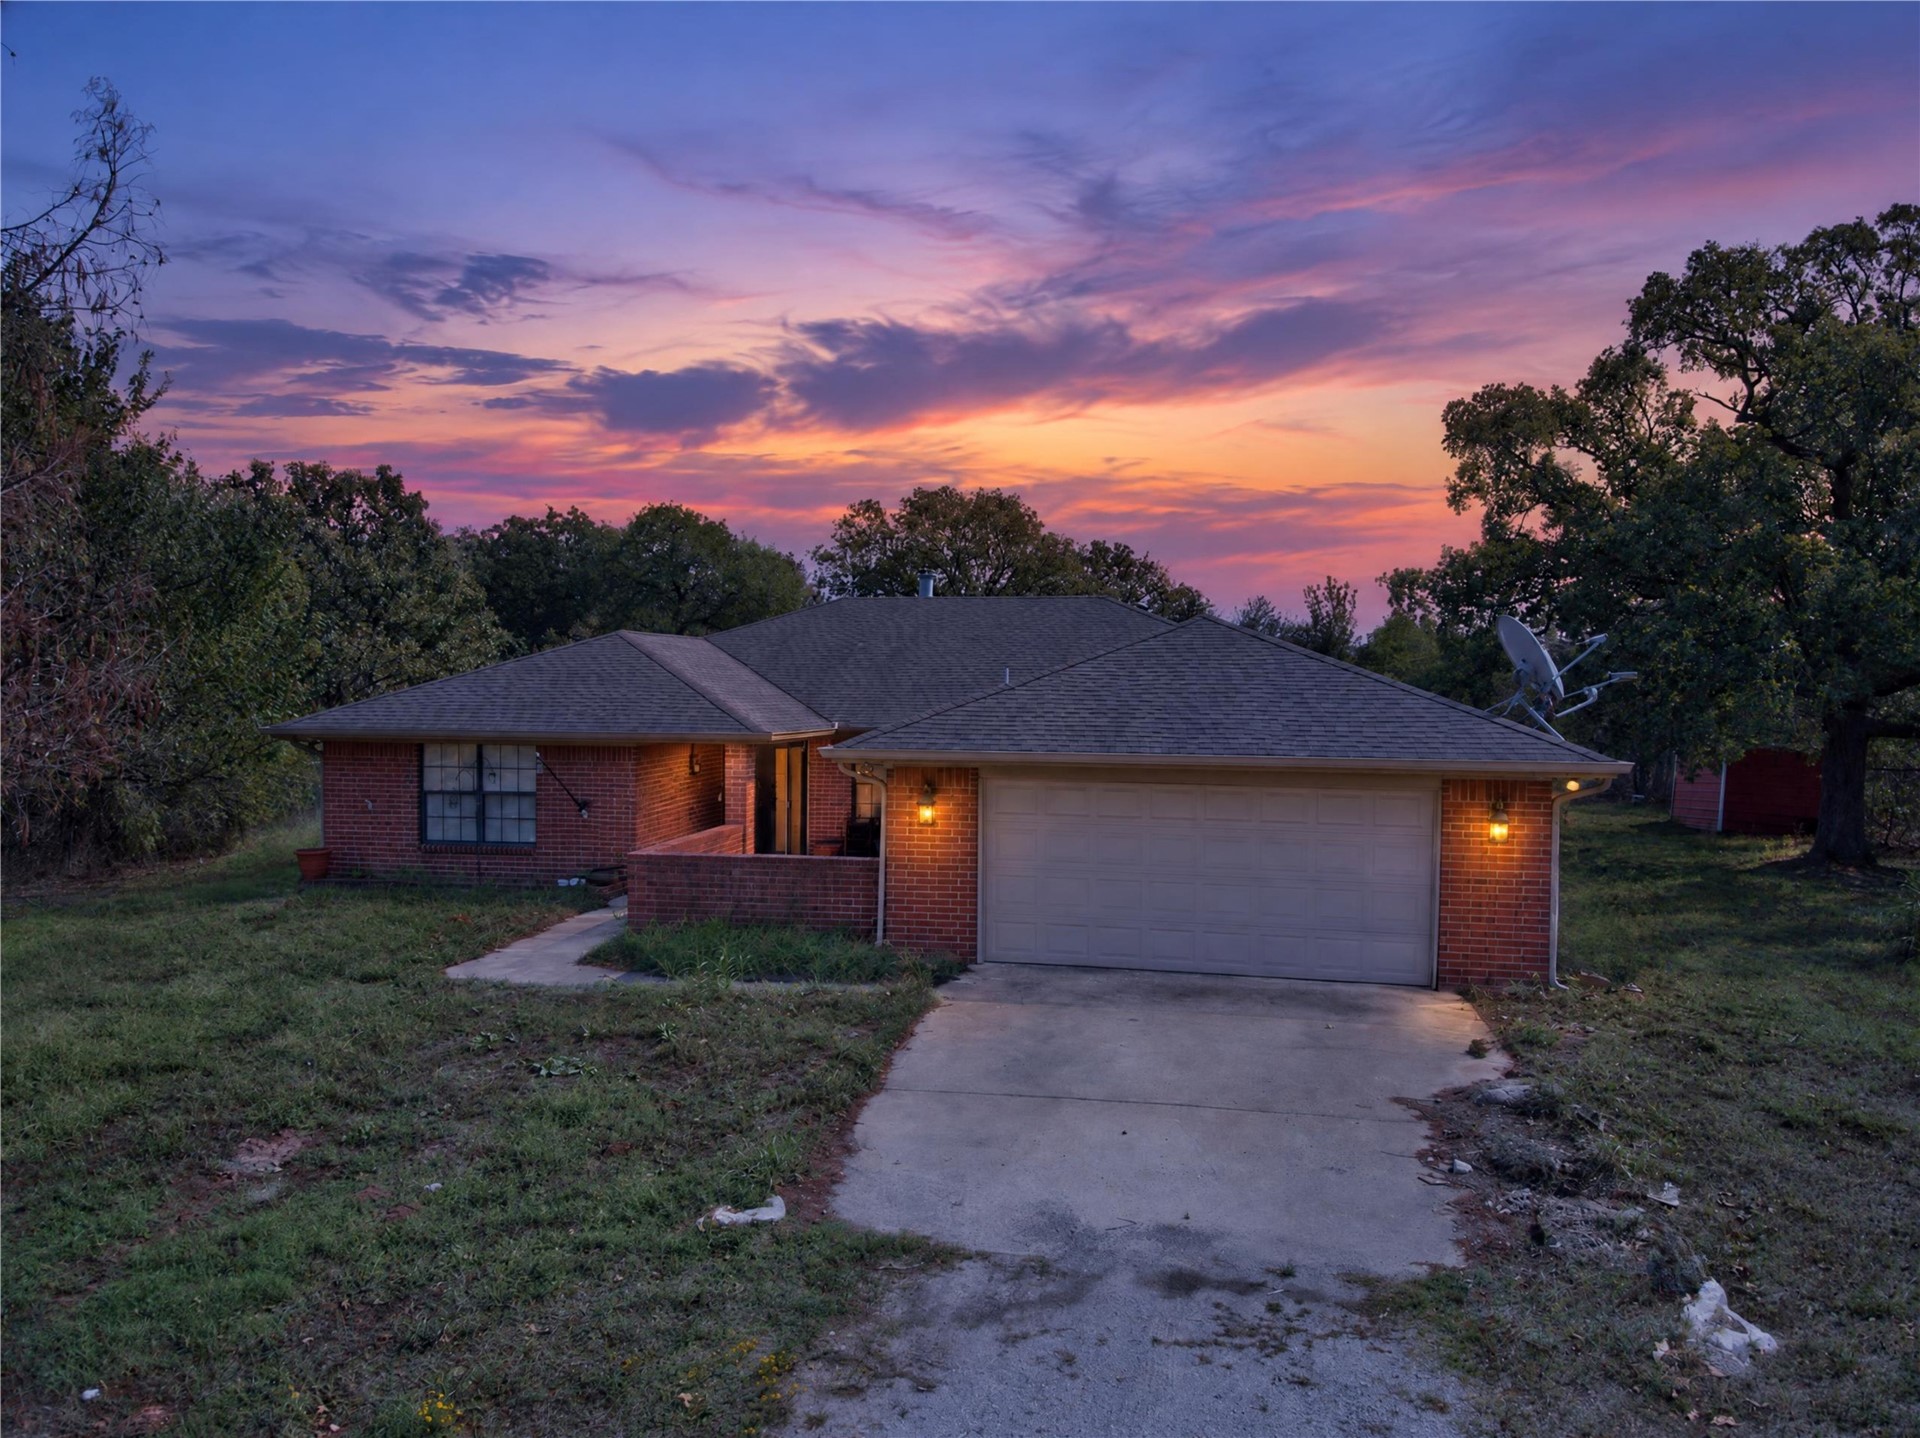
Brick exterior with an attached garage, covered entryway, and mature trees
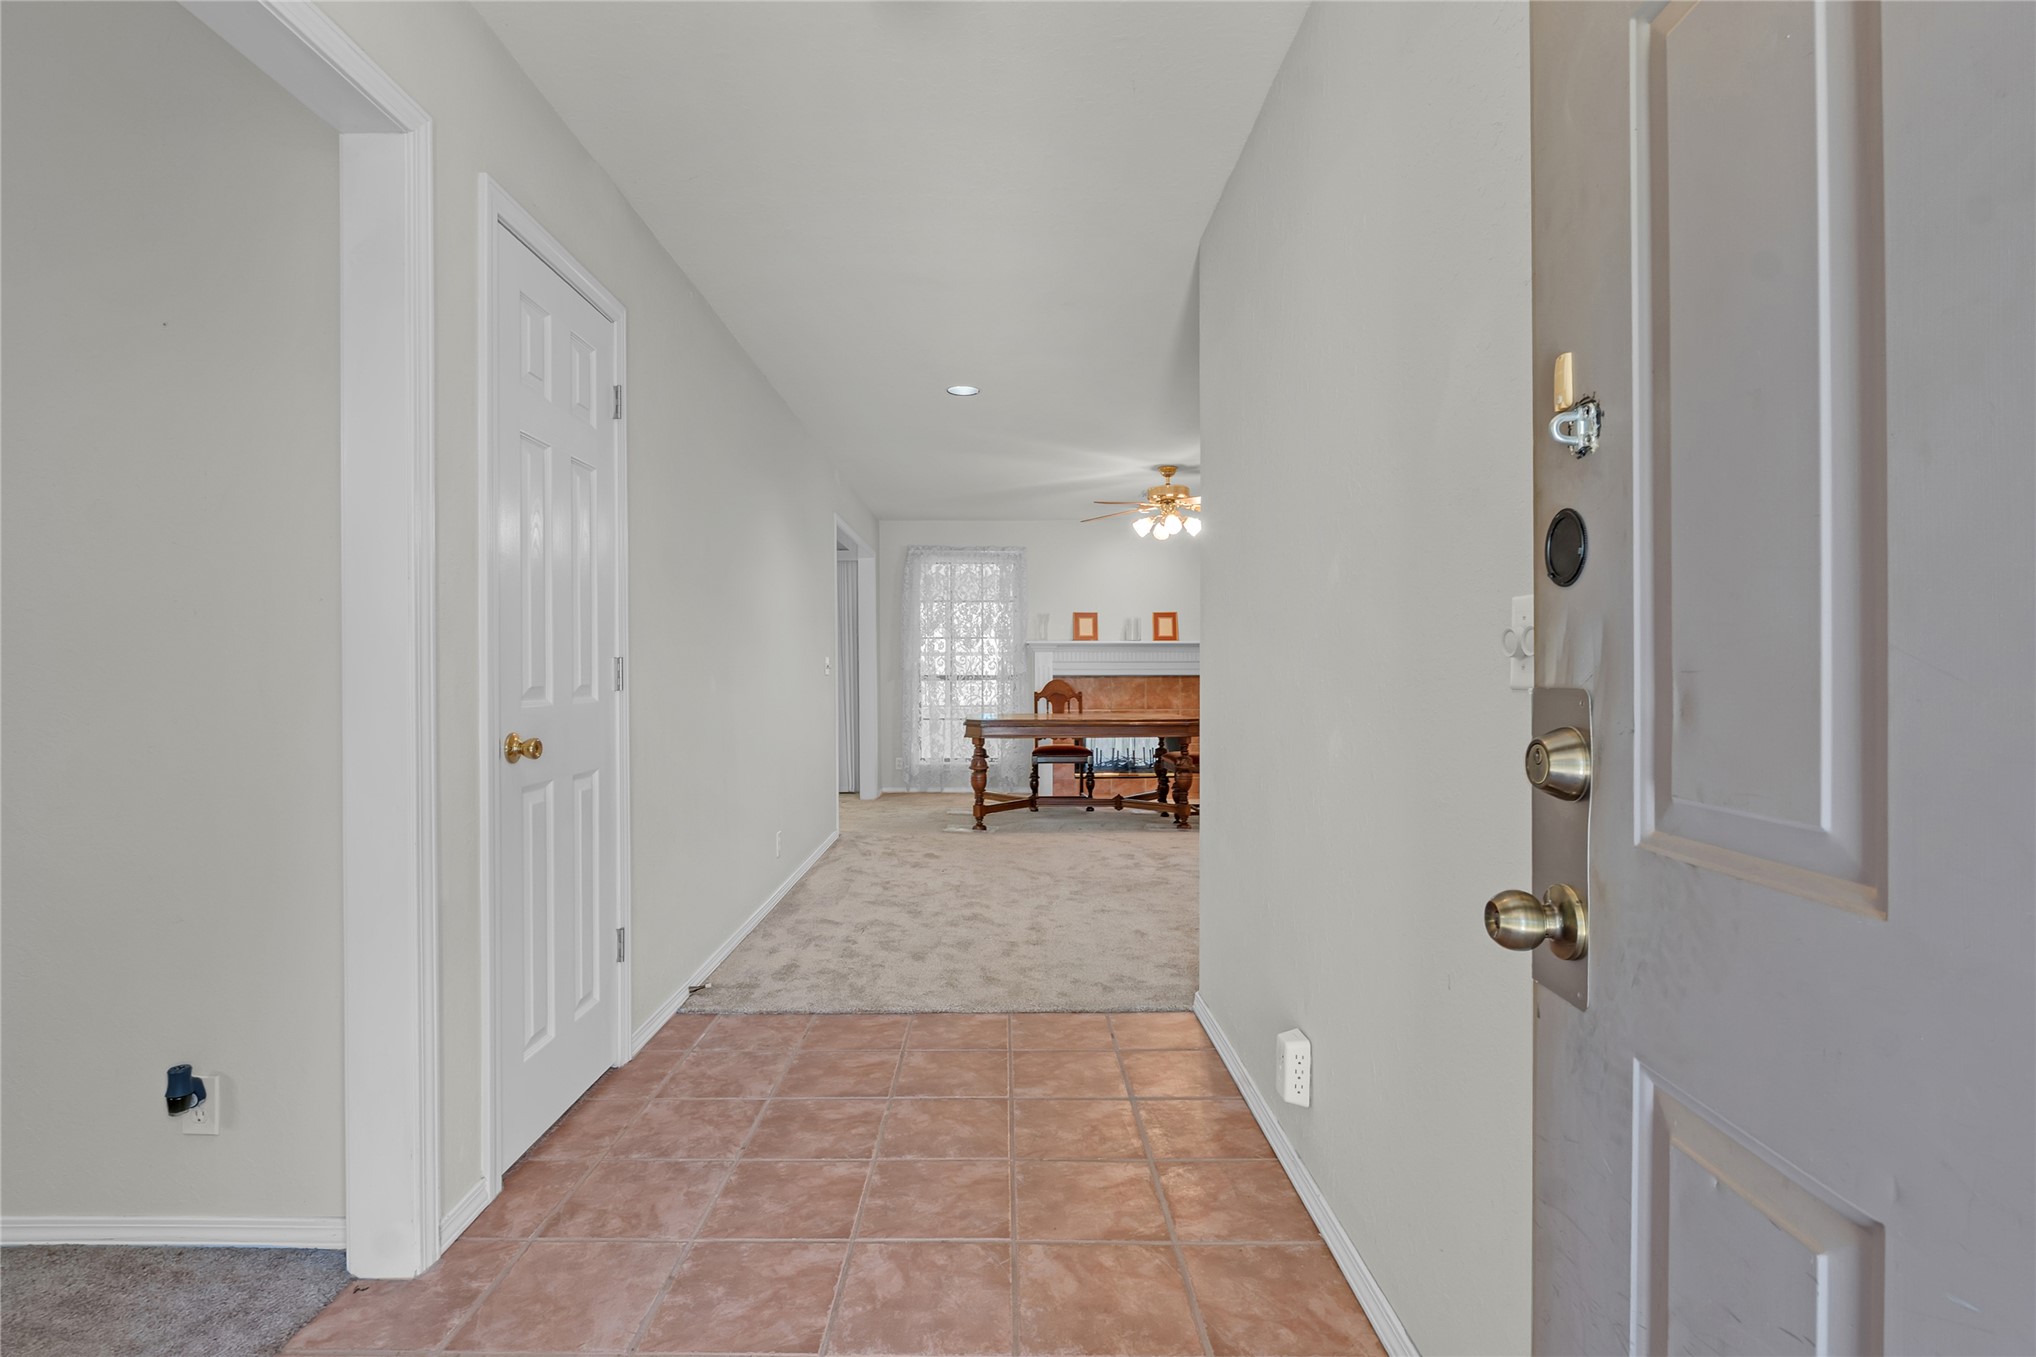
Foyer with tile flooring
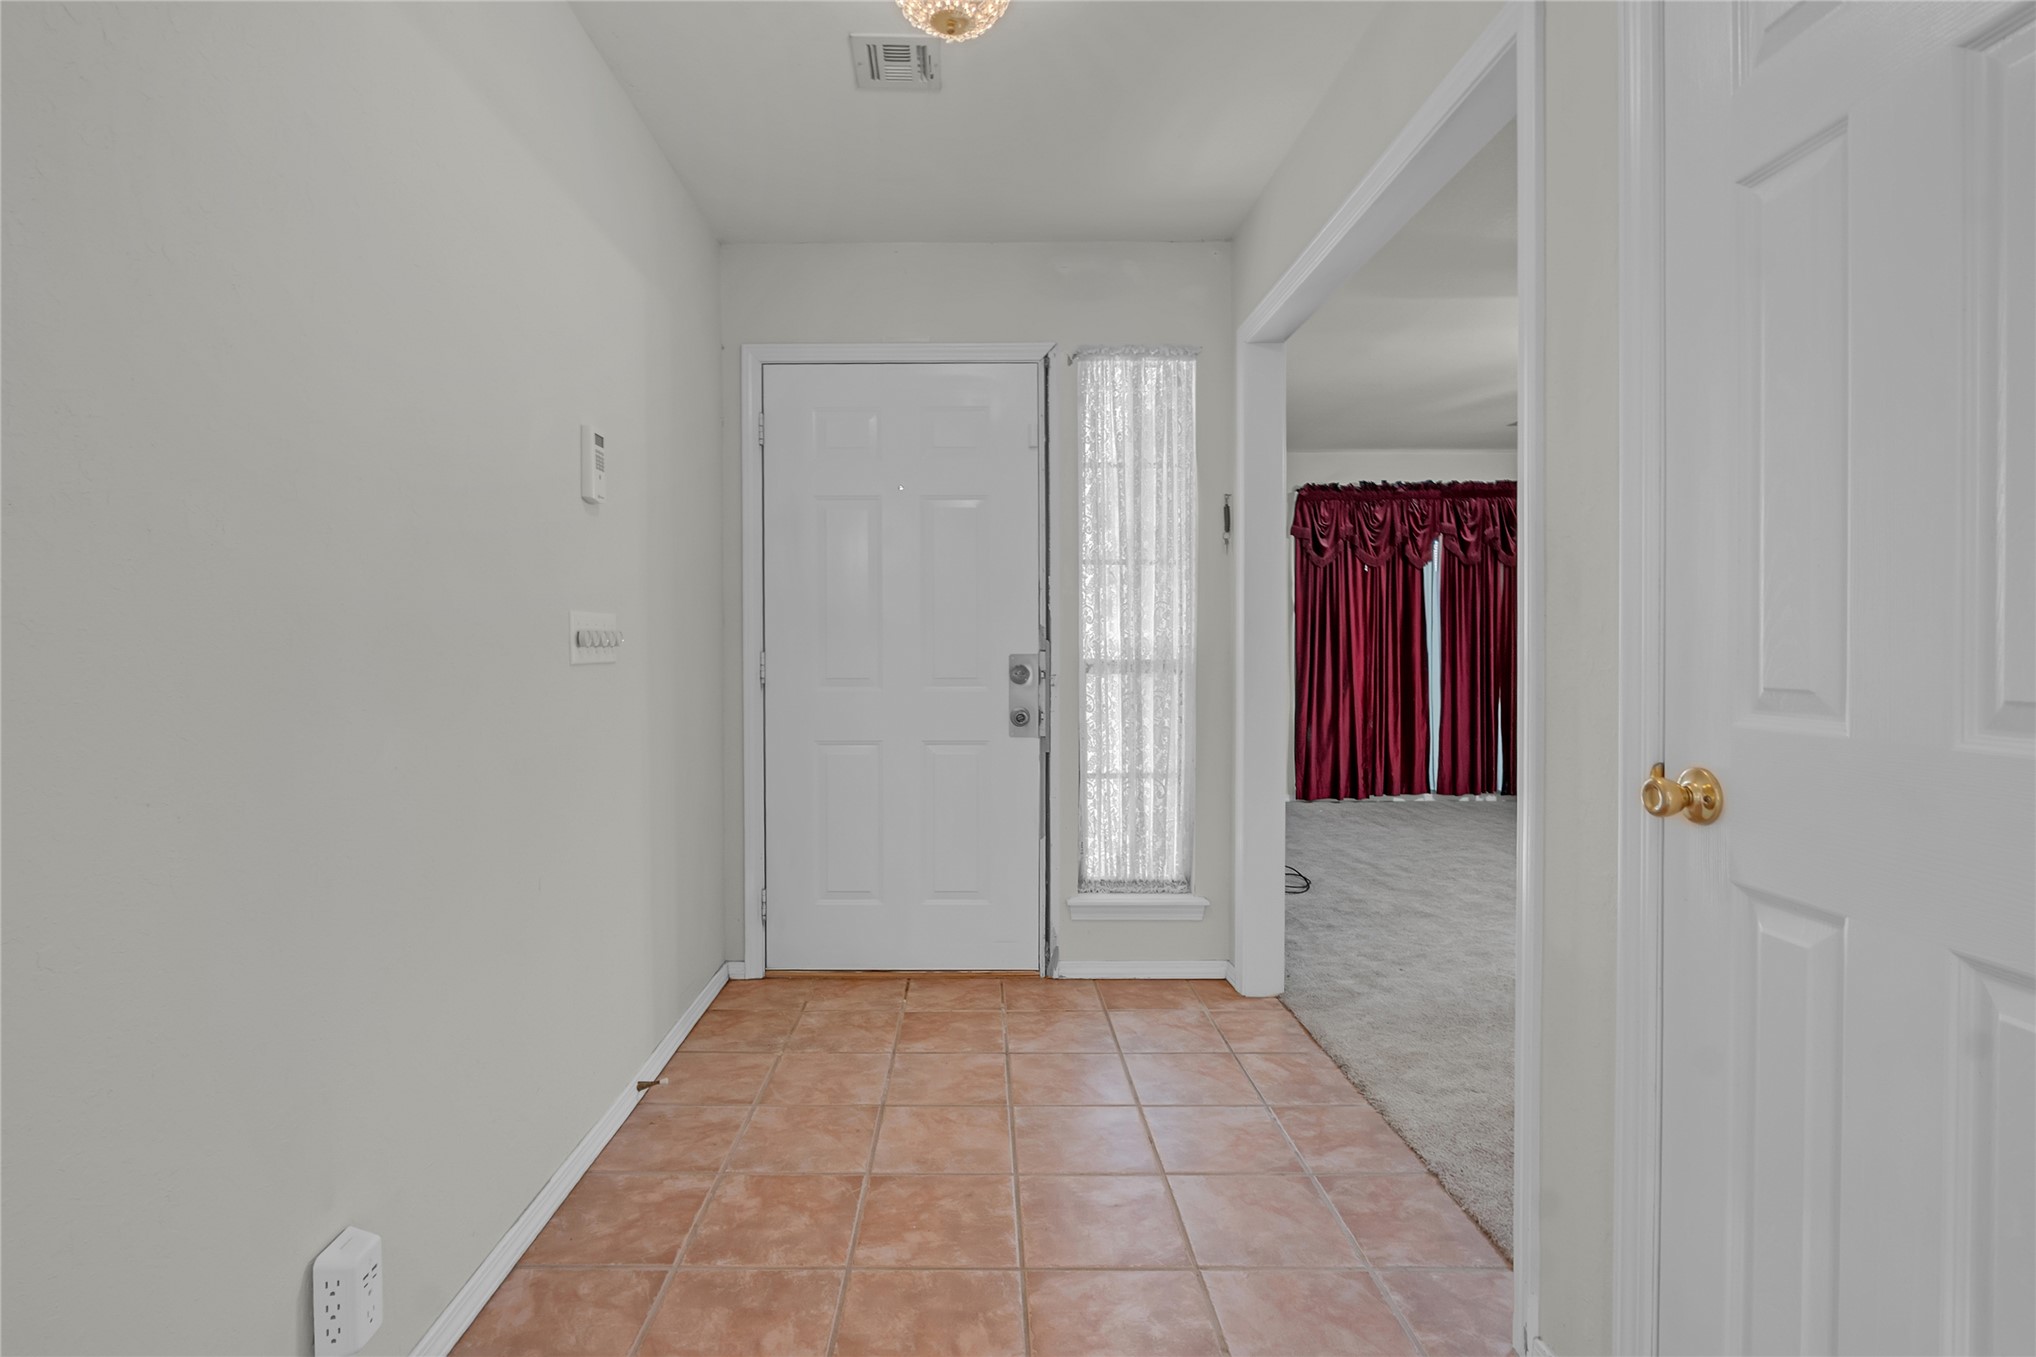
Entryway featuring overhead light fixture
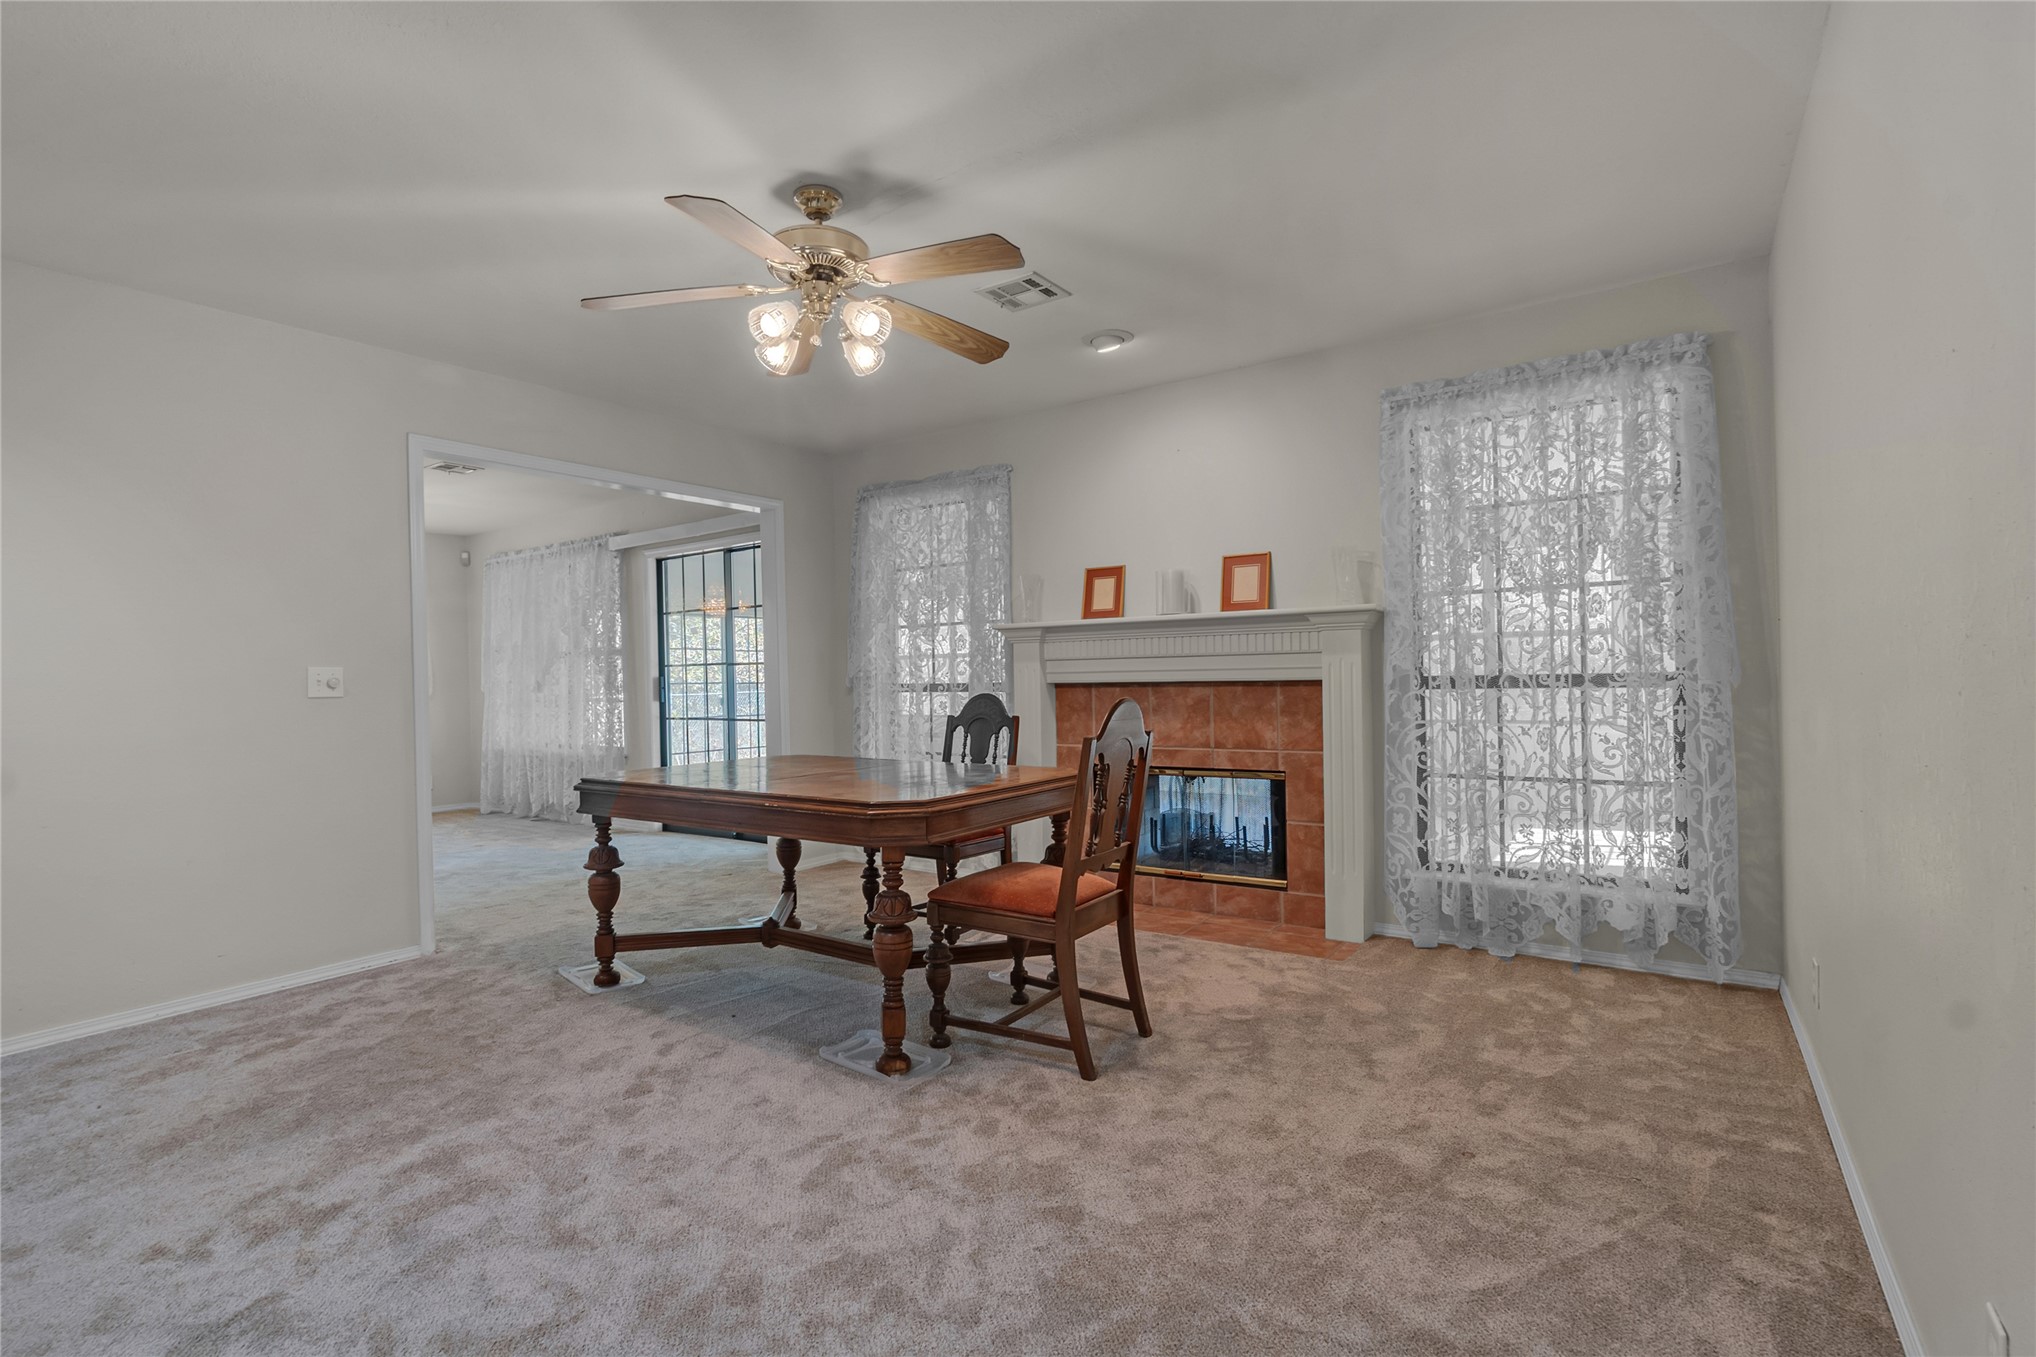
Carpeted family room #1 with a ceiling fan & light fixture, a double sided fireplace with a tile surround and white mantel, and ample natural light from multiple windows
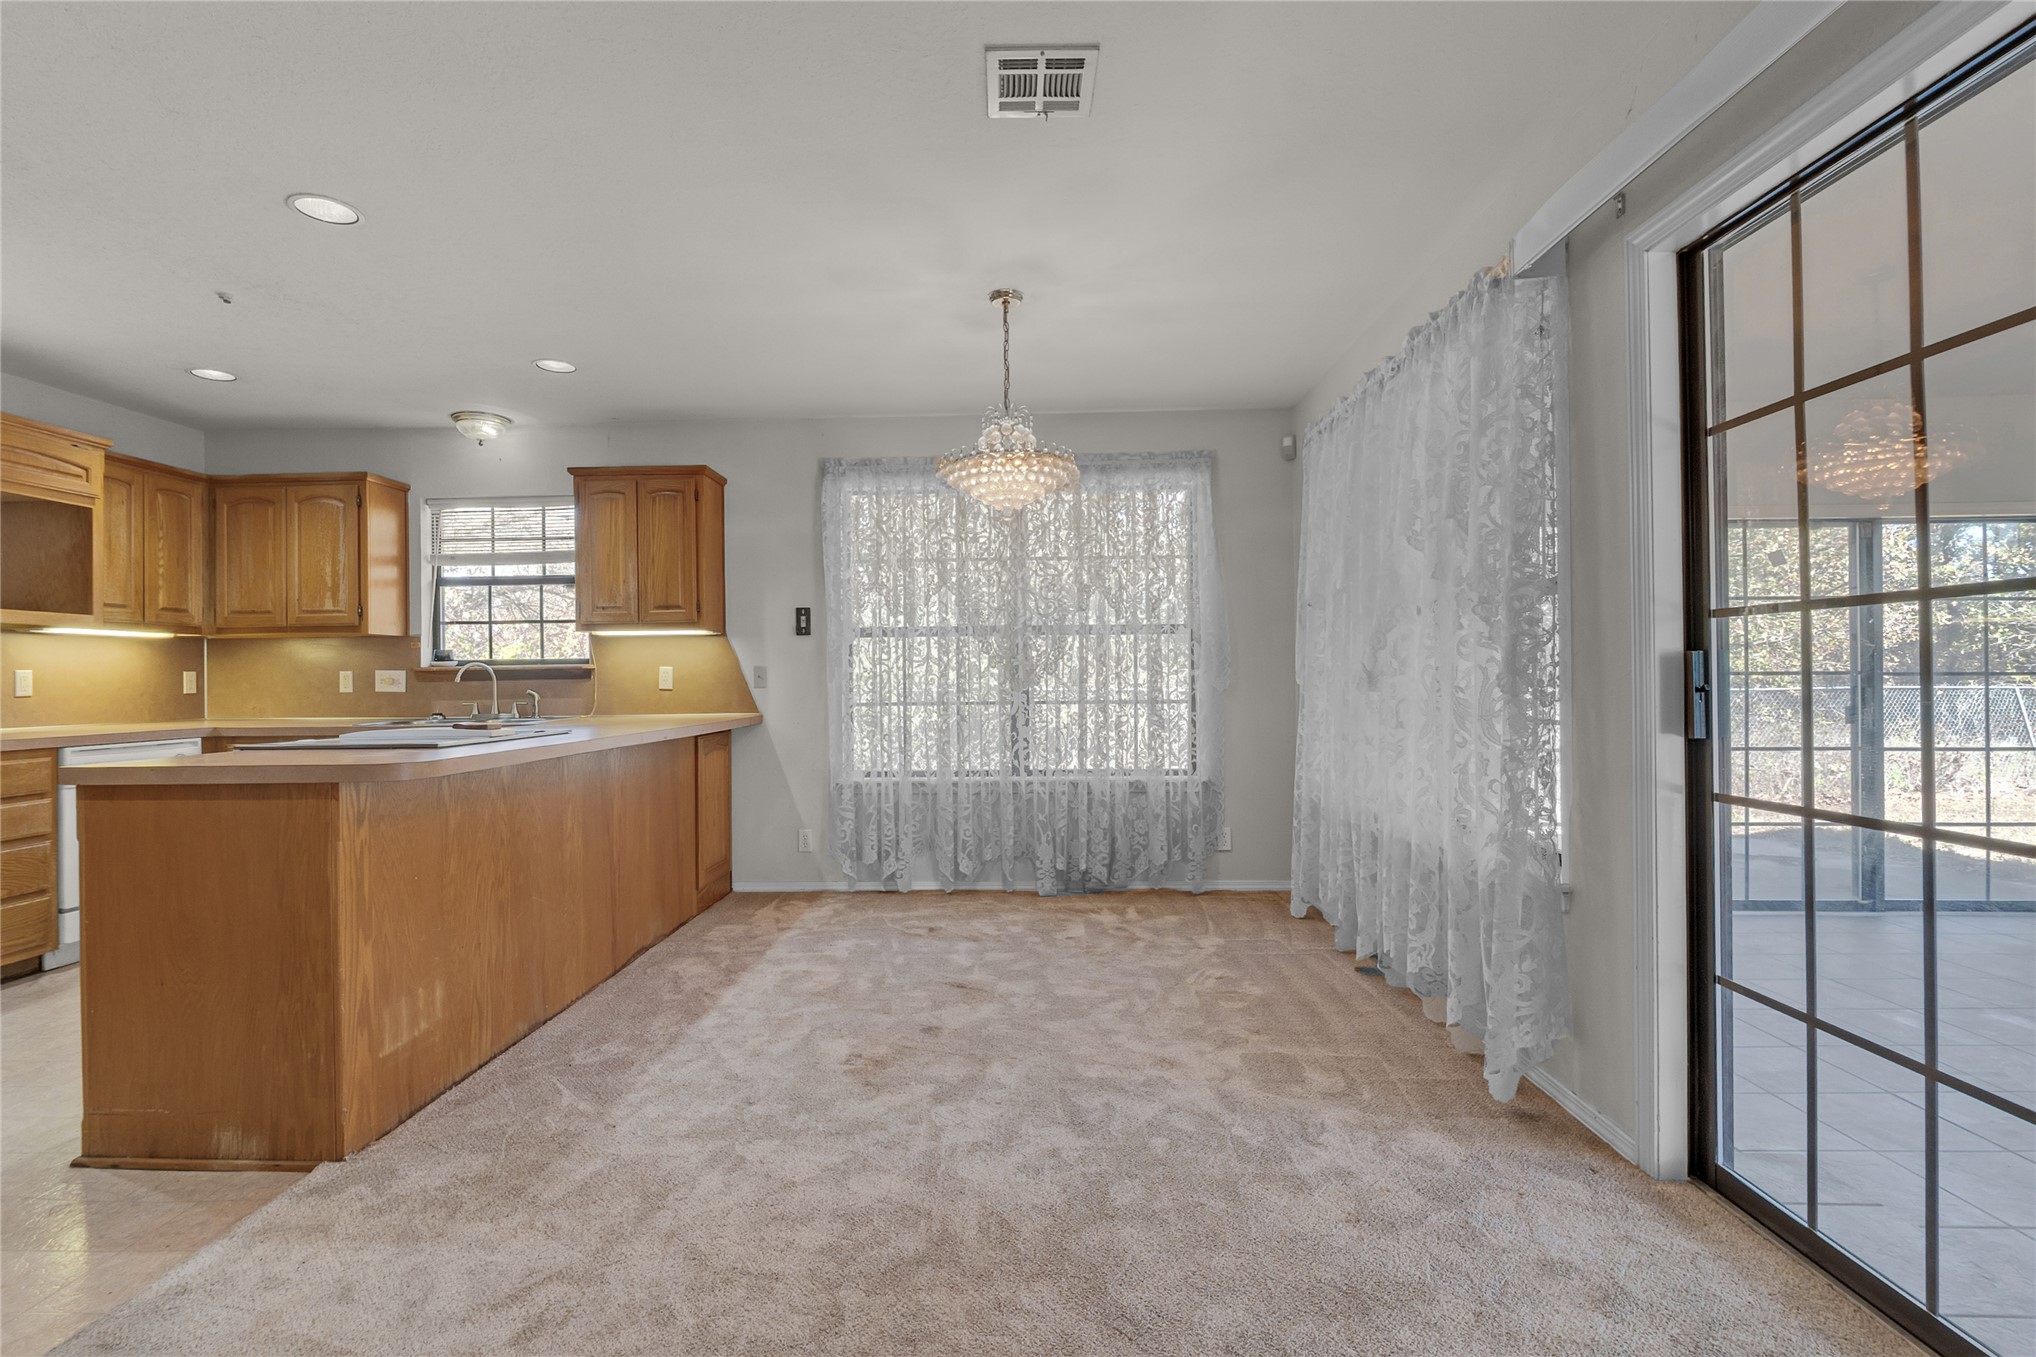
Carpeted Dinning area
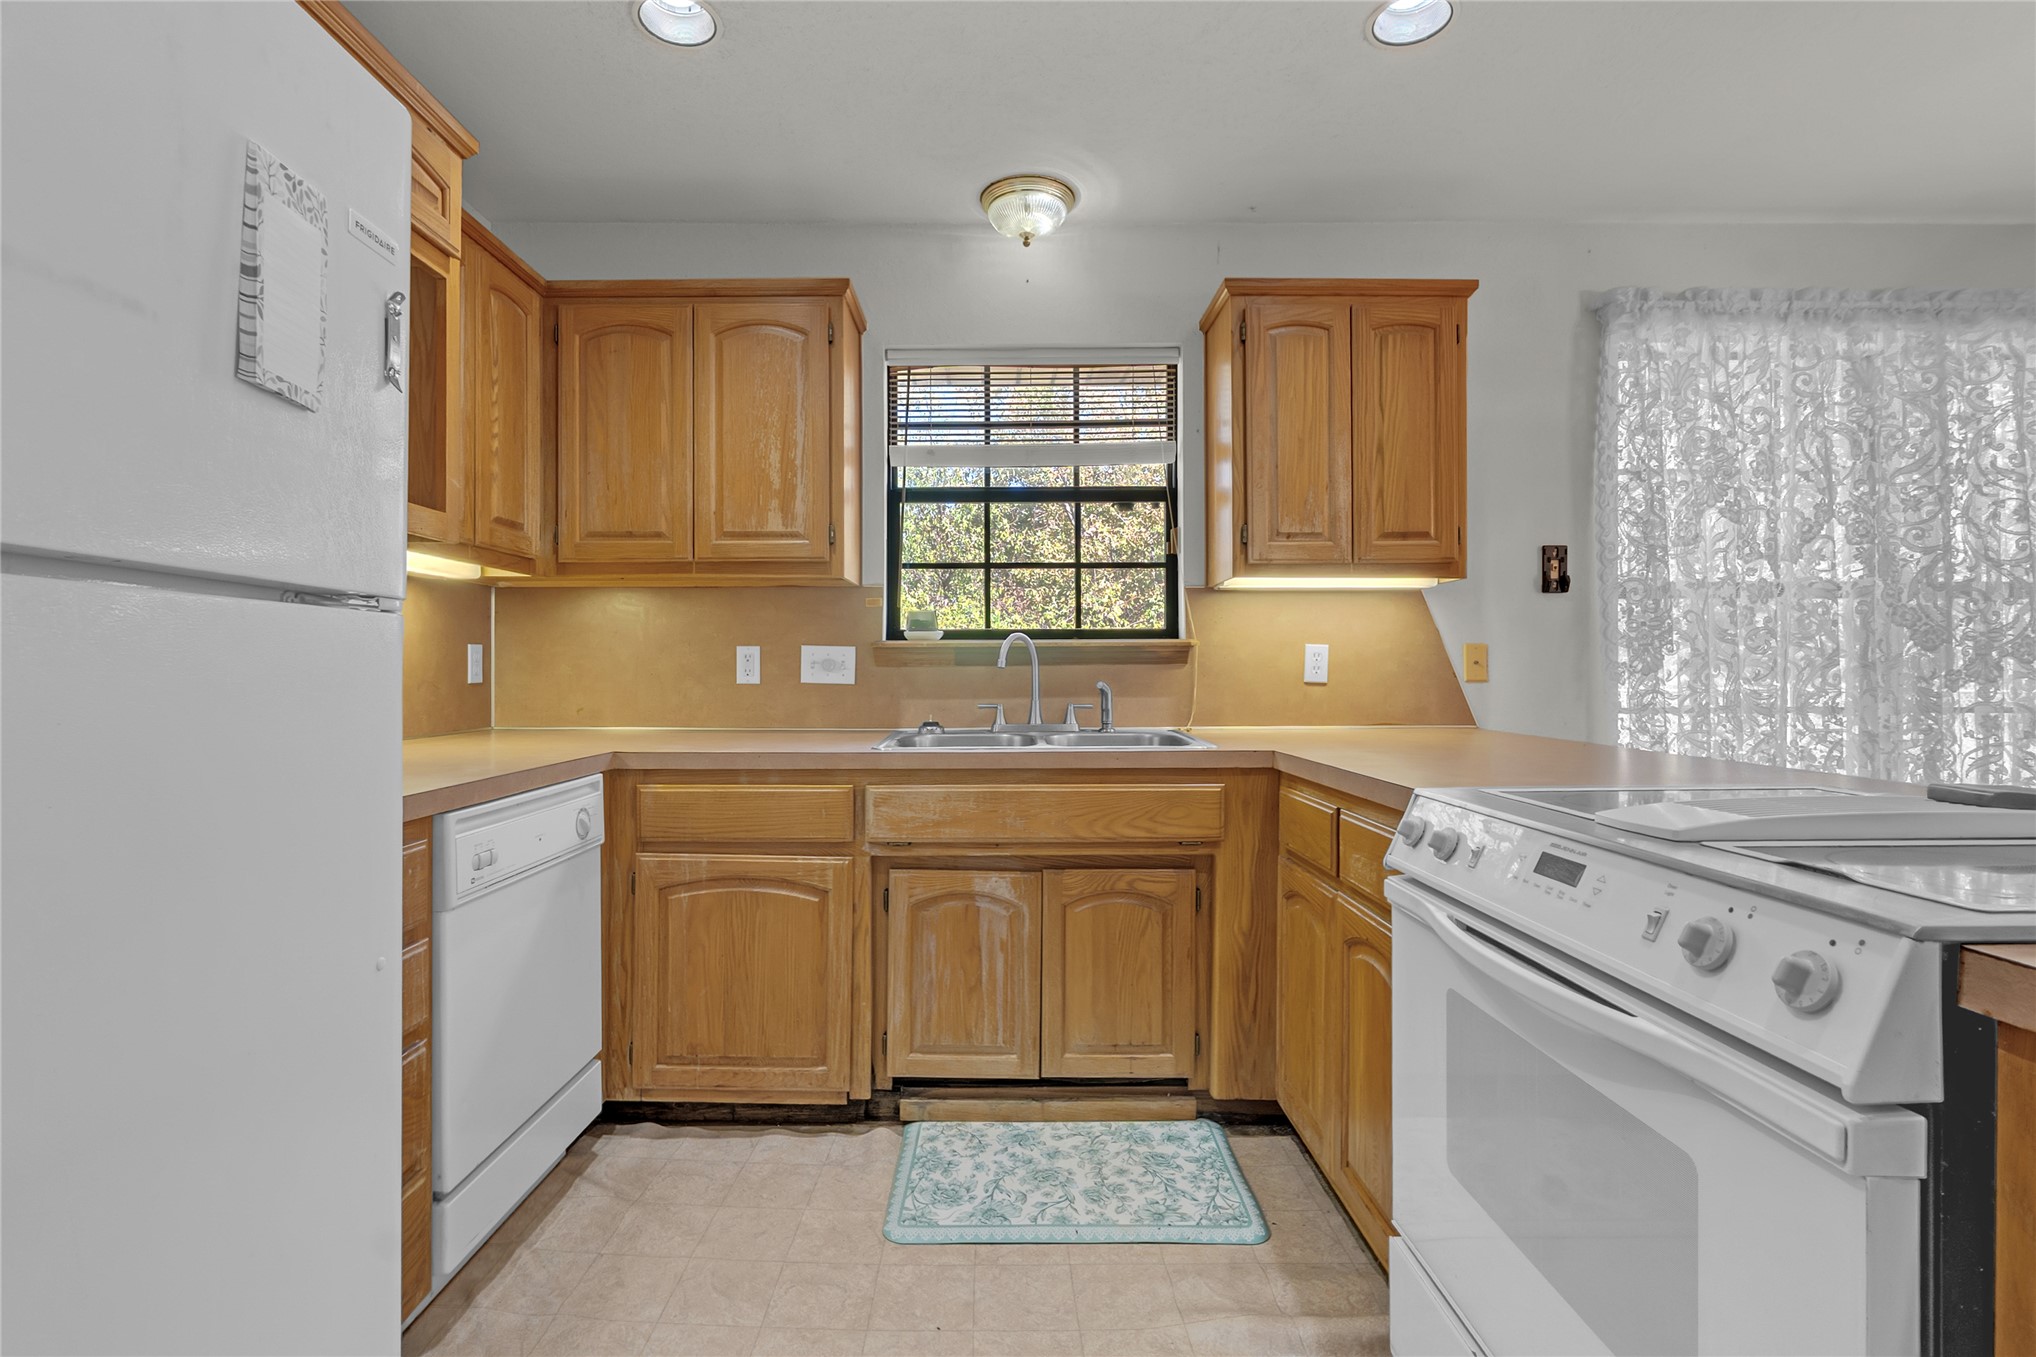
wood cabinetry, dishwasher, under-cabinet lighting, and a white electric range
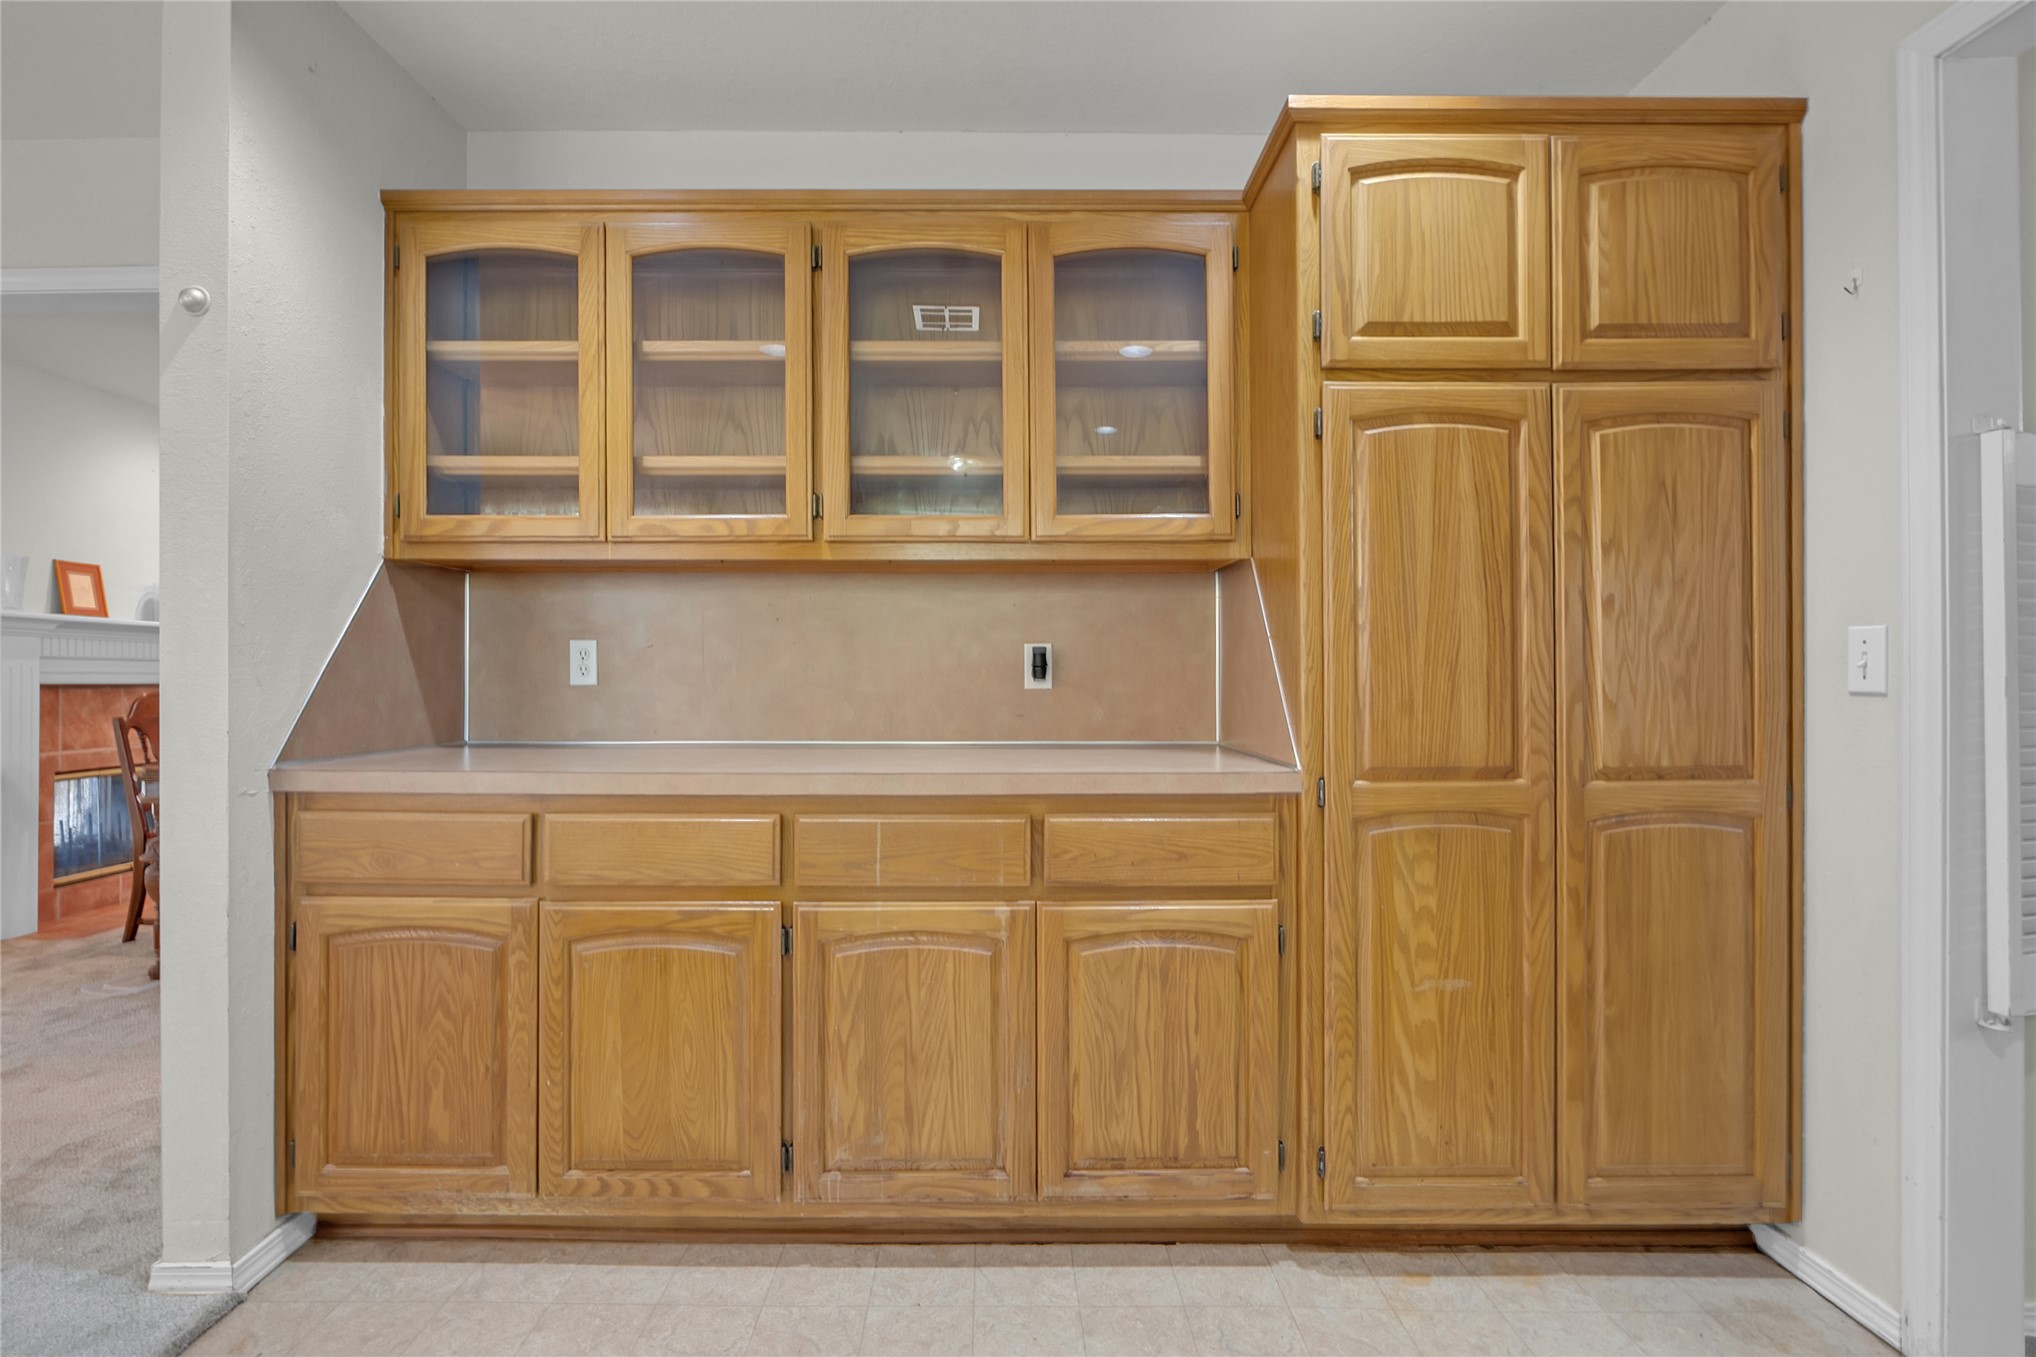
Built in wood cabinetry with glass front upper cabinets, and a tall storage pantry
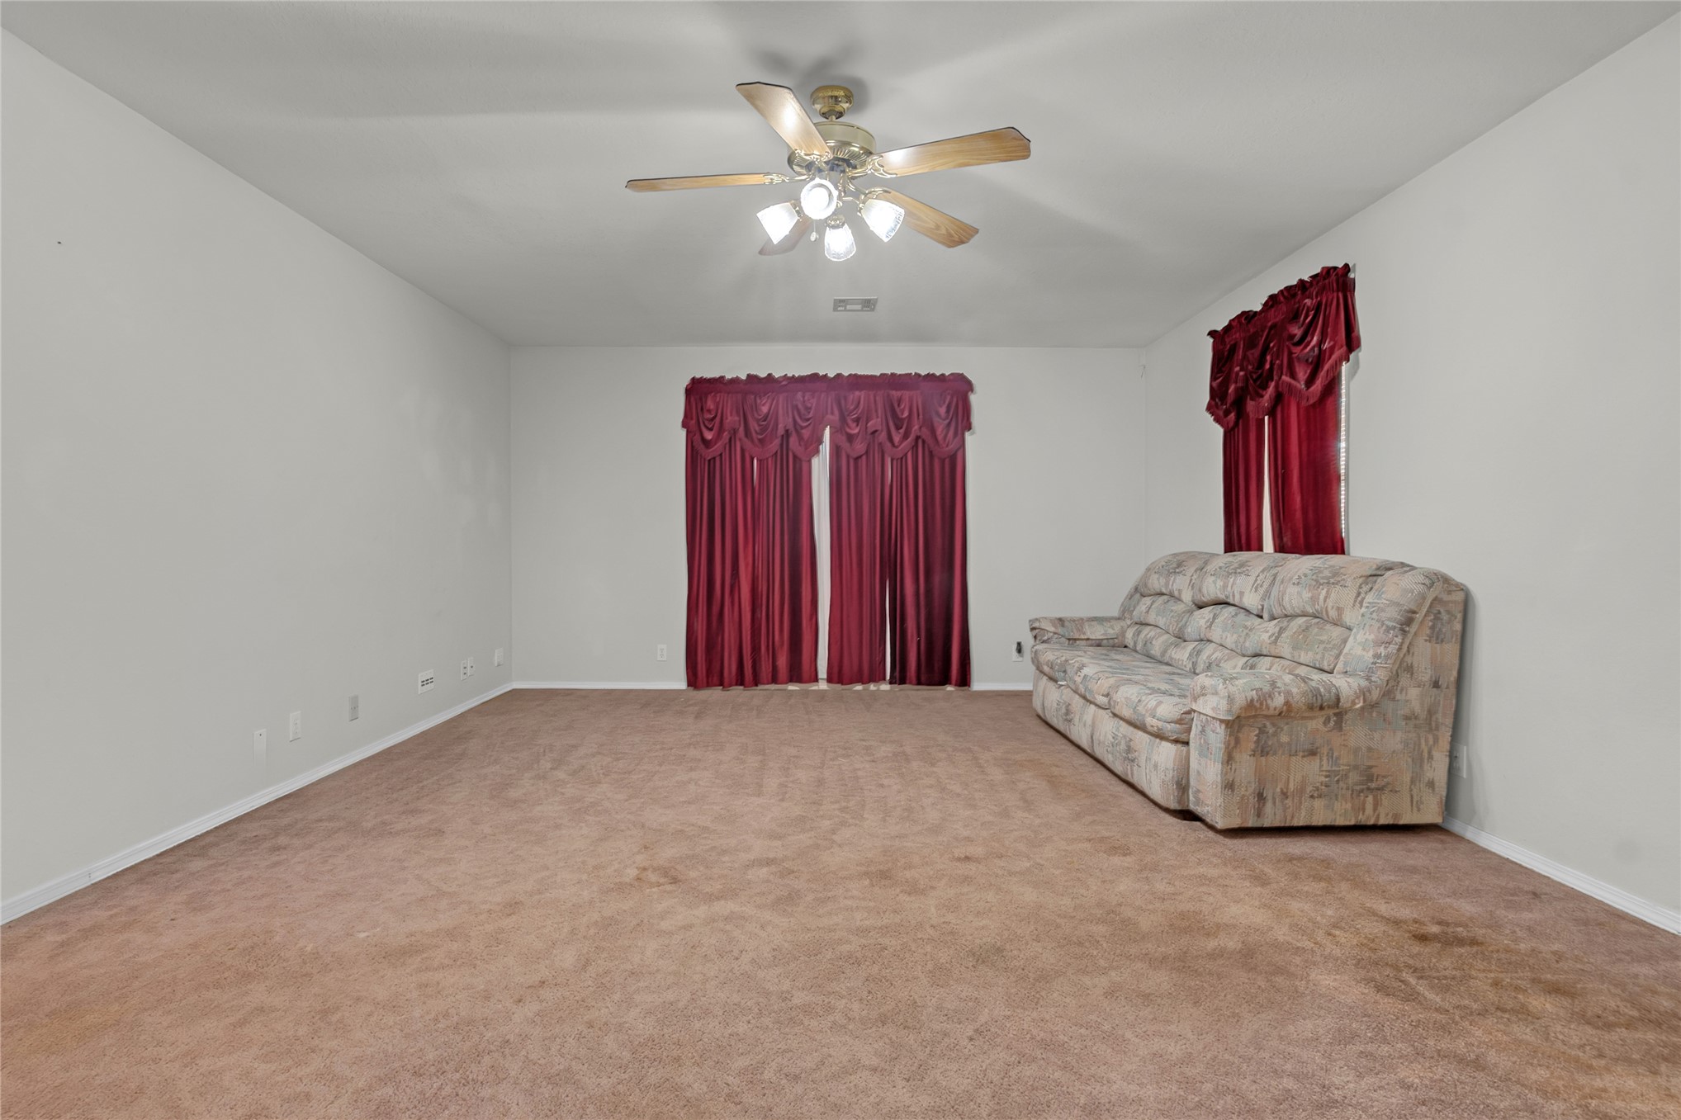
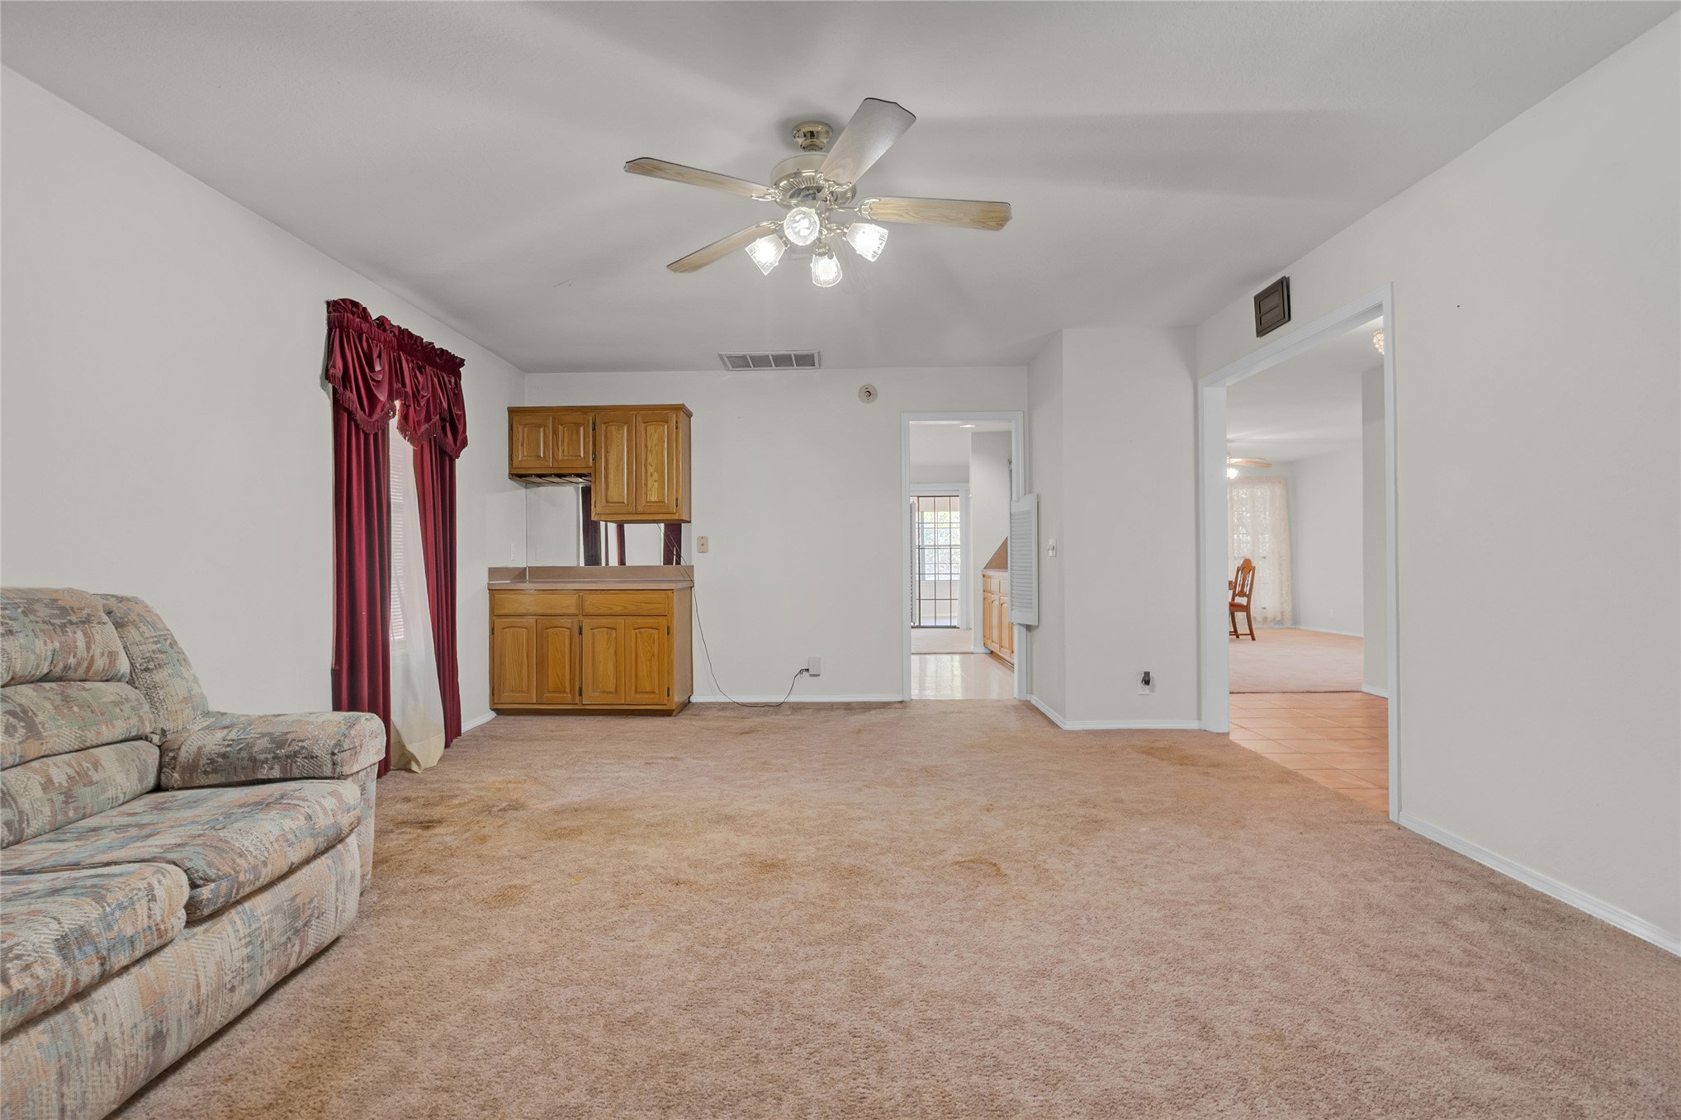
2nd living area, can be a family room, game room or office space
Carpeted living space with a ceiling fan, recessed wet bar with cabinet space
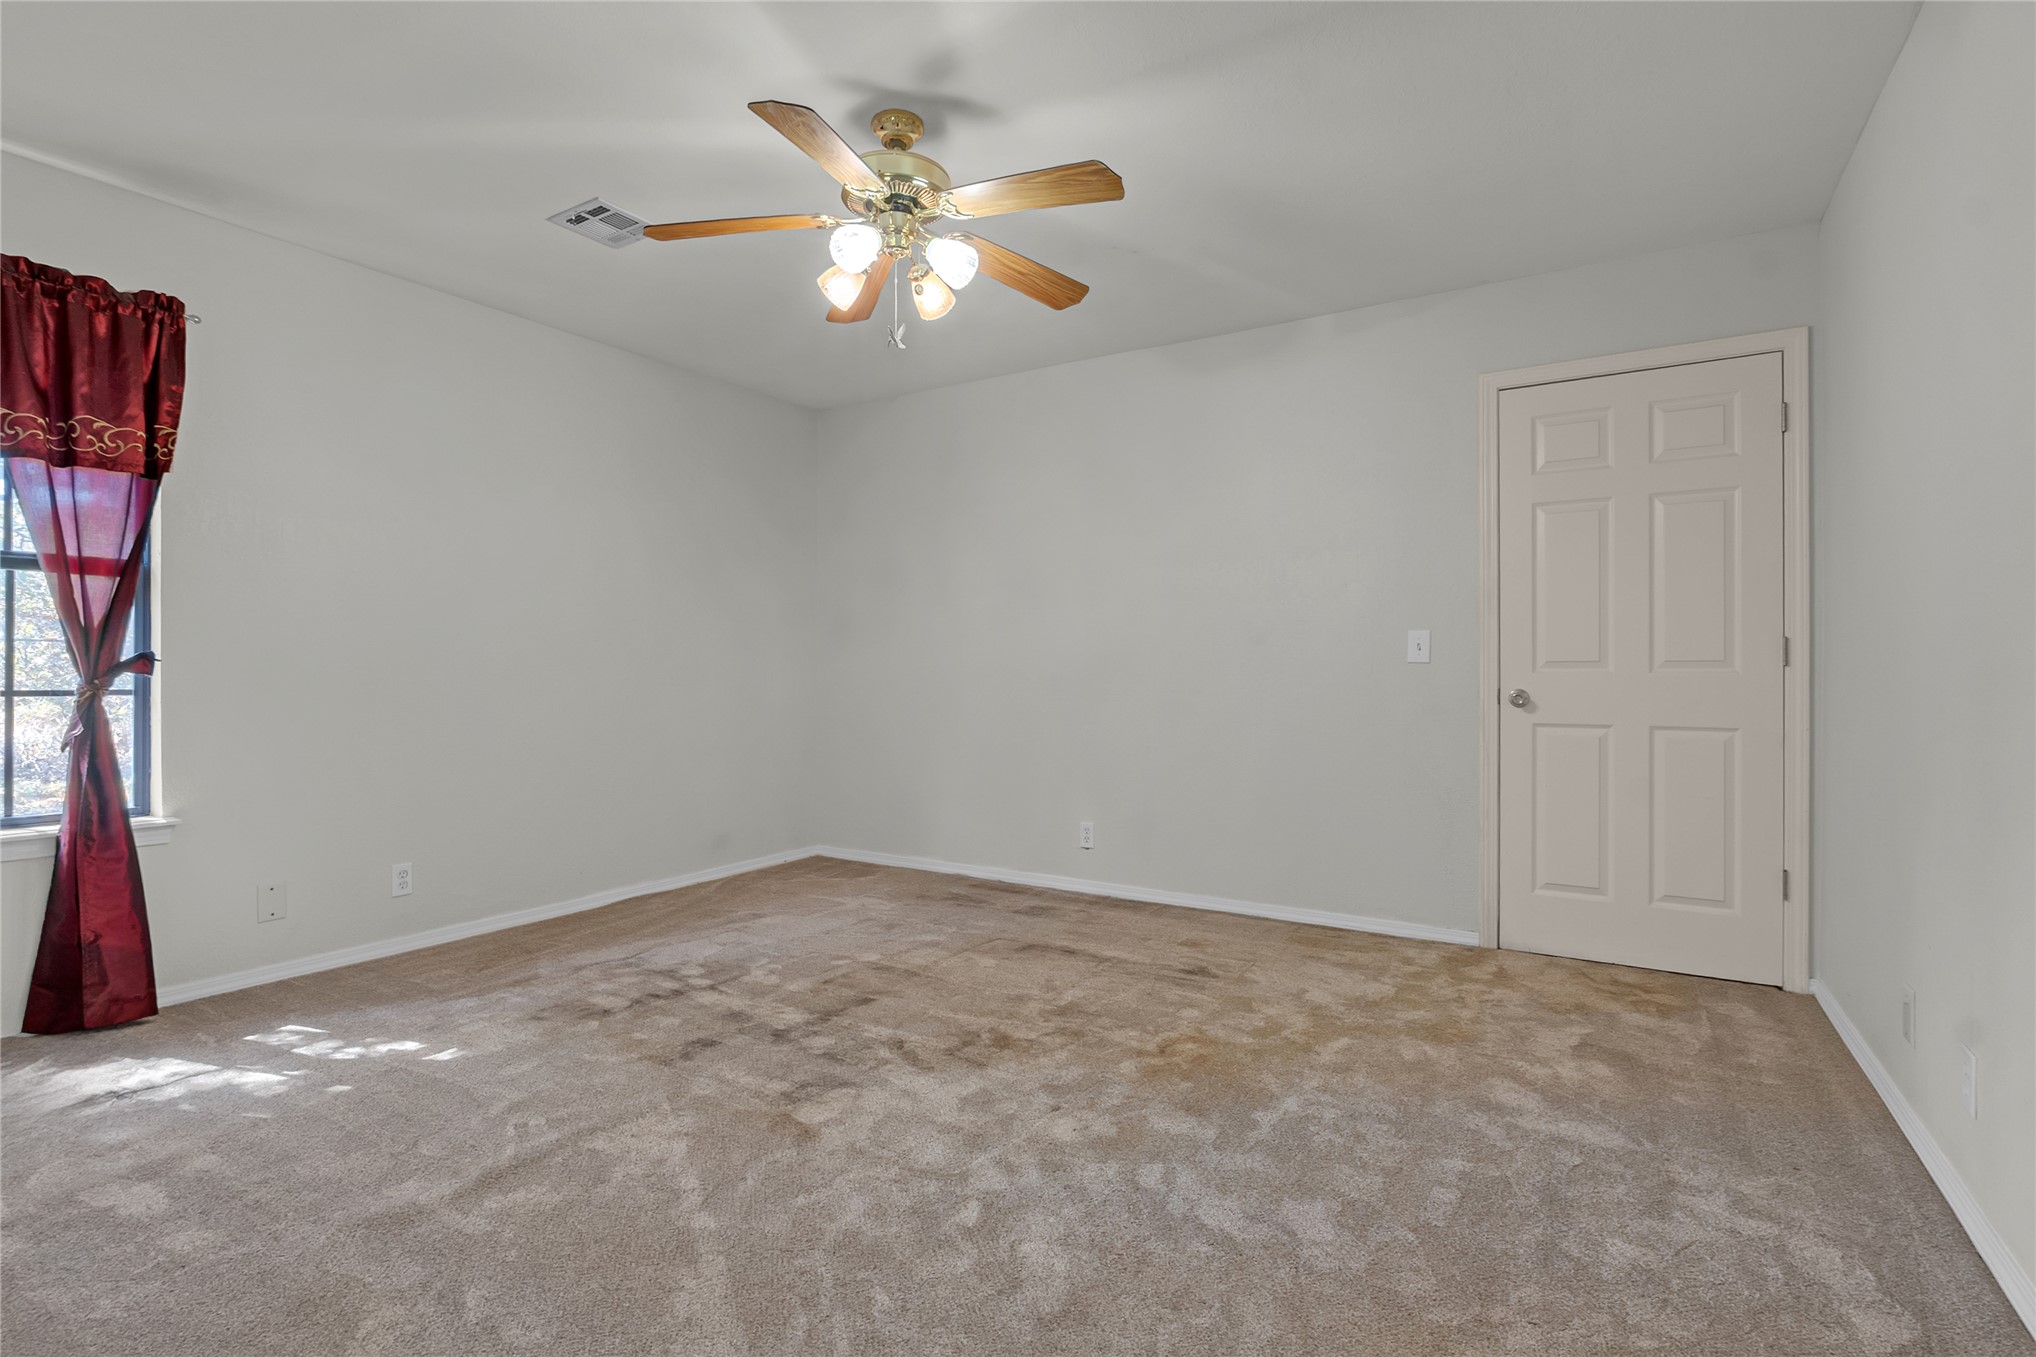
ceiling fan with integrated lighting & walk in closet
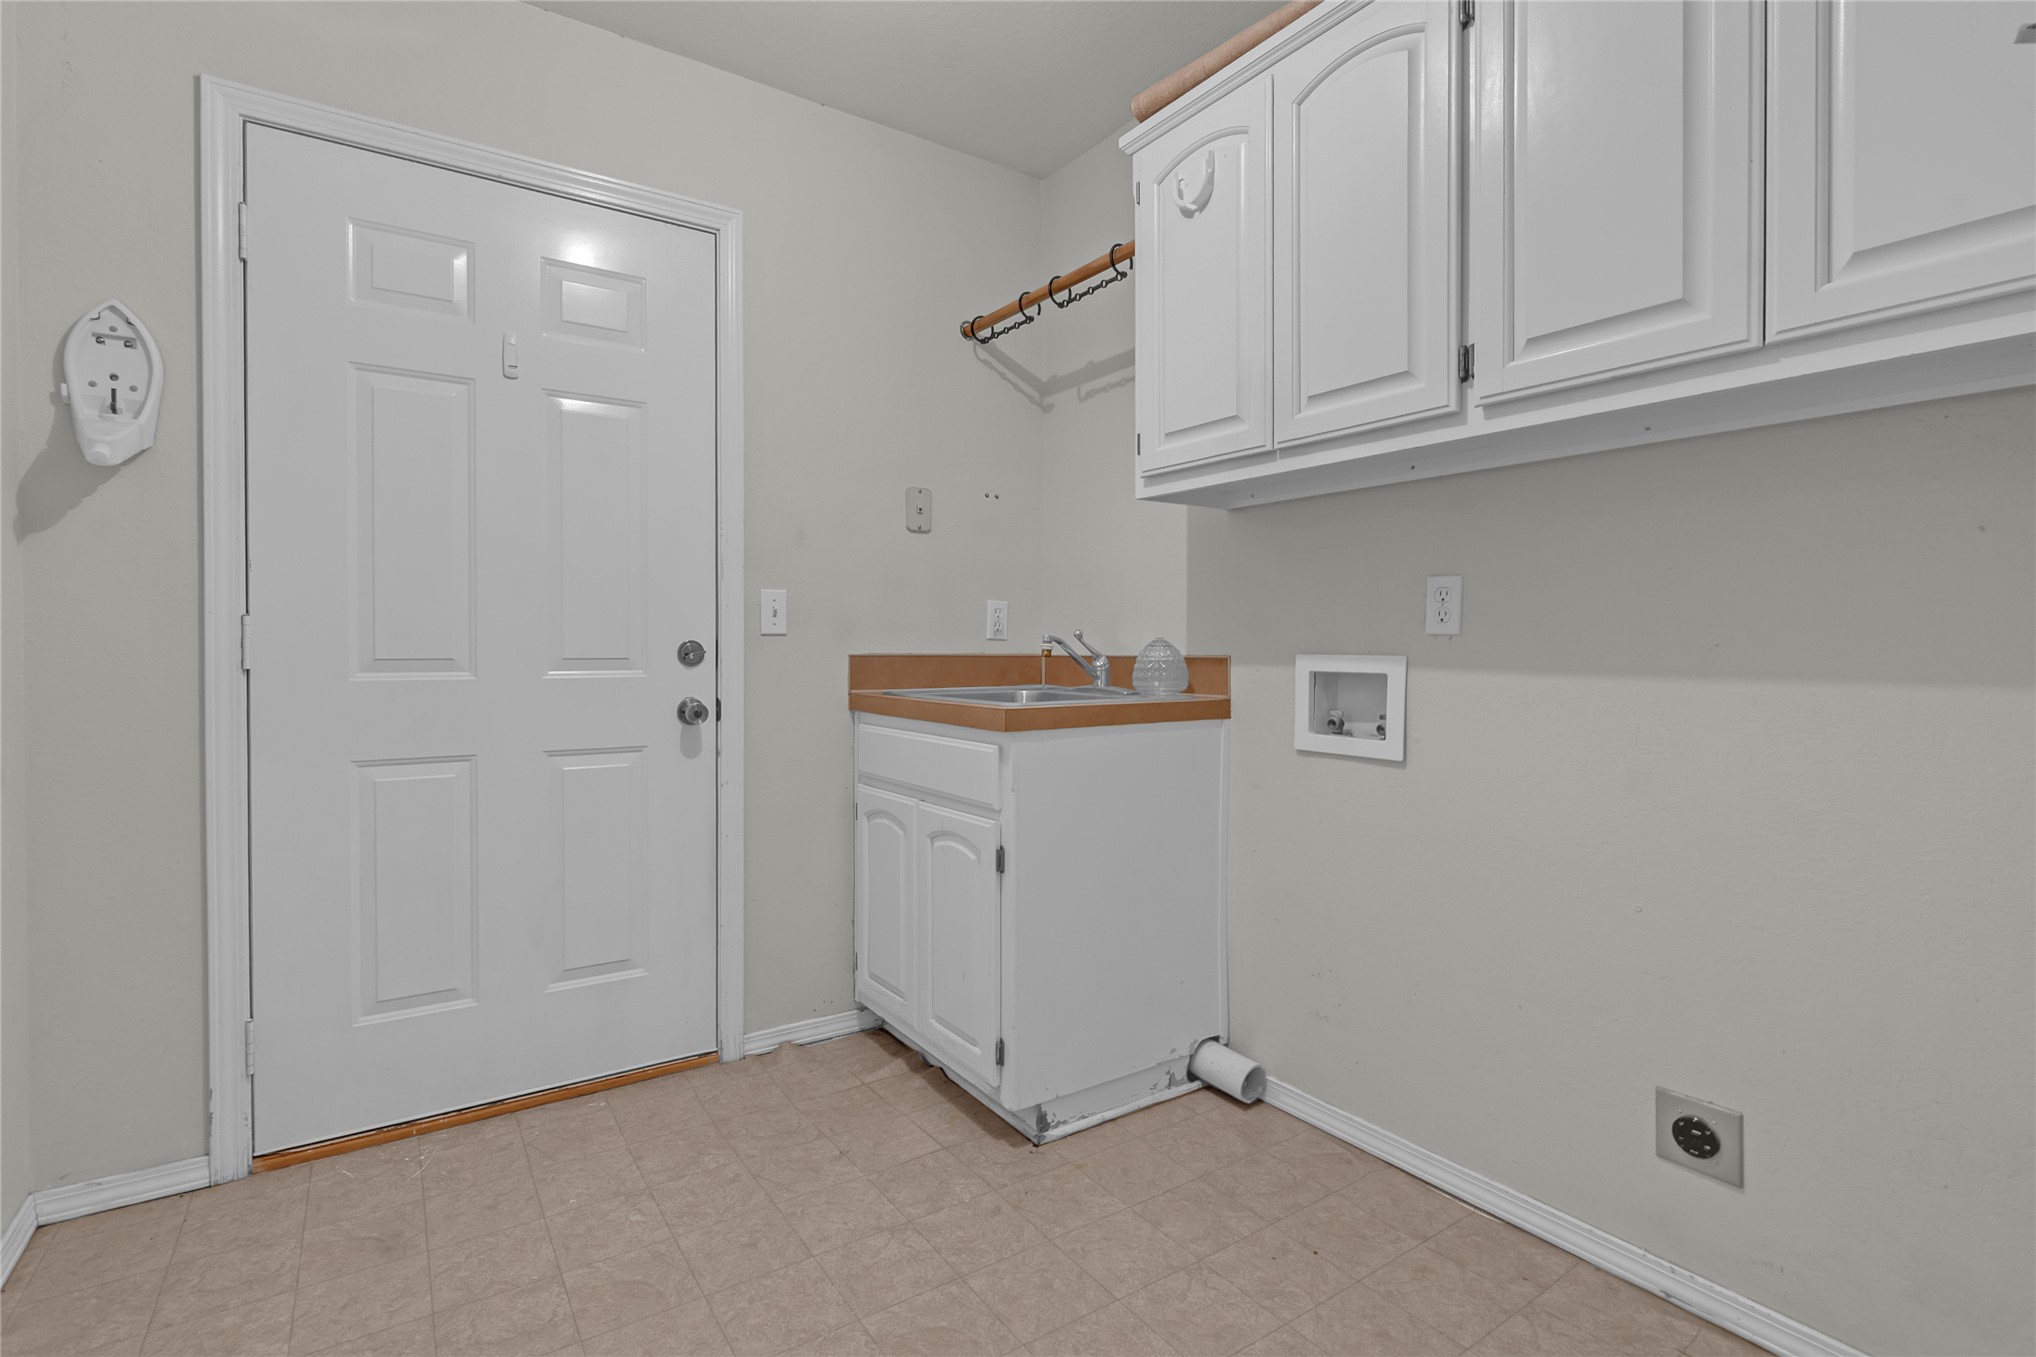
Utility room featuring white cabinetry, a built in sink with white cabinets
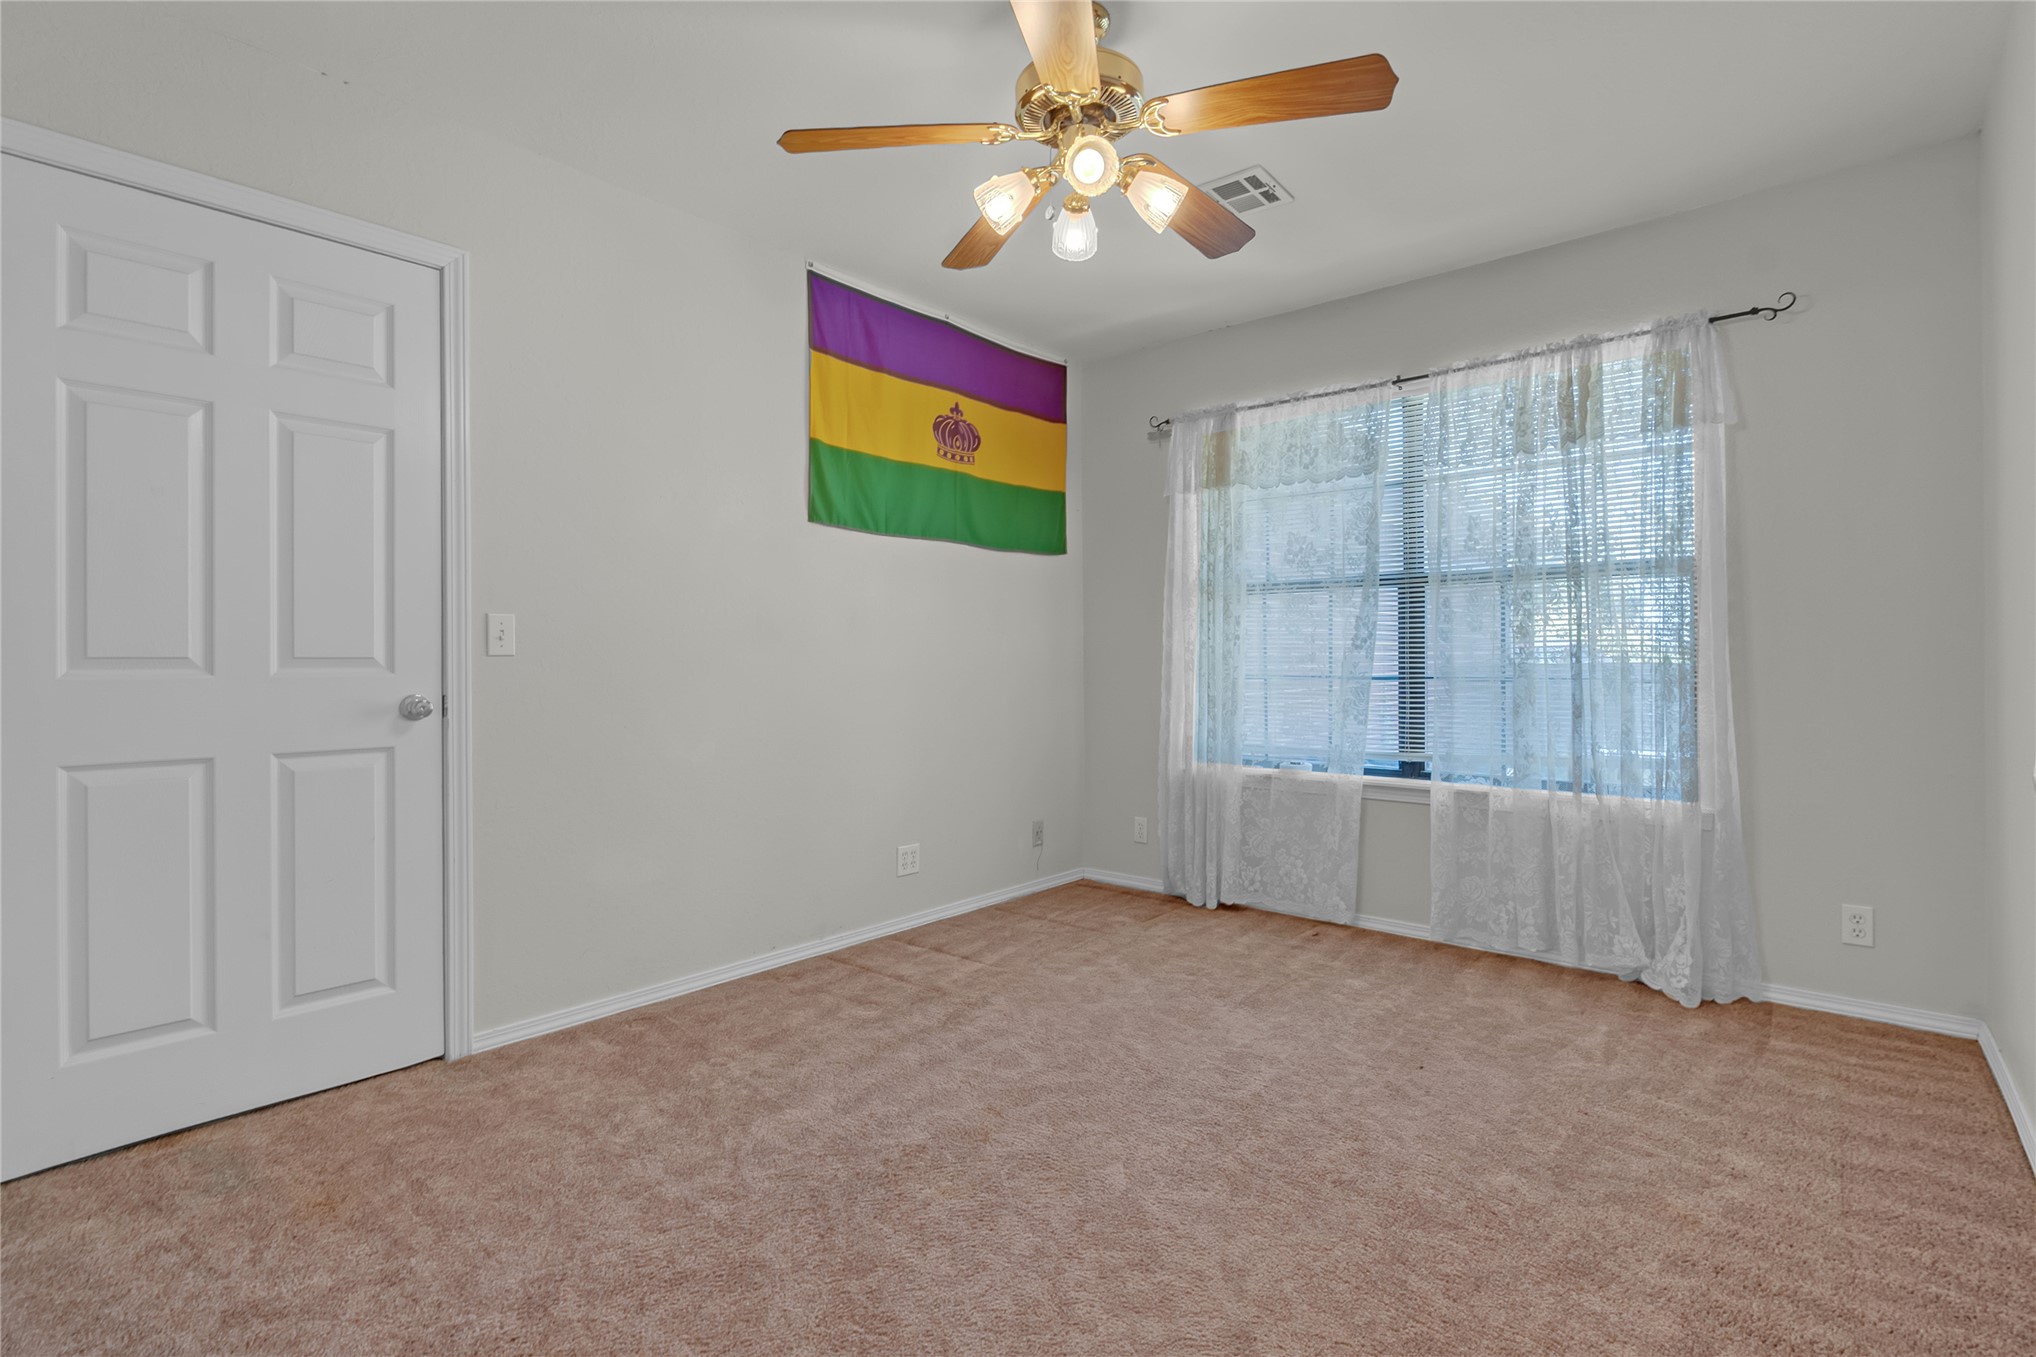
Full size window, ceiling fan with carpet
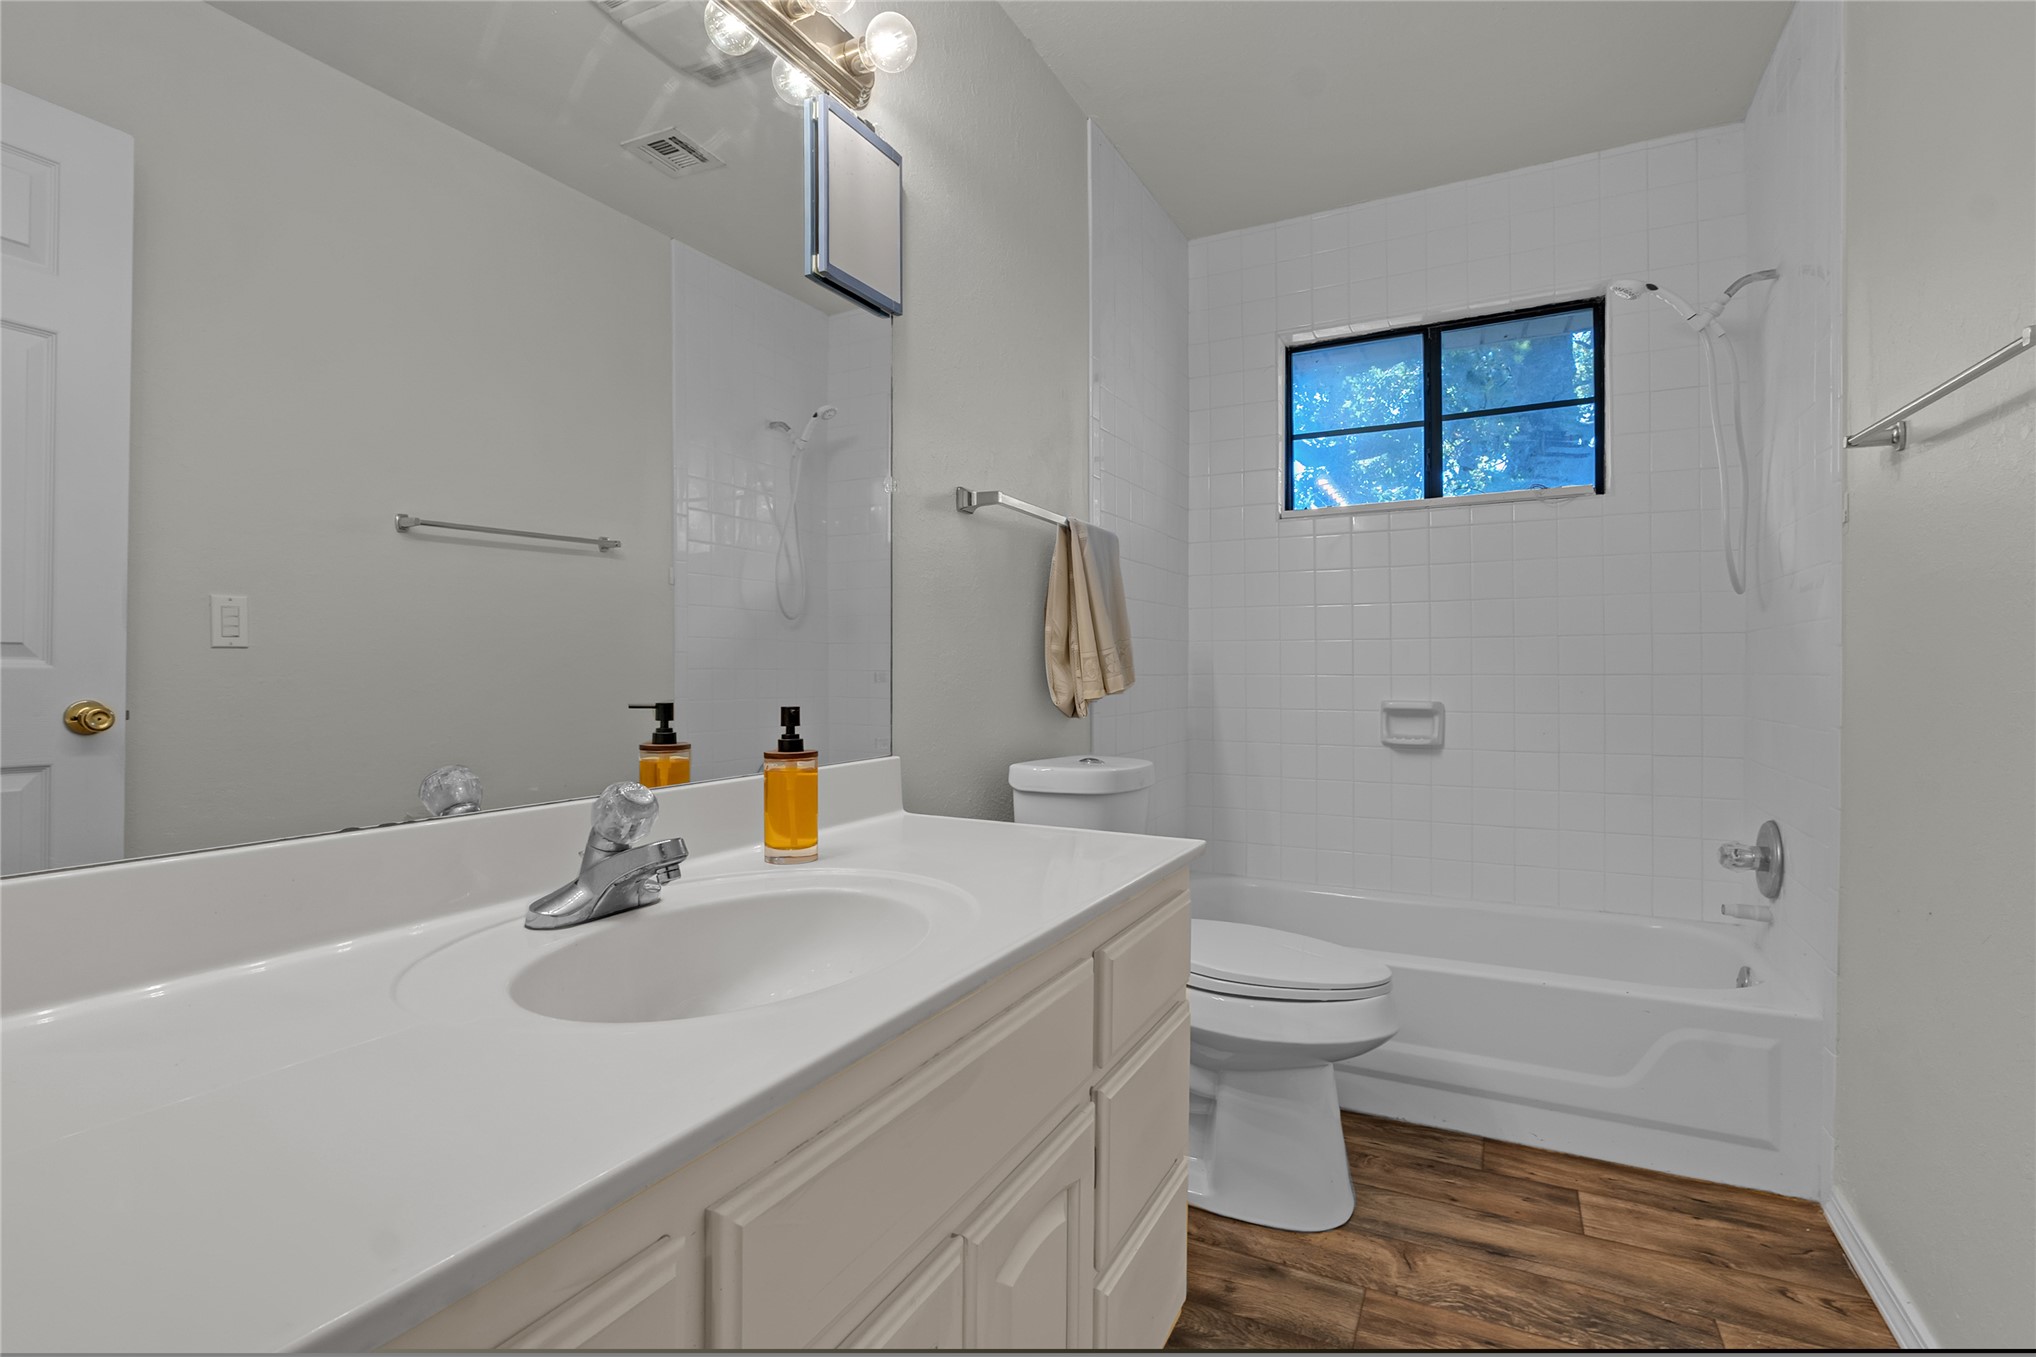
White vanity with integrated sink, chrome faucet, tiled shower/tub combination, and a window & new toilet
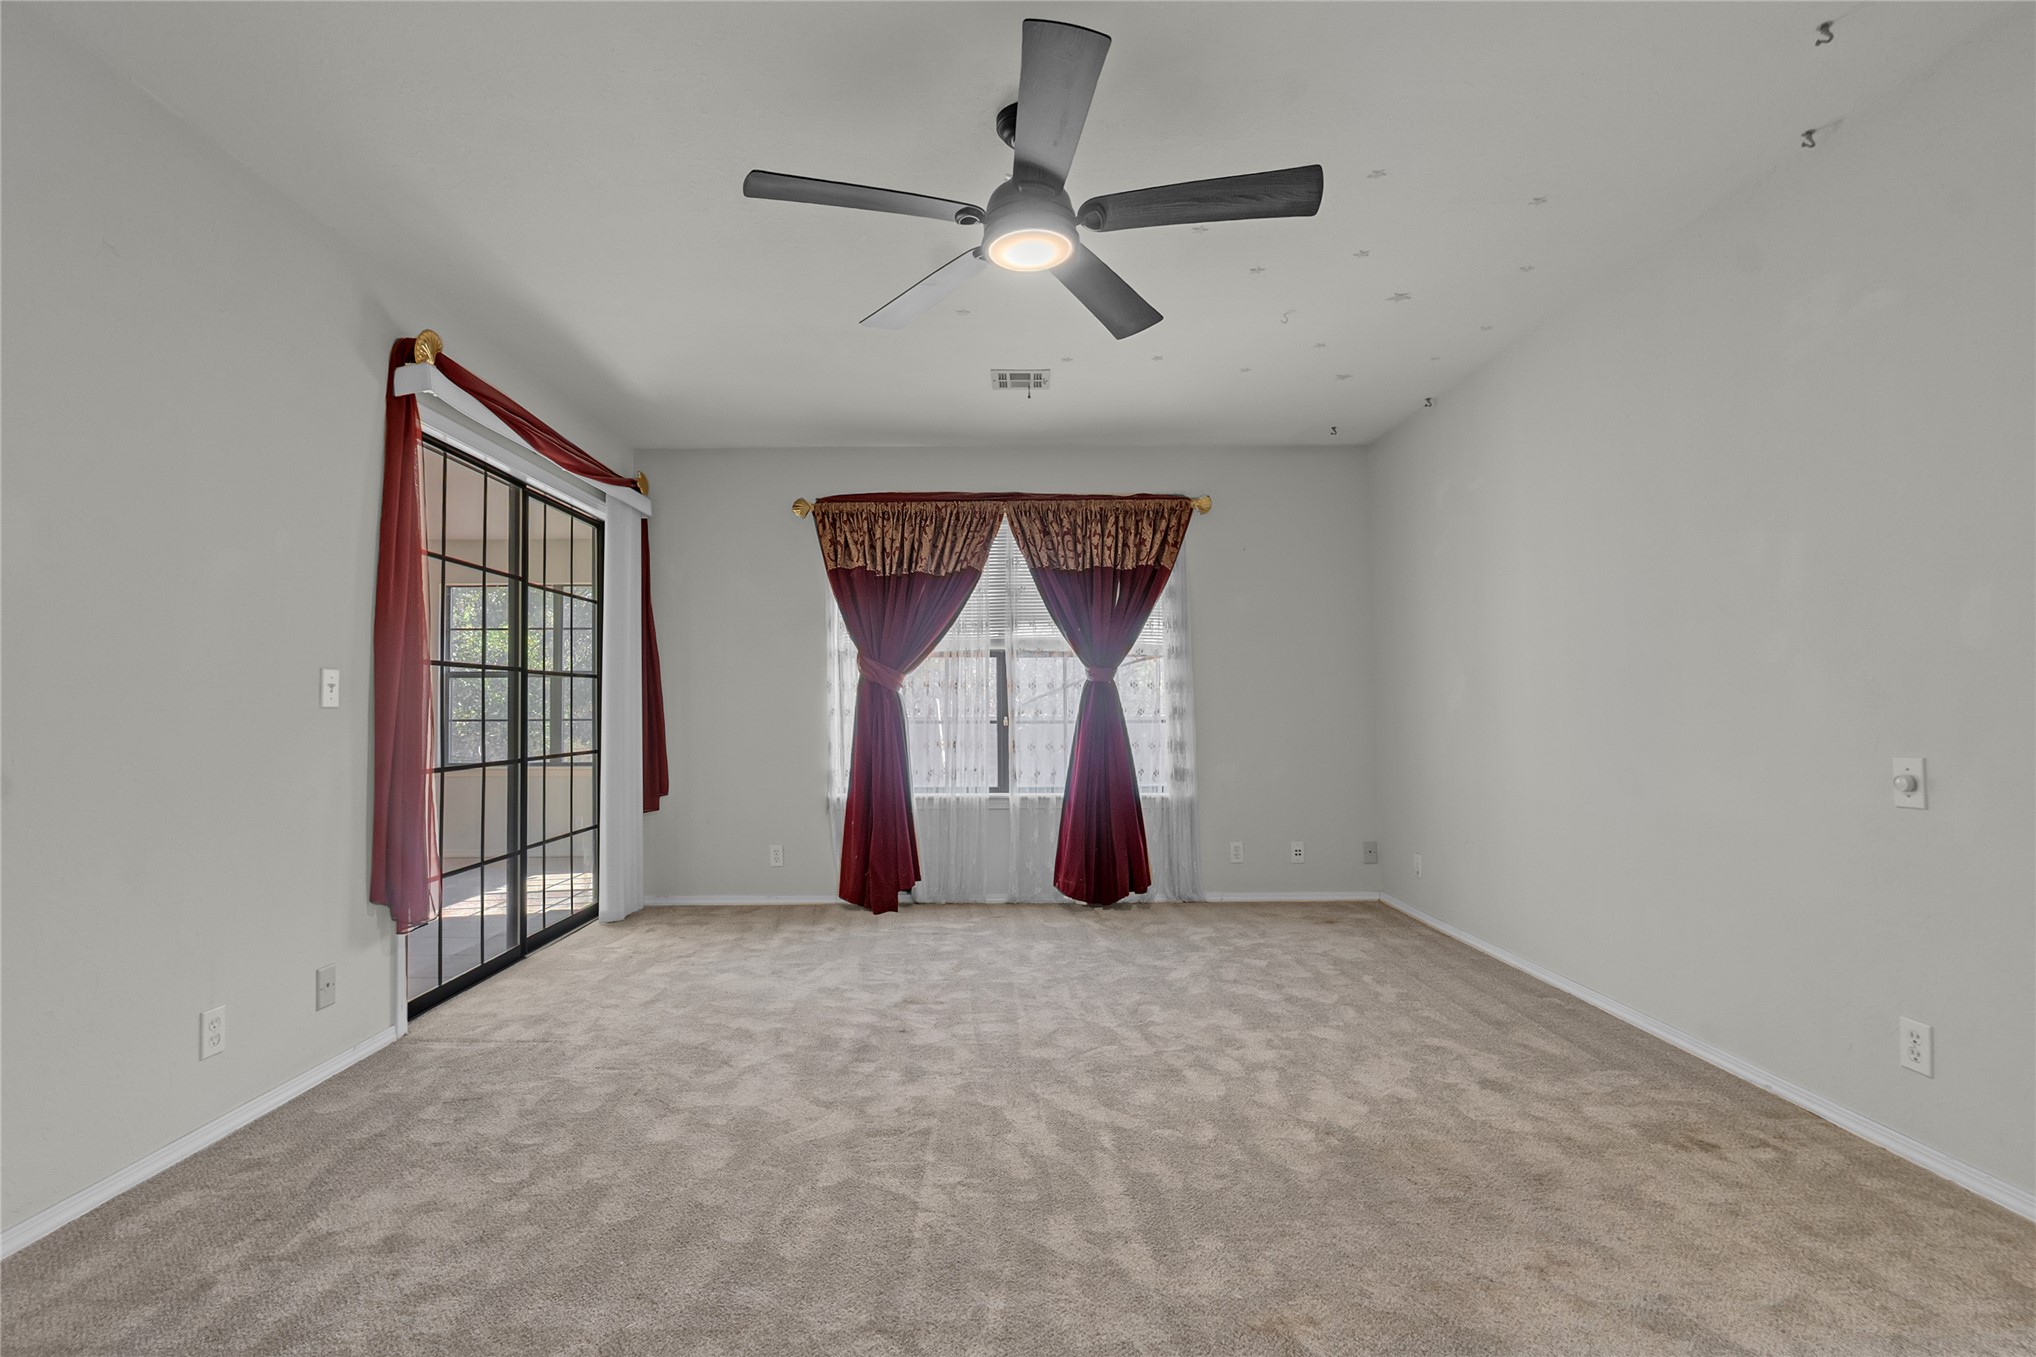
Spacious room with a ceiling fan, and sliding glass doors to the sun room
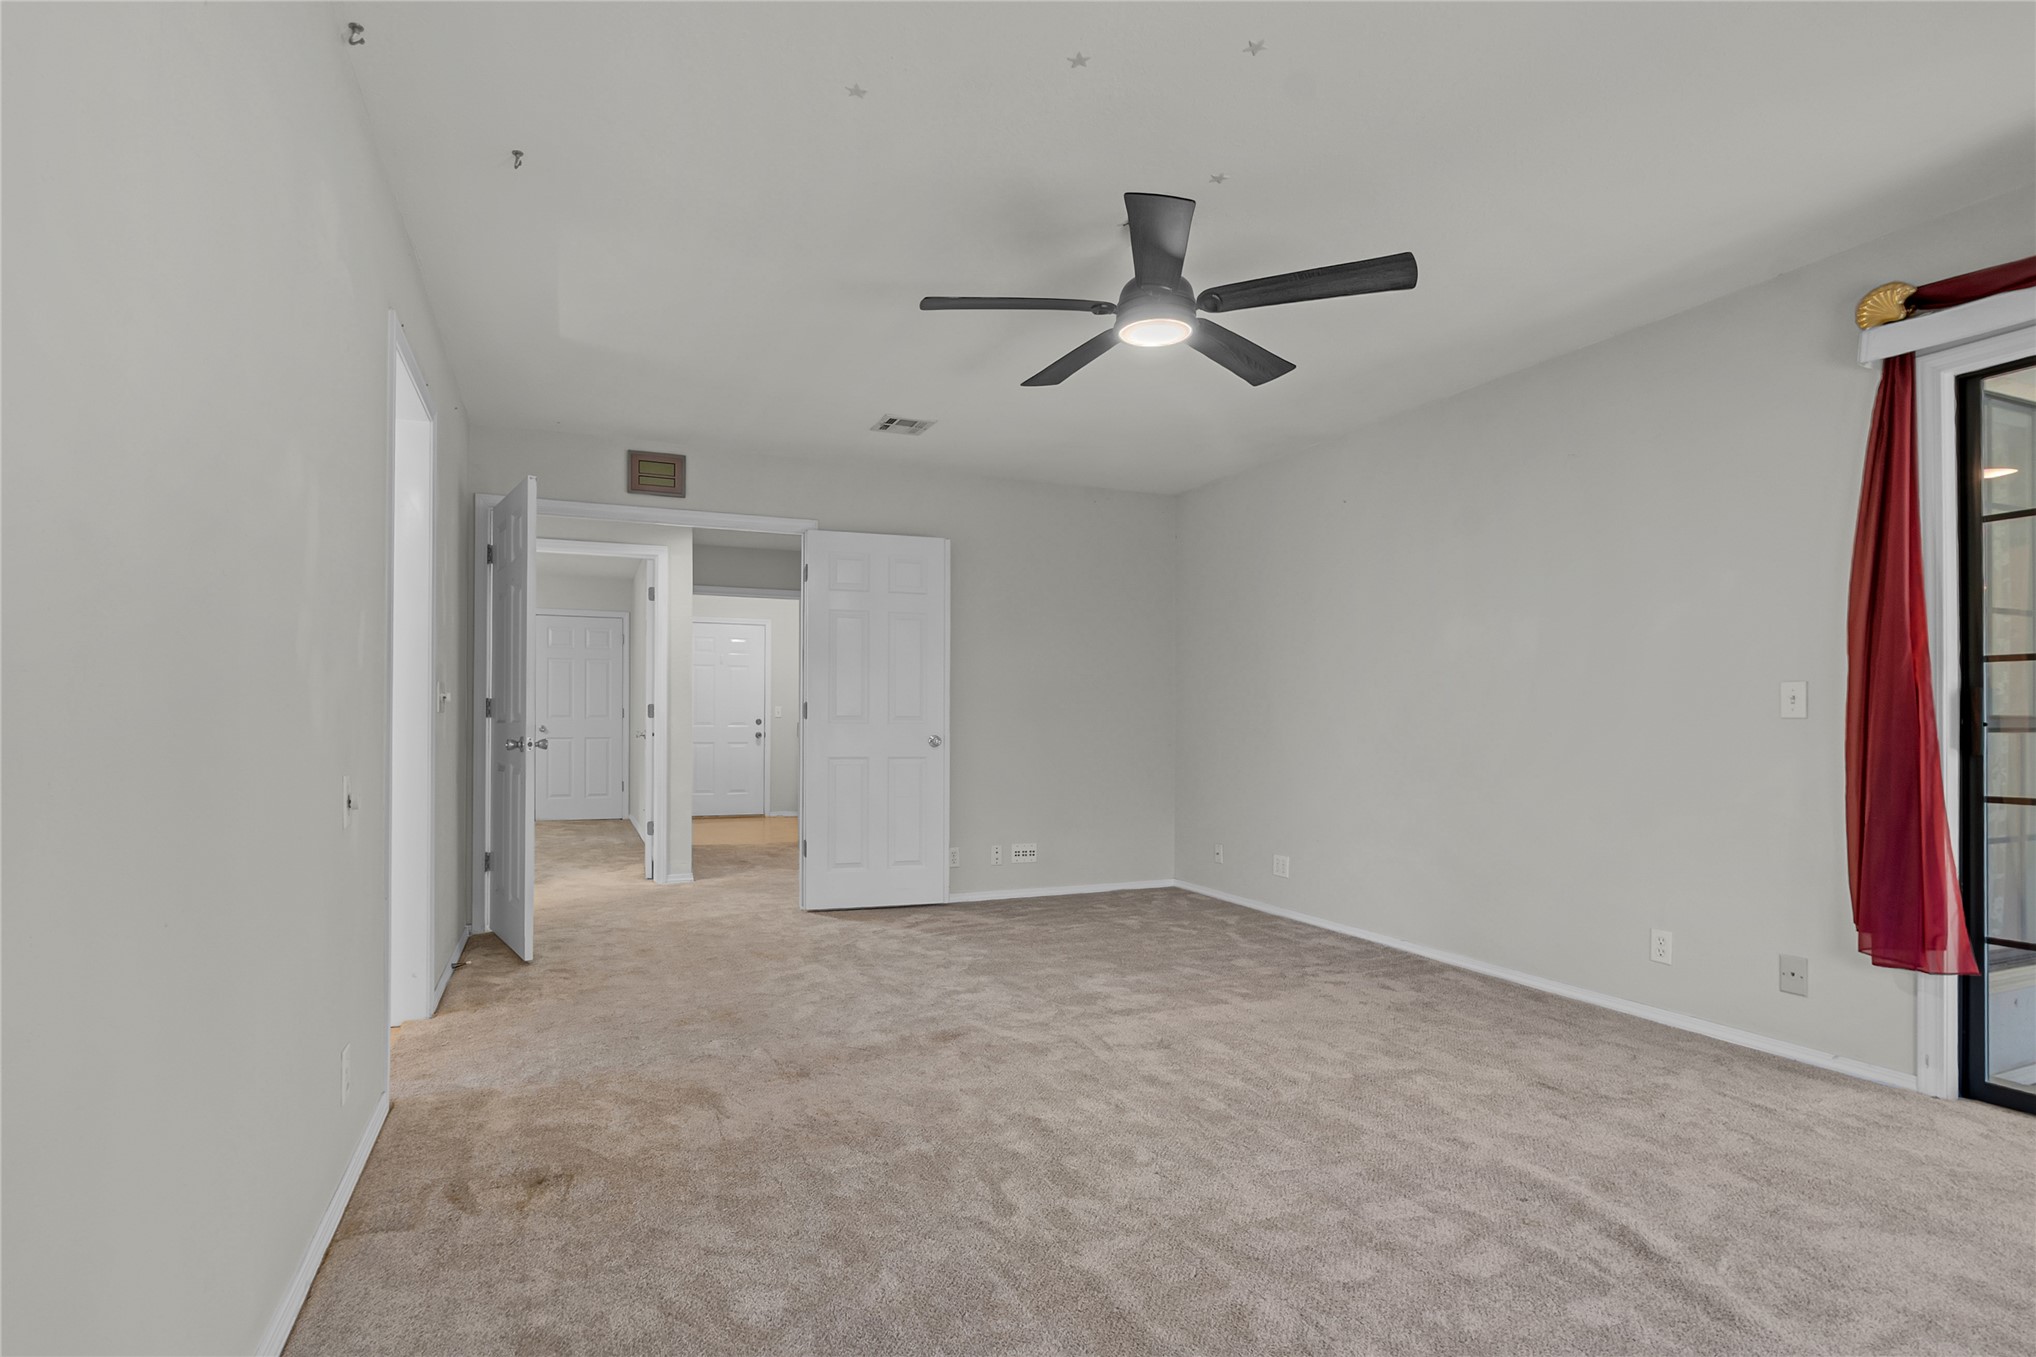
Double doors into the primary bed
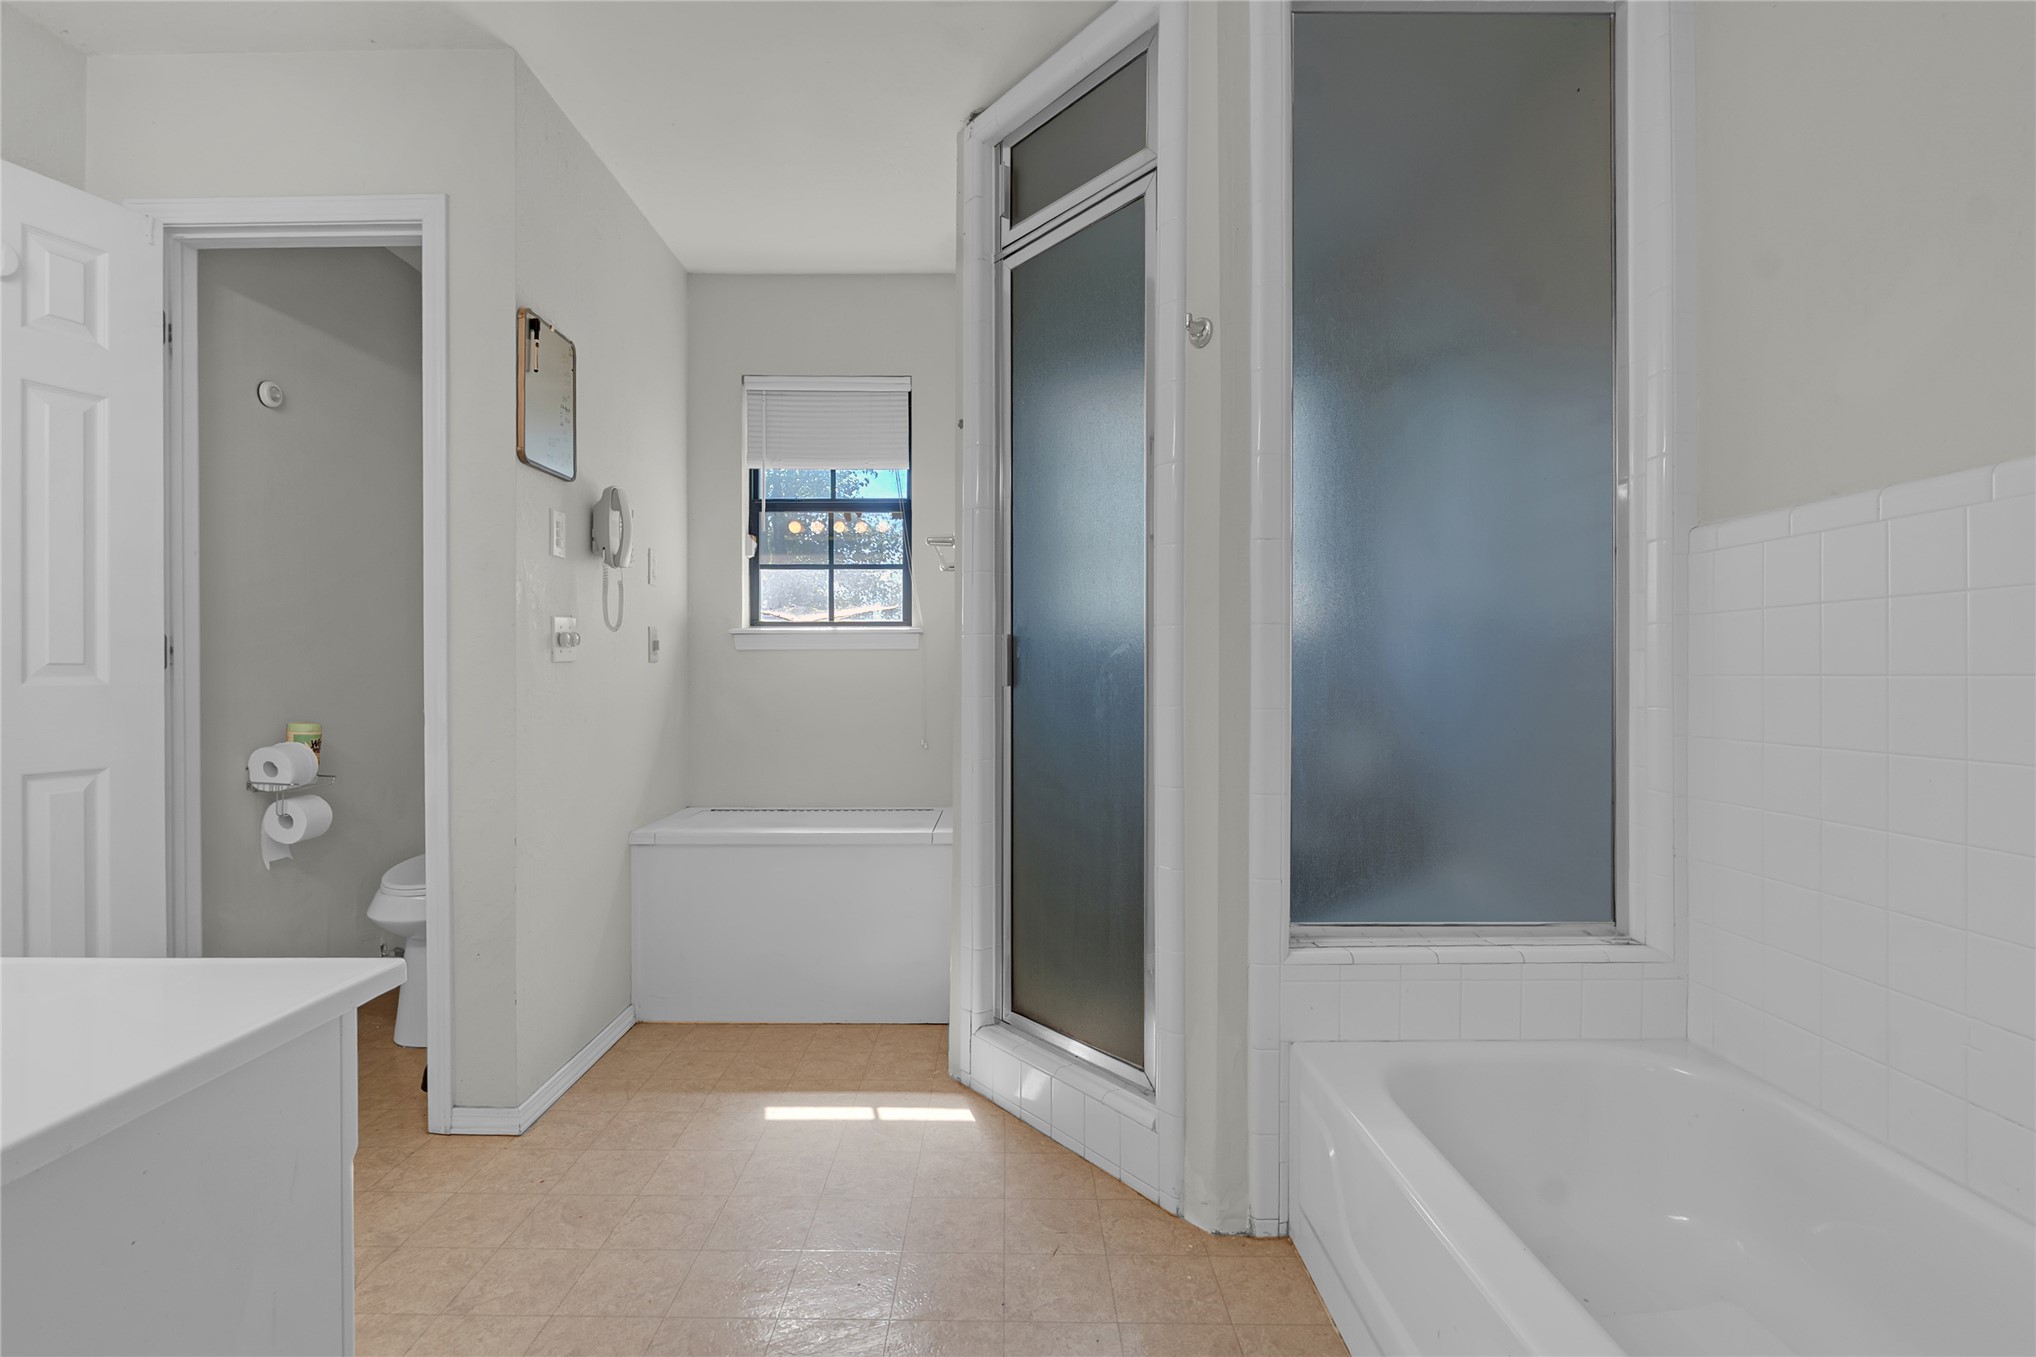
White tile bath surround, separate walk-in shower with frosted glass enclosure, window & enclosed new toilet
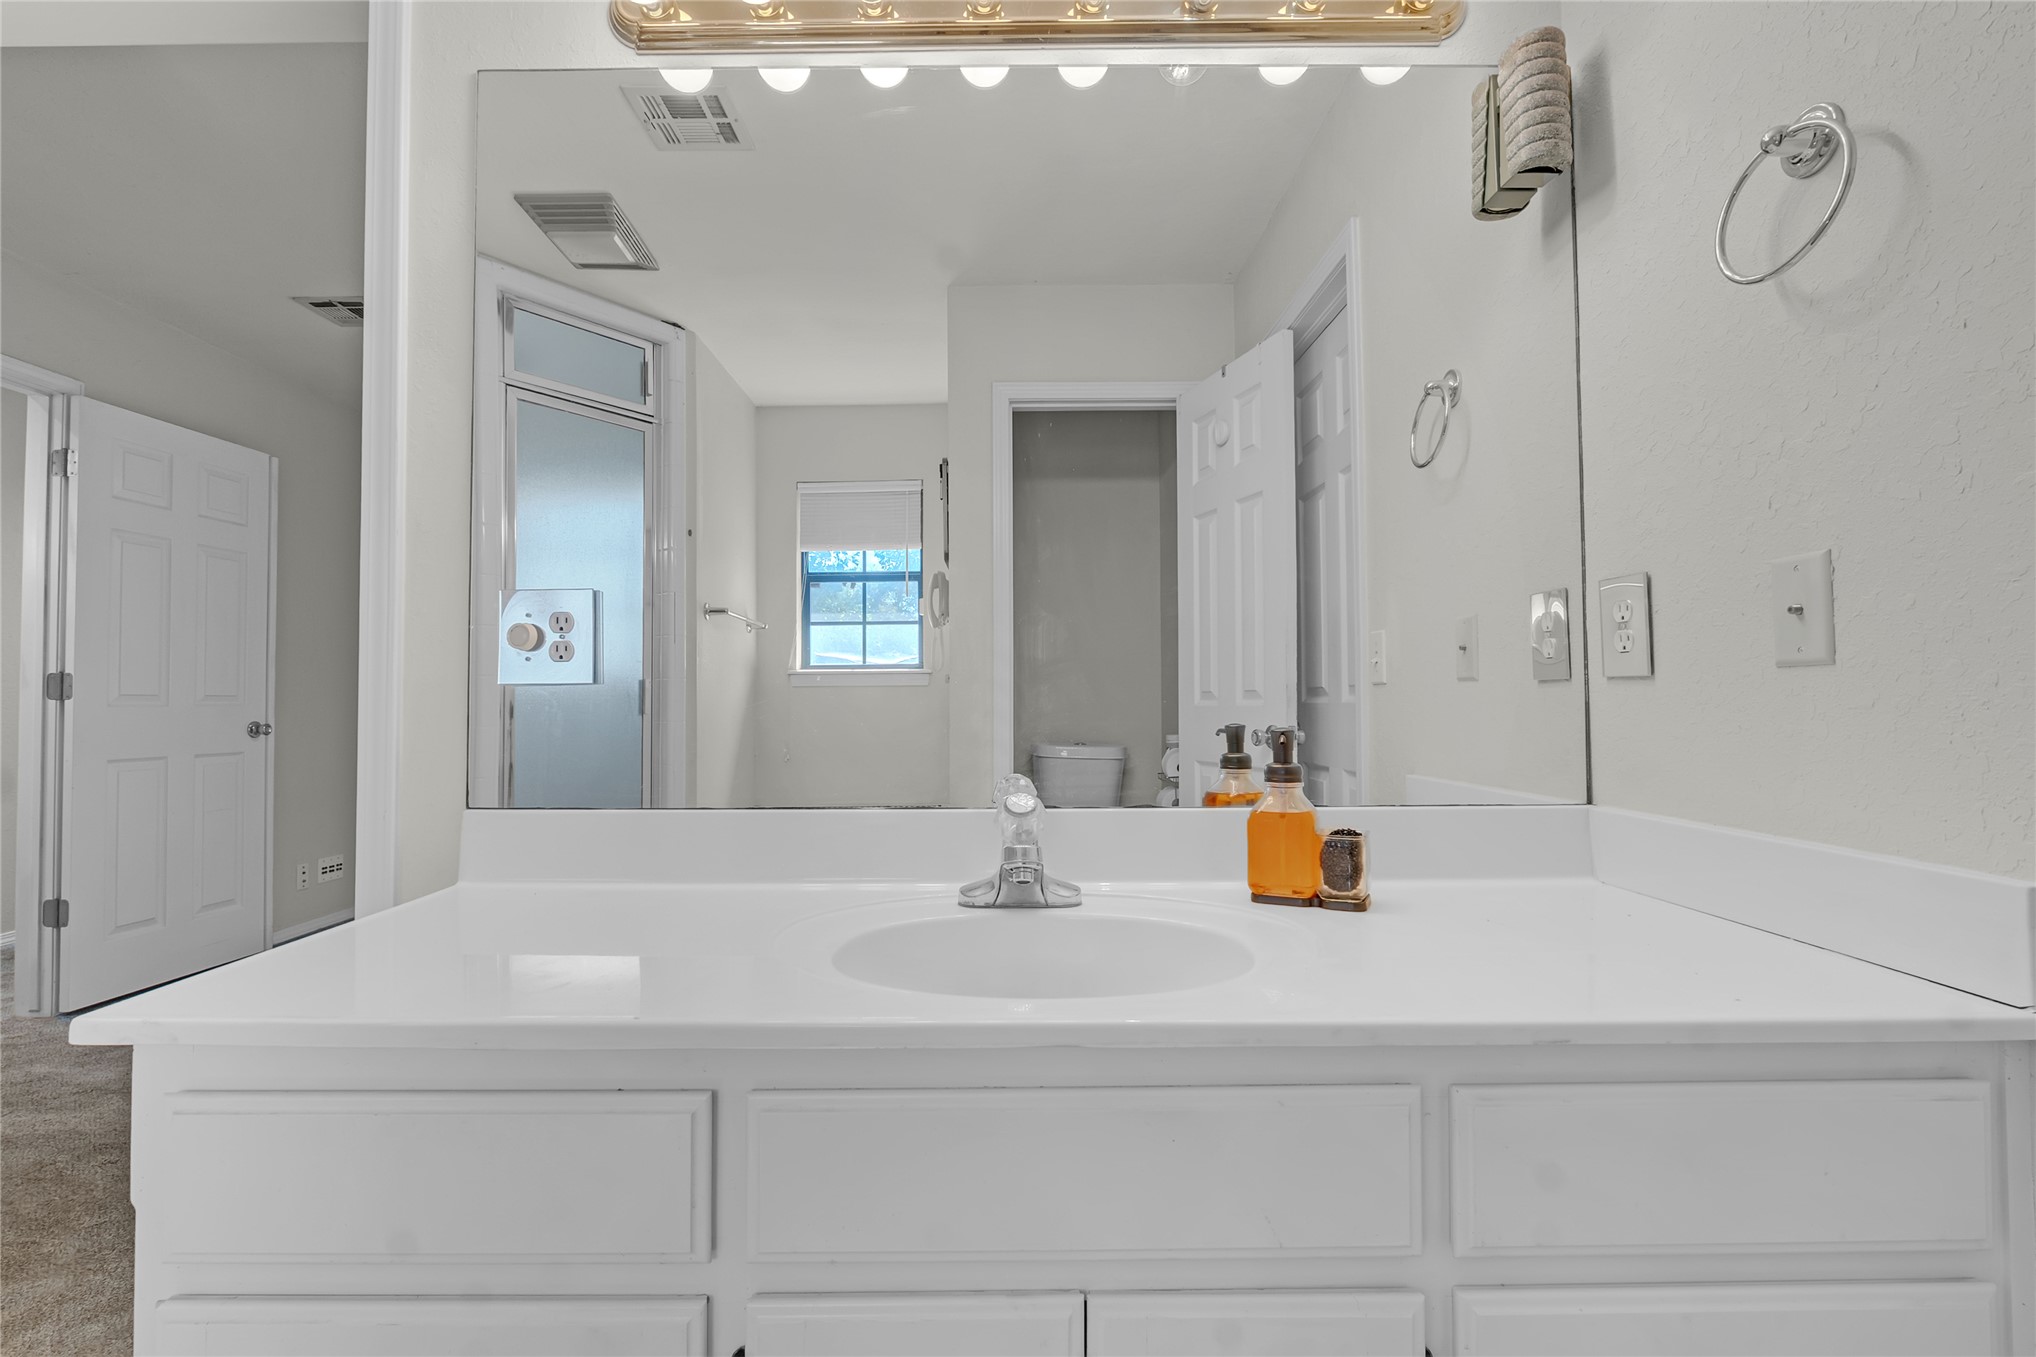
White vanity with an integrated sink, polished chrome faucet, and expansive mirror
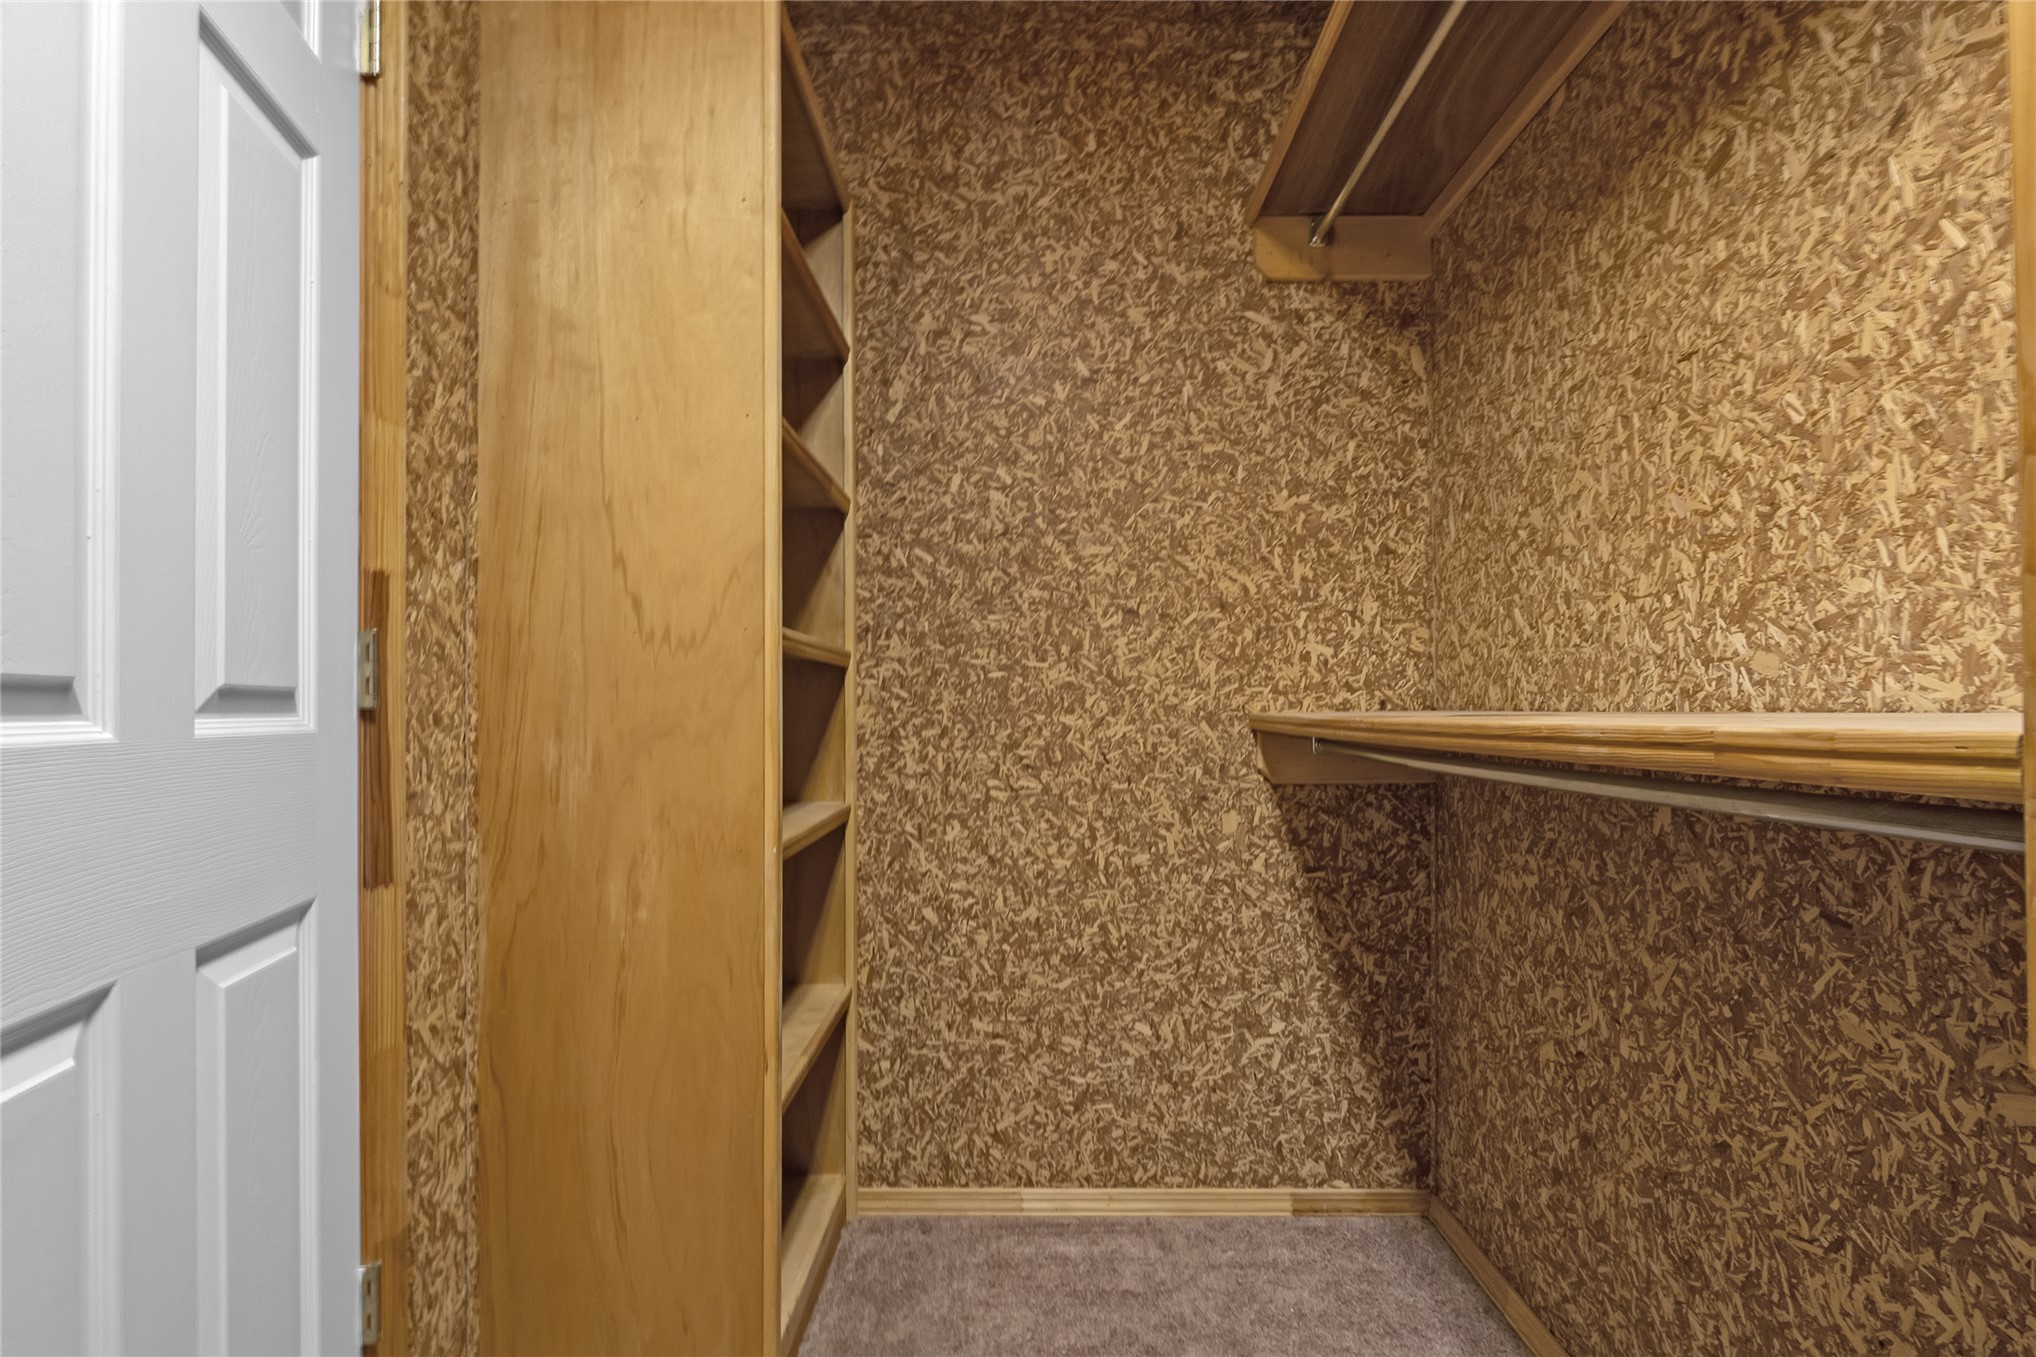
Built-in shelving unit, integrated hanging rod
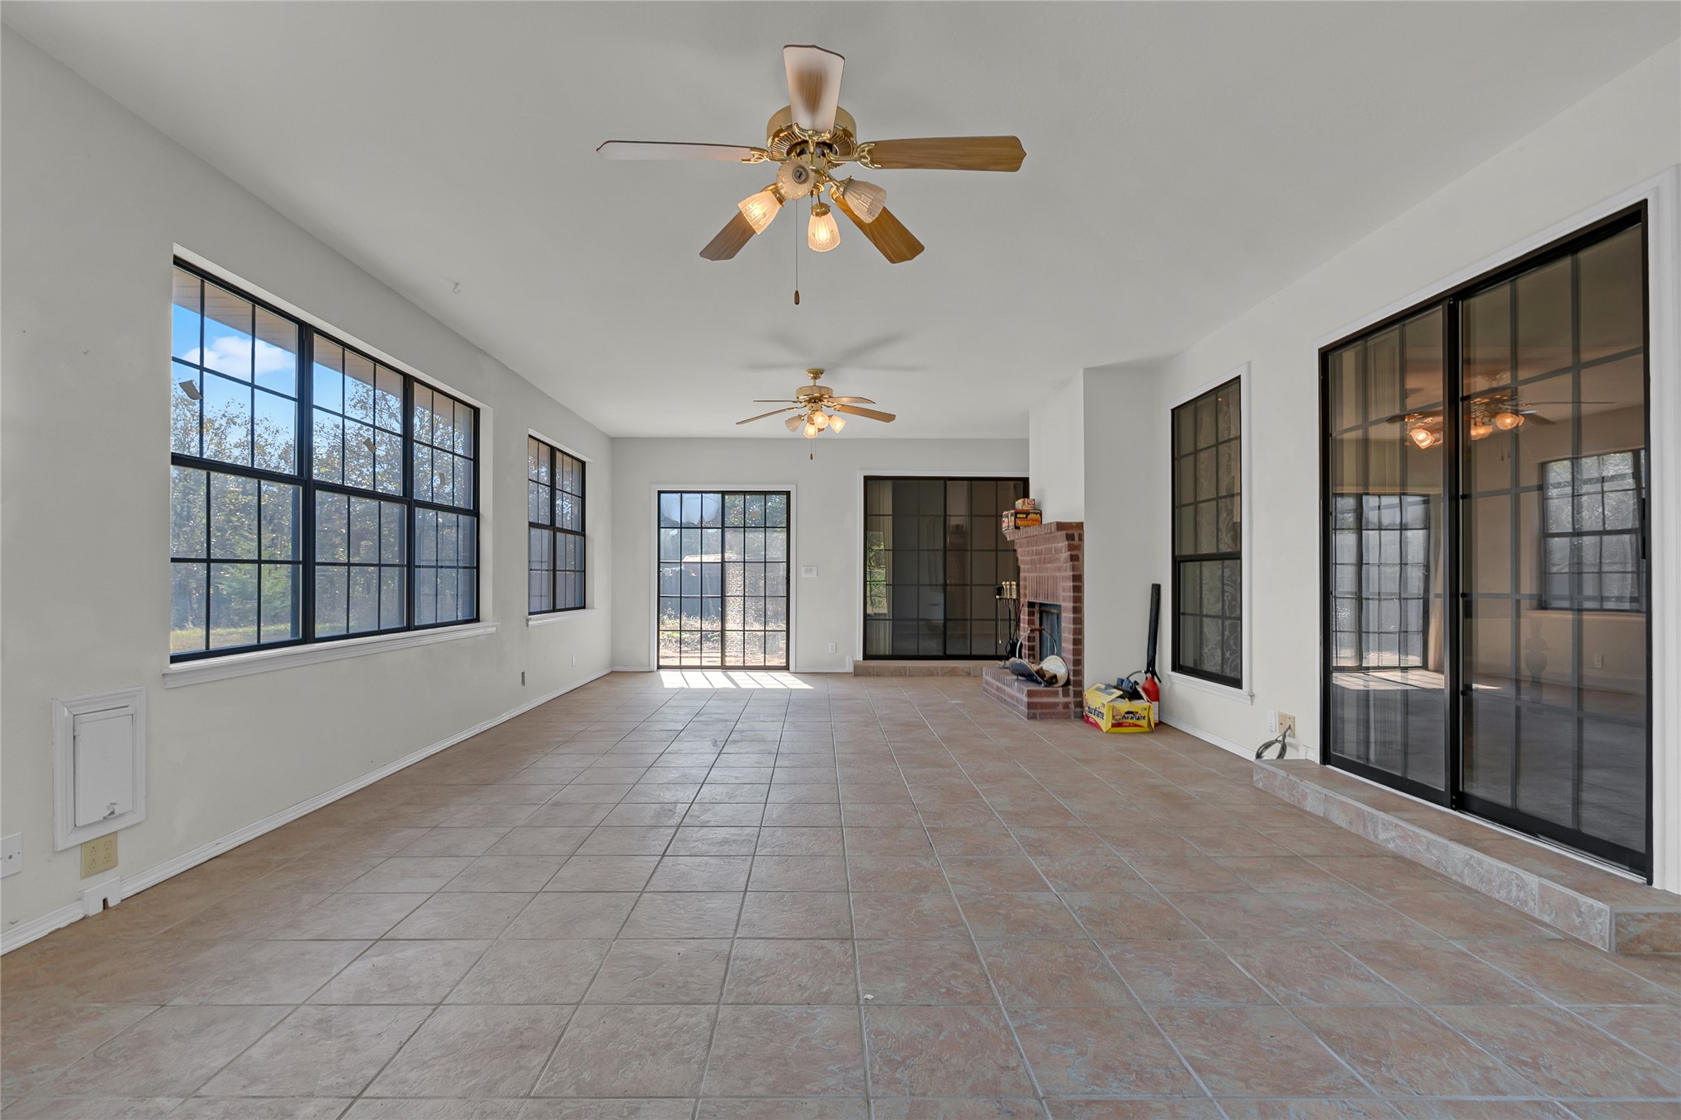
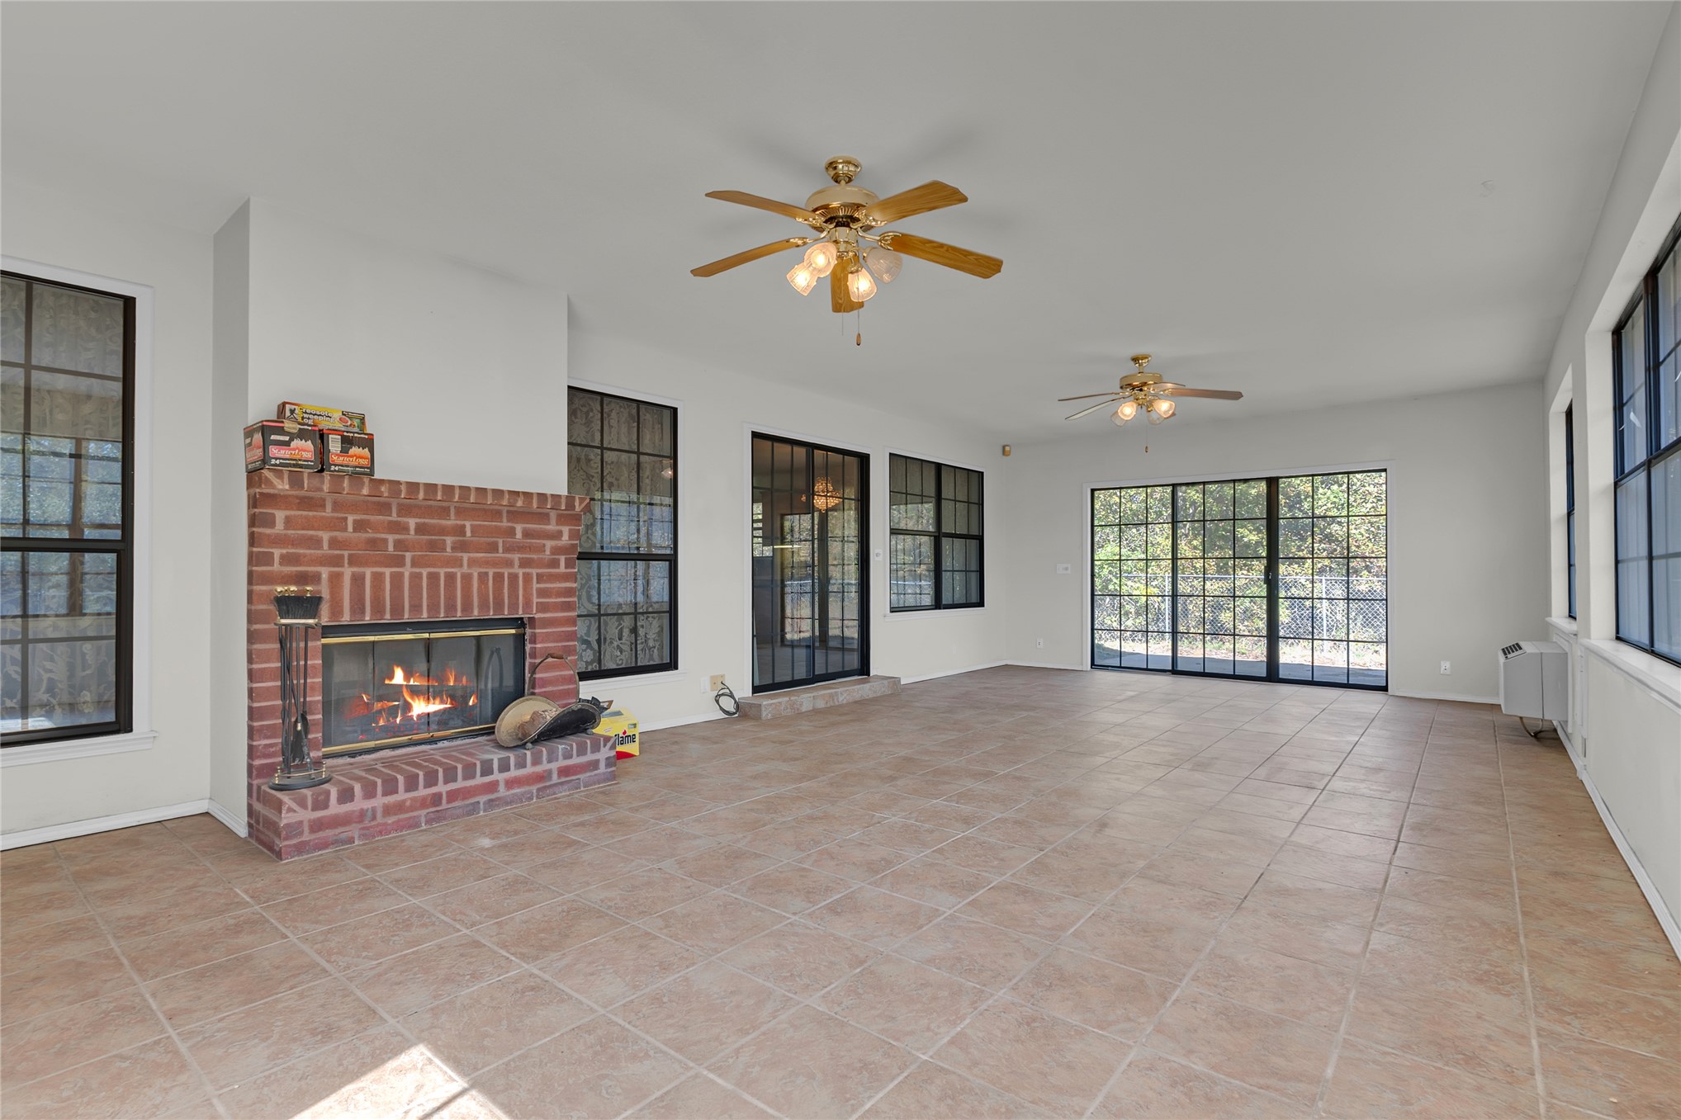
Tile flooring throughout, multiple ceiling fans, lots of windows, a brick double sided fireplace, and sliding glass doors
Brick fireplace
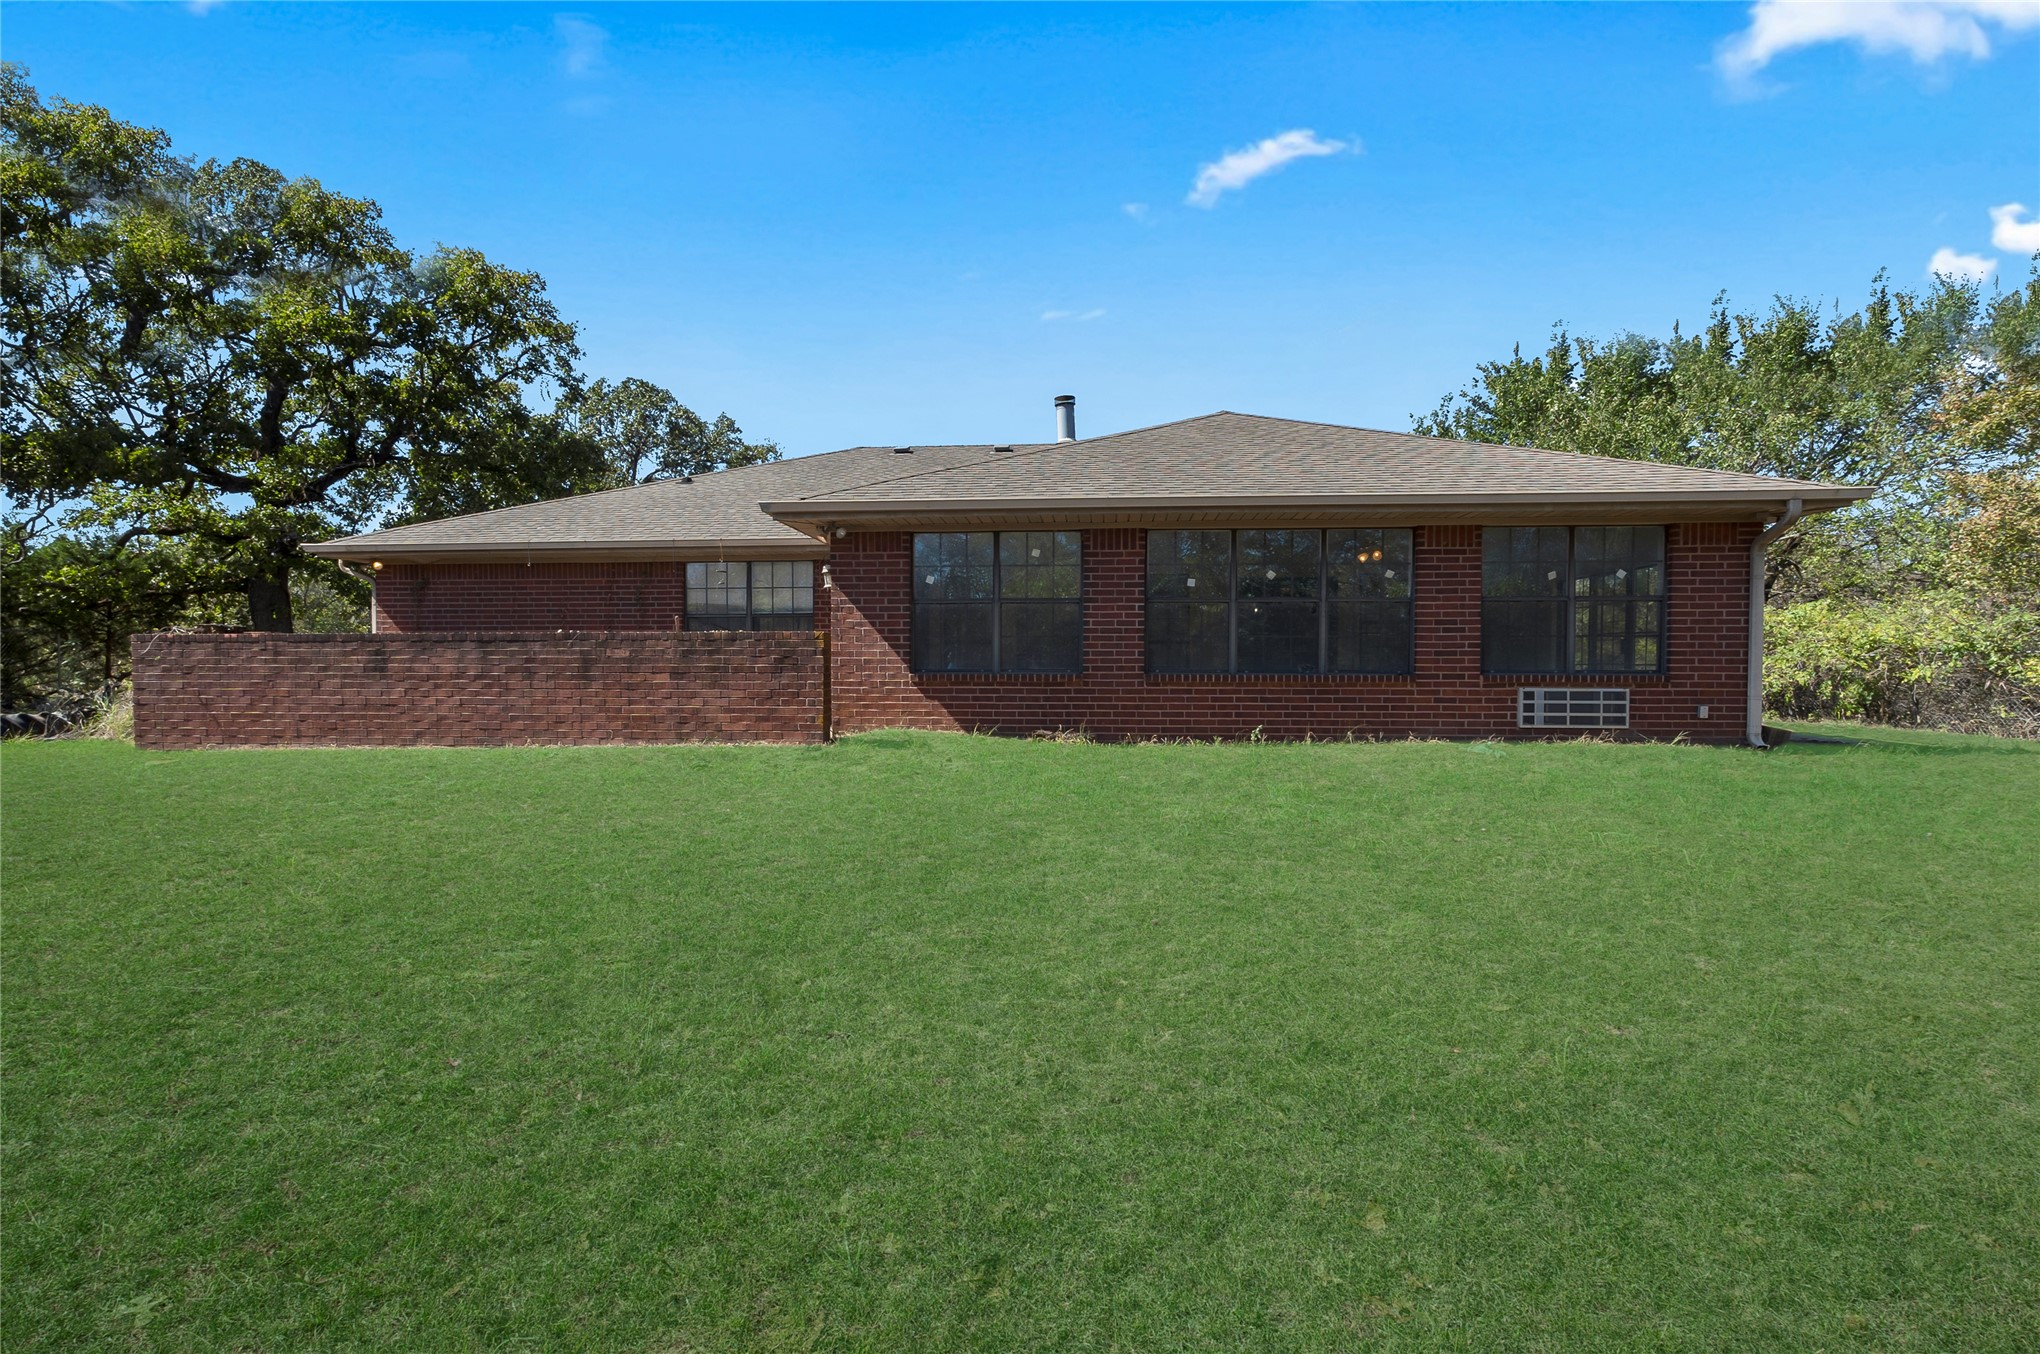
Brick exterior with multiple windows with enclosed concrete pad
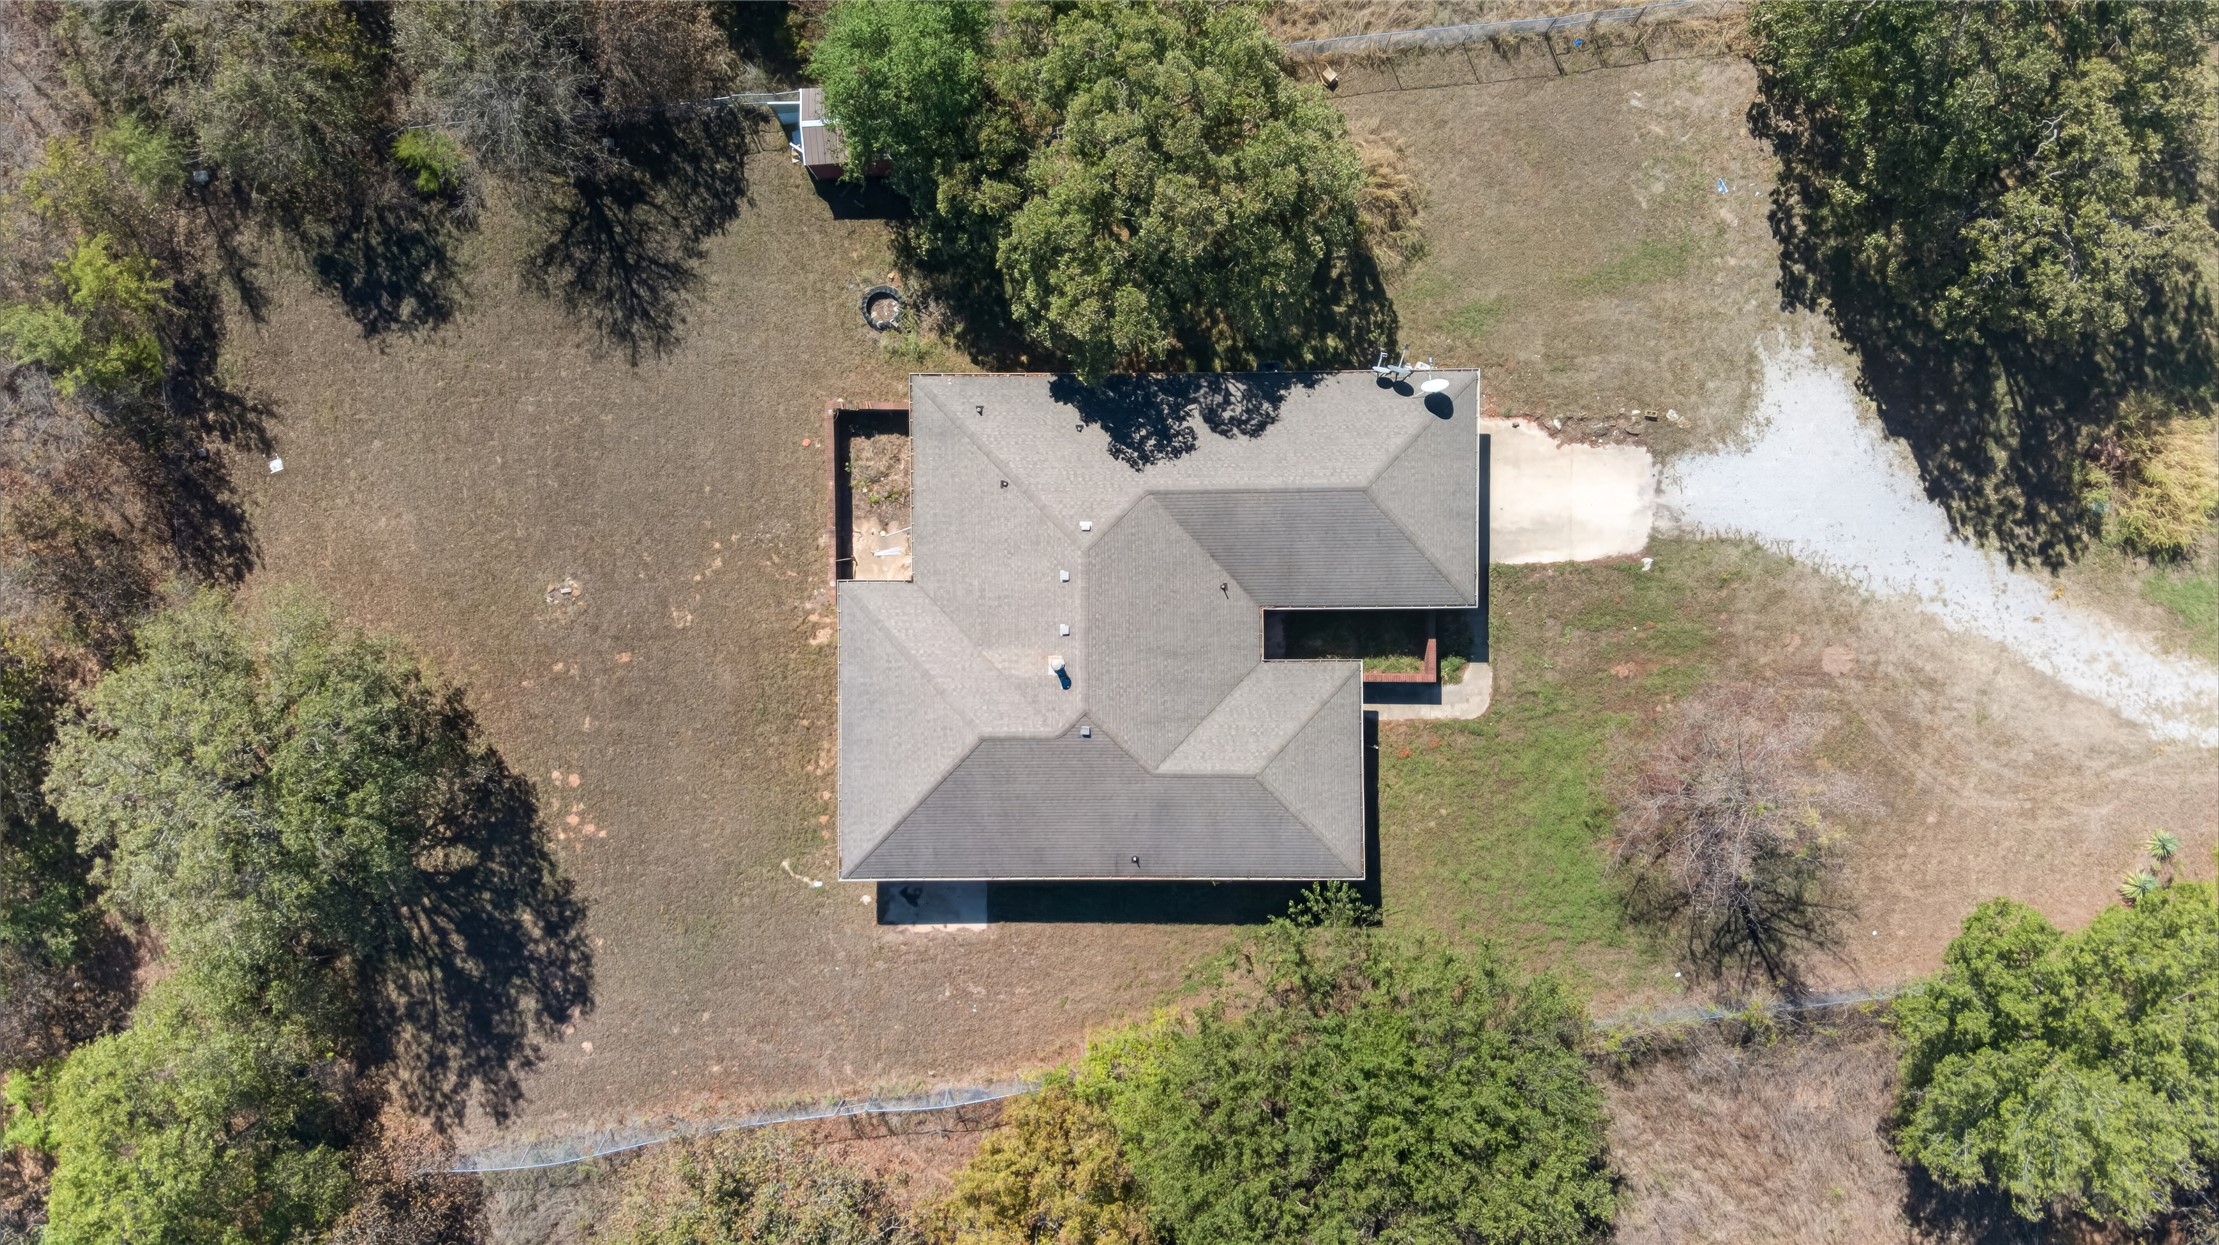
Aerial view of roof
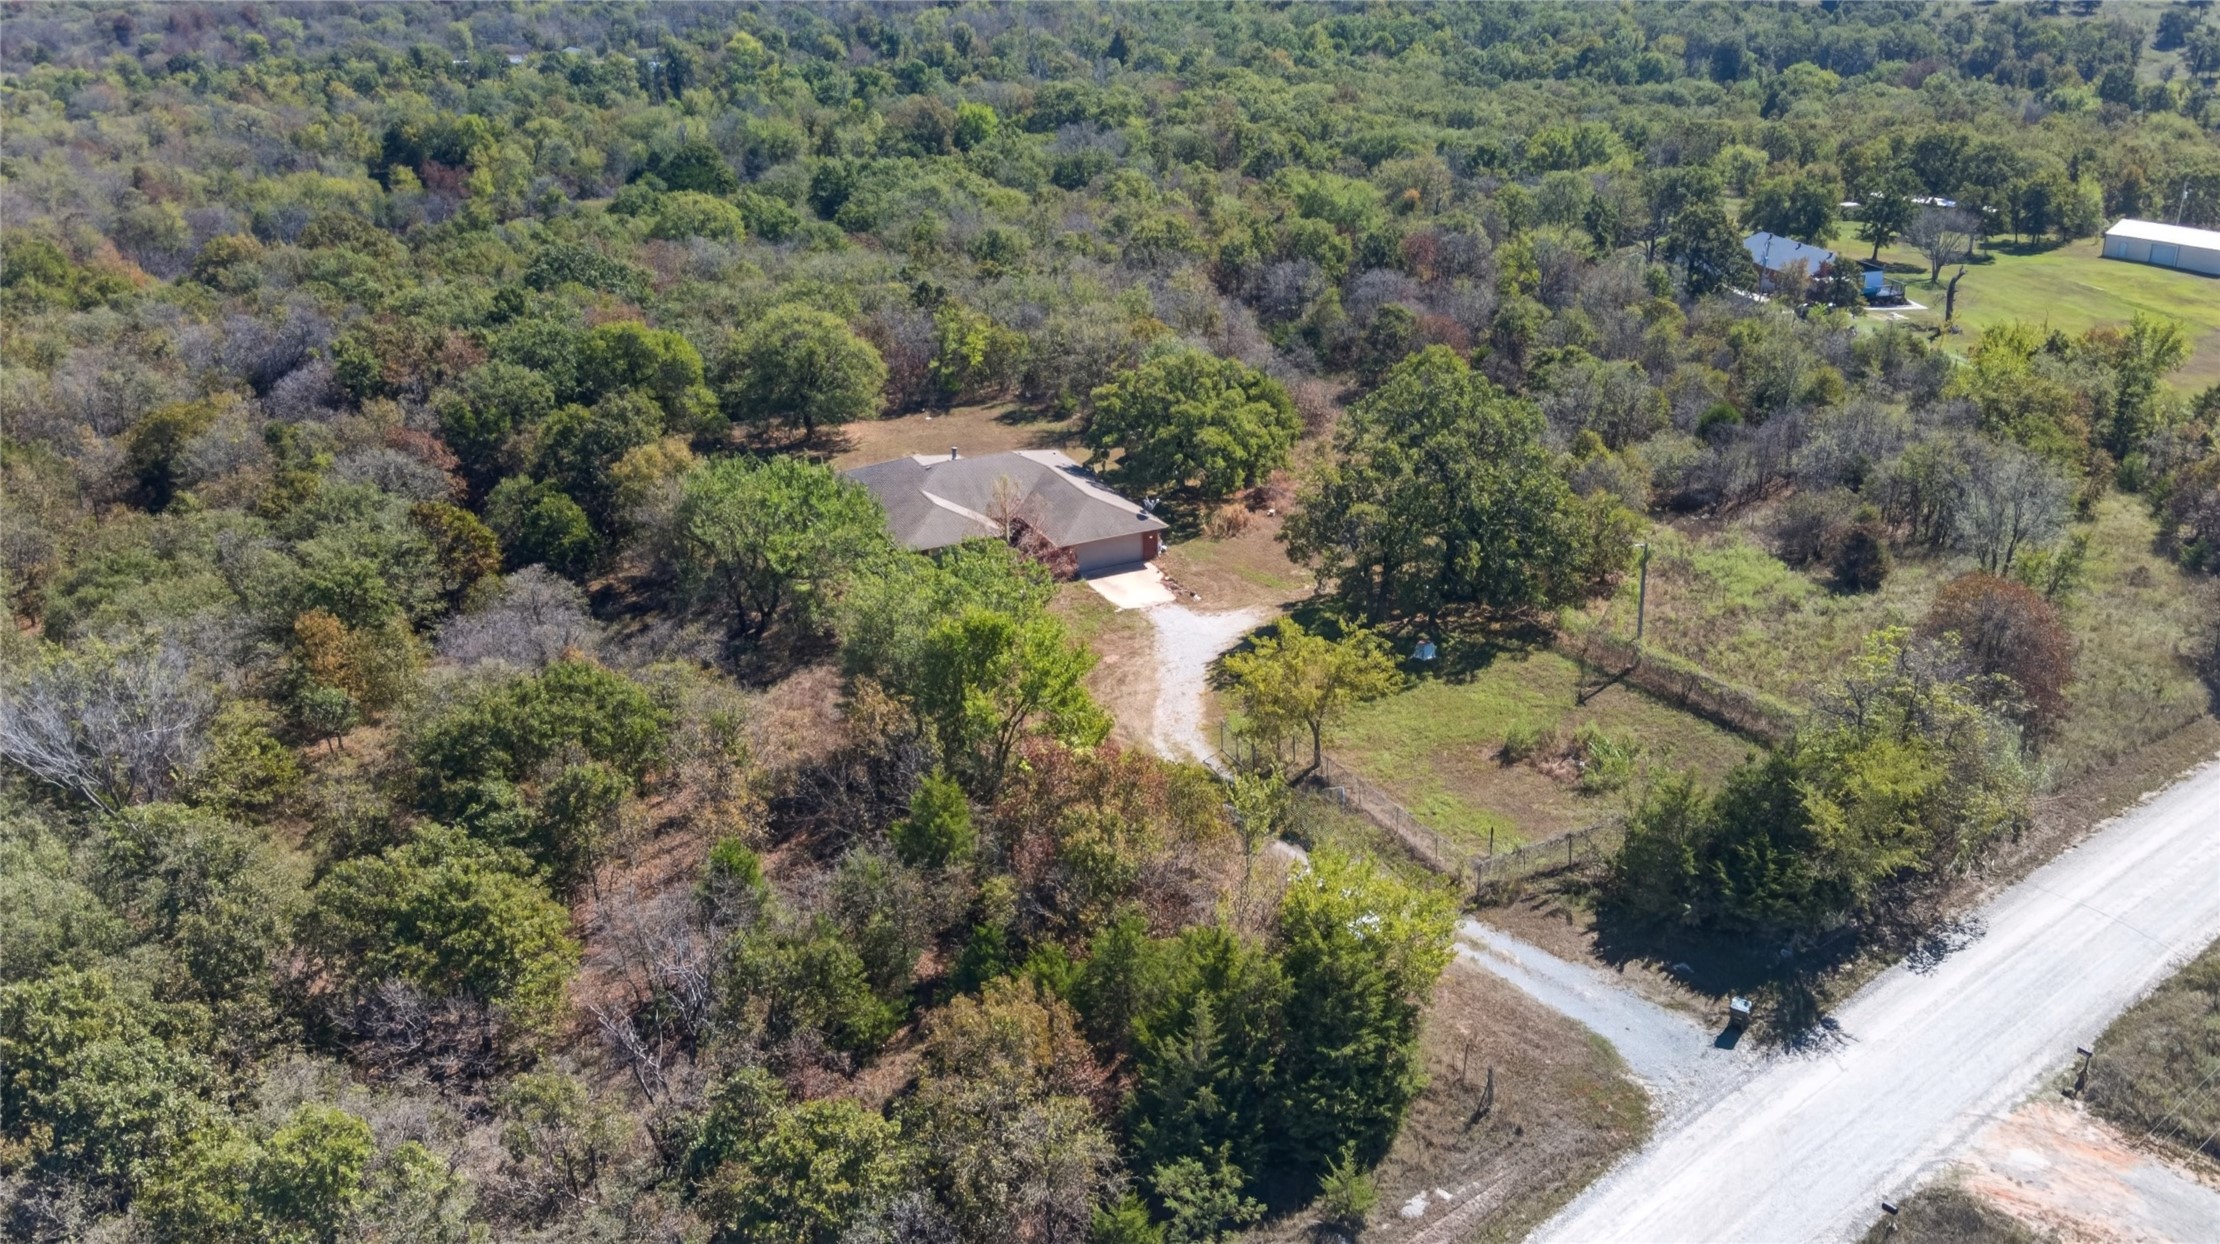
Expansive rural property featuring a single-story residence nestled among mature trees
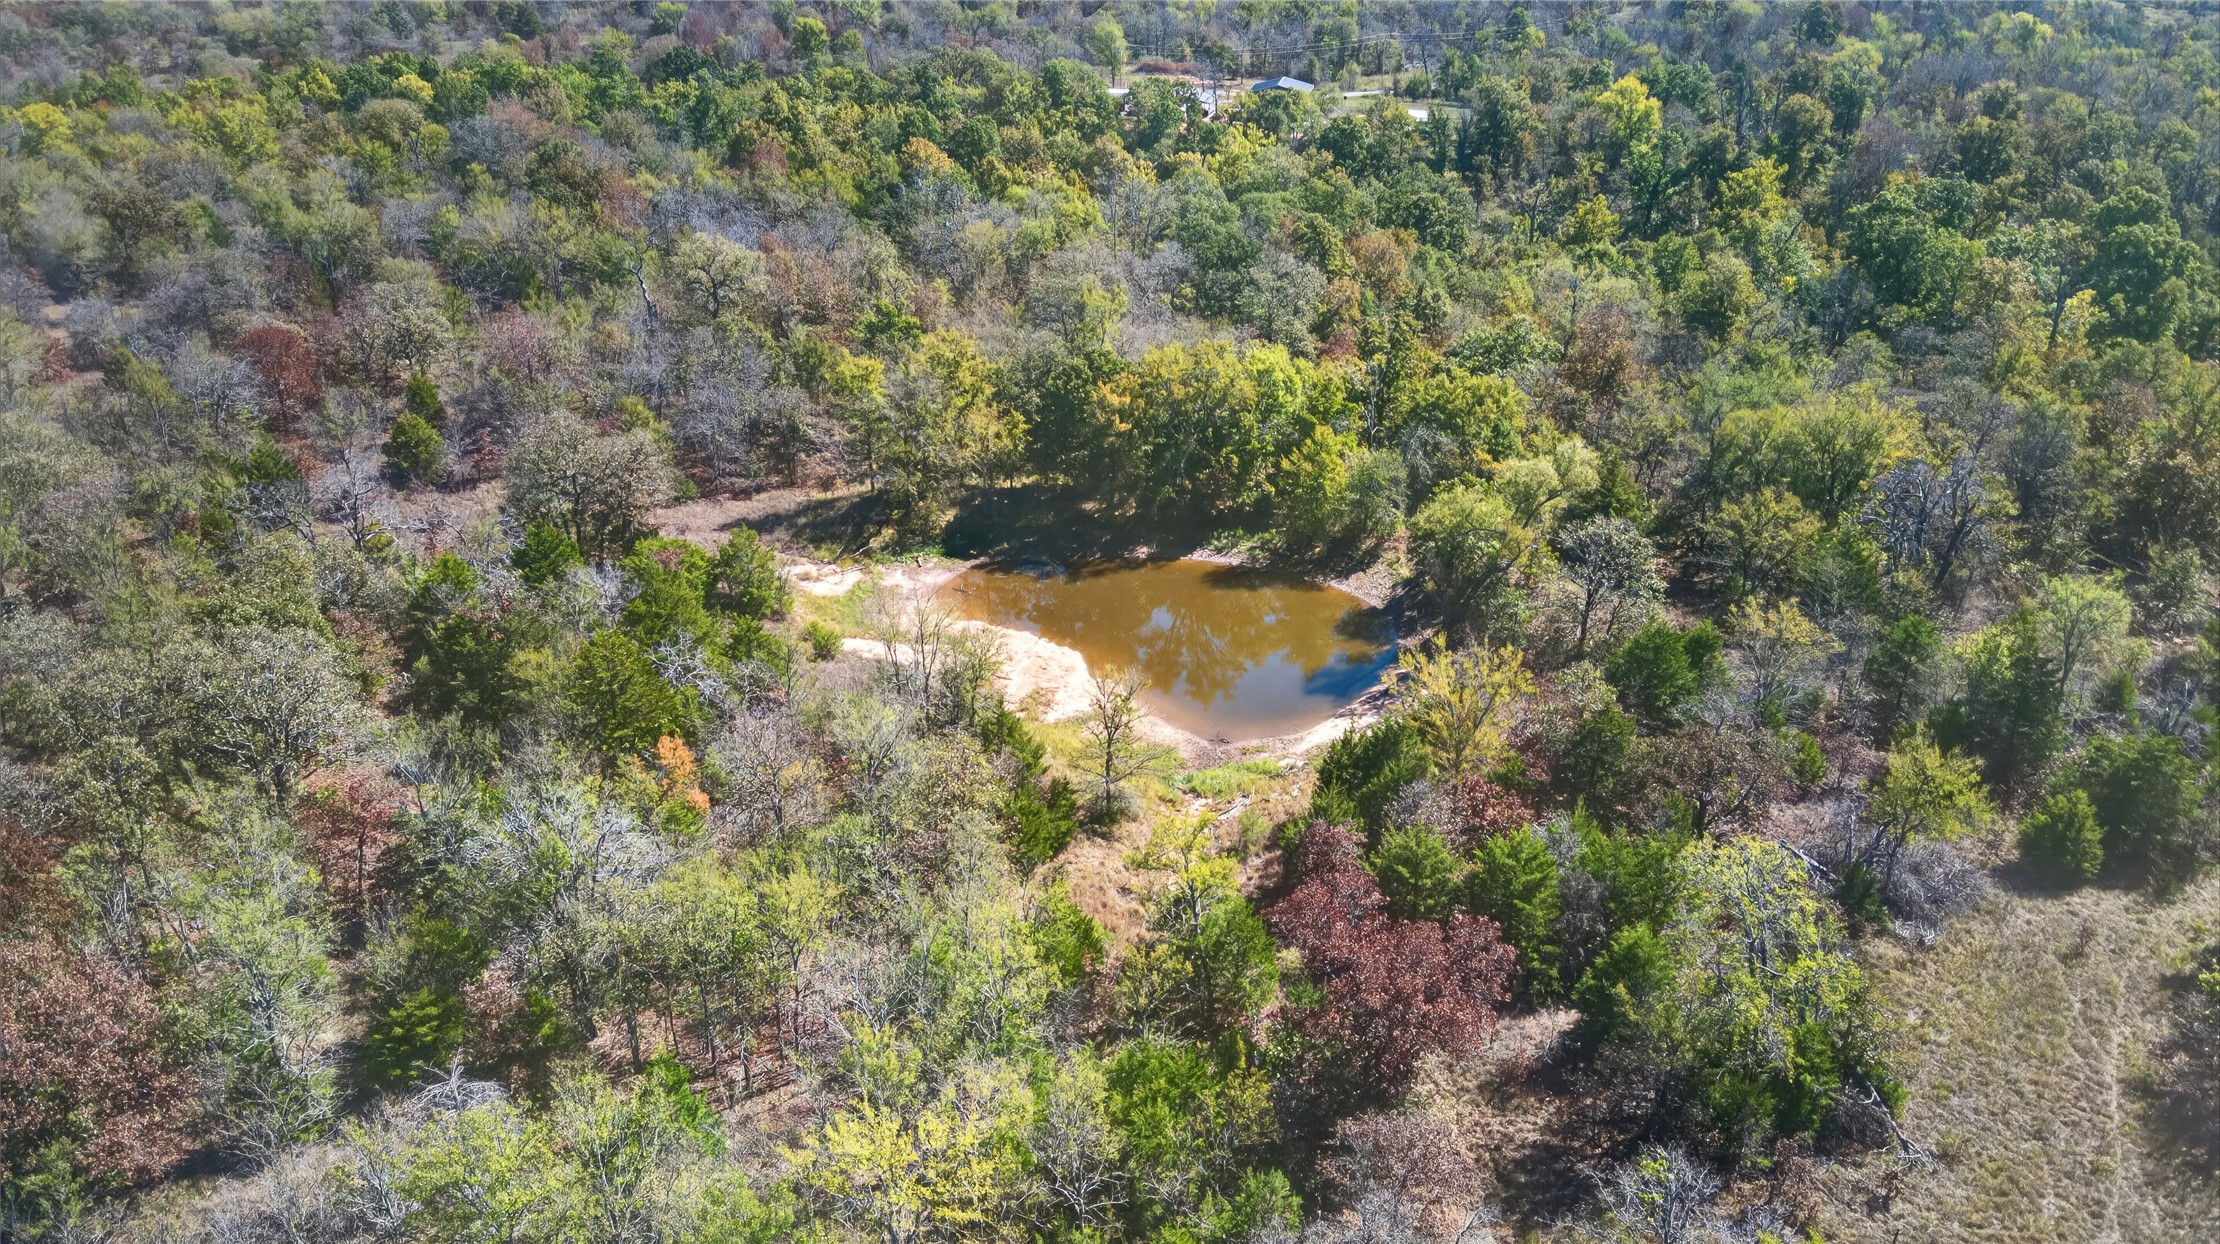
Wooded acreage featuring mature trees with a serene pond nestled throughout the property, offering privacy
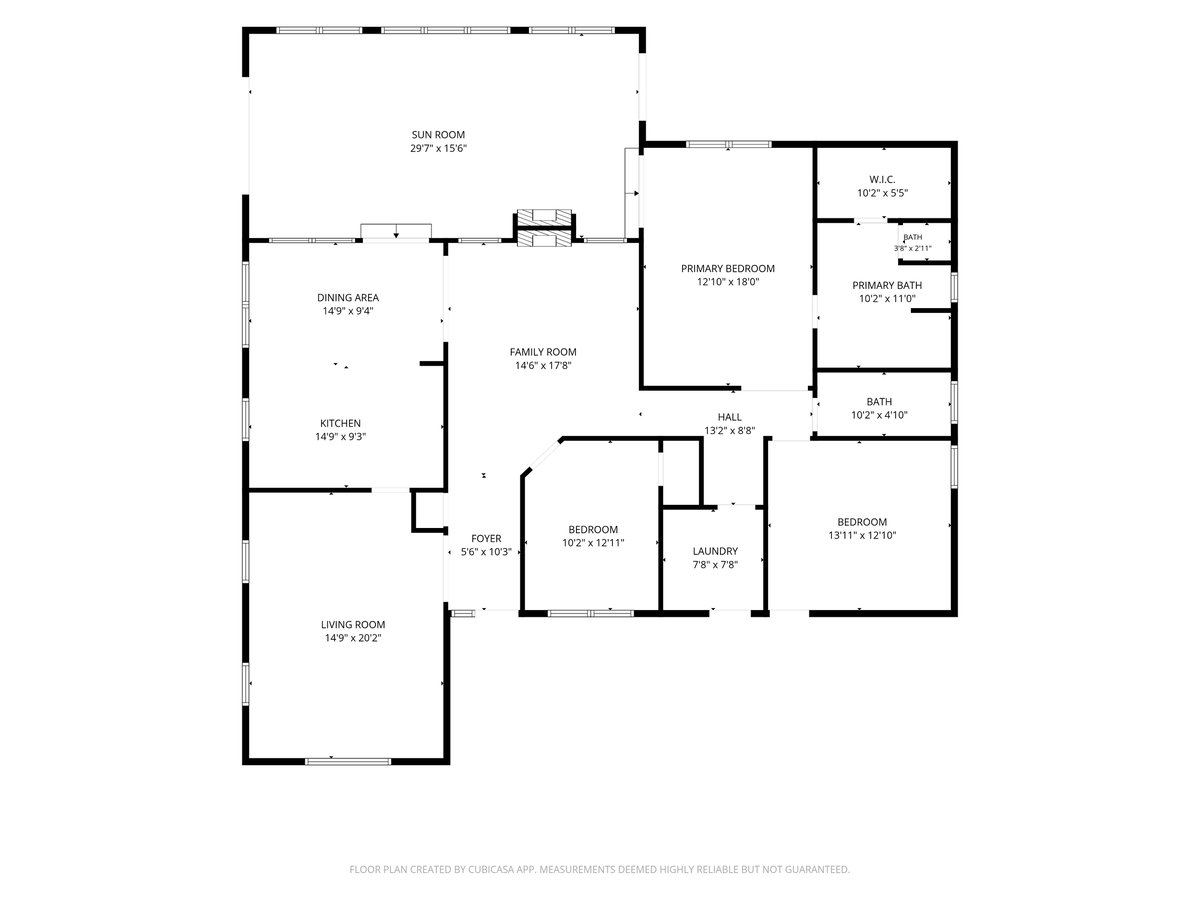
Welcome to this spacious home that sits on 28.651 Acres! The home itself features TONS OF SPACE. Right off the mainentrance you have your FIRST LIVING AREA that also includes a DRY BAR. Connected to this first living area is yourkitchen with ample cabinet space for cooking enthusiast. There is also BAR TOP seating making it easy to entertain.The formal dinning area faces windows into the LARGE SUN ROOM allowing in natural lighting. The SUNROOM hasglass sliding doors and LARGE WINDOWS. The sun room is perfect for plant lovers and gardening hobbies with aDOUBLE SIDING FIREPLACE adding that cozy ambiance. On the other side of the fireplace is your 2ND LIVING AREA!The bedrooms are spacious, all with WALK IN CLOSETS. The primary bedroom has glass sliding doors that lead intothe sunroom giving you the opportunity to enjoy your morning coffee while watching wildlife. Outside you have apatio space making it perfect to create memories around a bonfire. Don't forget about the endless possibilities theland offers. It is perfect for grazing cattle, recreational, farming or even hunting! There is a large POND on theproperty great for cattle or fishing! While the home is ready for some TLC it provides a fantastic opportunity for yourdream rural retreat. Only 30 minutes from Tulsa and with easy access to Turner Turnpike. THE SELLER ISOFFERING 15,000 FOR BUYER CONCESSIONS!
Details
MLS #
2636655
Listing Type
For Sale
Style
House
Sub-Type
Resale
Status
Active
Year
1996
Days On Site
13
Listing Provided By
Chinowth & Cohen | Elizabeth Turner
Features
Bed(s)
3
Bath(s)
2 Total
SQ Feet
2,422
Garage
2
Story(s)
1
Acreage
28.65
Exterior
Lot Features
Farm, Mature Trees, Other, Pond On Lot, Ranch, Sloped, Wooded
MLS Internet Data Exchange (IDX) information is provided exclusively for consumers’ personal, non-commercial use and may not be used for any purpose other than to identify prospective properties consumers may be interested in purchasing, and that the data is deemed reliable but is not guaranteed accurate by the Greater Tulsa Association of REALTORS® MLS.
MLS Number: 2636655
Elizabeth Turner – (539) 664-1322 – eturner@cctulsa.com