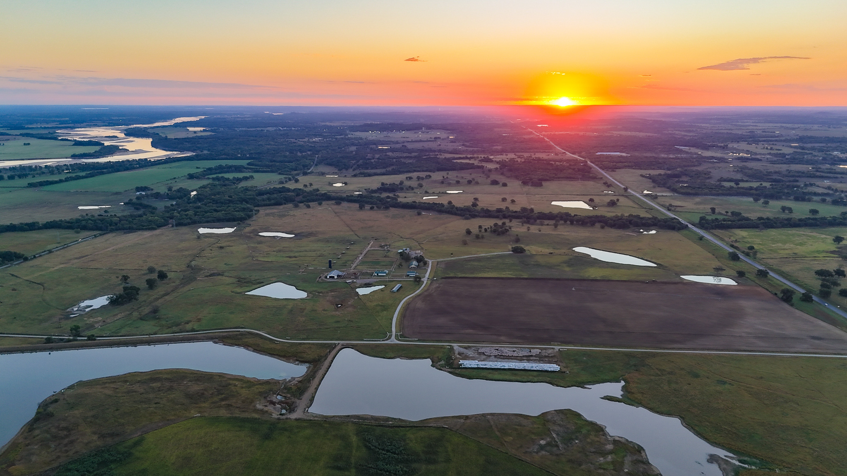
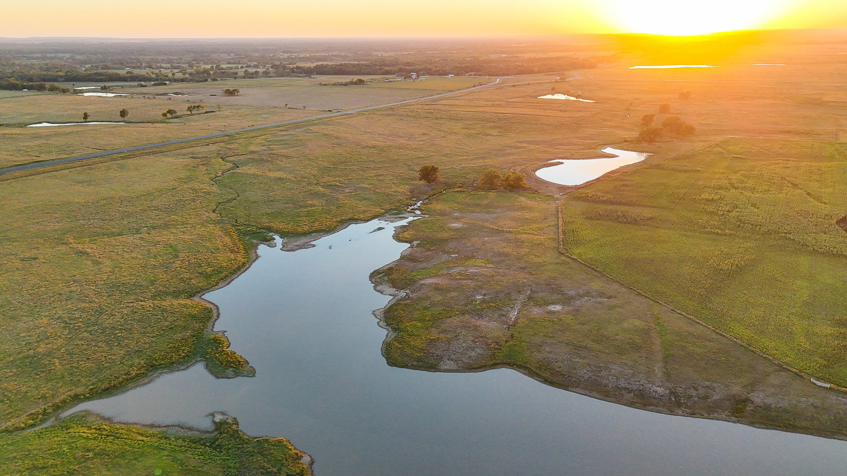
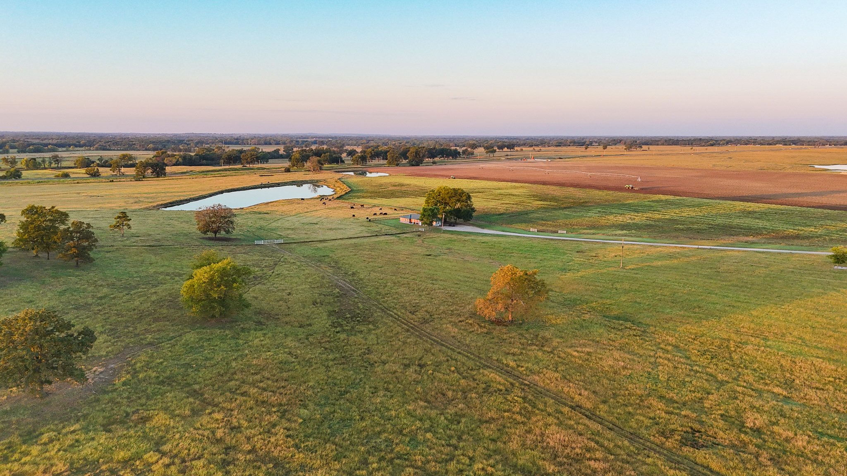
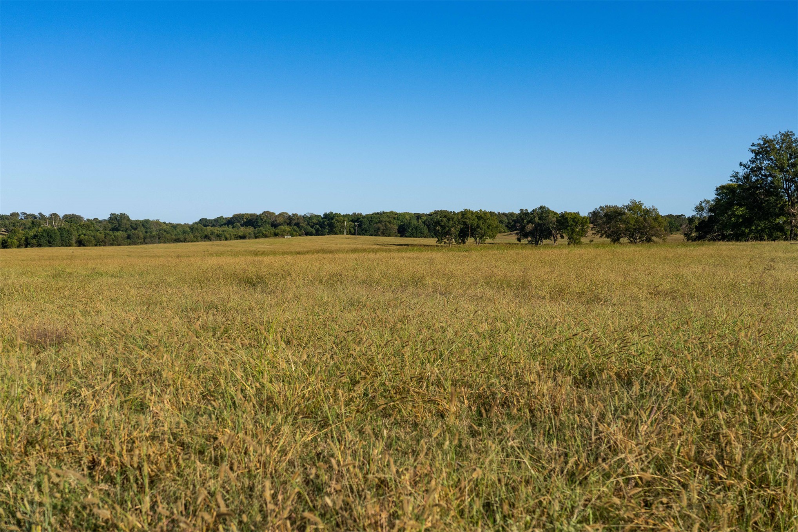
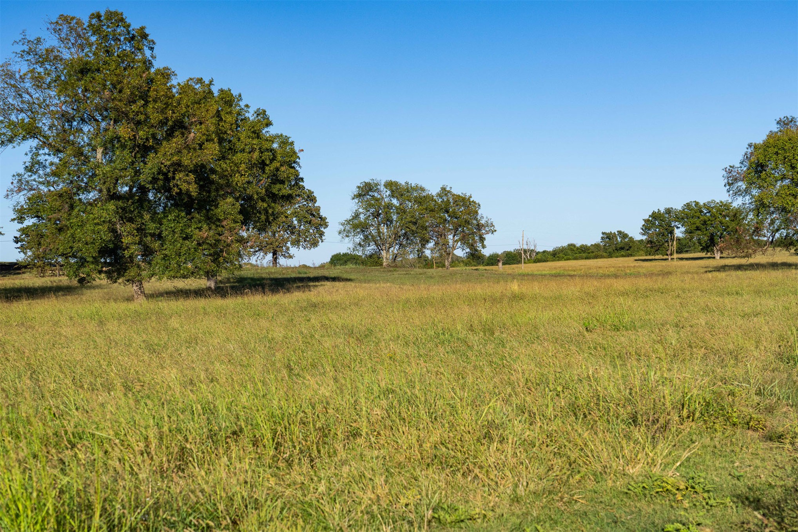
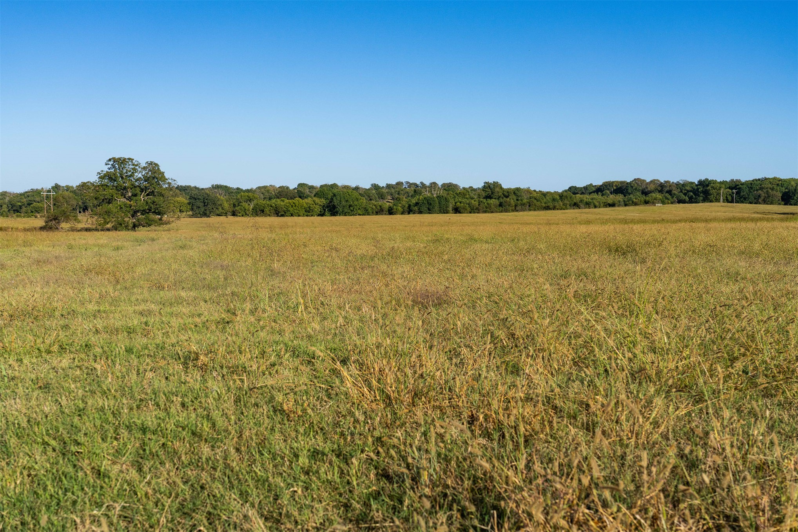
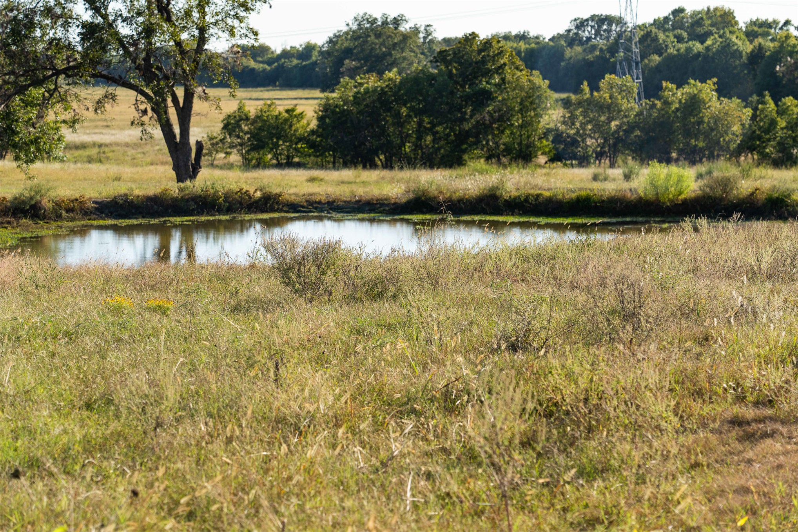
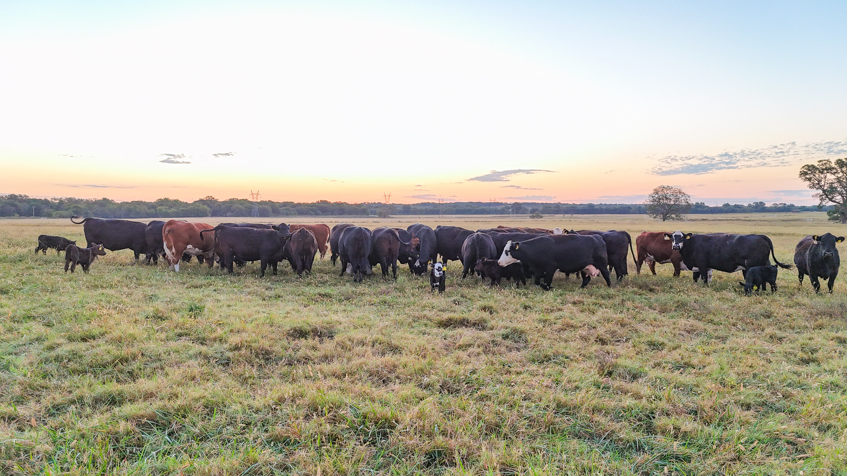
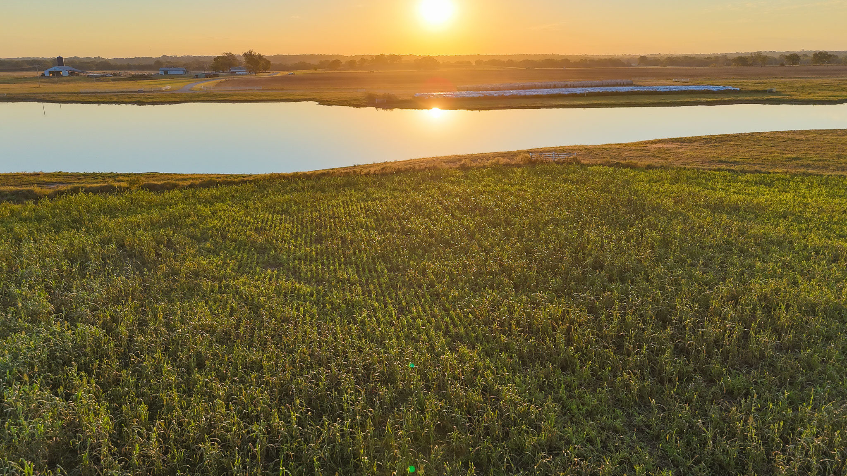
Expansive acreage featuring multiple ponds, open pasture land, and long-range horizons under a sunset sky
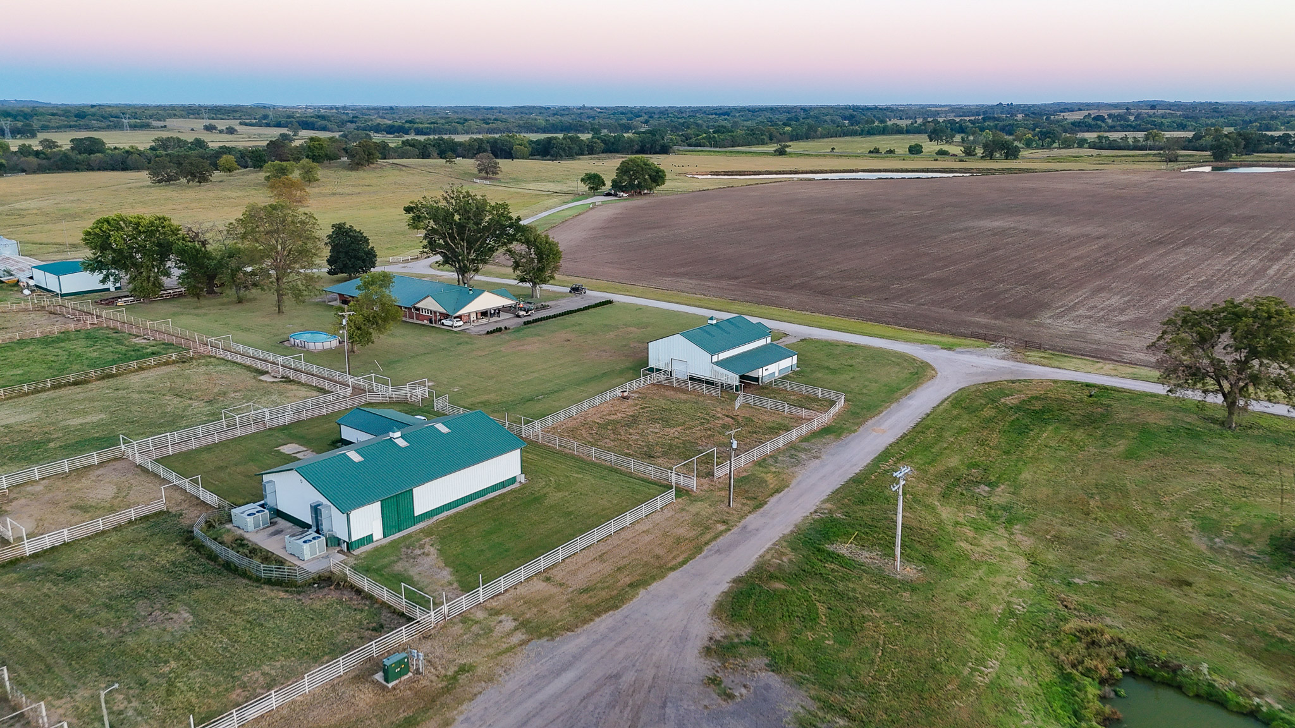
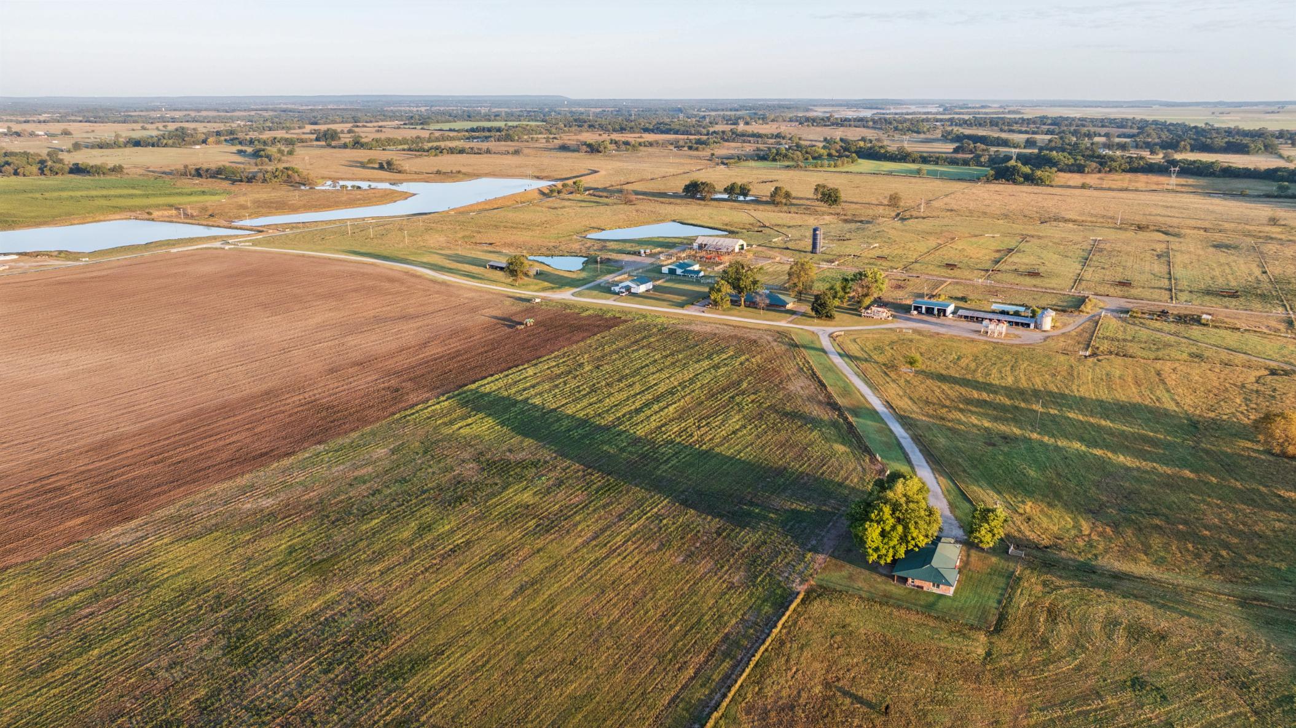
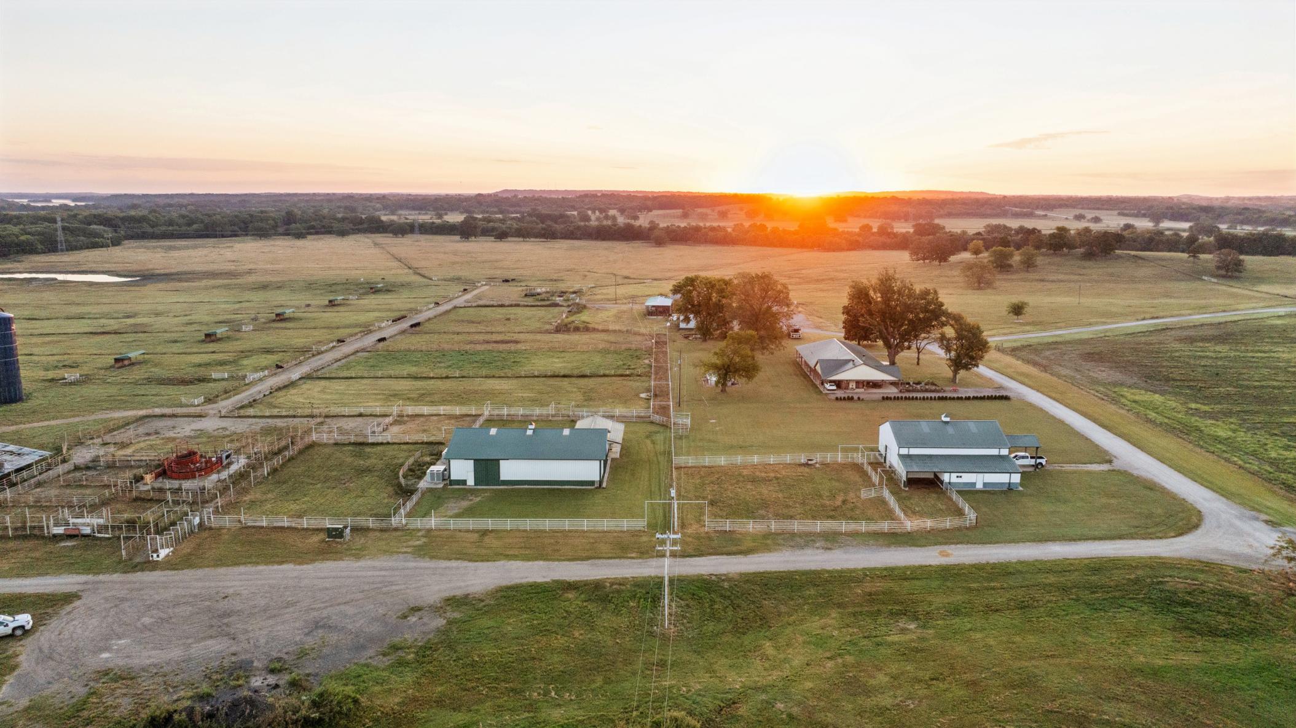
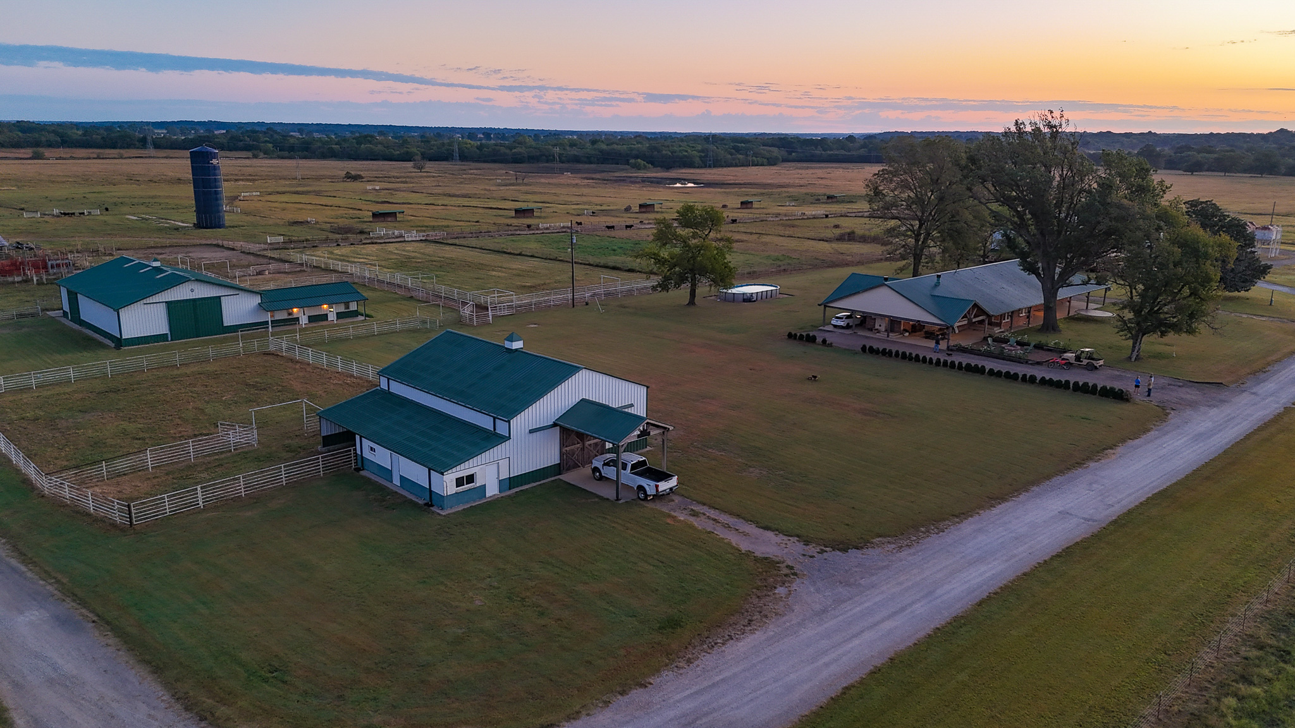
Aerial view of expansive acreage featuring multiple outbuildings, fenced paddocks, a metal-roofed primary structure, and an on-site pond
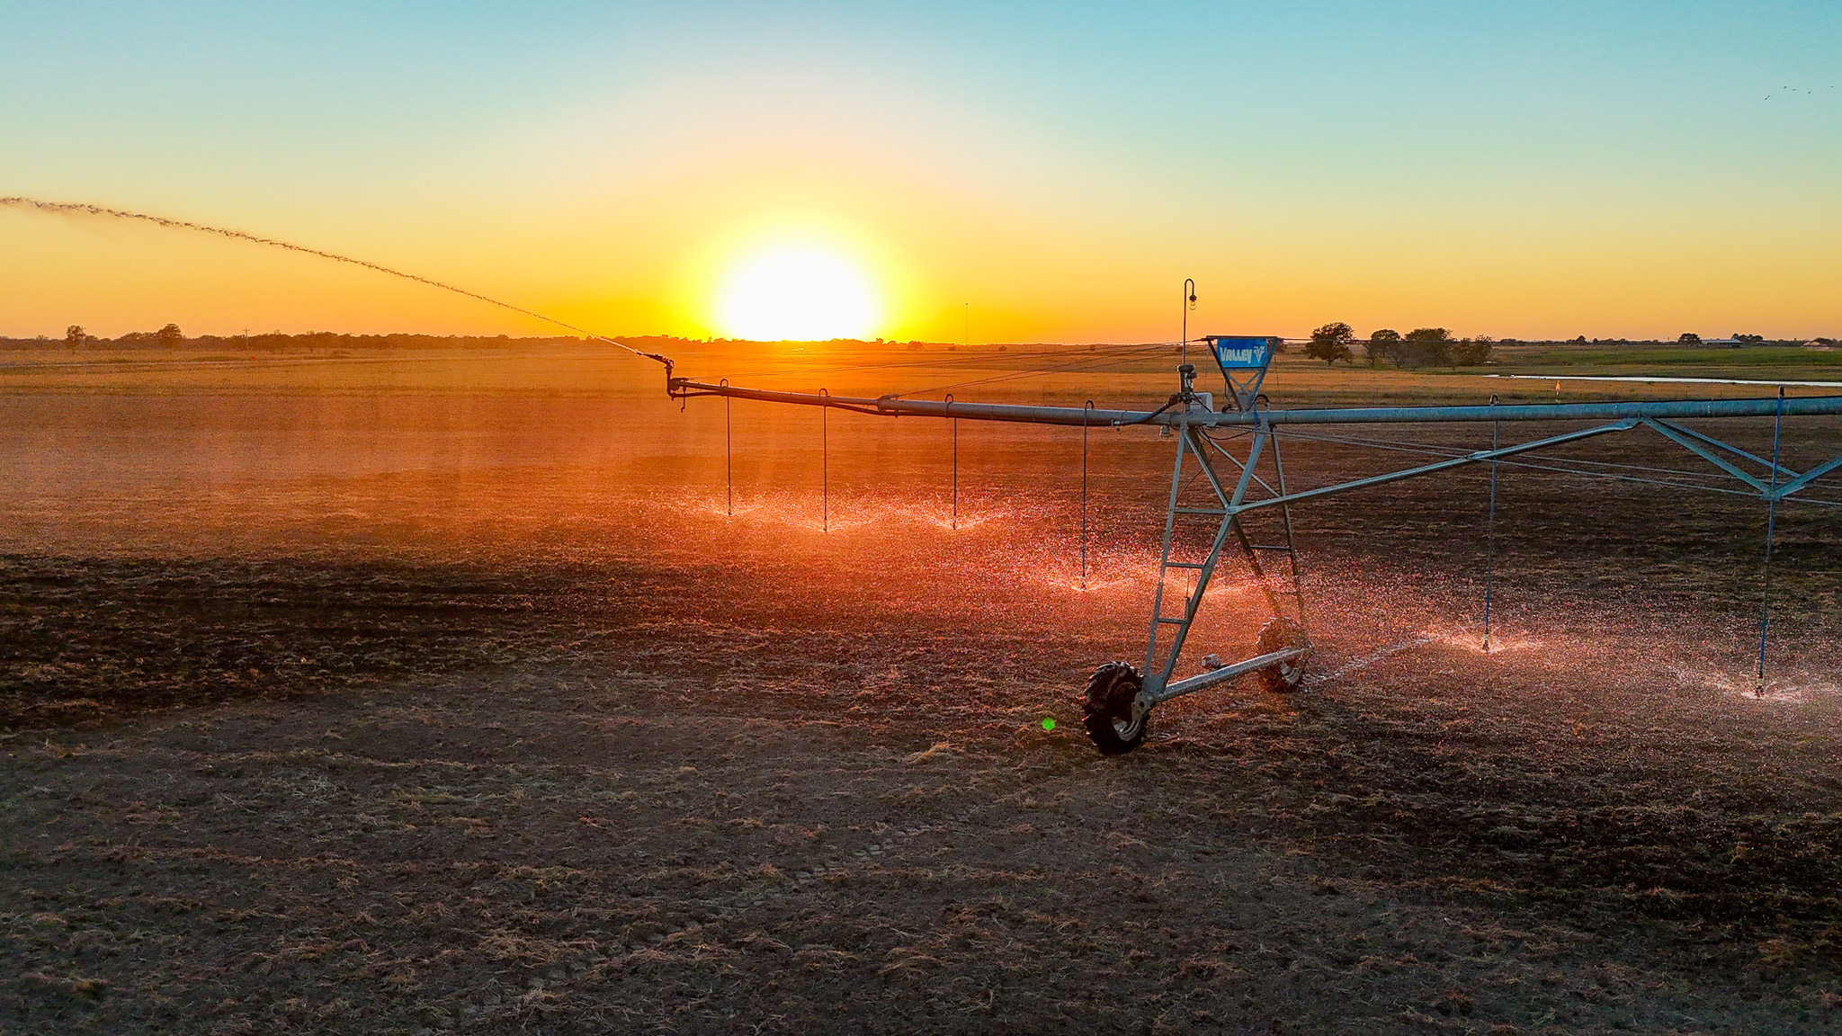
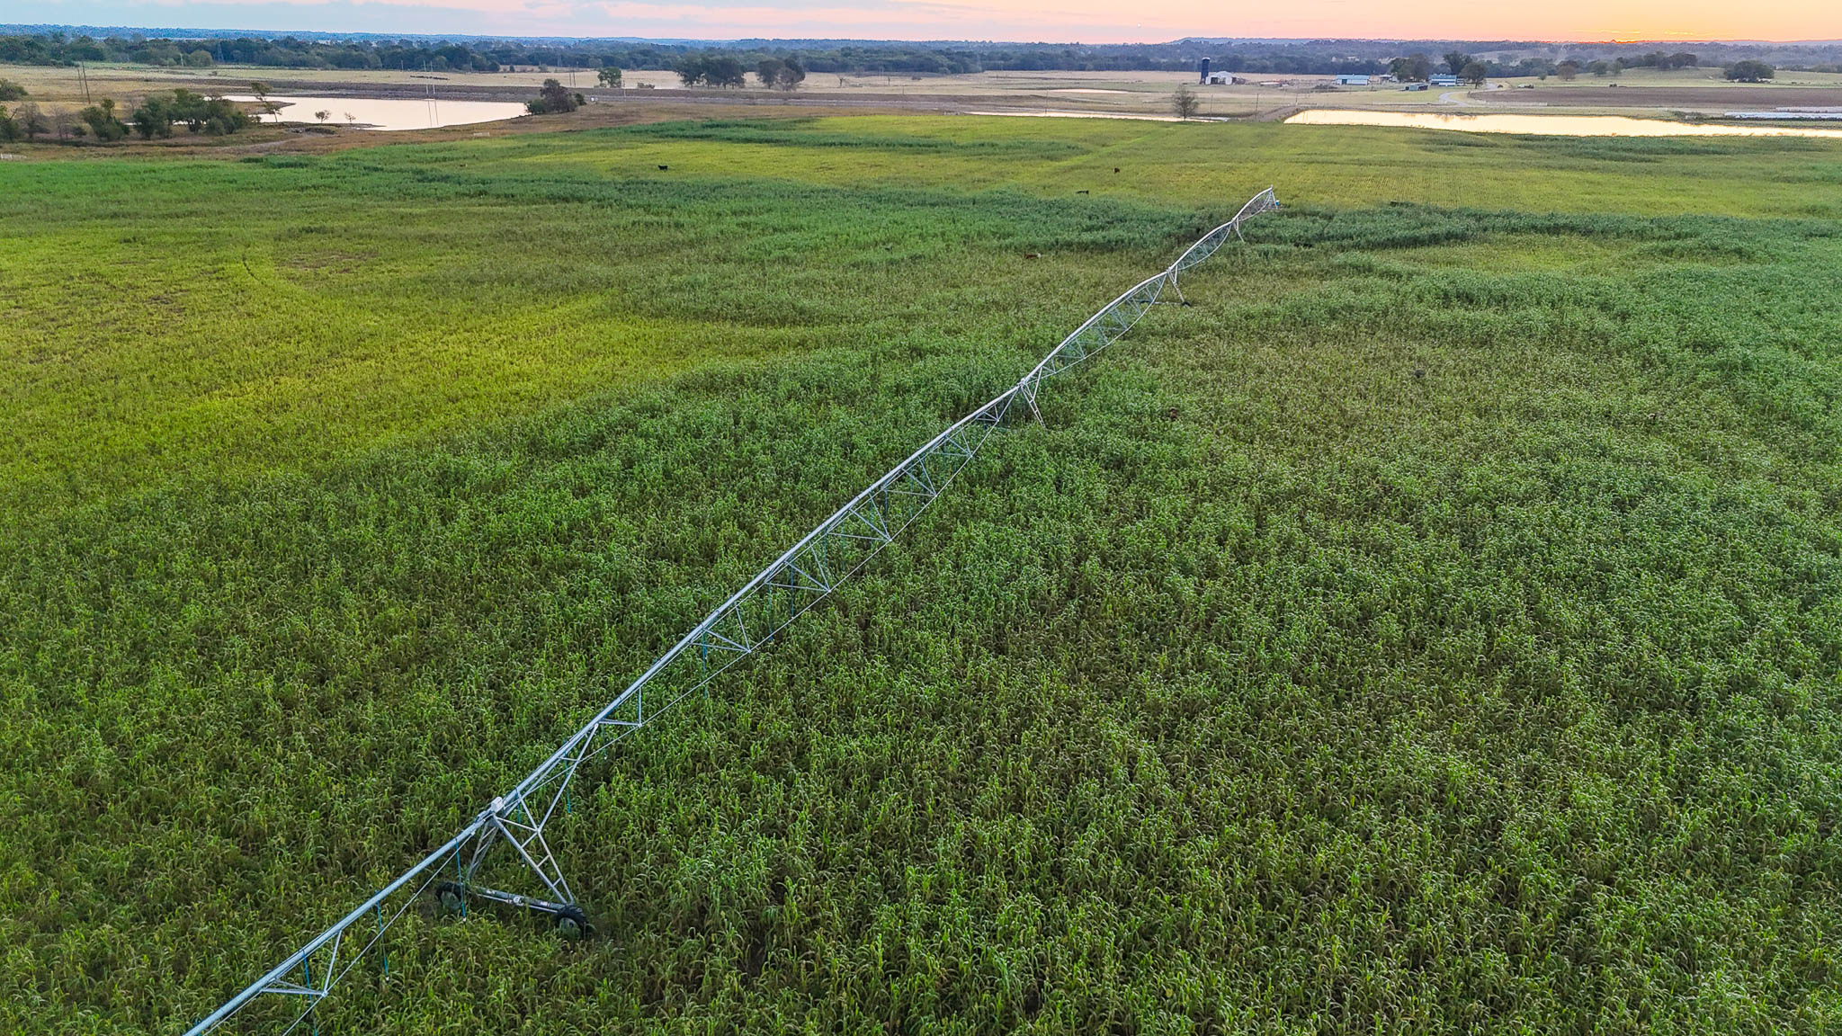
Expansive agricultural acreage featuring a center-pivot irrigation system
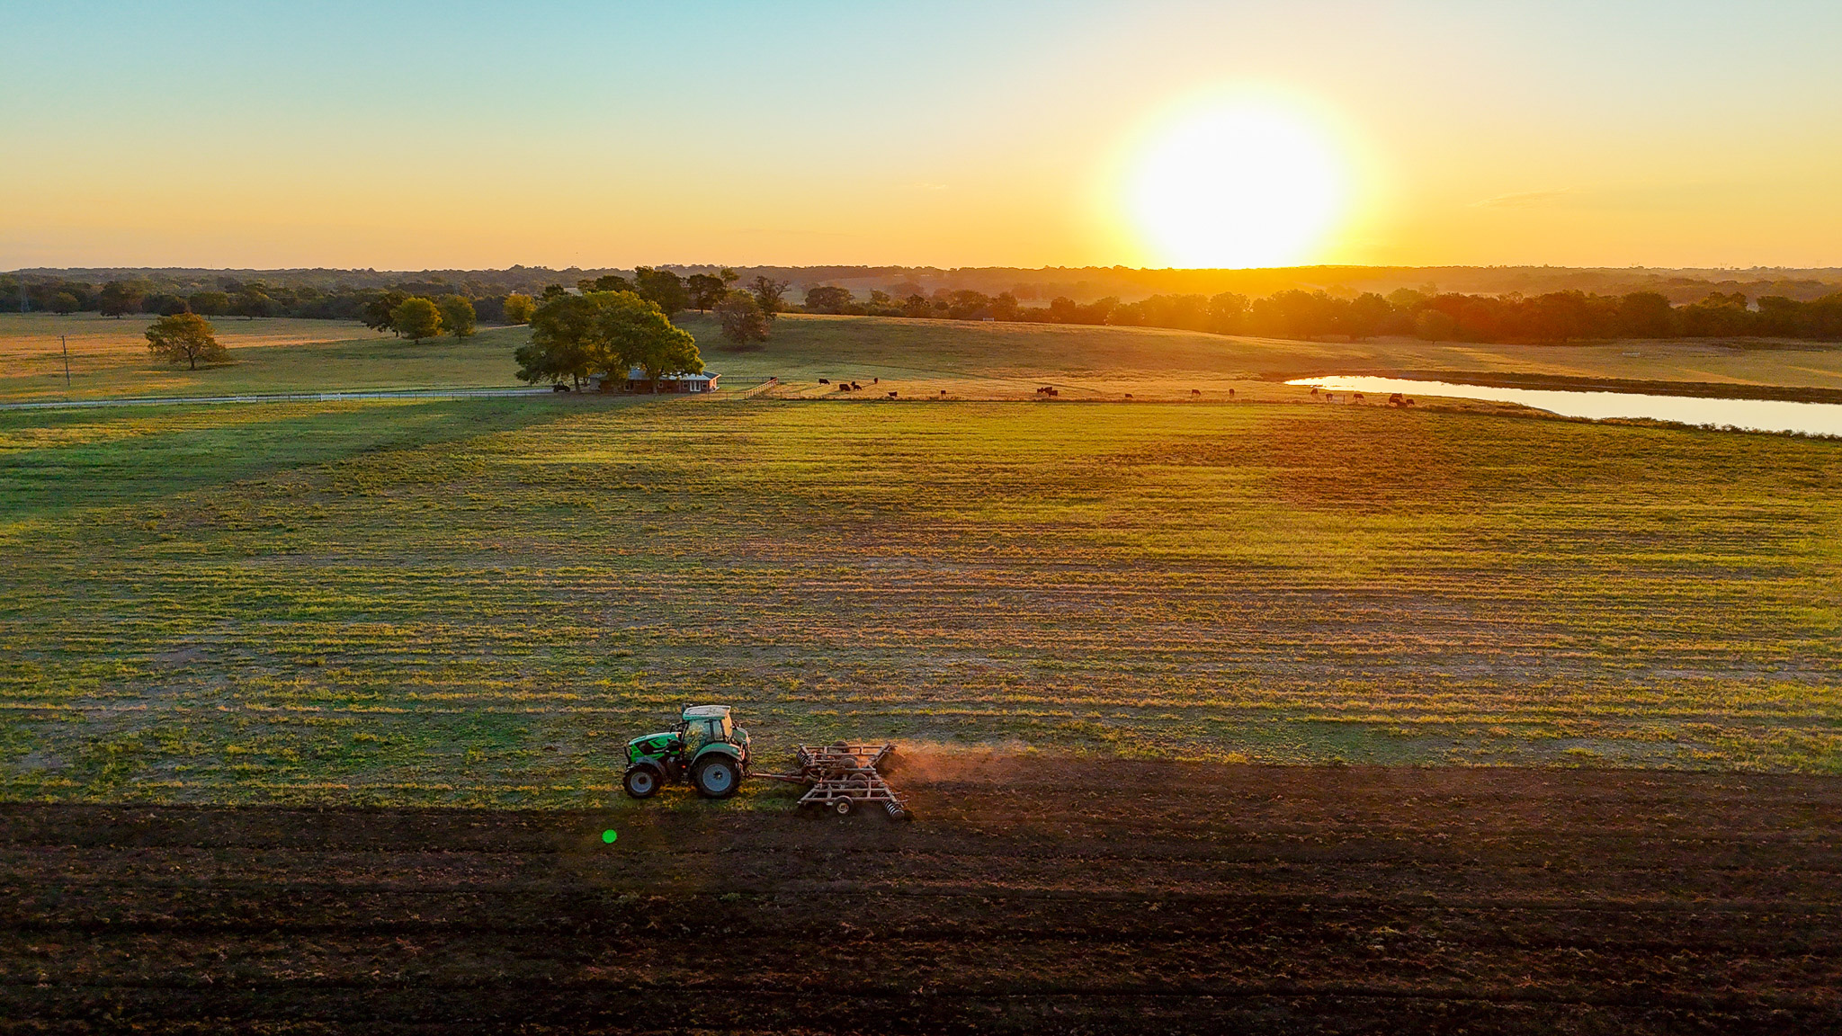
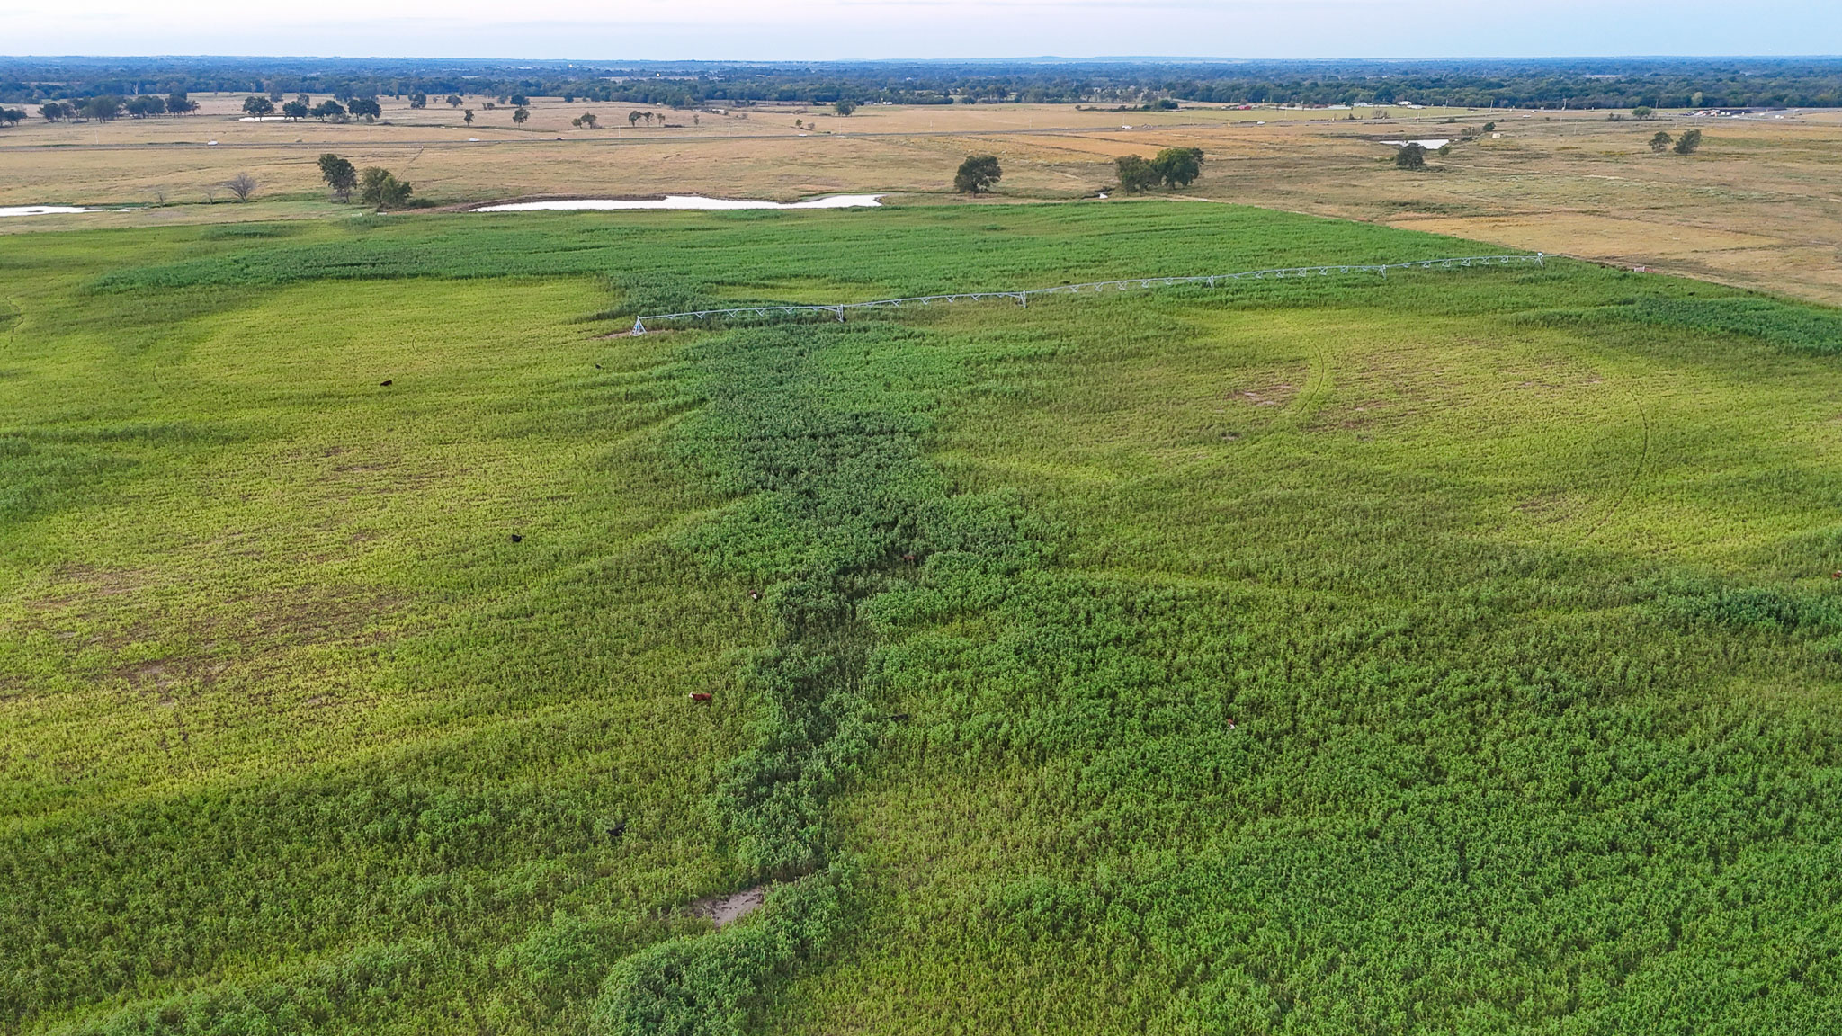
Expansive agricultural land featuring a center-pivot irrigation system and open horizon
Expansive acreage featuring open pastureland, a private pond, and mature tree clusters
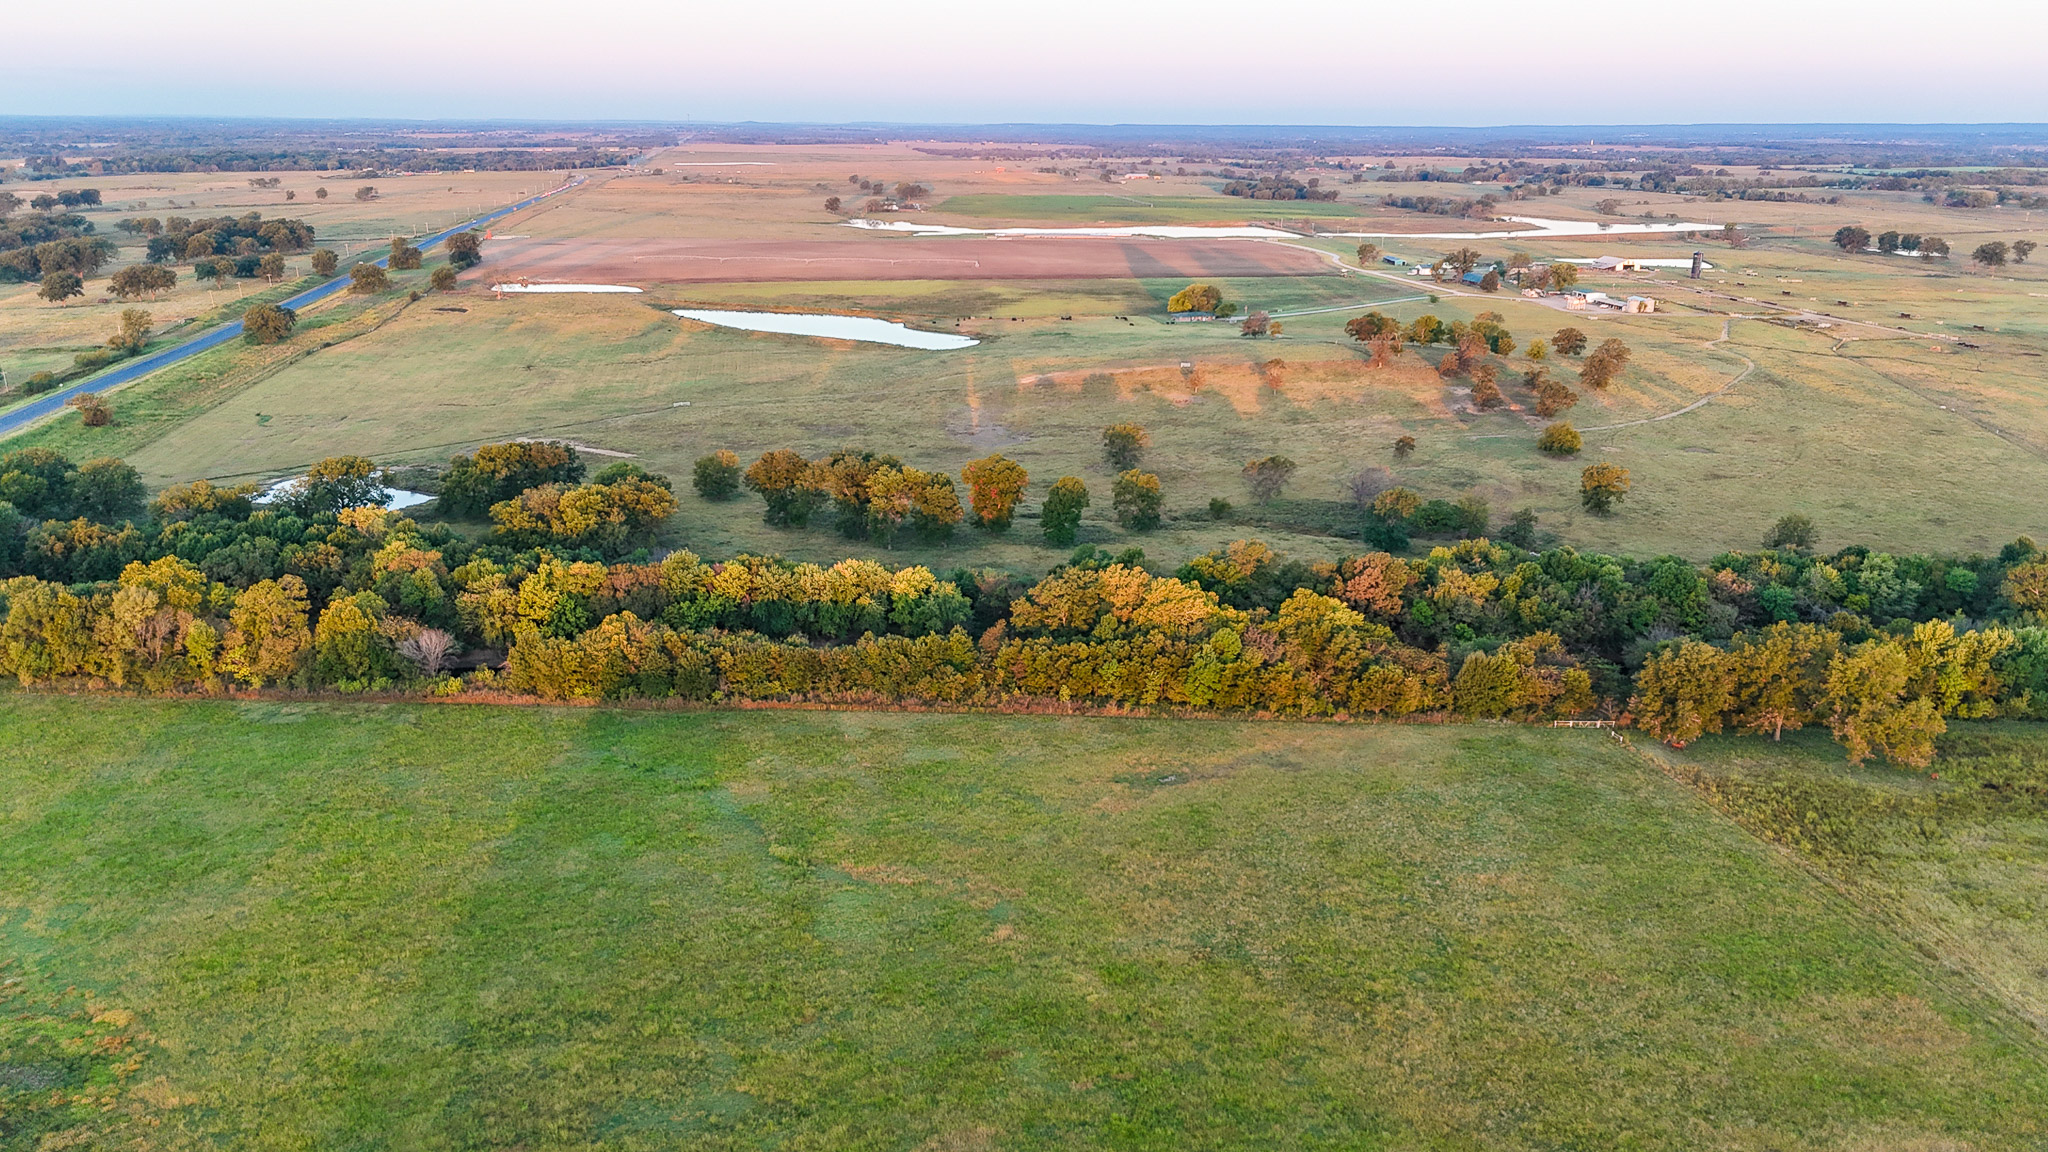
Expansive acreage featuring multiple ponds, a gravel driveway, and various outbuildings
Expansive acreage featuring agricultural land with a prominent horizon
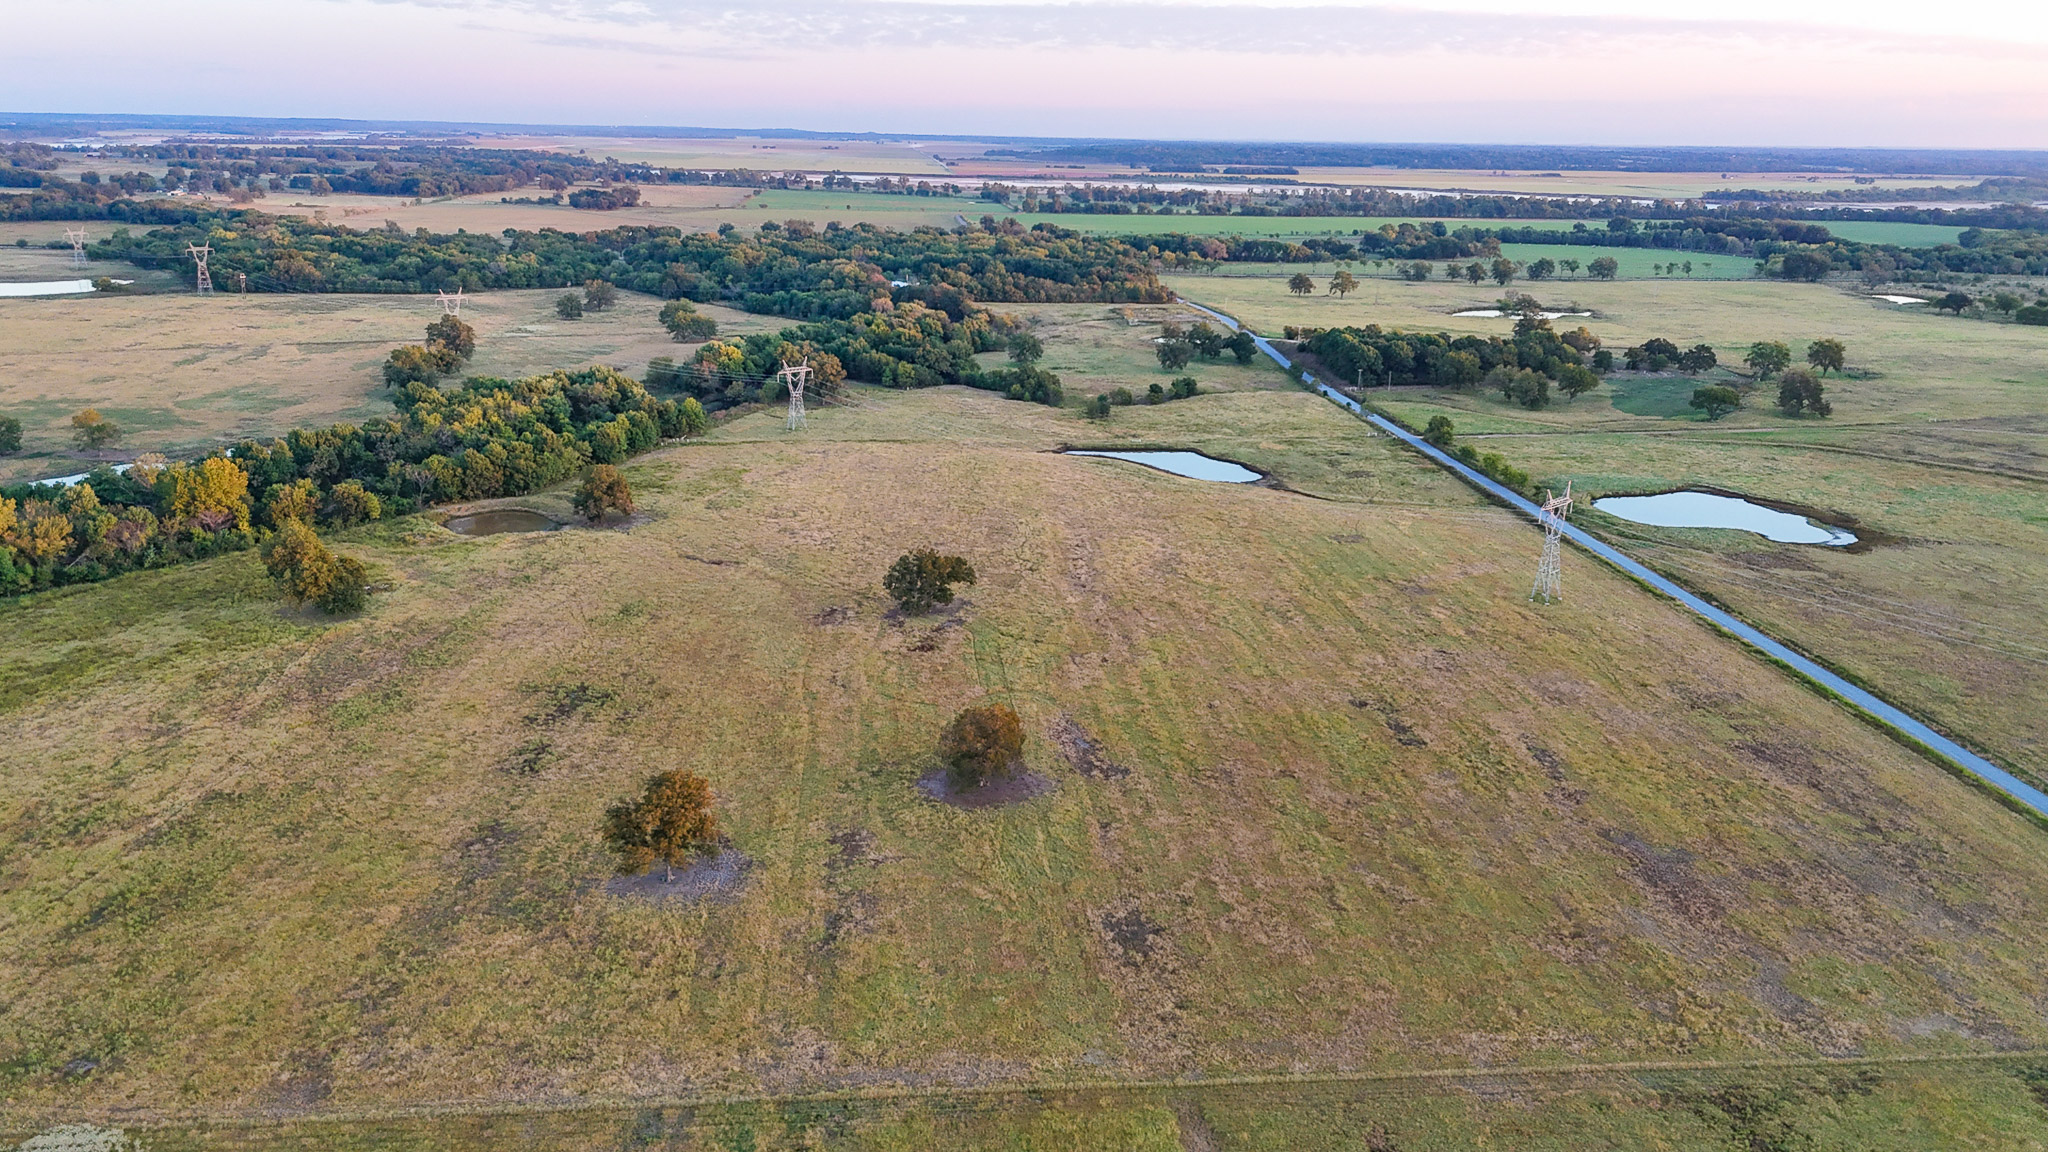
Expansive acreage featuring rolling open fields, multiple natural ponds, and mature tree clusters
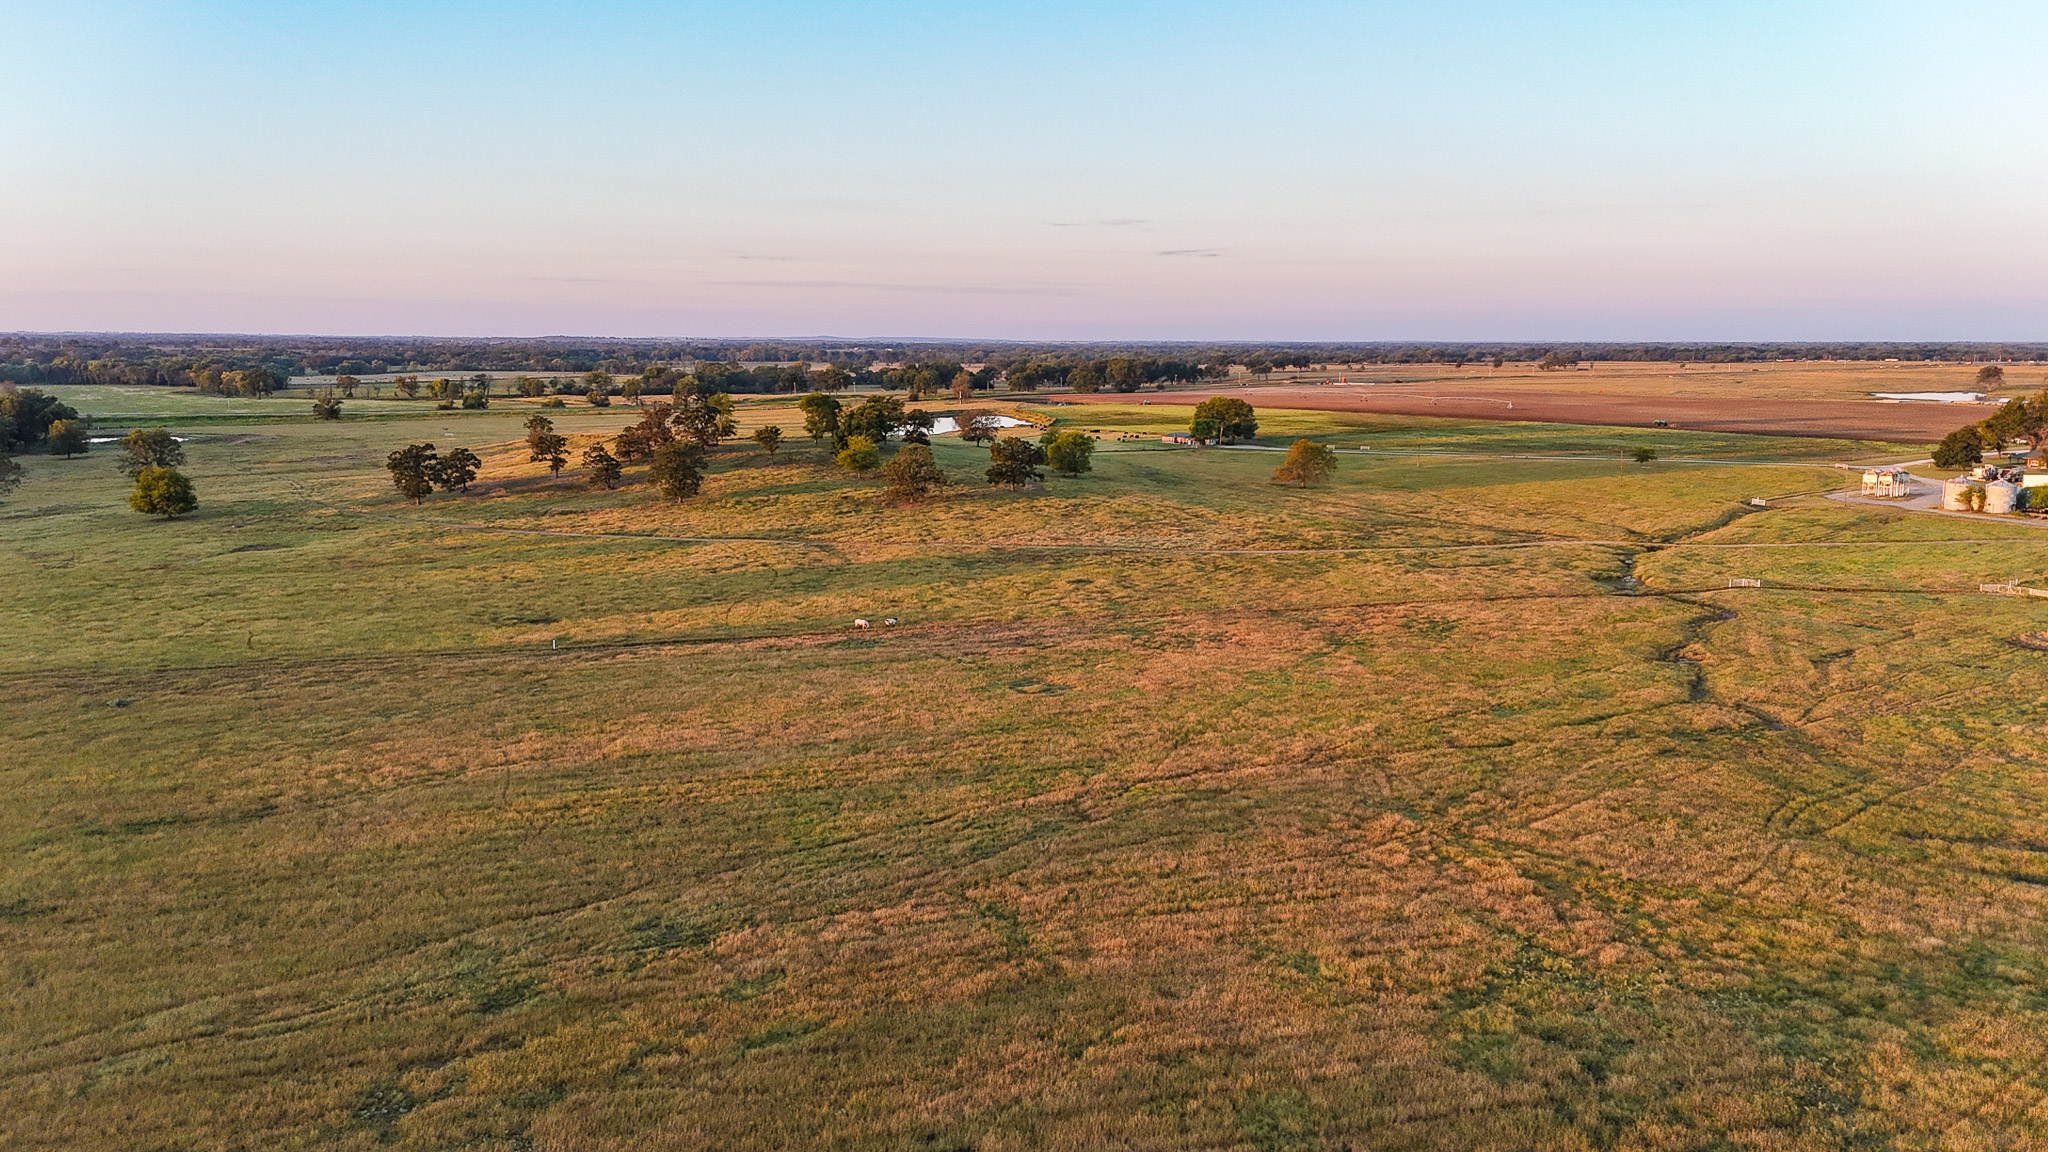
Expansive acreage featuring rolling topography, open pastureland, and mature trees
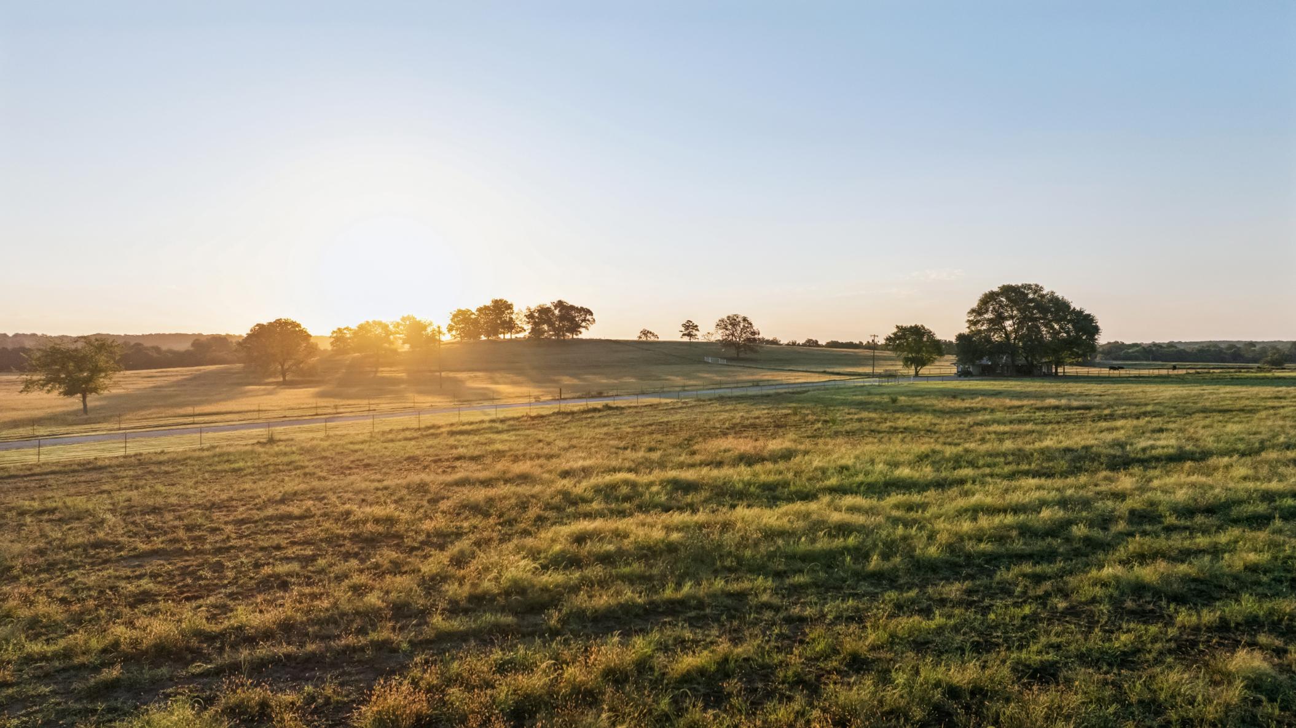
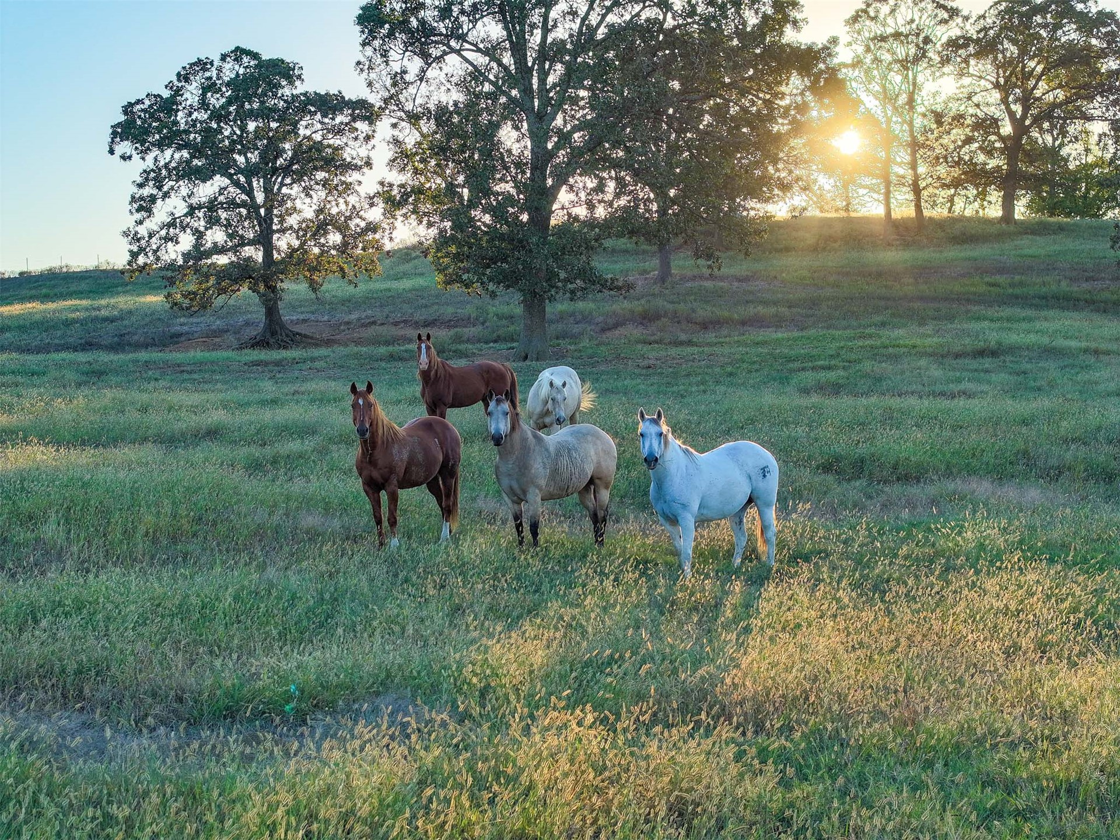
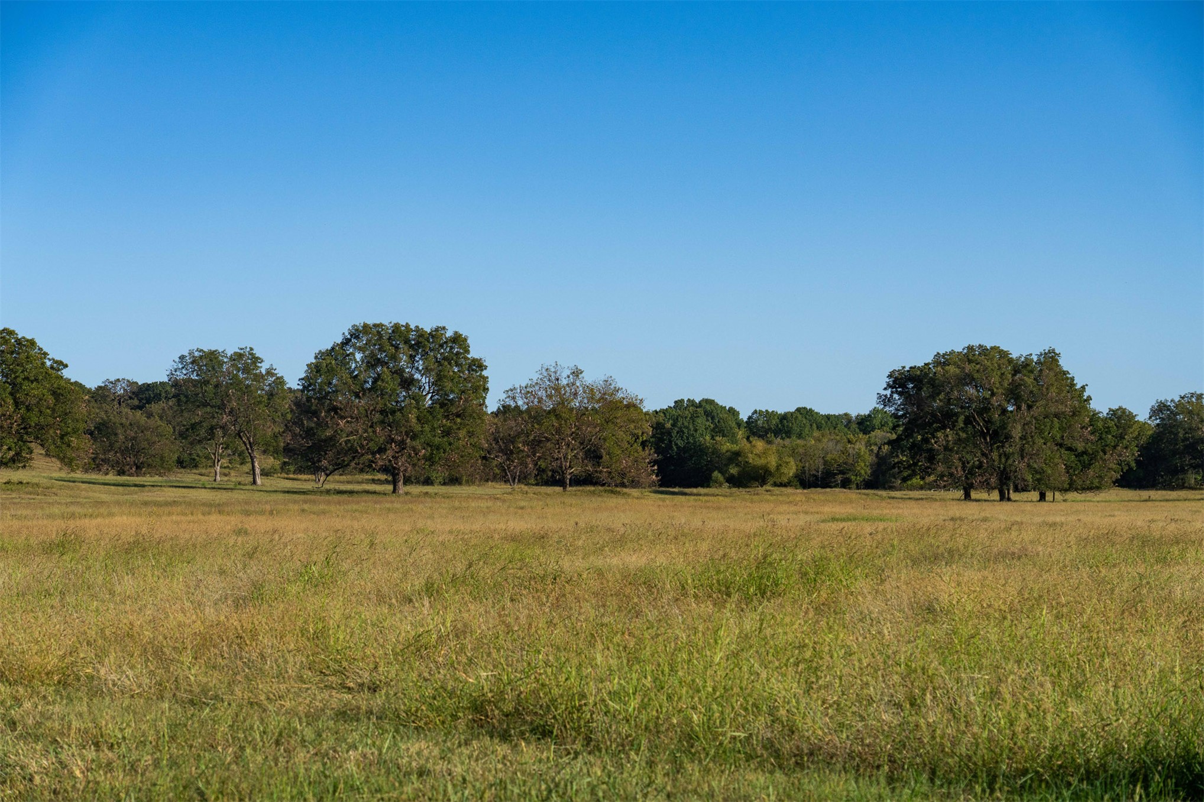
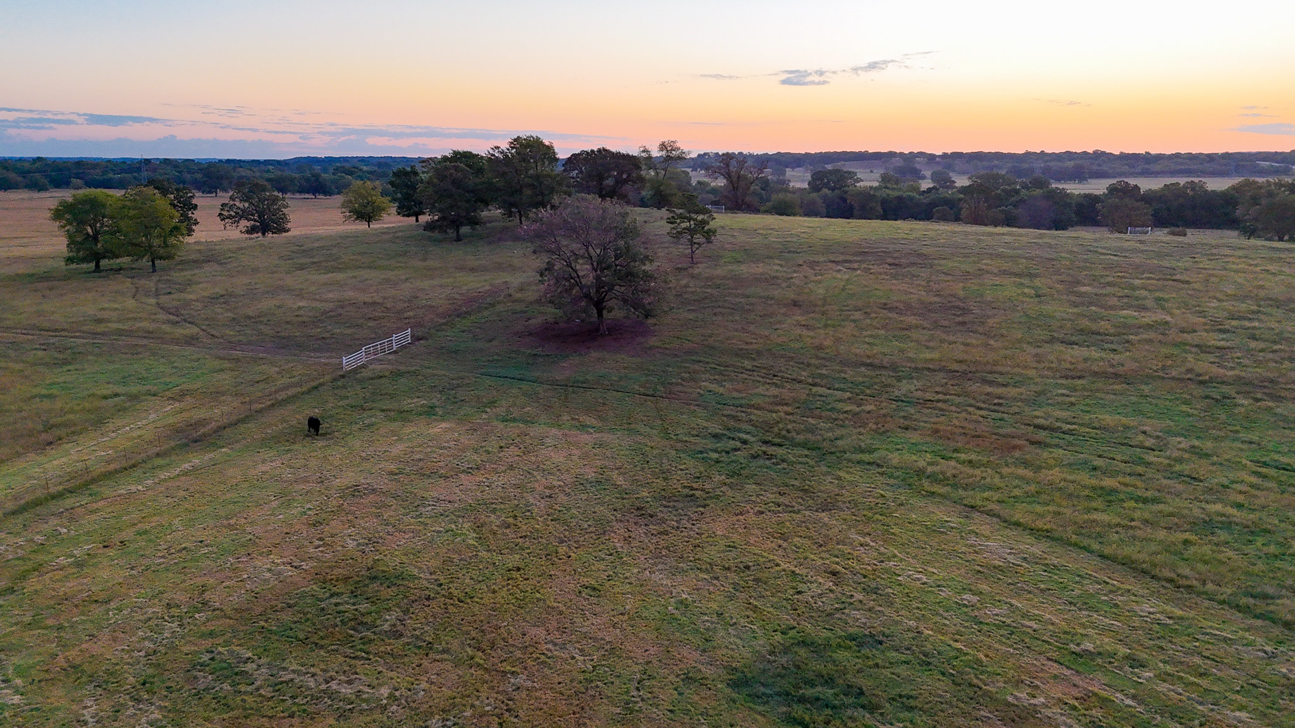
Expansive open pasture featuring rolling topography, mature oak trees, and grassland
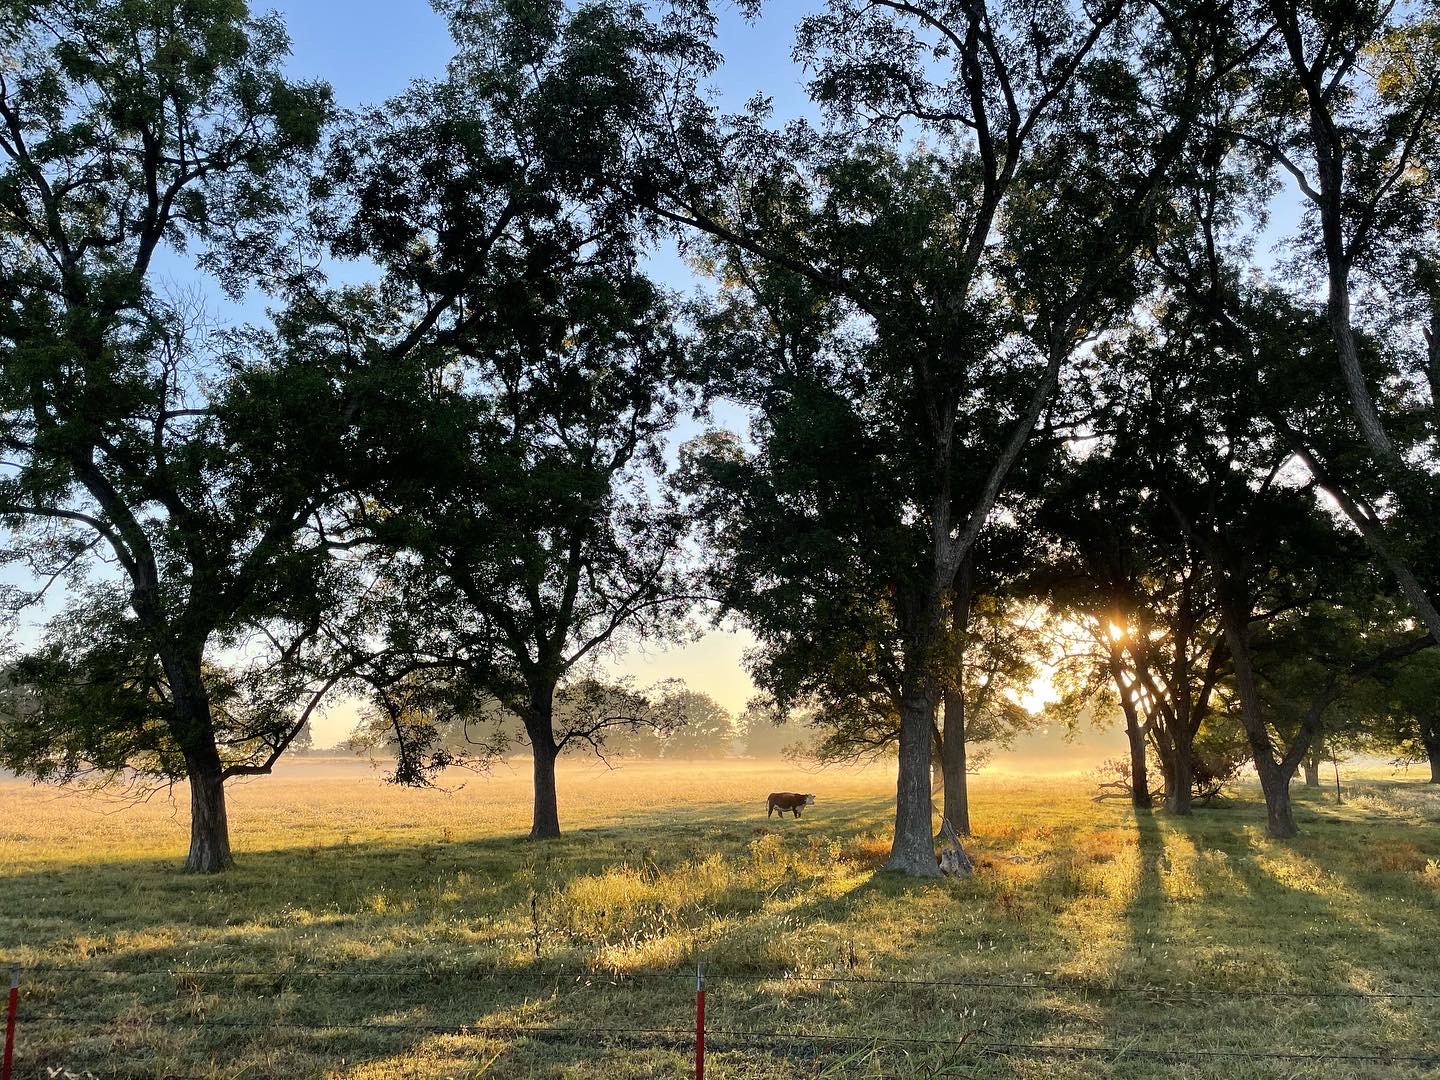
Expansive grounds featuring mature deciduous trees, open pastureland, and perimeter wire fencing
Expansive acreage featuring rolling grassy pastures, mature tree clusters, and multiple natural ponds
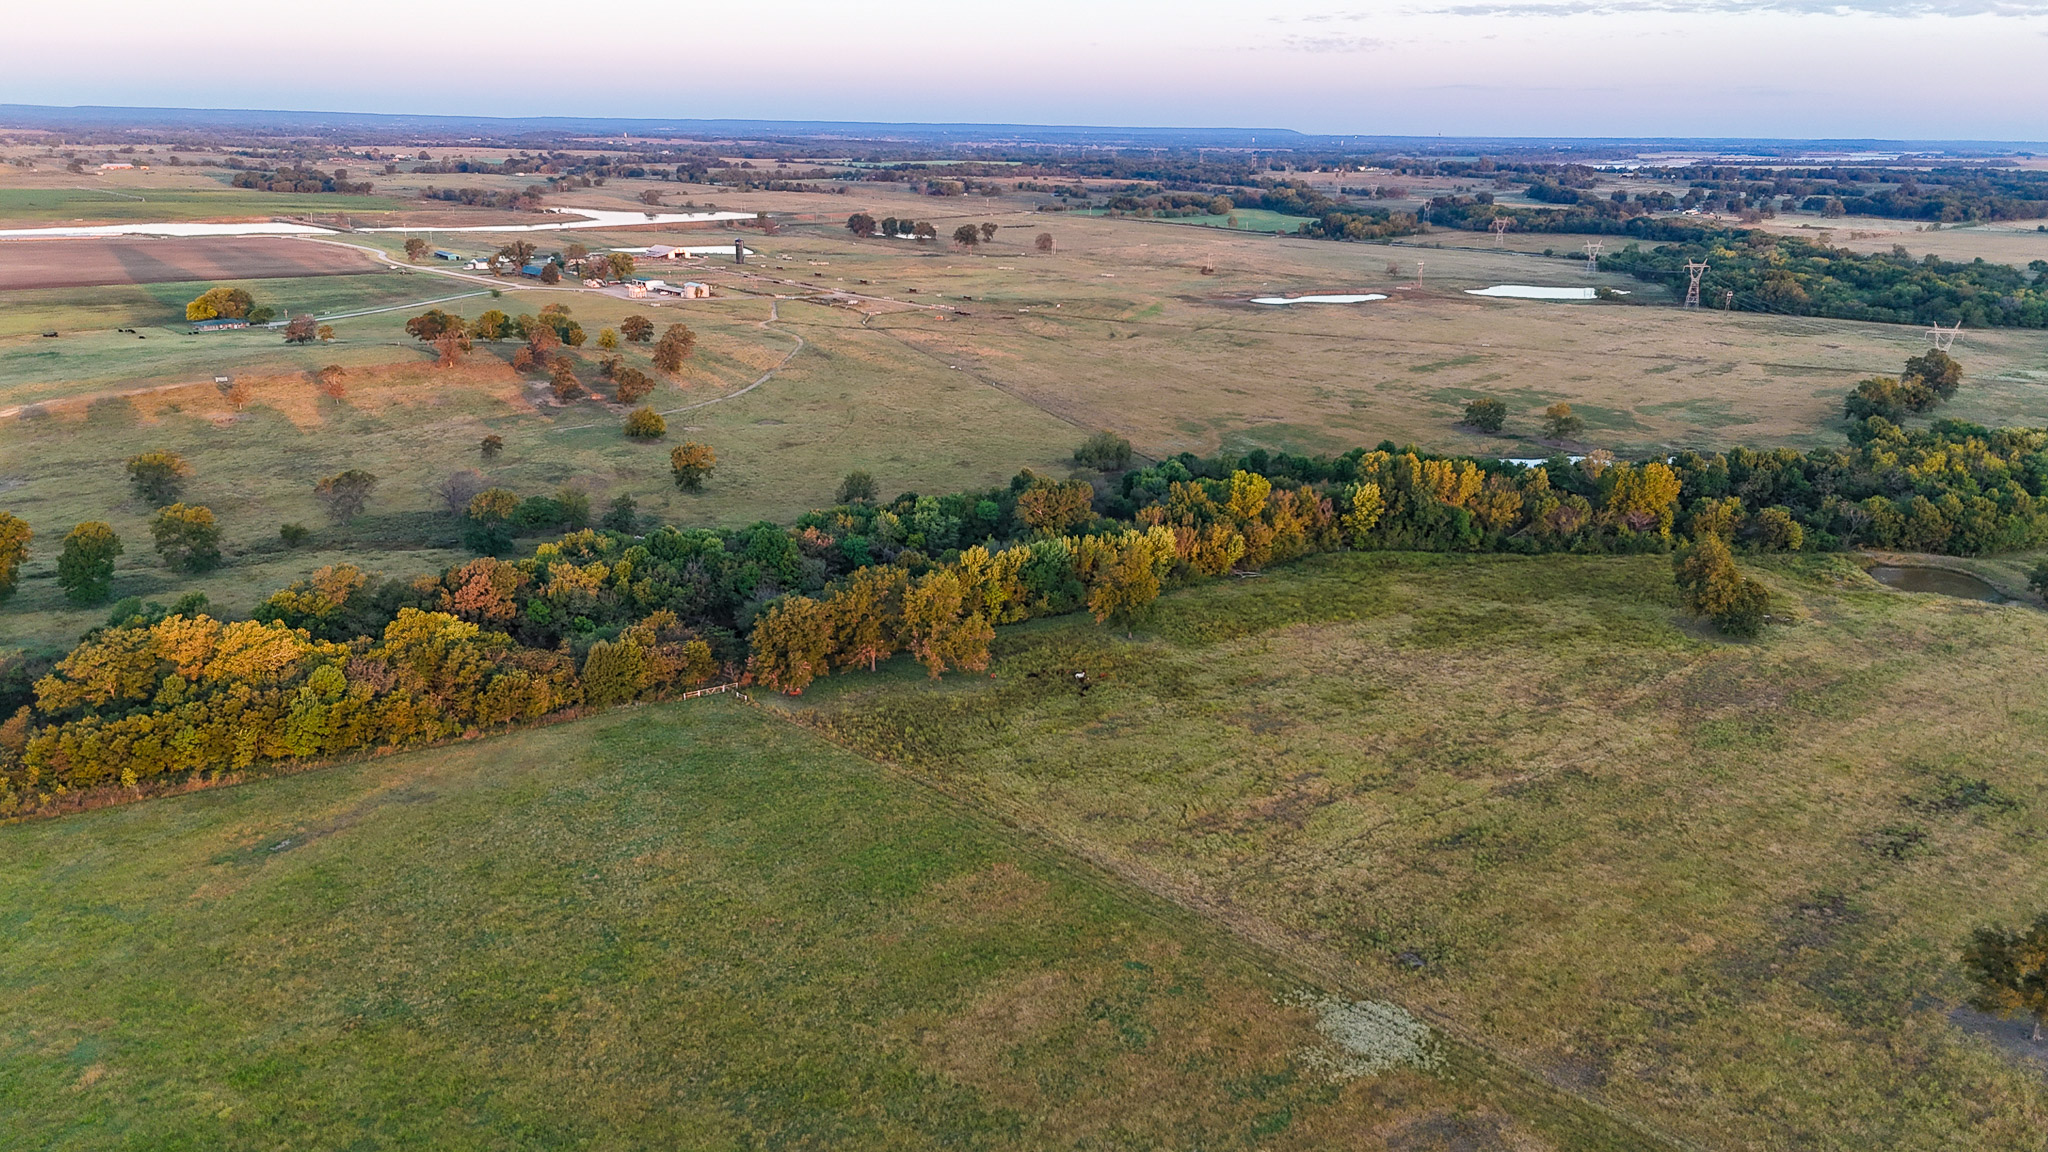
Aerial view of expansive acreage featuring multiple outbuildings, fenced paddocks, and established pasture land
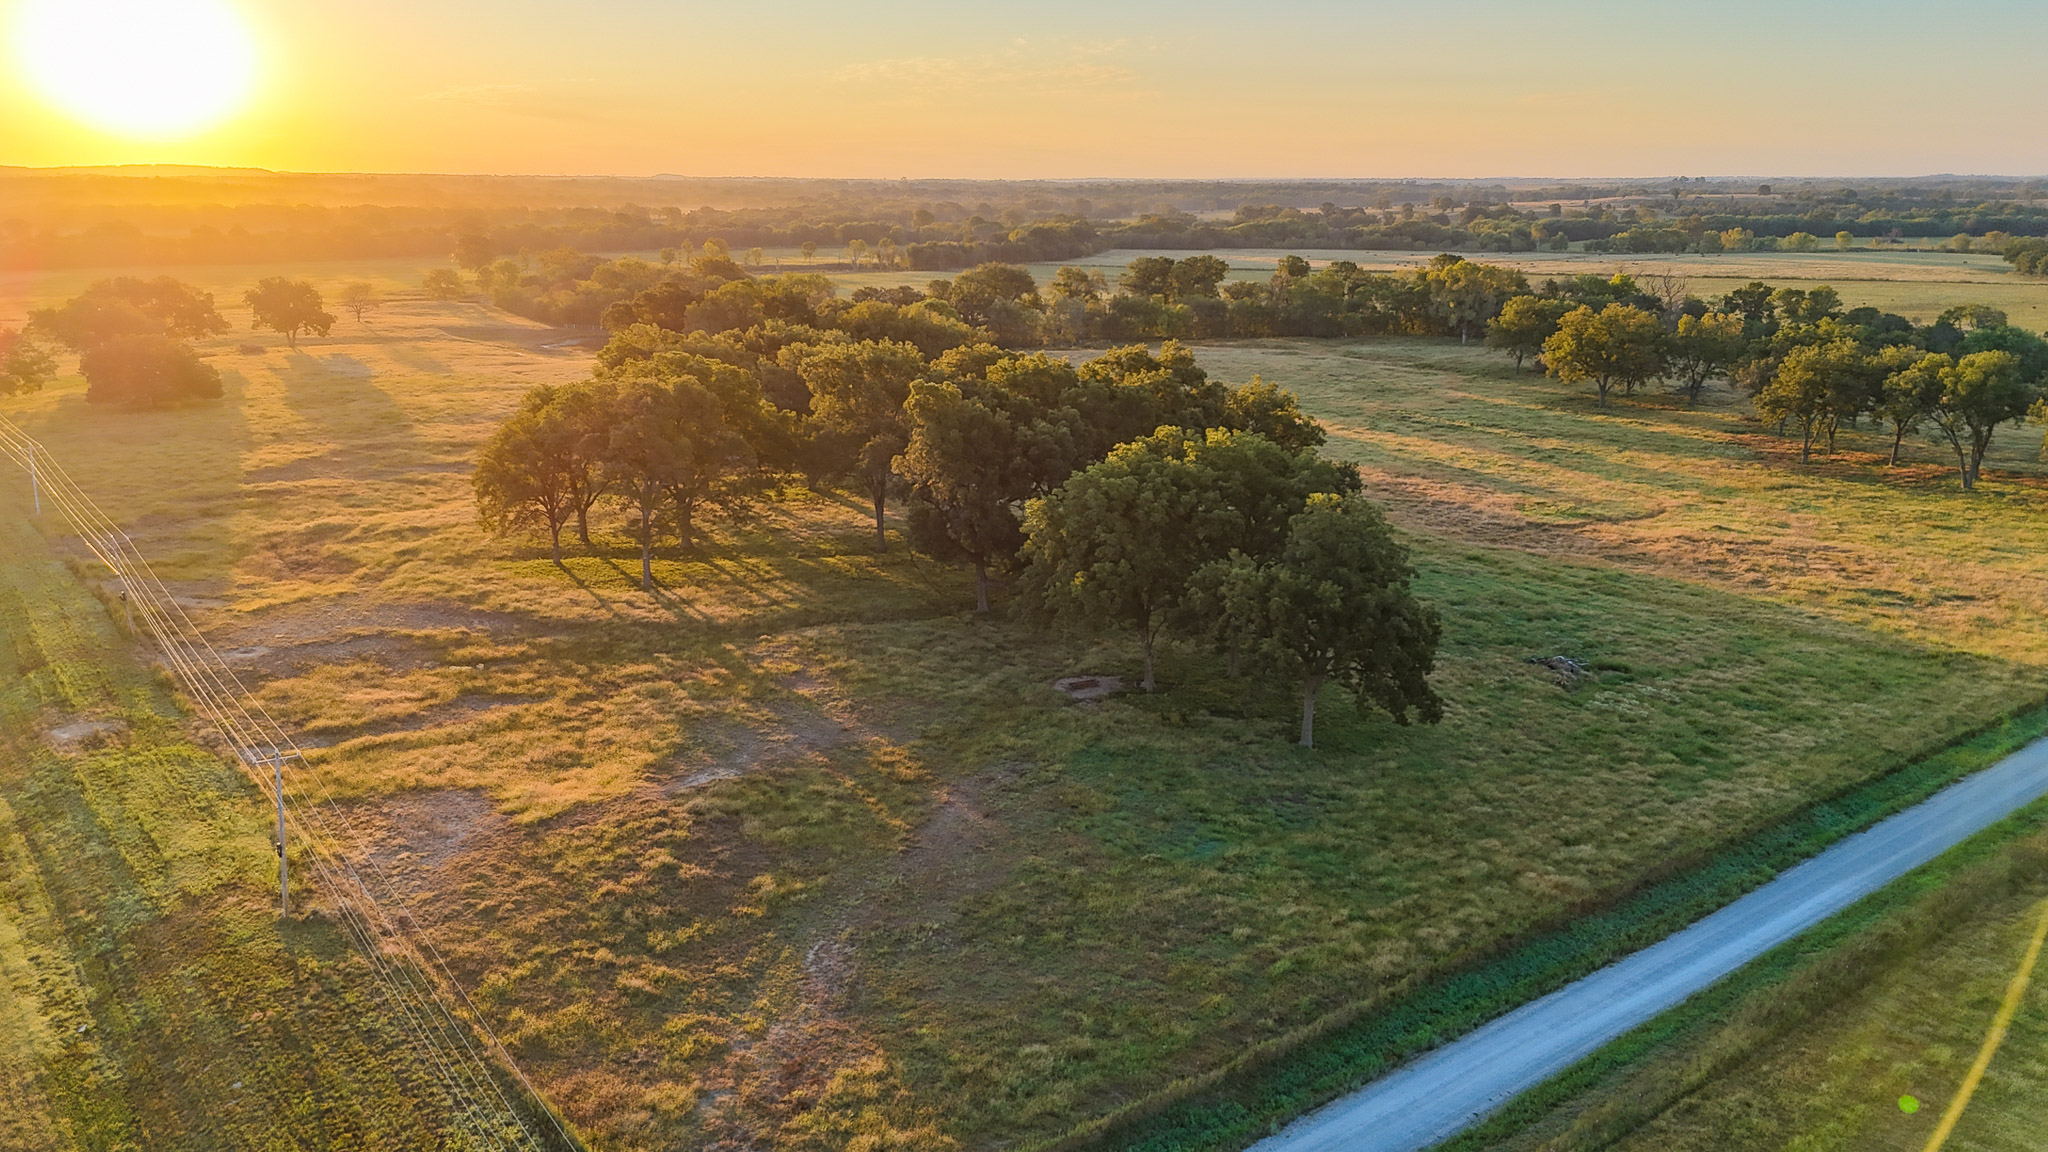
Expansive acreage featuring mature trees, open pastureland, and road access
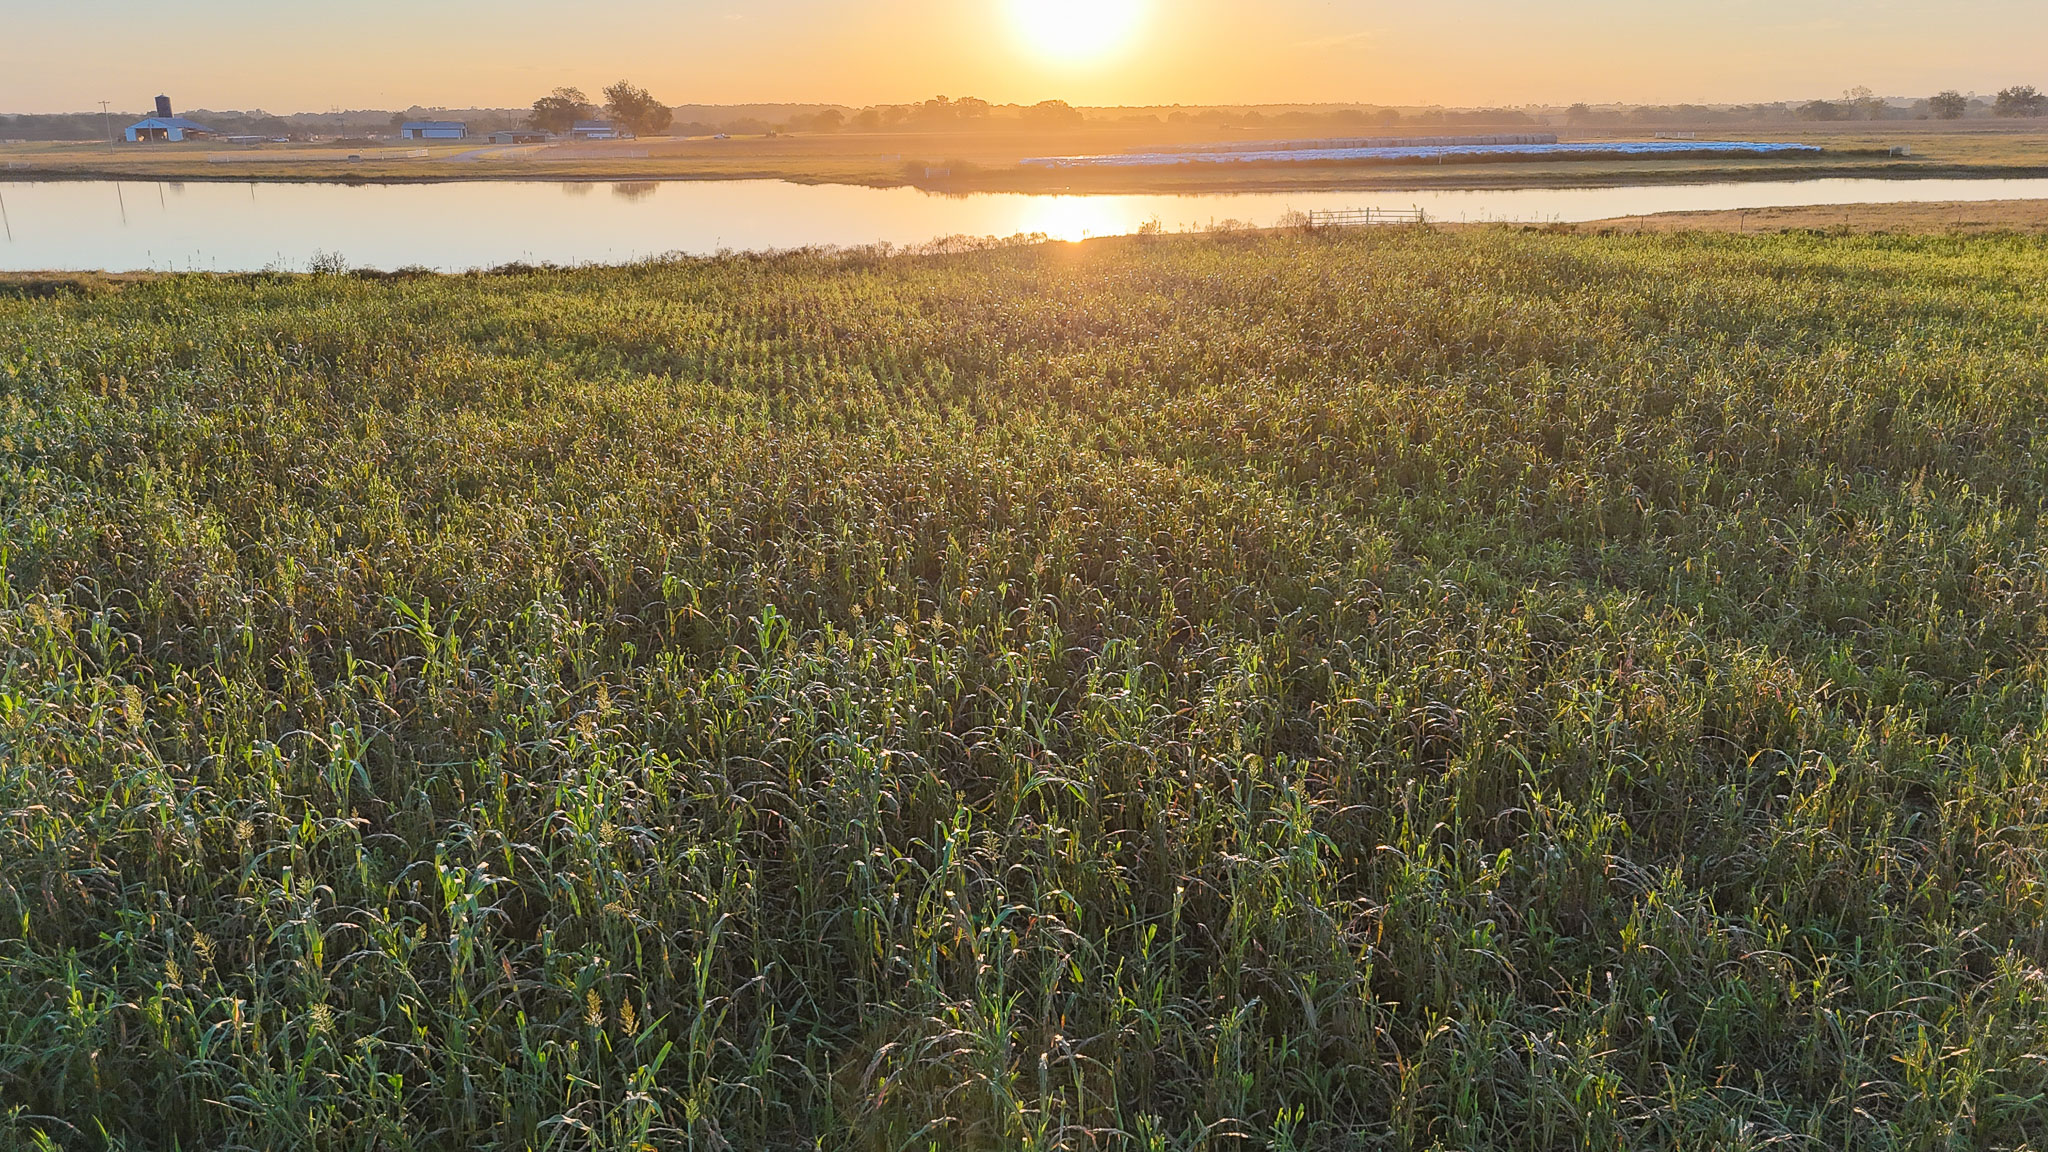
Expansive agricultural acreage featuring a waterfront pond and a sunset horizon
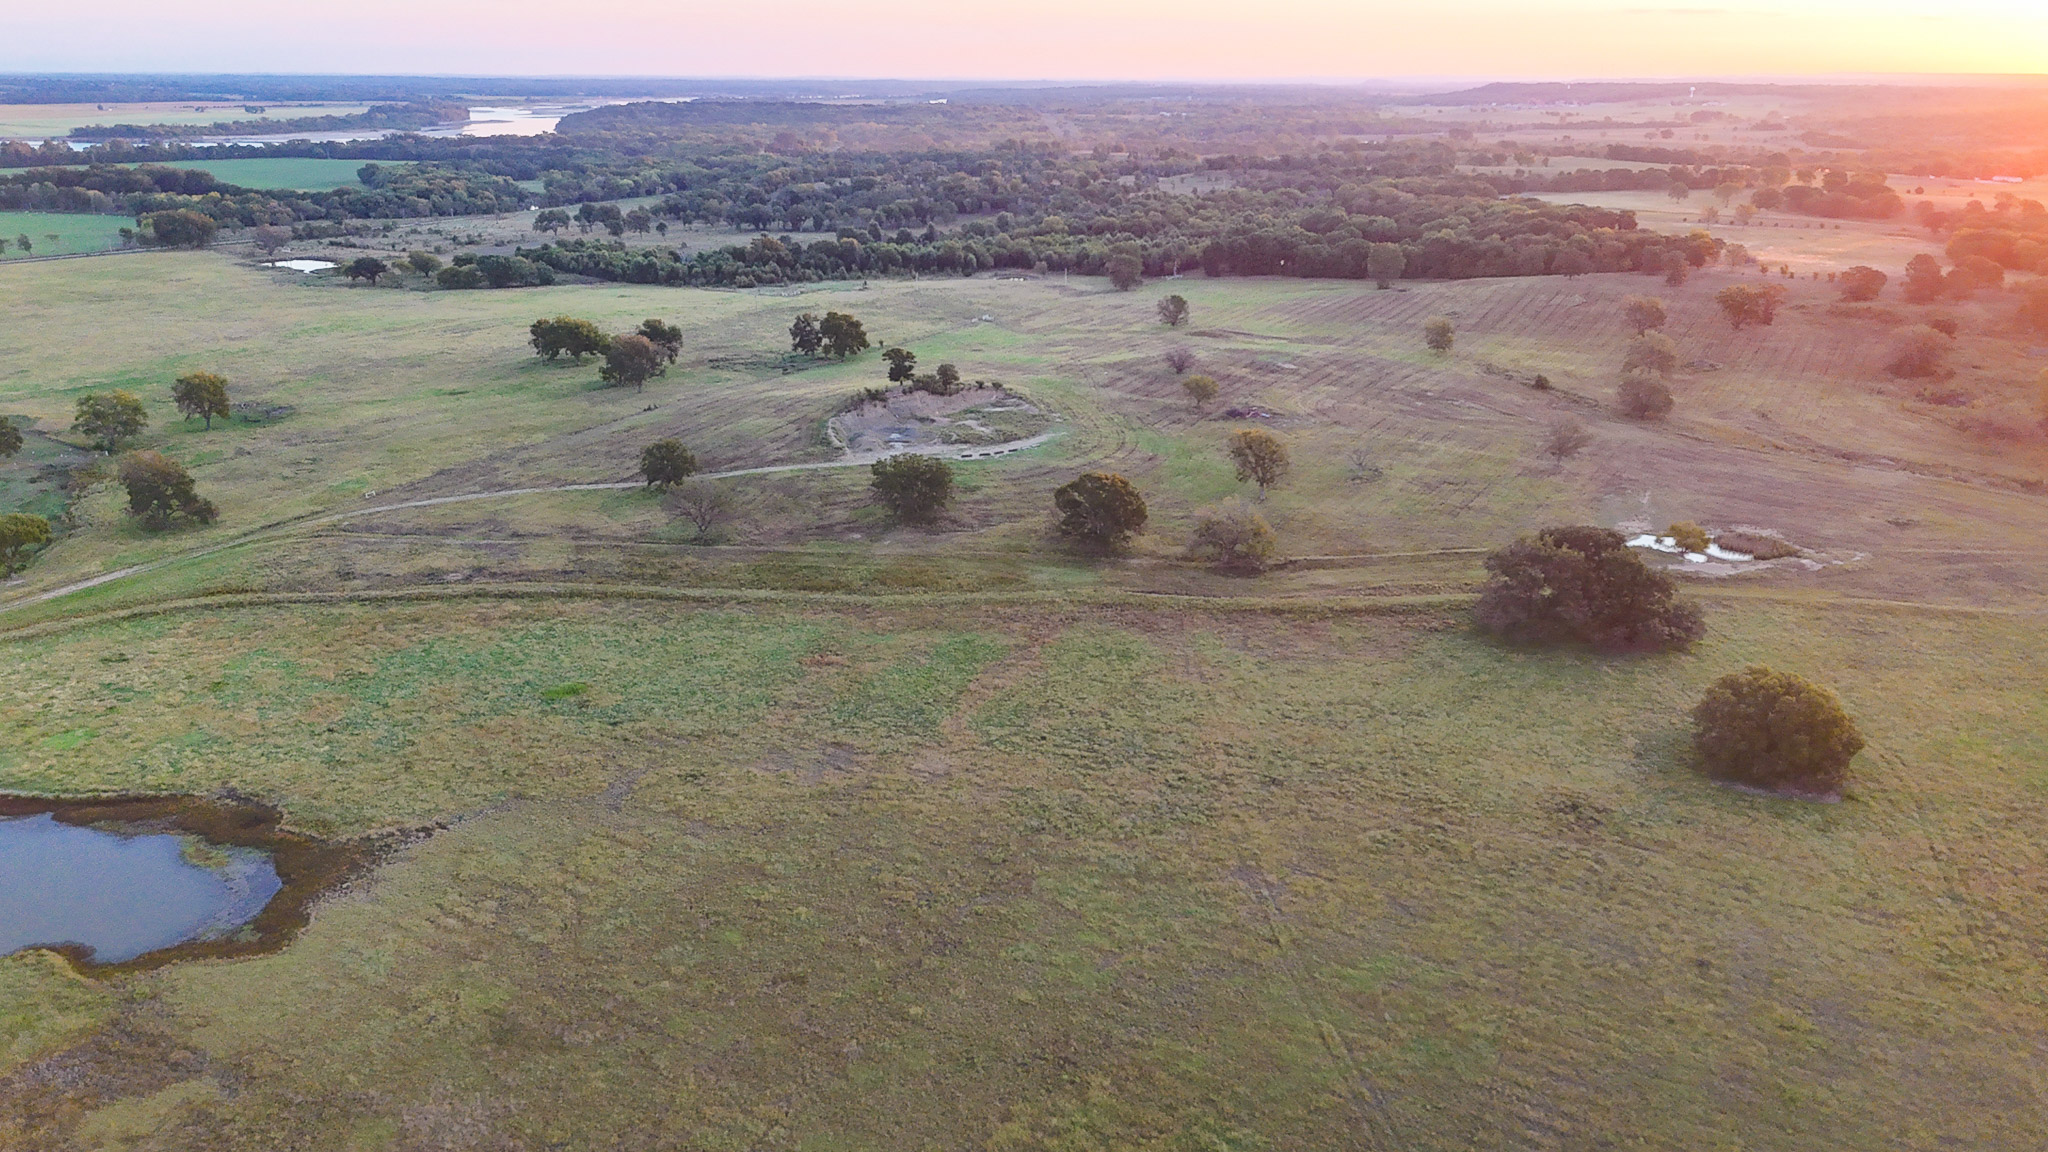
Expansive acreage featuring rolling topography, mature trees, open pastureland, and a natural pond
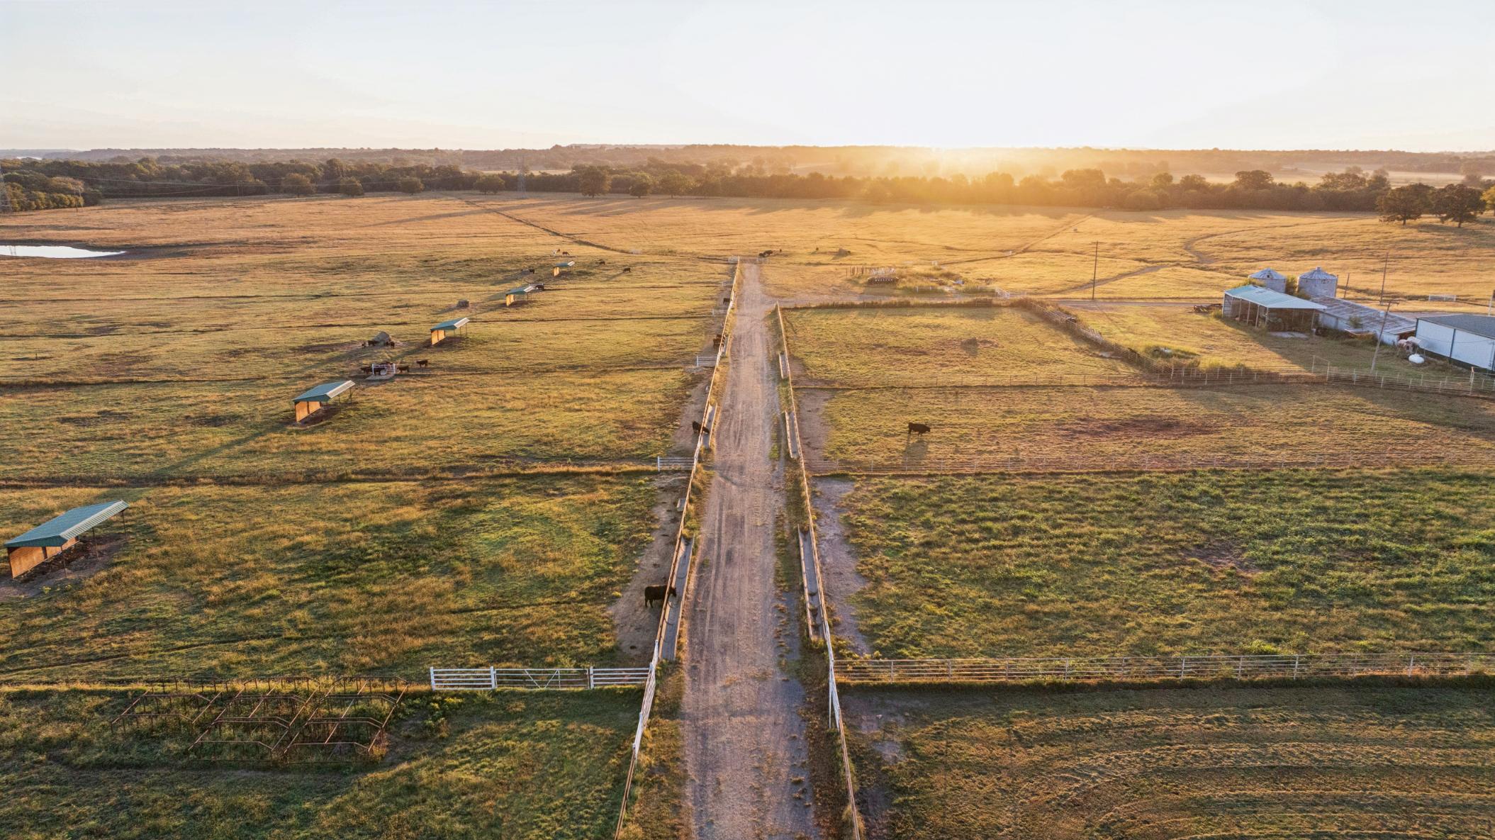
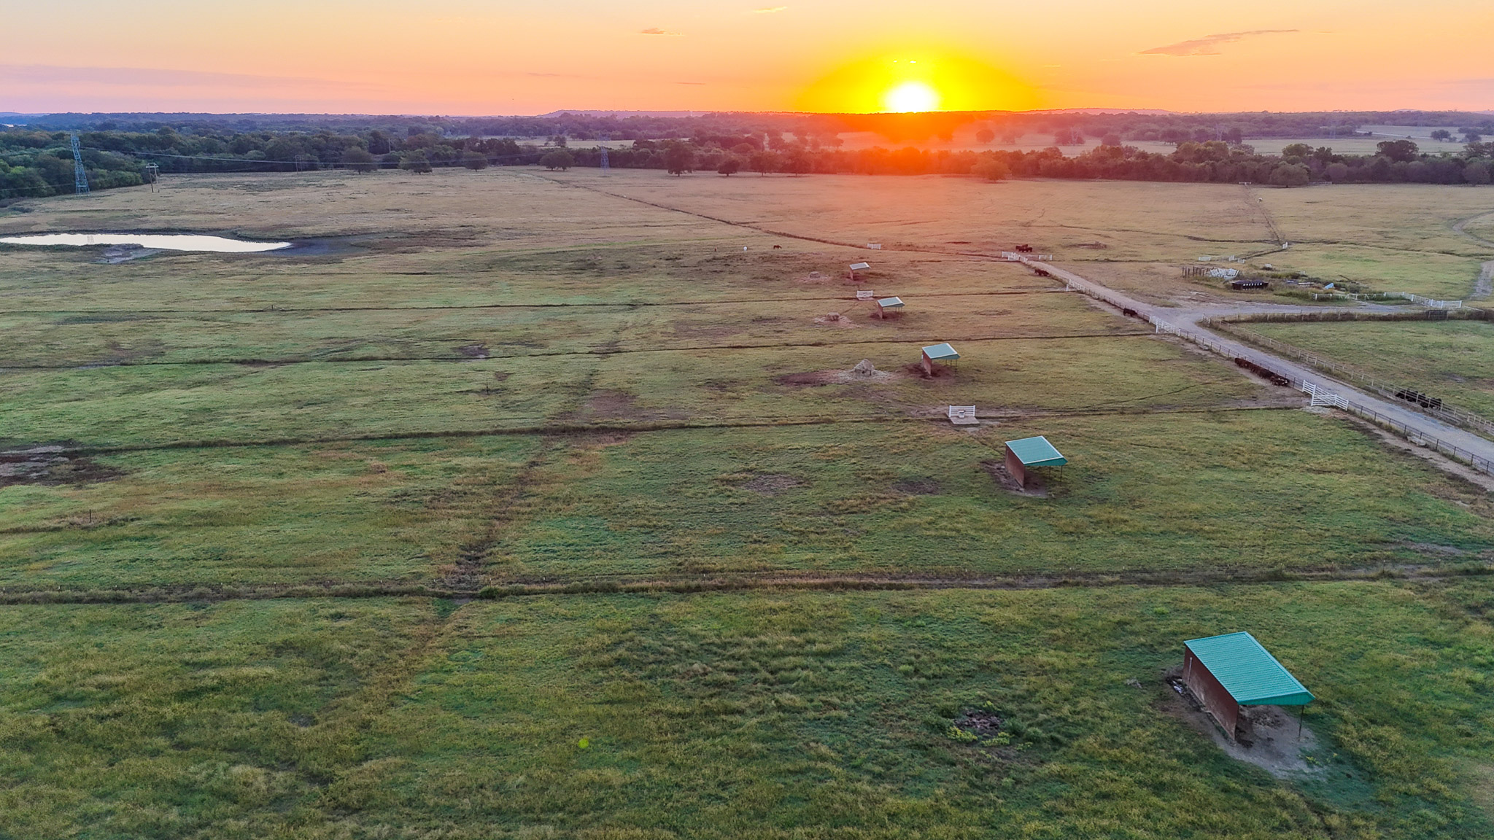
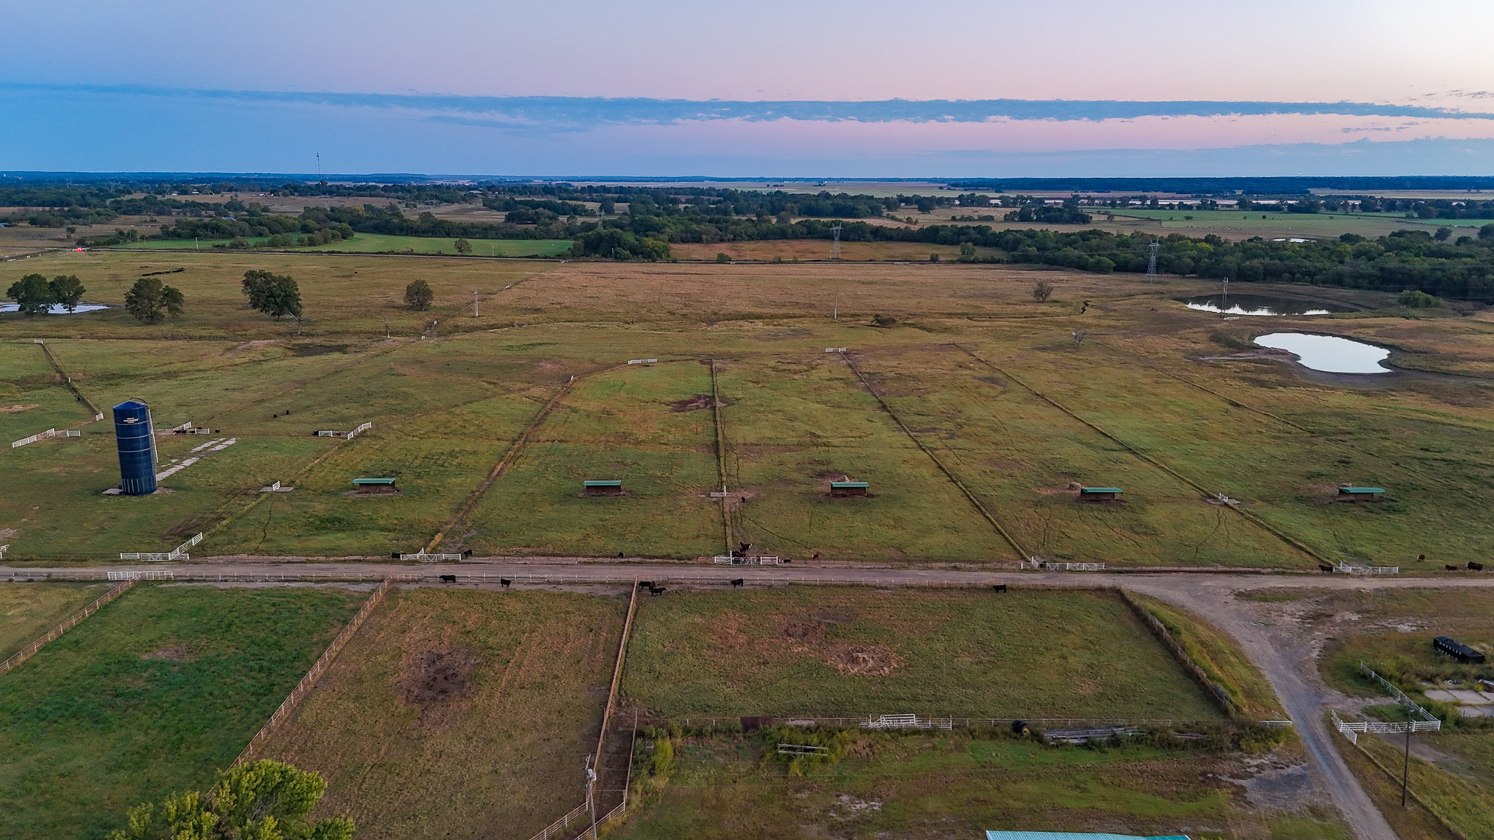
Expansive acreage featuring partitioned pastureland, multiple metal-roofed structures, a central gravel access road, and fenced enclosures
Expansive acreage featuring rolling pastures, mature hardwood trees, a natural pond, and a private gravel drive
Expansive acreage featuring fenced pastures and open terrain
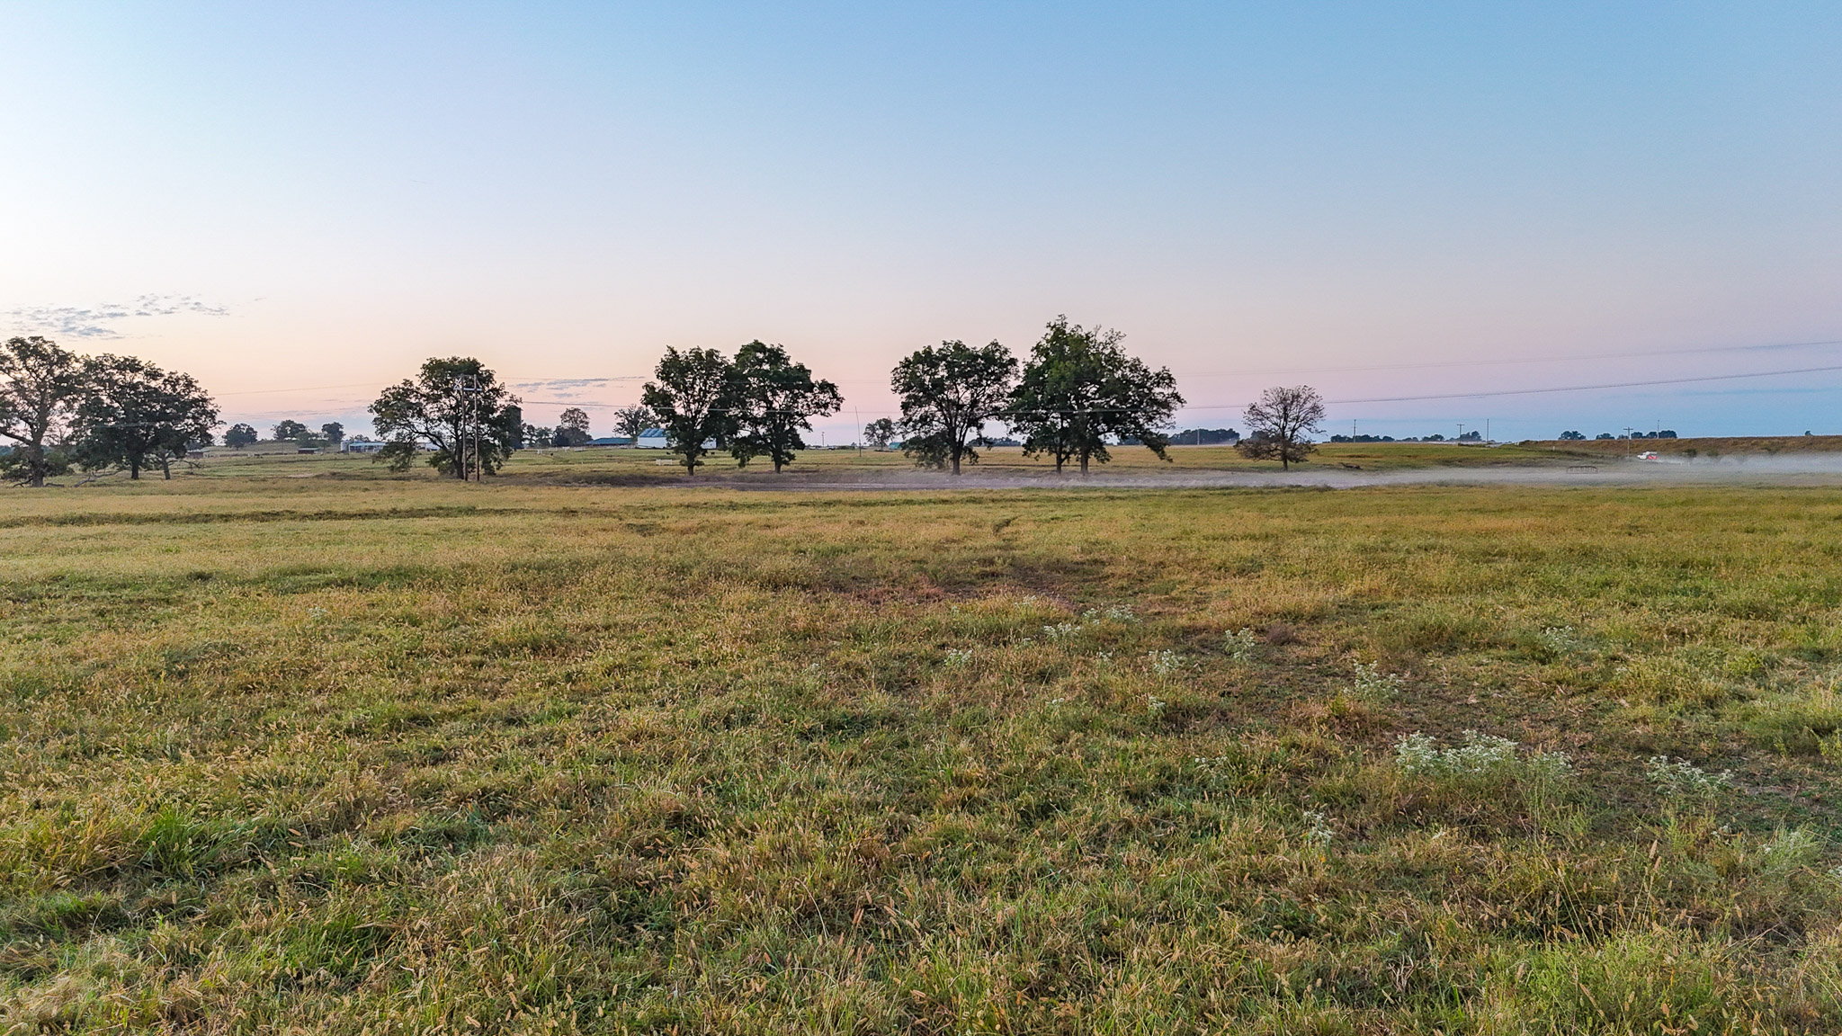
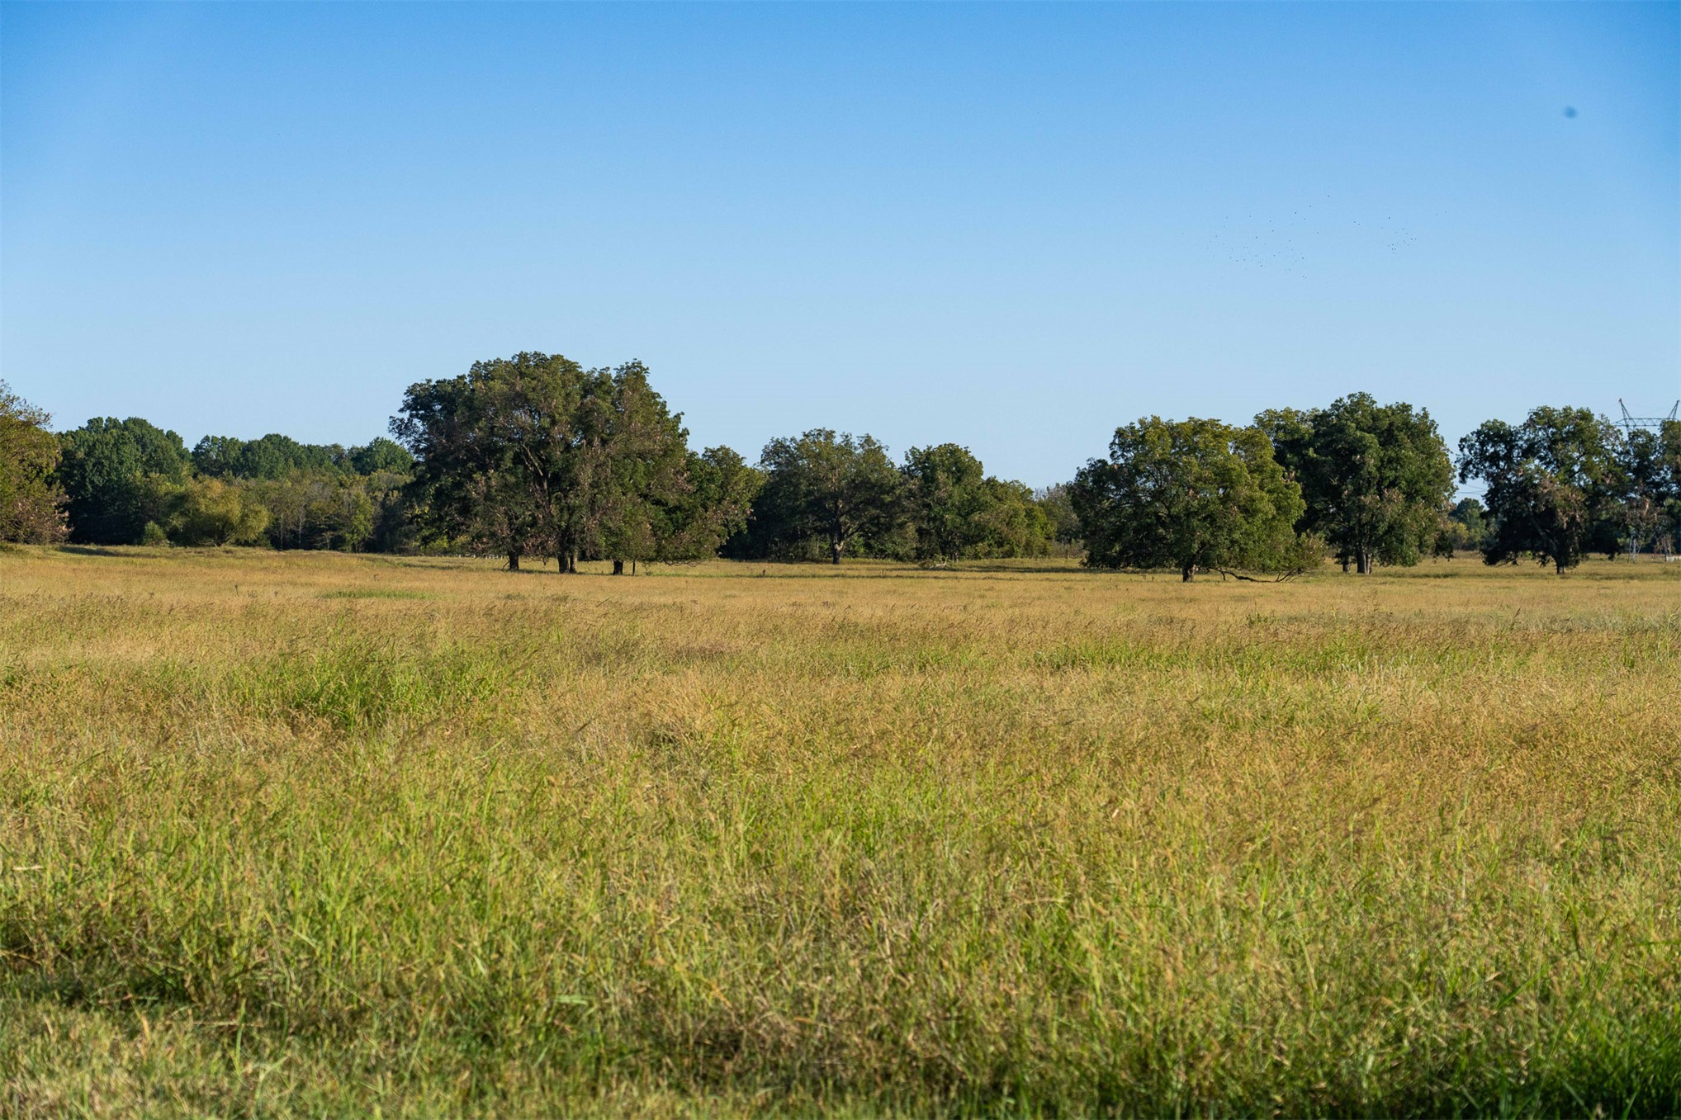
Expansive open acreage featuring native grasses and mature trees under a clear horizon
Expansive acreage featuring cleared pasture, mature trees, and multiple ponds
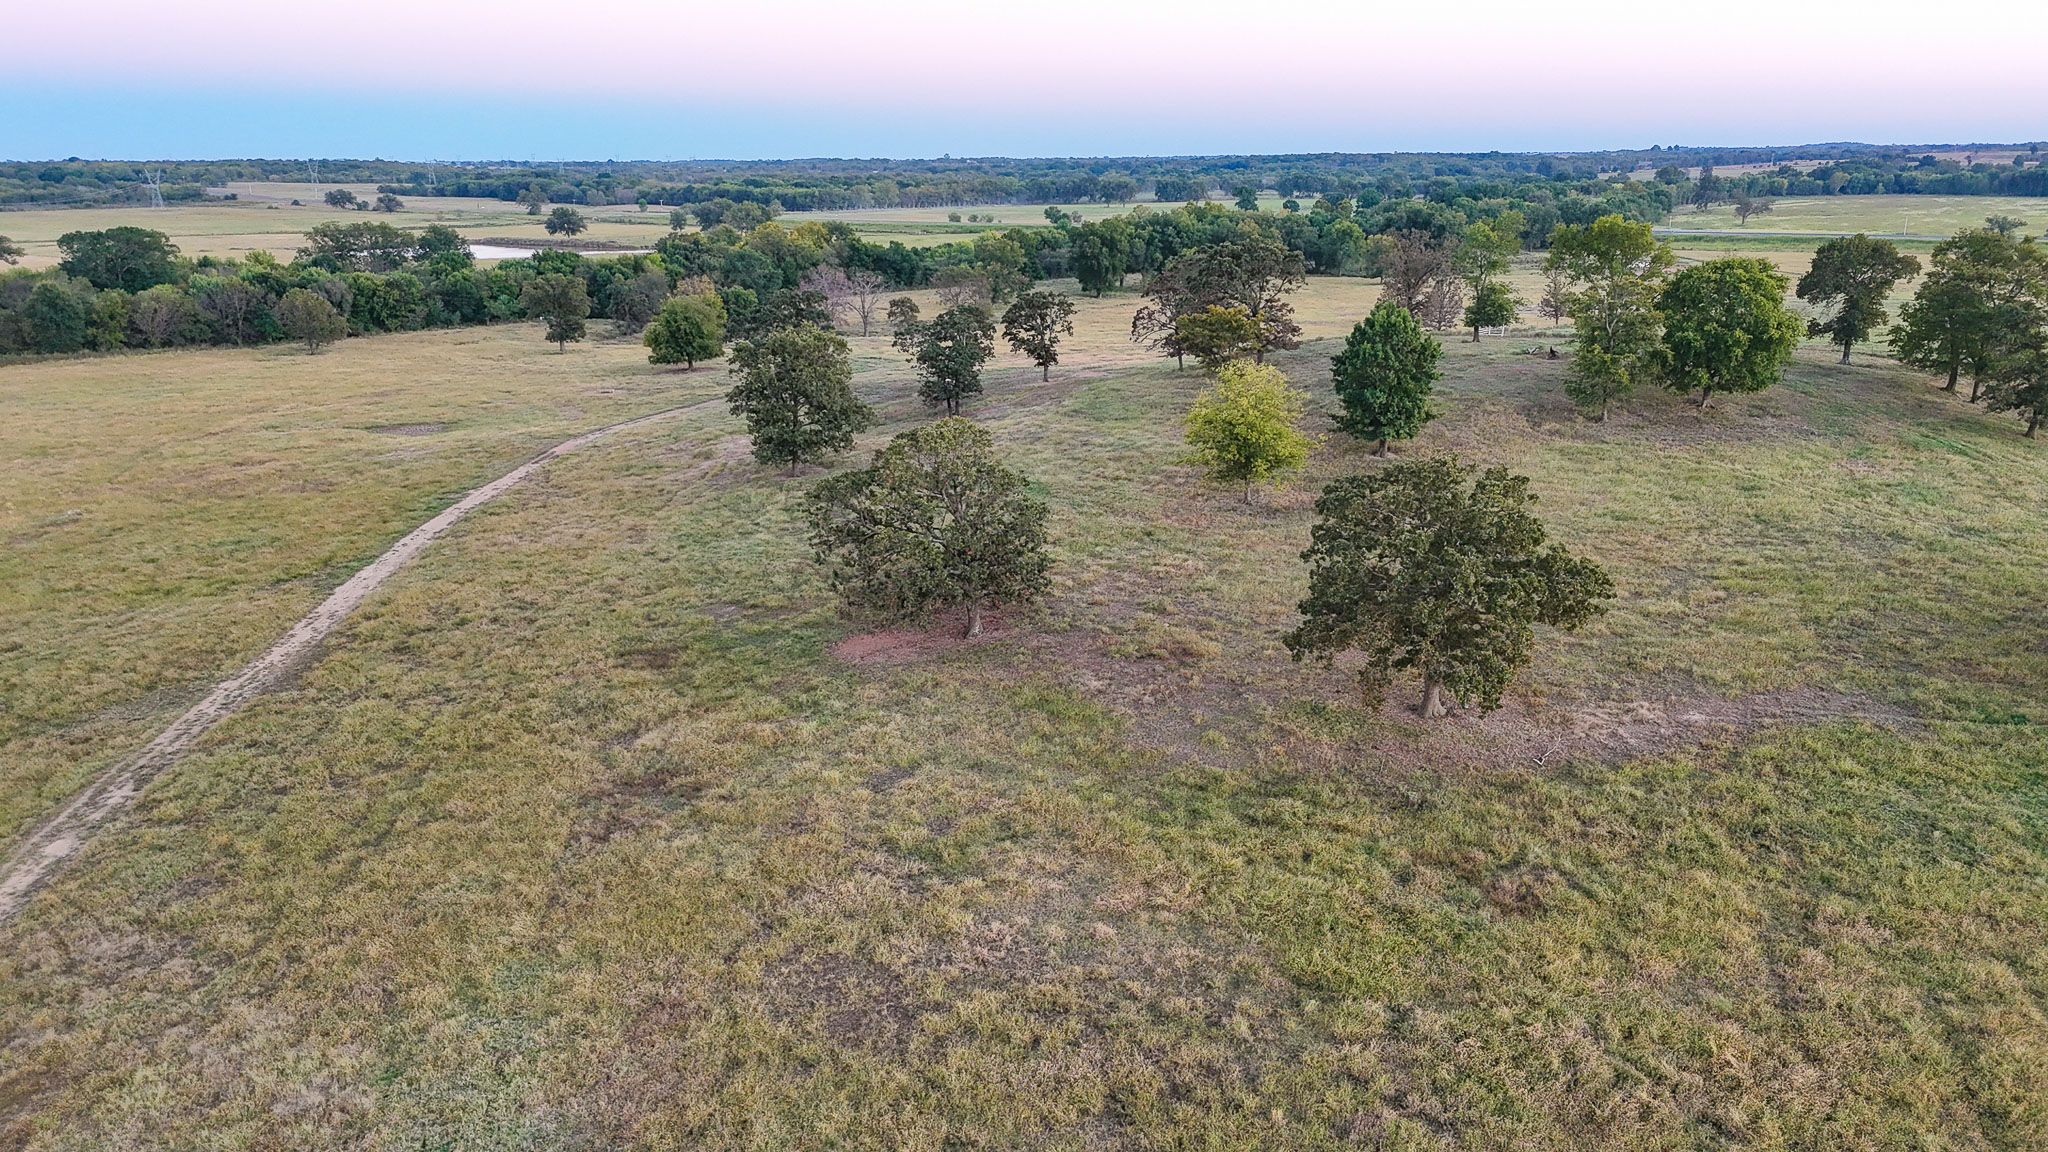
Expansive acreage featuring rolling grass pastures, mature specimen trees, and an unpaved earthen track
Expansive, open acreage featuring mature trees and level grassy terrain
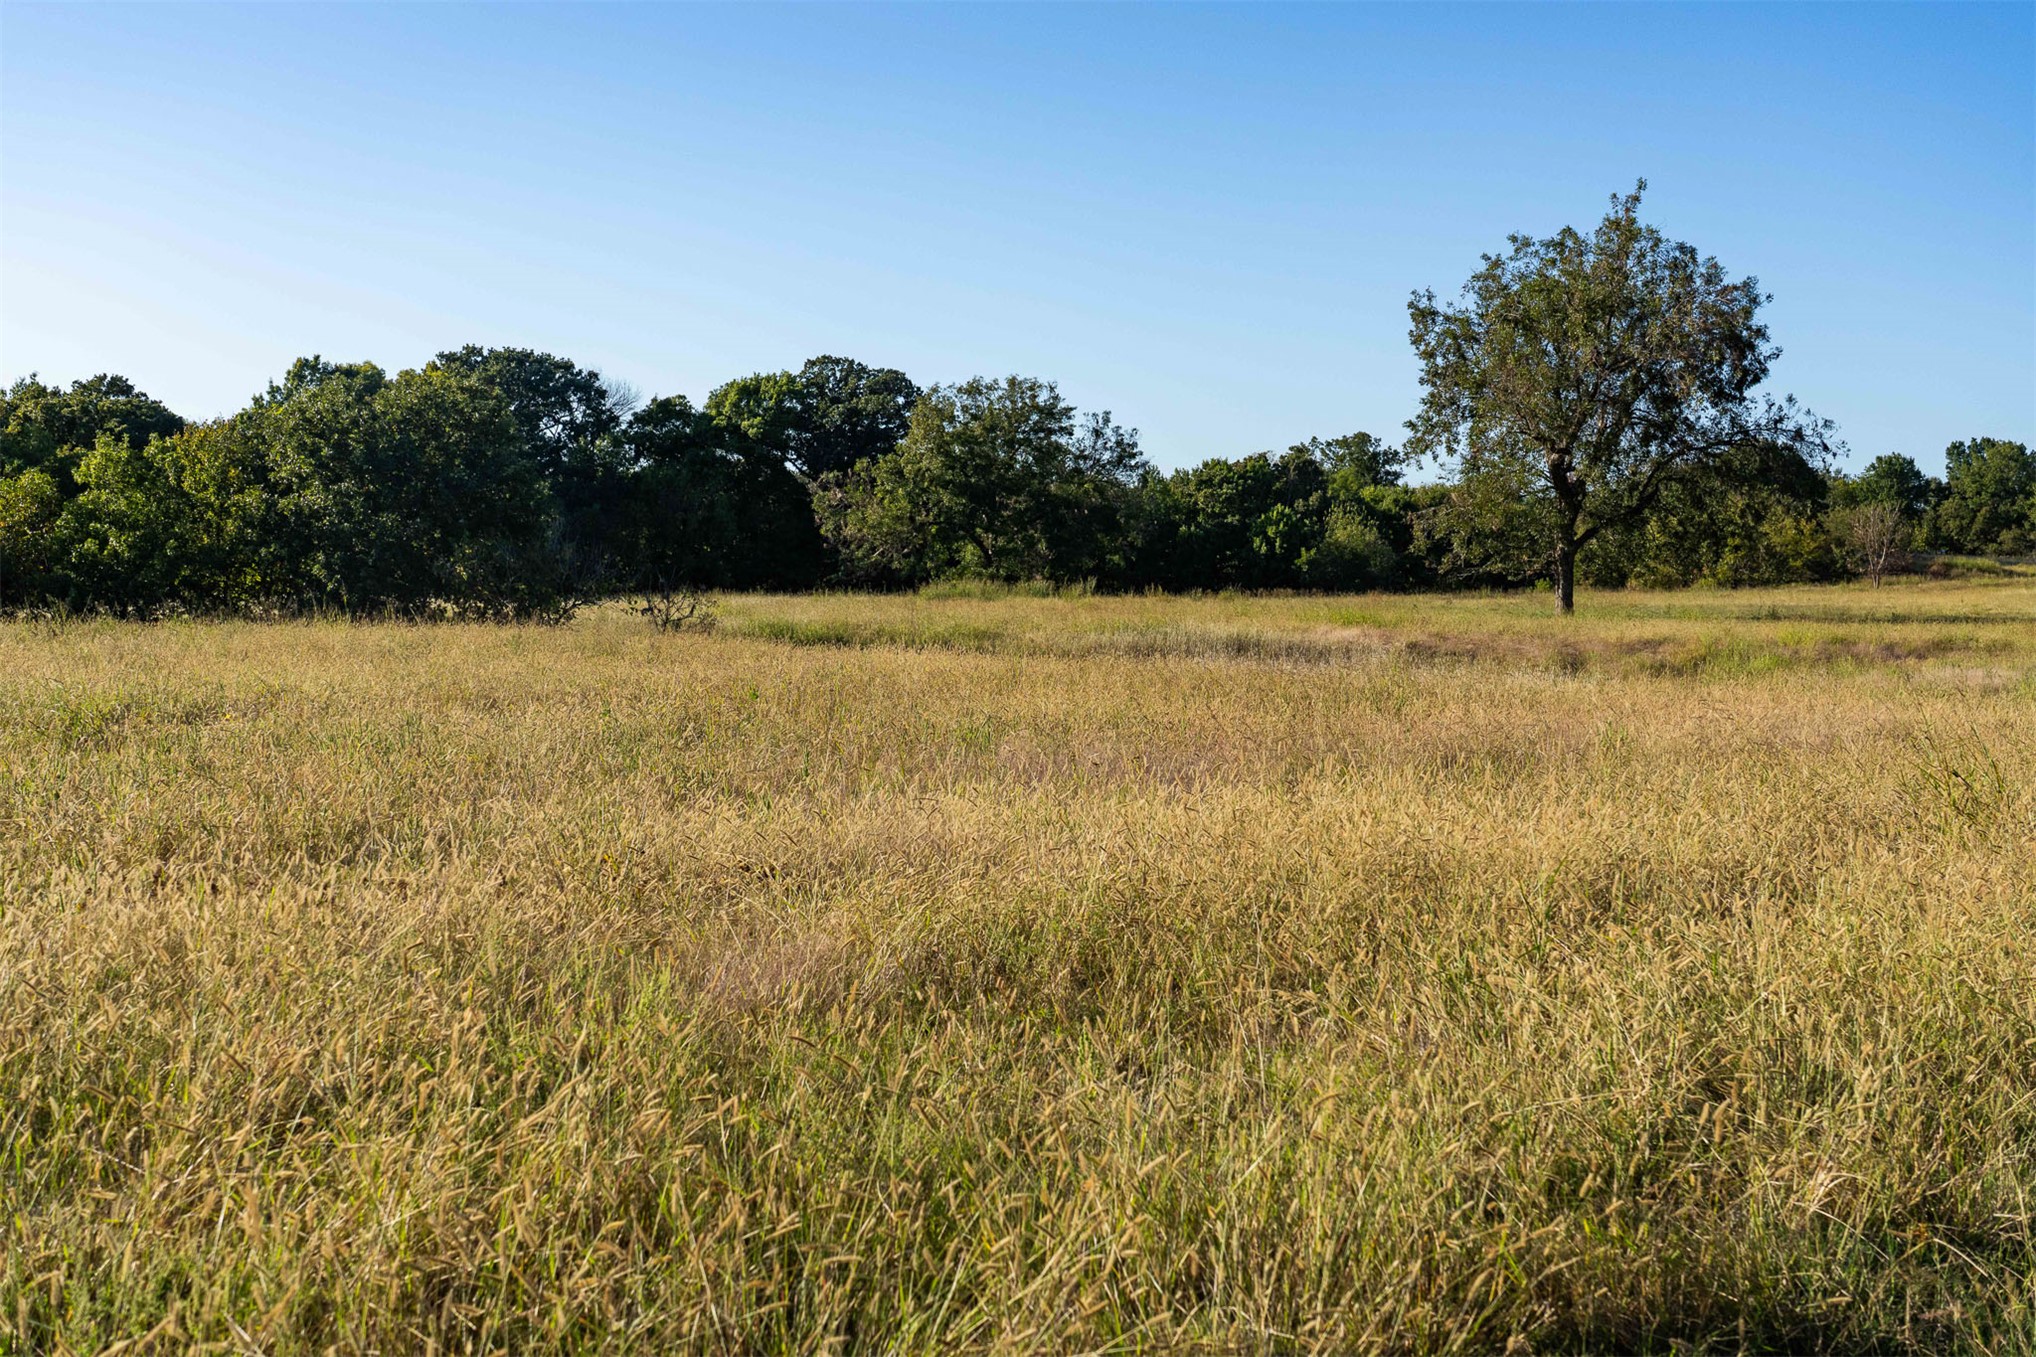
Expansive acreage featuring native grasses, cleared open terrain, and mature perimeter trees
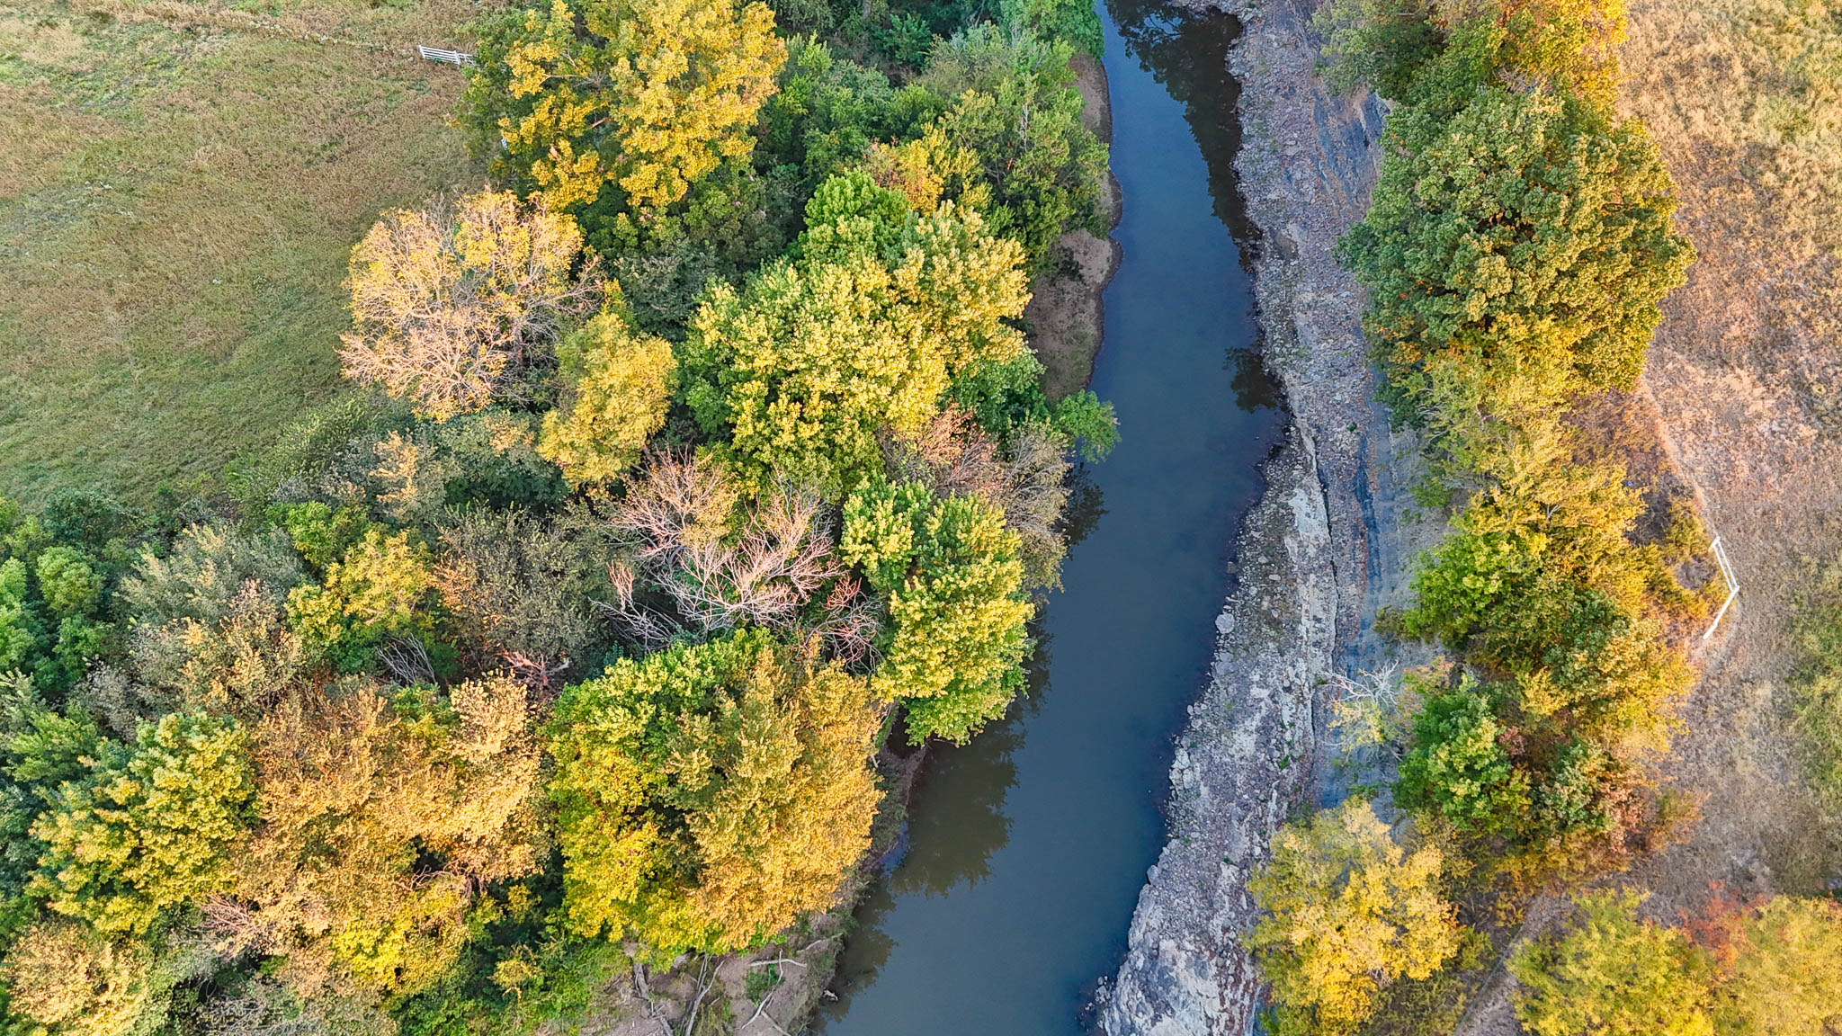
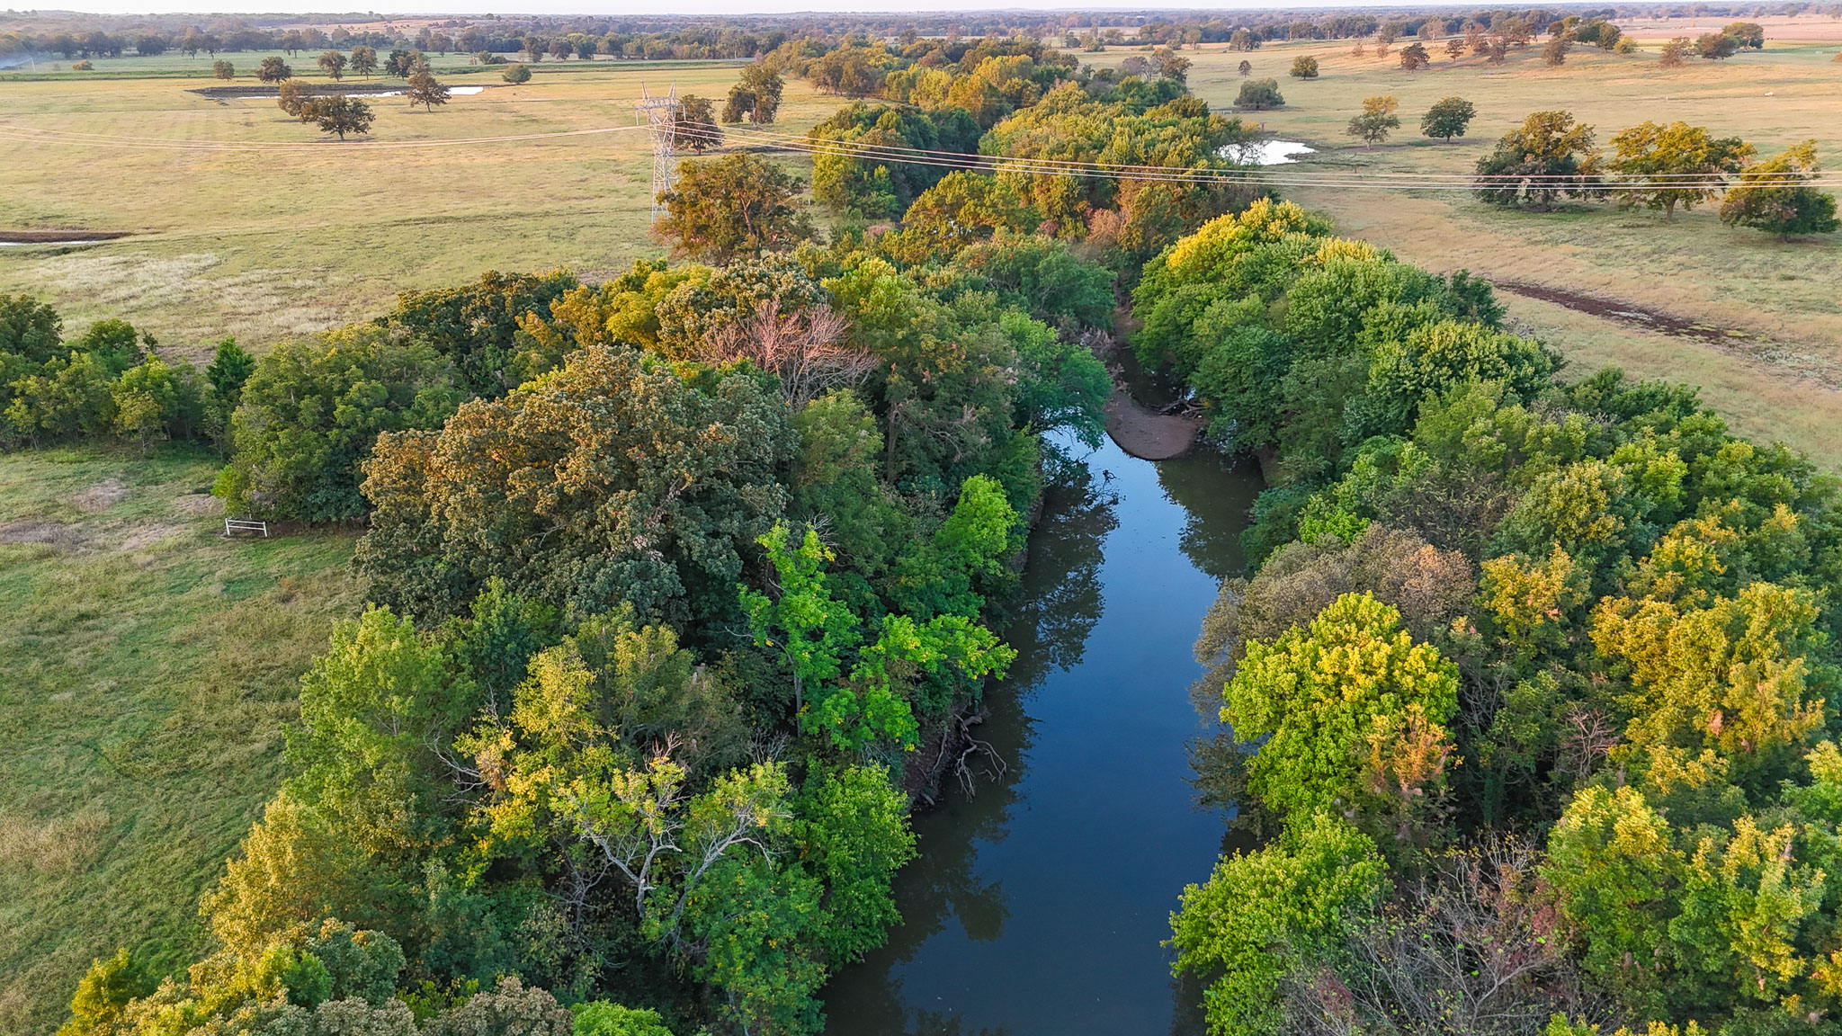
Aerial perspective featuring a natural creek, mature canopy trees, open grassy acreage, and exposed rock formations along the water's edge
Expansive open acreage featuring native grasses and perimeter tree lines
Expansive acreage featuring rolling open fields and clusters of mature trees
Expansive acreage featuring open pasture land and mature tree lines
Expansive acreage featuring a natural pond, native grasses, and mature trees
Expansive acreage featuring a winding creek, mature canopy trees, and open pasture land
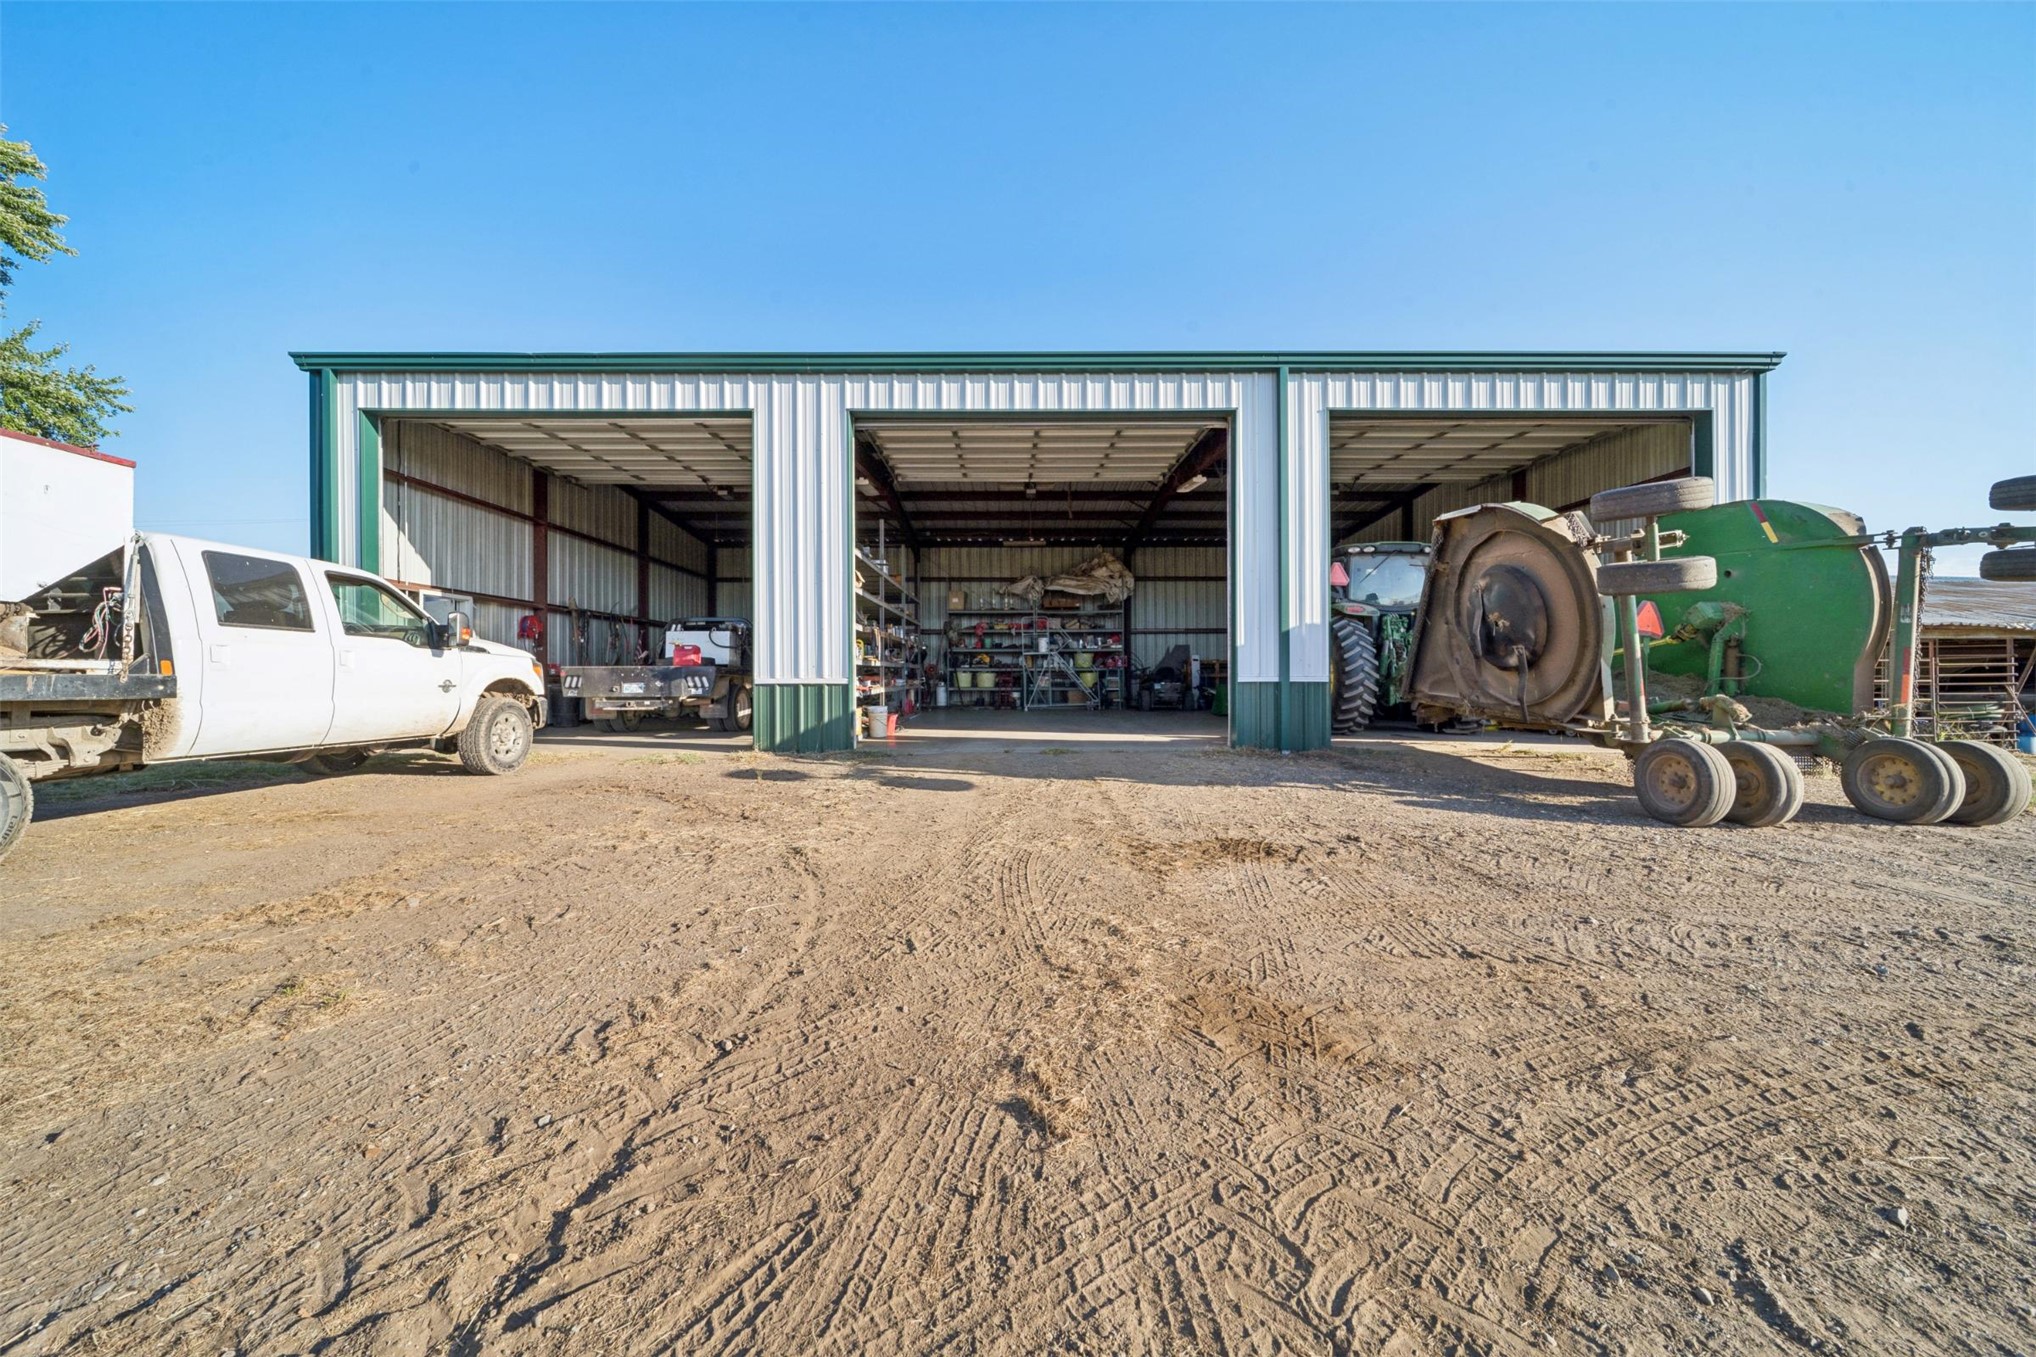
Three-bay metal structure featuring vertical siding, wide-span overhead openings, exposed interior steel framing, and built-in industrial wall shelving
Expansive agricultural acreage featuring a center-pivot irrigation system and multiple onsite water ponds
Expansive acreage featuring rolling grassy terrain, natural vegetation, and an integrated irrigation system
Expansive acreage featuring rolling open fields and mature hardwood trees
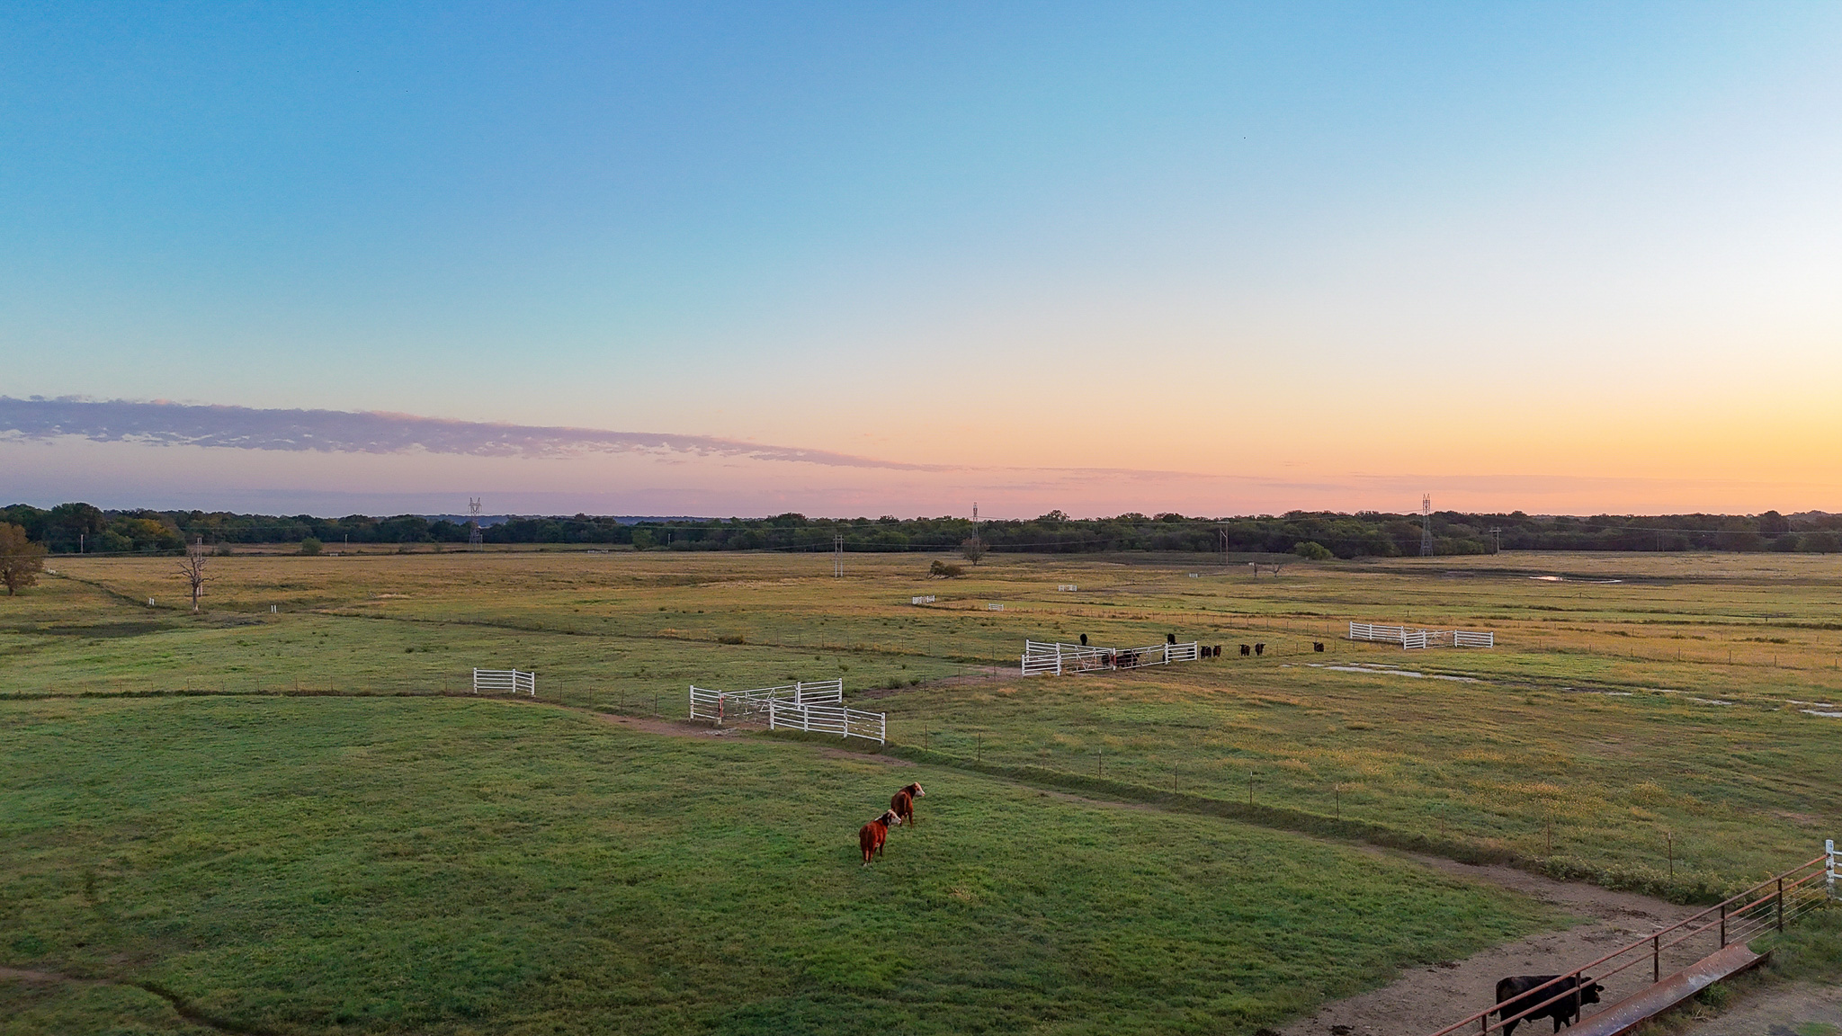
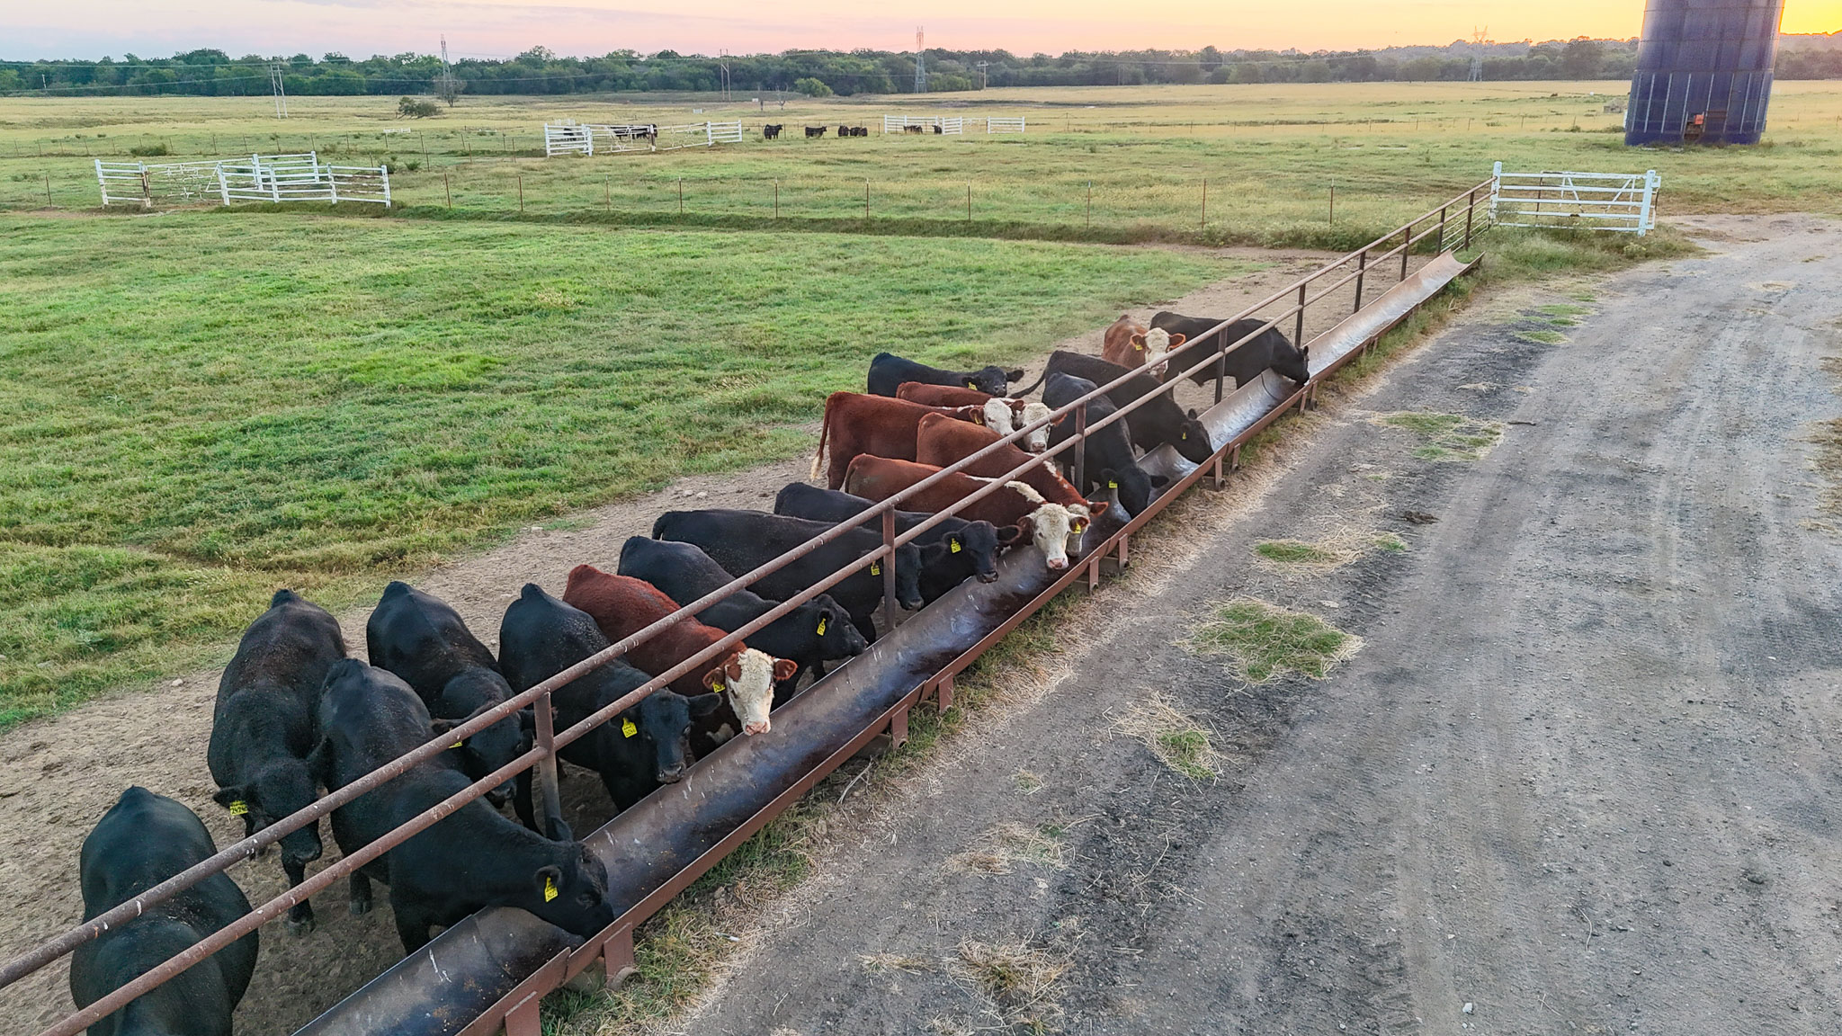
Expansive acreage featuring cleared pastureland, perimeter fencing, gated access, and agricultural feeding troughs
Expansive acreage featuring rolling topography, mature trees, and open pastureland
Expansive acreage featuring rolling open pastures, mature tree clusters, natural vegetation, and terrain variations
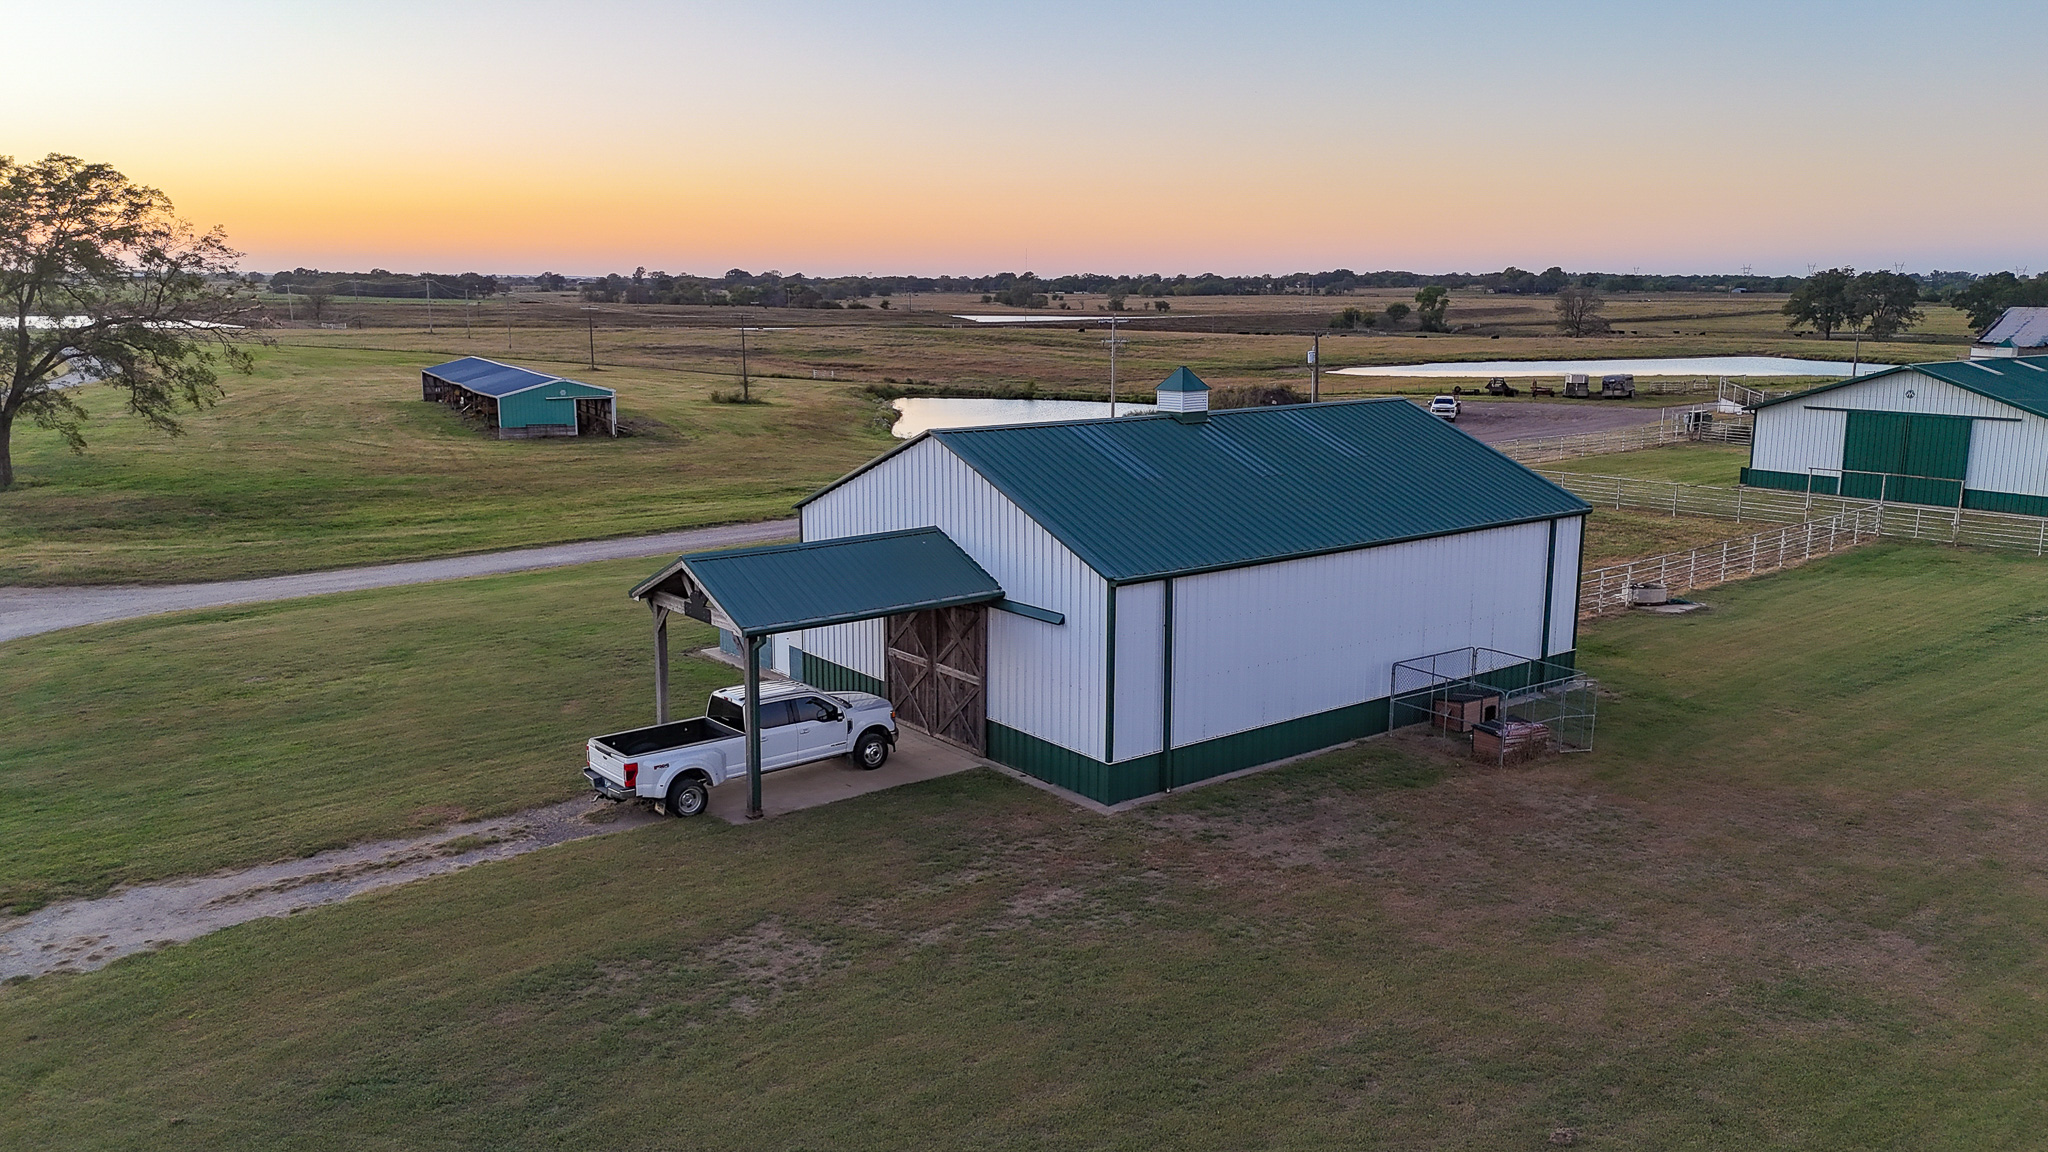
Expansive acreage featuring multiple outbuildings, fenced paddocks, metal roofing, and a gravel drive
Expansive acreage featuring partitioned pasture land, multiple metal-roofed structures, a private pond, and gravel road access
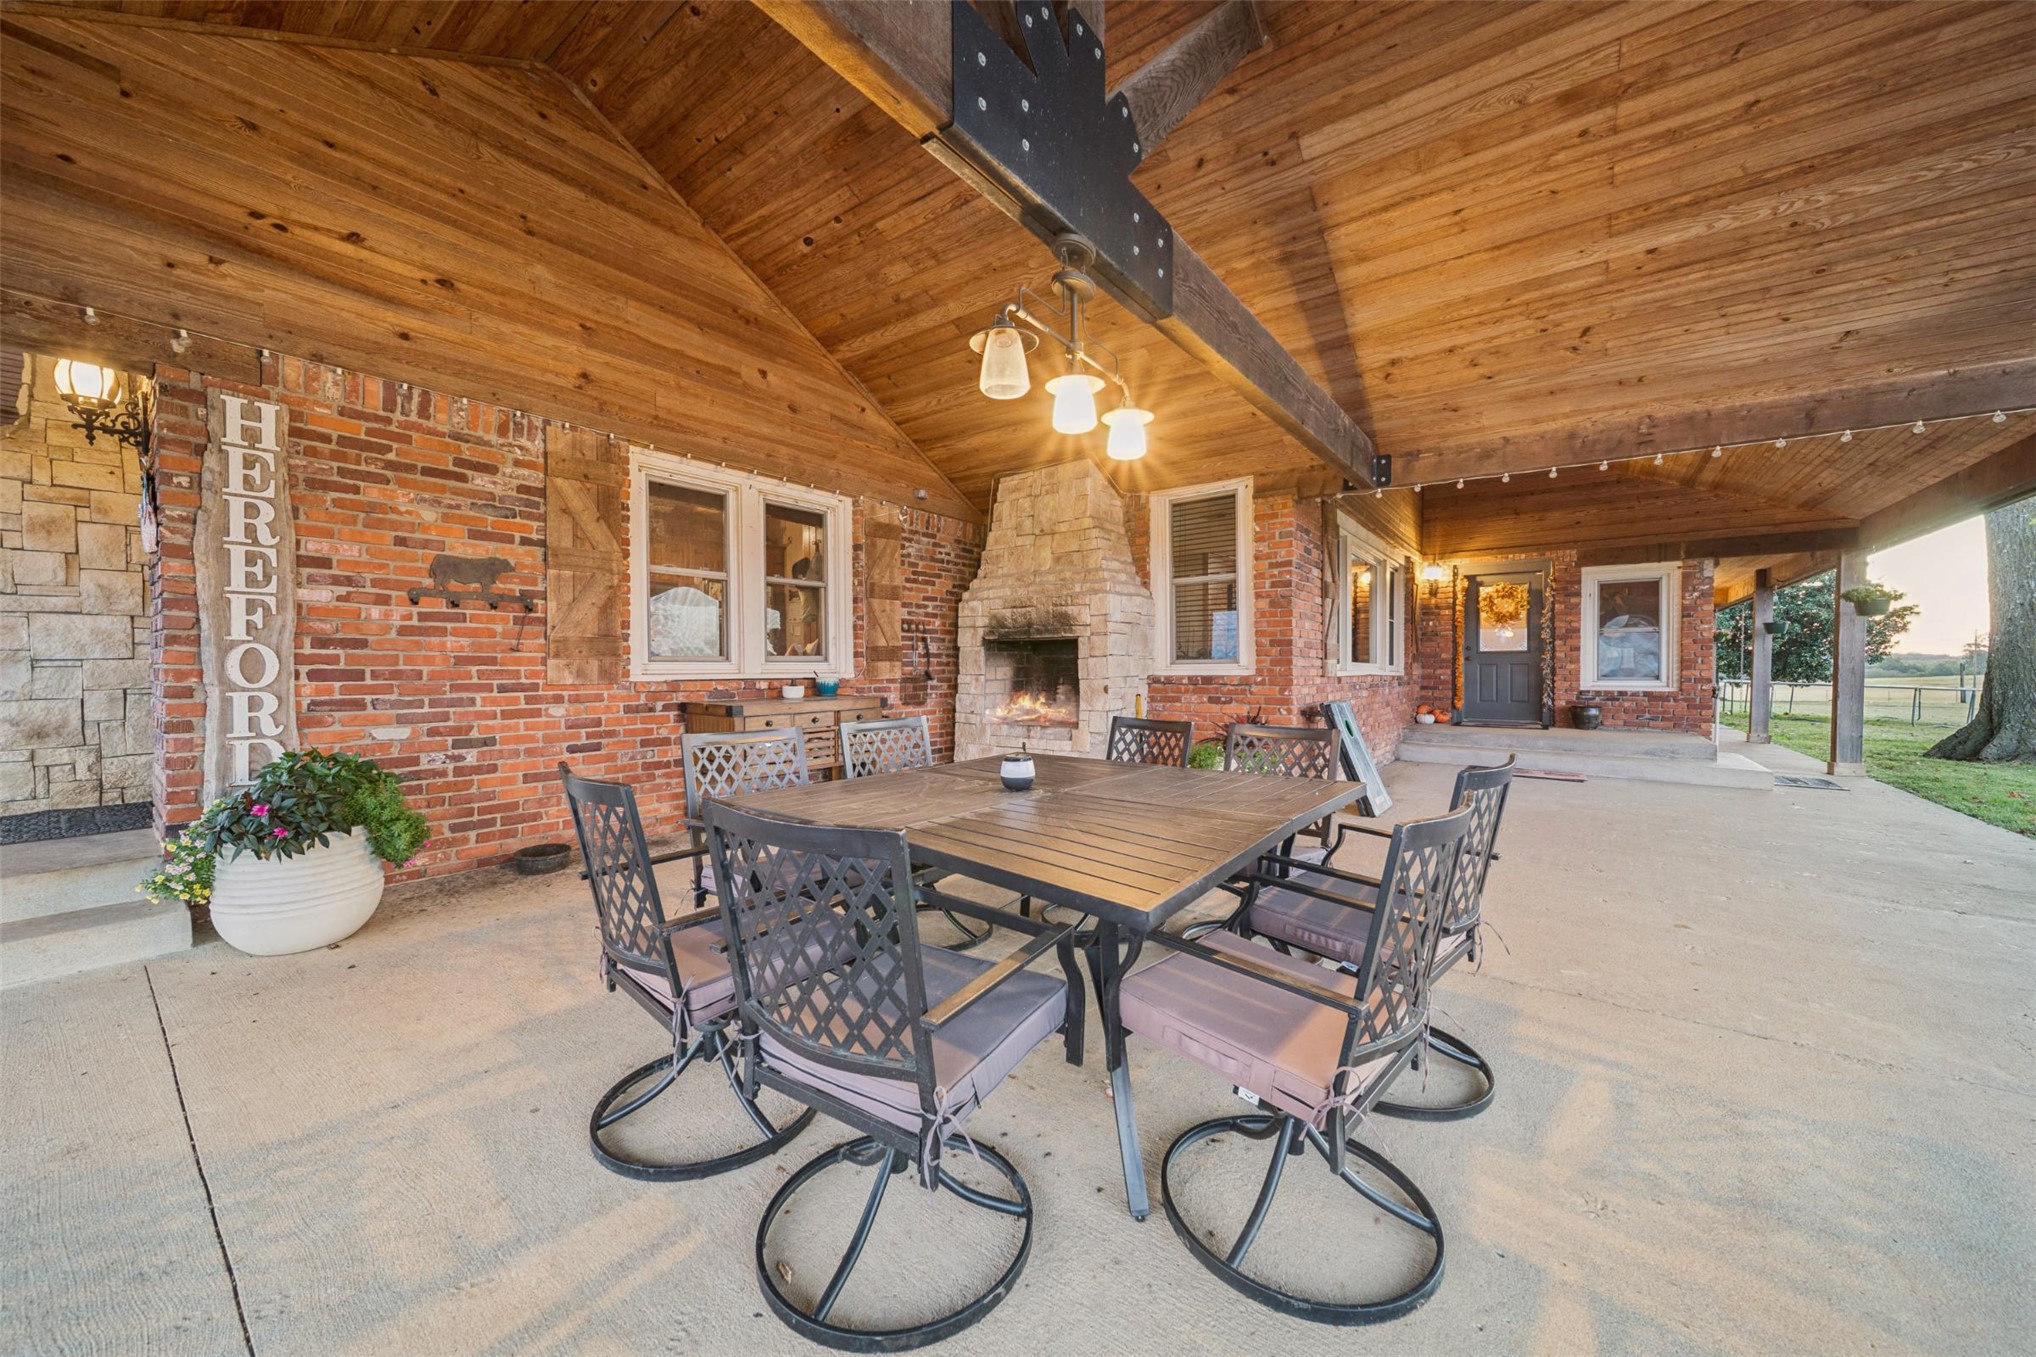
Covered patio featuring exposed timber beams, a wood-plank vaulted ceiling, brick exterior wall, and a stone-clad outdoor fireplace
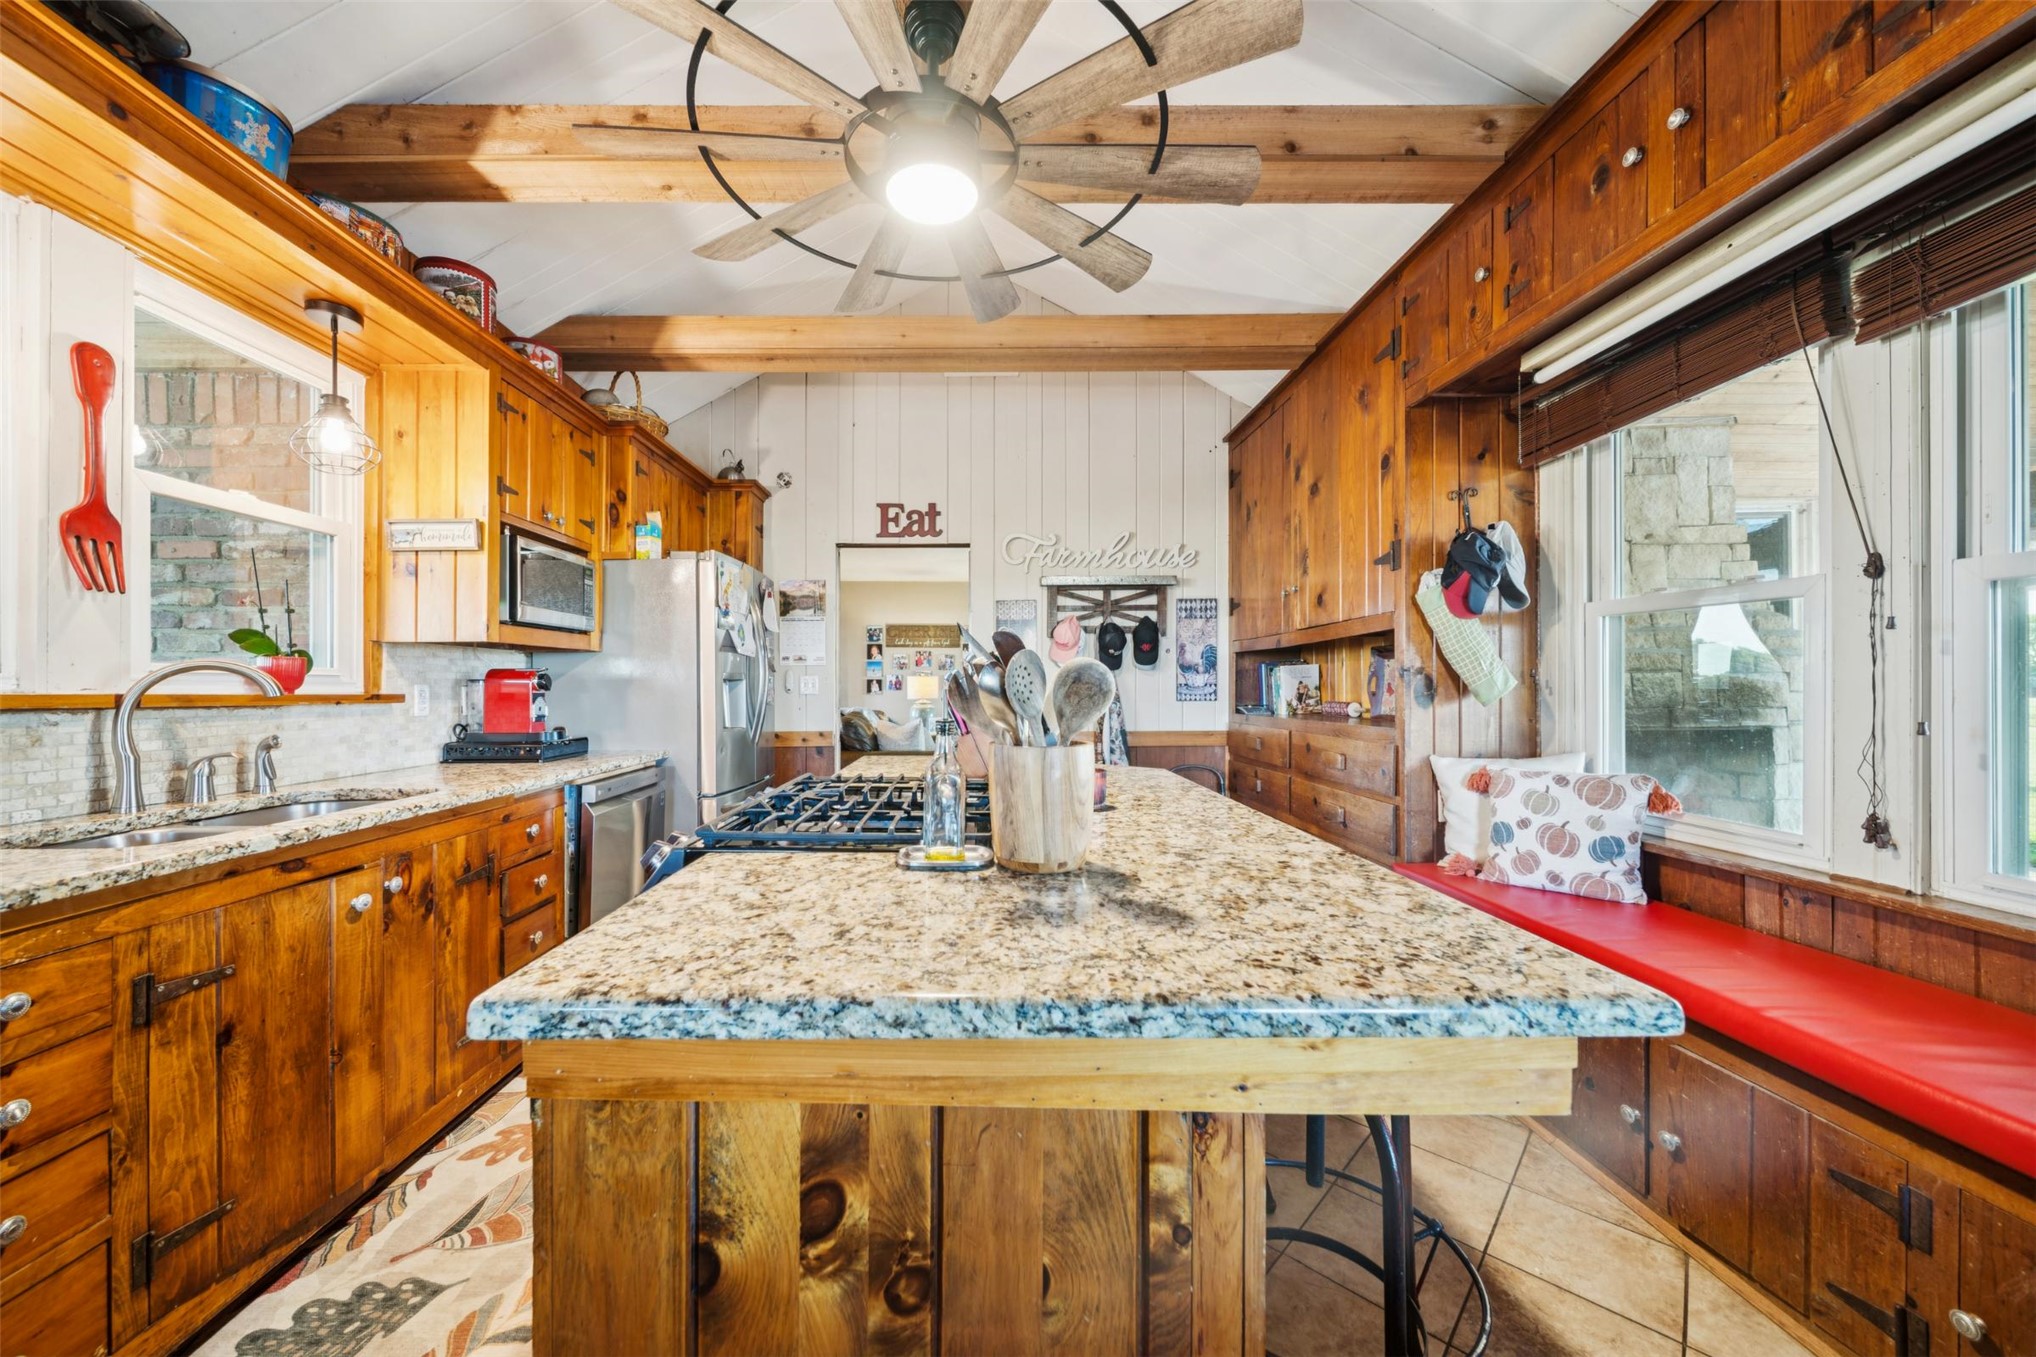
Kitchen featuring custom wood cabinetry, stone-surface island, vaulted ceilings with exposed wood beams, built-in window seating, and a decorative windmill-style ceiling fan
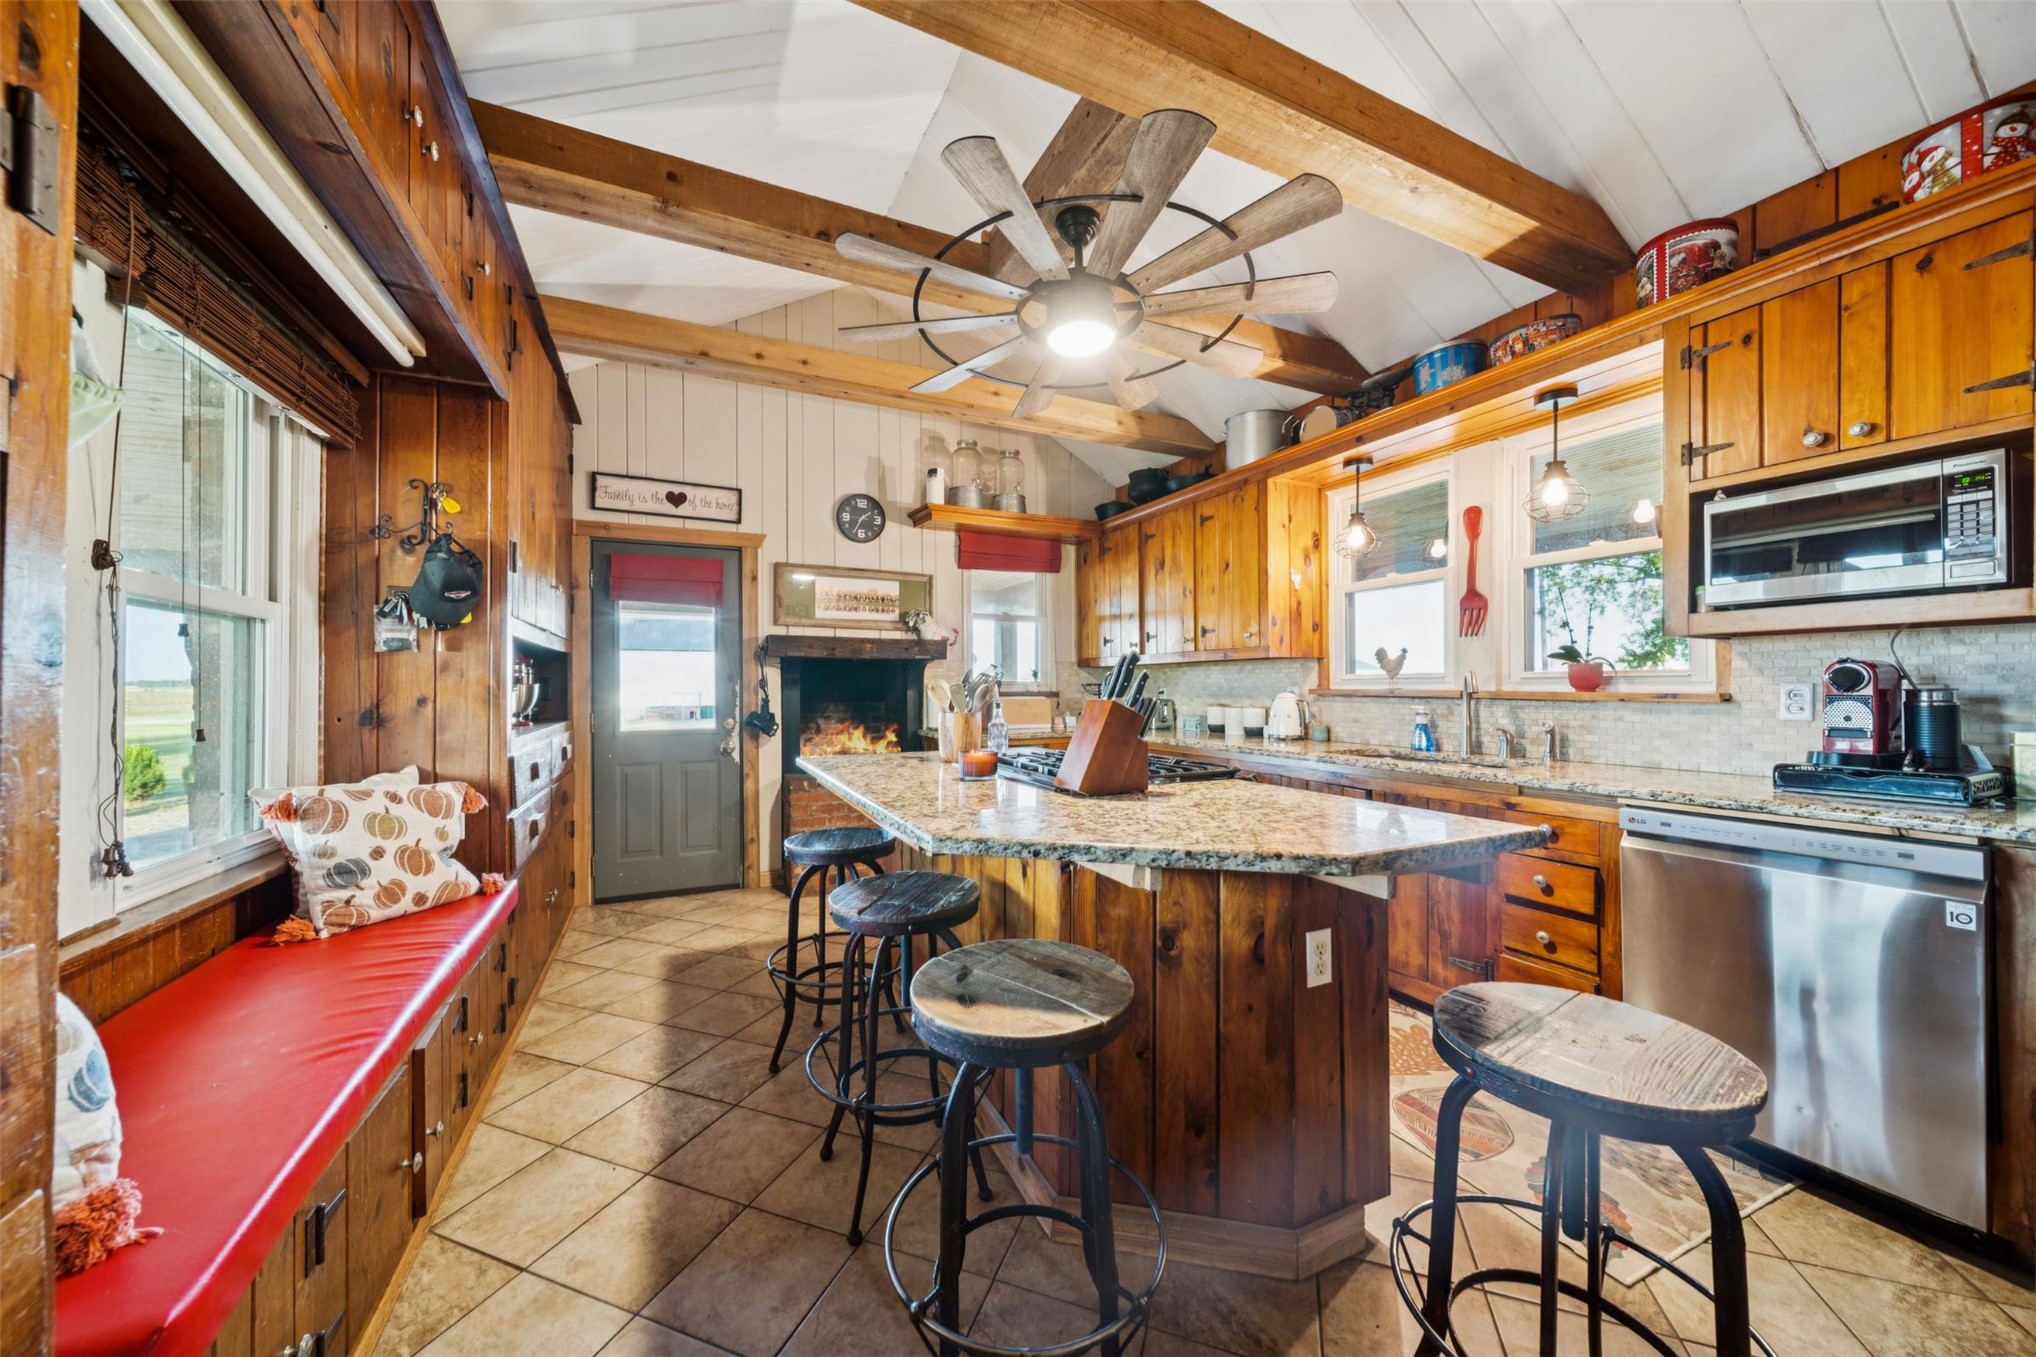
Kitchen featuring wood cabinetry, stone-surface island, ceramic tile flooring, exposed ceiling beams, and a built-in window bench
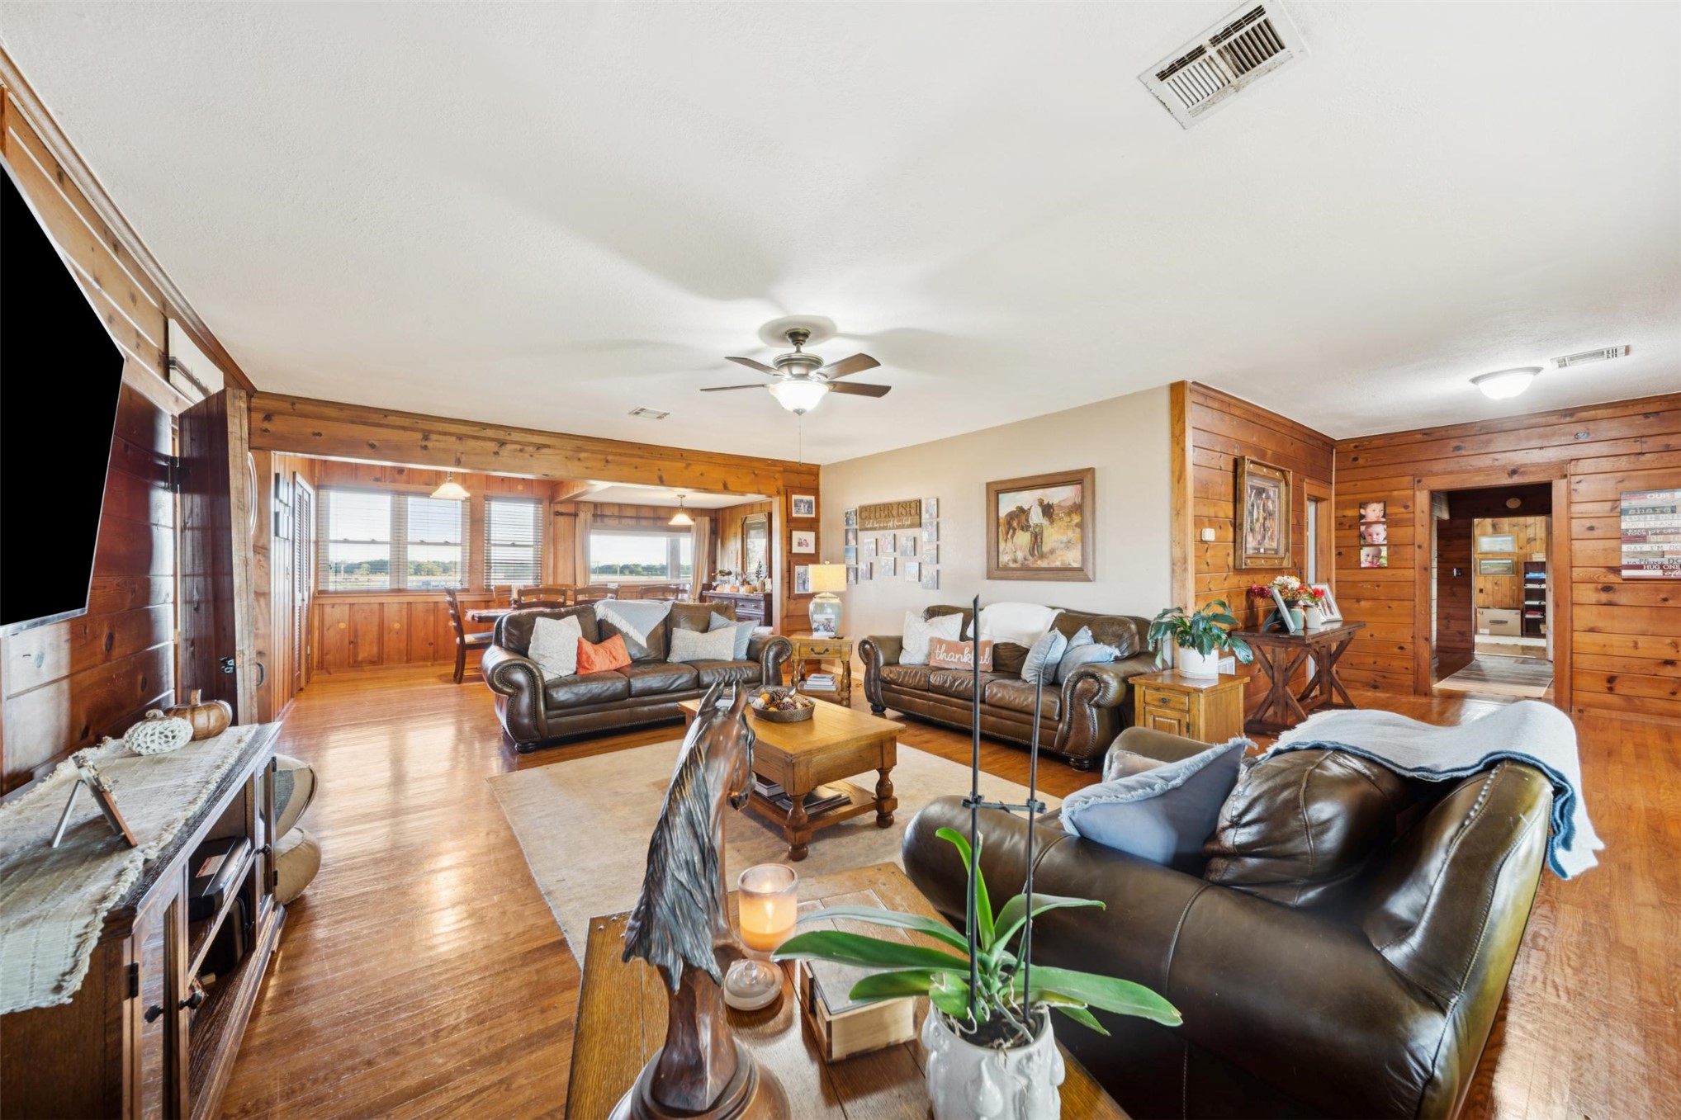
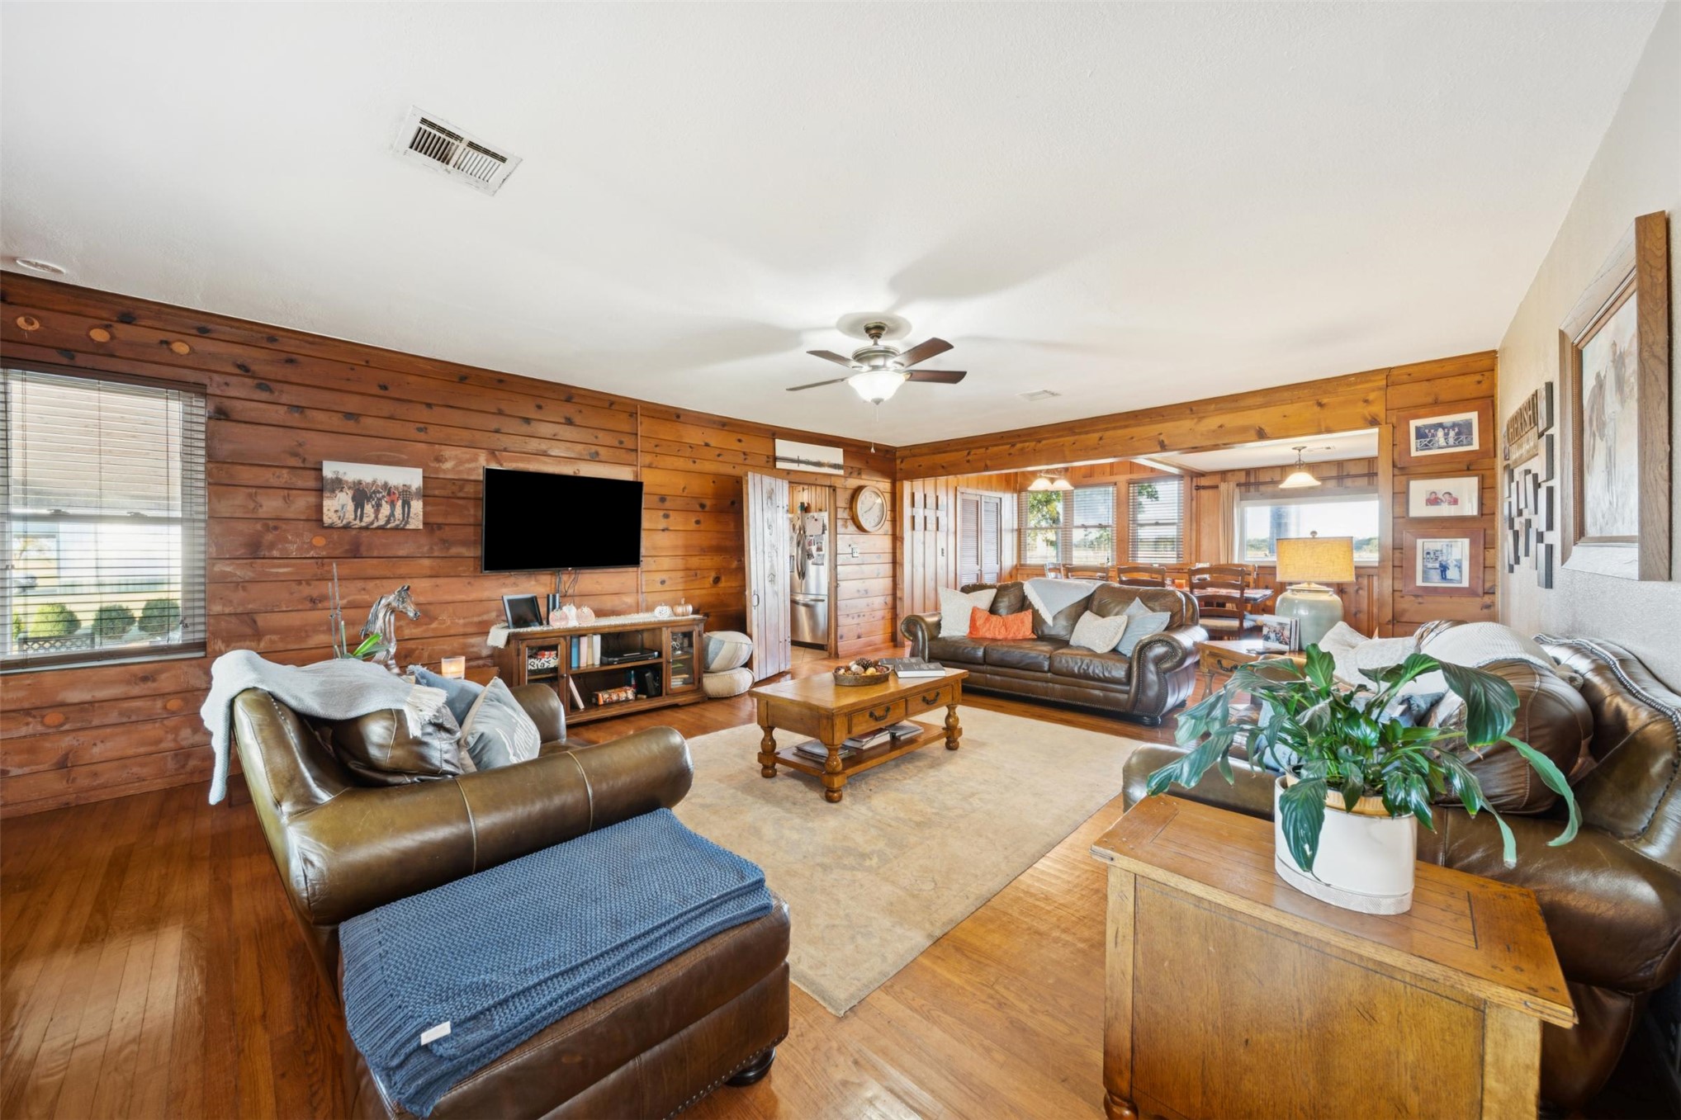
Open-concept interior featuring natural wood-plank wall paneling, polished wood-finish flooring, exposed timber ceiling beams, and multi-pane windows
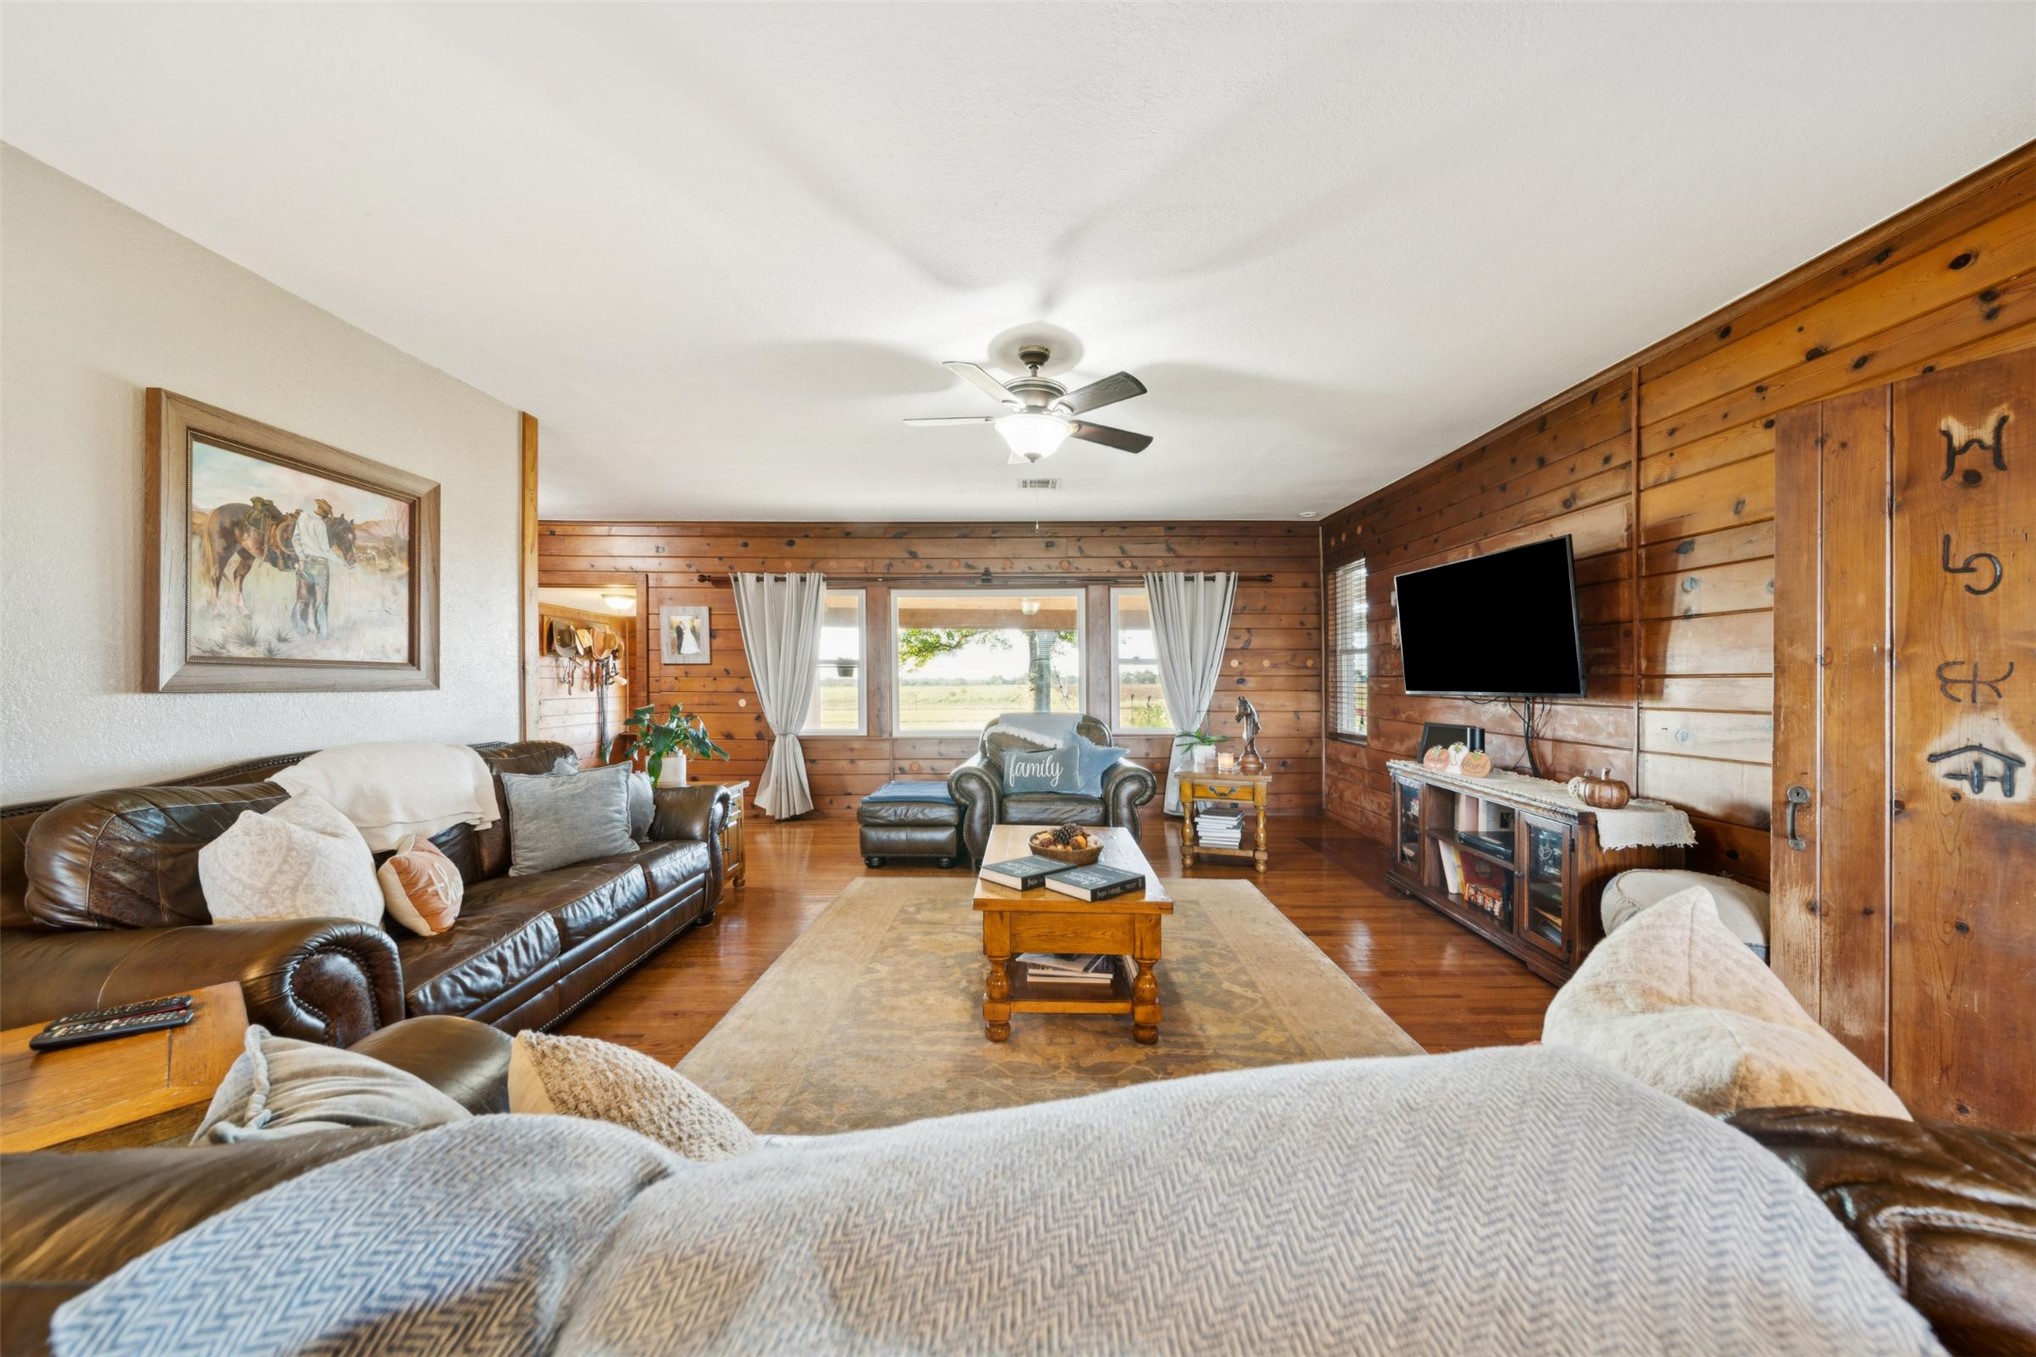
Living area featuring horizontal wood-plank wall paneling, wood-finish flooring, a ceiling fan with integrated lighting, and multiple windows
Living area featuring wood-paneled walls, wood-finish flooring, and a ceiling fan with integrated lighting
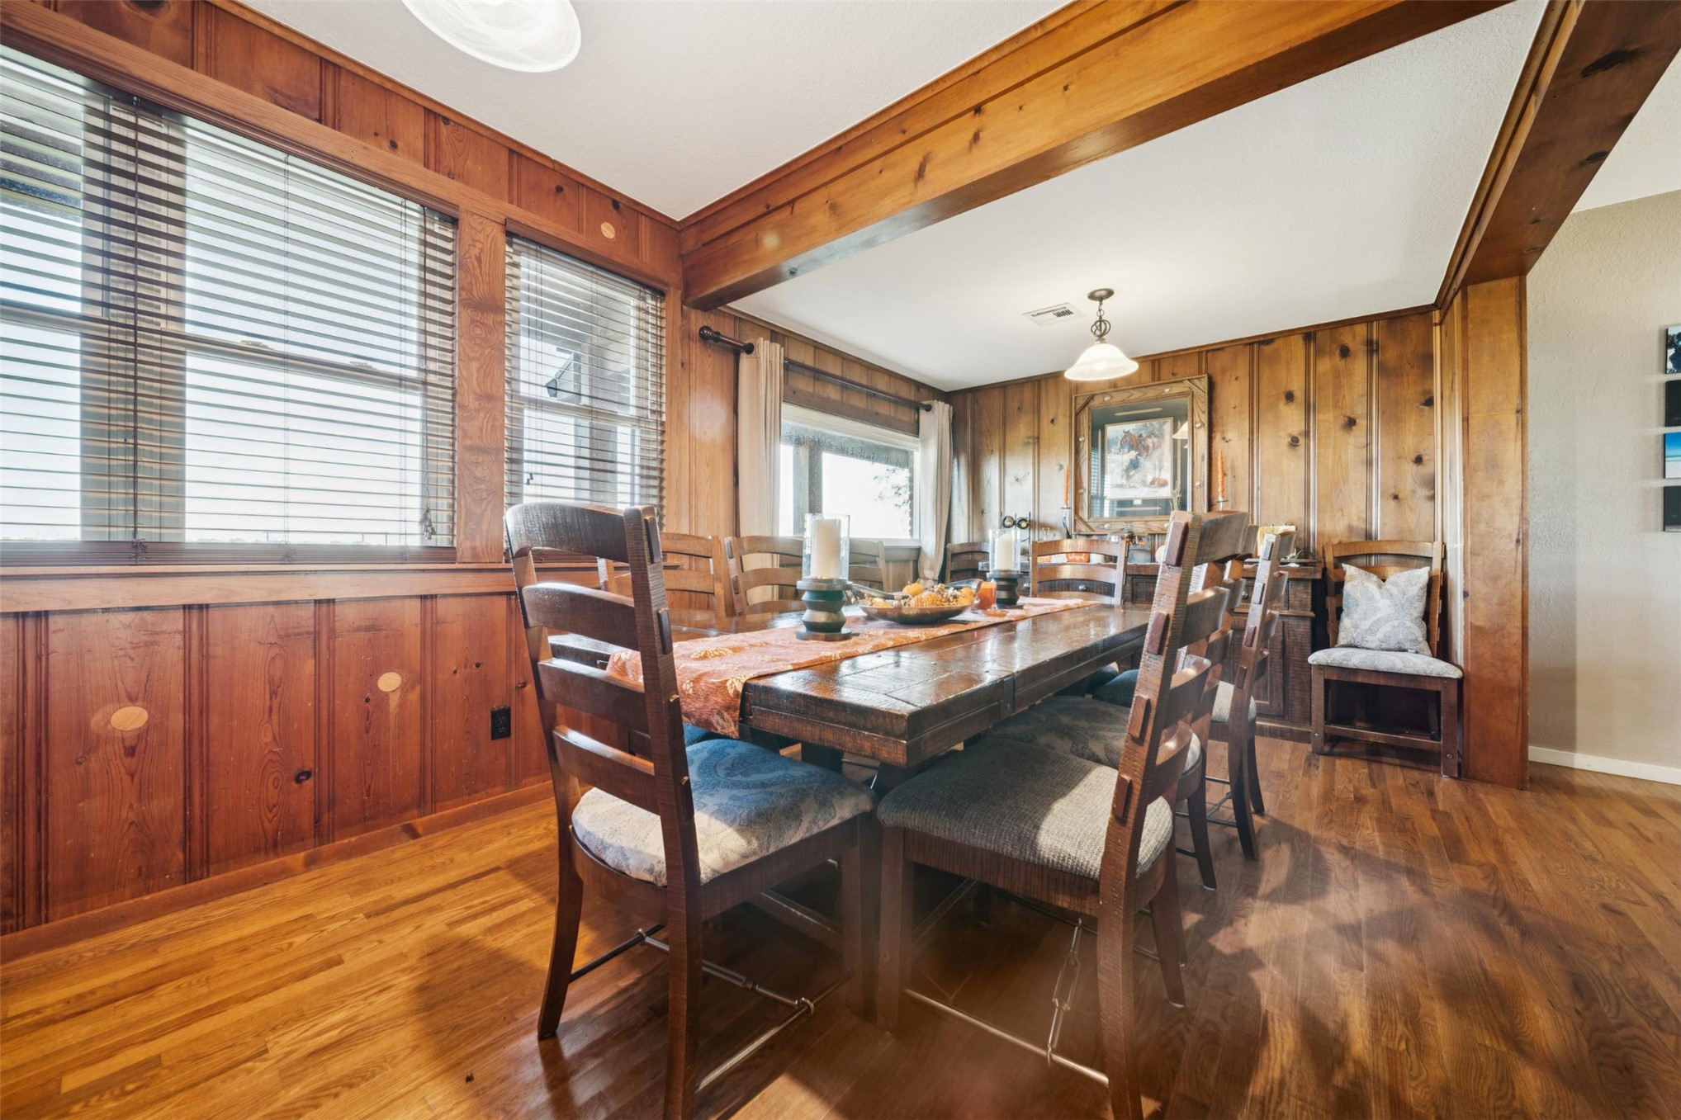
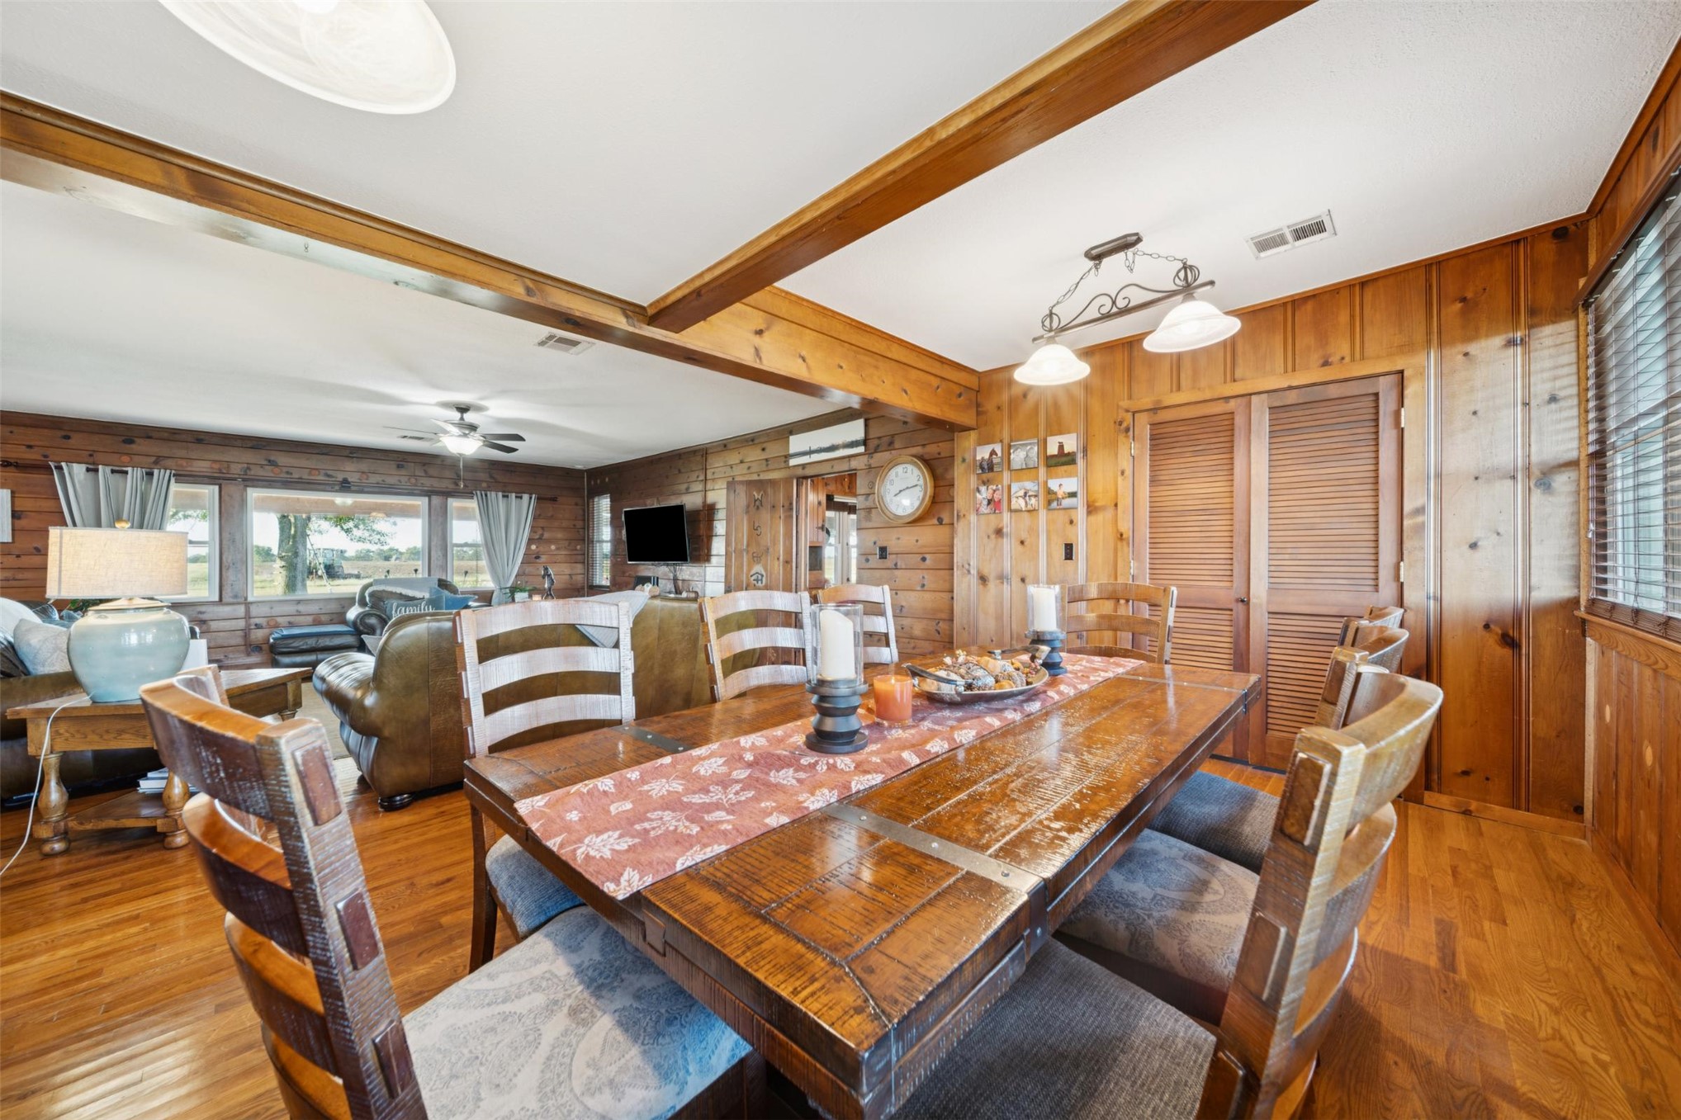
Wood-paneled walls, exposed wood ceiling beam, wood-finish flooring, and multi-pane windows
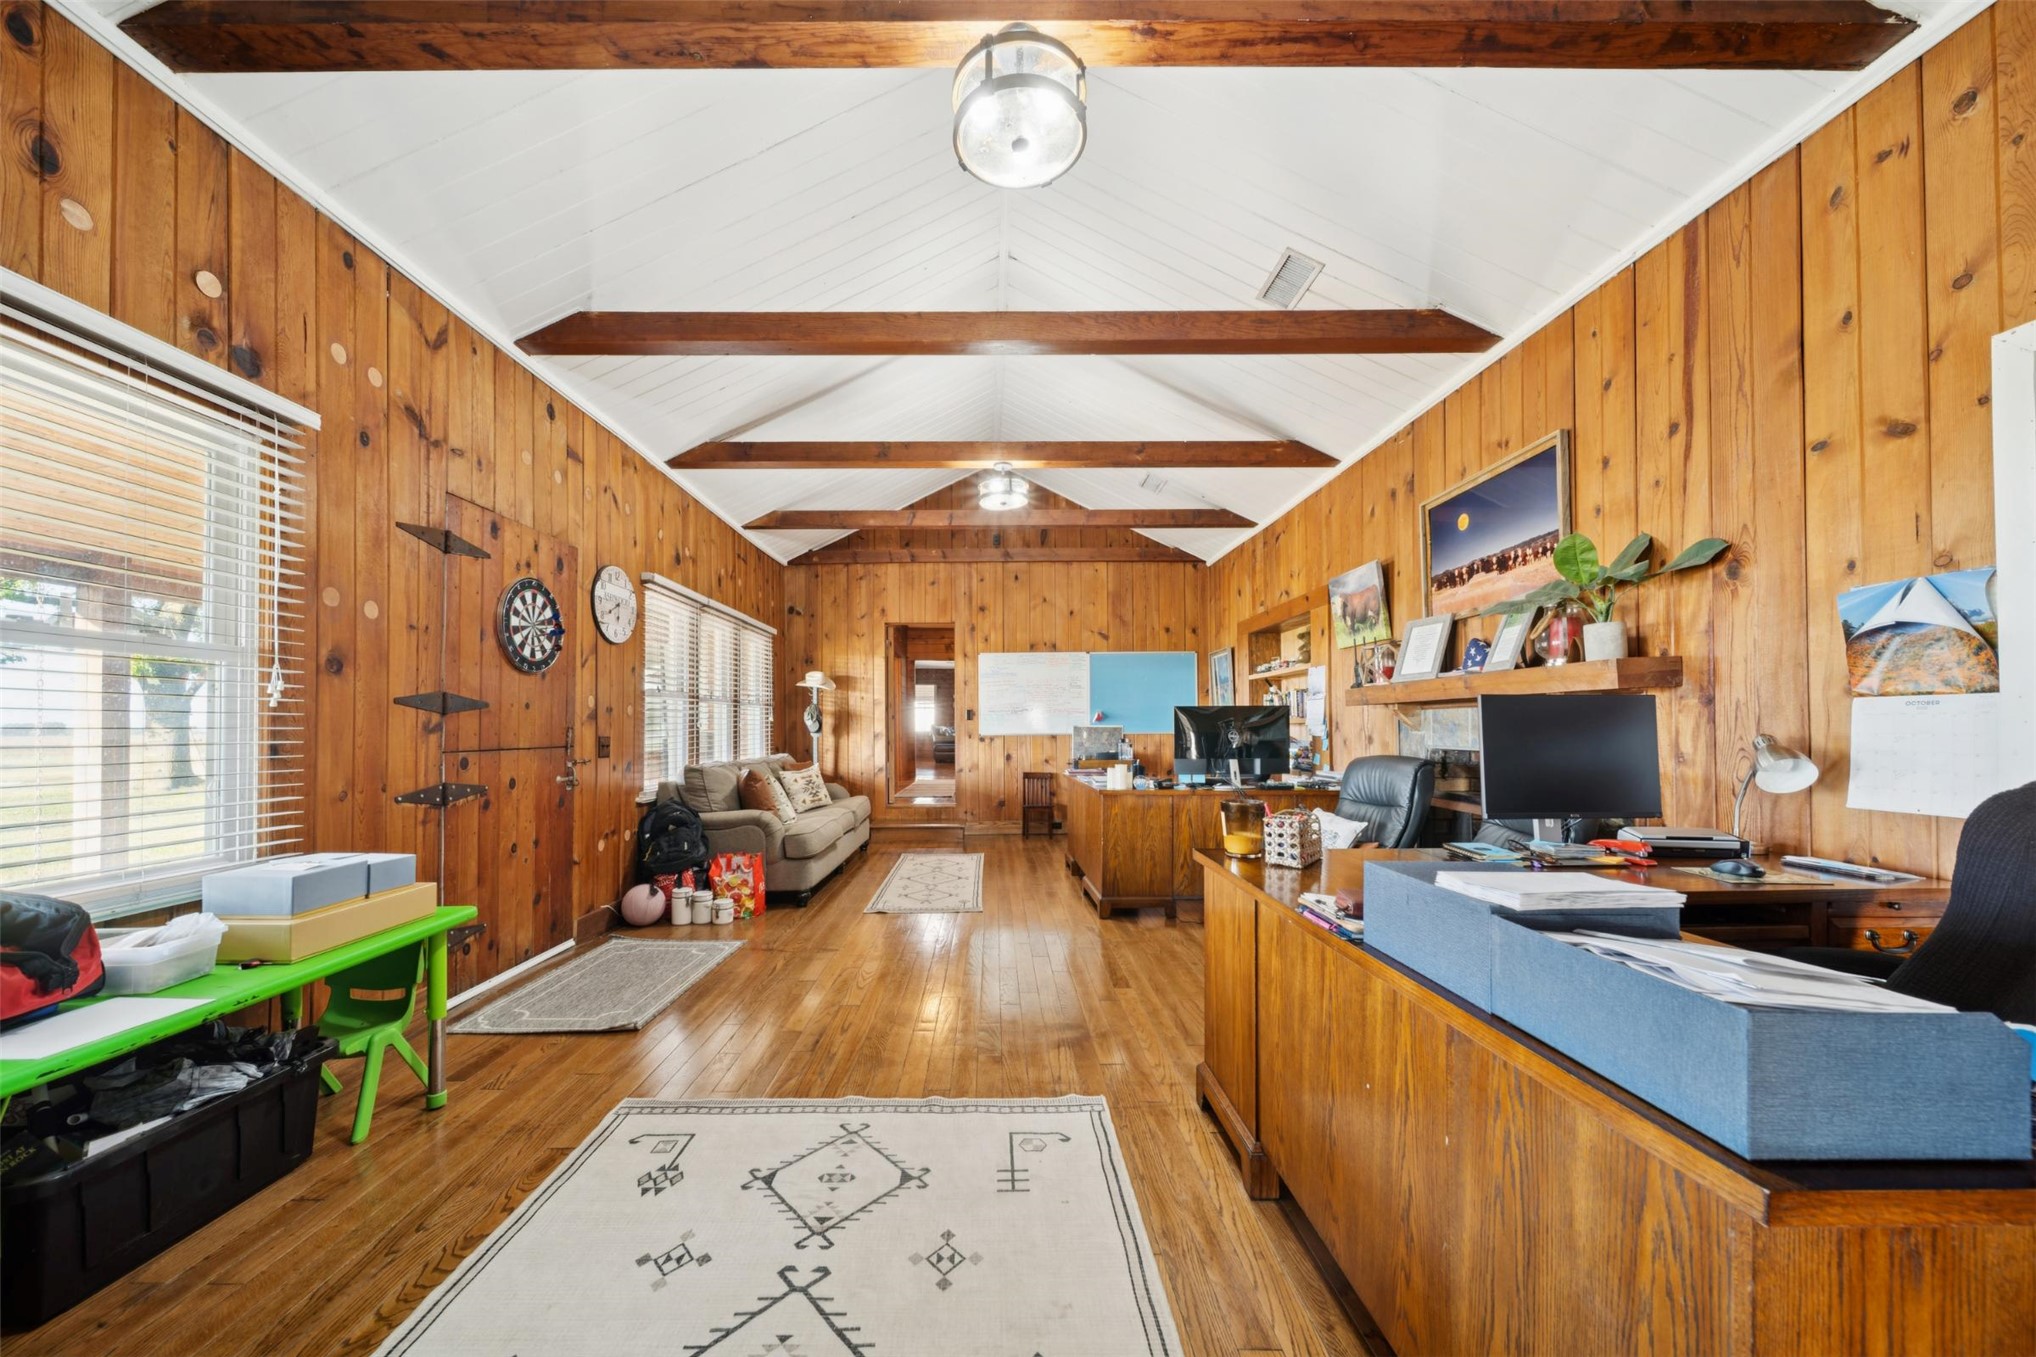
Interior space featuring wood-paneled walls, exposed wood ceiling beams, wood-finish flooring, and a multi-light metal fixture
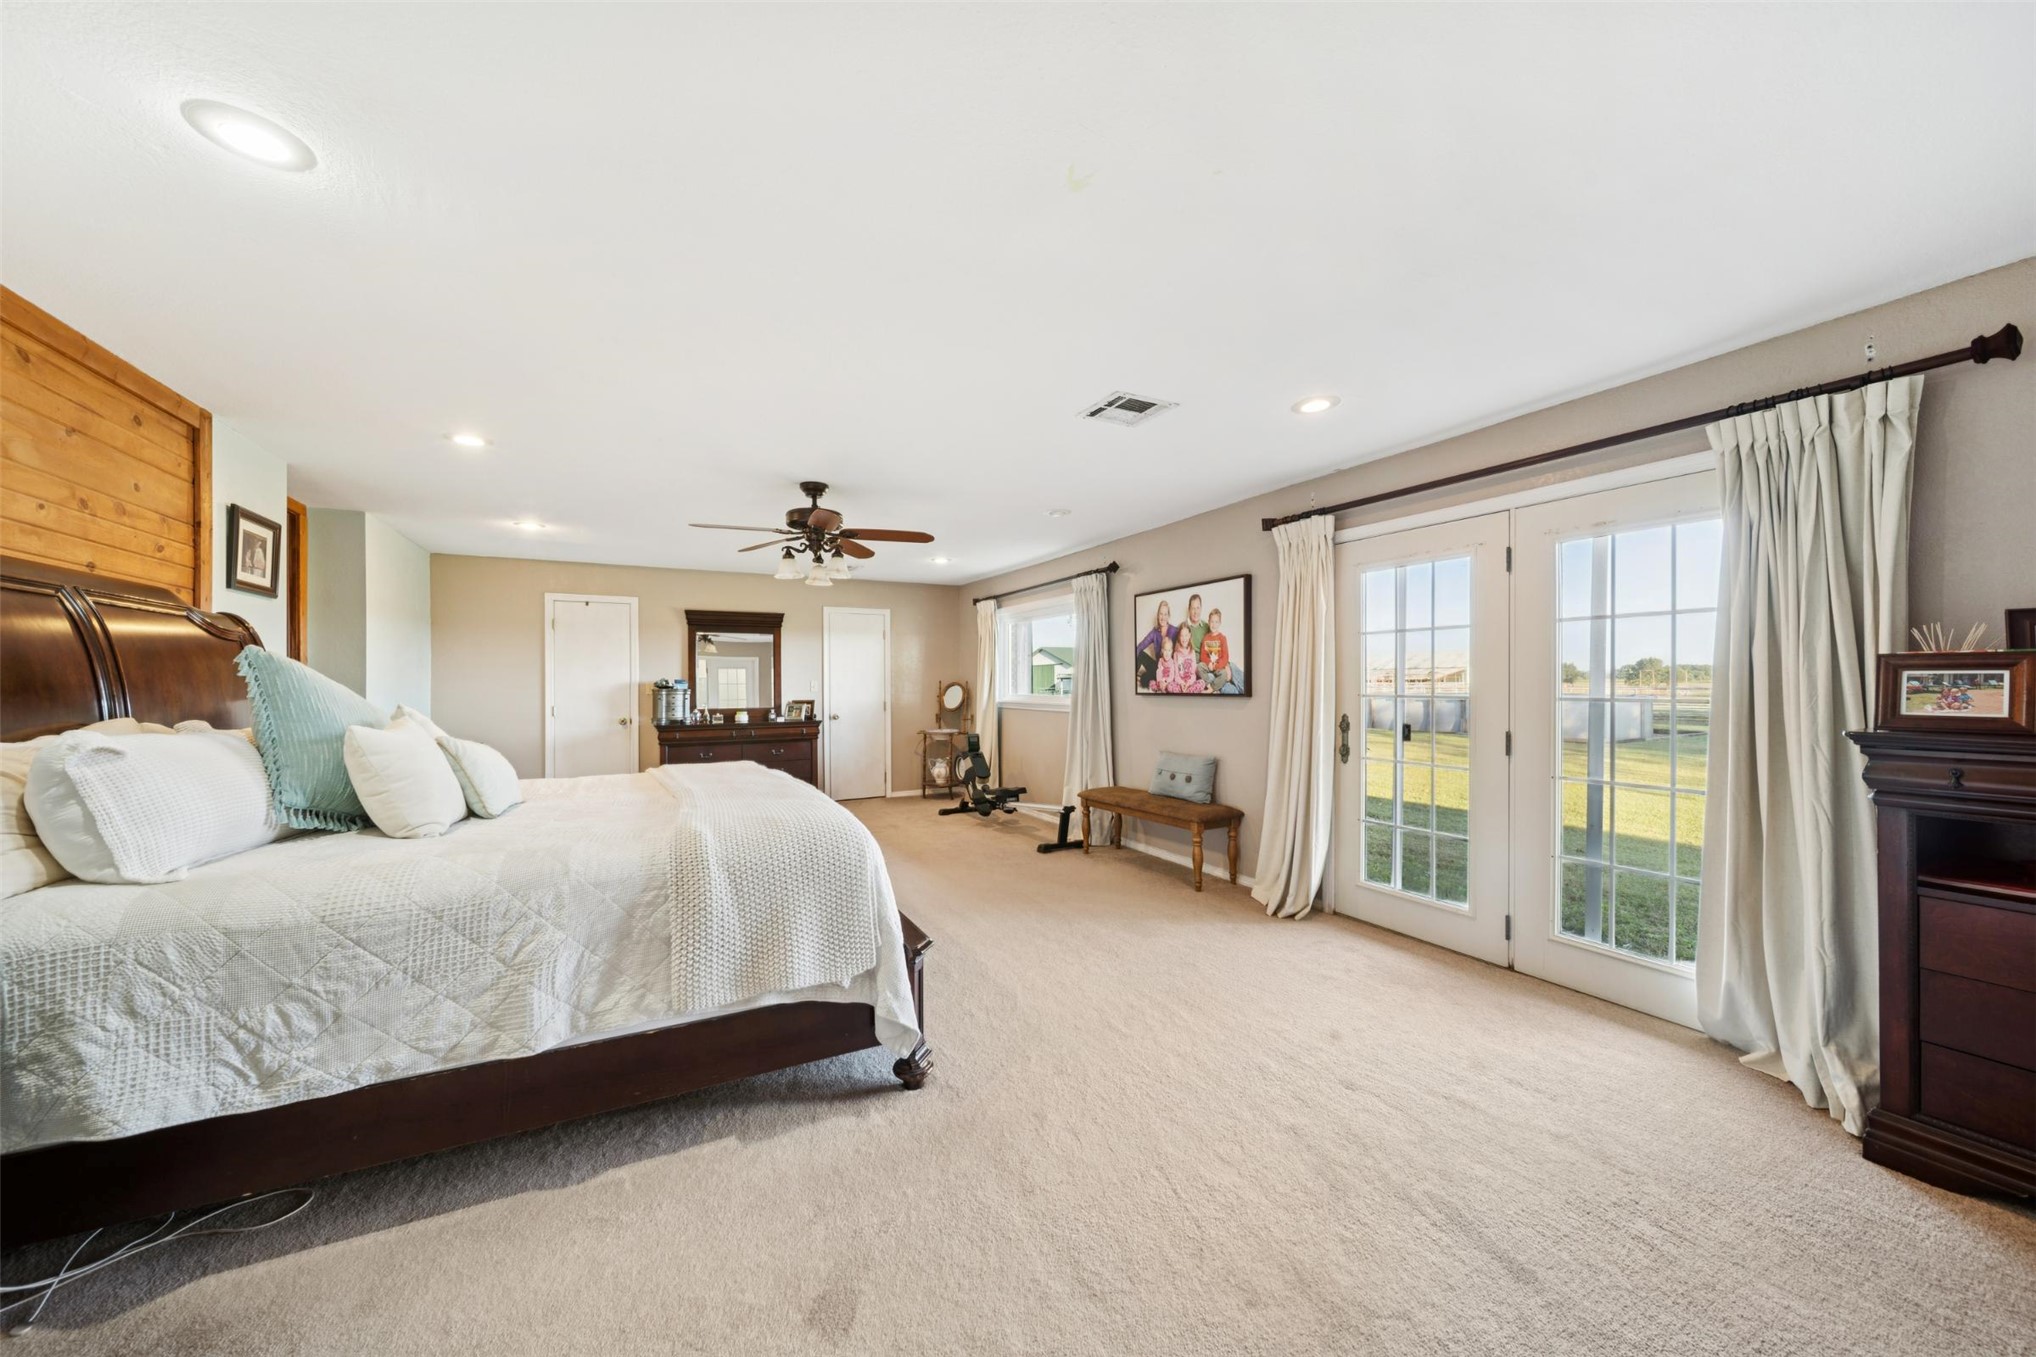
Spacious room featuring wood-plank accent wall, recessed lighting, ceiling fan, neutral carpeting, and glass-paned double doors
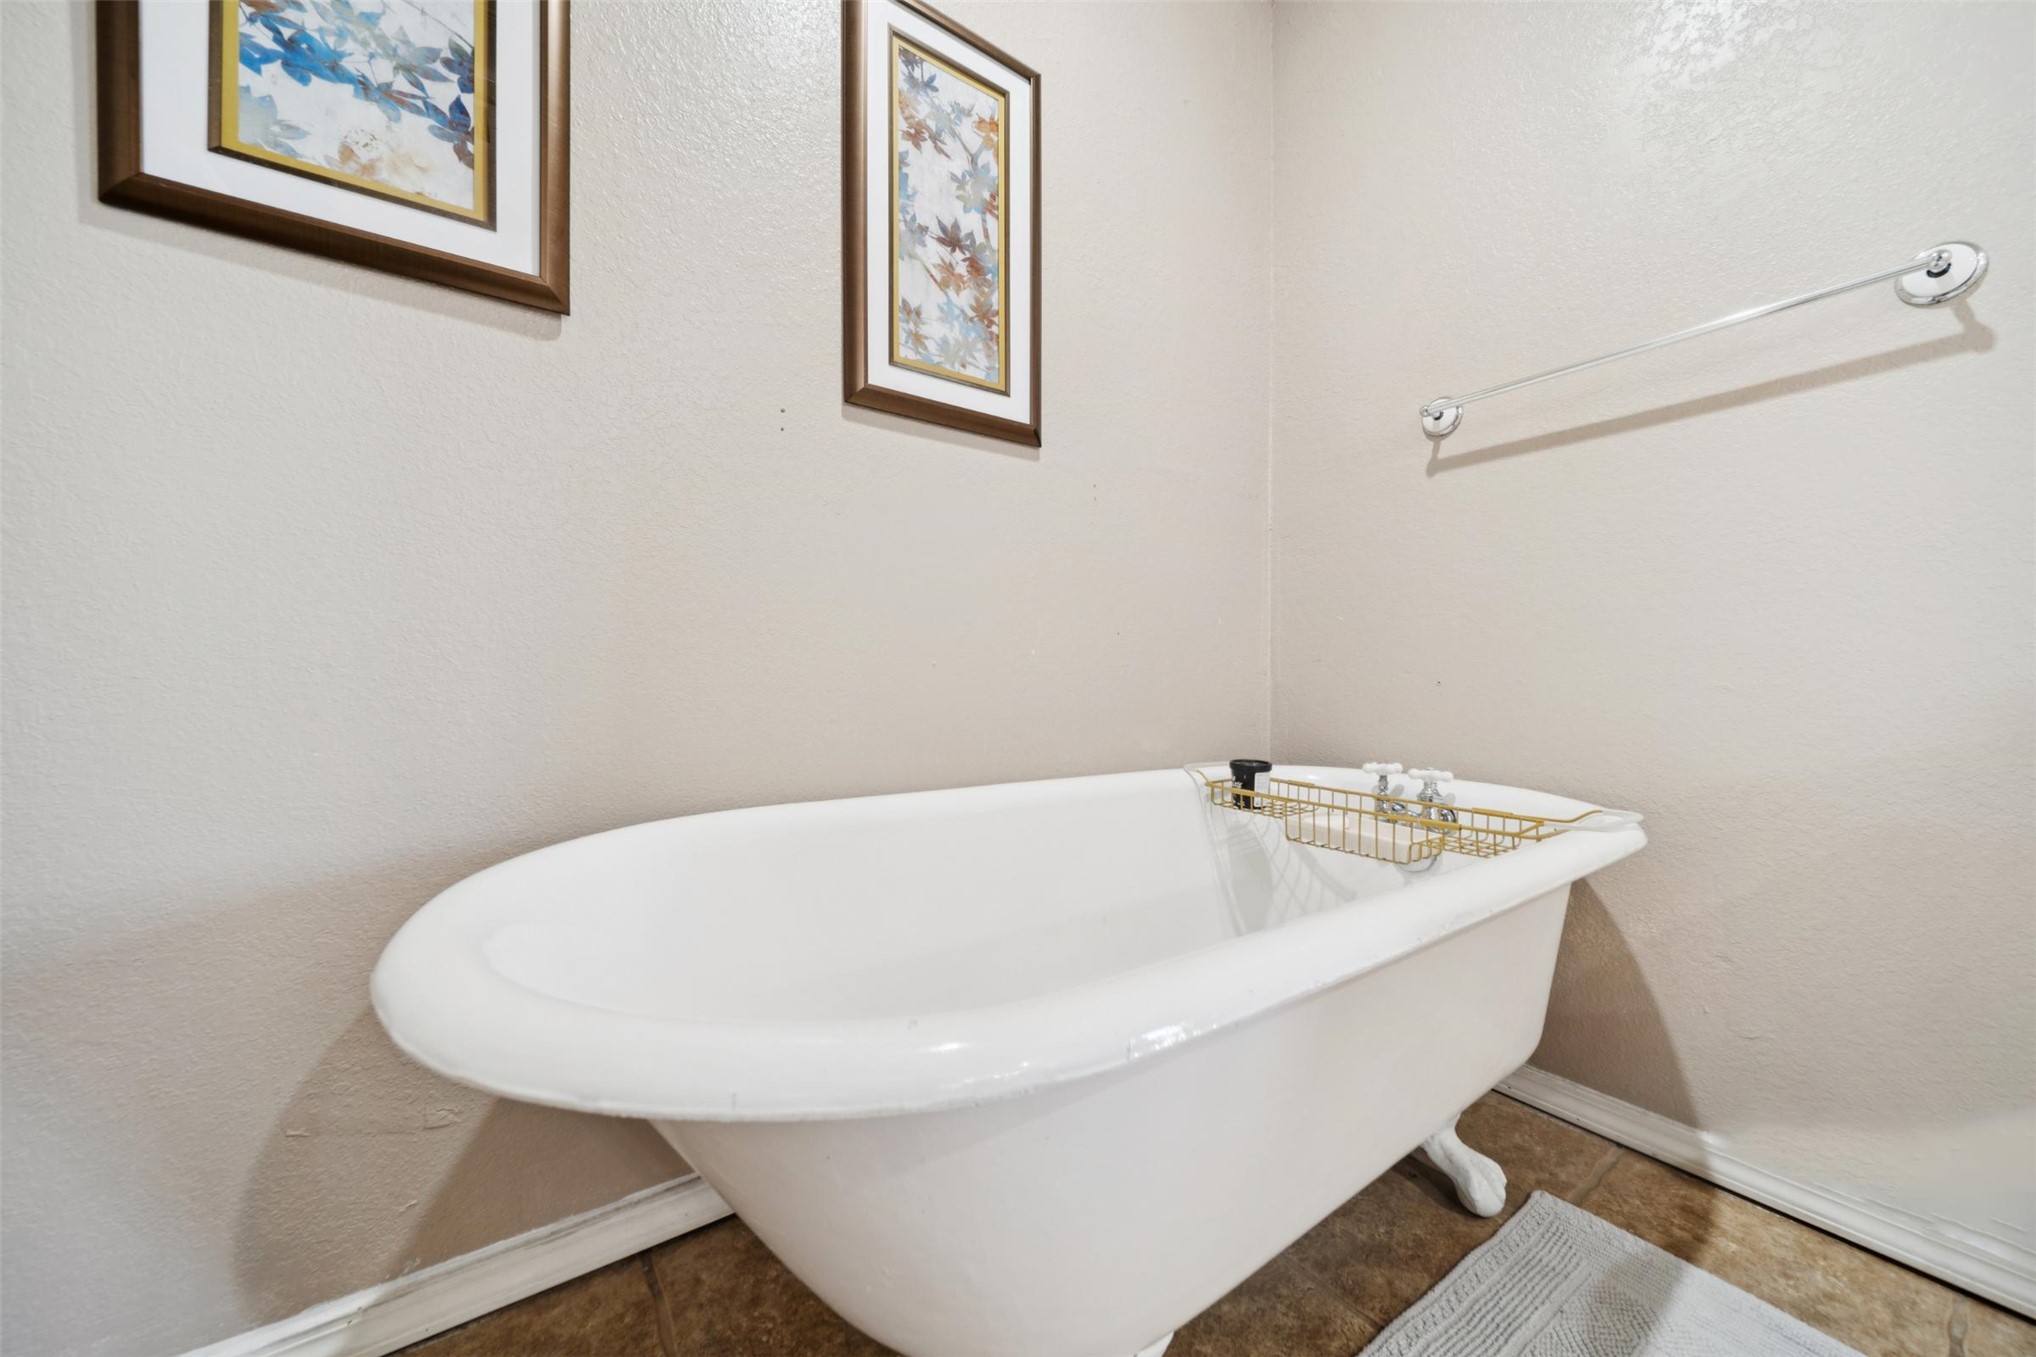
Clawfoot soaking tub featuring a white enamel finish and ball-and-claw feet, paired with a metal wall-mounted towel bar
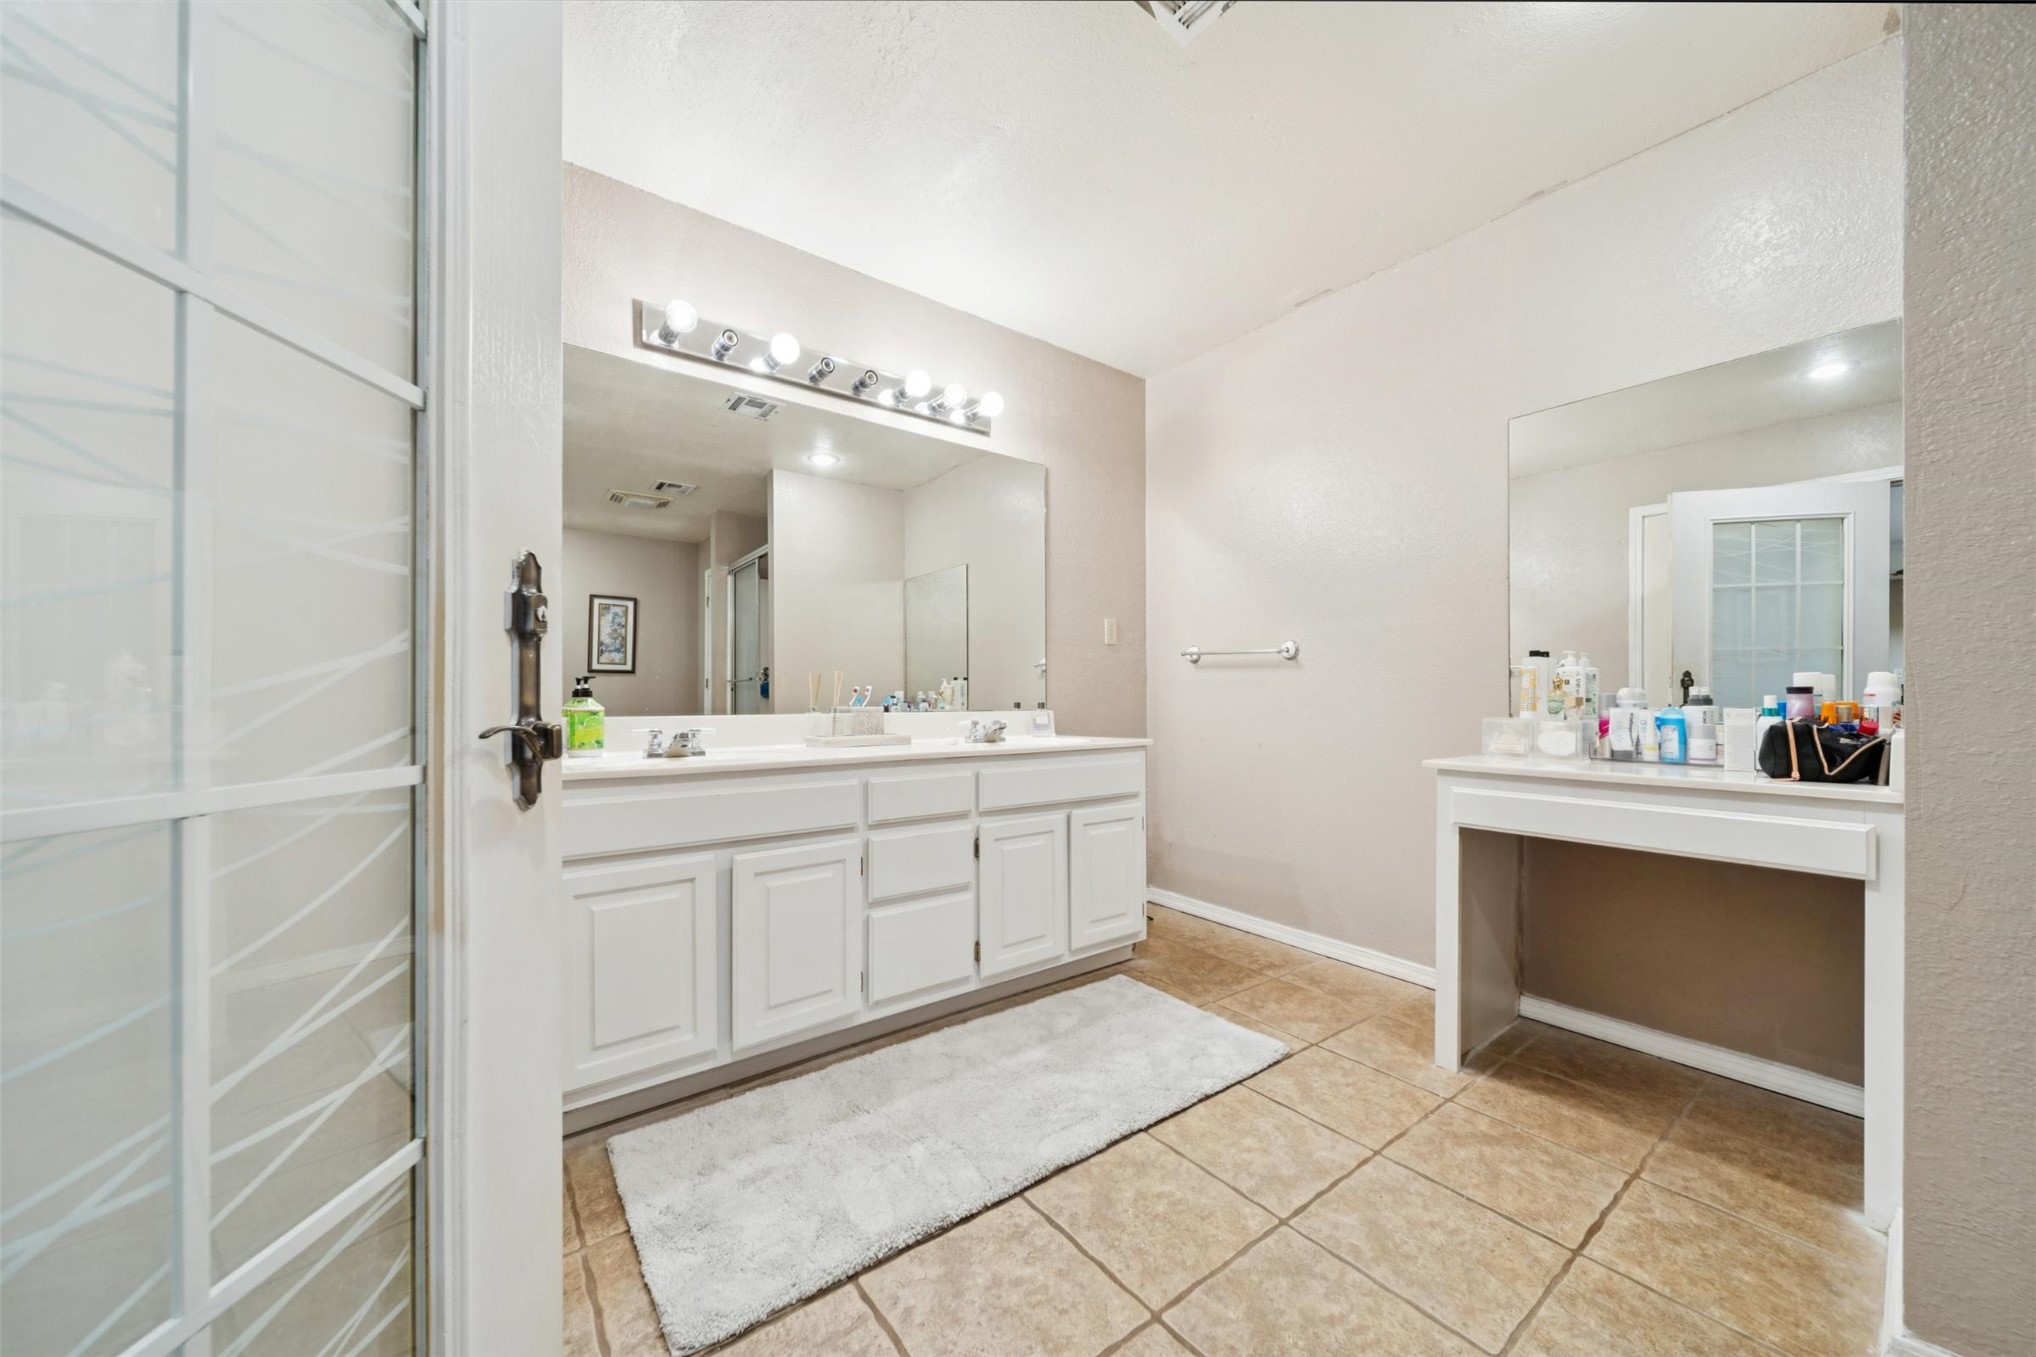
Bathroom featuring a dual-sink vanity with white cabinetry, ceramic tile flooring, a large wall-mounted mirror, and a separate built-in vanity station
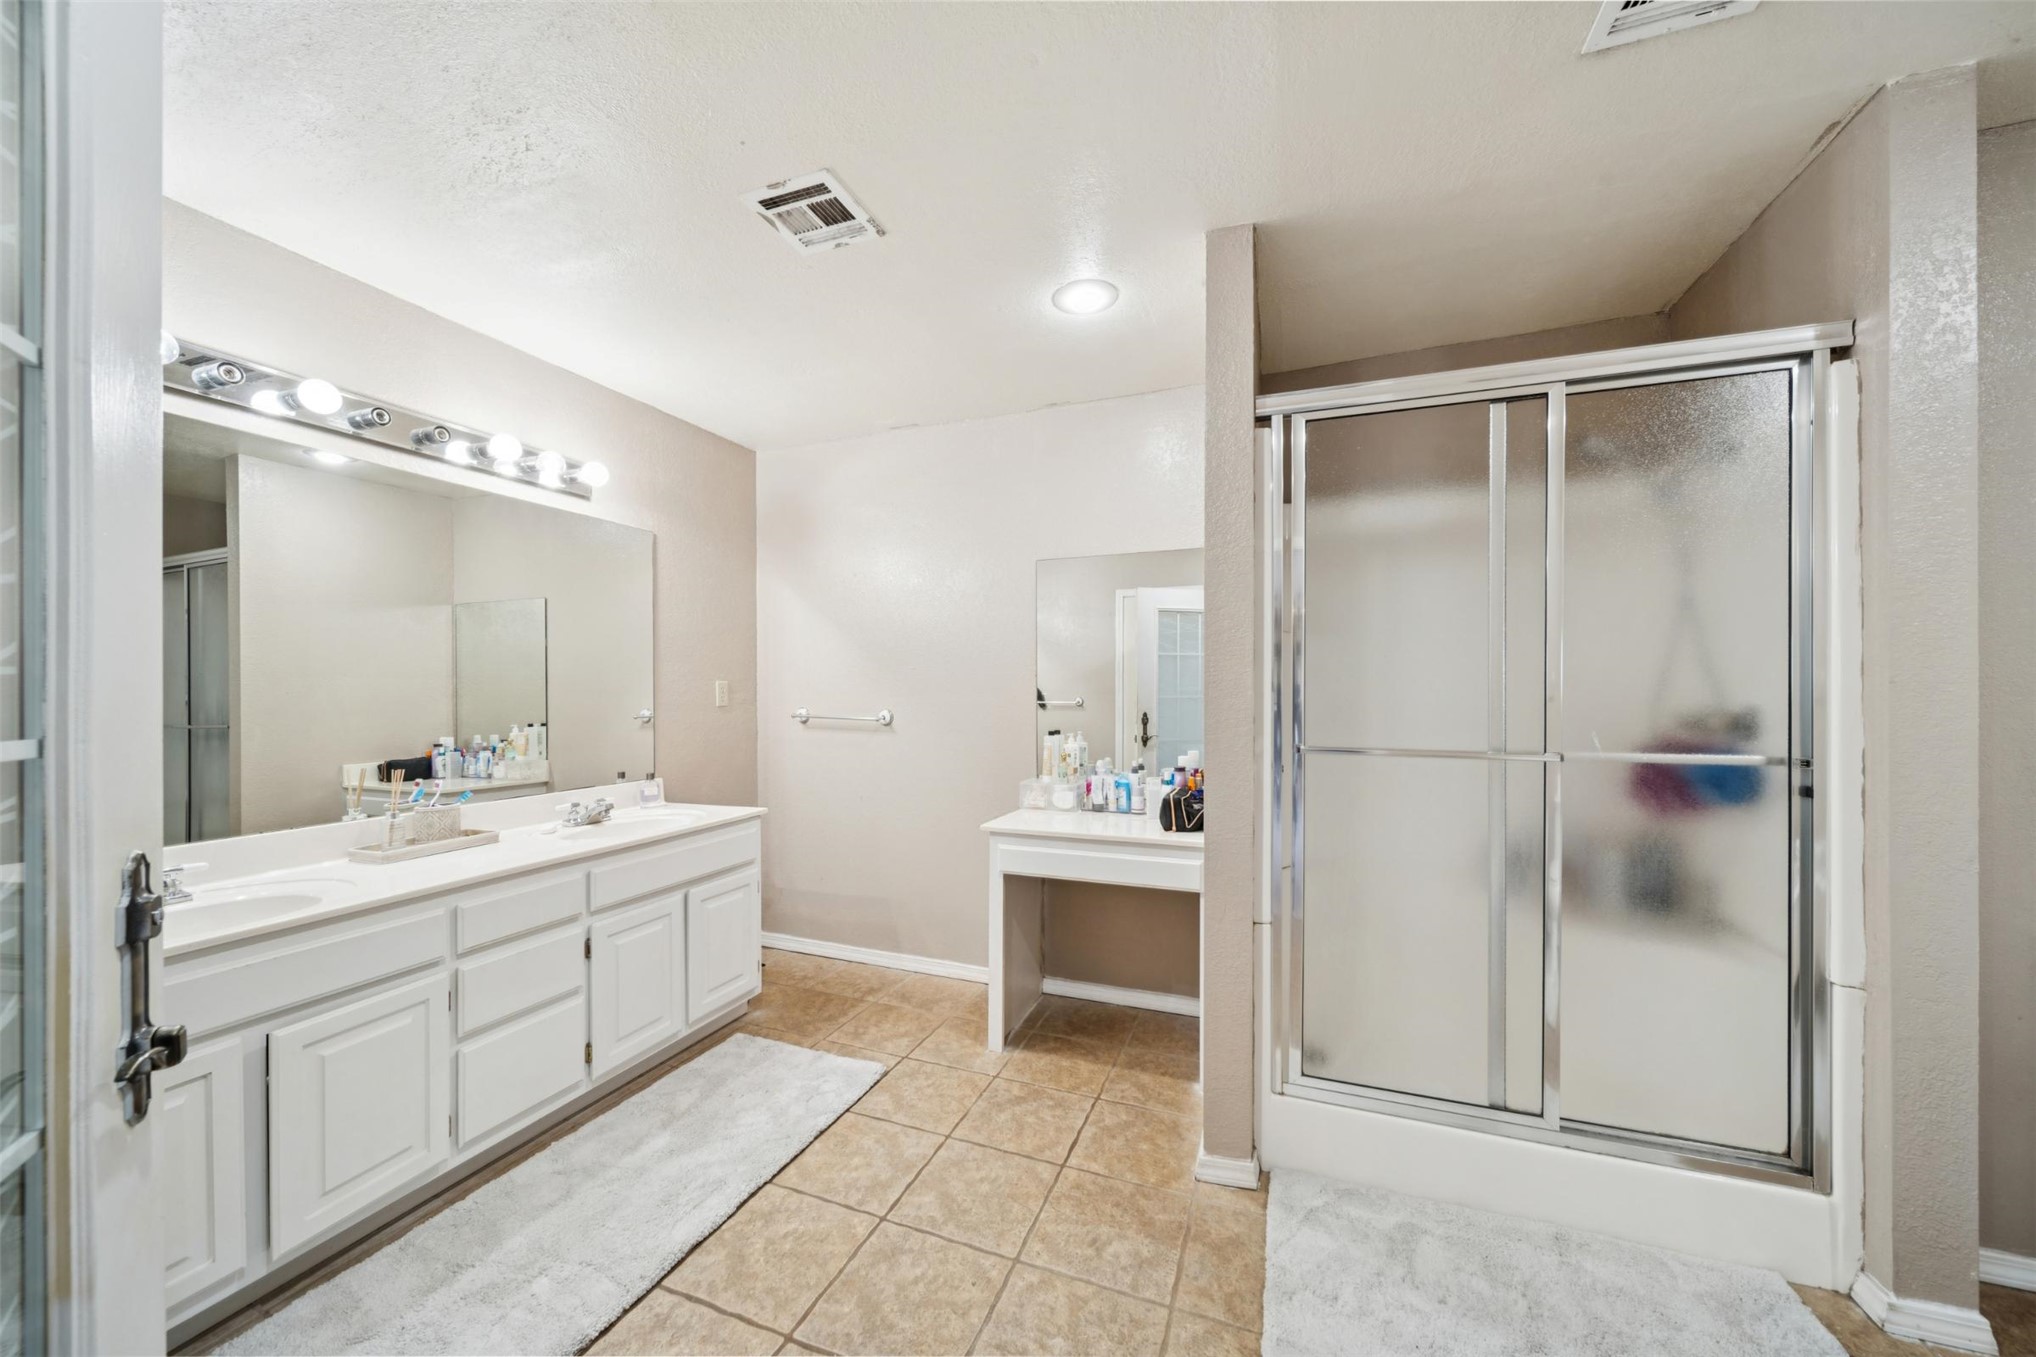
Dual-sink vanity with white cabinetry, oversized wall-mounted mirror, inset lighting, separate built-in vanity station, and glass-enclosed shower with metal frame
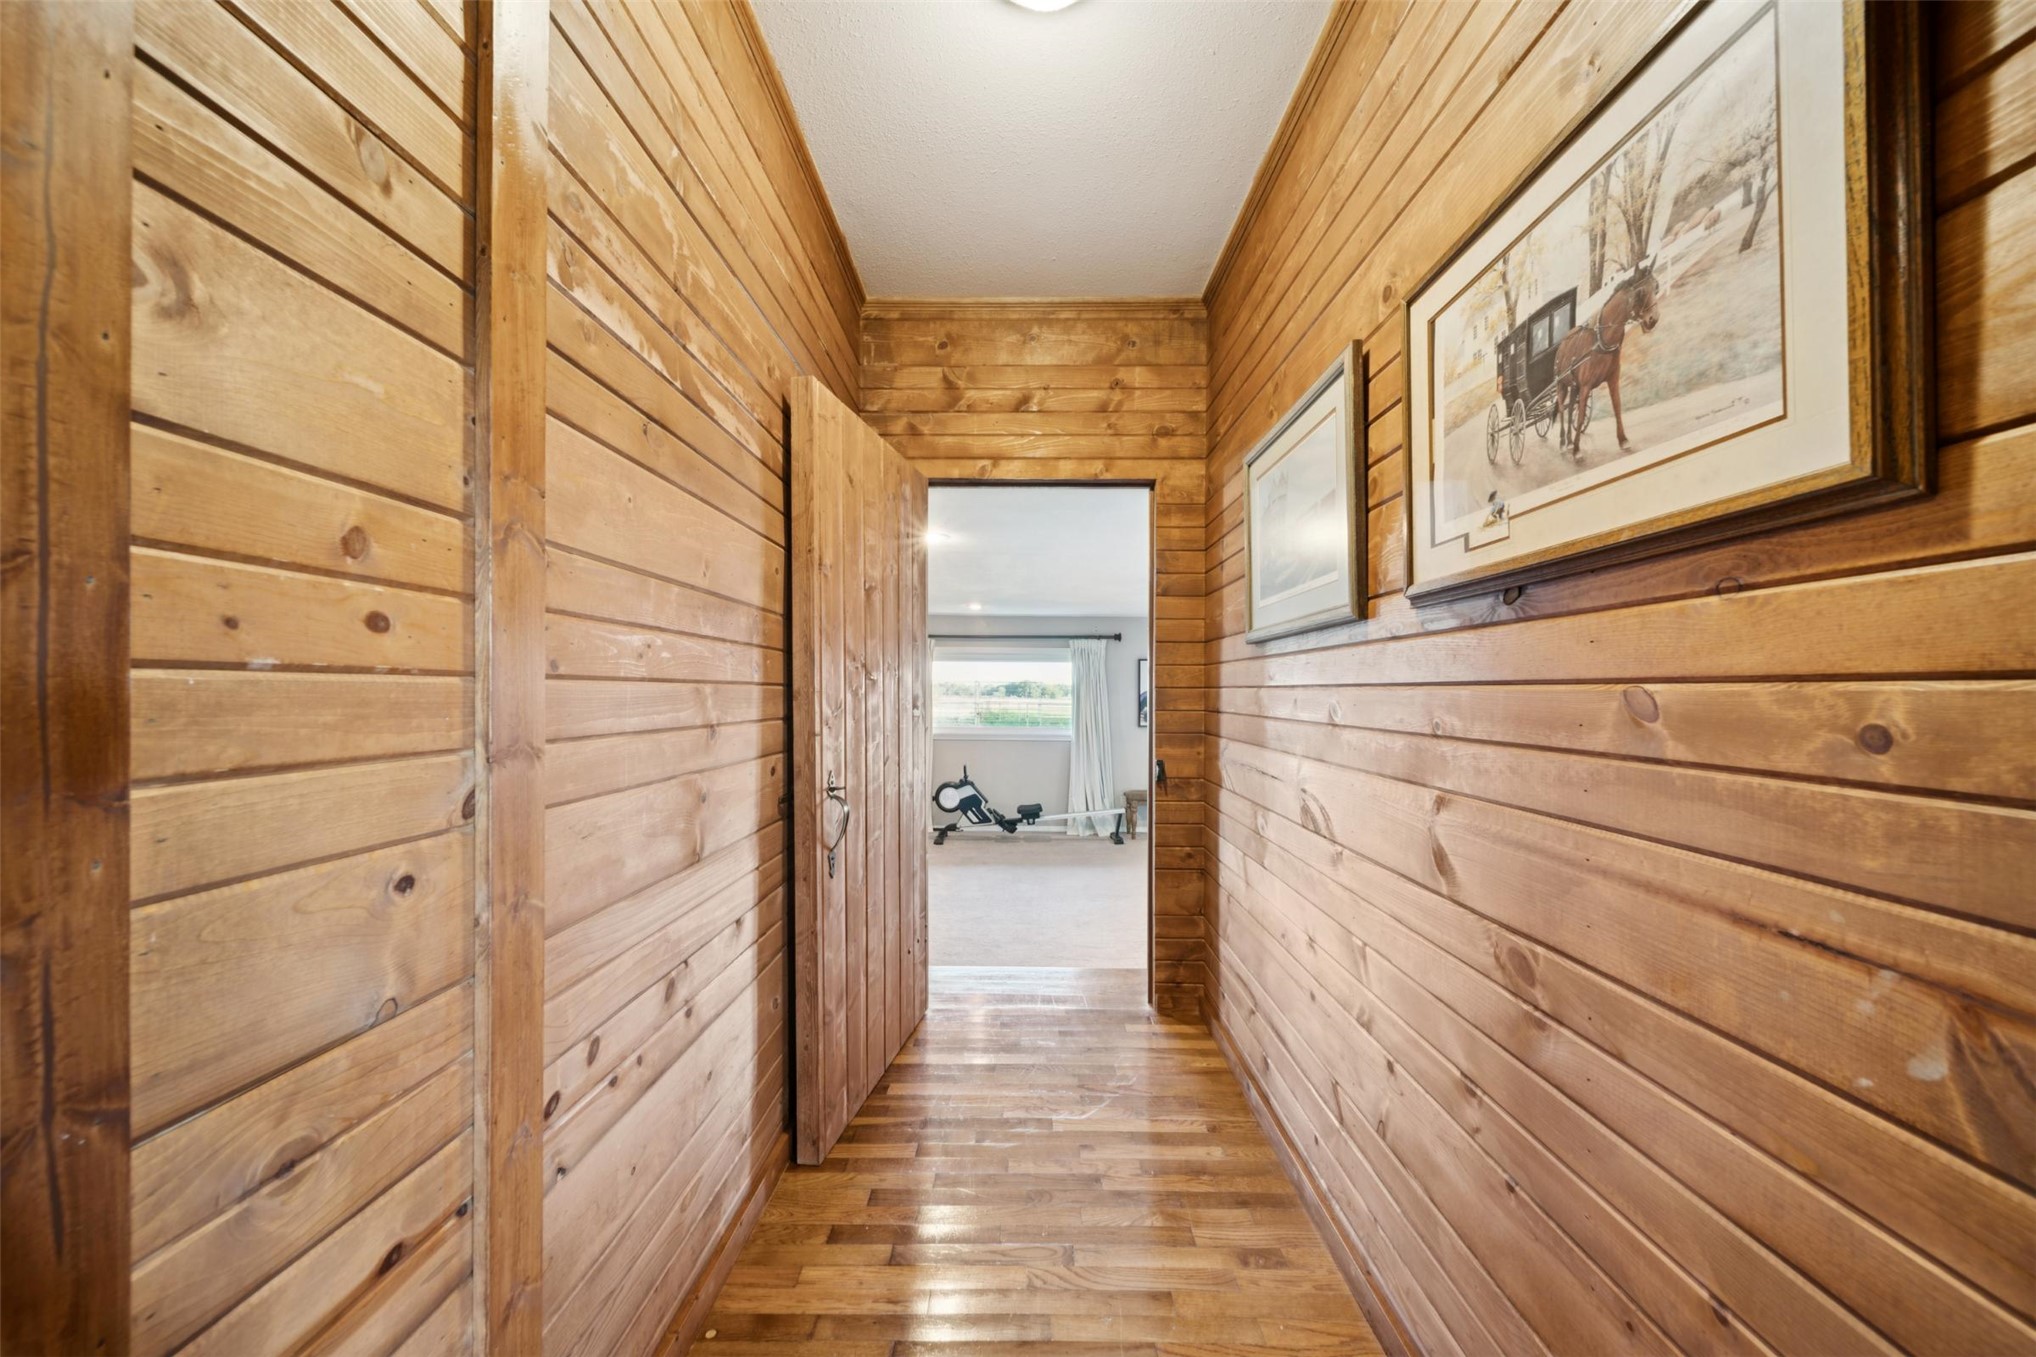
Interior hall featuring horizontal wood paneling, matching wood-finish flooring, and a solid wood door
Vaulted ceiling featuring exposed wood beams and white paneling, paired with natural wood-plank walls, wood-finish flooring, and a stone-surround fireplace with a wooden mantel
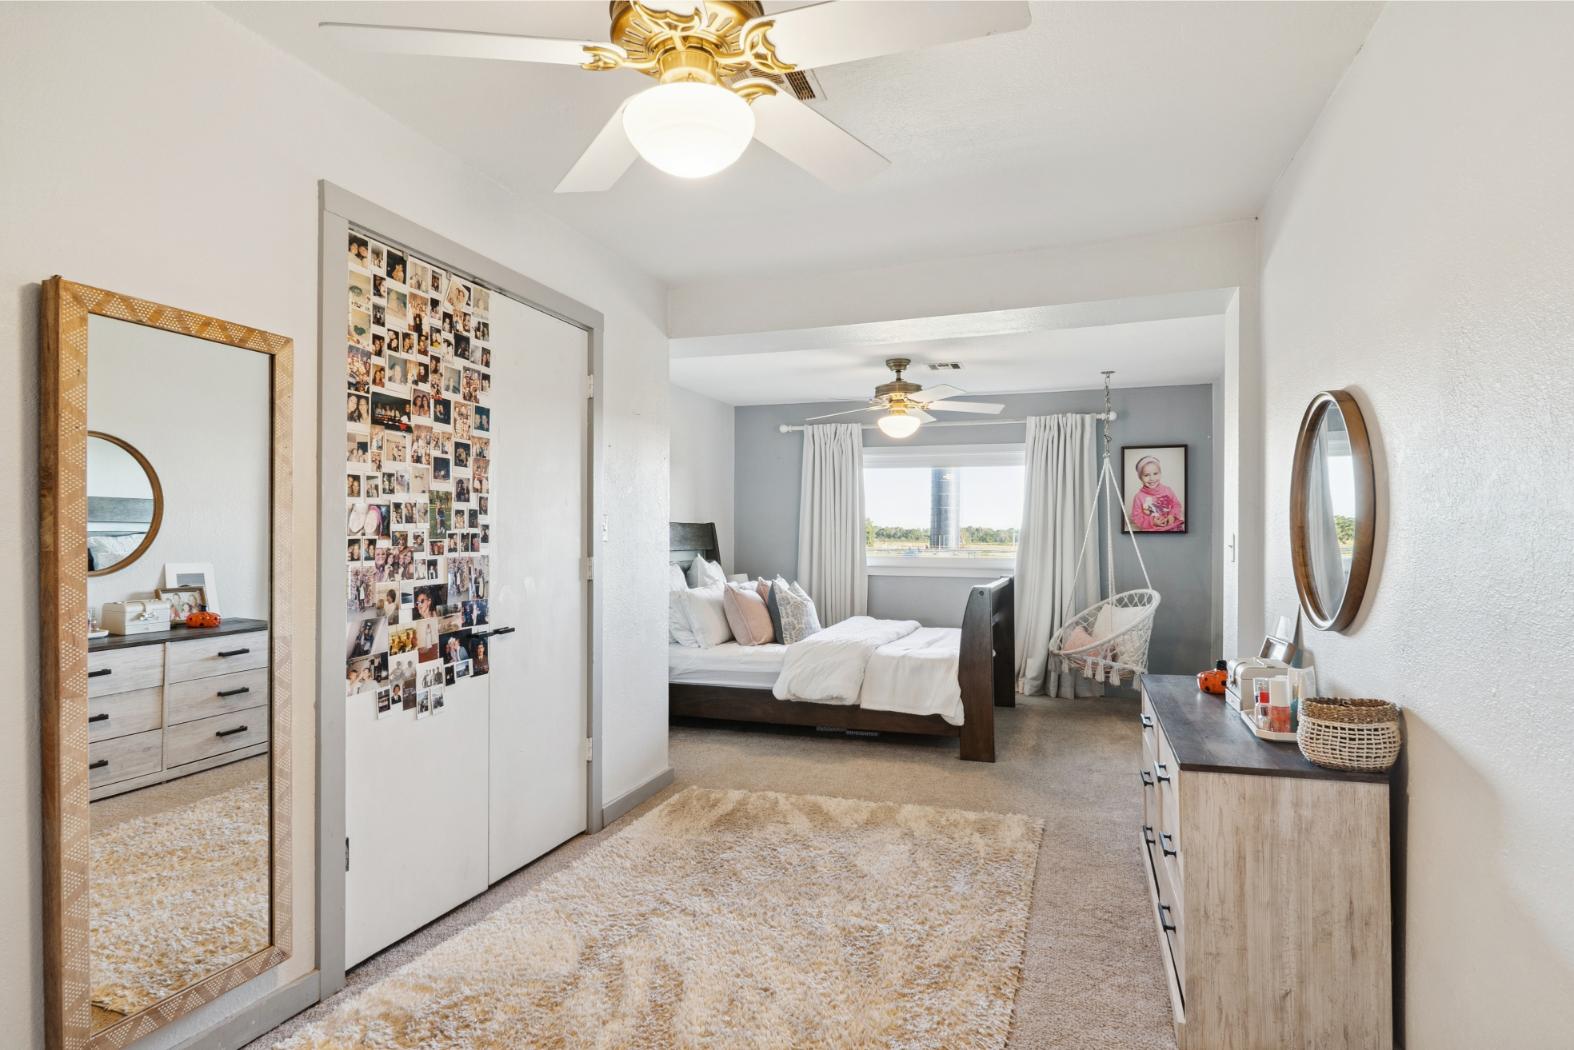
Dual ceiling fans with integrated lighting, wall-to-wall carpeting, and double-door closet storage
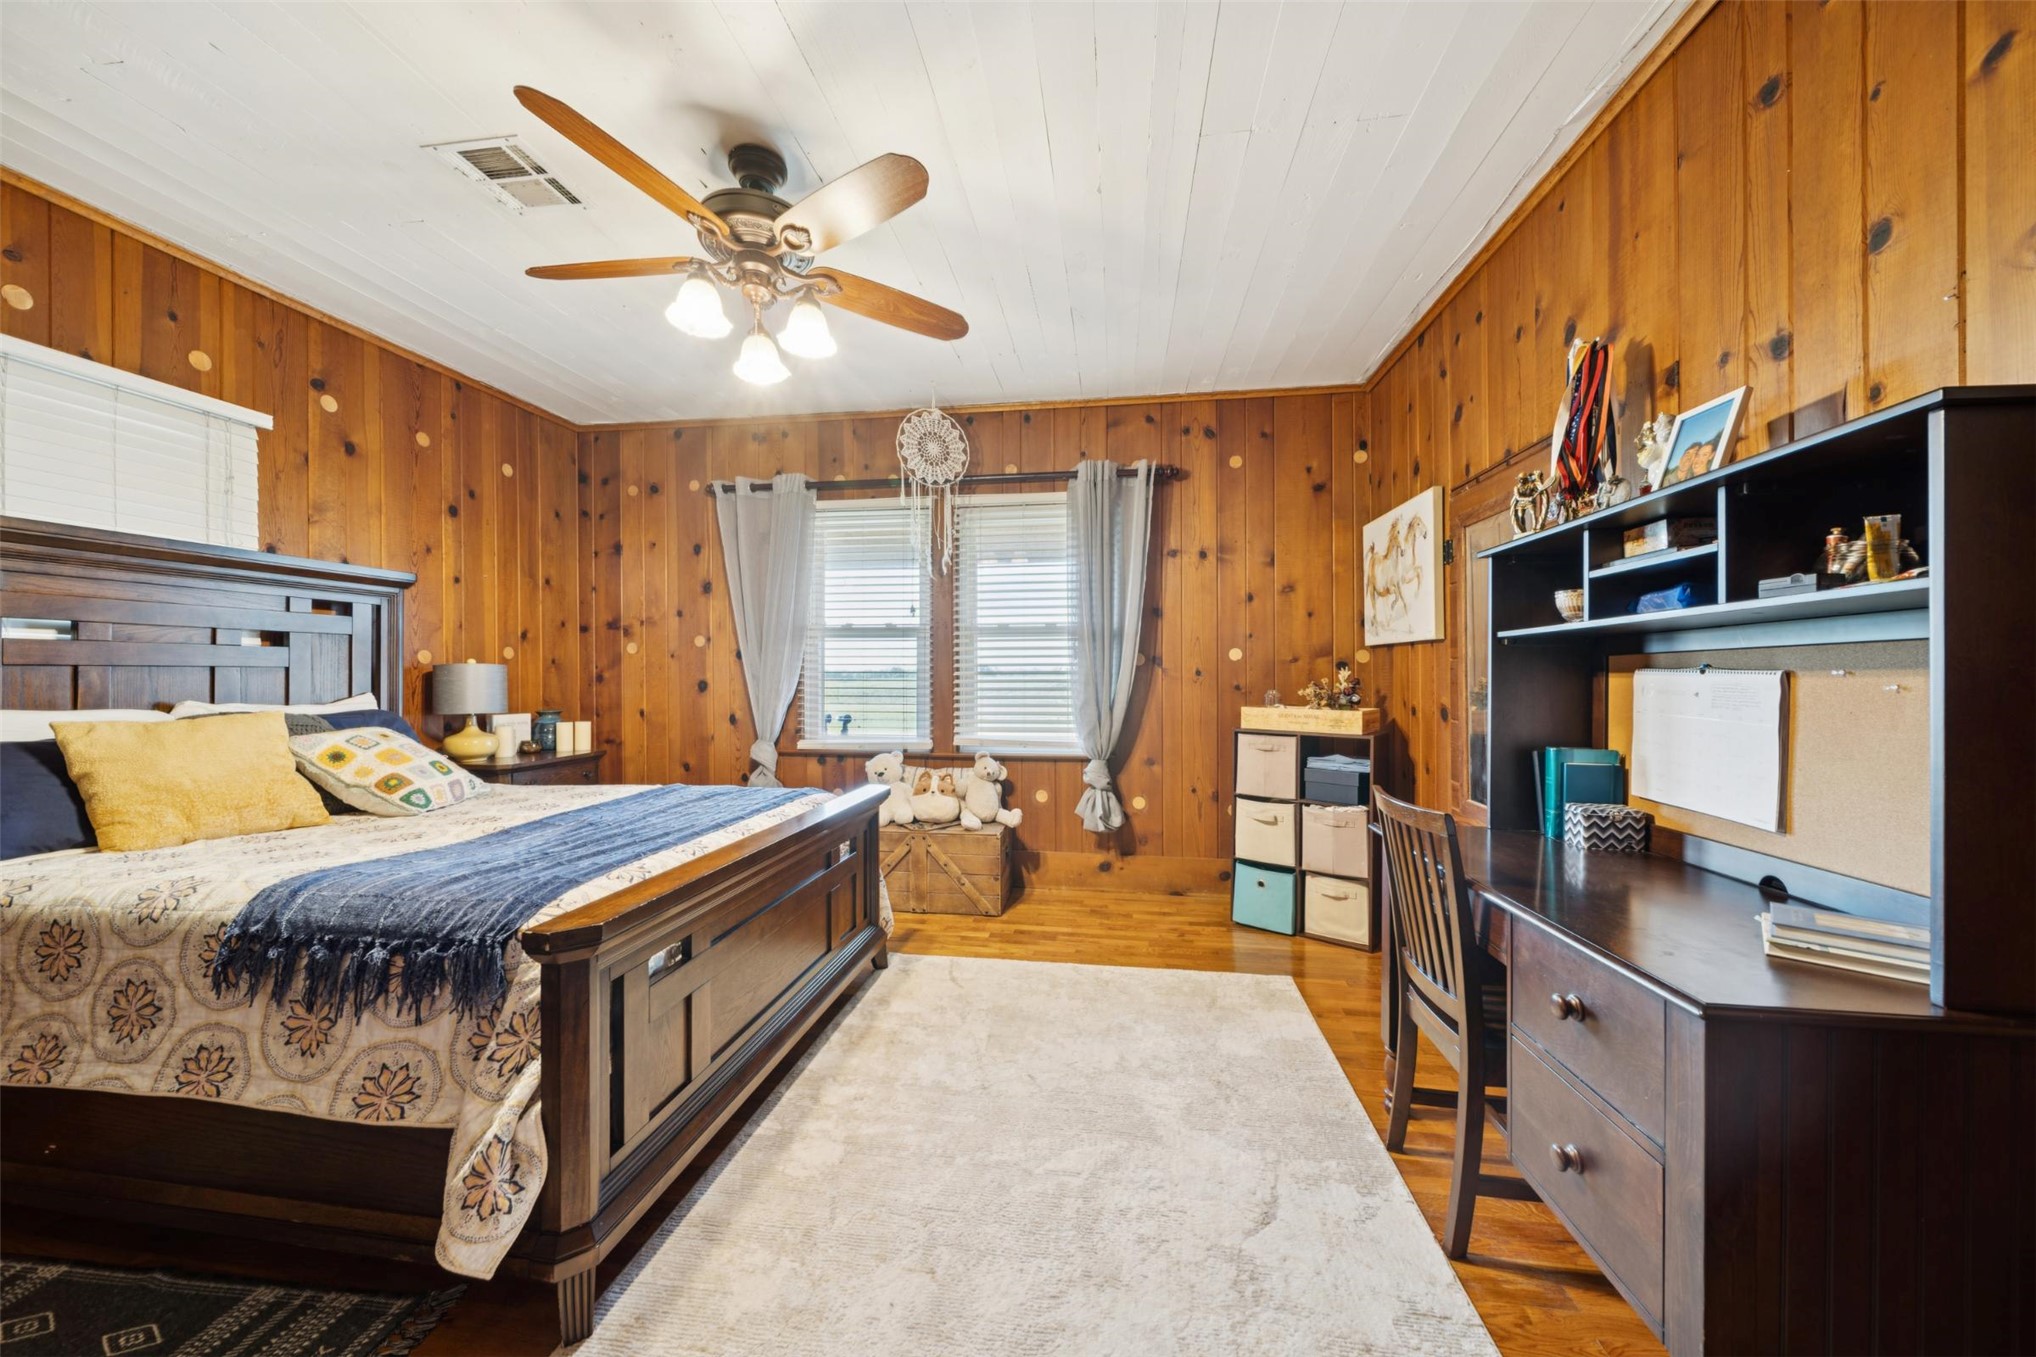
Natural wood-paneled walls, white painted plank ceiling, wood-finish flooring, and a multi-light ceiling fan
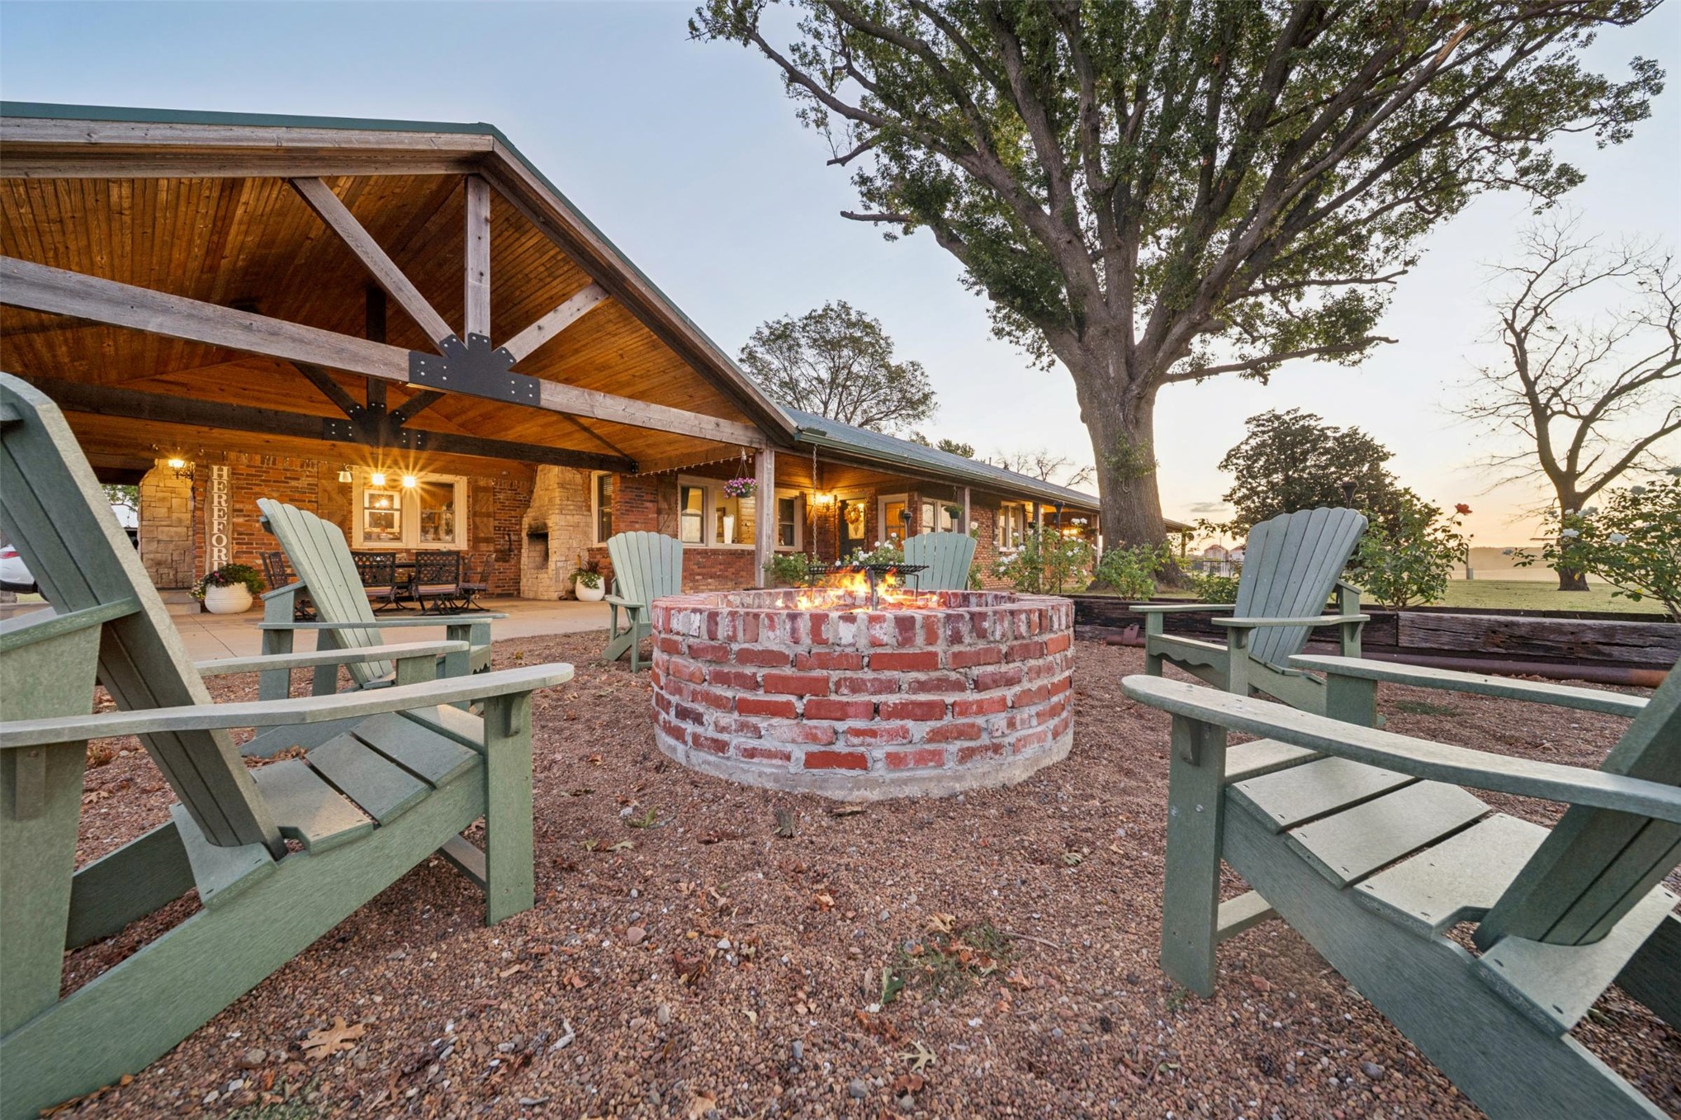
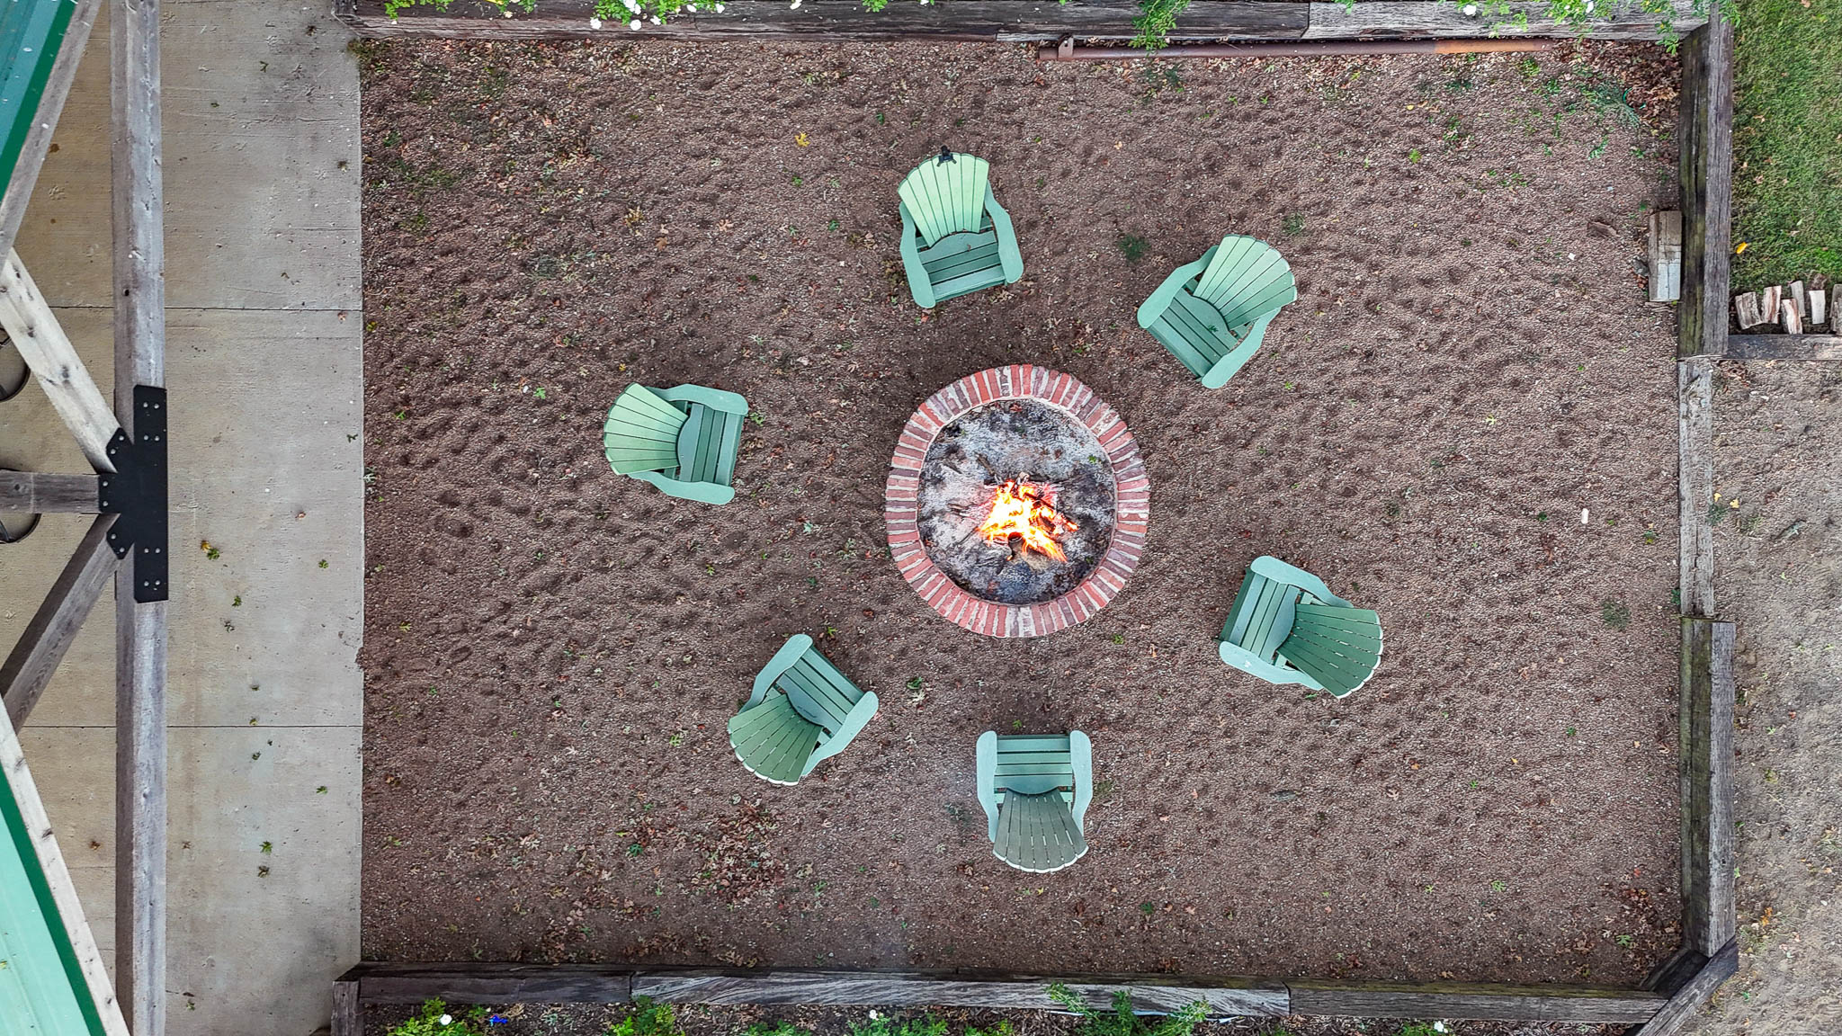
Outdoor fire pit area featuring a circular brick surround, concrete patio surfacing, and wood timber retaining walls
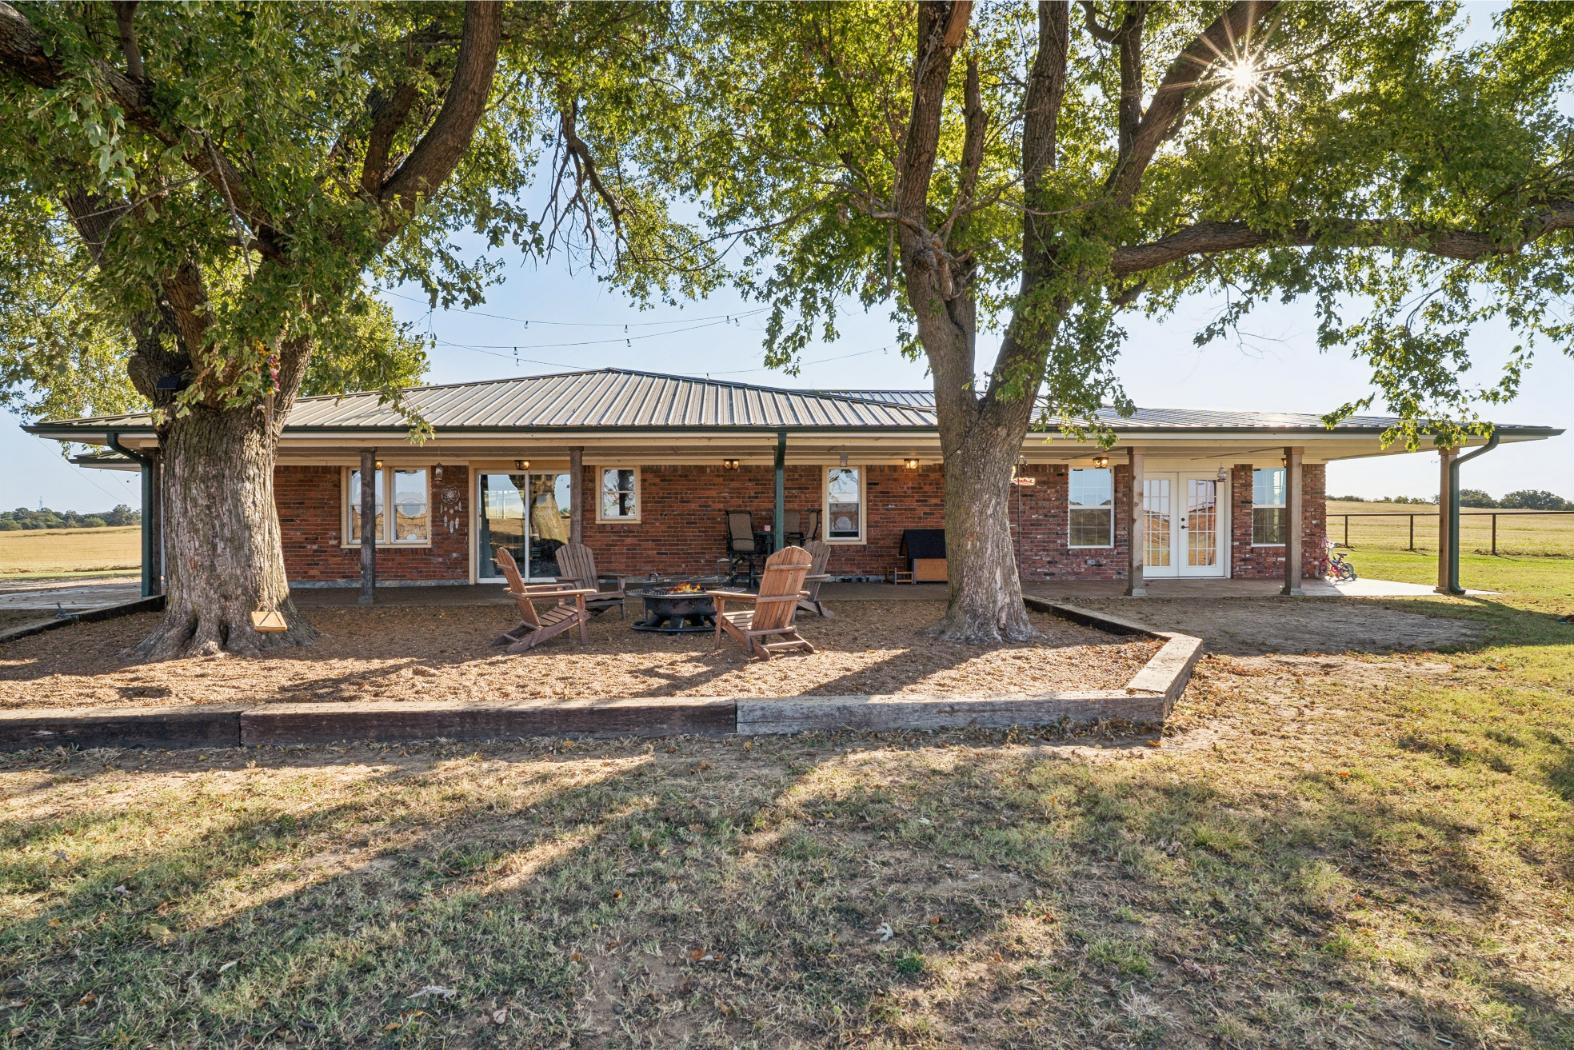
Single-story residence featuring a red brick exterior, metal roof, wrap-around covered porch, and mature trees on a lot with perimeter fencing
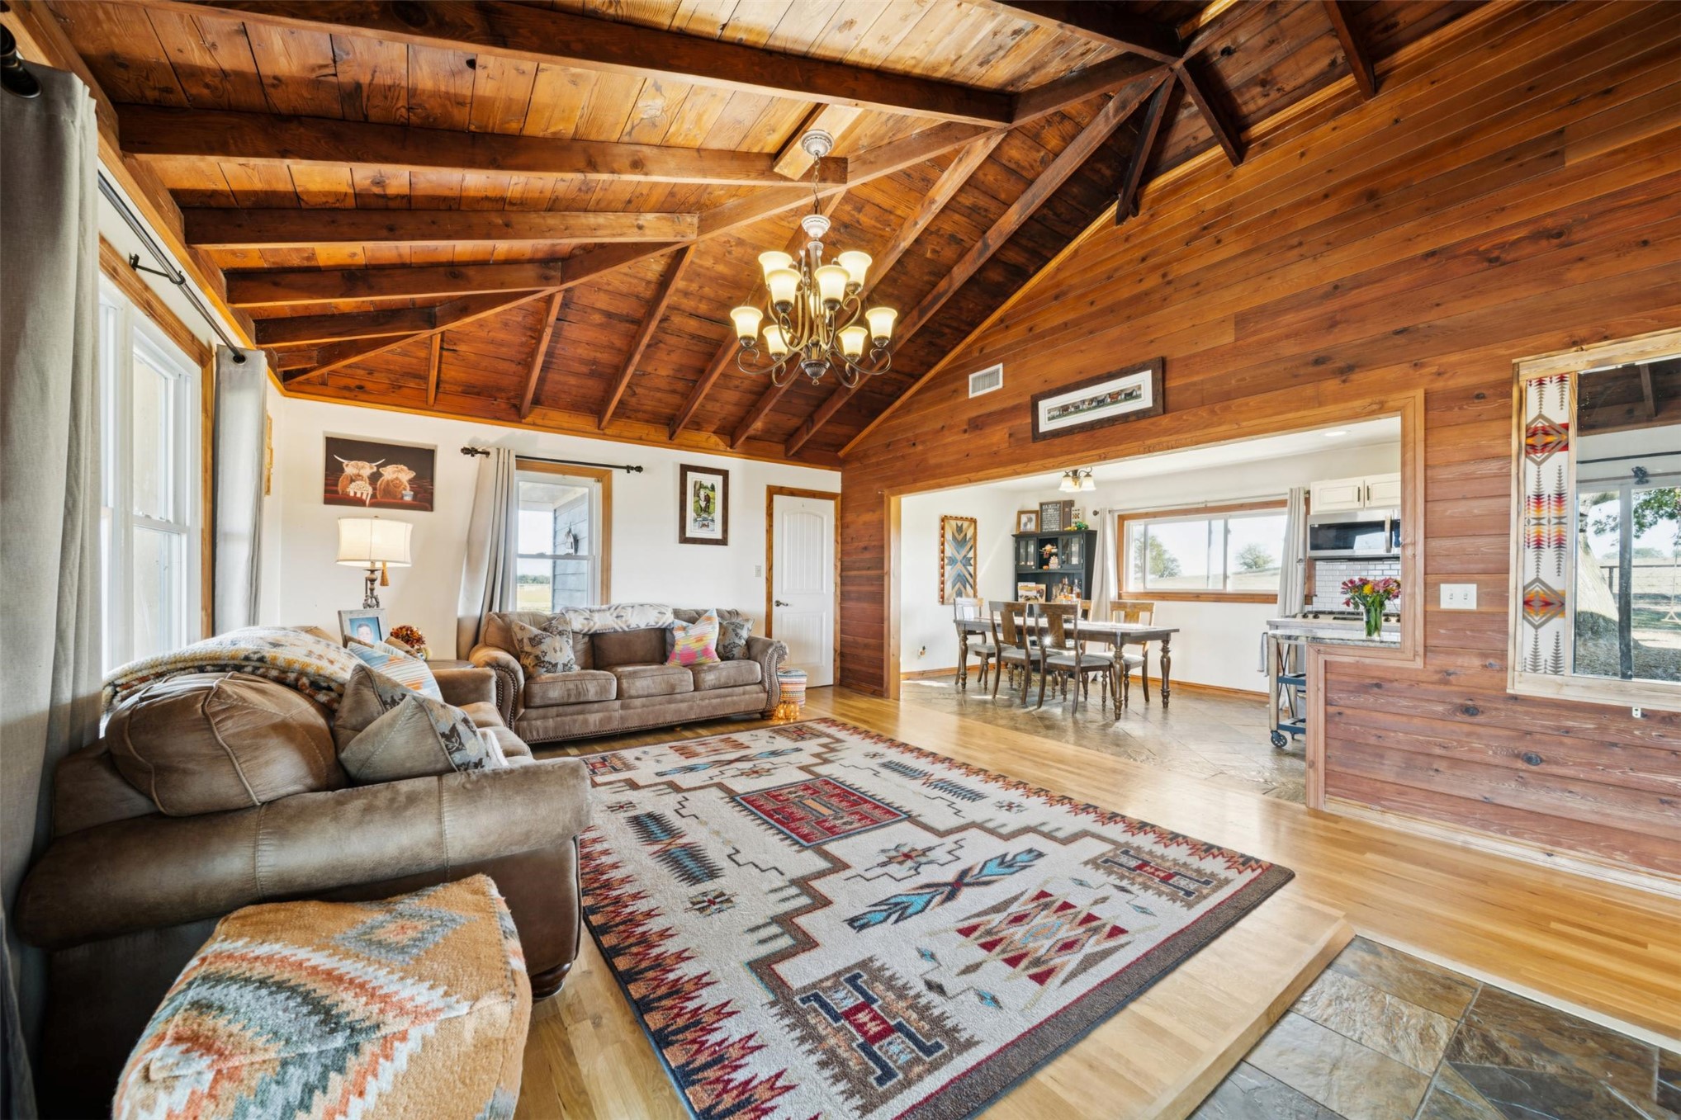
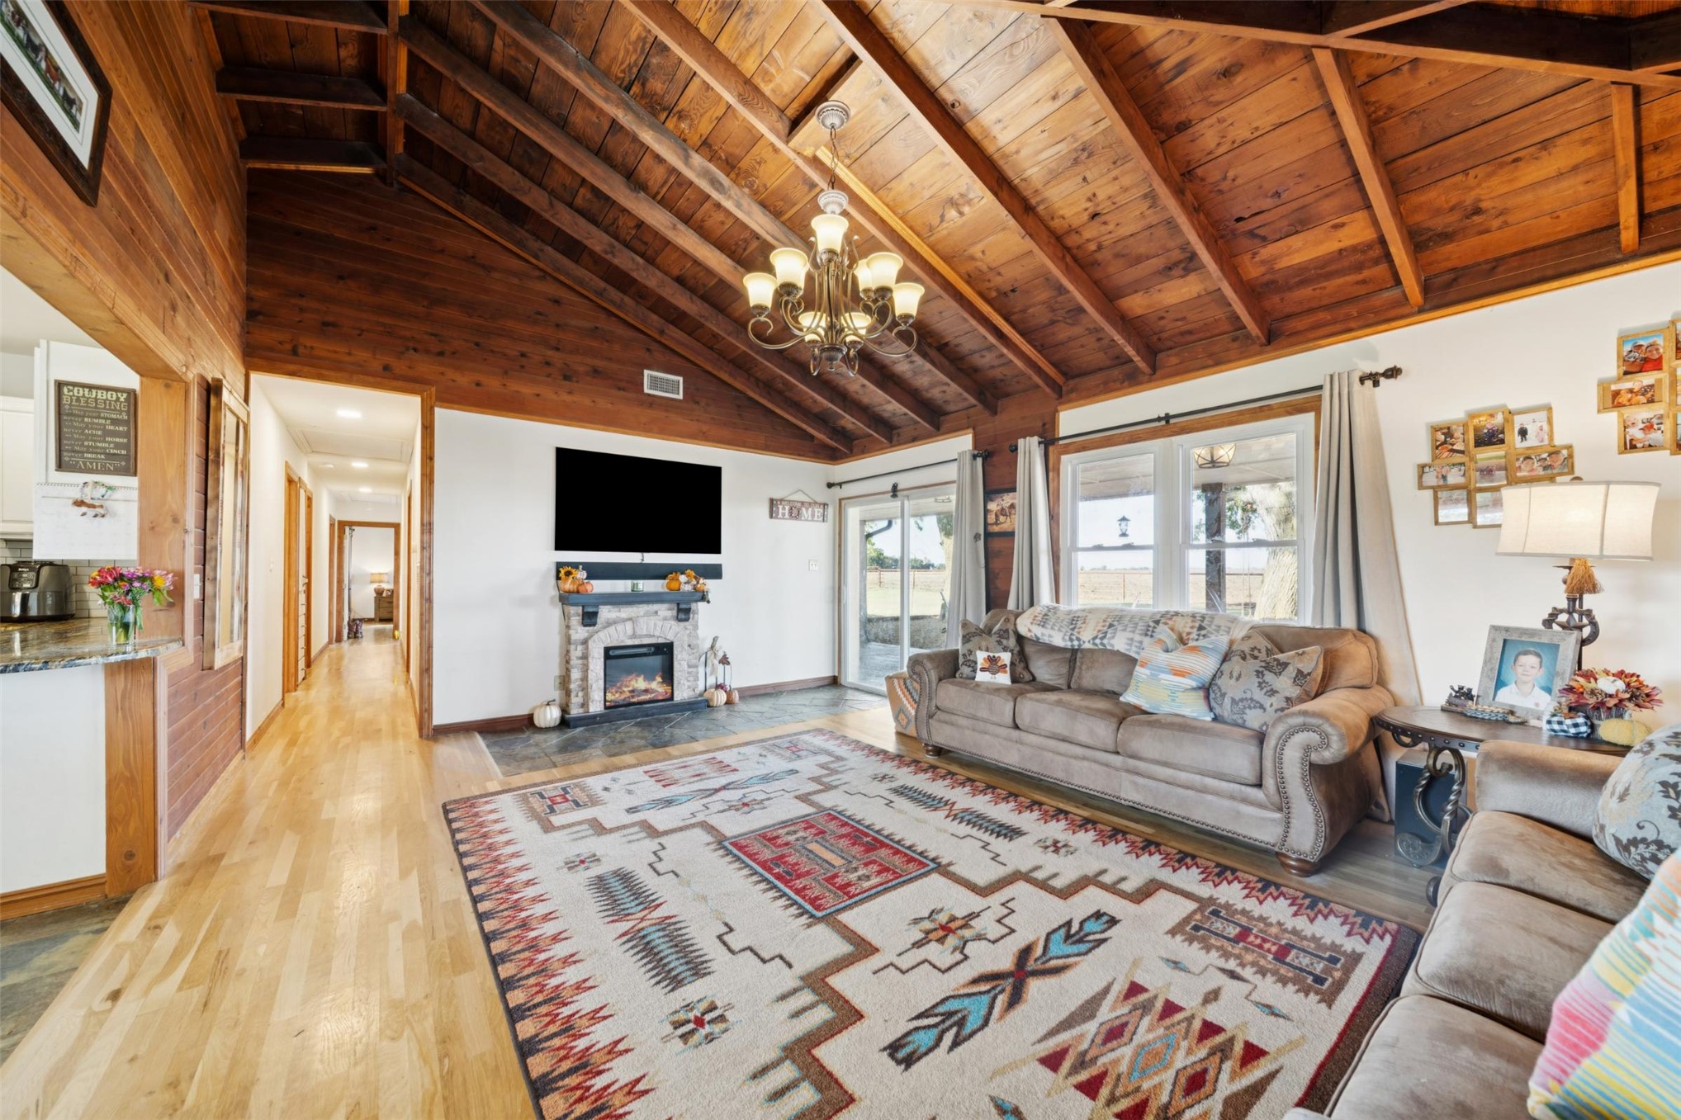
Vaulted wood-plank ceiling with exposed beams, natural wood wall paneling, hardwood flooring, and a multi-tiered chandelier
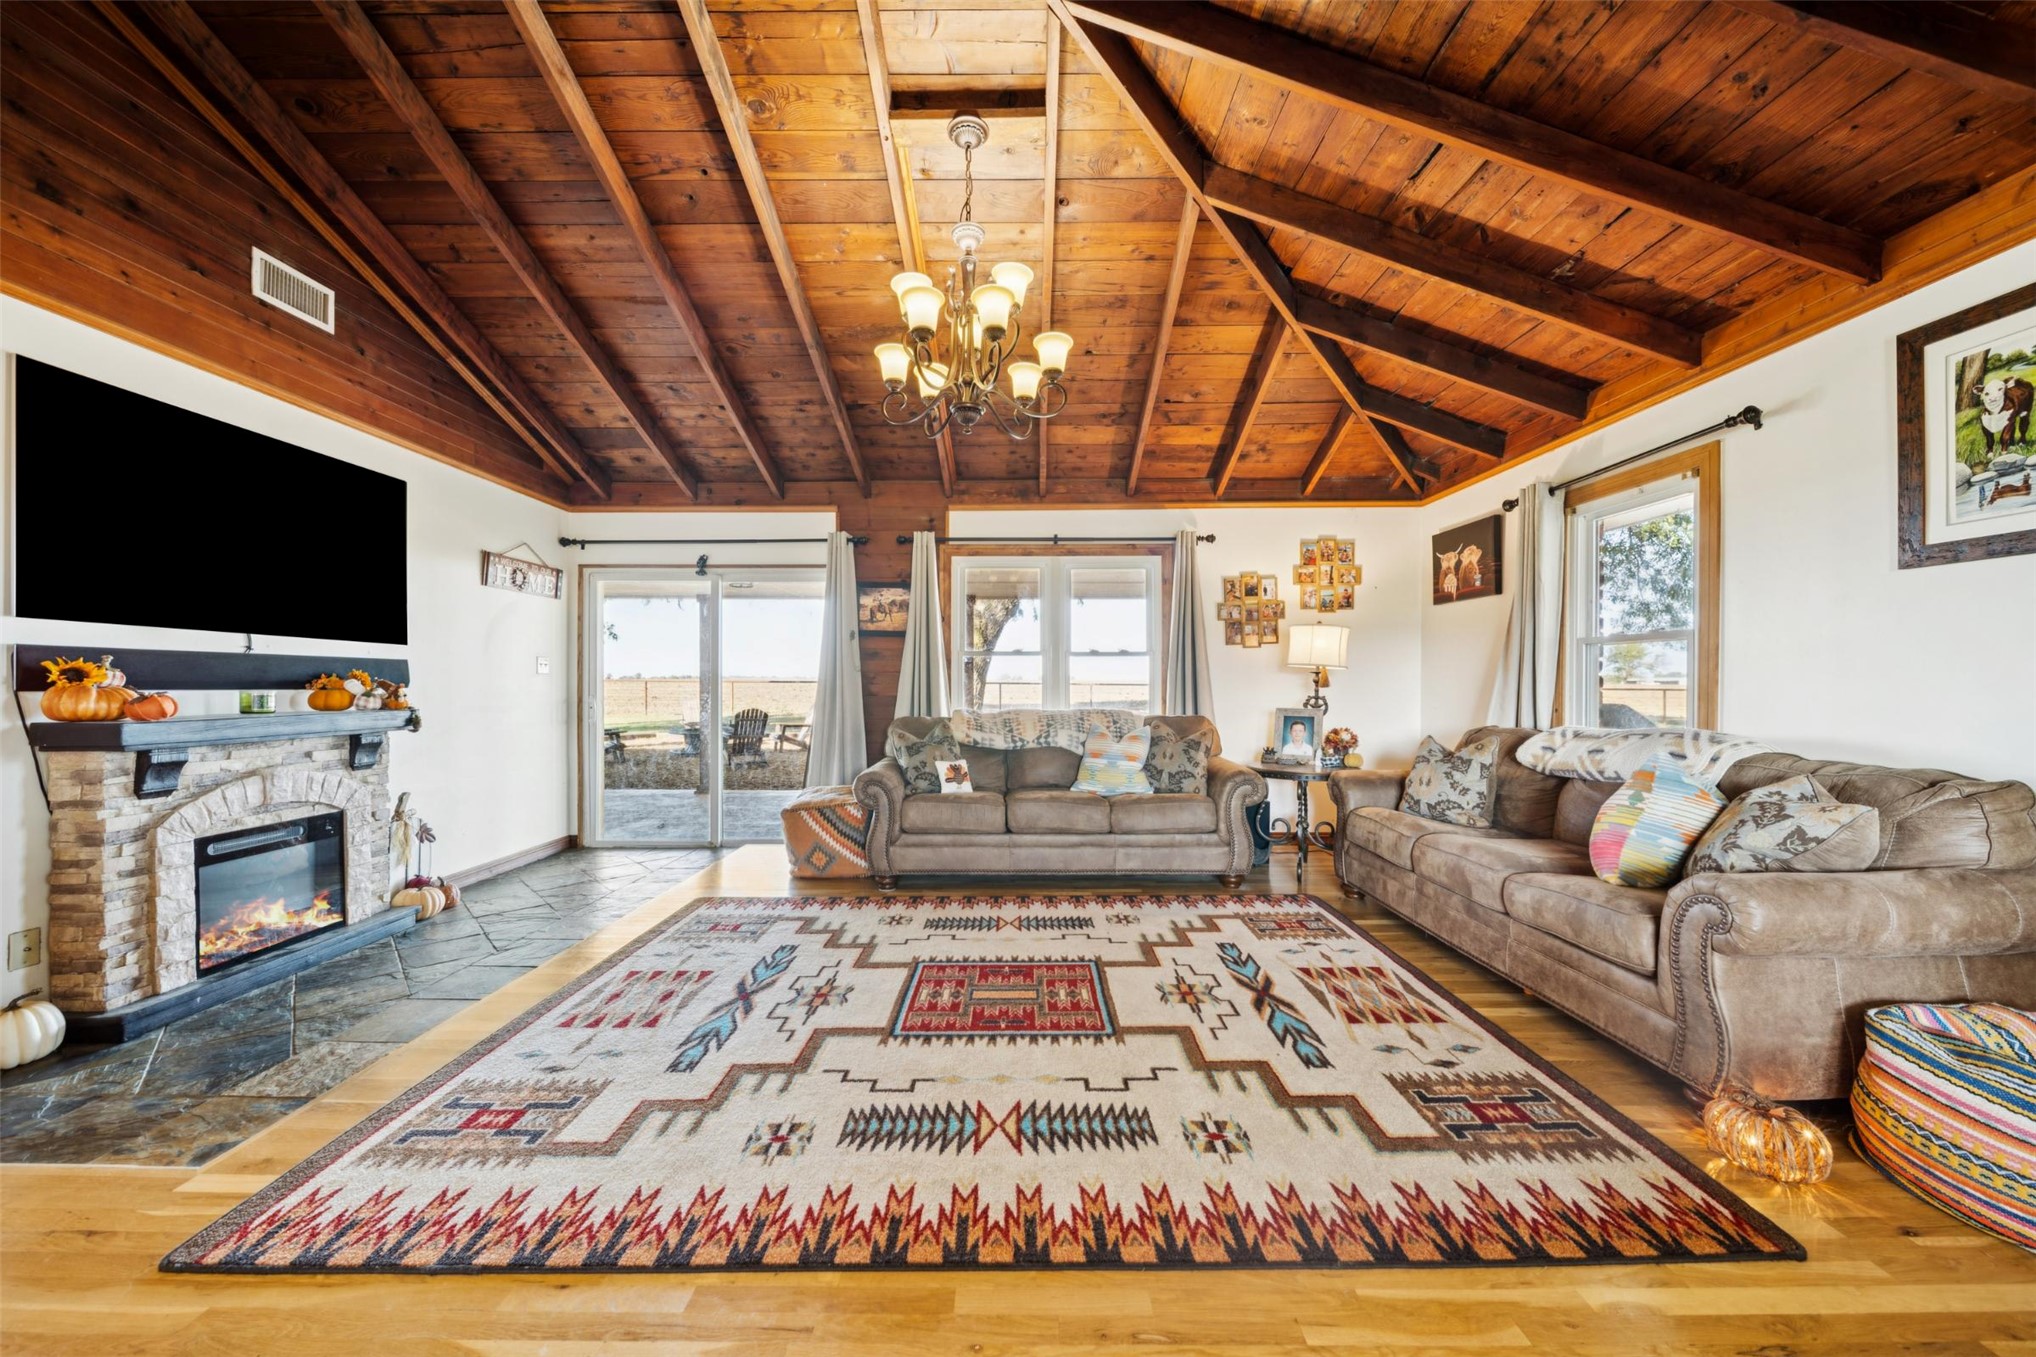
Exposed wood-plank cathedral ceiling with structural beams, stone-faced fireplace with a mantel, sliding glass doors, and light-toned wood-finish flooring
Vaulted ceiling featuring exposed wood beams, stone-surround fireplace, wood-finish flooring, and multi-arm chandelier
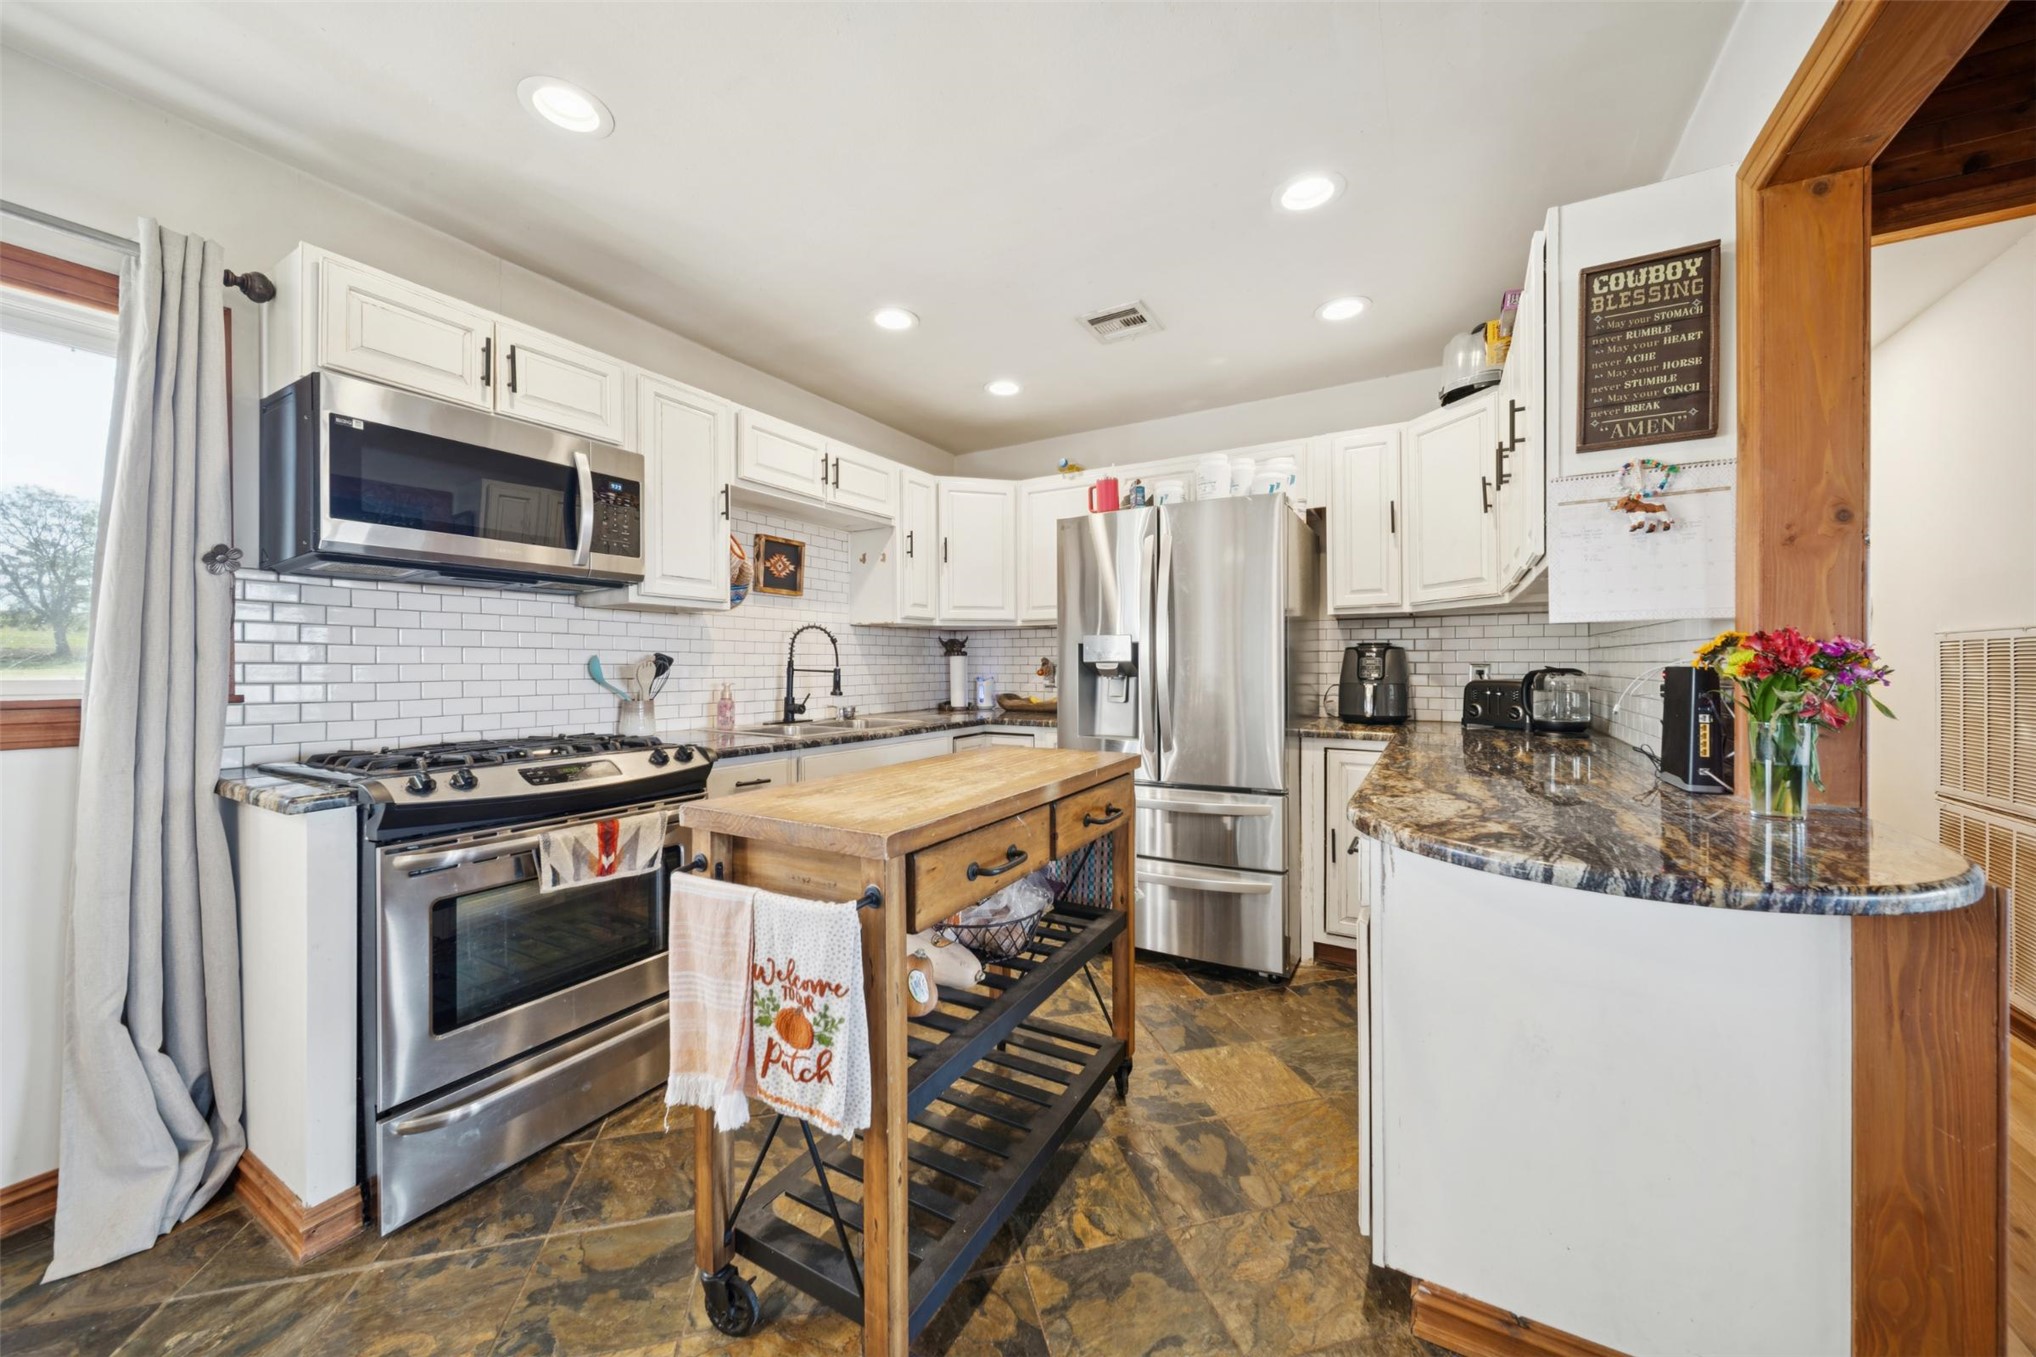
Kitchen featuring white shaker-style cabinetry, natural stone countertops, a subway tile backsplash, stainless steel appliances, and recessed lighting
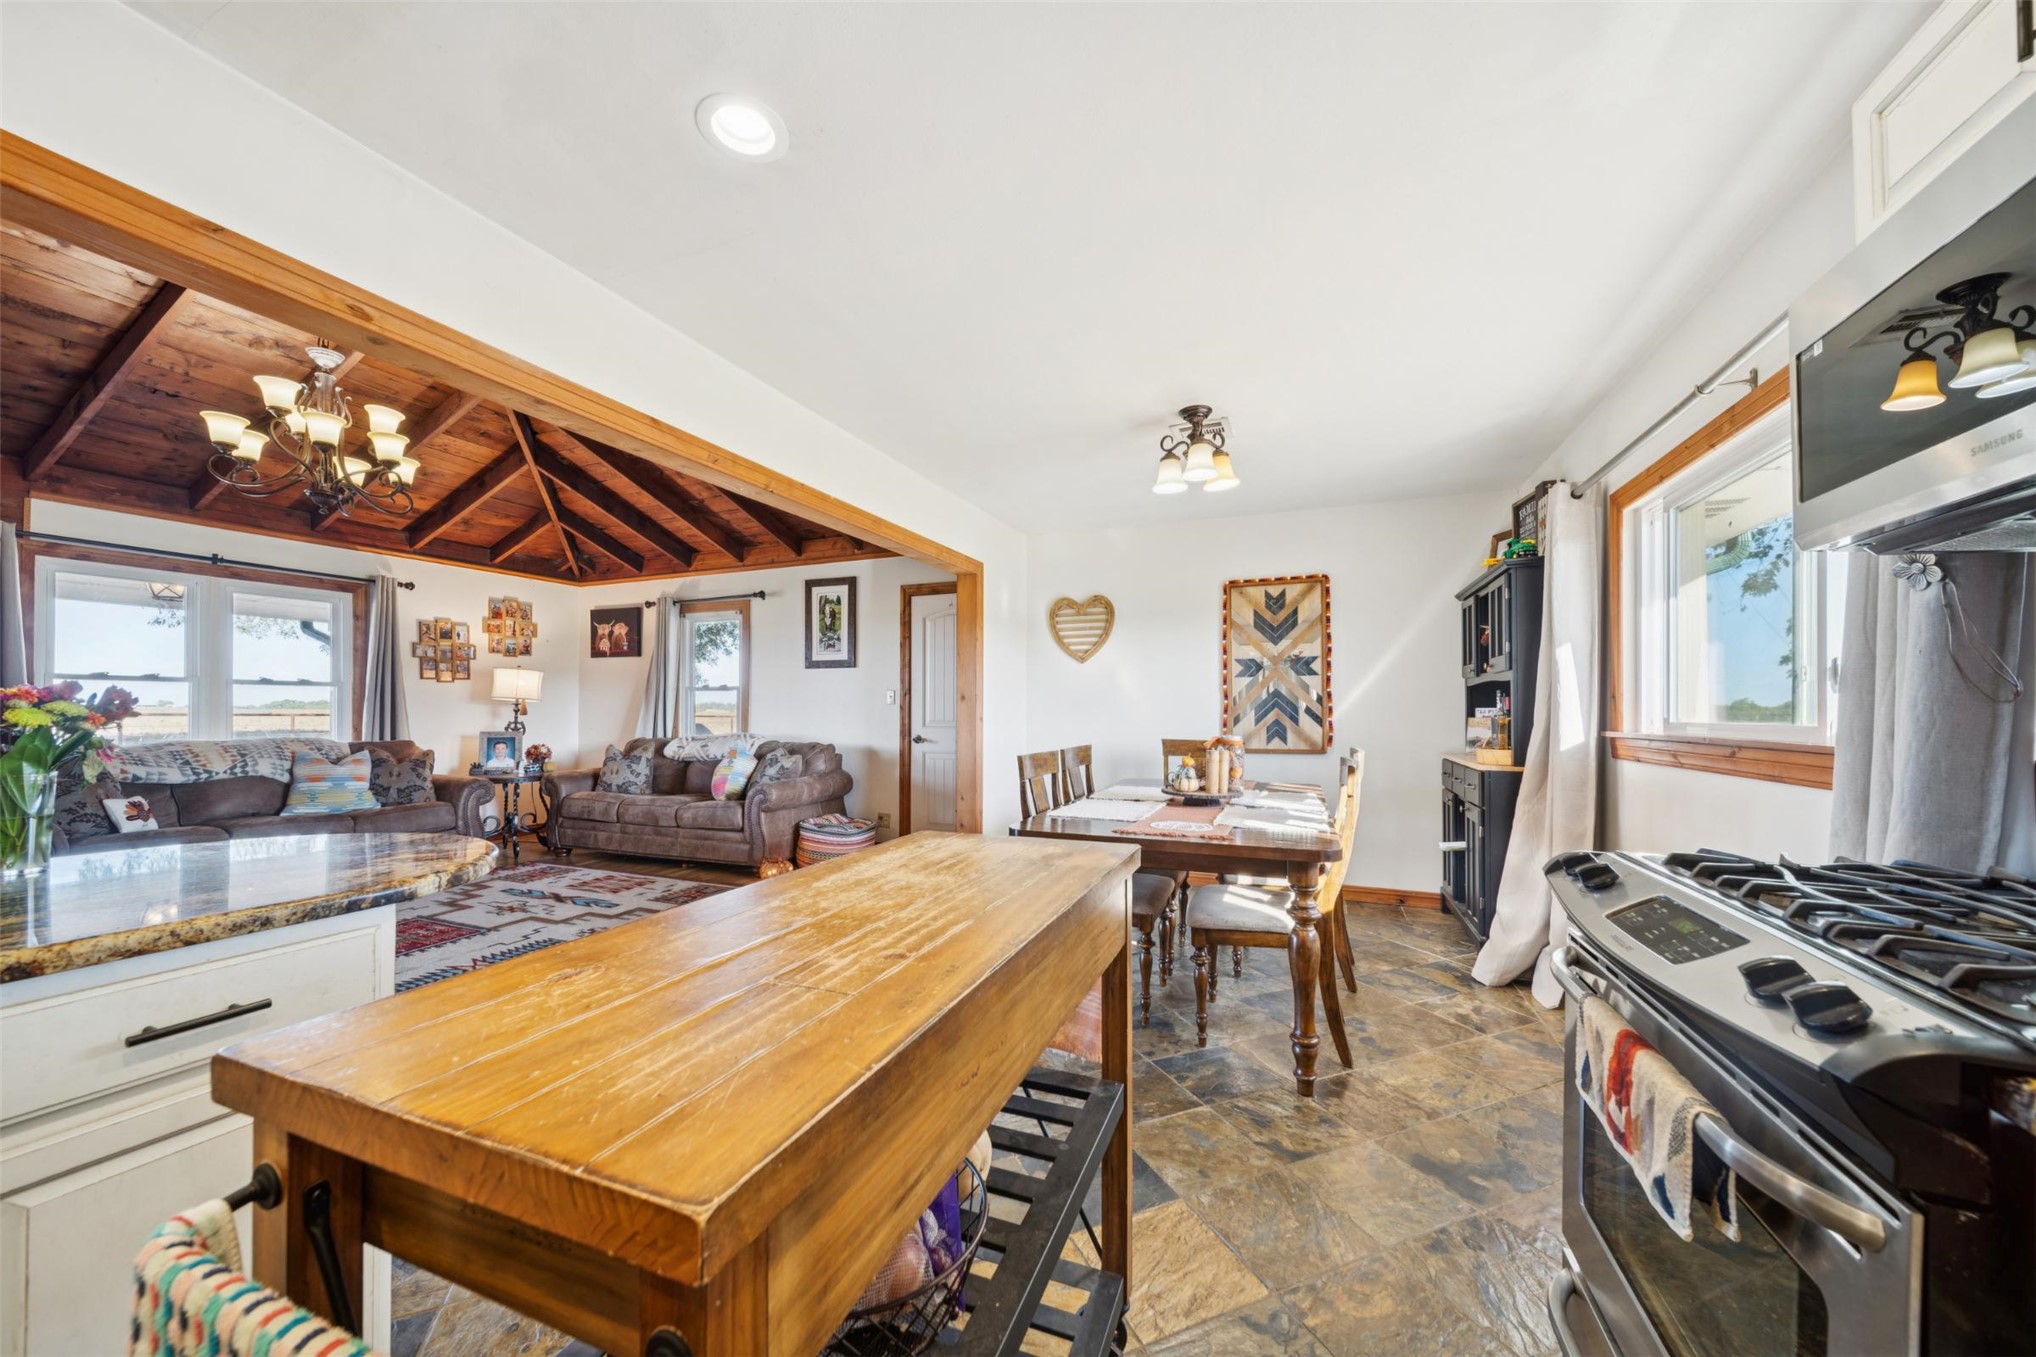
Kitchen area featuring stone tile flooring, a wooden center island, recessed ceiling lighting, and a stainless steel range with overhead microwave
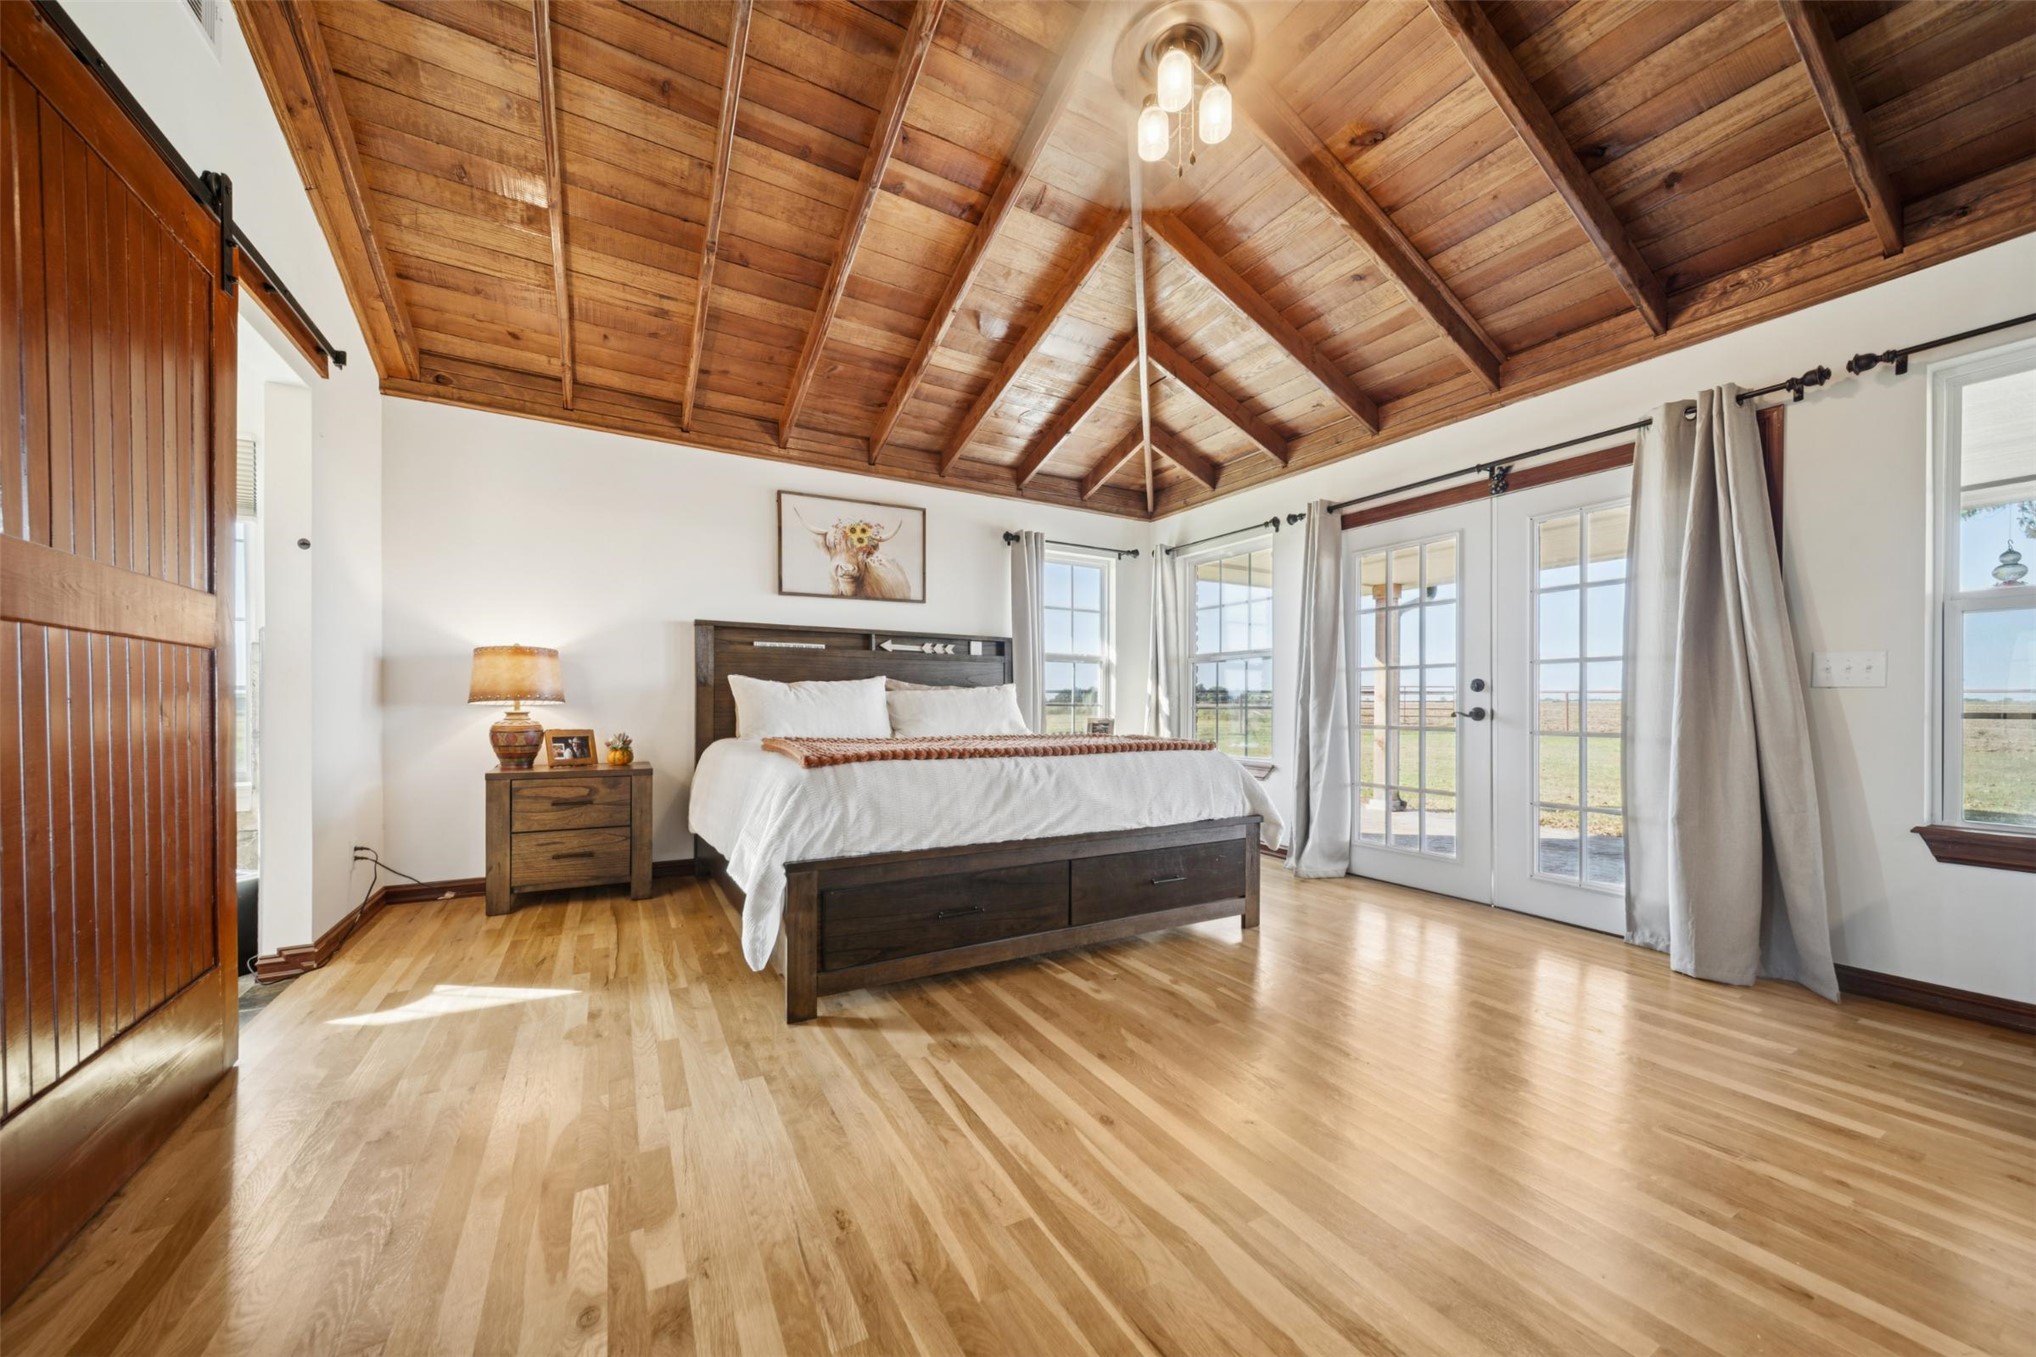
Vaulted wood-plank ceiling, wood-finish flooring, sliding barn-style door, and double glass-pane doors
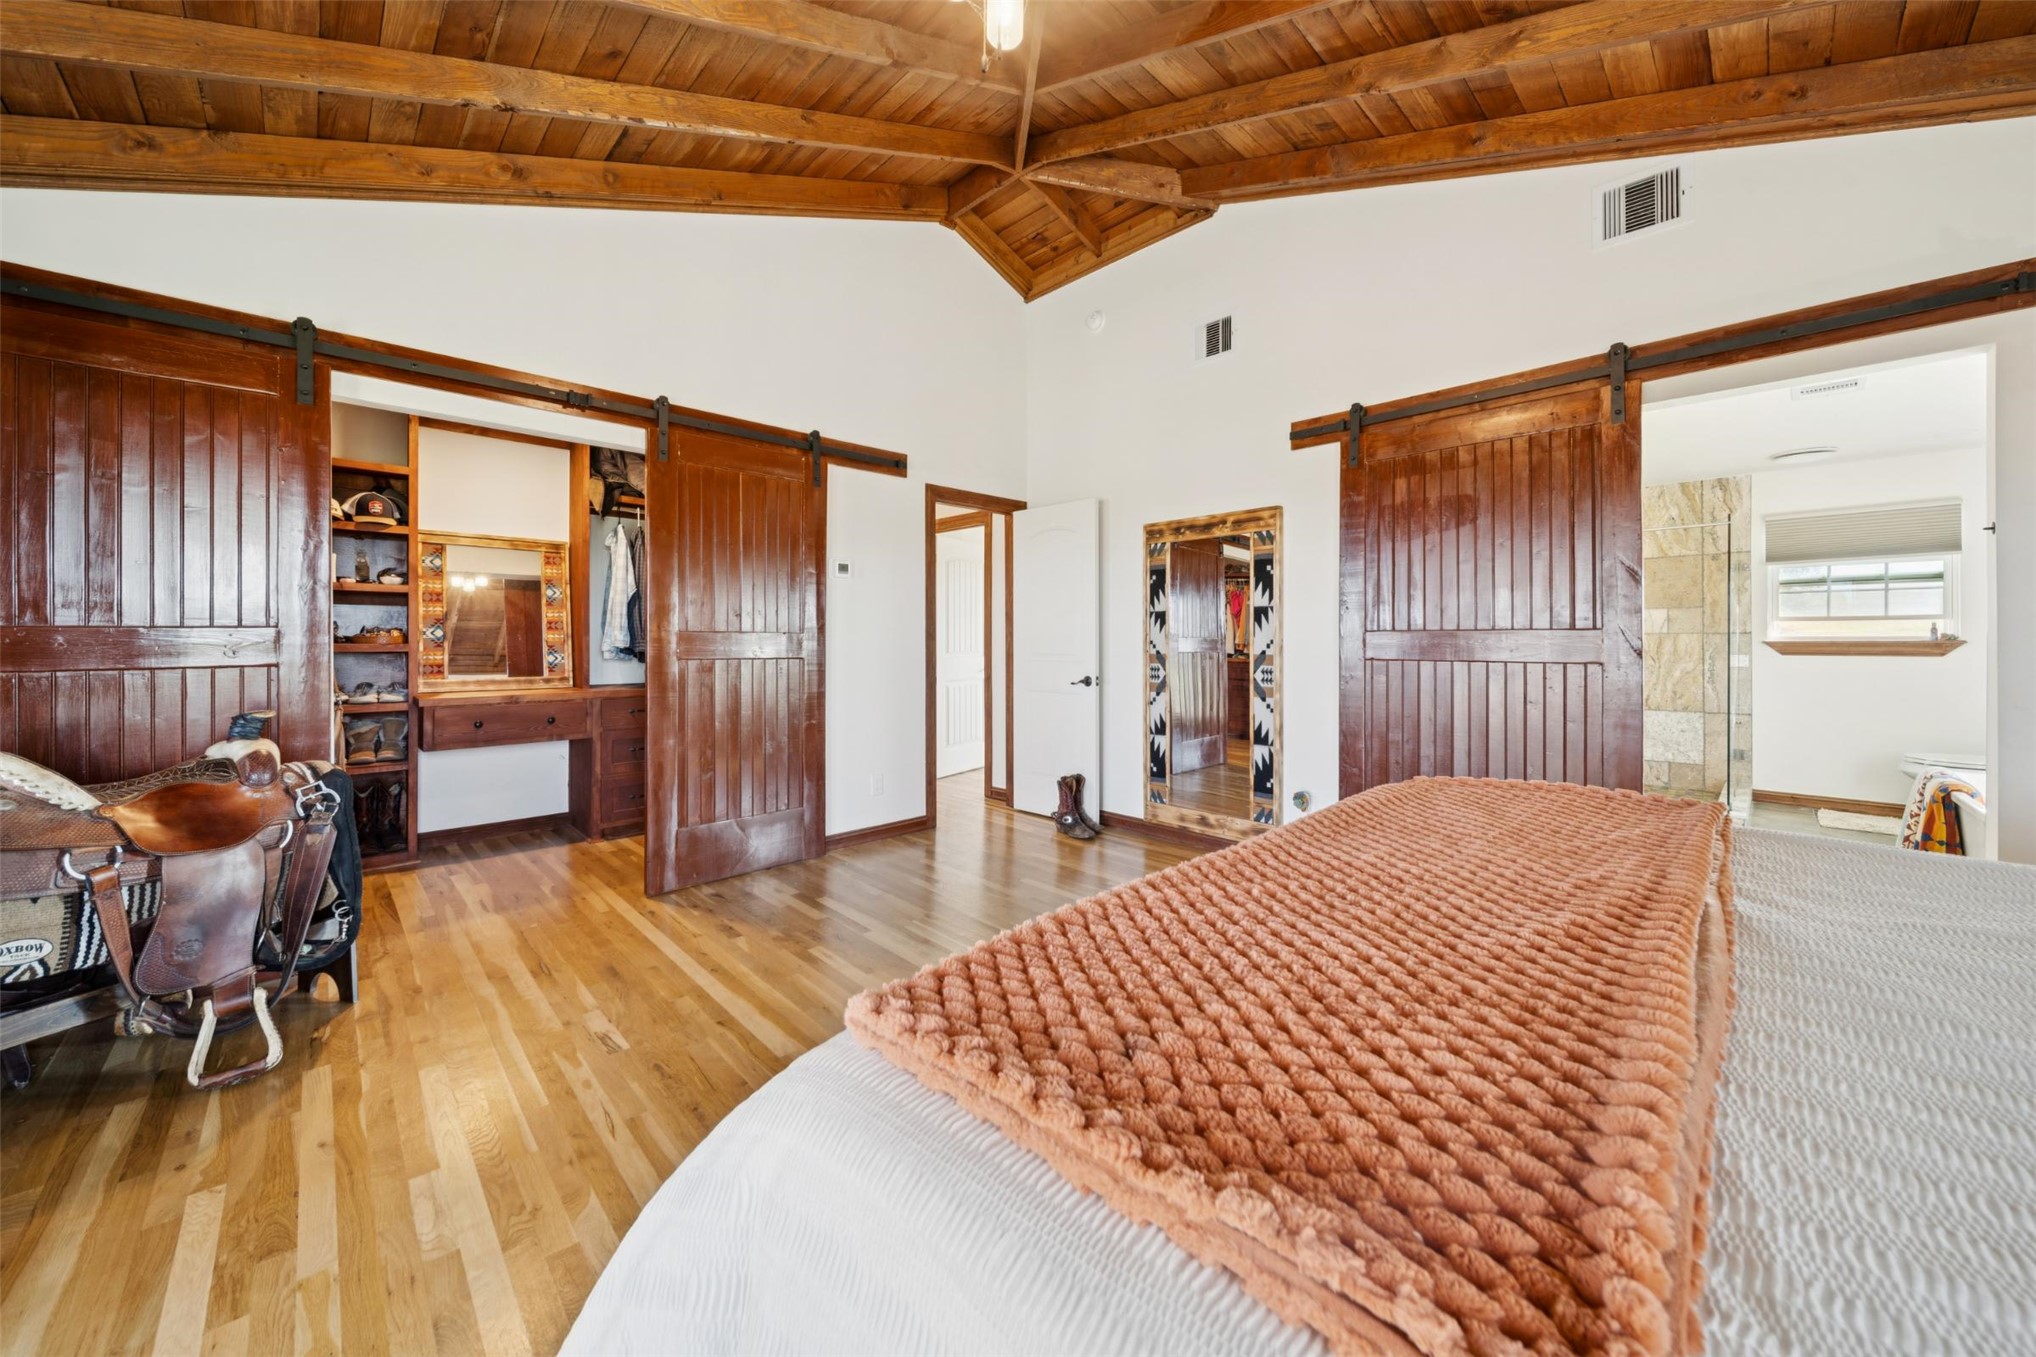
Vaulted ceilings with exposed timber beams, wood-finish flooring, and custom sliding barn doors featuring dark metal hardware
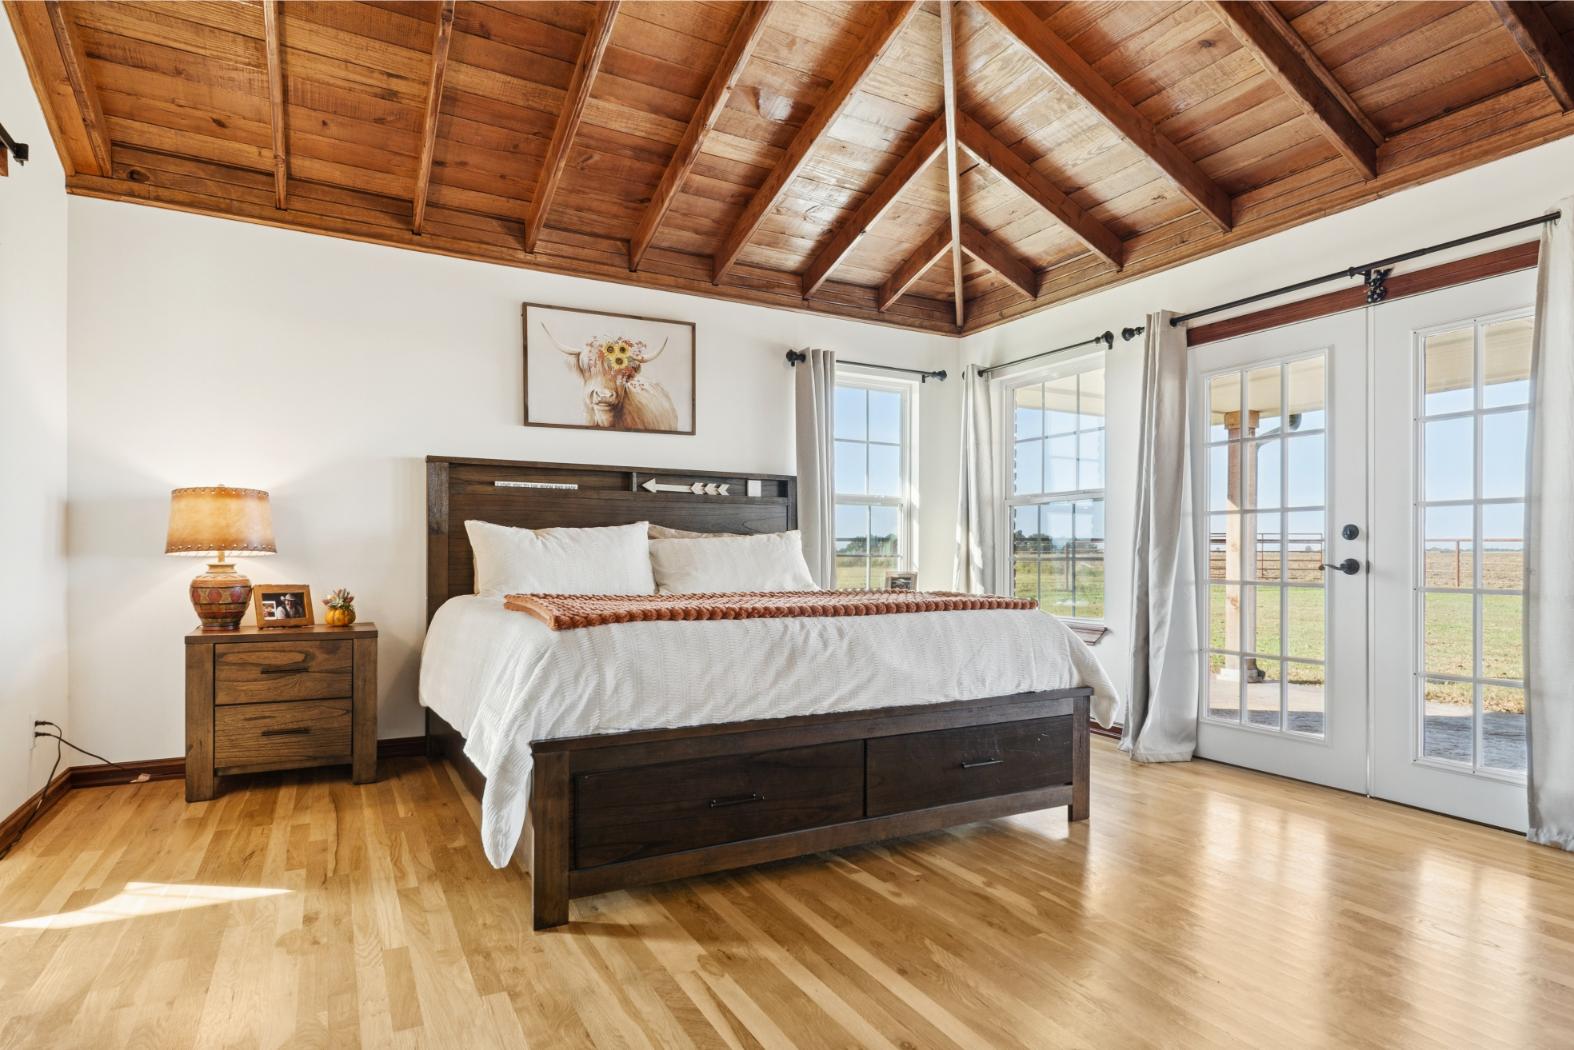
Vaulted ceiling with exposed wood beams, wood-finish flooring, and double glass-paned doors
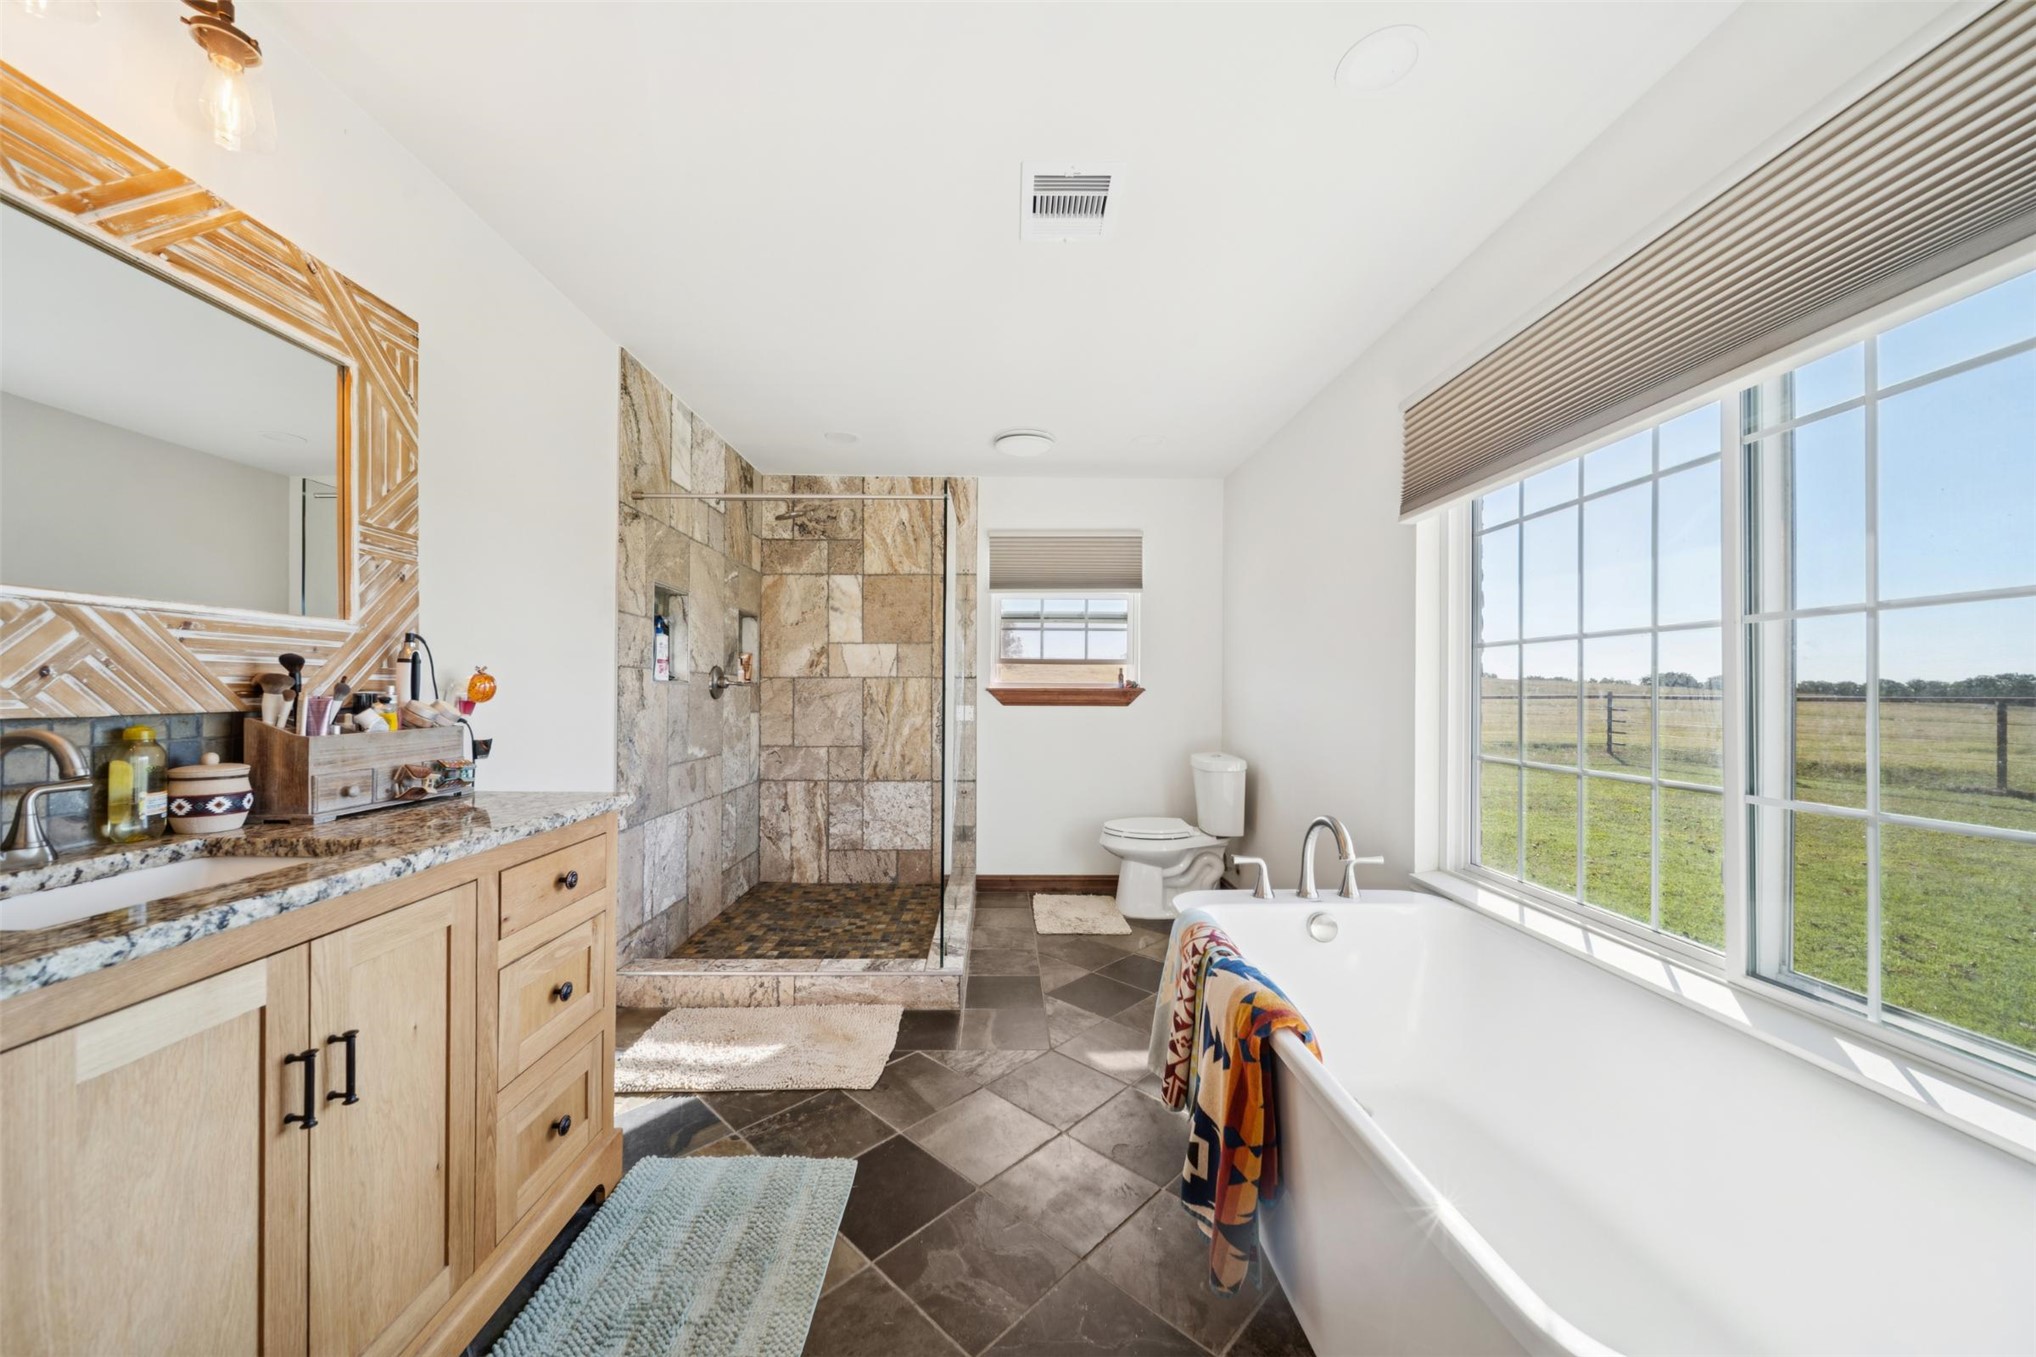
Bathroom featuring a stone-tiled walk-in shower with integrated shelving, a deep soaking tub, natural wood cabinetry with stone-surfaced countertops, and tile flooring
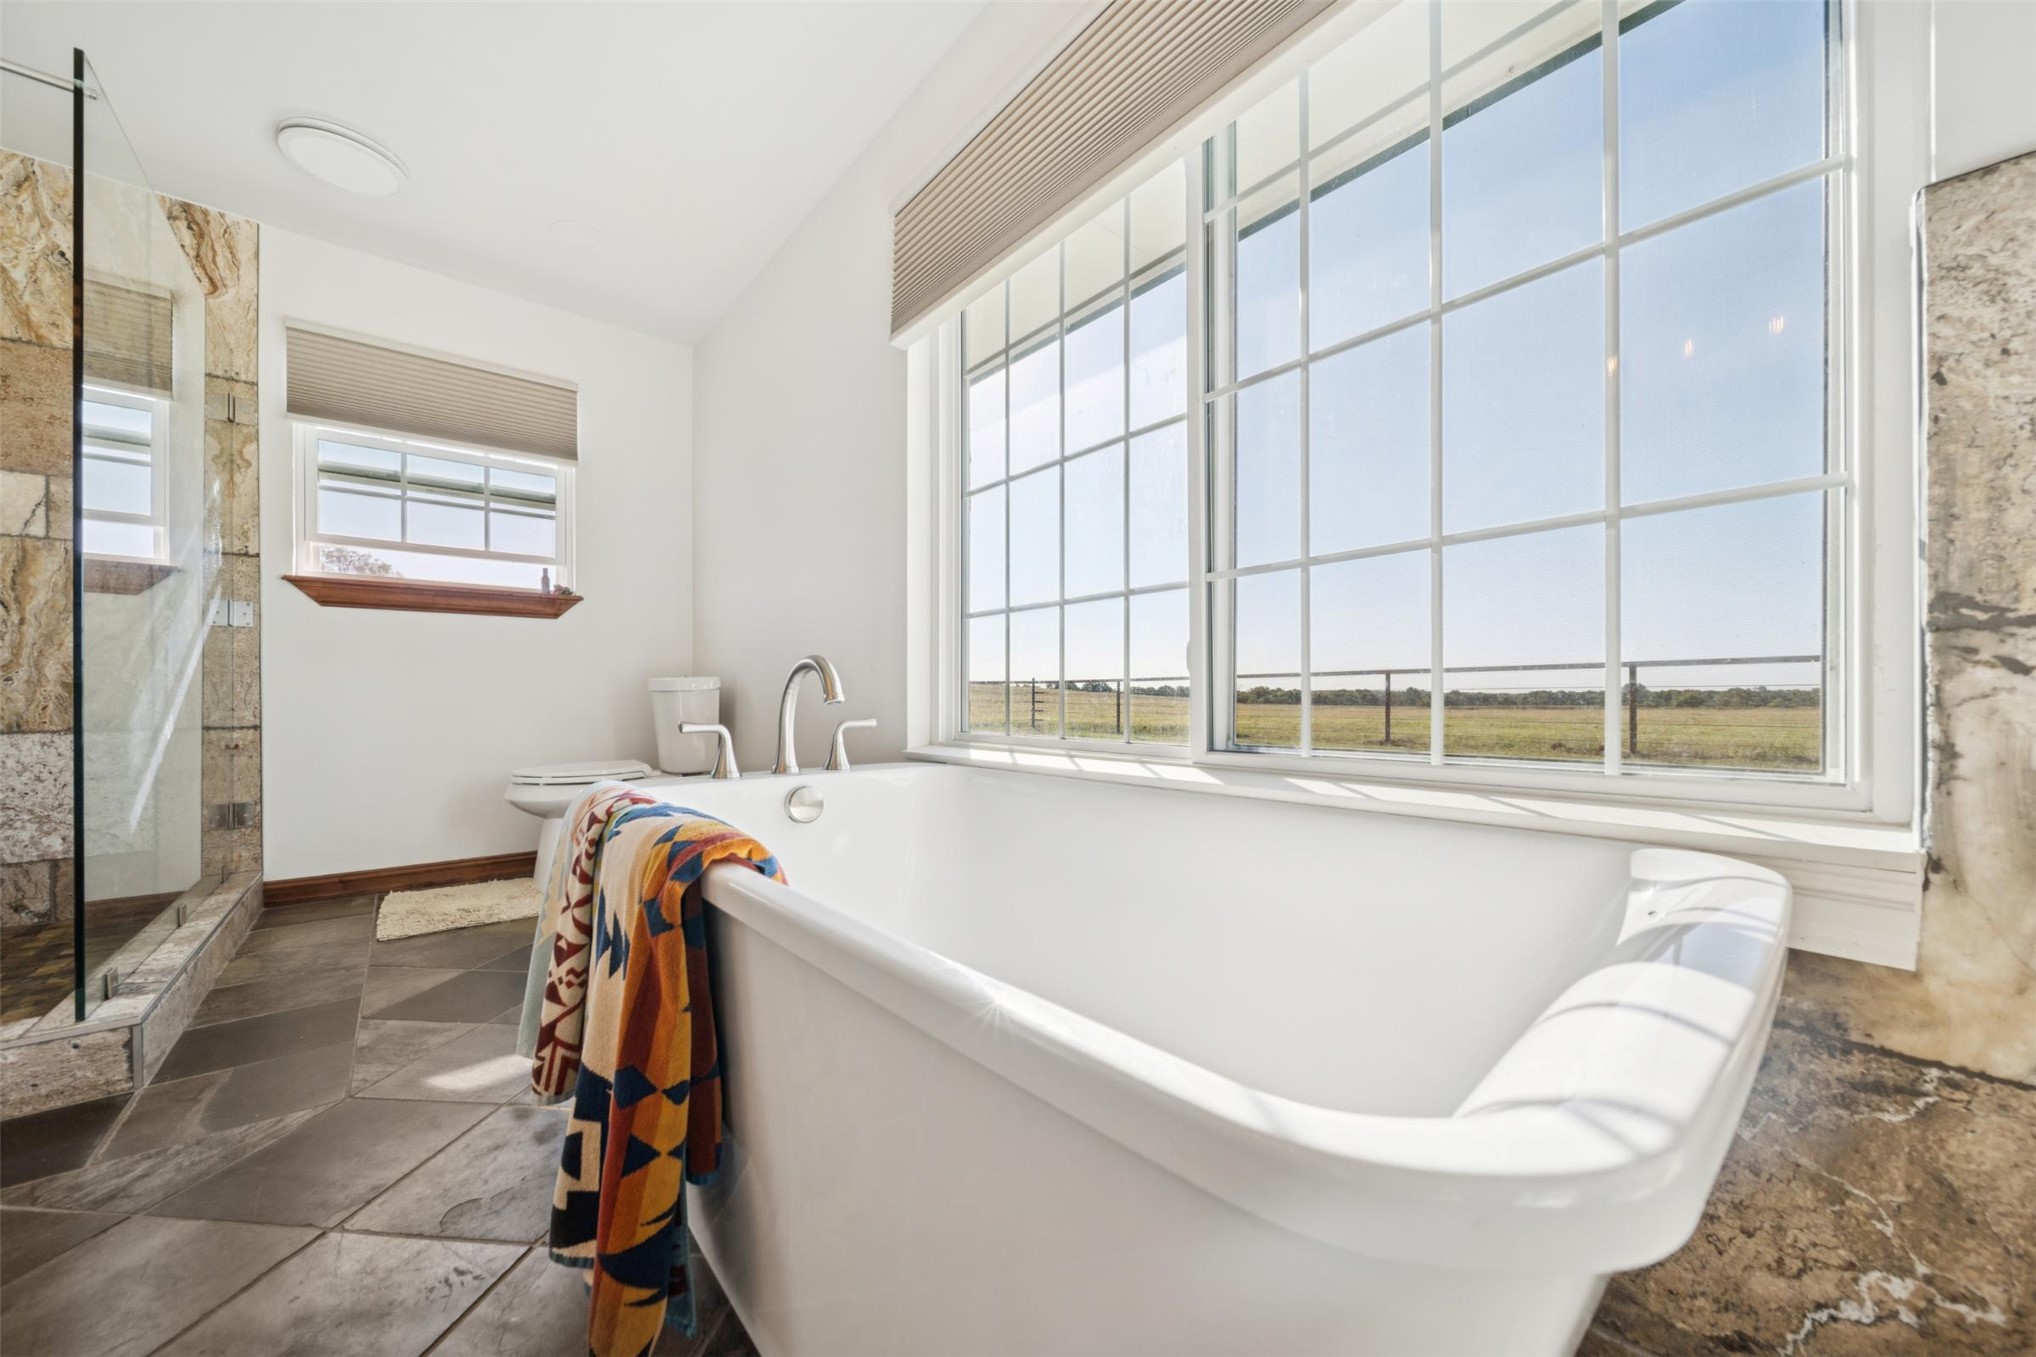
Freestanding soaking tub with a deck-mounted faucet, large windows with exterior grid detailing, and stone-finish floor tiling
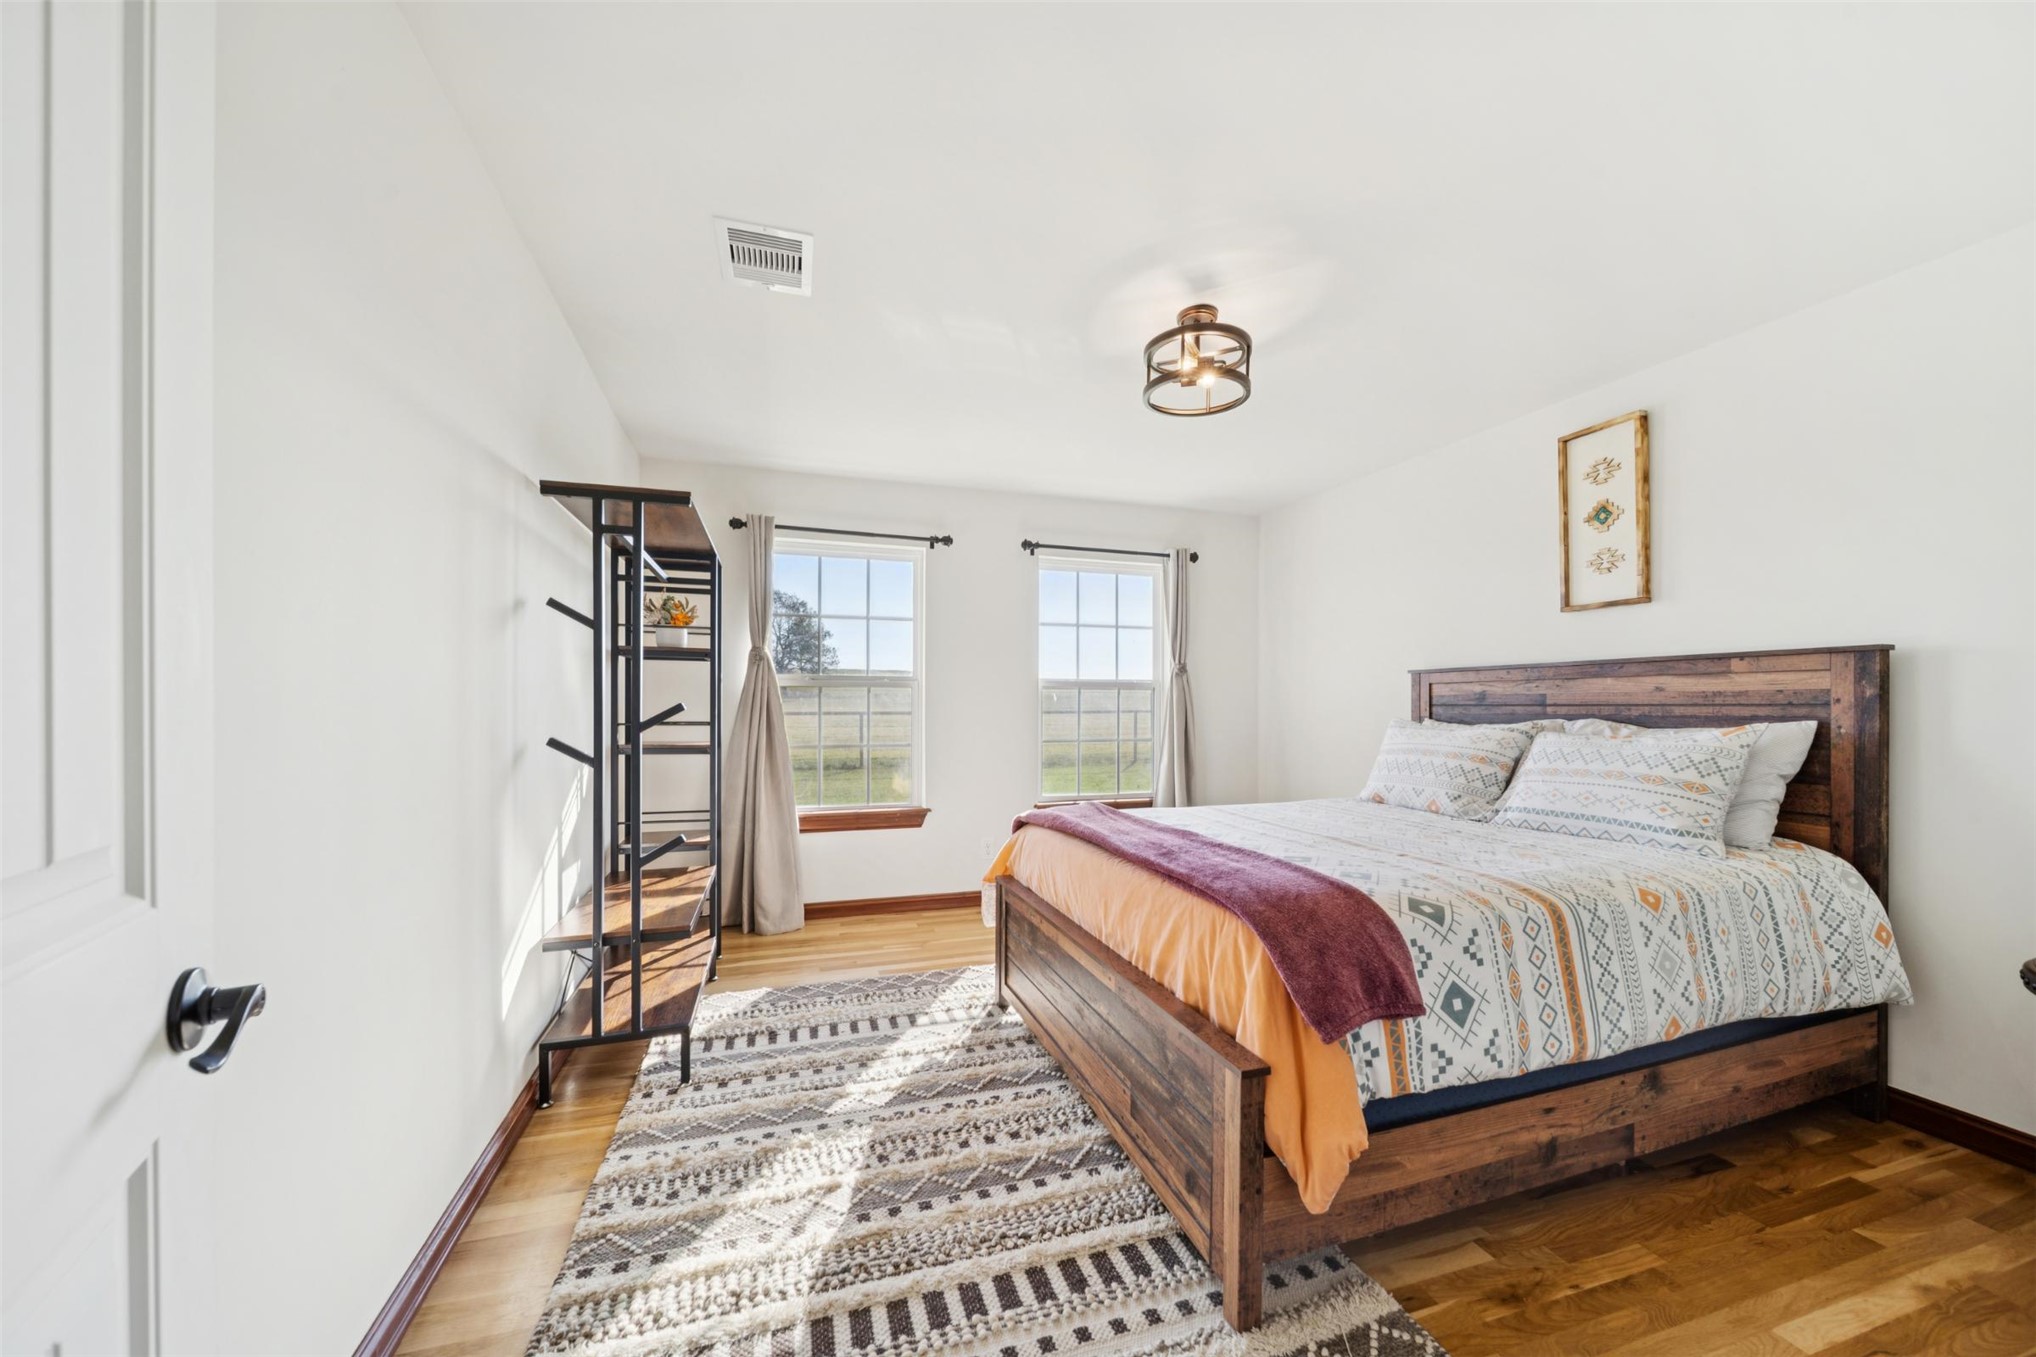
Wood-finish flooring, dual windows with natural lighting, and industrial-style metal ceiling fixture
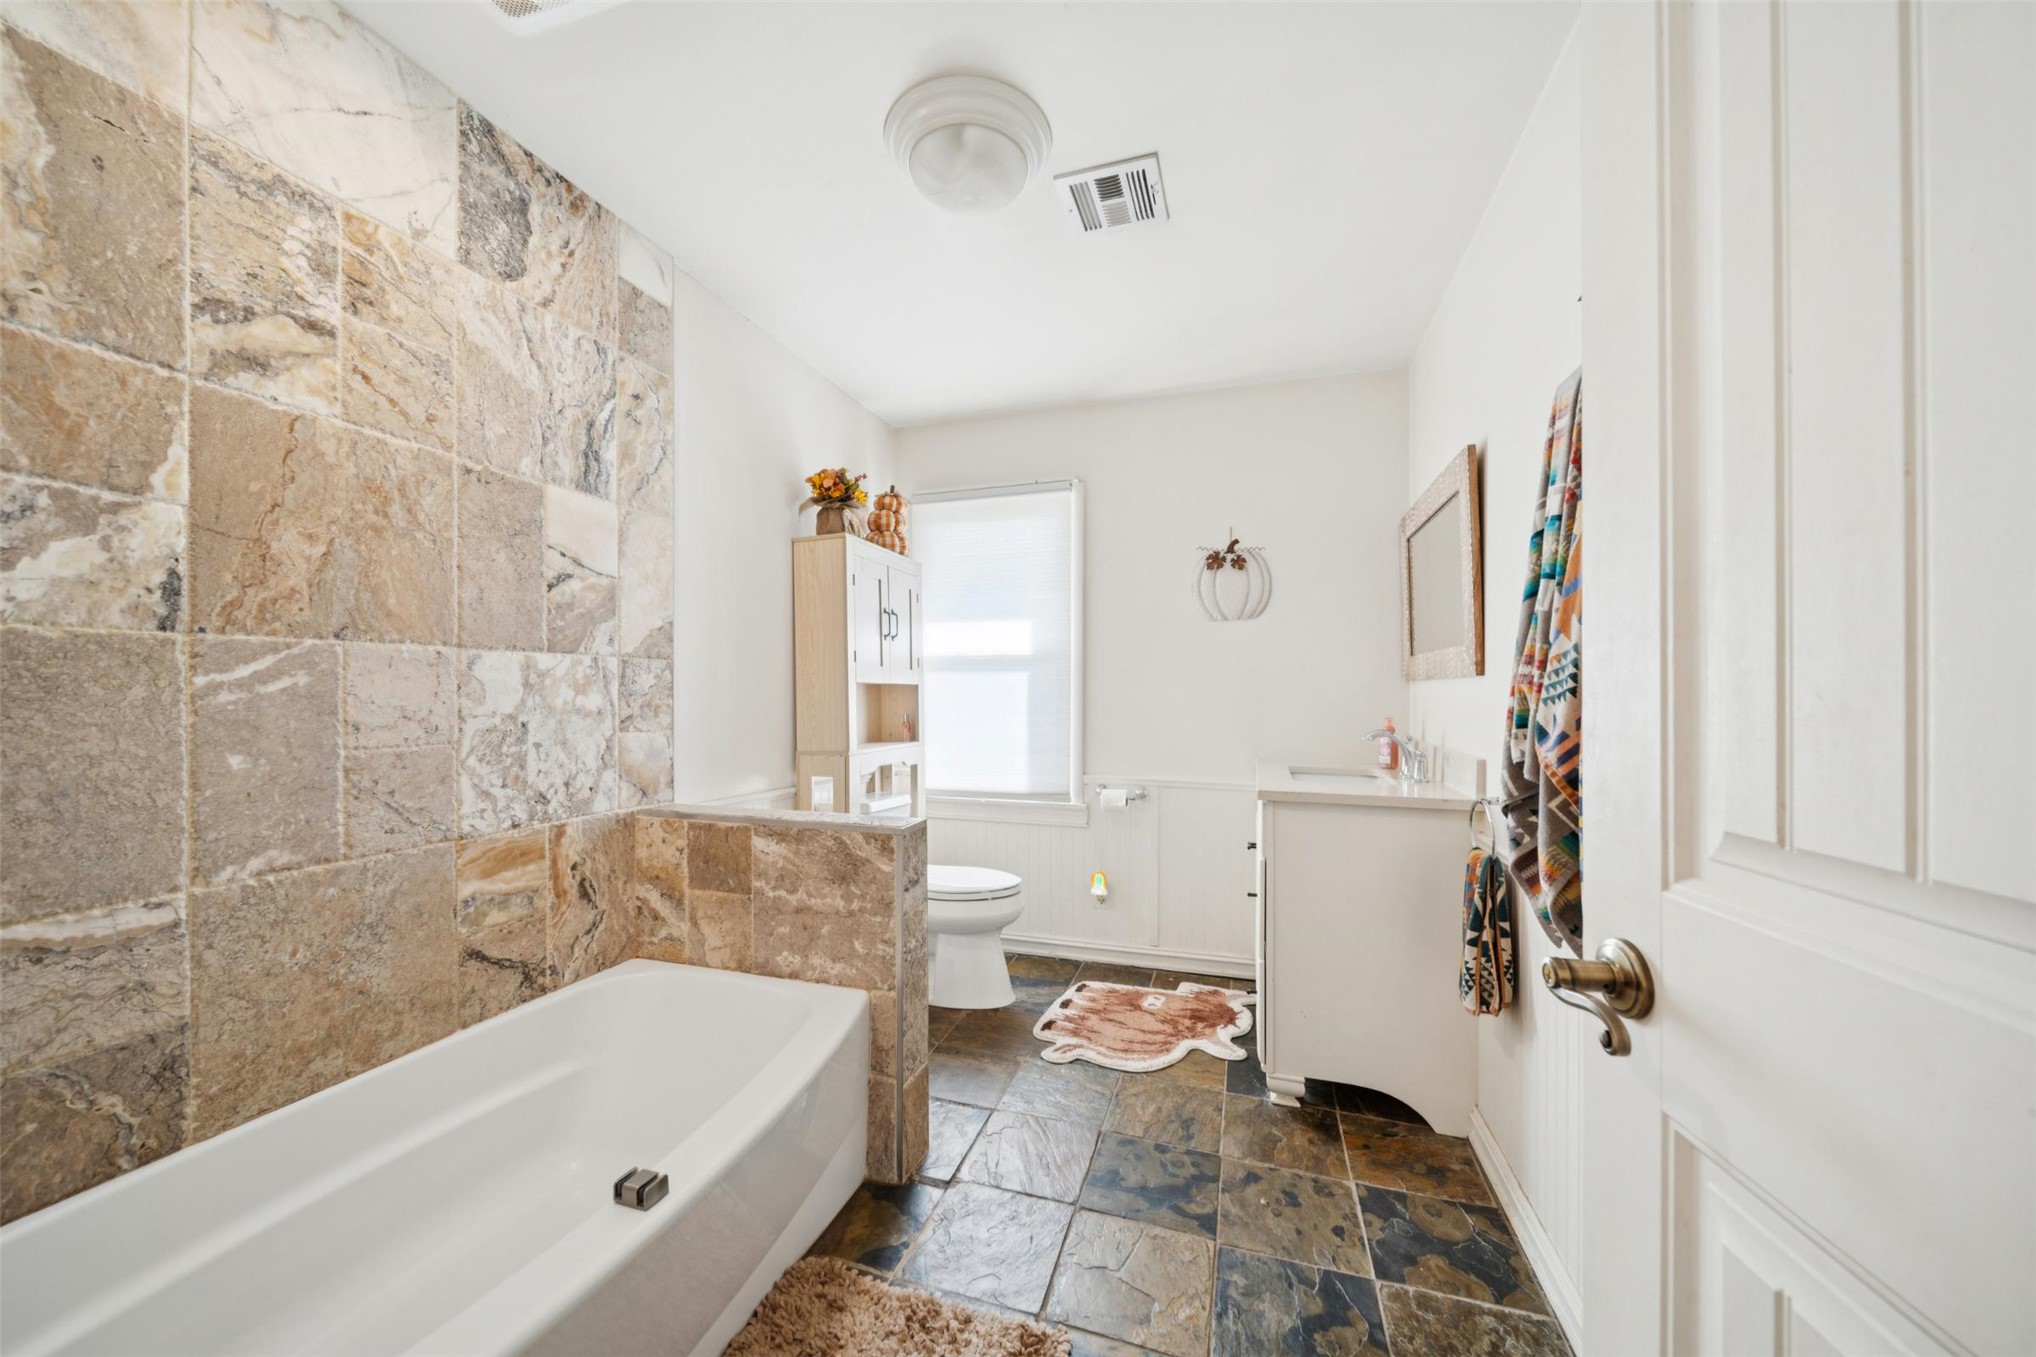
Bathroom featuring a deep soaking tub with a floor-to-ceiling stone tile surround, natural stone-style flooring, a white vanity with a integrated sink, and built-in cabinetry
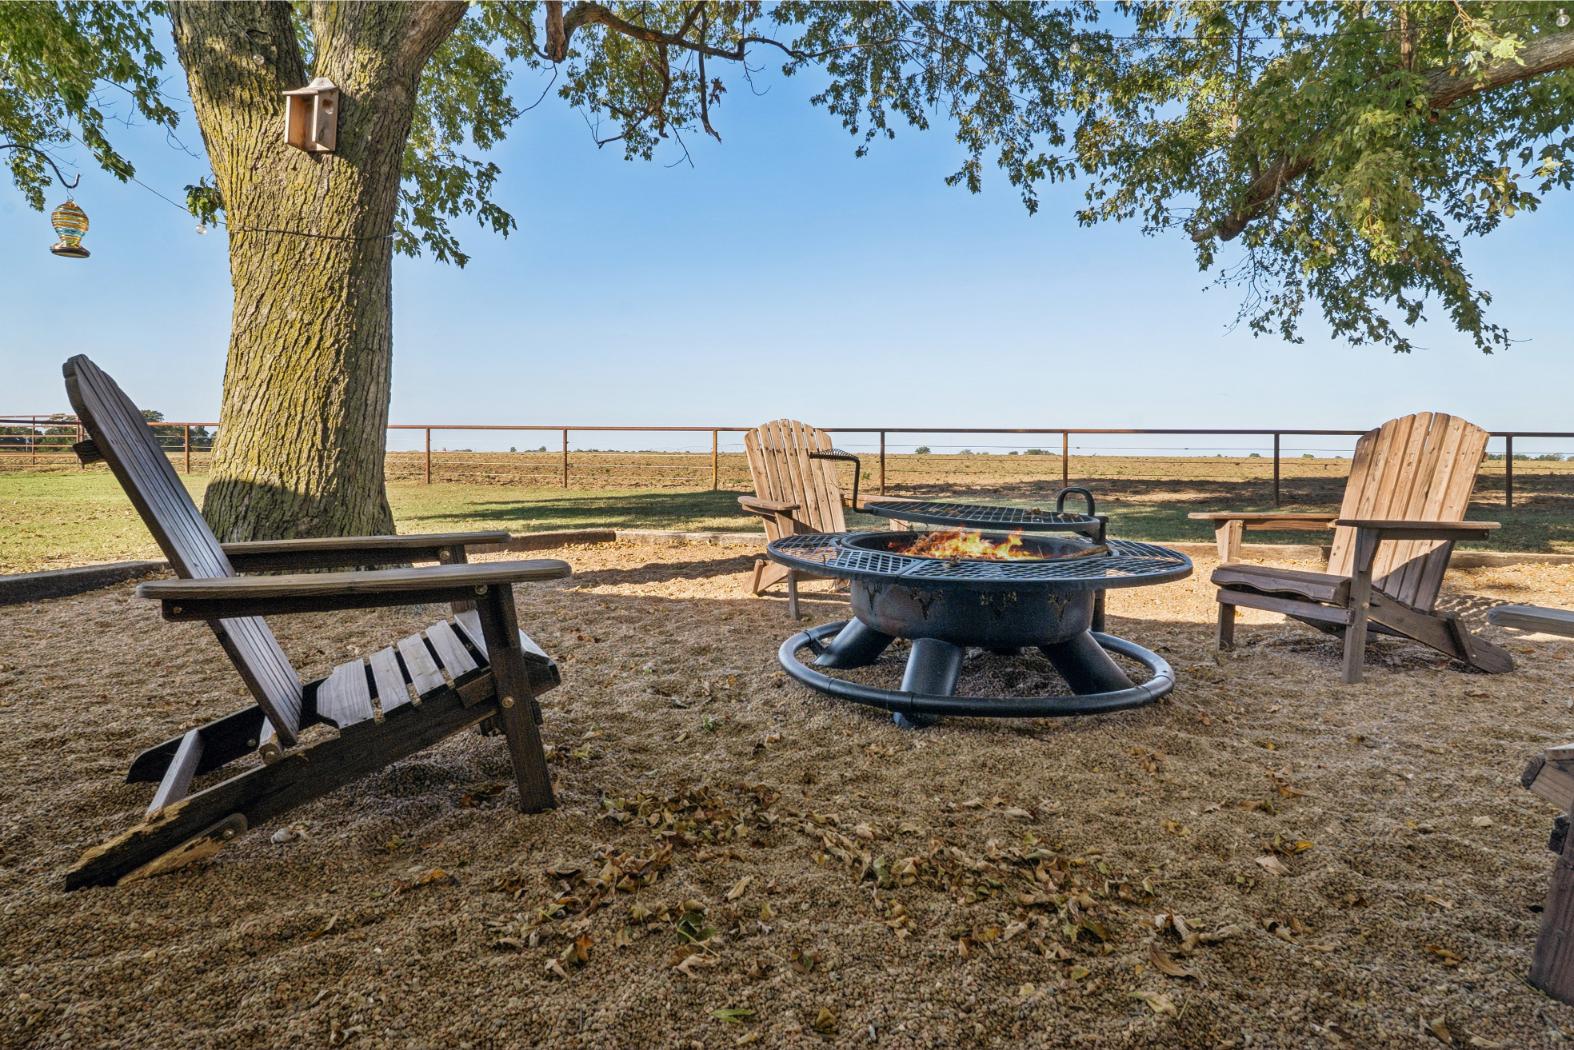
Outdoor area featuring a circular metal fire pit, mature tree canopy, and perimeter post-and-rail fencing
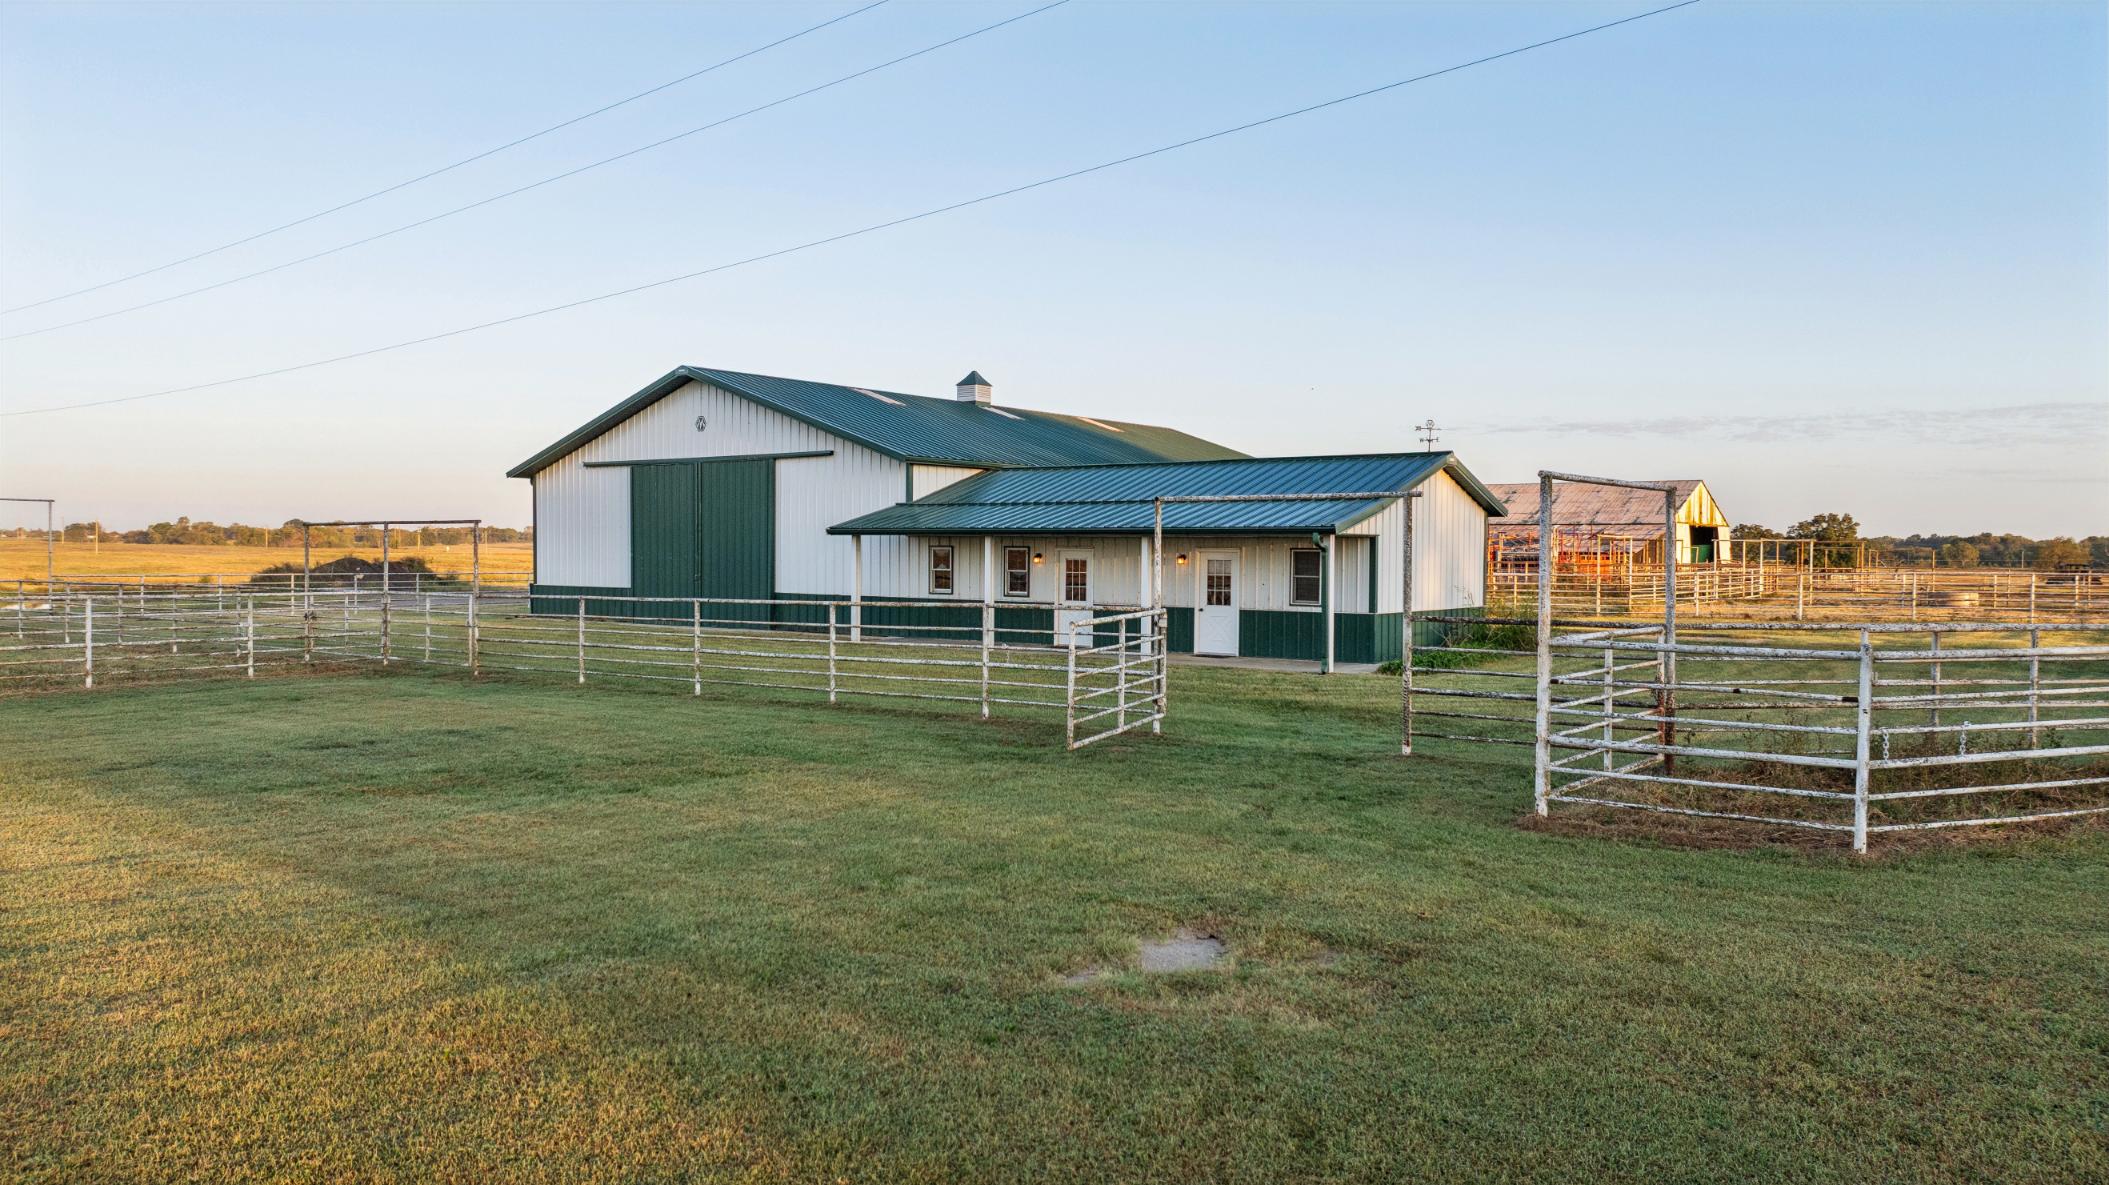
Pole barn featuring a metal roof, sliding doors, exterior access doors, and expansive fenced perimeter
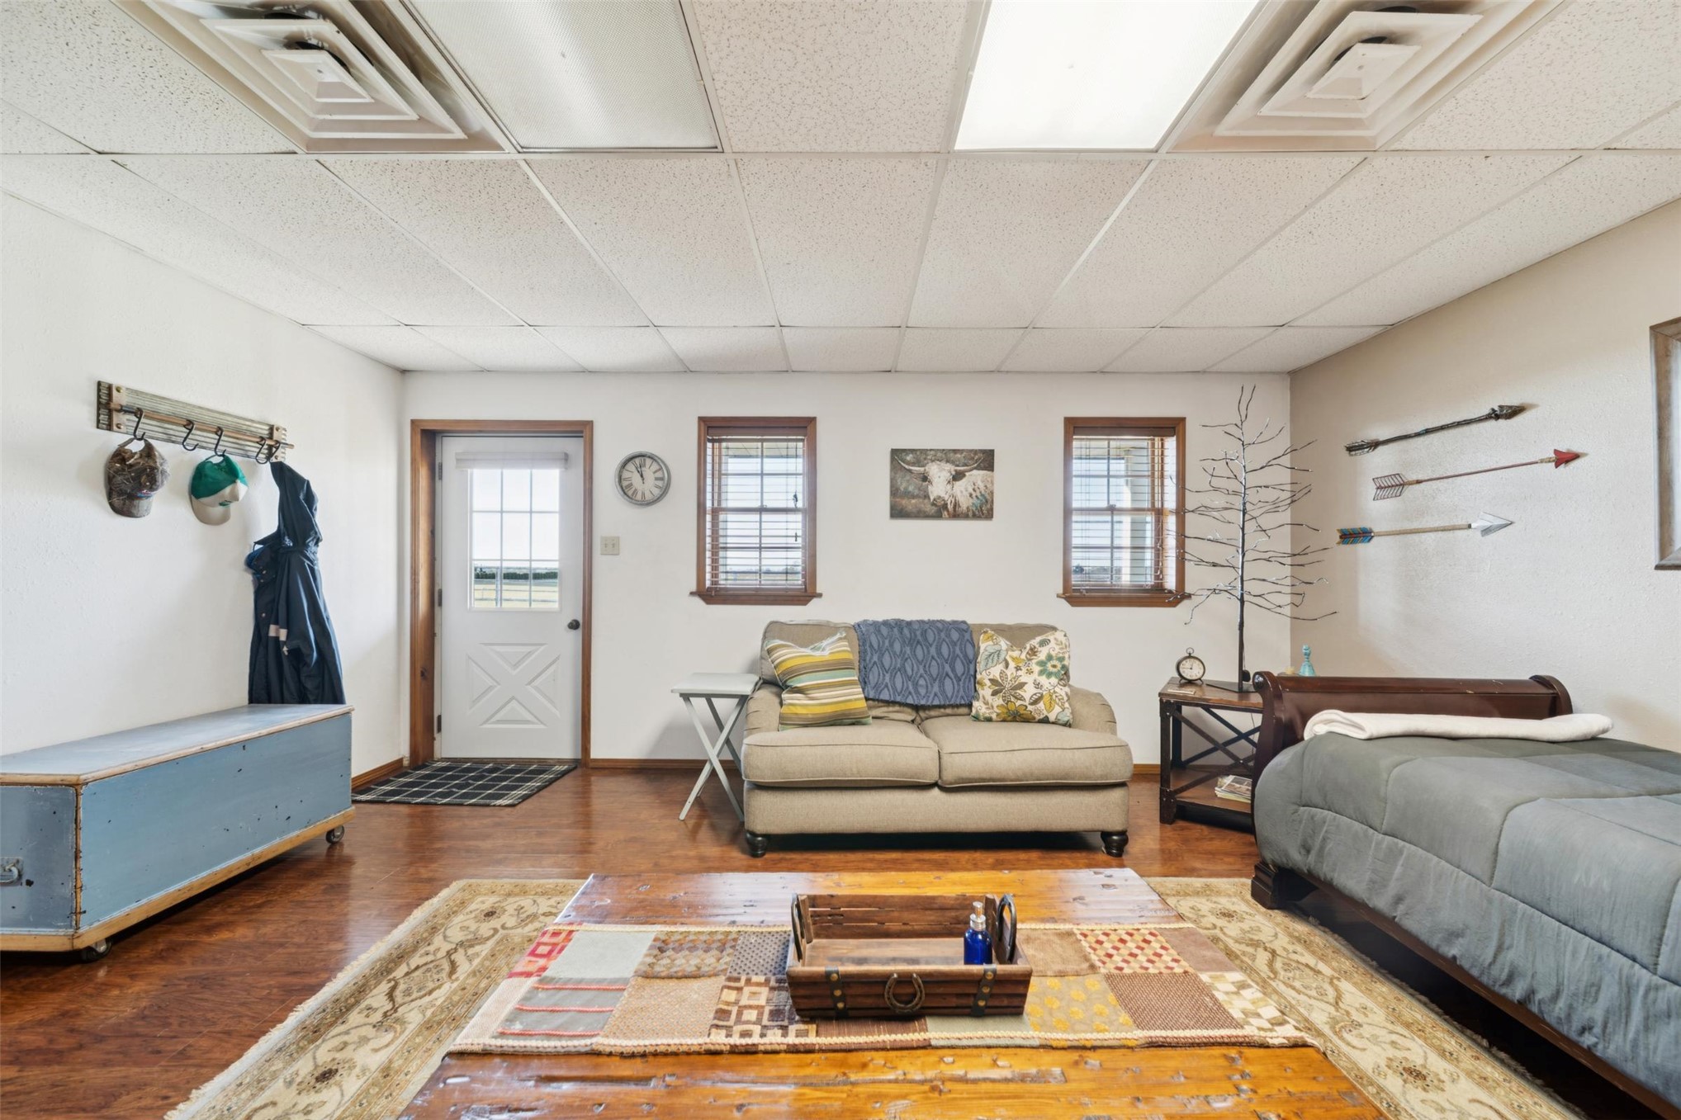
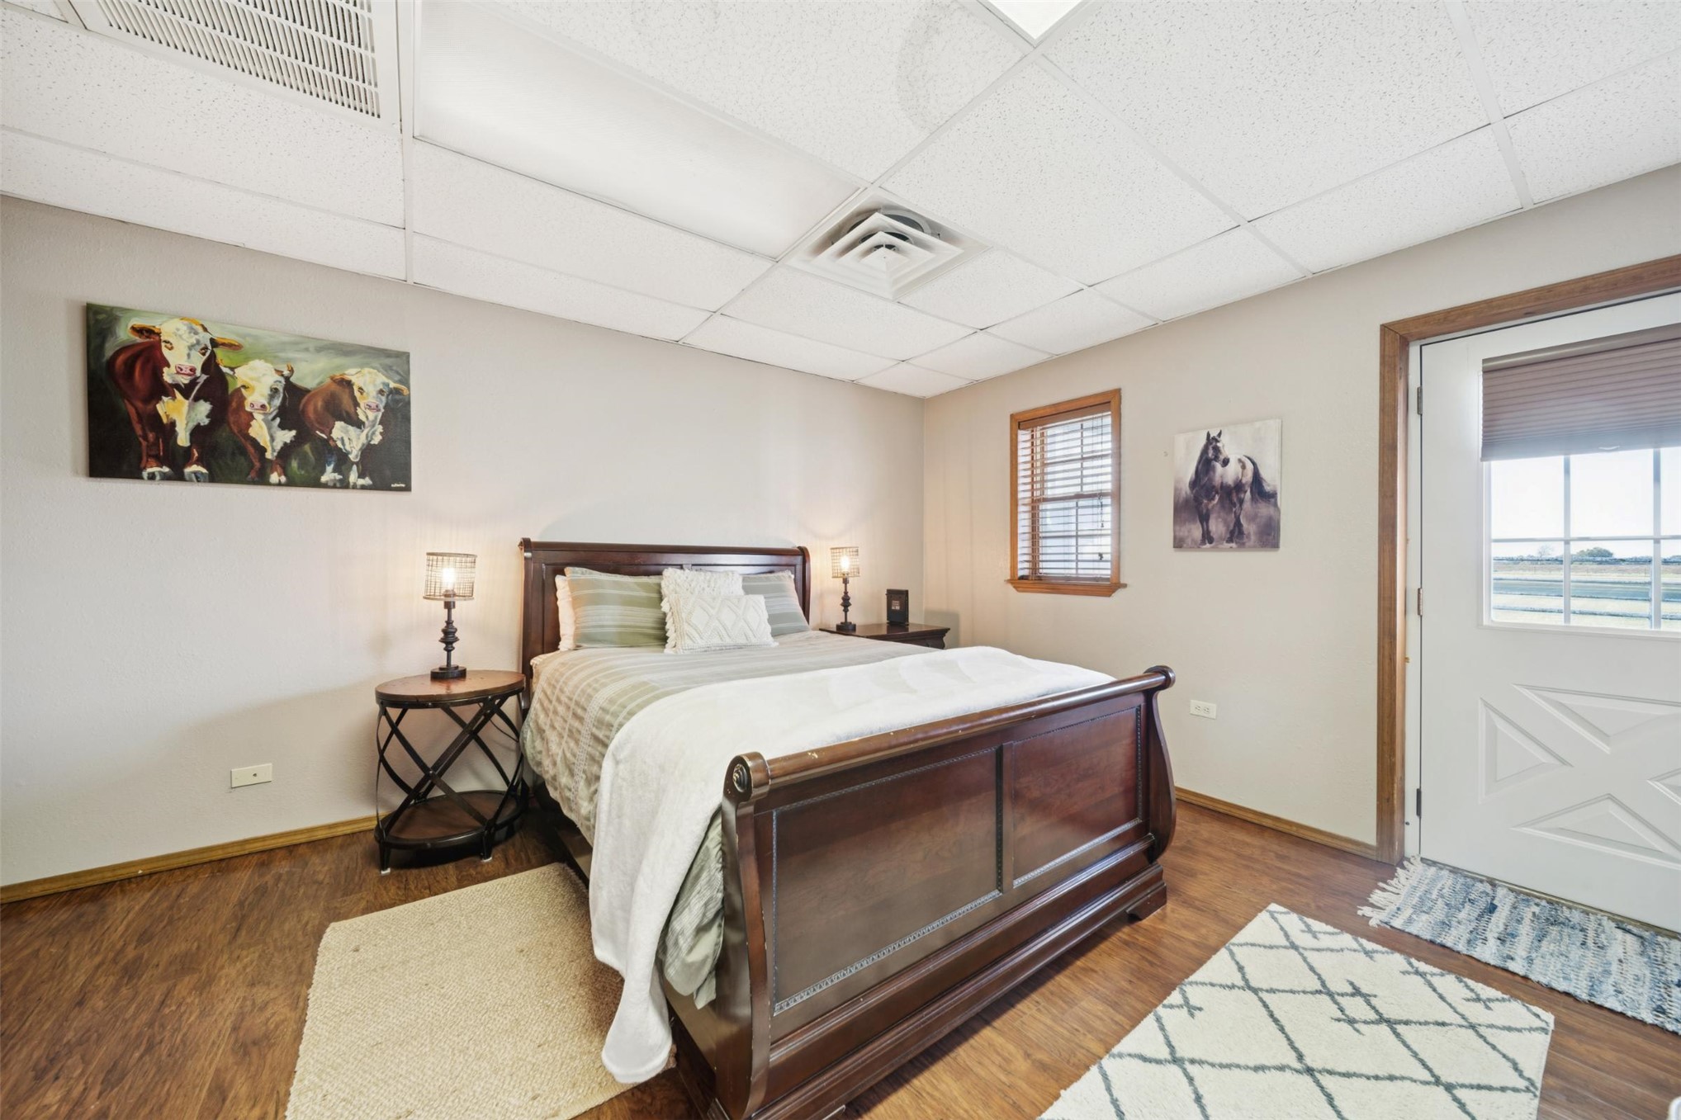
Wood-finish flooring, drop ceiling with recessed lighting, and exterior entry door with glass paneling
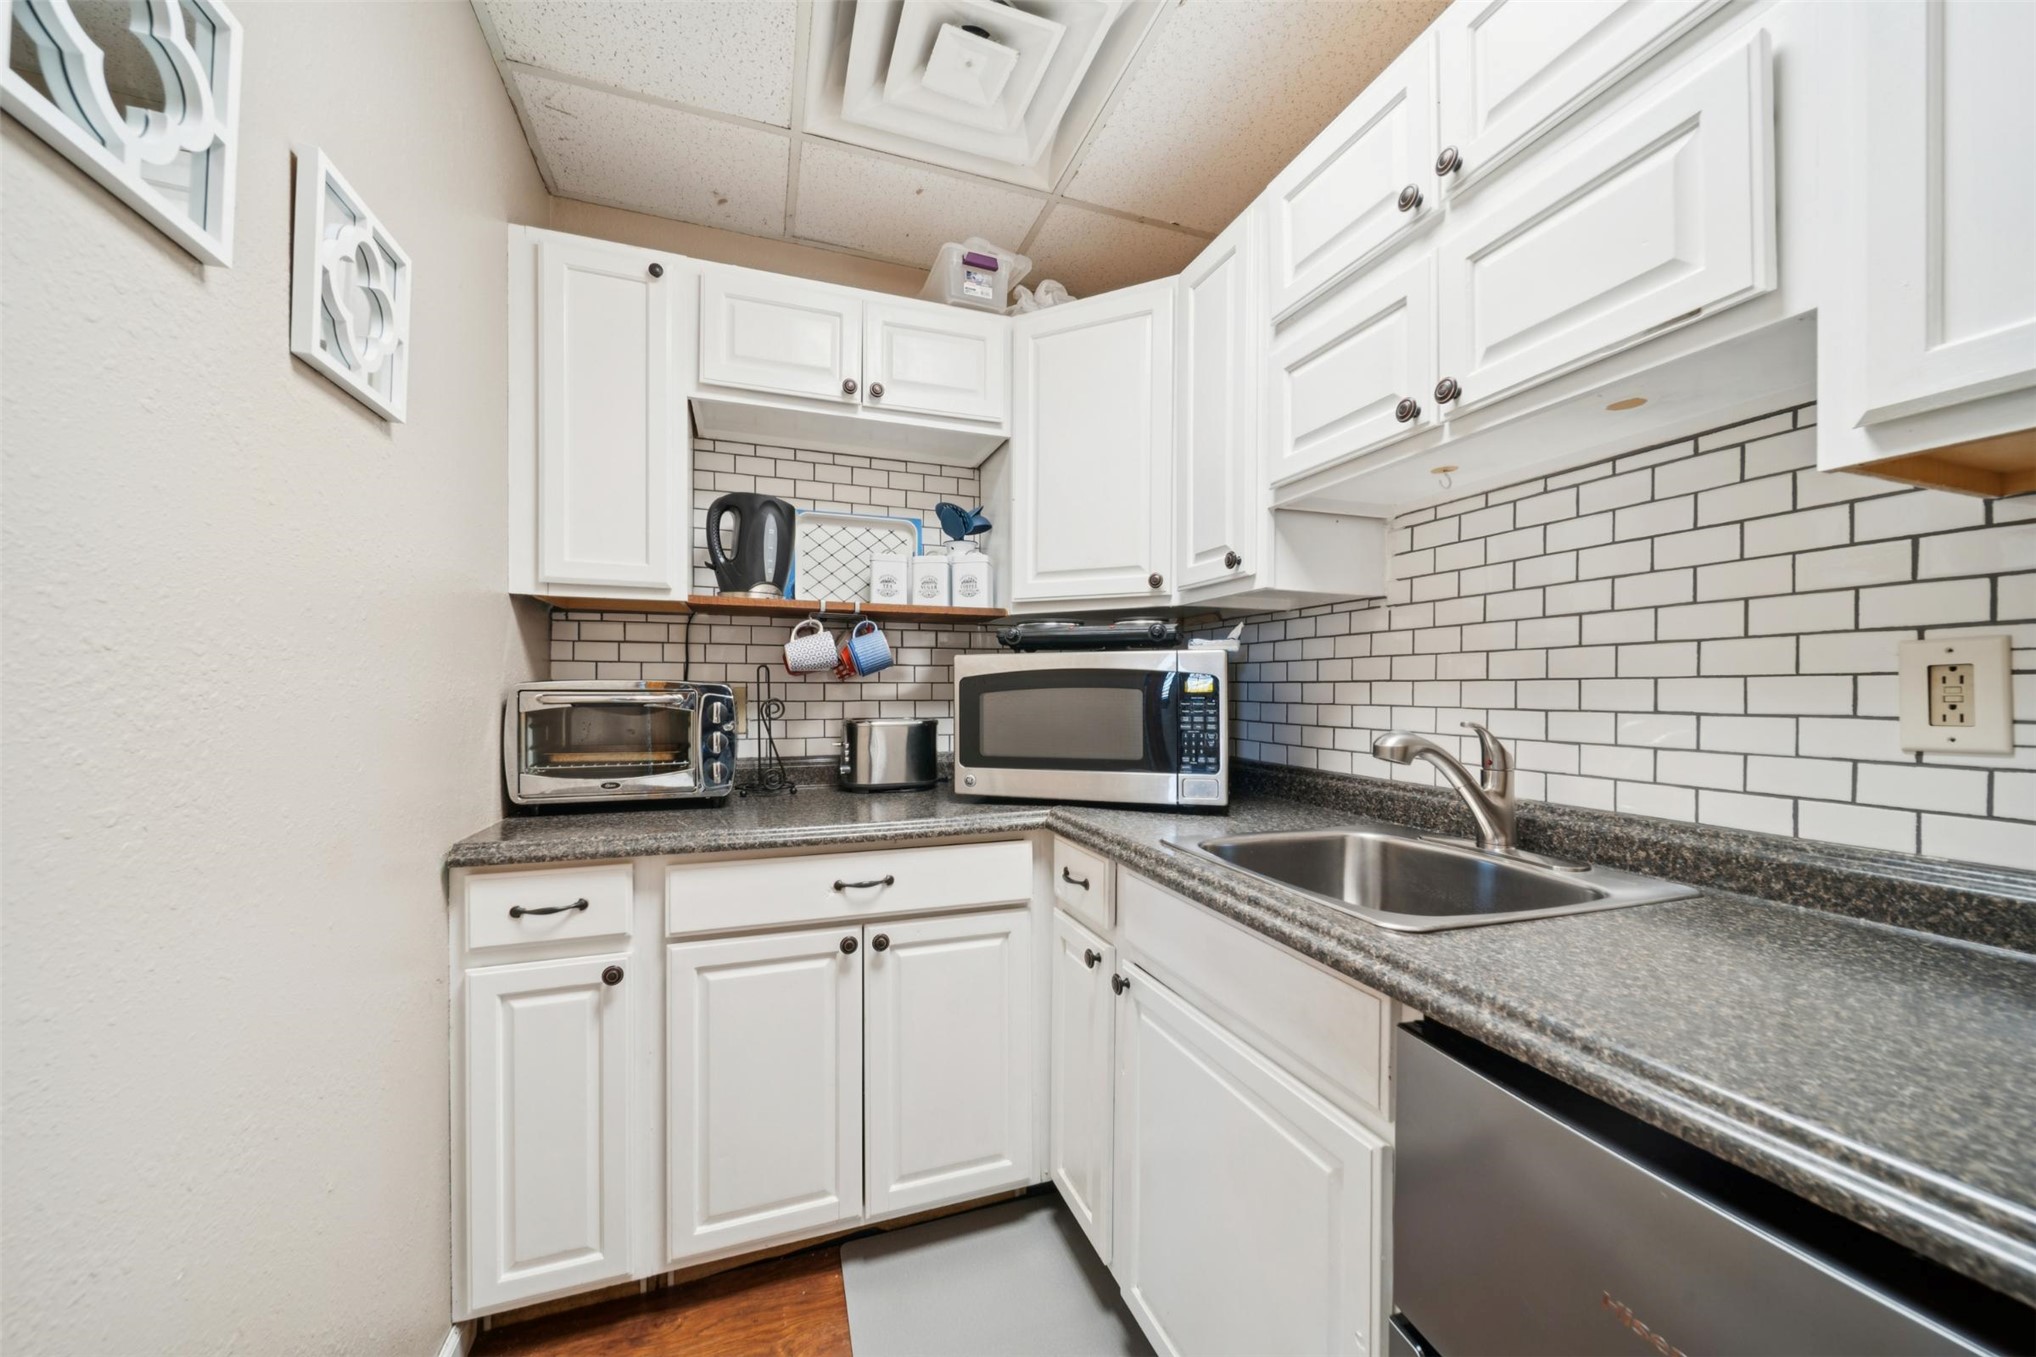
Kitchen featuring white shaker-style cabinetry, stone-texture countertops, white subway tile backsplash, and a stainless steel undermount sink with a gooseneck faucet
Interior space featuring wood-finish flooring, a suspended ceiling, a multi-pane exterior door, and a wooden window frame
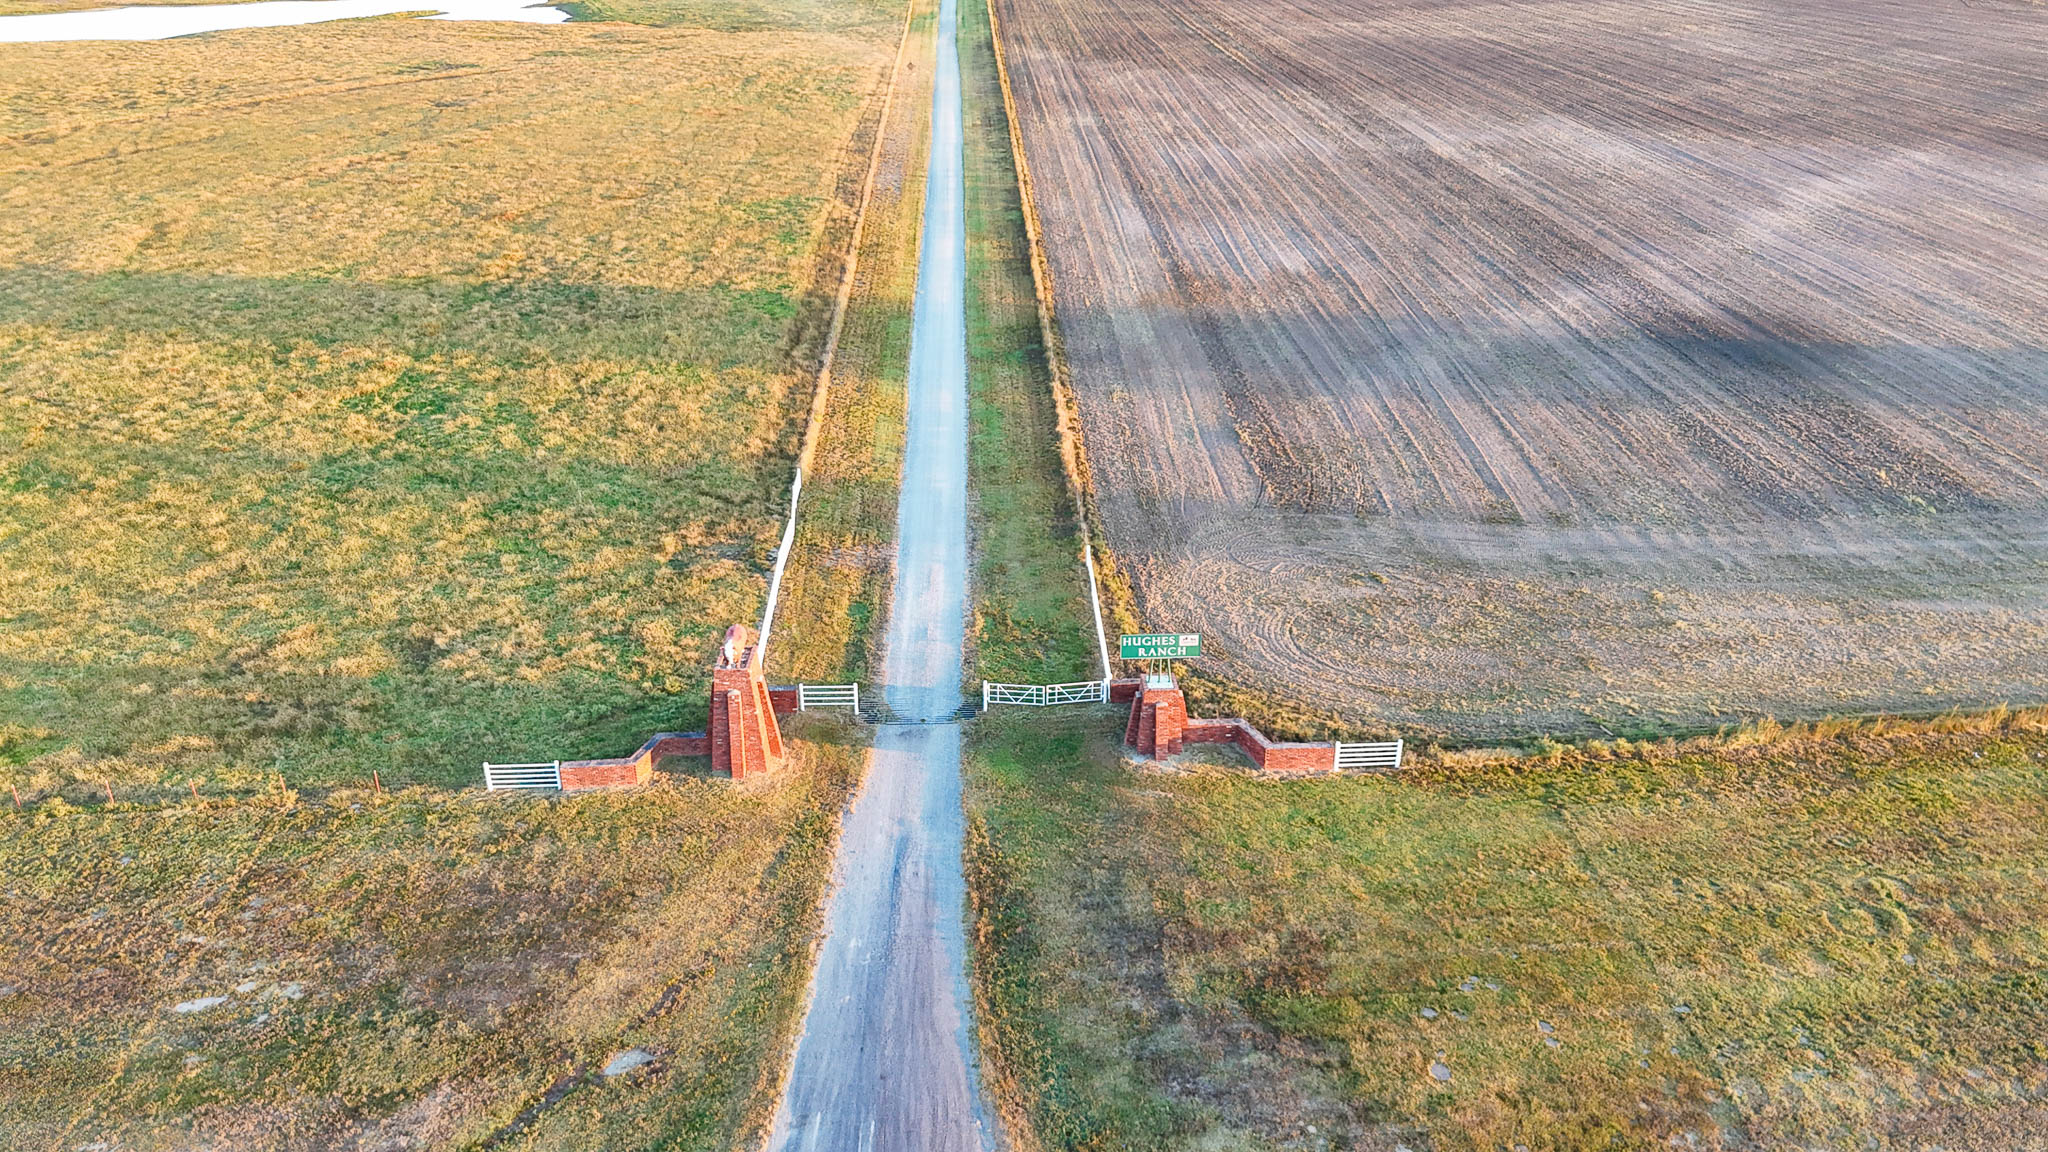
Expansive acreage featuring a long gravel driveway, ornate brick entrance pillars, and perimeter fencing
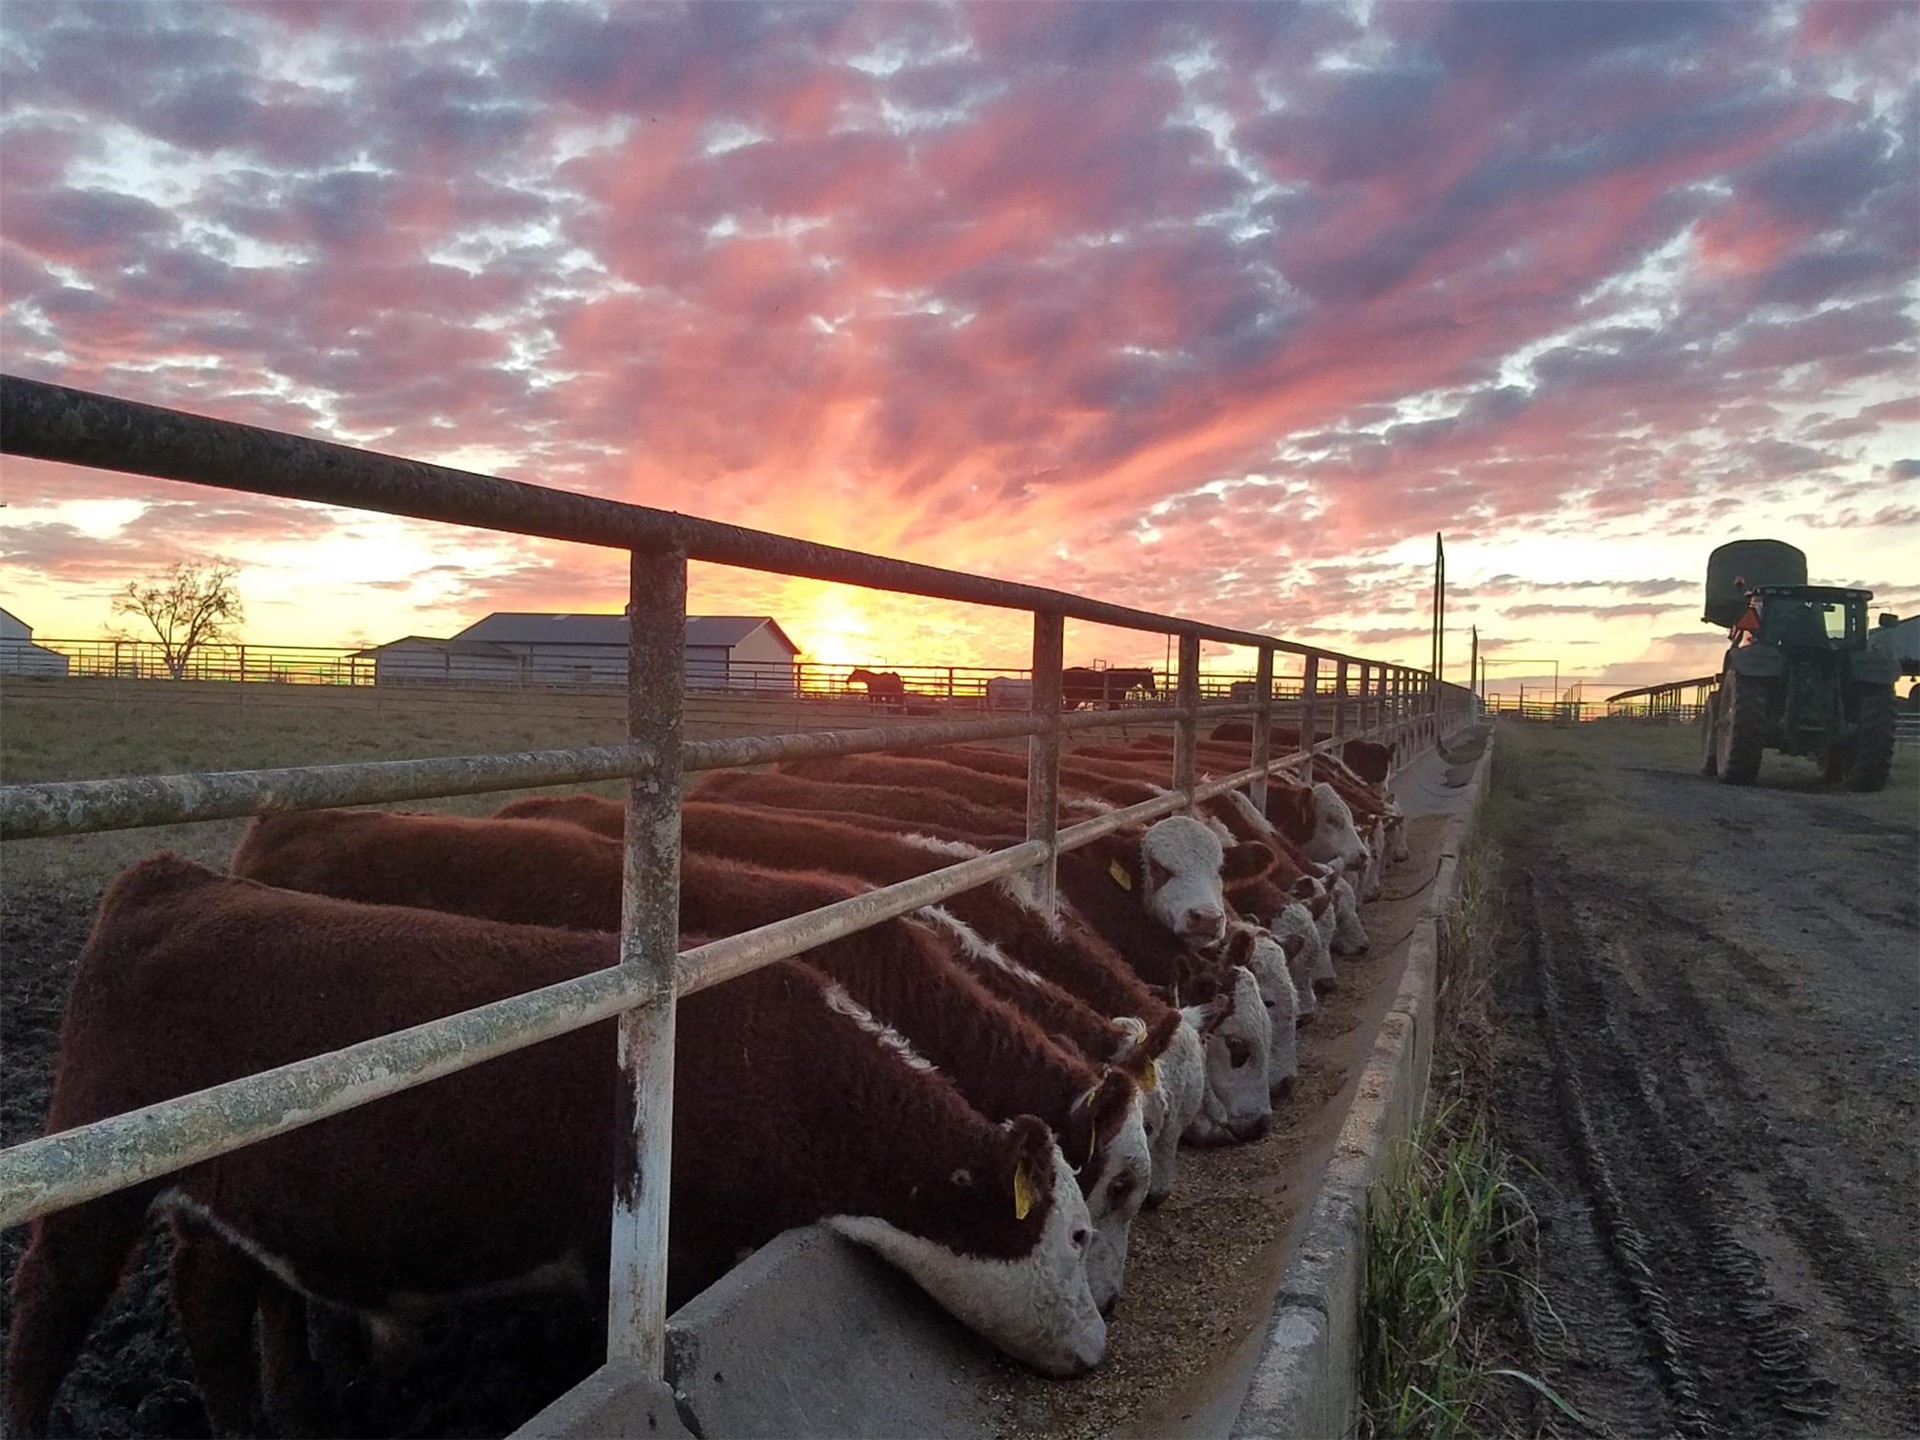
Agricultural grounds featuring metal cattle fencing, reinforced concrete feed troughs, and outbuildings against a prominent sunset horizon
Expansive pasture land featuring fenced perimeter and horizon sunset
Expansive acreage featuring rolling topography, mature trees, and wire perimeter fencing
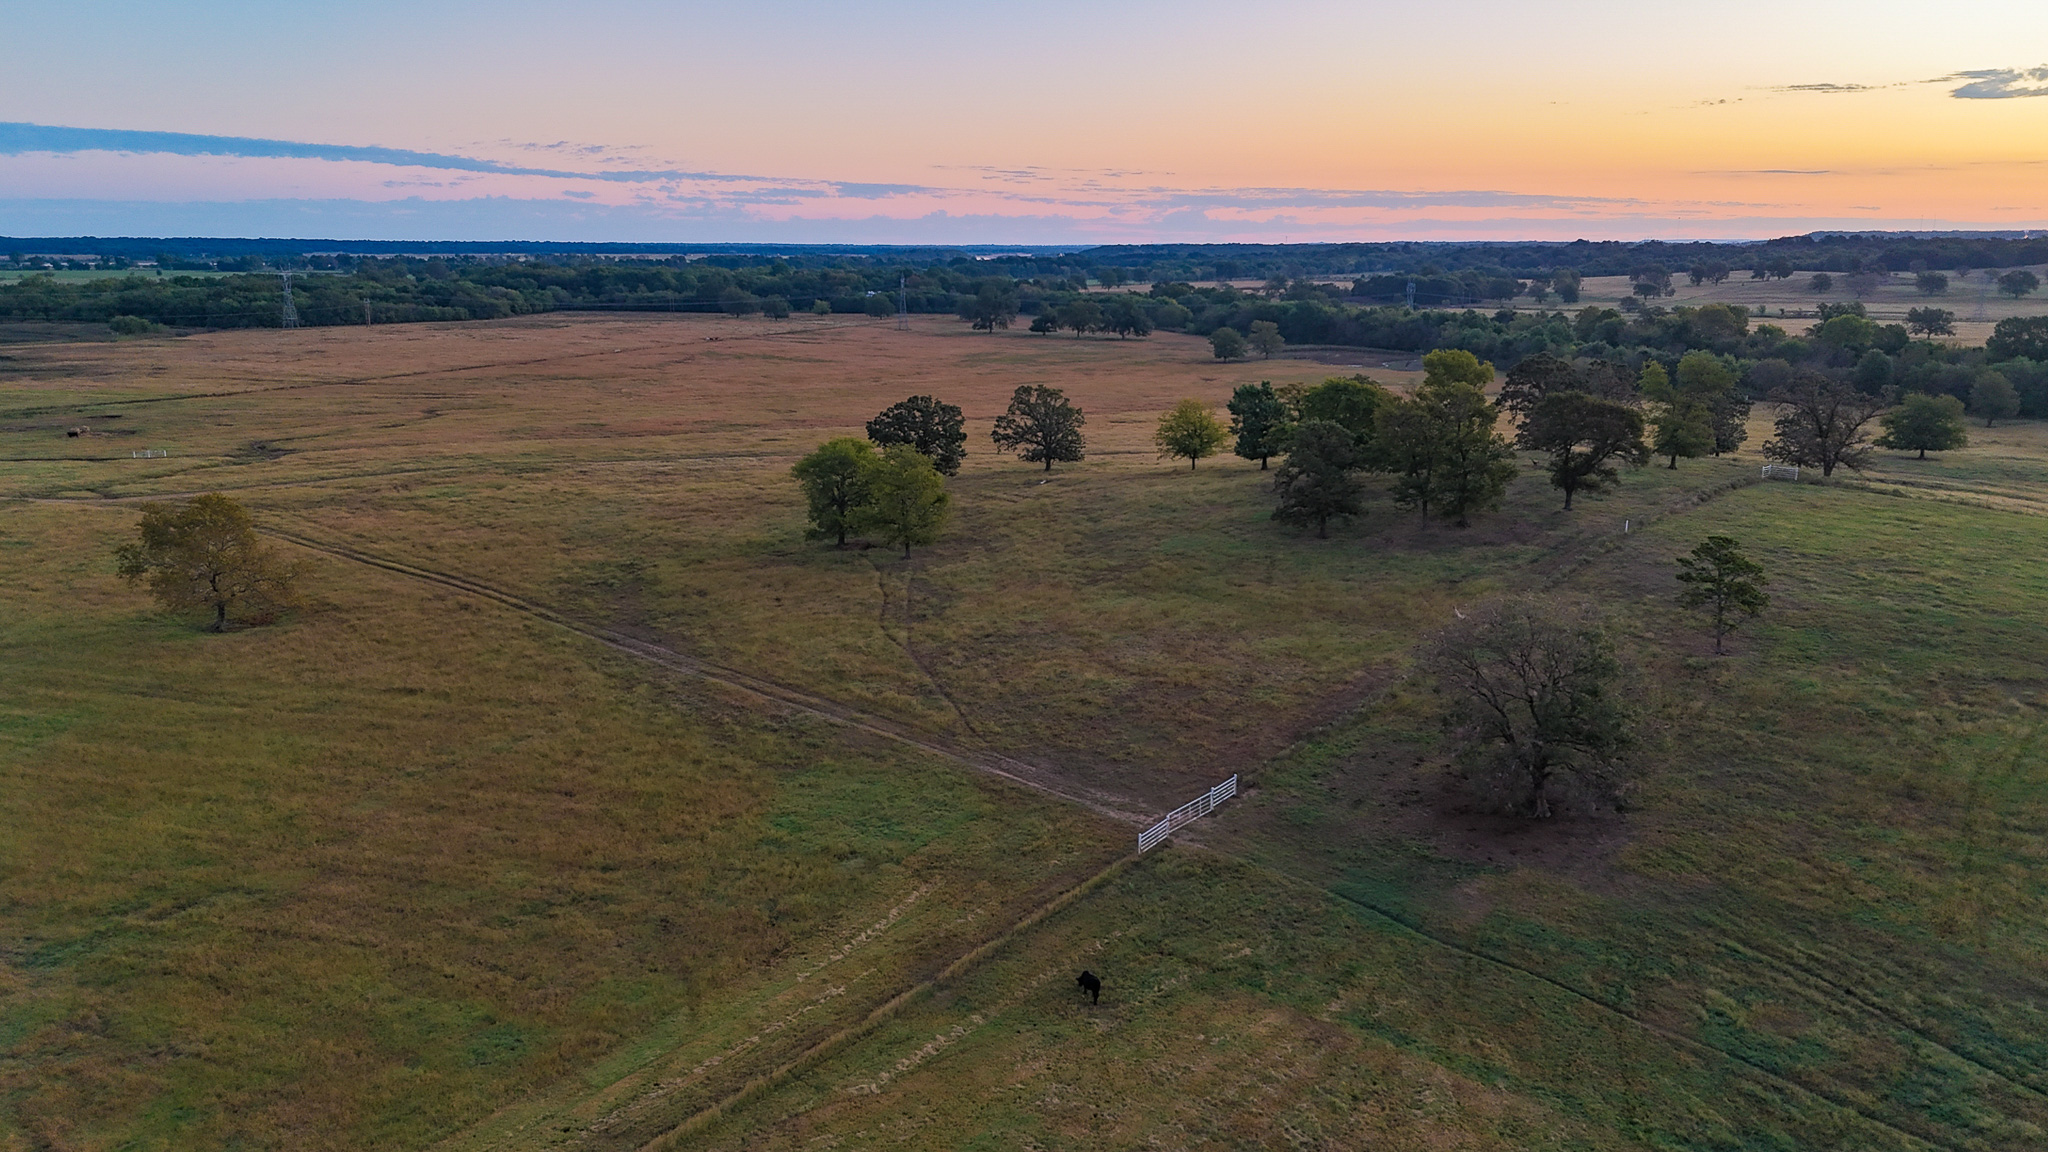
Expansive open acreage featuring mature trees, dirt pathways, and perimeter fencing
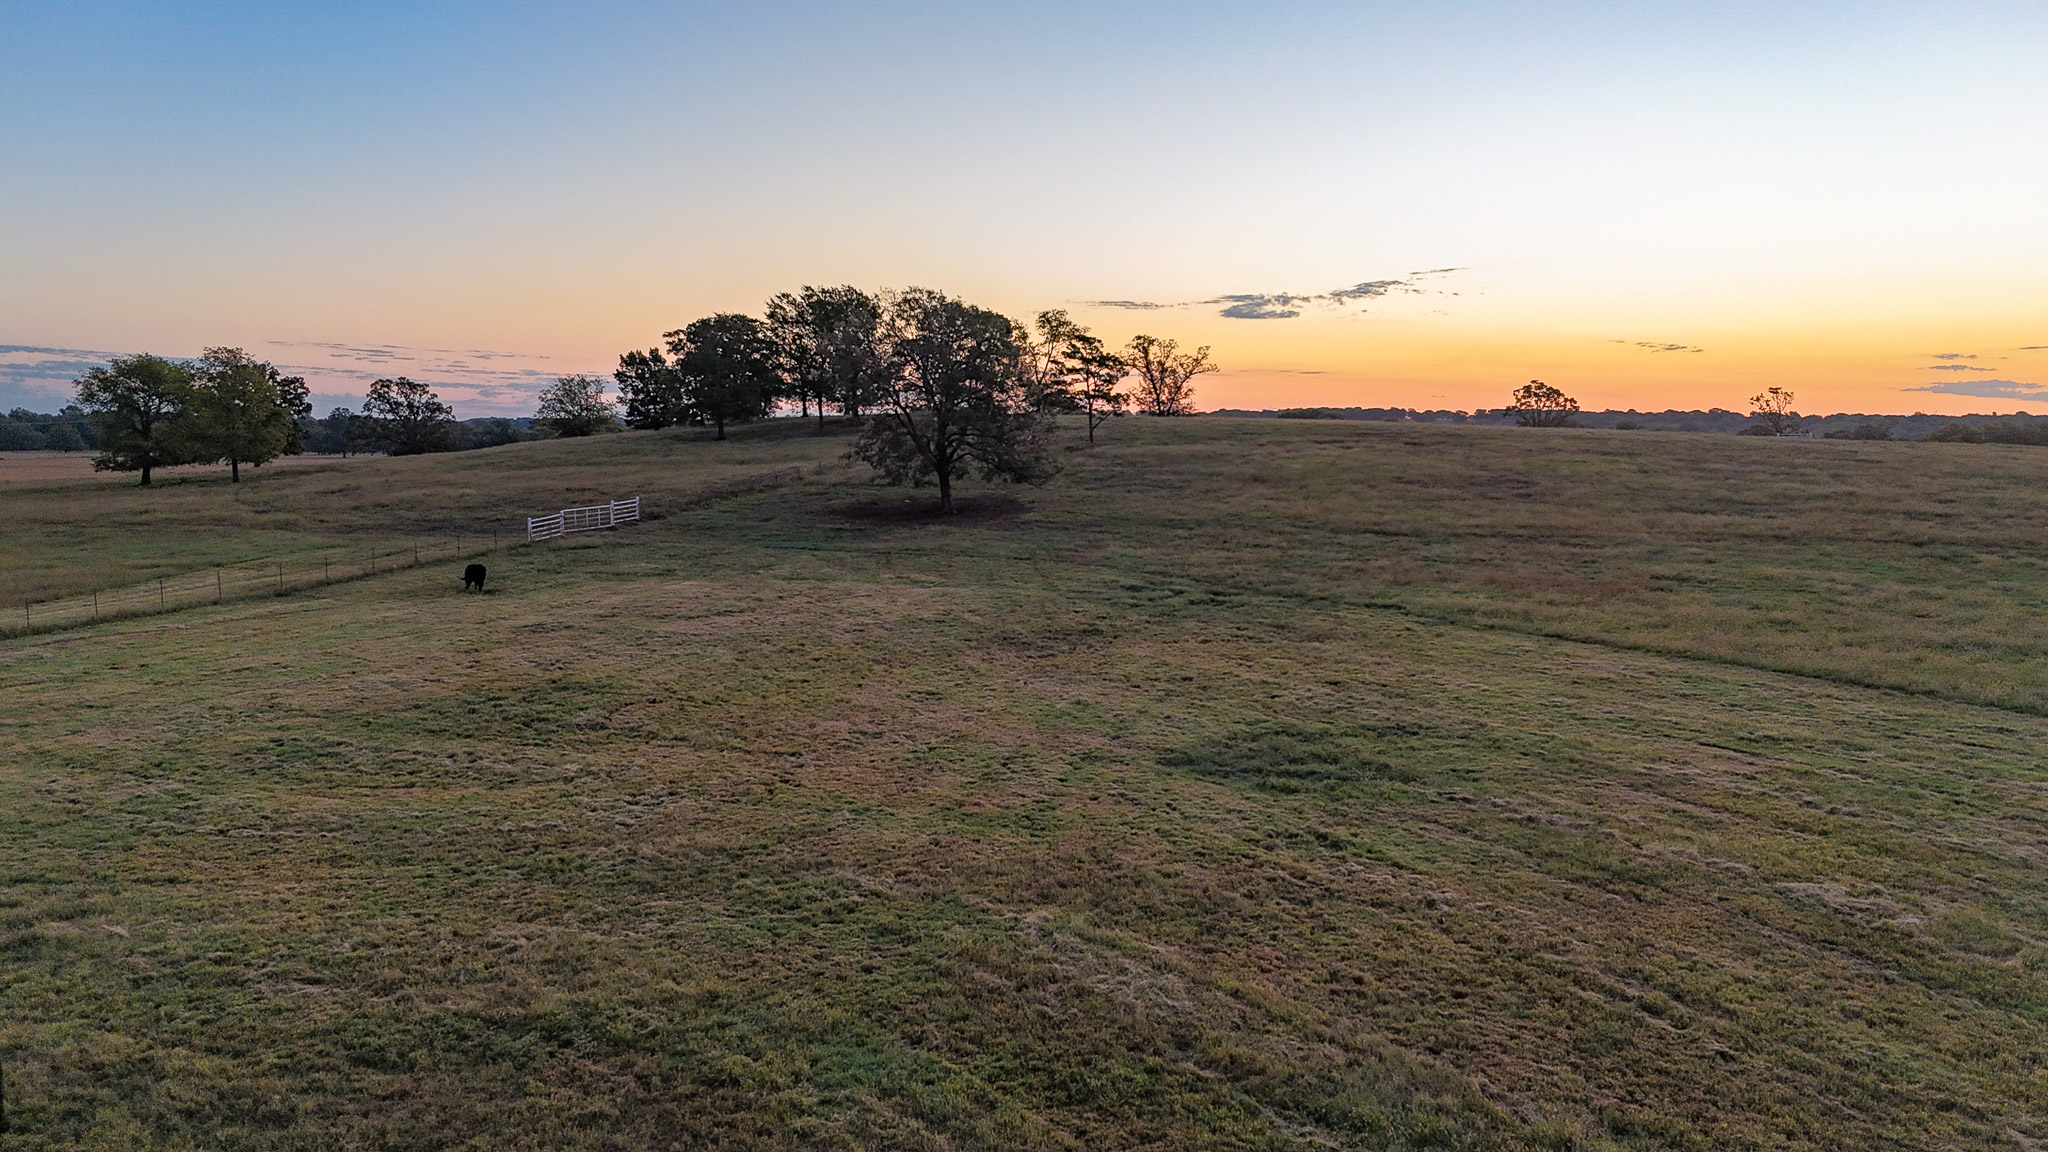
Expansive acreage featuring rolling topography, mature trees, and a pastoral landscape
Expansive acreage featuring partitioned pasture land, perimeter fencing, a silo, and multiple open-sided structures
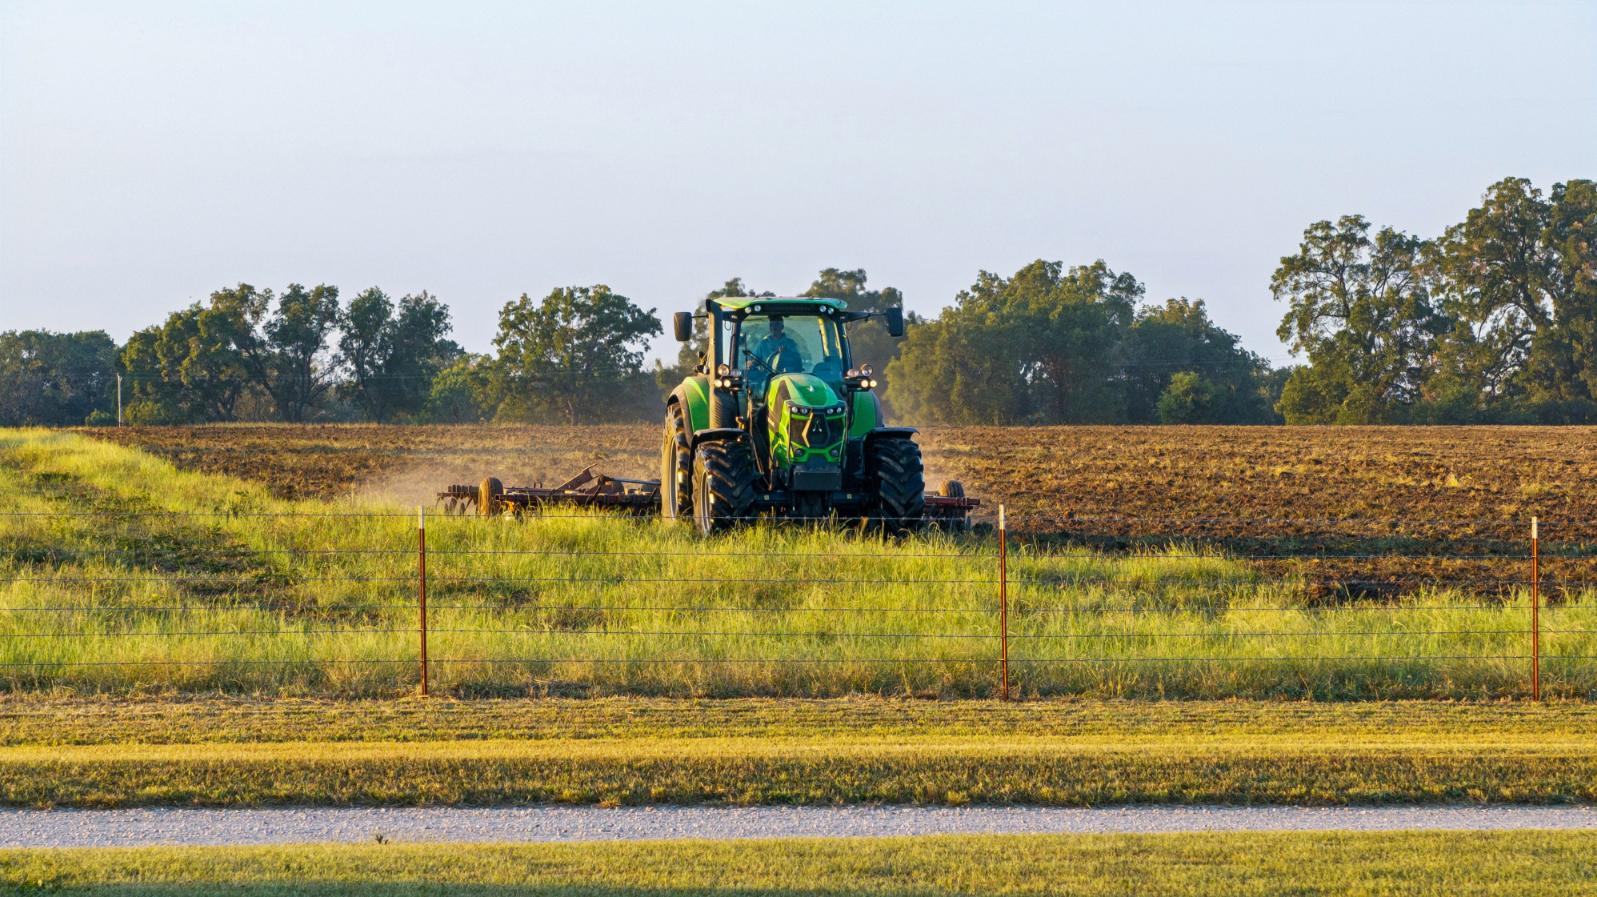
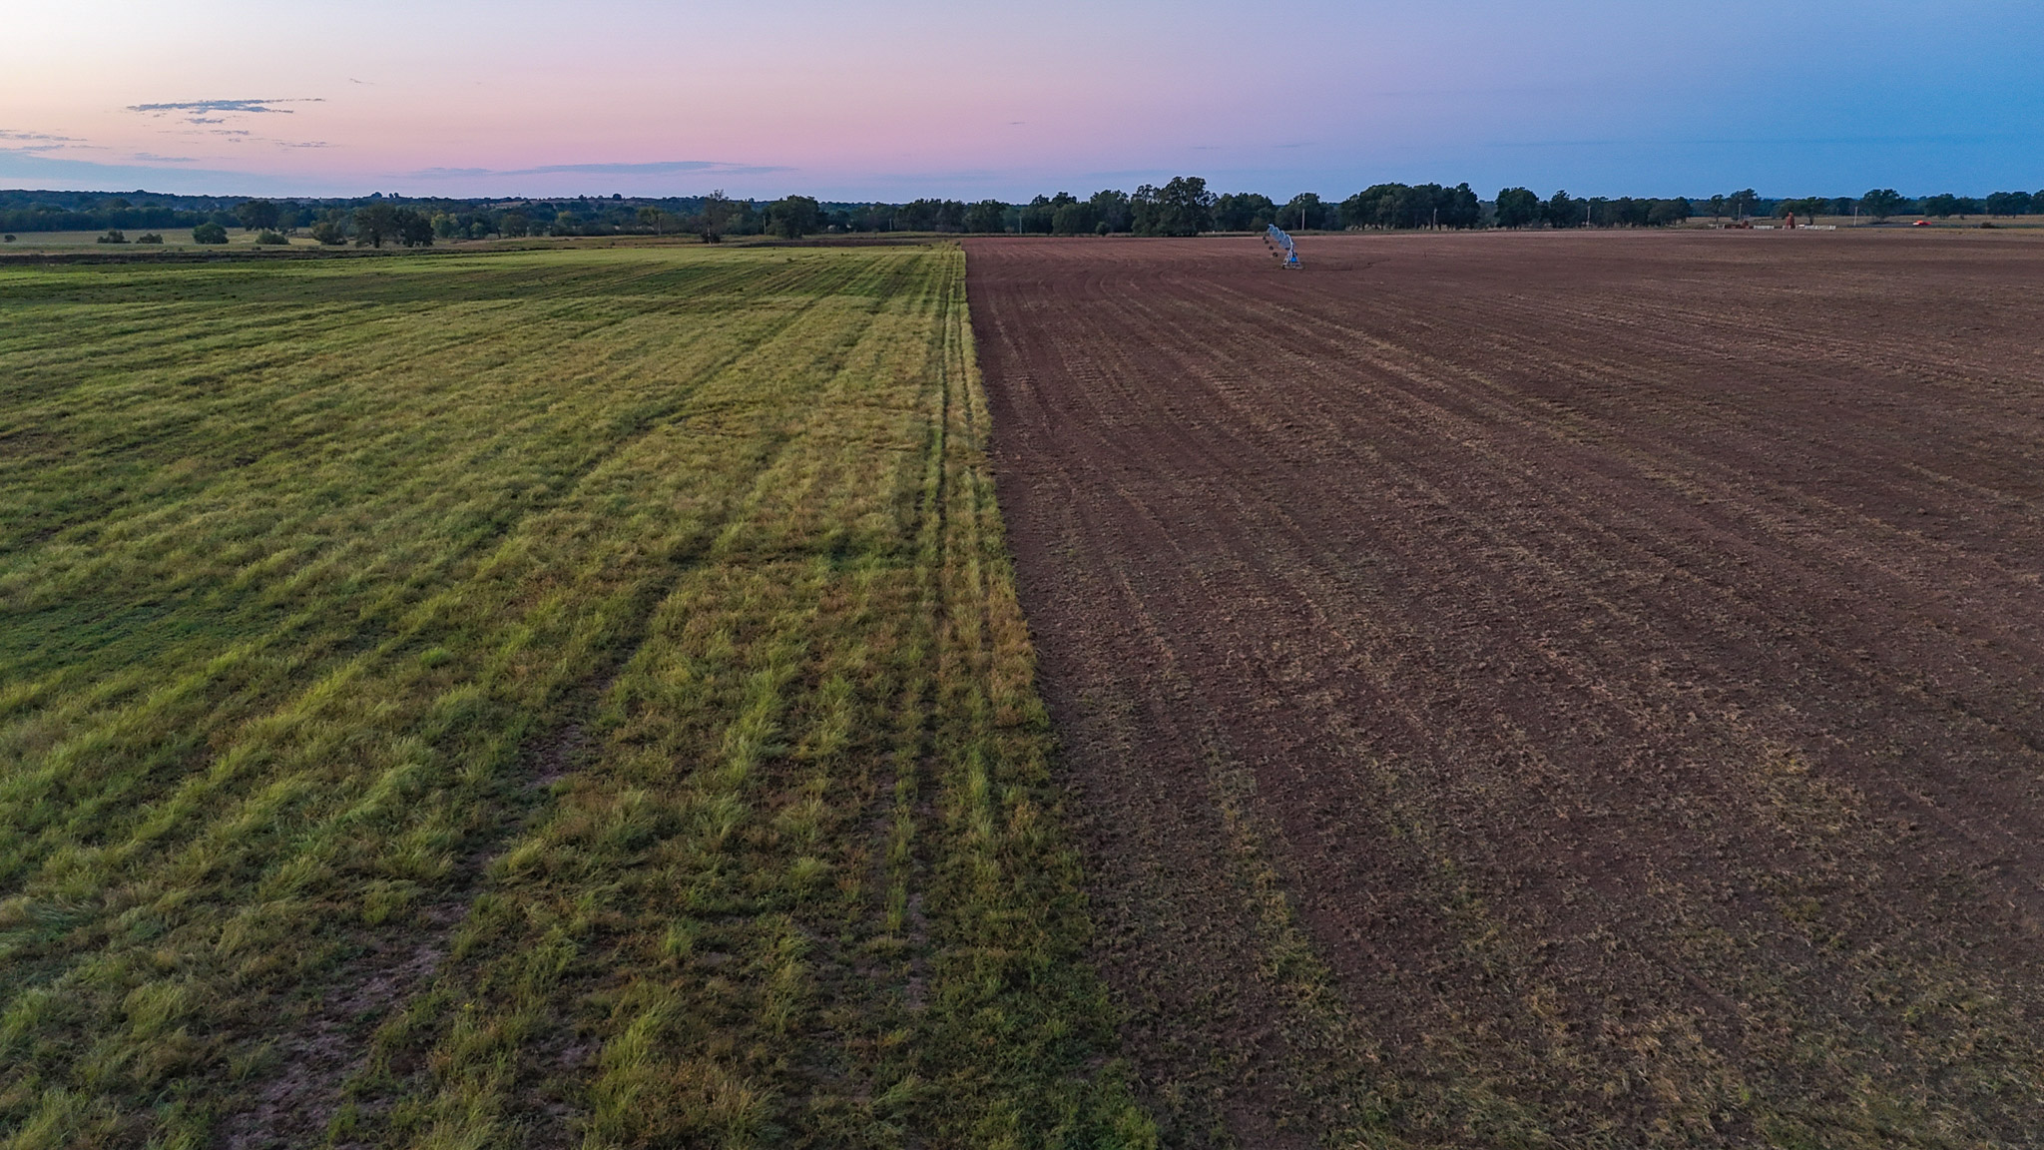
Expansive acreage featuring a mix of cultivated soil and open pasture land
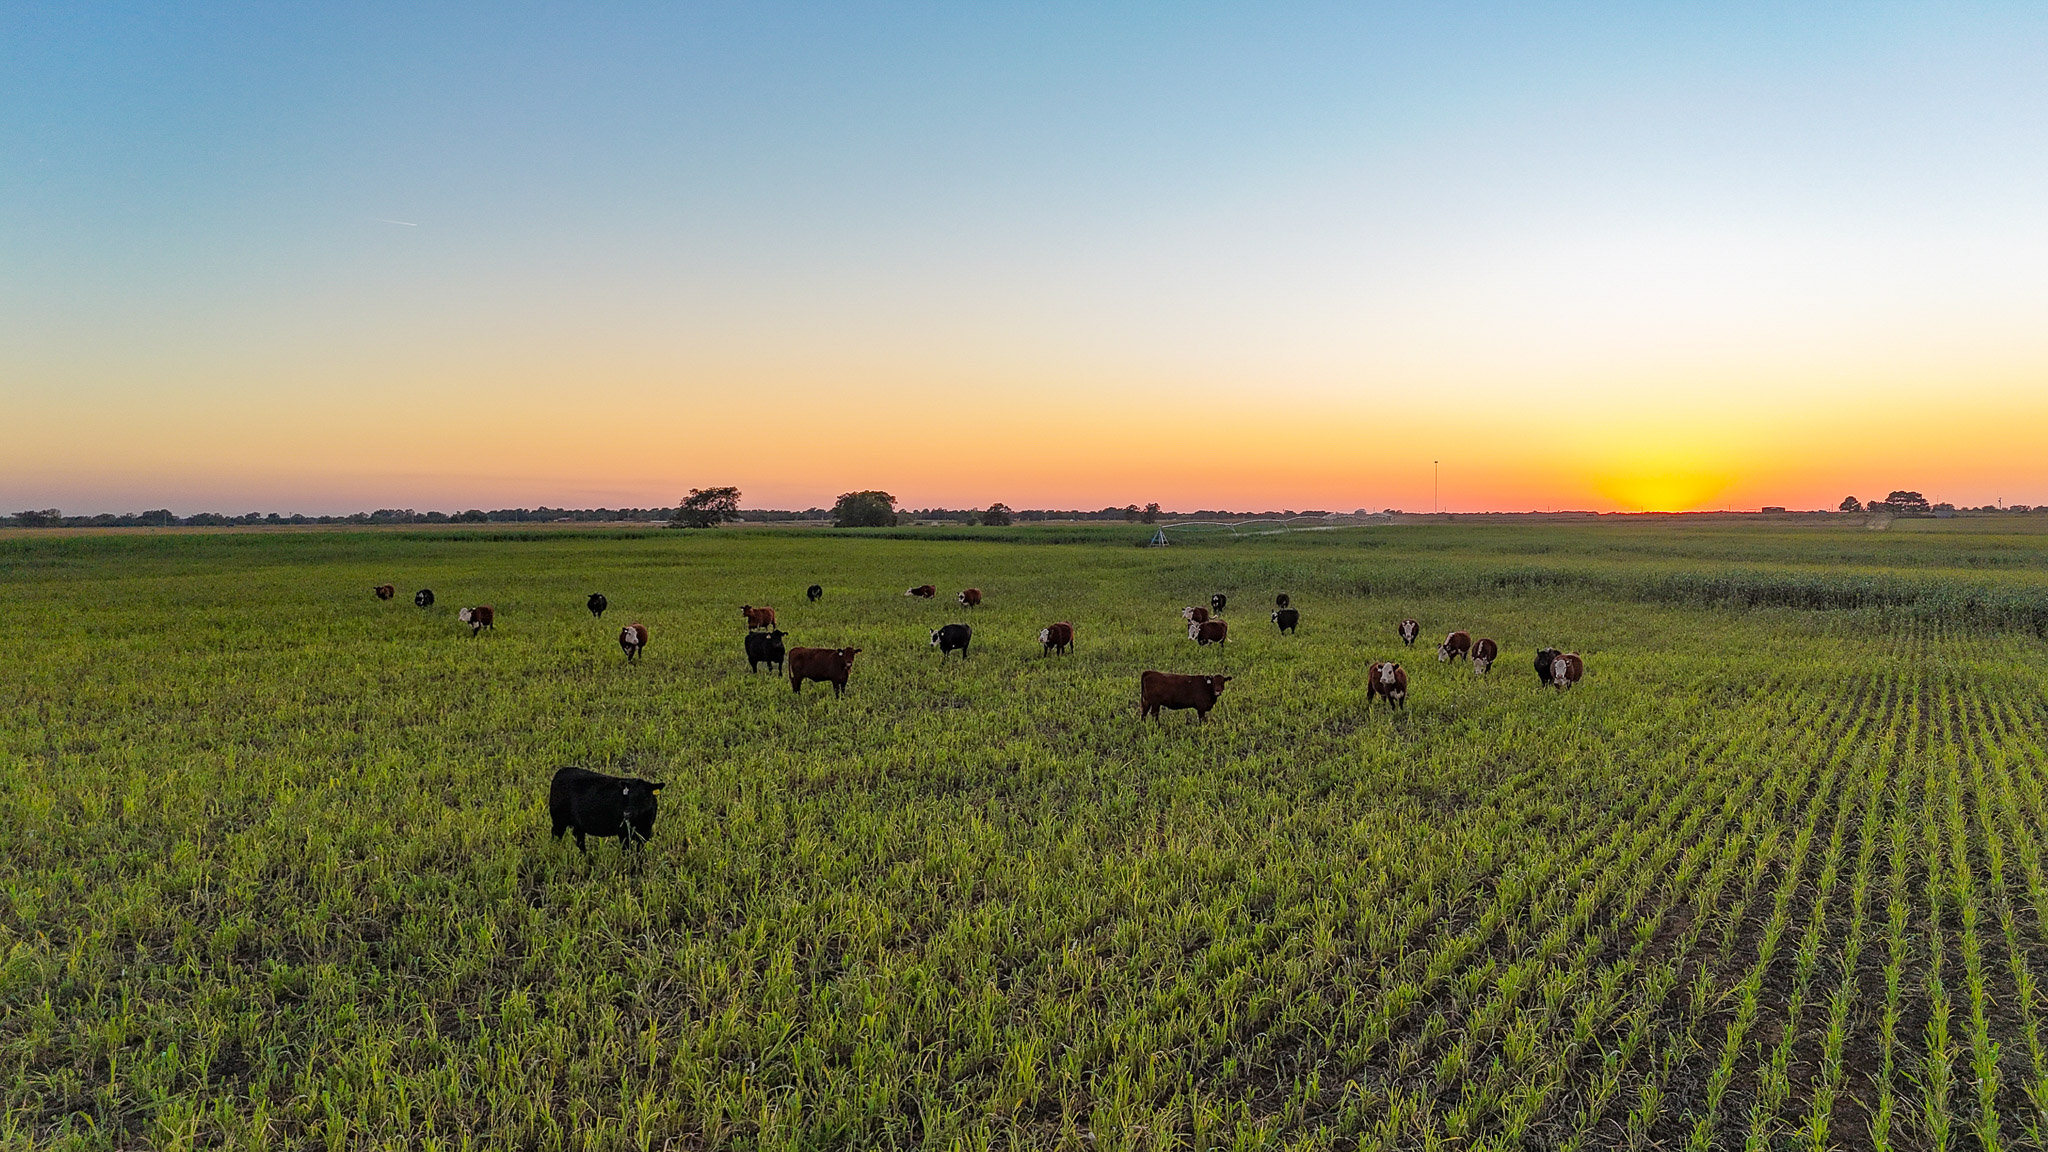
Expansive agricultural acreage featuring established pasture land and an open horizon
Expansive acreage featuring agricultural fields, a private pond, and horizon scenery
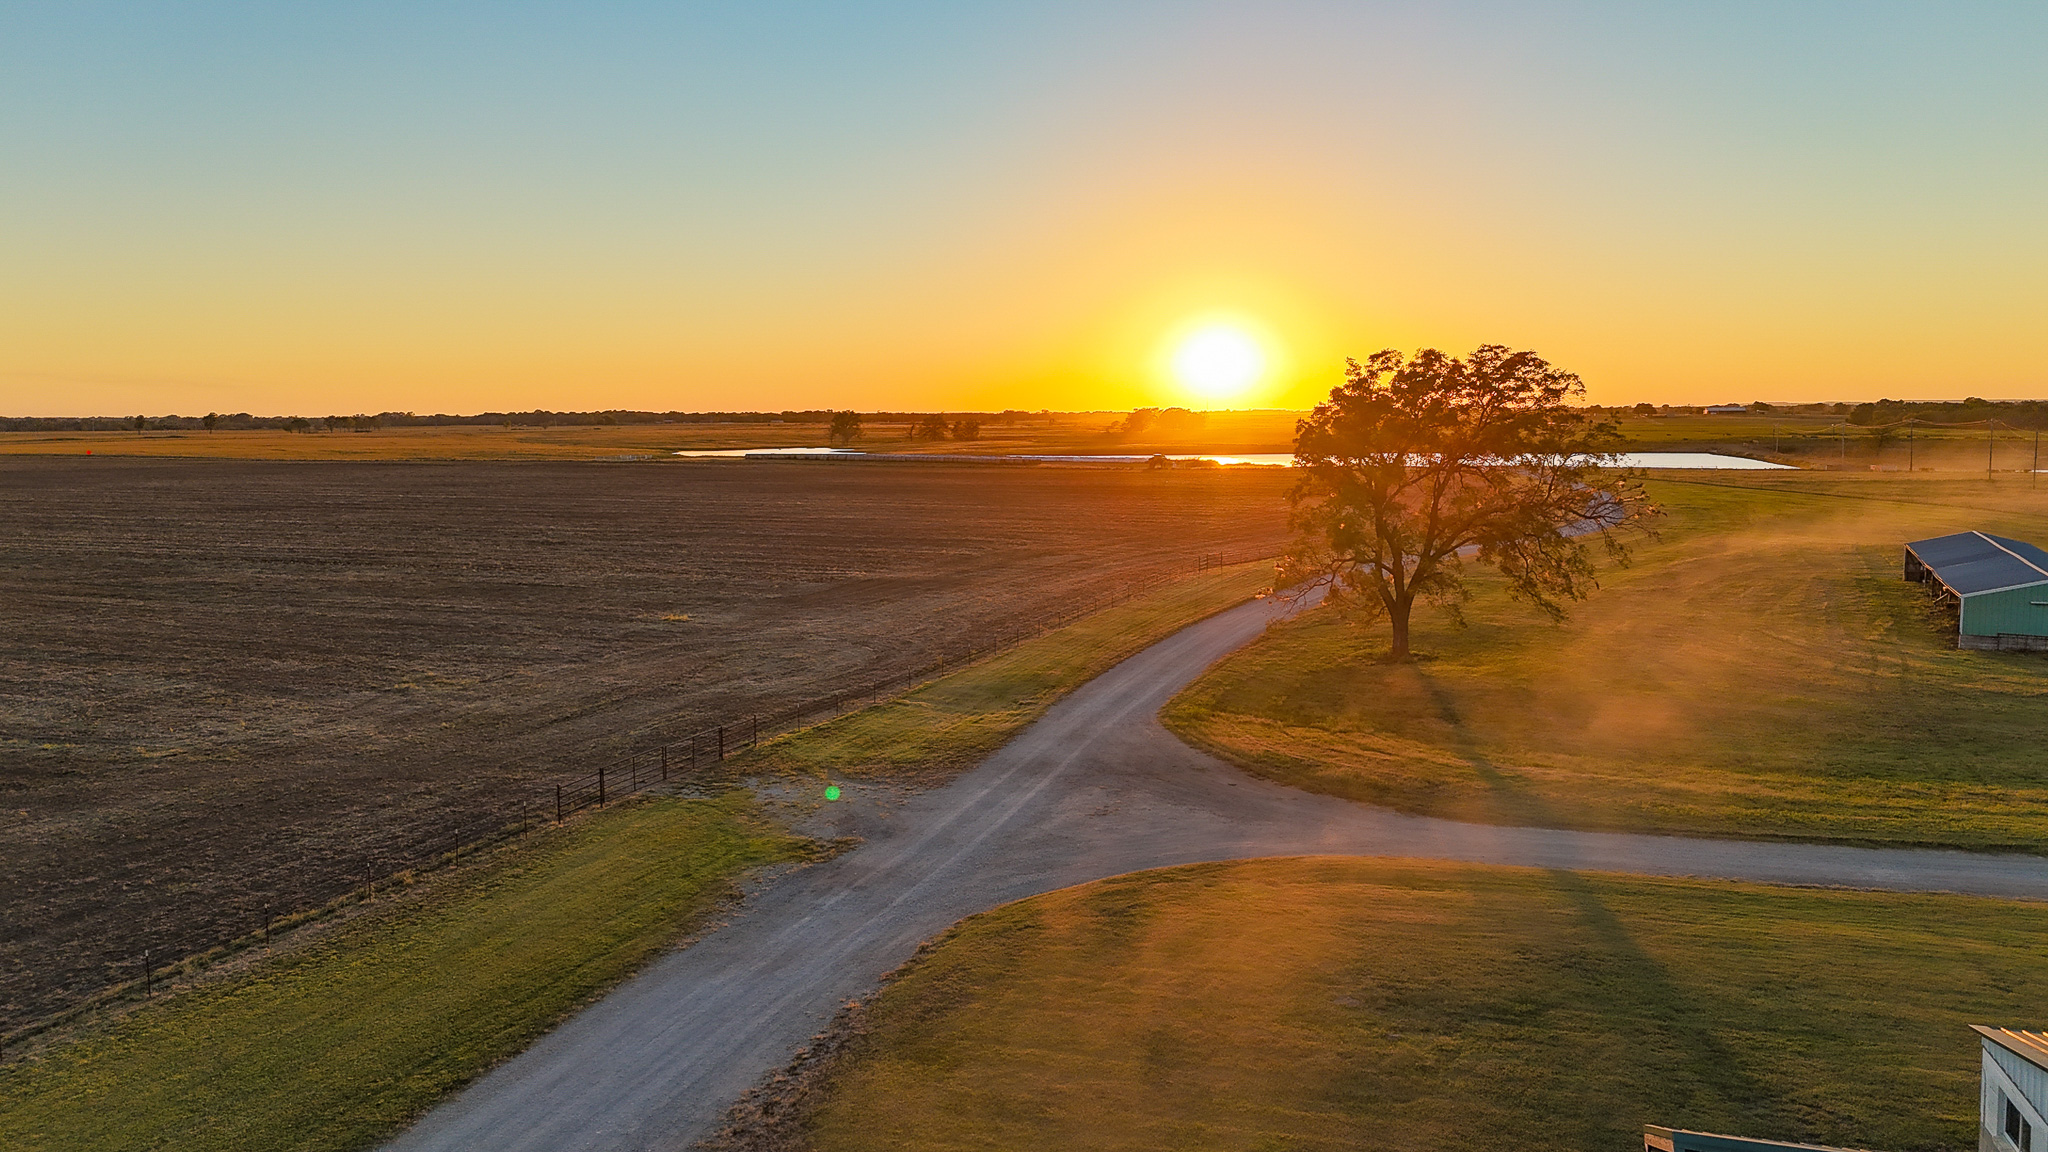
Expansive acreage featuring cleared fields, a mature tree, a gravel drive, and an on-site pond
 New Listing