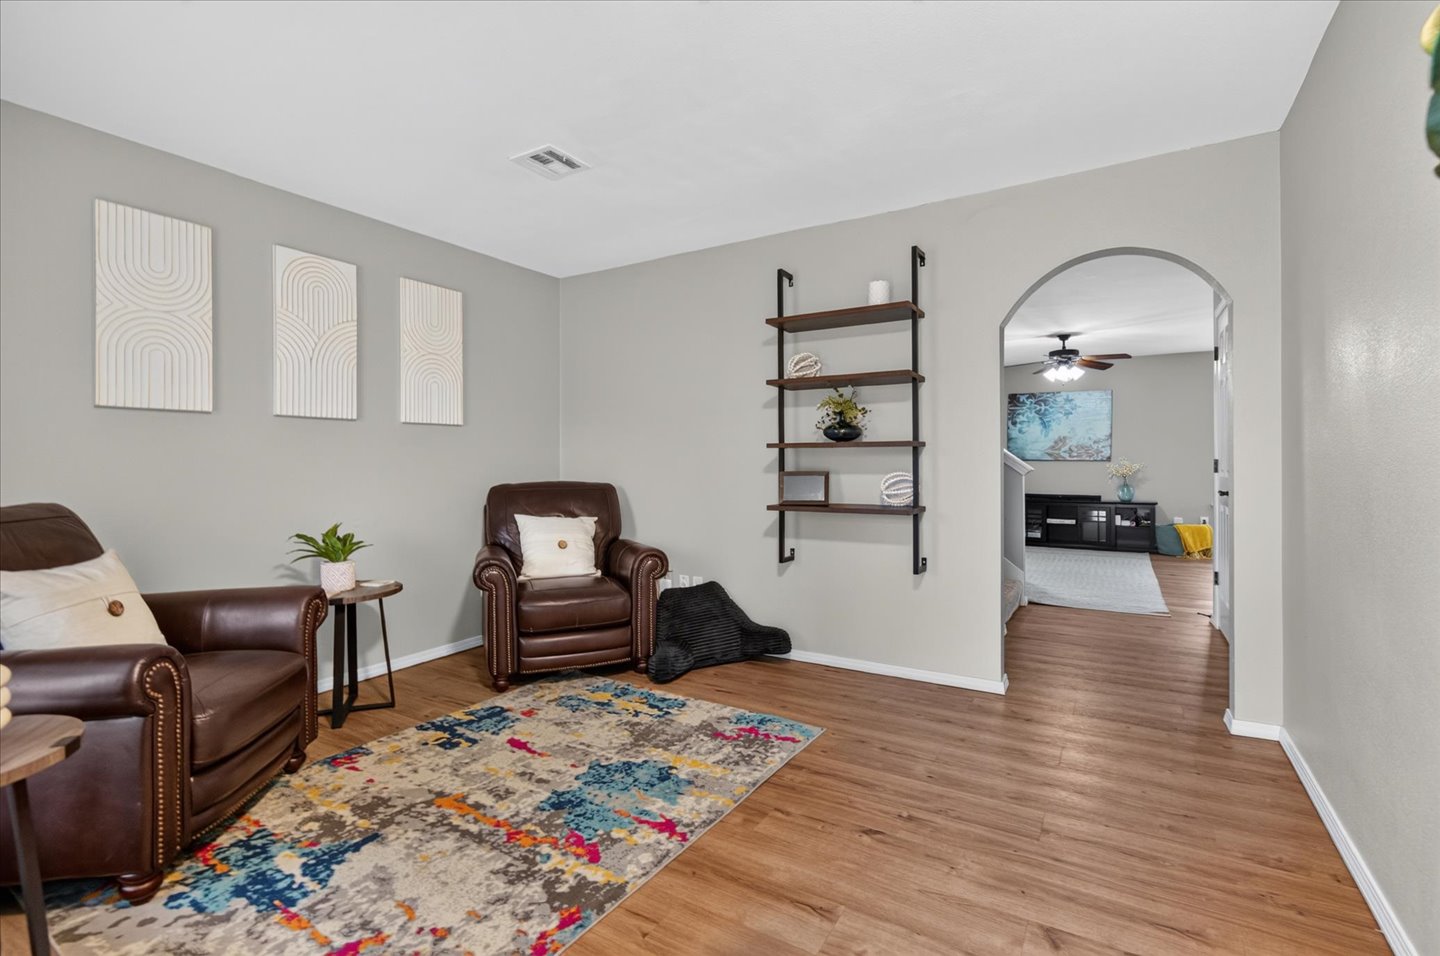
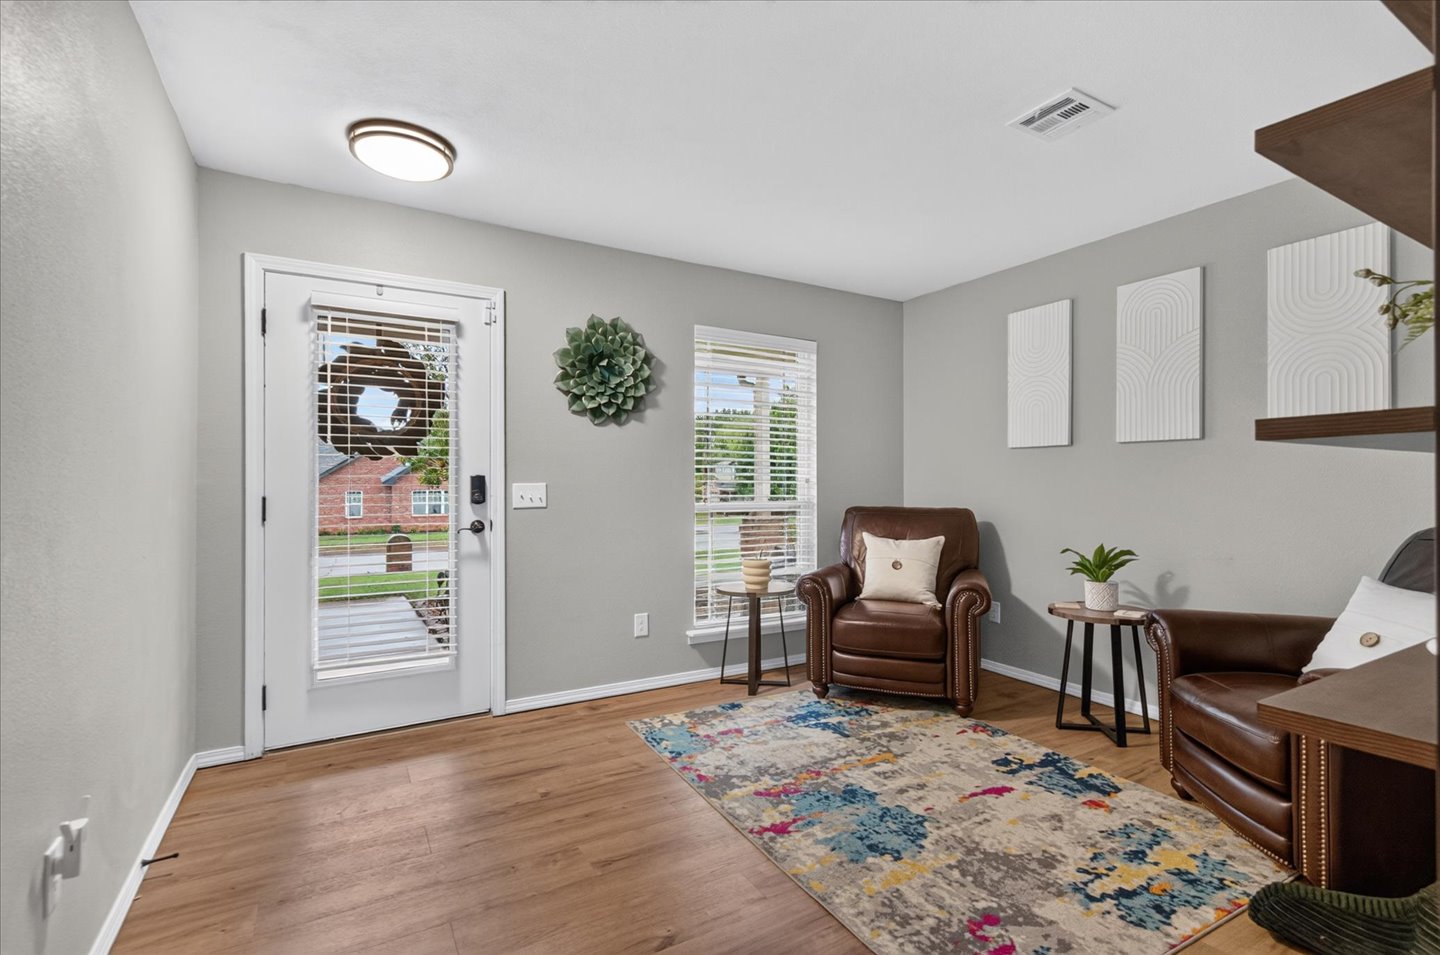
Sitting room perfect for welcoming guests or a quiet reading nook
Interior space featuring wood-finish flooring, neutral wall paint, built-in shelving, a full-lite exterior door with integrated blinds, and natural light from a vertical window
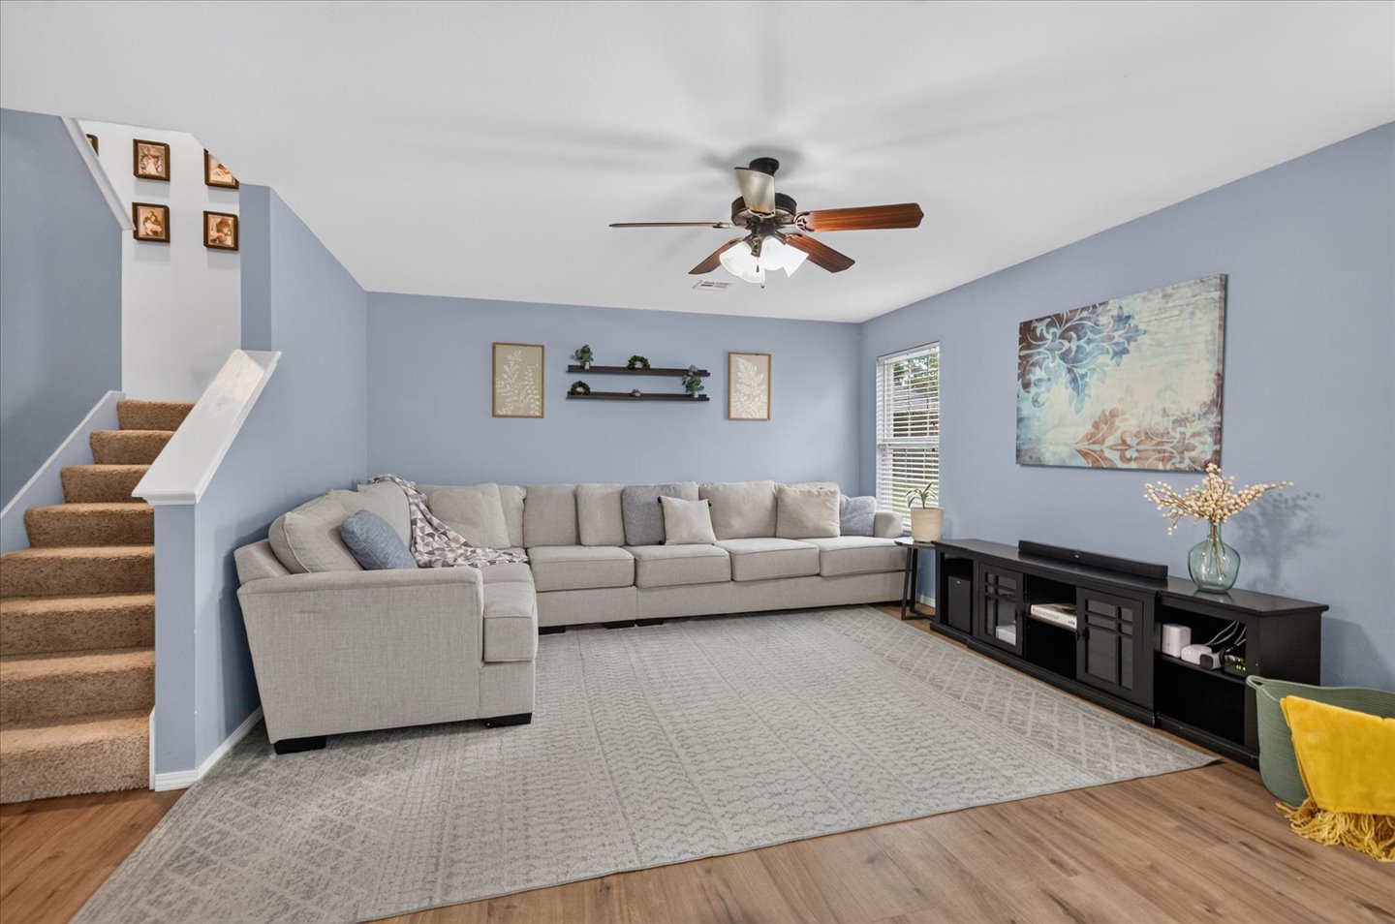
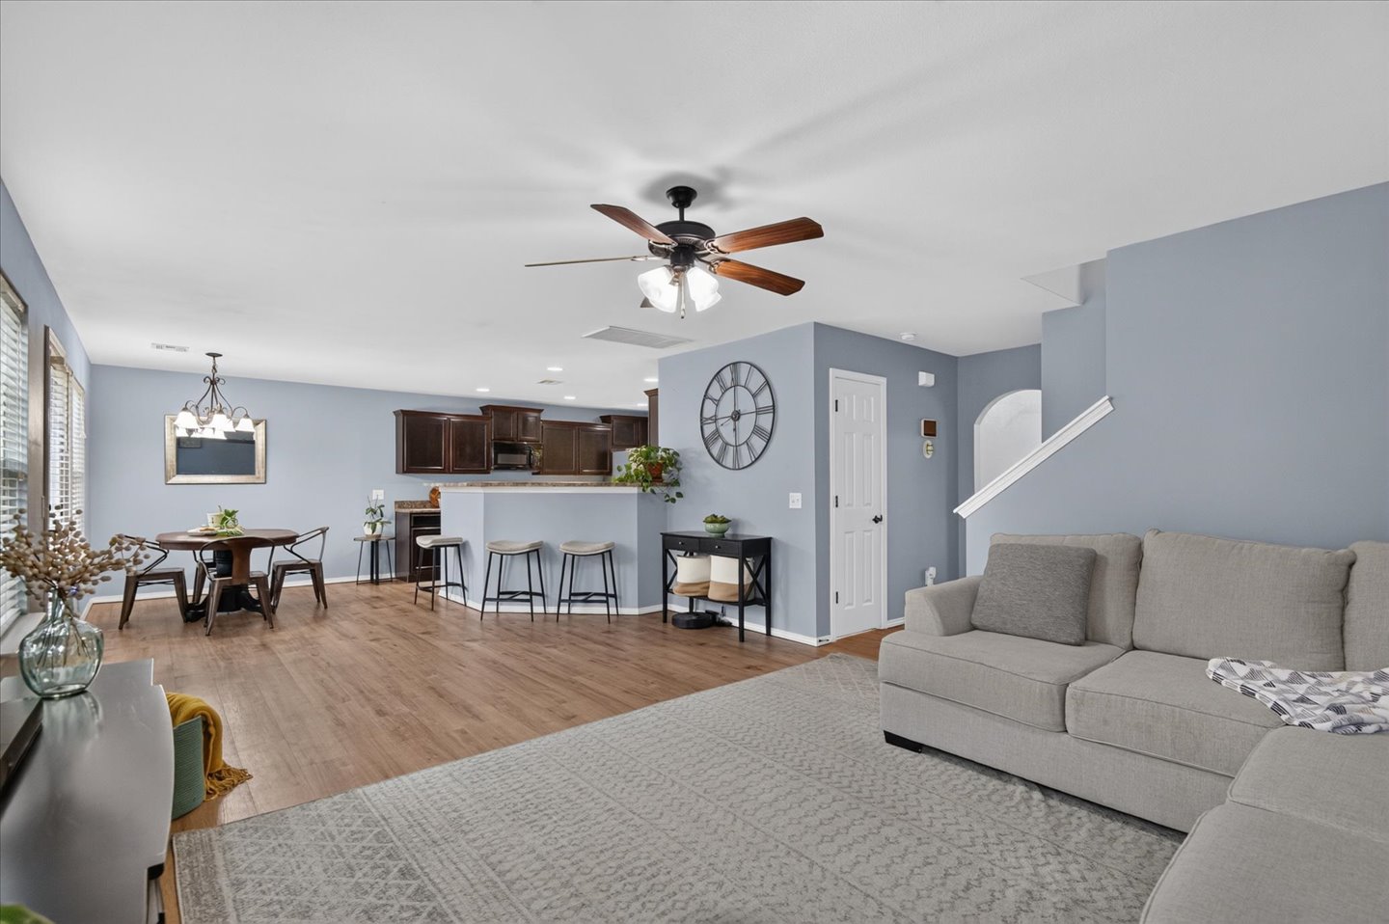
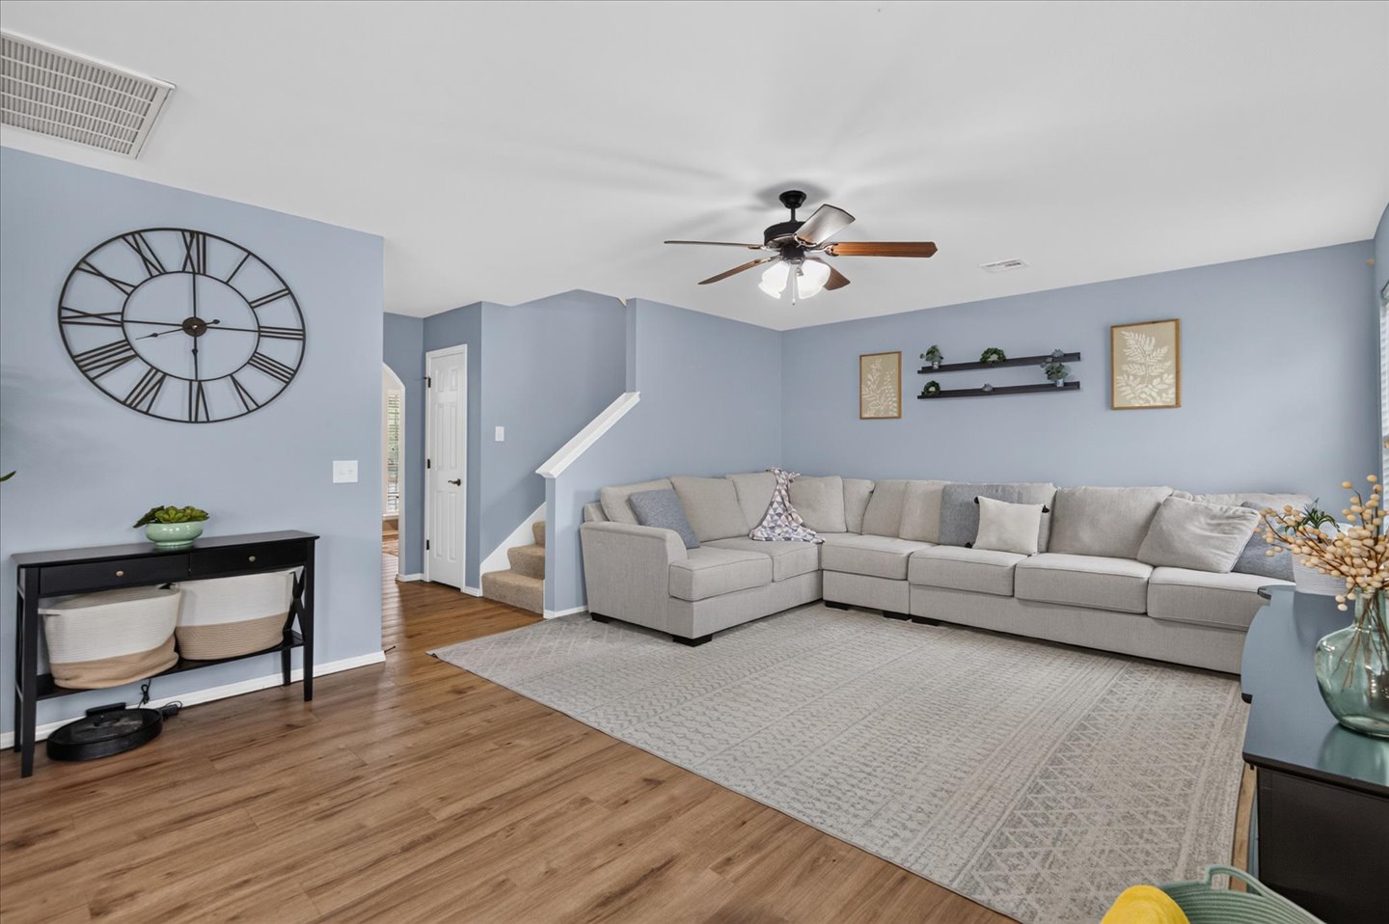
Living area featuring wood-finish flooring, a ceiling fan with integrated lighting open to the kitchen and dining areas.
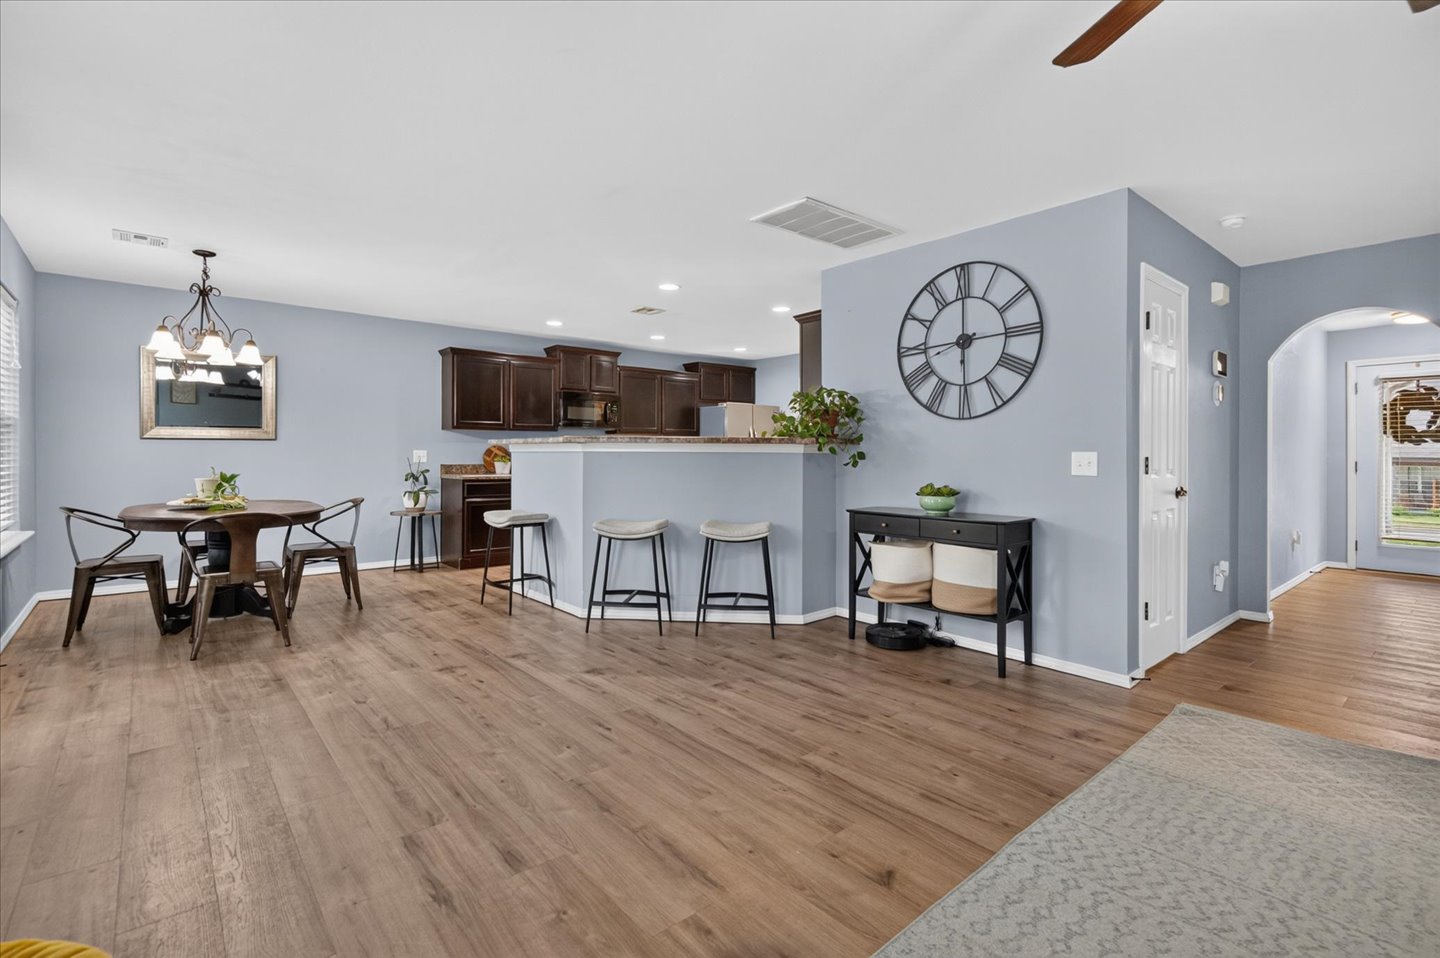
Open-concept interior featuring wood-finish flooring, a tiered kitchen peninsula with integrated counter seating, and a multi-blade ceiling fan with an integrated light fixture
Interior space featuring wood-finish flooring, a neutral color palette, a ceiling fan with integrated lighting, and a partial staircase
Open-concept kitchen featuring dark wood cabinetry, a breakfast bar, wood-finish flooring, a decorative chandelier, and an arched entryway
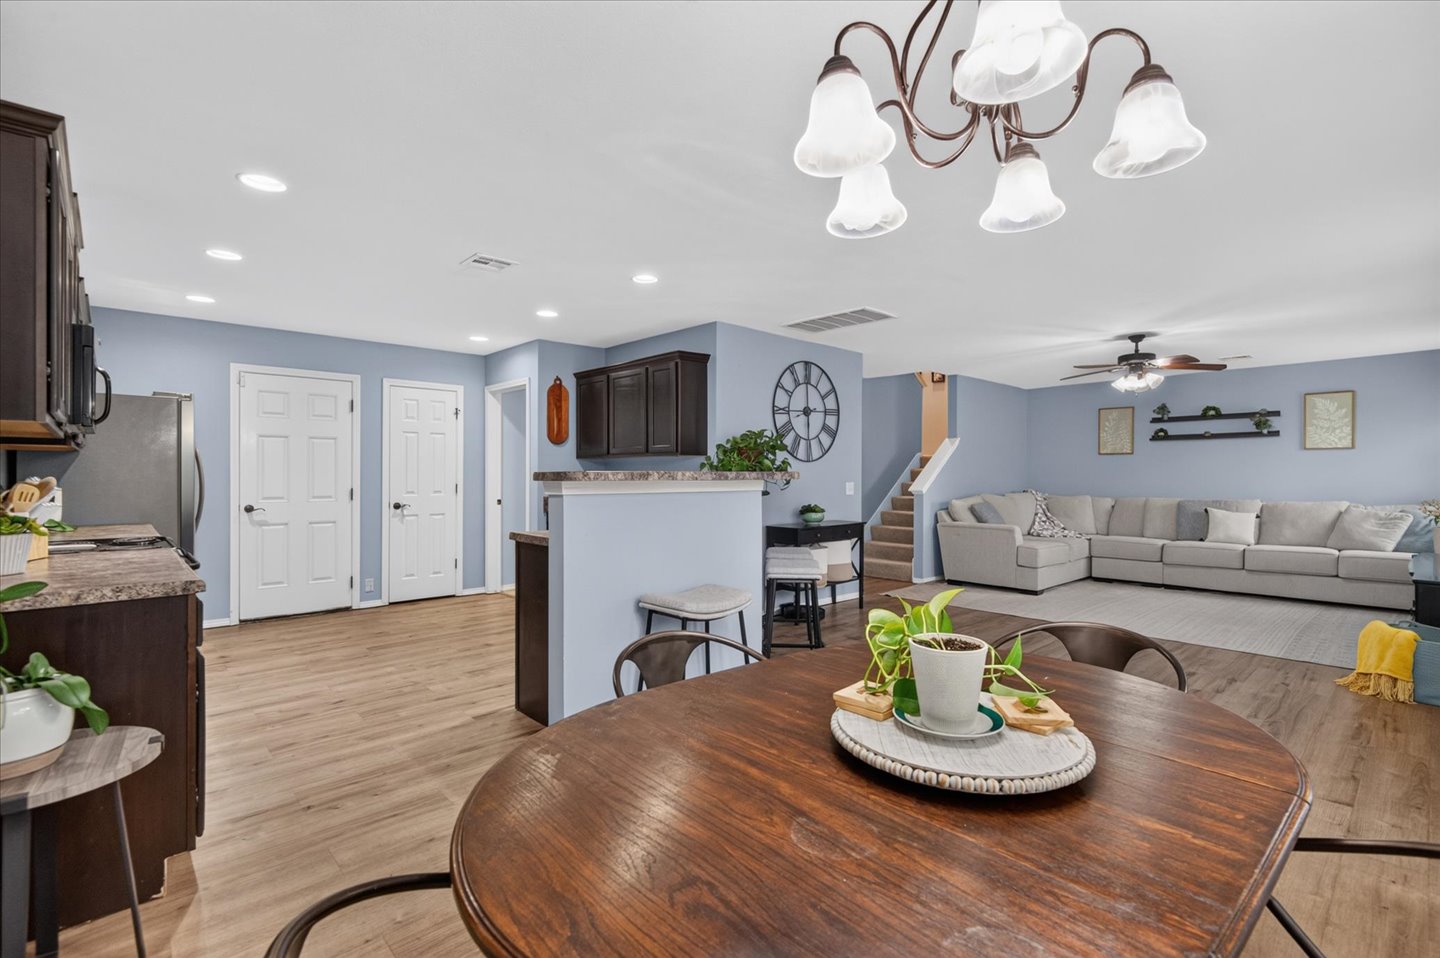
Open-concept interior featuring wood-finish flooring, dark cabinetry with stone-finish countertops, a multi-arm chandelier, and recessed lighting
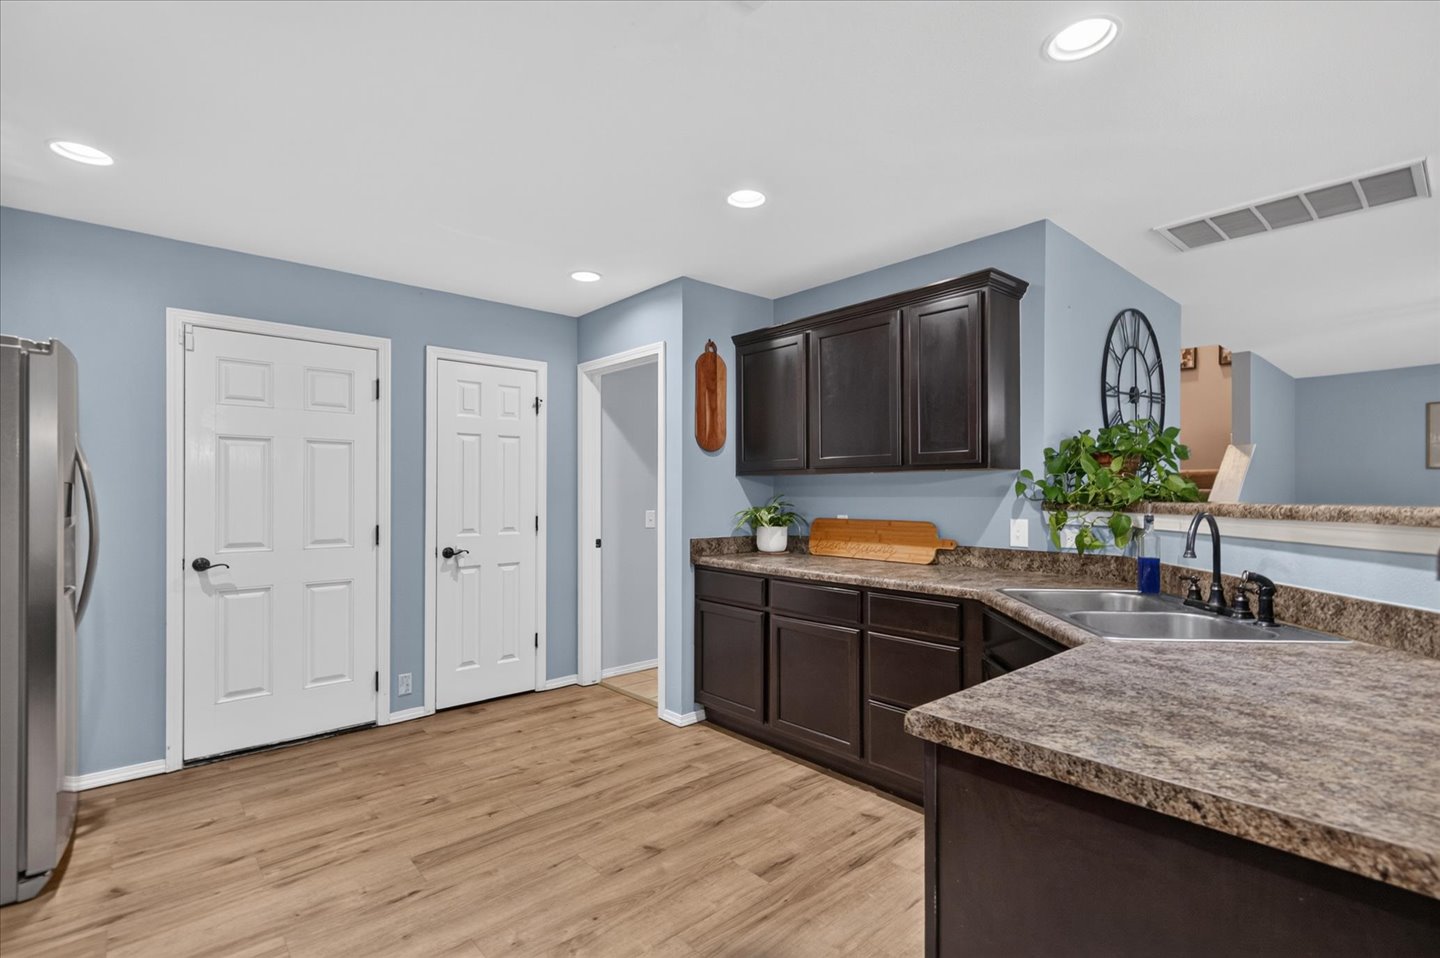
Kitchen featuring dark wood cabinetry, laminate countertops, wood-finish flooring, and recessed lighting
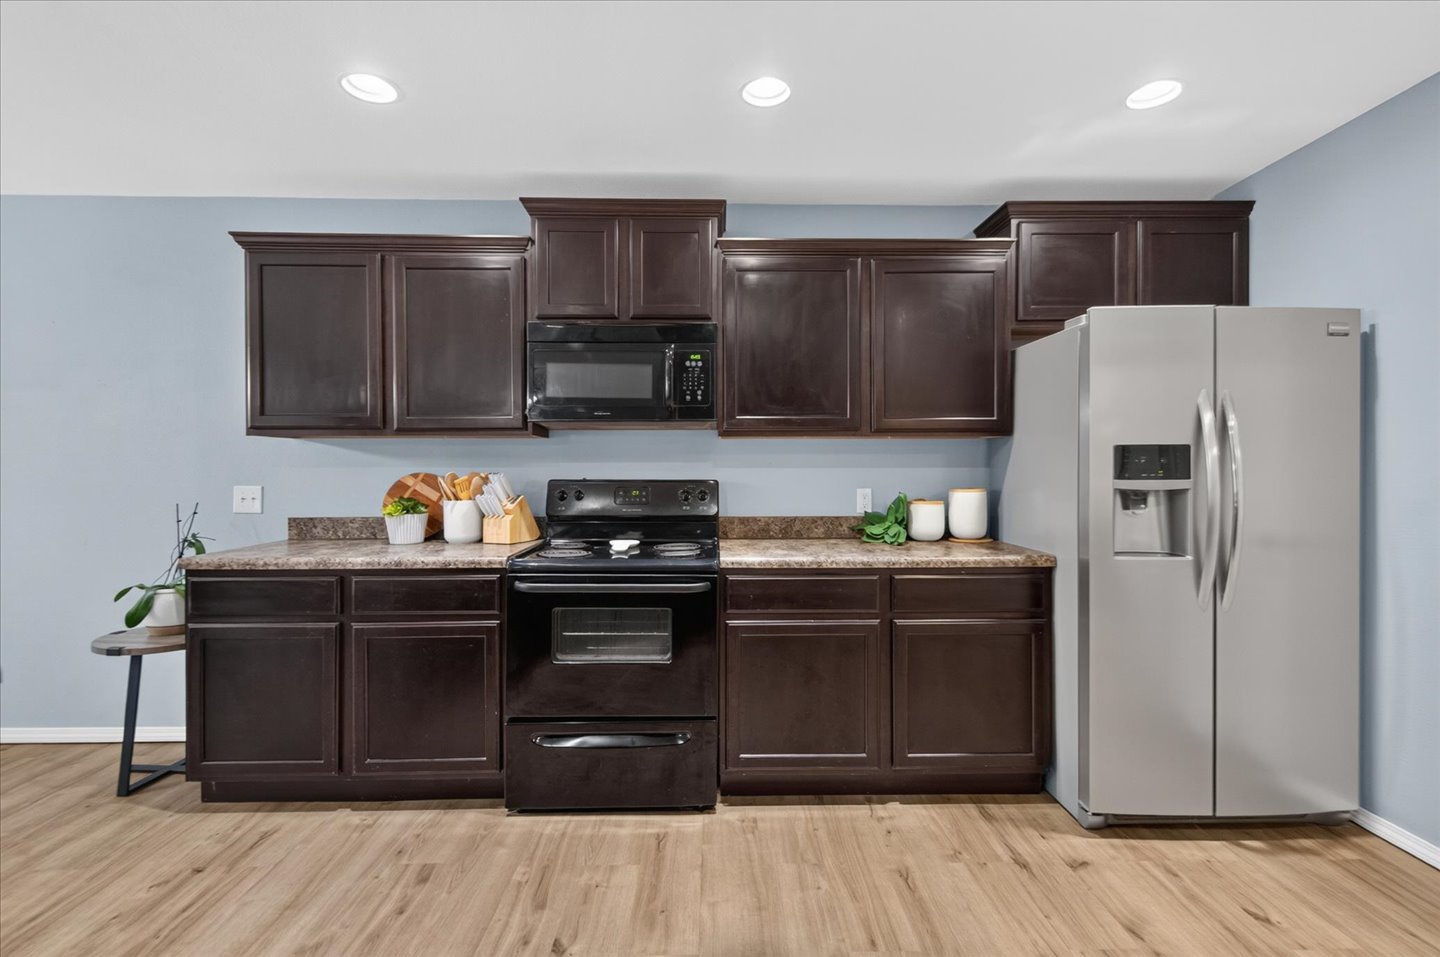
Kitchen featuring dark-finish cabinetry, stone-patterned laminate countertops, integrated black microwave, electric range, and wood-finish flooring
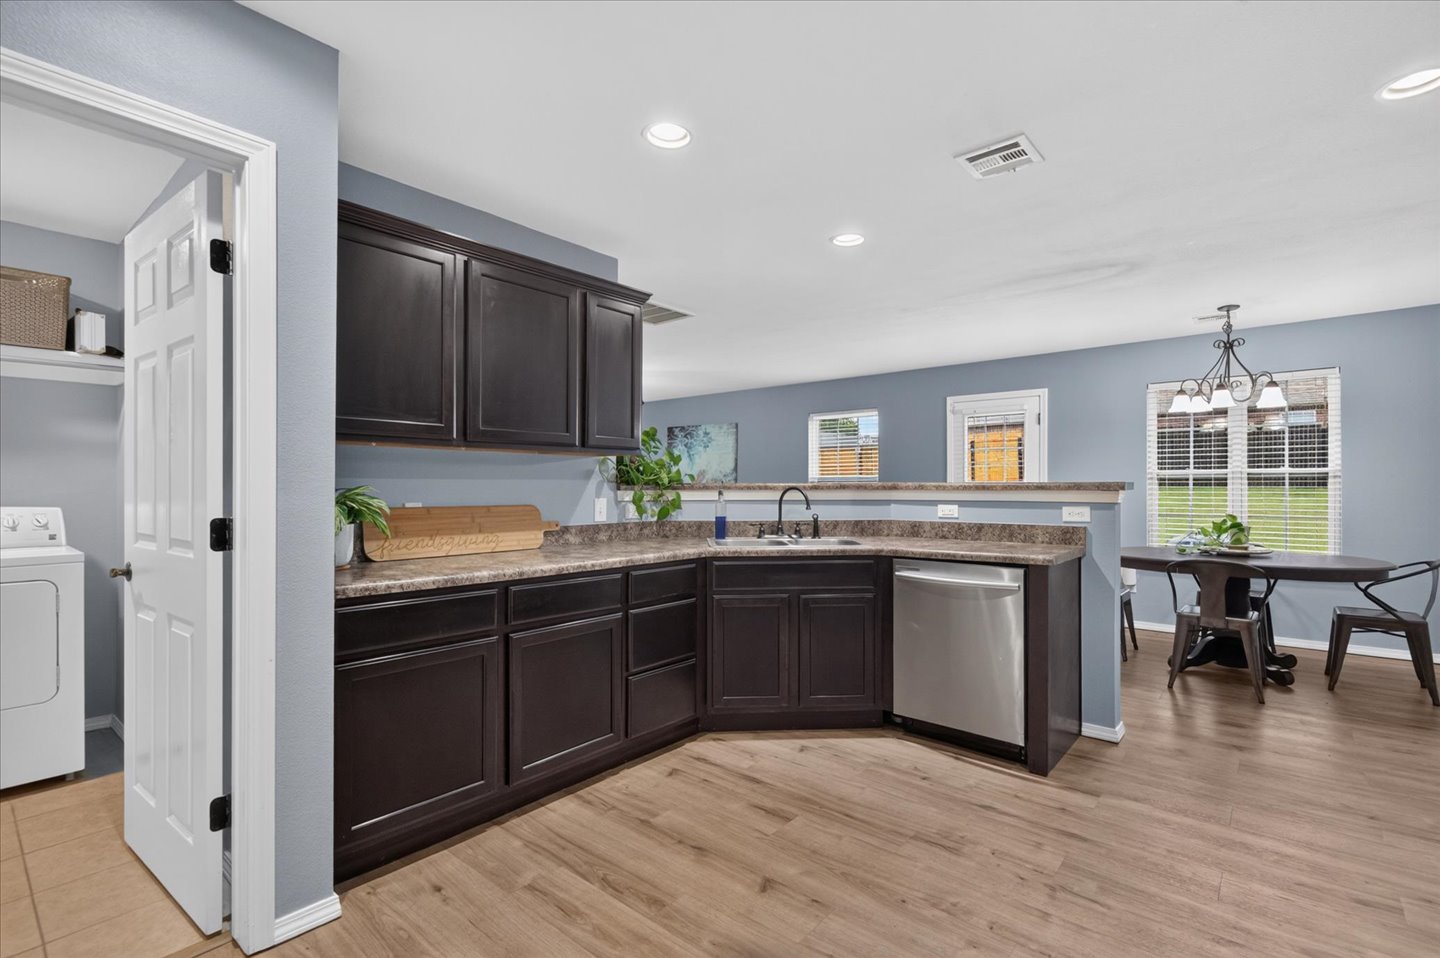
Kitchen featuring dark wood cabinetry, laminate countertops, stainless steel dishwasher, recessed lighting, and wood-finish flooring
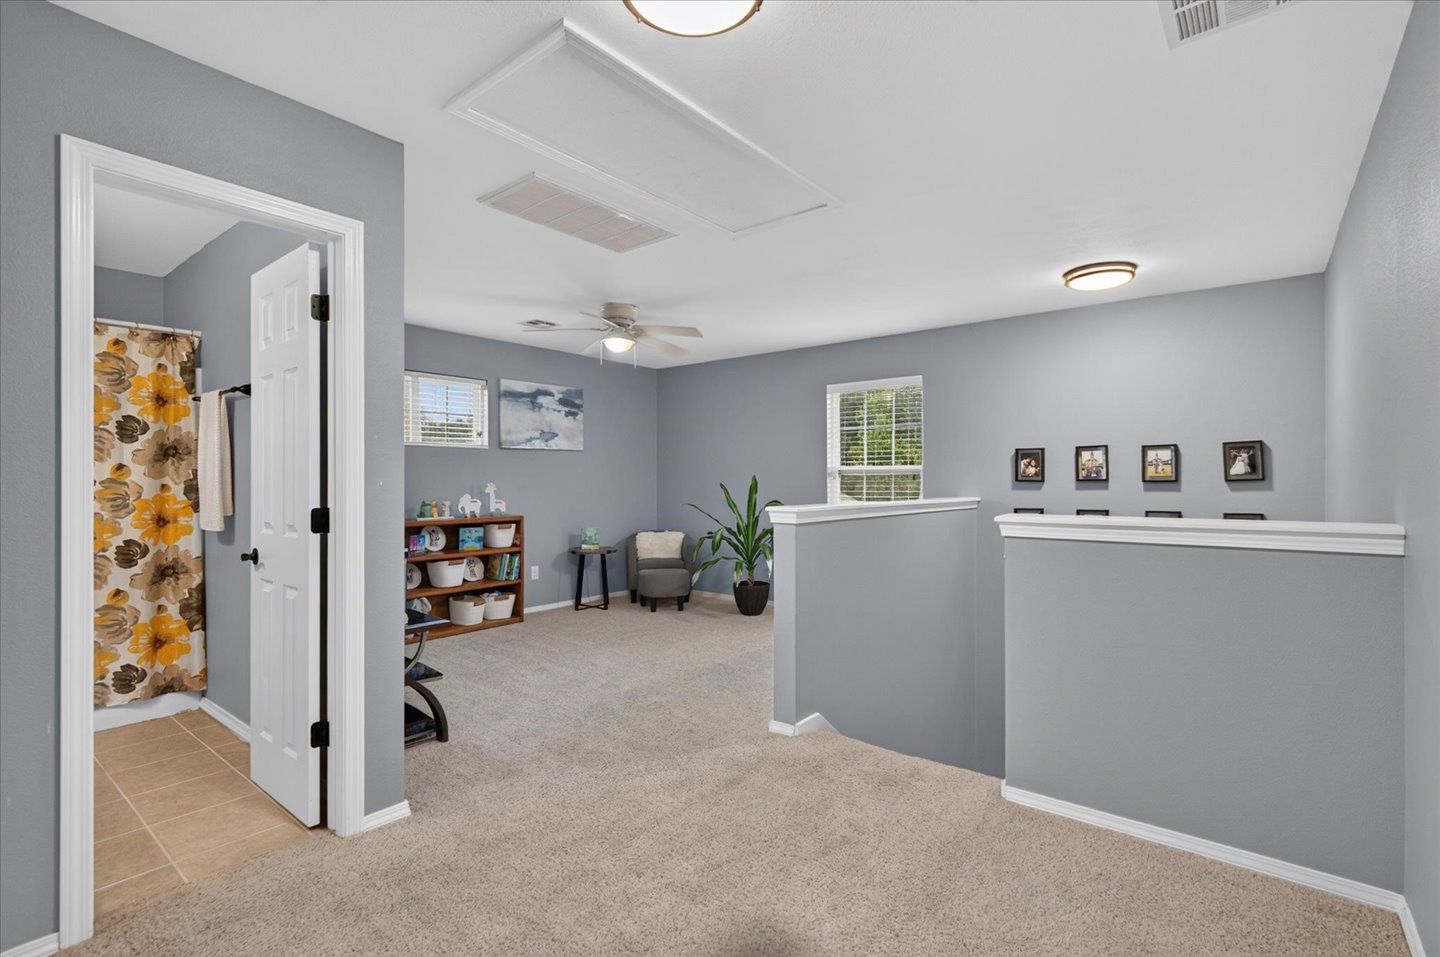
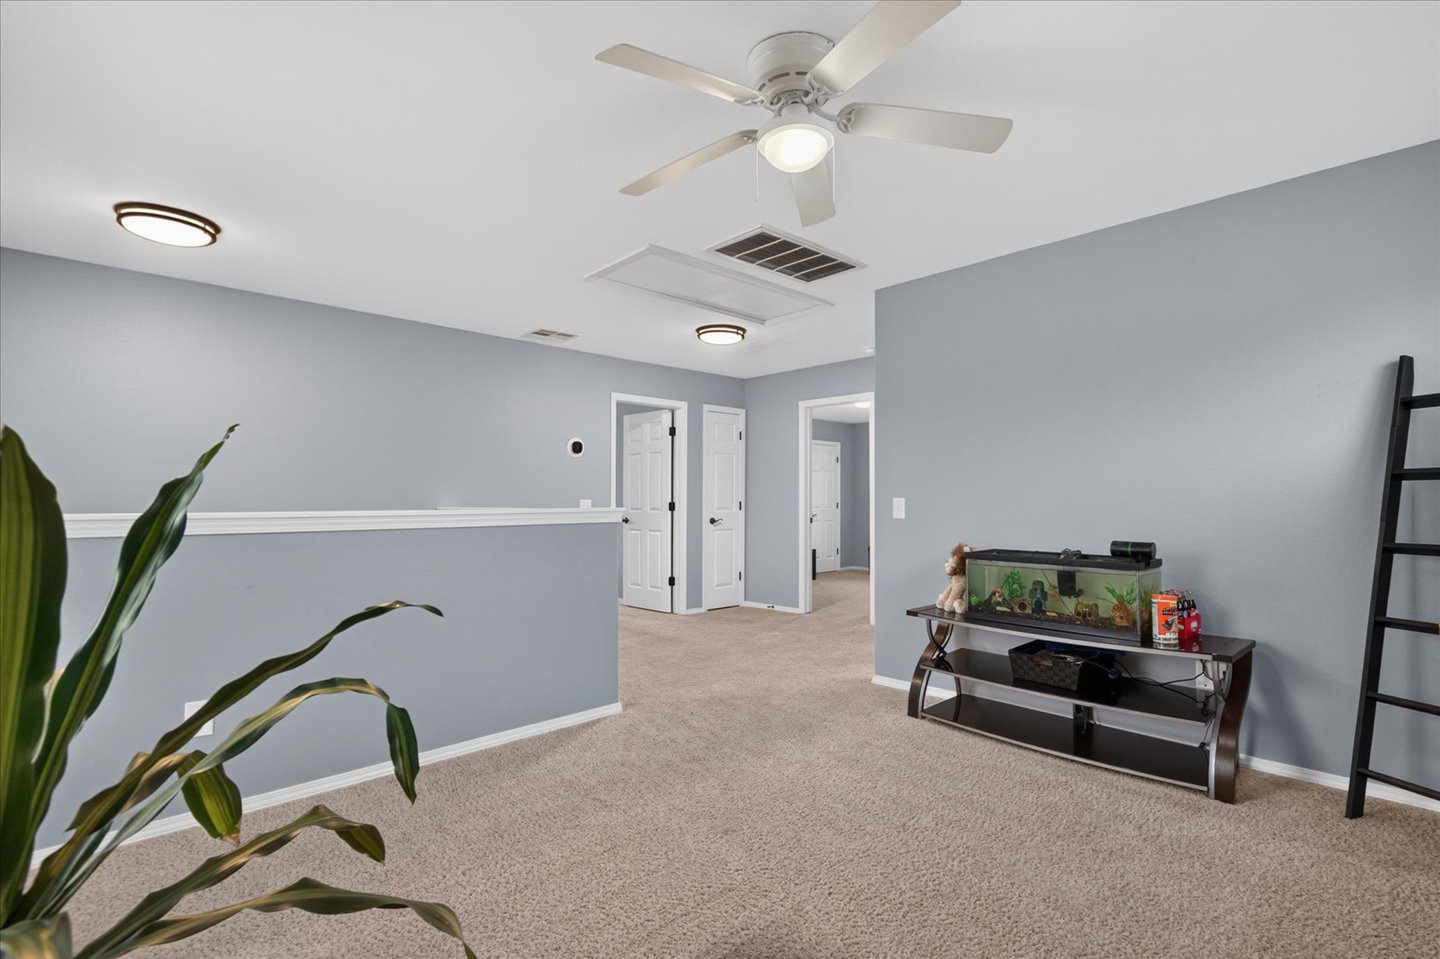
Open-concept carpeted space featuring neutral wall paint, a ceiling fan, and access to a tiled bathroom with a tub-shower combination
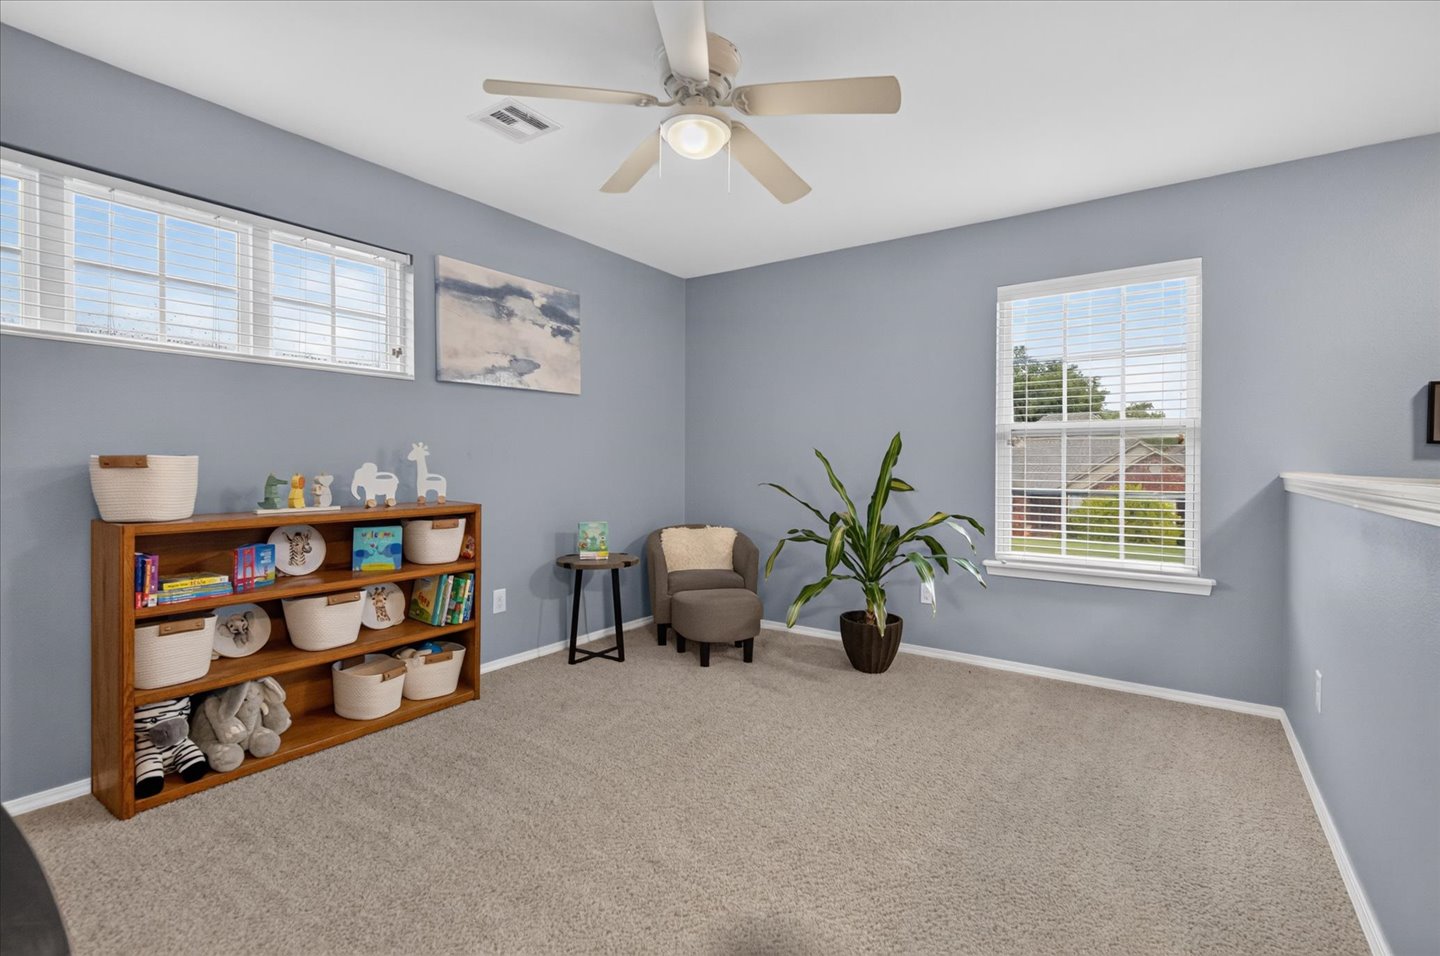
Neutral-toned carpeting, multi-pane windows, and a central ceiling fan with integrated lighting
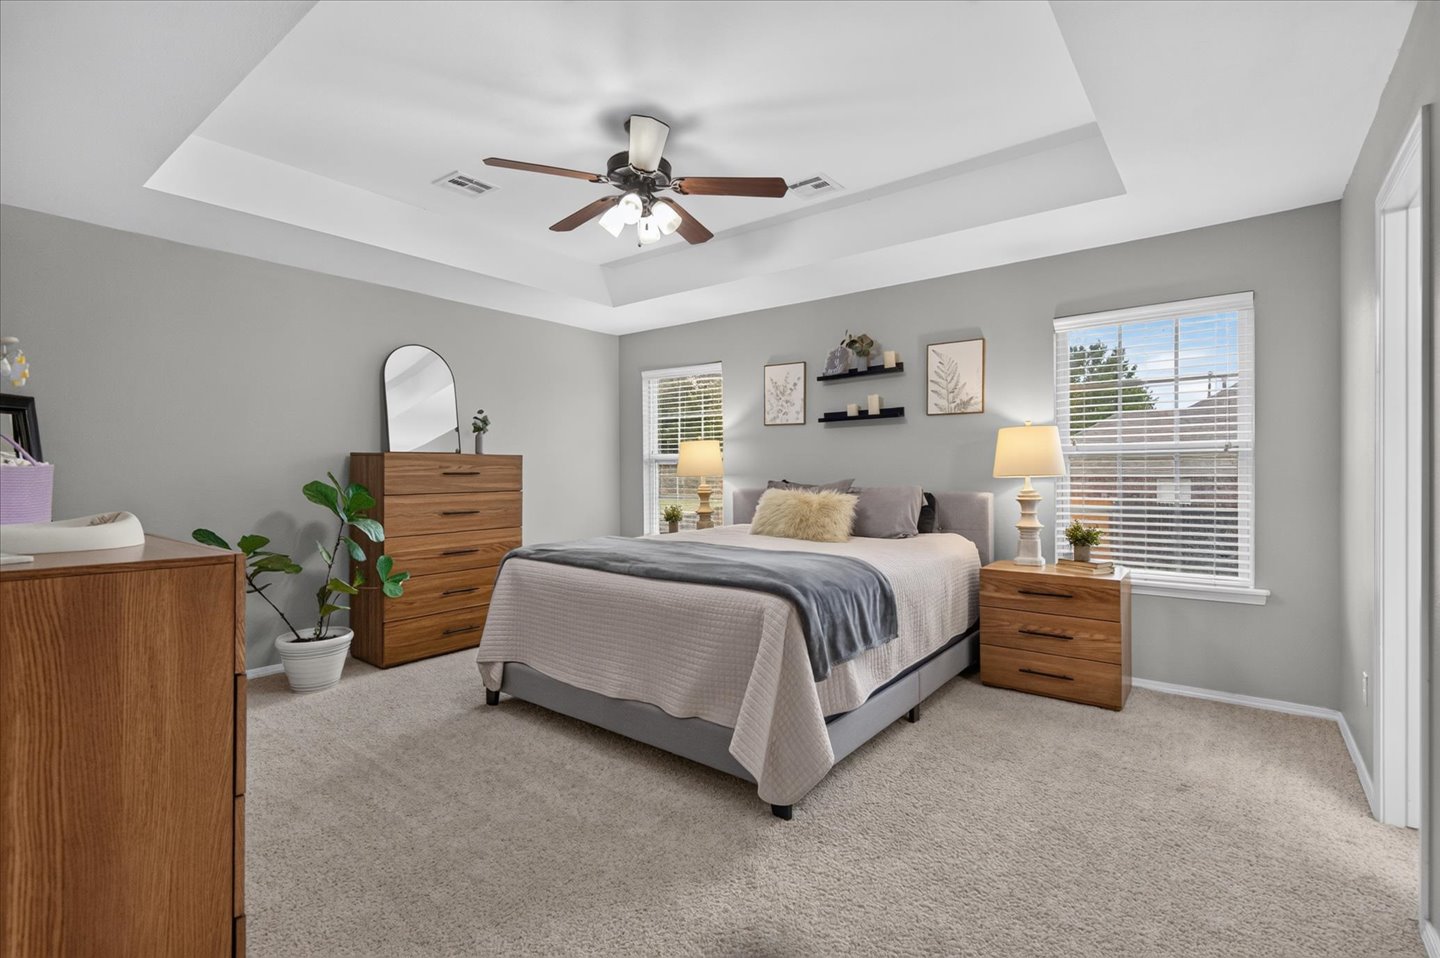
Bedroom featuring a tray ceiling, ceiling fan with integrated lighting, neutral wall tones, wall-to-wall carpeting, and double-pane windows
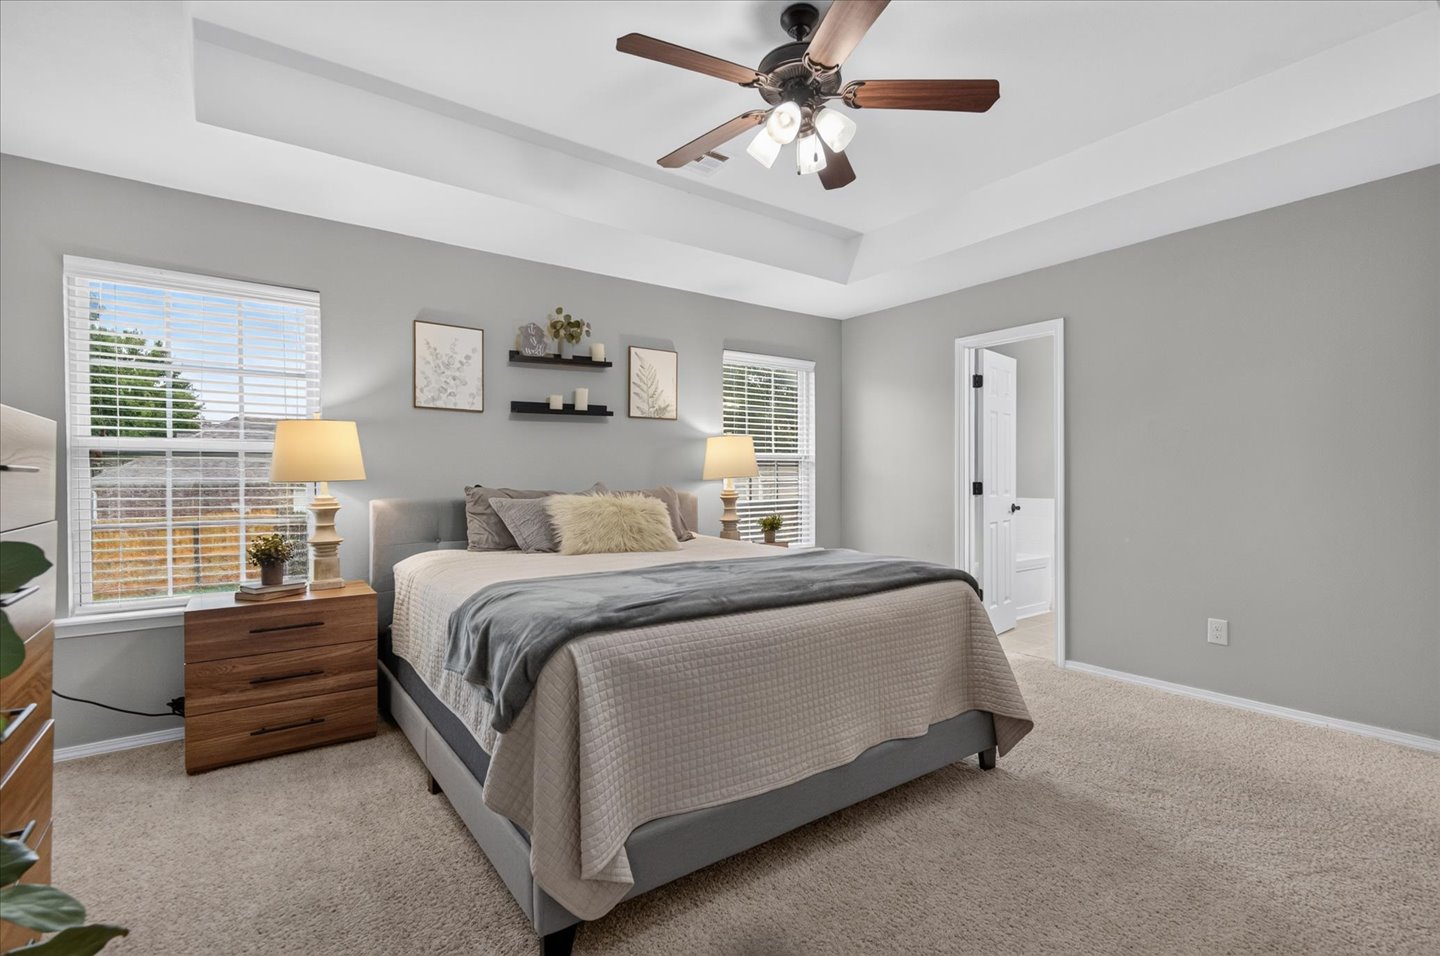
Tray ceiling, neutral wall tones, multi-pane windows, and a multi-blade ceiling fan with integrated light fixture
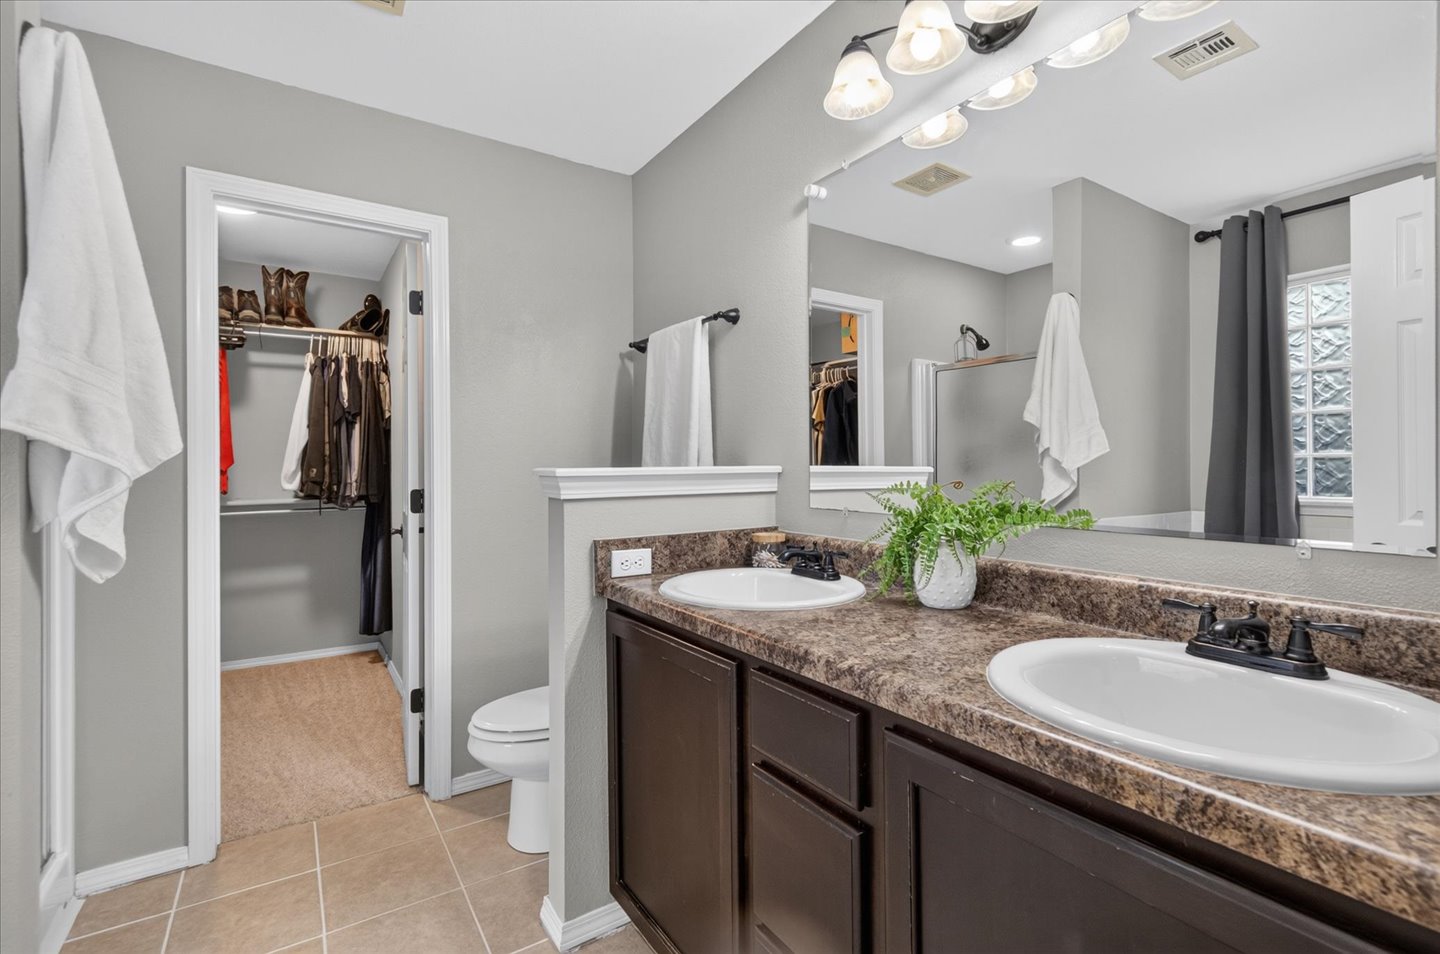
Dual vanity with stone-finish countertop, undermount sinks, matte black fixtures, full-width mirror, and walk-in closet with built-in shelving
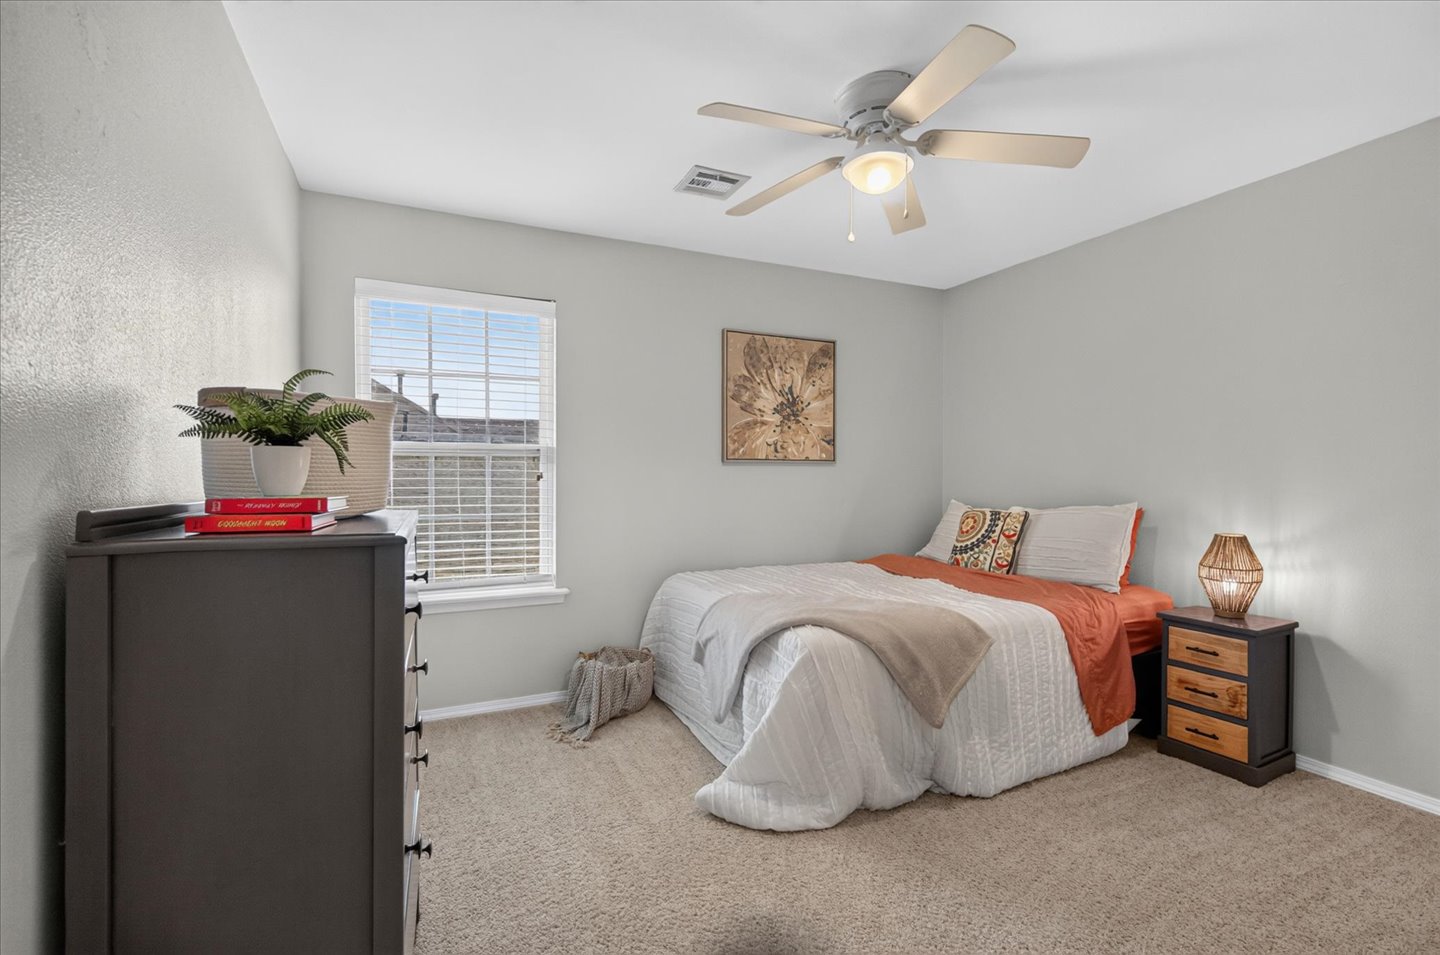
Neutral-toned wall finish, wall-to-wall carpeting, single-hung window with muntins, and a ceiling-mounted light fixture with a fan
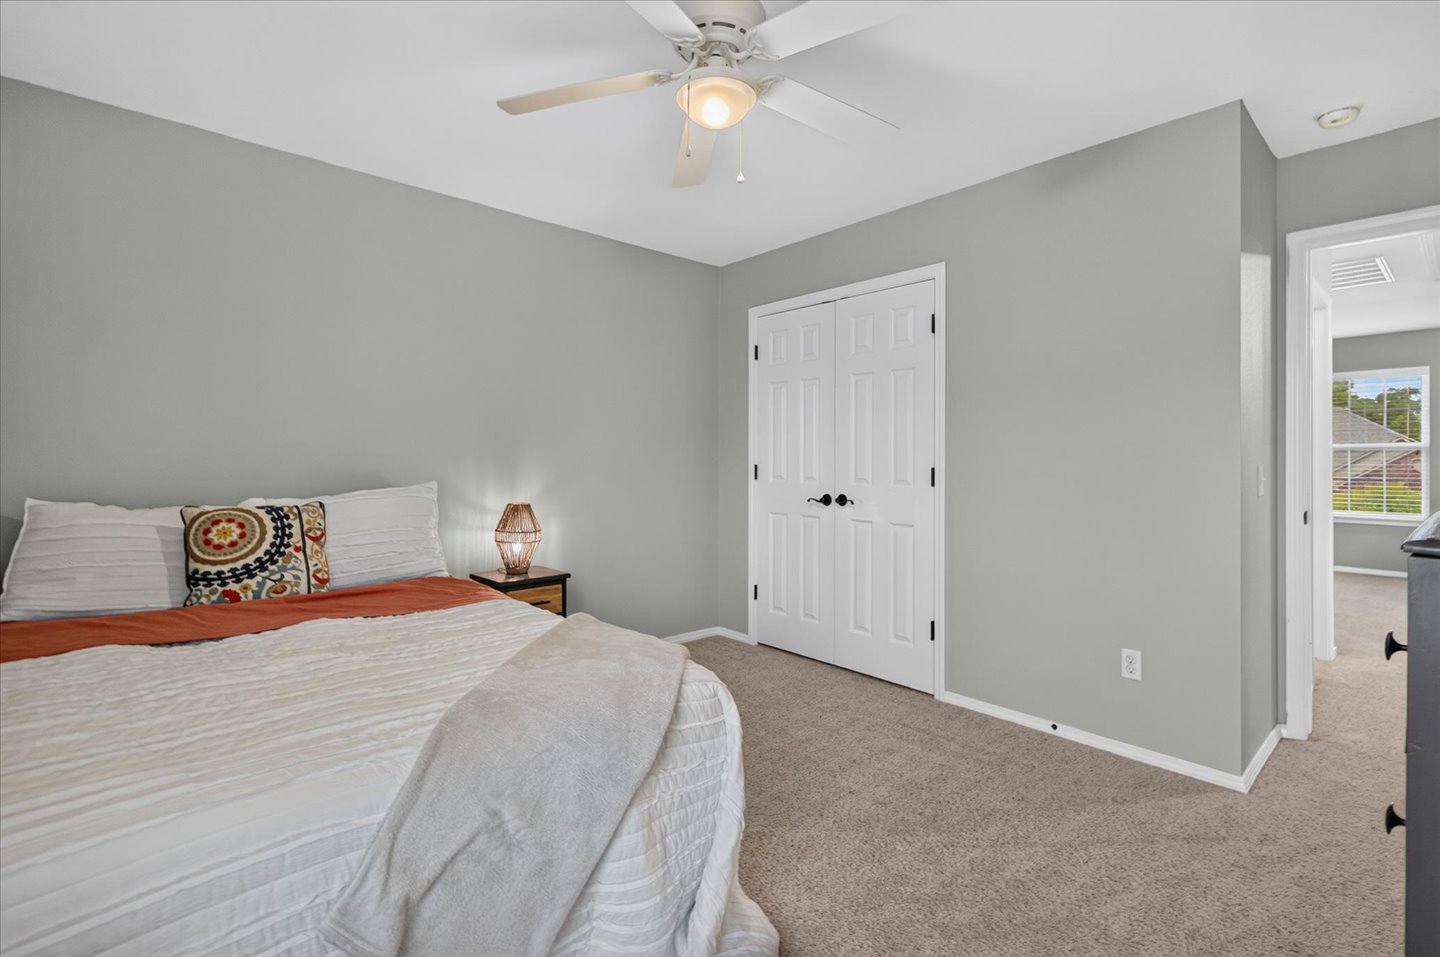
Neutral-toned interior featuring carpeted flooring, a ceiling fan with integrated lighting, and a double-door closet with matte black hardware
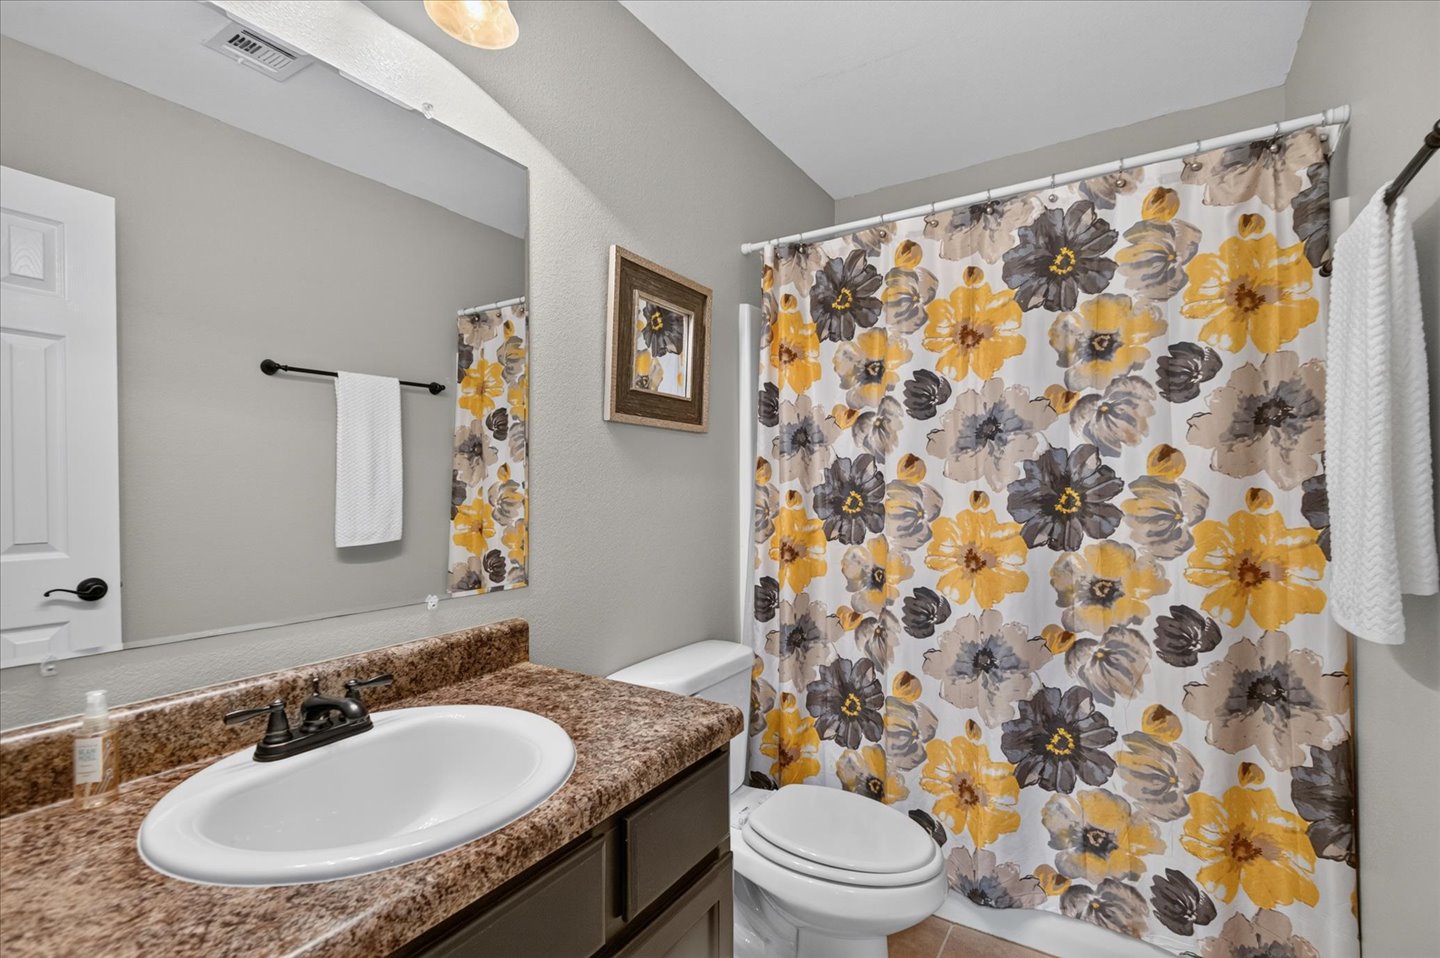
Bathroom featuring a vanity with a stone-finish countertop, an integrated oval sink, a large wall-mounted mirror, and dark-toned cabinetry
Neutral wall-to-wall carpeting, crisp white interior doors, and a double-pane window
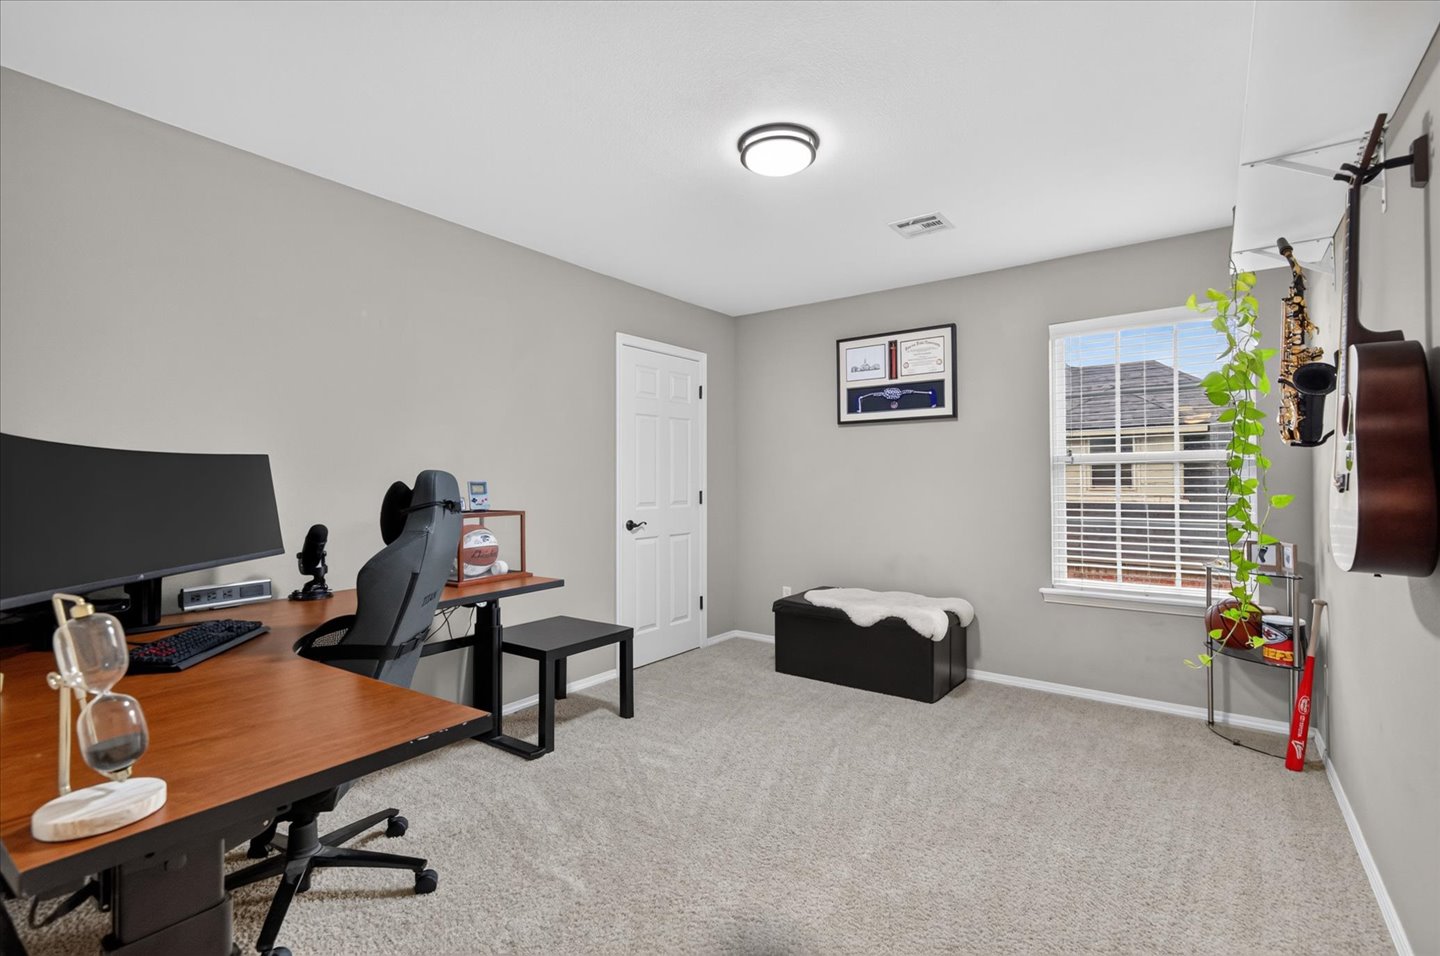
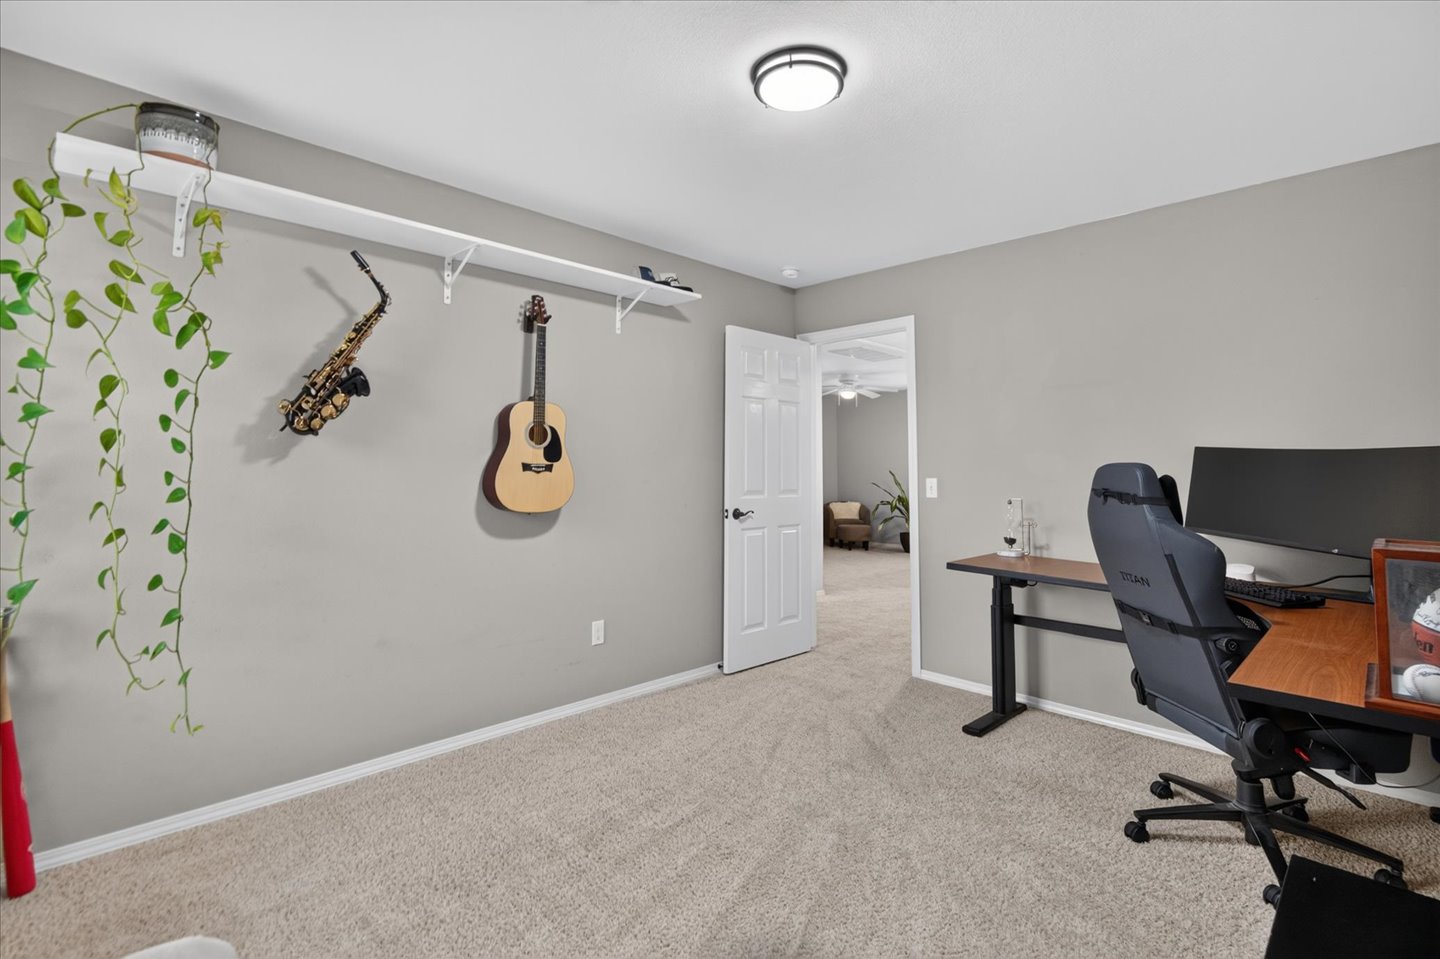
Neutral-toned interior space featuring wall-to-wall carpeting, a ceiling-mounted light fixture, and a white wall-mounted shelf
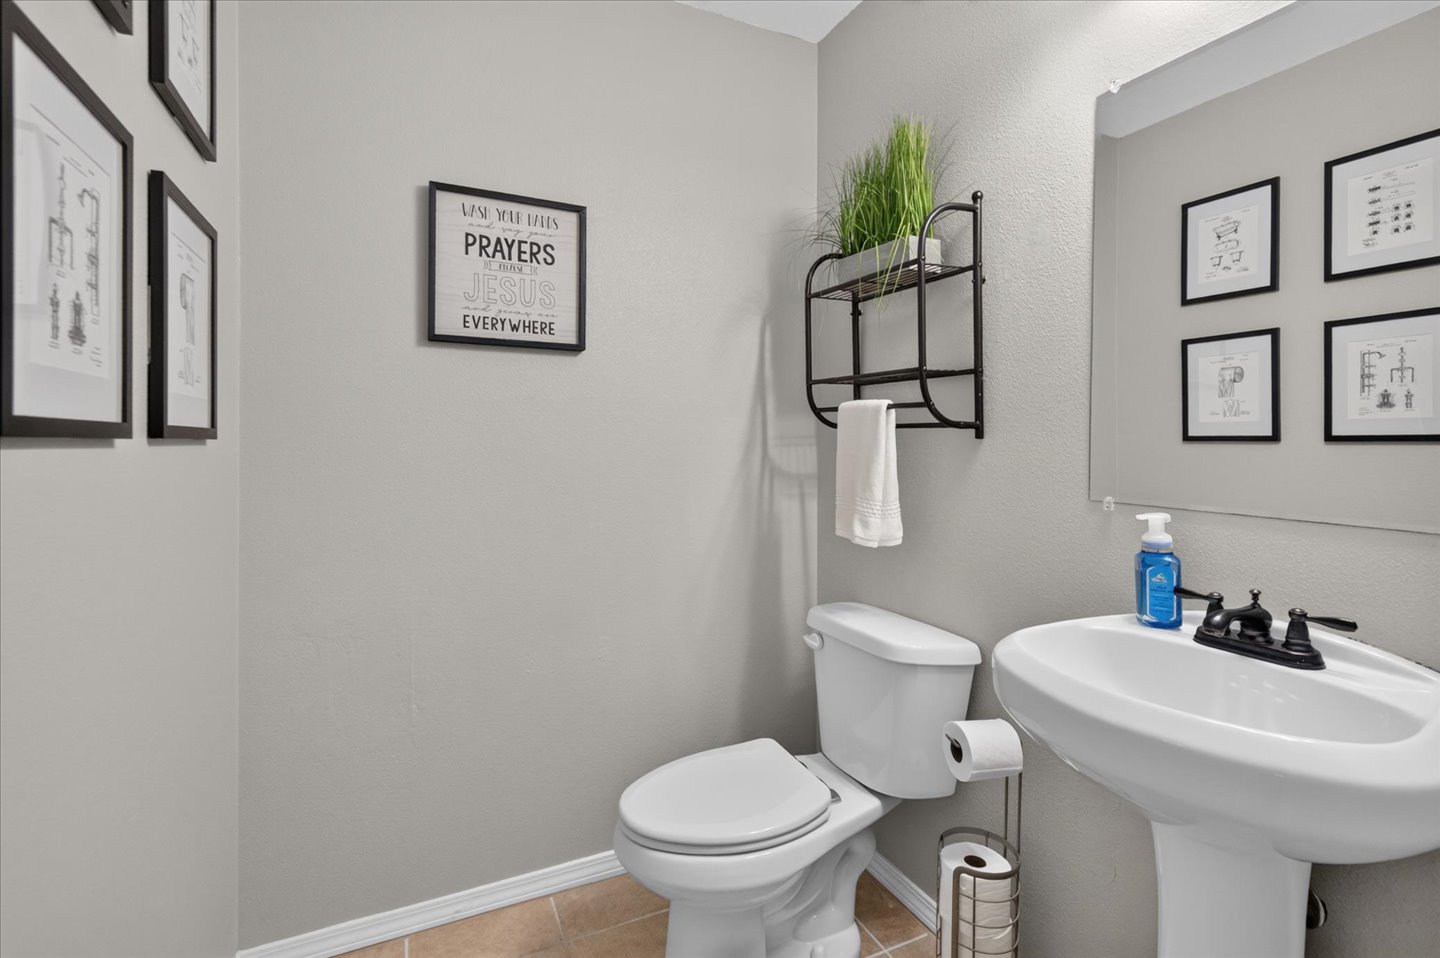
Neutral-toned powder room featuring a white pedestal sink, oil-rubbed bronze faucet, wall-mounted mirror, and tile flooring
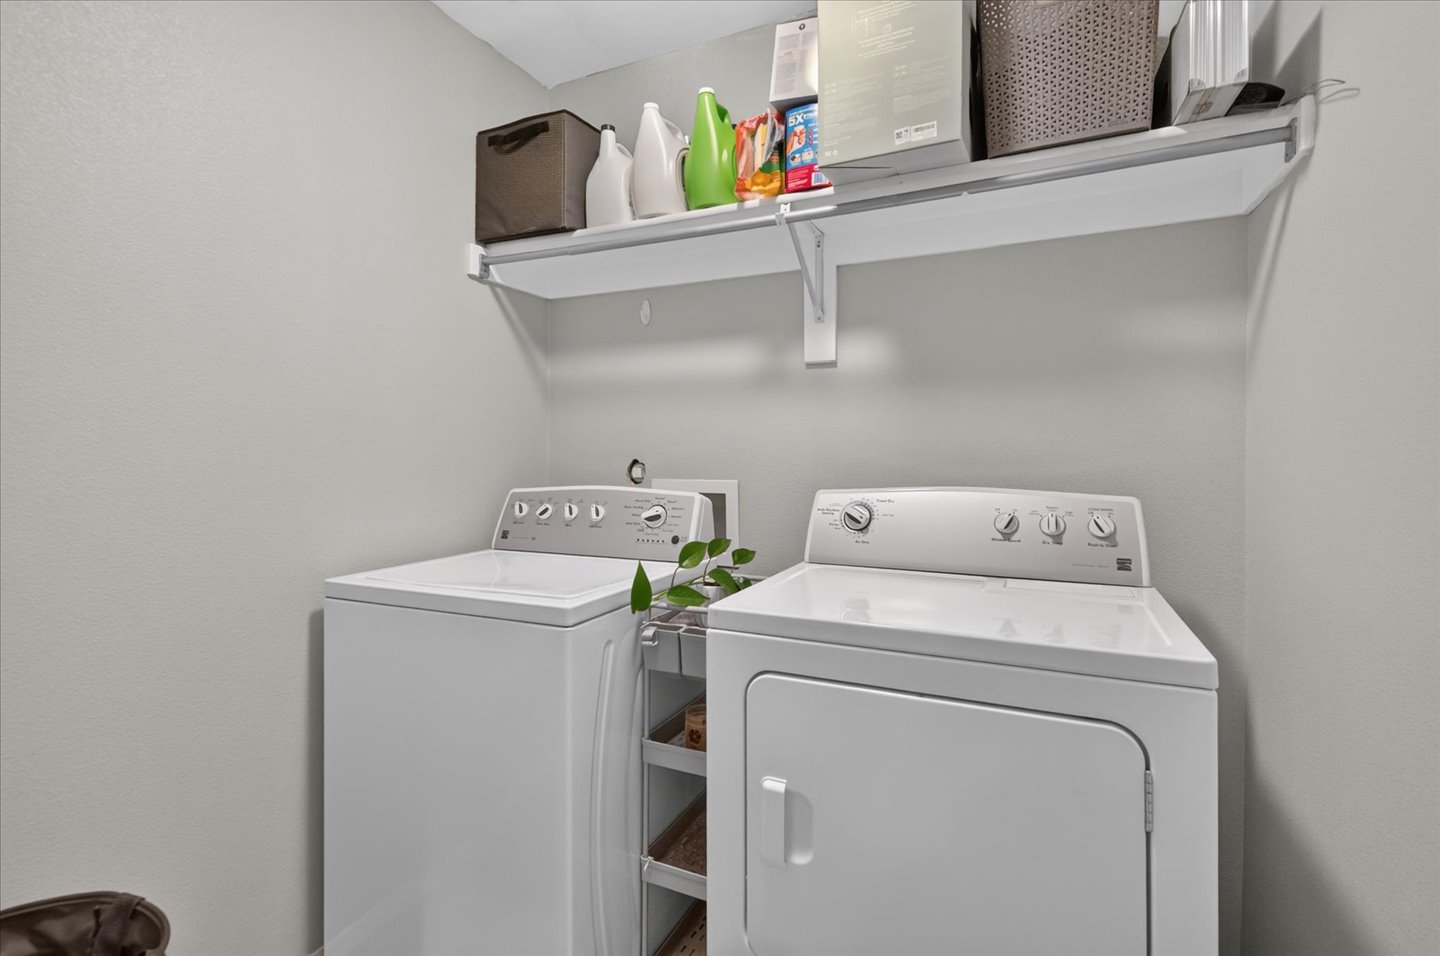
Laundry area featuring a wall-mounted white storage shelf and hookups for a washer and dryer
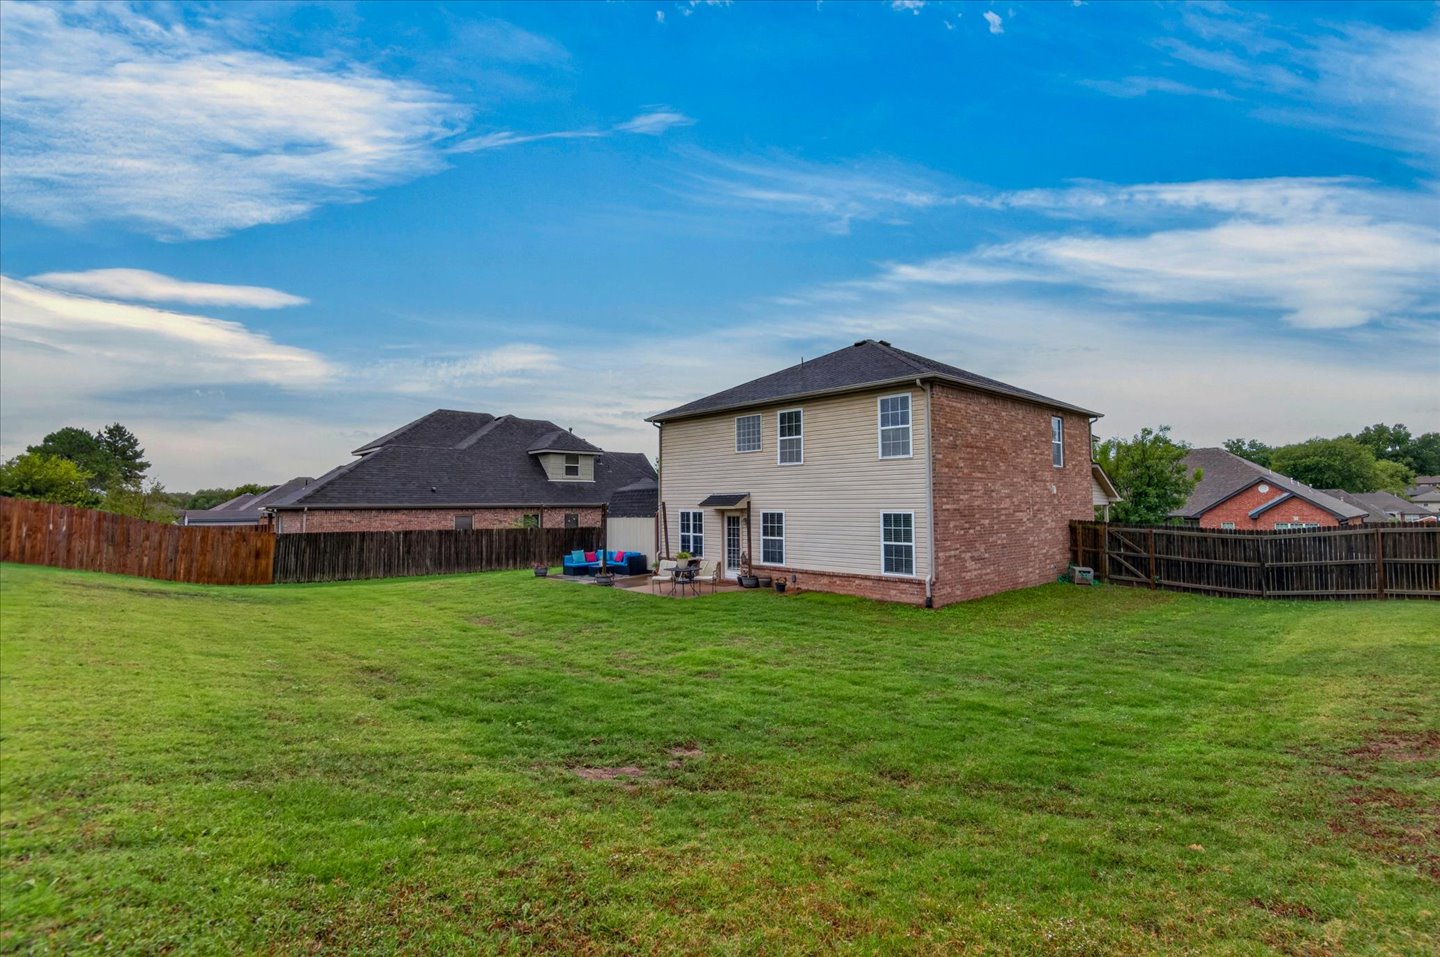
Expansive backyard featuring a manicured lawn, full-height wood privacy fencing, and a brick-and-siding exterior finish
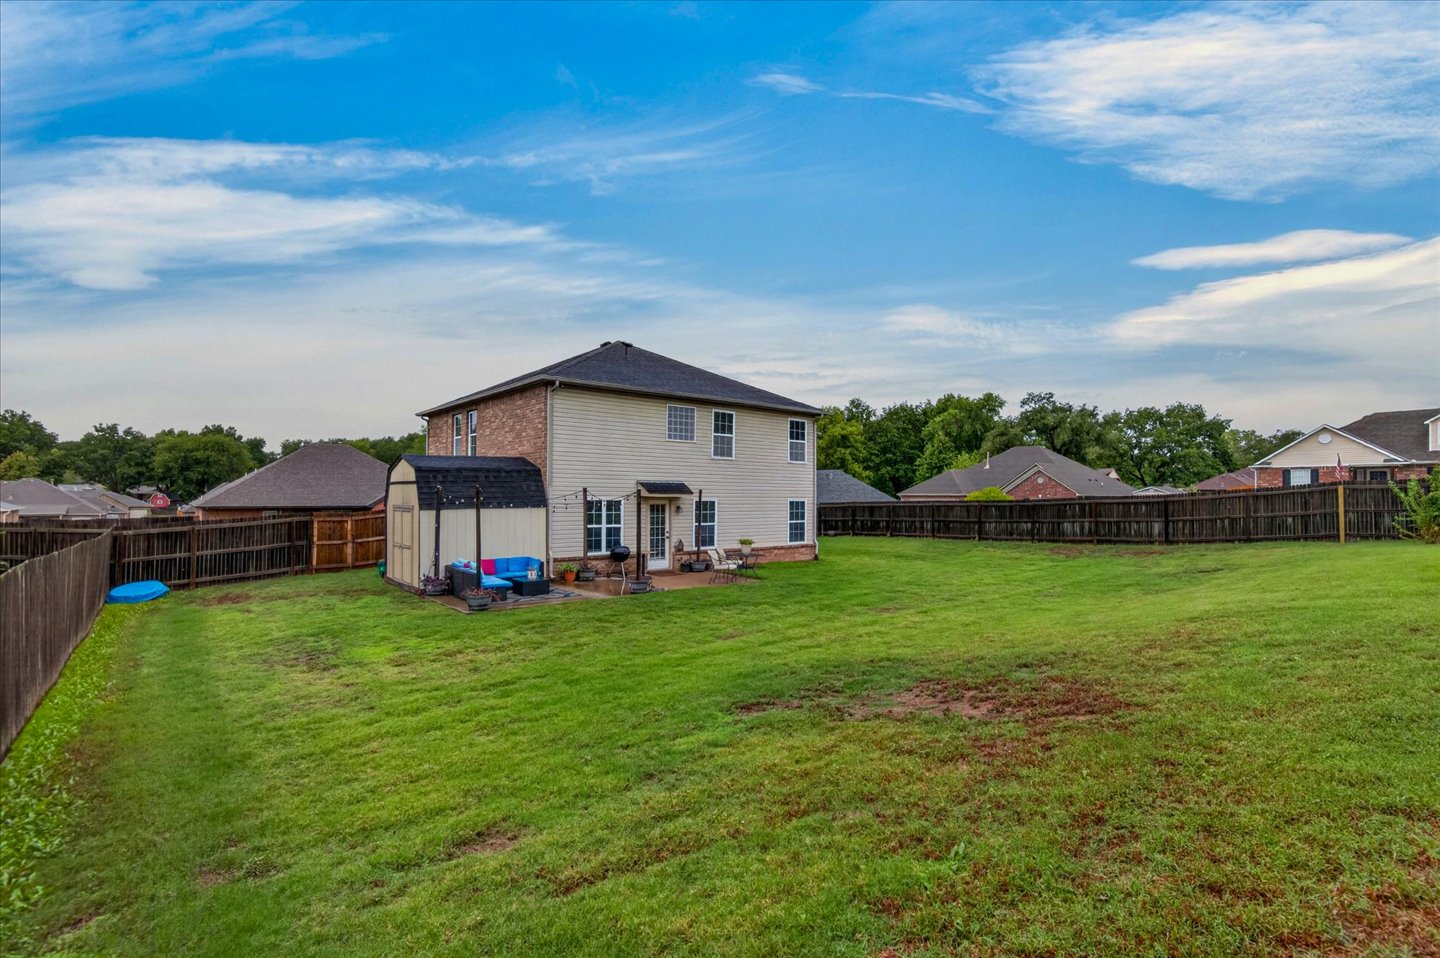
Expansive backyard featuring a spacious lawn, a wood-paneled privacy fence, a paved patio, and a detached storage shed
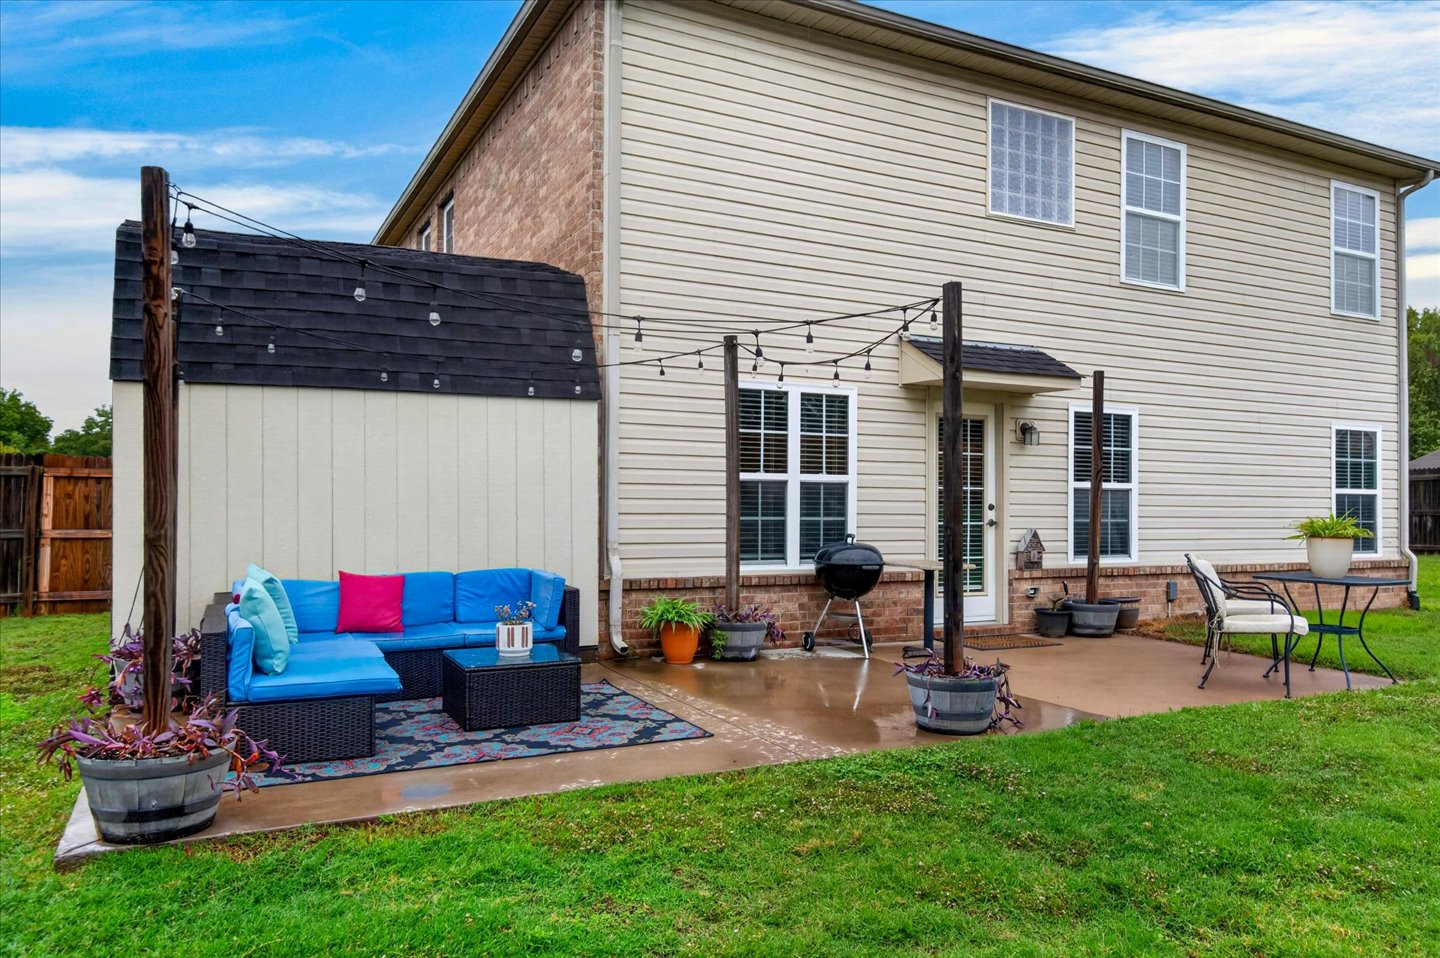
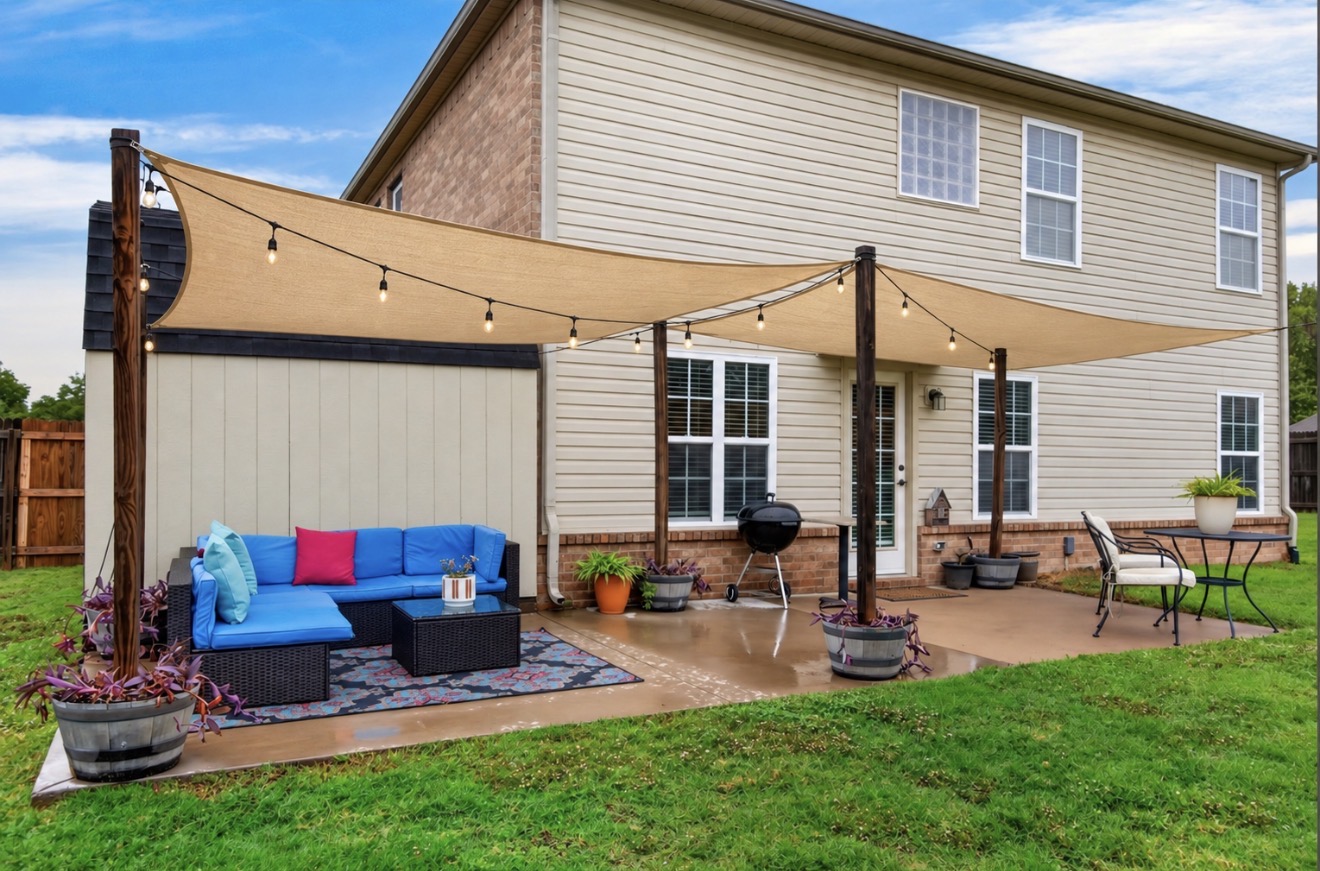
Concrete patio featuring a structural wood pergola frame with integrated string lighting and exterior brick and vinyl siding
VIRTUALLY STAGED to see how to cover this patio easily!
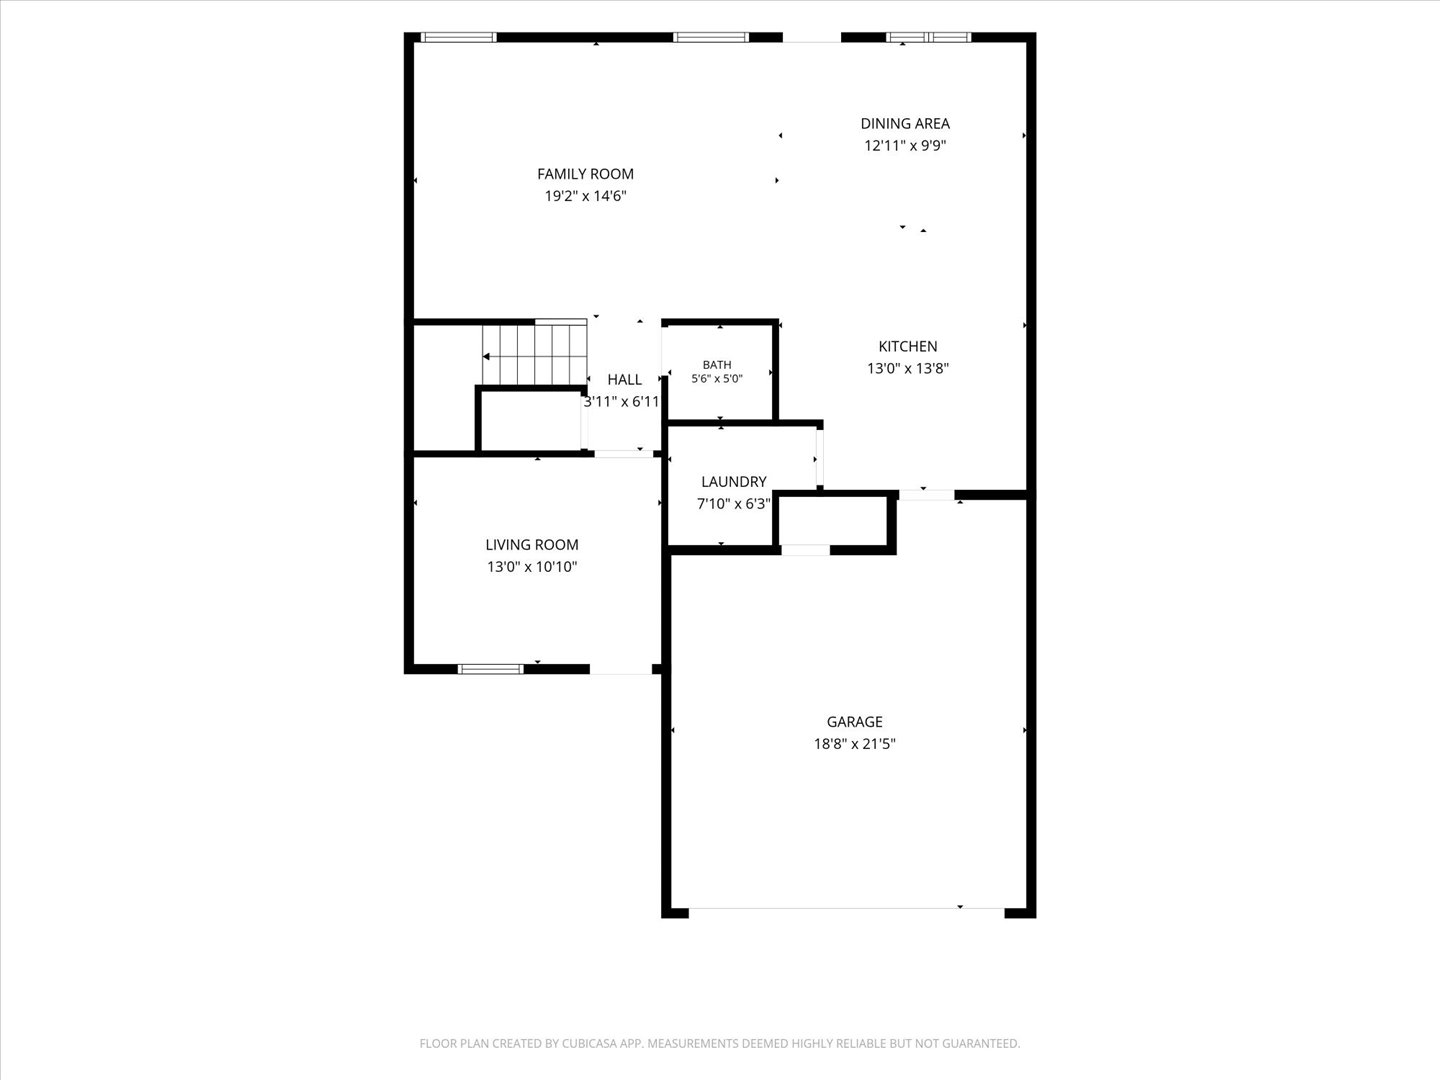
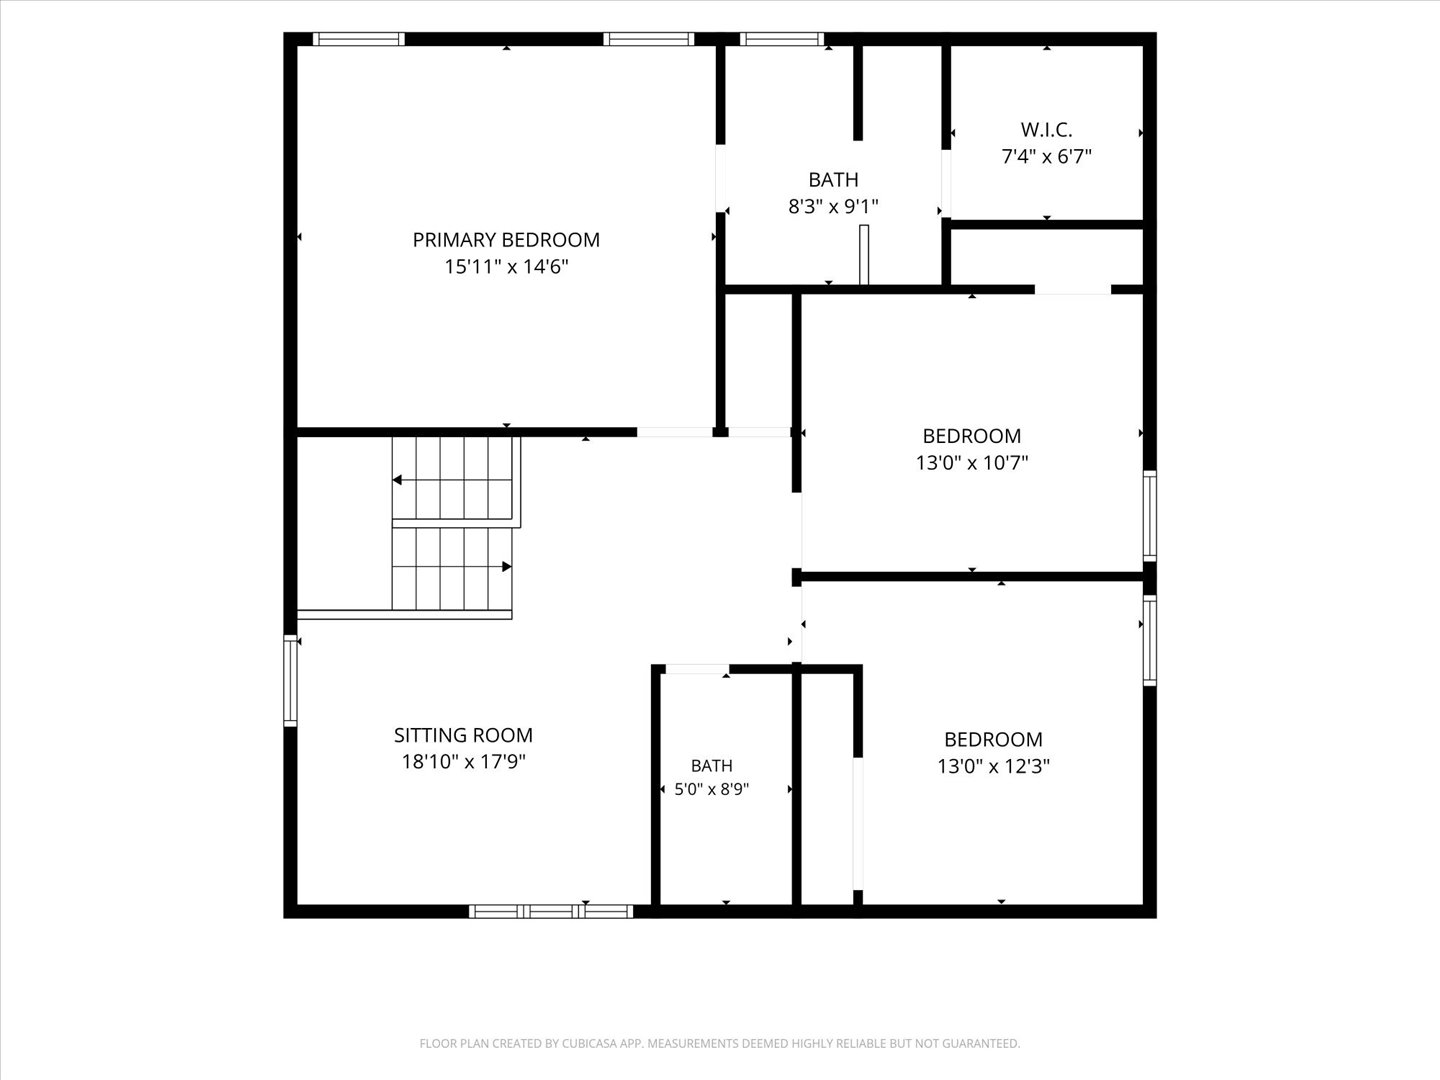
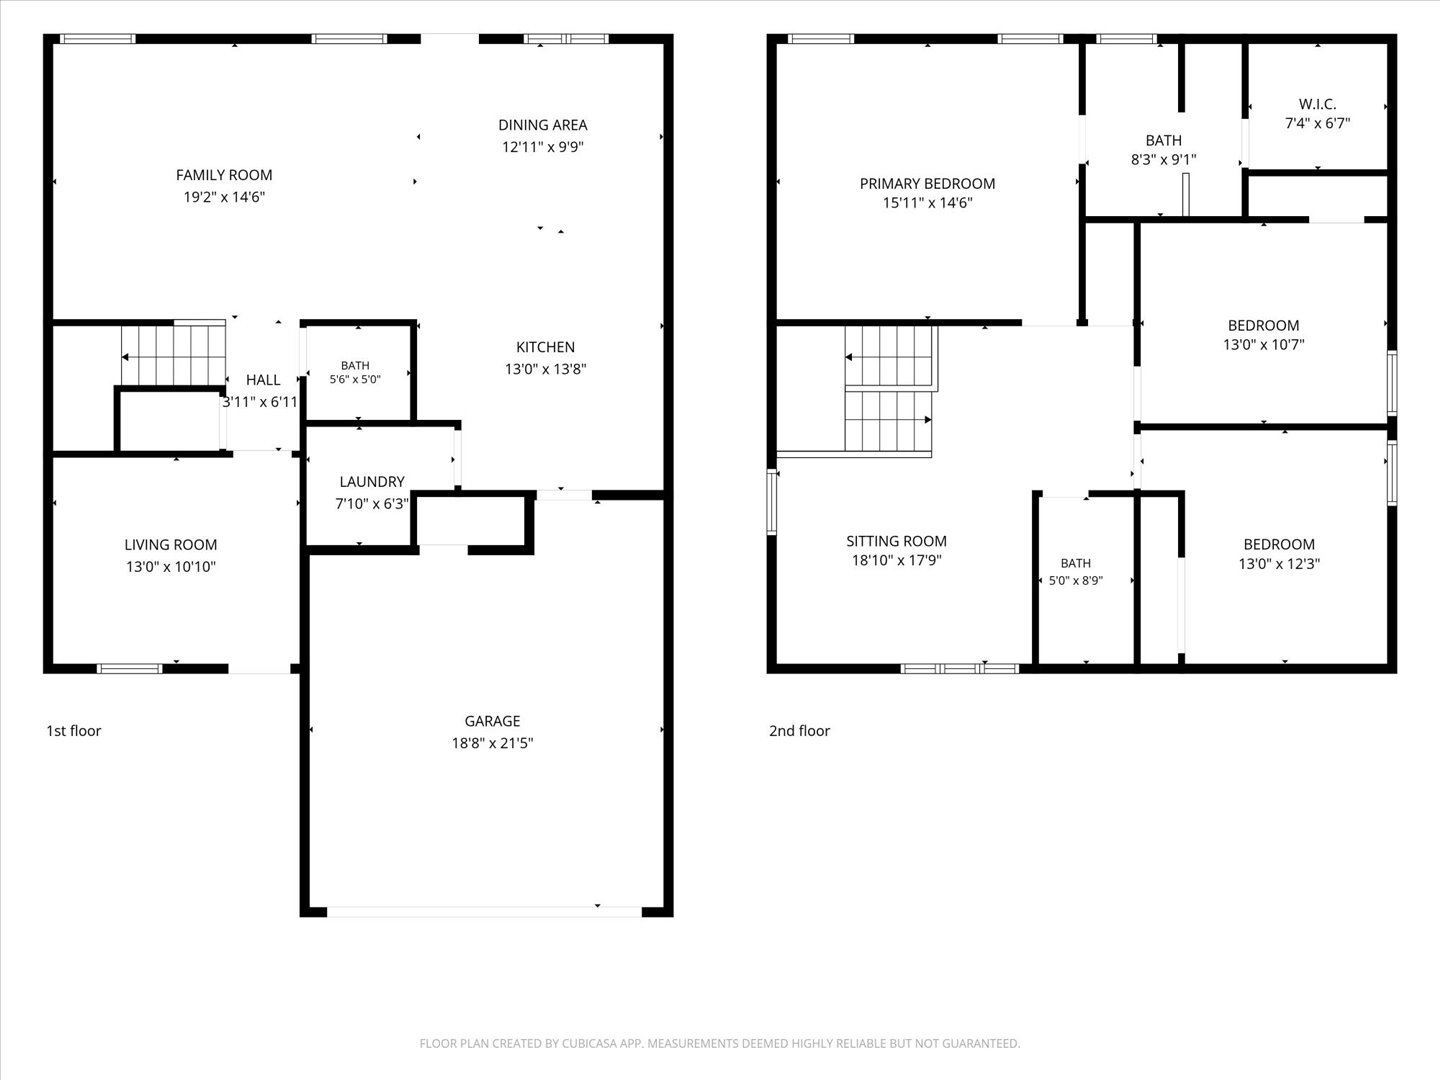
Floor plan
Floor plan
Floor plan
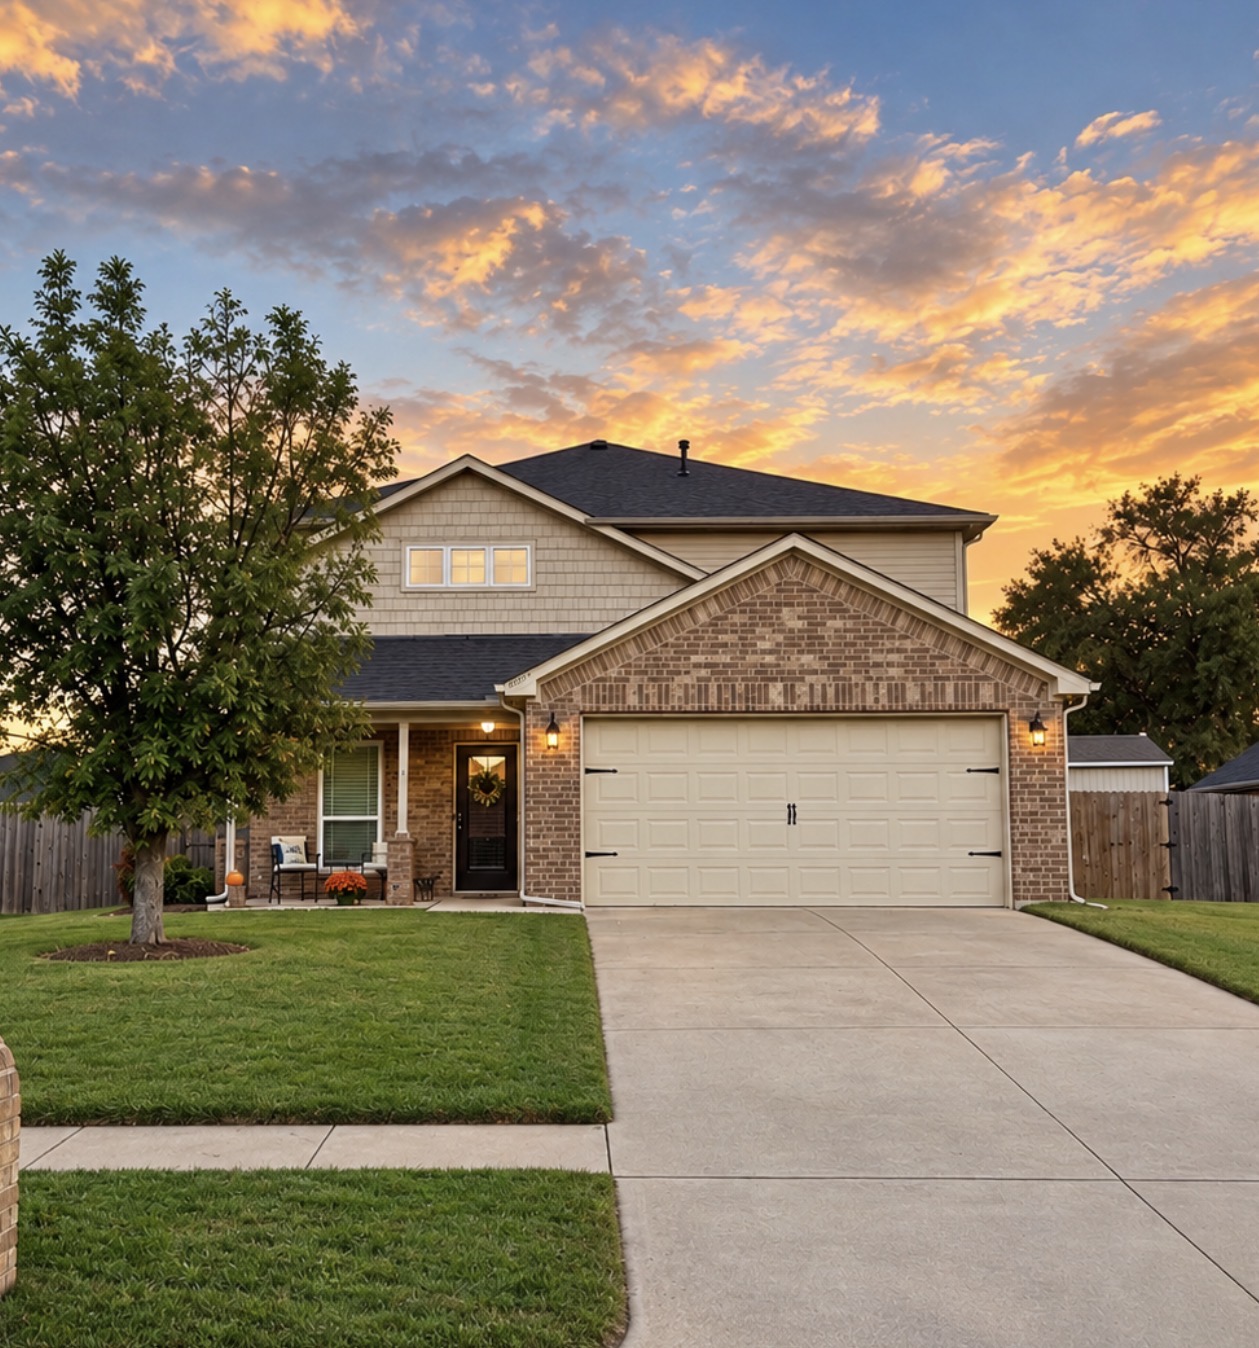
New roof and exterior painting
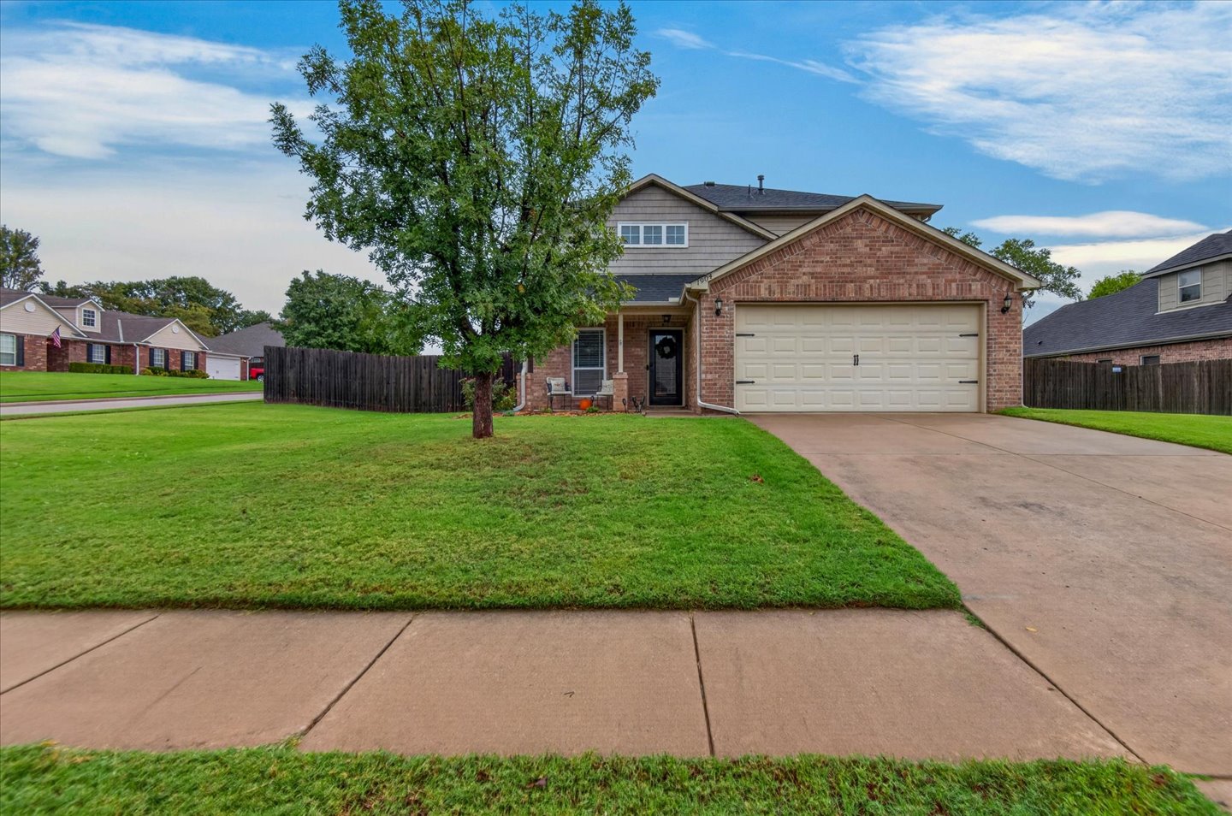
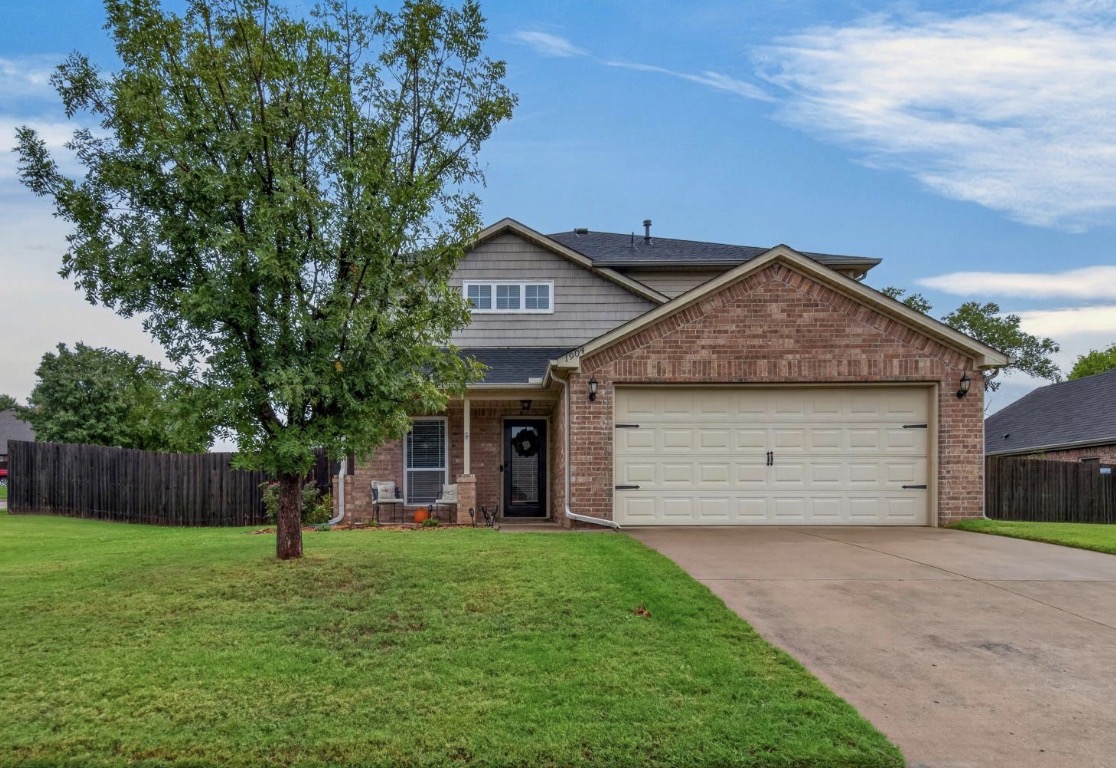
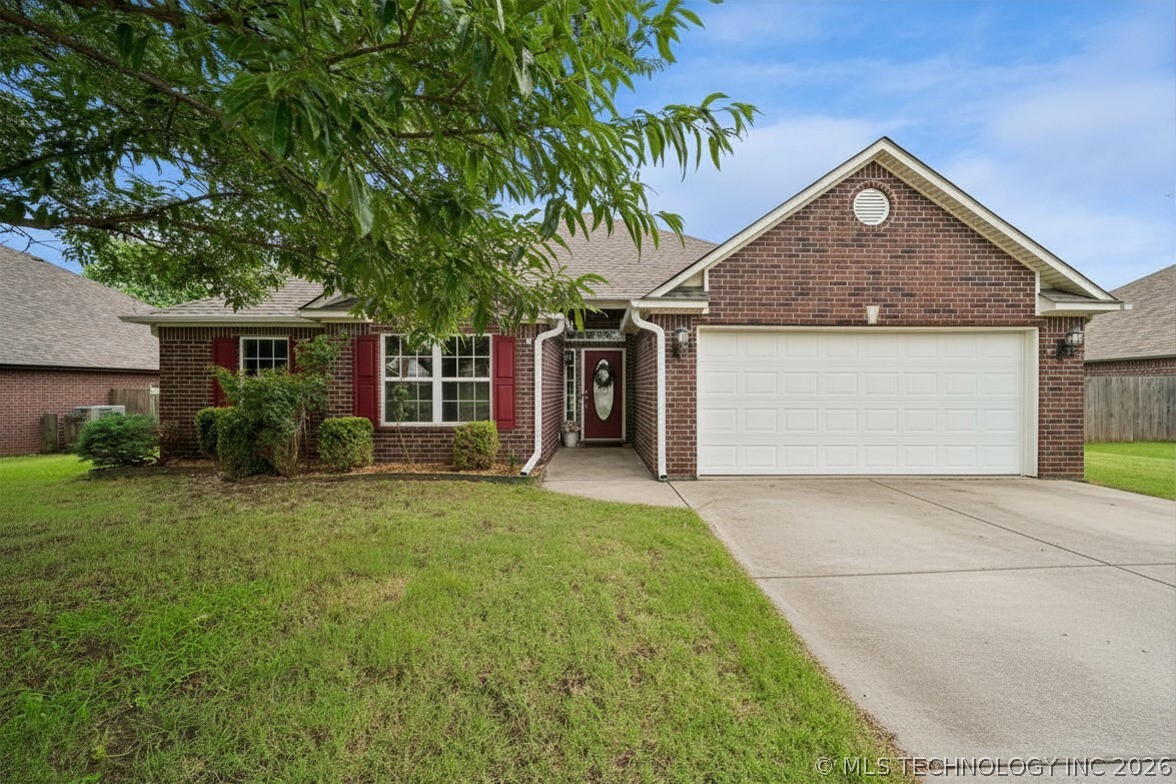
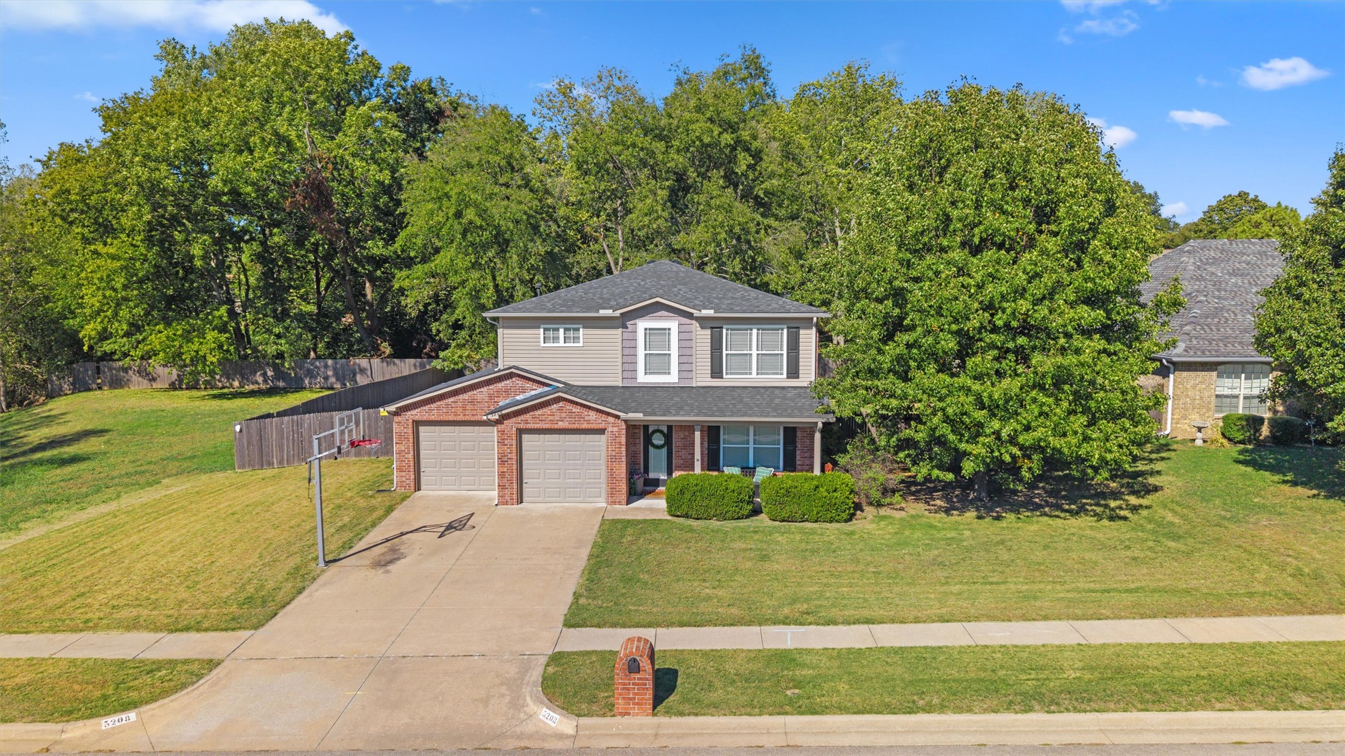
Two-story residence featuring a brick and horizontal siding facade, an attached two-car garage, and a concrete driveway
Situated on a desirable corner lot in Southern Hills, this beautiful home offers a versatile floor plan, flexible living spaces & an oversized backyard with room to make it your own! A charming front sitting room welcomes you inside, while the spacious living room flows seamlessly into the kitchen & dining area, creating the perfect setting for entertaining. The kitchen features abundant countertop space, breakfast bar seating, a pantry & stainless steel appliances, including the refrigerator. The primary suite offers a walk-in closet & private bath with double vanity, soaking tub and separate shower. Upstairs, a spacious second living area provides endless possibilities as a game room, home office or optional fourth bedroom. Additional highlights include a convenient laundry room with storage and a NEW ROOF in 2026! Step outside to enjoy the expansive backyard featuring a patio, full privacy fencing, storage building and double gate access. The generous corner lot offers excellent potential for adding a workshop or creating your dream outdoor retreat. A wonderful combination of comfort, flexibility and outdoor space in Southern Hills!
Details
MLS #
2637307
Listing Type
For Sale
Style
House
HOA Dues
$138
Sub-Type
Resale
Status
Active
Year
2009
Days On Site
6
Listing Provided By
Keller Williams Realty | Kari Halferty
Features
Bed(s)
3
Bath(s)
3 Total
SQ Feet
2,093
Garage
2
Story(s)
2
Acreage
0.28
Exterior
Lot Features
Corner Lot
Parking
Garage Yes / No
Yes
Parking Features
Attached, Garage
Taxes
Tax Annual Amount
2596
Location
Community Features
Gutters, Sidewalks
Area Information
State
OK
County
Washington
City
Bartlesville
Zip Code
74006
Community Name
Southern Hills
Listing VS Median (in Southern Hills)
Price: $259,000
low | high
Med: $299,500
34.362934362934% of Average
sqft: 2,093
low | high
Med: 1,868
60.750119445772% of Average
$ / sqft: $124
low | high
Med: $160
20.434486949476% of Average
On site: 6
low | high
Med: 19
31.578947368421% of Average
Sourced by Back At You
Market Activity 74006
Date
Sales
Avg $ Per SqFt
Min Sale Price
Max Sale Price
Med Sale Price
Date: Sep 2026
Sales: 3
Avg $ Per SqFt: $109.86
Min Sale Price: $230,000
Max Sale Price: $271,000
Med Sale Price: $244,900
Date: Aug 2026
Sales: 20
Avg $ Per SqFt: $117.51
Min Sale Price: $10,000
Max Sale Price: $660,000
Med Sale Price: $199,000
Date: Jul 2026
Sales: 32
Avg $ Per SqFt: $125.94
Min Sale Price: $80,000
Max Sale Price: $695,000
Med Sale Price: $246,150
Date: Jun 2026
Sales: 28
Avg $ Per SqFt: $114.05
Min Sale Price: $60,000
Max Sale Price: $476,000
Med Sale Price: $215,000
Date: May 2026
Sales: 38
Avg $ Per SqFt: $121
Min Sale Price: $48,000
Max Sale Price: $515,000
Med Sale Price: $214,450
Date: Apr 2026
Sales: 44
Avg $ Per SqFt: $125.18
Min Sale Price: $68,000
Max Sale Price: $875,000
Med Sale Price: $252,700
Date: Mar 2026
Sales: 46
Avg $ Per SqFt: $119.7
Min Sale Price: $15,000
Max Sale Price: $659,200
Med Sale Price: $244,500
Date: Feb 2026
Sales: 38
Avg $ Per SqFt: $129.14
Min Sale Price: $78,500
Max Sale Price: $1,225,000
Med Sale Price: $220,650
Date: Jan 2026
Sales: 37
Avg $ Per SqFt: $109.69
Min Sale Price: $21,000
Max Sale Price: $1,138,000
Med Sale Price: $165,000
Date: Dec 2025
Sales: 20
Avg $ Per SqFt: $122.05
Min Sale Price: $1,300
Max Sale Price: $472,500
Med Sale Price: $209,000
Date: Nov 2025
Sales: 28
Avg $ Per SqFt: $125.8
Min Sale Price: $1,400
Max Sale Price: $714,100
Med Sale Price: $220,000
Date: Oct 2025
Sales: 27
Avg $ Per SqFt: $126.7
Min Sale Price: $92,100
Max Sale Price: $1,675,000
Med Sale Price: $241,000
Sourced by Back At You
Sep 2026
Sales:
3
Avg $ Per SqFt:
$109.86
Min Sale Price:
$230,000
Max Sale Price:
$271,000
Med Sale Price:
$244,900
Aug 2026
Sales:
20
Avg $ Per SqFt:
$117.51
Min Sale Price:
$10,000
Max Sale Price:
$660,000
Med Sale Price:
$199,000
Jul 2026
Sales:
32
Avg $ Per SqFt:
$125.94
Min Sale Price:
$80,000
Max Sale Price:
$695,000
Med Sale Price:
$246,150
Jun 2026
Sales:
28
Avg $ Per SqFt:
$114.05
Min Sale Price:
$60,000
Max Sale Price:
$476,000
Med Sale Price:
$215,000
May 2026
Sales:
38
Avg $ Per SqFt:
$121
Min Sale Price:
$48,000
Max Sale Price:
$515,000
Med Sale Price:
$214,450
Apr 2026
Sales:
44
Avg $ Per SqFt:
$125.18
Min Sale Price:
$68,000
Max Sale Price:
$875,000
Med Sale Price:
$252,700
Mar 2026
Sales:
46
Avg $ Per SqFt:
$119.7
Min Sale Price:
$15,000
Max Sale Price:
$659,200
Med Sale Price:
$244,500
Feb 2026
Sales:
38
Avg $ Per SqFt:
$129.14
Min Sale Price:
$78,500
Max Sale Price:
$1,225,000
Med Sale Price:
$220,650
Jan 2026
Sales:
37
Avg $ Per SqFt:
$109.69
Min Sale Price:
$21,000
Max Sale Price:
$1,138,000
Med Sale Price:
$165,000
Dec 2025
Sales:
20
Avg $ Per SqFt:
$122.05
Min Sale Price:
$1,300
Max Sale Price:
$472,500
Med Sale Price:
$209,000
Nov 2025
Sales:
28
Avg $ Per SqFt:
$125.8
Min Sale Price:
$1,400
Max Sale Price:
$714,100
Med Sale Price:
$220,000
Oct 2025
Sales:
27
Avg $ Per SqFt:
$126.7
Min Sale Price:
$92,100
Max Sale Price:
$1,675,000
Med Sale Price:
$241,000
MLS Number: 2637307
Kari Halferty – (918) 914-0235 – karihalferty@kw.com
Keller Williams Realty – (918) 766-0001 – skoster@kw.com
MLS Internet Data Exchange (IDX) information is provided exclusively for consumers’ personal, non-commercial use and may not be used for any purpose other than to identify prospective properties consumers may be interested in purchasing, and that the data is deemed reliable but is not guaranteed accurate by the Greater Tulsa Association of REALTORS® MLS.
MLS Number: 2637307
Kari Halferty – (918) 914-0235 – karihalferty@kw.com
Keller Williams Realty – (918) 766-0001 – skoster@kw.com
 New Listing
 In-Person: 10/25 1:00 PM - 2:00 PM