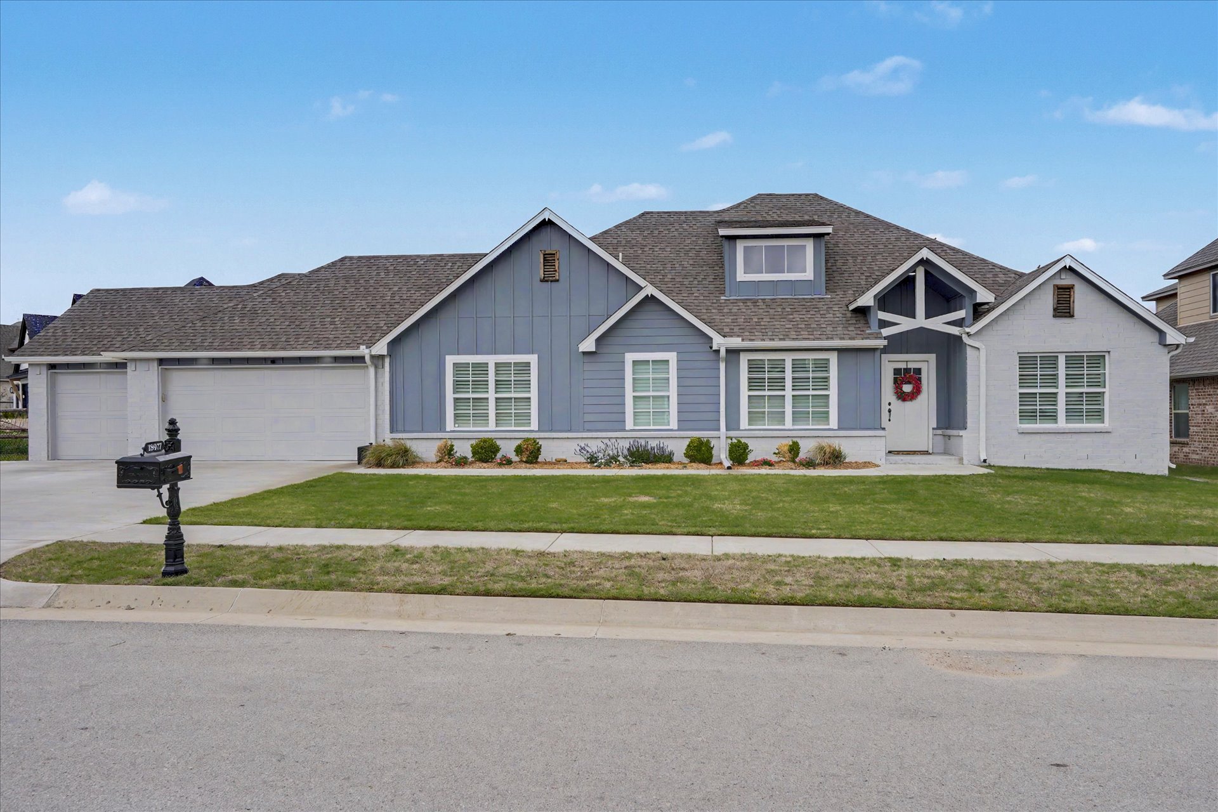
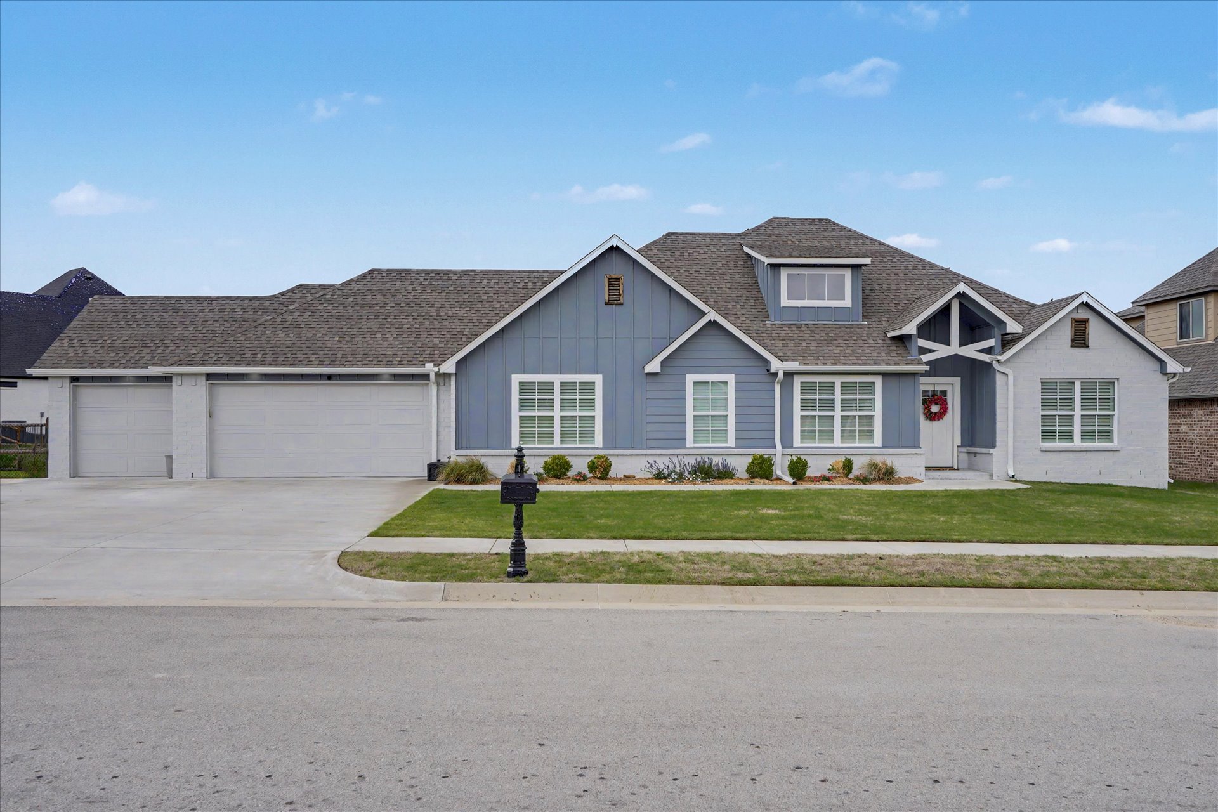
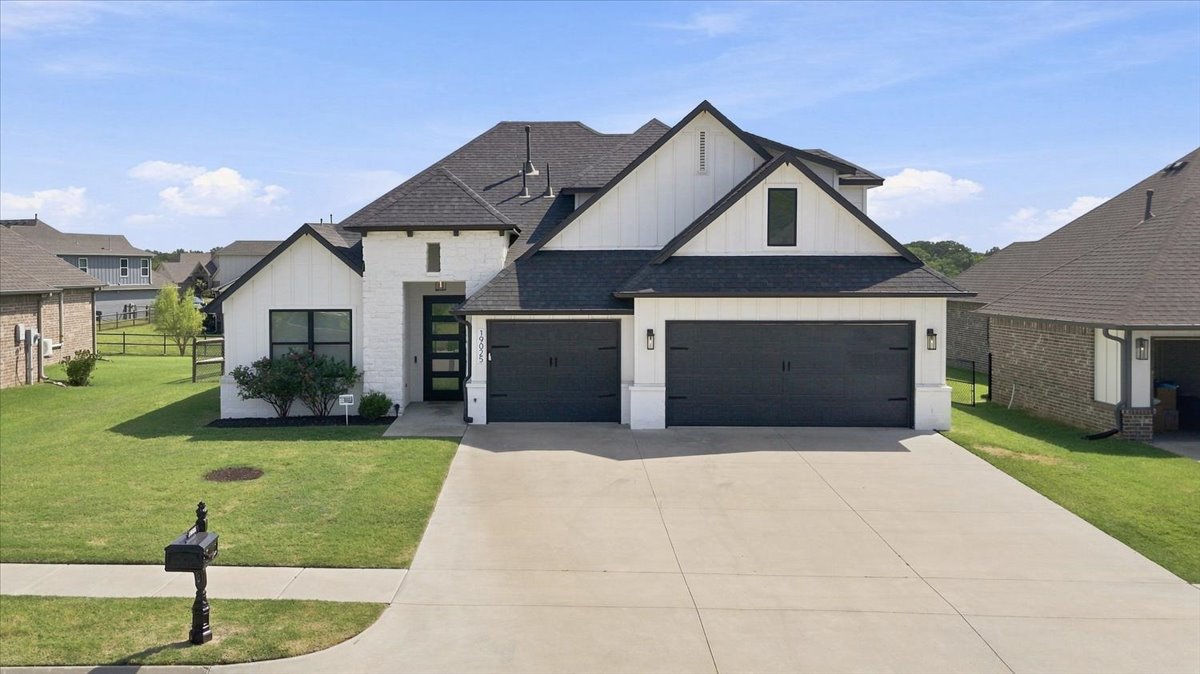
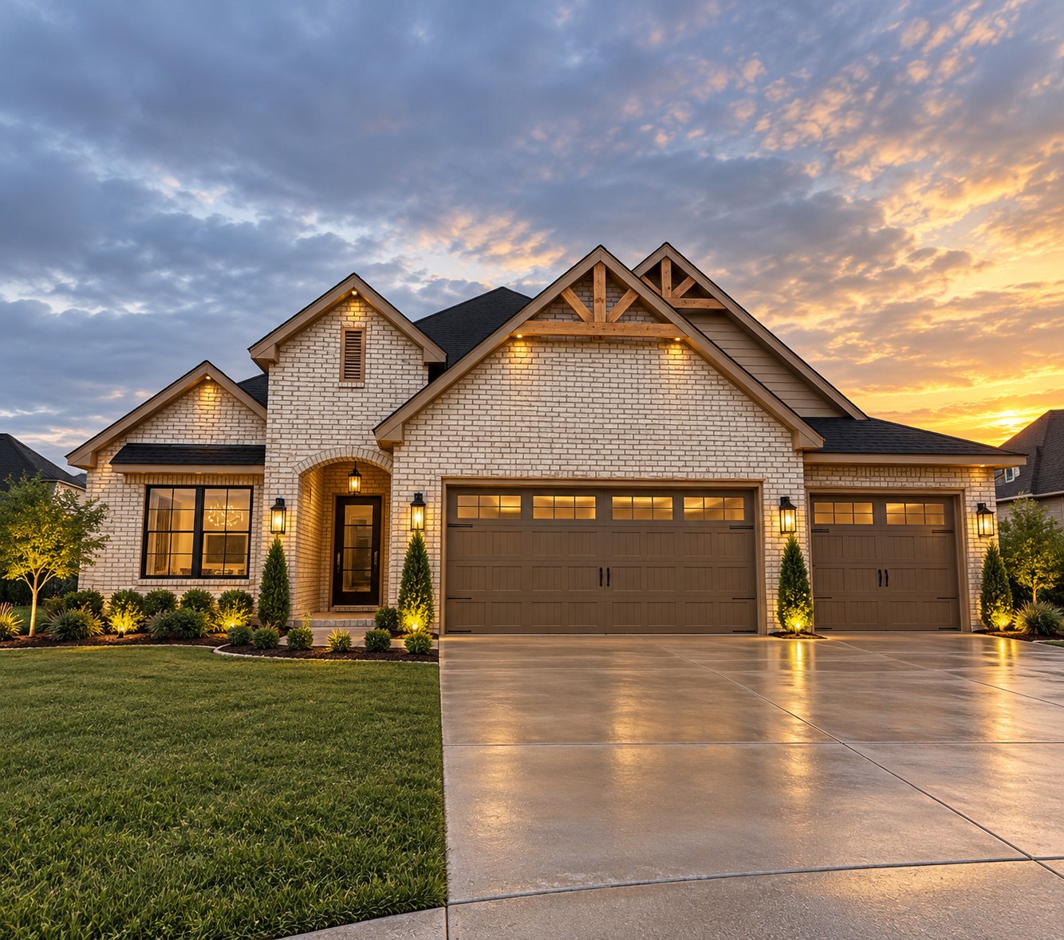
Single-story residence featuring a board-and-batten and brick facade, a multi-gabled roofline, and an attached three-car garage
Single-story residence featuring a multi-textured exterior of vertical board-and-batten siding and painted brick, a gabled roofline, and an attached three-car garage
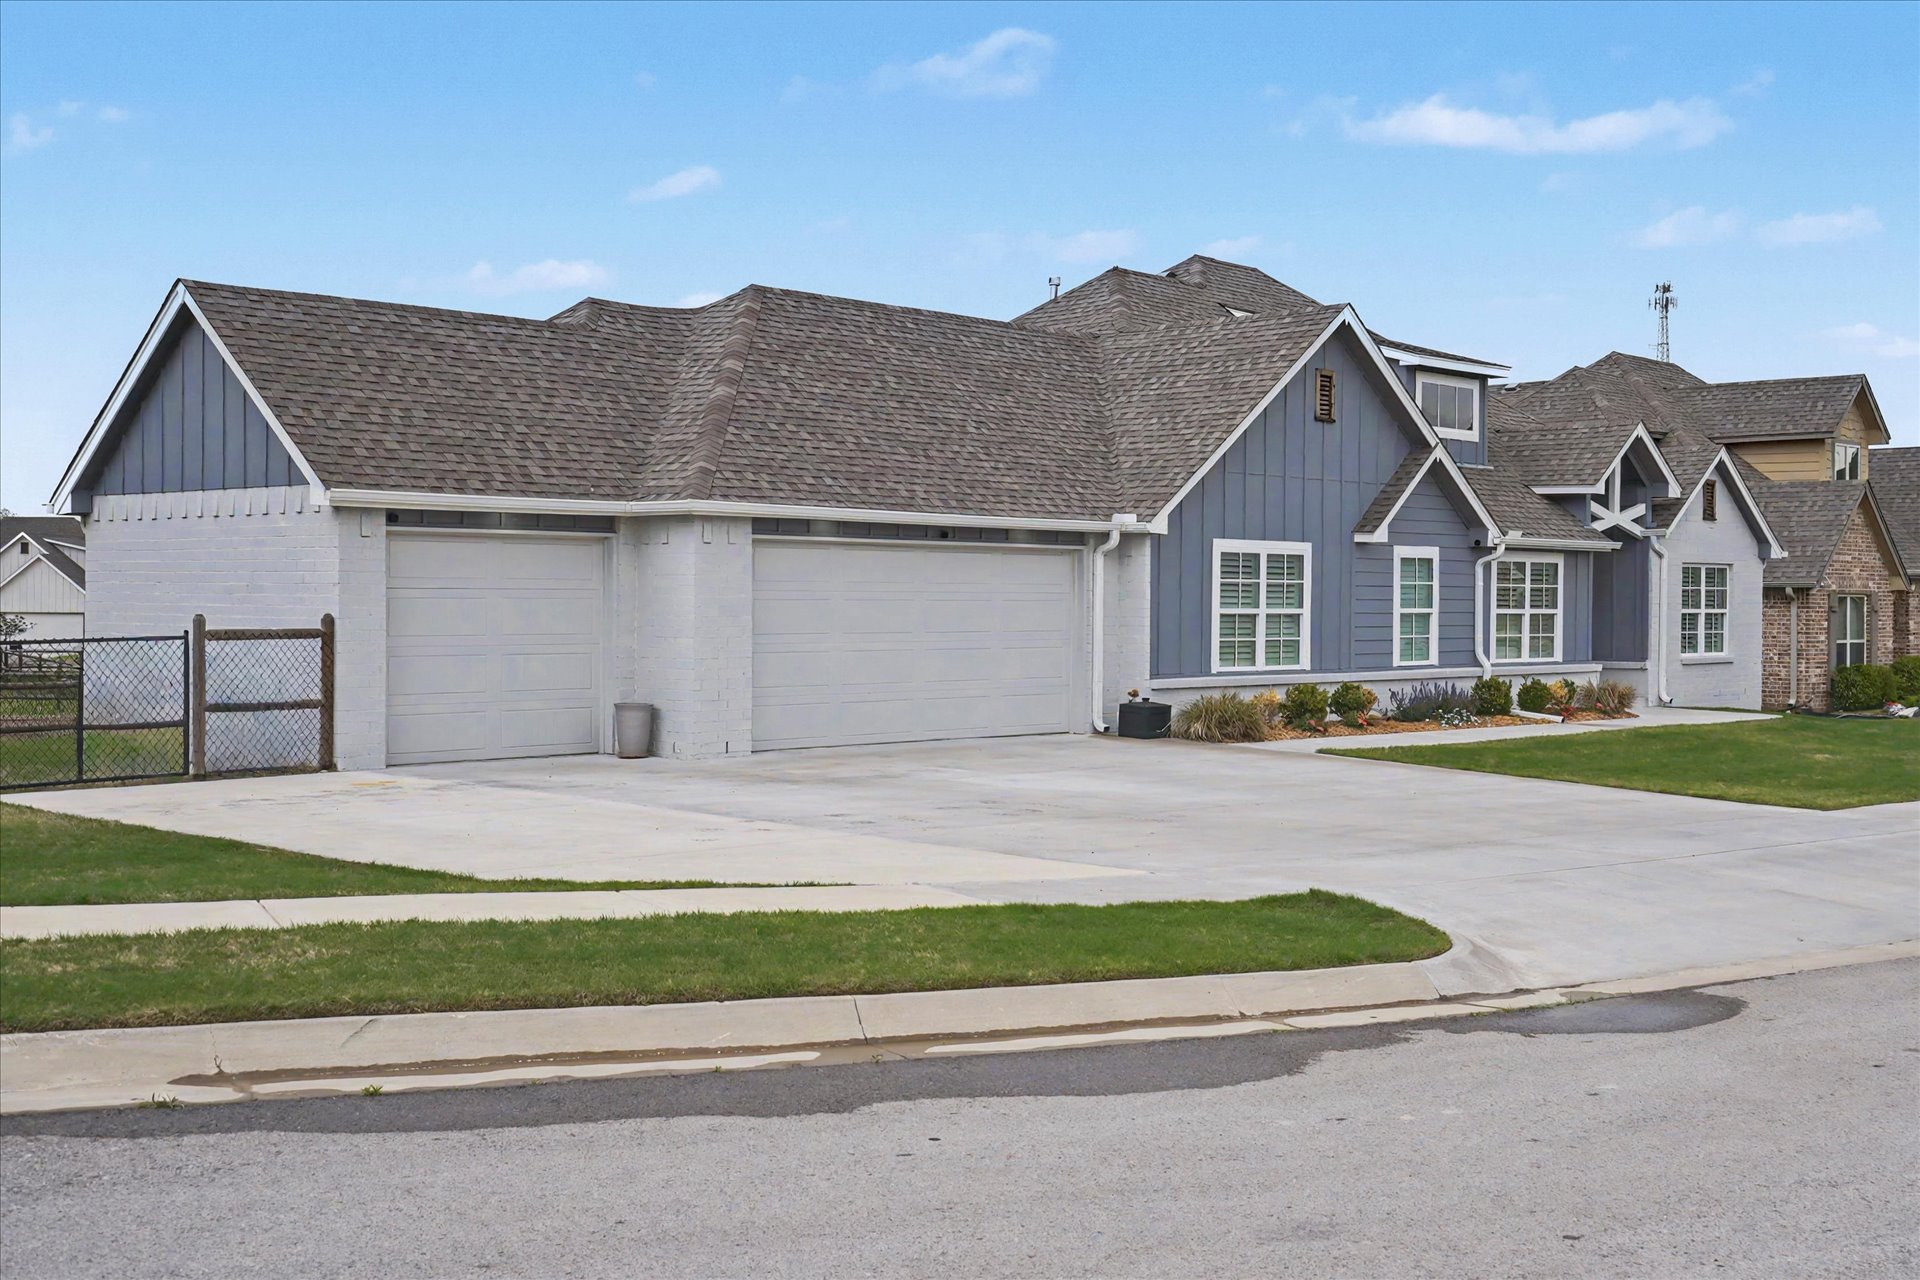
Exterior featuring a three-car garage, painted brick and vertical siding facade, asphalt shingle roofing, and an expansive concrete driveway
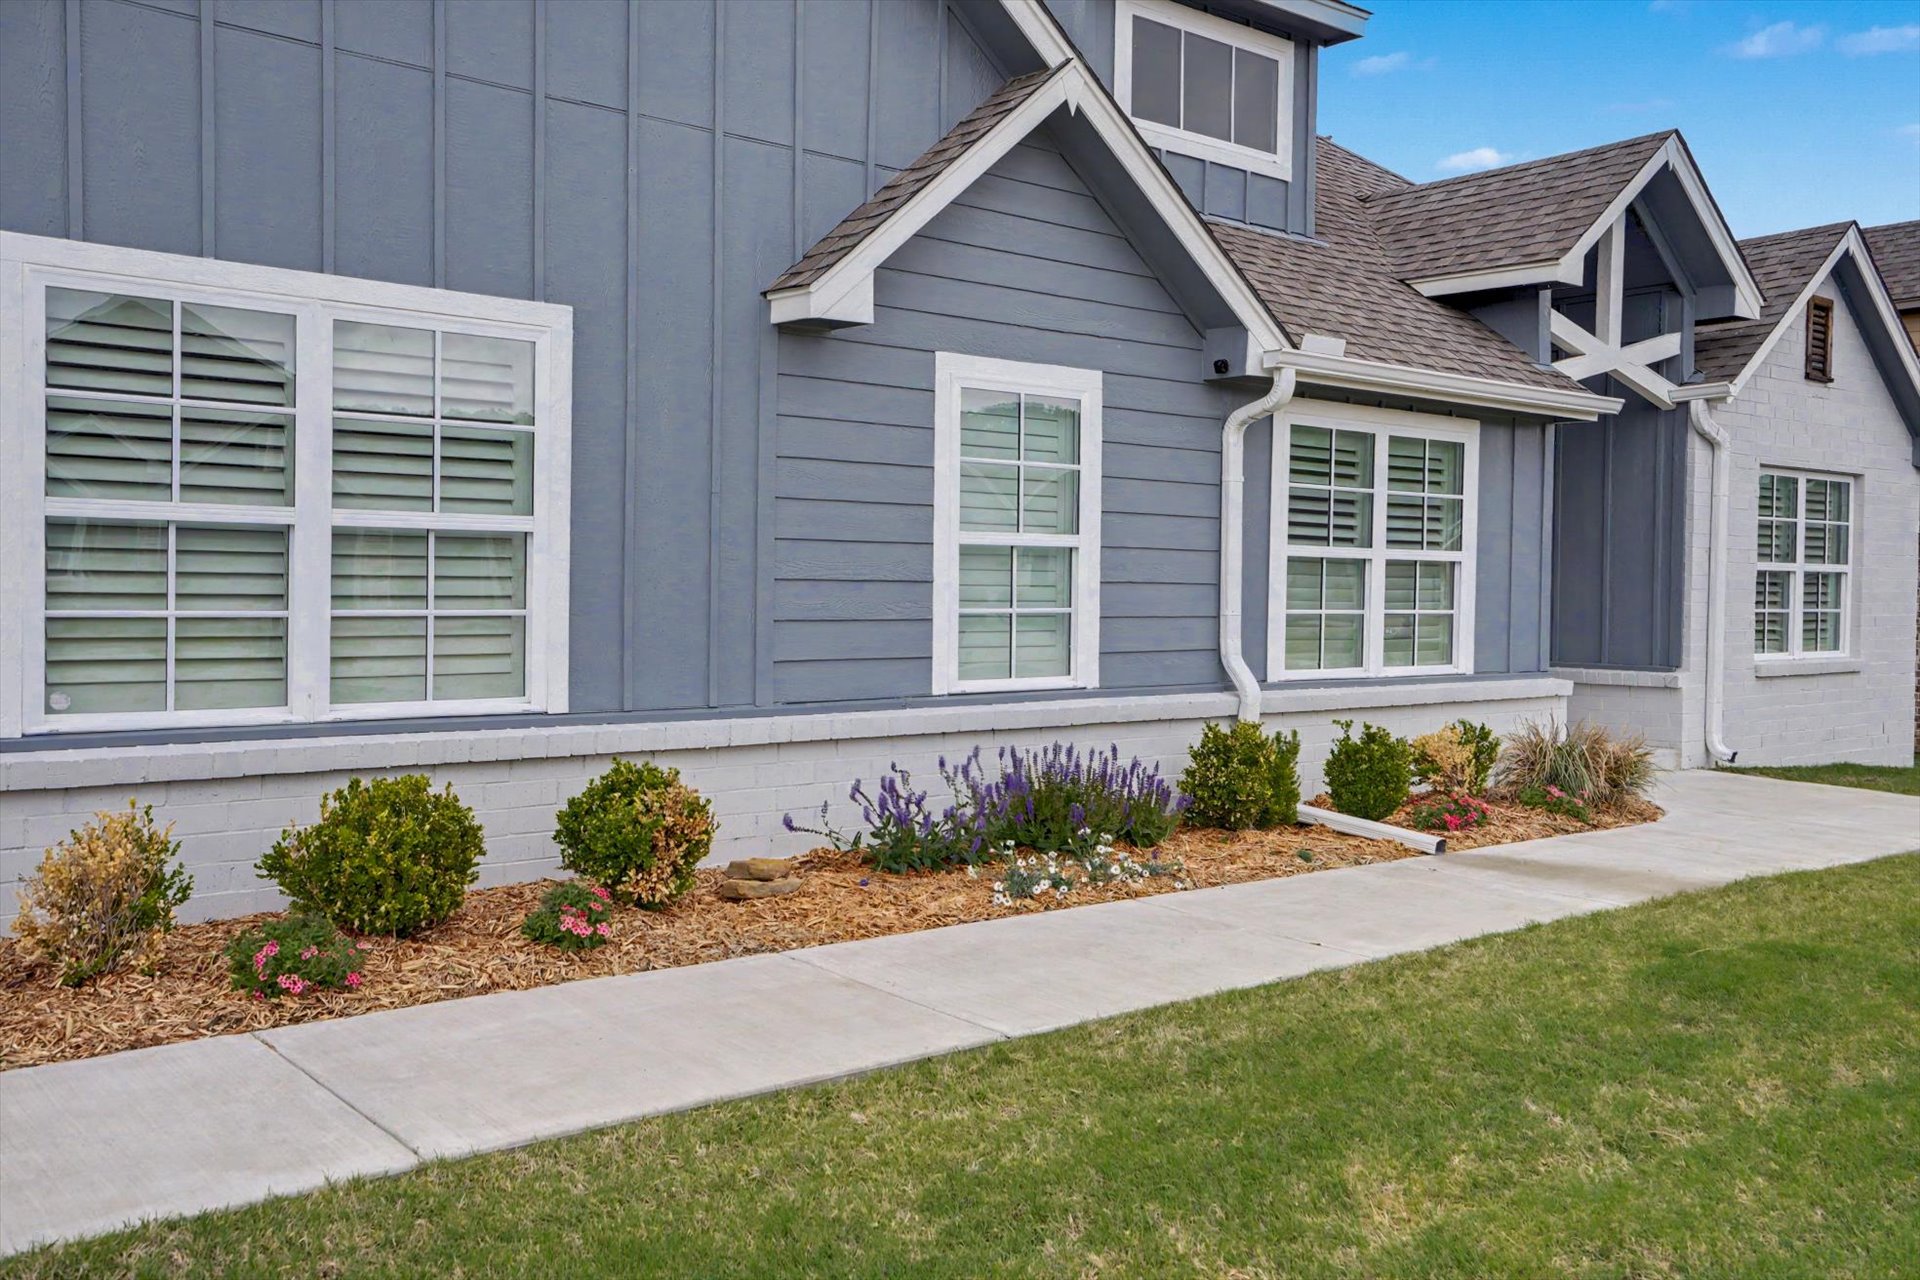
Board-and-batten and horizontal siding exterior, multi-gabled roofline, concrete walkway, and landscaped garden beds
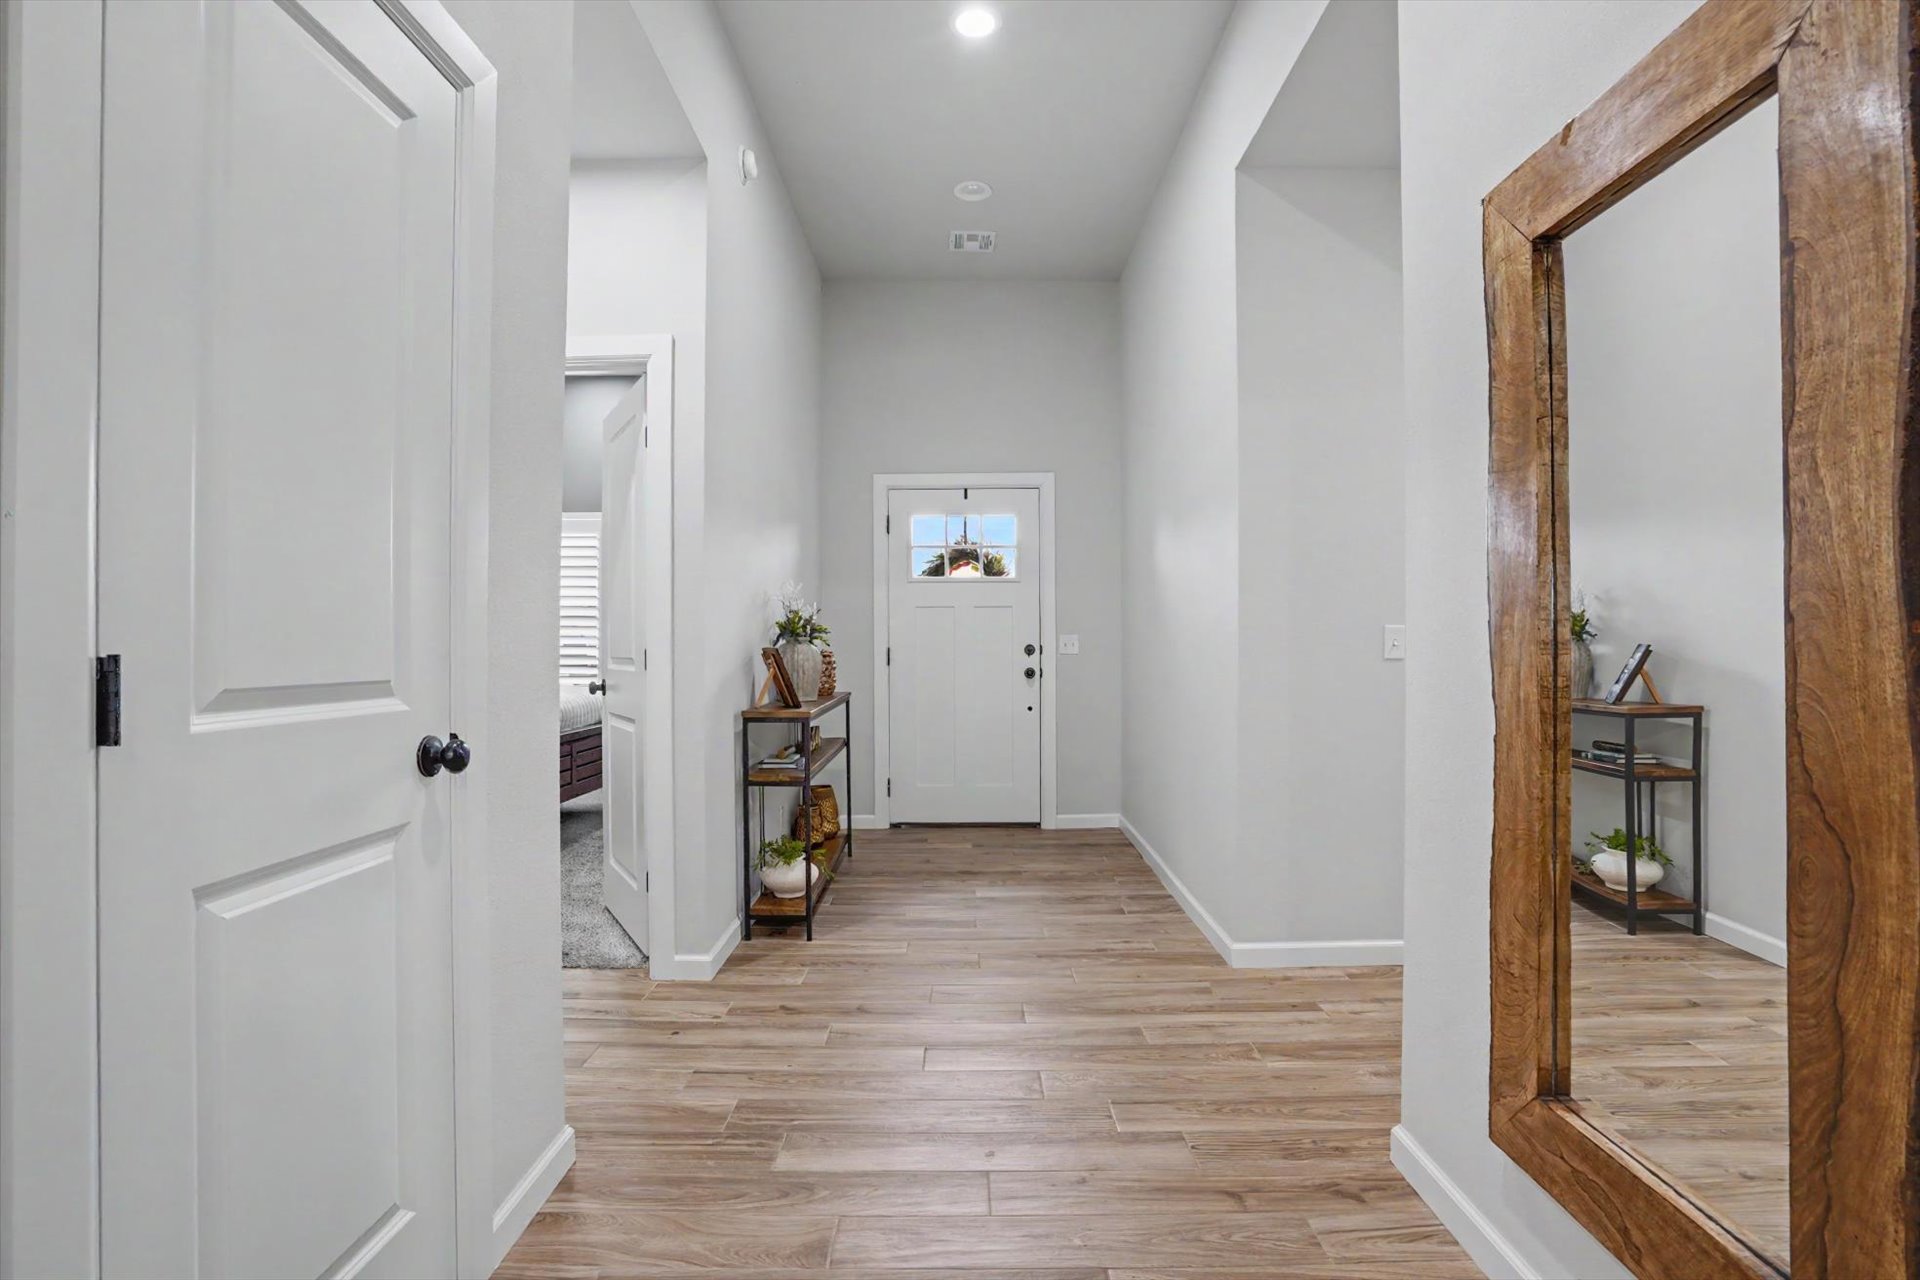
Entryway featuring wood-finish flooring, high ceilings with recessed lighting, and a white exterior door with an inset glass pane
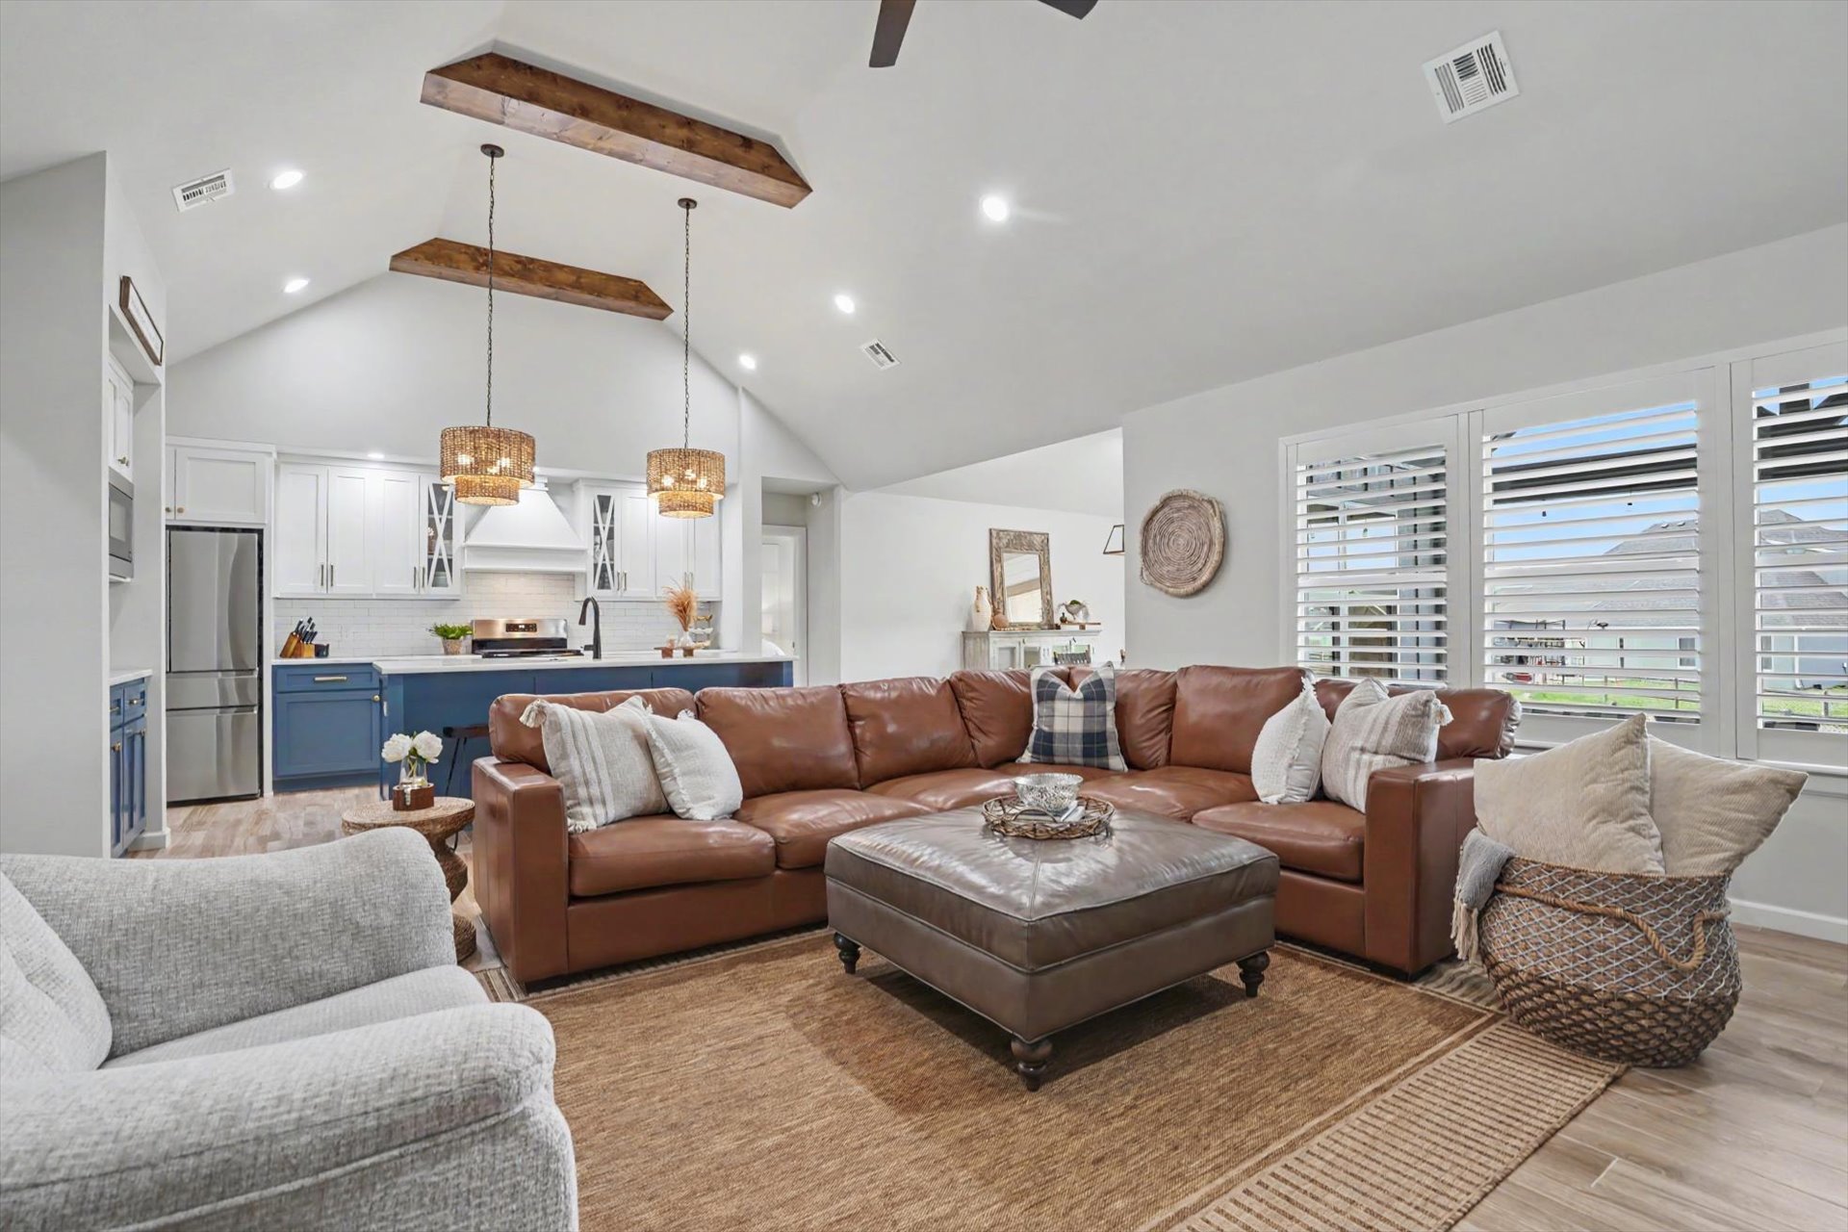
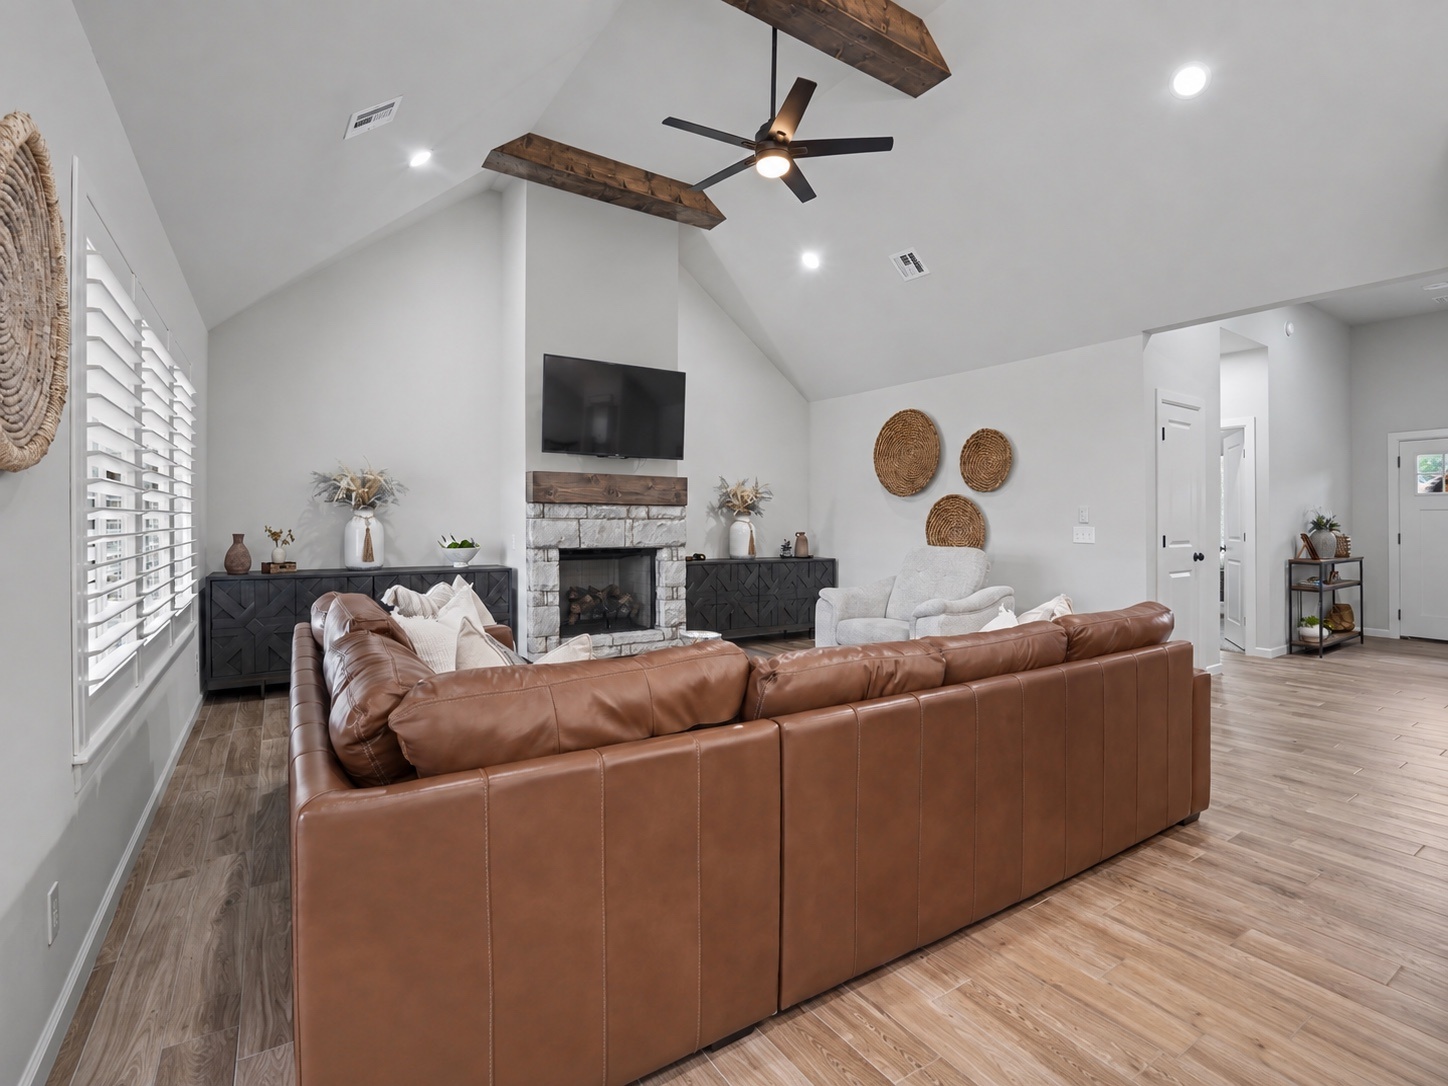
Vaulted ceiling featuring exposed wood beams, wood-finish flooring, recessed lighting, and windows with plantation shutters
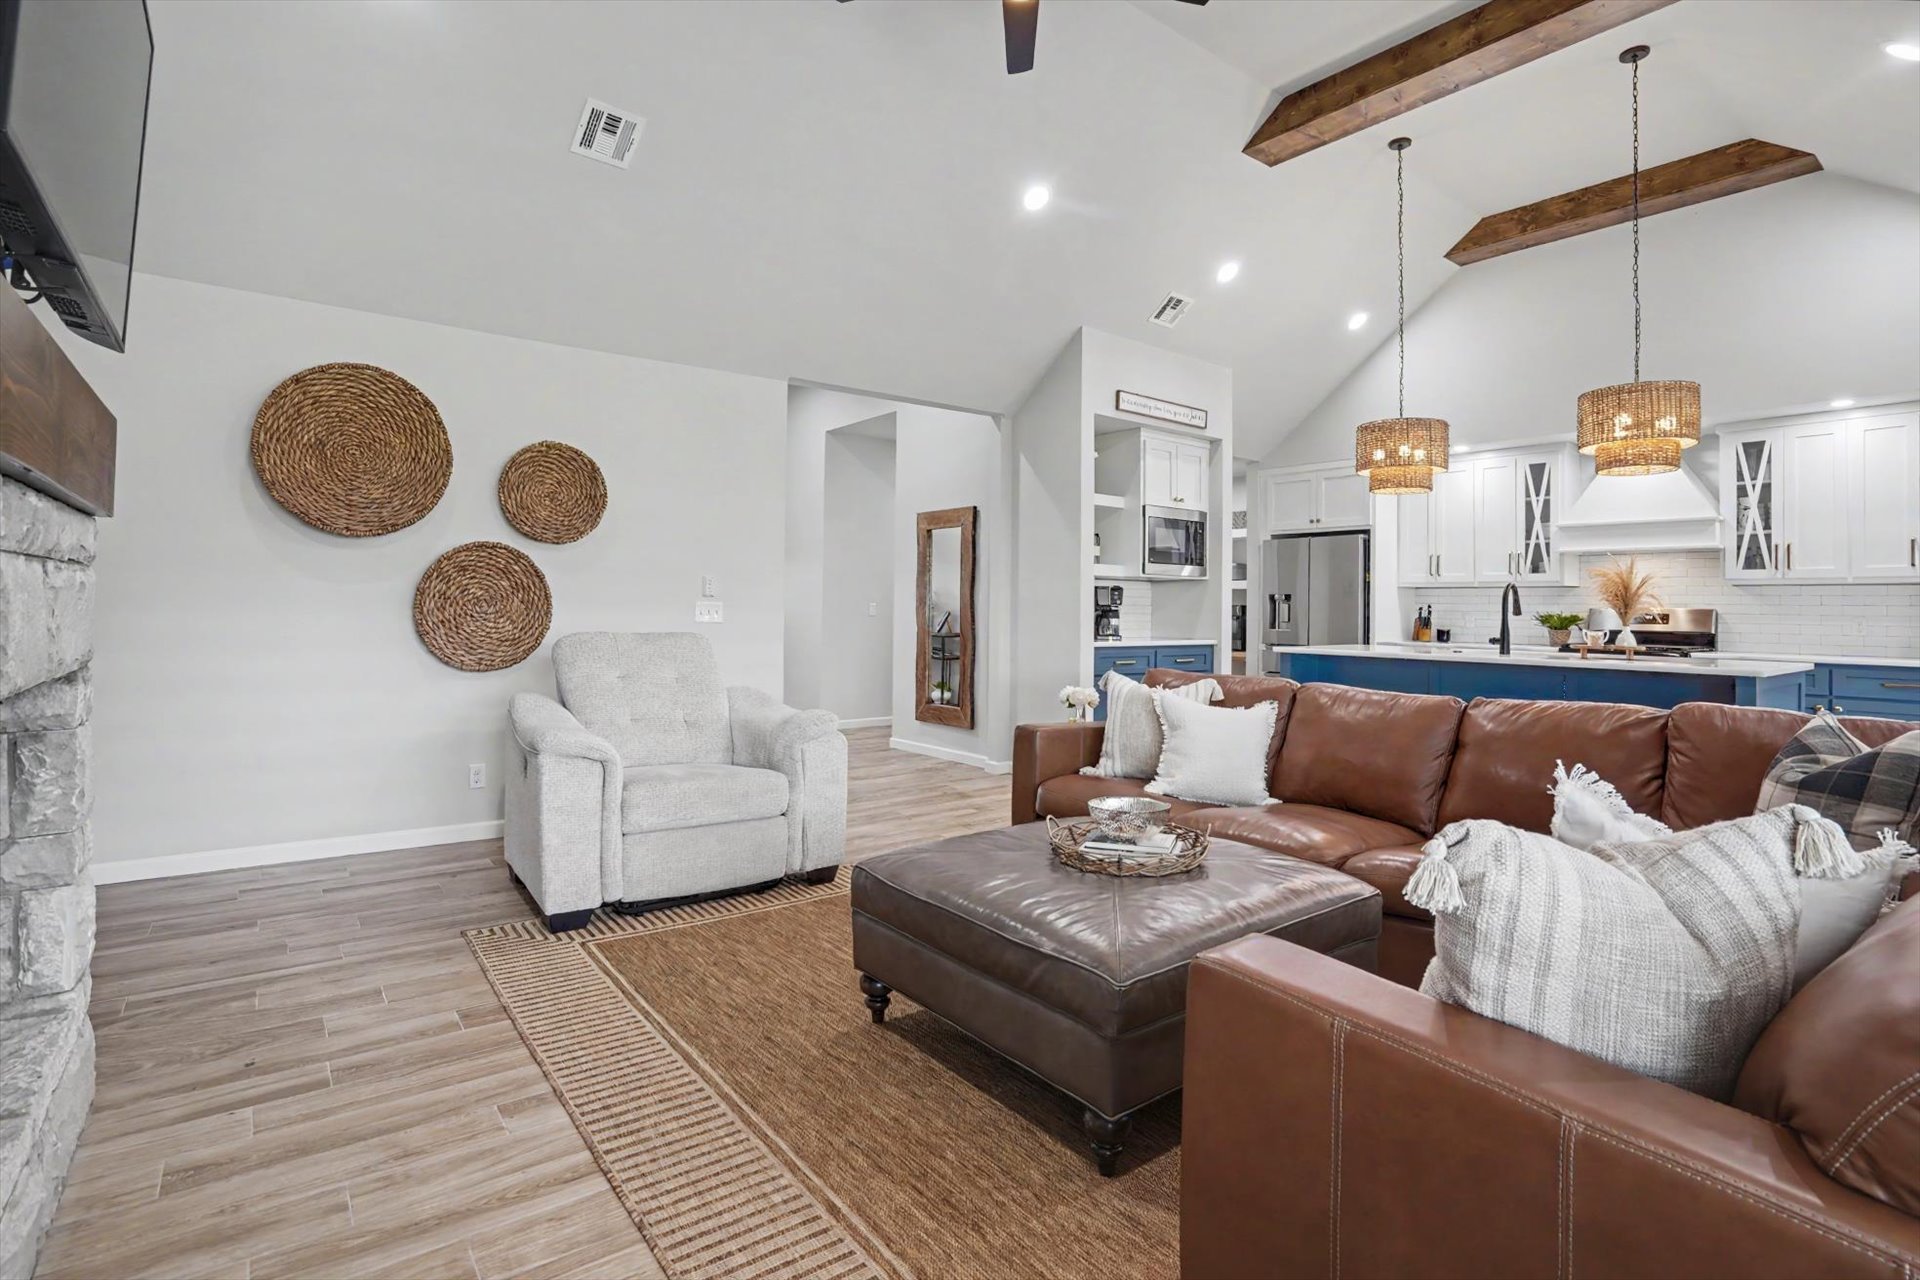
Vaulted ceilings featuring exposed wooden beams, stone-surround fireplace, wood-finish flooring, recessed lighting, and kitchen island with pendant lighting
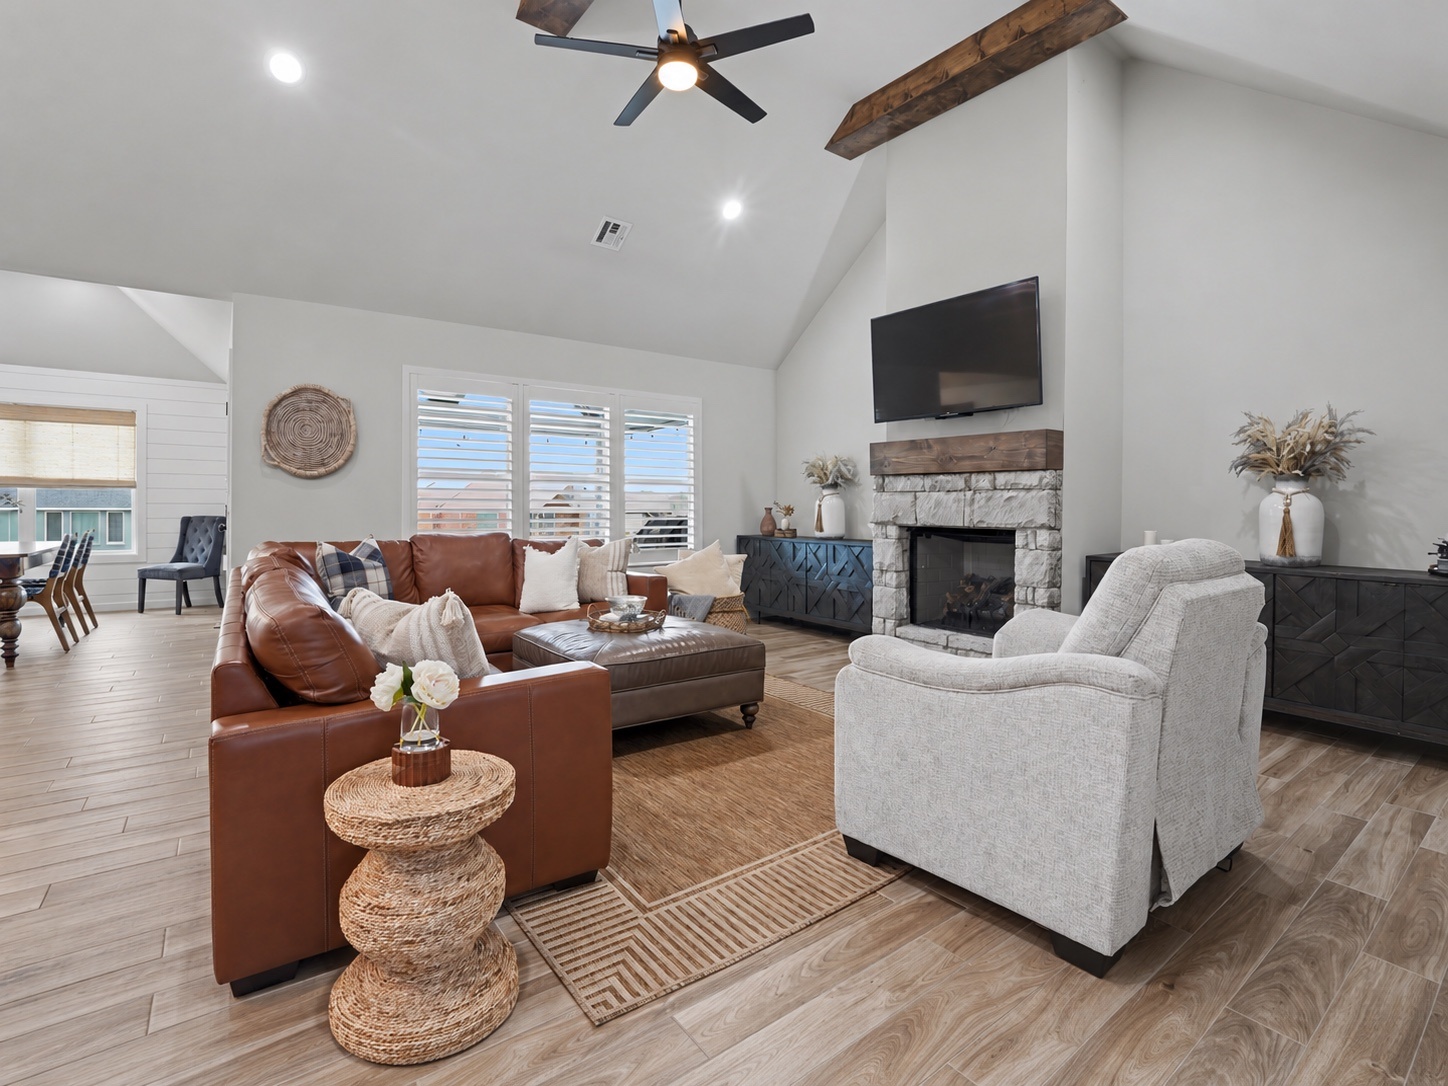
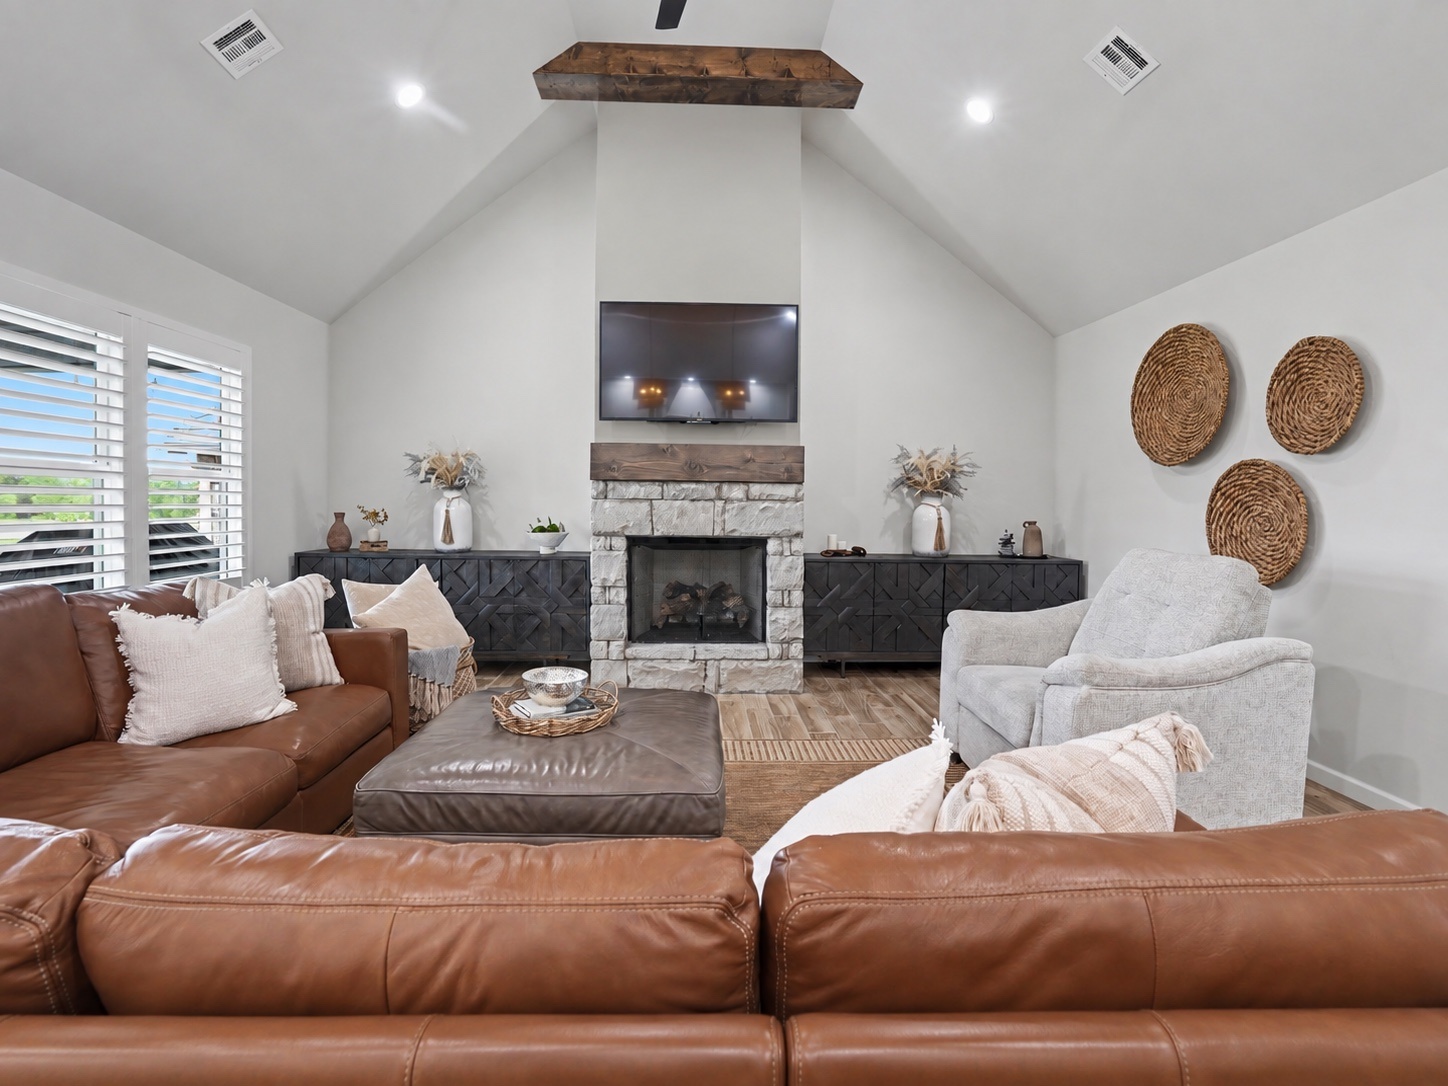
Vaulted ceilings featuring exposed wood beams, stone-faced fireplace with a rustic wood mantel, and wood-finish flooring throughout the space
Vaulted ceilings, stone-surround fireplace with a wooden mantel, recessed lighting, plantation shutters, and built-in cabinetry
Vaulted ceiling with exposed wood beams, fireplace featuring a stone surround and wood mantel, wood-finish flooring, and plantation shutters
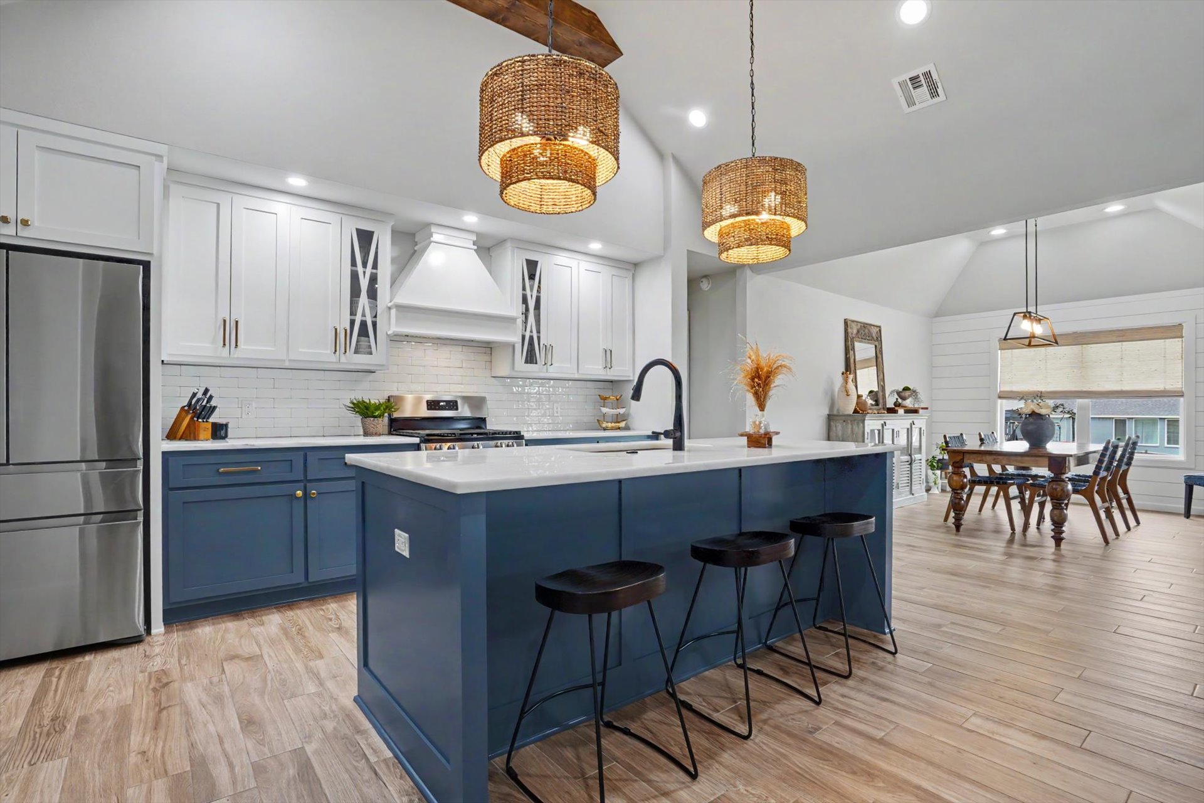
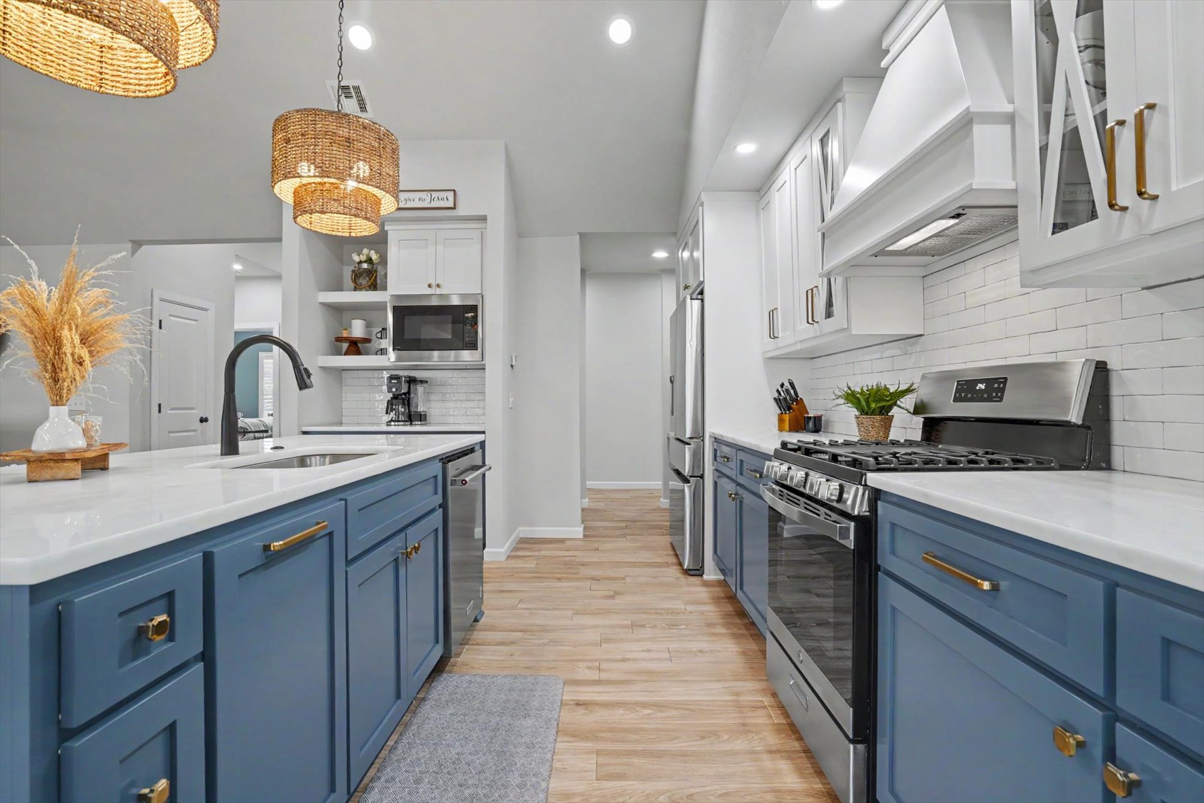
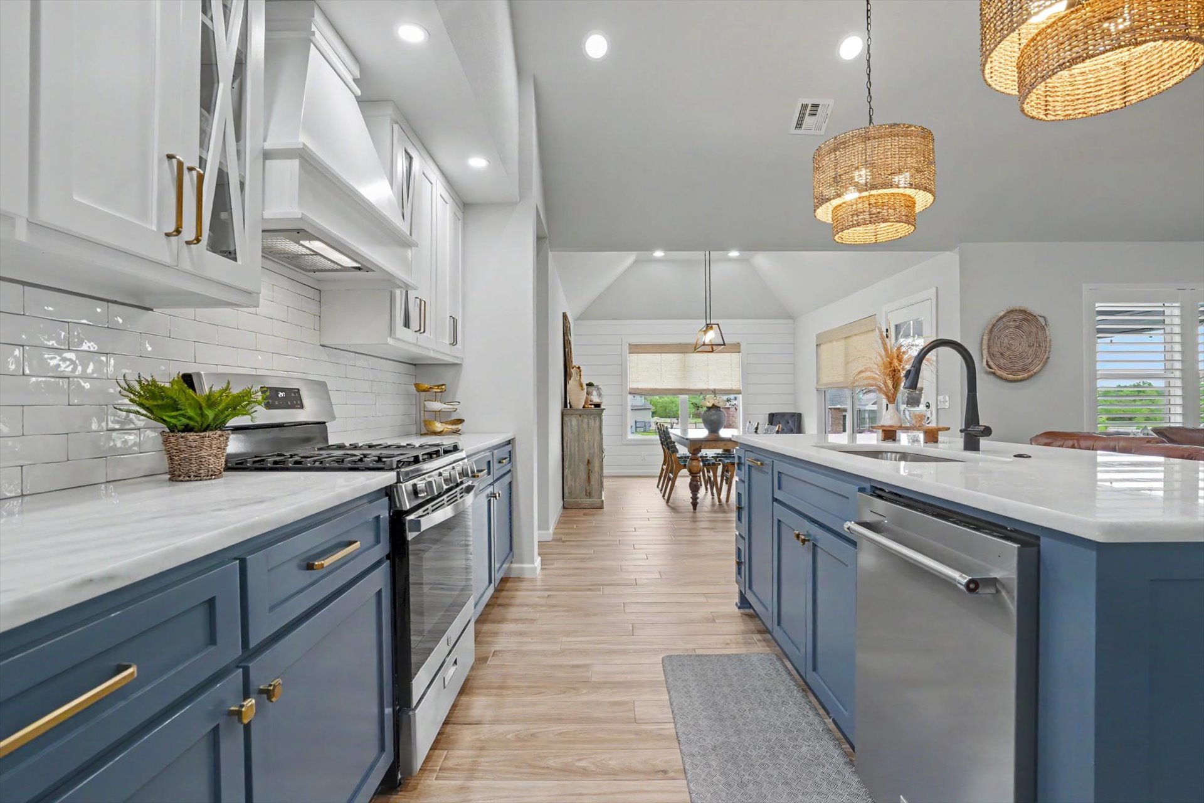
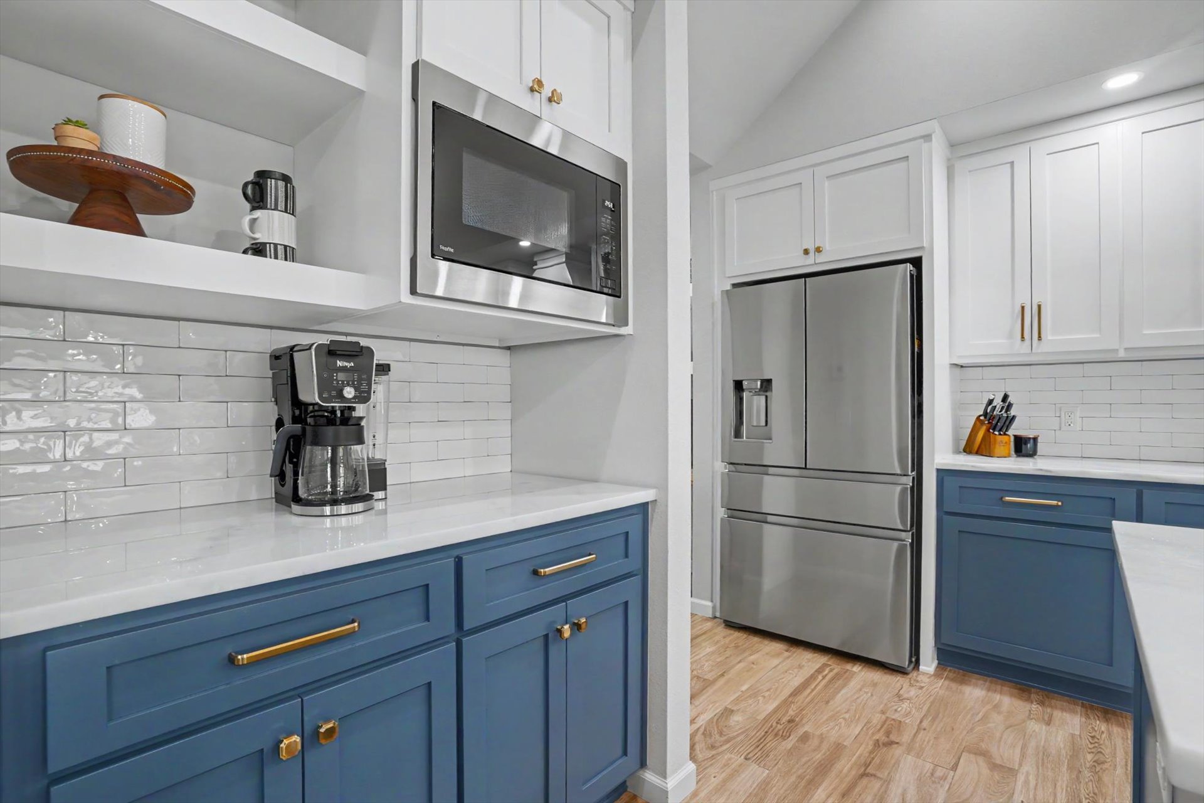
Kitchen featuring two-tone shaker cabinetry, a center island with stone countertop, stainless steel refrigerator, recessed lighting, and wood-finish flooring
Kitchen featuring a central island with a solid-surface countertop, white upper cabinetry with glass-front accents, contrasting lower cabinetry, a tile backsplash, and woven pendant lighting
Kitchen featuring blue cabinetry, white countertops, subway tile backsplash, stainless steel appliances, and woven pendant lighting
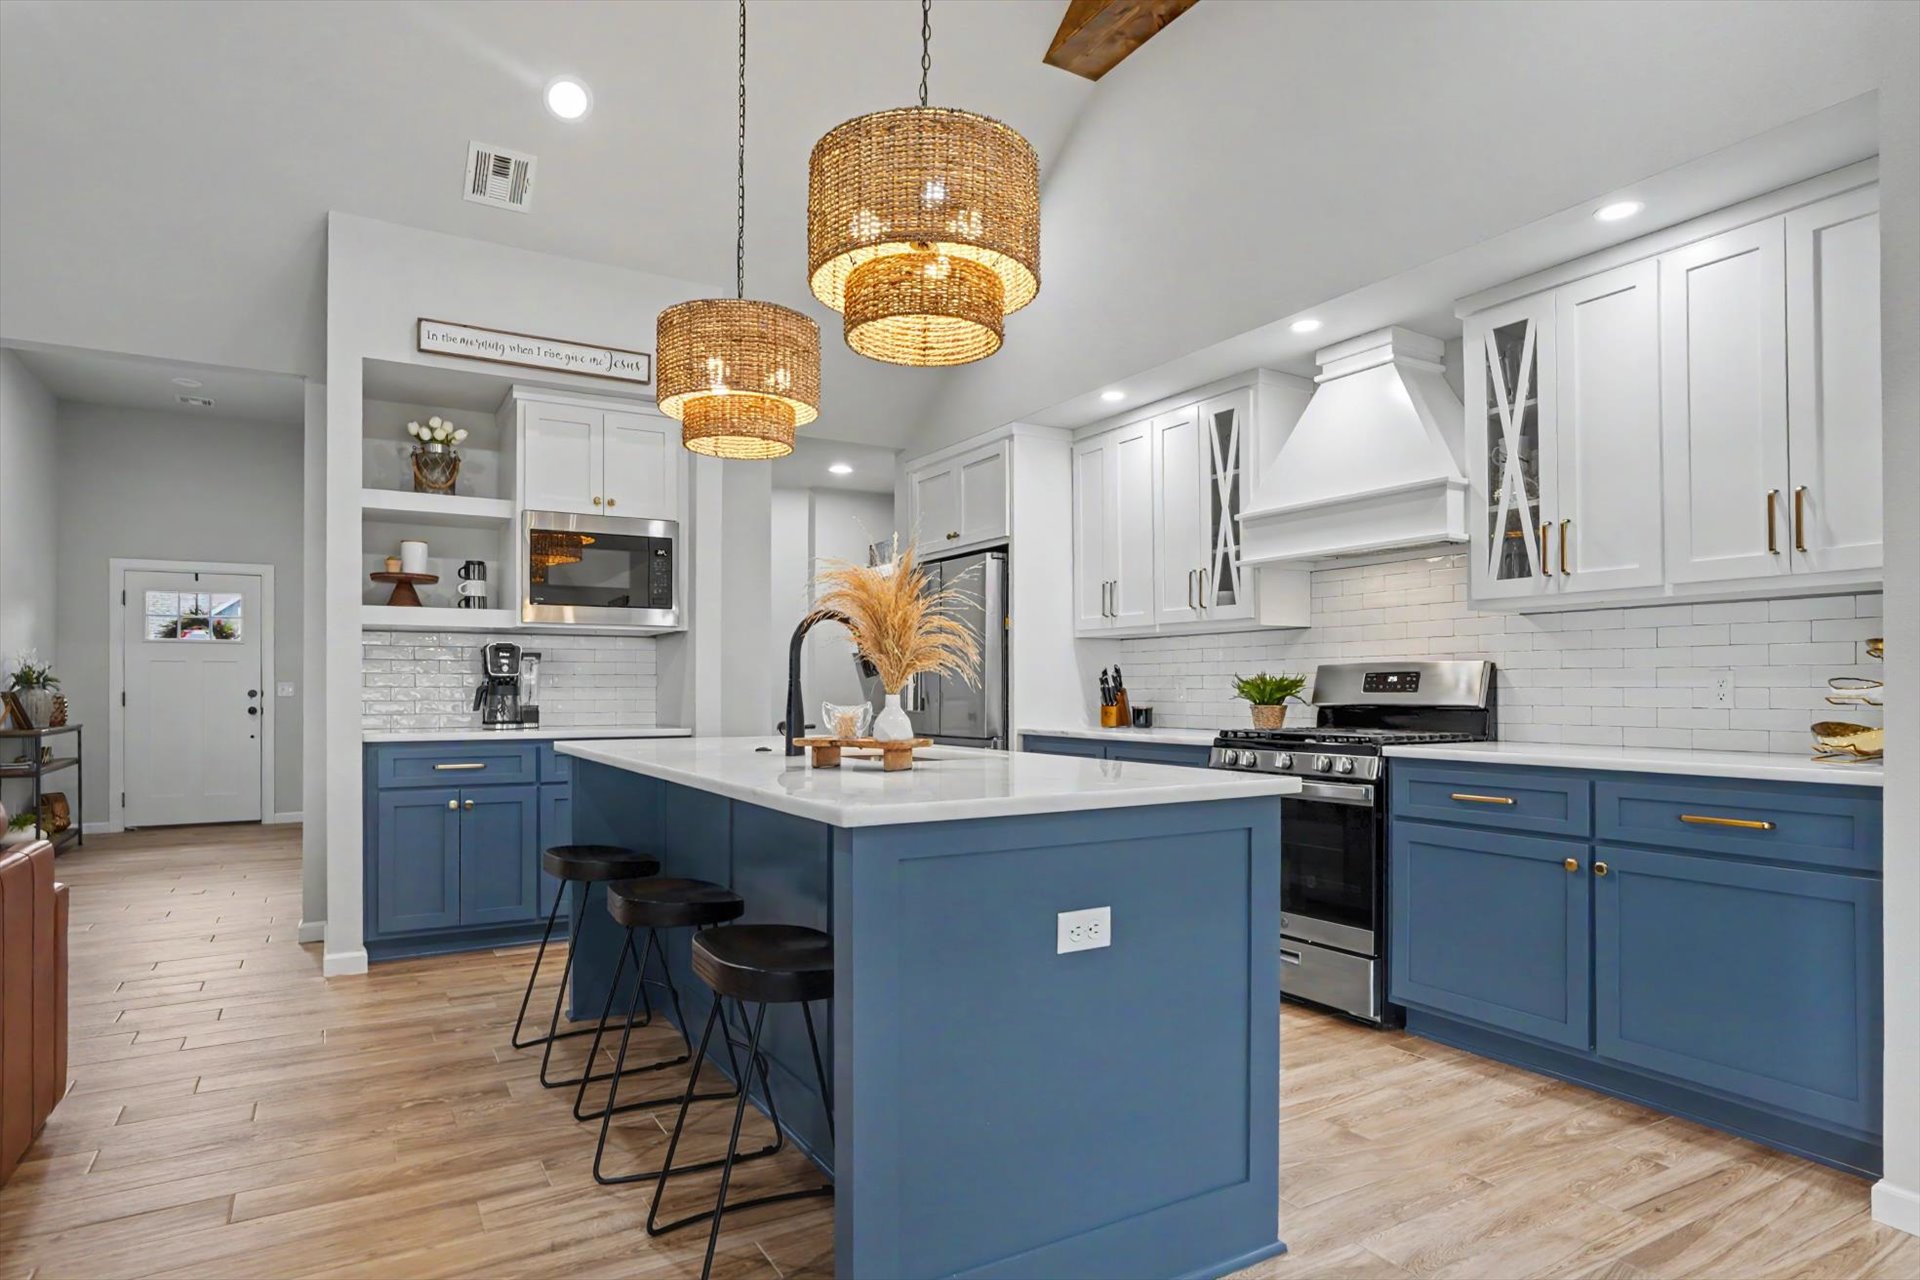
Kitchen featuring blue cabinetry, quartz countertops, white subway tile backsplash, stainless steel appliances, and wood-finish flooring
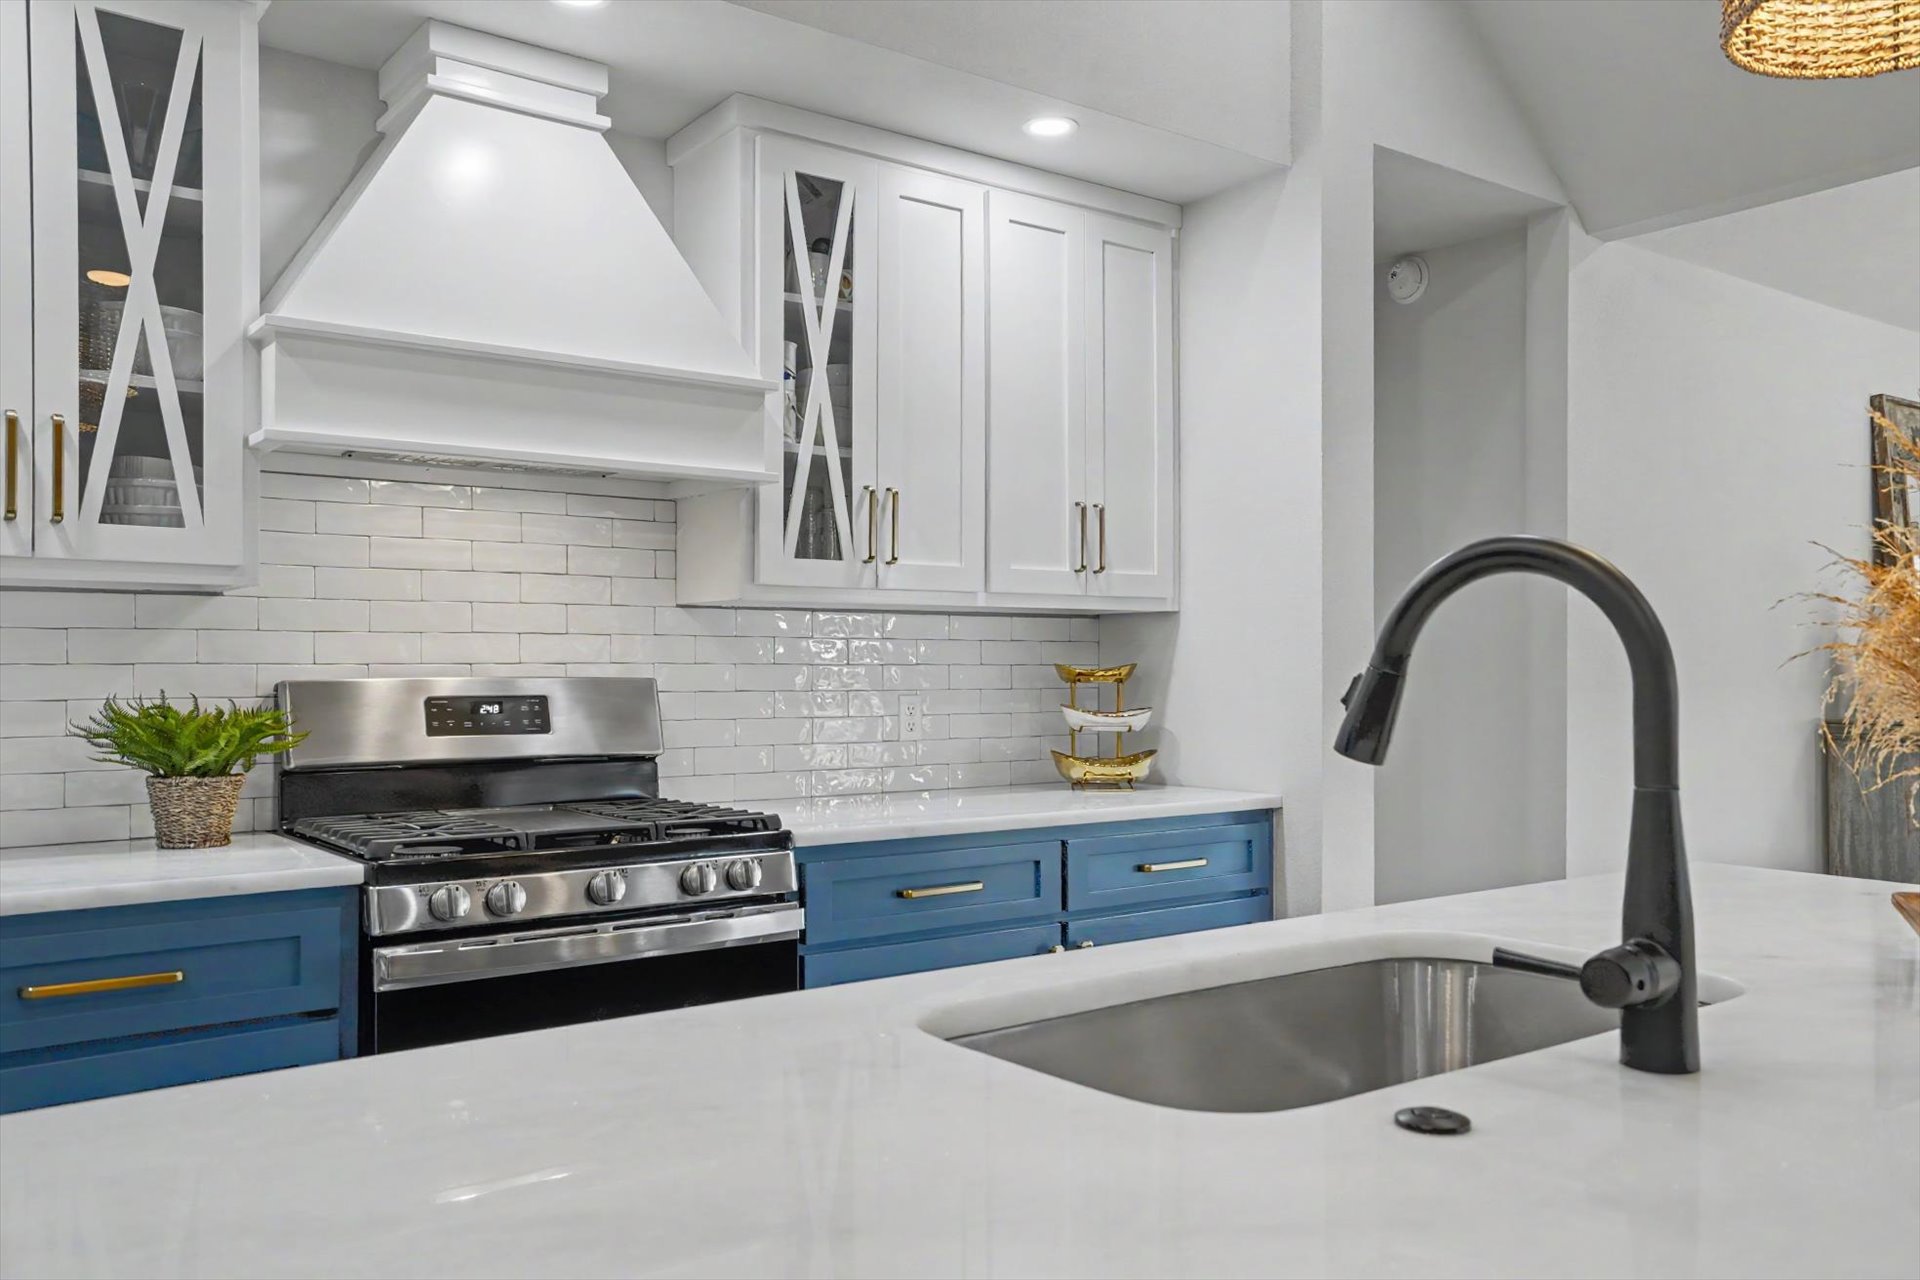
Kitchen featuring two-tone cabinetry with brass-finish hardware, stainless steel appliances, subway tile backsplash, and quartz countertops
Kitchen featuring white upper cabinetry with glass-panel inserts, contrasting blue lower cabinetry, stone countertops, subway tile backsplash, and a matte black gooseneck faucet
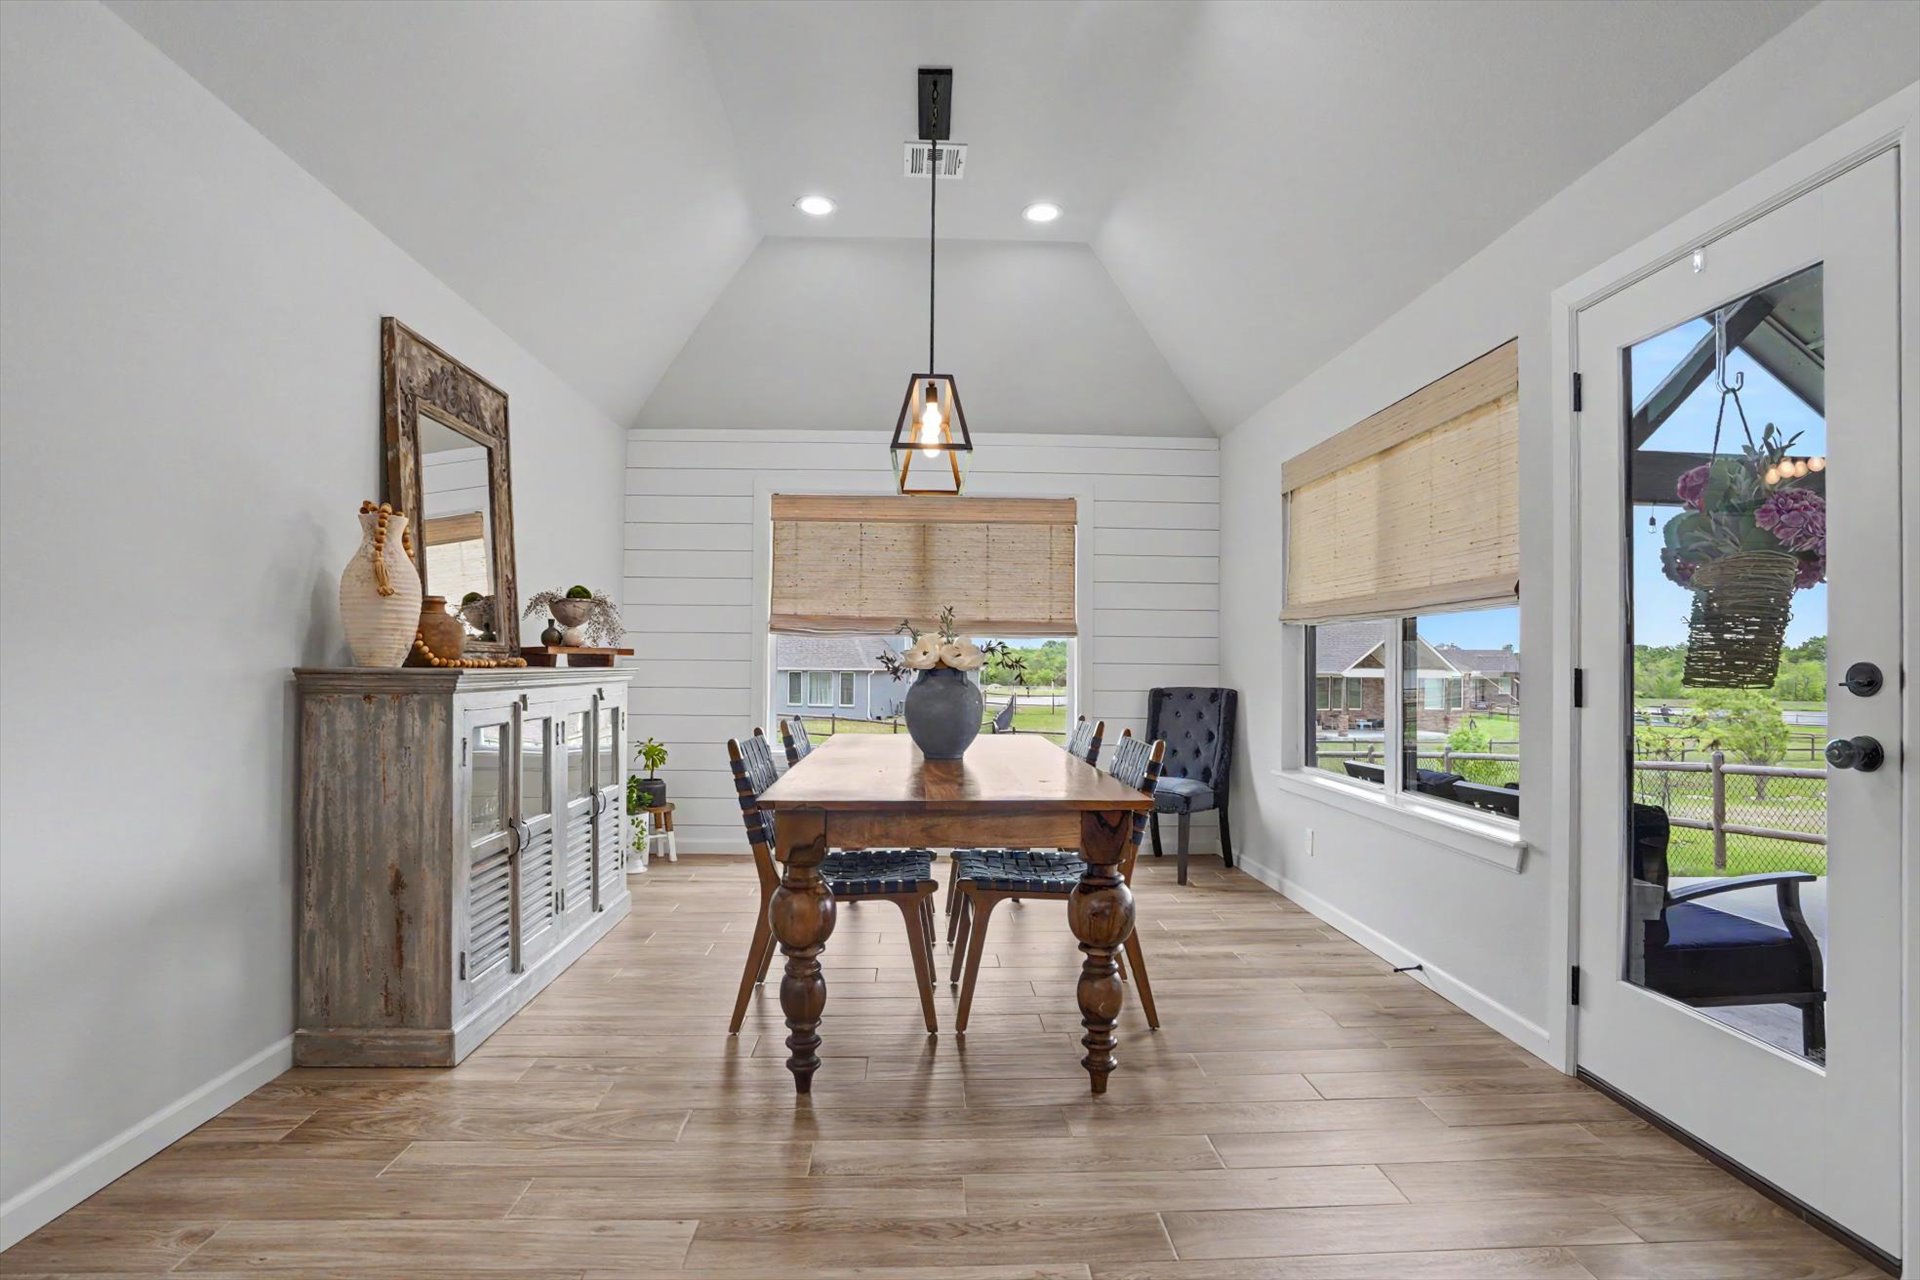
Vaulted ceiling featuring a geometric pendant light, white horizontal plank wall detailing, wood-finish flooring, and a glass-paneled exterior door
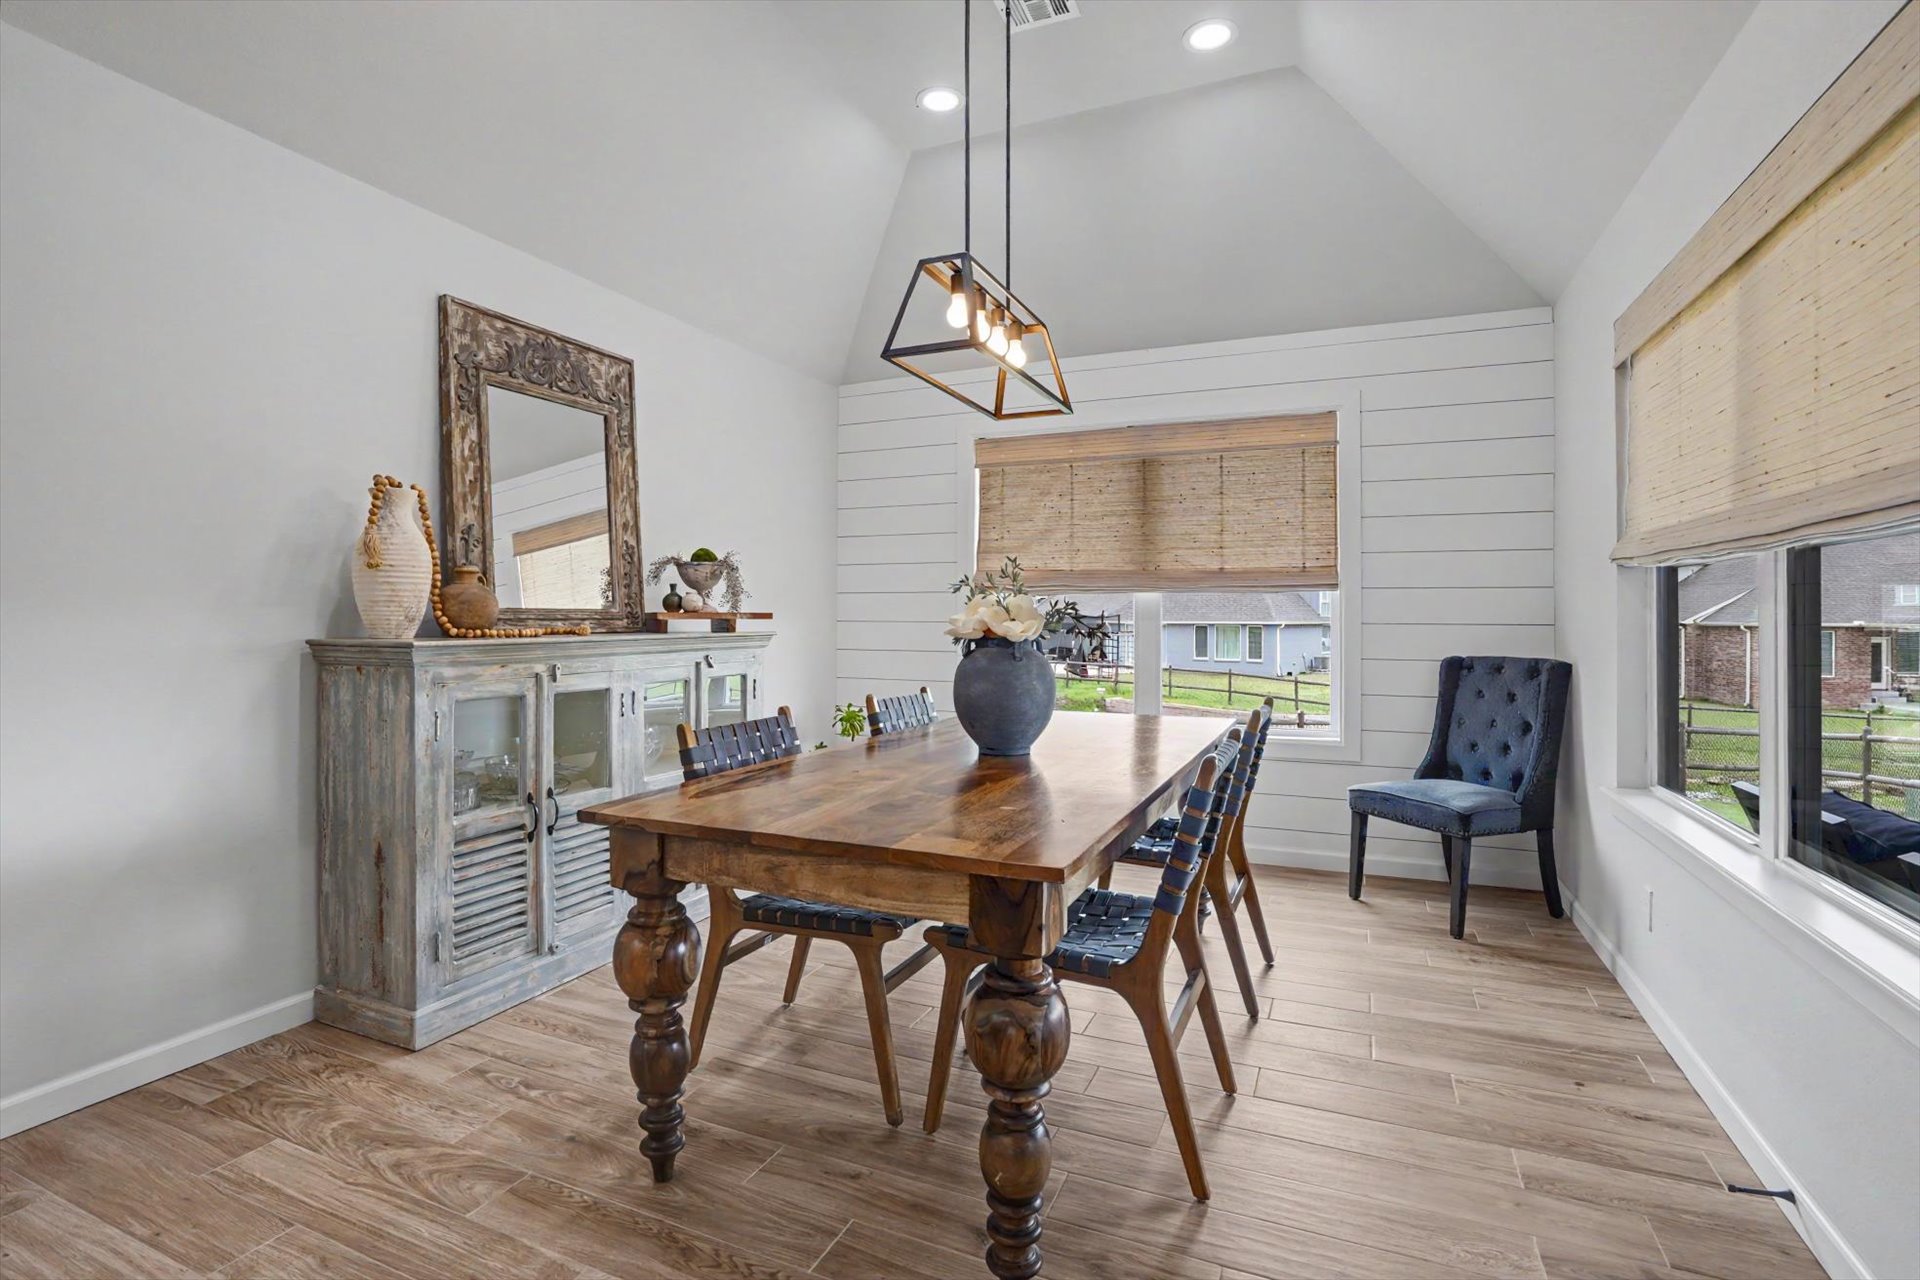
Vaulted ceiling featuring horizontal shiplap wall accents, wood-finish tile flooring, and a geometric multi-bulb pendant light fixture
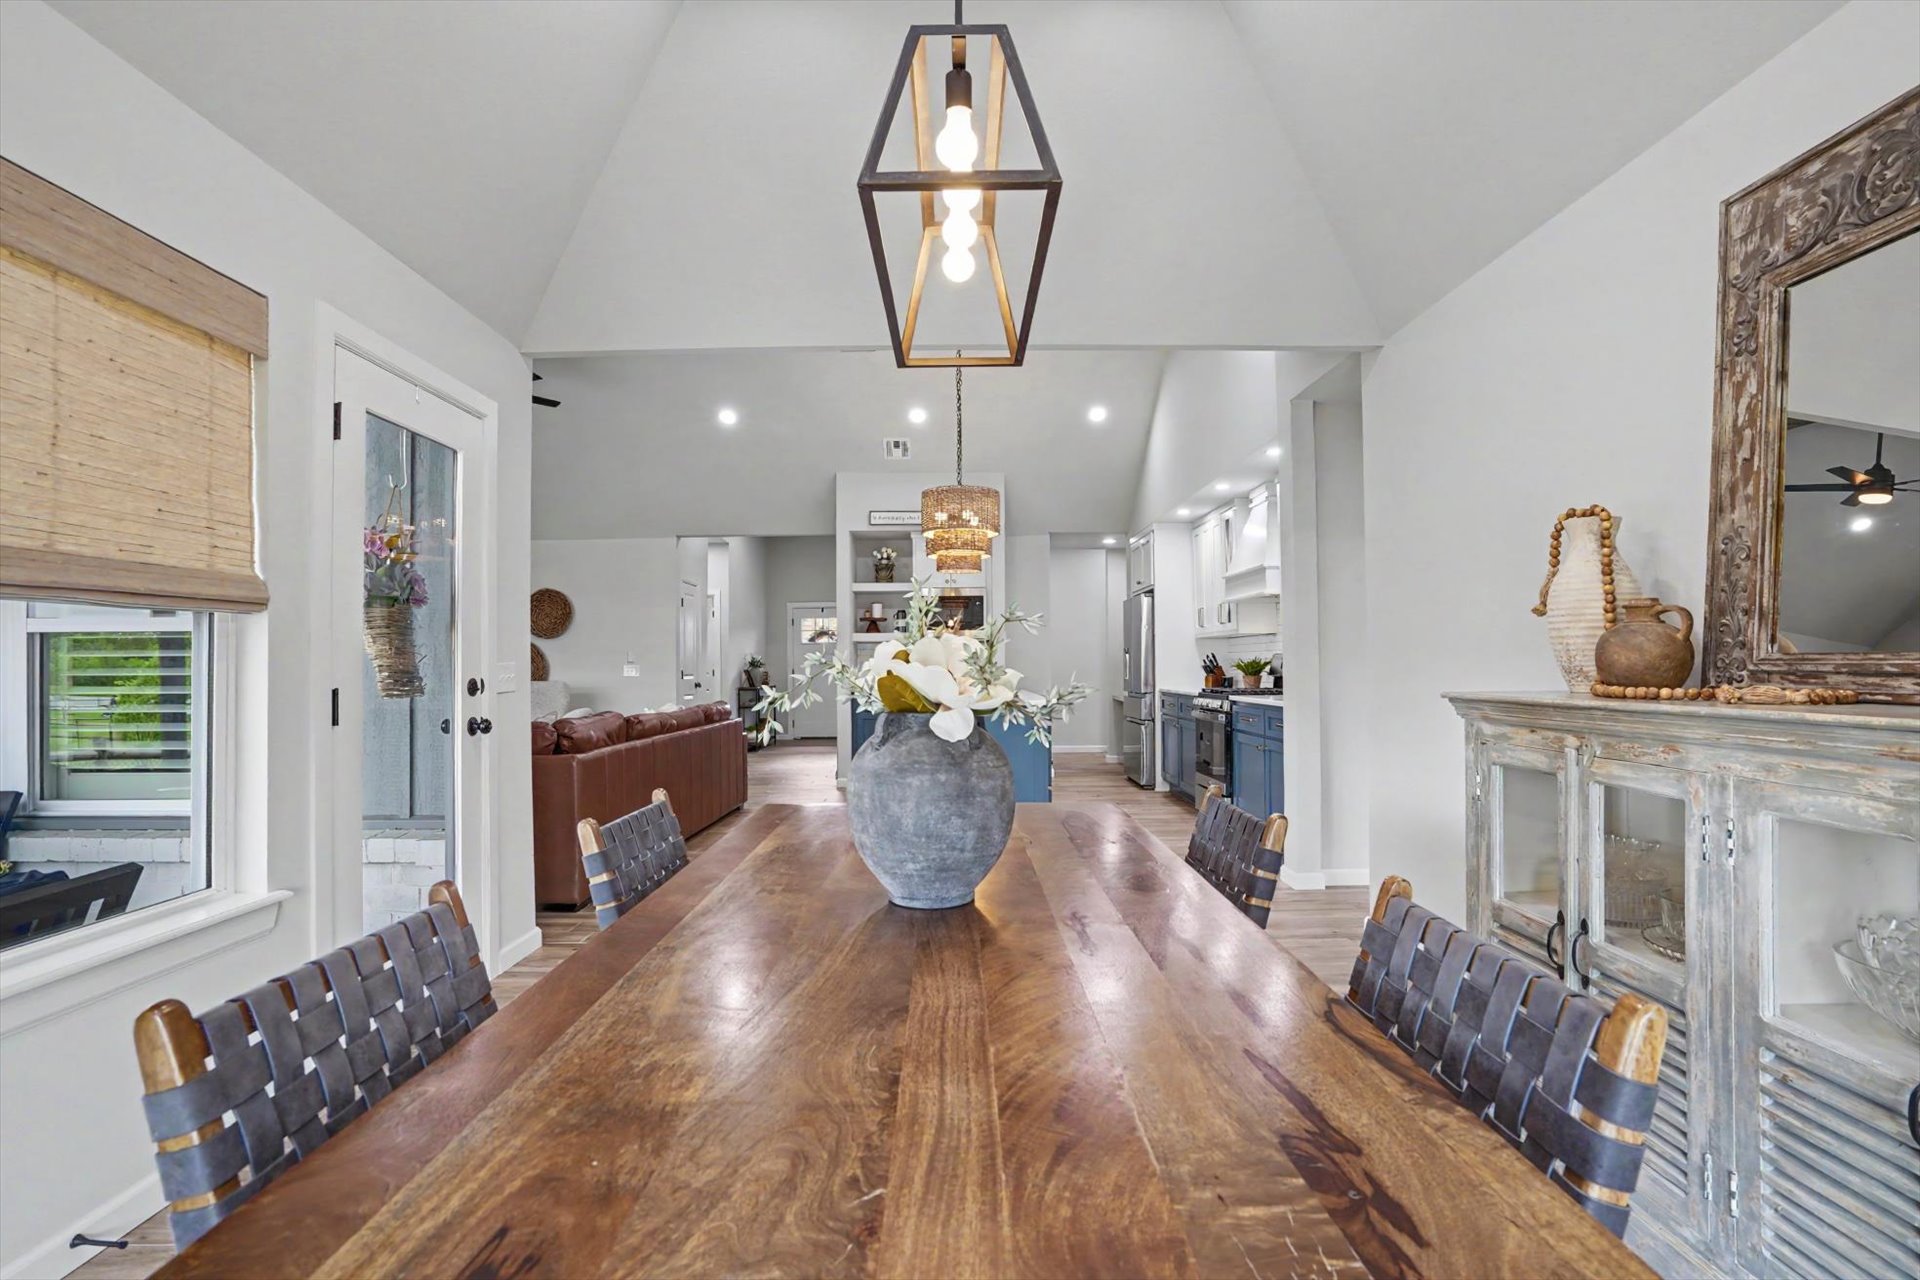
Vaulted ceiling featuring a geometric metal lantern pendant light, wood-finish flooring, and a glass-paneled exterior door
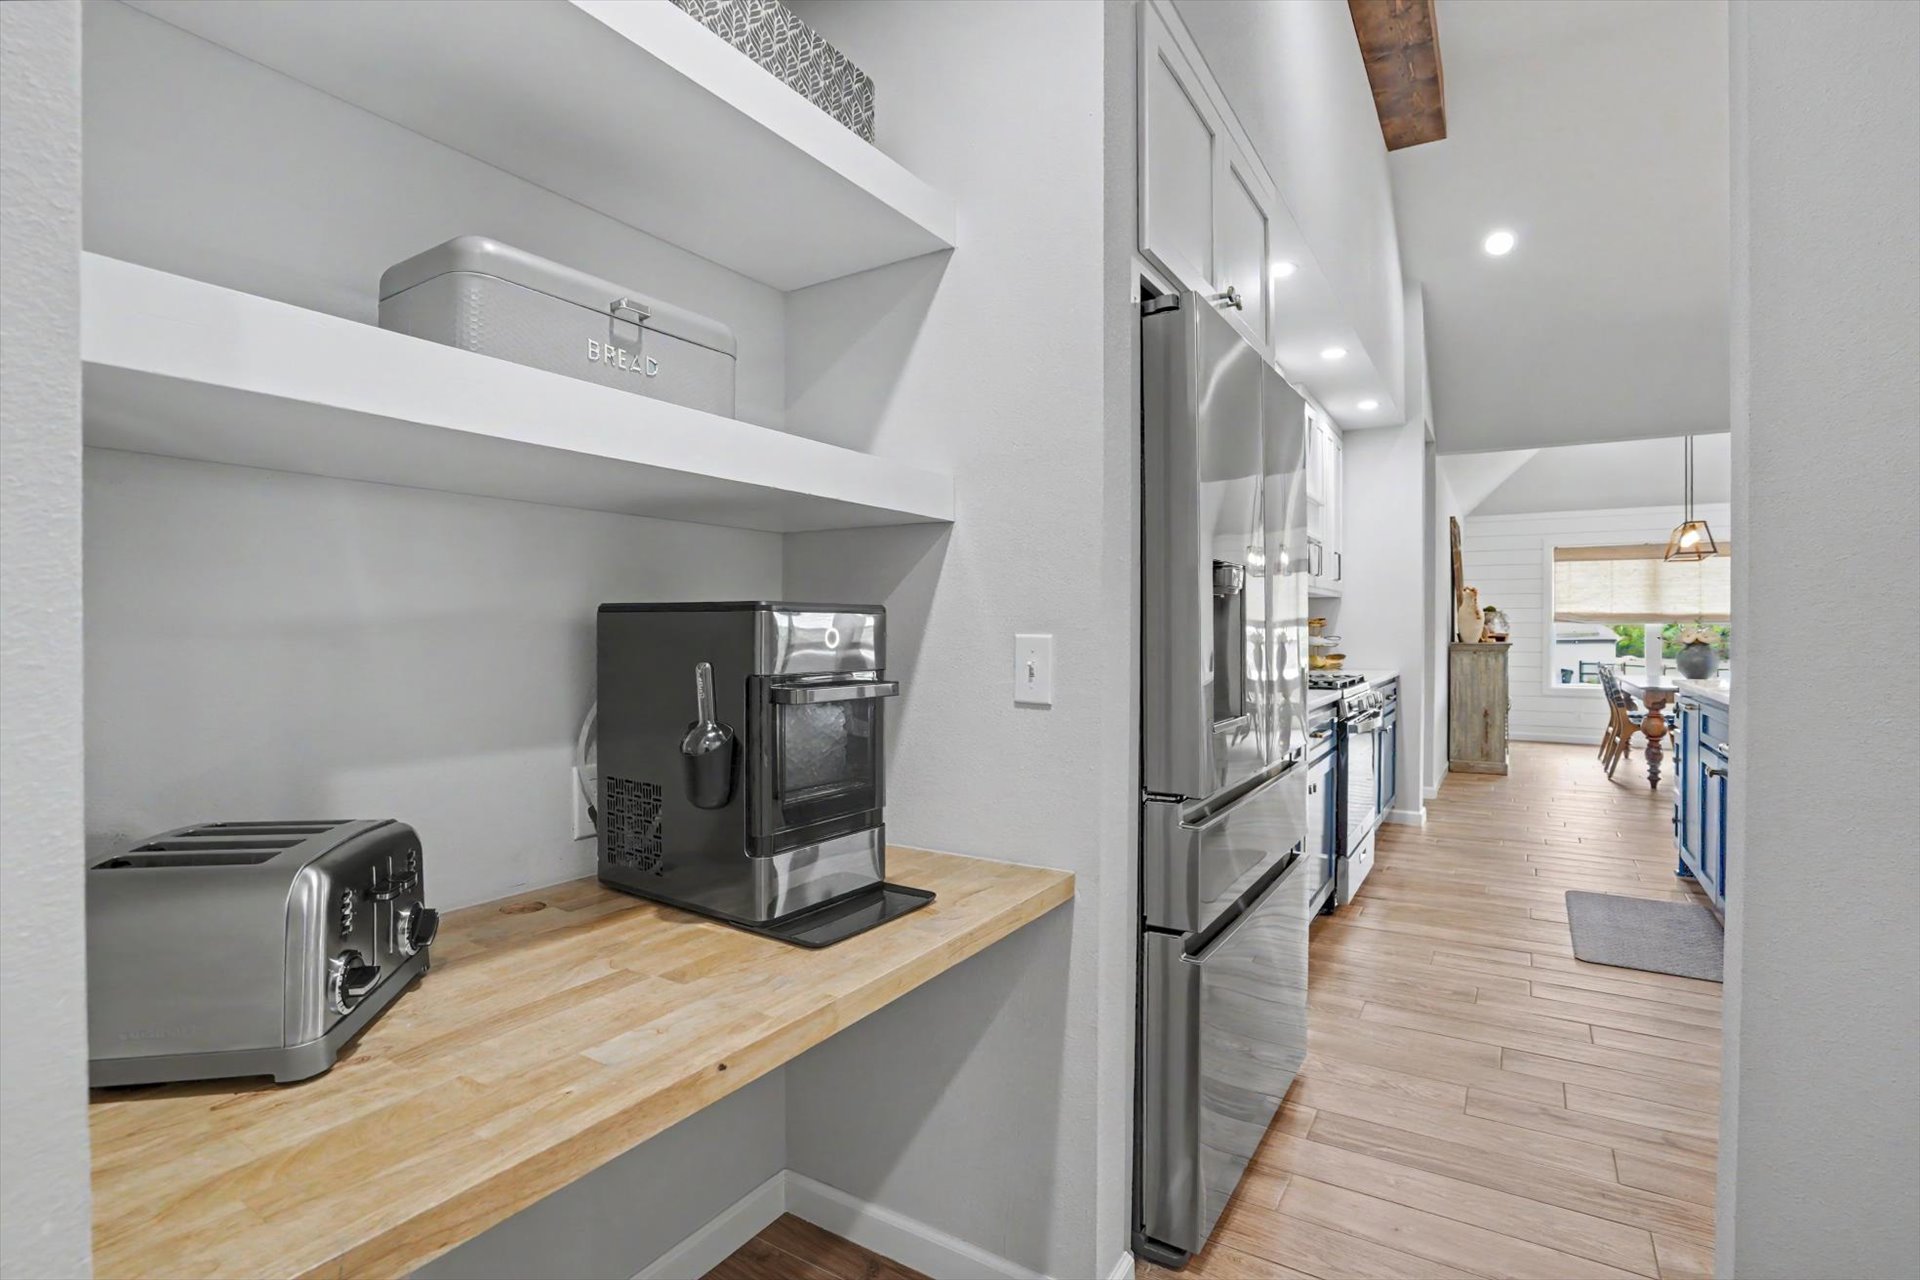
Kitchen nook featuring wood-finish flooring, butcher block countertop, built-in open shelving, and stainless steel refrigerator
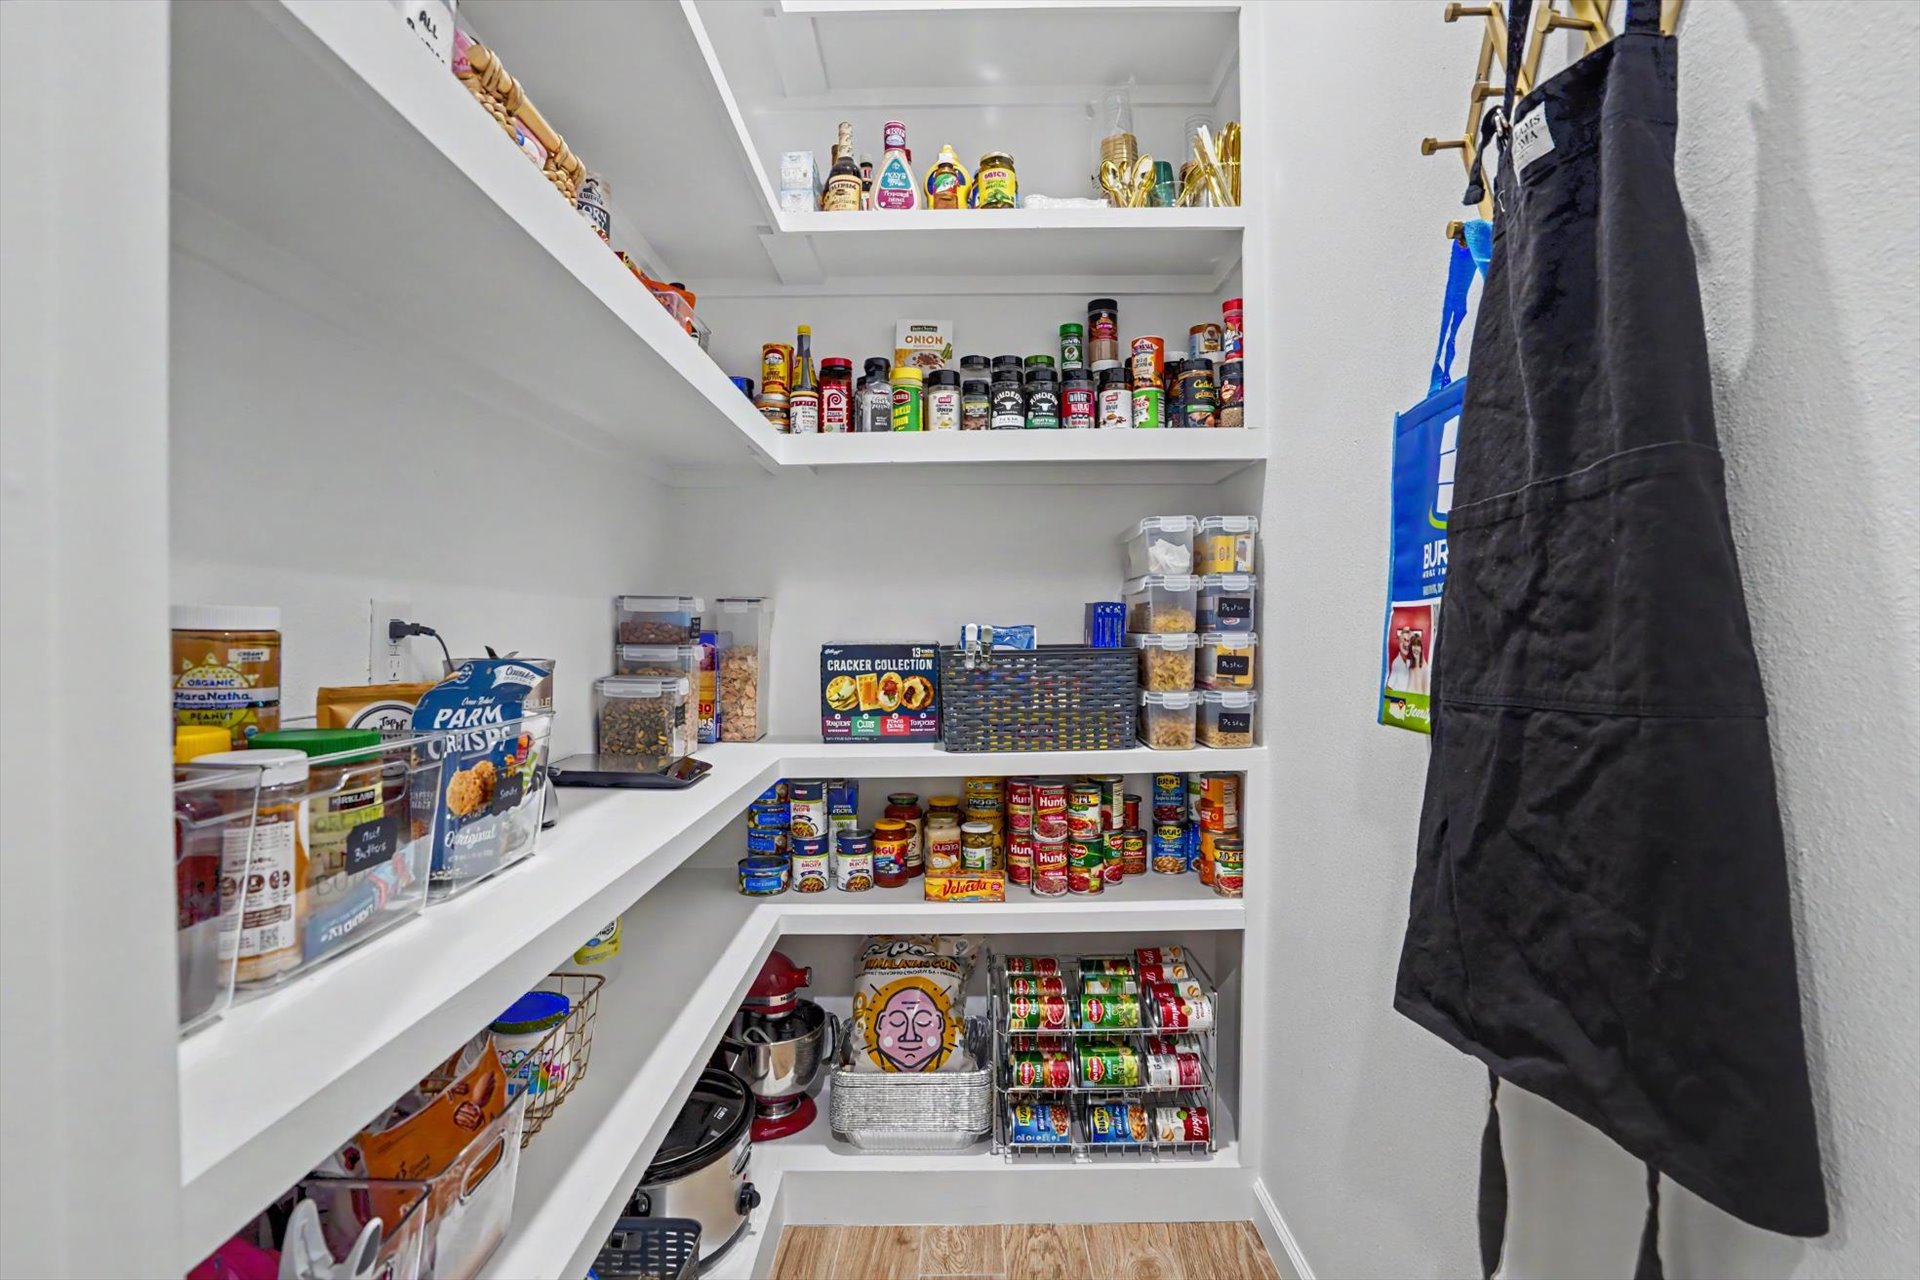
Walk-in pantry featuring built-in, multi-level white shelving and wood-finish flooring
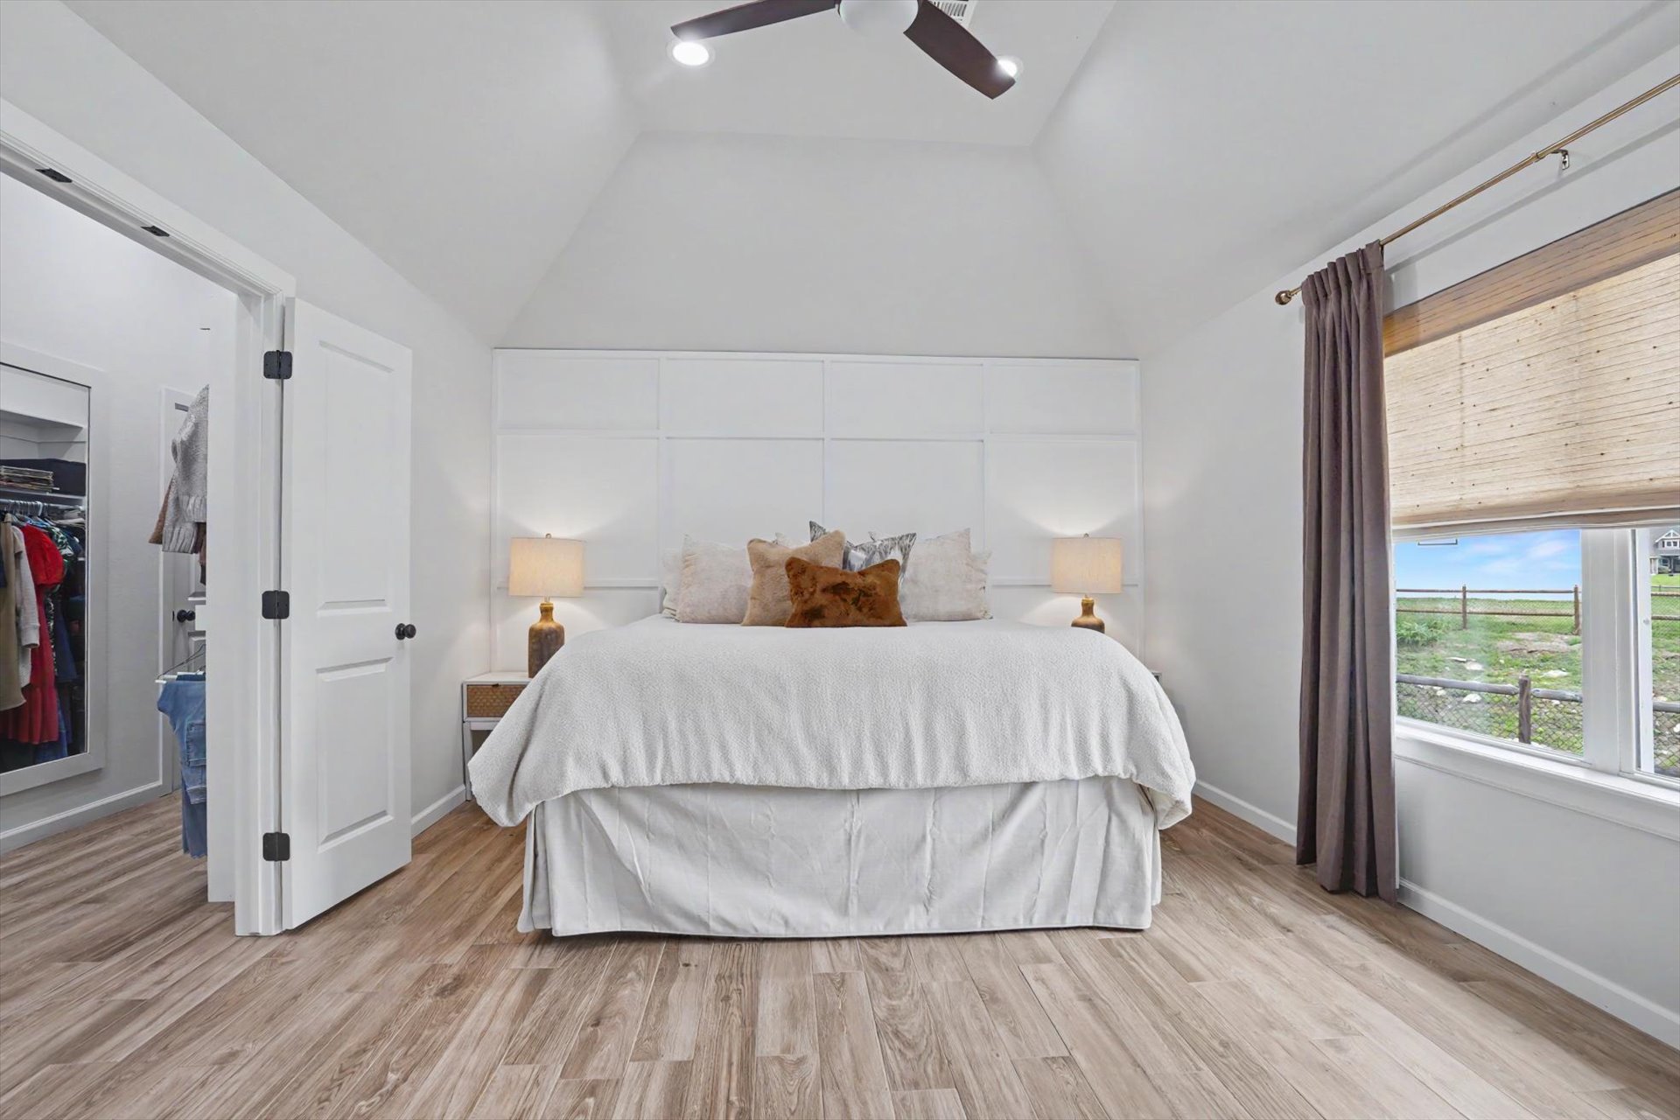
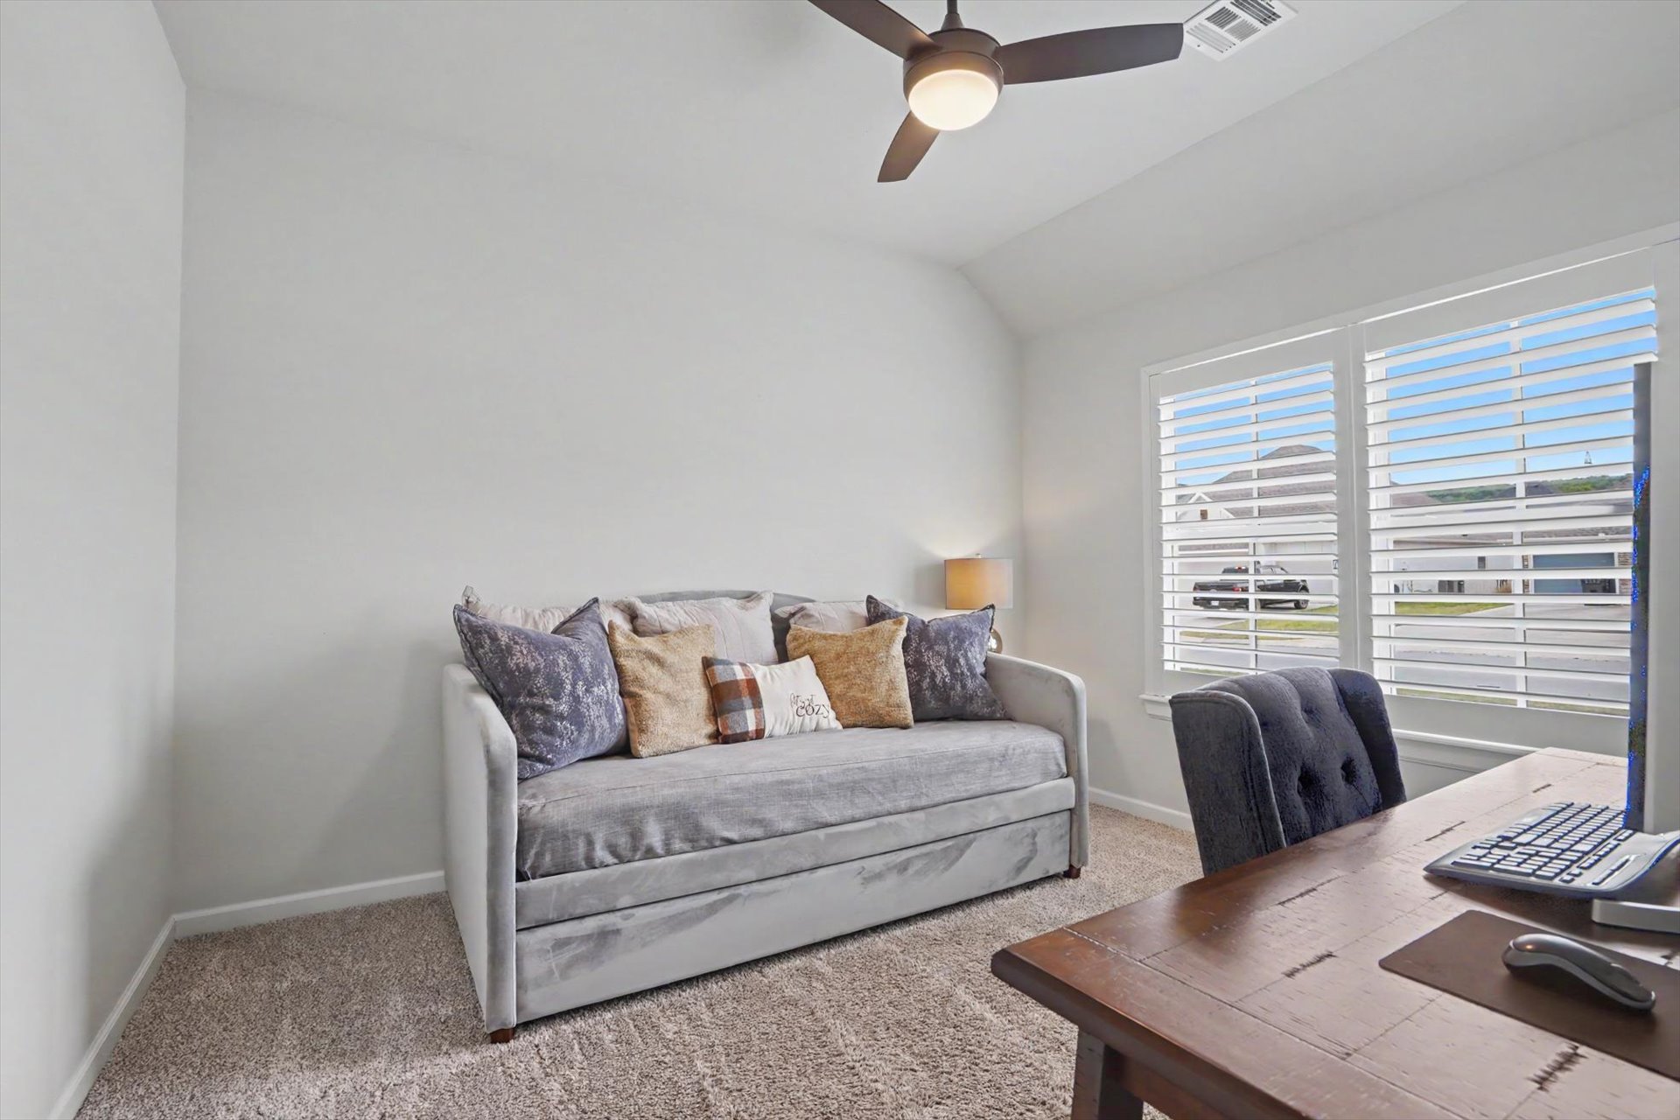
Vaulted ceiling featuring a ceiling fan, wood-finish flooring, and accent wall paneling
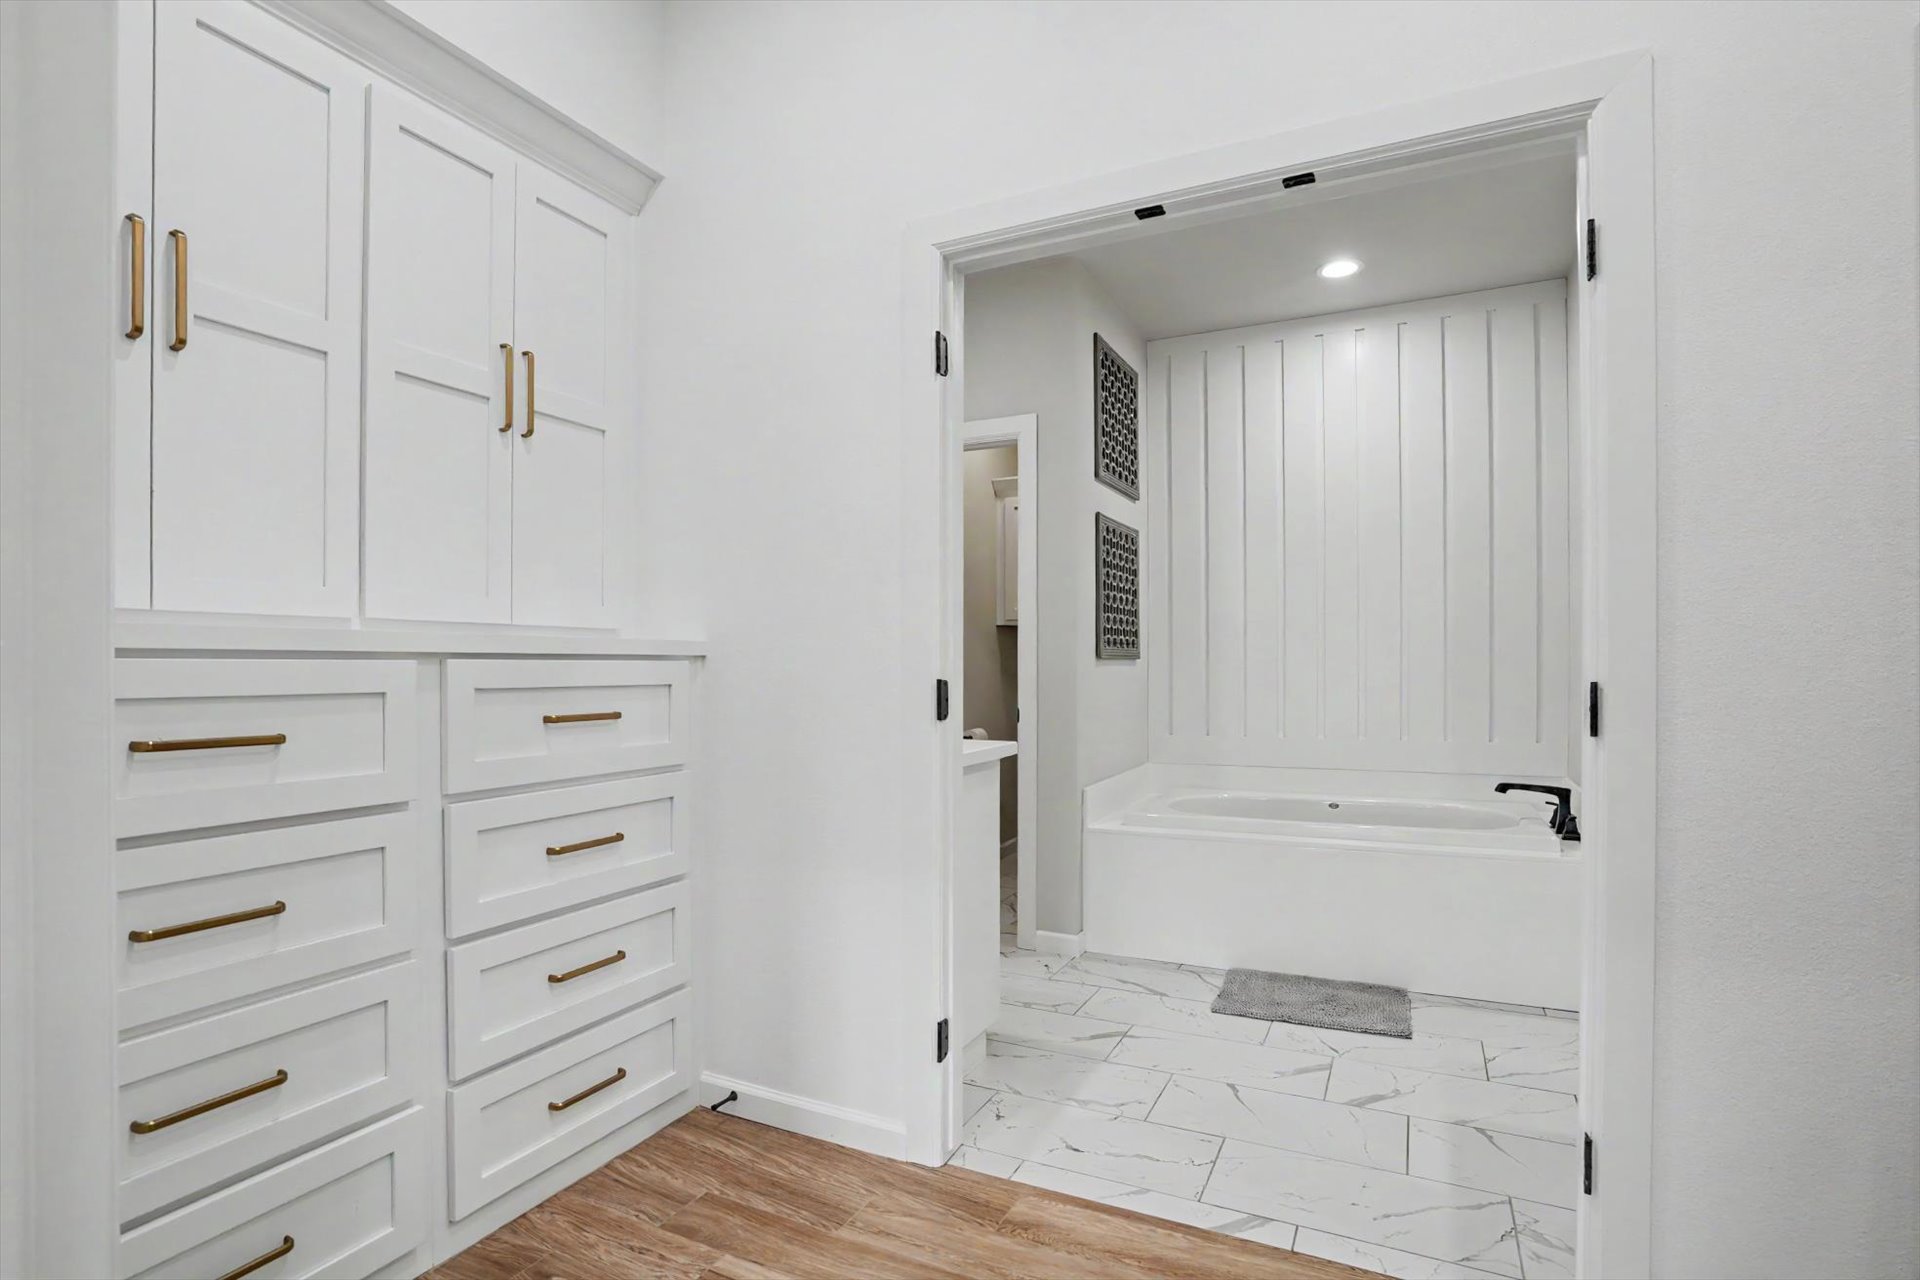
Custom built-in cabinetry featuring shaker-style doors, drawers, and metallic hardware, wood-finish flooring, white vertical wall paneling, and a soaking tub with a wall-mounted faucet
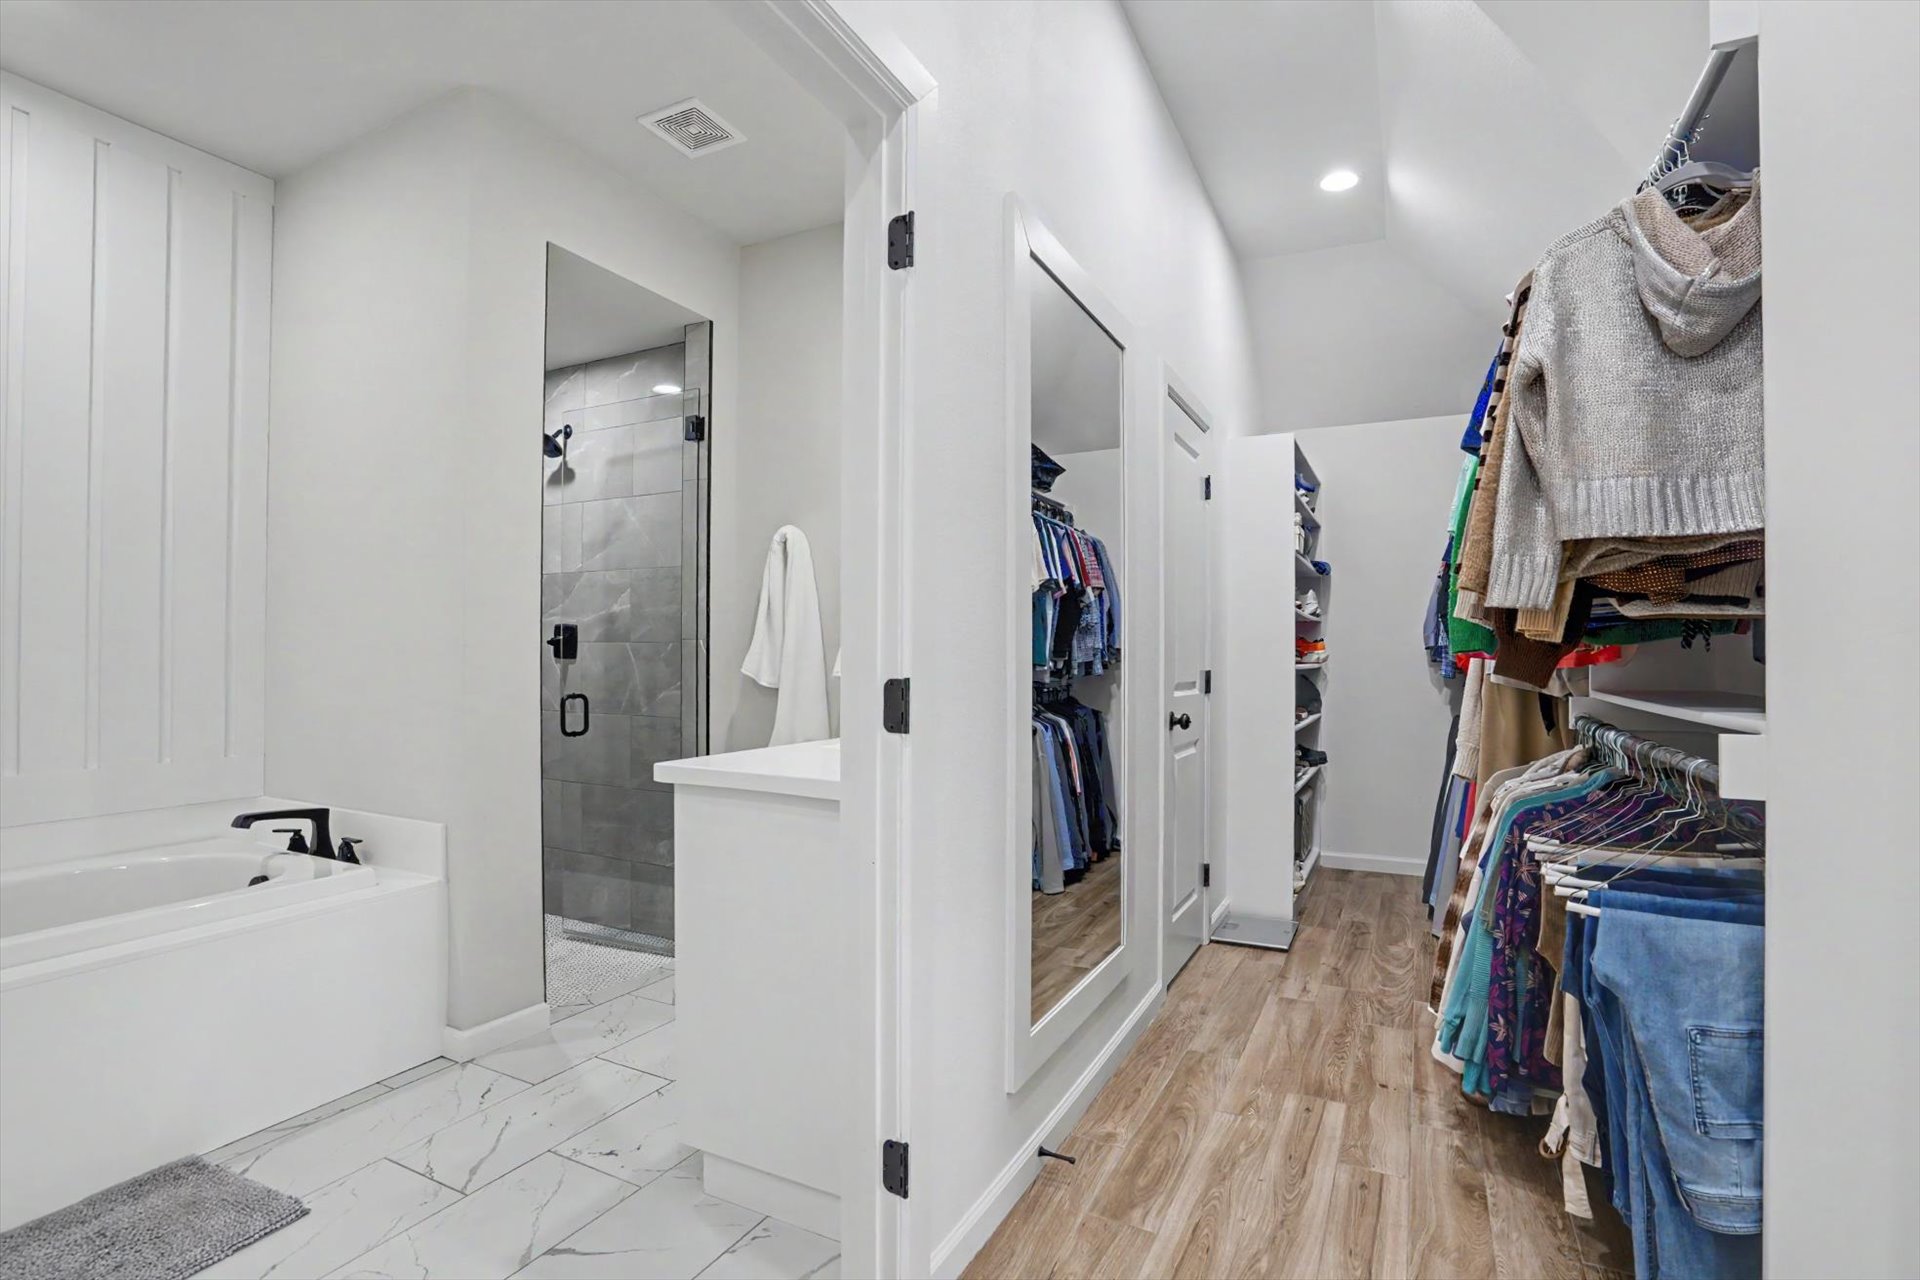
Walk-in closet featuring wood-finish flooring and built-in shelving, paired with a bathroom featuring a soaking tub, walk-in glass-enclosed shower with tile surround, and tile flooring
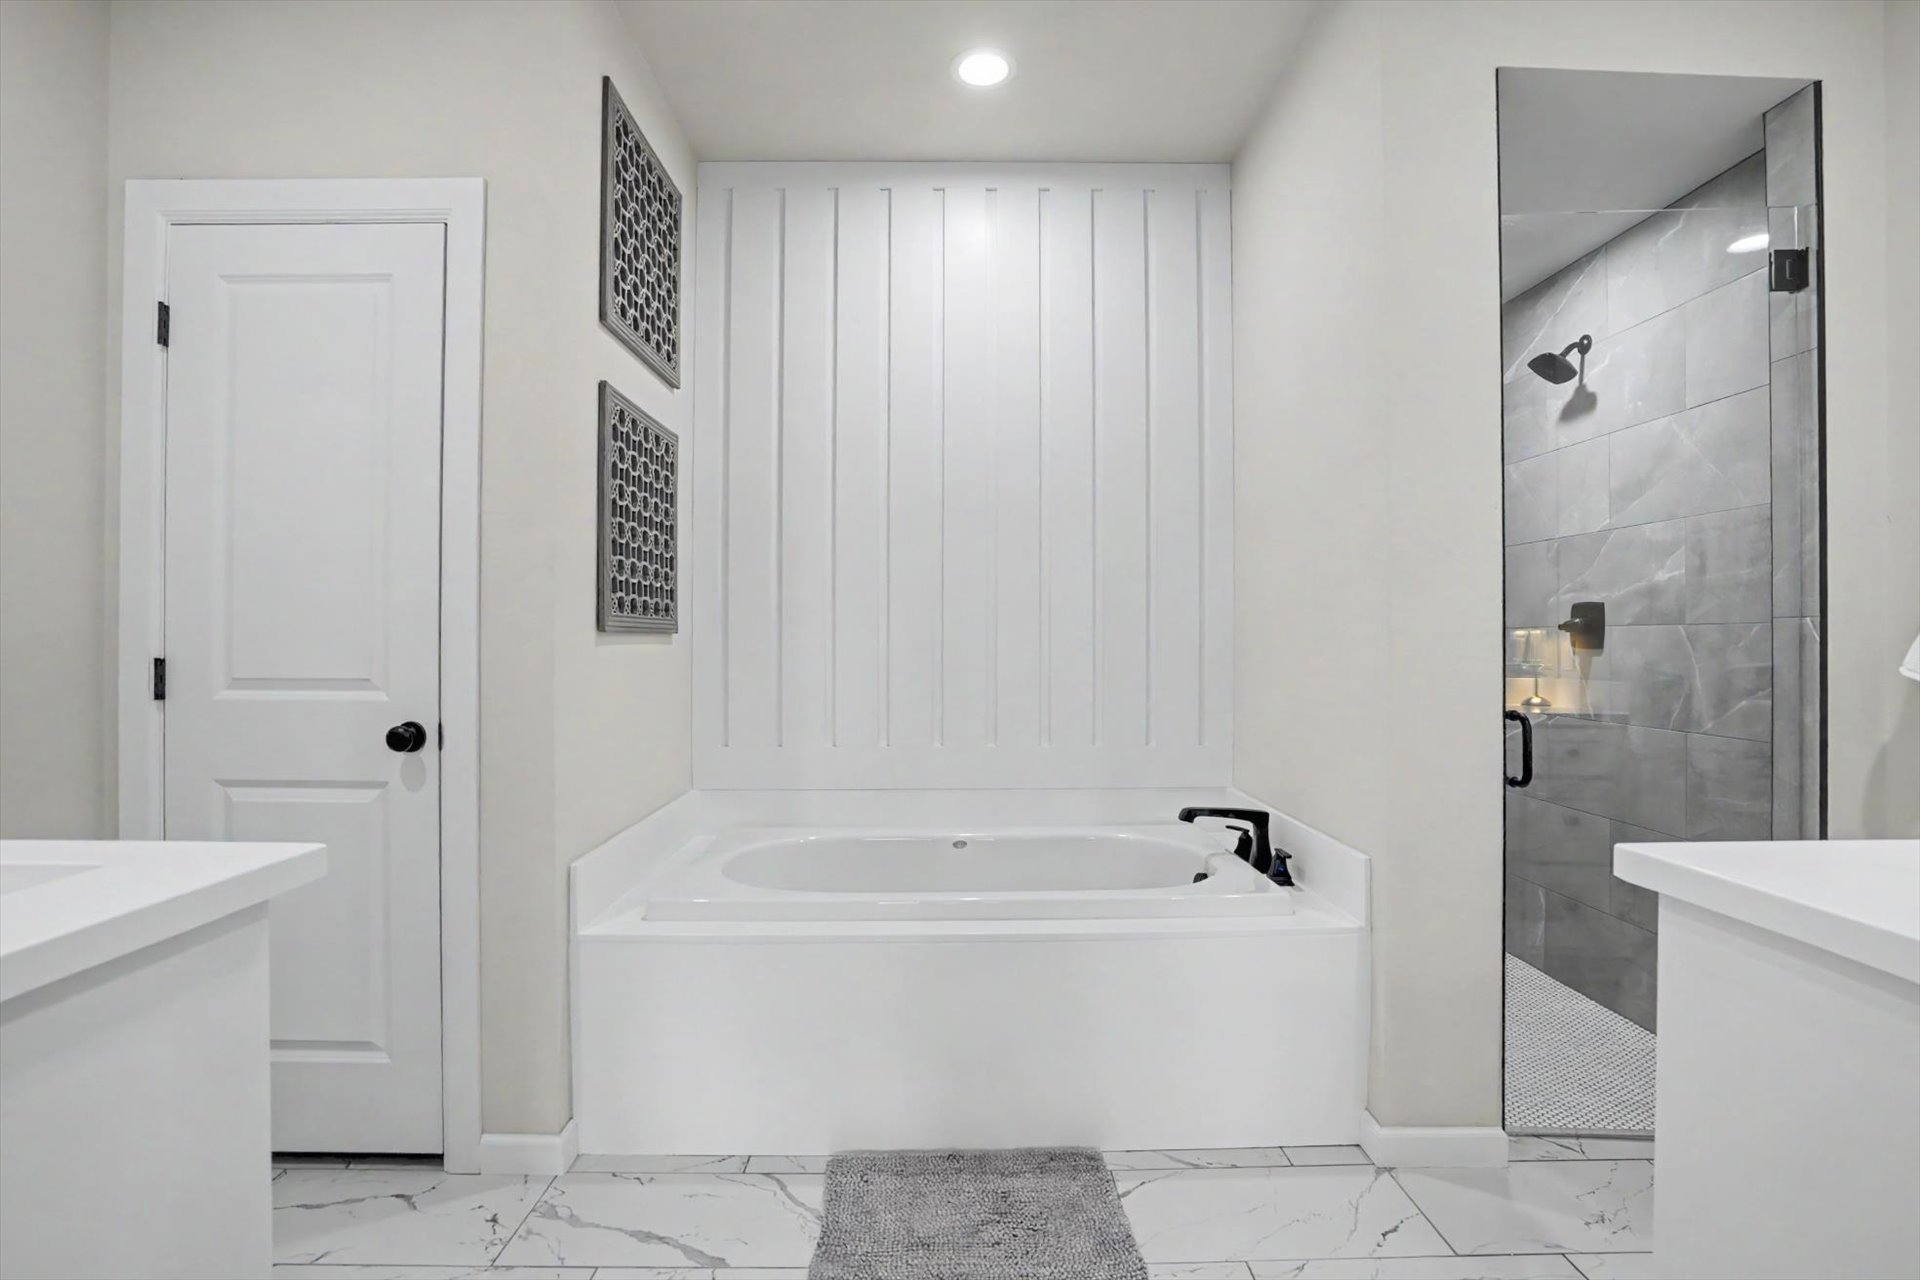
Soaking tub with vertical board-and-batten accent wall, glass-enclosed shower with tiled surround, and stone-finish tile flooring
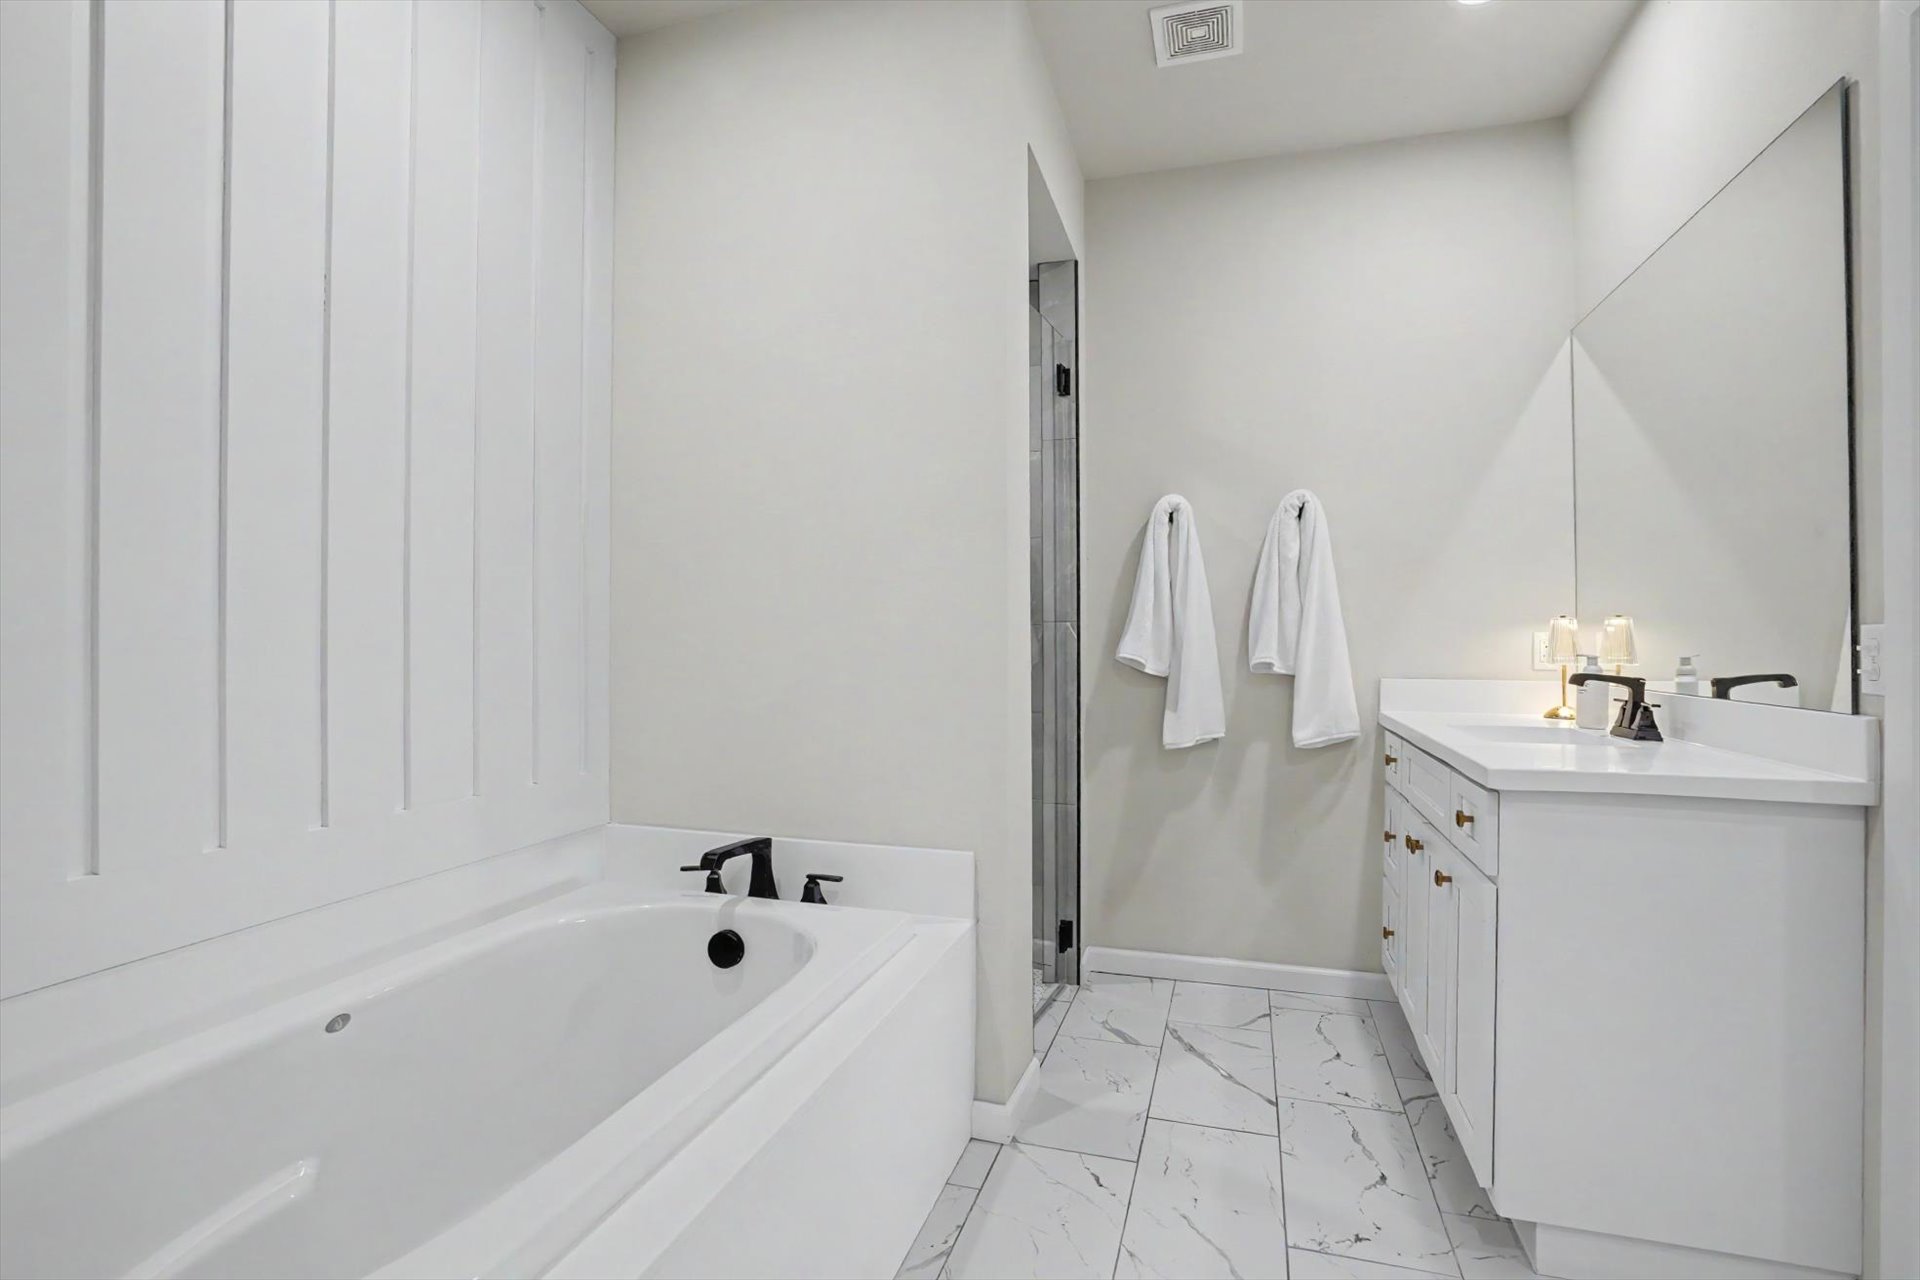
Bathroom featuring a deep soaking tub with vertical paneling, white vanity with a solid surface countertop, matte black fixtures, large wall-mounted mirror, and tile flooring
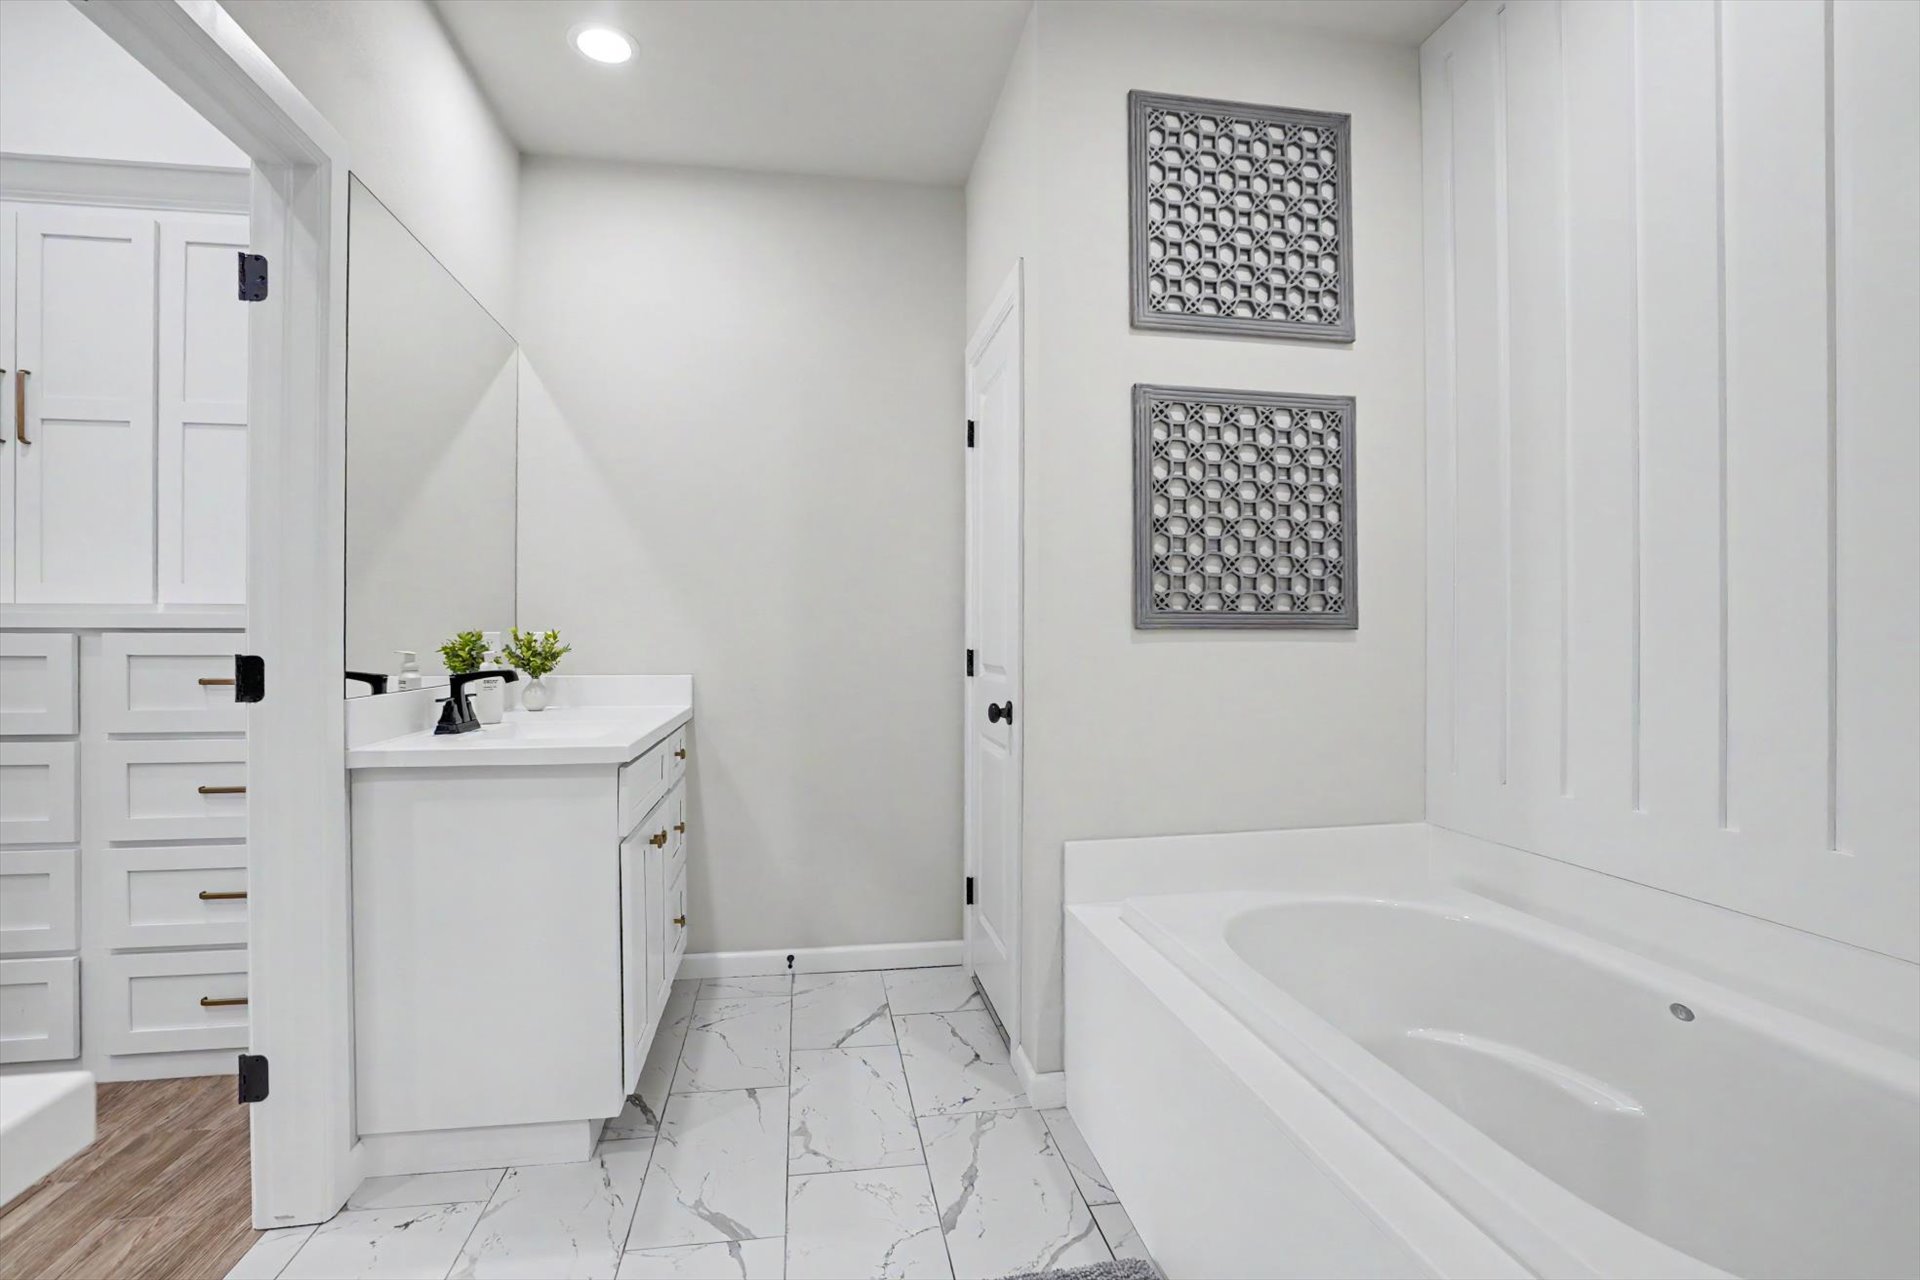
Bathroom featuring a soaking tub with vertical panel wainscoting, white vanity with stone-style countertop, large-format tile flooring with marble-style veining, and integrated cabinetry
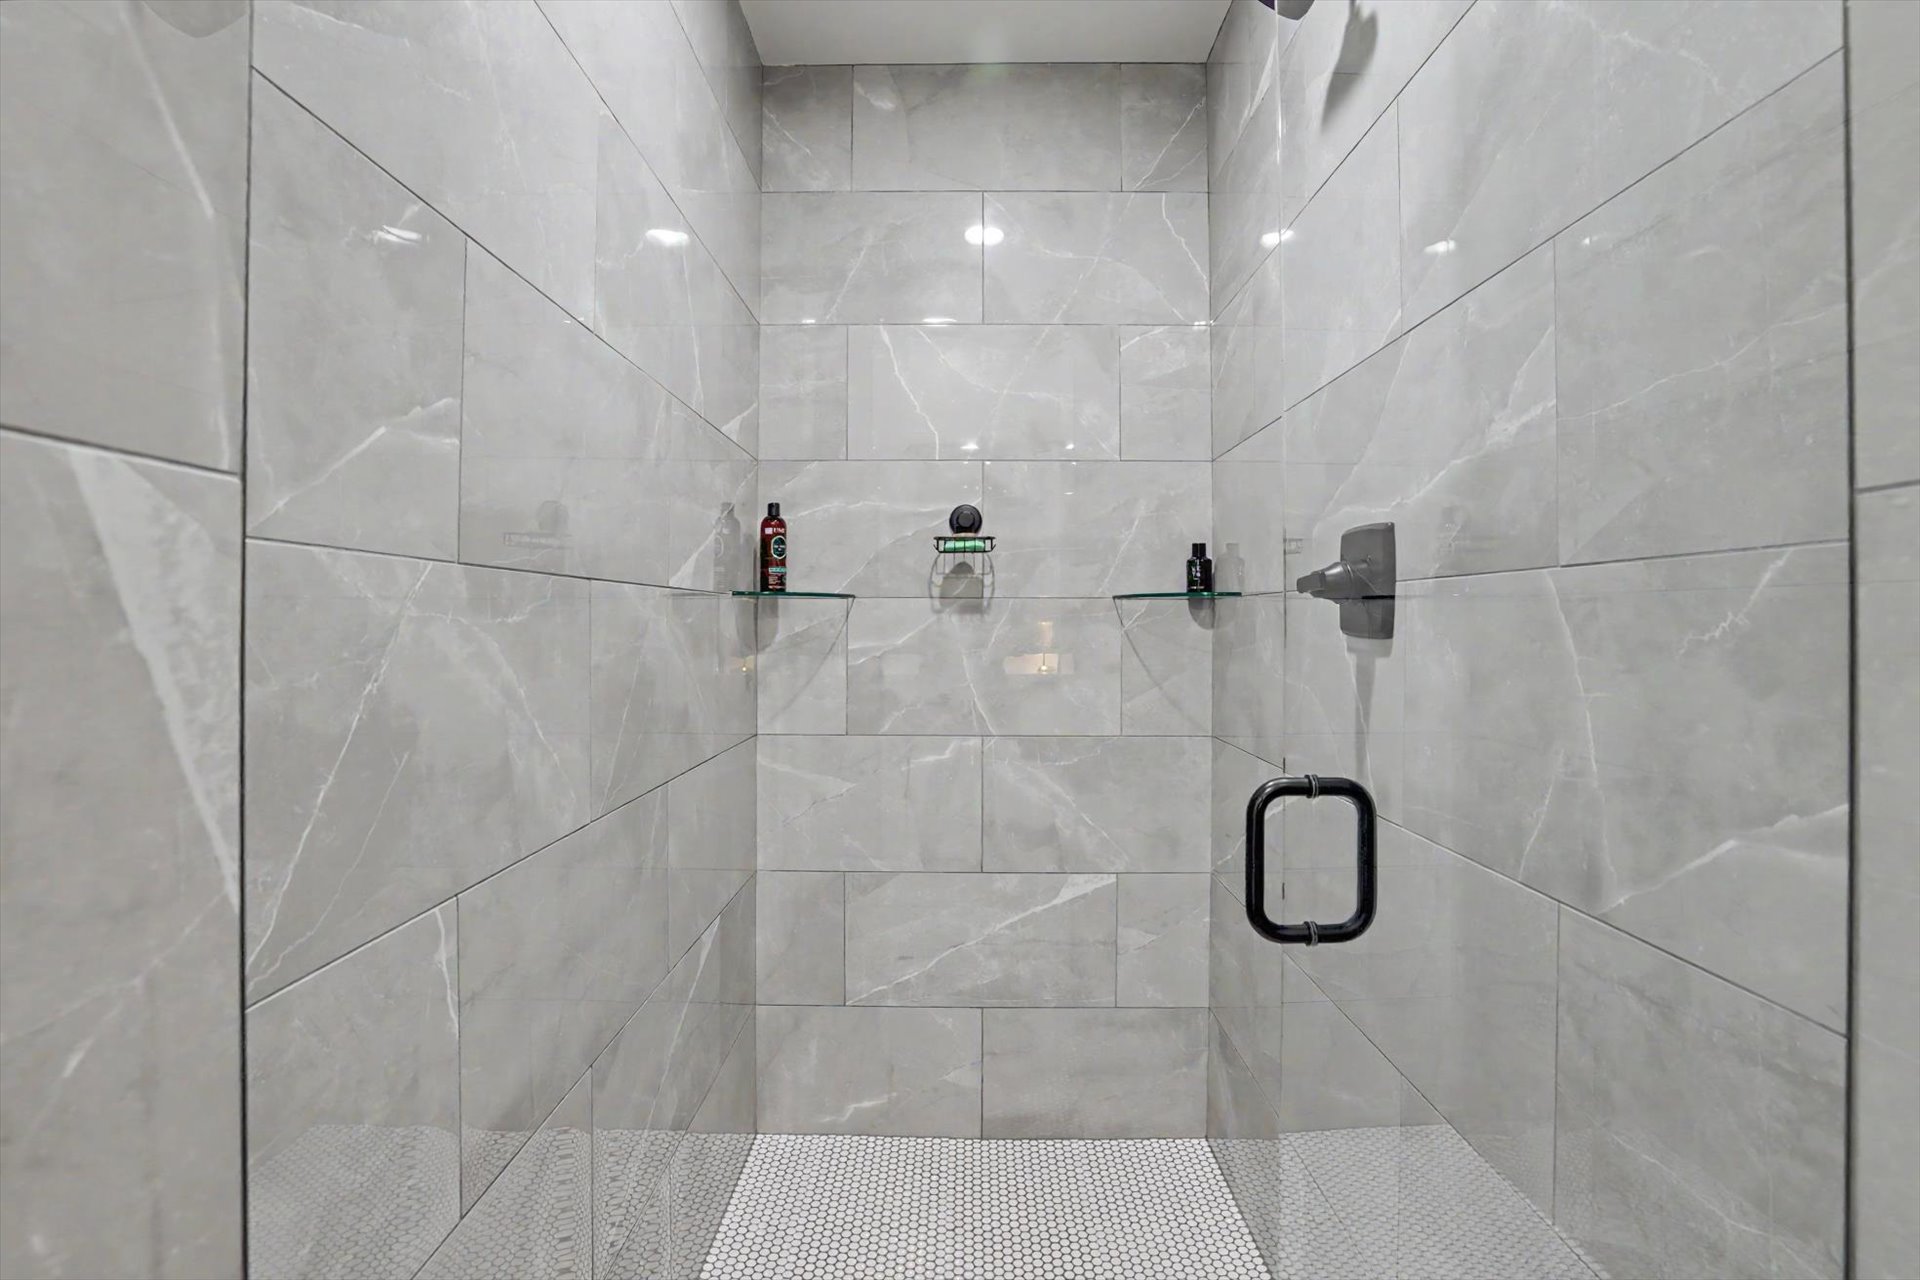
Walk-in shower featuring large-format stone-finish tile surround, built-in glass shelving, mosaic tile flooring, and a frameless glass door with matte black hardware
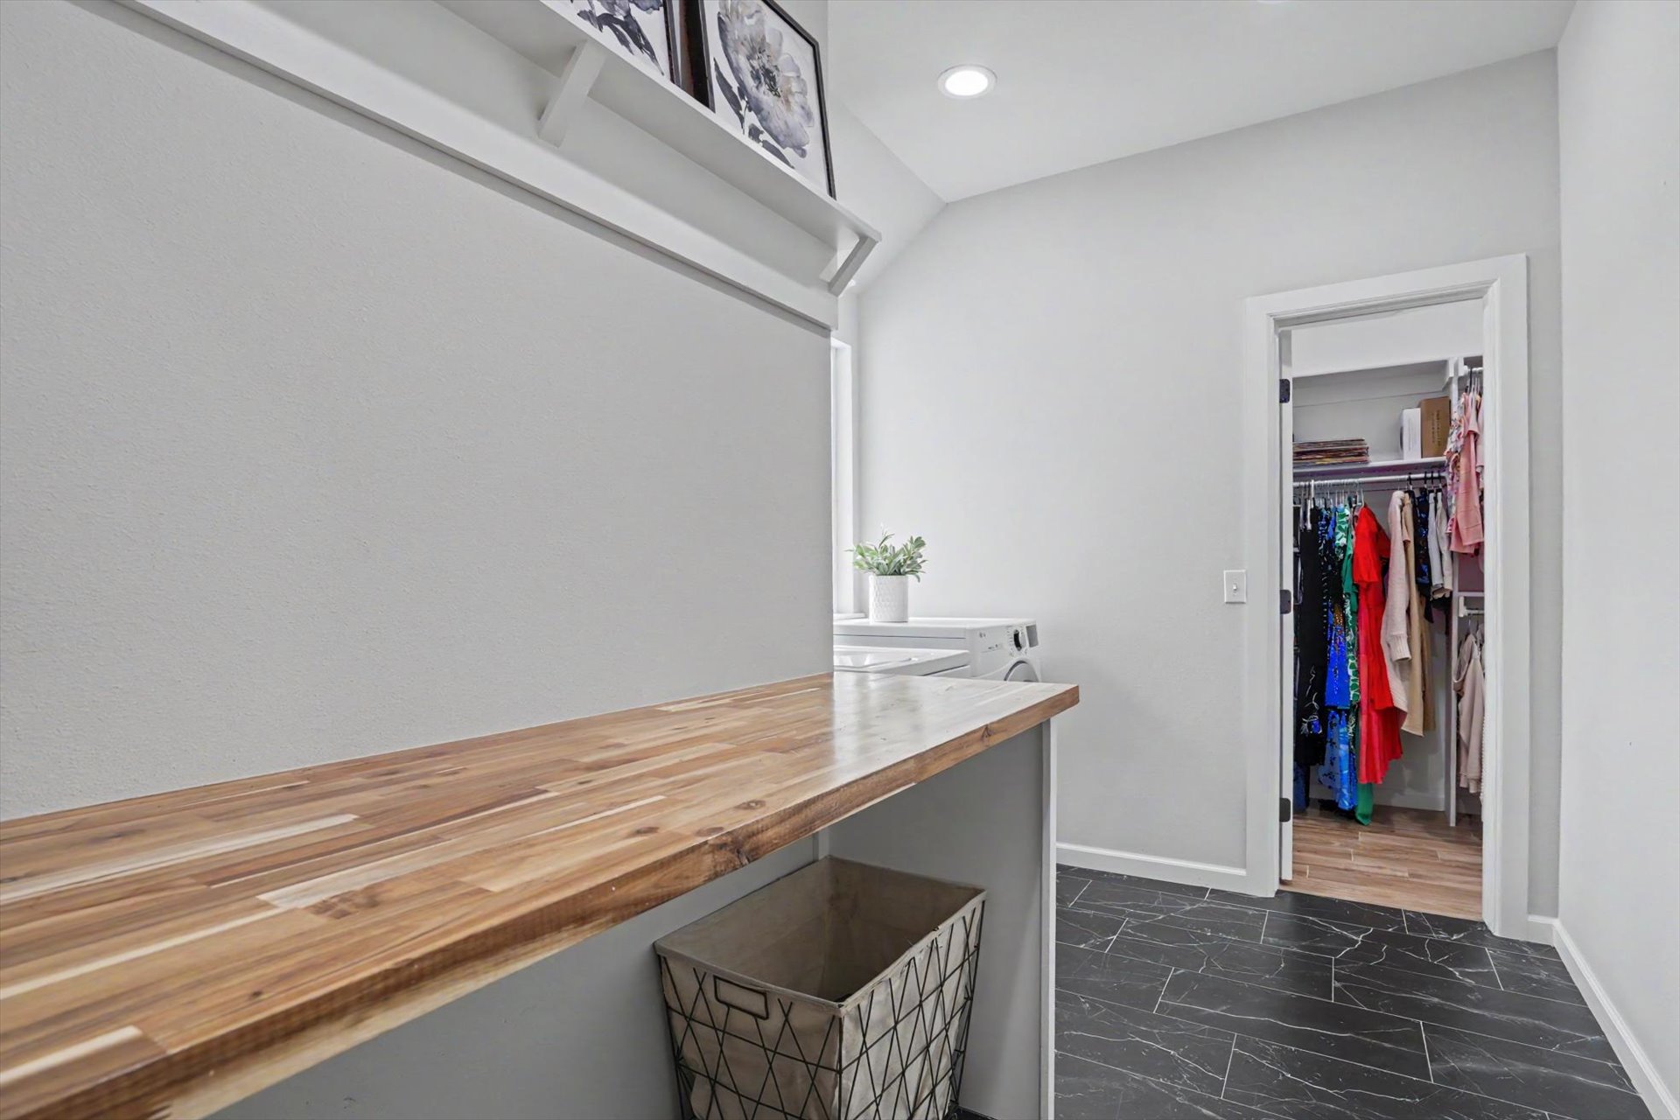
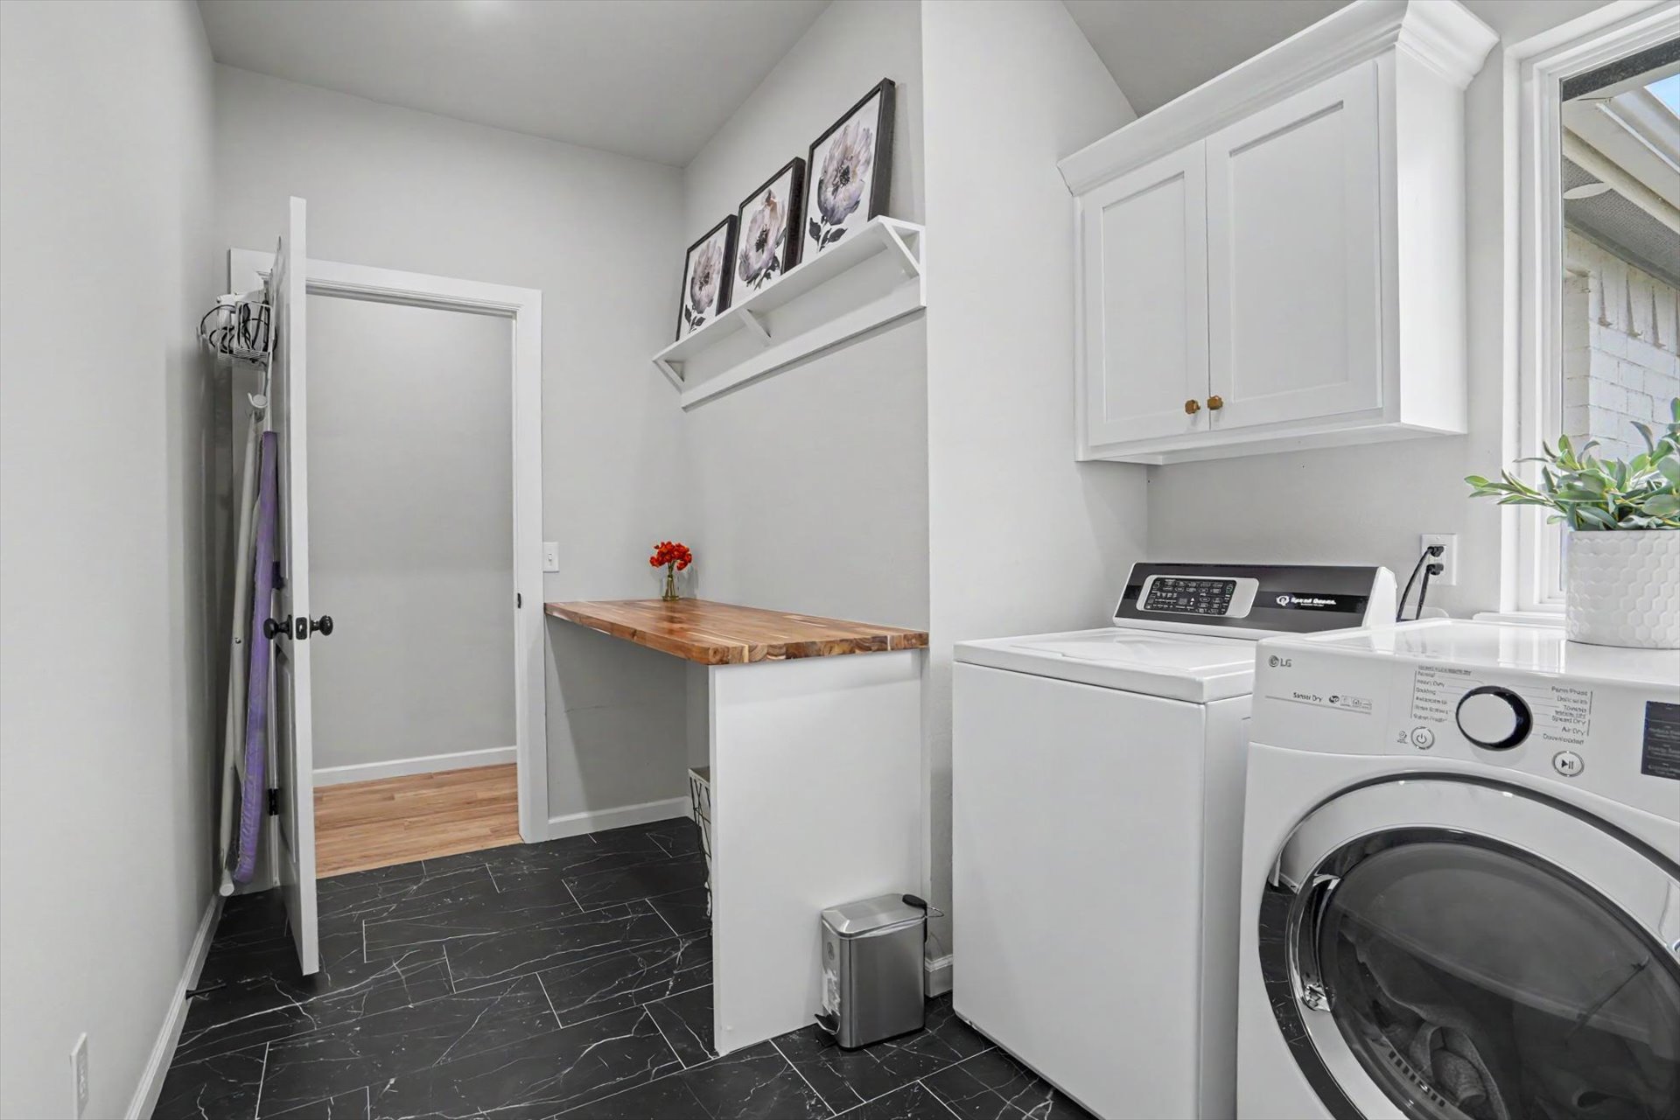
Laundry area featuring black stone-finish tile flooring, white cabinetry, a built-in wooden countertop workstation, and a wall-mounted floating shelf
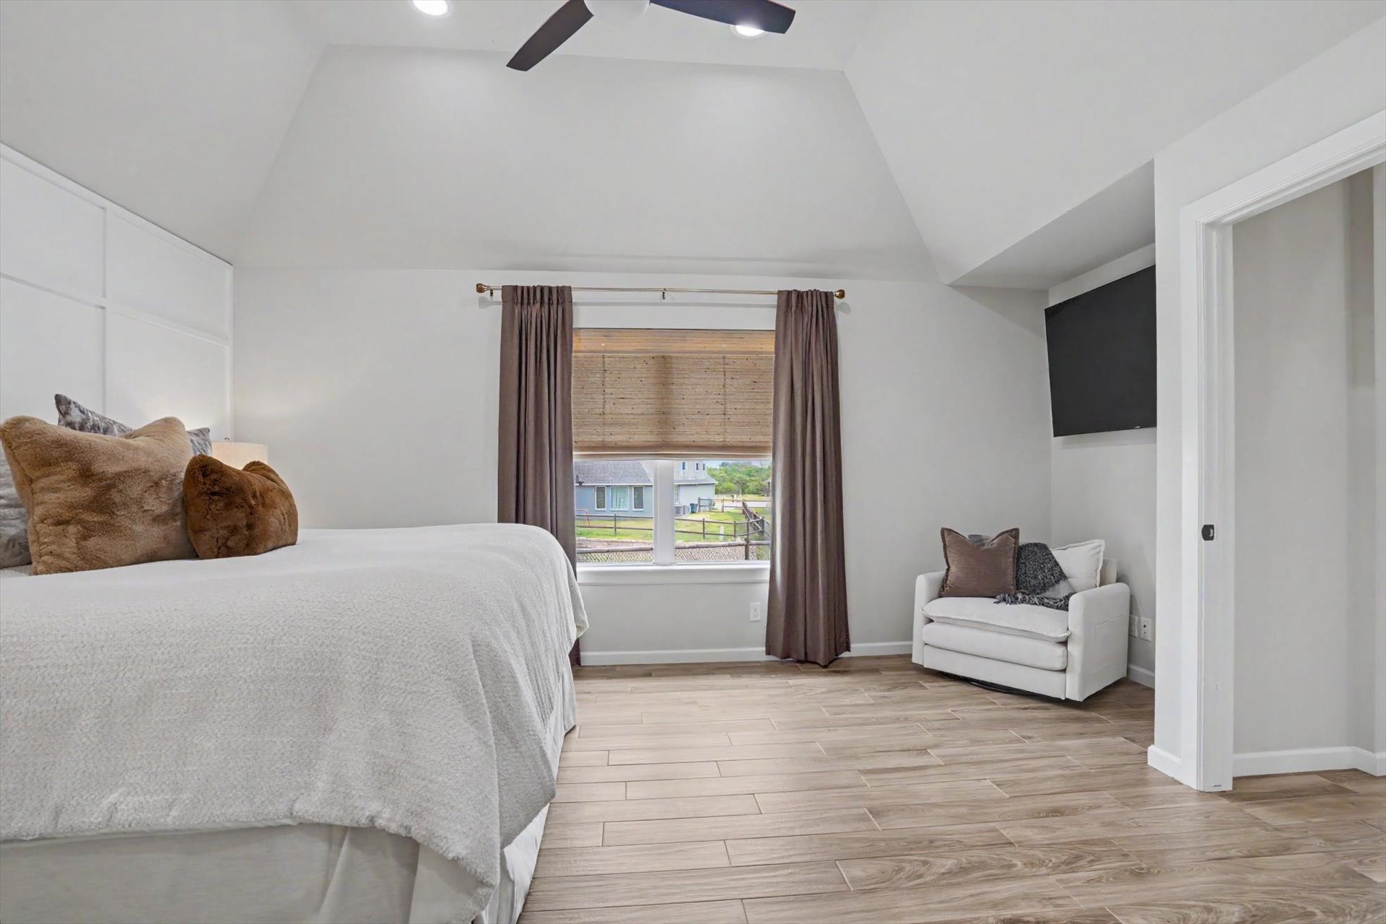
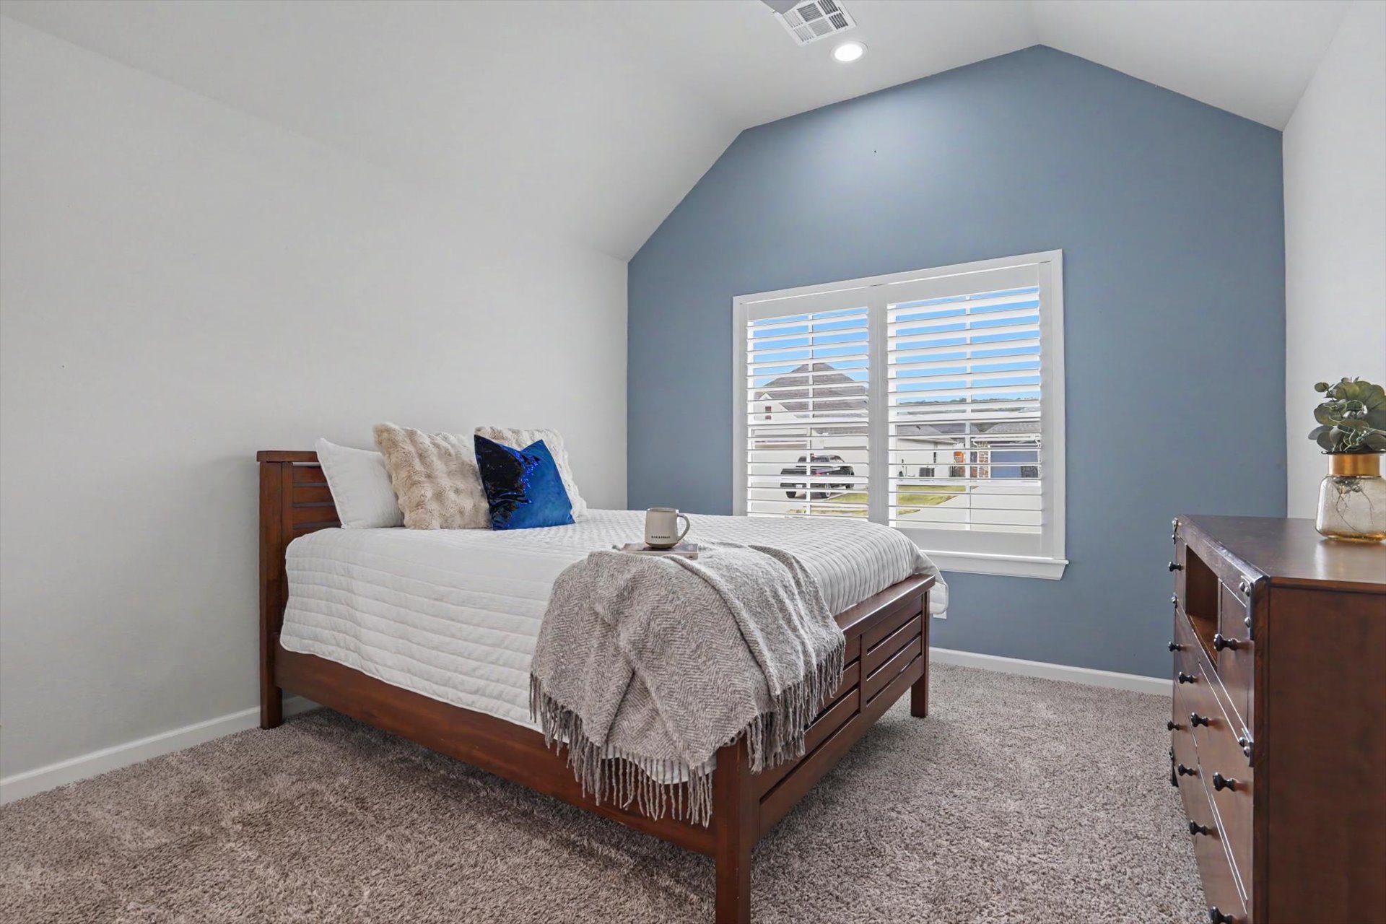
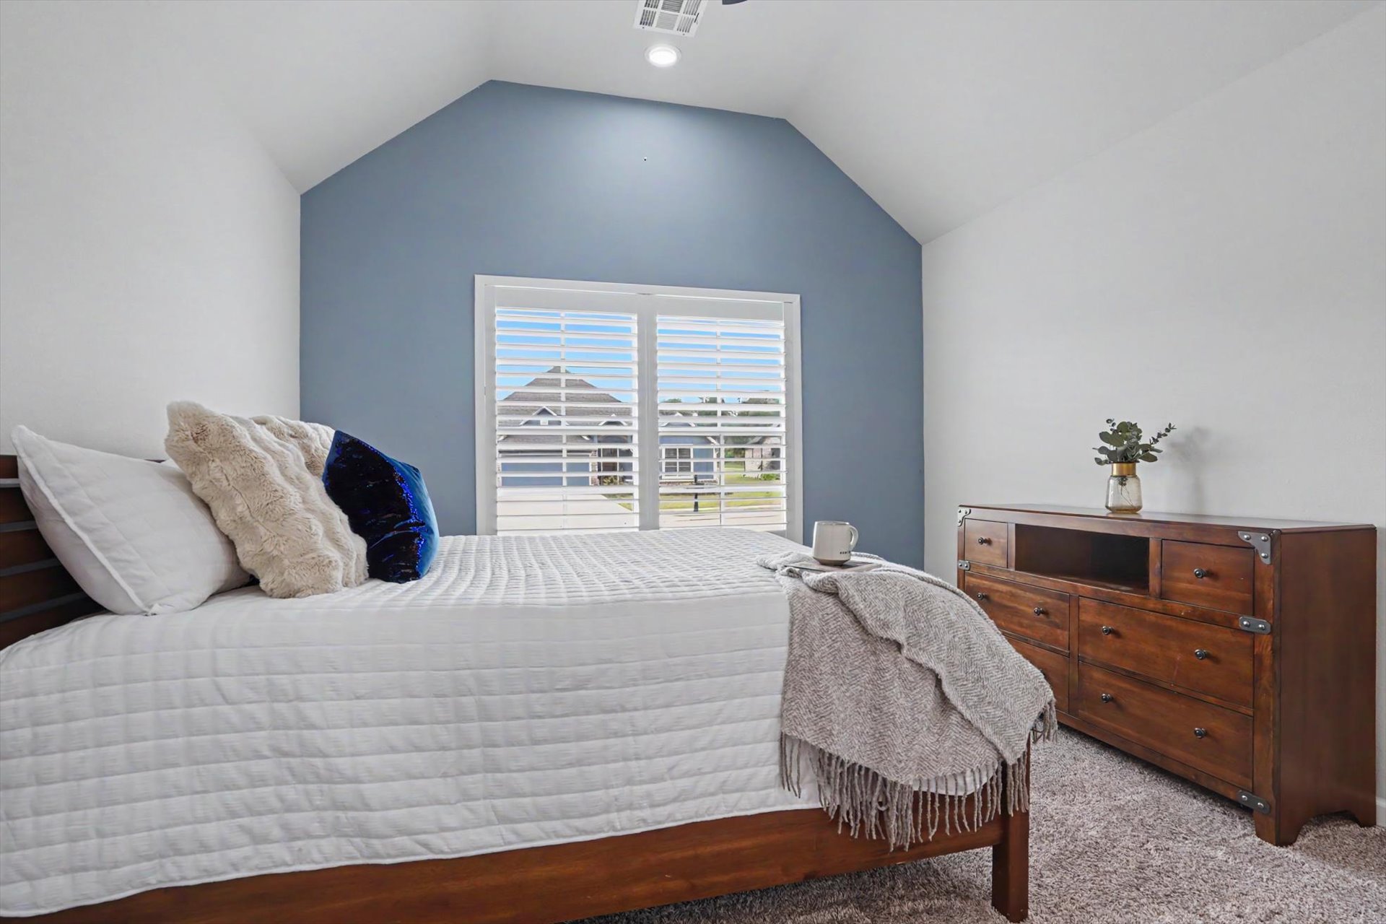
Vaulted ceiling, accent wall, and window shutters
Vaulted ceiling, accent wall, and window shutters
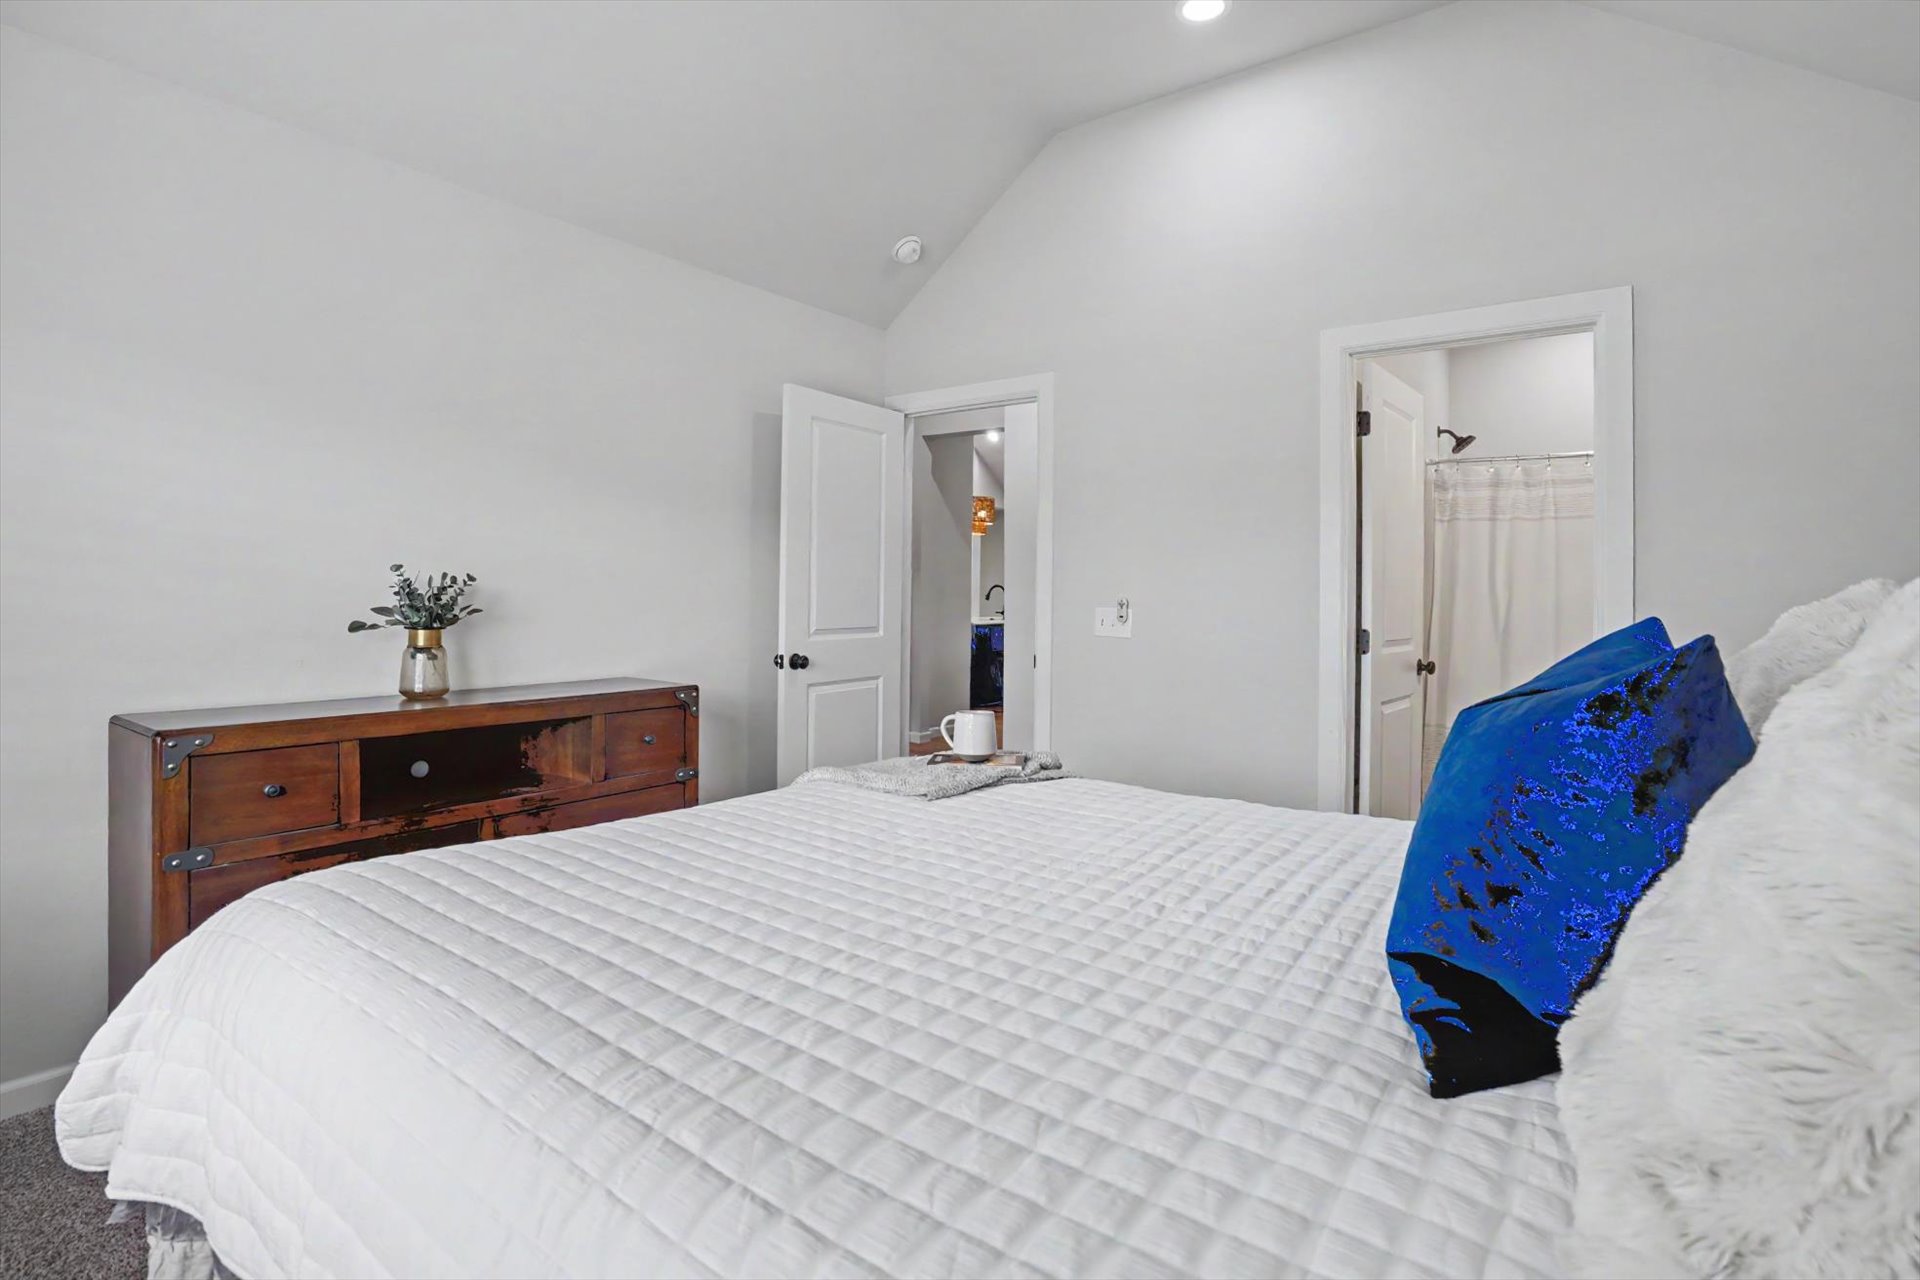
Vaulted ceiling with neutral wall finish and recessed lighting
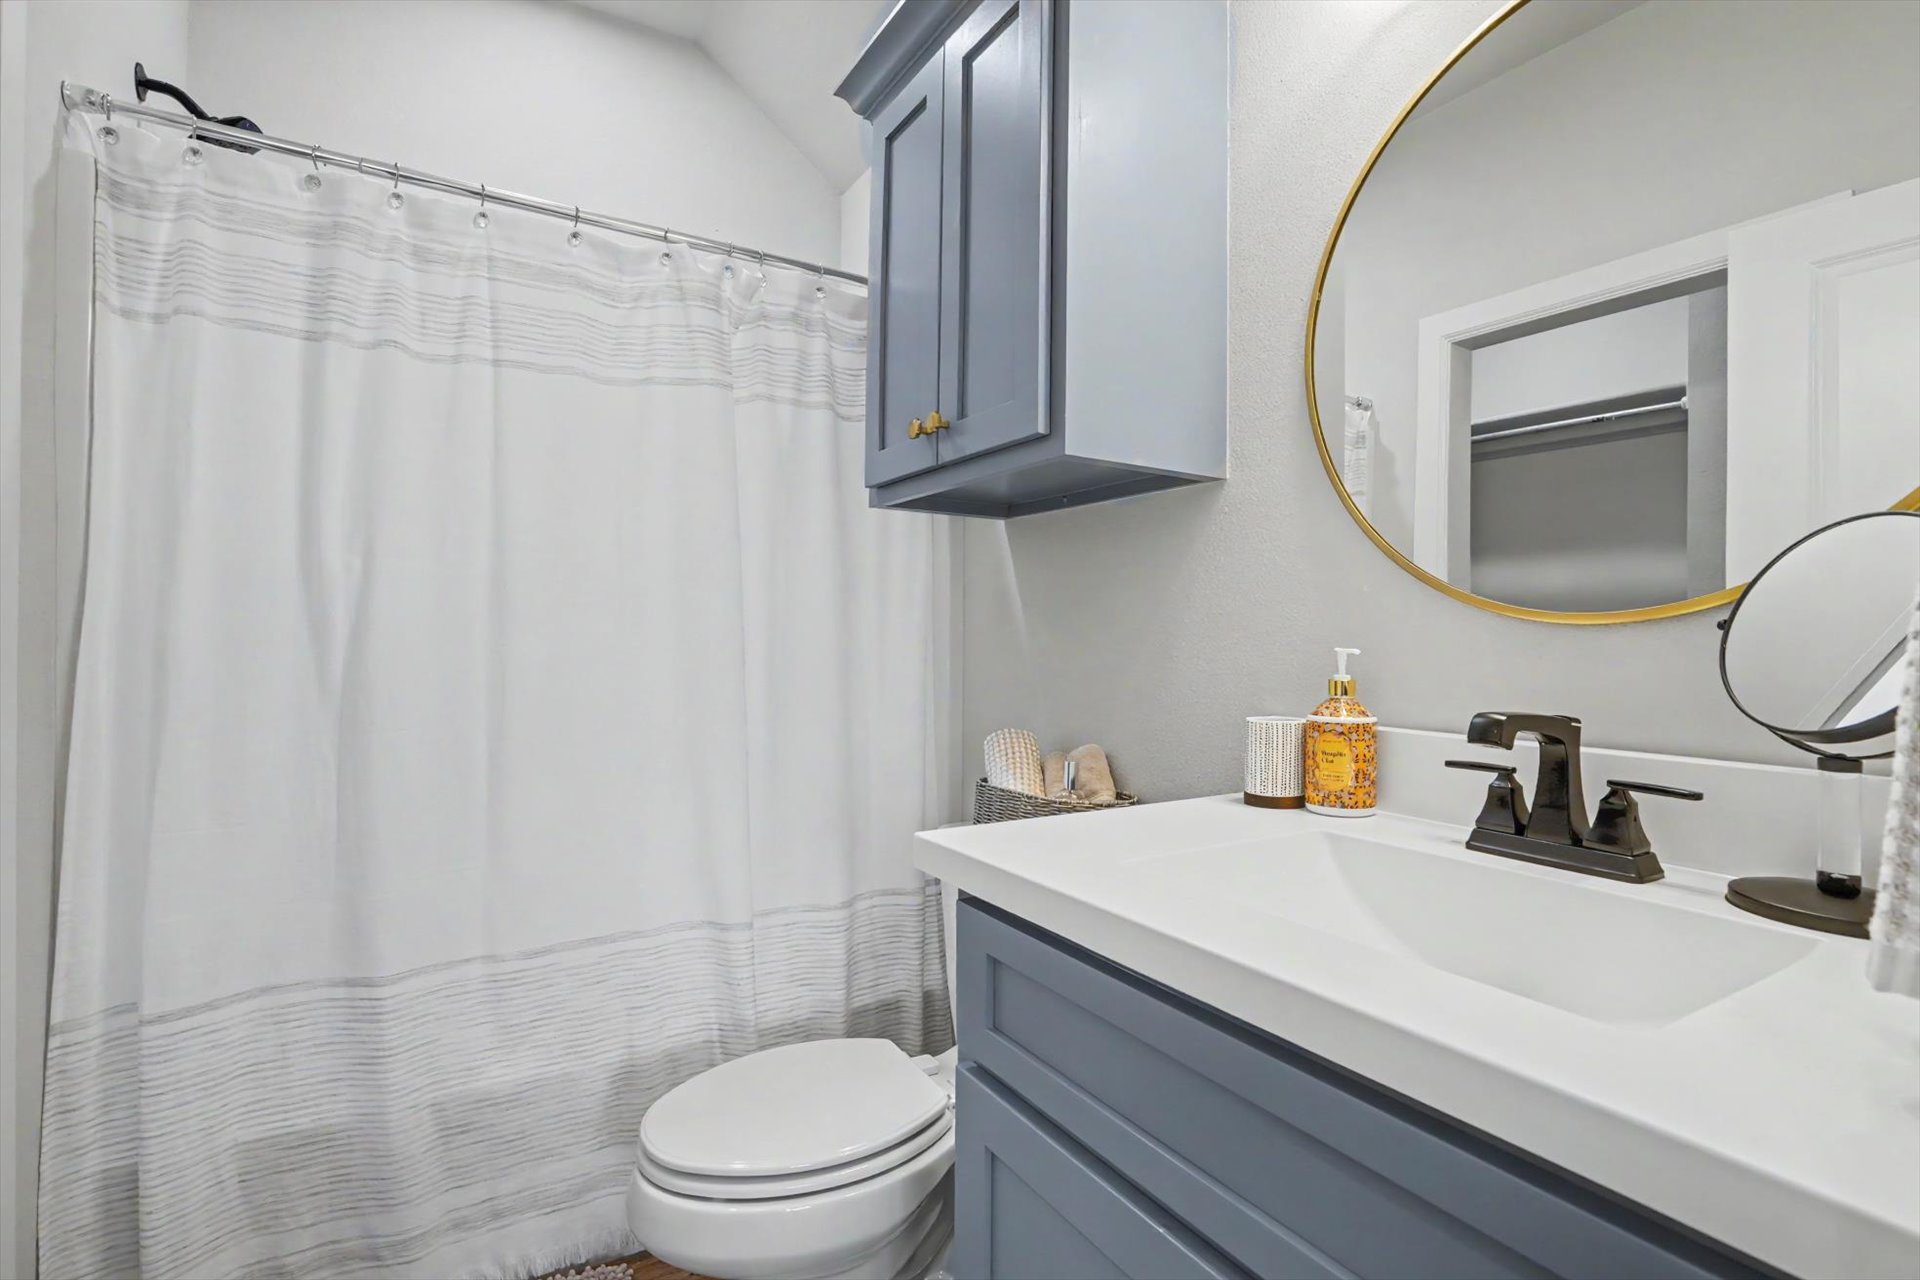
Blue-toned vanity with a solid-surface countertop, integrated basin, and bronze-finish hardware, paired with a matching wall-mounted cabinet, circular gold-rimmed mirror, and bronze-finish plumbing fixtures
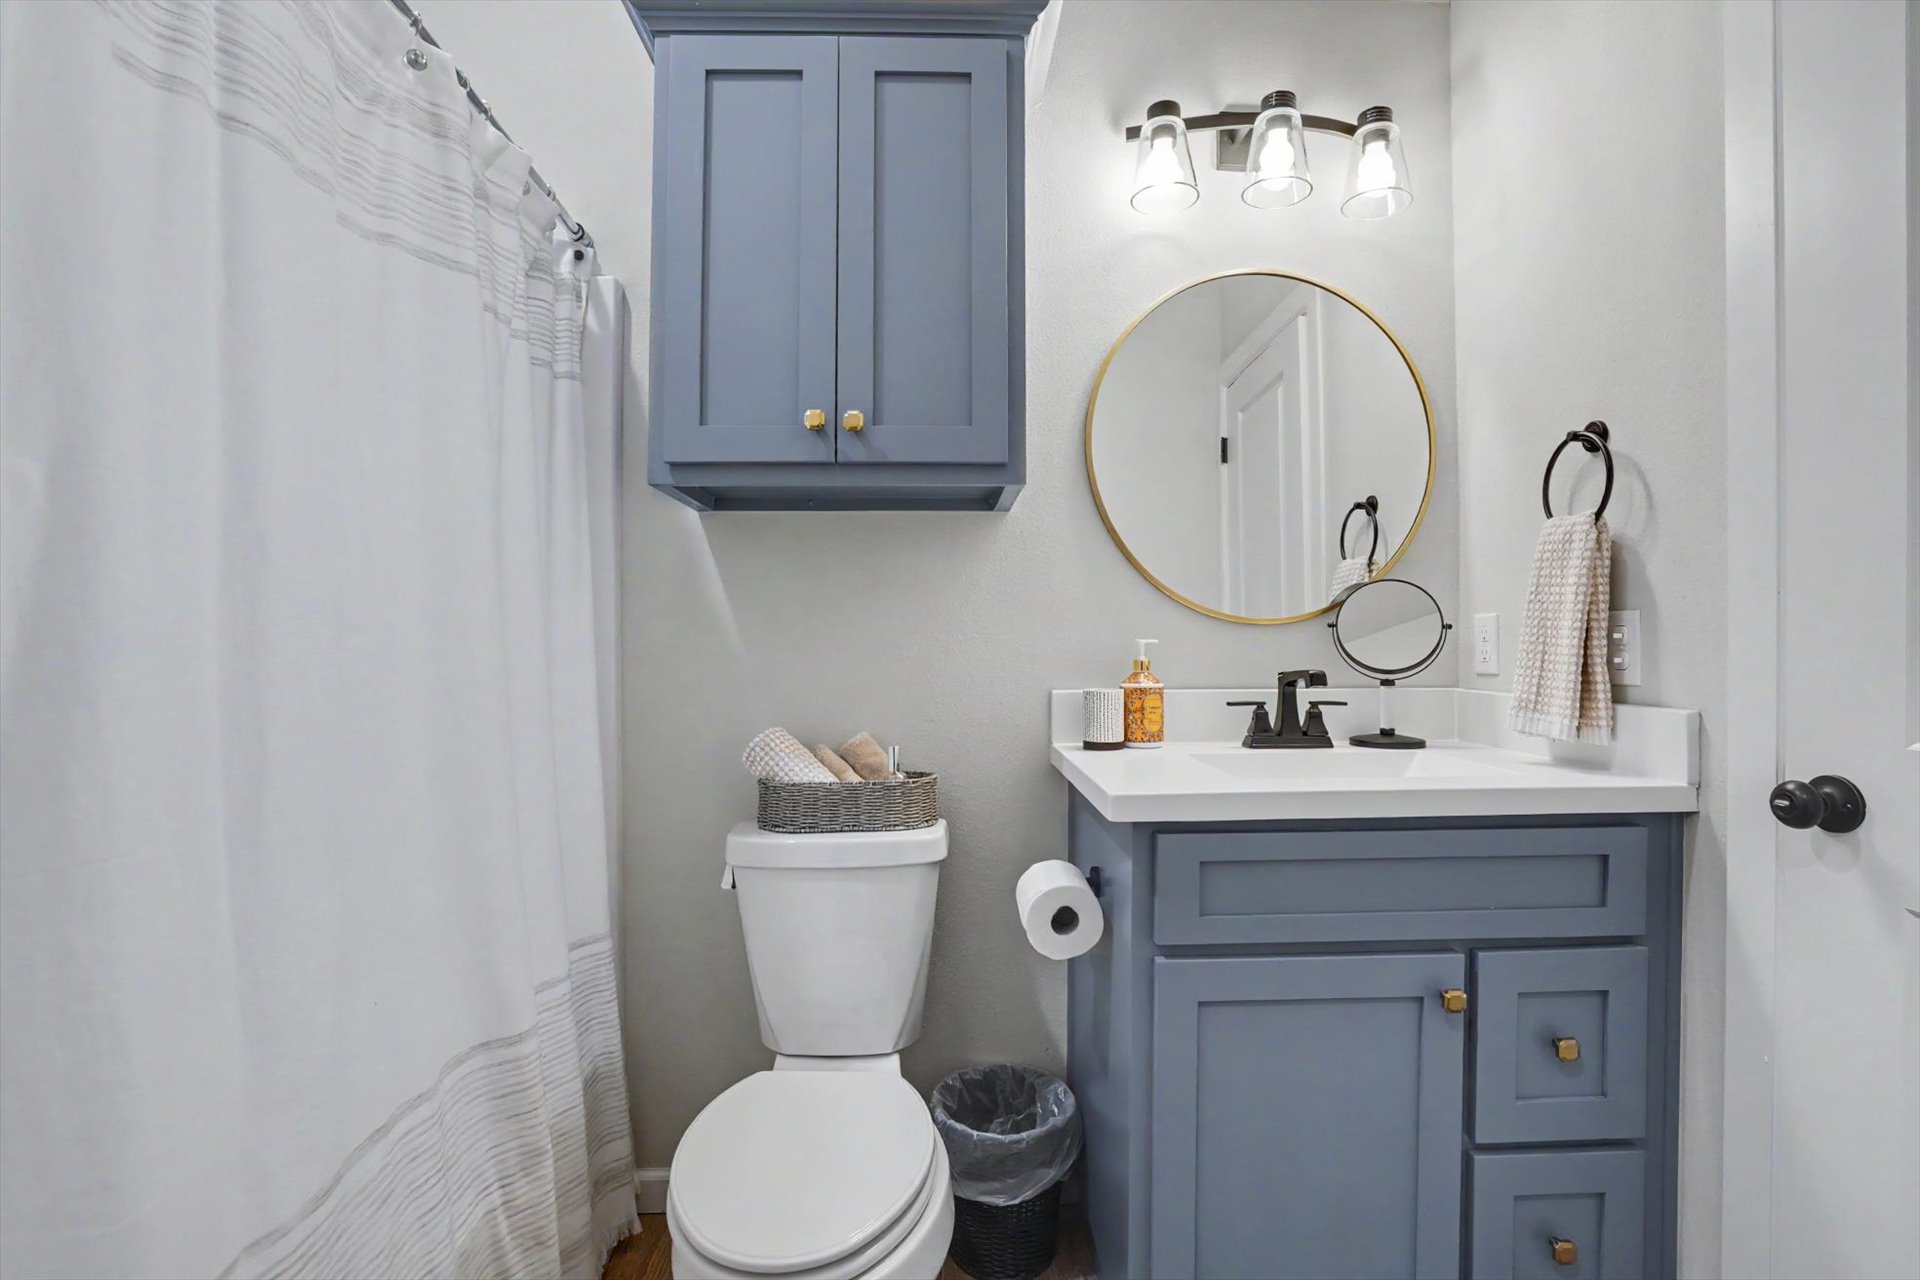
Blue shaker-style vanity with white countertop, round brass-framed mirror, matching wall-mounted storage cabinetry, and three-light decorative fixture
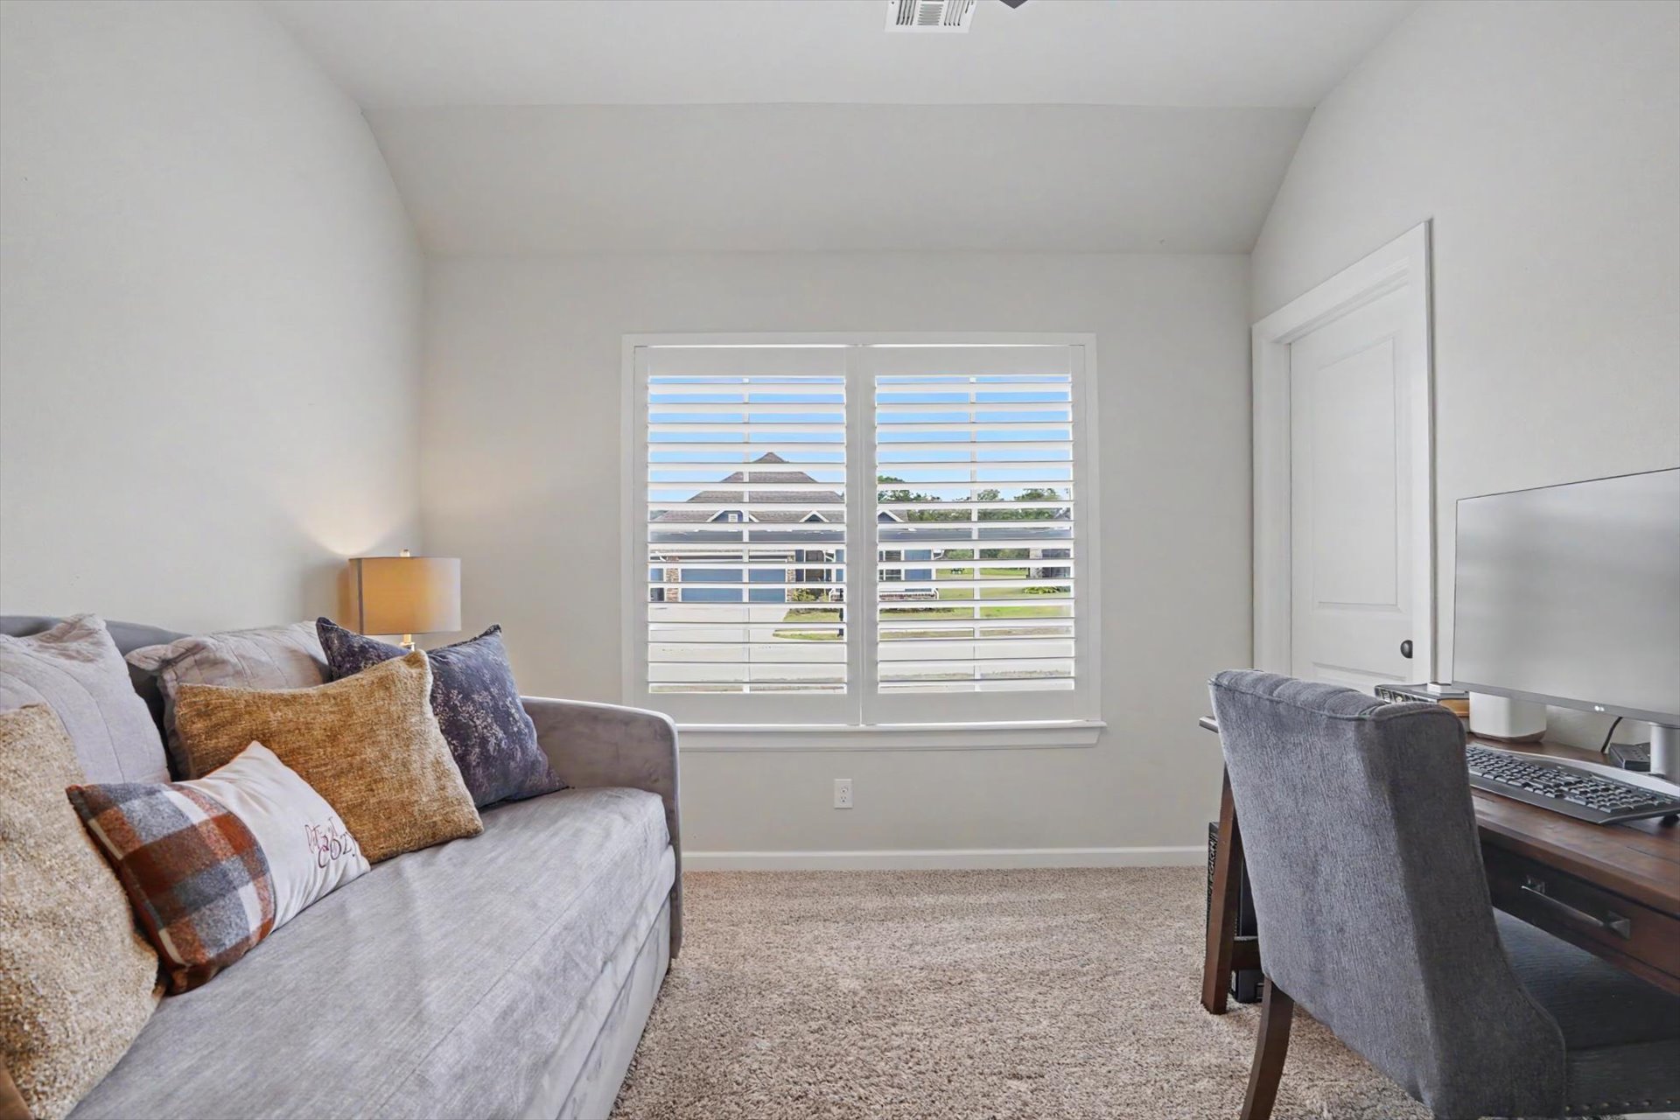
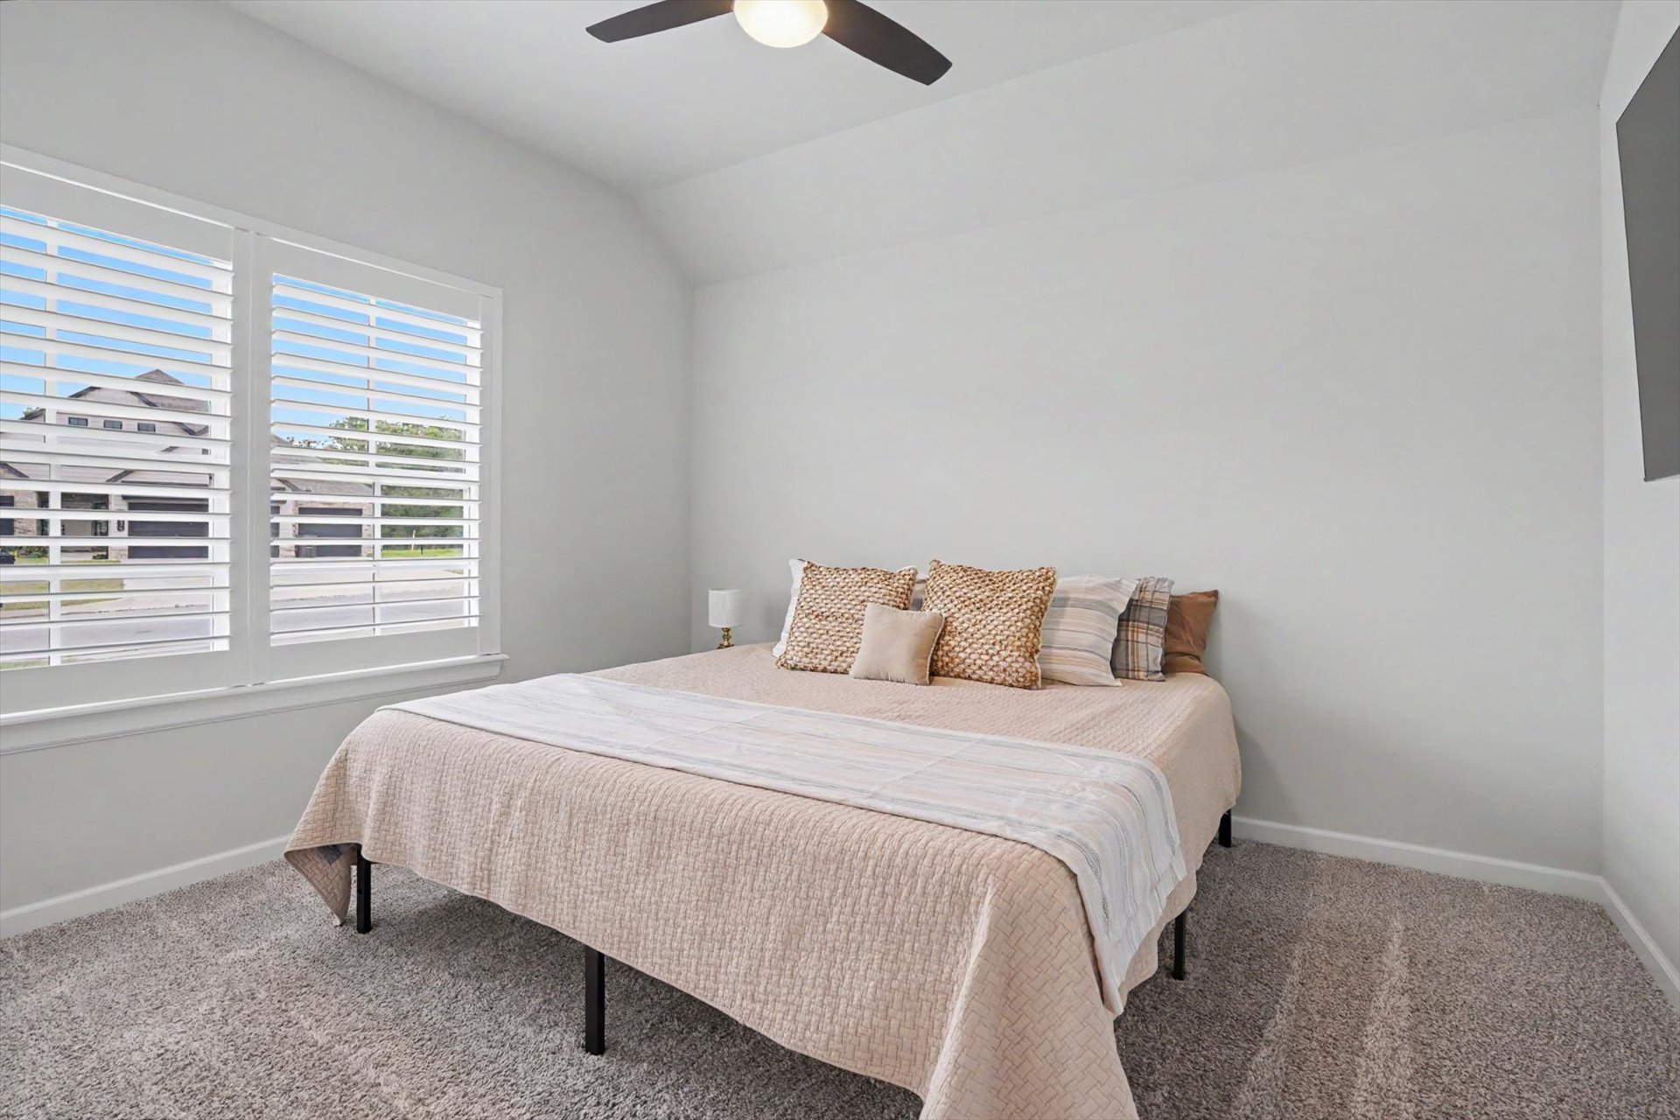
Neutral interior featuring wall-to-wall carpeting, white plantation shutters, vaulted ceiling, and a modern ceiling fan with integrated lighting
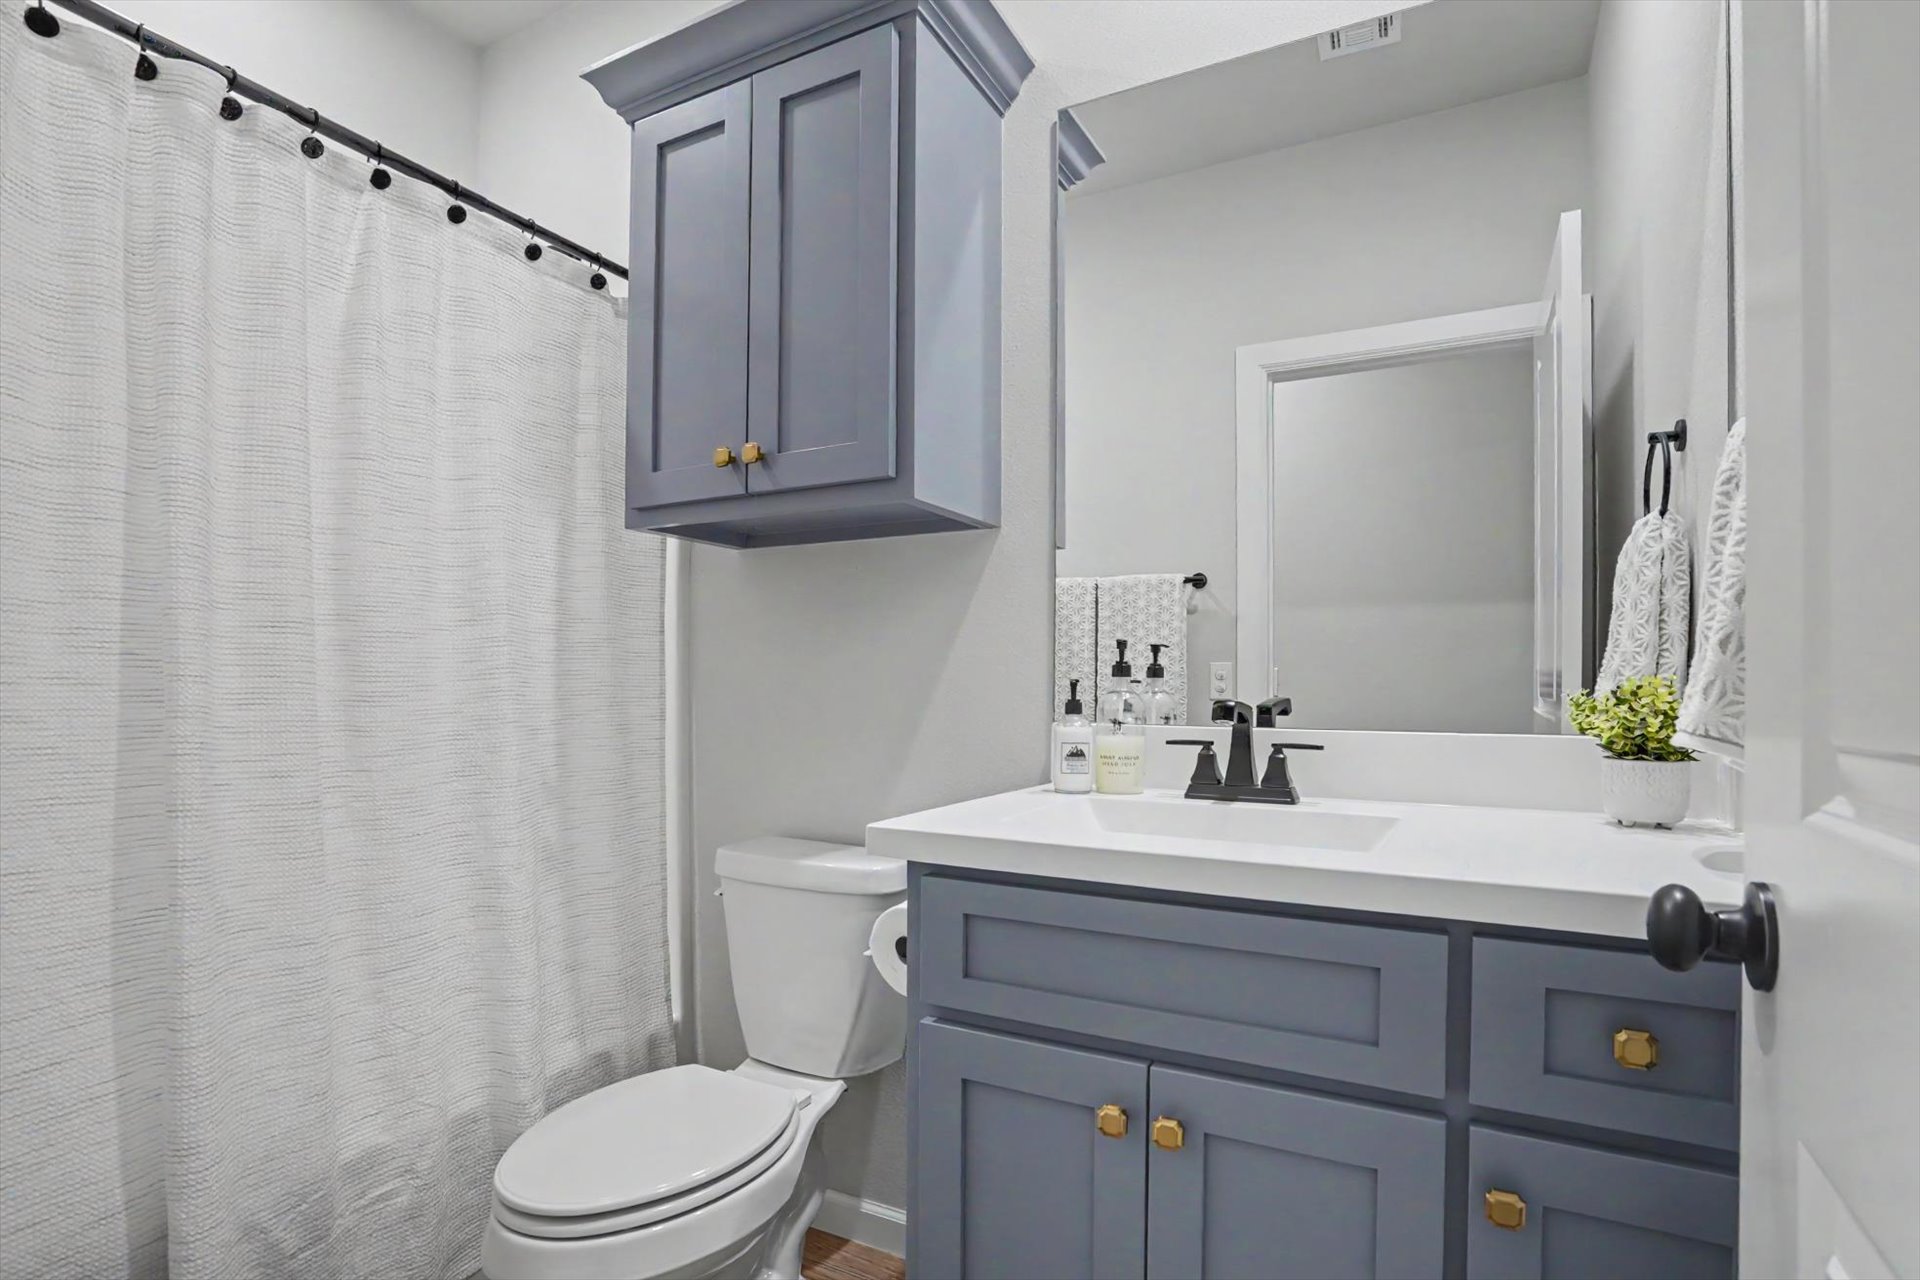
Bathroom featuring blue shaker-style cabinetry, solid-surface vanity countertop, rectangular integrated sink, matte black widespread faucet, and matching wall-mounted storage cabinet
Vaulted ceiling, neutral wall tones, wall-to-wall carpeting, and plantation shutters
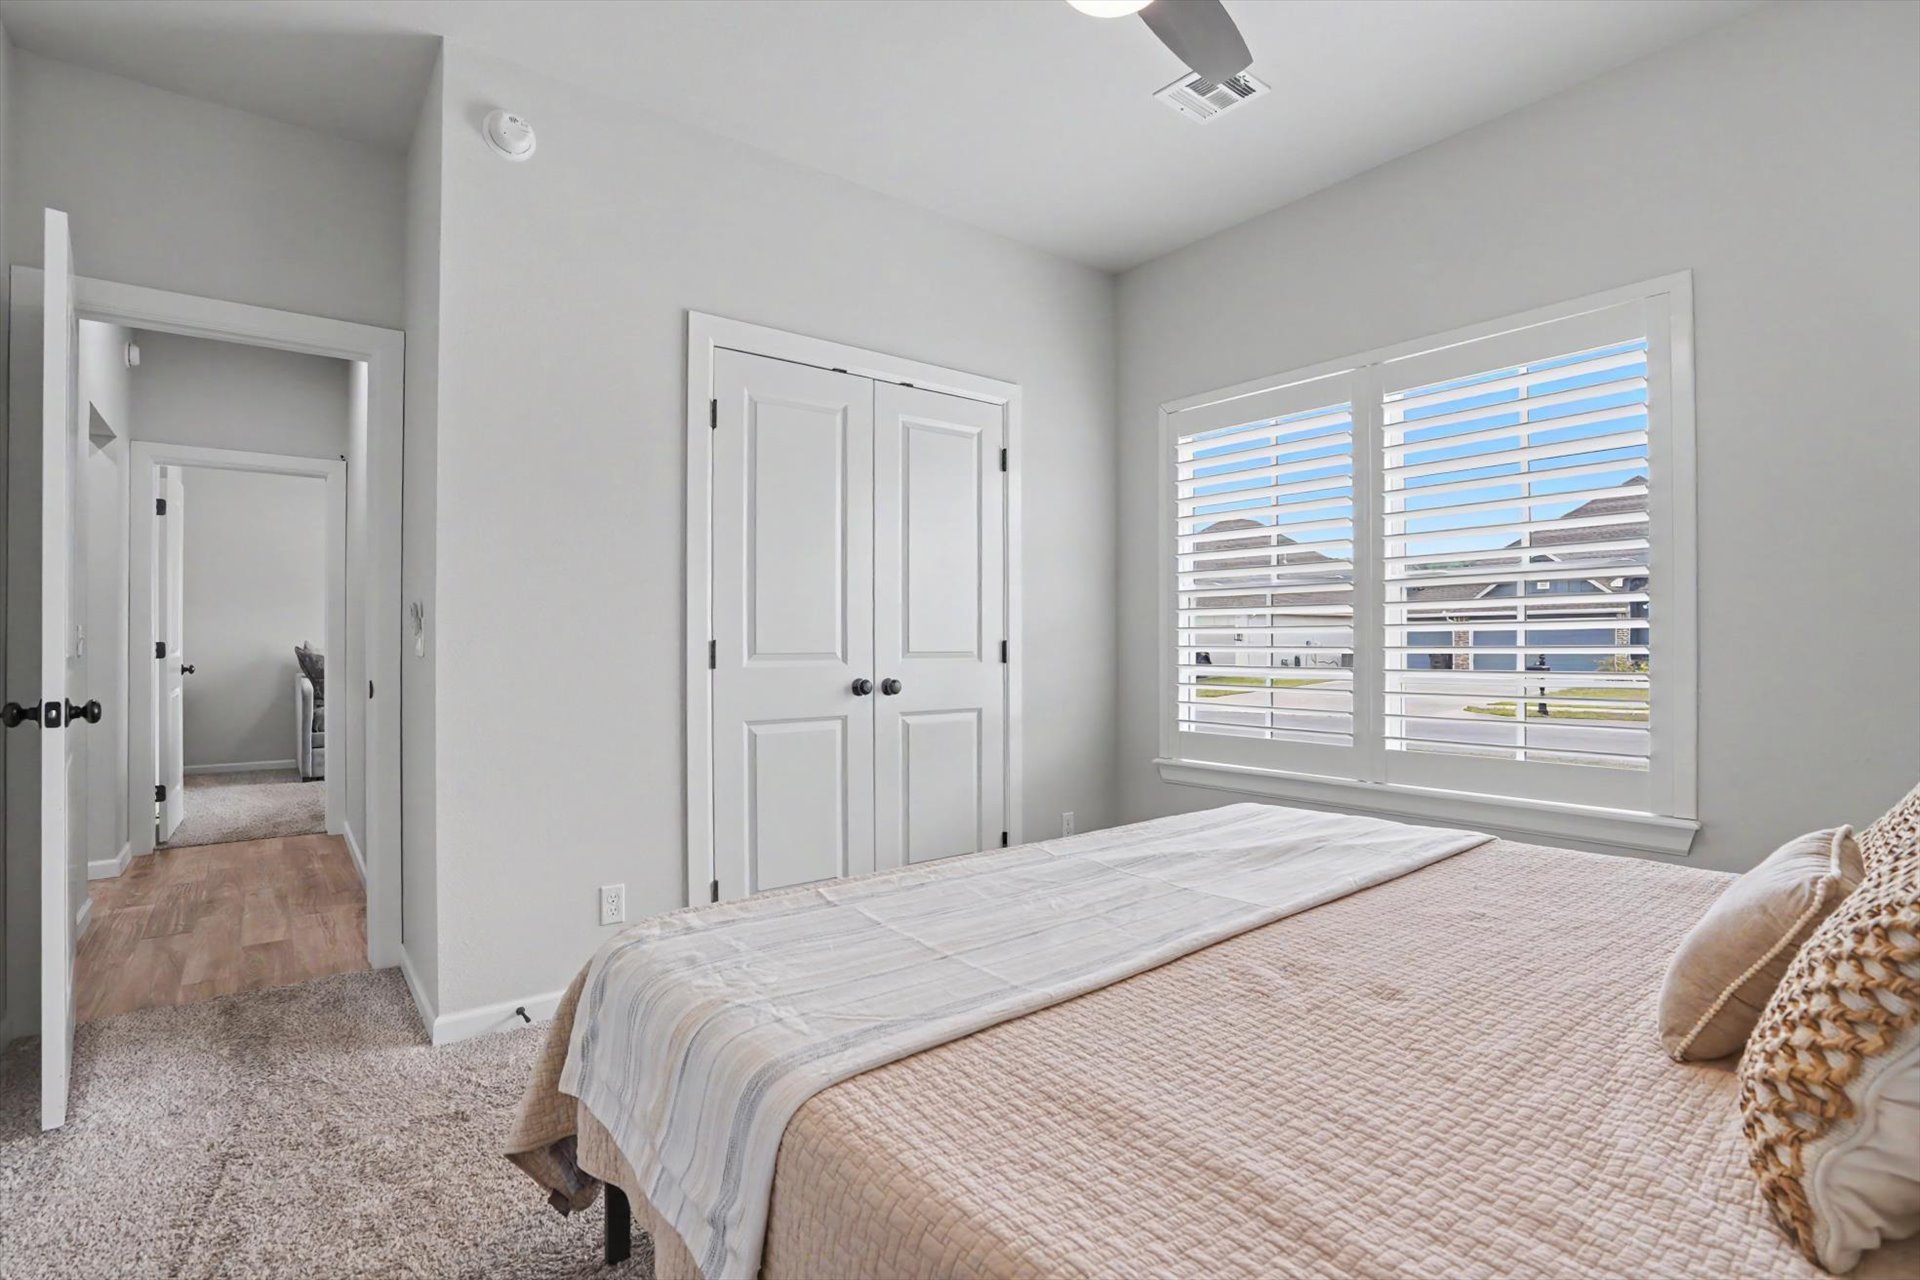
Neutral interior featuring plush carpeting, double-panel closet doors with matte black hardware, and white plantation shutters
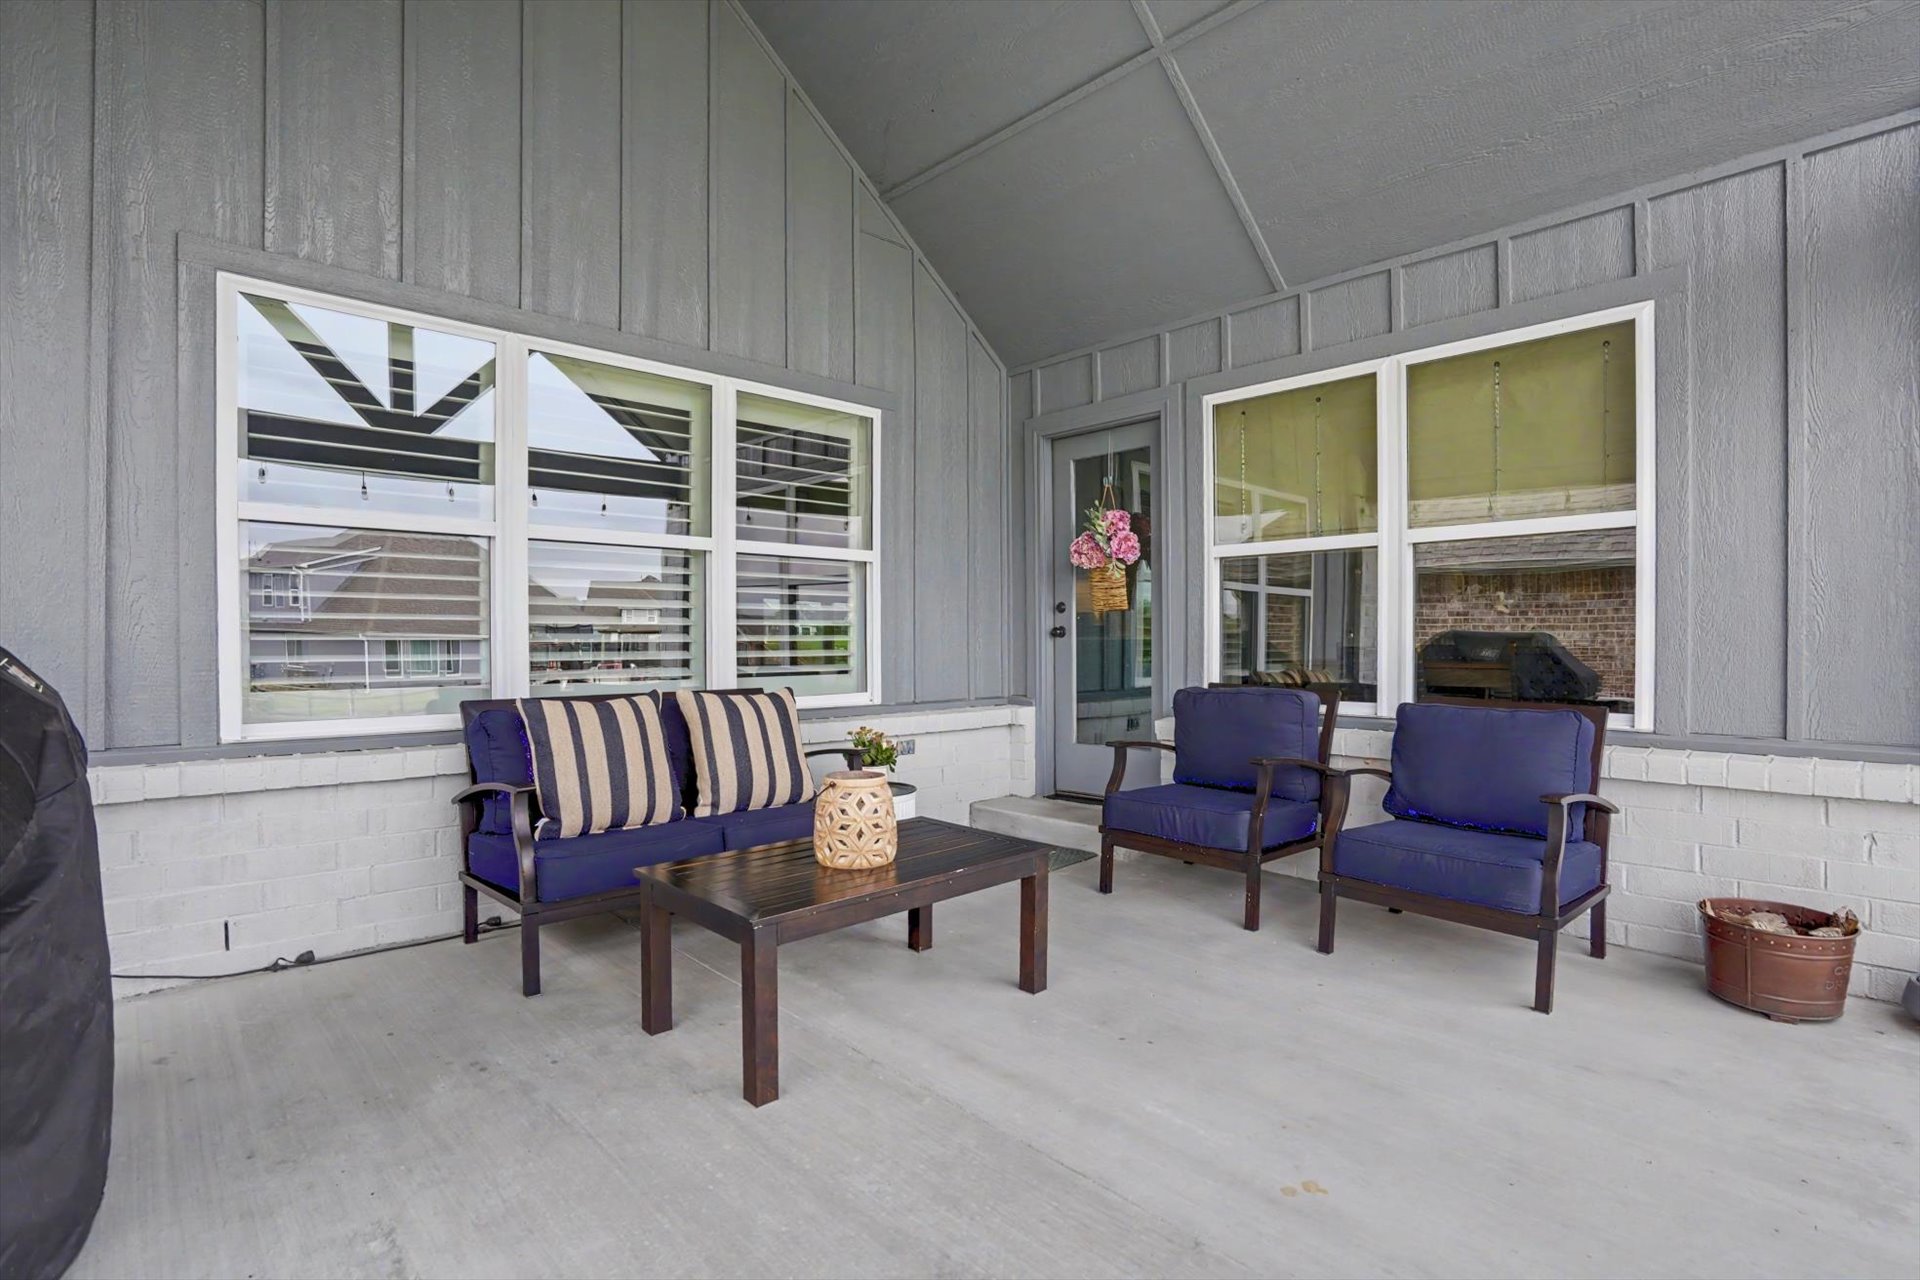
Covered patio featuring a concrete floor, painted vertical siding, painted brick lower walls, and multi-pane windows
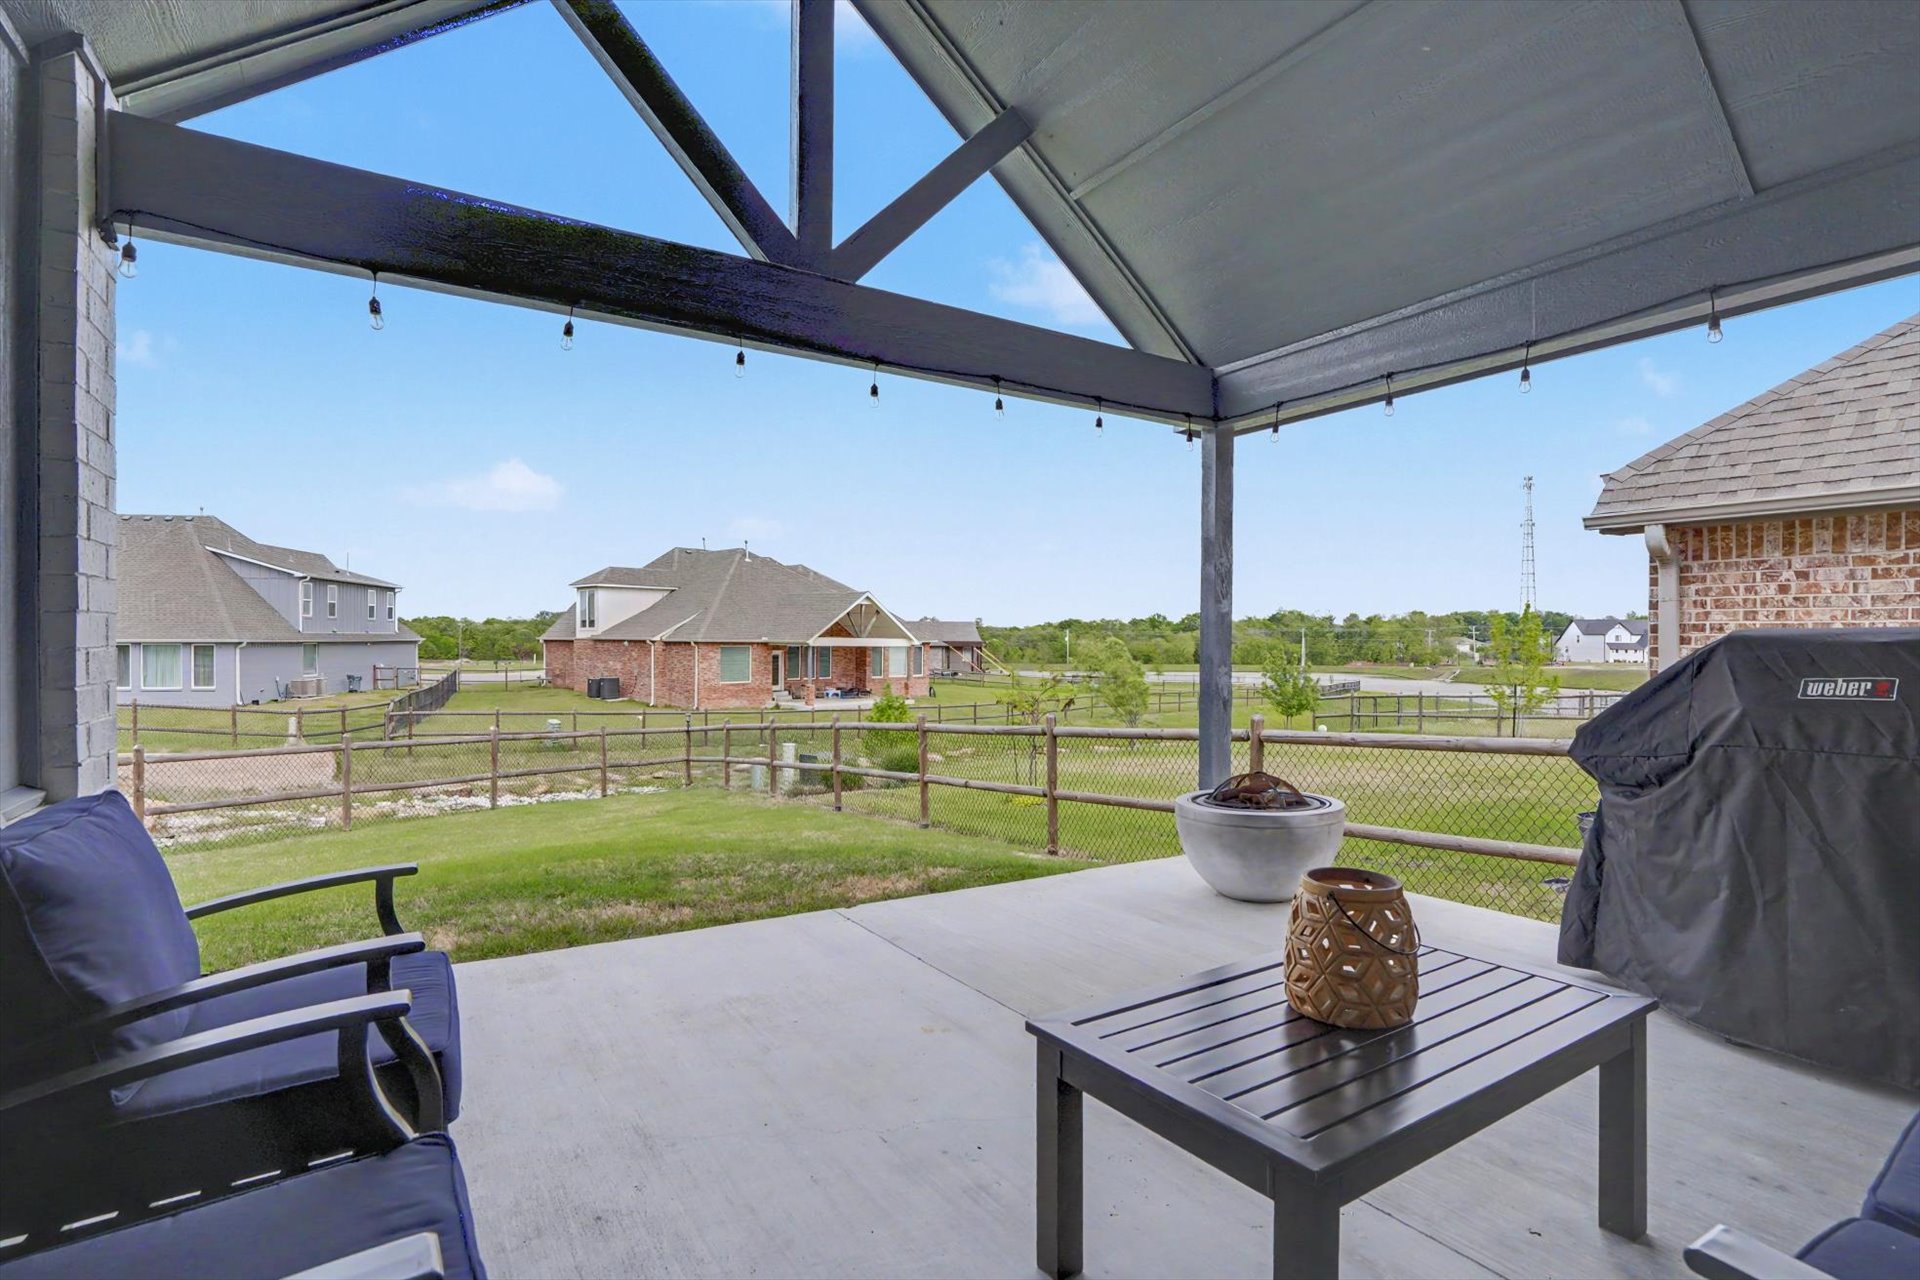
Covered patio featuring a vaulted ceiling with exposed decorative trussing, concrete flooring, and an open-air design
Exterior featuring a painted brick facade, covered patio with vaulted ceiling, timber-frame gable detailing, and wood-style fencing
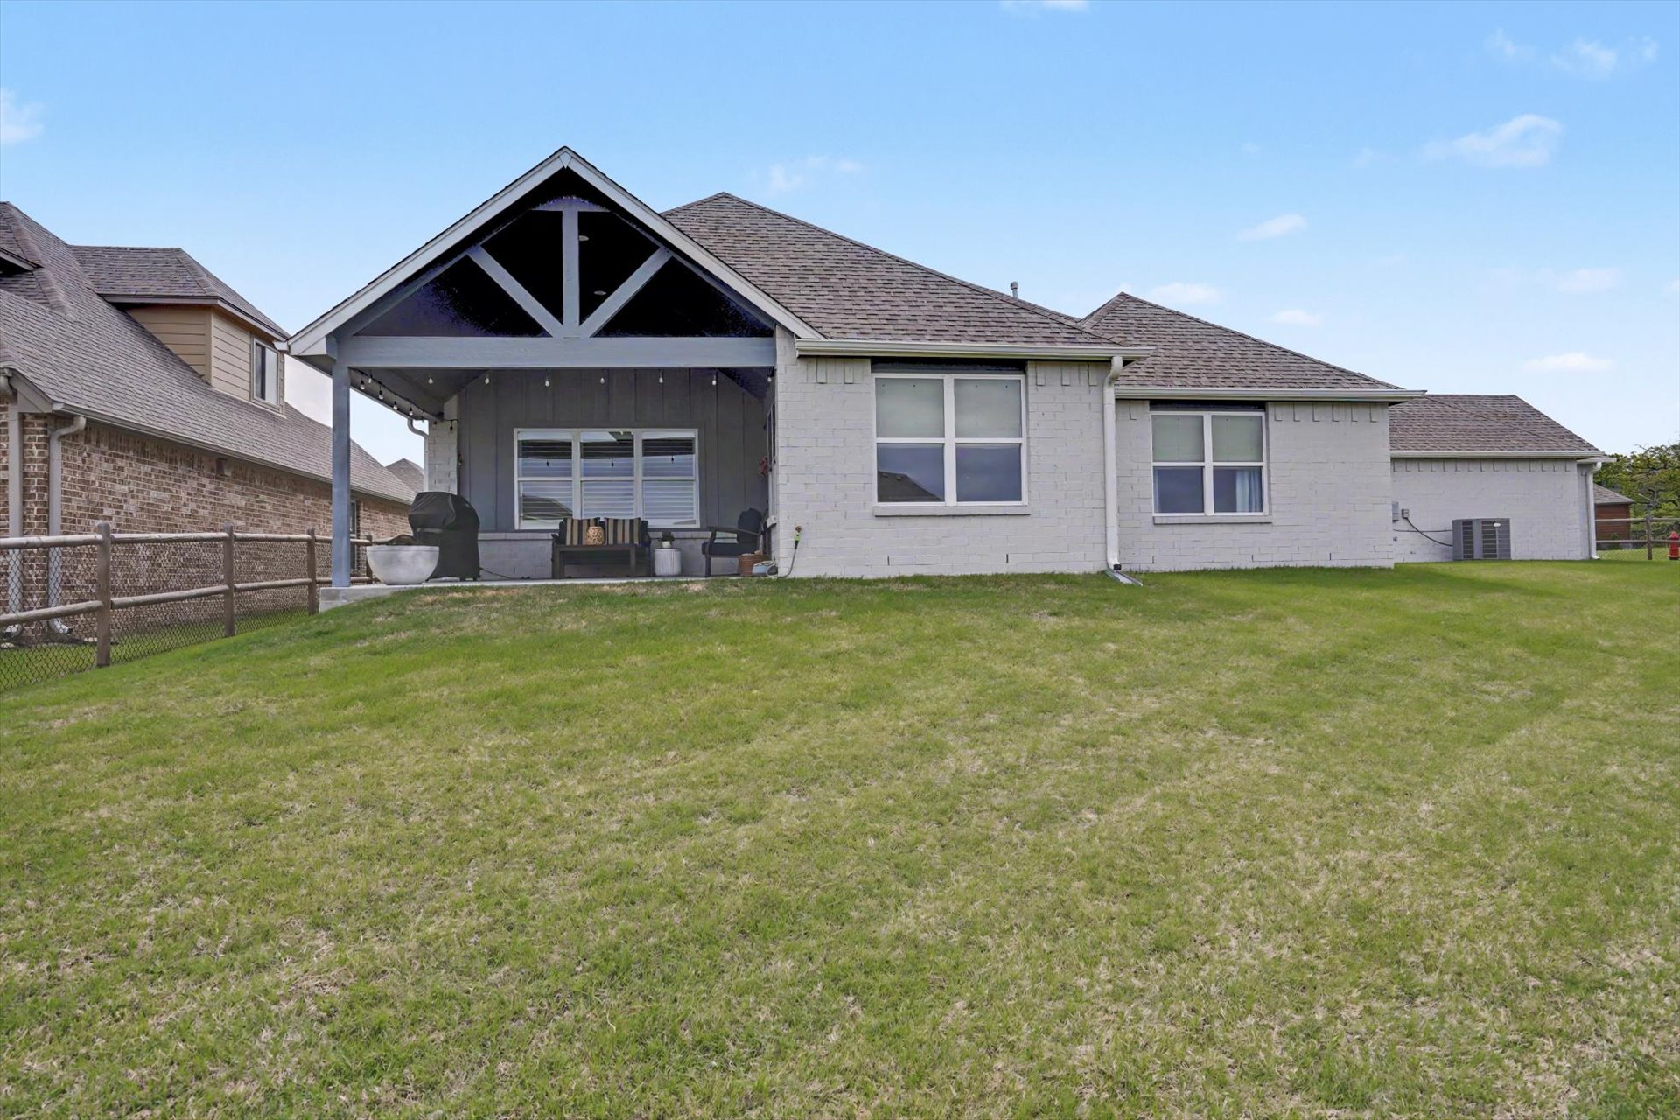
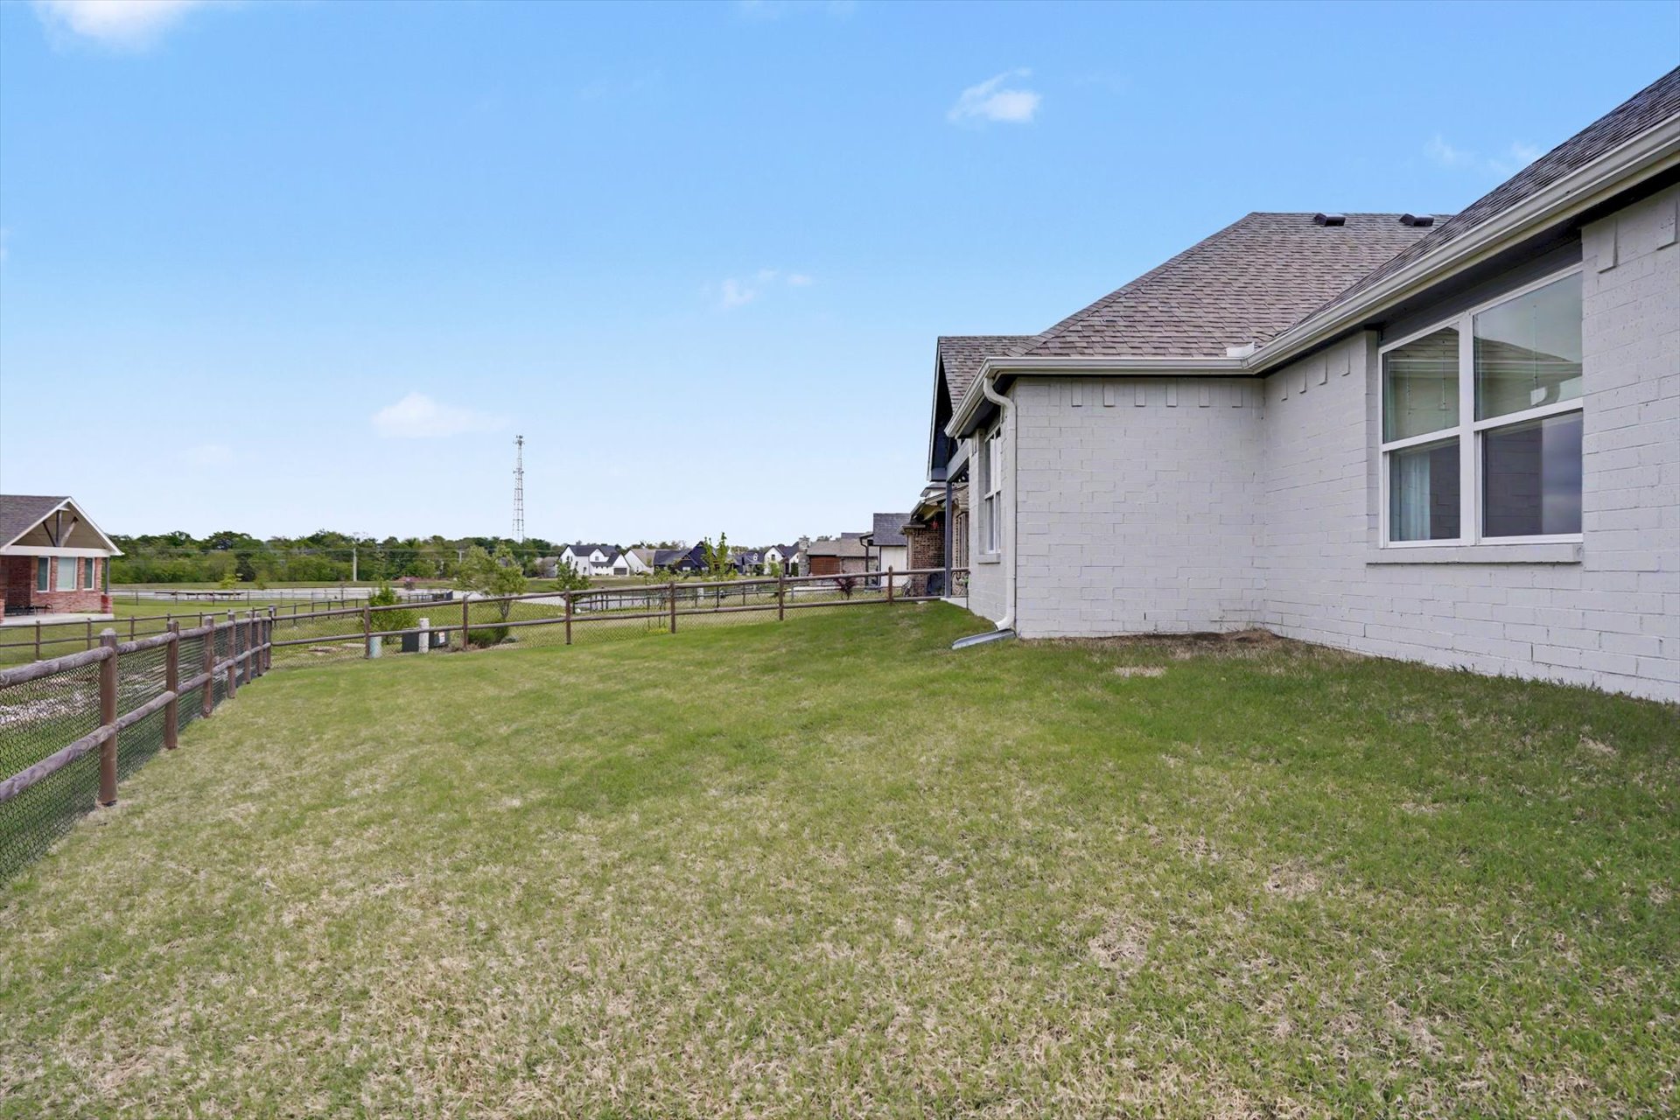
Exterior elevation featuring painted brick masonry, asphalt shingle roofing, and a grass-covered backyard enclosed by a wood post-and-rail fence
Single-story residence featuring a multi-gabled roofline, board-and-batten siding, a three-car garage, and a concrete driveway
Single-story residence featuring a multi-gabled roofline, blue vertical siding, stone masonry accents, a three-car garage, and a concrete driveway
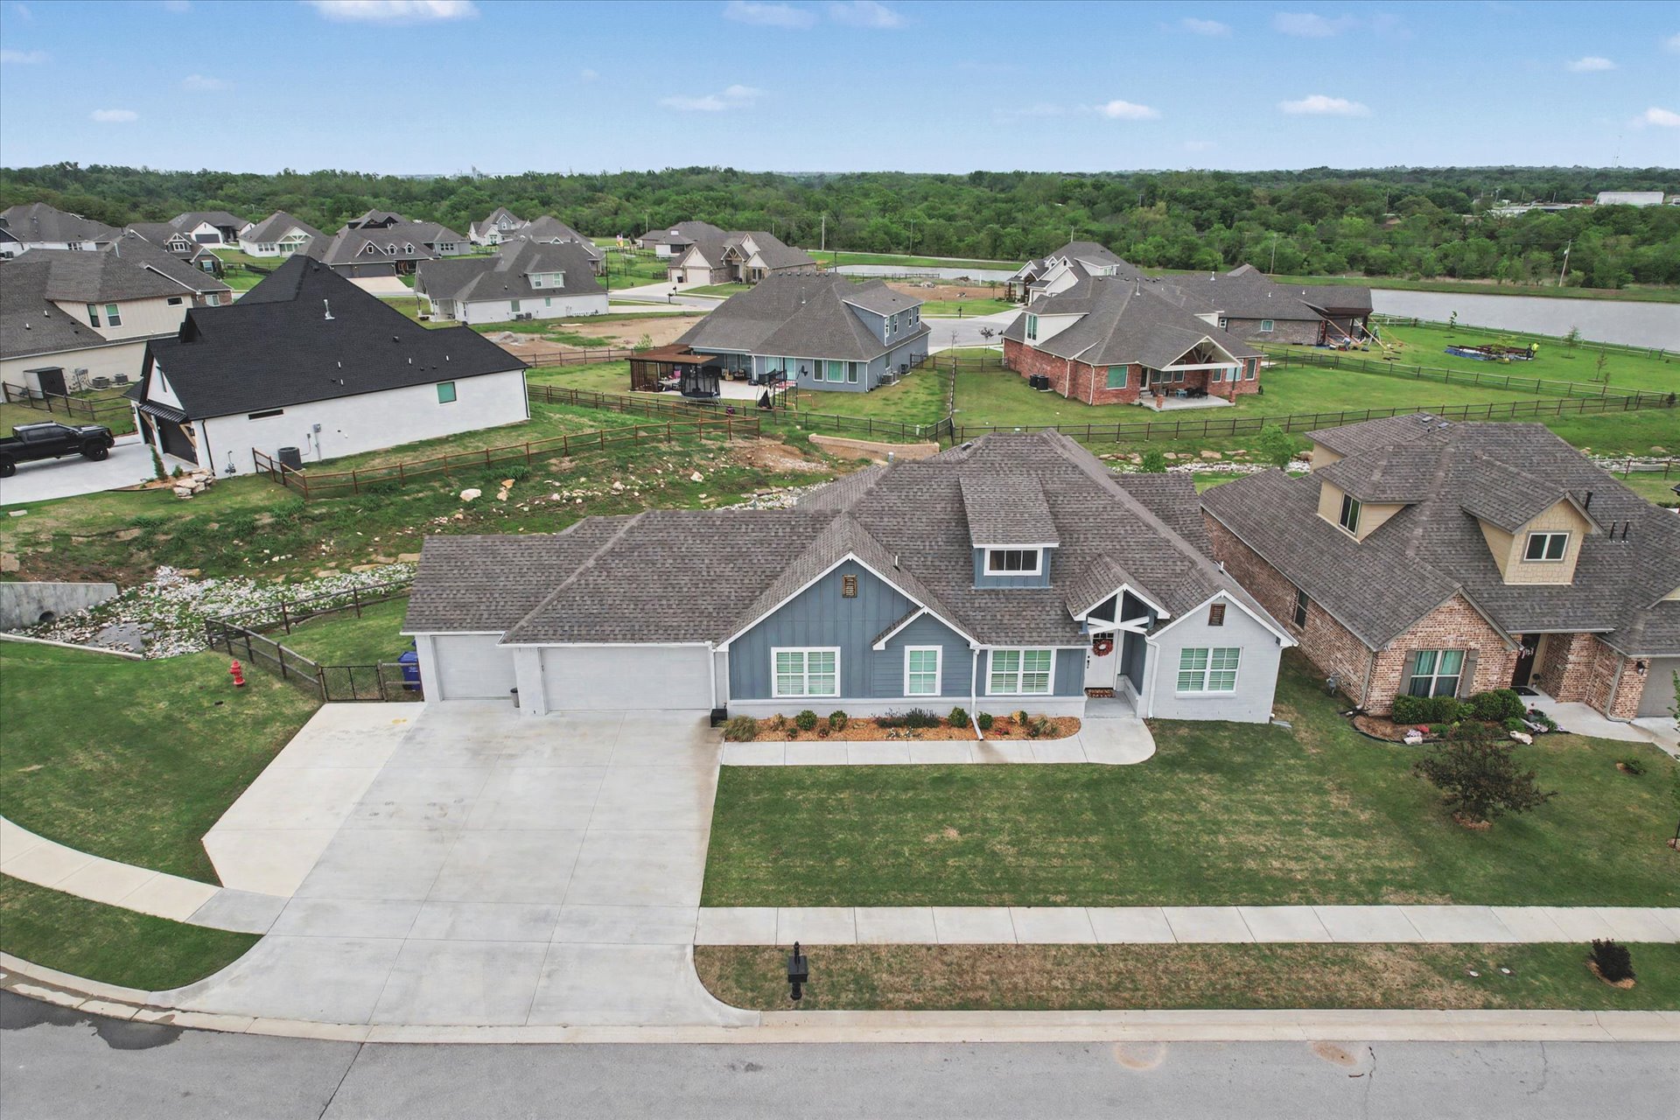
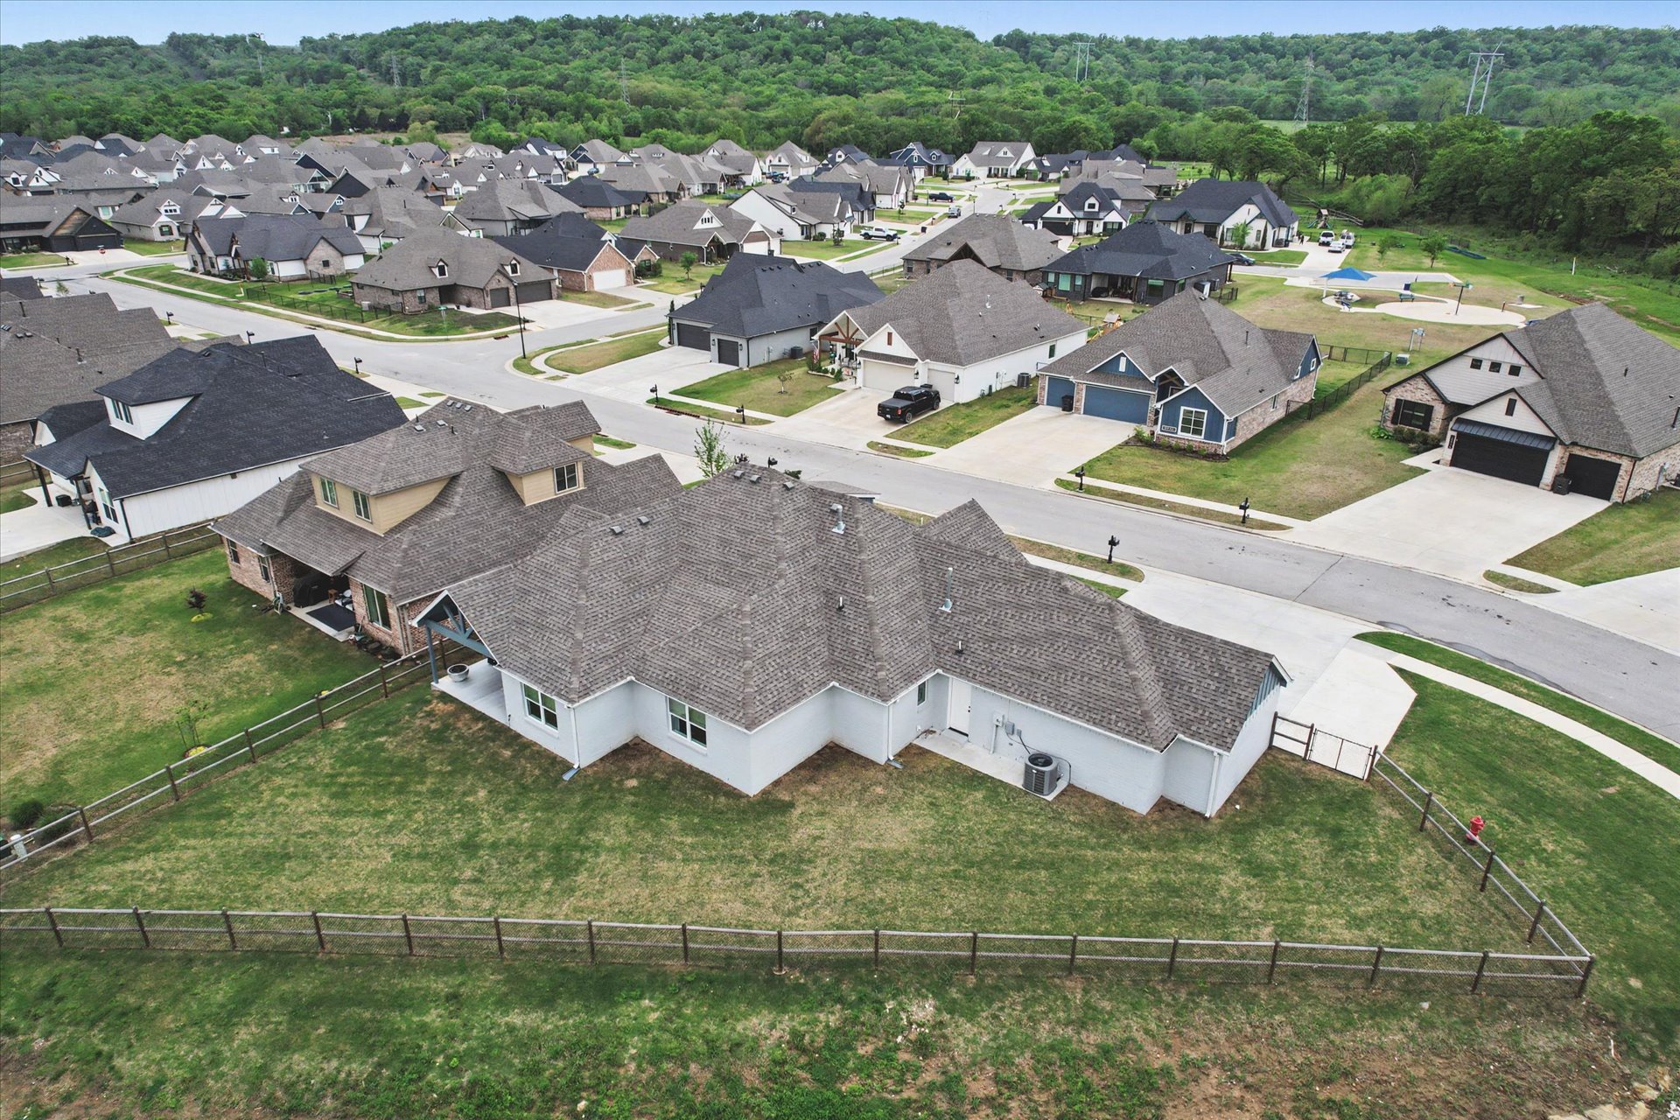
Aerial view featuring a multi-gabled roofline, lap siding exterior, attached multi-car garage, concrete driveway, and a fenced yard perimeter
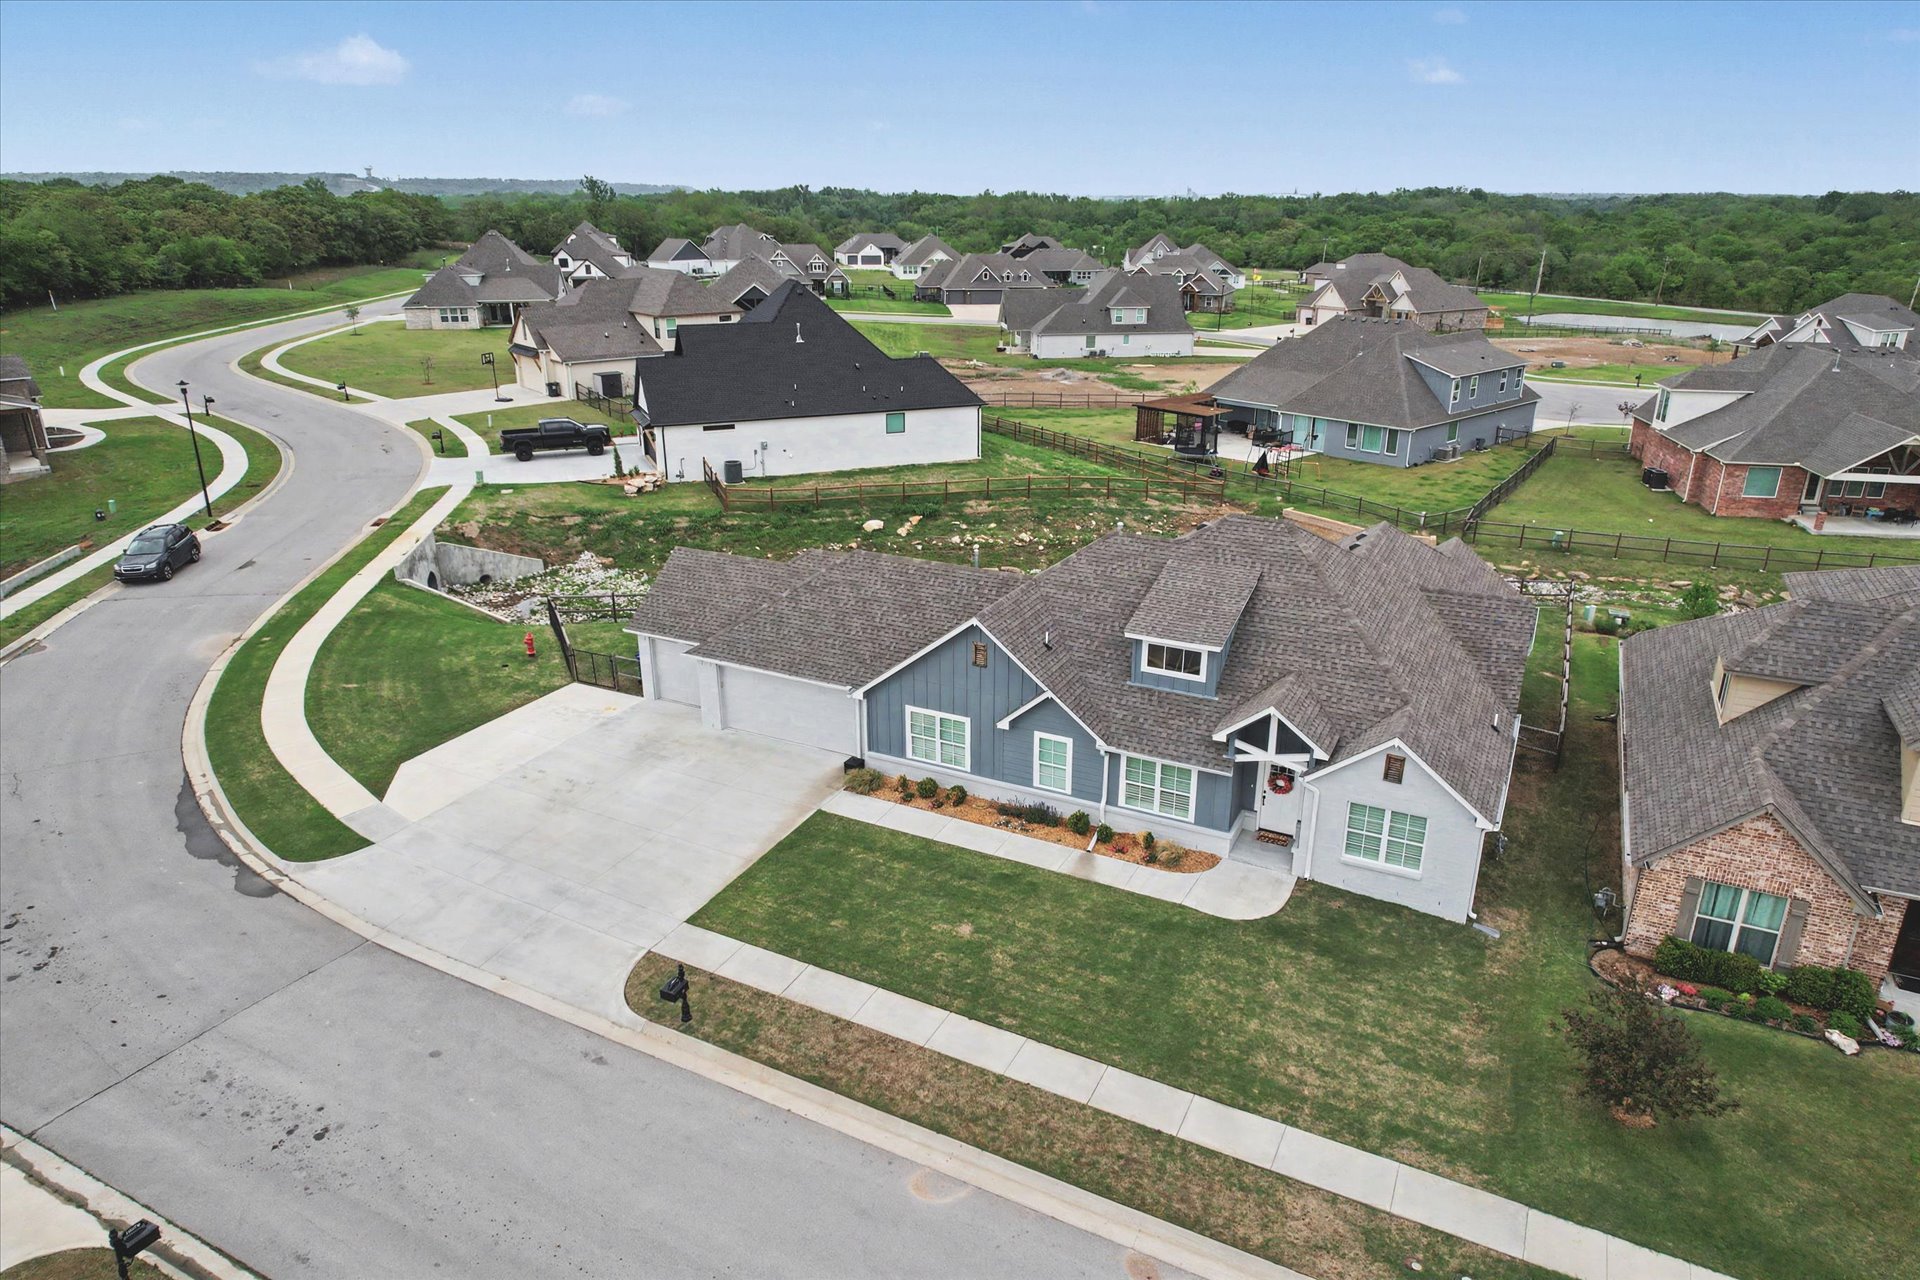
Aerial perspective of a single-story residence featuring a multi-pitched shingle roof, exterior light-toned masonry, an enclosed backyard with post-and-rail fencing, and a concrete driveway
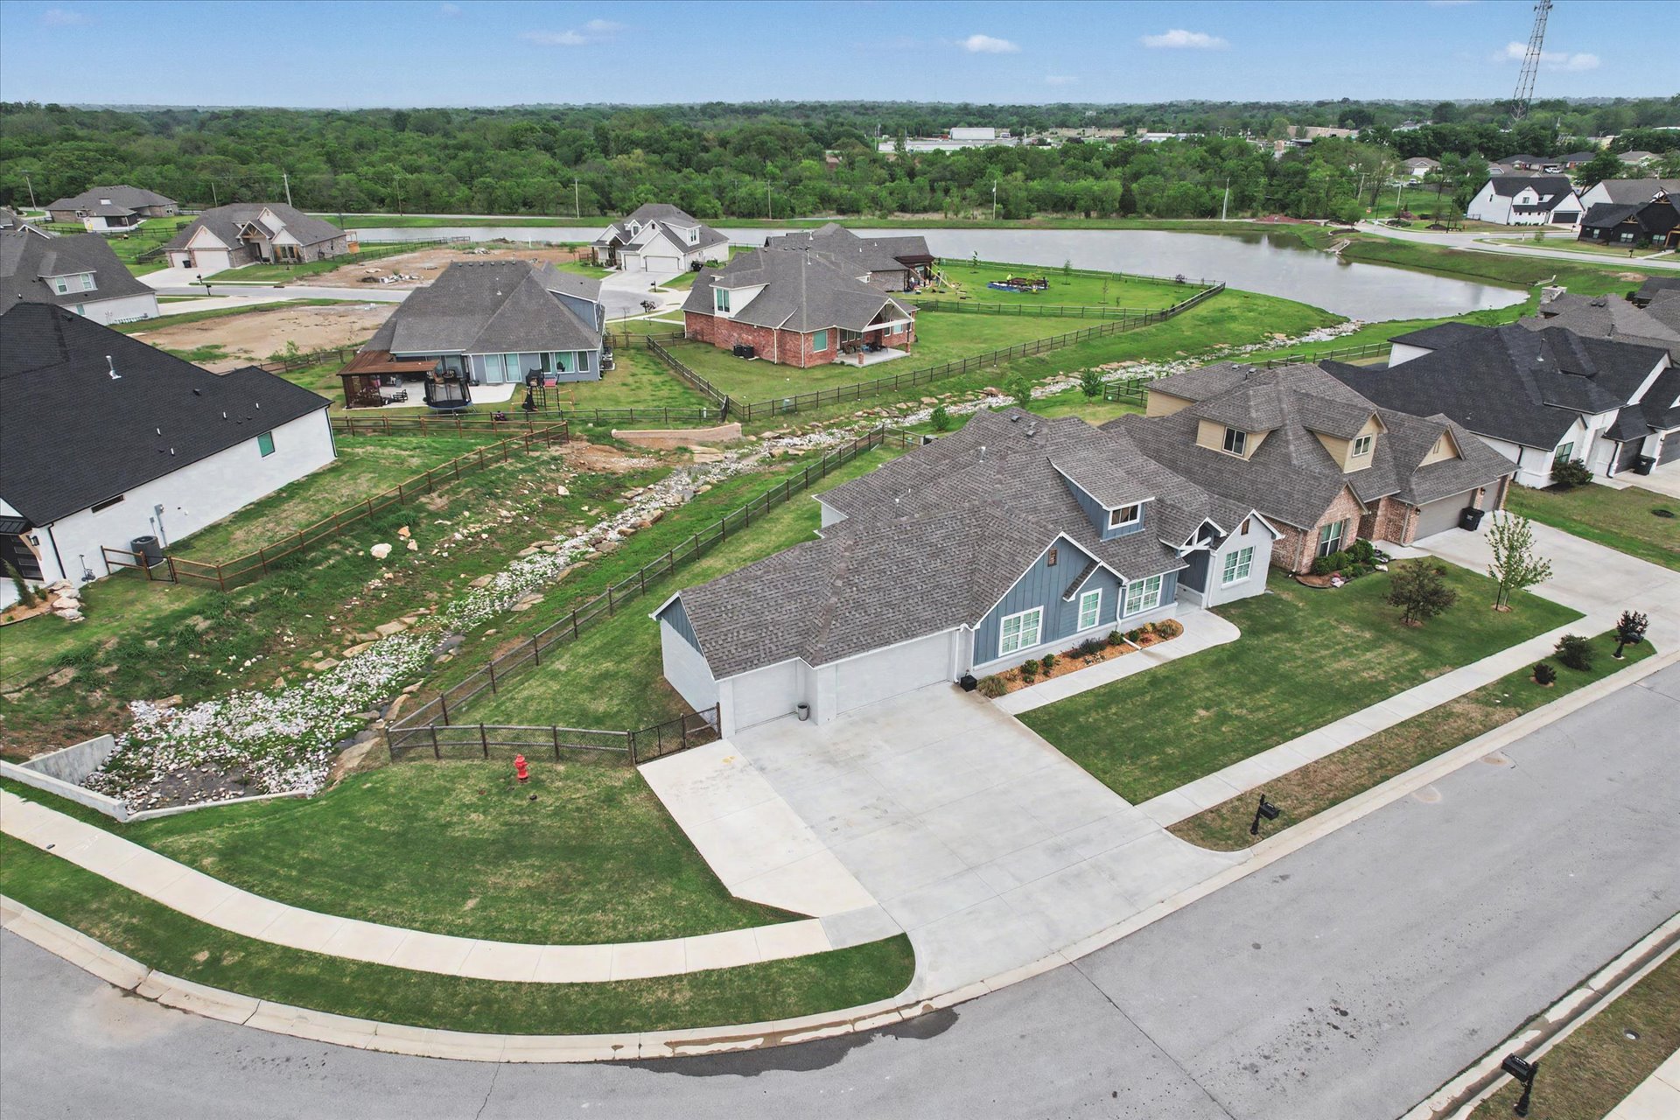
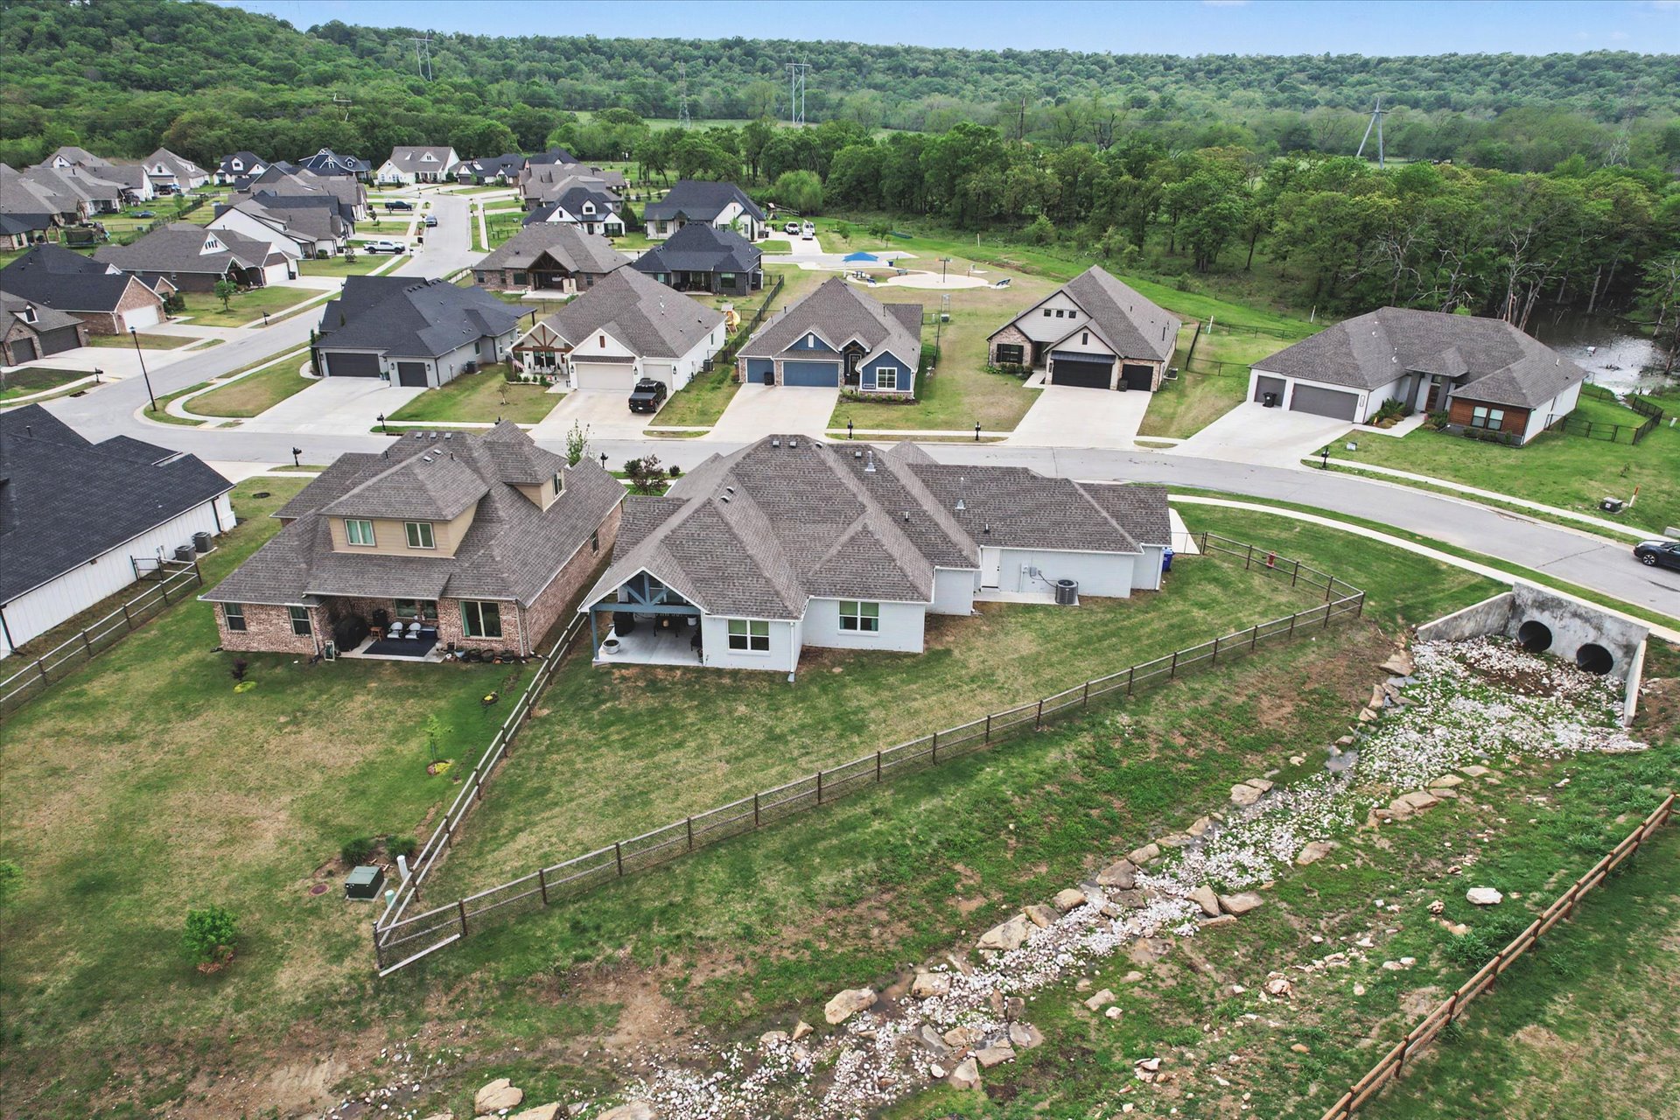
Aerial perspective of a multi-structure property featuring expansive green space, perimeter wood fencing, a stone drainage channel, and a covered patio
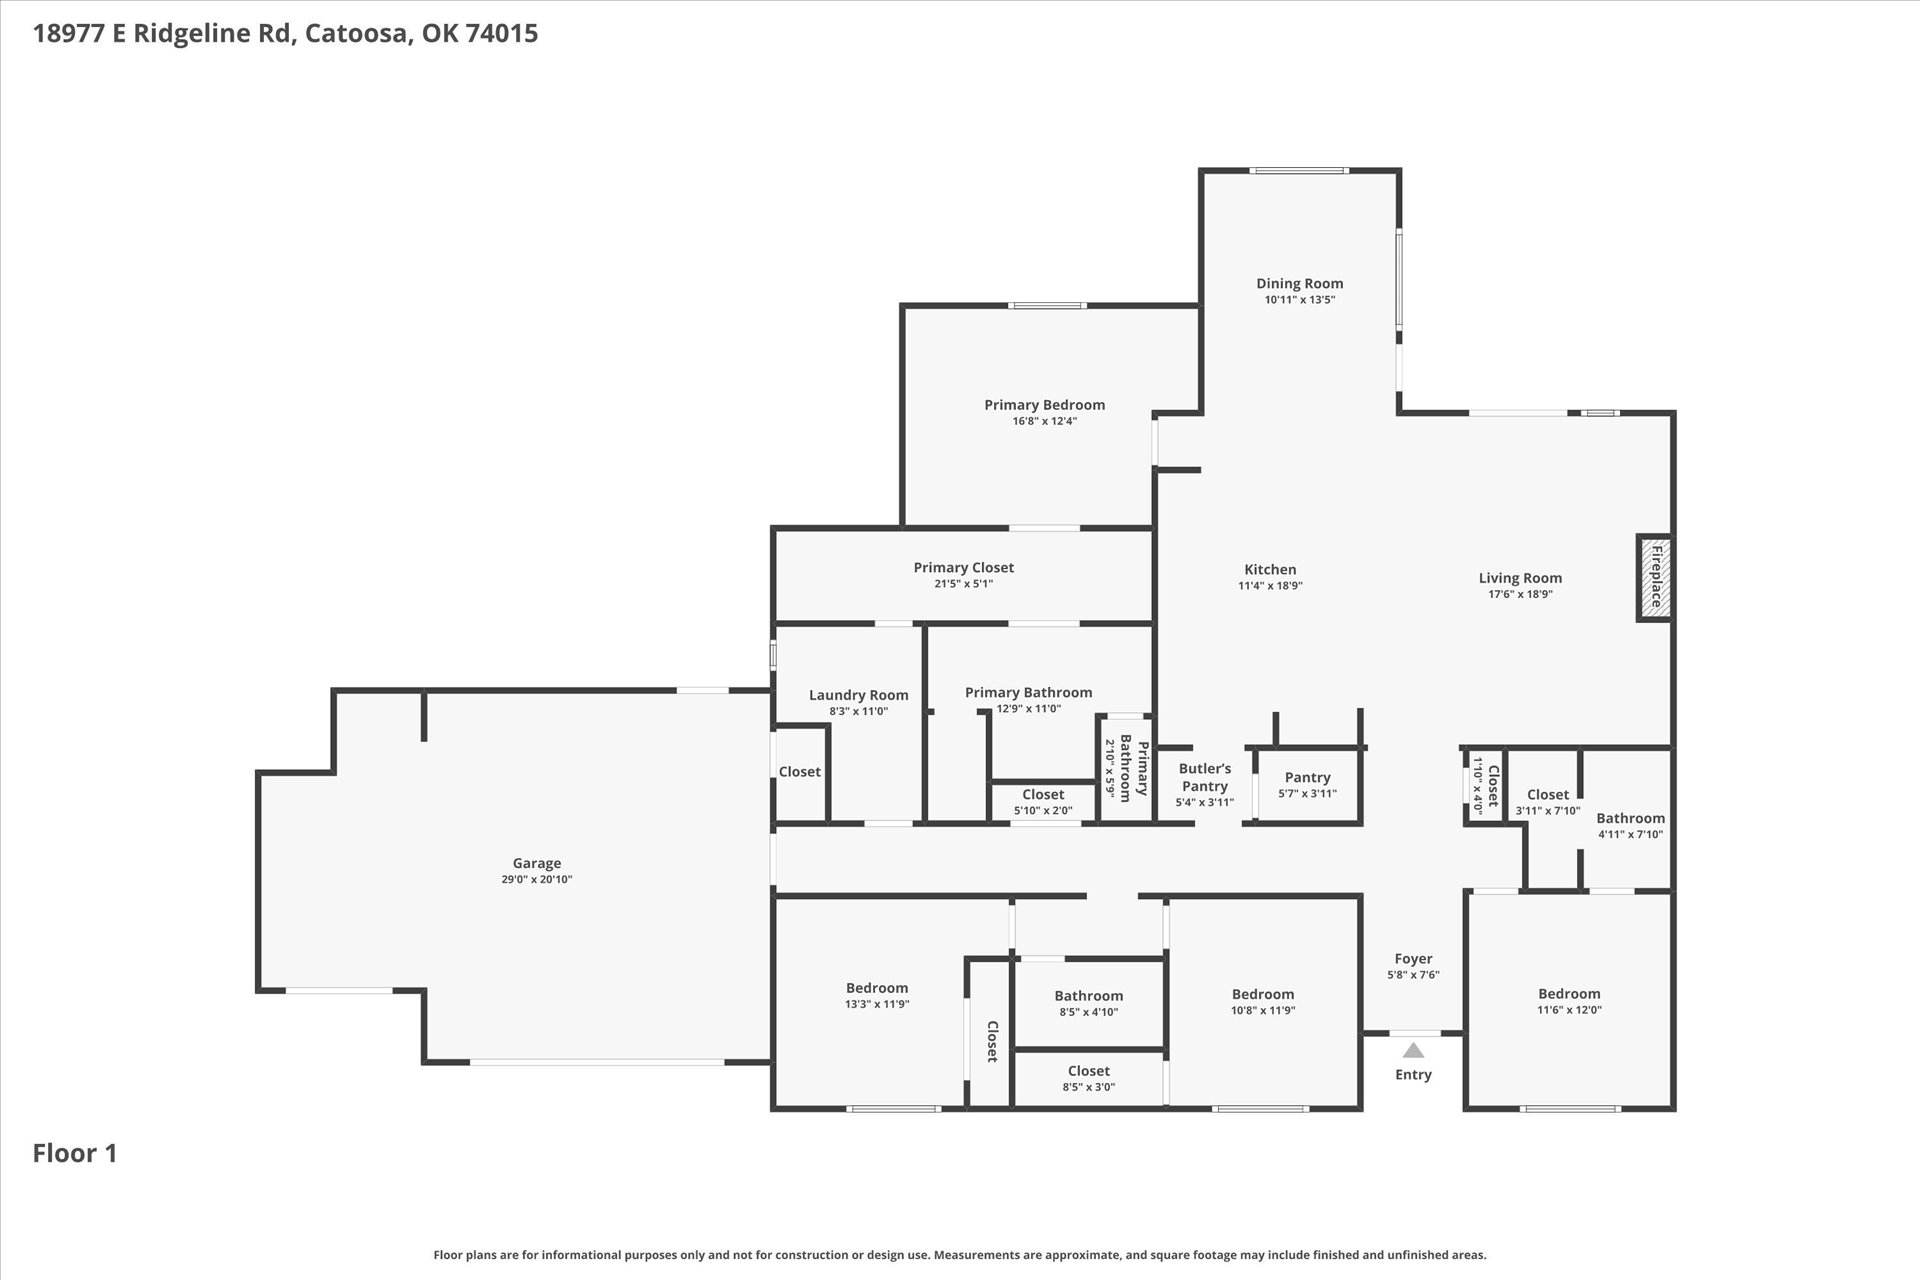
Beautifully maintained 4 bedroom, 3 bath, single-story home with an exceptional floor plan and peaceful backyard setting. This home offers a spacious open-concept kitchen, dining and living area with vaulted ceilings, exposed wood beams, a stone fireplace and abundant natural light. The inviting kitchen features a large island, generous cabinetry and a well-designed layout that makes everyday living and entertaining effortless. The split-bedroom floor plan allows a completely private guest suite separated from the other bedrooms with its own full bath and walk-in closet, ideal for guests, extended family or anyone wanting extra privacy. The primary suite includes a large walk-in closet with direct access to the laundry room, along with dual vanities, a soaking tub and separate walk-in shower. Outside, enjoy the oversized covered patio and fully fenced corner lot backing to a rock-lined creek bed and pond, creating a scenic backdrop with beautiful sunrise views from the back patio. The front of the home captures stunning sunsets, while the surrounding neighborhood offers expansive sky views and a scenic, tree-lined setting. An expanded driveway and 3-car garage provide exceptional parking and storage. Thoughtful finishes including plantation shutters, custom shades and wood-look tile throughout the main living areas complete this immaculate, move-in-ready home.A home with this combination of space, privacy, functionality and setting is hard to find. Come experience the floor plan and setting for yourself!
MLS Internet Data Exchange (IDX) information is provided exclusively for consumers’ personal, non-commercial use and may not be used for any purpose other than to identify prospective properties consumers may be interested in purchasing, and that the data is deemed reliable but is not guaranteed accurate by the Greater Tulsa Association of REALTORS® MLS.
 New Listing