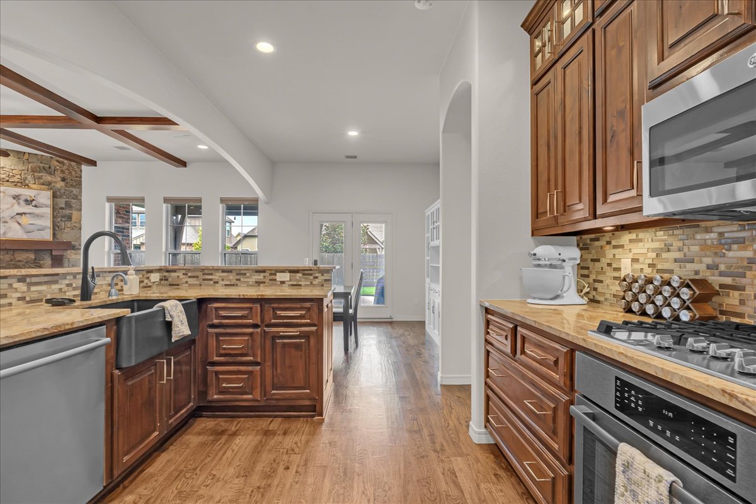
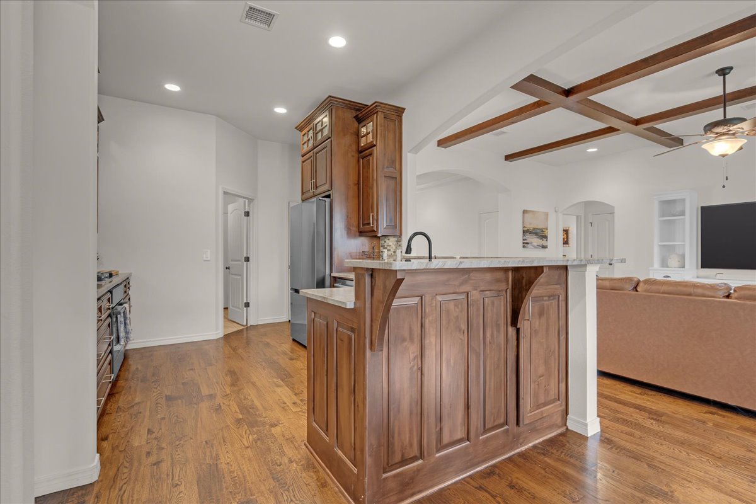
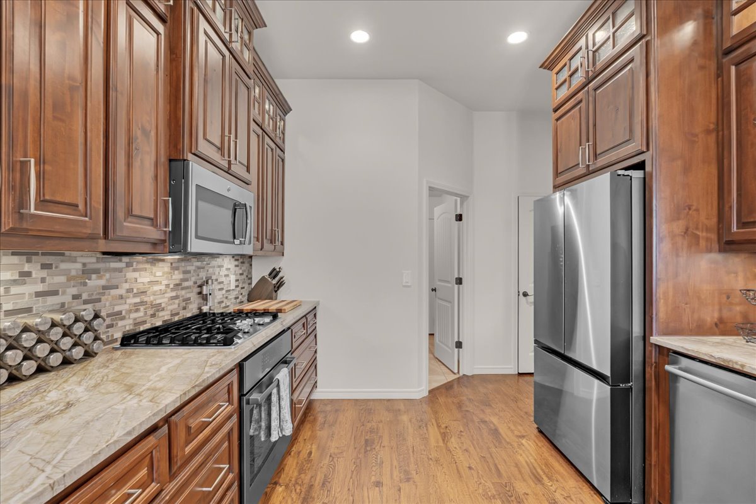
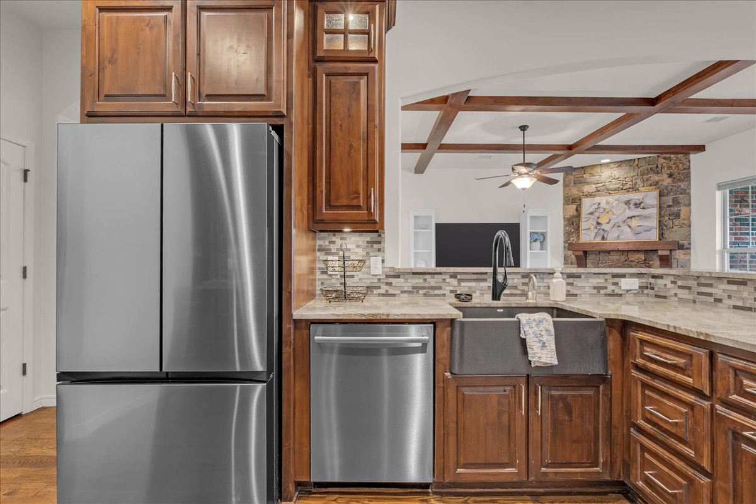
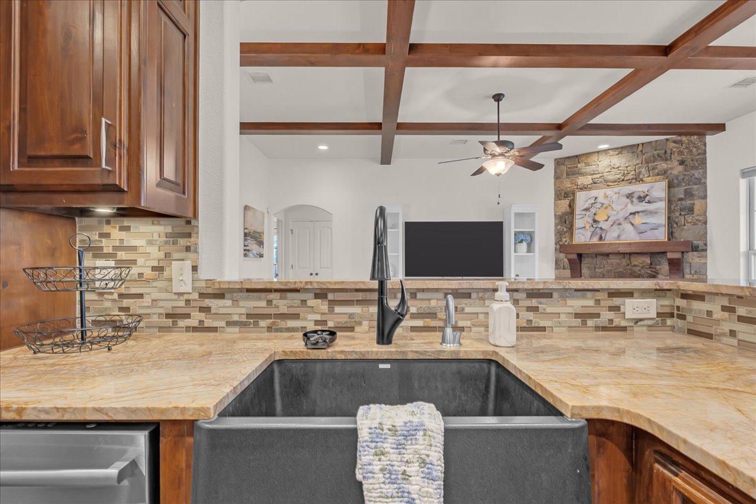
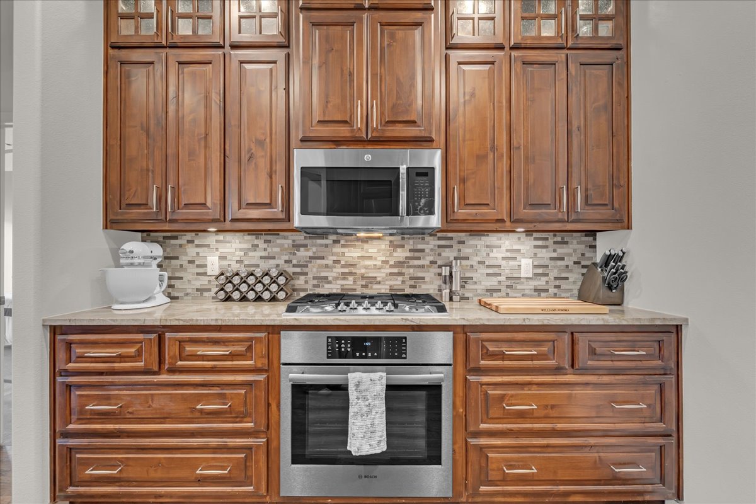
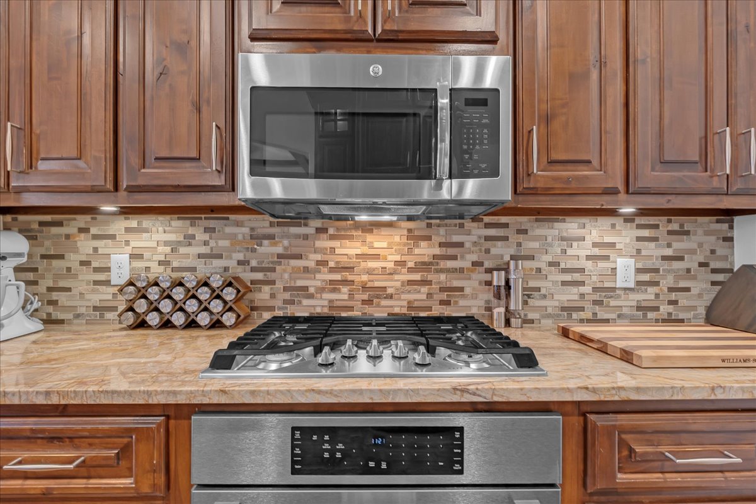
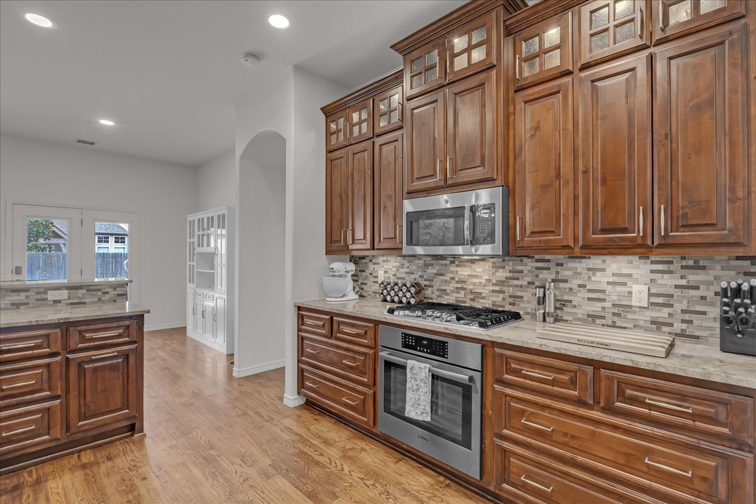
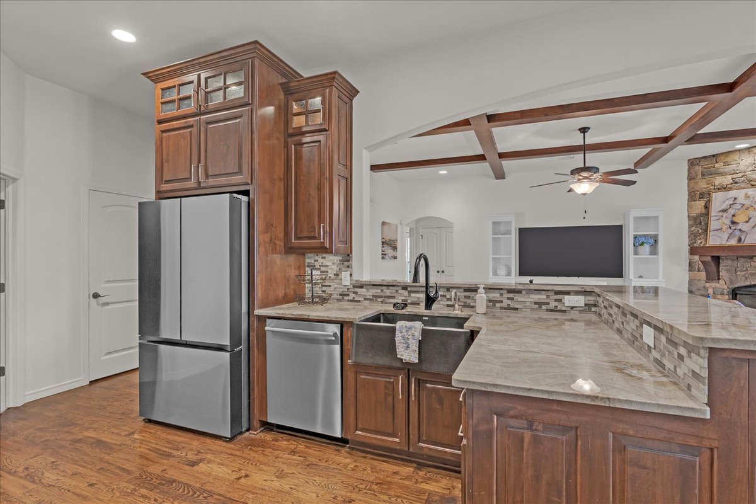
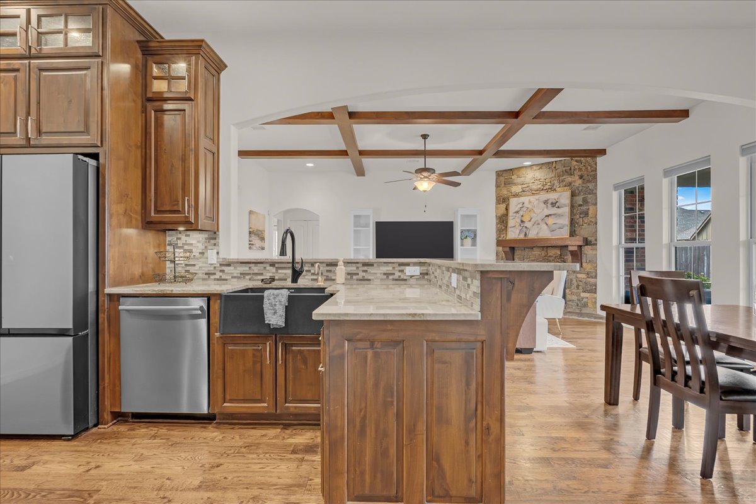
Kitchen featuring wood-finish flooring, recessed lighting, wood cabinetry, stone countertops, and a tile backsplash
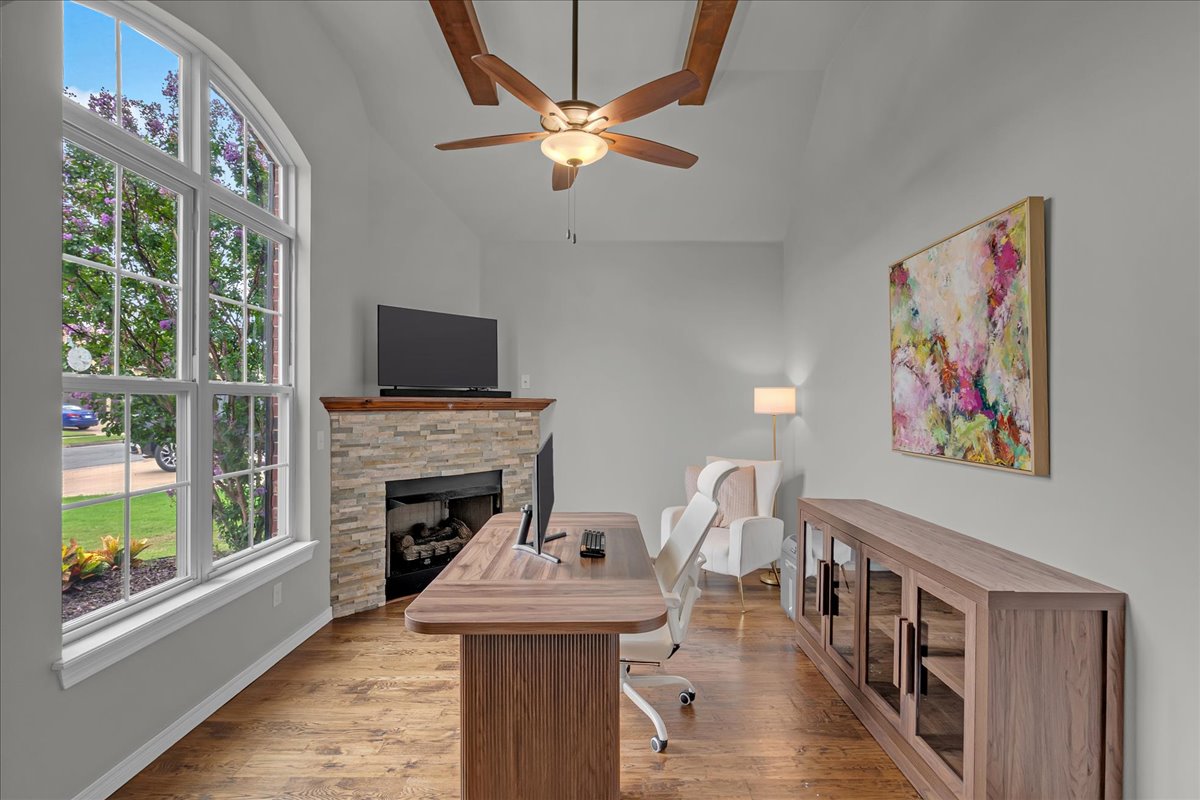
Arched window with multiple panes, stone-clad fireplace with wood mantel, vaulted ceiling, wood-finish flooring, and a ceiling fan with integrated lighting
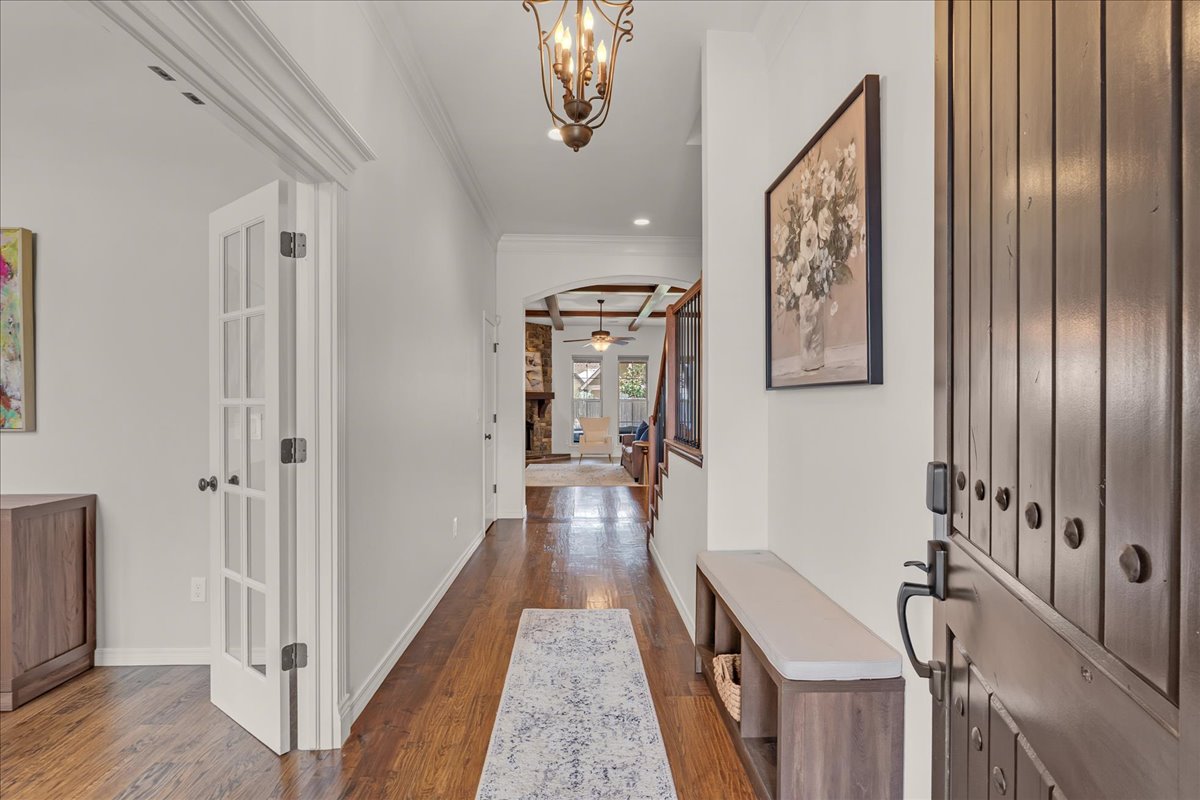
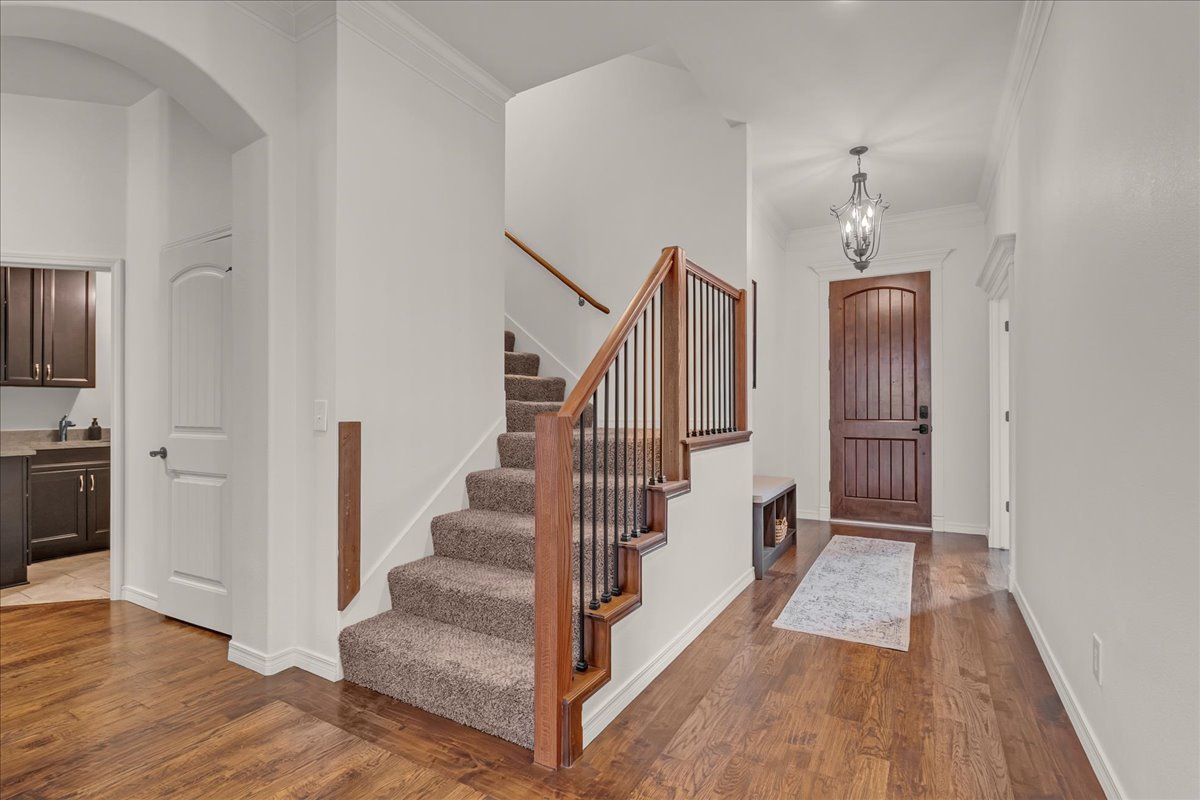
Entryway featuring wood-finish flooring, a decorative chandelier, and a wood-paneled door with dark hardware
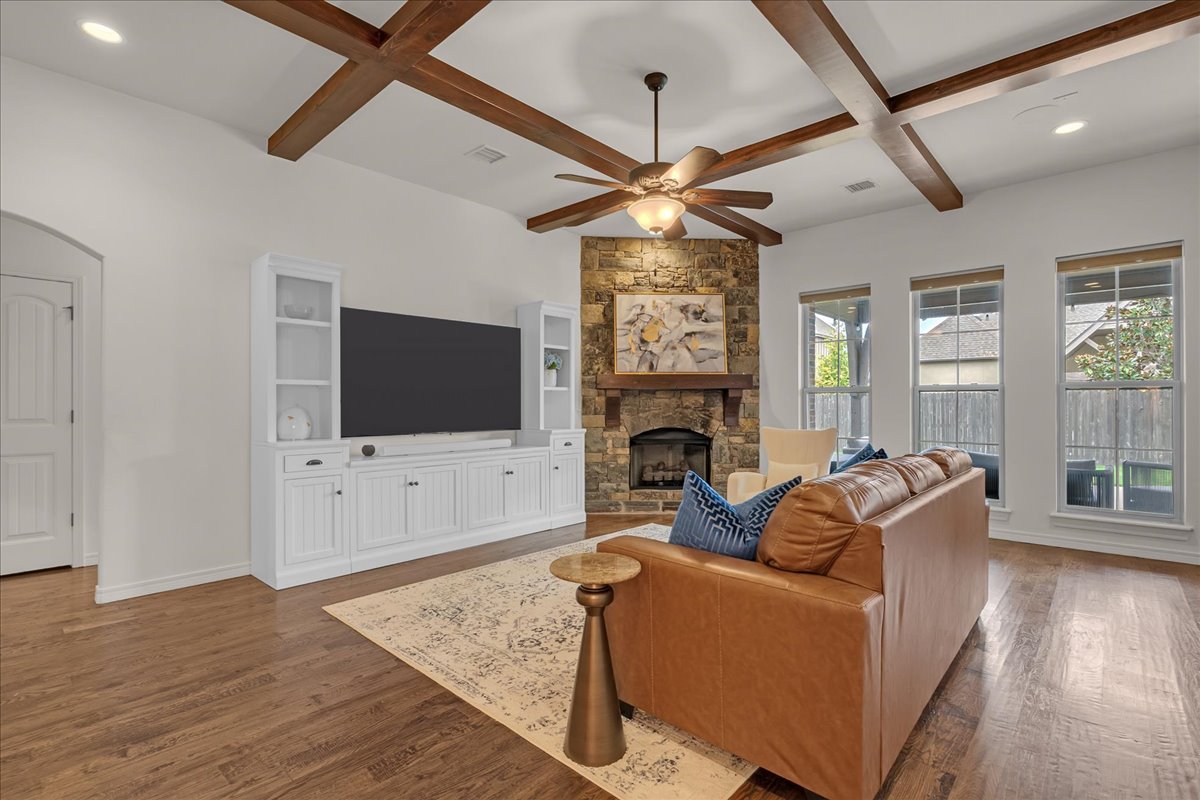
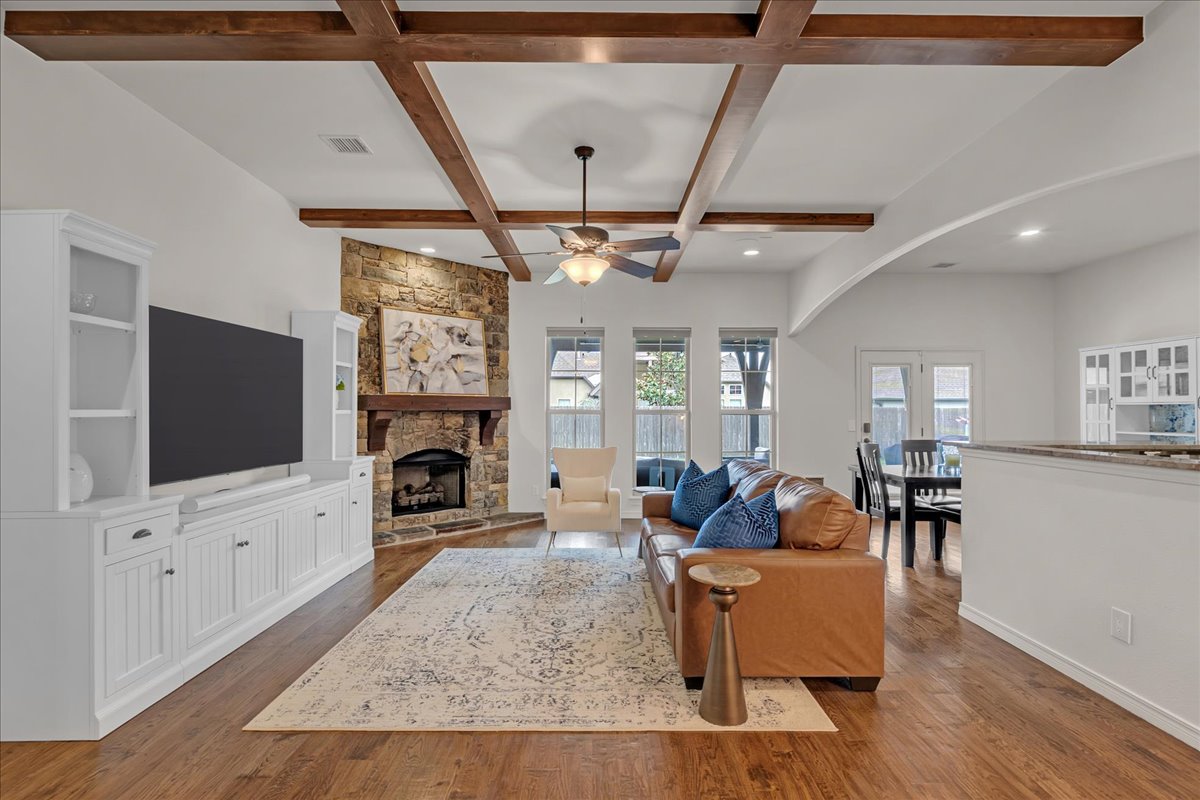
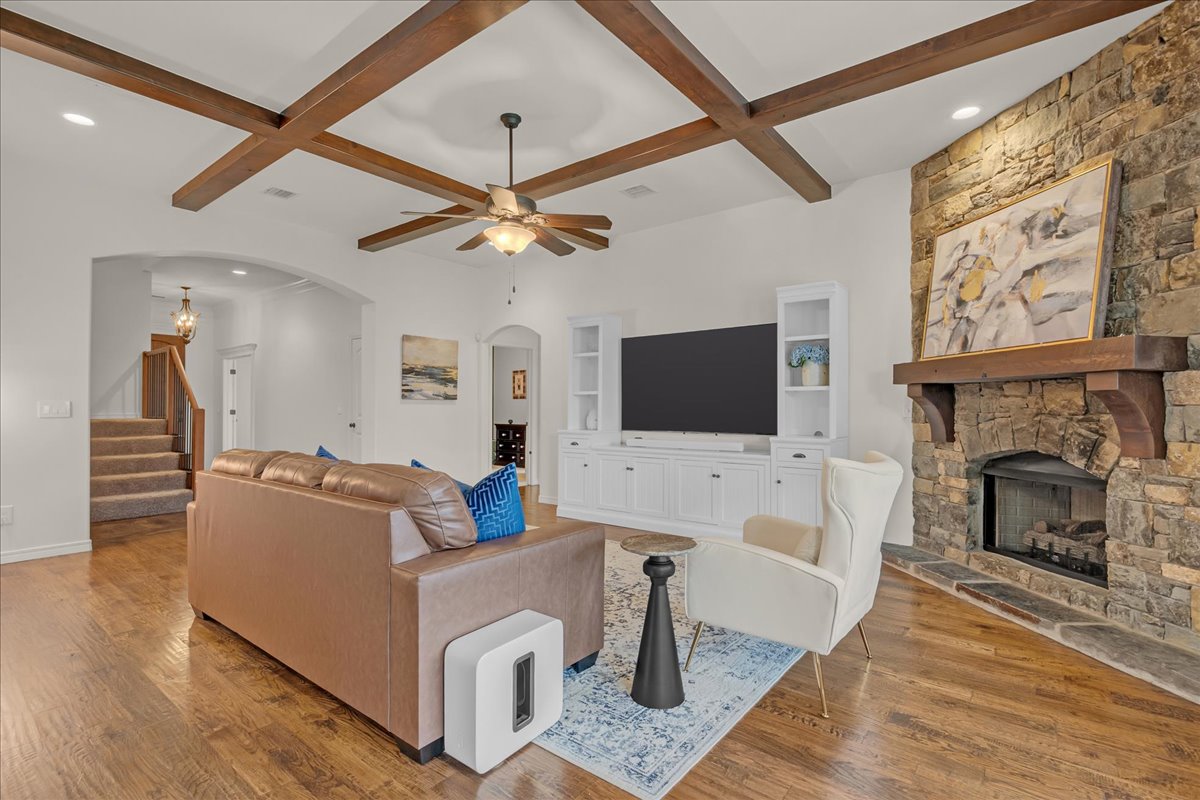
Vaulted ceiling with wood beams, wood-finish flooring, built-in entertainment cabinetry, stone fireplace, and multiple windows
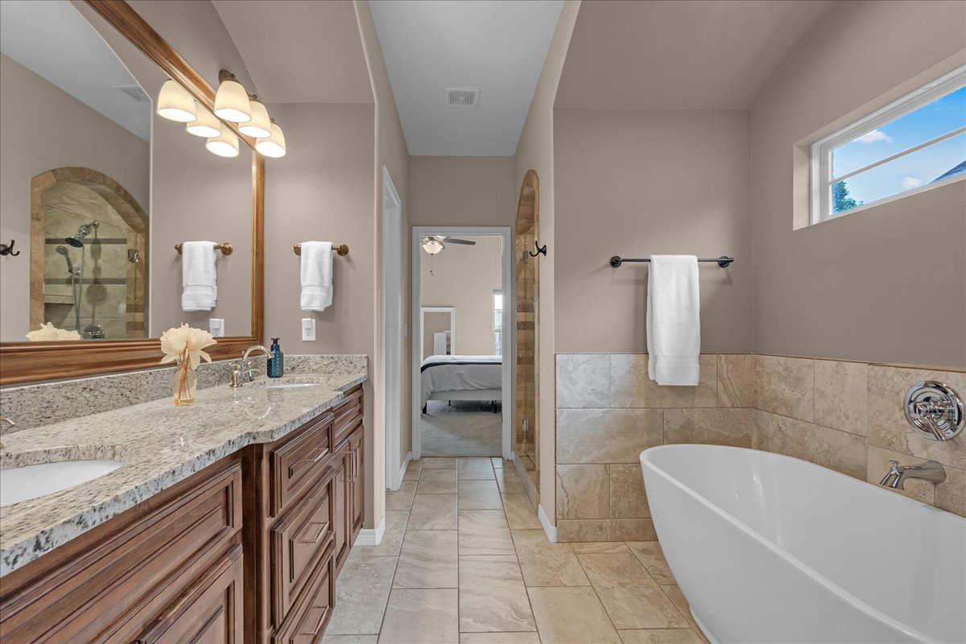
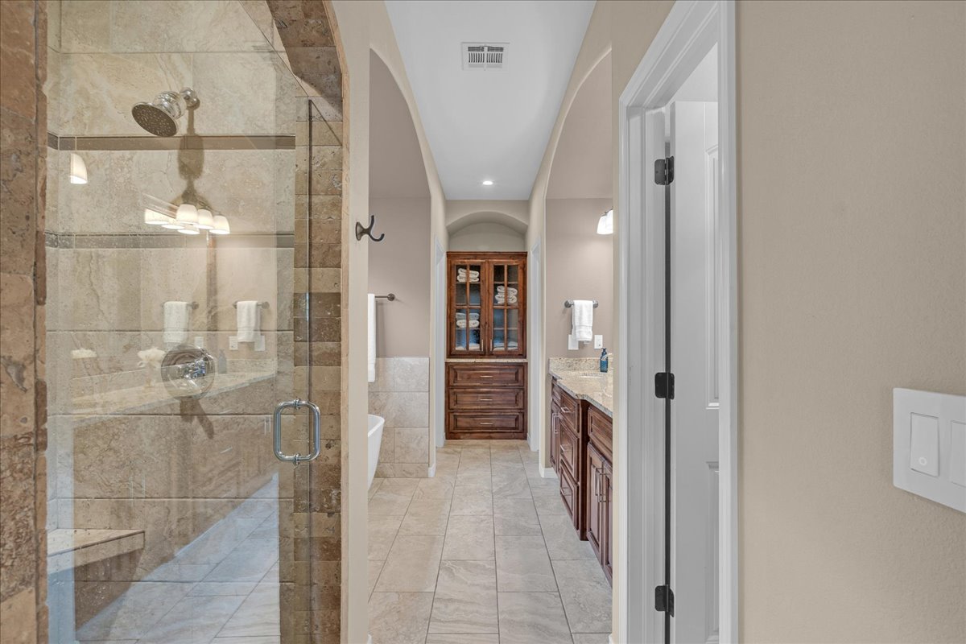
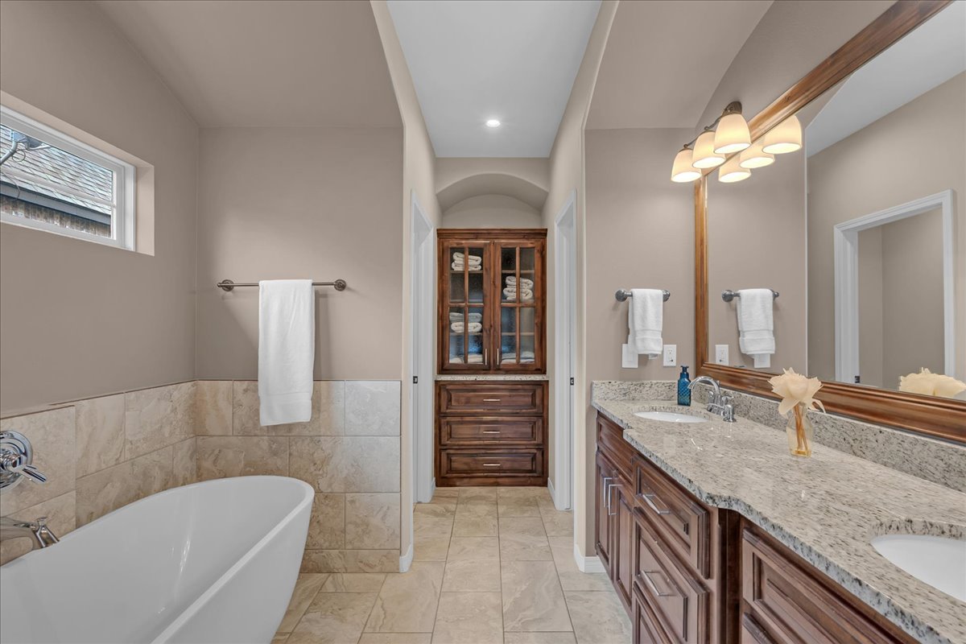
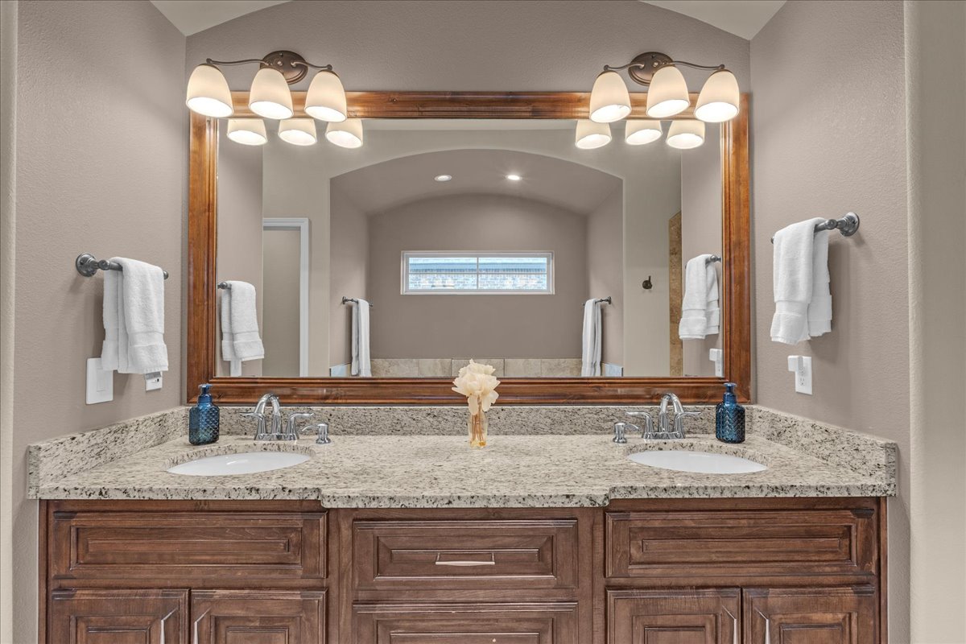
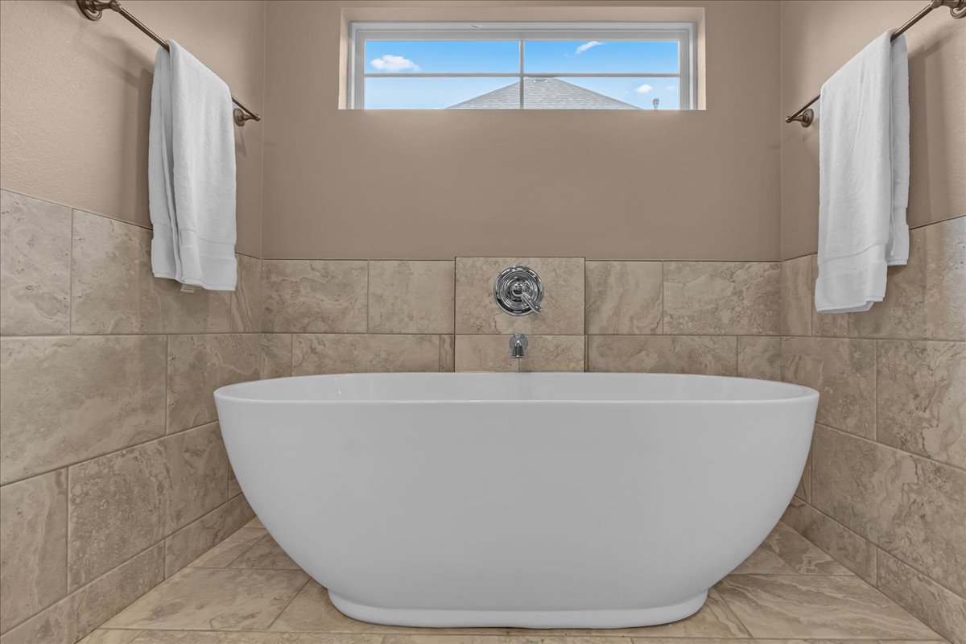
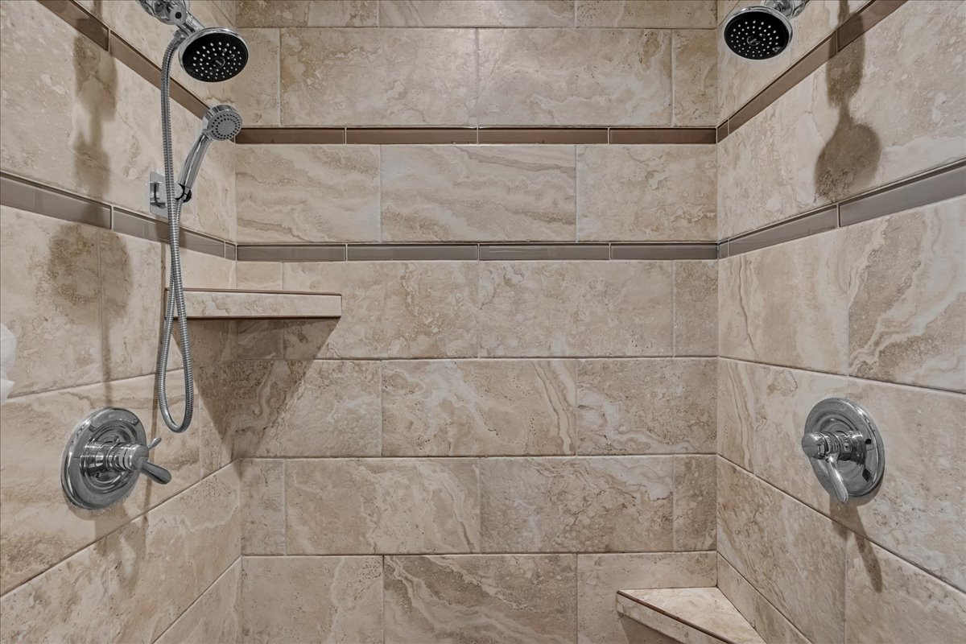
Dual vanity with stone countertop, tile flooring, freestanding soaking tub, and a separate tiled shower with an arched entry
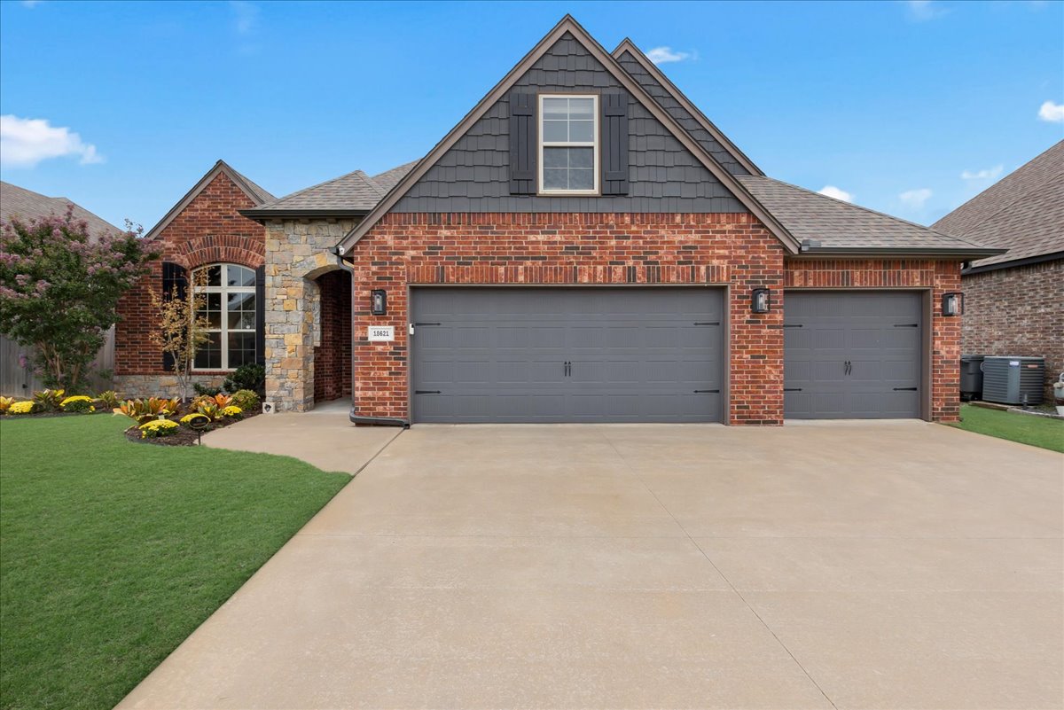
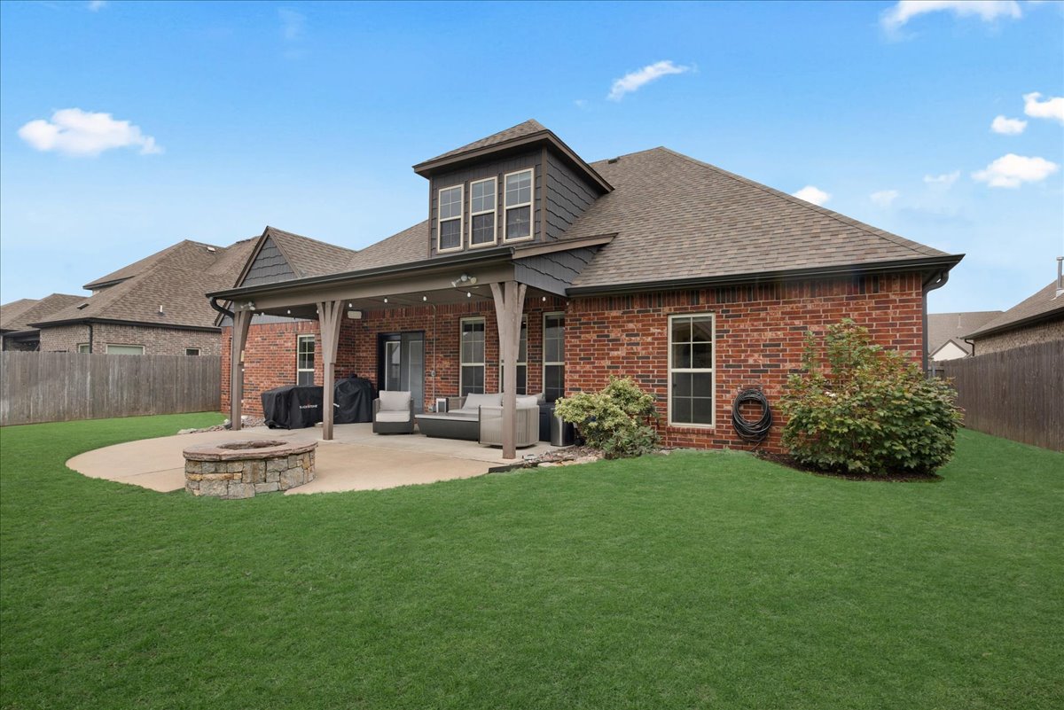
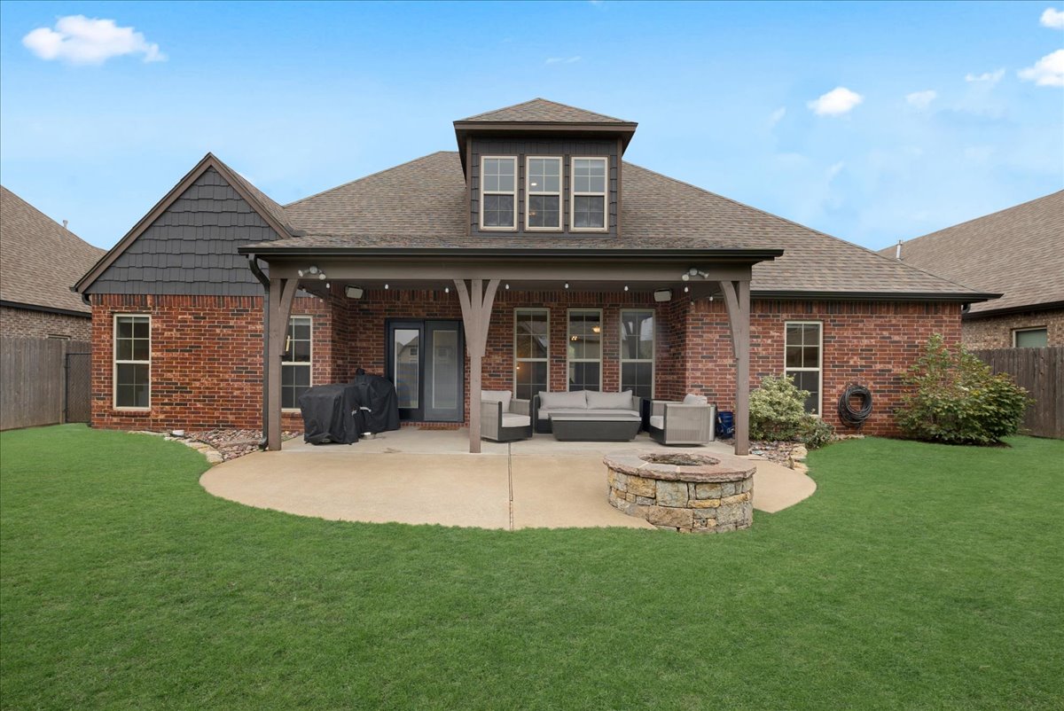
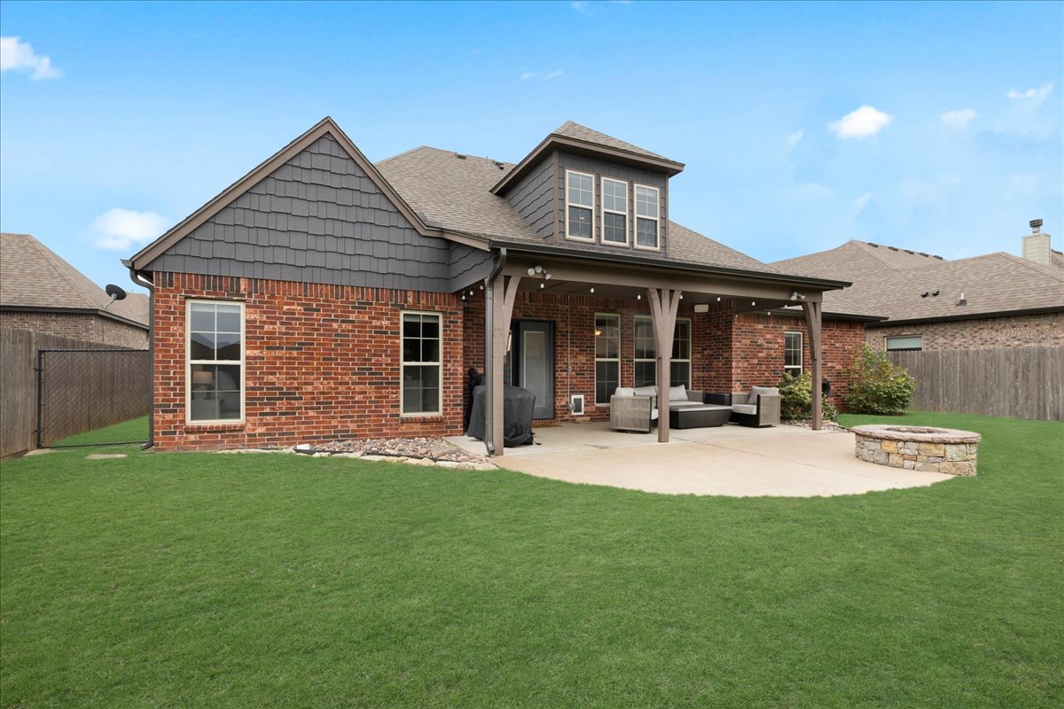
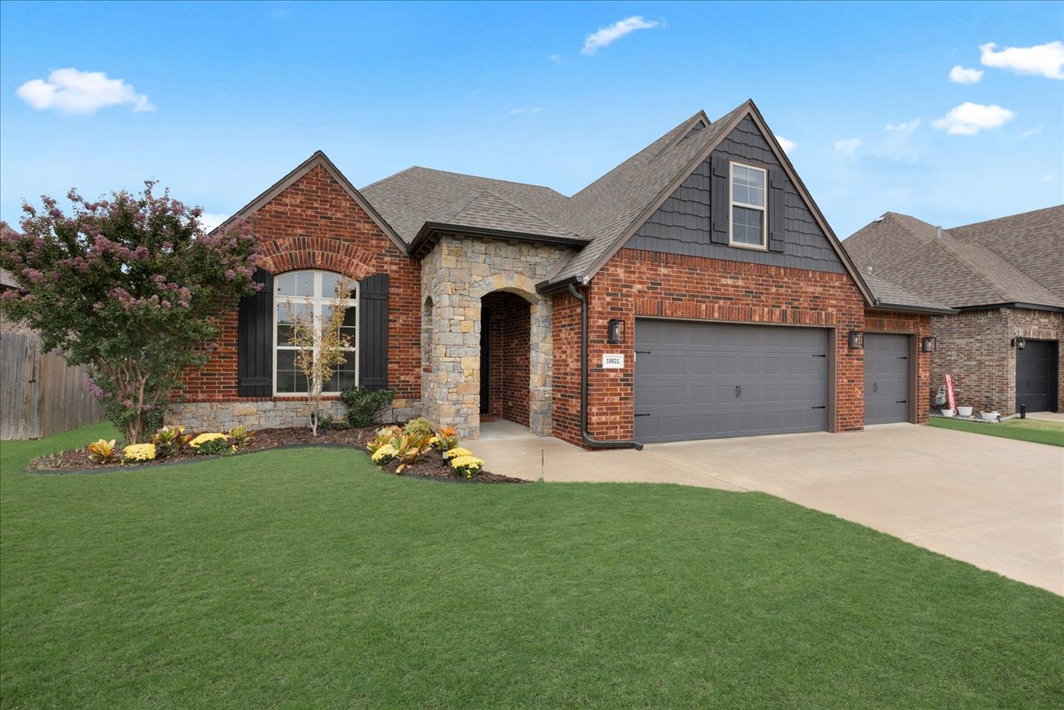
Brick exterior with covered patio, stone fire pit, and expansive lawn
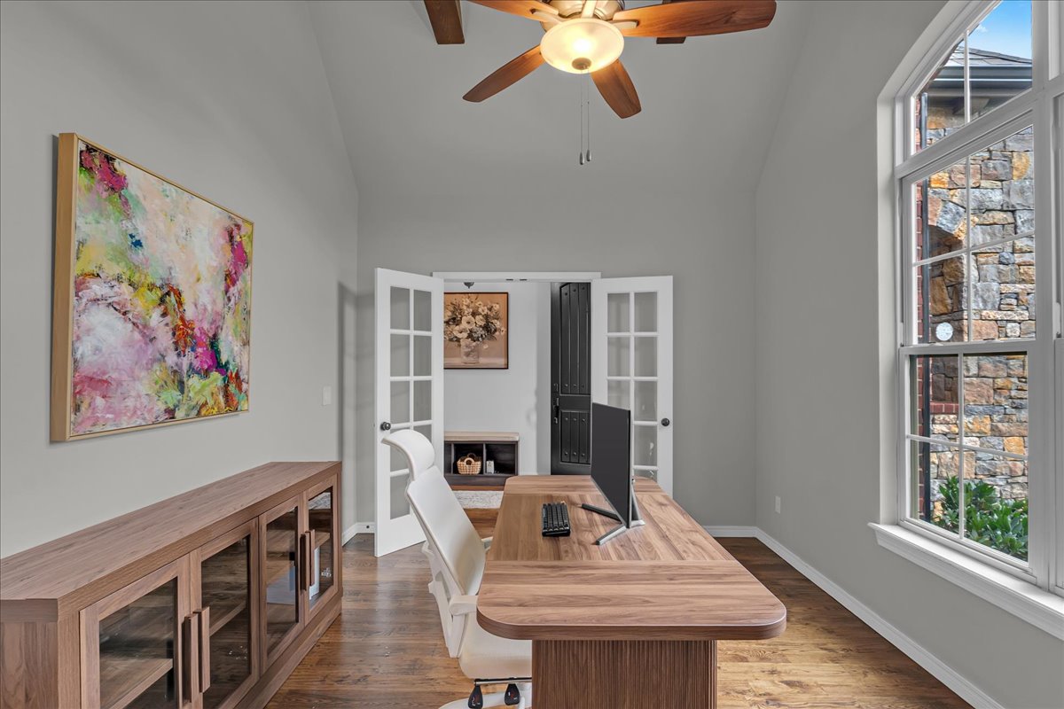
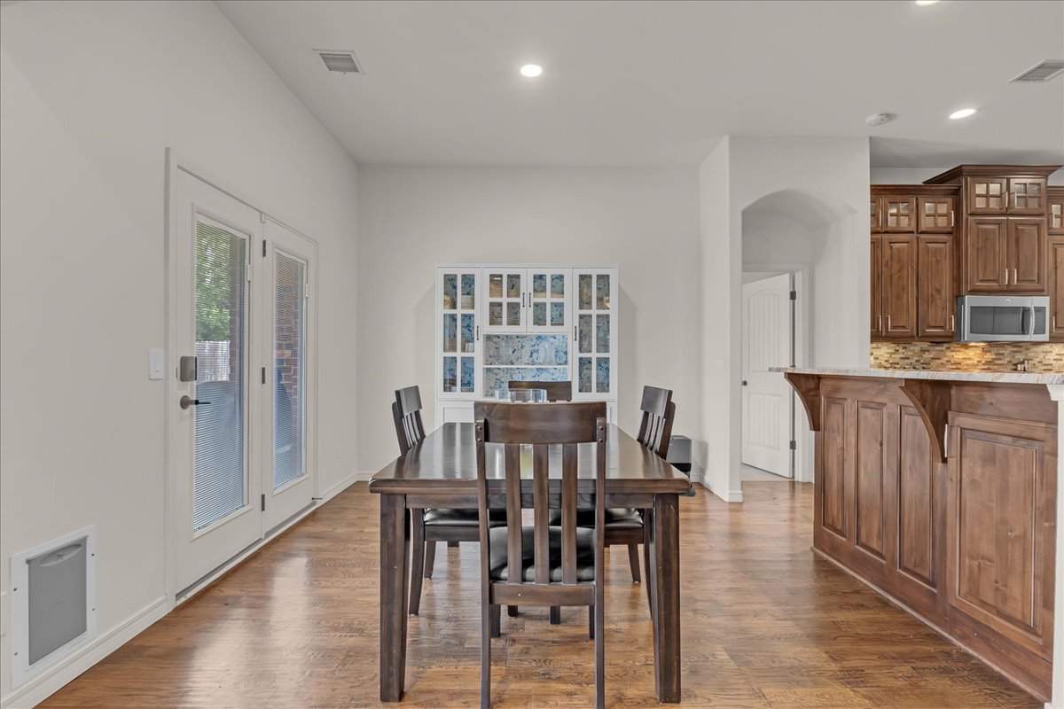
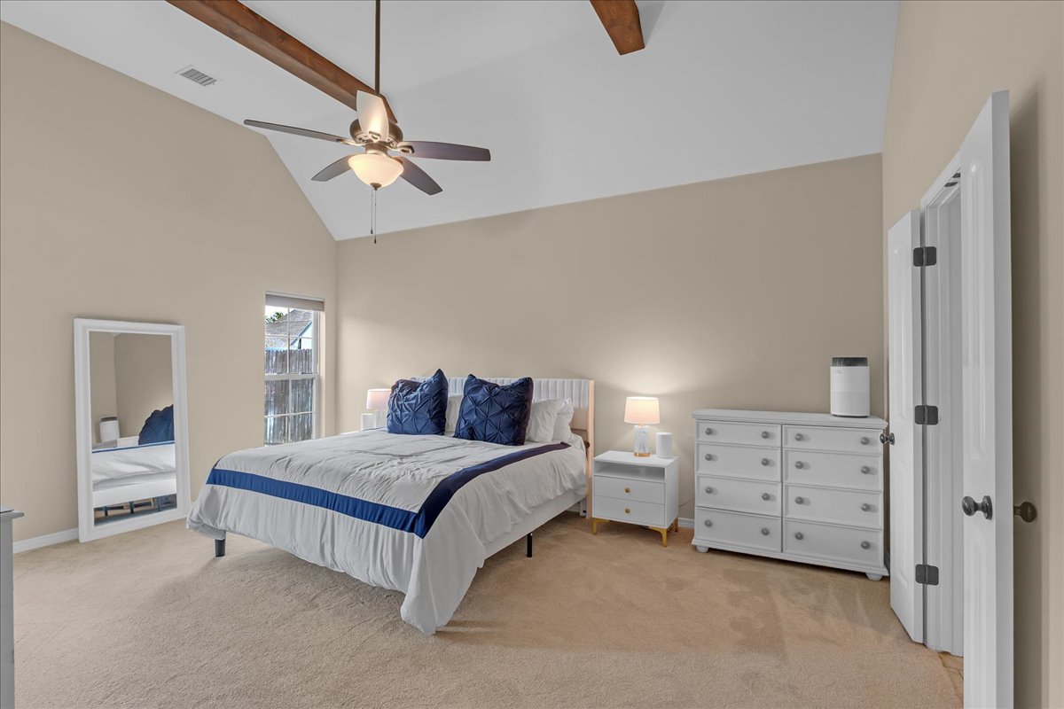
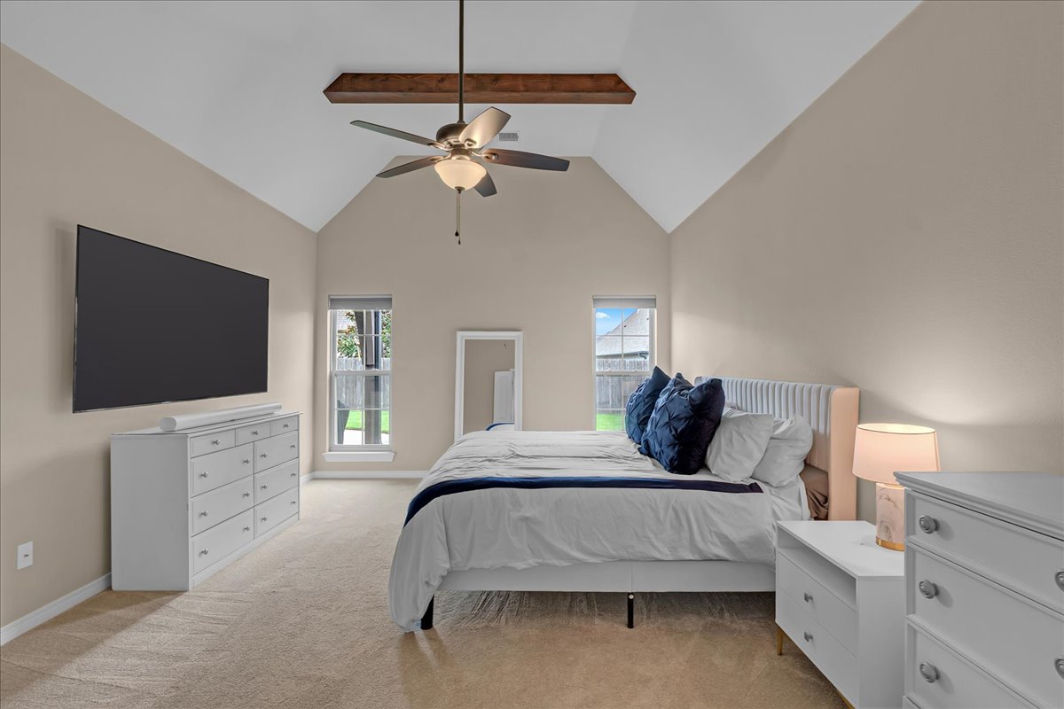
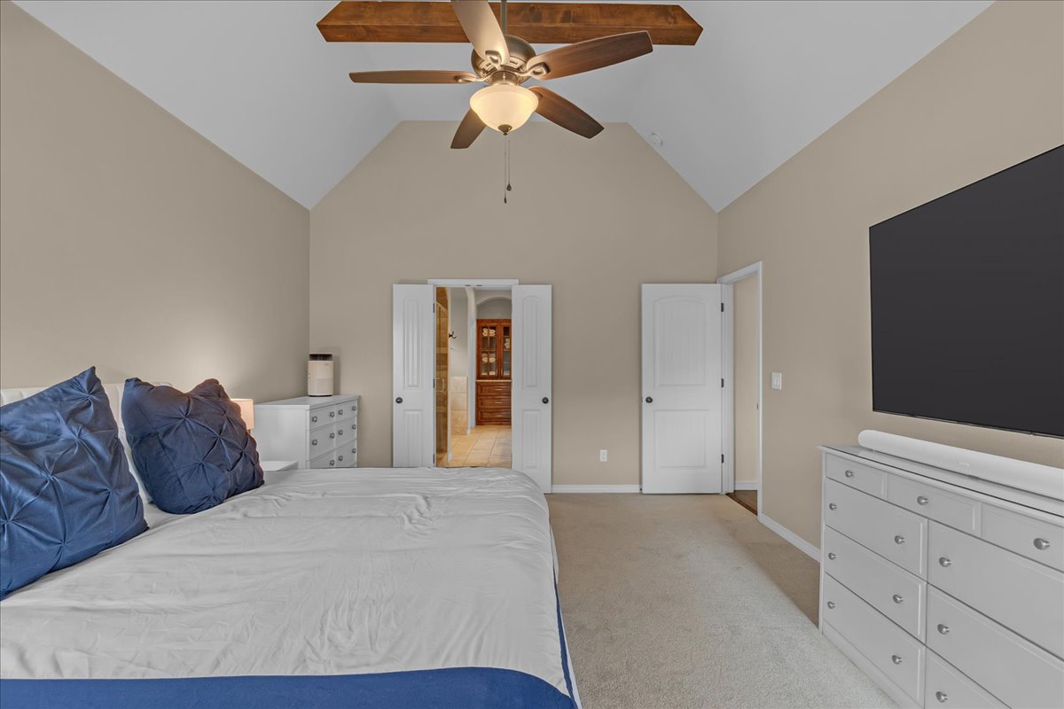
Vaulted ceiling with a ceiling fan, wood-finish flooring, white double French doors, large windows, and a built-in wood-finish cabinet
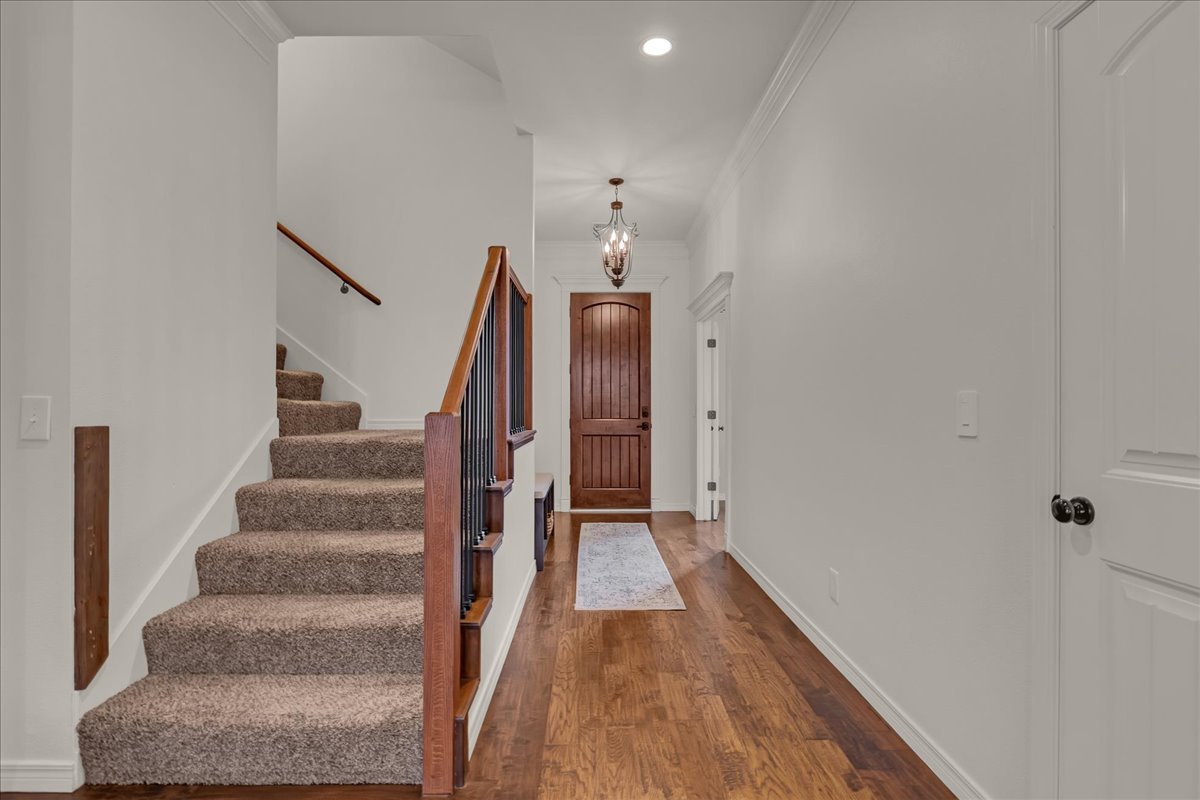
Hardwood-style flooring throughout the entry
Wood-finish flooring throughout the entryway, leading to a carpeted staircase with a wood handrail and wrought iron balusters
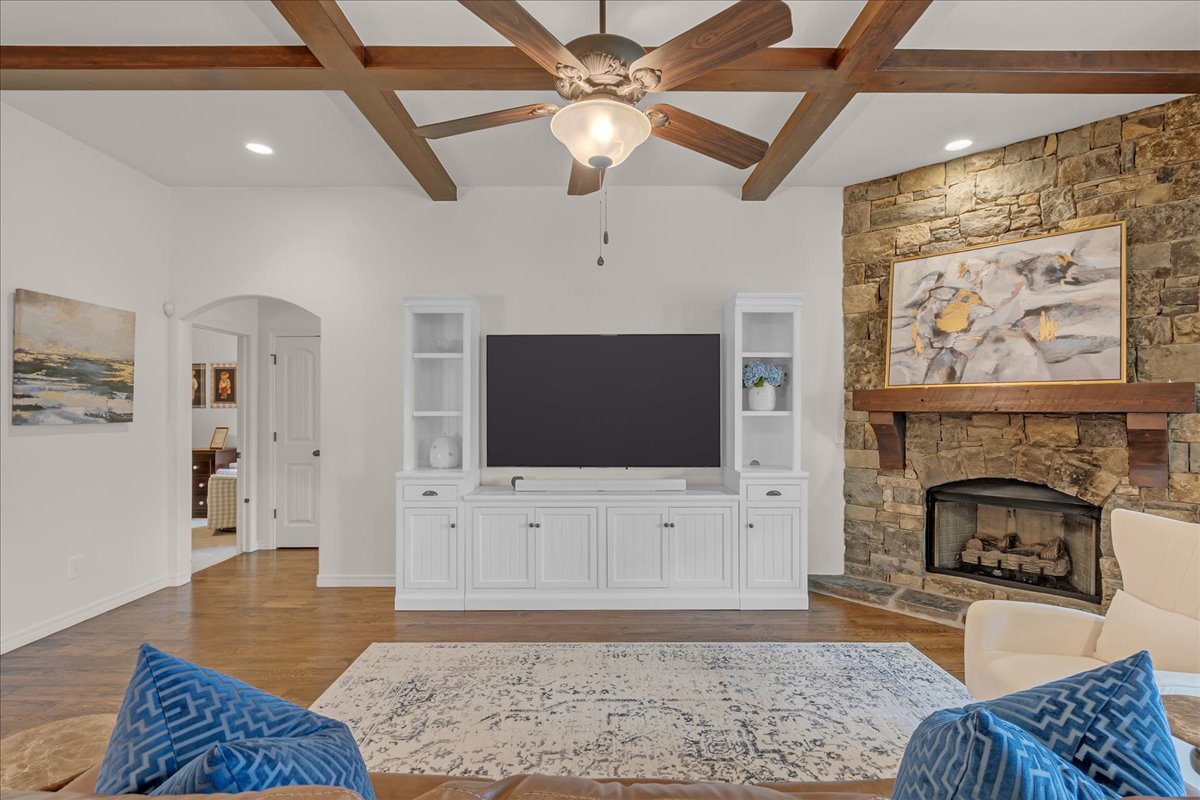
Living room featuring wood-finish flooring, a stone fireplace with a wood mantel, a ceiling fan, and decorative wood beams
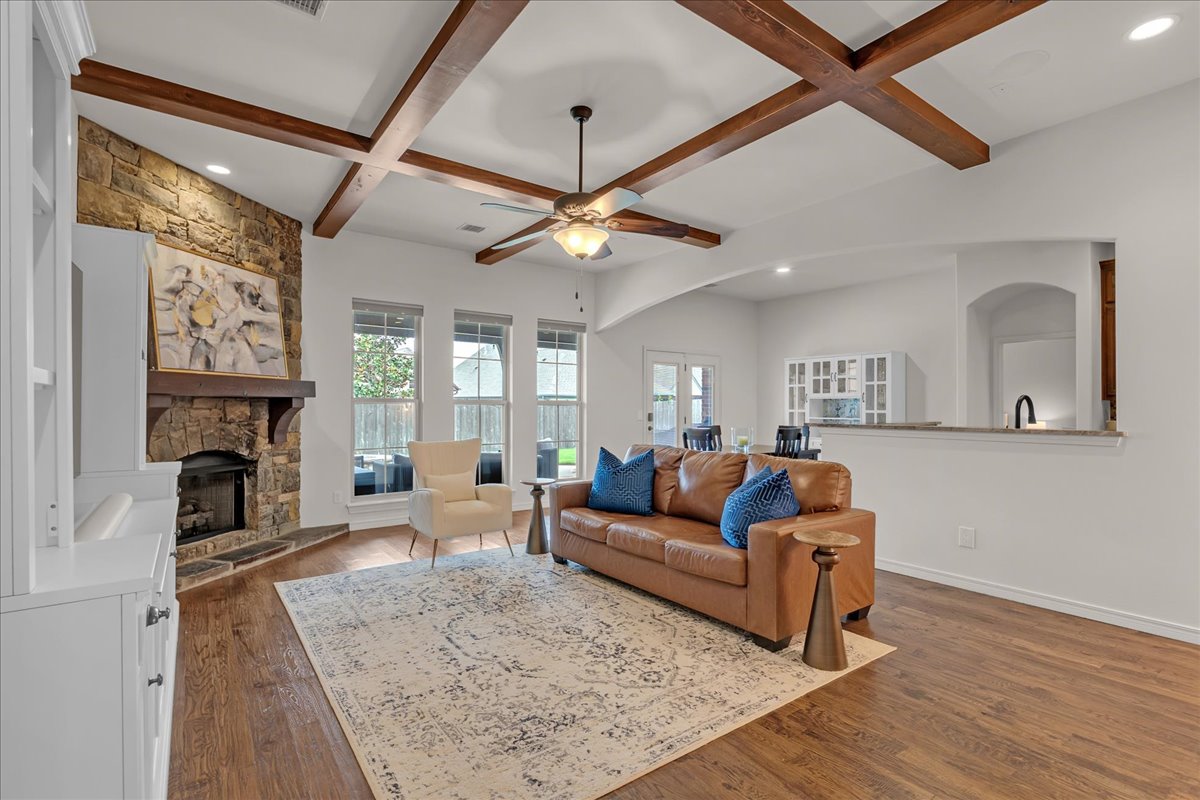
Stone-clad fireplace with wood mantel, wood-finish flooring, coffered ceiling with wood beams, white built-in media cabinetry, and recessed lighting
Vaulted ceiling with wood beams, stone fireplace with wood mantel, built-in media cabinetry, wood-finish flooring, and a ceiling fan with integrated lighting
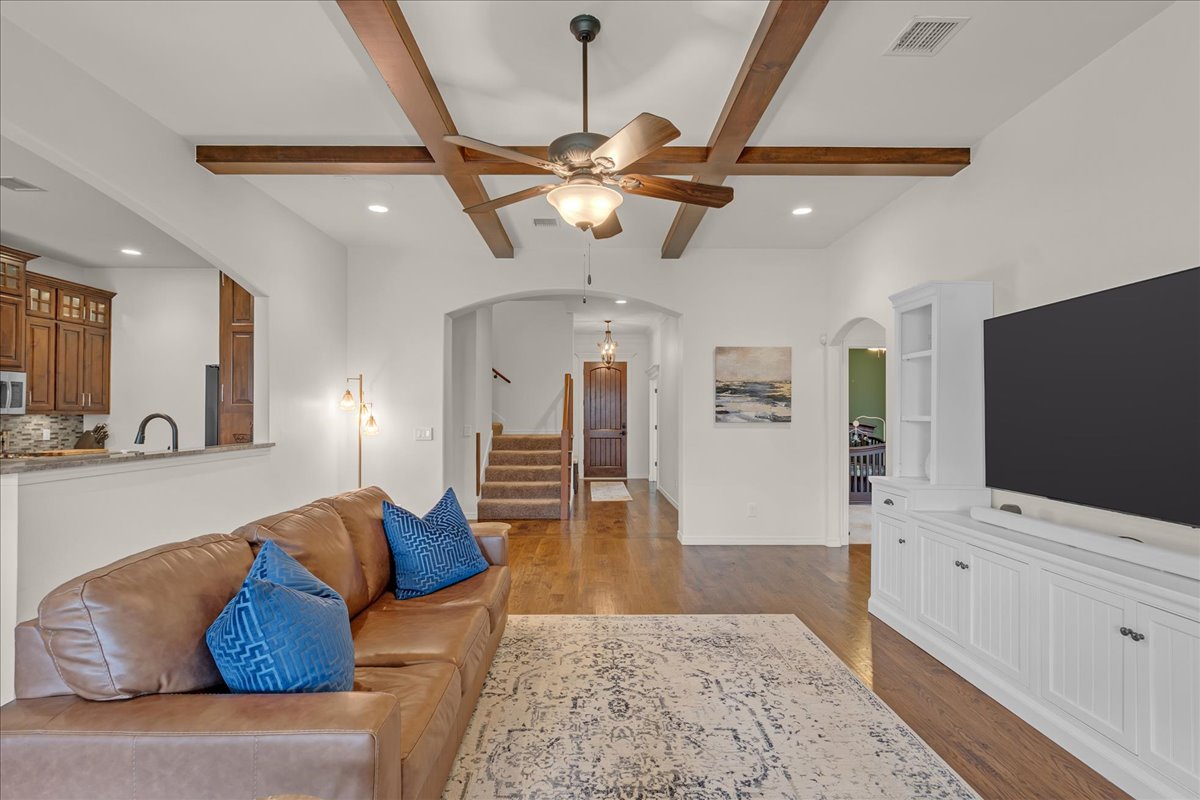
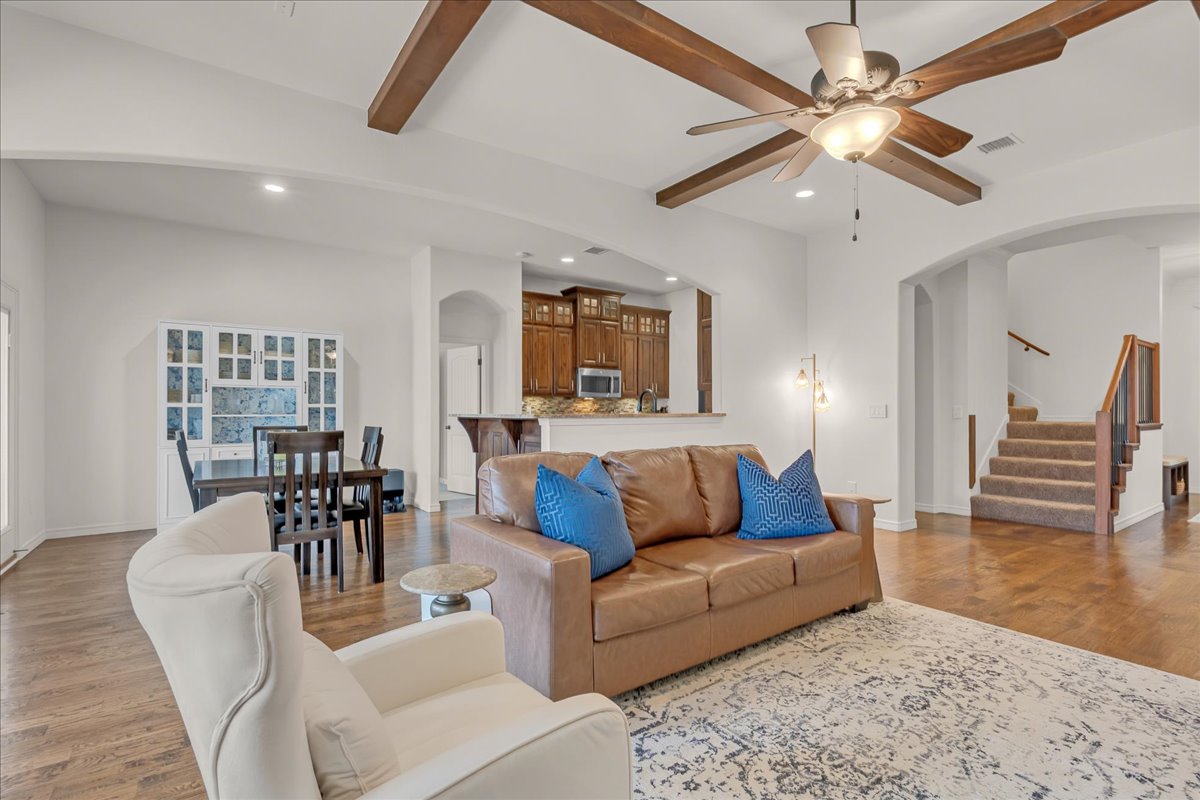
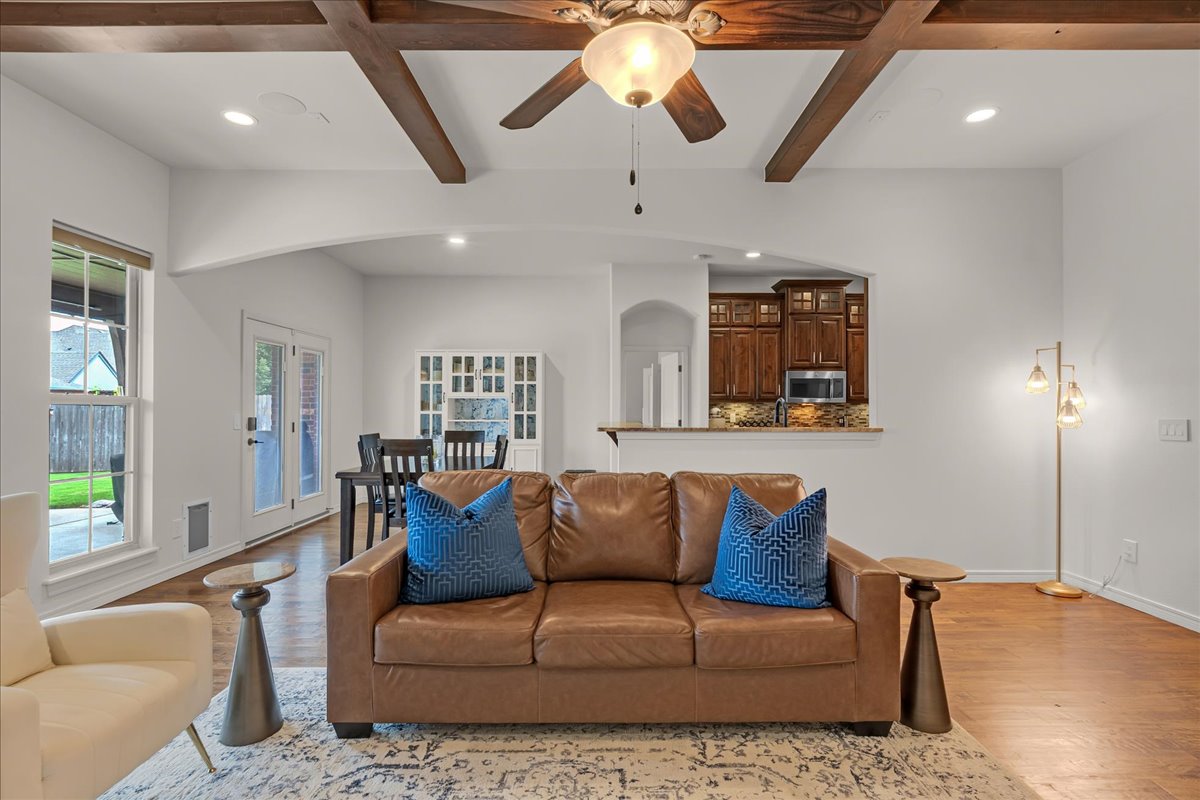
Living area with wood-finish flooring, exposed ceiling beams, recessed lighting, and a ceiling fan
Vaulted ceiling with exposed wood beams and a ceiling fan, wood-finish flooring, staircase with wood banister, and arched entryway
Vaulted ceiling with wood beams and recessed lighting
Wood-finish flooring throughout, complemented by exposed ceiling beams
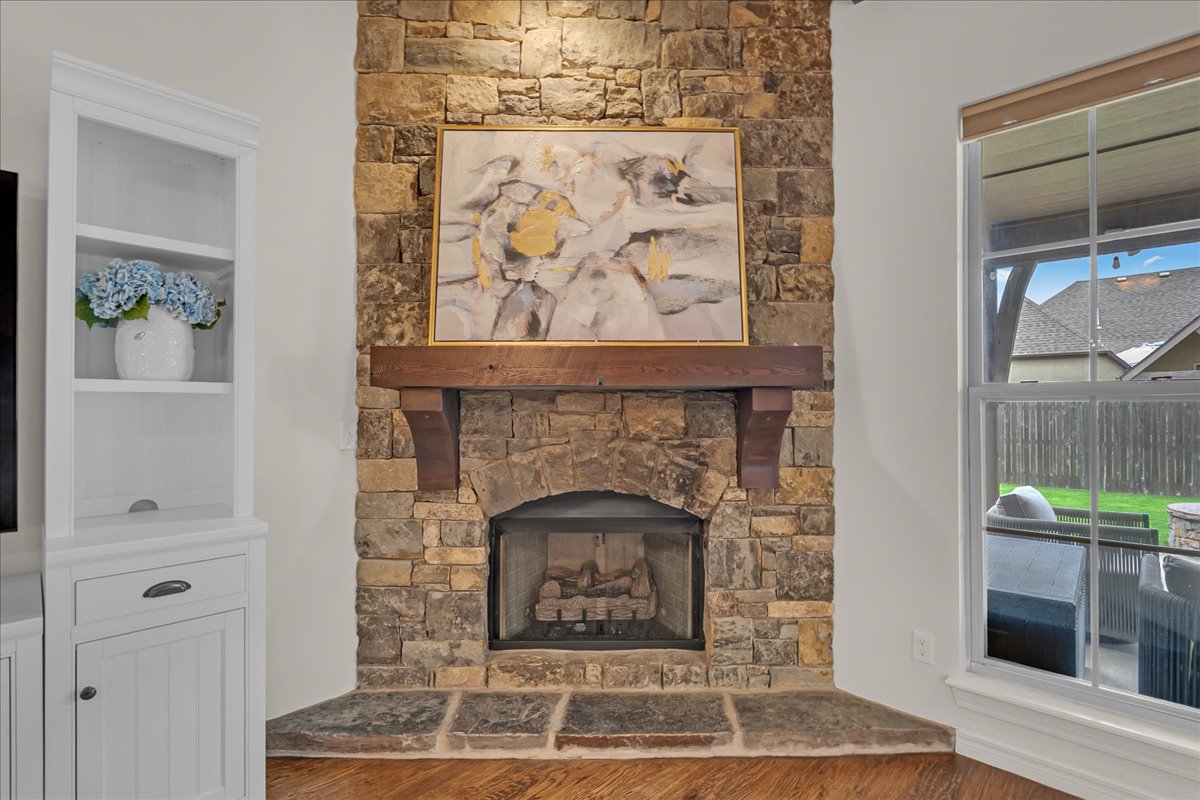
Stone fireplace with a wood mantel, gas insert, and stone hearth
Wood-finish flooring, recessed ceiling lighting, double French doors, wood cabinetry with stone countertops, and a decorative archway
Hardwood flooring, wood cabinetry, stone countertops, coffered ceiling, and recessed lighting
Full-height cabinetry with upper glass-front accents, stainless steel appliances, mosaic tile backsplash, and wood-finish flooring
Stainless steel appliances, wood cabinetry, stone-finish countertops, tile backsplash, and a farmhouse sink
Wood cabinetry with under-cabinet lighting, natural stone countertops, a mosaic tile backsplash, and a black farmhouse-style sink with a matte black faucet
Wood cabinetry with upper glass-front accents, stainless steel built-in microwave, gas cooktop, and wall oven, complemented by a mosaic tile backsplash and solid surface countertops
Stainless steel gas range with a coordinating microwave, wood cabinetry, stone countertops, and a mosaic tile backsplash
Wood-finish flooring, recessed lighting, and a stainless steel built-in oven
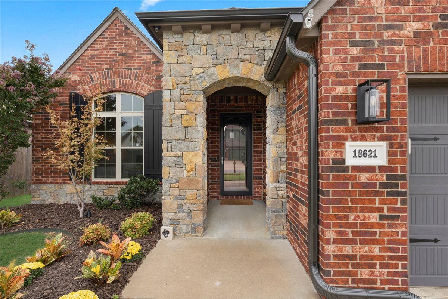
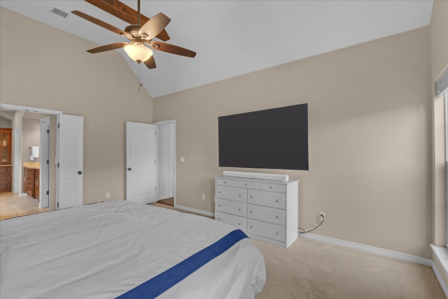
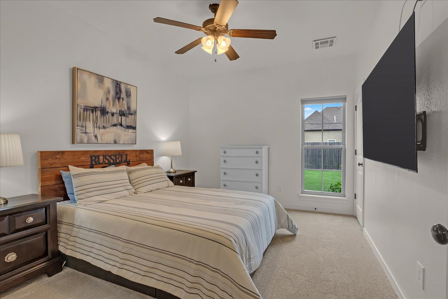
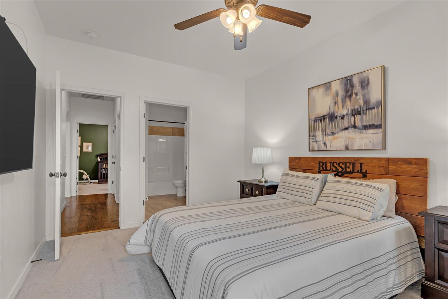
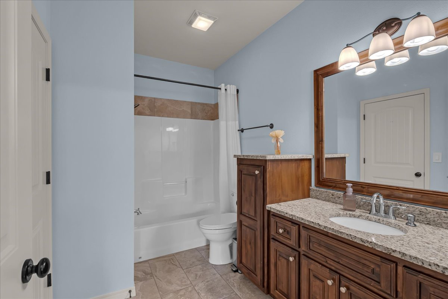
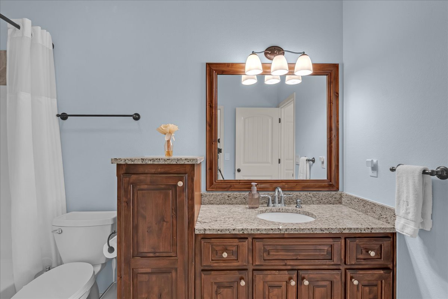
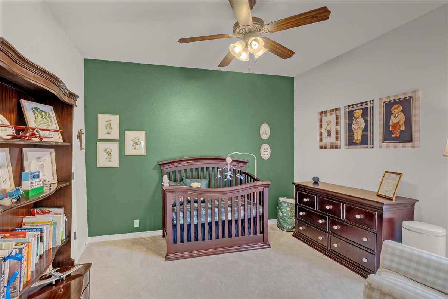
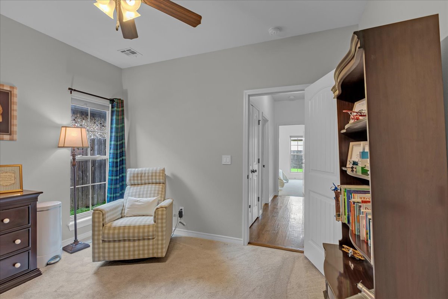
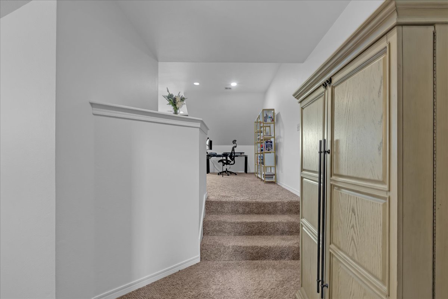
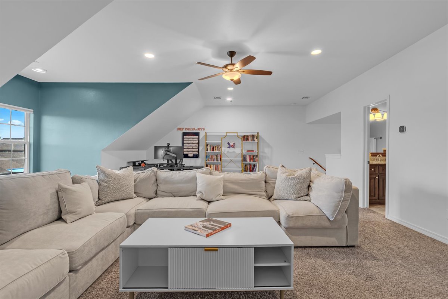
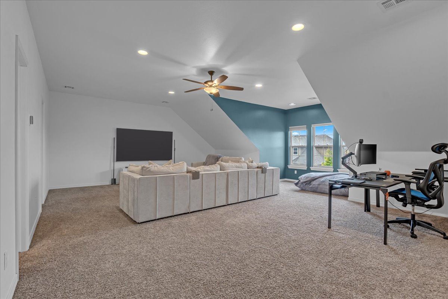
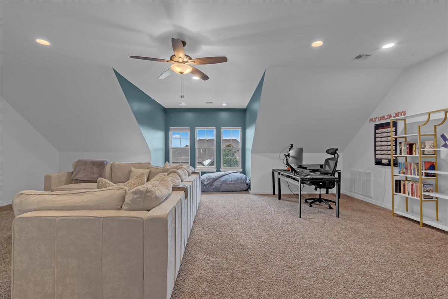
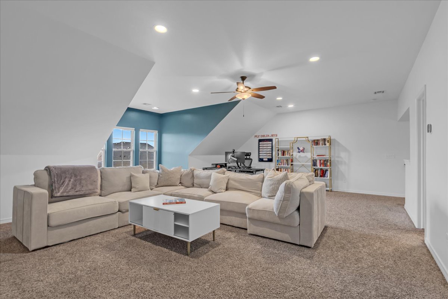
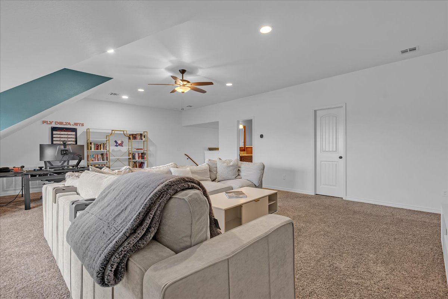
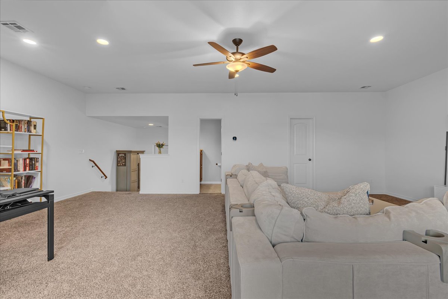
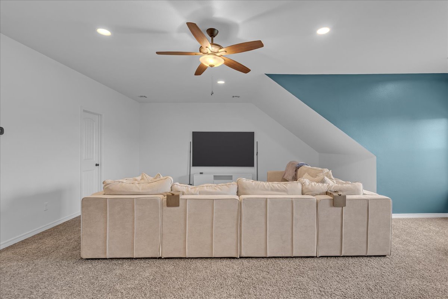
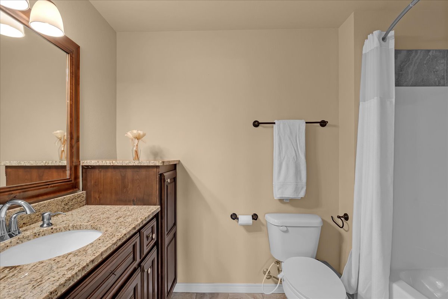
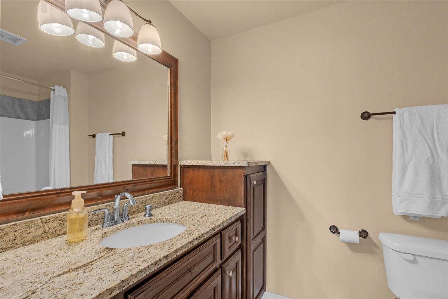
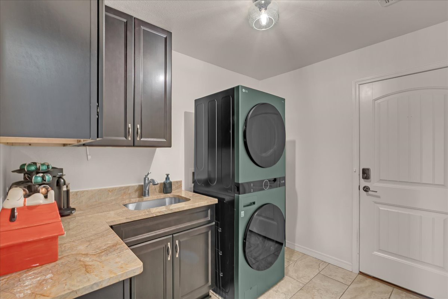
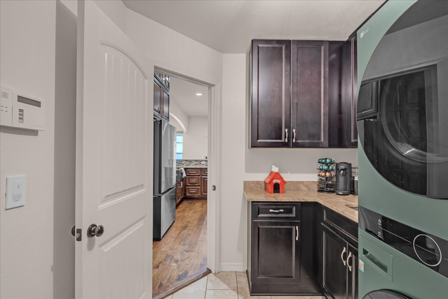
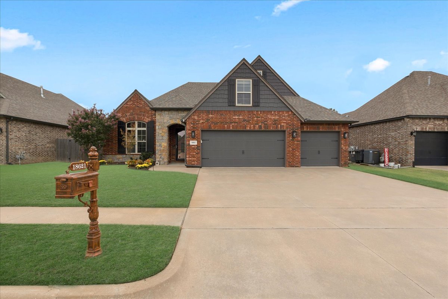
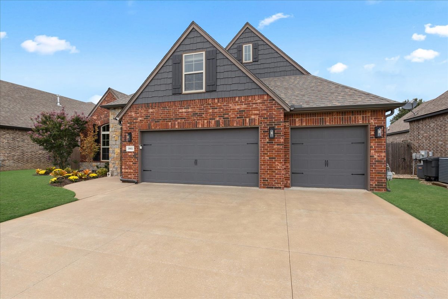
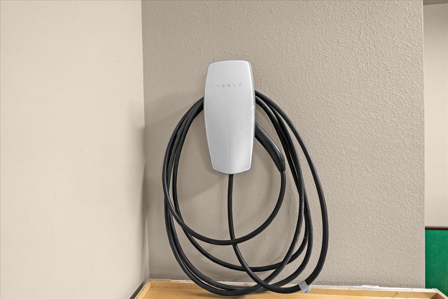
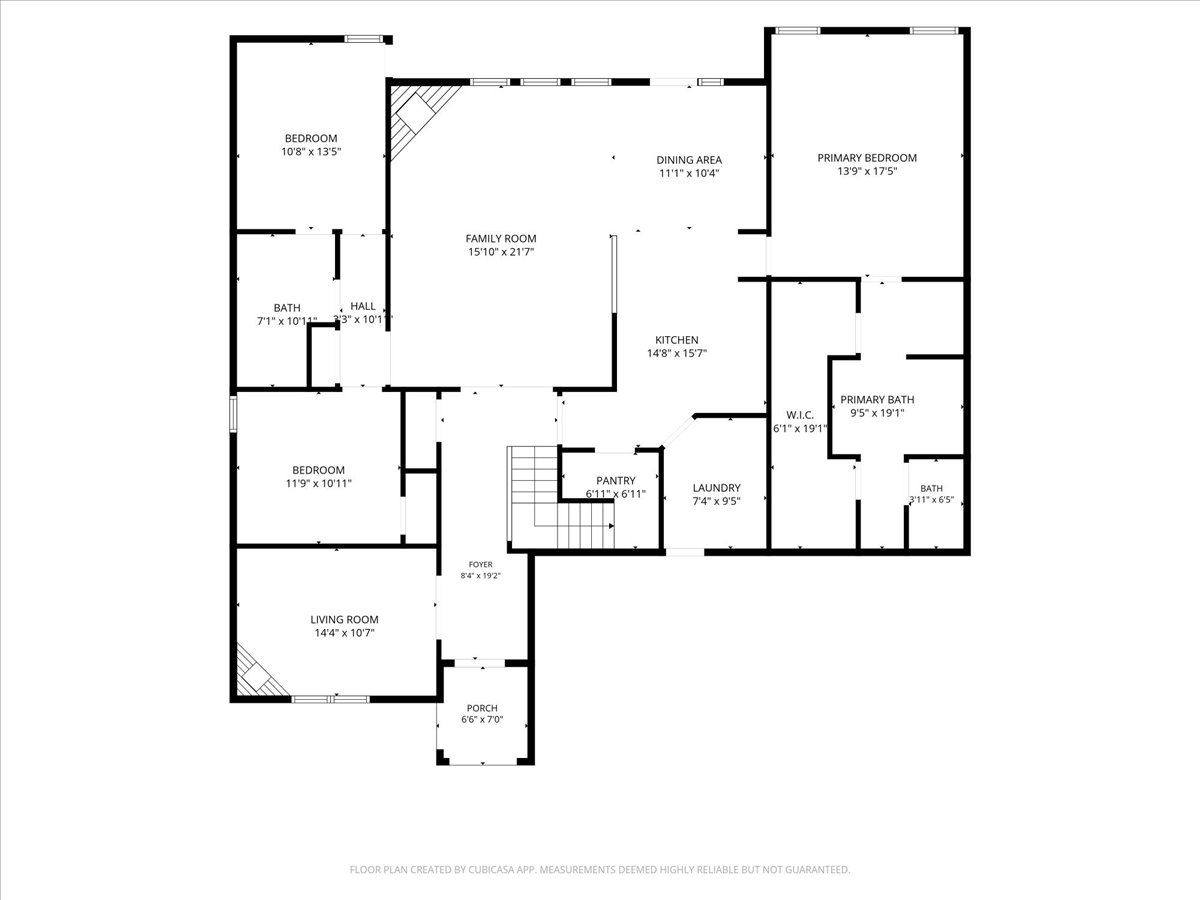
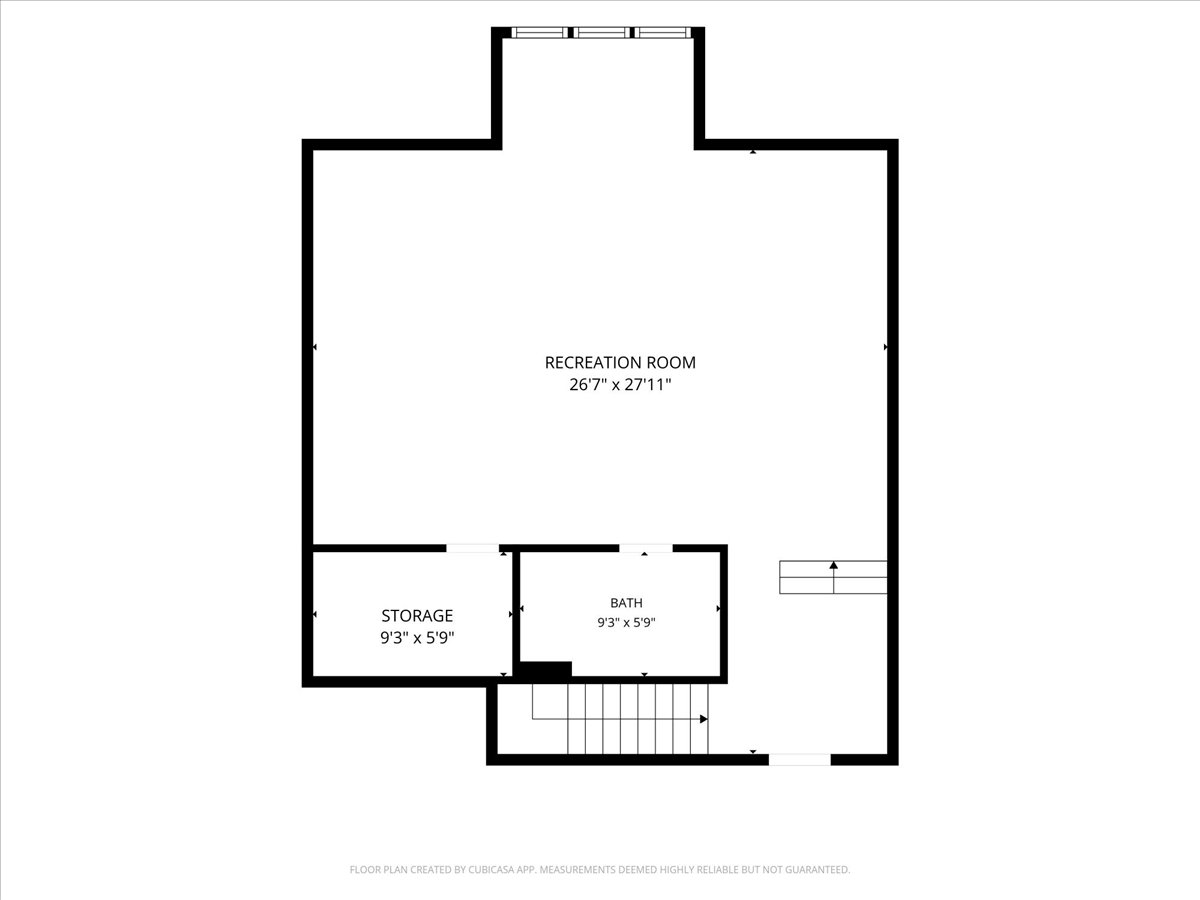
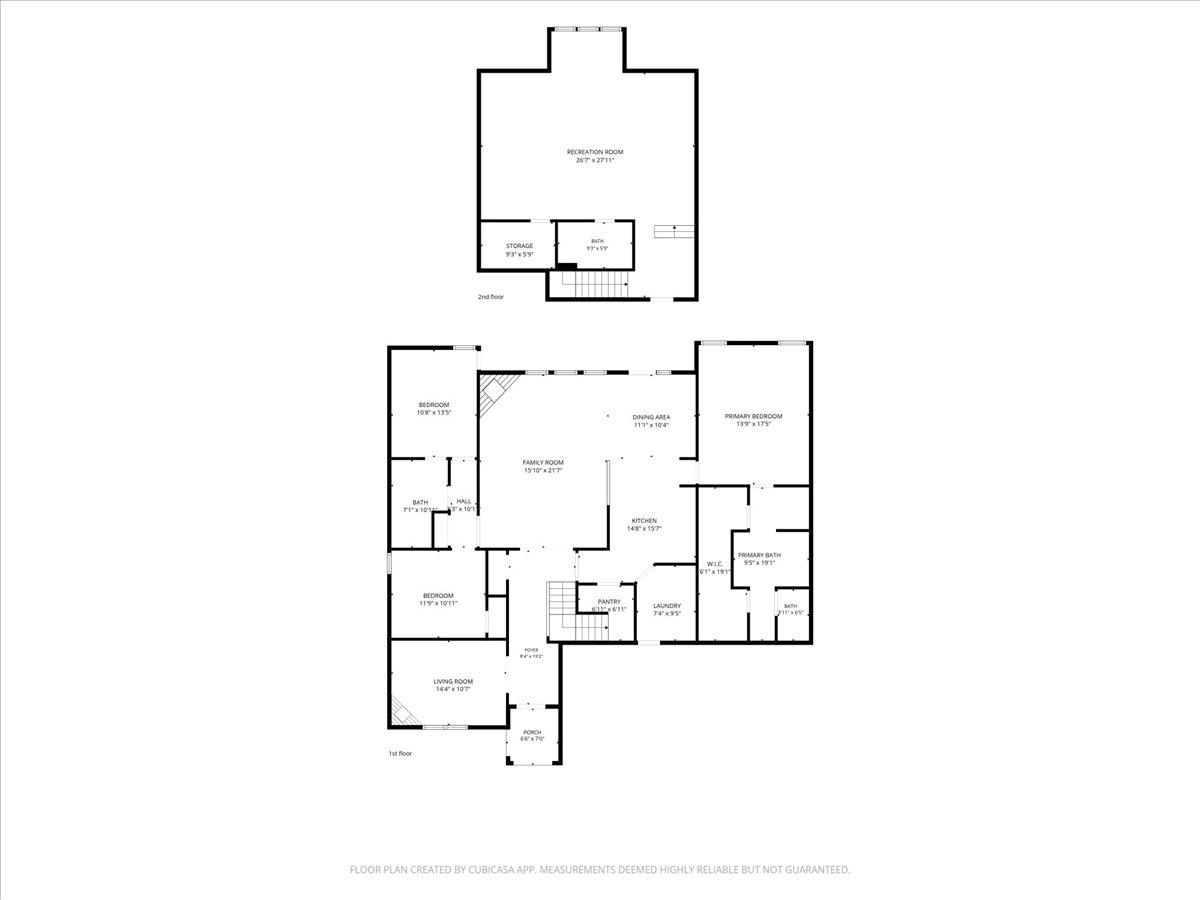
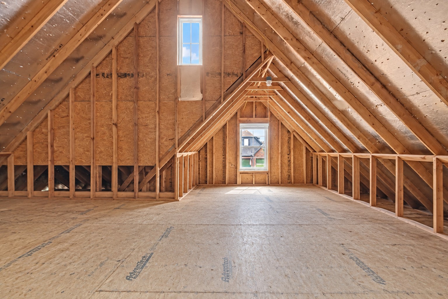
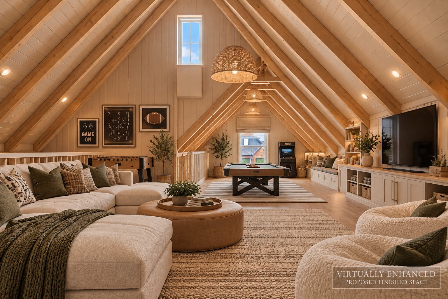
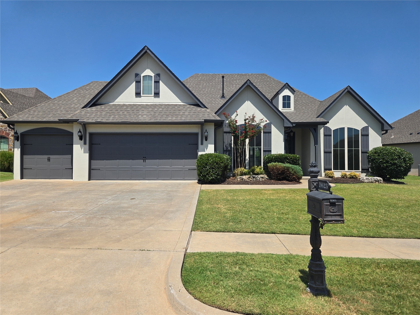
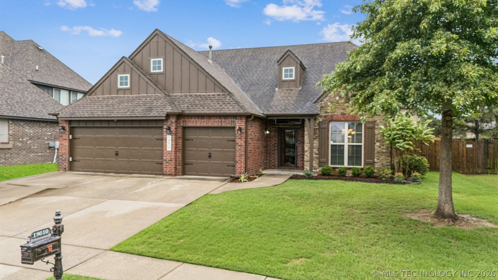
A Local Builder's Former Personal Home! Welcome to this beautifully updated 4-bedroom, 3-full-bath, 3-car garage home in Cypress Creek. The 1.5-story layout offers exceptional main-level living with additional flexible space upstairs. The kitchen was thoughtfully updated in 2021 with custom cabinetry, quartz countertops, instant hot water at the faucet, a built-in double-tier cutlery organizer, and updated appliances-chef's kiss... I mean, kitchen! The main-level primary suite offers a spa-inspired retreat with custom tile work, a freestanding soaking tub, dual vanities, built-in storage, a large walk-in closet, and a convenient toe-kick heater beneath the vanity.Hand-scraped hardwood floors, decorative beams, and two fireplaces add warmth and character throughout the home. The main level also features a dedicated front office filled with natural light, two secondary bedrooms, a full bathroom, and a laundry room with sink. Smart-home conveniences include smart thermostats, smart first-floor light switches, smart deadbolts, video doorbell, smart garage access, and an EV charger. Additional features include full-yard irrigation and thoughtful updates throughout. Upstairs, you'll find an oversized game room and full bathroom, plus a large floored walk-out attic space offering excellent potential to be finished as an additional bedroom, flex room, or bonus space. The roof was replaced in November 2025.Outside, enjoy a backyard with a gated dog run and built-in fire pit. And Cypress Creek's amenities are on another level, with two parks, neighborhood pool, splash pad, and four catch-and-release ponds. Located in Broken Arrow Schools and served by Country Lane Elementary, this home combines thoughtful updates, flexible living space, smart-home features, and an incredible neighborhood setting. Schedule your private tour today!
Details
MLS #
2636172
Listing Type
For Sale
Style
House
HOA Dues
$600
Sub-Type
Resale
Status
Active
Year
2013
Days On Site
16
Listing Provided By
McGraw, REALTORS | Rachel Close
Features
Bed(s)
4
Bath(s)
3 Total
SQ Feet
2,870
Garage
3
Story(s)
2
Acreage
0.18
Exterior
Lot Features
Other
Parking
Garage Yes / No
Yes
Parking Features
Attached, Garage, Other
Taxes
Tax Annual Amount
5514
Location
Community Features
Gutters, Sidewalks
Area Information
State
OK
County
Tulsa
City
Tulsa
Zip Code
74134
Community Name
Cypress Creek
Listing VS Median (in Cypress Creek)
Price: $439,500
low | high
Med: $418,000
54.891922639363% of Average
sqft: 2,870
low | high
Med: 2,912
48.536585365854% of Average
$ / sqft: $153
low | high
Med: $144
56.263673755141% of Average
On site: 16
low | high
Med: 97
16.494845360825% of Average
Sourced by Back At You
Market Activity 74134
Date
Sales
Avg $ Per SqFt
Min Sale Price
Max Sale Price
Med Sale Price
Date: Sep 2026
Sales: 2
Avg $ Per SqFt: $122.69
Min Sale Price: $110,000
Max Sale Price: $245,000
Med Sale Price: $177,500
Date: Aug 2026
Sales: 7
Avg $ Per SqFt: $154.5
Min Sale Price: $200,000
Max Sale Price: $520,000
Med Sale Price: $292,000
Date: Jul 2026
Sales: 17
Avg $ Per SqFt: $157.96
Min Sale Price: $195,000
Max Sale Price: $540,000
Med Sale Price: $282,000
Date: Jun 2026
Sales: 11
Avg $ Per SqFt: $147.87
Min Sale Price: $110,000
Max Sale Price: $619,000
Med Sale Price: $245,000
Date: May 2026
Sales: 24
Avg $ Per SqFt: $151.19
Min Sale Price: $59,000
Max Sale Price: $824,900
Med Sale Price: $272,000
Date: Apr 2026
Sales: 28
Avg $ Per SqFt: $153.67
Min Sale Price: $122,000
Max Sale Price: $610,000
Med Sale Price: $308,950
Date: Mar 2026
Sales: 25
Avg $ Per SqFt: $156.06
Min Sale Price: $120,000
Max Sale Price: $735,000
Med Sale Price: $289,000
Date: Feb 2026
Sales: 21
Avg $ Per SqFt: $153.12
Min Sale Price: $59,000
Max Sale Price: $625,000
Med Sale Price: $277,500
Date: Jan 2026
Sales: 21
Avg $ Per SqFt: $128.84
Min Sale Price: $1,250
Max Sale Price: $545,000
Med Sale Price: $223,000
Date: Dec 2025
Sales: 7
Avg $ Per SqFt: $141.86
Min Sale Price: $175,000
Max Sale Price: $588,475
Med Sale Price: $208,000
Date: Nov 2025
Sales: 8
Avg $ Per SqFt: $129.58
Min Sale Price: $1,595
Max Sale Price: $430,000
Med Sale Price: $205,000
Date: Oct 2025
Sales: 10
Avg $ Per SqFt: $127.28
Min Sale Price: $115,000
Max Sale Price: $460,500
Med Sale Price: $210,000
Sourced by Back At You
Sep 2026
Sales:
2
Avg $ Per SqFt:
$122.69
Min Sale Price:
$110,000
Max Sale Price:
$245,000
Med Sale Price:
$177,500
Aug 2026
Sales:
7
Avg $ Per SqFt:
$154.5
Min Sale Price:
$200,000
Max Sale Price:
$520,000
Med Sale Price:
$292,000
Jul 2026
Sales:
17
Avg $ Per SqFt:
$157.96
Min Sale Price:
$195,000
Max Sale Price:
$540,000
Med Sale Price:
$282,000
Jun 2026
Sales:
11
Avg $ Per SqFt:
$147.87
Min Sale Price:
$110,000
Max Sale Price:
$619,000
Med Sale Price:
$245,000
May 2026
Sales:
24
Avg $ Per SqFt:
$151.19
Min Sale Price:
$59,000
Max Sale Price:
$824,900
Med Sale Price:
$272,000
Apr 2026
Sales:
28
Avg $ Per SqFt:
$153.67
Min Sale Price:
$122,000
Max Sale Price:
$610,000
Med Sale Price:
$308,950
Mar 2026
Sales:
25
Avg $ Per SqFt:
$156.06
Min Sale Price:
$120,000
Max Sale Price:
$735,000
Med Sale Price:
$289,000
Feb 2026
Sales:
21
Avg $ Per SqFt:
$153.12
Min Sale Price:
$59,000
Max Sale Price:
$625,000
Med Sale Price:
$277,500
Jan 2026
Sales:
21
Avg $ Per SqFt:
$128.84
Min Sale Price:
$1,250
Max Sale Price:
$545,000
Med Sale Price:
$223,000
Dec 2025
Sales:
7
Avg $ Per SqFt:
$141.86
Min Sale Price:
$175,000
Max Sale Price:
$588,475
Med Sale Price:
$208,000
Nov 2025
Sales:
8
Avg $ Per SqFt:
$129.58
Min Sale Price:
$1,595
Max Sale Price:
$430,000
Med Sale Price:
$205,000
Oct 2025
Sales:
10
Avg $ Per SqFt:
$127.28
Min Sale Price:
$115,000
Max Sale Price:
$460,500
Med Sale Price:
$210,000
MLS Number: 2636172
Rachel Close – (918) 698-6022 – rclose@mcgrawok.com
MLS Internet Data Exchange (IDX) information is provided exclusively for consumers’ personal, non-commercial use and may not be used for any purpose other than to identify prospective properties consumers may be interested in purchasing, and that the data is deemed reliable but is not guaranteed accurate by the Greater Tulsa Association of REALTORS® MLS.
MLS Number: 2636172
Rachel Close – (918) 698-6022 – rclose@mcgrawok.com