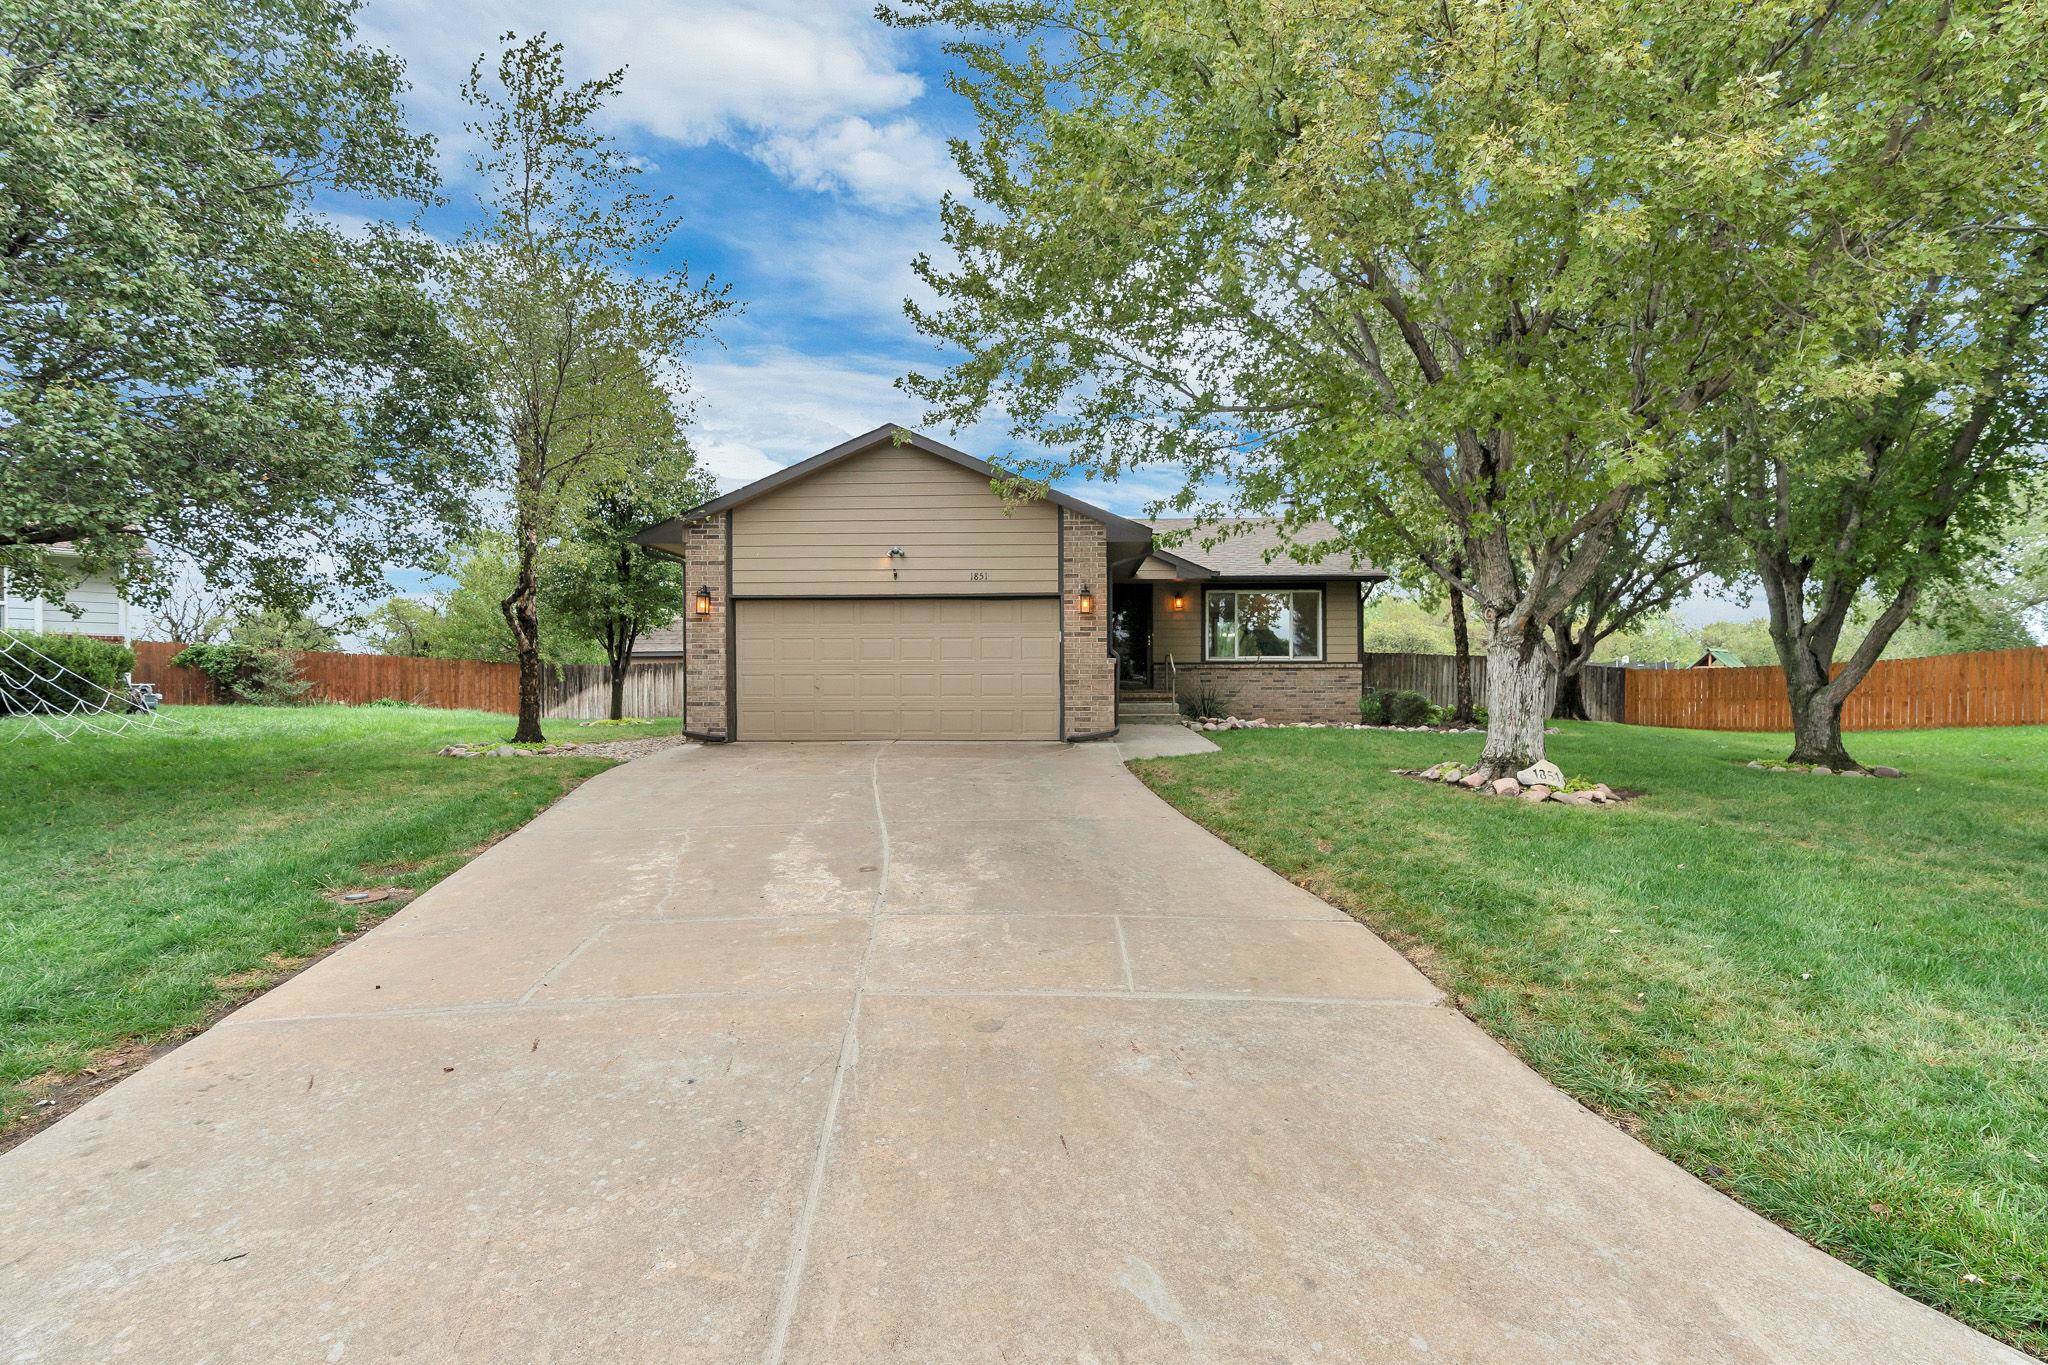
Single-story residence featuring a brick and horizontal siding exterior, attached two-car garage, concrete driveway, and mature landscaping
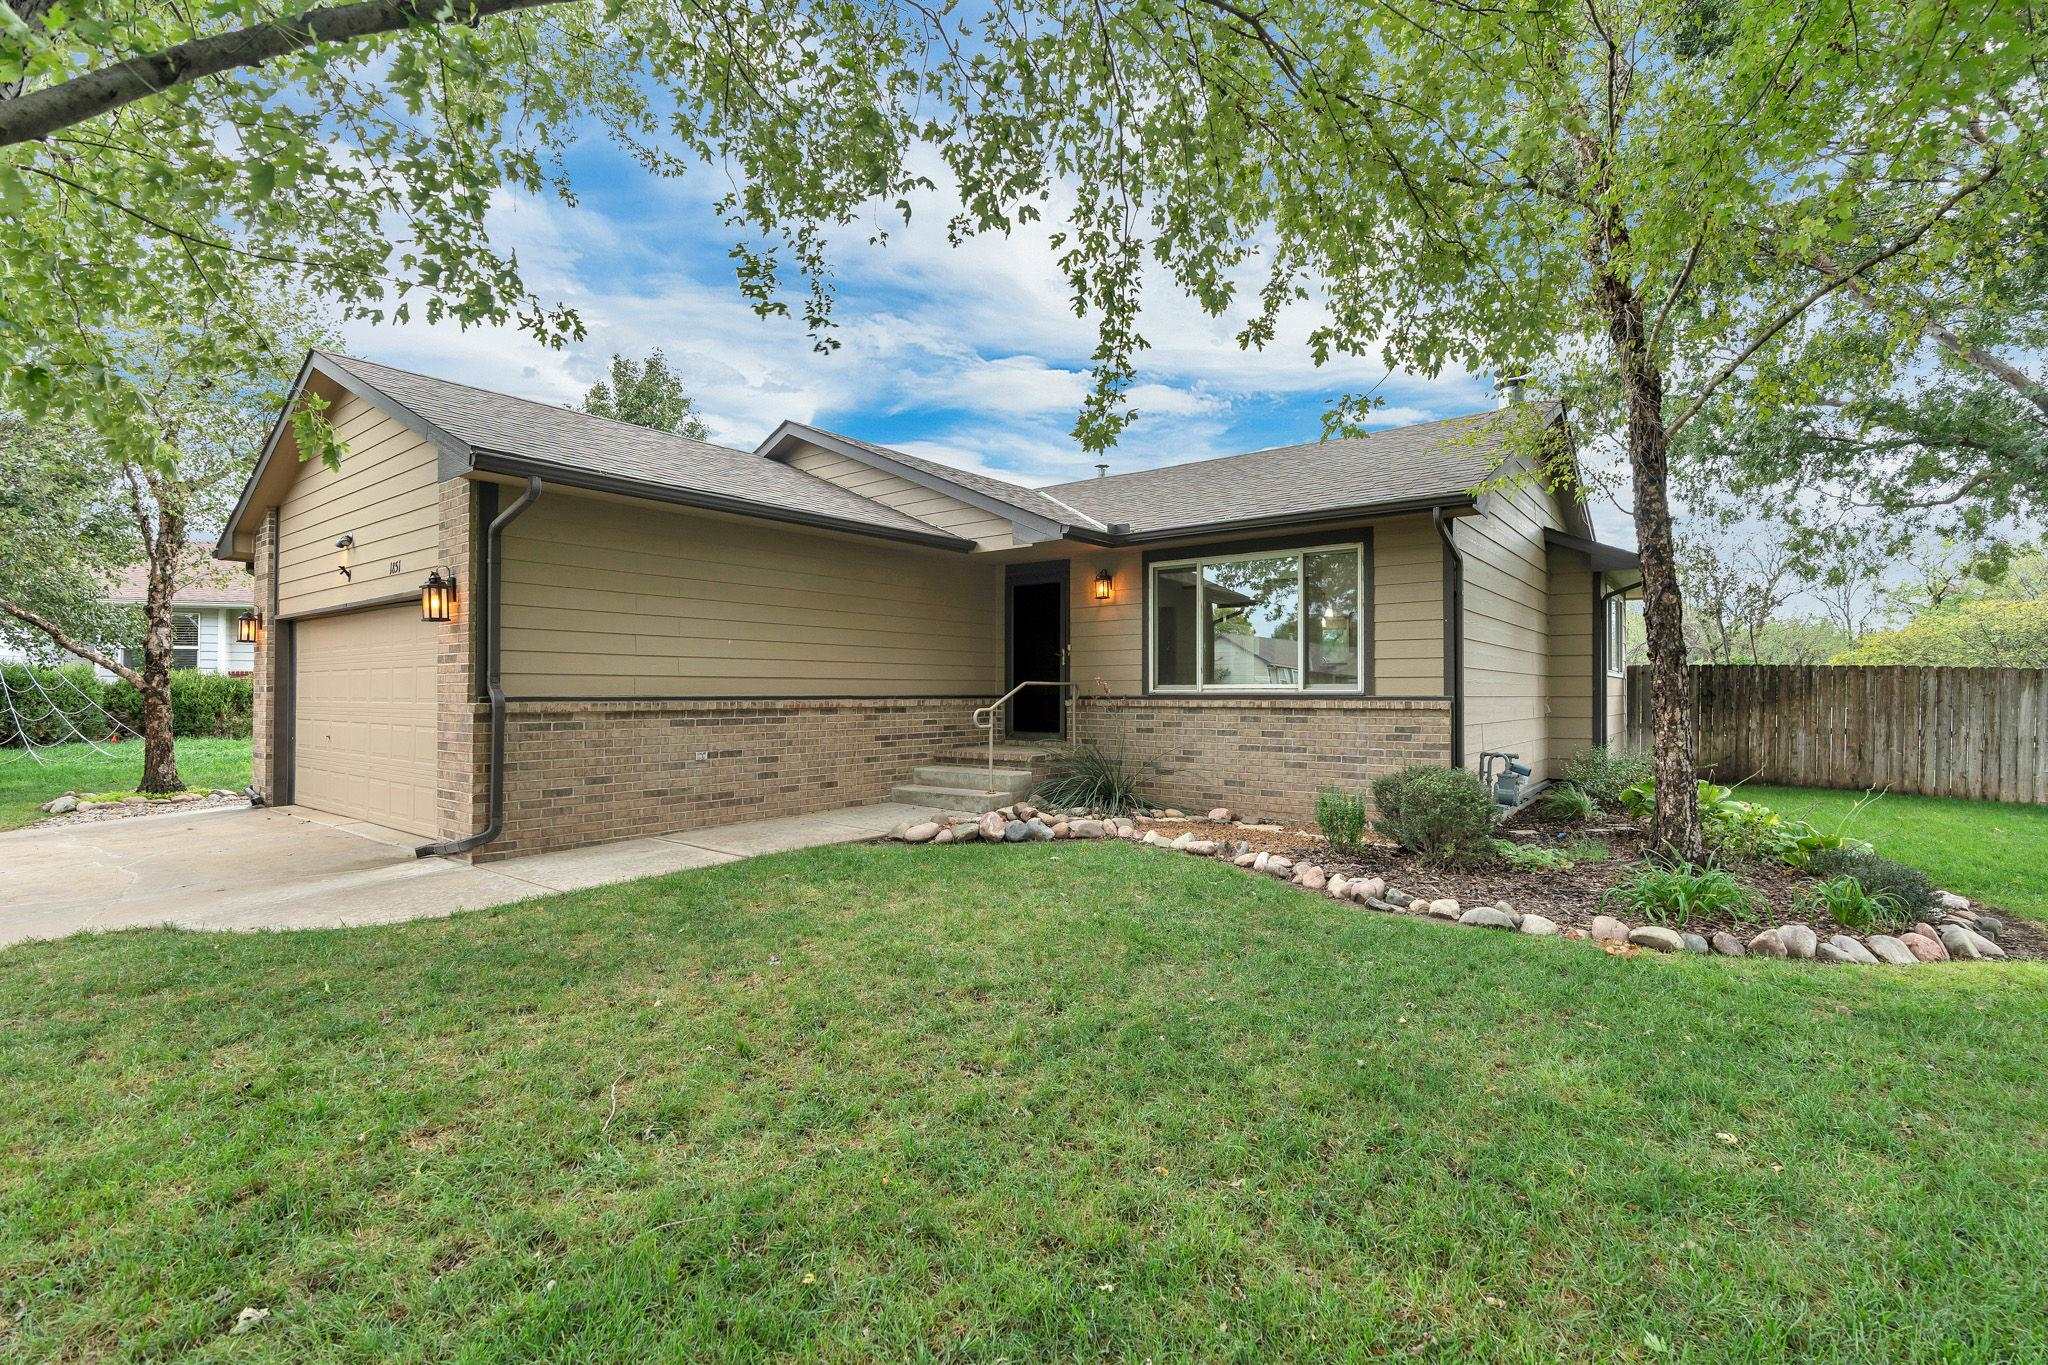
Single-story residence featuring horizontal lap siding, brick veneer lower exterior, attached garage, stone-bordered landscaping, and wood privacy fencing
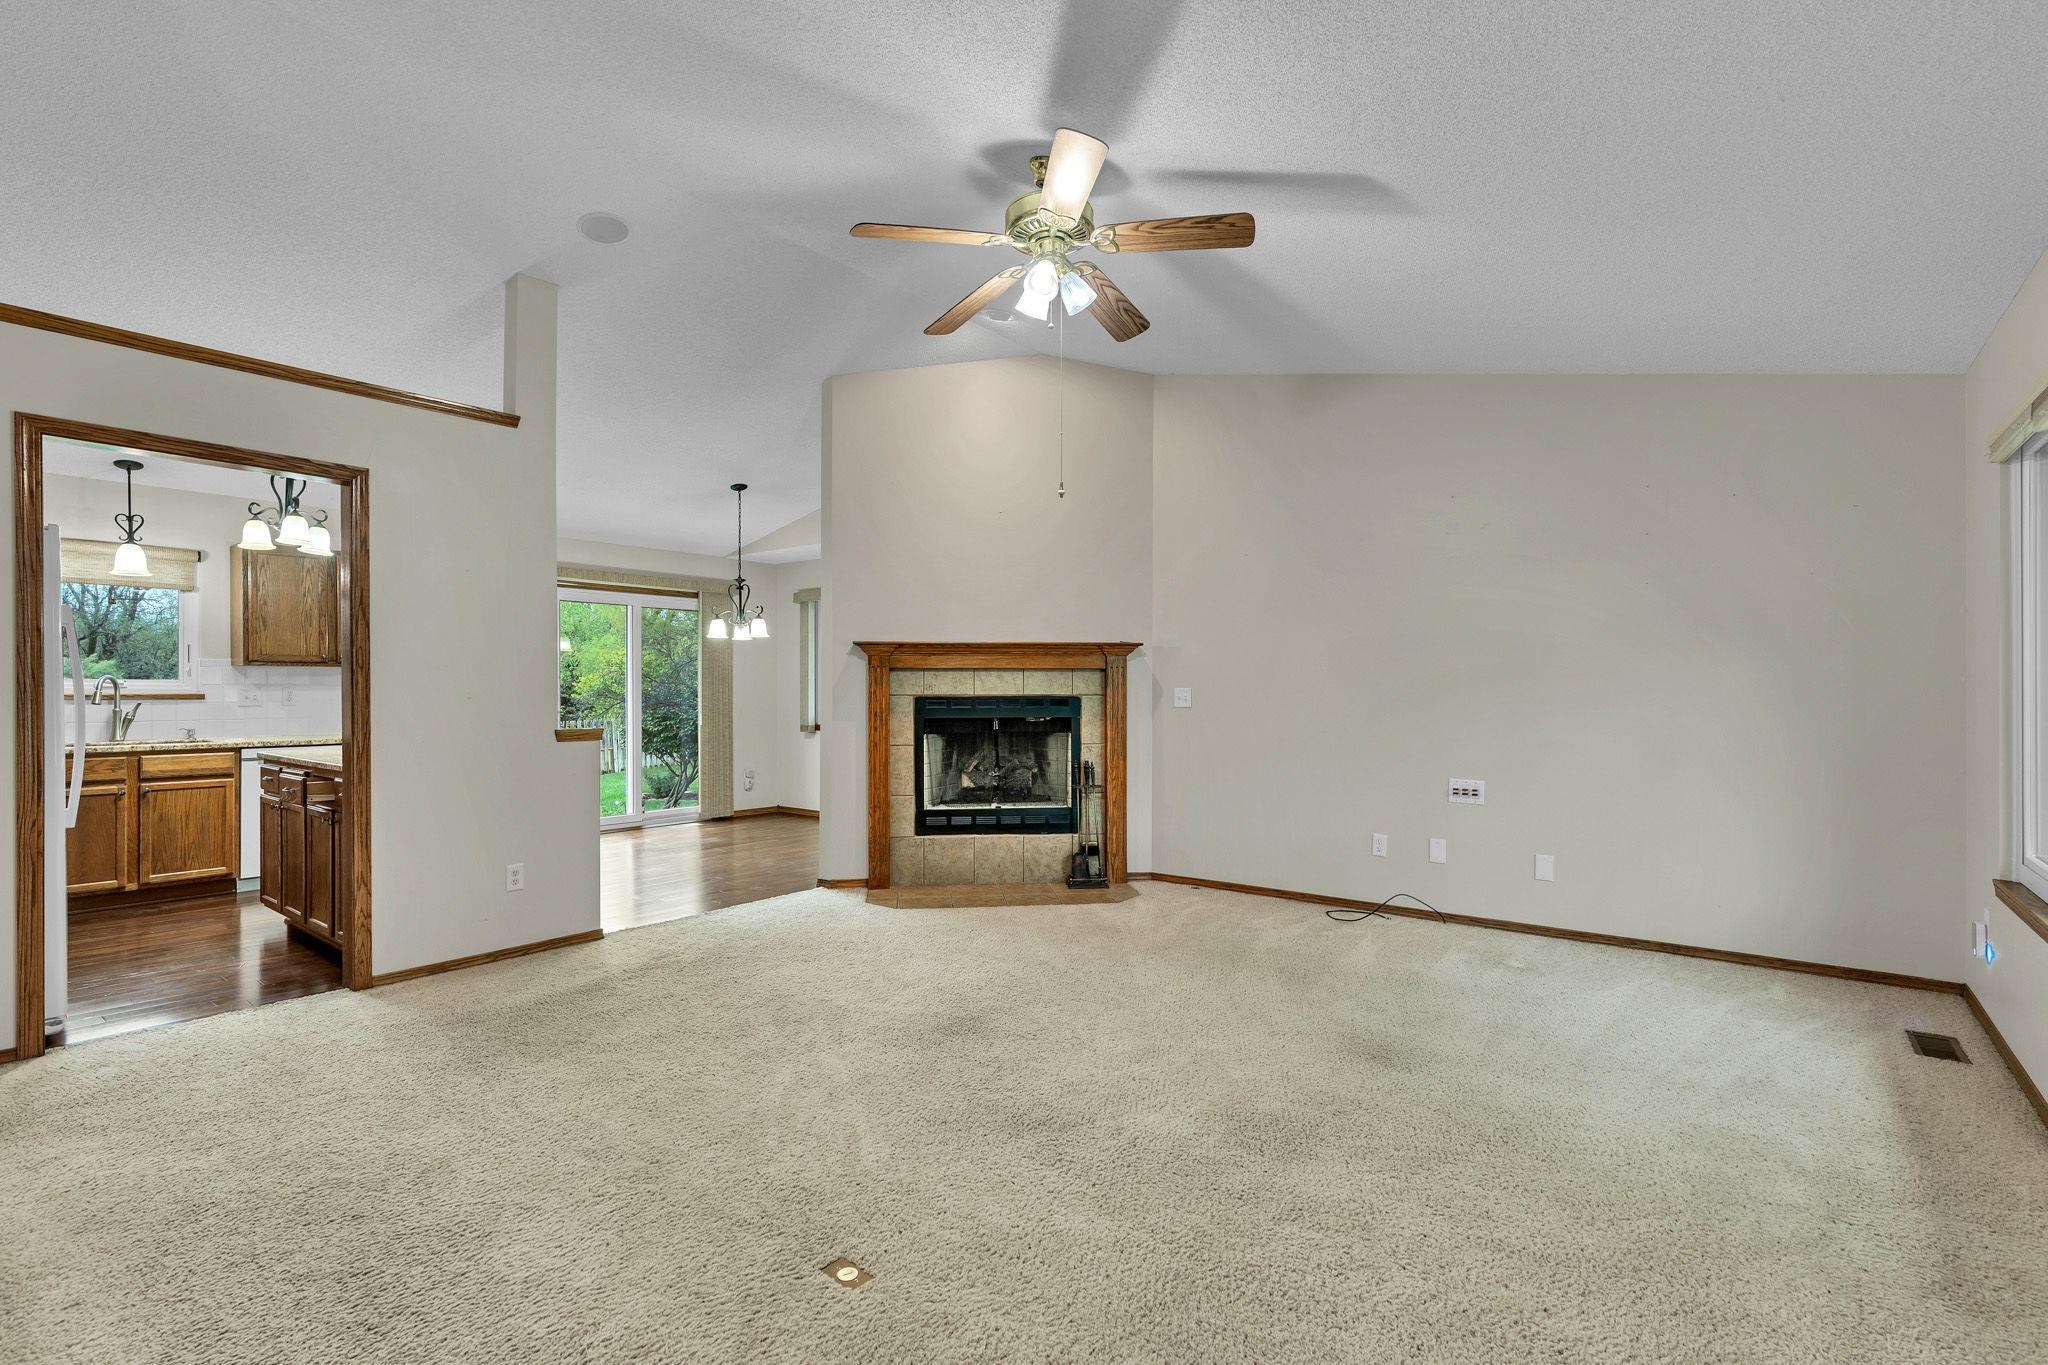
Vaulted ceilings, fireplace with a wood mantel and tile surround, ceiling fan, and carpeted flooring
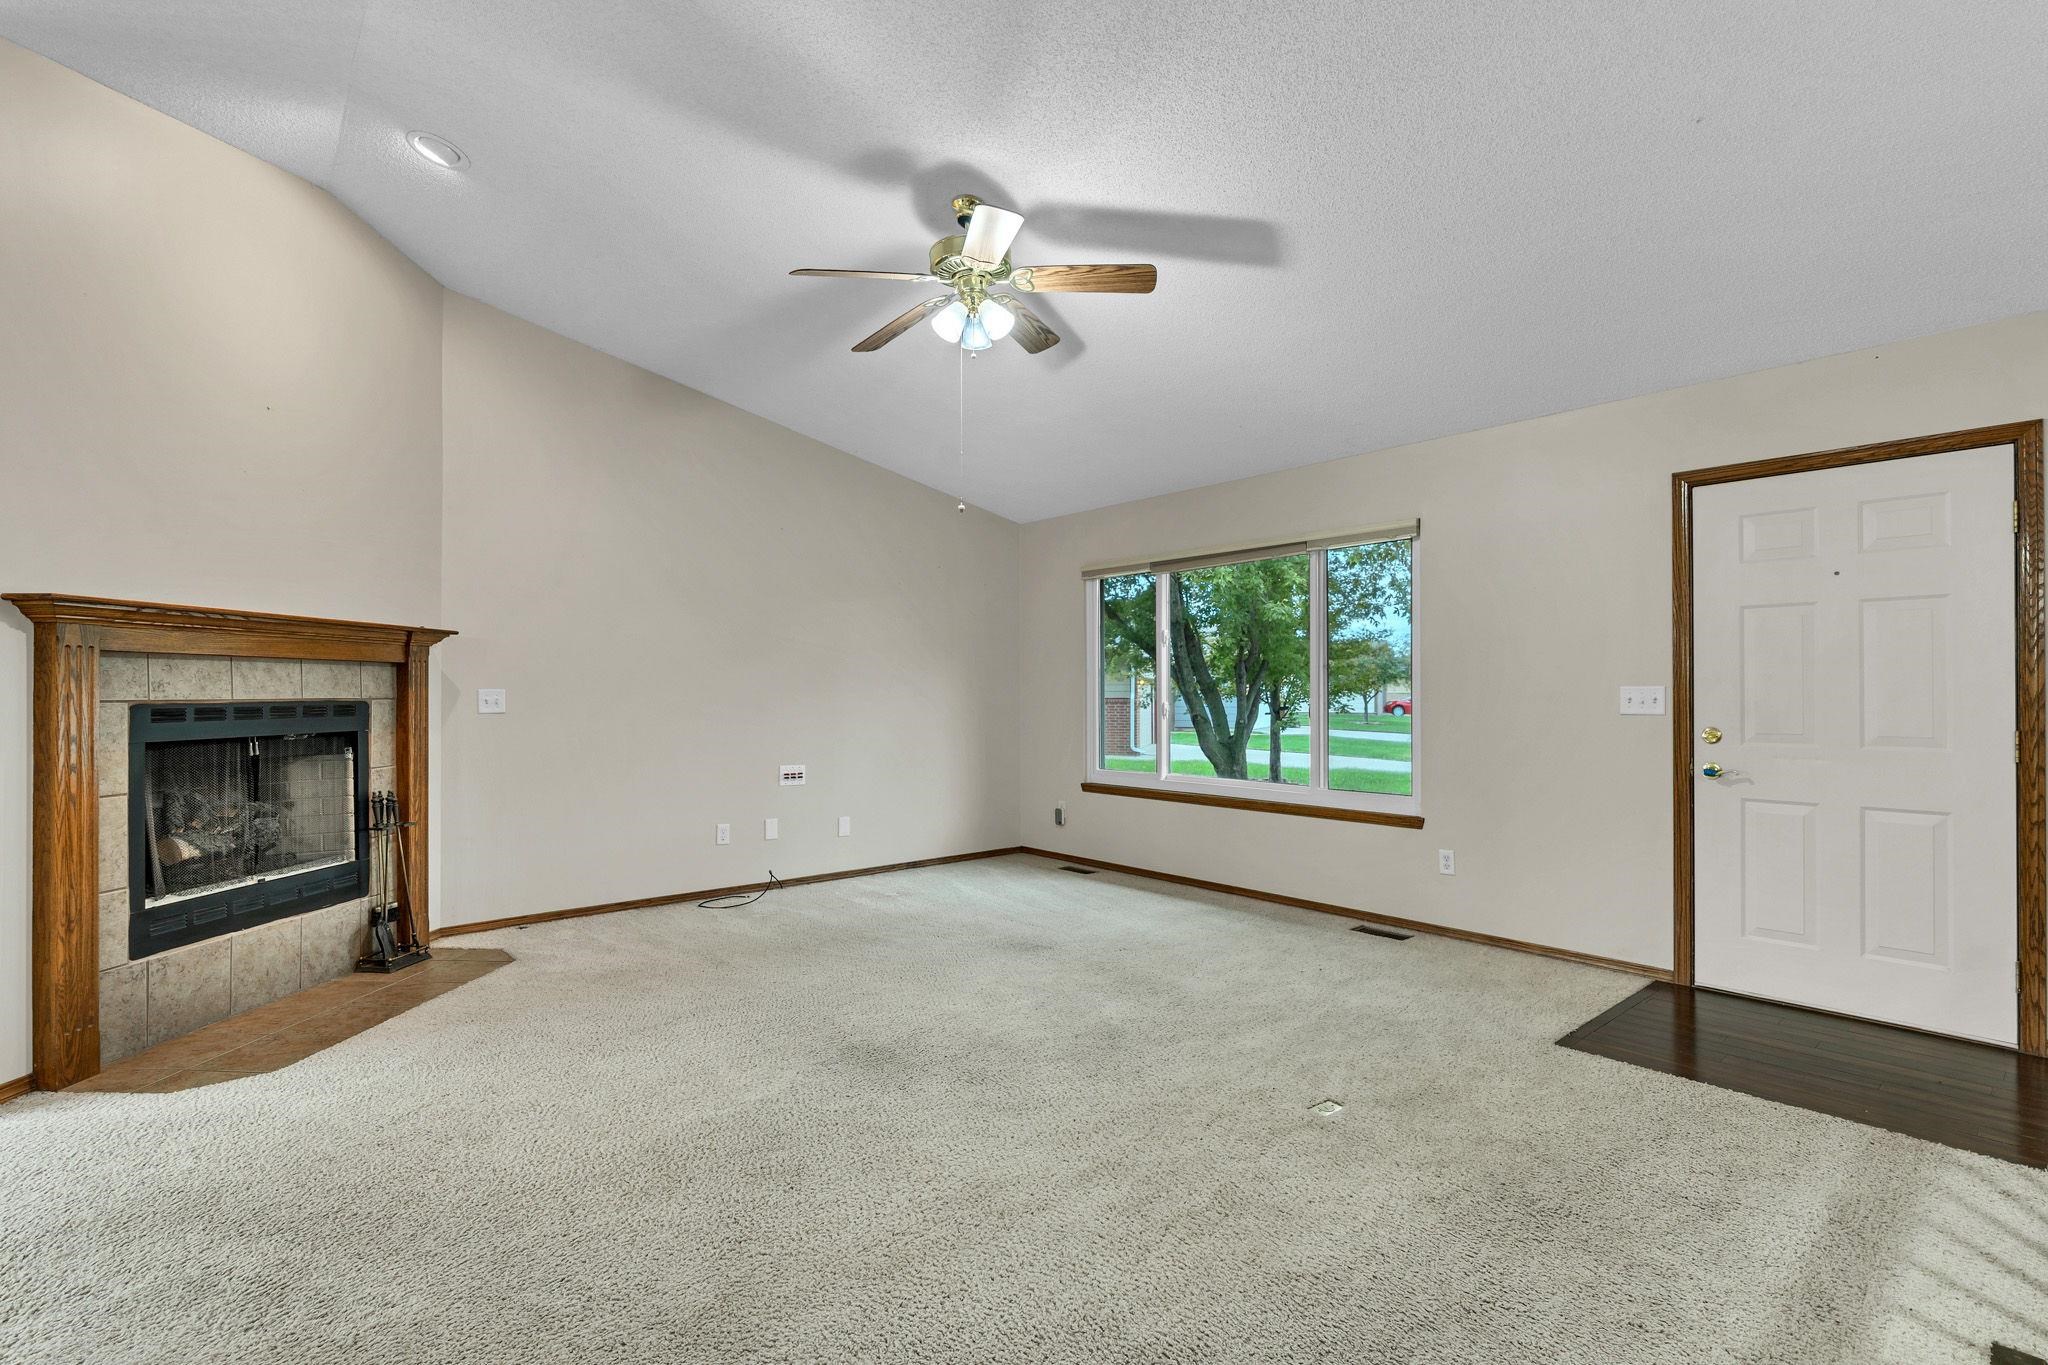
Vaulted ceilings featuring a central light-integrated ceiling fan, stone-surround fireplace with a wood mantel, and a large multi-pane window
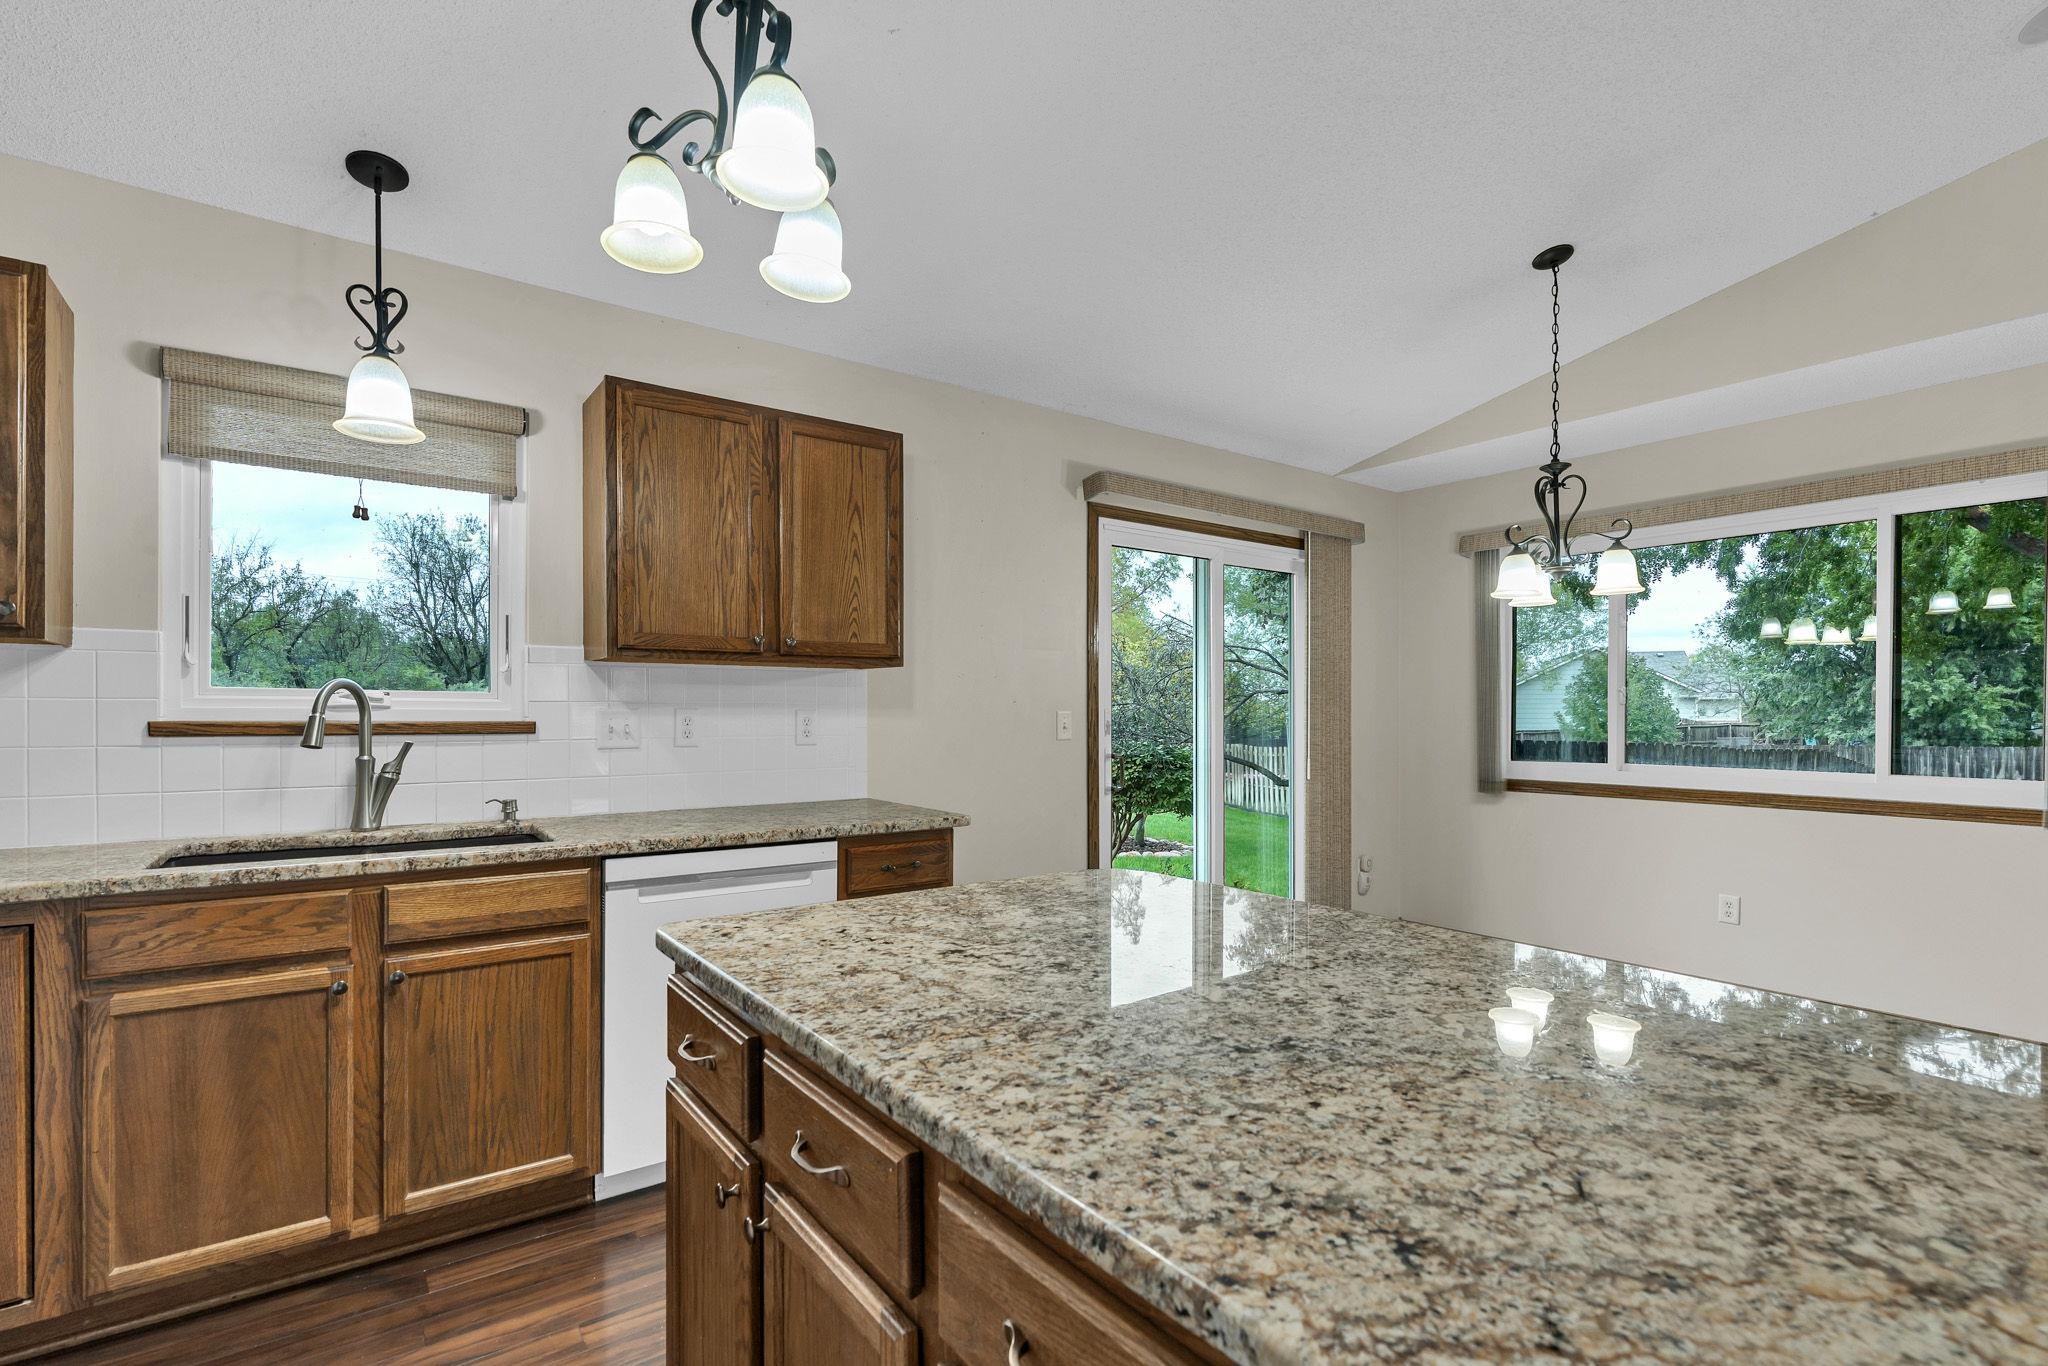
Kitchen featuring wood cabinetry, stone countertops, a central island, slide-out door, and multiple hanging light fixtures
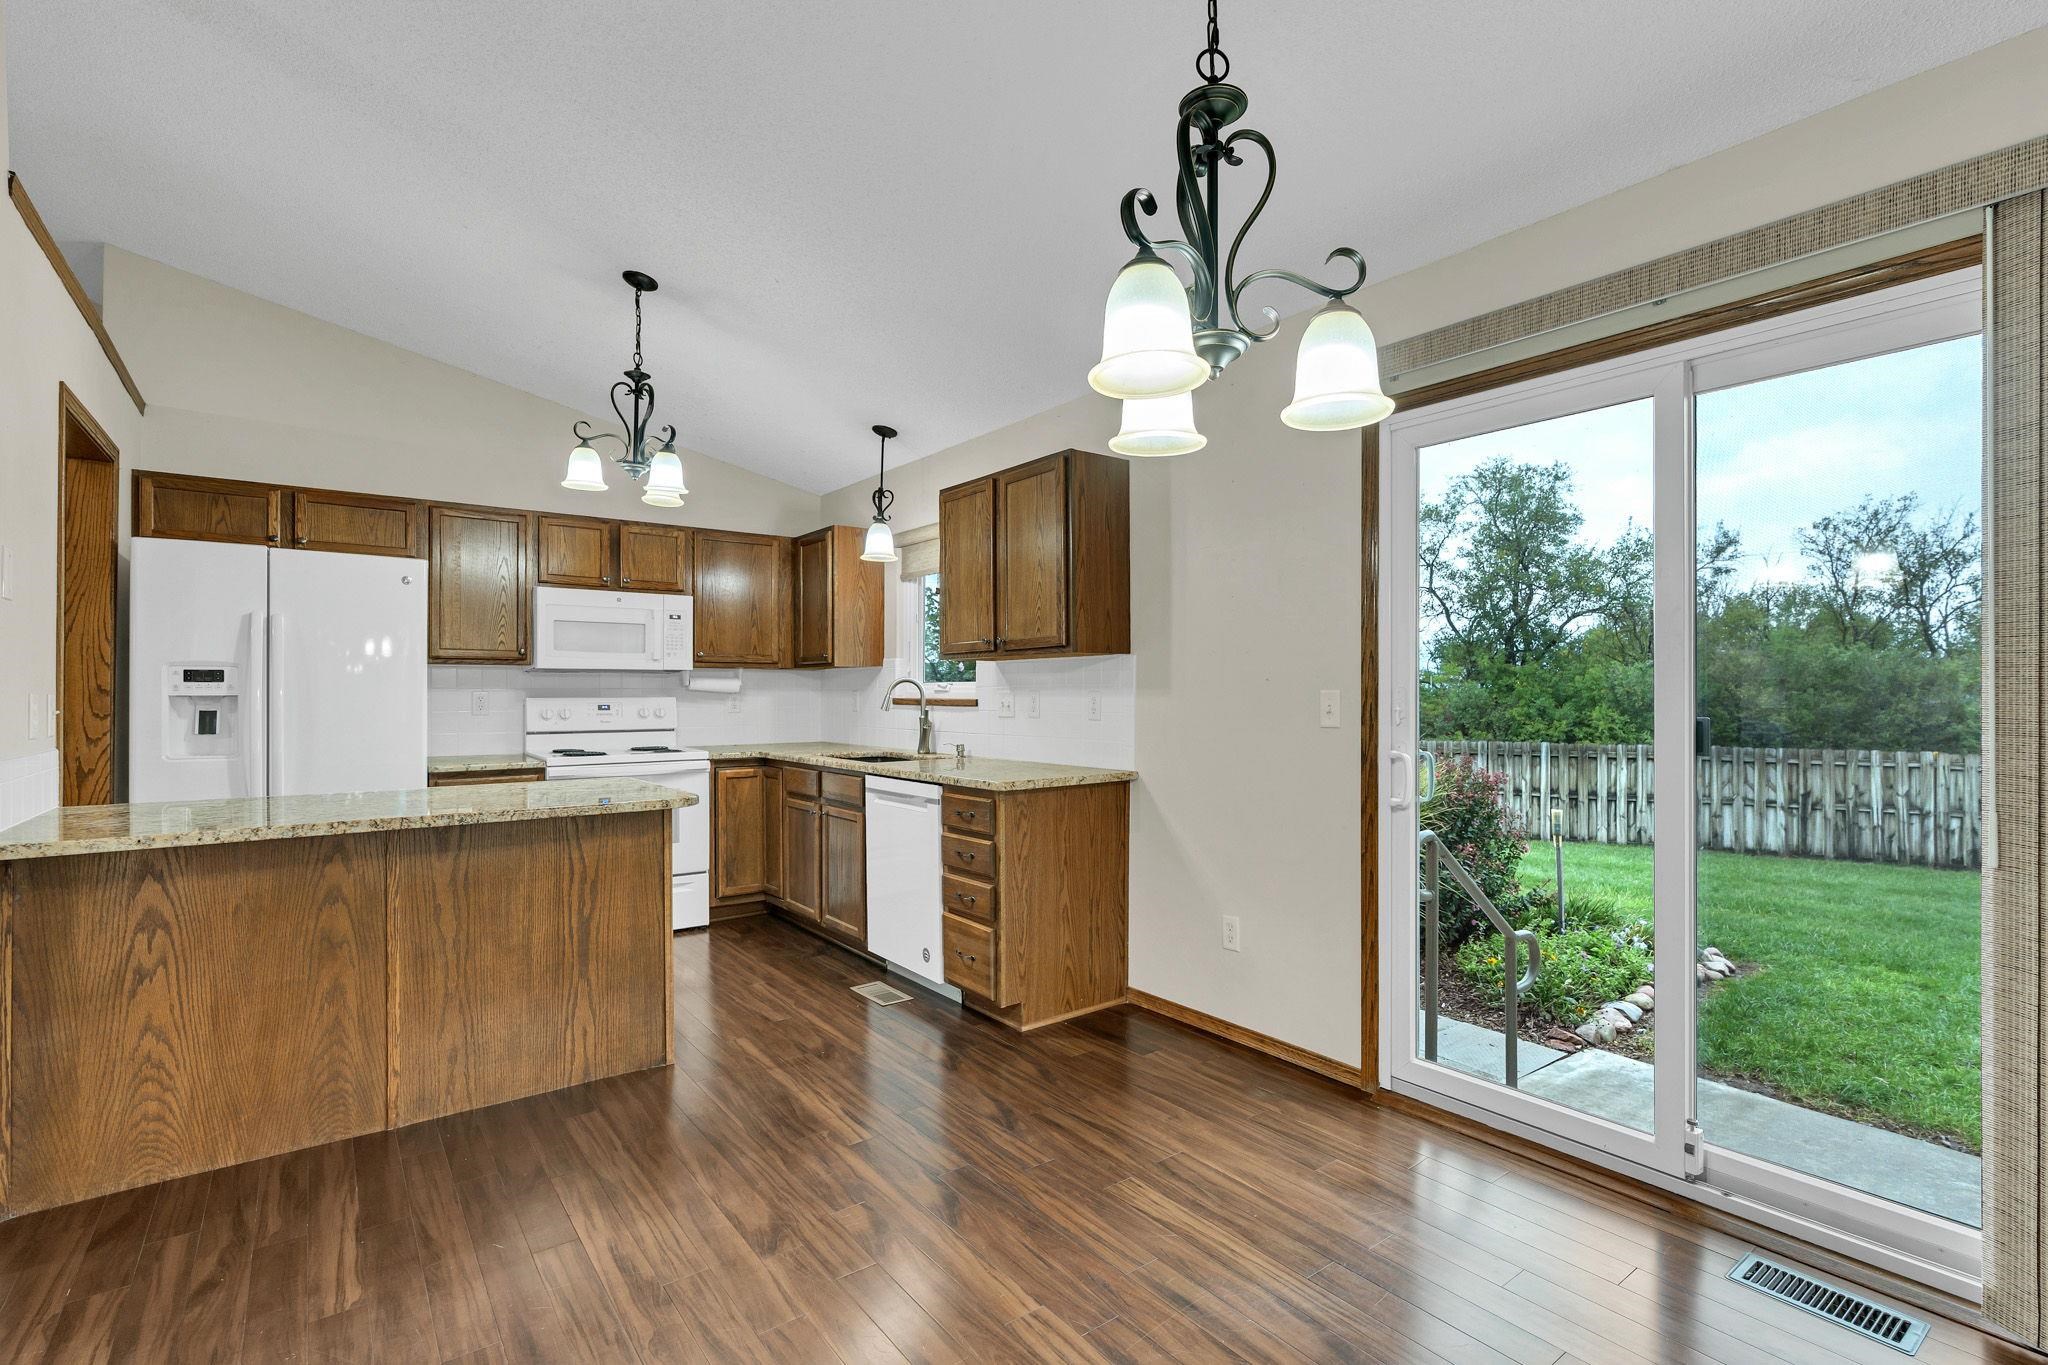
Kitchen featuring wood cabinetry, stone countertops, wood-finish flooring, vaulted ceiling, and sliding glass doors
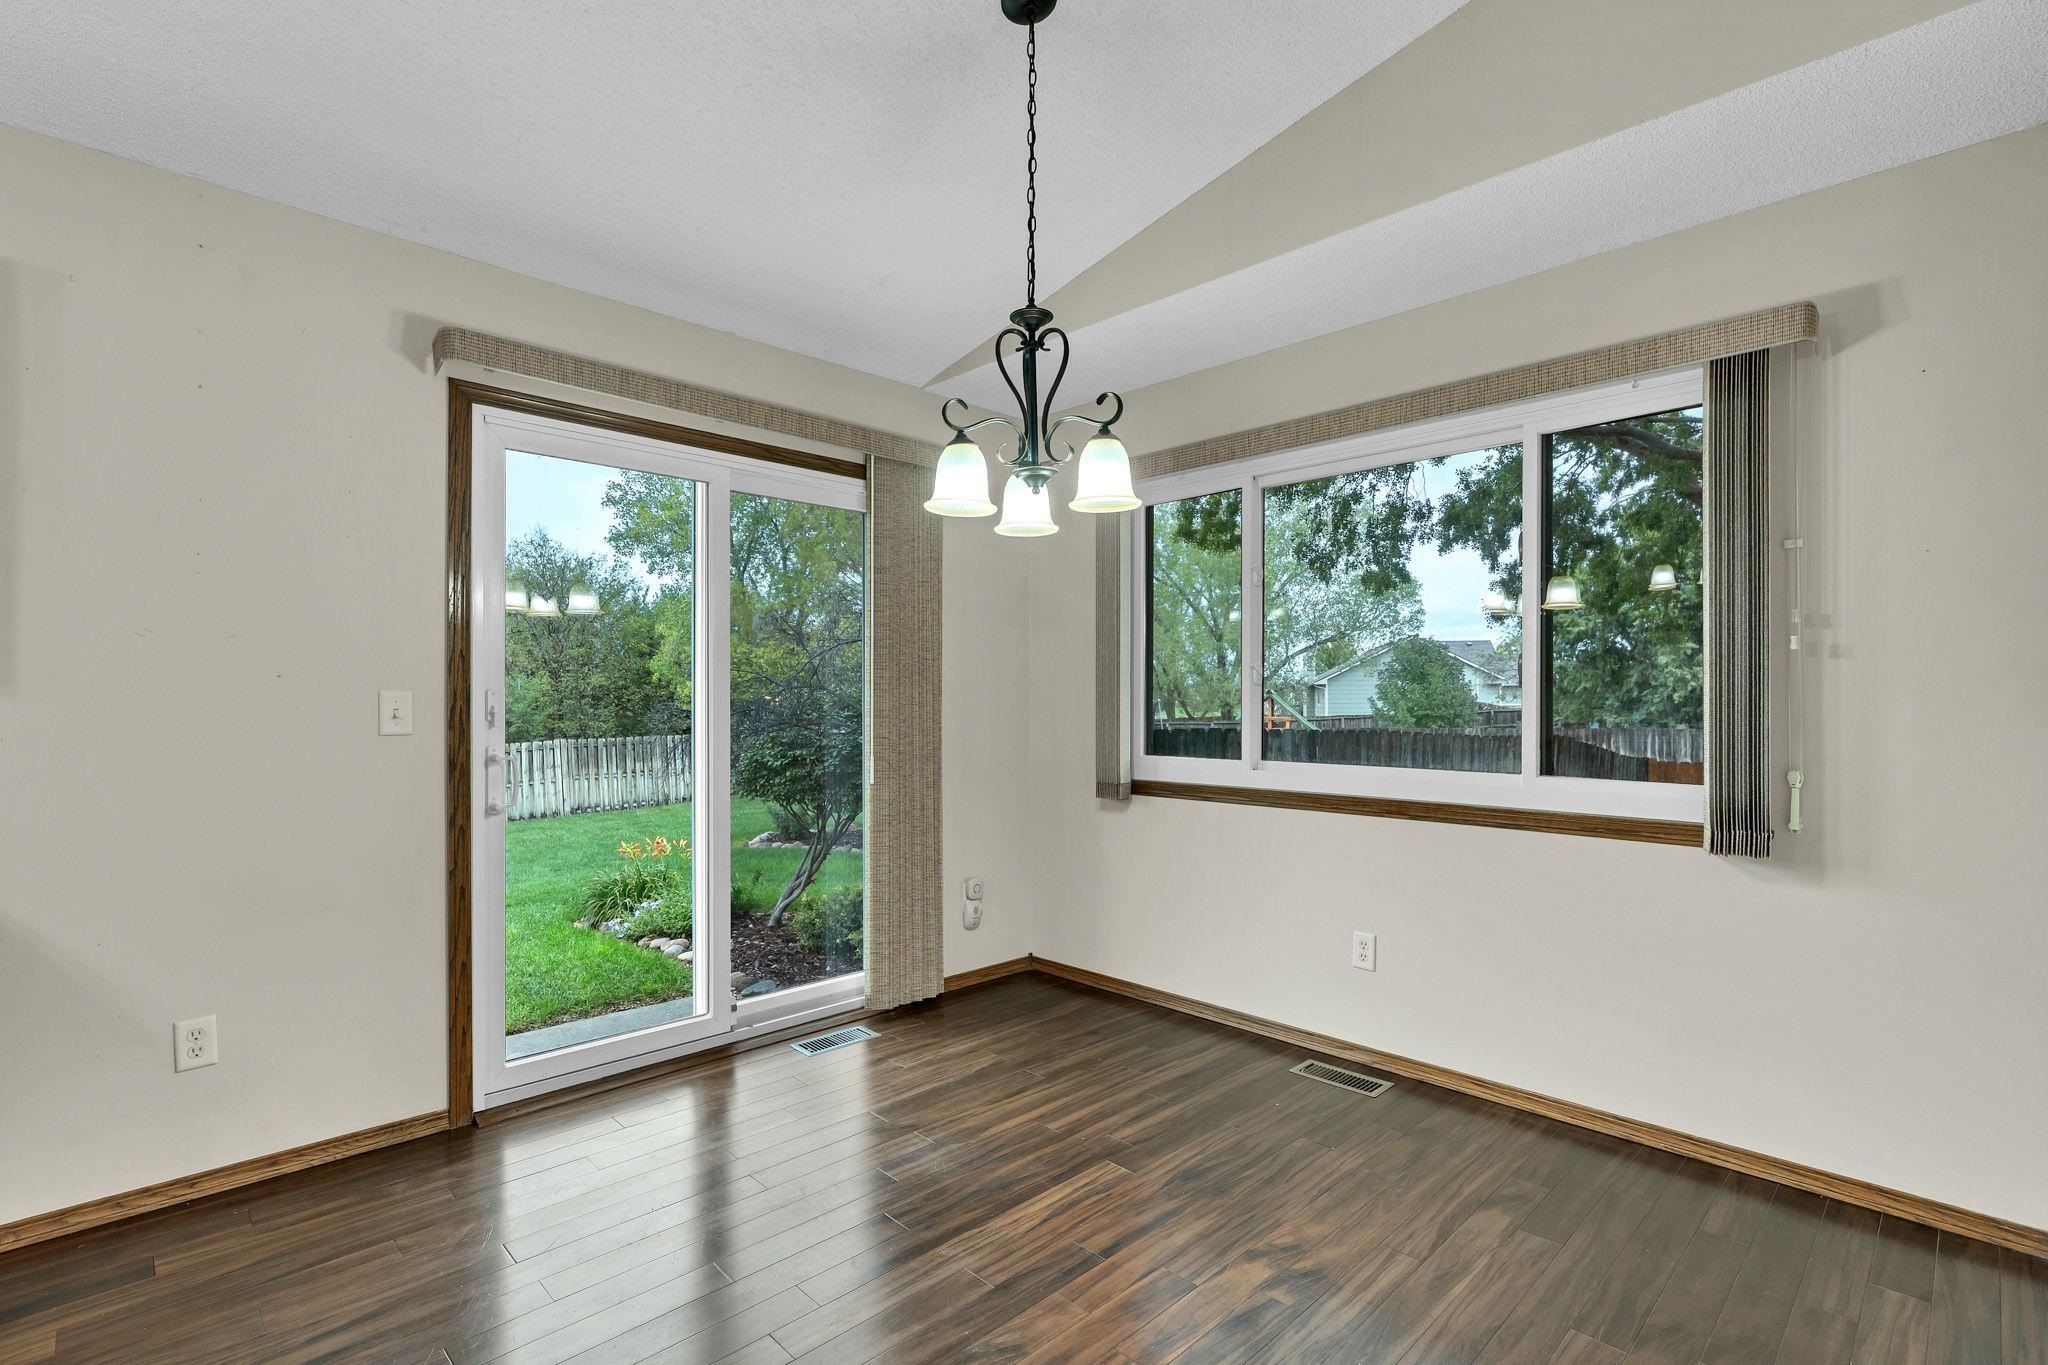
Vaulted ceilings, wood-finish flooring, sliding glass door, oversized window, and a multi-arm chandelier
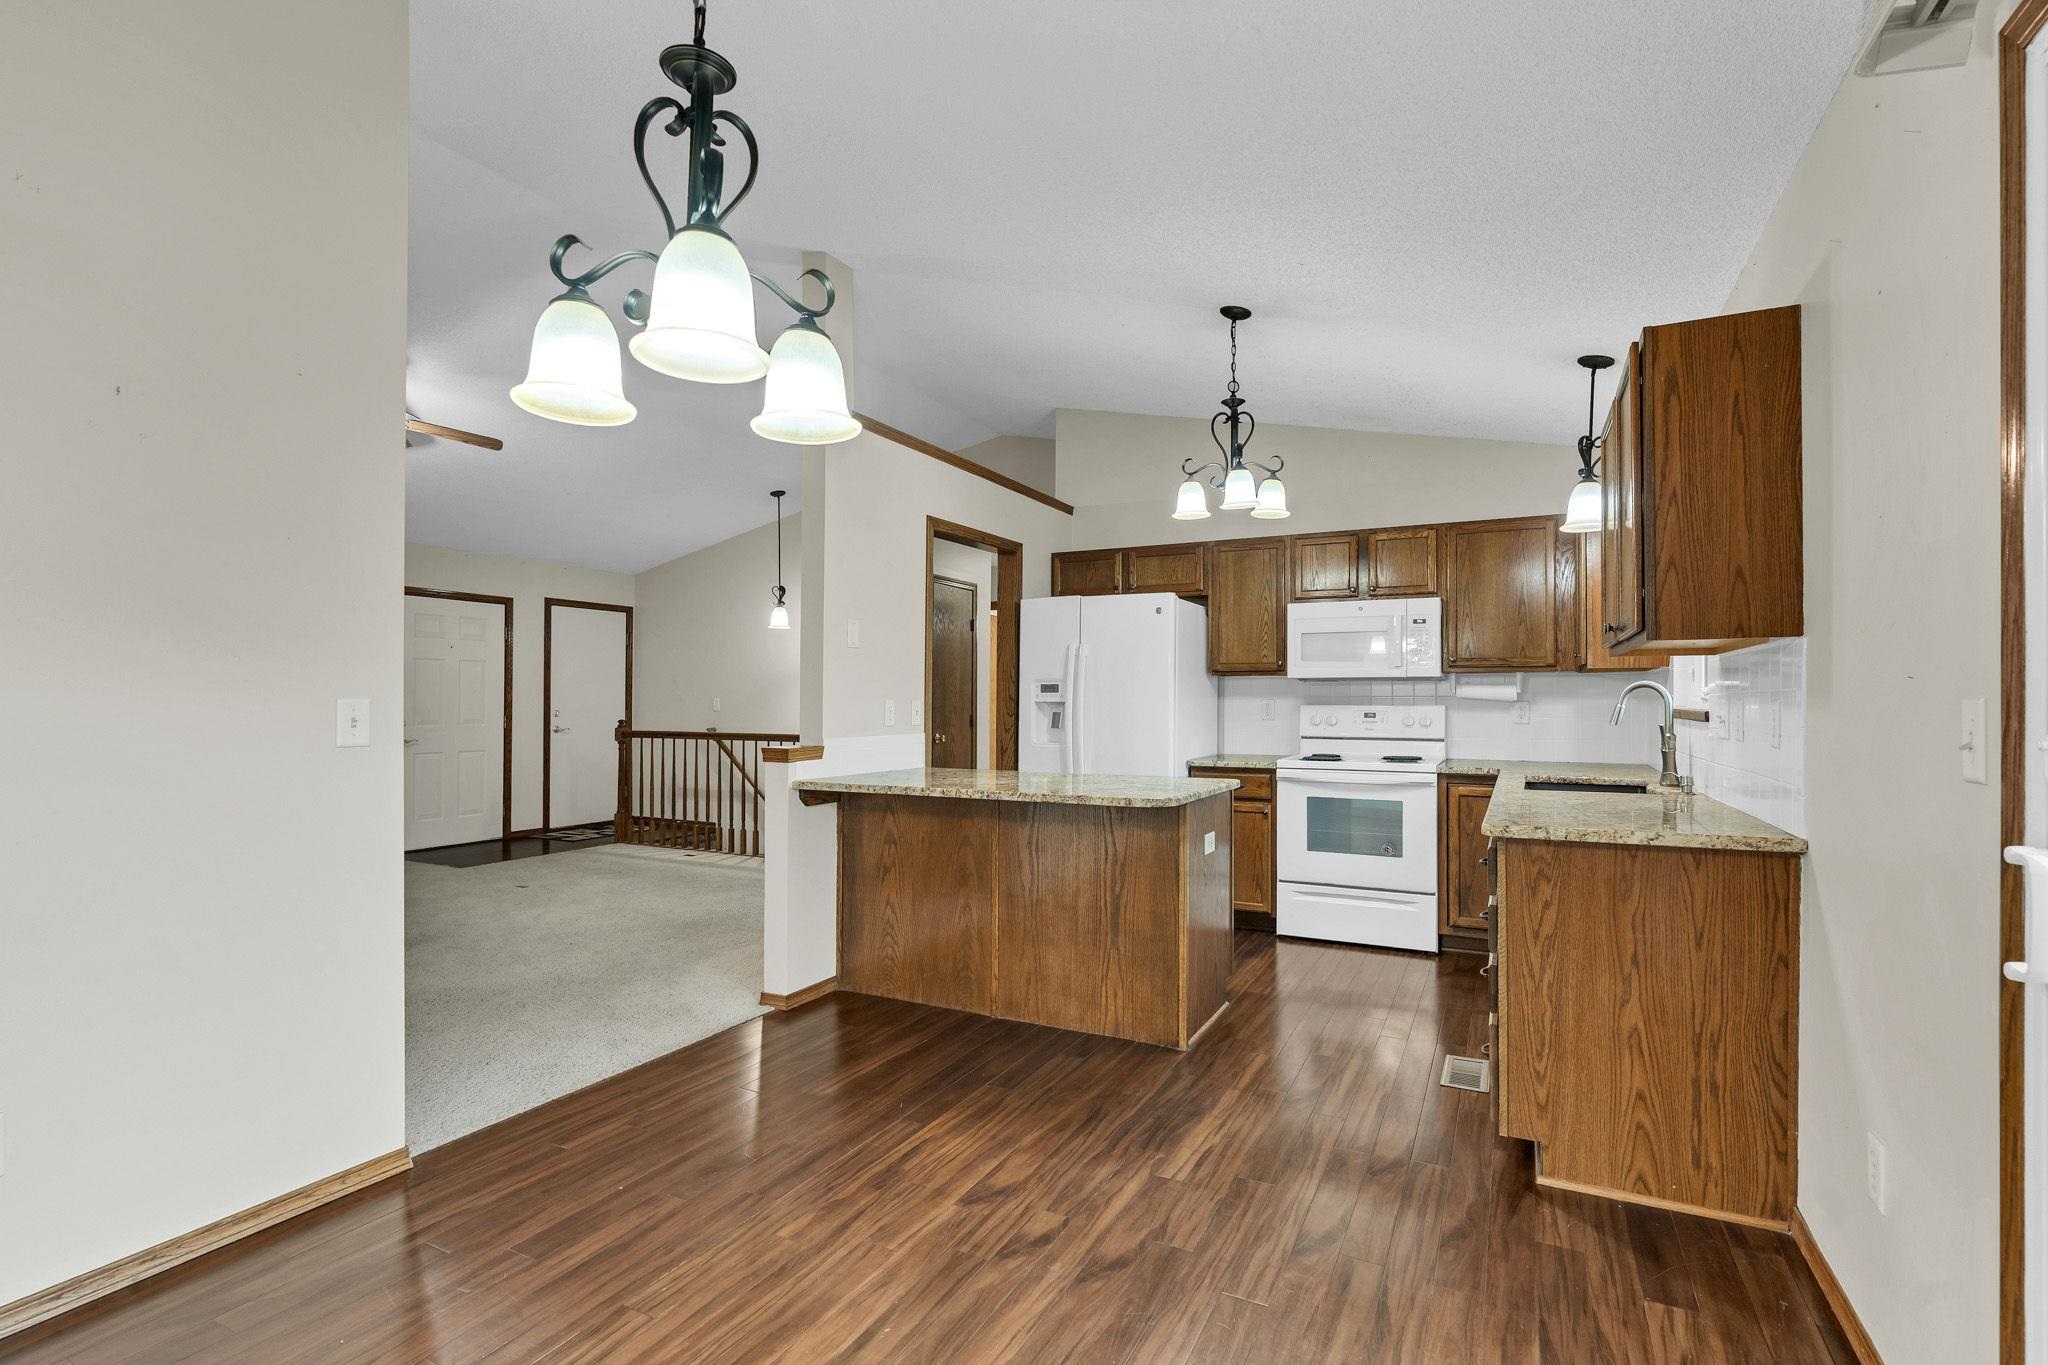
Kitchen featuring wood cabinetry, stone-finish countertops, wood-finish flooring, vaulted ceilings, and hanging pendant lighting
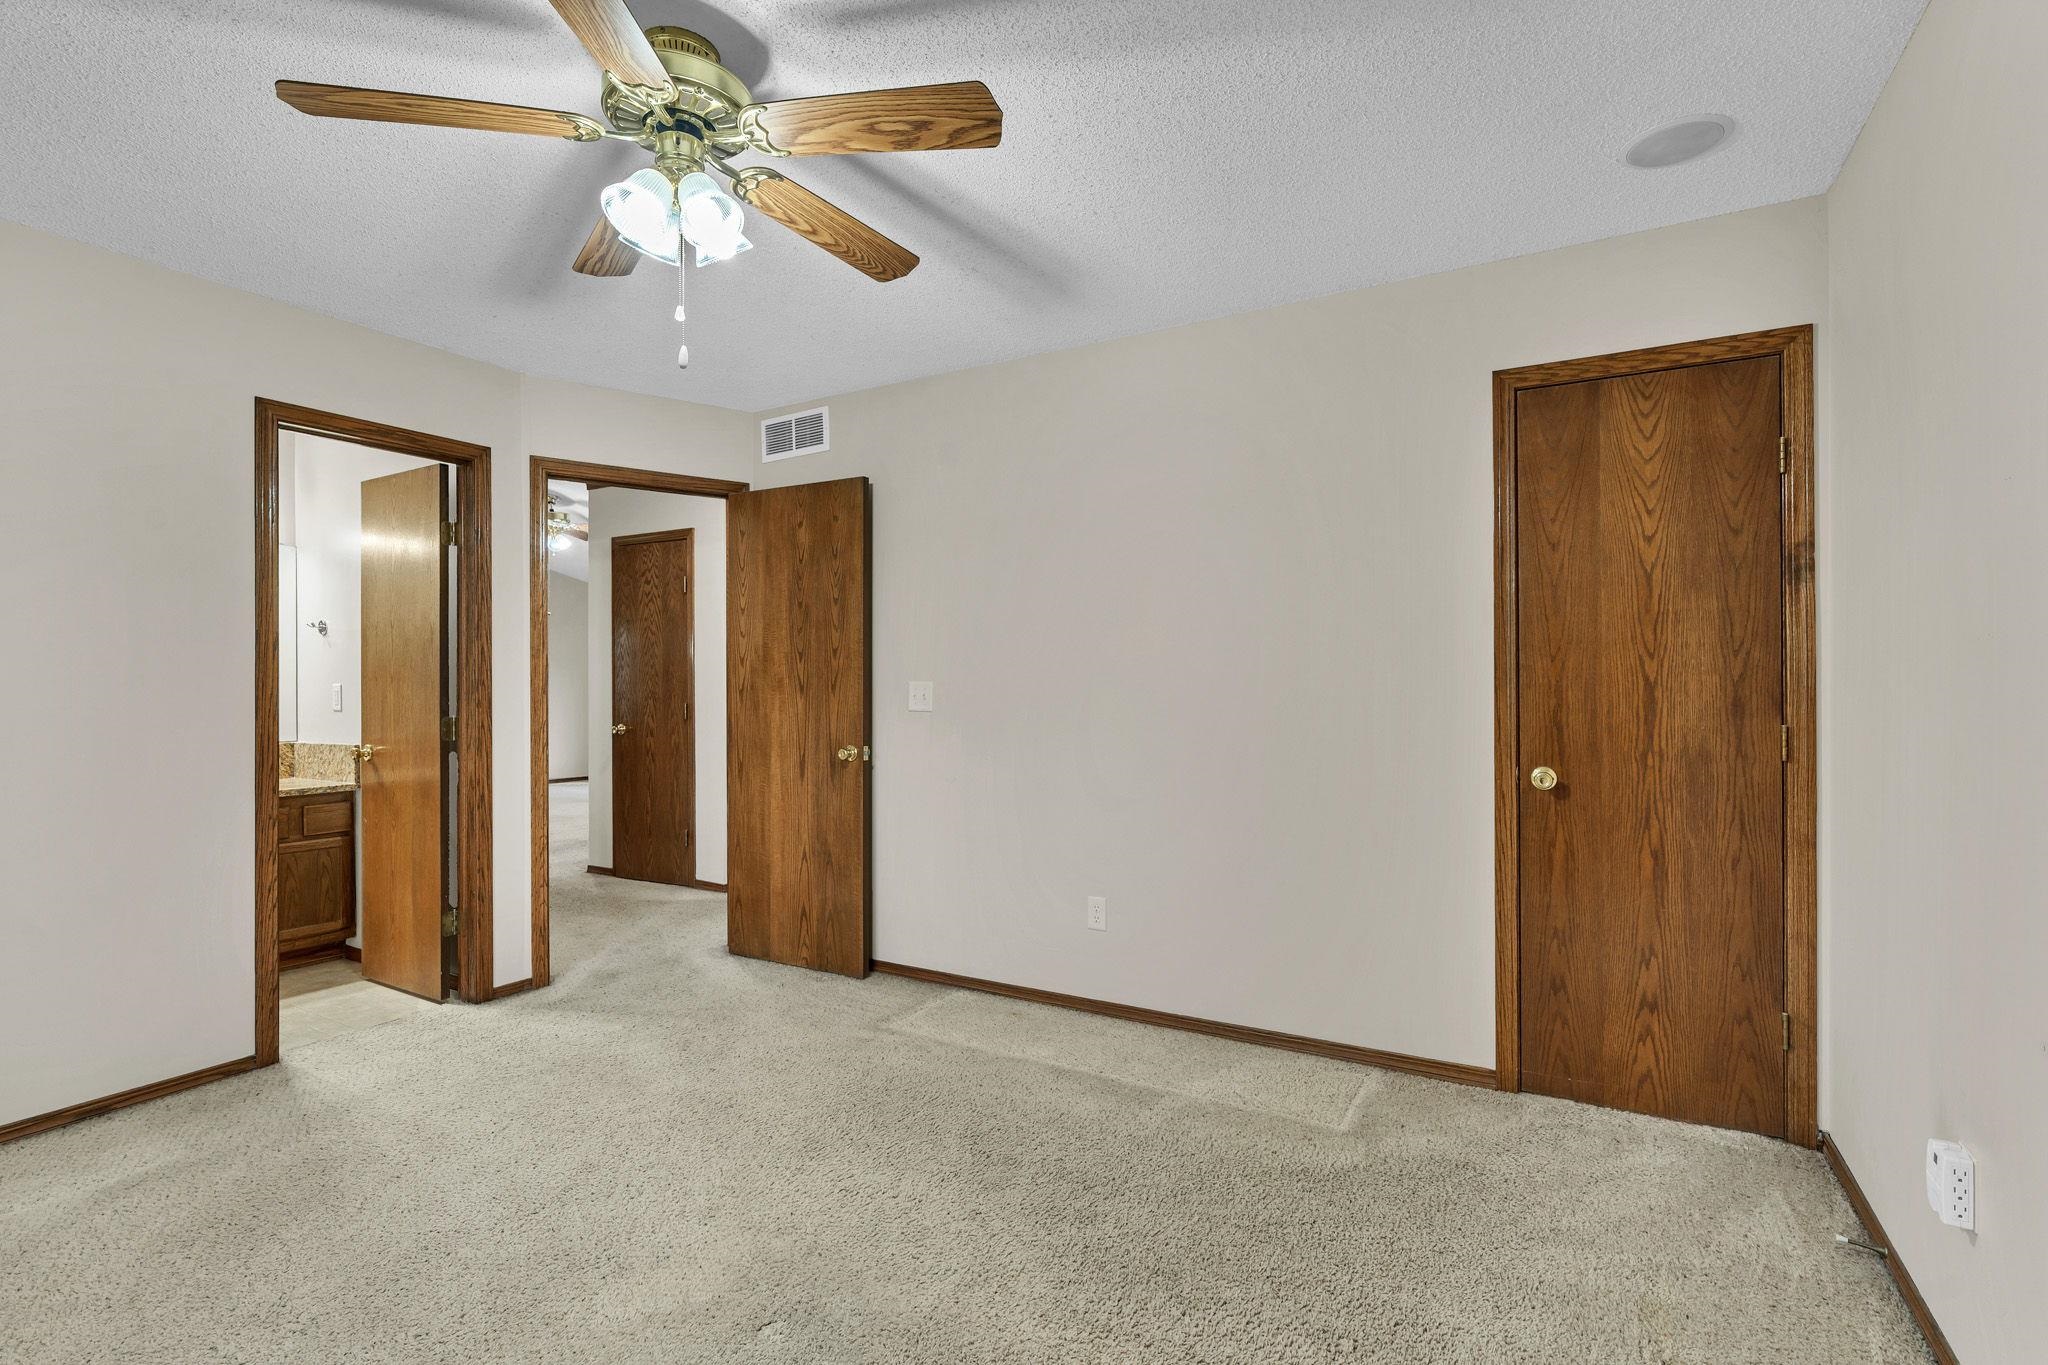
Interior space featuring neutral wall tones, textured ceiling, carpeted flooring, wooden doors, and a ceiling fan with integrated lighting
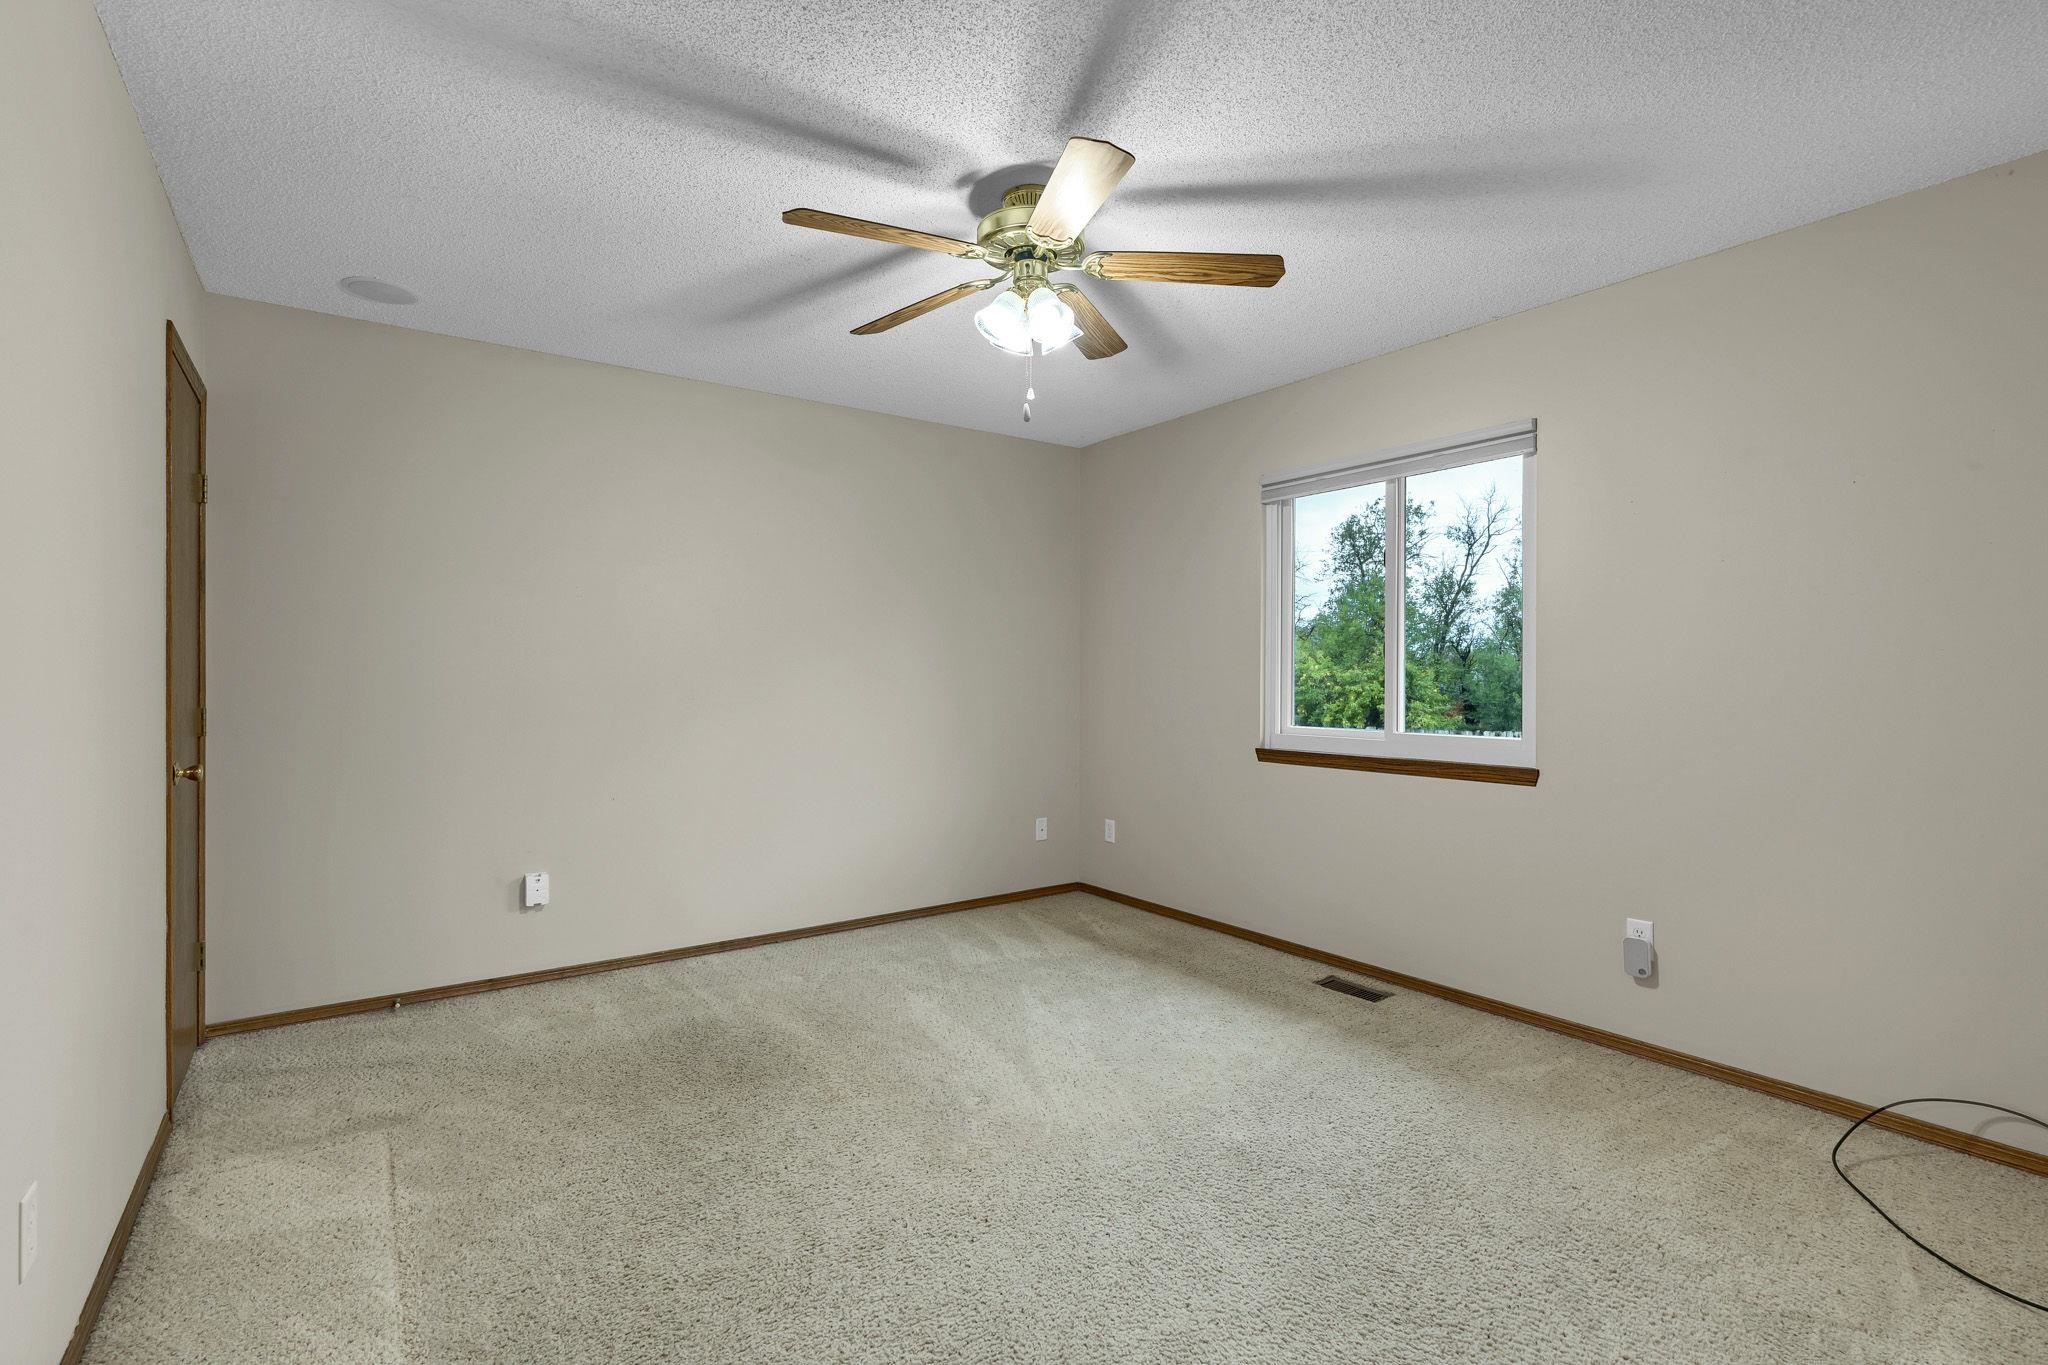
Neutral-toned room featuring textured ceiling, carpeted flooring, window with exterior landscape, and ceiling-mounted light fixture with fan
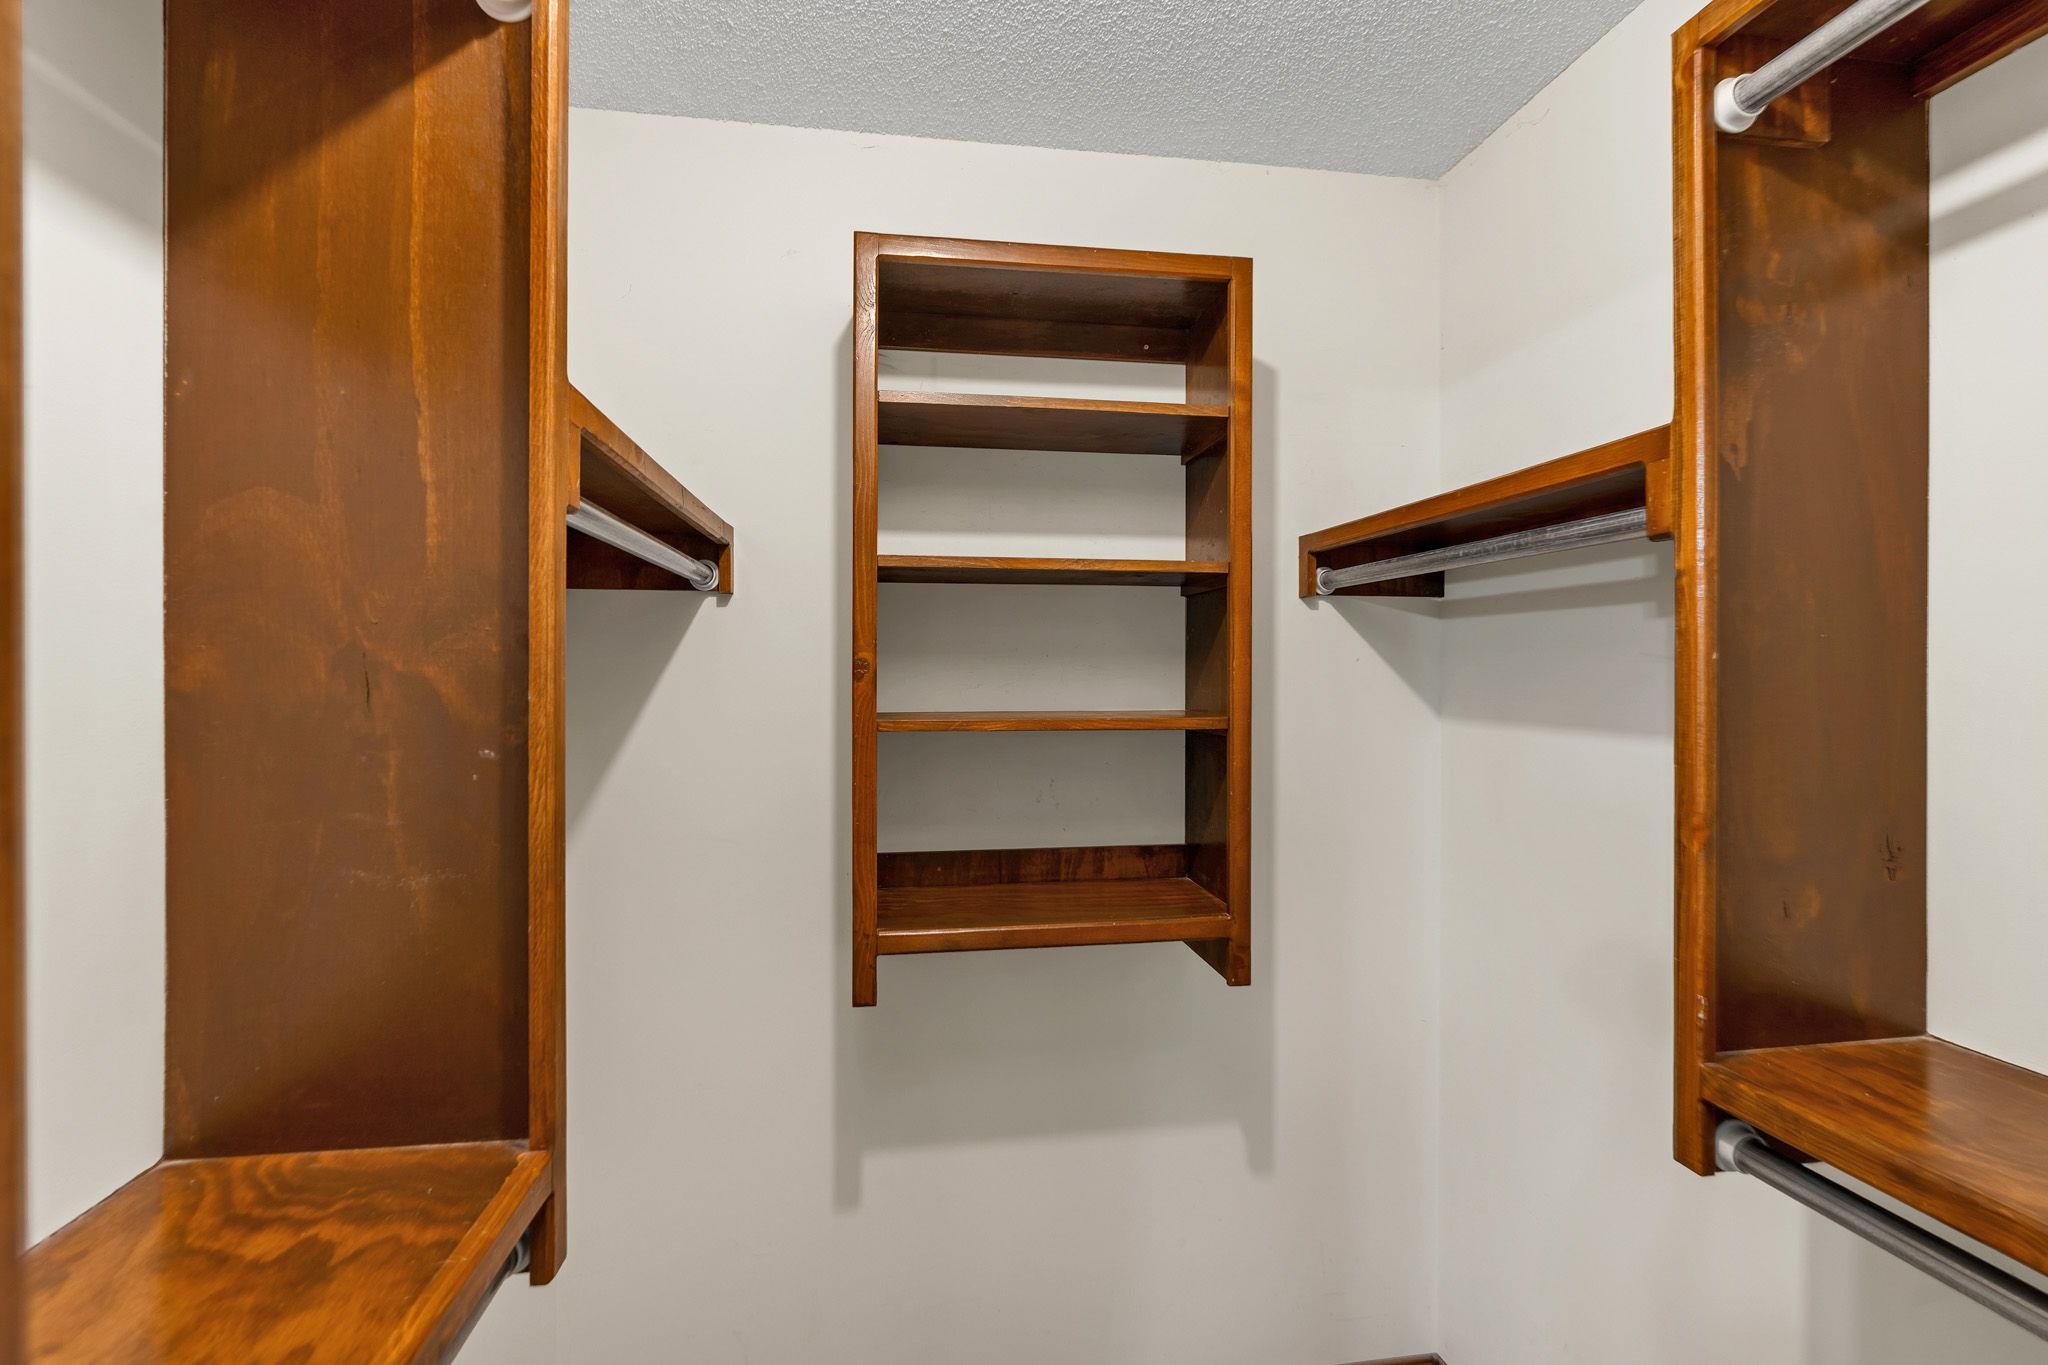
Walk-in closet featuring custom wood shelving and integrated metal garment rods
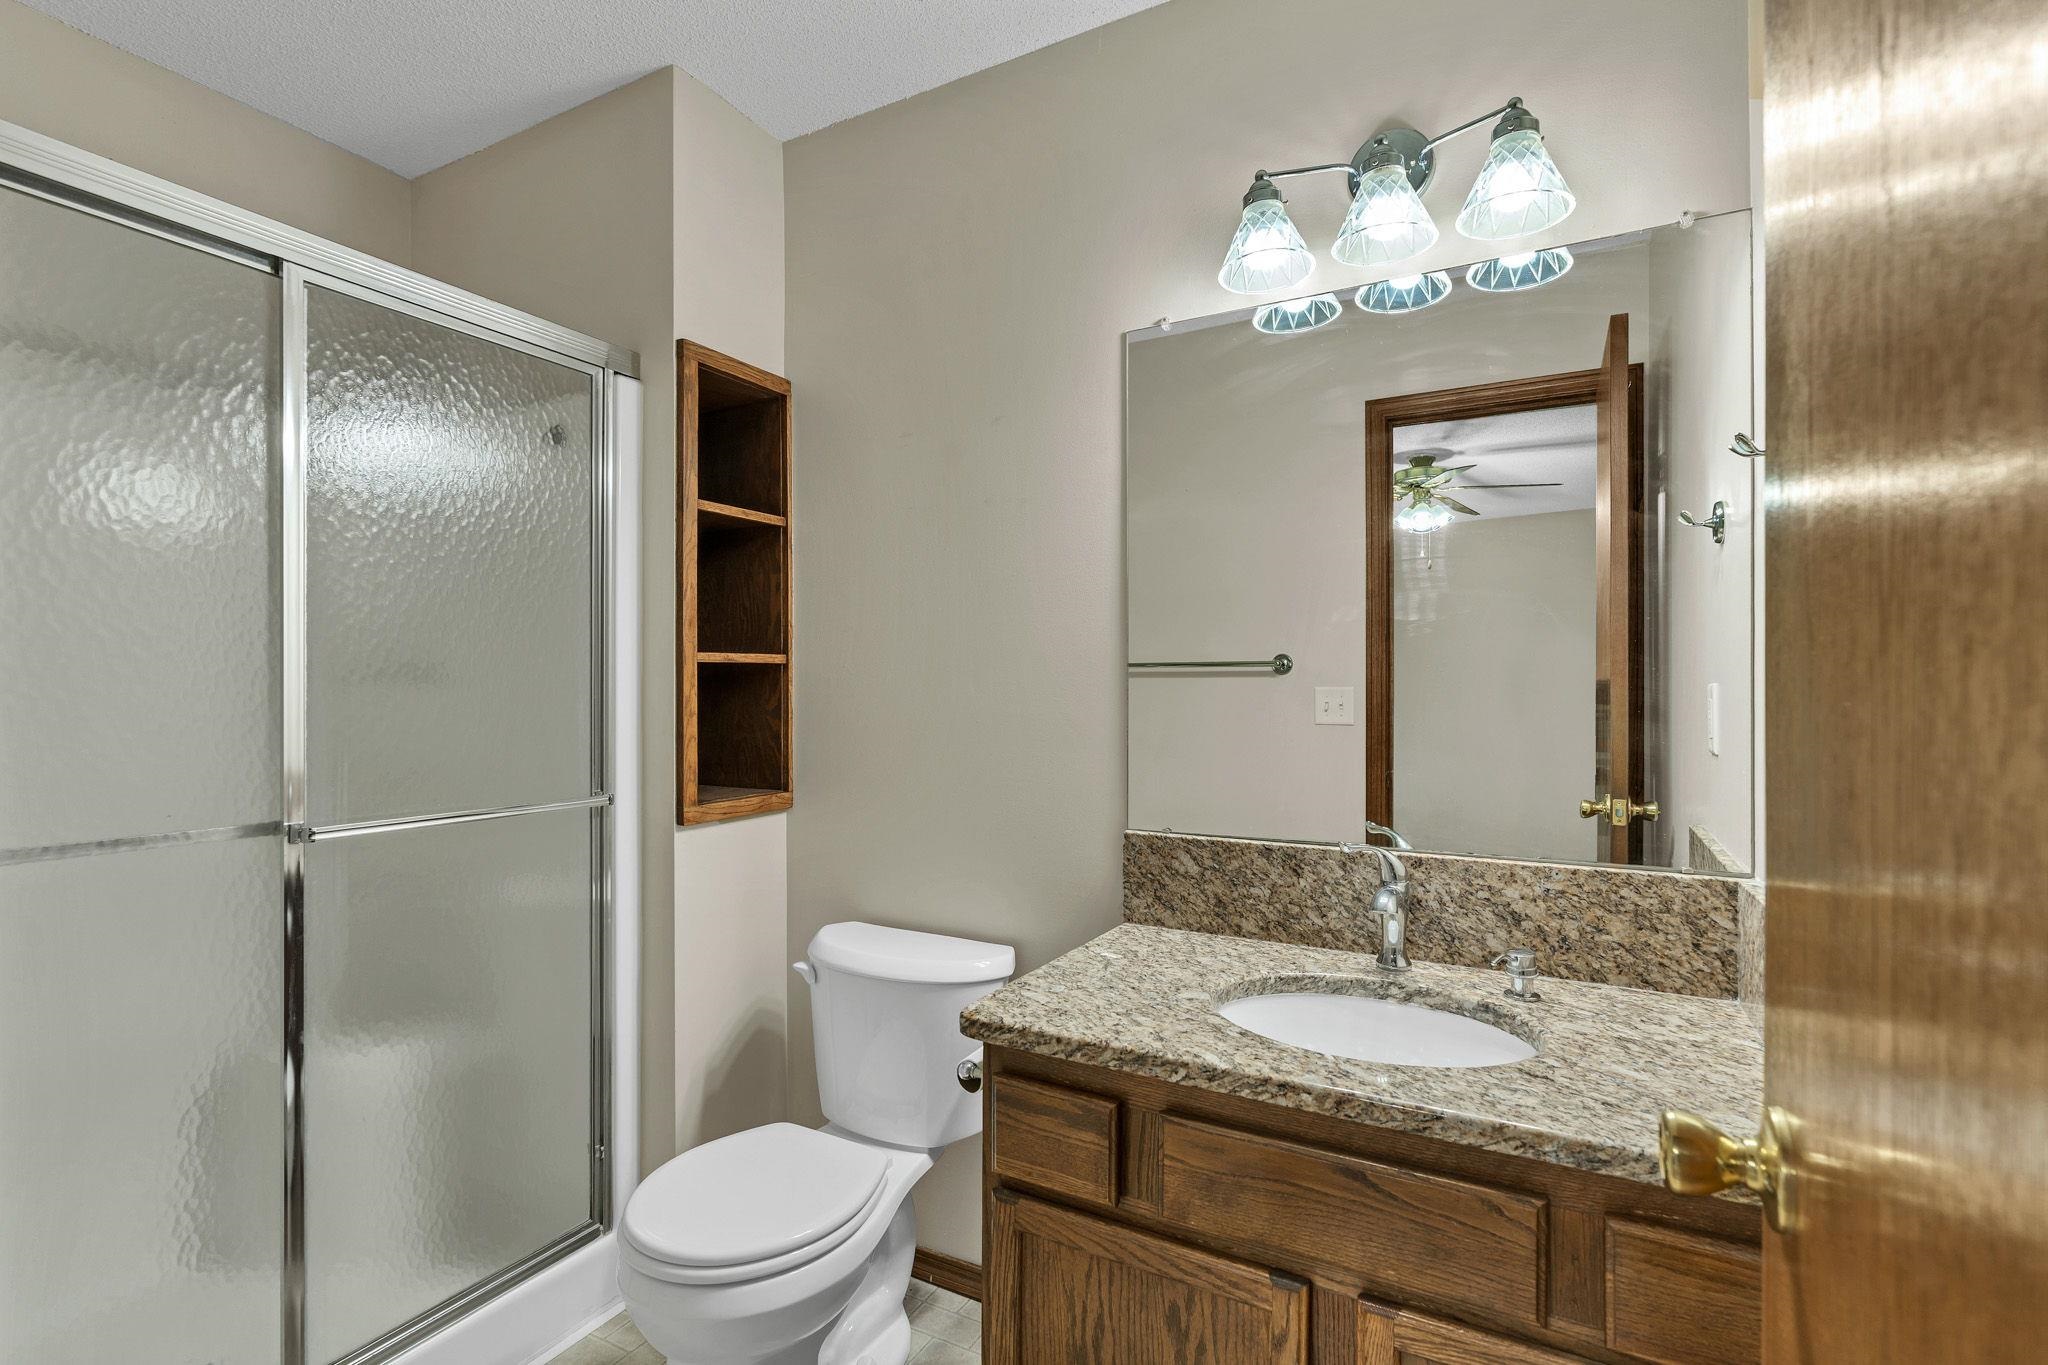
Bathroom featuring a wood vanity with a stone countertop, an integrated oval sink, a shower enclosure with sliding glass doors, and built-in wall shelving
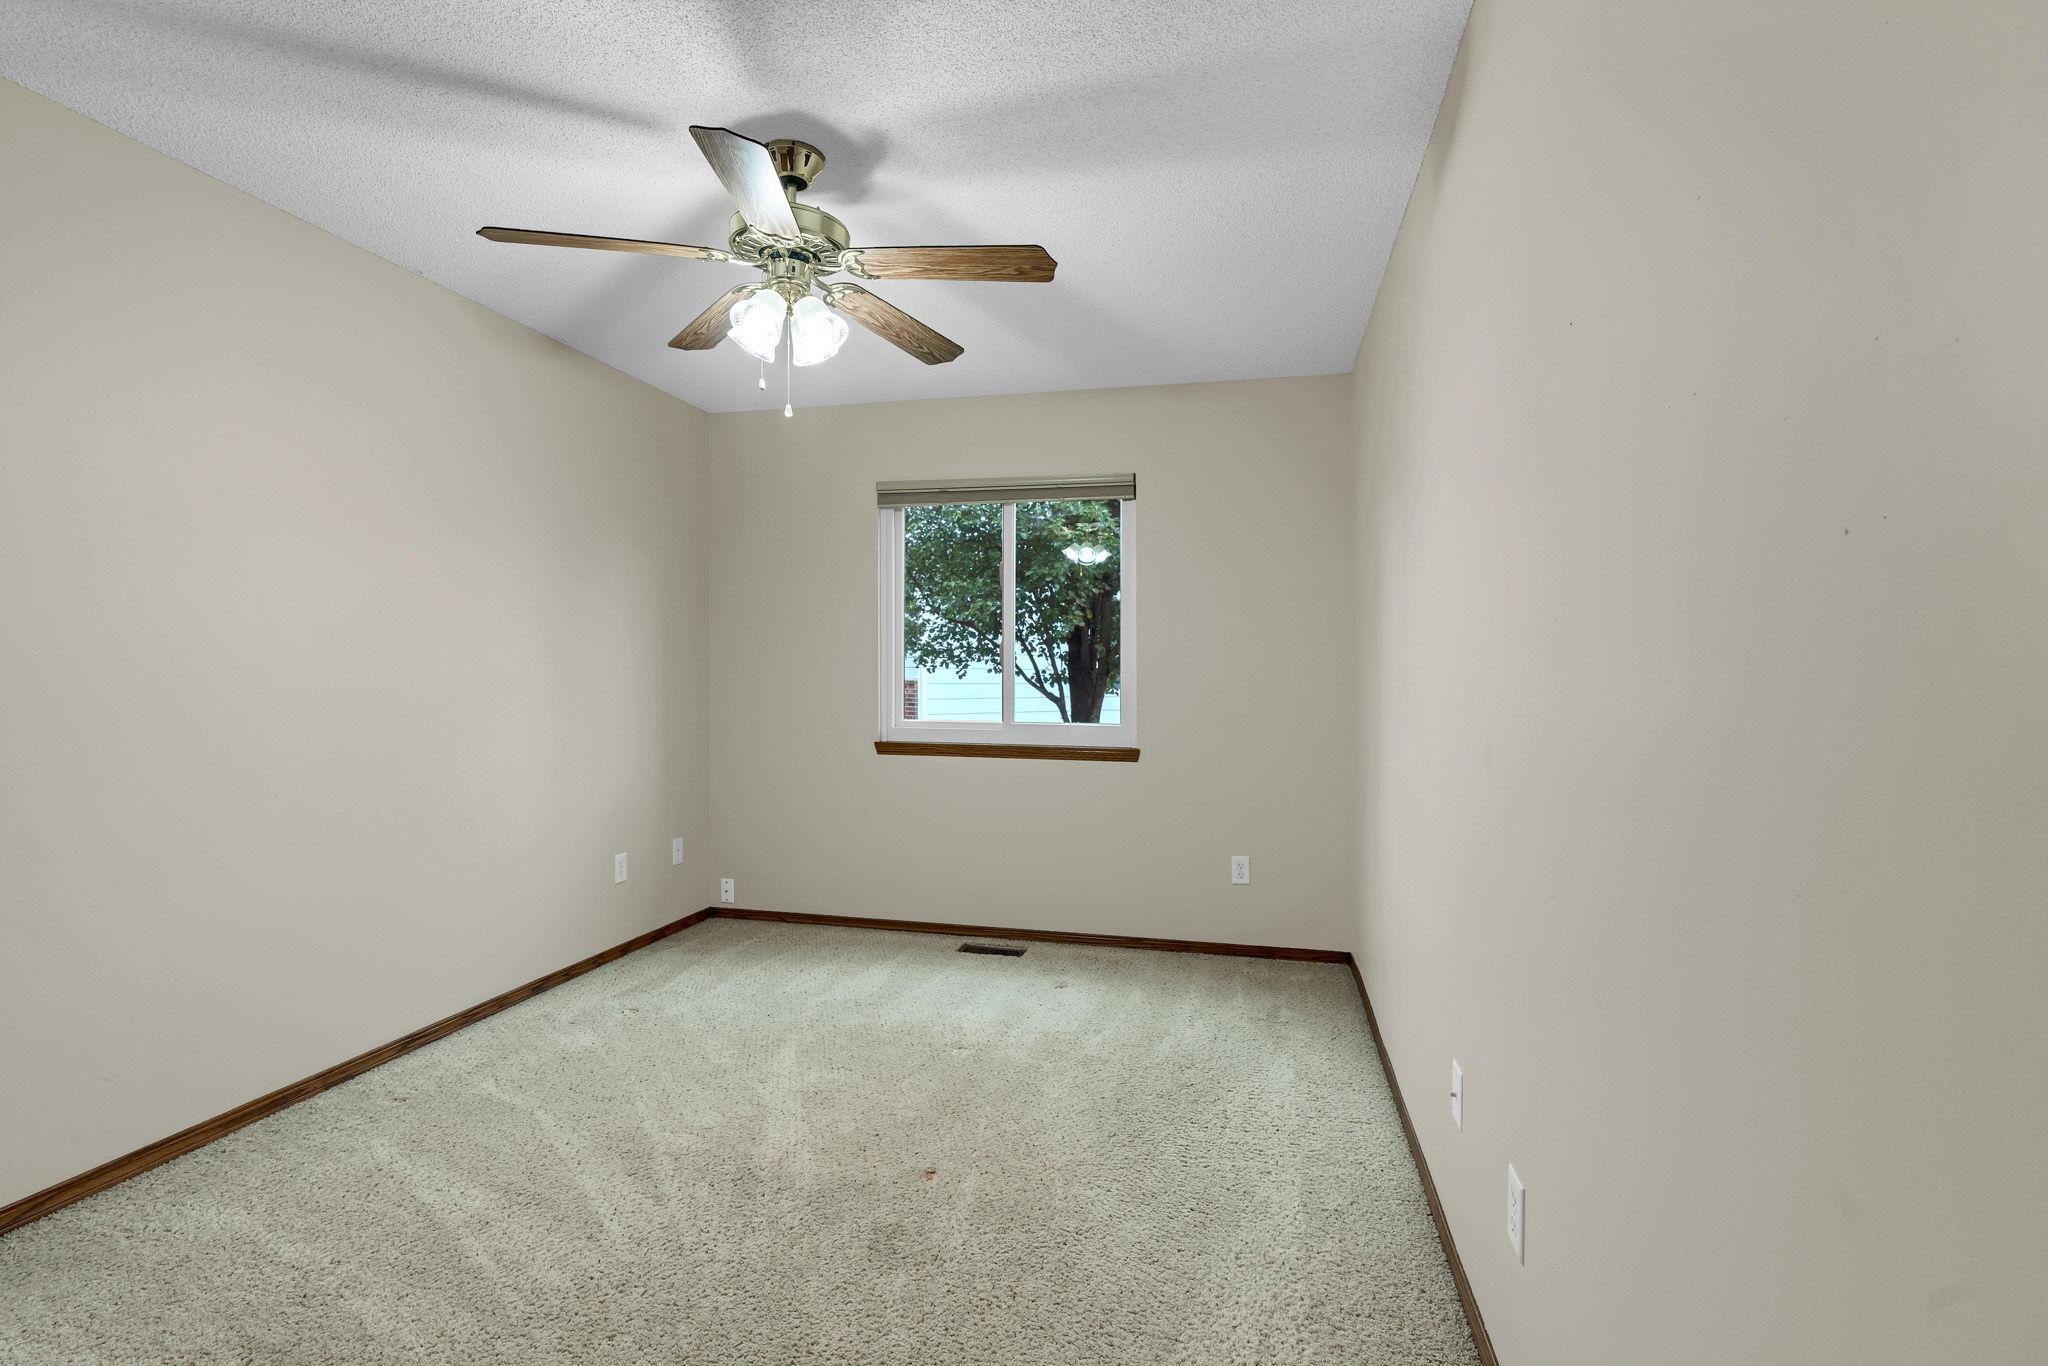
Room featuring neutral-toned carpeting, a multi-blade ceiling fan with integrated lighting, and a single-pane window with a roller shade
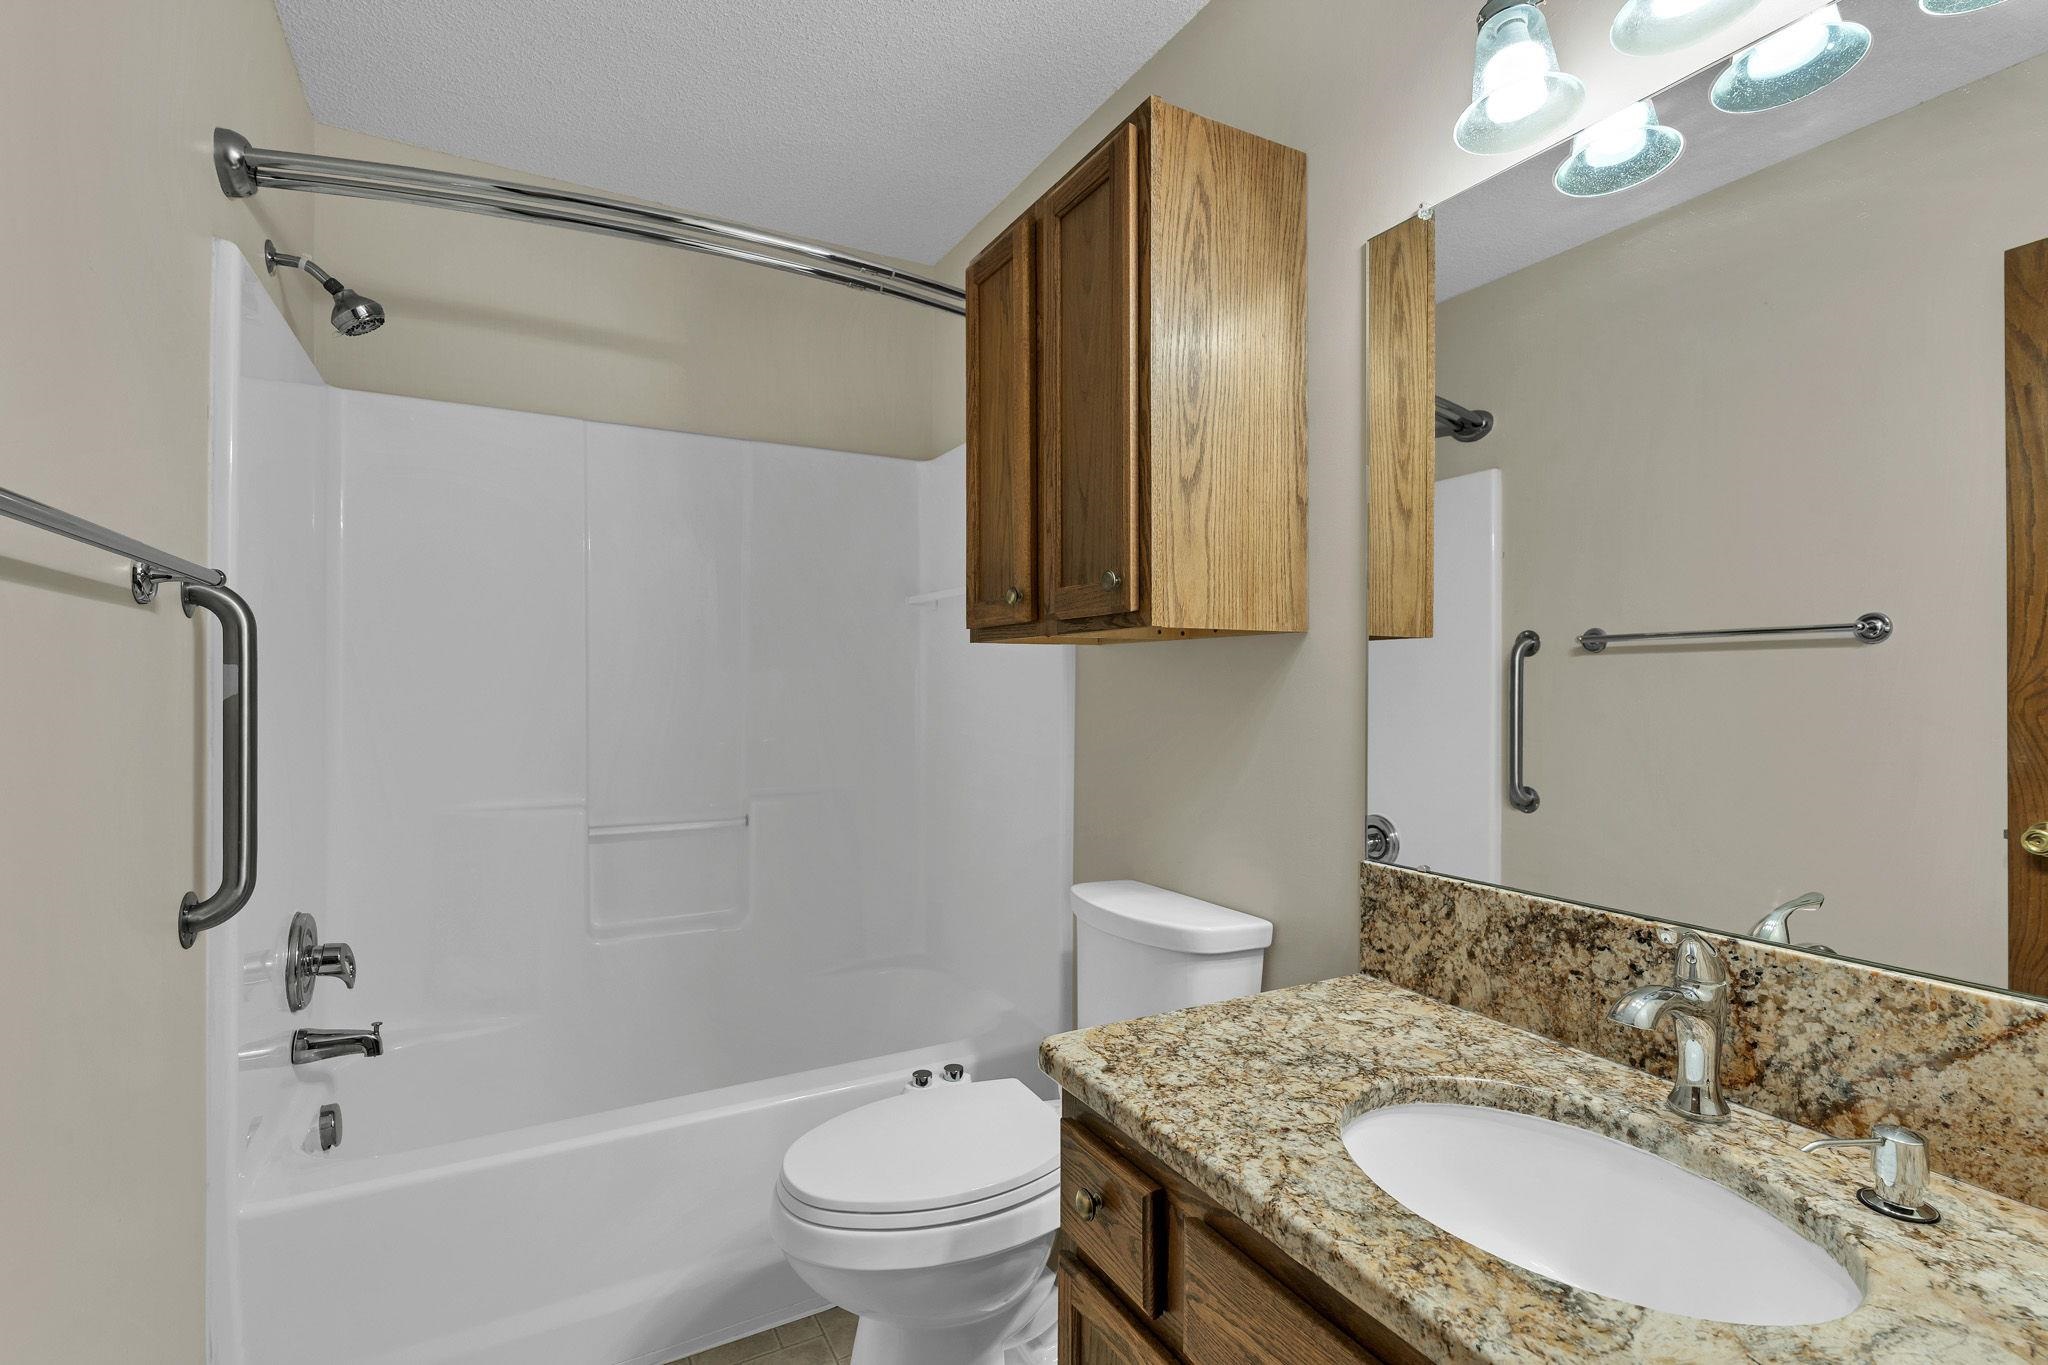
Full bathroom featuring a stone-surface vanity with an integrated basin, wood cabinetry, wall-mounted mirror, and tub-shower combination with chrome fixtures
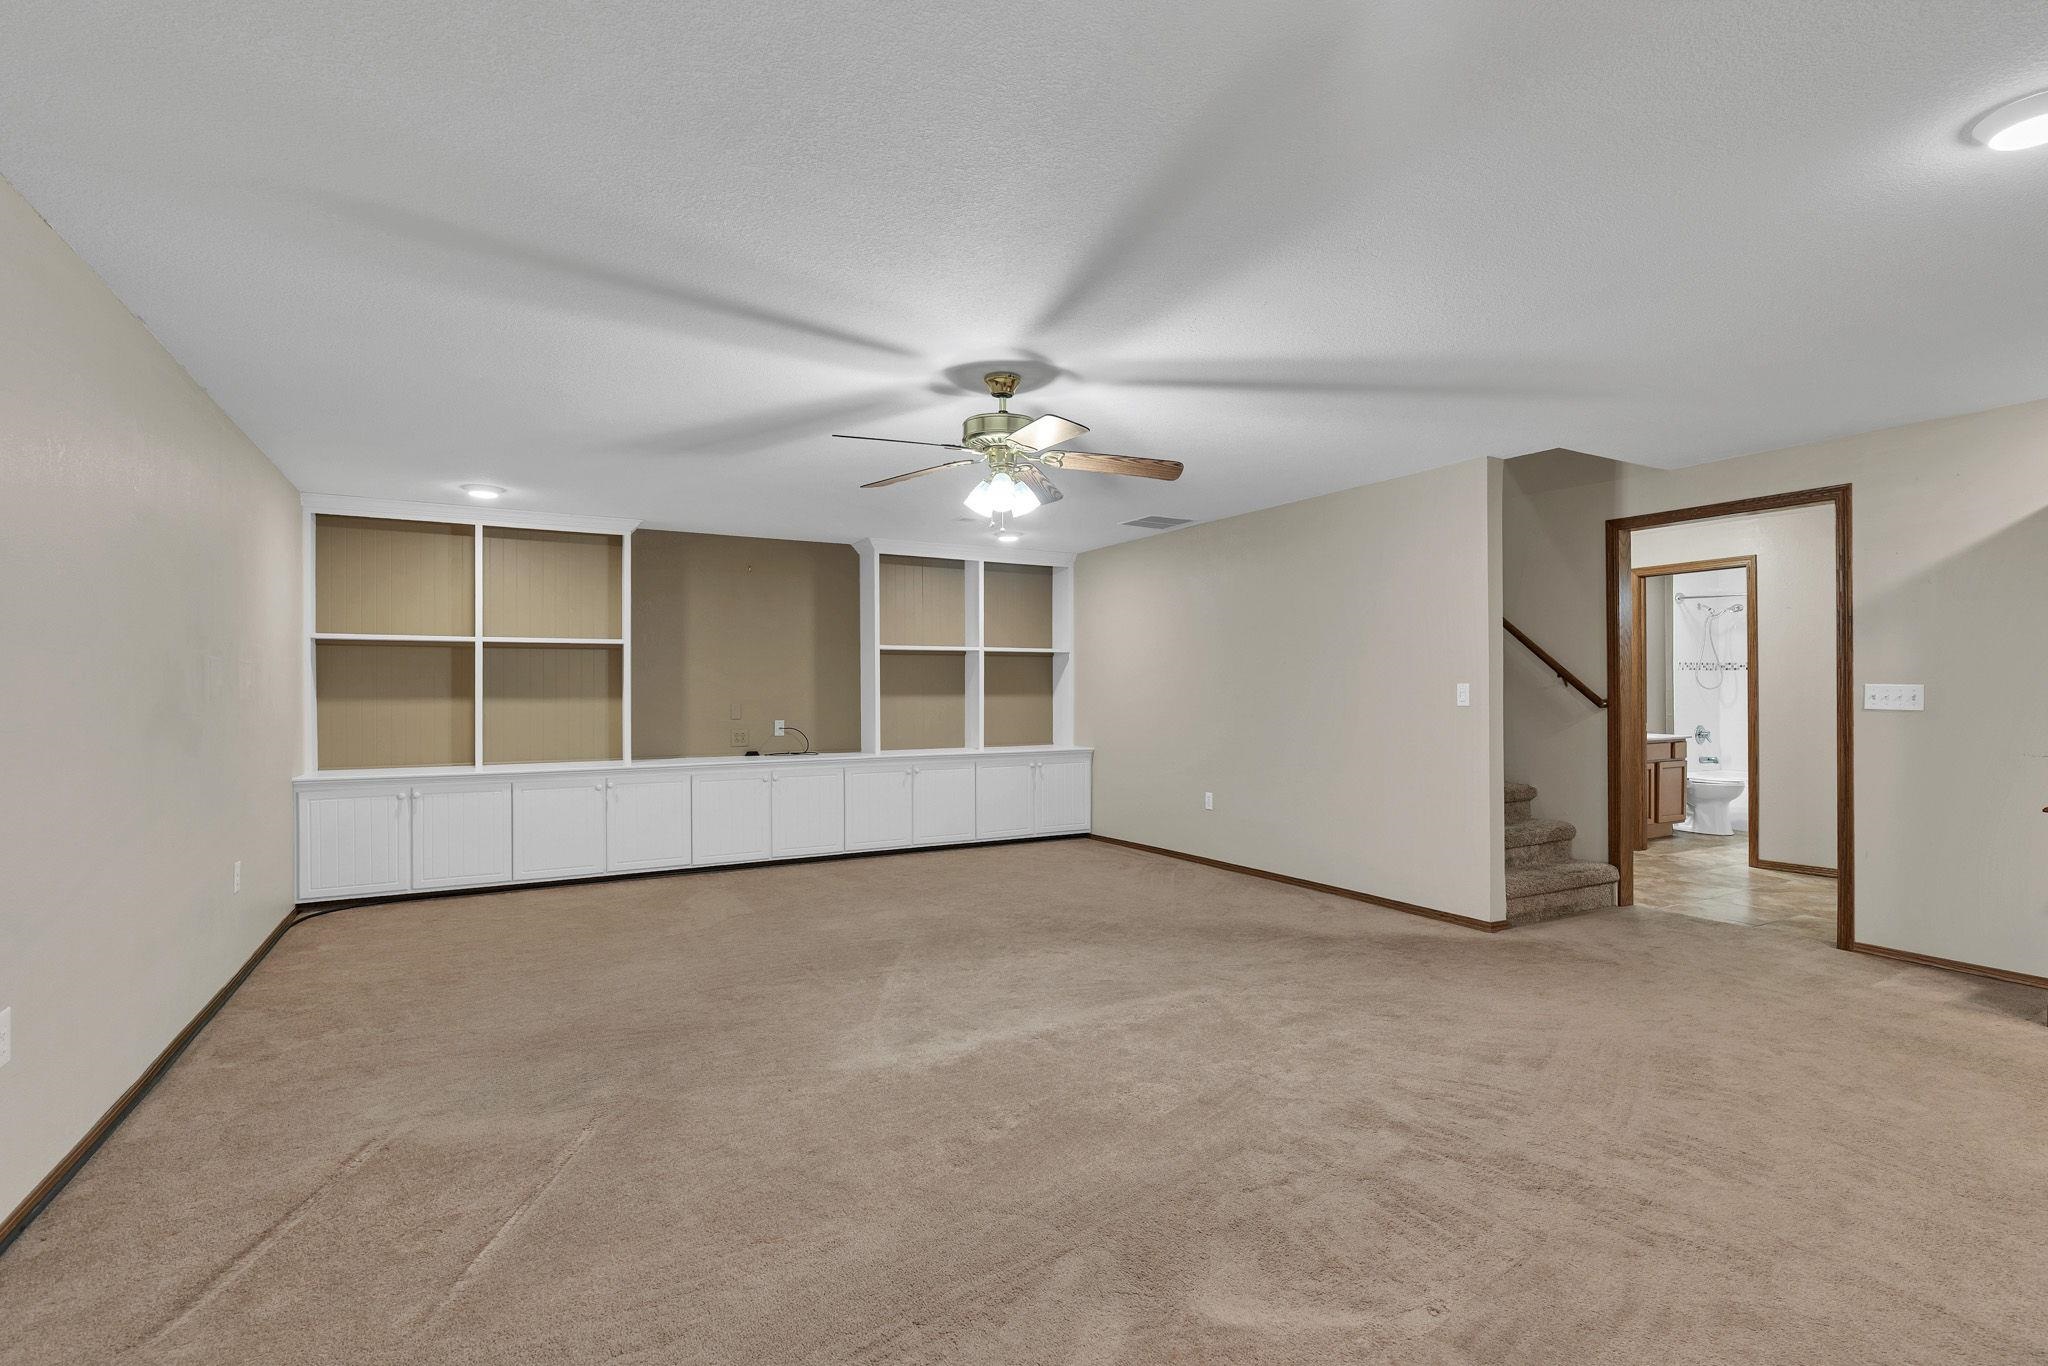
Expansive room featuring wall-to-wall carpeting, built-in floor-to-ceiling cabinetry, recessed lighting, and a central ceiling fan with integrated light fixture
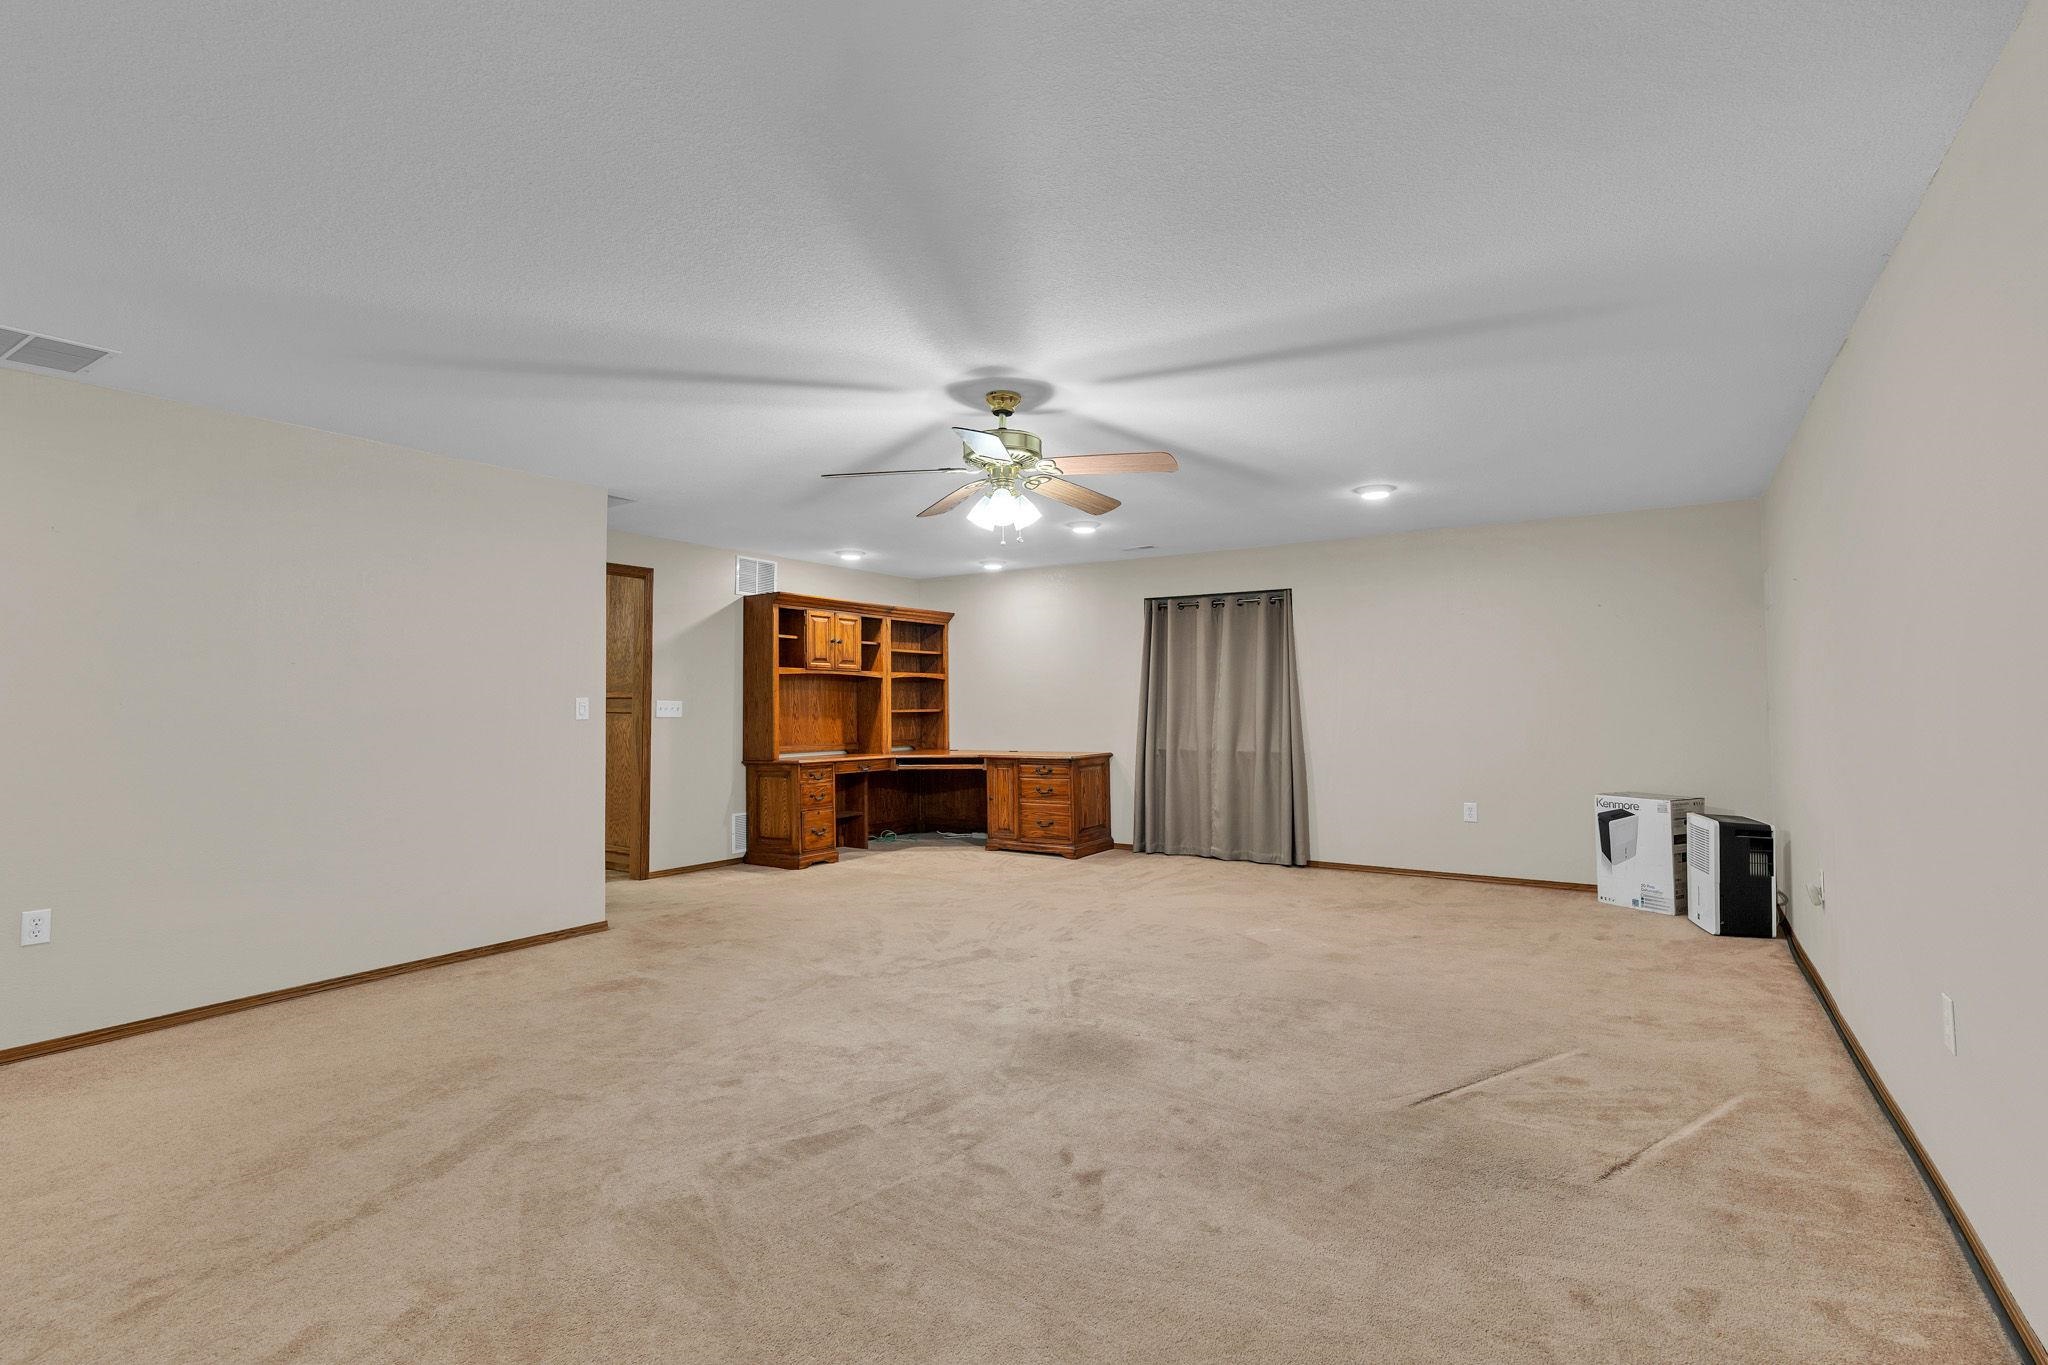
Spacious room featuring neutral wall-to-wall carpeting, recessed lighting, a multi-blade ceiling fan with integrated light fixture, and built-in wood cabinetry
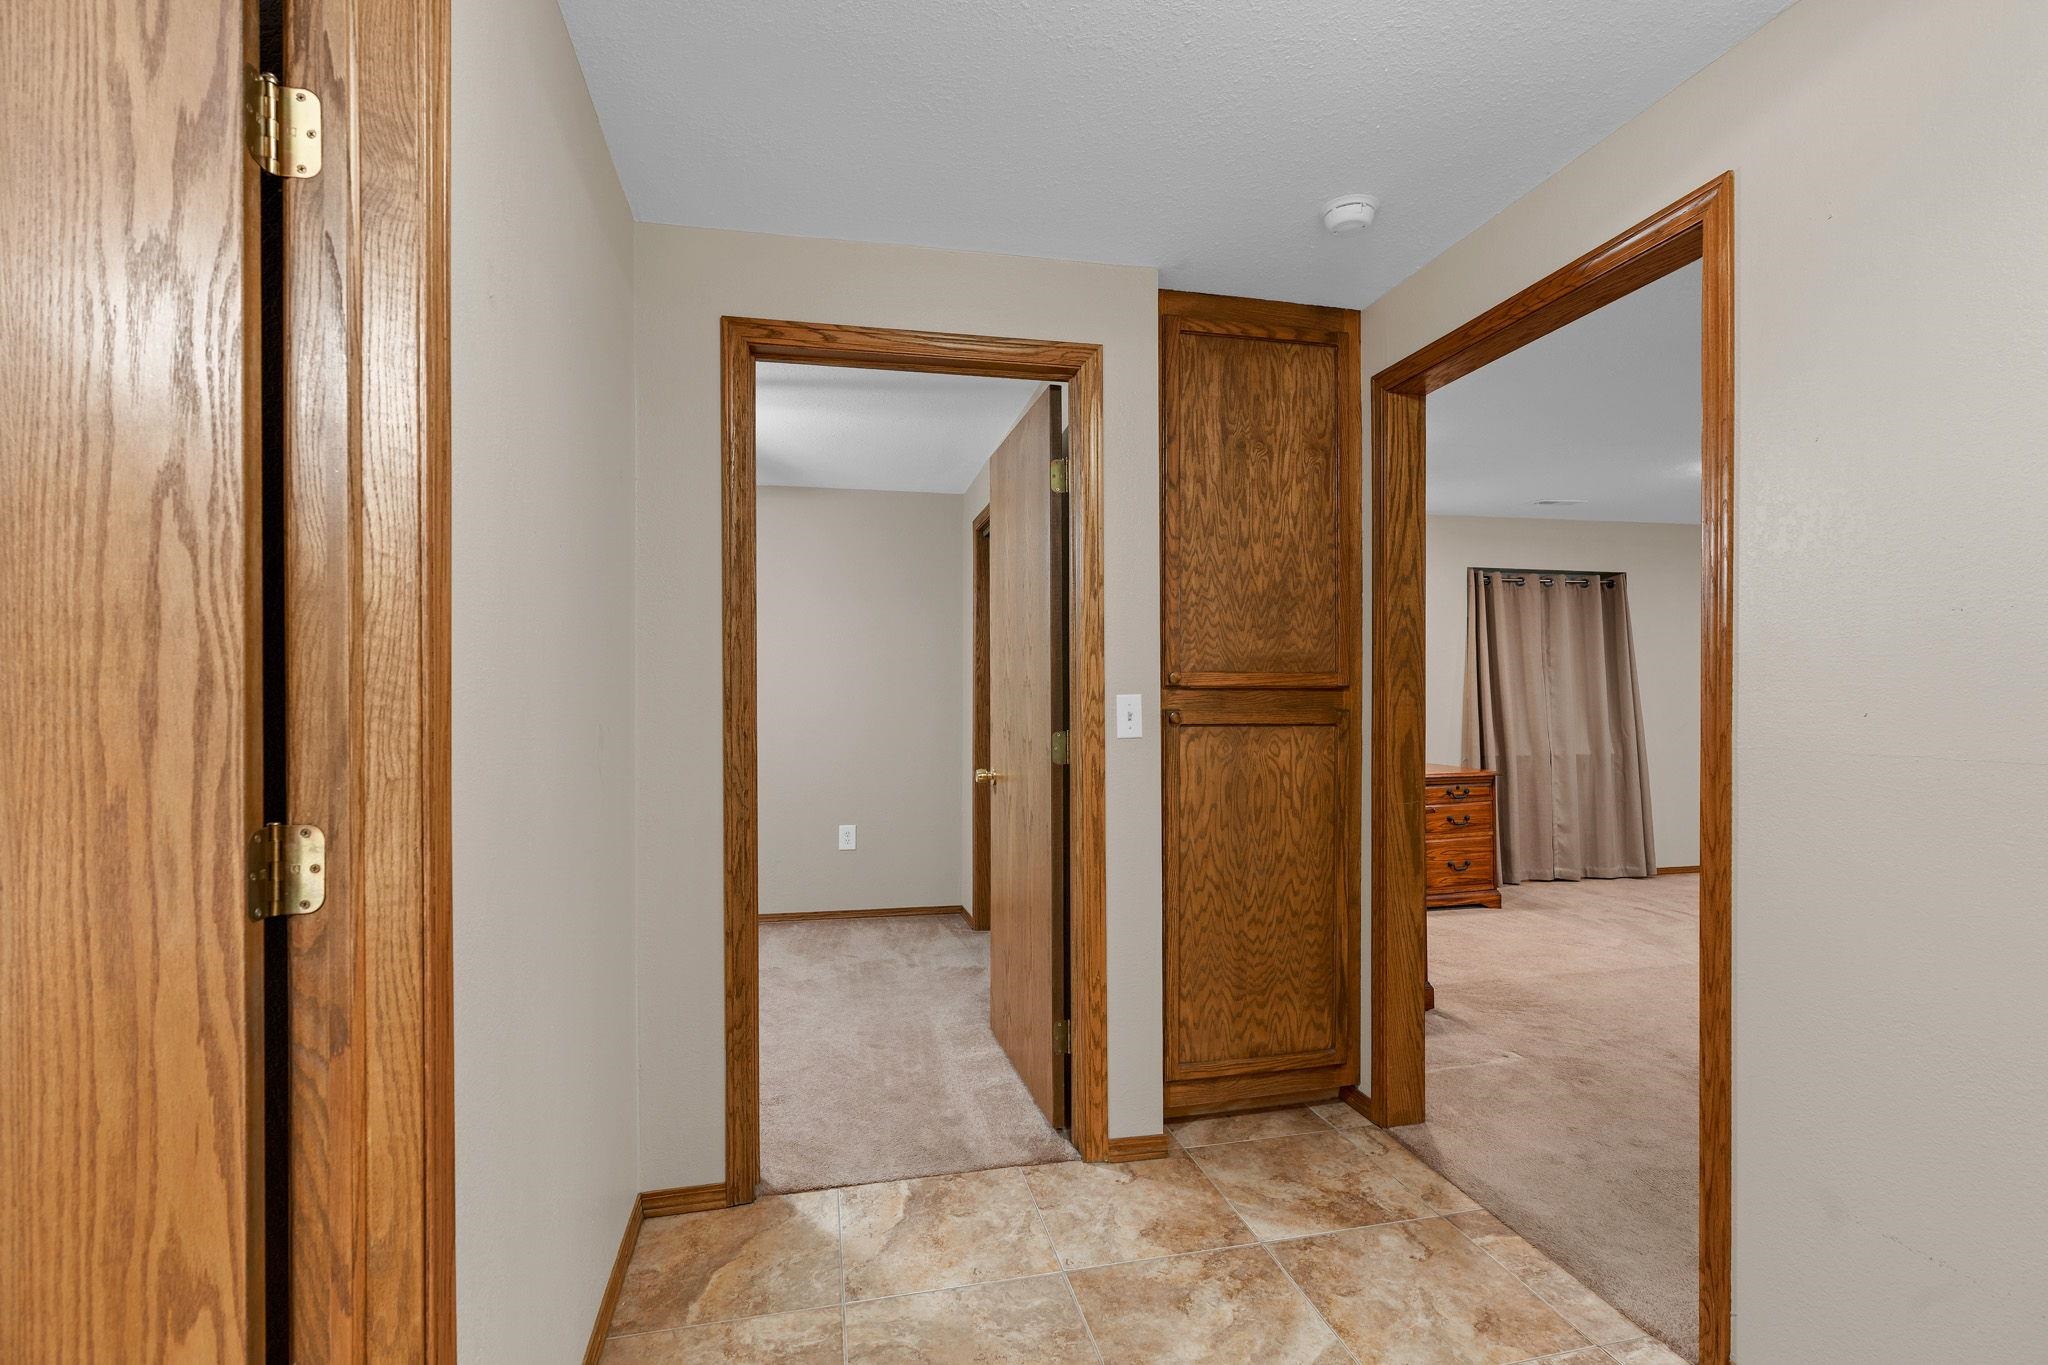
Neutral-toned interior hall featuring tile flooring, built-in floor-to-ceiling wood cabinetry, and wood-trimmed door casings
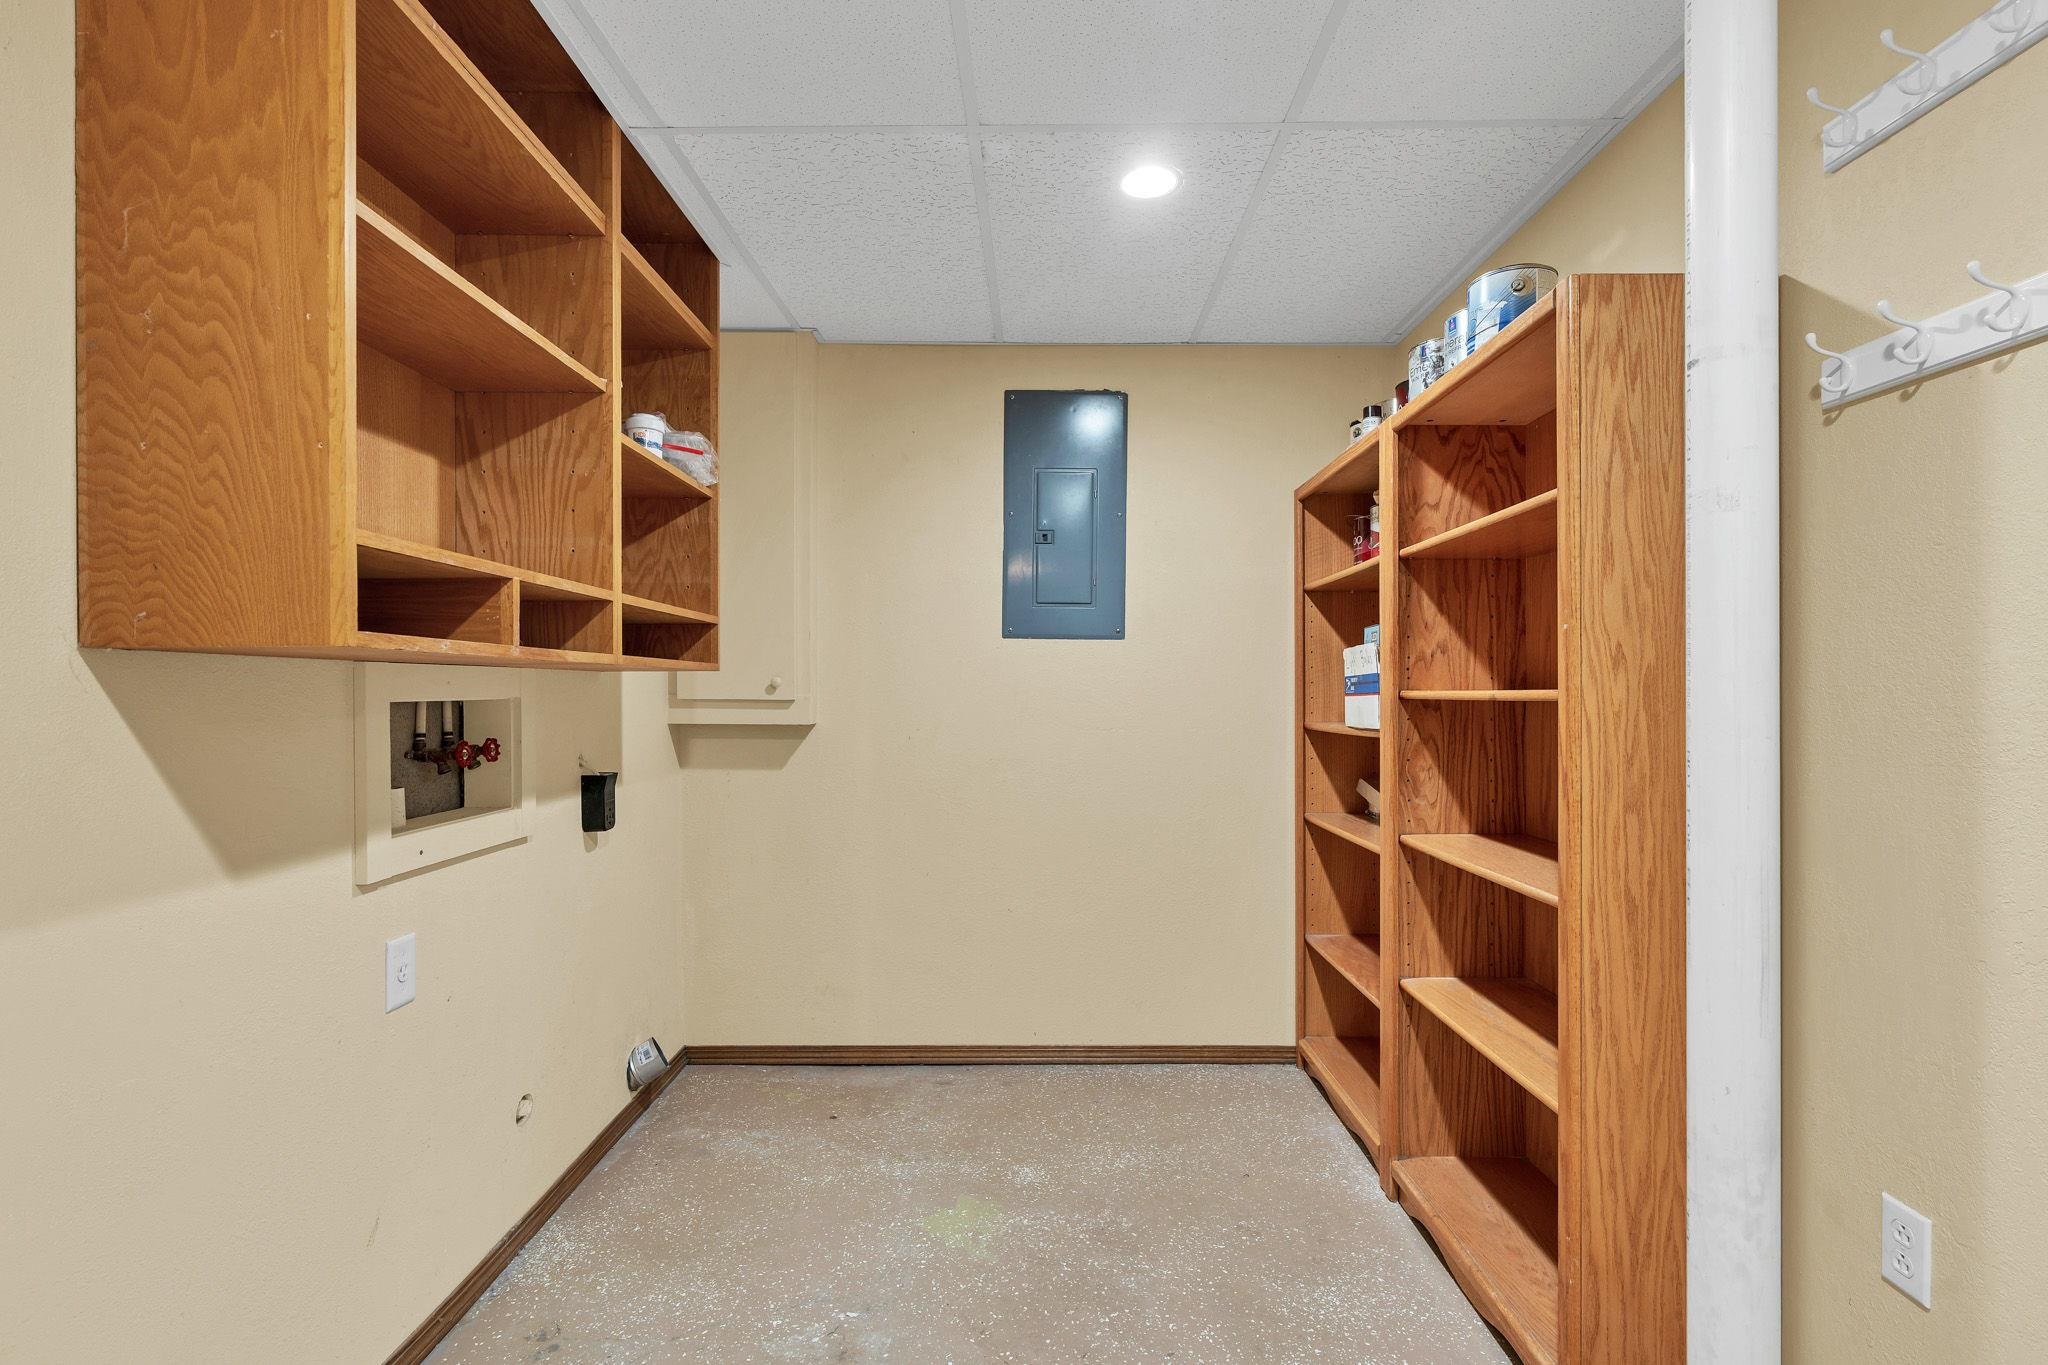
Utility area featuring built-in wood-finish cabinetry, recessed ceiling lighting, wall-mounted storage hooks, and dedicated water connections
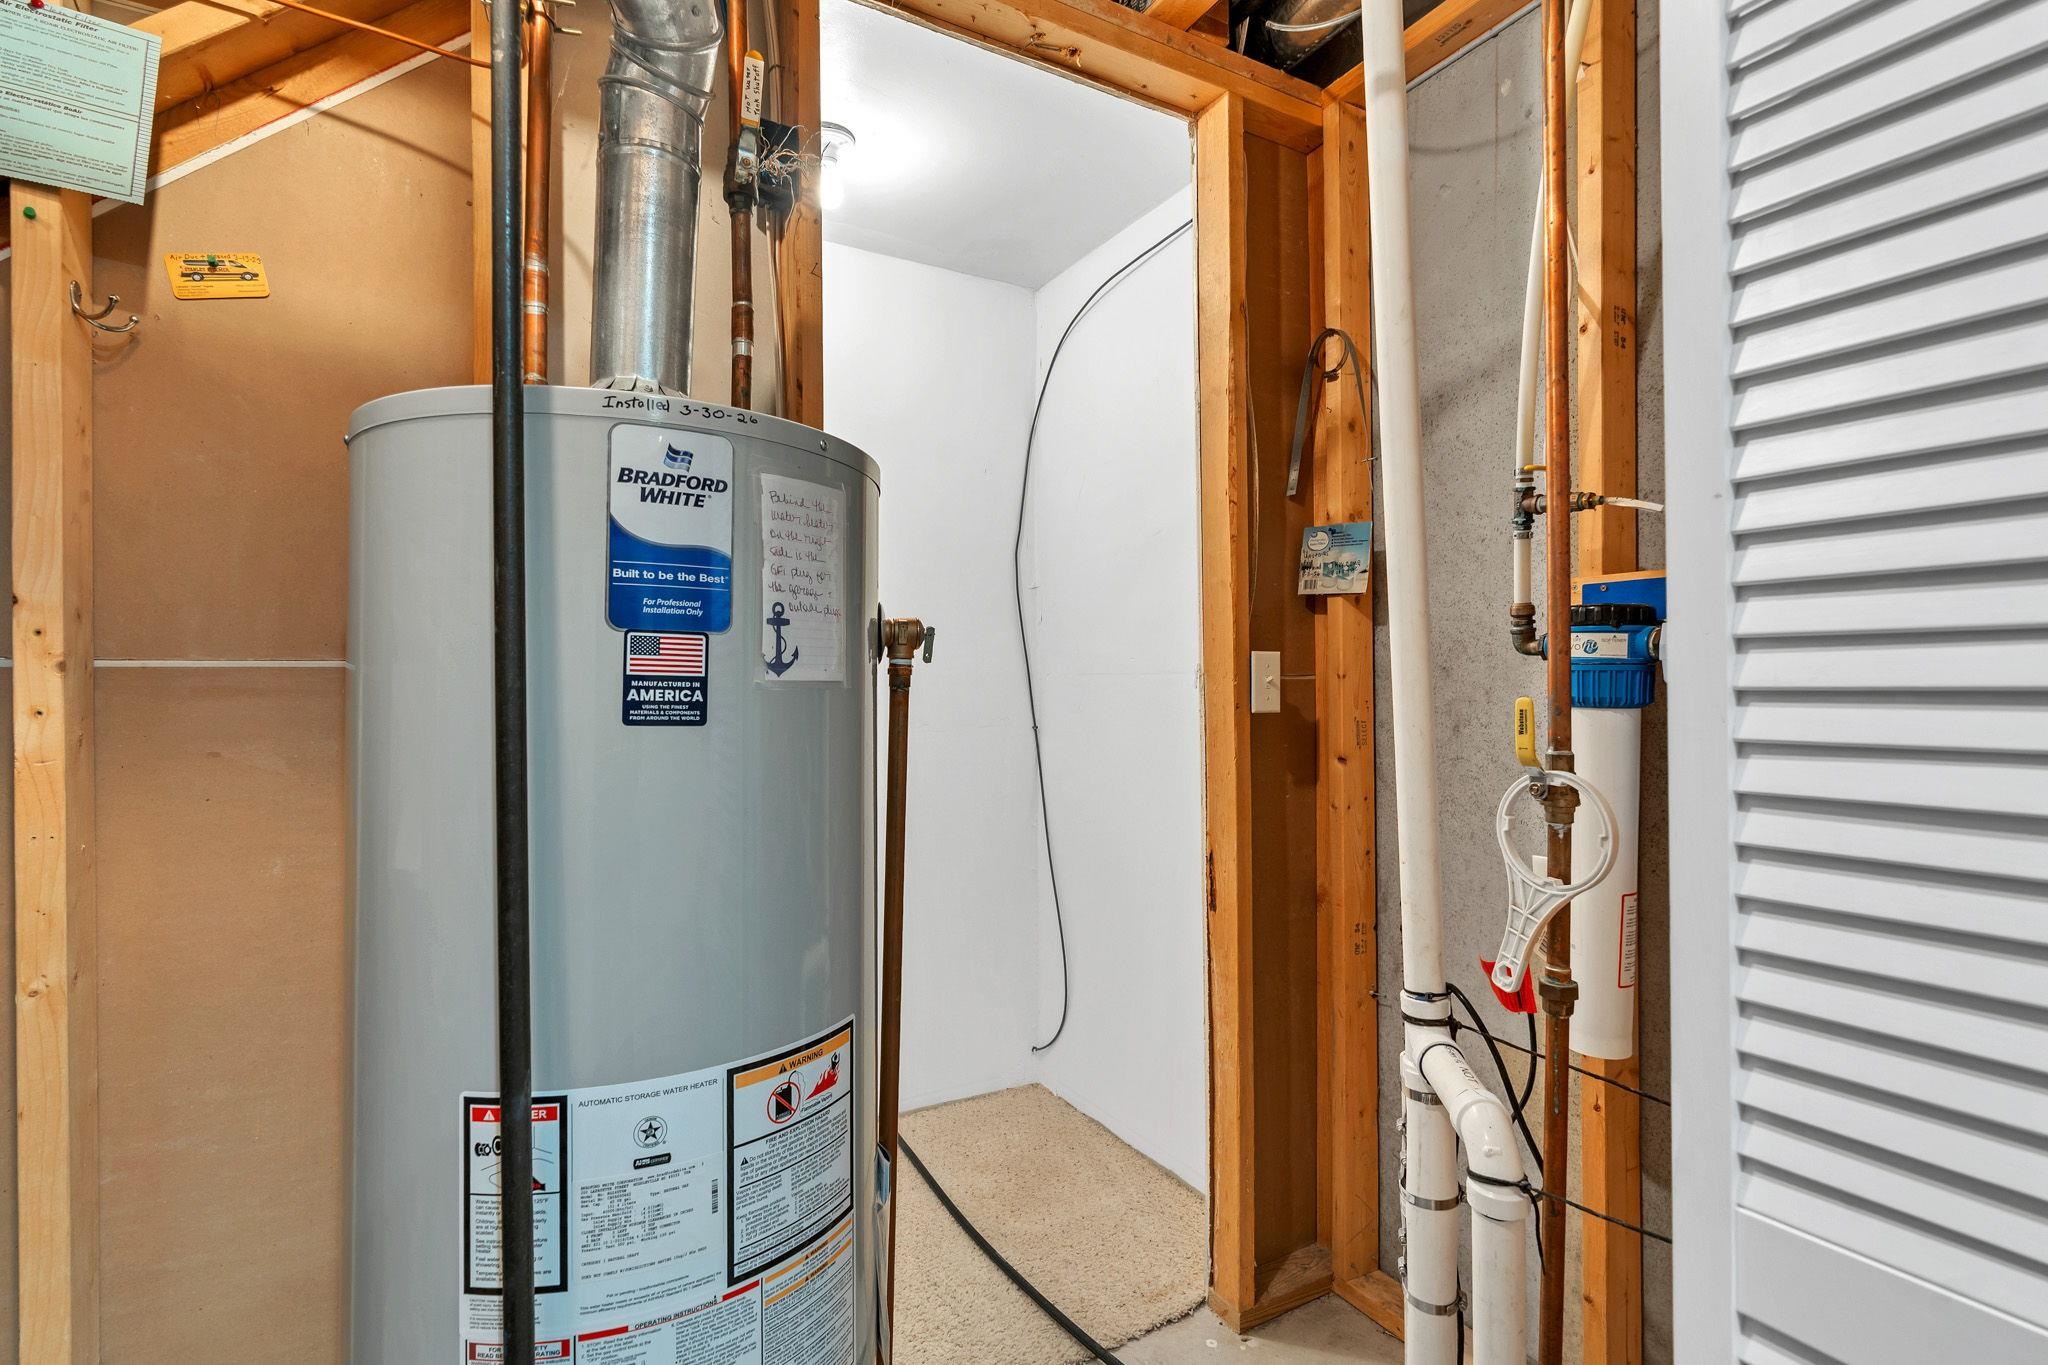
Mechanical area featuring a vertical water heater, exposed wood framing, concrete foundation walls, and an integrated water filtration system
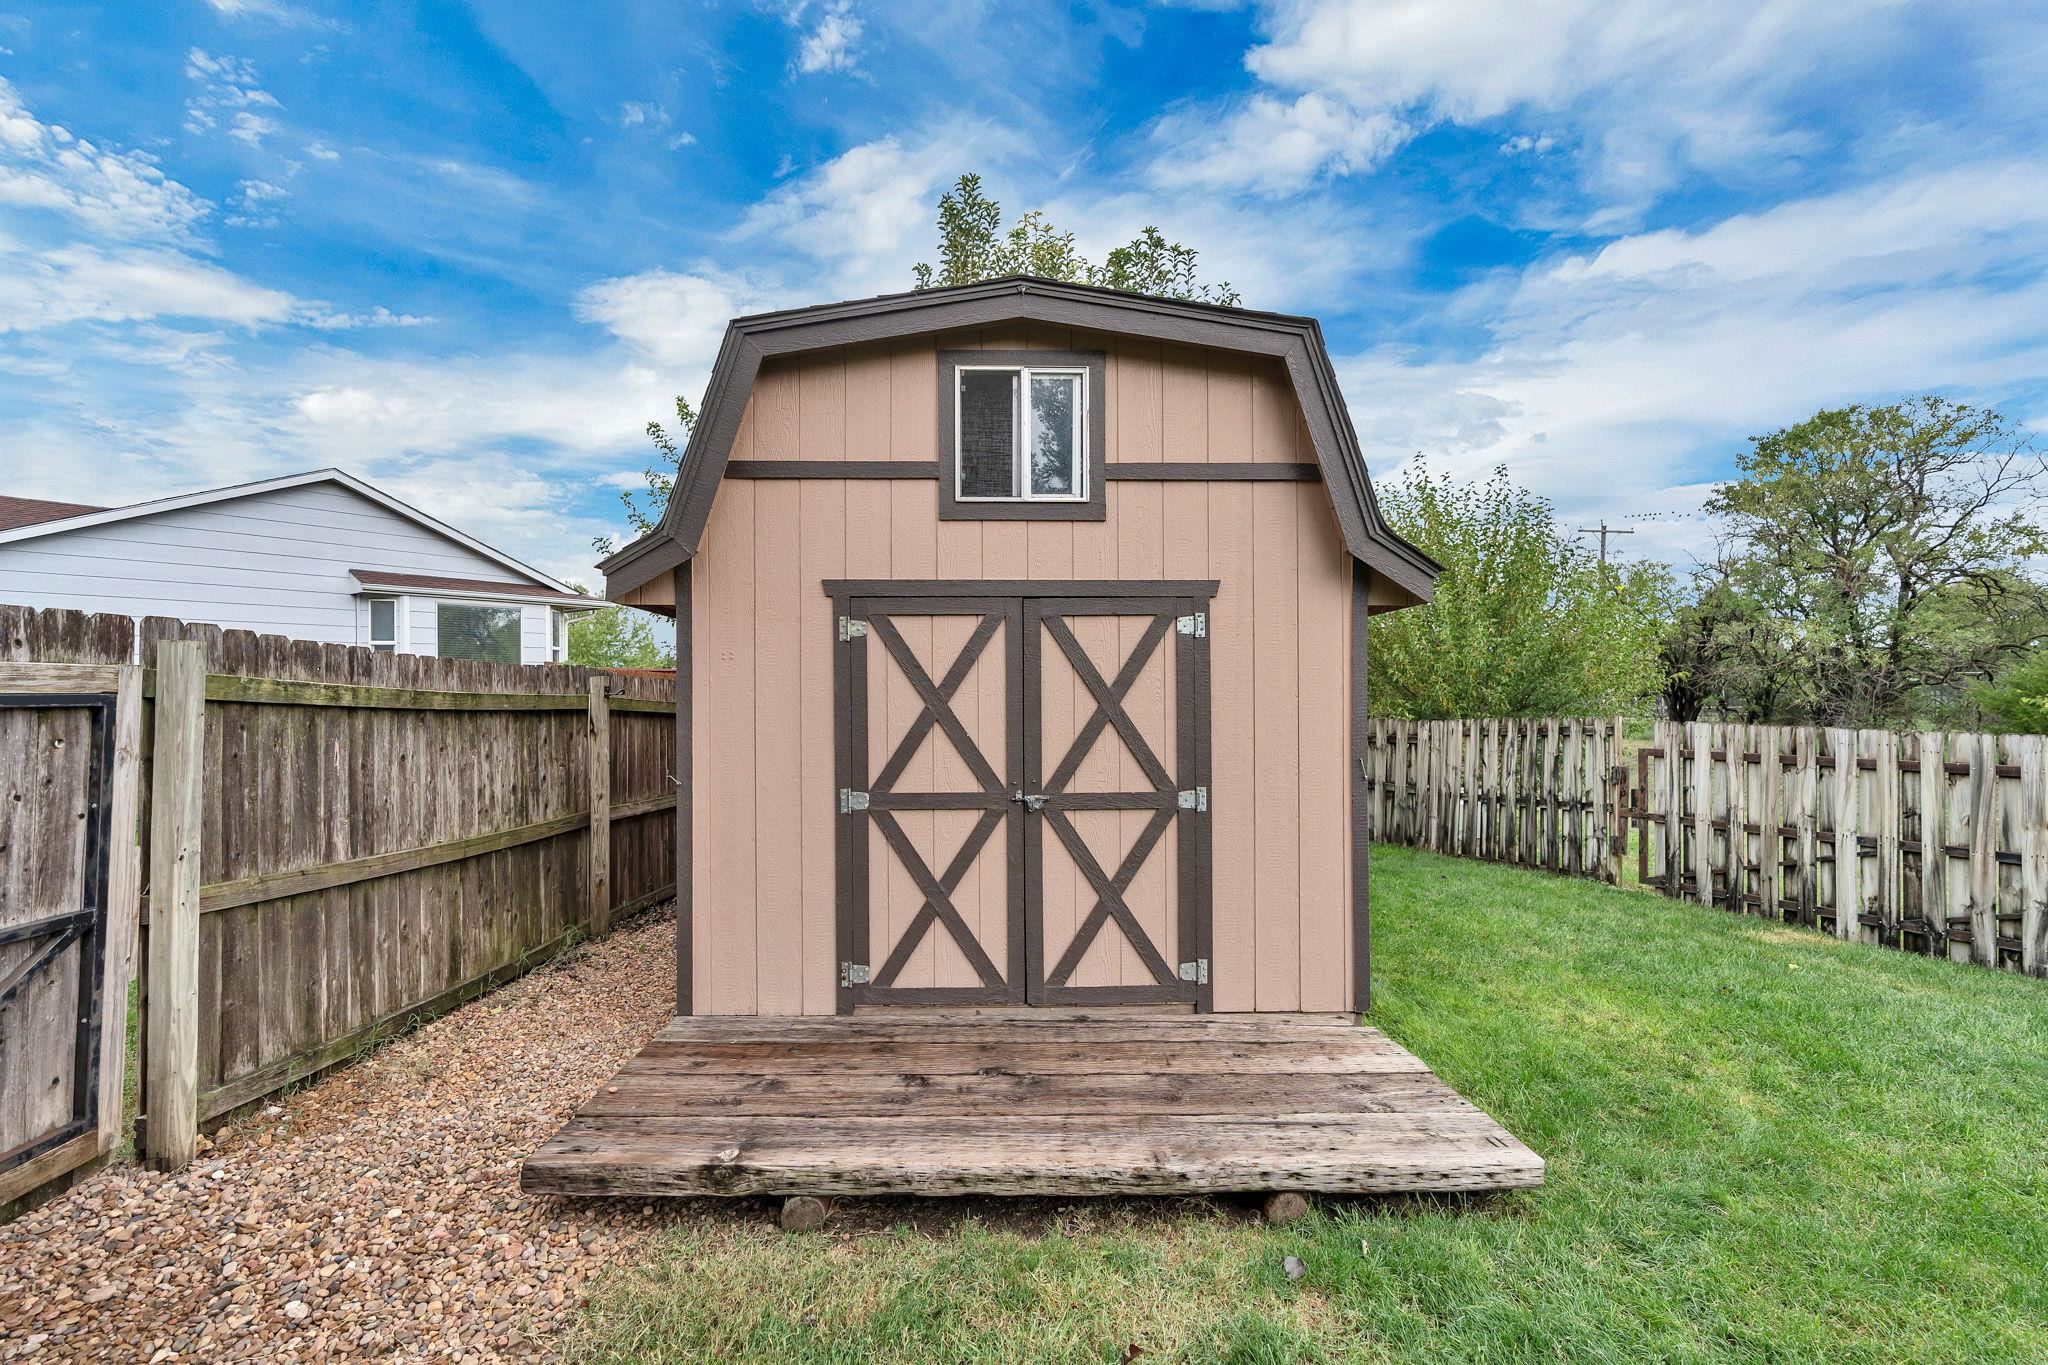
Storage structure featuring a gambrel roof, double doors, exterior window, and a wood-plank platform
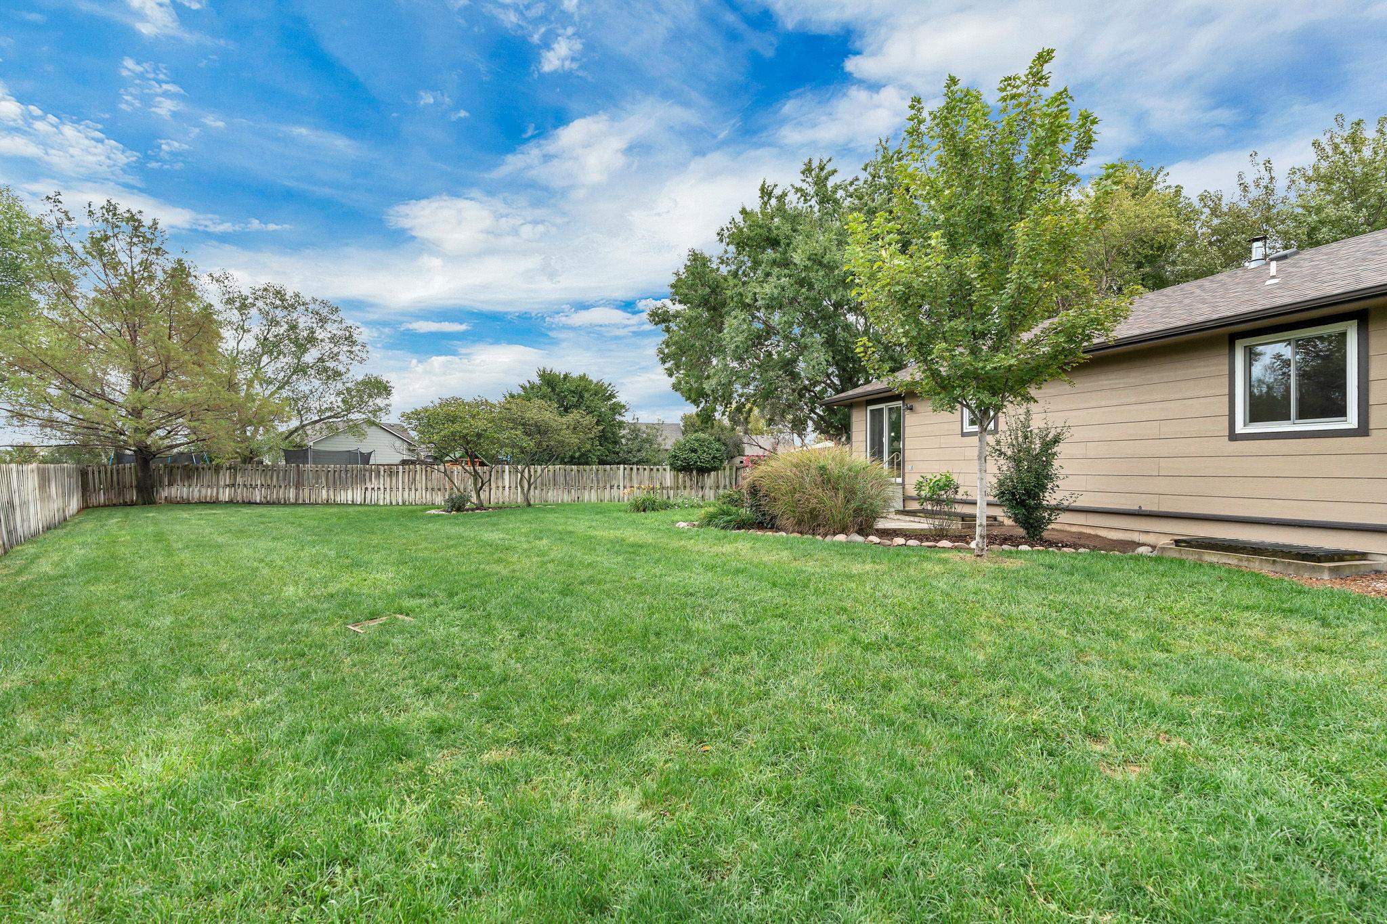
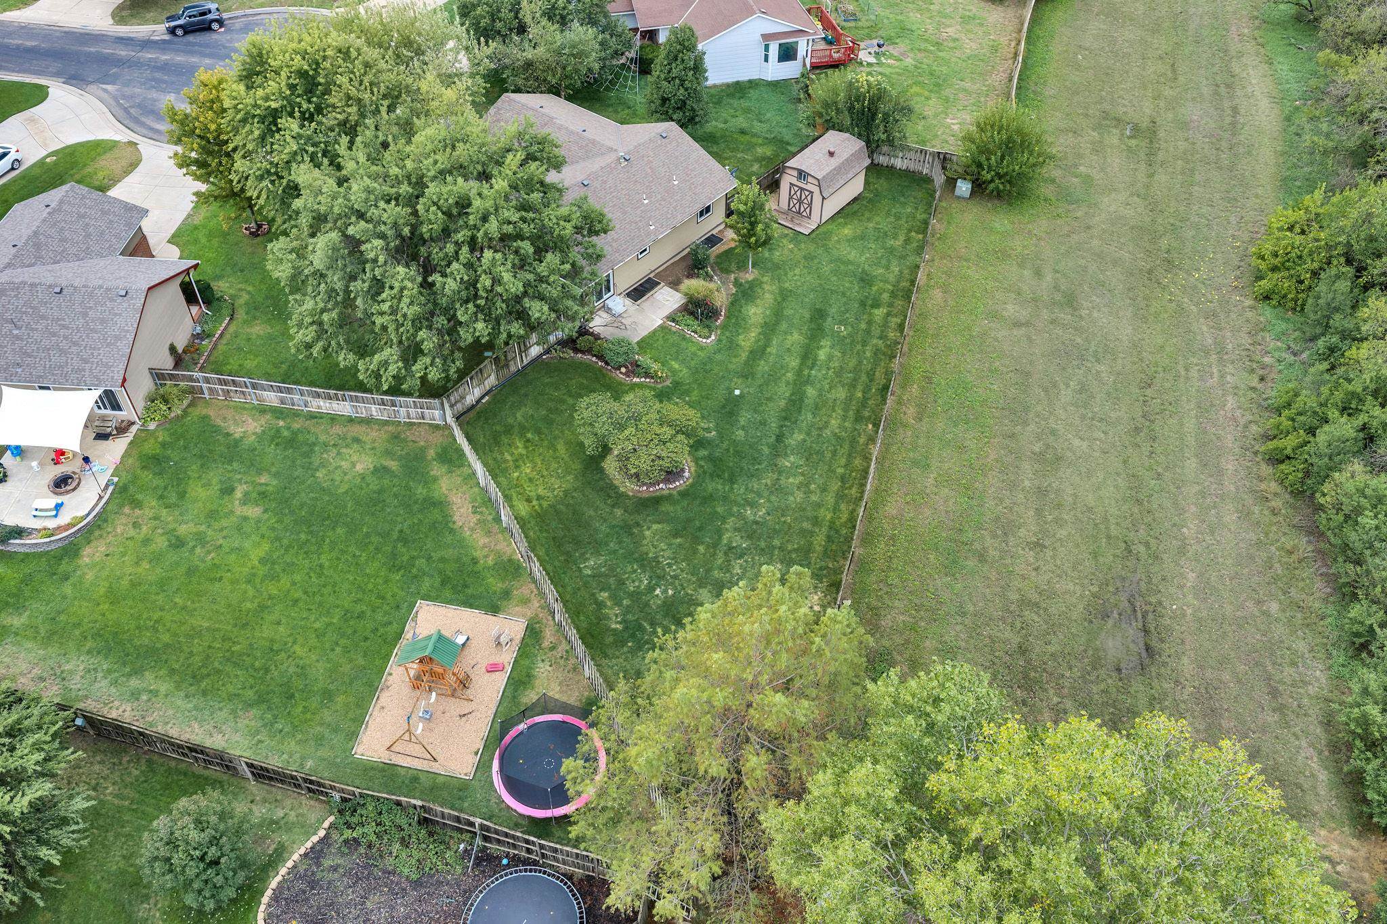
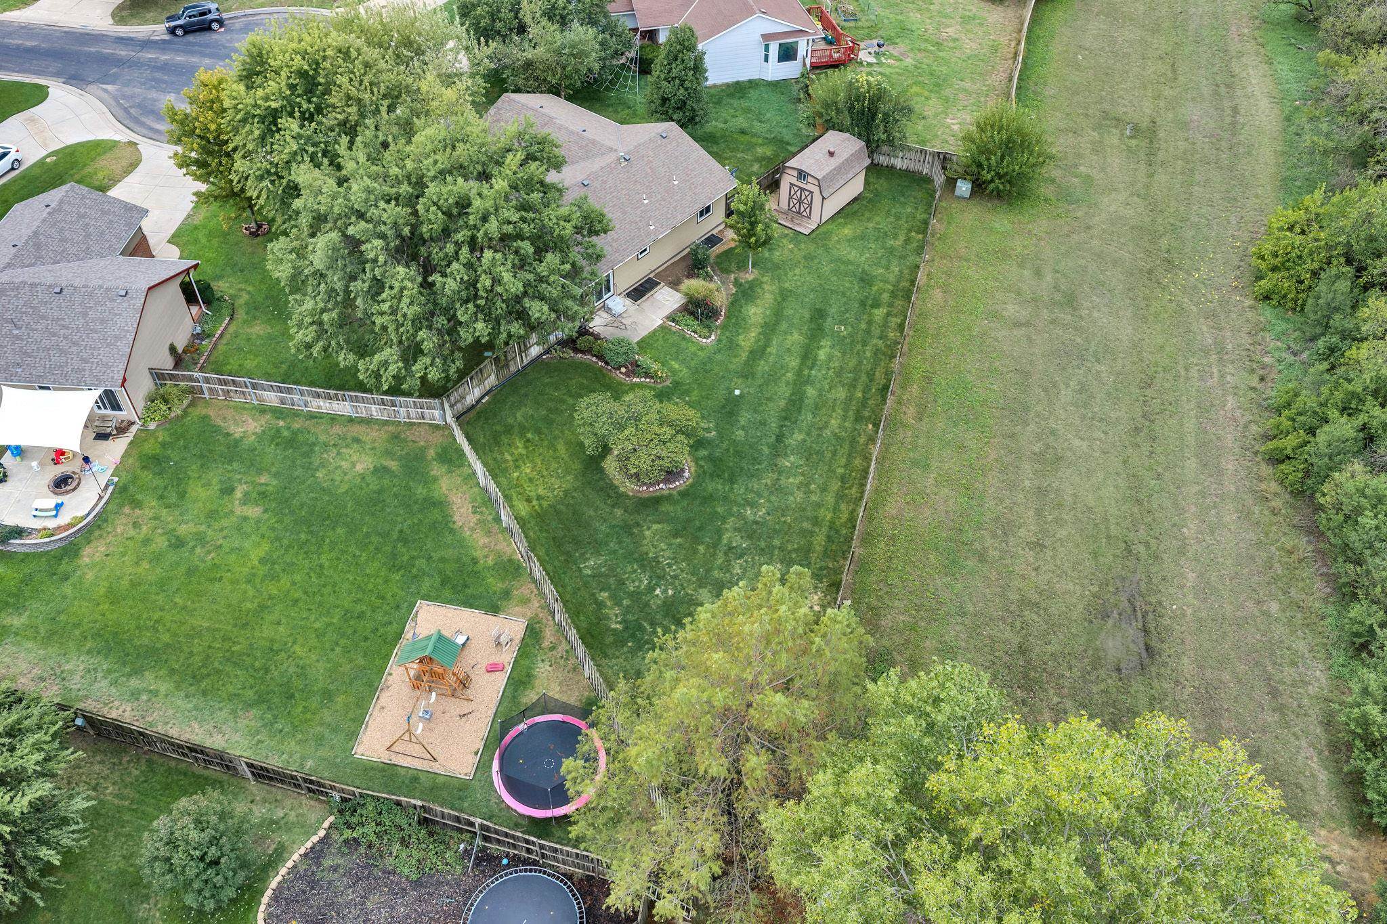
Spacious backyard featuring a manicured lawn, perimeter wood fencing, mature trees, and landscaping beds with rock edging
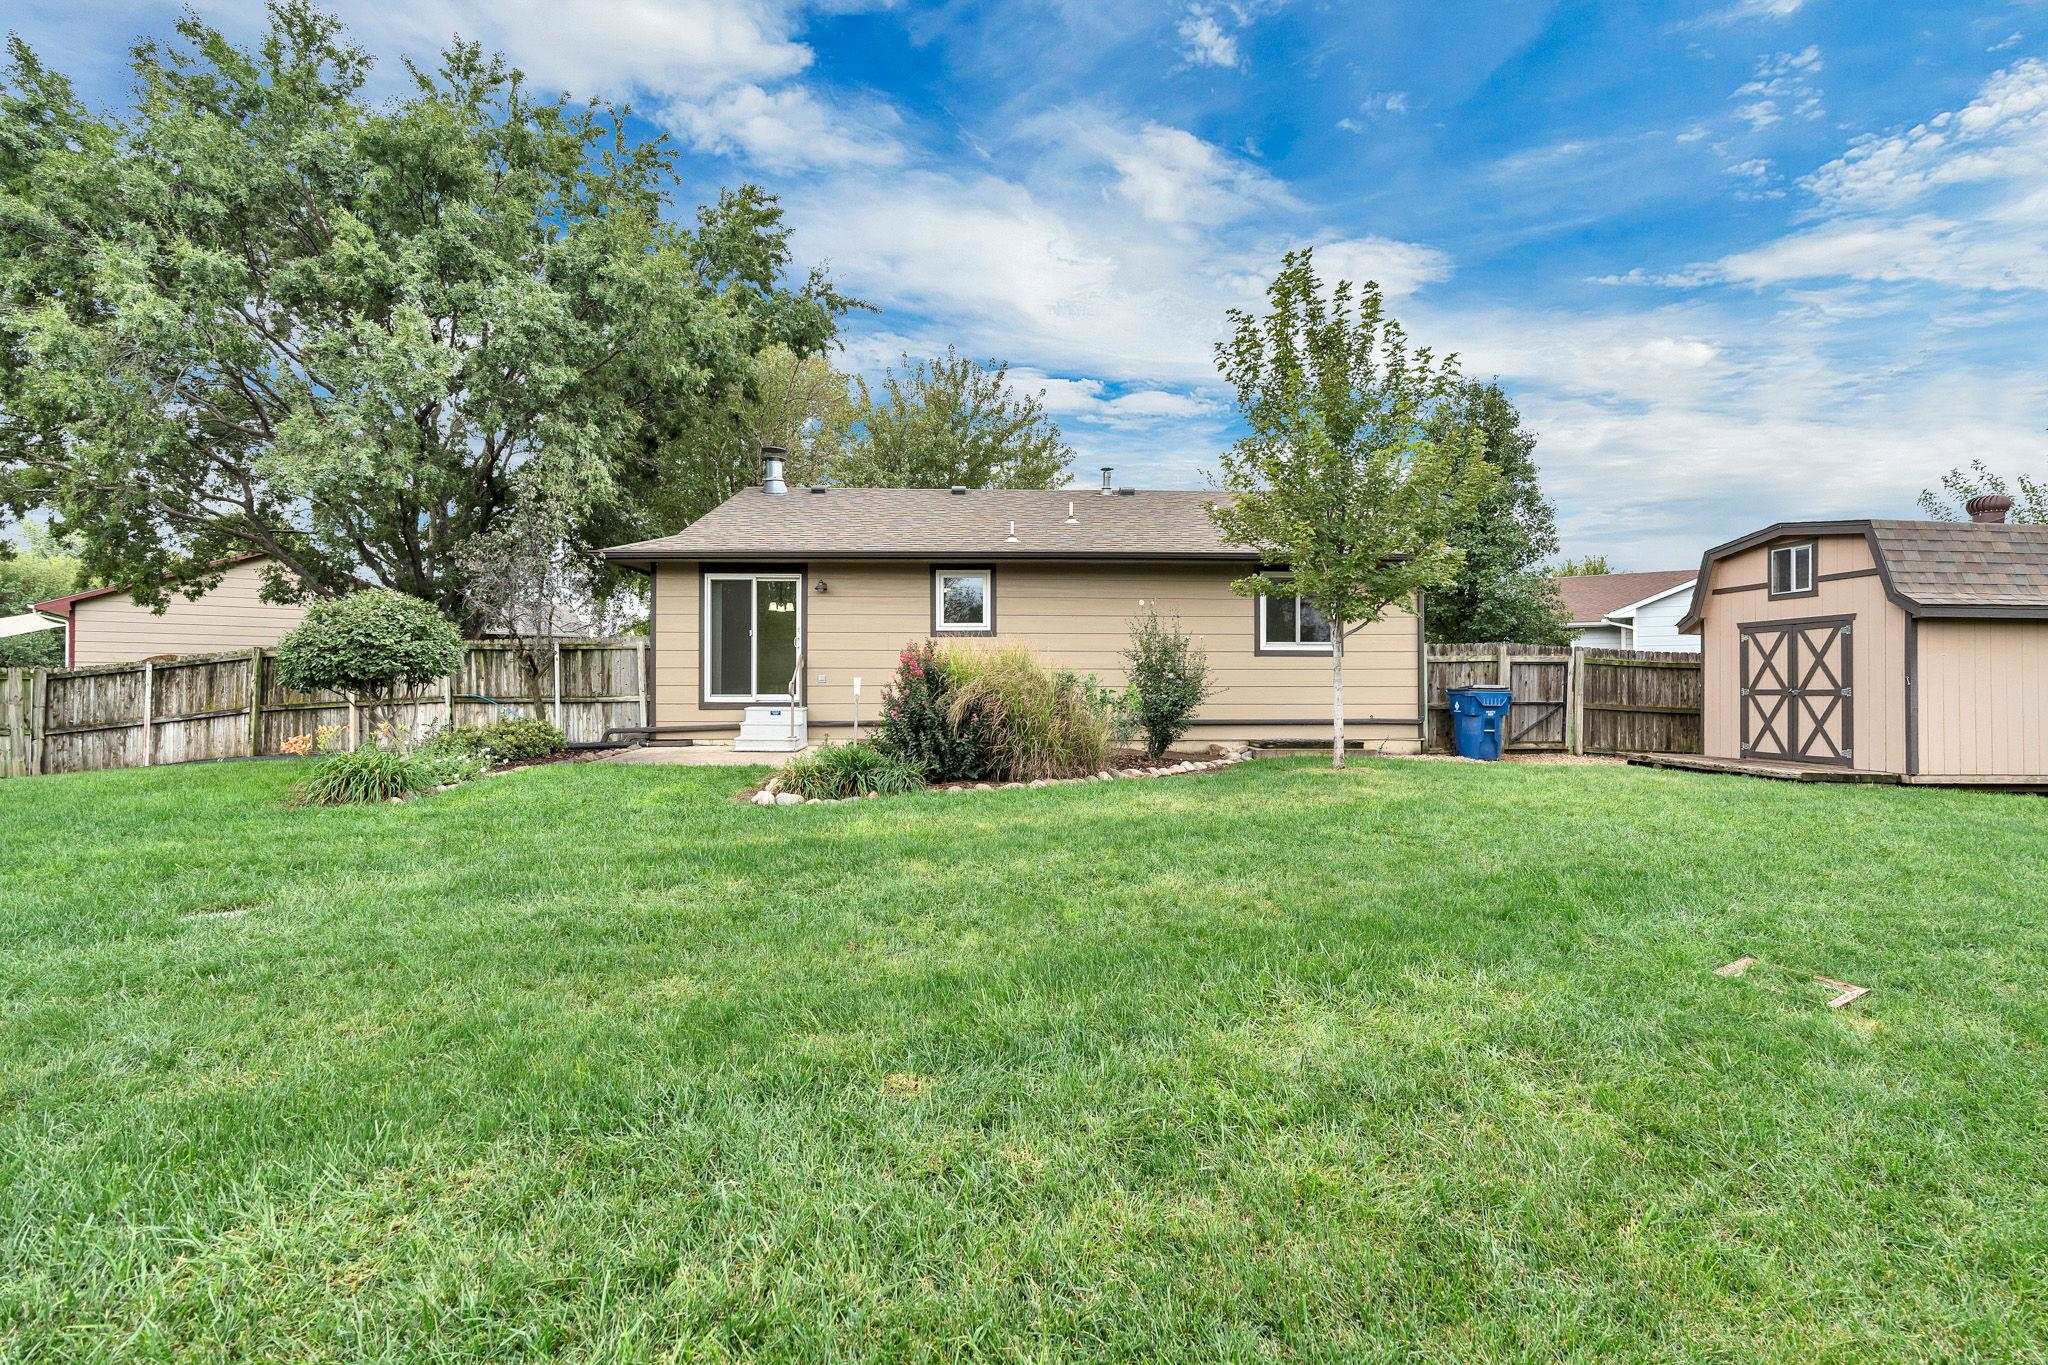
Expansive backyard featuring a manicured lawn, perimeter wood fencing, a detached storage shed, and mature landscaping
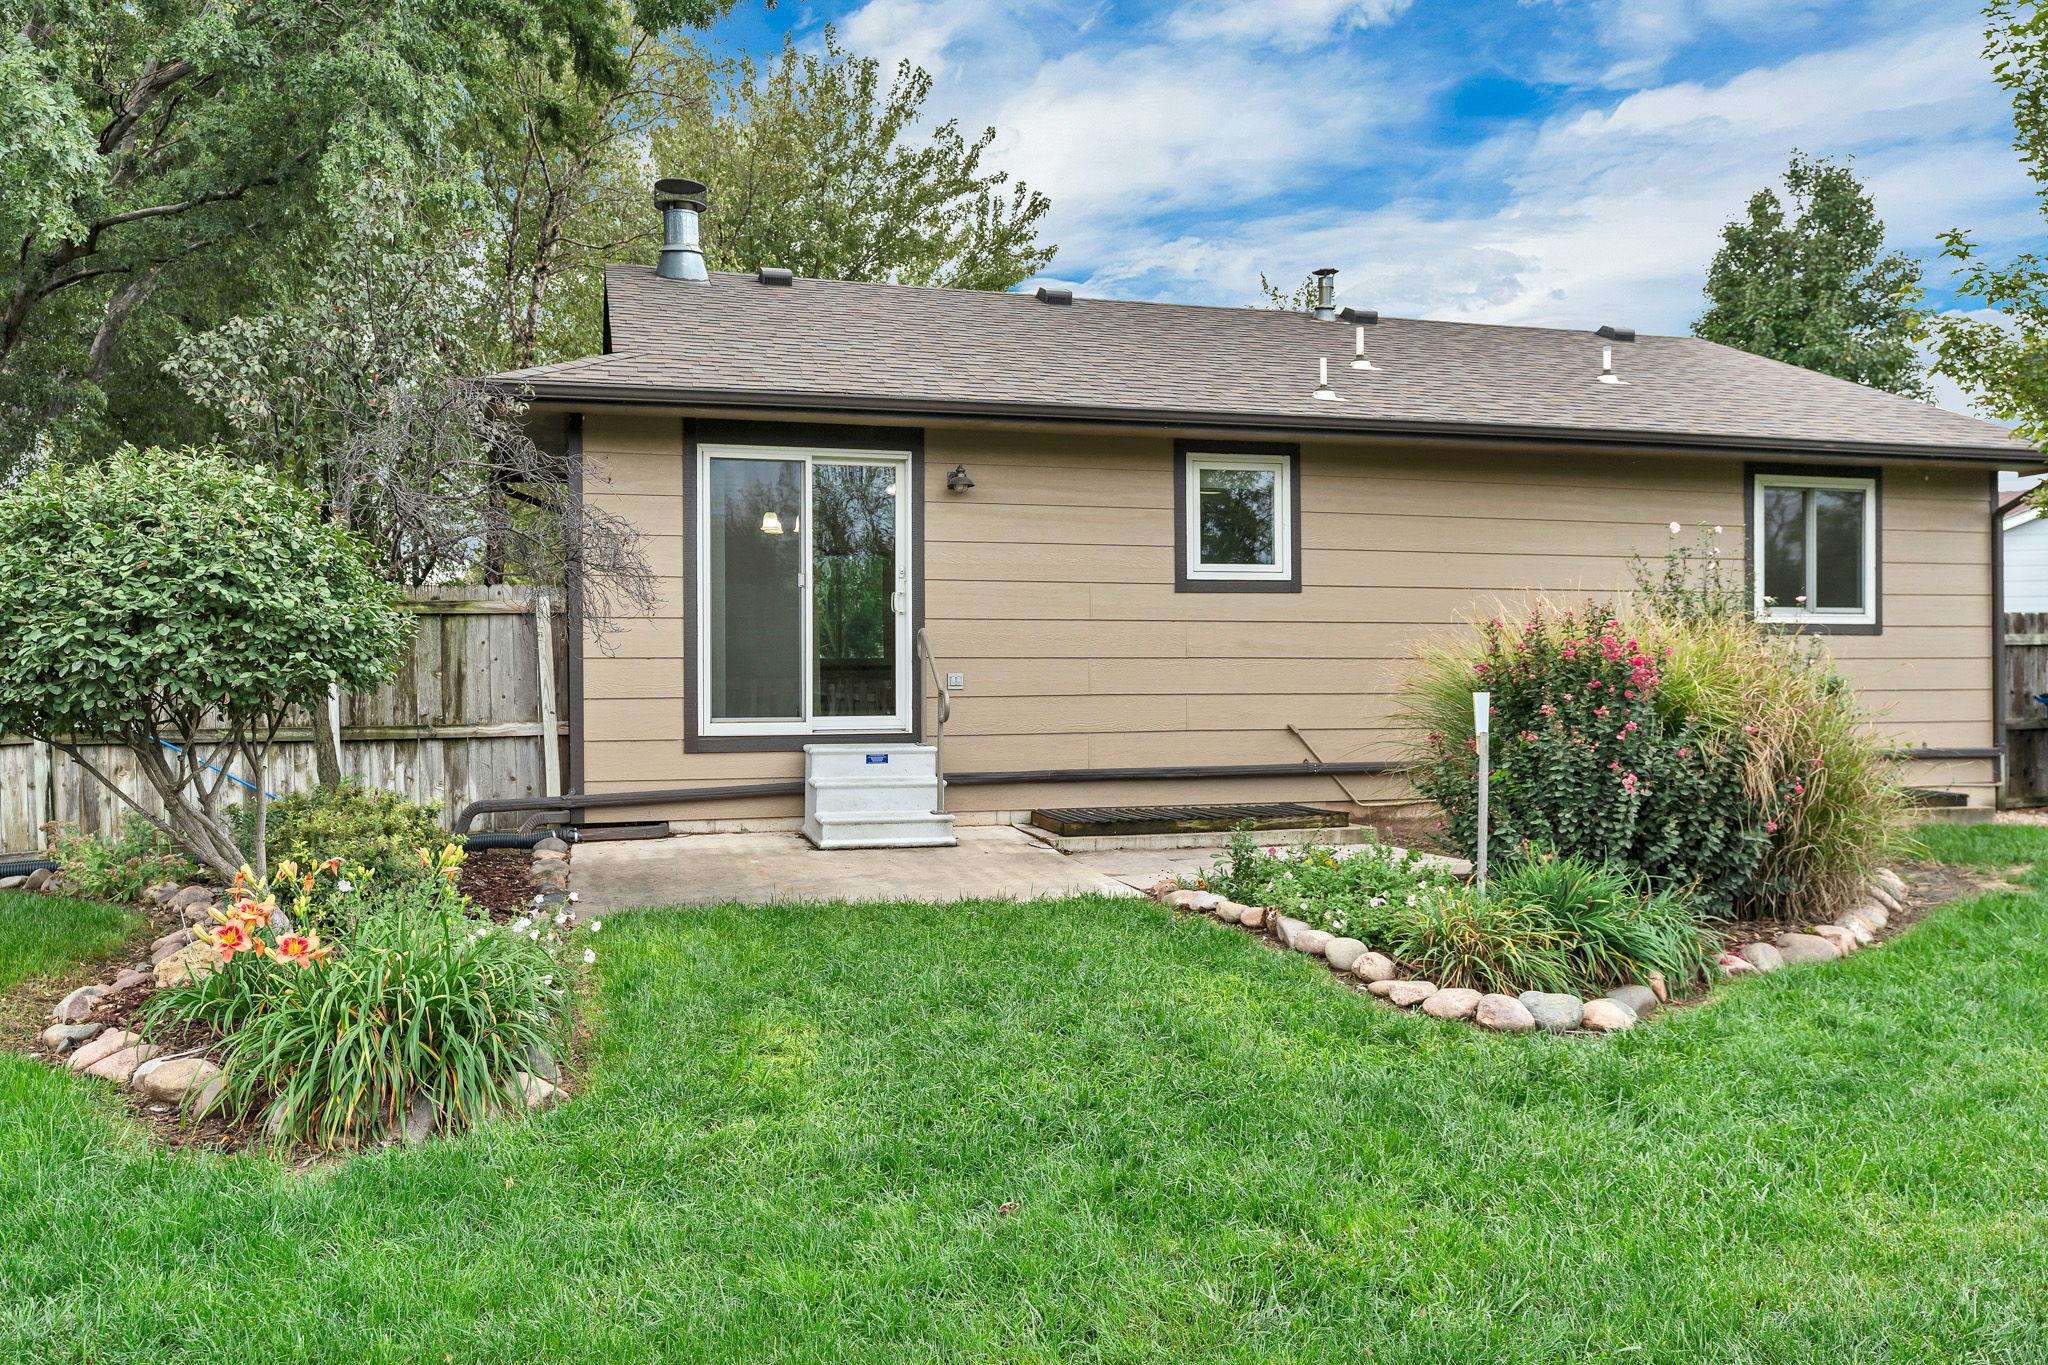
Rear exterior featuring horizontal lap siding, a concrete patio, a sliding glass door, and stone-bordered garden beds
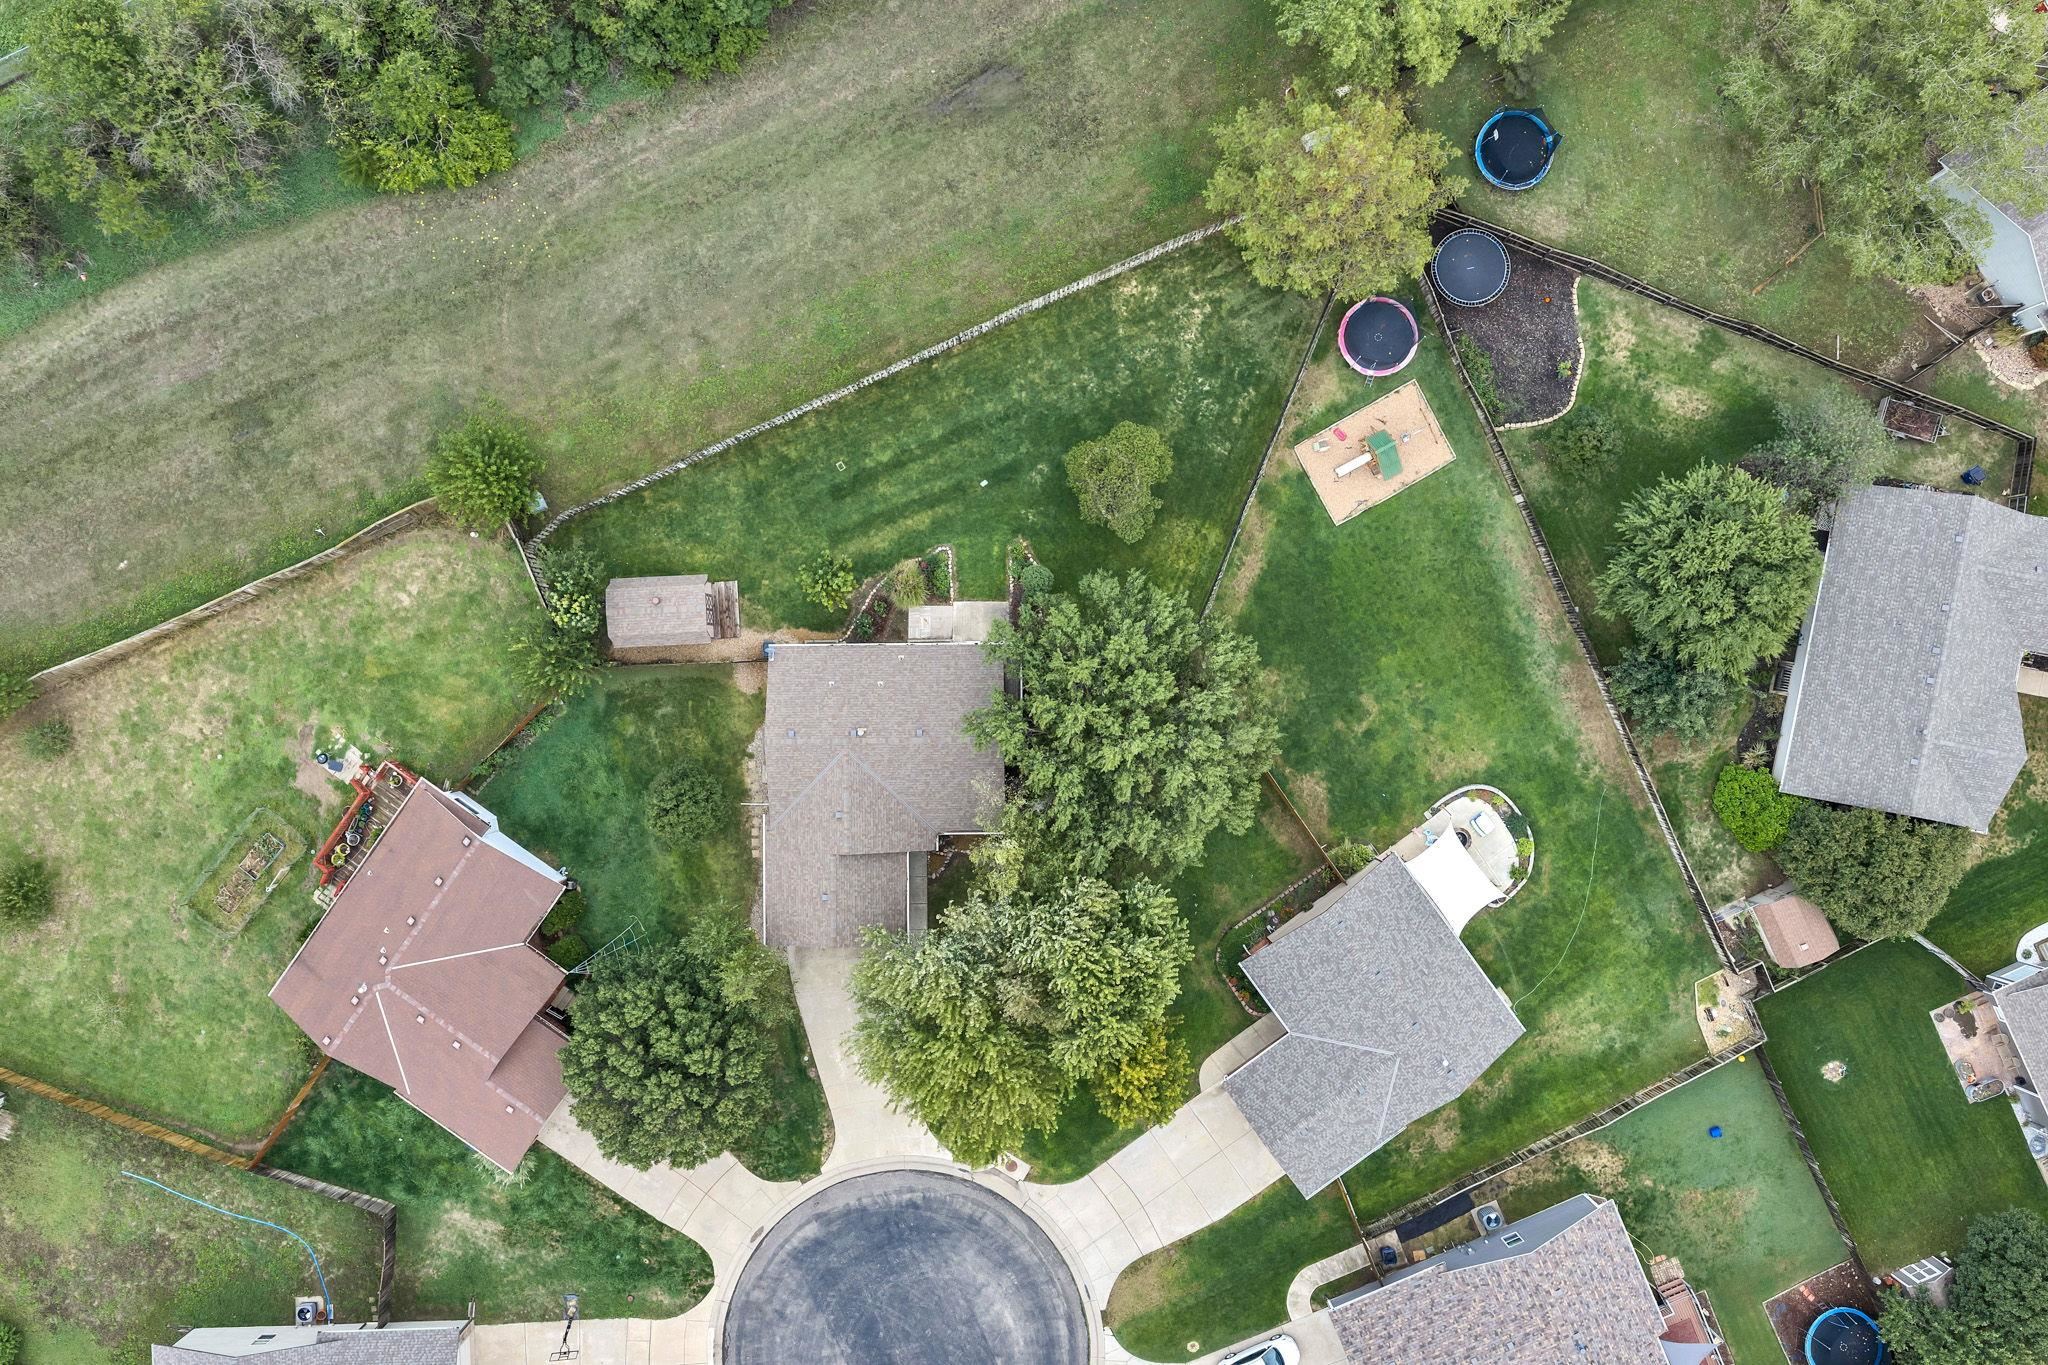
Aerial view of a residential property featuring a sprawling backyard, expansive grass lawn, mature trees, and a concrete driveway
Expansive backyard featuring a fenced perimeter, mature trees, concrete patio, and a detached storage shed
Expansive backyard featuring a fenced perimeter, mature trees, concrete patio, and a detached storage shed
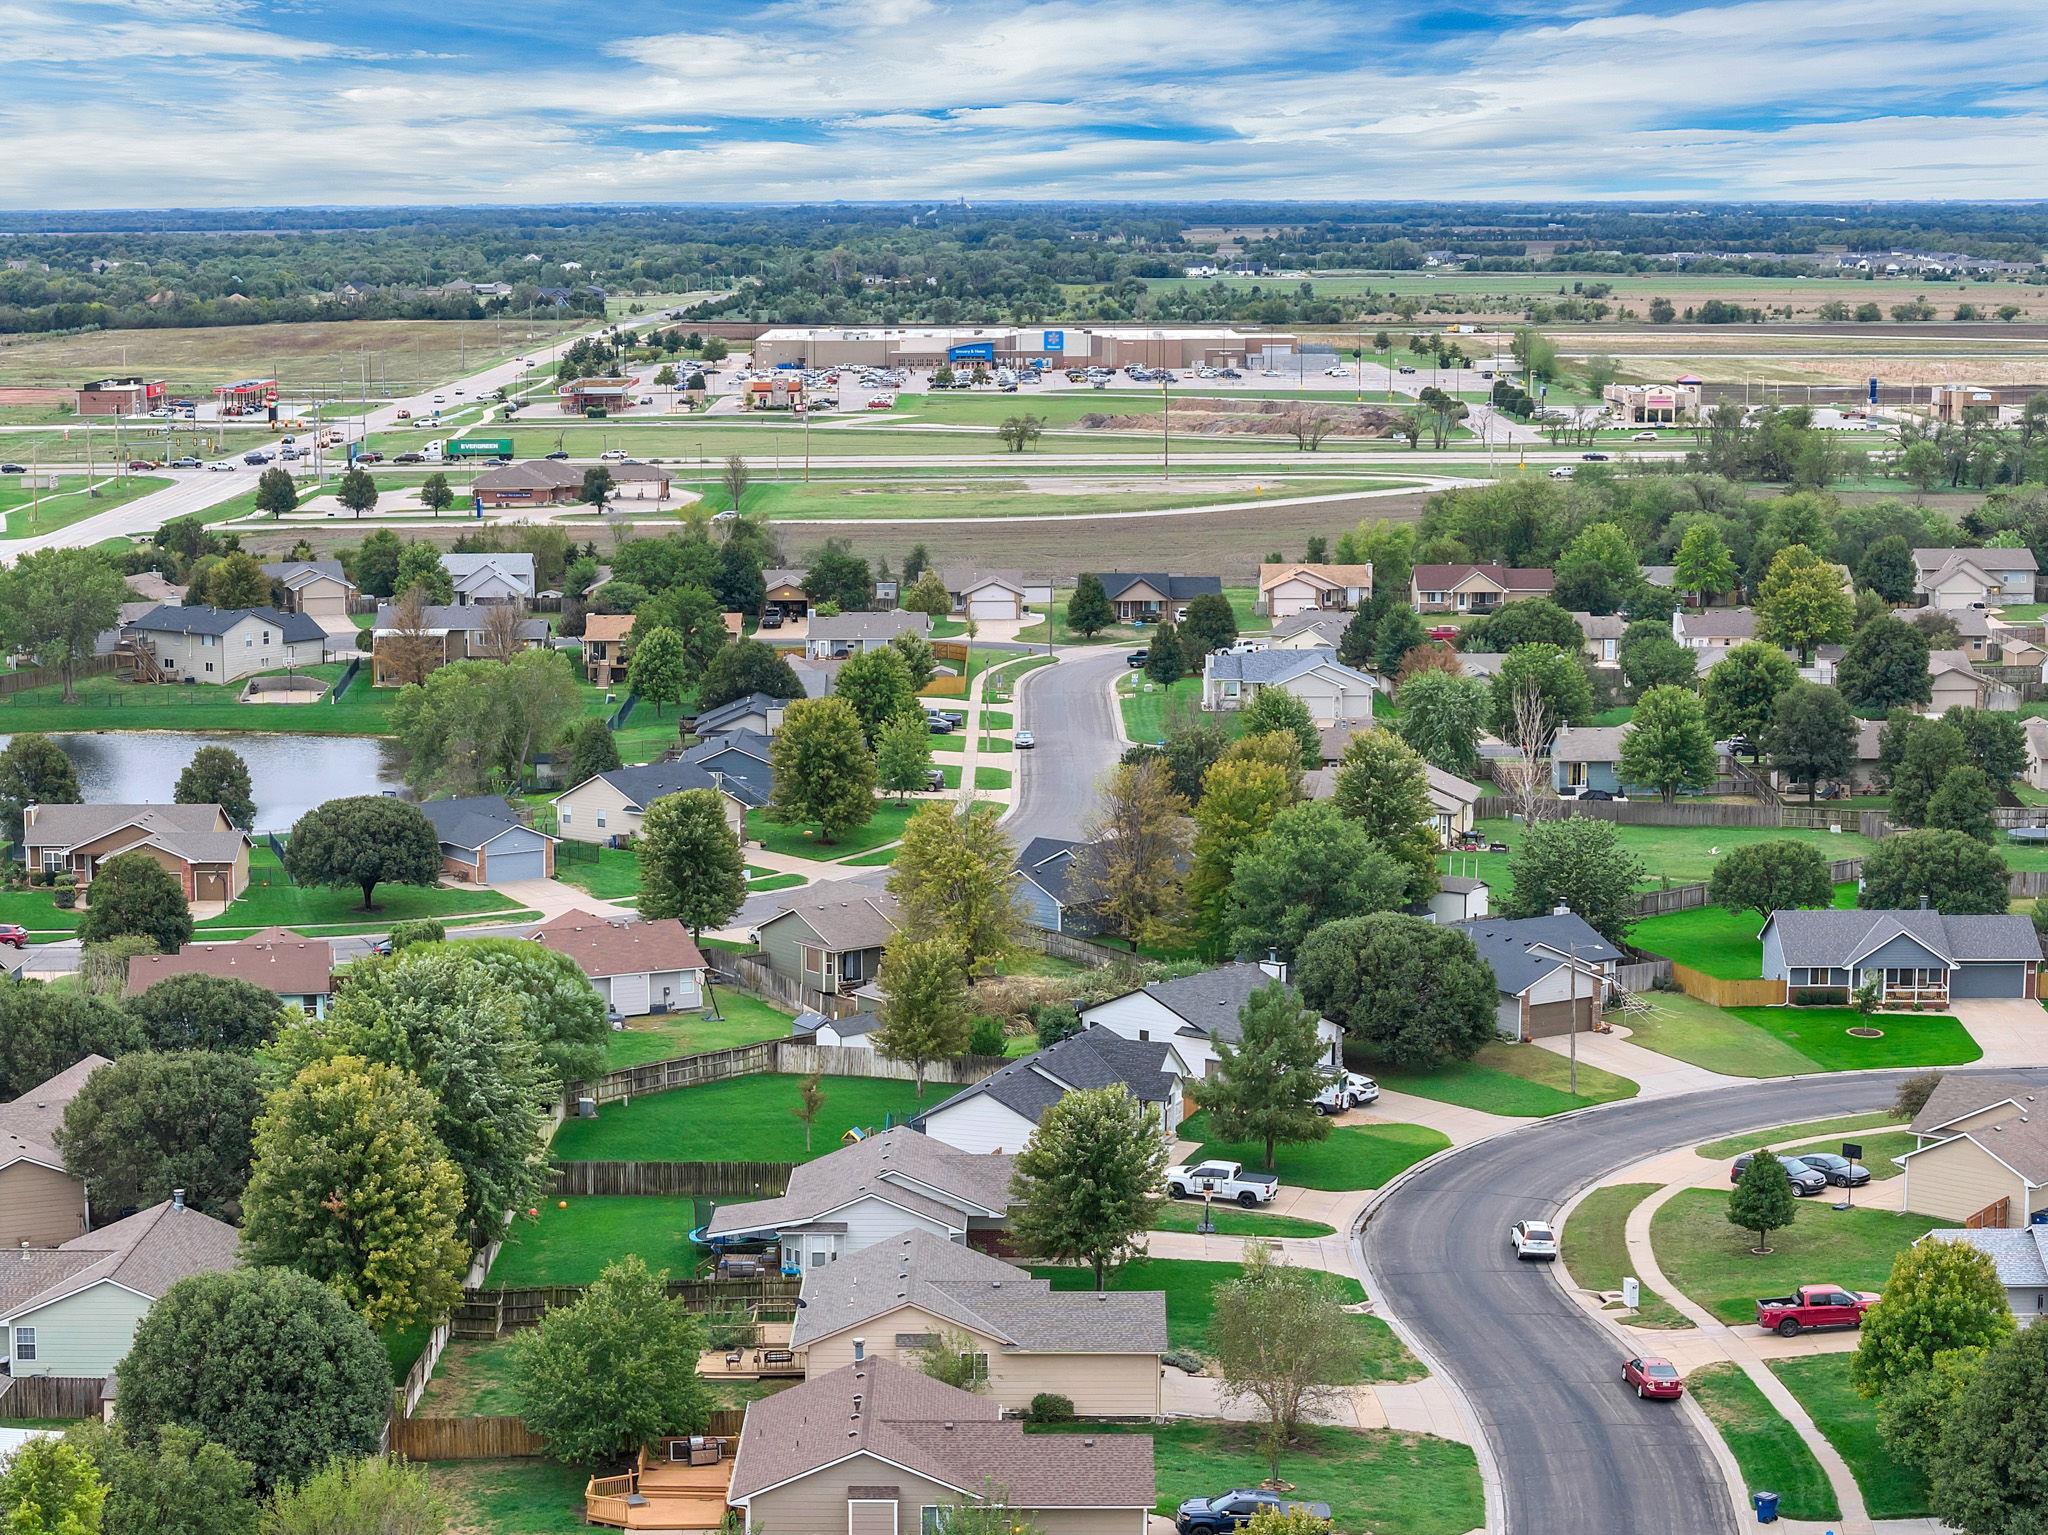
Aerial perspective of a suburban neighborhood featuring mature landscaping, winding paved streets, residential lots with fenced backyards, and a retained water feature
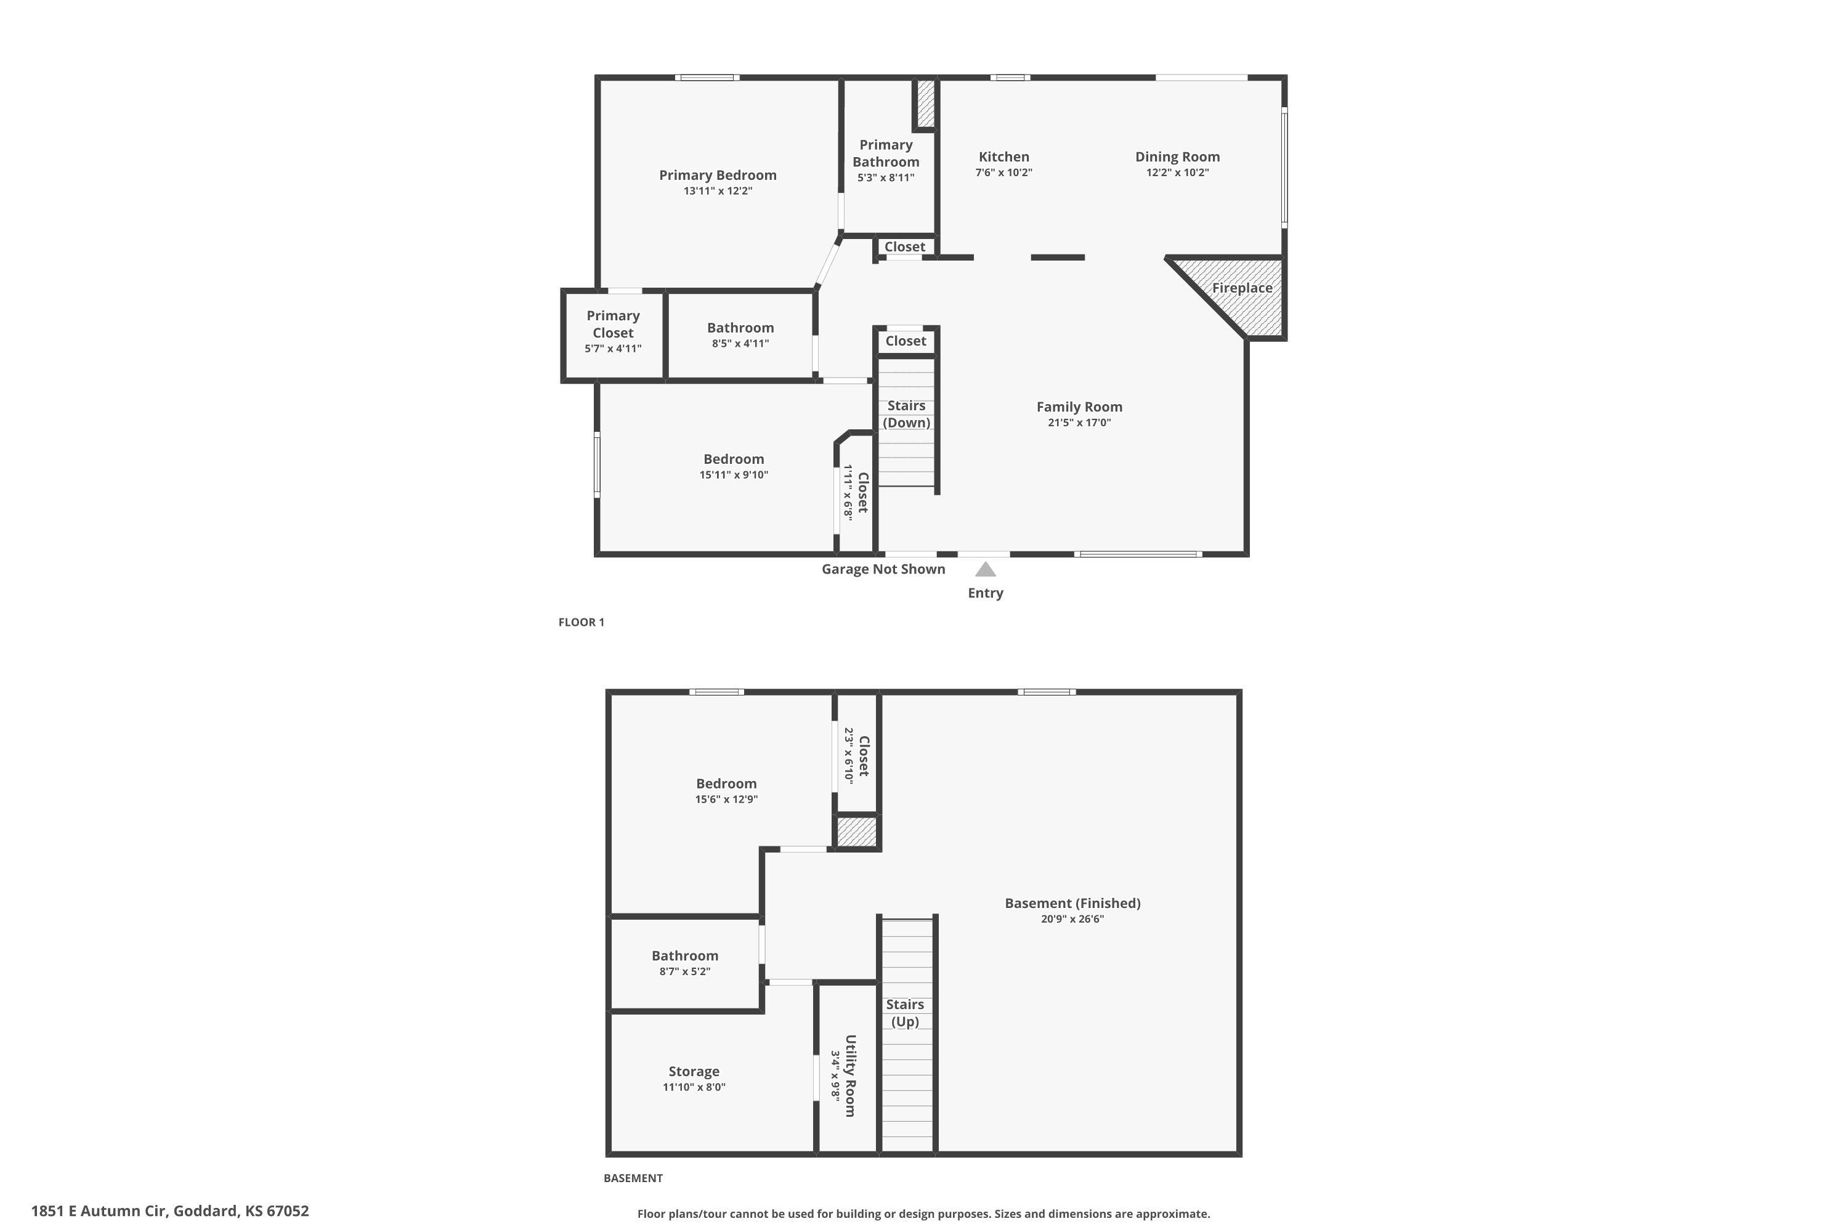
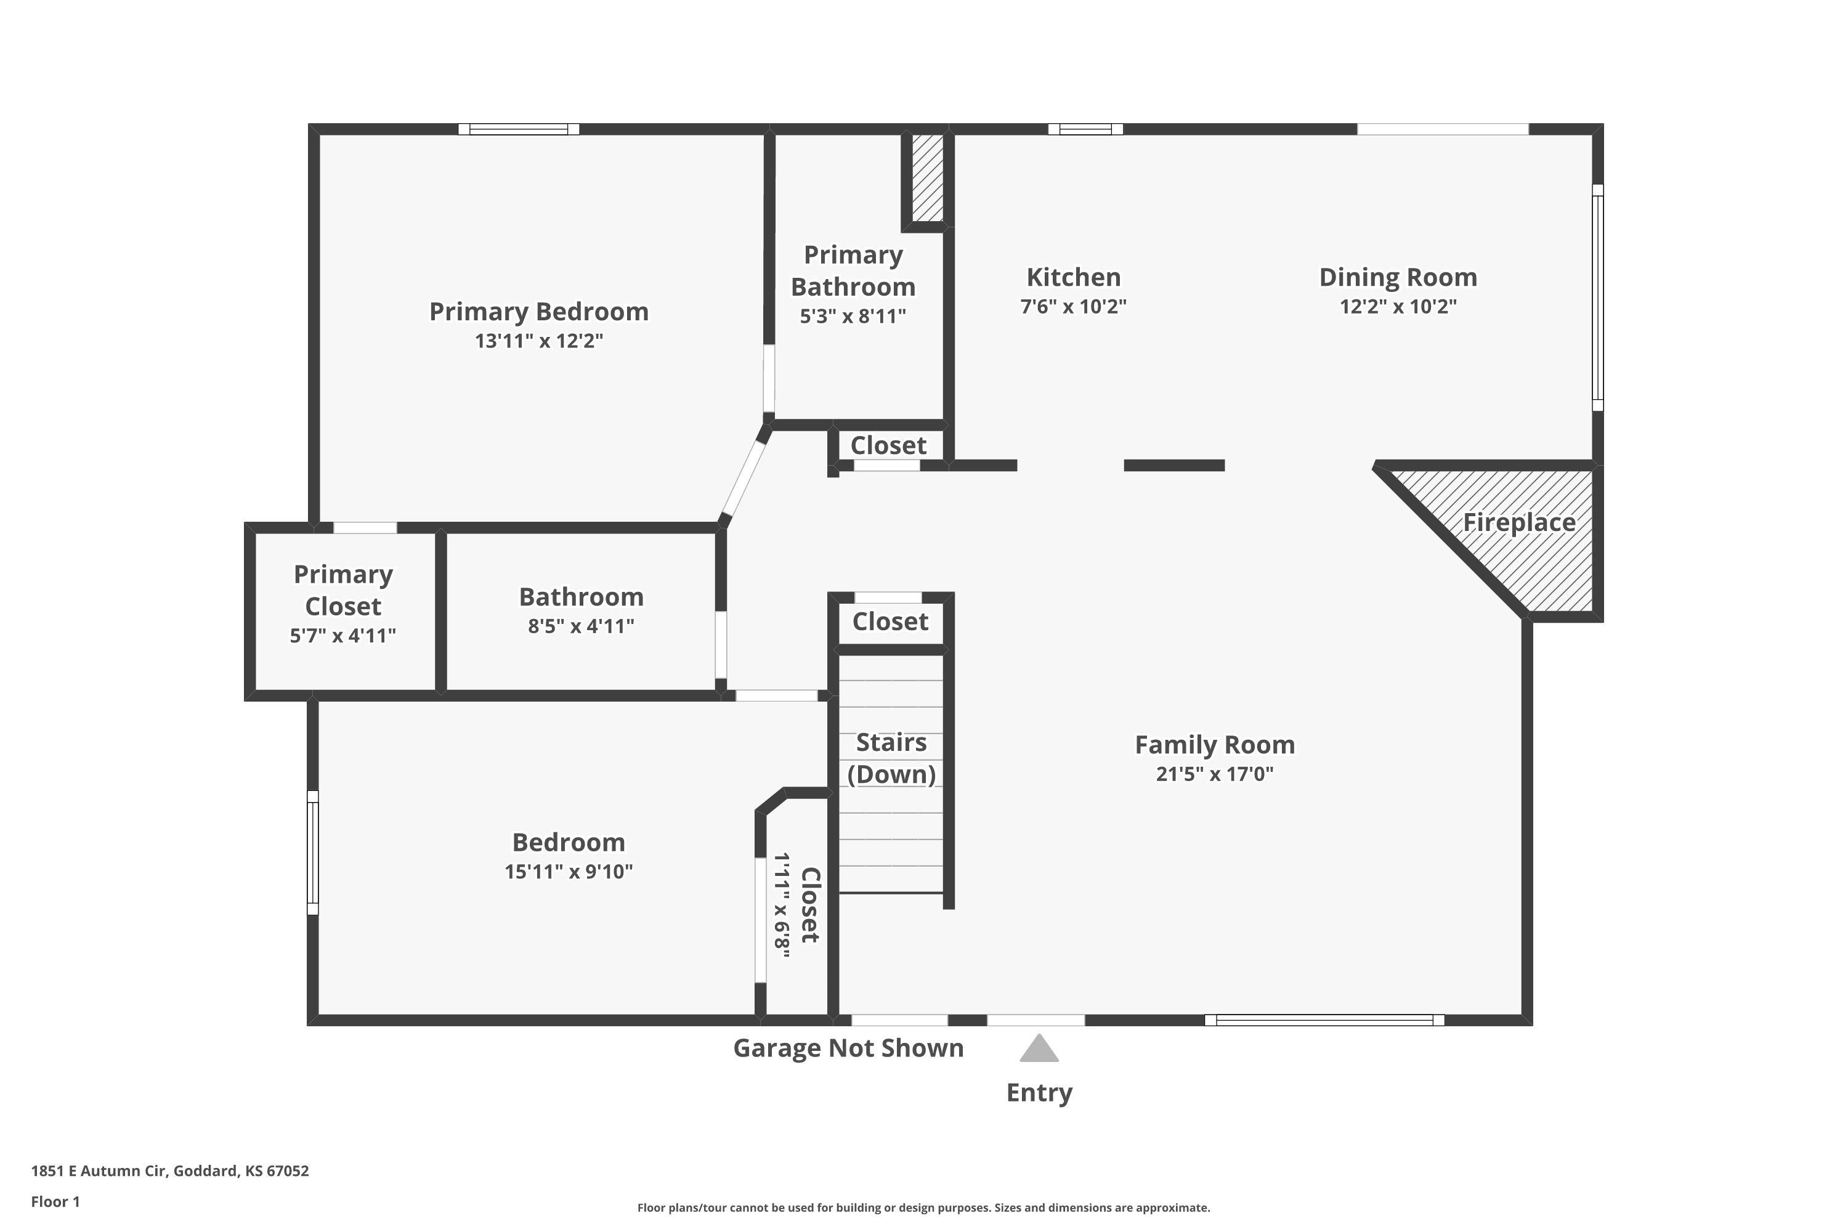
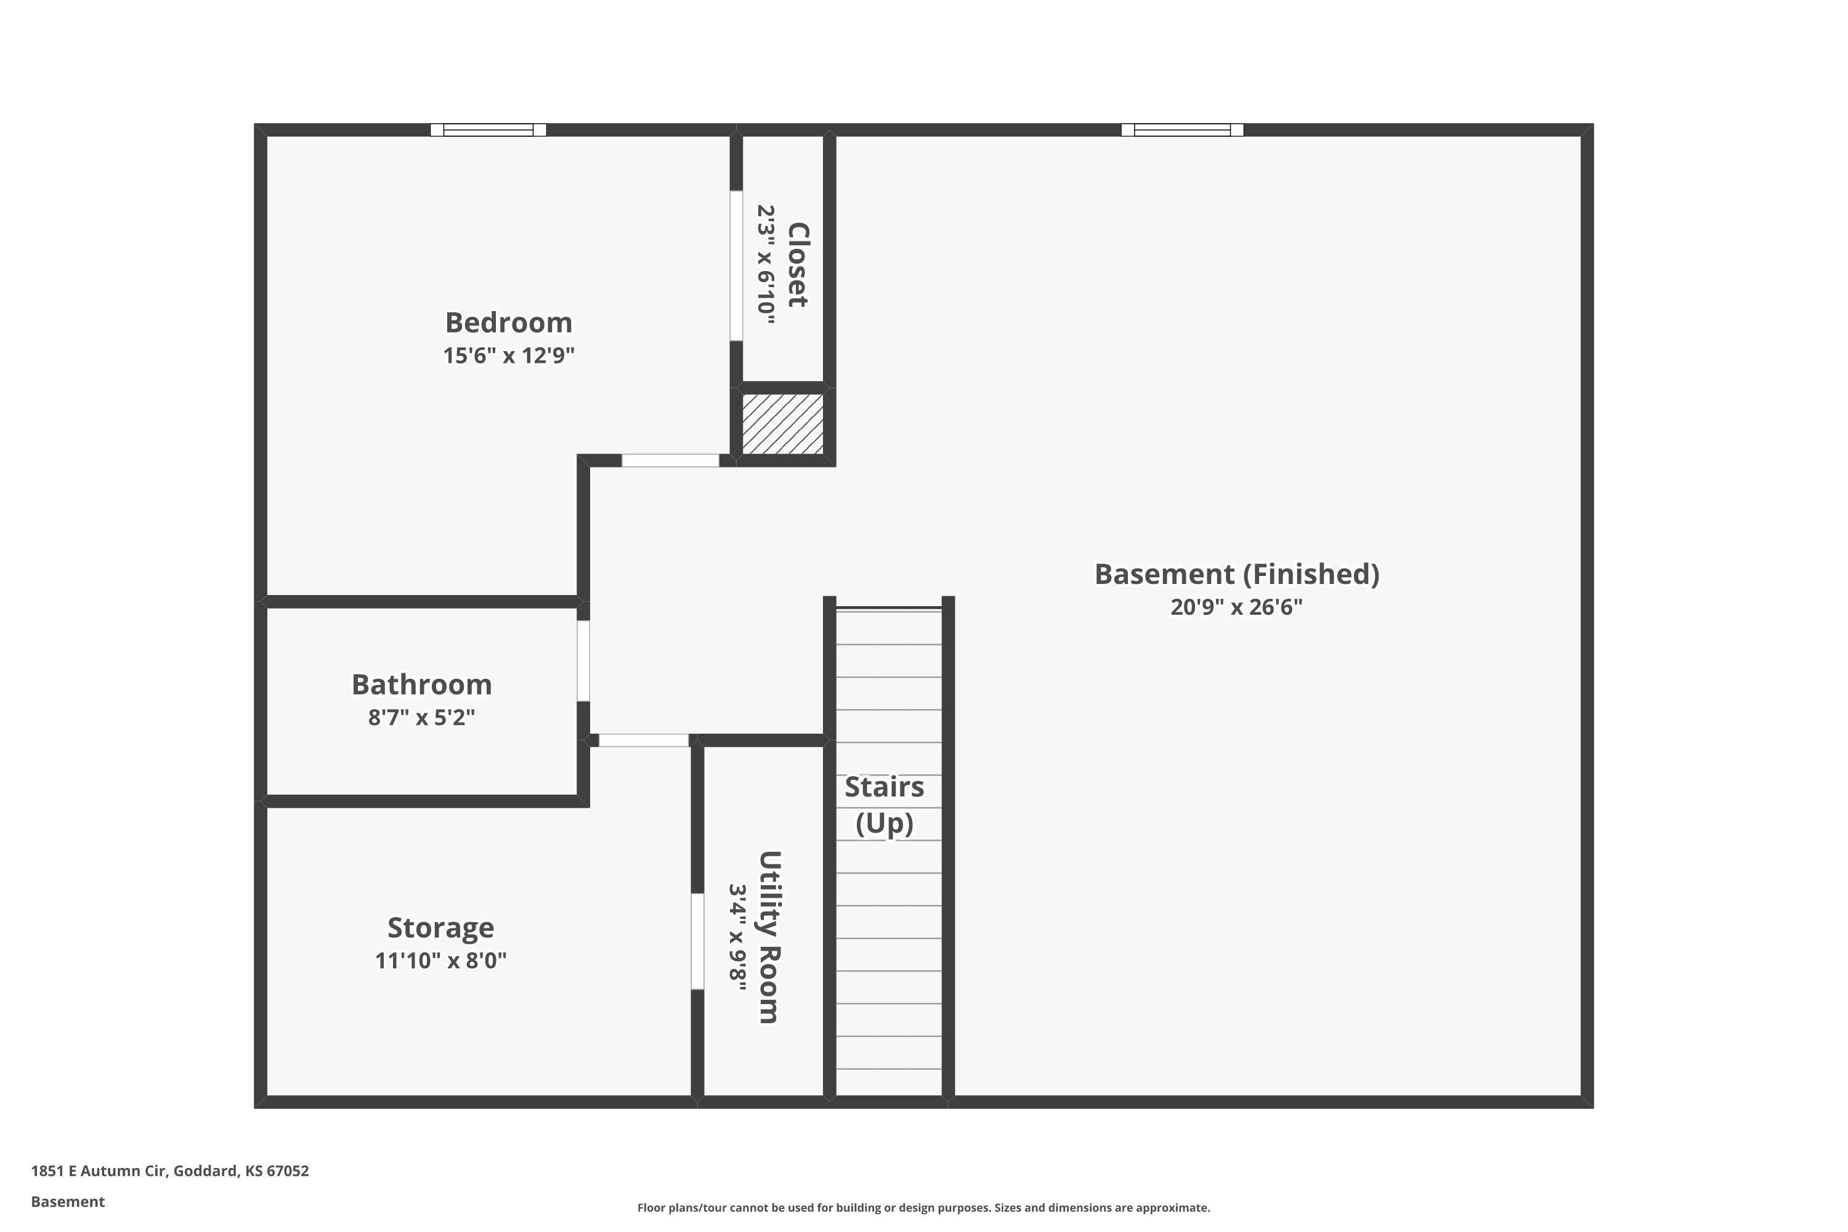
Welcome home to 1851 E Autumn Cir in Goddard! Tucked away on a quiet cul-de-sac, this well-maintained home offers 3 bedrooms, 3 bathrooms and over 2,100 sq. ft. of finished living space, along with a finished basement and plenty of room to spread out. Step inside to a comfortable, functional floor plan featuring a welcoming living area with a natural gas fireplace, perfect for relaxing or entertaining. The kitchen offers granite countertops, pull-out shelving in the cabinetry and updated appliances, including a newer stove and dishwasher. Granite countertops were also added to two upstairs bathrooms. Several major improvements have already been completed, including a NEW ROOF in 2023, along with siding repairs, new guttering and exterior paint. The home also features six Renewal by Andersen windows and a Renewal by Andersen patio door, providing another valuable upgrade. The finished basement adds additional living and entertaining space, while the furnace is equipped with a humidifier and the home has a water softener. The A/C received a new capacitor in summer 2026. Outside, enjoy a spacious backyard with a sprinkler system installed in 2024, storage shed with a newer roof and paint, plus both a large rolling gate and smaller access gate. The driveway also received approximately $4,000 in repairs in 2026. Located in Goddard with convenient access to schools, shopping, dining and west Wichita. With a long list of improvements and plenty of indoor and outdoor space, 1851 E Autumn Cir is ready for its next owner. Schedule your showing today!
Details
MLS #
680310
Listing Type
For Sale
Style
House
HOA Dues
$250
Sub-Type
Resale
Status
Active
Year
2002
Days On Site
12
Listing Provided By
Lange Real Estate | Susanne Spring
Features
Bed(s)
3
Bath(s)
3 Total
SQ Feet
2,162
Garage
2
Basement
Y
Story(s)
1
Acreage
0.33
Interior
Flooring
Hardwood
Exterior
Exterior Features
Frame w/Less than 50% Mas
Lot Features
Cul-De-Sac
Taxes
Property
3798
Area Information
State
KS
County
Sedgwick
City
Goddard
Zip Code
67052
School District
SCKMLS
Community Name
SEASONS
School District
Dwight D. Eisenhower
Elementary School
Oak Street
High School
Dwight D. Eisenhower
Listing VS Median (in SEASONS)
Price: $293,000
low | high
Med: $259,900
61.296928327645% of Average
sqft: 2,162
low | high
Med: 1,937
60.430157261795% of Average
$ / sqft: $136
low | high
Med: $143
44.556626410316% of Average
On site: 12
low | high
Med: 47.5
25.263157894737% of Average
Sourced by Back At You
MLS Number: 680310
Susanne Spring – (316) 258-7073 – susannes@langere.com
Lange Real Estate – (316) 529-3100 – danam@langere.com
MLS Internet Data Exchange (IDX) information is provided exclusively for consumers’ personal, non-commercial use and may not be used for any purpose other than to identify prospective properties consumers may be interested in purchasing, and that the data is deemed reliable but is not guaranteed accurate by the REALTORS® of South Central Kansas.
MLS Number: 680310
Susanne Spring – (316) 258-7073 – susannes@langere.com
Lange Real Estate – (316) 529-3100 – danam@langere.com
 In-Person: 10/25 2:00 PM - 4:00 PM