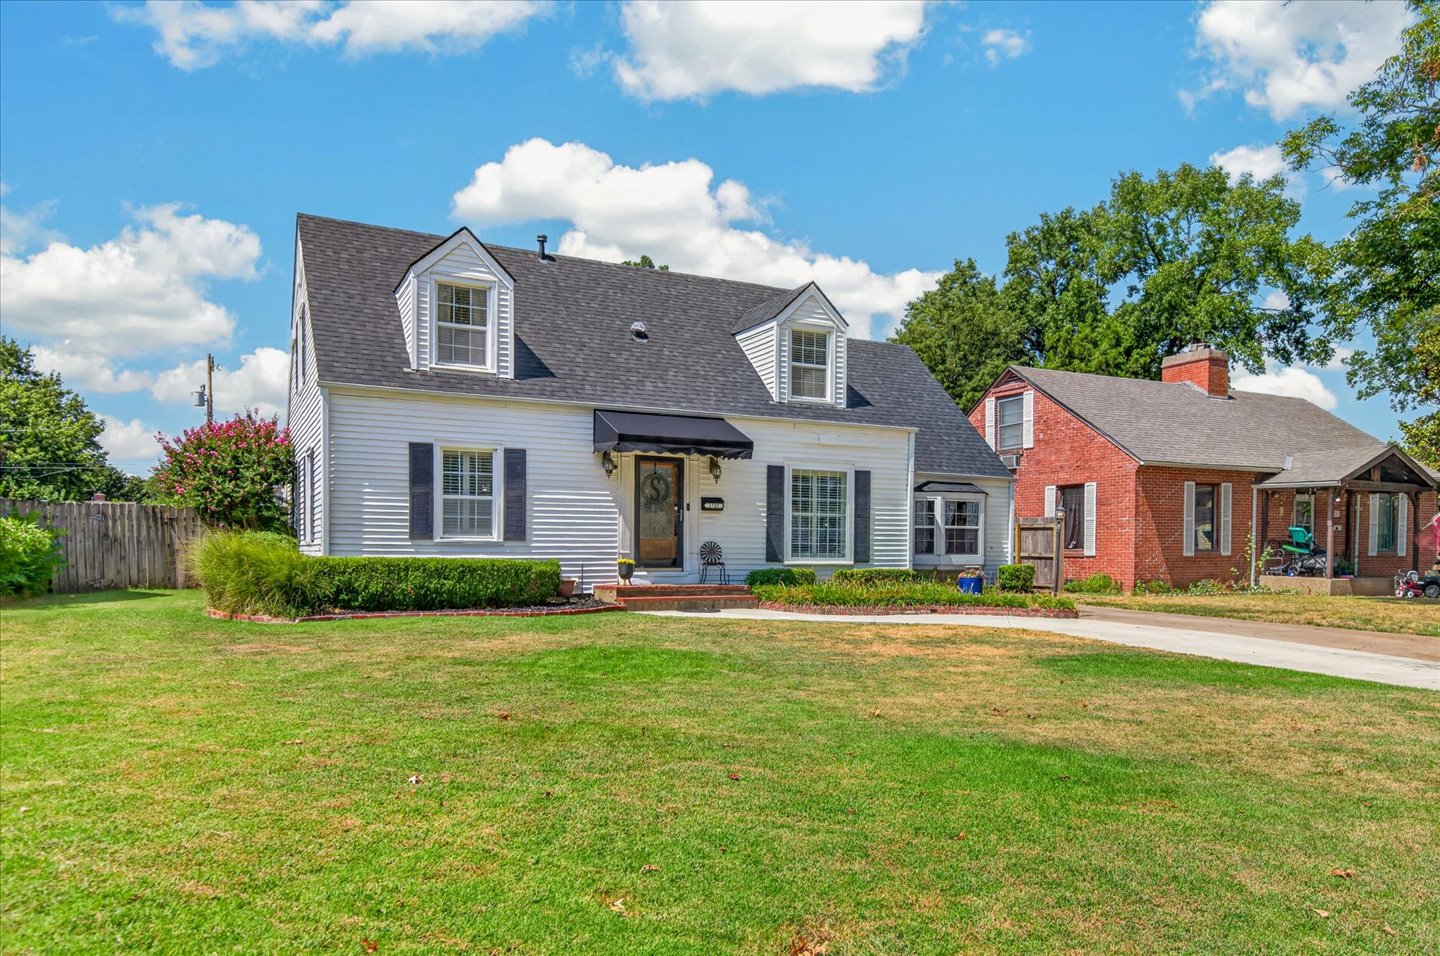
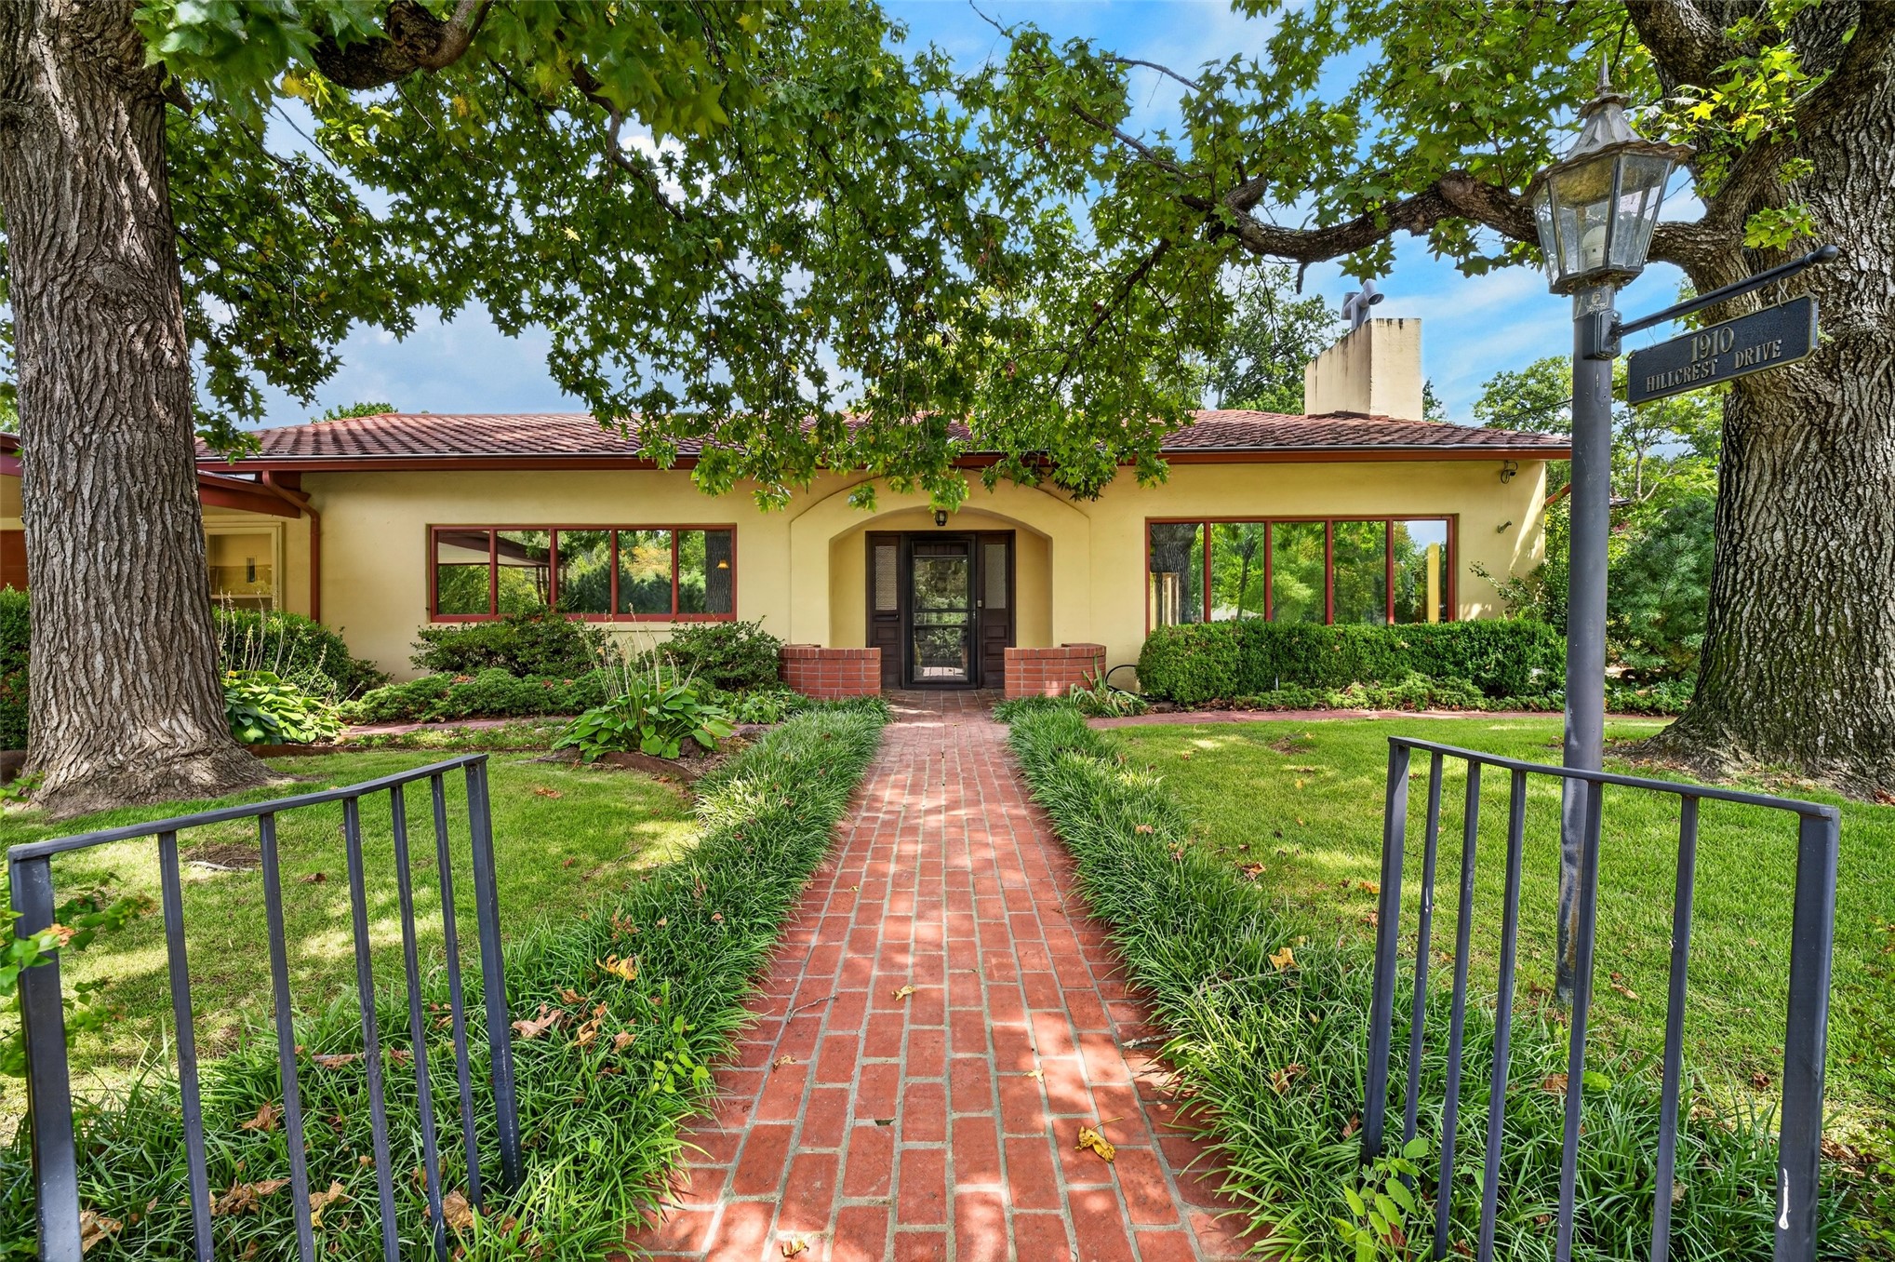
White siding exterior with a dark asphalt shingle roof
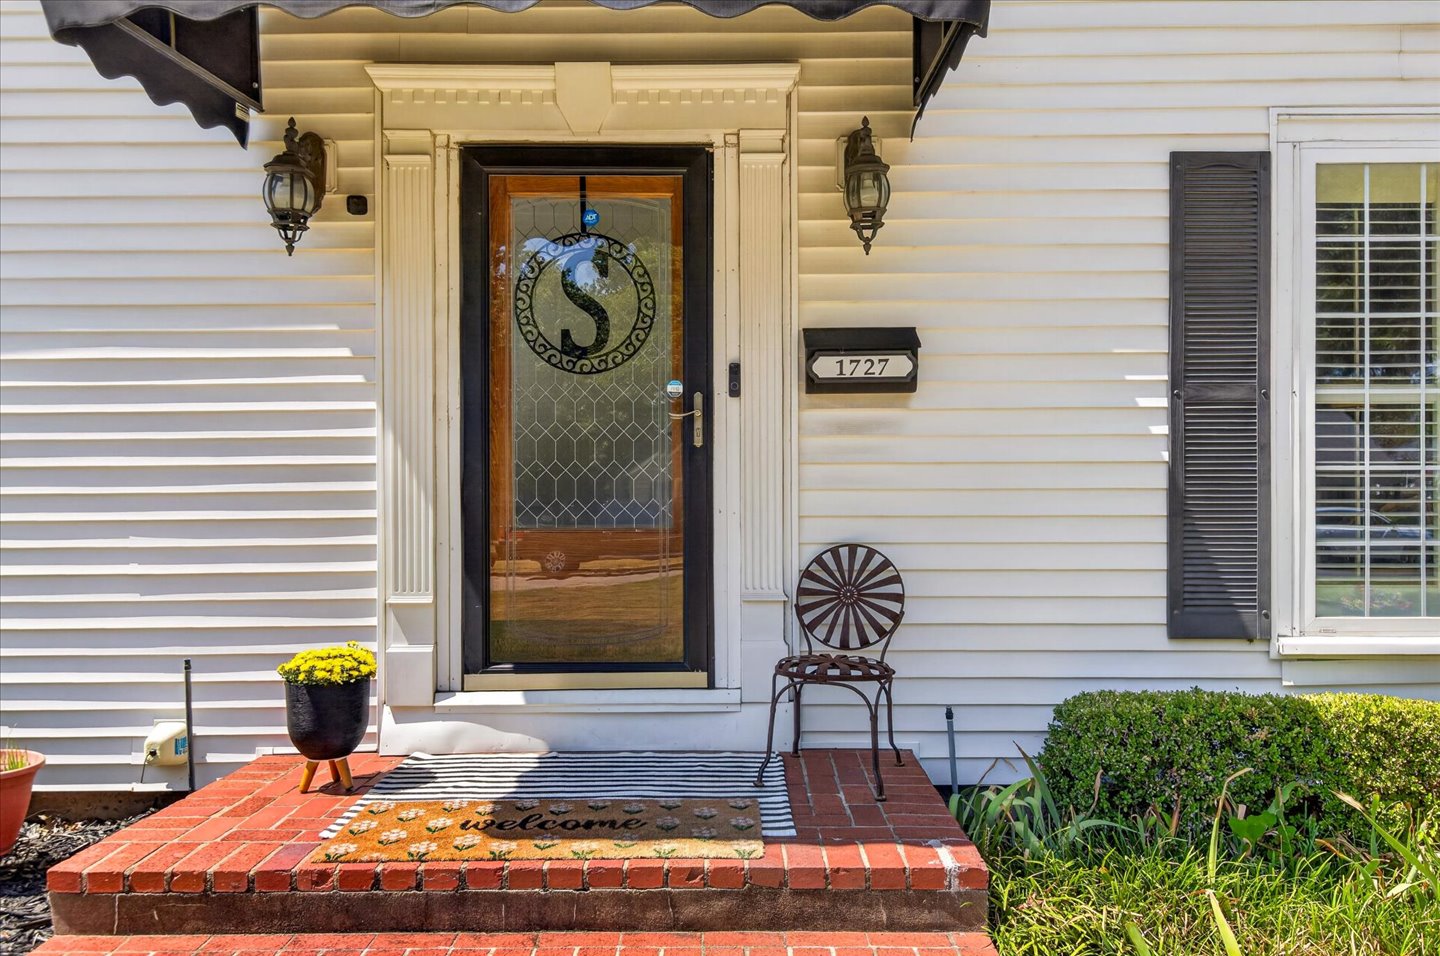
White horizontal siding exterior with a black awning and complementary black shutters
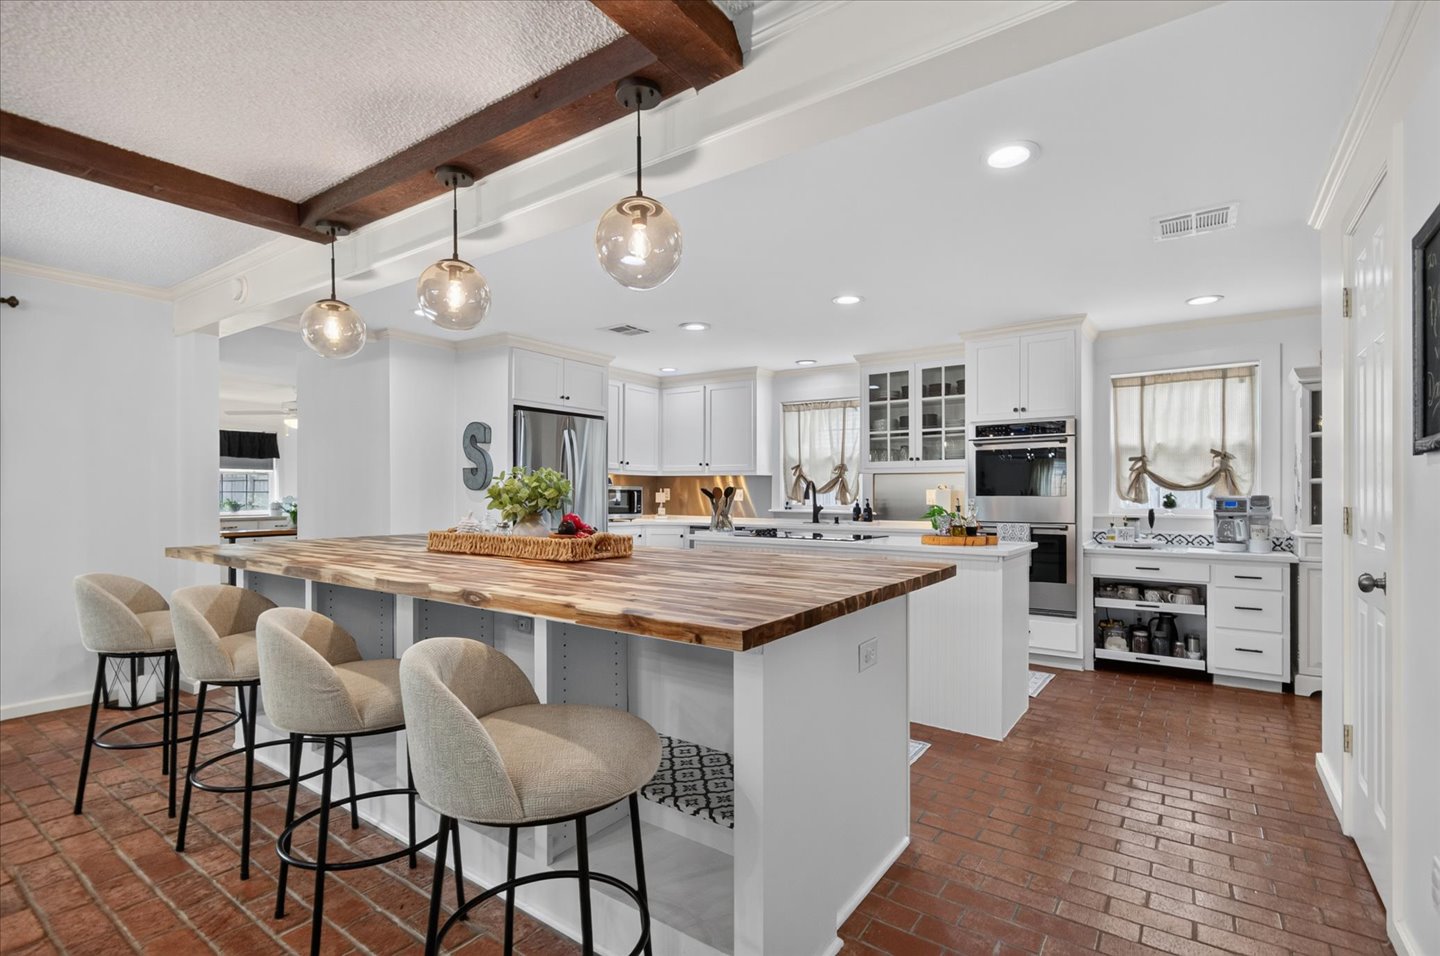
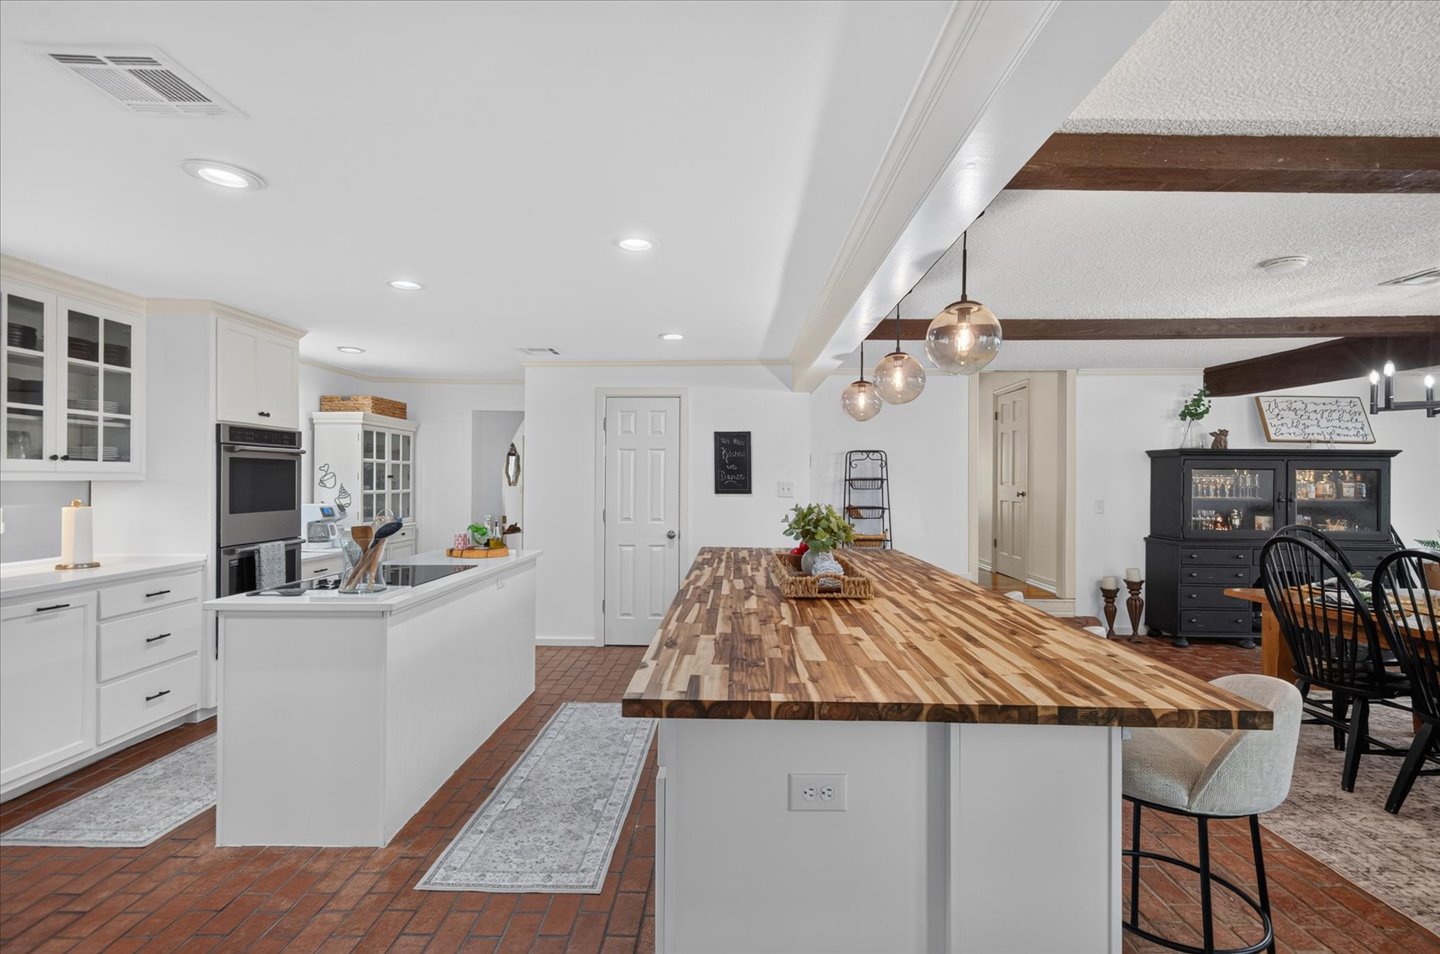
Kitchen featuring a substantial wood-finish island with pendant lighting, white cabinetry, integrated stainless steel appliances, and brick flooring
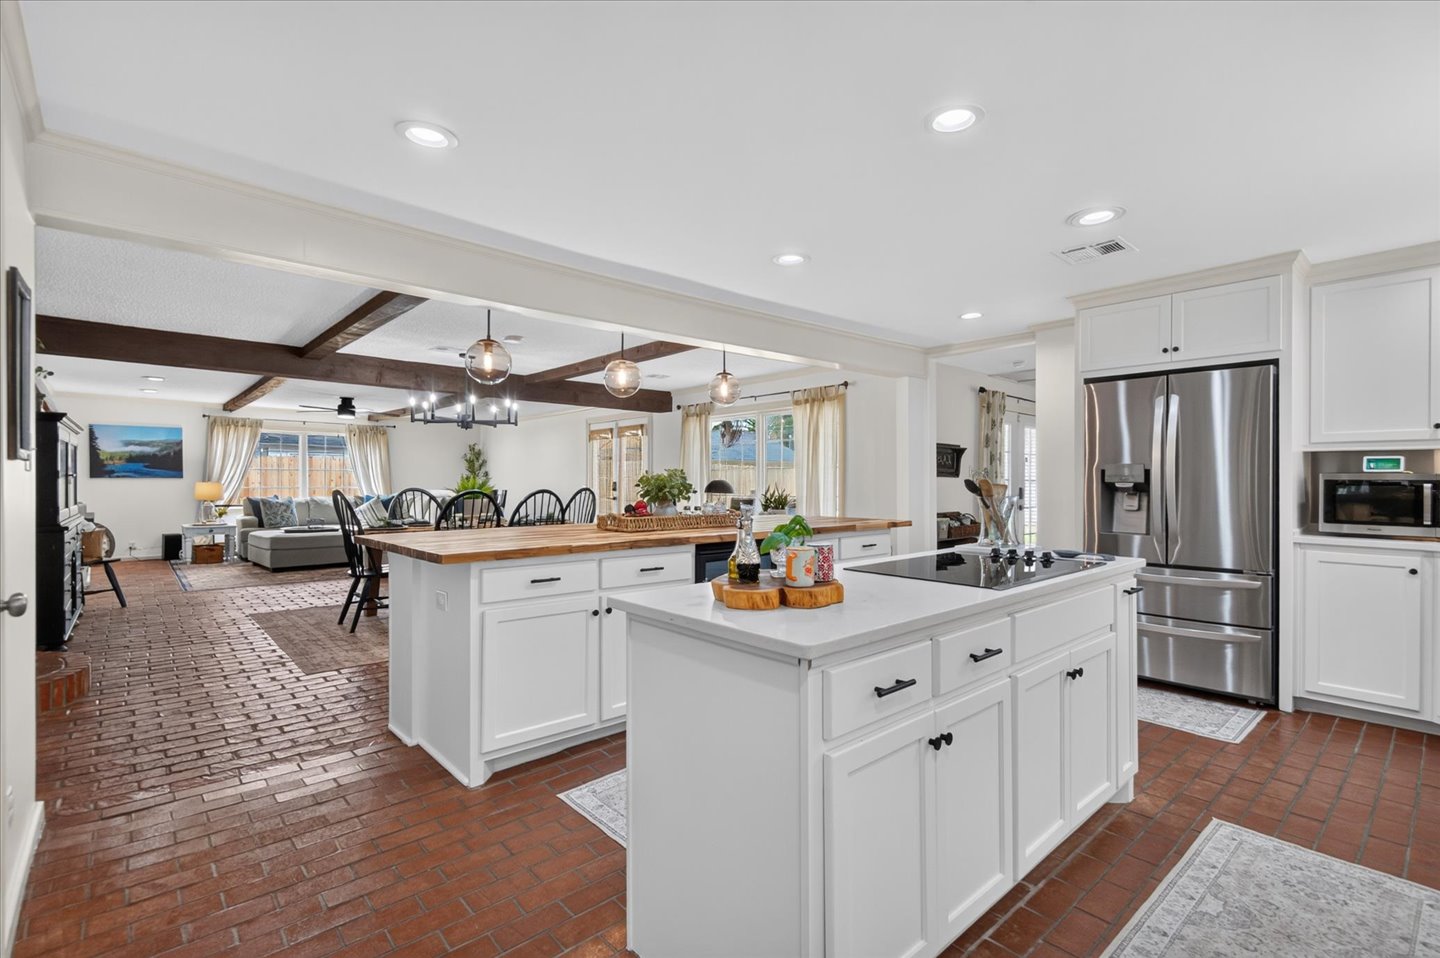
Open-concept kitchen featuring white cabinetry, stainless steel appliances, a cooktop kitchen island with a light-toned countertop, and an additional island with a wood-finish countertop
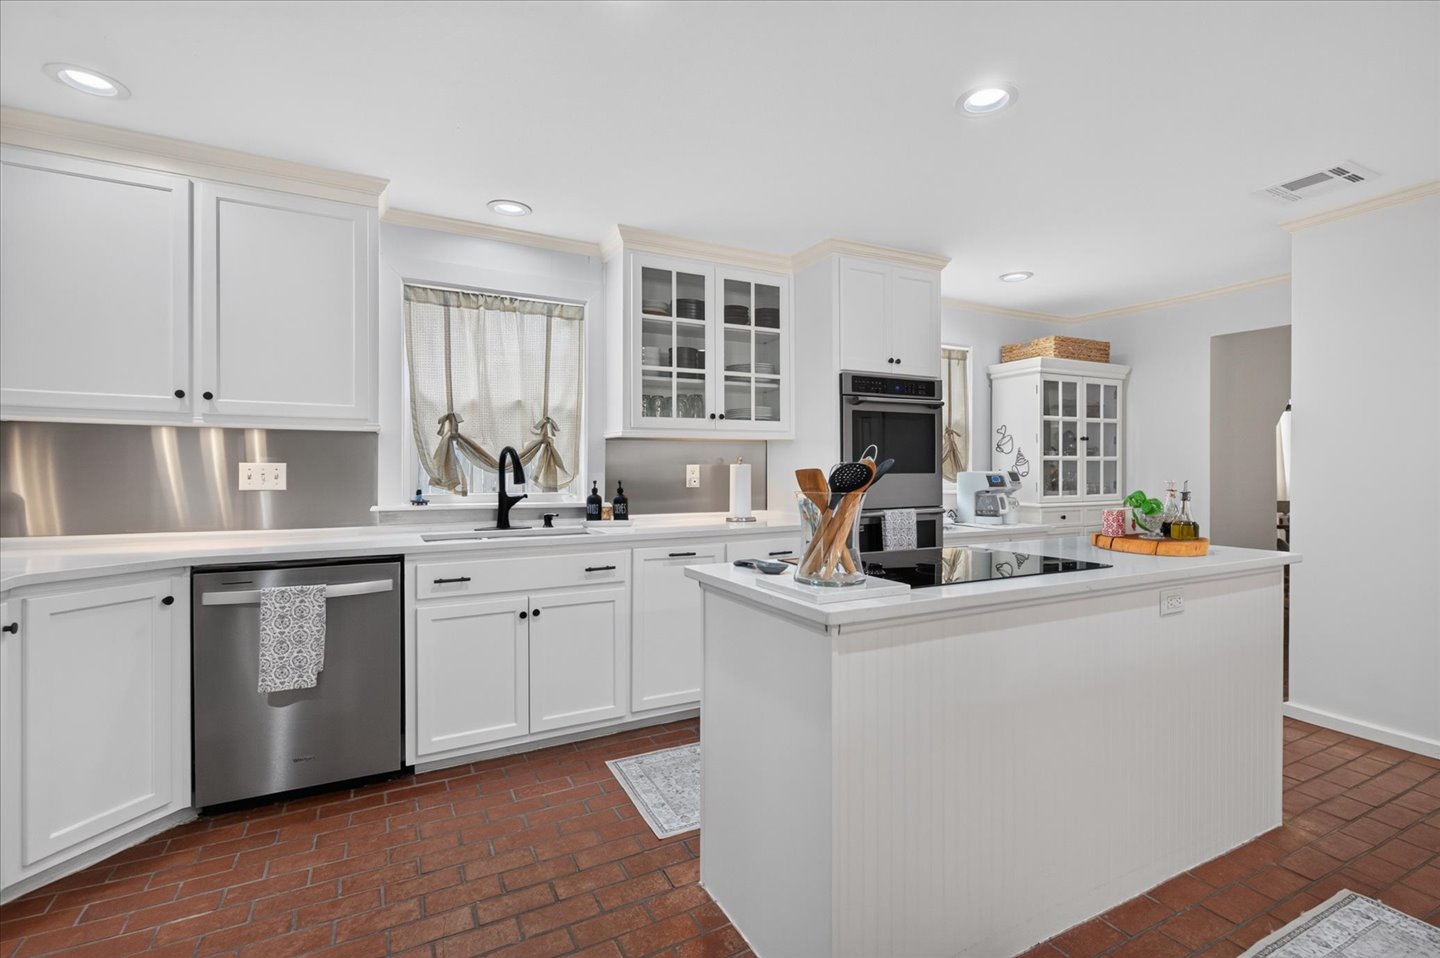
White shaker cabinetry, stainless steel appliances, white countertops, kitchen island with cooktop, and brick flooring
Kitchen featuring white cabinetry, stainless steel built-in appliances, a butcher block island, pendant lighting, and brick-finish flooring
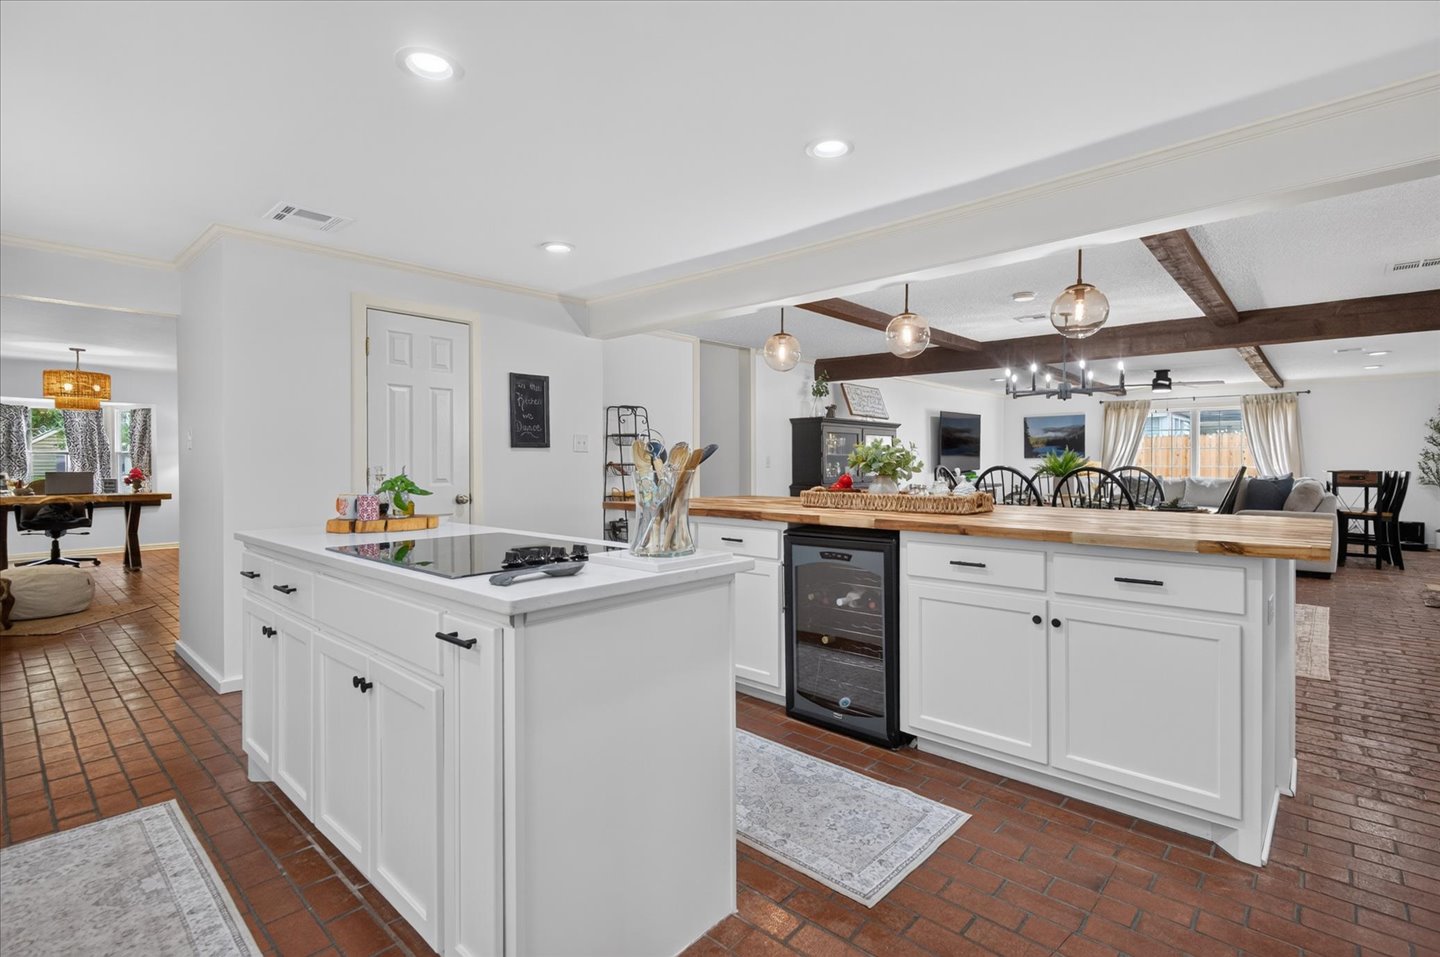
Kitchen featuring a built-in cooktop, white cabinetry, wood-finish countertops, and a built-in beverage cooler
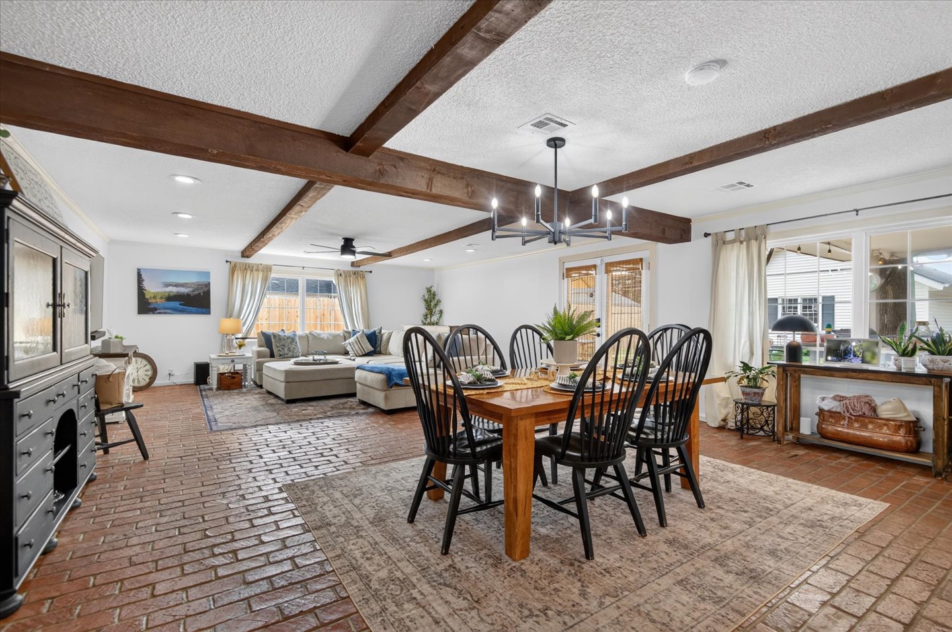
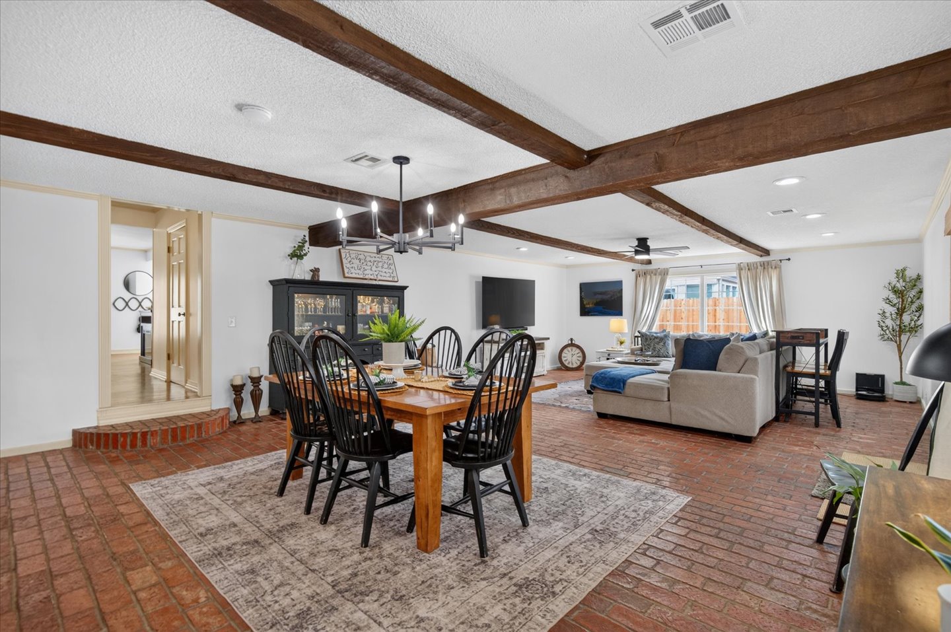
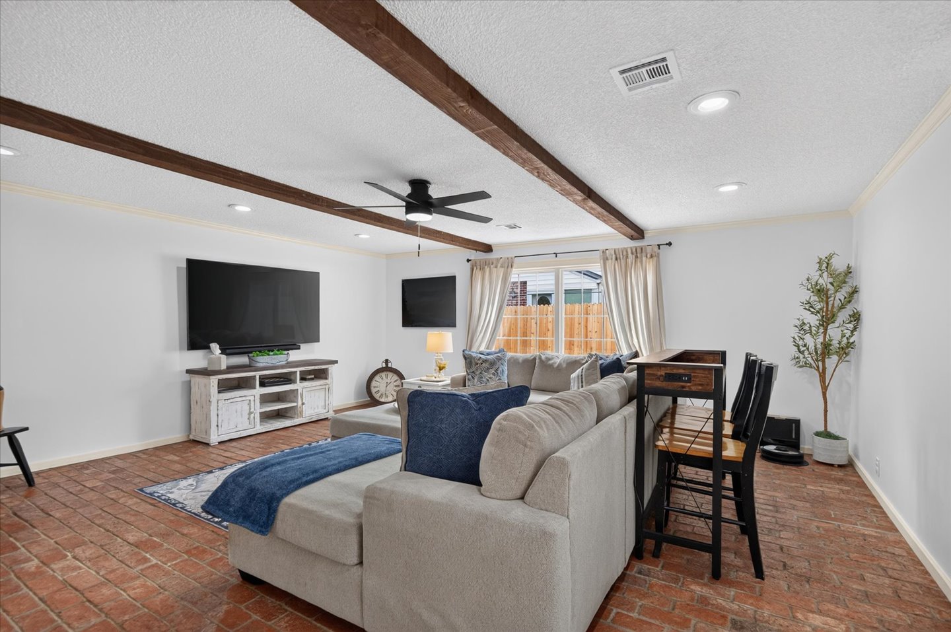
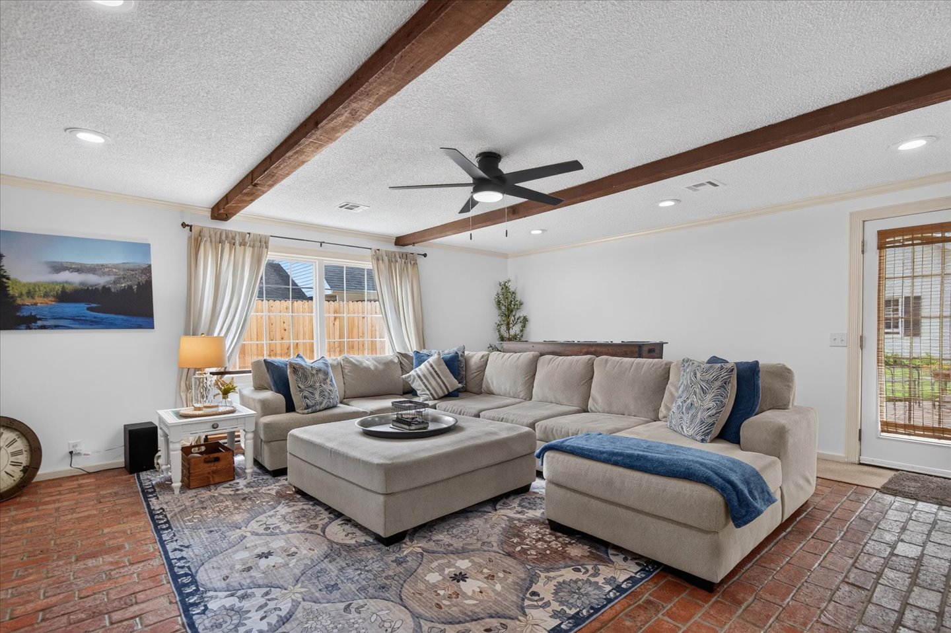
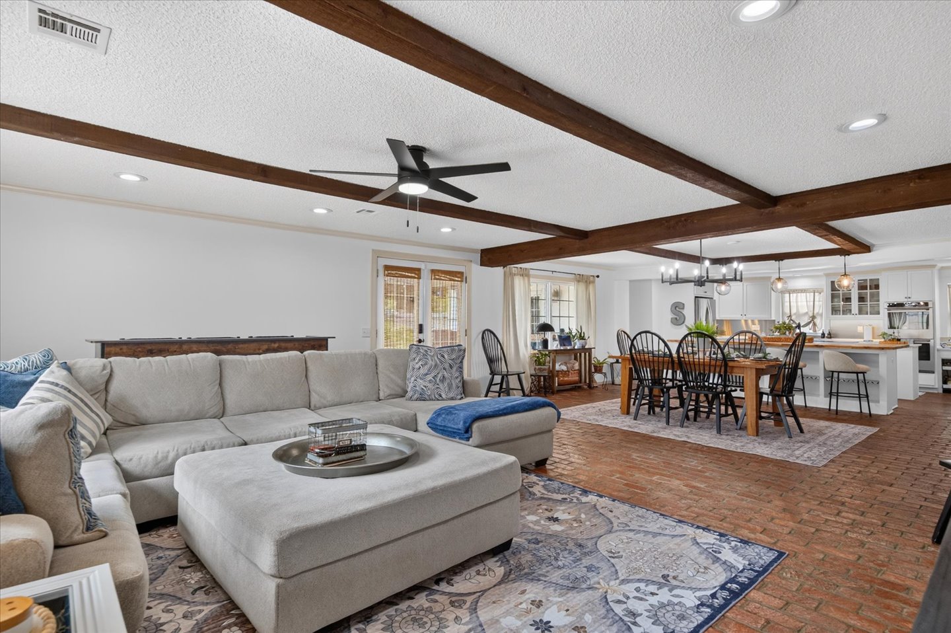
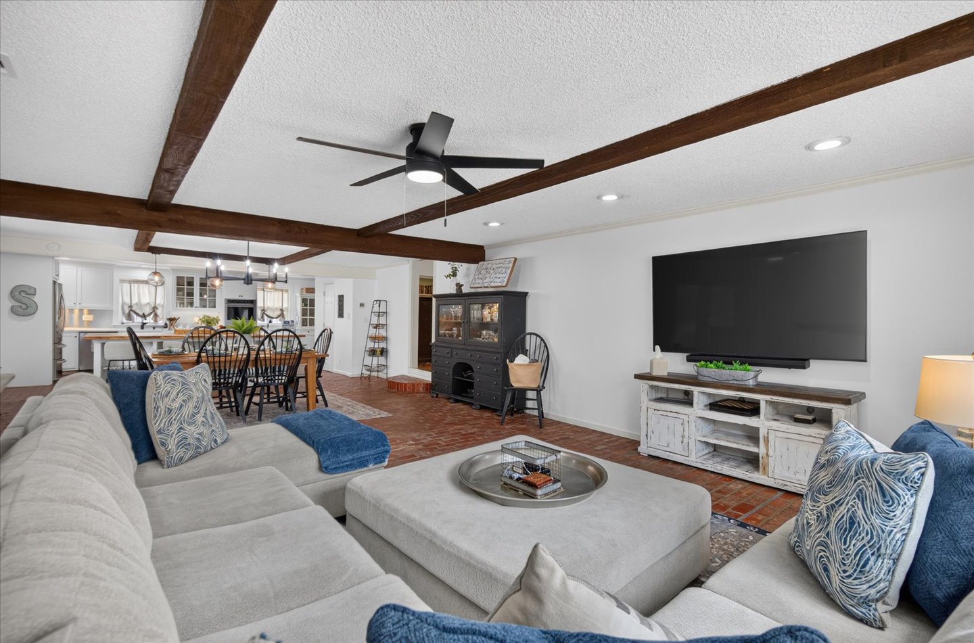
Exposed wood beam ceiling, brick-finish flooring, recessed lighting, and a modern chandelier
Exposed ceiling beams, brick flooring, recessed lighting, and a modern chandelier
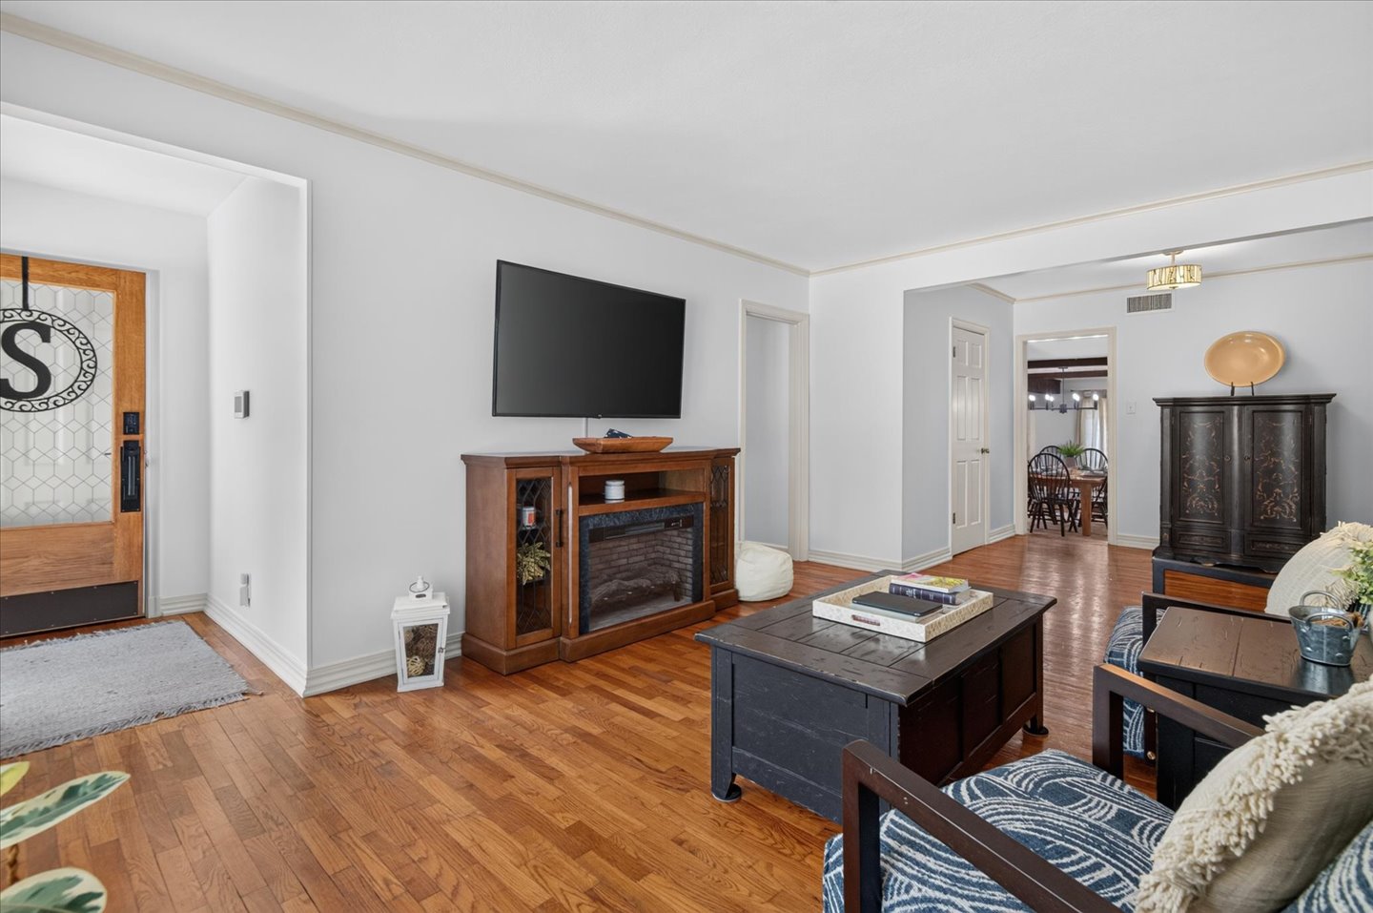
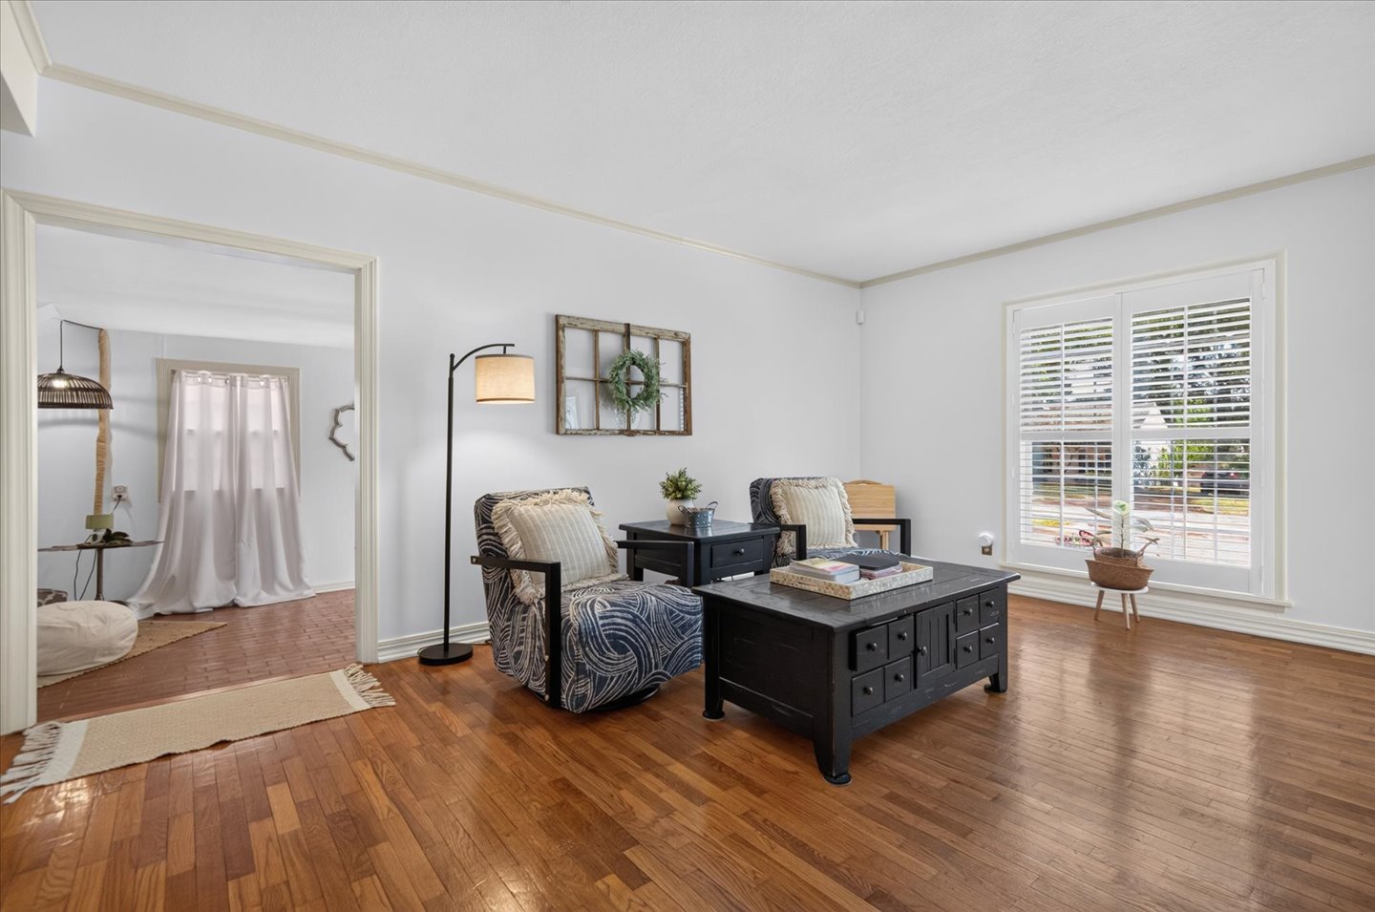
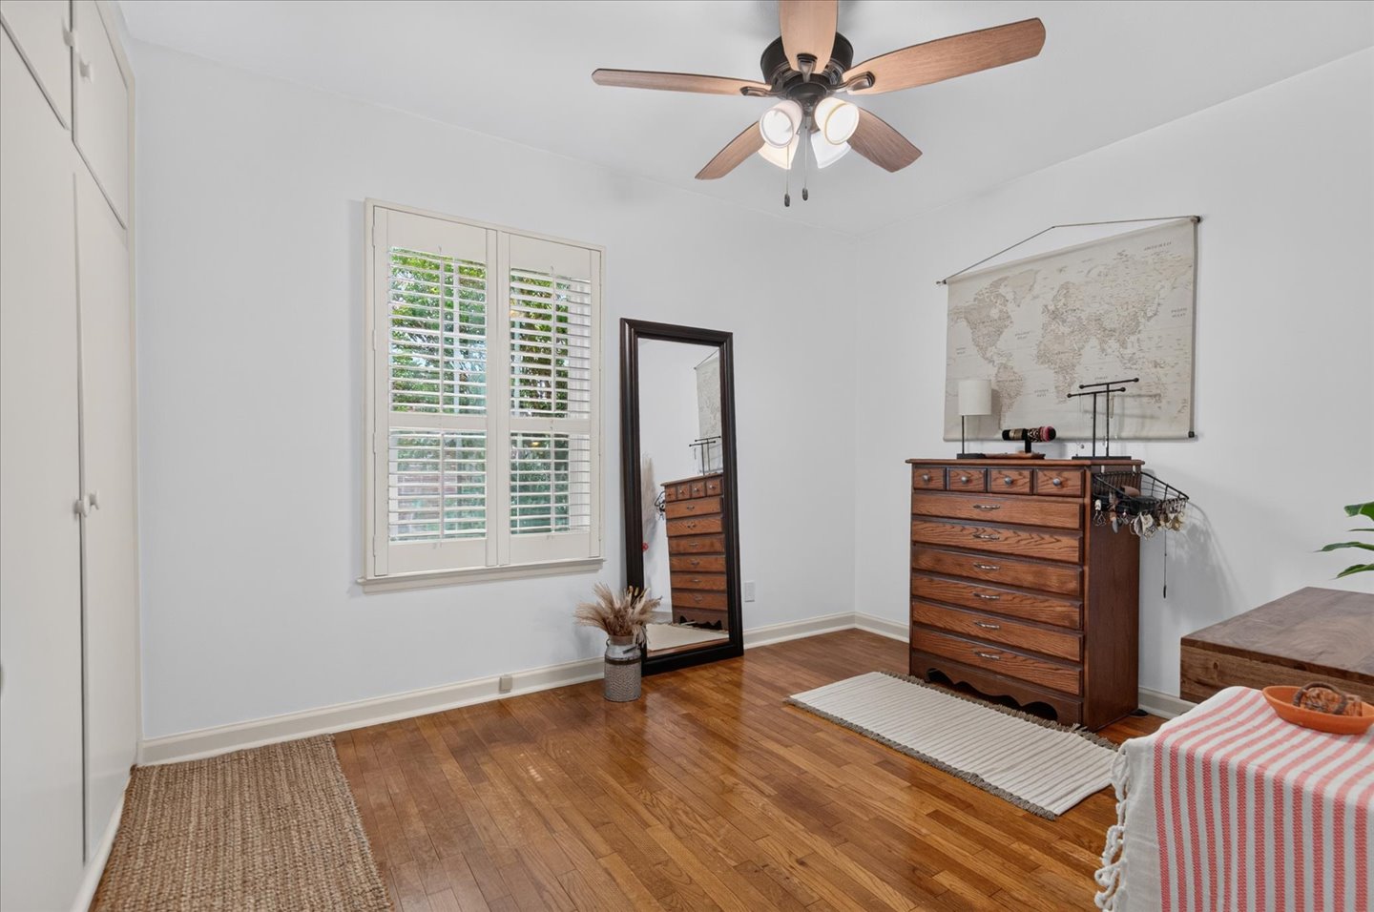
Hardwood flooring, white walls, and a large window with white plantation shutters
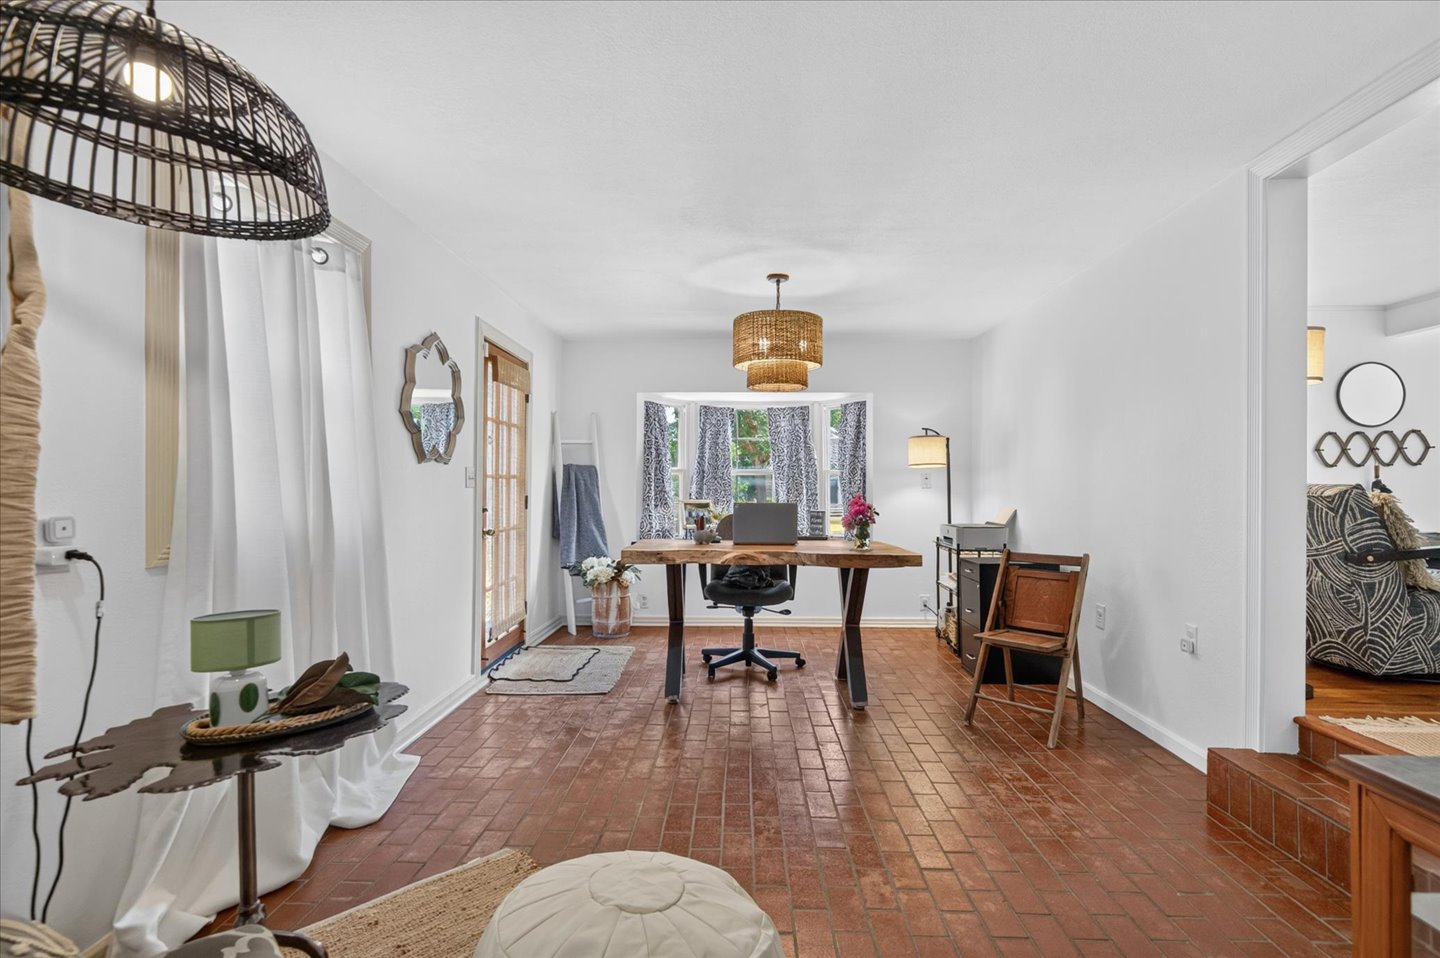
Spacious loft-style room featuring terracotta tile flooring, soaring ceilings with pendant lighting, and abundant natural light from oversized windows
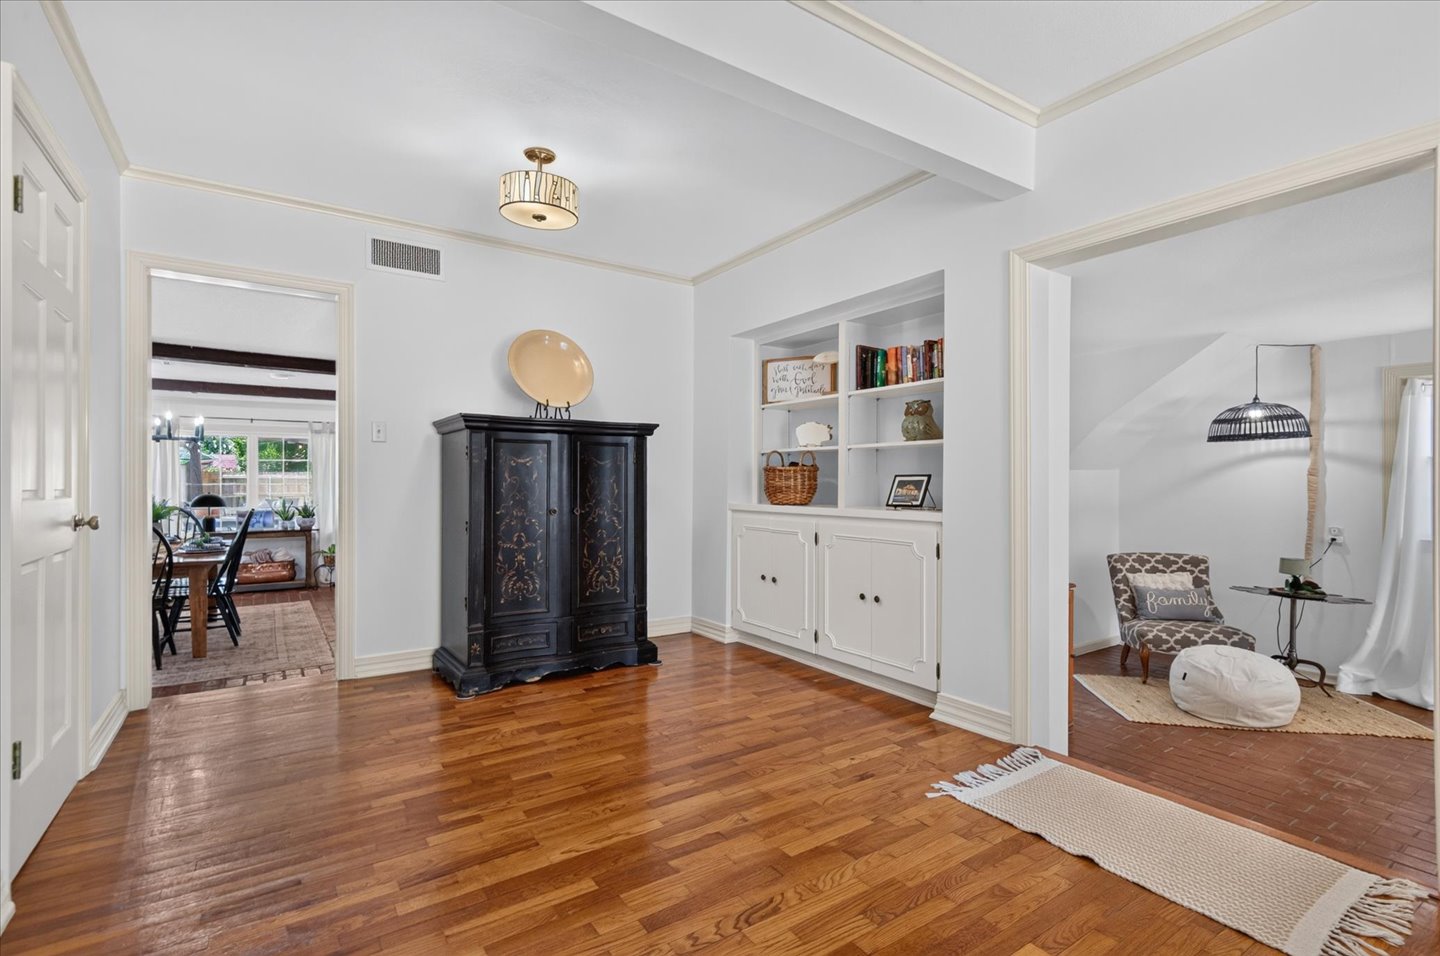
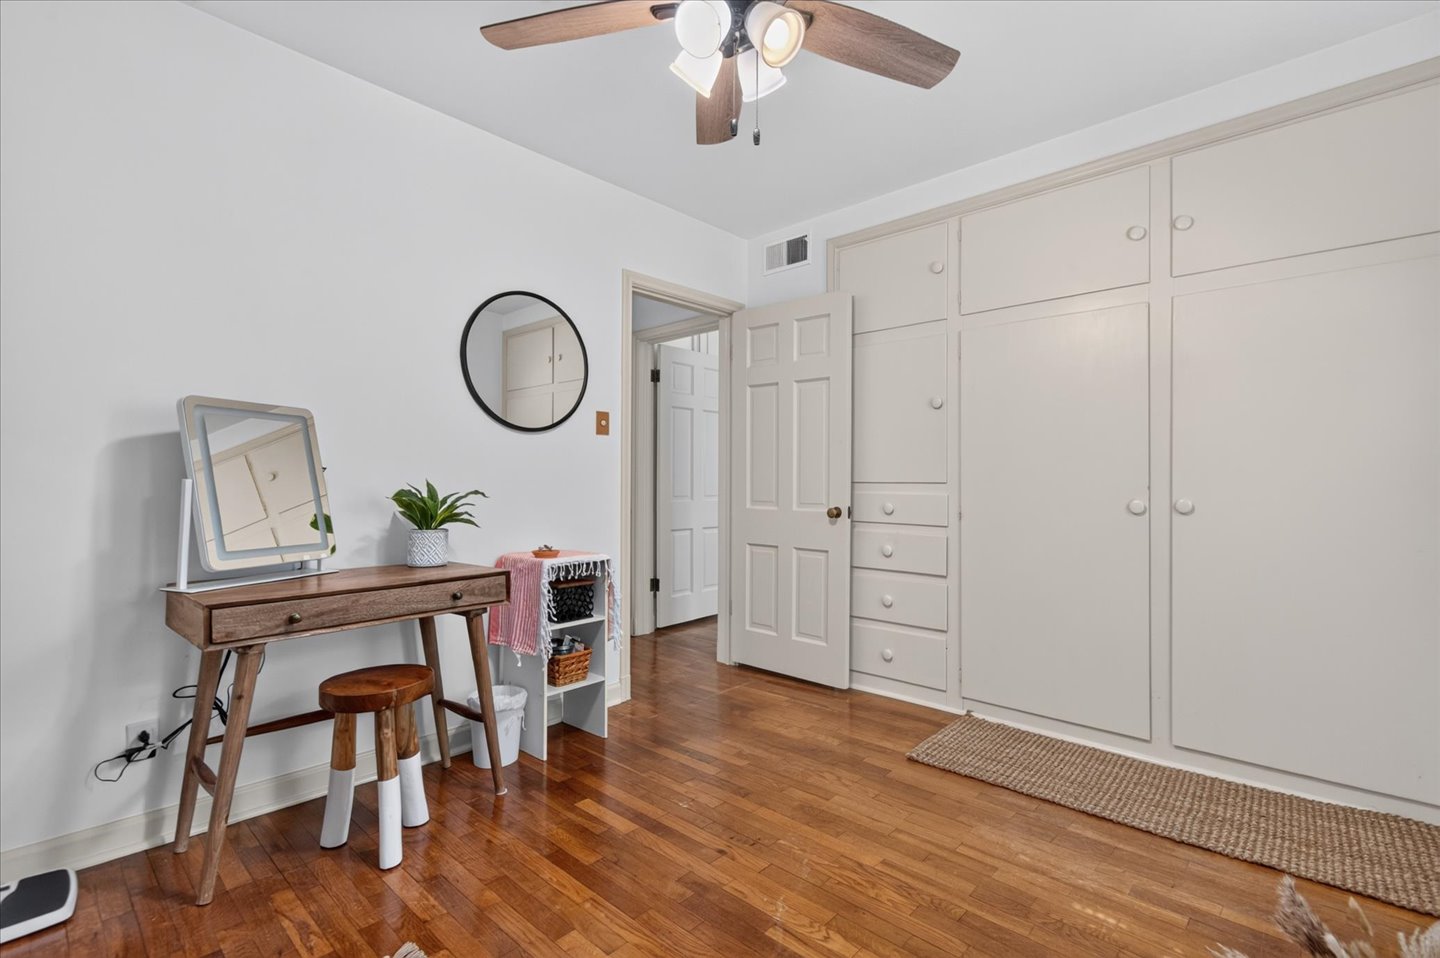
Wood-finish flooring with white baseboards, built-in white cabinetry, and white window shutters
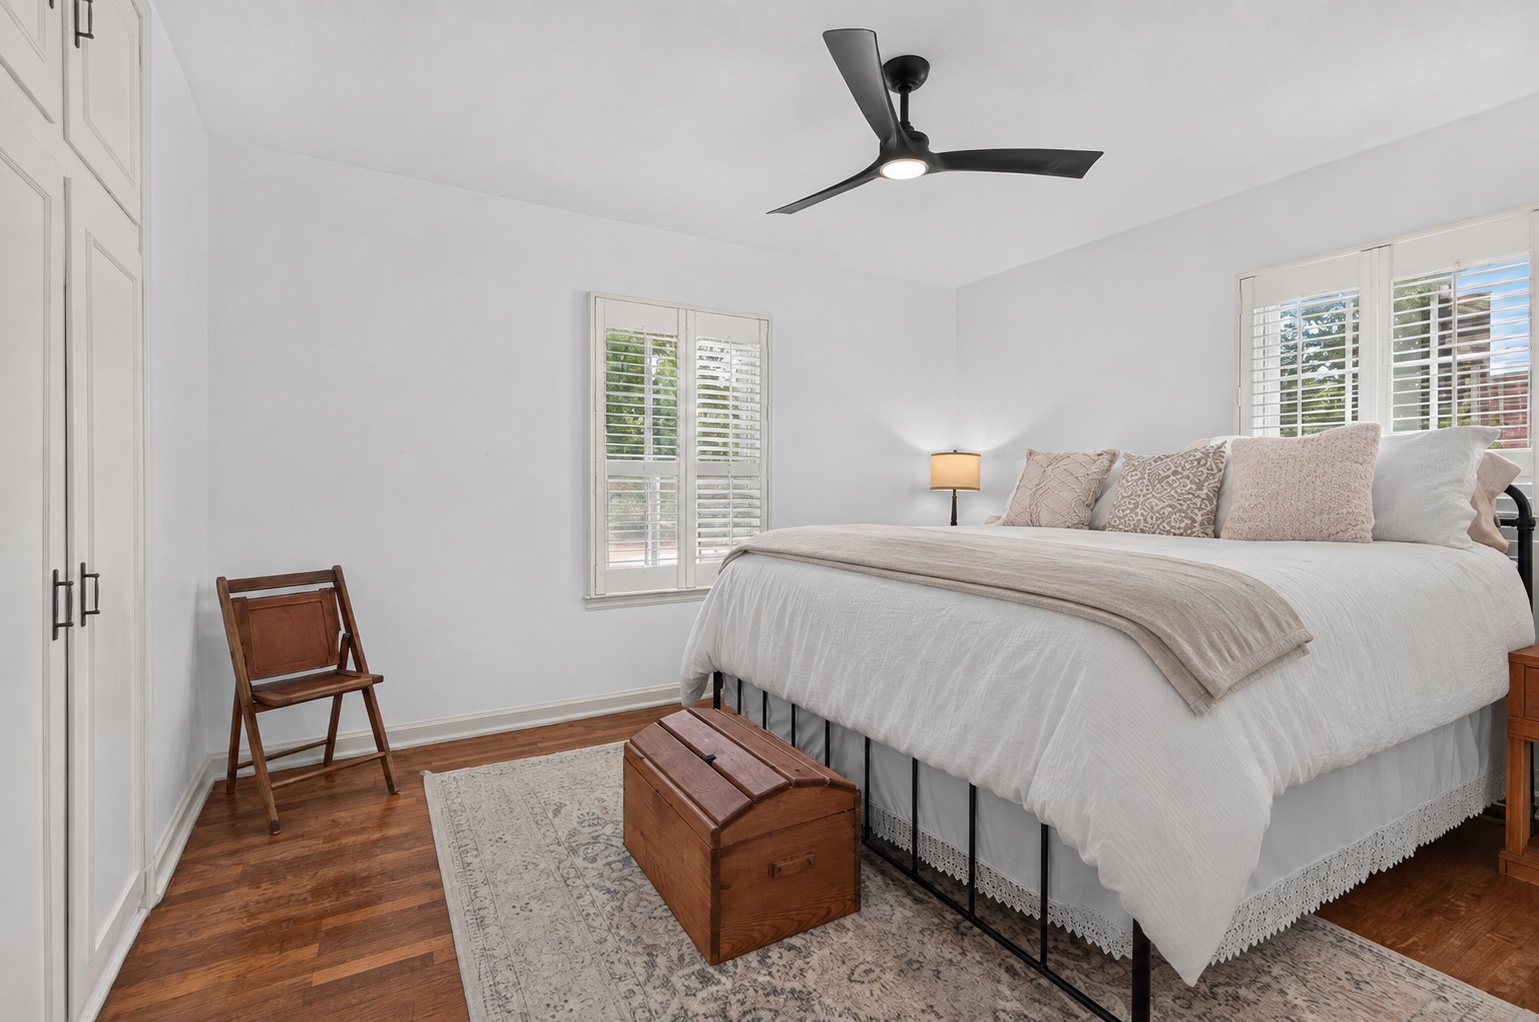
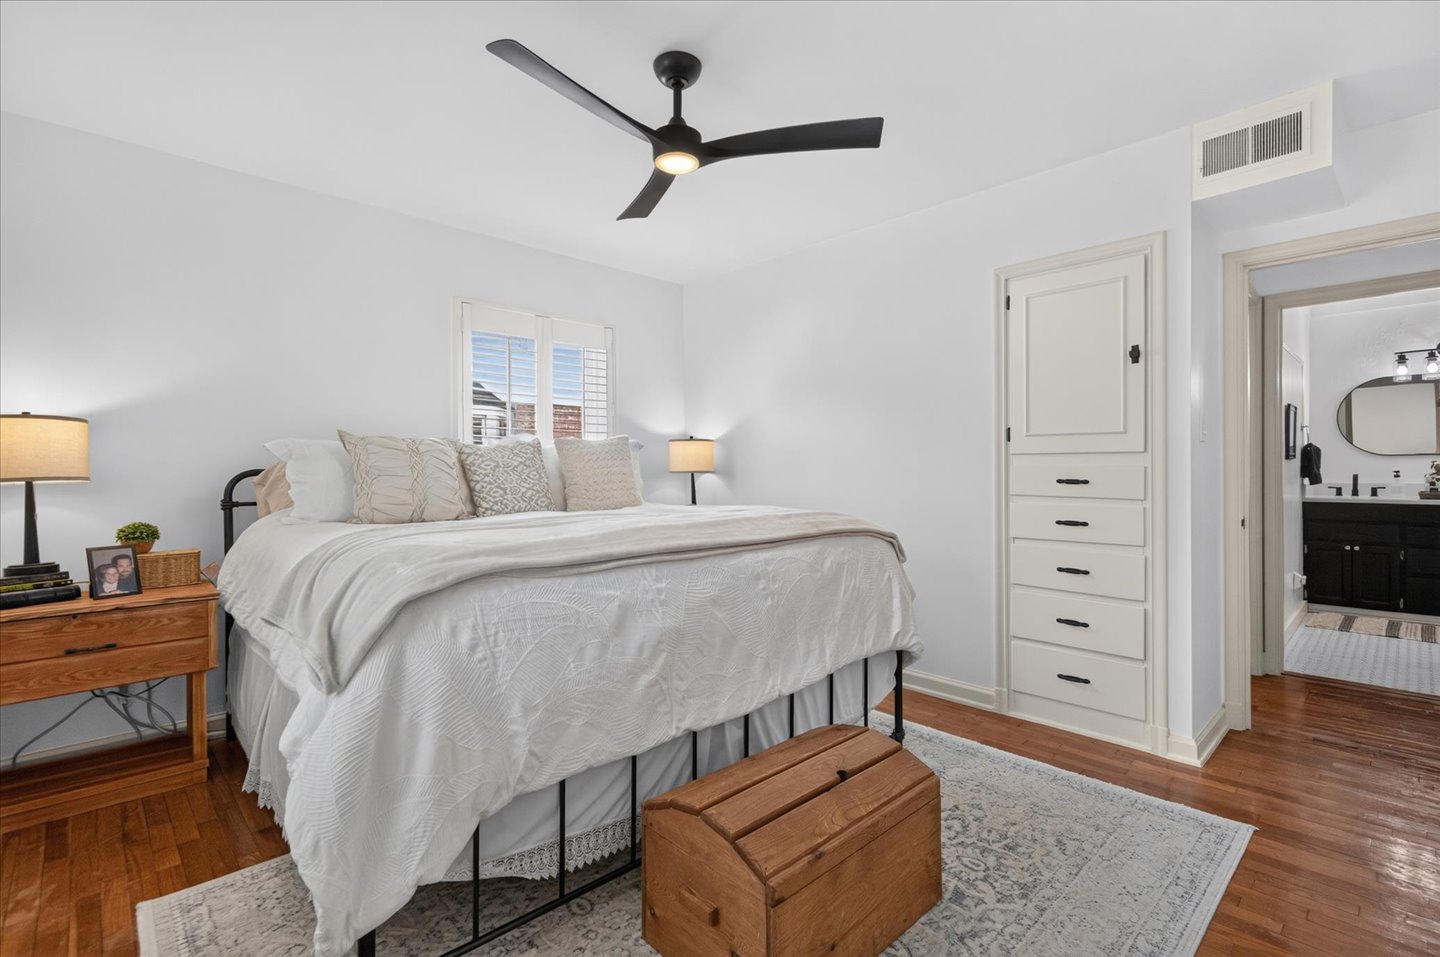
Hardwood flooring, built-in storage cabinet, black ceiling fan, white wall finishes, and a window with plantation shutters
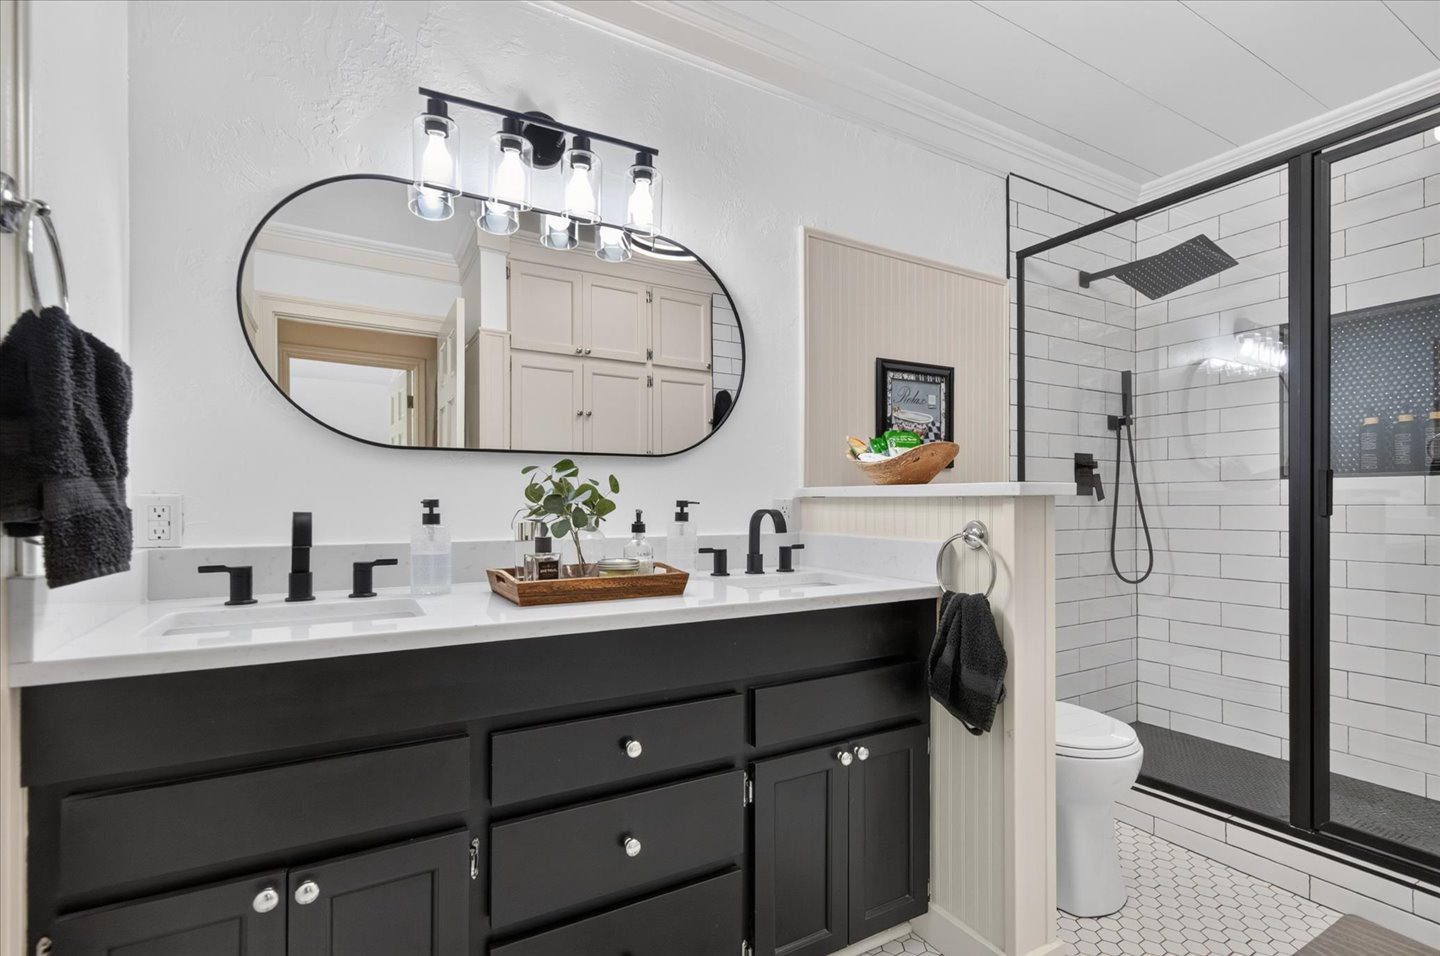
Dual vanity with black cabinetry and white countertops, large oval mirror, and an enclosed shower with subway tile
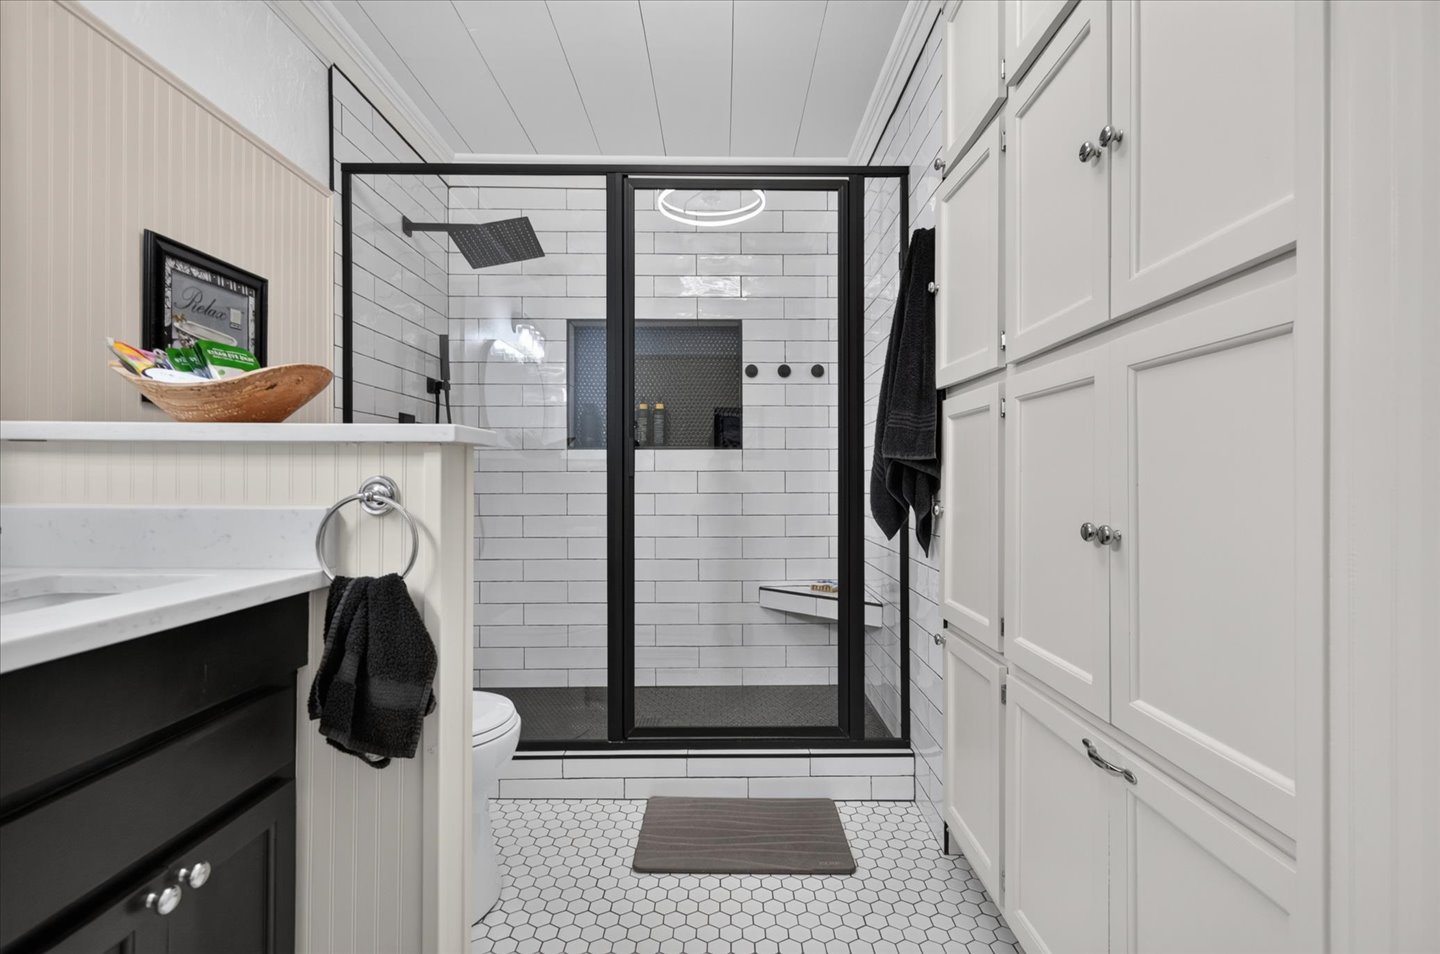
White hexagonal tile flooring, extensive built-in white cabinetry, black framed glass shower enclosure, white subway tile shower surround, and a rain showerhead
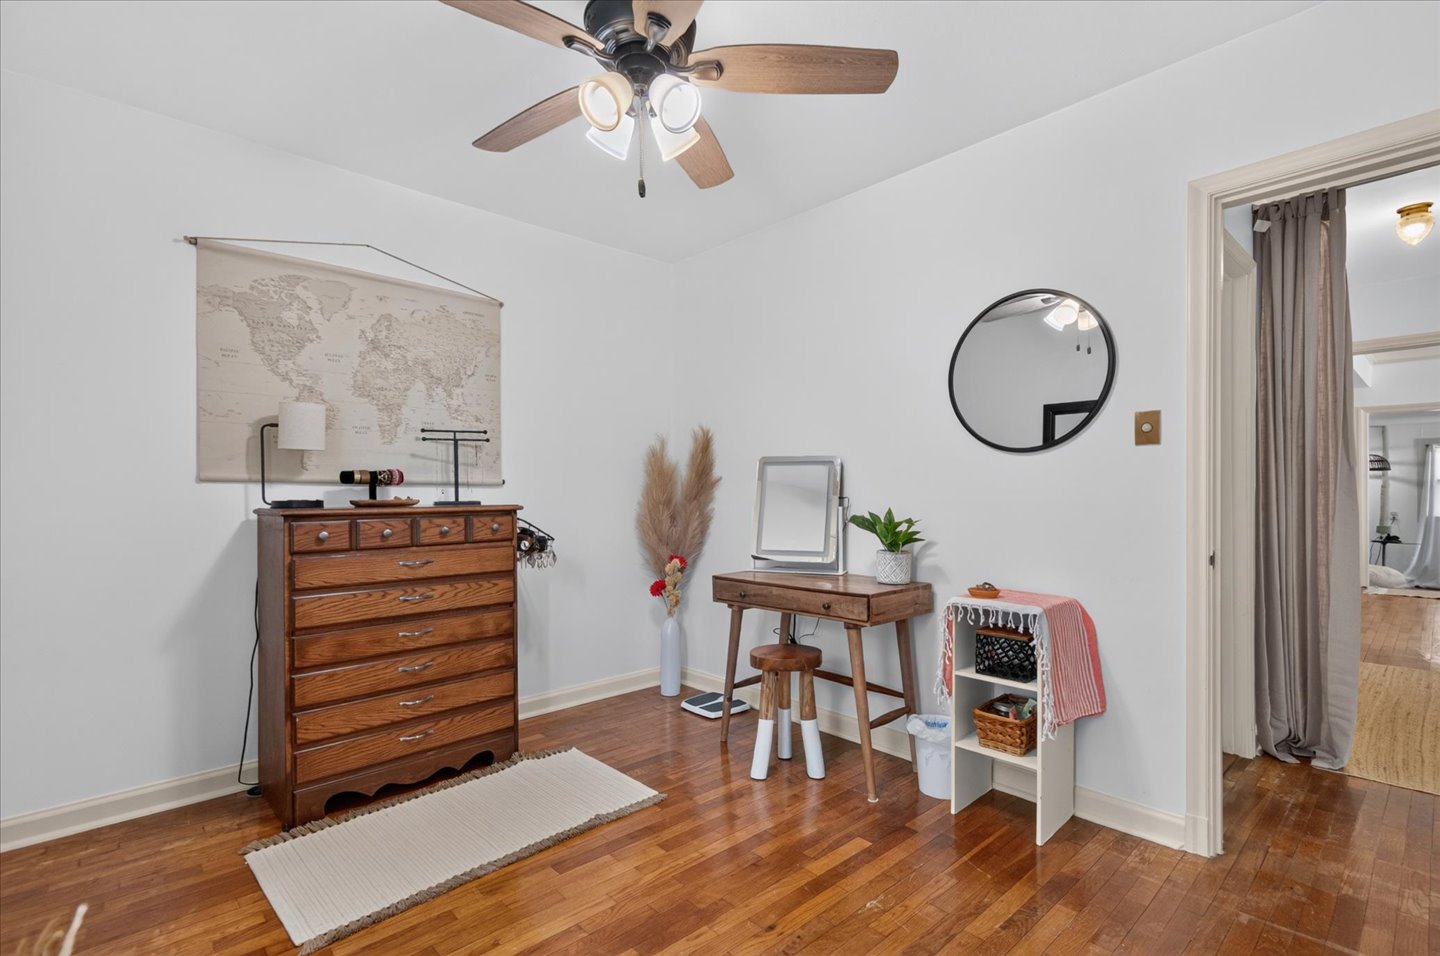
Hardwood flooring and a ceiling fan with integrated lighting
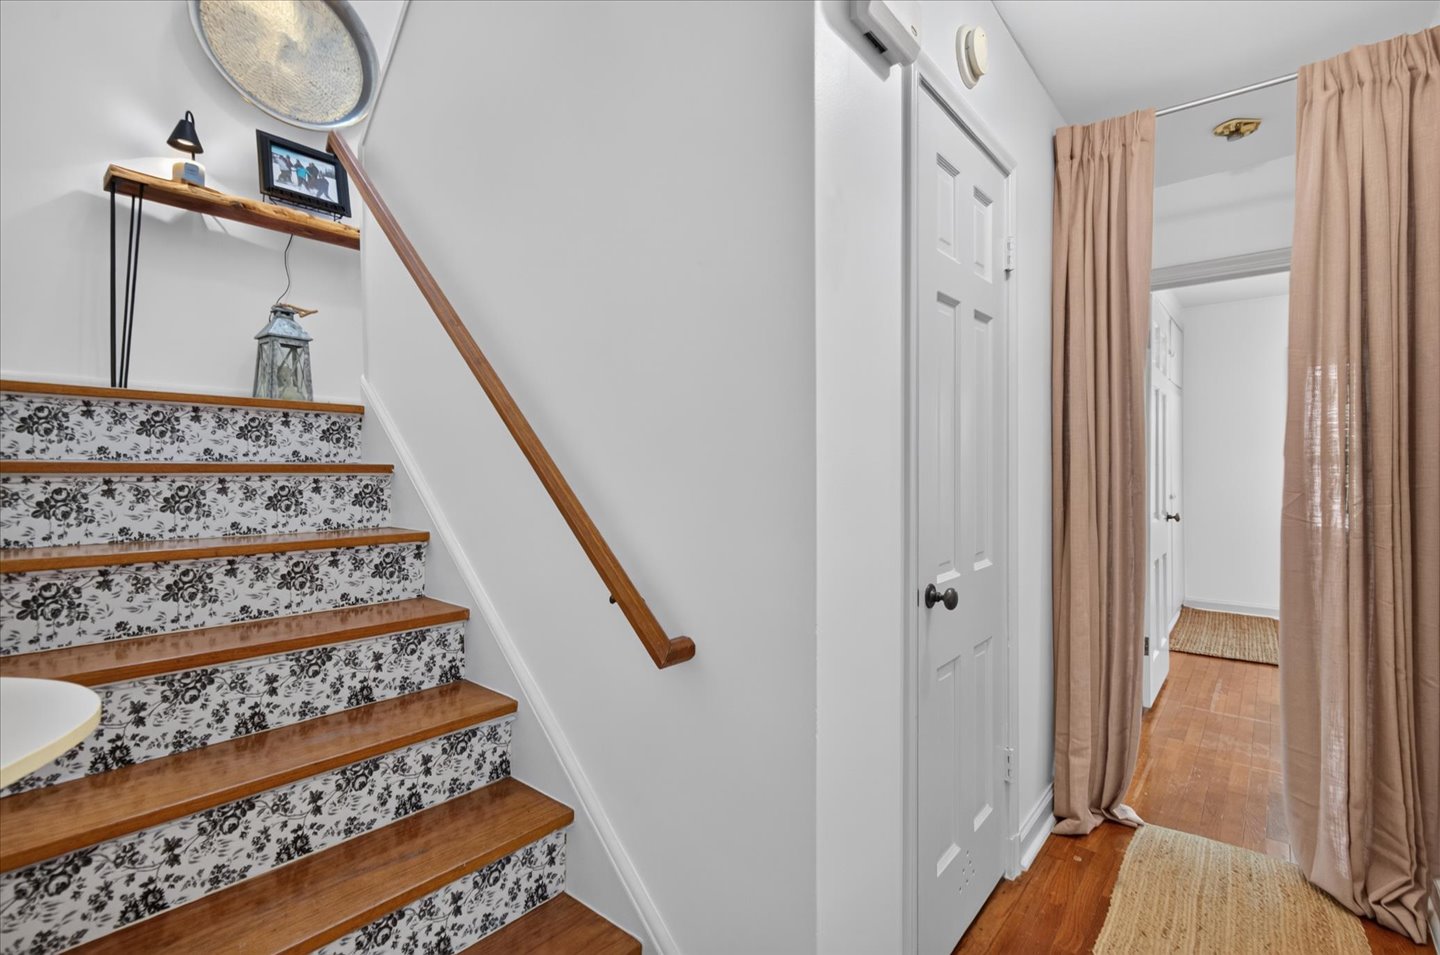
Staircase featuring wood-finish treads and decorative risers
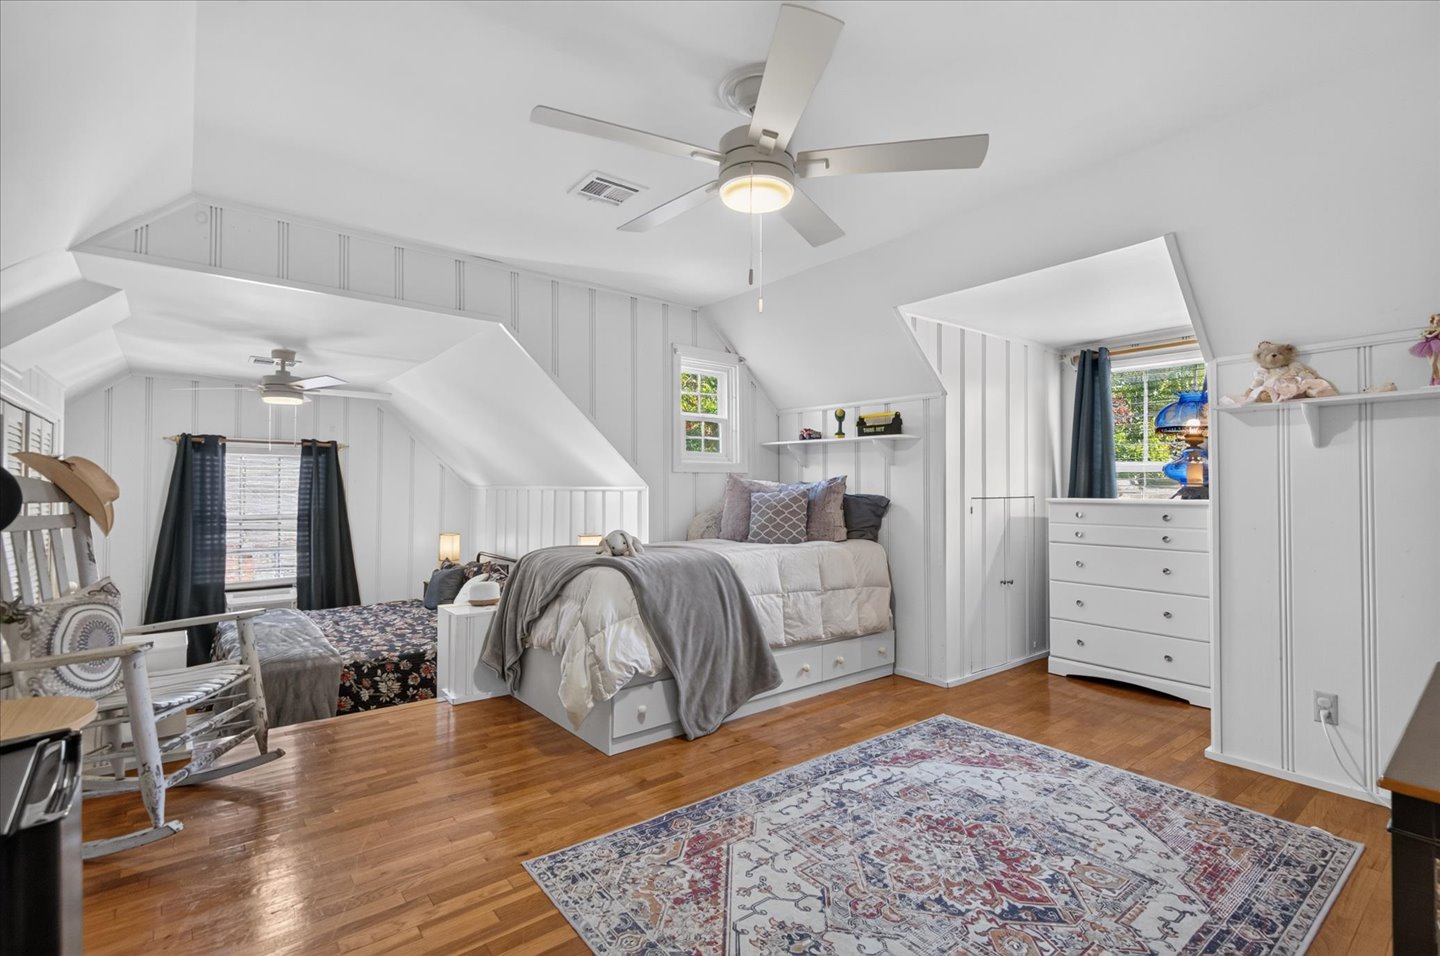
Sloped ceilings and white board-and-batten wall panels create architectural interest
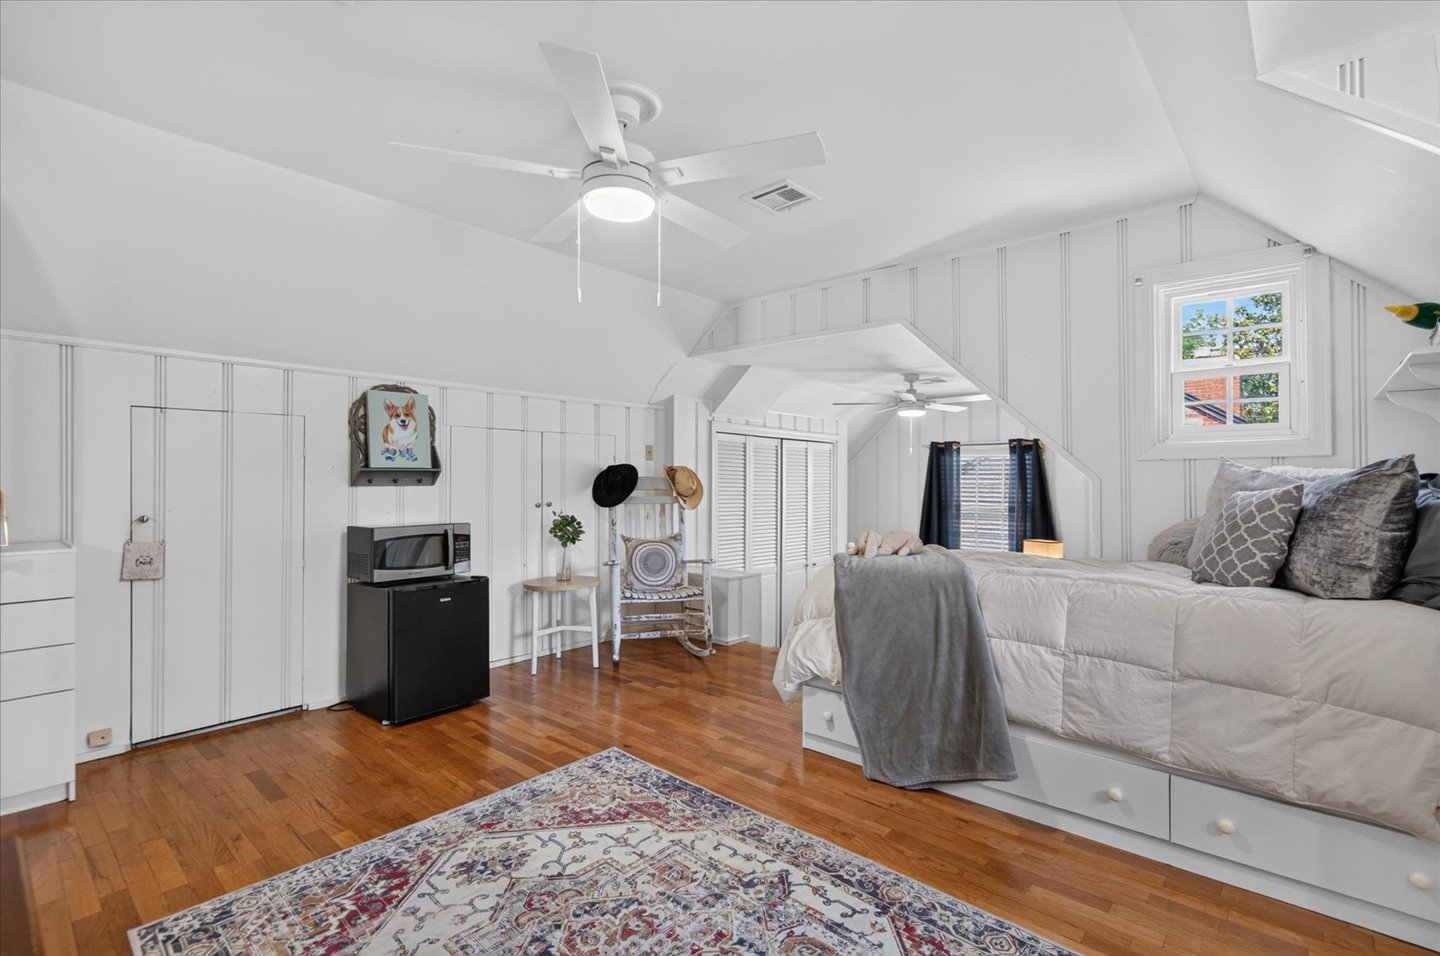
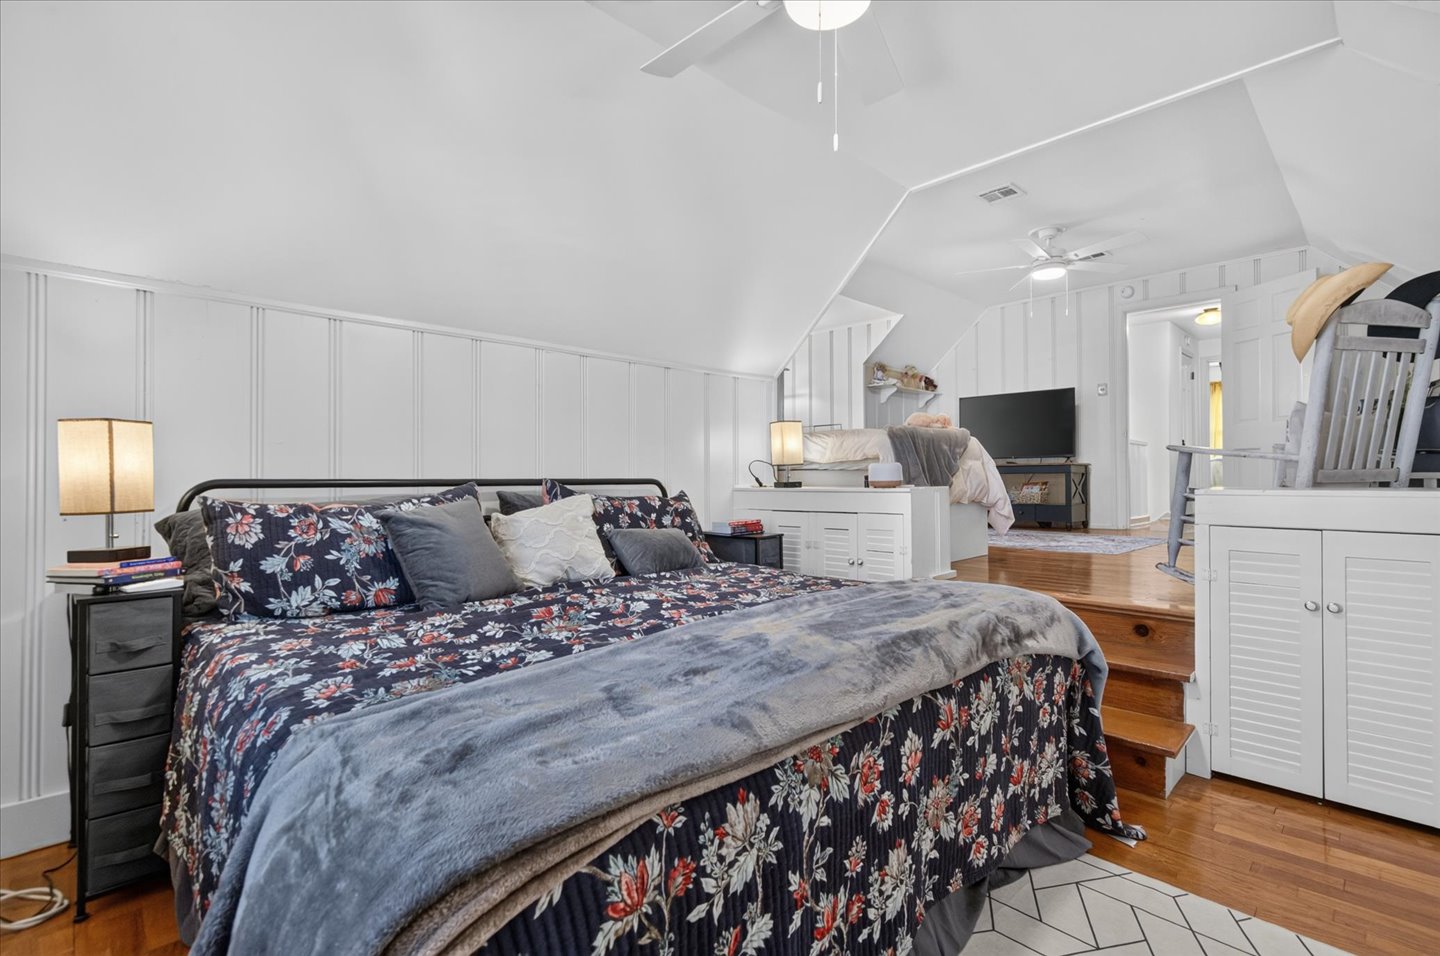
Hardwood-finish flooring throughout, white vertical plank wall paneling, built-in storage drawers, and white ceiling fans
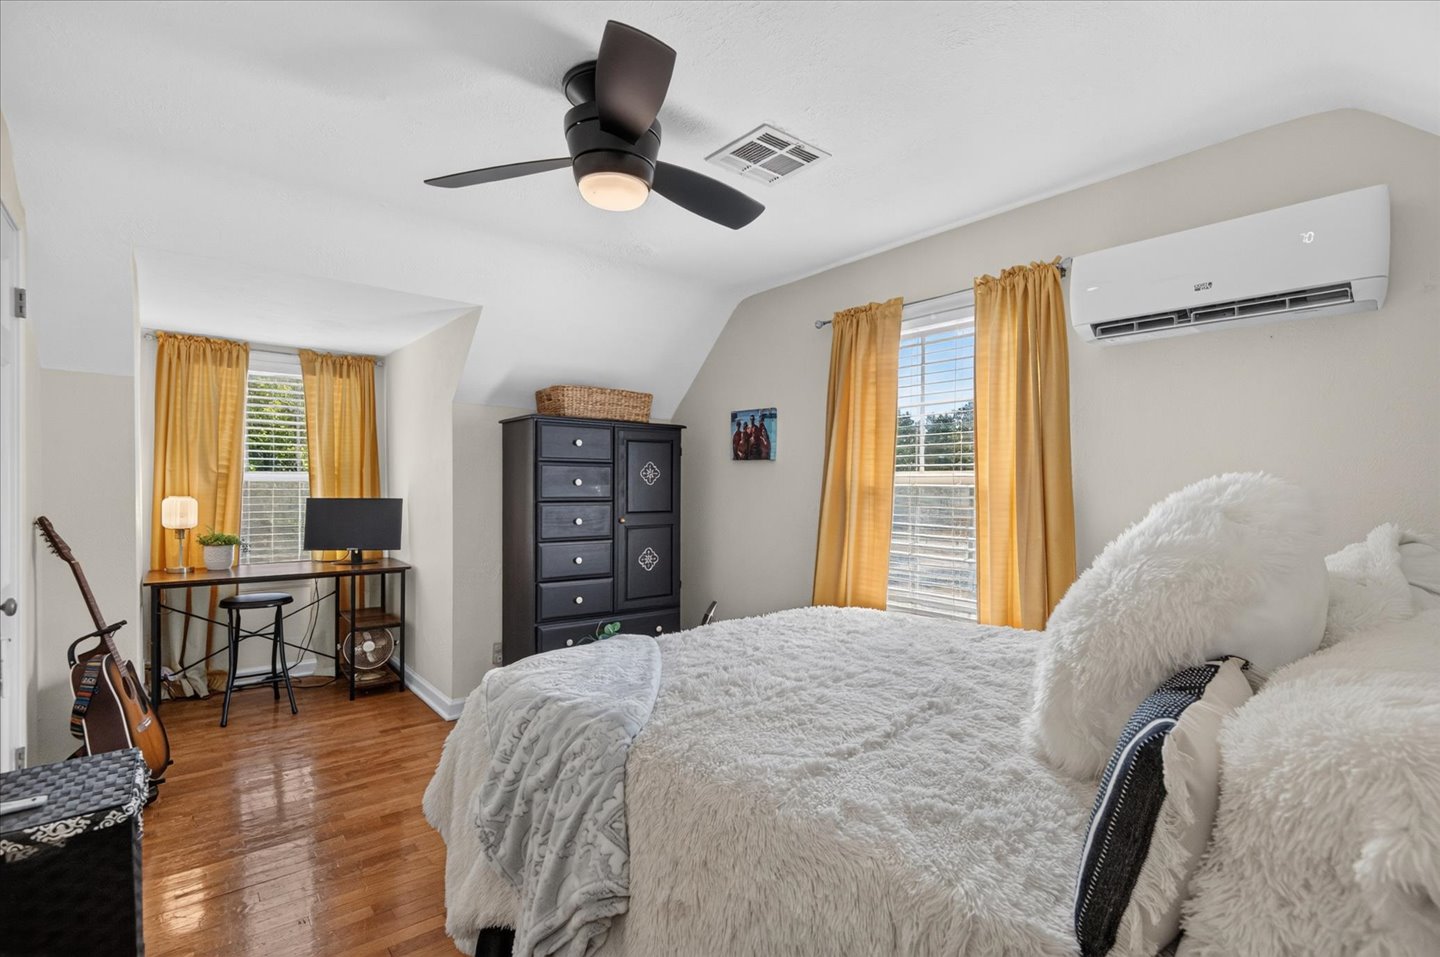
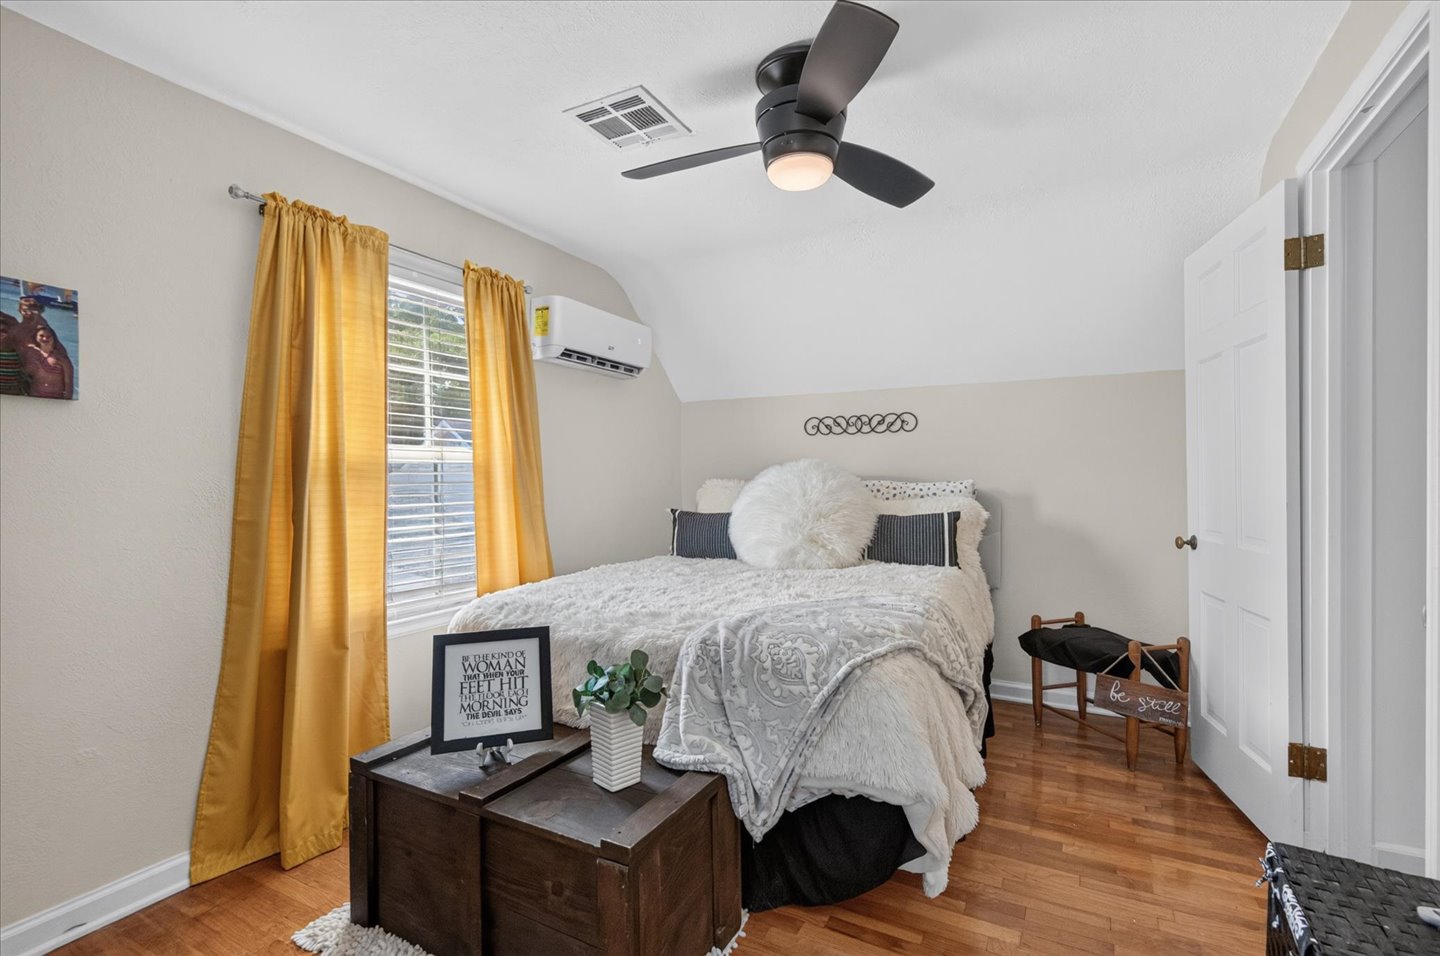
Hardwood flooring, sloped ceilings, ceiling fan with integrated lighting, wall-mounted air conditioning unit, and a window with blinds
Hardwood flooring, painted paneling, sloped ceilings, and a ceiling fan
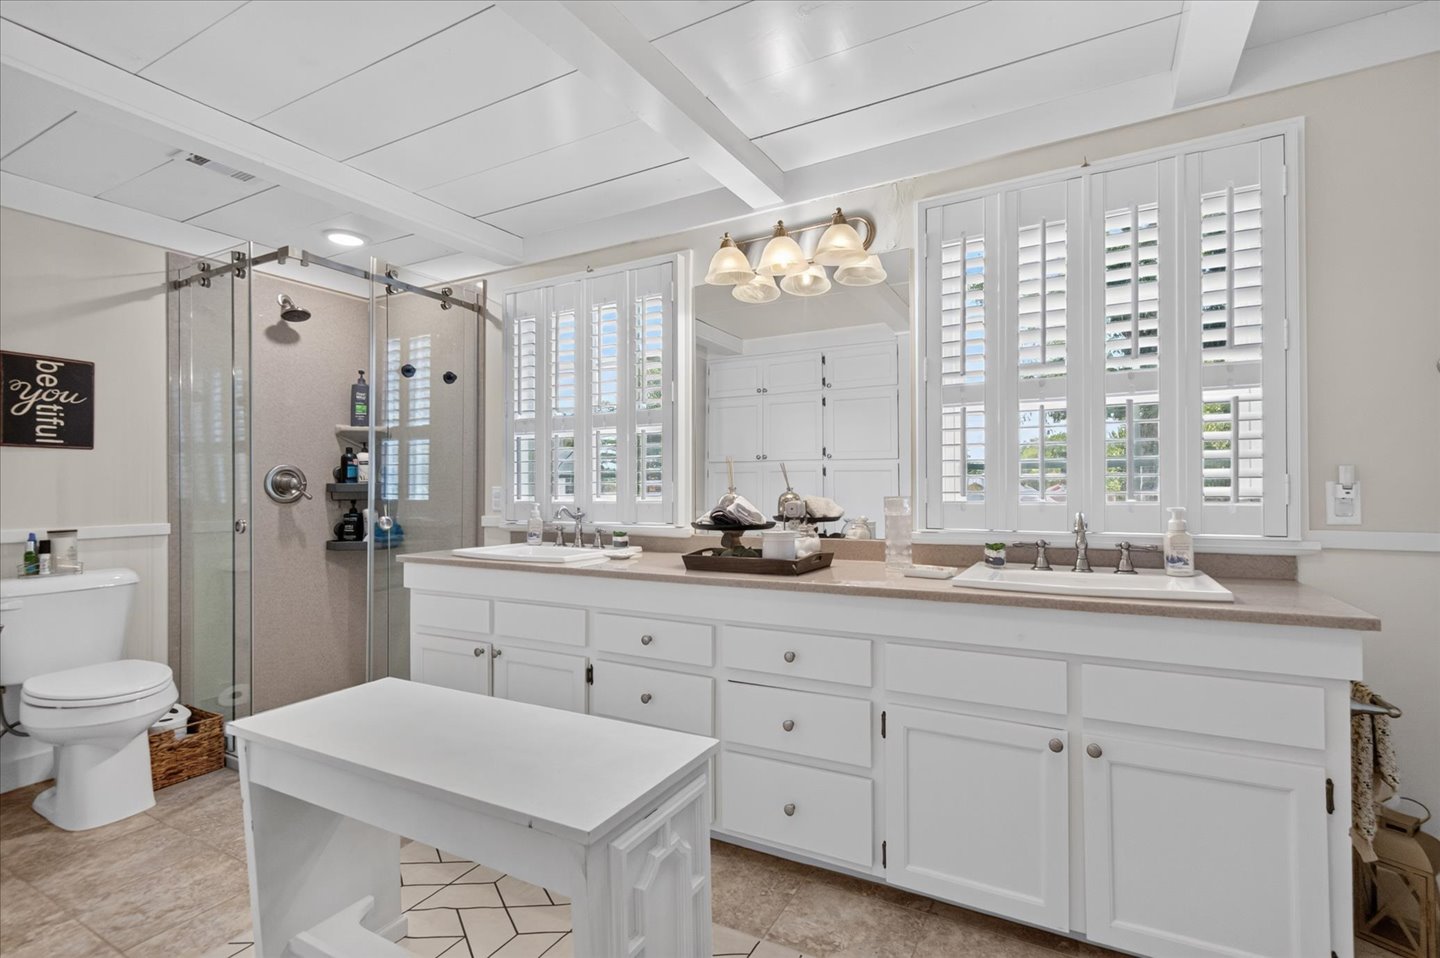
White coffered ceiling, dual vanity with undermount sinks, custom white cabinetry, and plantation shutters
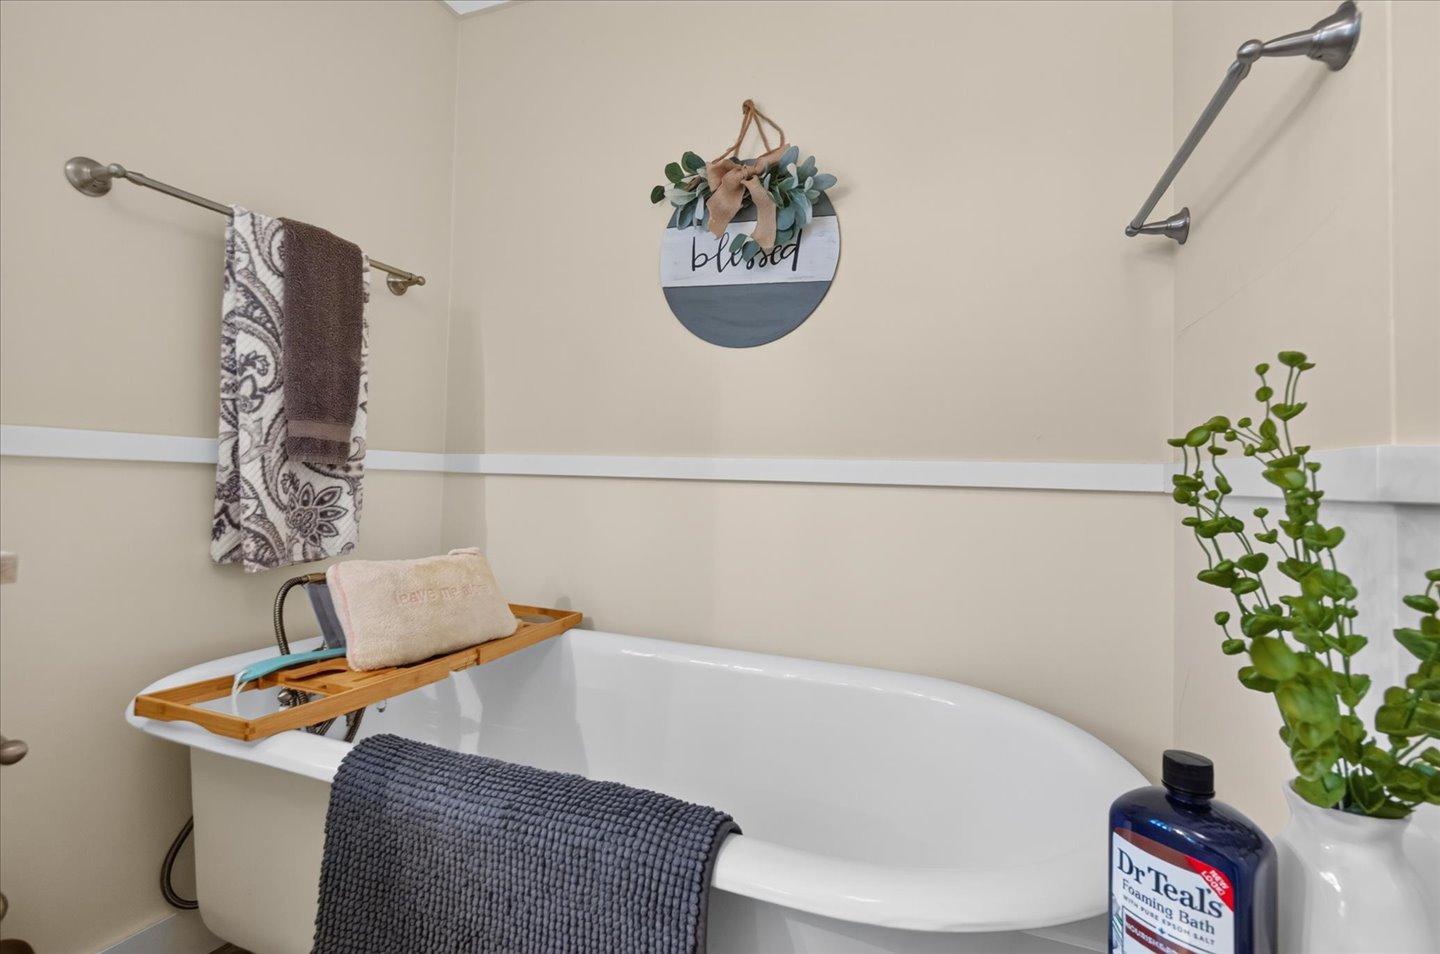
Freestanding soaking tub with a wall-mounted towel bar and neutral wall paint
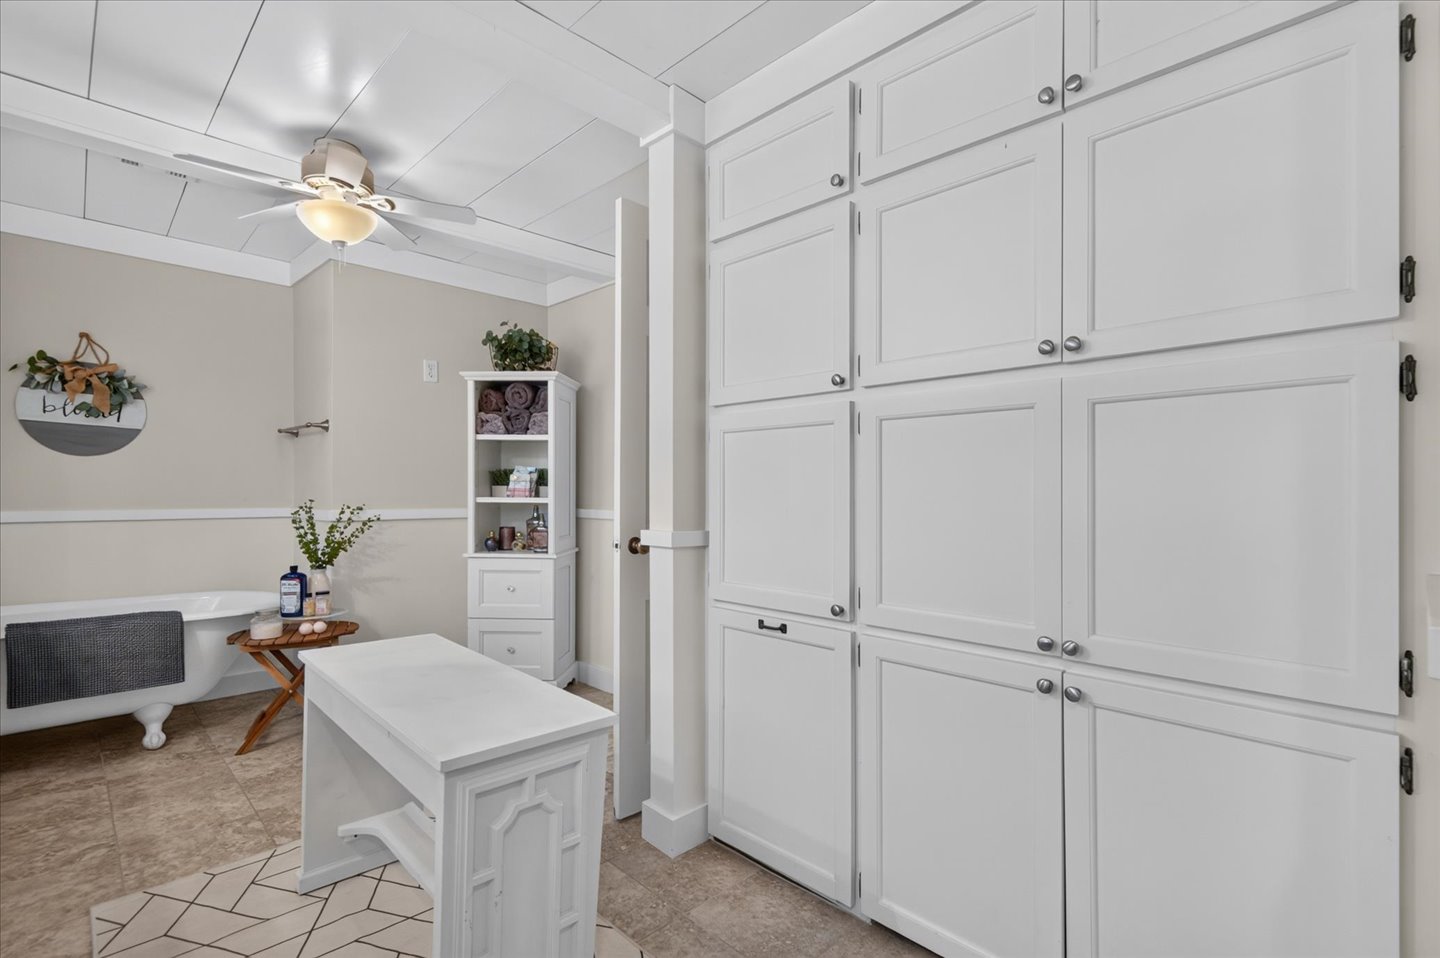
Wall of storage
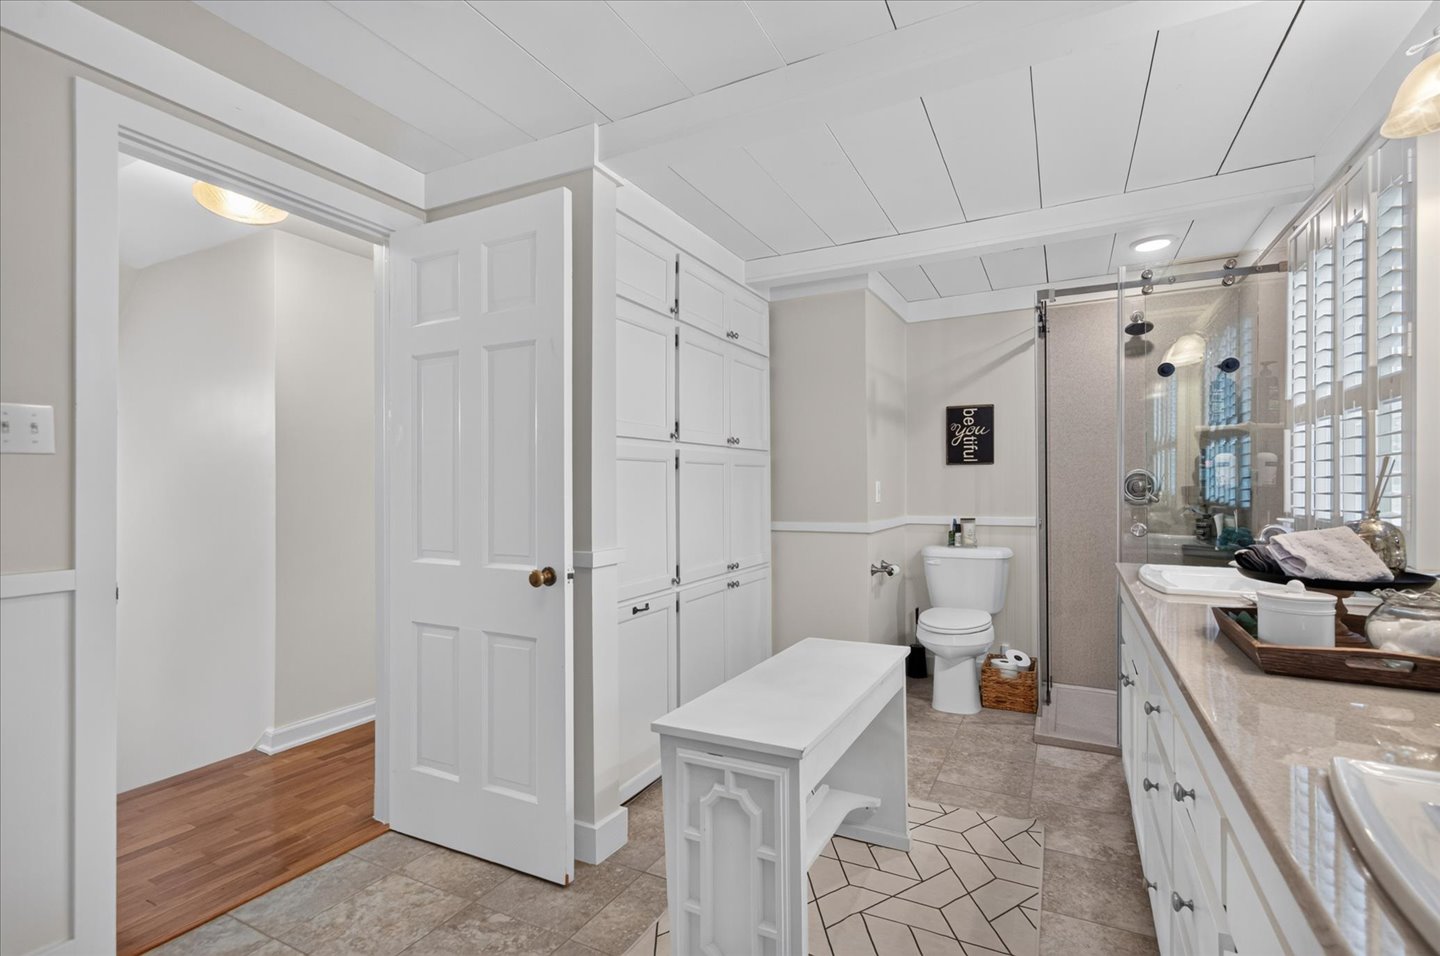
Built-in cabinetry, glass-enclosed shower, dual vanity, wainscoting, and planked ceiling
Wood-finish flooring, ceiling fan with integrated lighting, window with blinds, and white paneled door
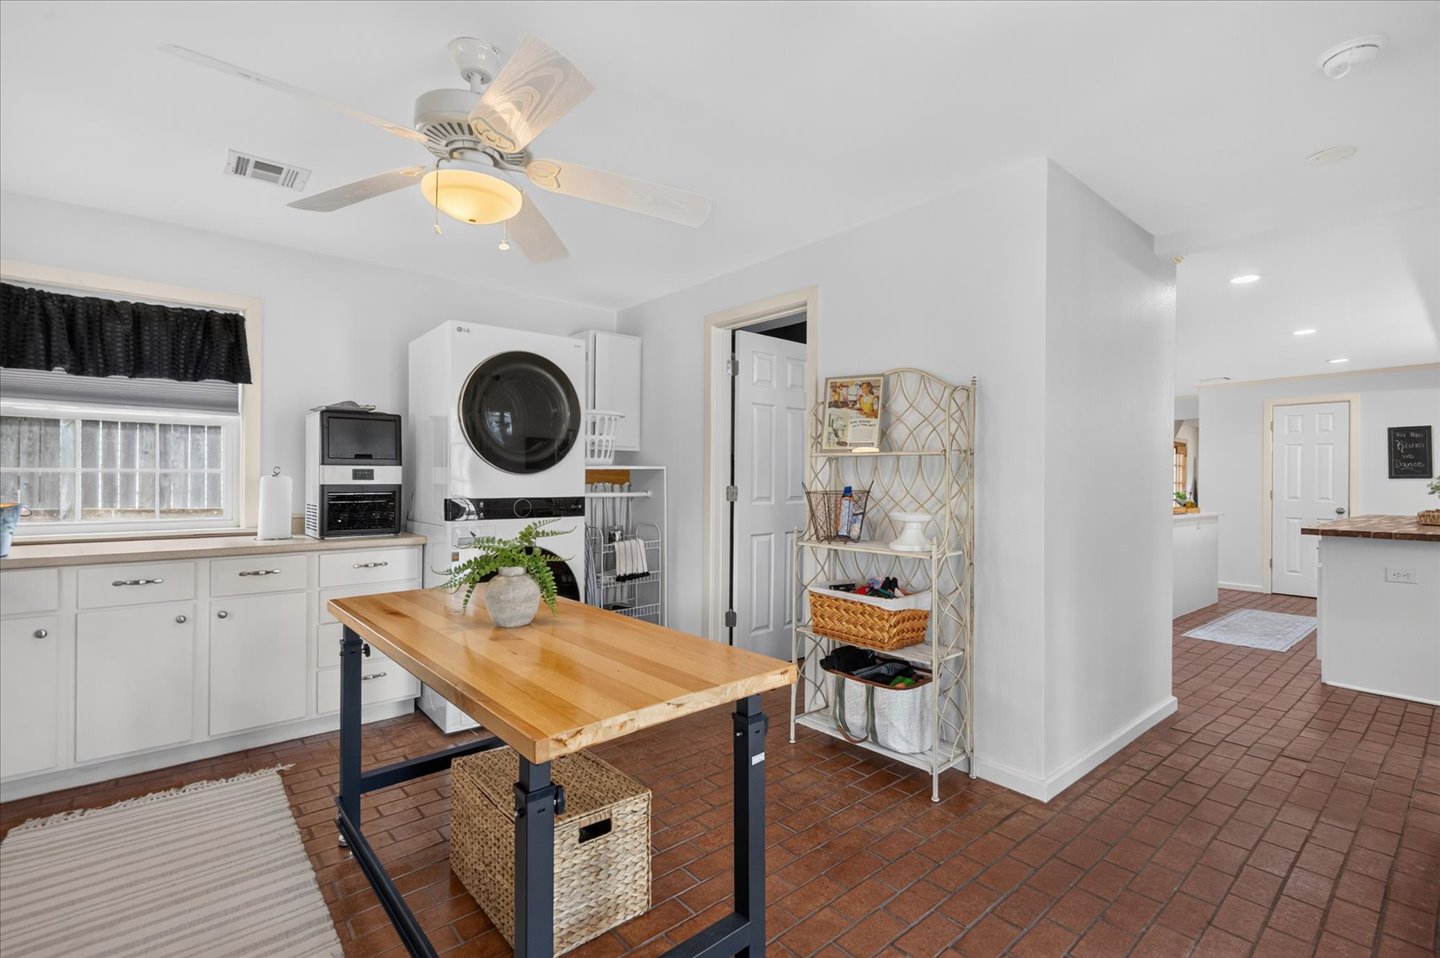
Laundry area featuring white cabinetry, stacked washer and dryer, and a movable island with a wood-finish countertop
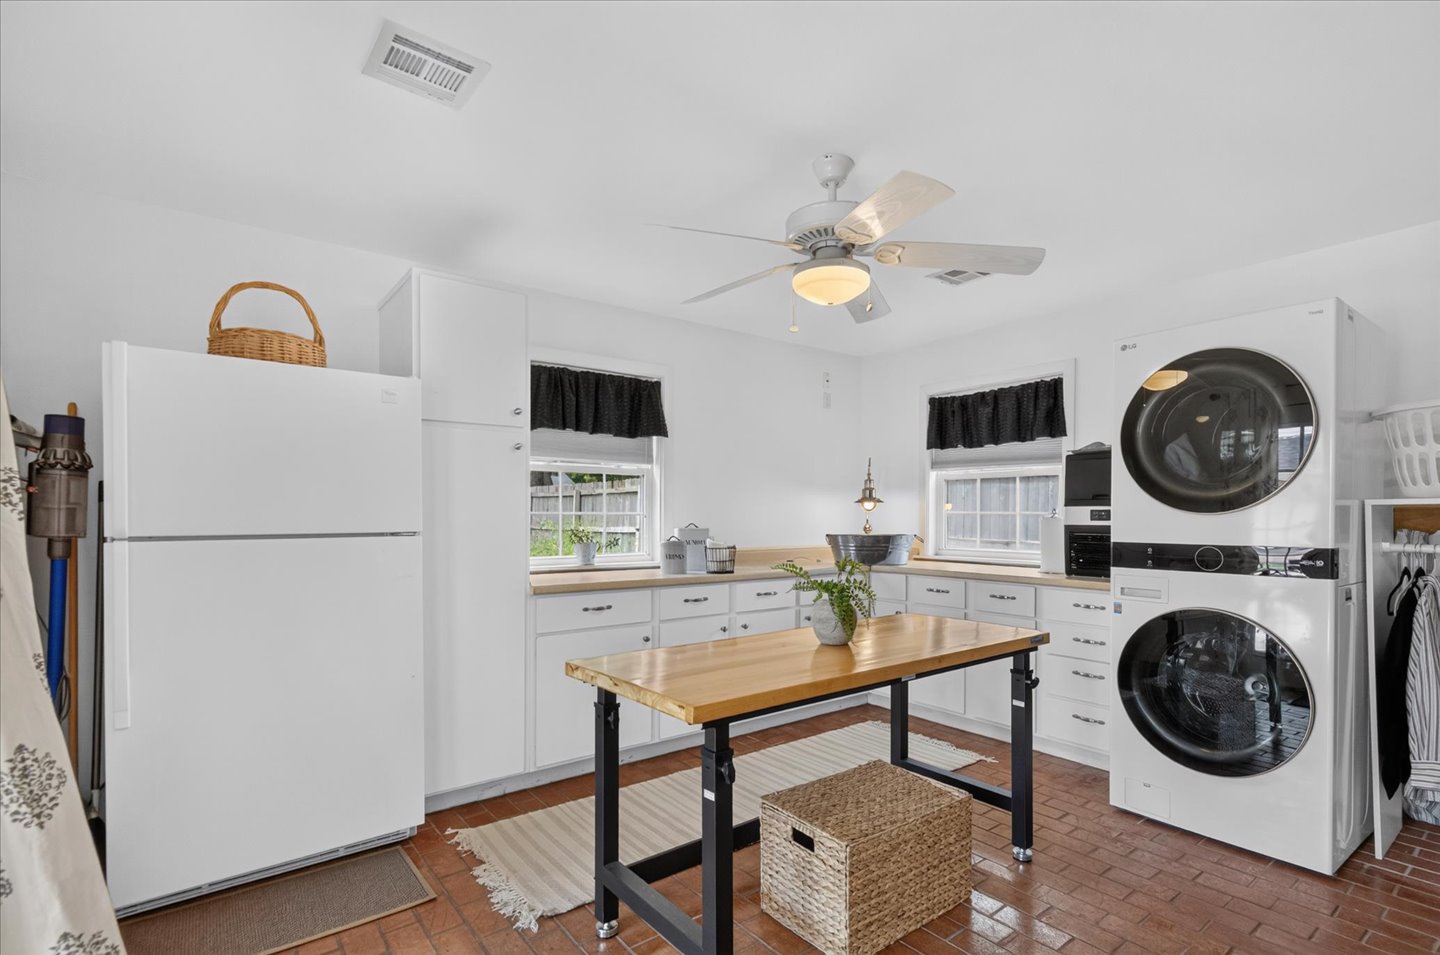
Bright utility space with a white refrigerator, stacked washer and dryer, and a ceiling fan
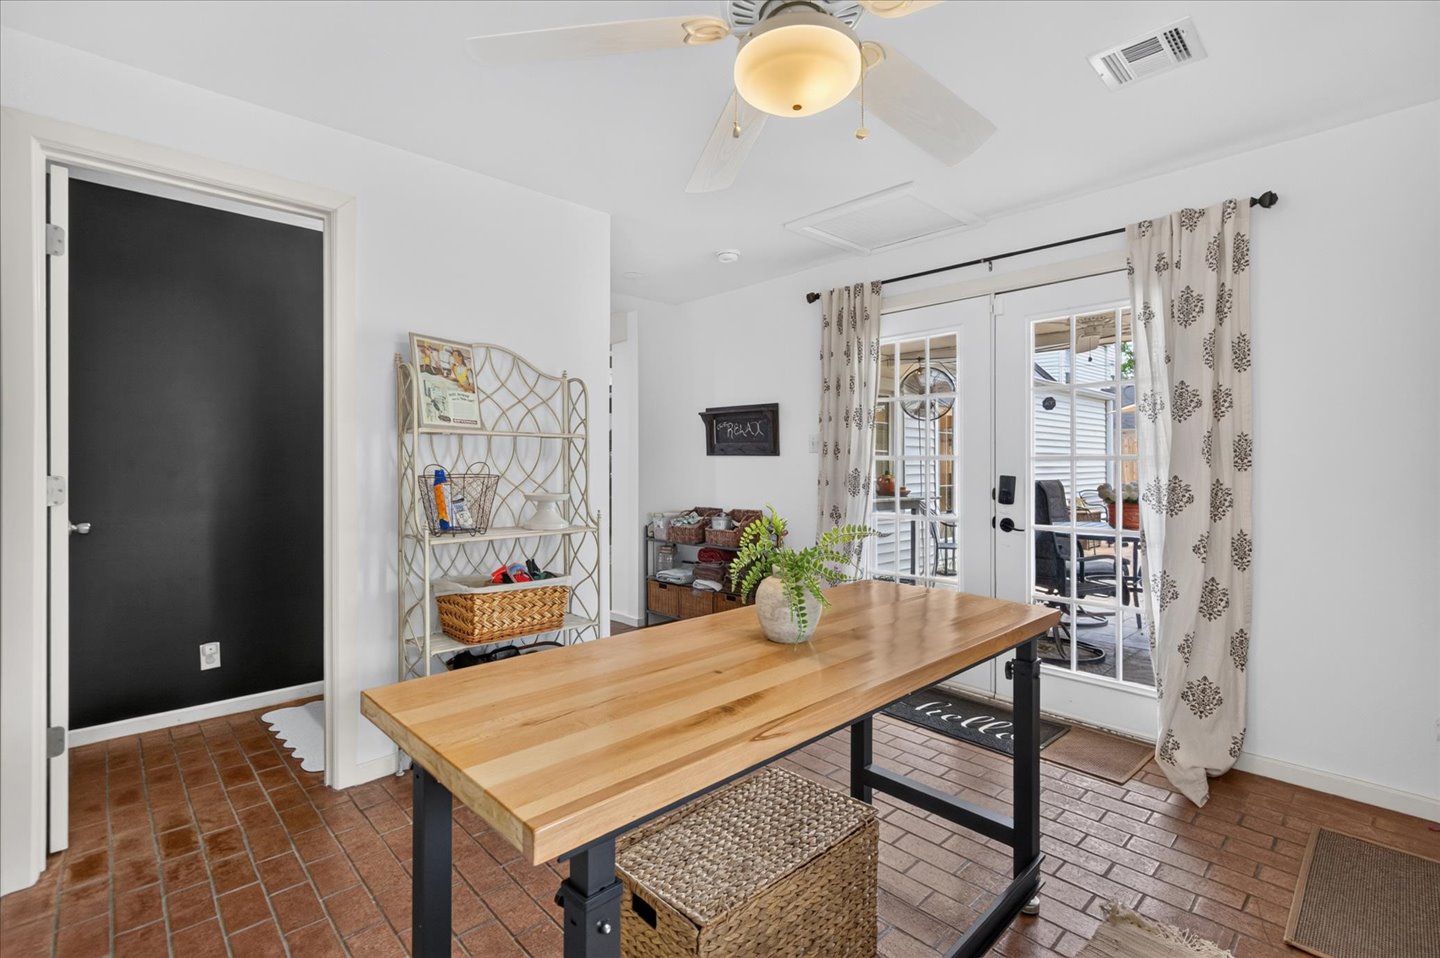
Brick-finish flooring, white walls, and a ceiling fan
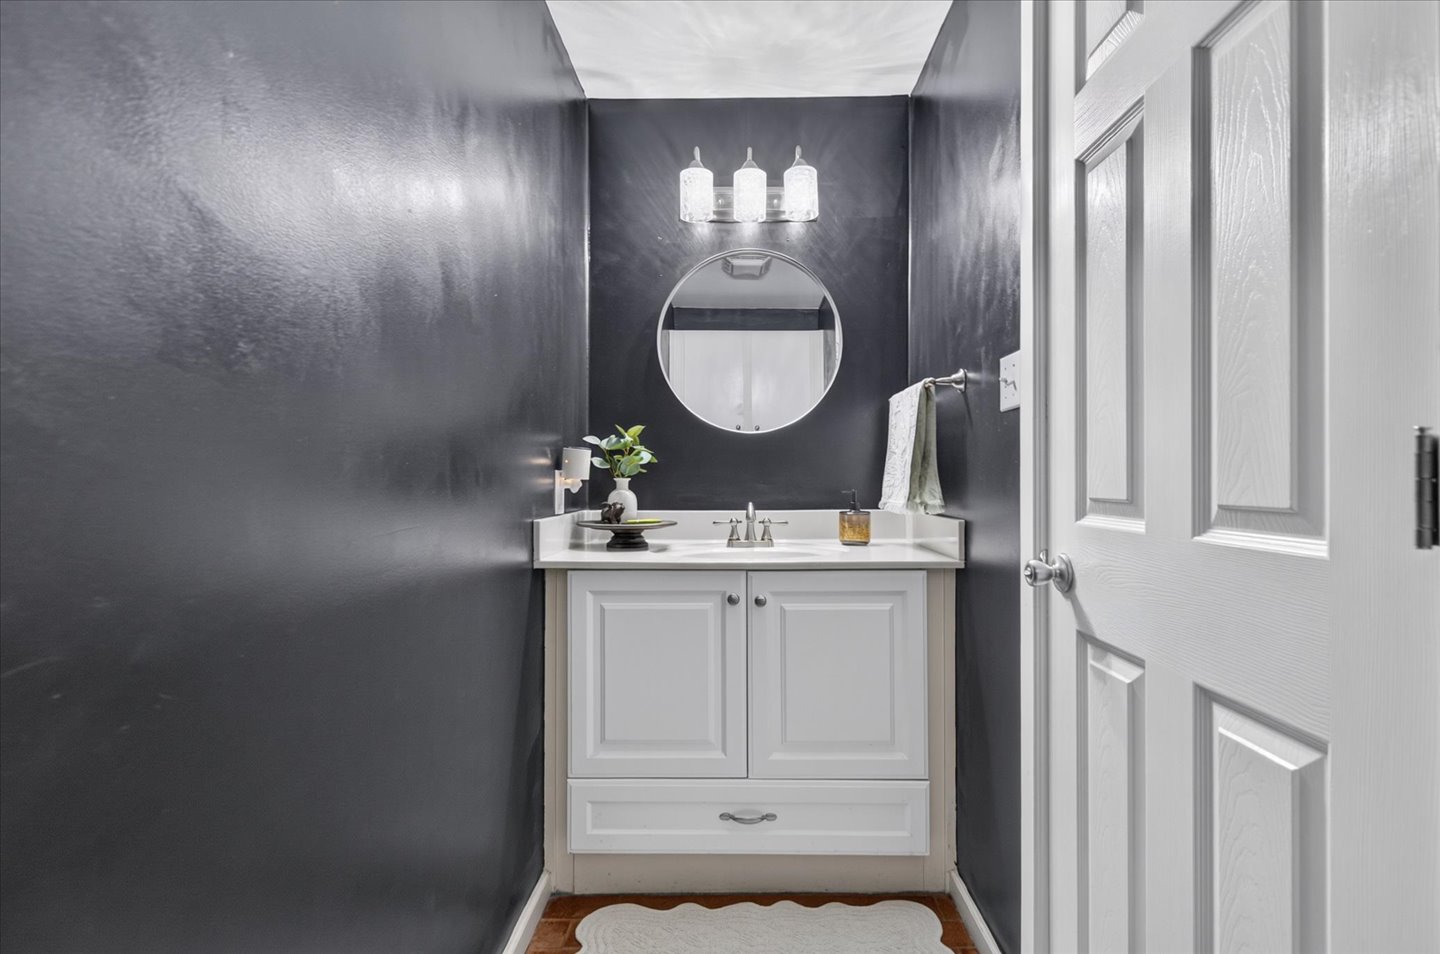
White panel door, single vanity with white cabinetry, integrated sink, and wall-mounted light fixture, and a round mirror
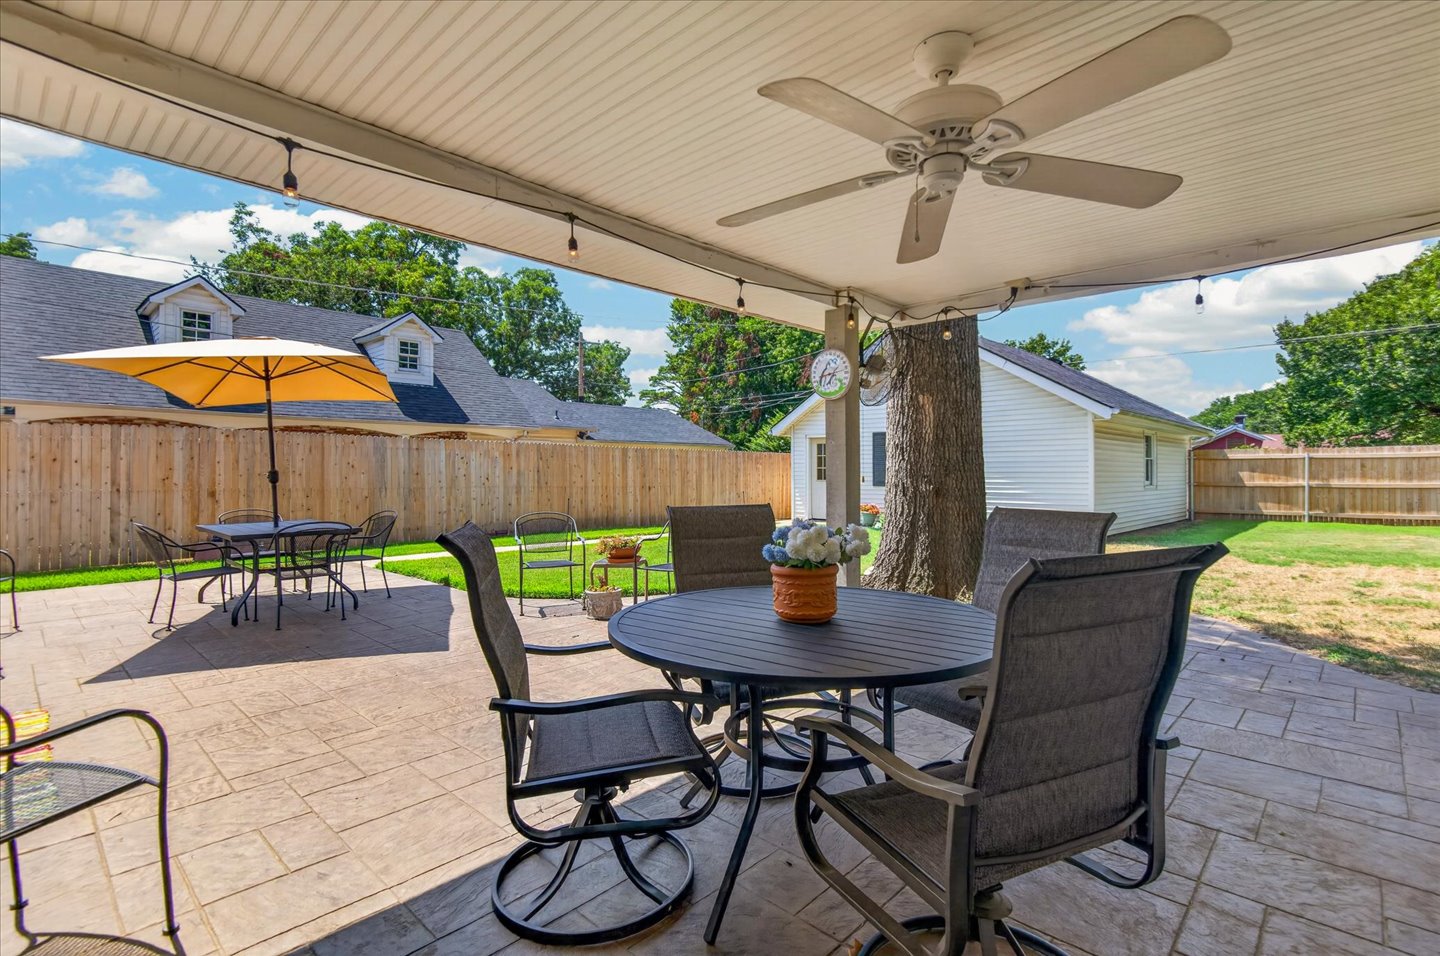
Covered patio featuring a ceiling fan, recessed lighting, and stamped concrete flooring
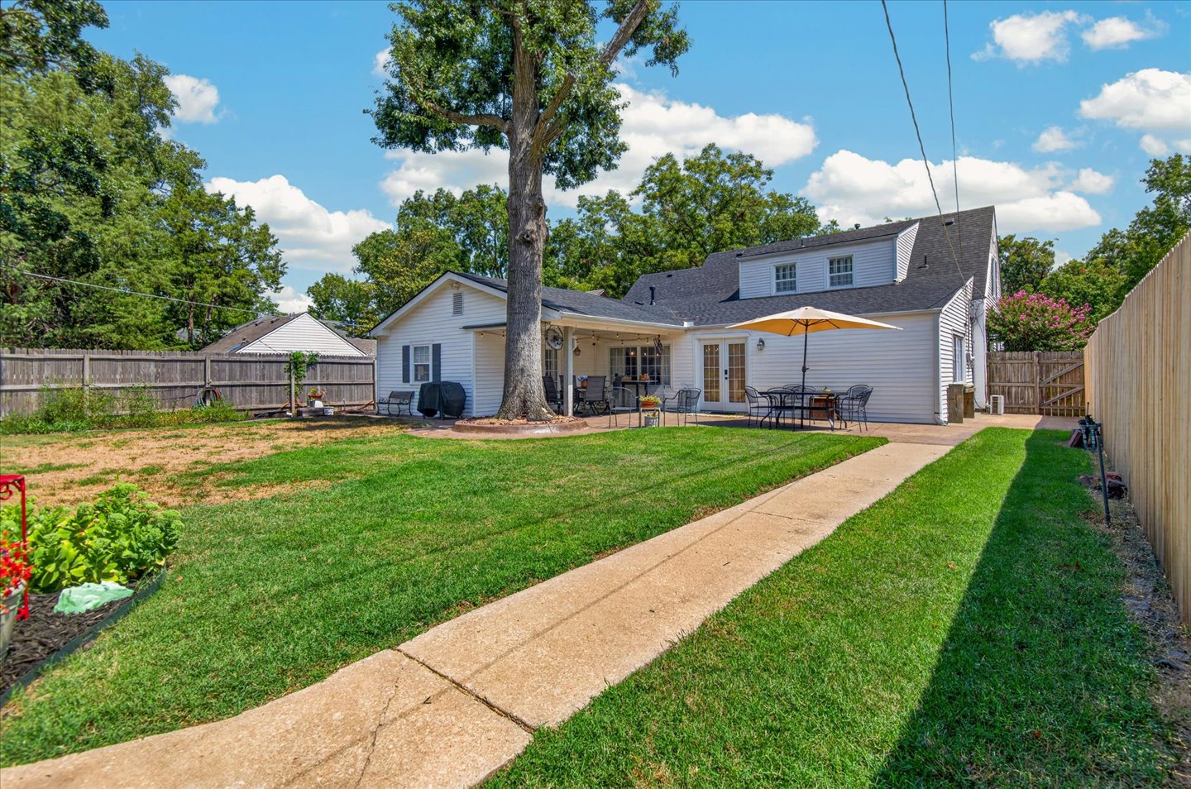
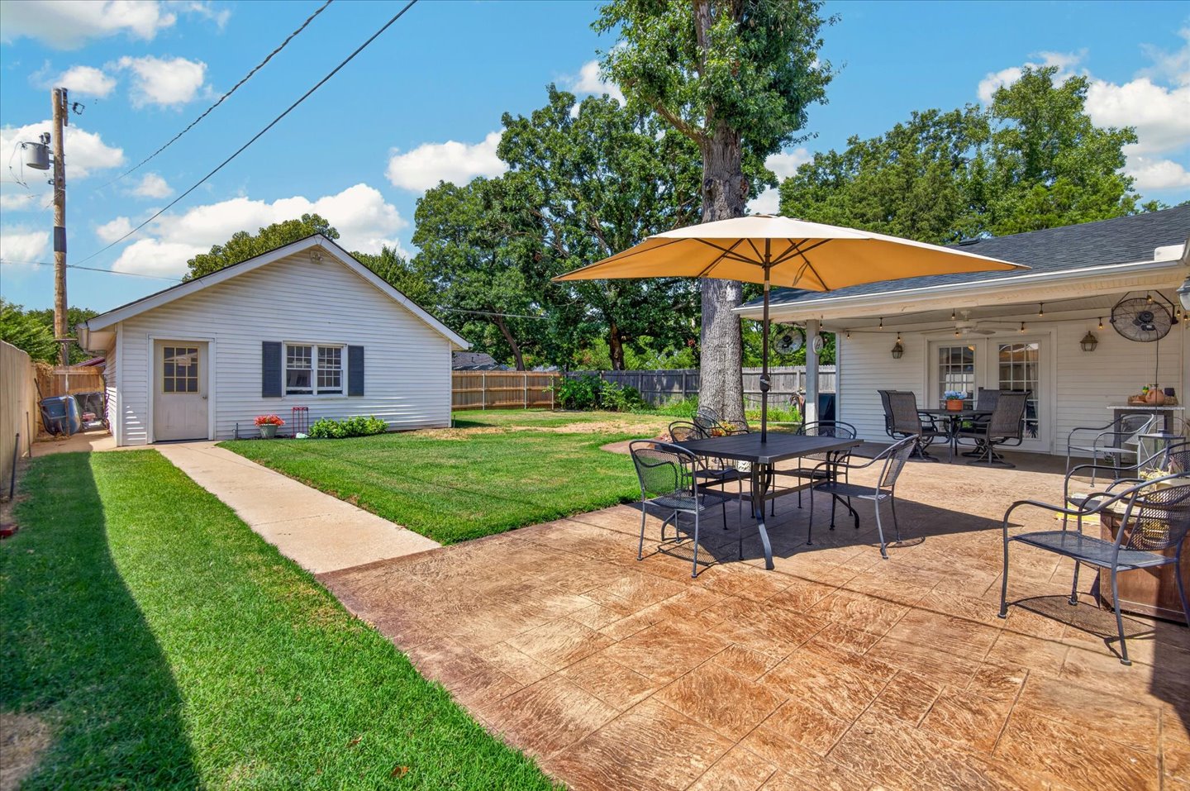
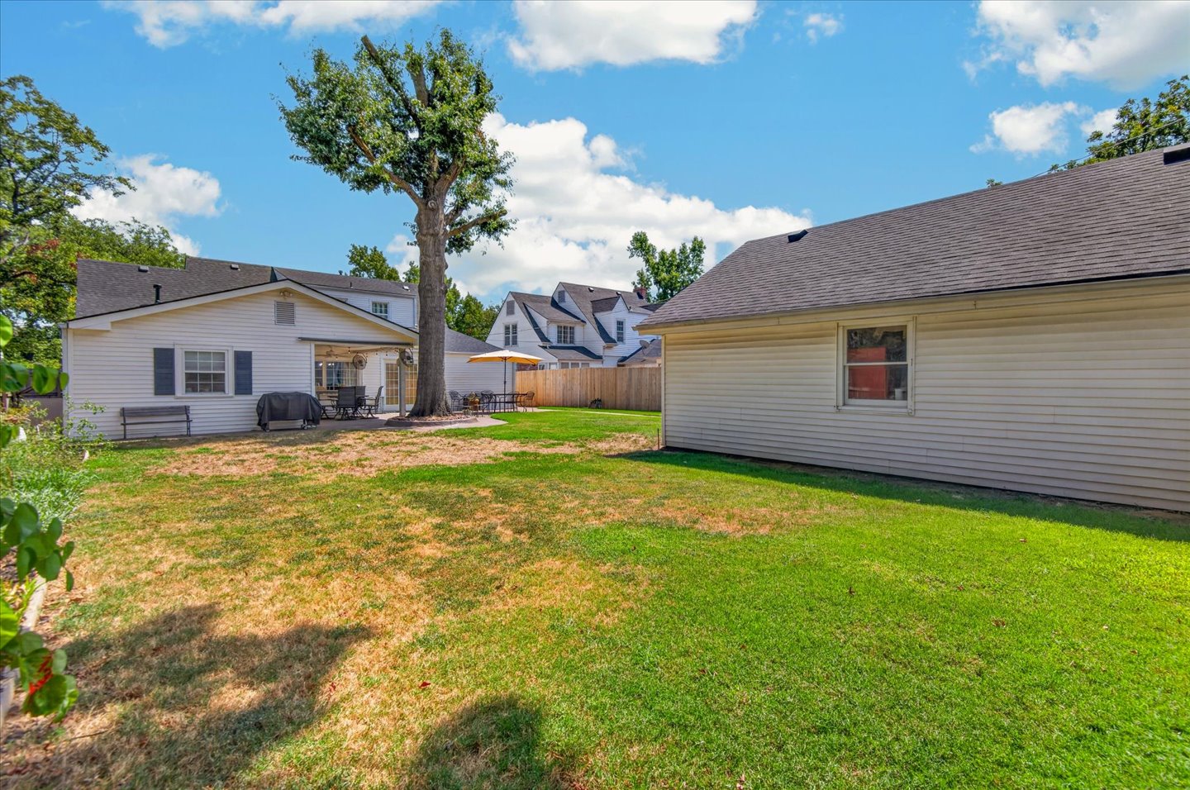
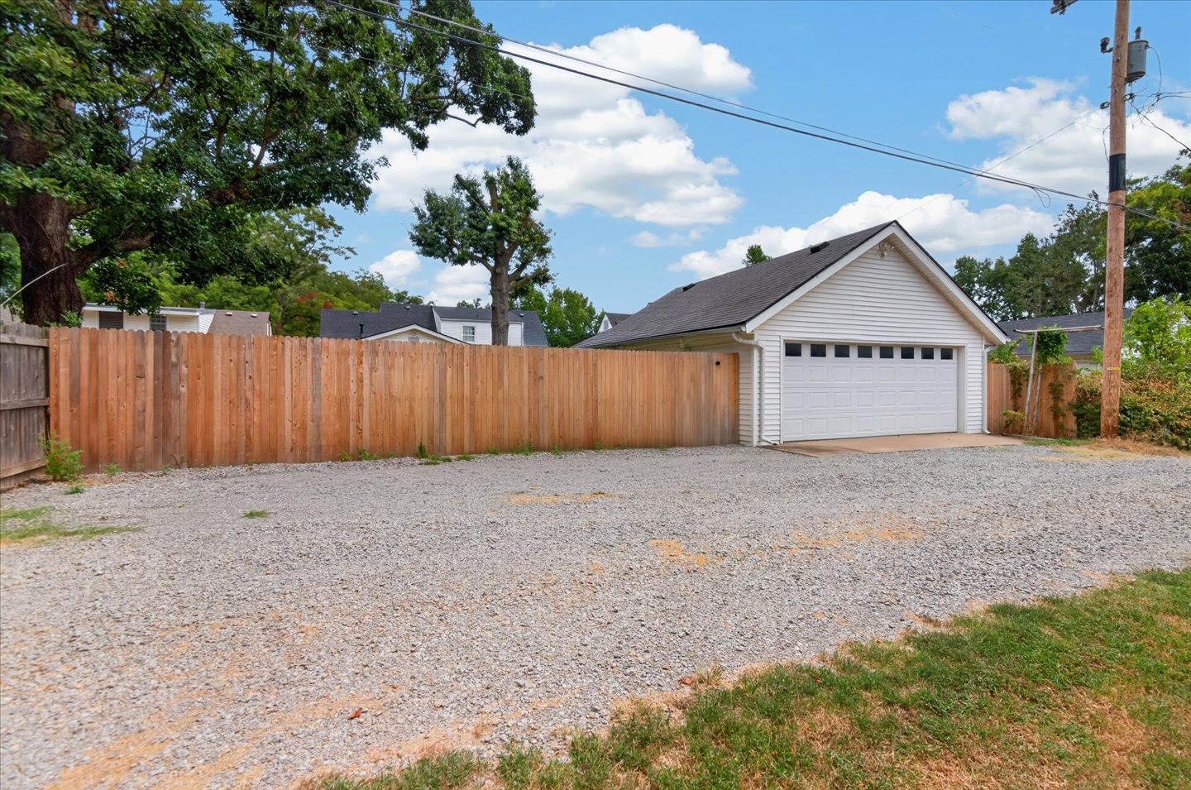
Expansive rear yard with a concrete patio and walkway, mature trees, and privacy fencing
Expansive backyard featuring a detached structure, covered patio, and mature tree
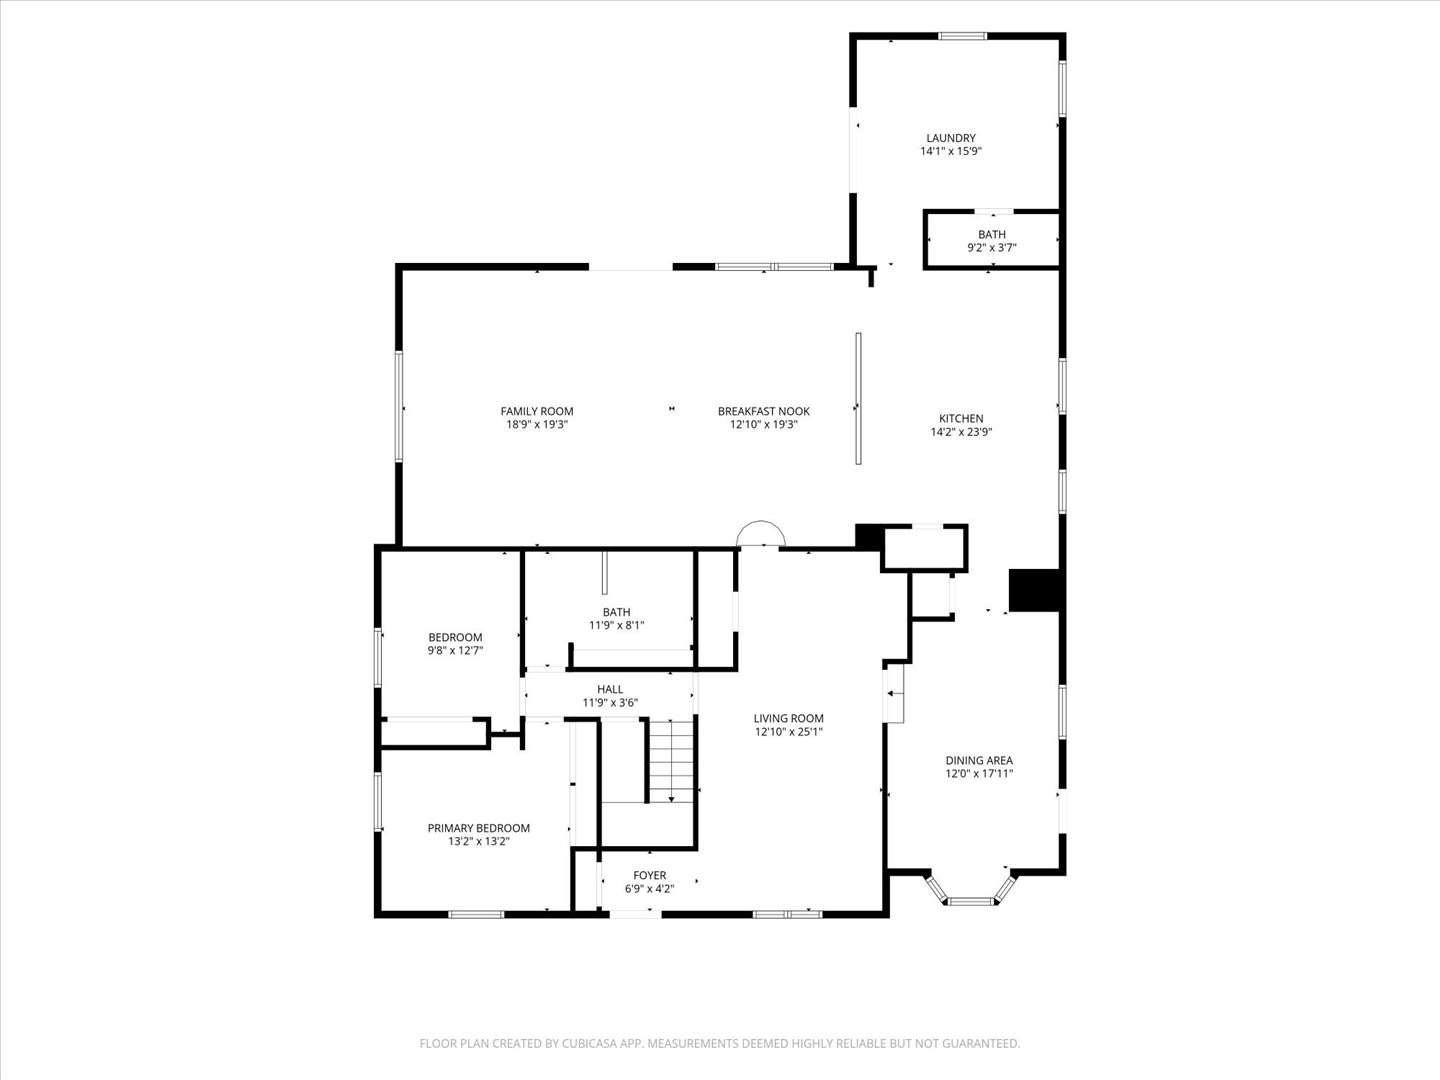
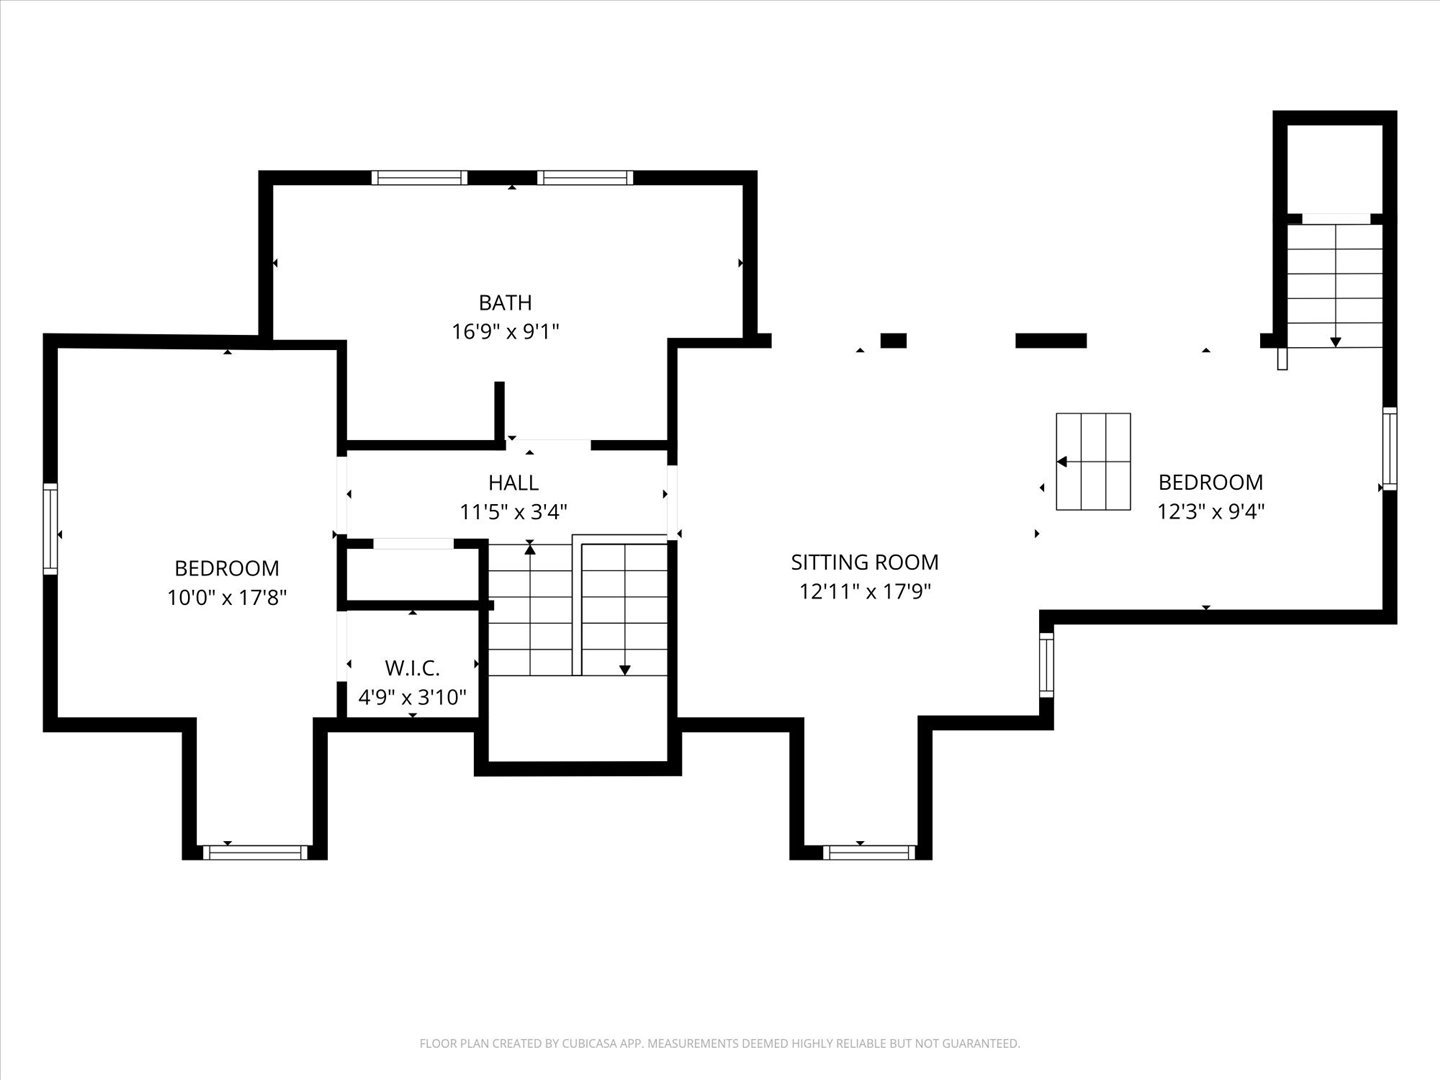
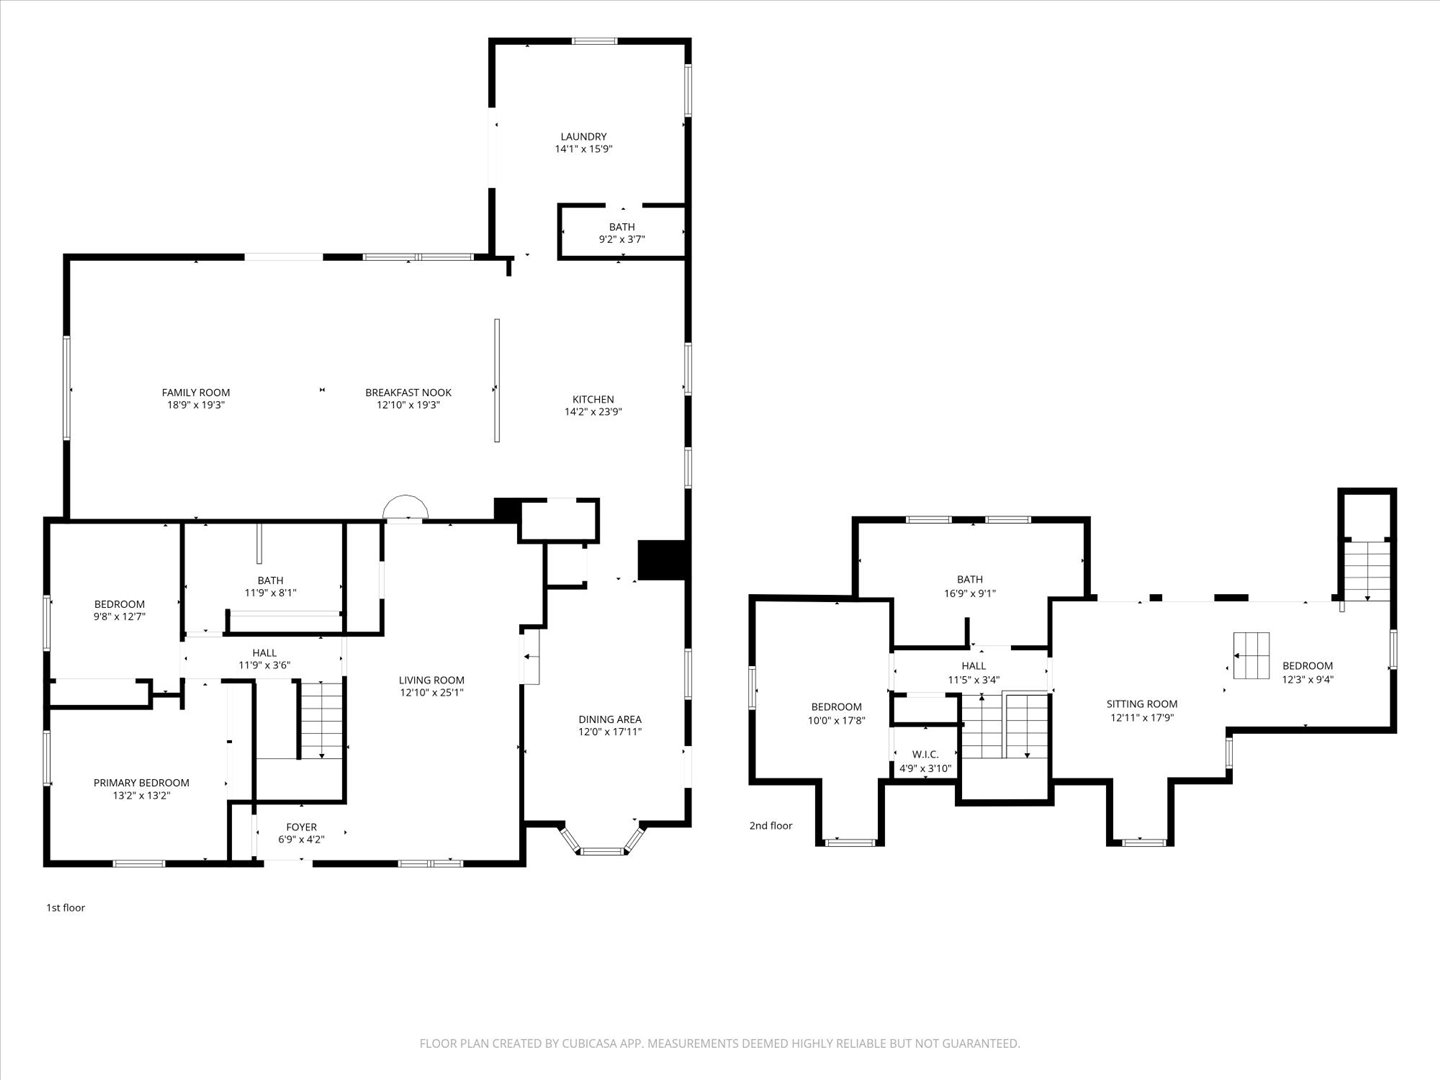
Timeless Cape Cod charm meets a beautifully reimagined extensively remodeled interior in this stunning 4-bedroom, 3-bath home near downtown and Pathfinder Parkway. Rich hardwood floors, plantation shutters over vinyl windows, exposed beam ceiling details, built-ins, and abundant natural light through solar tubes preserve the home's character while thoughtful renovations bring it beautifully into the present. The showpiece kitchen is designed for gathering with two large islands, one with quartz and a built-in cooktop and the other with a butcher block top, wine refrigerator and seating, plus white shaker cabinetry, double ovens and stainless appliances replaced approximately 1.5 years ago. The open living and dining areas offer an inviting flow, while a separate flex space with bay window is ideal for an office, playroom or guest bedroom with private door to the exterior. The main-level primary suite features hardwood floors, built-in storage and a remodeled spa-inspired bath with double vanity and glass walk-in shower. All three baths have been remodeled, including one with a clawfoot soaking tub, separate shower and exceptional built-in storage. Upstairs bedrooms showcase charming dormer ceilings, beadboard accents and hardwood floors. An oversized laundry room adds abundant cabinetry and workspace. Outside, enjoy a privacy-fenced backyard, full sprinkler system and a spacious covered patio with stamped concrete-perfect for entertaining. Additional updates include a roof (2024), fresh interior paint, newer lighting and ceiling fans throughout, and updated kitchen appliances. All this just blocks from the high school, downtown dining and shopping, and convenient access to Pathfinder Parkway. A rare combination of original character, inspired renovation and an exceptional location!
Details
MLS #
2631400
Listing Type
For Sale
Style
House
Sub-Type
Resale
Status
Active
Year
1938
Days On Site
29
Listing Provided By
Keller Williams Realty | Kari Halferty
Features
Bed(s)
4
Bath(s)
3 Total
SQ Feet
3,172
Garage
2
Story(s)
2
Acreage
0.21
Exterior
Lot Features
Mature Trees
Parking
Garage Yes / No
Yes
Parking Features
Detached, Garage
Taxes
Tax Annual Amount
2762
Location
Community Features
Gutters
Area Information
State
OK
County
Washington
City
Bartlesville
Zip Code
74003
Community Name
Rosedale
Listing VS Median (in Rosedale)
Price: $360,000
low | high
Med: $285,000
70.833333333333% of Average
sqft: 3,172
low | high
Med: 2,499
71.216897856242% of Average
$ / sqft: $113
low | high
Med: $114
49.333698430084% of Average
On site: 29
low | high
Med: 259
11.196911196911% of Average
Sourced by Back At You
Market Activity 74003
Date
Sales
Avg $ Per SqFt
Min Sale Price
Max Sale Price
Med Sale Price
Date: Aug 2026
Sales: 3
Avg $ Per SqFt: $91.26
Min Sale Price: $33,000
Max Sale Price: $125,000
Med Sale Price: $123,375
Date: Jul 2026
Sales: 7
Avg $ Per SqFt: $130.33
Min Sale Price: $135,000
Max Sale Price: $175,000
Med Sale Price: $150,000
Date: Jun 2026
Sales: 21
Avg $ Per SqFt: $91.51
Min Sale Price: $11,000
Max Sale Price: $475,000
Med Sale Price: $125,000
Date: May 2026
Sales: 18
Avg $ Per SqFt: $104.67
Min Sale Price: $27,500
Max Sale Price: $480,000
Med Sale Price: $184,550
Date: Apr 2026
Sales: 20
Avg $ Per SqFt: $89.99
Min Sale Price: $31,500
Max Sale Price: $715,000
Med Sale Price: $145,000
Date: Mar 2026
Sales: 20
Avg $ Per SqFt: $118.98
Min Sale Price: $13,000
Max Sale Price: $579,000
Med Sale Price: $154,950
Date: Feb 2026
Sales: 13
Avg $ Per SqFt: $83.45
Min Sale Price: $44,000
Max Sale Price: $326,000
Med Sale Price: $82,500
Date: Jan 2026
Sales: 14
Avg $ Per SqFt: $99.59
Min Sale Price: $5,000
Max Sale Price: $425,000
Med Sale Price: $111,250
Date: Dec 2025
Sales: 14
Avg $ Per SqFt: $94.09
Min Sale Price: $75,000
Max Sale Price: $465,000
Med Sale Price: $145,750
Date: Nov 2025
Sales: 11
Avg $ Per SqFt: $91.62
Min Sale Price: $30,500
Max Sale Price: $205,000
Med Sale Price: $120,000
Date: Oct 2025
Sales: 12
Avg $ Per SqFt: $102.06
Min Sale Price: $875
Max Sale Price: $575,000
Med Sale Price: $128,500
Sourced by Back At You
Aug 2026
Sales:
3
Avg $ Per SqFt:
$91.26
Min Sale Price:
$33,000
Max Sale Price:
$125,000
Med Sale Price:
$123,375
Jul 2026
Sales:
7
Avg $ Per SqFt:
$130.33
Min Sale Price:
$135,000
Max Sale Price:
$175,000
Med Sale Price:
$150,000
Jun 2026
Sales:
21
Avg $ Per SqFt:
$91.51
Min Sale Price:
$11,000
Max Sale Price:
$475,000
Med Sale Price:
$125,000
May 2026
Sales:
18
Avg $ Per SqFt:
$104.67
Min Sale Price:
$27,500
Max Sale Price:
$480,000
Med Sale Price:
$184,550
Apr 2026
Sales:
20
Avg $ Per SqFt:
$89.99
Min Sale Price:
$31,500
Max Sale Price:
$715,000
Med Sale Price:
$145,000
Mar 2026
Sales:
20
Avg $ Per SqFt:
$118.98
Min Sale Price:
$13,000
Max Sale Price:
$579,000
Med Sale Price:
$154,950
Feb 2026
Sales:
13
Avg $ Per SqFt:
$83.45
Min Sale Price:
$44,000
Max Sale Price:
$326,000
Med Sale Price:
$82,500
Jan 2026
Sales:
14
Avg $ Per SqFt:
$99.59
Min Sale Price:
$5,000
Max Sale Price:
$425,000
Med Sale Price:
$111,250
Dec 2025
Sales:
14
Avg $ Per SqFt:
$94.09
Min Sale Price:
$75,000
Max Sale Price:
$465,000
Med Sale Price:
$145,750
Nov 2025
Sales:
11
Avg $ Per SqFt:
$91.62
Min Sale Price:
$30,500
Max Sale Price:
$205,000
Med Sale Price:
$120,000
Oct 2025
Sales:
12
Avg $ Per SqFt:
$102.06
Min Sale Price:
$875
Max Sale Price:
$575,000
Med Sale Price:
$128,500
MLS Number: 2631400
Kari Halferty – (918) 914-0235 – karihalferty@kw.com
Keller Williams Realty – (918) 766-0001 – skoster@kw.com
MLS Internet Data Exchange (IDX) information is provided exclusively for consumers’ personal, non-commercial use and may not be used for any purpose other than to identify prospective properties consumers may be interested in purchasing, and that the data is deemed reliable but is not guaranteed accurate by the Greater Tulsa Association of REALTORS® MLS.
MLS Number: 2631400
Kari Halferty – (918) 914-0235 – karihalferty@kw.com
Keller Williams Realty – (918) 766-0001 – skoster@kw.com
 Price Reduced Listing
 In-Person: 10/11 2:30 PM - 3:30 PM