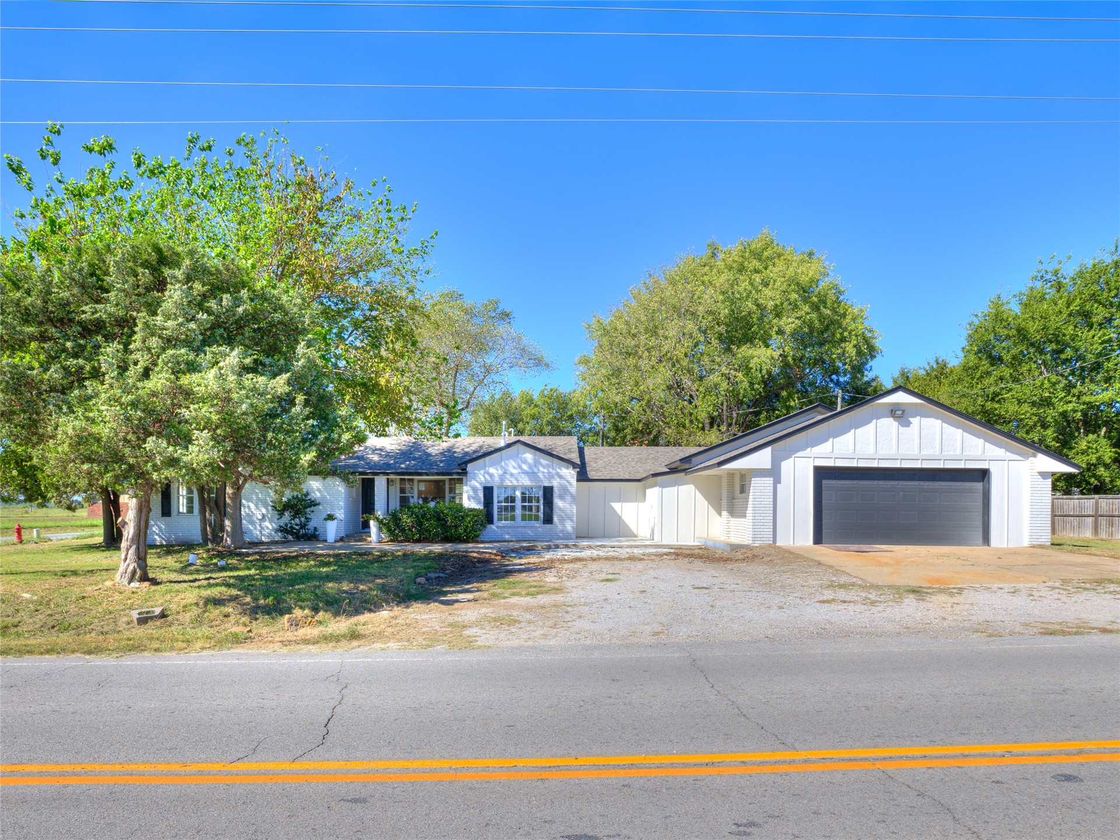
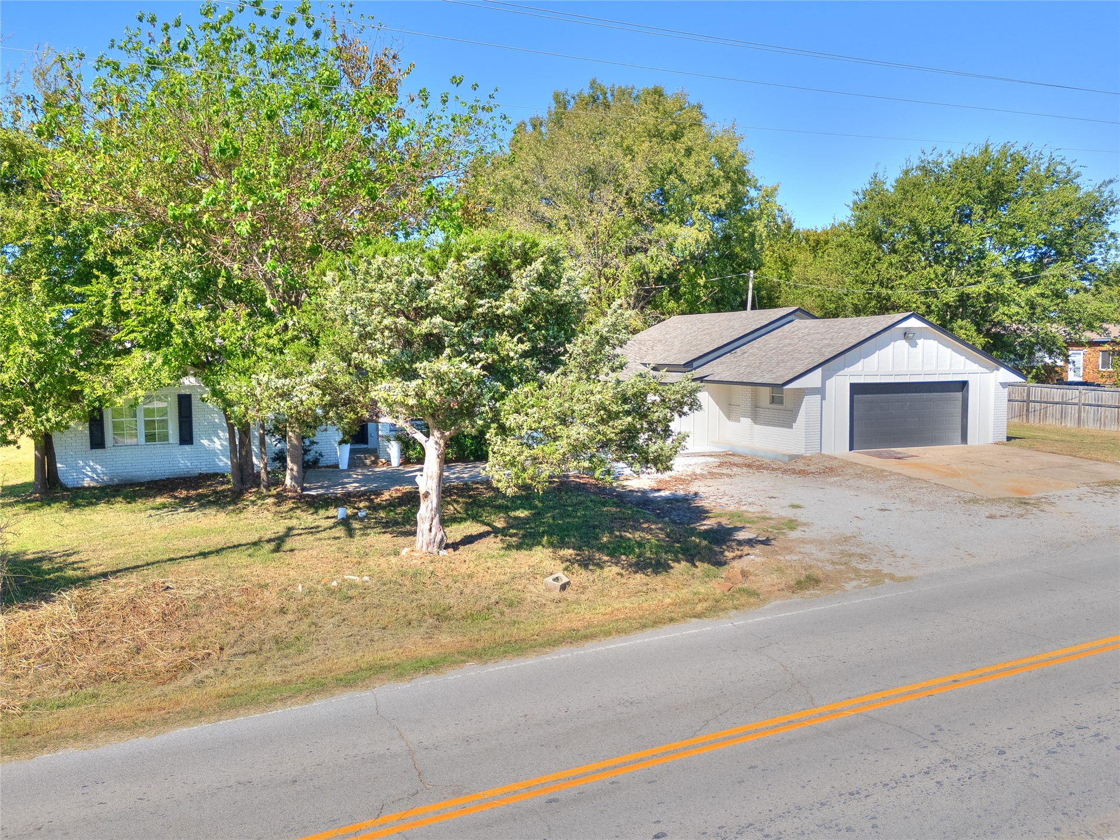
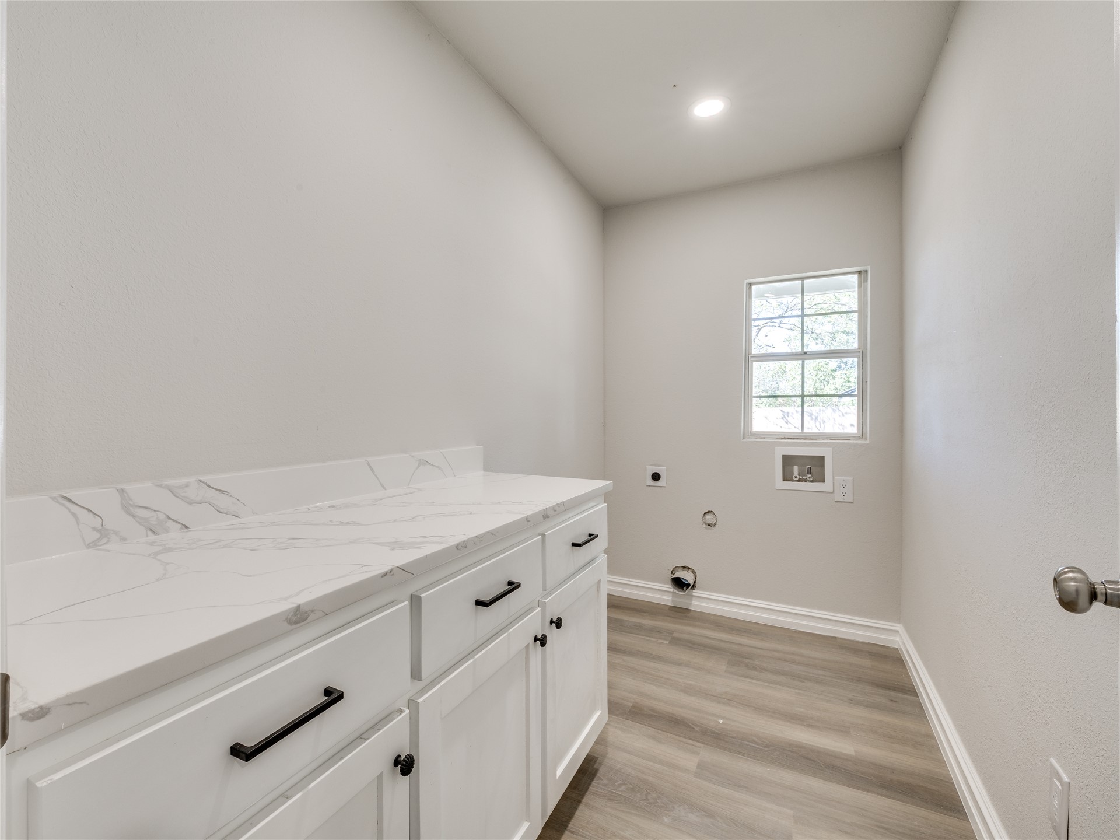
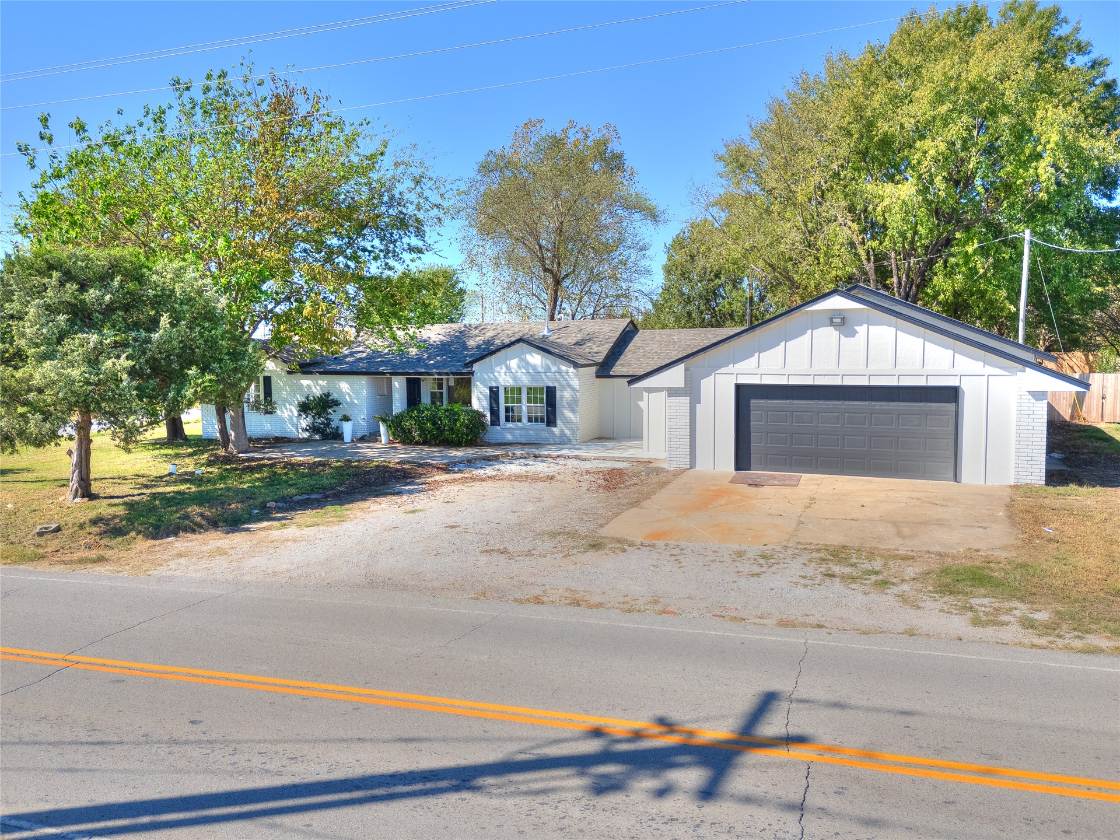
White siding exterior with a dark garage door, multiple mature trees, and a gravel driveway
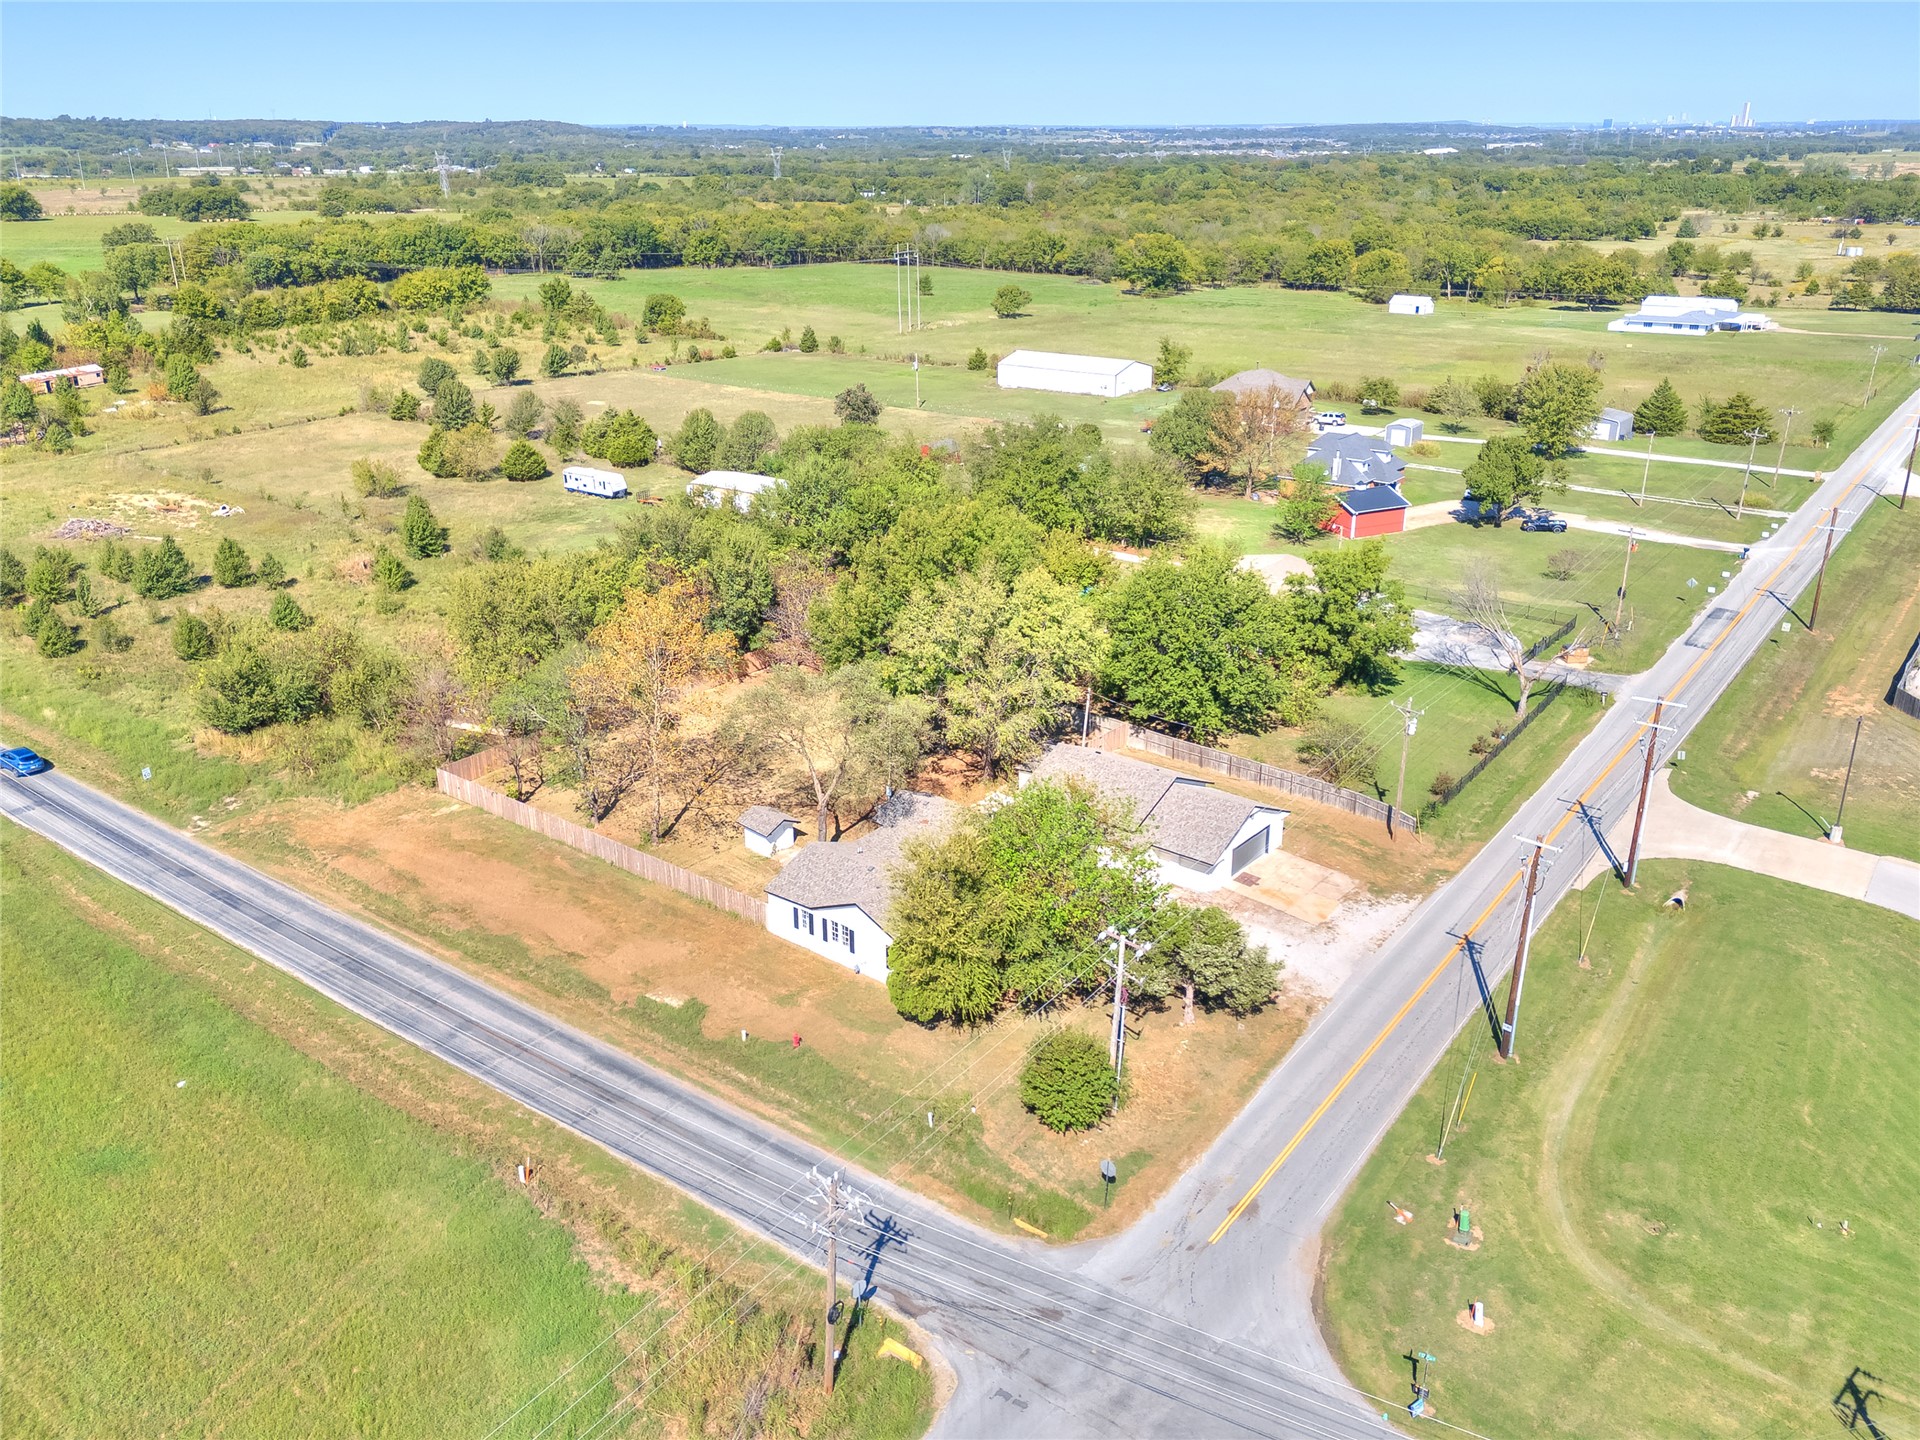
Expansive rural setting with established trees and a paved road frontage
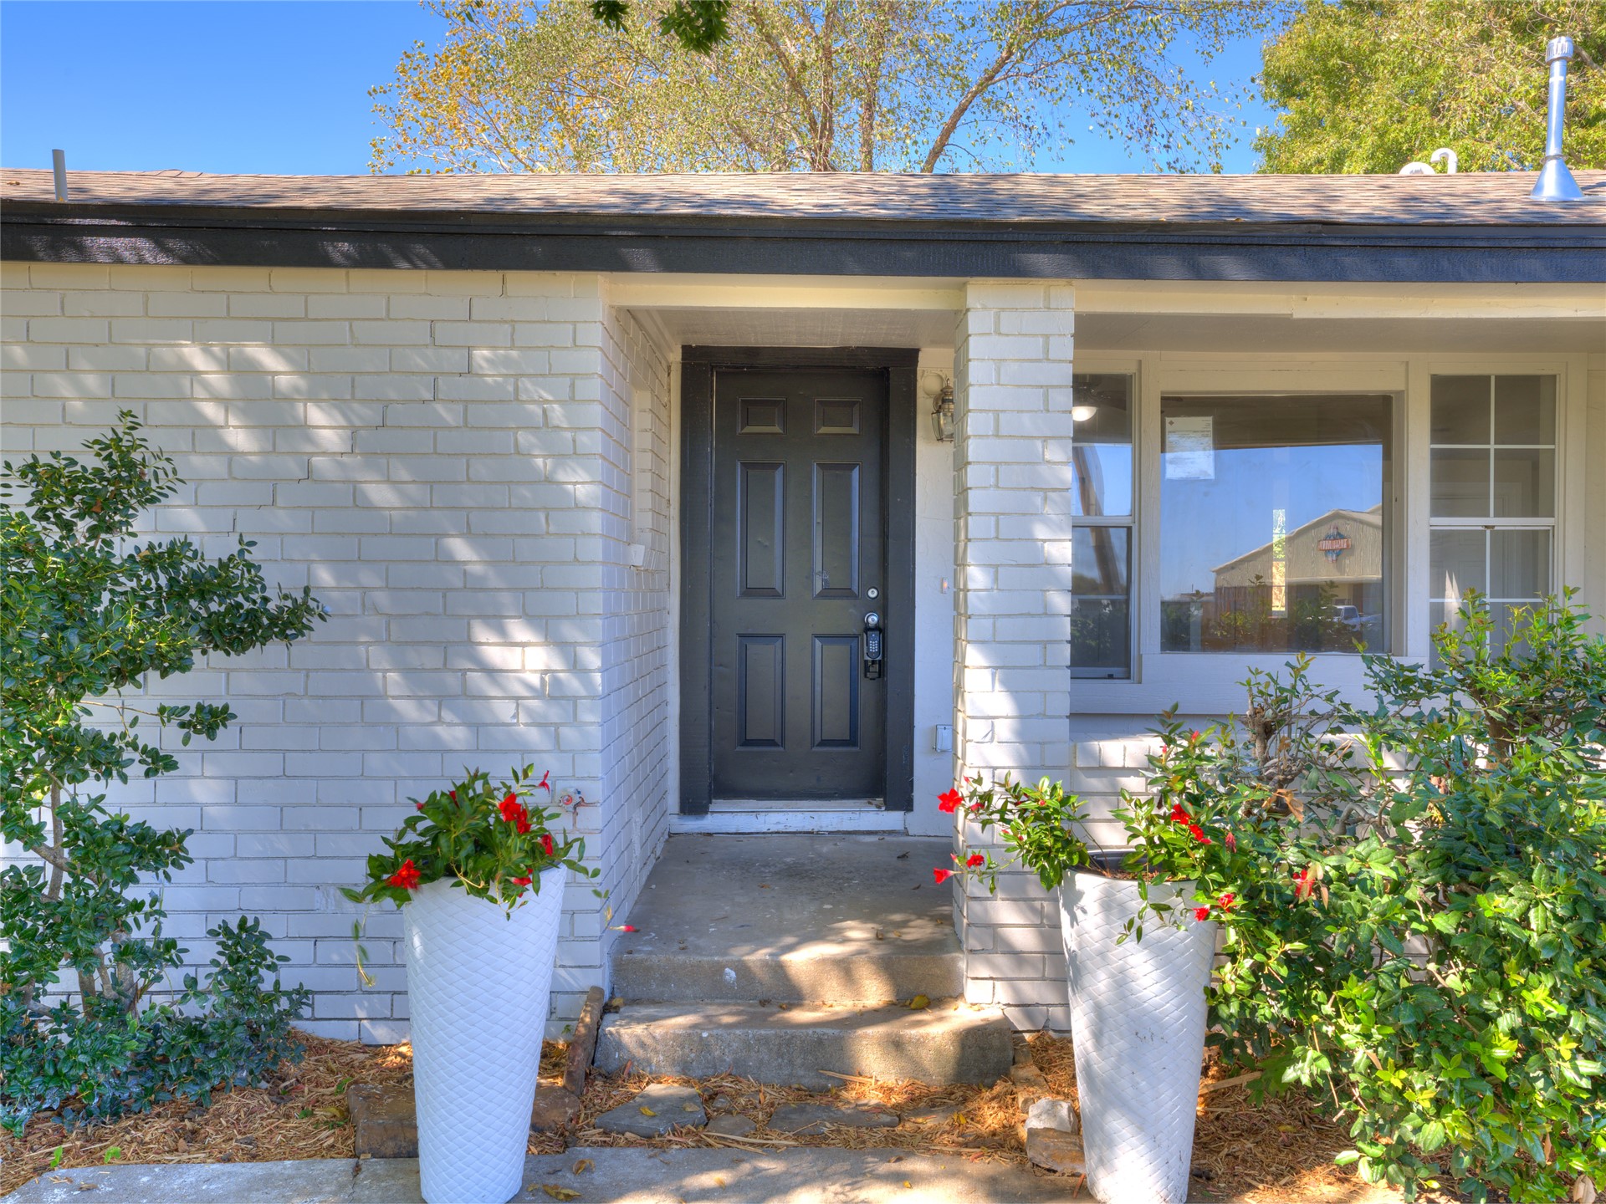
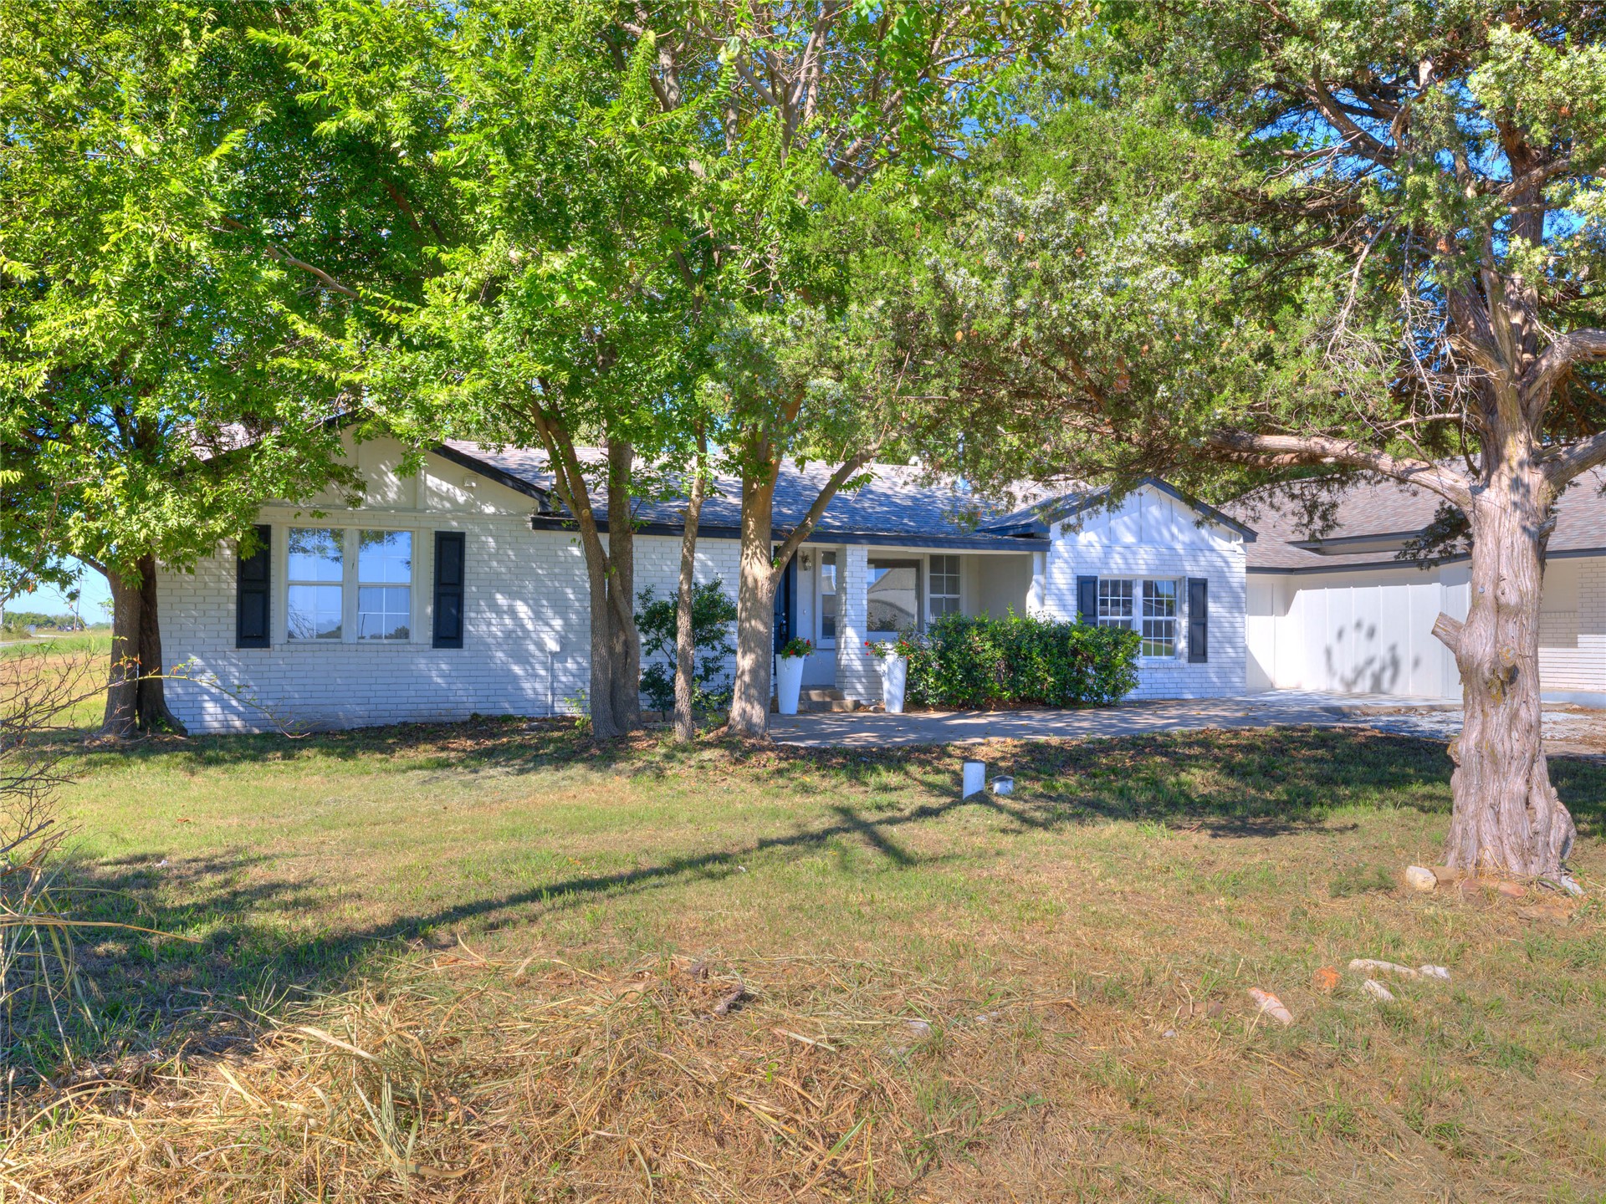
White-painted brick exterior with a dark-paneled entry door, flanked by a single window and a multi-pane window
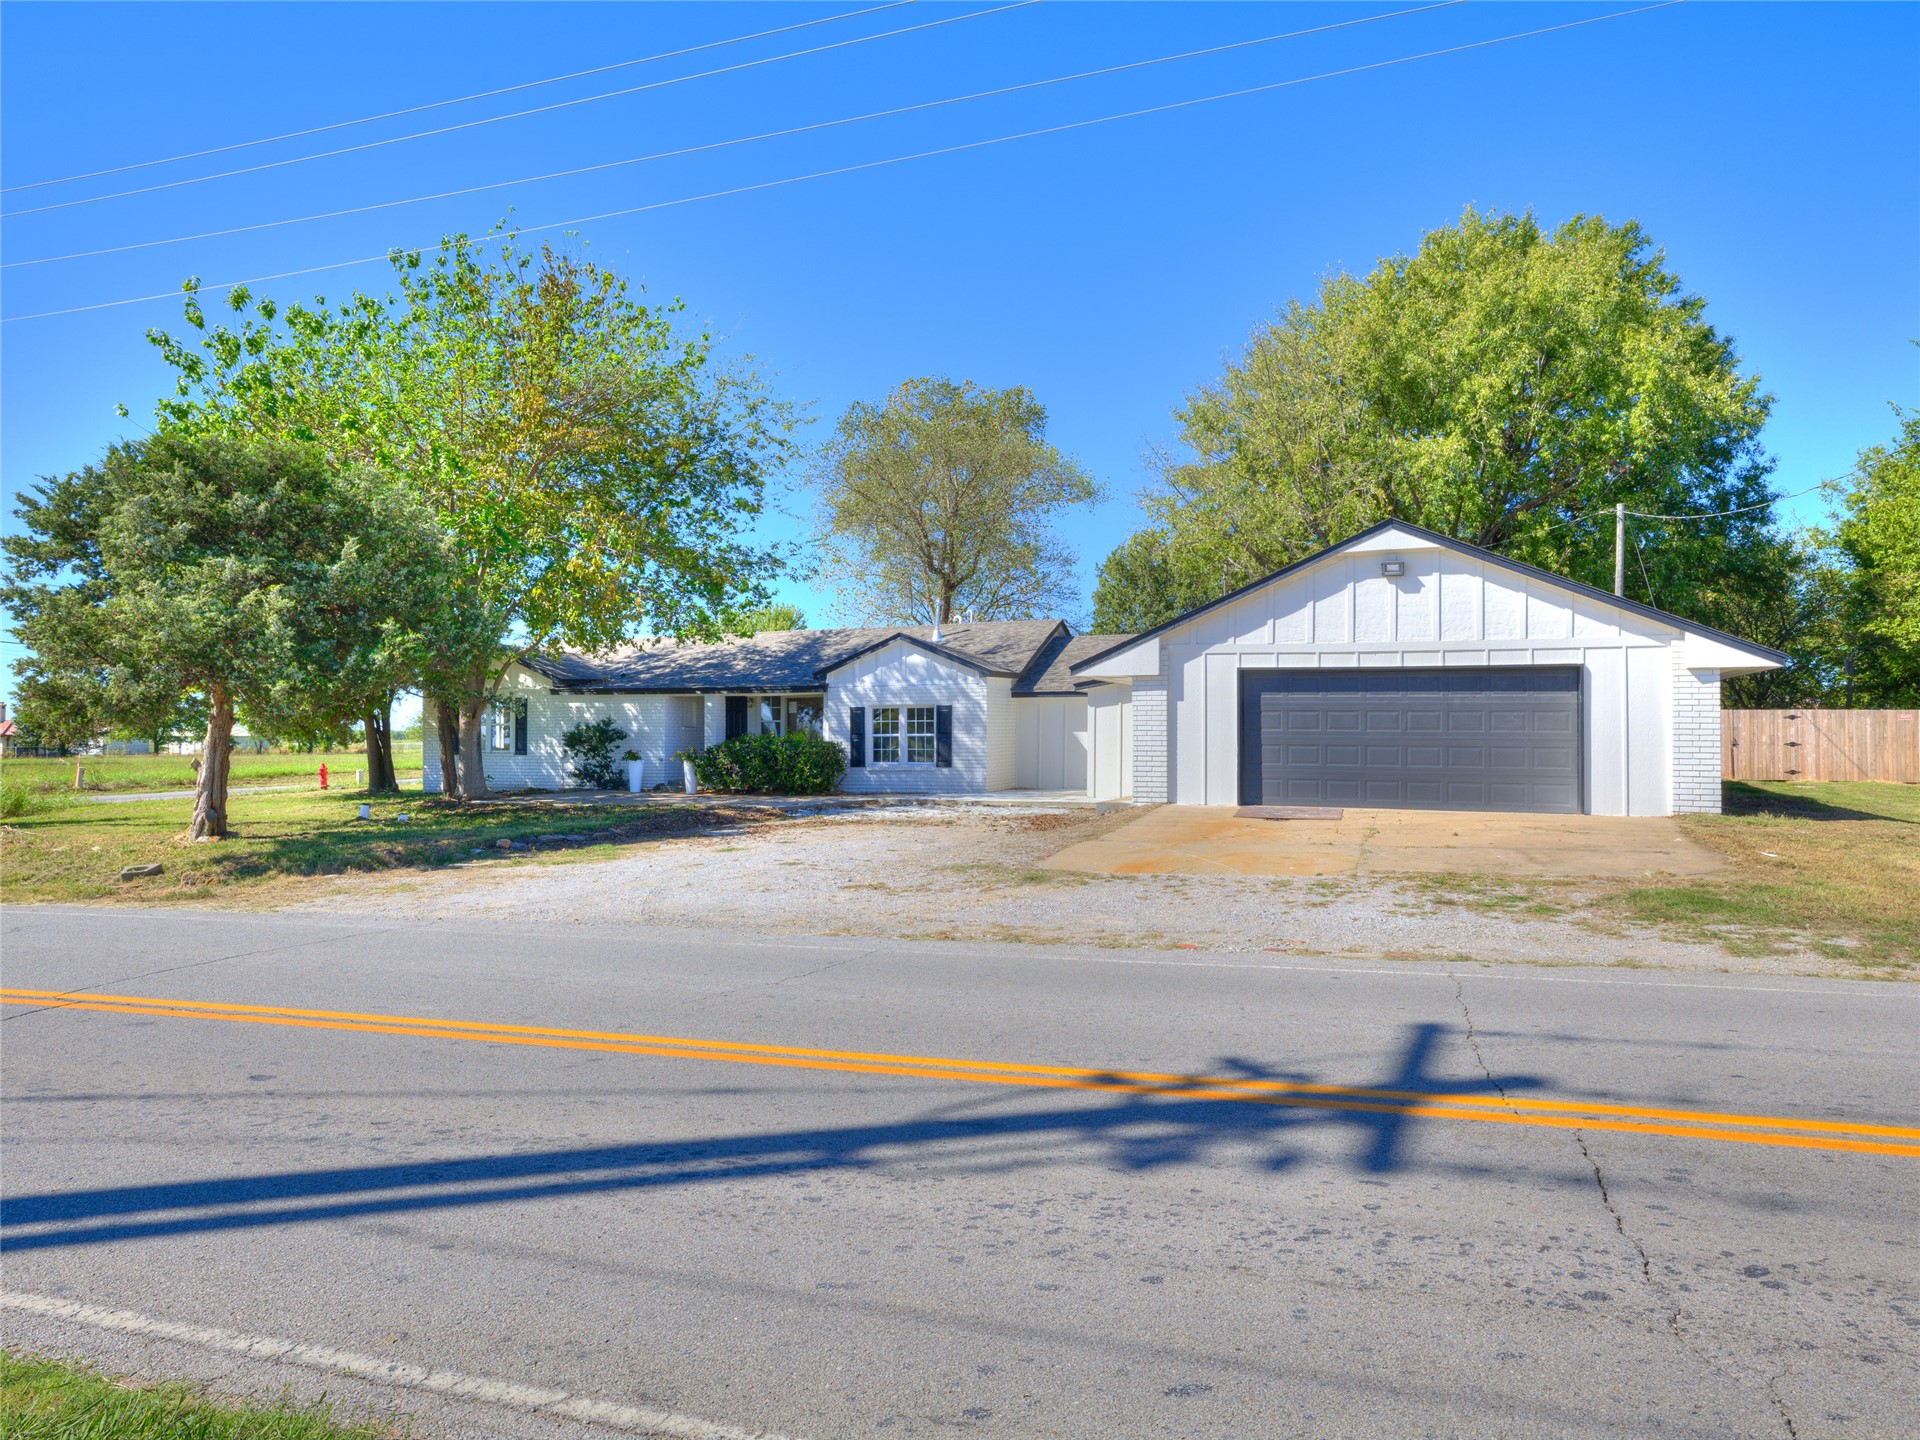
White exterior with dark shutters, attached garage with dark door, and mature trees on the property
White exterior with black shutters, attached garage with a dark garage door, and a gray shingle roof
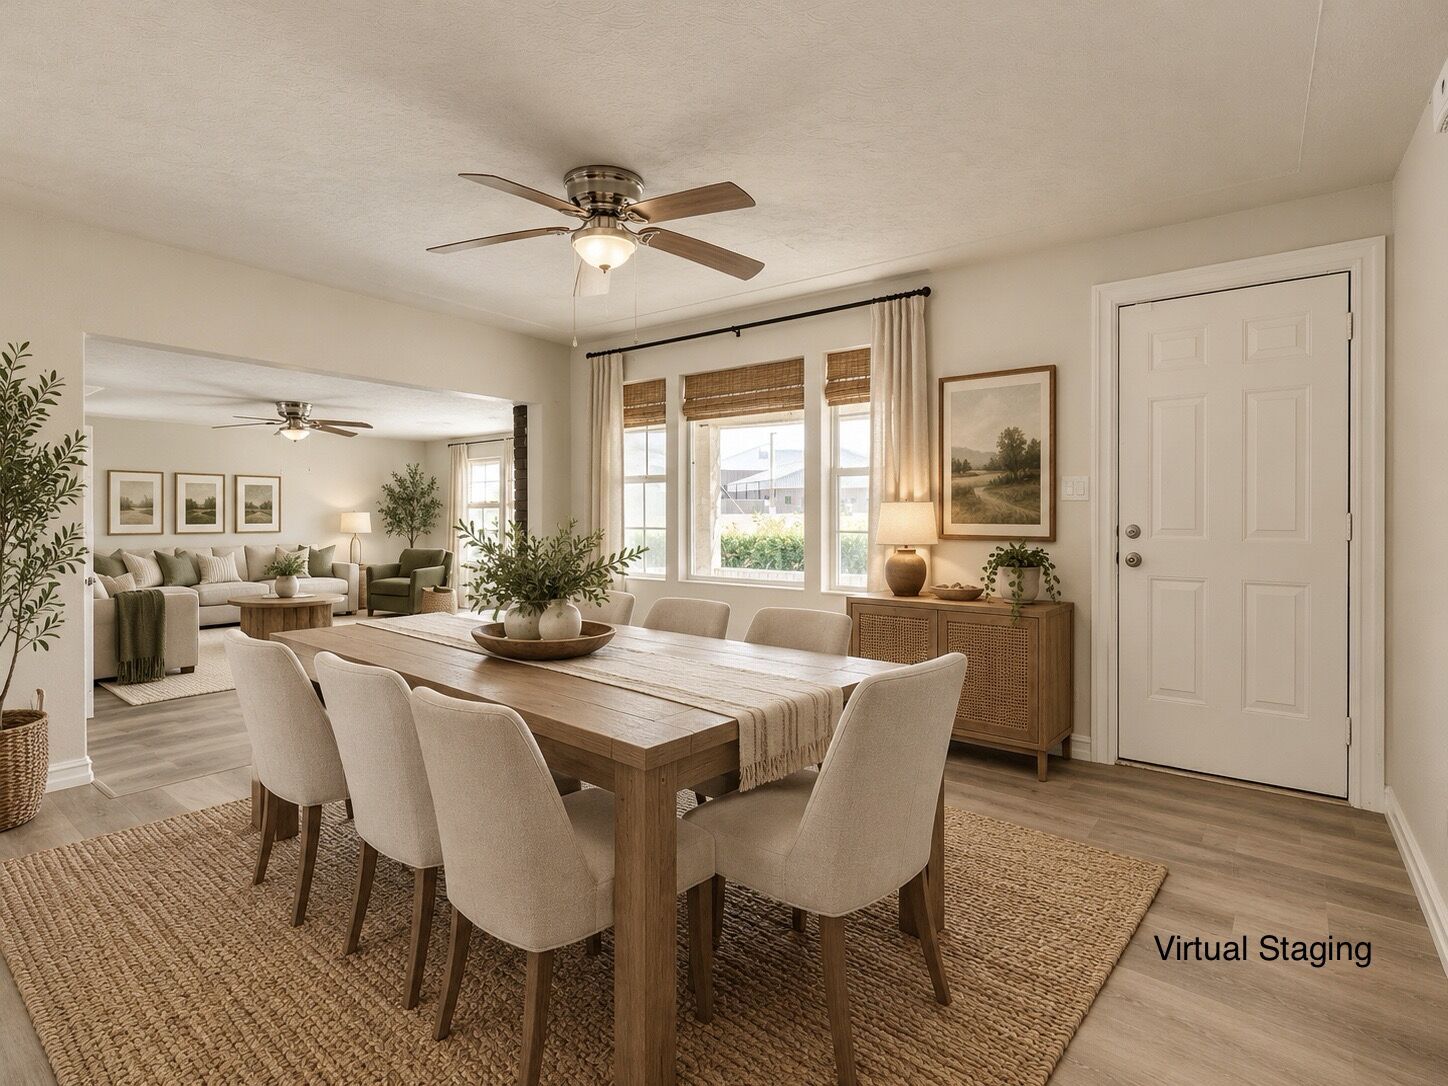
Recessed lighting, wood-finish flooring, and a multi-panel door
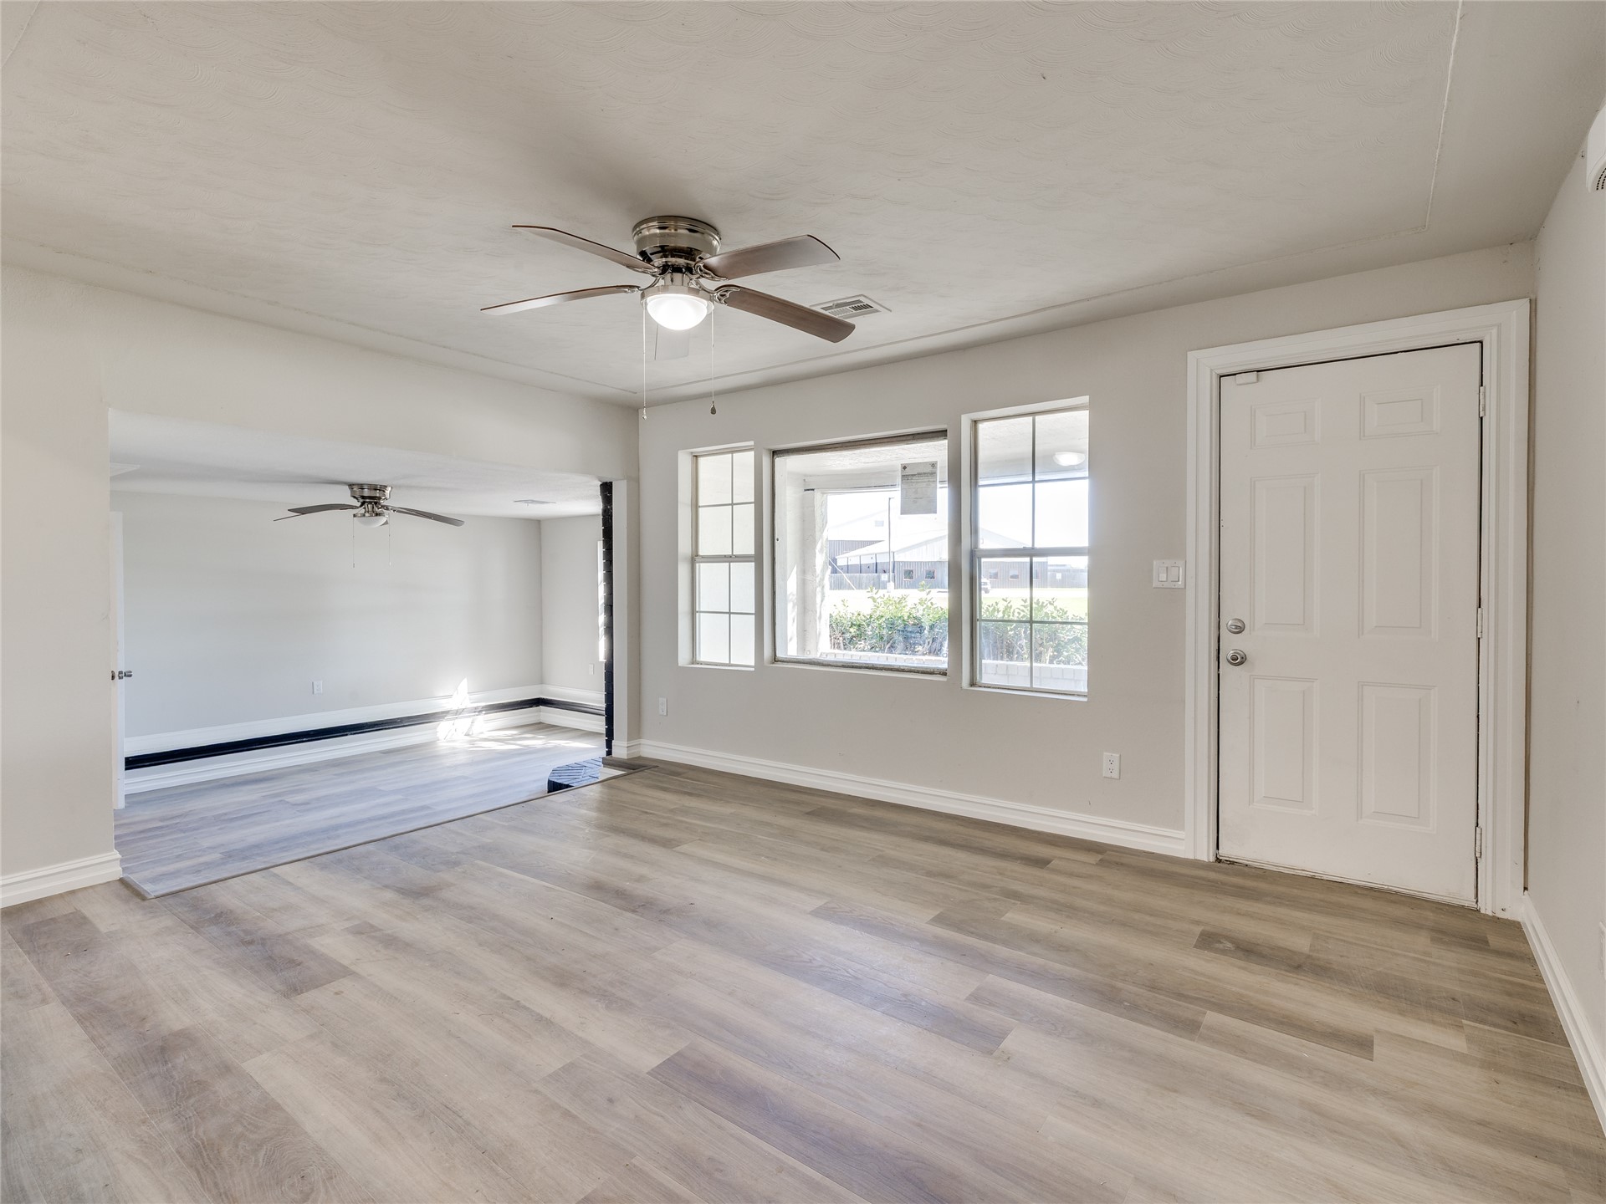
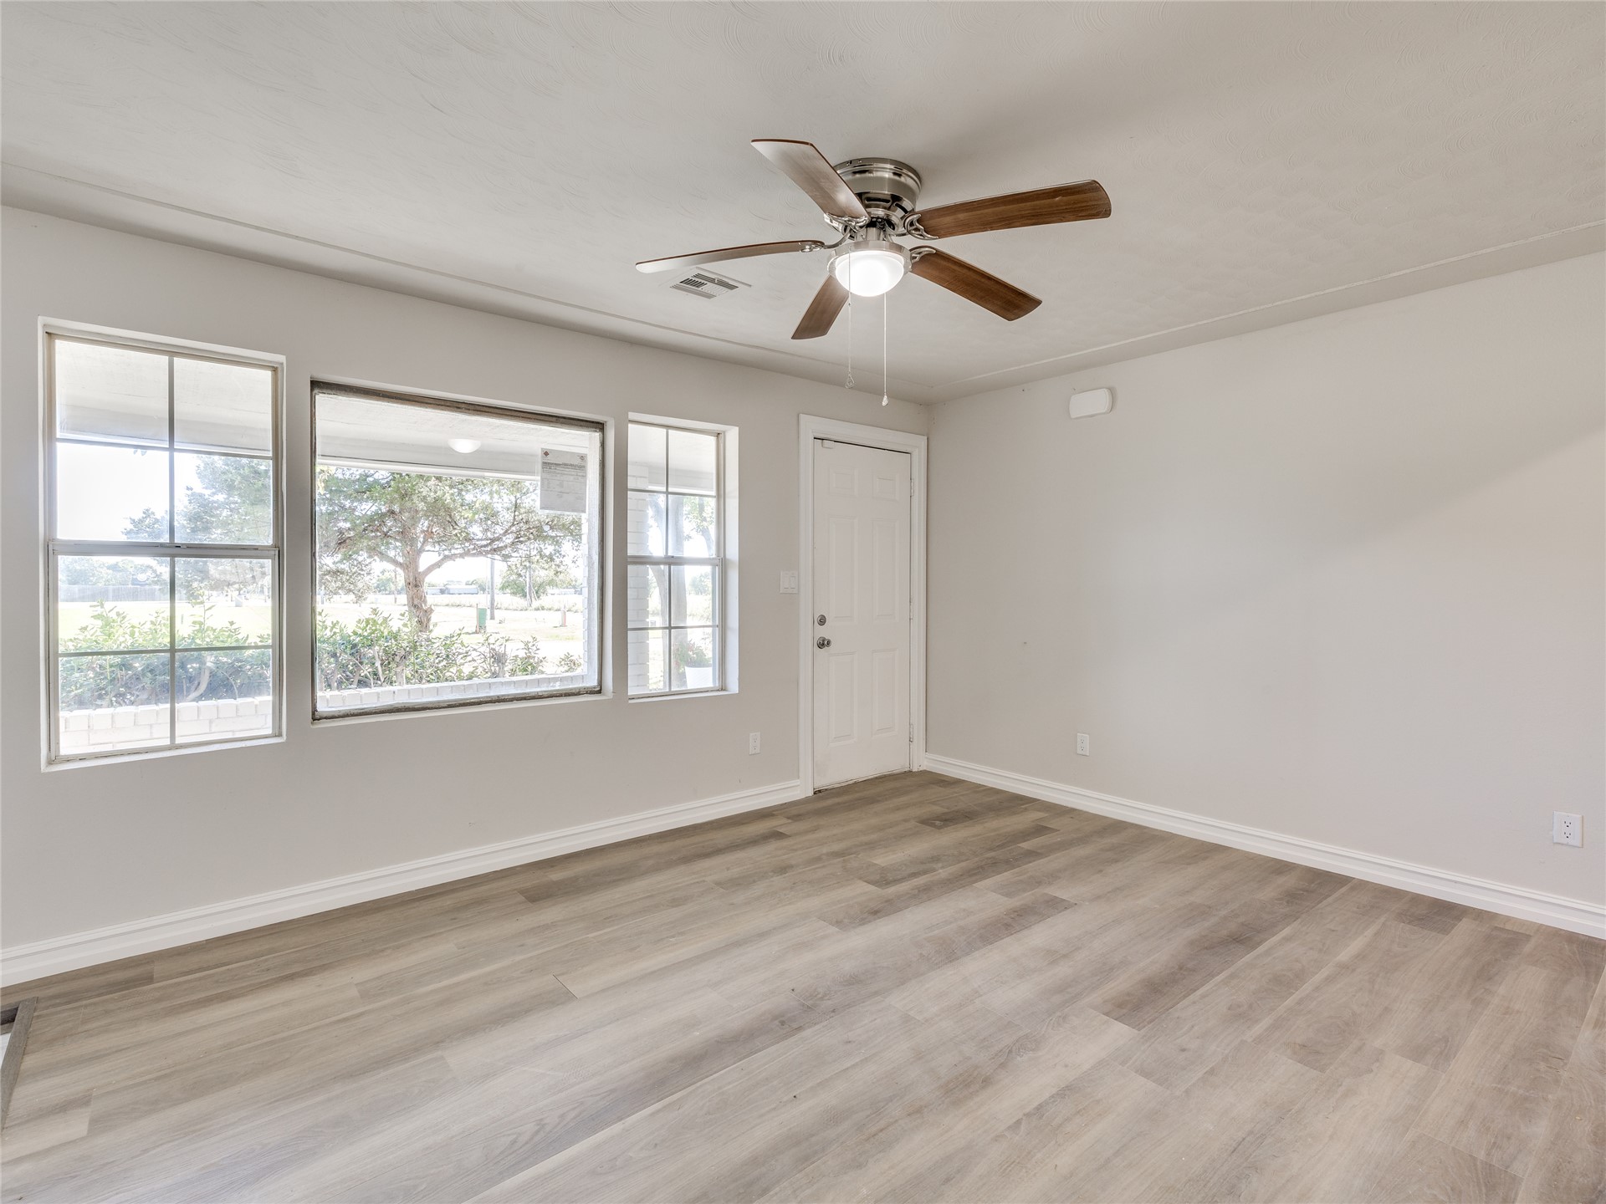
Wood-finish flooring, multiple windows, ceiling fan with light fixture, and a solid entry door
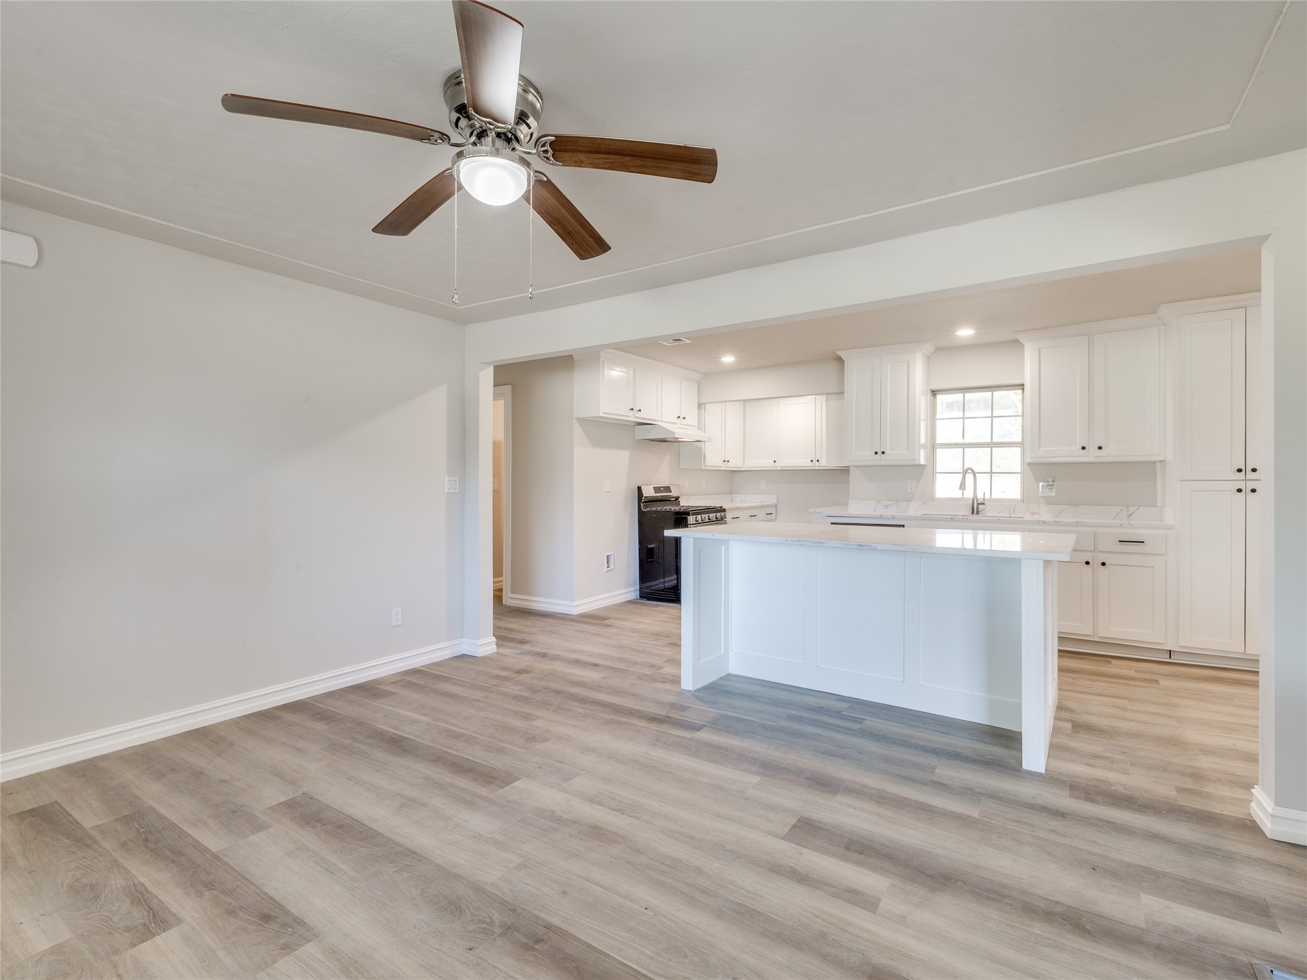
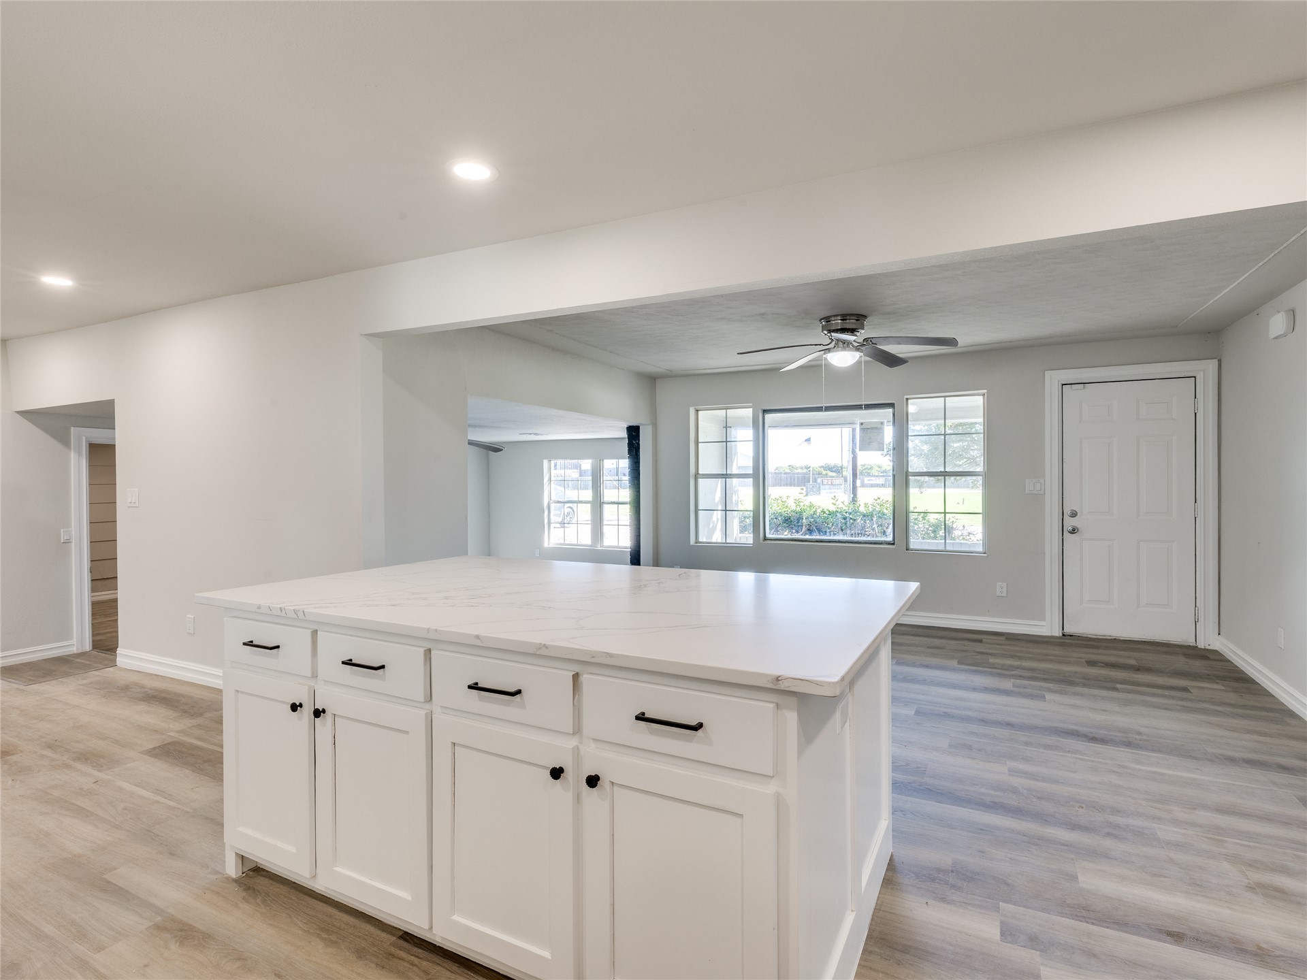
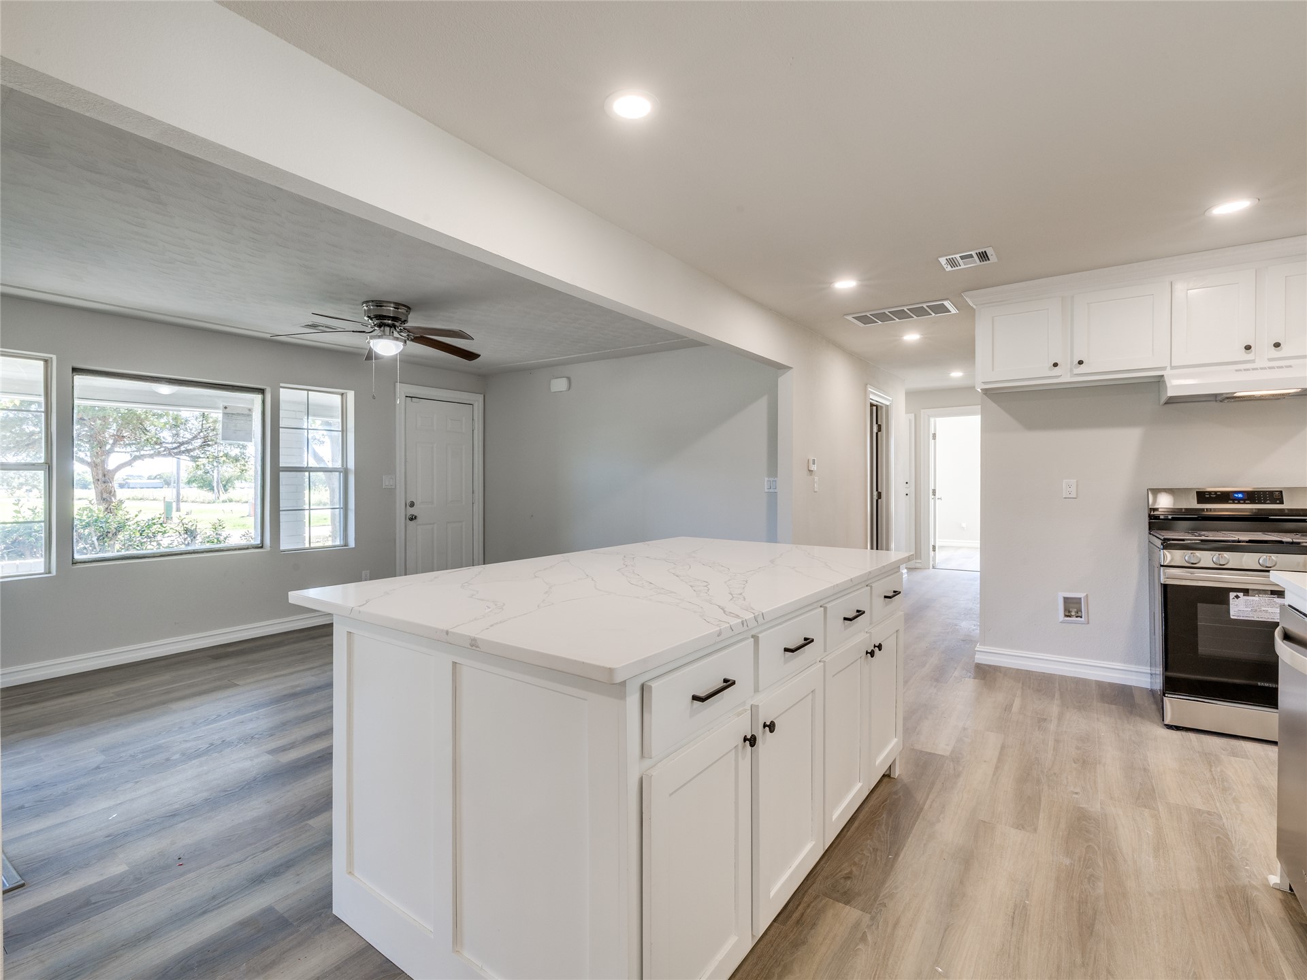
Open-concept living space featuring wood-finish flooring, a ceiling fan with integrated lighting, and a kitchen with white cabinetry, a central island, and light-toned countertops
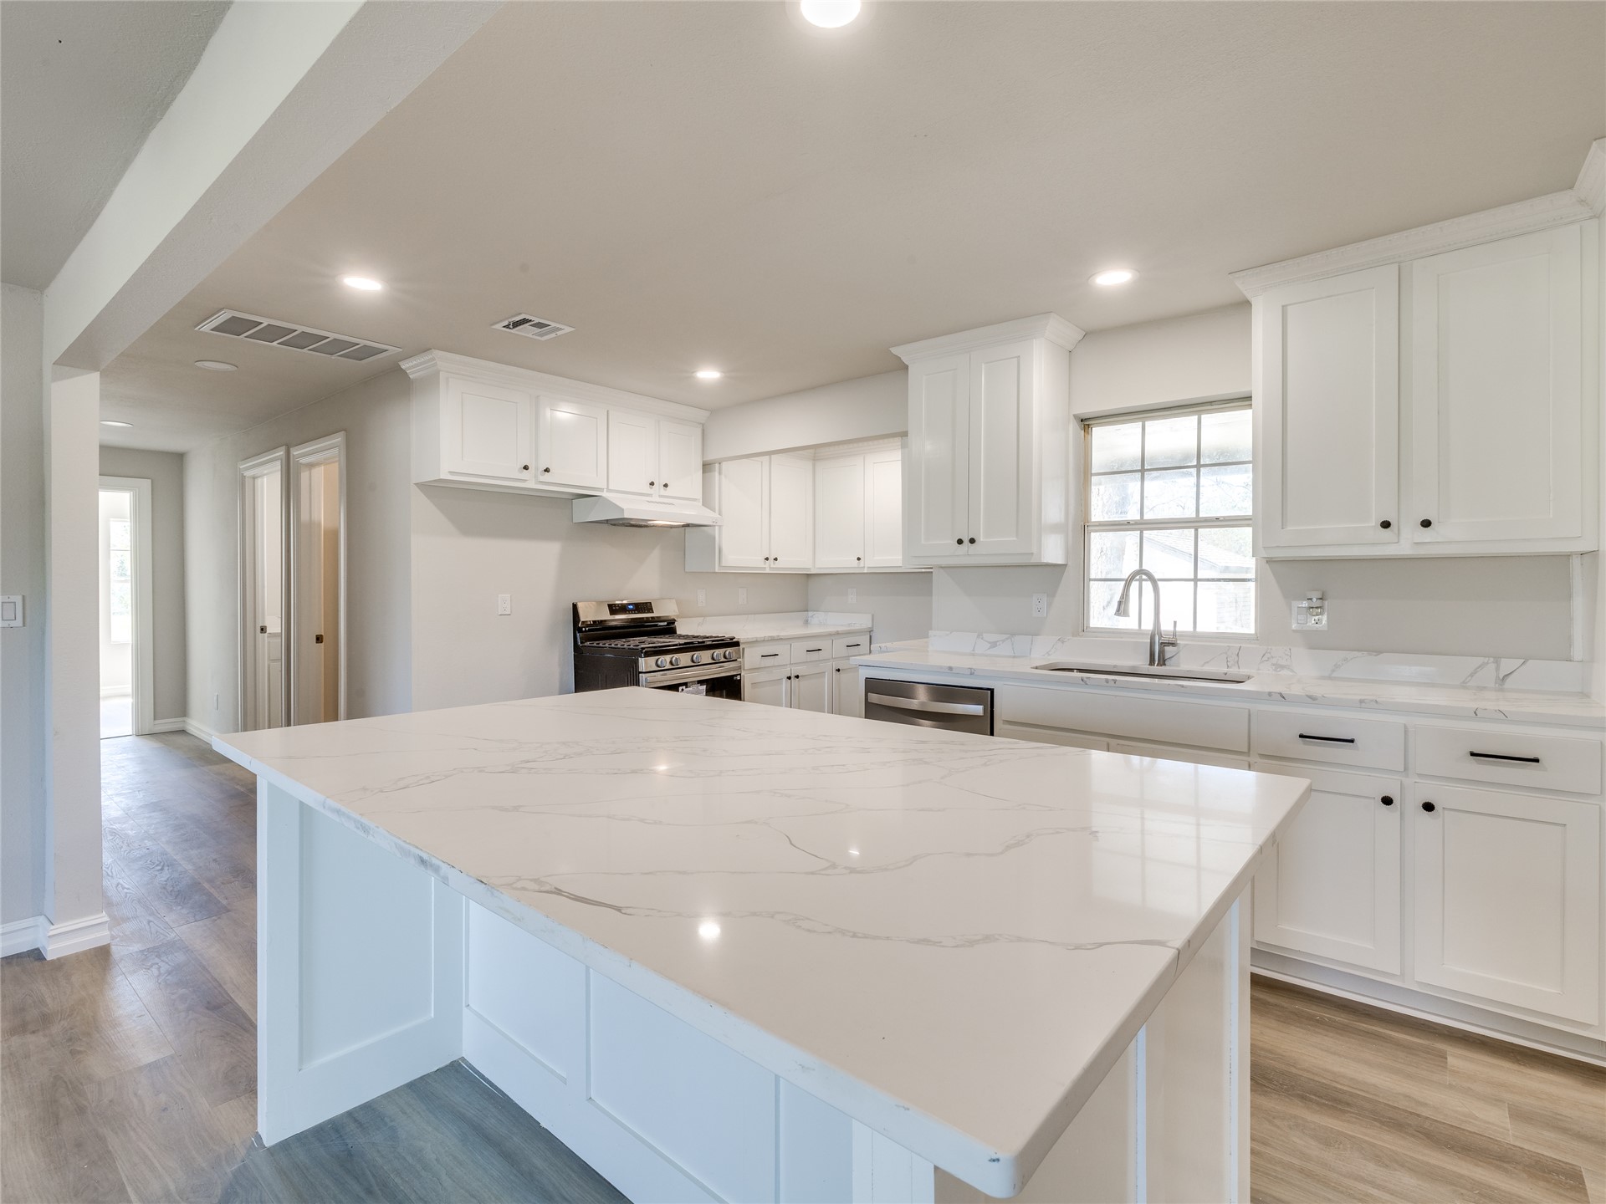
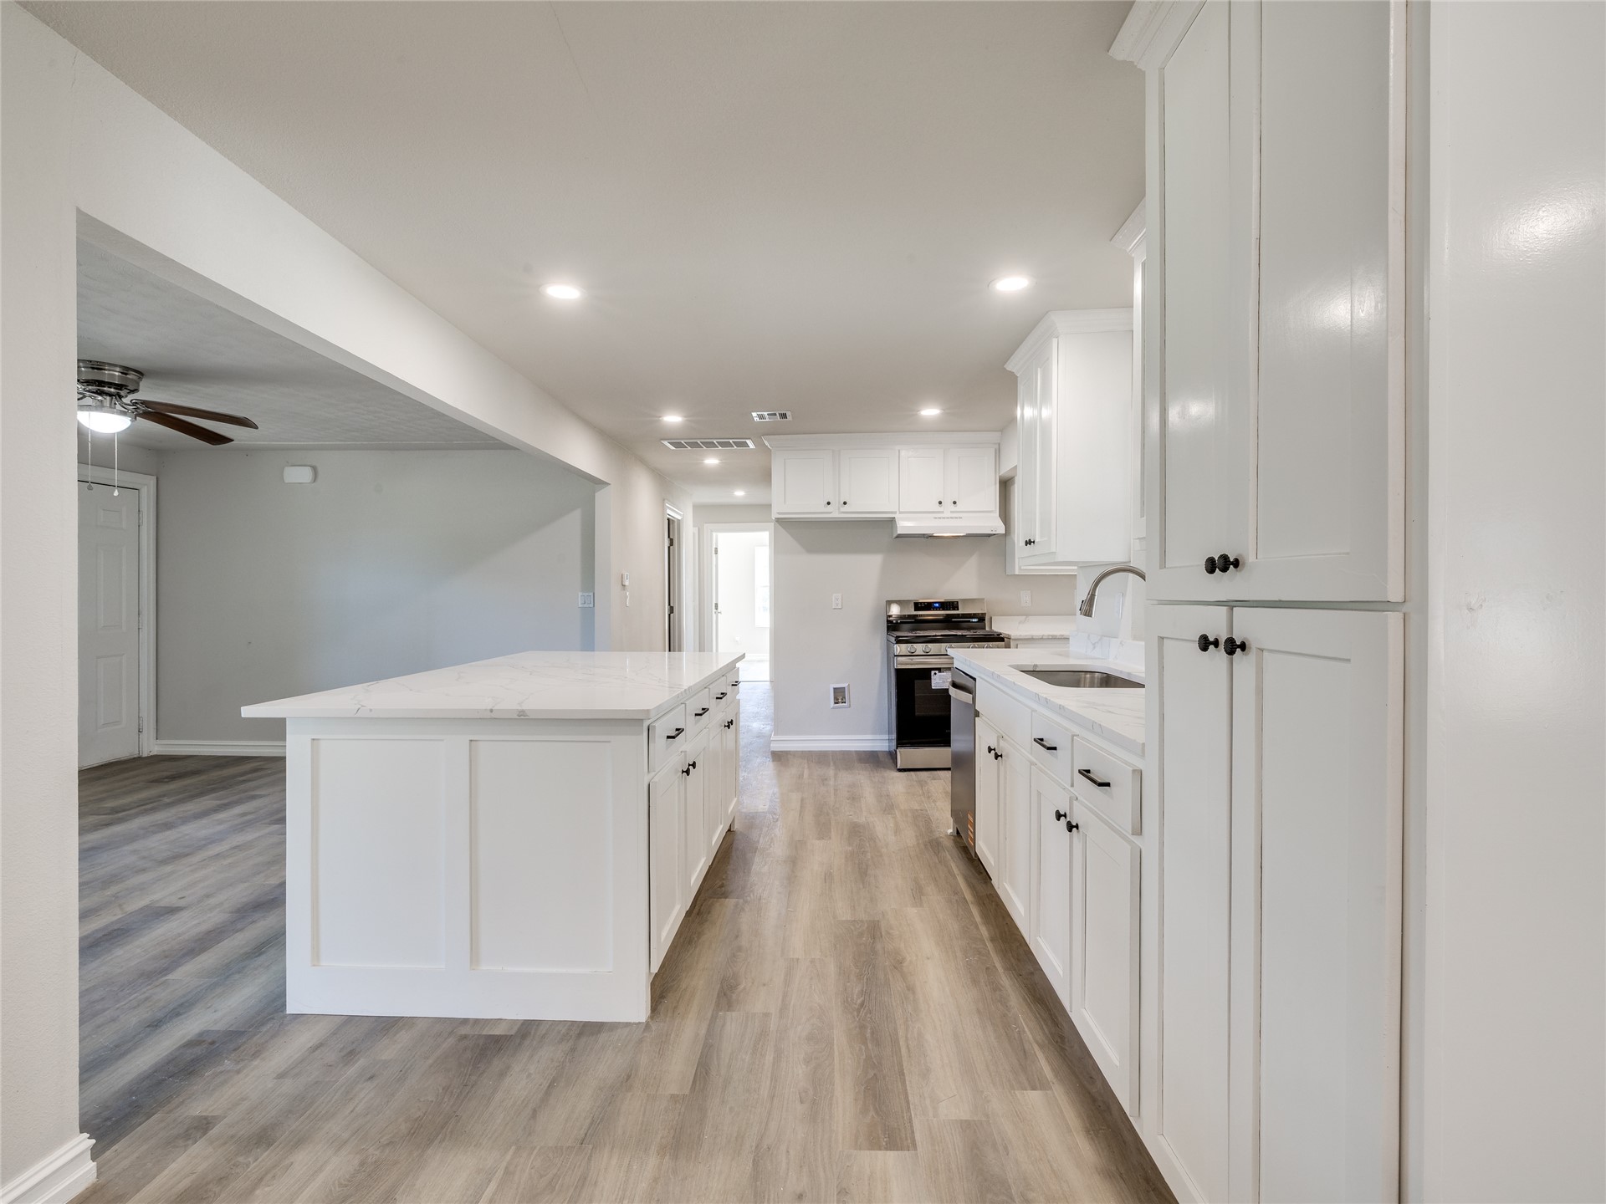
Kitchen featuring a large central island with a light-toned countertop, white cabinetry with dark hardware, a stainless steel dishwasher, a gas range with an overhead vent, and wood-finish flooring
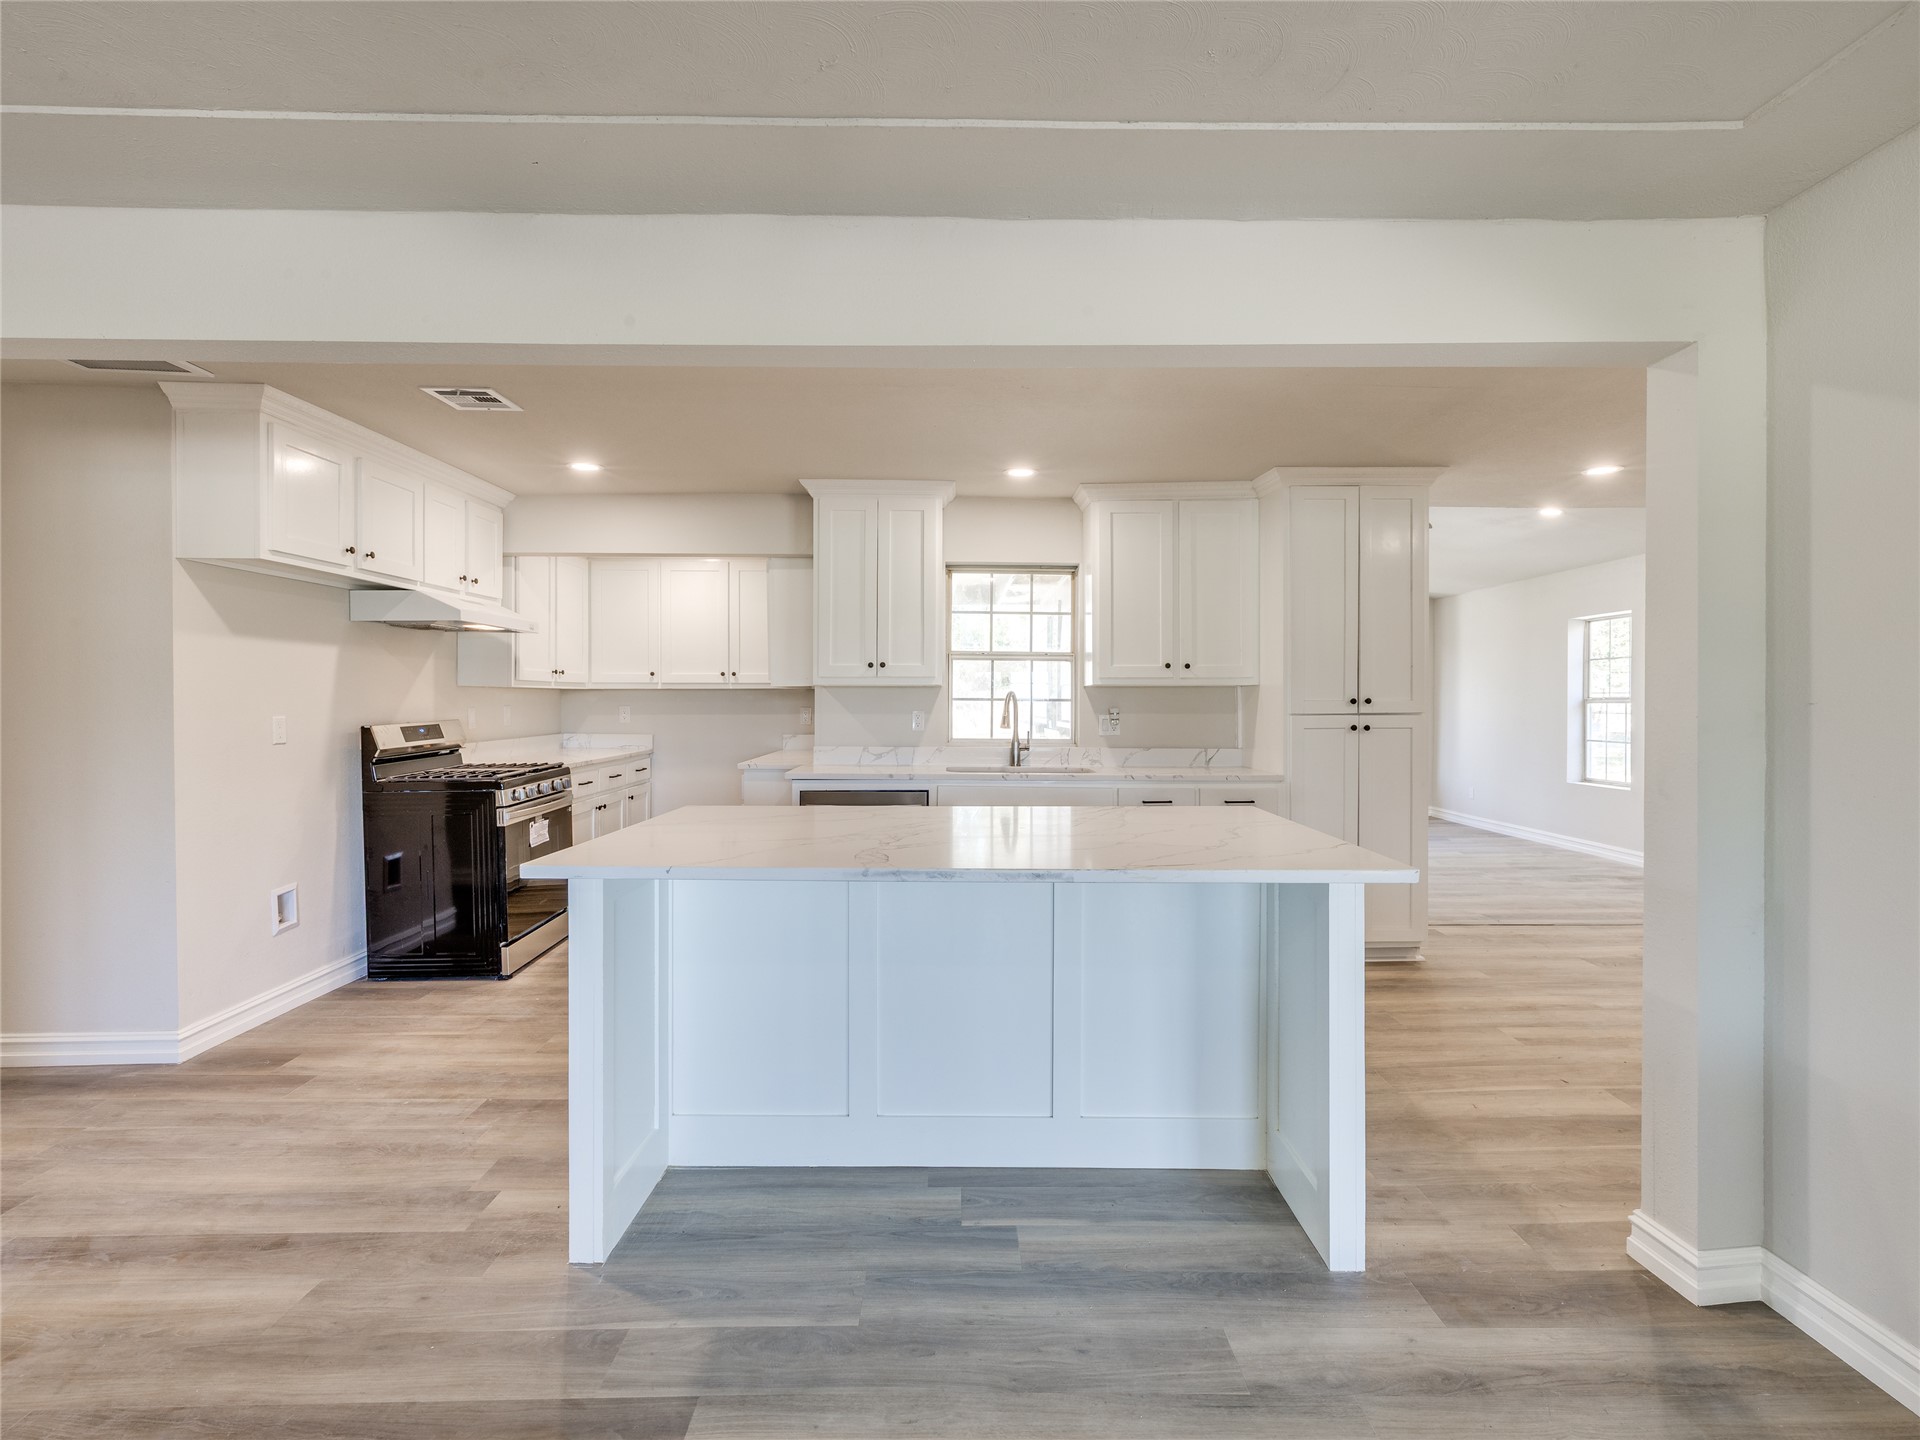
White cabinetry, wood-finish flooring, recessed lighting, and a kitchen island with a light-toned countertop
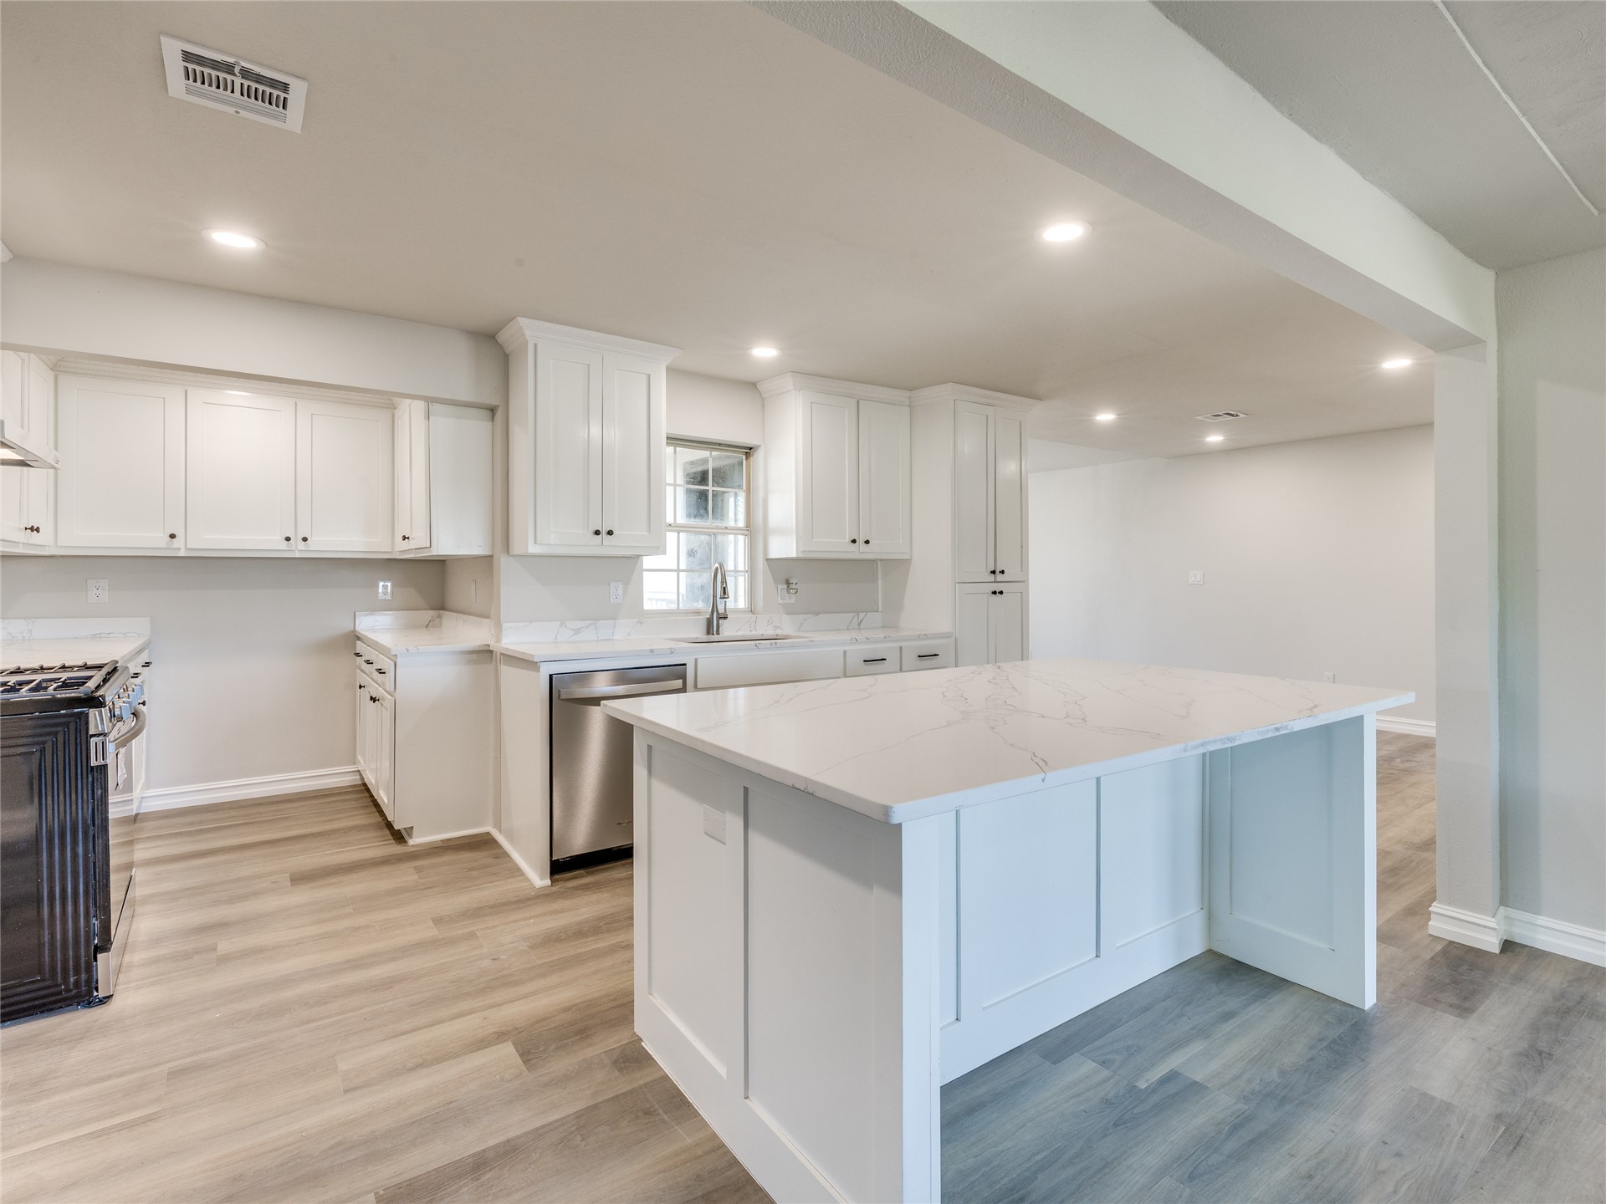
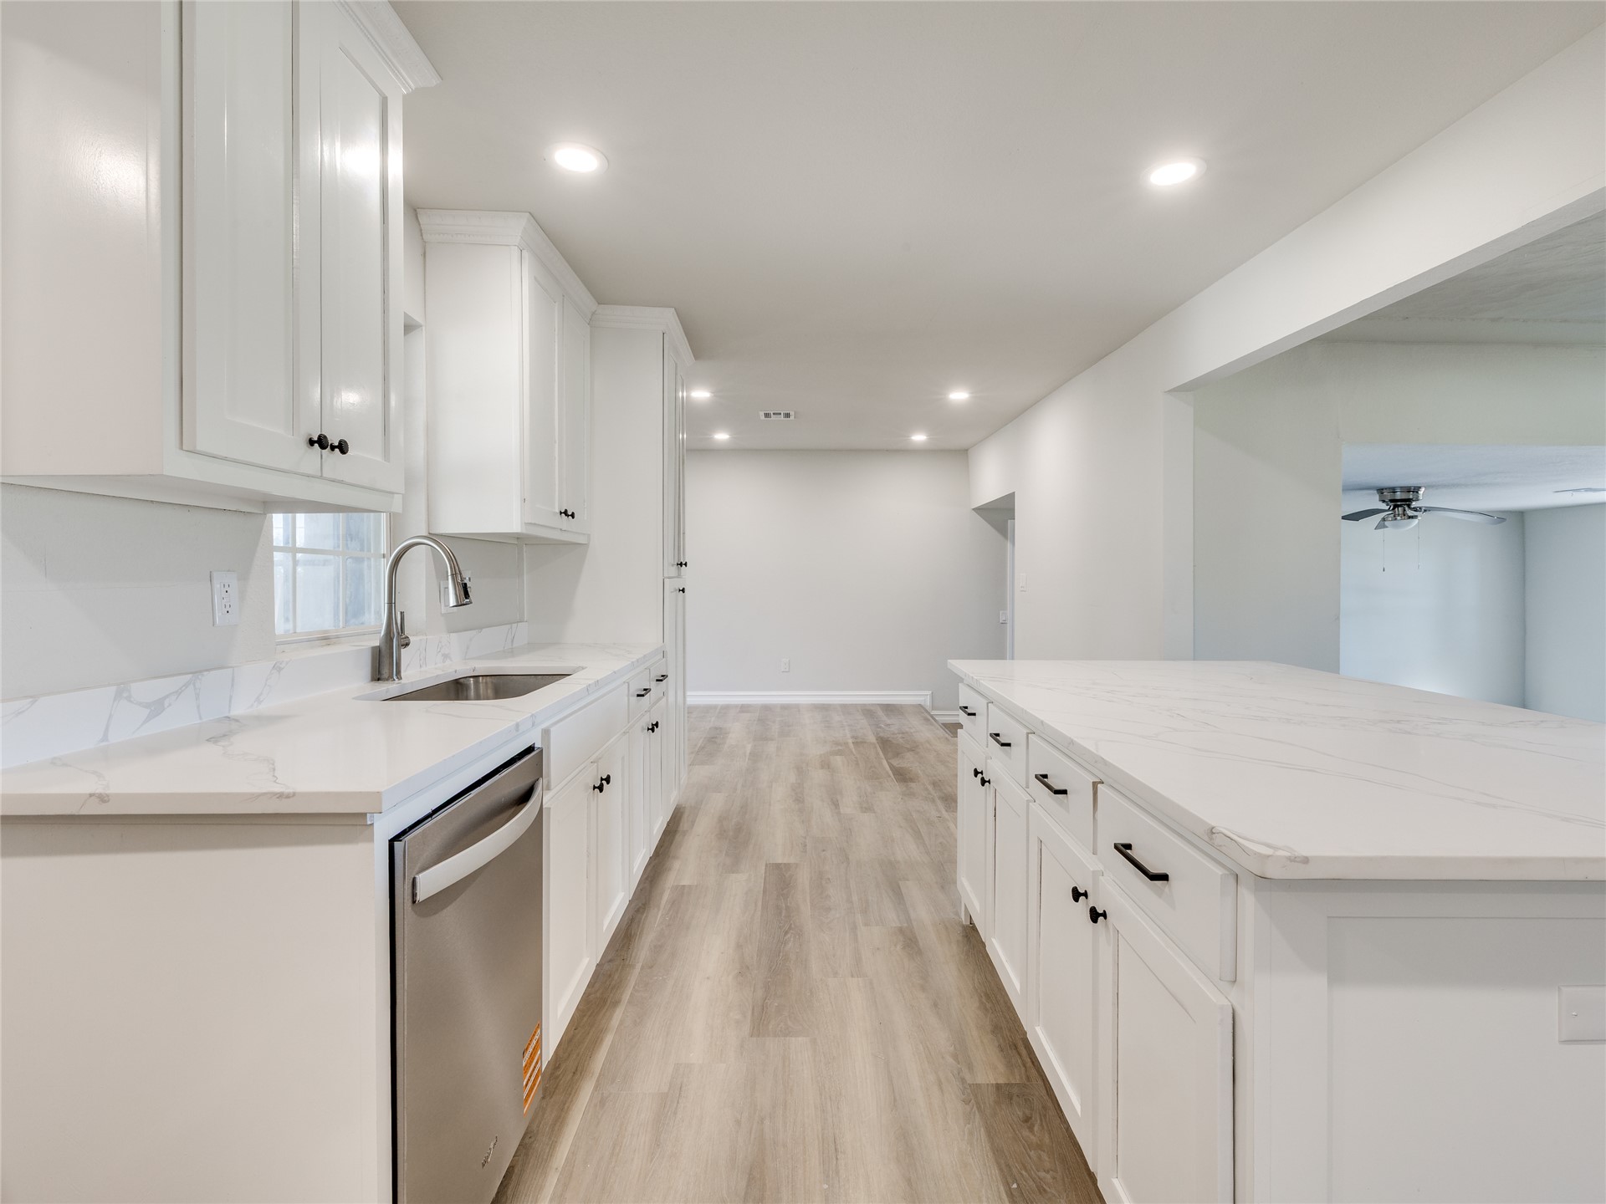
Kitchen featuring white shaker-style cabinetry, stainless steel dishwasher, a center island with a stone countertop, and wood-finish flooring
Kitchen island with white cabinetry and a light-toned countertop, wood-finish flooring, recessed lighting, and a ceiling fan
Kitchen island with a light-toned countertop, white cabinetry with black hardware, wood-finish flooring, and recessed lighting
Kitchen featuring white cabinetry, a center island with a light-toned countertop, stainless steel appliances, and wood-finish flooring
Modern kitchen featuring white cabinetry, a stainless steel dishwasher, a kitchen island with storage, recessed lighting, and wood-finish flooring
White cabinetry with black hardware, stone-finish countertop, wood-finish flooring, and recessed lighting
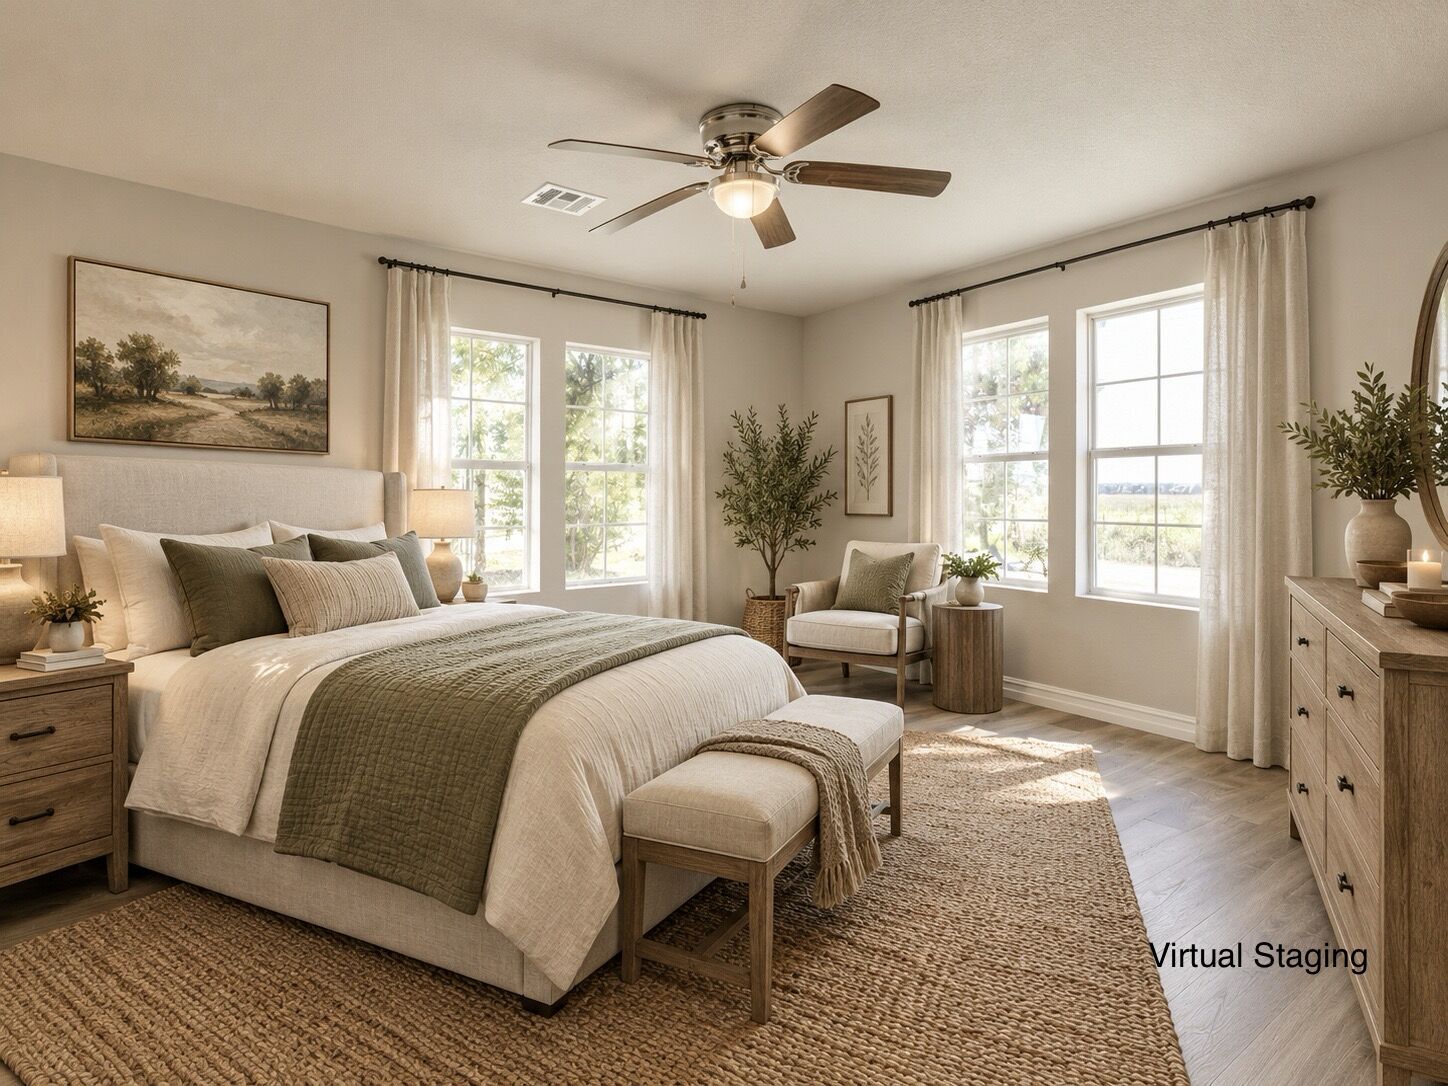
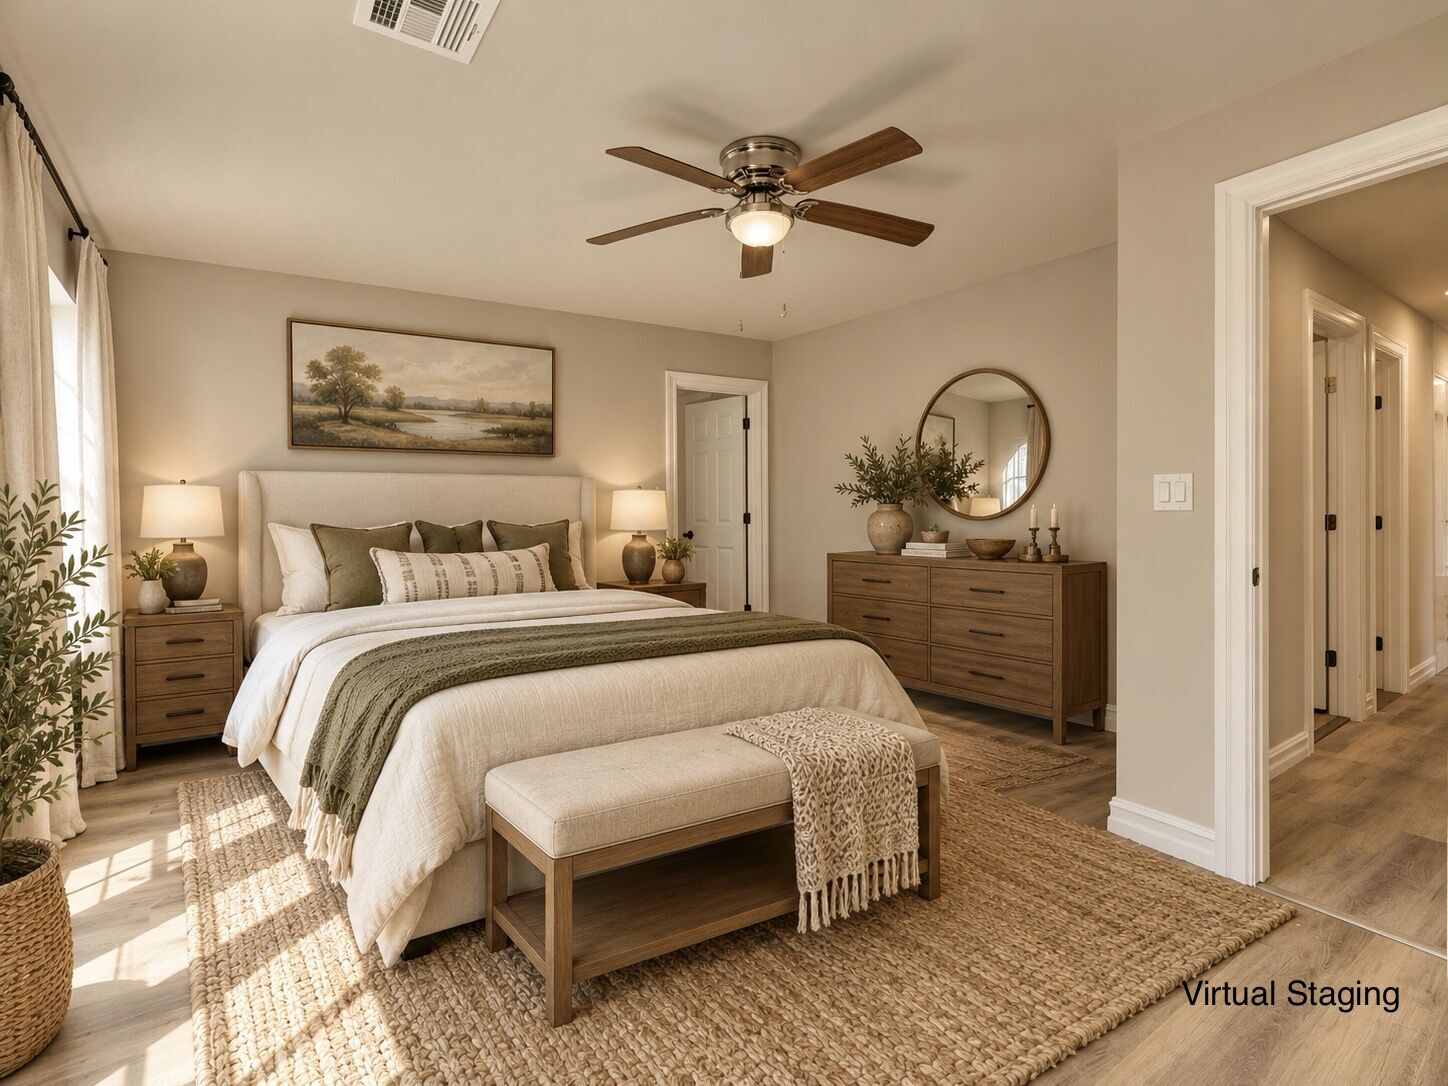
Wood-finish flooring with a ceiling fan, multiple windows with white frames, and a light-colored upholstered???????????????????????????????????????? headboard
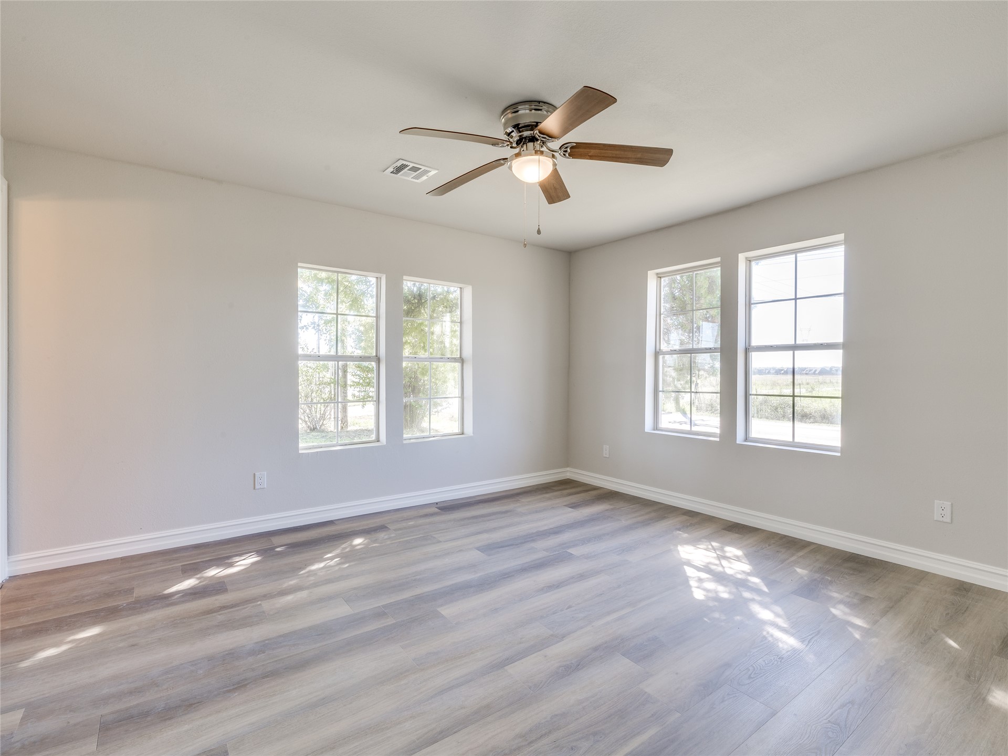
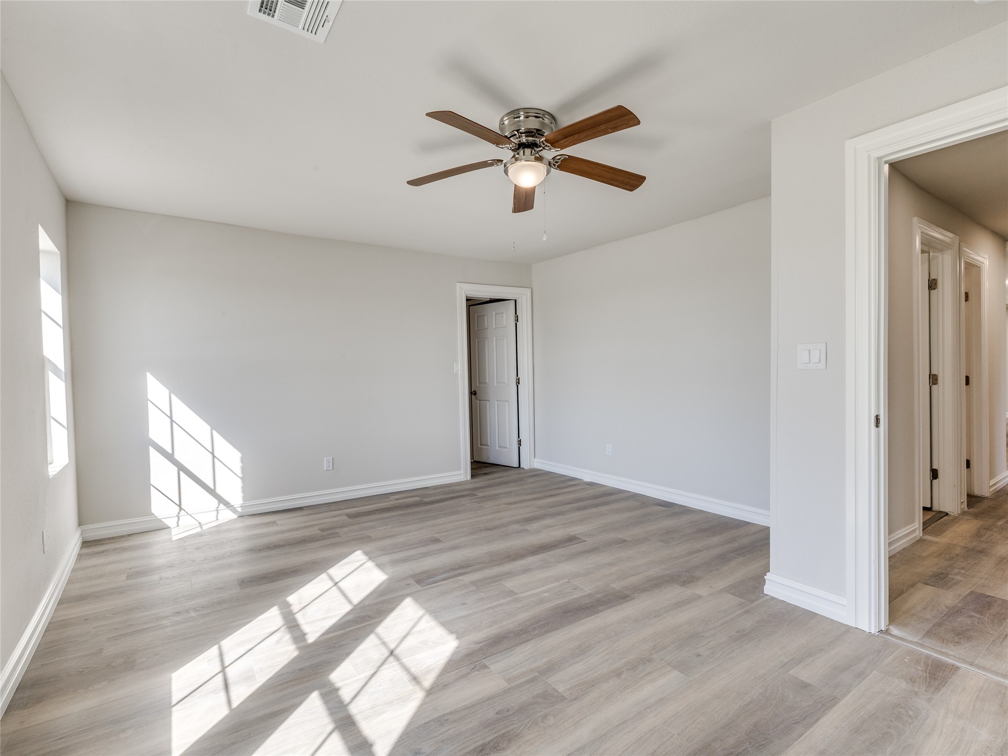
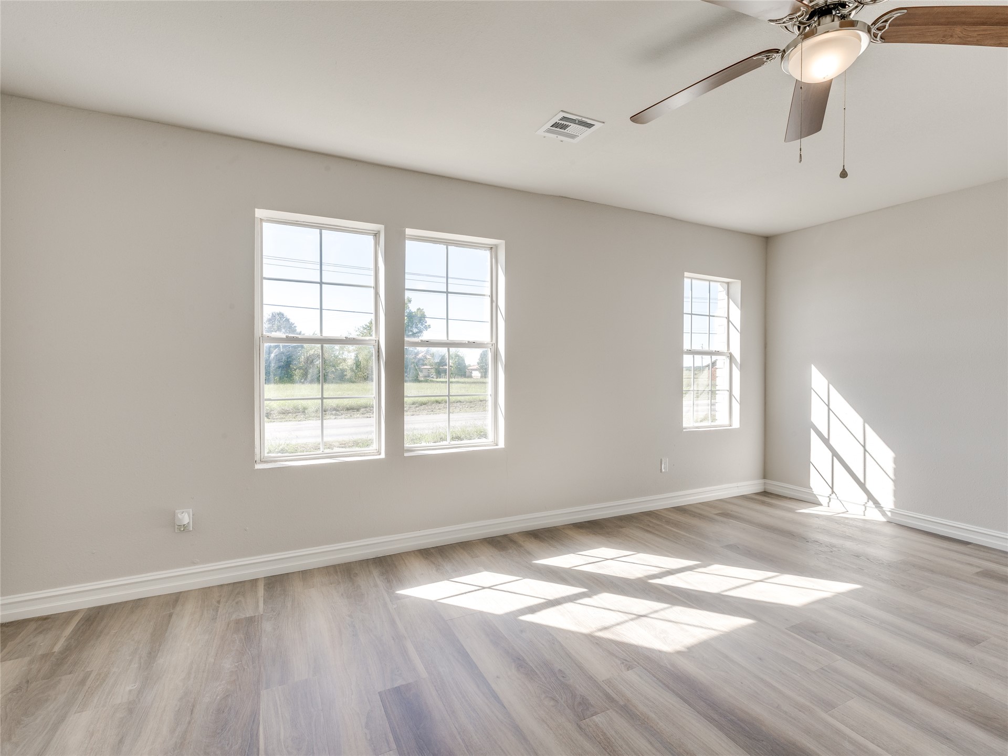
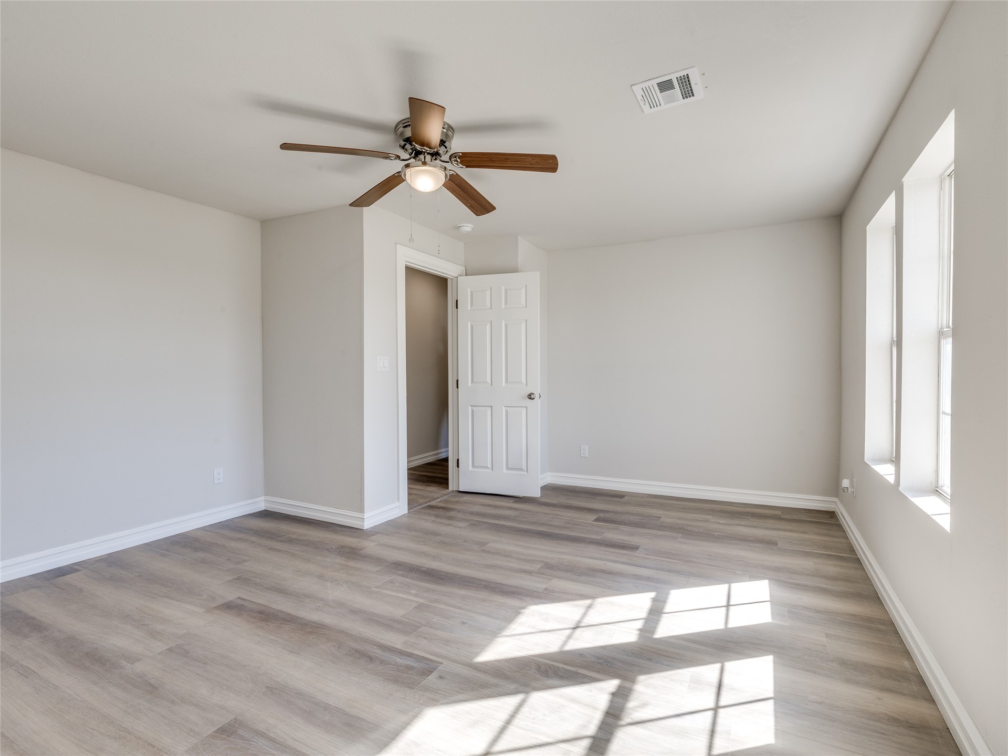
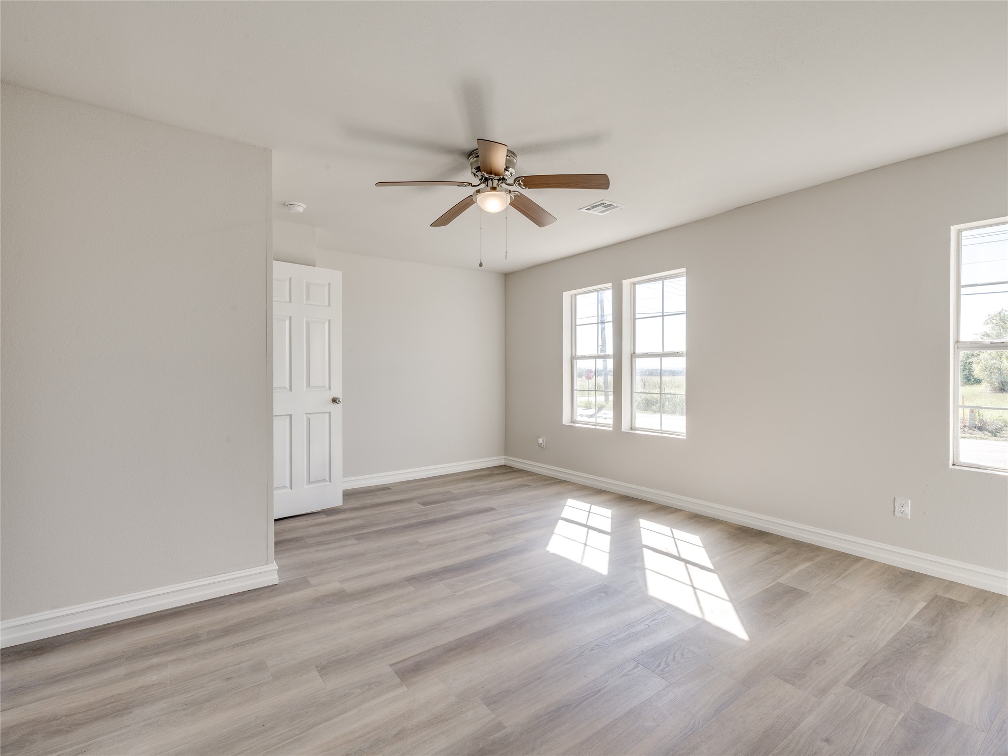
Neutral wall paint, three windows, wood-finish flooring, ceiling fan with integrated lighting
Light wood-finish flooring with white walls
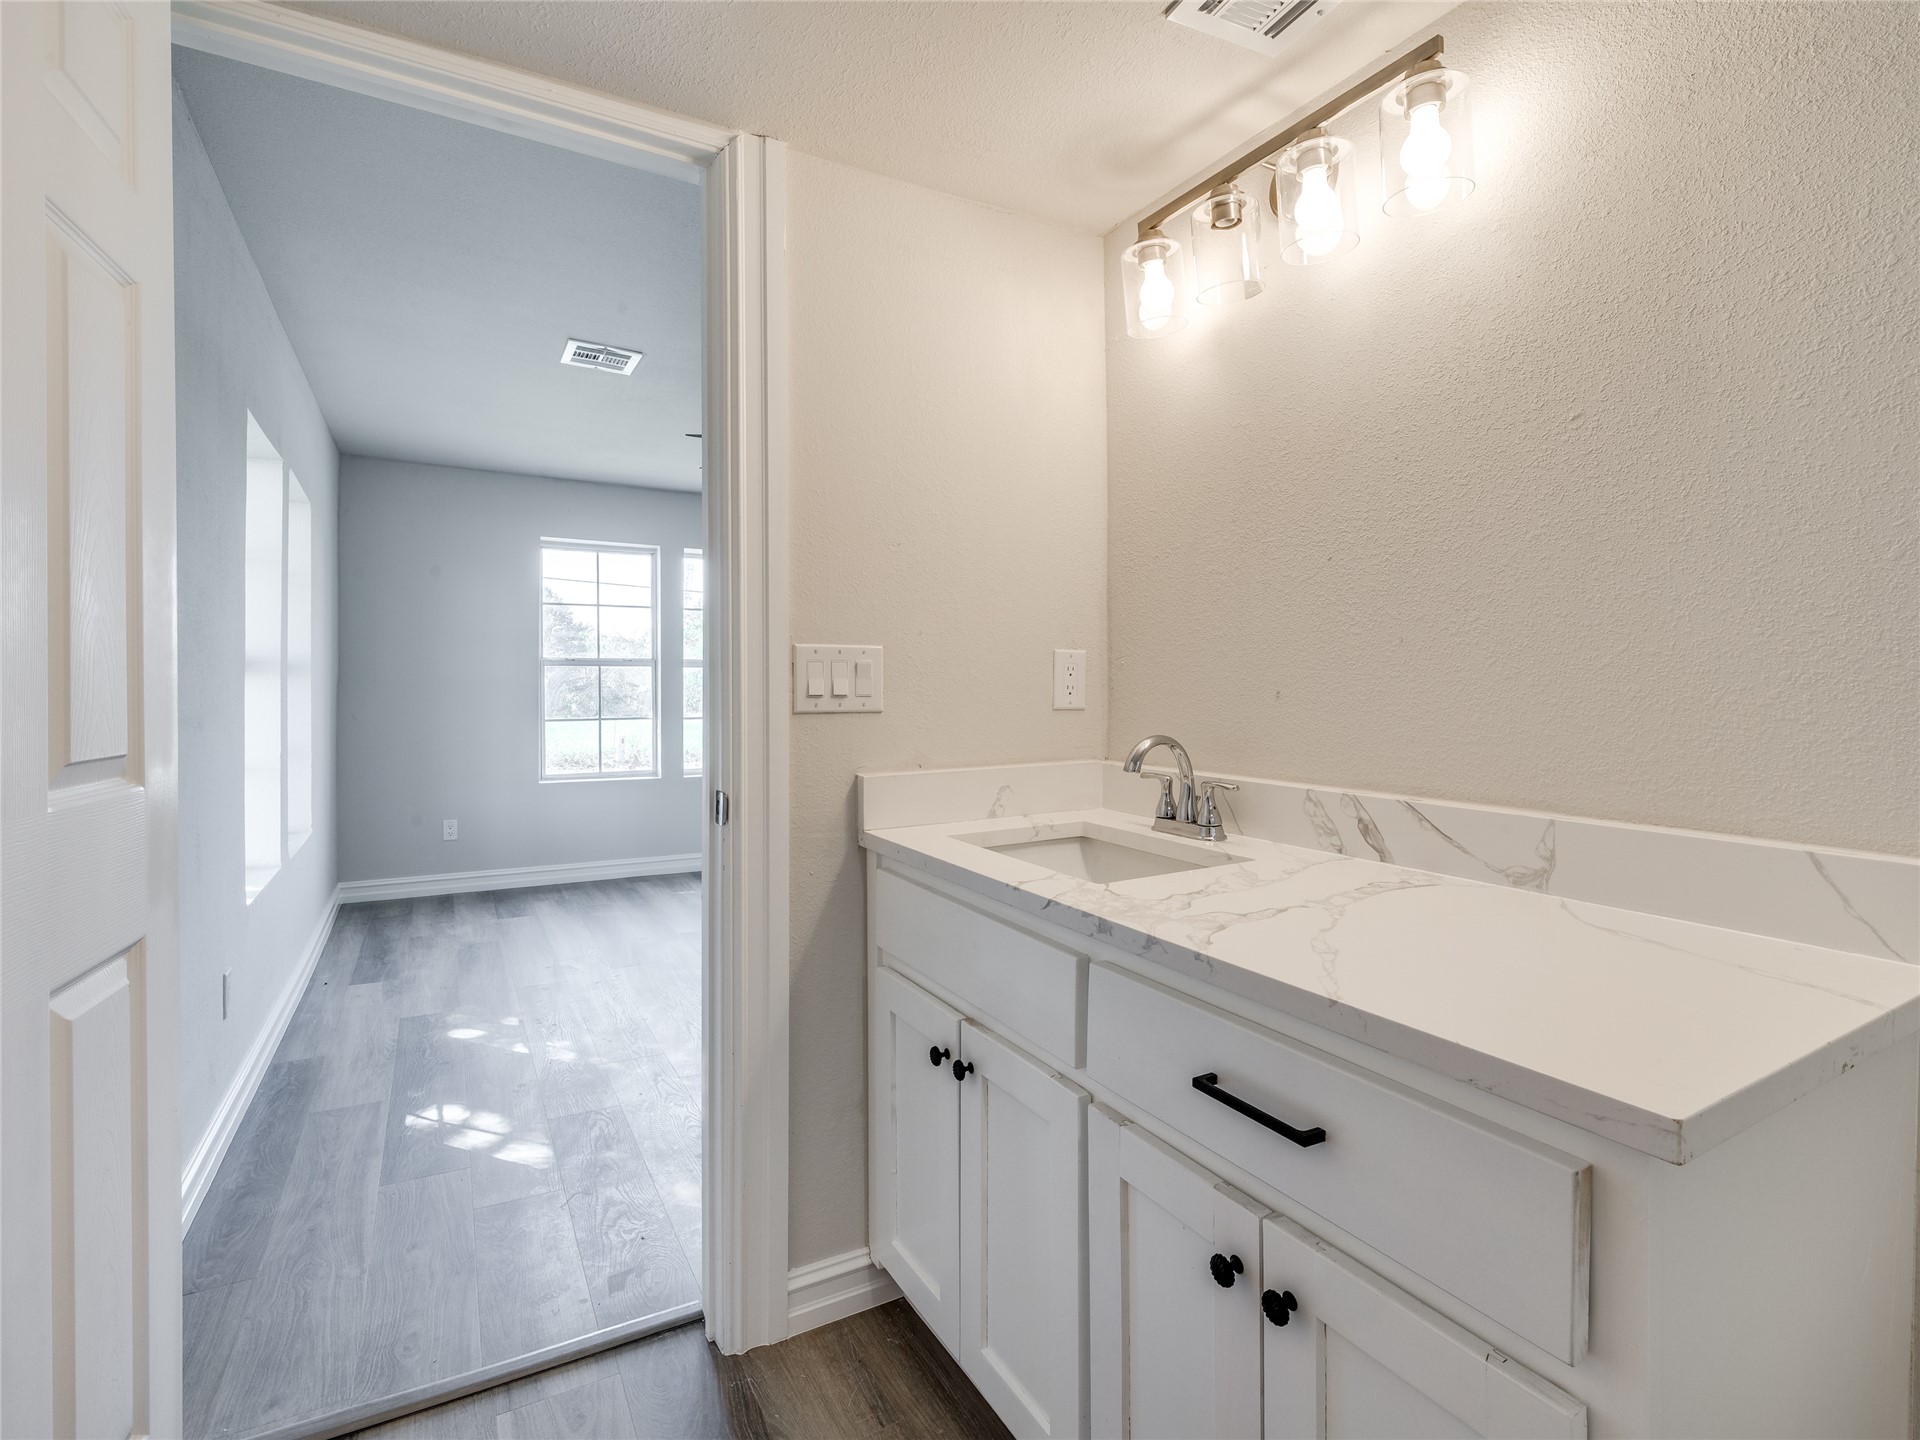
White vanity with integrated sink, veined countertop, chrome faucet, and overhead bar lighting
White shaker-style vanity with a single basin sink, white stone-look countertop, and a contemporary four-bulb vanity light
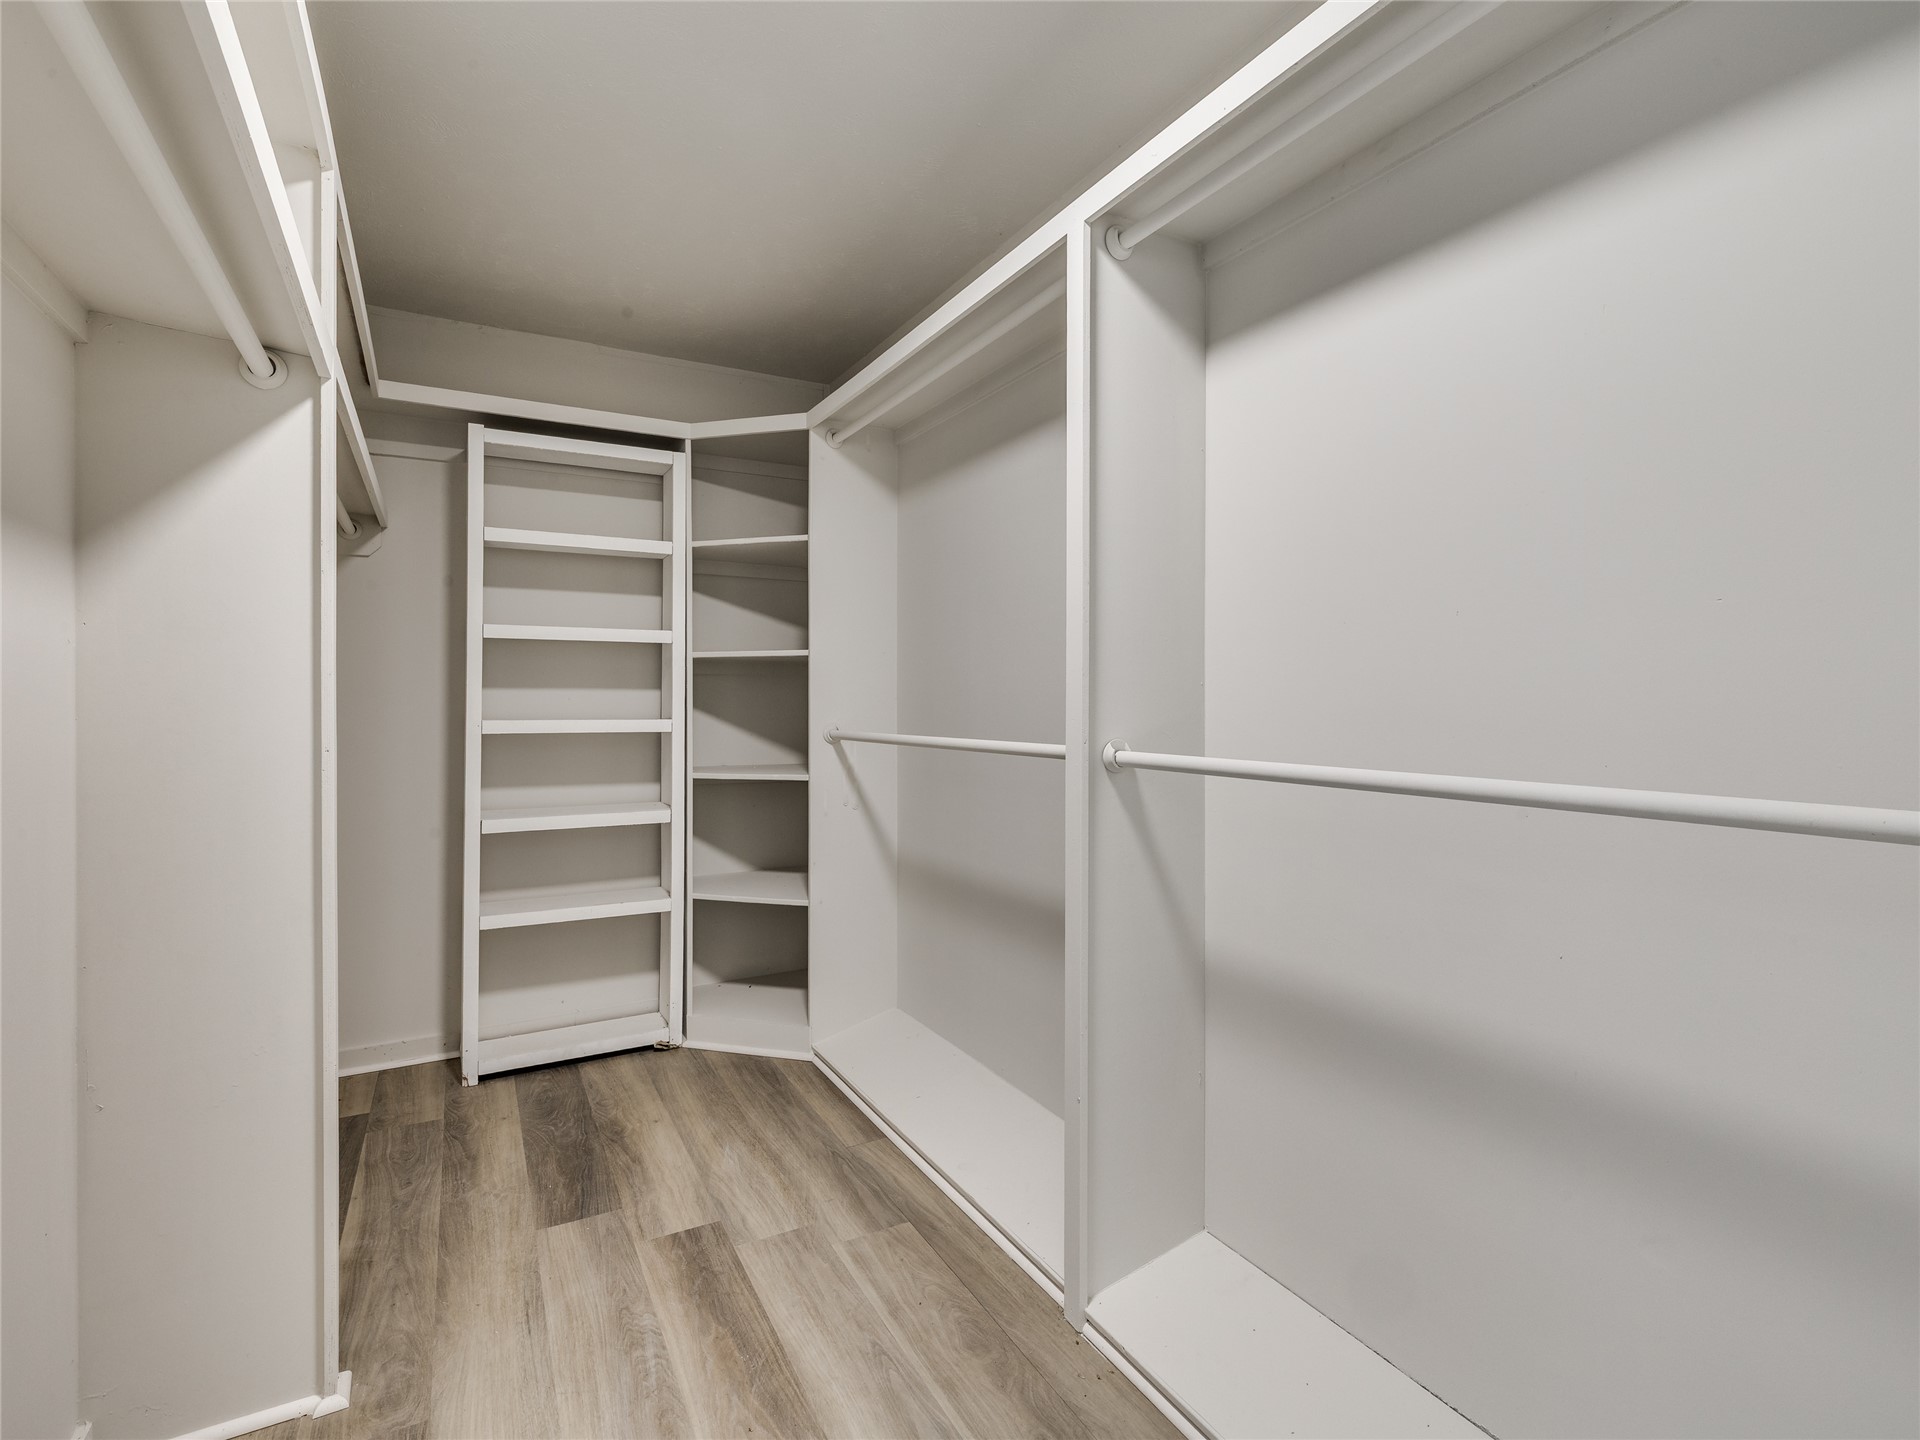
Walk-in closet featuring wood-finish flooring, built-in shelving, and hanging rods
Hardwood-style flooring throughout, ceiling fan with integrated lighting, and a neutral wall palette
Recessed lighting, wood-finish flooring, ceiling fan with light, white trim, and white painted walls
Spacious room featuring wood-finish flooring, multiple windows, a ceiling fan with integrated lighting, and crown molding
Spacious room featuring light-toned walls, wood-finish flooring, a ceiling fan with integrated lighting, and multiple windows
Light gray wood-finish flooring, multiple windows, ceiling fan with integrated lighting, and a paneled interior door
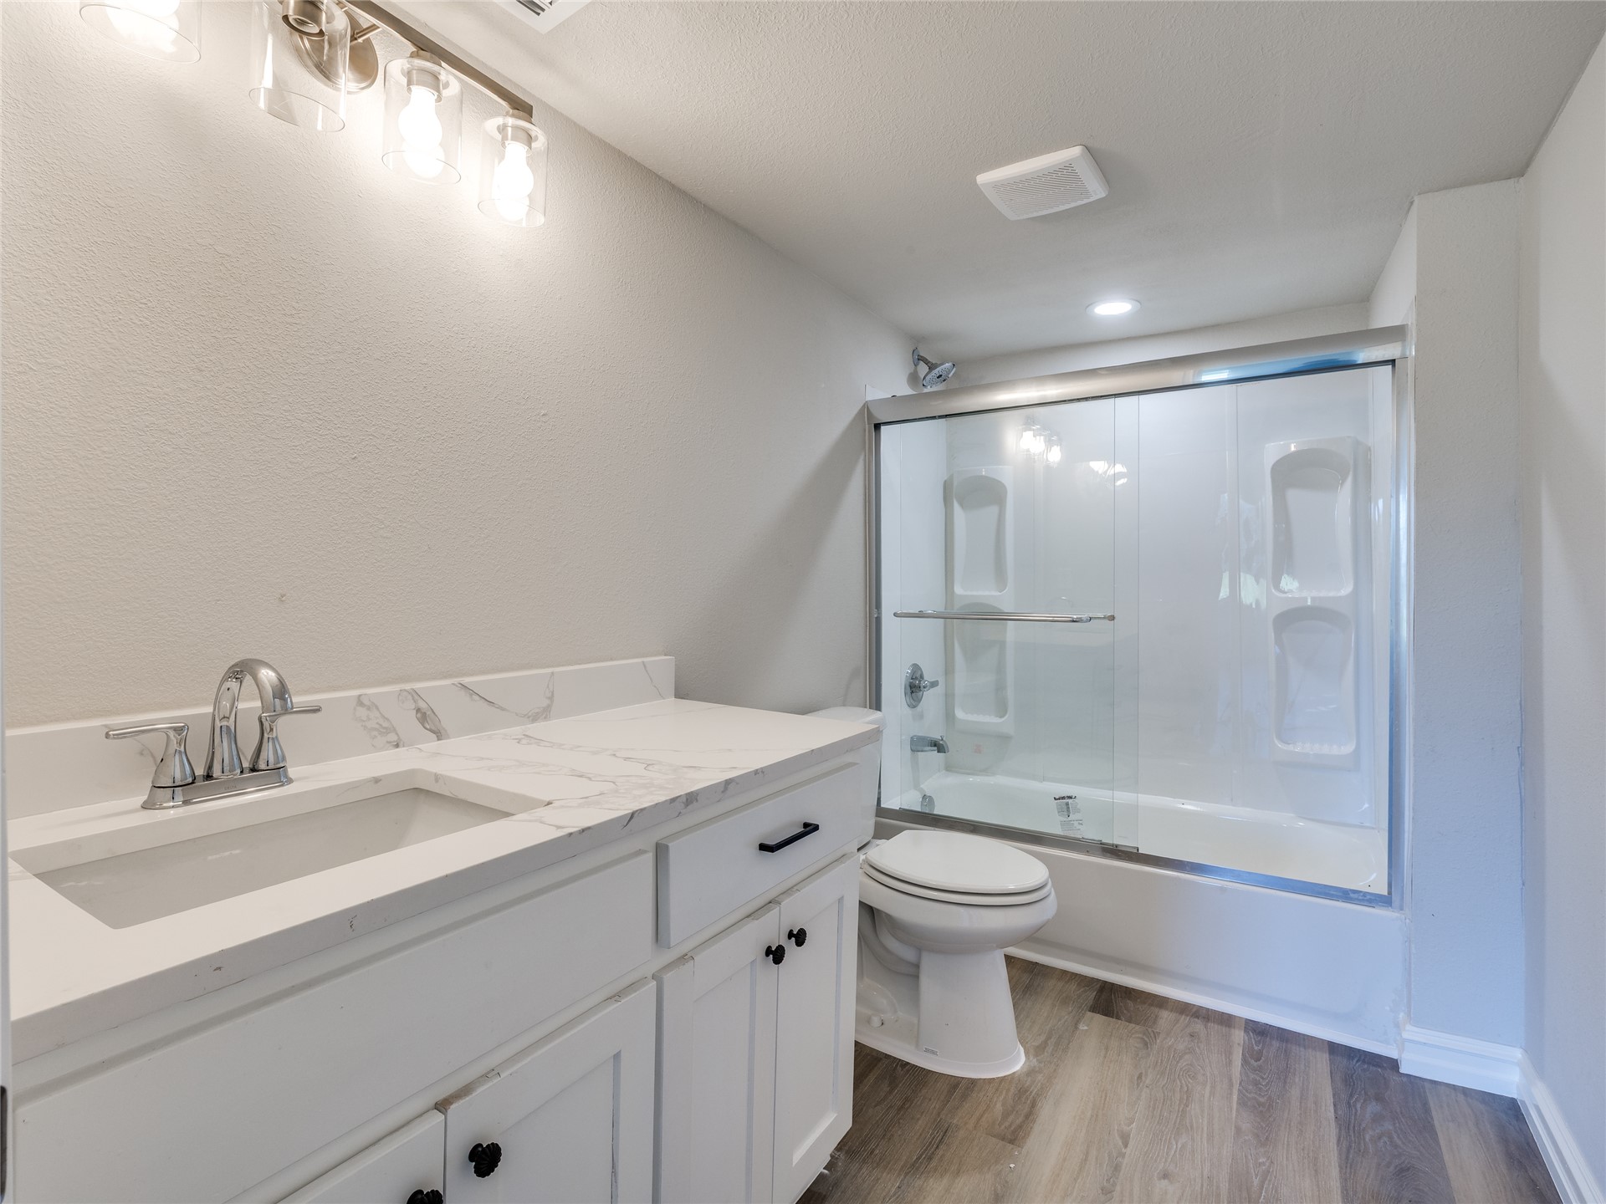
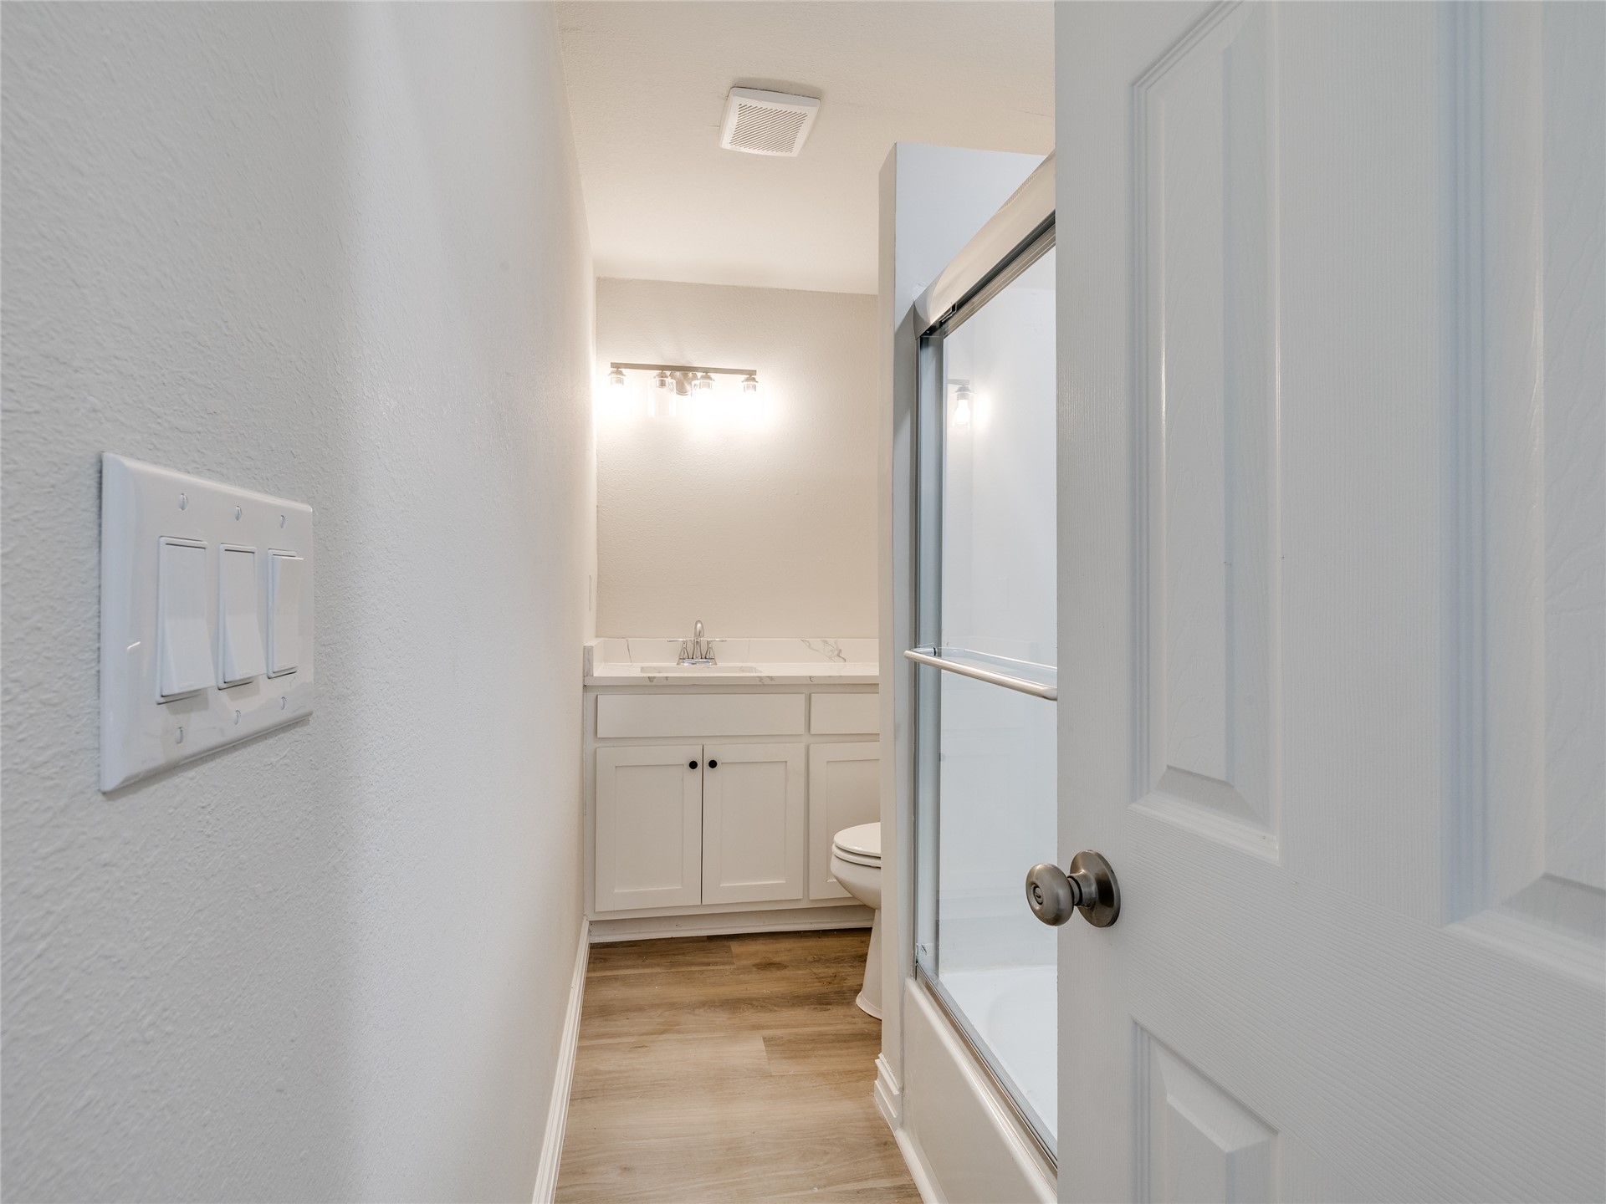
Bathroom with wood-finish flooring, a white vanity with closed cabinetry, a single sink, and a framed glass shower enclosure
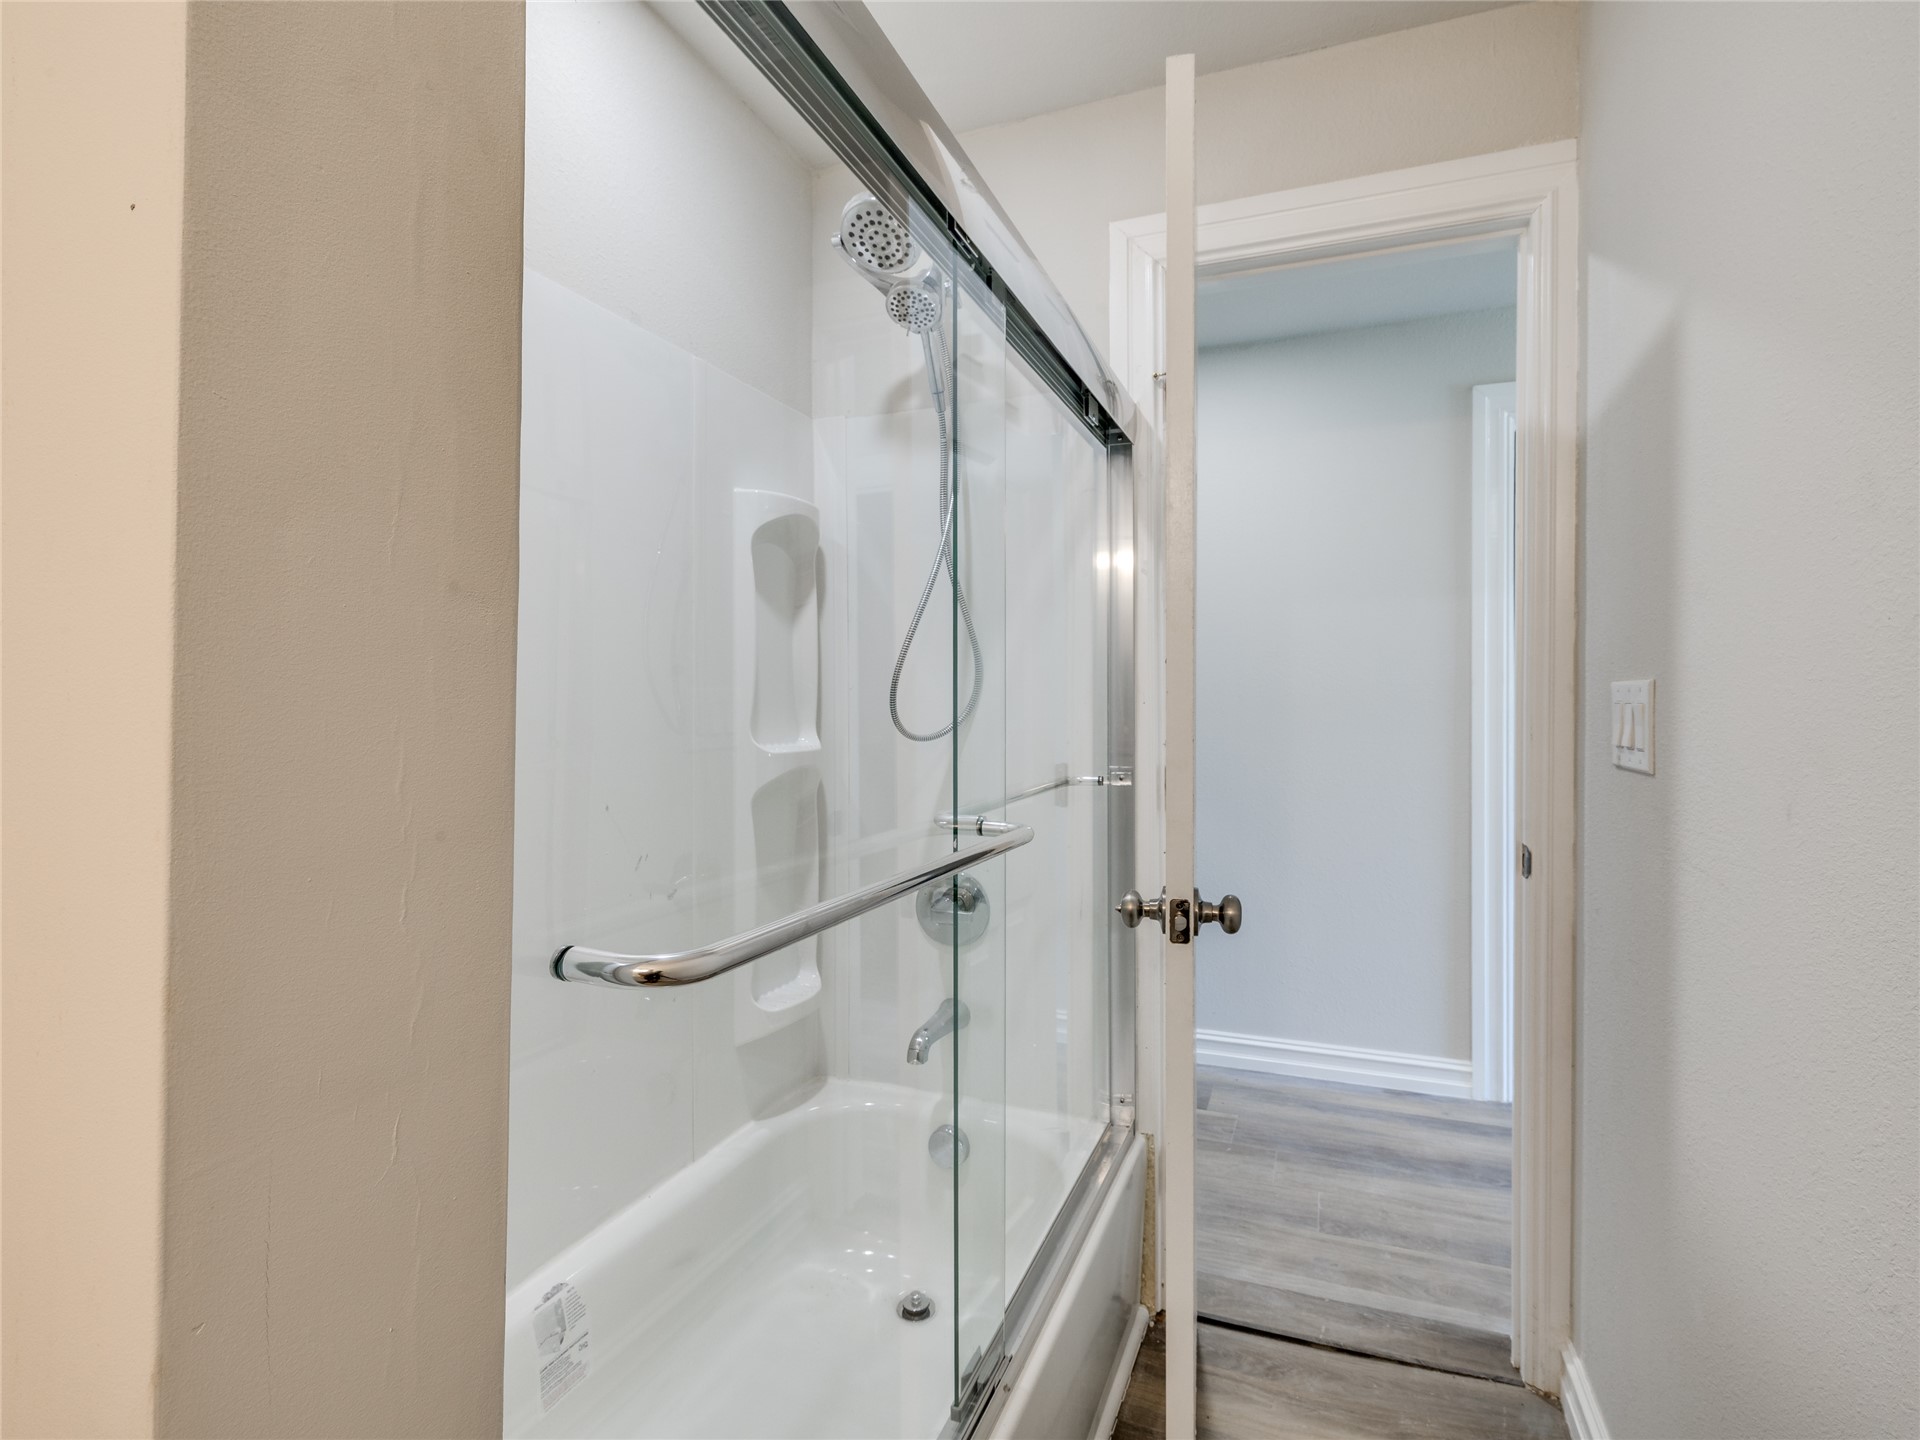
Bathtub with shower, glass sliding shower door, and chrome fixtures
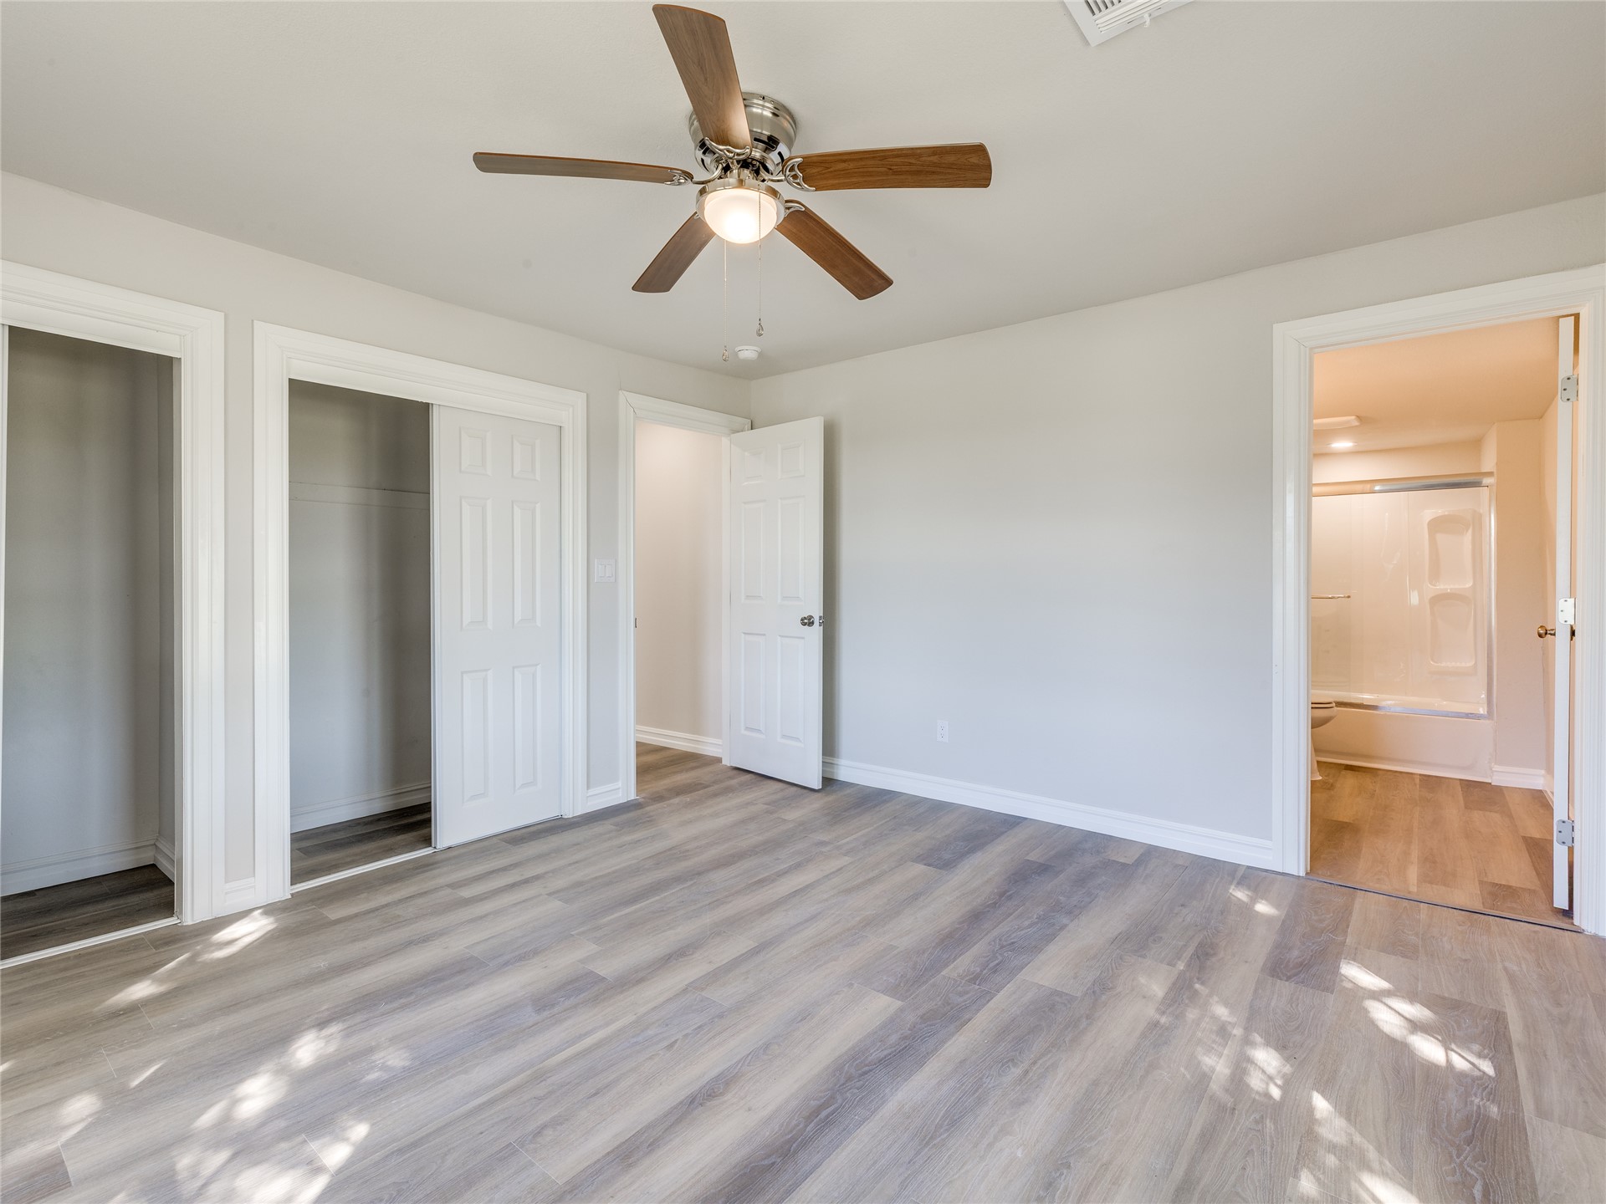
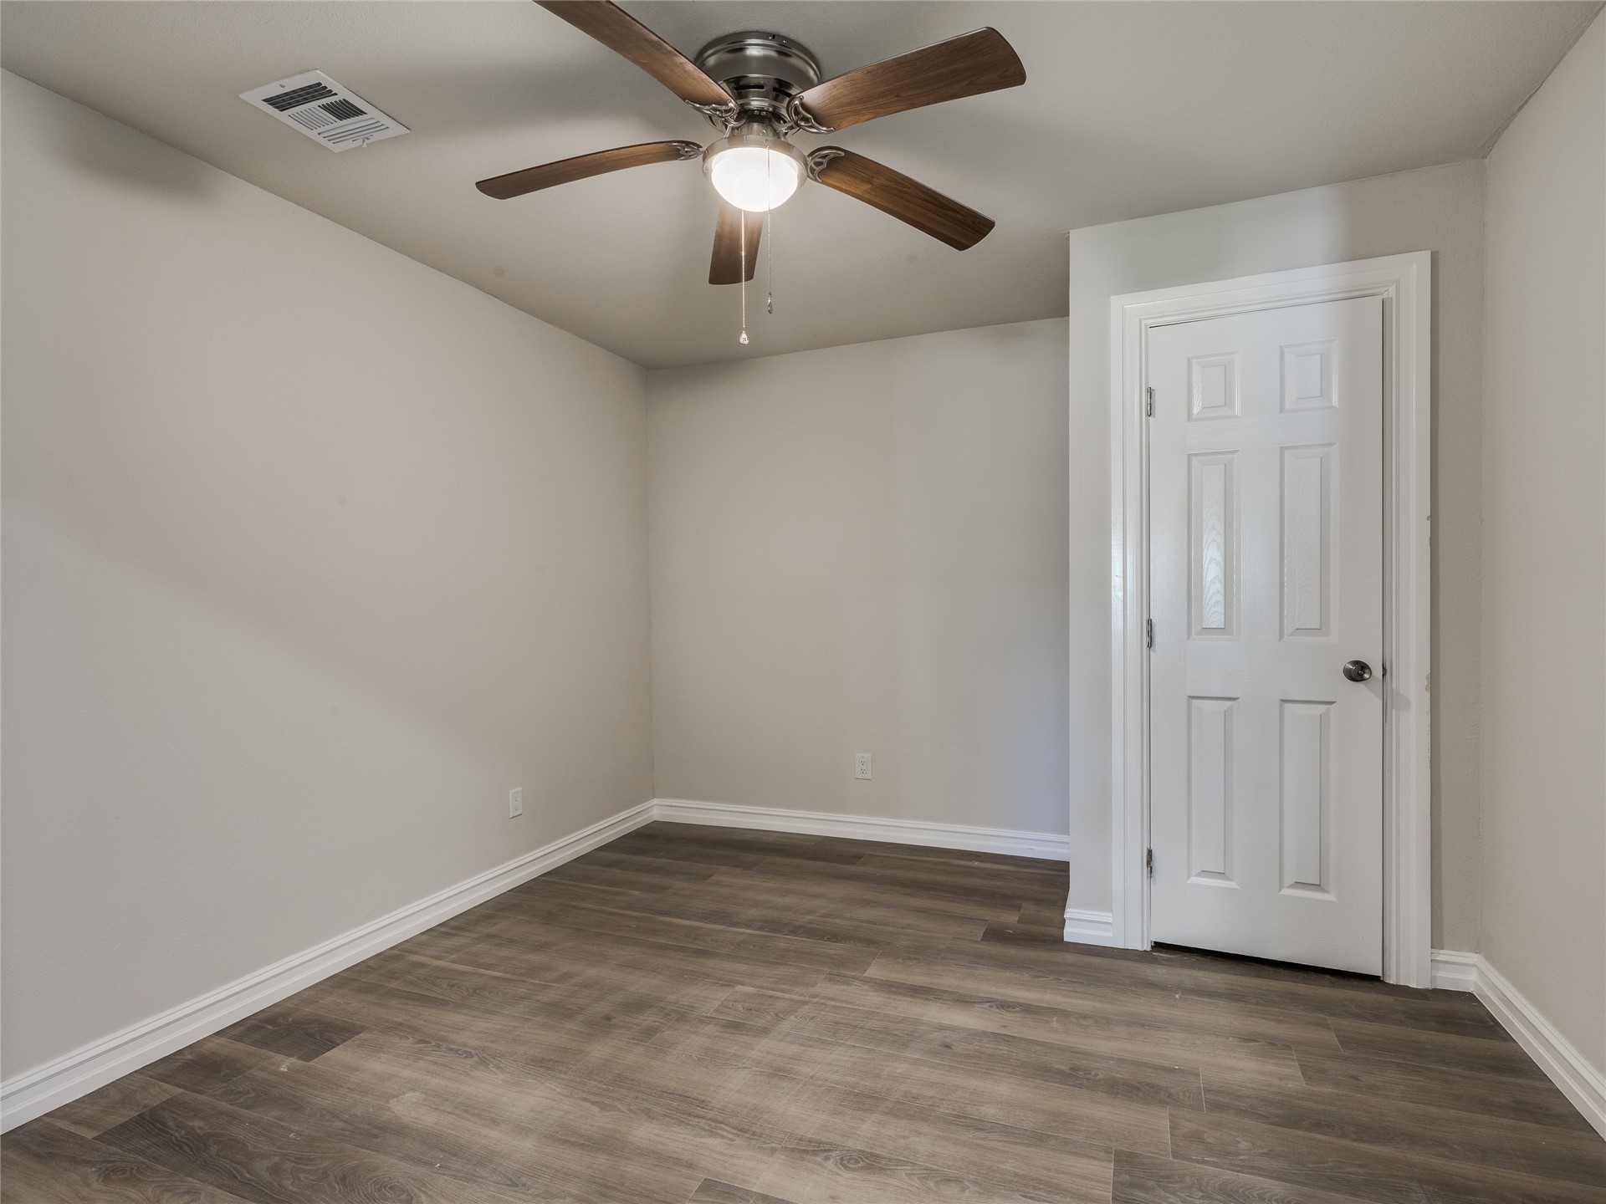
Wood-finish flooring with white trim, a ceiling fan with light fixture, and a paneled interior door
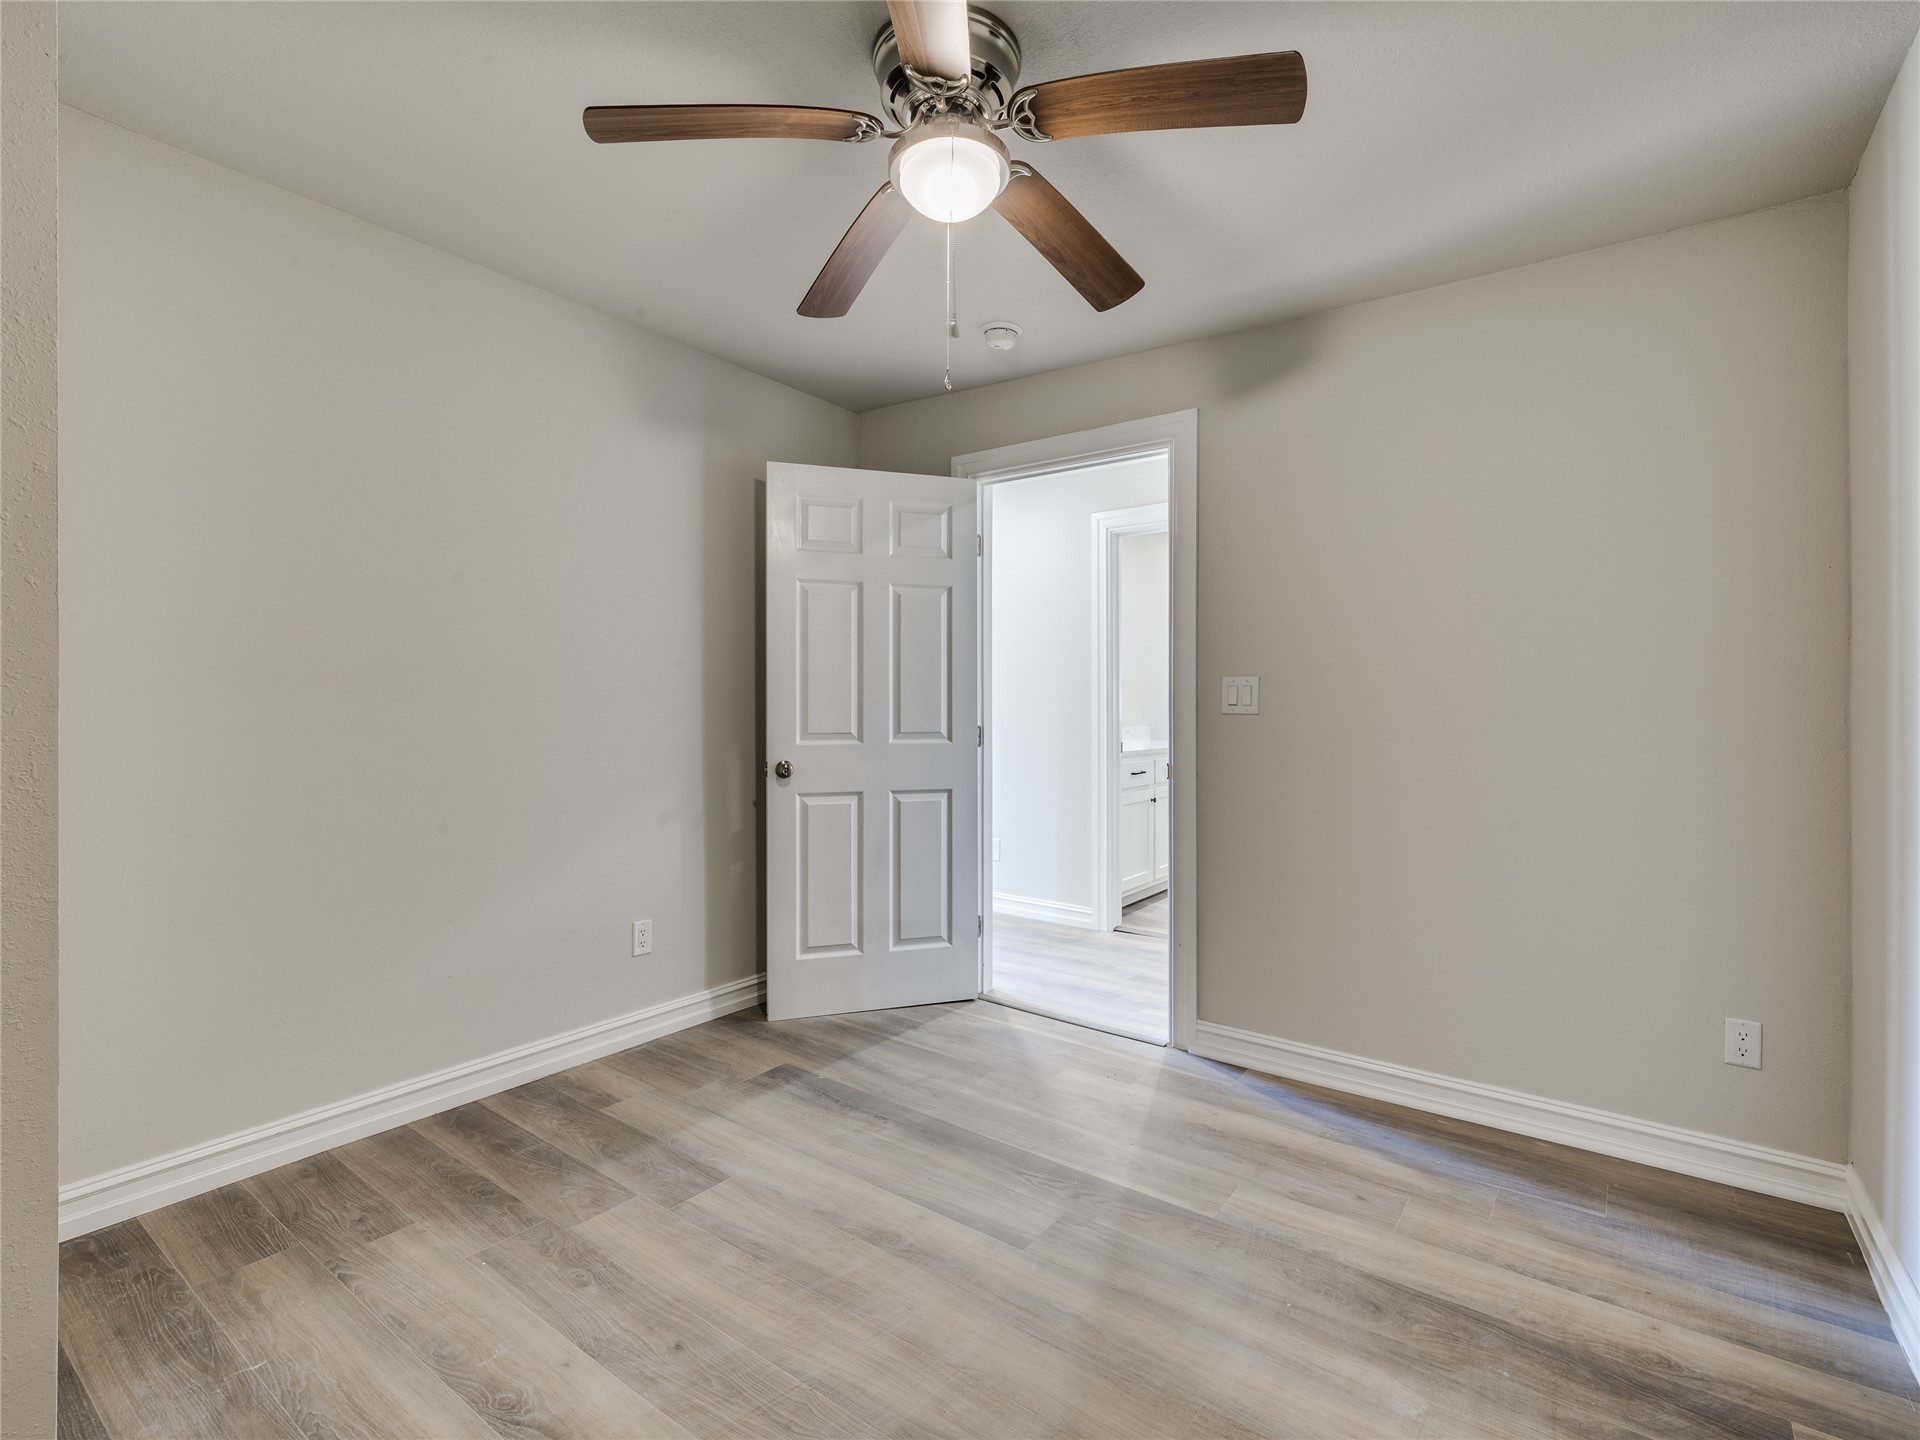
Wood-finish flooring, neutral wall tones, and a ceiling fan with integrated lighting
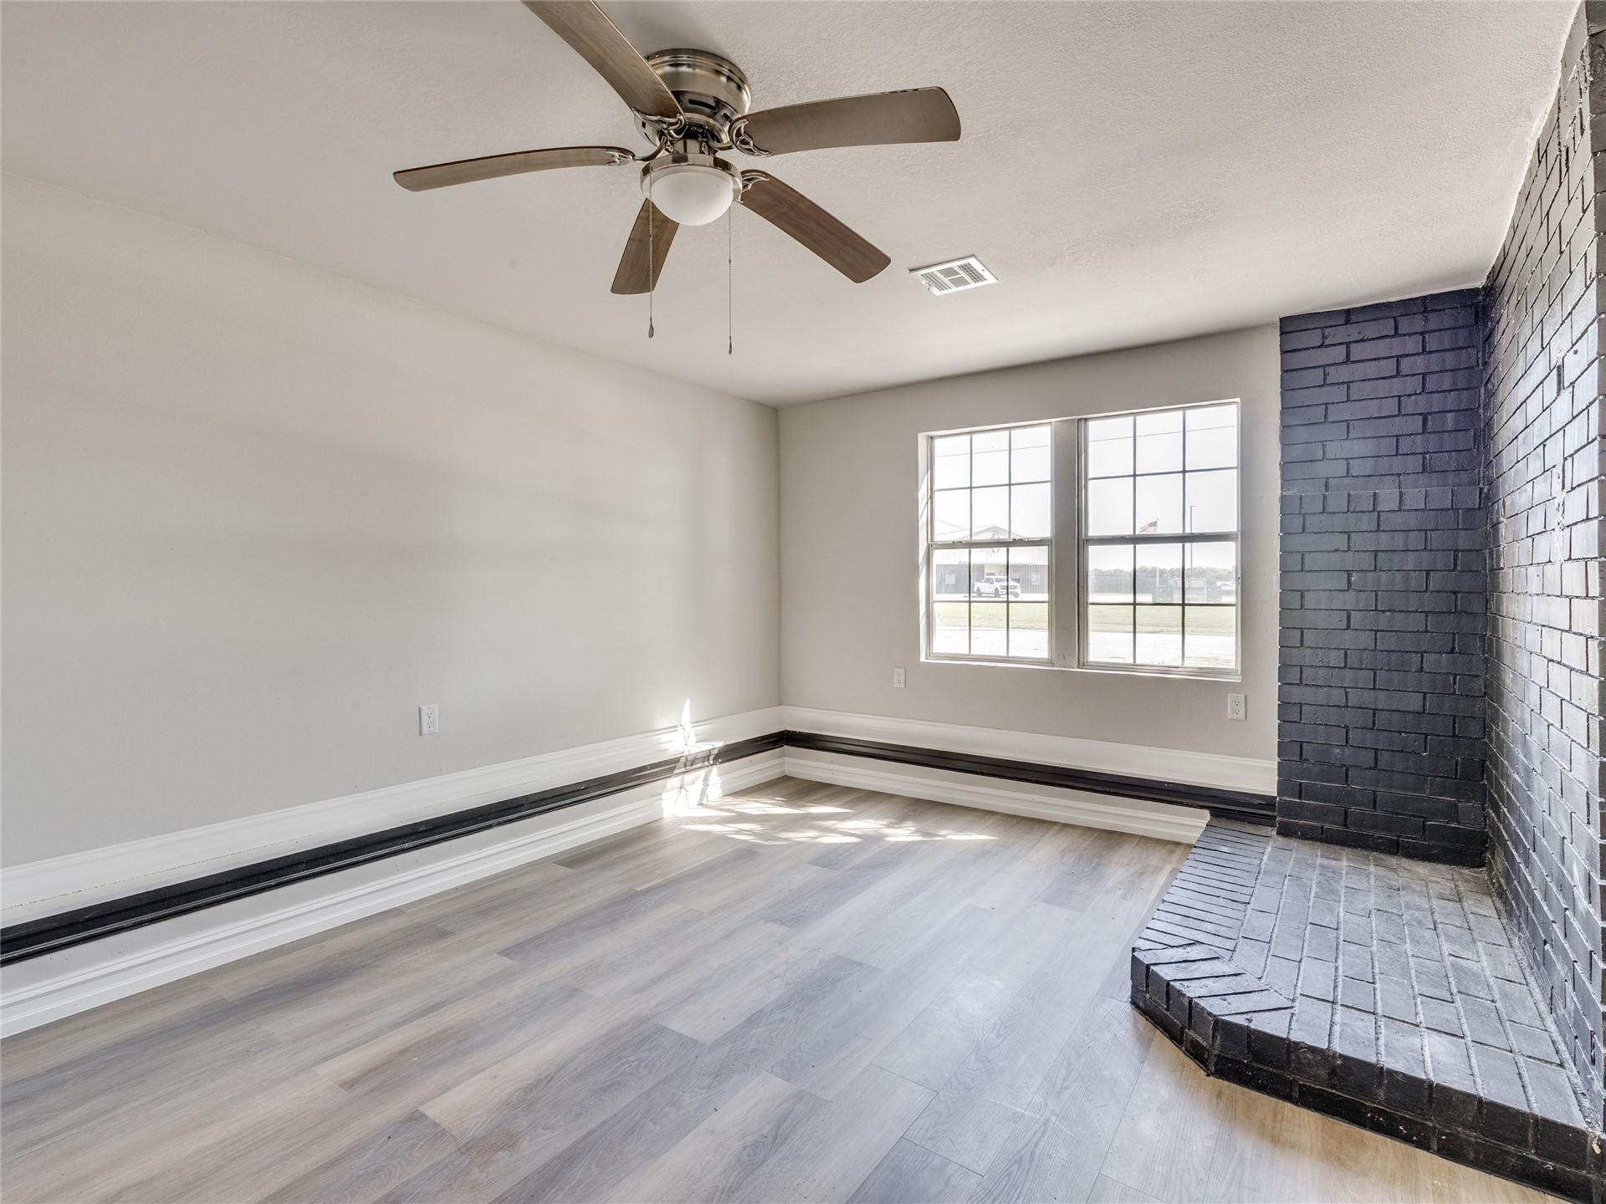
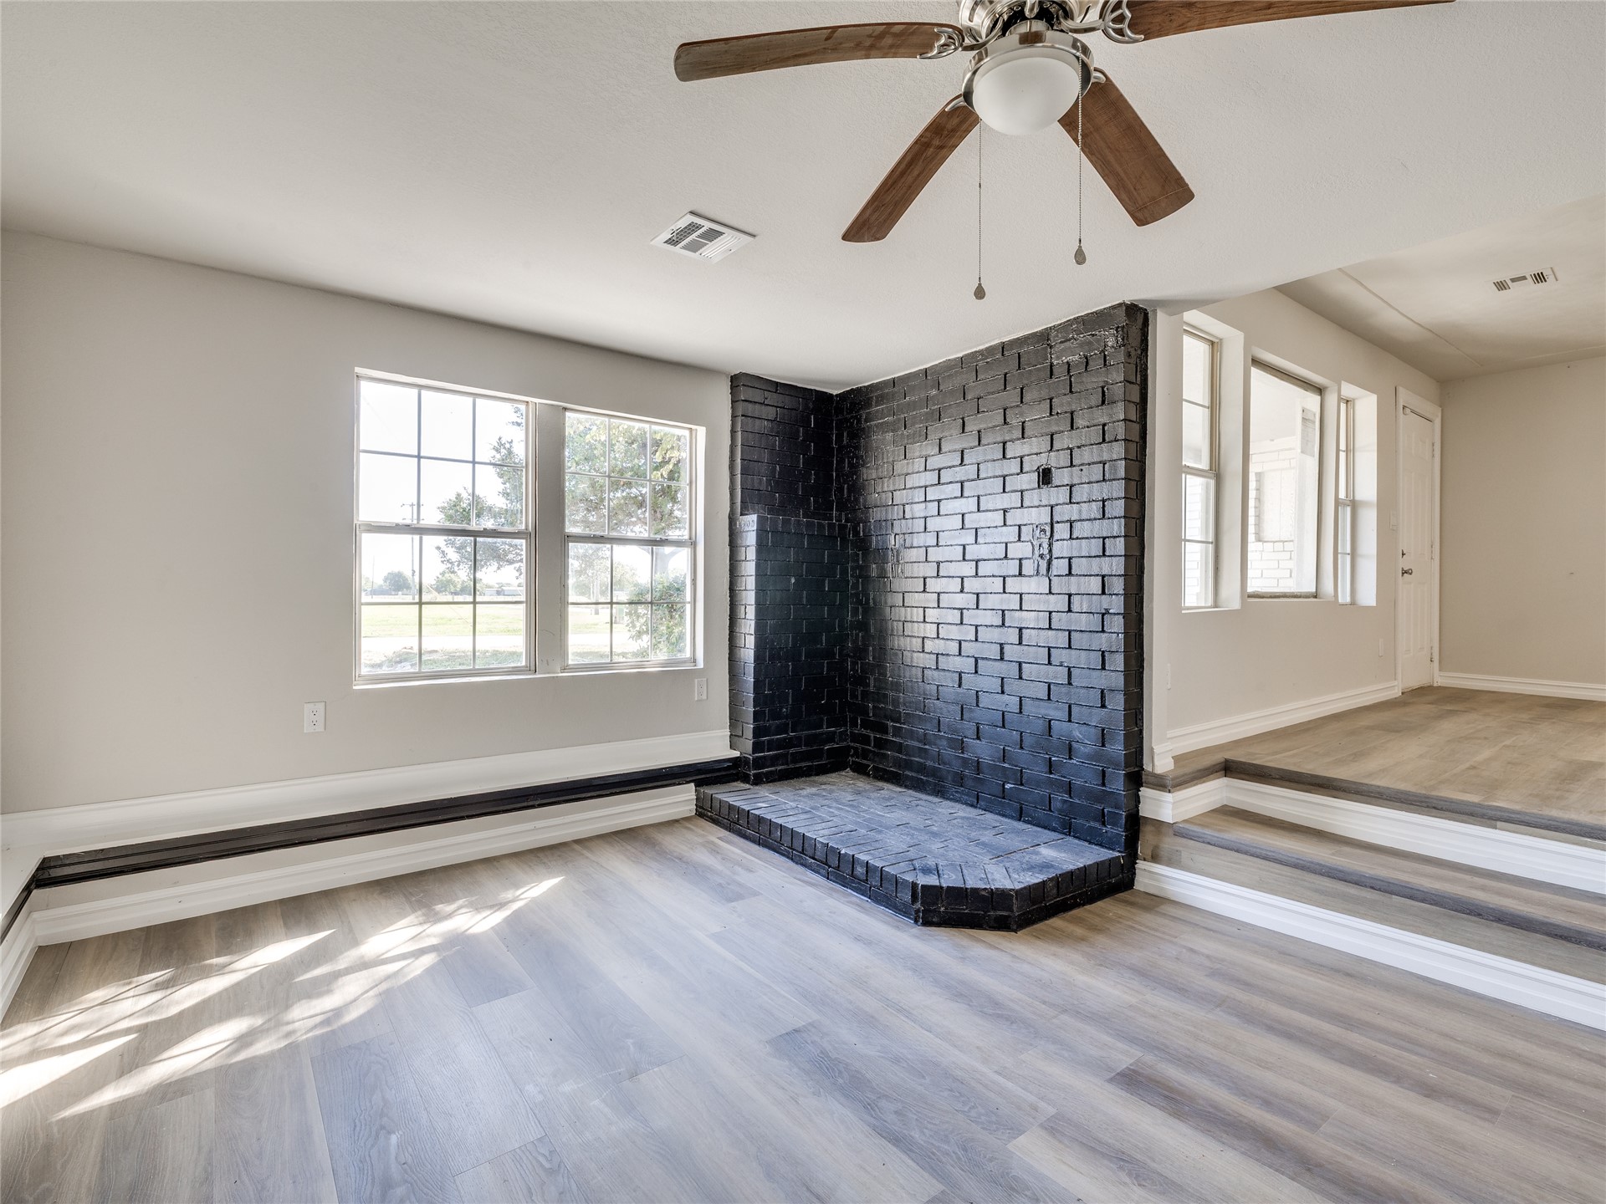
Wood-finish flooring with a brick fireplace, a ceiling fan, and multiple windows
Wood-finish flooring throughout, a black painted brick fireplace, a ceiling fan with integrated lighting, and multiple windows
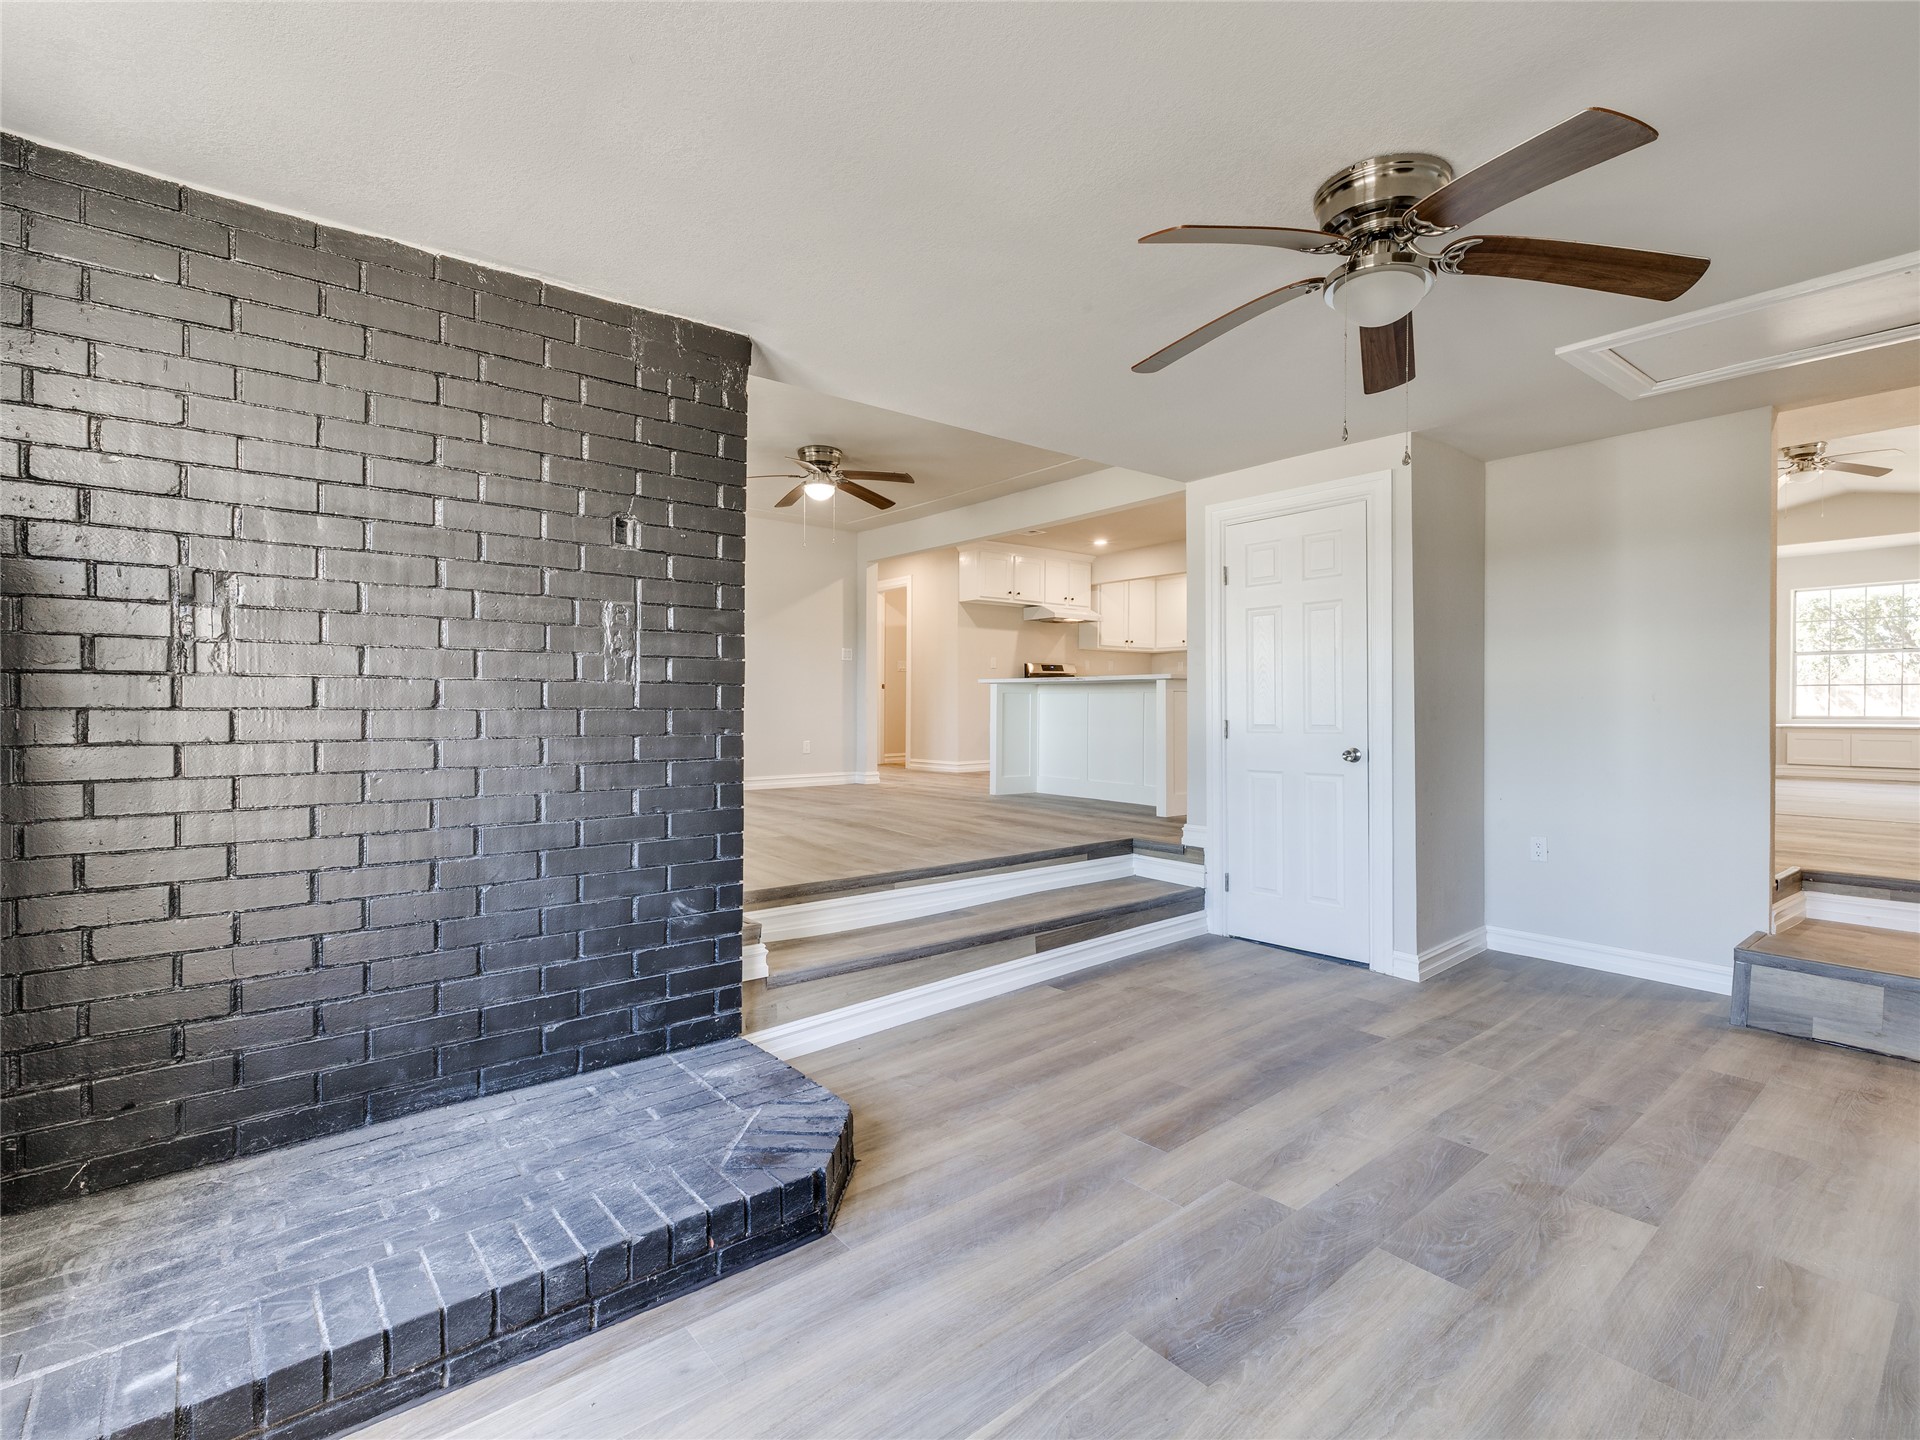
Black brick fireplace with hearth, wood-finish flooring, ceiling fan, white paneled door, and stepped floor levels
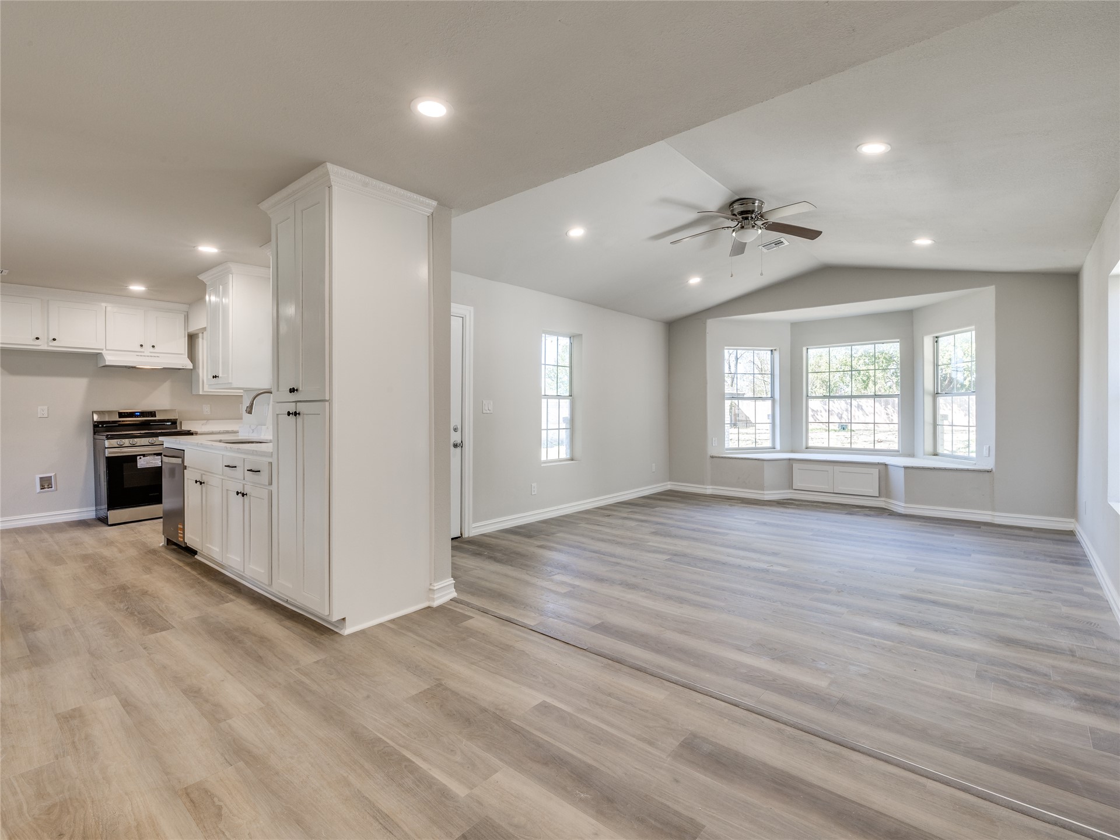
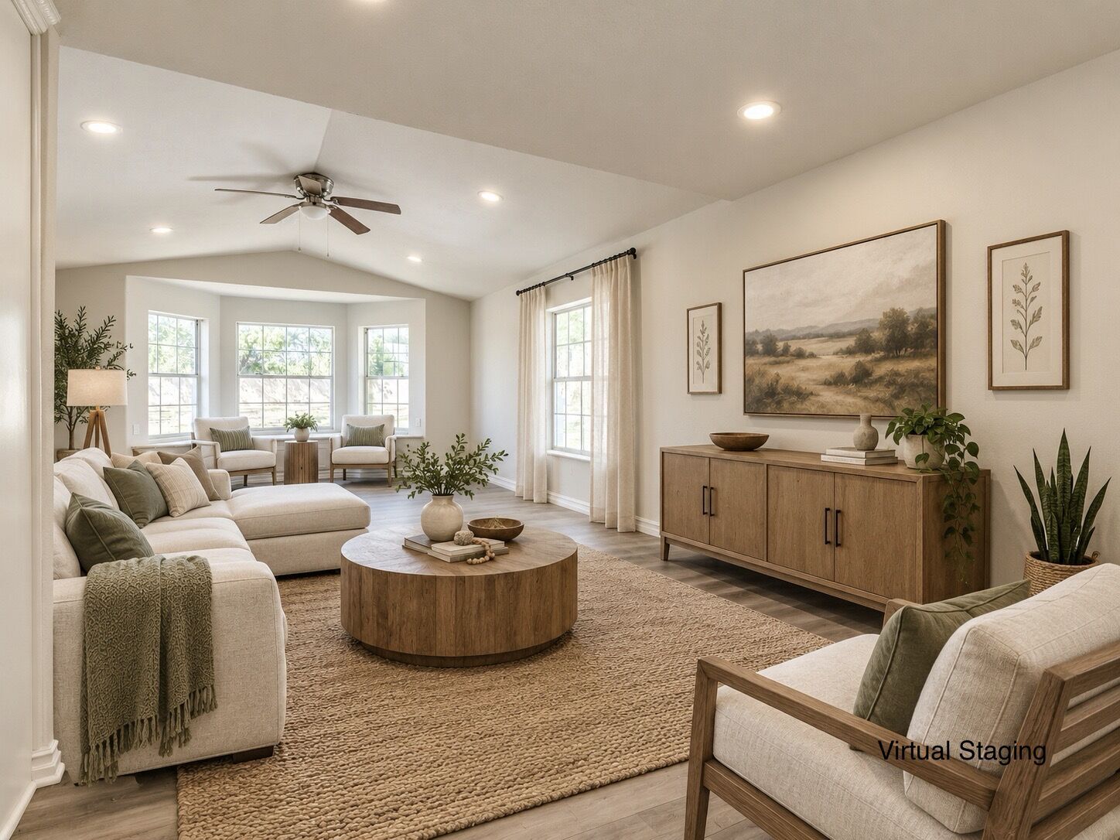
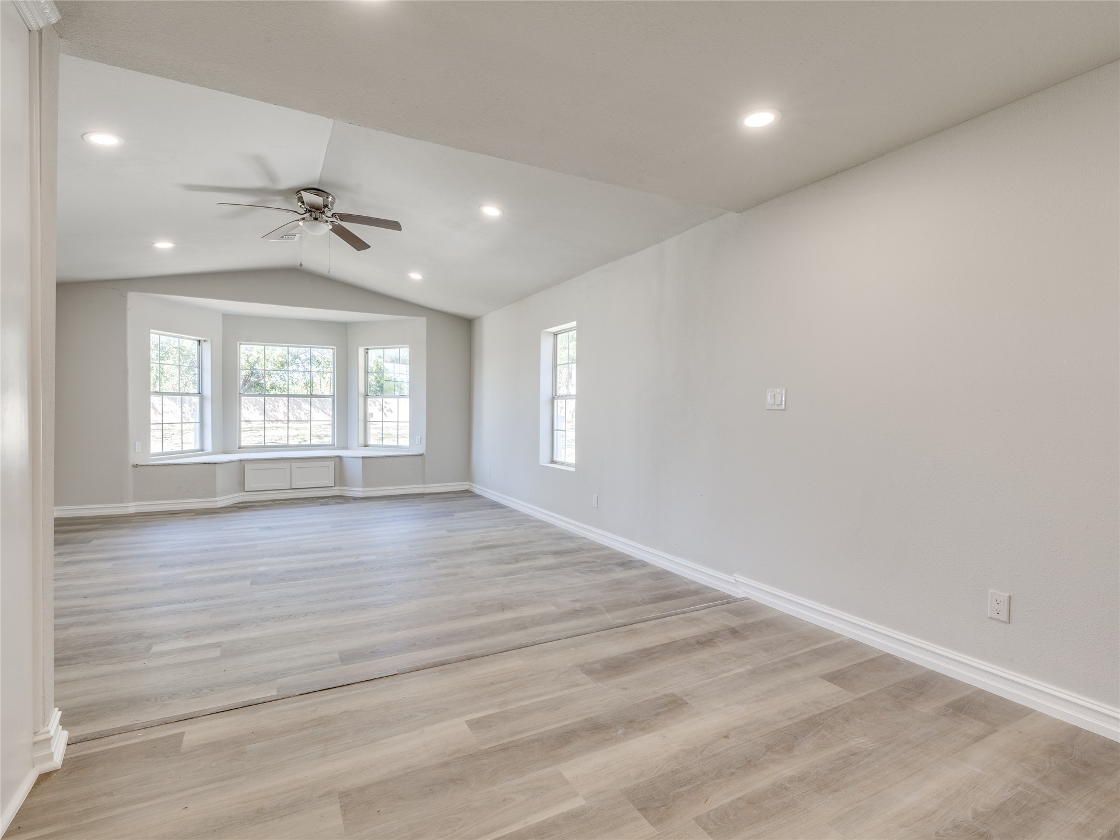
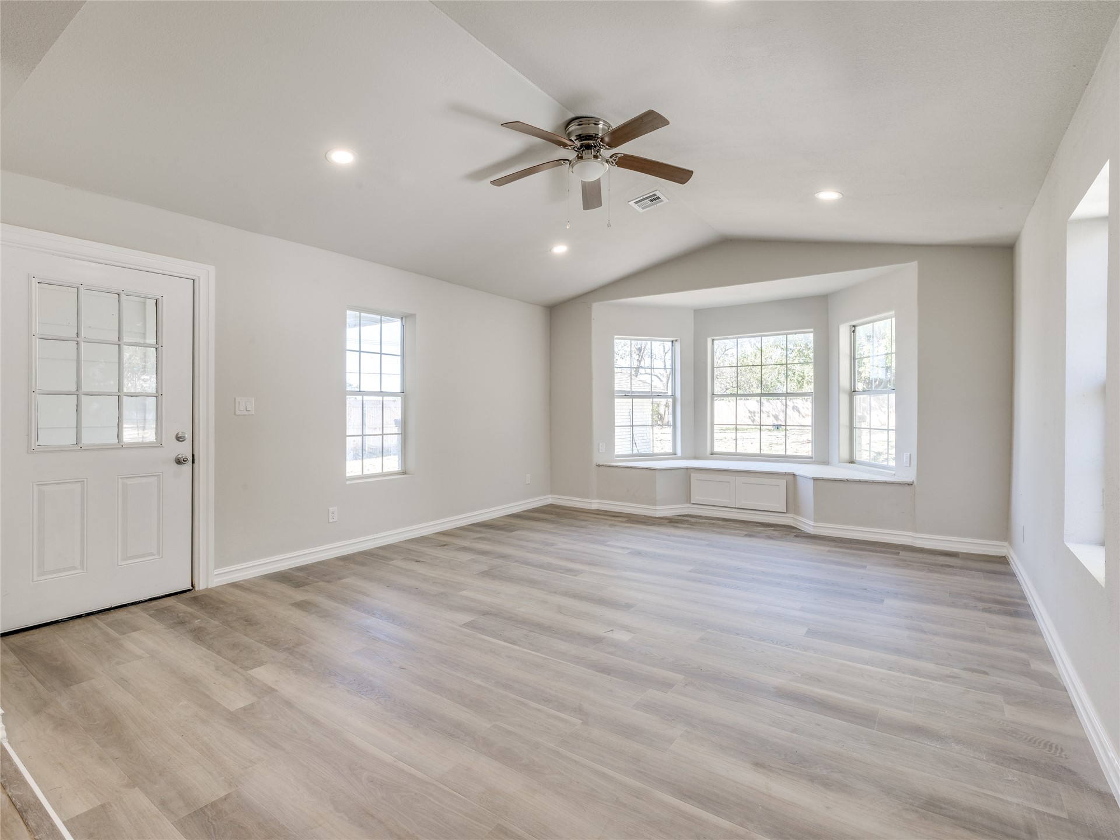
Open-concept living area with wood-finish flooring, white cabinetry, a built-in bay window bench, a vaulted ceiling, and recessed lighting
Vaulted ceiling with recessed lighting and ceiling fan, bay window with multiple panes, wood-finish flooring, and built-in cabinetry
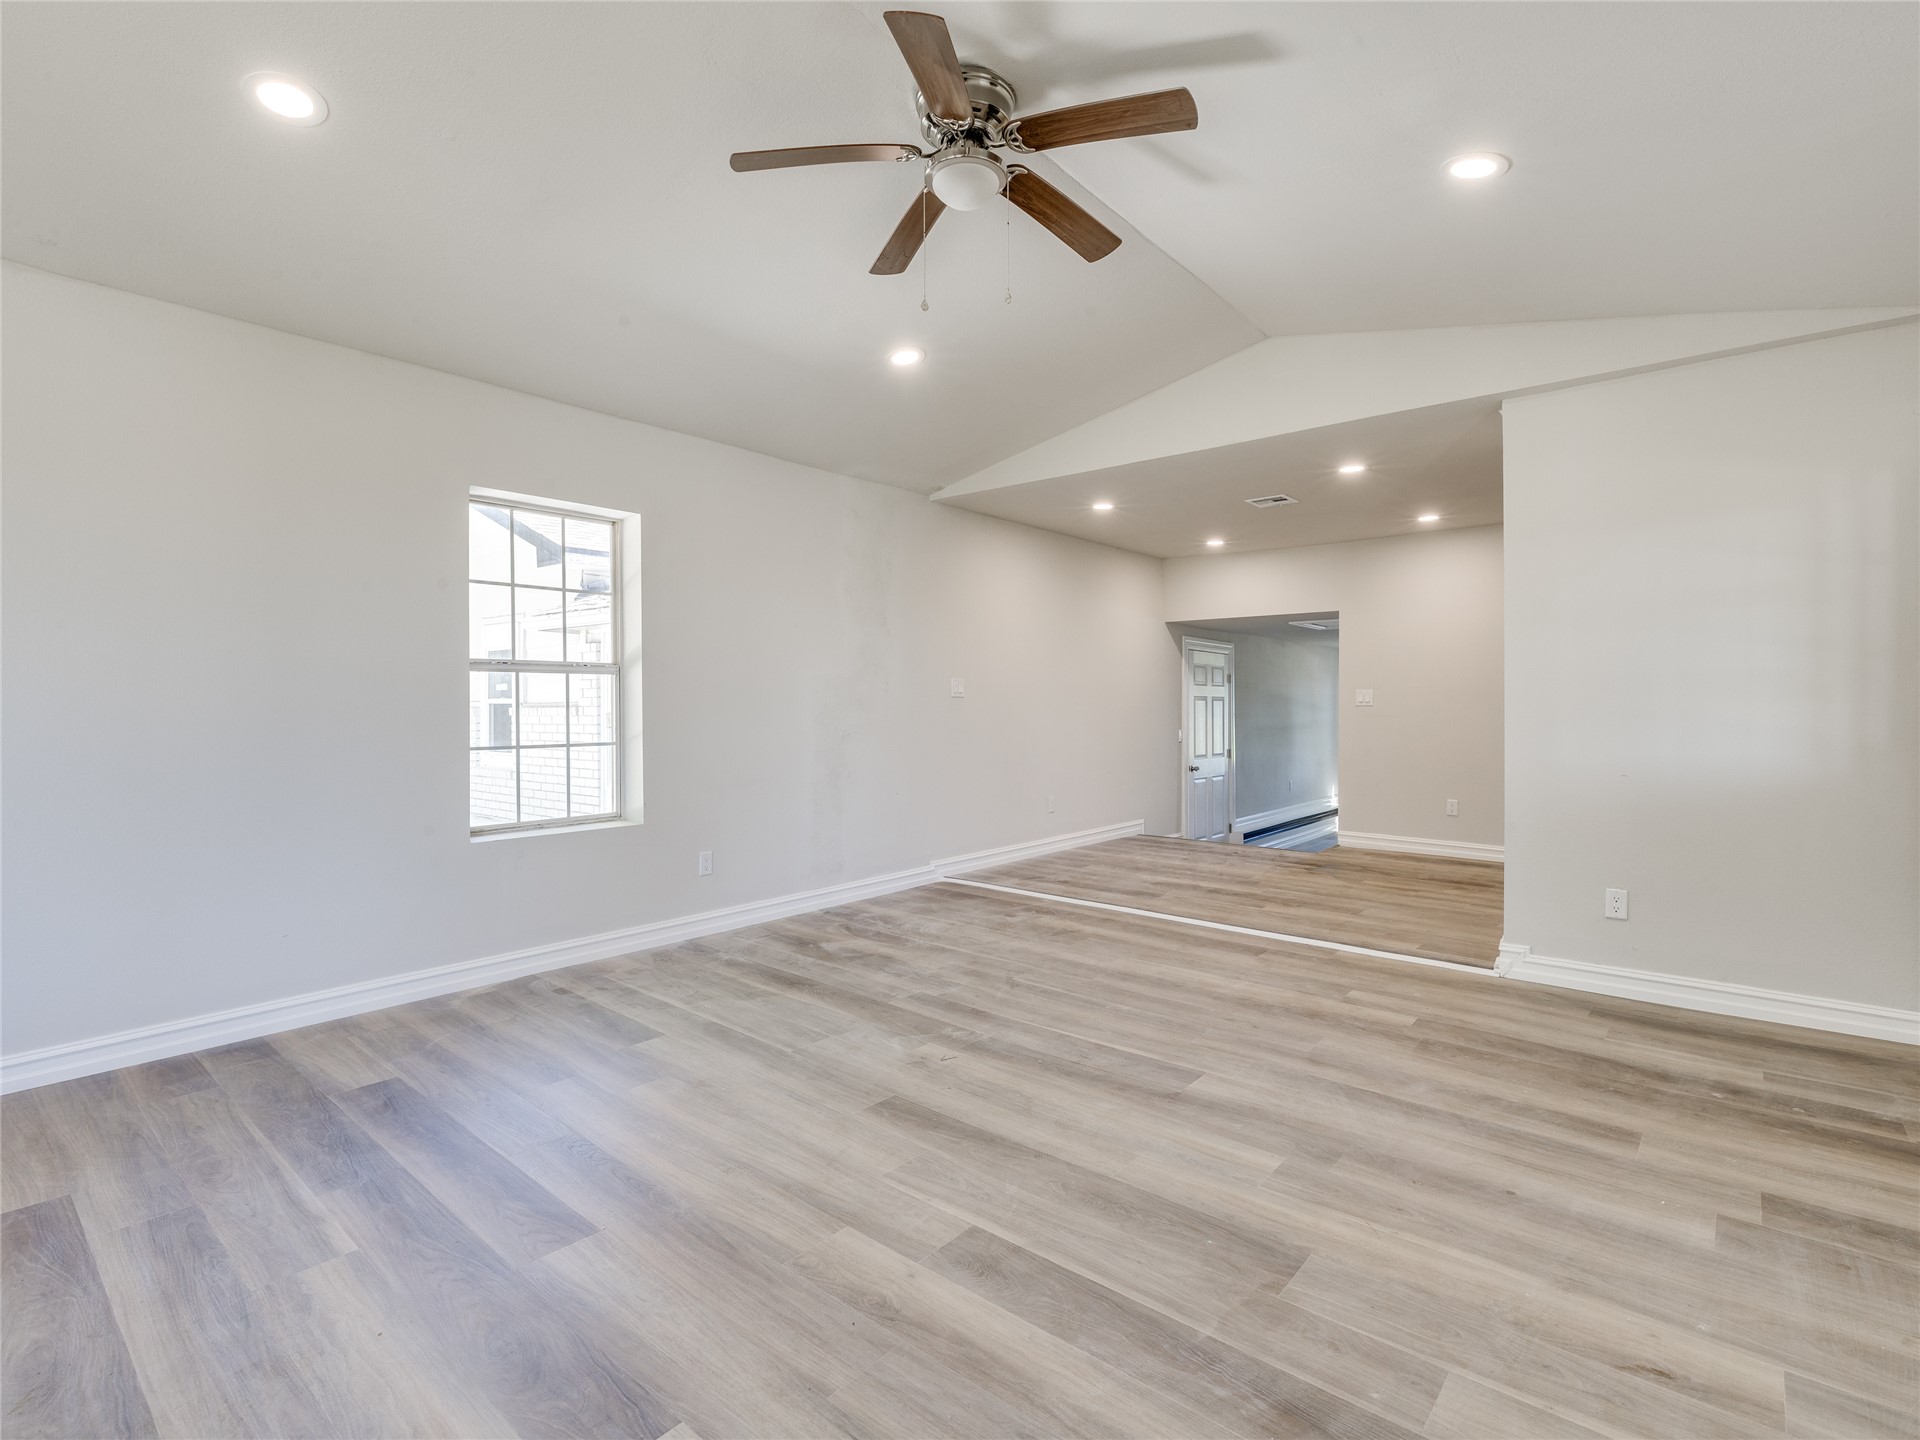
Vaulted ceiling with recessed lighting and a ceiling fan
Vaulted ceiling with a ceiling fan, recessed lighting, wood-finish flooring, and white trim
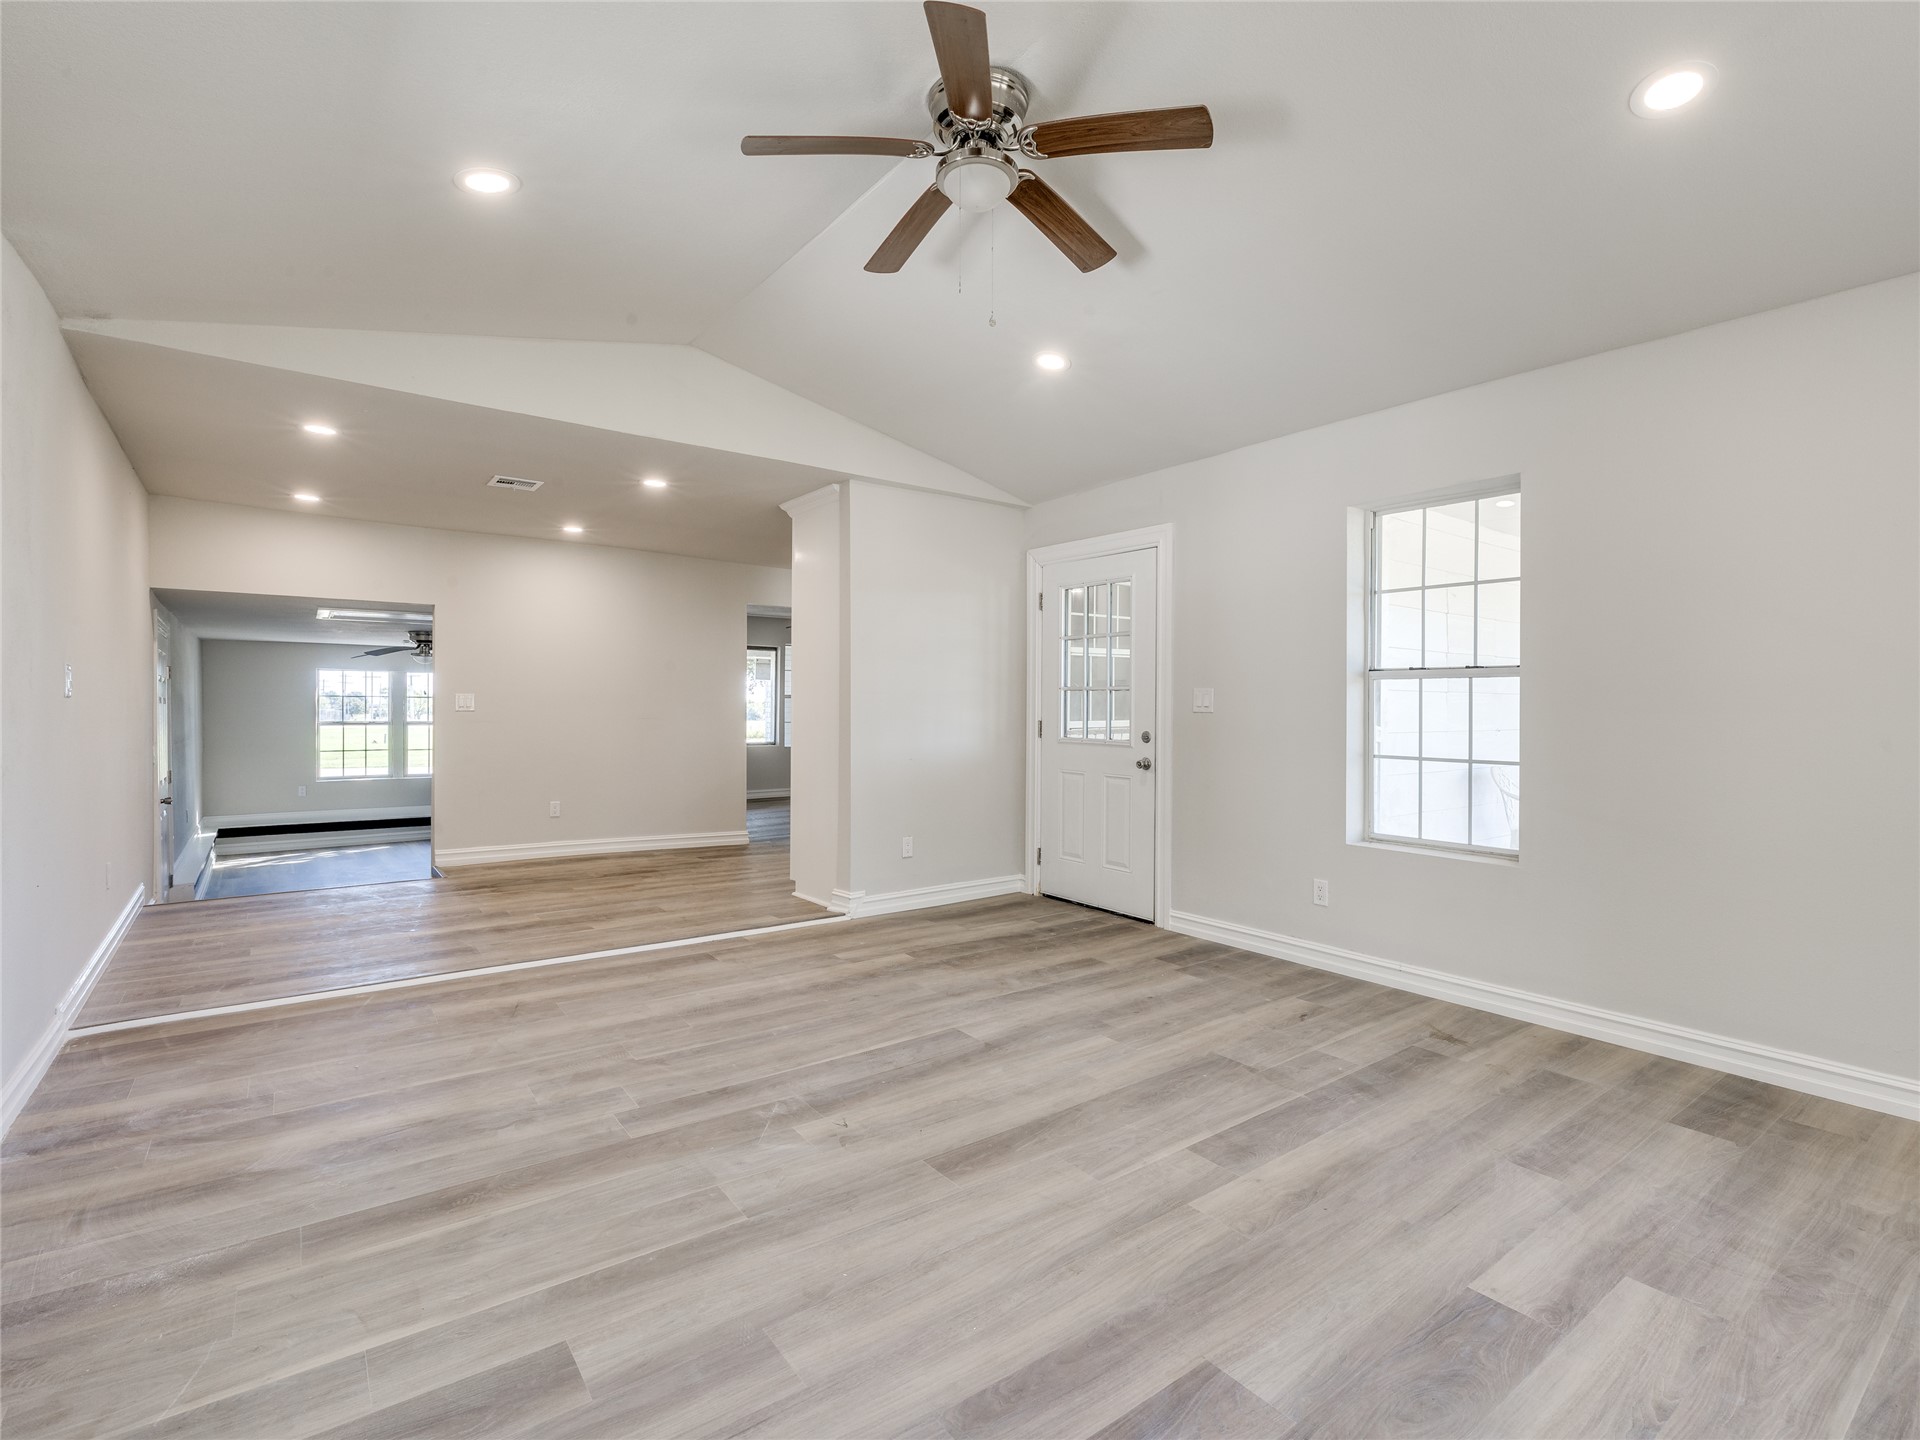
Vaulted ceiling, recessed lighting, wood-finish flooring, white paneled door with glass inserts, and a ceiling fan
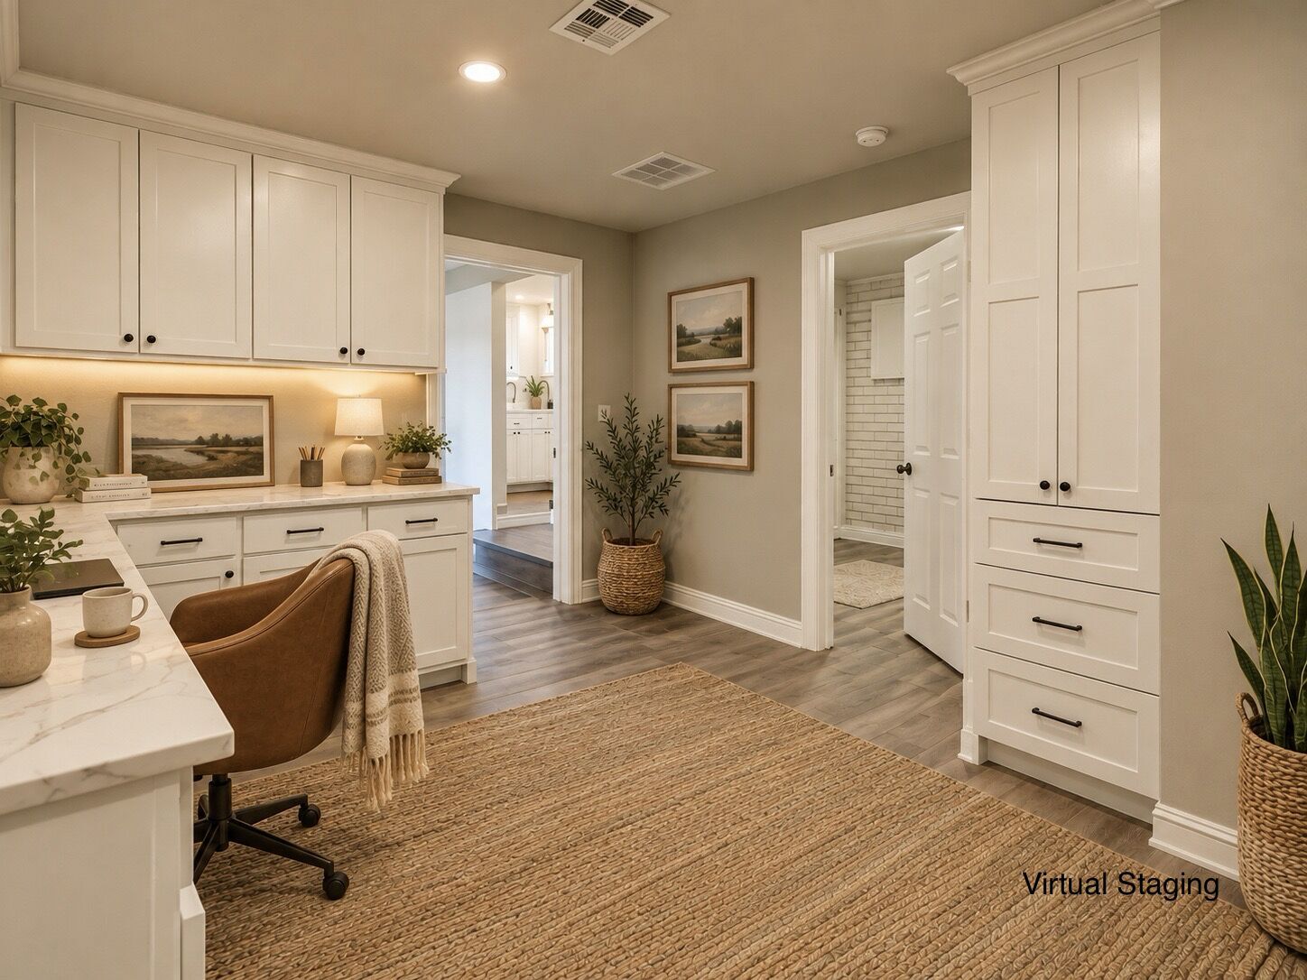
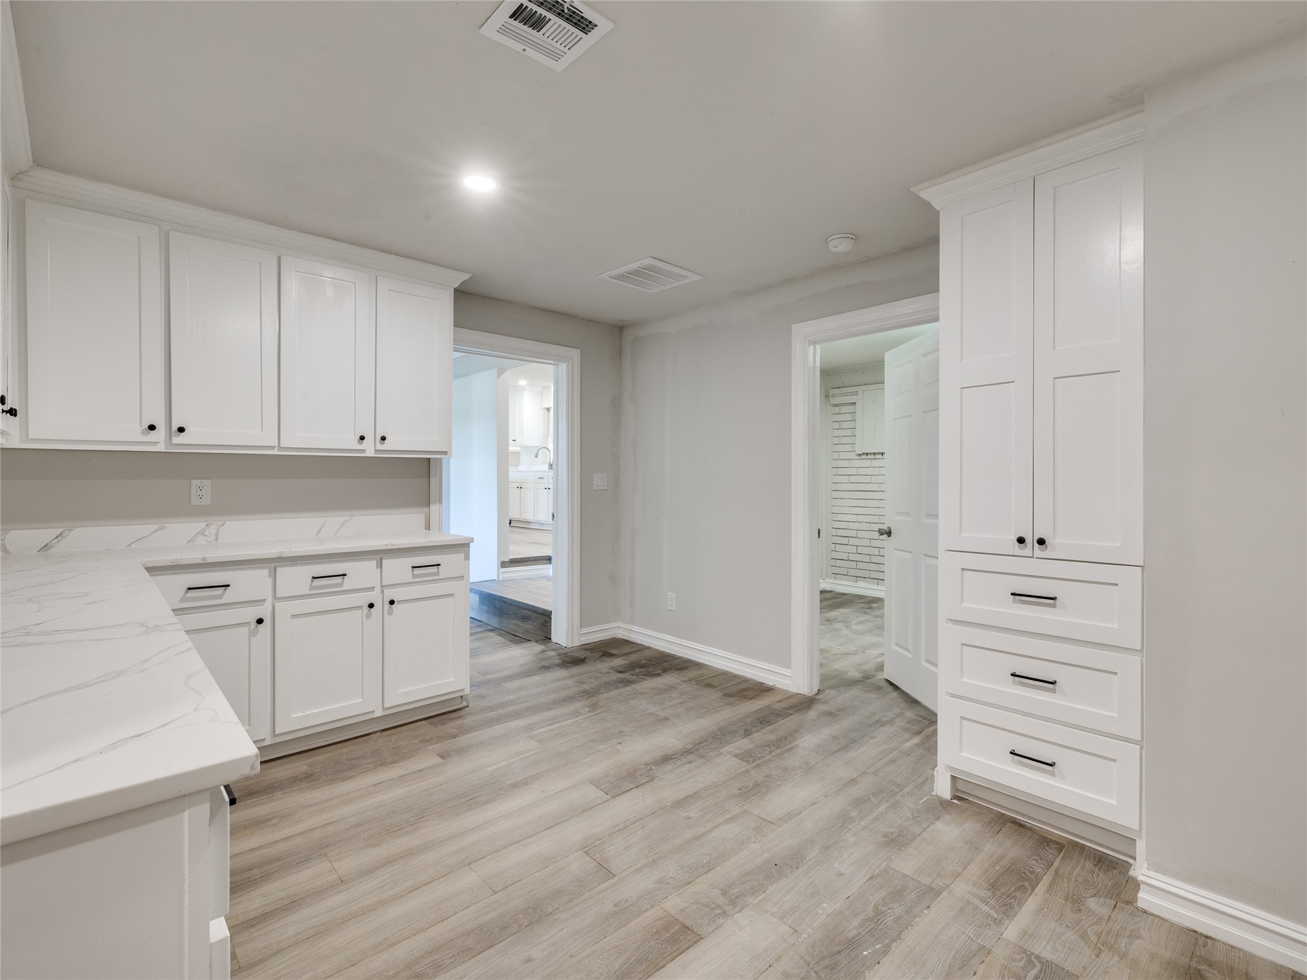
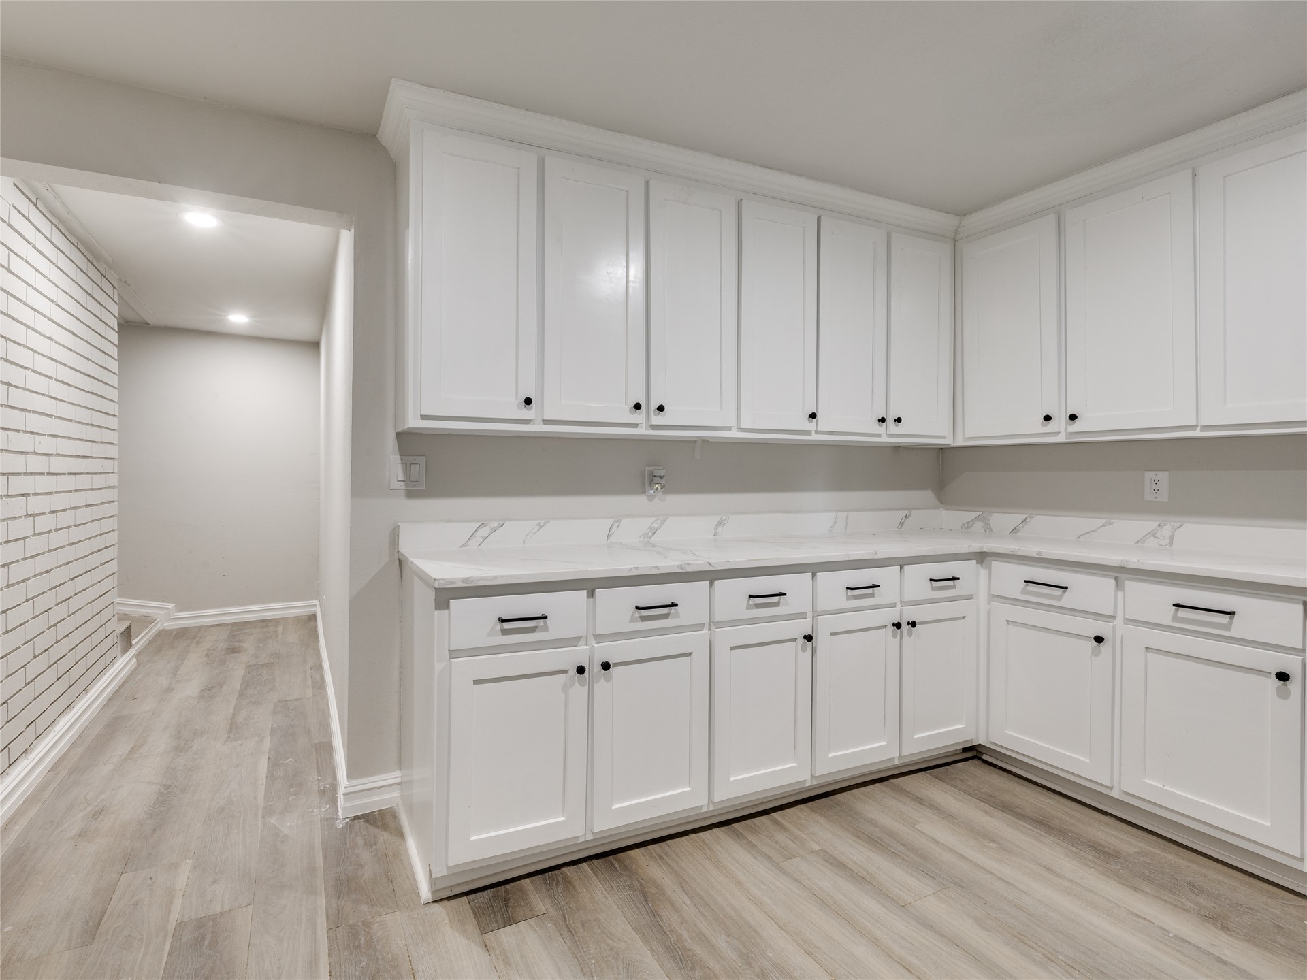
Built-in white cabinetry with black hardware, wood-finish flooring, recessed lighting, and a durable countertop surface
White shaker cabinetry, light-toned wood-finish flooring, white countertops, and recessed lighting
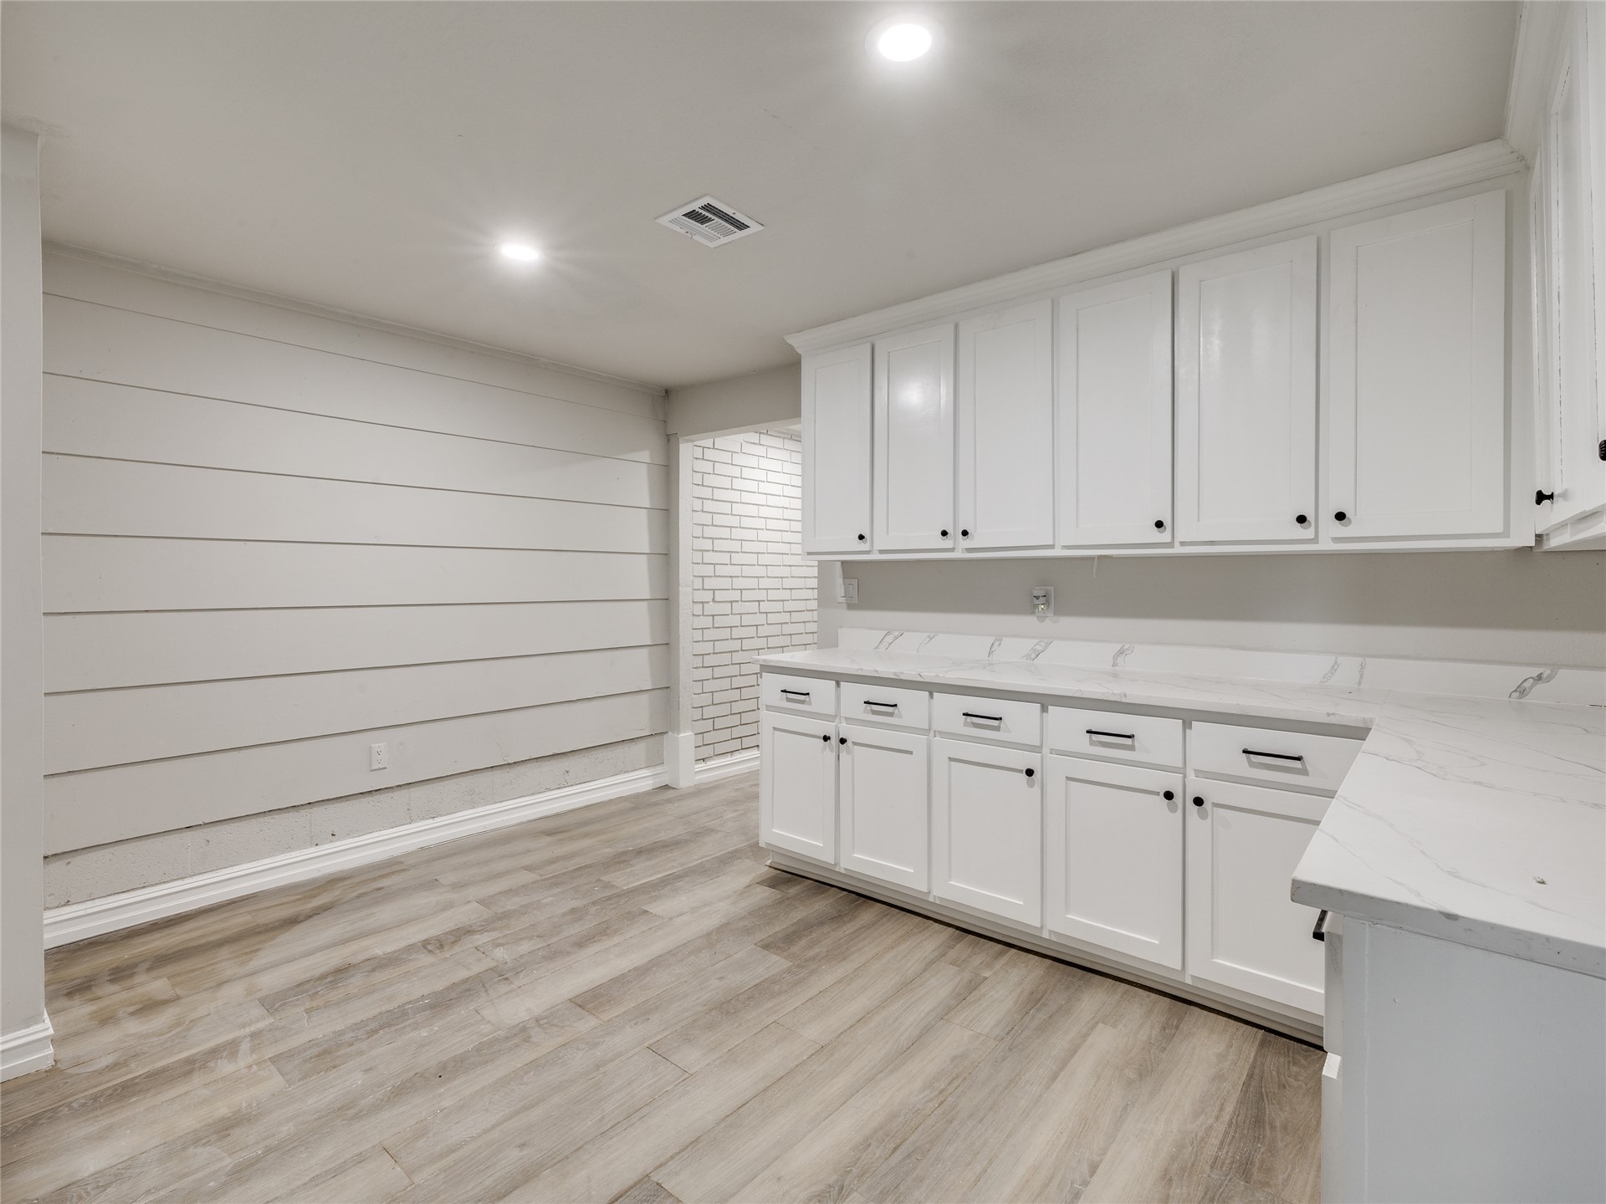
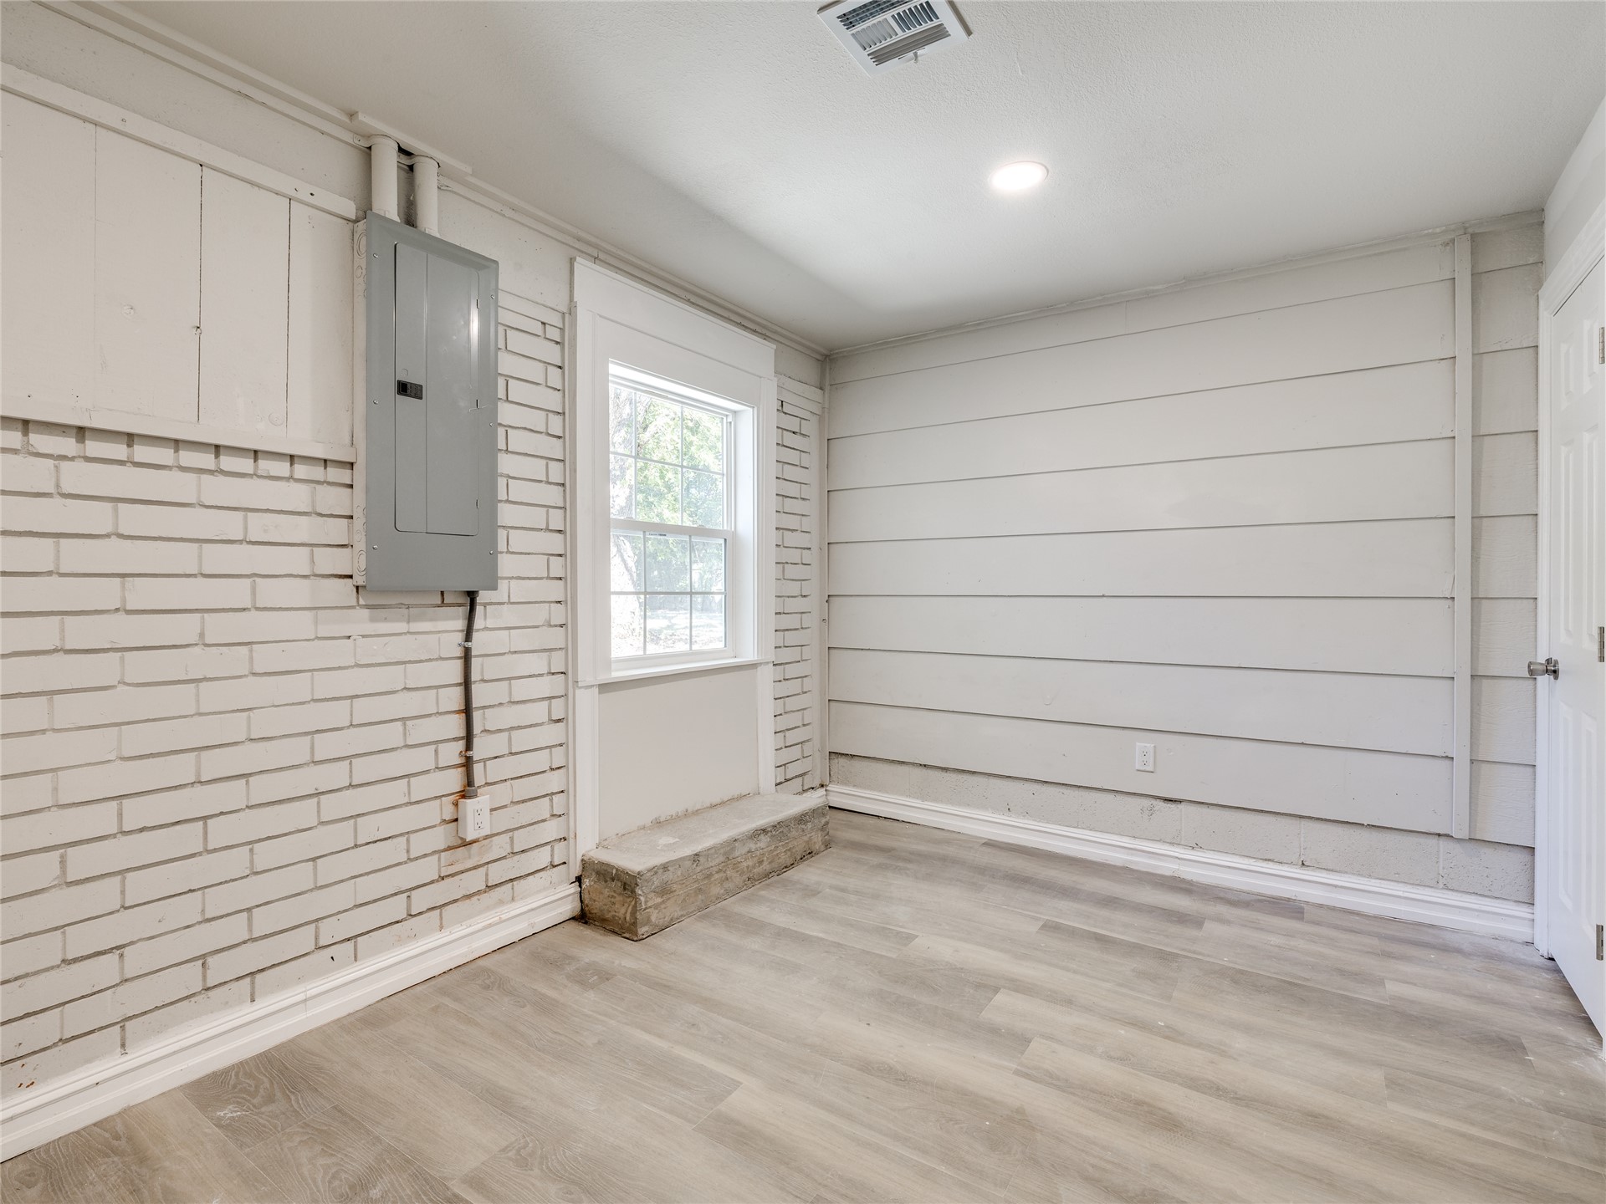
White cabinetry with dark hardware, stone-look countertops, wood-finish flooring, recessed lighting, and a shiplap accent wall
White shaker cabinetry with matte black hardware, light-toned wood-finish flooring, white countertops with veining, and recessed lighting
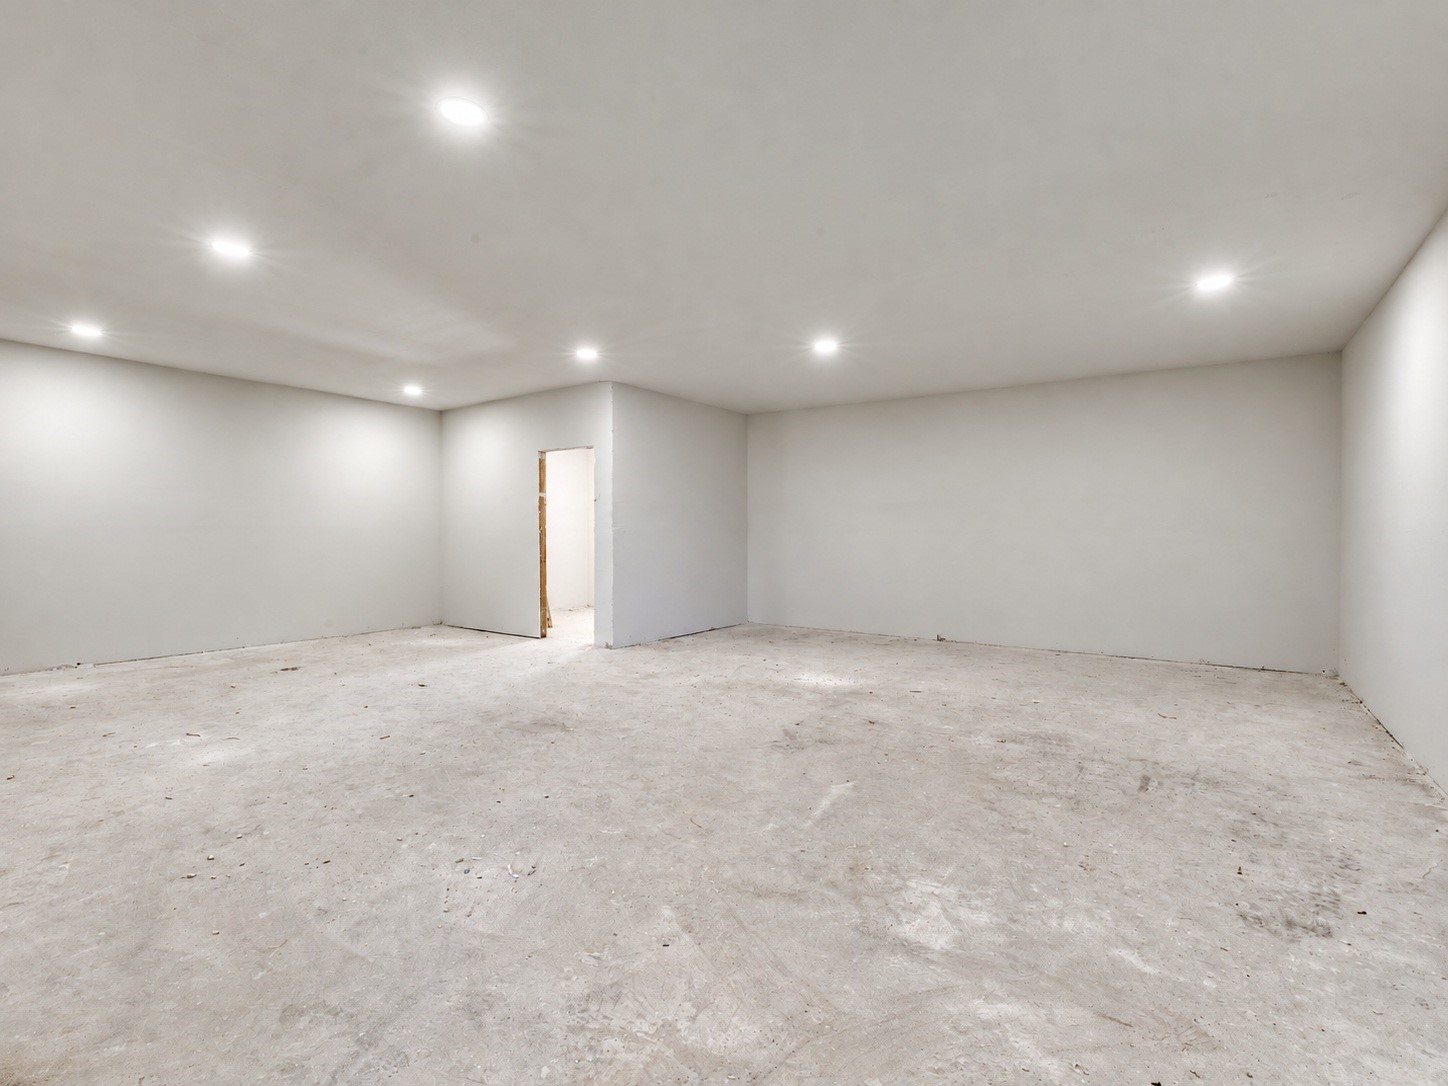
Recessed lighting in a spacious room featuring a neutral color palette and concrete flooring
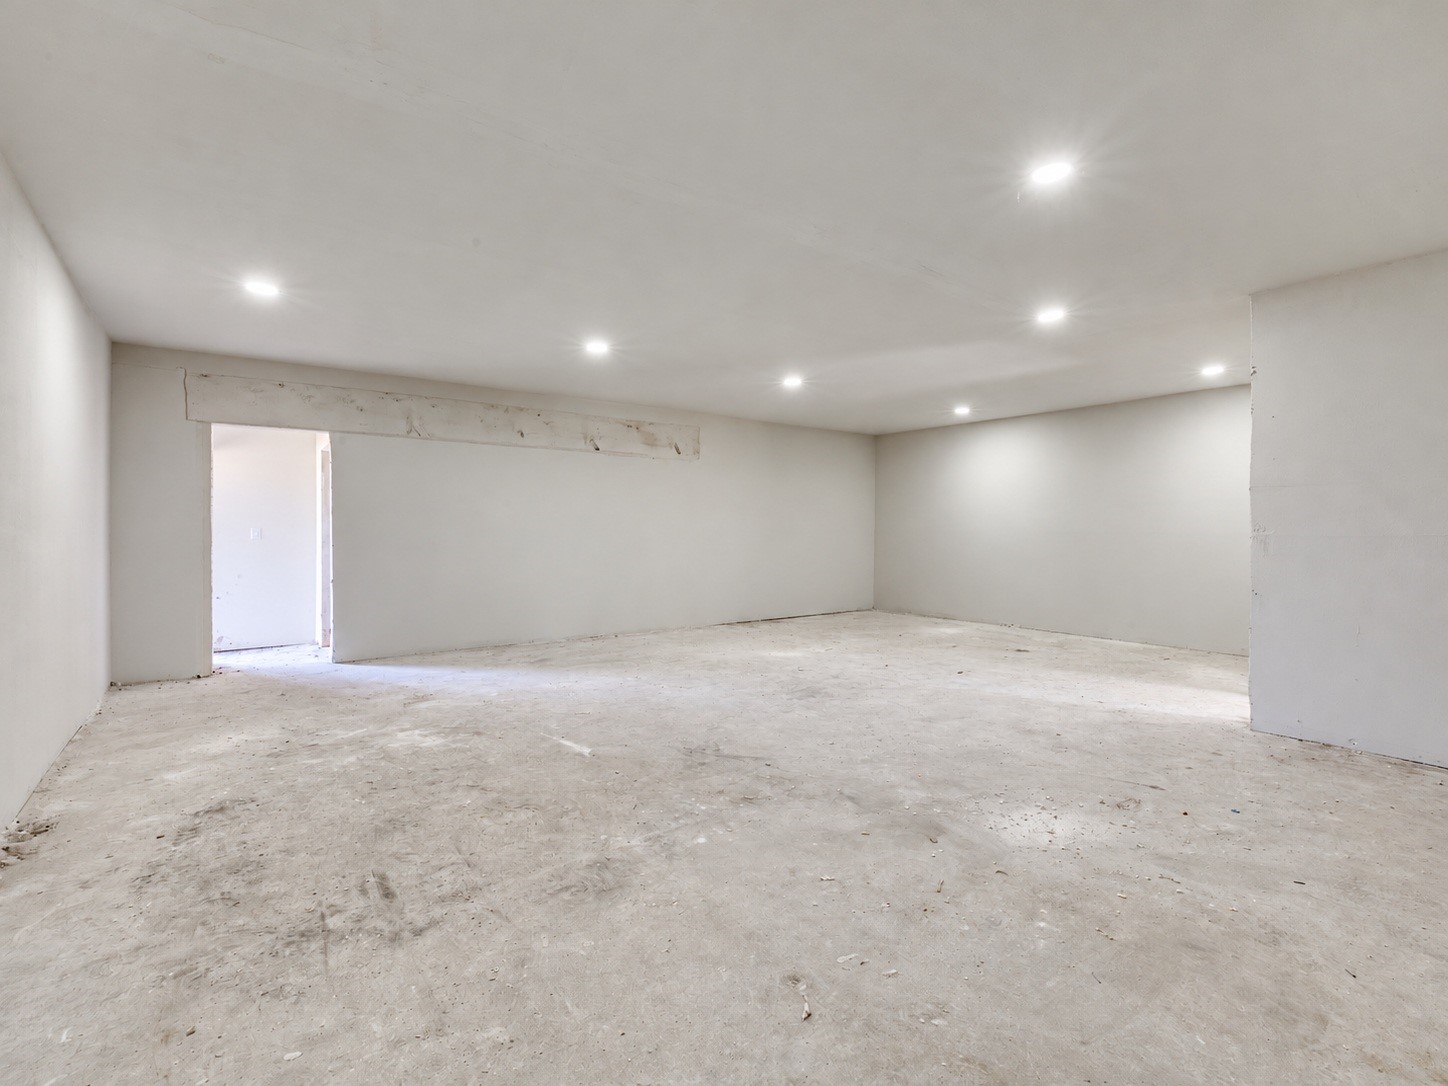
Expansive room with recessed lighting, unfinished concrete flooring, and an open doorway
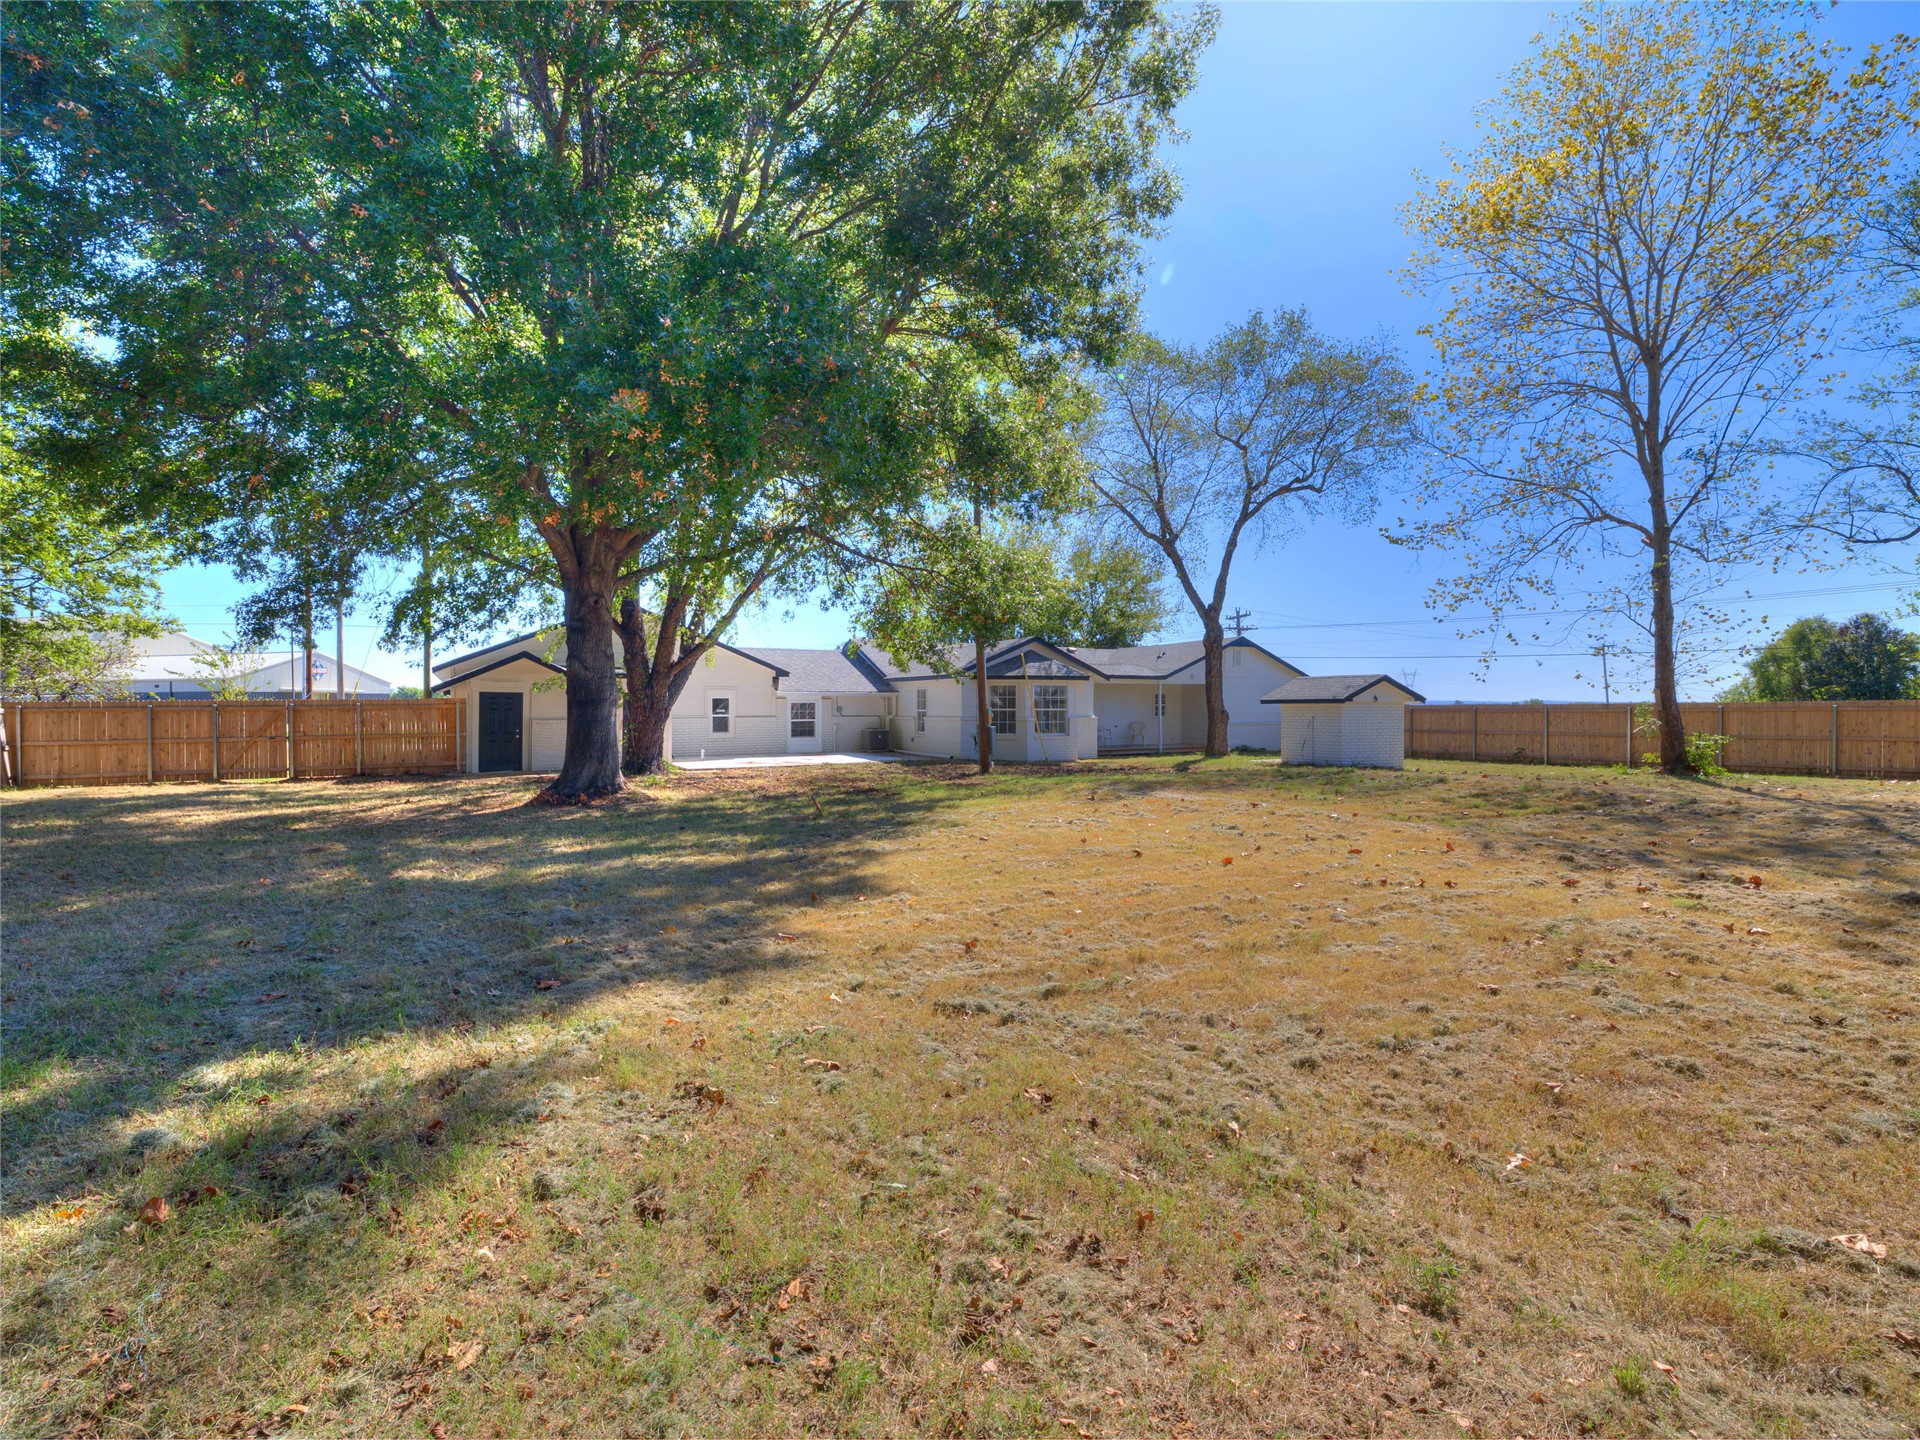
Expansive rear yard featuring a wood fence, mature trees, and a detached storage shed
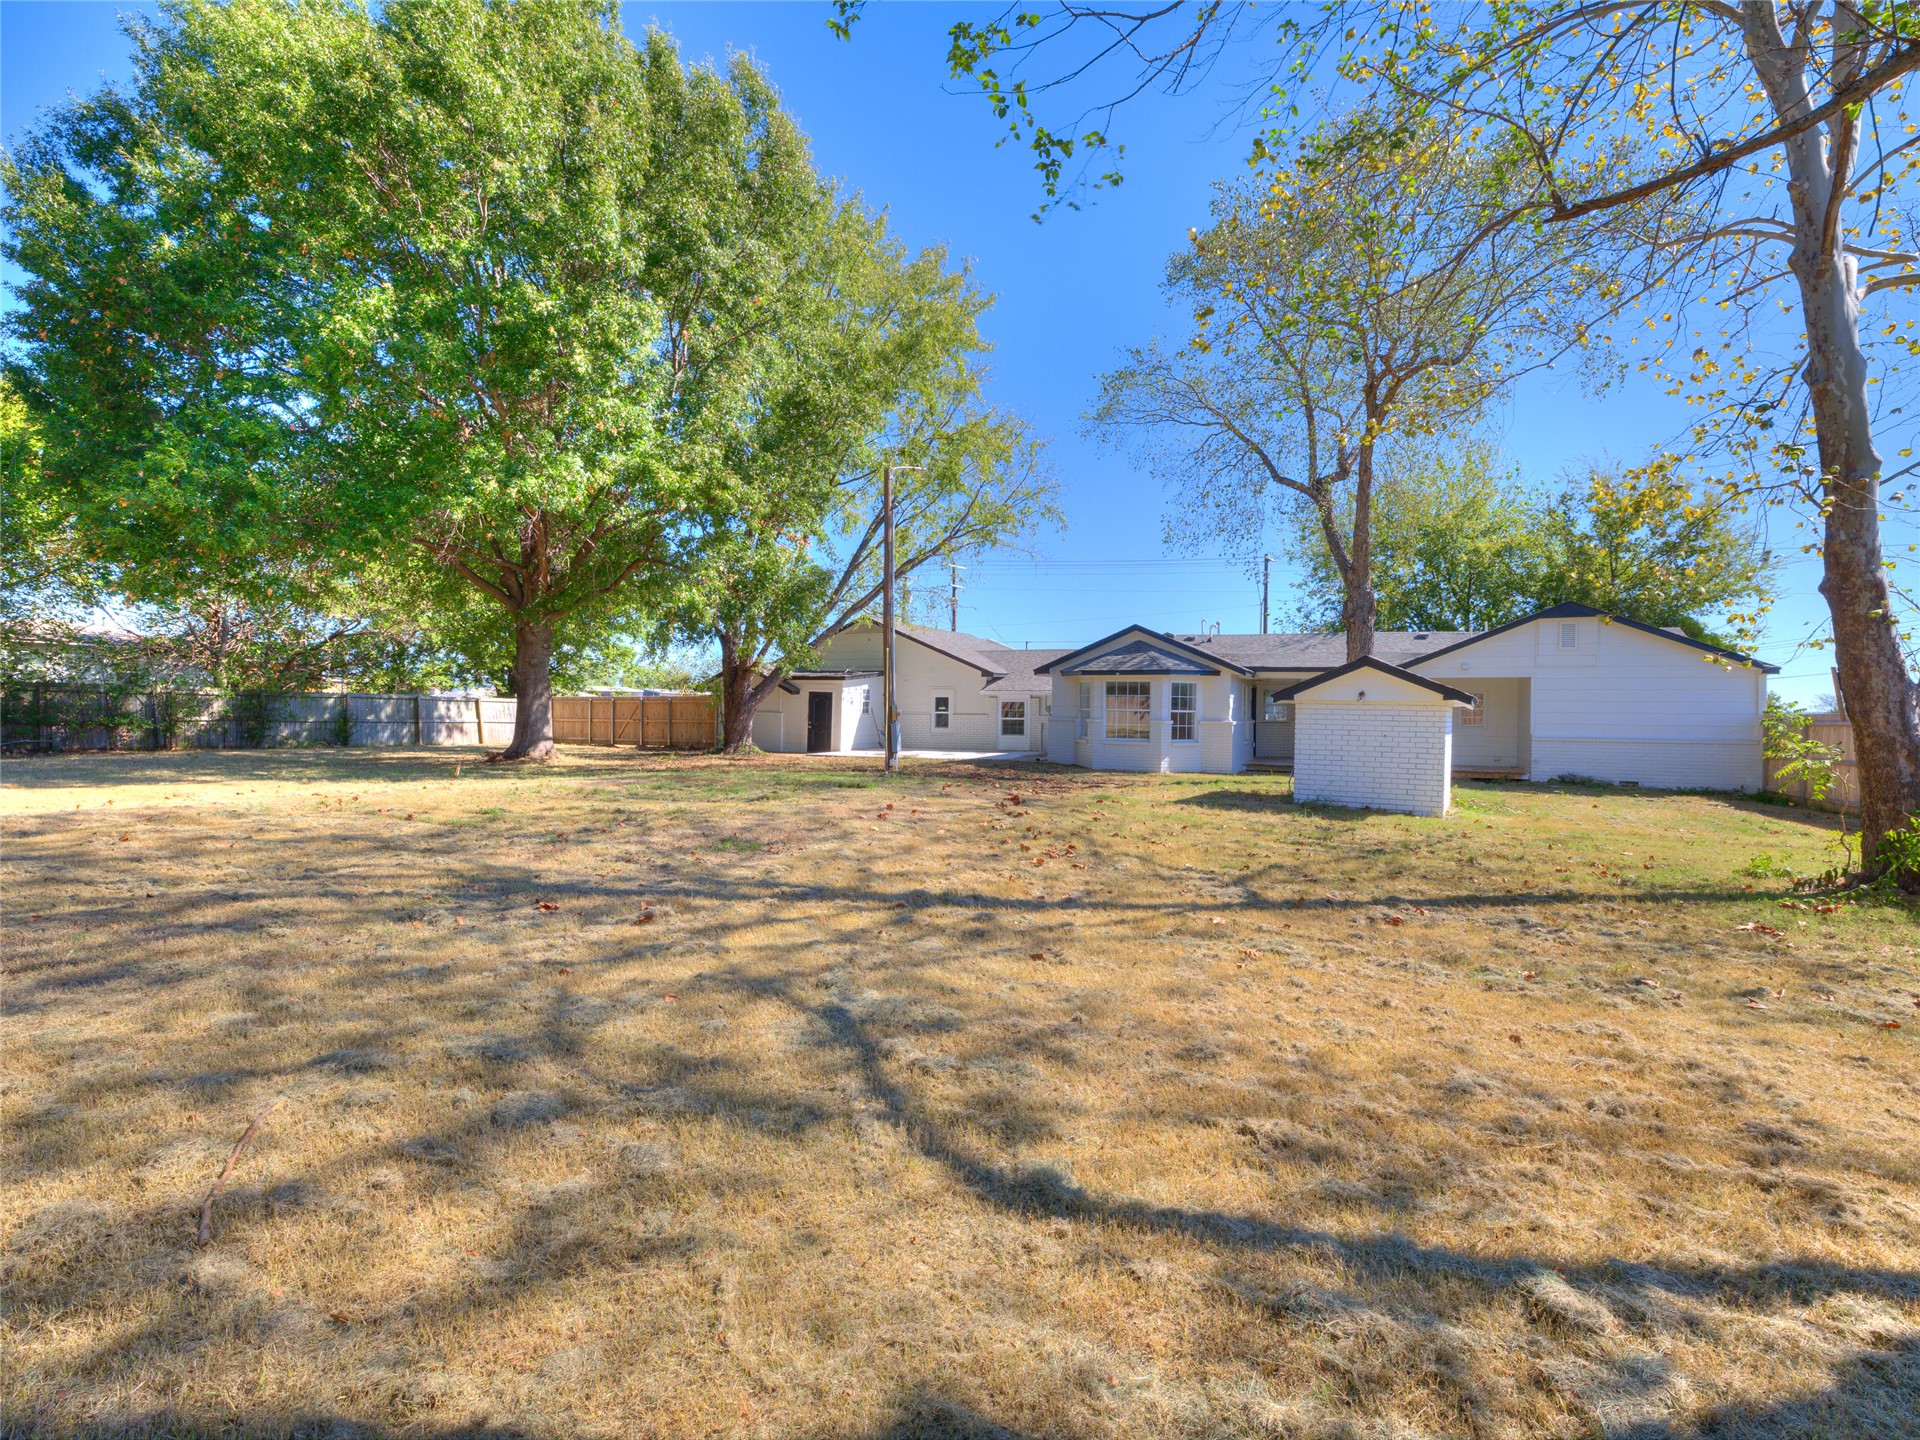
Expansive backyard space, mature trees, white exterior siding, covered porch entry, and a detached storage shed
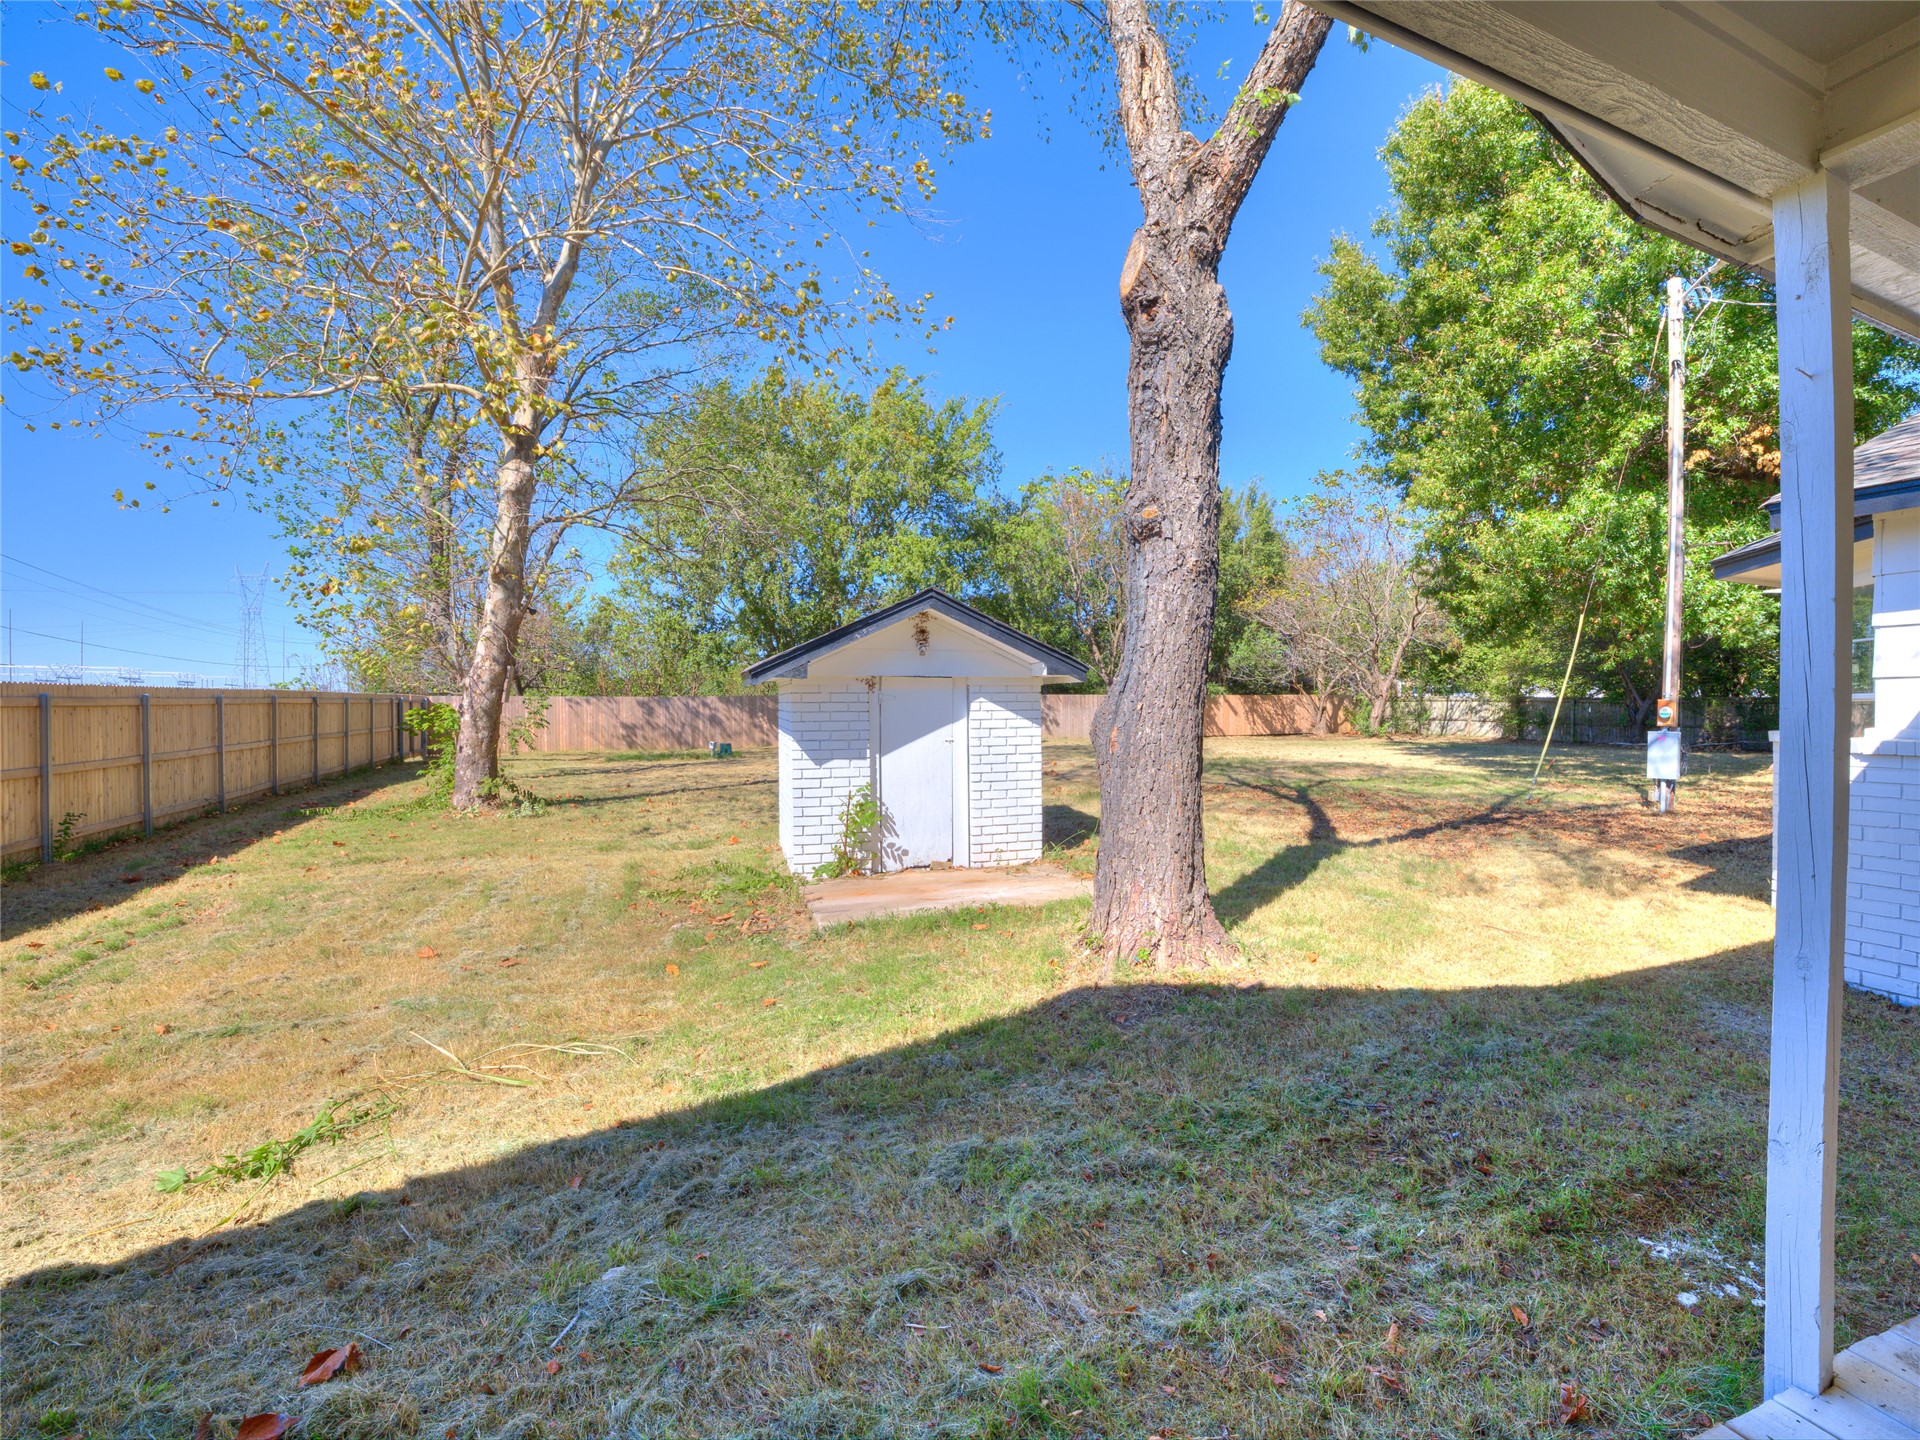
Expansive backyard featuring a white brick storage shed, mature trees, and a wooden privacy fence
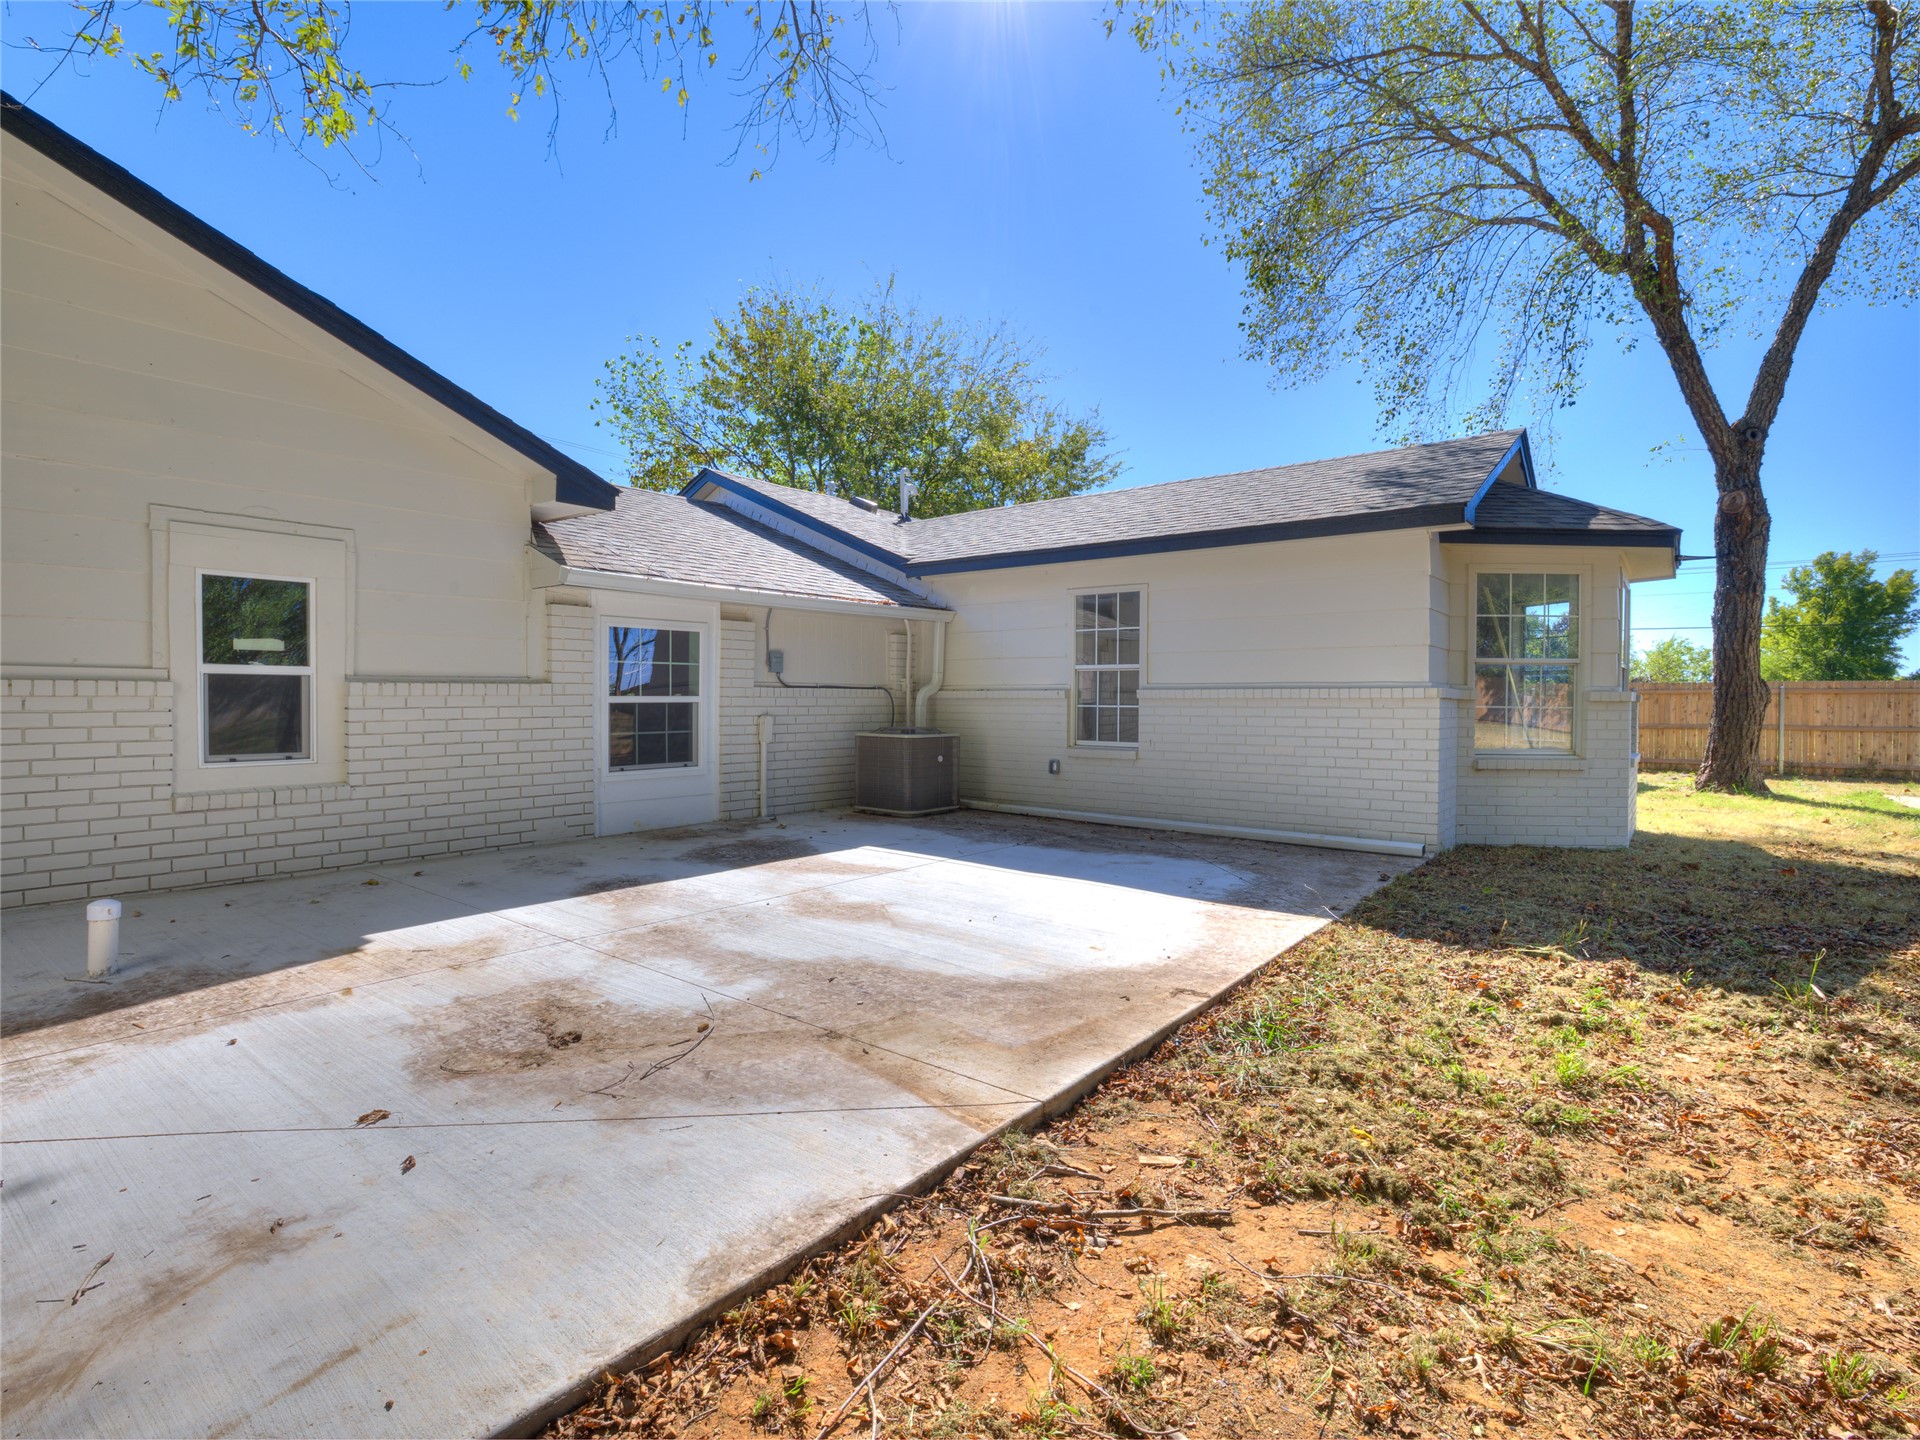
Exterior featuring white brick, light-colored siding, dark shingled roof, a concrete patio, and a mature tree
White exterior with dark-trimmed windows and shutters, attached garage with vertical siding, dark garage door, and a dark roof
White brick exterior with dark shutters, established trees, and an attached garage
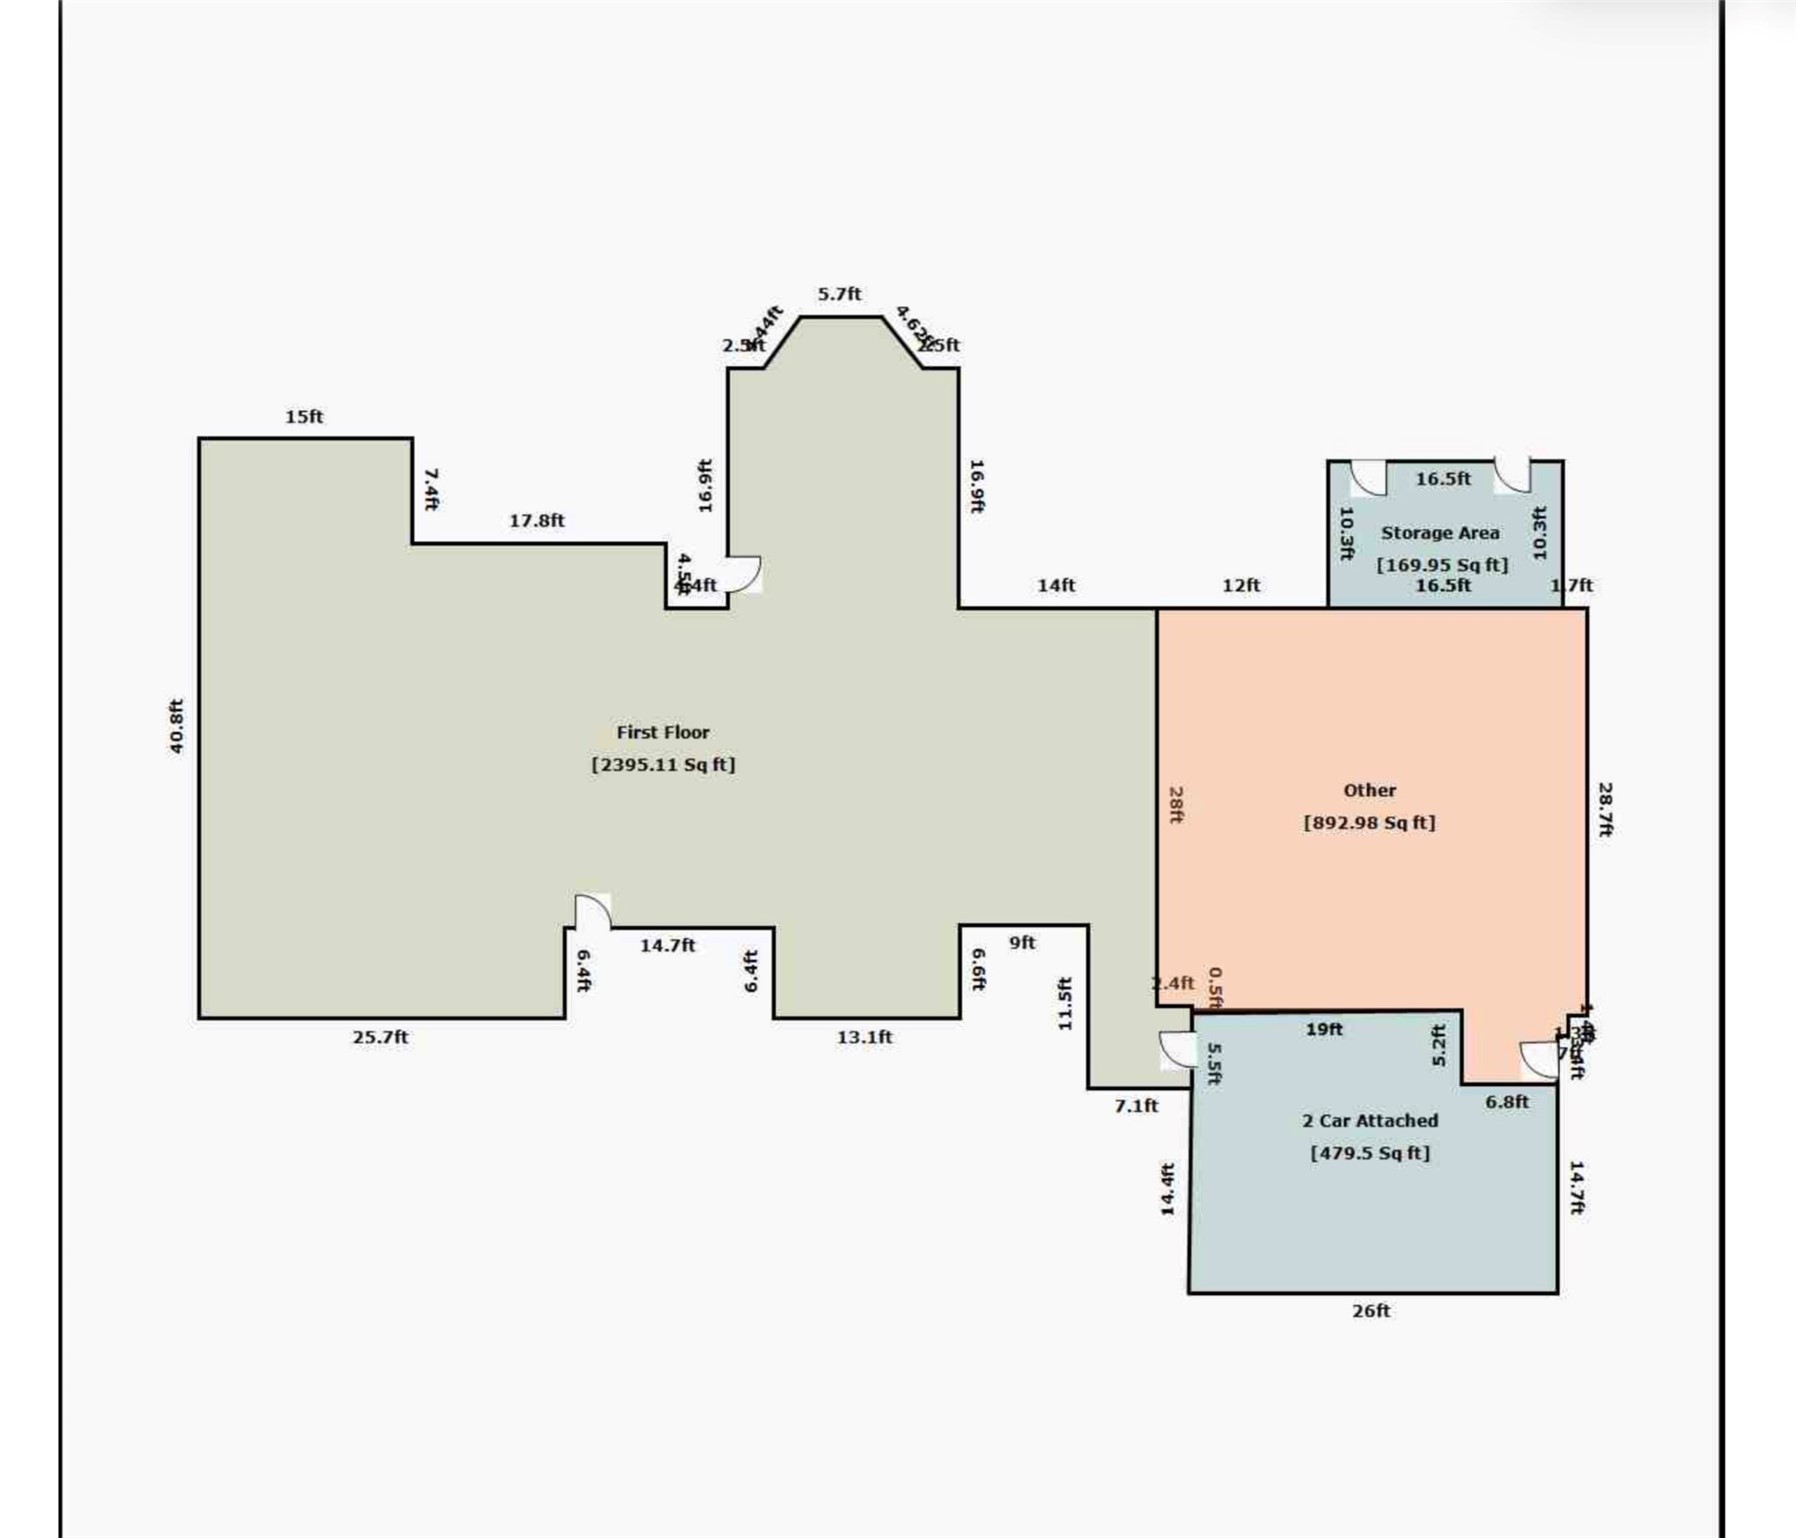
"RARE FIND IN BIXBY! .82 ACRES + 893 SQ FT BONUS SPACE + COMPLETELY REMODELED + NO HOA!" Incredible opportunity to own a beautifully renovated home on a spacious .82-acre corner lot at 171st & Yale! Completely remodeled from the studs up, this home offers extensive NEW improvements including roof, electrical, plumbing, anaerobic system (environmental friendly), HVAC, water heater, gas lines, spray foam insulation & MORE! Inside, you'll find gorgeous luxury vinyl flooring, vaulted ceilings, a charming bay window, custom cabinetry, quartz countertops, recessed lighting, beautifully updated bathrooms, and a spacious kitchen with abundant storage. An additional bedroom has also been added for extra functionality! AND THERE'S MORE! An attached 893 SQ FT BONUS SPACE with its own PRIVATE ENTRANCE offers incredible flexibility for a workshop, home business, studio, hobby space, storage, or potential additional living quarters! This space features new drywall, lighting, and insulation but is not currently climate-controlled or included in the listed living square footage. Outside, enjoy a HUGE backyard with NEW cedar privacy fencing, fresh Bermuda sod, and TWO spacious patios! Nearly an acre of land, extensive updates, versatile bonus space, a convenient Bixby location, and NO HOA make this property a truly unique find! DON'T MISS THIS ONE!
MLS Internet Data Exchange (IDX) information is provided exclusively for consumers’ personal, non-commercial use and may not be used for any purpose other than to identify prospective properties consumers may be interested in purchasing, and that the data is deemed reliable but is not guaranteed accurate by the Greater Tulsa Association of REALTORS® MLS.