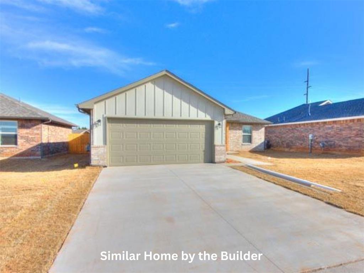
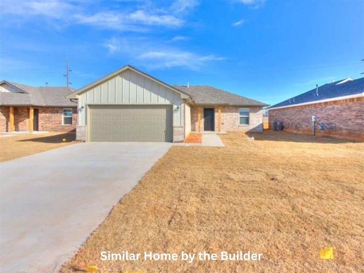
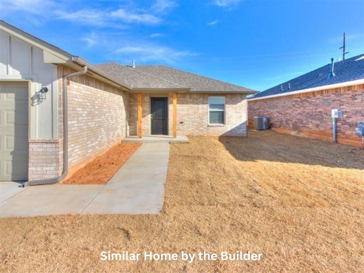
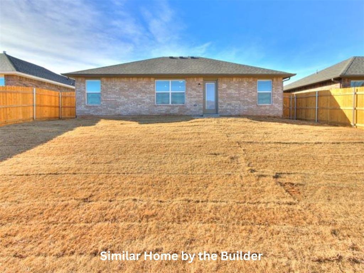
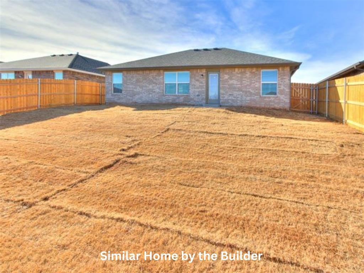
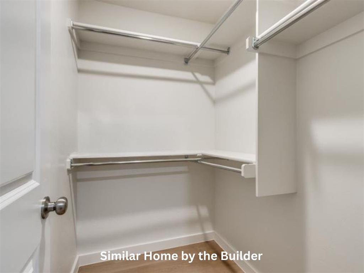
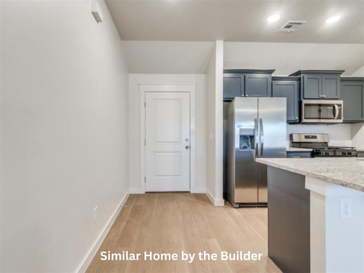
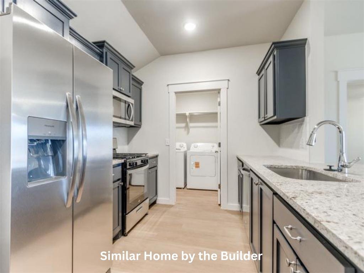
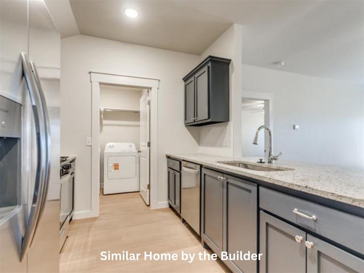
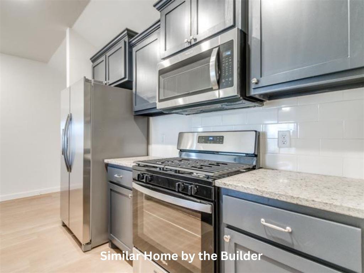
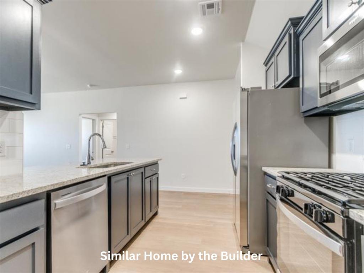
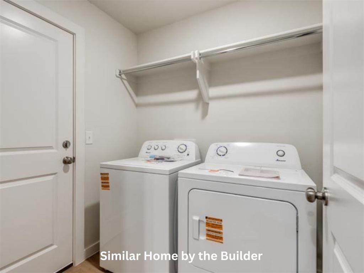
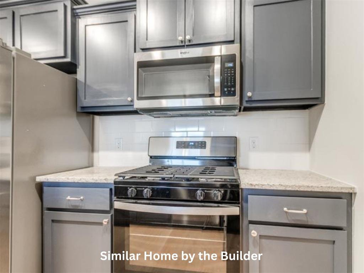
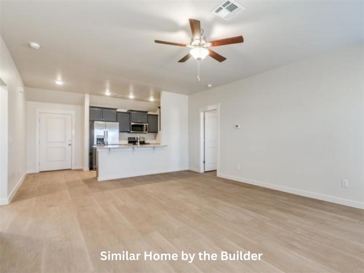
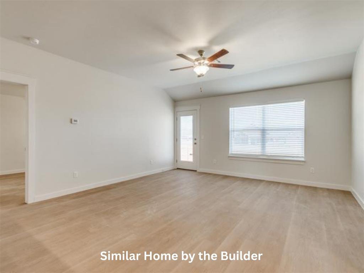
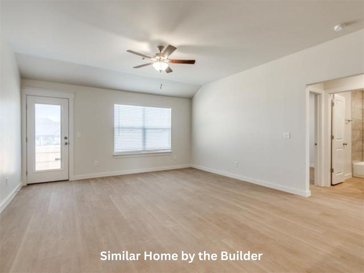
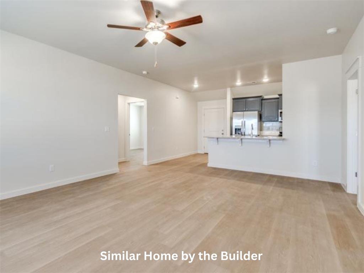
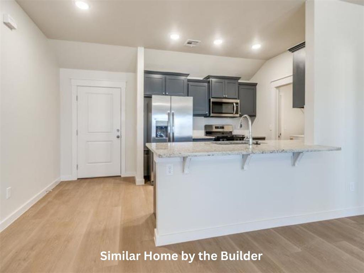
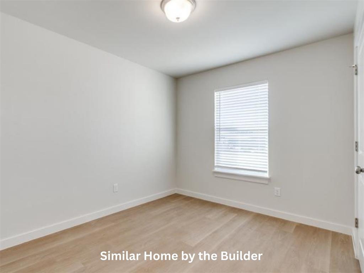
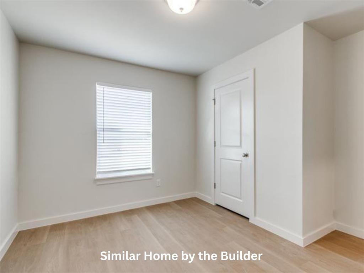
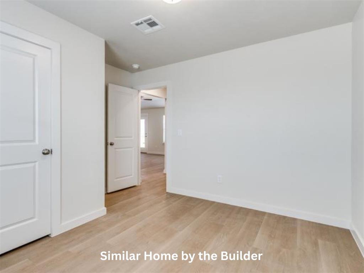
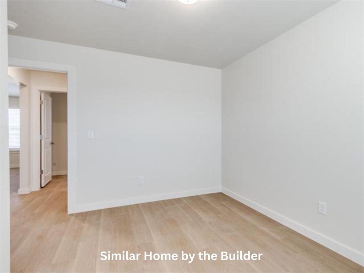
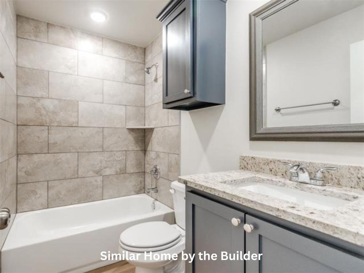
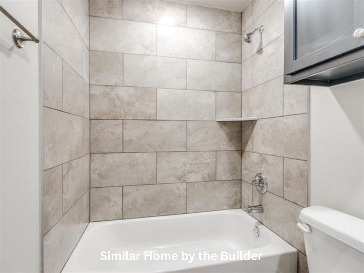
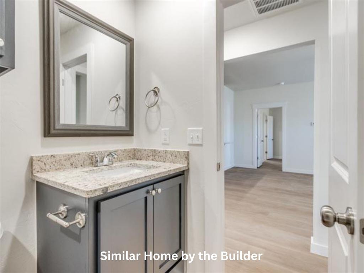
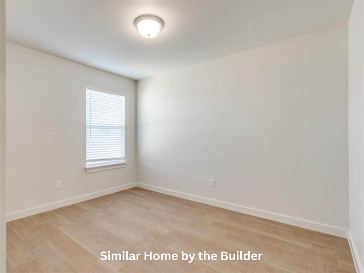
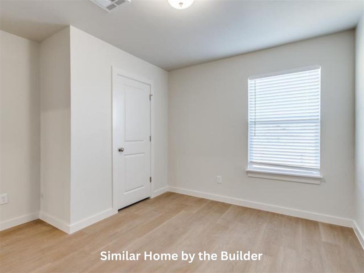
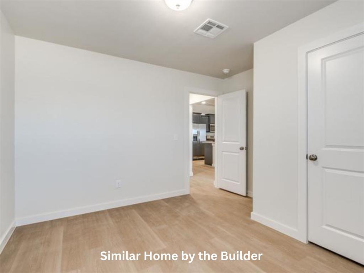
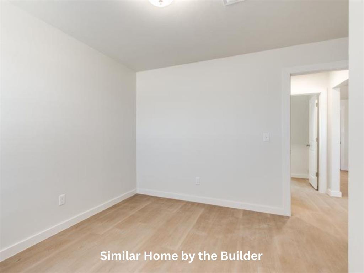
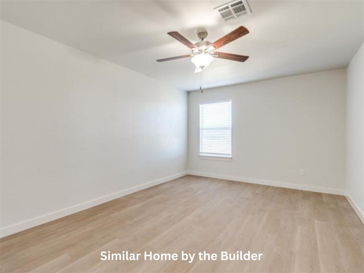
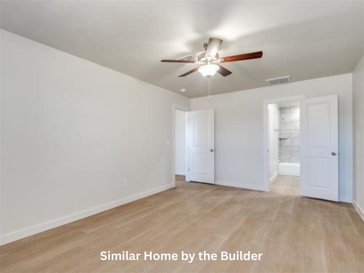
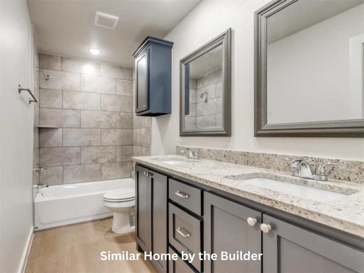
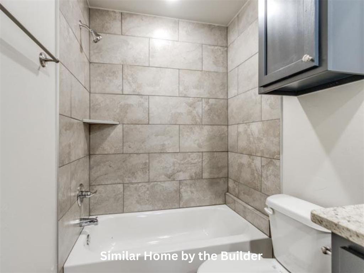
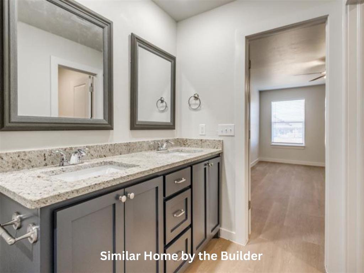
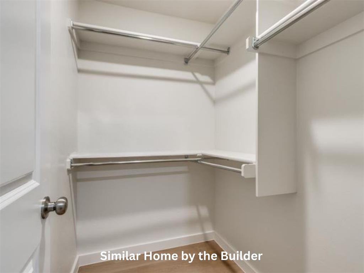
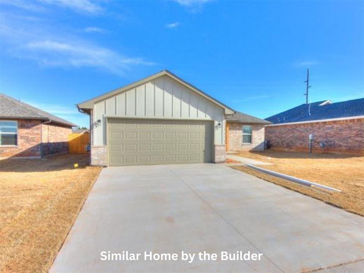
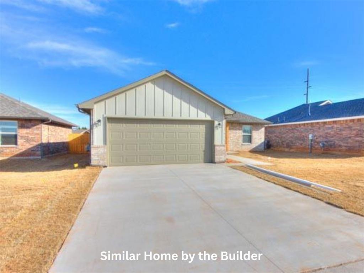
Discover this thoughtfully designed new construction home in a growing Guthrie community. This brand new 3-bedroom, 2-bathroom with an attached 2-car garage home offers a functional open-concept layout with modern finishes and quality craftsmanship. The spacious living, dining, and kitchen areas are designed for comfortable everyday living and entertaining. Planned features include luxury vinyl plank flooring throughout the main living areas, granite countertops, abundant cabinet storage, and a full stainless steel appliance package, including a refrigerator, gas range, microwave, dishwasher, washer, and dryer. The primary suite is designed with a walk-in closet and a private ensuite bathroom featuring dual vanities and a tiled walk-in shower. Two additional bedrooms provide flexibility for family, guests, or a home office, while the second full bathroom is conveniently located nearby. Additional planned features include a dedicated laundry room, white faux wood blinds, and an attached two-car garage. Conveniently located near schools, shopping, dining, and major highways, this home offers easy access to local amenities and the Oklahoma City metro. Call for your tour today!
Copyright 2026 MLSOK, Inc. We do not attempt to verify the currency, completeness, accuracy, or authenticity of the data contained herein. Information is subject to transcription and transmission errors and is provided “as is”. All information, including but not limited to property square footage and lot size, zoning, and fitness for a particular purpose is subject to inaccuracies and should be independently verified through personal inspection and/or consultation with appropriate professionals. The listing information provided is for consumers’ personal, non-commercial use and may not be used for any purpose other than to identify prospective purchasers. This data is copyrighted and may not be transmitted, retransmitted, copied, framed, repurposed, or altered in any way for any other site, individual and/or purpose without the express written permission of MLSOK, Inc.
 New Listing