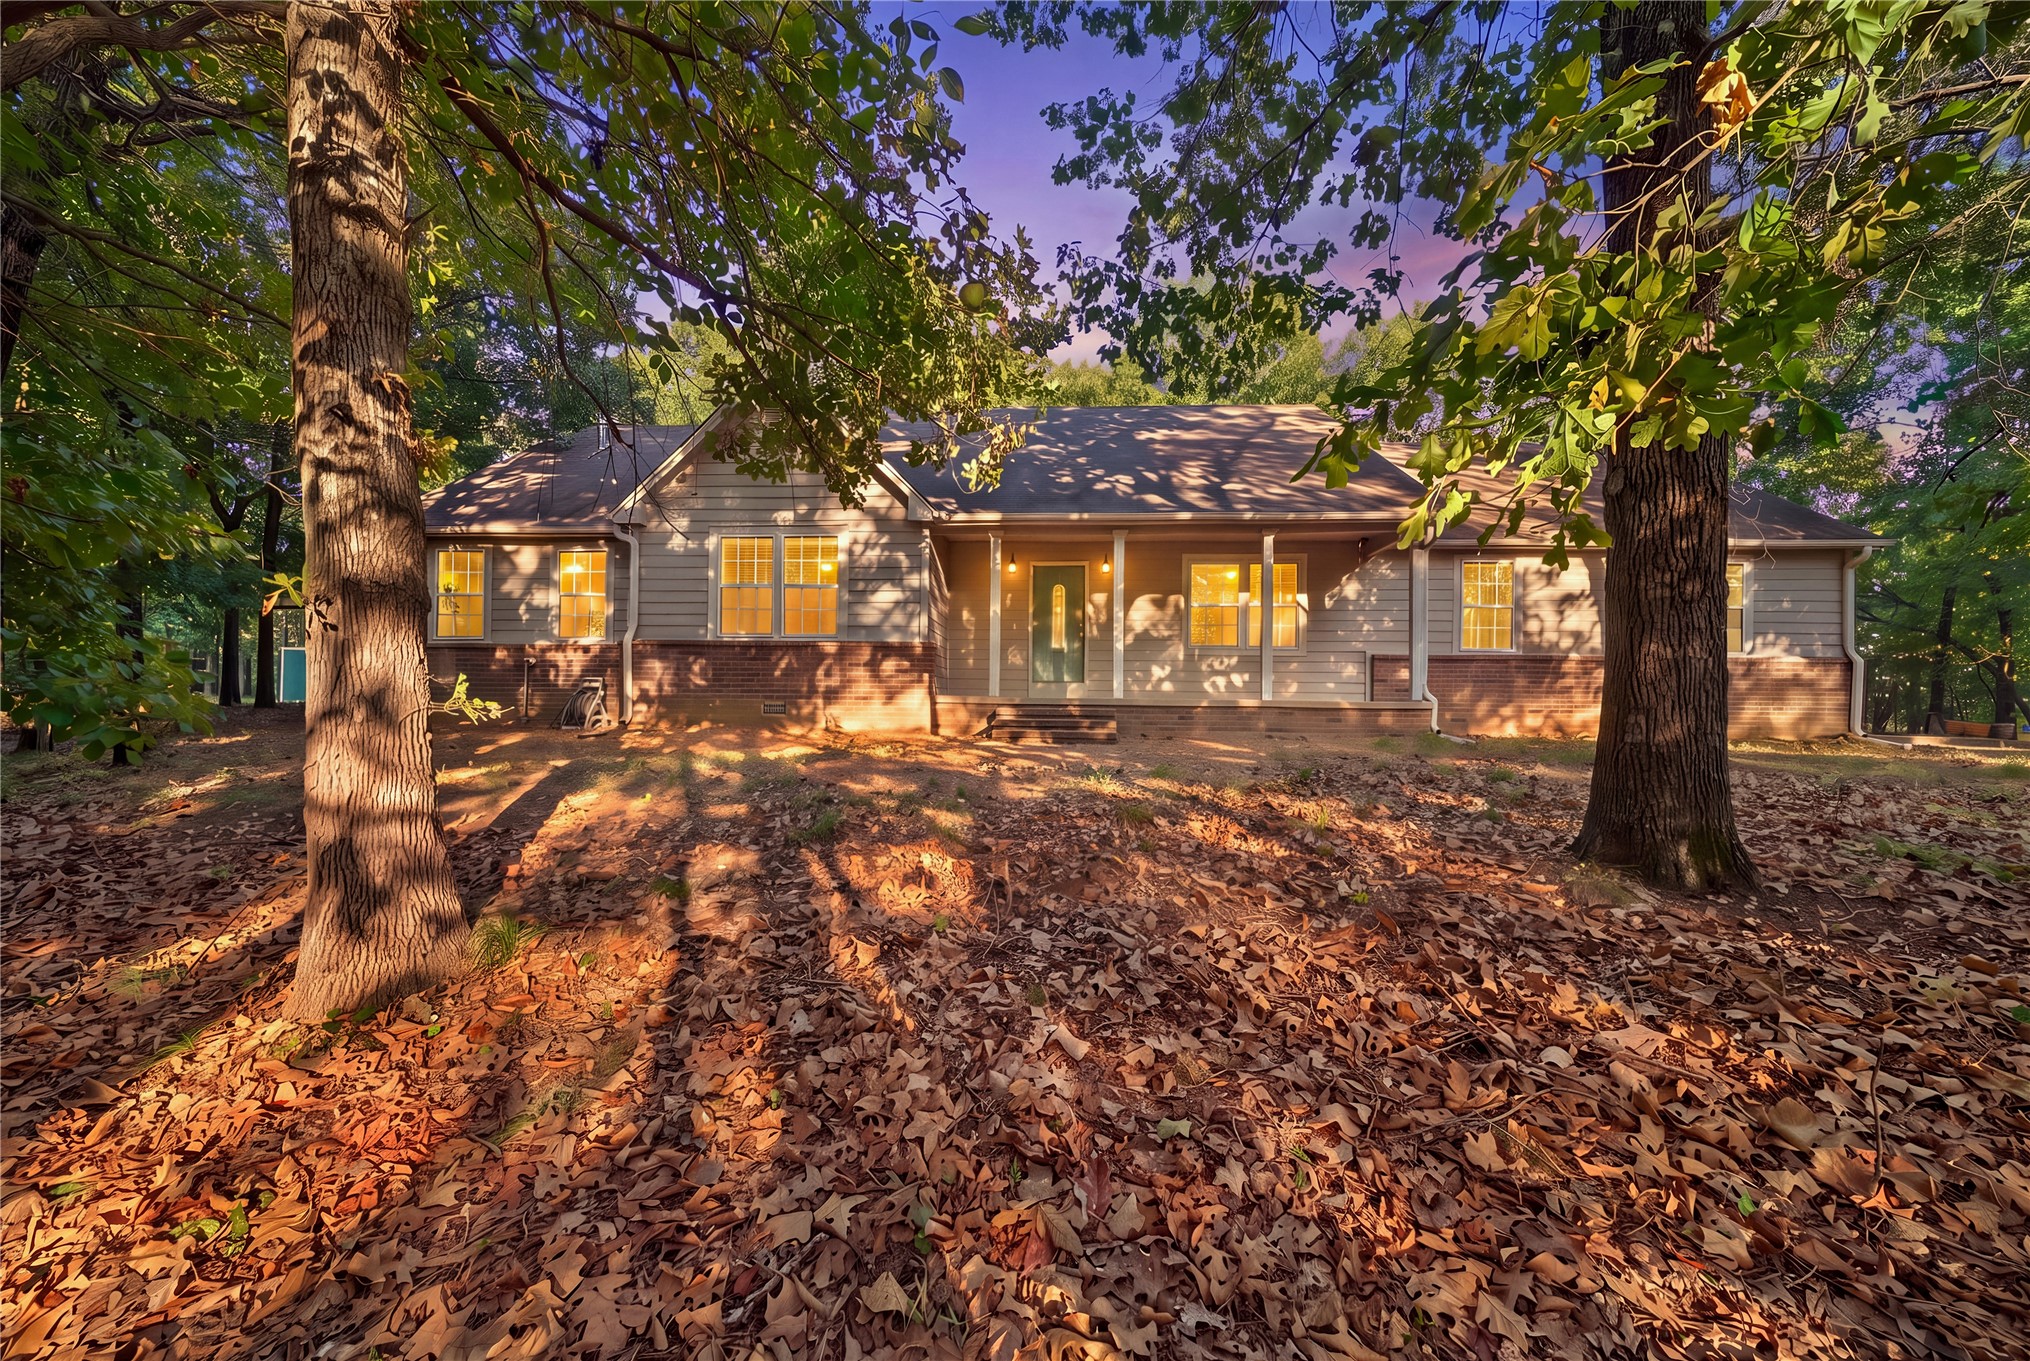
Single-story residence featuring a brick and horizontal siding exterior, covered front porch, multi-pane windows, and a mature tree-lined landscape
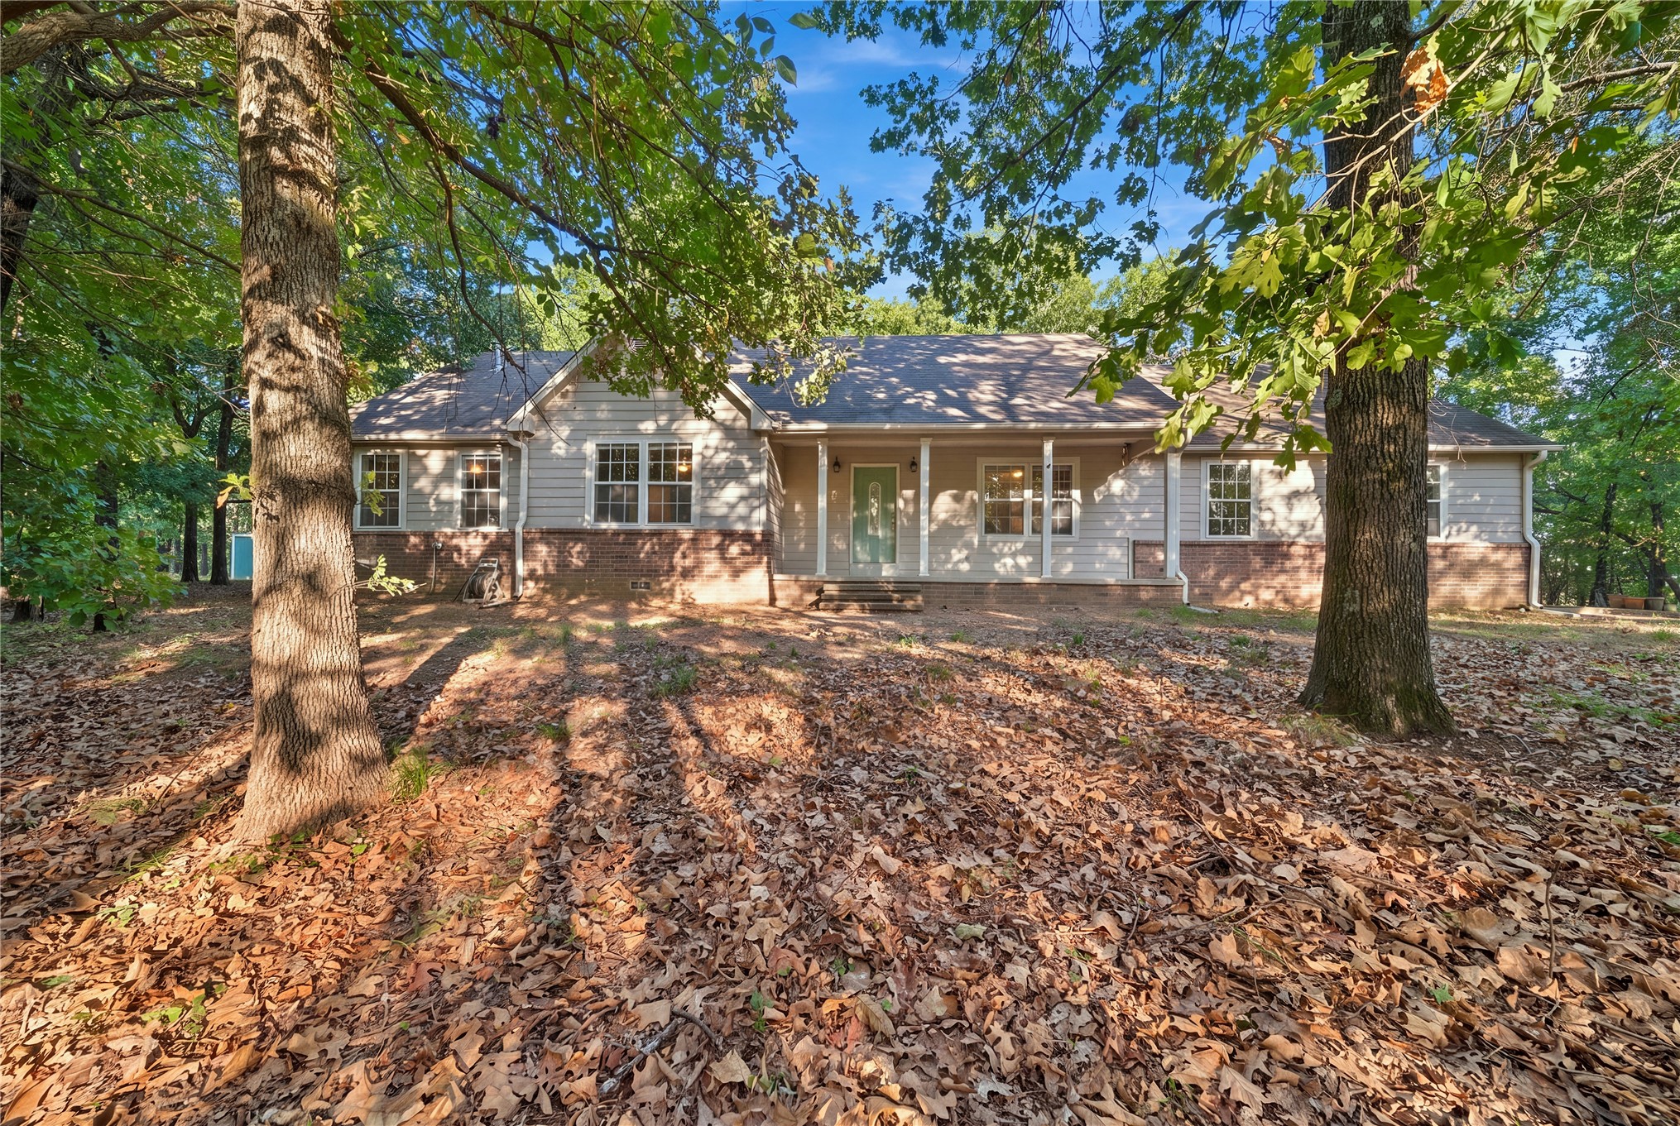
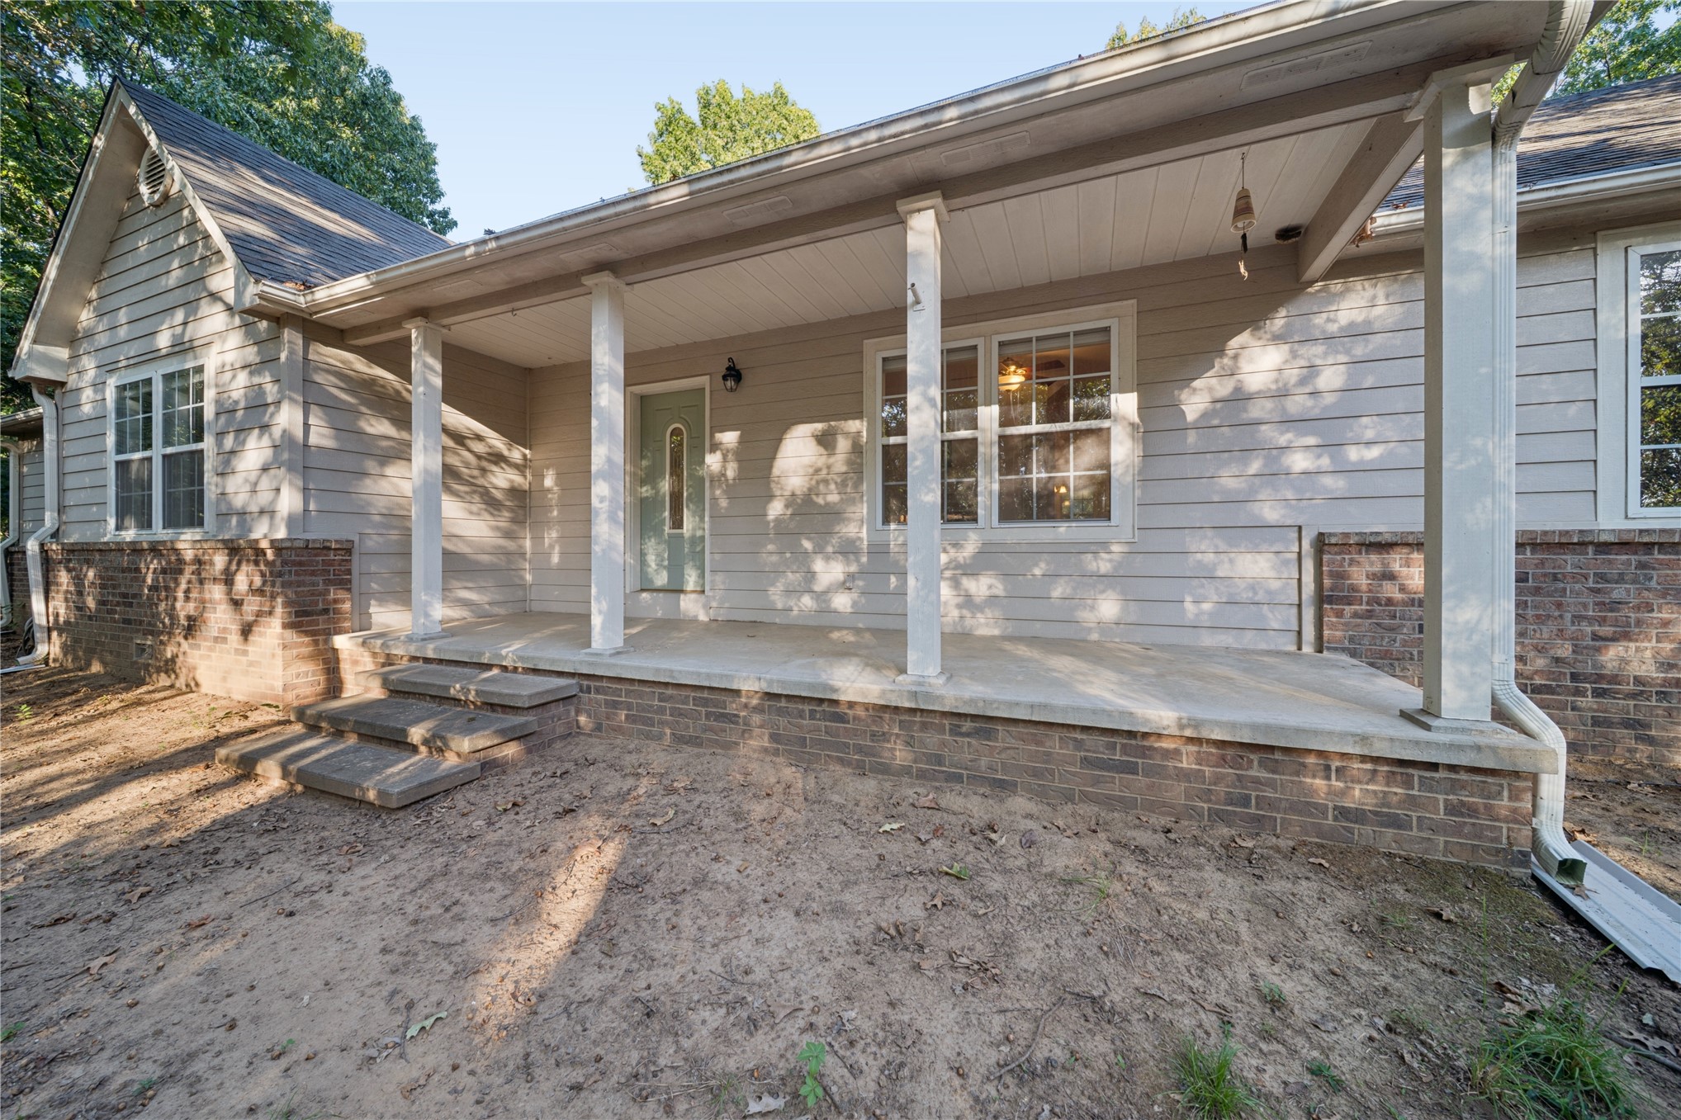
Single-story exterior featuring a brick and horizontal siding facade, a covered front porch with white columns, multi-pane windows, and a composition shingle roof, set among mature trees
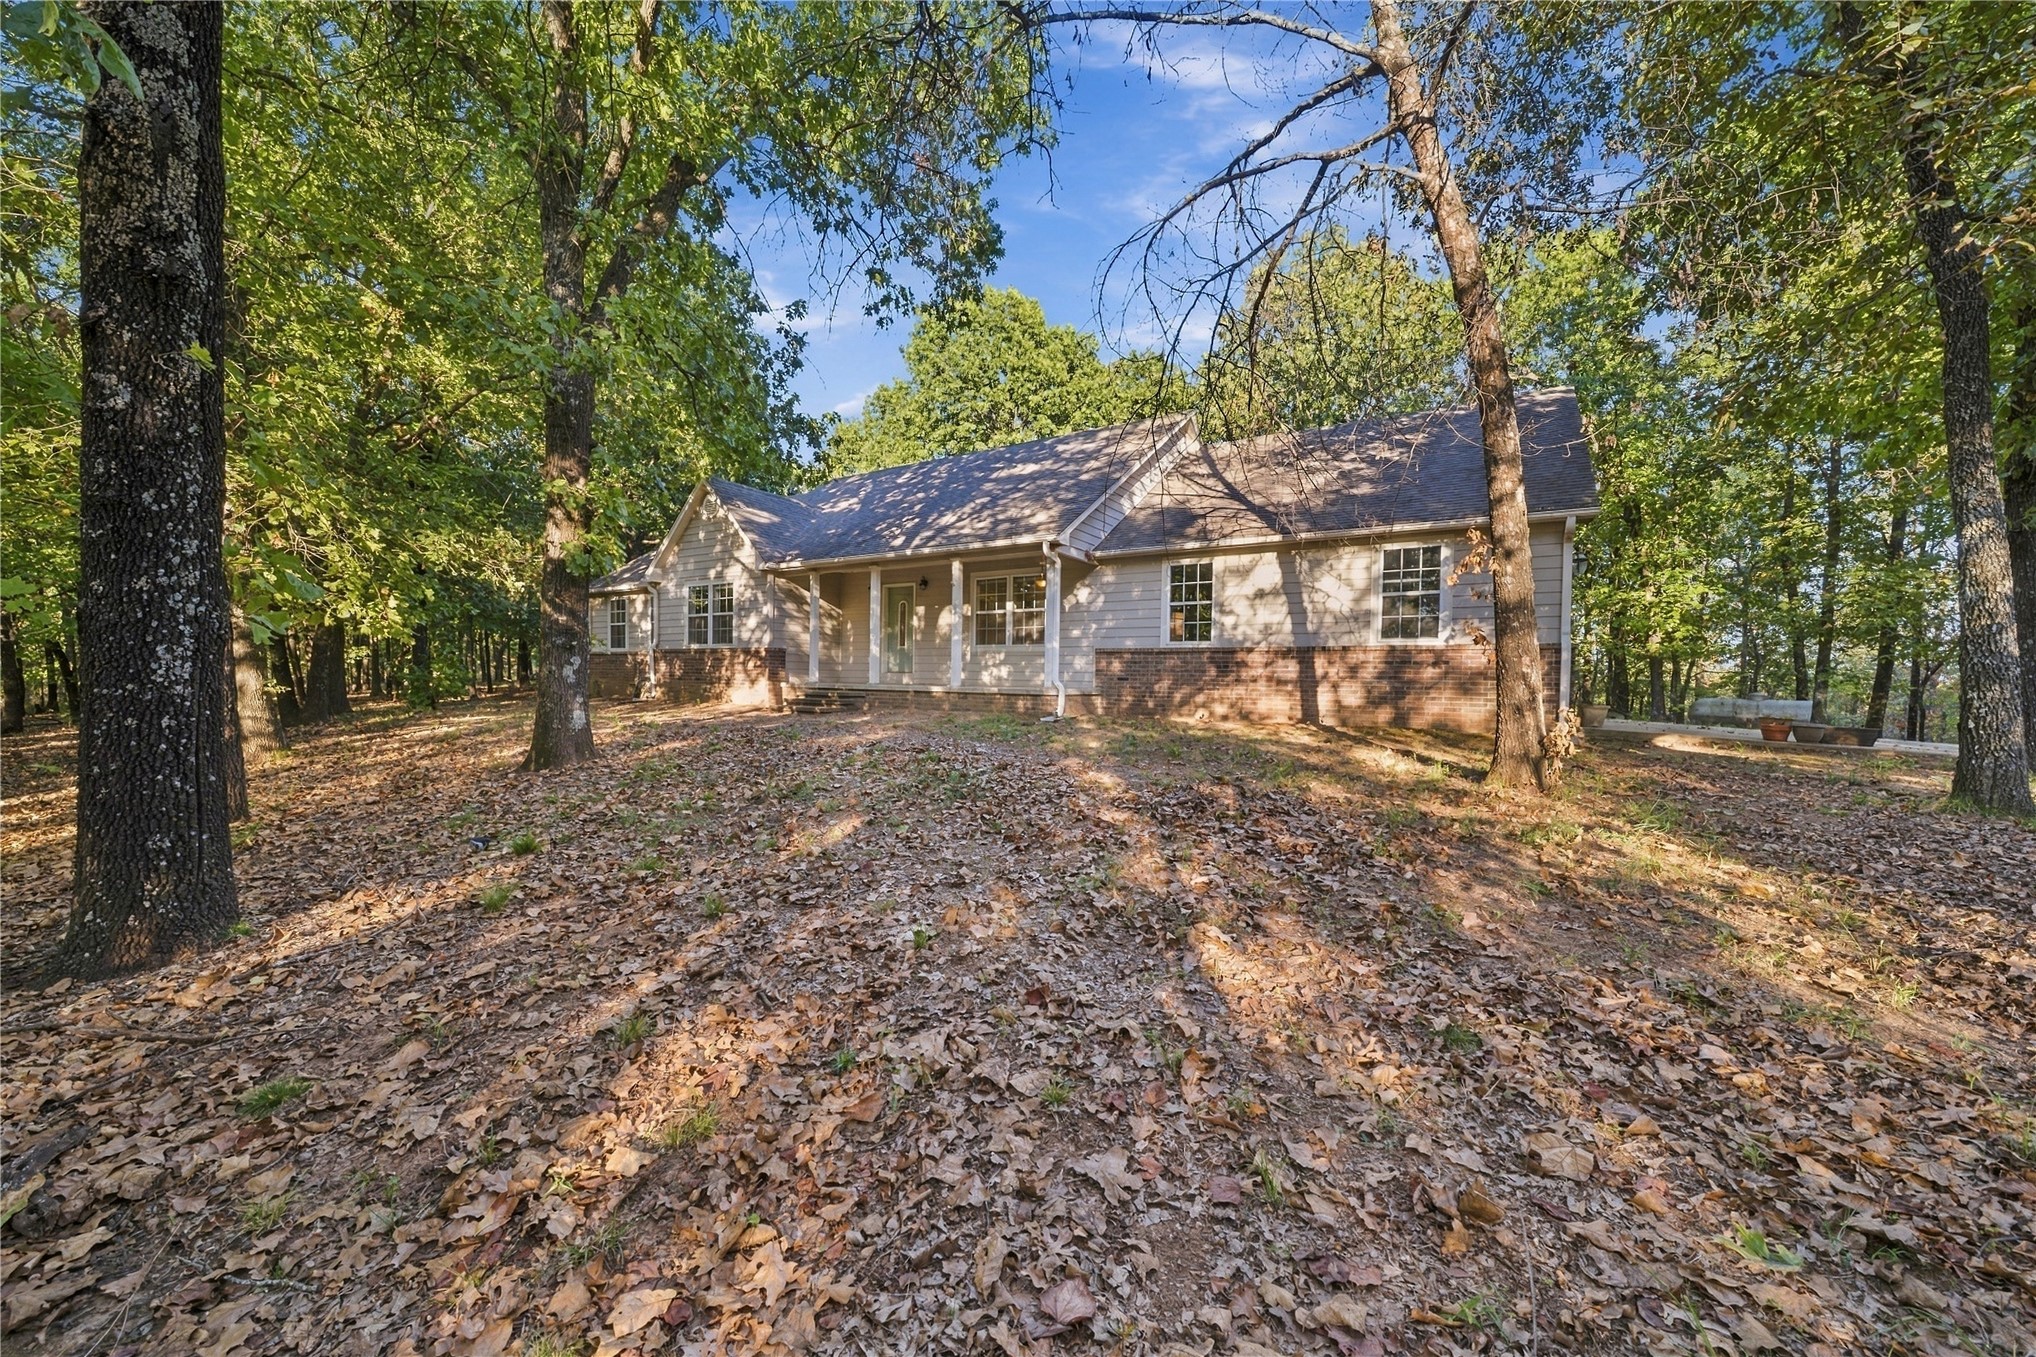
Single-story residence featuring a combination brick and lap siding exterior, an extended covered front porch, and mature surrounding trees
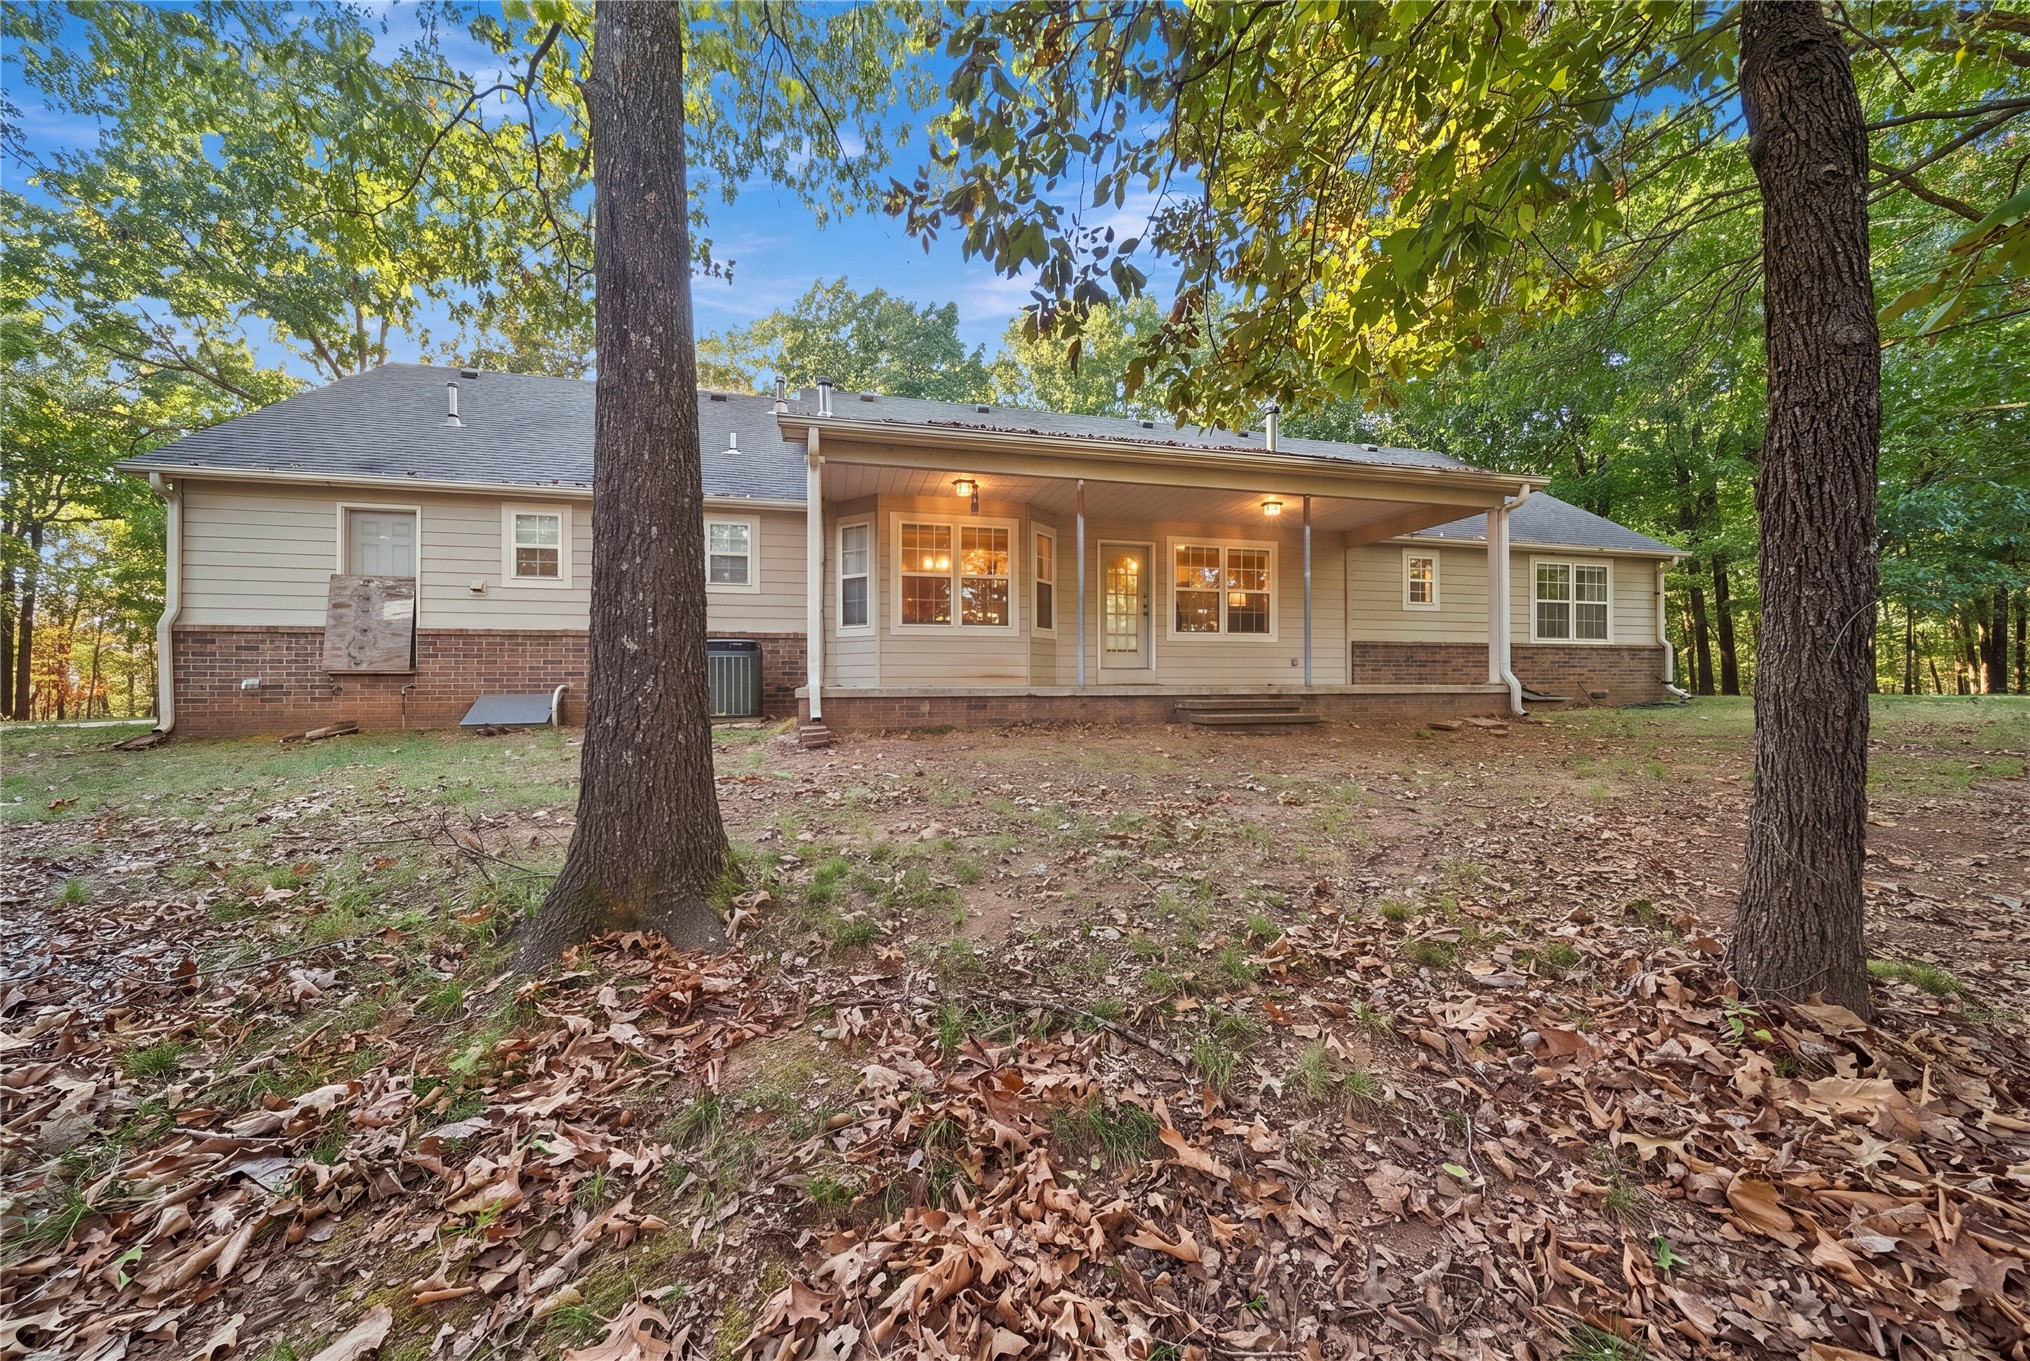
Exterior rear elevation featuring horizontal siding, brick masonry foundation, covered patio, and multi-pane windows
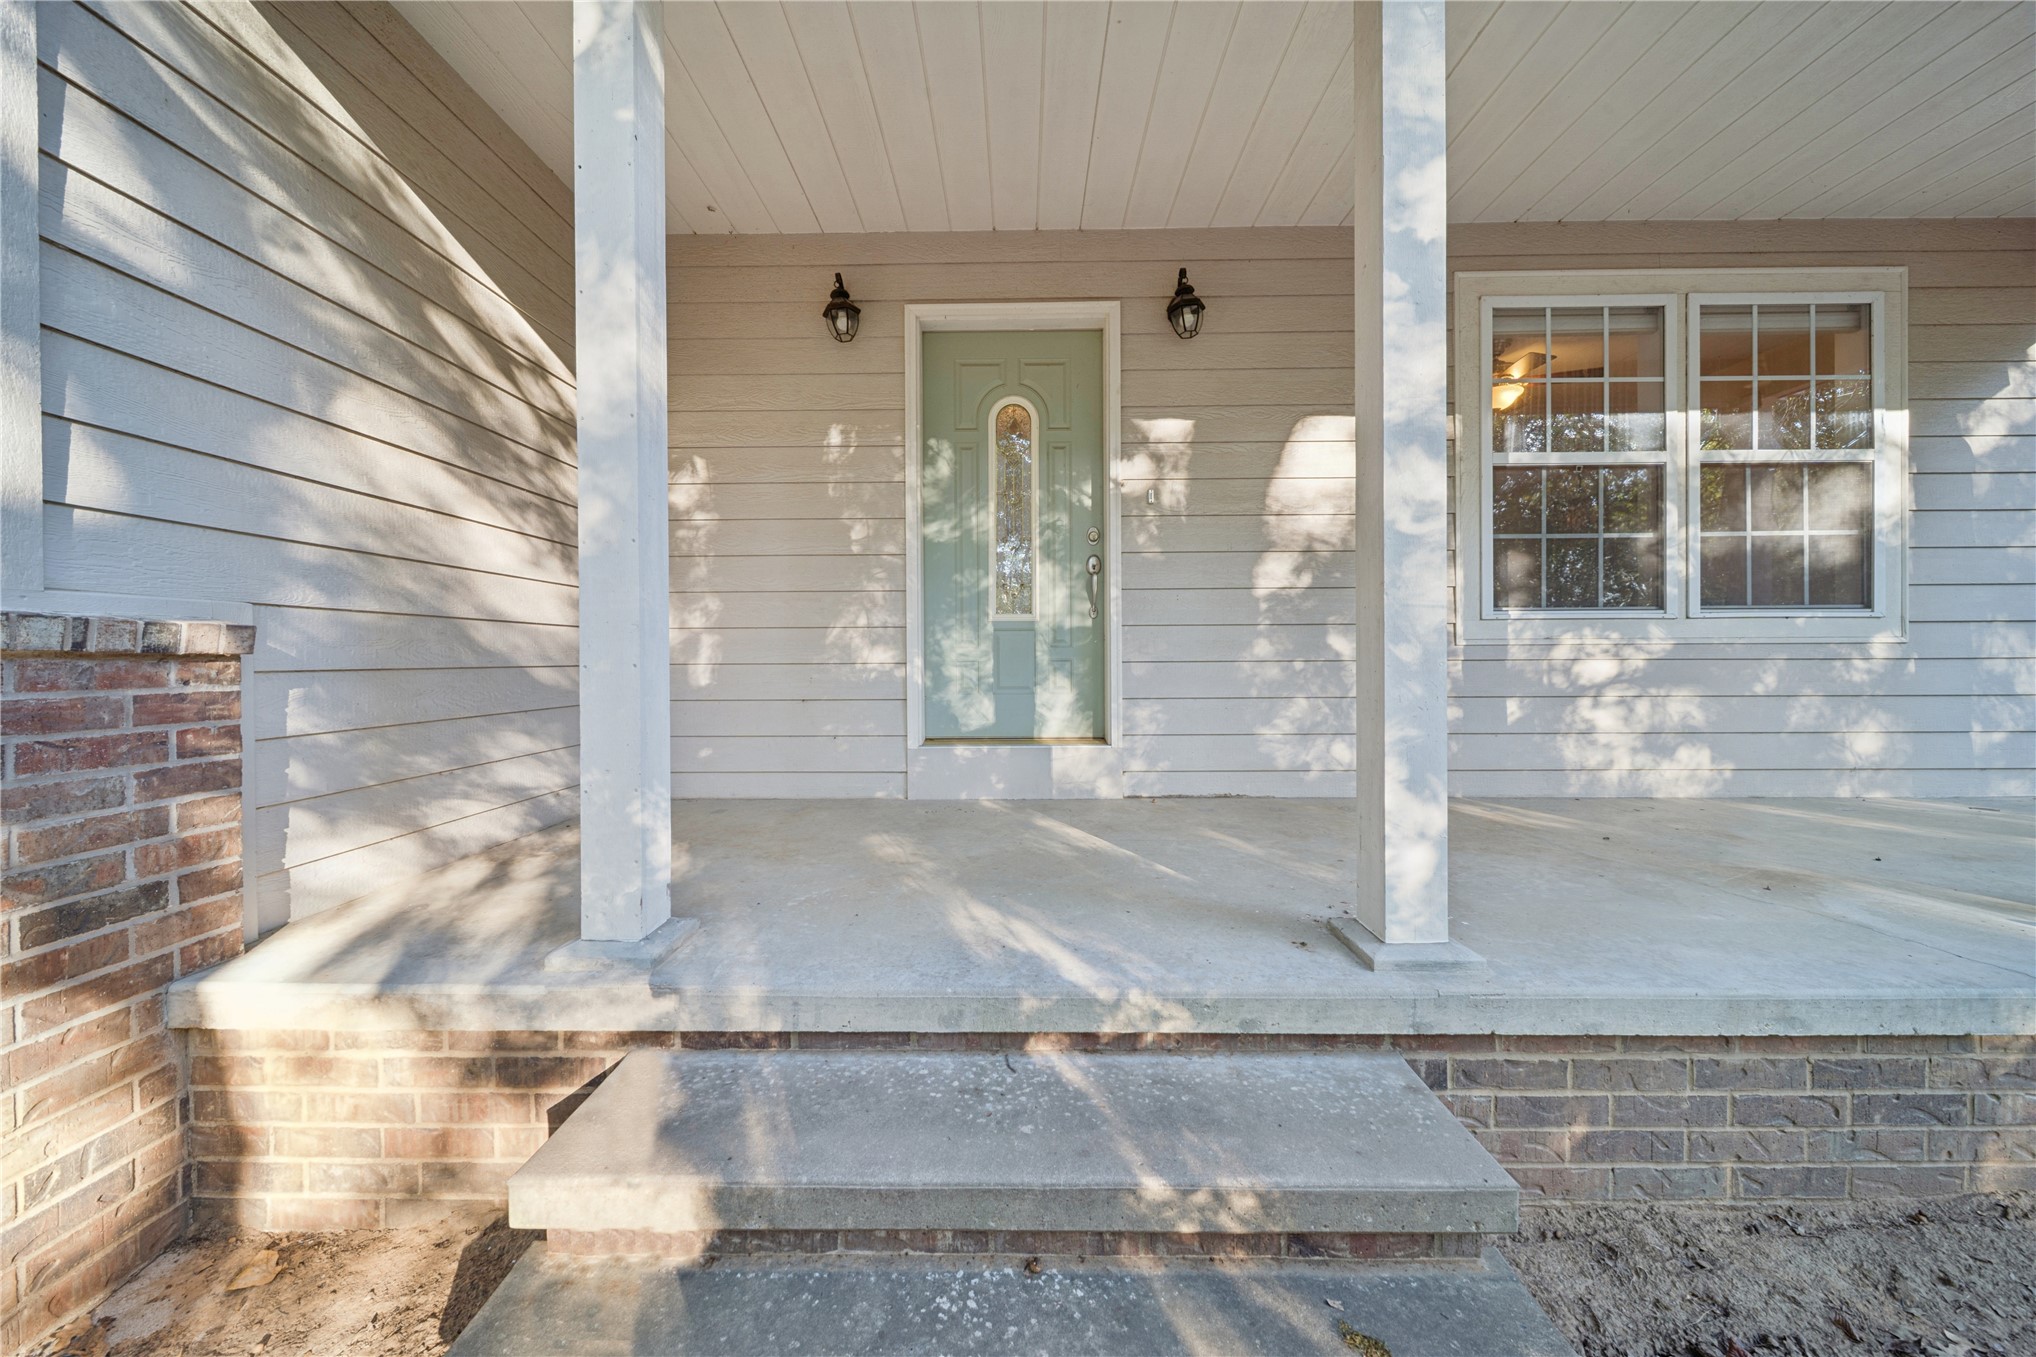
Covered front porch featuring brick-base masonry, lap siding, structural columns, and a multi-pane front door
Covered front porch featuring a concrete foundation, brick skirting, horizontal siding, and twin outdoor wall-mounted fixtures
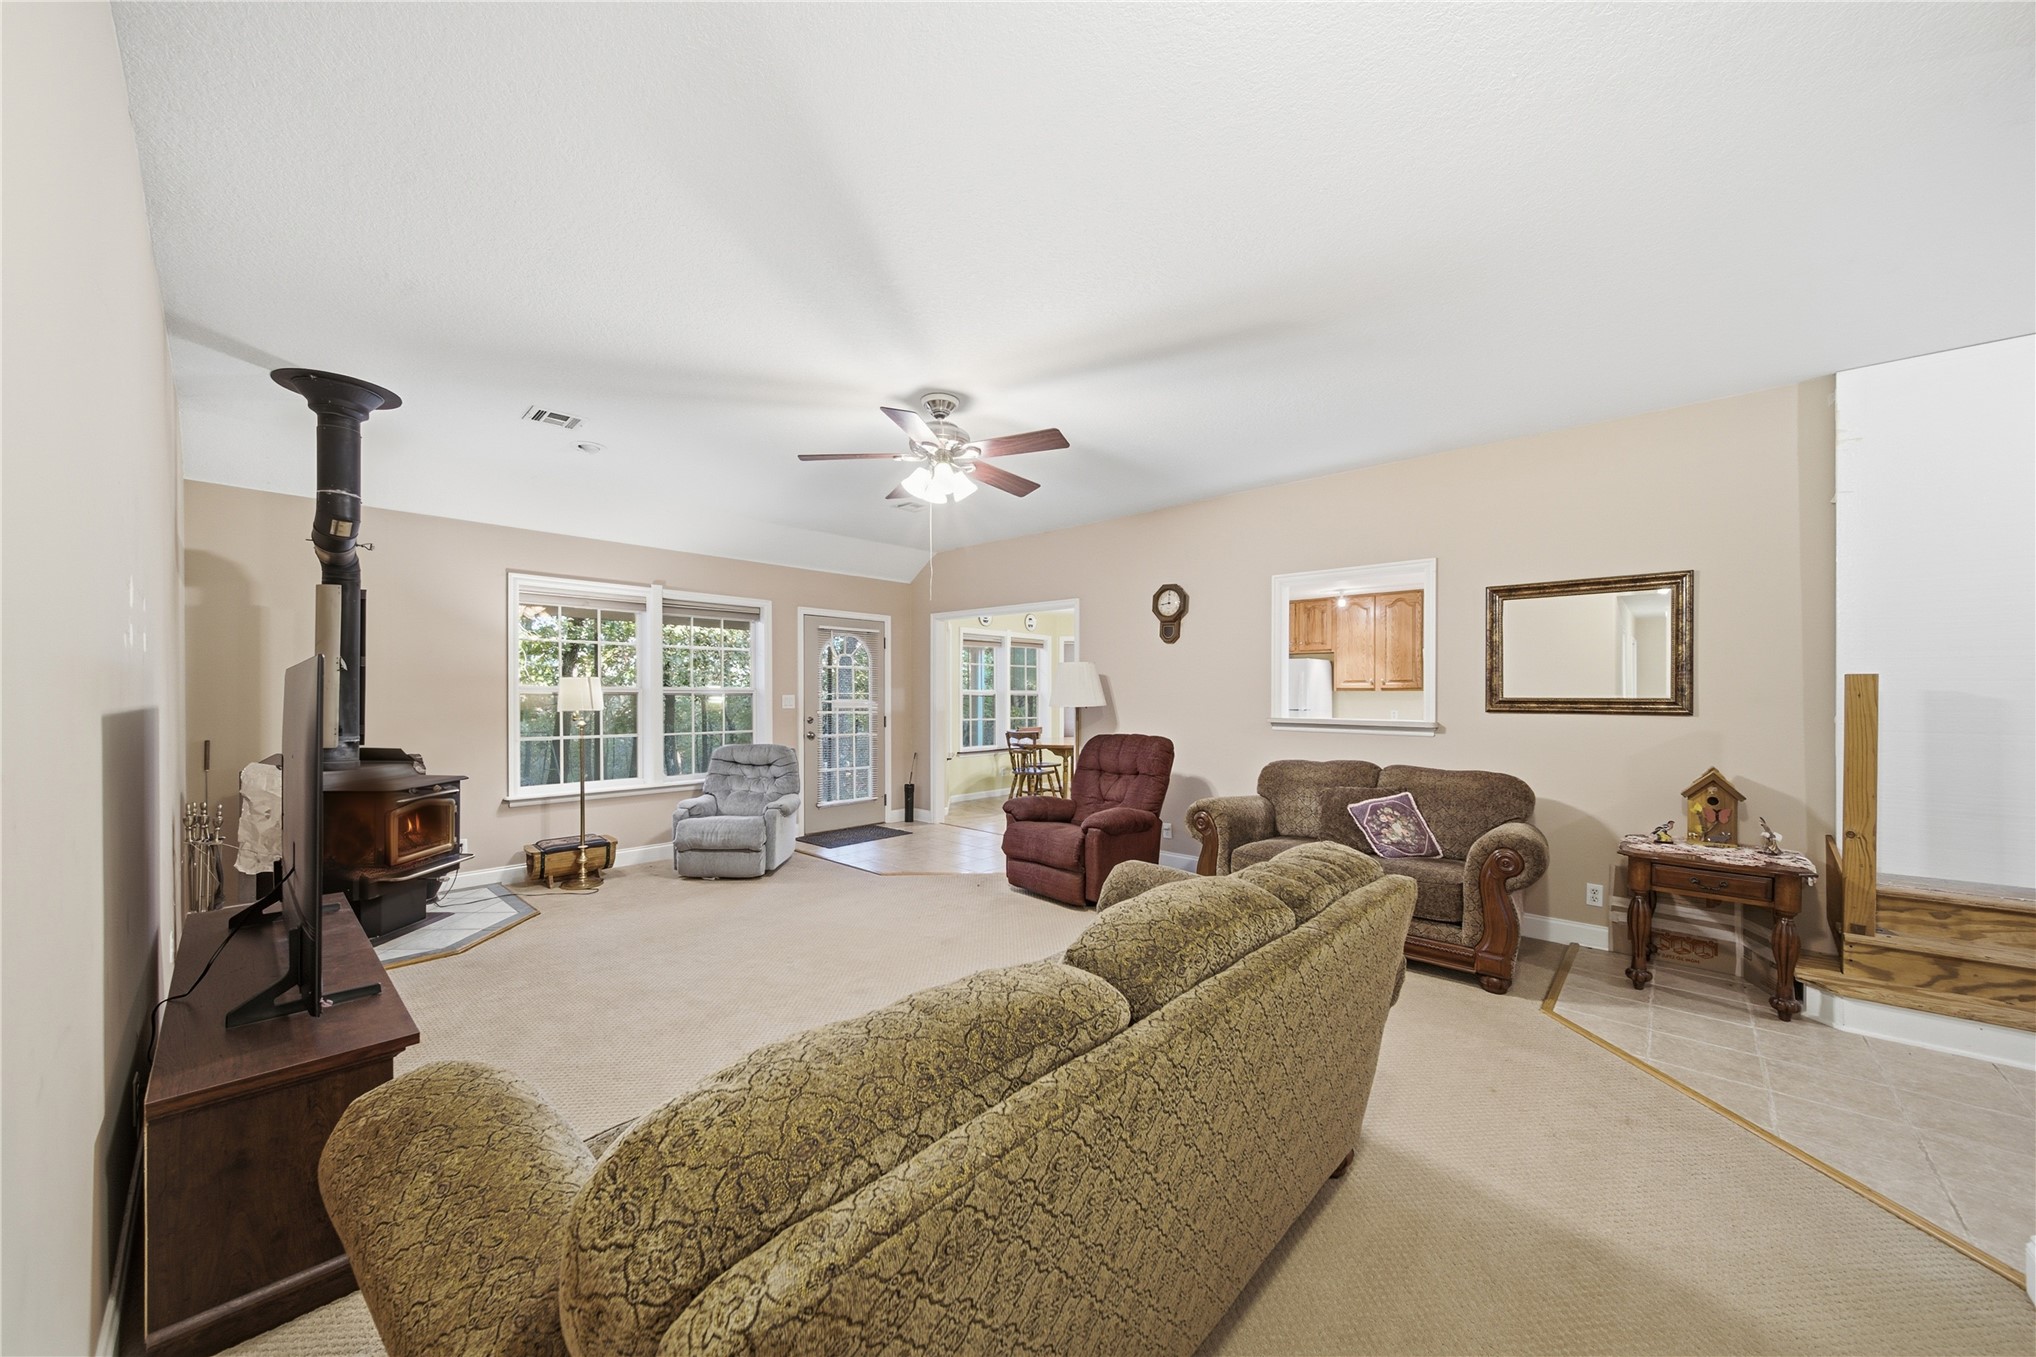
Spacious room featuring a wood-burning stove with a tile hearth, ceiling fan, multiple windows, and tile flooring at the entry
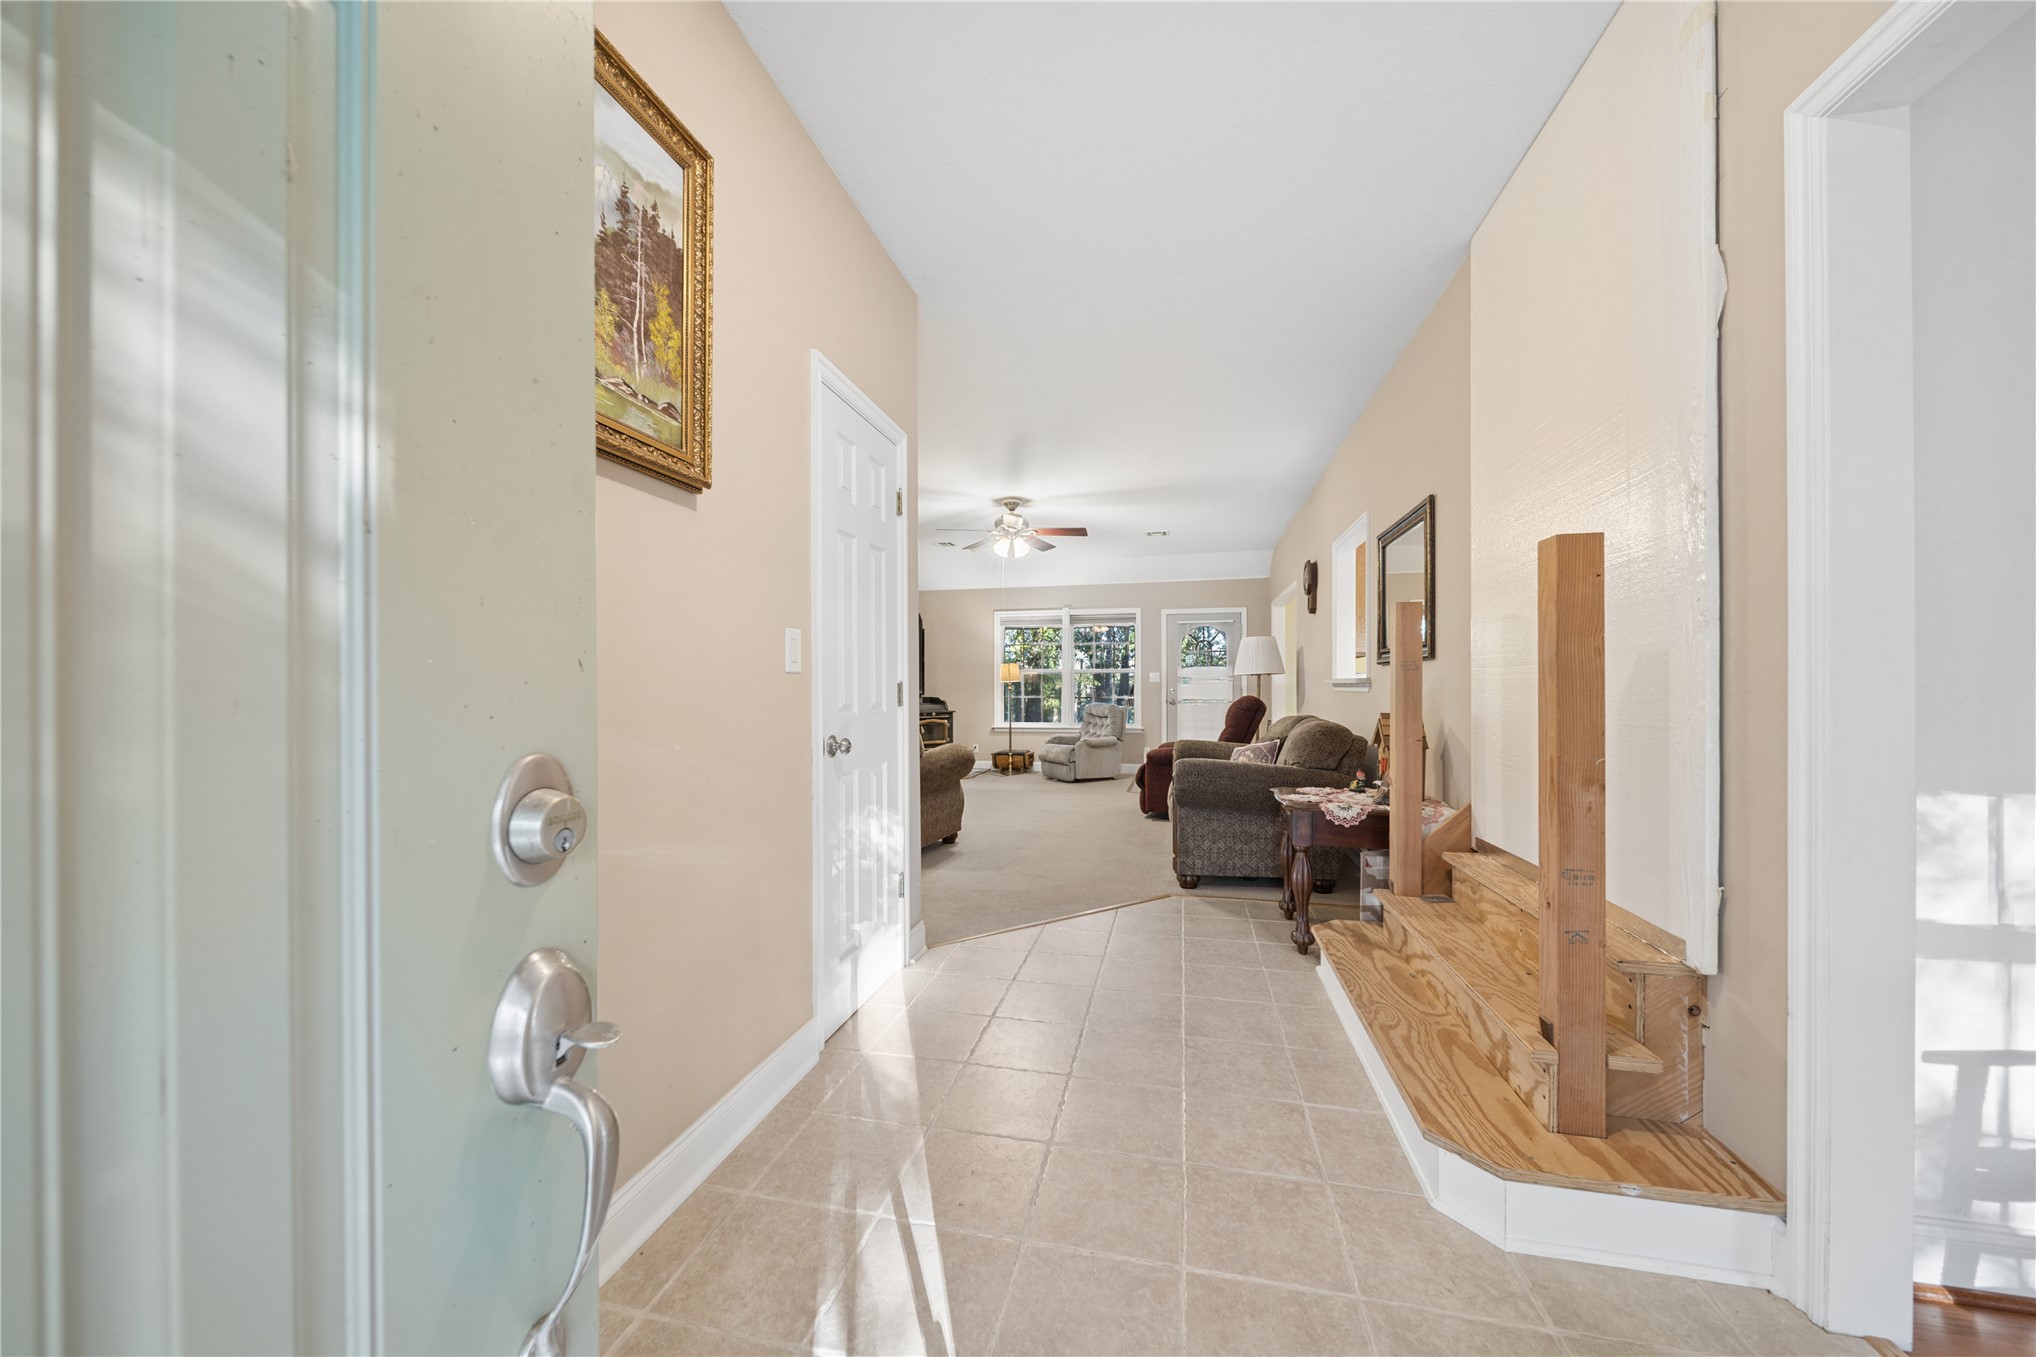
Entryway featuring tile flooring, six-panel interior doors, and a raised wooden platform with vertical balusters
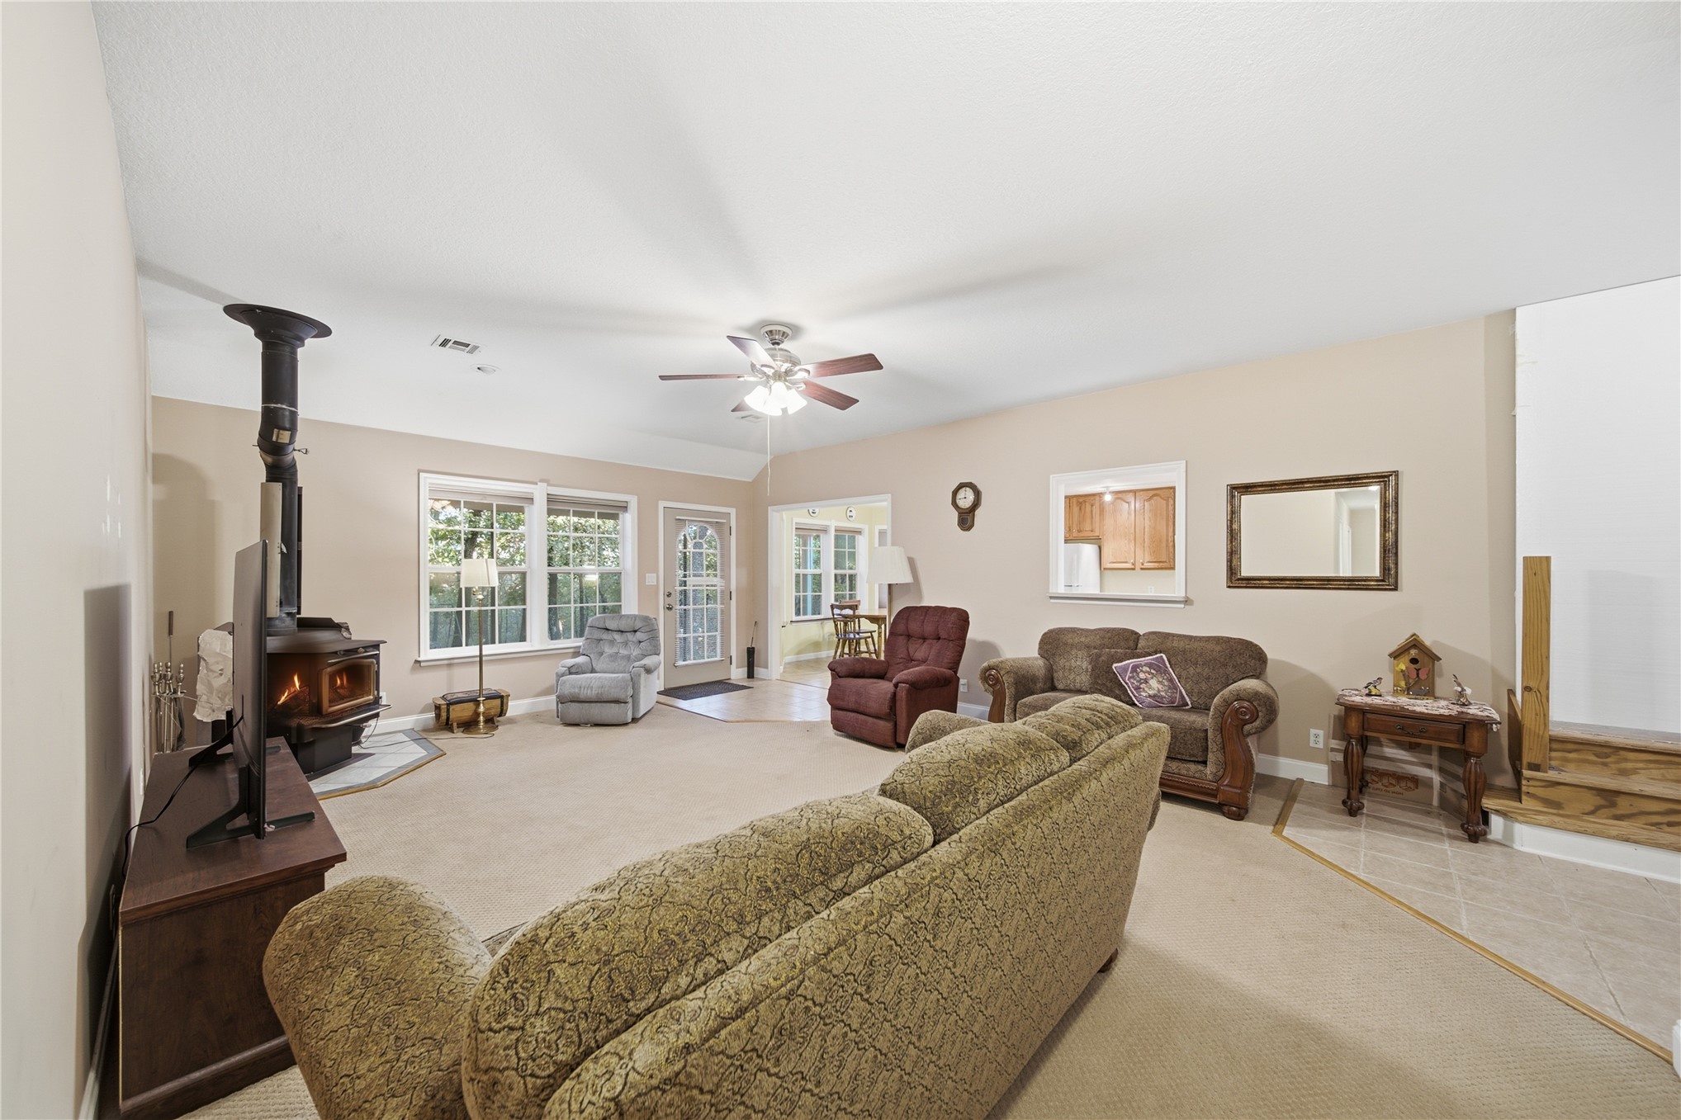
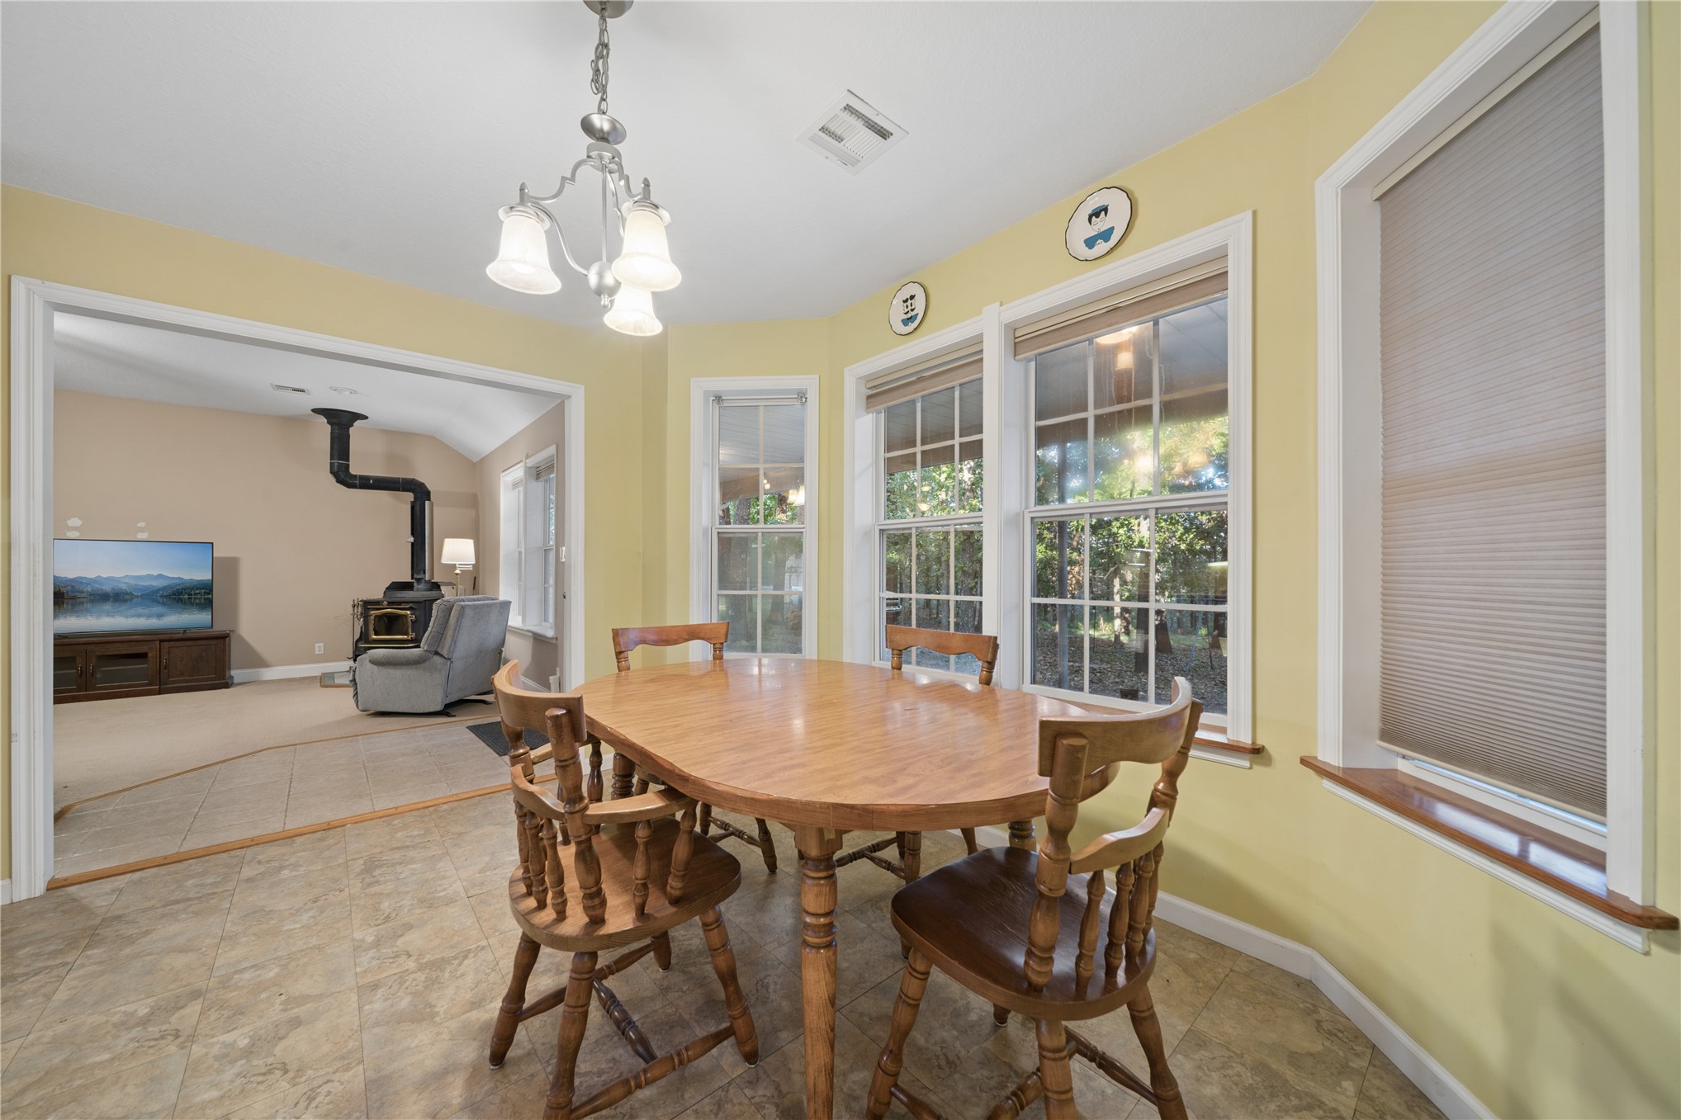
Living area featuring a black cast-iron wood-burning stove, neutral carpeting, ceiling fan with light kit, and an interior pass-through window
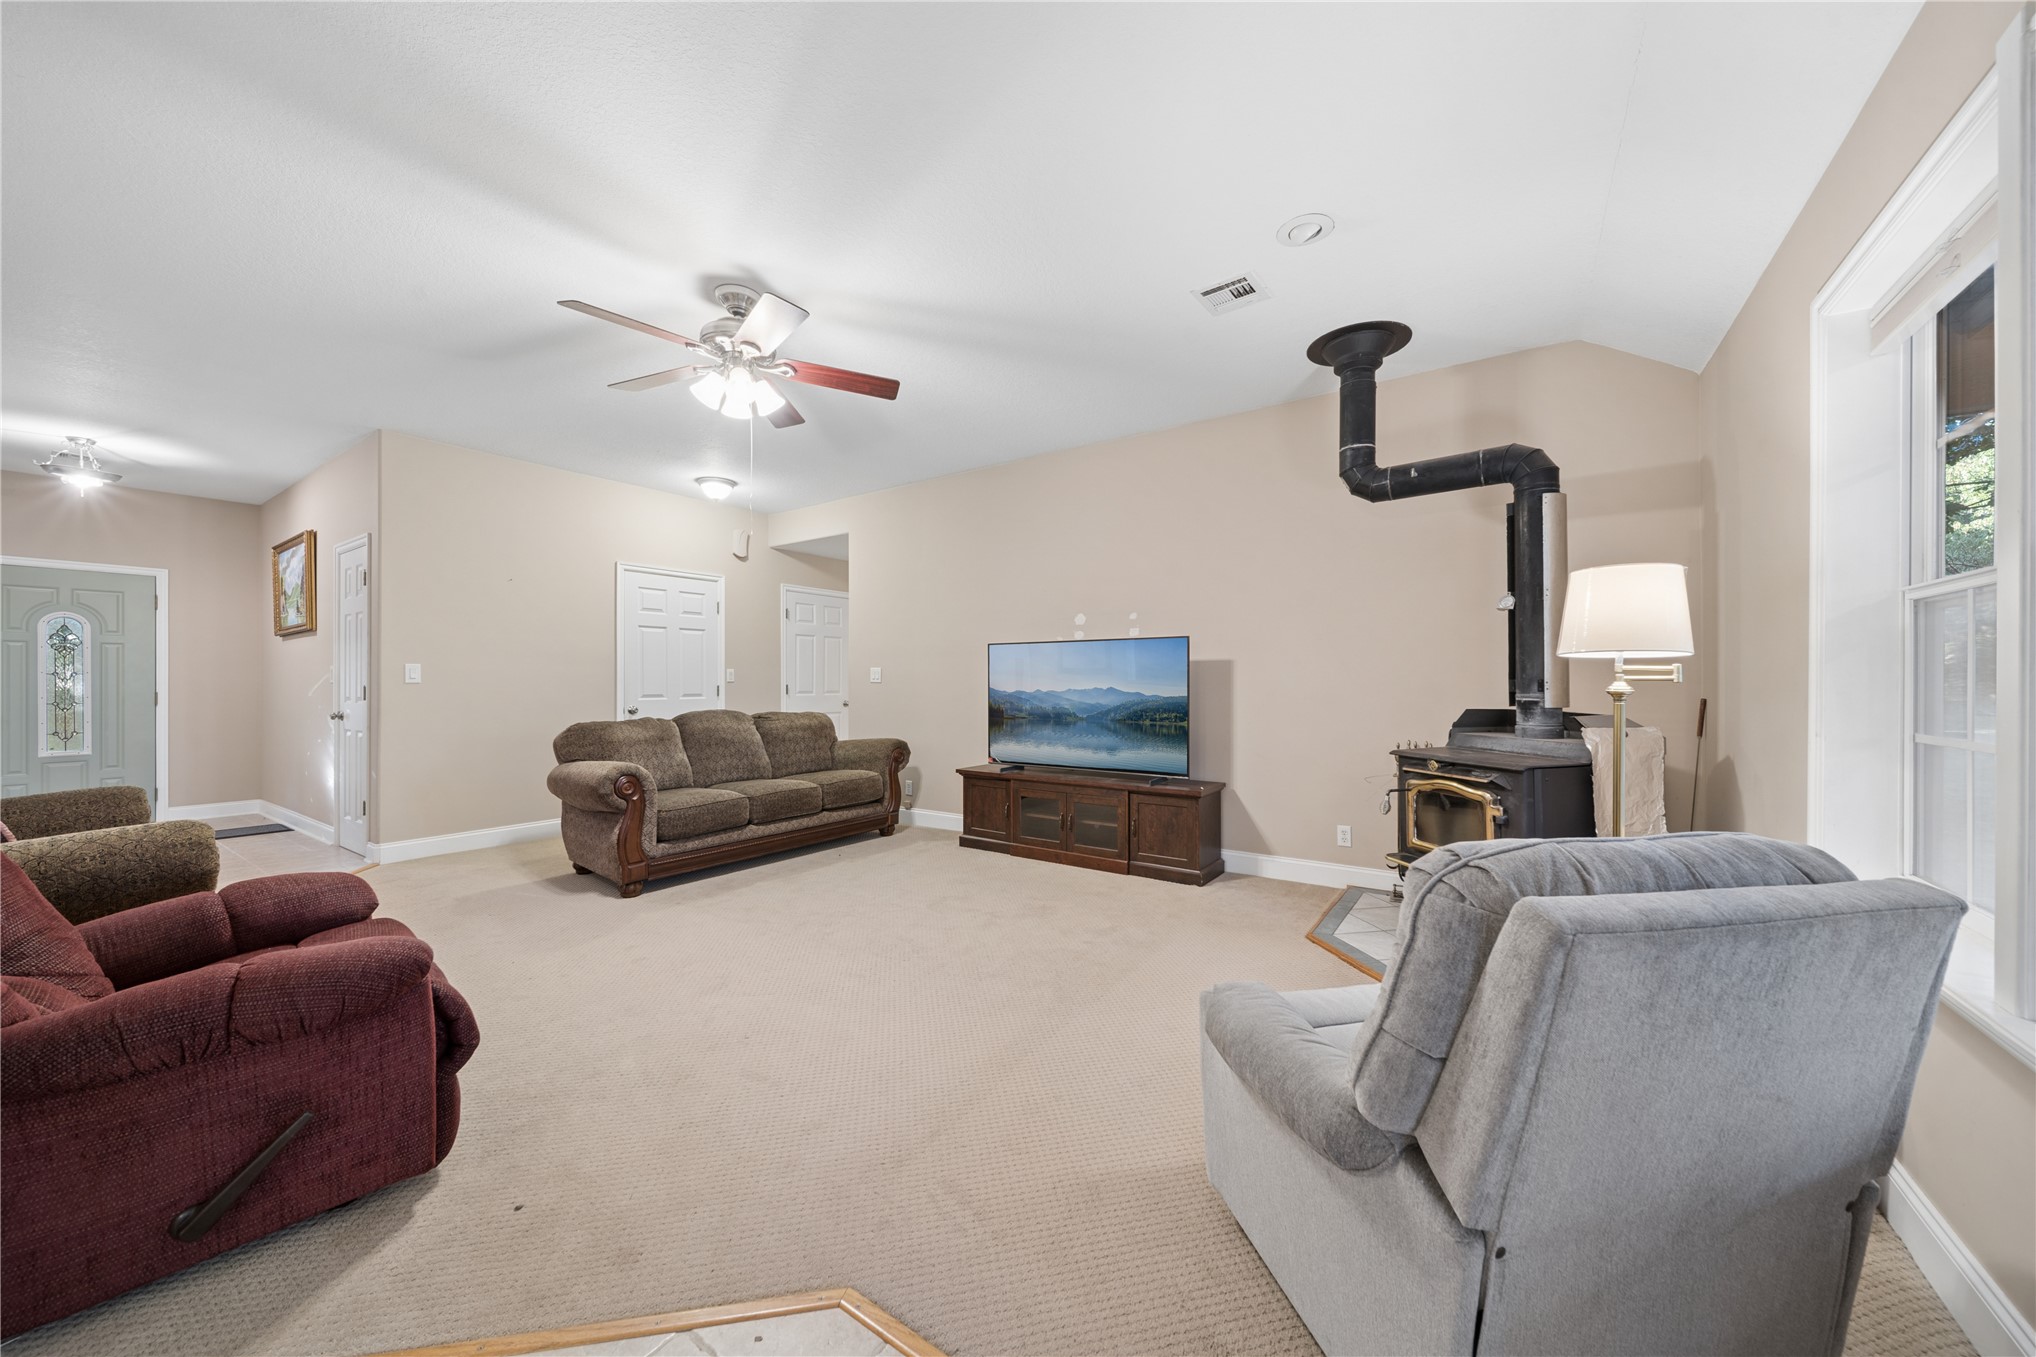
Living space featuring a freestanding wood-burning stove on a tiled hearth, carpeted flooring, vaulted ceiling with a central fan, and a glass-paneled exterior door
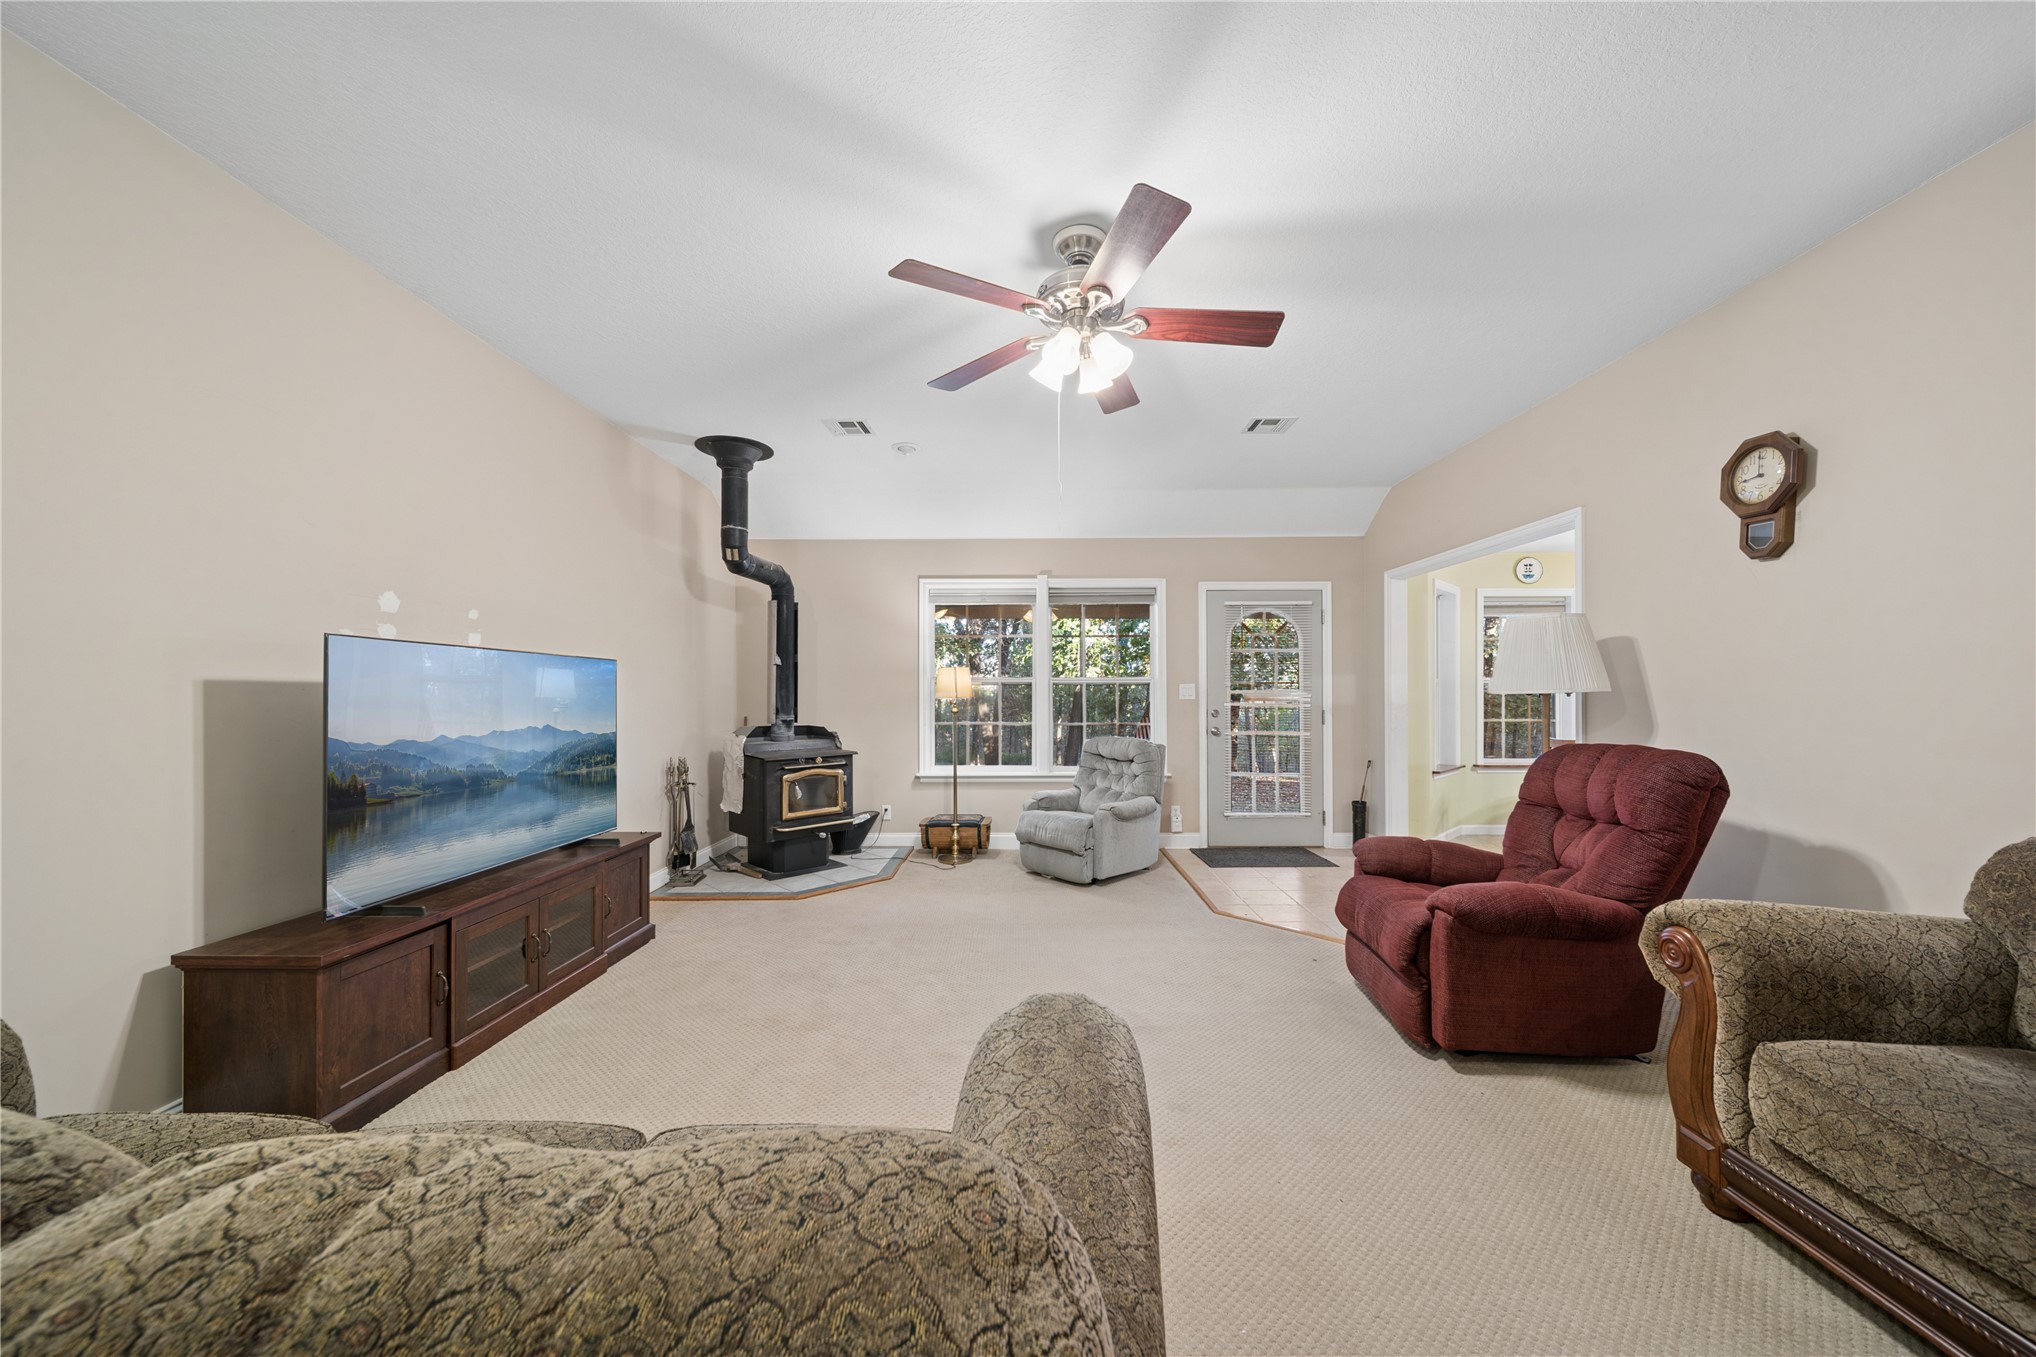
Vaulted ceiling with a central multi-blade ceiling fan, freestanding cast-iron wood-burning stove, neutral carpeting, and multi-pane entry door
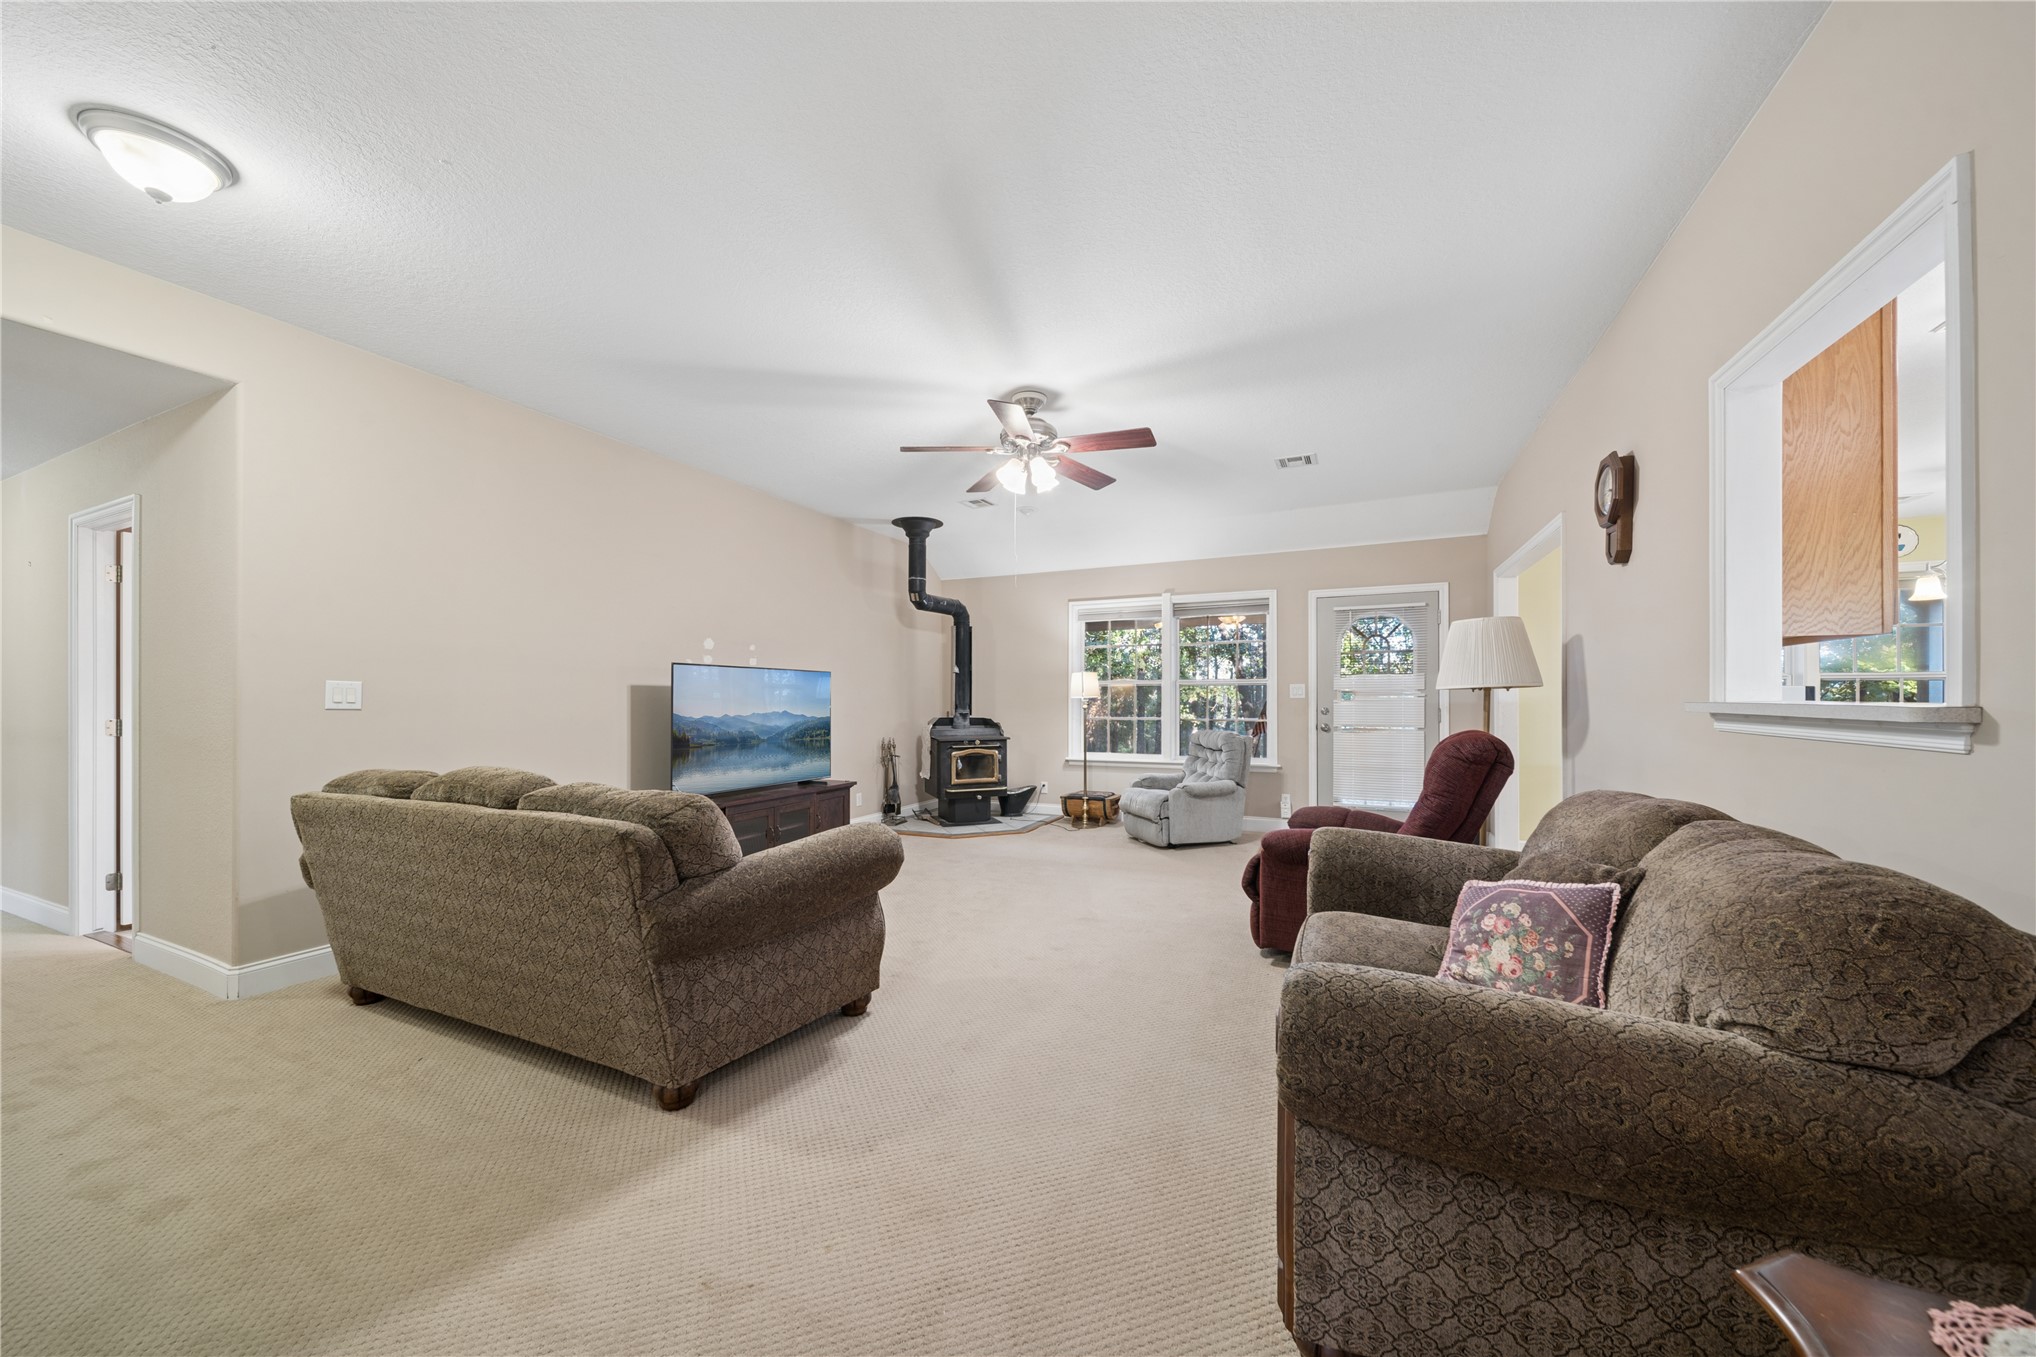
Living area featuring a cast-iron wood-burning stove with a chimney pipe, ceiling fan, and carpeted flooring
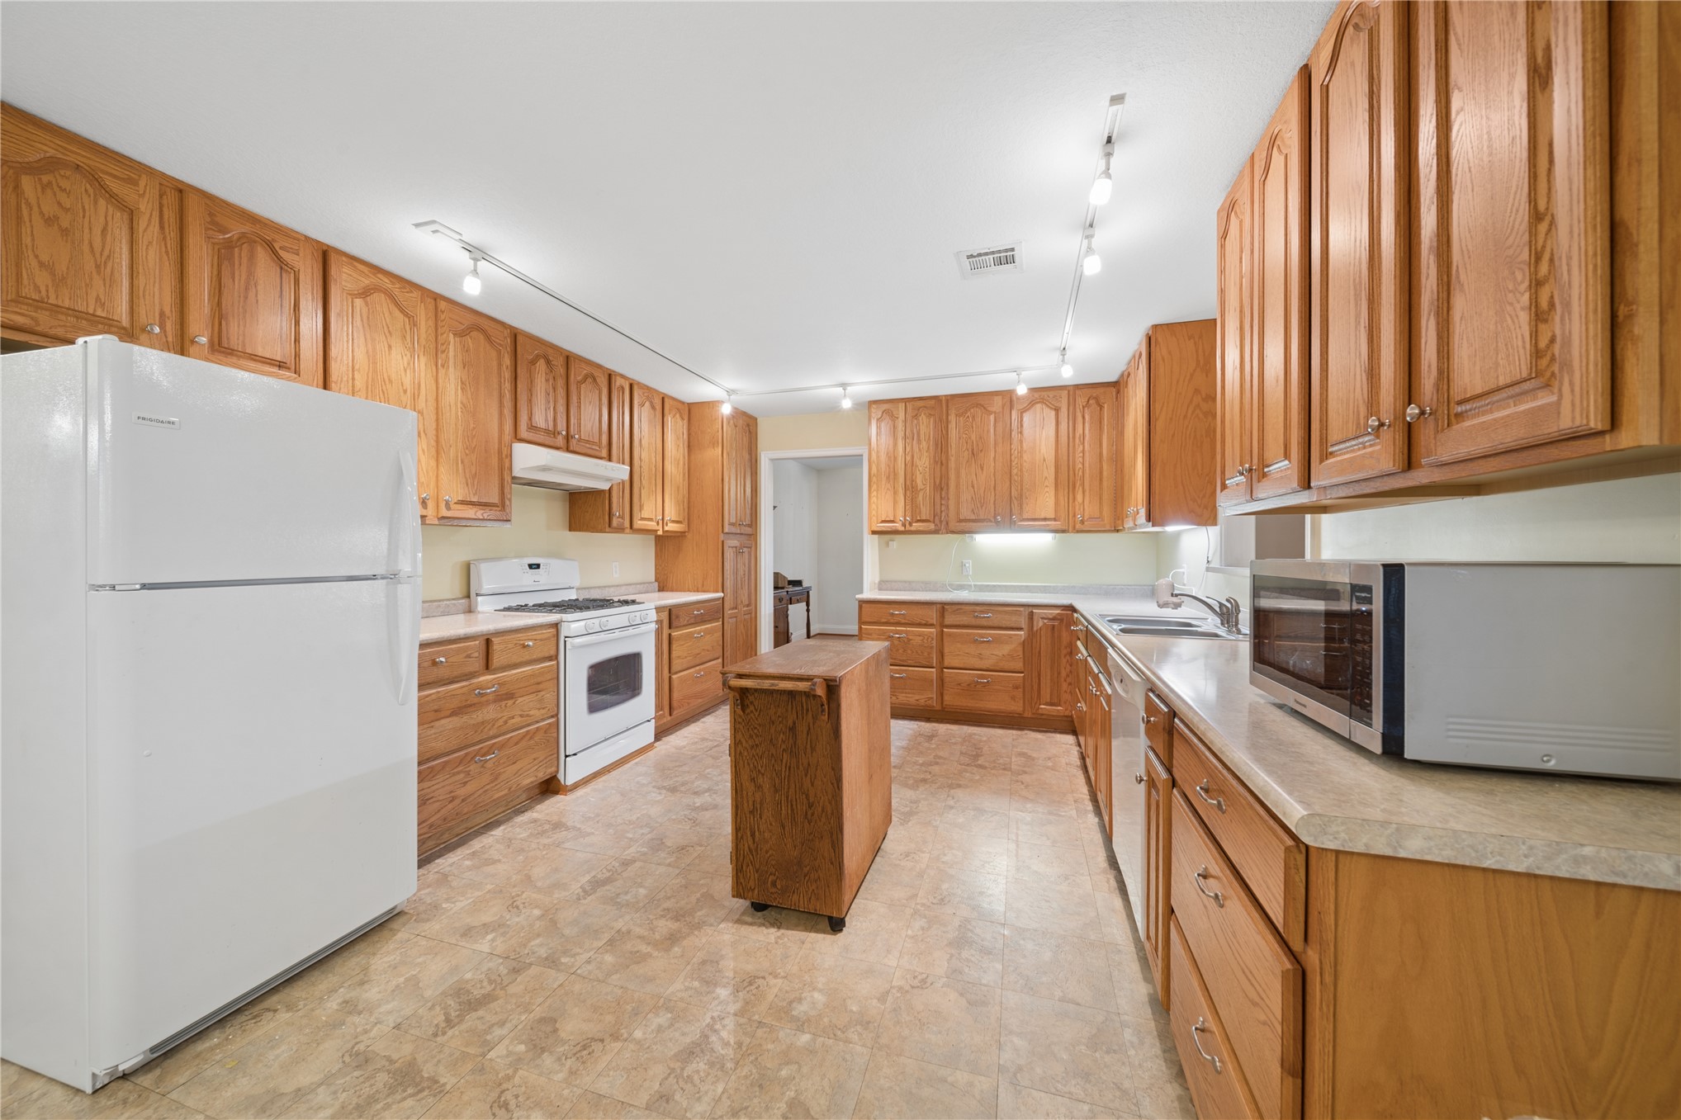
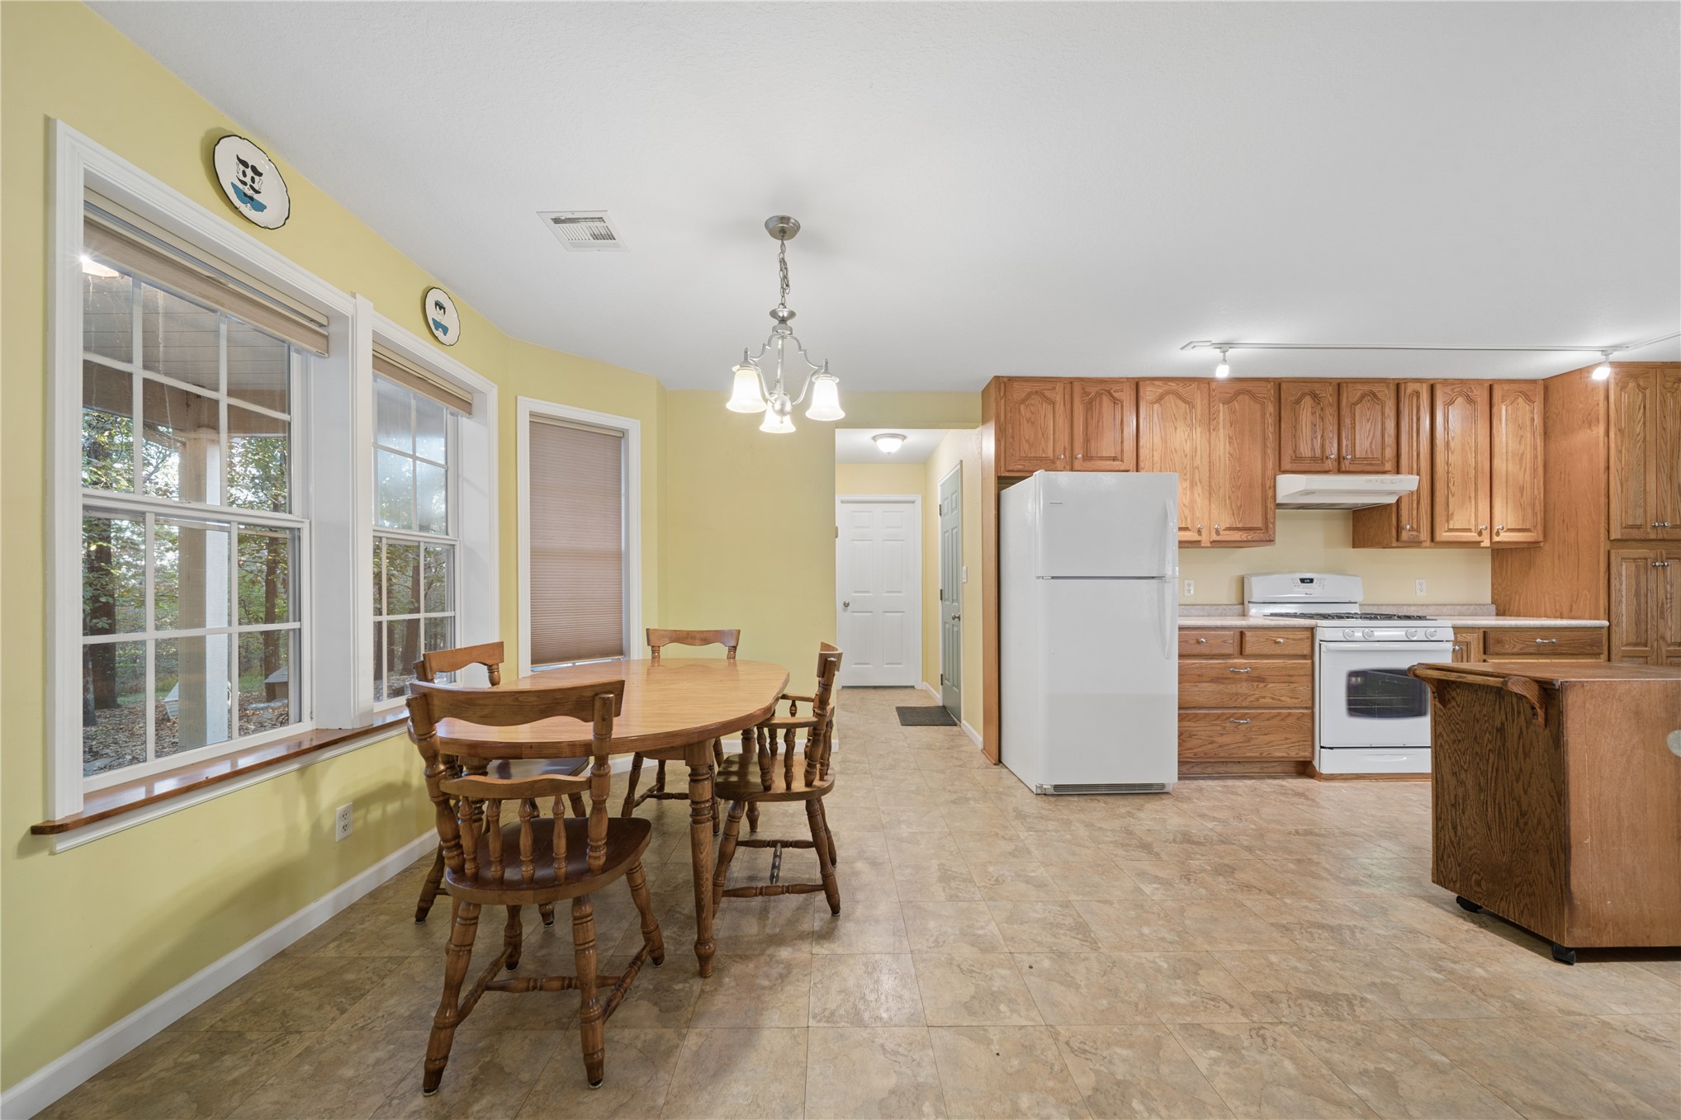
Kitchen featuring extensive wood cabinetry, laminate countertops, a portable wooden island, and ceiling-mounted track lighting
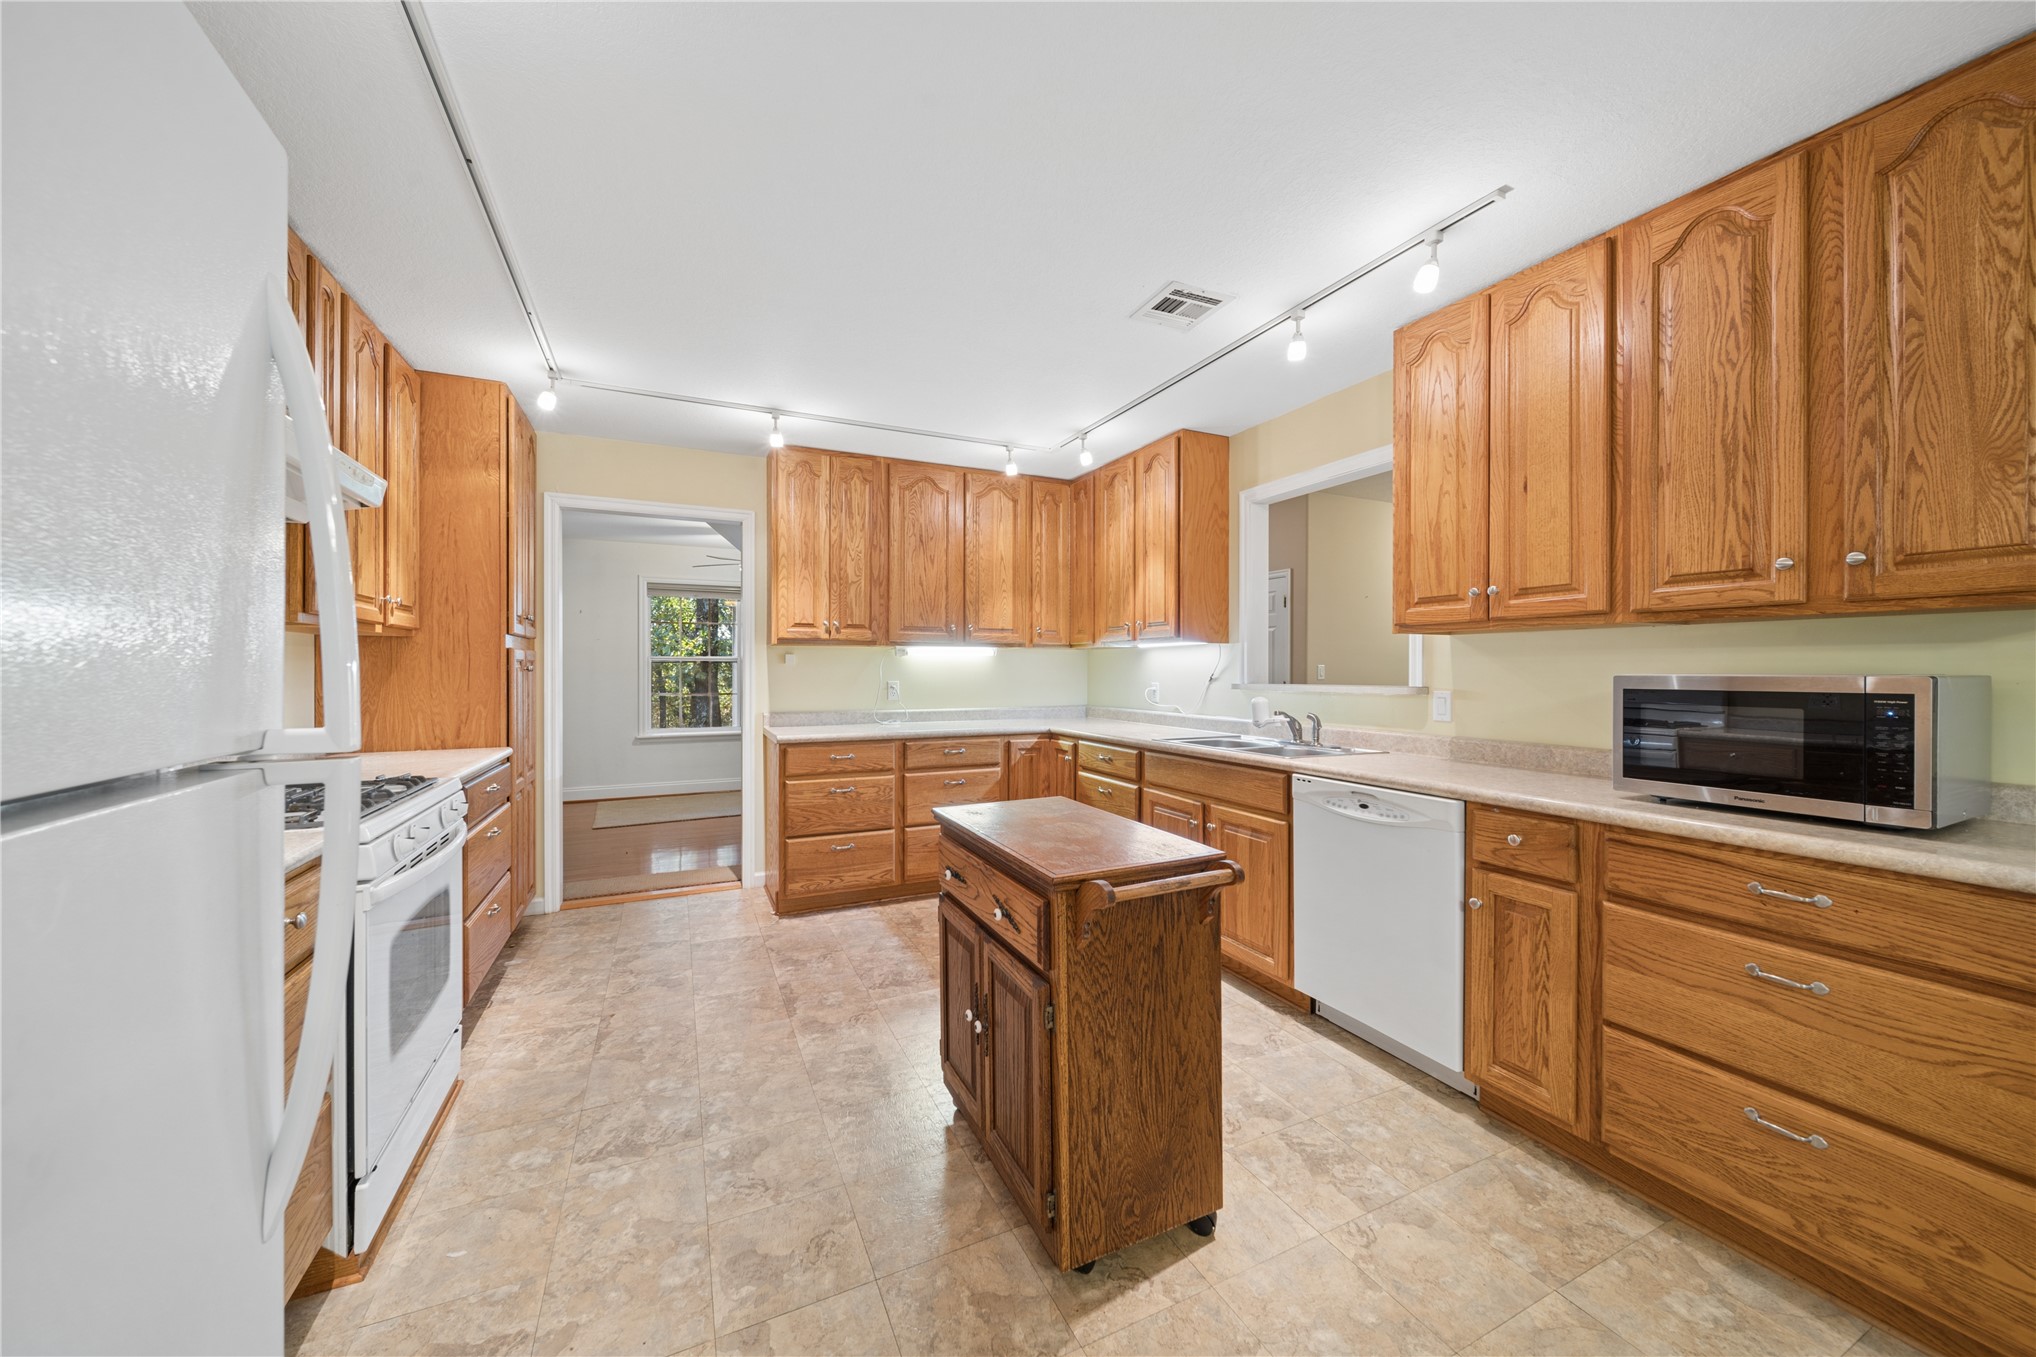
Kitchen featuring wood cabinetry, solid surface countertops, track lighting, and a center island with built-in storage
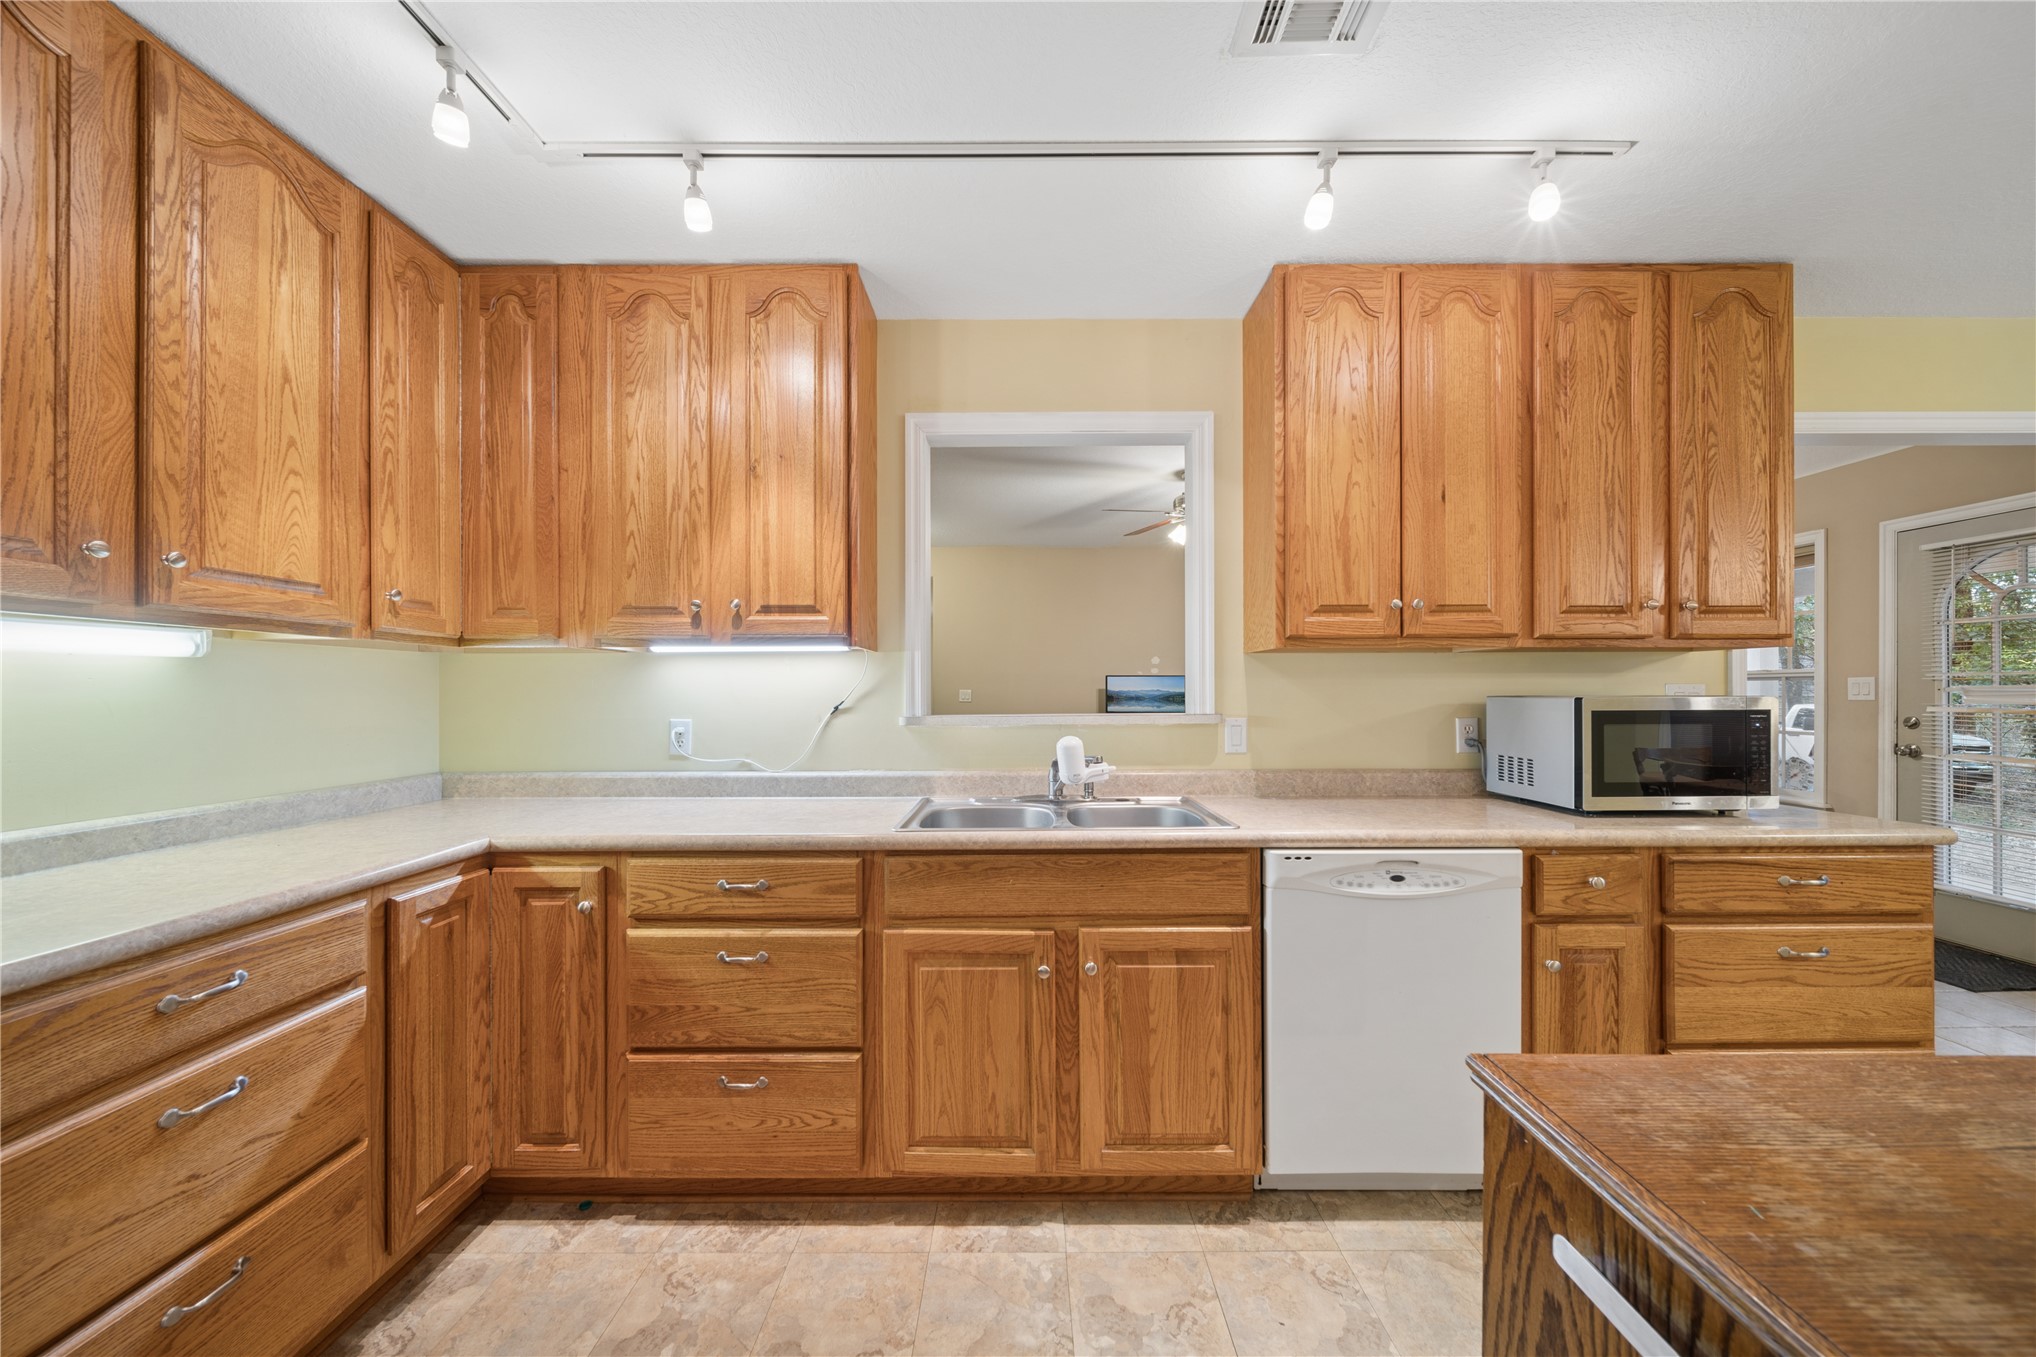
Kitchen featuring stained wood cabinetry, laminate countertops, a double-basin stainless steel sink, track lighting, and built-in appliances
Kitchen featuring natural finish wood cabinetry, laminate countertops, track lighting, and a double-basin stainless steel sink
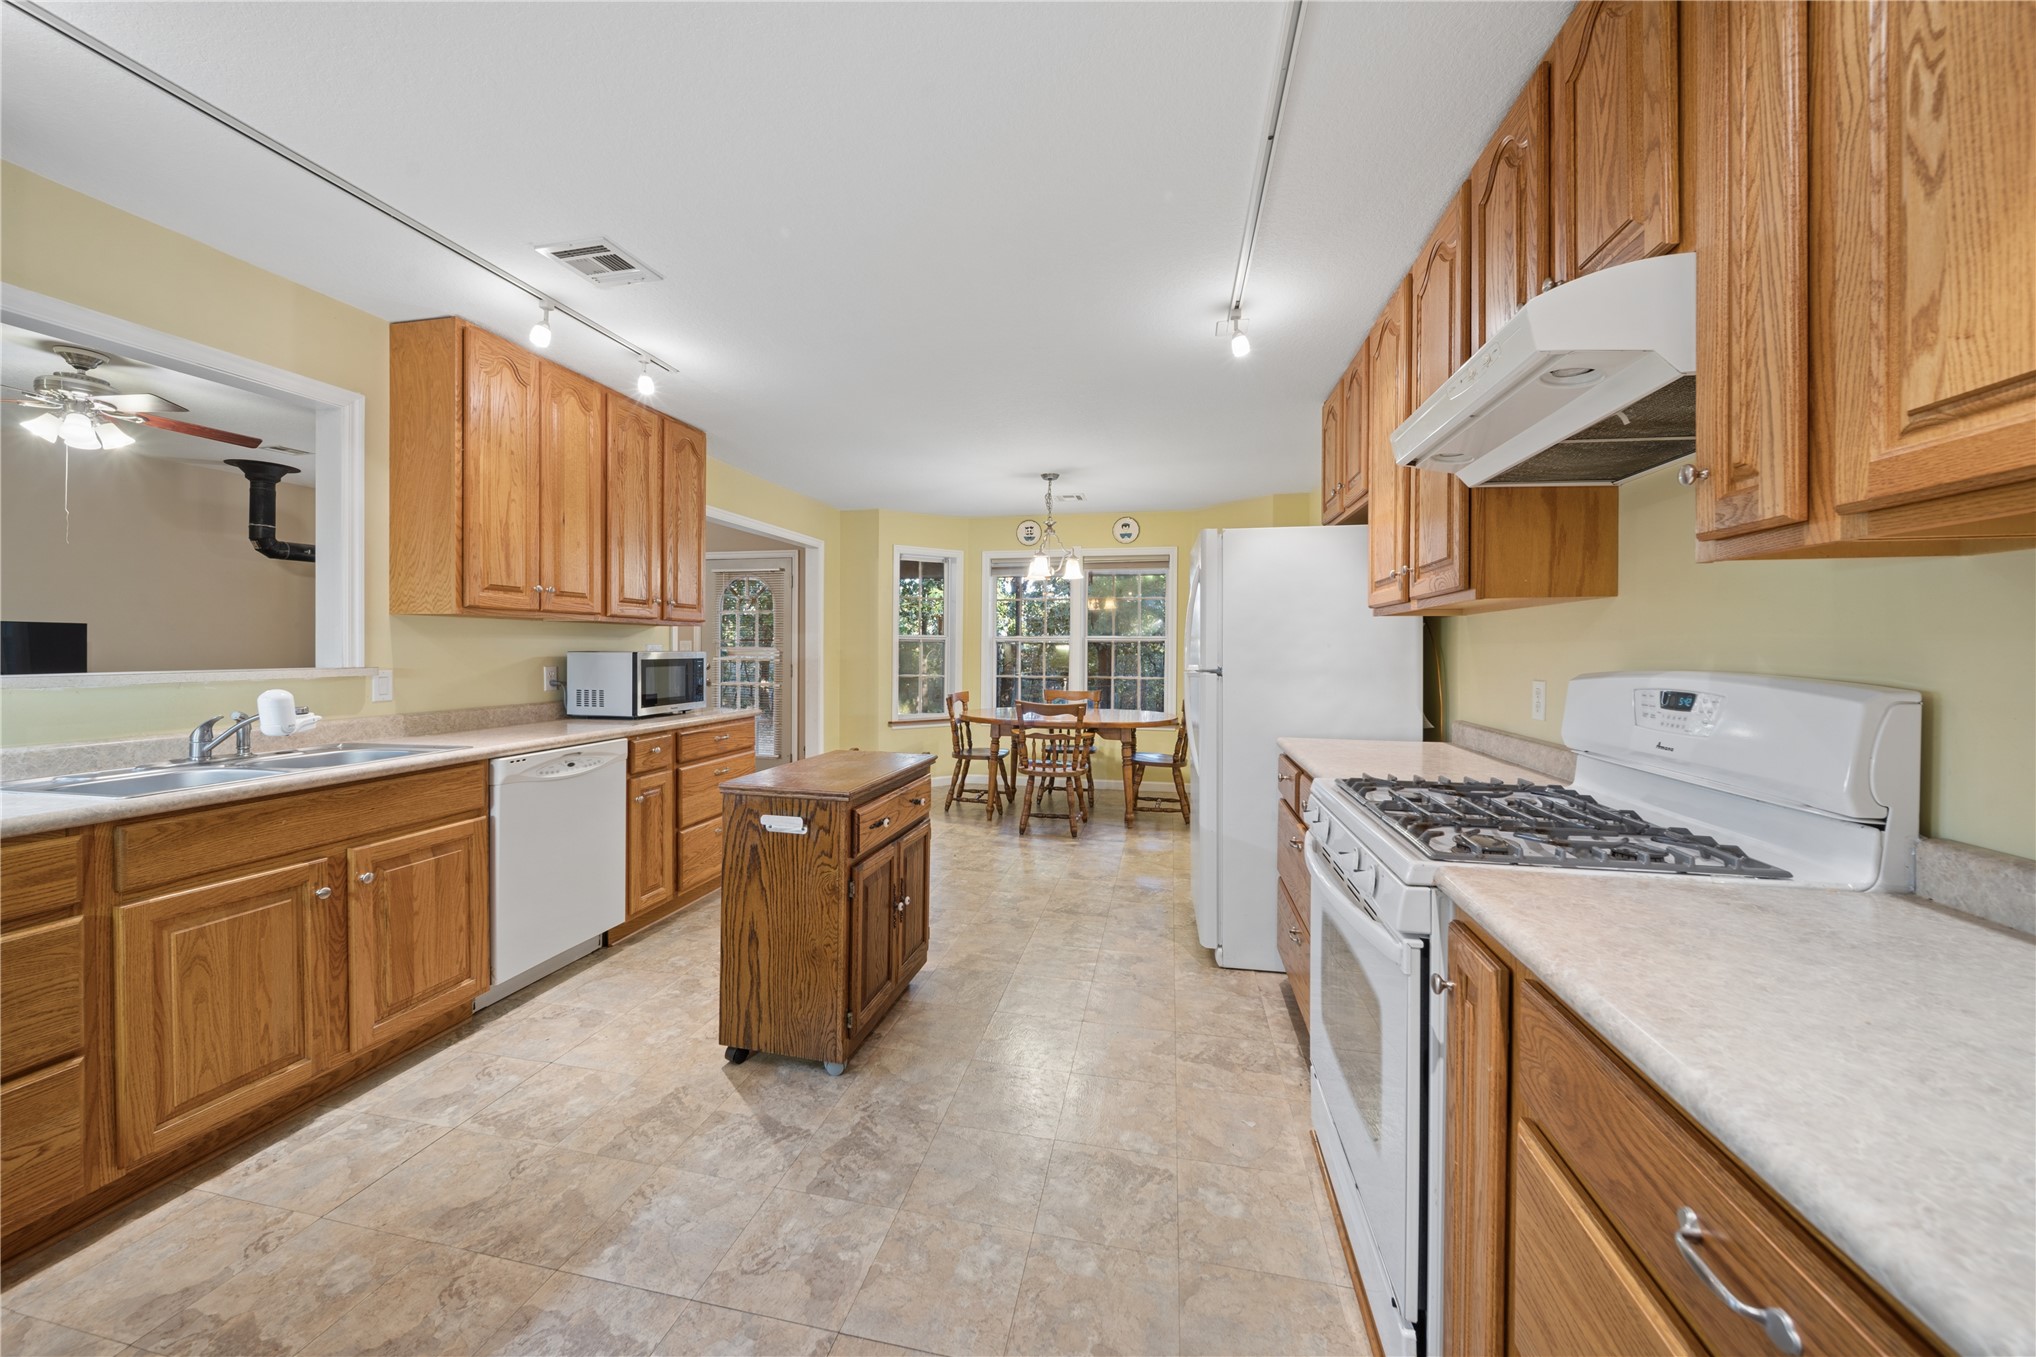
Kitchen featuring wood cabinetry, white appliance suite, multi-pane windows, and tile flooring
Bay window featuring three multi-pane windows with integrated blinds, tile flooring, and a traditional multi-arm chandelier
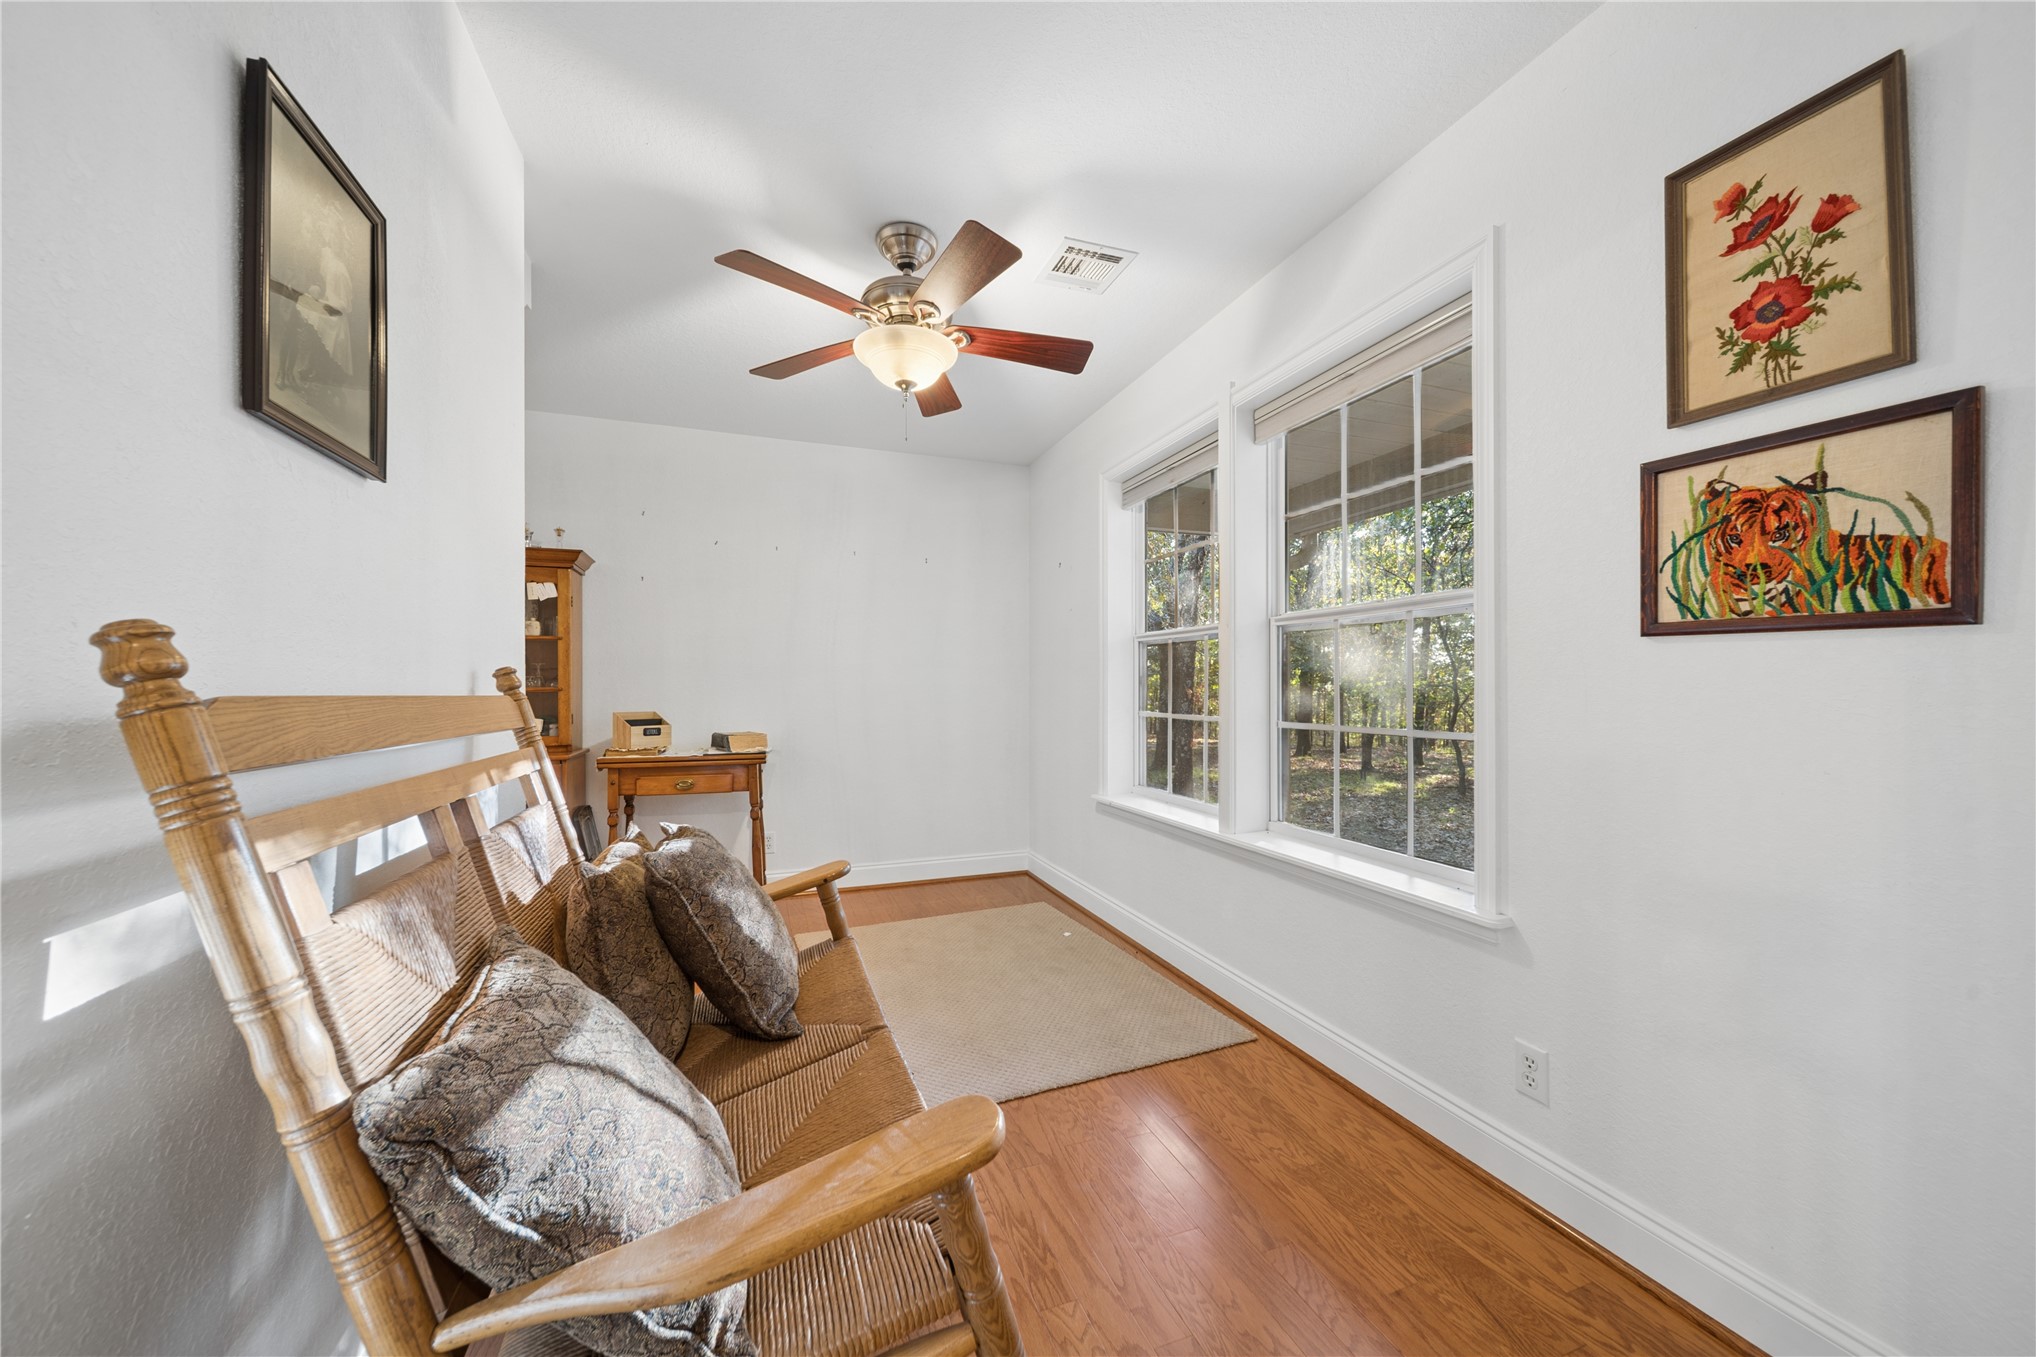
Room featuring wood-finish flooring, dual windows with white trim, and a ceiling fan with integrated lighting
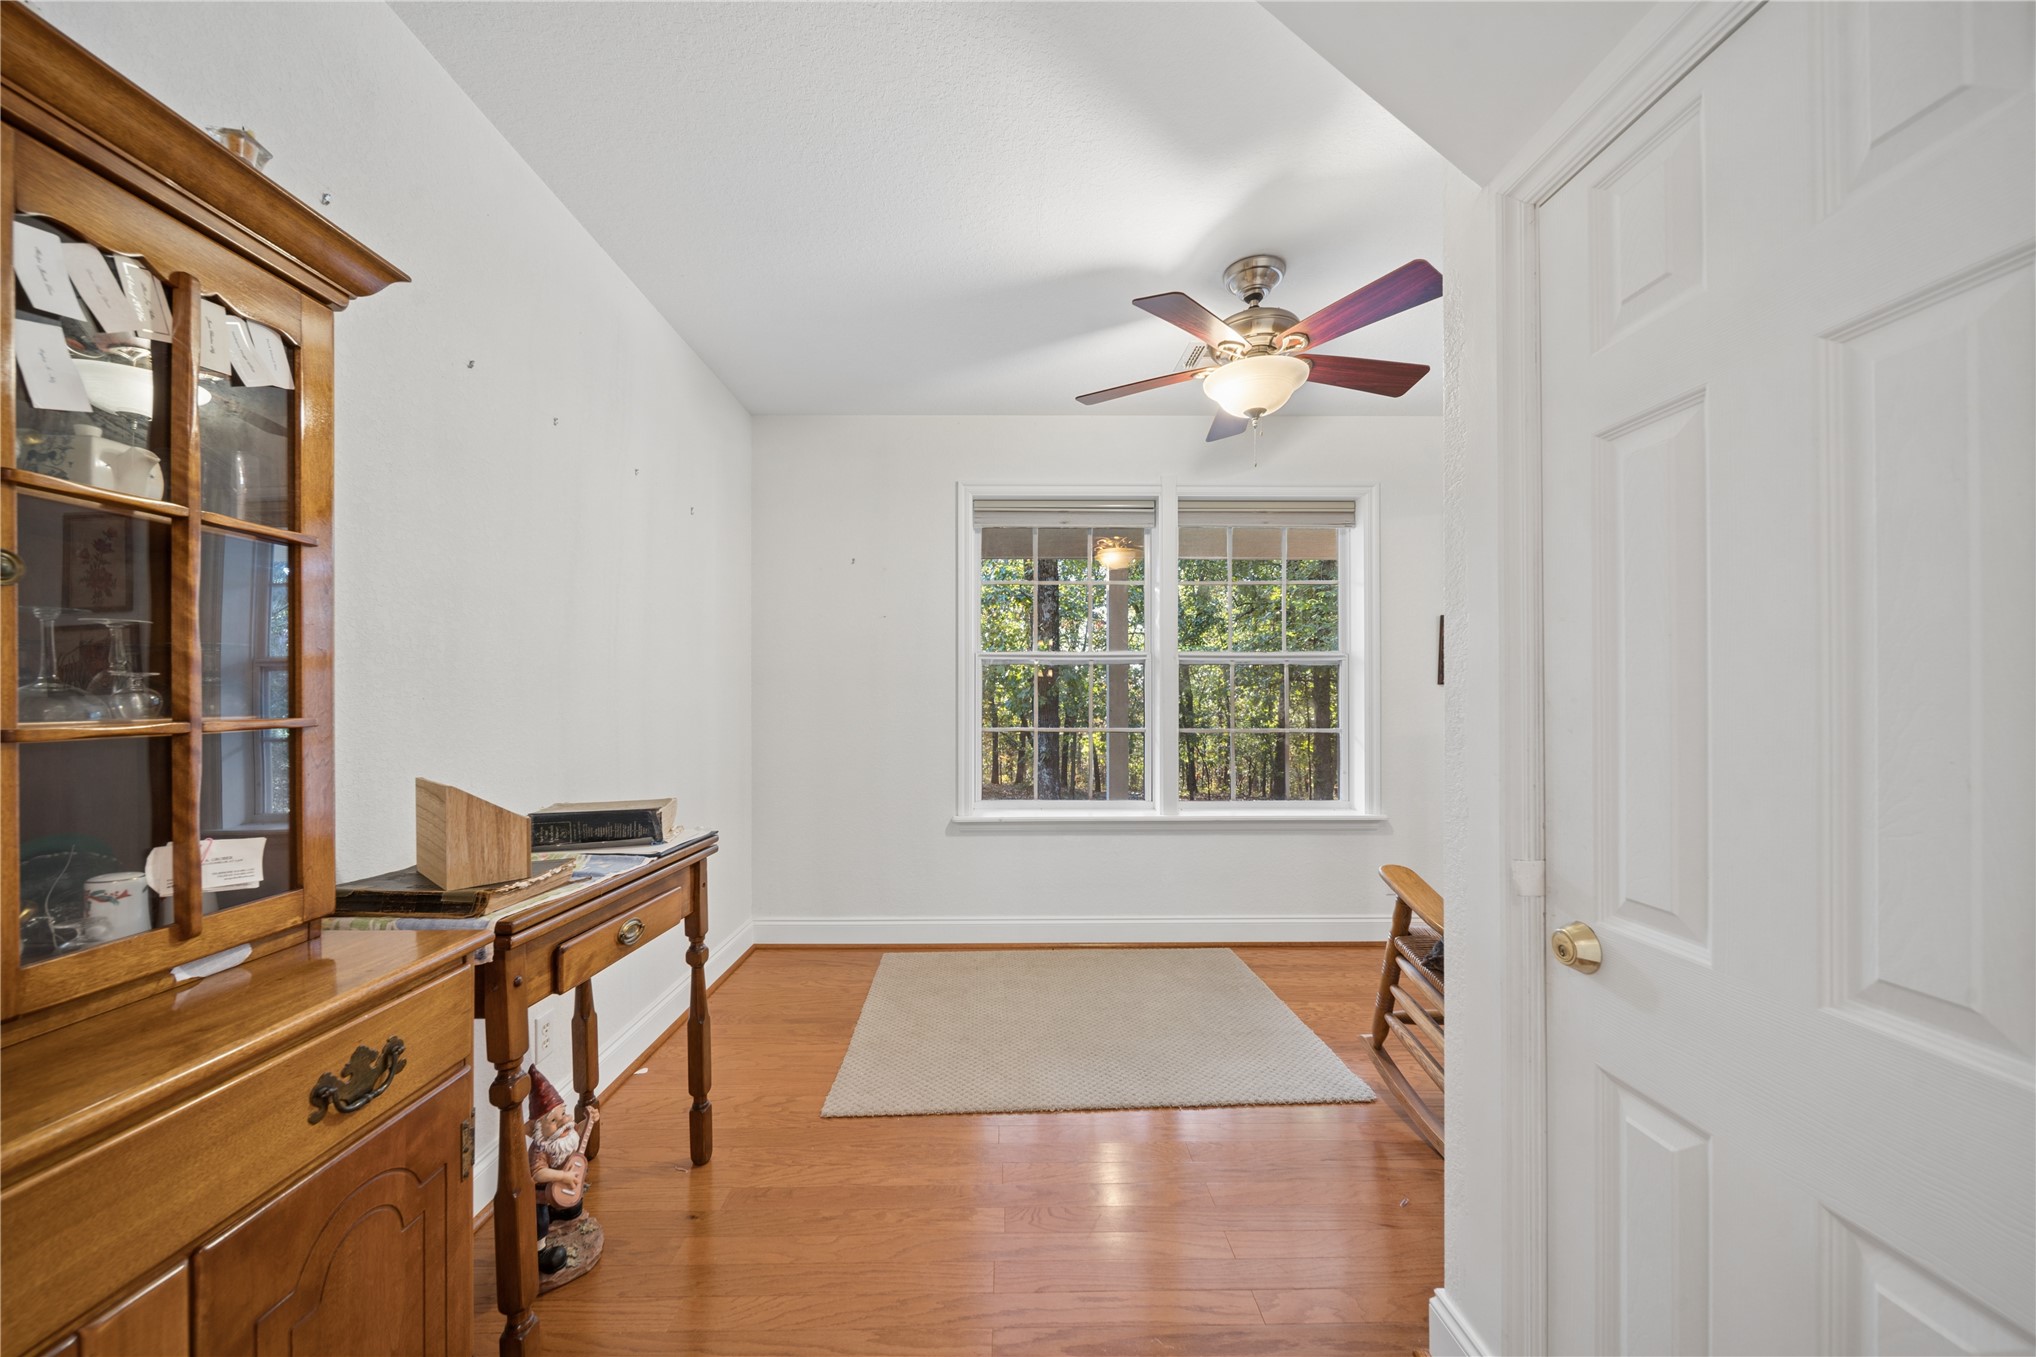
Interior space featuring wood-finish flooring, a multi-pane window with exterior forest scenery, and a ceiling-mounted light fixture with a five-blade fan
Spacious room featuring neutral carpeting, triple-pane windows, and a central ceiling fan with integrated lighting
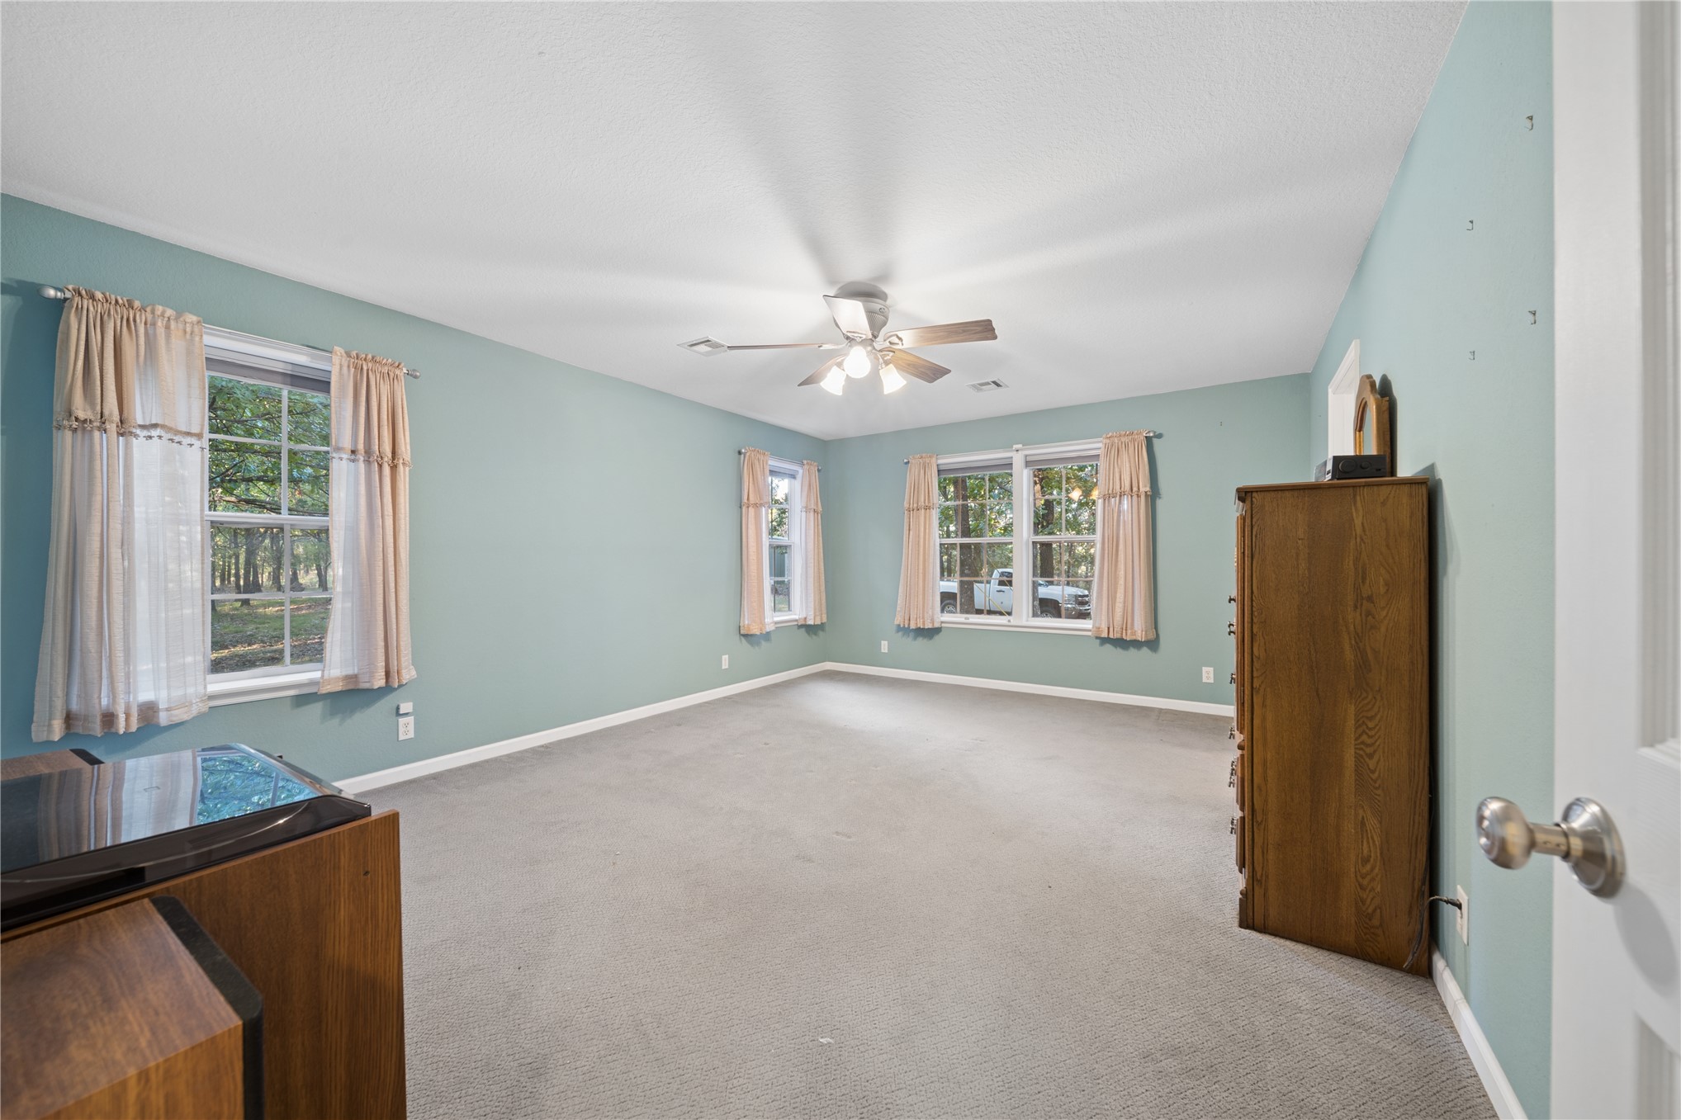
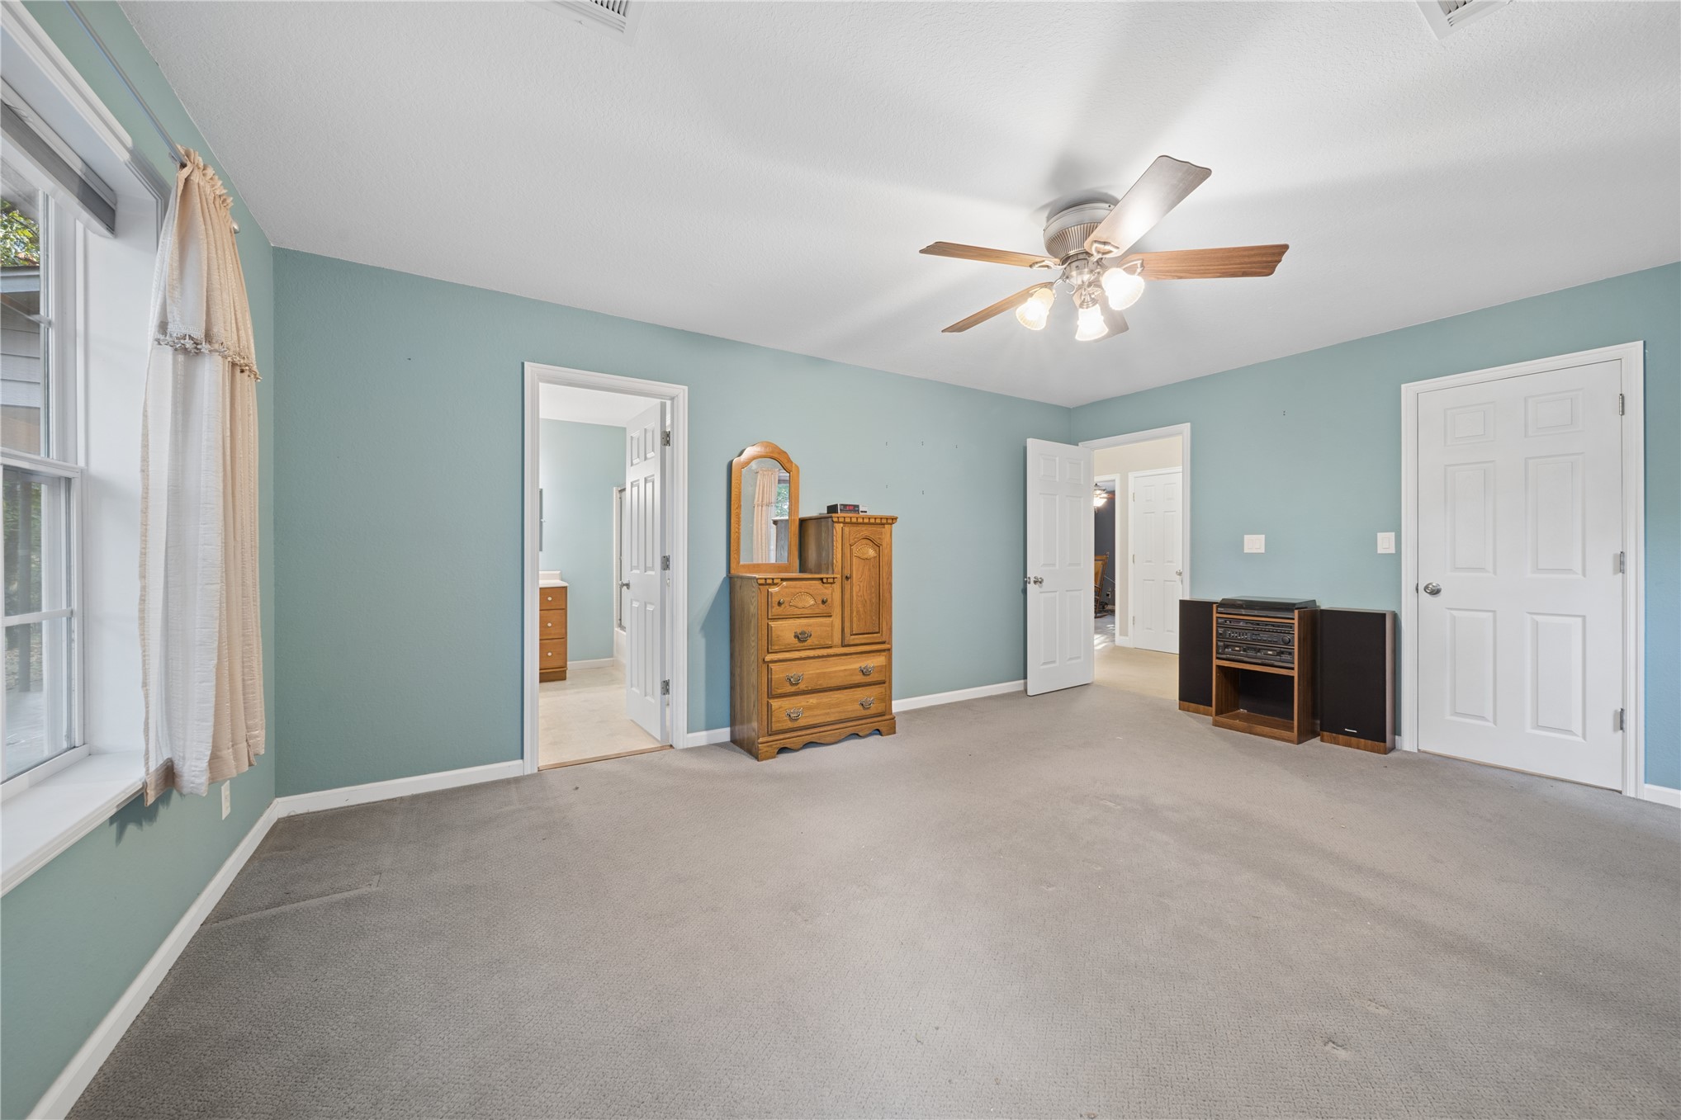
Spacious room featuring carpeting, wall-to-wall neutral paint, a multi-blade ceiling fan with integrated lighting, and white six-panel doors
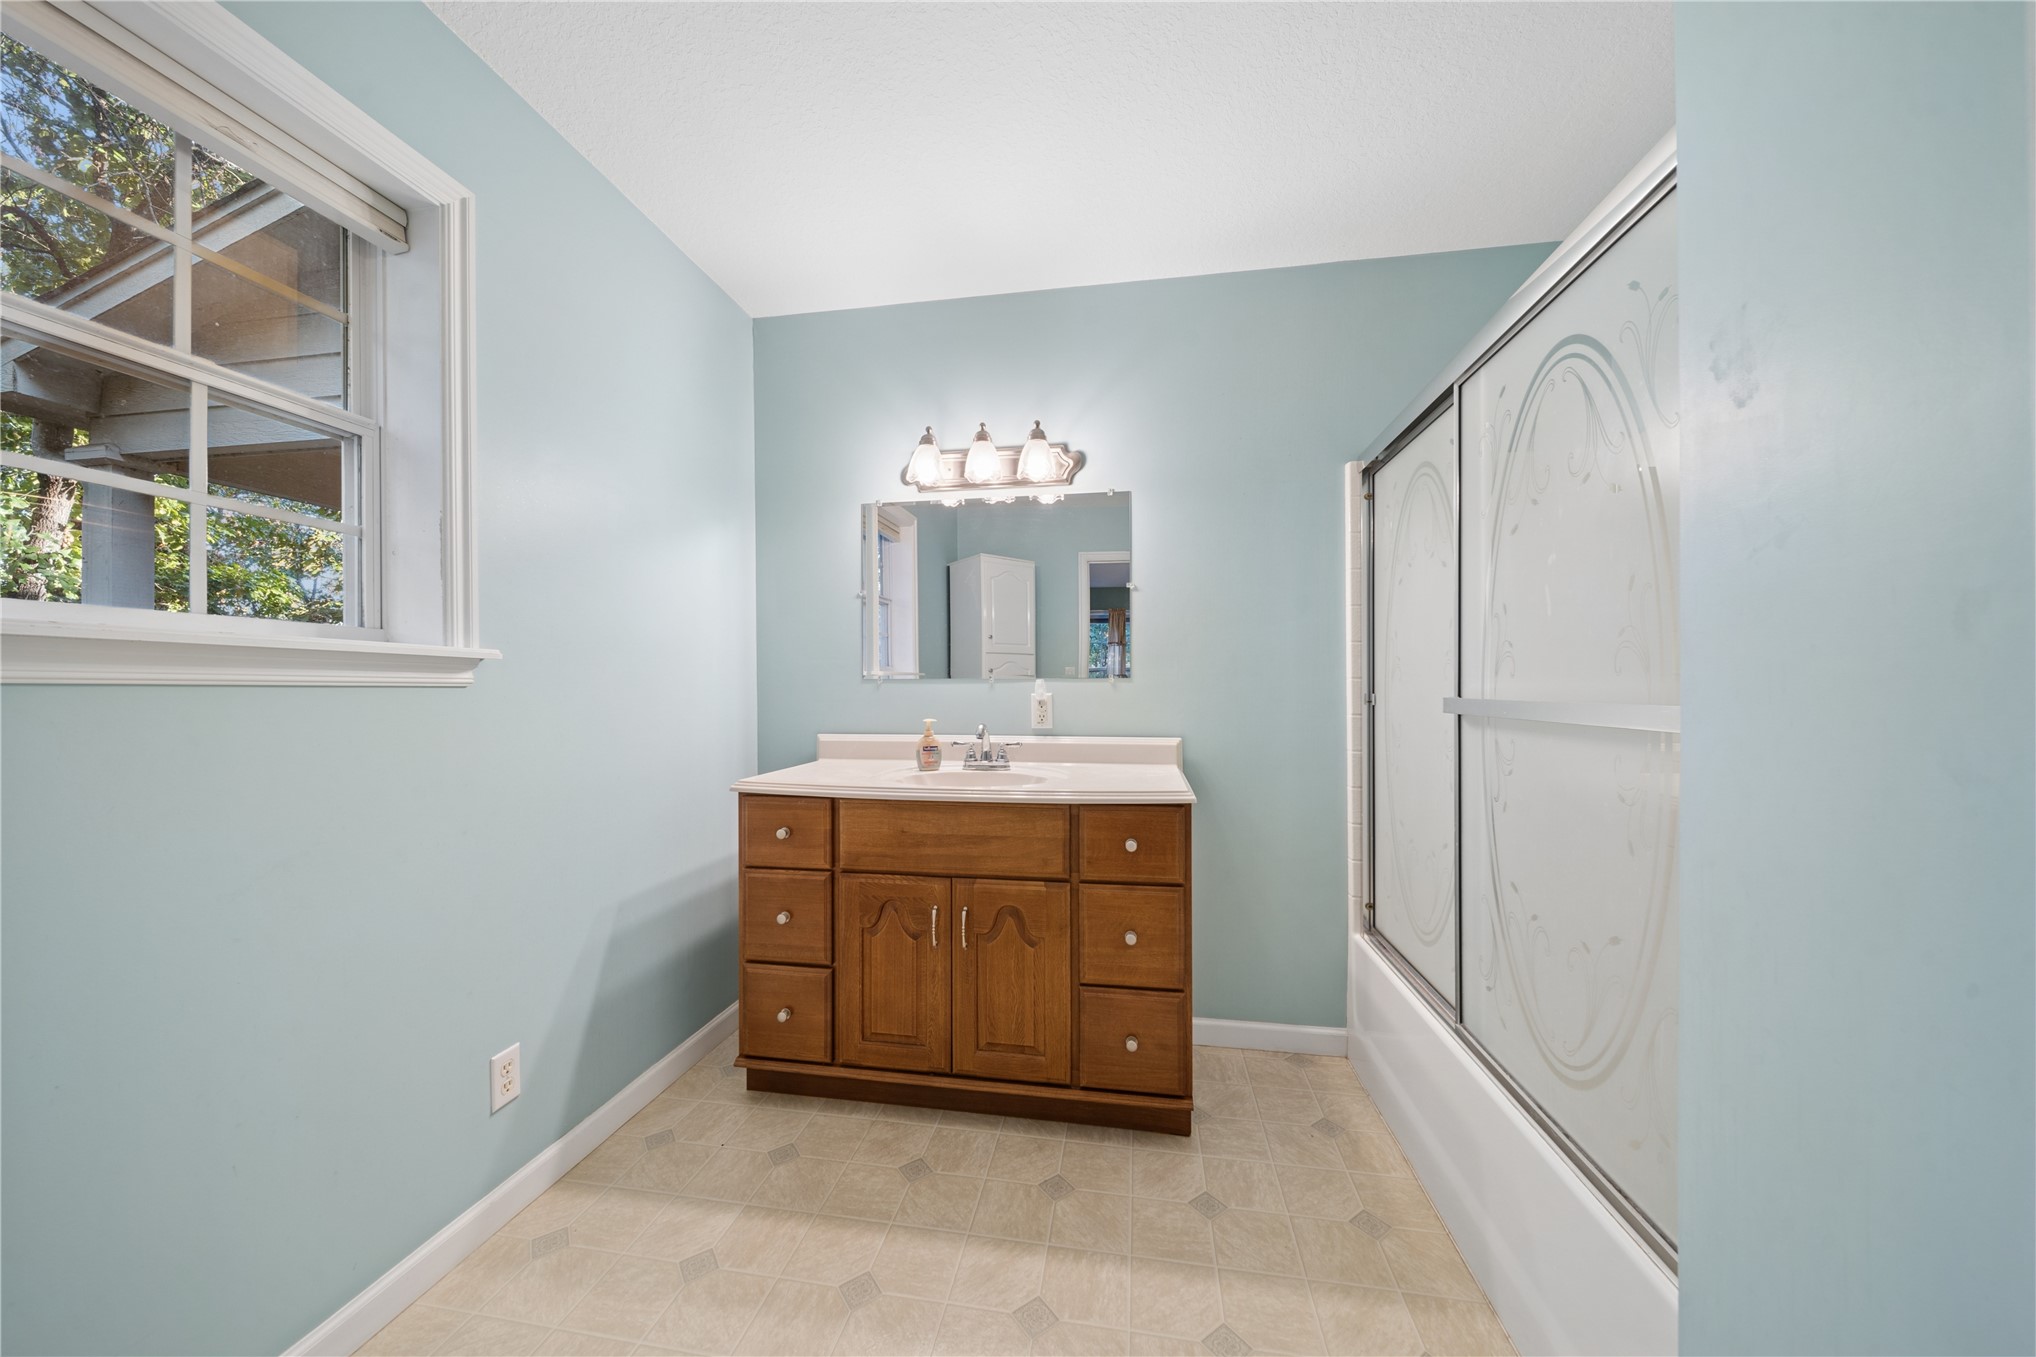
Bathroom featuring a wood-tone vanity, solid surface countertop with integrated basin, three-light fixture above a rectangular mirror, and a sliding glass shower door
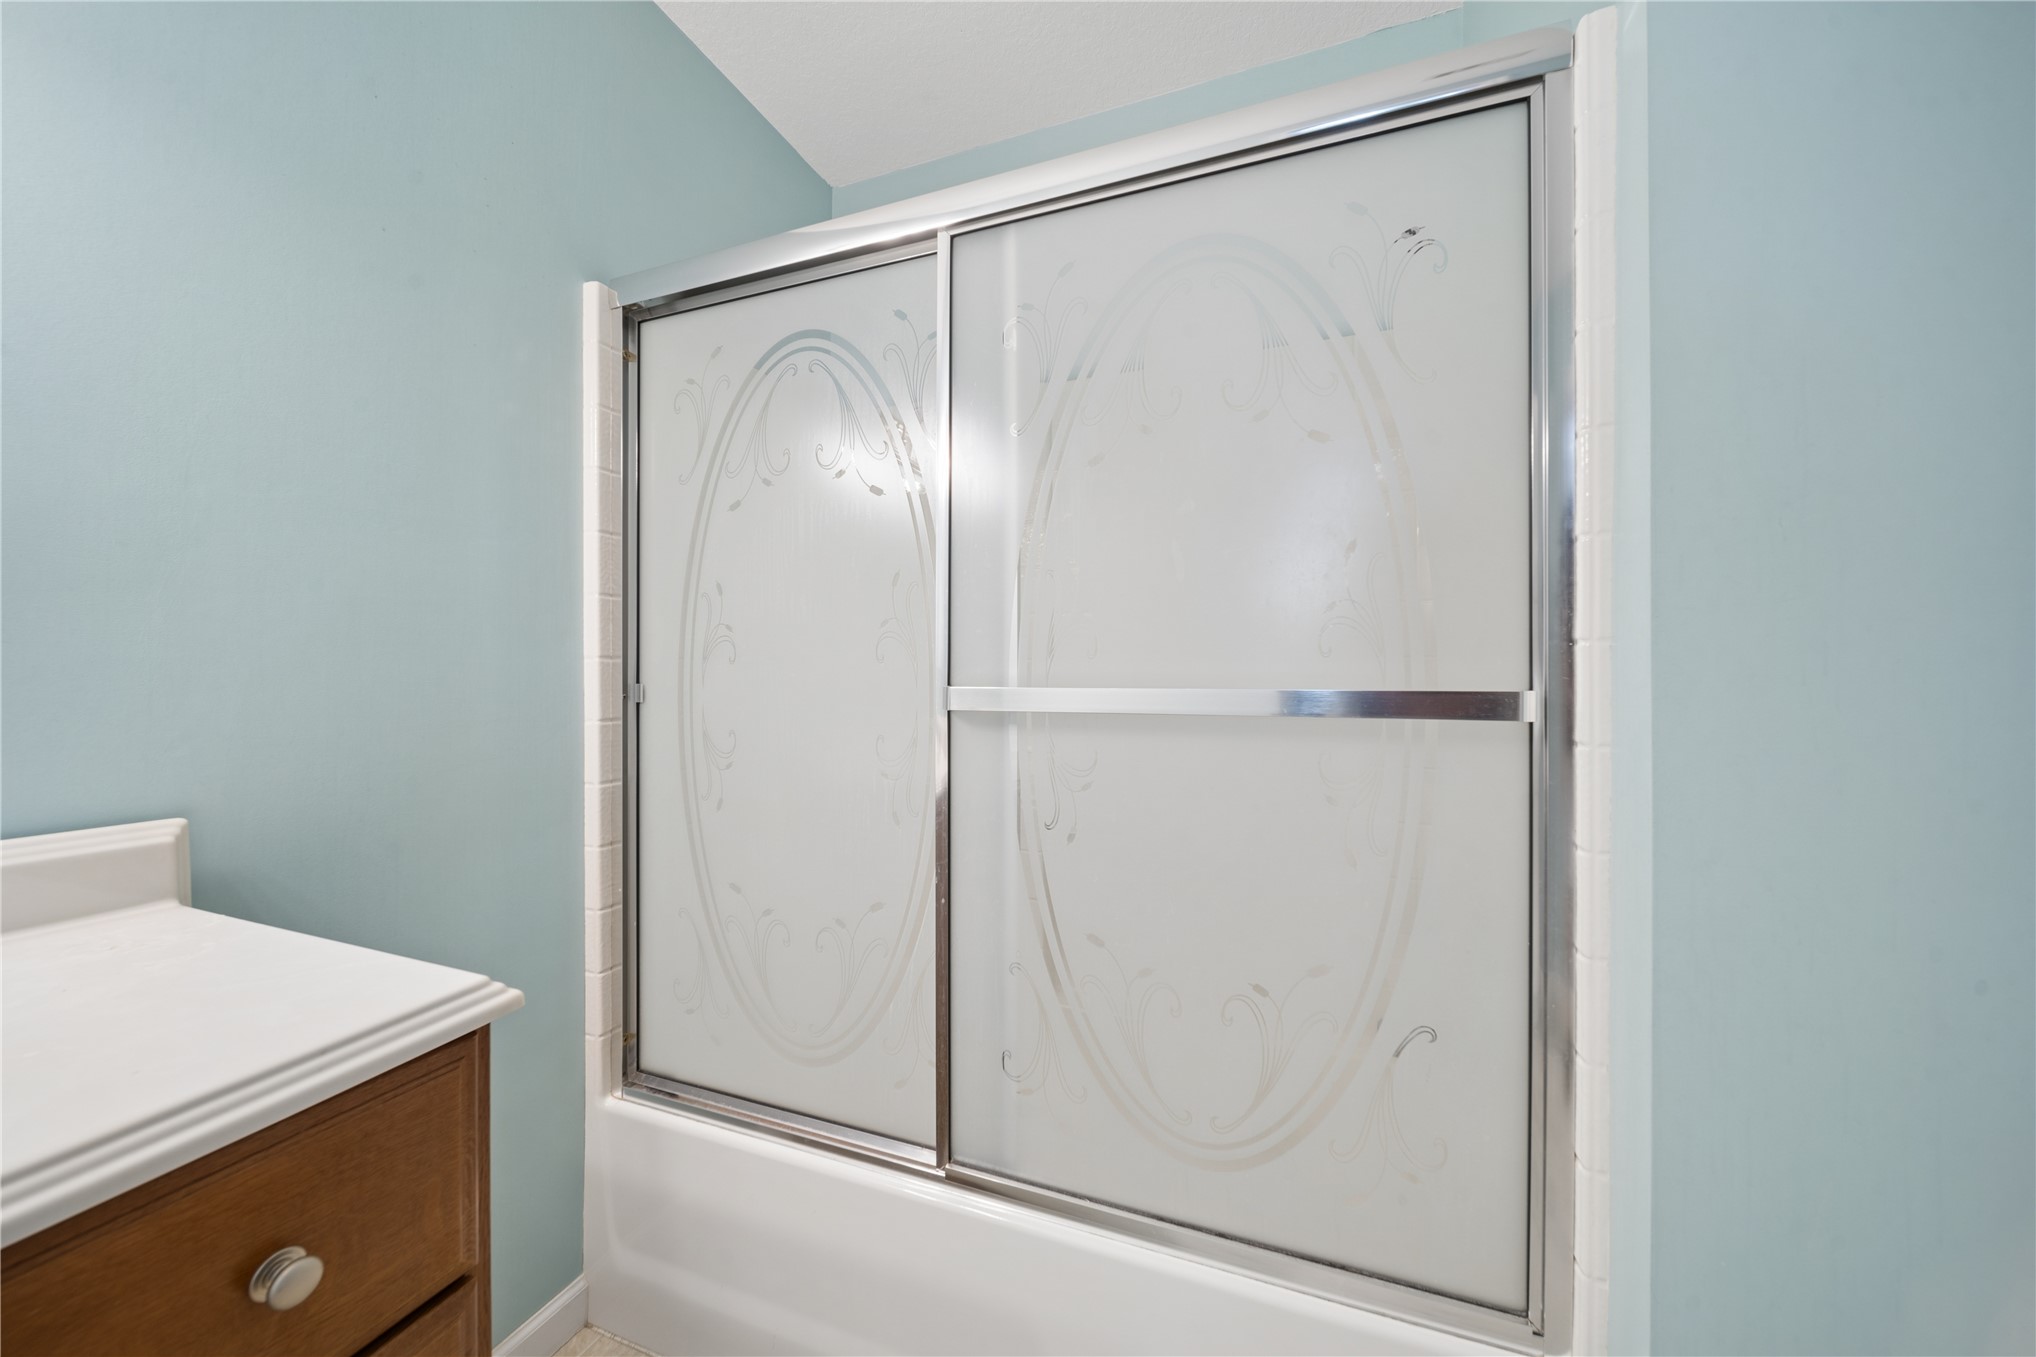
Bathroom featuring a shower-tub combination with a polished chrome sliding frame and frosted glass panels with etched detailing
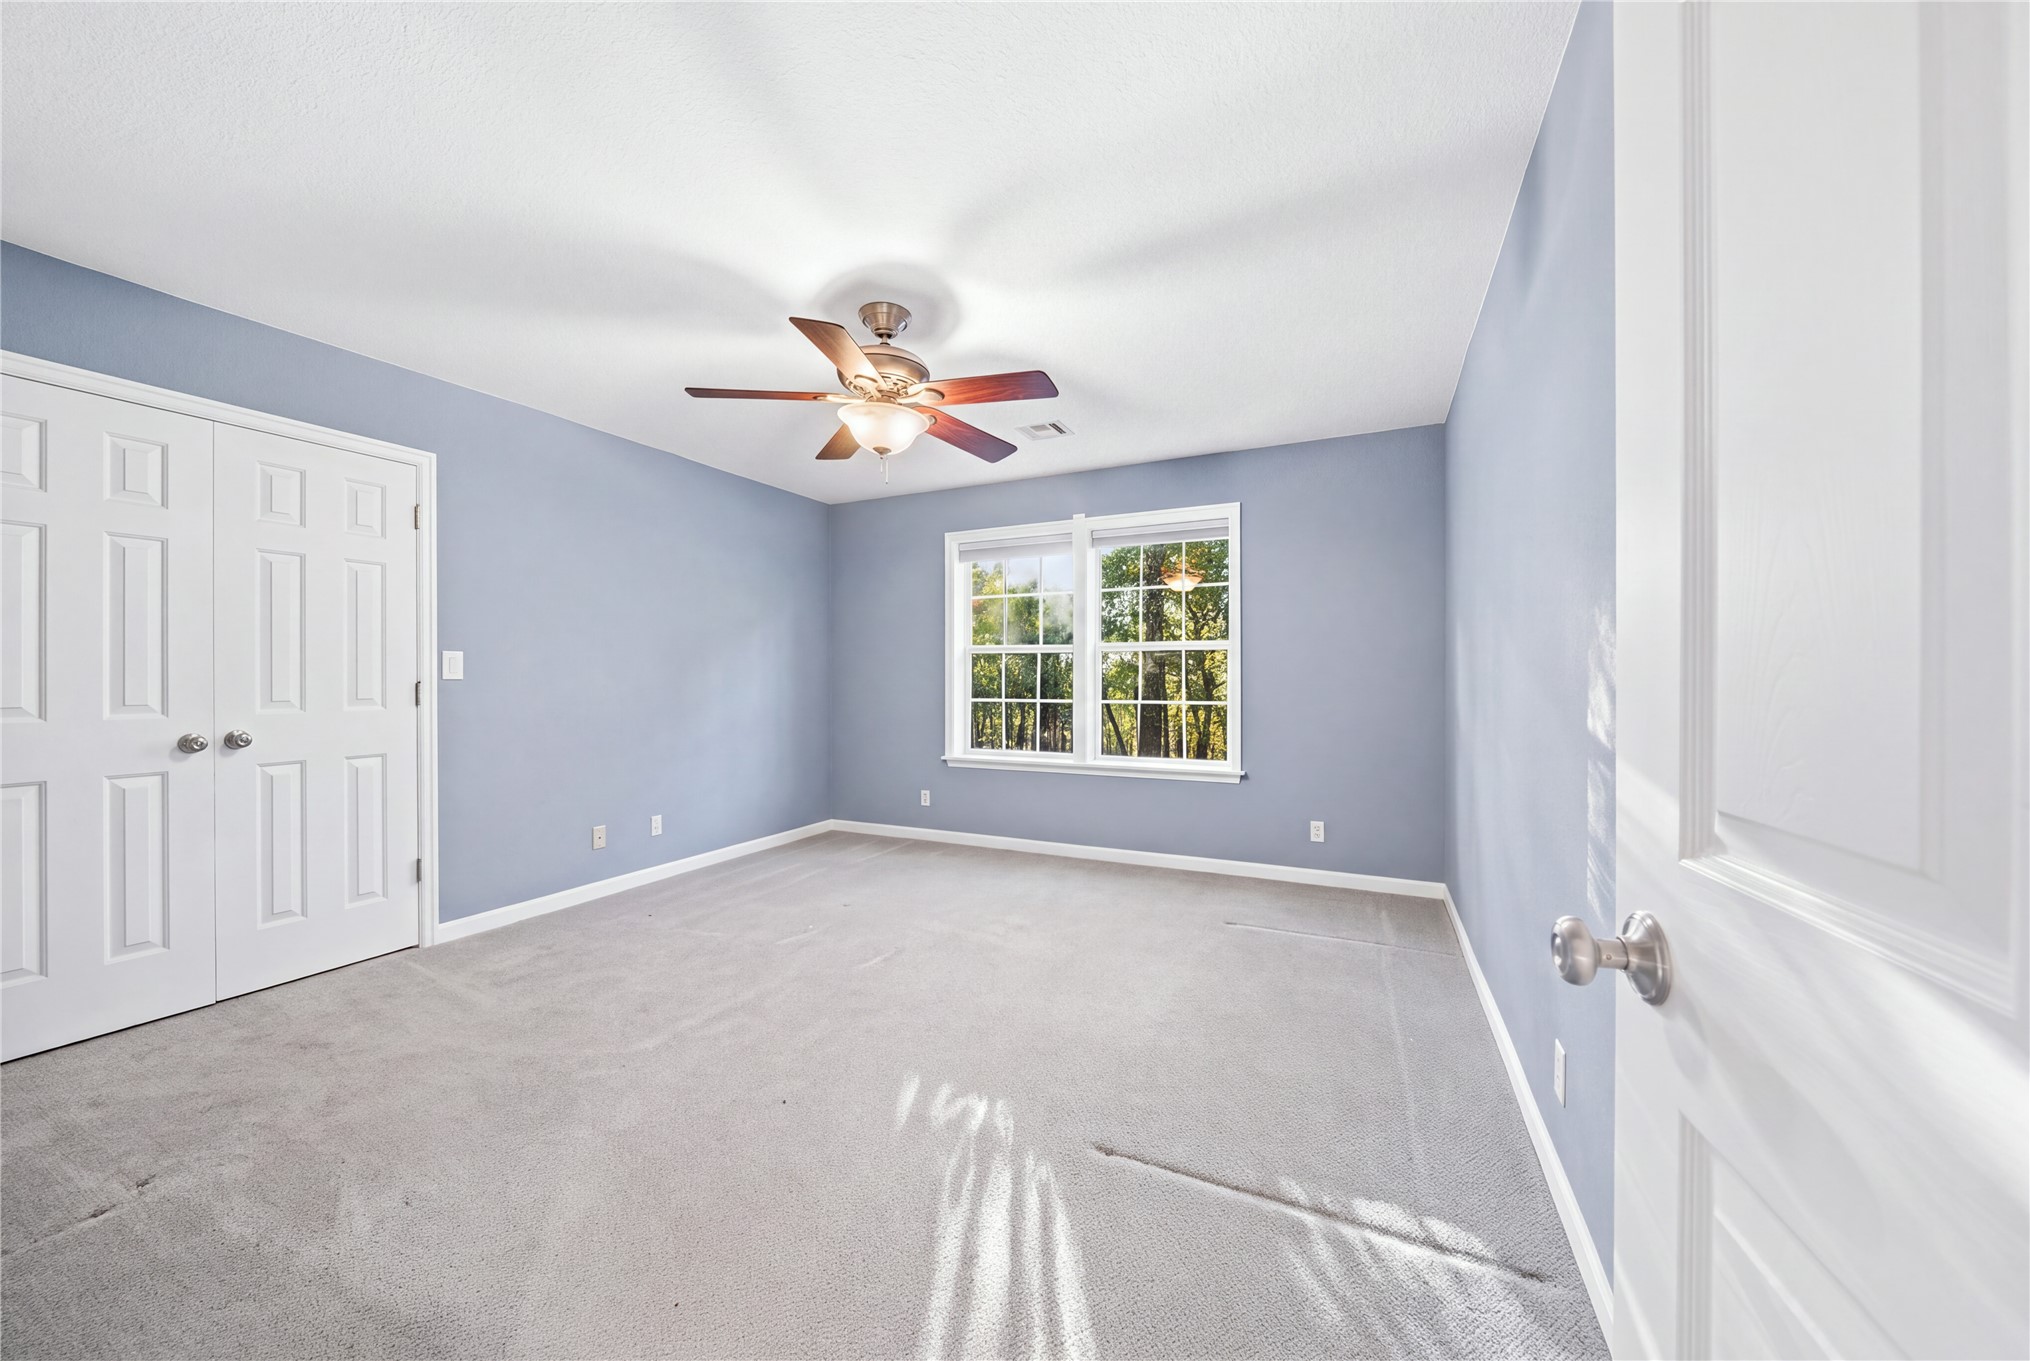
Spacious room featuring neutral carpeting, double-panel closet doors, and a multi-blade ceiling fan with integrated lighting
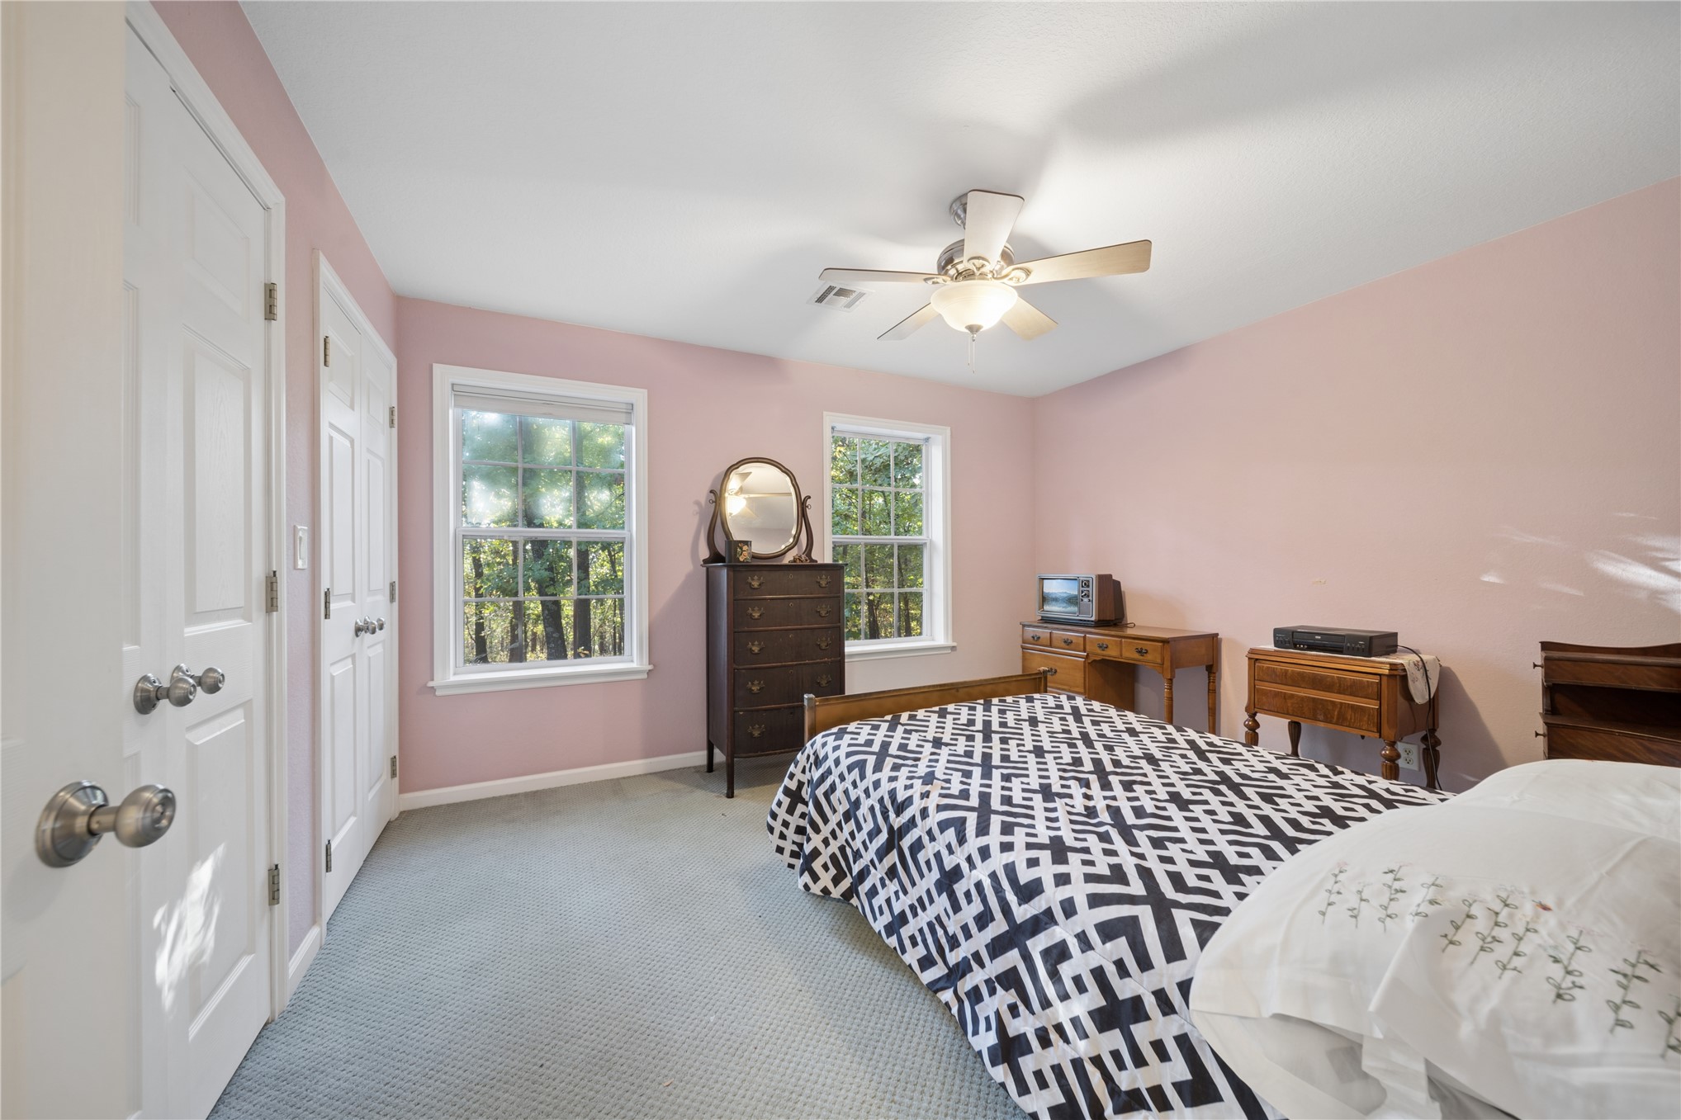
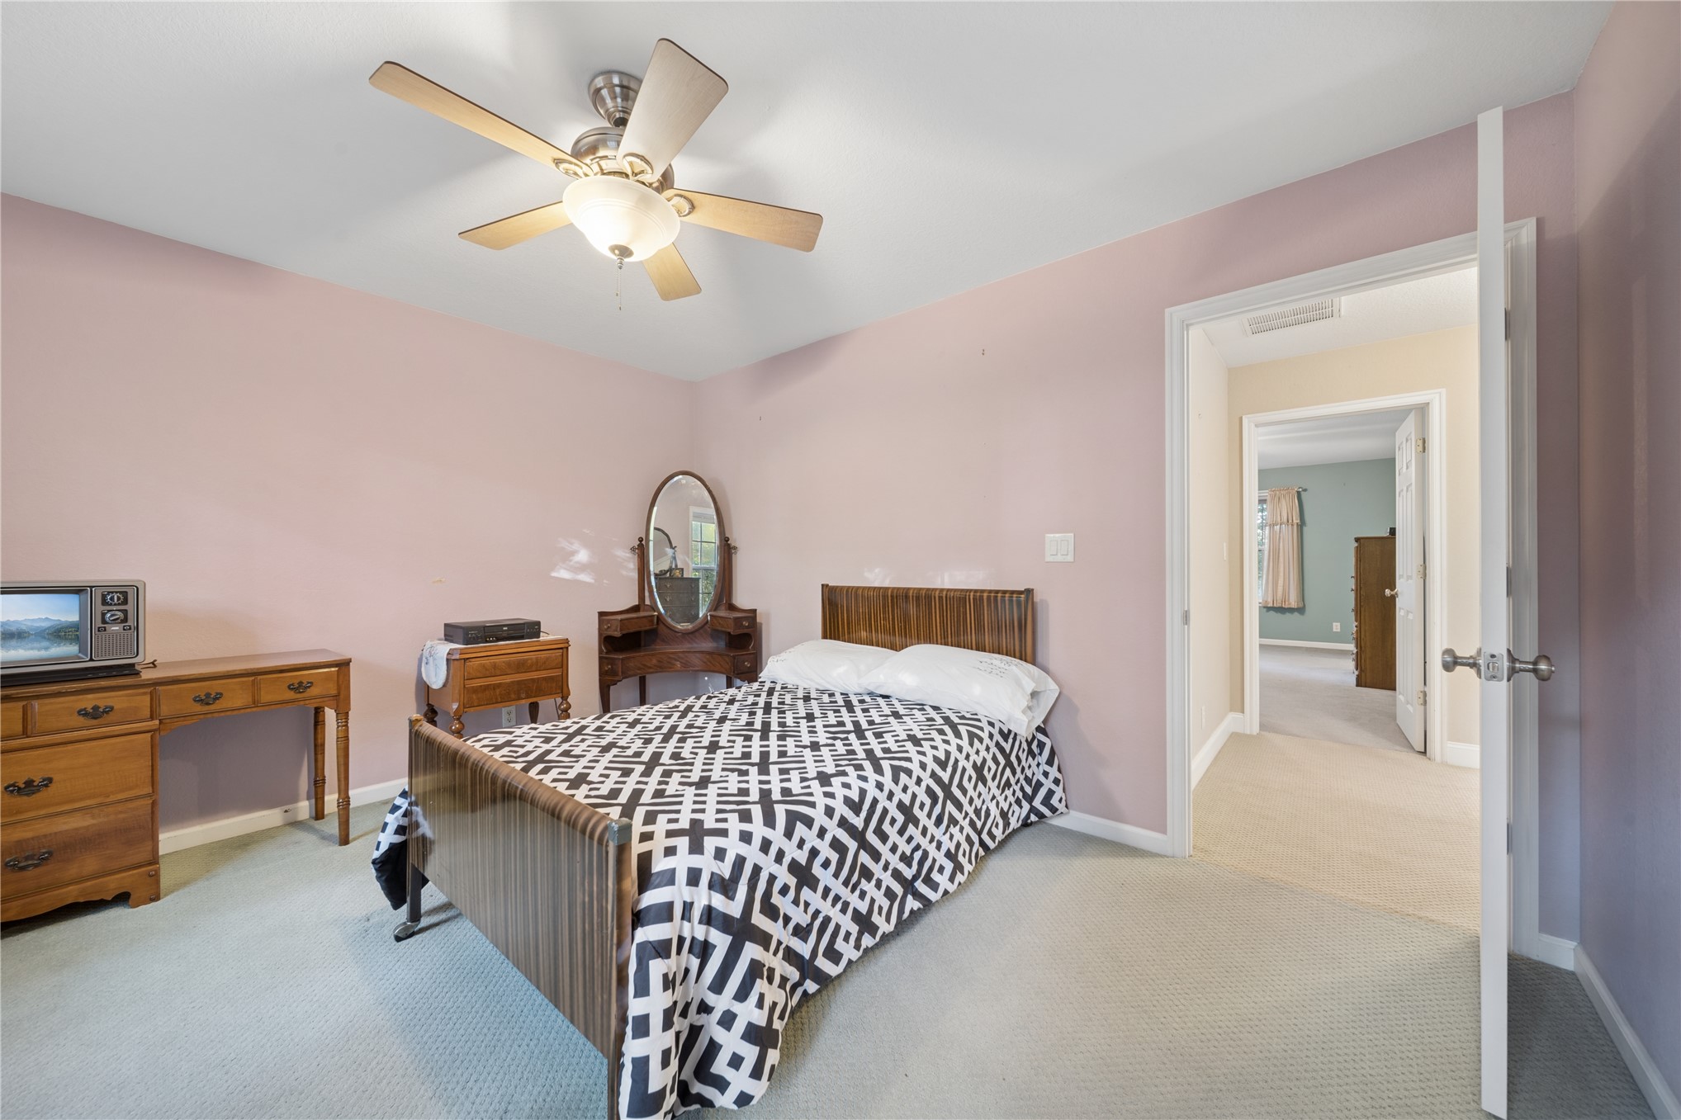
Bedroom featuring carpeting, two double-hung windows, a ceiling fan with integrated lighting, and dual-panel closet doors
Carpeted flooring, ceiling fan with integrated lighting, and neutral wall color
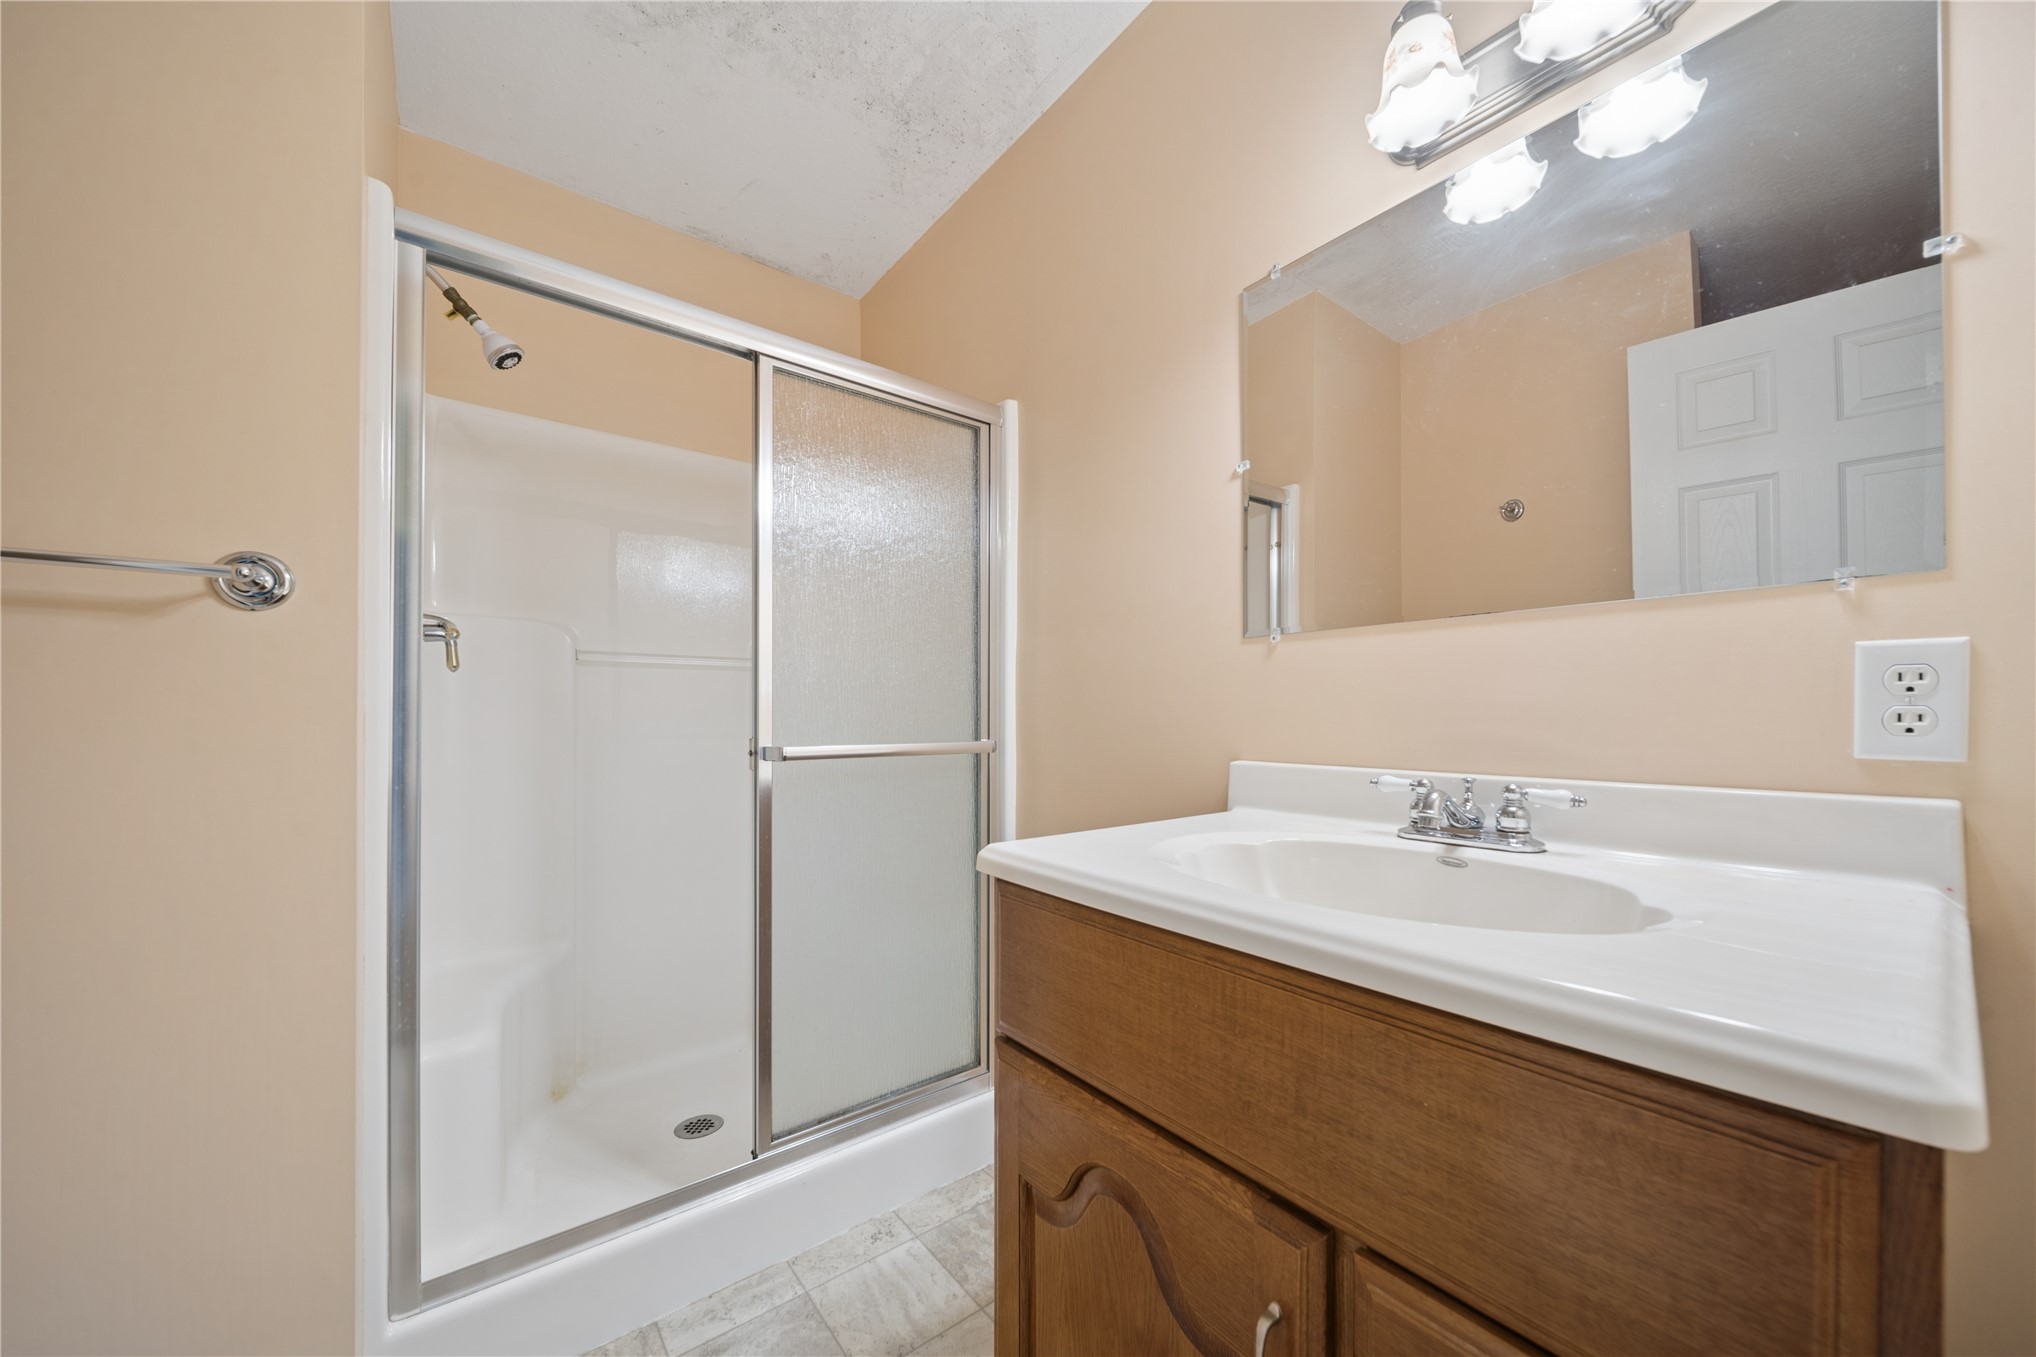
Bathroom featuring a wood-finish vanity with an integrated basin, shower stall with sliding glass doors, and a wall-mounted rectangular mirror with integrated light fixture
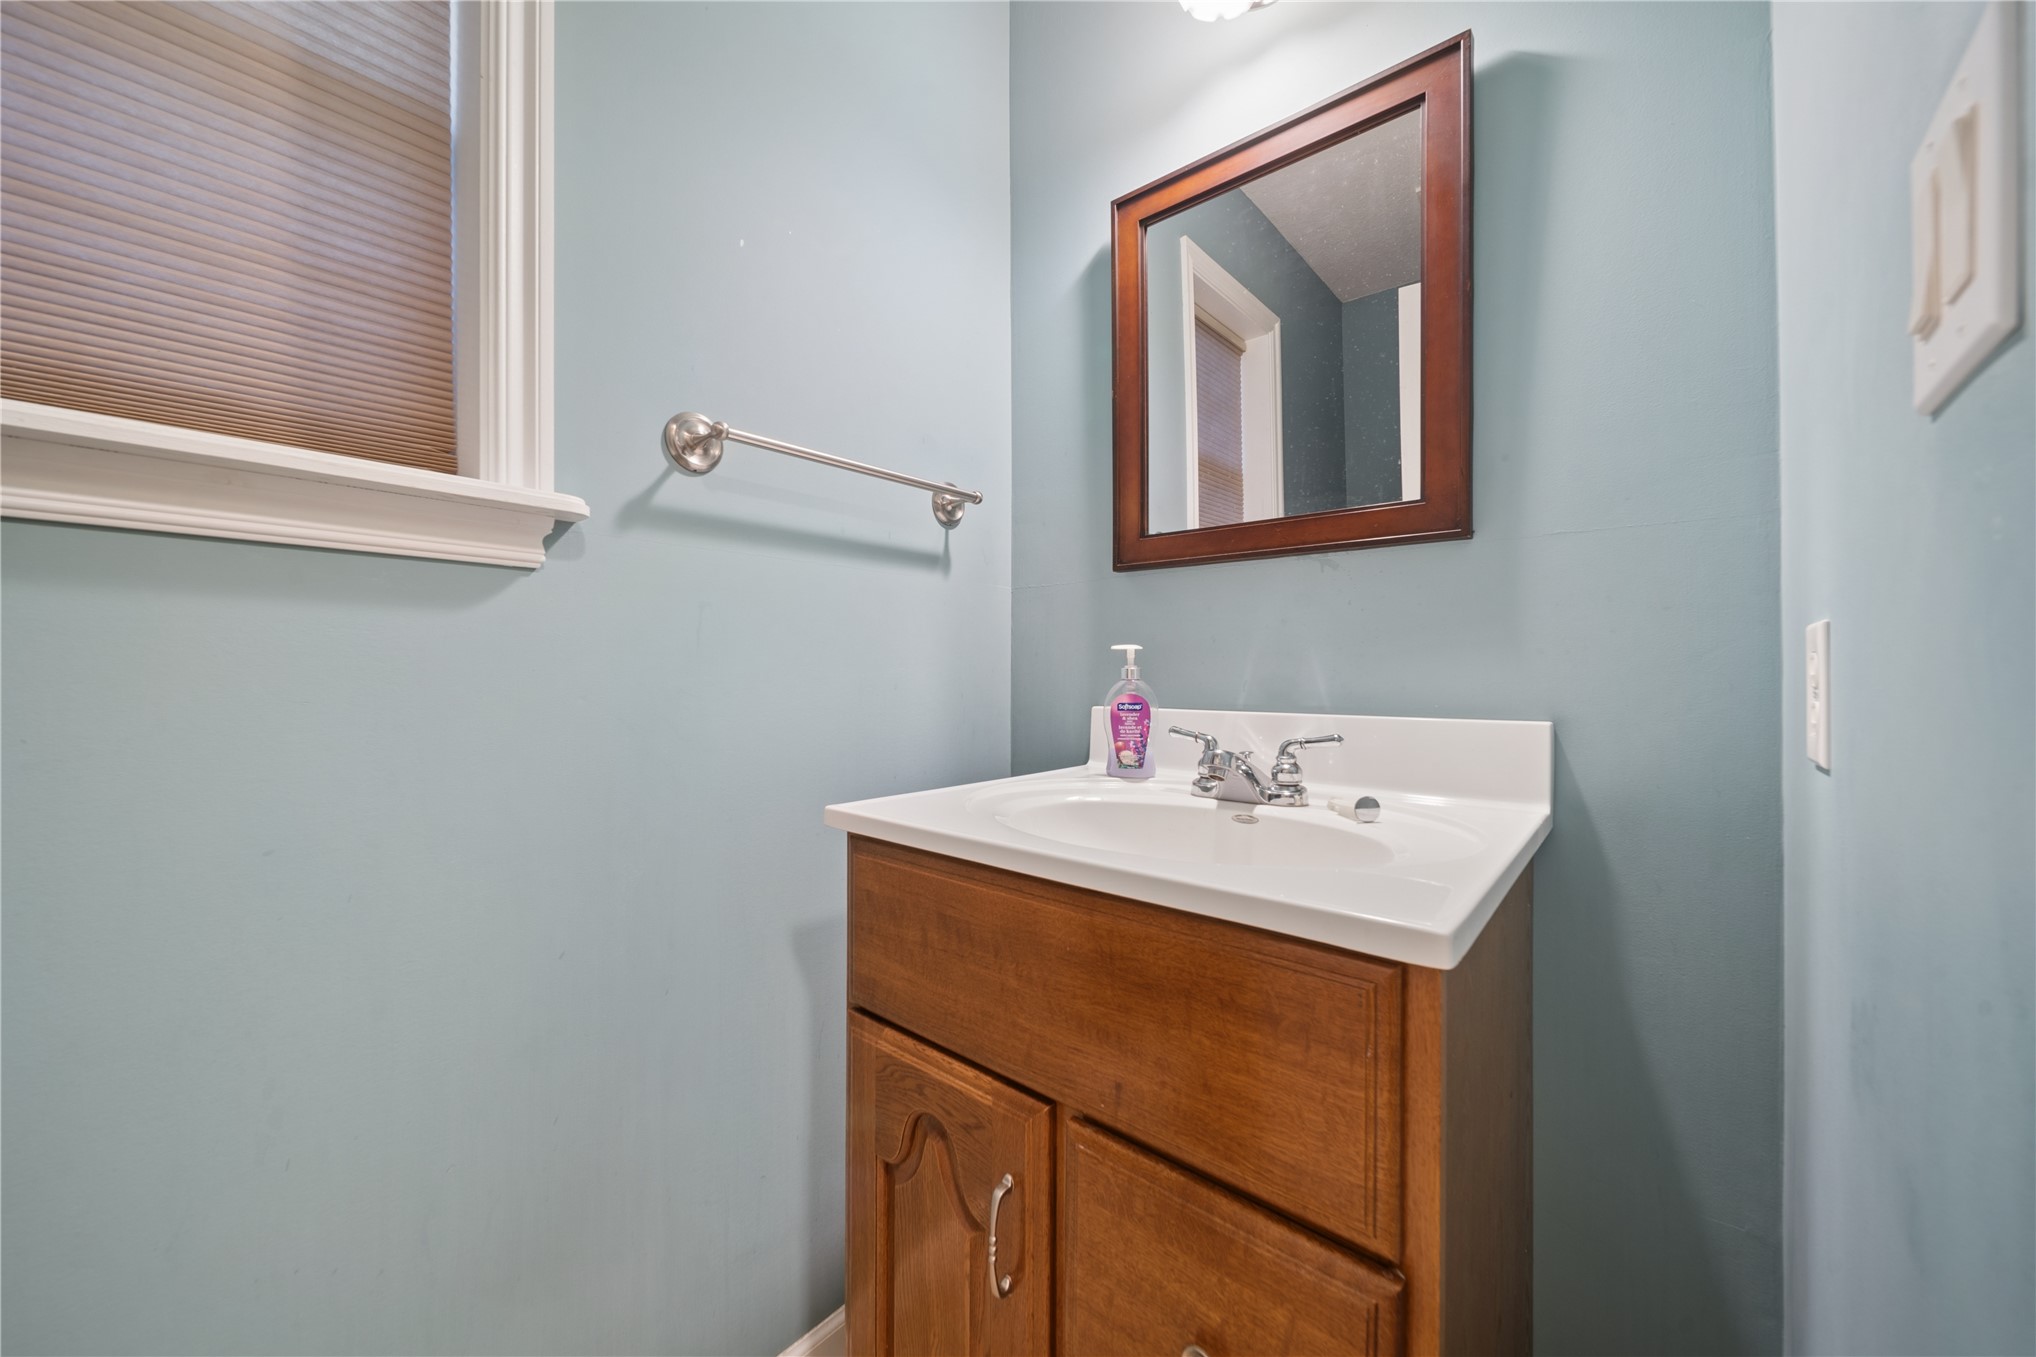
Wood vanity featuring an integrated sink, polished metal faucet, wall-mounted mirror with a dark wood frame, and a horizontal towel bar
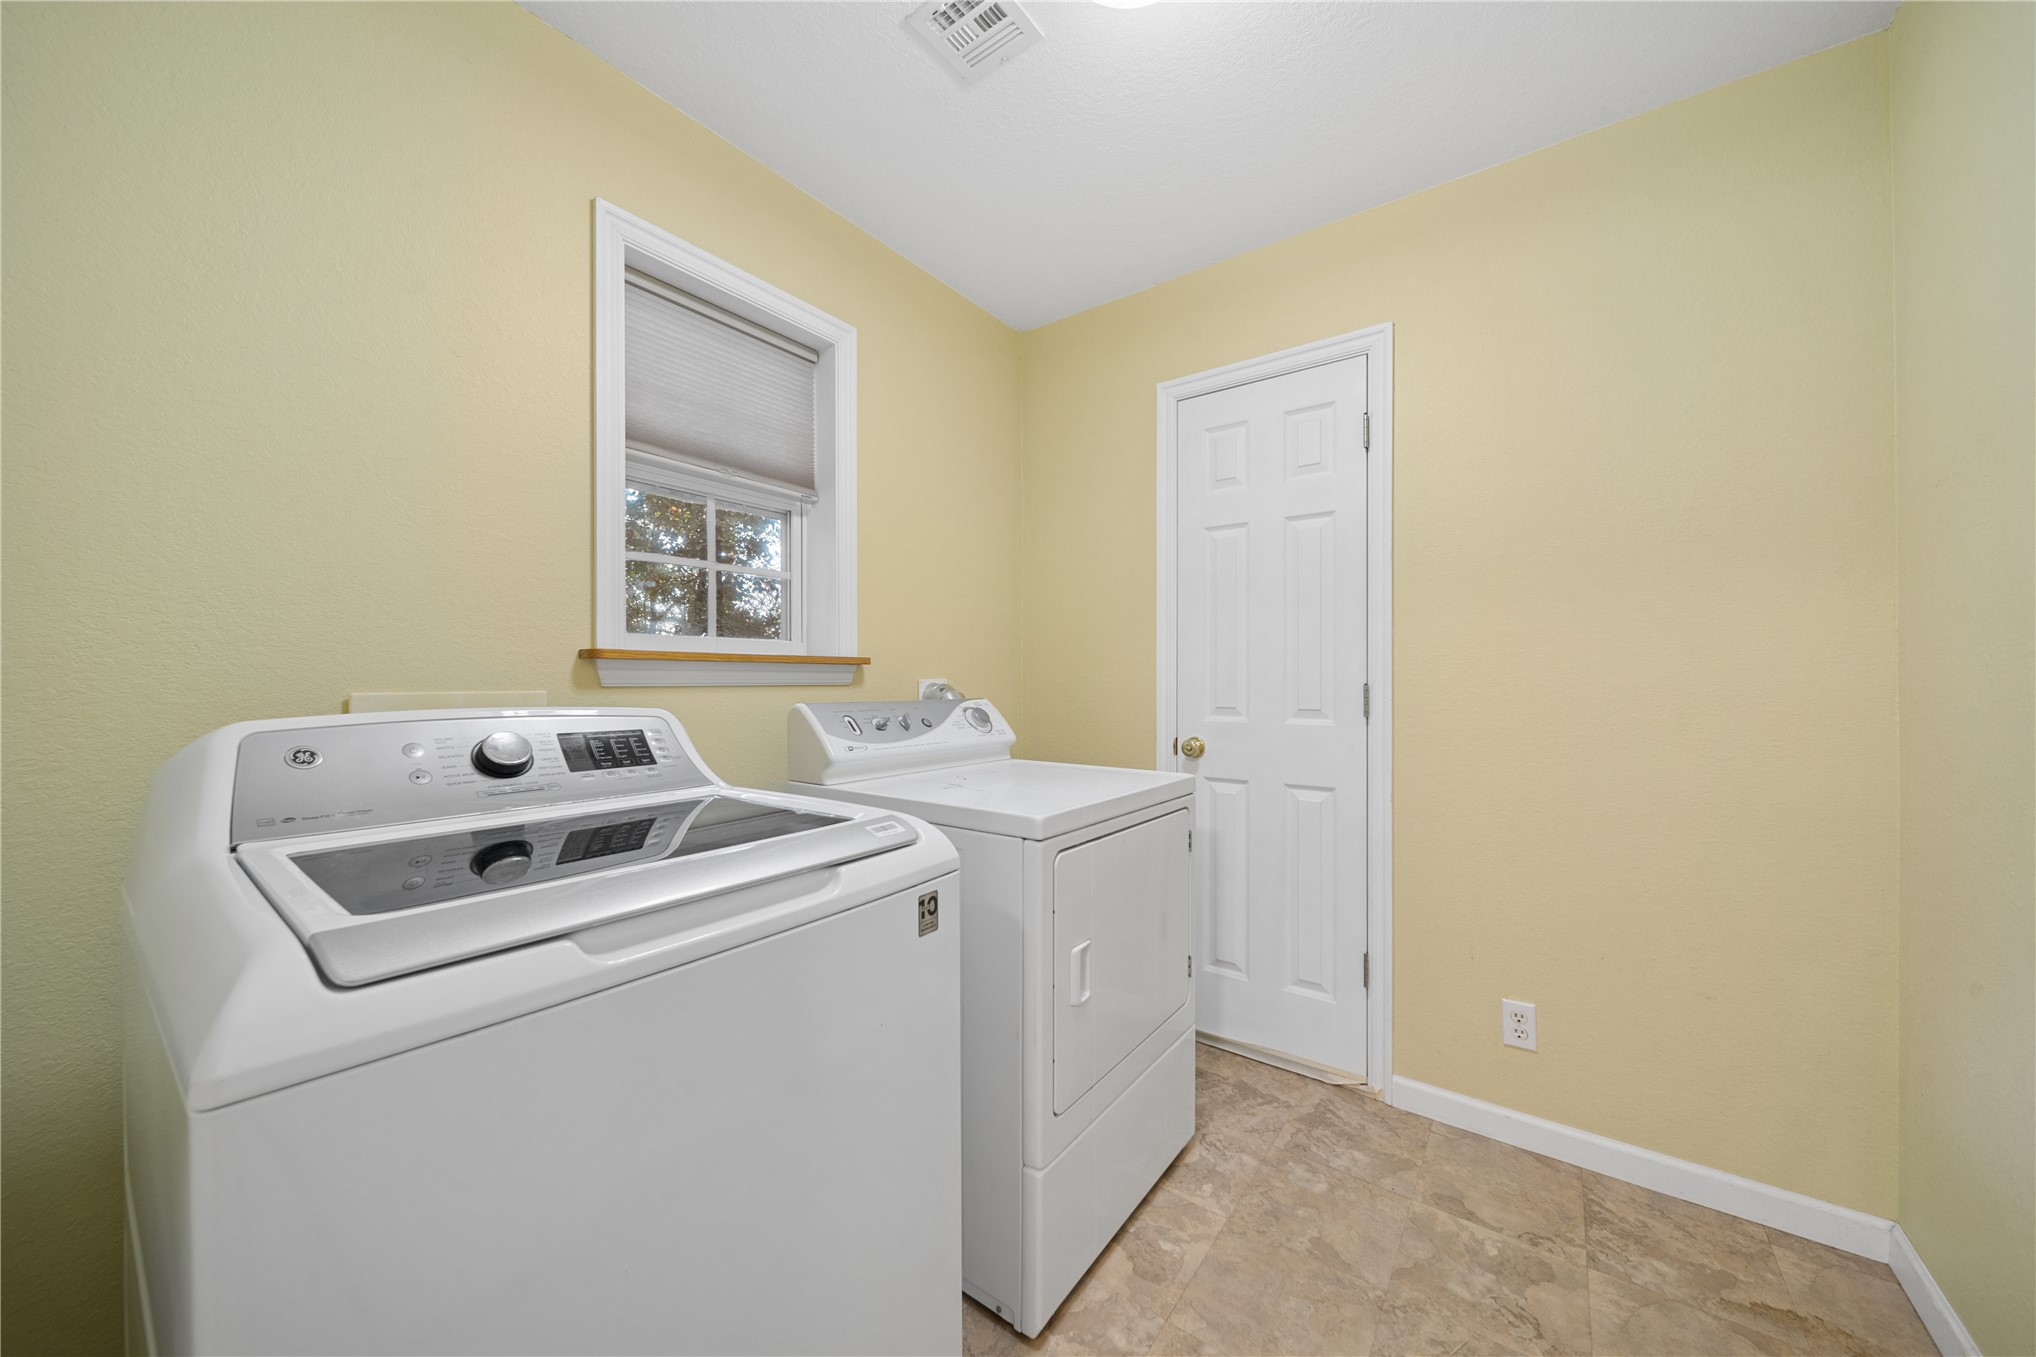
Utility room featuring tile flooring, a window with a pleated shade, and a paneled interior door
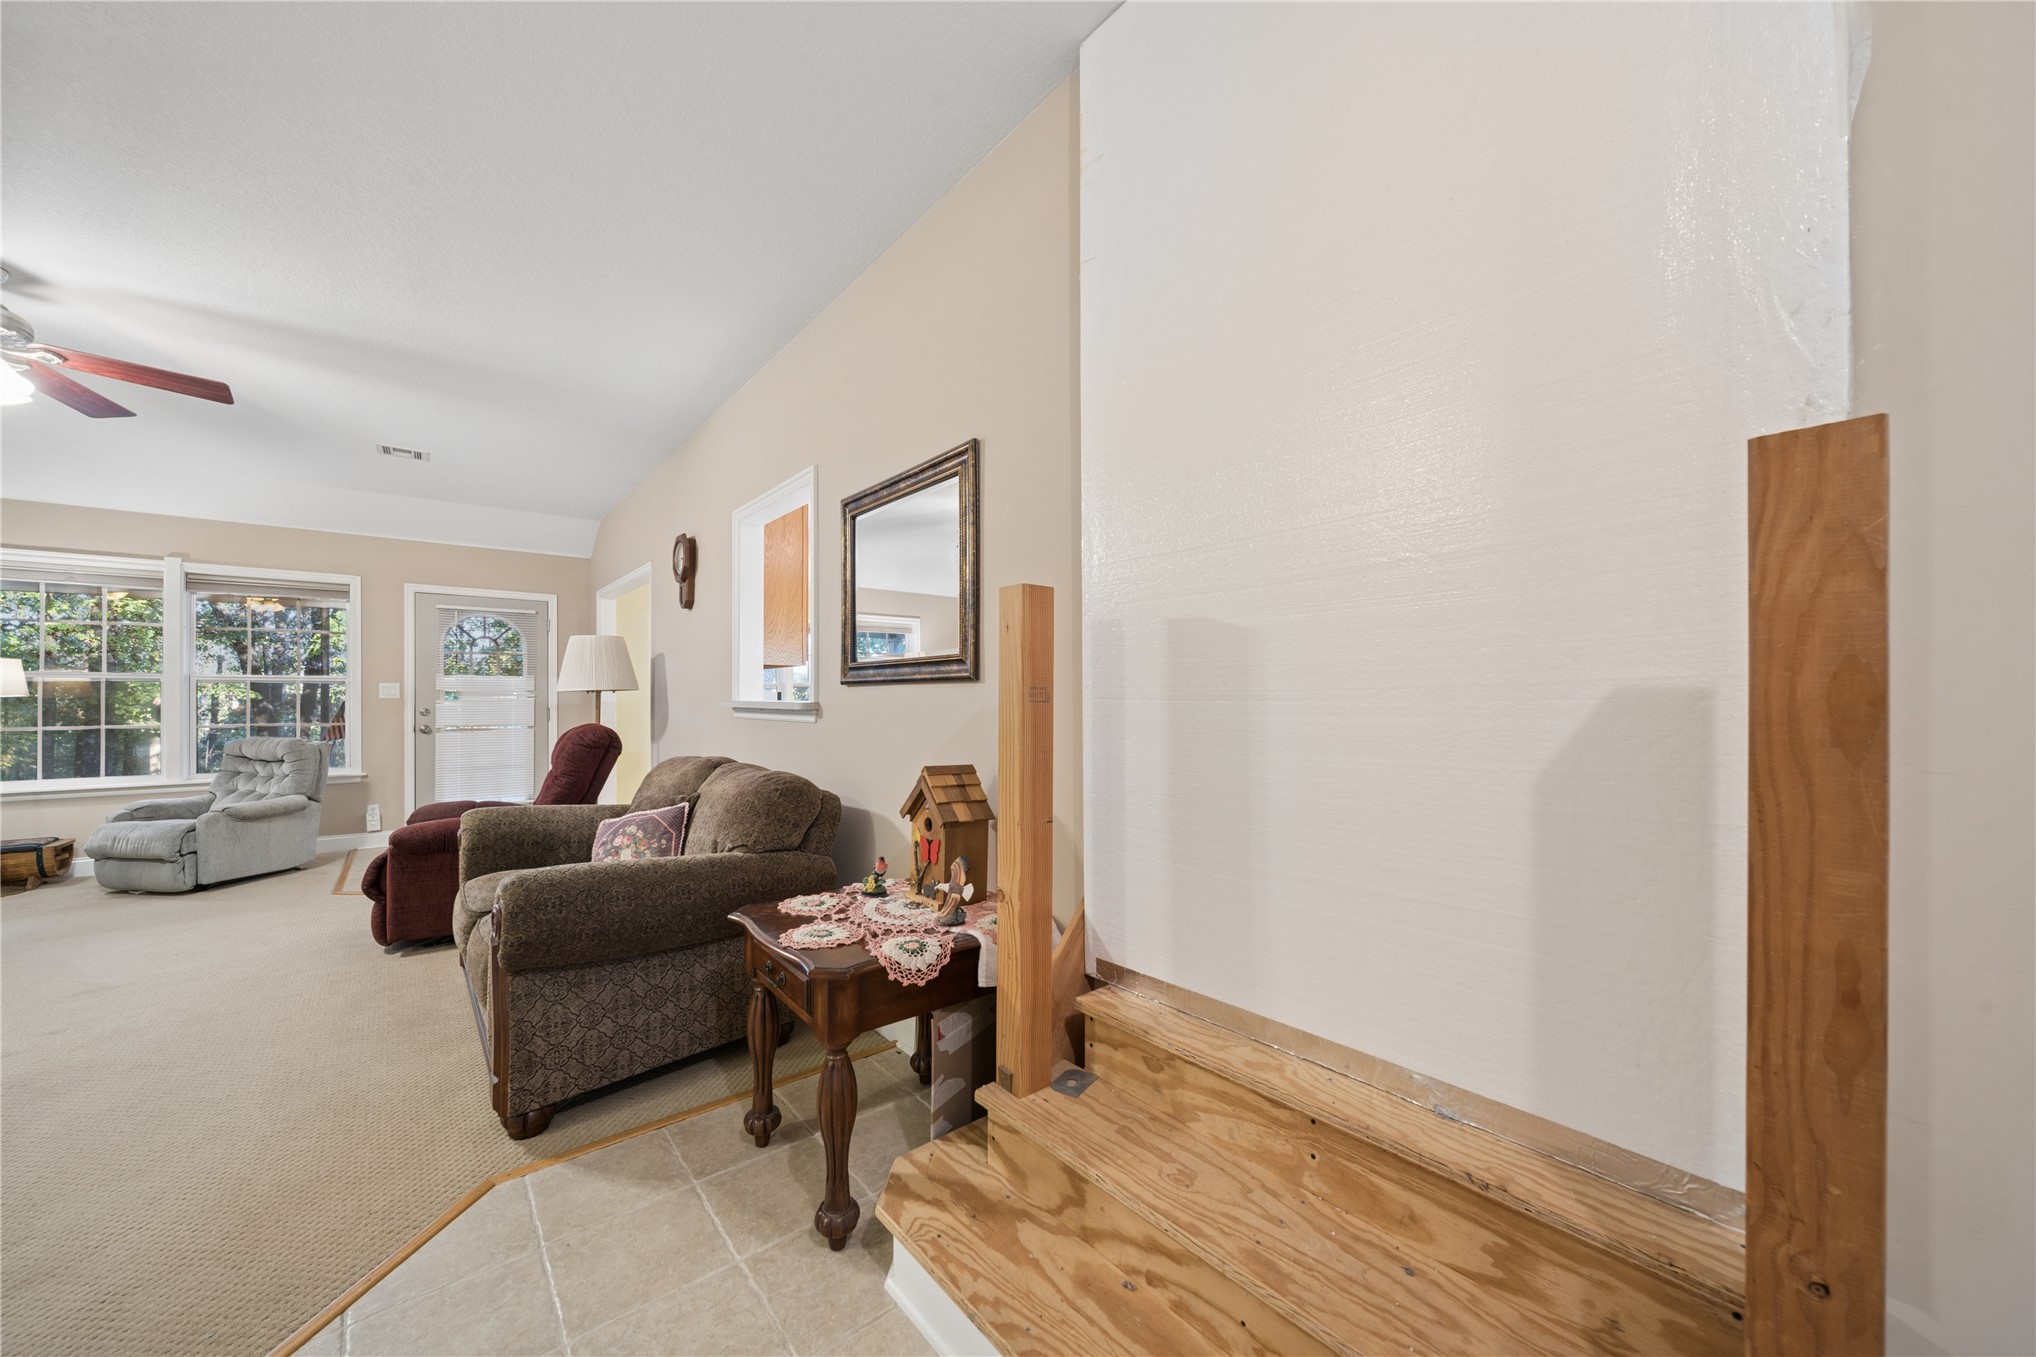
Interior featuring vaulted ceilings, a ceiling fan, grid-pattern windows, and a wood-finish staircase
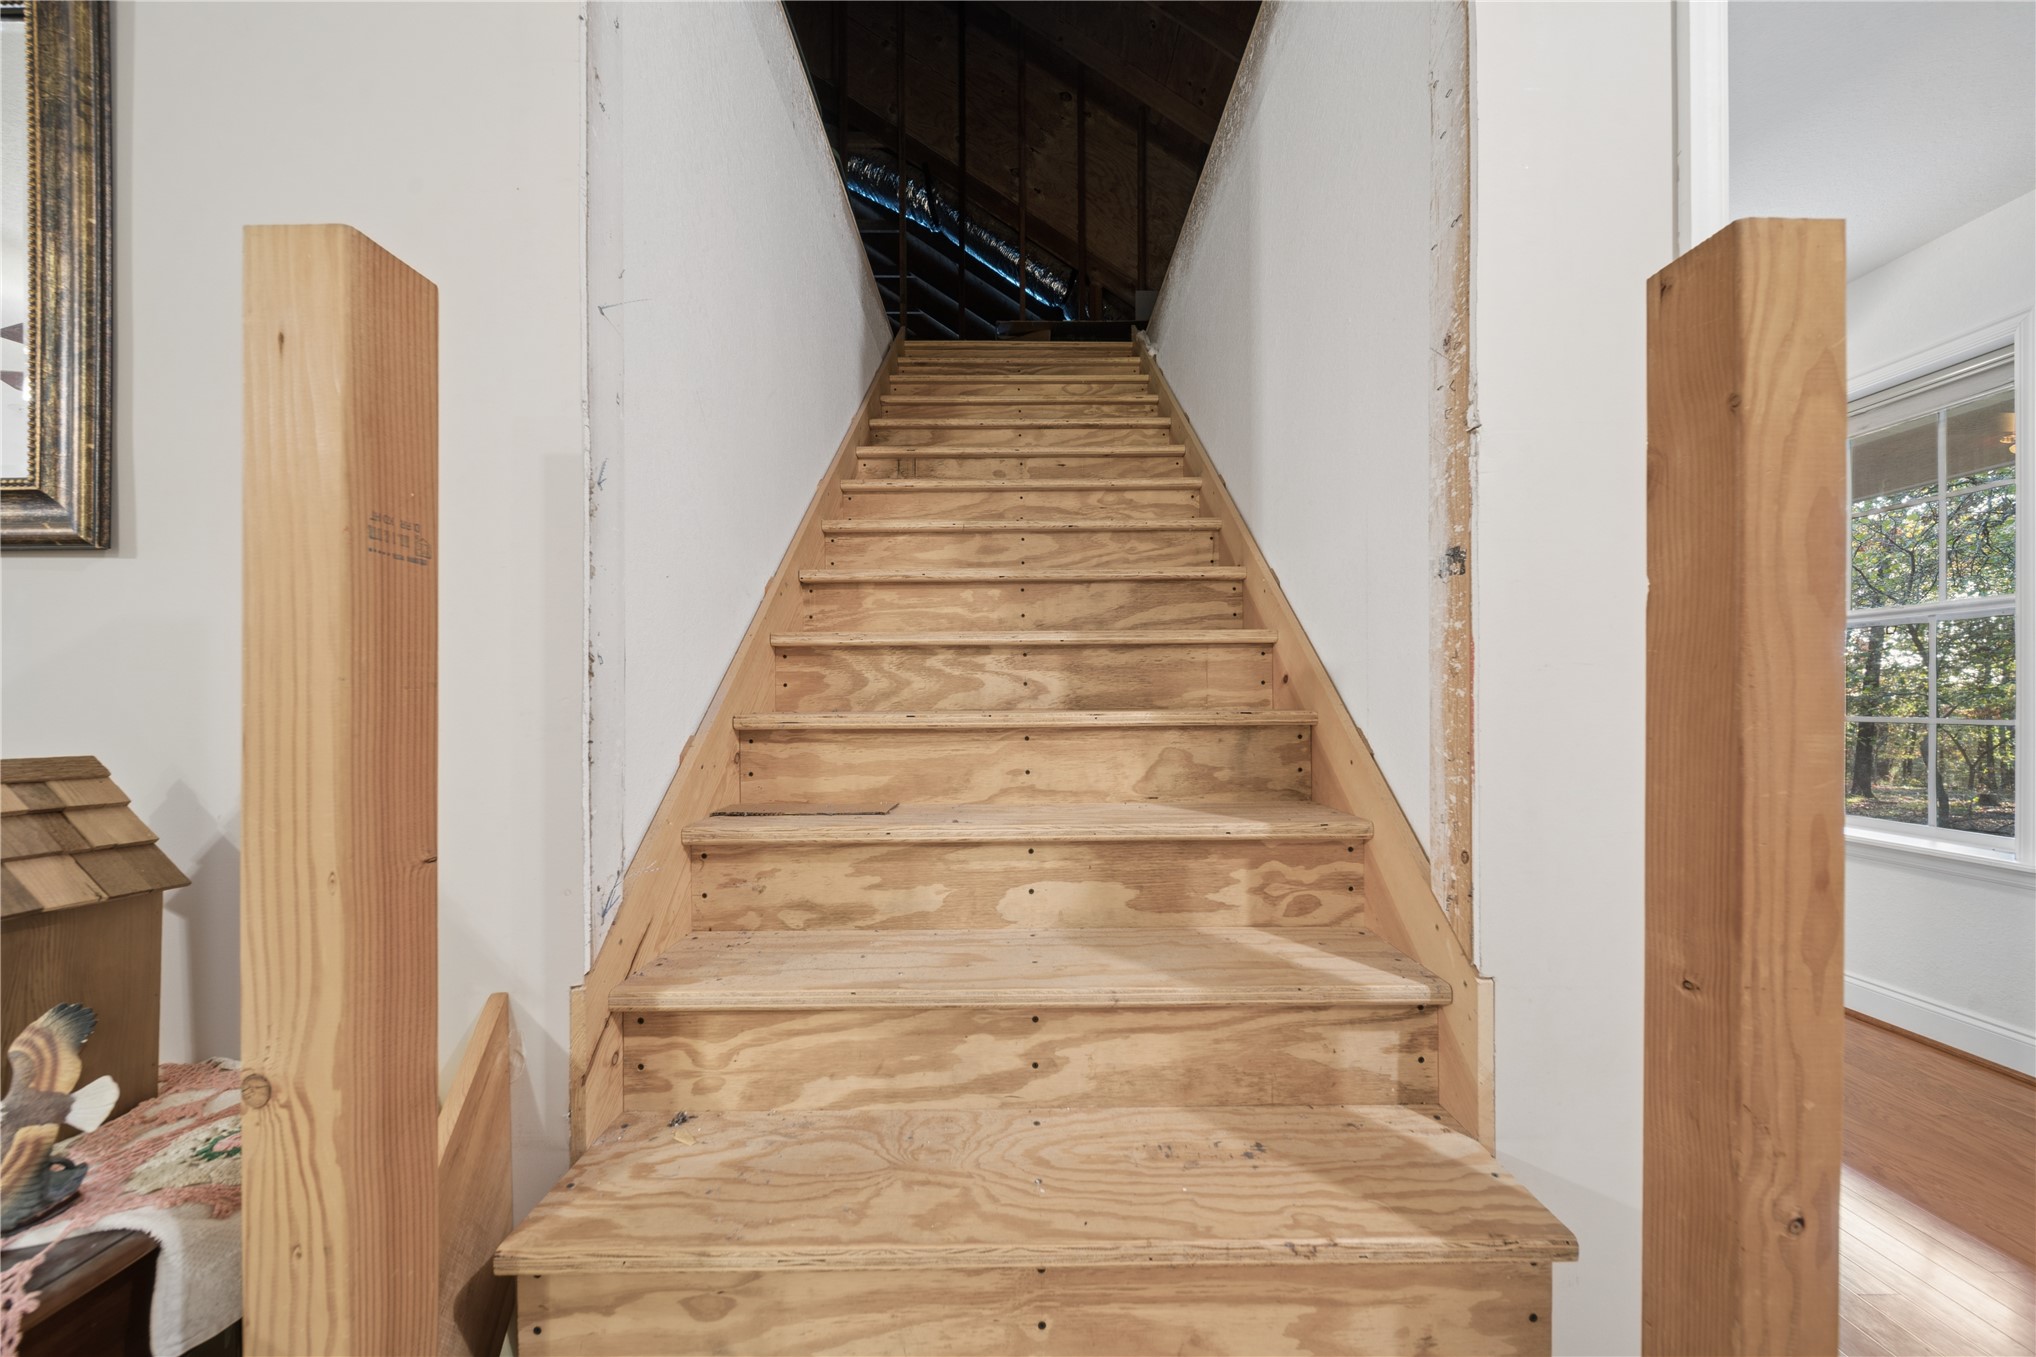
Unfinished wooden staircase featuring plywood treads and exposed structural framing
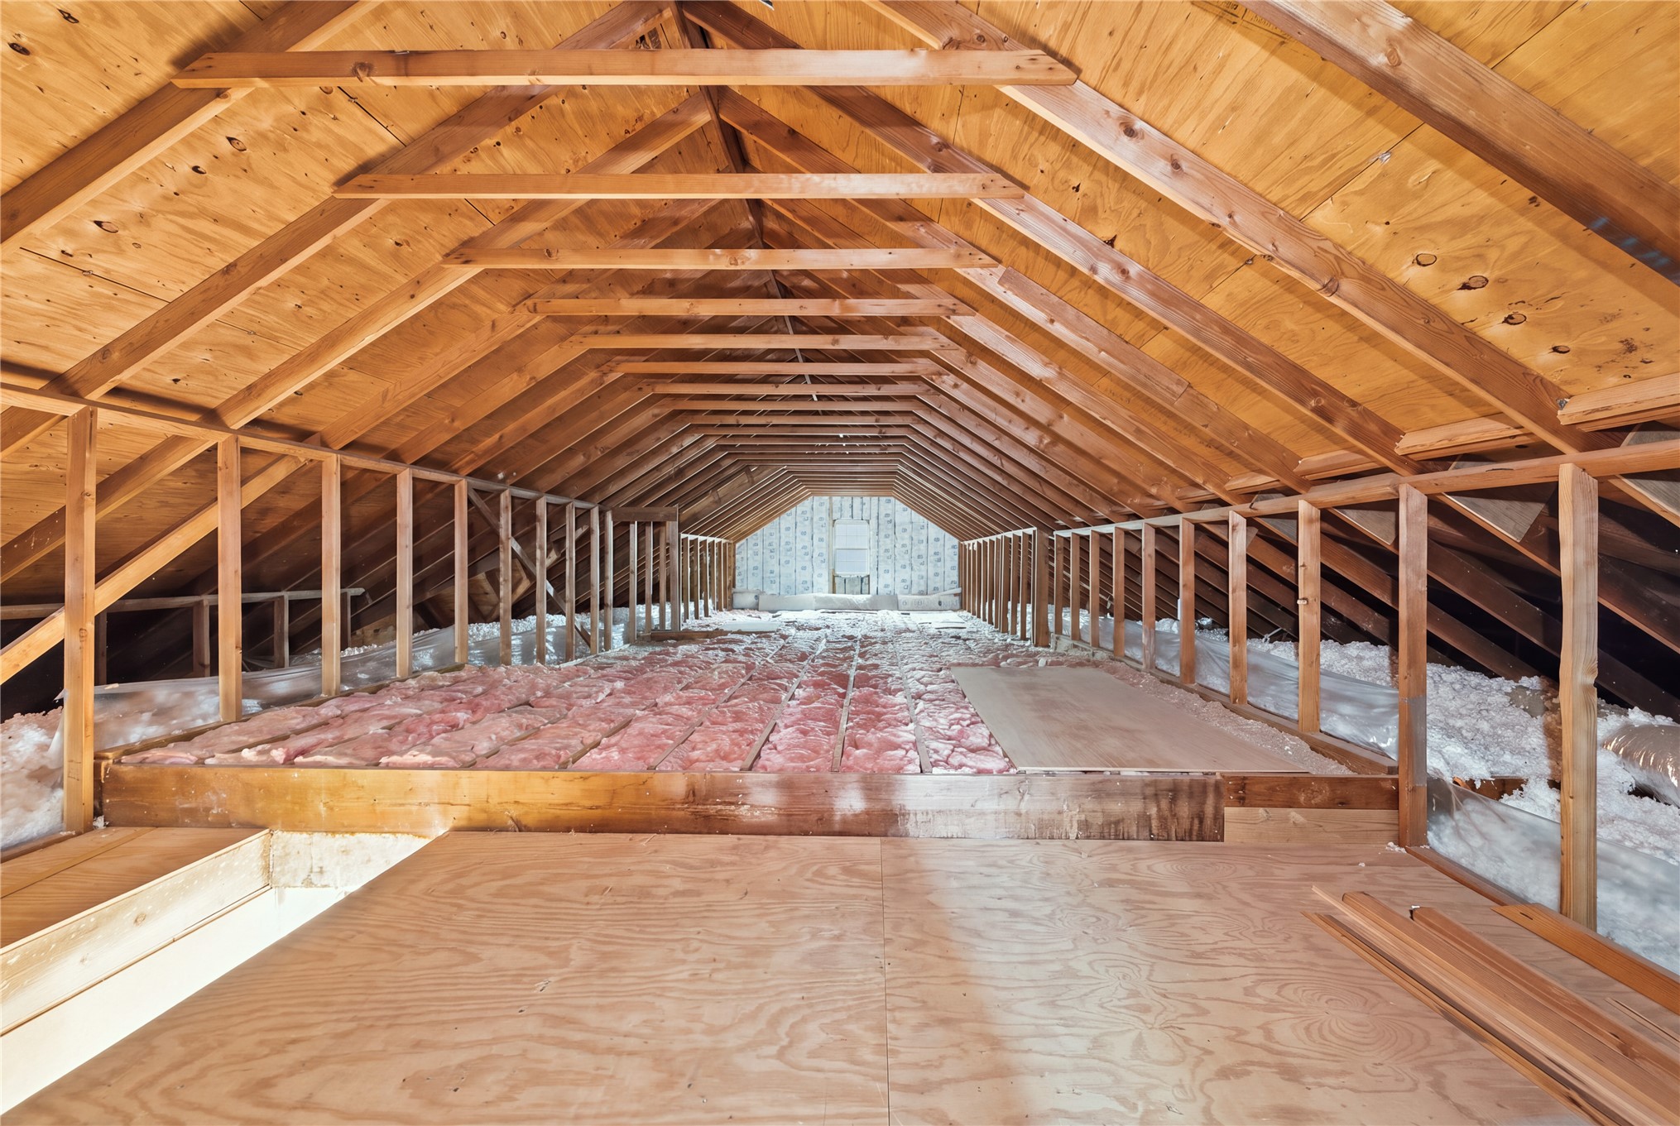
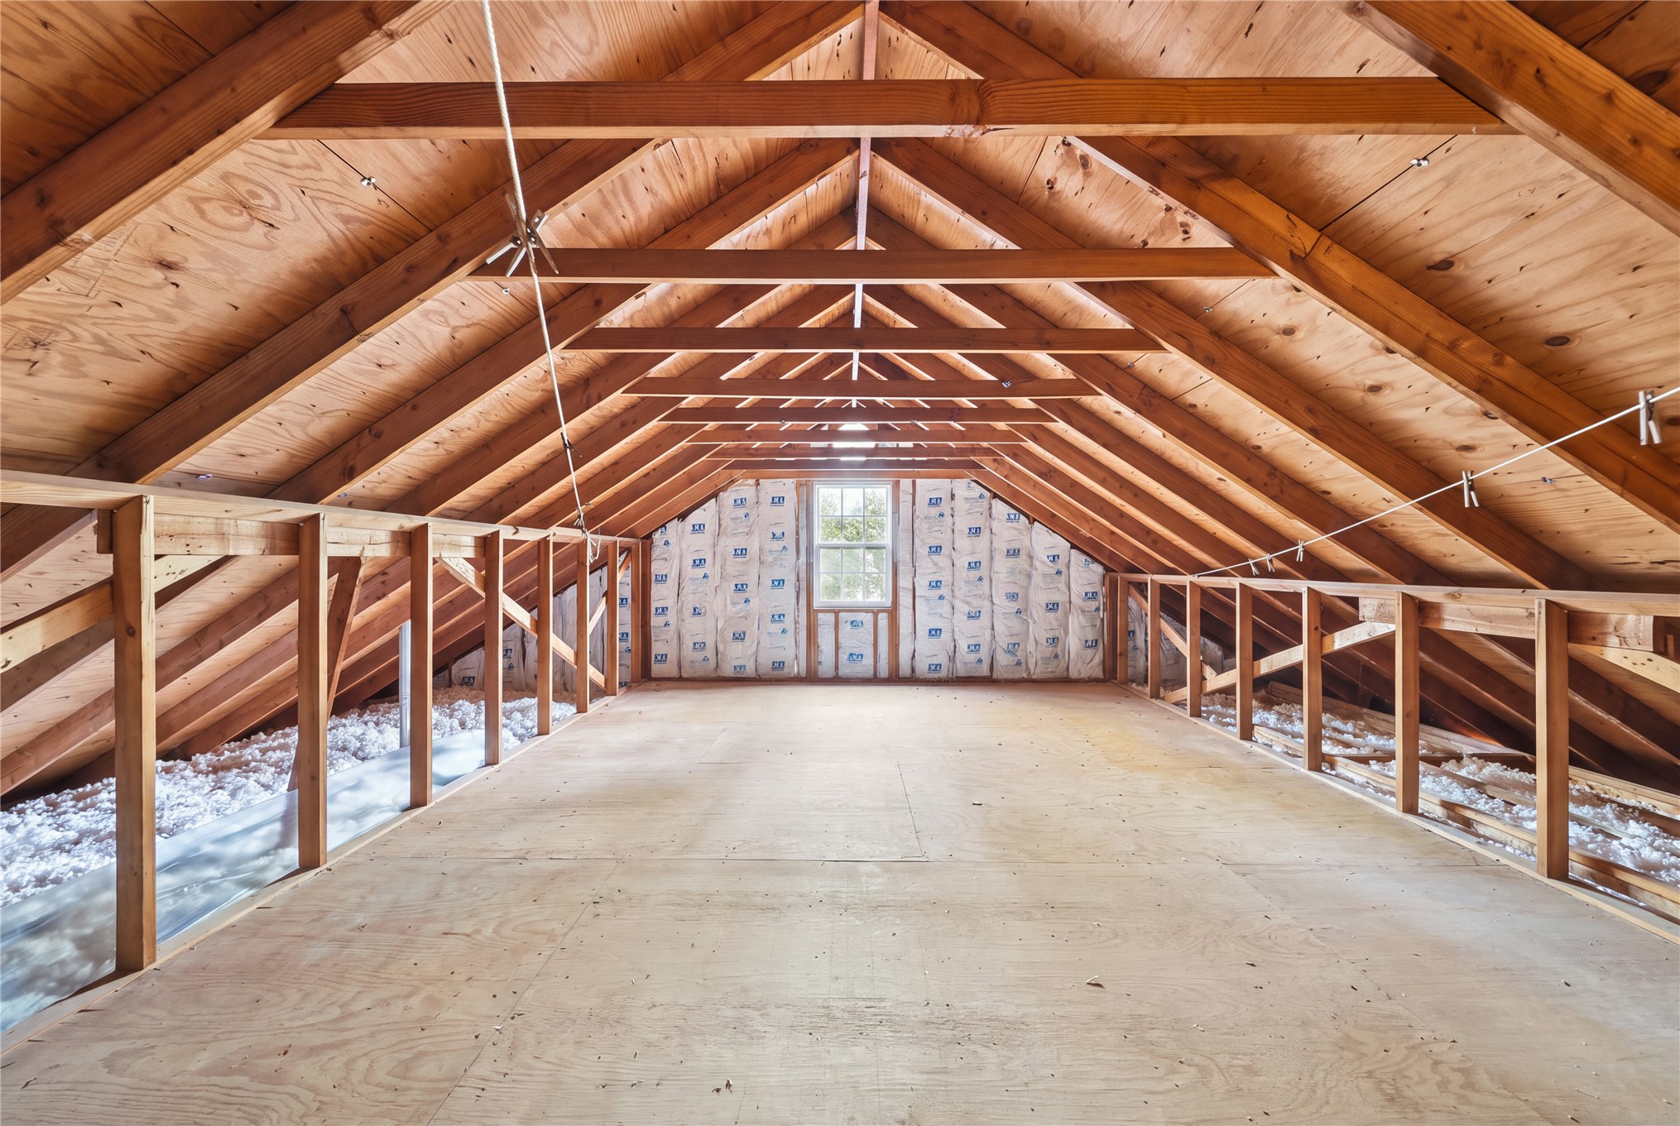
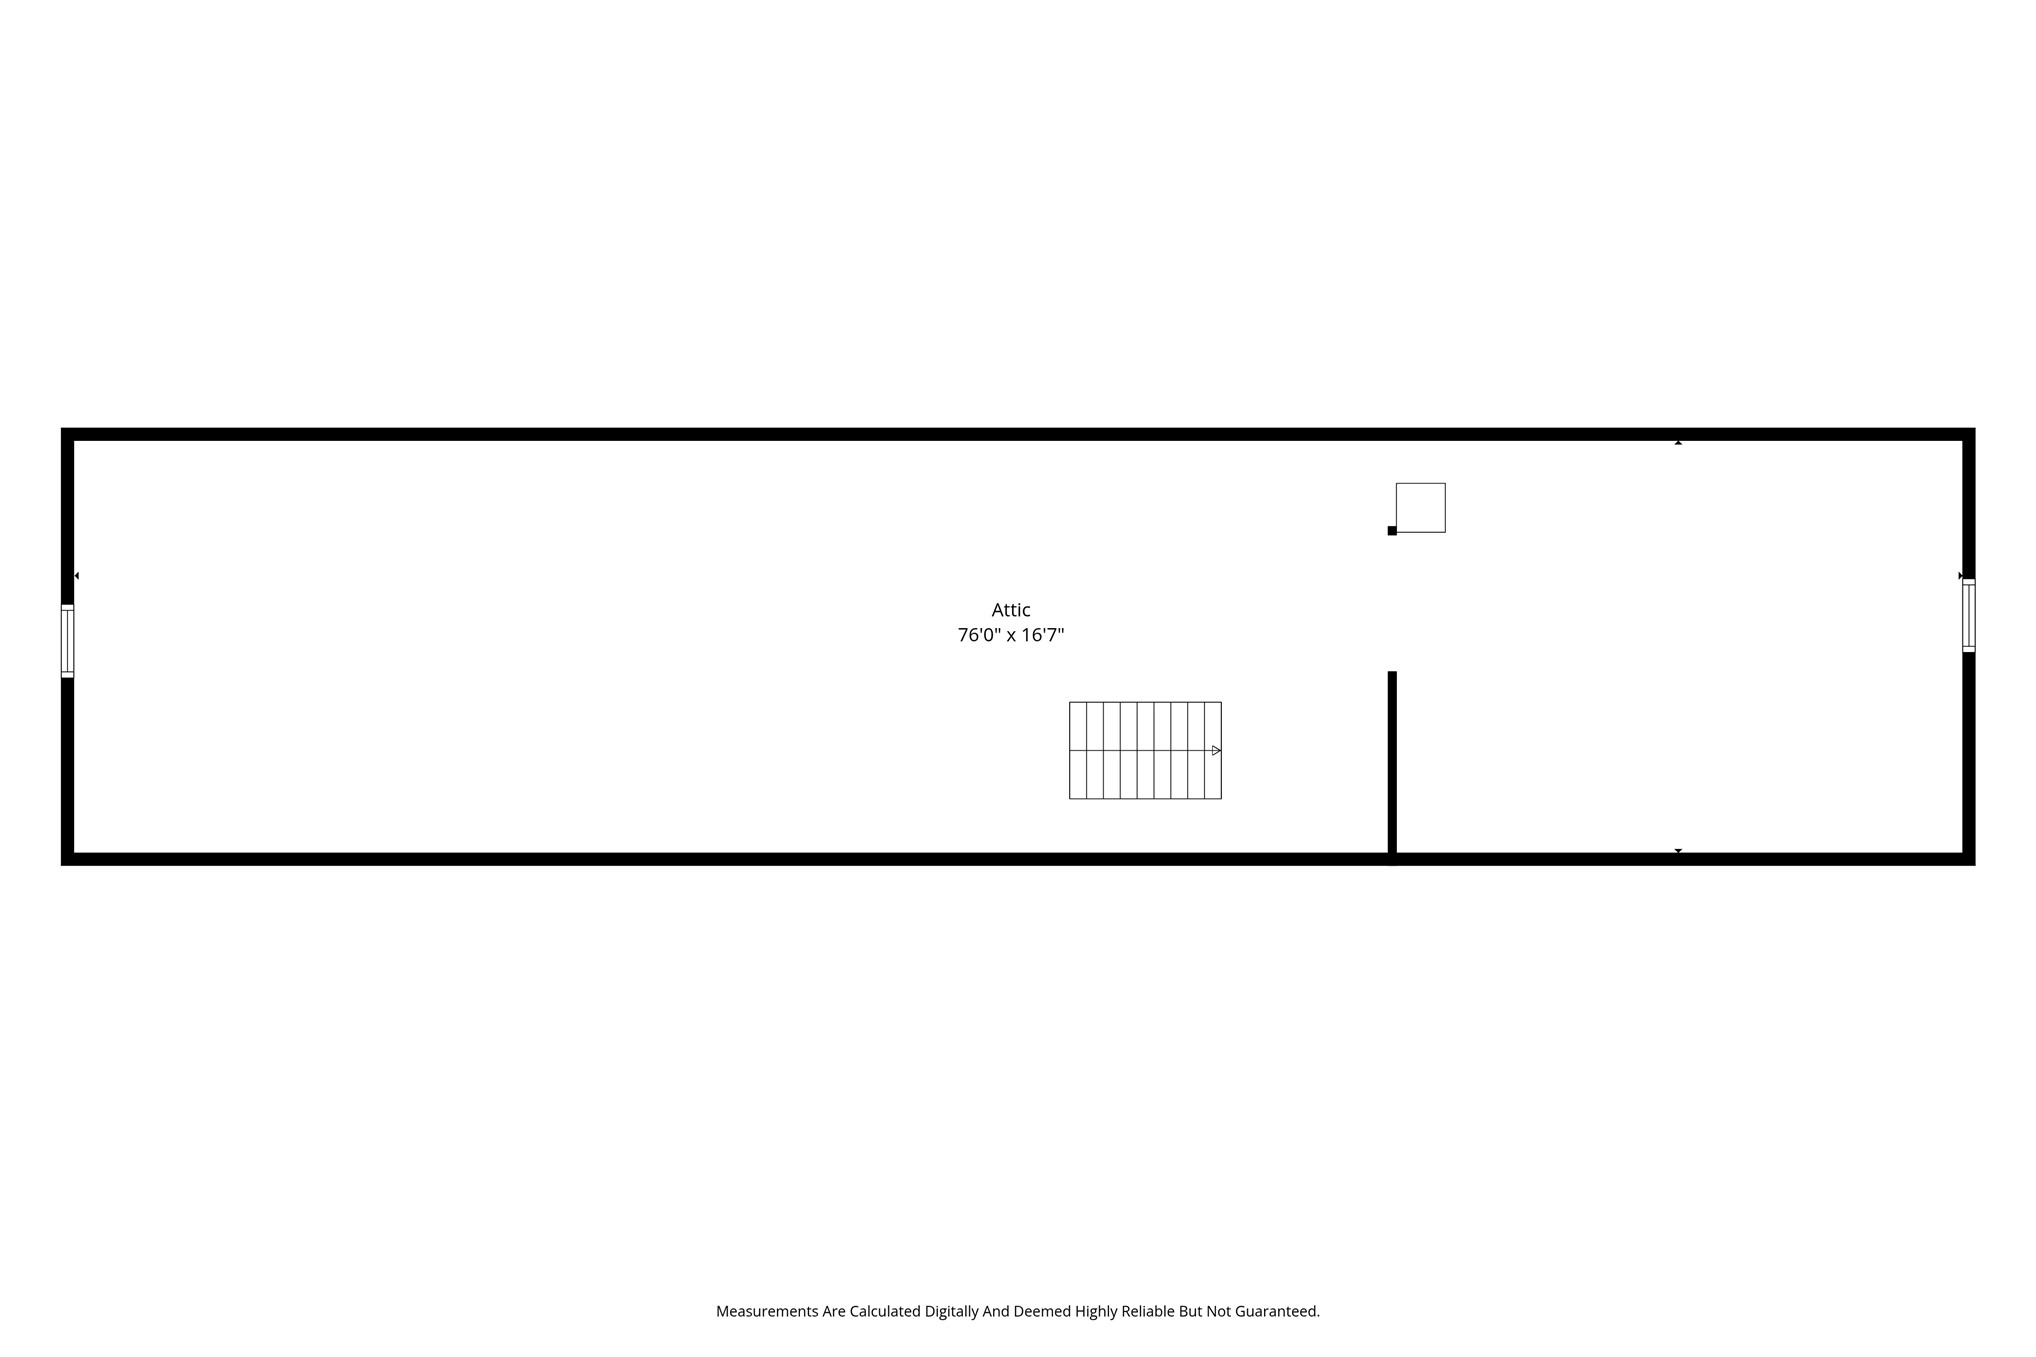
Attic space featuring exposed wooden rafters, plywood subflooring, and insulation
Unfinished attic space featuring exposed wood rafter framing, plywood subflooring, batt insulation on the gable wall, and a single window
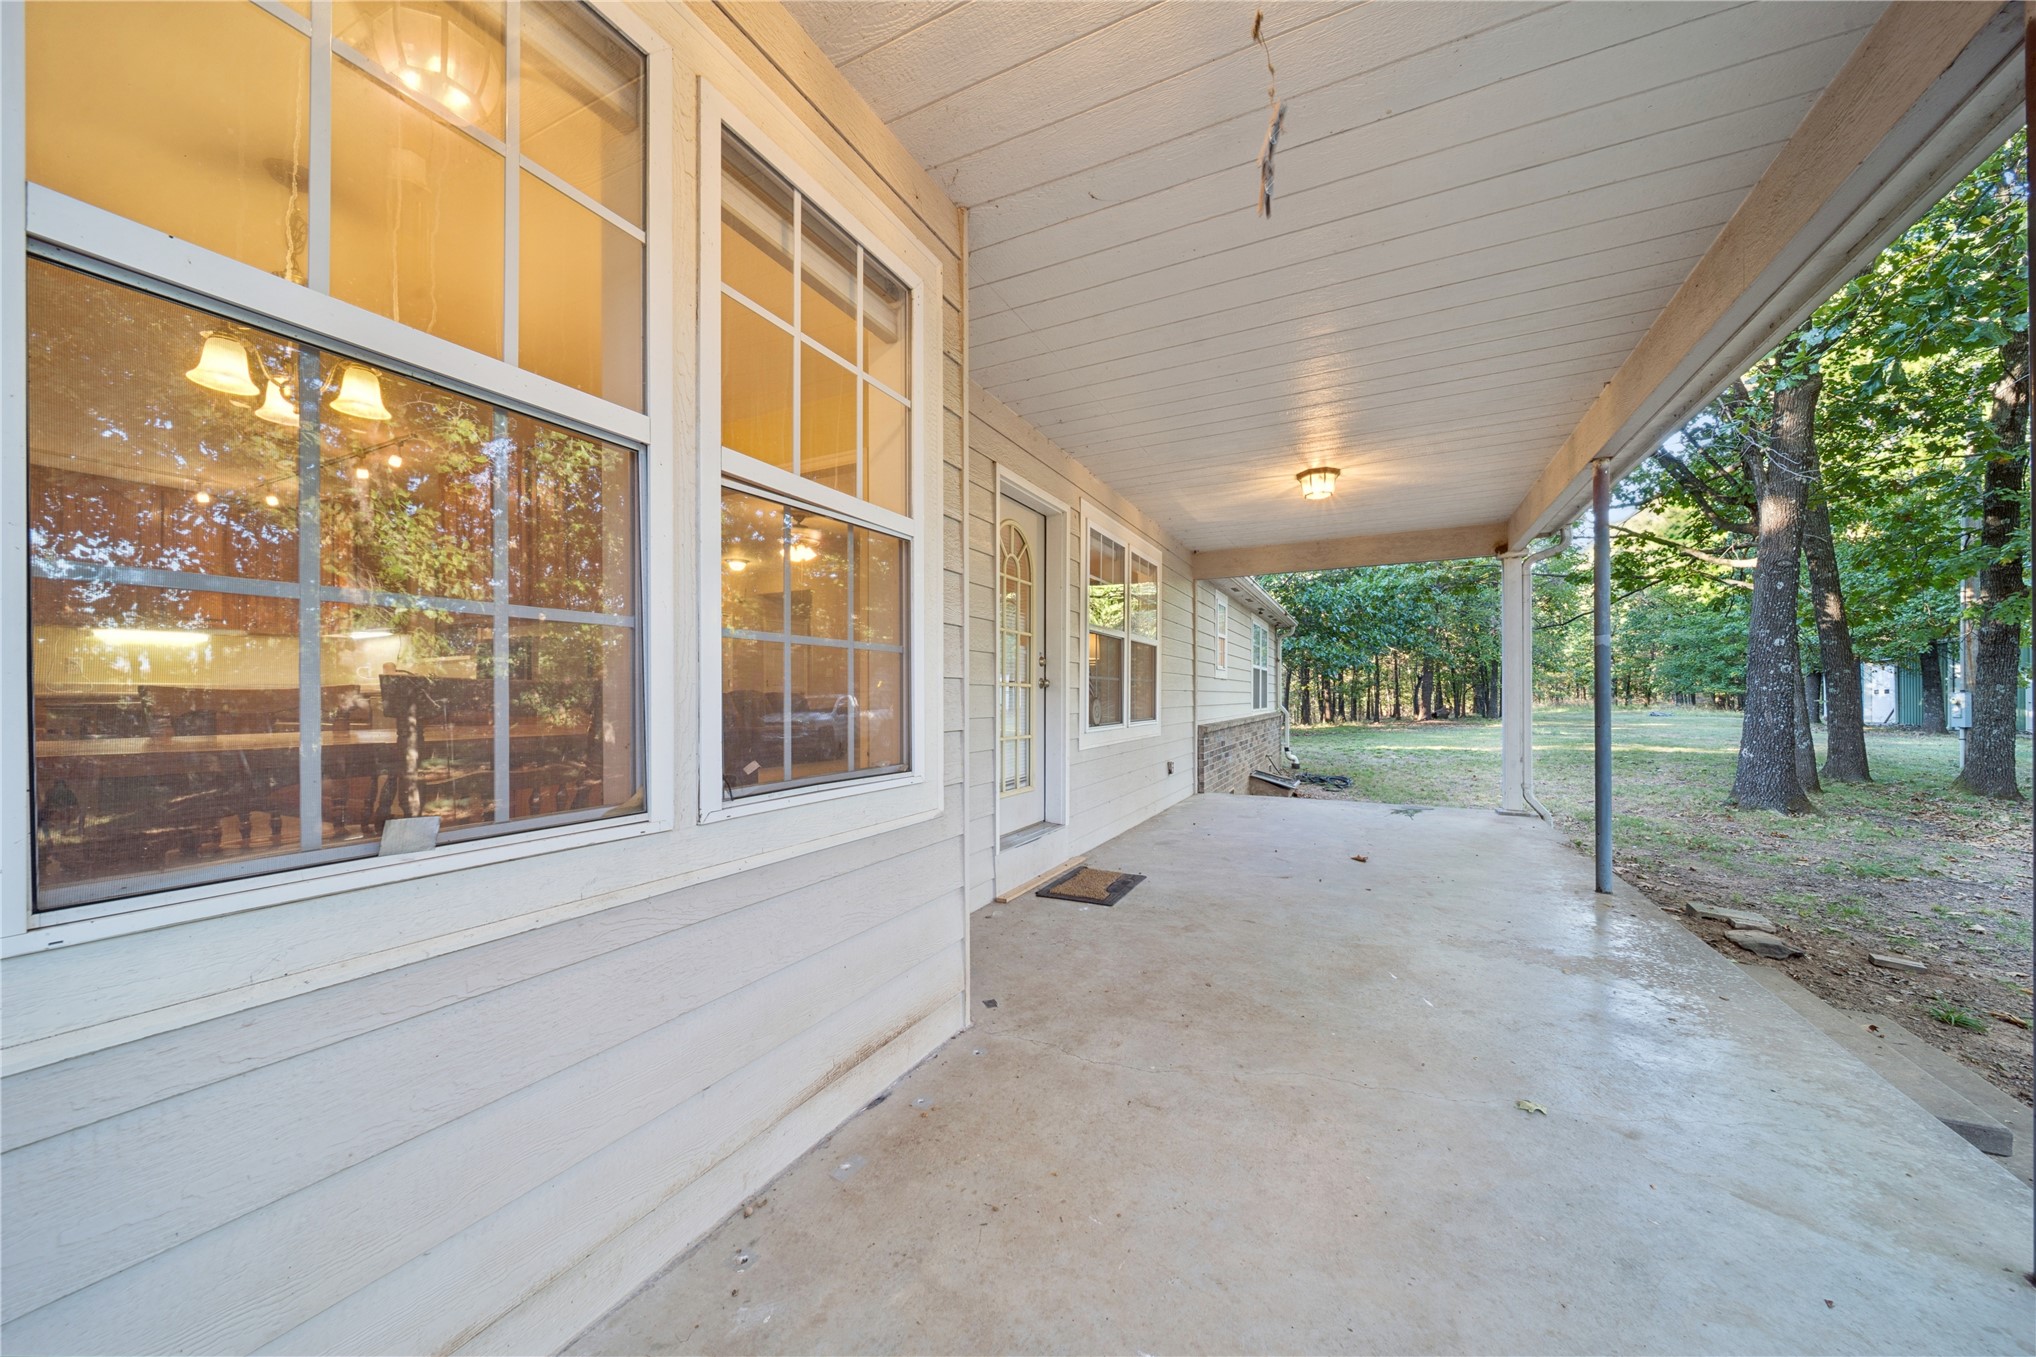
Covered concrete porch featuring horizontal siding, grid-pattern windows, and a beadboard ceiling
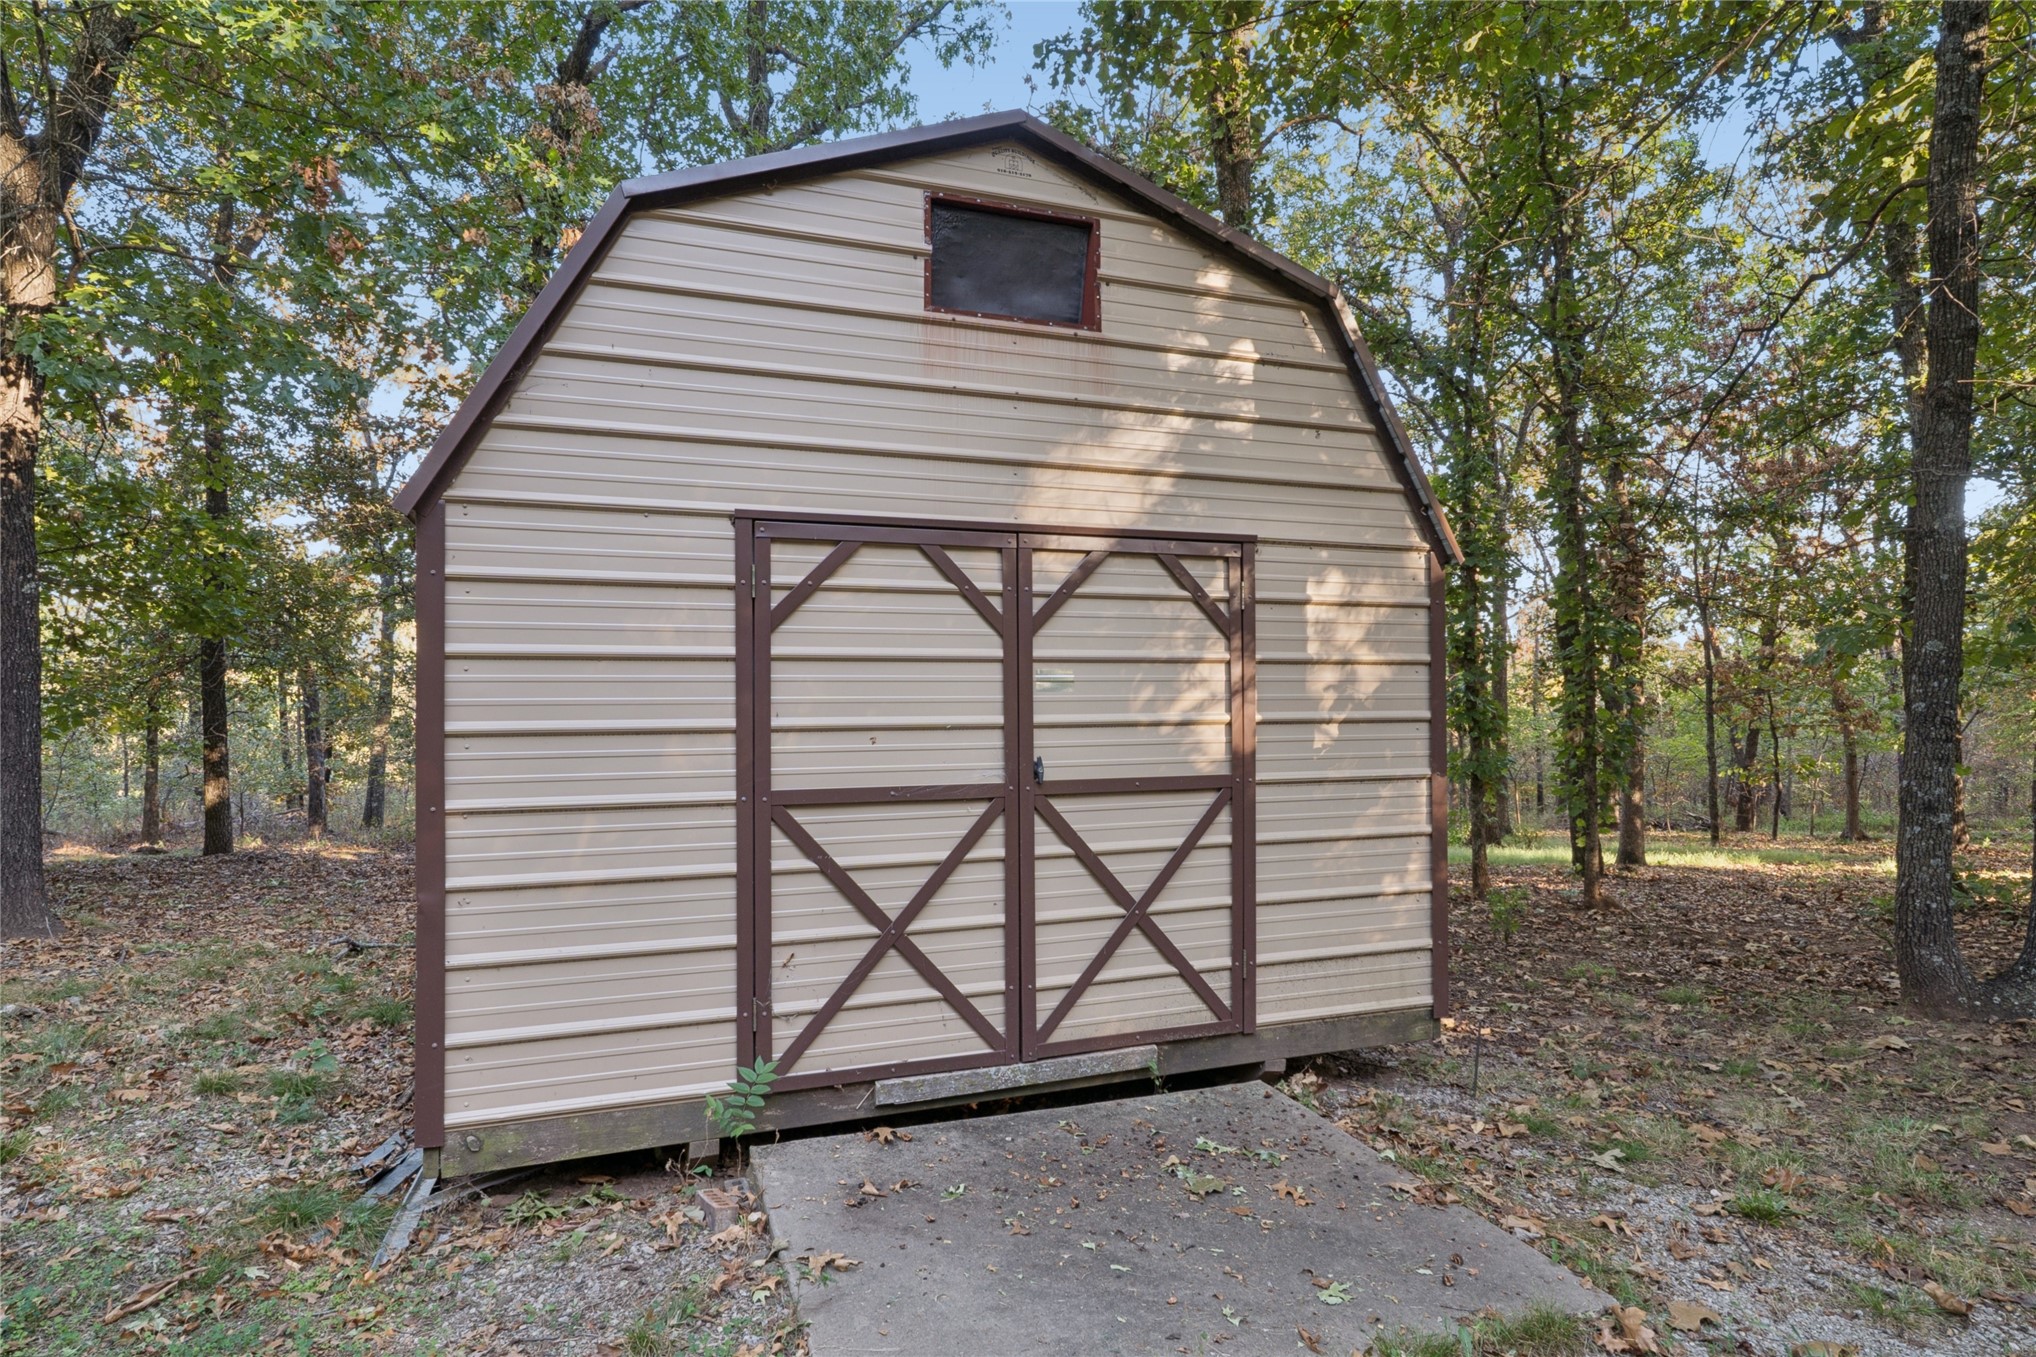
Storage building featuring a gambrel roof, metal siding, double doors with X-bracing, and a concrete entrance pad
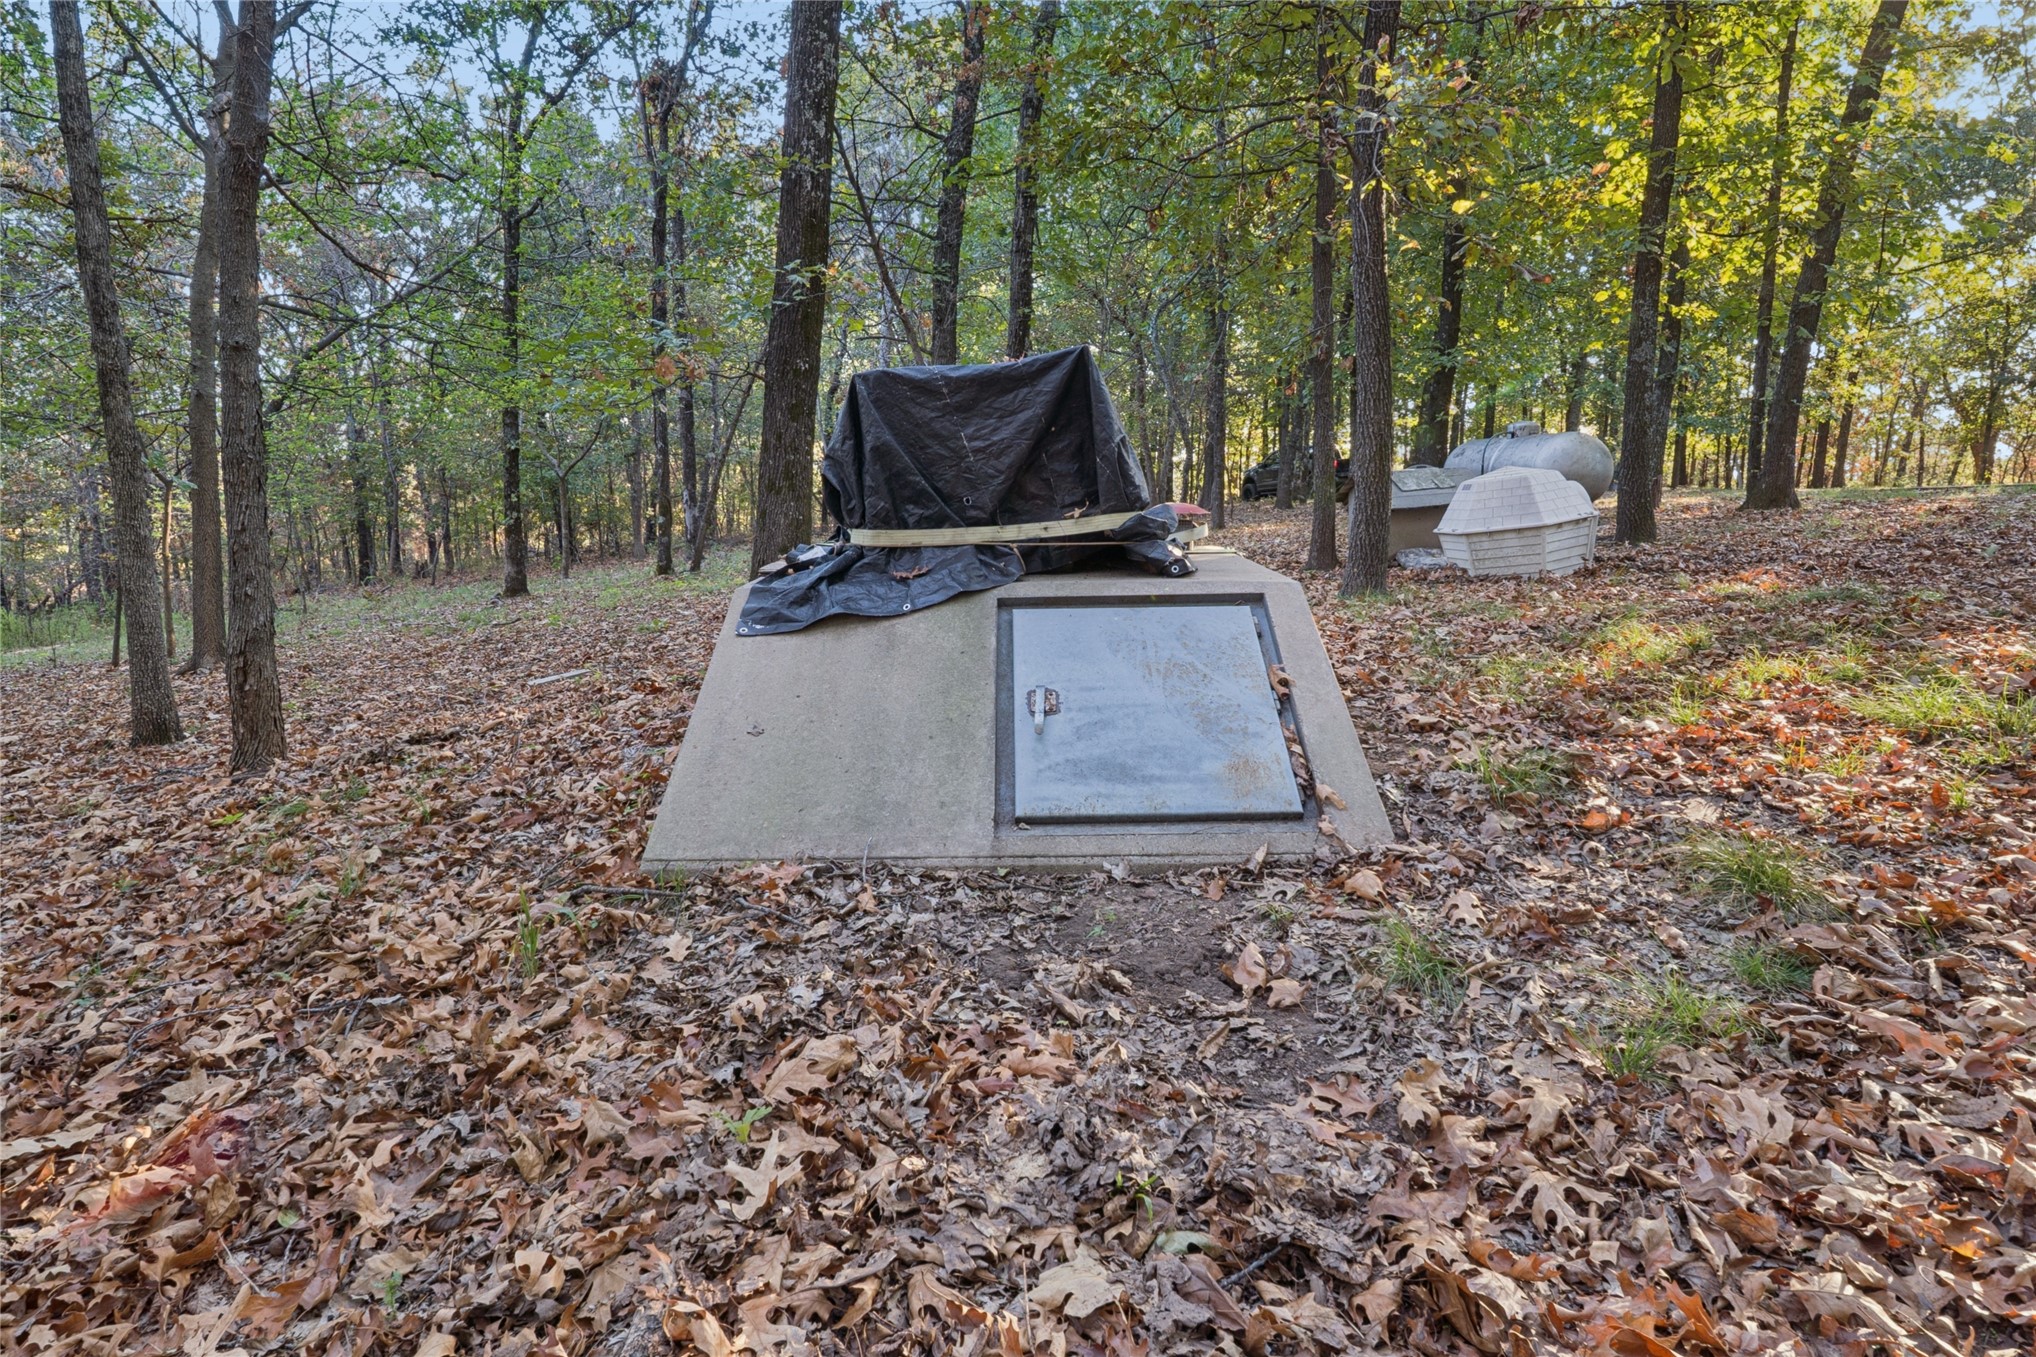
Concrete storm shelter with a metal access door situated on a wooded lot
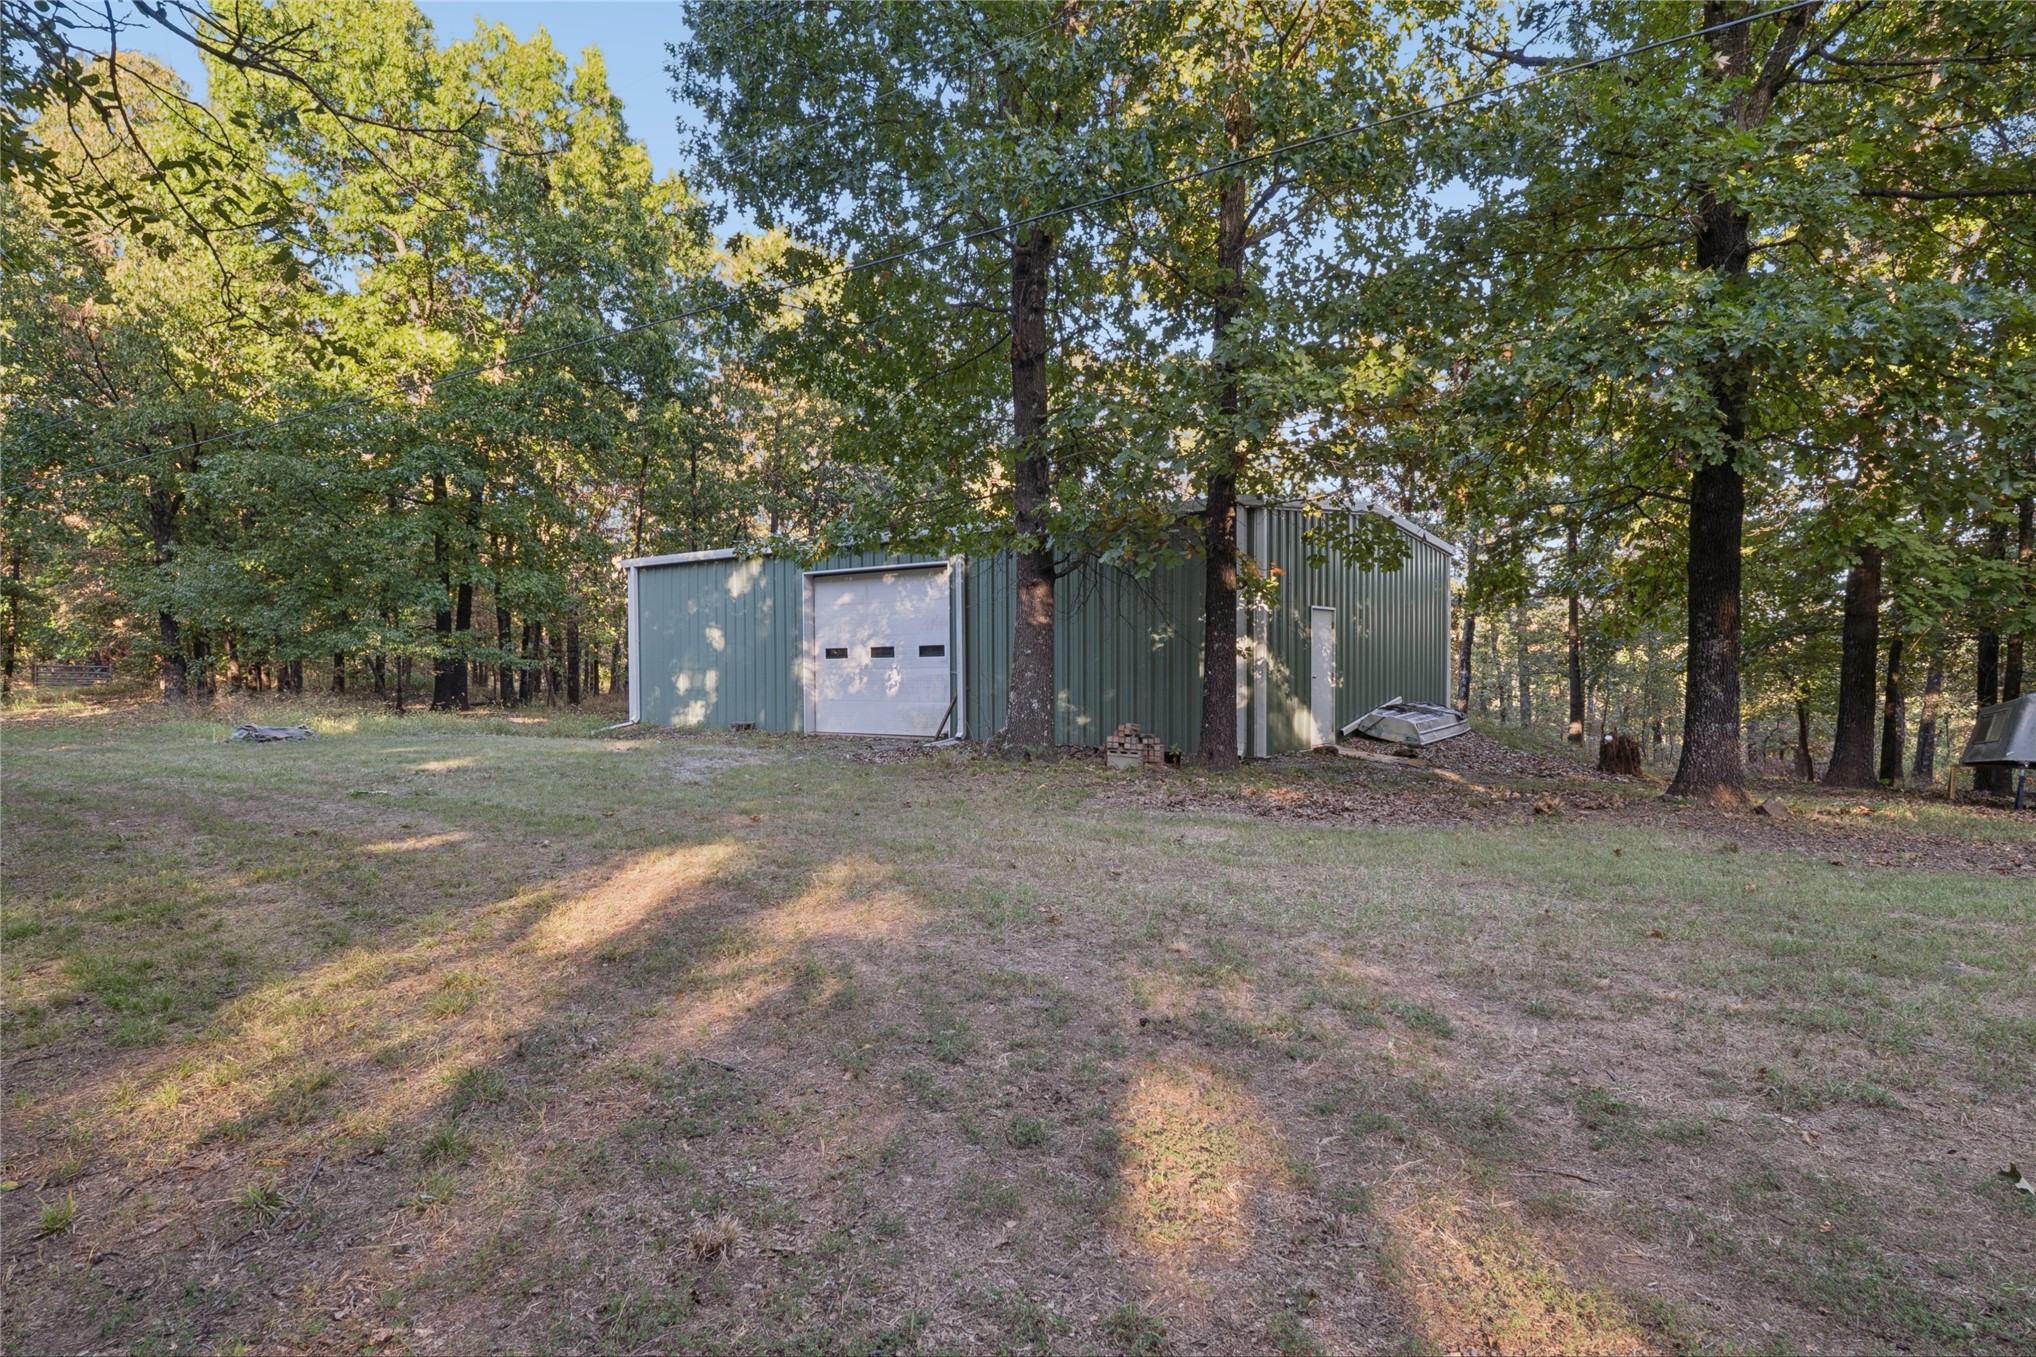
Metal-sided detached workshop featuring a roll-up garage door, separate entry door, and surrounding mature wooded acreage
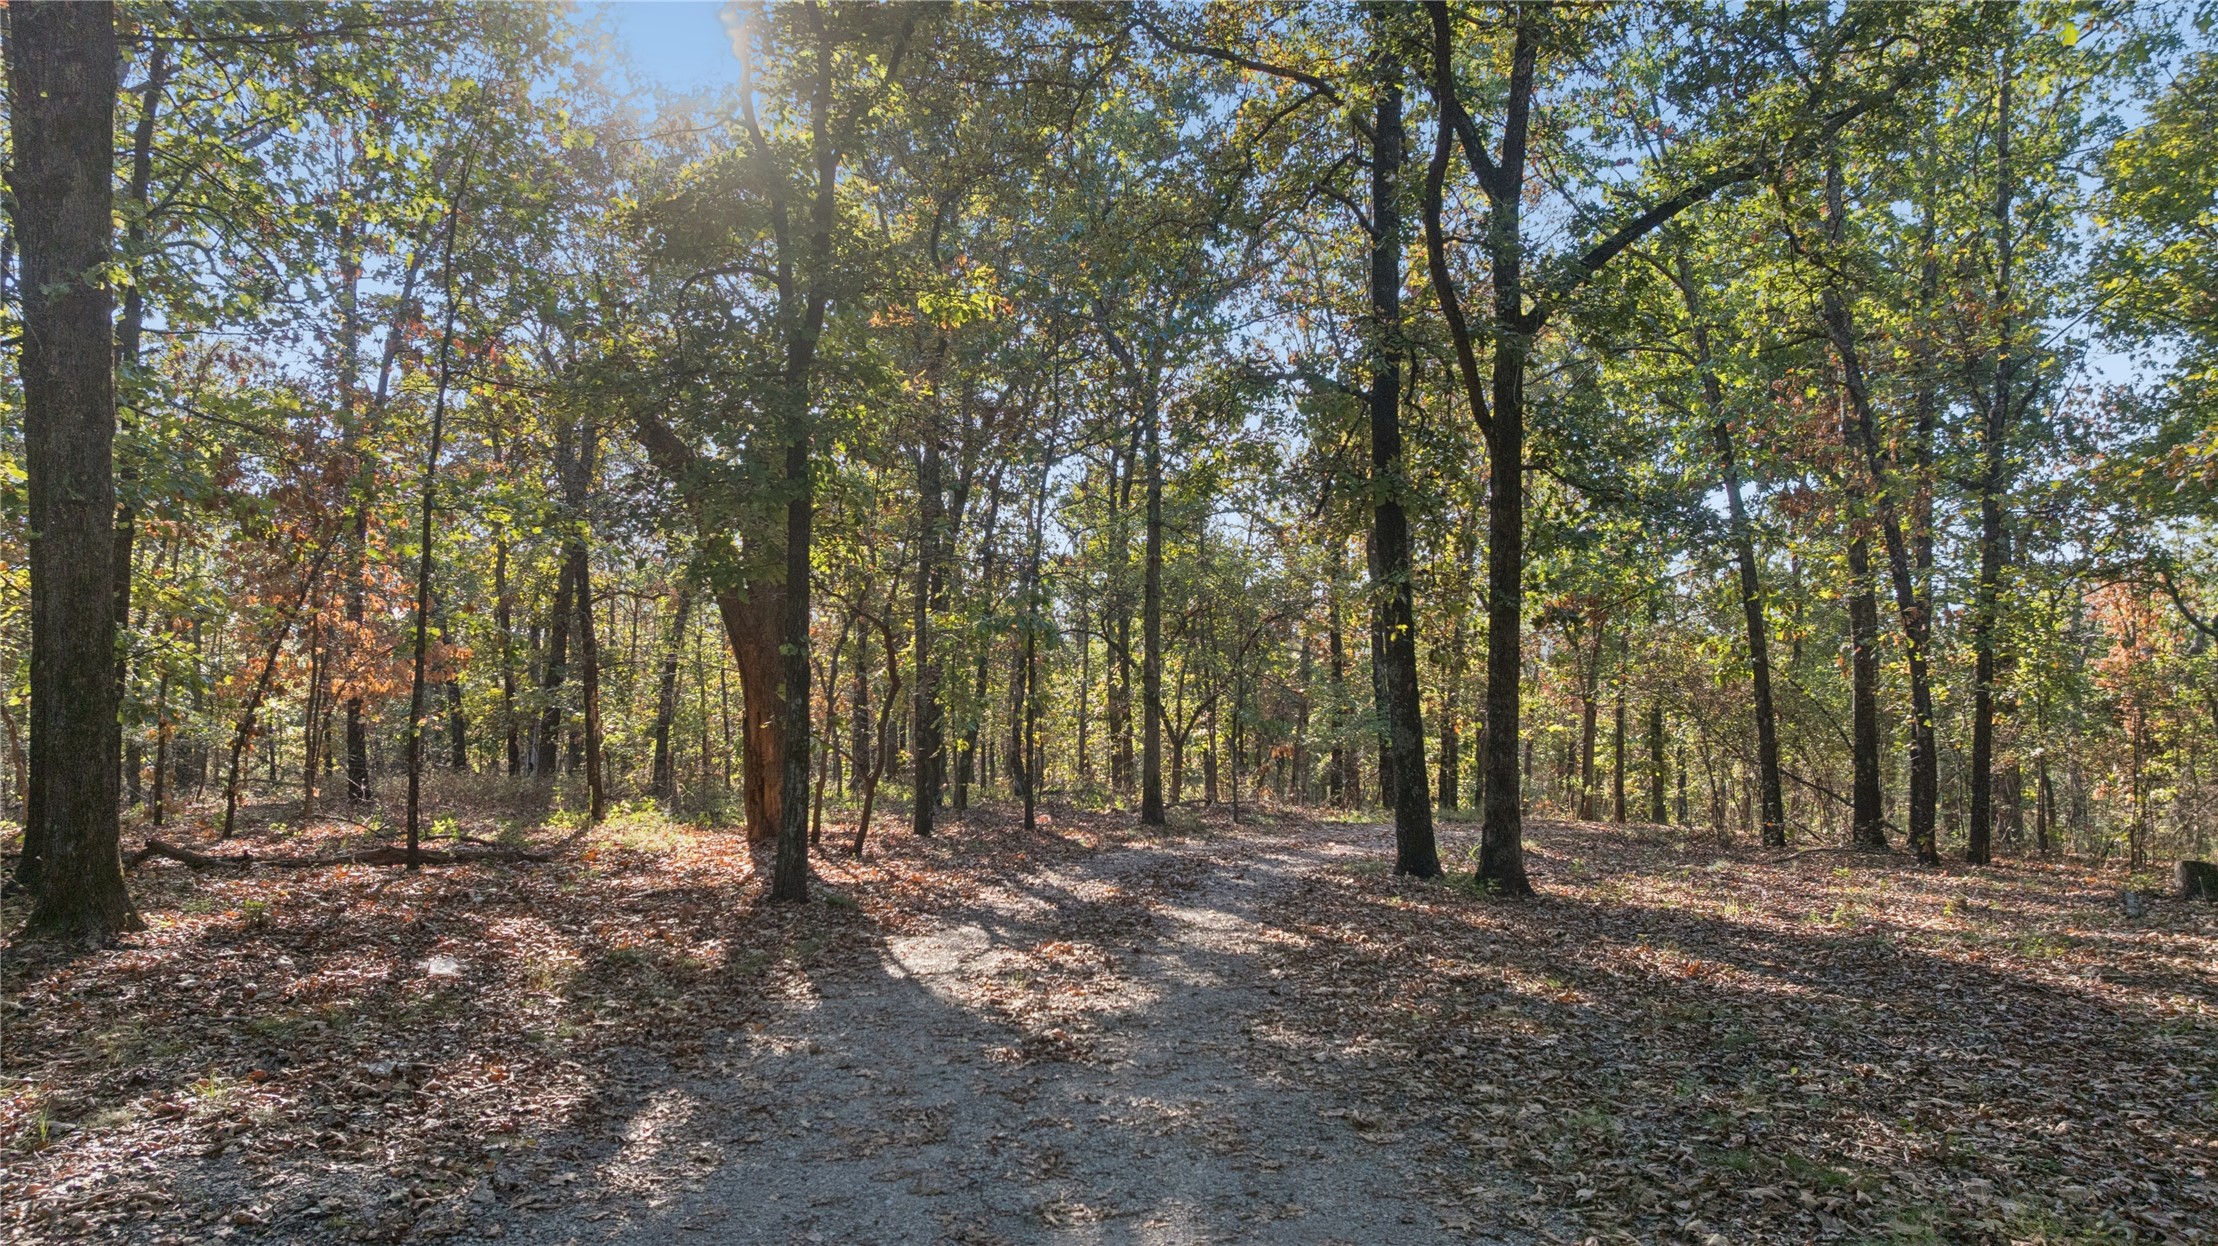
Expansive wooded lot featuring mature trees, natural terrain, and established clearings
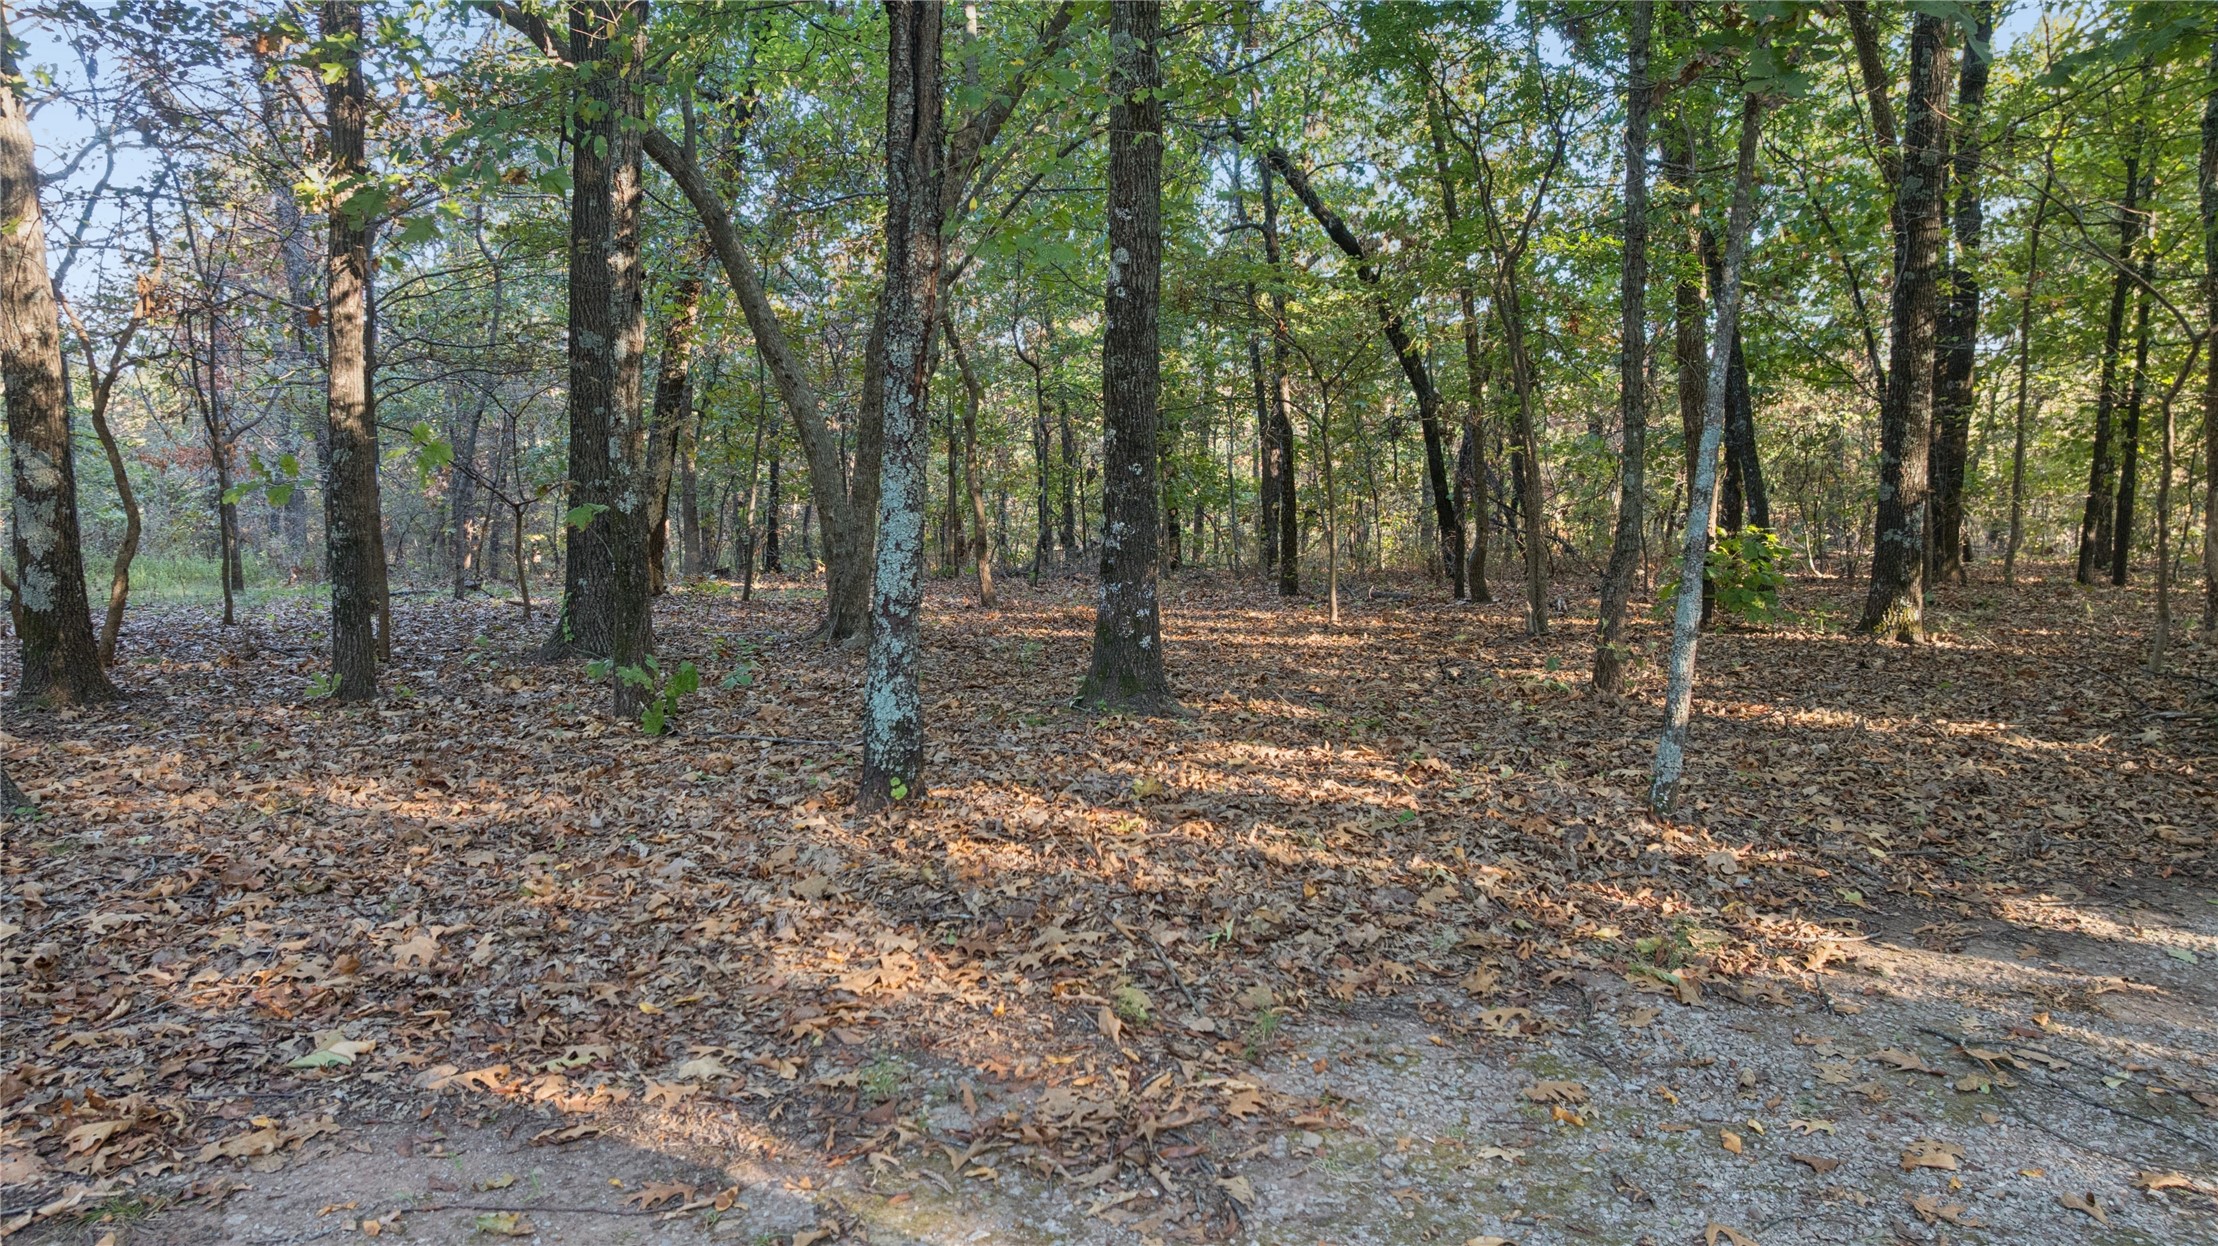
Wooded landscape featuring mature deciduous trees and natural terrain
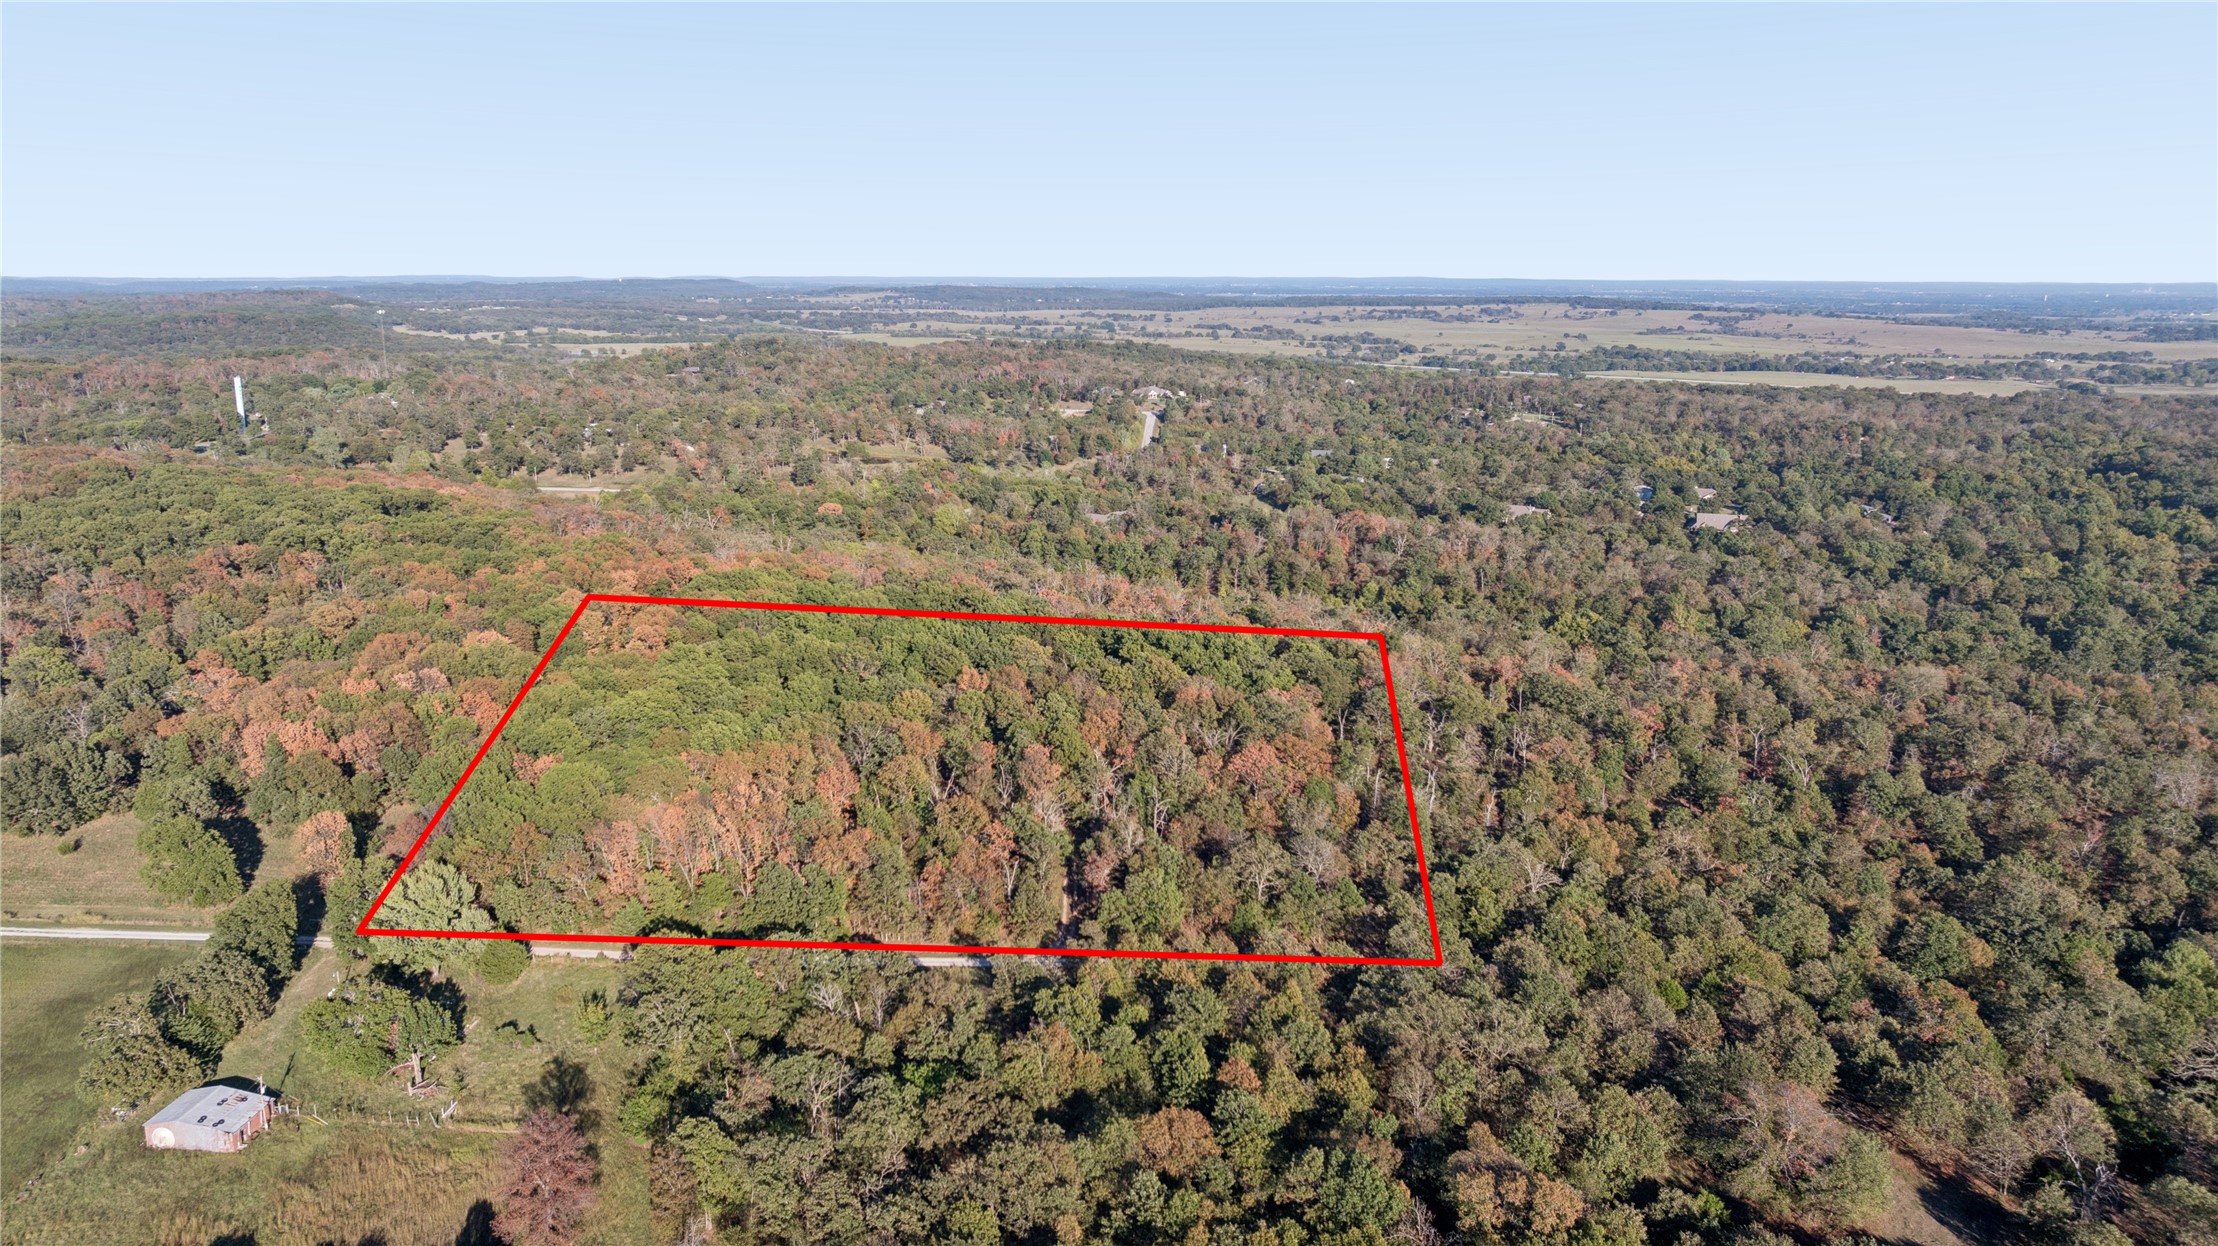
Expansive parcel of land featuring mature hardwood tree coverage, dense natural vegetation, and terrain with varied topography
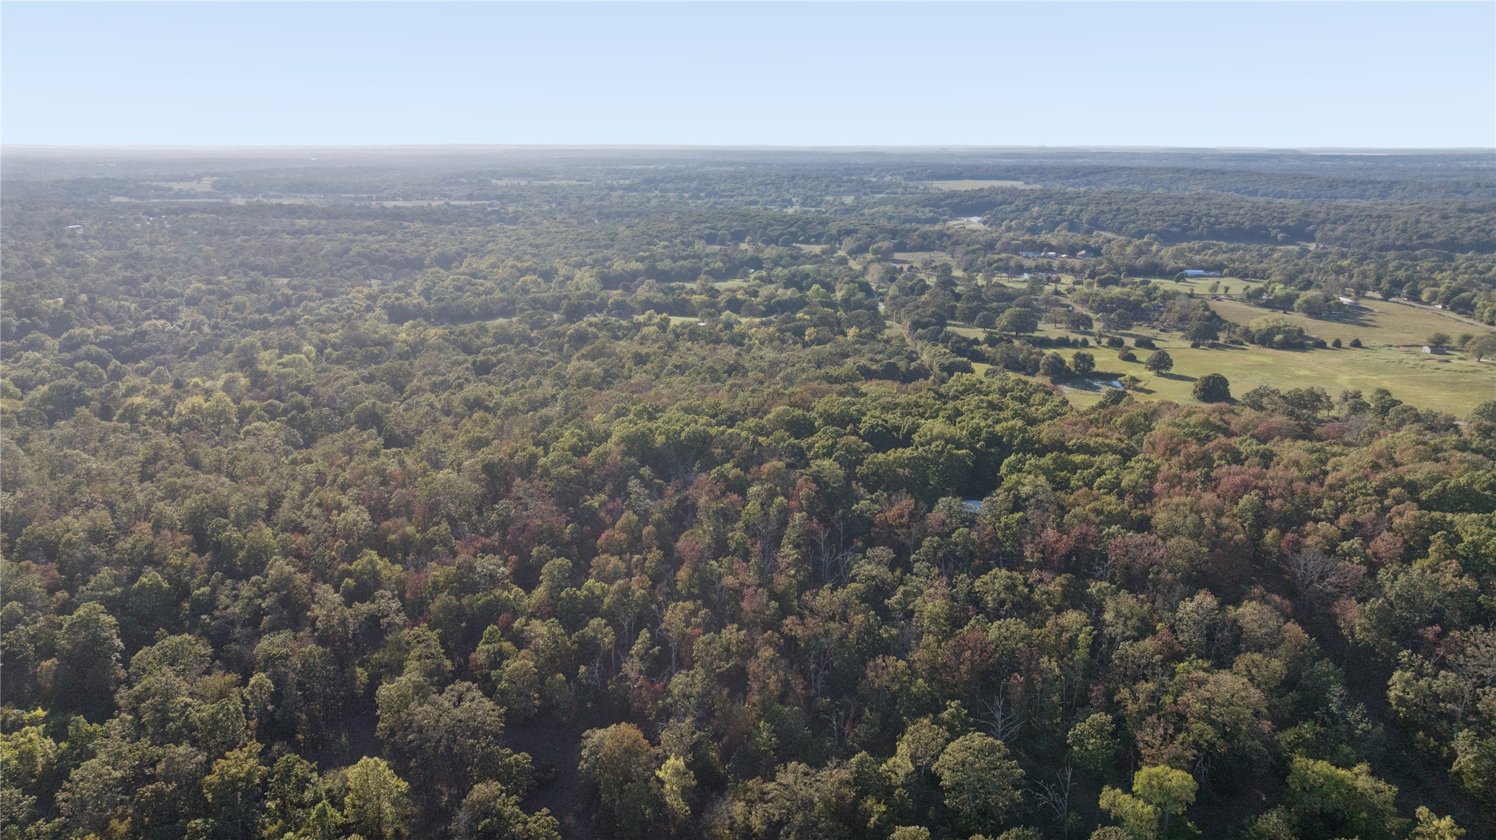
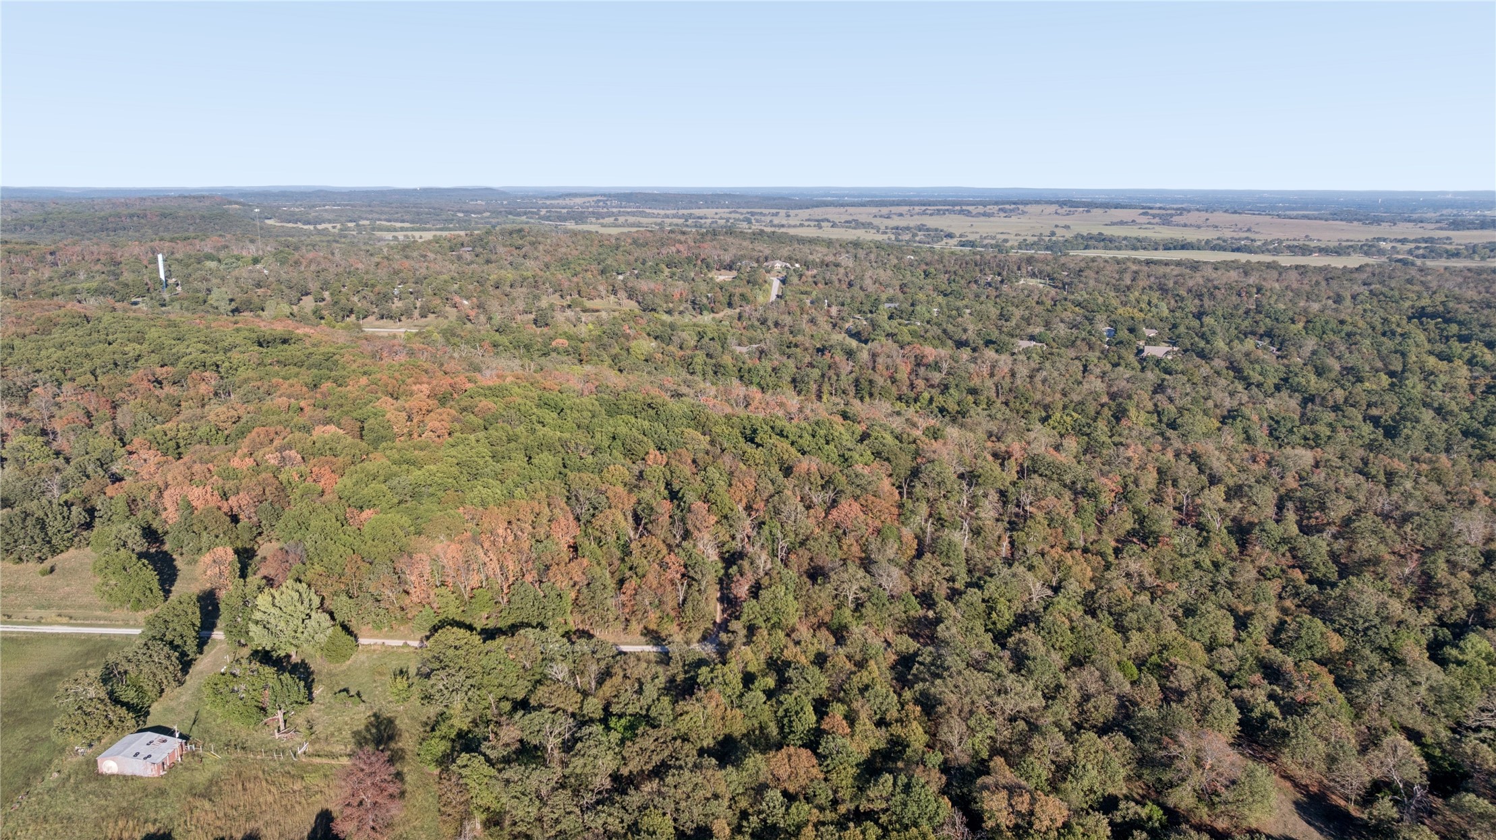
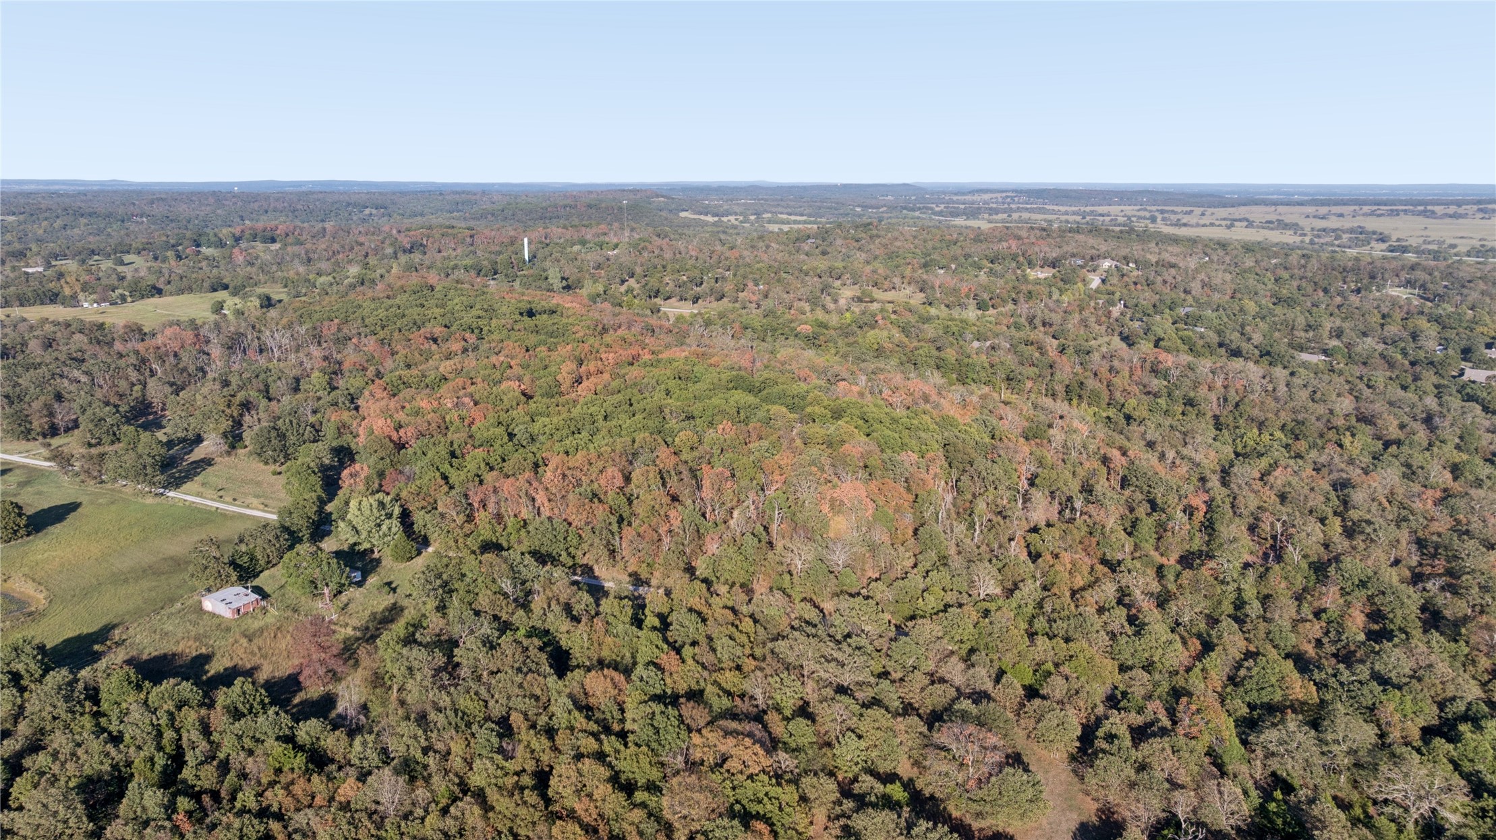
Aerial perspective of expansive acreage featuring dense woodlands, open pastureland, and established trees
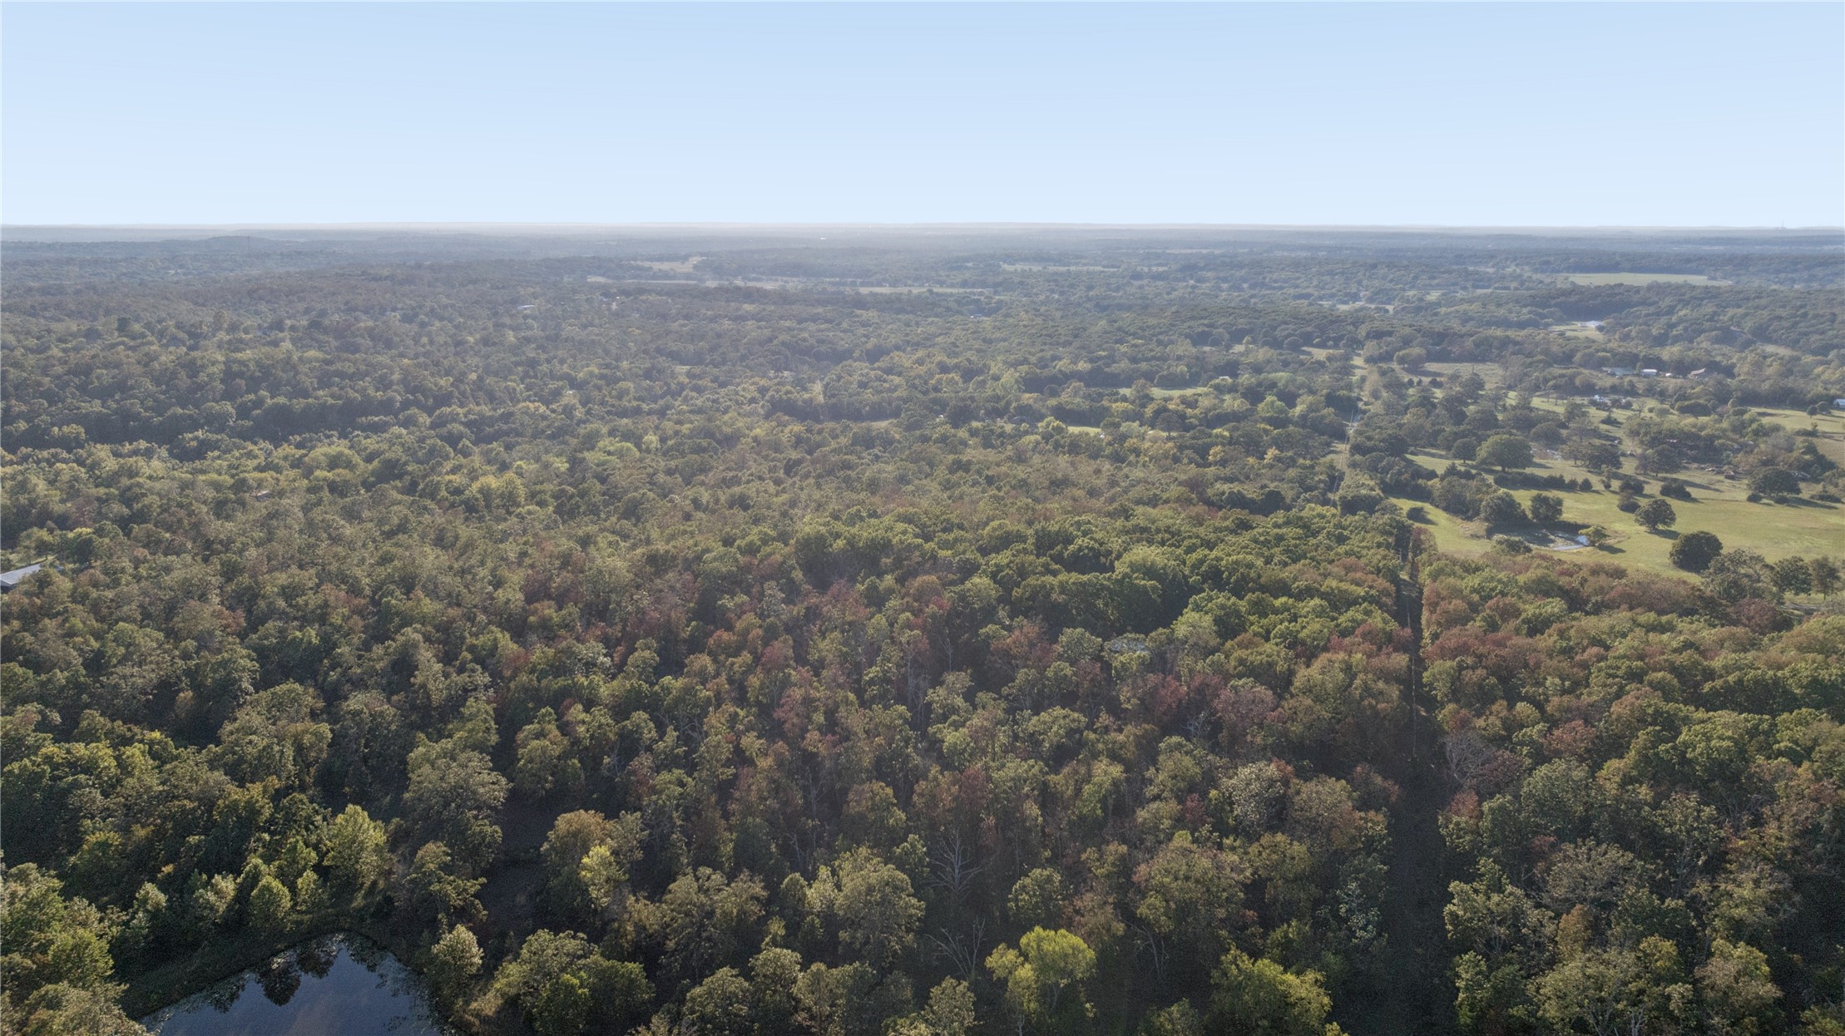
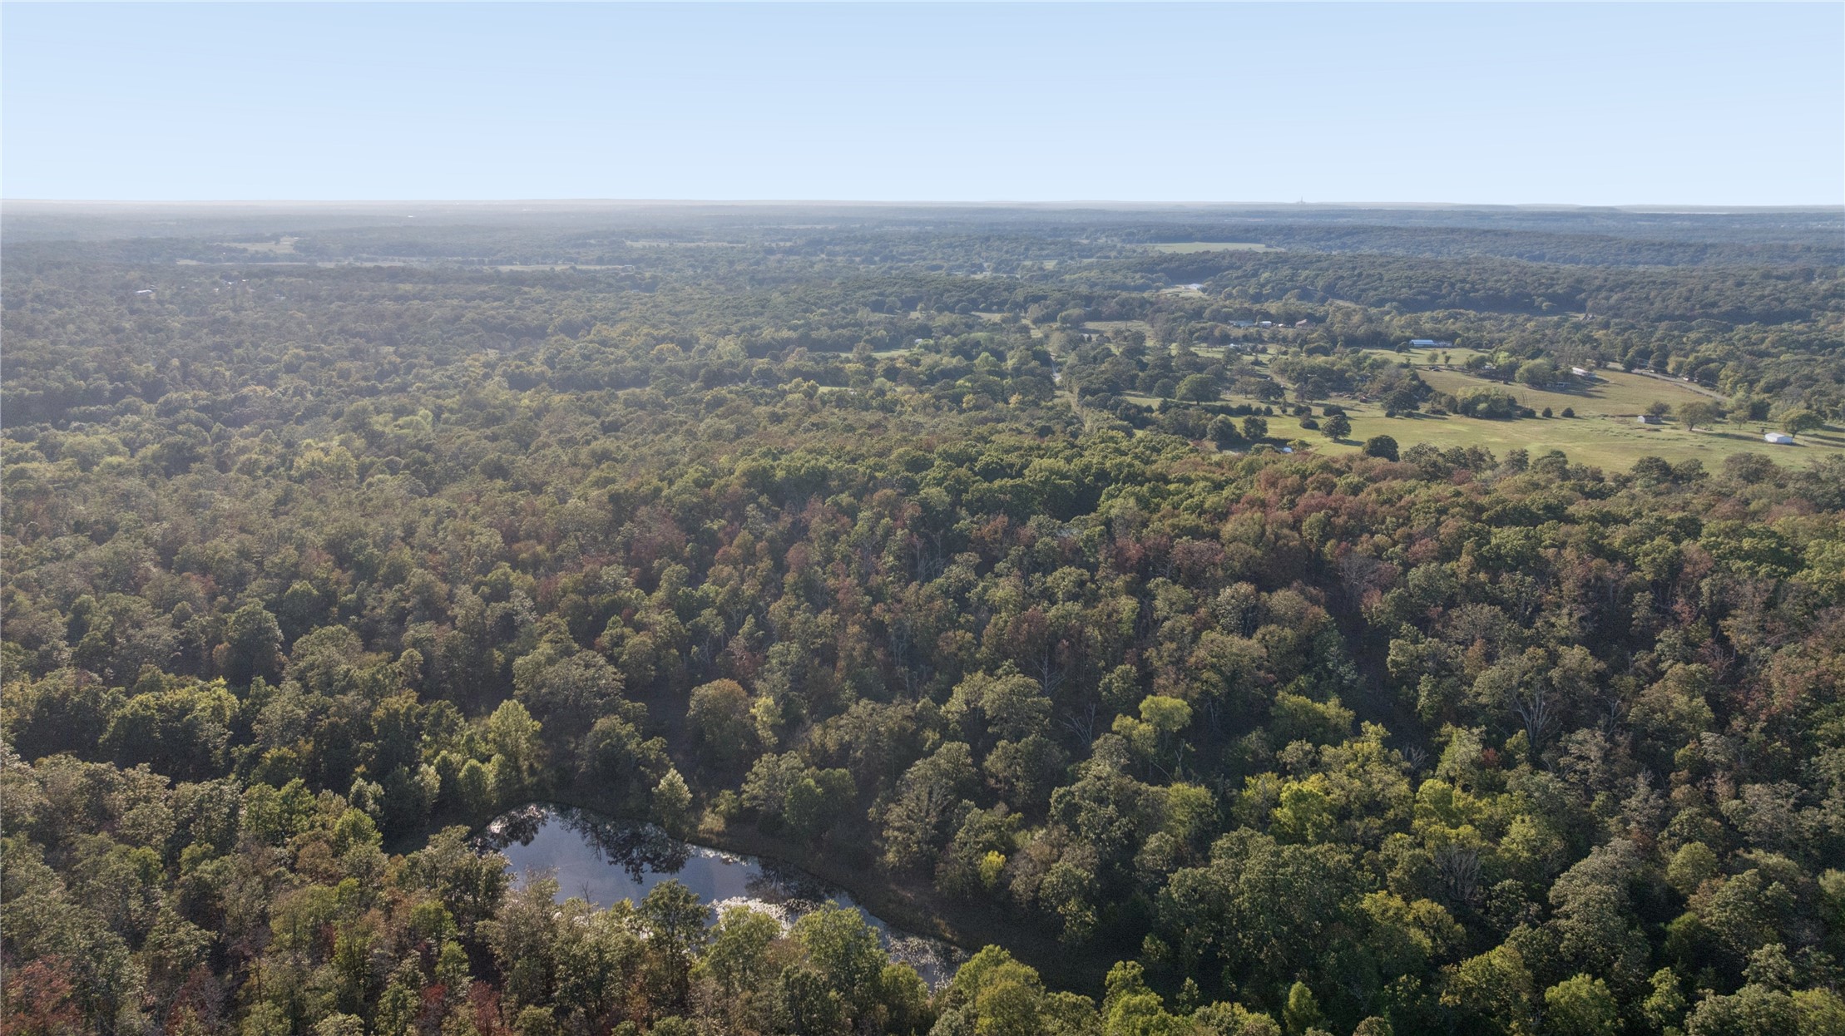
Expansive wooded acreage featuring a secluded pond and mature tree coverage
Aerial perspective of expansive acreage featuring dense wooded terrain and a natural pond
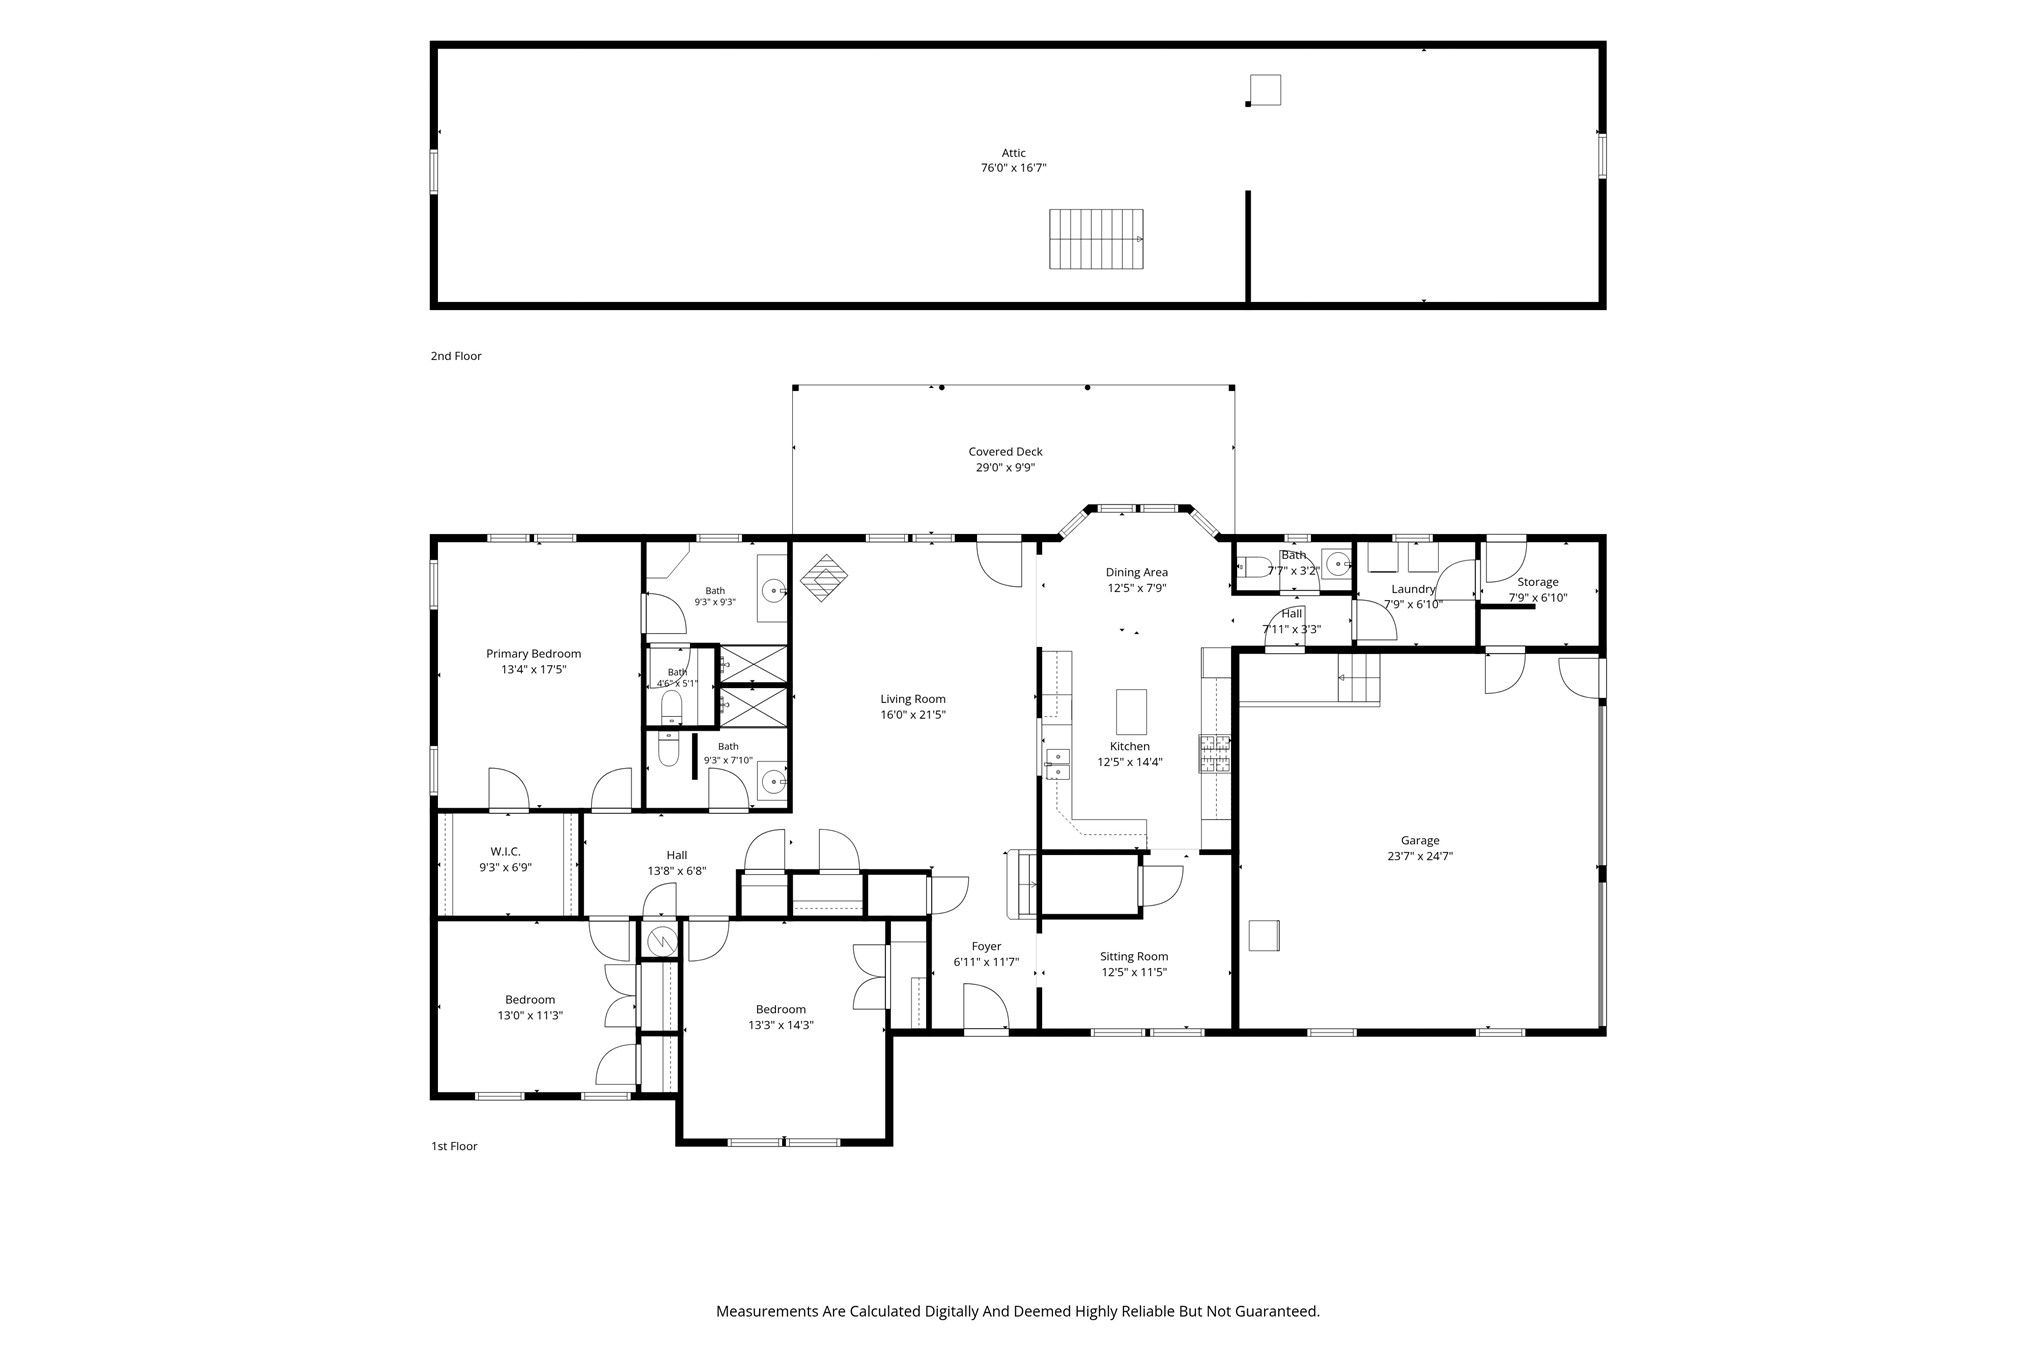
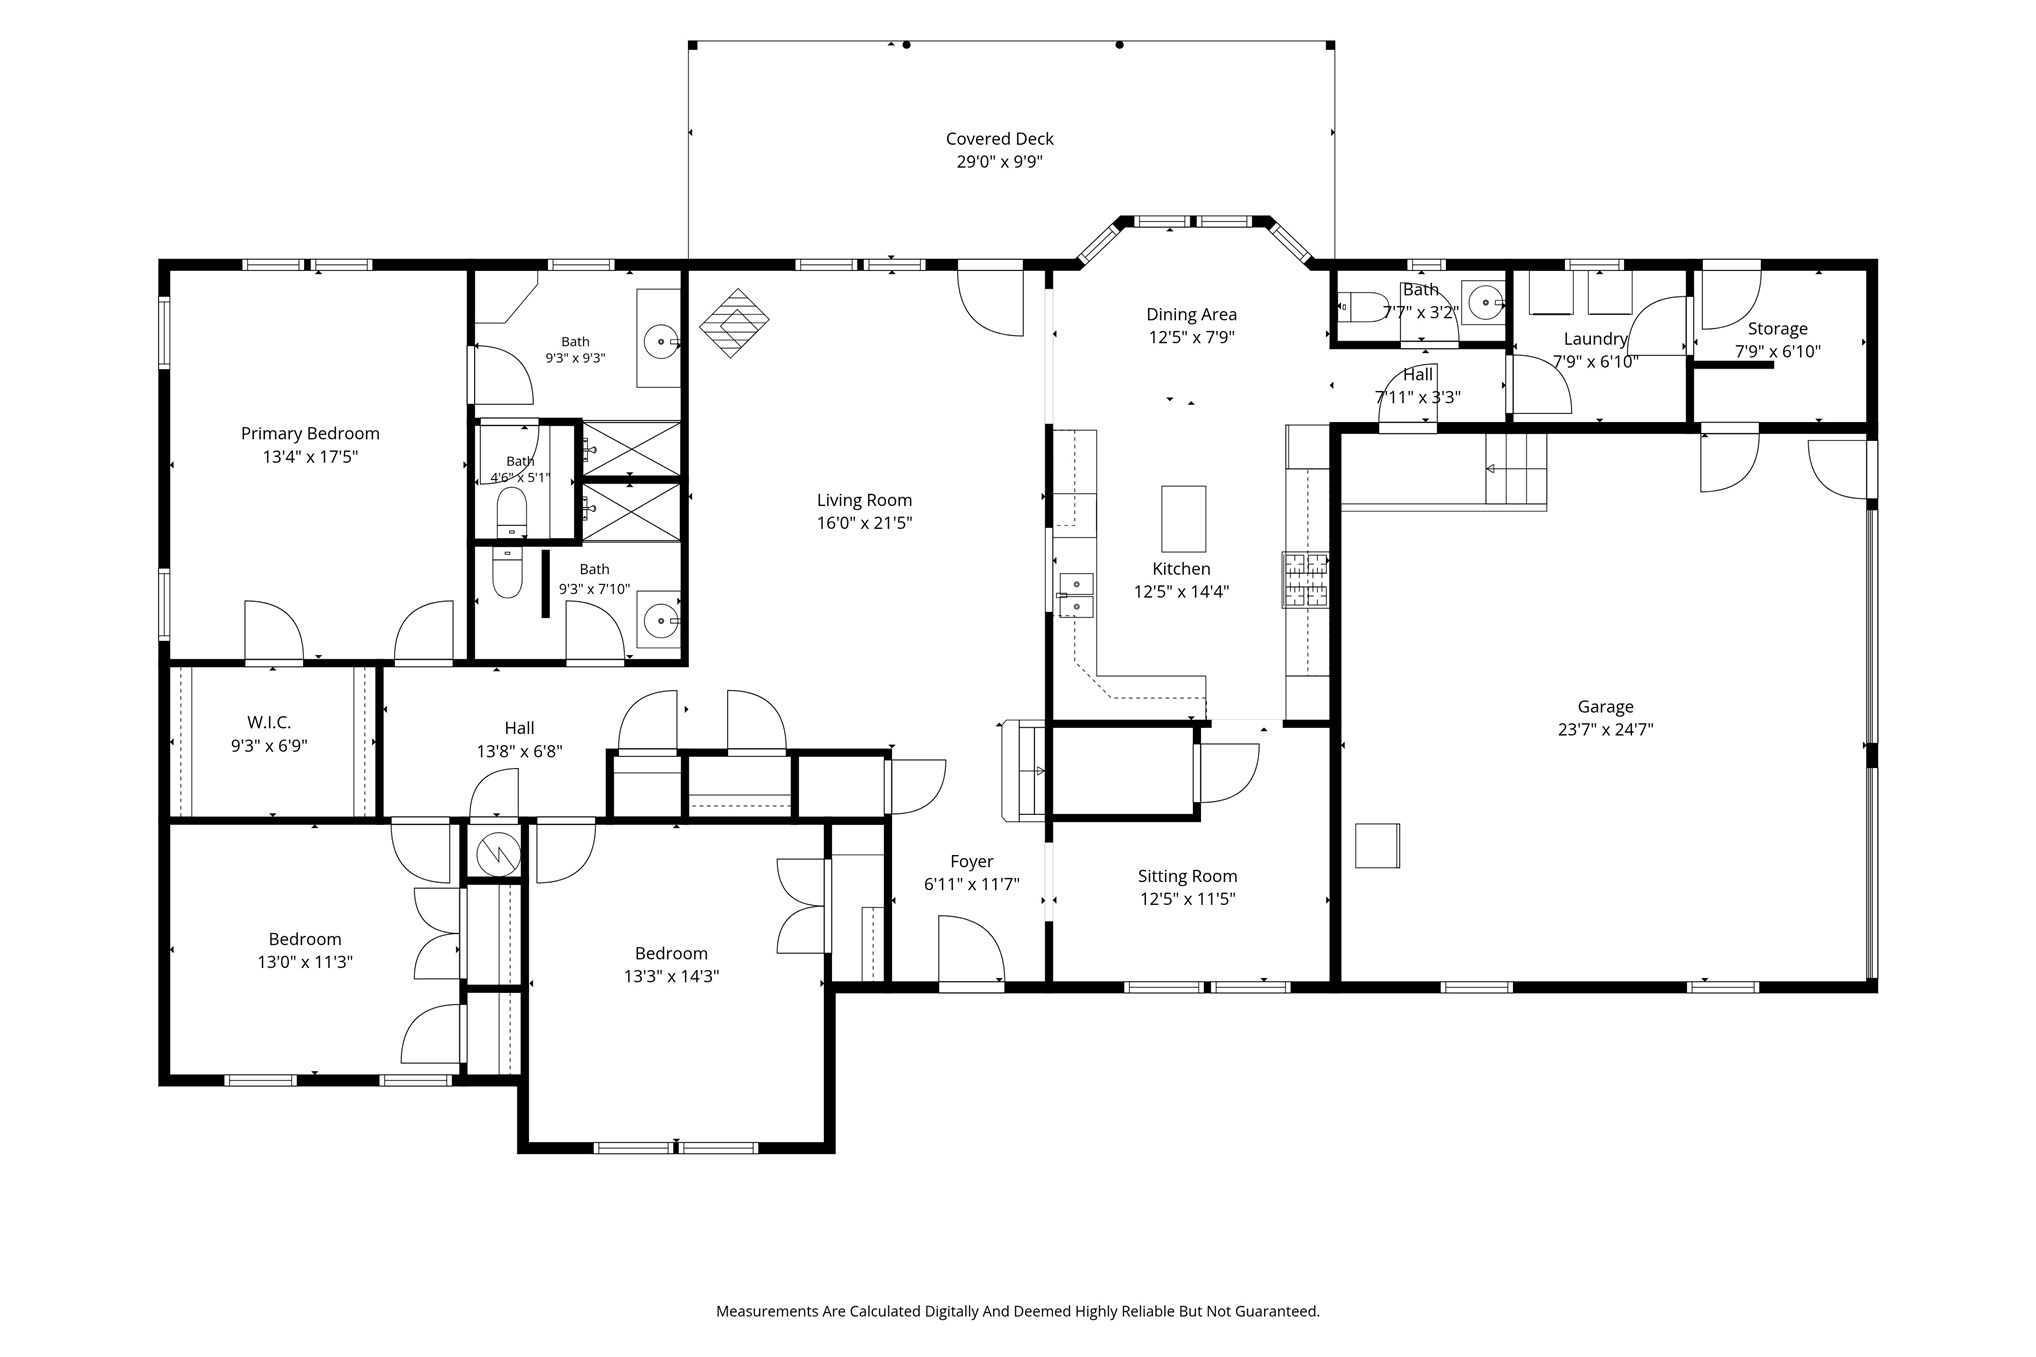
Discover the privacy and peaceful country setting of this secluded 10-acre property, surrounded by mature timber and offering excellent hunting and abundant wildlife. Tucked away on a hill and completely hidden from the county road, the property features a three-bedroom, two-bath home with an unfinished upstairs that offers tremendous potential to create an additional bonus room, two more bedrooms, and even another bathroom. Outside, you'll find a 30' x 40' red iron shop with a concrete floor, an additional storage shed, and an in-ground storm shelter for added peace of mind. Start your mornings with coffee on the front porch and spend your evenings relaxing on the back patio while watching the deer wander through the property. Located in the Sequoyah School District, this private retreat offers the feeling of being miles away while still conveniently located approximately 15 minutes from Claremore and 45 minutes from Tulsa. If you've been searching for acreage, privacy, a shop, hunting, and room to make a home your own, this property deserves a look. Schedule your private tour today!
Details
MLS #
2637549
Listing Type
For Sale
Style
House
Sub-Type
Resale
Status
Active
Year
2004
Days On Site
8
Listing Provided By
Keller Williams Premier | Darren DeLozier
Features
Bed(s)
3
Bath(s)
3 Total
SQ Feet
2,112
Garage
2
Story(s)
2
Acreage
10.00
Exterior
Lot Features
Mature Trees, Wooded
Parking
Garage Yes / No
Yes
Parking Features
Attached, Garage
Taxes
Tax Annual Amount
1345
Location
Community Features
Sidewalks
Area Information
State
OK
County
Rogers
City
Claremore
Zip Code
74017
Community Name
Rogers Co Unplatted
Listing VS Median (in Rogers Co Unplatted)
Price: $459,900
low | high
Med: $450,000
52.152641878669% of Average
sqft: 2,112
low | high
Med: 2,498
31.723484848485% of Average
$ / sqft: $218
low | high
Med: $185
64.830167315217% of Average
On site: 8
low | high
Med: 146
5.479452054795% of Average
Sourced by Back At You
Market Activity 74017
Date
Sales
Avg $ Per SqFt
Min Sale Price
Max Sale Price
Med Sale Price
Date: Sep 2026
Sales: 7
Avg $ Per SqFt: $170.31
Min Sale Price: $90,000
Max Sale Price: $335,000
Med Sale Price: $224,000
Date: Aug 2026
Sales: 16
Avg $ Per SqFt: $173.4
Min Sale Price: $145,000
Max Sale Price: $577,335
Med Sale Price: $292,700
Date: Jul 2026
Sales: 31
Avg $ Per SqFt: $170.86
Min Sale Price: $65,000
Max Sale Price: $732,500
Med Sale Price: $255,000
Date: Jun 2026
Sales: 24
Avg $ Per SqFt: $152.94
Min Sale Price: $80,000
Max Sale Price: $480,000
Med Sale Price: $214,000
Date: May 2026
Sales: 40
Avg $ Per SqFt: $140.63
Min Sale Price: $30,000
Max Sale Price: $385,350
Med Sale Price: $195,000
Date: Apr 2026
Sales: 51
Avg $ Per SqFt: $179.97
Min Sale Price: $28,000
Max Sale Price: $1,065,000
Med Sale Price: $224,250
Date: Mar 2026
Sales: 43
Avg $ Per SqFt: $153.82
Min Sale Price: $65,000
Max Sale Price: $1,090,000
Med Sale Price: $225,000
Date: Feb 2026
Sales: 24
Avg $ Per SqFt: $157.62
Min Sale Price: $60,000
Max Sale Price: $603,398
Med Sale Price: $228,250
Date: Jan 2026
Sales: 27
Avg $ Per SqFt: $7019.58
Min Sale Price: $51,000
Max Sale Price: $543,000
Med Sale Price: $195,000
Date: Dec 2025
Sales: 35
Avg $ Per SqFt: $142.03
Min Sale Price: $850
Max Sale Price: $910,084
Med Sale Price: $224,900
Date: Nov 2025
Sales: 28
Avg $ Per SqFt: $160.42
Min Sale Price: $1,150
Max Sale Price: $800,000
Med Sale Price: $249,400
Date: Oct 2025
Sales: 23
Avg $ Per SqFt: $139.24
Min Sale Price: $75,000
Max Sale Price: $634,500
Med Sale Price: $210,000
Sourced by Back At You
Sep 2026
Sales:
7
Avg $ Per SqFt:
$170.31
Min Sale Price:
$90,000
Max Sale Price:
$335,000
Med Sale Price:
$224,000
Aug 2026
Sales:
16
Avg $ Per SqFt:
$173.4
Min Sale Price:
$145,000
Max Sale Price:
$577,335
Med Sale Price:
$292,700
Jul 2026
Sales:
31
Avg $ Per SqFt:
$170.86
Min Sale Price:
$65,000
Max Sale Price:
$732,500
Med Sale Price:
$255,000
Jun 2026
Sales:
24
Avg $ Per SqFt:
$152.94
Min Sale Price:
$80,000
Max Sale Price:
$480,000
Med Sale Price:
$214,000
May 2026
Sales:
40
Avg $ Per SqFt:
$140.63
Min Sale Price:
$30,000
Max Sale Price:
$385,350
Med Sale Price:
$195,000
Apr 2026
Sales:
51
Avg $ Per SqFt:
$179.97
Min Sale Price:
$28,000
Max Sale Price:
$1,065,000
Med Sale Price:
$224,250
Mar 2026
Sales:
43
Avg $ Per SqFt:
$153.82
Min Sale Price:
$65,000
Max Sale Price:
$1,090,000
Med Sale Price:
$225,000
Feb 2026
Sales:
24
Avg $ Per SqFt:
$157.62
Min Sale Price:
$60,000
Max Sale Price:
$603,398
Med Sale Price:
$228,250
Jan 2026
Sales:
27
Avg $ Per SqFt:
$7019.58
Min Sale Price:
$51,000
Max Sale Price:
$543,000
Med Sale Price:
$195,000
Dec 2025
Sales:
35
Avg $ Per SqFt:
$142.03
Min Sale Price:
$850
Max Sale Price:
$910,084
Med Sale Price:
$224,900
Nov 2025
Sales:
28
Avg $ Per SqFt:
$160.42
Min Sale Price:
$1,150
Max Sale Price:
$800,000
Med Sale Price:
$249,400
Oct 2025
Sales:
23
Avg $ Per SqFt:
$139.24
Min Sale Price:
$75,000
Max Sale Price:
$634,500
Med Sale Price:
$210,000
MLS Number: 2637549
Darren DeLozier – (918) 530-5167 – ddelozier@kw.com
Keller Williams Premier – (918) 283-2252 – dchurch@kw.com
MLS Internet Data Exchange (IDX) information is provided exclusively for consumers’ personal, non-commercial use and may not be used for any purpose other than to identify prospective properties consumers may be interested in purchasing, and that the data is deemed reliable but is not guaranteed accurate by the Greater Tulsa Association of REALTORS® MLS.
MLS Number: 2637549
Darren DeLozier – (918) 530-5167 – ddelozier@kw.com
Keller Williams Premier – (918) 283-2252 – dchurch@kw.com