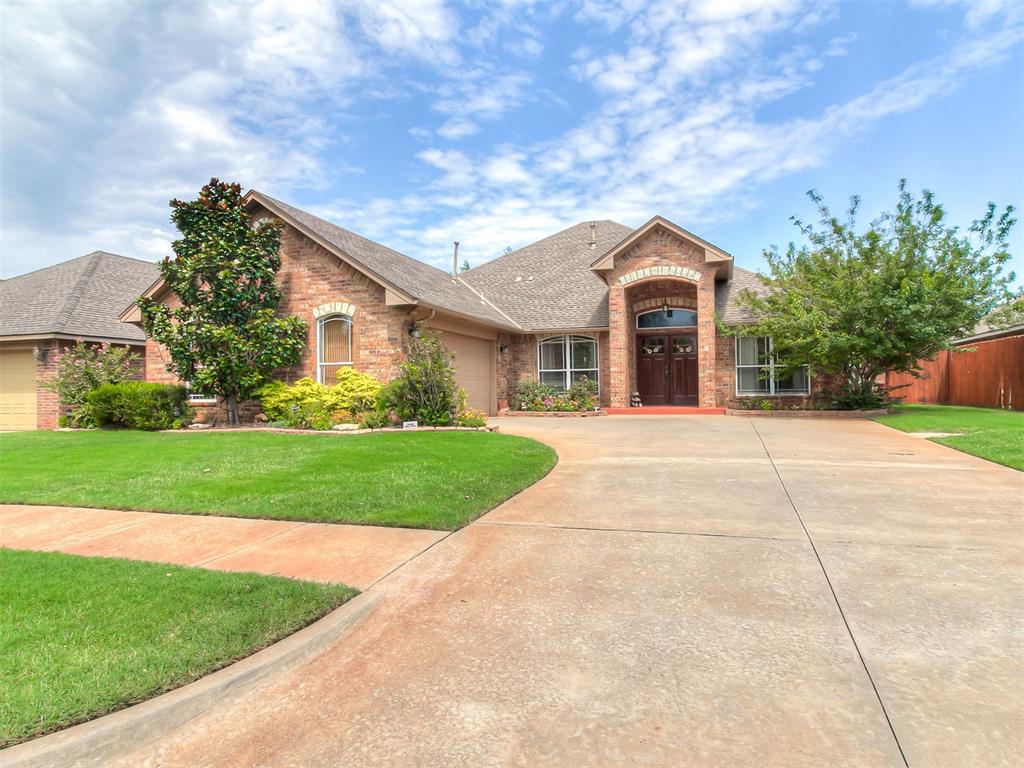
Brick and stone exterior featuring an arched window, a two-car garage, and a flagstone pathway
Brick and stone exterior with a prominent mature tree
Brick and stone facade residence featuring a mature shade tree with a stacked stone planter
Brick and stone facade featuring a teal front door with decorative glass
Living area featuring a corner fireplace with a tile surround and decorative mantel
Carpeted interior space featuring a built-in fireplace with a tile surround and a detailed white mantel
Expansive living area with neutral carpeting and a built-in media center
Distressed-finish entertainment center featuring a central media console, multiple open display shelves, enclosed cabinetry with glass-front doors, and integrated storage drawers
Inviting interior space featuring light gray wall paint and gray carpet flooring
Vaulted ceiling dining area featuring a contemporary chandelier, neutral wall tones, and ceramic tile flooring
Dining area with wood-finish flooring, featuring a substantial wood dining table, white floating shelves, and an overhead chandelier with exposed bulbs
Modern kitchen featuring white cabinetry, light countertops, subway tile backsplash, and recessed lighting
Contemporary kitchen featuring white cabinetry with black hardware, stainless steel appliances, recessed lighting, and pendant lighting
White cabinetry with black hardware, light-toned countertops, and a white subway tile backsplash
Kitchen island with an integrated sink, light-toned countertops, and white cabinetry featuring black hardware
Galley kitchen featuring white cabinetry, light countertops, stainless steel appliances, a built-in oven, and a tile backsplash
Wood-finish flooring throughout, featuring a vaulted ceiling and an arched window with white plantation shutters
Vaulted ceiling with a ceiling fan and light fixture
Vaulted ceiling with a ceiling fan, carpeted flooring, and a double-door closet with paneling
Spacious bathroom featuring a glass-enclosed shower, a separate soaking tub, and a dual vanity with white cabinetry
Dual vanity with integrated sinks and white cabinetry
Bathroom featuring a built-in jetted tub with tile surround, a separate glass-enclosed shower, a double vanity with white cabinetry, and tile flooring
Glass-enclosed shower featuring a multi-function shower panel
Carpeted room featuring a ceiling fan with integrated lighting, a window with blinds, and white built-in shelving units
Plush carpet flooring complements painted walls and white trim
Bathroom featuring a vessel sink, white vanity with granite-finish countertop, mosaic tile backsplash, and a tiled shower surround
Tiled shower with a multi-function shower panel and integrated shelving
Bathroom featuring a vessel sink, stone countertop, white cabinetry with dark hardware, and a tiled shower with a multi-function shower panel
Carpeted room featuring a ceiling fan with integrated lighting, white walls, and a window with blue curtains
Carpeted bedroom featuring a ceiling fan with light fixture, white walls, and a bi-fold closet door
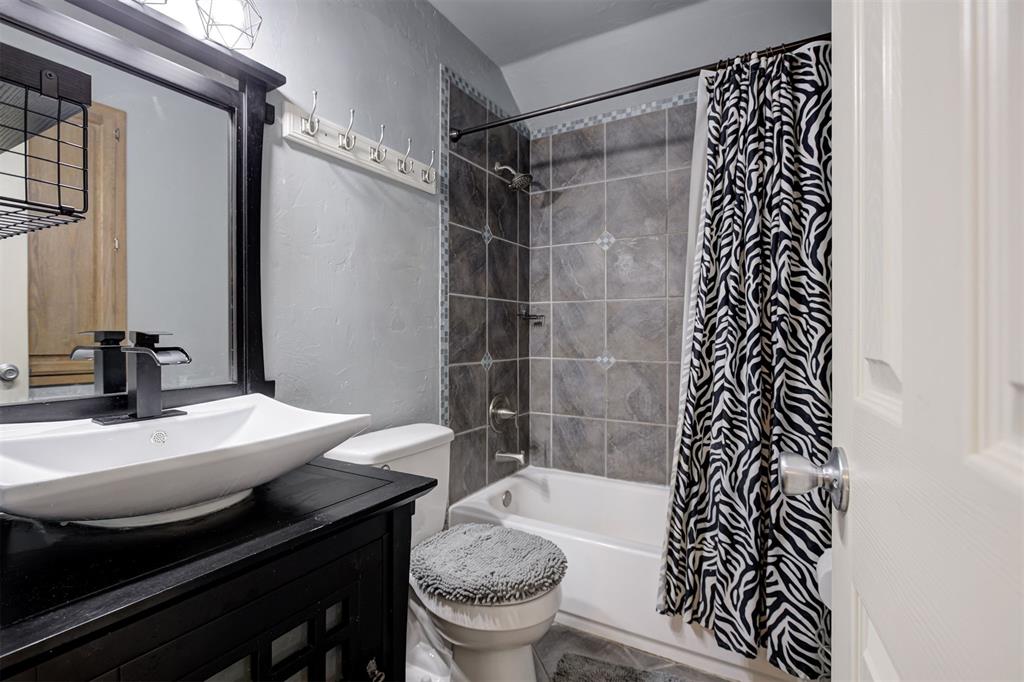
Bathroom featuring a vessel sink with a black faucet, dark wood-finish vanity, tiled shower surround, and a wall-mounted towel rack
Vessel sink with a matte black faucet set against a light blue wall, featuring a dark wood vanity and mirror, with open shelving
Laundry room featuring wood cabinetry and tiled flooring
Two panel garage with concrete flooring and overhead track system
Covered patio area featuring a concrete surface
Spacious rear yard featuring natural wood privacy fencing, mature trees, a manicured lawn, and a decorative stone bird bath with surrounding landscaping
Expansive backyard with a brick exterior home, featuring a dormer window, a manicured lawn, and a privacy fence
Community playground featuring a multi-level play structure with slides and climbing features, a separate swing set, and a perimeter fence
**Exceptional Value in One of Deer Creek's Most Desirable Gated Communities!** Don't miss this incredible opportunity to own a beautifully maintained 5-bedroom home offering the perfect blend of space, style, and functionality in the award-winning Deer Creek School District. Designed with today's lifestyle in mind, this thoughtfully crafted floor plan features 5 spacious bedrooms, 3 full bathrooms, a dedicated study, and a game/media room-providing room for everyone to live, work, and entertain with ease. From the moment you arrive, you'll appreciate the beautifully manicured front and back yards that create stunning curb appeal and inviting outdoor living spaces. The backyard is complete with a brand-new privacy fence, making it the perfect place to relax, entertain, or enjoy time with family and friends. Additional features include a spacious 3-car garage, an in-ground storm shelter, and a Class 4 high-impact roof installed in November 2024, offering added durability and the potential for insurance savings. Ideally located within walking distance of the neighborhood park and elementary school, this home delivers the lifestyle today's buyers are looking for with the convenience of one of the metro's most sought-after locations. Offering exceptional space, quality, and value in a premier gated community, this is an opportunity you won't want to miss. Schedule your private showing today and discover everything this beautiful Deer Creek home has to offer!
Details
MLS #
1230945
Listing Type
For Sale
Style
House
HOA Dues
$500
Sub-Type
Resale
Status
Active
Year
2003
Days On Site
151
Listing Provided By
Redhawk Real Estate, LLC | Jeff Lykes
Features
Bed(s)
5
Bath(s)
3 Total
SQ Feet
2,786
Garage
3
Story(s)
1
Acreage
0.18
Interior
Rooms Total
0
Heating
Natural Gas
Fireplaces Total
1
Appliances
Dishwasher, Disposal, Microwave, Water Heater
Interior Features
Ceiling Fan(s), Combo Woodwork
Exterior
Exterior Features
Rain Gutters
Lot Features
Interior Lot
Foundation Details
Slab
Parking
Garage Spaces
3
Parking Features
Concrete
Utilities
Utilities
Public
Taxes
Okc Tax Amount
3668.8900
Tax Block
3
Tax Lot
13
Area Information
State
OK
County
Oklahoma
City
Edmond
Zip Code
73013
School District
Oklahoma
School District
Deer Creek HS
Elementary School
Deer Creek ES
High School
Deer Creek HS
Listing VS Median (in 73013)
Price: $417,500
low | high
Med: $386,500
57.425149700599% of Average
sqft: 2,786
low | high
Med: 2,097
74.73079684135% of Average
$ / sqft: $150
low | high
Med: $185
26.261575971074% of Average
On site: 151
low | high
Med: 83
100% of Average
Sourced by Back At You
MLS Number: 1230945
Jeff Lykes – (405) 435-3009 – jeff@redhawkok.com
Redhawk Real Estate, LLC – (405) 400-7667 – jeff@redhawkok.com
Copyright 2026 MLSOK, Inc. We do not attempt to verify the currency, completeness, accuracy, or authenticity of the data contained herein. Information is subject to transcription and transmission errors and is provided “as is”. All information, including but not limited to property square footage and lot size, zoning, and fitness for a particular purpose is subject to inaccuracies and should be independently verified through personal inspection and/or consultation with appropriate professionals. The listing information provided is for consumers’ personal, non-commercial use and may not be used for any purpose other than to identify prospective purchasers. This data is copyrighted and may not be transmitted, retransmitted, copied, framed, repurposed, or altered in any way for any other site, individual and/or purpose without the express written permission of MLSOK, Inc.
MLS Number: 1230945
Jeff Lykes – (405) 435-3009 – jeff@redhawkok.com
Redhawk Real Estate, LLC – (405) 400-7667 – jeff@redhawkok.com