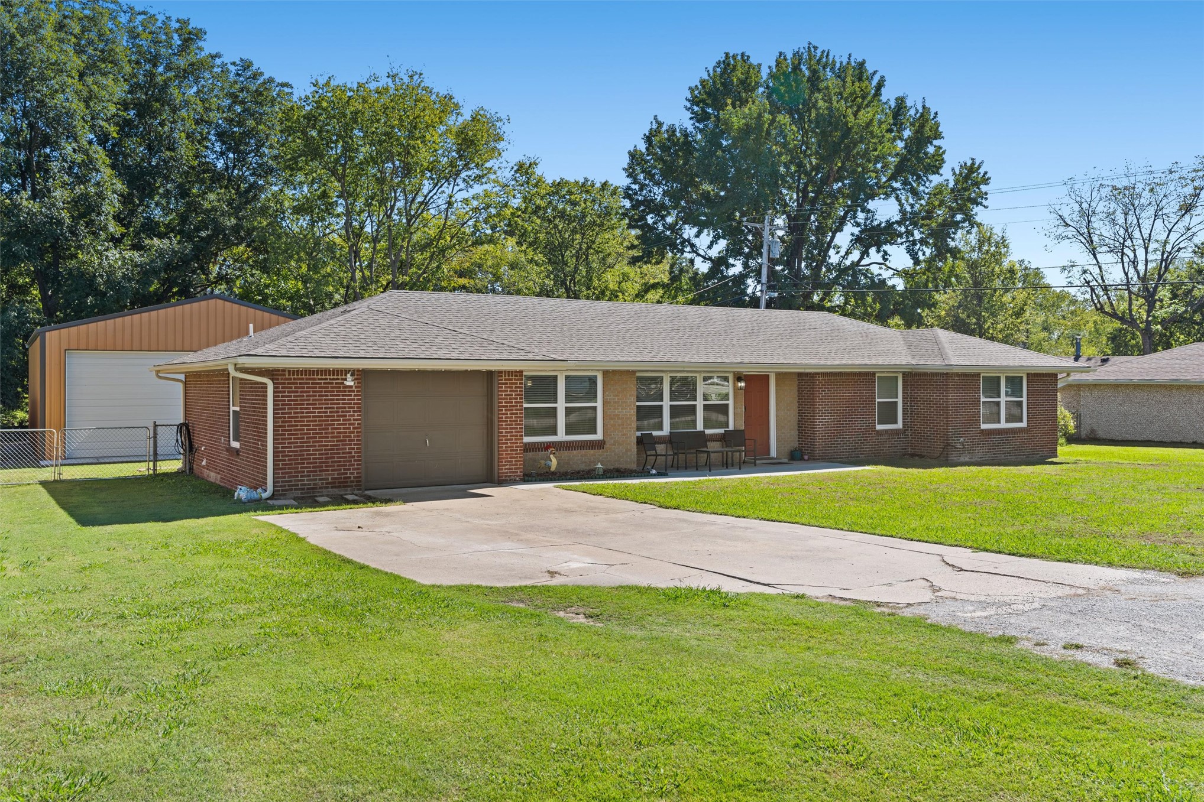
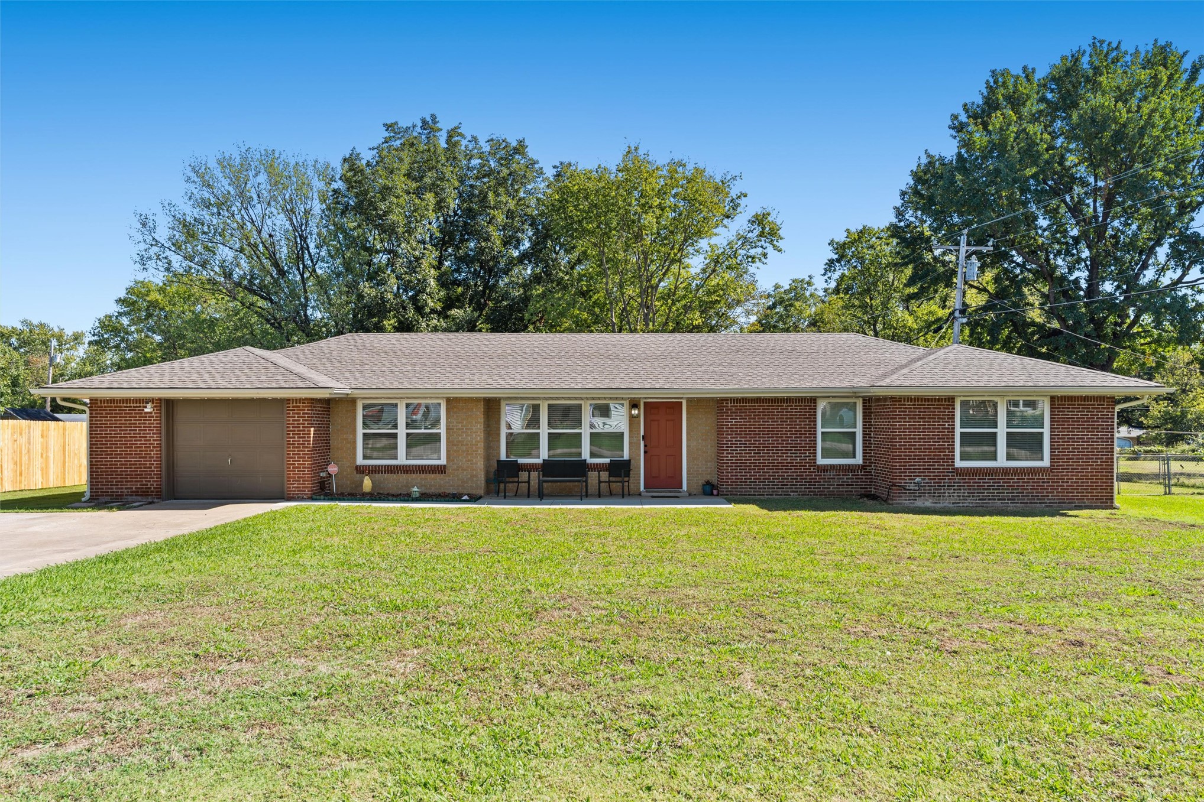
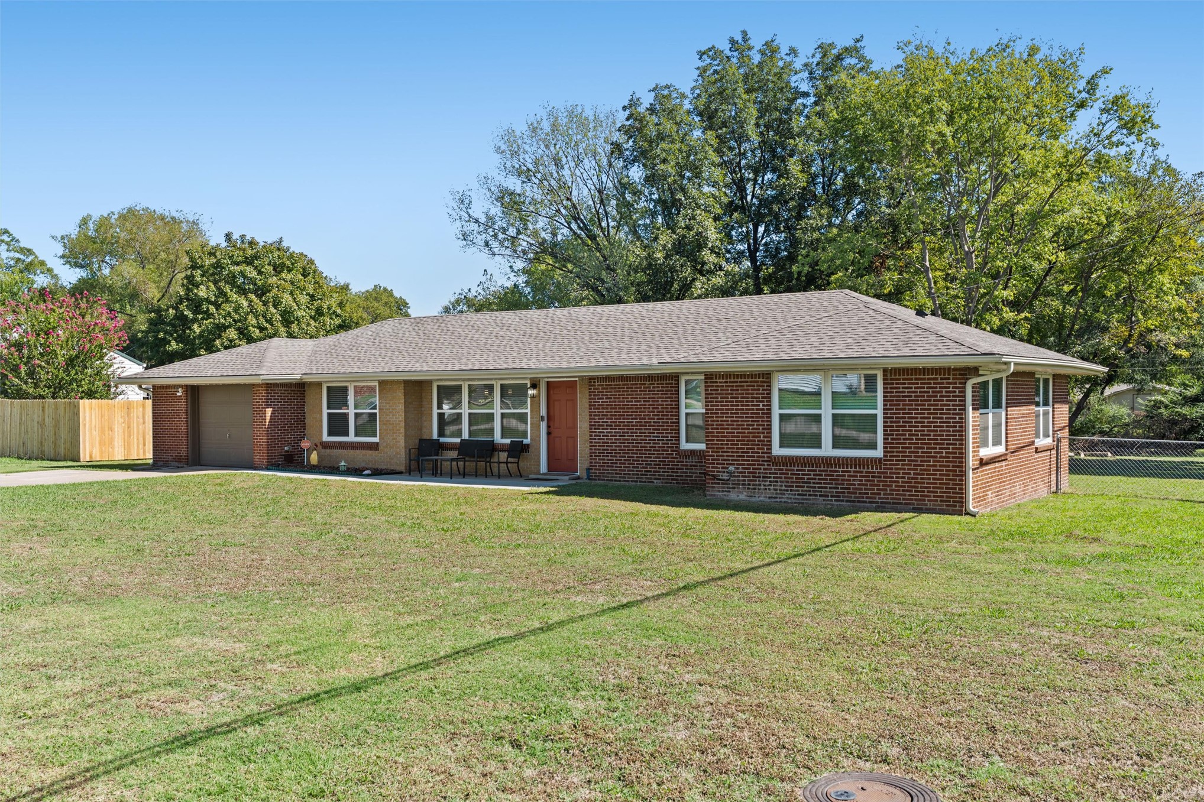
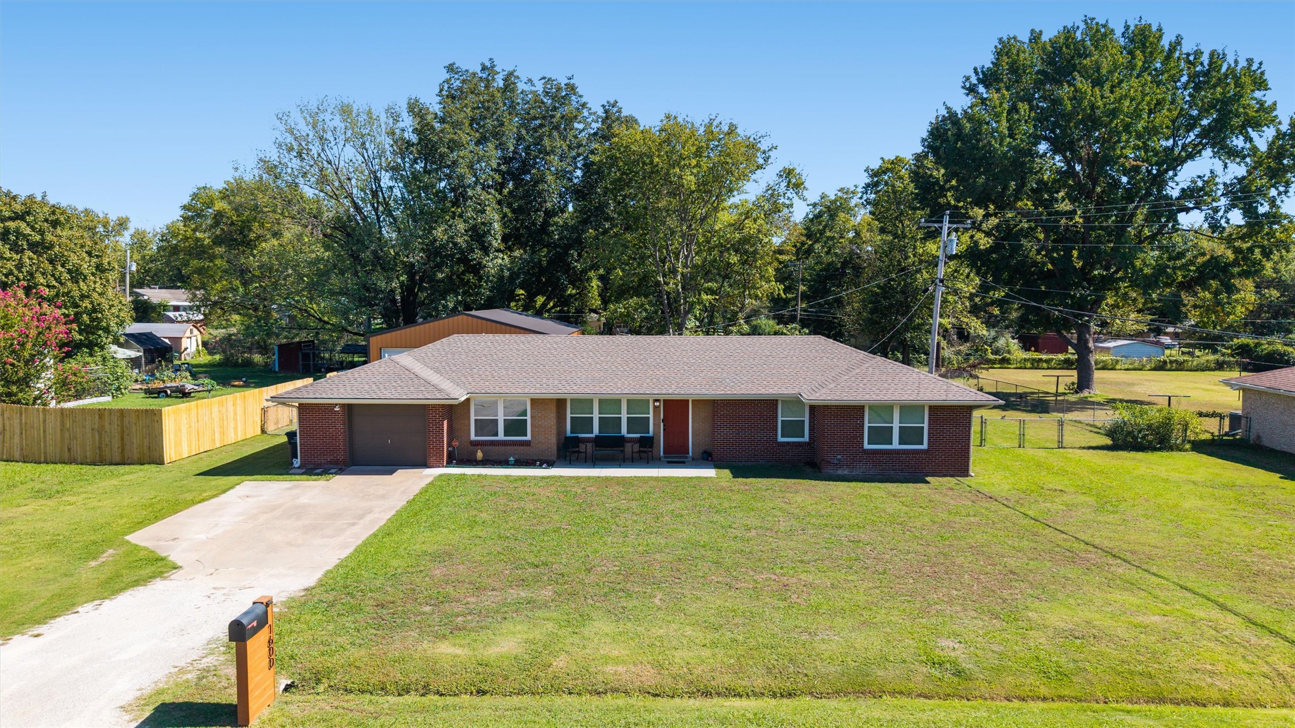
Brick ranch home featuring a welcoming front facade with multiple windows, an attached garage with overhead door, and a concrete driveway
Brick exterior with a gabled roof and attached garage
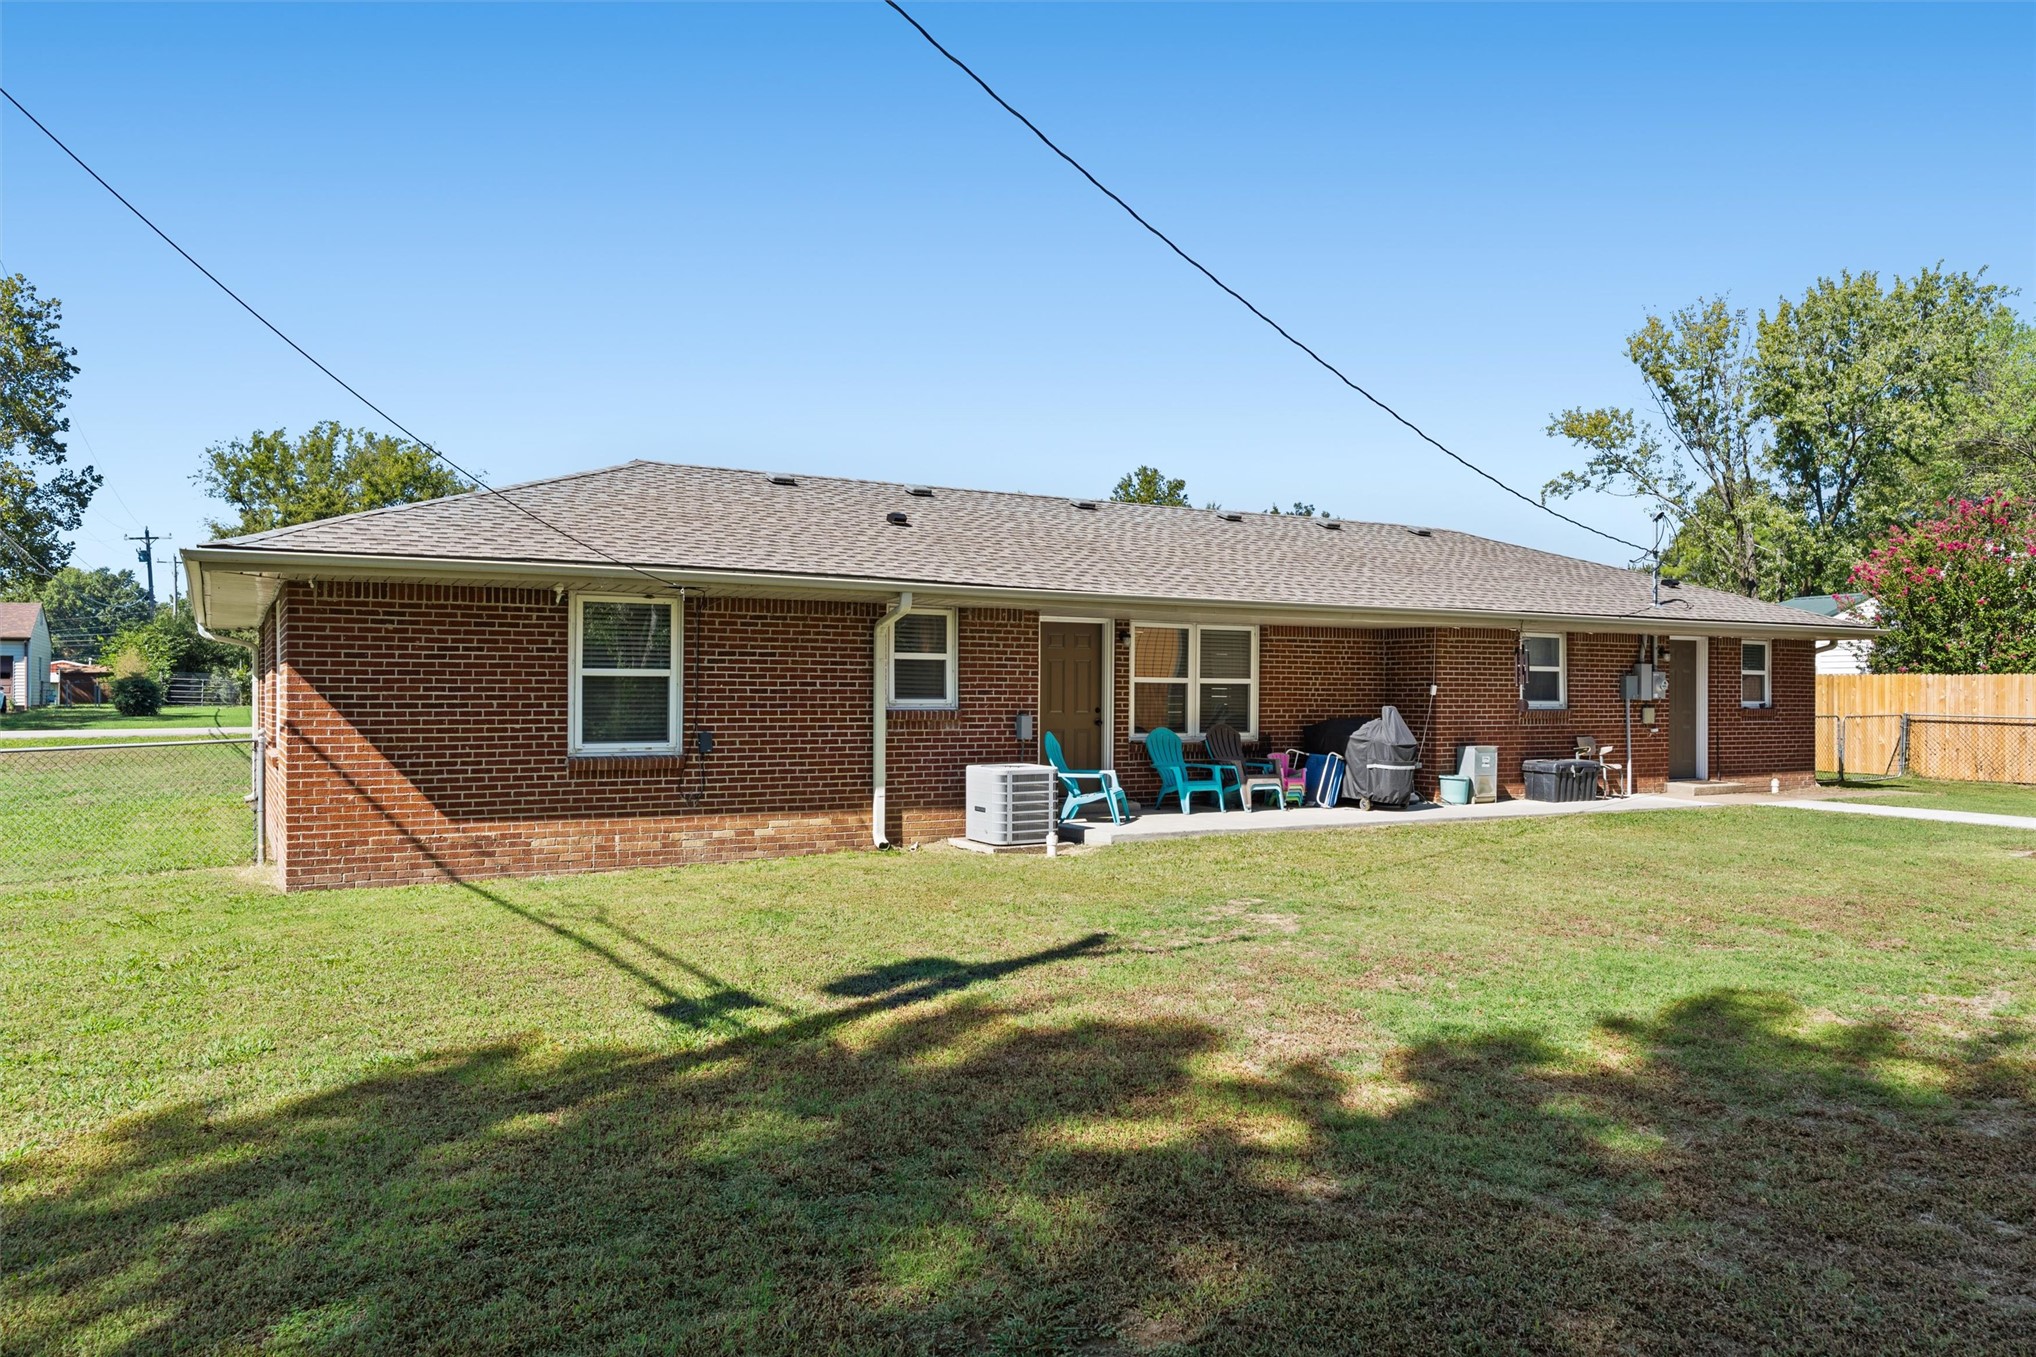
Brick exterior with a shingle roof and white-framed windows
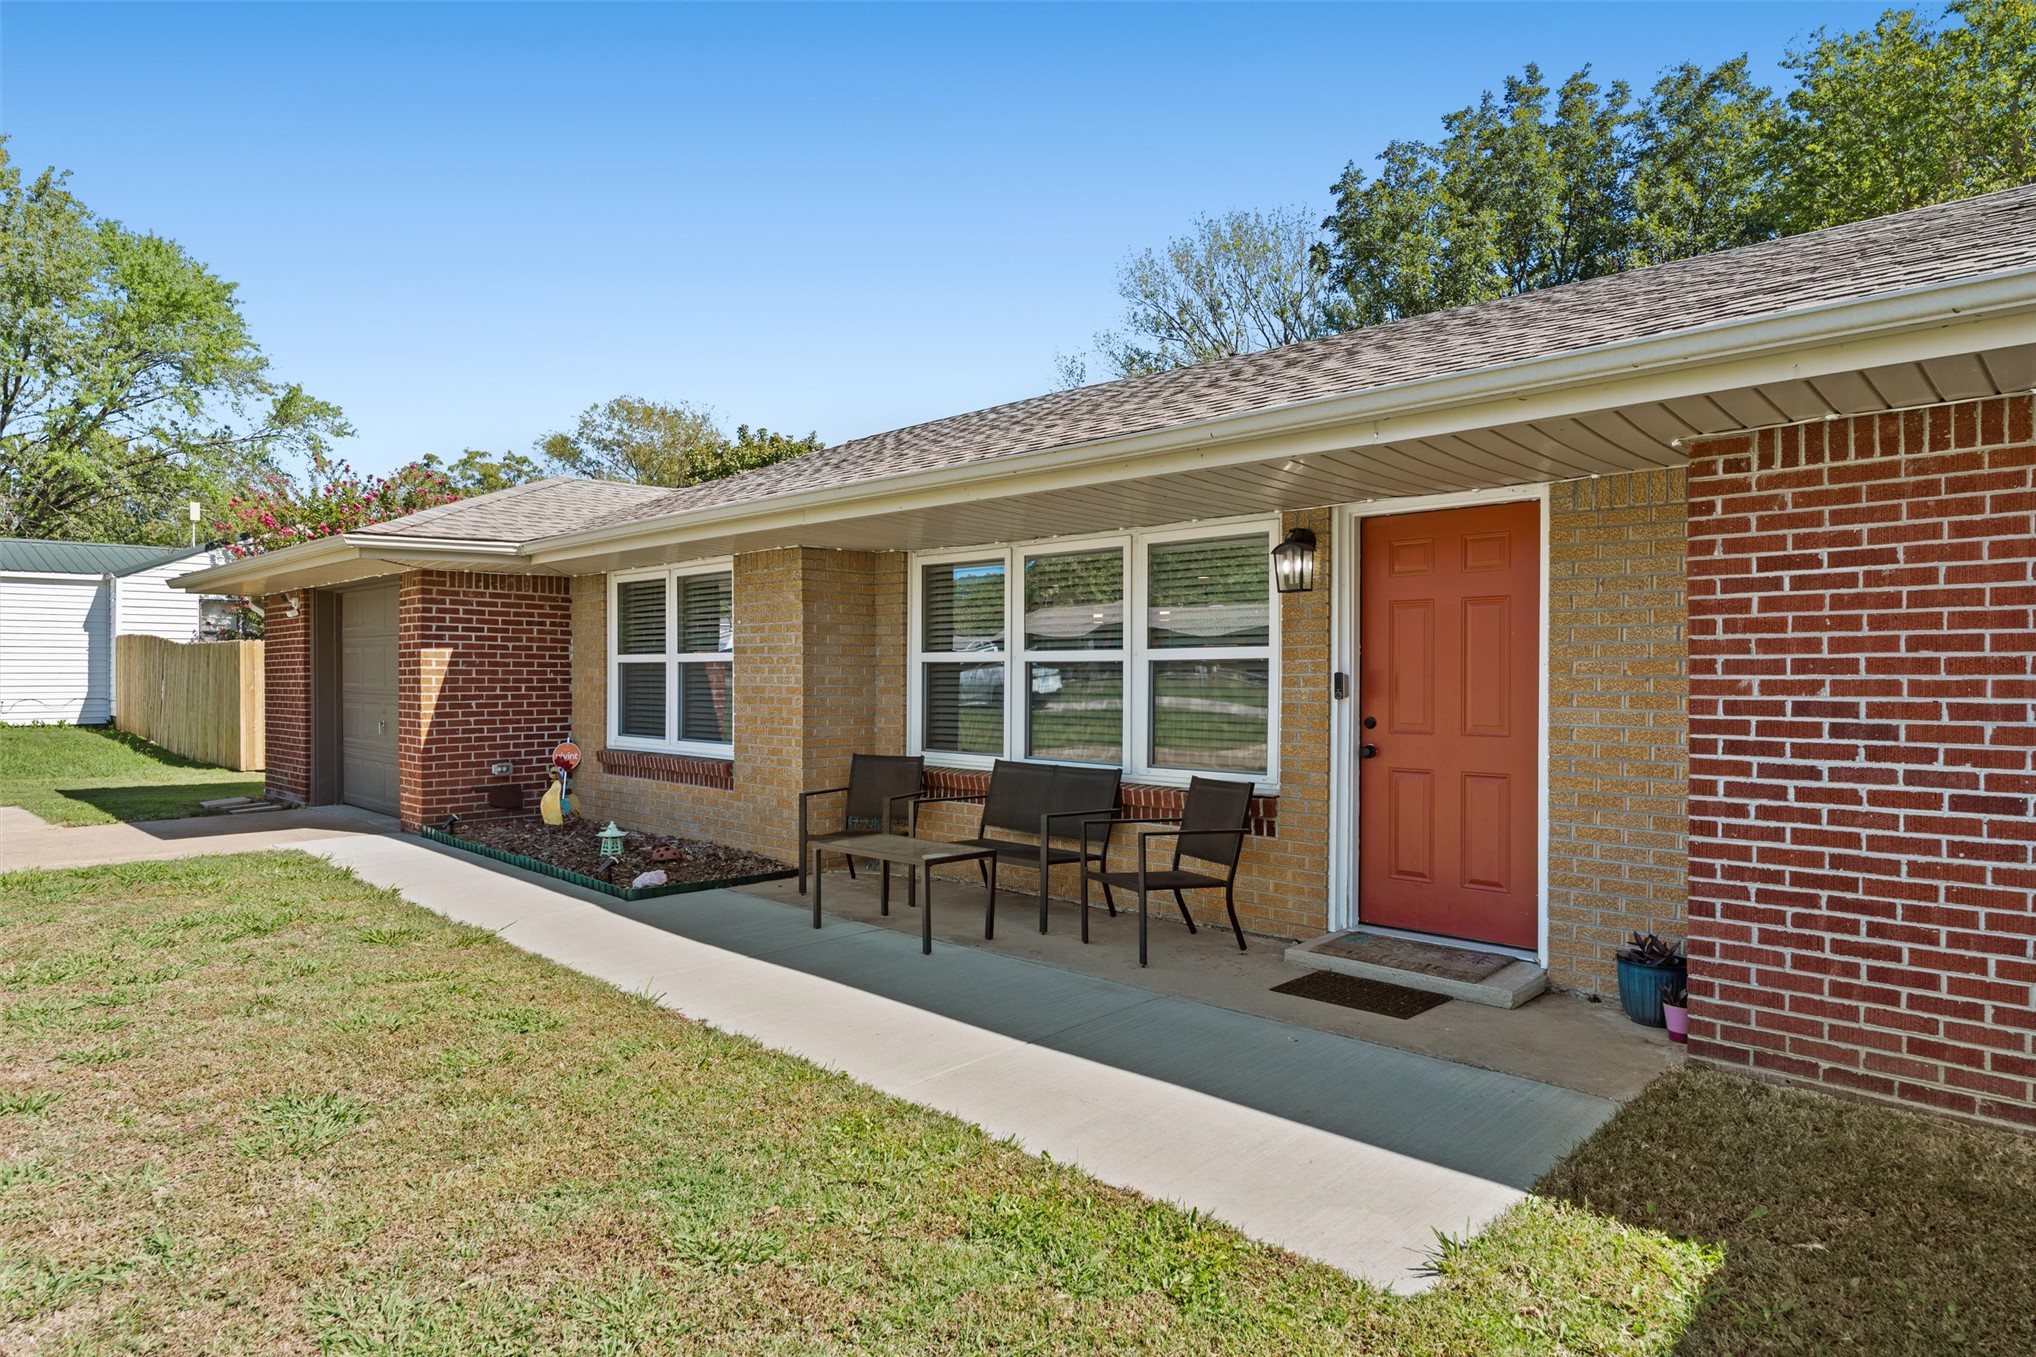
Brick exterior with an orange entry door, covered front porch, and concrete walkway
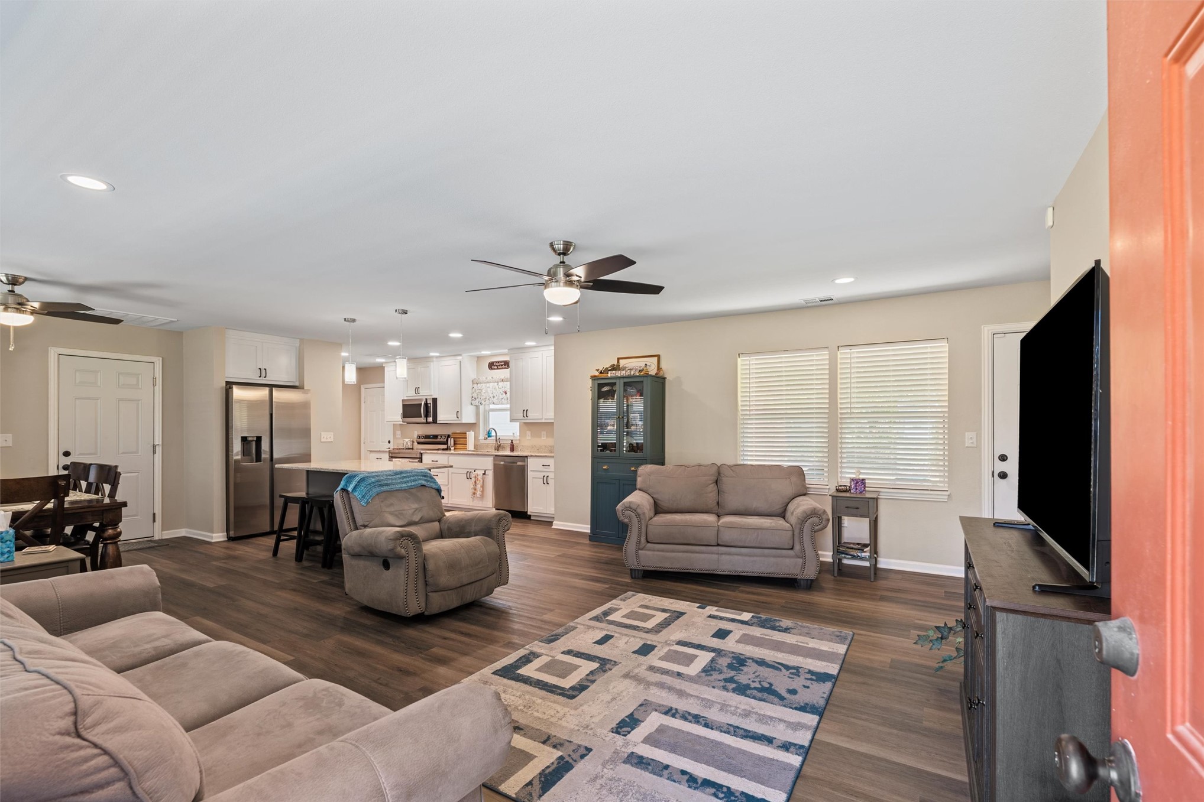
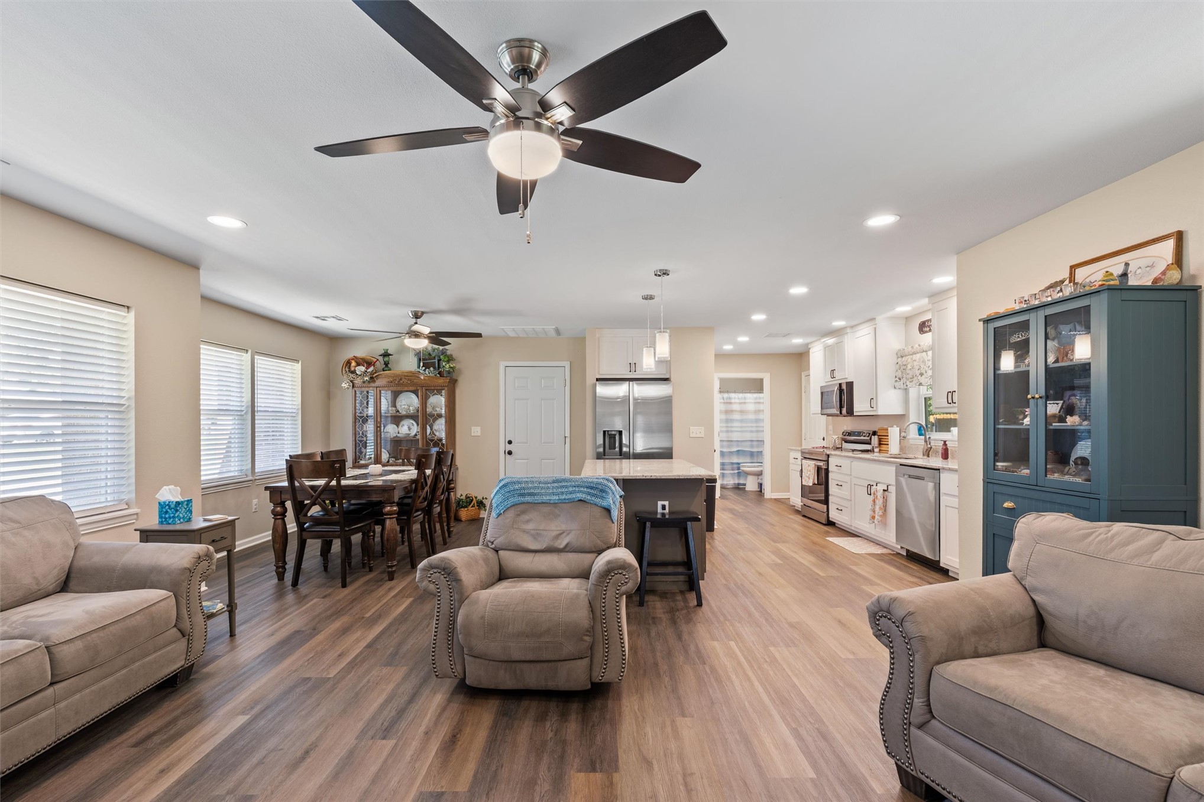
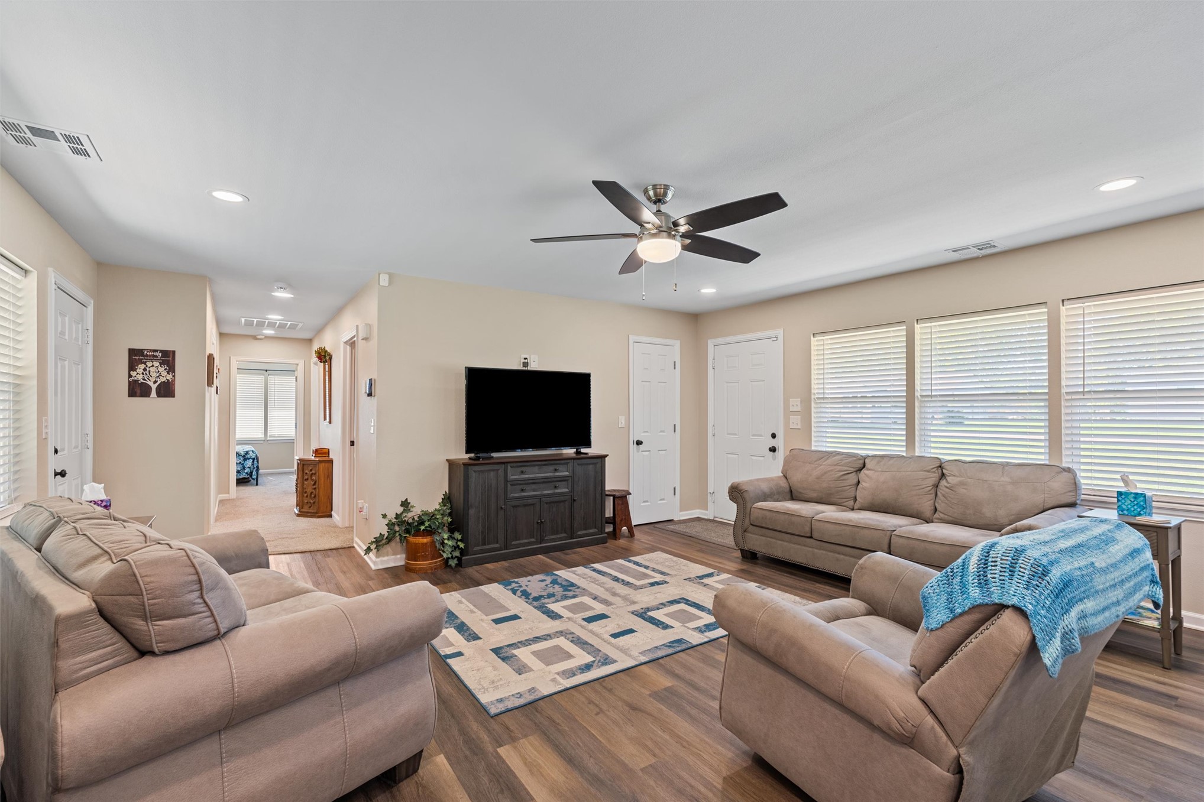
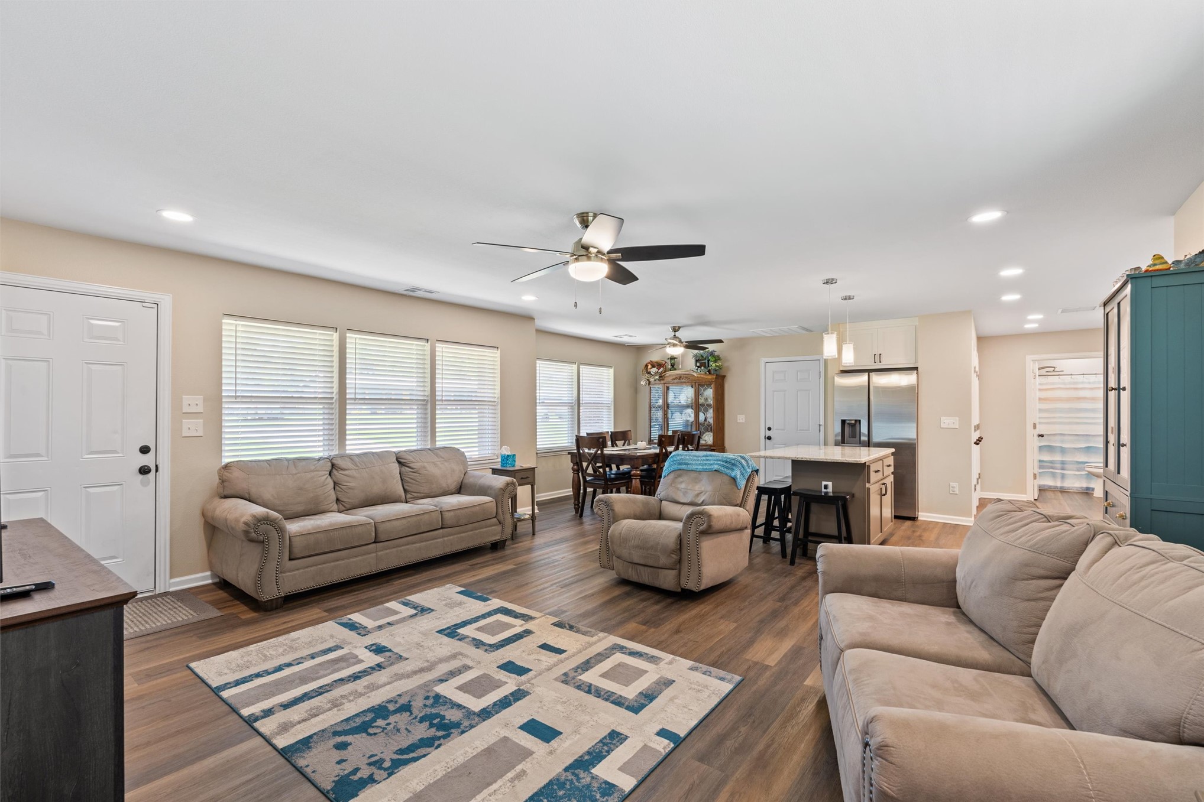
Wood-finish flooring throughout, recessed lighting, and ceiling fans
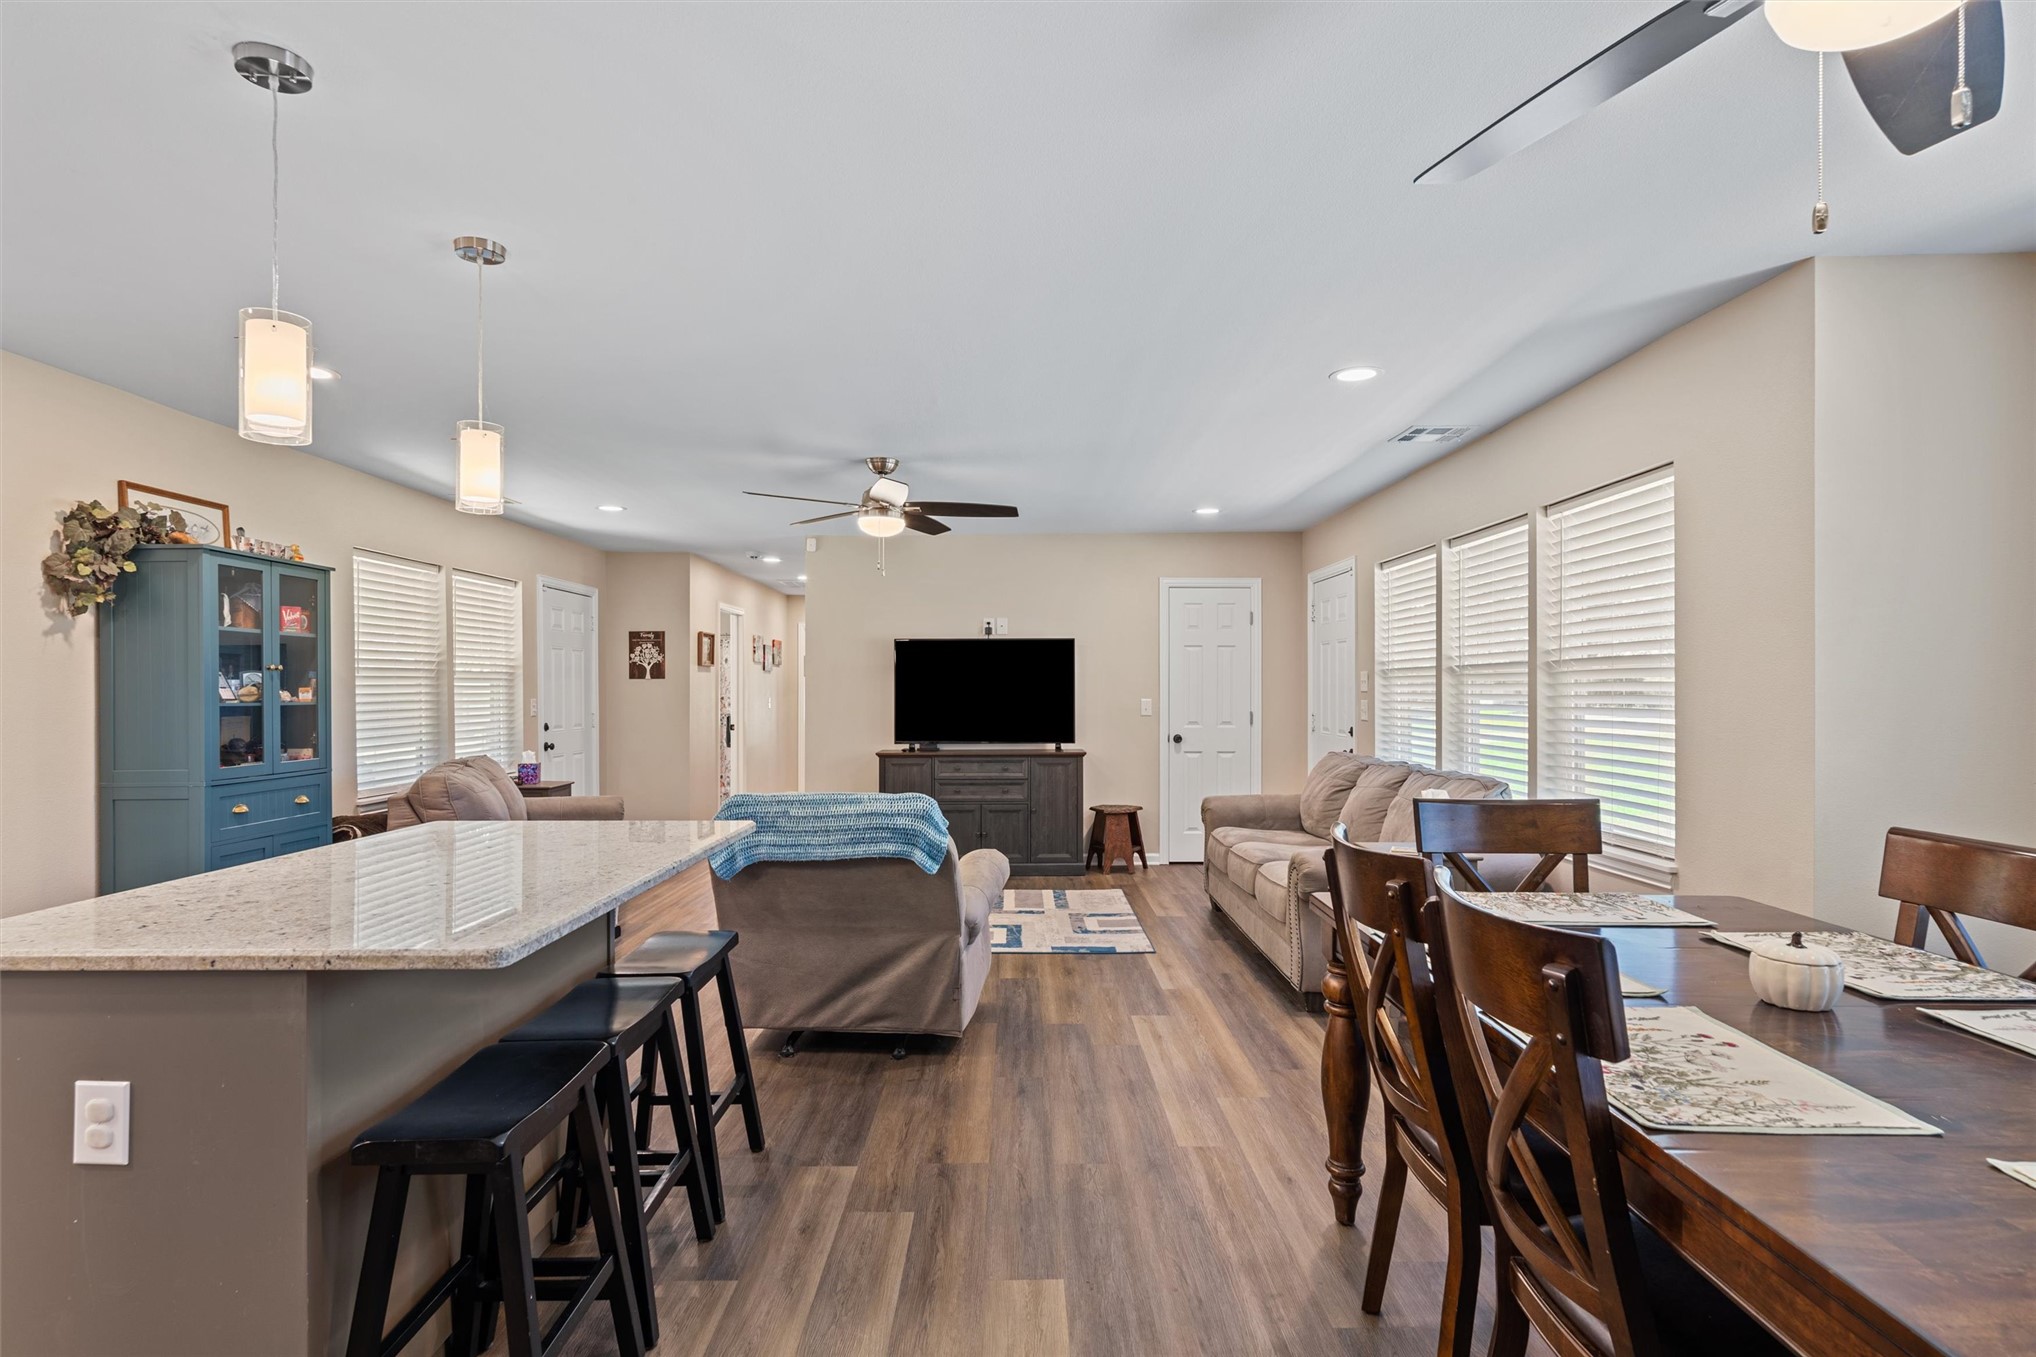
Open-concept living space with wood-finish flooring, recessed lighting, and ceiling fans
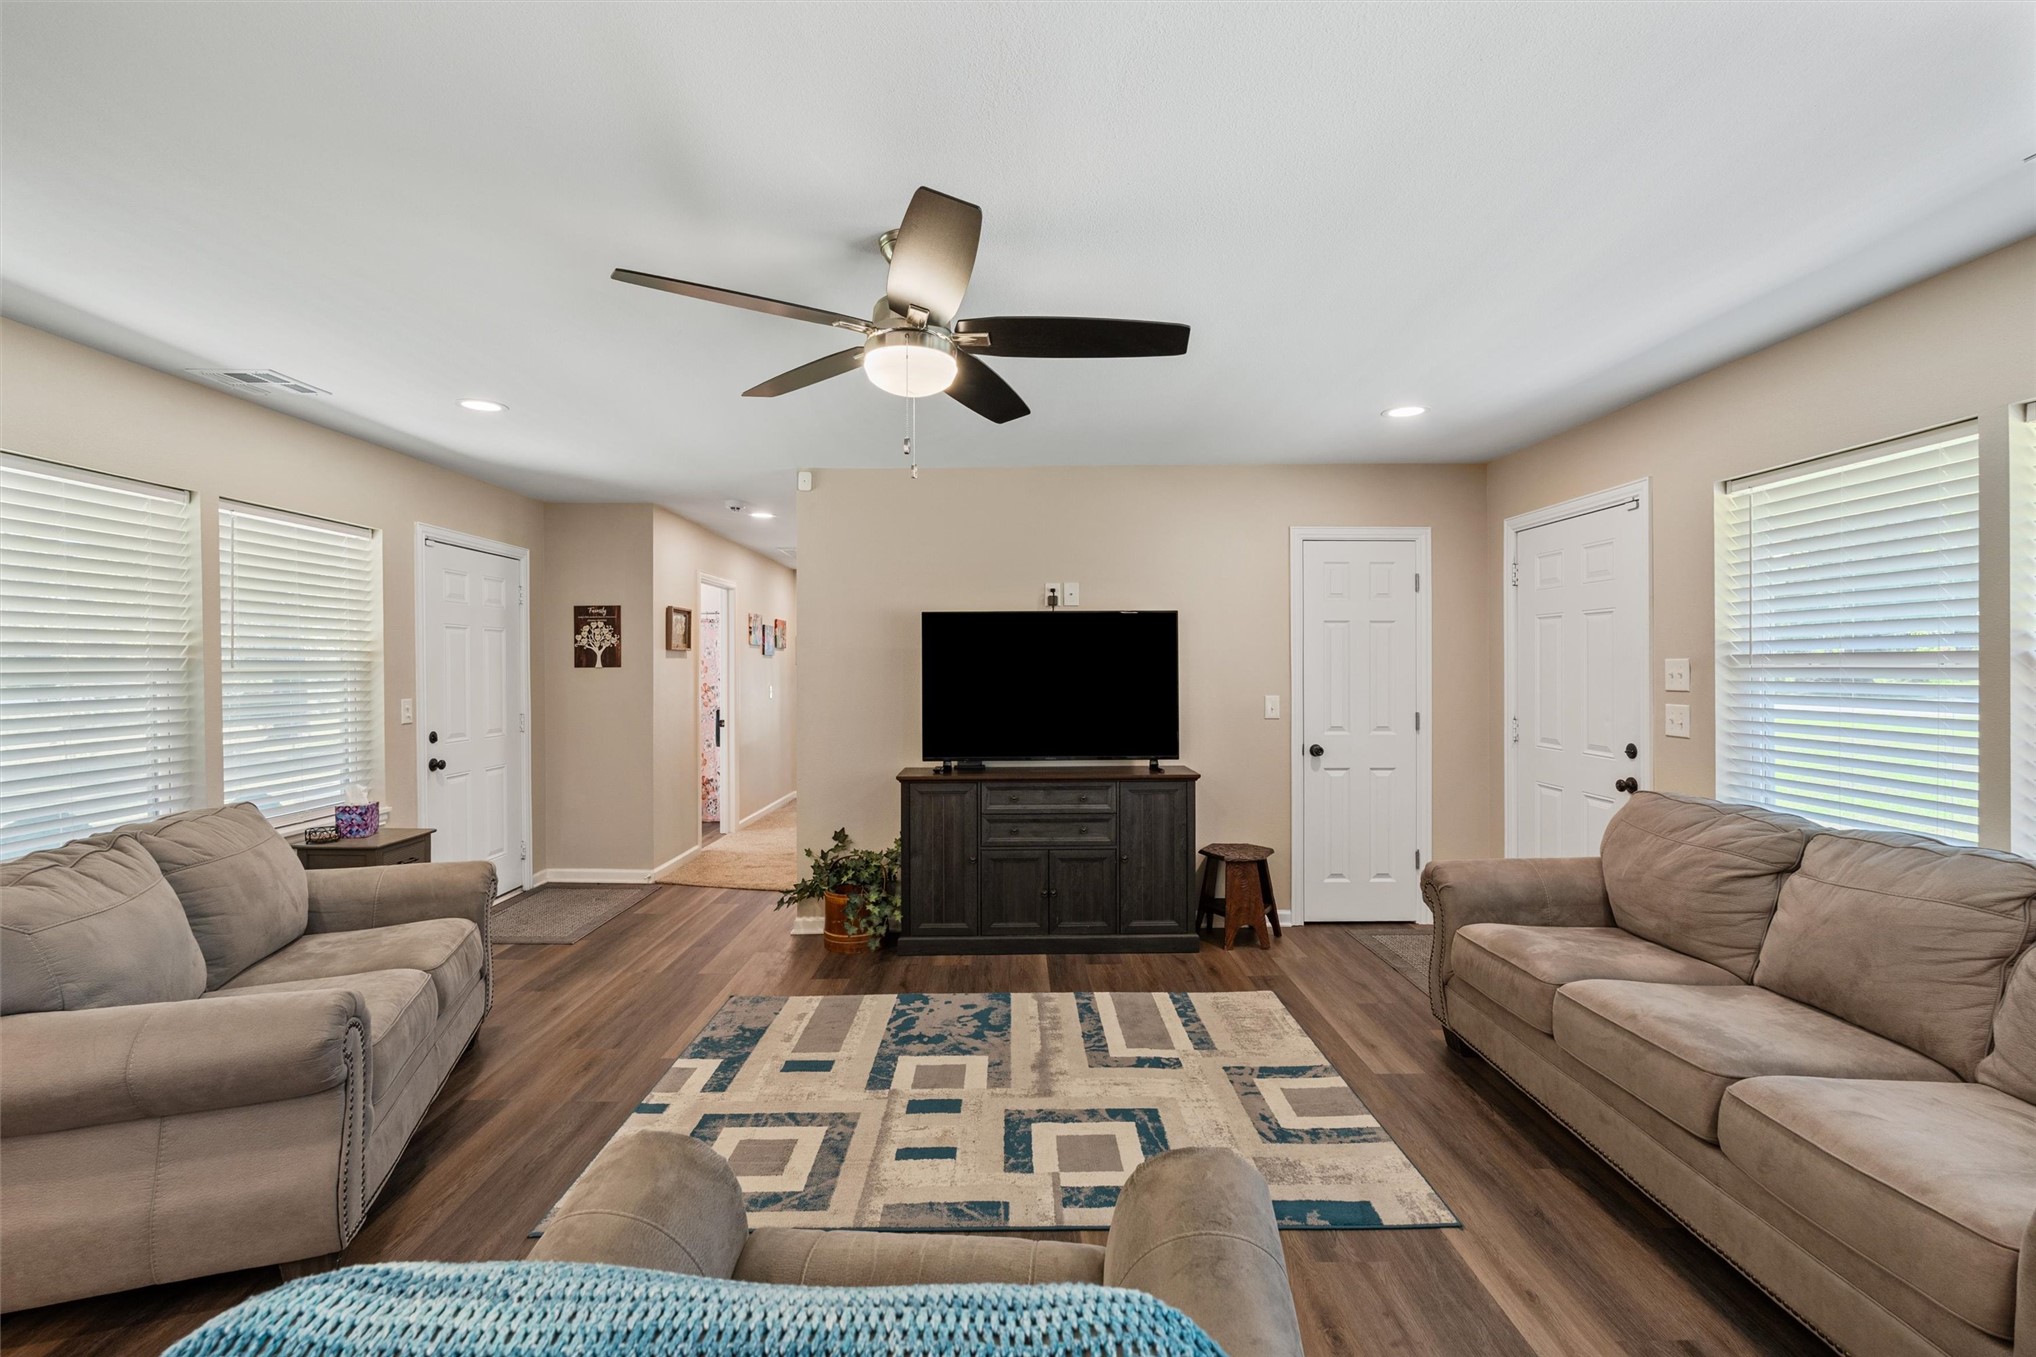
Wood-finish flooring throughout the main living area, recessed lighting, and a ceiling fan with integrated light
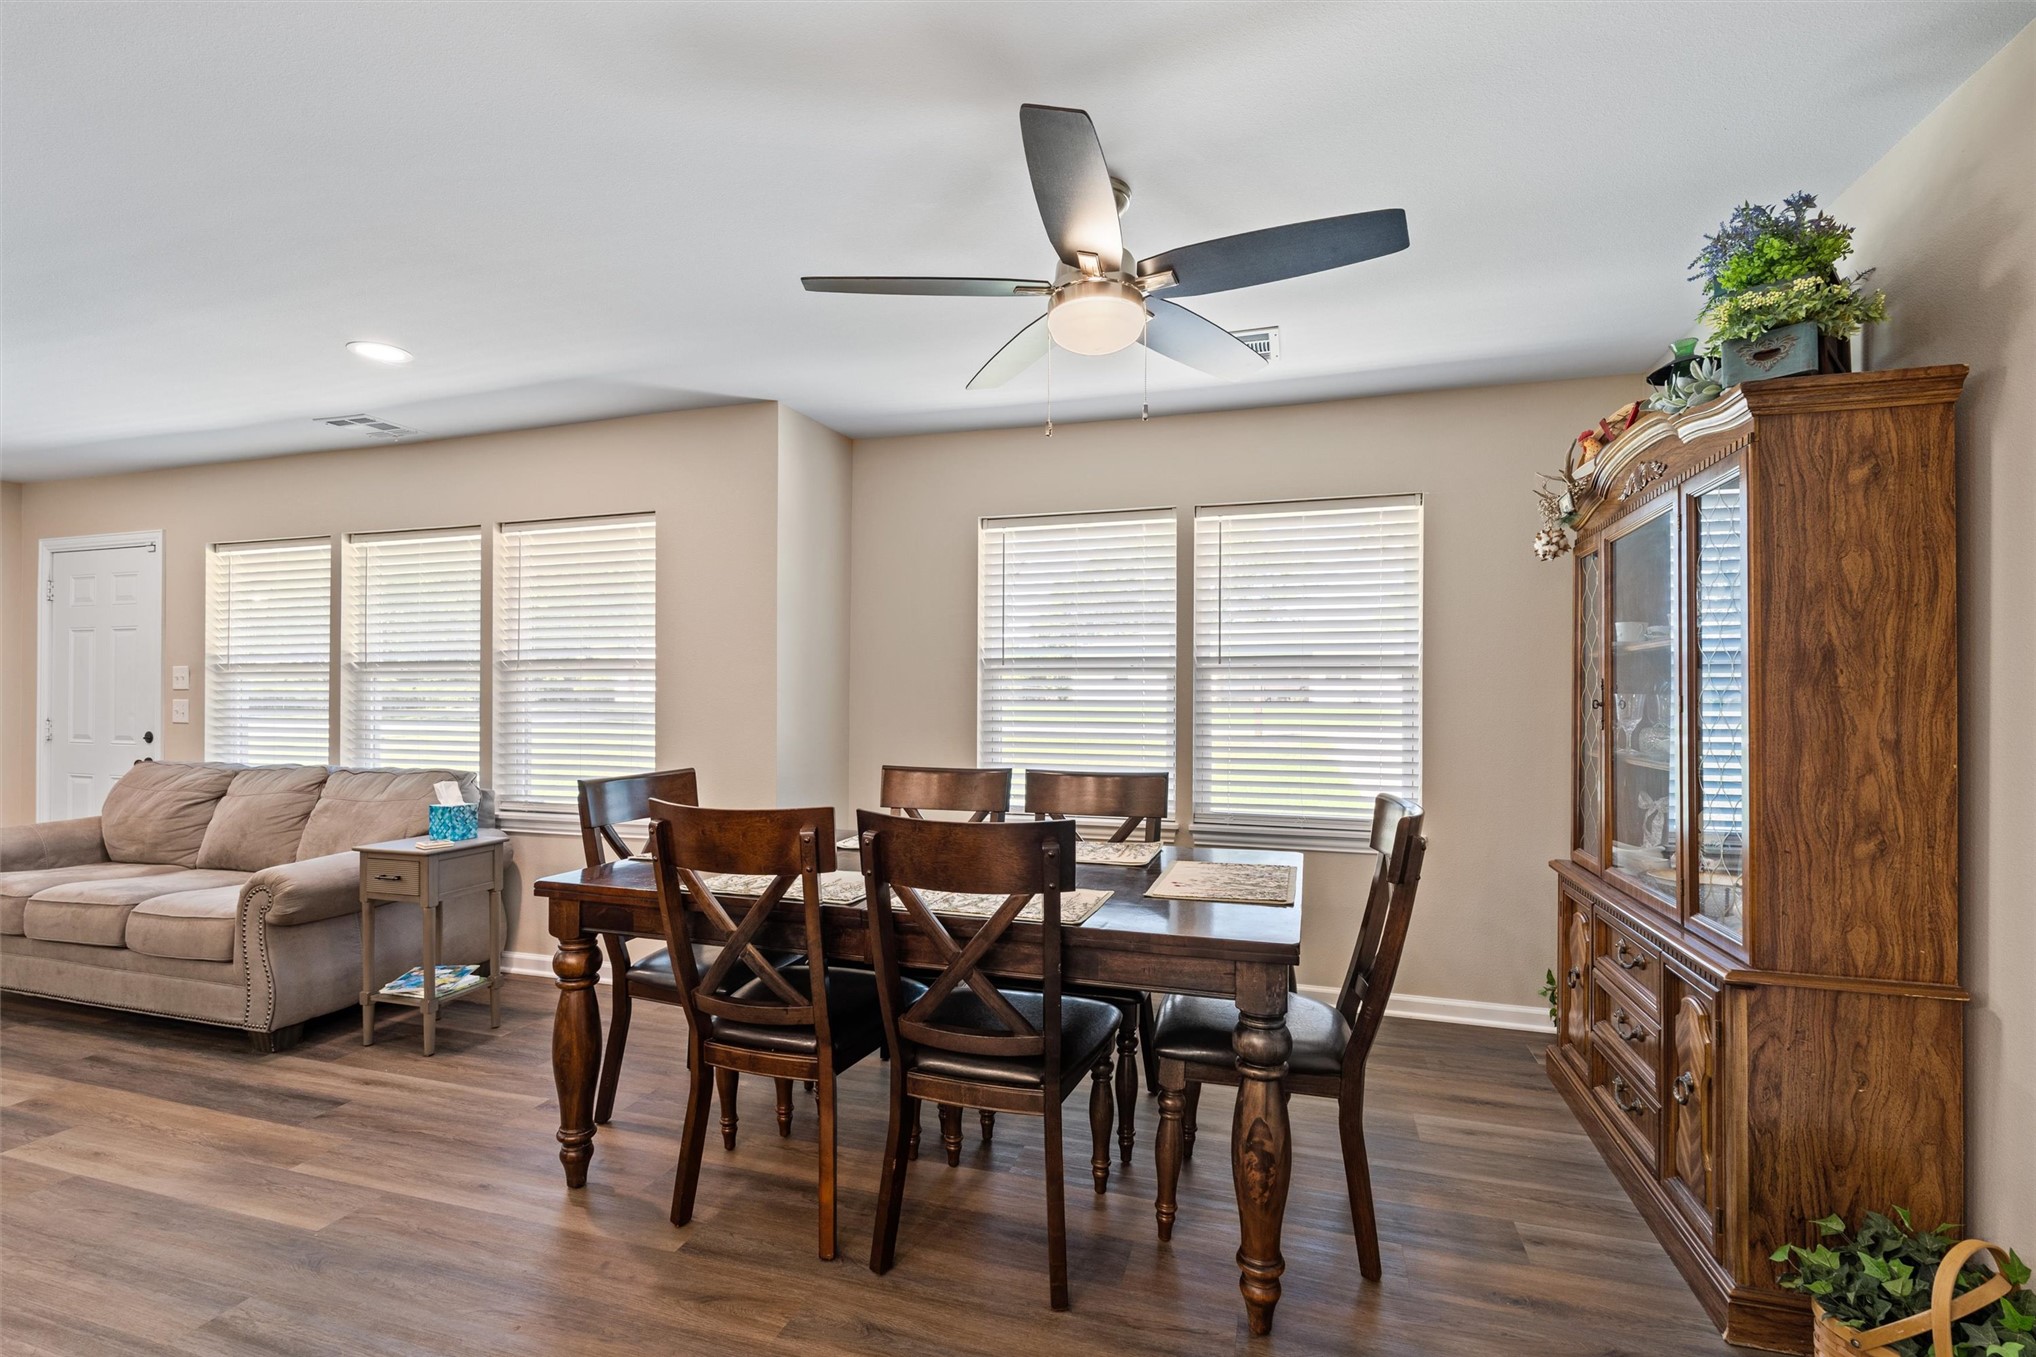
Open-concept living space featuring wood-finish flooring, recessed lighting, ceiling fans, and multiple windows with blinds
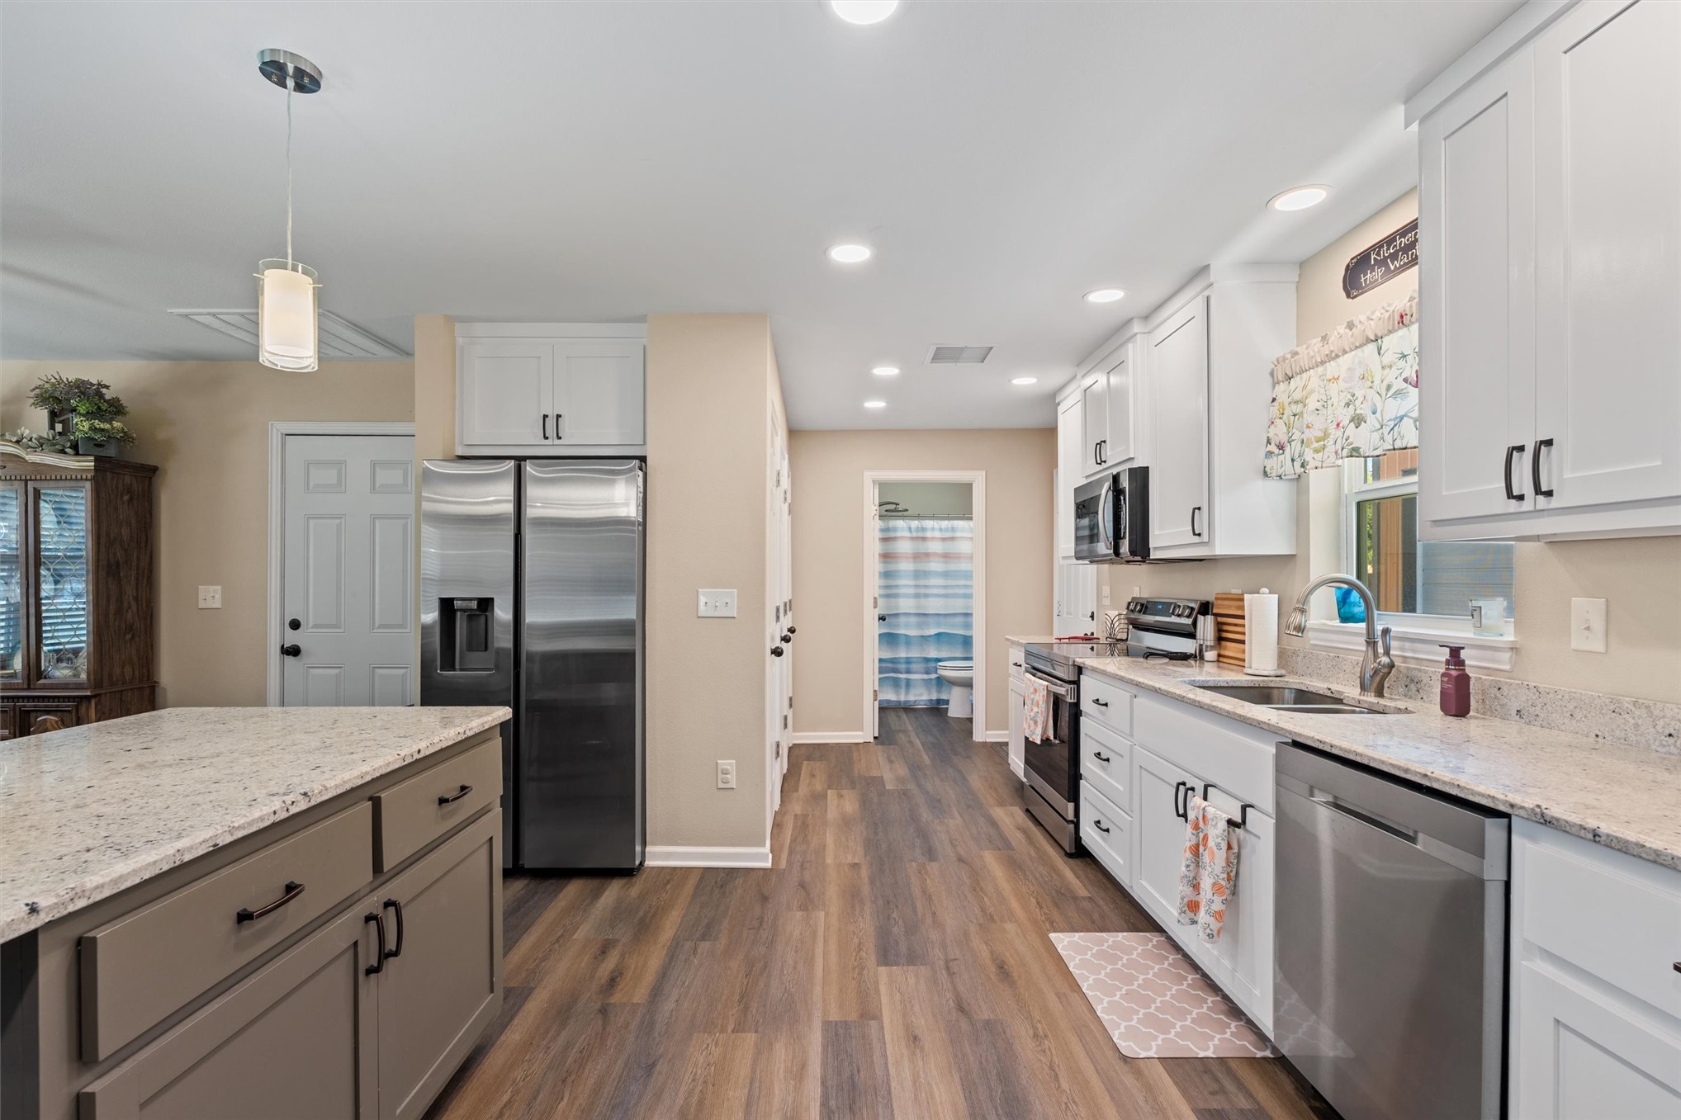
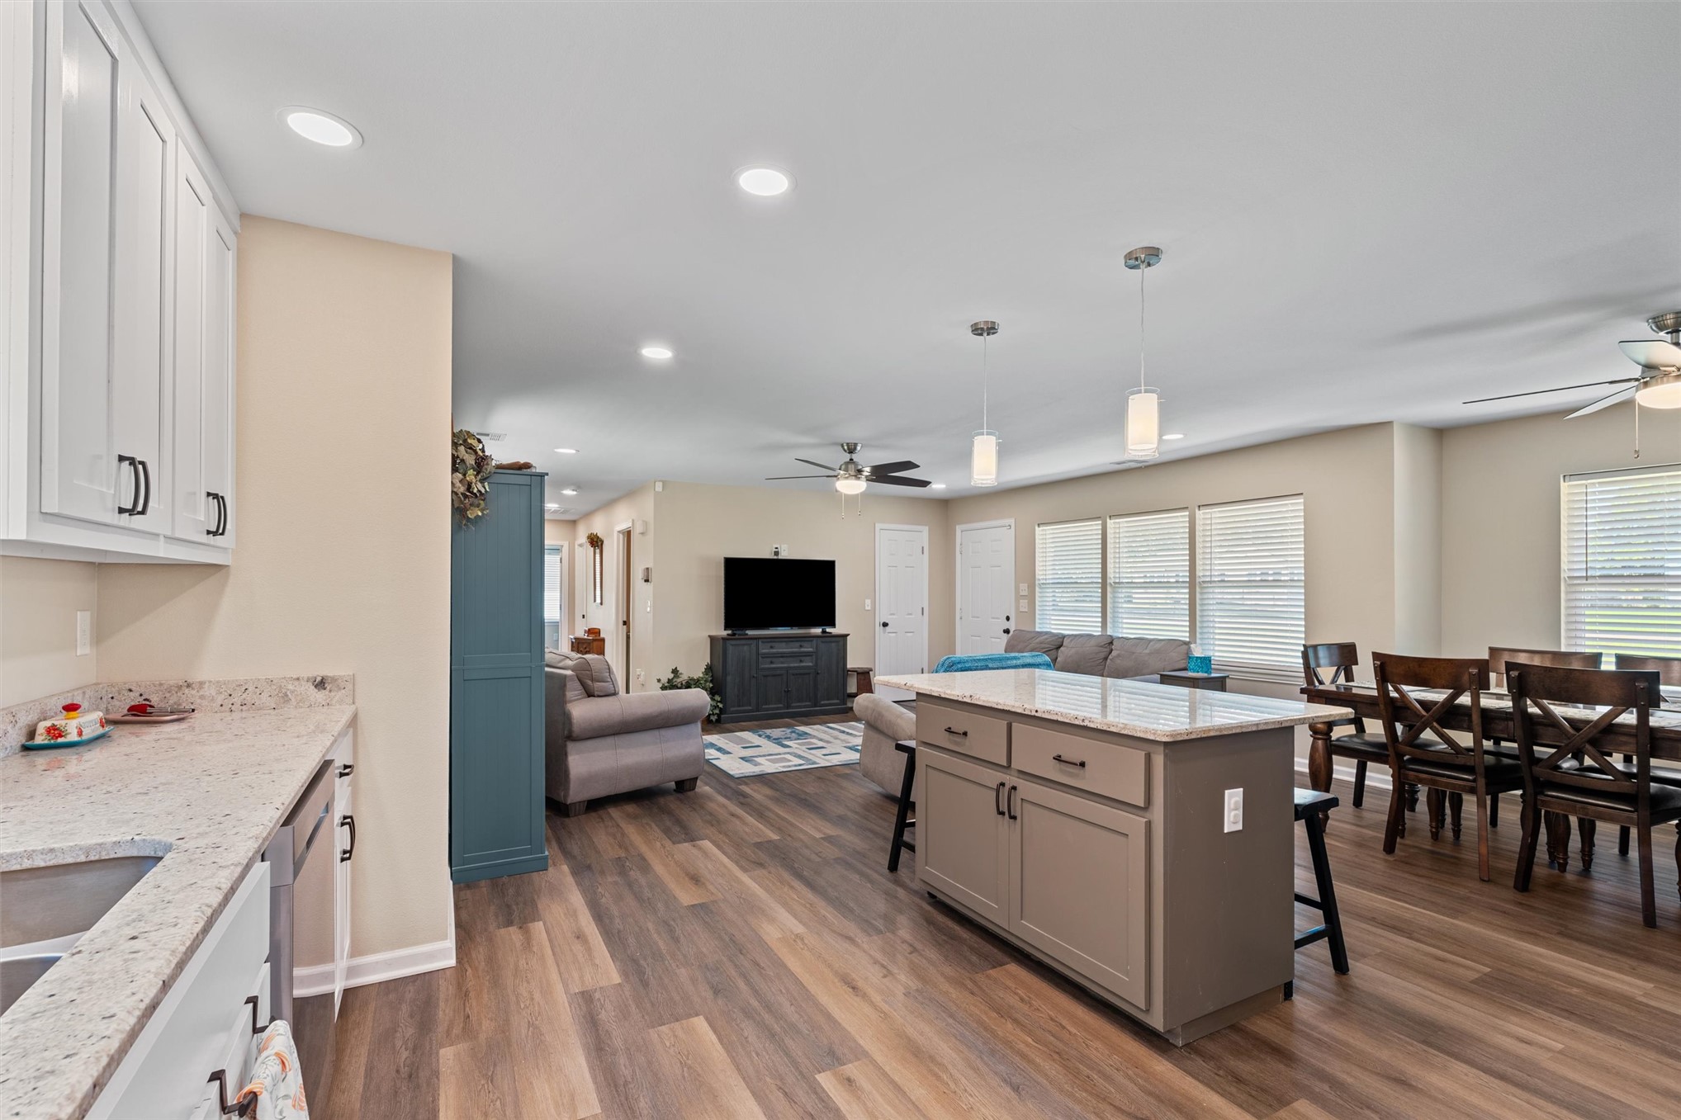
Kitchen featuring wood-finish flooring, white cabinetry, granite-style countertops, stainless steel appliances, and recessed lighting
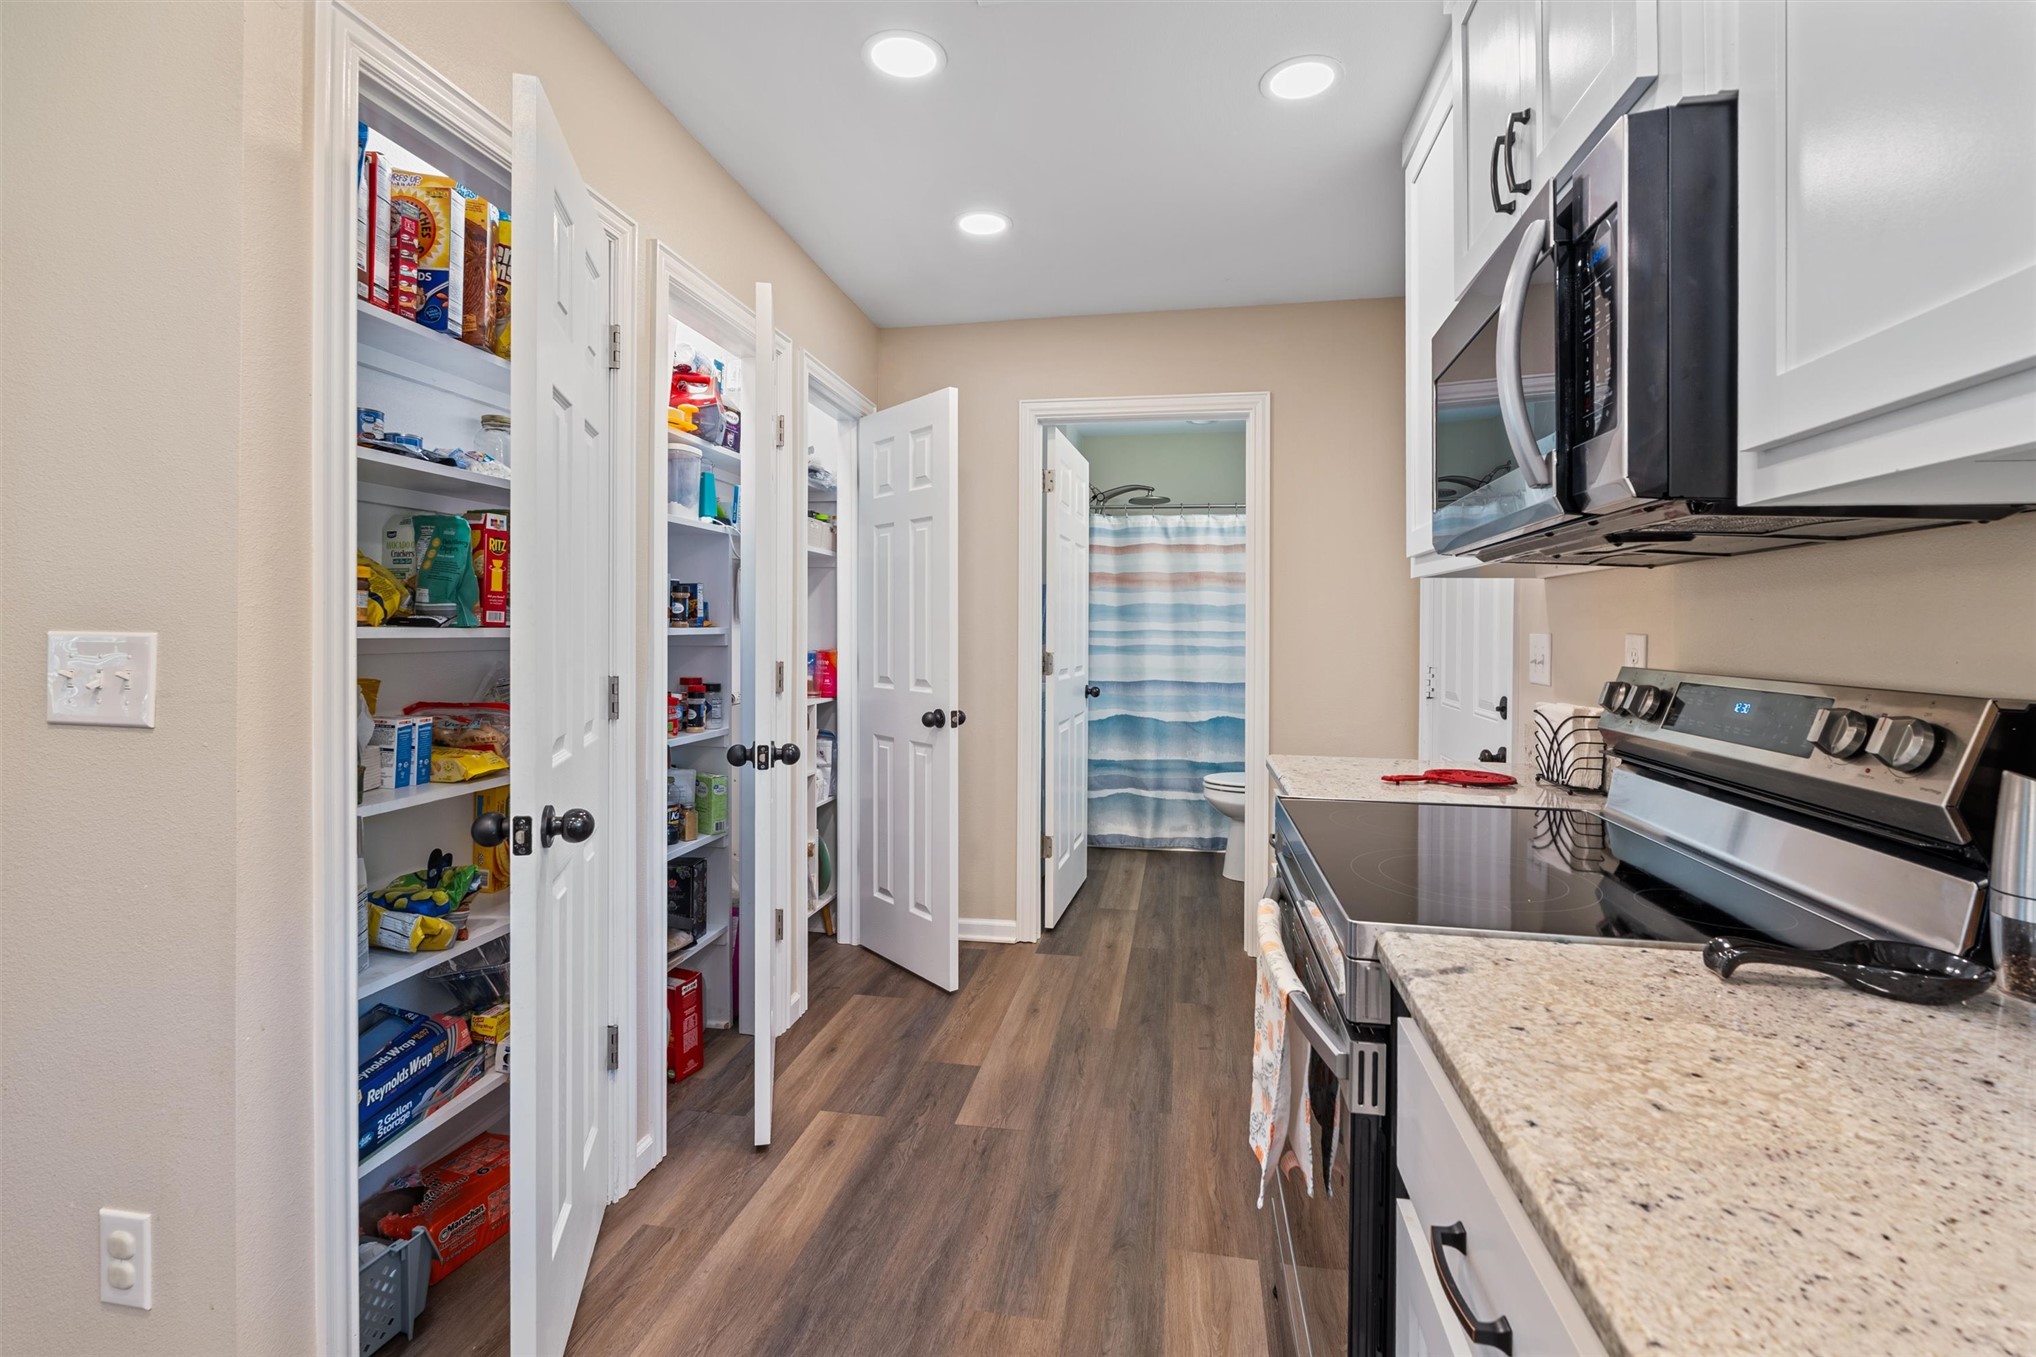
Kitchen featuring a built-in microwave, electric range, light-toned countertops, and recessed lighting
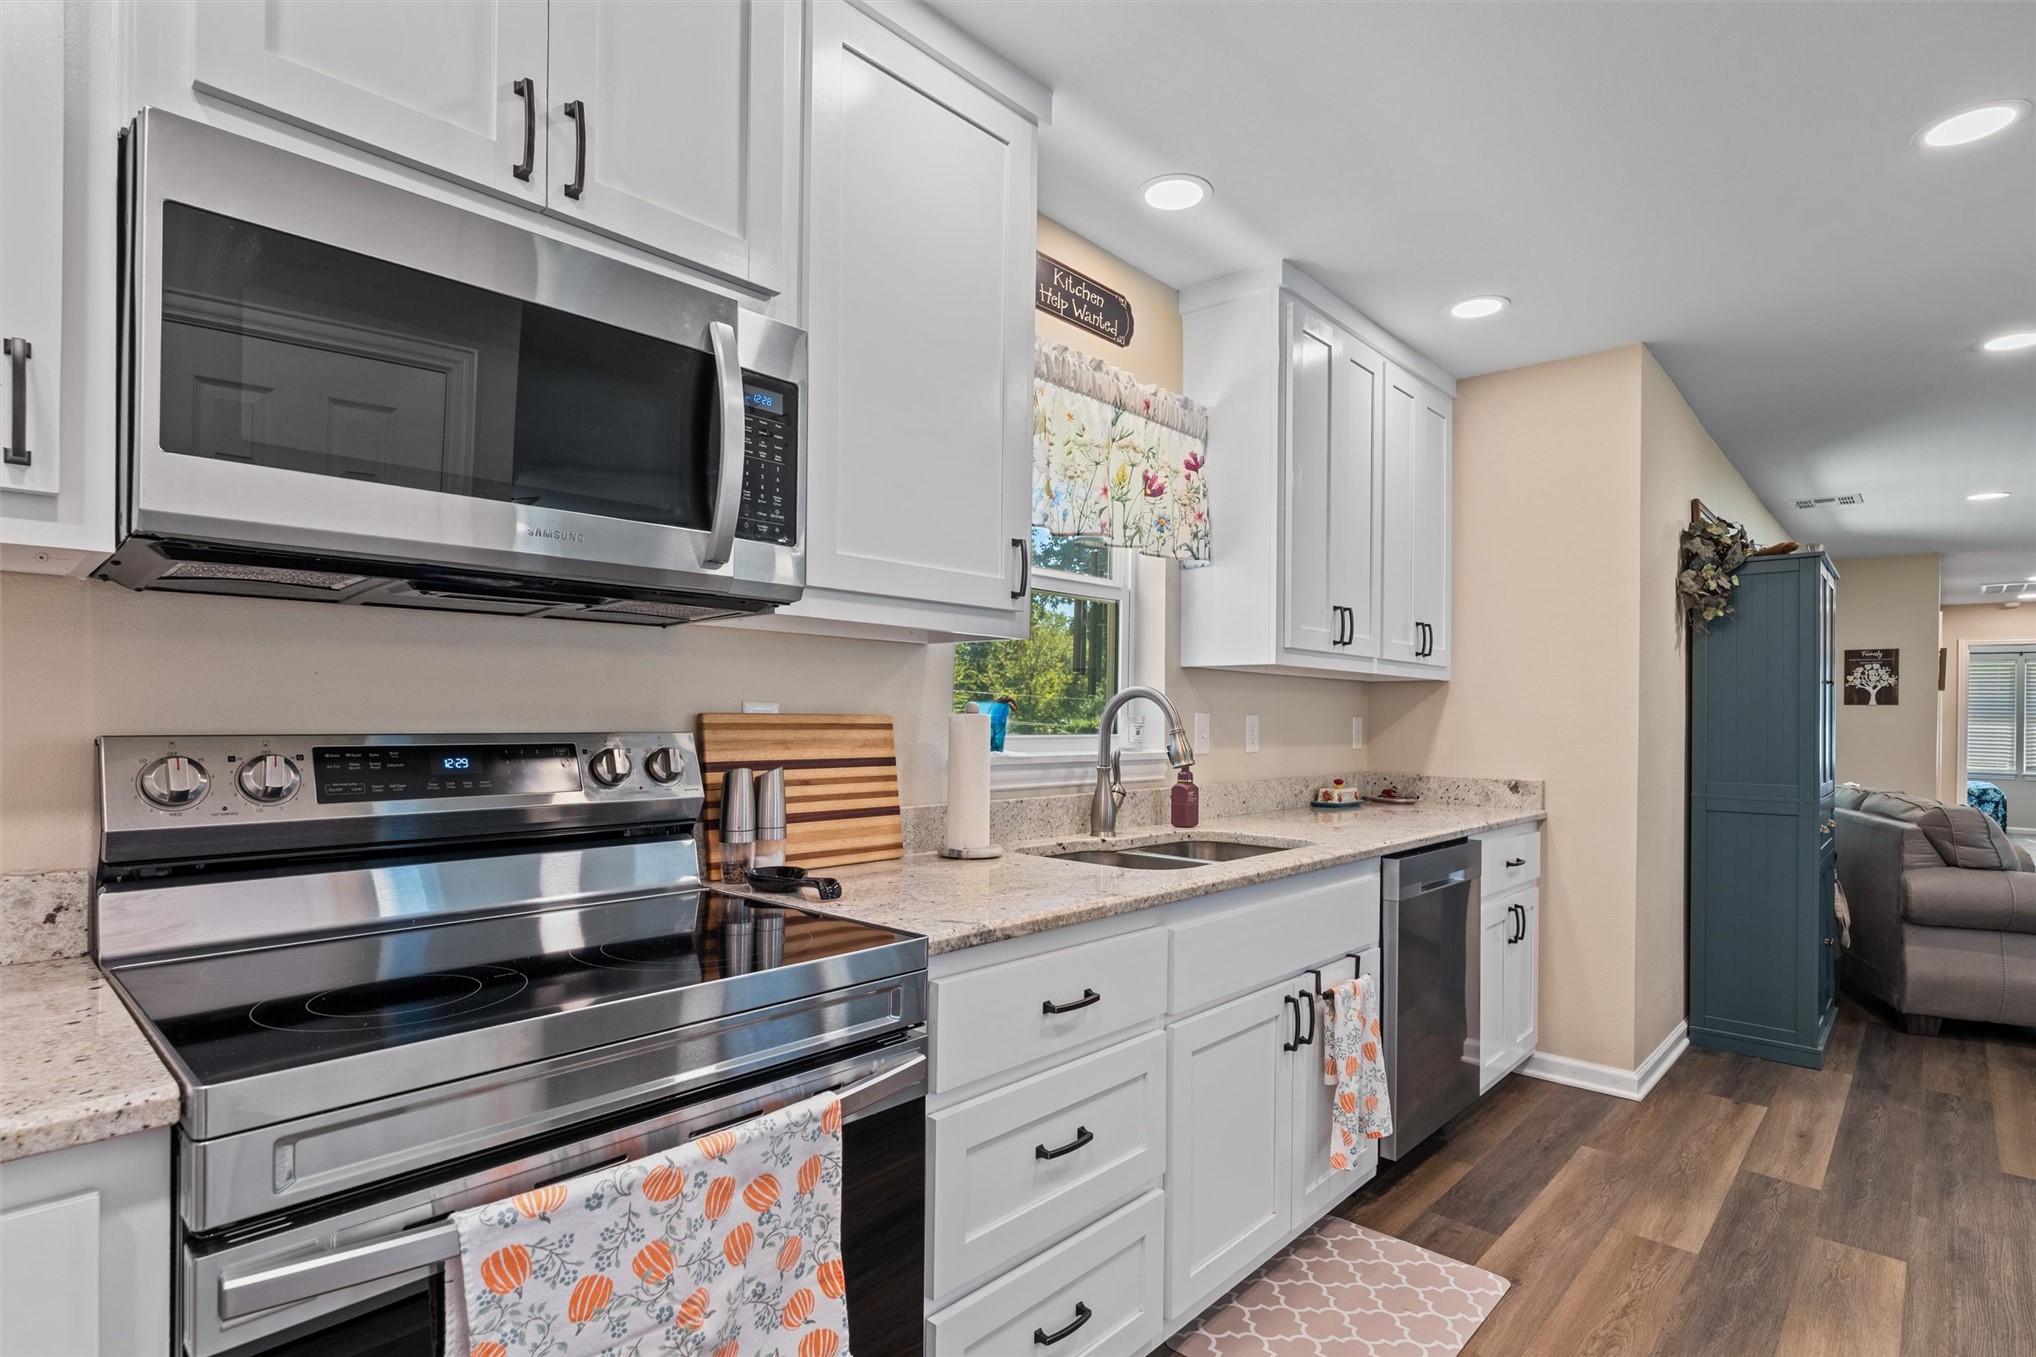
White cabinetry with black hardware, stainless steel appliances, speckled countertops, wood-finish flooring, and recessed lighting
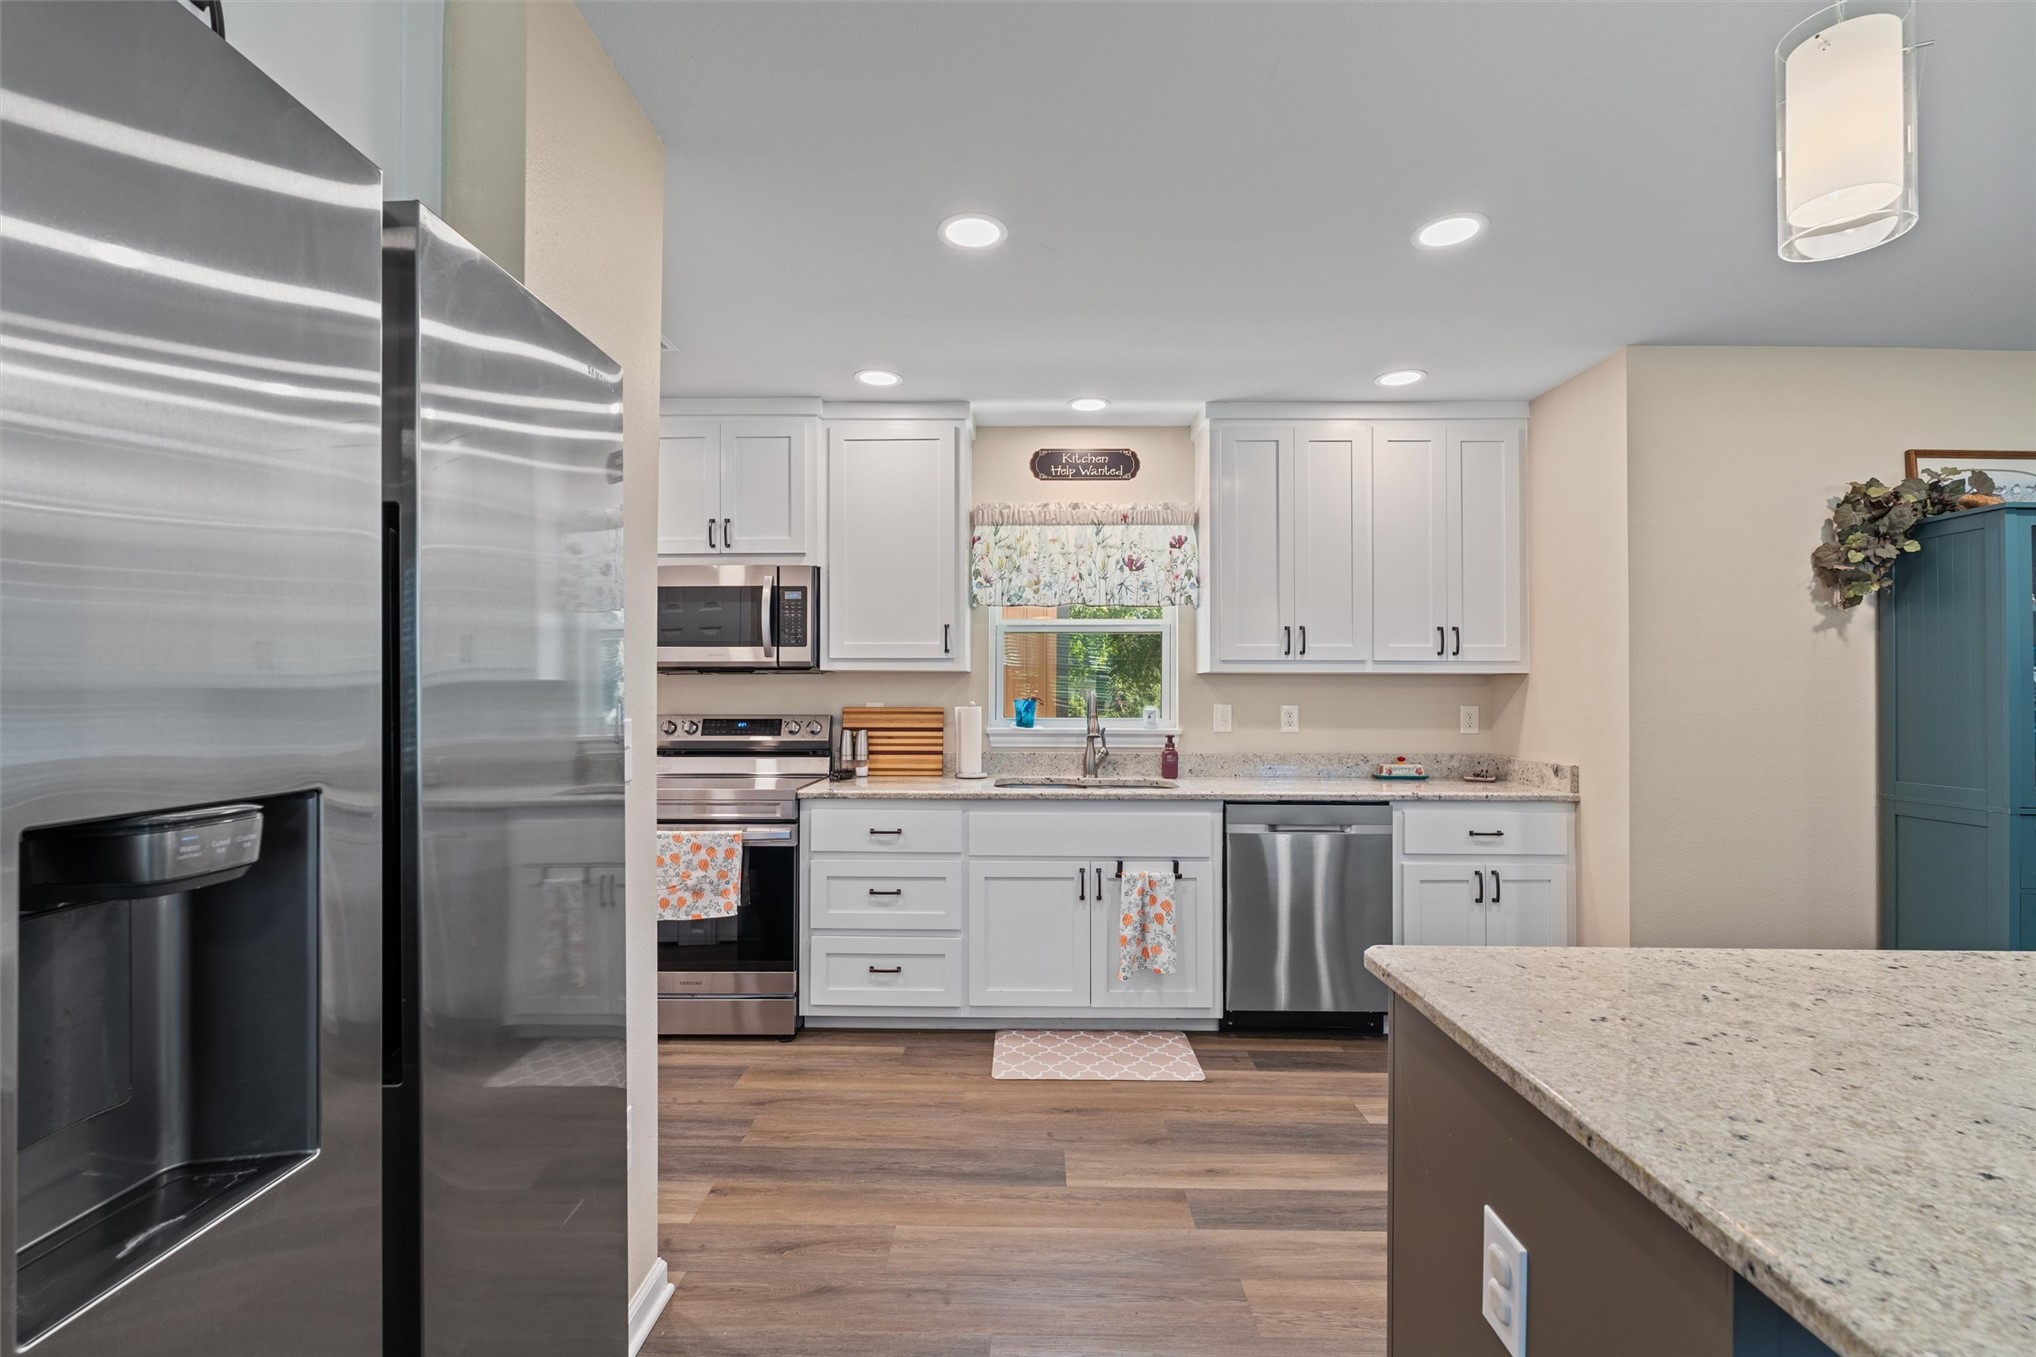
Modern kitchen featuring stainless steel appliances, white cabinetry with chrome hardware, quartz countertops, recessed lighting, and wood-finish flooring throughout the open layout
Open-concept living area with wood-finish flooring, recessed lighting, and ceiling fans
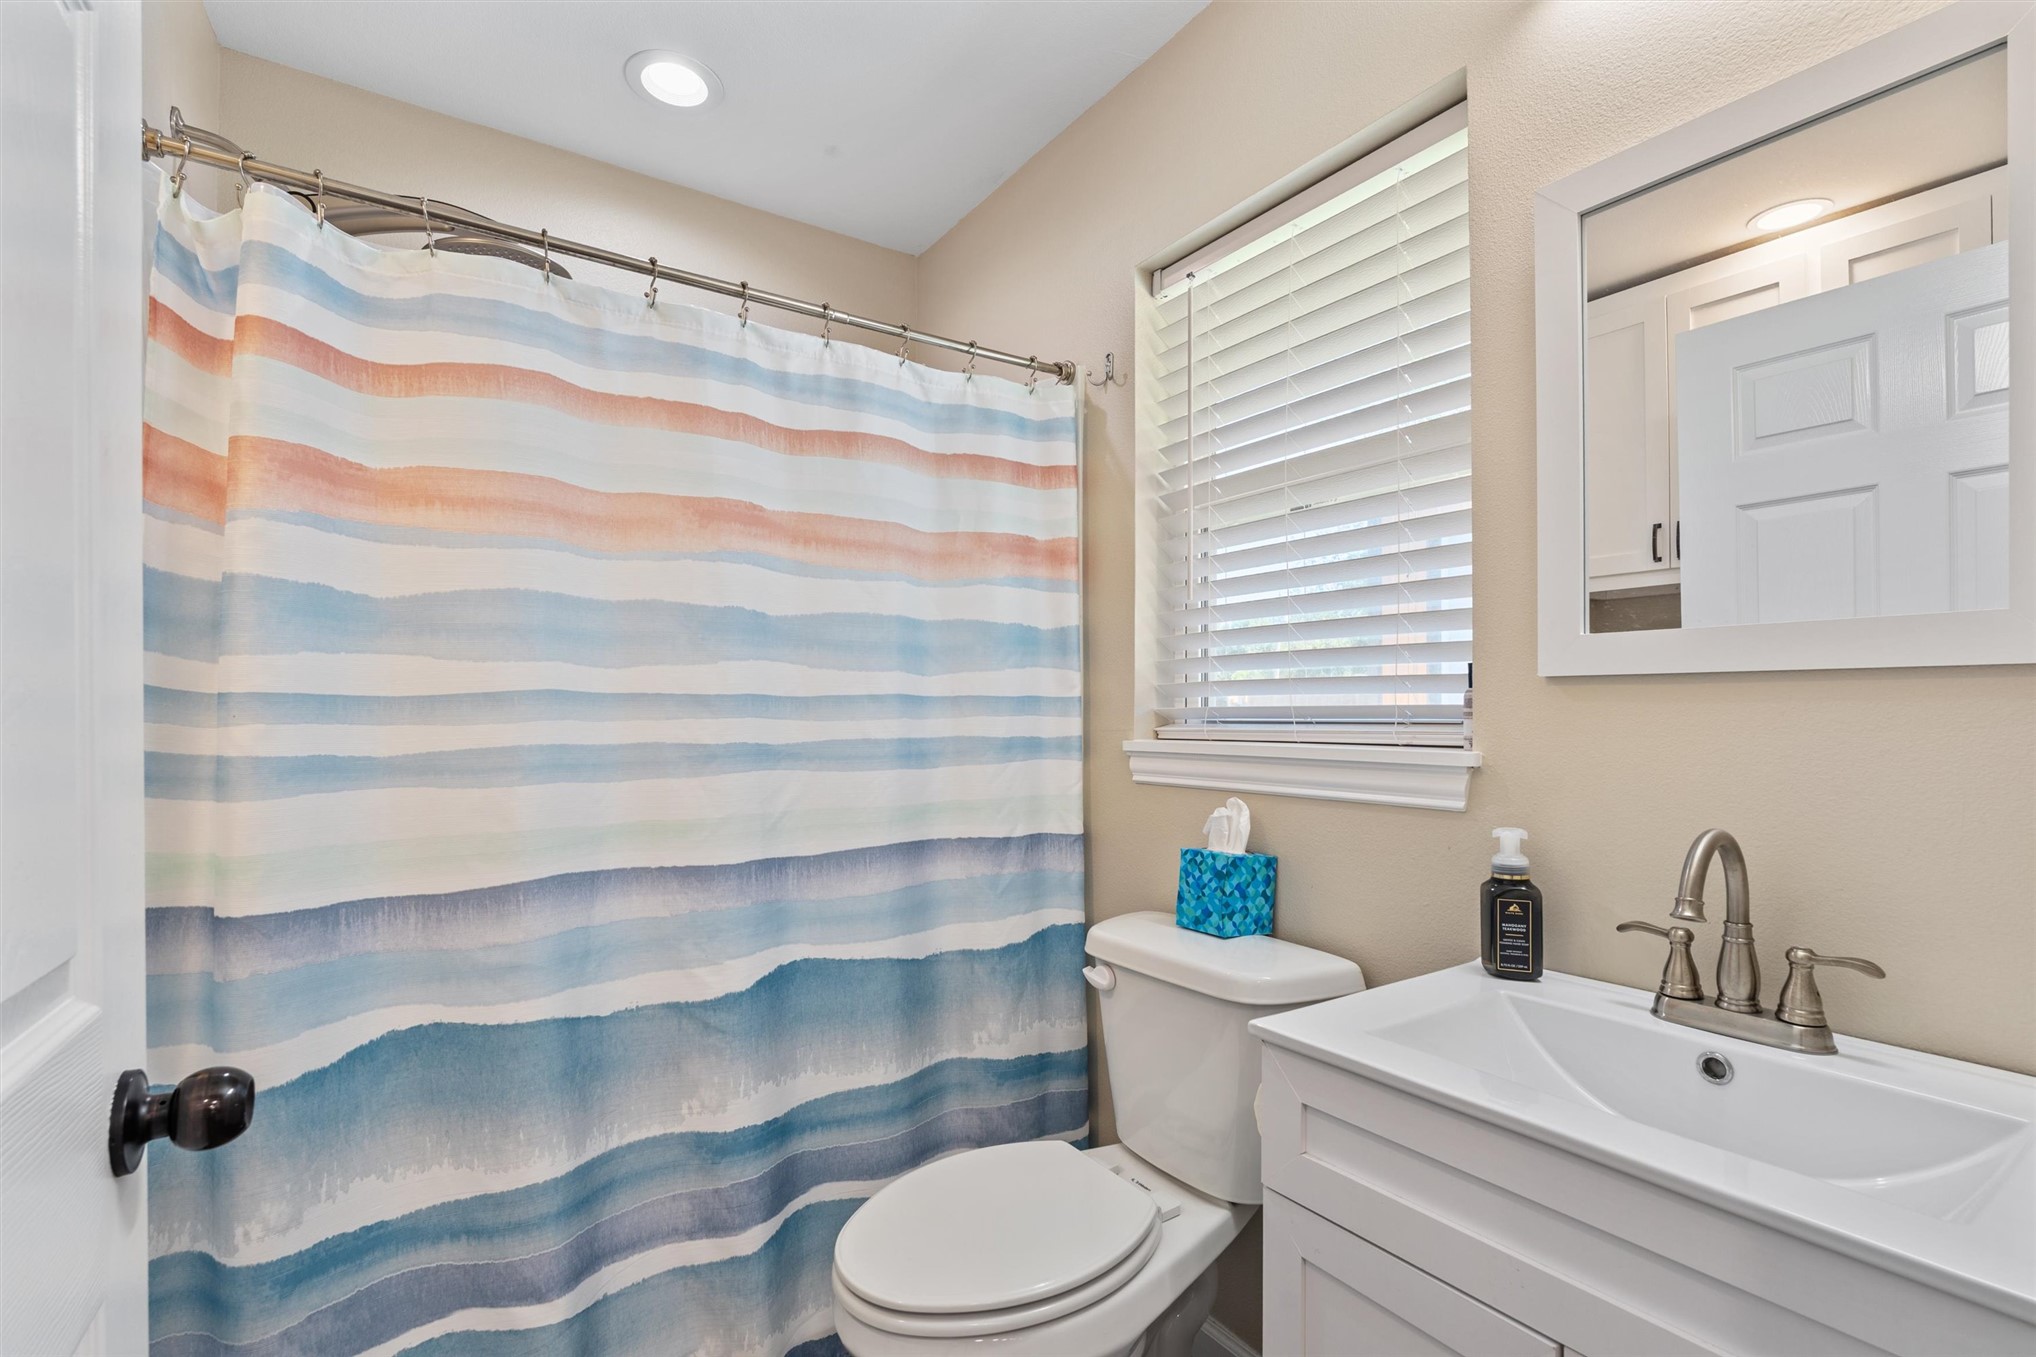
White single vanity with integrated sink, brushed nickel faucet, and framed mirror
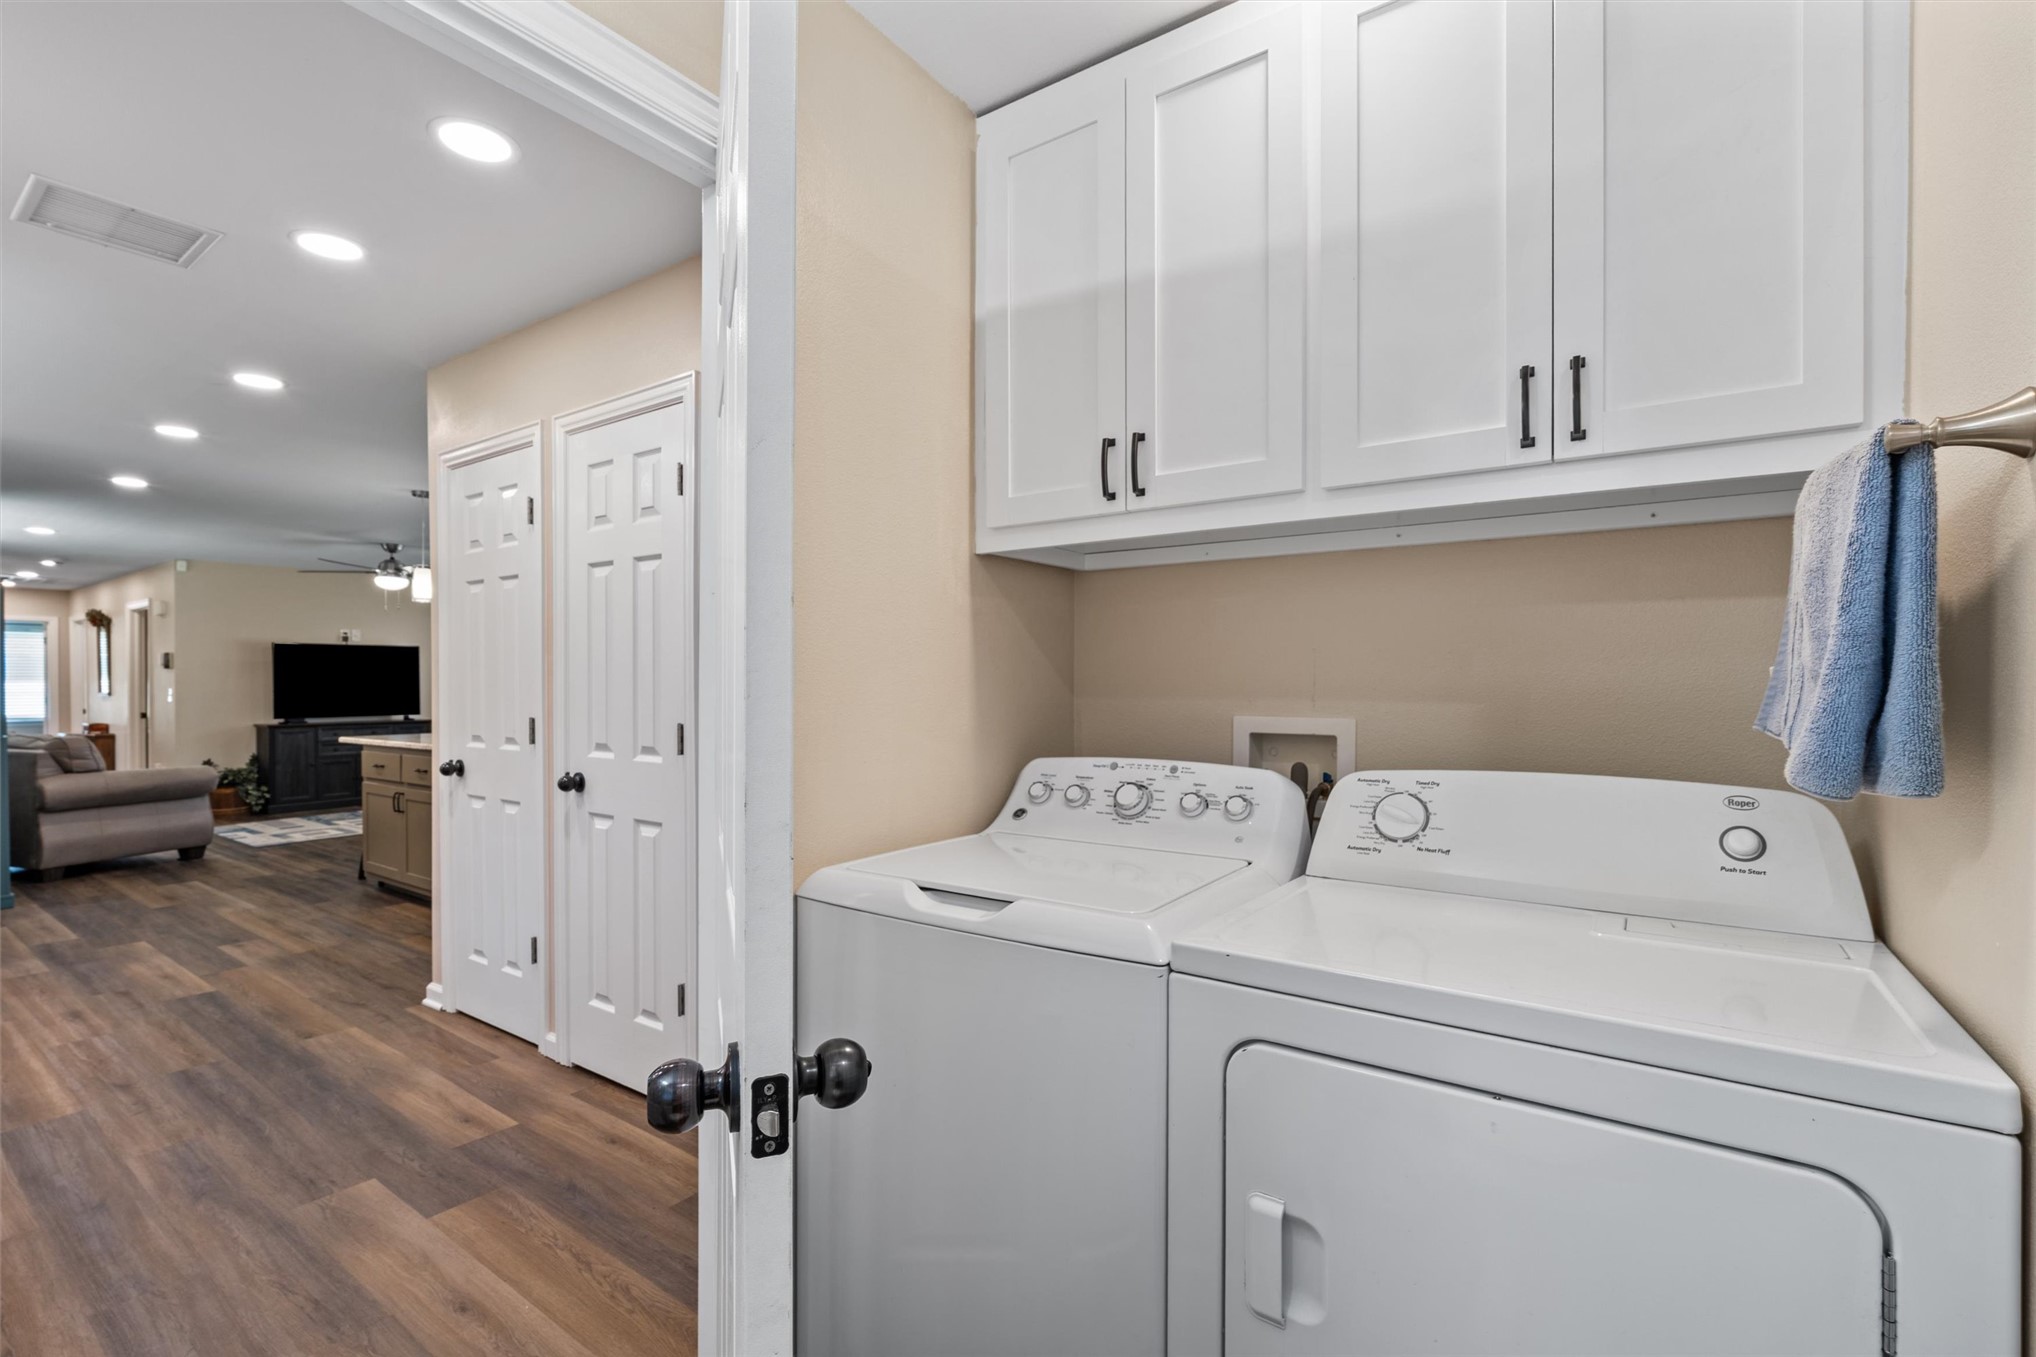
Laundry area featuring white shaker-style cabinetry with dark hardware and a built-in towel bar
Open-concept living area featuring wood-finish flooring, multiple windows with blinds, and a ceiling fan with integrated lighting
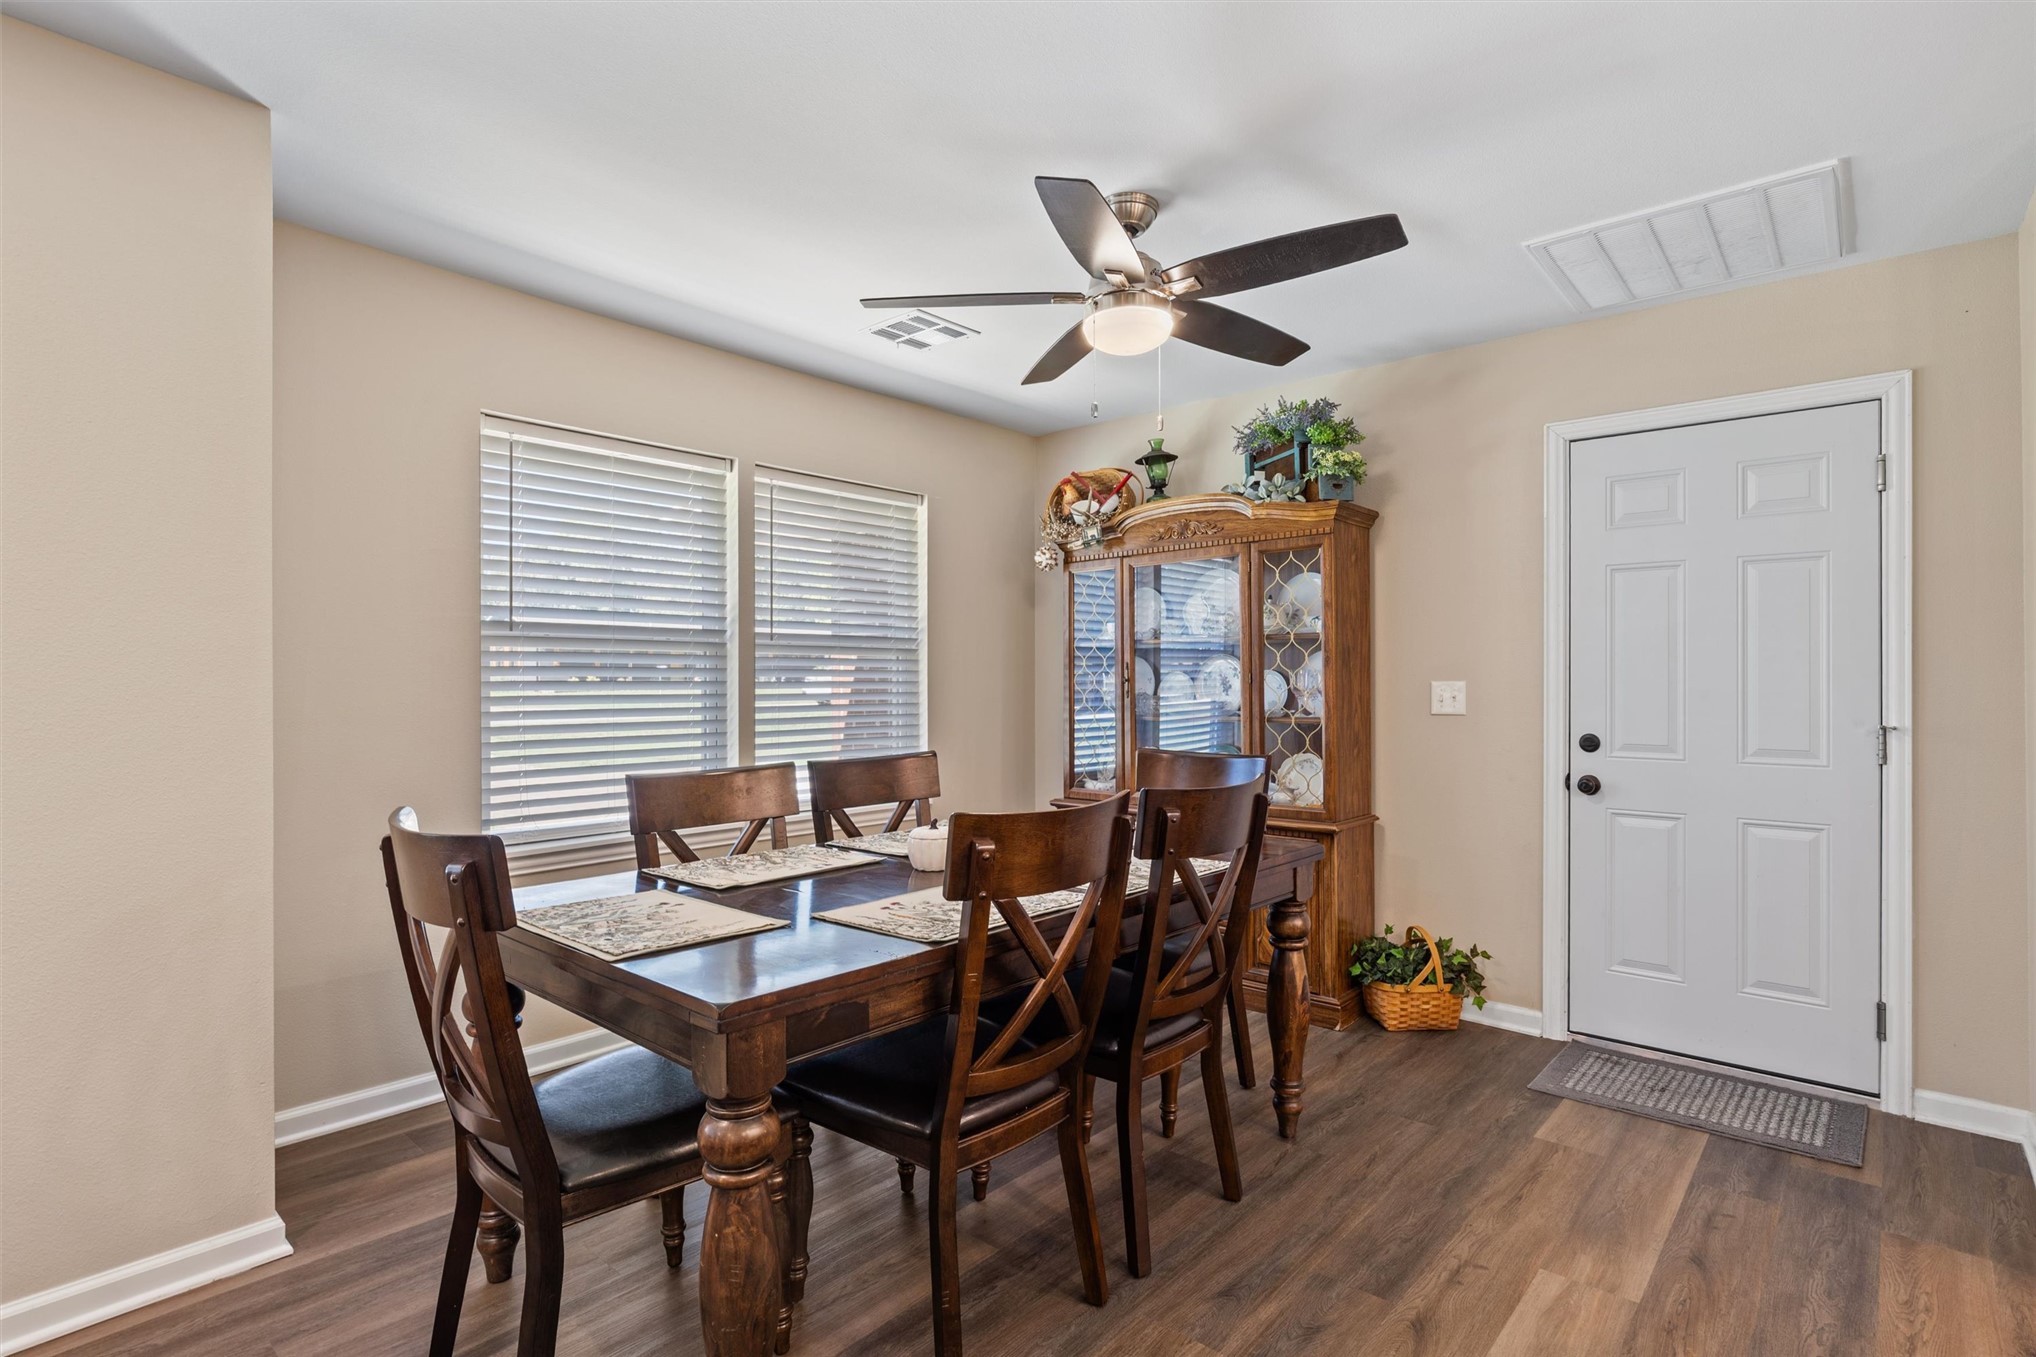
Wood-finish flooring, ceiling fan with integrated lighting, multiple windows with blinds, and a paneled entry door
Spacious living area featuring wood-finish flooring, recessed lighting, and a ceiling fan
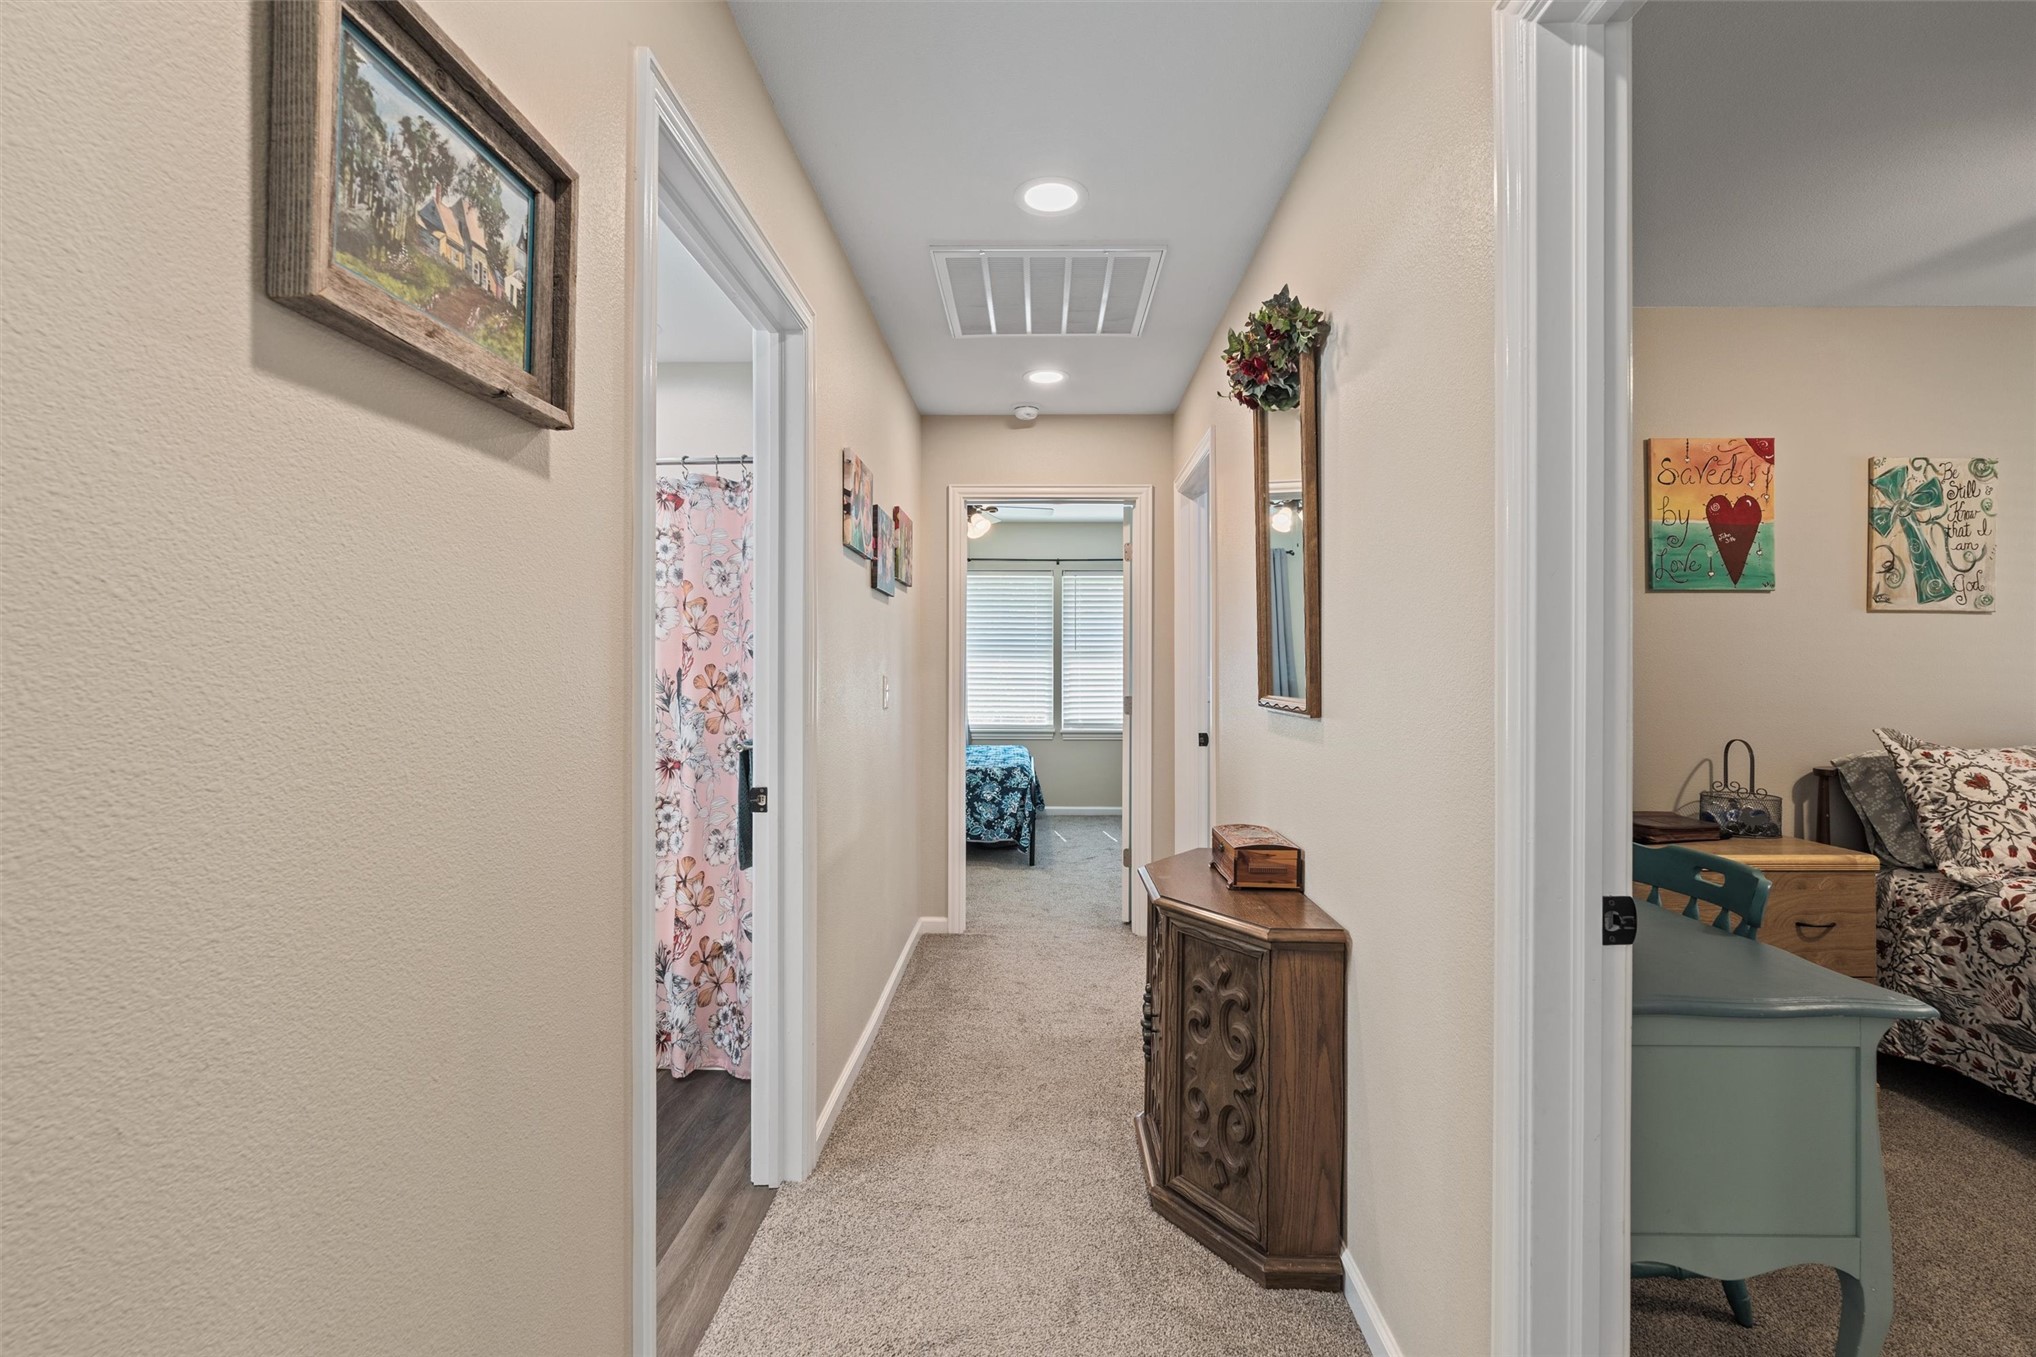
Carpeted hallway with flush-mount lighting and white trim
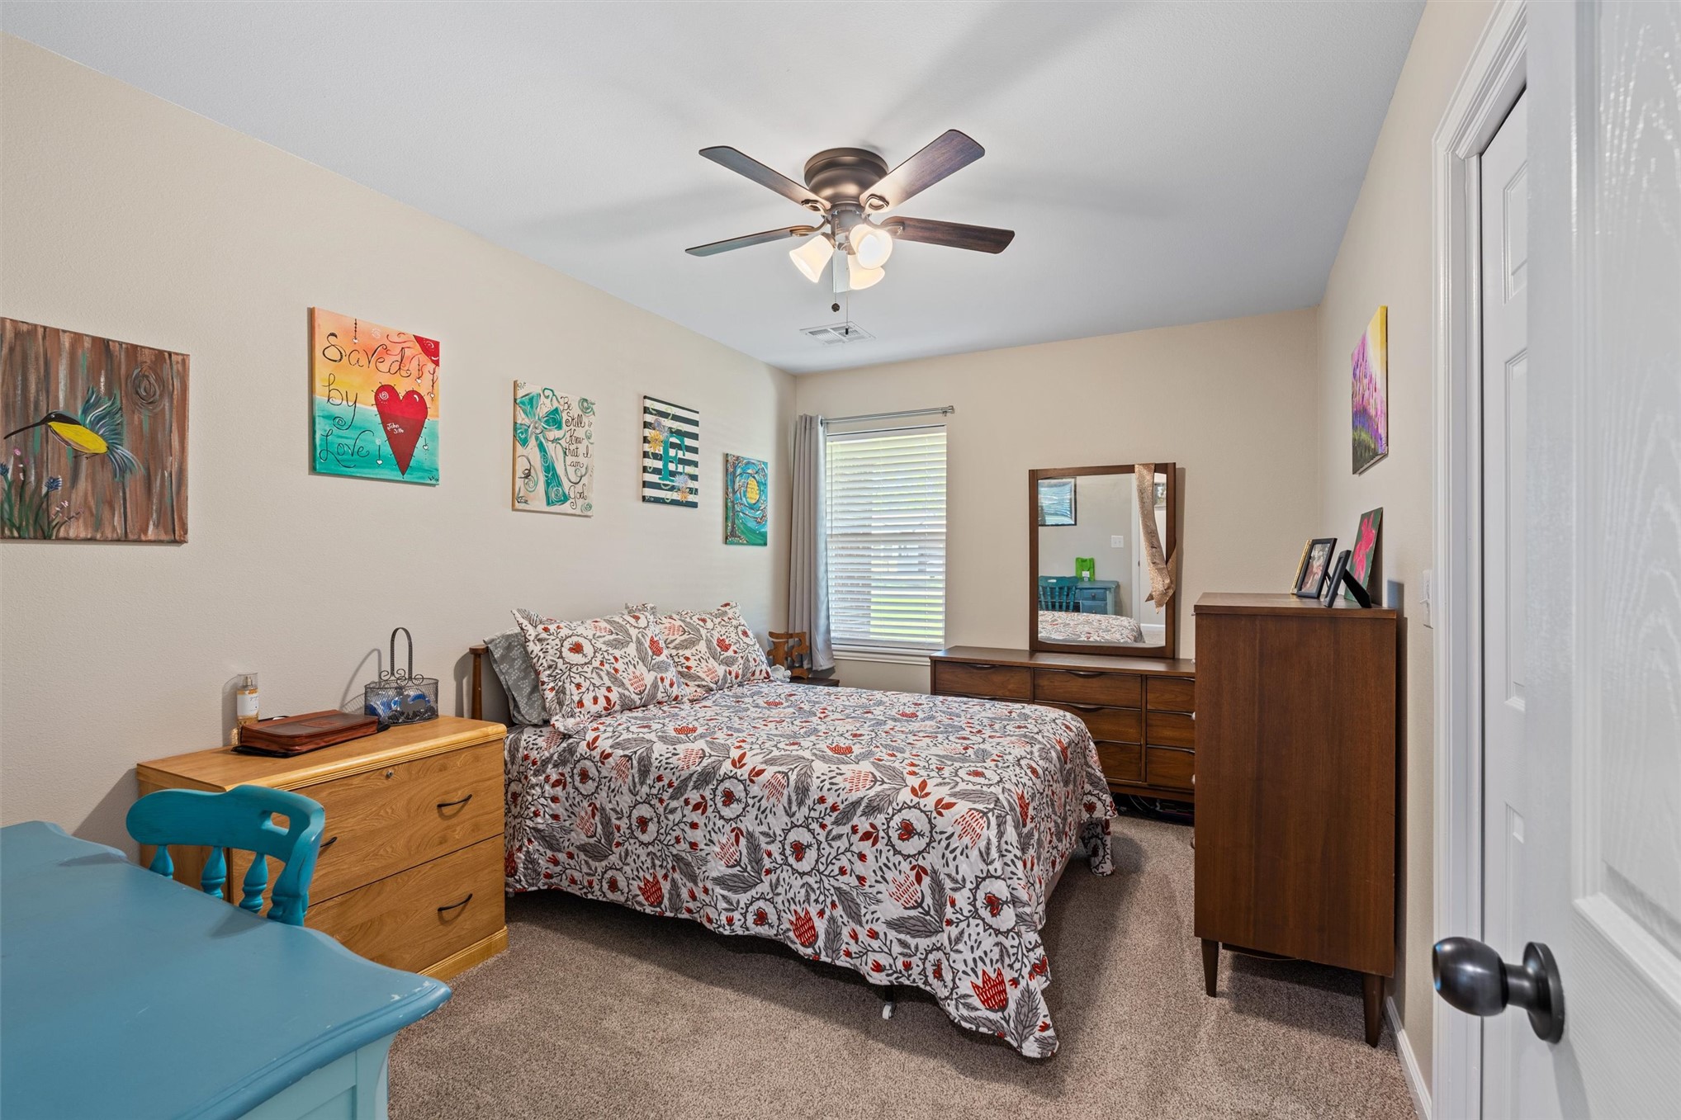
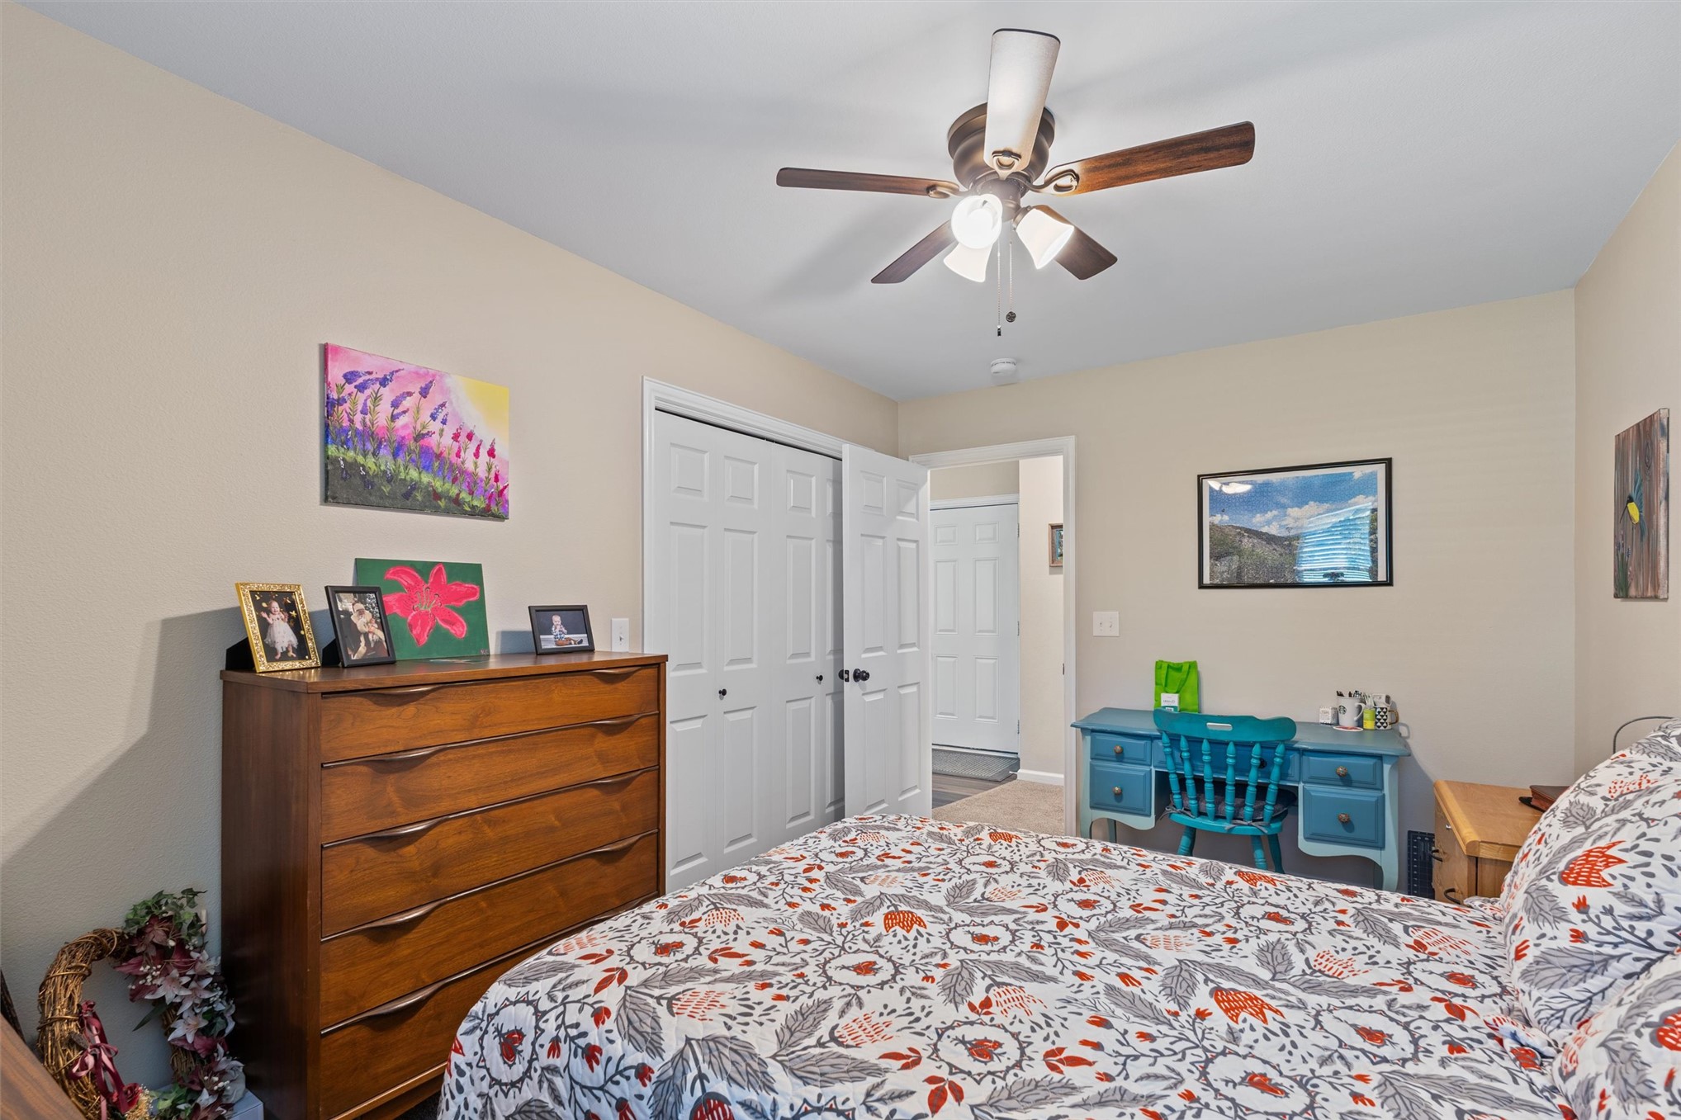
Carpeted flooring, window with blinds, ceiling fan with integrated lighting, and a white interior door
Ceiling fan with integrated lighting, neutral wall tones, white panel doors, and carpet flooring
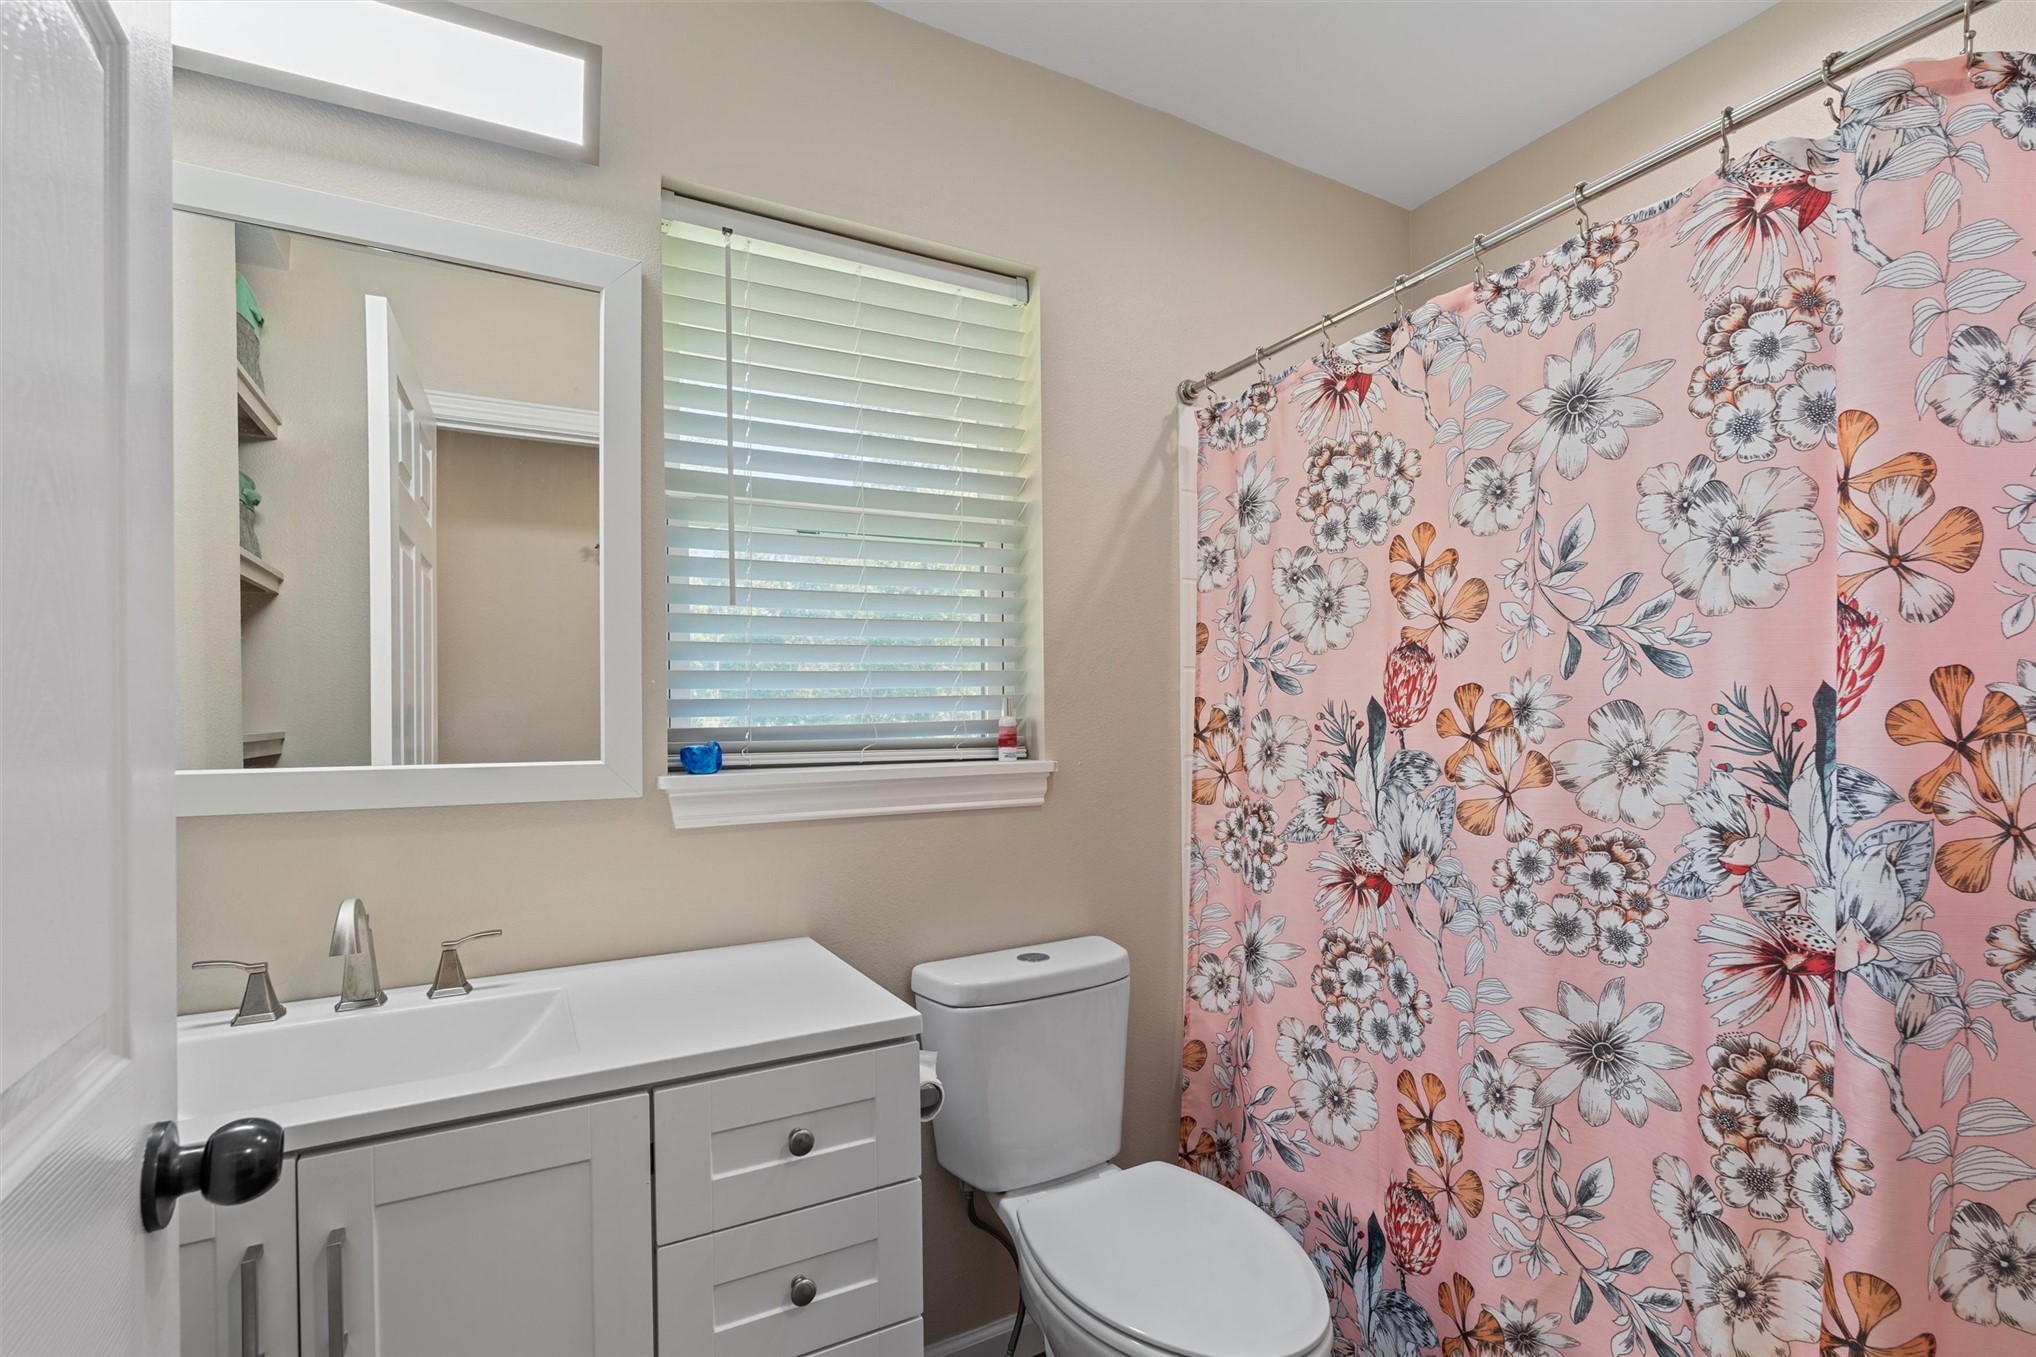
Bathroom featuring a white vanity with integrated sink, rectangular framed mirror, single window with blinds, and white toilet
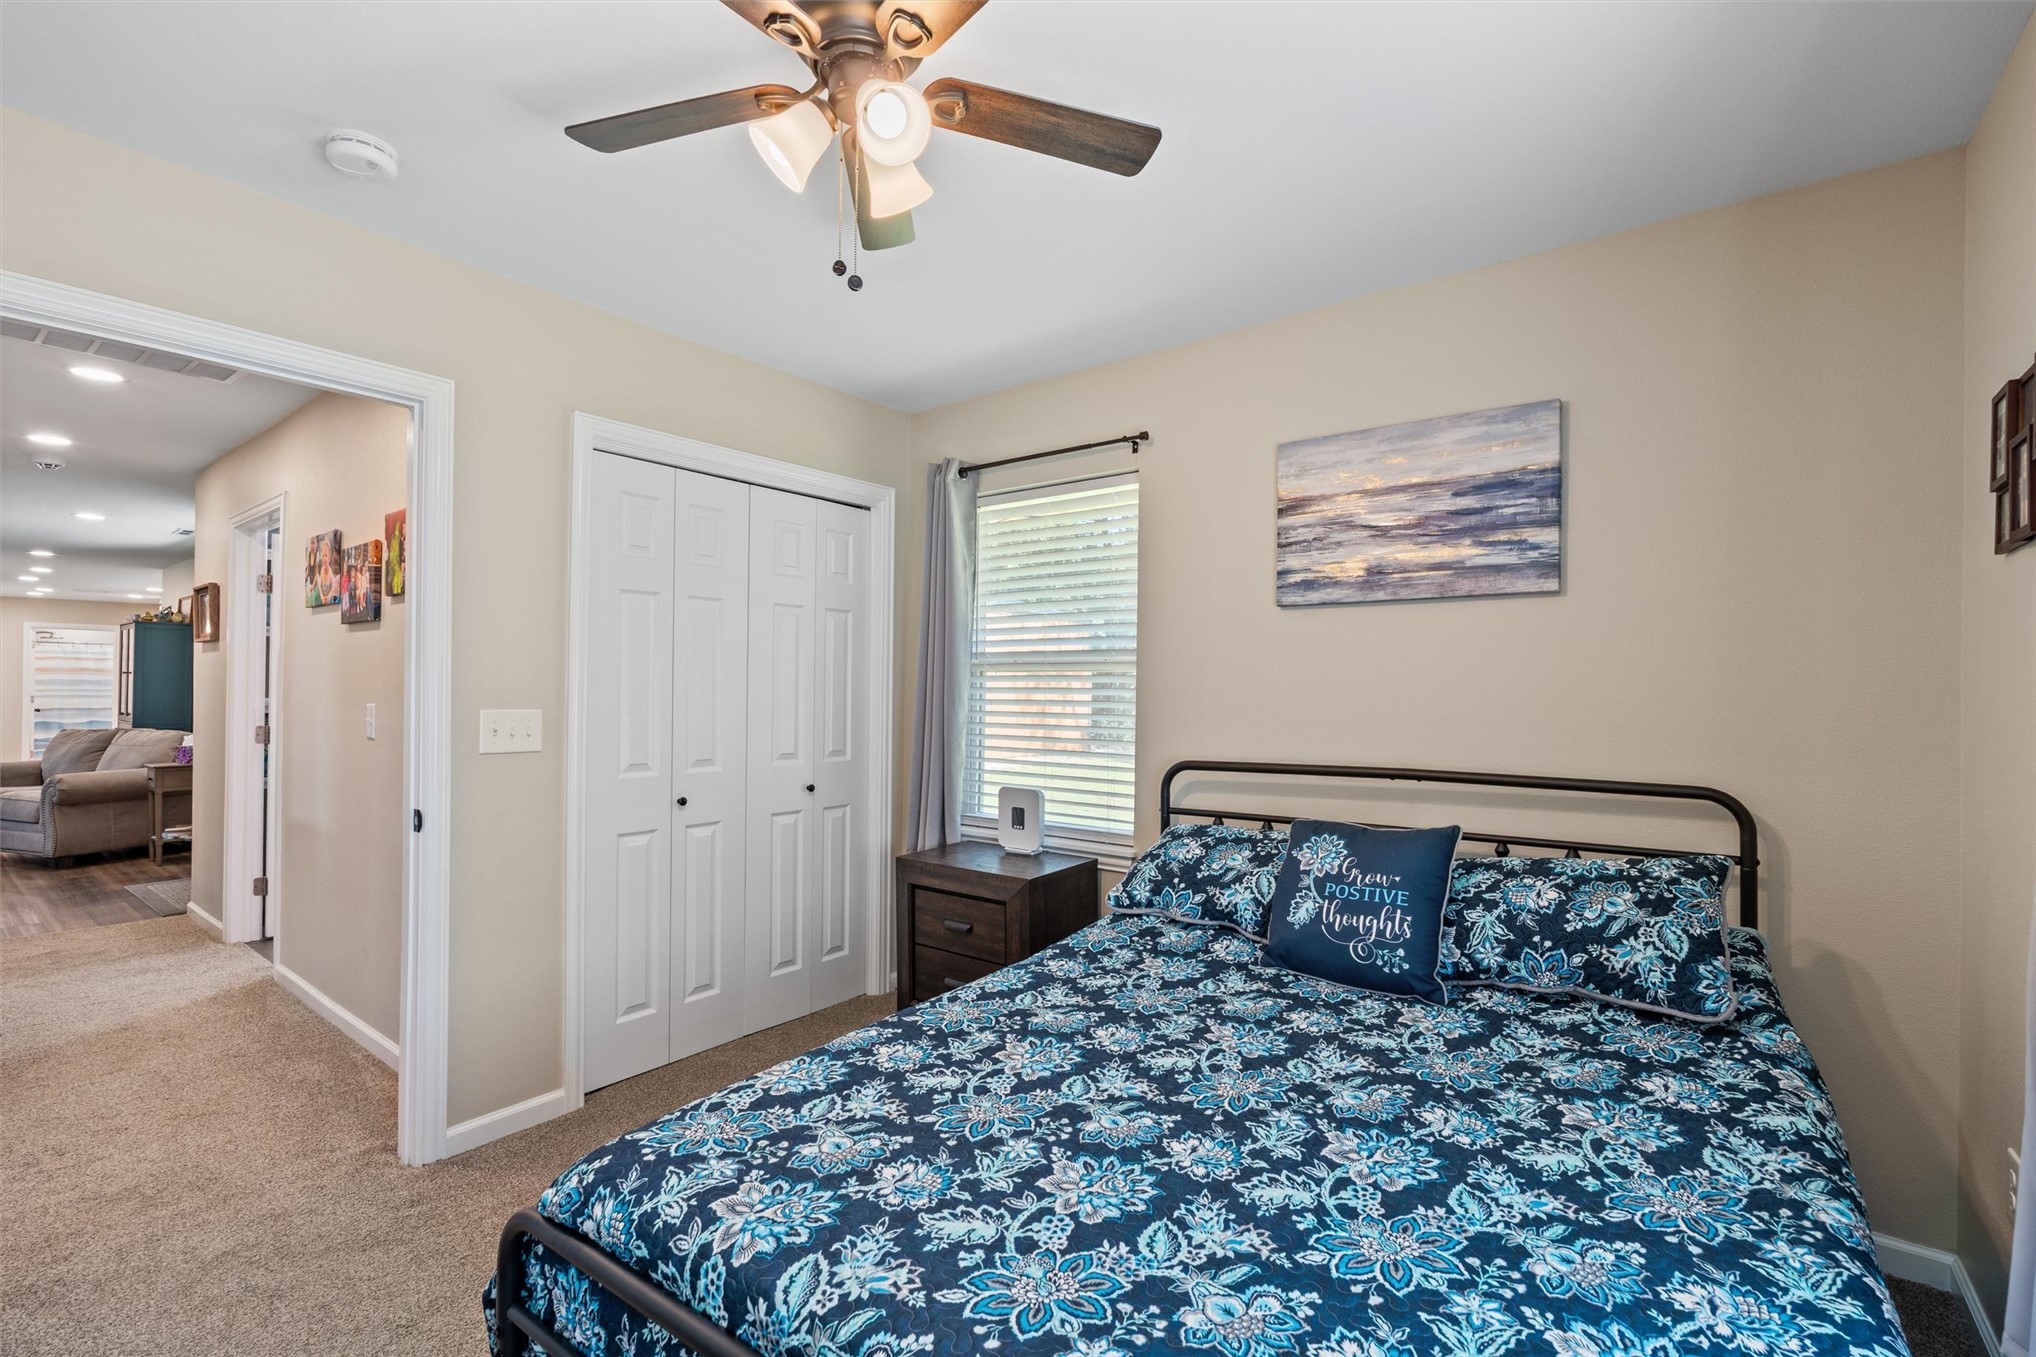
Ceiling fan with integrated lighting, window with blinds, and neutral wall color
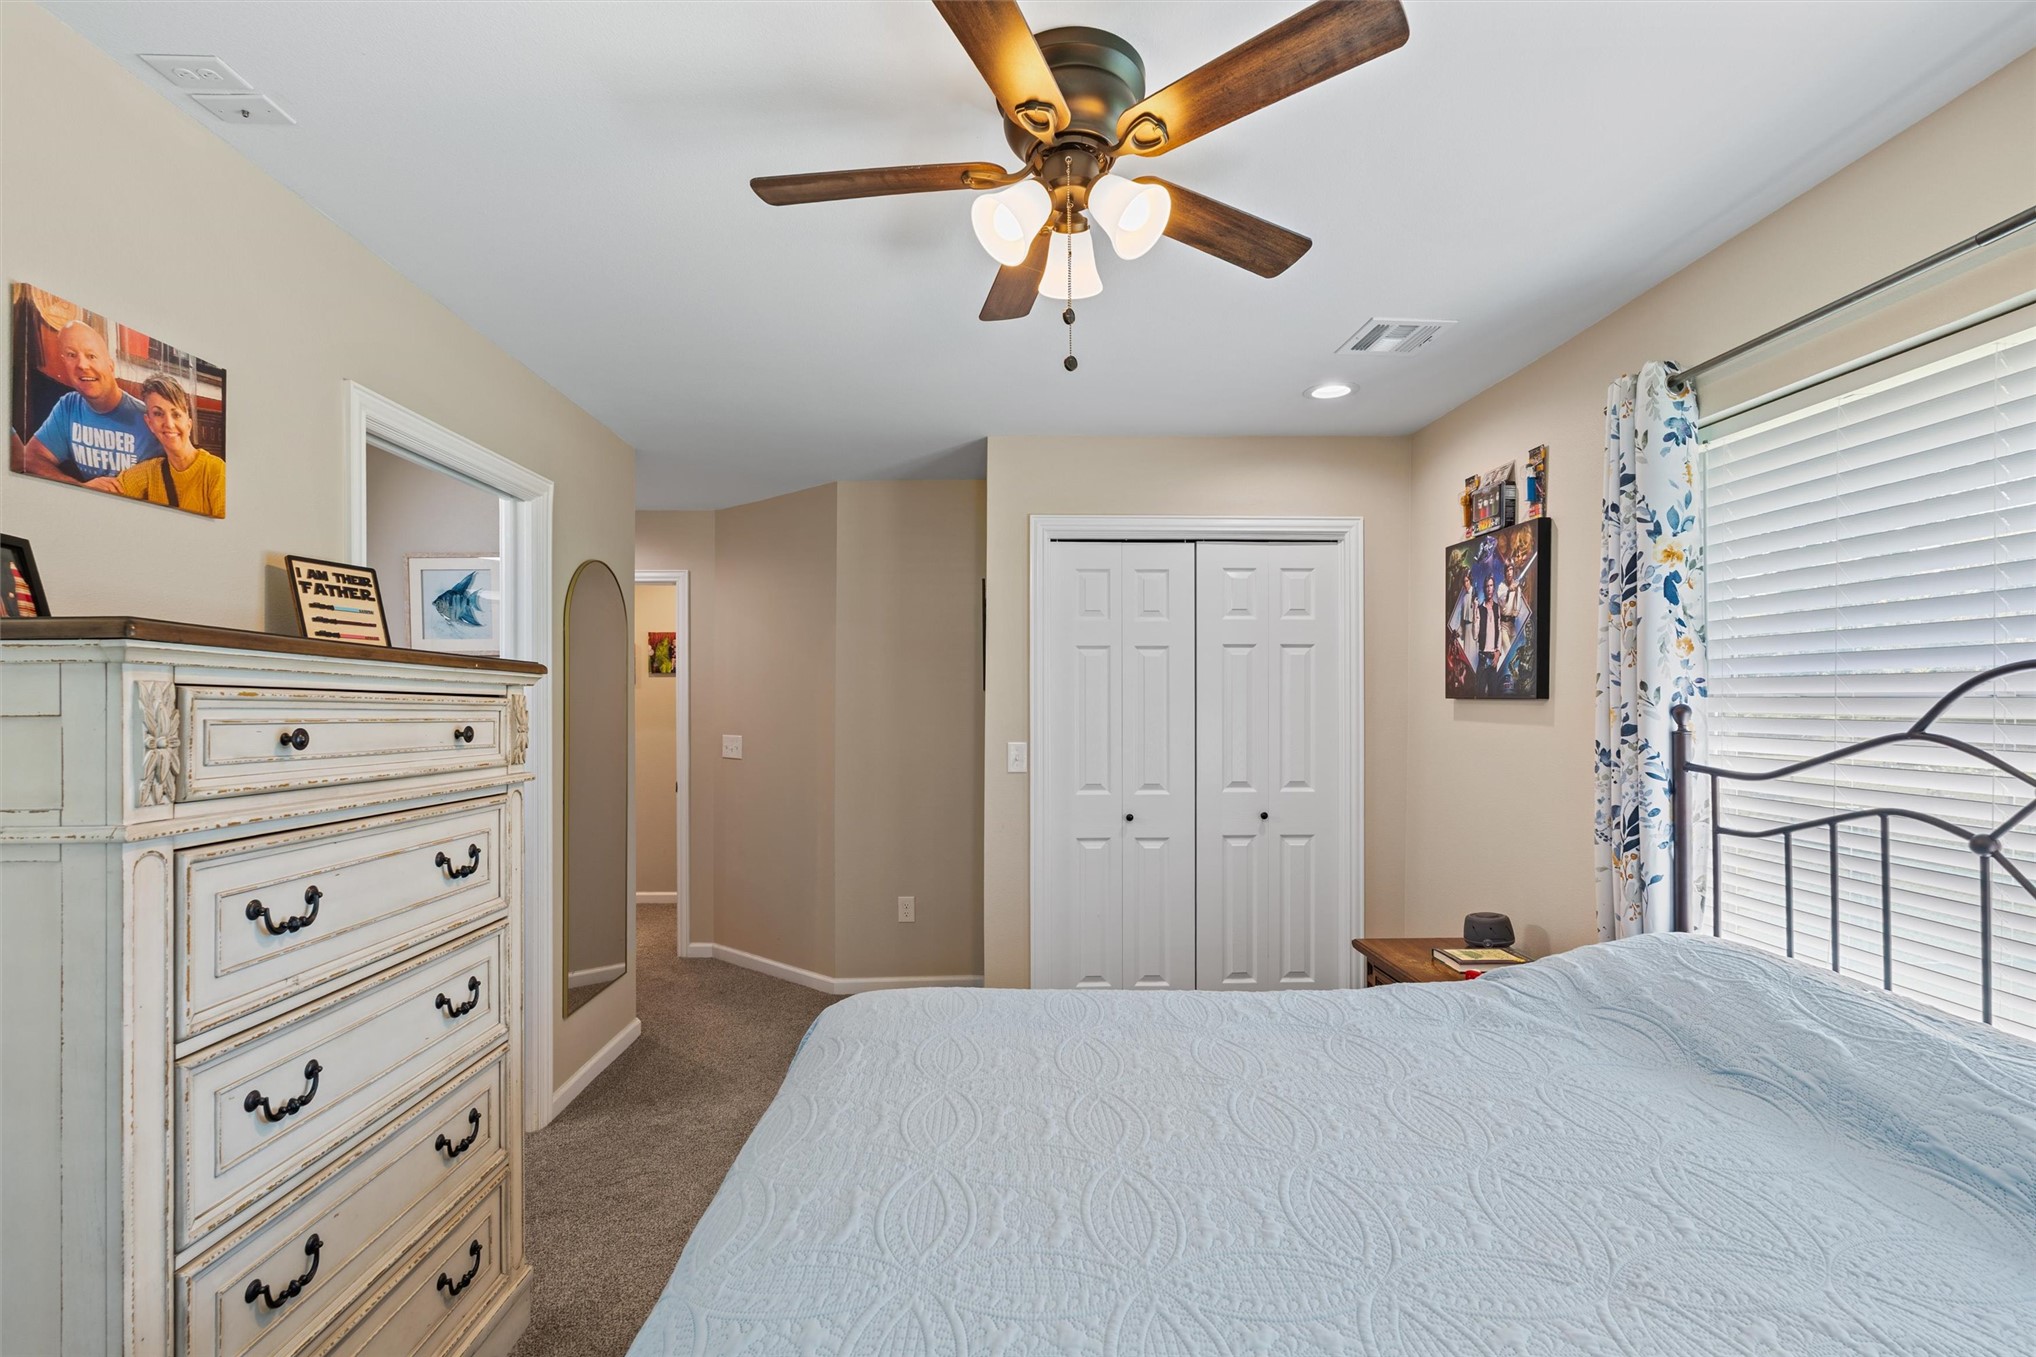
Neutral wall tones, ceiling fan with integrated lighting, window with blinds, carpeted flooring, and bi-fold closet doors
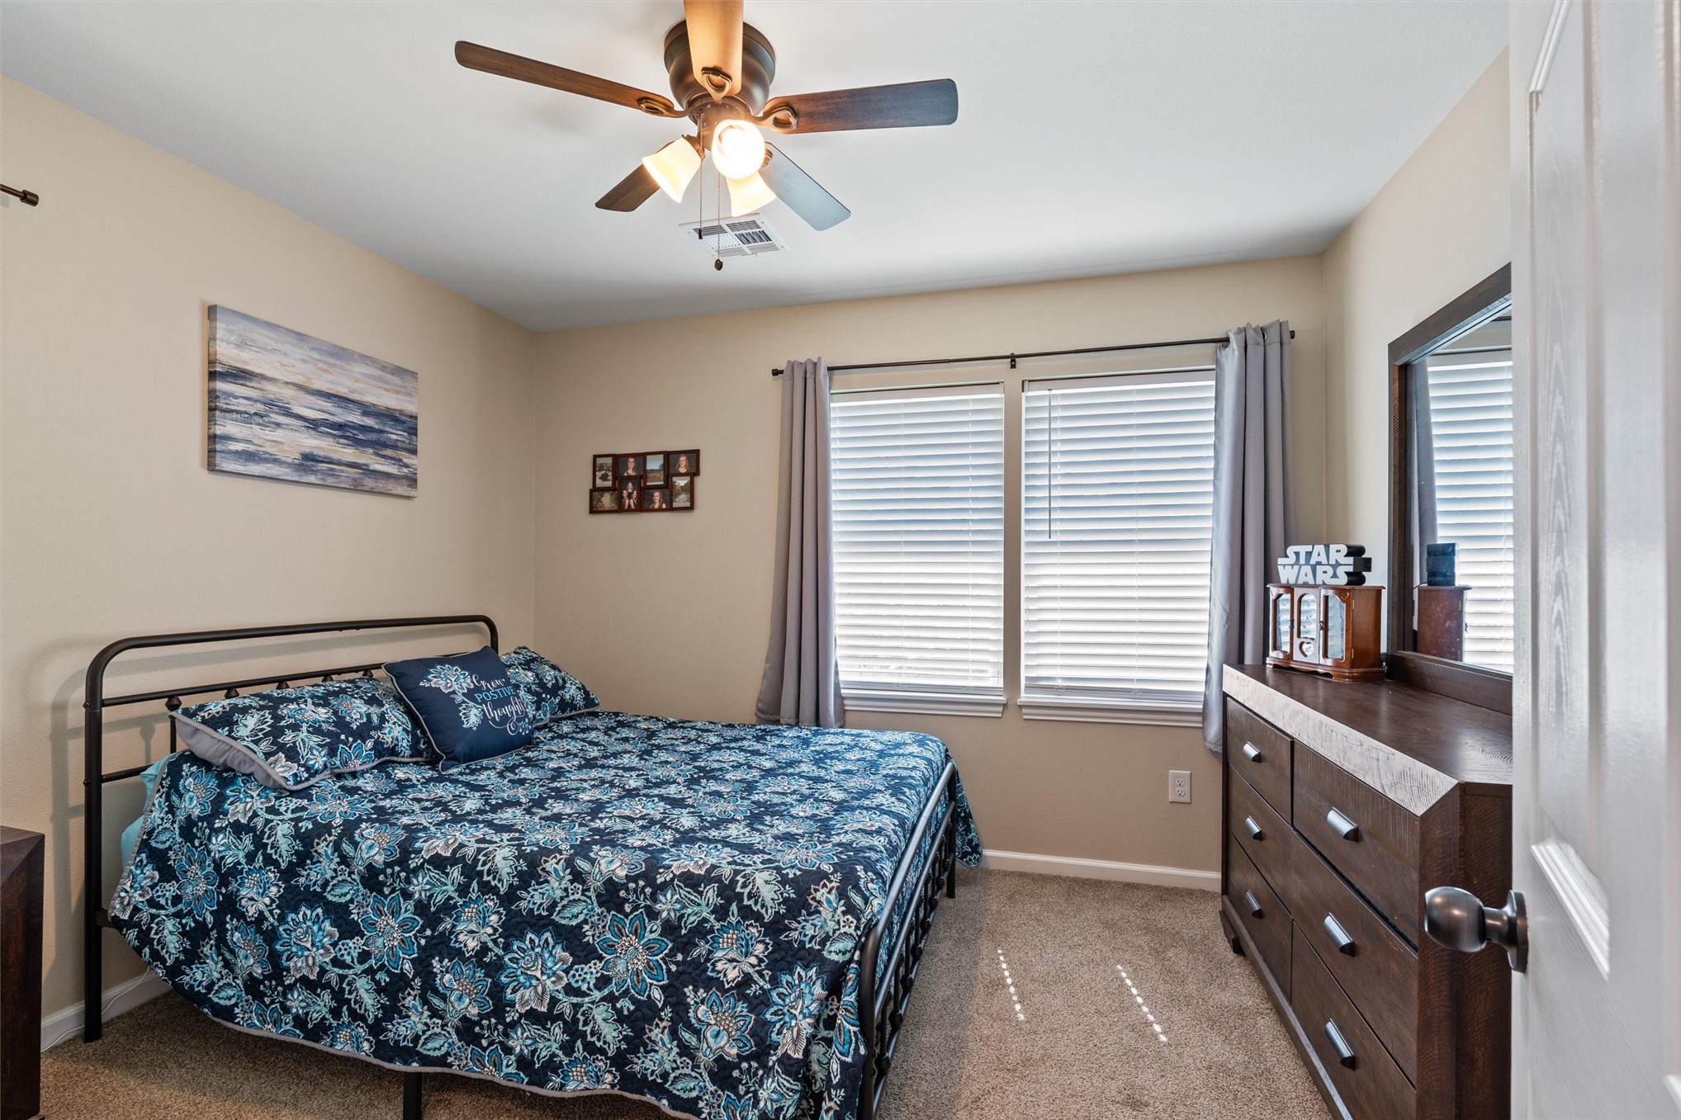
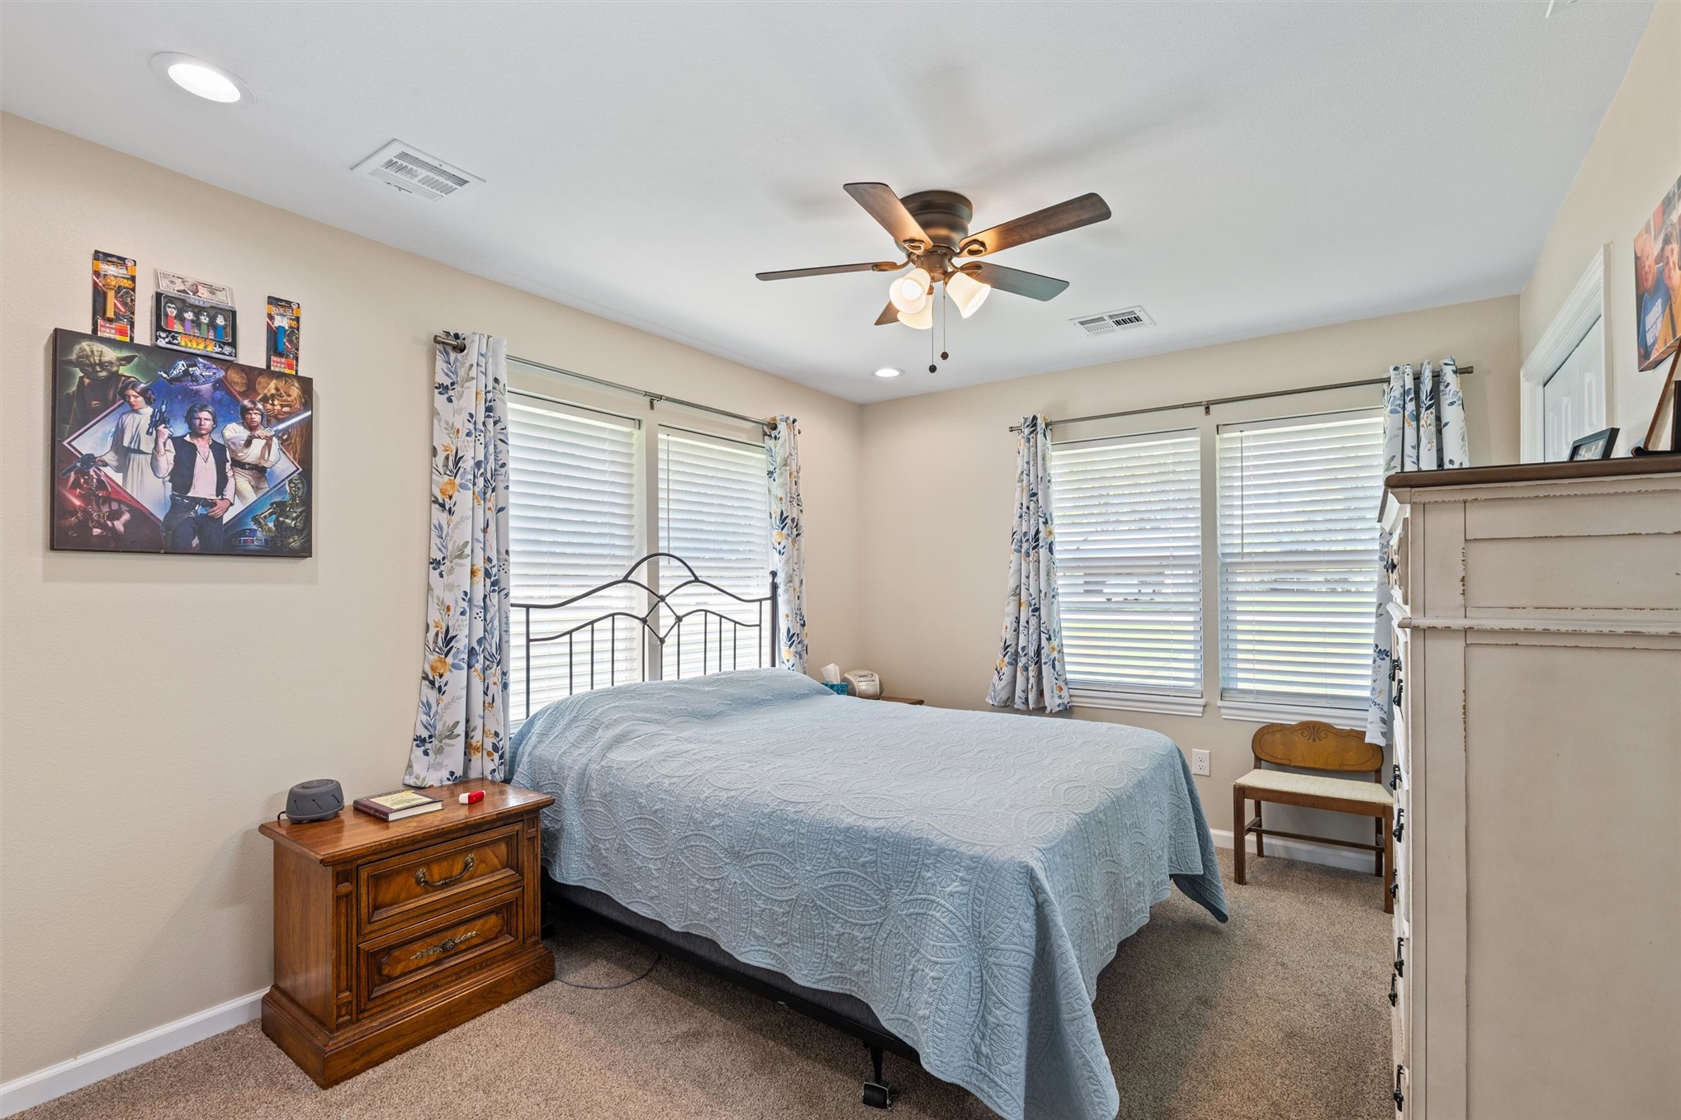
Recessed lighting fixtures, ceiling fan with integrated lighting, two windows with blinds, and neutral-toned wall paint
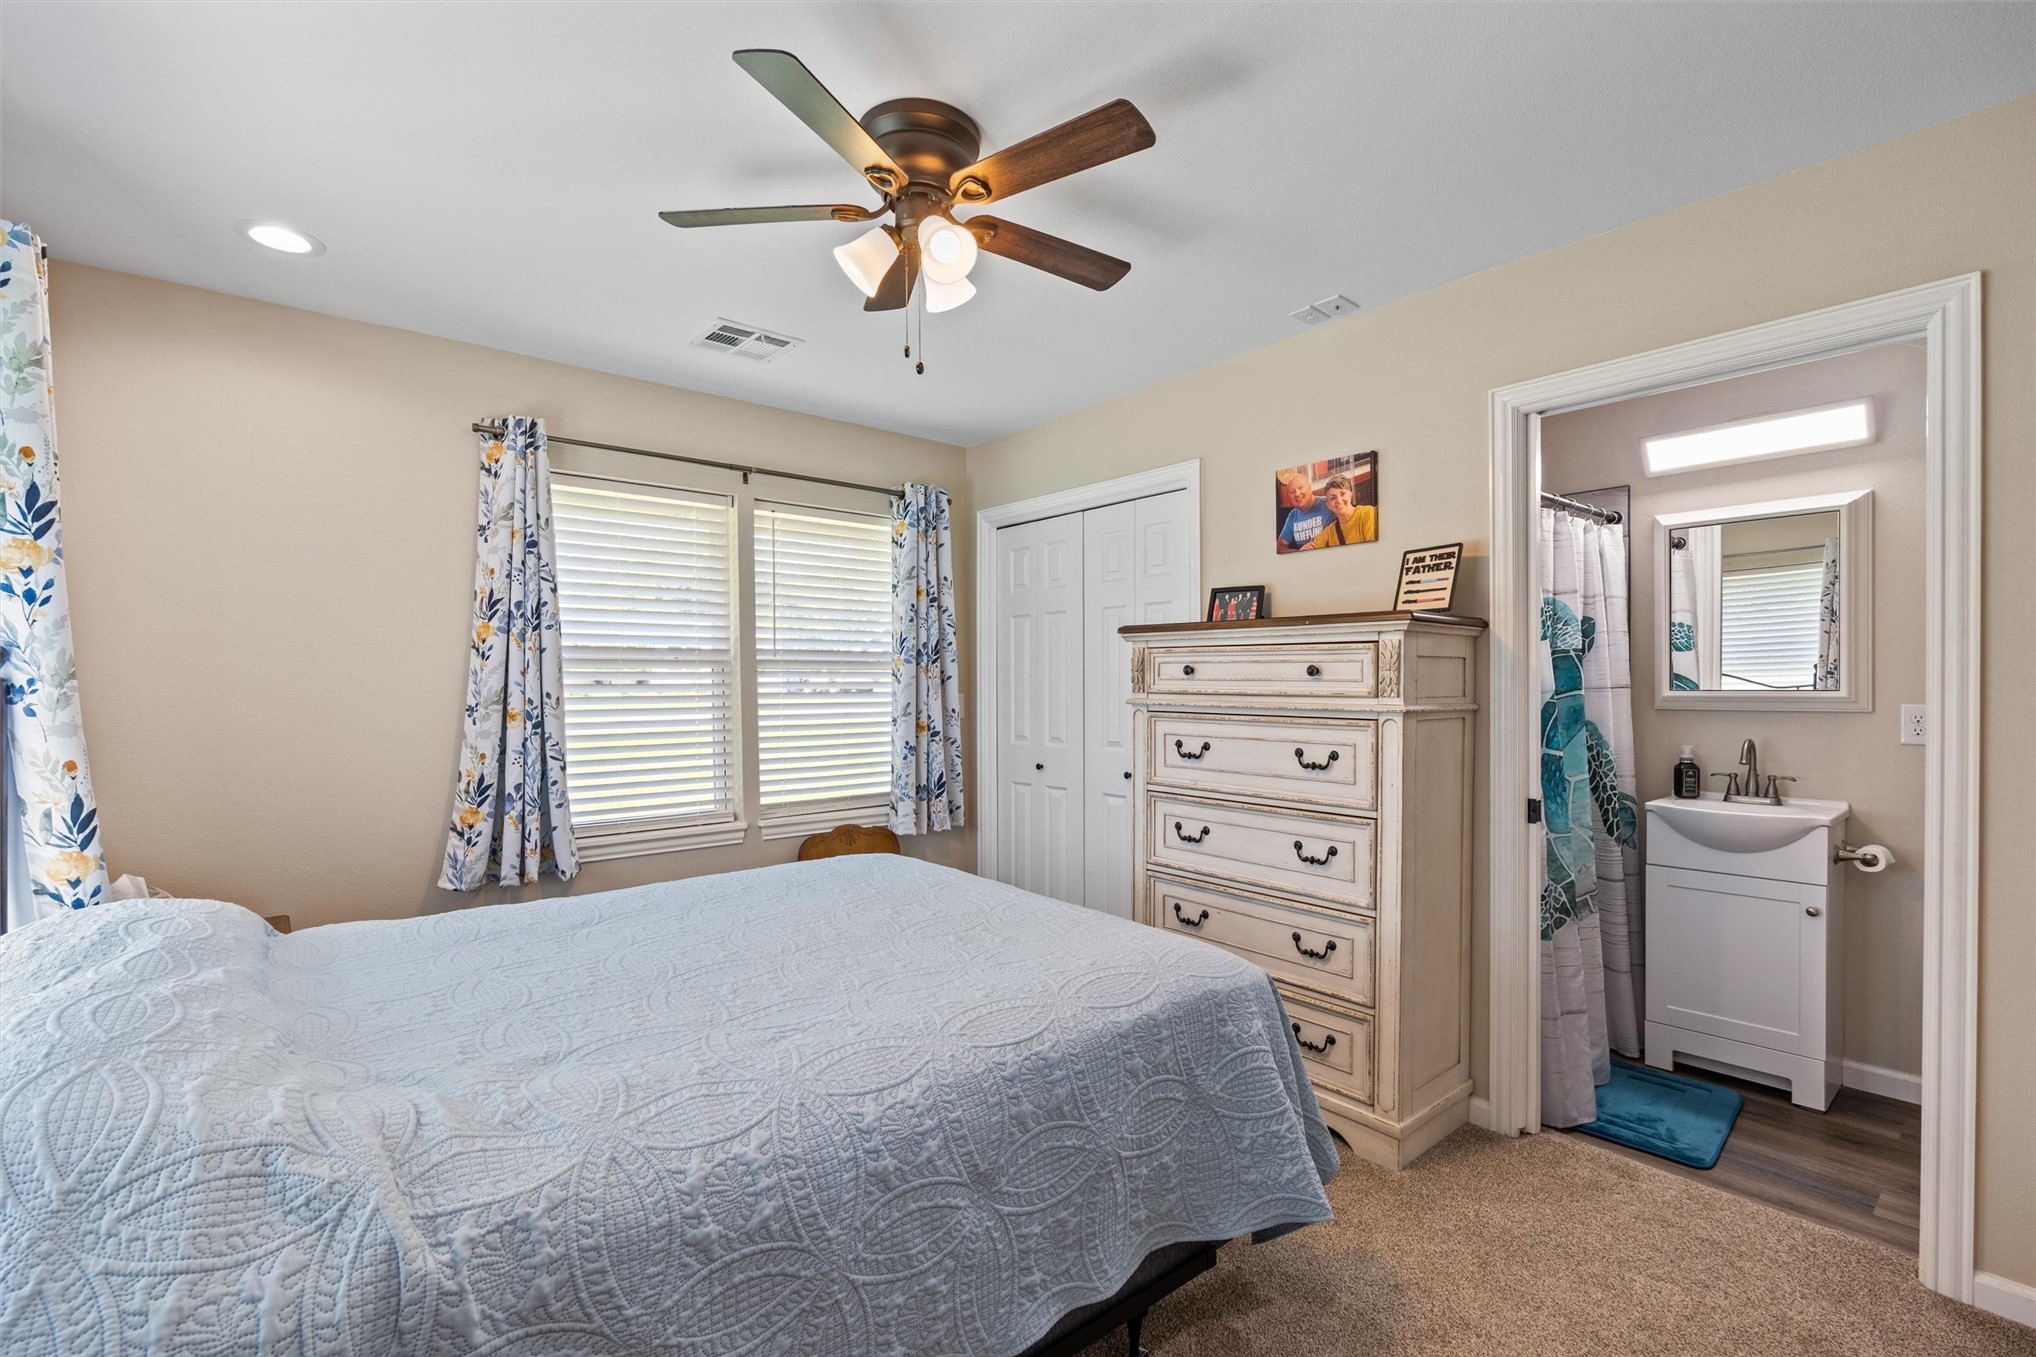
Recessed ceiling lighting, ceiling fan with light fixture, window with blinds, carpeted flooring, and an en-suite bathroom with a vanity sink
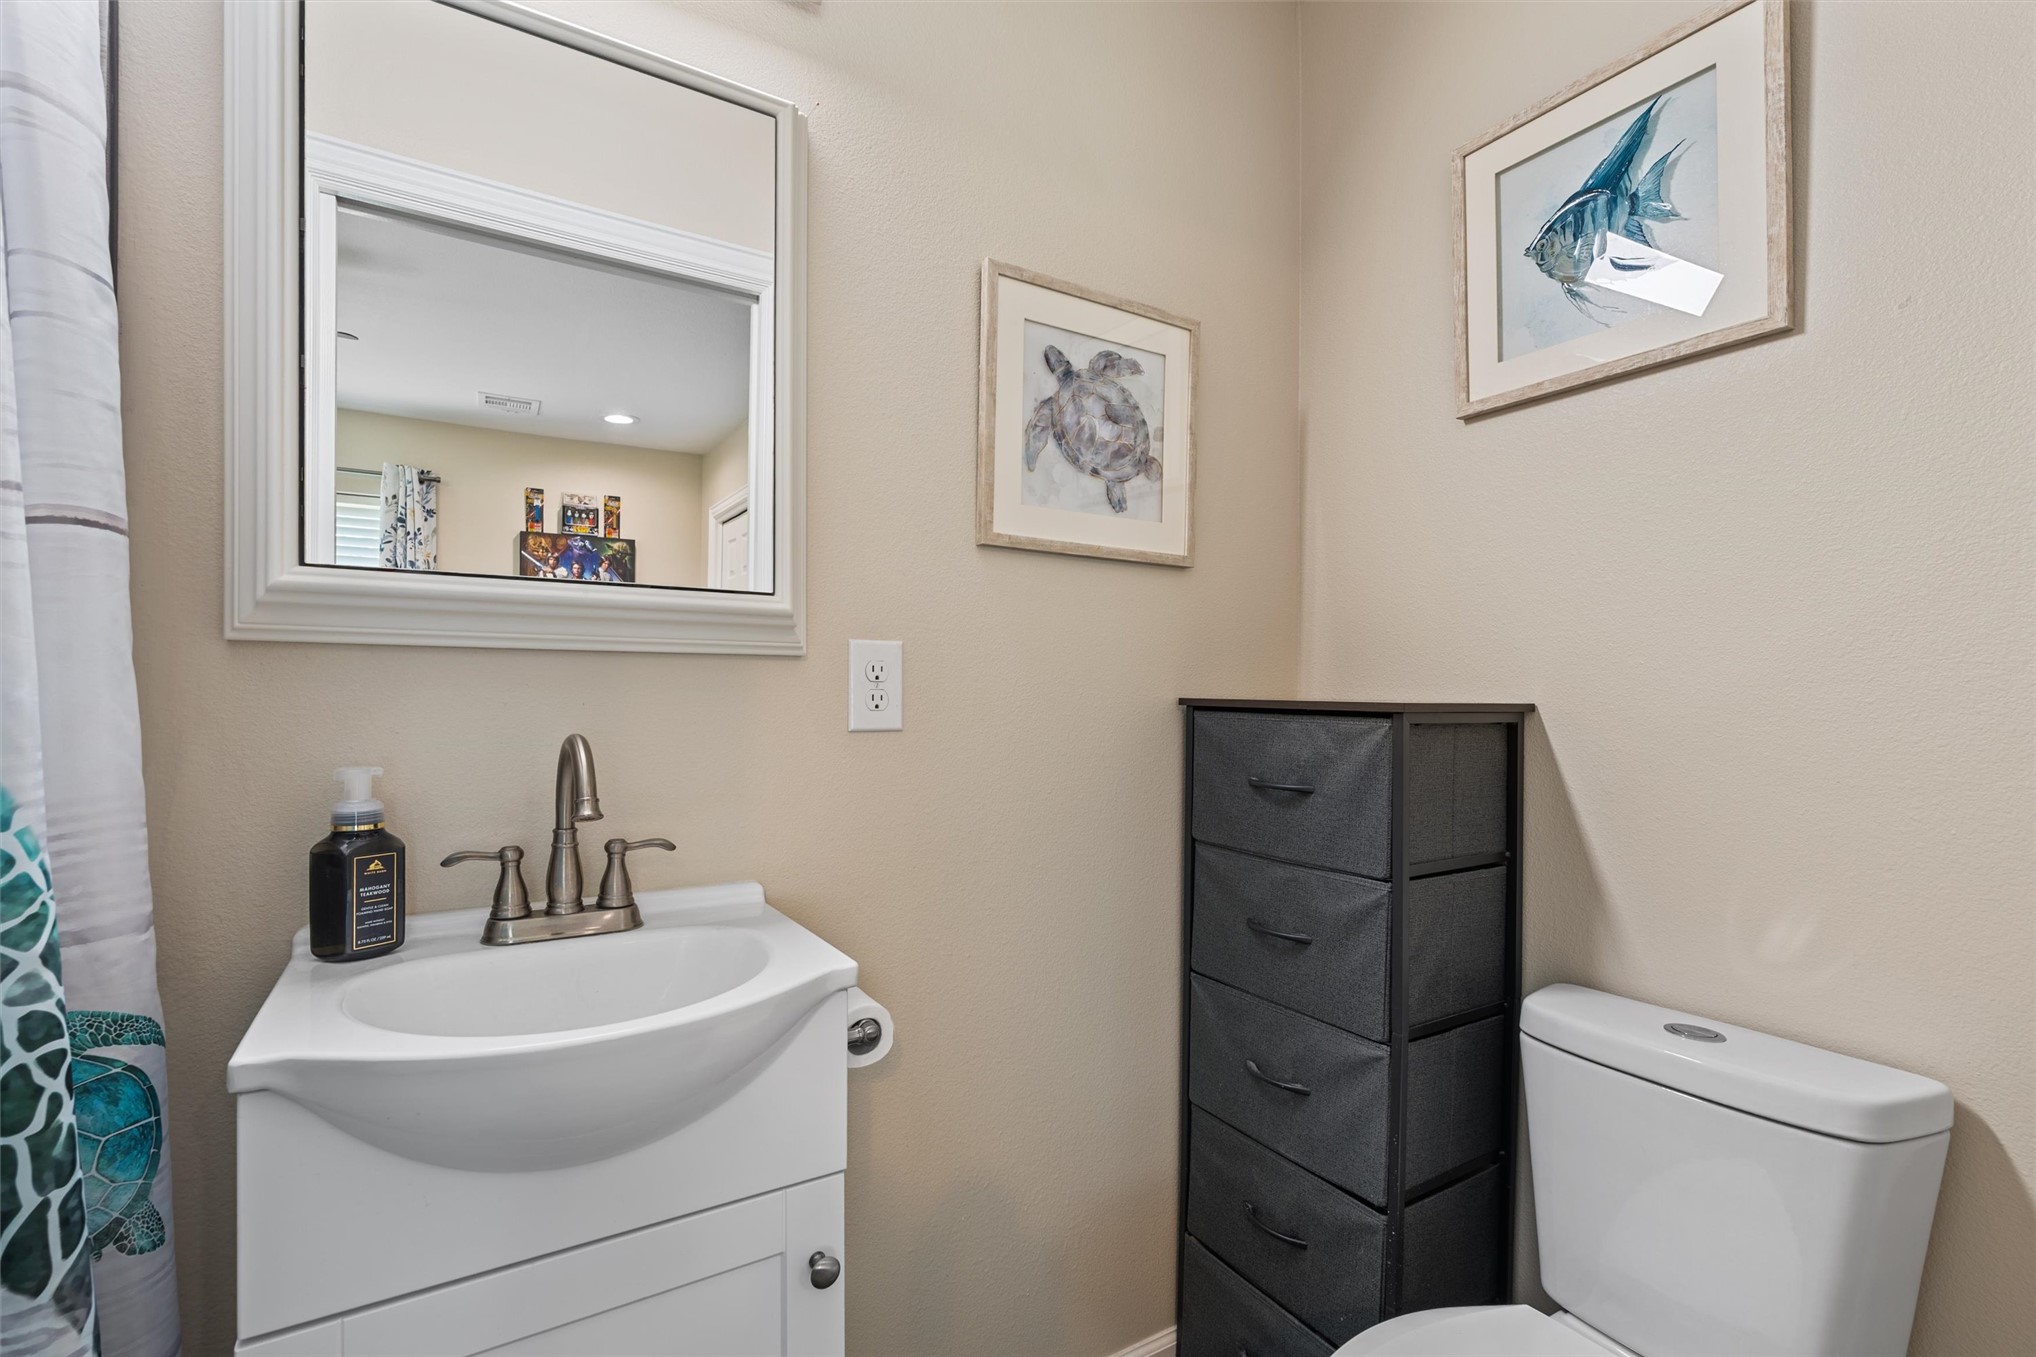
White framed mirror over a single vanity with a brushed nickel faucet, adjacent to a white toilet
Ceiling fan with light fixture, recessed ceiling lighting, wall-to-wall carpeting, window with blinds, and white bi-fold closet doors
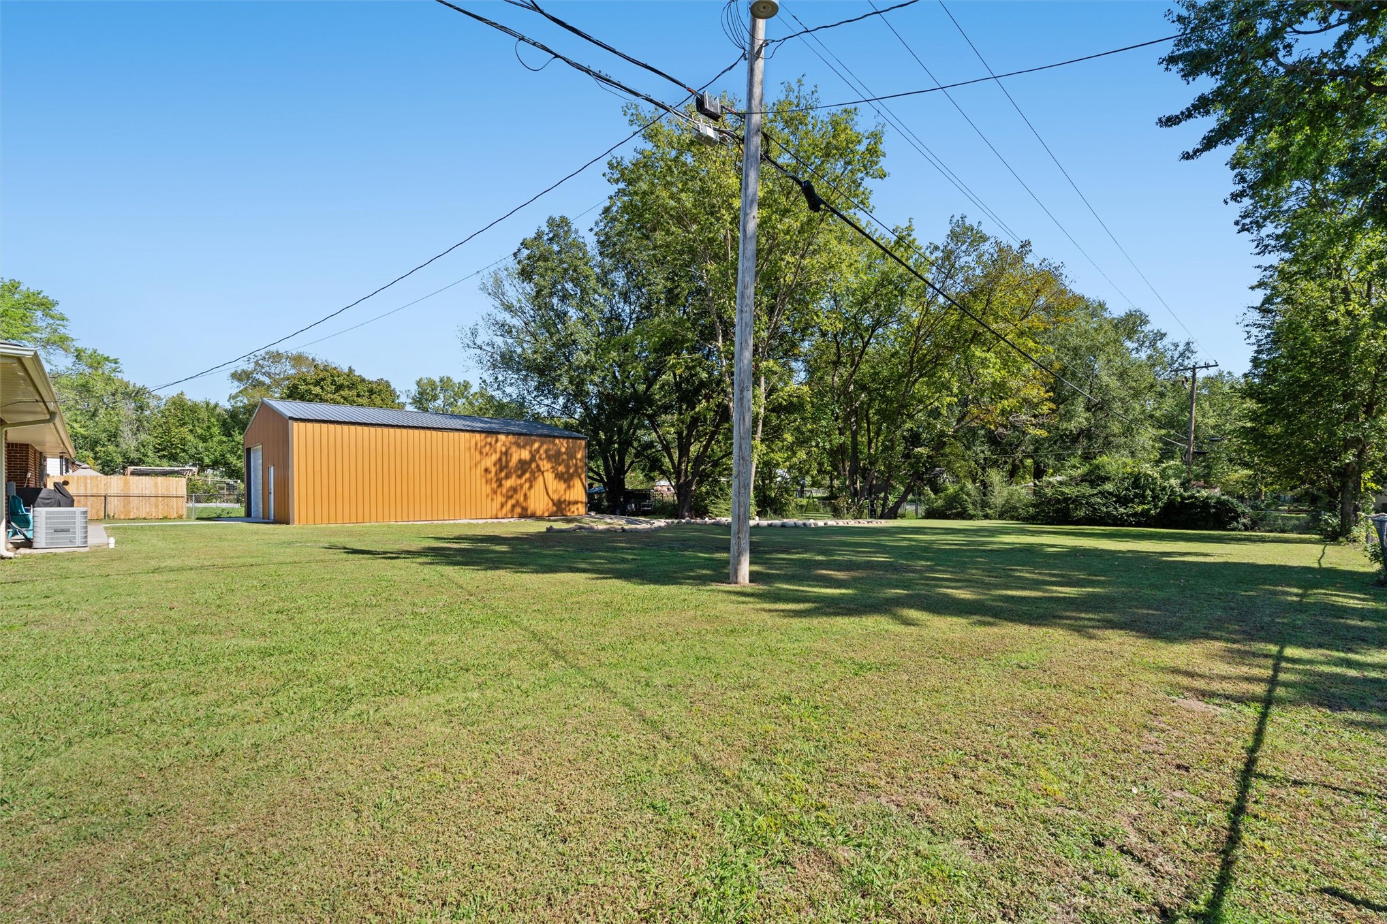
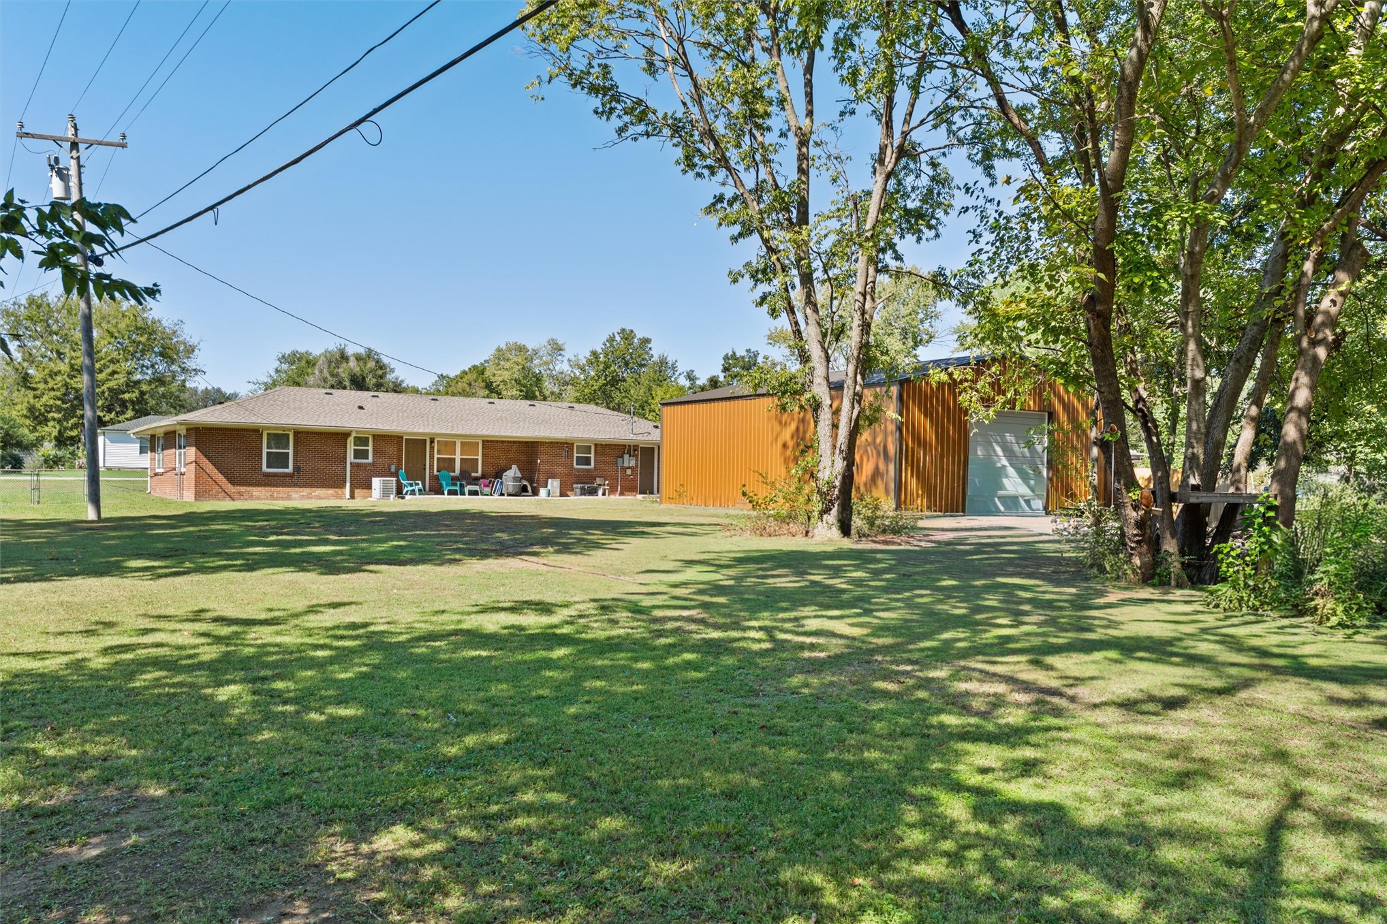
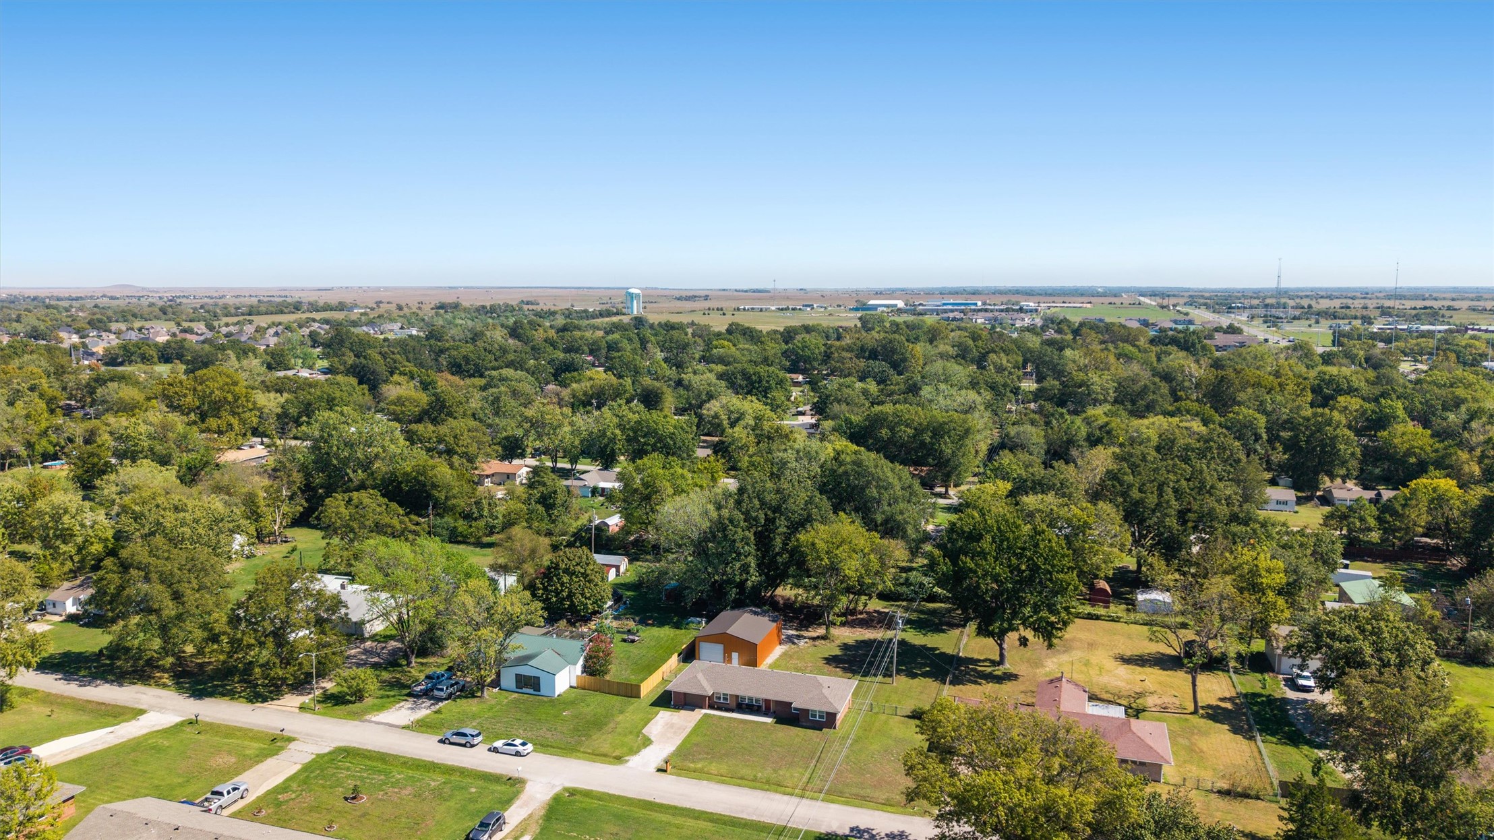
Expansive grass lawn with mature trees and a large metal outbuilding
Additional content
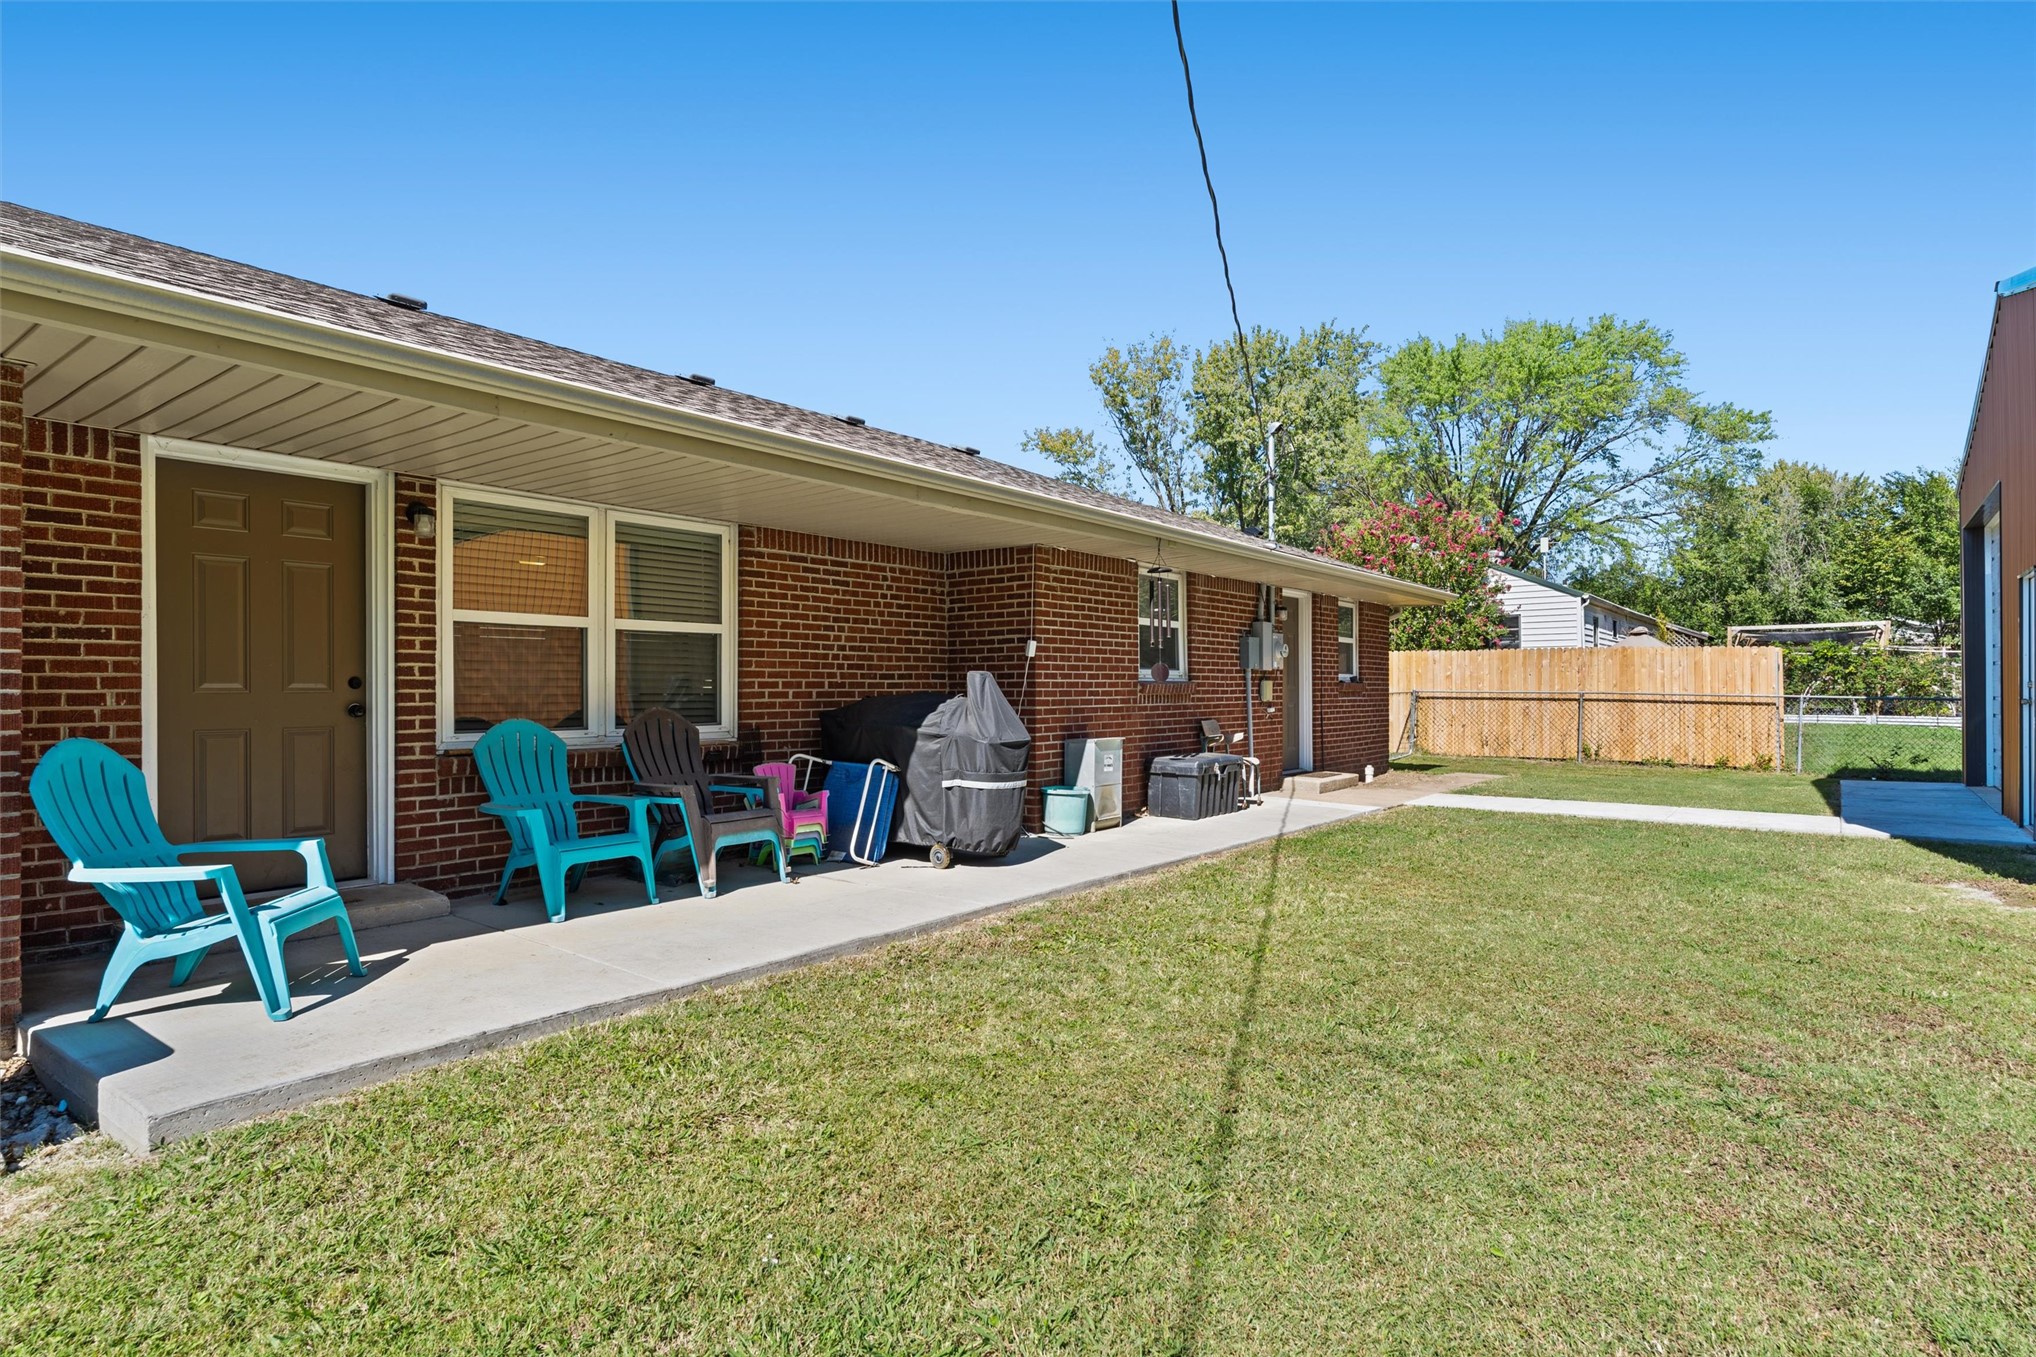
Brick exterior with a shingled roof, multiple windows, and a concrete patio
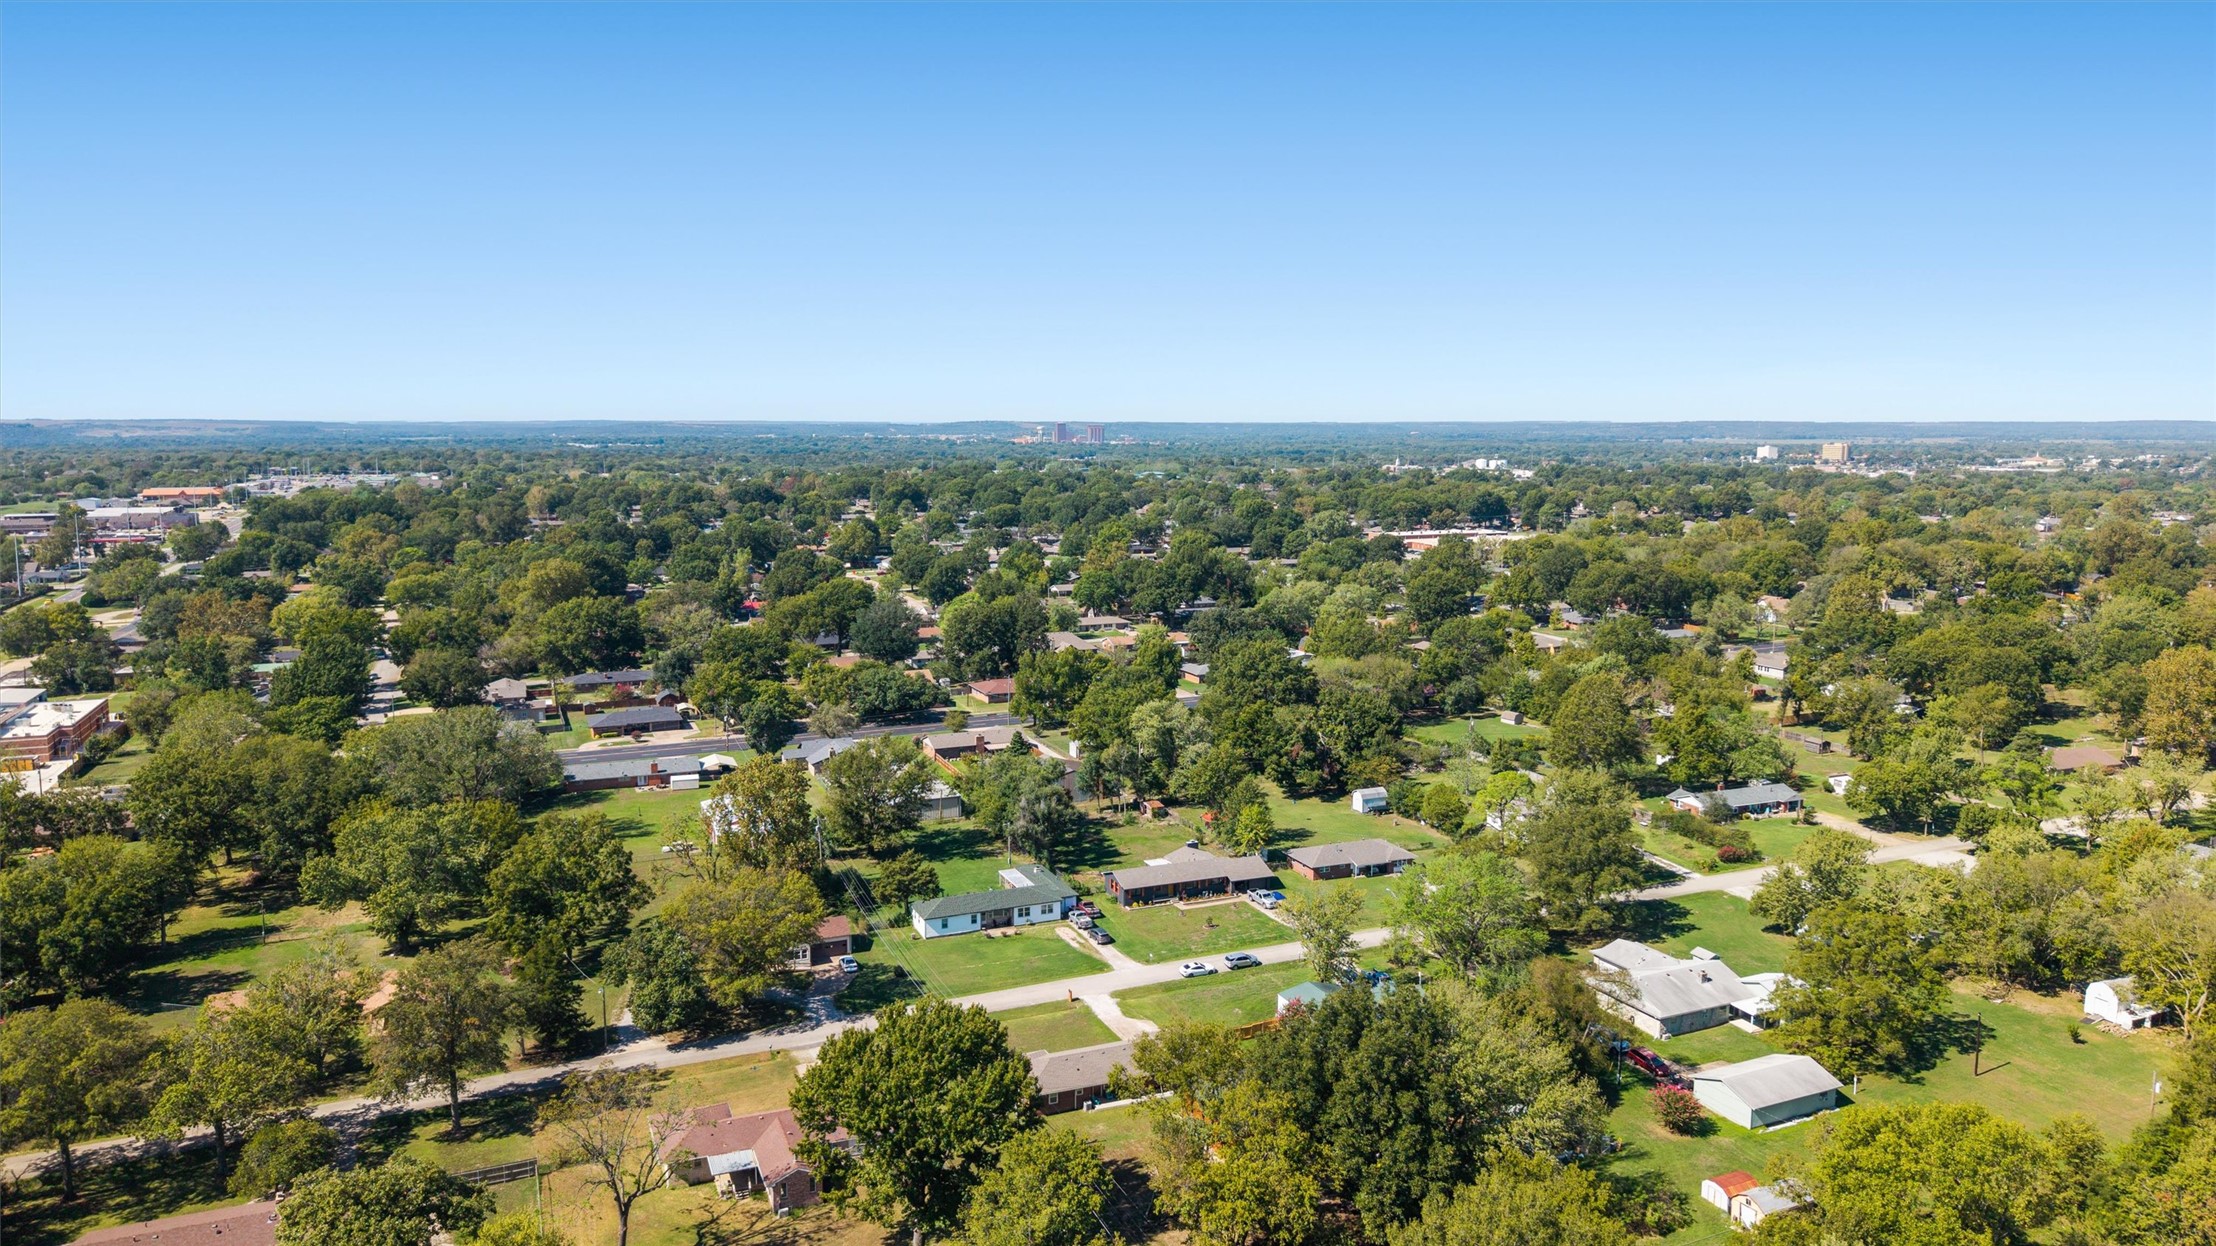
Expansive green lawn with mature trees providing shade
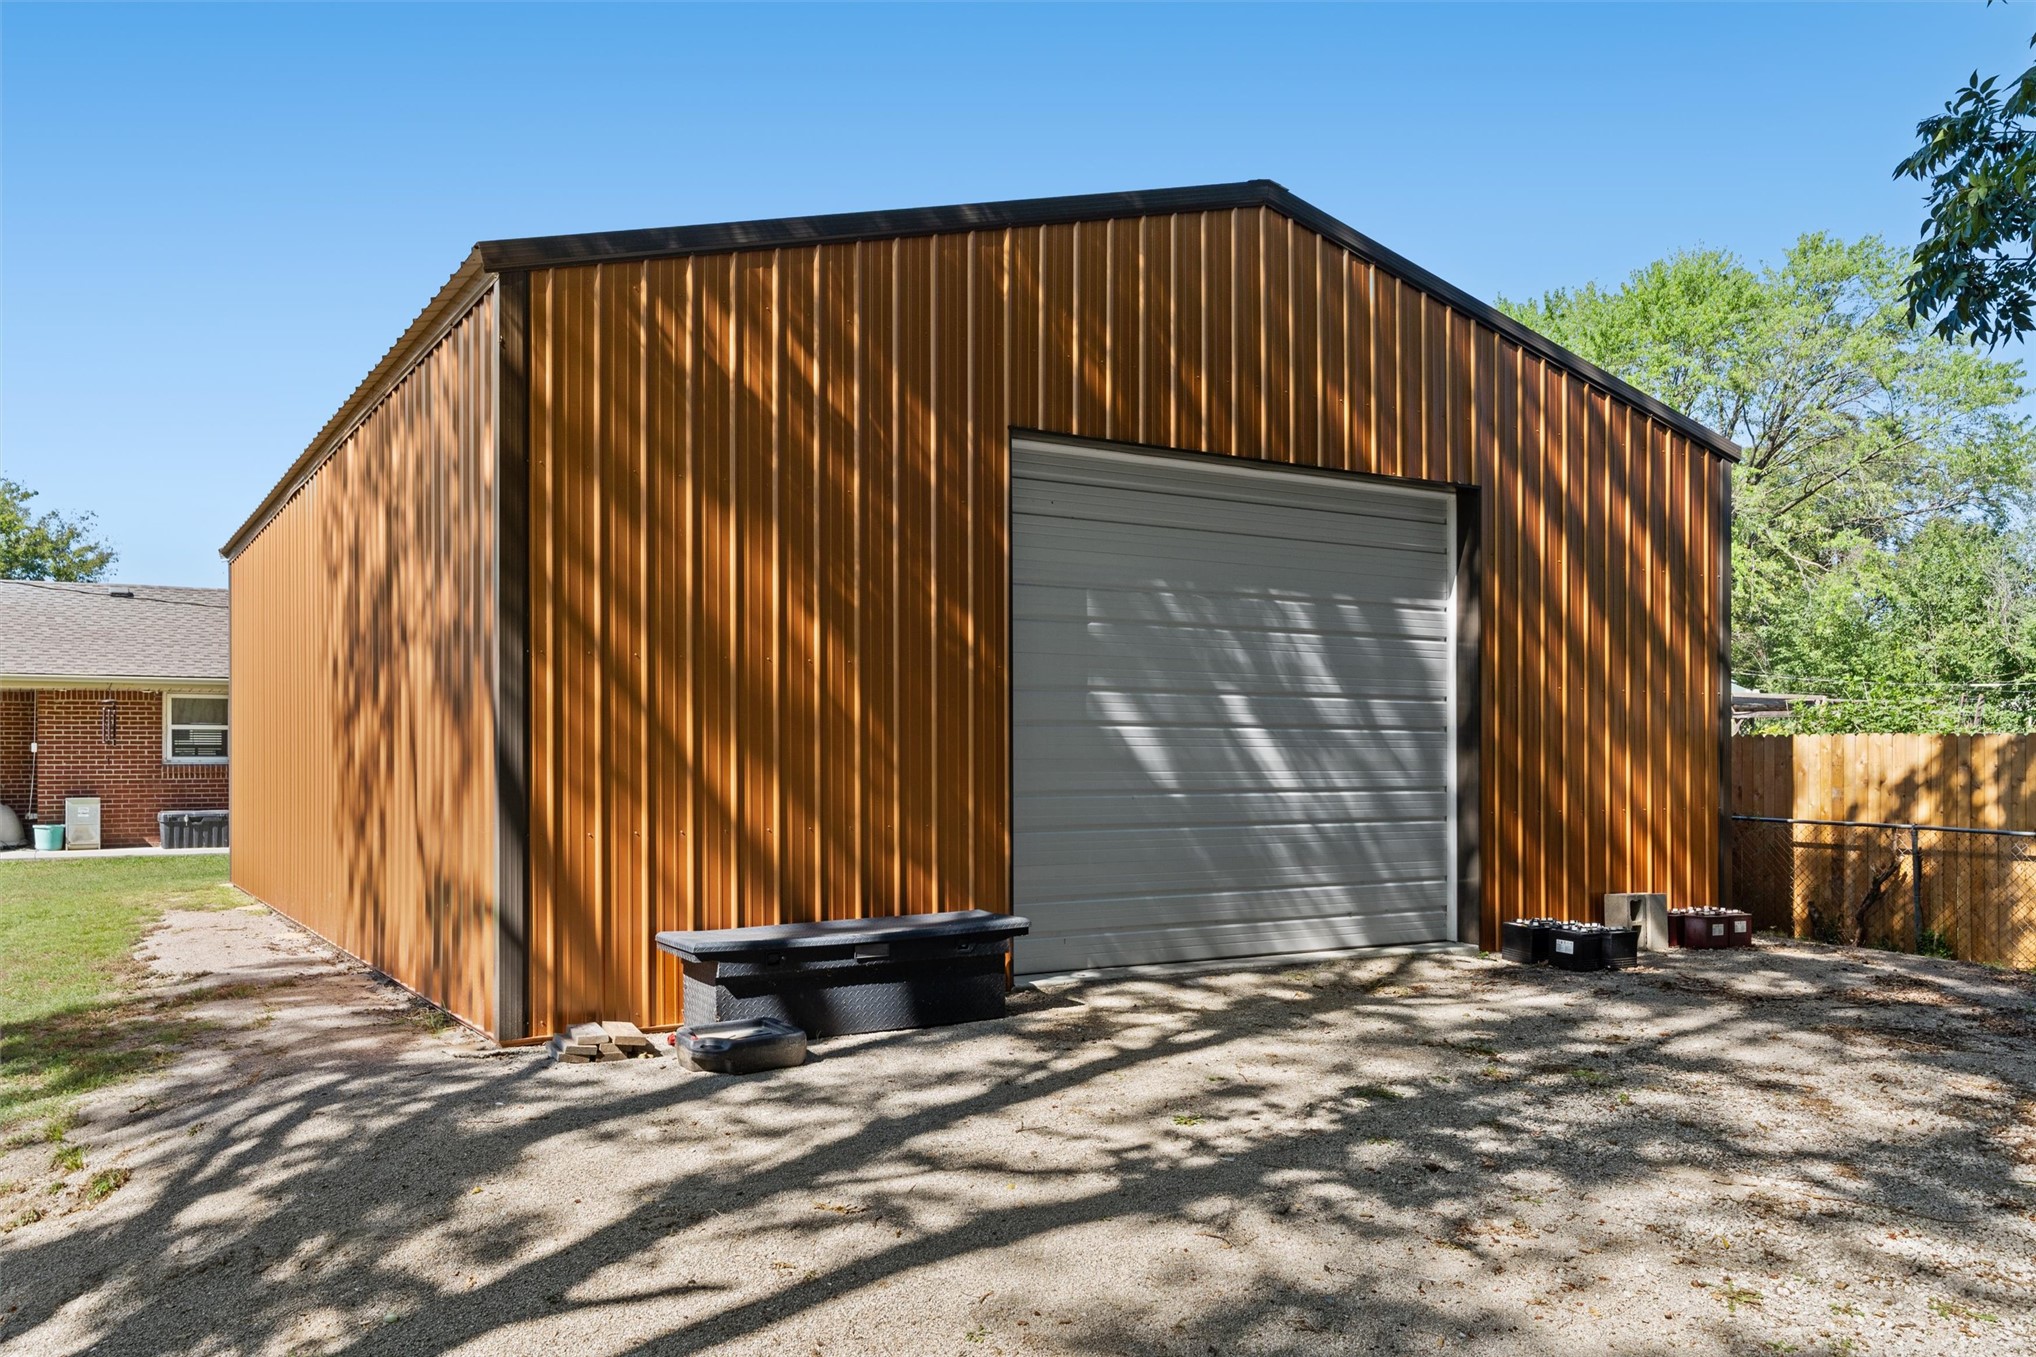
Metal outbuilding featuring a roll-up garage door and a gravel apron
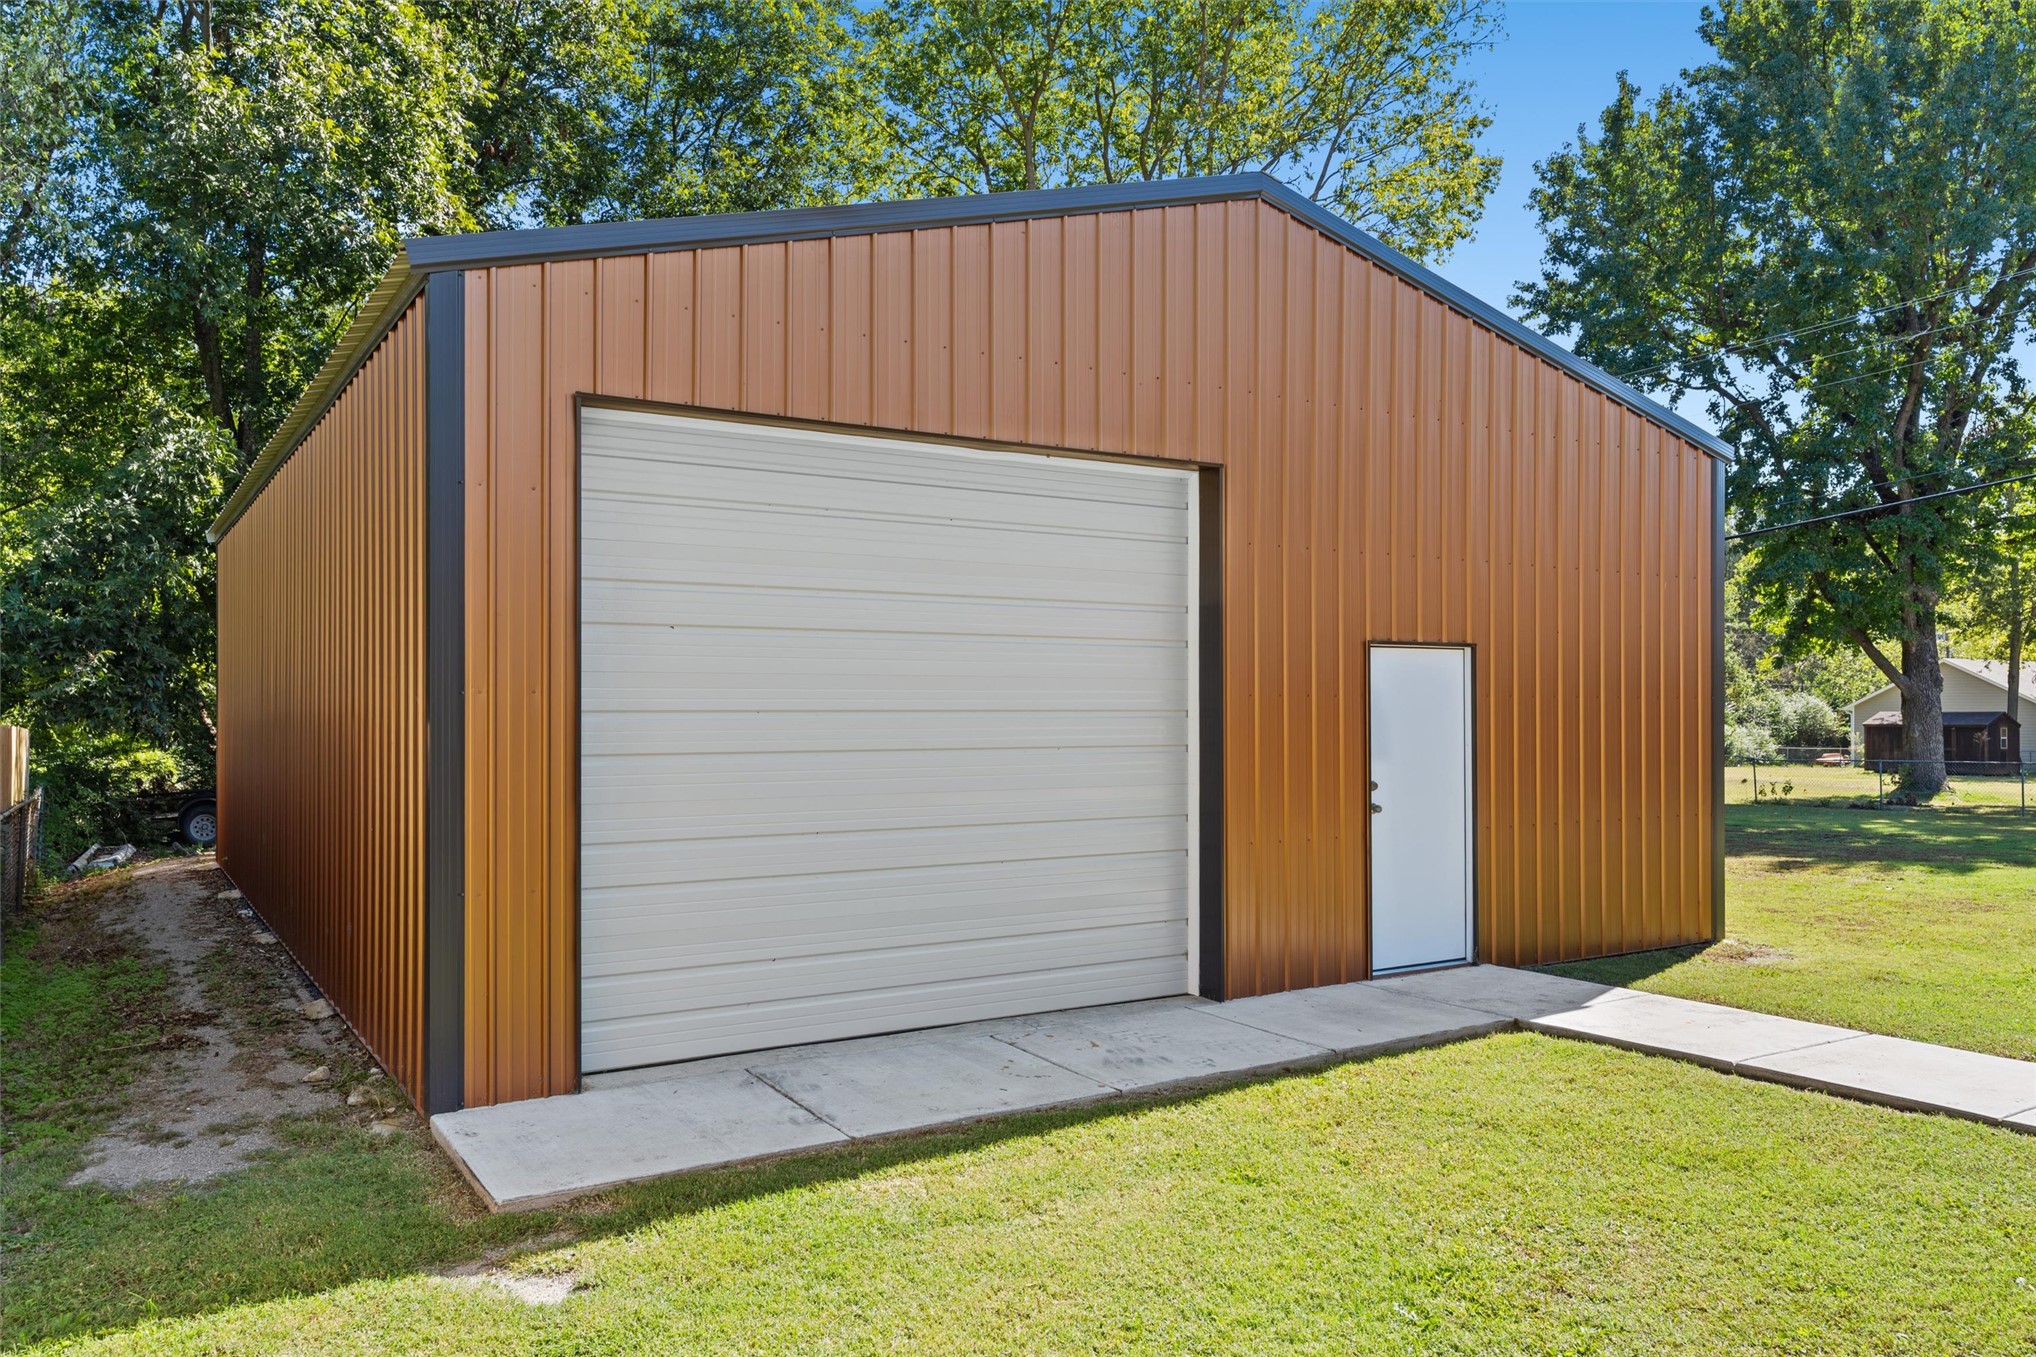
Metal-sided outbuilding with a peaked roof, concrete slab, roll-up garage door, and a pedestrian entry door
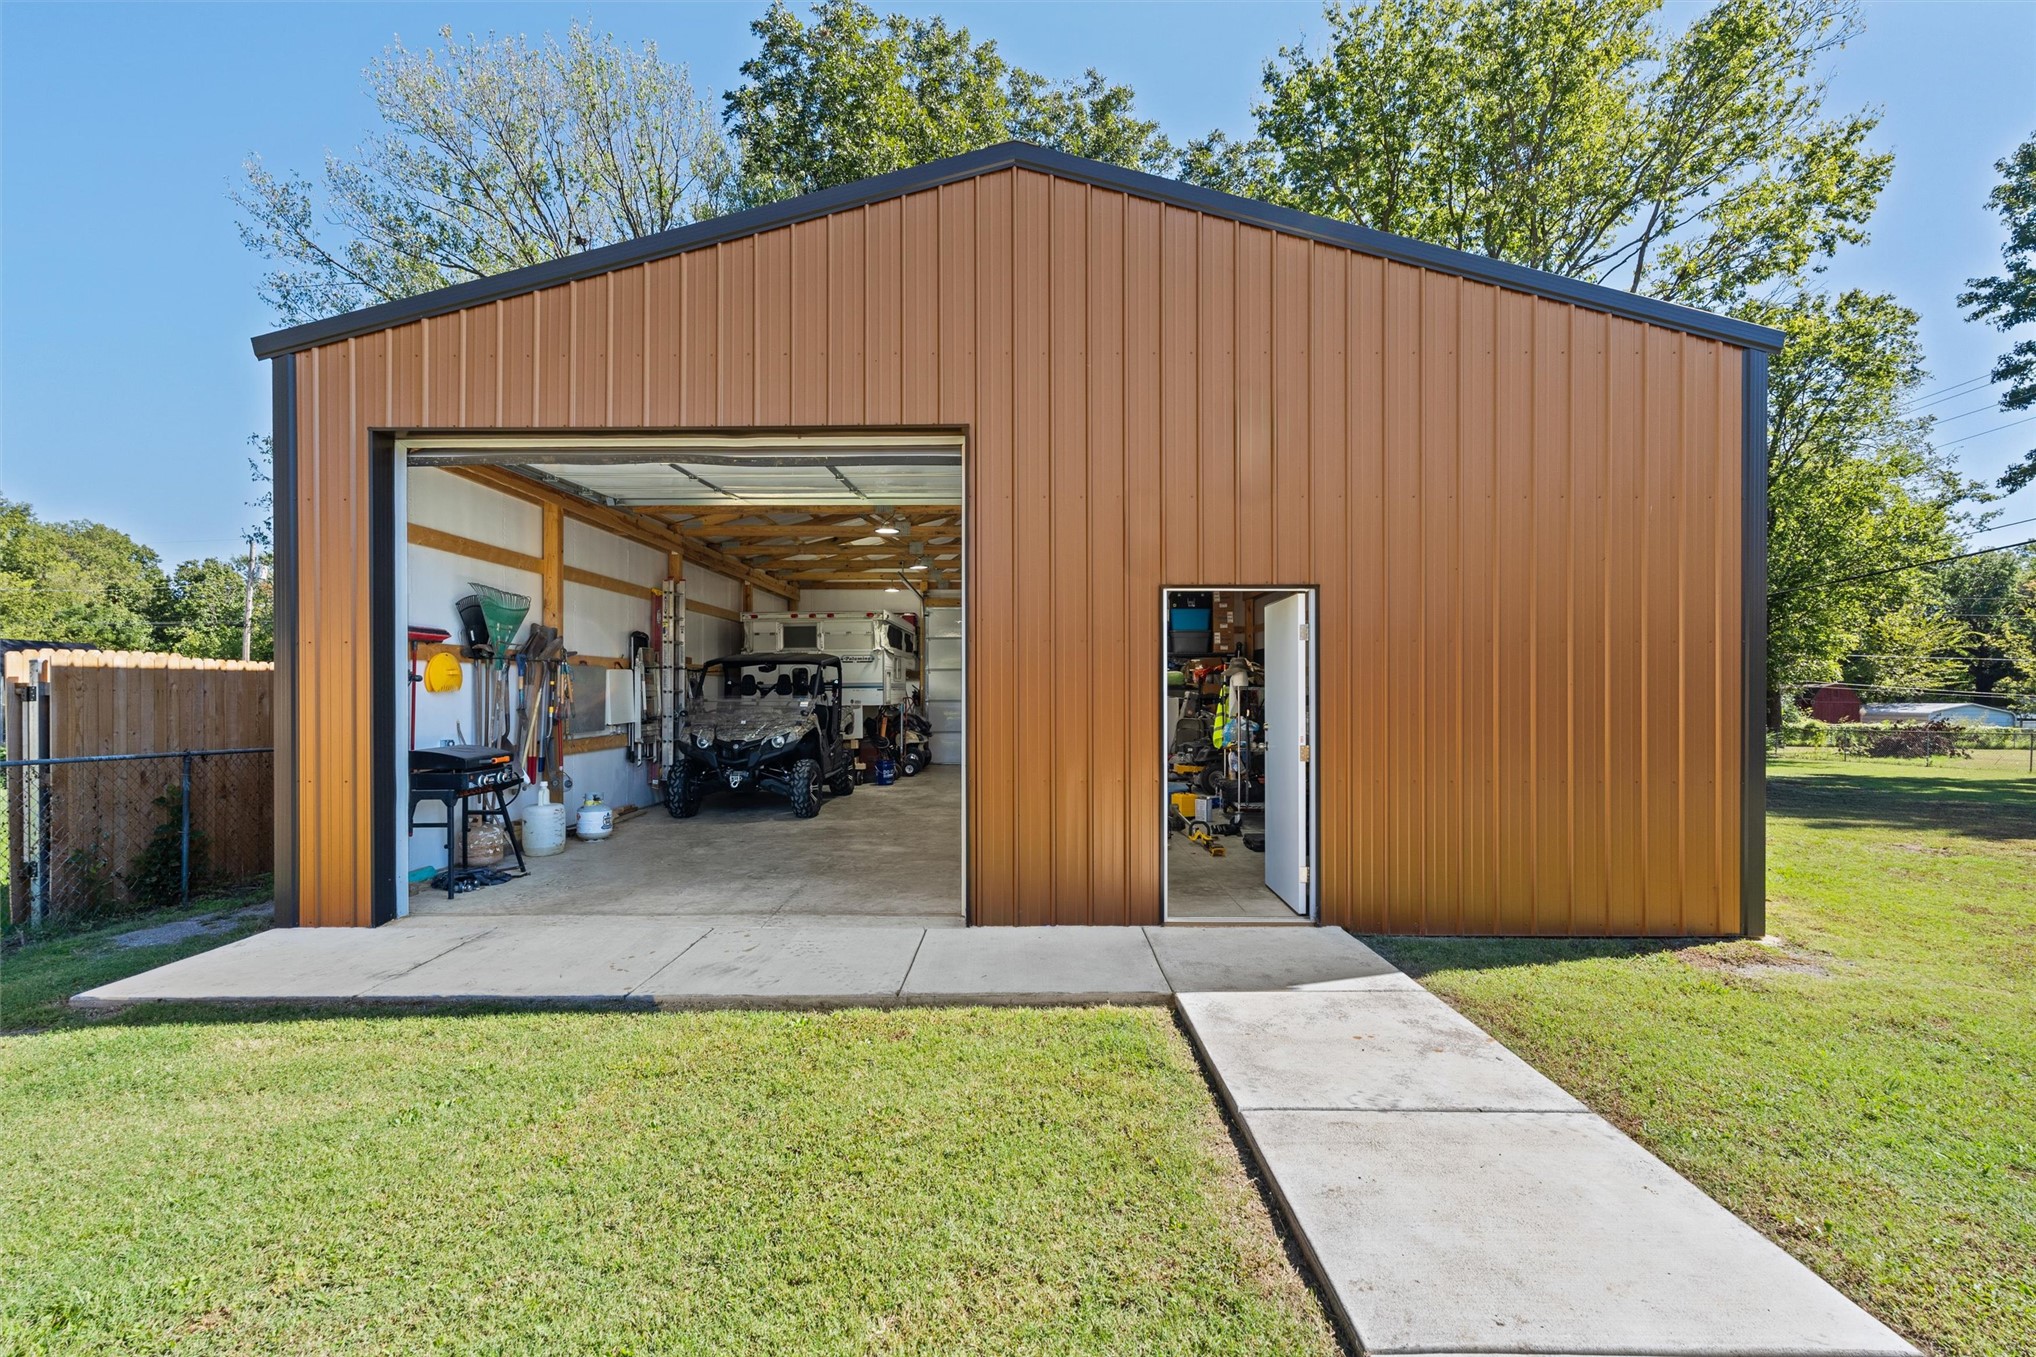
Metal-sided outbuilding with a roll-up garage door, separate entry door, concrete pad, and covered interior structure
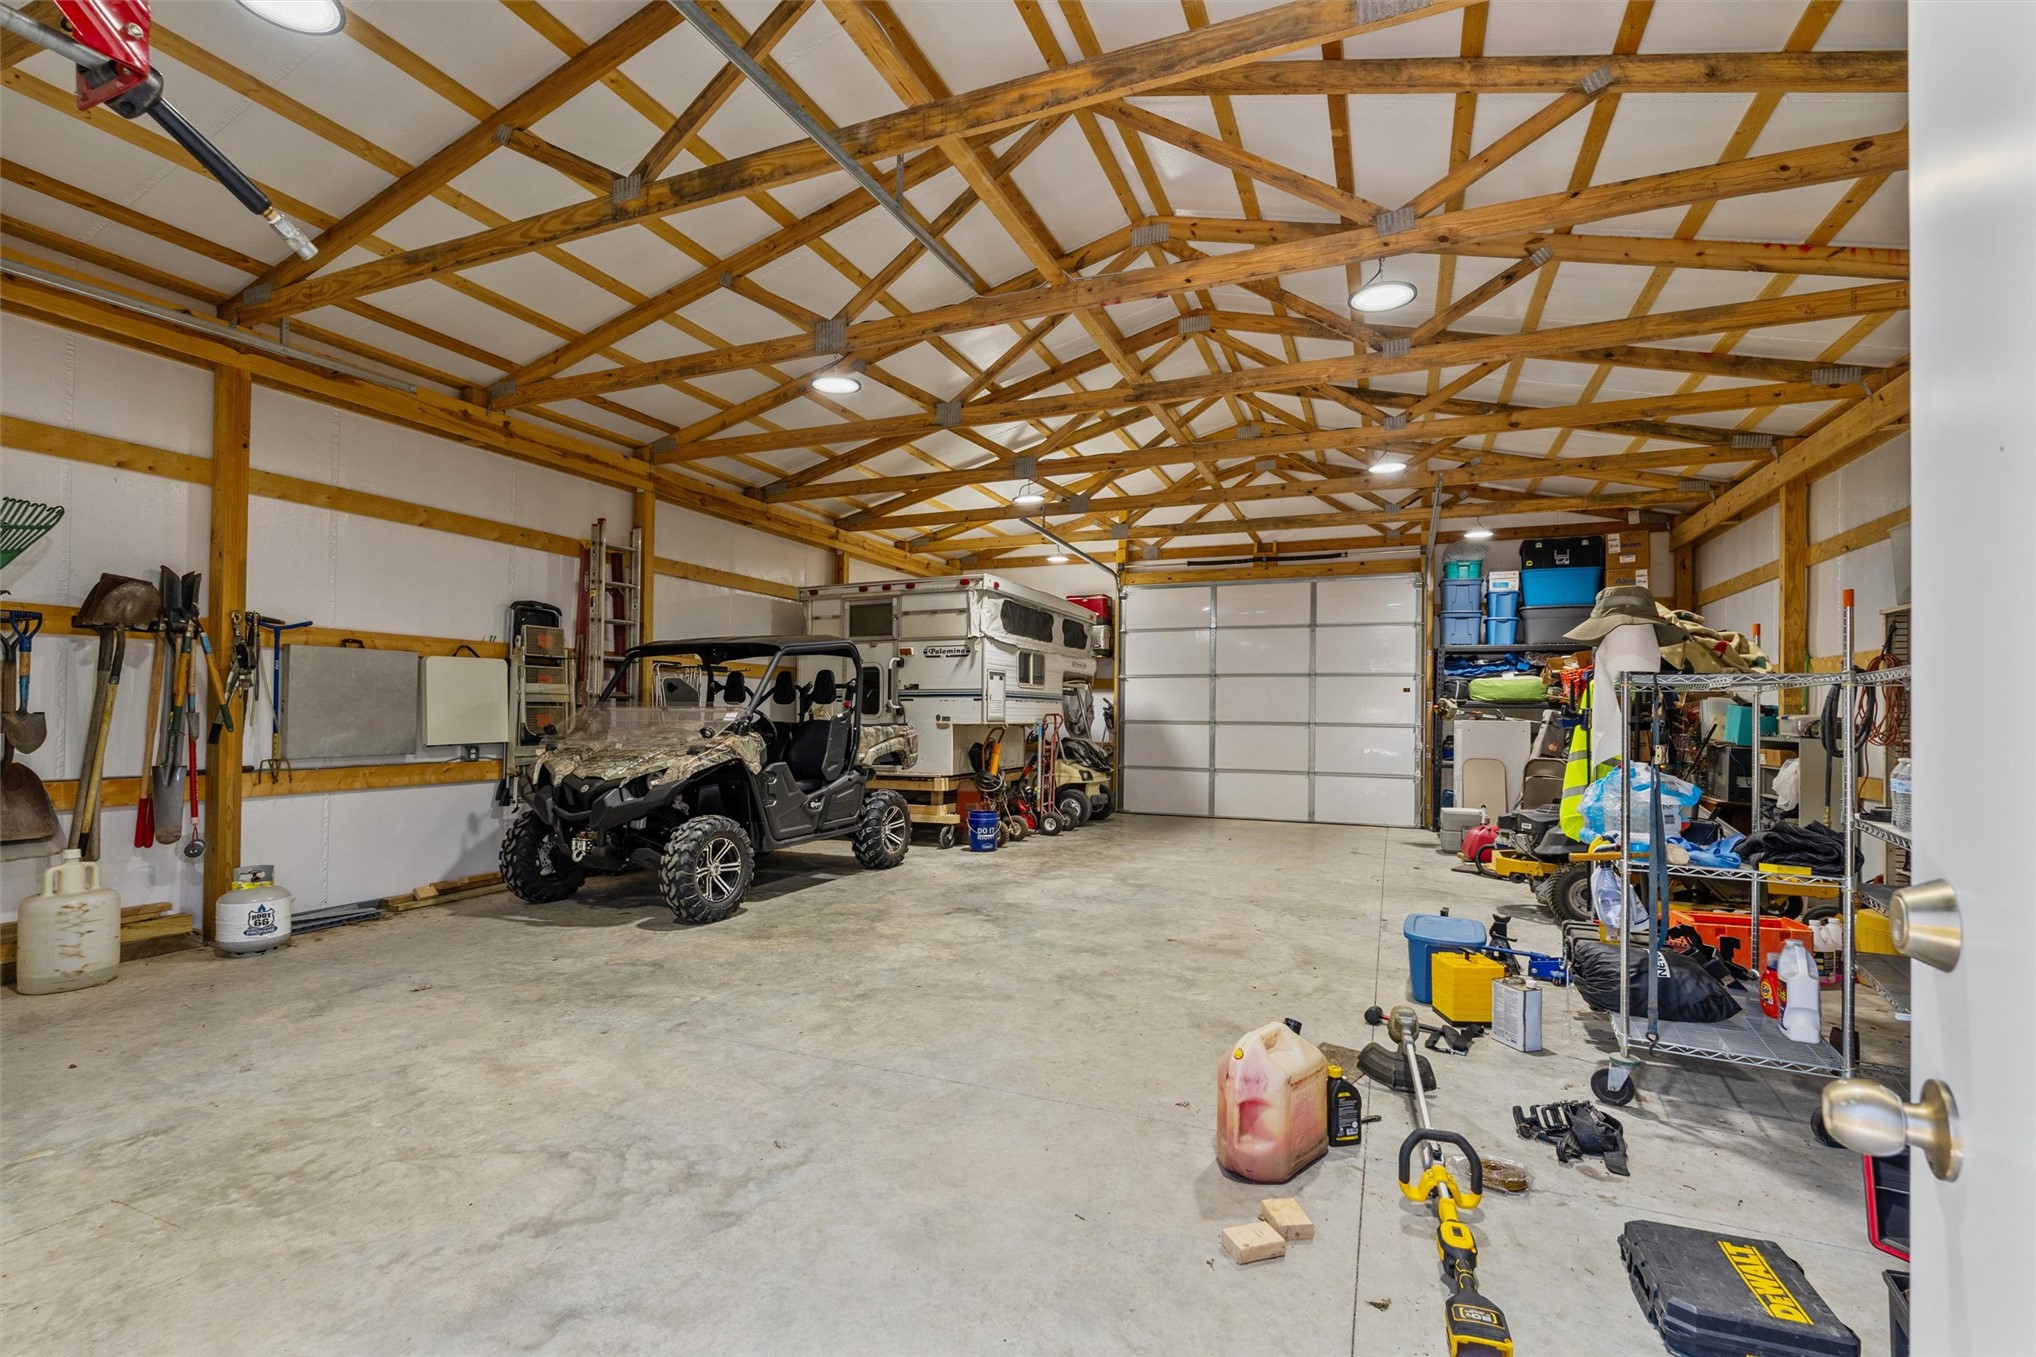
Spacious garage with exposed wood beam ceiling, concrete flooring, and an overhead roll-up door
Brick-clad exterior with a covered front porch, attached single-car garage, and a gravel driveway
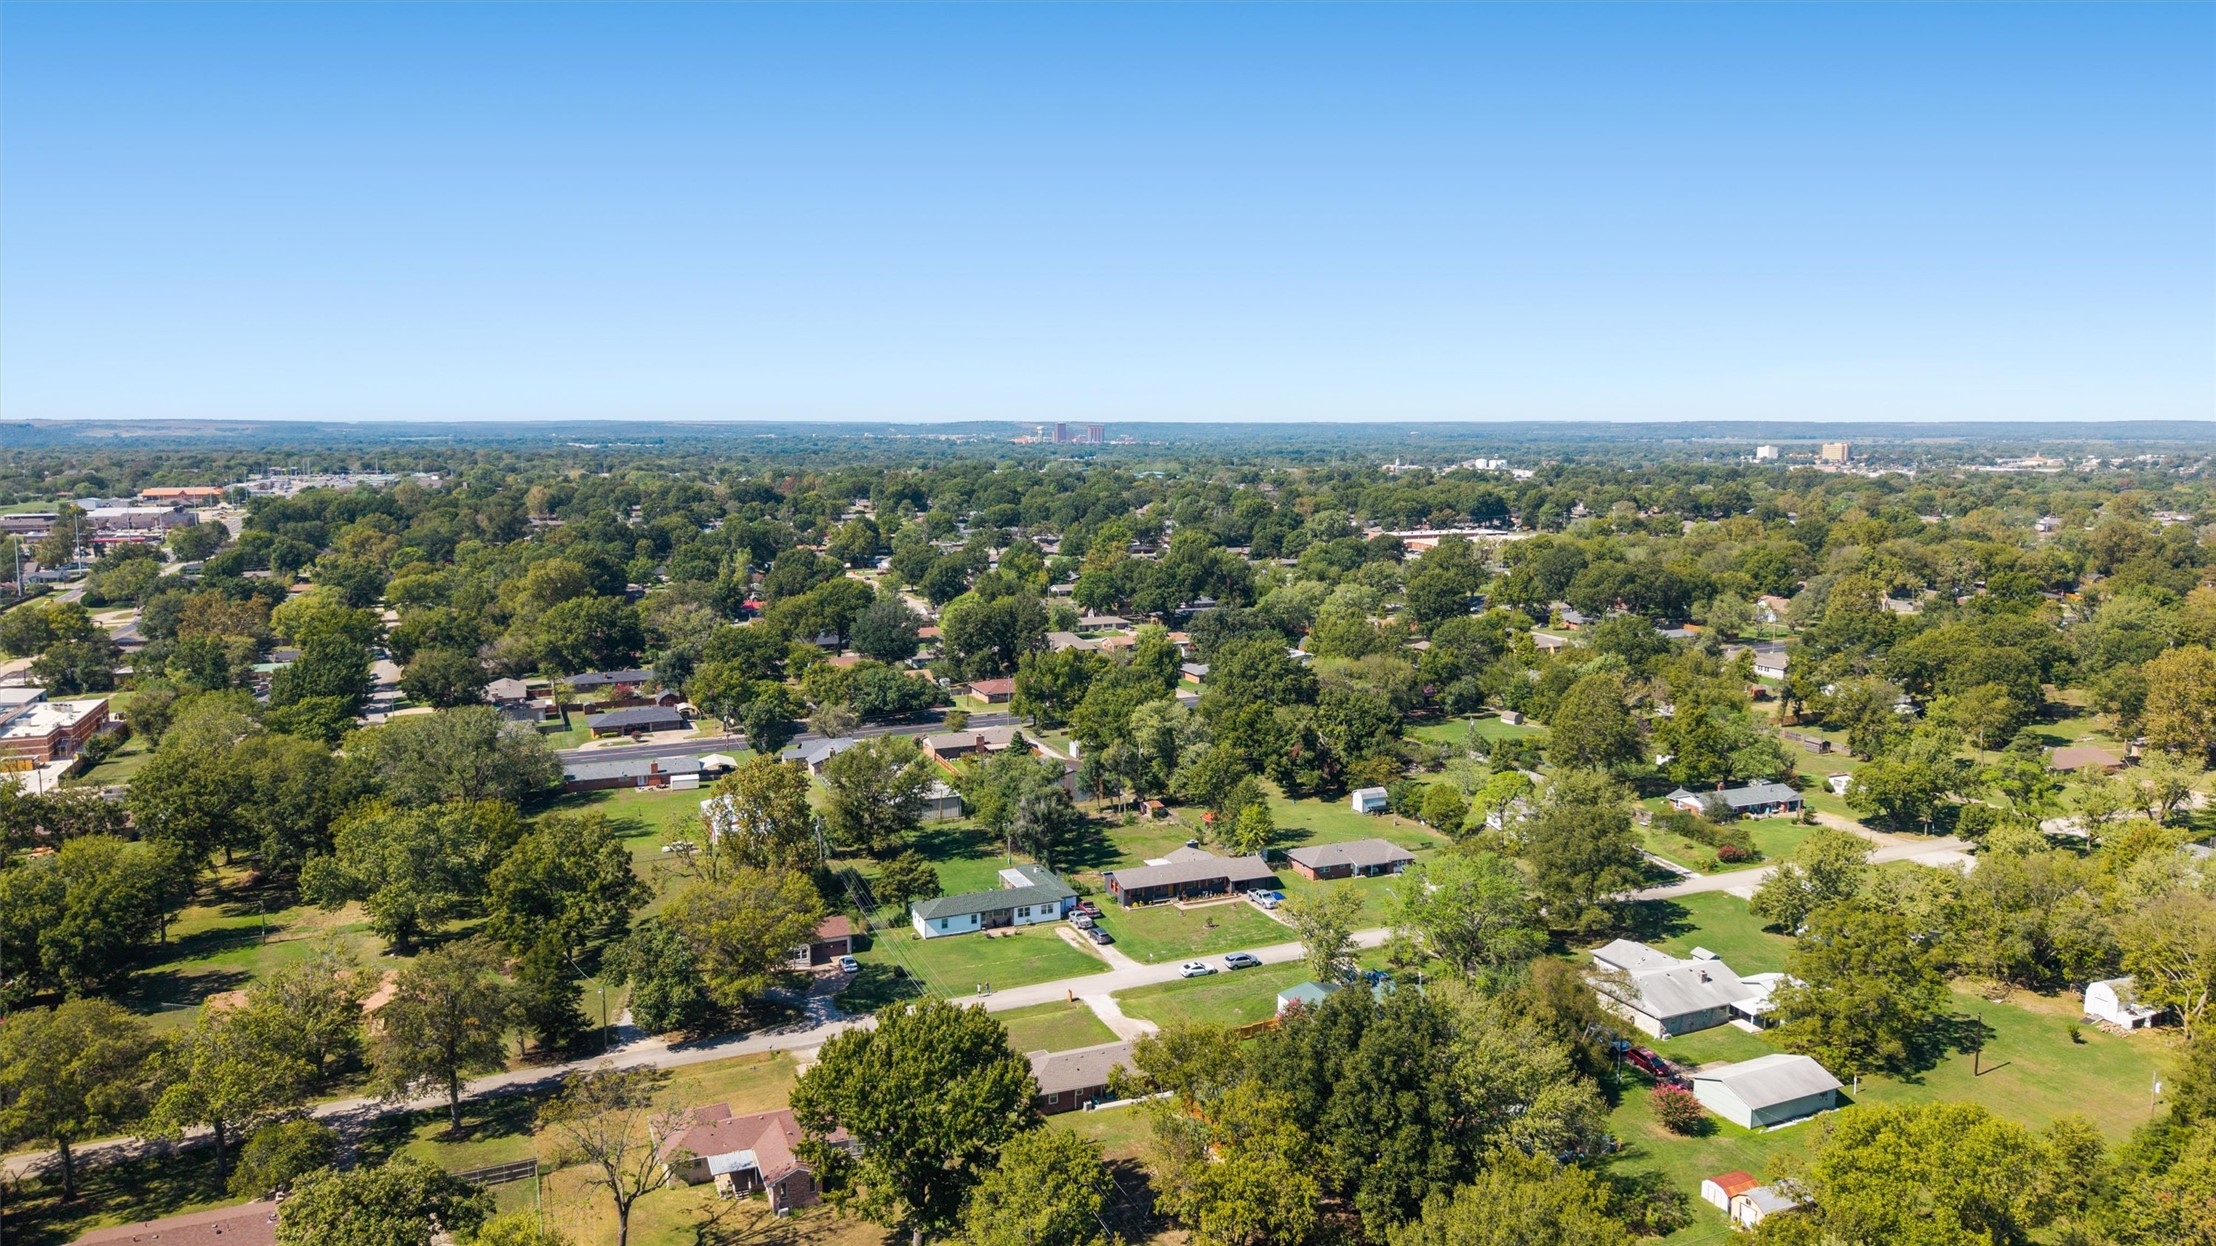
COMPLETELY REMODELED HOUSE FROM THE STUDS+ BRAND-NEW 30X40 INSULATED & HEATED SHOP! Welcome home to this charming brick beauty, thoughtfully renovated in 2023 with quality craftsmanship, modern finishes, and attention to detail throughout. The inviting open floor plan creates a warm, spacious feel, while the lovely kitchen features a large island, custom cabinetry handcrafted by a local cabinet maker, and beautiful granite countertops. With 3 full bathrooms, including a private primary ensuite, this home offers both comfort and functionality. Everything has been thoughtfully updated, including the roof, windows, Sheetrock, ceilings, flooring, doors, trim, lighting, vanities, tub, showers, toilets, water heater, plumbing, electrical, and HVAC. All original plumbing and electrical were removed and replaced by licensed professionals, giving you the peace of mind that comes with a truly extensive renovation. Situated on a lot with endless possibilities. This property comes with a NEW 30X40 insulated and heated shop with 12ft side walls and two 10ft overhead doors. The backyard still has plenty of room for RVs, boats, extra parking, outdoor entertaining, and more. The backyard has been set up with easy access for vehicles by installing two separate wide gated entrances. Beautifully remodeled, designed, and ready to welcome you home. This charming property is one of a kind.
Details
MLS #
2637050
Listing Type
For Sale
Style
House
Sub-Type
Resale
Status
Pending
Year
1953
Days On Site
13
Listing Provided By
McGraw, REALTORS | Sarah Adams
Features
Bed(s)
3
Bath(s)
3 Total
SQ Feet
1,452
Garage
1
Story(s)
1
Acreage
0.66
Exterior
Lot Features
Mature Trees
Parking
Garage Yes / No
Yes
Parking Features
Attached, Garage
Taxes
Tax Annual Amount
3094
Location
Community Features
Gutters
Area Information
State
OK
County
Washington
City
Bartlesville
Zip Code
74006
Community Name
Prairie Heights
Listing VS Median (in Prairie Heights)
Price: $265,000
low | high
Med: $265,000
50% of Average
sqft: 1,452
low | high
Med: 1,452
50% of Average
$ / sqft: $183
low | high
Med: $183
50% of Average
On site: 13
low | high
Med: 13
100% of Average
Sourced by Back At You
Market Activity 74006
Date
Sales
Avg $ Per SqFt
Min Sale Price
Max Sale Price
Med Sale Price
Date: Sep 2026
Sales: 4
Avg $ Per SqFt: $87.47
Min Sale Price: $31,959
Max Sale Price: $271,000
Med Sale Price: $237,450
Date: Aug 2026
Sales: 20
Avg $ Per SqFt: $117.51
Min Sale Price: $10,000
Max Sale Price: $660,000
Med Sale Price: $199,000
Date: Jul 2026
Sales: 32
Avg $ Per SqFt: $125.94
Min Sale Price: $80,000
Max Sale Price: $695,000
Med Sale Price: $246,150
Date: Jun 2026
Sales: 28
Avg $ Per SqFt: $114.05
Min Sale Price: $60,000
Max Sale Price: $476,000
Med Sale Price: $215,000
Date: May 2026
Sales: 38
Avg $ Per SqFt: $121
Min Sale Price: $48,000
Max Sale Price: $515,000
Med Sale Price: $214,450
Date: Apr 2026
Sales: 44
Avg $ Per SqFt: $125.18
Min Sale Price: $68,000
Max Sale Price: $875,000
Med Sale Price: $252,700
Date: Mar 2026
Sales: 46
Avg $ Per SqFt: $119.7
Min Sale Price: $15,000
Max Sale Price: $659,200
Med Sale Price: $244,500
Date: Feb 2026
Sales: 38
Avg $ Per SqFt: $129.14
Min Sale Price: $78,500
Max Sale Price: $1,225,000
Med Sale Price: $220,650
Date: Jan 2026
Sales: 37
Avg $ Per SqFt: $109.69
Min Sale Price: $21,000
Max Sale Price: $1,138,000
Med Sale Price: $165,000
Date: Dec 2025
Sales: 20
Avg $ Per SqFt: $122.05
Min Sale Price: $1,300
Max Sale Price: $472,500
Med Sale Price: $209,000
Date: Nov 2025
Sales: 28
Avg $ Per SqFt: $125.8
Min Sale Price: $1,400
Max Sale Price: $714,100
Med Sale Price: $220,000
Date: Oct 2025
Sales: 27
Avg $ Per SqFt: $126.7
Min Sale Price: $92,100
Max Sale Price: $1,675,000
Med Sale Price: $241,000
Sourced by Back At You
Sep 2026
Sales:
4
Avg $ Per SqFt:
$87.47
Min Sale Price:
$31,959
Max Sale Price:
$271,000
Med Sale Price:
$237,450
Aug 2026
Sales:
20
Avg $ Per SqFt:
$117.51
Min Sale Price:
$10,000
Max Sale Price:
$660,000
Med Sale Price:
$199,000
Jul 2026
Sales:
32
Avg $ Per SqFt:
$125.94
Min Sale Price:
$80,000
Max Sale Price:
$695,000
Med Sale Price:
$246,150
Jun 2026
Sales:
28
Avg $ Per SqFt:
$114.05
Min Sale Price:
$60,000
Max Sale Price:
$476,000
Med Sale Price:
$215,000
May 2026
Sales:
38
Avg $ Per SqFt:
$121
Min Sale Price:
$48,000
Max Sale Price:
$515,000
Med Sale Price:
$214,450
Apr 2026
Sales:
44
Avg $ Per SqFt:
$125.18
Min Sale Price:
$68,000
Max Sale Price:
$875,000
Med Sale Price:
$252,700
Mar 2026
Sales:
46
Avg $ Per SqFt:
$119.7
Min Sale Price:
$15,000
Max Sale Price:
$659,200
Med Sale Price:
$244,500
Feb 2026
Sales:
38
Avg $ Per SqFt:
$129.14
Min Sale Price:
$78,500
Max Sale Price:
$1,225,000
Med Sale Price:
$220,650
Jan 2026
Sales:
37
Avg $ Per SqFt:
$109.69
Min Sale Price:
$21,000
Max Sale Price:
$1,138,000
Med Sale Price:
$165,000
Dec 2025
Sales:
20
Avg $ Per SqFt:
$122.05
Min Sale Price:
$1,300
Max Sale Price:
$472,500
Med Sale Price:
$209,000
Nov 2025
Sales:
28
Avg $ Per SqFt:
$125.8
Min Sale Price:
$1,400
Max Sale Price:
$714,100
Med Sale Price:
$220,000
Oct 2025
Sales:
27
Avg $ Per SqFt:
$126.7
Min Sale Price:
$92,100
Max Sale Price:
$1,675,000
Med Sale Price:
$241,000
MLS Number: 2637050
Sarah Adams – (918) 397-2259 – sarahjayne.918@outlook.com
MLS Internet Data Exchange (IDX) information is provided exclusively for consumers’ personal, non-commercial use and may not be used for any purpose other than to identify prospective properties consumers may be interested in purchasing, and that the data is deemed reliable but is not guaranteed accurate by the Greater Tulsa Association of REALTORS® MLS.
MLS Number: 2637050
Sarah Adams – (918) 397-2259 – sarahjayne.918@outlook.com