 Price Reduced Listing
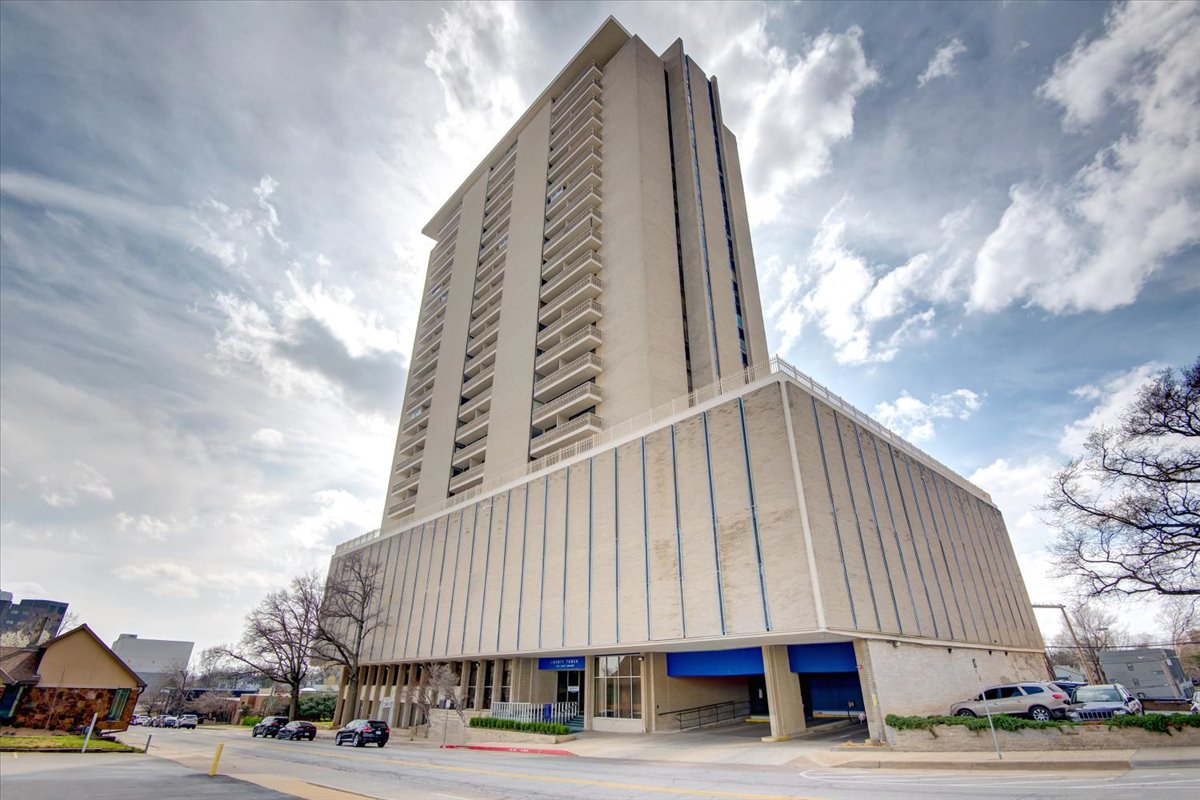
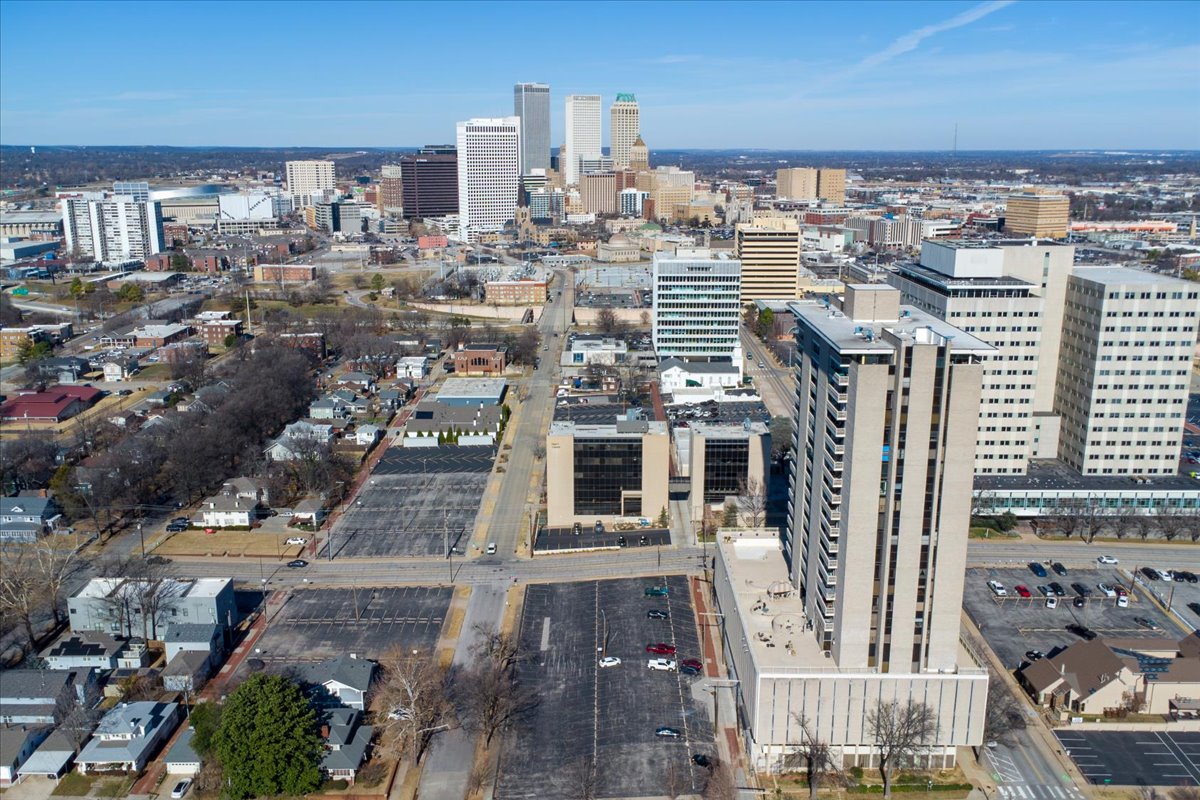
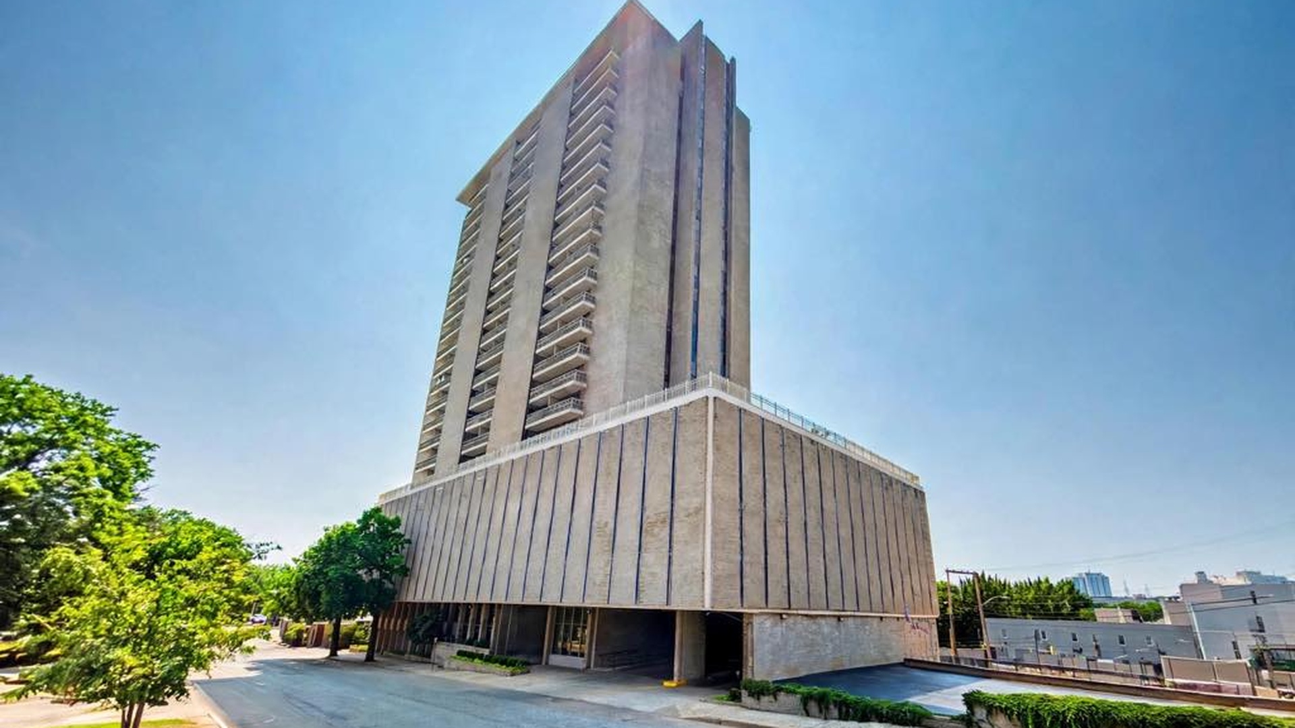
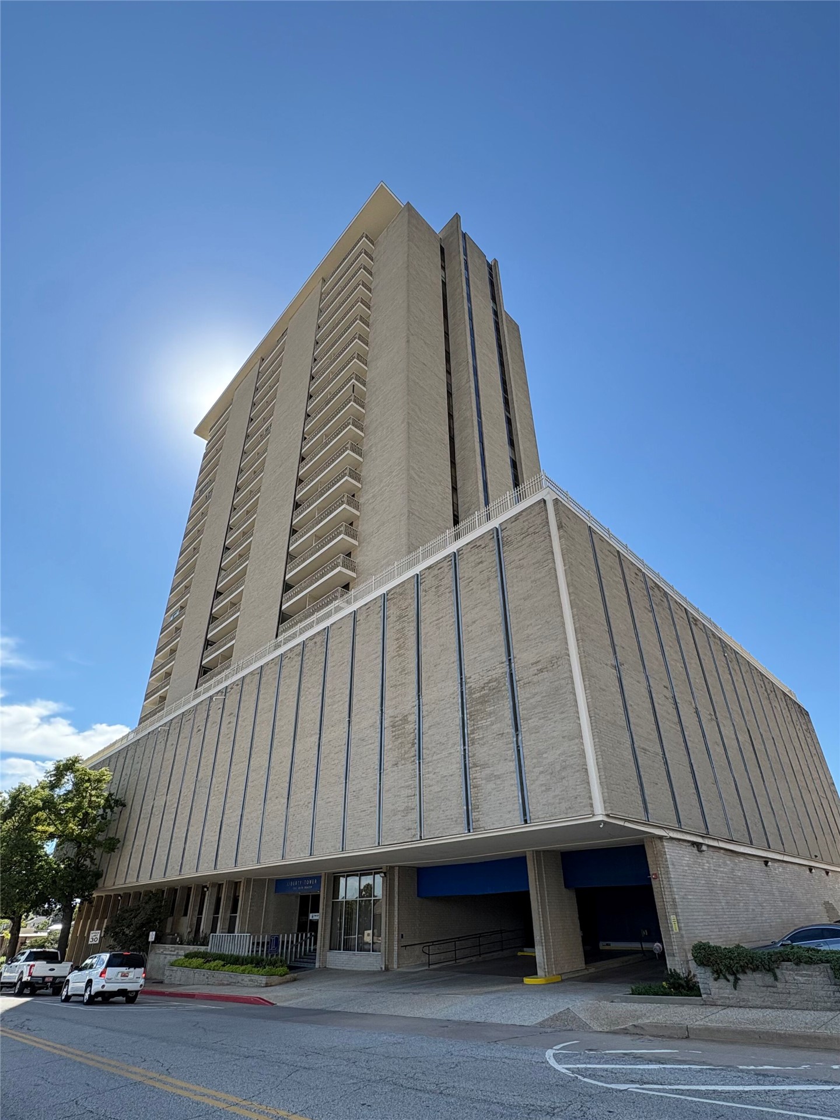
Multi-story high-rise building with a tiered base and numerous balconies
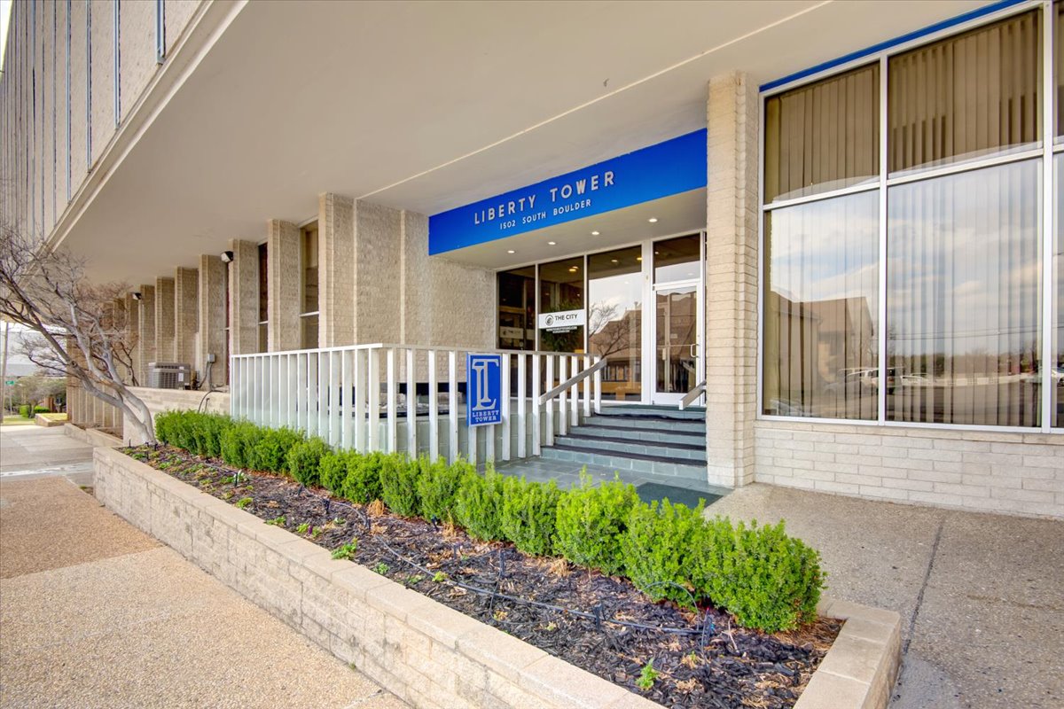
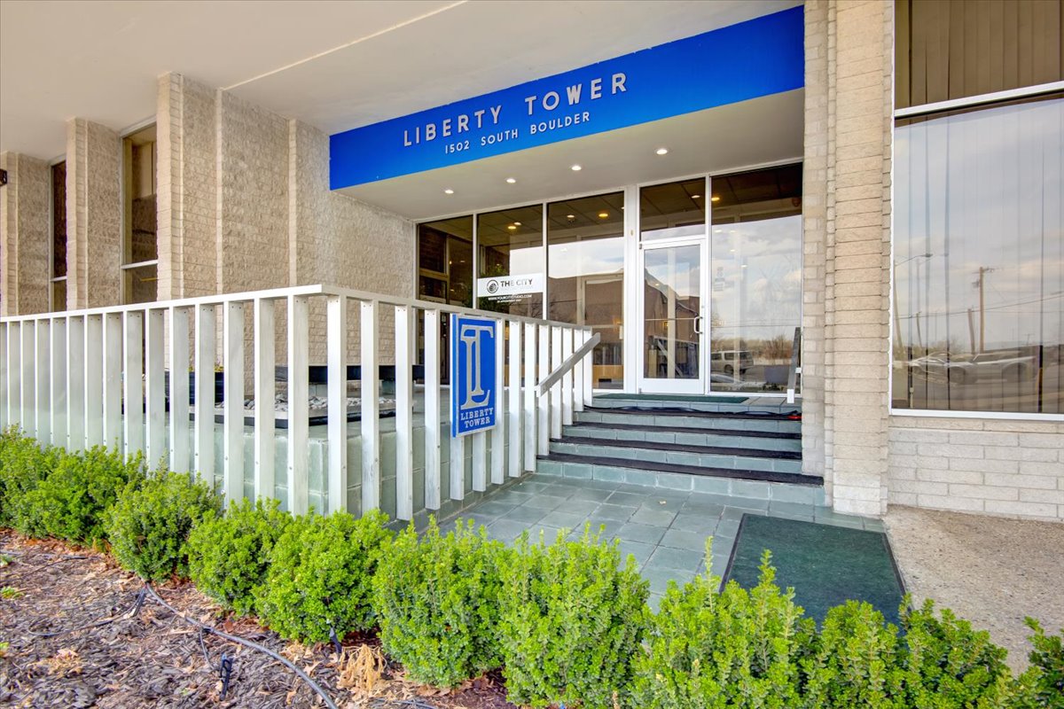
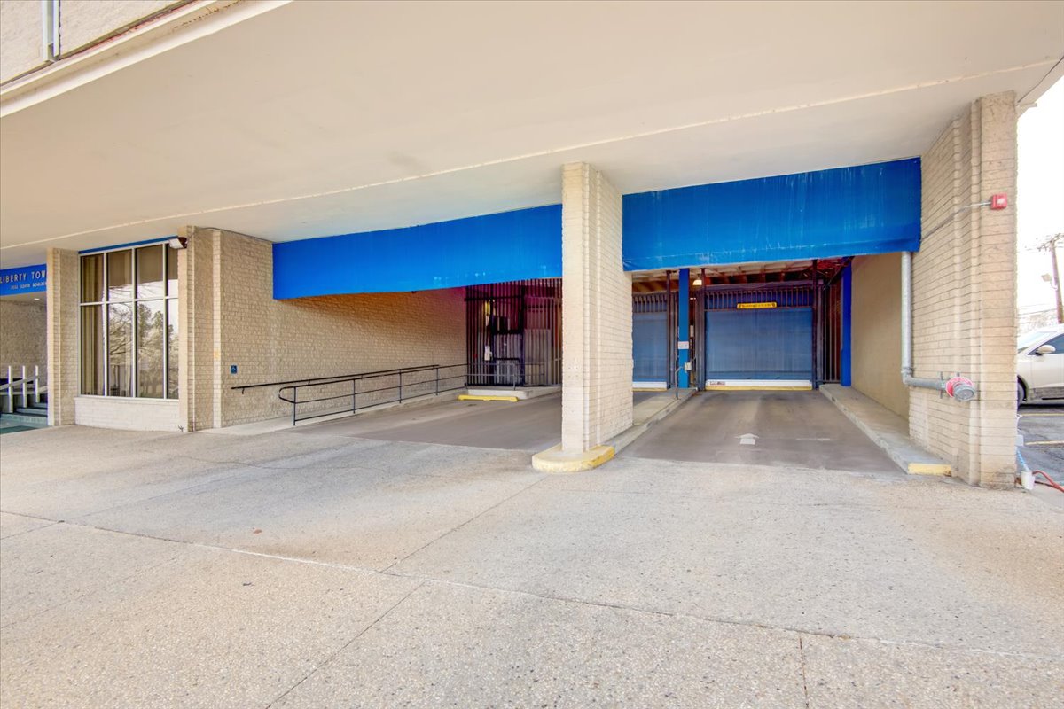
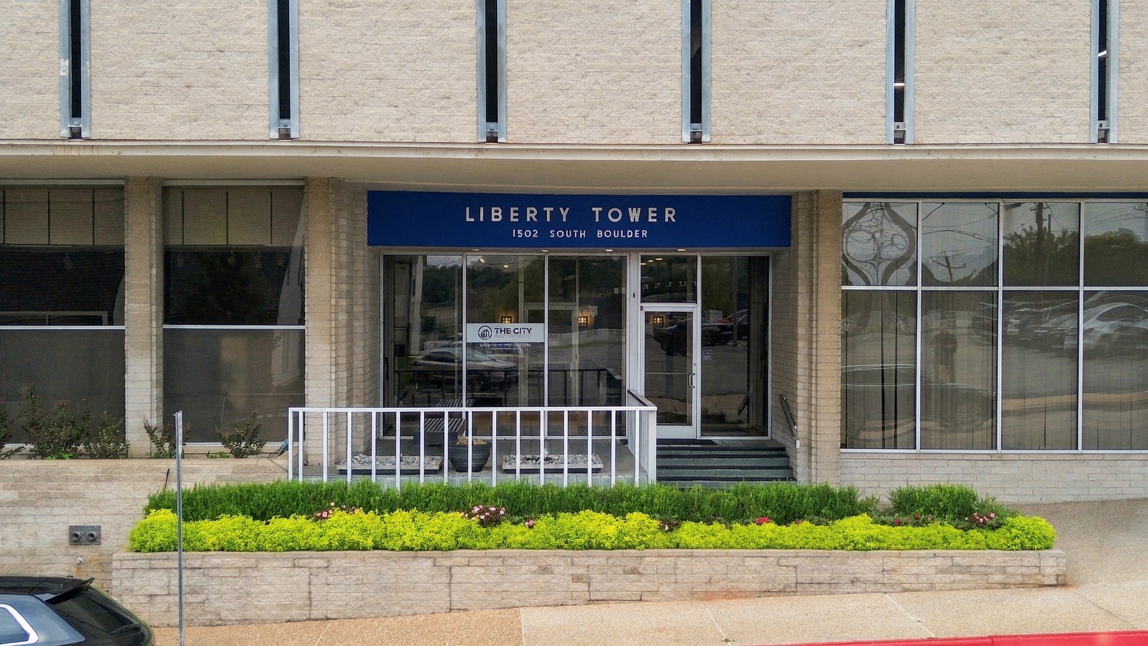
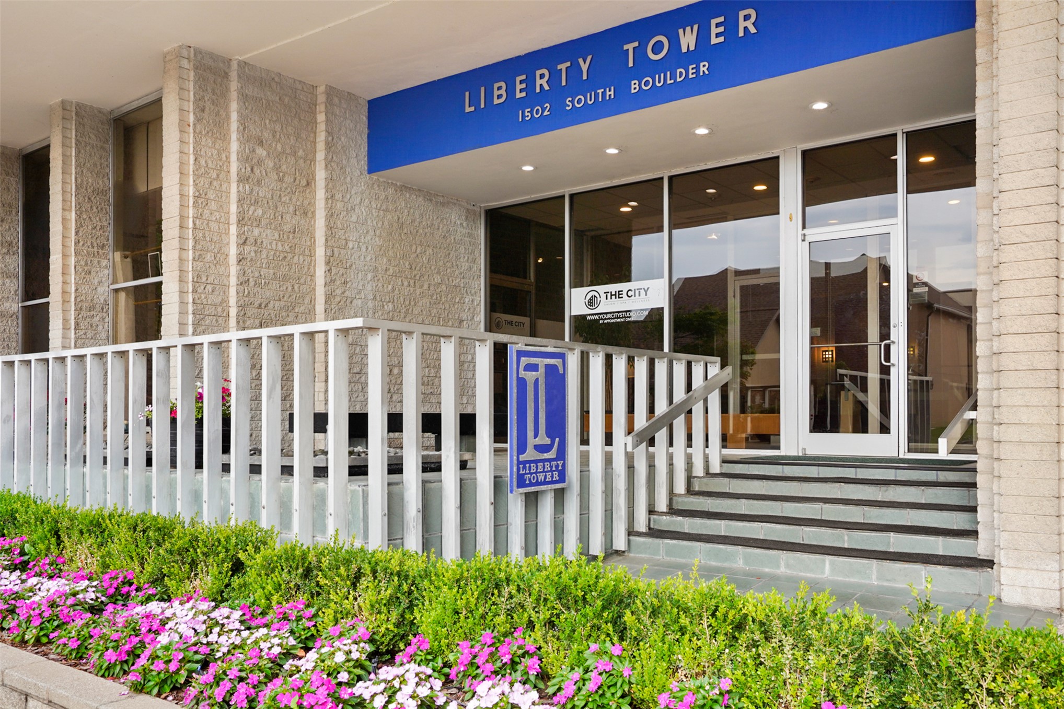
Building exterior with a prominent entrance featuring large glass doors, brick cladding, and a blue overhead sign
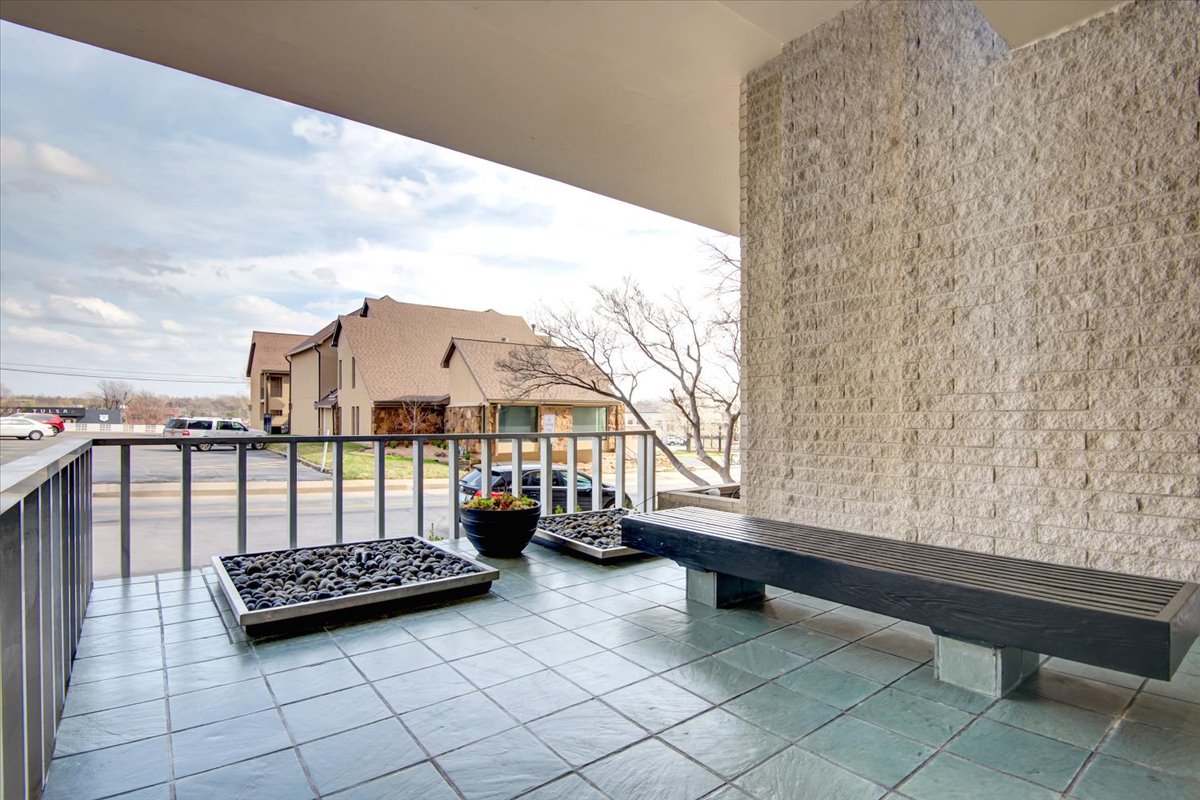
Patio featuring square tile flooring, a textured stone wall, and a built-in bench
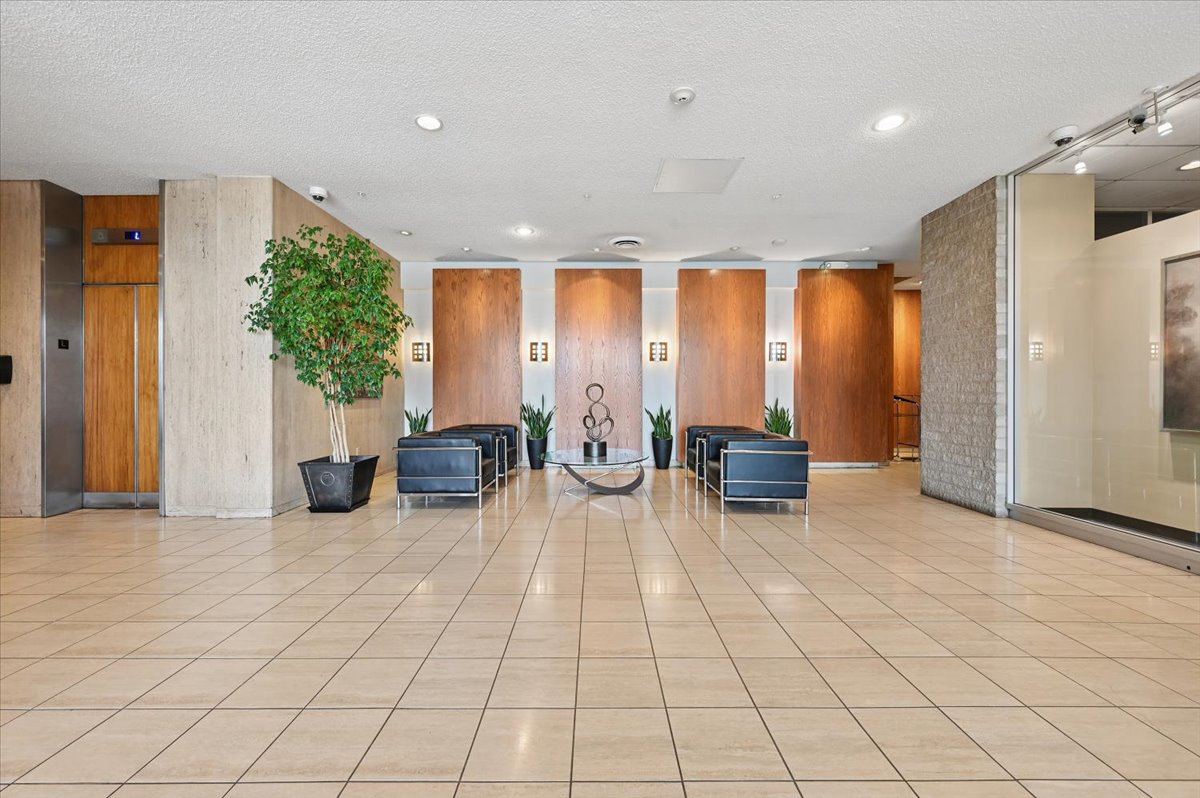
Spacious lobby featuring tile flooring, wood-paneled accents, and recessed lighting
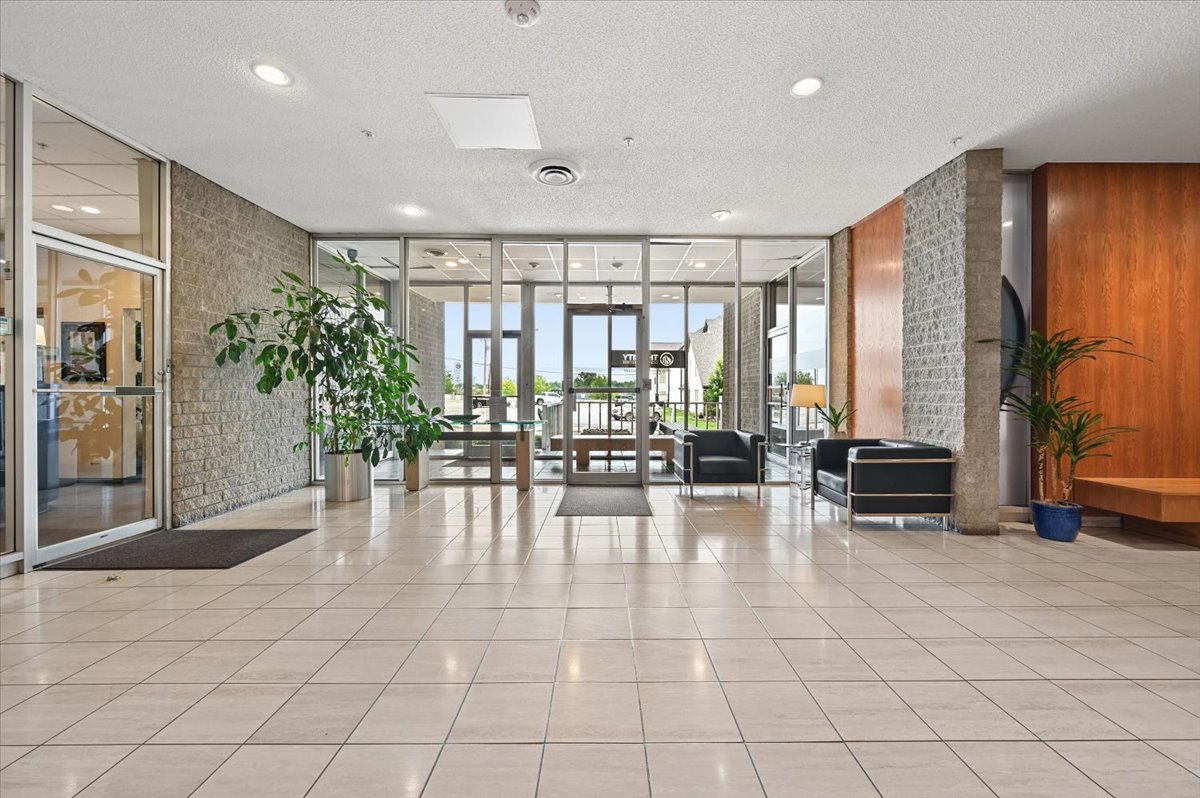
Tiled flooring, stone accent walls, wood-paneled walls, recessed lighting, and expansive glass doors
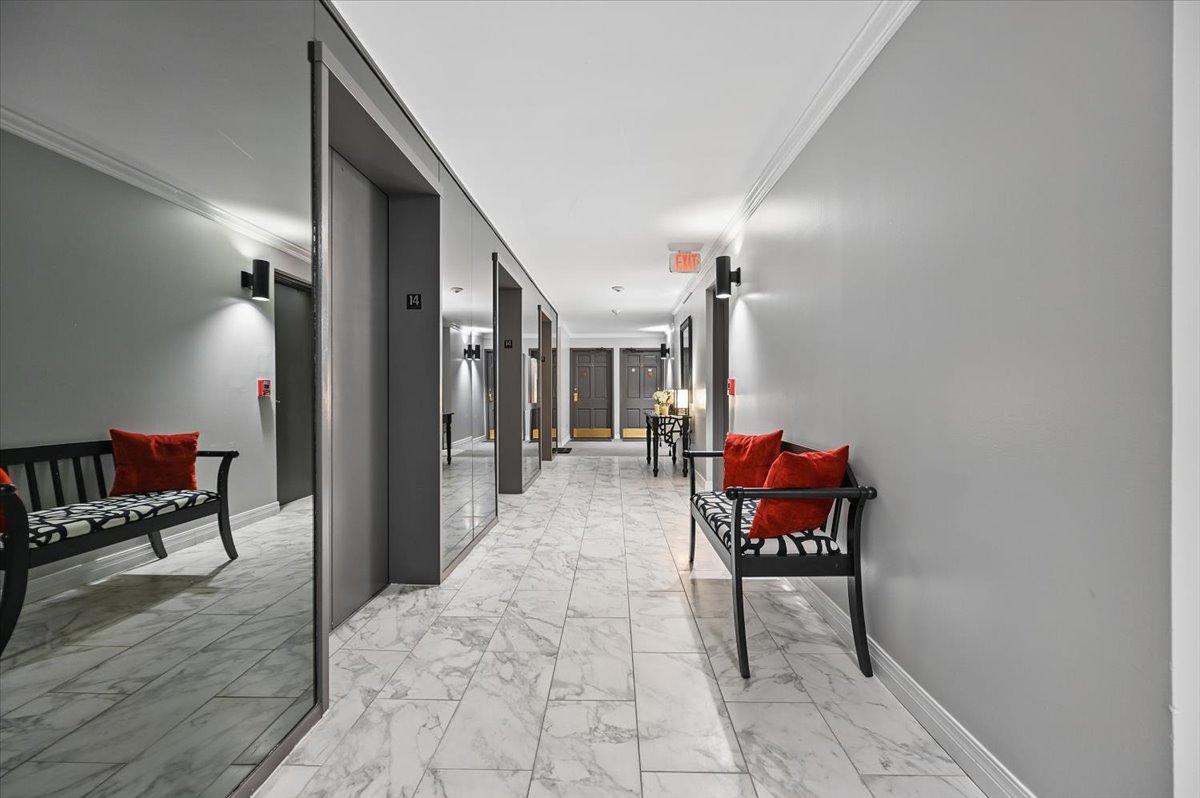
Polished tile flooring with a marble-like finish, recessed lighting, and wall-mounted sconces
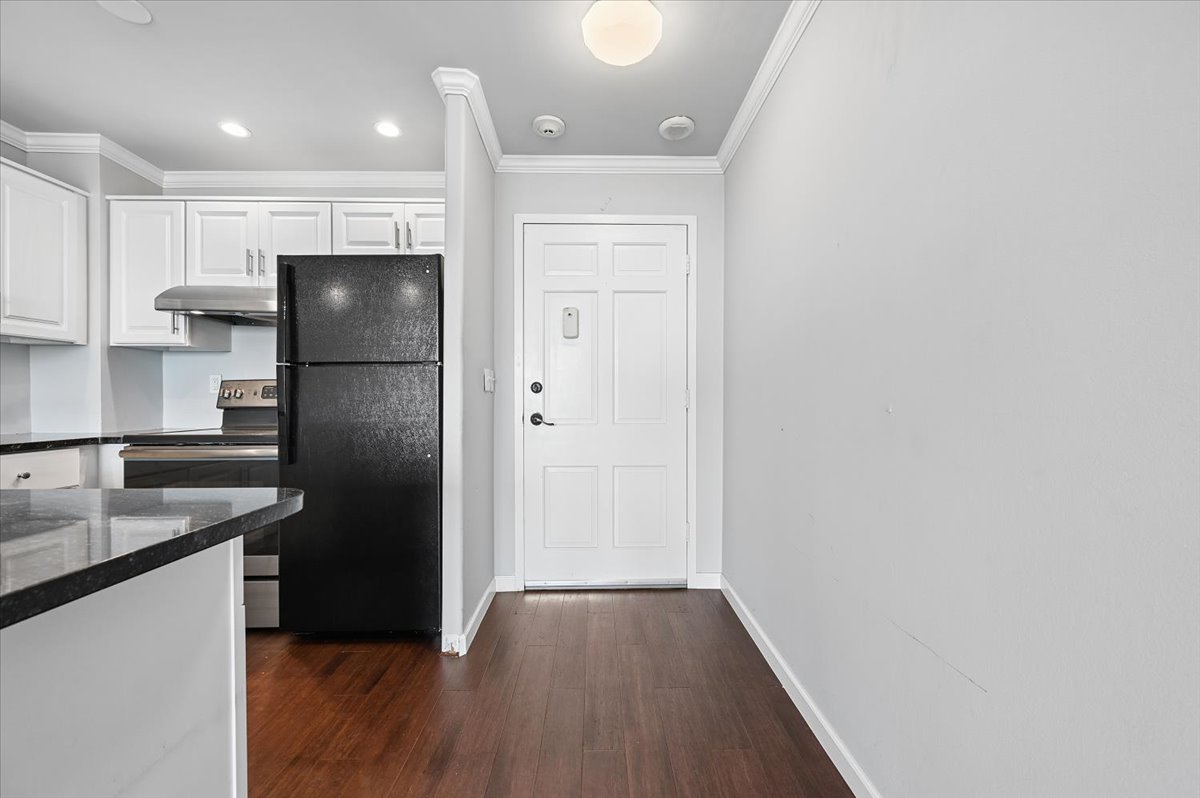
Kitchen featuring white cabinetry, dark granite countertop, stainless steel range hood, and black refrigerator
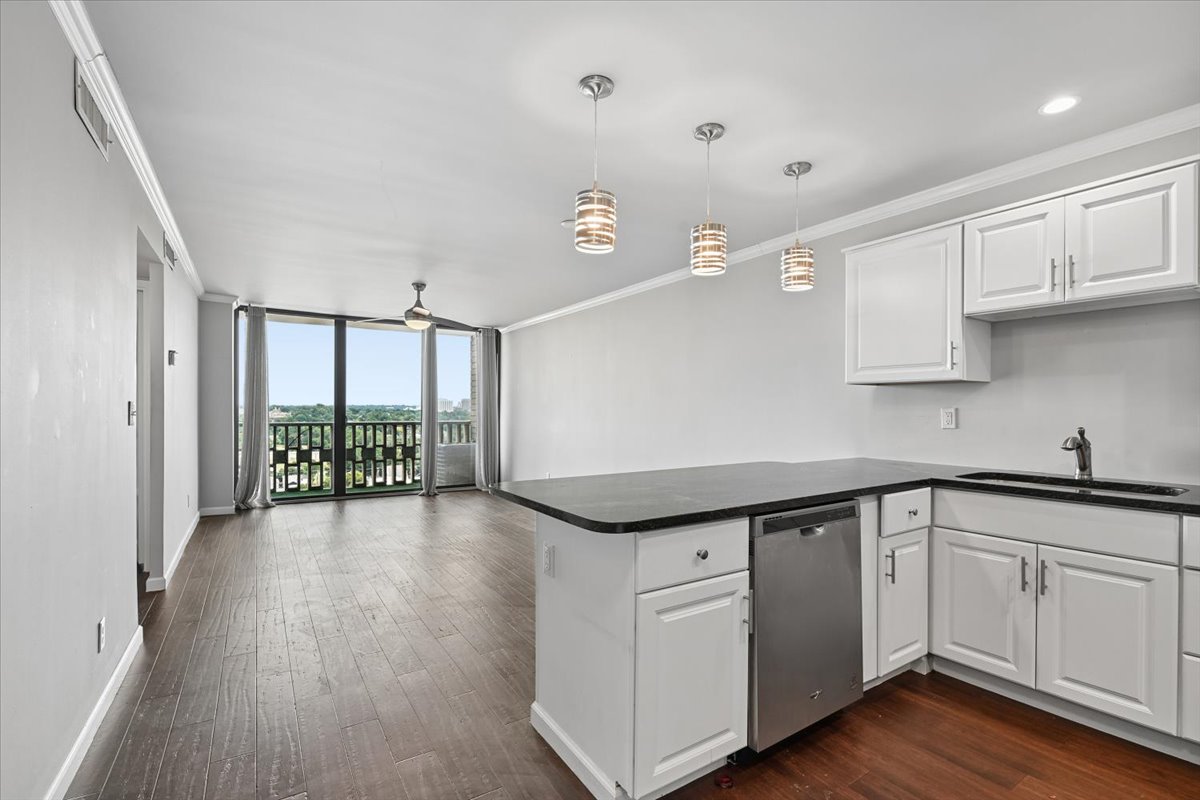
Open-concept living space featuring wood-finish flooring, a contemporary ceiling fan, and a kitchen with white cabinetry, dark countertops, and stainless steel appliances
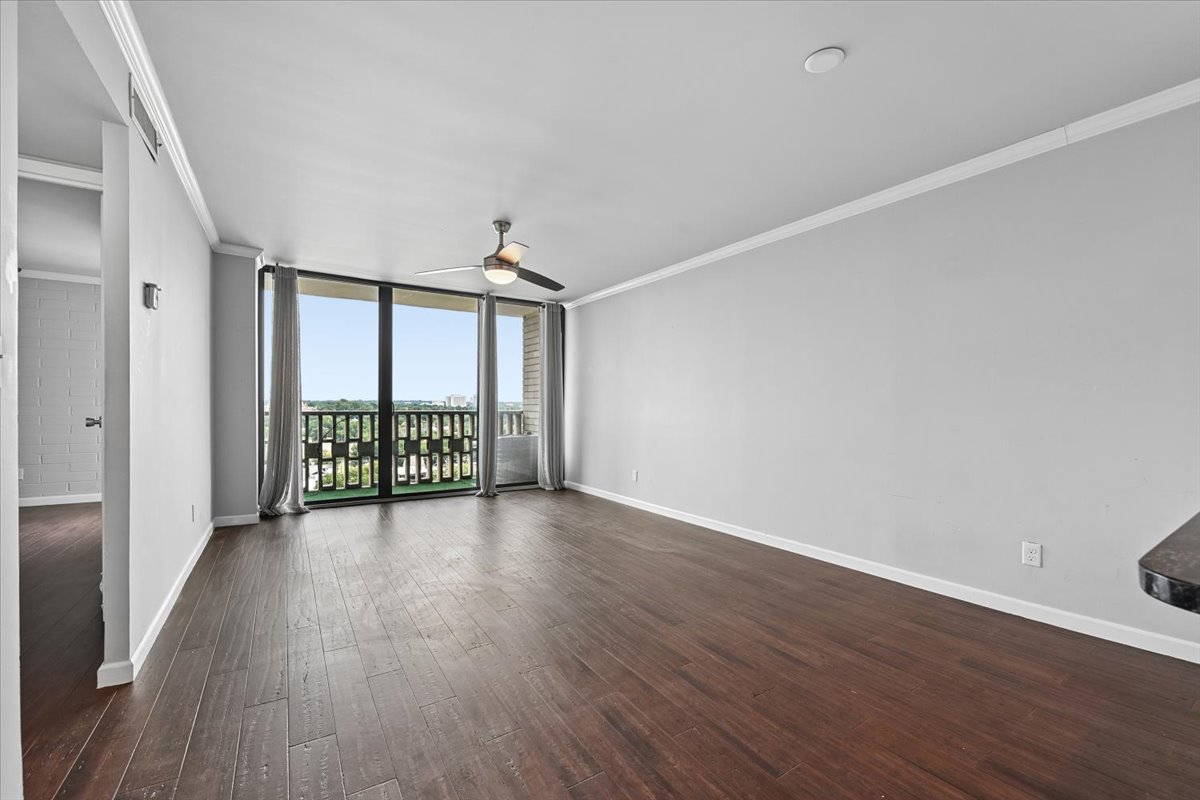
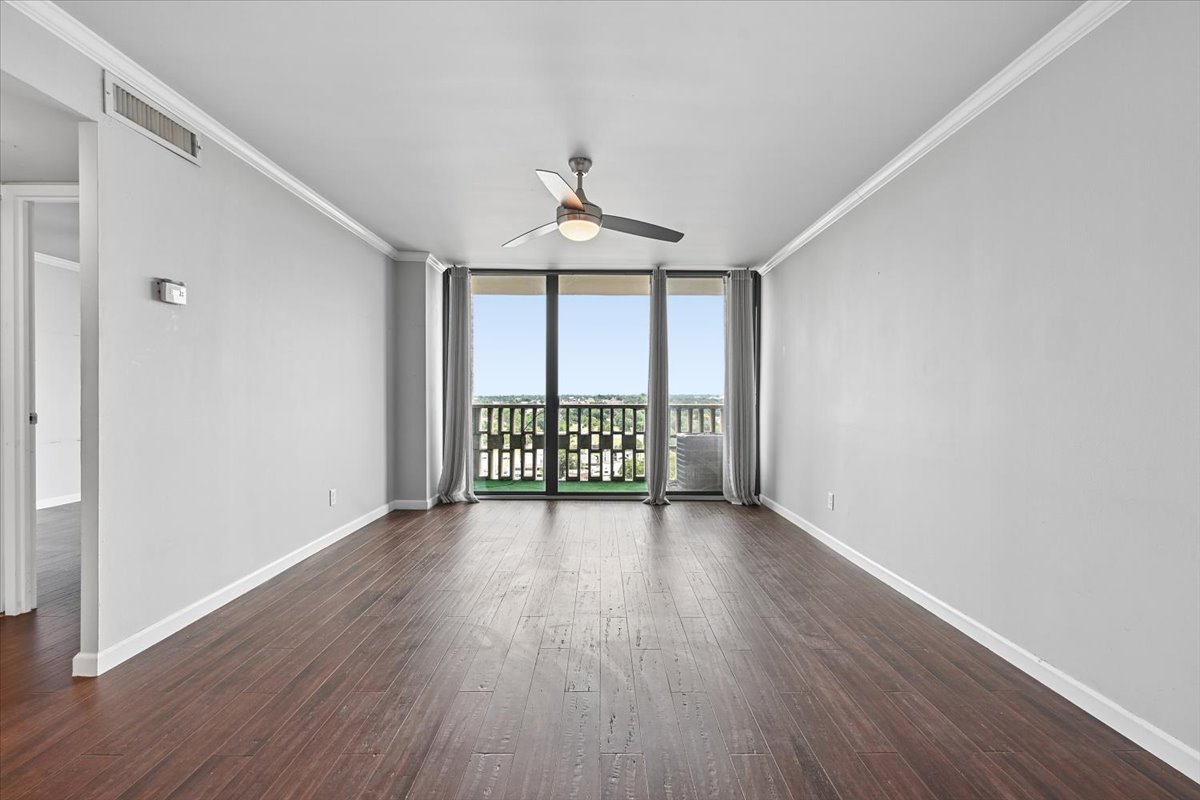
Expansive living area with wood-finish flooring, ceiling fan, and crown molding
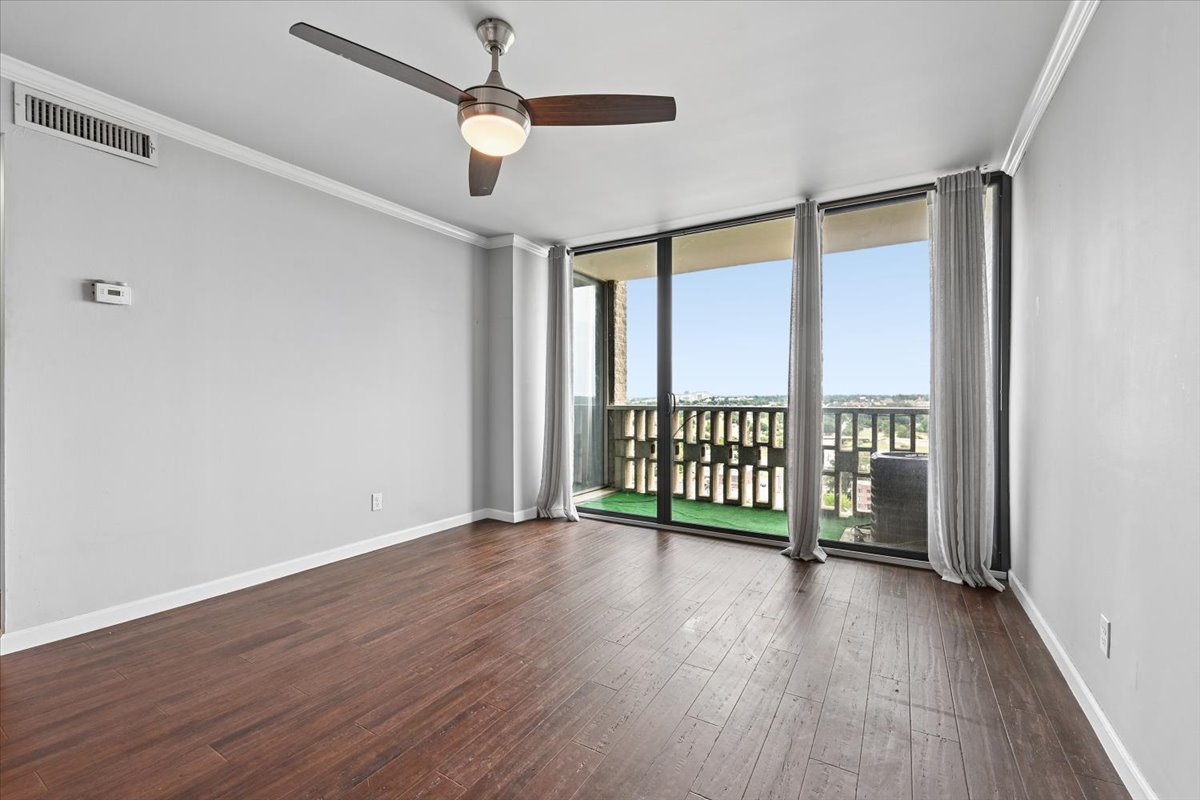
Wood-finish flooring, crown molding, and a ceiling fan with integrated lighting
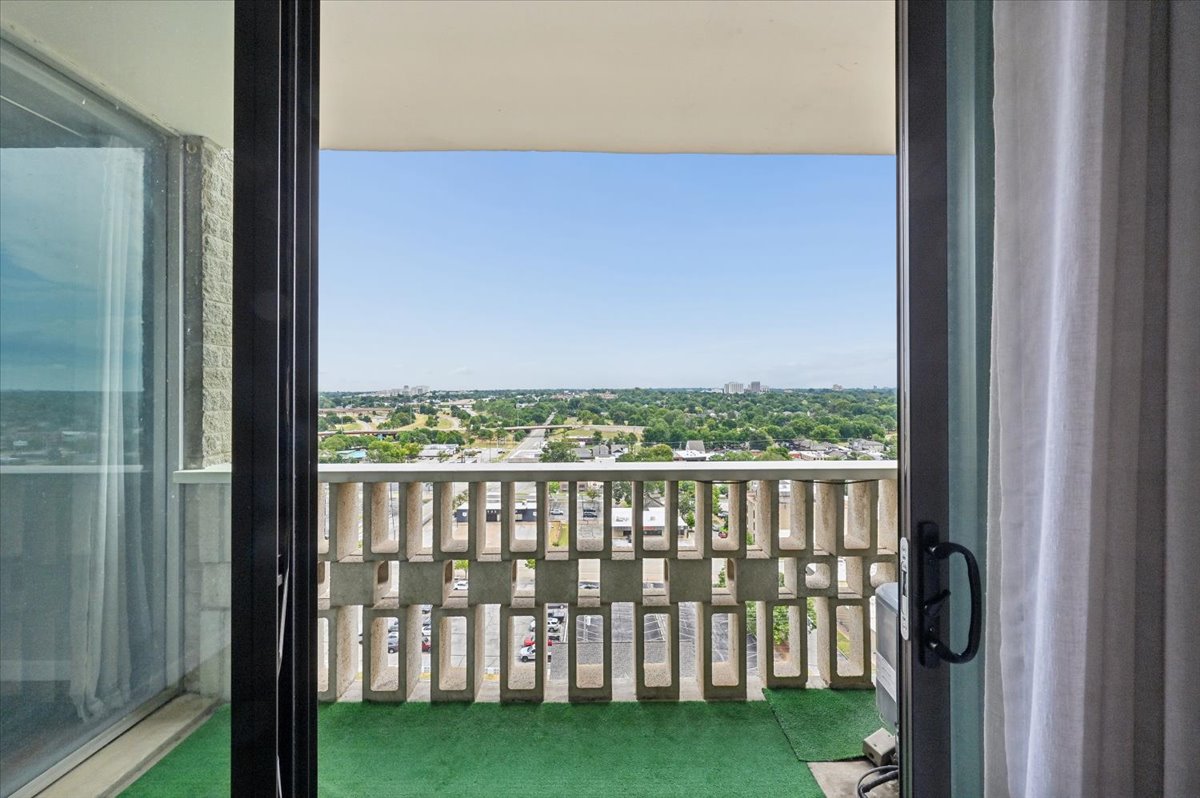
New sliding glass door to Balcony with geometric concrete railing, green flooring, and sliding glass door access
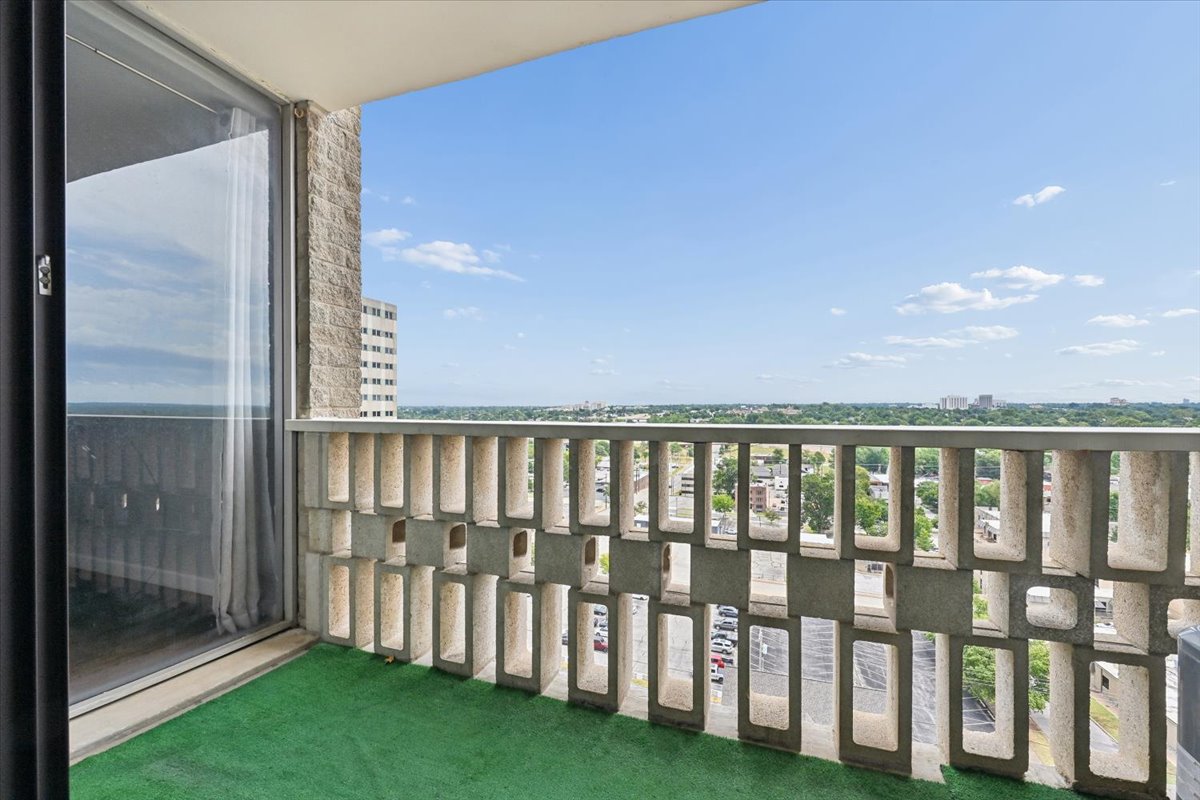
Private balcony featuring an open-patterned concrete railing, green flooring, and a sliding glass door
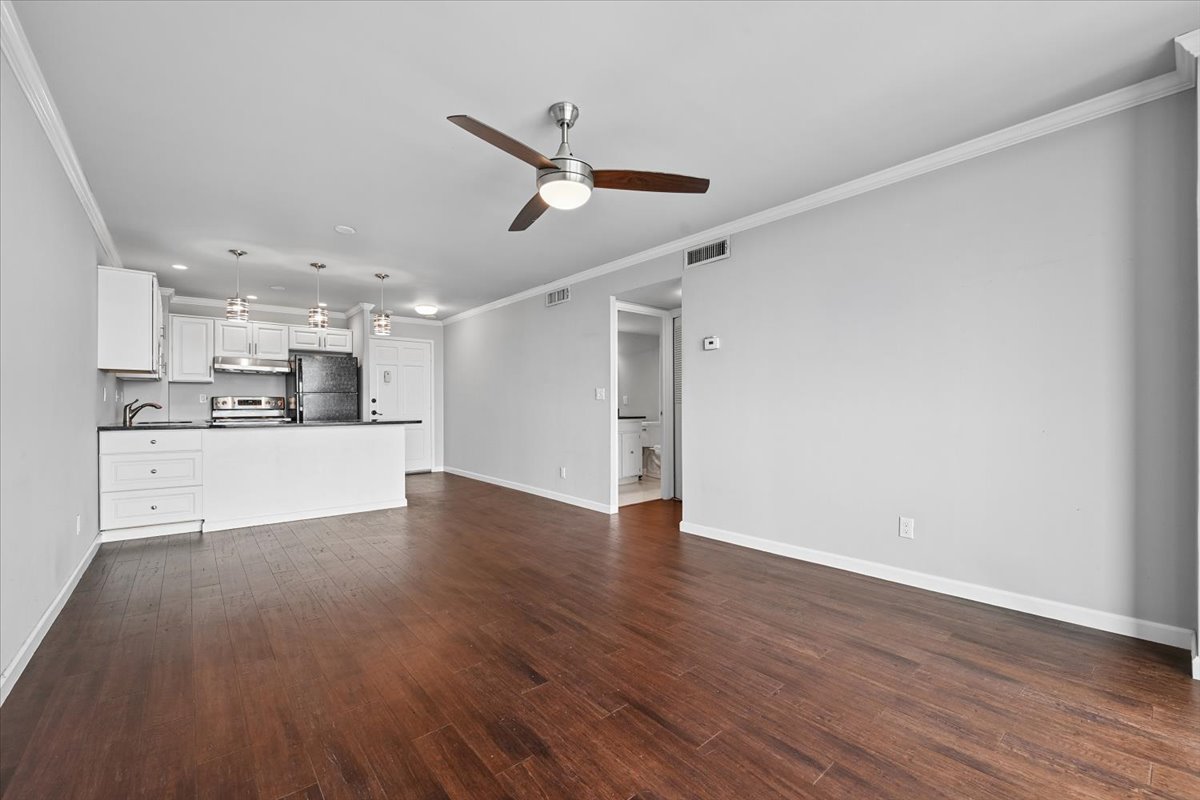
Kitchen featuring white cabinetry, stainless steel appliances, dark countertops, and three pendant lights
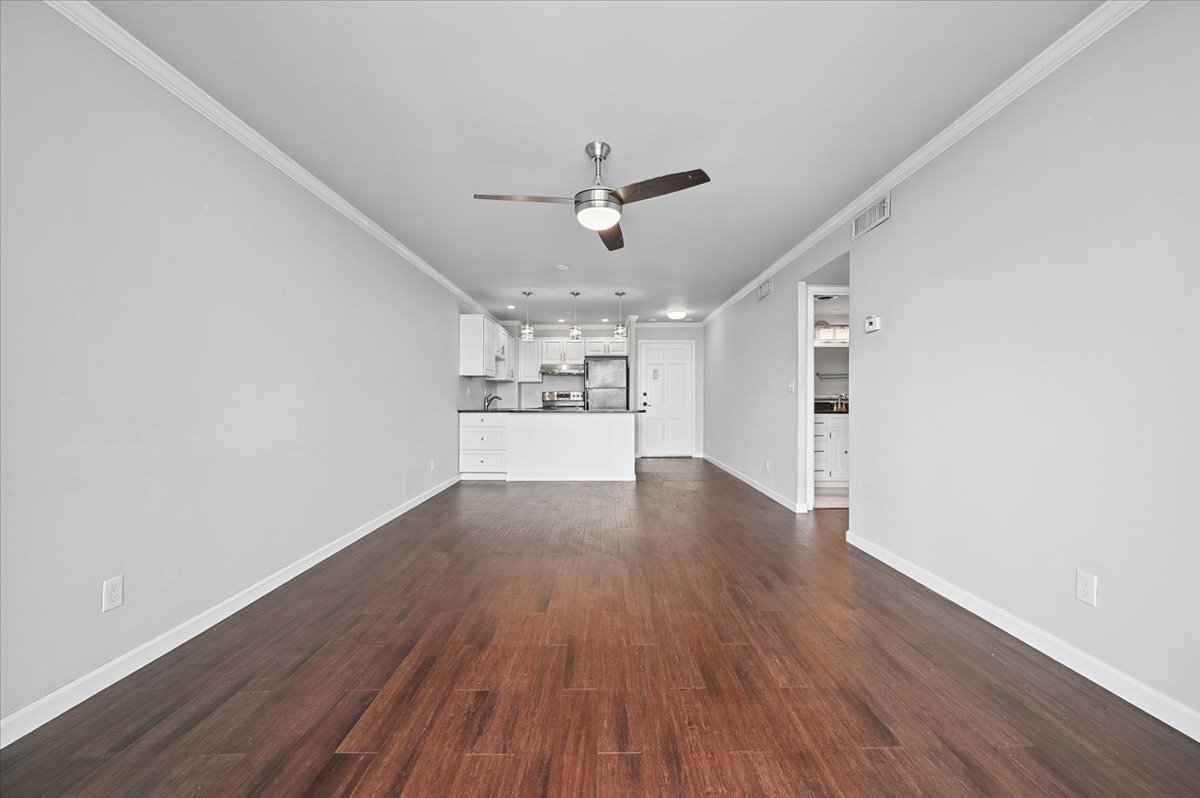
Spacious open-concept living area with wood-finish flooring, crown molding, and a ceiling fan
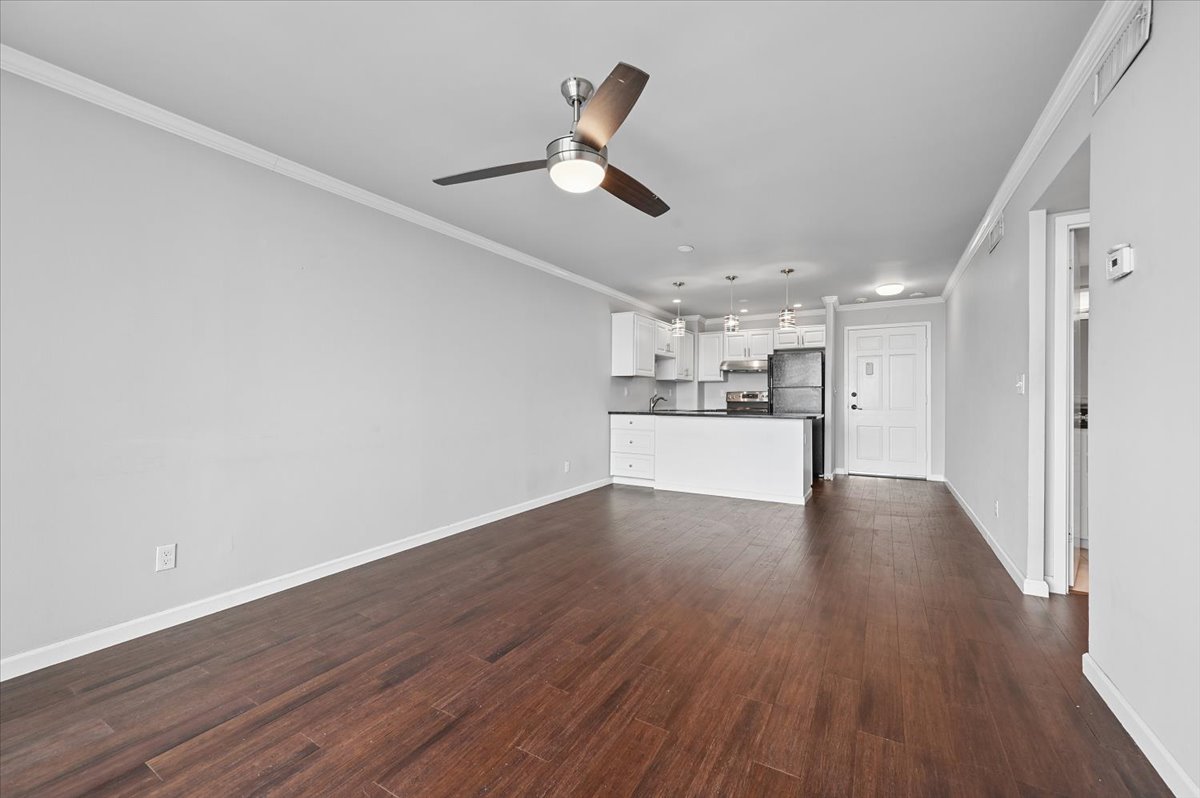
Wood-finish flooring, ceiling fan, white kitchen cabinetry, stainless steel appliances, and pendant lighting
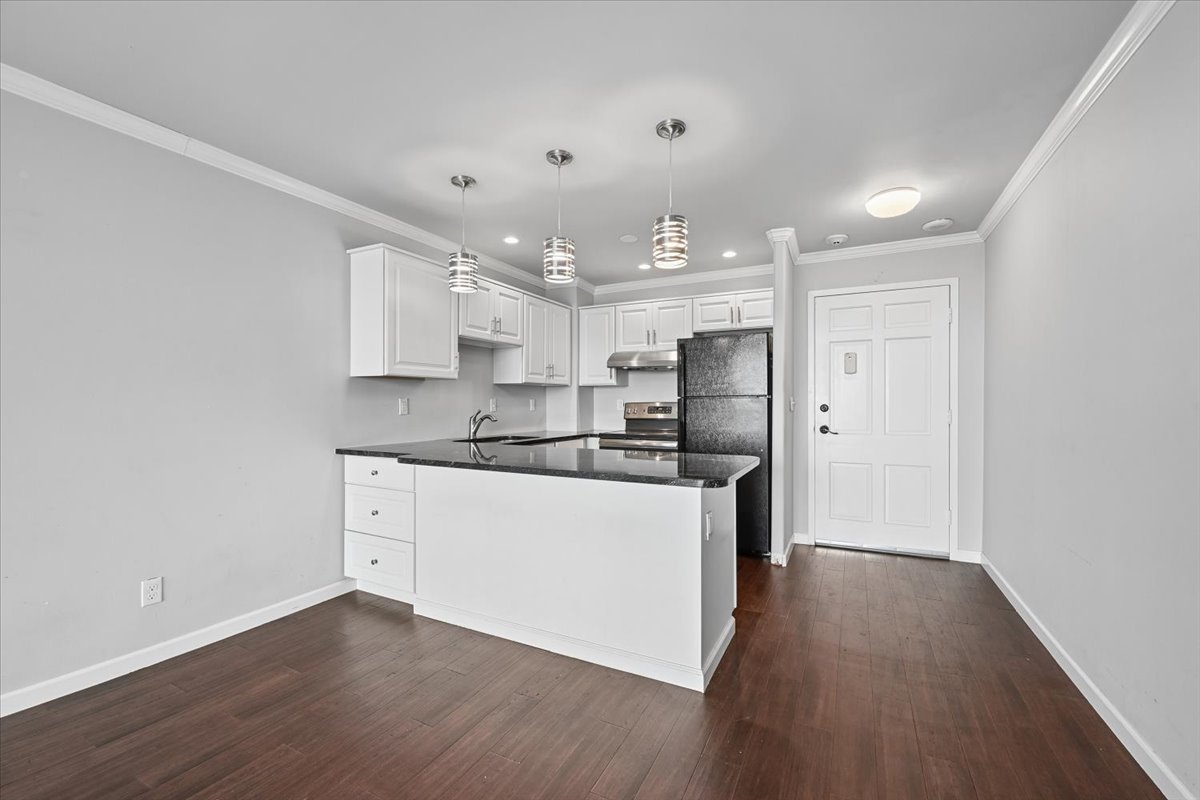
Kitchen featuring white cabinetry, dark countertops, a stainless steel range hood, and pendant lighting
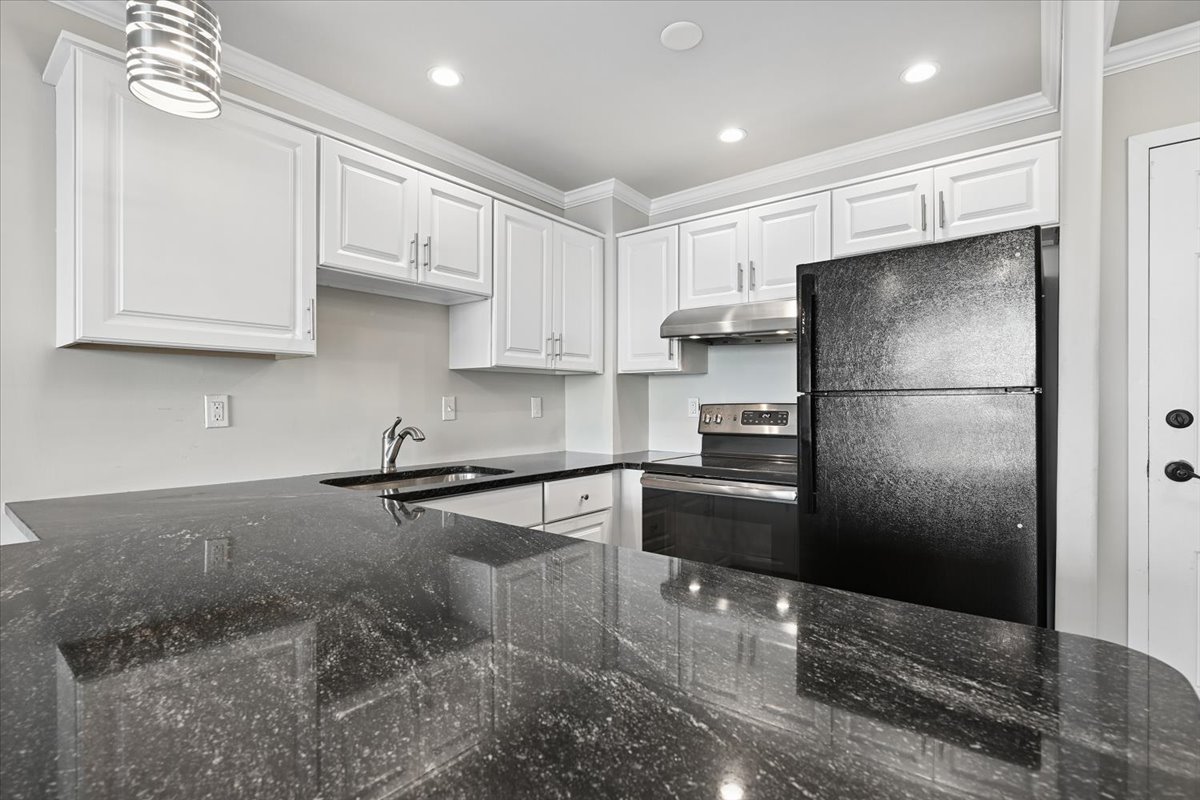
Kitchen featuring dark countertops, white cabinetry, stainless steel sink, and recessed lighting
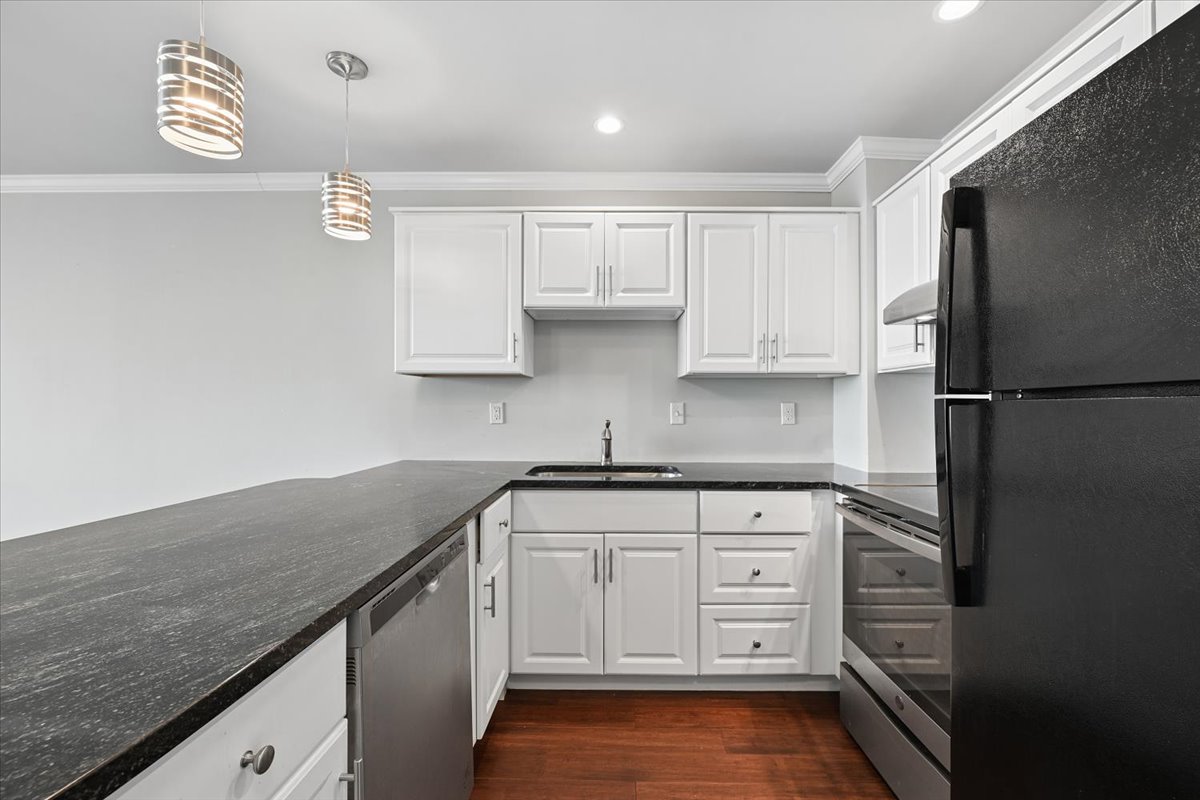
Kitchen featuring white cabinetry, dark stone countertops, stainless steel appliances, wood-finish flooring, and recessed lighting
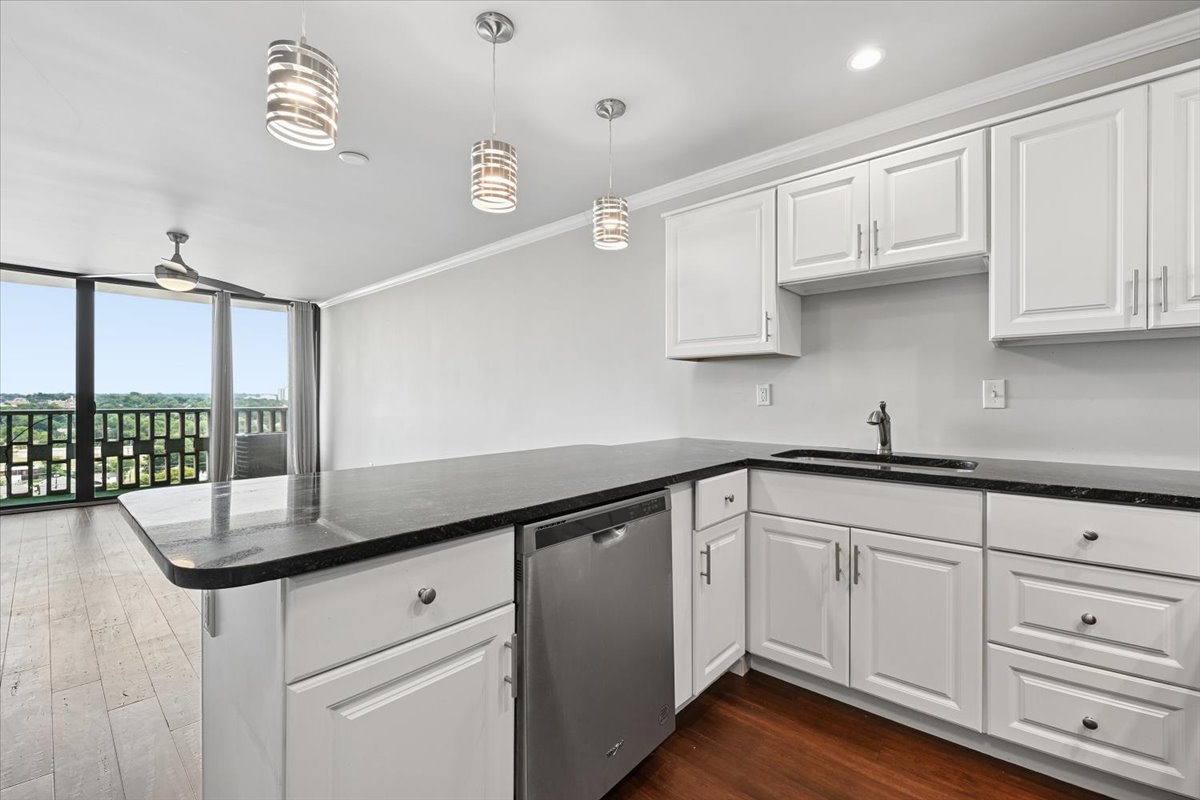
Modern kitchen with white cabinetry and dark countertops, integrated stainless steel dishwasher, and wood-finish flooring
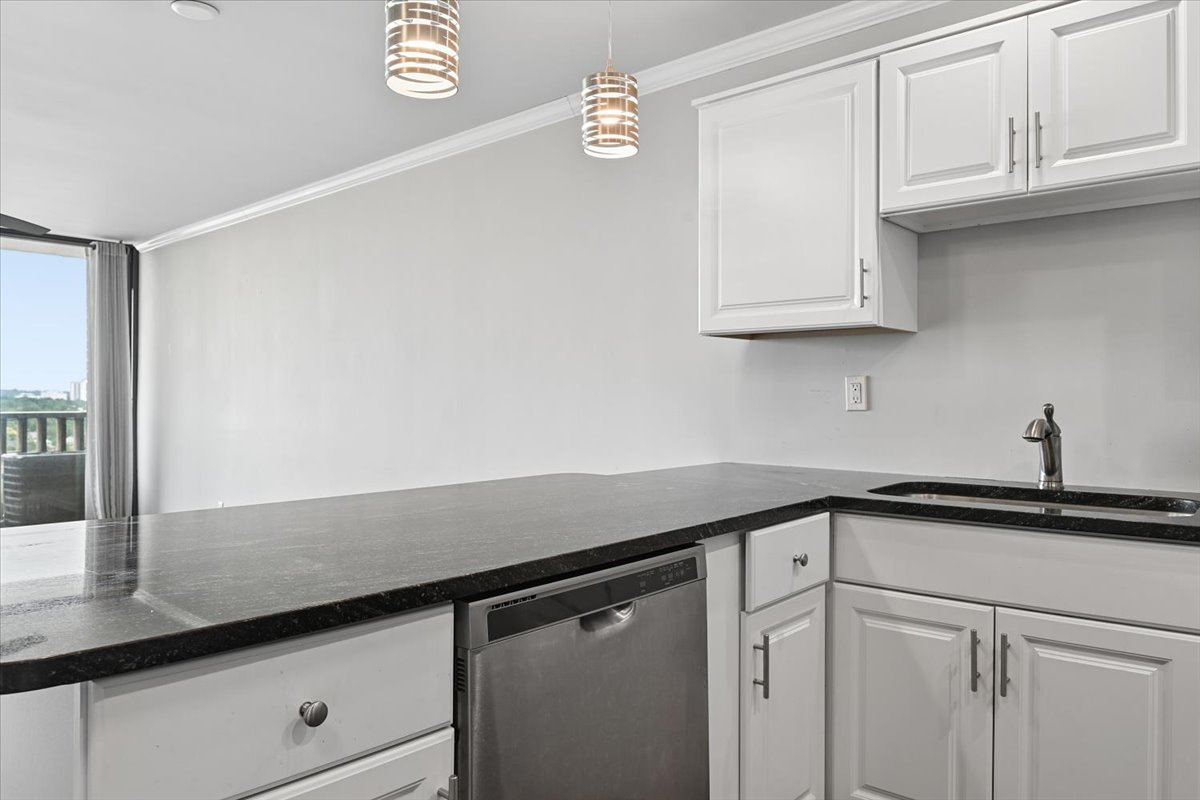
Kitchen featuring white shaker-style cabinetry, dark countertops, a stainless steel dishwasher, and a stainless steel sink with a gooseneck faucet
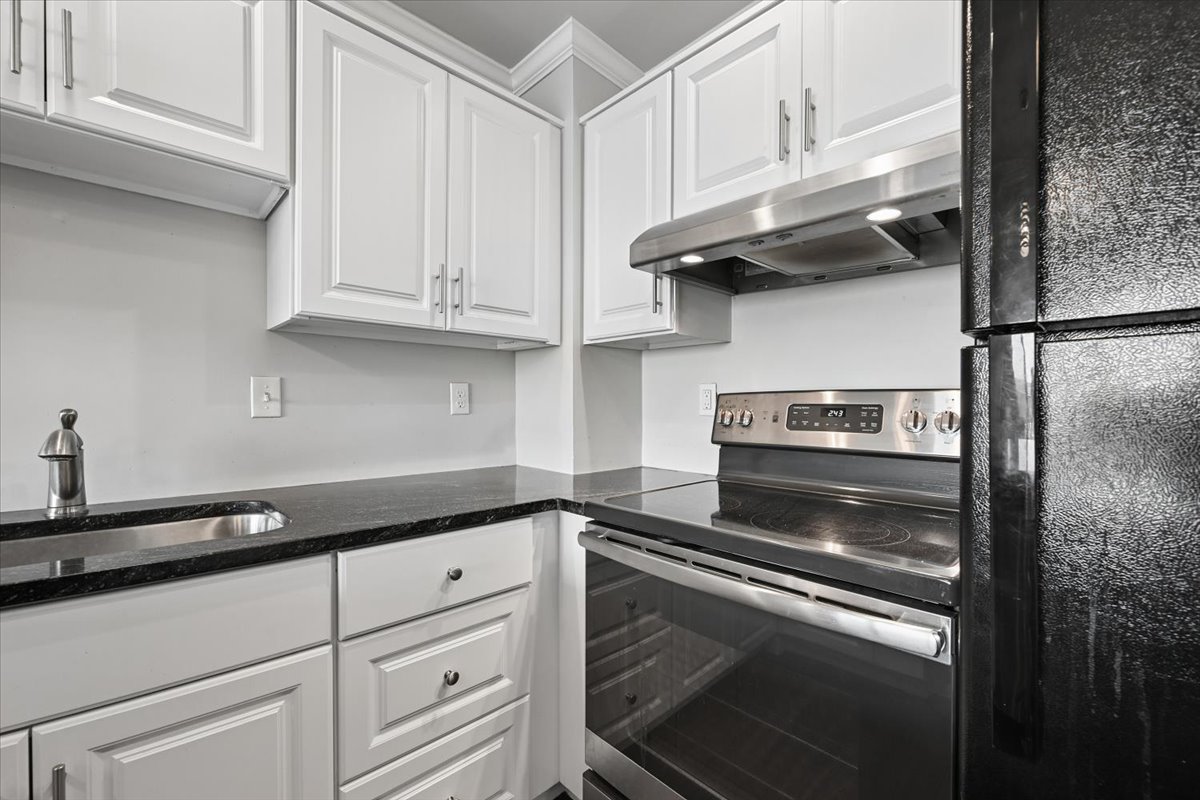
White shaker-style cabinetry with crown molding, dark countertops, undermount stainless steel sink with gooseneck faucet, stainless steel range with overhead ventilation, and a black refrigerator
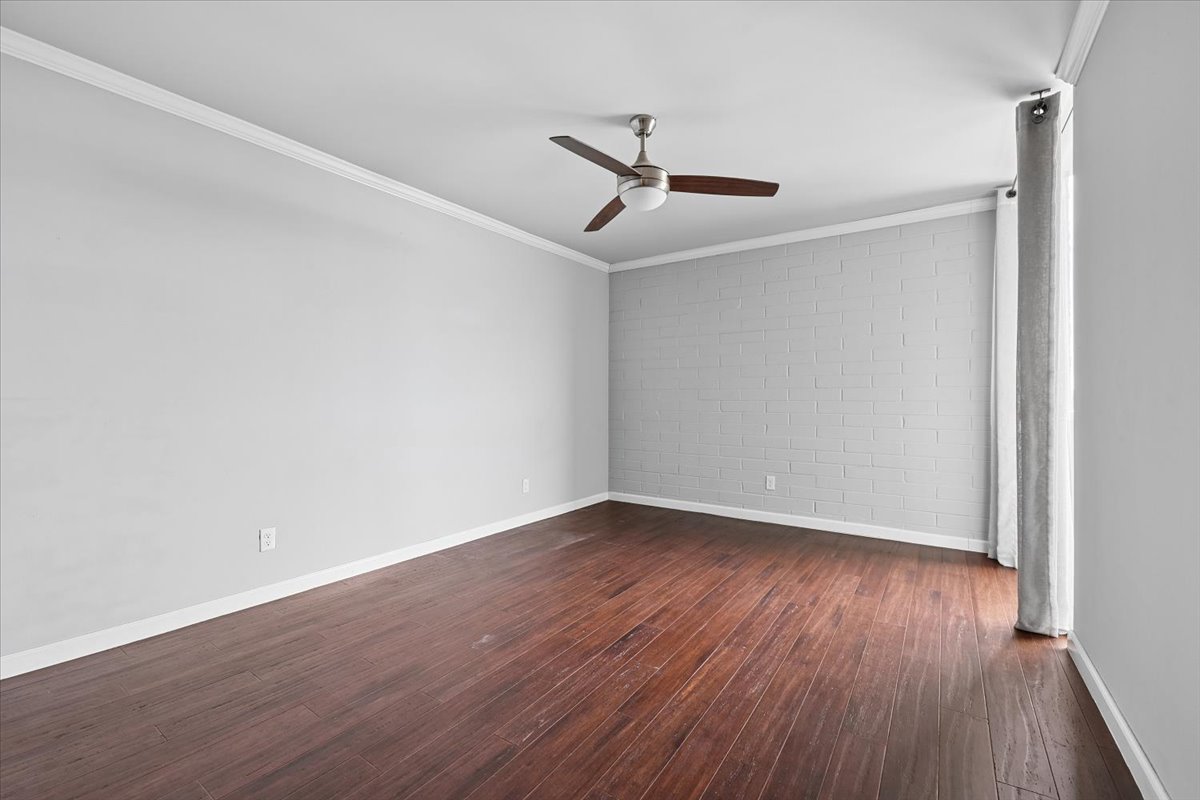
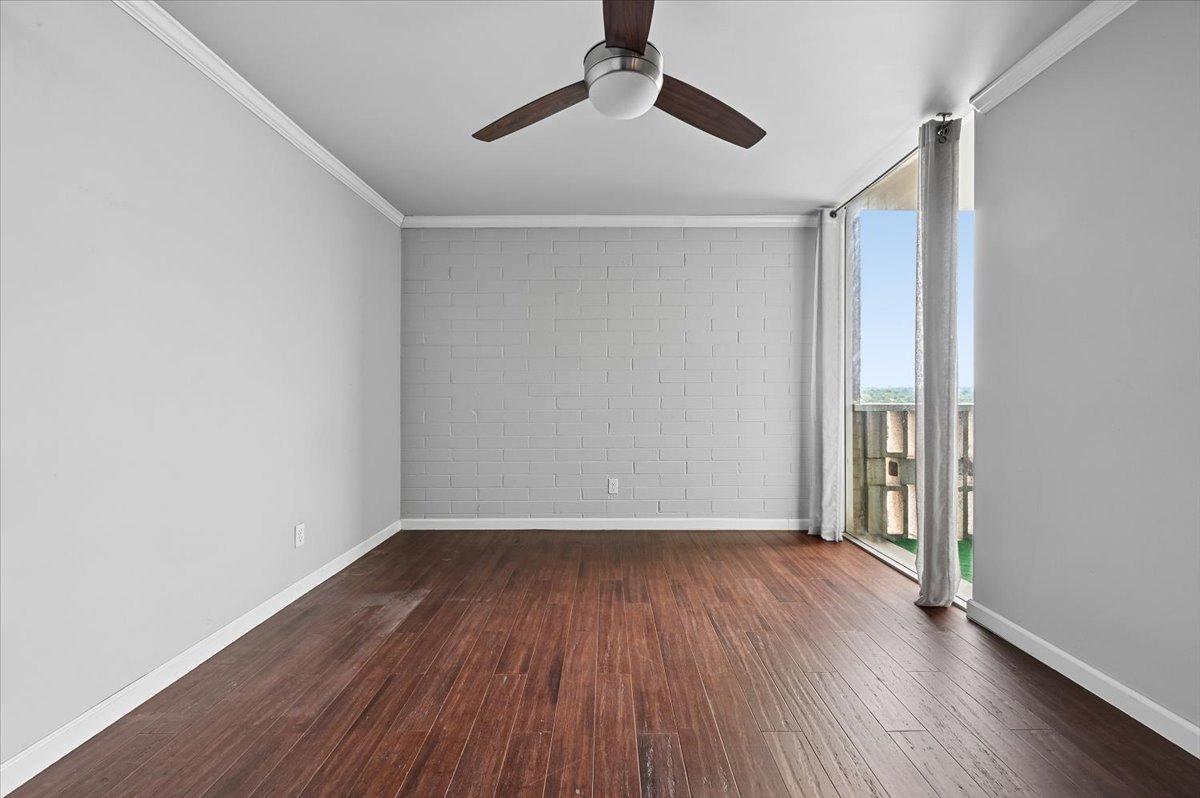
Wood-finish flooring, ceiling fan, brick accent wall, and a large glass door
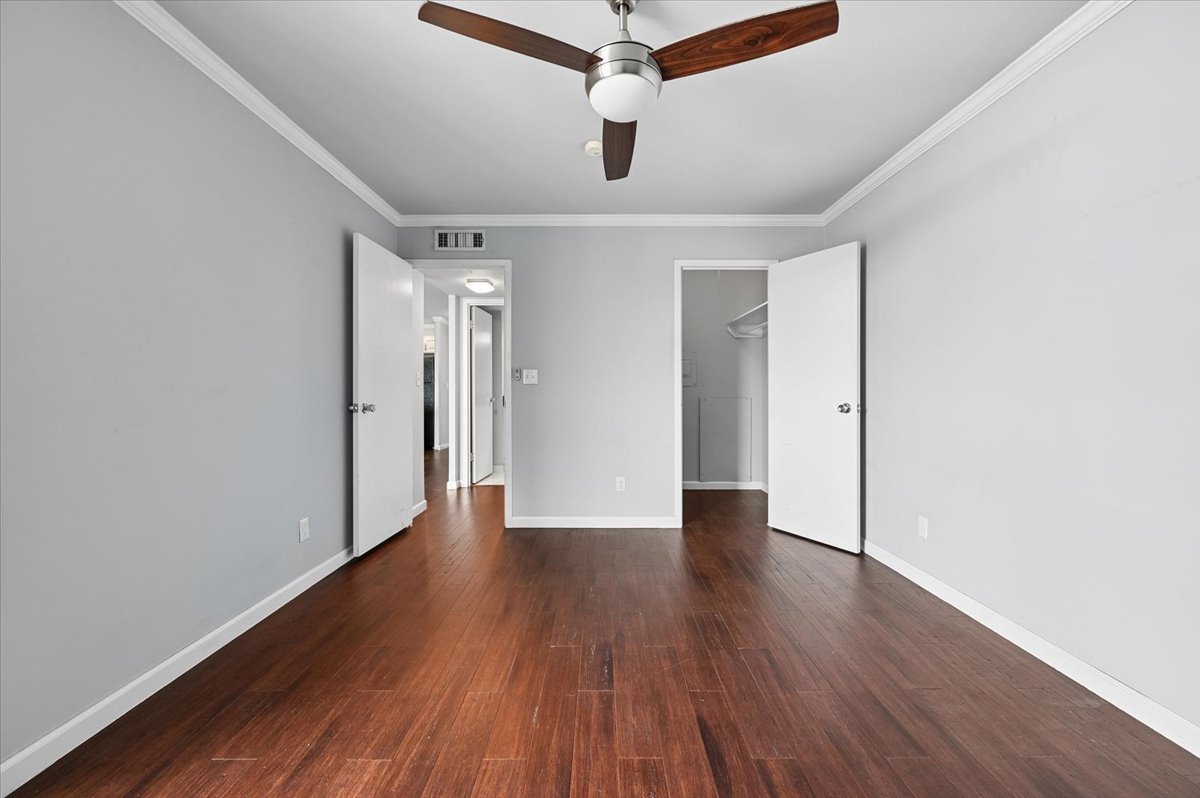
Wood-finish flooring, ceiling fan with integrated lighting, crown molding, and a built-in closet with shelving
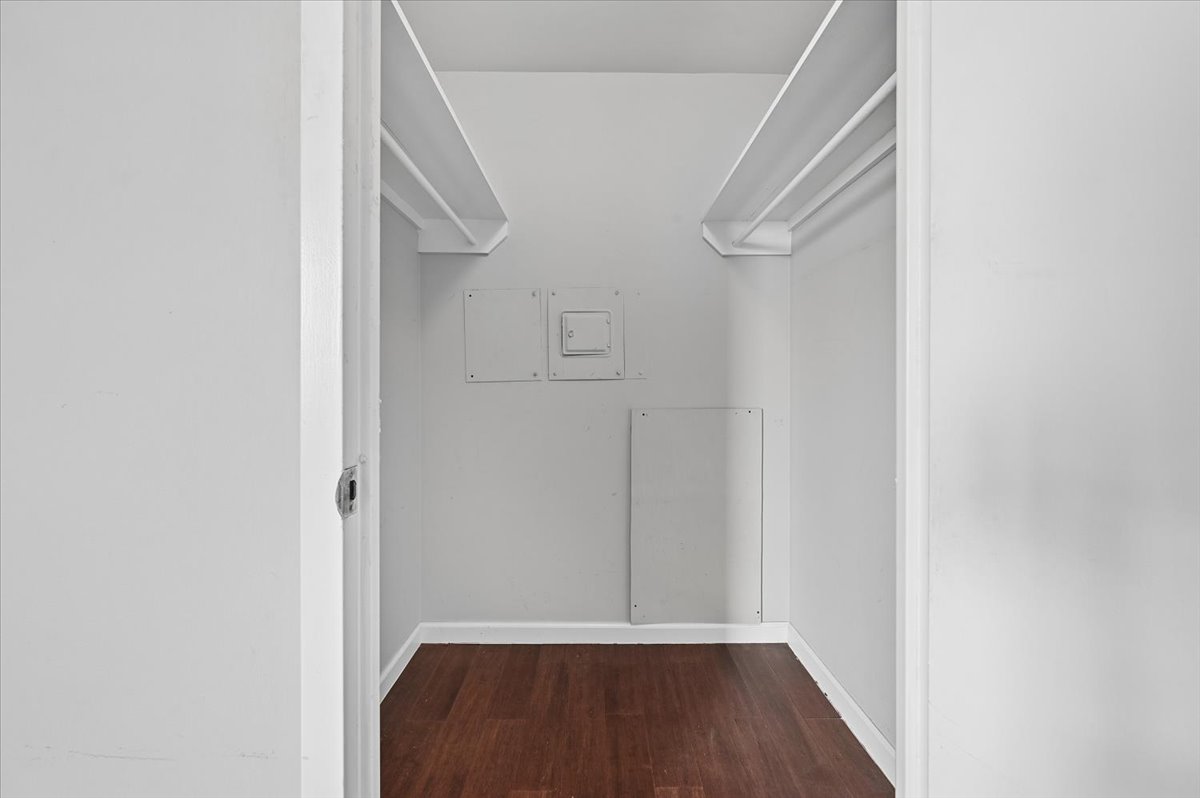
Integrated shelving system with hanging rods, wood-finish flooring, and light-toned wall finishes
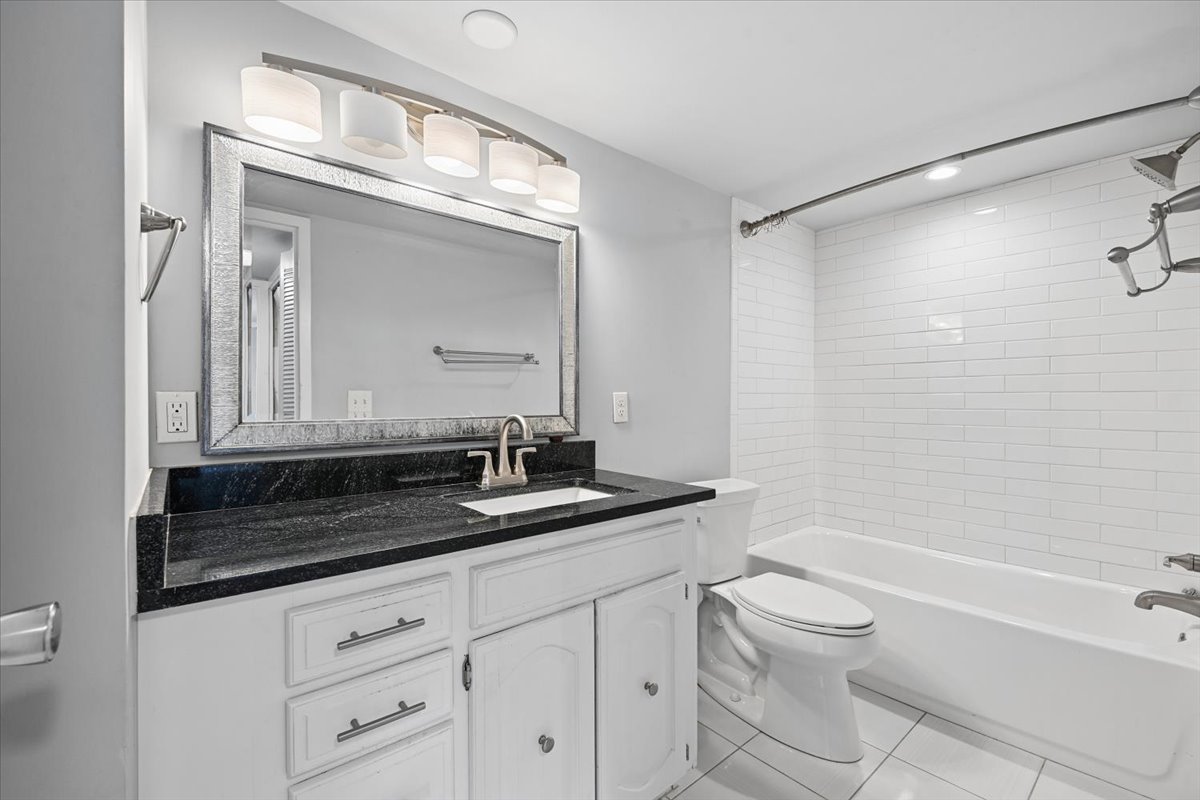
Vanity with dark countertop and undermount sink, rectangular framed mirror, modern vanity light fixture, white subway tile shower surround, and white floor tiling
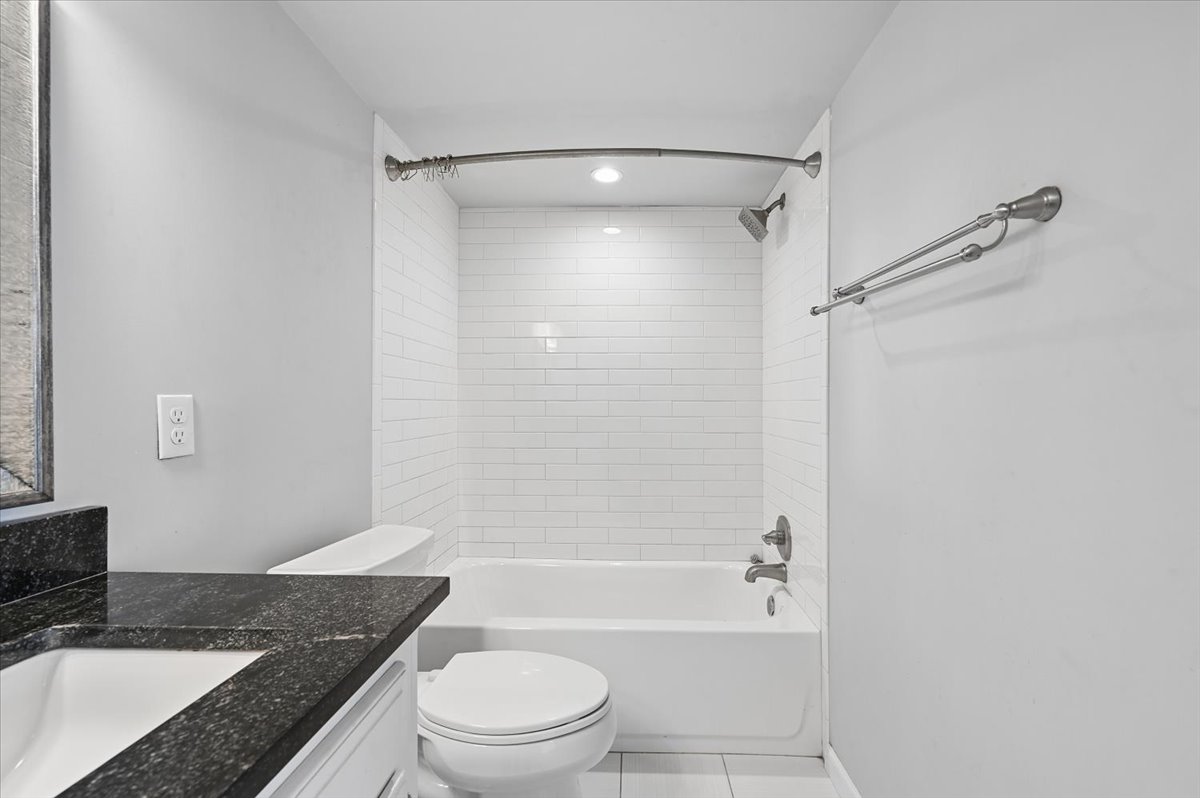
White subway tile shower surround with a built-in tub, dark countertop, and white vanity cabinetry
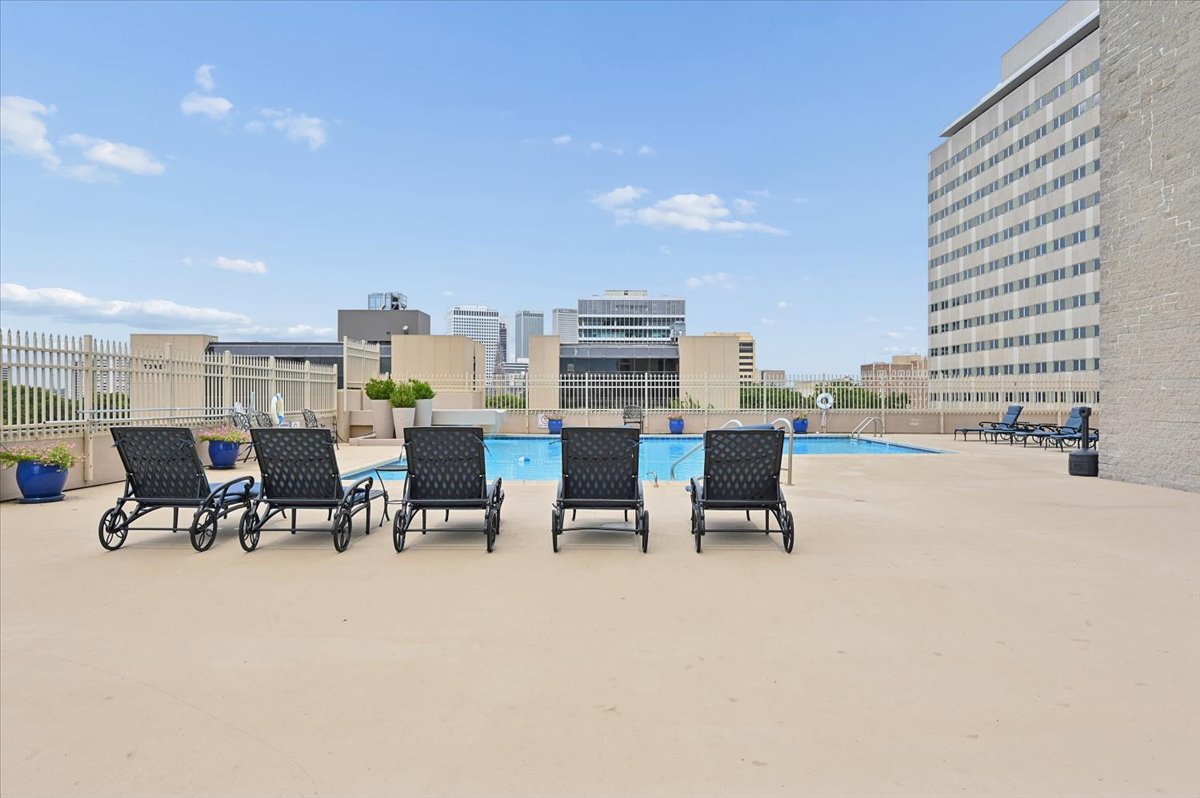
Rooftop swimming pool with a light-colored deck and urban backdrop
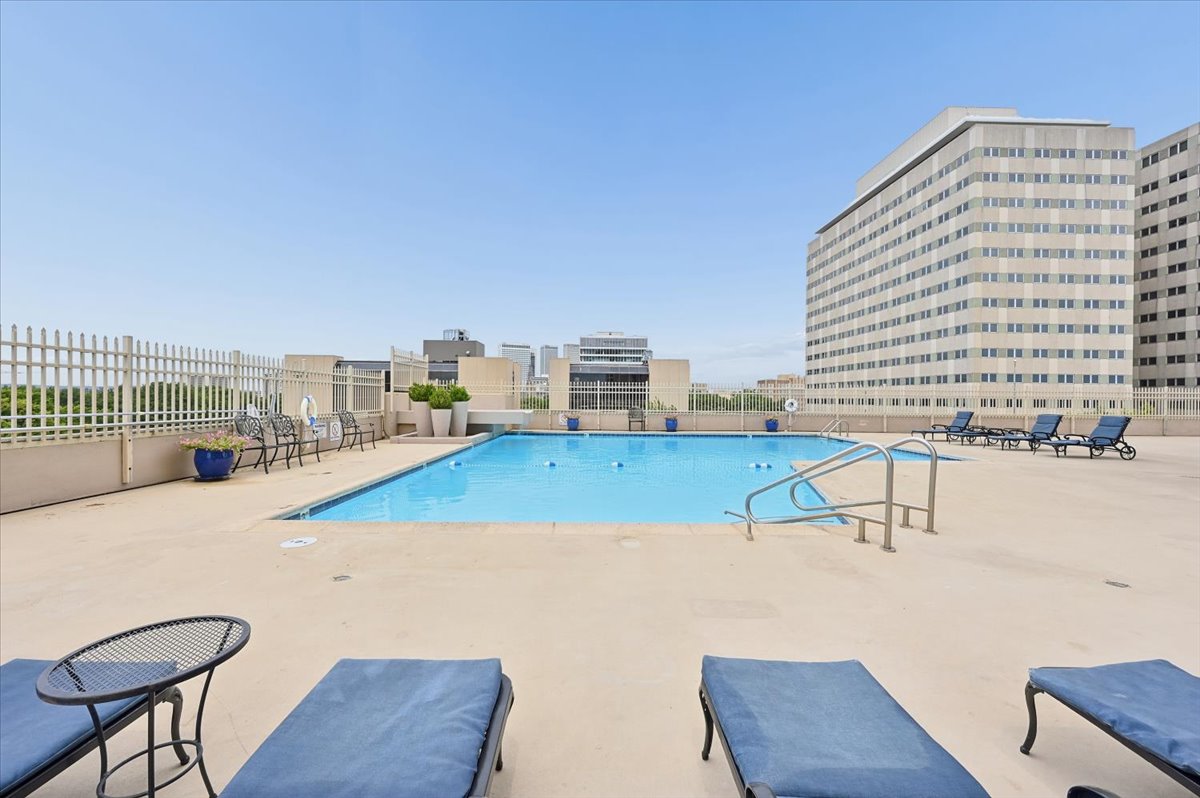
Rooftop swimming pool with stainless steel handrails, surrounded by a concrete deck
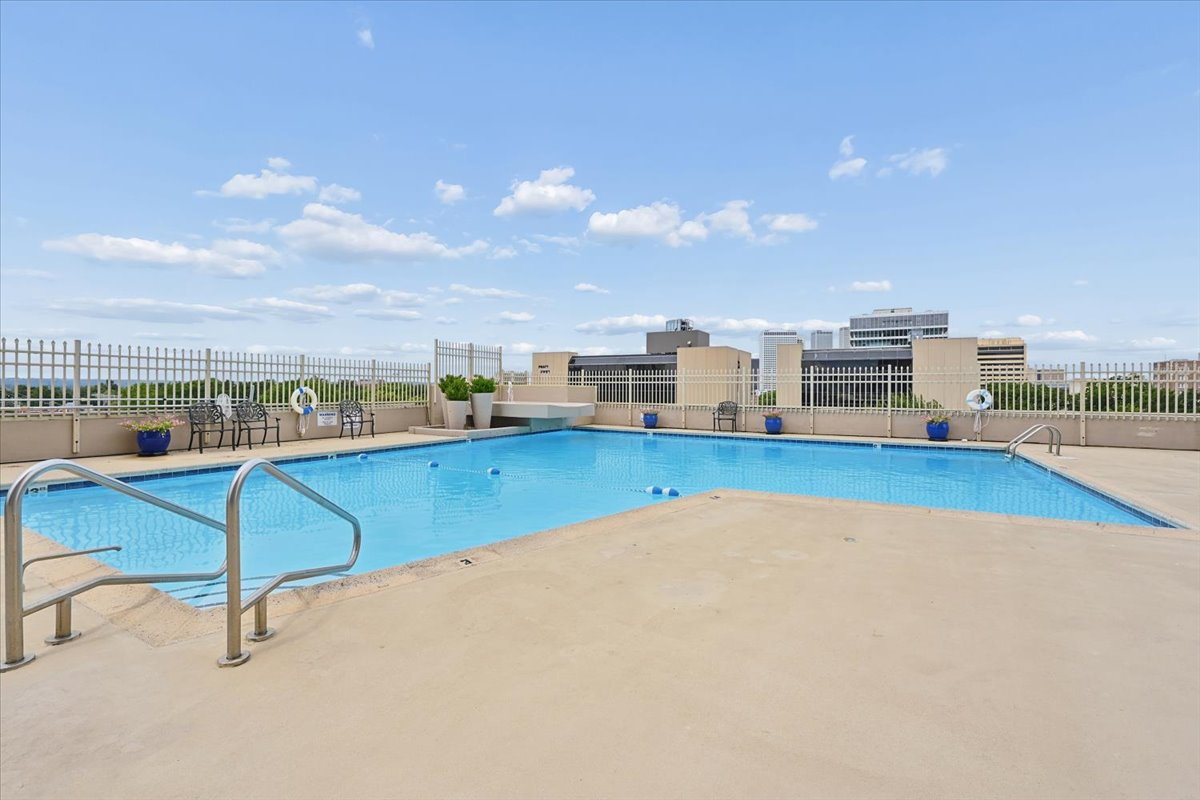
Rooftop swimming pool with concrete decking and metal perimeter fencing
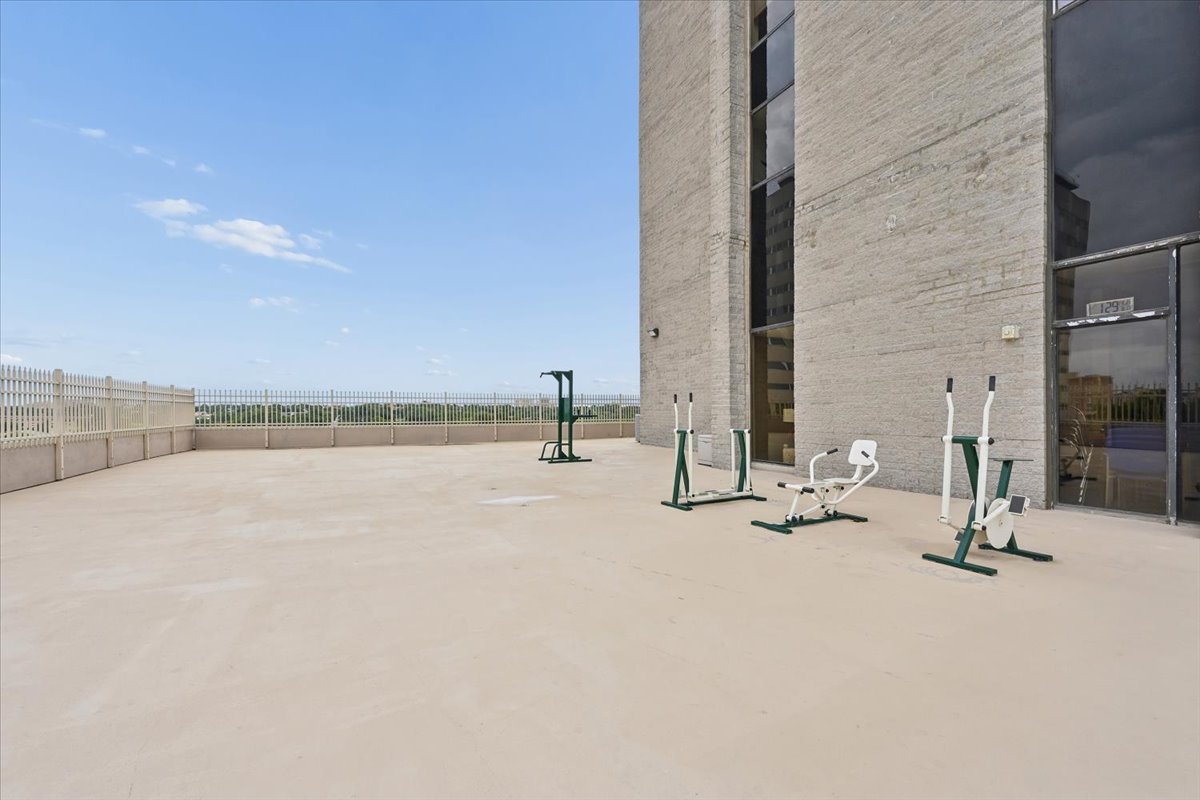
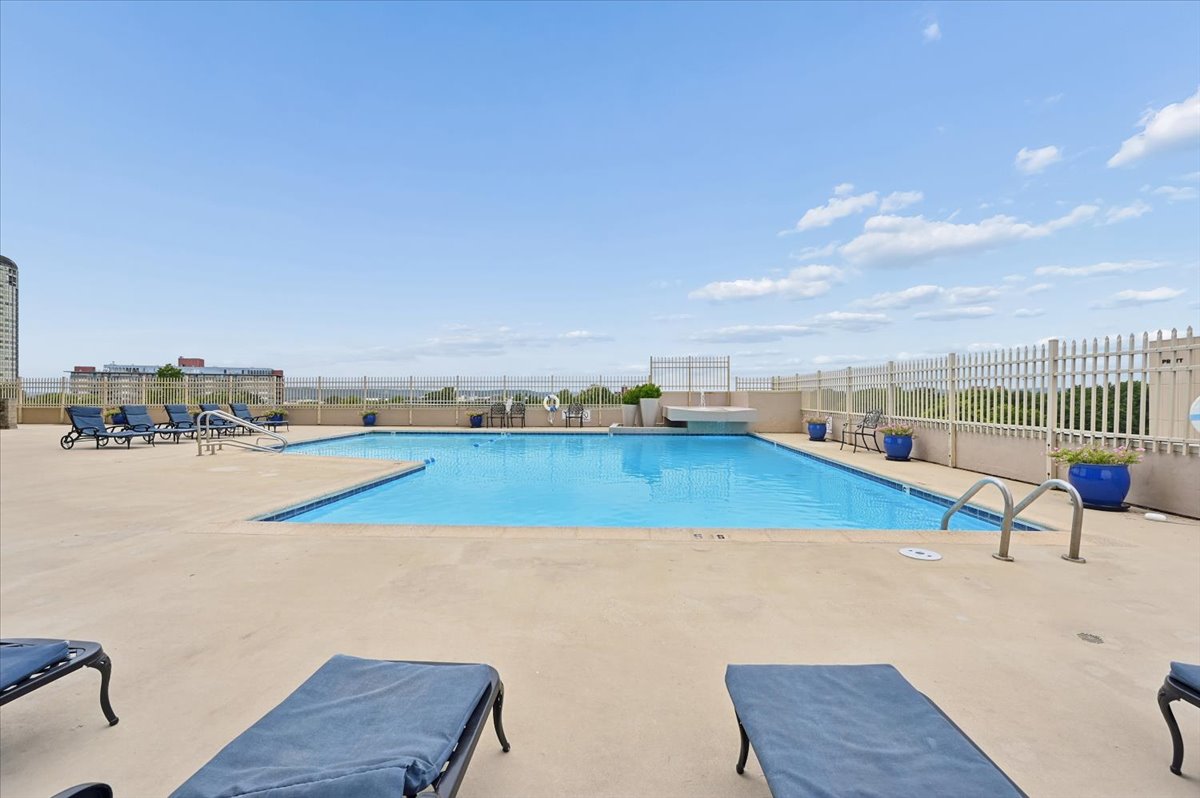
Expansive concrete pool deck featuring a rectangular swimming pool, metal pool ladder, and a perimeter fence
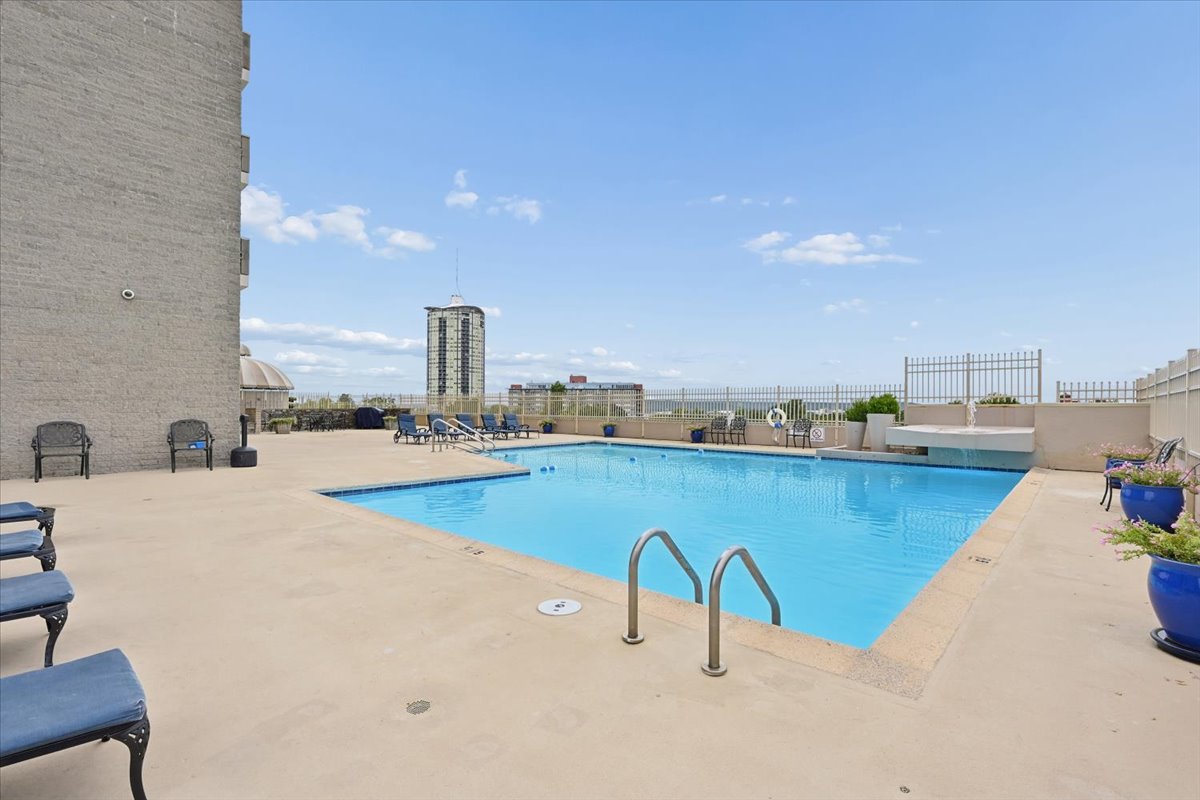
Rooftop swimming pool with a concrete deck, metal pool ladders, and a surrounding perimeter fence
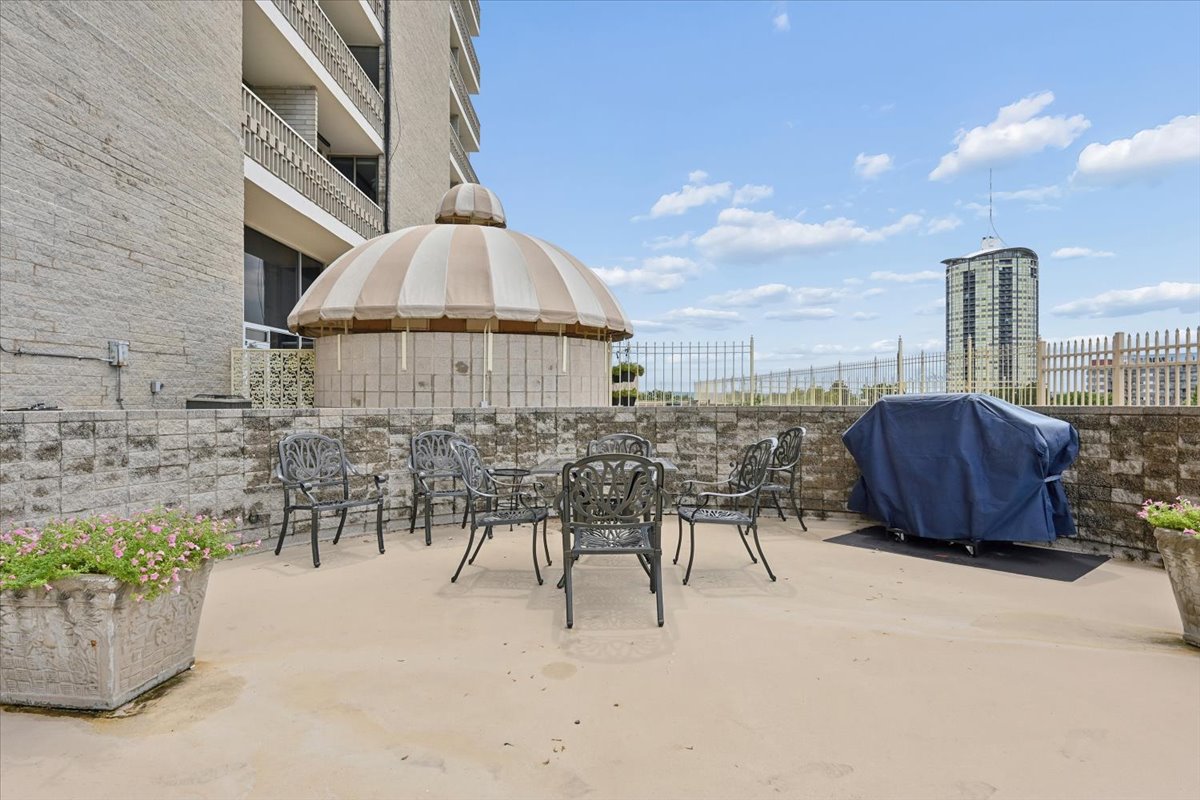
Expansive outdoor patio with concrete flooring, stone block retaining wall, and a domed shade structure
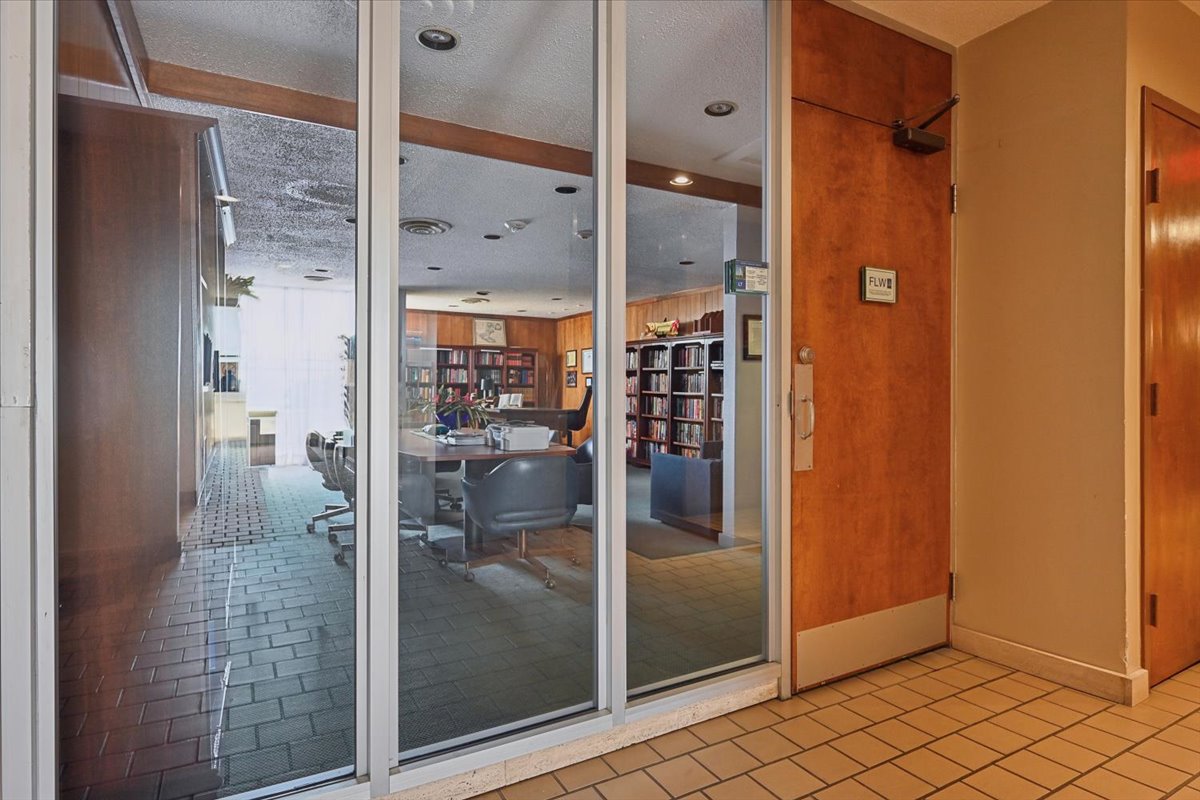
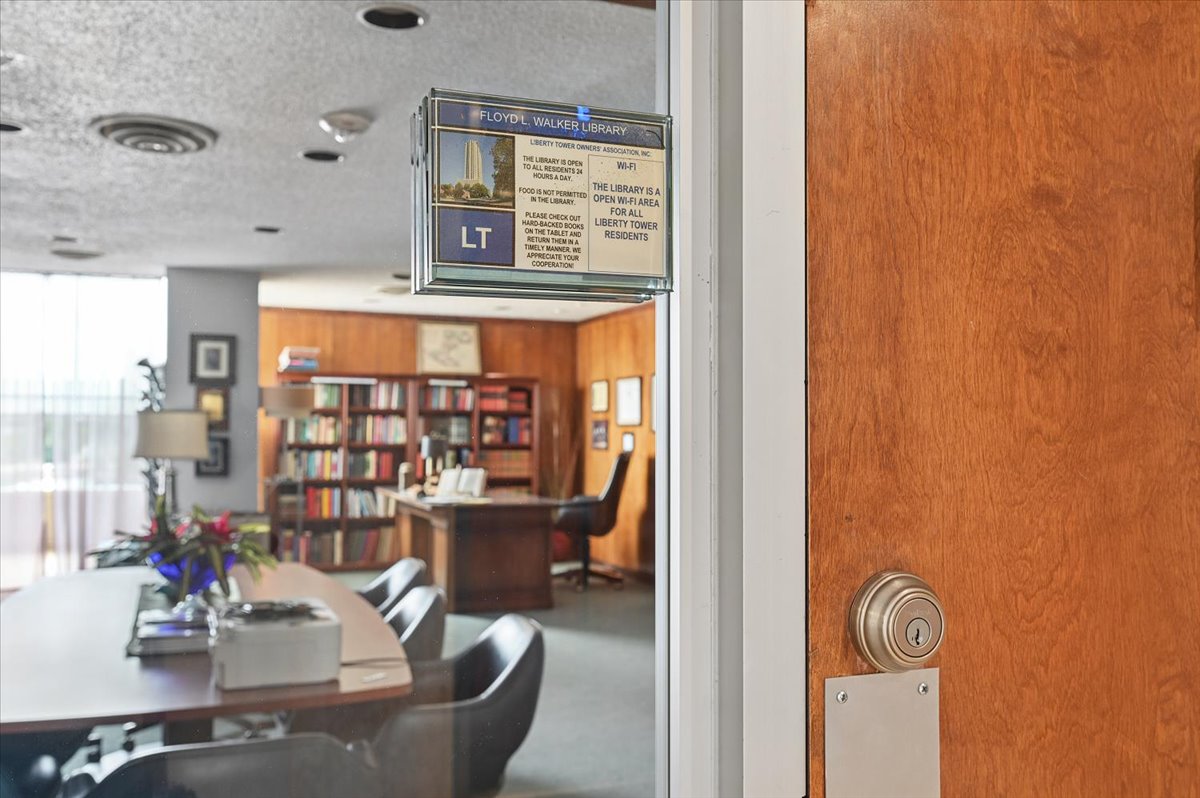
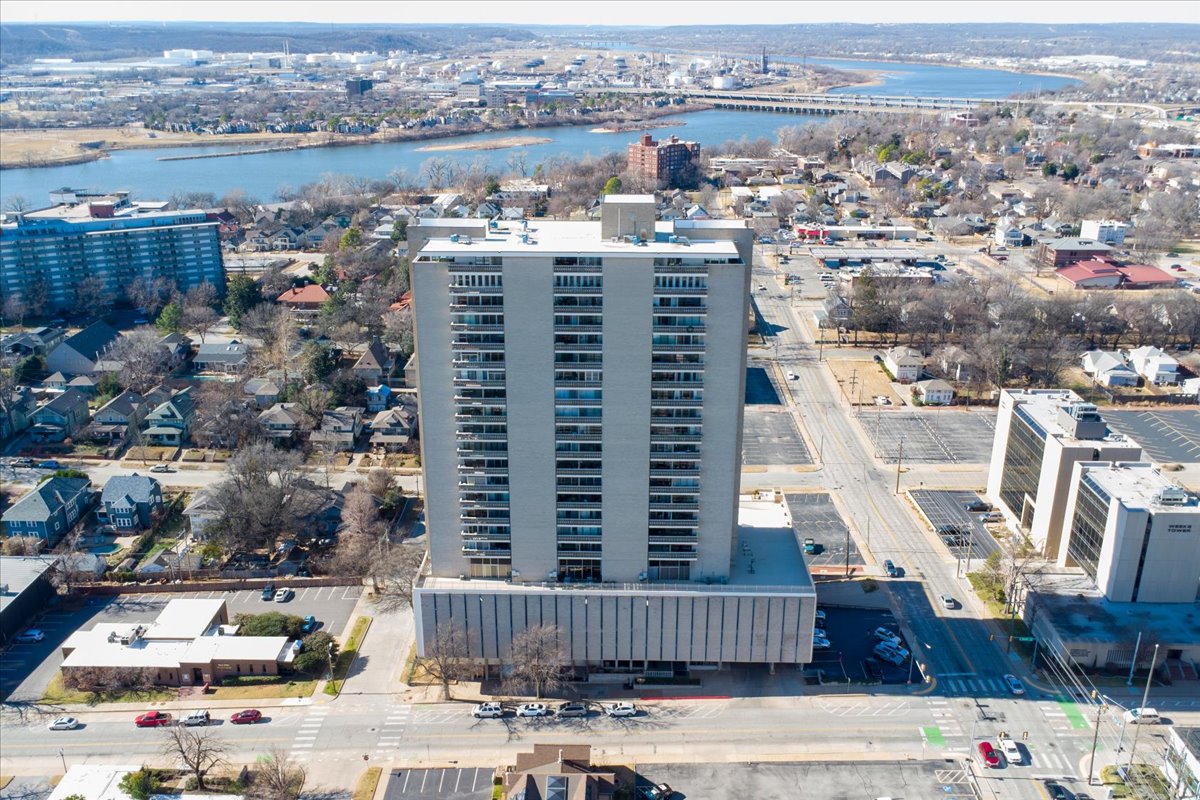
High-rise structure with multiple balconies, a flat roof, and a prominent commercial base
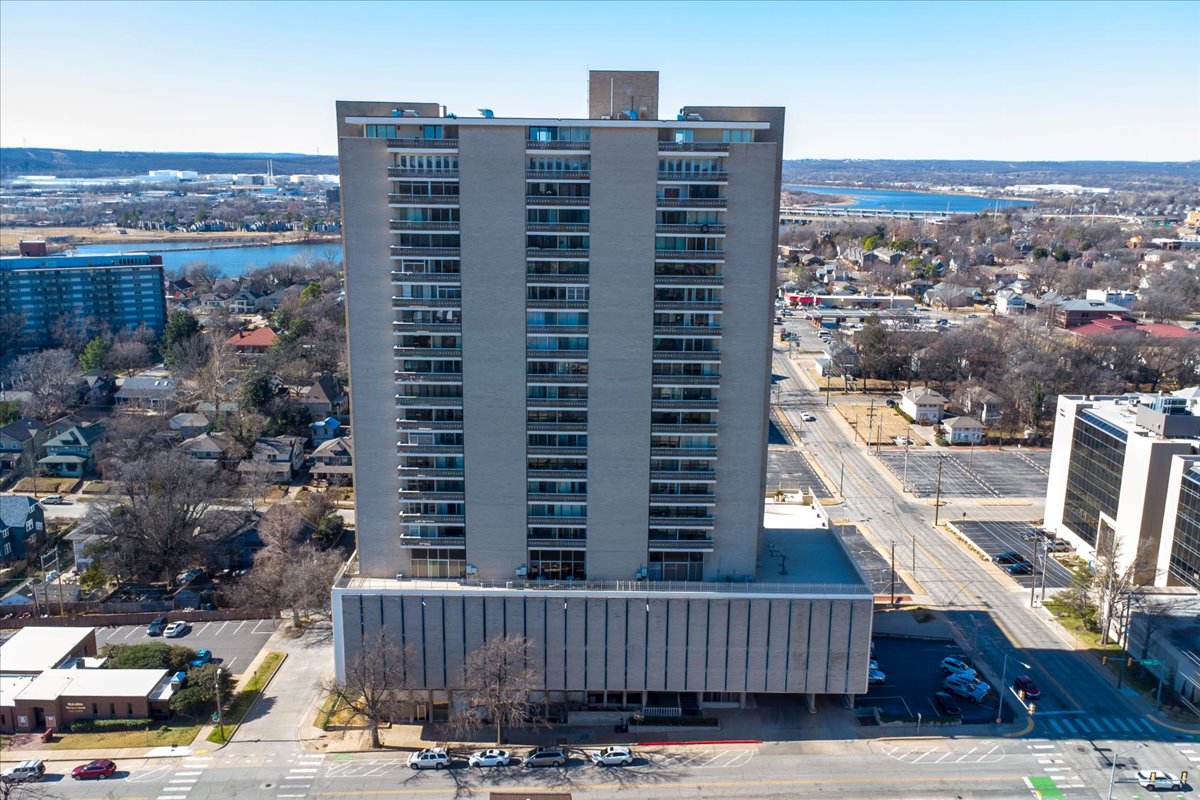
High-rise building with a flat roof and multiple levels of balconies
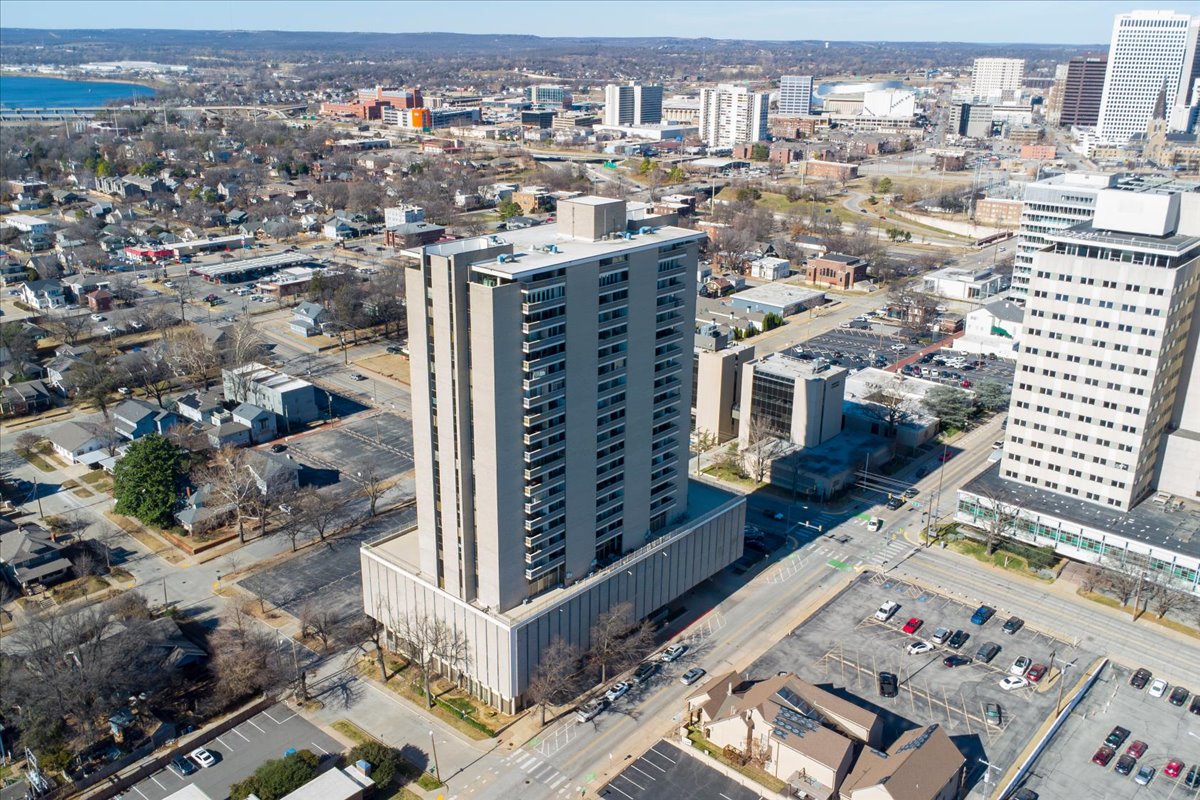
High-rise building featuring multiple balconies, a structured facade, and urban surroundings
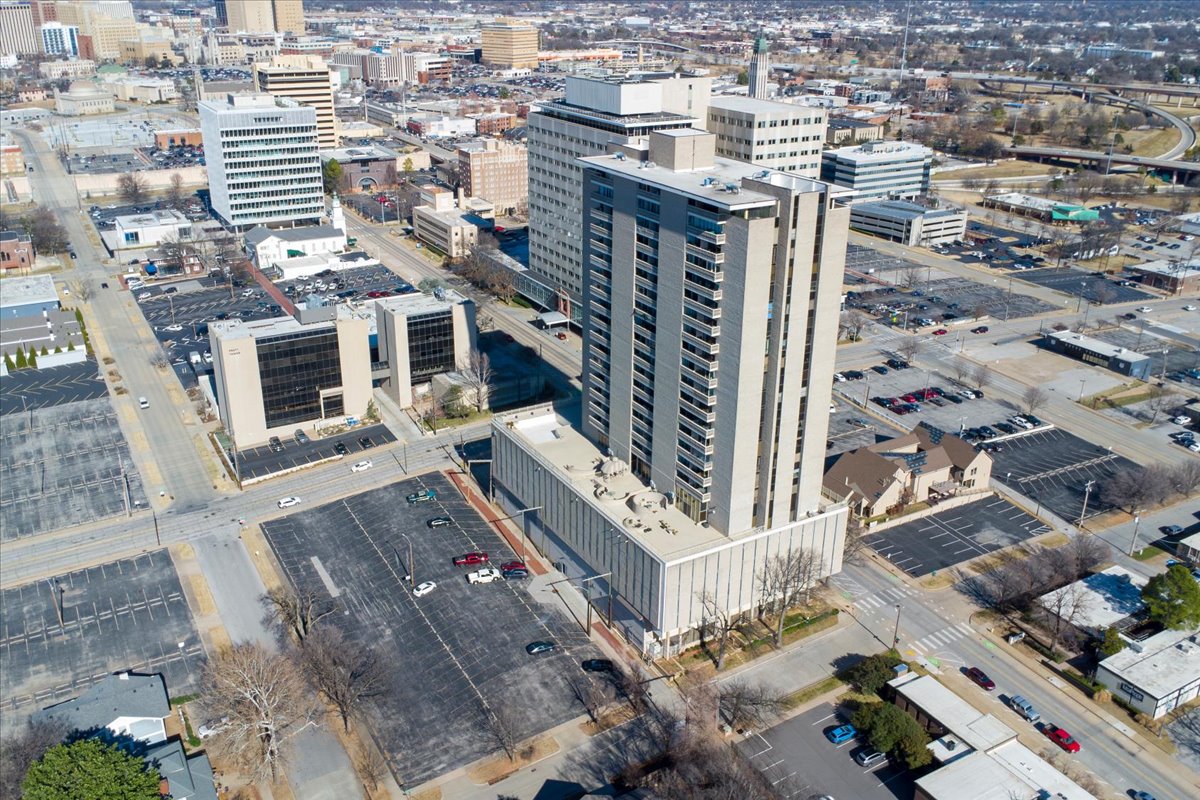
High-rise apartment building featuring multiple balconies and a multi-level base structure

Description
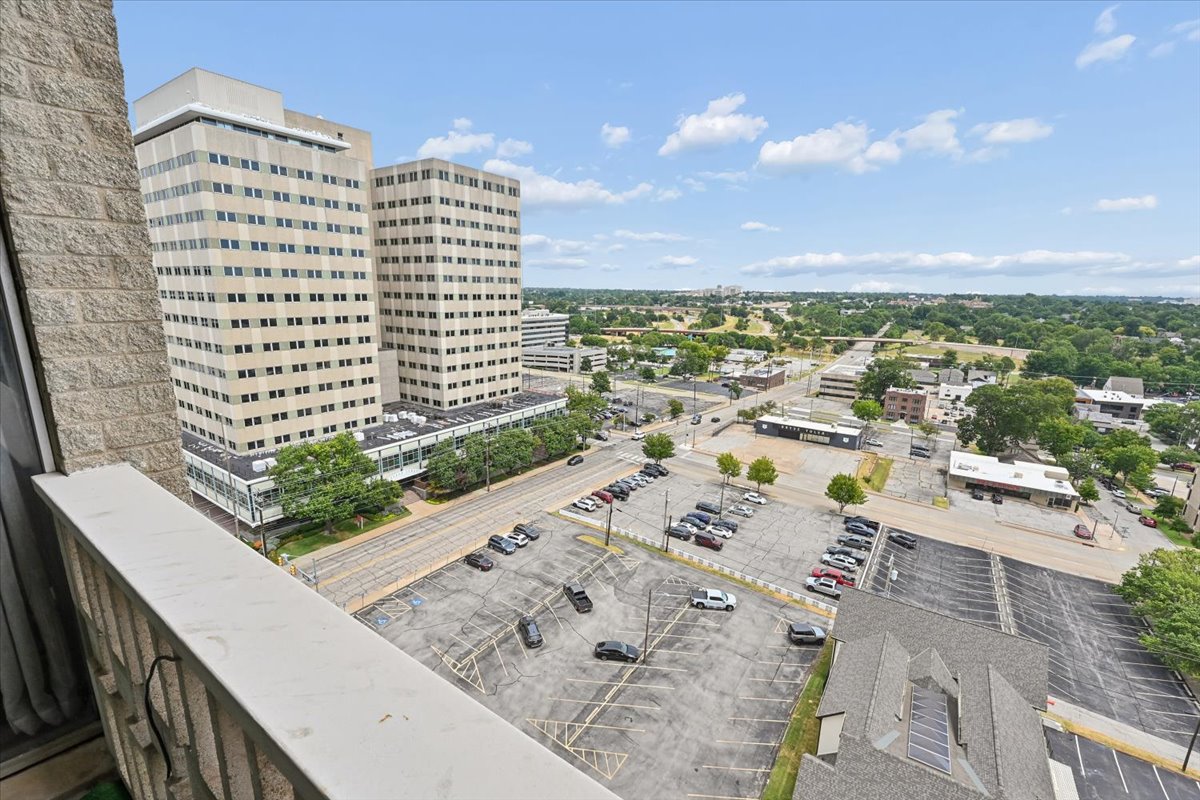
Updated one bedroom unit overlooking Cherry Street on 14th floor. Open plan with updated kitchen including granite bar and stainless appliances. Wood veneer flooring throughout (no carpet)Updated bath for fresh look. New sliding glass door to patio with newer AC unit. This unit is move in ready! Gated, one covered parking space, area for entertaining. Building has small fitness center and library. Laundry facility available. Ideally located to downtown, trendy SoBo district and Cherry Street.
Details
| MLS # | 2630804 |
|---|---|
| Listing Type | For Sale |
| Style | Condominium |
| HOA Dues | $441 |
| Sub-Type | Resale |
| Status | Active |
| Year | 1965 |
| Days On Site | 63 |
| Listing Provided By | Sage Sotheby's International | Shawn Peters |
Features
| Bed(s) | 1 |
|---|---|
| Bath(s) | 1 Total |
| SQ Feet | 648 |
| Garage | 1 |
| Basement | Y |
| Story(s) | 1 |
| Acreage | 0.77 |
Exterior
| Lot Features | None |
|---|
Parking
| Garage Yes / No | Yes |
|---|---|
| Parking Features | Attached, Garage, Covered |
Taxes
| Tax Annual Amount | 1113 |
|---|
Location
| Community Features | Sidewalks |
|---|
Area Information
| State | OK |
|---|---|
| County | Tulsa |
| City | Tulsa |
| Zip Code | 74119 |
| Community Name | Liberty Towers Condos Stansbery |
| Listing VS Median (in Liberty Towers Condos Stansbery) | |
Price: $122,000 low | high Med: $129,000 sqft: 648 low | high Med: 684 $ / sqft: $188 low | high Med: $189 On site: 63 low | high Med: 19 | |
Market Activity 74119
Request a showing
Request a showing
Contact
Learn More About This Property

| State | OK |
|---|---|
| County | Tulsa |
| City | Tulsa |
| Zip Code | 74119 |
| Community Name | Liberty Towers Condos Stansbery |
| Listing VS Median (in Liberty Towers Condos Stansbery) | |
Price: $122,000 low | high Med: $129,000 sqft: 648 low | high Med: 684 $ / sqft: $188 low | high Med: $189 On site: 63 low | high Med: 19 | |
Nearby Listings (Within 1/10 mile)
Price: $91K - $152K
sqft: 486 - 810
Listing Updated: October 19, 2026 at 8:51:16 AM PDT
