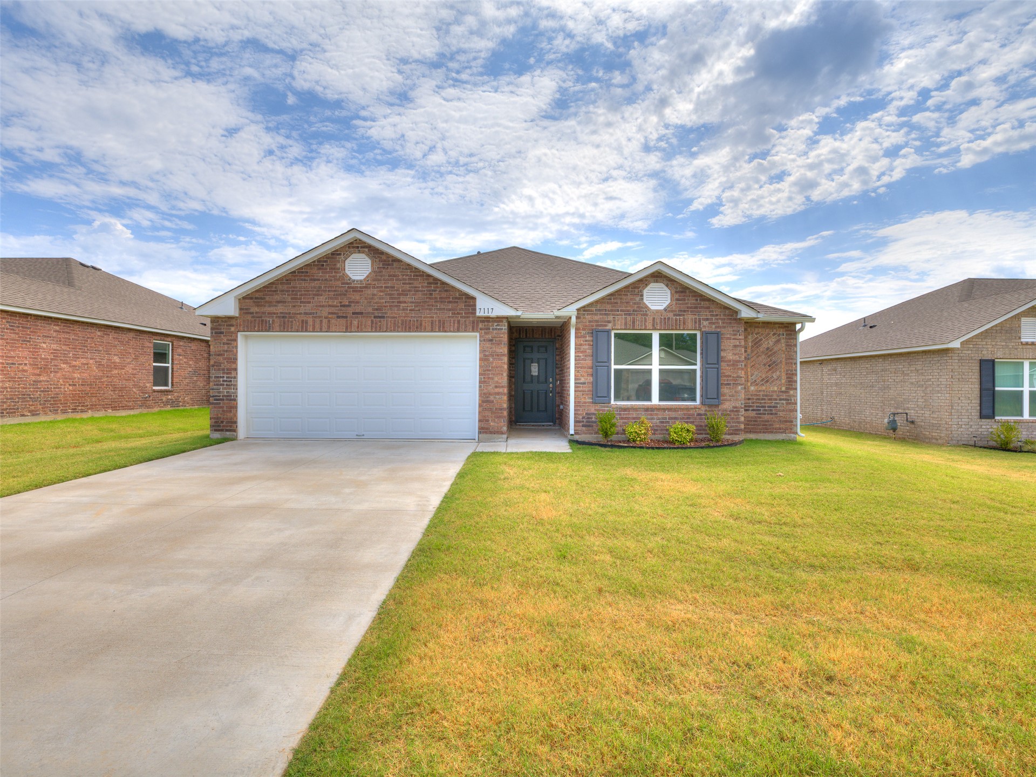
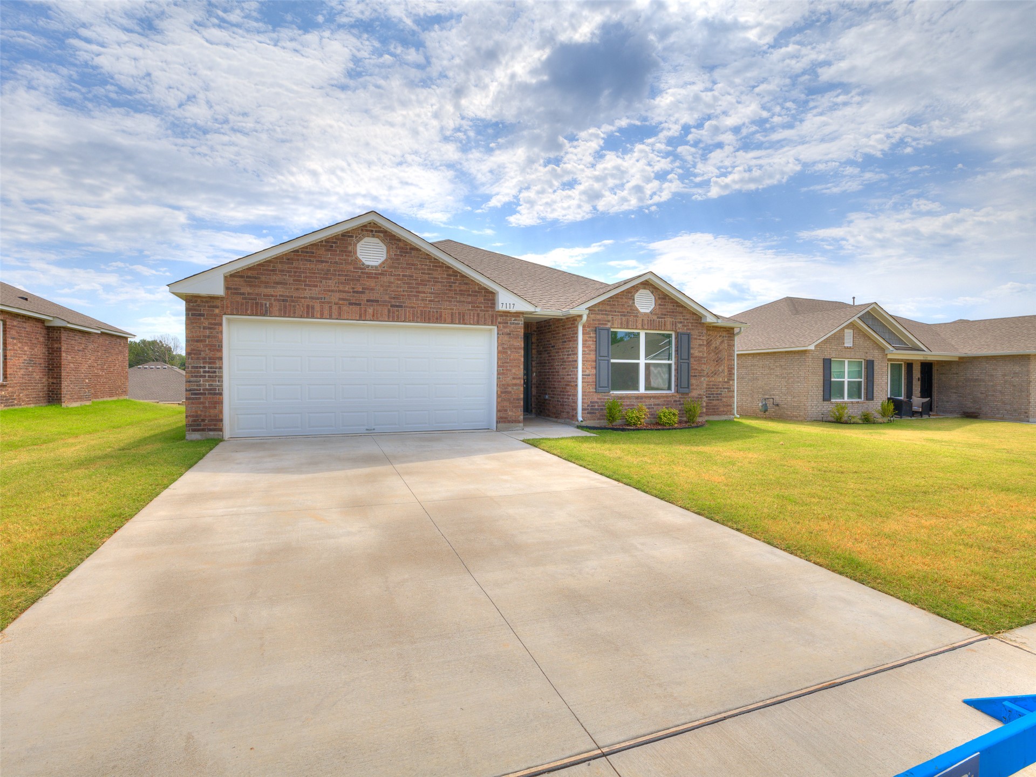
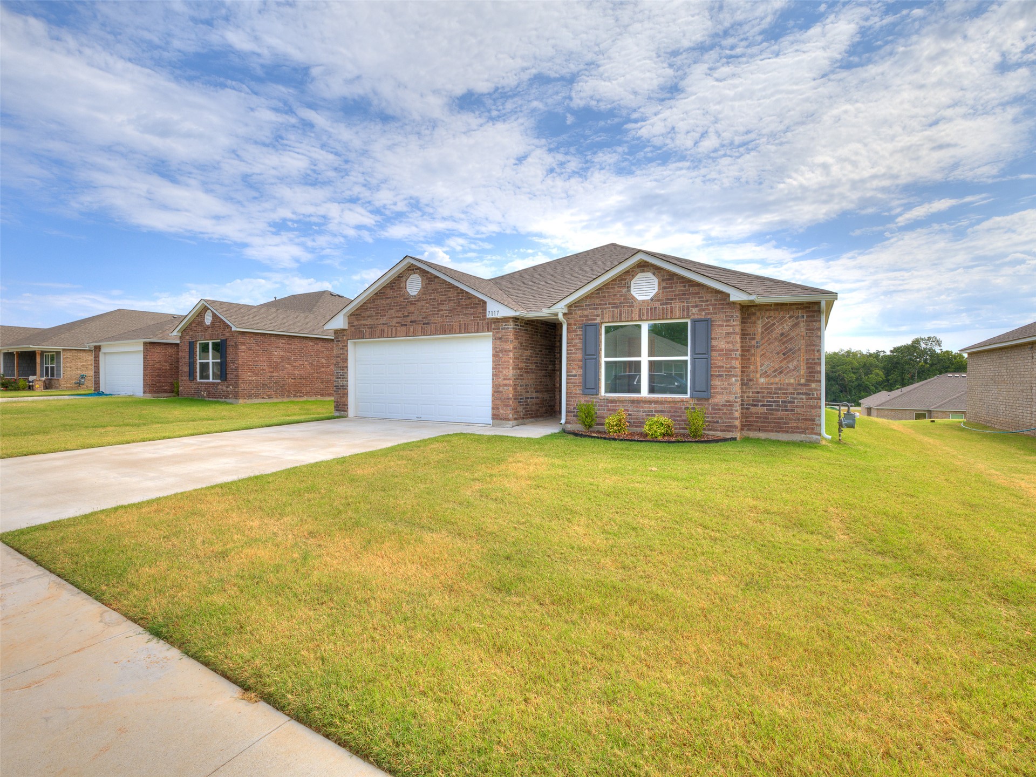
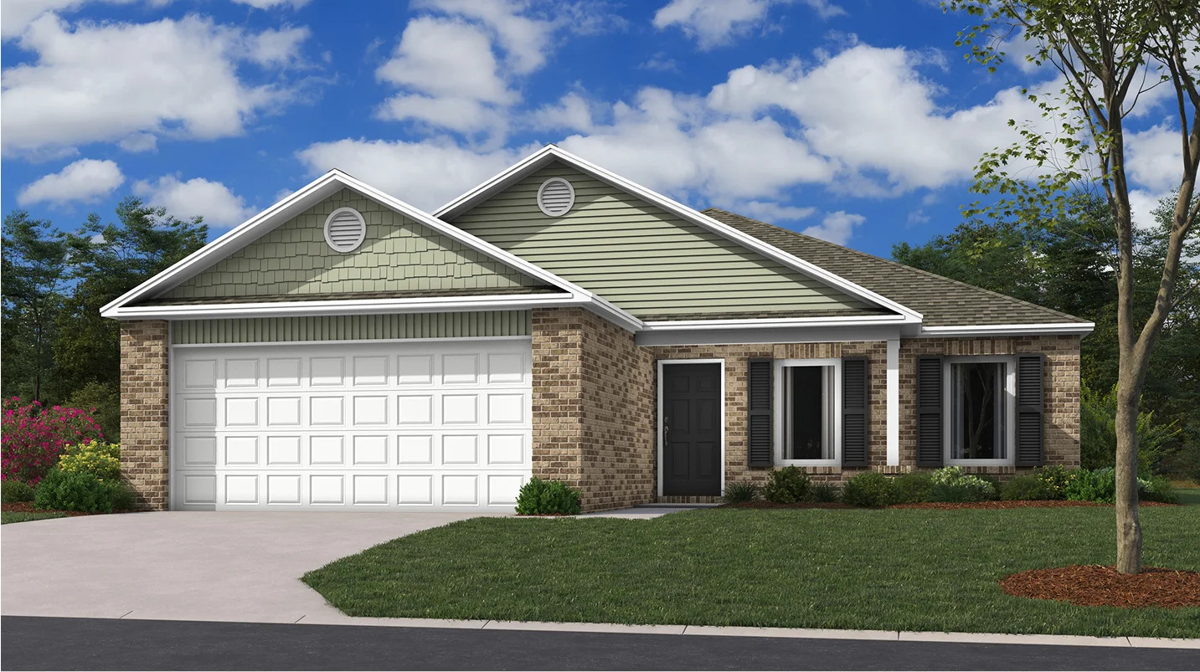
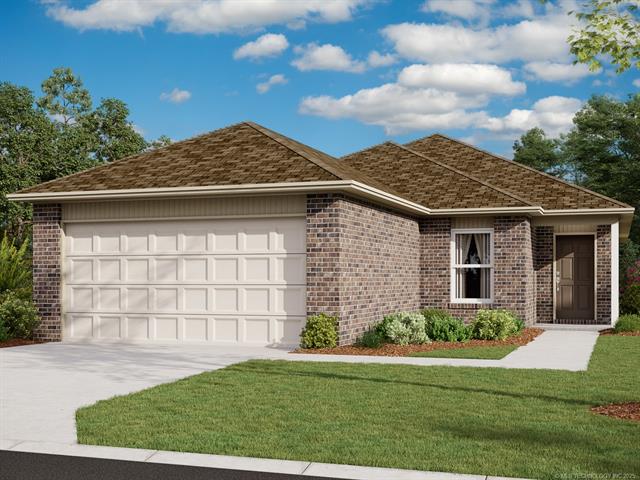
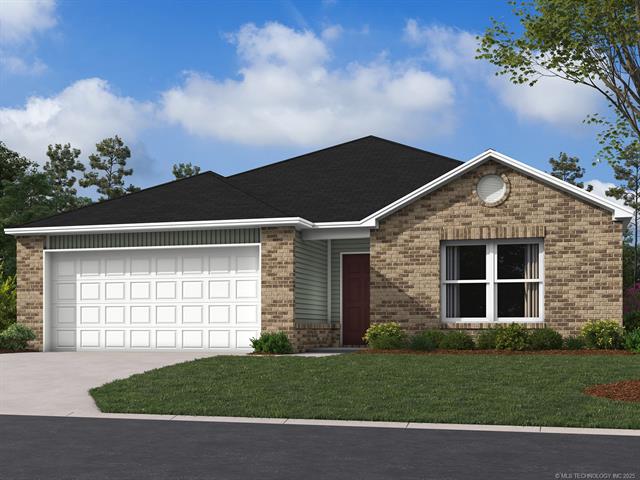
Brick exterior with white garage door, concrete driveway, front lawn, and dark shutters
Brick exterior, attached garage, concrete driveway, front lawn, and foundational landscaping
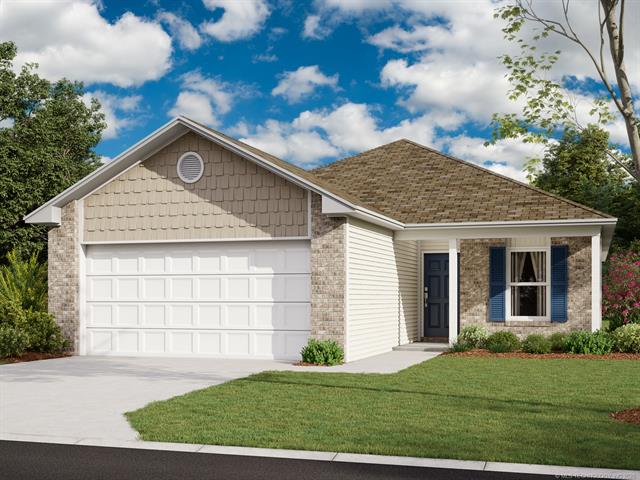
Brick exterior with white garage door, concrete driveway, and front-facing window with blue shutters
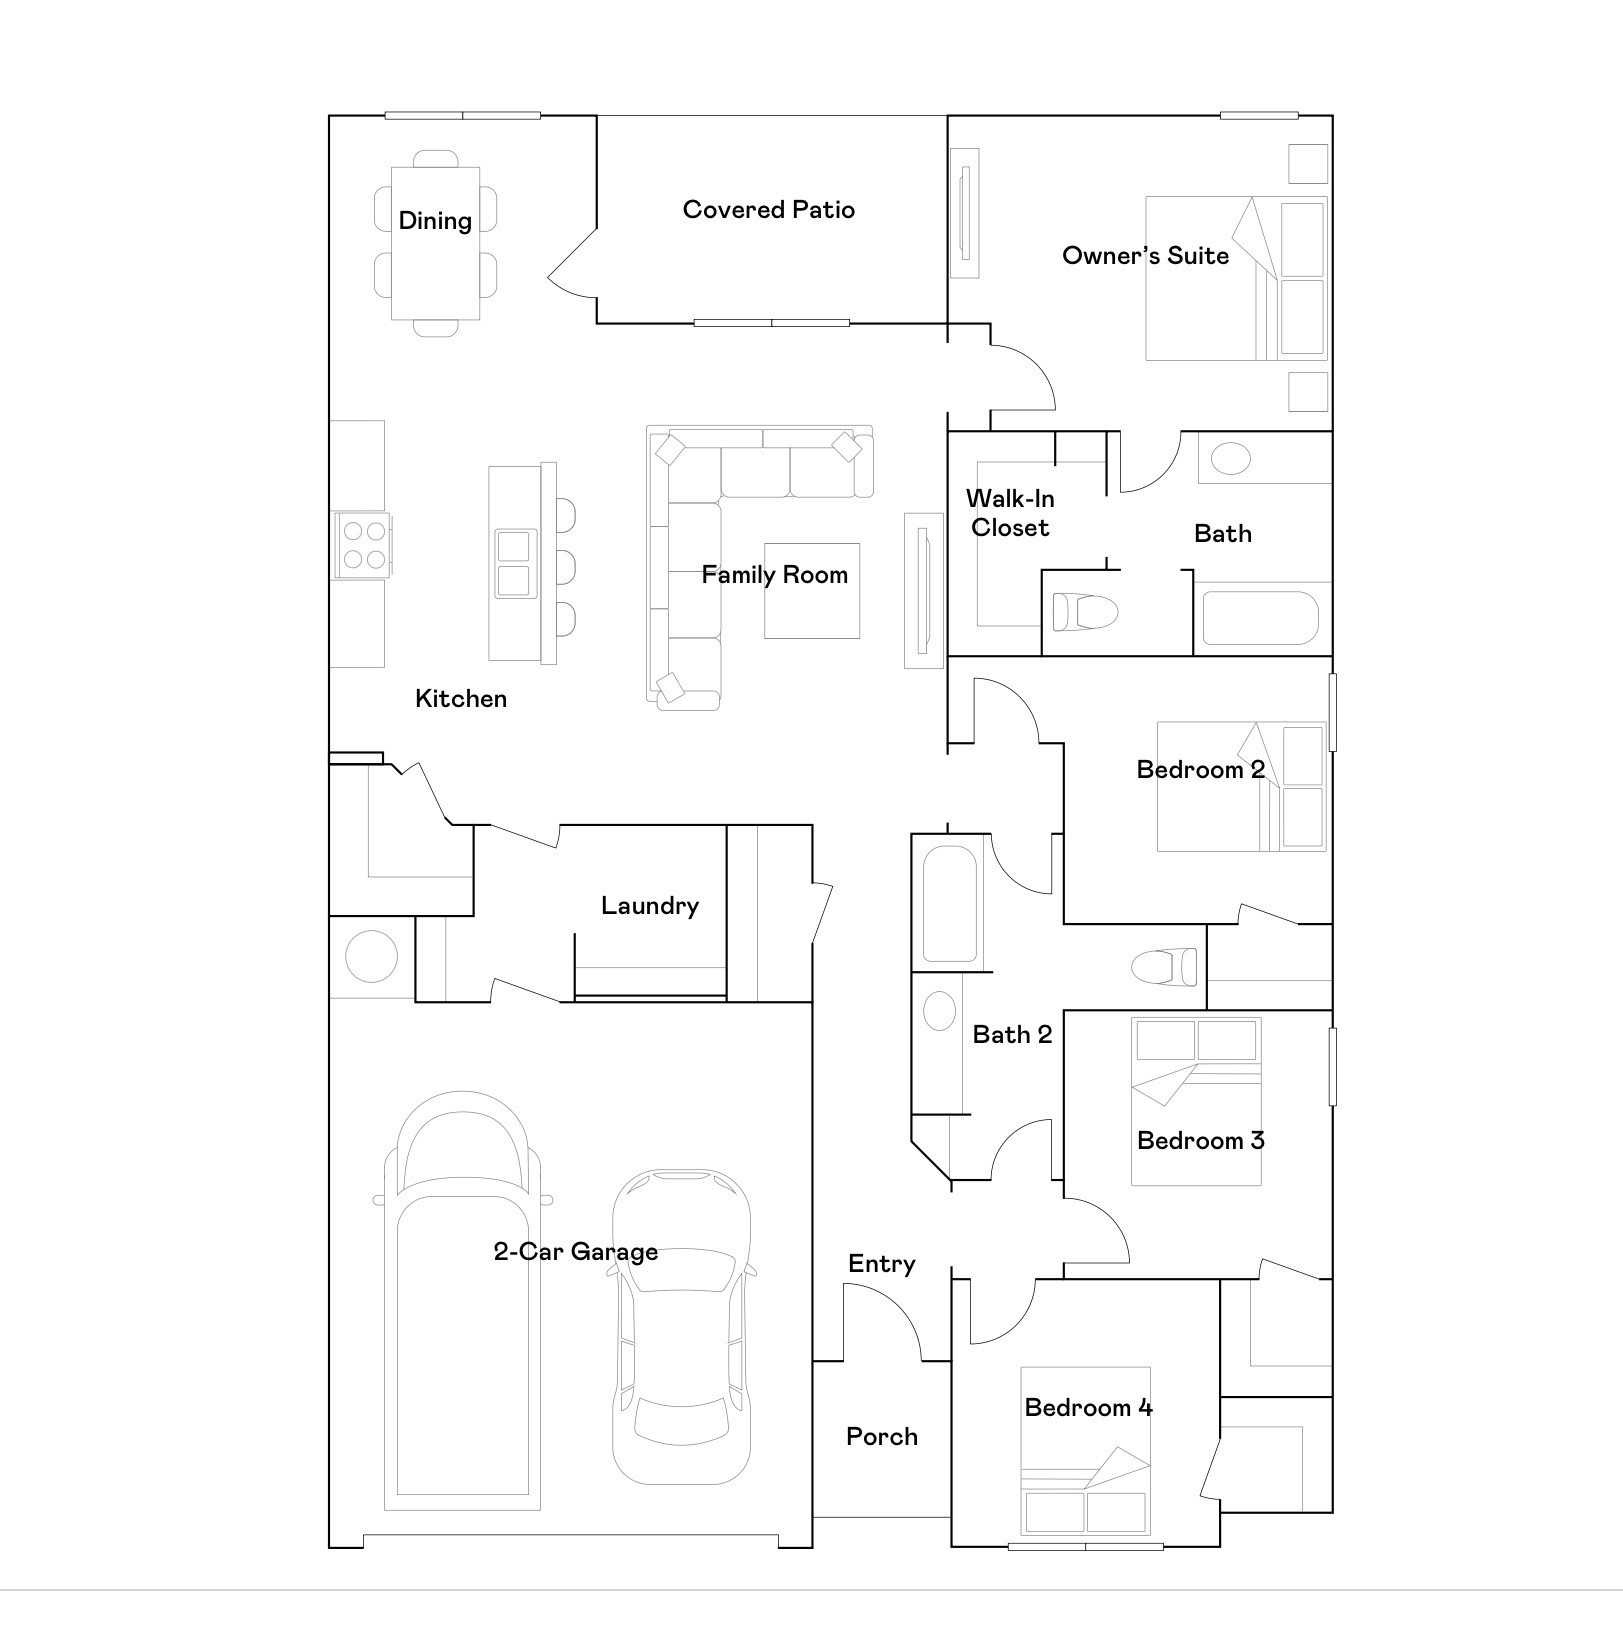
Floor plan
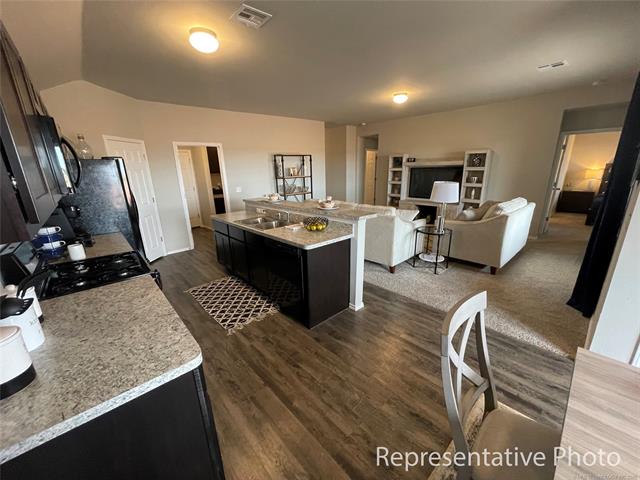
Kitchen featuring a central island with dual sinks, wood-finish flooring, and light-toned countertops
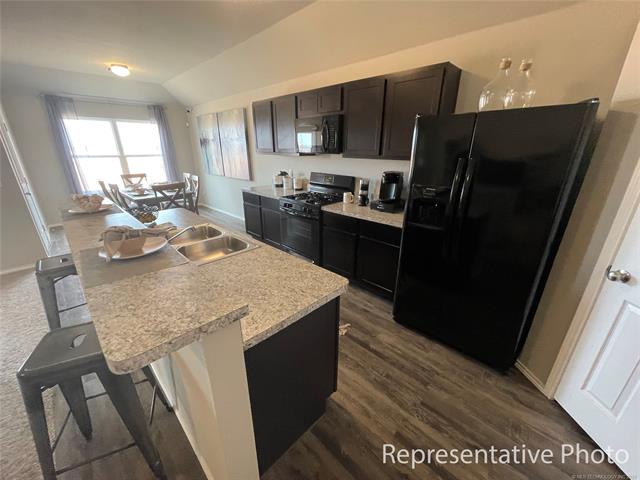
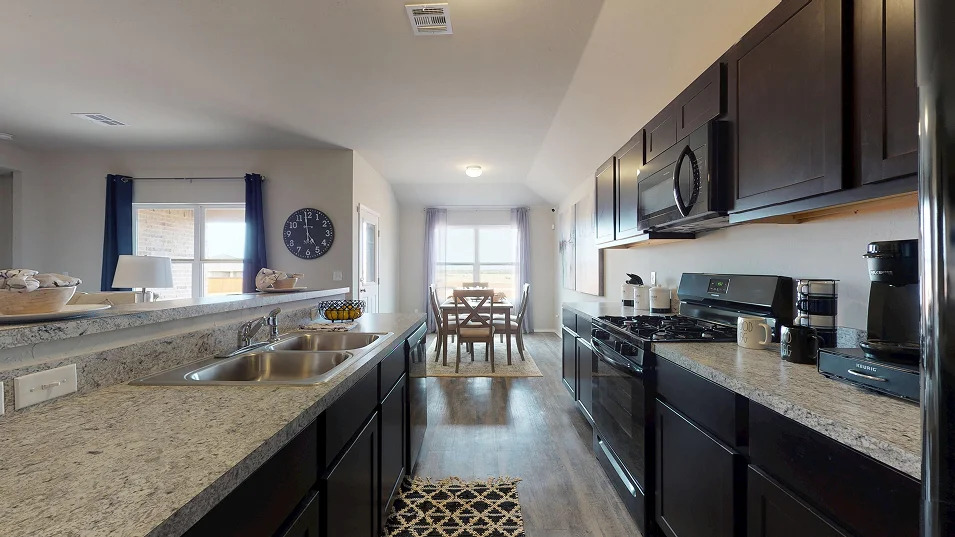
Kitchen featuring an island with dual stainless steel sinks, dark wood-finish cabinetry, black appliances, and wood-finish flooring
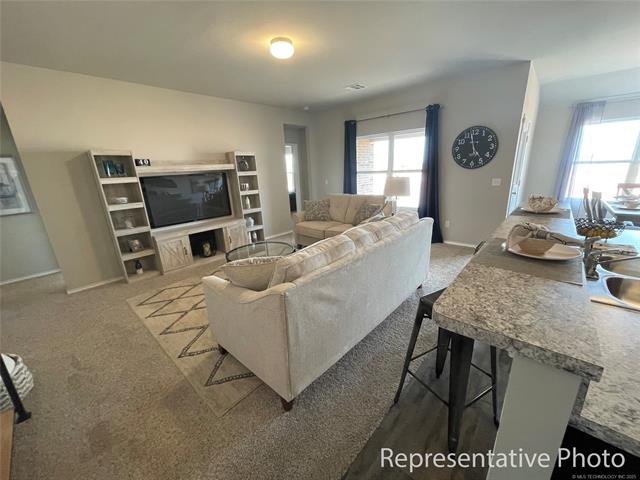
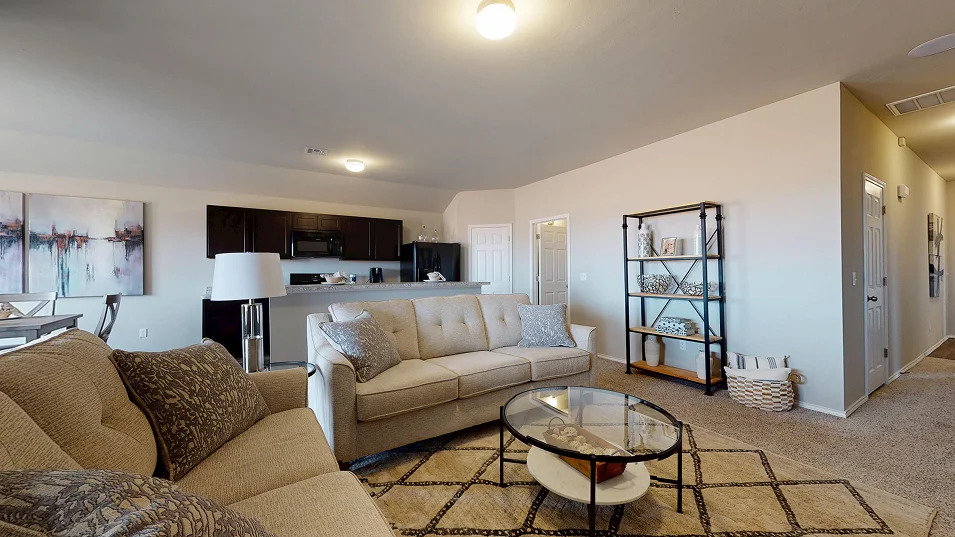
Open-concept living area with carpet flooring and light-colored walls
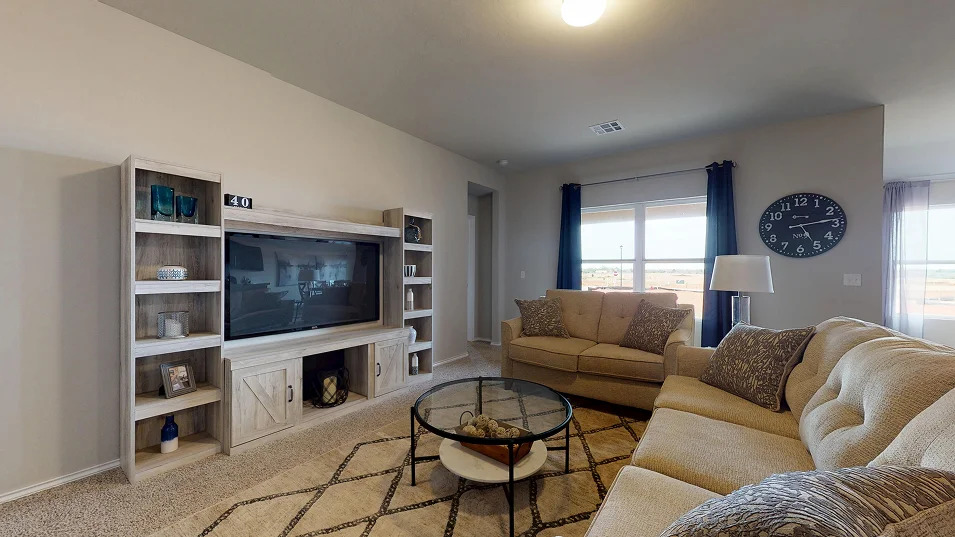
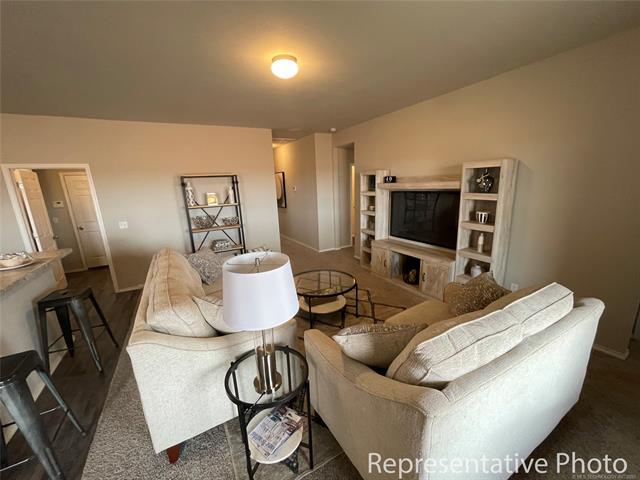
Built-in entertainment center featuring open shelving and cabinet storage, large windows with white frames, recessed ceiling lighting, and light-toned wall finishes
Kitchen with wood-finish flooring, dark cabinetry, and light-toned countertops
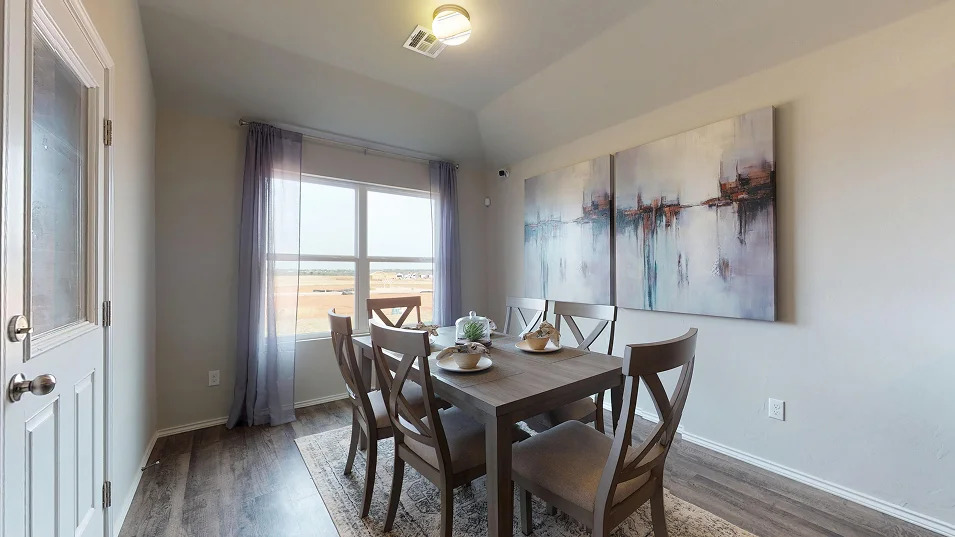
Wood-finish flooring with a high ceiling and a window featuring sheer curtains
Open concept living area with broad wall spaces
Spacious living area featuring neutral wall tones, wood-finish flooring, and a ceiling-mounted light fixture
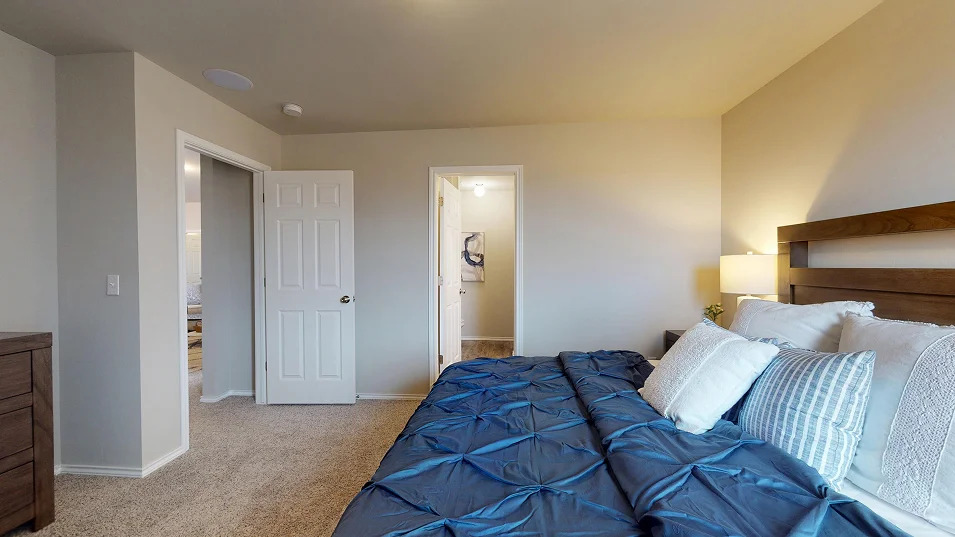
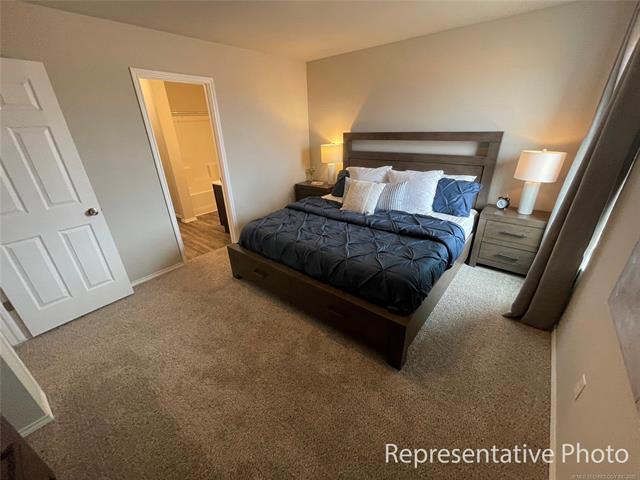
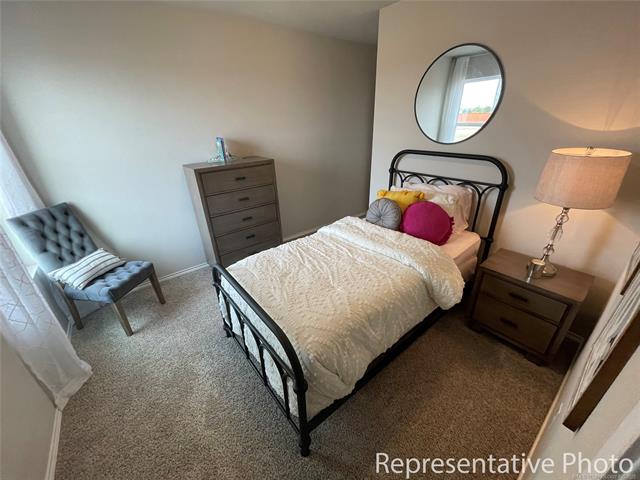
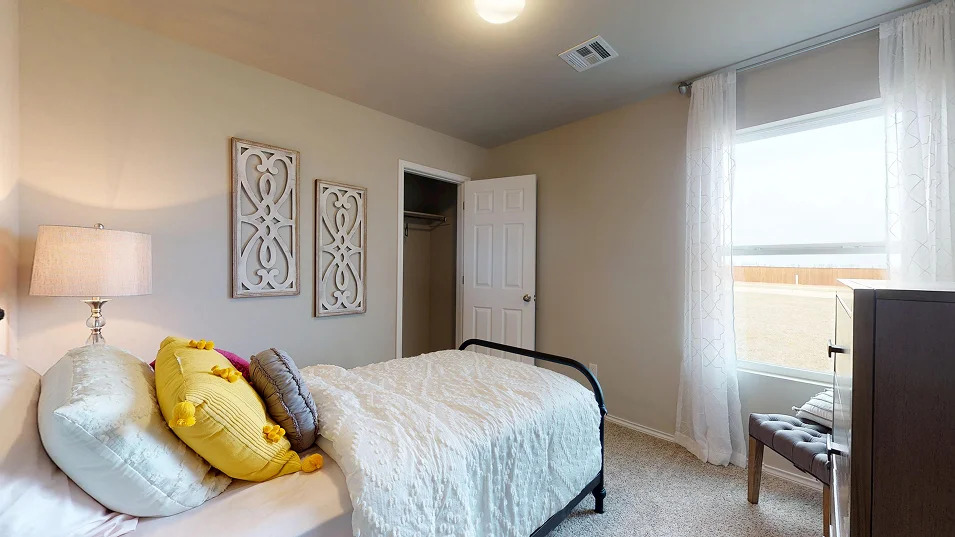
Neutral wall paint, plush carpeting, wood-finish headboard, recessed lighting, and white paneled doors
Plush carpet flooring complements a neutral wall color
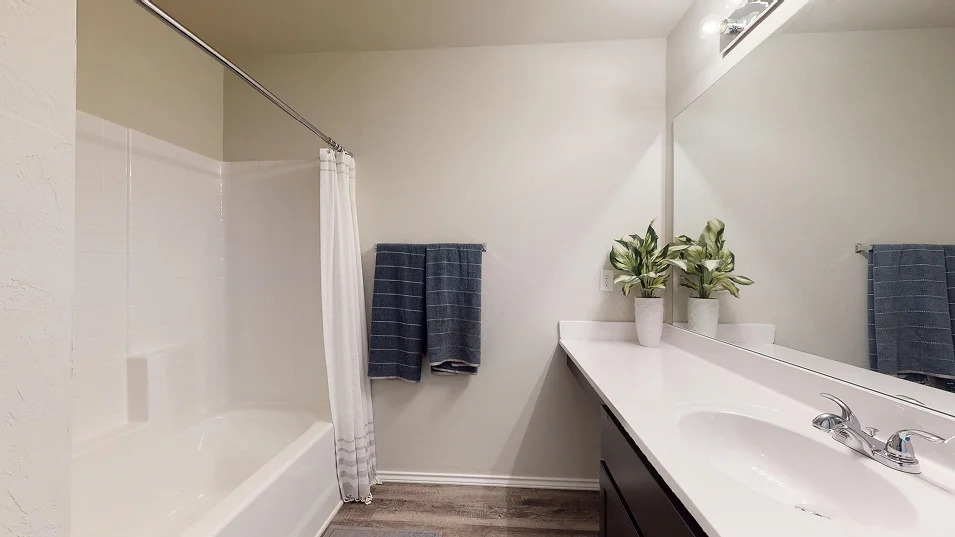
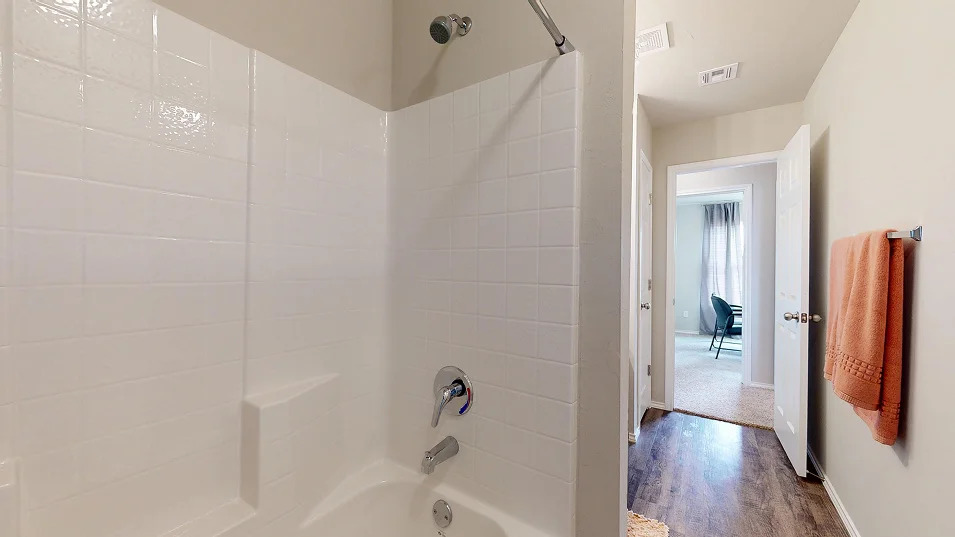
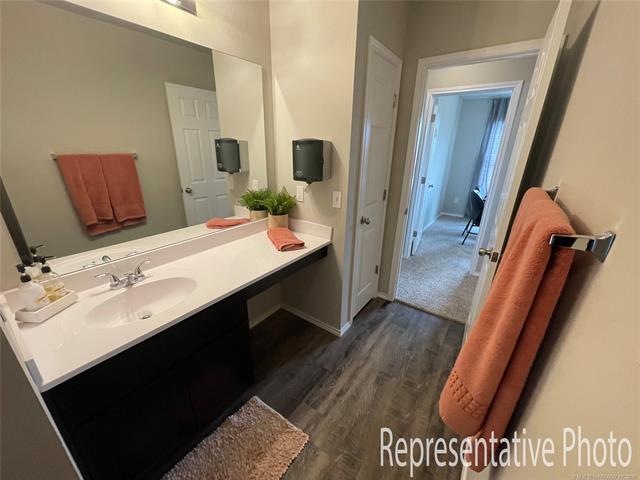
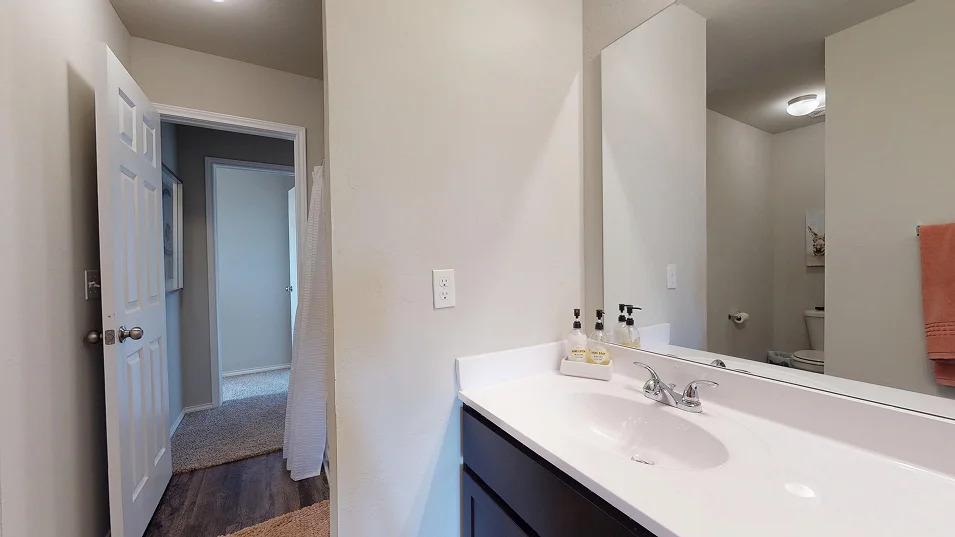
White shower-tub combination, single vanity with integrated sink, expansive mirror, wood-finish flooring, and wall-mounted towel bar
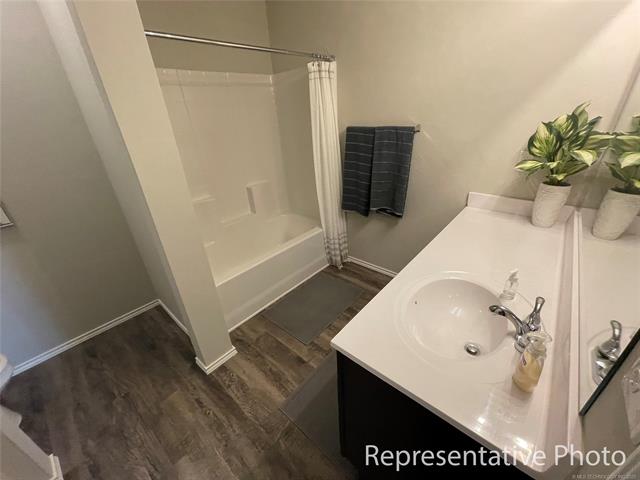
Bathroom featuring a white integrated sink with a chrome faucet, dark wood-finish vanity, and a shower/tub combination
White subway tile shower surround with integrated soap dish, chrome fixtures, and wood-finish flooring
Neutral tone wall finish, plush carpet flooring, and a window with sheer drapes
White countertop with an integrated sink, dark wood-finish vanity, and wide wall-mounted mirror
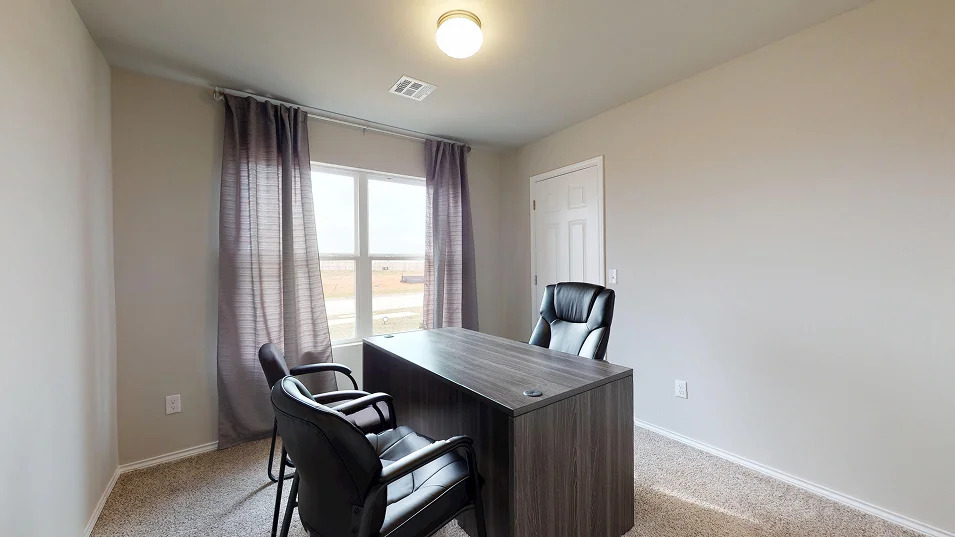
Neutral wall paint, window with drapes, flush mount ceiling light, and carpet???????????????????????????????????????? flooring
White countertop with integrated sink, chrome faucet, and a large wall-mounted mirror
NEW CONSTRUCTION! The Magnolia Plan by Lennar Homes. Incredible value in this smartly designed new construction 4-bedroom floor plan! Versatile layout begins with a front bedroom that's perfect for a home office, guest room, or hobby space. Two additional bedrooms are connected by a convenient Jack and Jill bathroom. The open-concept living room, kitchen, and breakfast nook make everyday living and entertaining easy. Kitchen highlights include an island, corner pantry, and views into the main living area. Tucked off the garage, the laundry room offers great storage. Enjoy outdoor living on the back patio, accessible through the breakfast nook. The spacious master suite features a walk-in closet, spacious vanity, and a private toilet closet. A functional and flexible home at a great price! Neighborhood is conveniently located SW of Downtown Bristow off of Hwy 66. Minutes away from Shopping, Dining, Klinger Smith Park and Lake Massena. USDA $0 Down Financing Available (WAC)! Corner Lot! HURRY HOME! Estimated completion: November
MLS Internet Data Exchange (IDX) information is provided exclusively for consumers’ personal, non-commercial use and may not be used for any purpose other than to identify prospective properties consumers may be interested in purchasing, and that the data is deemed reliable but is not guaranteed accurate by the Greater Tulsa Association of REALTORS® MLS.
 In-Person: 10/23 12:00 PM - 6:00 PM