 New Listing
$499,900 $2,997 est/mo Sourced by Back At You
14507 E 79th Street North,Owasso, OK 74055
Owasso, OK 74055
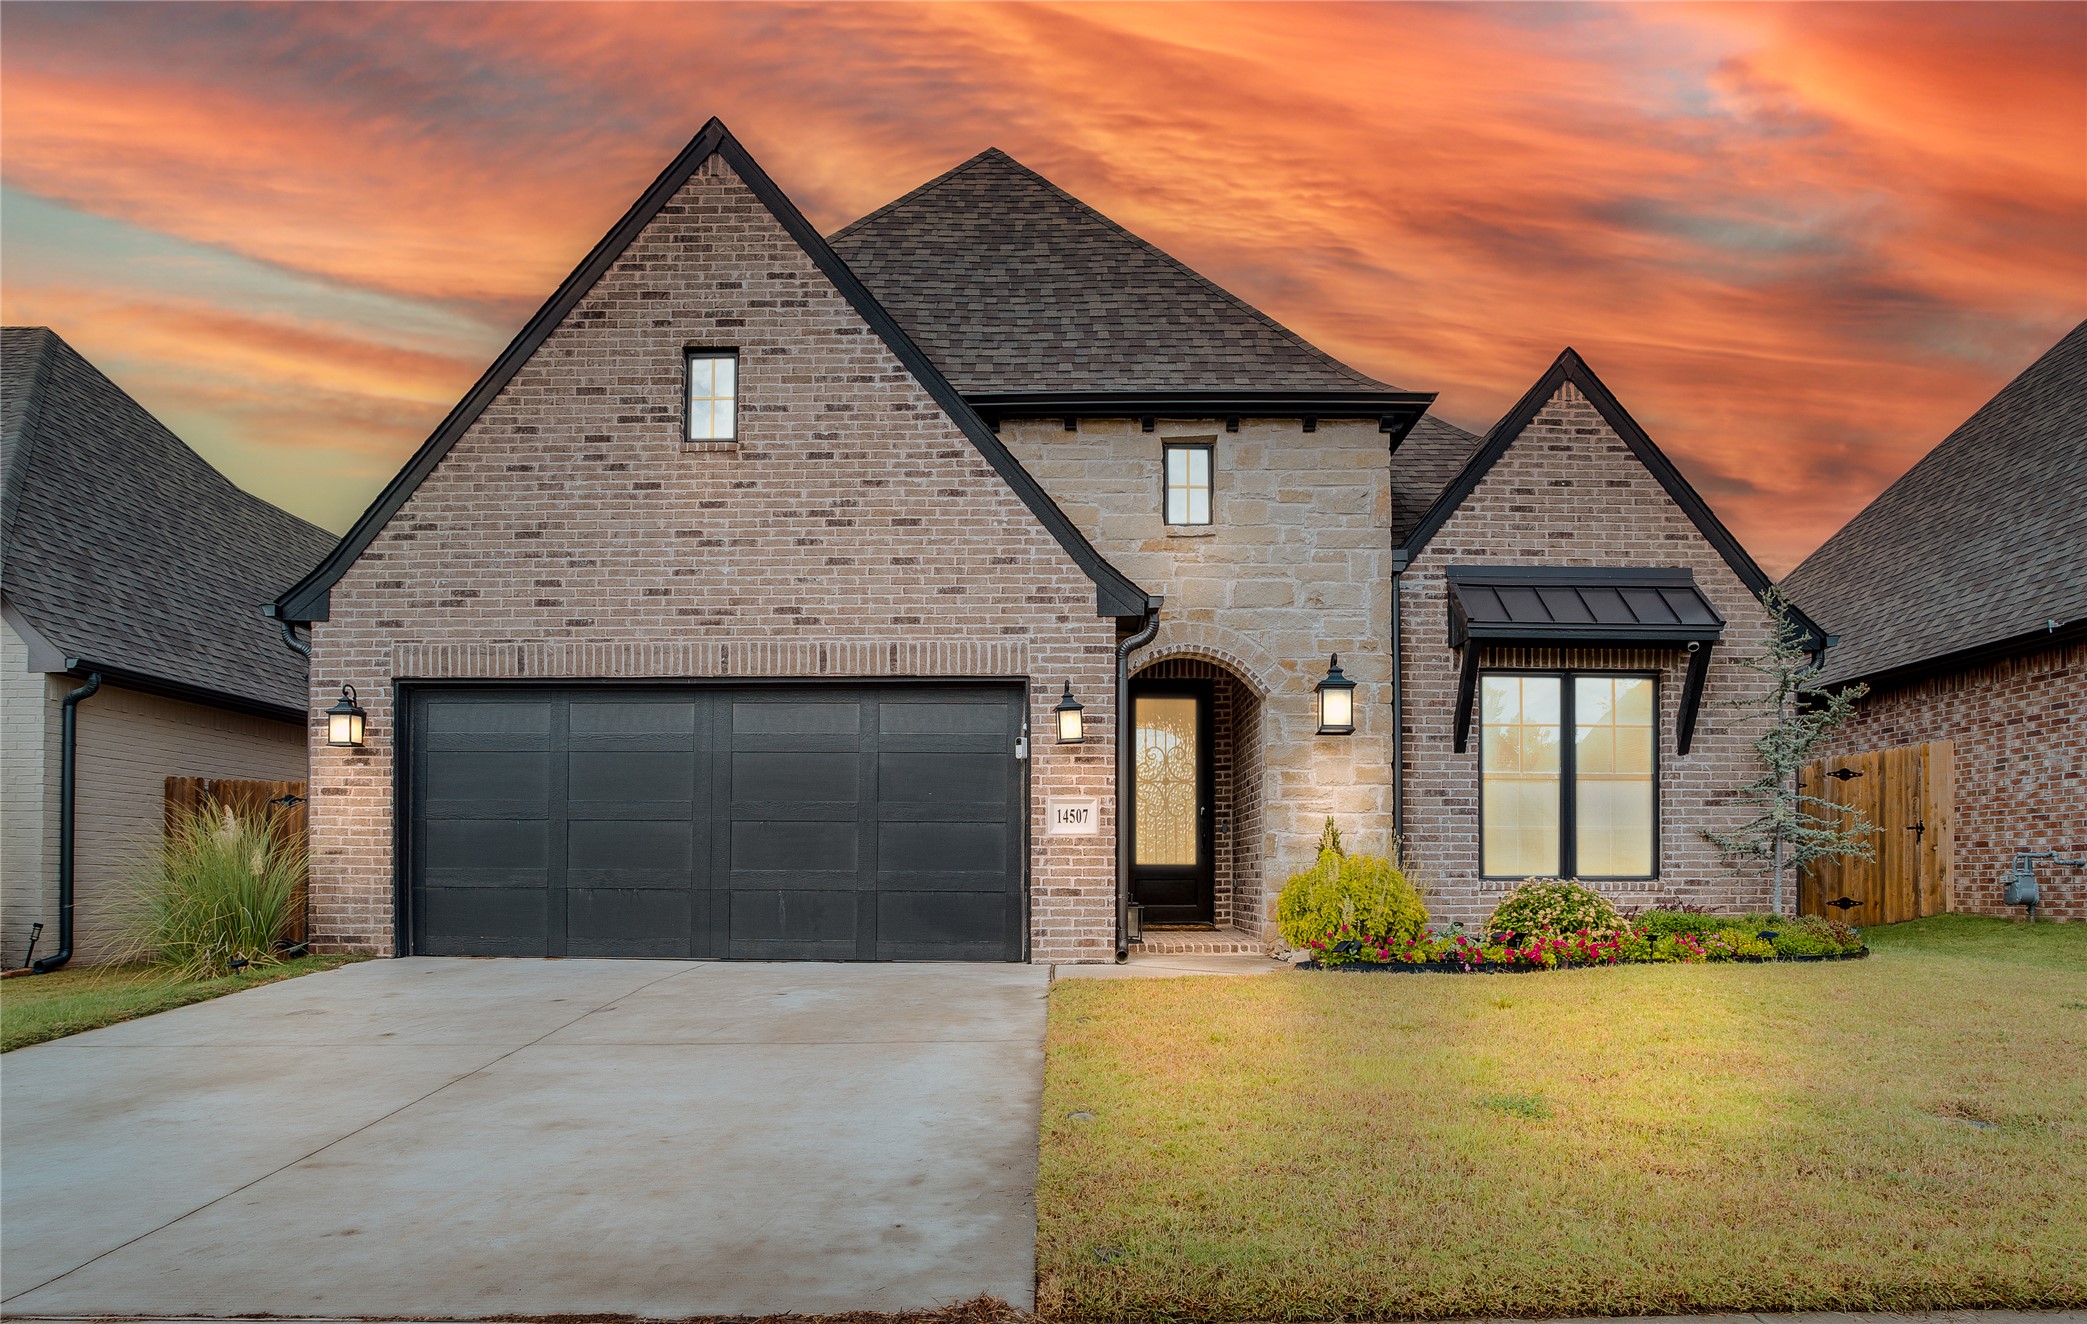
Brick and stone facade featuring a multi-gabled roofline, dark-finish garage door, metal awning detail, and recessed entryway
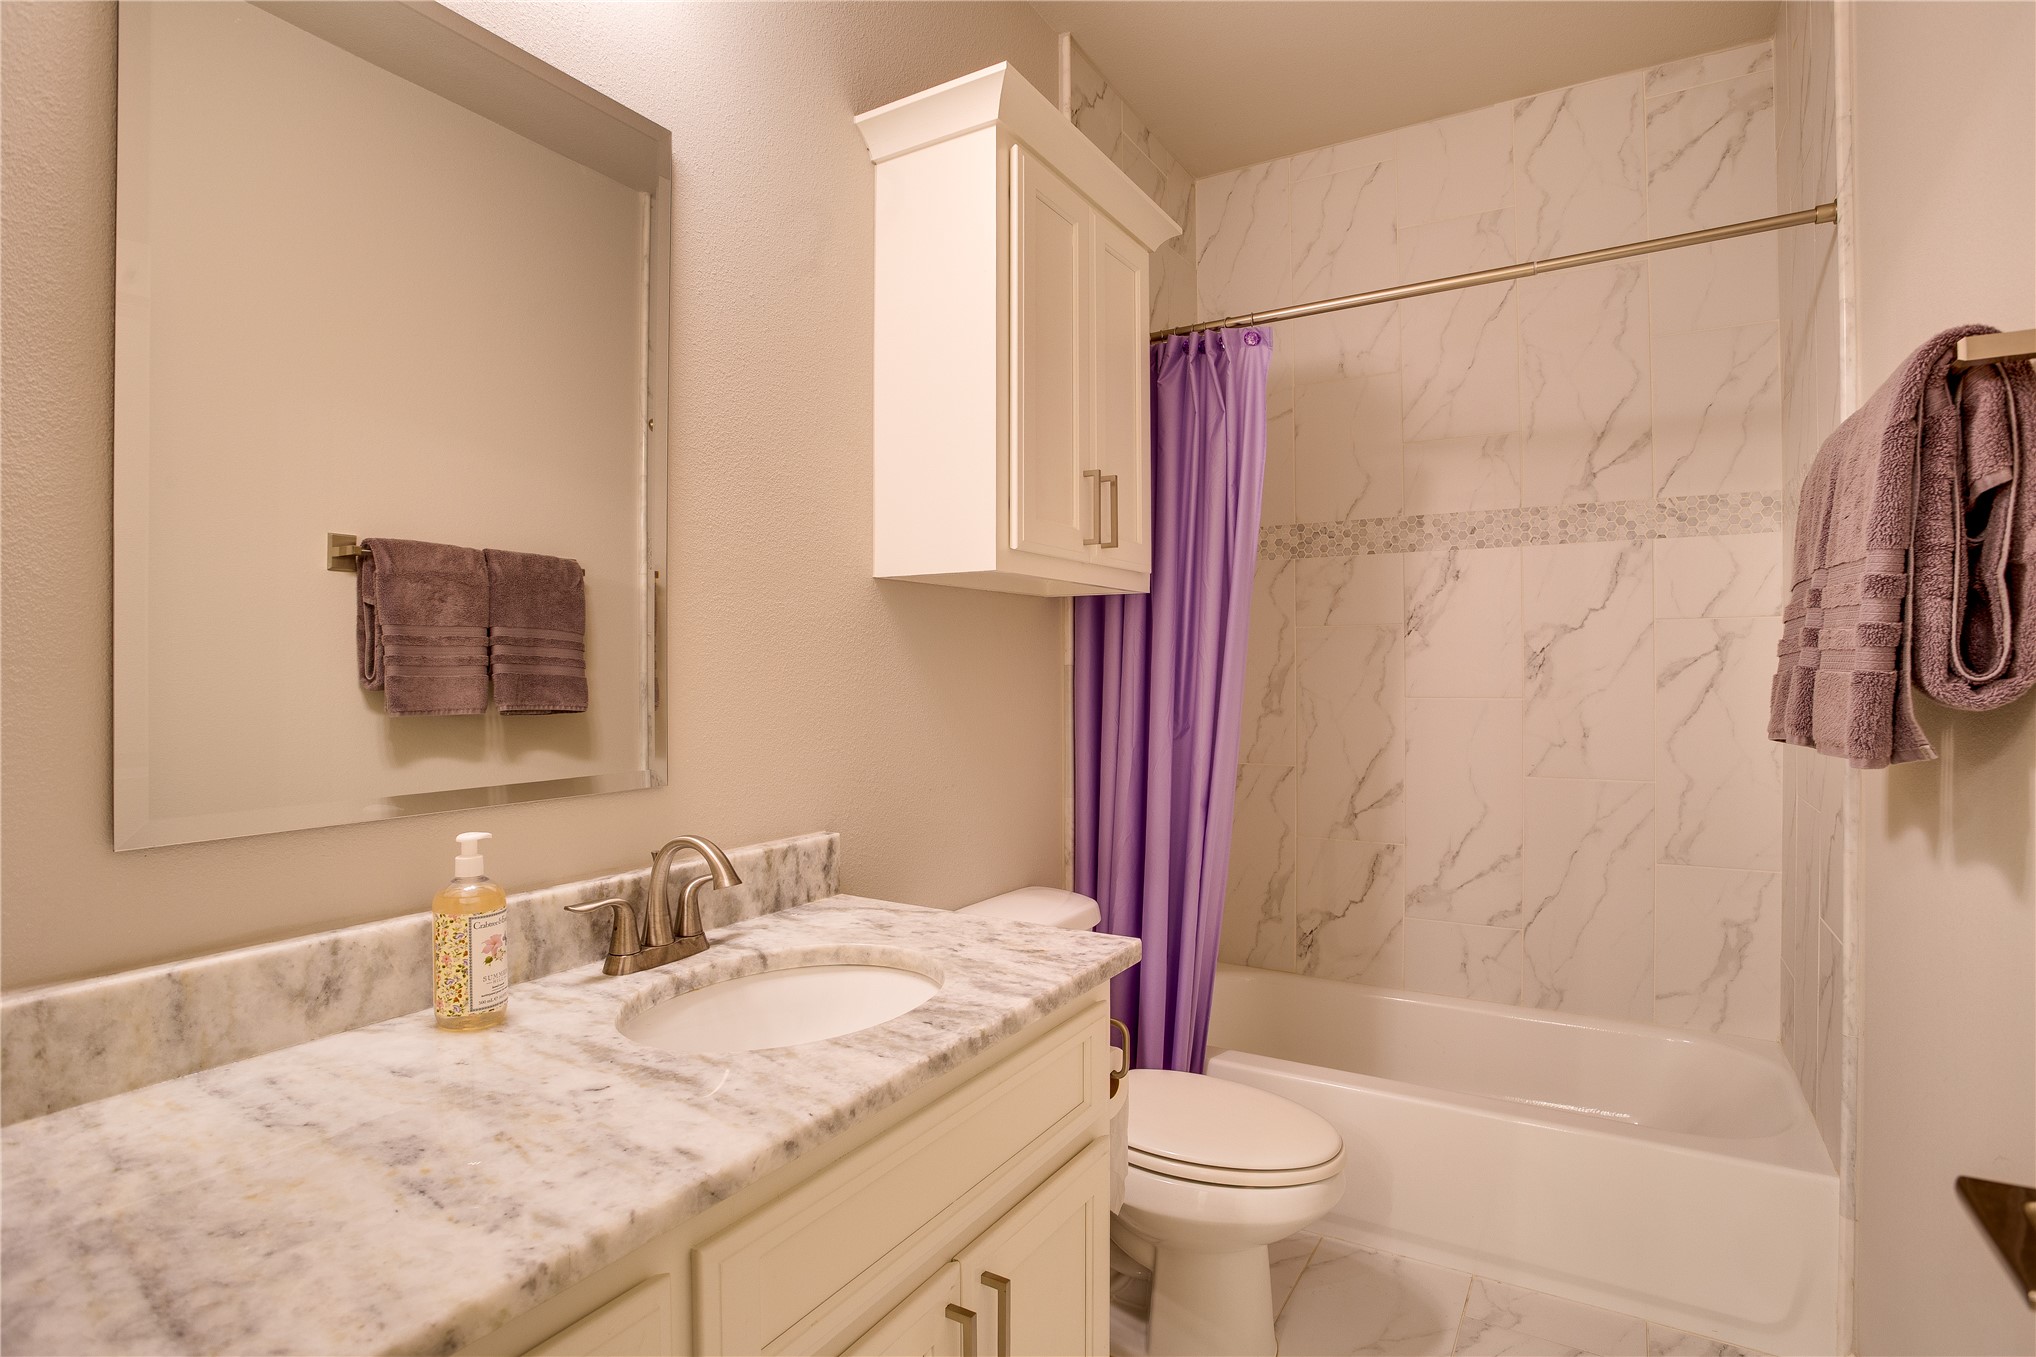
Bathroom featuring a stone-finish countertop, undermount sink with a metallic faucet, wall-mounted cabinetry, and a tub-shower combination with tiled surround
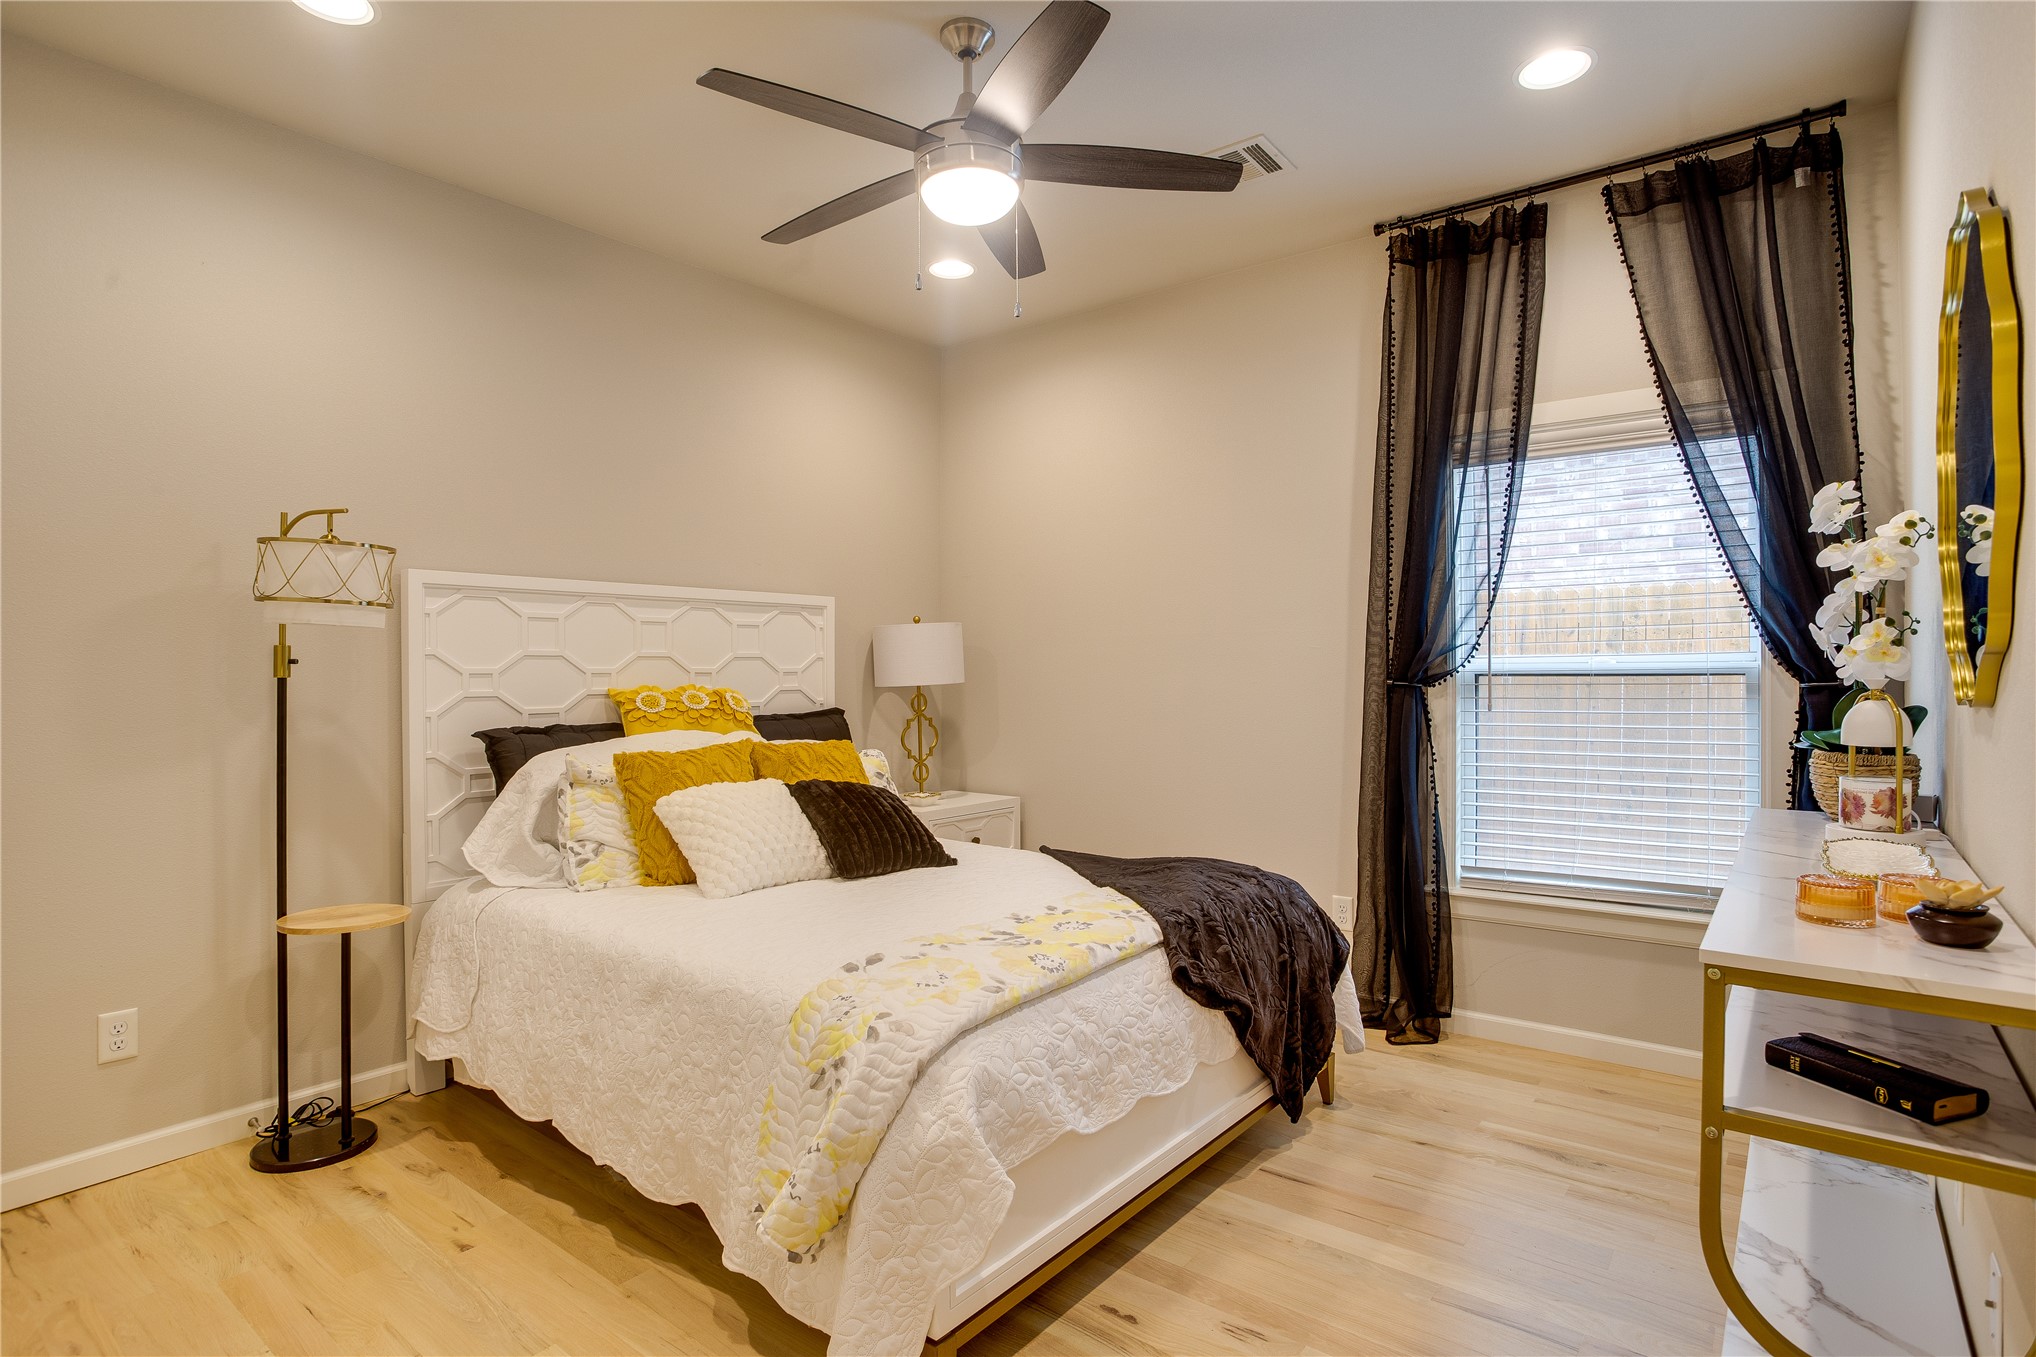
Bedroom featuring wood-finish flooring, a neutral color palette, recessed lighting, and a ceiling fan with integrated light
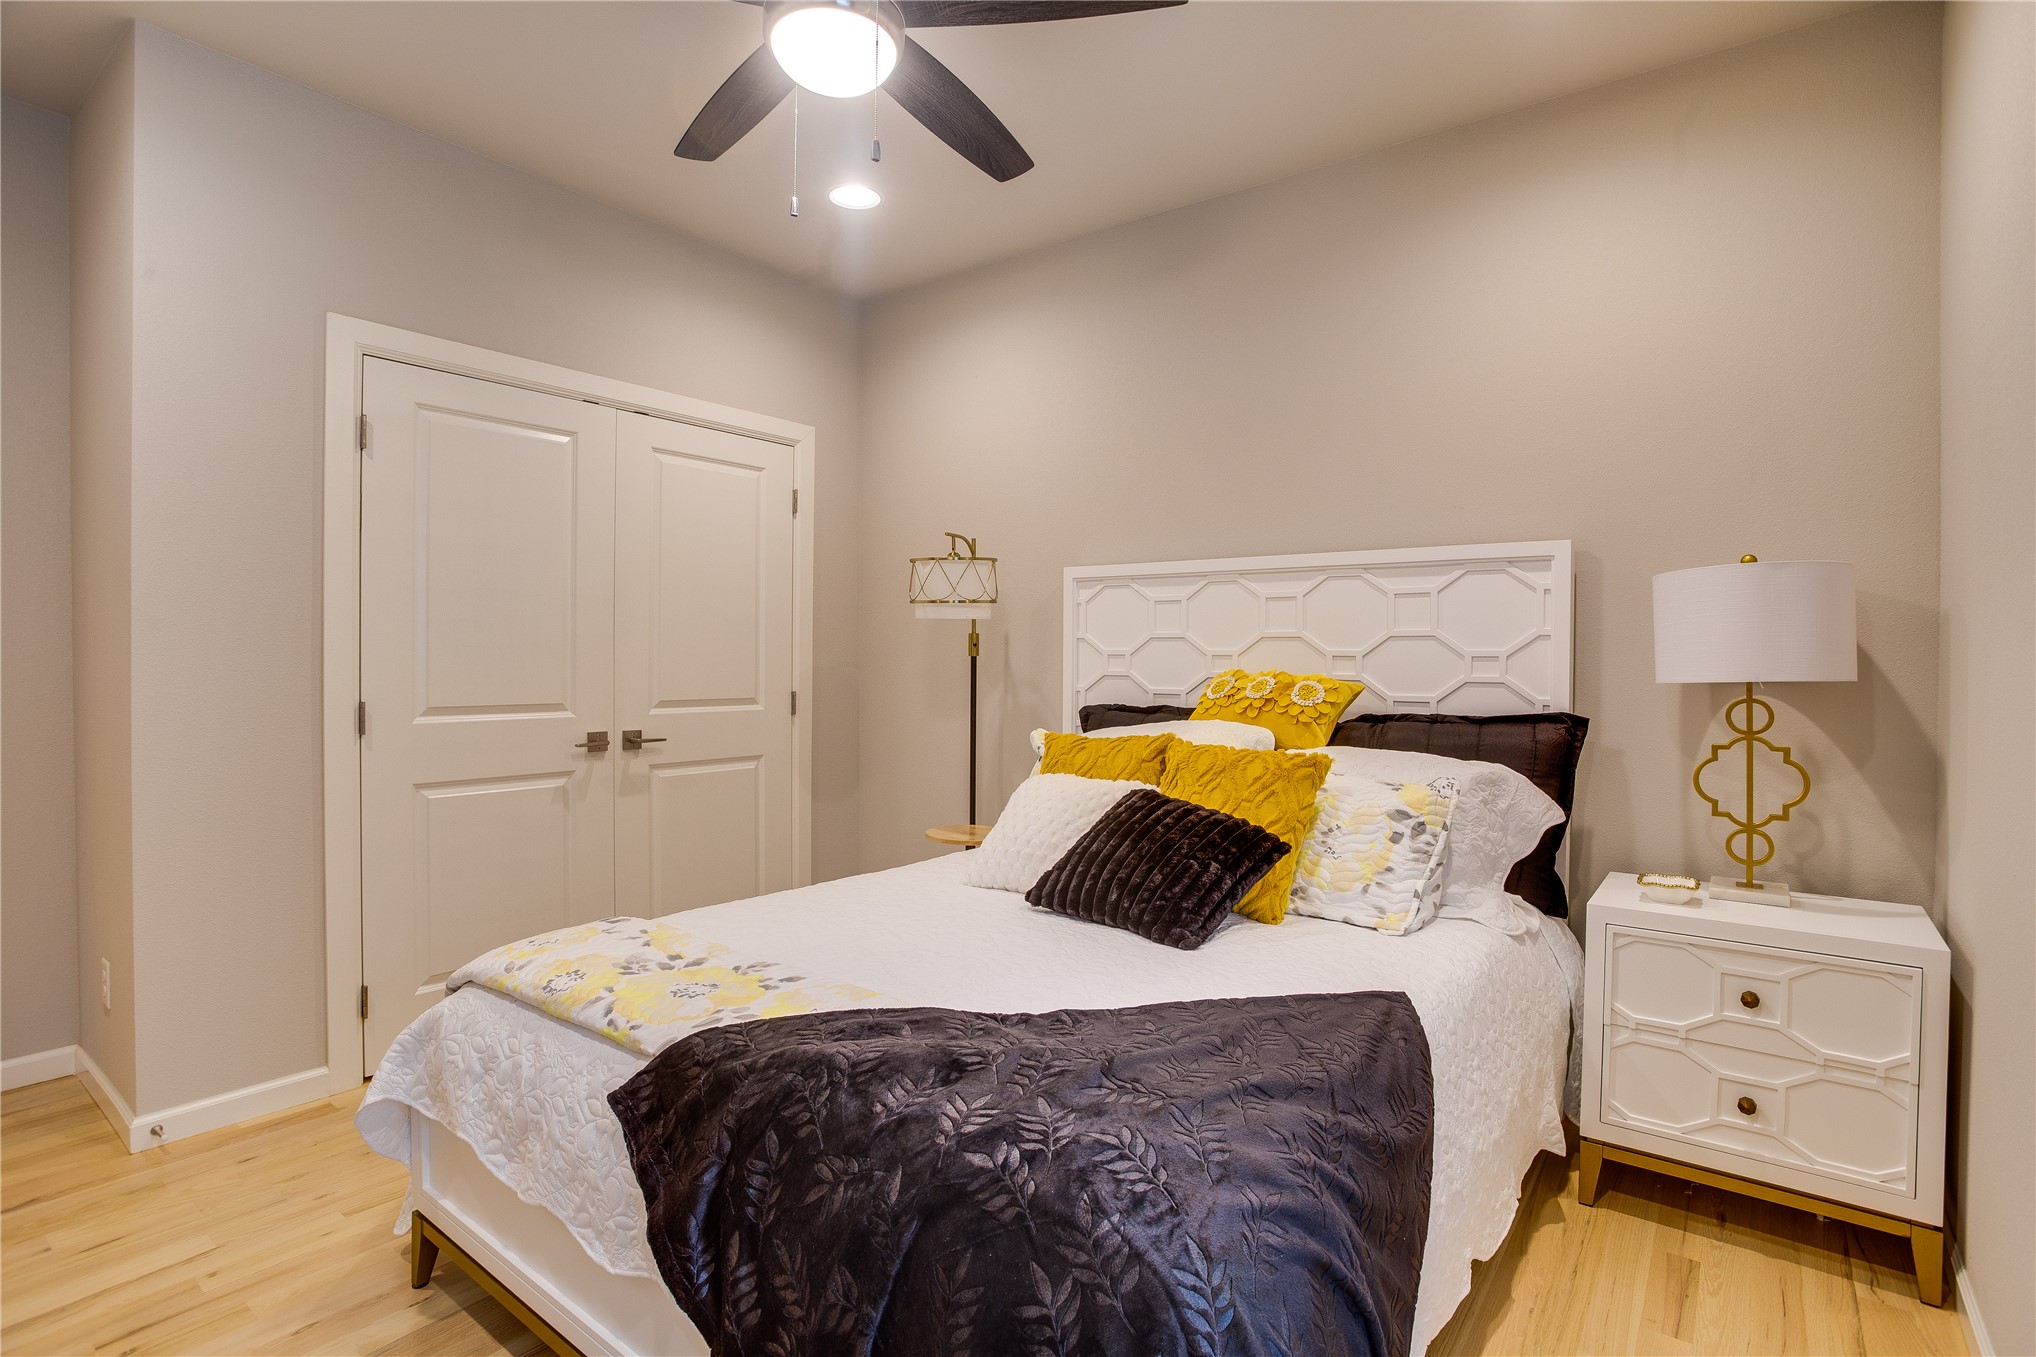
Room featuring light-toned wood-finish flooring, neutral wall paint, recessed lighting, a ceiling fan with integrated light fixture, and double-door closet entry
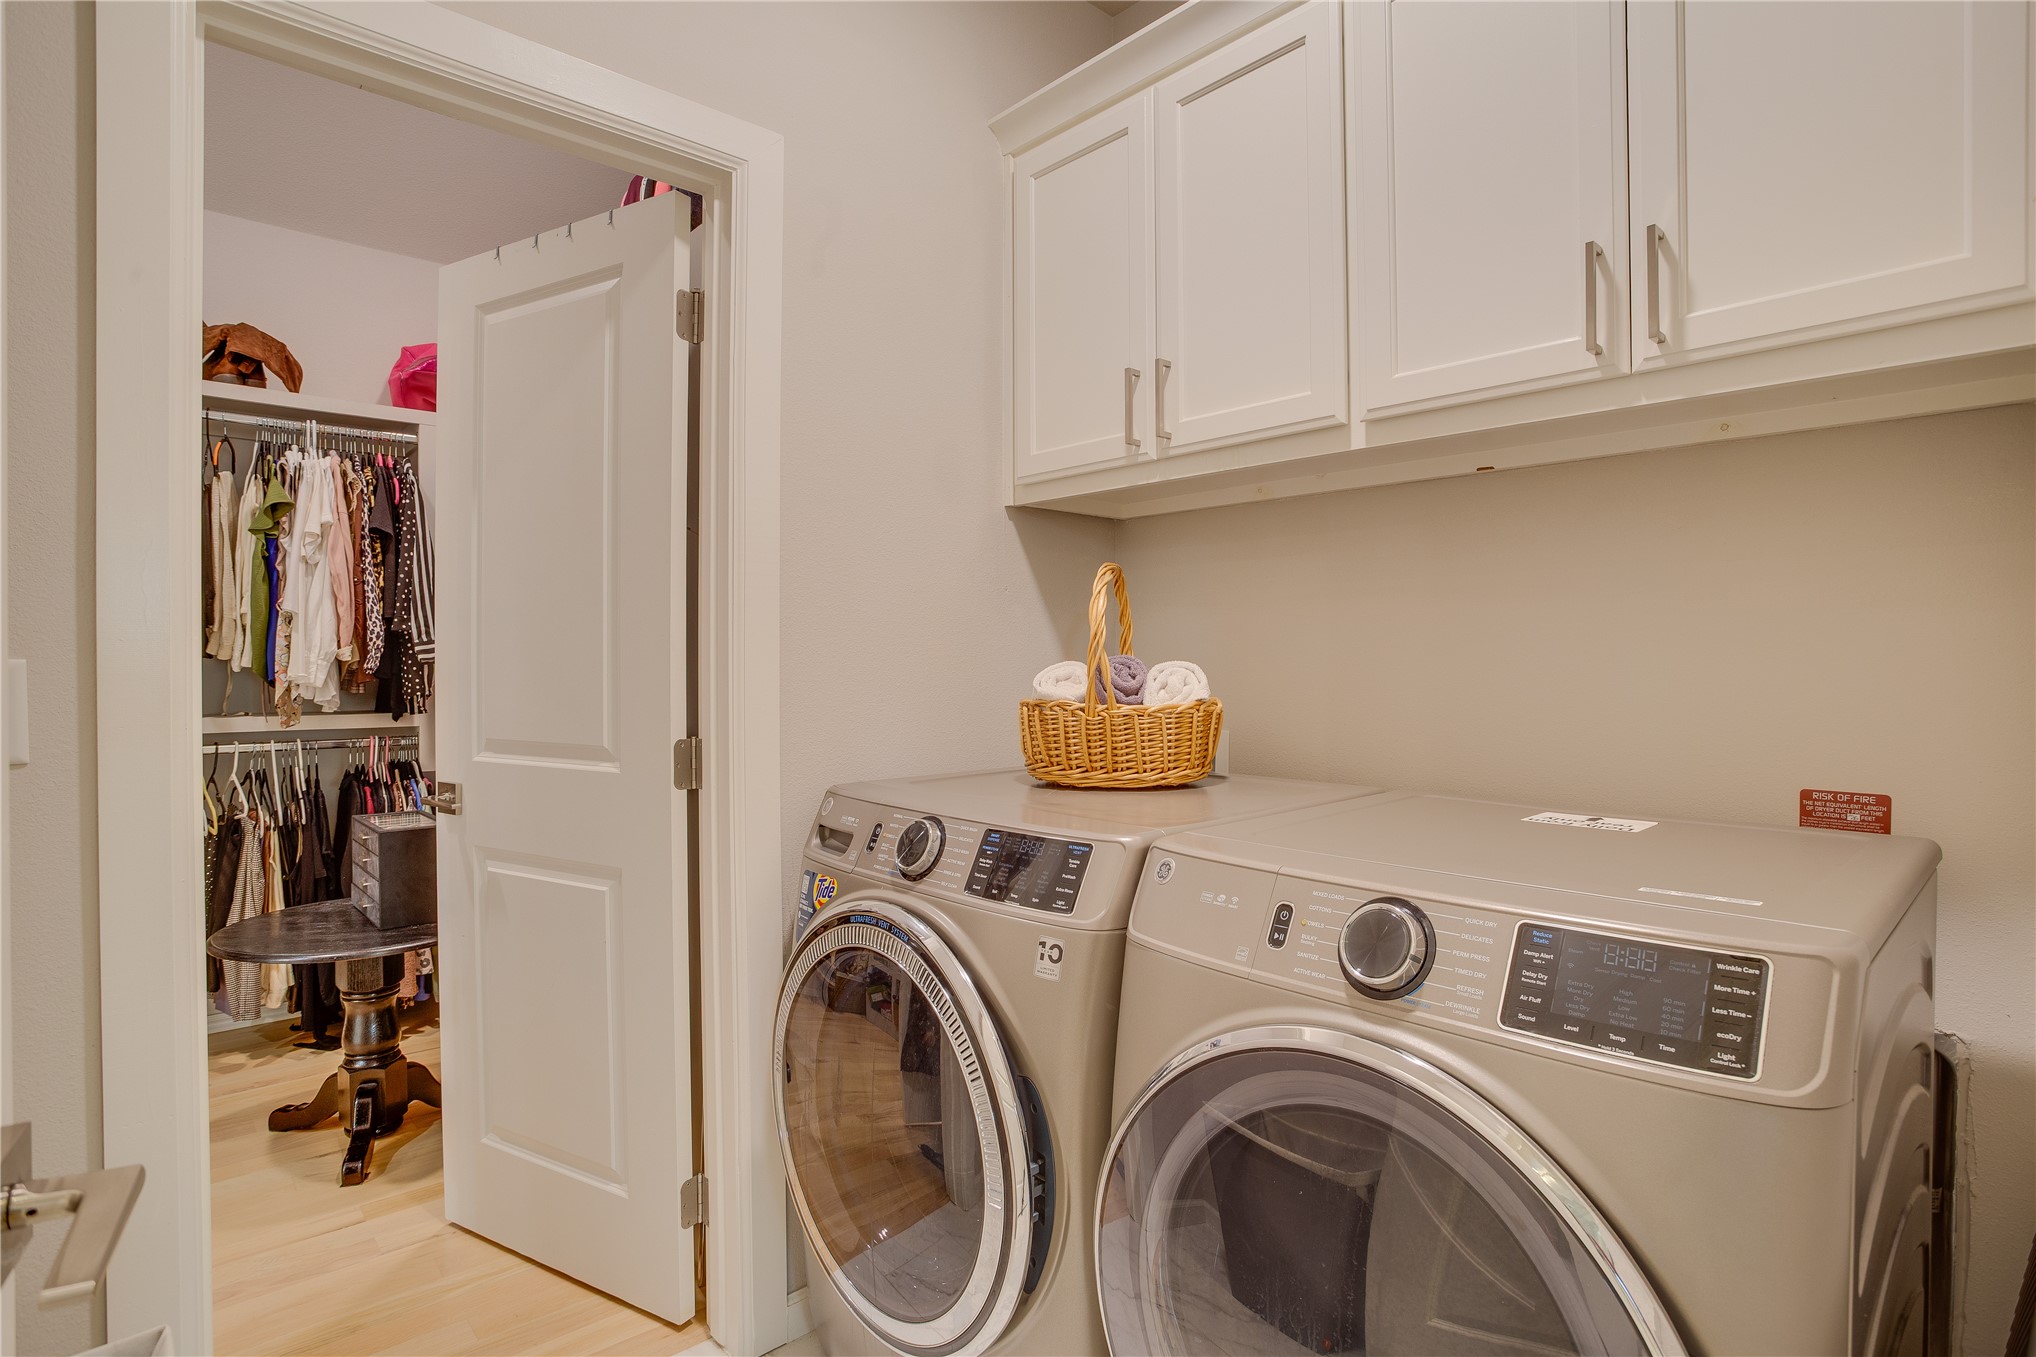
Laundry room featuring white Shaker-style wall cabinetry and wood-finish flooring
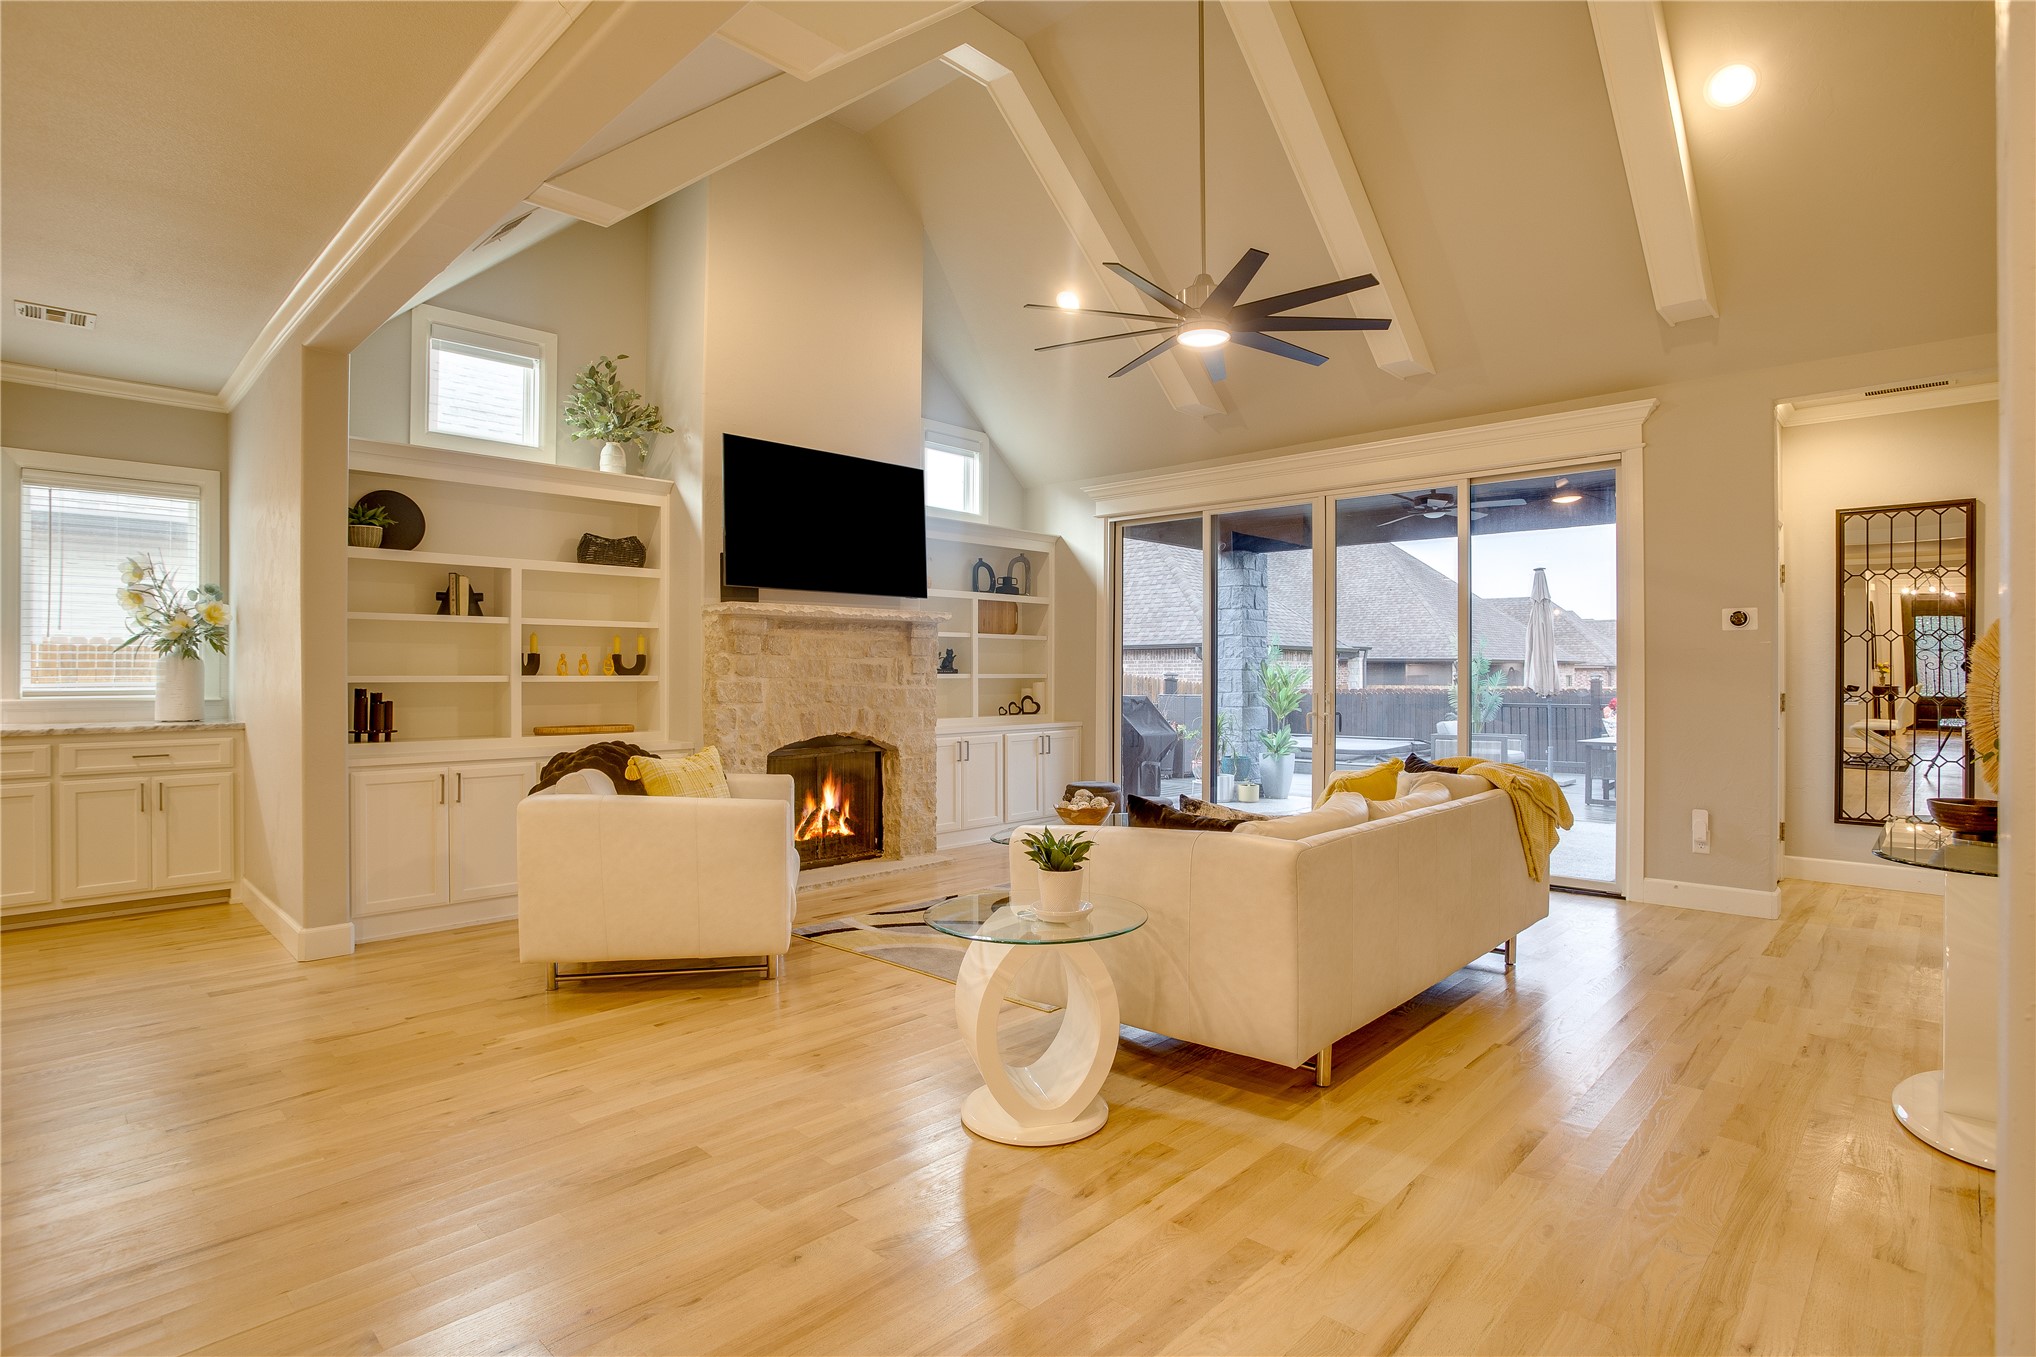
Vaulted ceiling featuring exposed beams, stone-surround fireplace, built-in shelving, wood-finish flooring, and multi-panel sliding glass doors
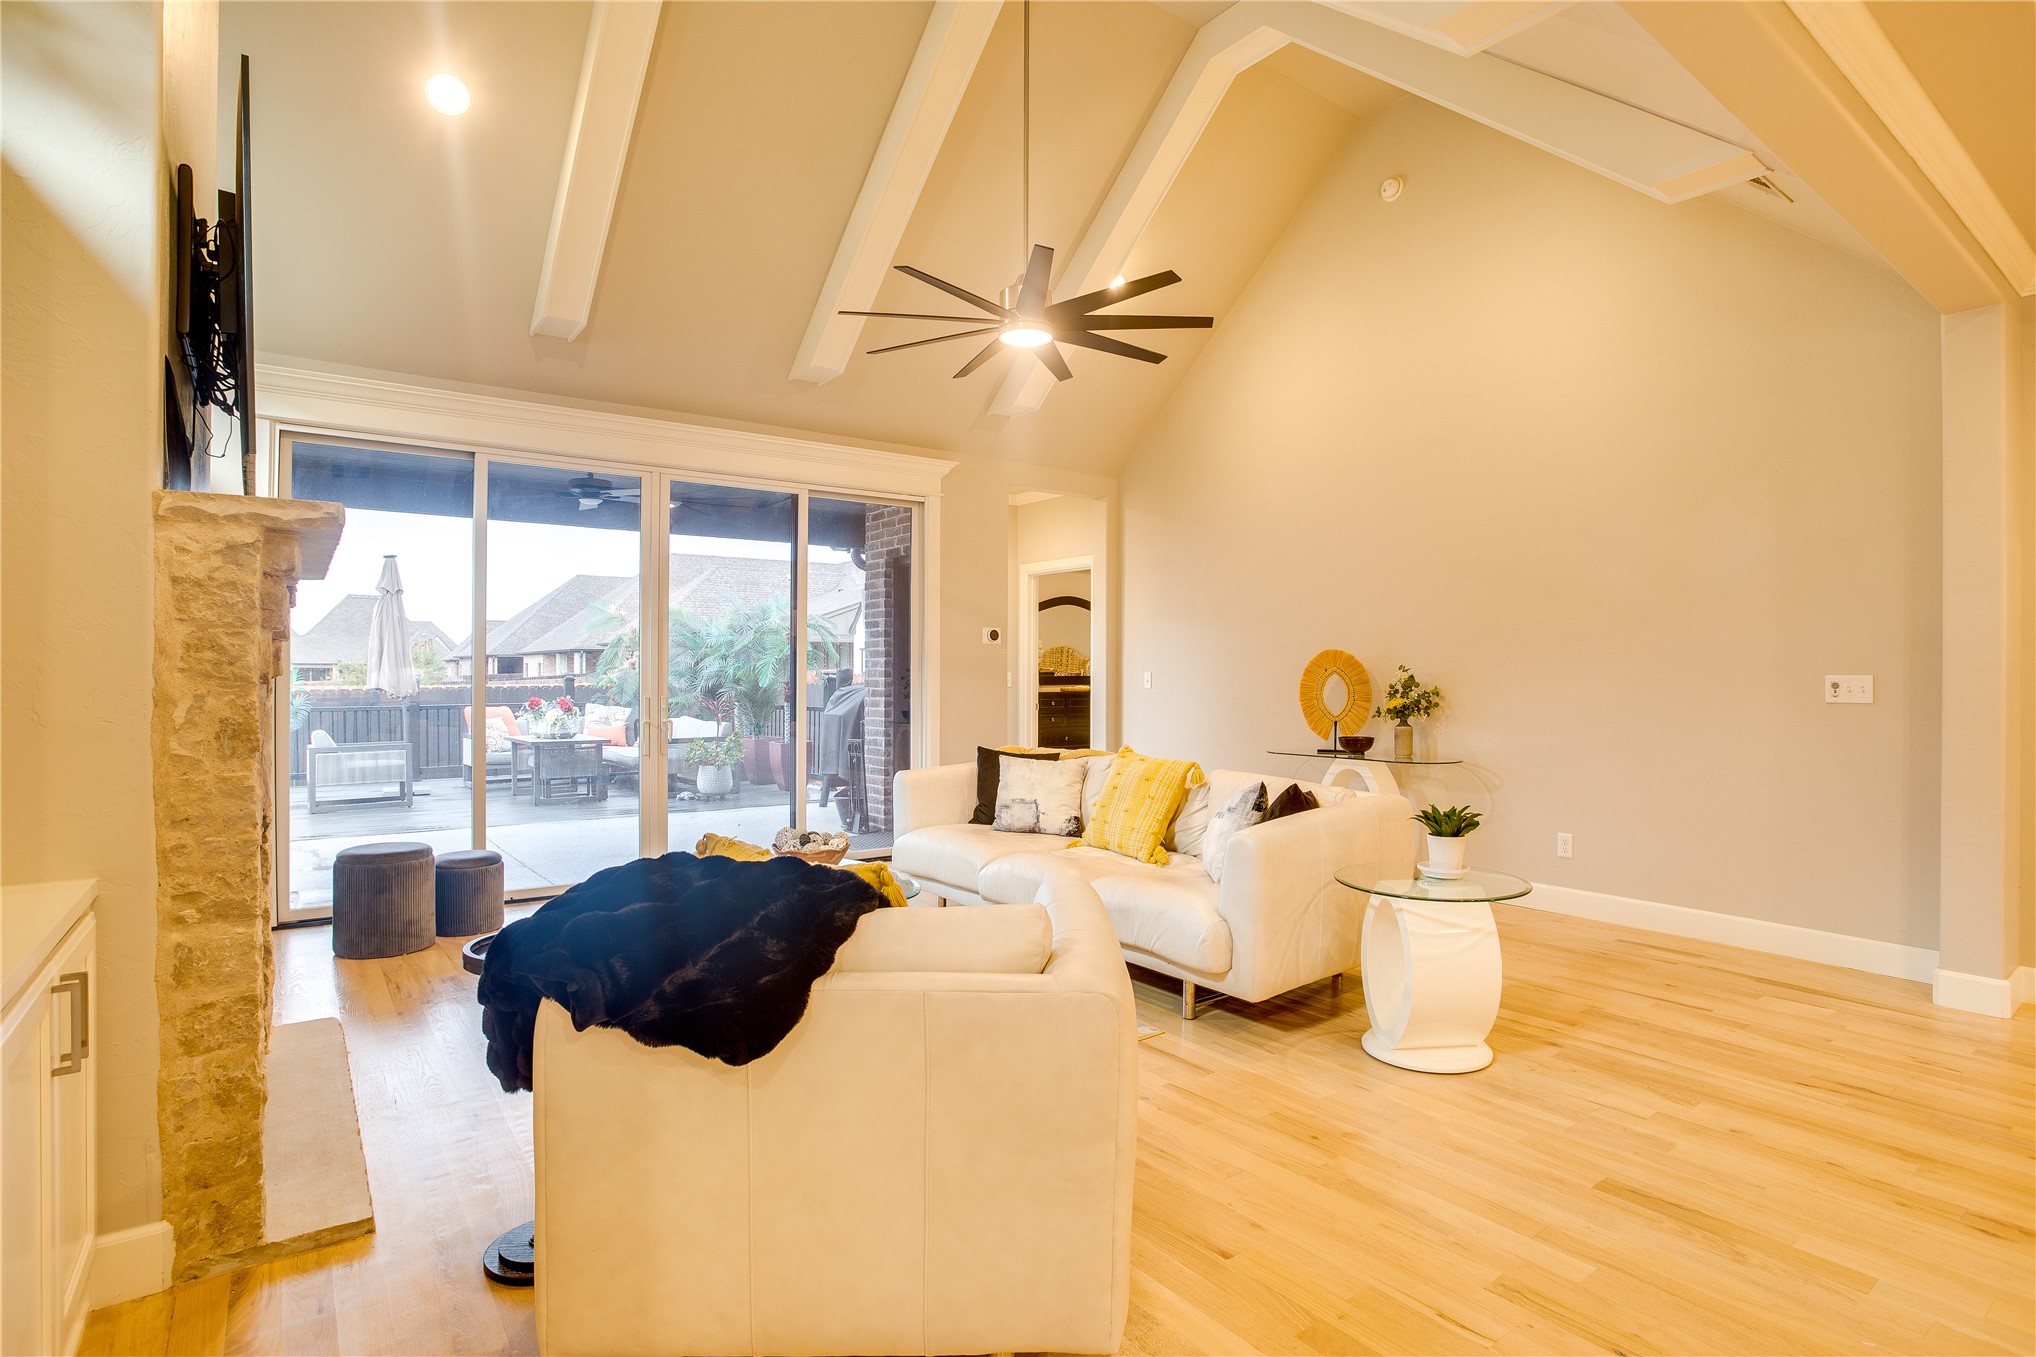
Vaulted ceiling with exposed beams, wood-finish flooring, stone fireplace, and floor-to-ceiling glass sliding doors
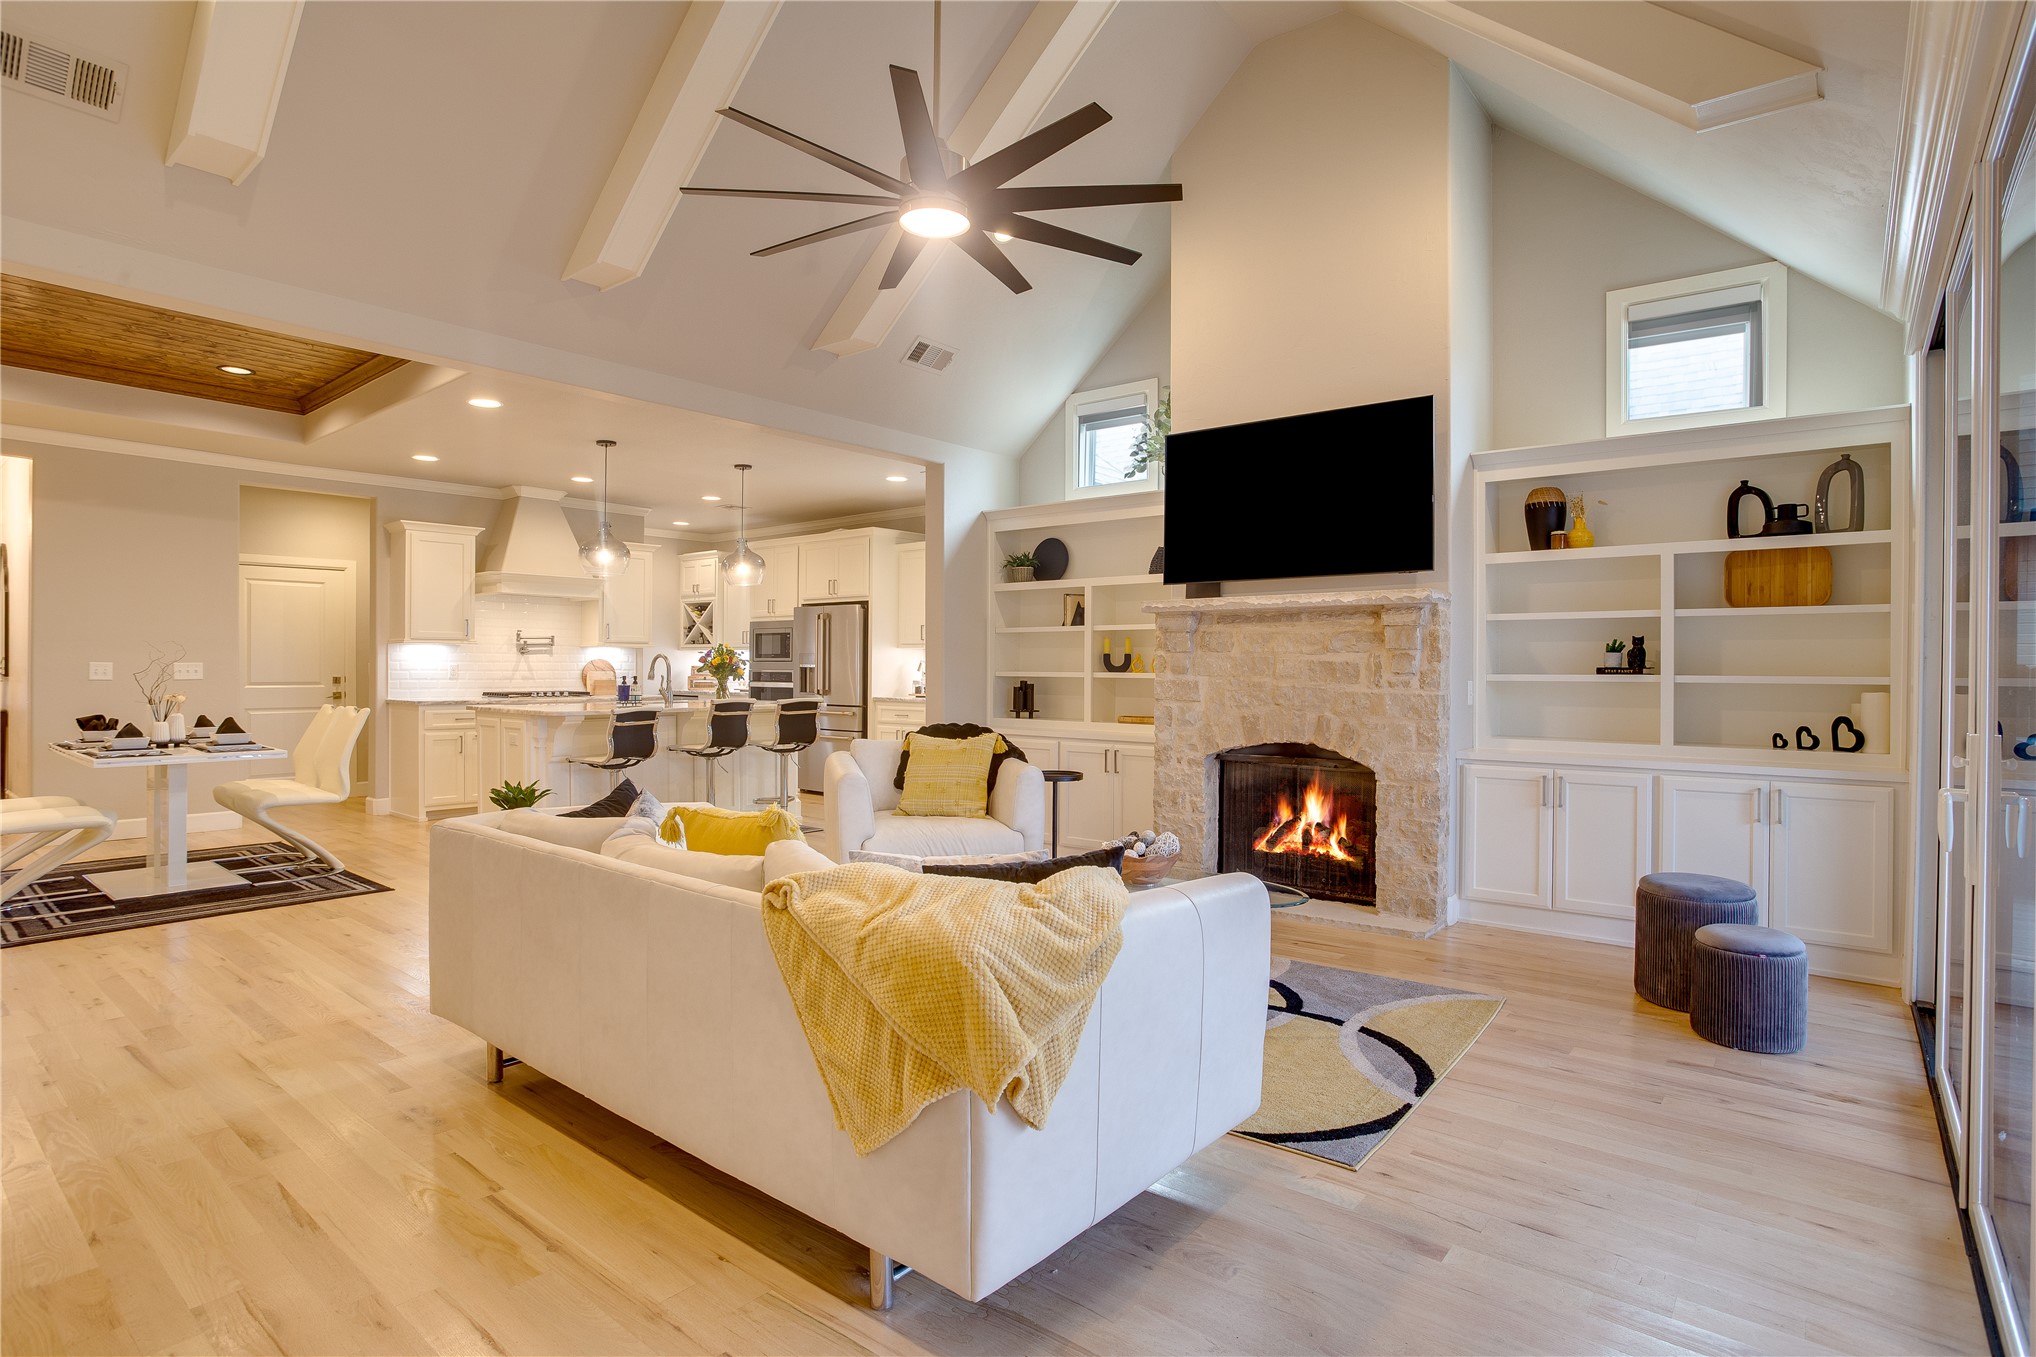
Vaulted ceilings with exposed beams, stone-surround fireplace, built-in floor-to-ceiling cabinetry, recessed lighting, and light-toned wood-finish flooring
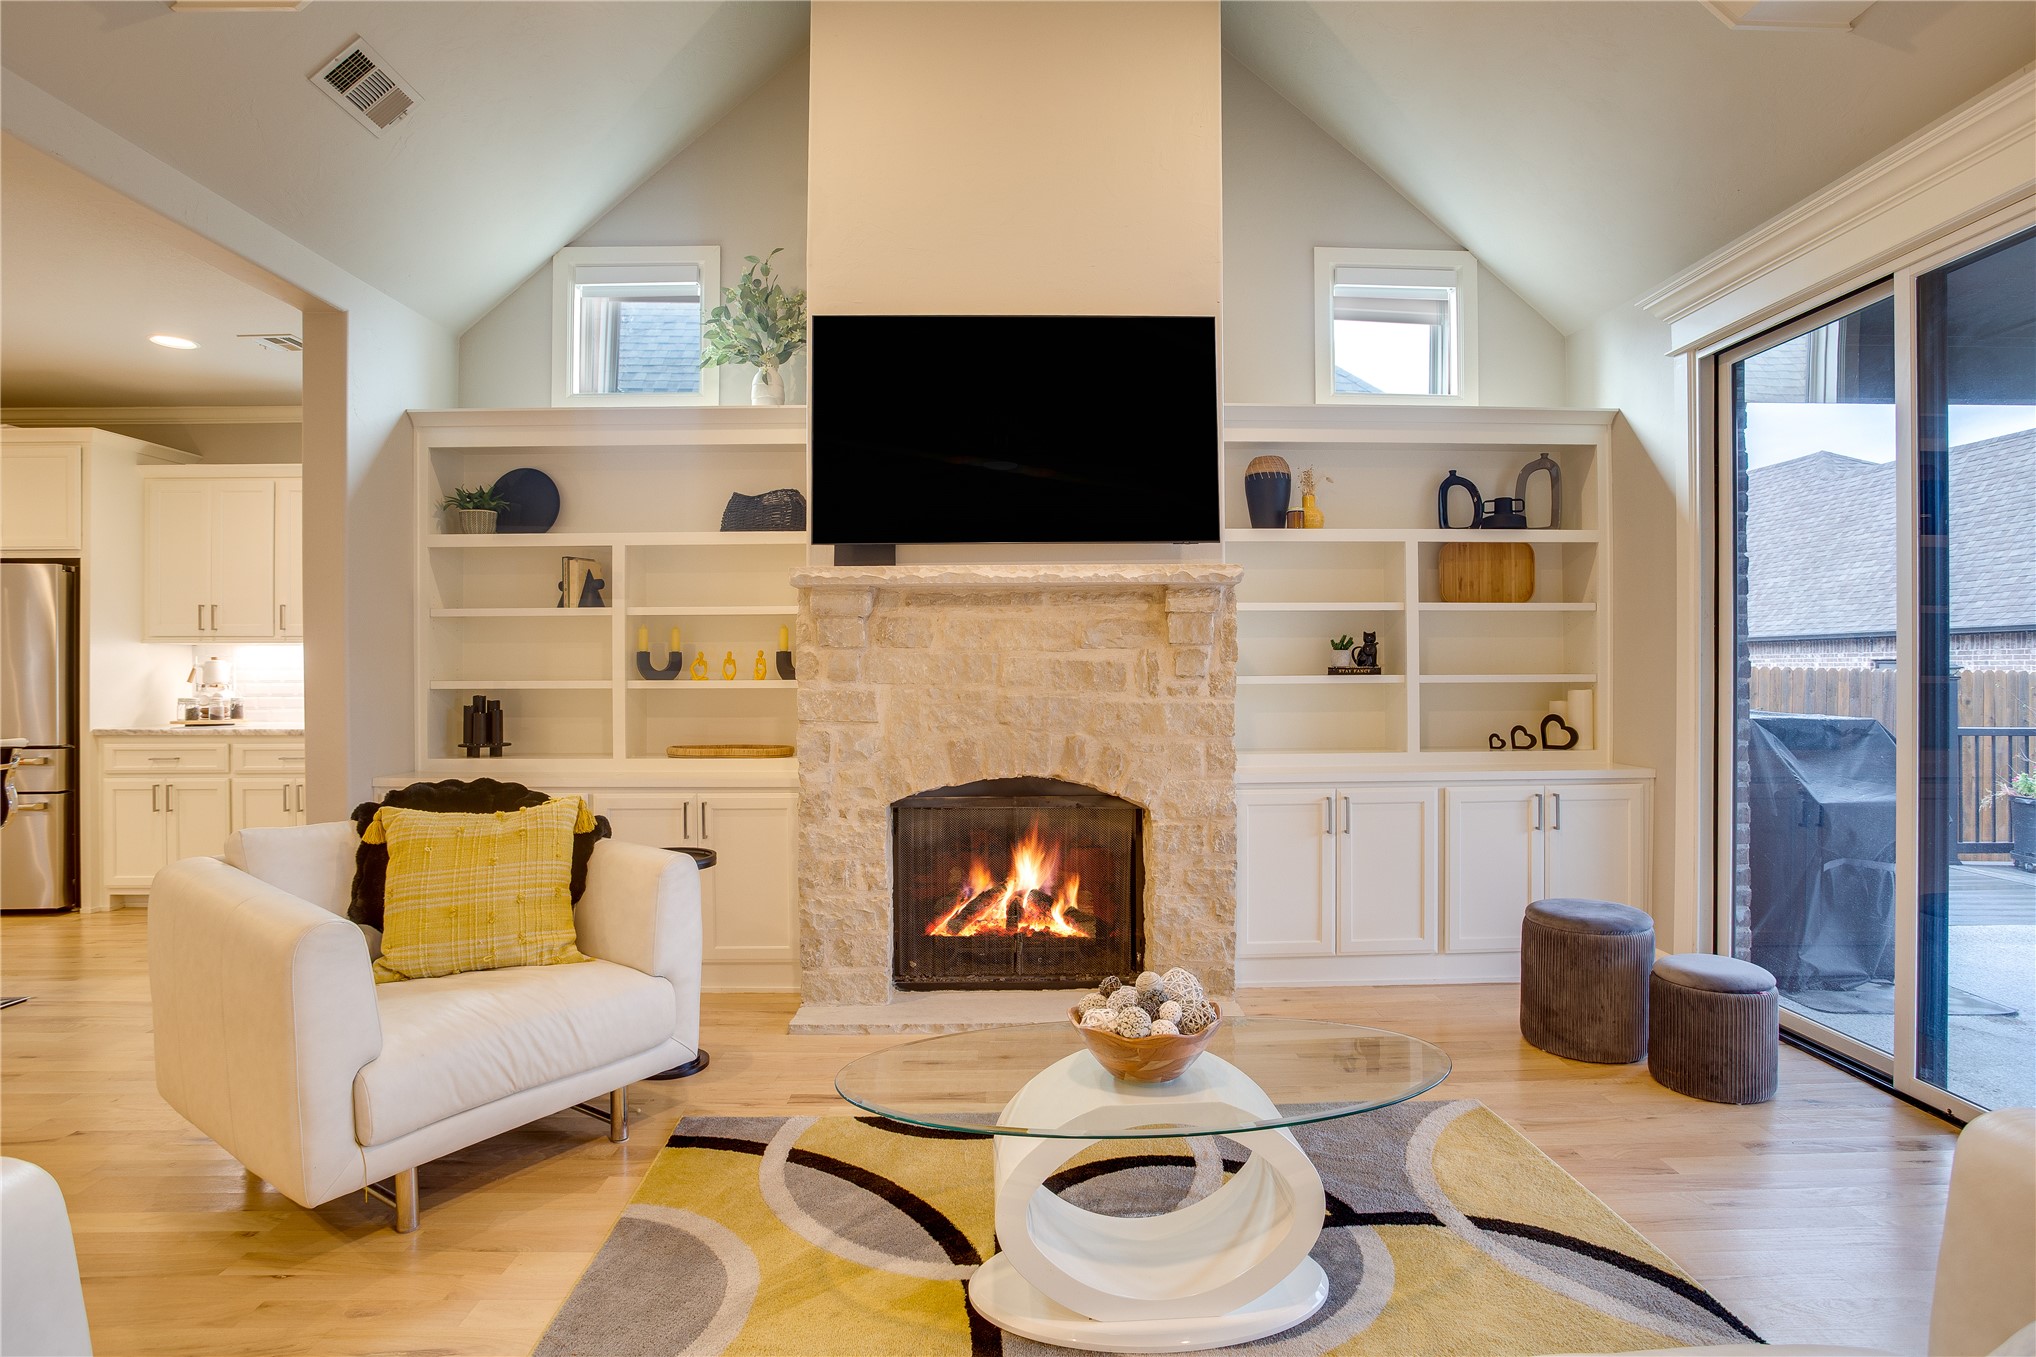
Vaulted ceiling featuring a stone-faced fireplace with a mantel, built-in floor-to-ceiling cabinetry, light wood-finish flooring, and sliding glass doors
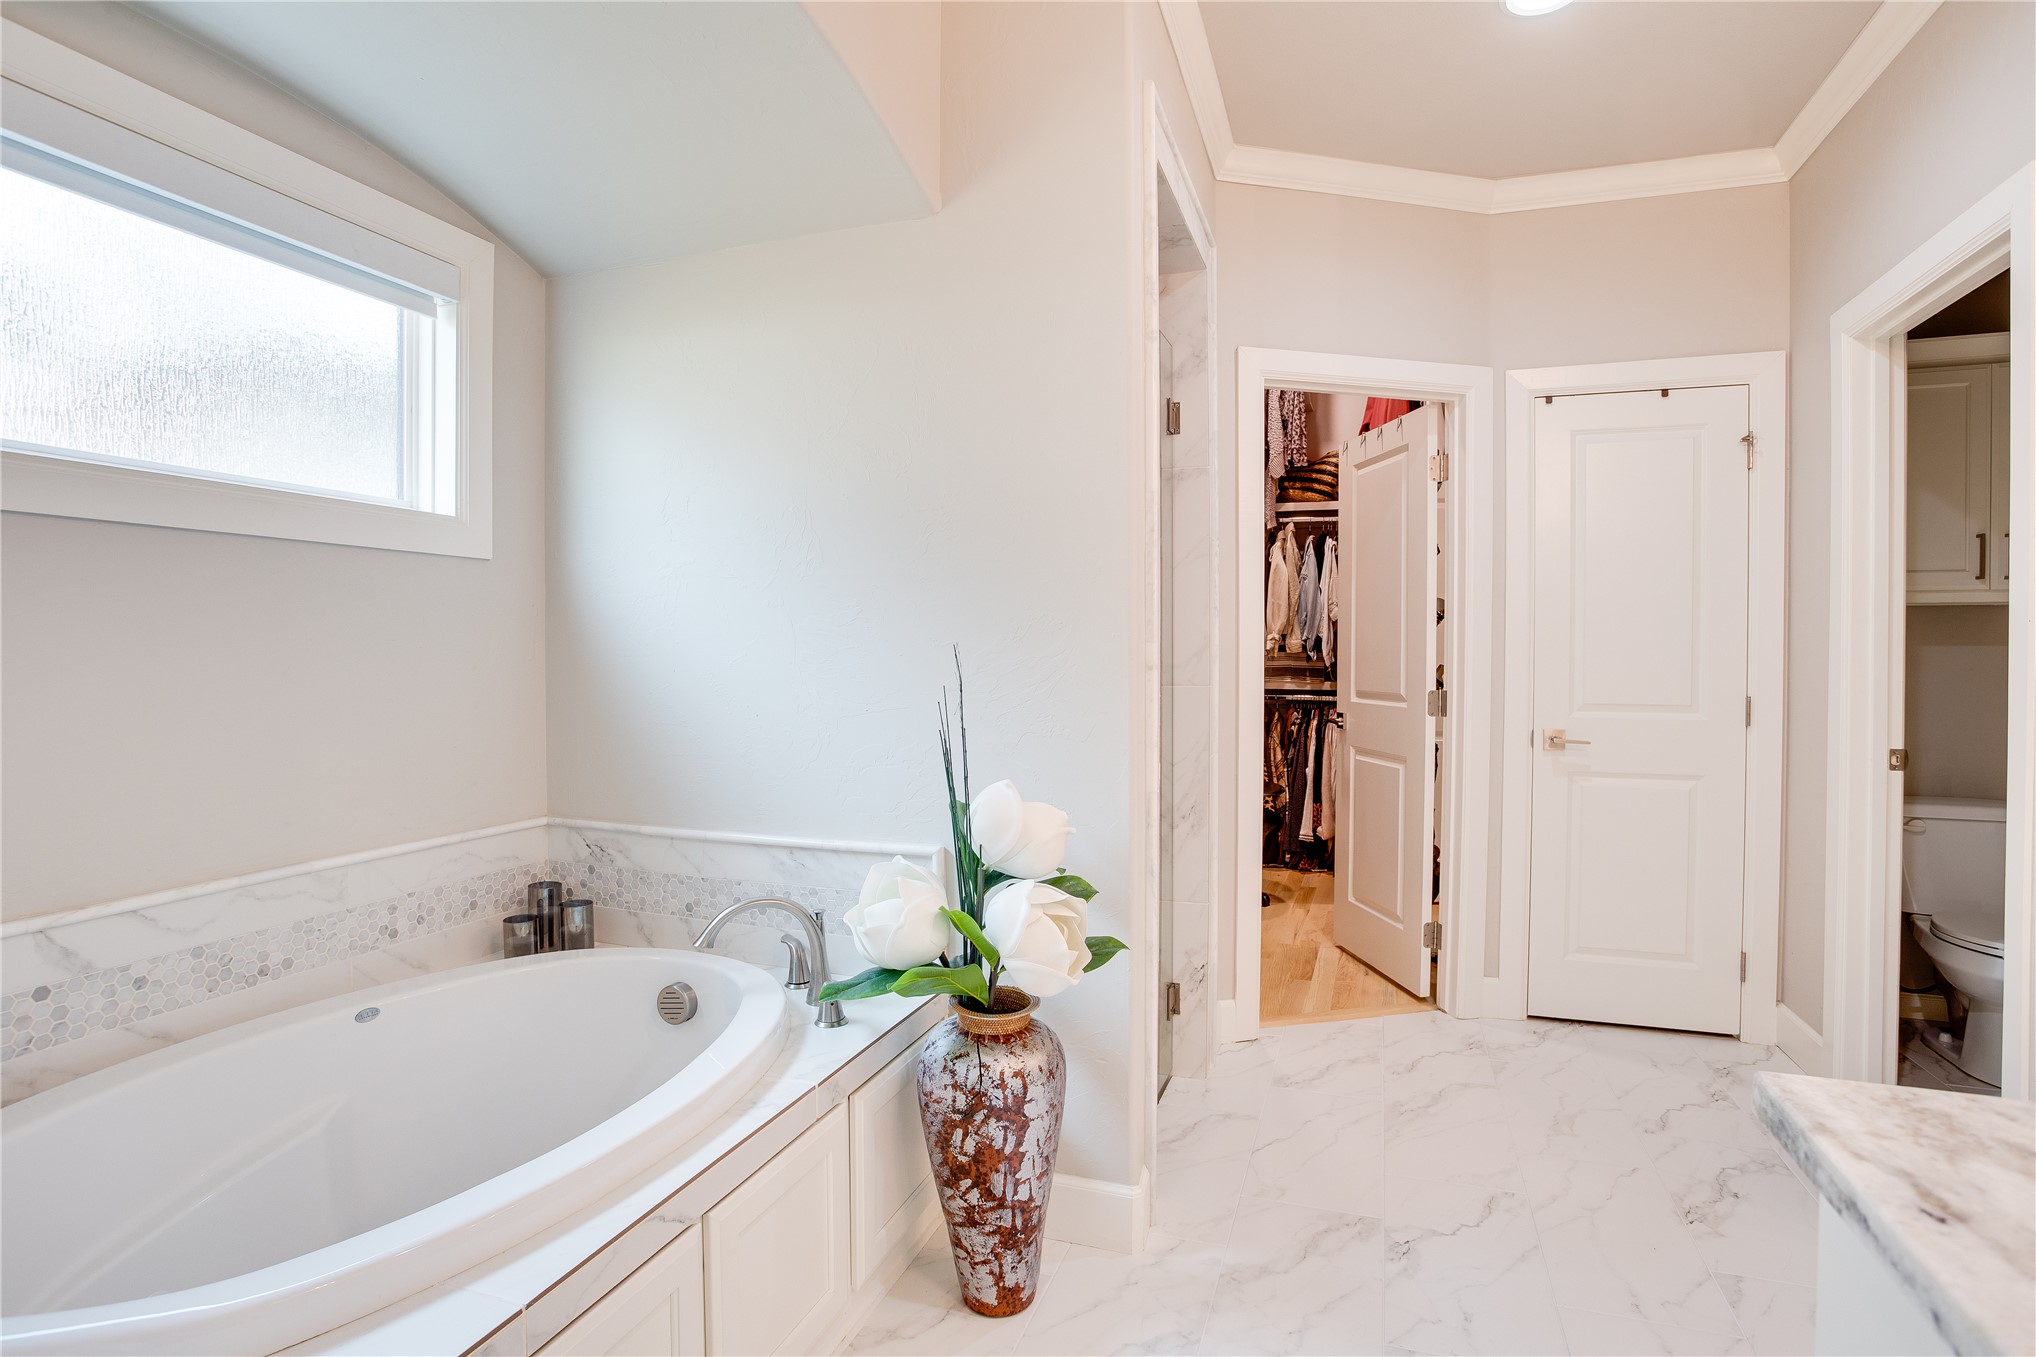
Oval jetted soaking tub with deck-mounted faucet, stone-surround backsplash, large-format tile flooring, and multiple interior door access points
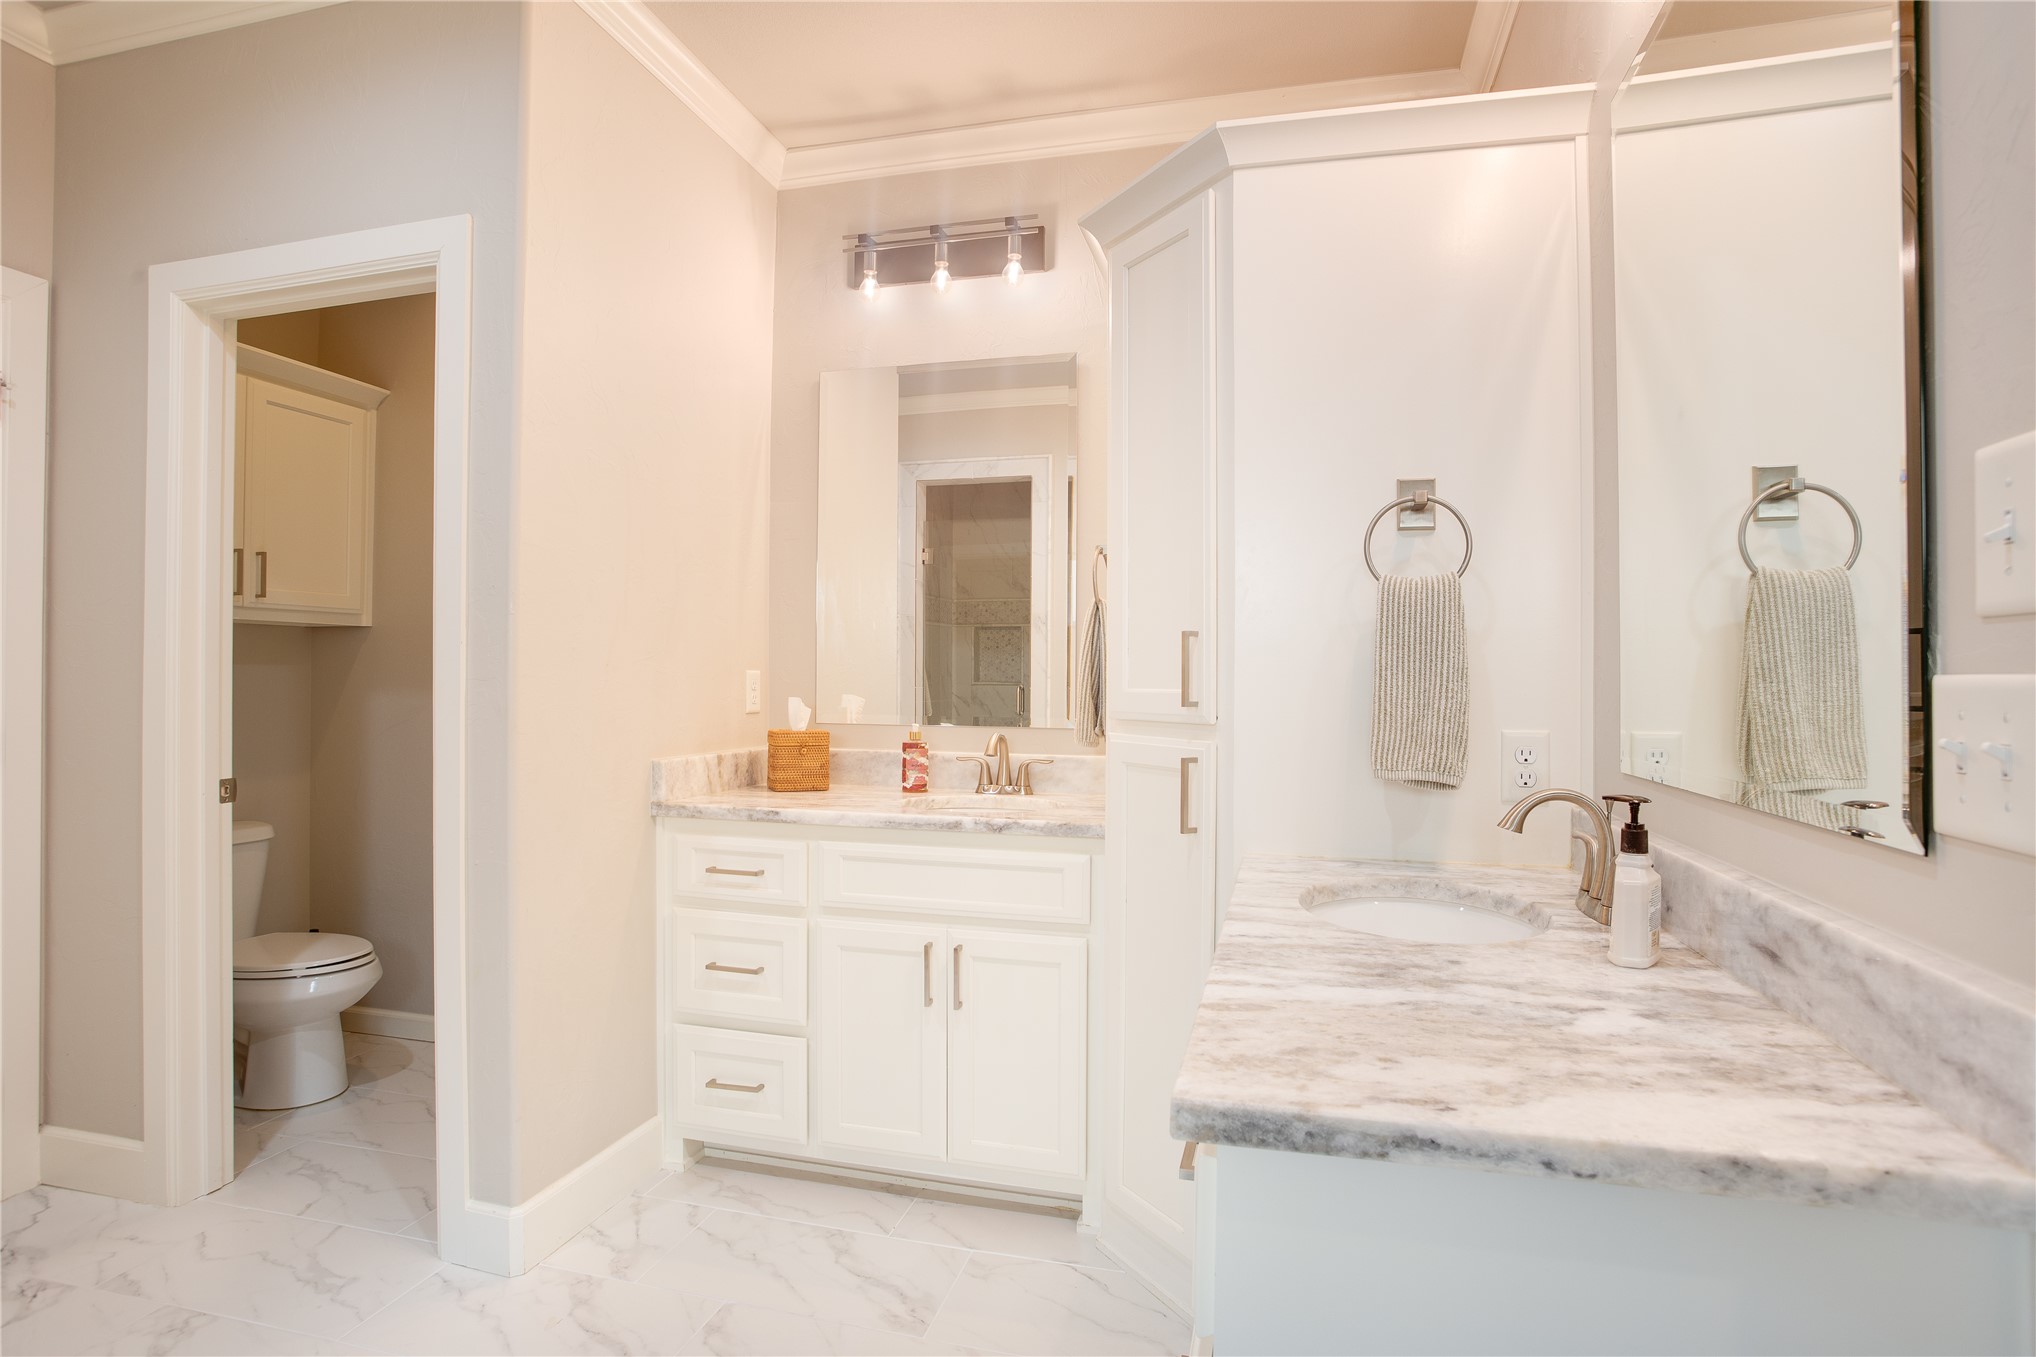
Bathroom featuring white cabinetry, stone-surface countertops with dual undermount sinks, crown molding, and polished tile flooring
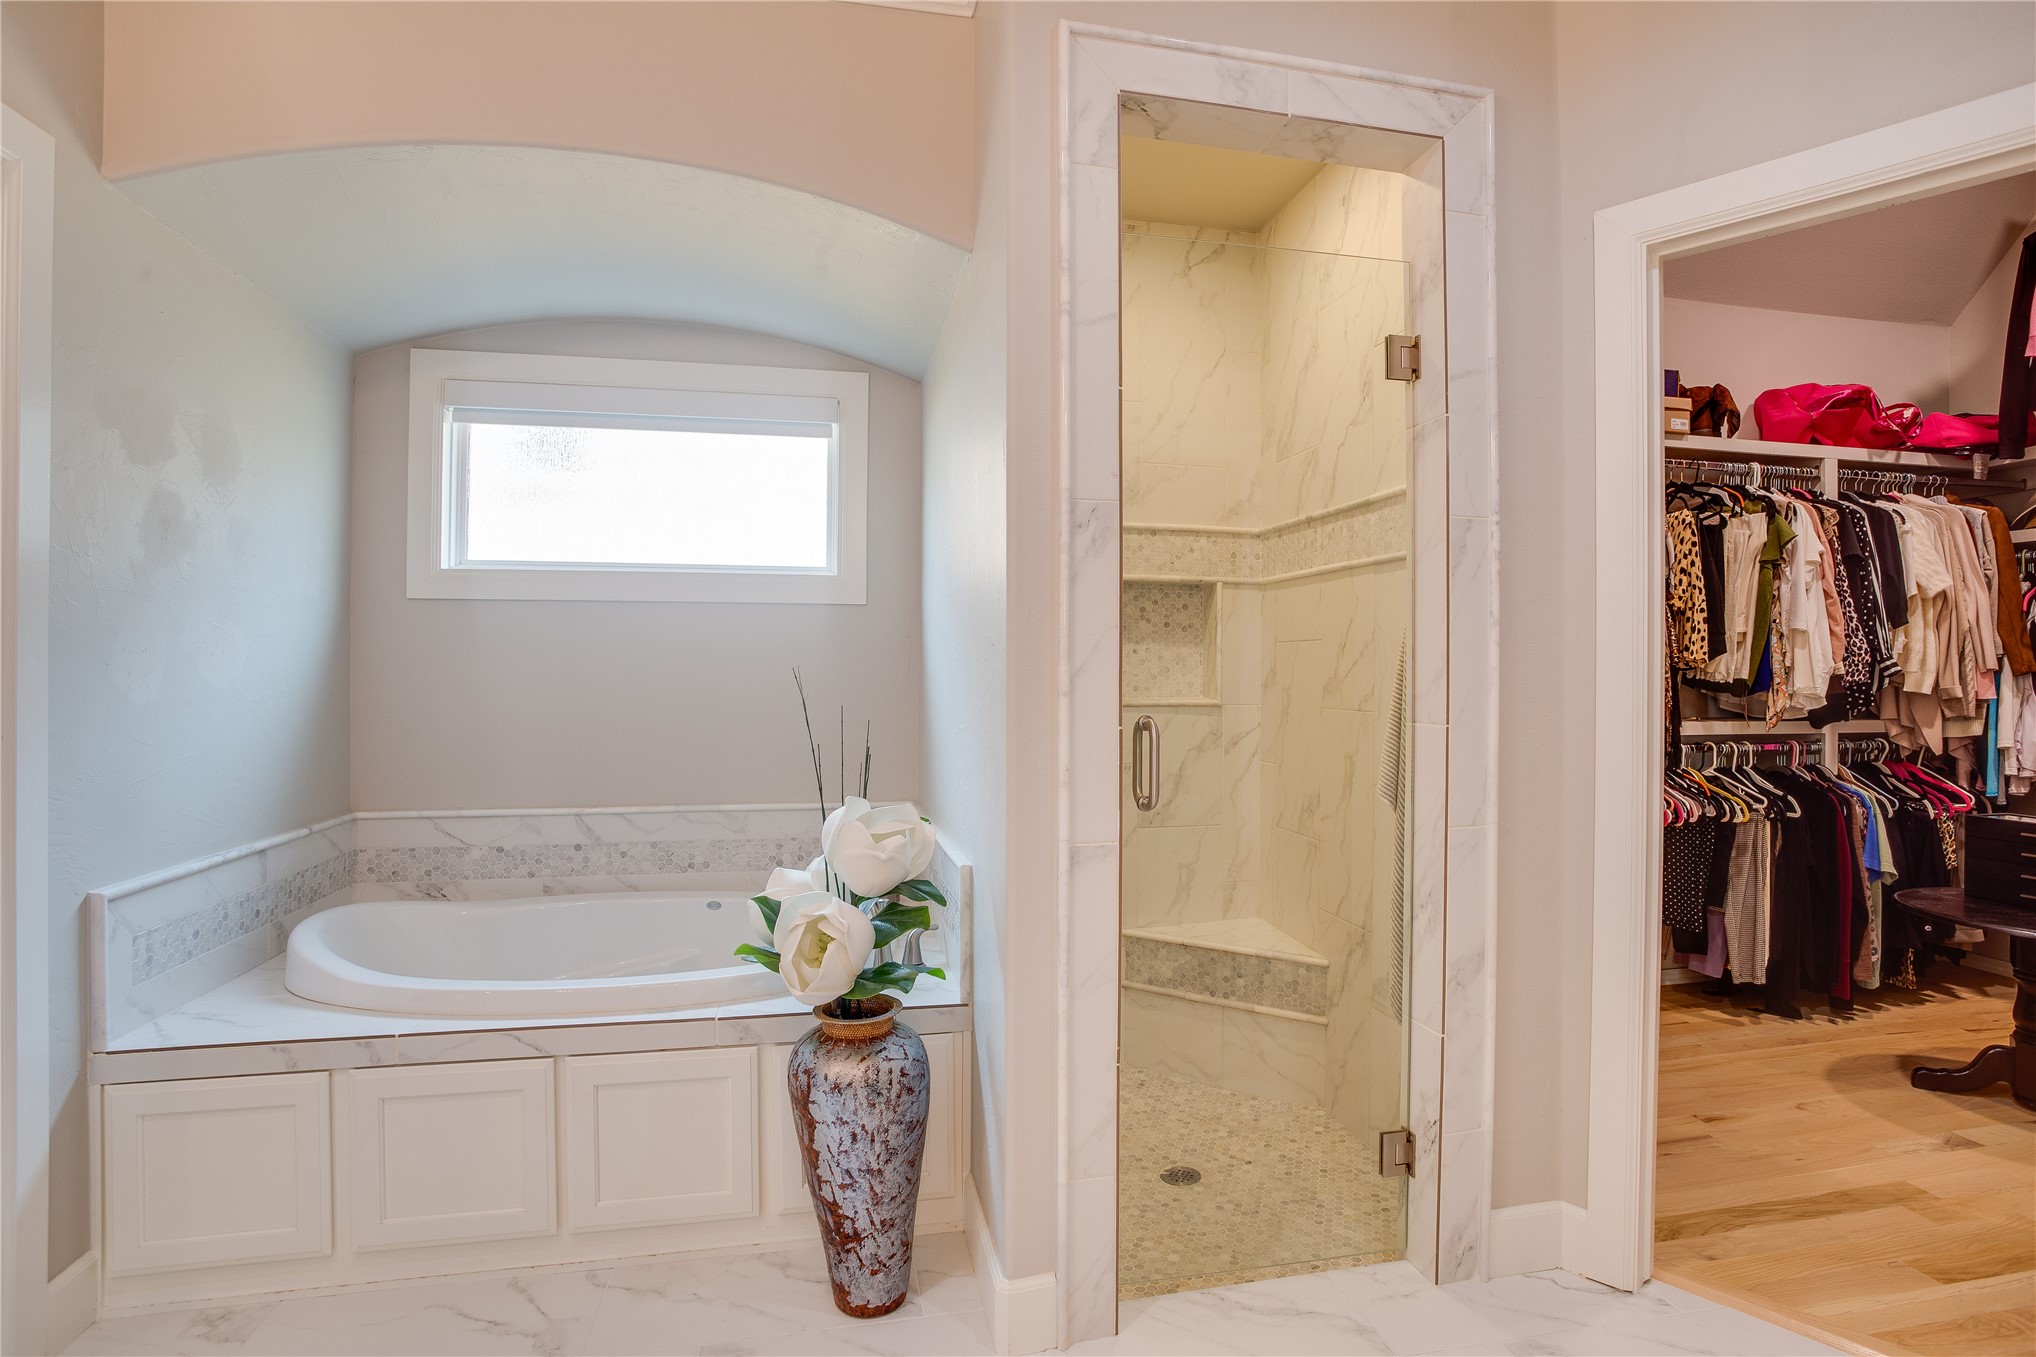
Built-in soaking tub with surround tile deck, recessed arched alcove, glass-enclosed shower with tiled seat, and wood-finish flooring
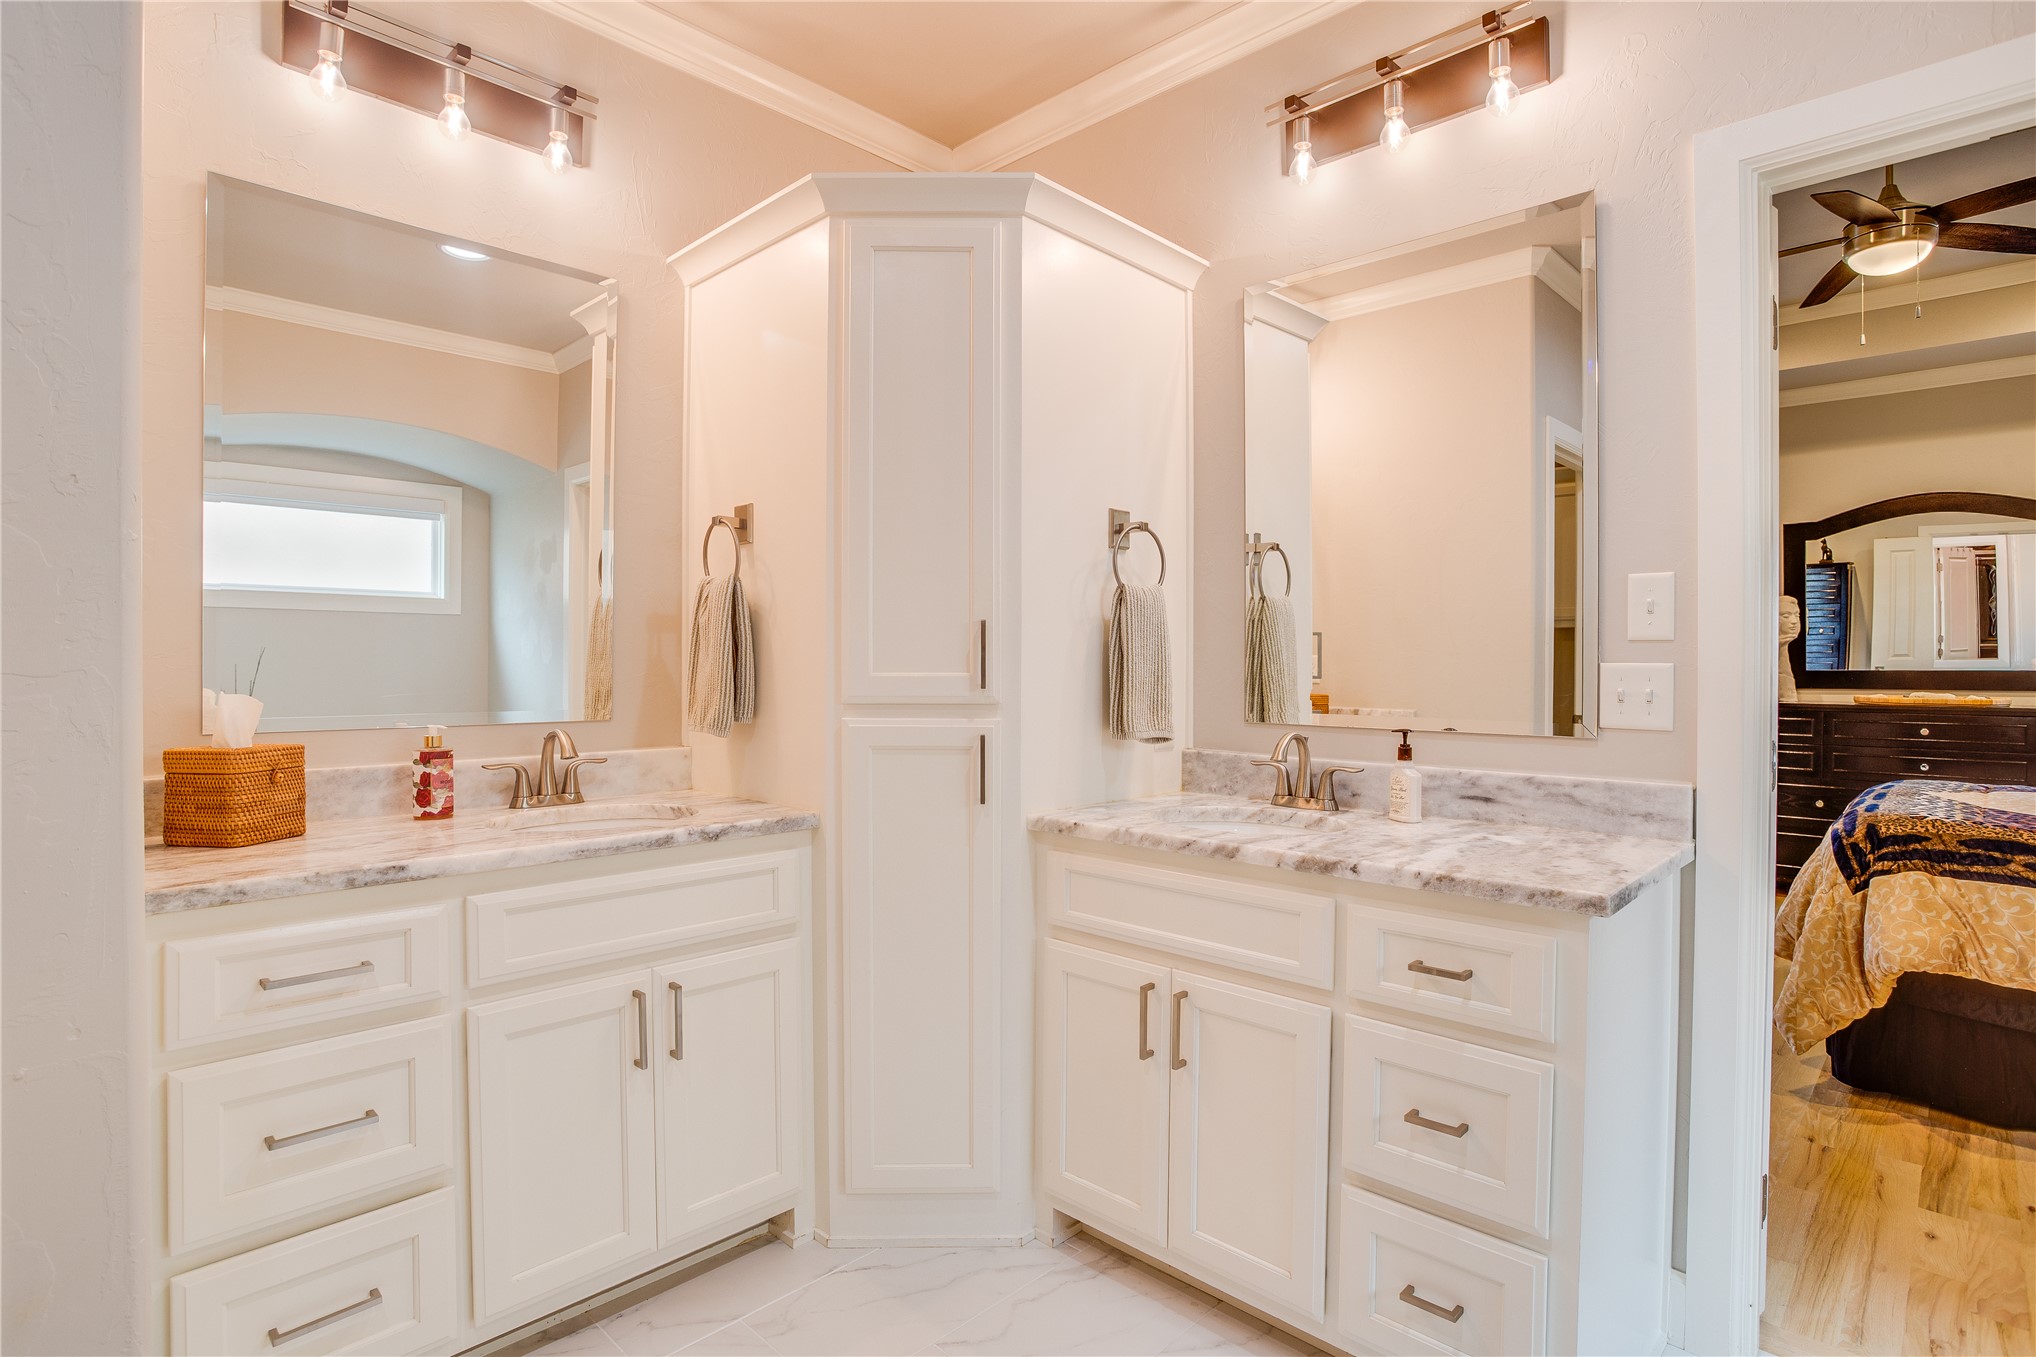
Dual vanities featuring stone-finish countertops, white cabinetry with integrated corner storage, wall-mounted rectangular mirrors, and overhead multi-bulb light fixtures
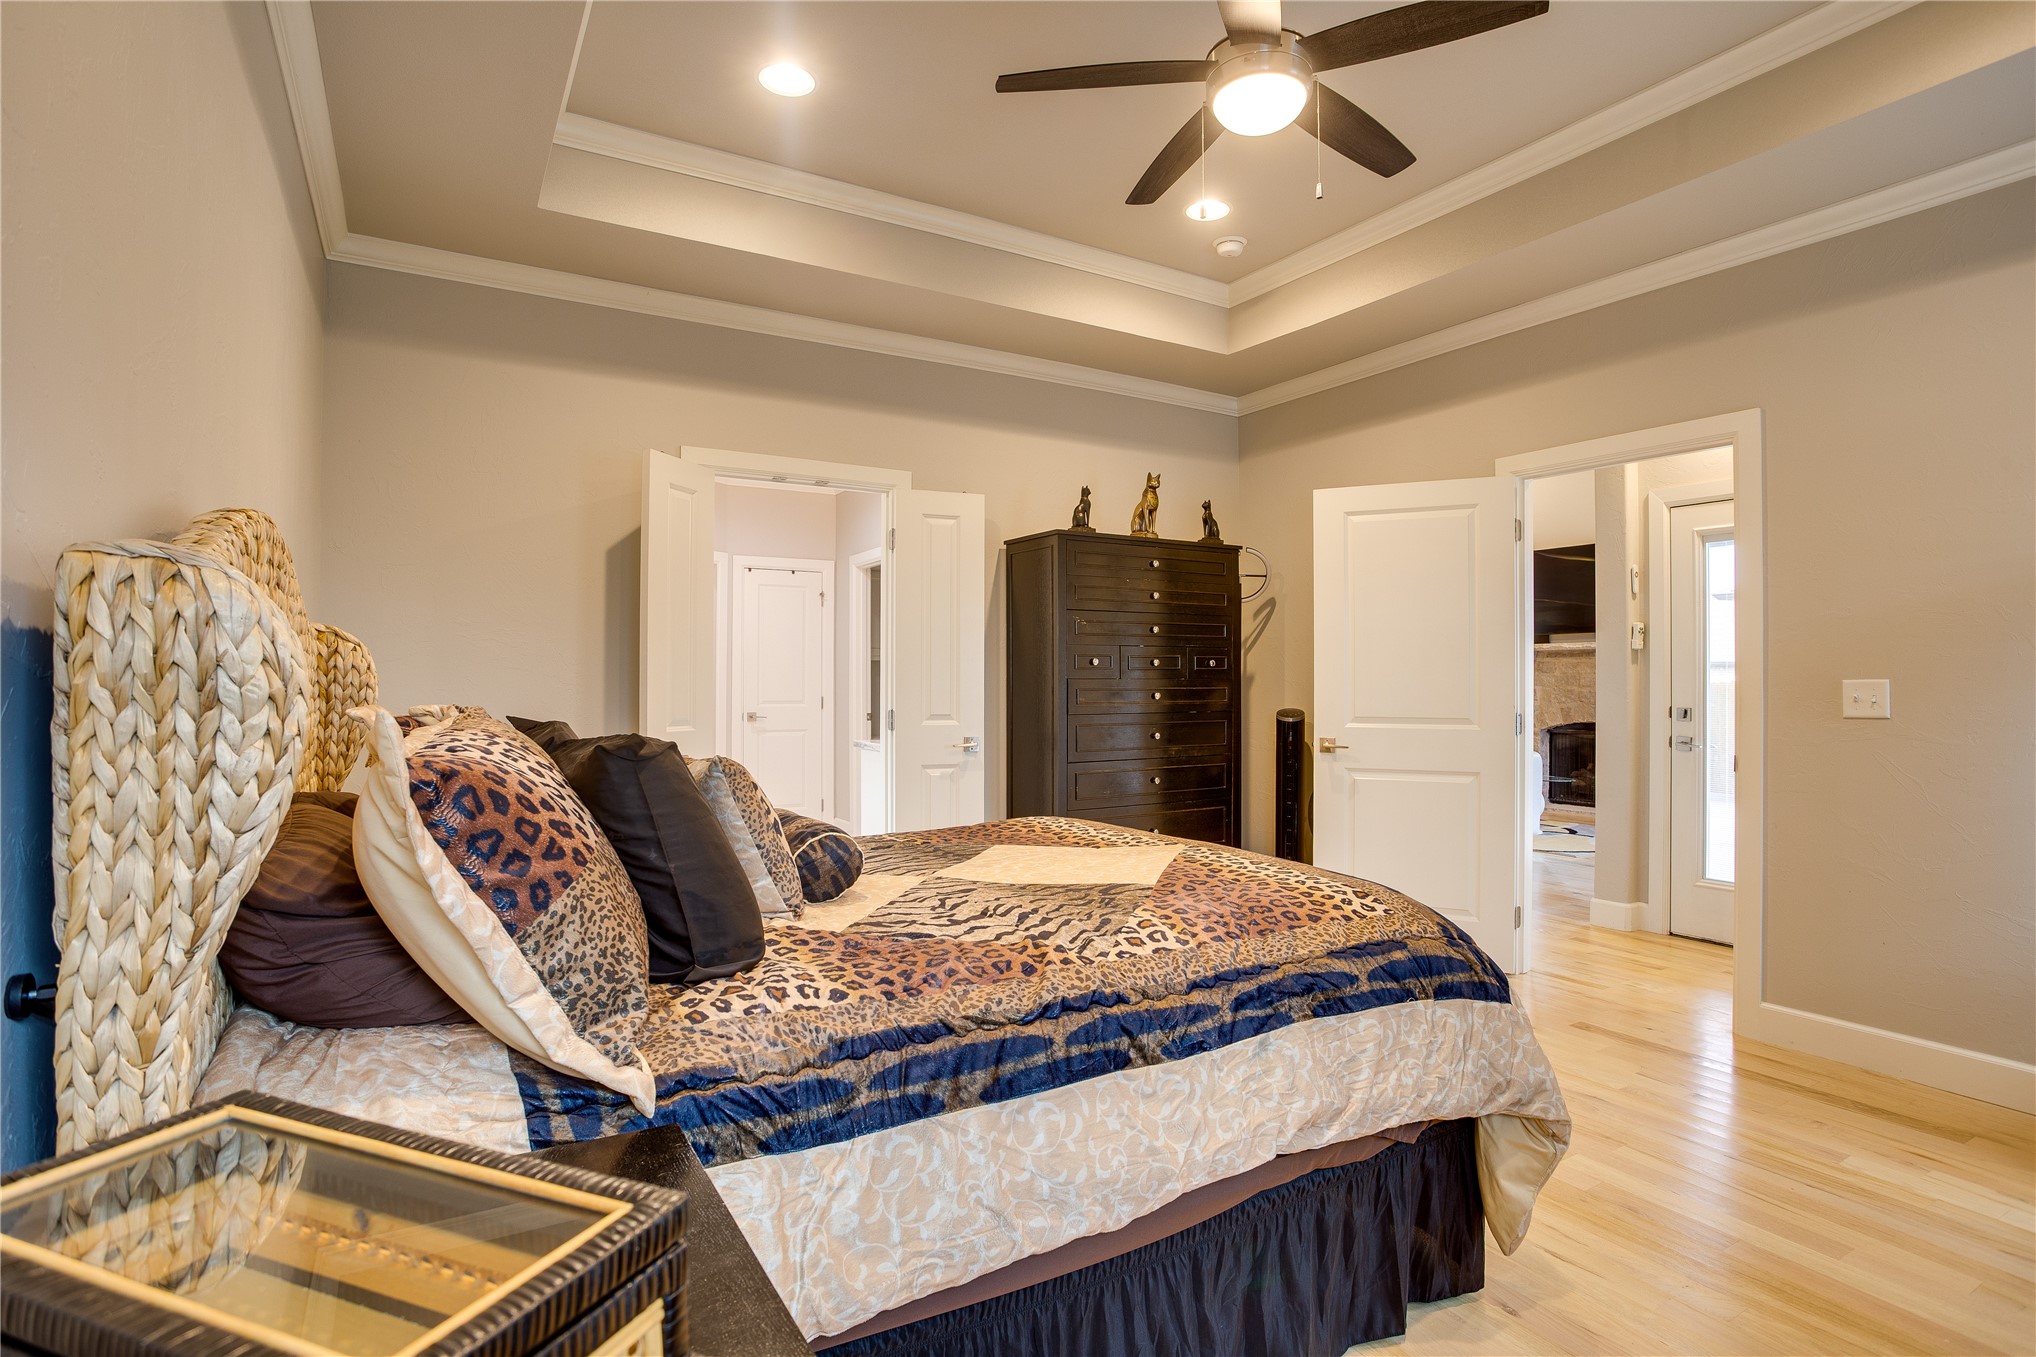
Tray ceiling featuring recessed lighting and a central ceiling fan with integrated lighting, complemented by wood-finish flooring and interior multi-panel doors
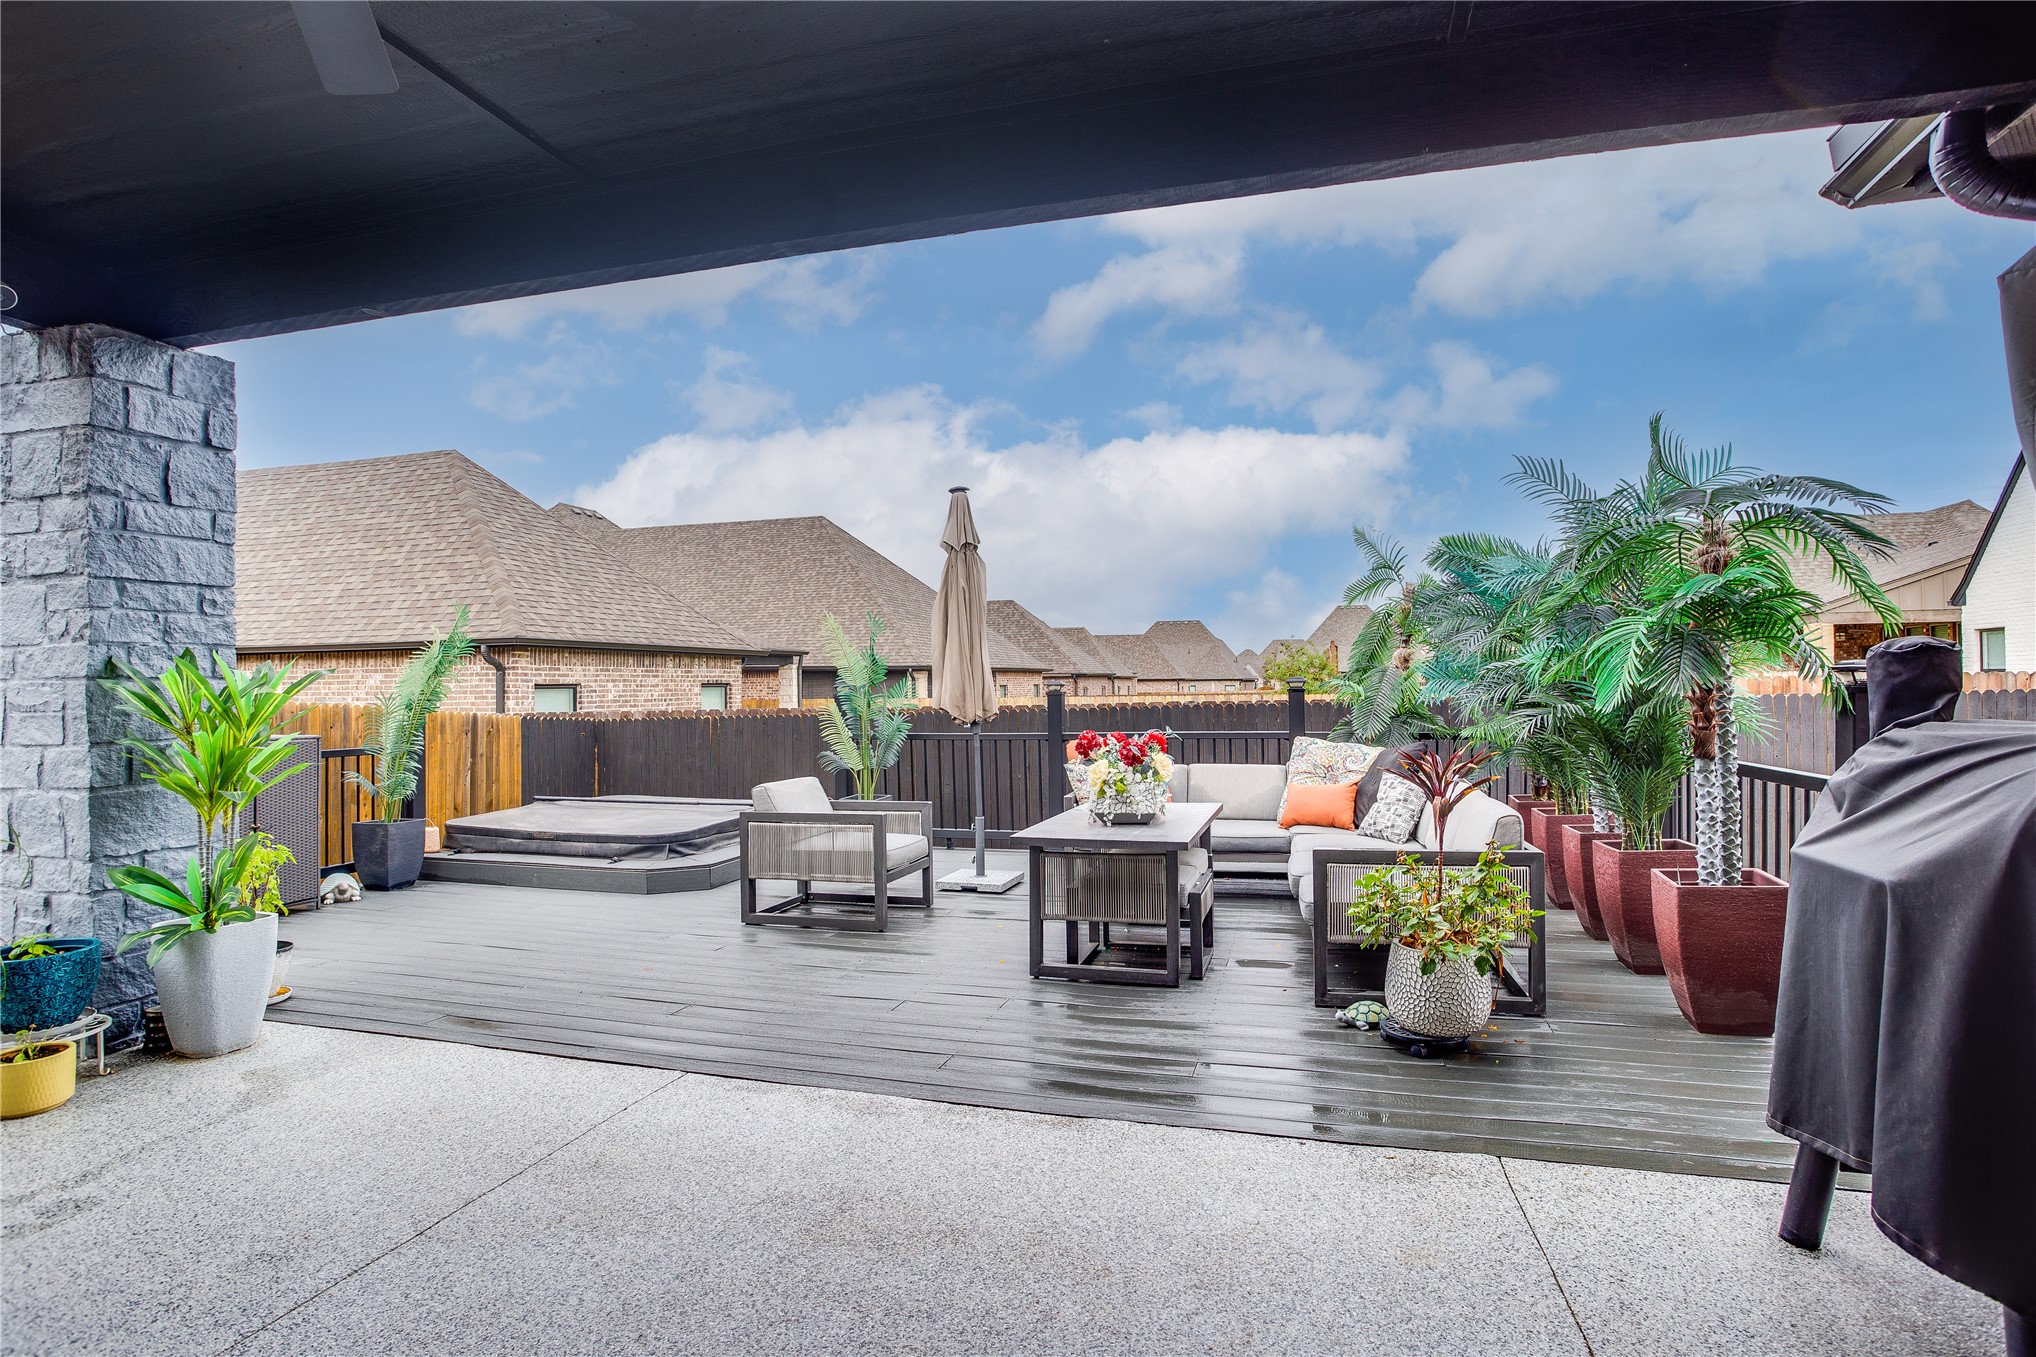
Covered patio featuring composite decking, stacked stone column, and built-in hot tub
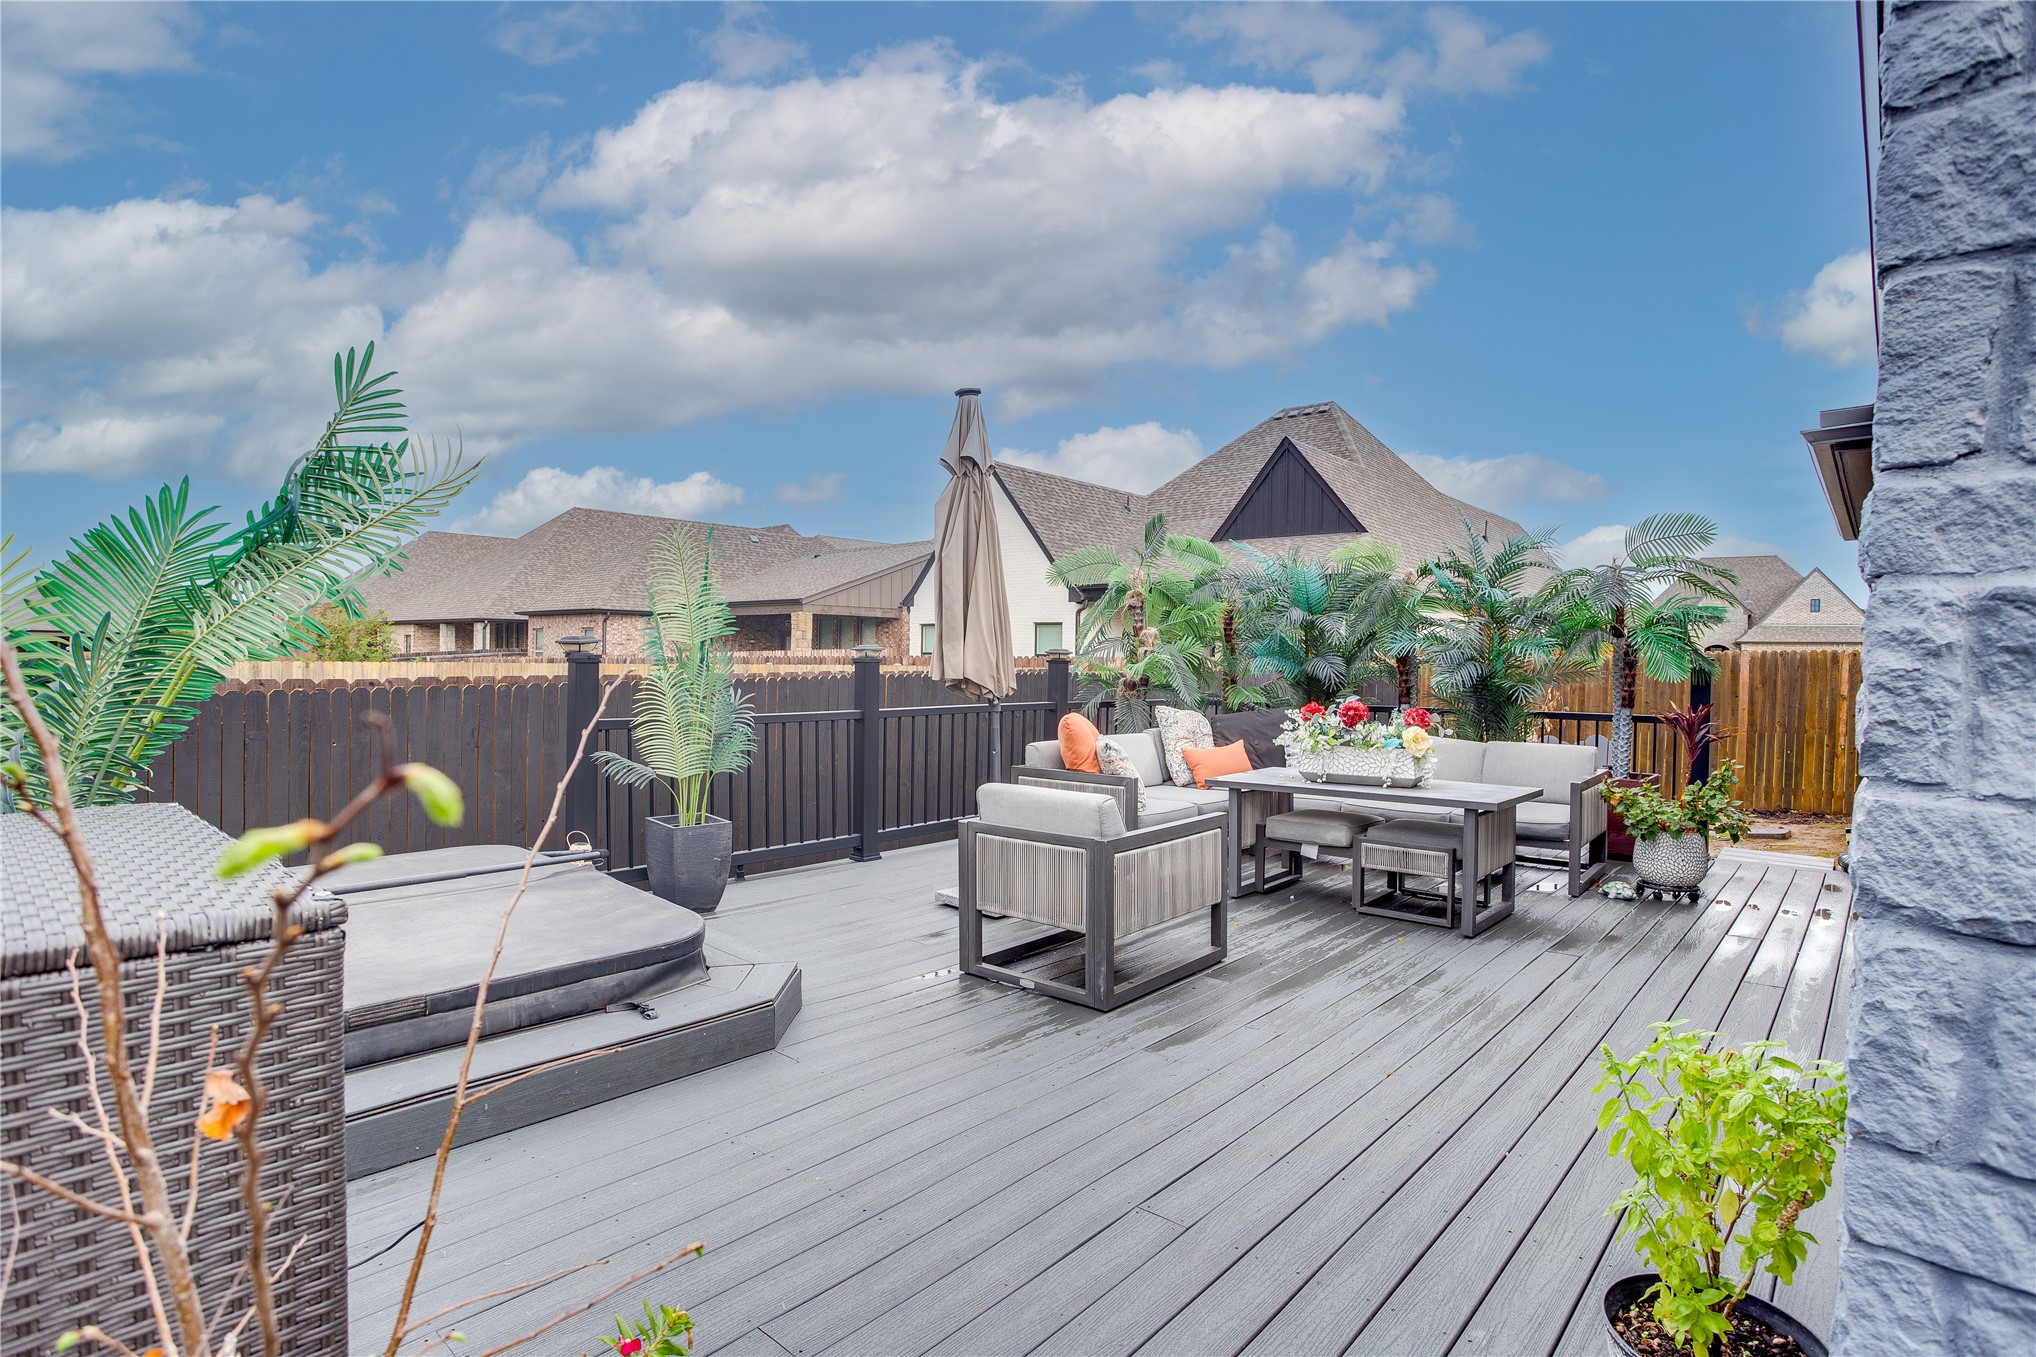
Spacious composite deck featuring a built-in spa and black railing
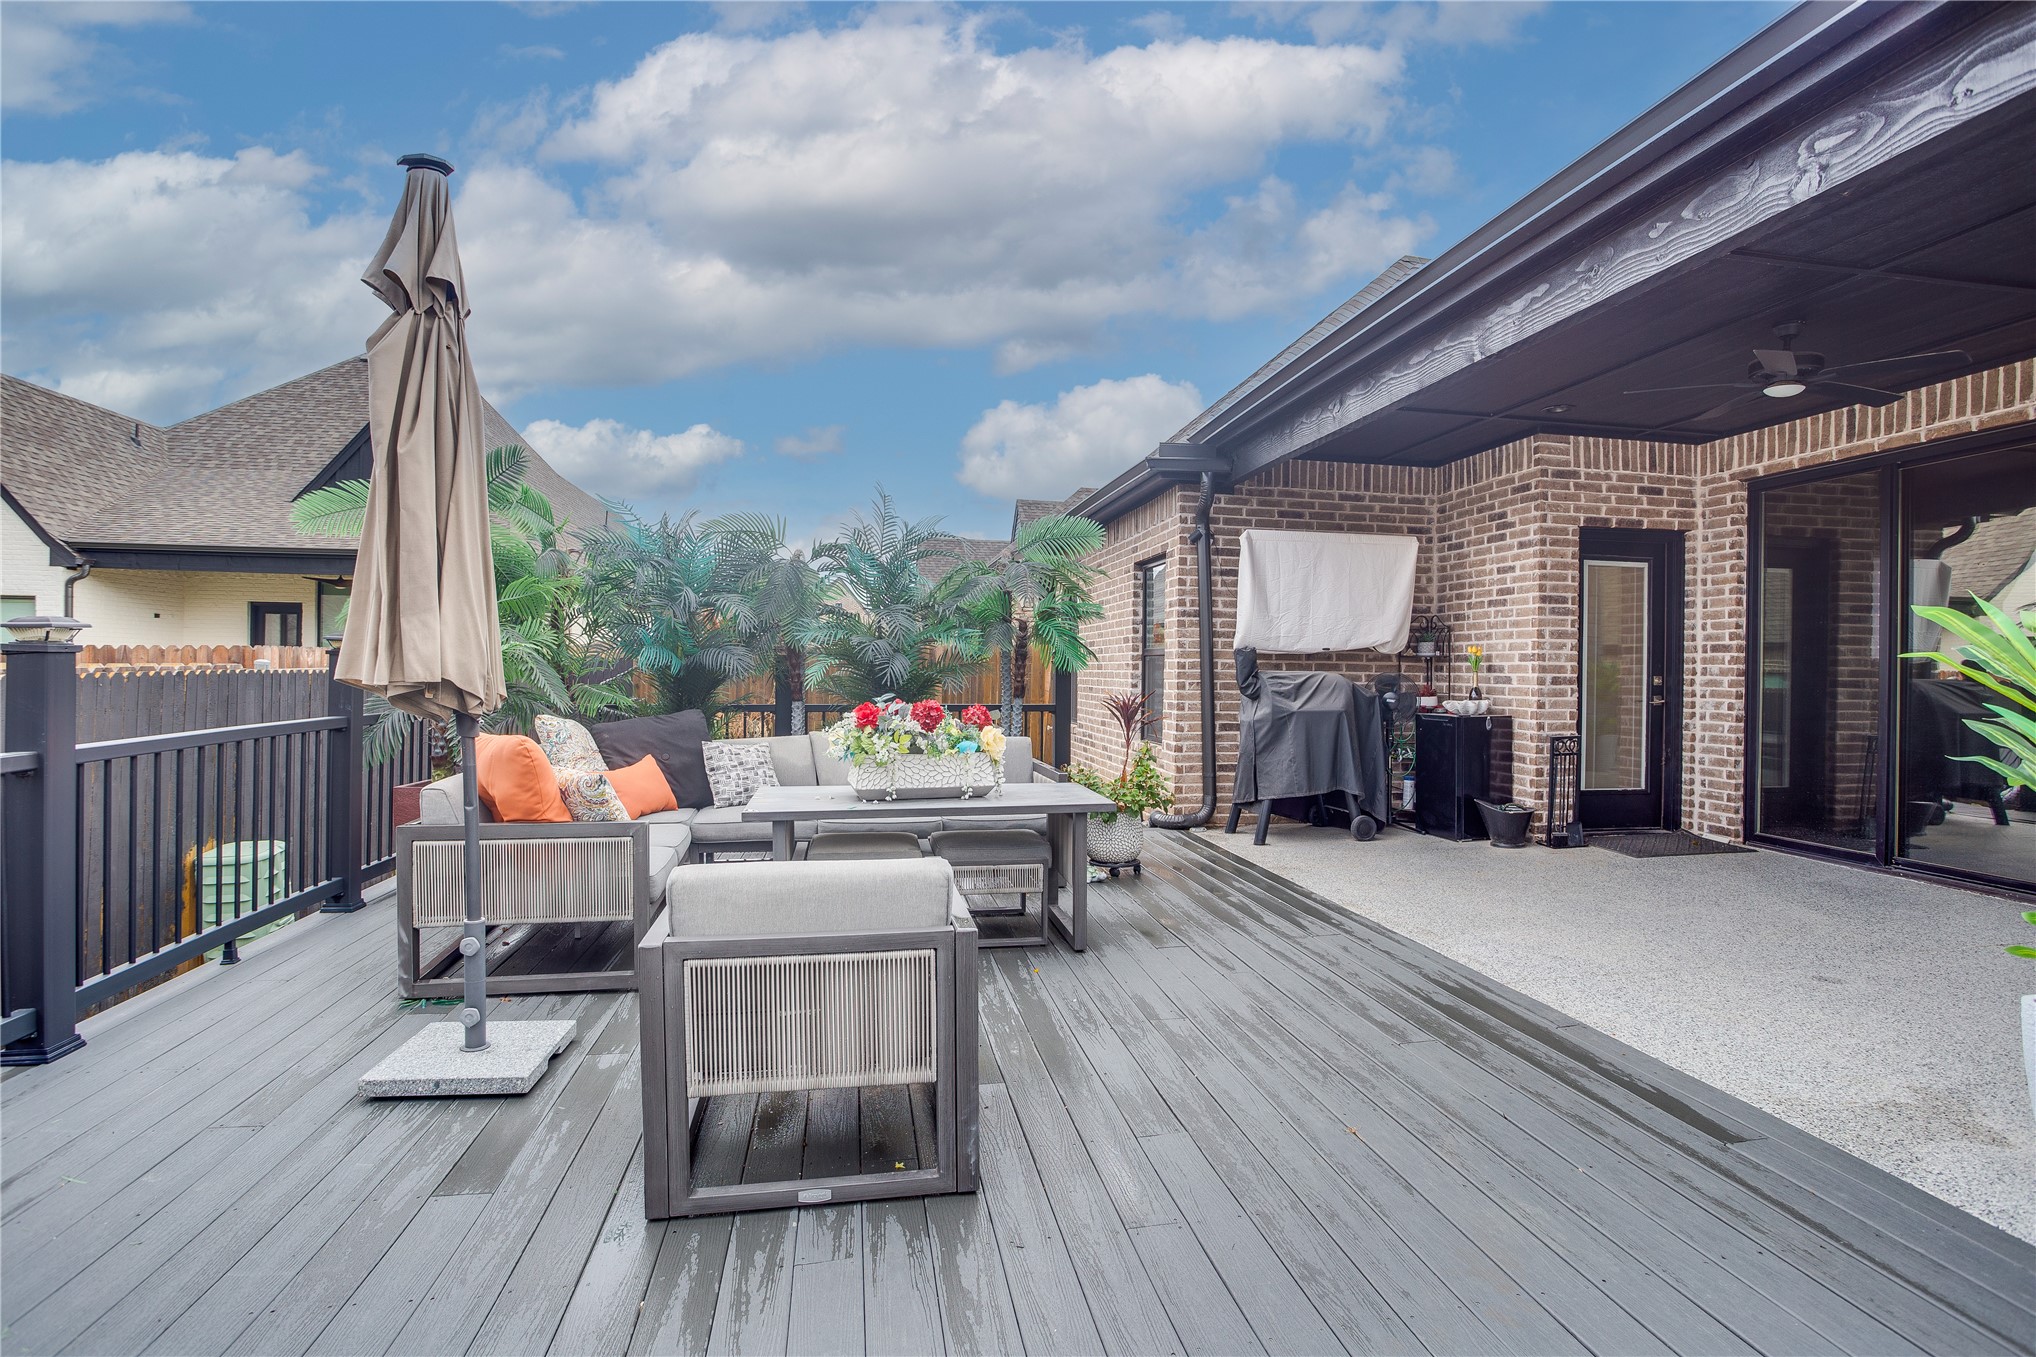
Outdoor living space featuring a multi-level deck with composite material flooring, a covered concrete patio, black metal perimeter railing, and exterior brick masonry
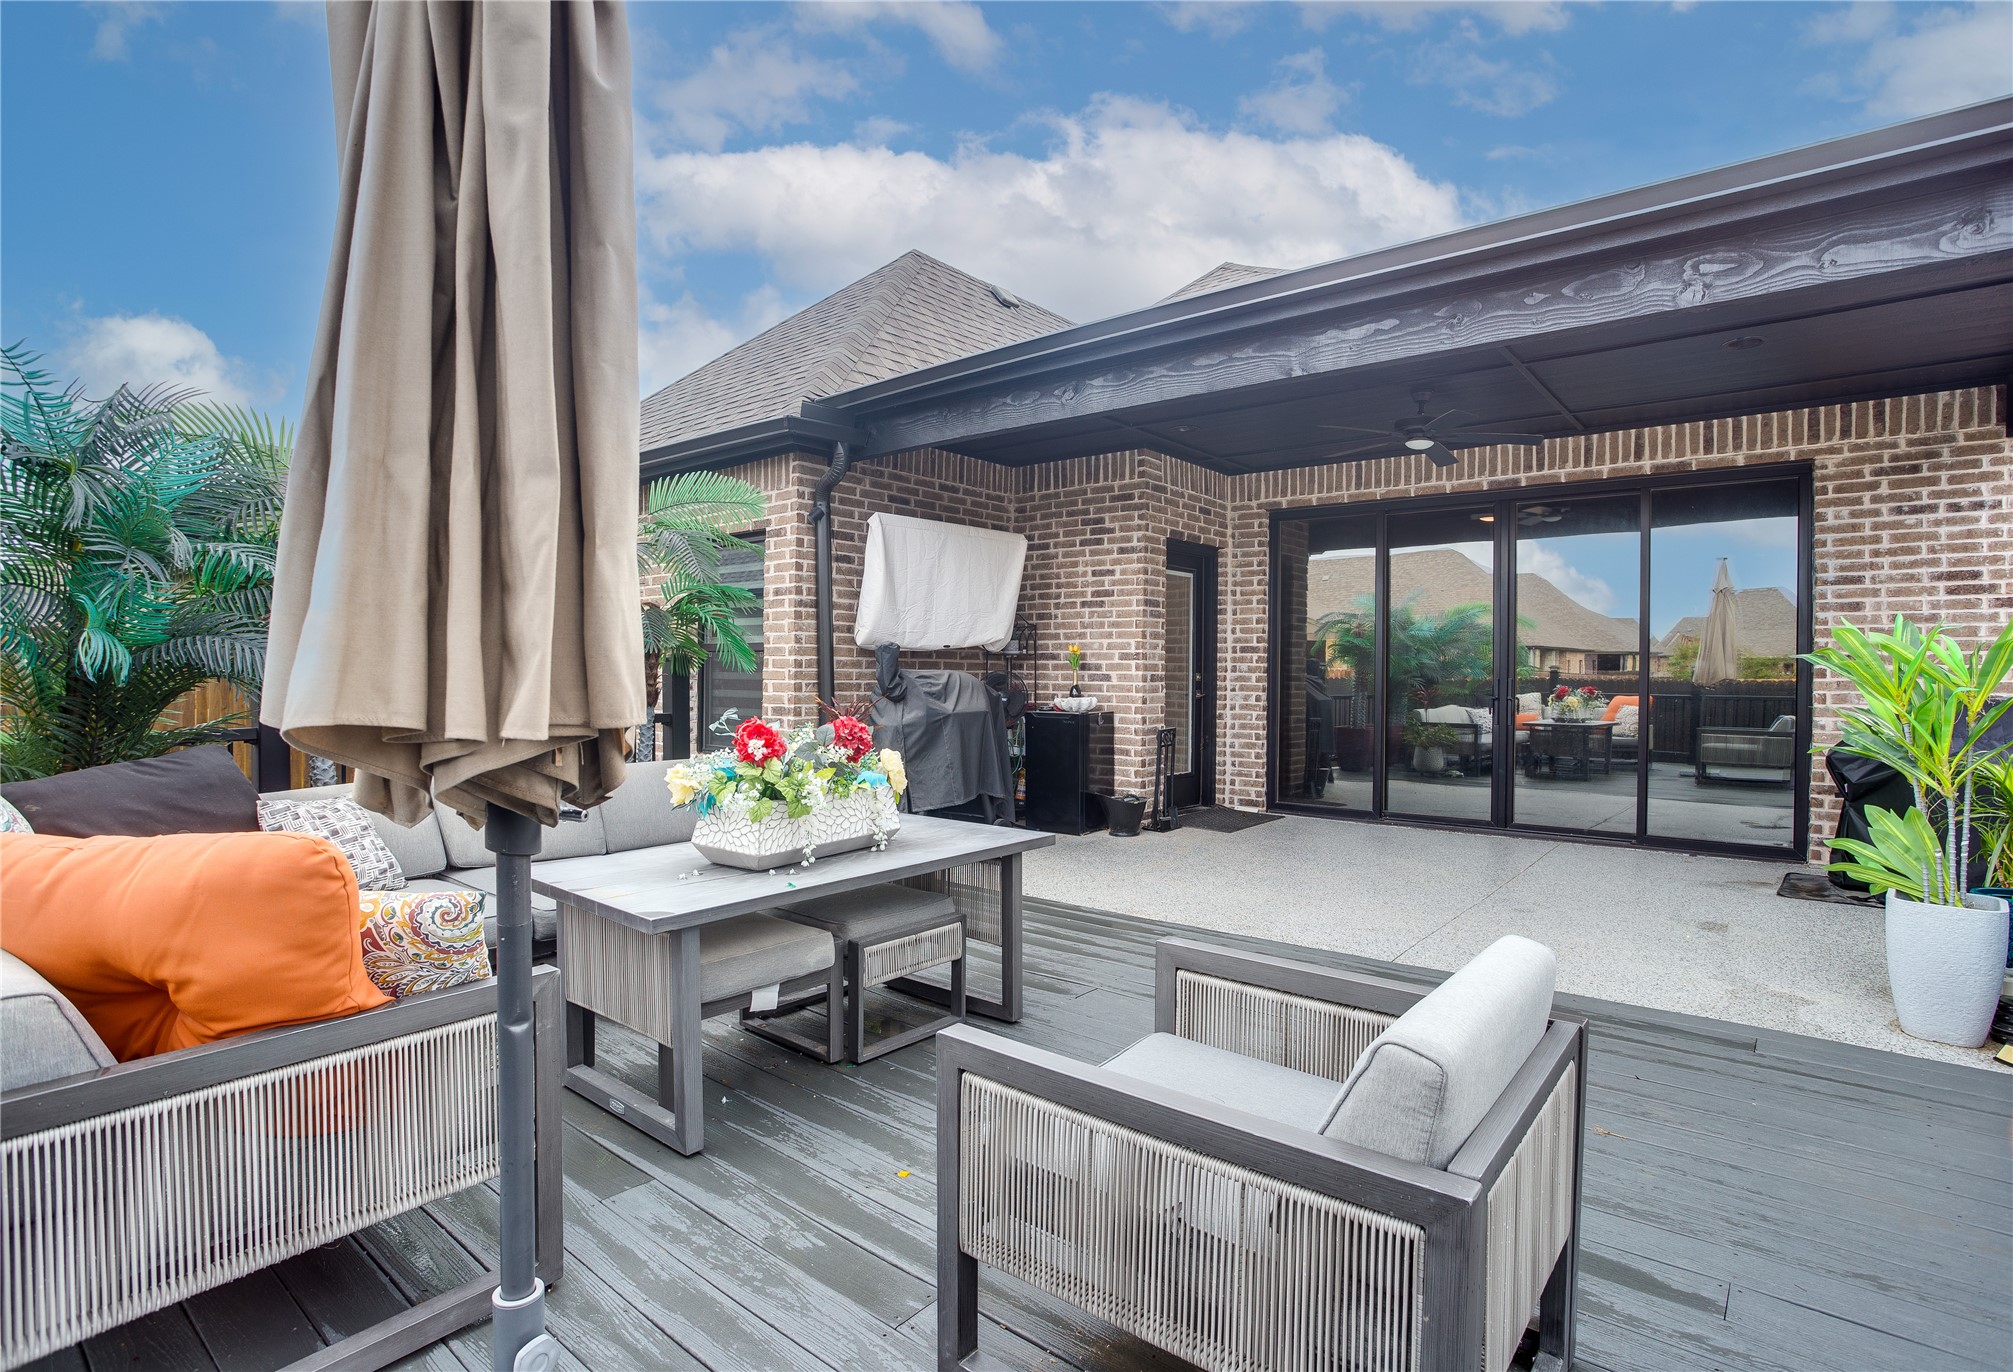
Covered patio with brick exterior, sliding glass doors, and dark-finished wooden decking
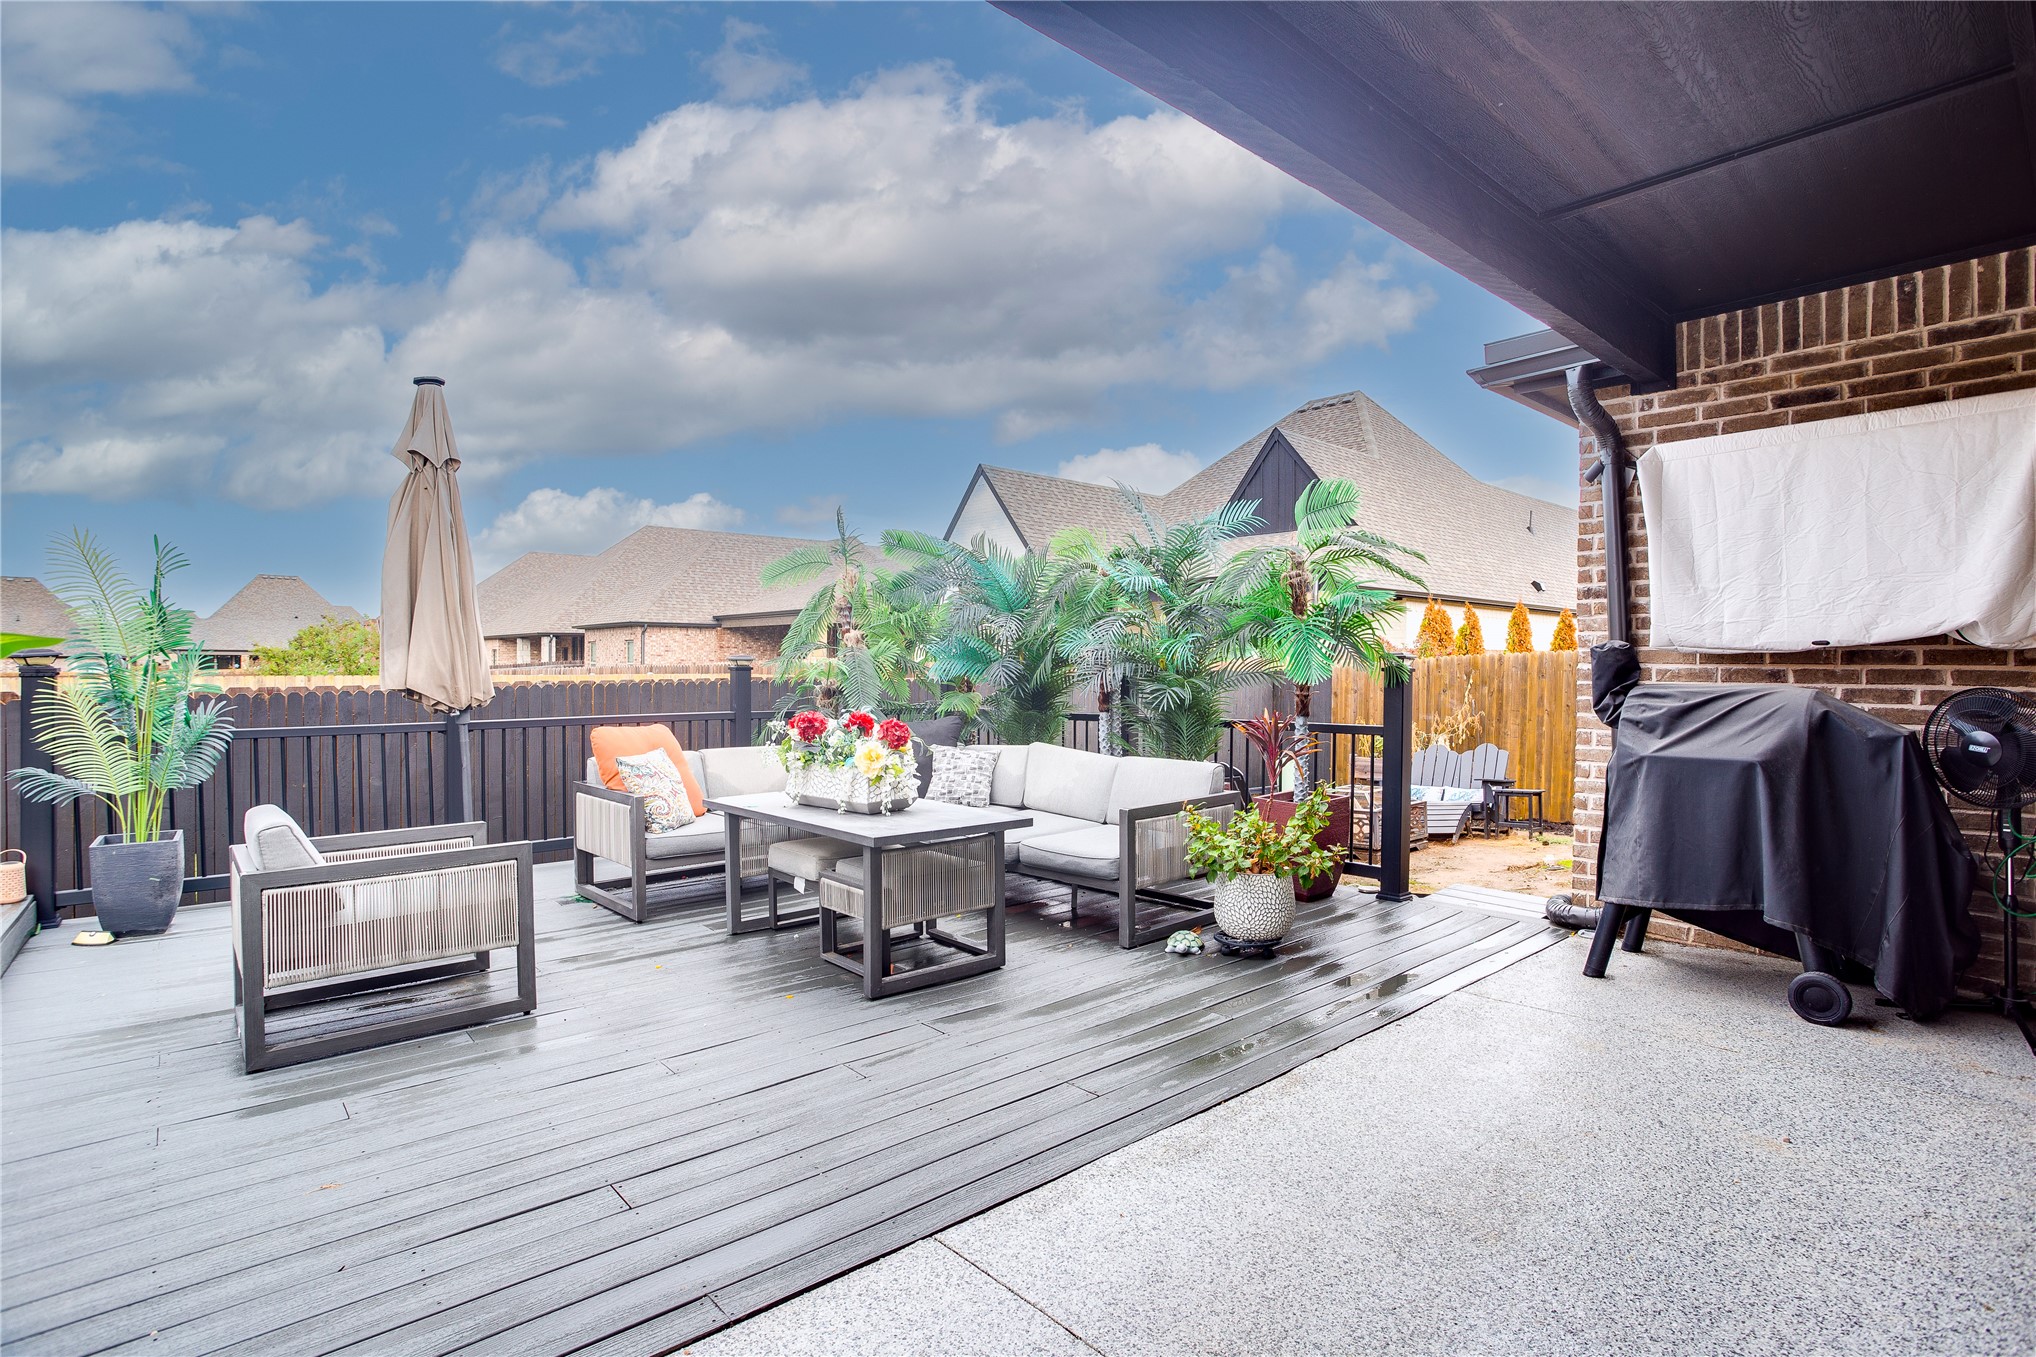
Covered patio featuring a concrete surface, expansive wood-finish deck, brick exterior wall, and black metal railings
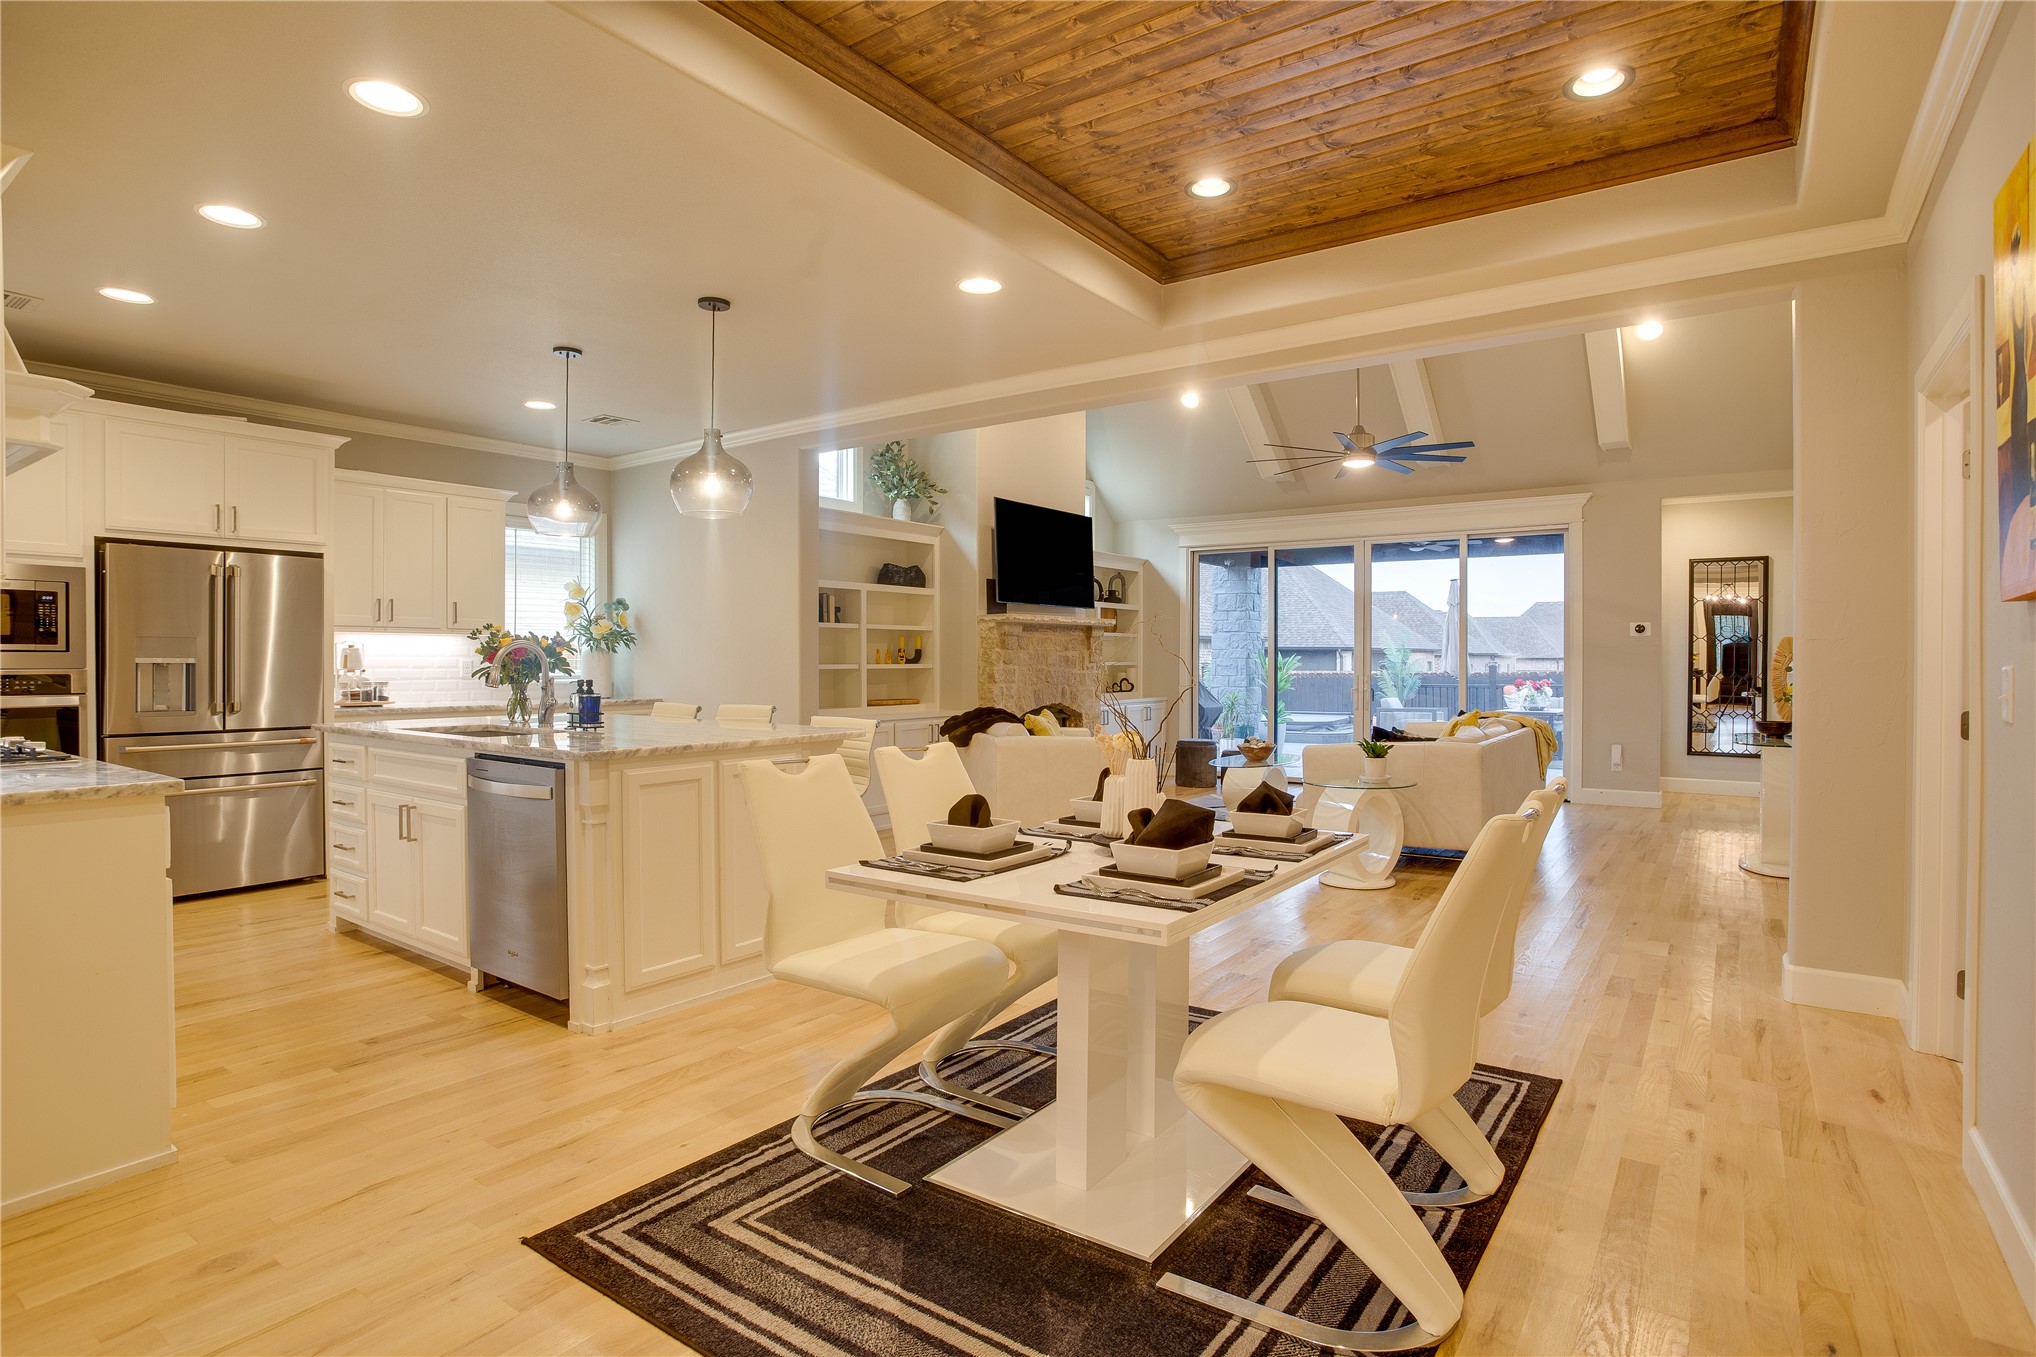
Open-concept interior featuring wood-finish flooring, a coffered ceiling with wood-plank inlay, recessed lighting, and a kitchen island with stone countertops and stainless steel appliances
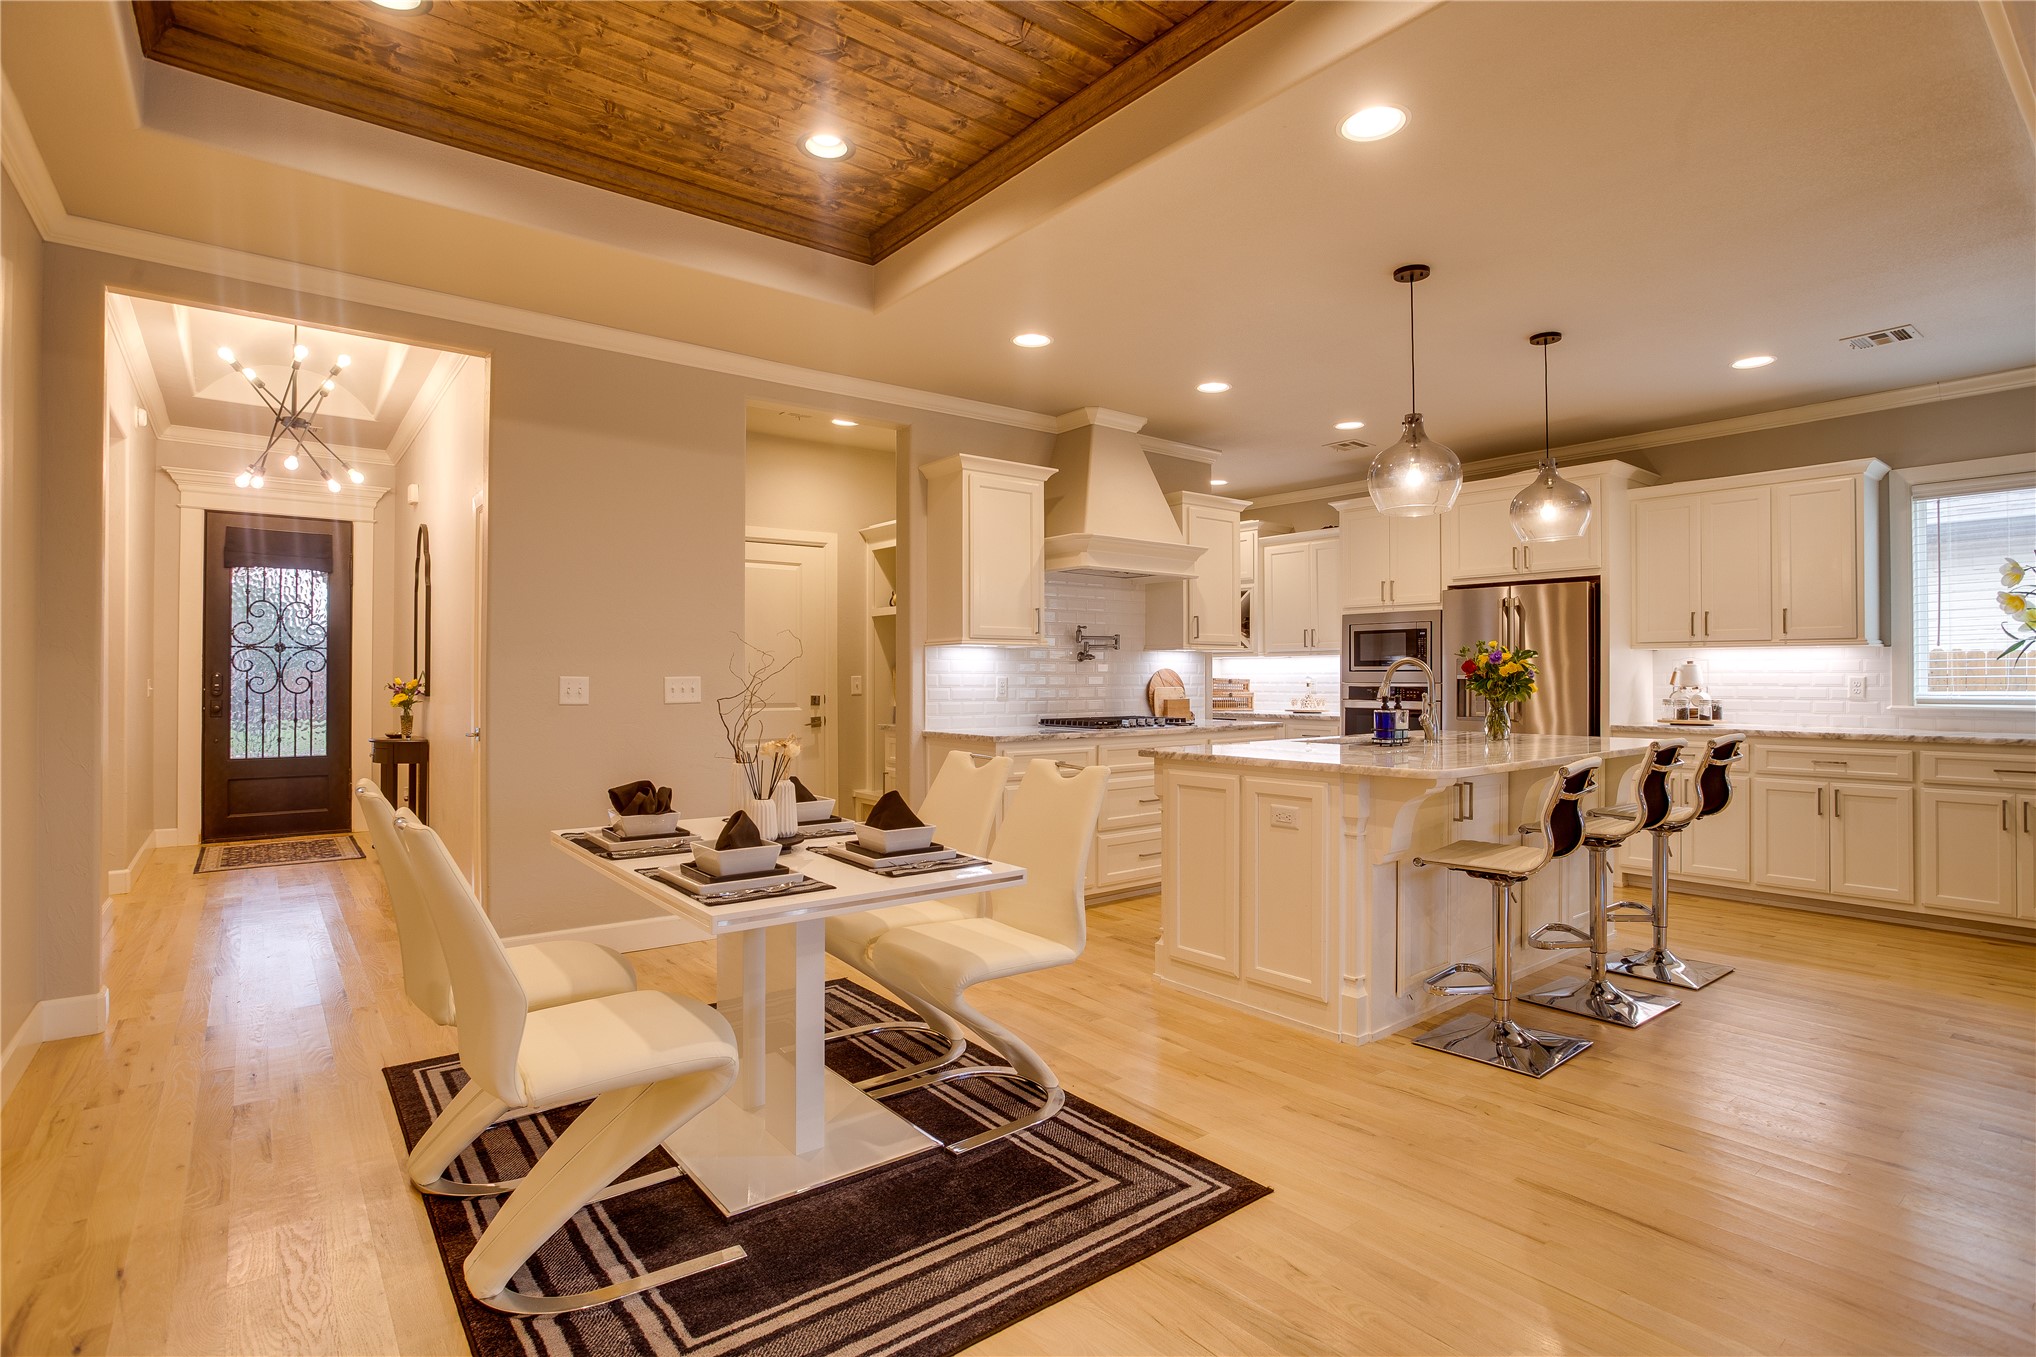
Kitchen featuring an expansive center island, white cabinetry, a wood-finish tray ceiling, recessed lighting, and wood-finish flooring
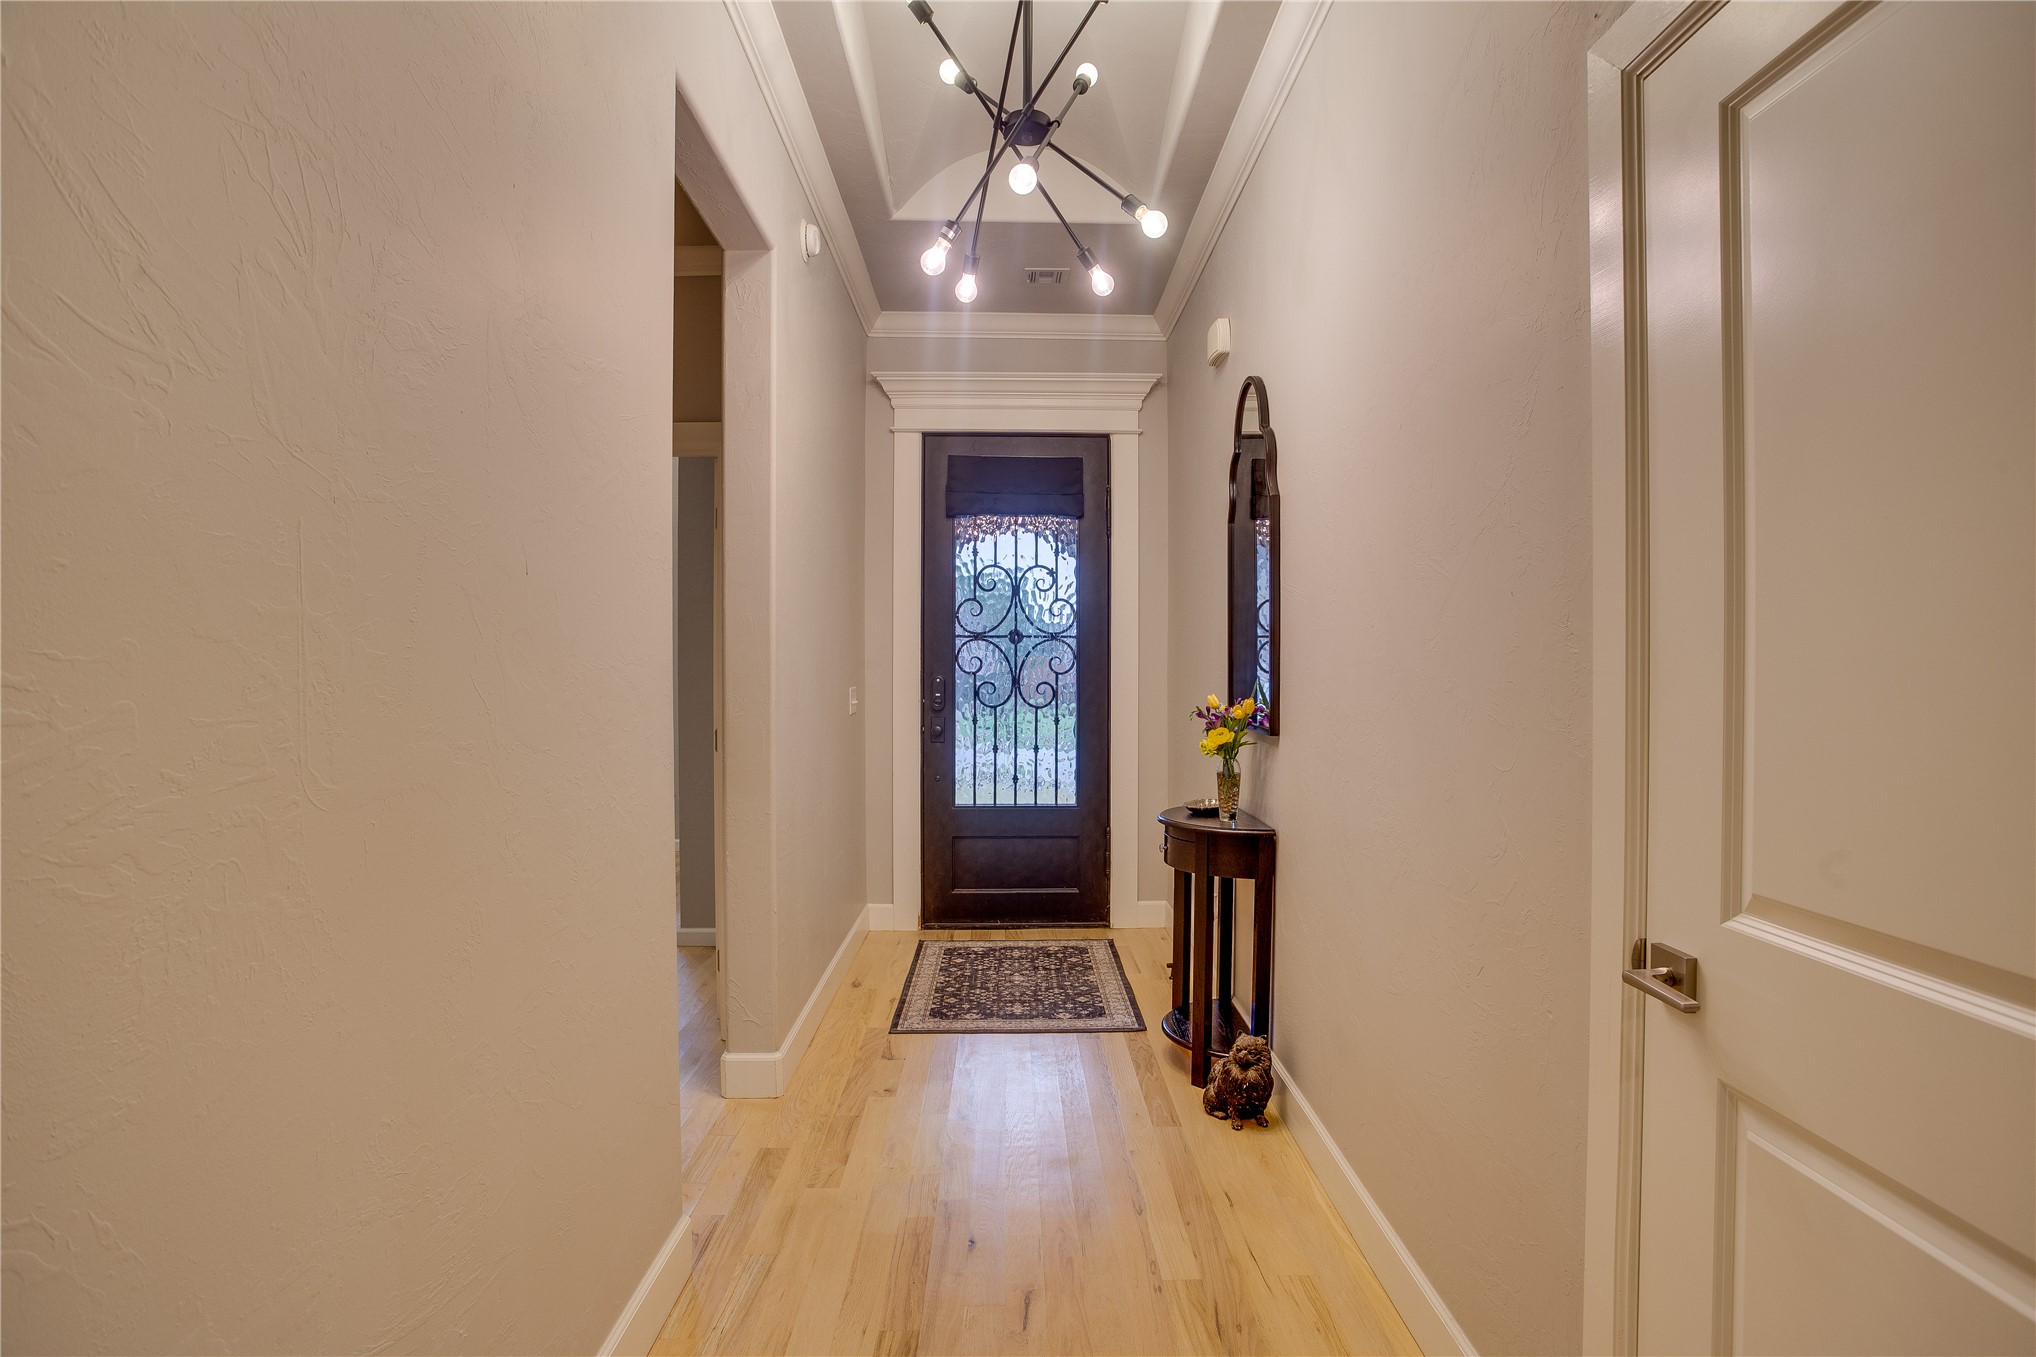
Foyer featuring wood-finish flooring, a tray ceiling with crown molding, a modern sputnik-style chandelier, and an entry door with an ornamental ironwork inset
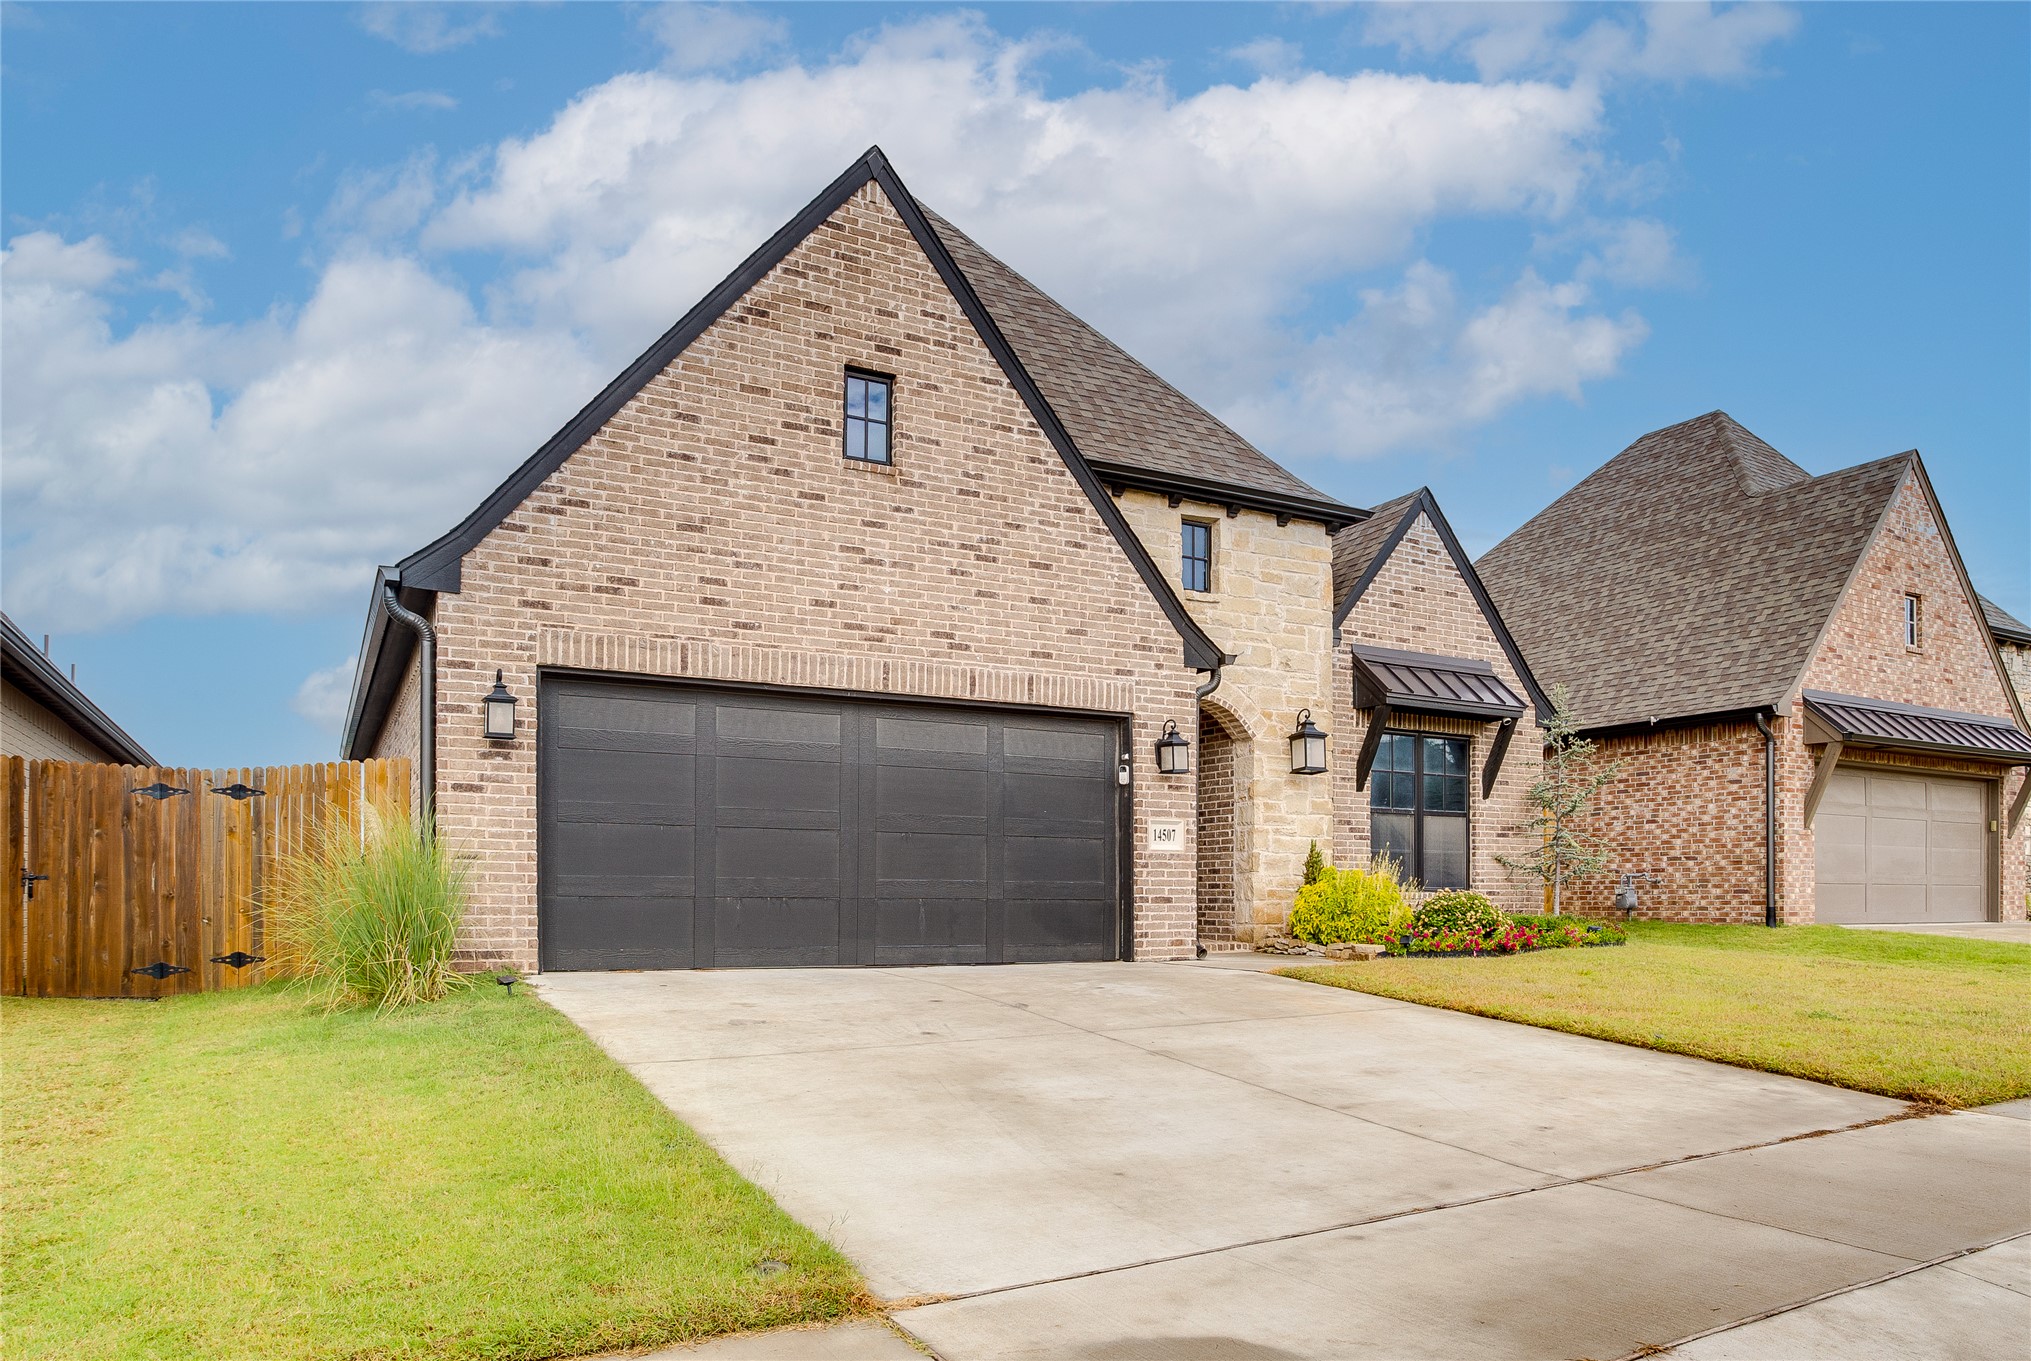
Brick and stone veneer exterior featuring a two-car garage, steep roof pitch, and dark metal window awnings
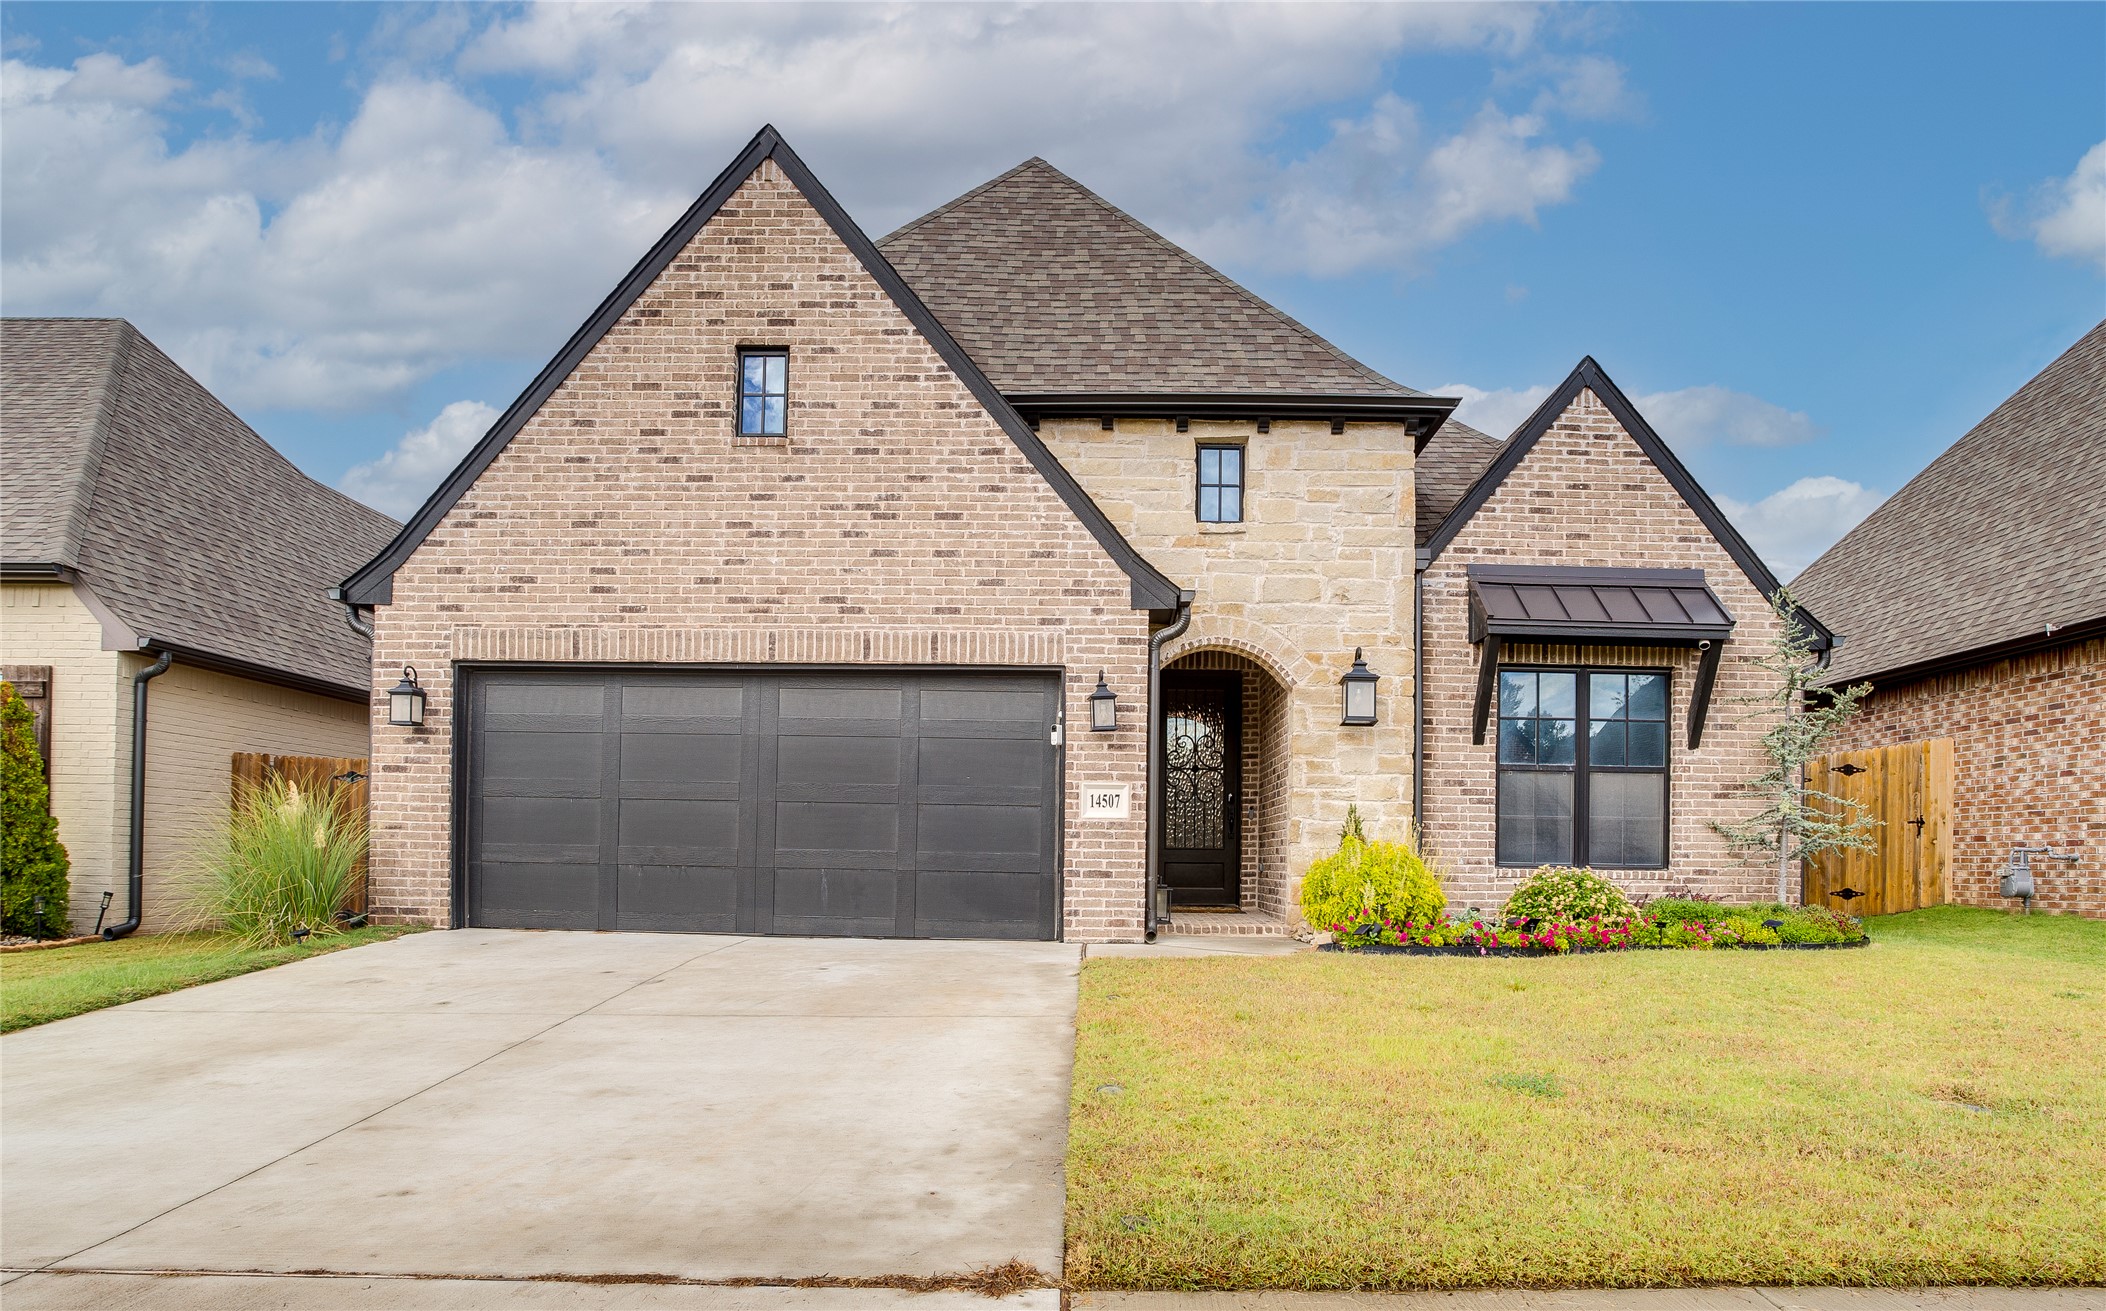
Exterior facade featuring a combination of brick and stone masonry, a covered arched entryway, a dark-toned multi-car garage door, and metal awning accents
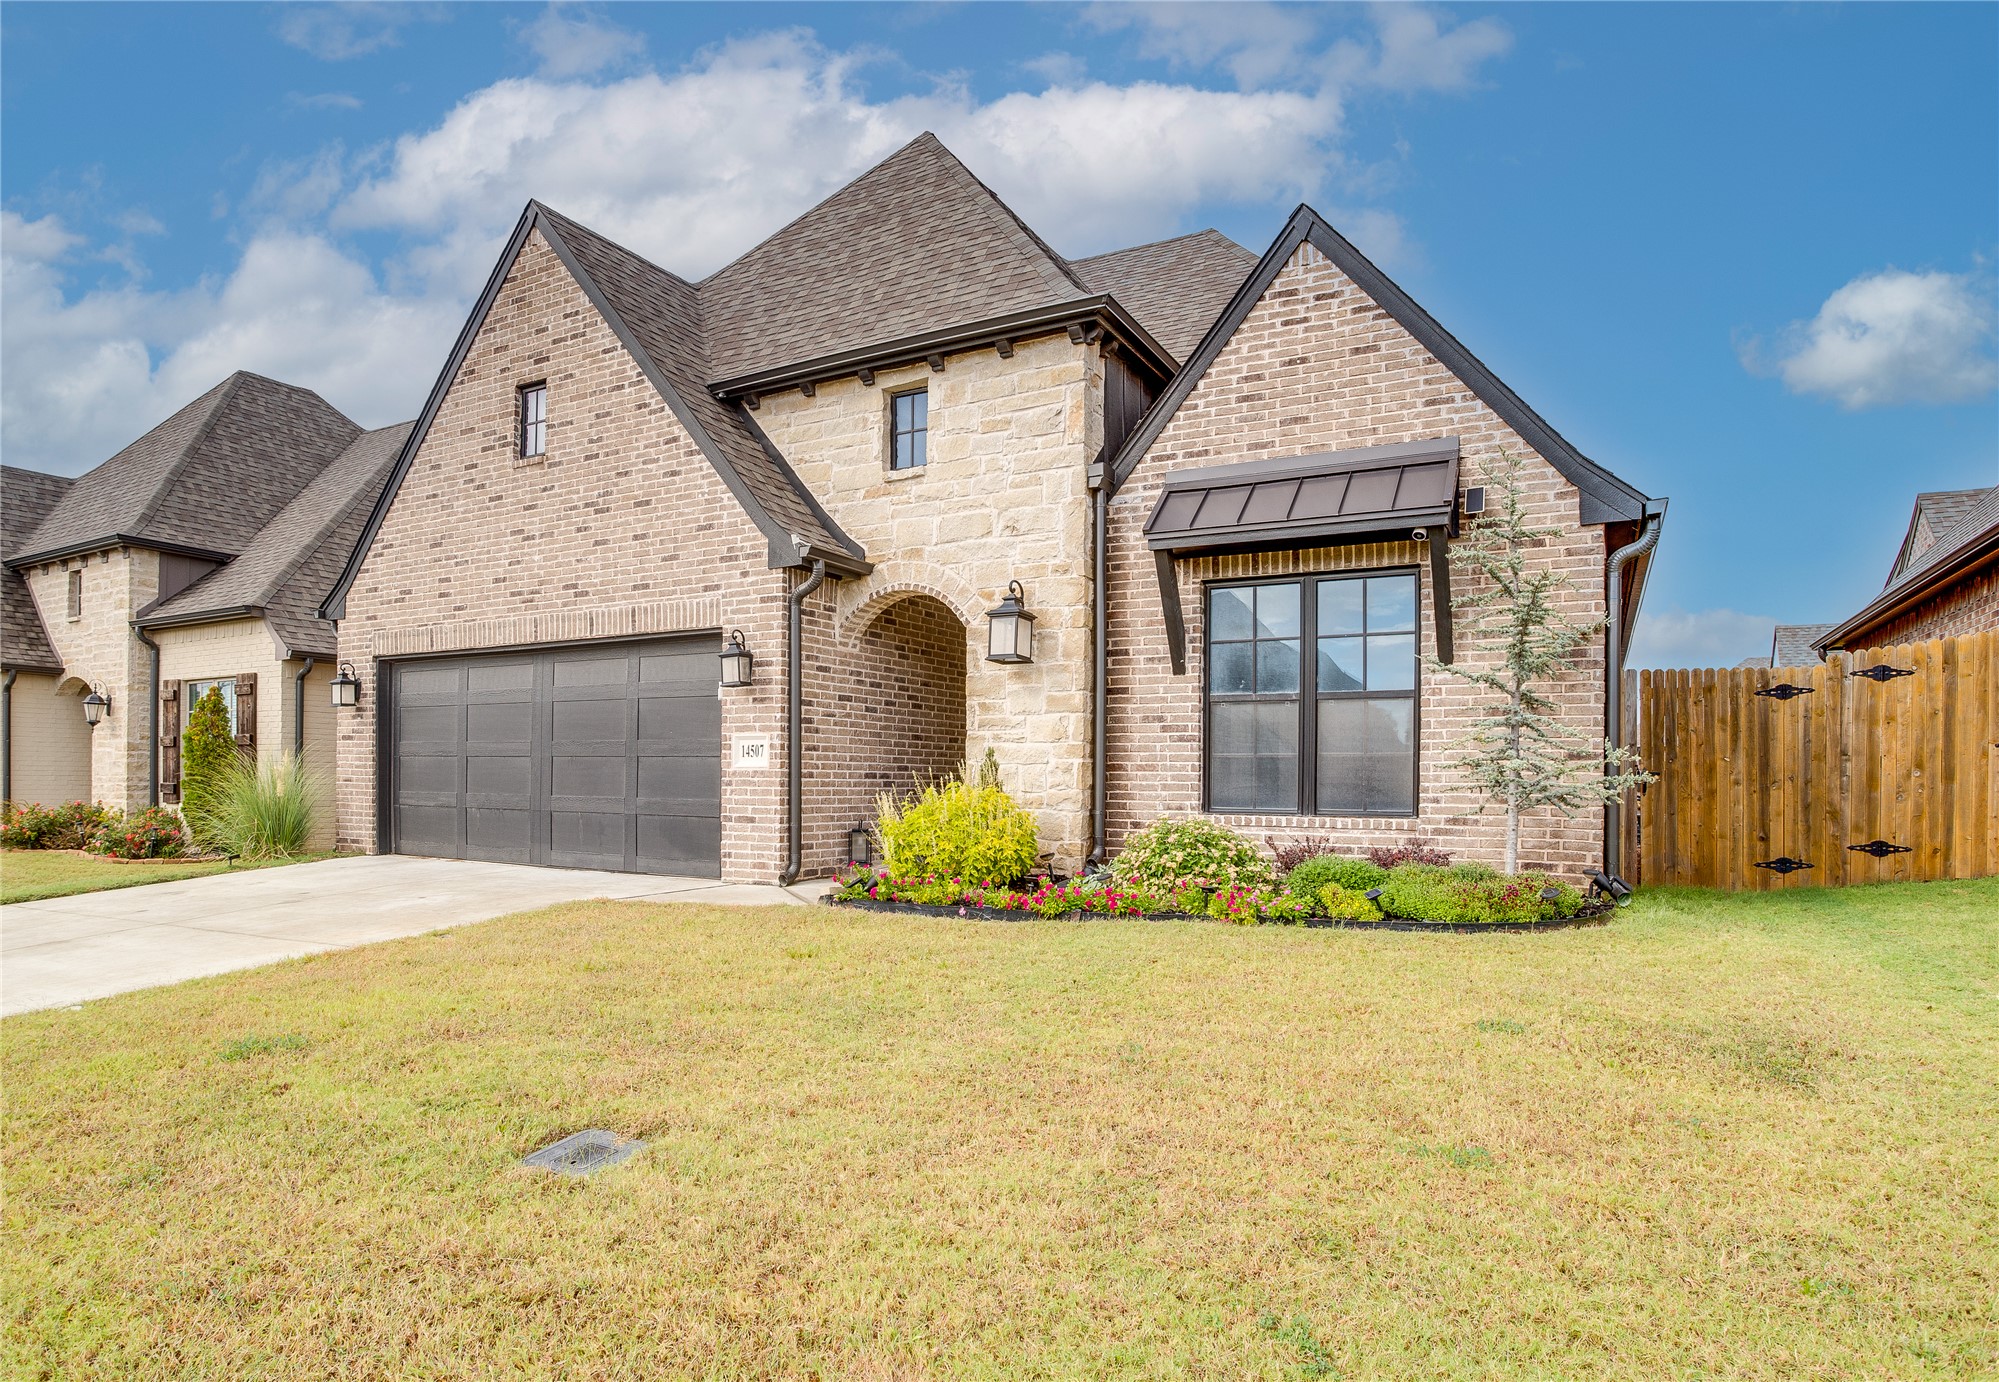
Brick and stone exterior featuring a multi-gabled roofline, metal roof accents, carriage-style garage door, and metal-framed windows
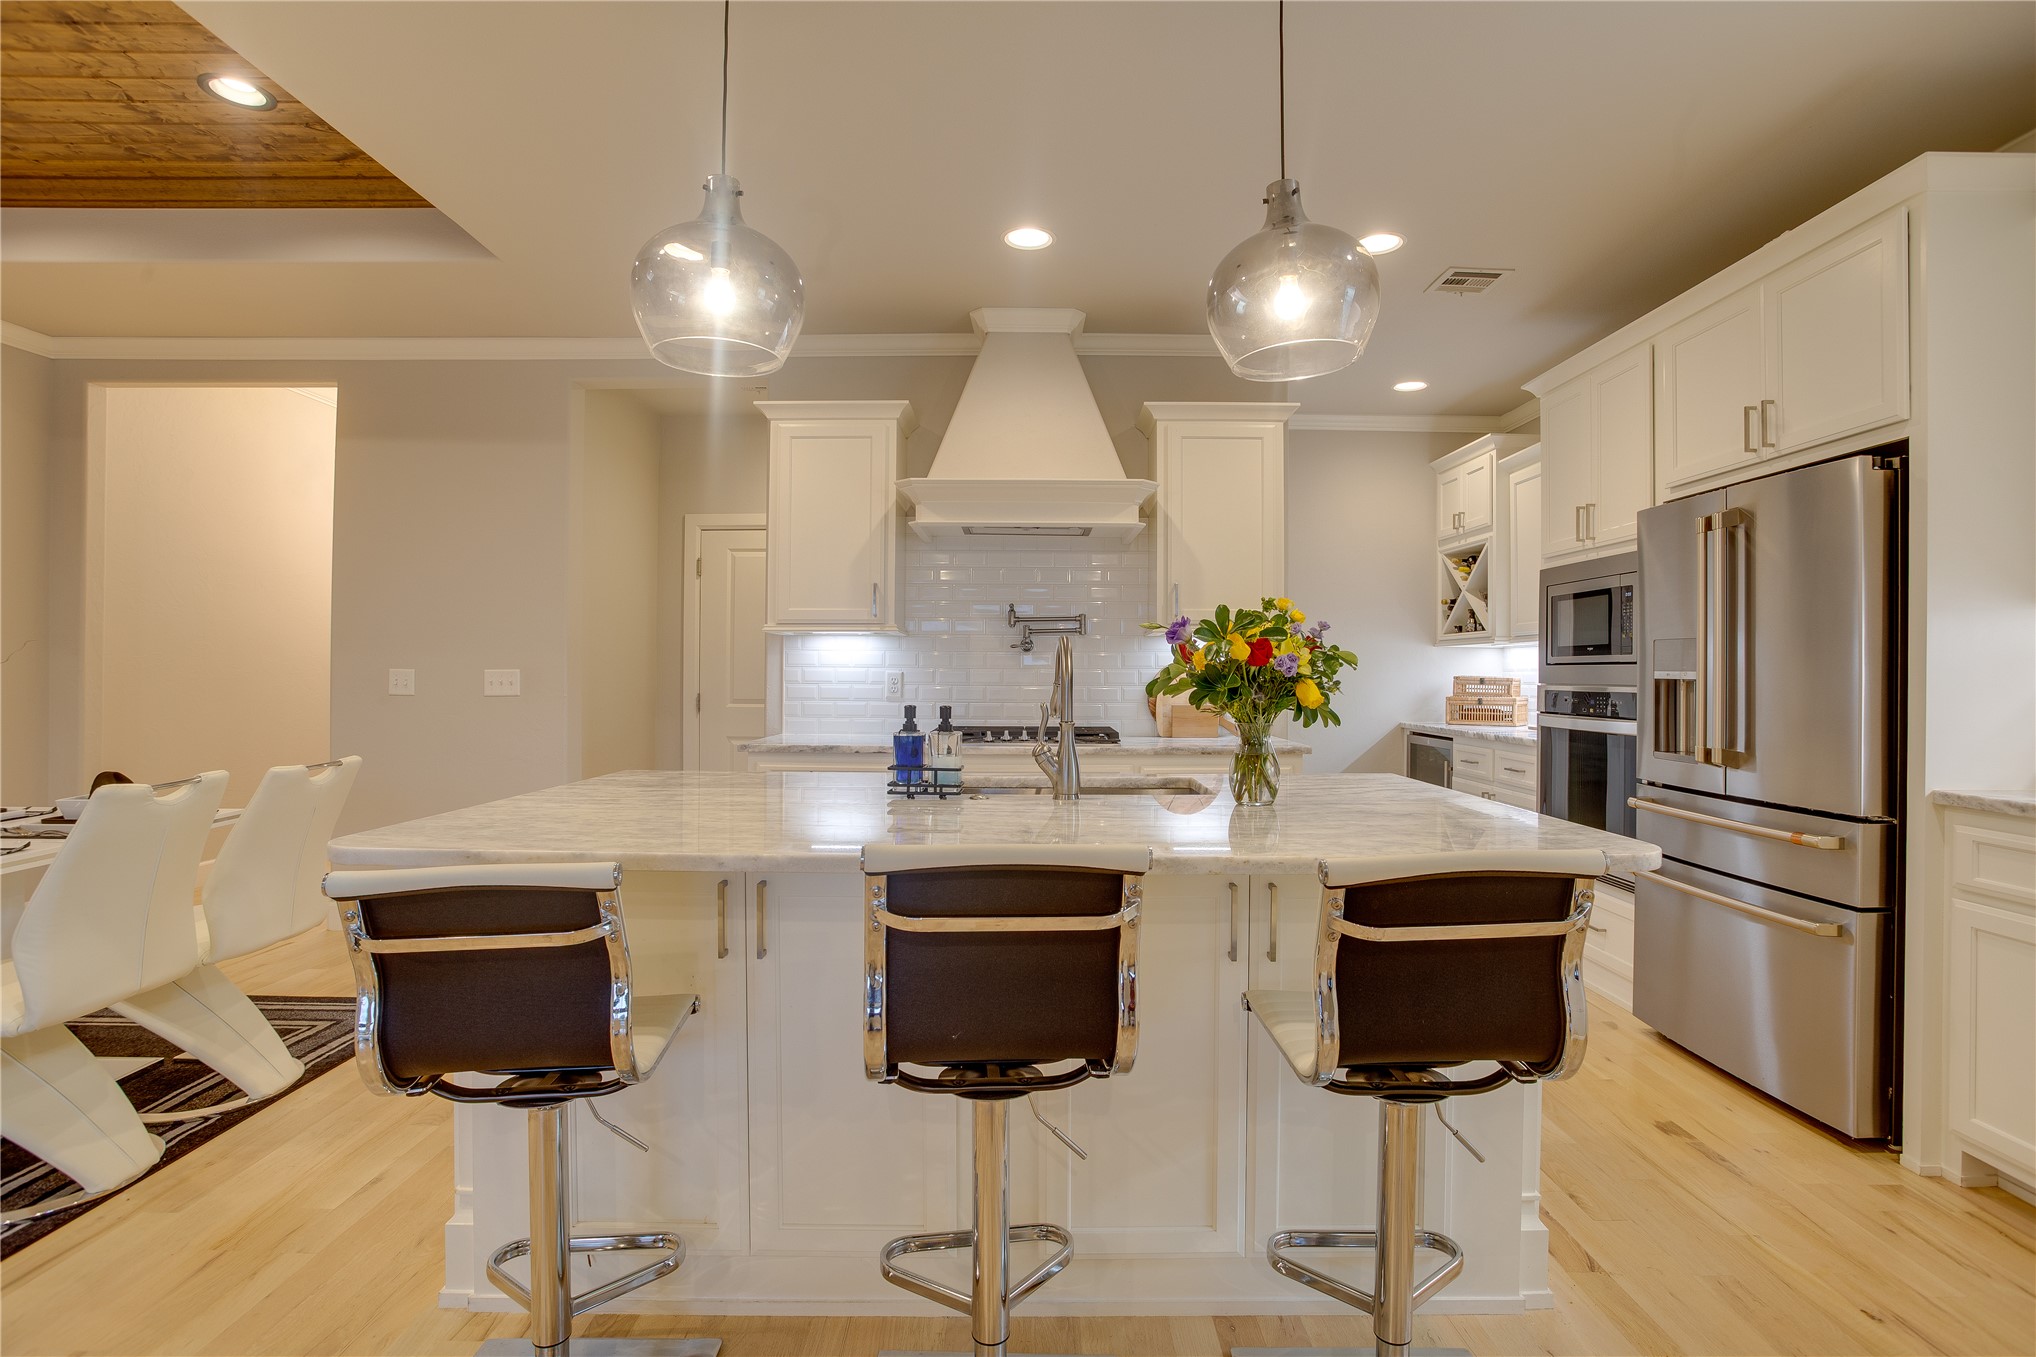
Kitchen featuring a center island with stone countertop, stainless steel appliances, custom white cabinetry, tile backsplash, and wood-finish flooring
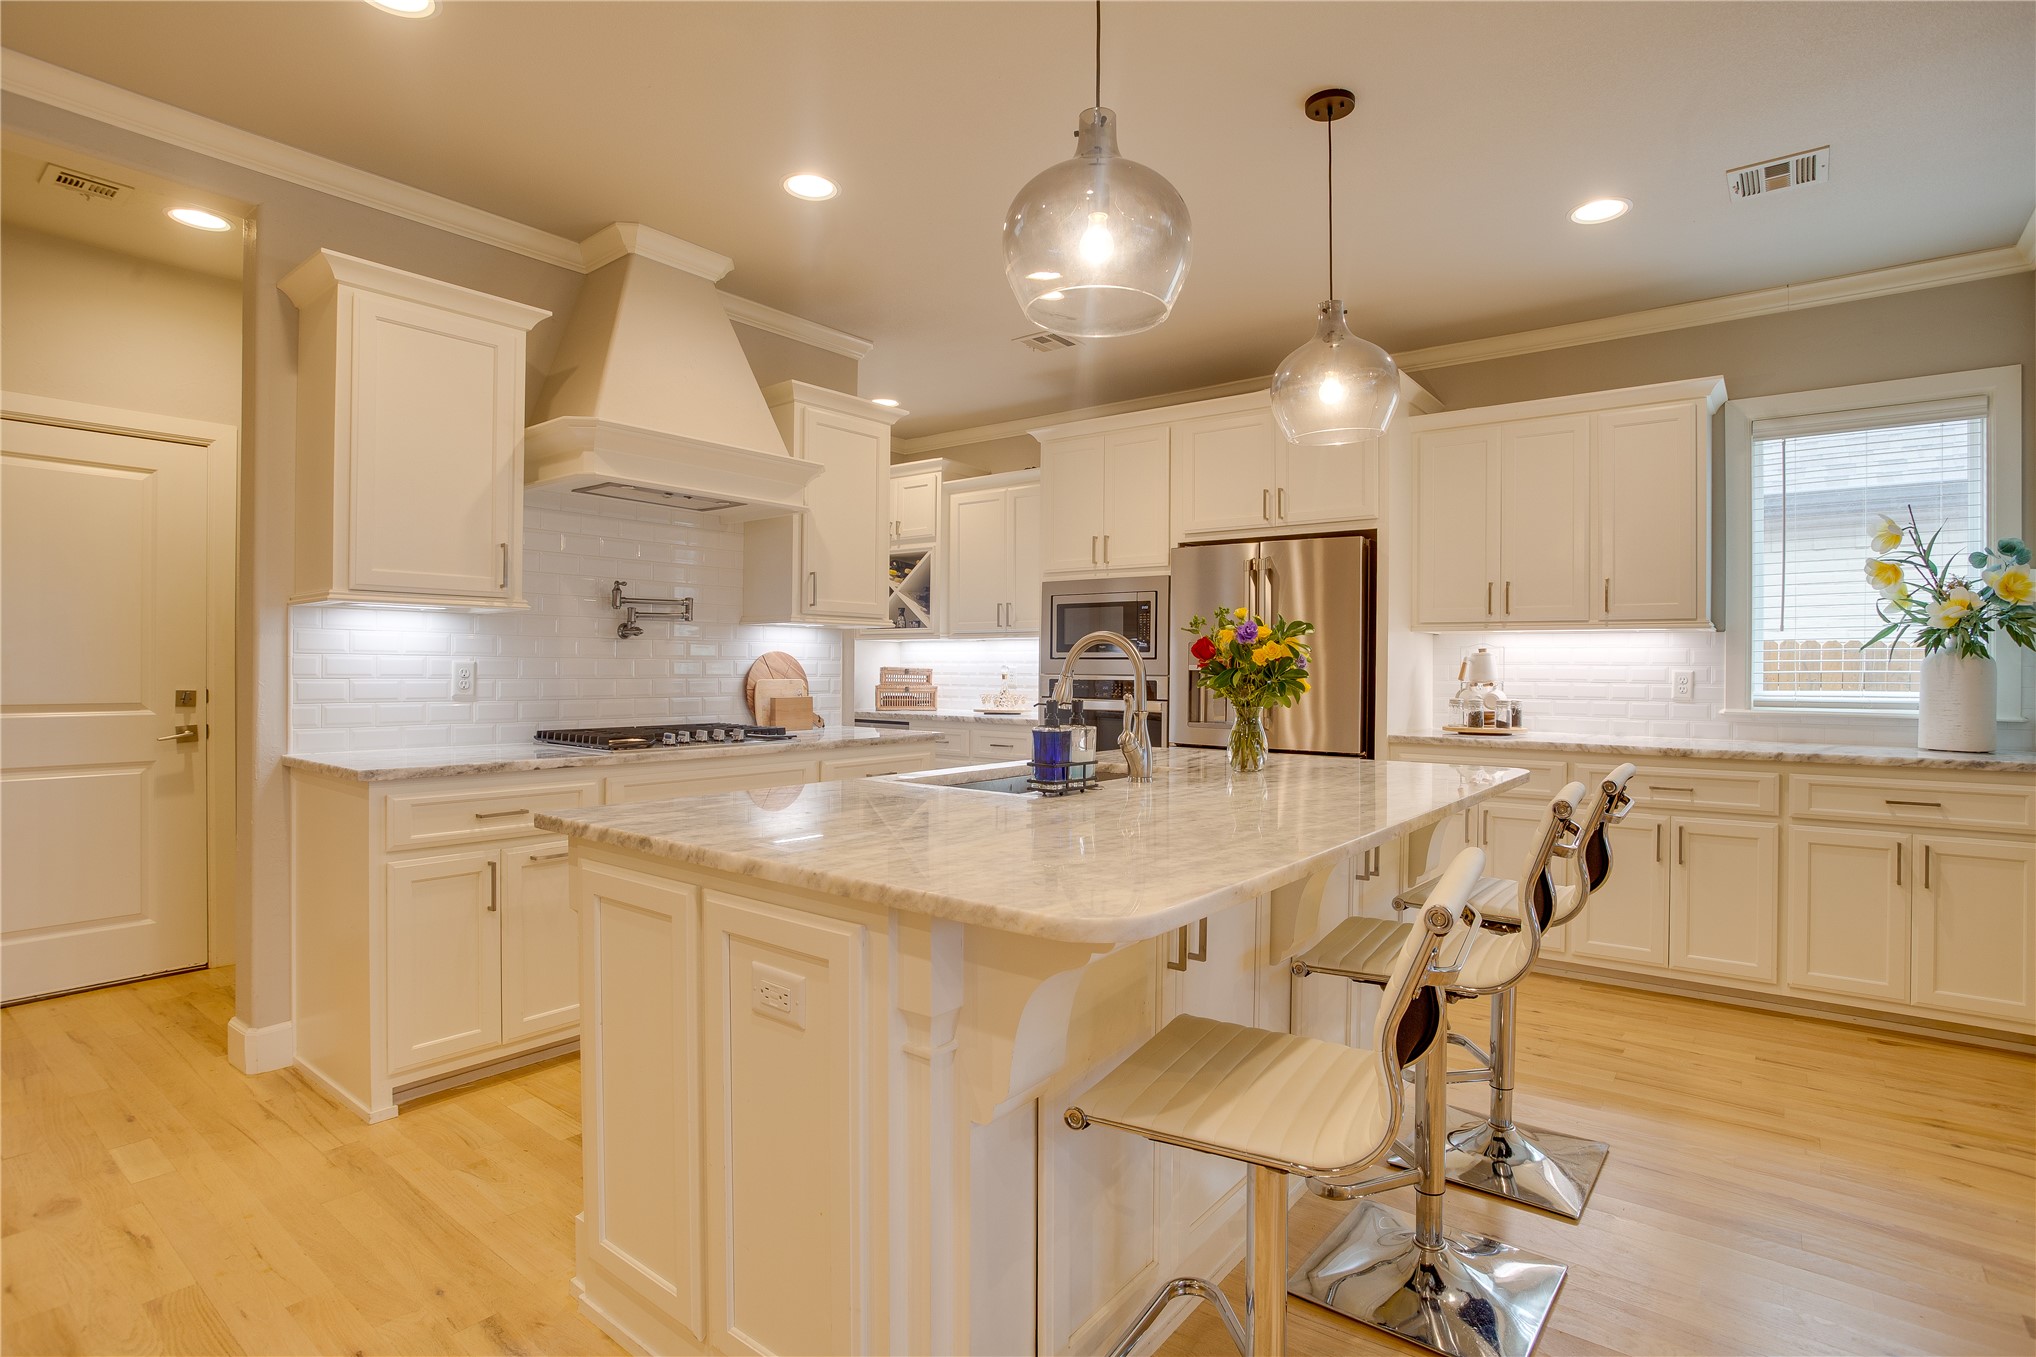
Kitchen featuring white cabinetry, stone-surfaced center island, subway tile backsplash, stainless steel built-in appliances, and wood-finish flooring
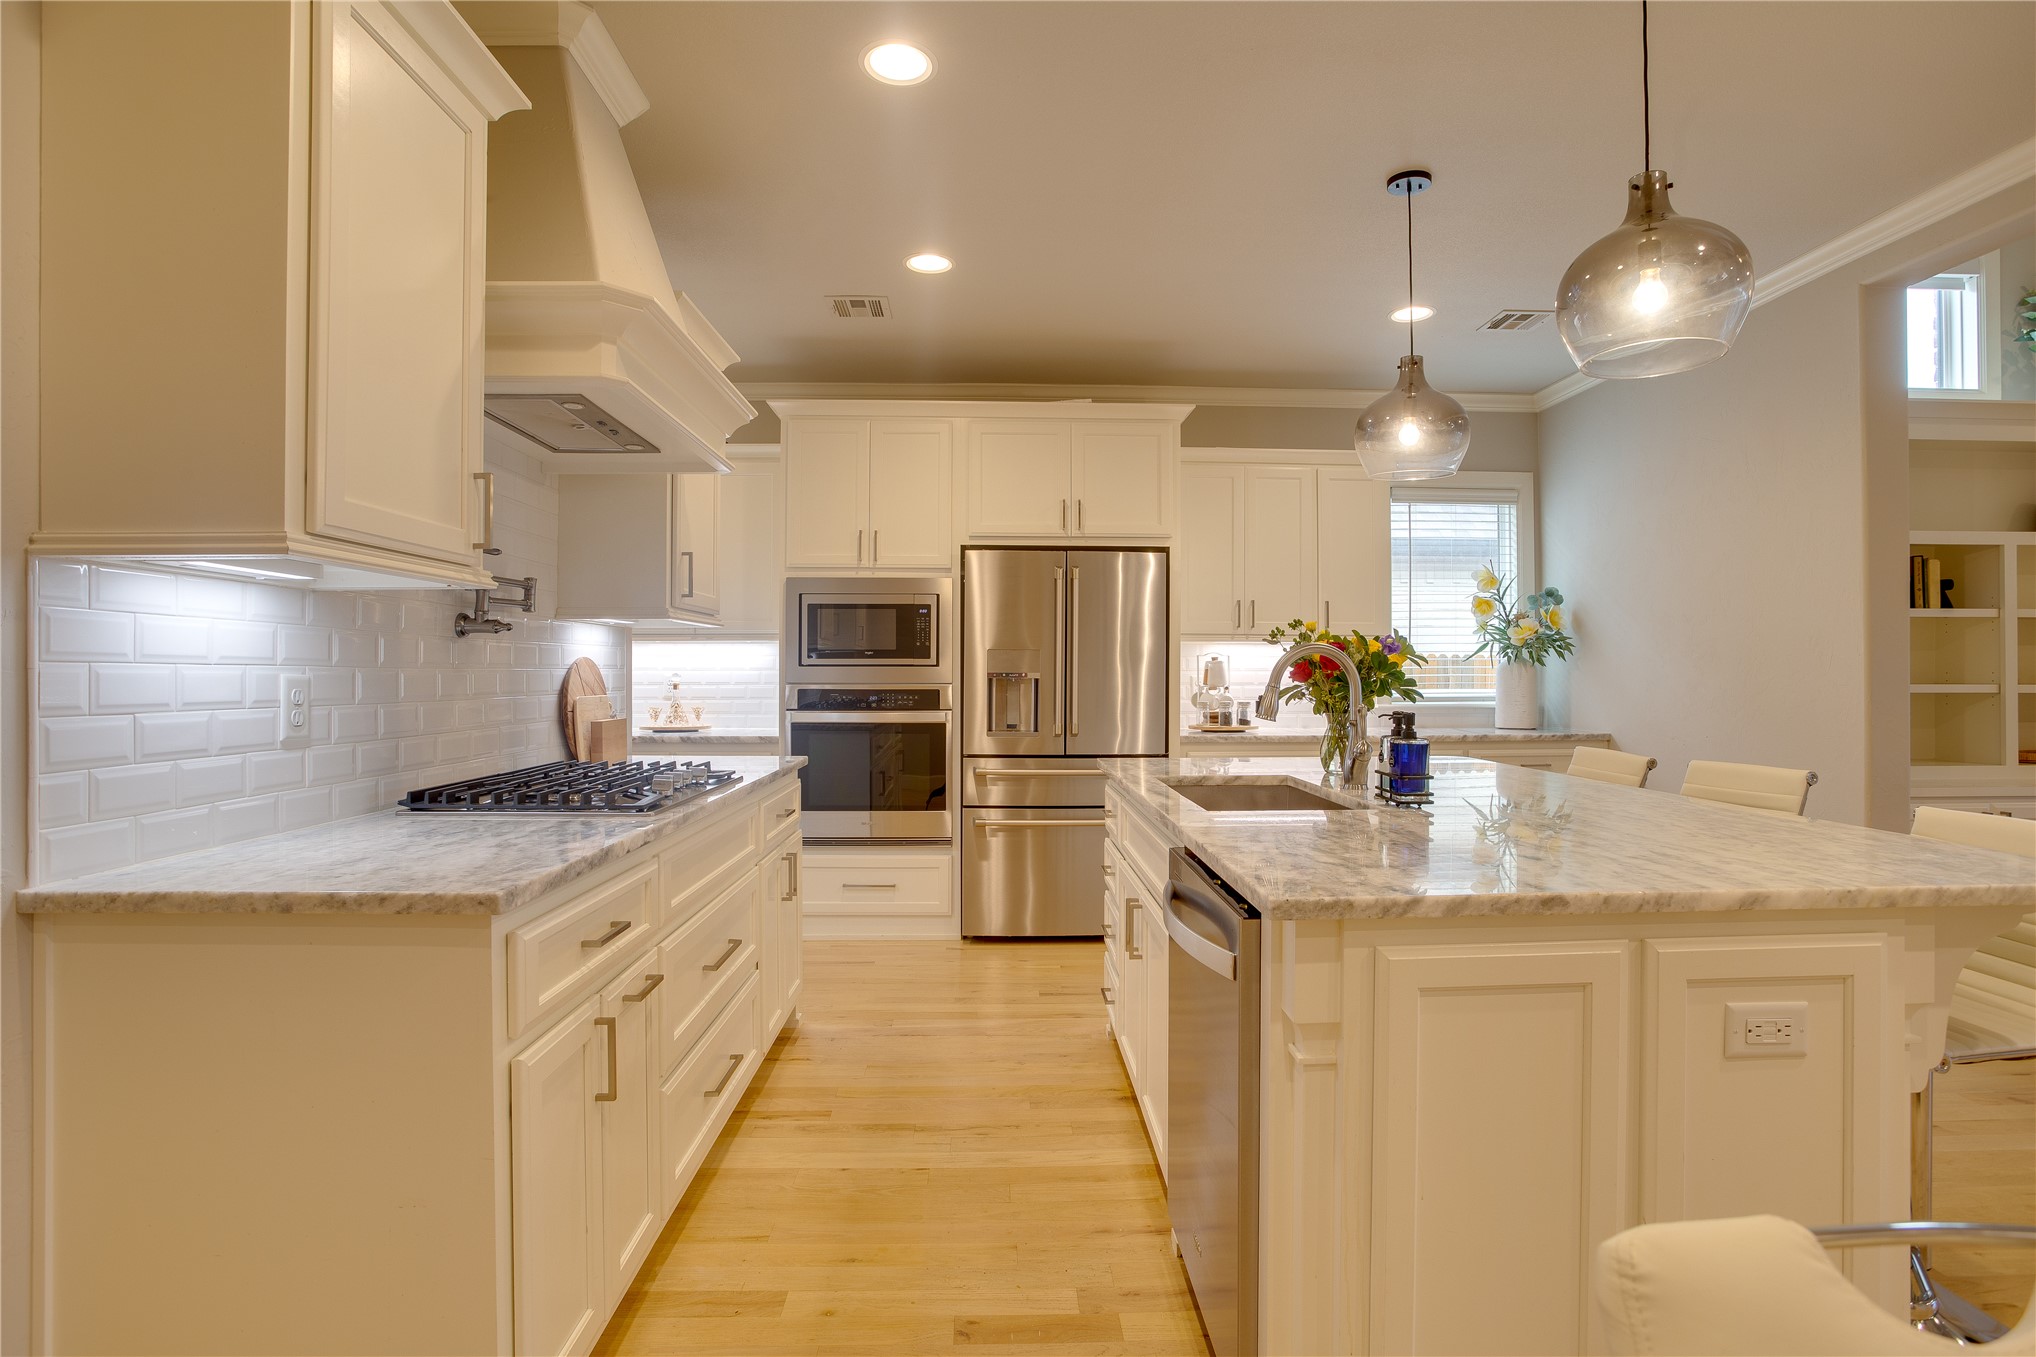
Kitchen featuring custom white cabinetry, stone-surface countertops, subway tile backsplash, stainless steel built-in appliances, and a central island with an undermount sink
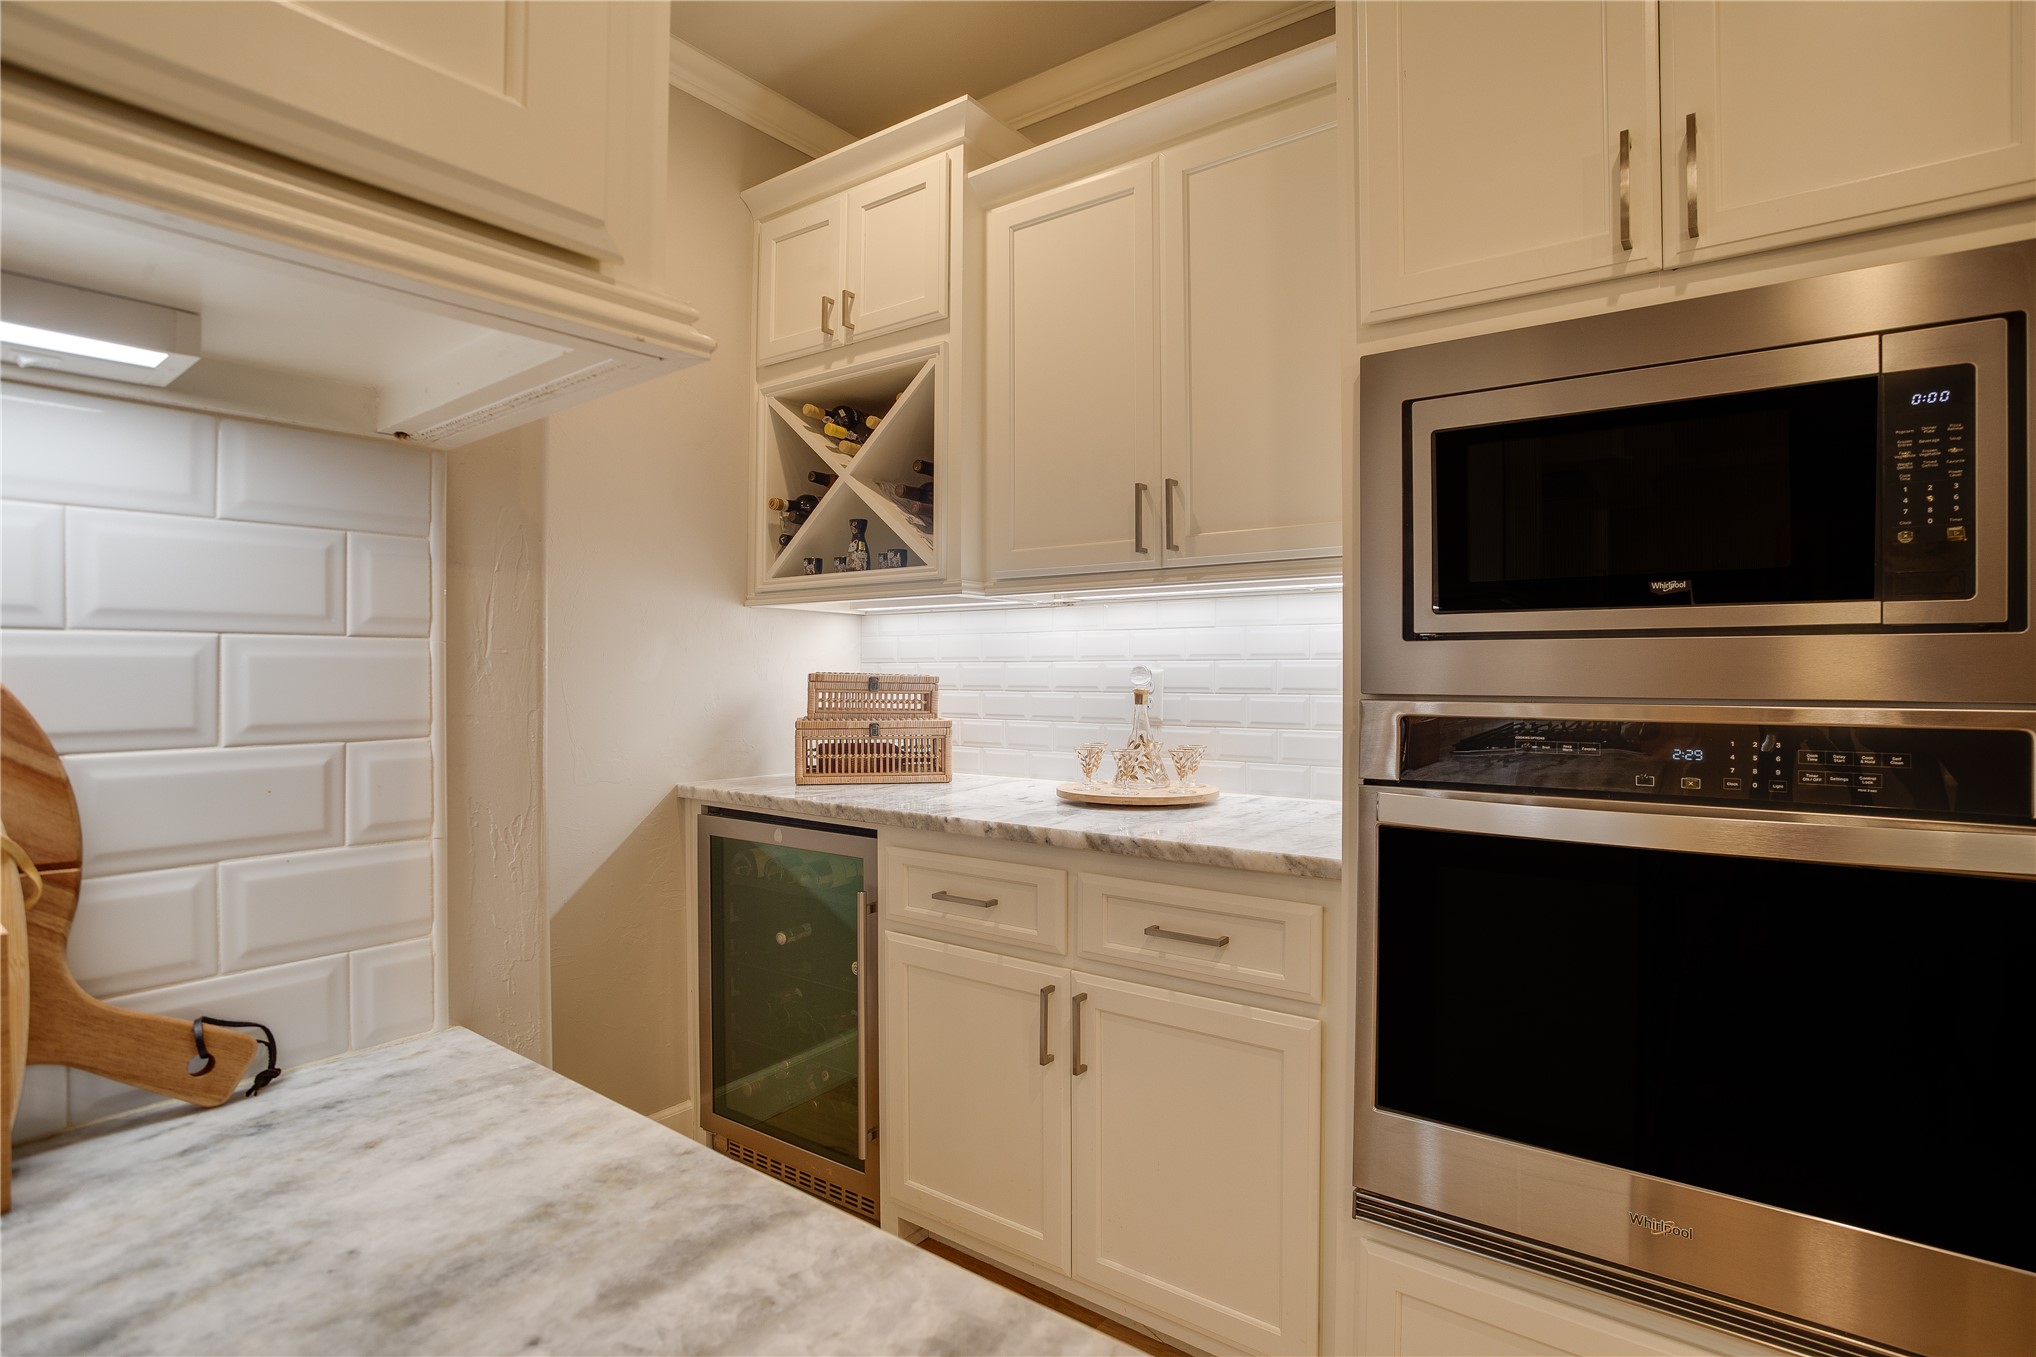
Kitchen featuring white cabinetry, stone-finish countertops, subway tile backsplash, built-in wine cooler, and stainless steel wall oven and microwave
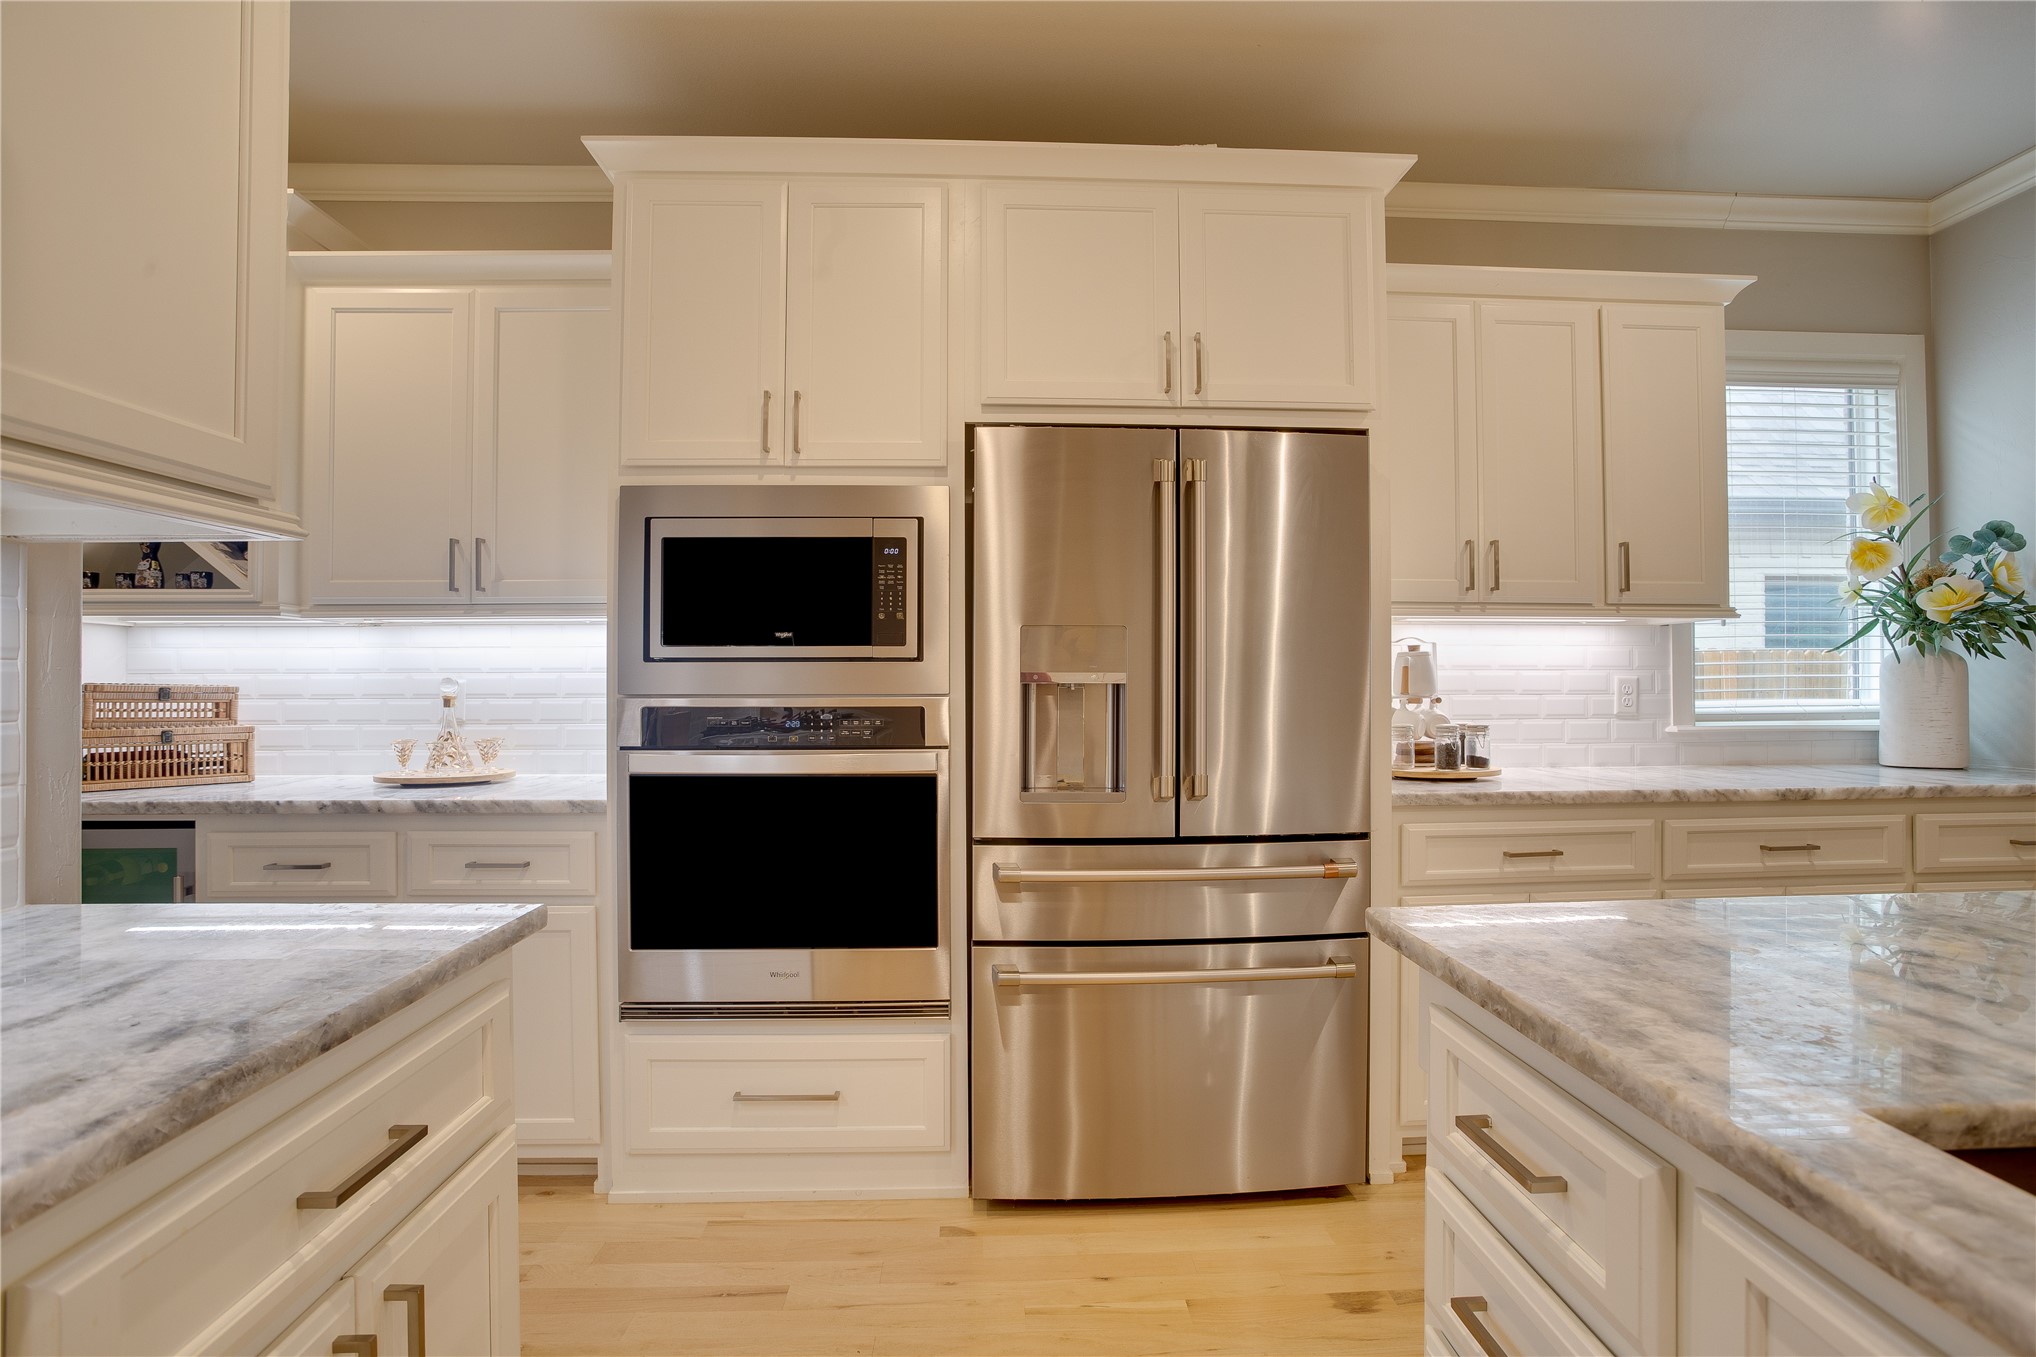
Kitchen featuring white Shaker-style cabinetry, stainless steel built-in double oven and microwave, multi-toned stone countertops, subway tile backsplash, and wood-finish flooring
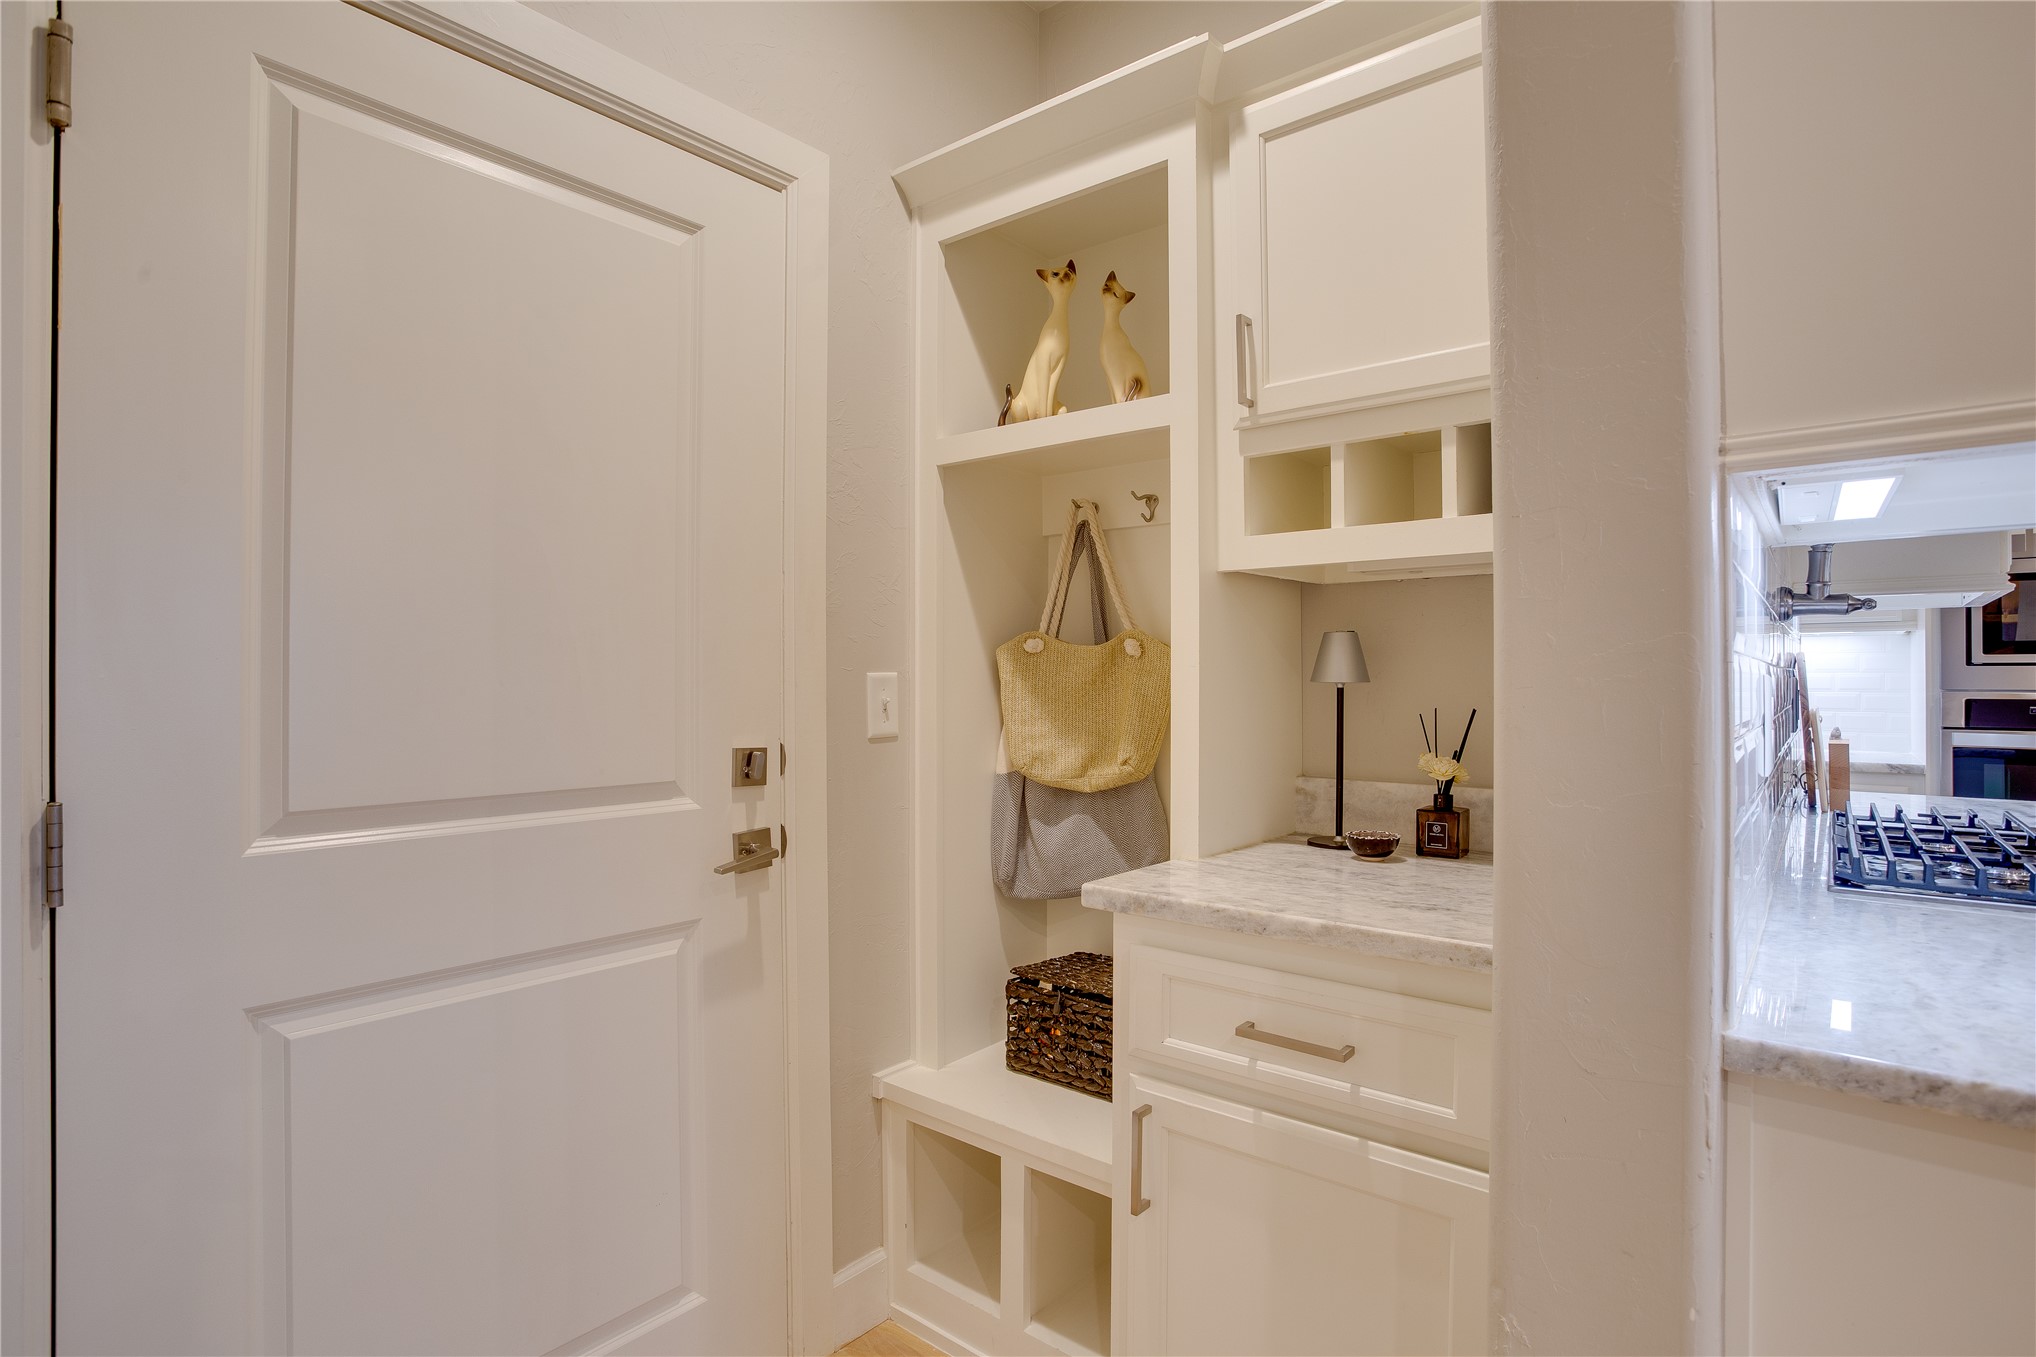
Custom built-in cabinetry featuring shaker-style doors, stone countertops, open shelving, and integrated coat hooks
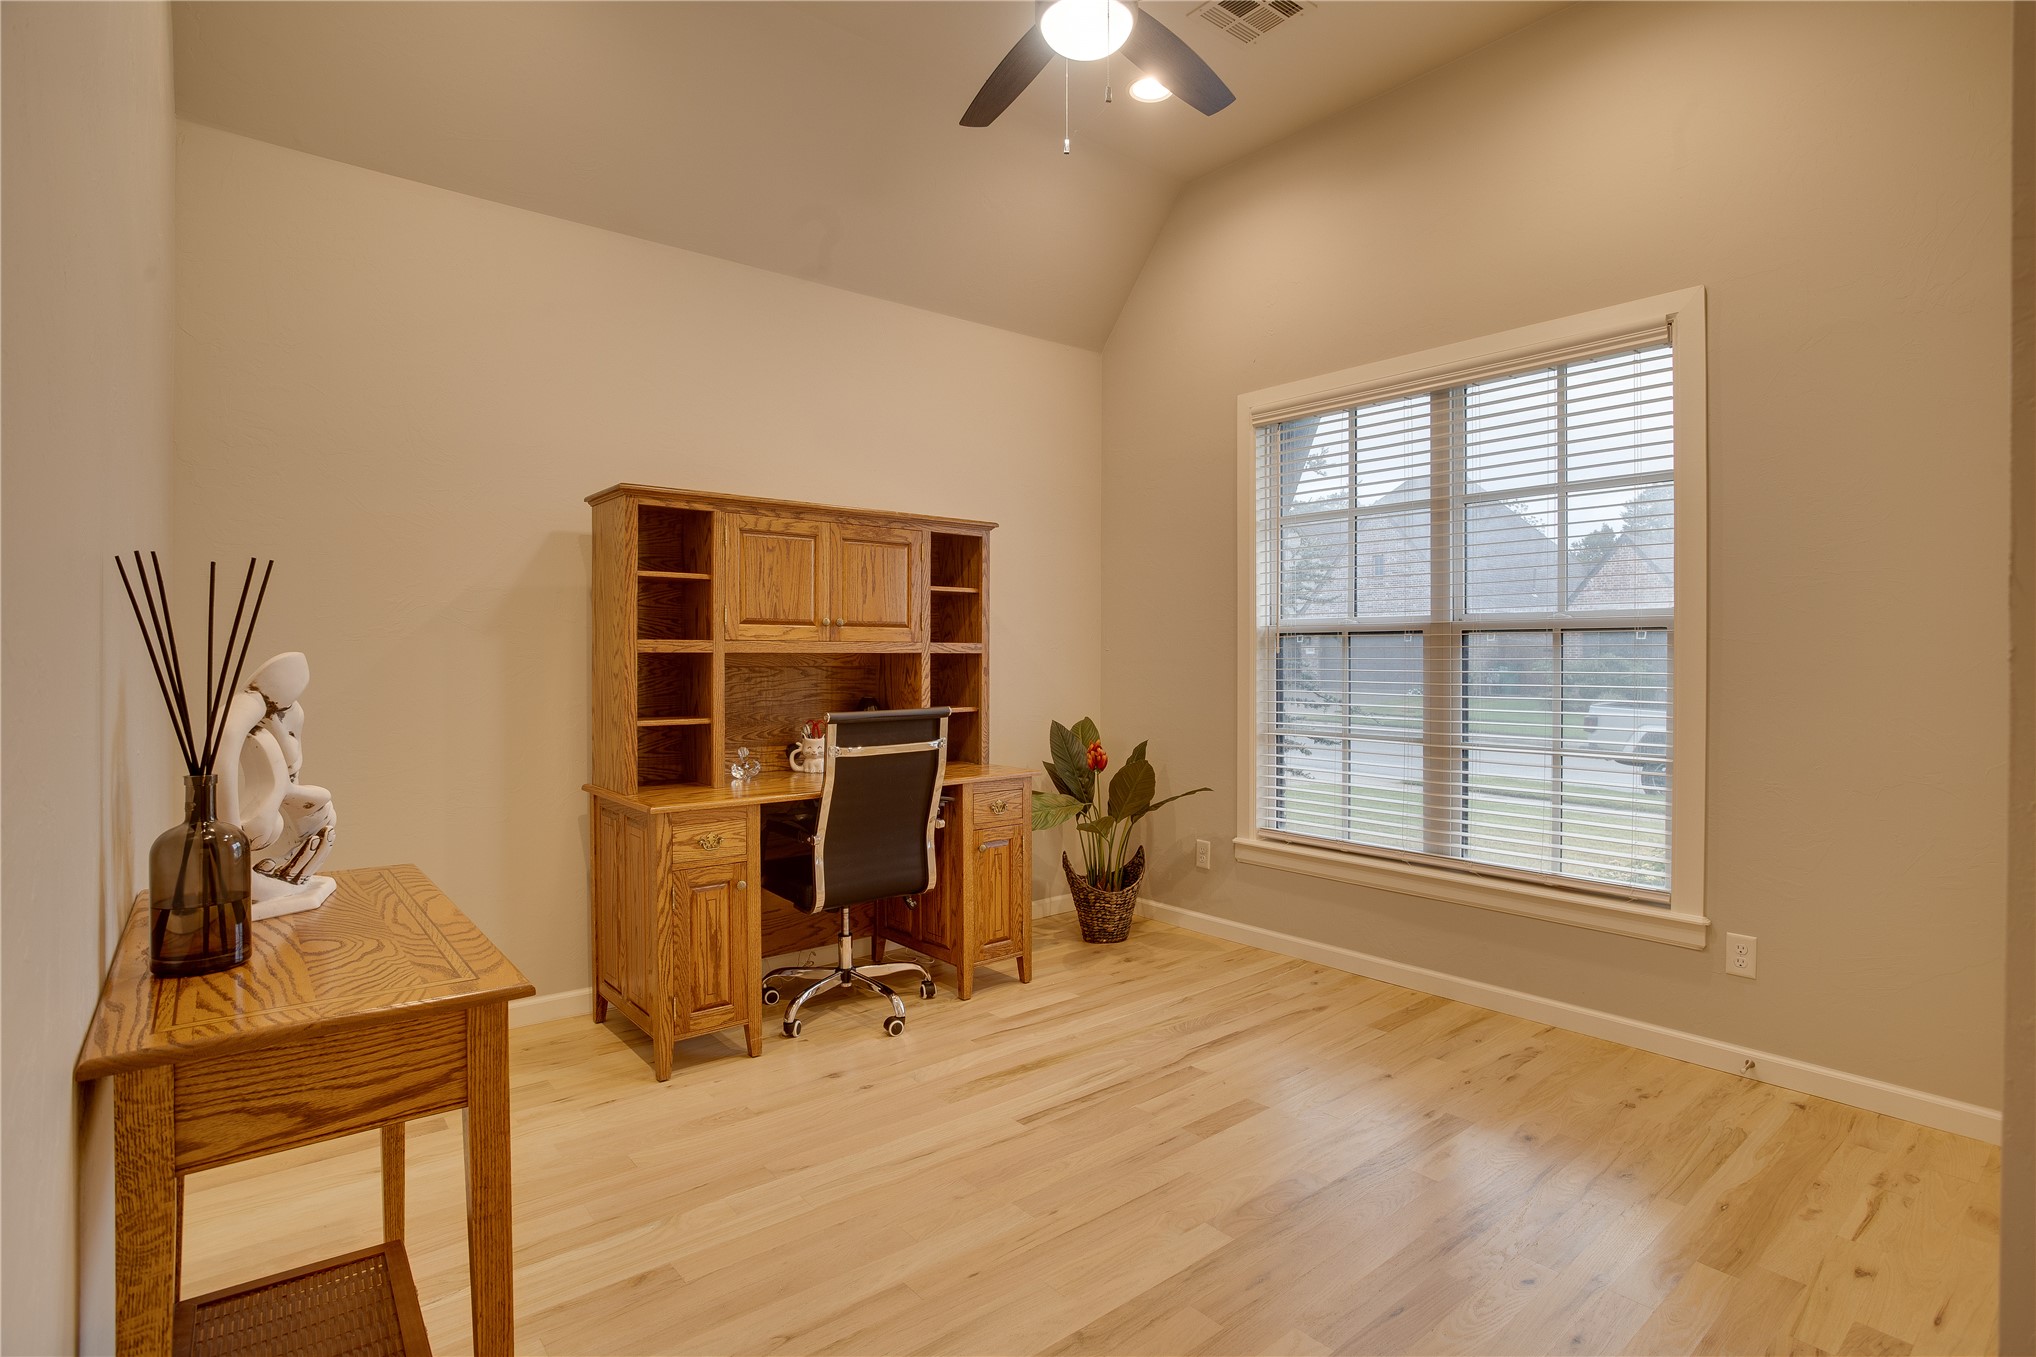
Room featuring vaulted ceilings, wood-finish flooring, and a large multi-pane window with horizontal blinds, complemented by a ceiling fan with integrated lighting
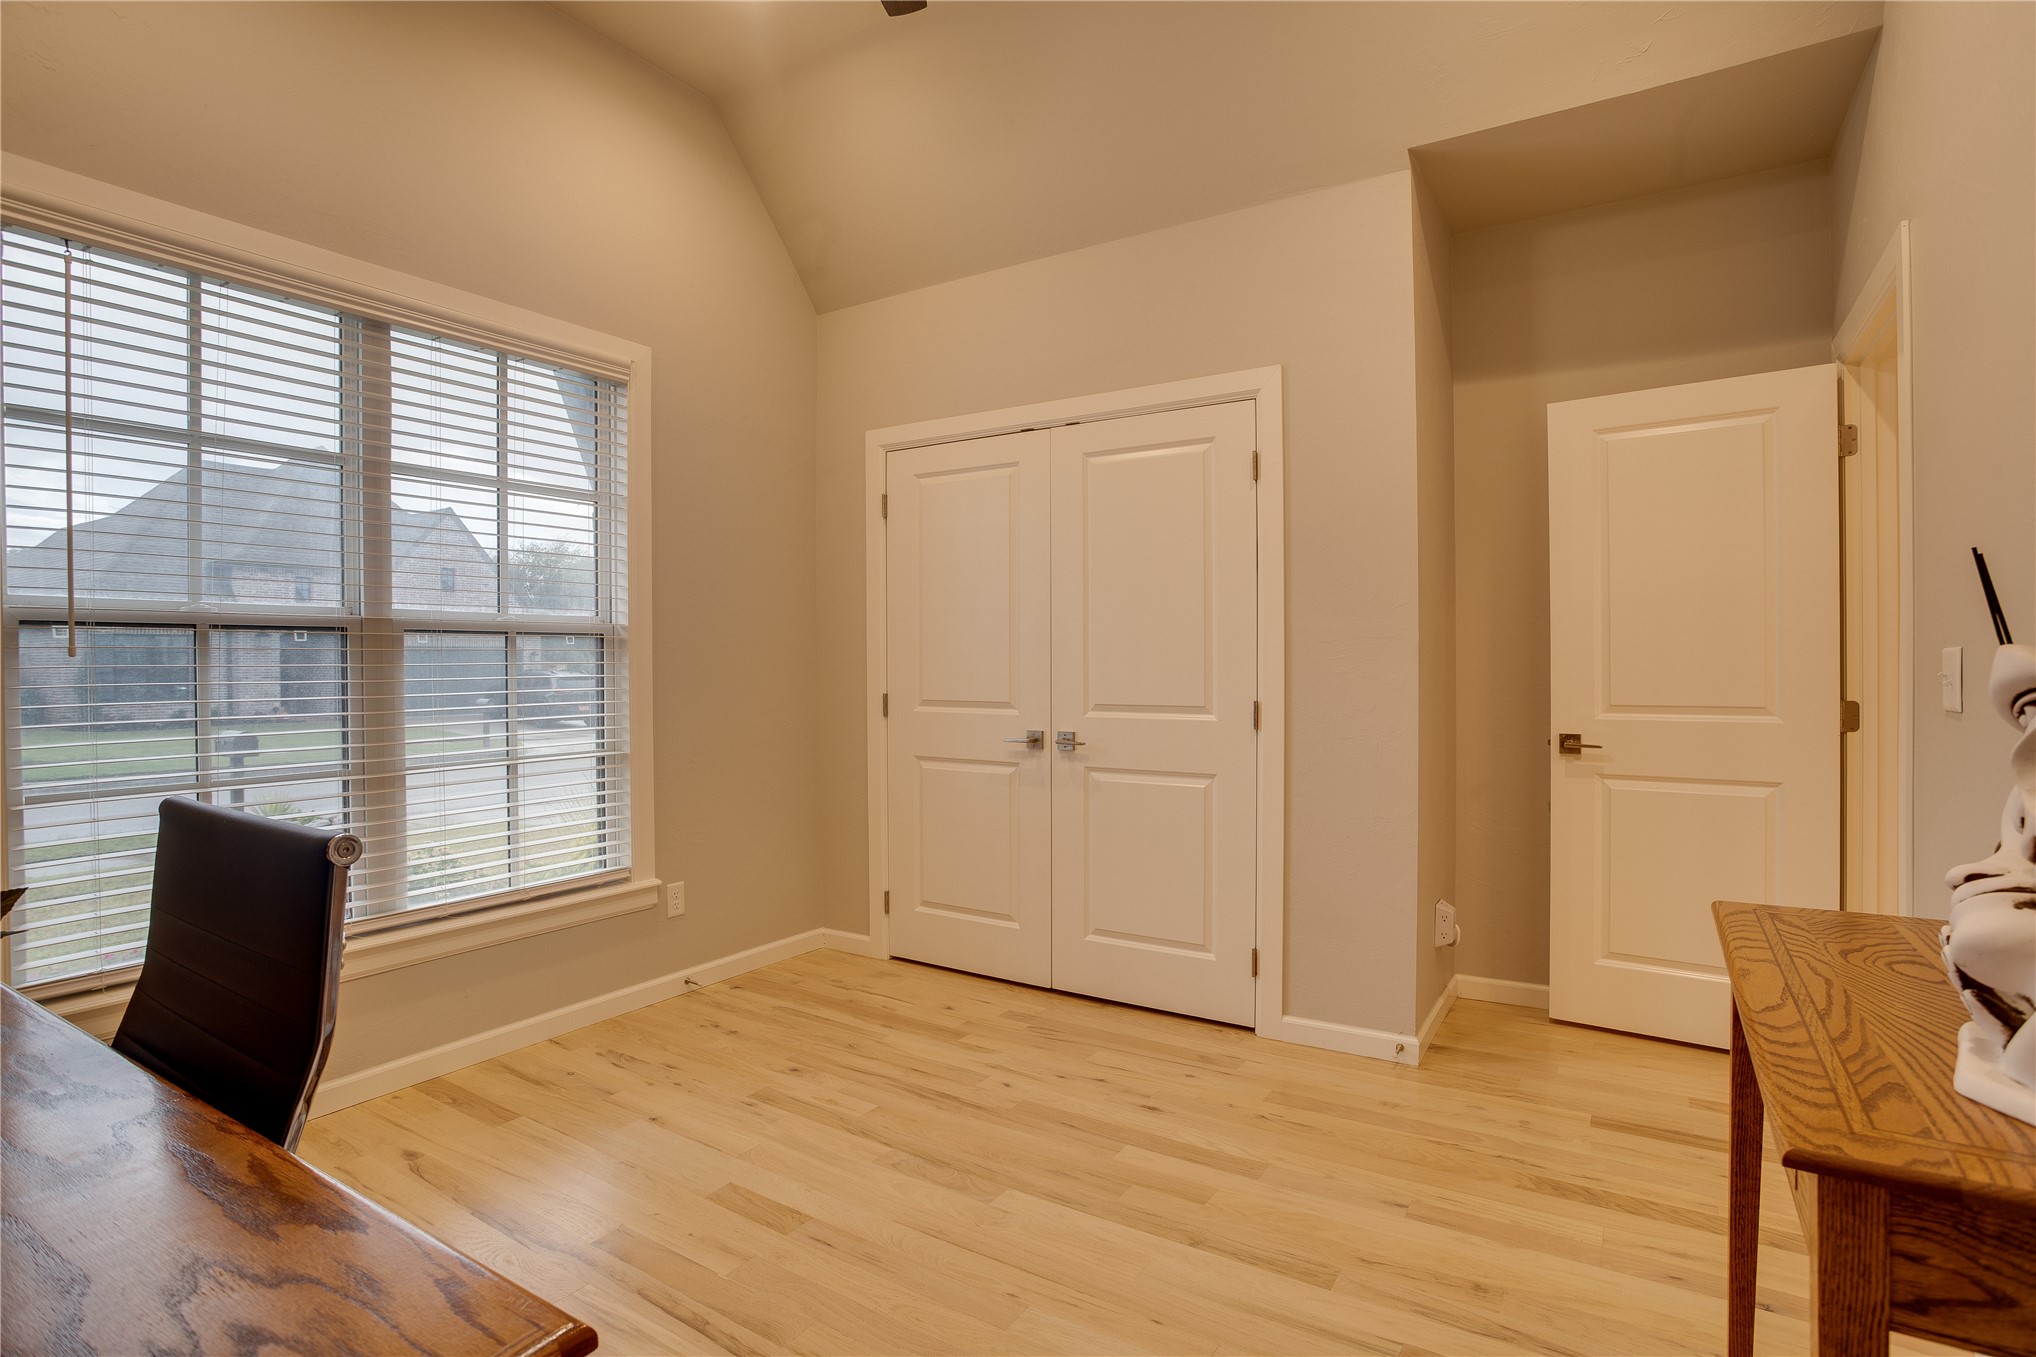
Vaulted ceilings, wood-finish flooring, large window with multi-pane configuration, and double-panel interior doors
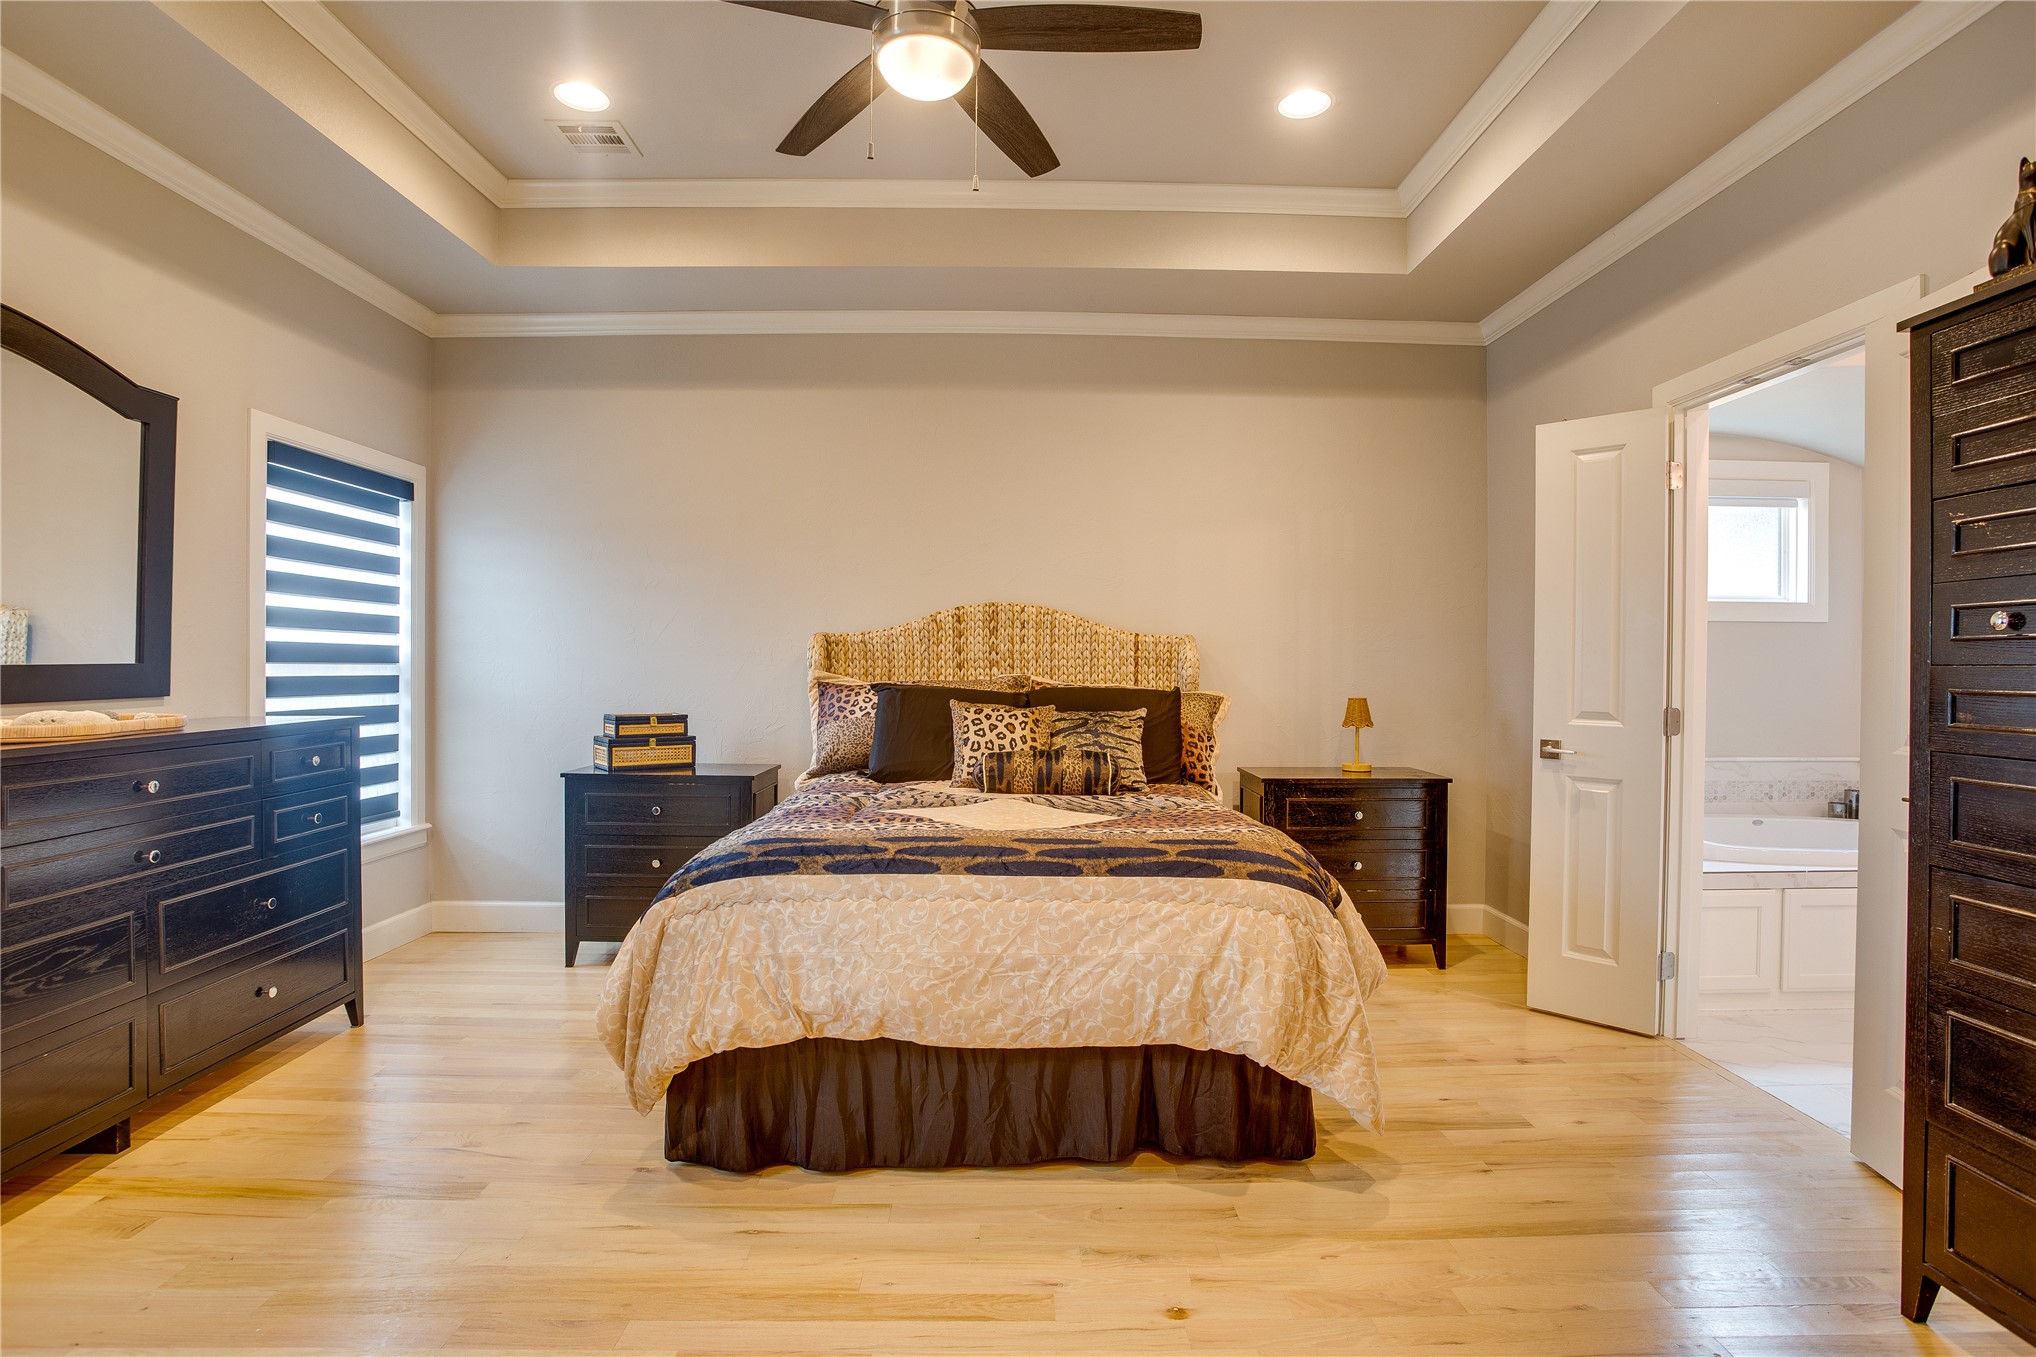
Tray ceiling with recessed lighting, wood-finish flooring, and a ceiling fan with integrated lighting
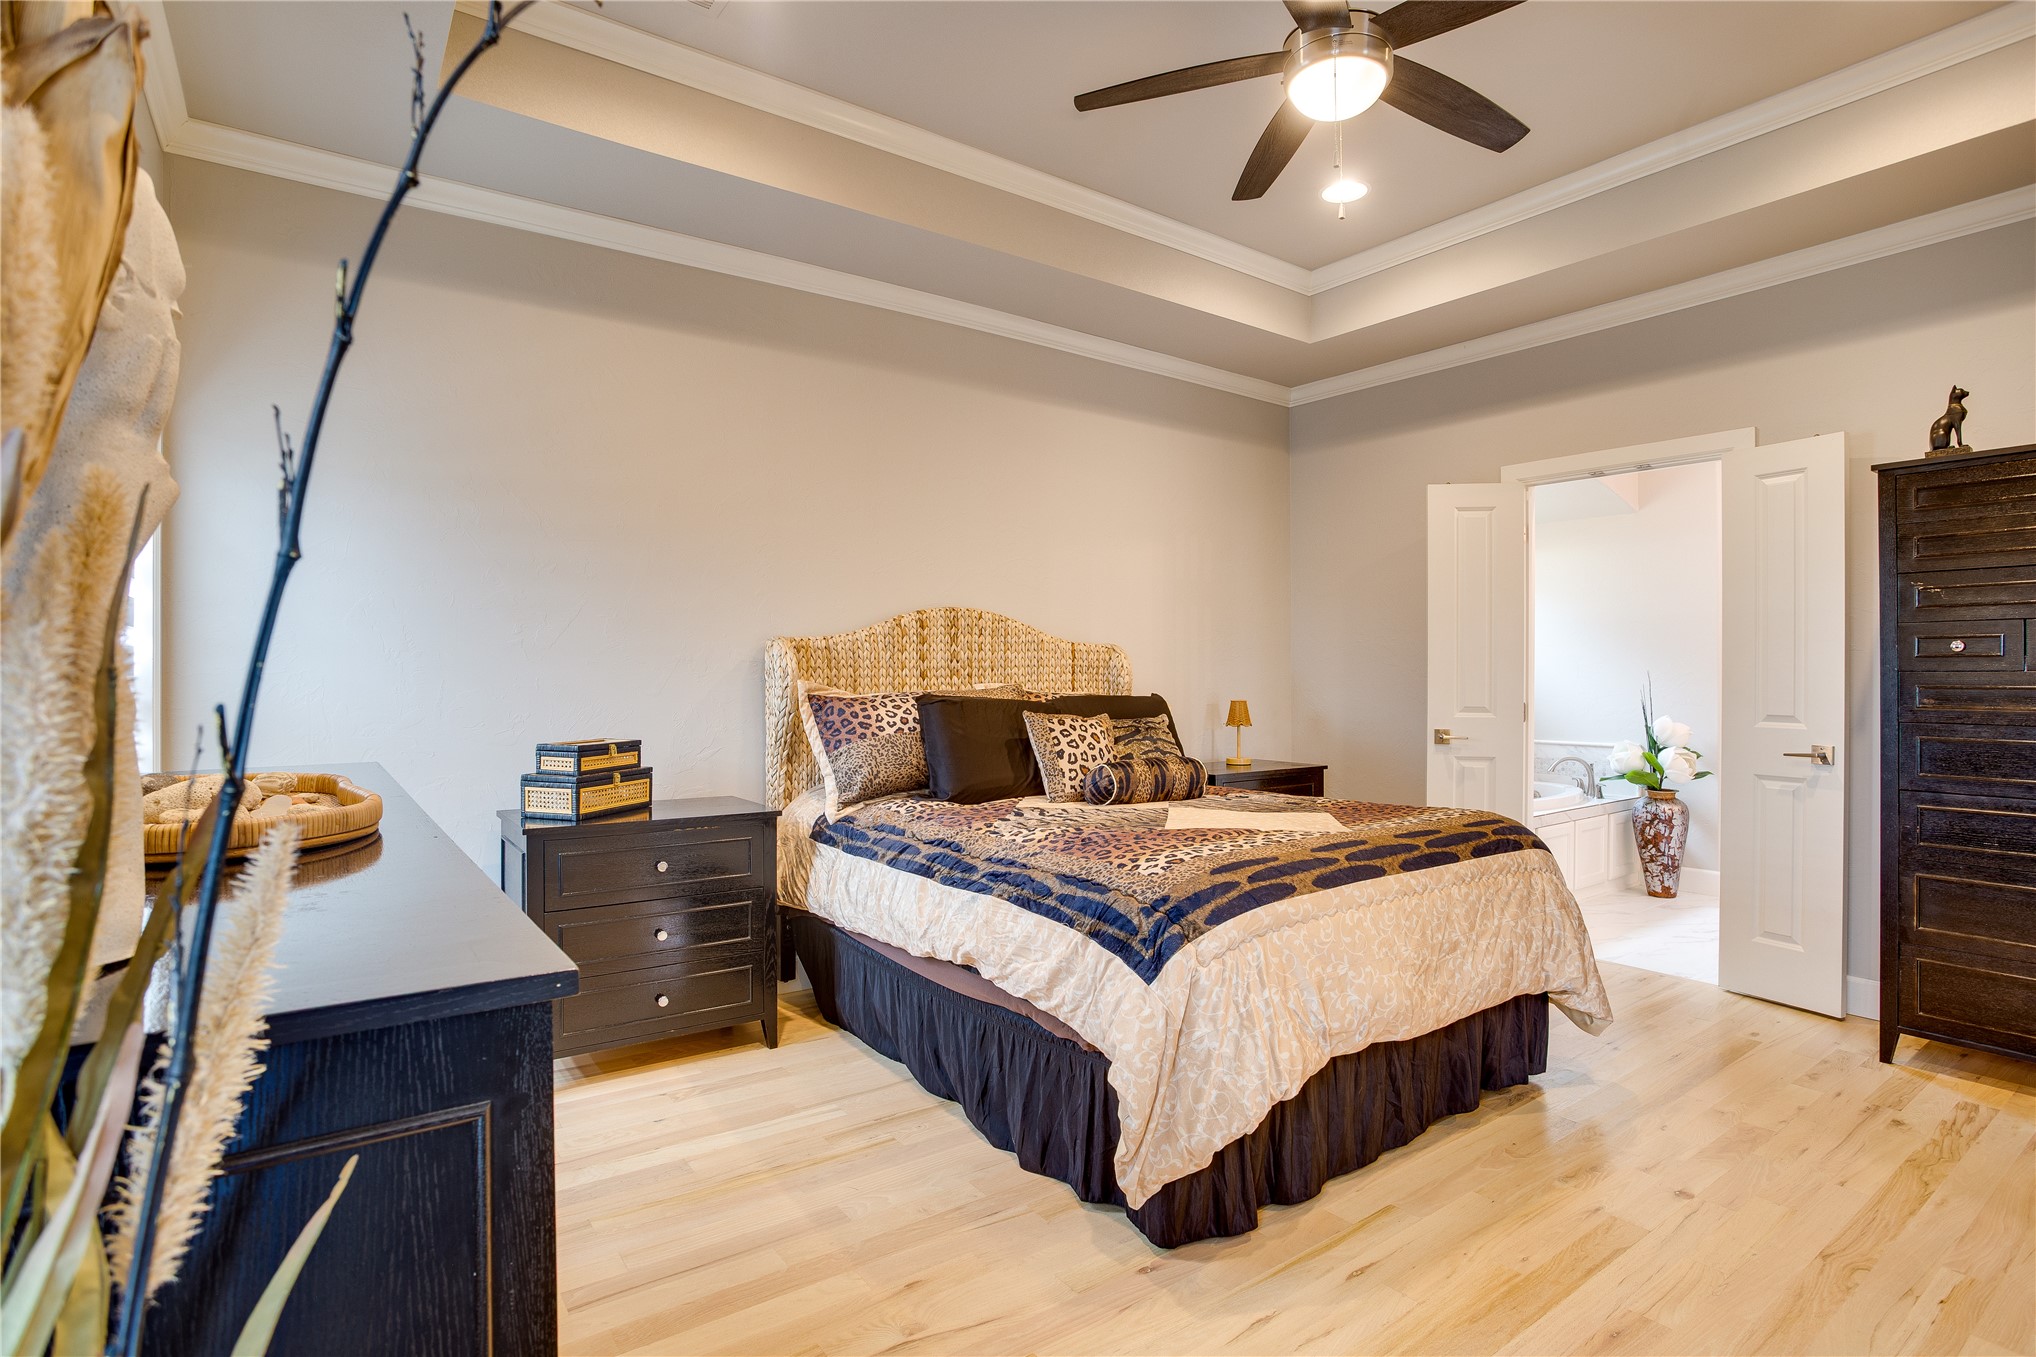
Tray ceiling with crown molding, wood-finish flooring, and a ceiling fan with integrated lighting
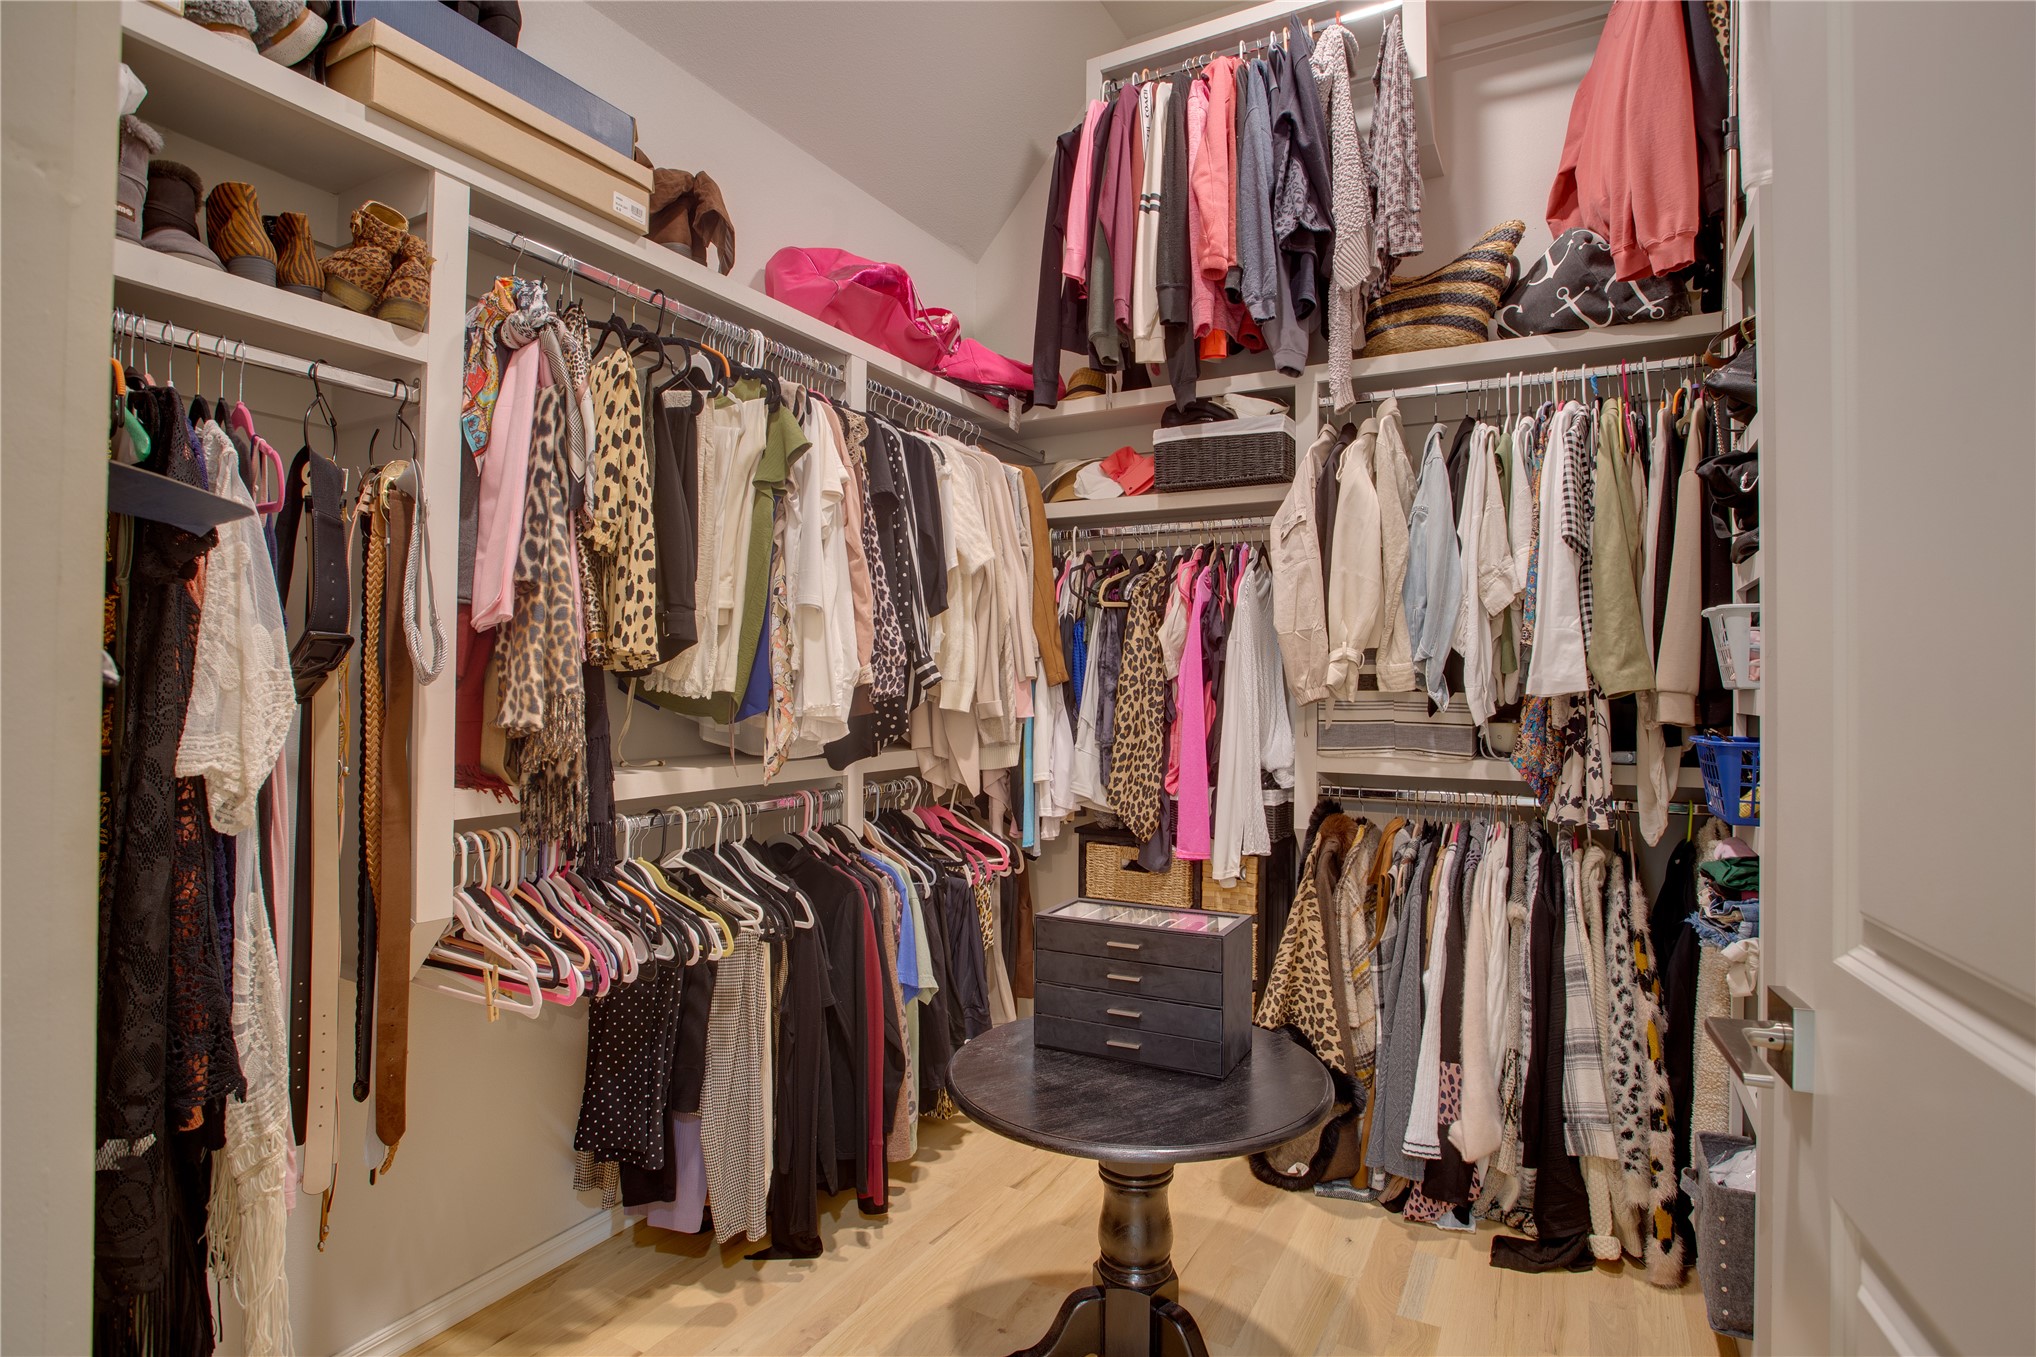
Walk-in closet featuring multi-tiered built-in shelving, integrated hanging rods, and light-toned wood-finish flooring

Description
Well-maintained, one-owner home in a gated community with wonderful neighbors! Features include hardwood floors & tile floors, upgraded lighting, a spacious primary closet, motion sensor closet light, a hidden pantry, coffee and wine bar, and upgraded refrigerator & wine fridge. Washer and dryer will remain. Step-free, handicap-accessible layout with a convenient mudroom. Enjoy the backyard retreat with a well-maintained sunken hot tub, fire pit, palm plants, & outdoor TV hookups. Epoxy flooring in garage & back porch, exterior gas hookup. Privacy window film. Upgraded blinds in living room and master. A thoughtfully upgraded home with inviting outdoor spaces!
Details
| MLS # | 2637085 |
|---|---|
| Listing Type | For Sale |
| Style | House |
| HOA Dues | $1,025 |
| Sub-Type | Resale |
| Status | Active |
| Year | 2021 |
| Days On Site | 5 |
| Listing Provided By | Keller Williams Premier | Craig Hampton |
Features
| Bed(s) | 3 |
|---|---|
| Bath(s) | 2 Total |
| SQ Feet | 1,876 |
| Garage | 2 |
| Story(s) | 1 |
| Acreage | 0.14 |
Exterior
| Lot Features | None |
|---|
Parking
| Garage Yes / No | Yes |
|---|---|
| Parking Features | Attached, Garage |
Taxes
| Tax Annual Amount | 4387 |
|---|
Location
| Community Features | Gutters |
|---|
Area Information
| State | OK |
|---|---|
| County | Rogers |
| City | Owasso |
| Zip Code | 74055 |
| Community Name | Presley Hollow |
| Listing VS Median (in Presley Hollow) | |
Price: $499,900 low | high Med: $479,000 sqft: 1,876 low | high Med: 2,010 $ / sqft: $266 low | high Med: $238 On site: 5 low | high Med: 77 | |
Market Activity 74055
Request a showing
Request a showing
Contact
Learn More About This Property

| State | OK |
|---|---|
| County | Rogers |
| City | Owasso |
| Zip Code | 74055 |
| Community Name | Presley Hollow |
| Listing VS Median (in Presley Hollow) | |
Price: $499,900 low | high Med: $479,000 sqft: 1,876 low | high Med: 2,010 $ / sqft: $266 low | high Med: $238 On site: 5 low | high Med: 77 | |
Nearby Listings (Within 1/2 mile)
Price: $374K - $624K
sqft: 1,000 - 2,000
Listing Updated: October 16, 2026 at 8:33:42 AM PDT
