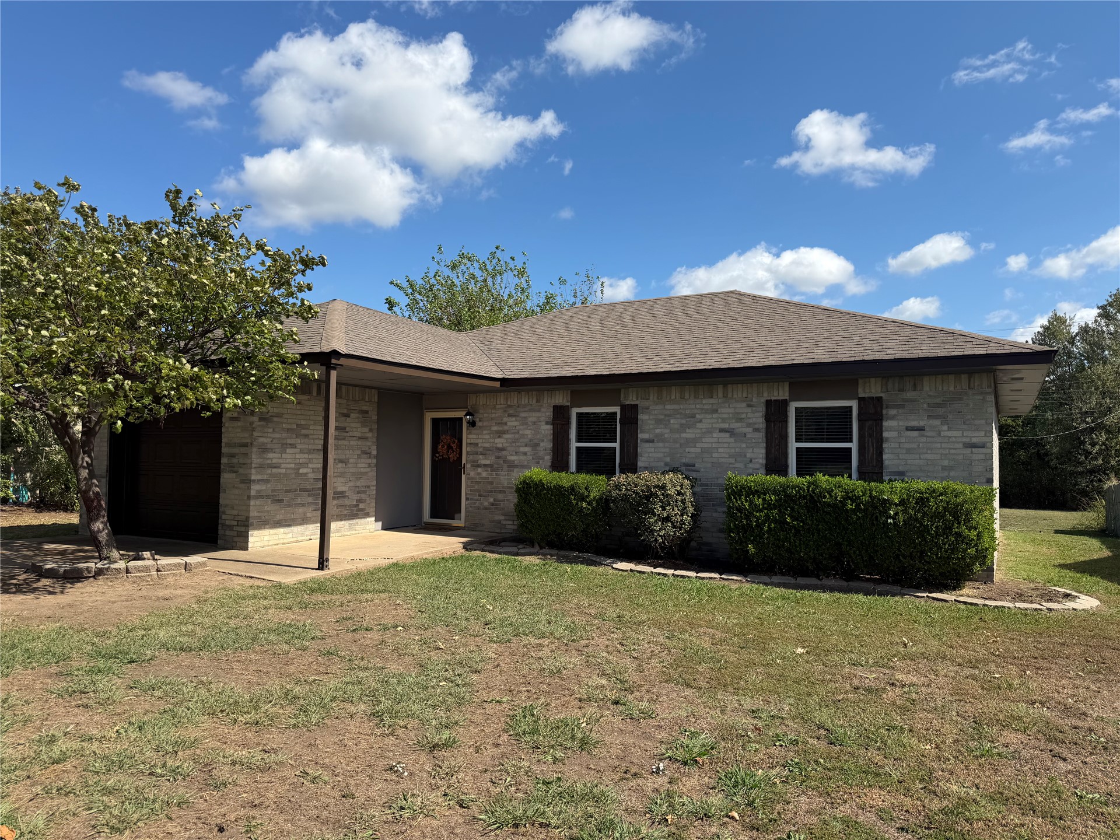
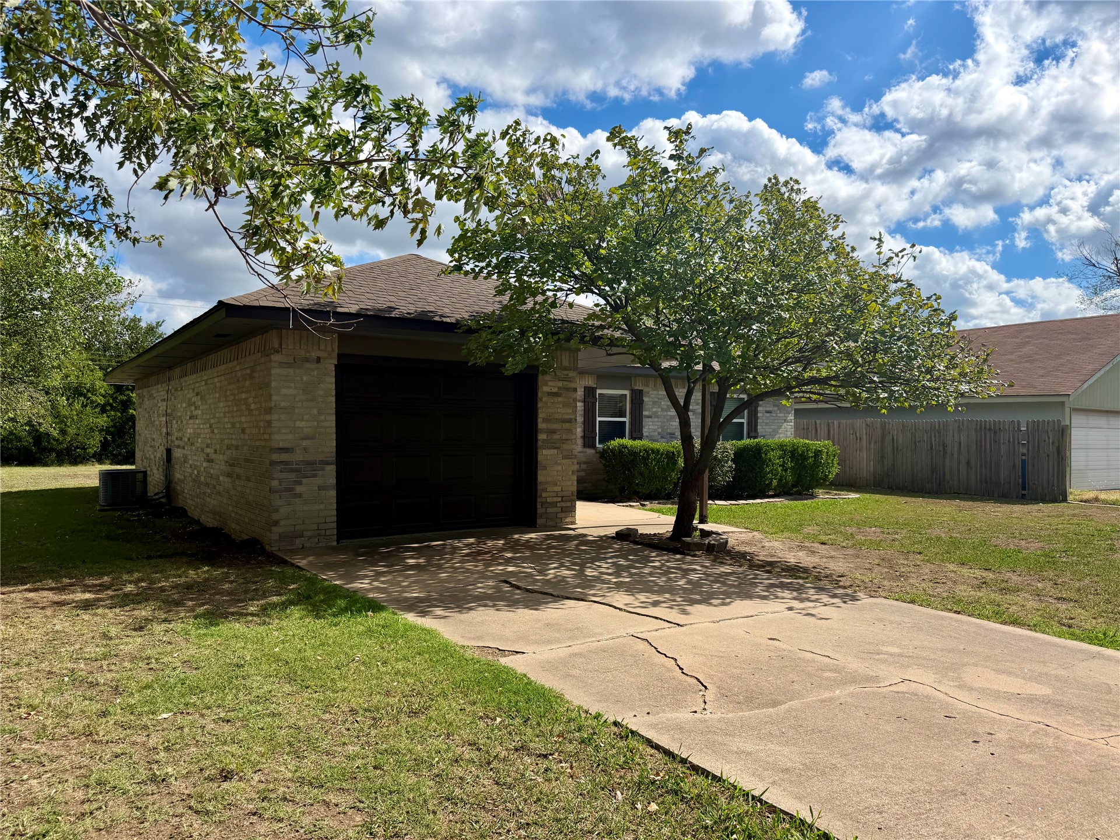
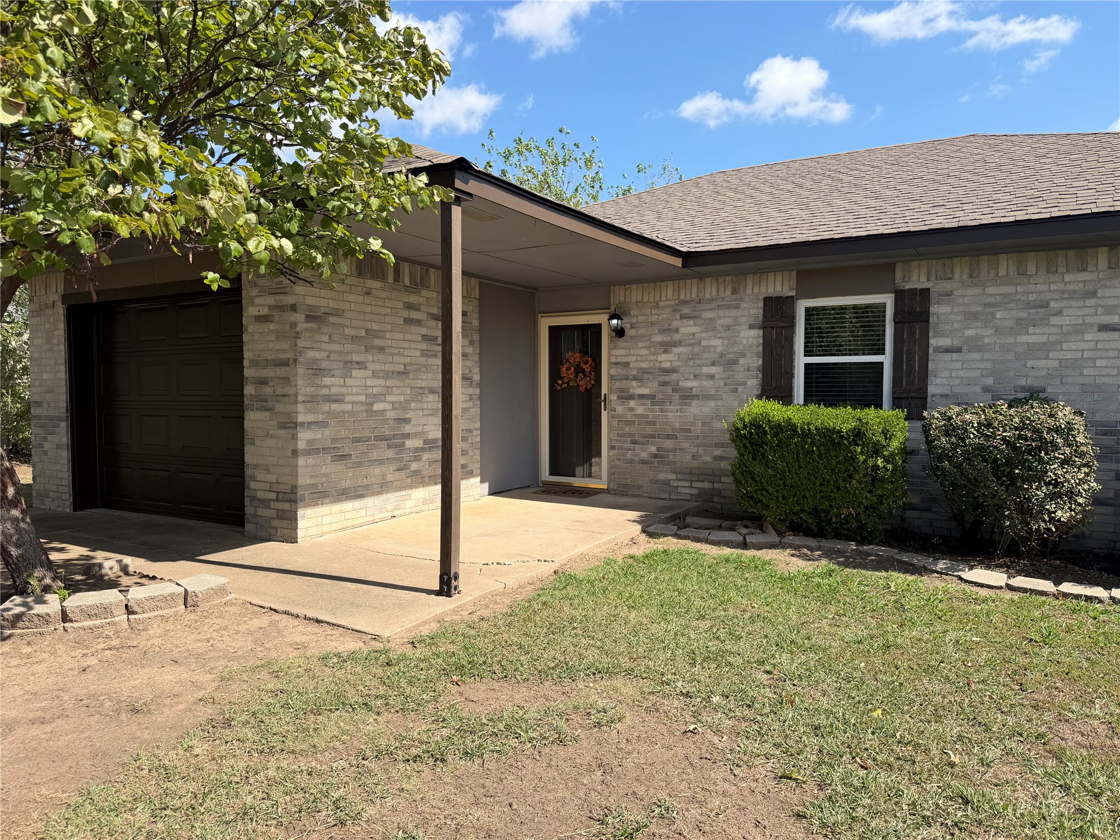
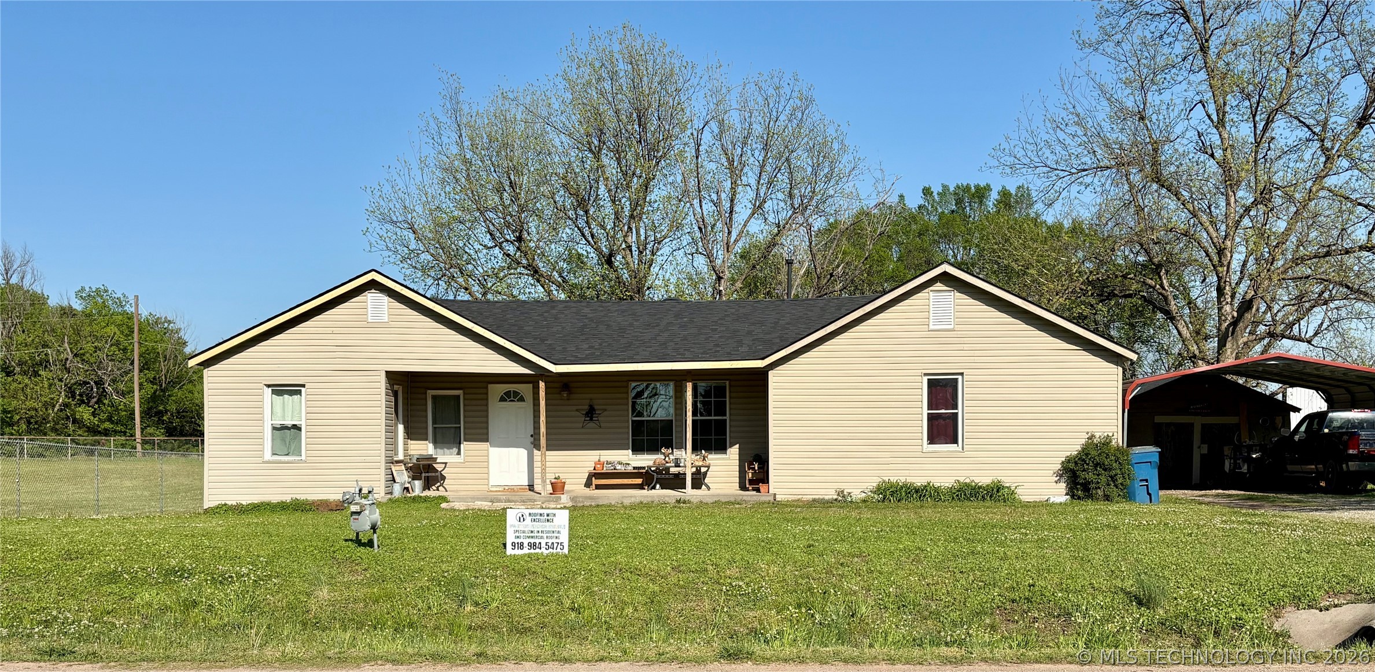
Single-story brick exterior with a pitched shingle roof, covered entryway, and decorative window shutters
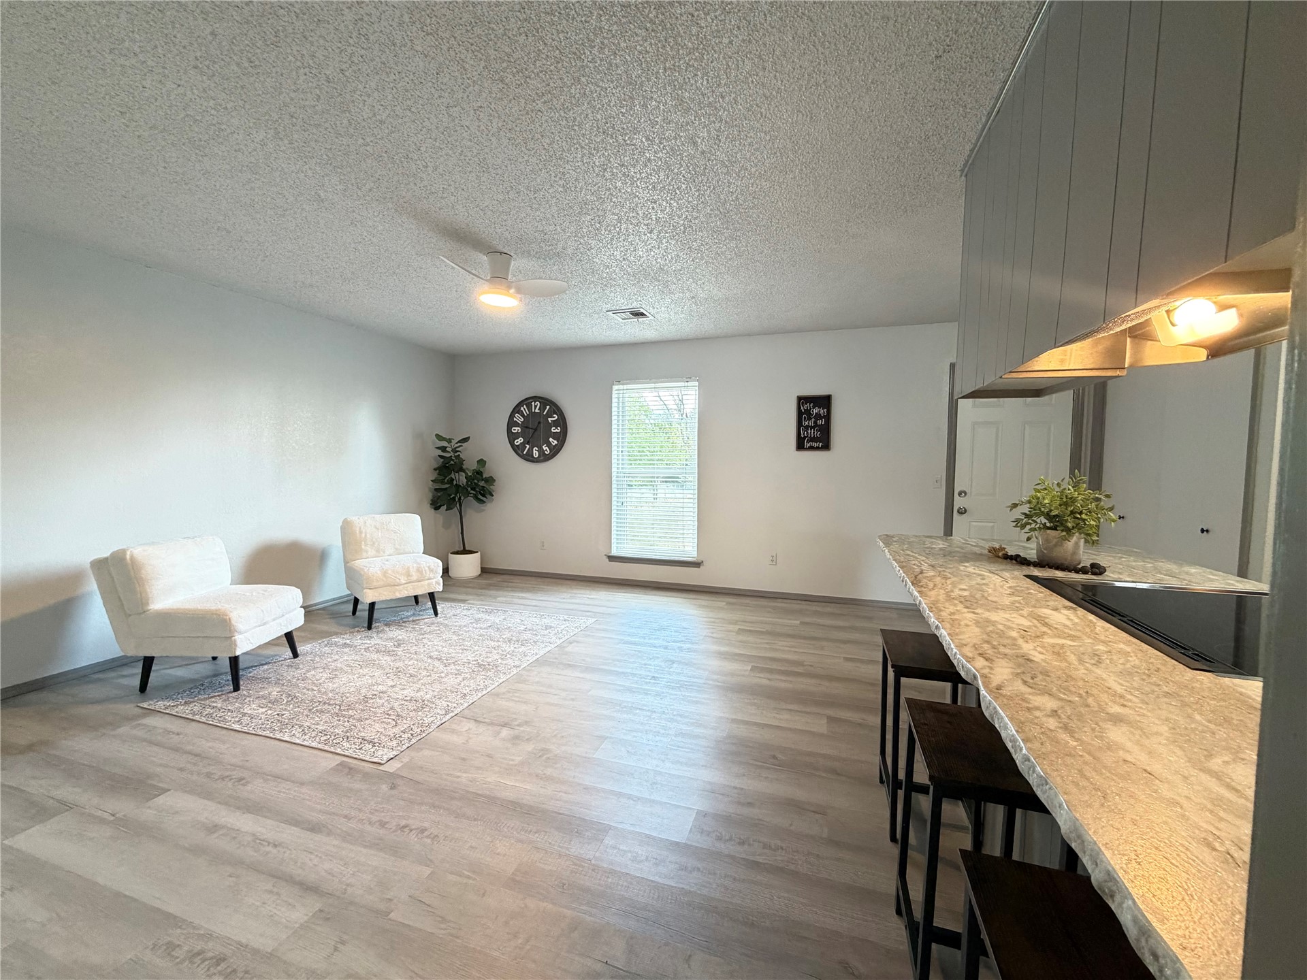
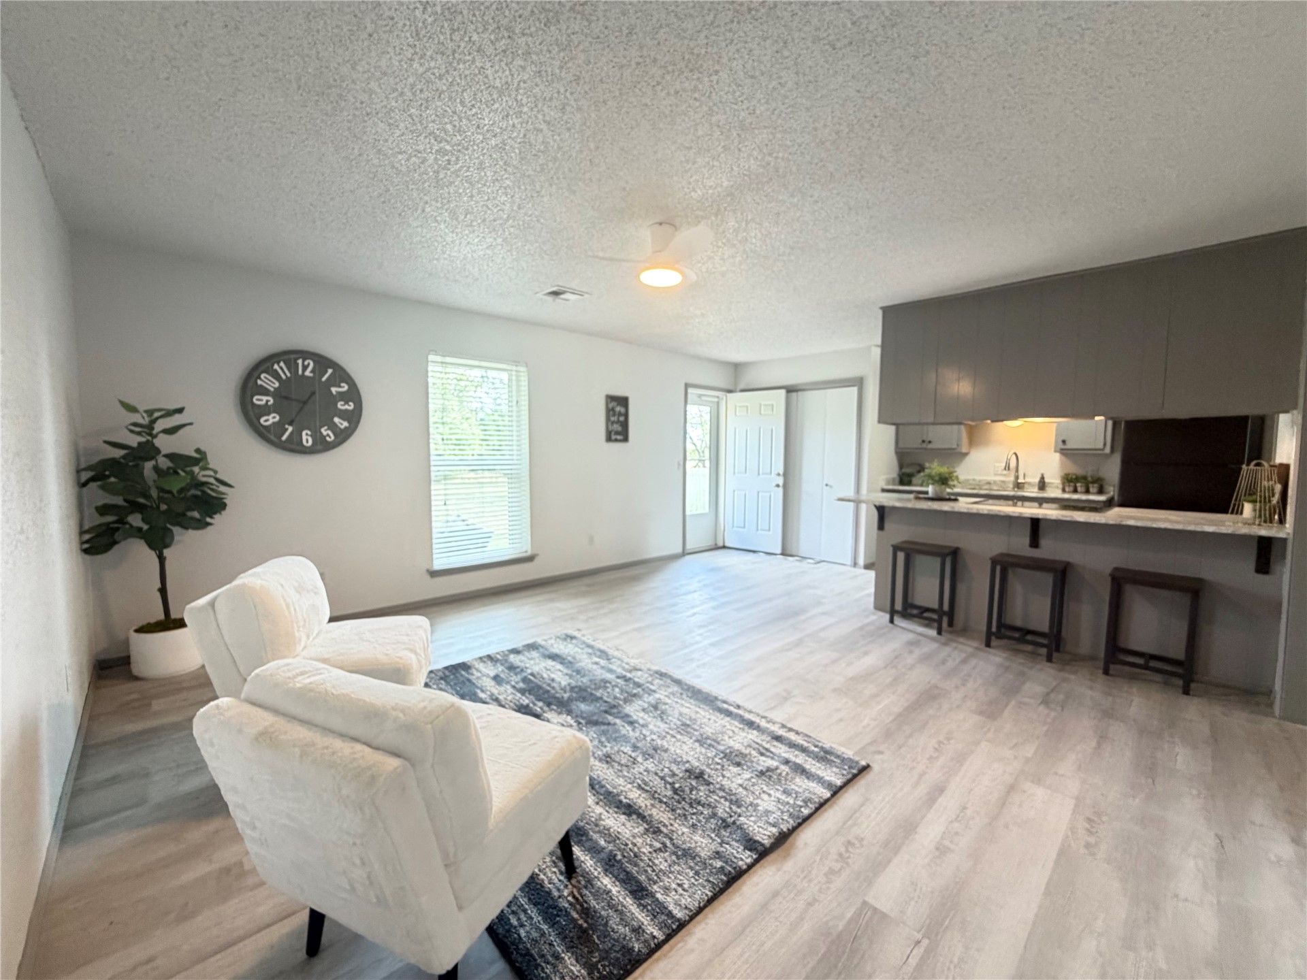
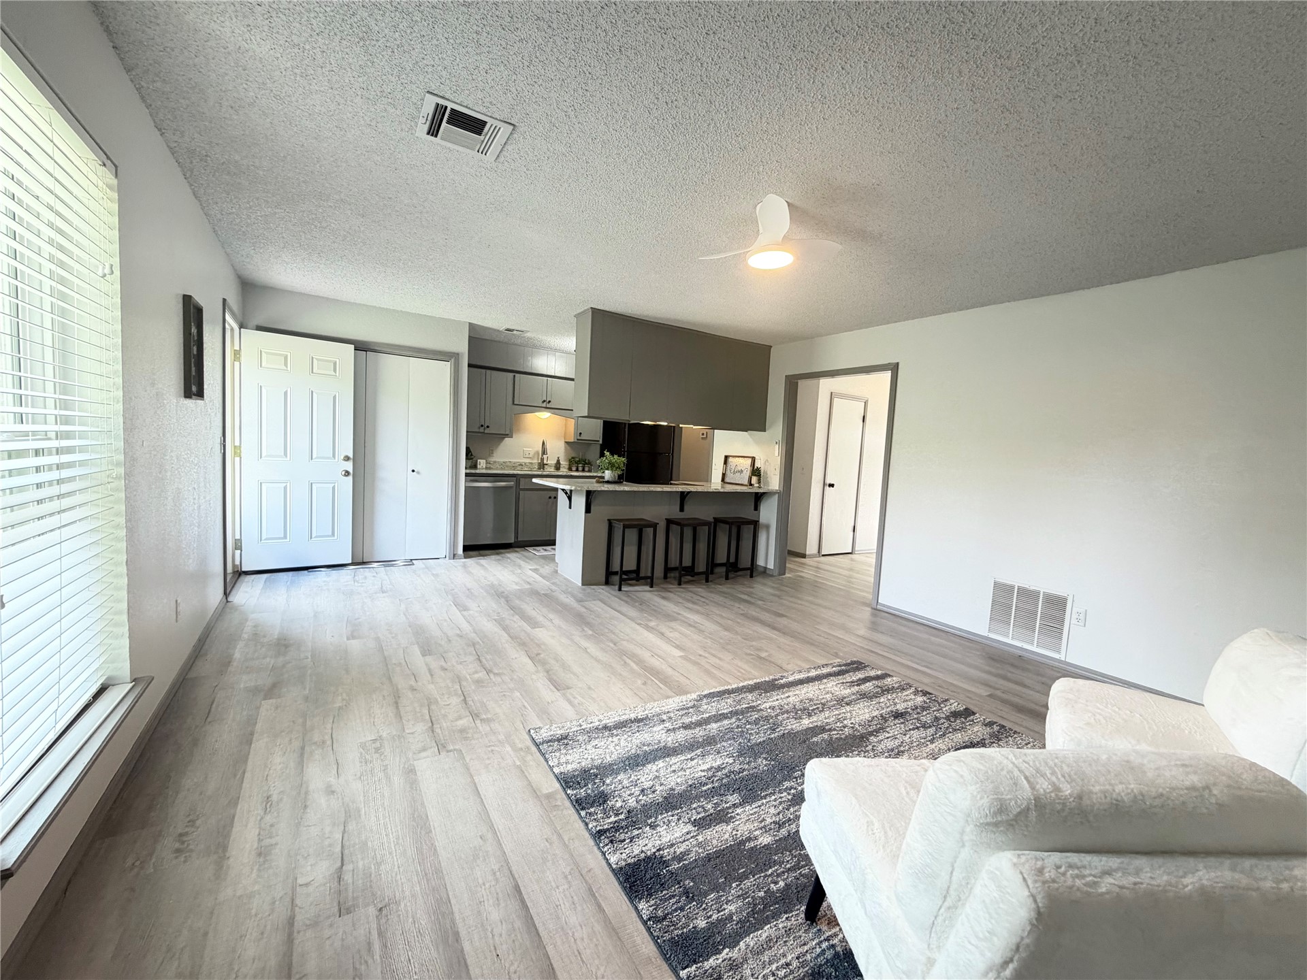
Open-concept interior featuring light wood-finish flooring, a breakfast bar with stone-texture countertop, recessed cabinetry, and a ceiling-mounted light fixture
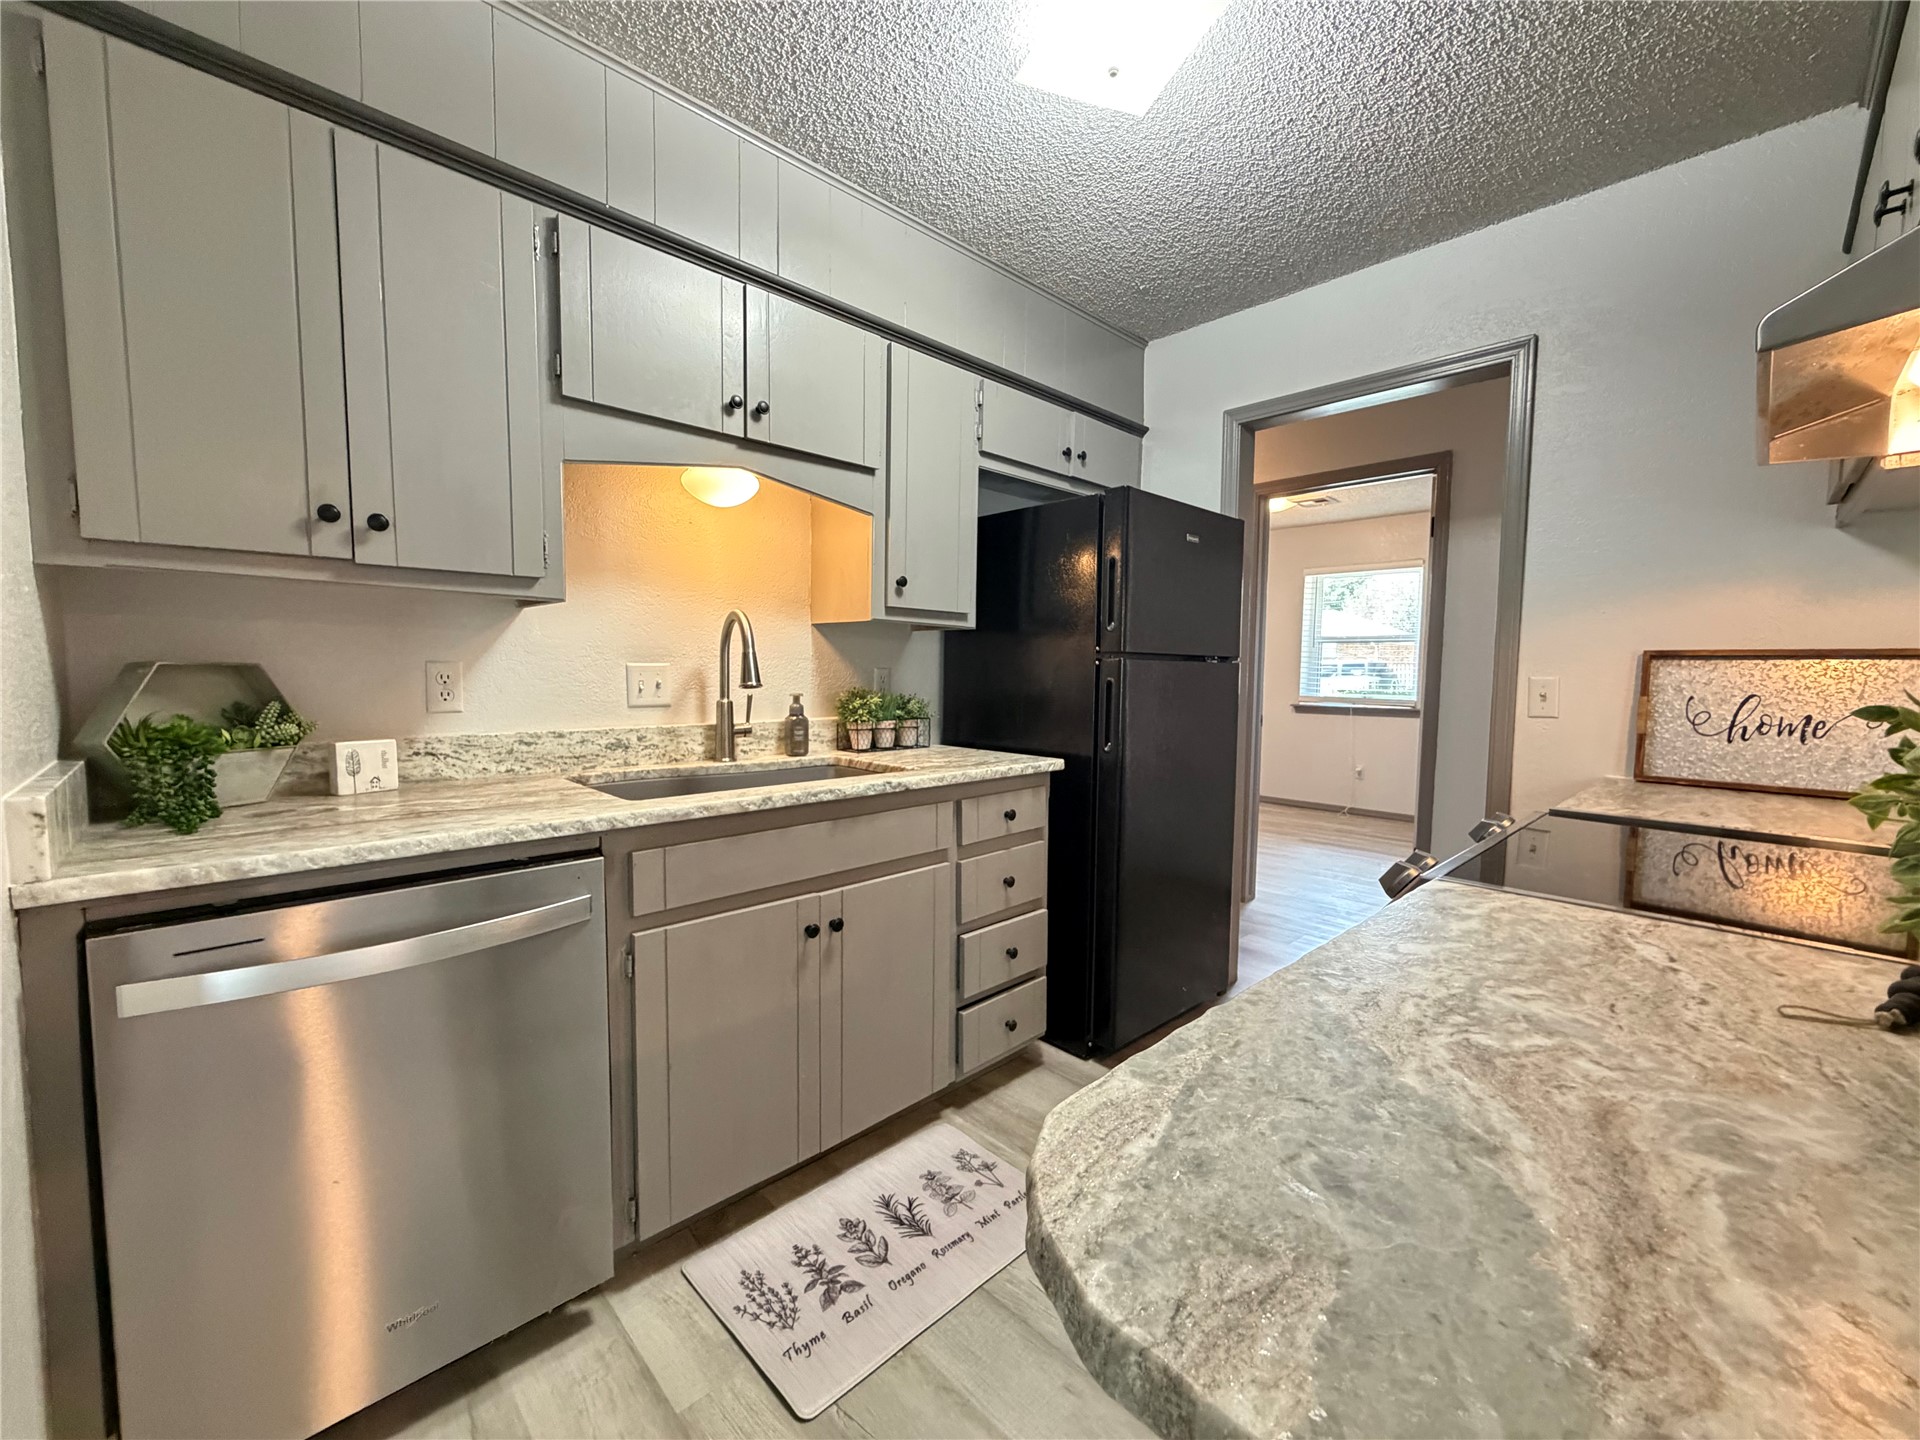
Kitchen featuring stone-patterned countertops, gray cabinetry, stainless steel dishwasher, black refrigerator, and wood-finish flooring
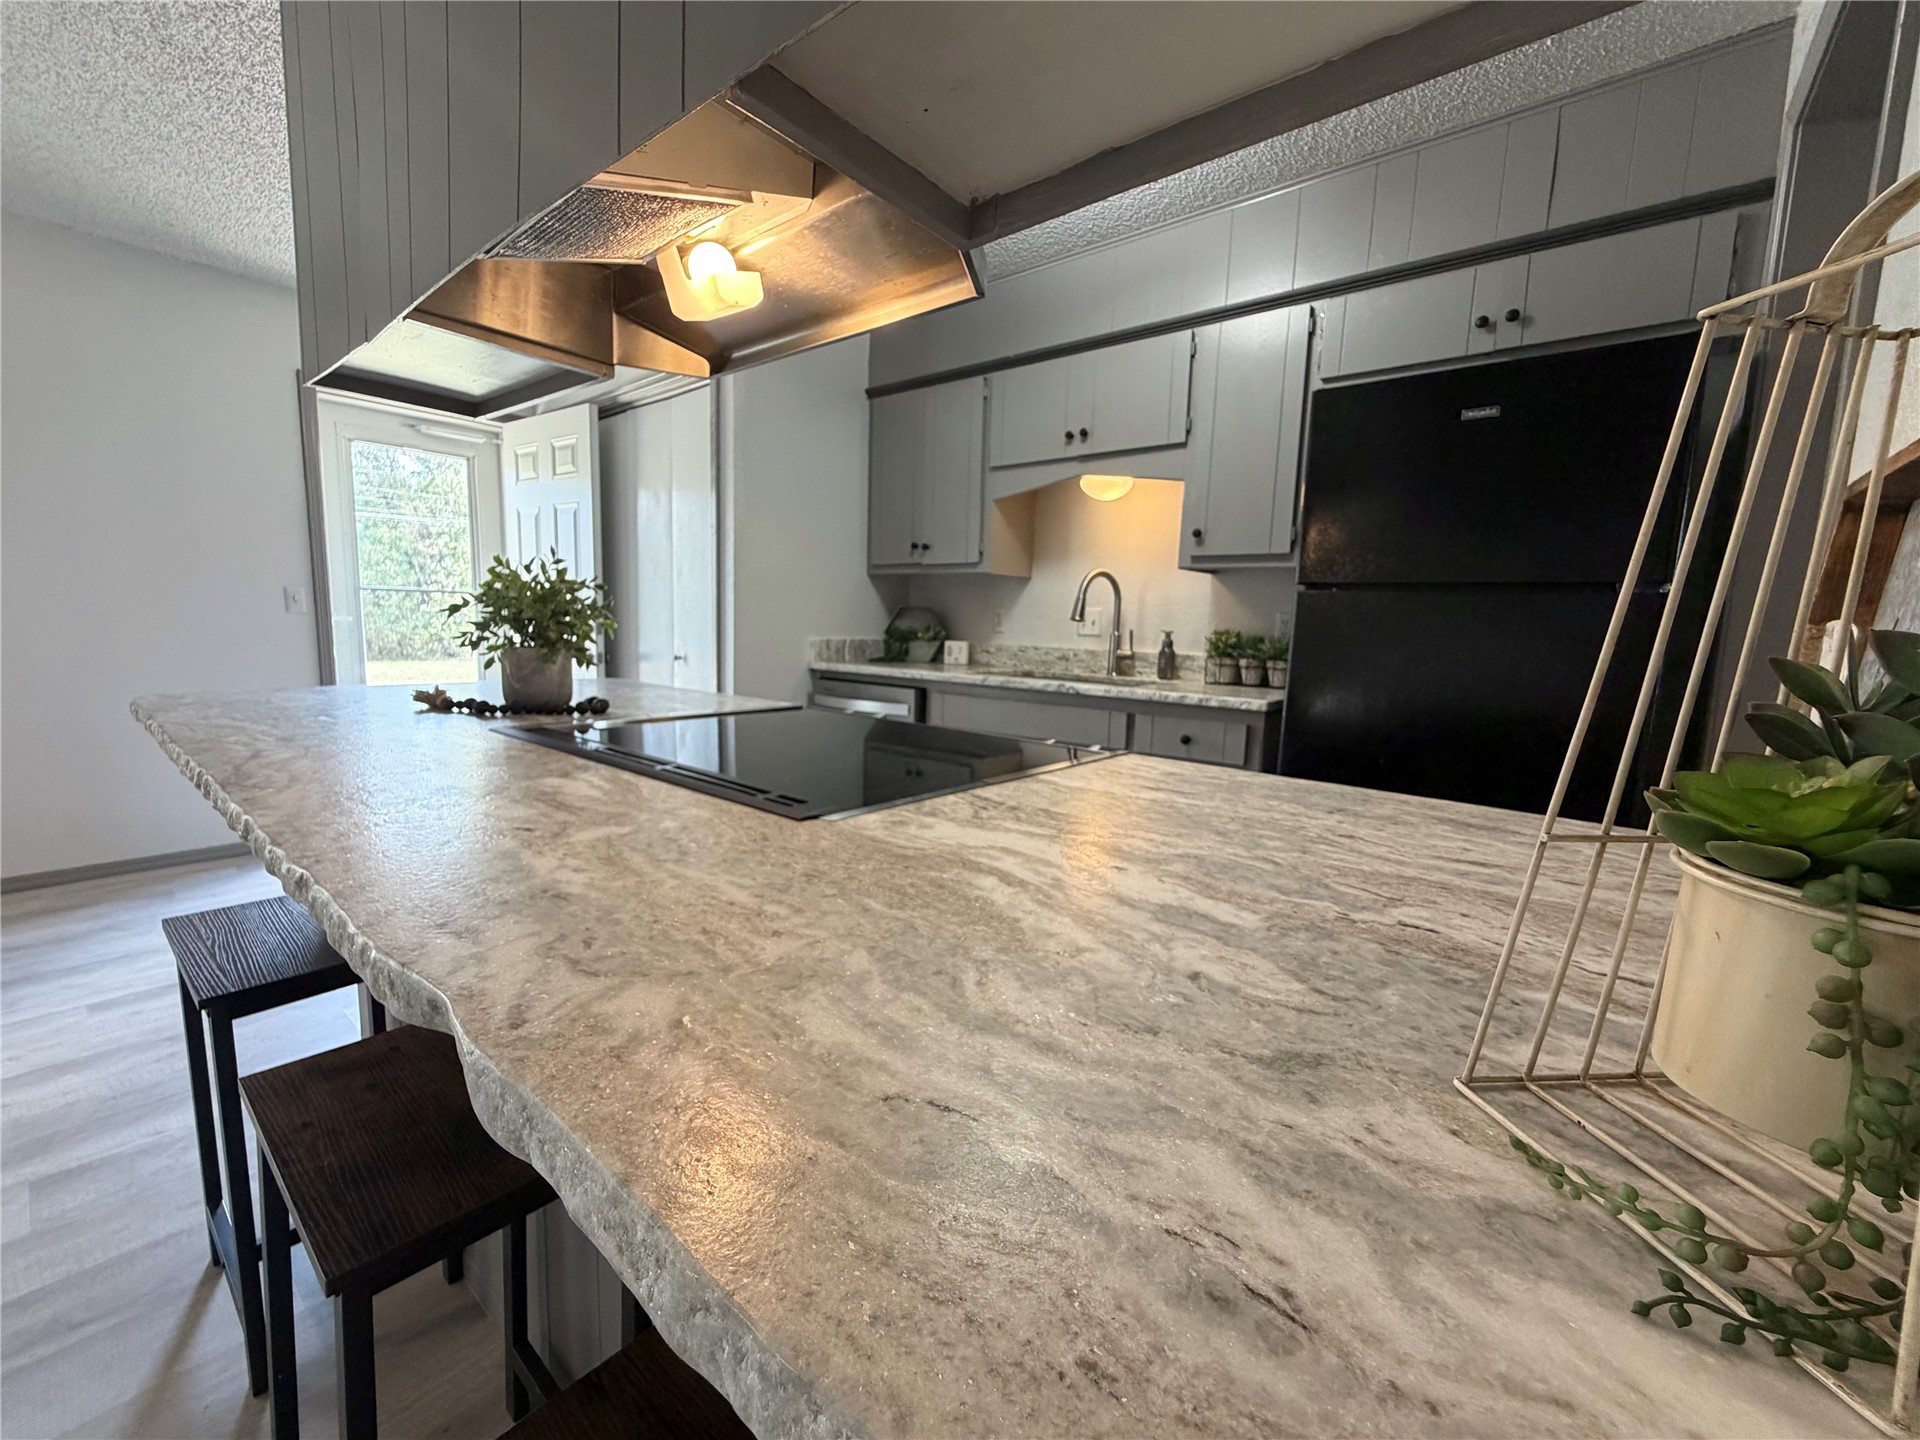
Kitchen featuring stone-patterned countertops, integrated cooktop, grey cabinetry, stainless steel sink fixture, and suspended range hood
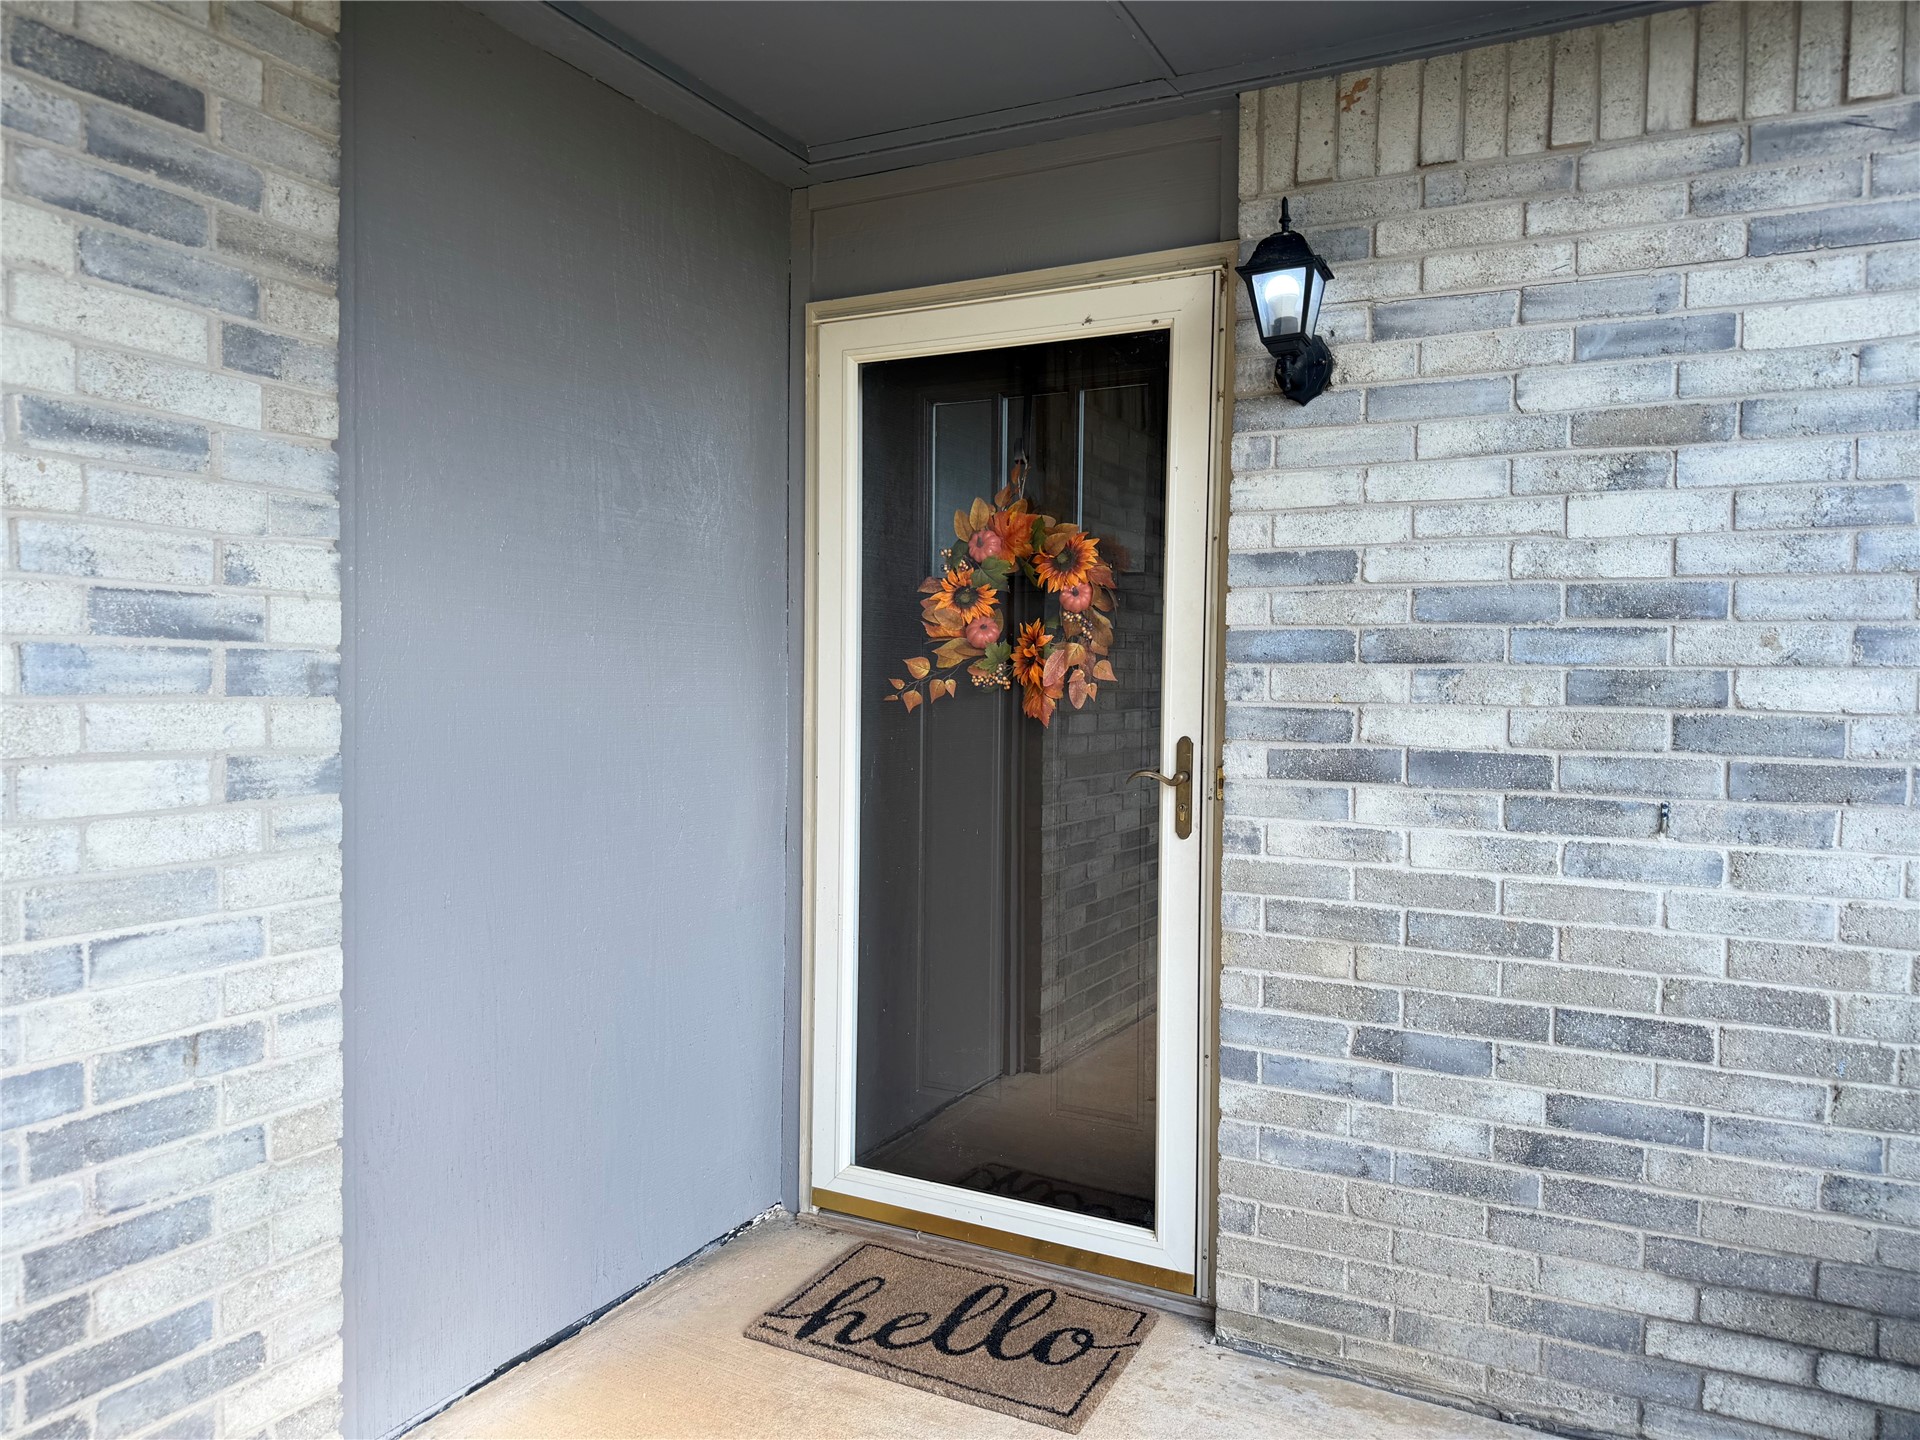
Entryway featuring a light-toned brick facade, neutral wall finish, and an exterior wall-mounted light fixture
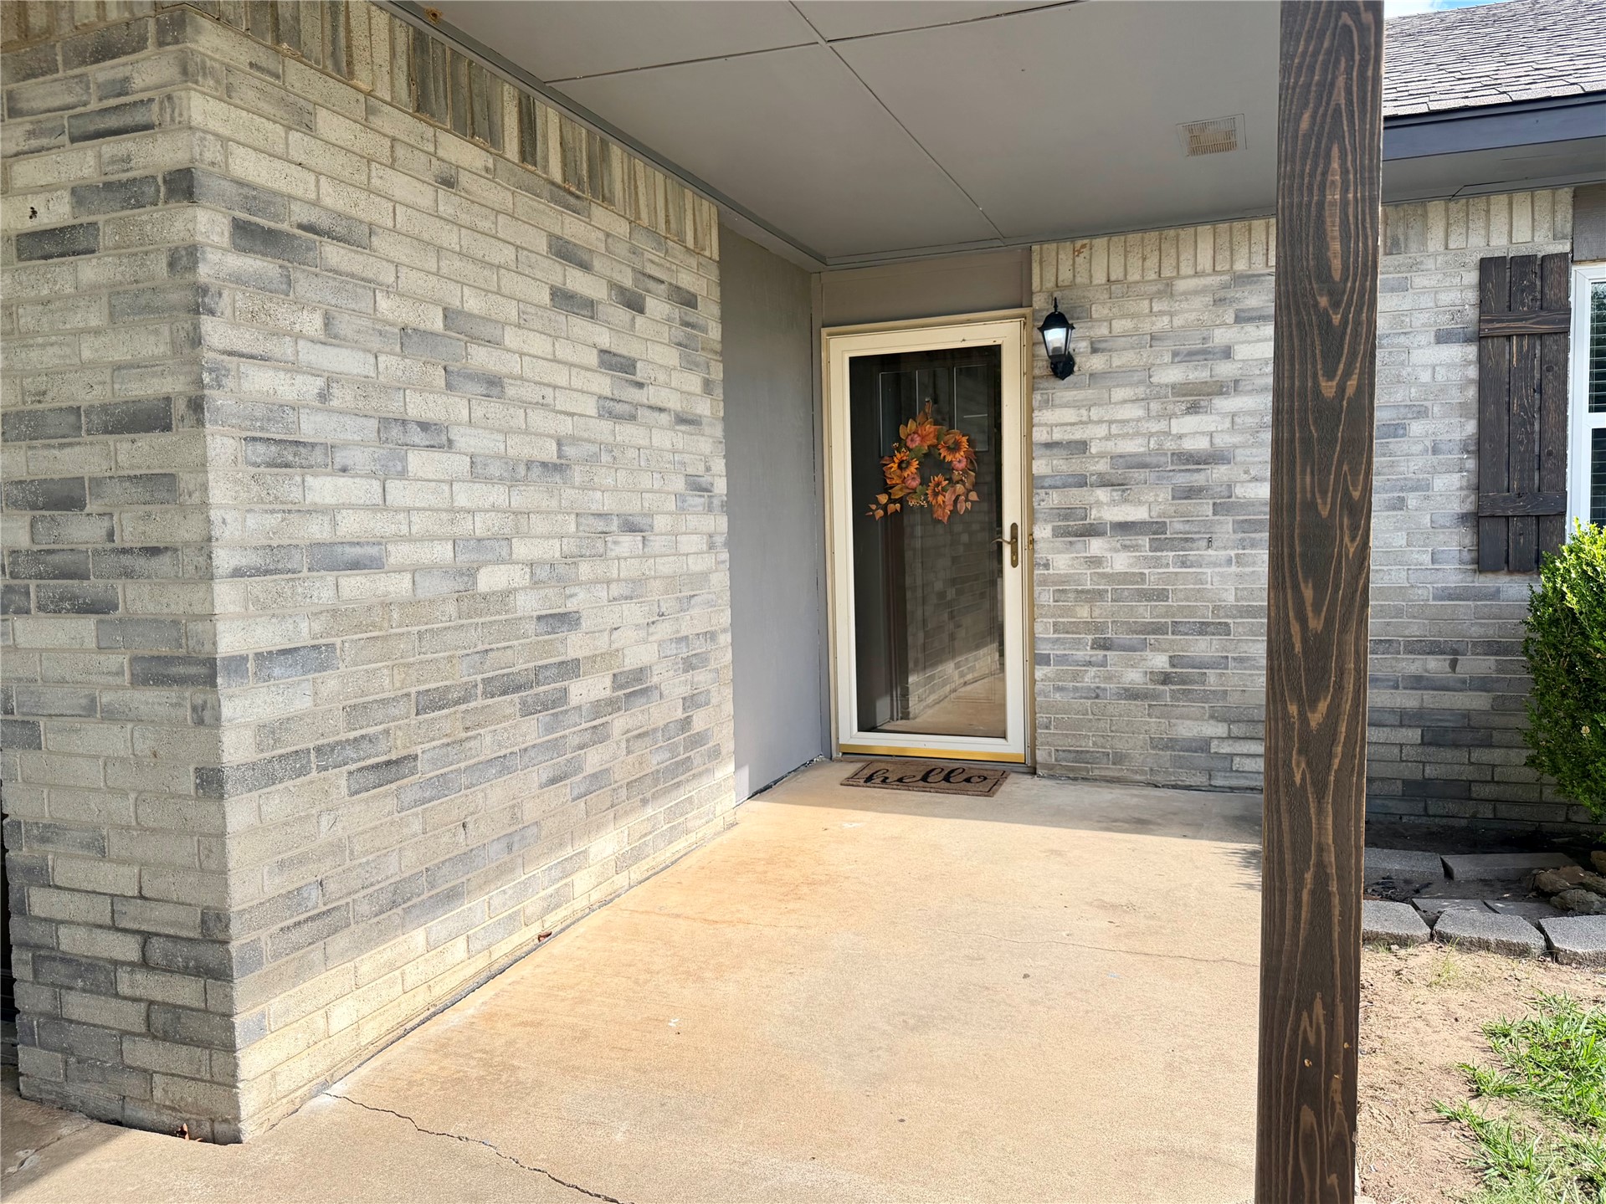
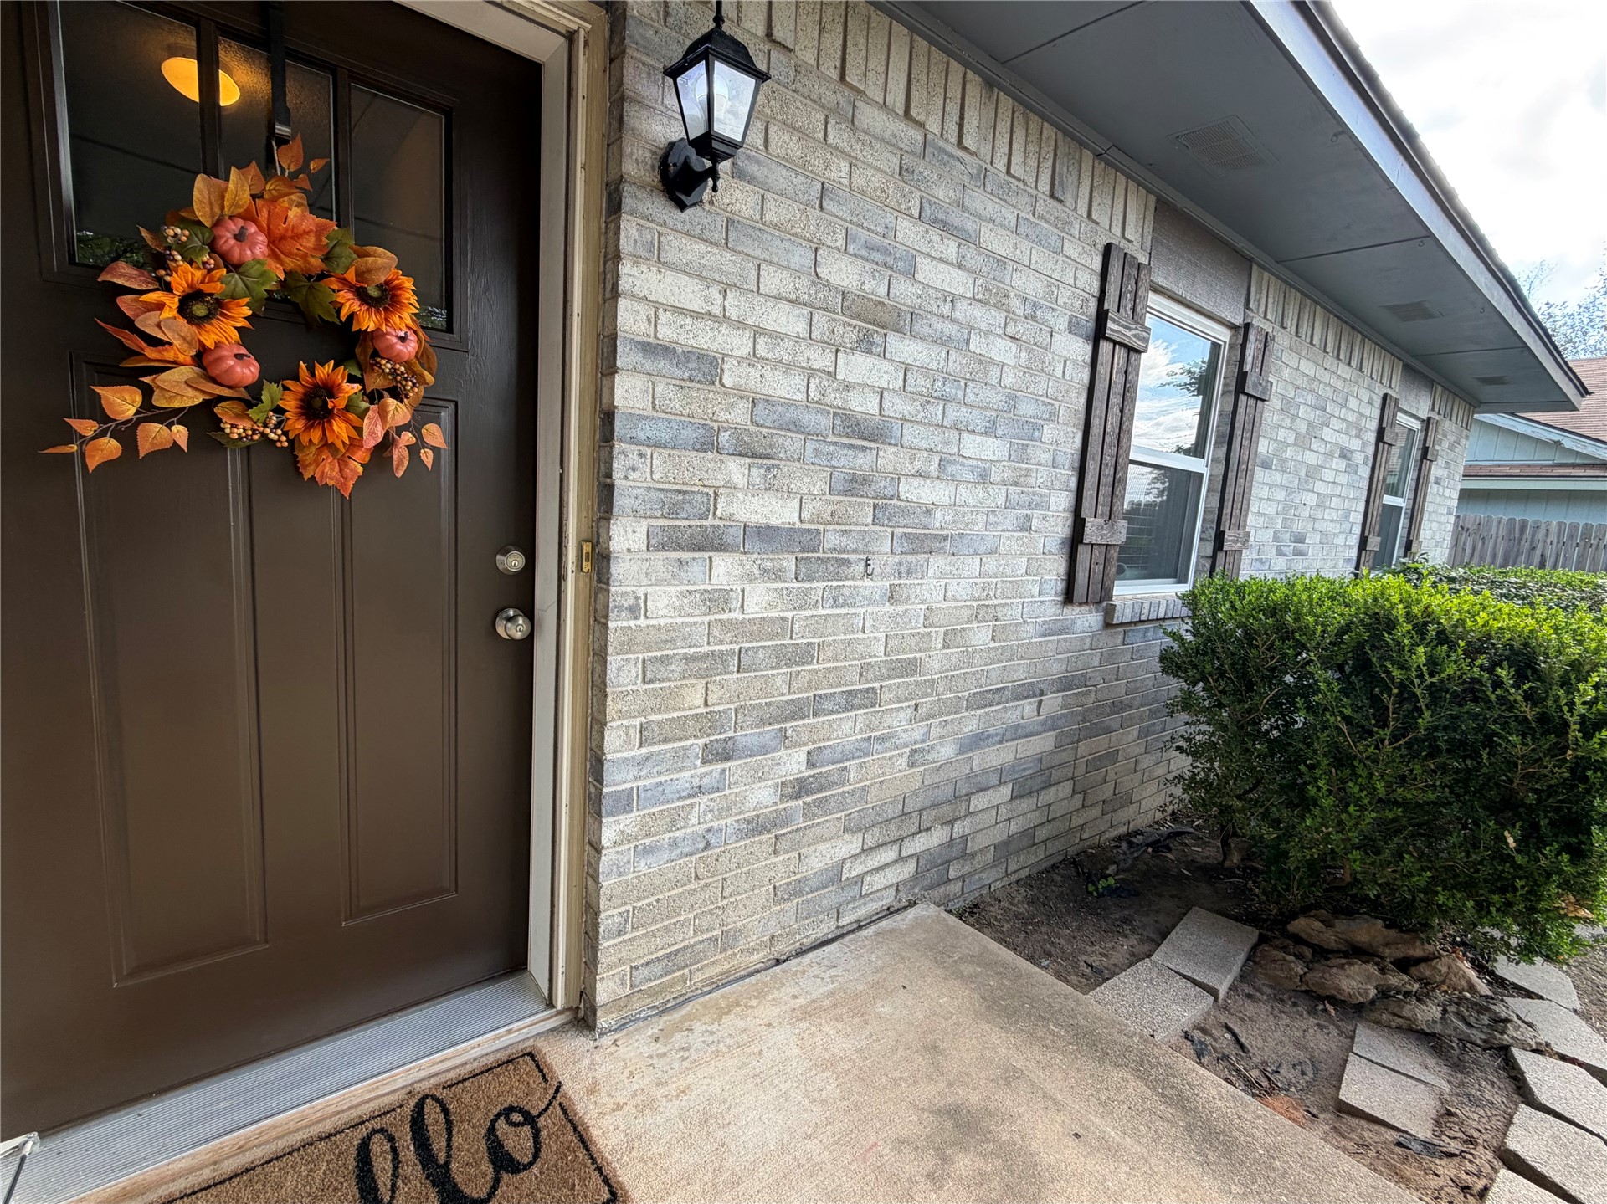
Covered entryway featuring a light-toned brick facade, vertical dark wood-finish support post, and a single-light glass panel front door with exterior wall-mounted lighting
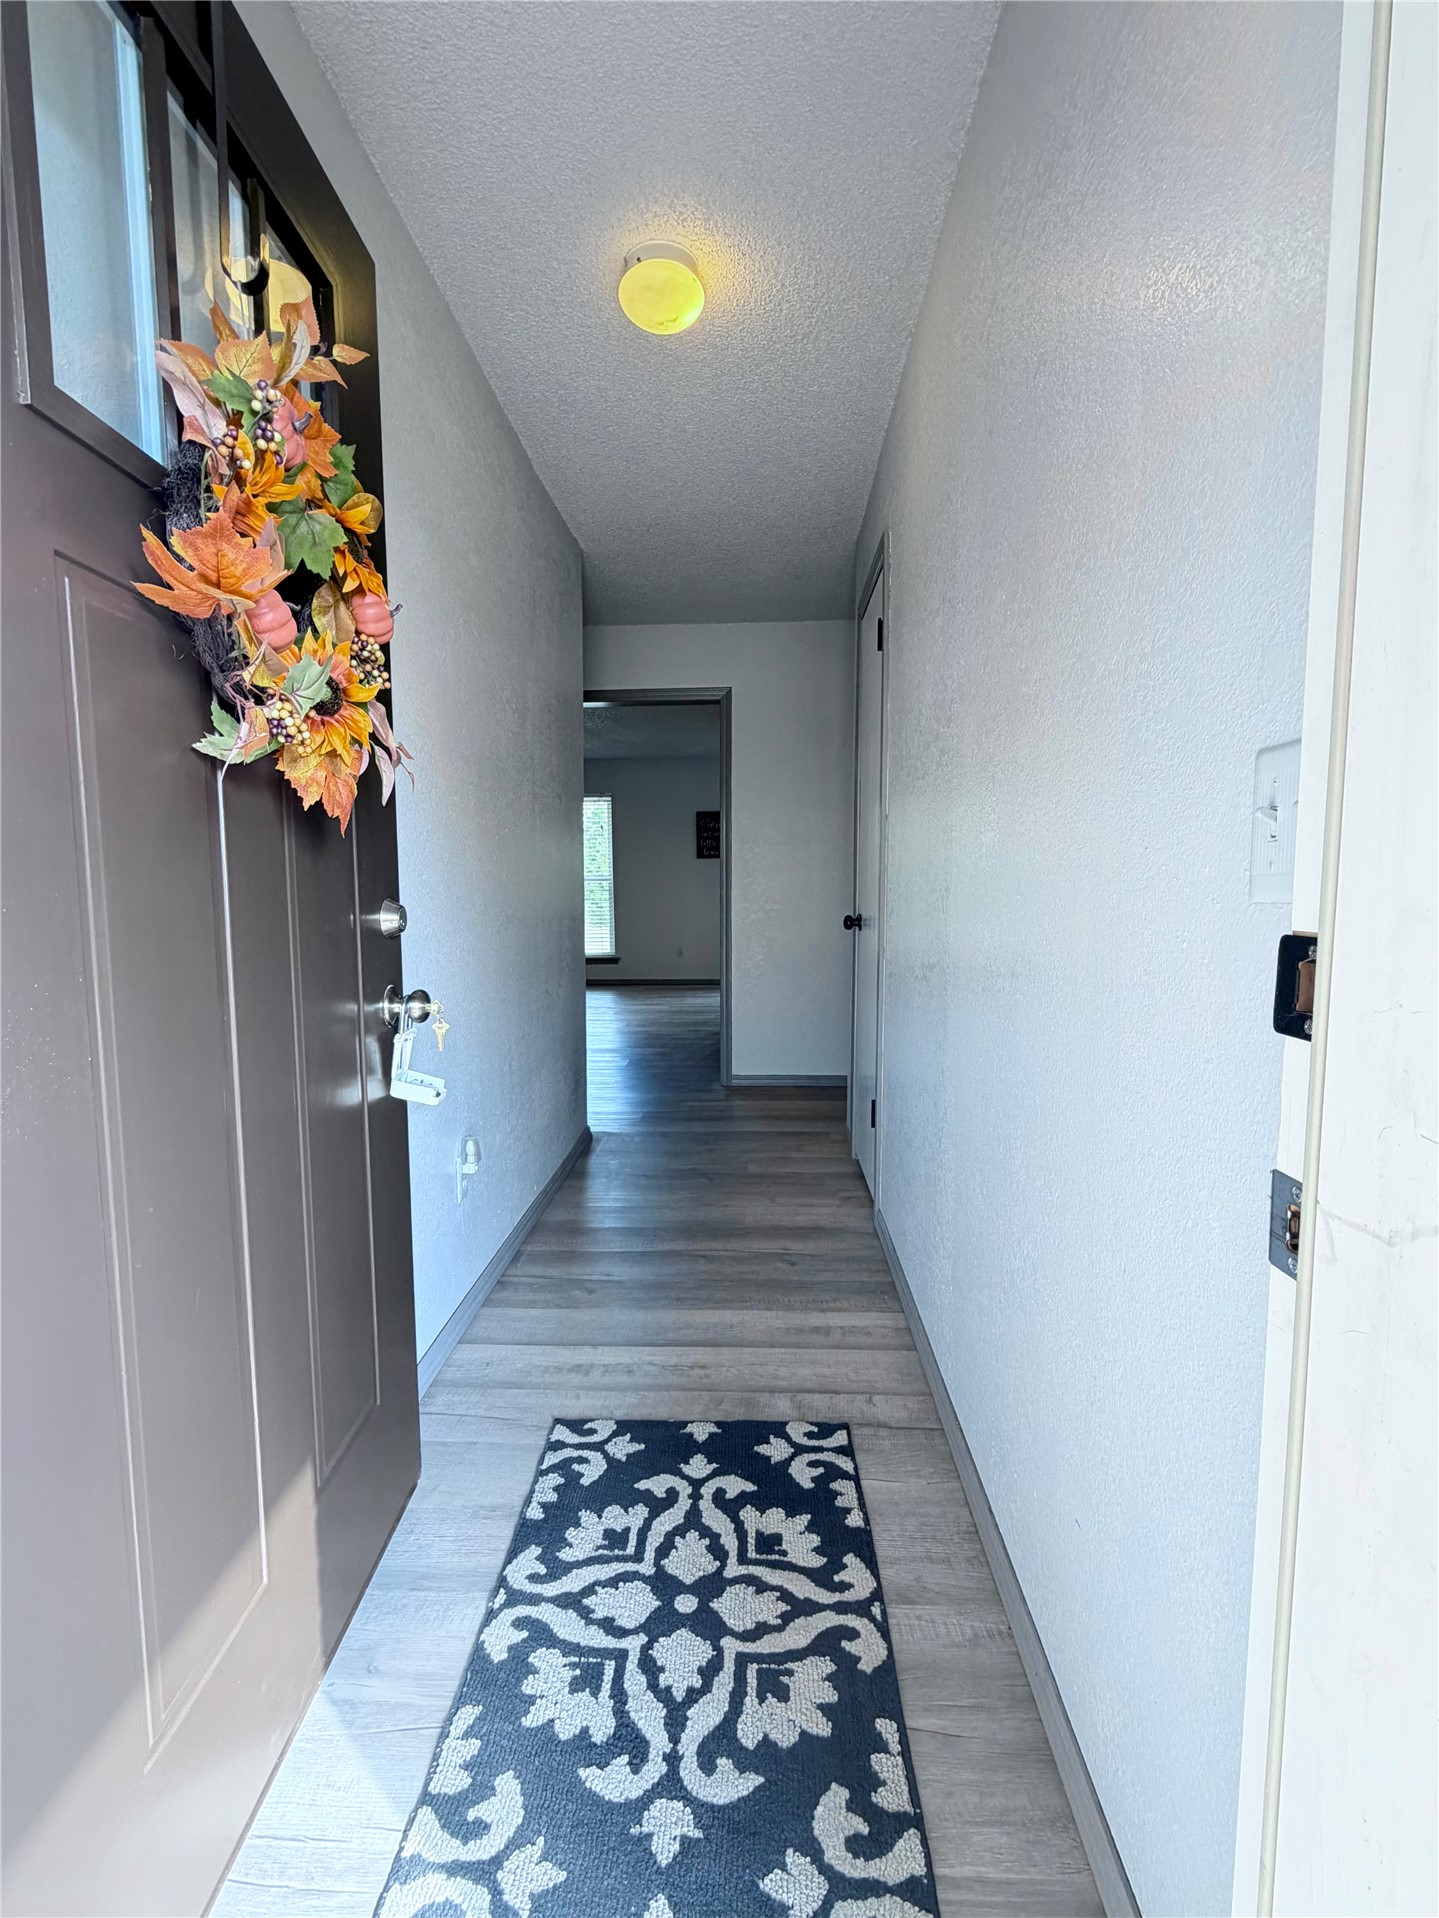
Entryway featuring wood-finish flooring, a solid-core door with a glass inlay, and a flush-mount ceiling light fixture
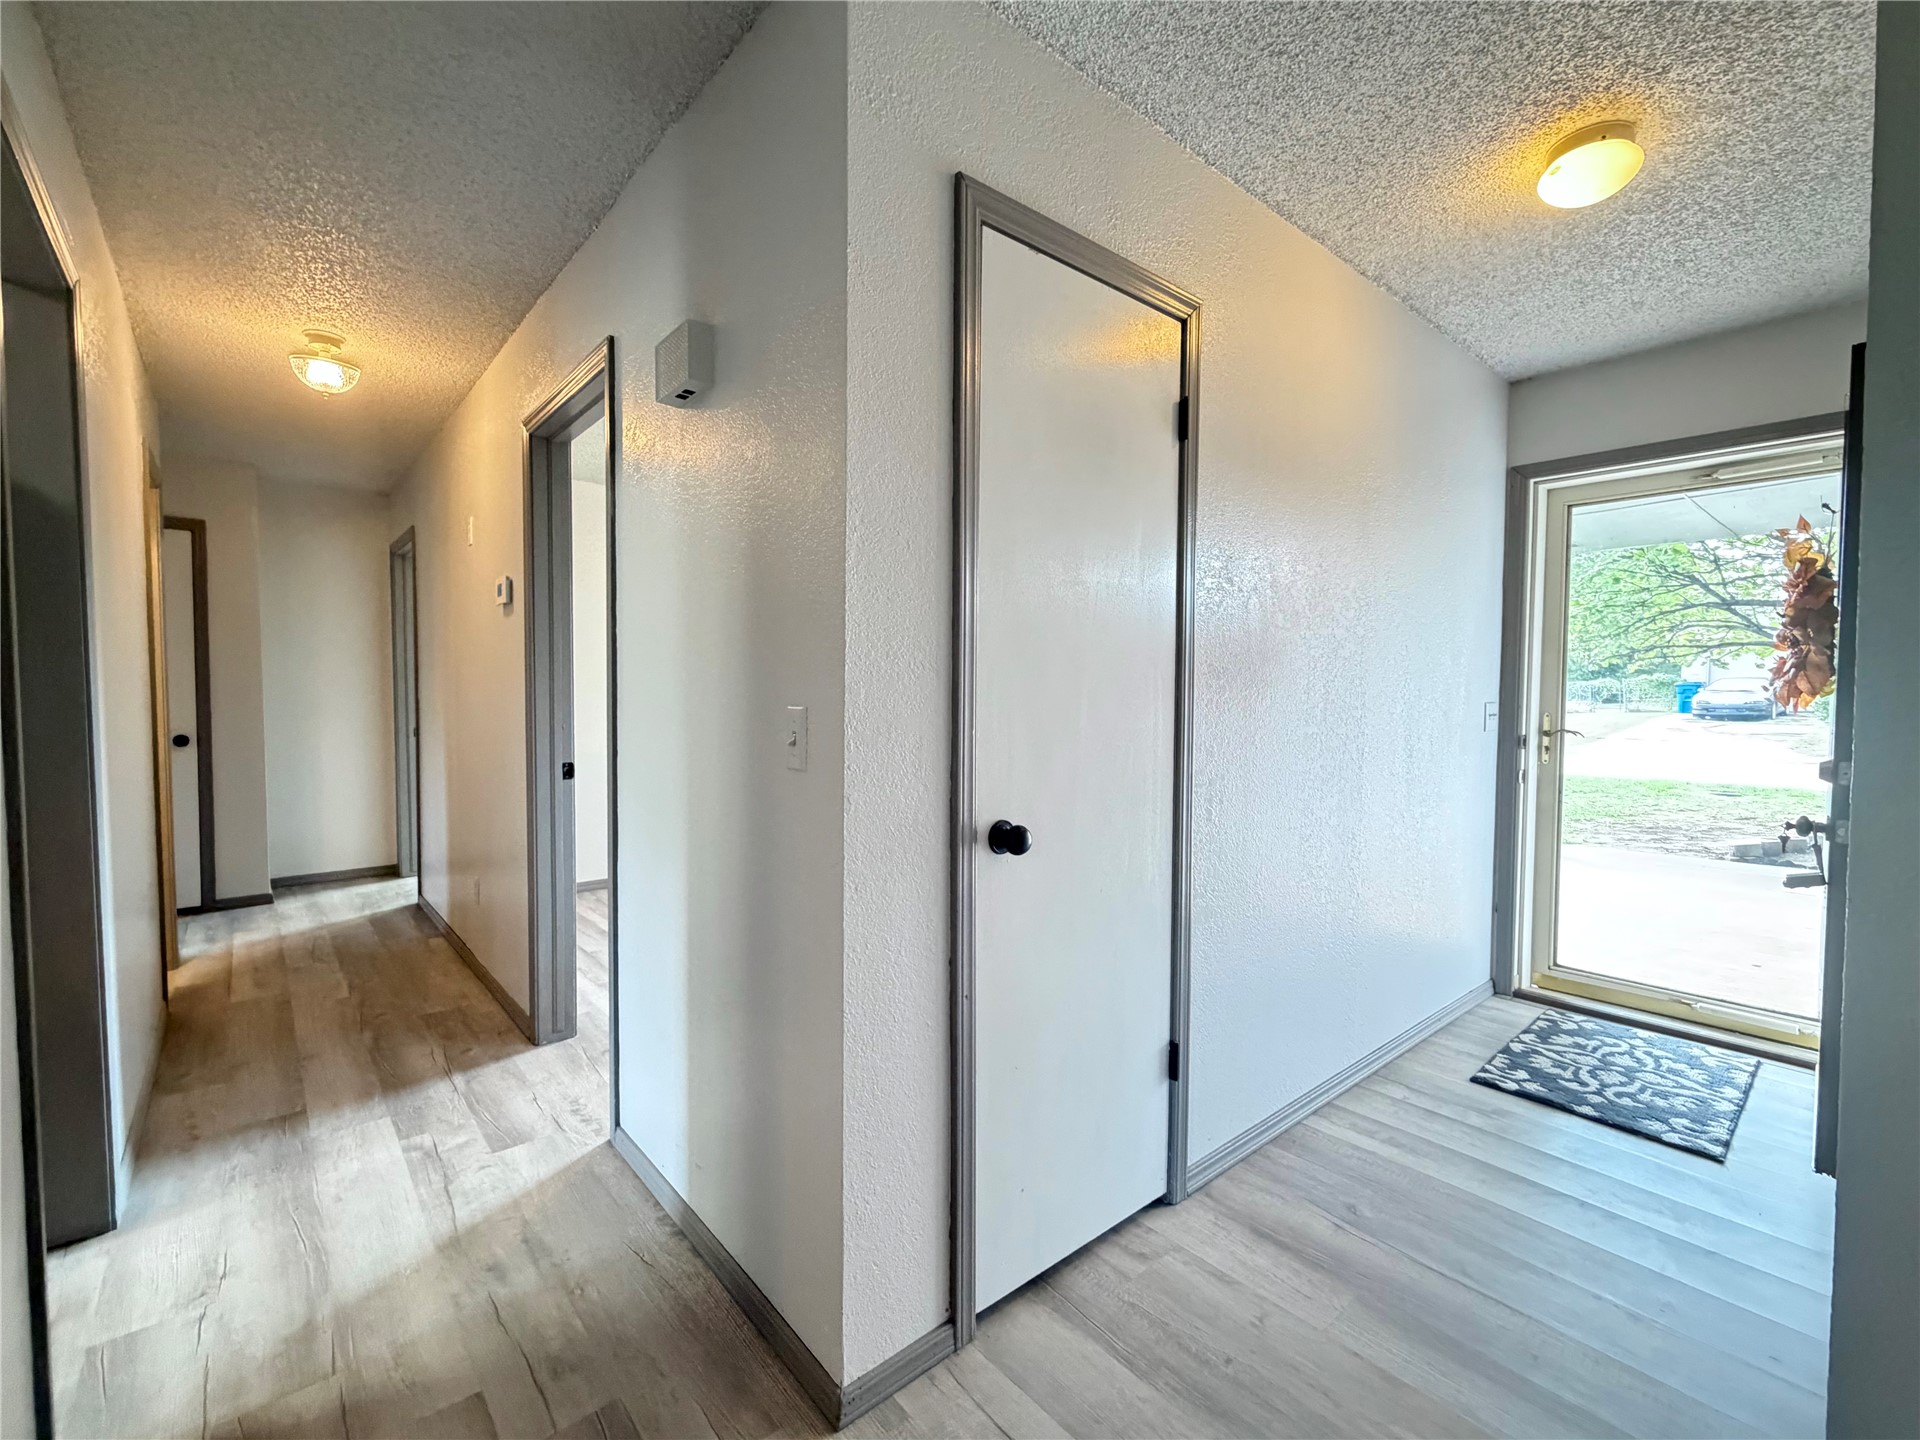
Entryway featuring wood-finish flooring, textured ceilings, flush-mount lighting, and solid-core interior doors with dark hardware
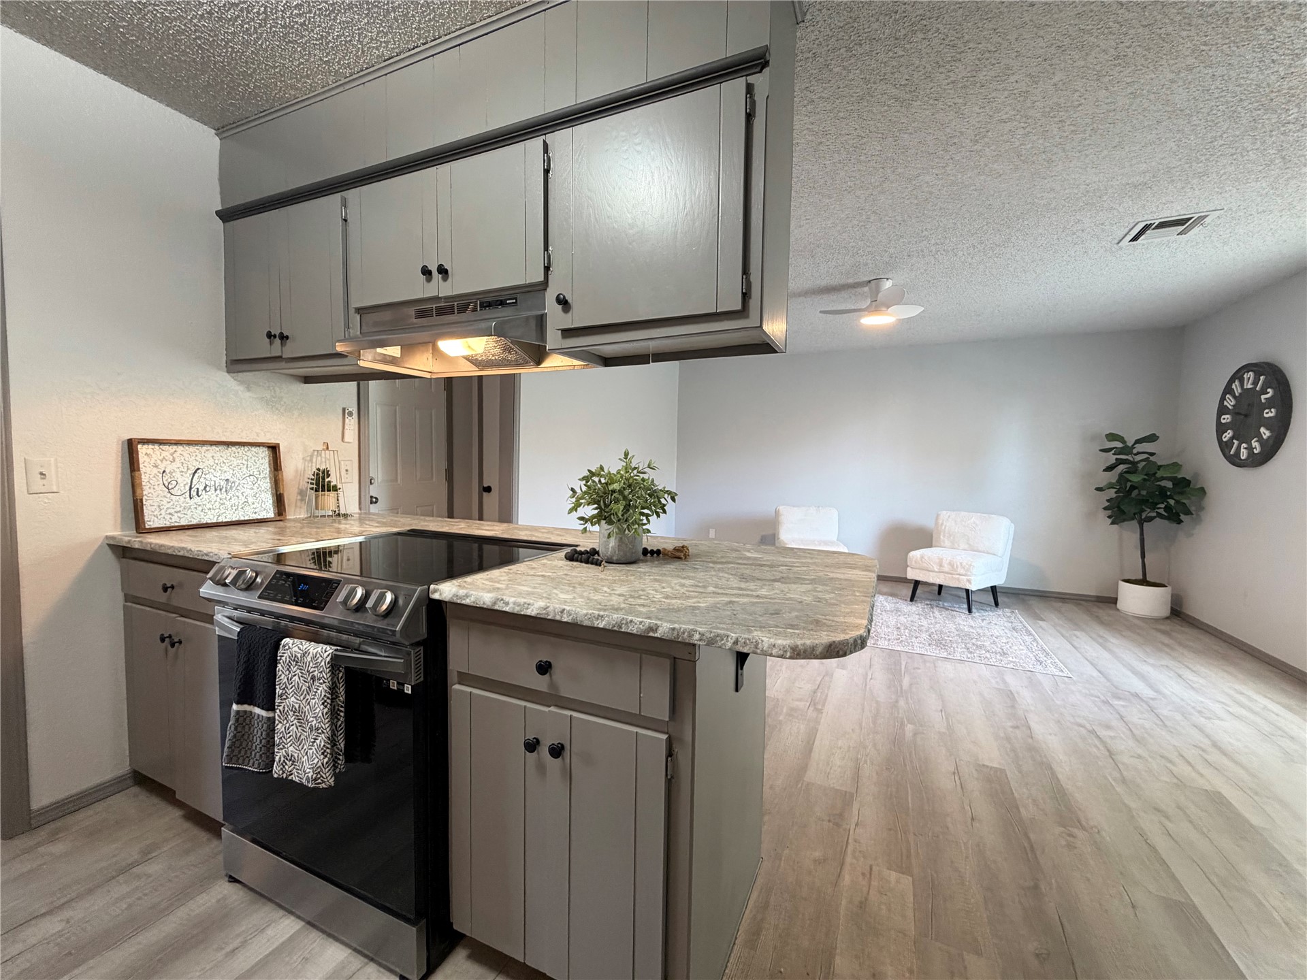
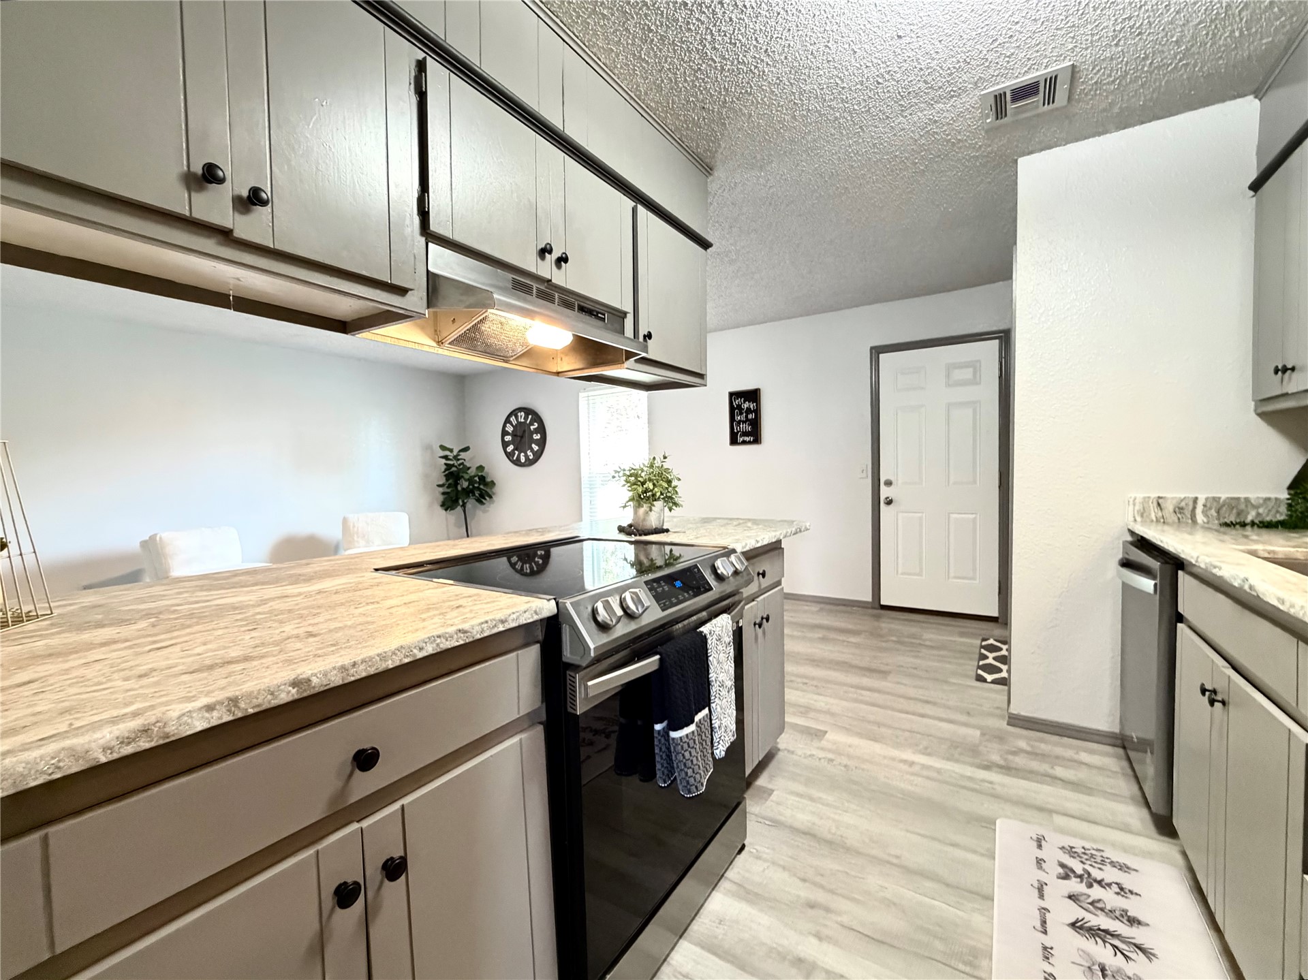
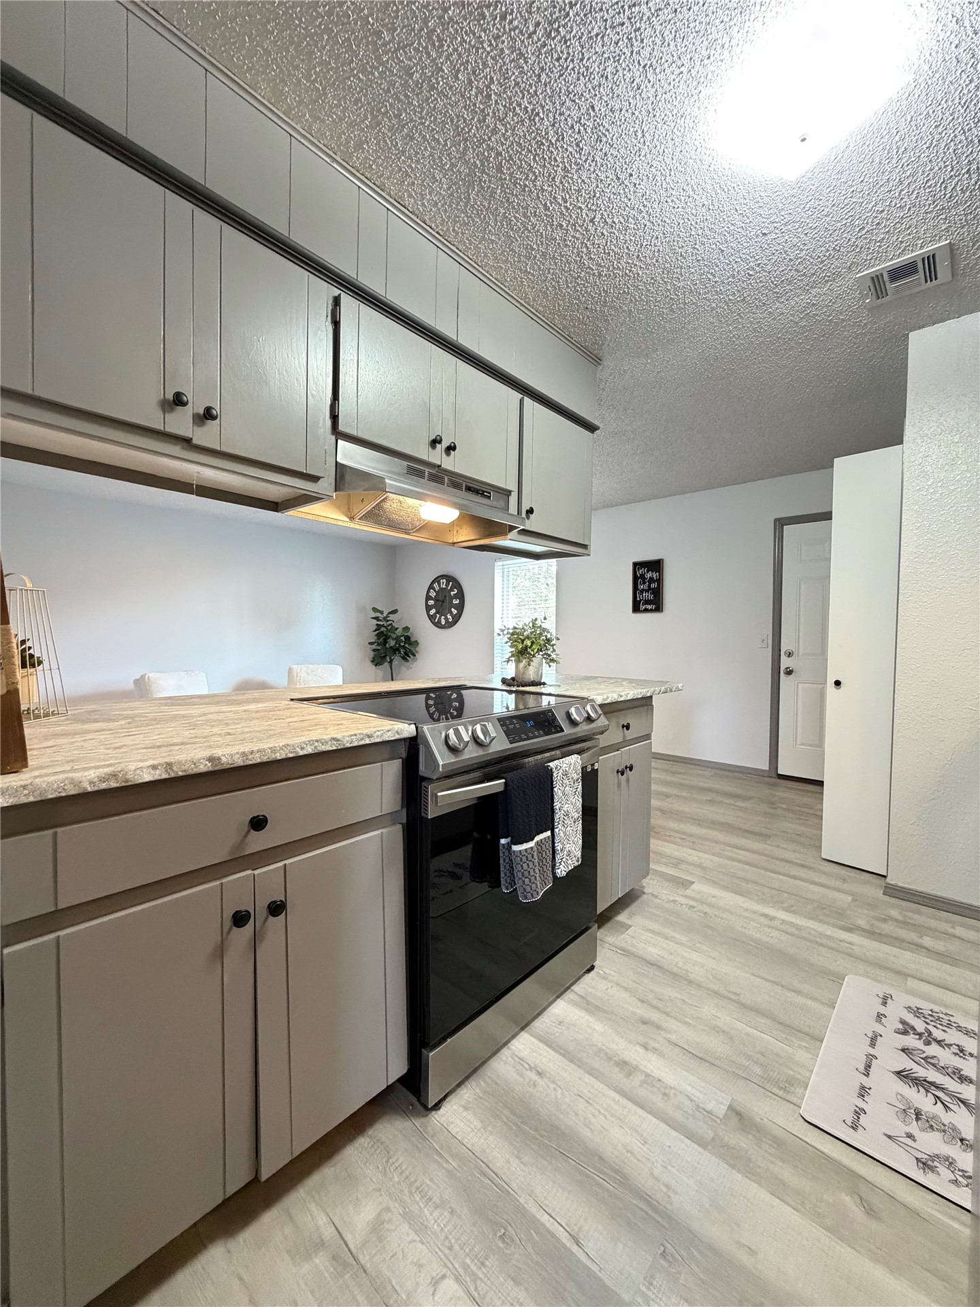
Kitchen featuring gray cabinetry, stone-patterned countertops, a stainless steel electric range, and wood-finish flooring
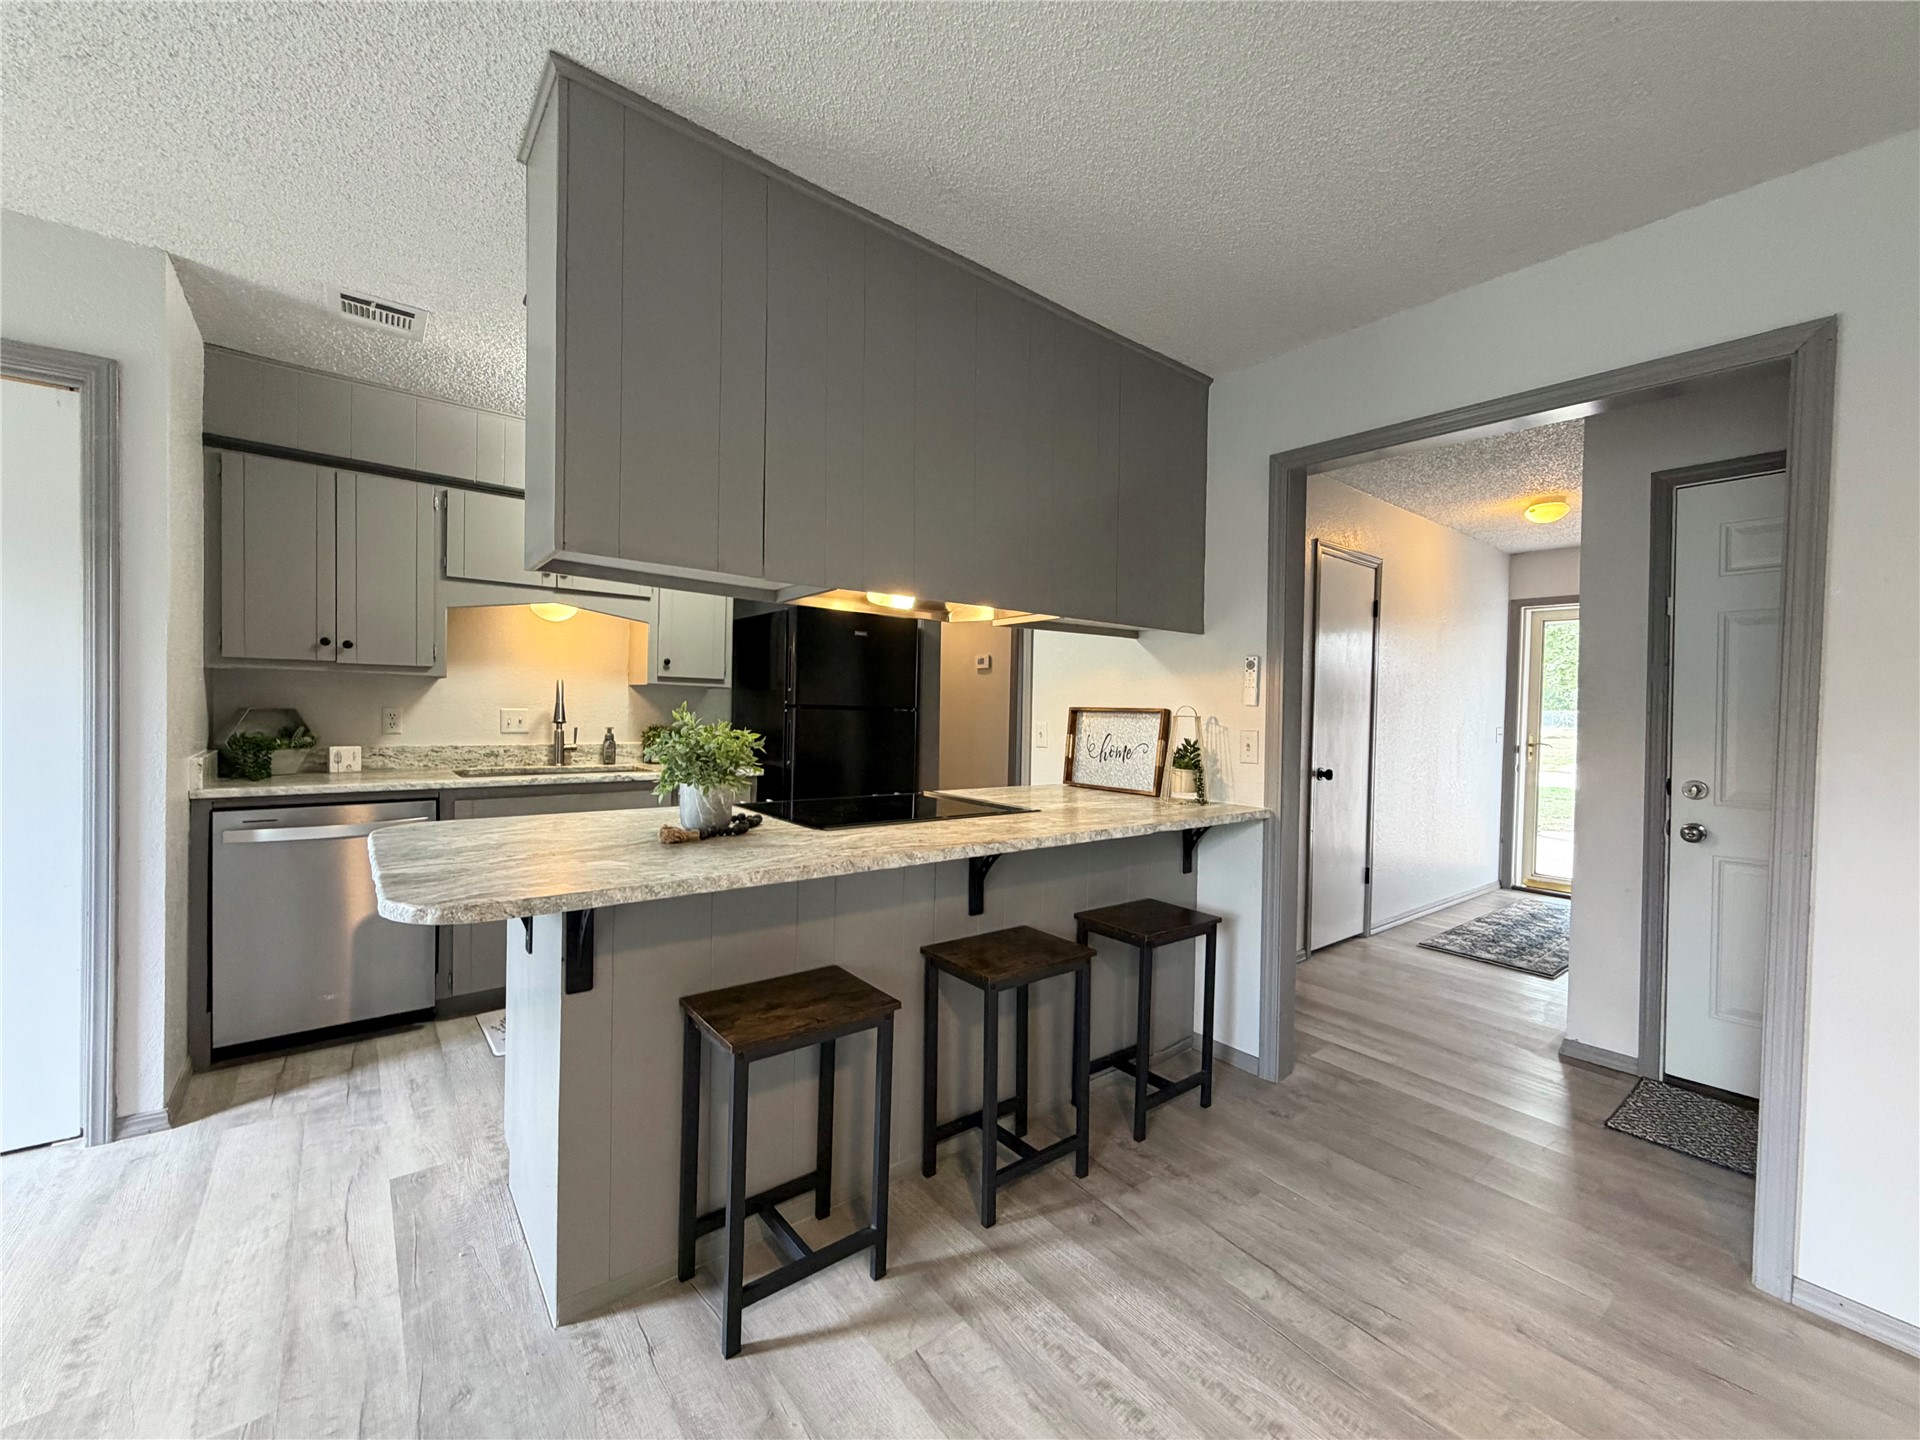
Kitchen featuring gray cabinetry, stone-finish countertops, stainless steel dishwasher, wood-finish flooring, and a breakfast bar with built-in range
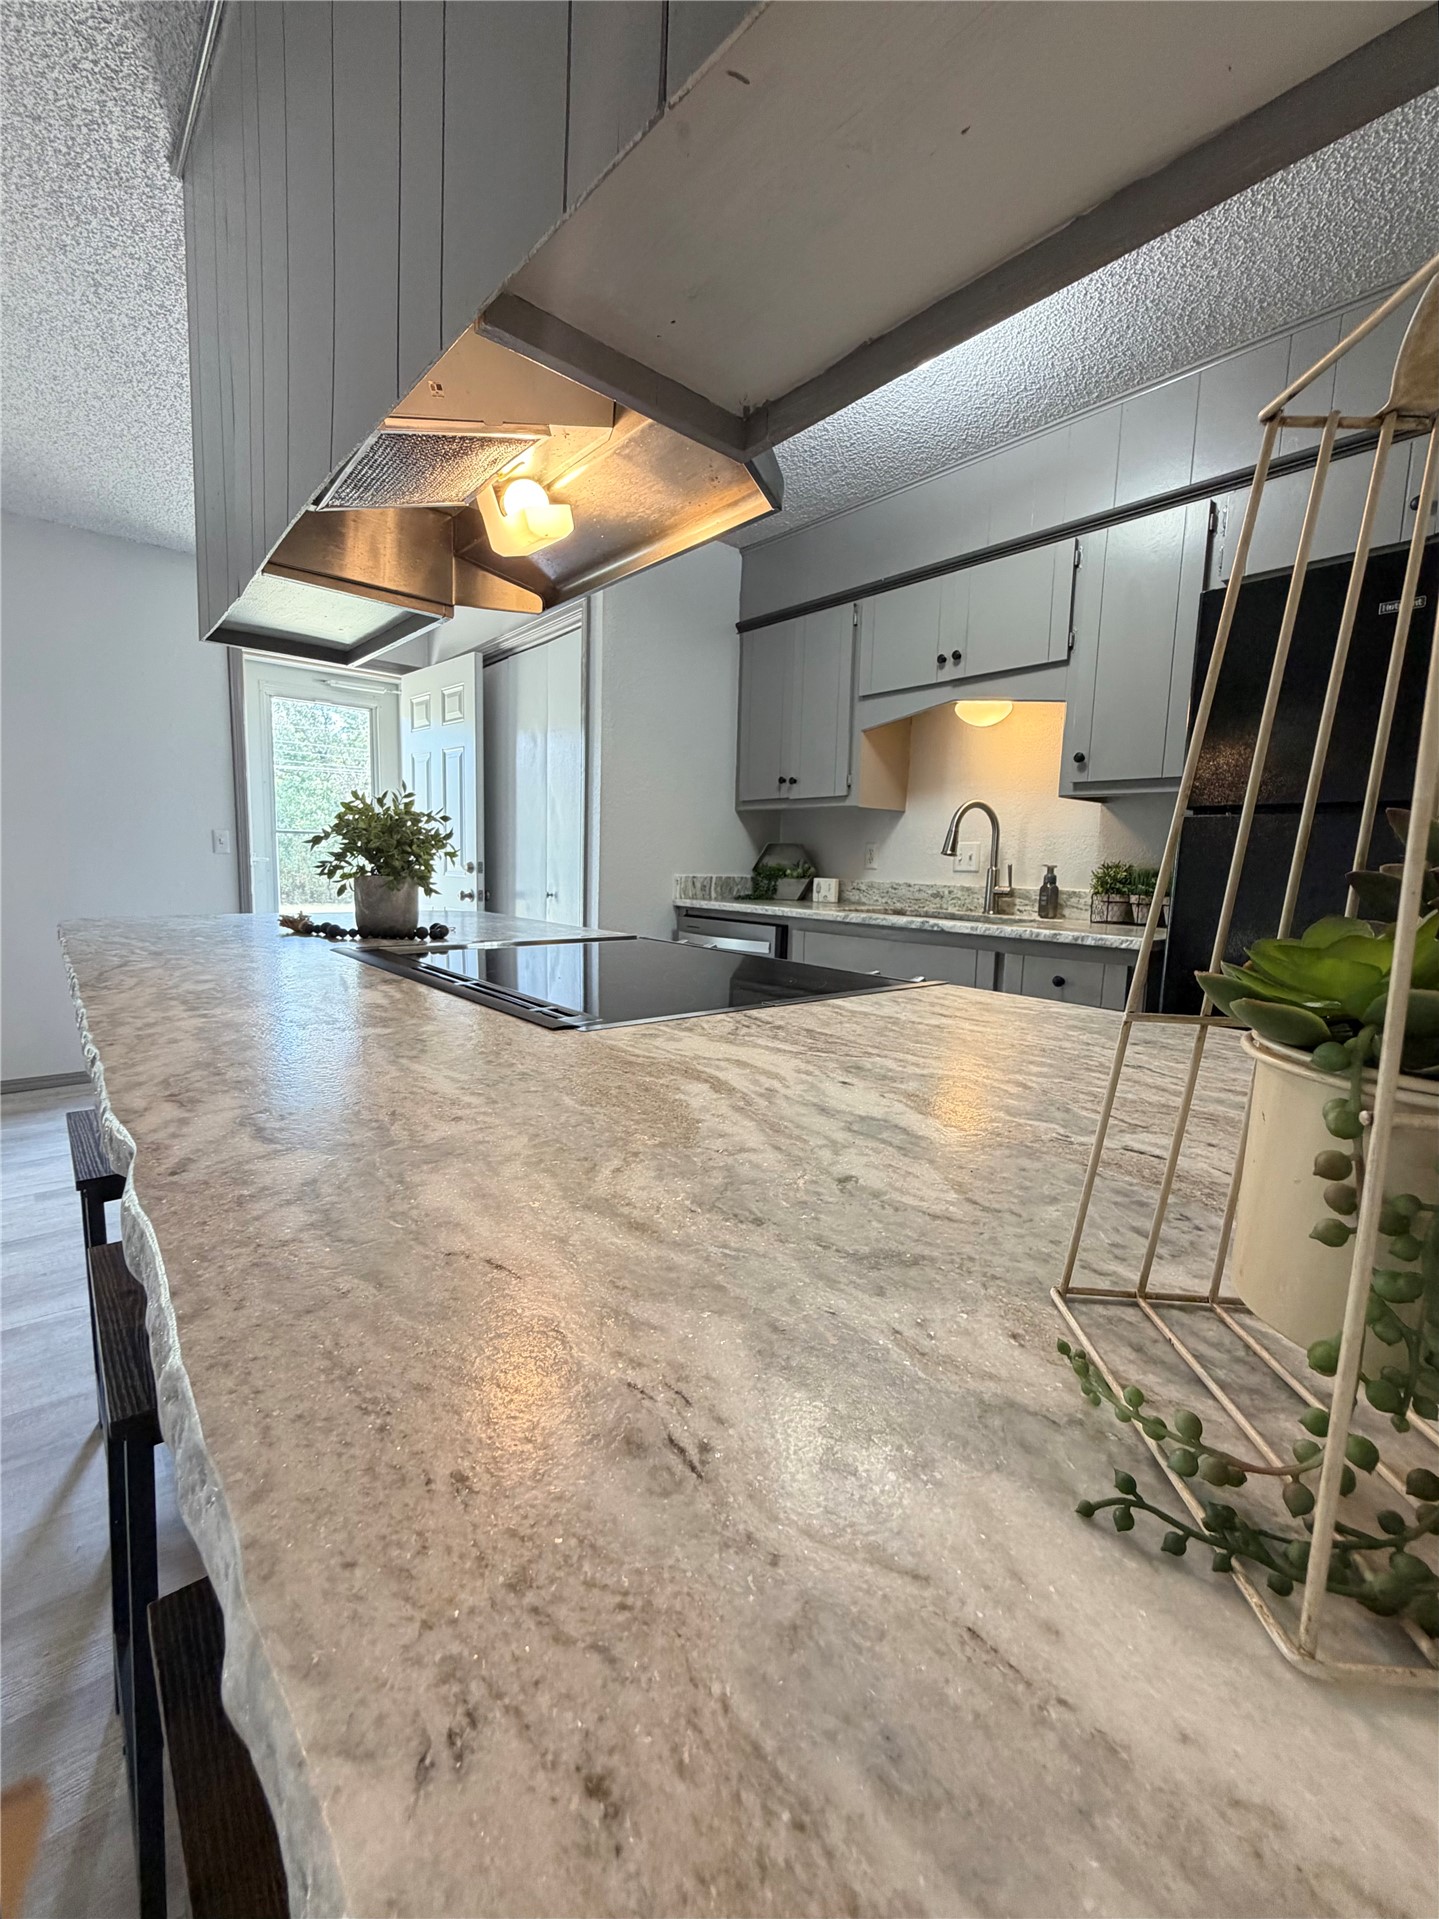
Kitchen featuring a sprawling island with a stone-finish countertop, integrated cooktop, overhead range hood, and cabinetry with a neutral finish
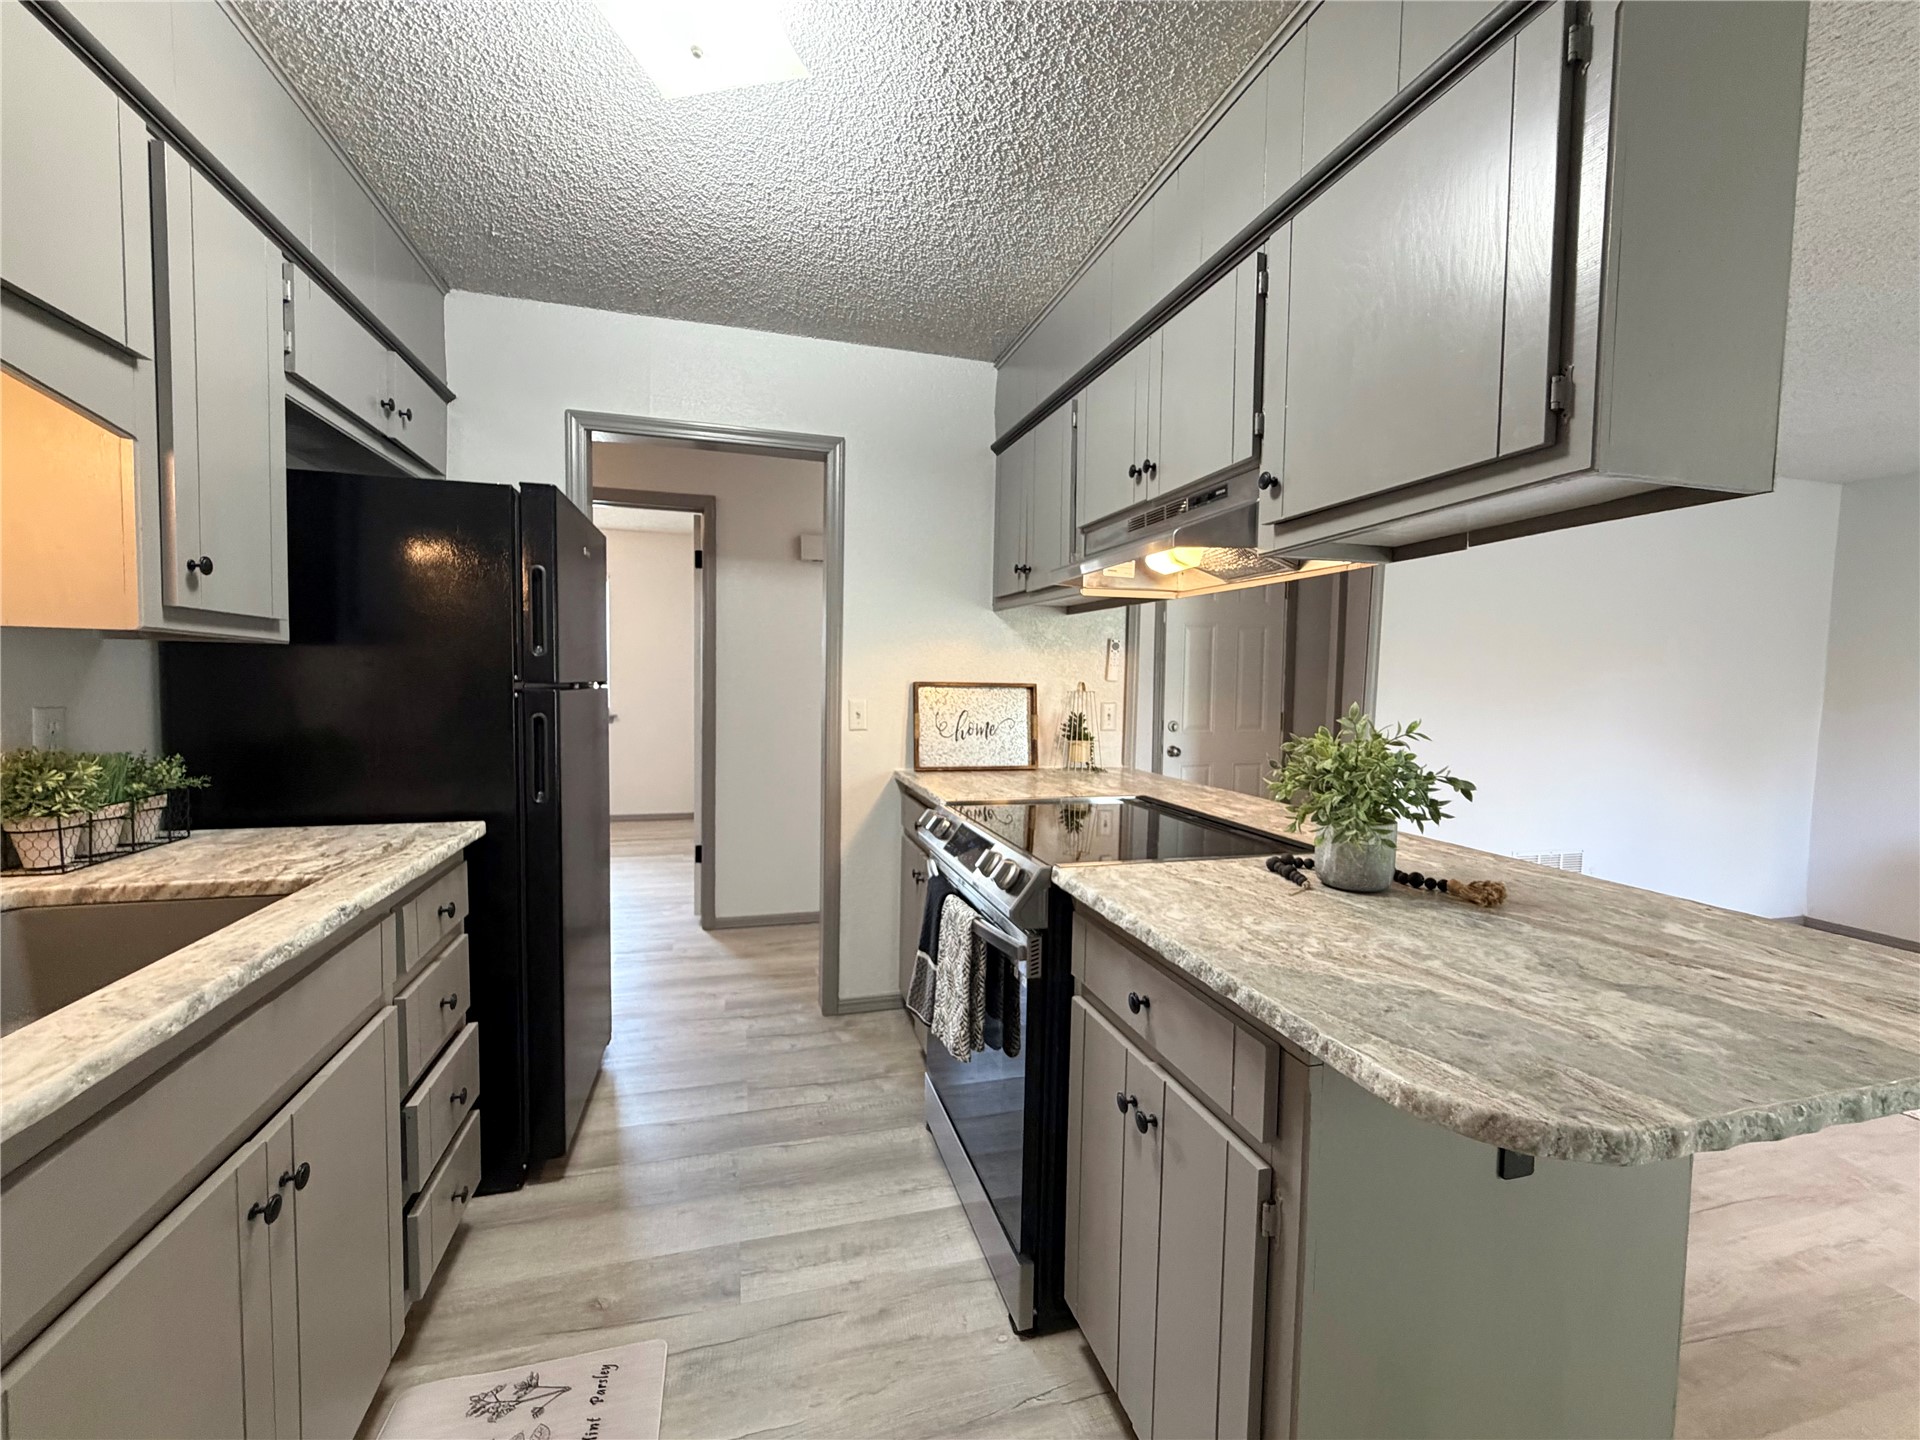
Kitchen featuring grey painted cabinetry, stone-patterned countertops, wood-finish flooring, and black appliances including a slide-in range and a refrigerator
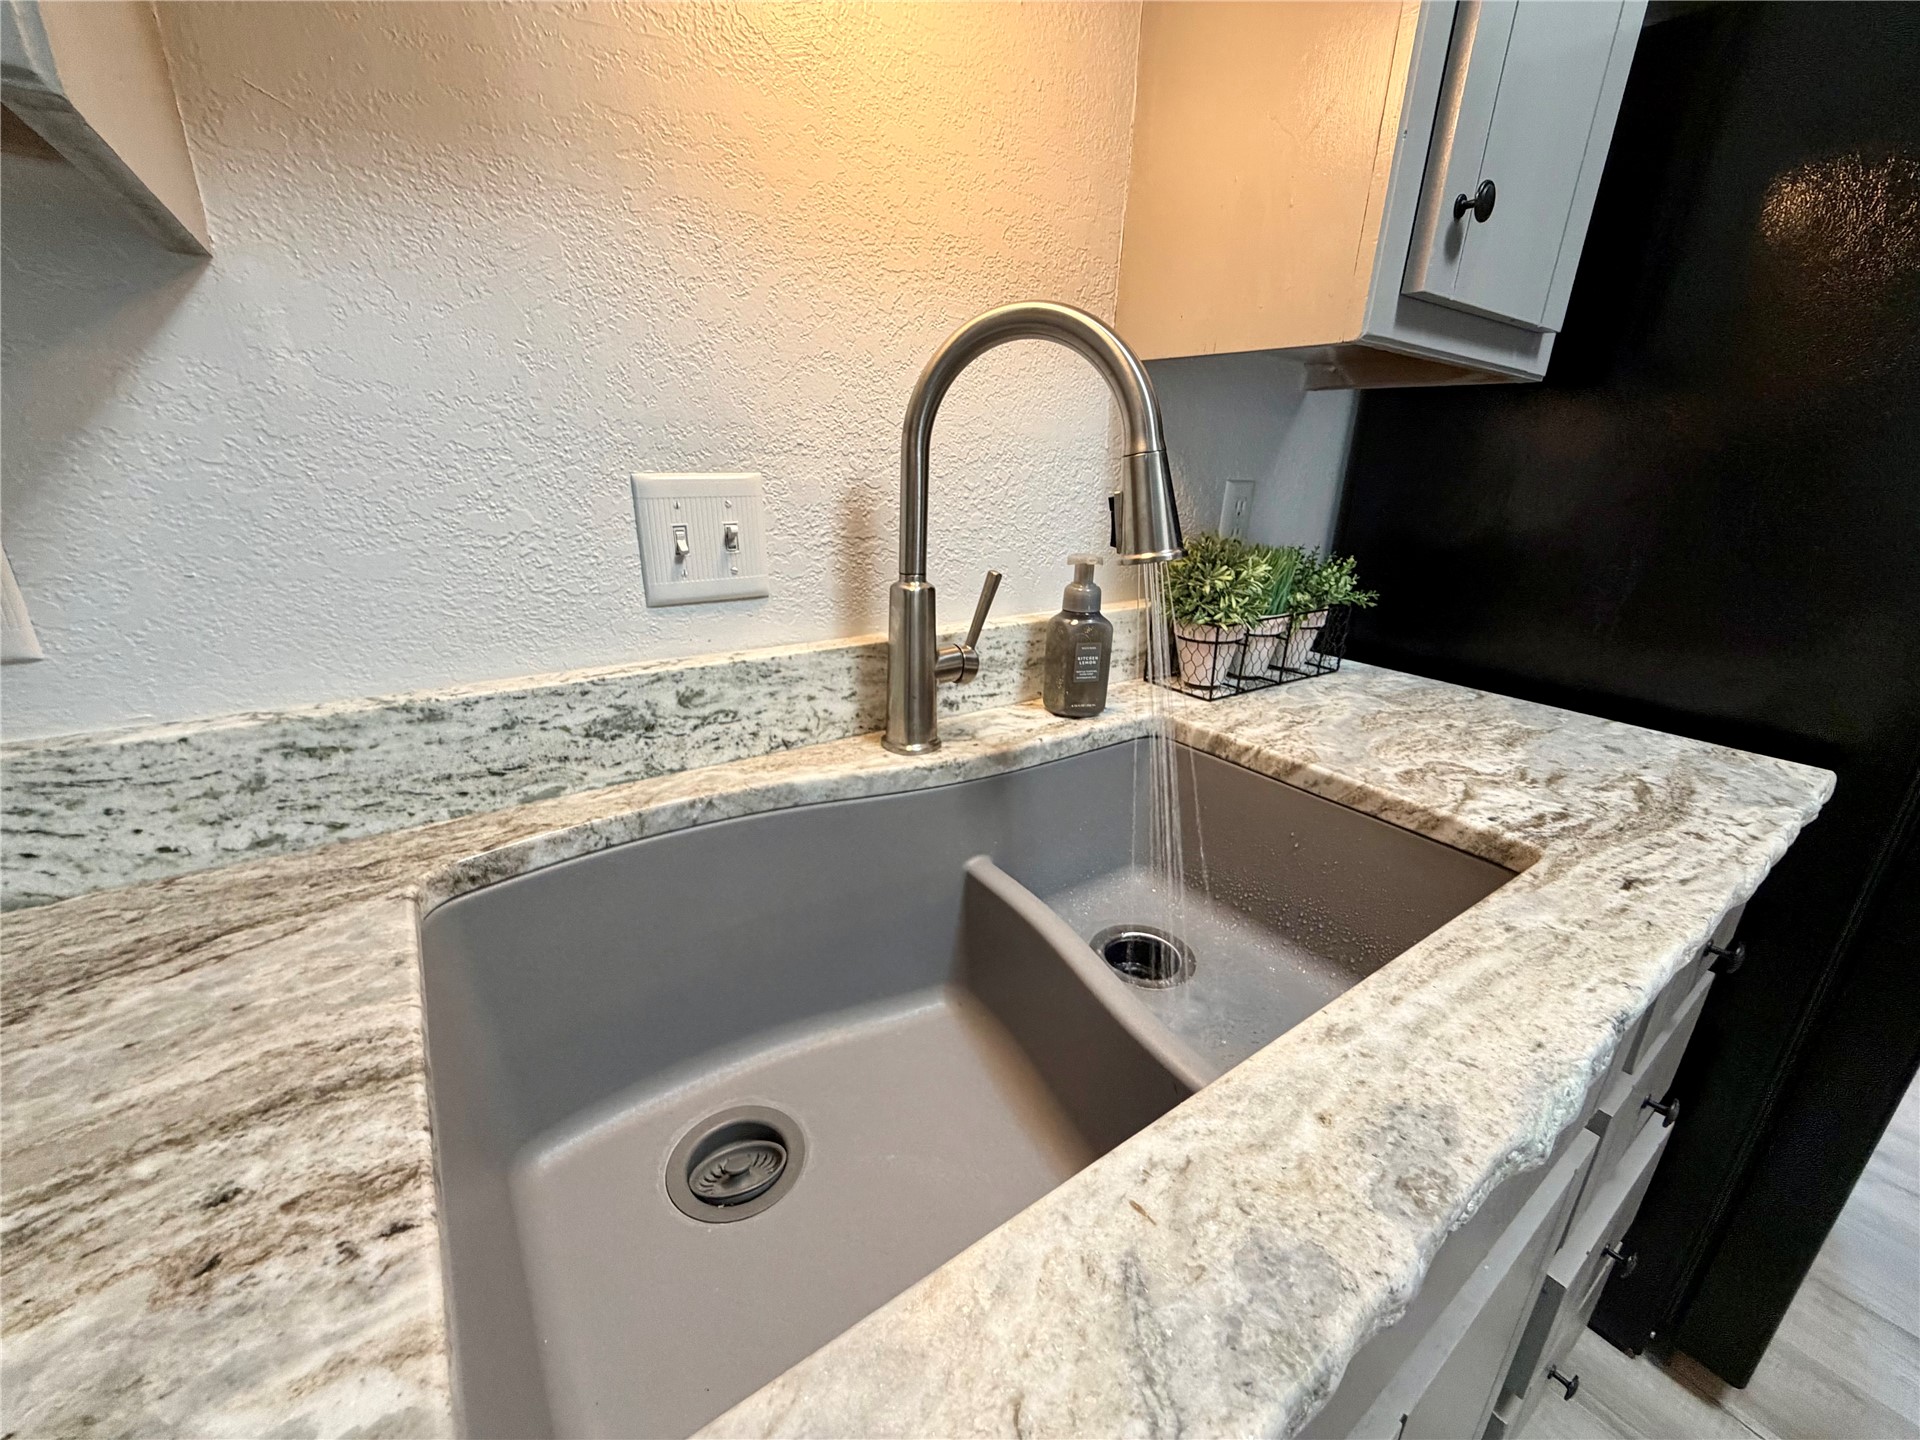
Undermount dual-basin sink with a high-arch gooseneck faucet, light-toned stone-finish countertops with an integrated backsplash, and shaker-style cabinetry
Kitchen featuring gray cabinetry, stone-finish countertops, stainless steel electric range, stainless steel dishwasher, and wood-finish flooring
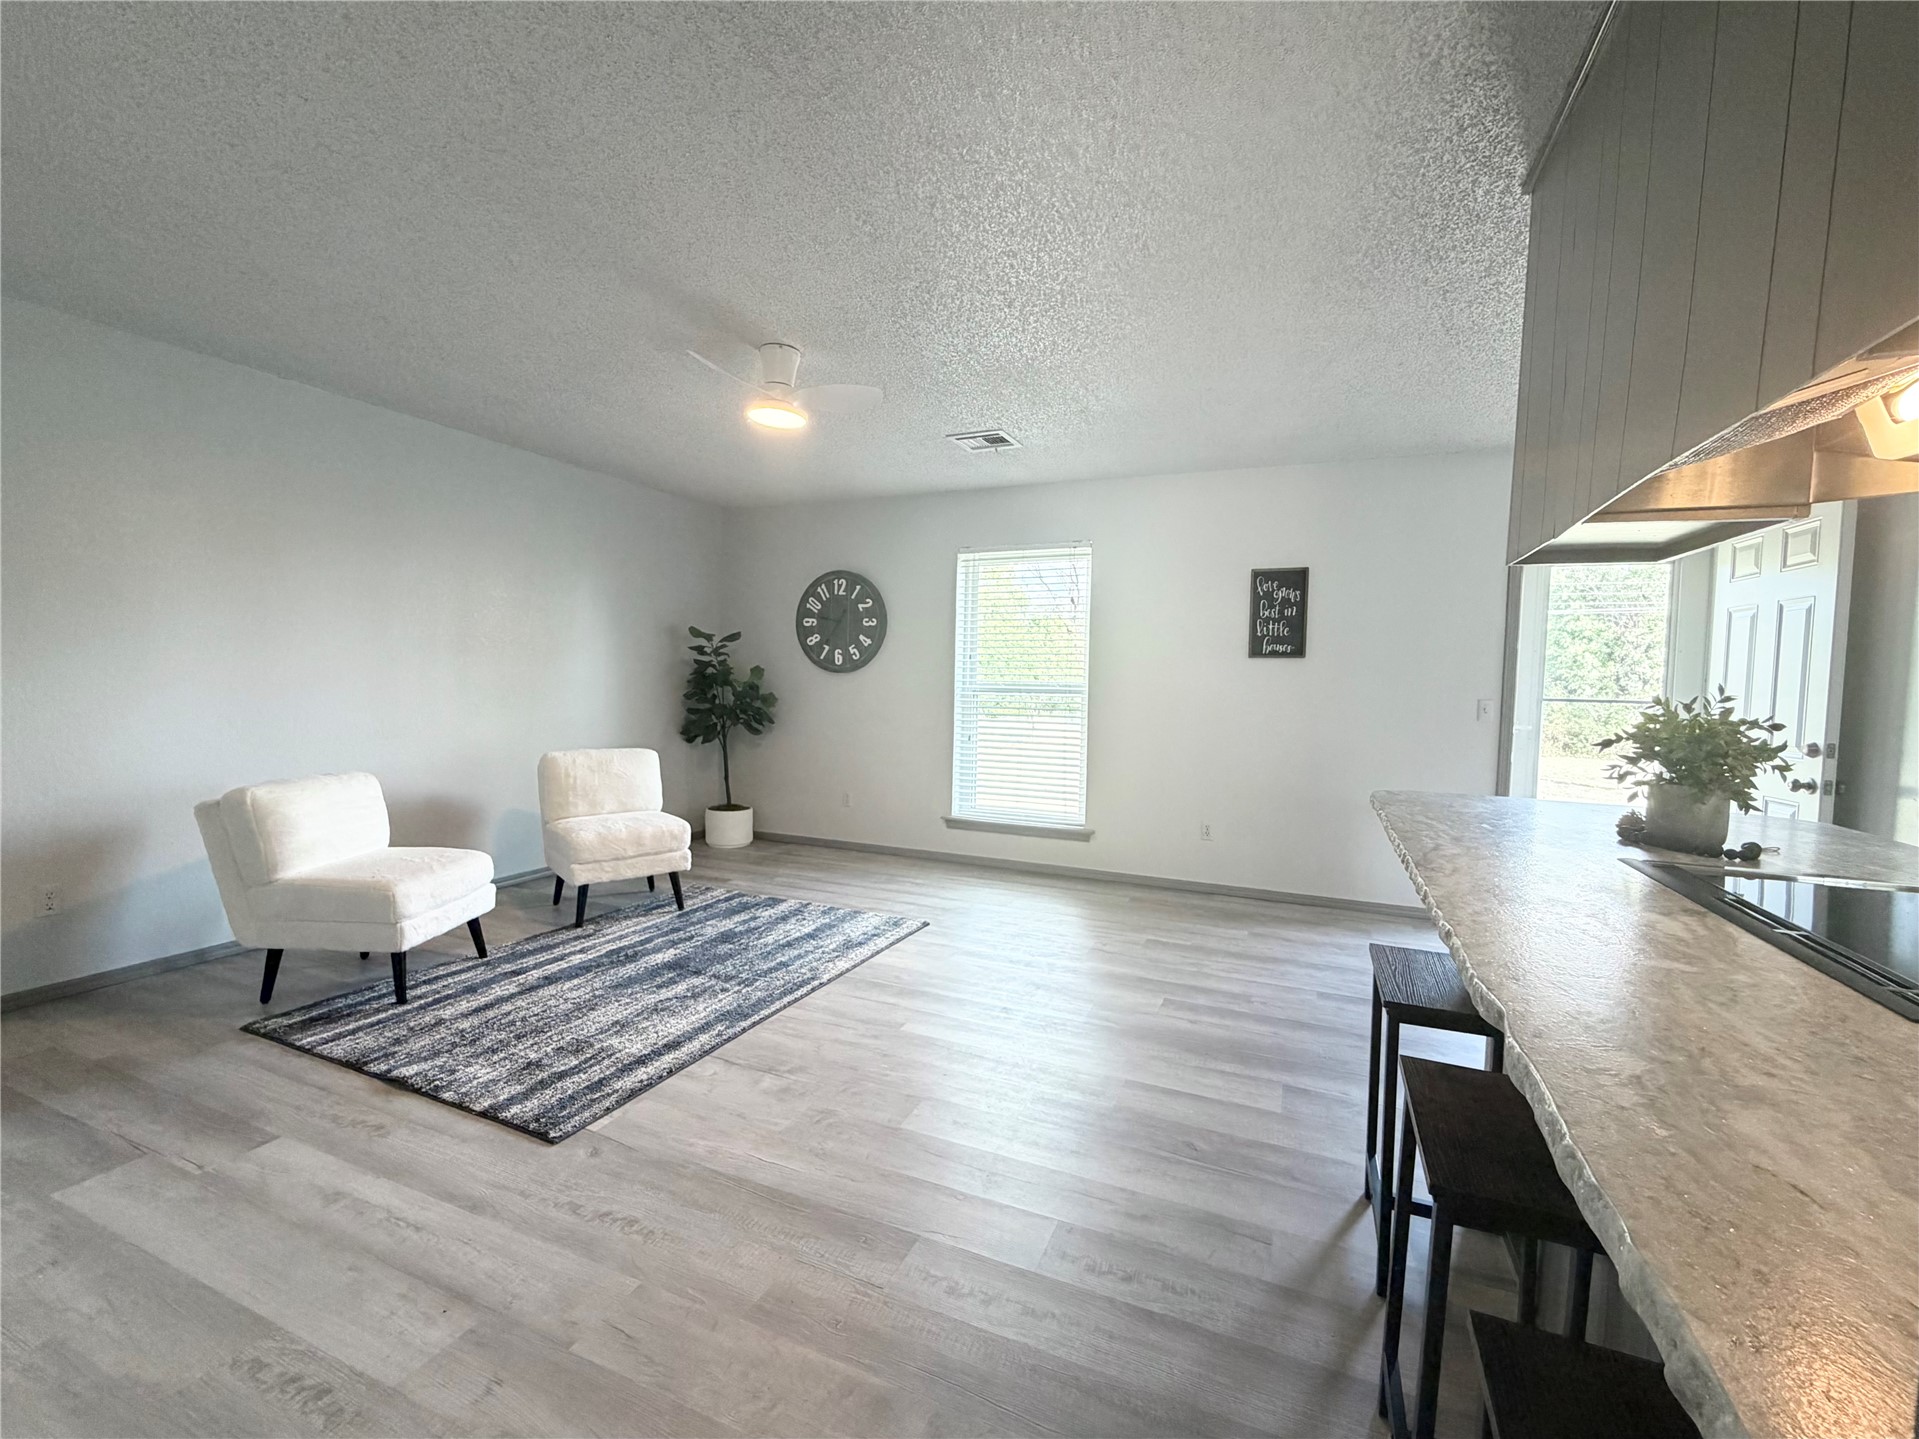
Open-concept interior featuring light-toned wood-finish flooring, a kitchen breakfast bar with stone-surfaced countertops, custom-colored cabinetry, and a ceiling-mounted light fixture
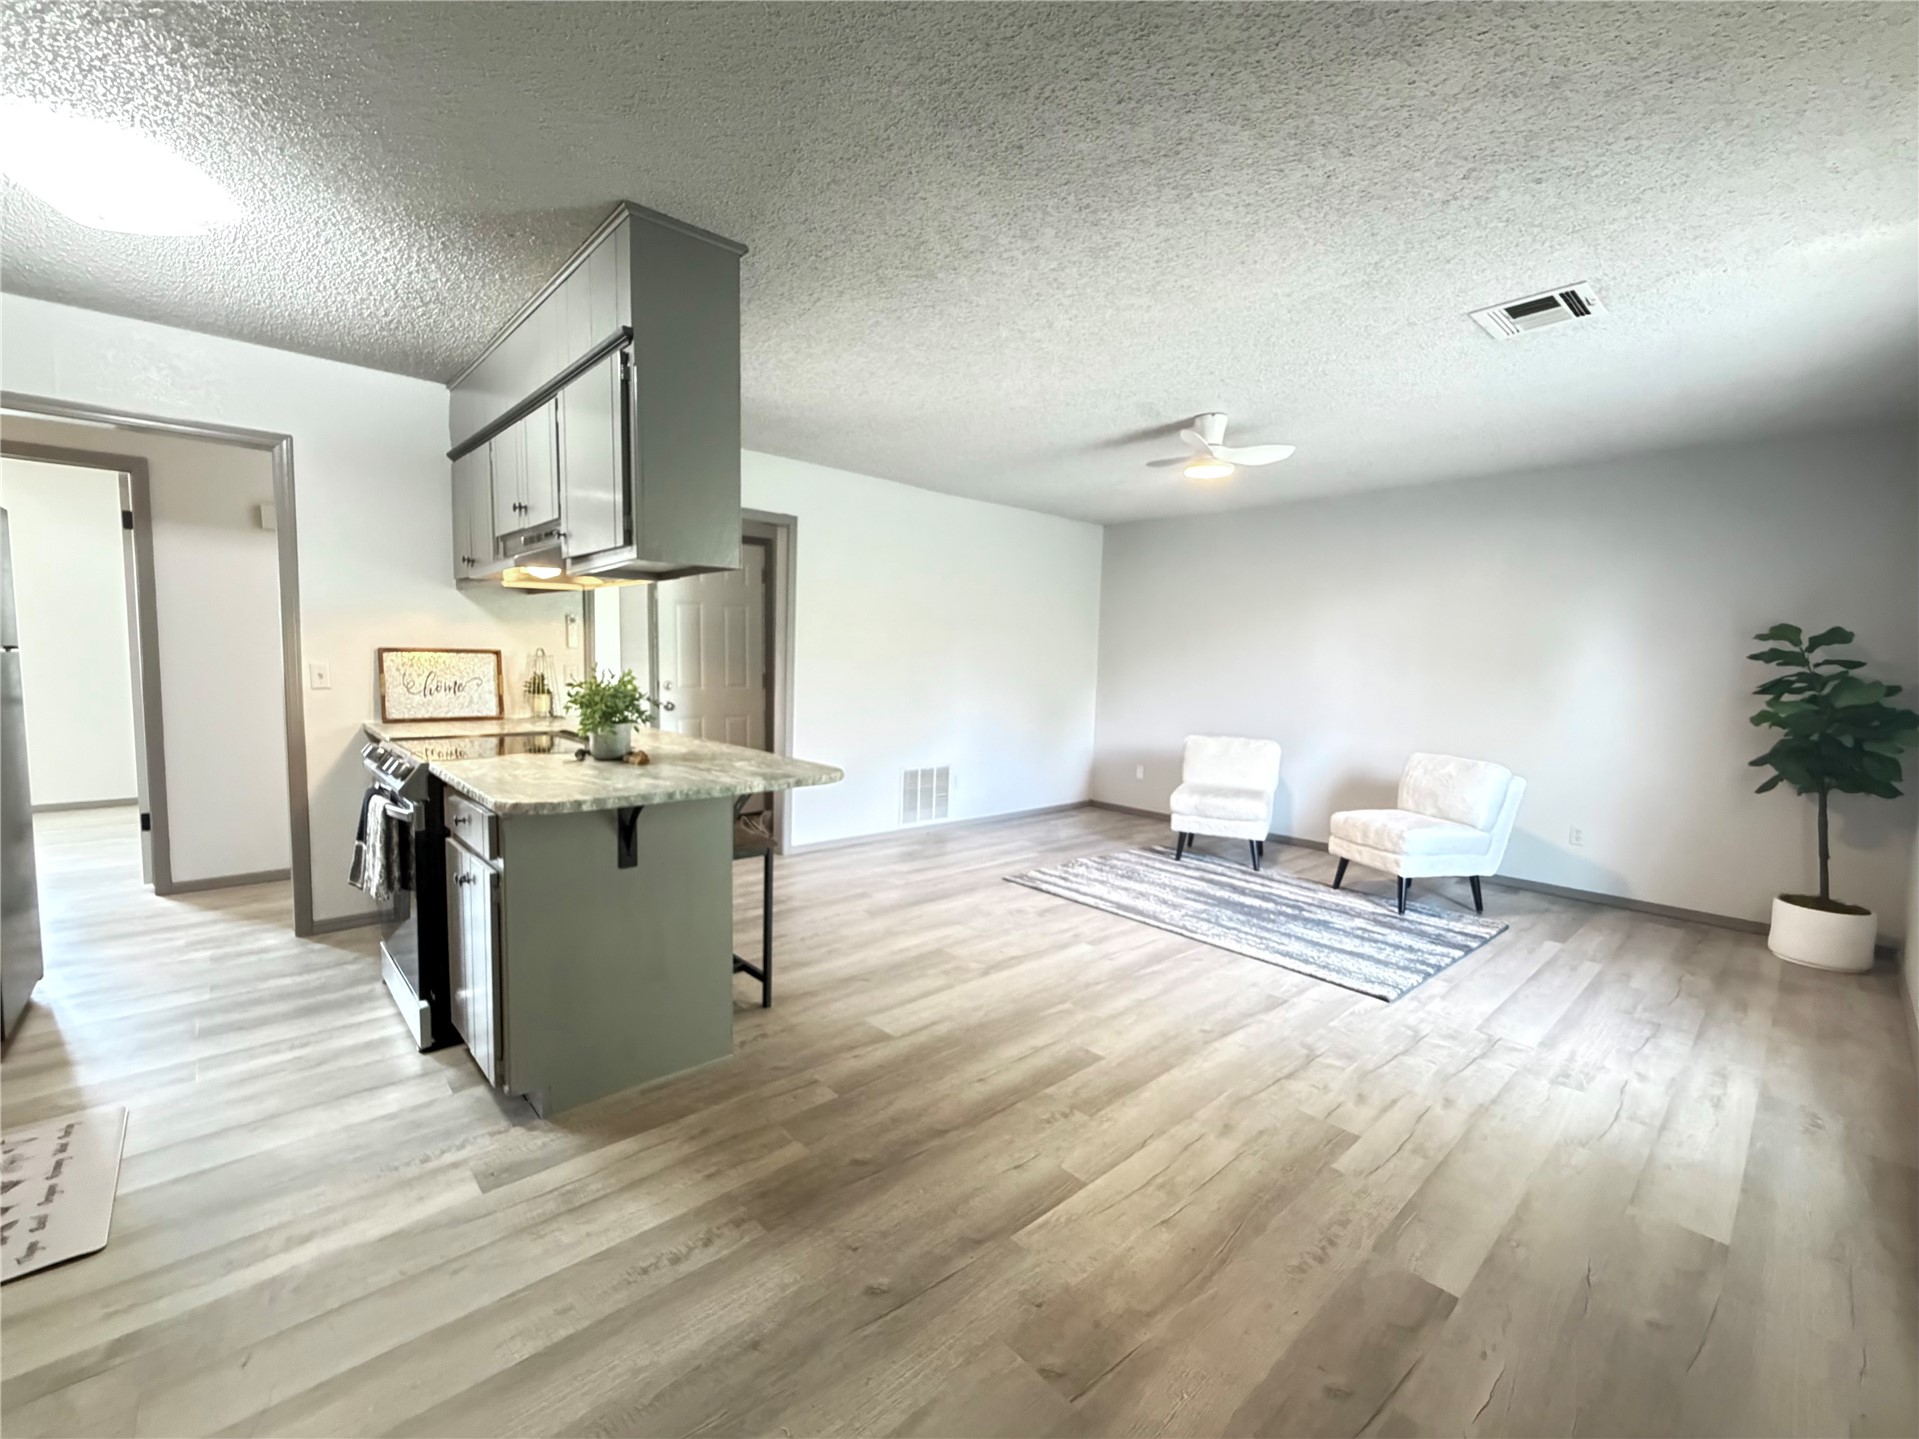
Open-concept interior featuring wood-finish flooring, a kitchen peninsula with countertop seating, and a ceiling-mounted light fixture
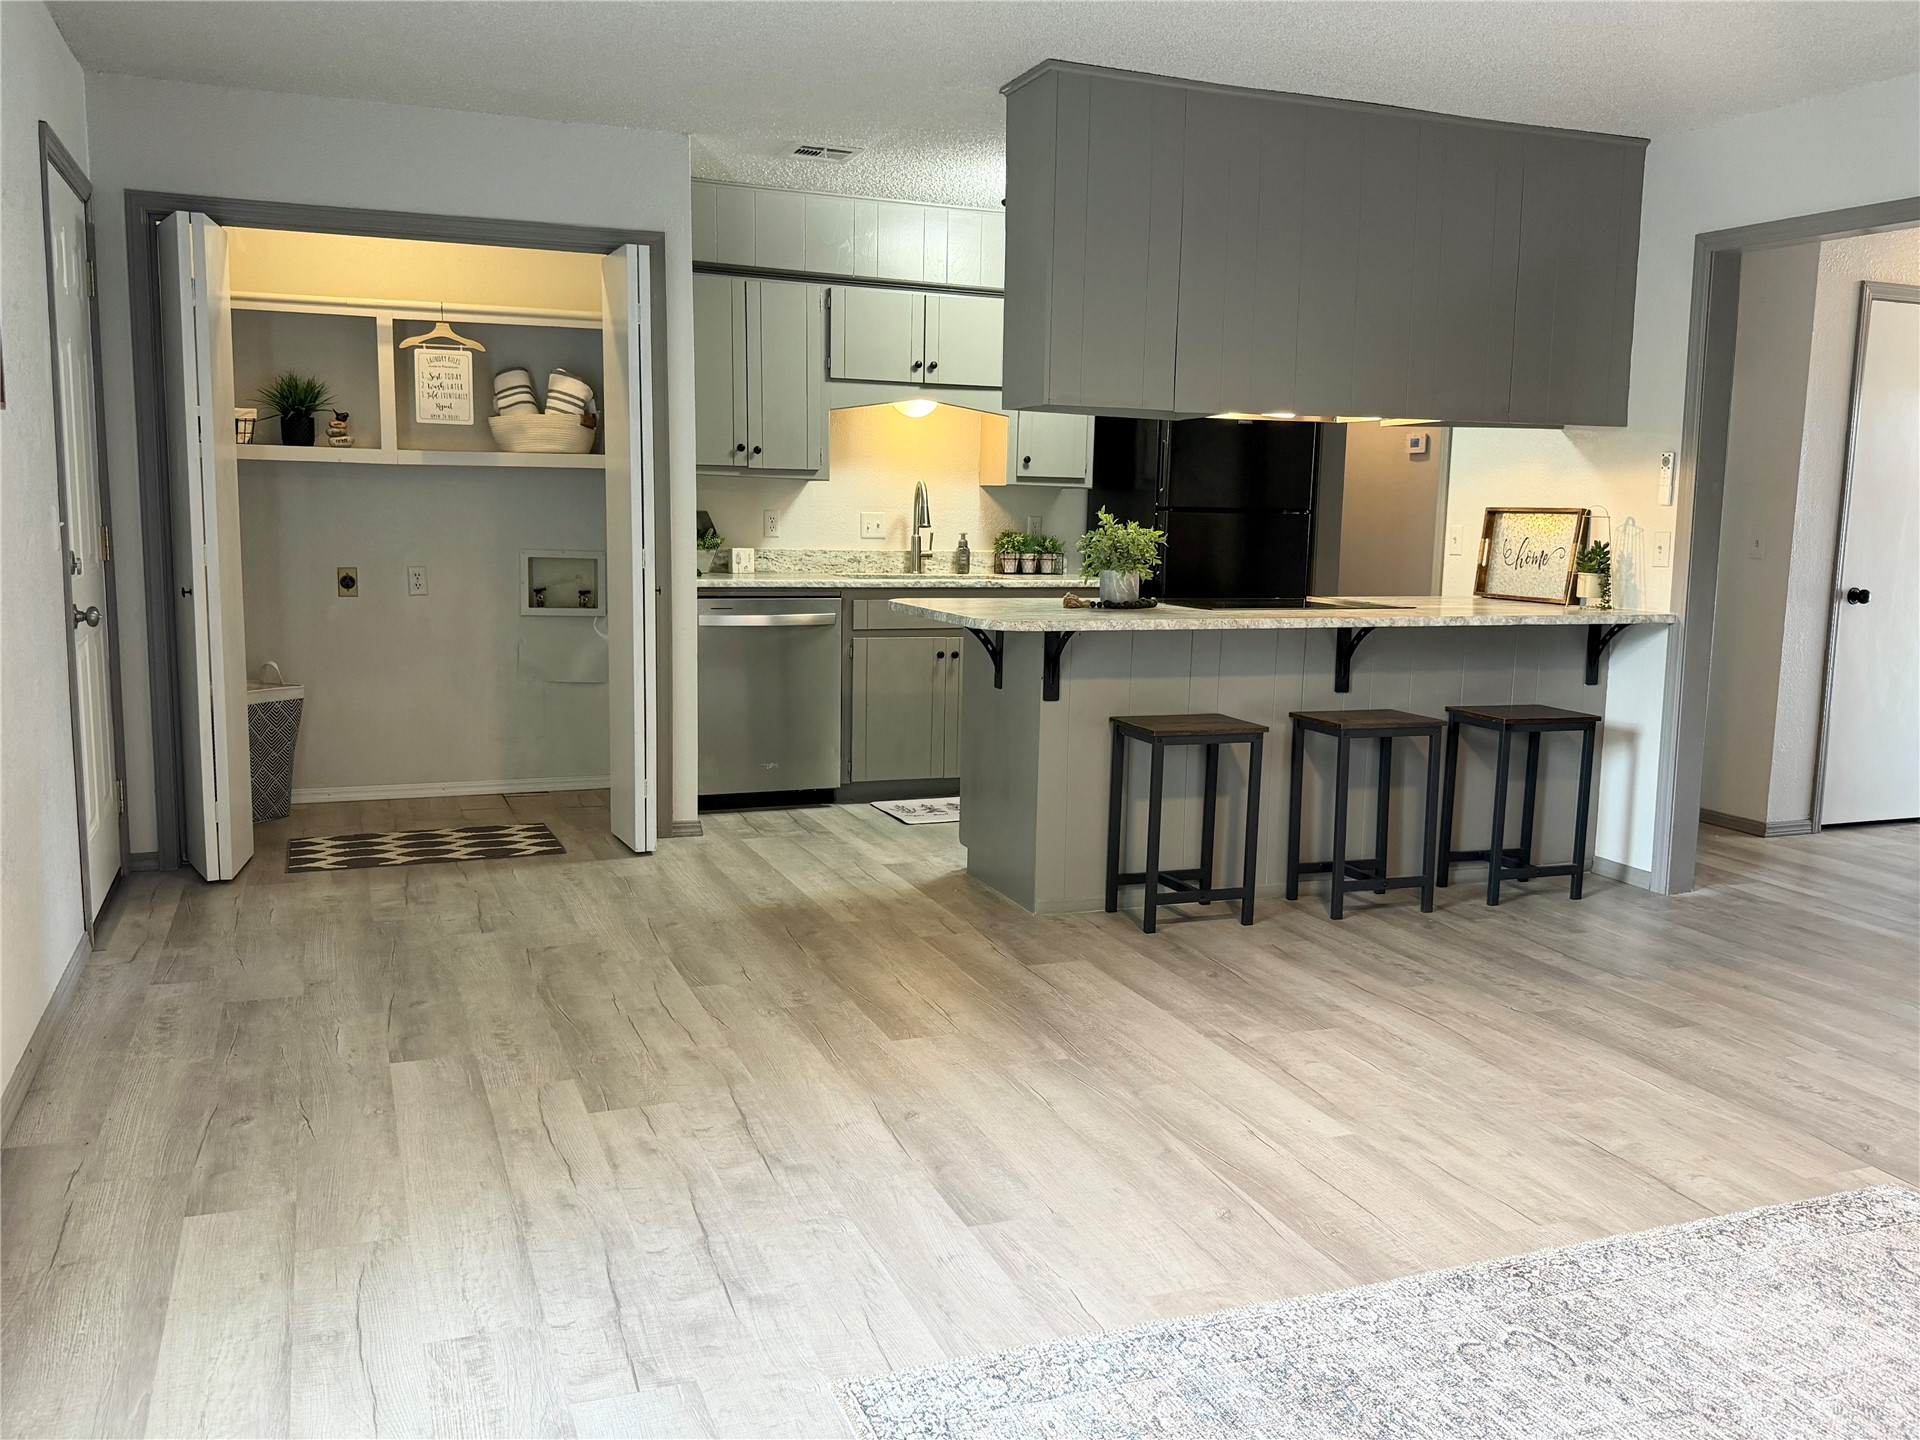
Open-concept interior featuring light-toned wood-finish flooring, a kitchen peninsula with stone-finish countertops, grey cabinetry, and a ceiling-mounted fan
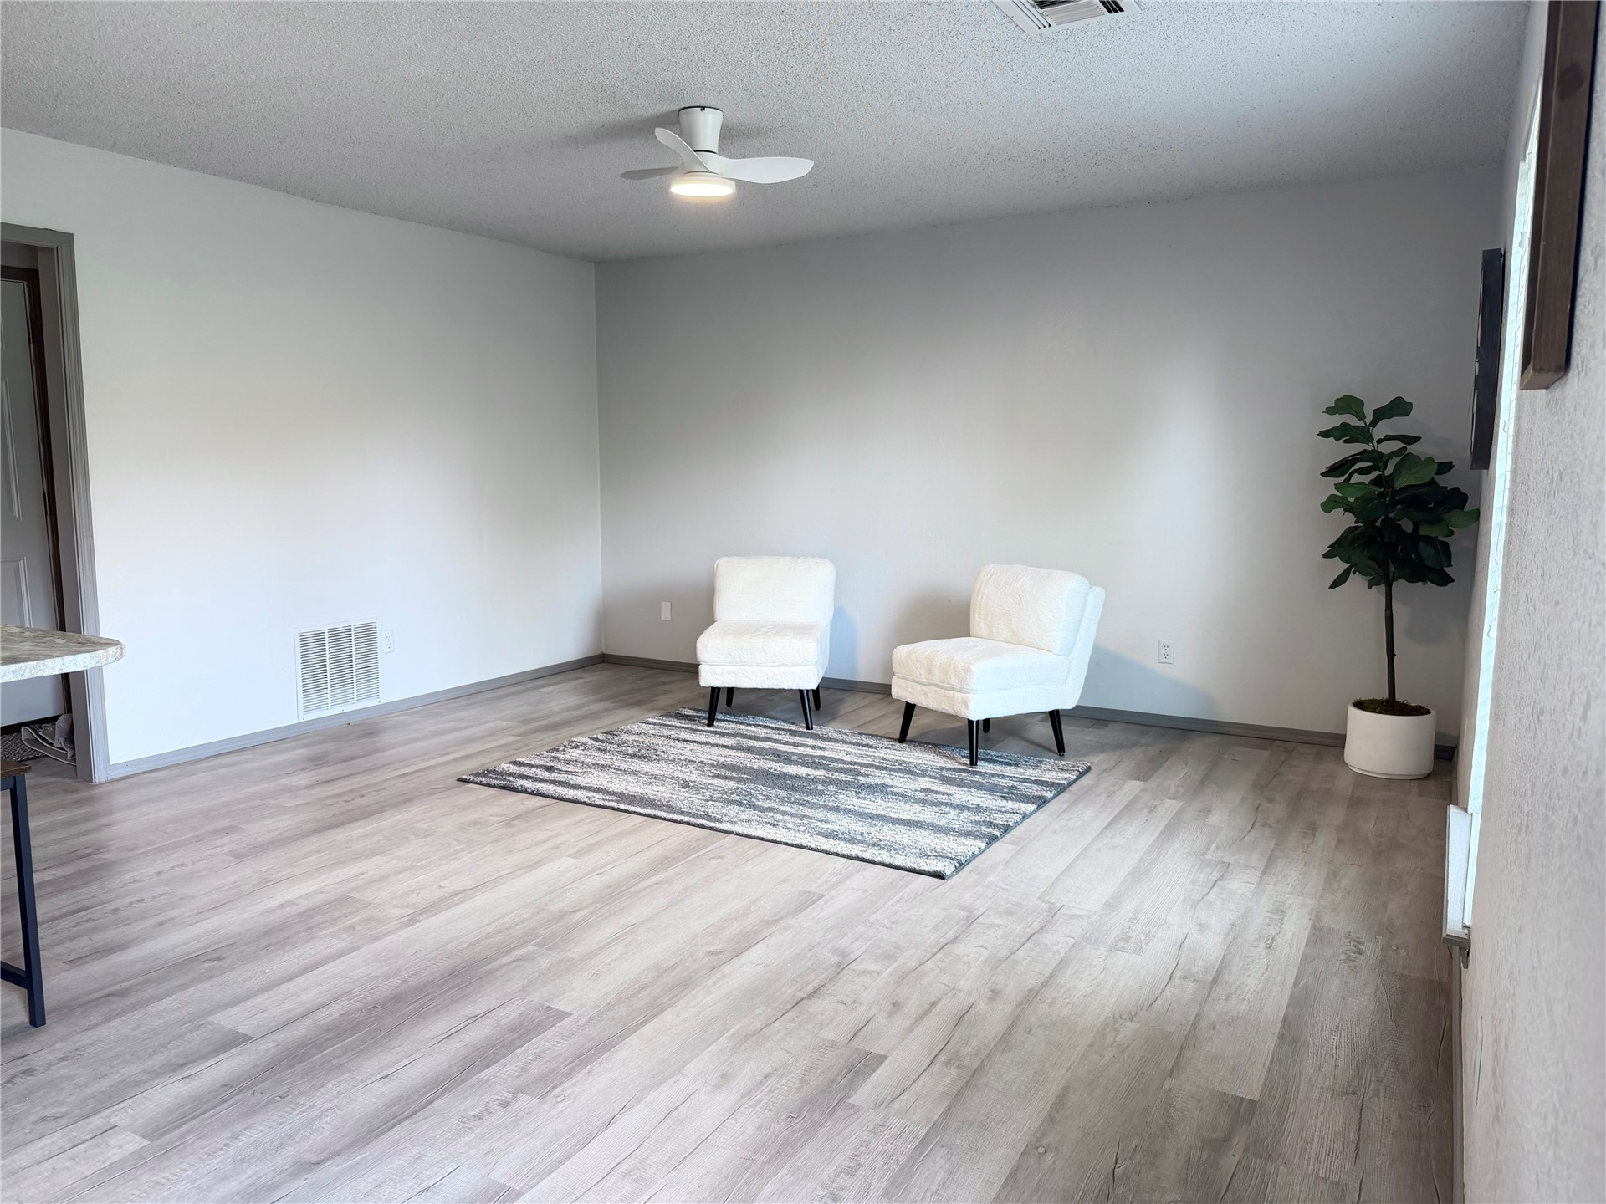
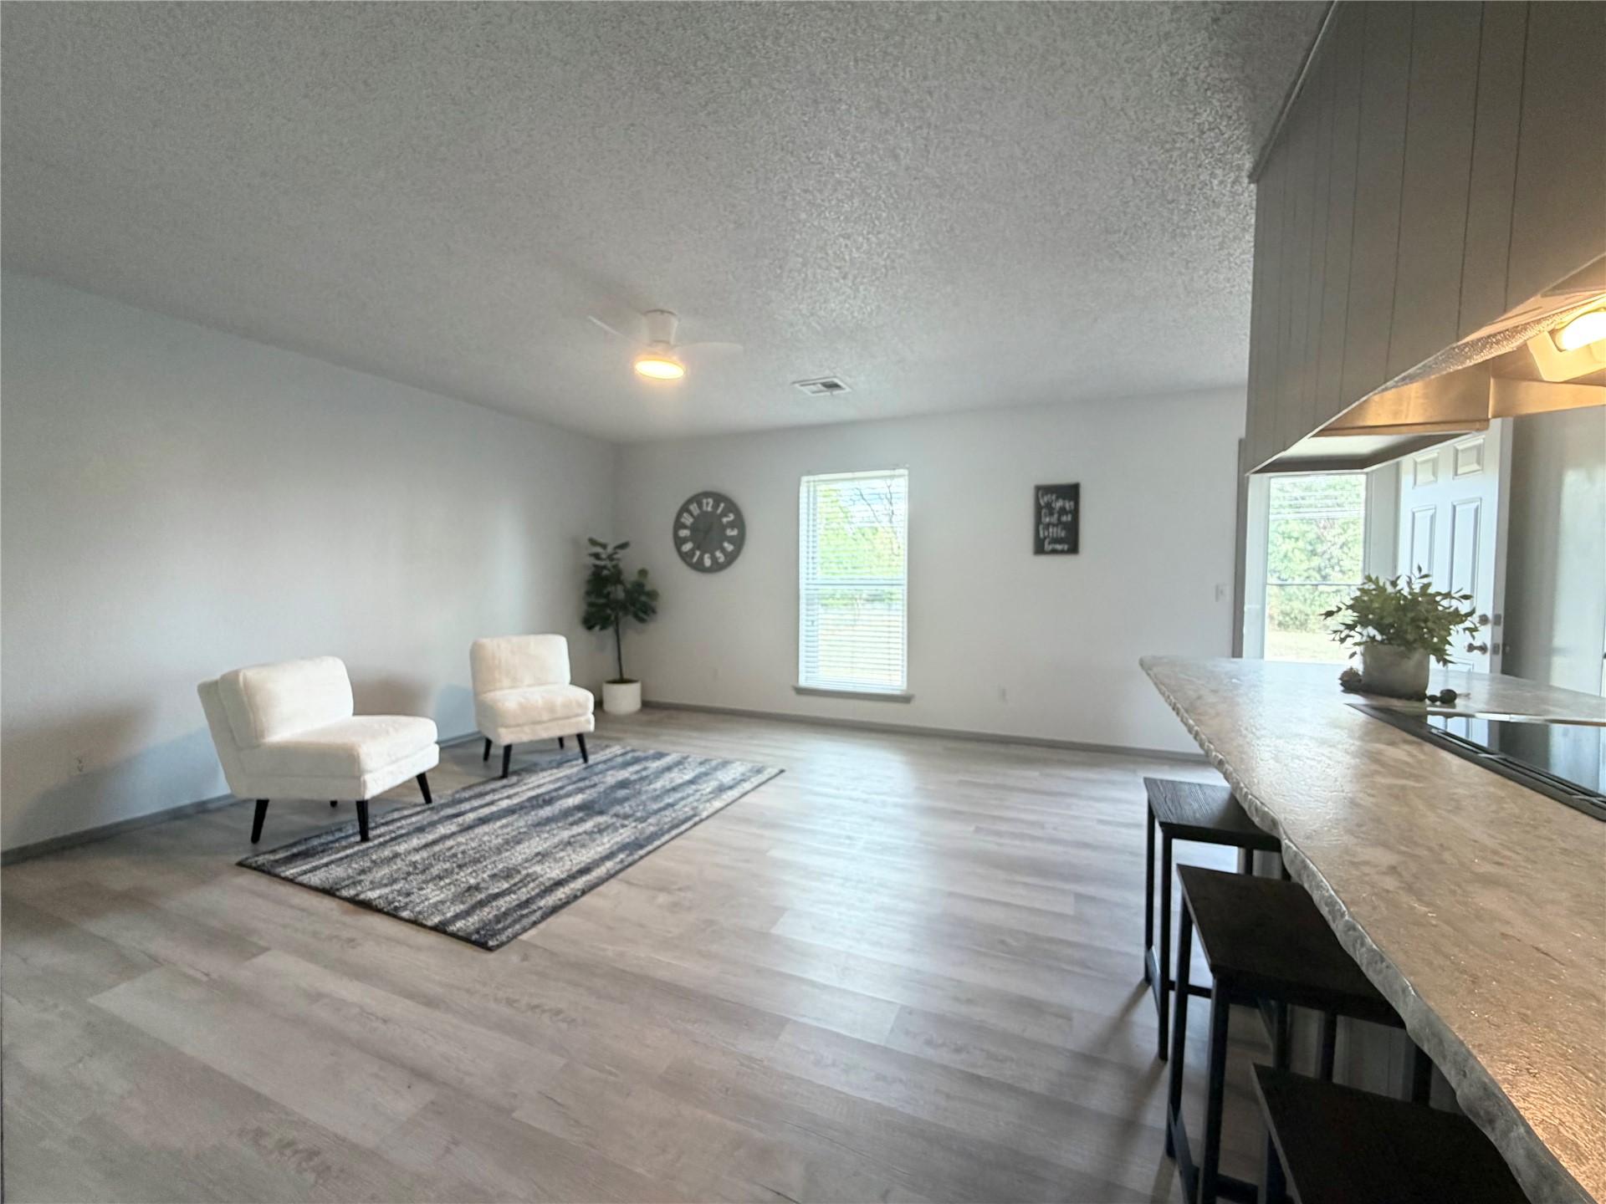
Open interior space featuring light-toned wood-finish flooring, a contemporary three-blade ceiling fan with integrated lighting, and neutral wall tones
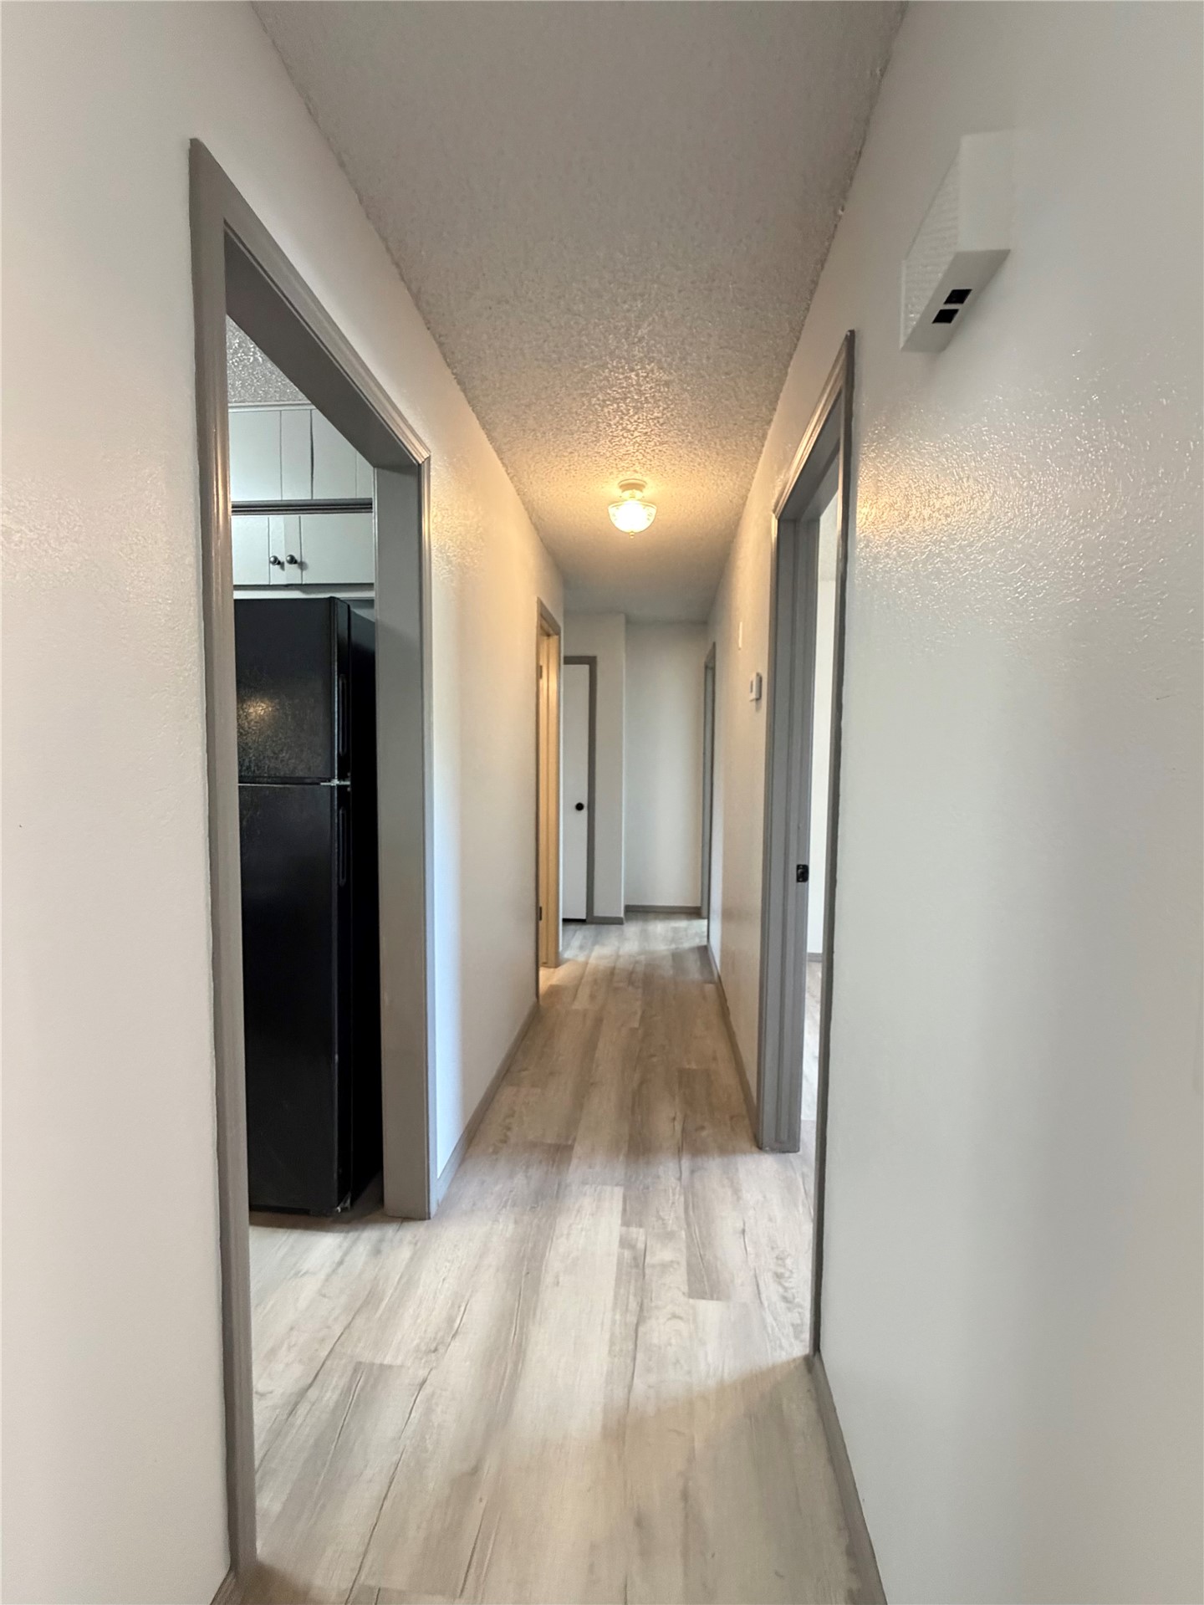
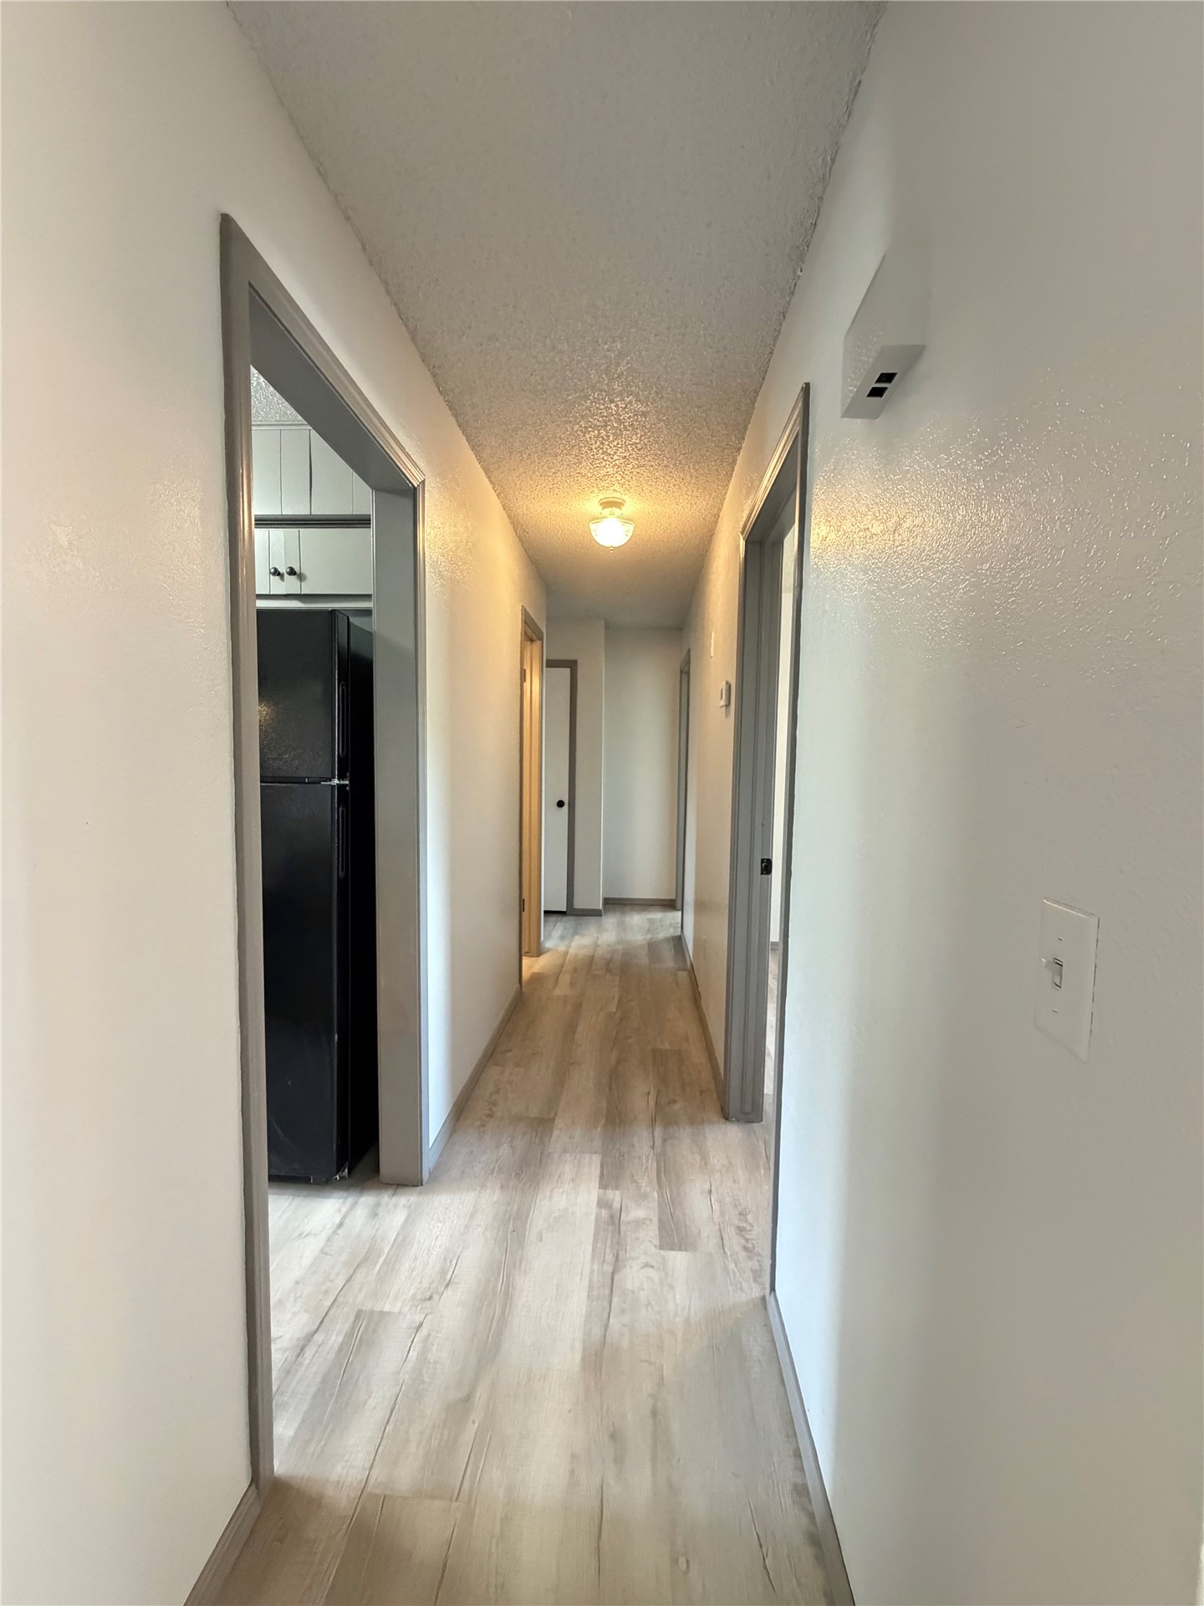
Hallway featuring light-toned wood-finish flooring, white walls, and a ceiling-mounted light fixture
Open-concept interior featuring light wood-finish flooring, a neutral color palette, integrated breakfast bar with stone-texture countertop, and a ceiling fan with light fixture
Kitchen featuring grey cabinetry, stone-finish countertops, stainless steel appliances, a breakfast bar, and wood-finish flooring
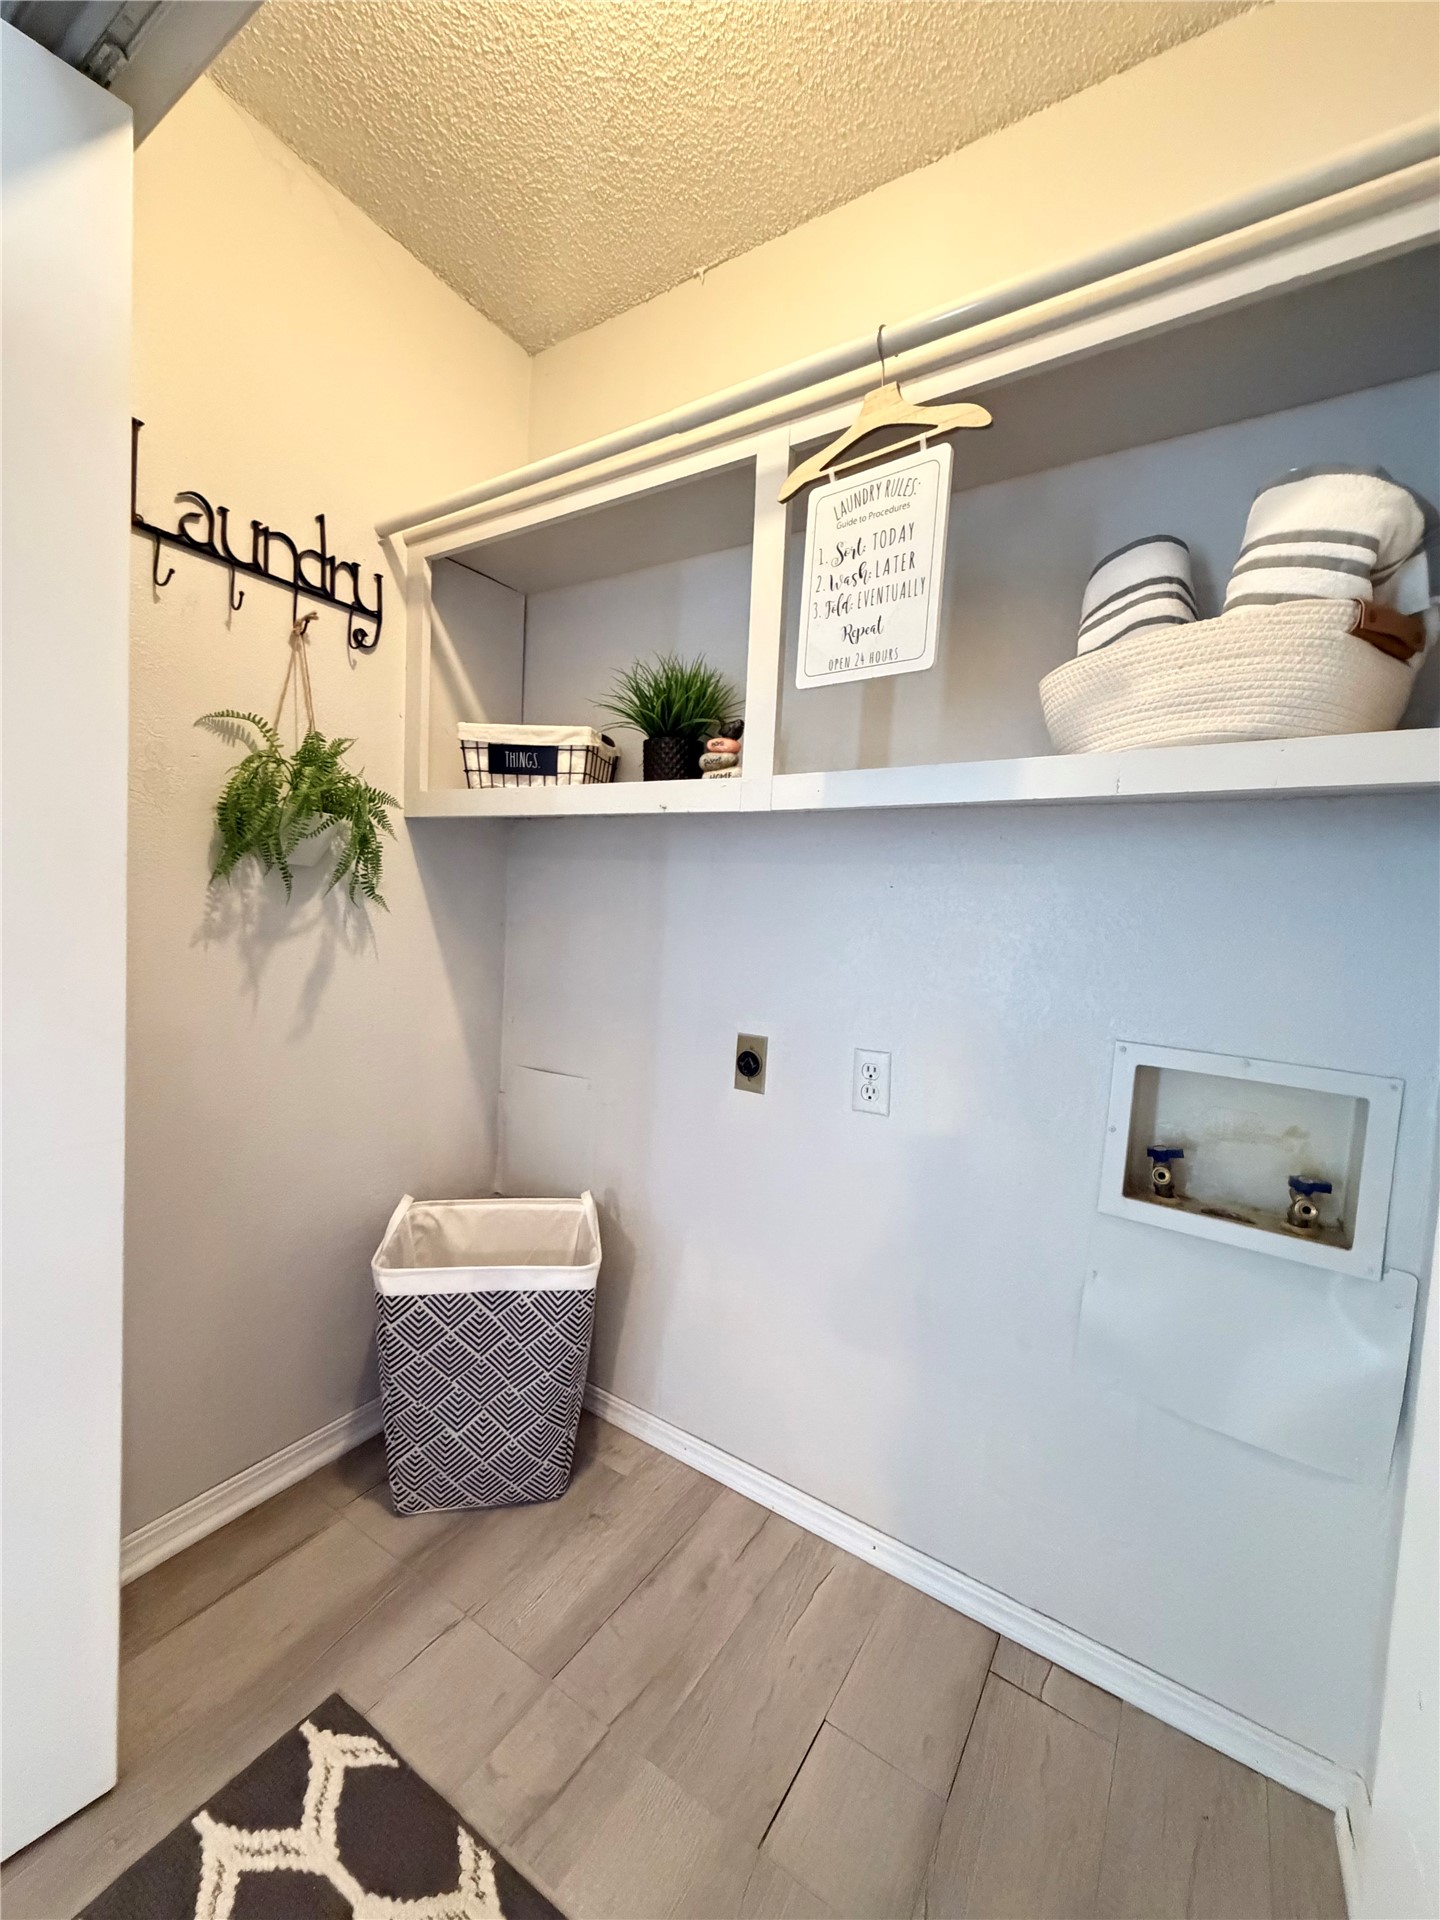
Laundry area featuring wood-finish flooring and built-in white overhead shelving
Open-concept living space featuring wood-finish flooring, recessed lighting, neutral wall paint, and a kitchen peninsula with integrated breakfast bar seating
Wood-finish flooring, ceiling fan with integrated lighting, dual interior doors with contrasting trim, and textured ceiling finish
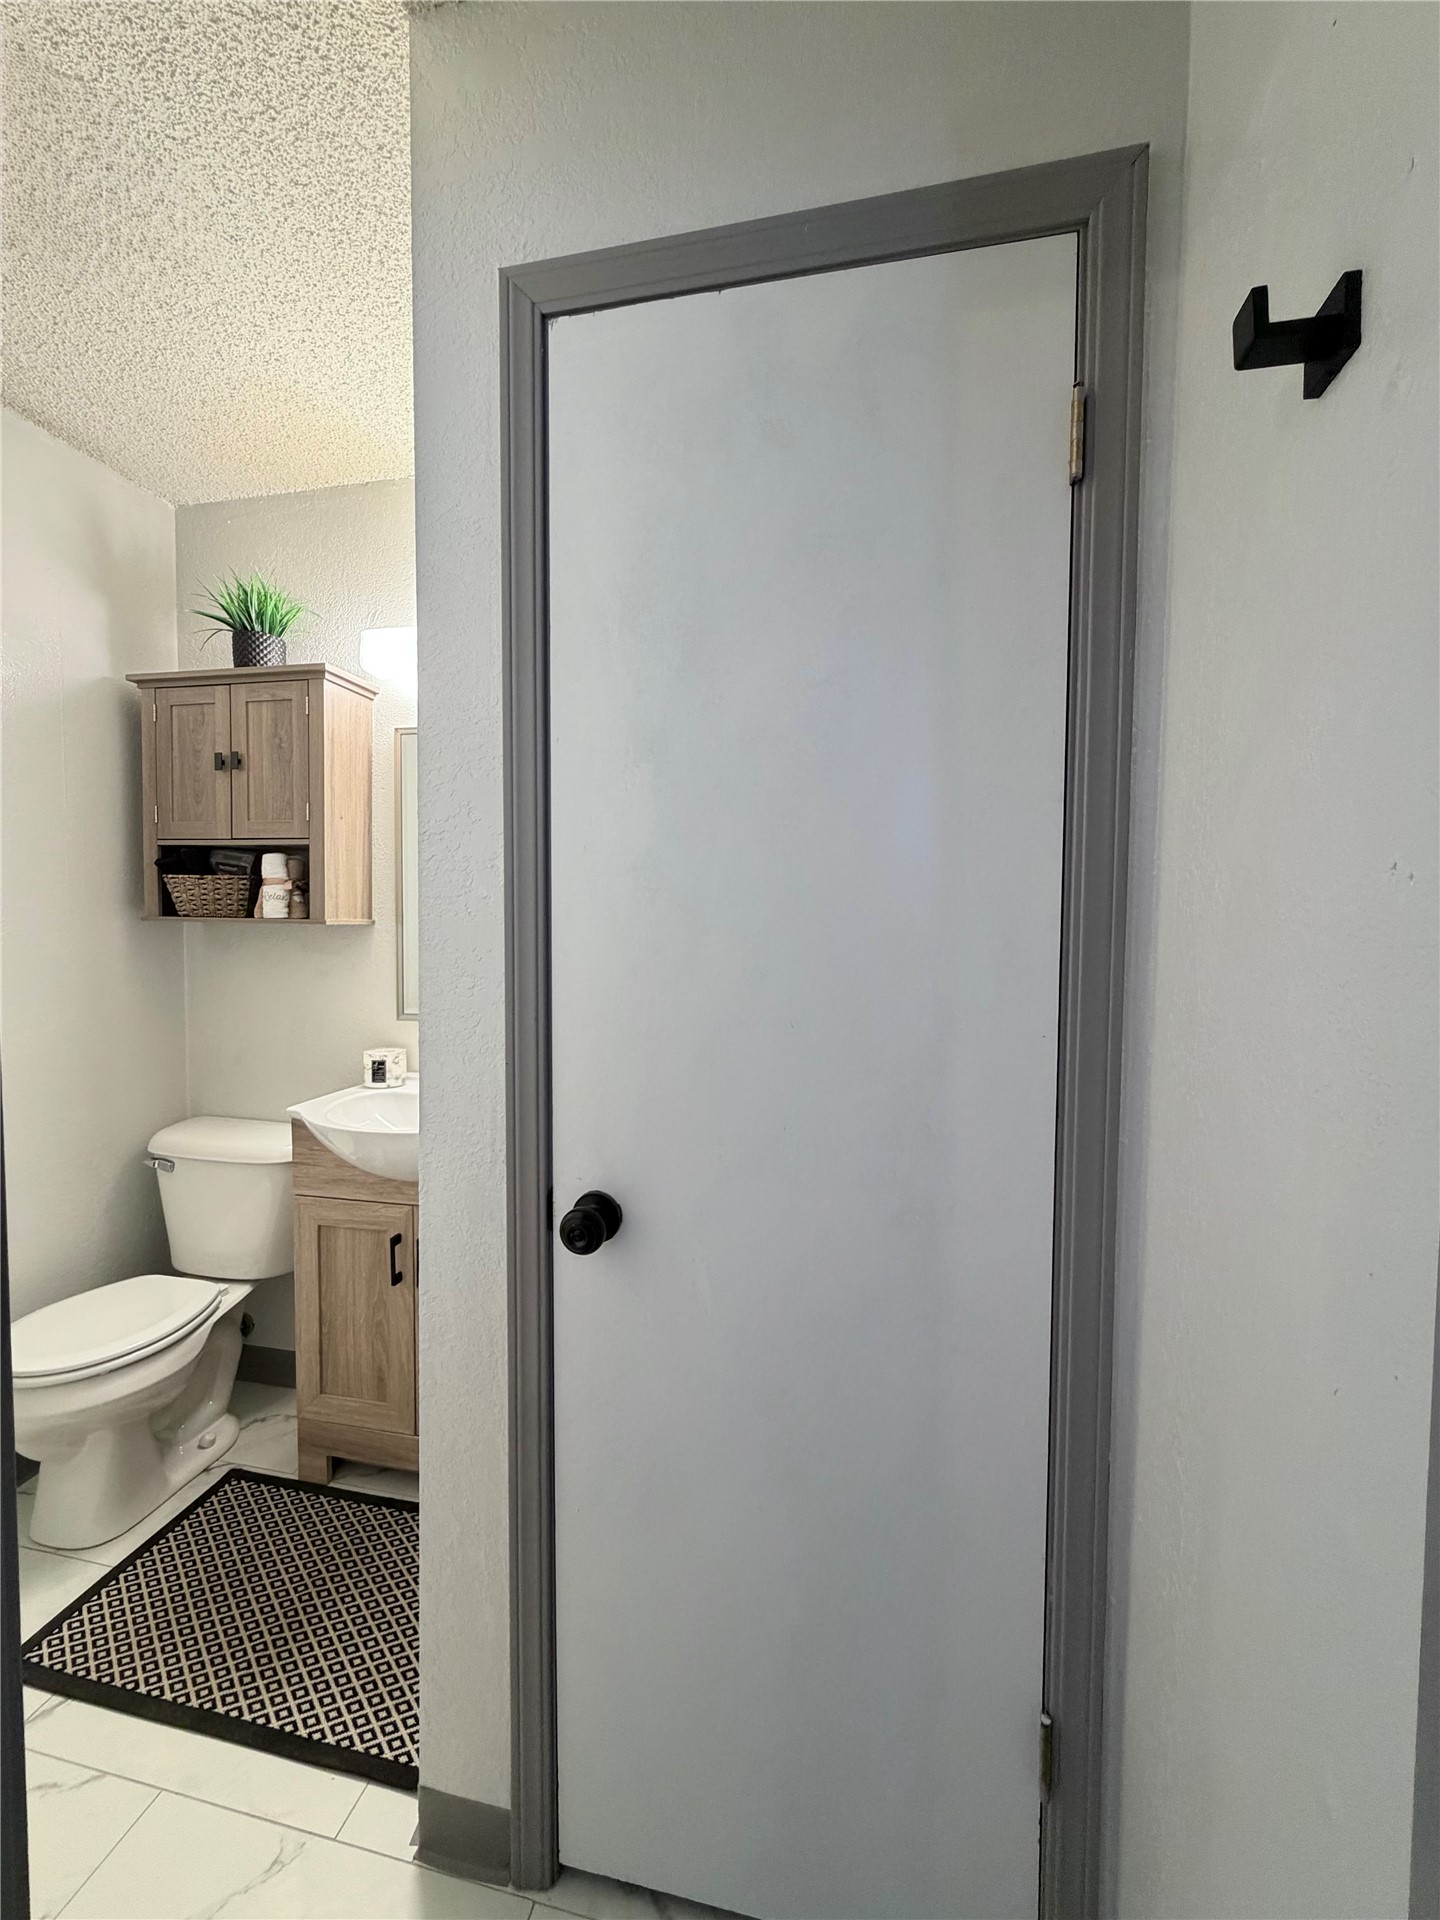
Bathroom featuring a single-door entrance with matte black hardware, wood-finish wall-mounted cabinetry, a pedestal vanity, and tile flooring
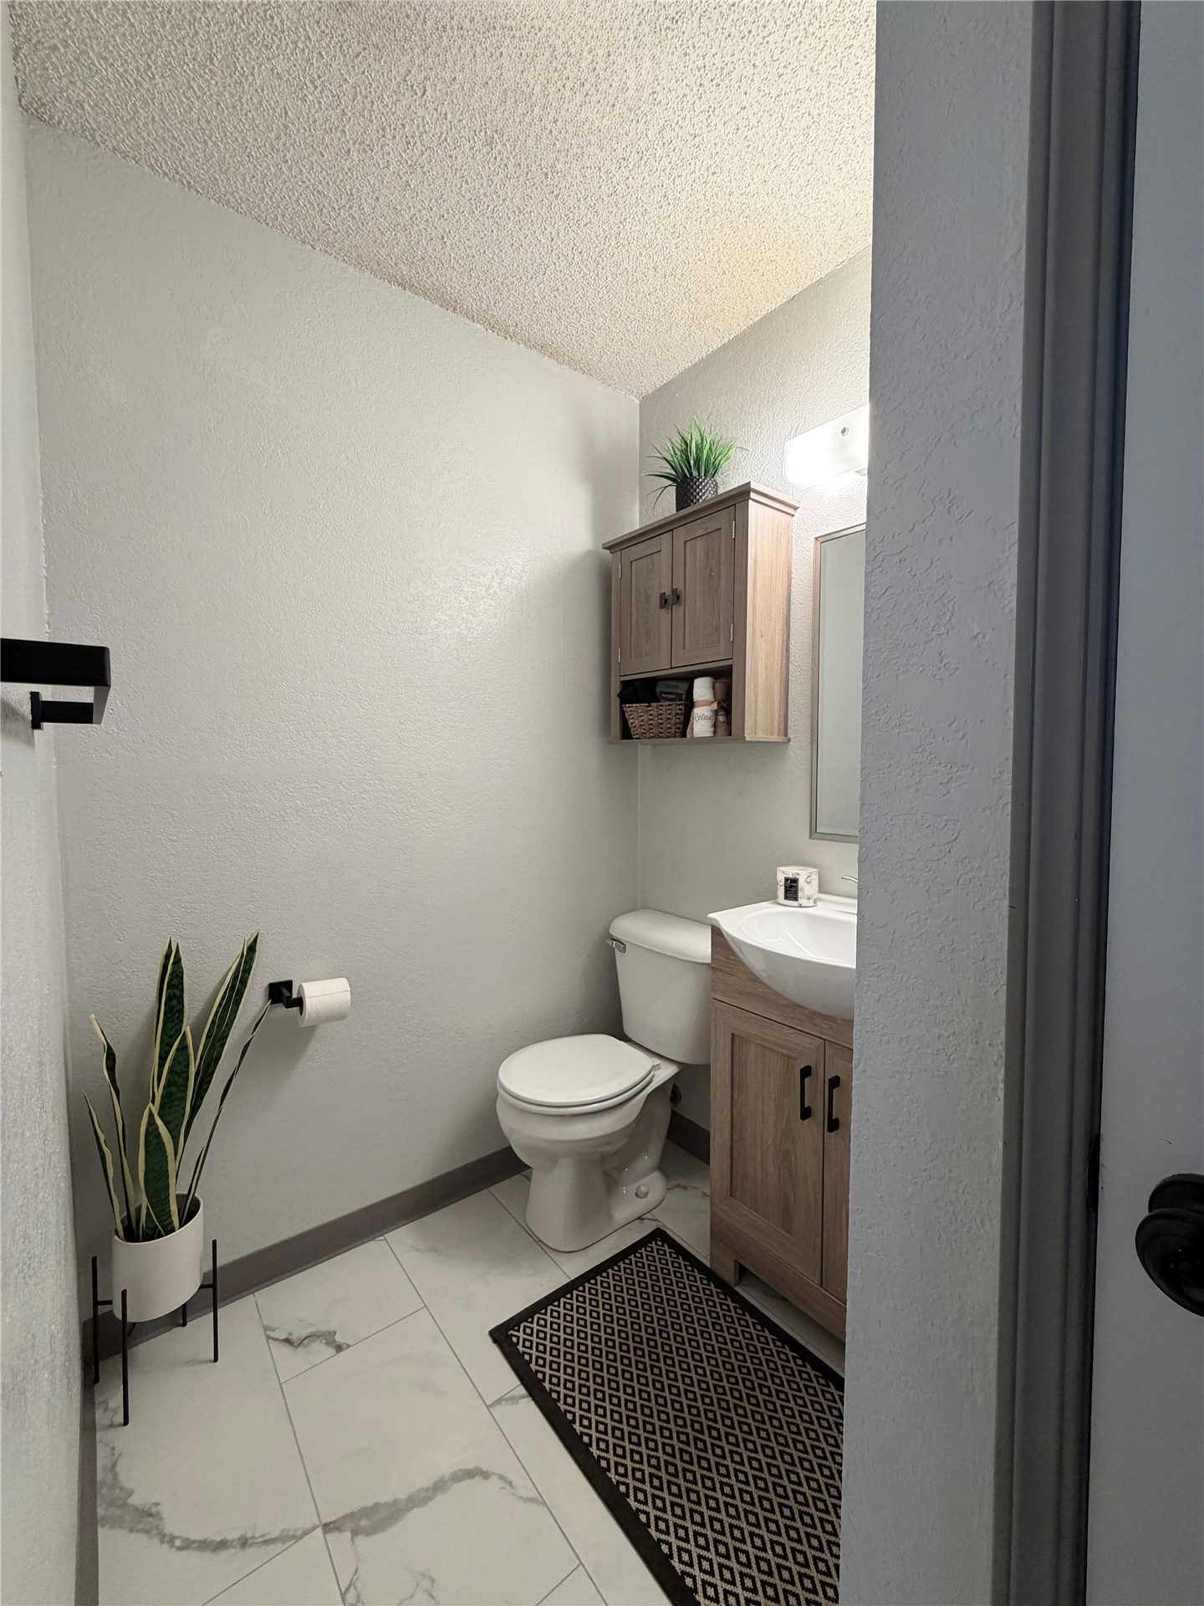
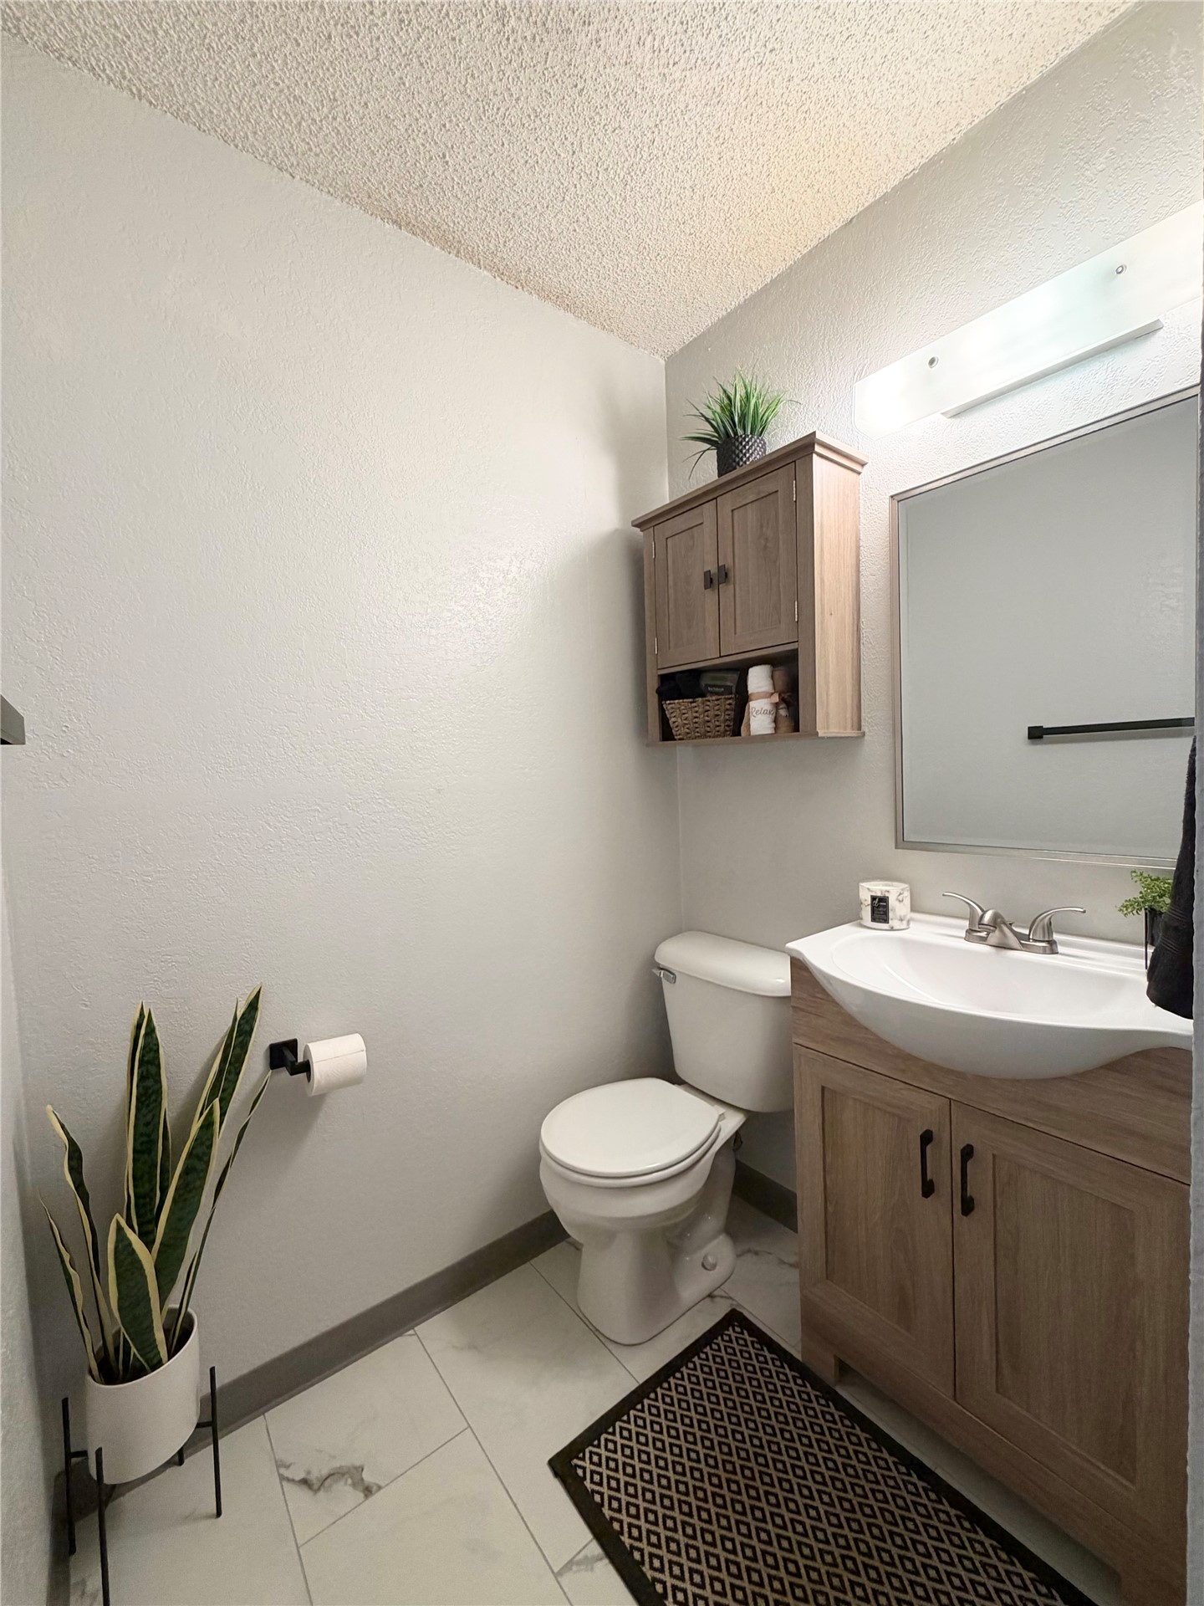
Bathroom featuring large-format tile flooring, vanity with wood-finish cabinetry, wall-mounted storage cabinet, and rectangular mirror with integrated lighting
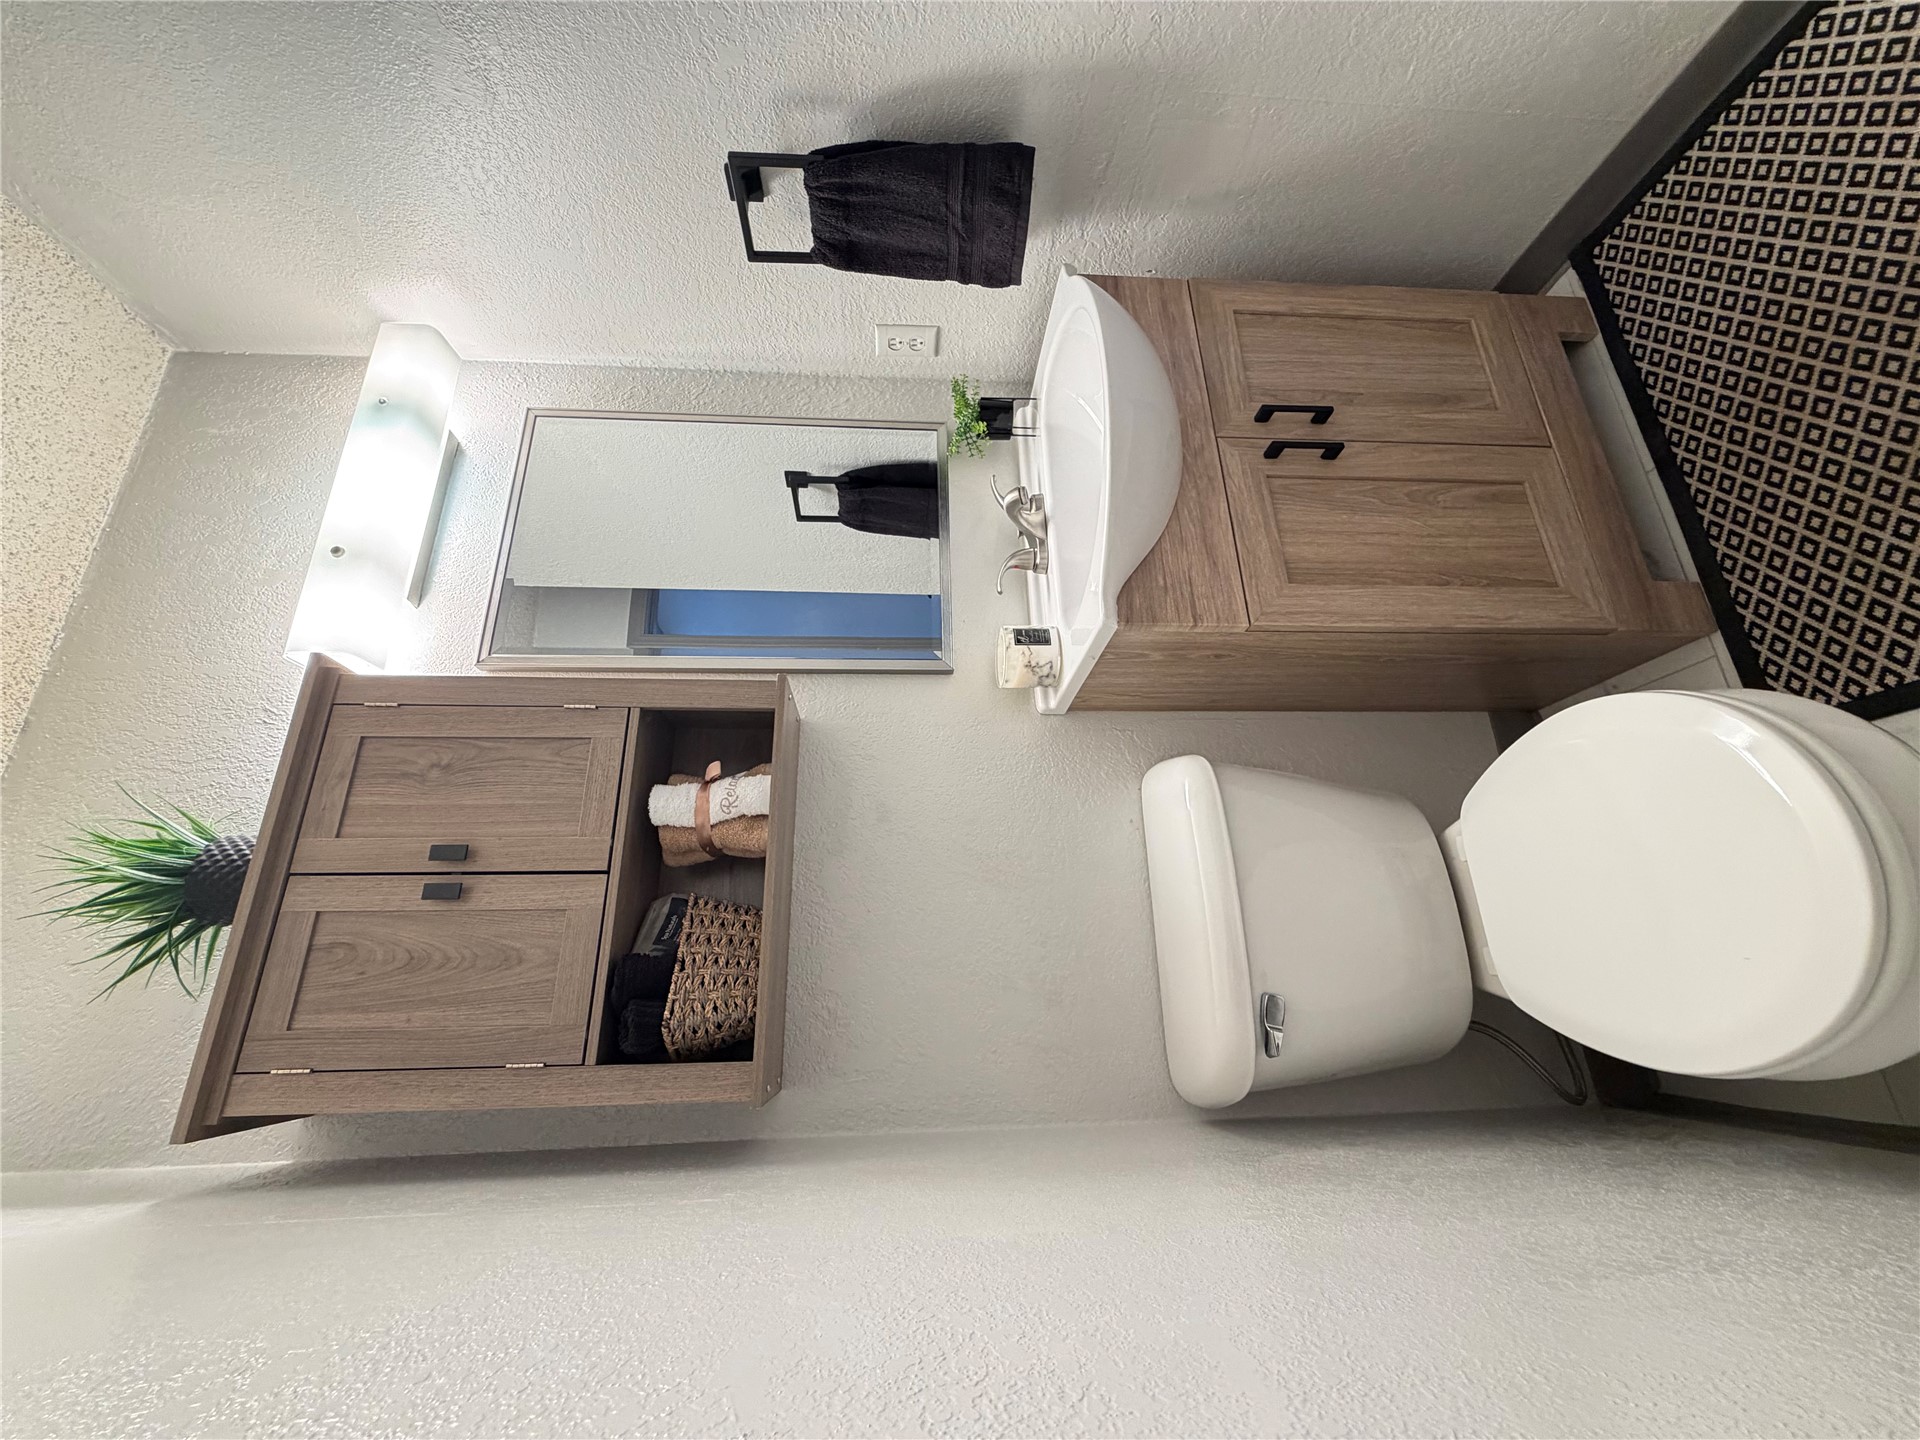
Bathroom featuring a wood-finish vanity with a white basin, wall-mounted wood-finish cabinetry, a rectangular mirror, a multi-bulb light fixture, and stone-finish floor tiling
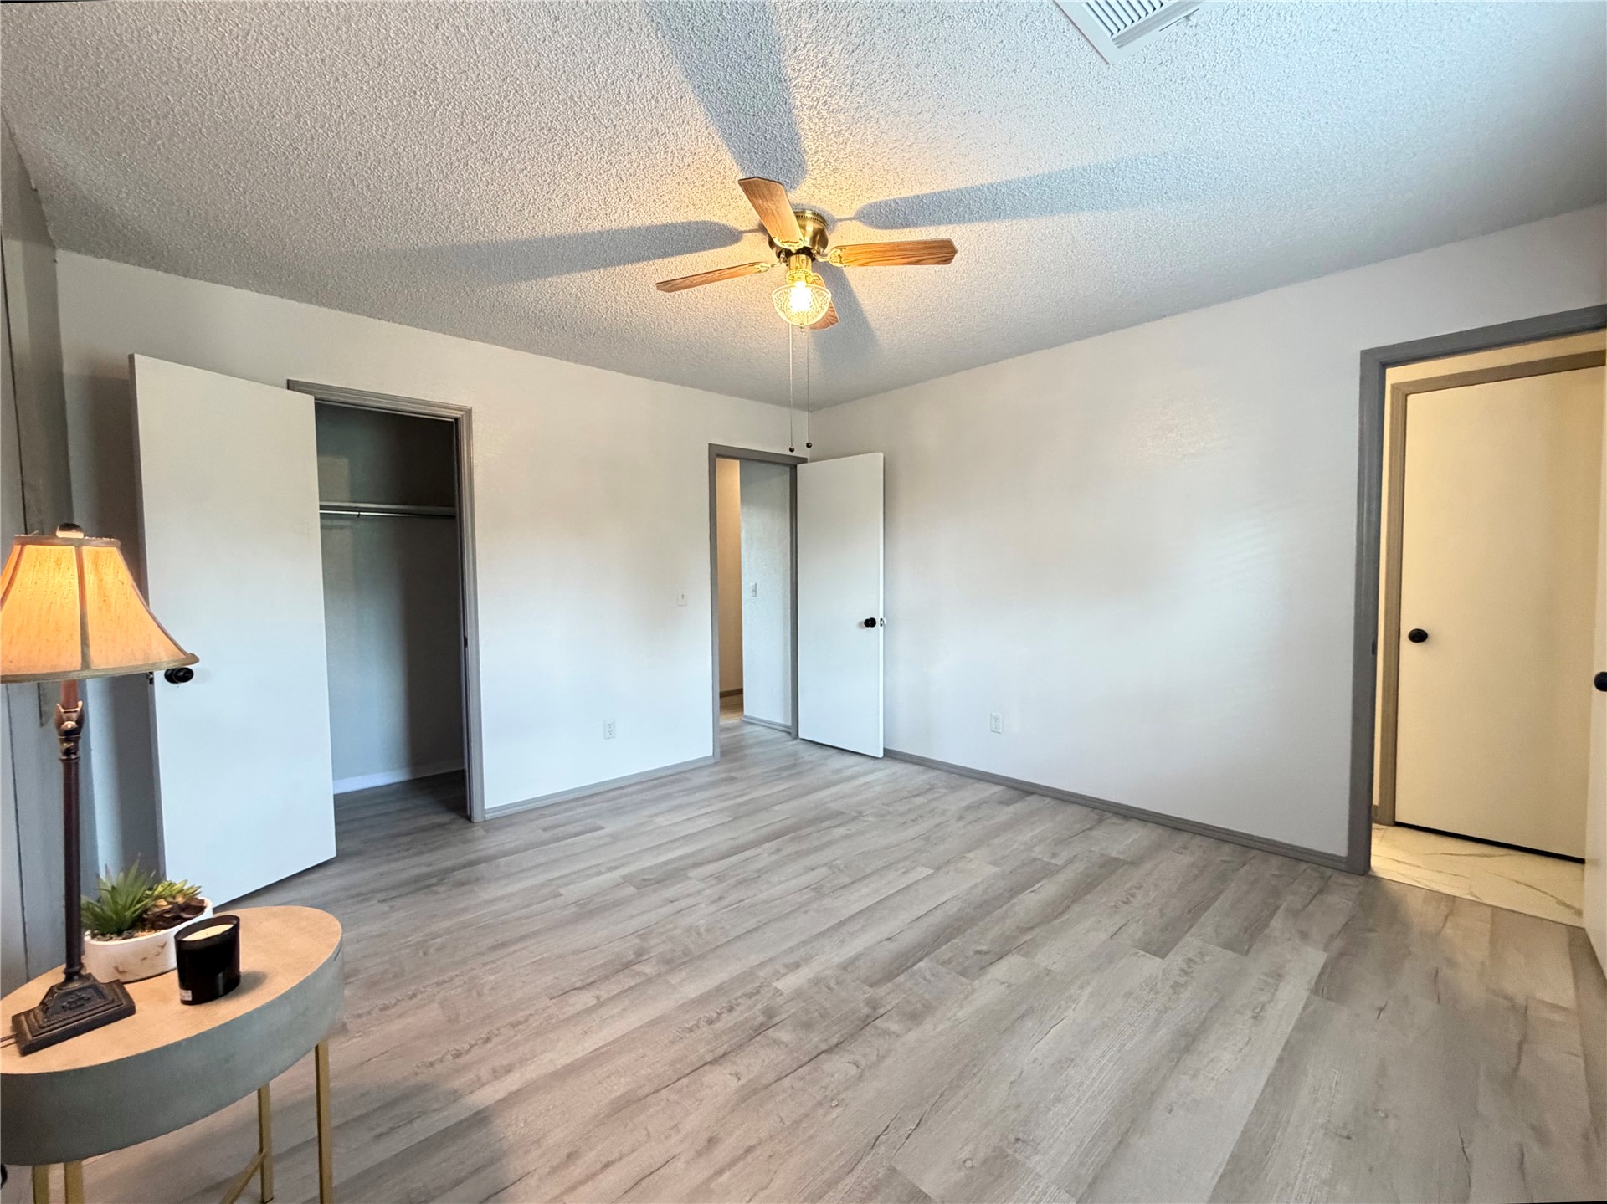
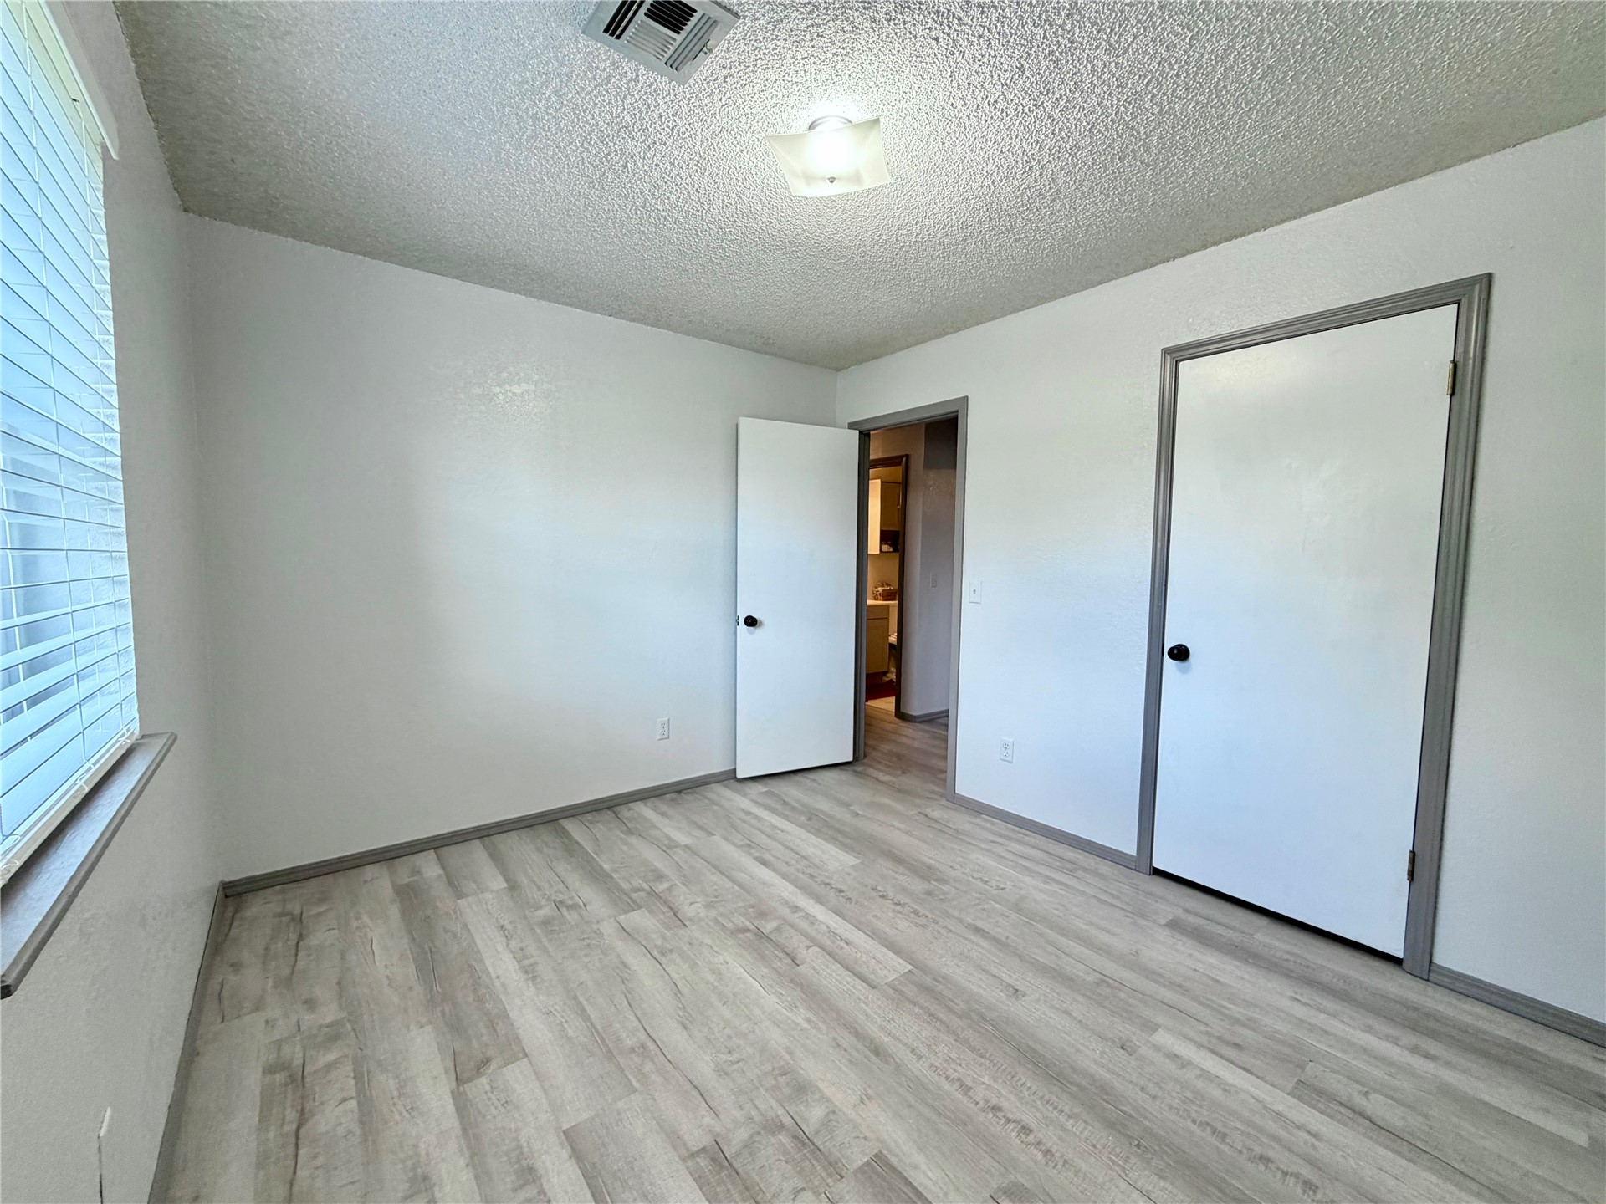
Room featuring wood-finish flooring, white walls, and a closet with a solid-core door
Wood-finish cabinetry vanity with integrated sink, mounted wall storage cabinet, and rectangular mirror
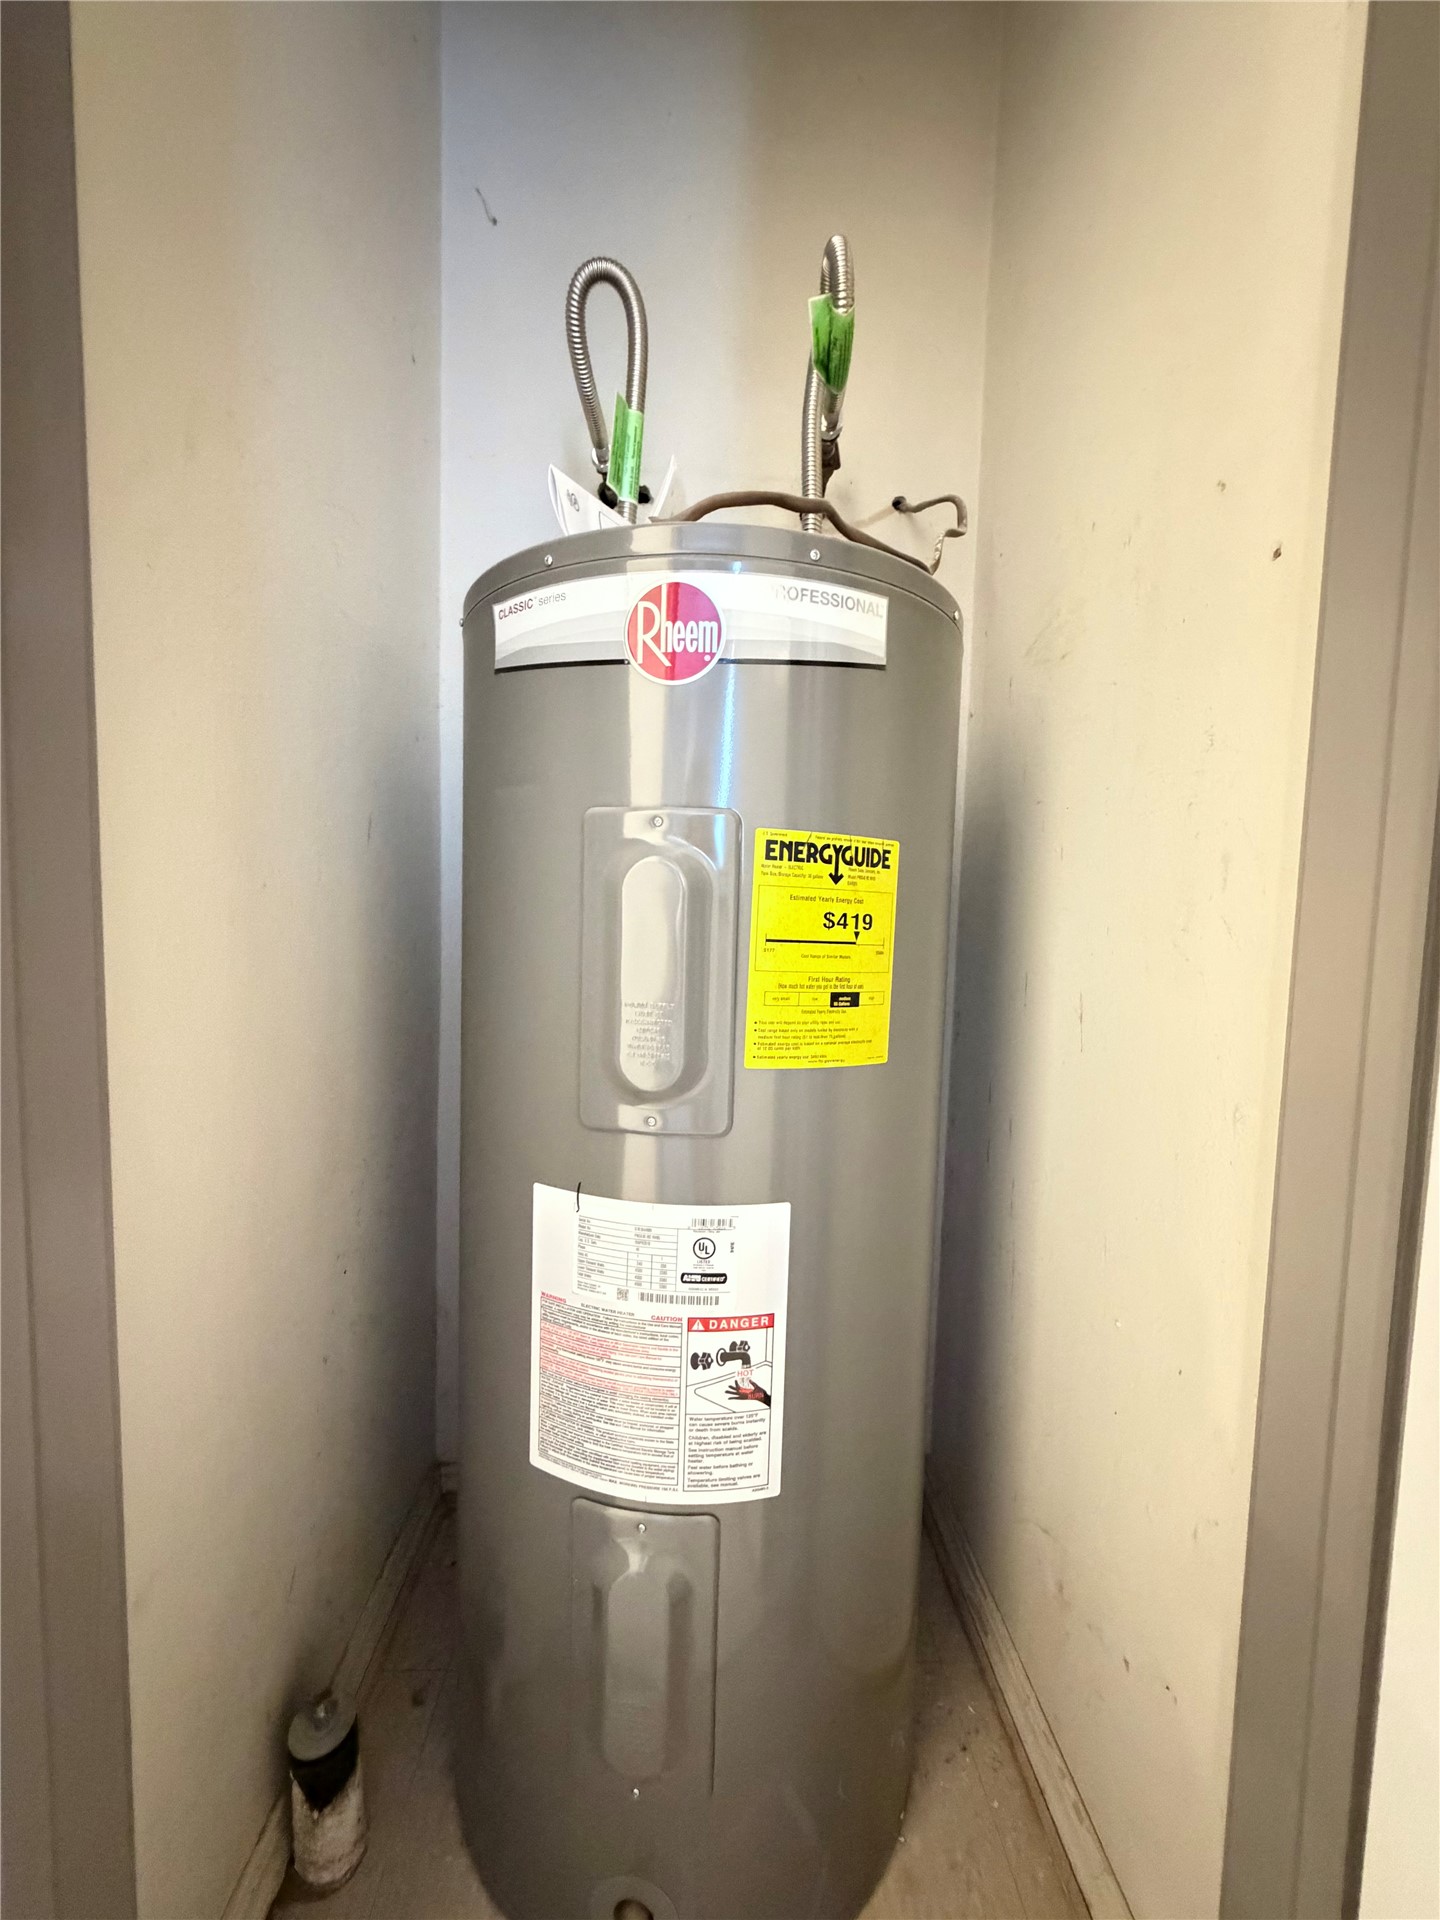
Vertical Rheem Professional series water heater housed within an enclosed utility alcove
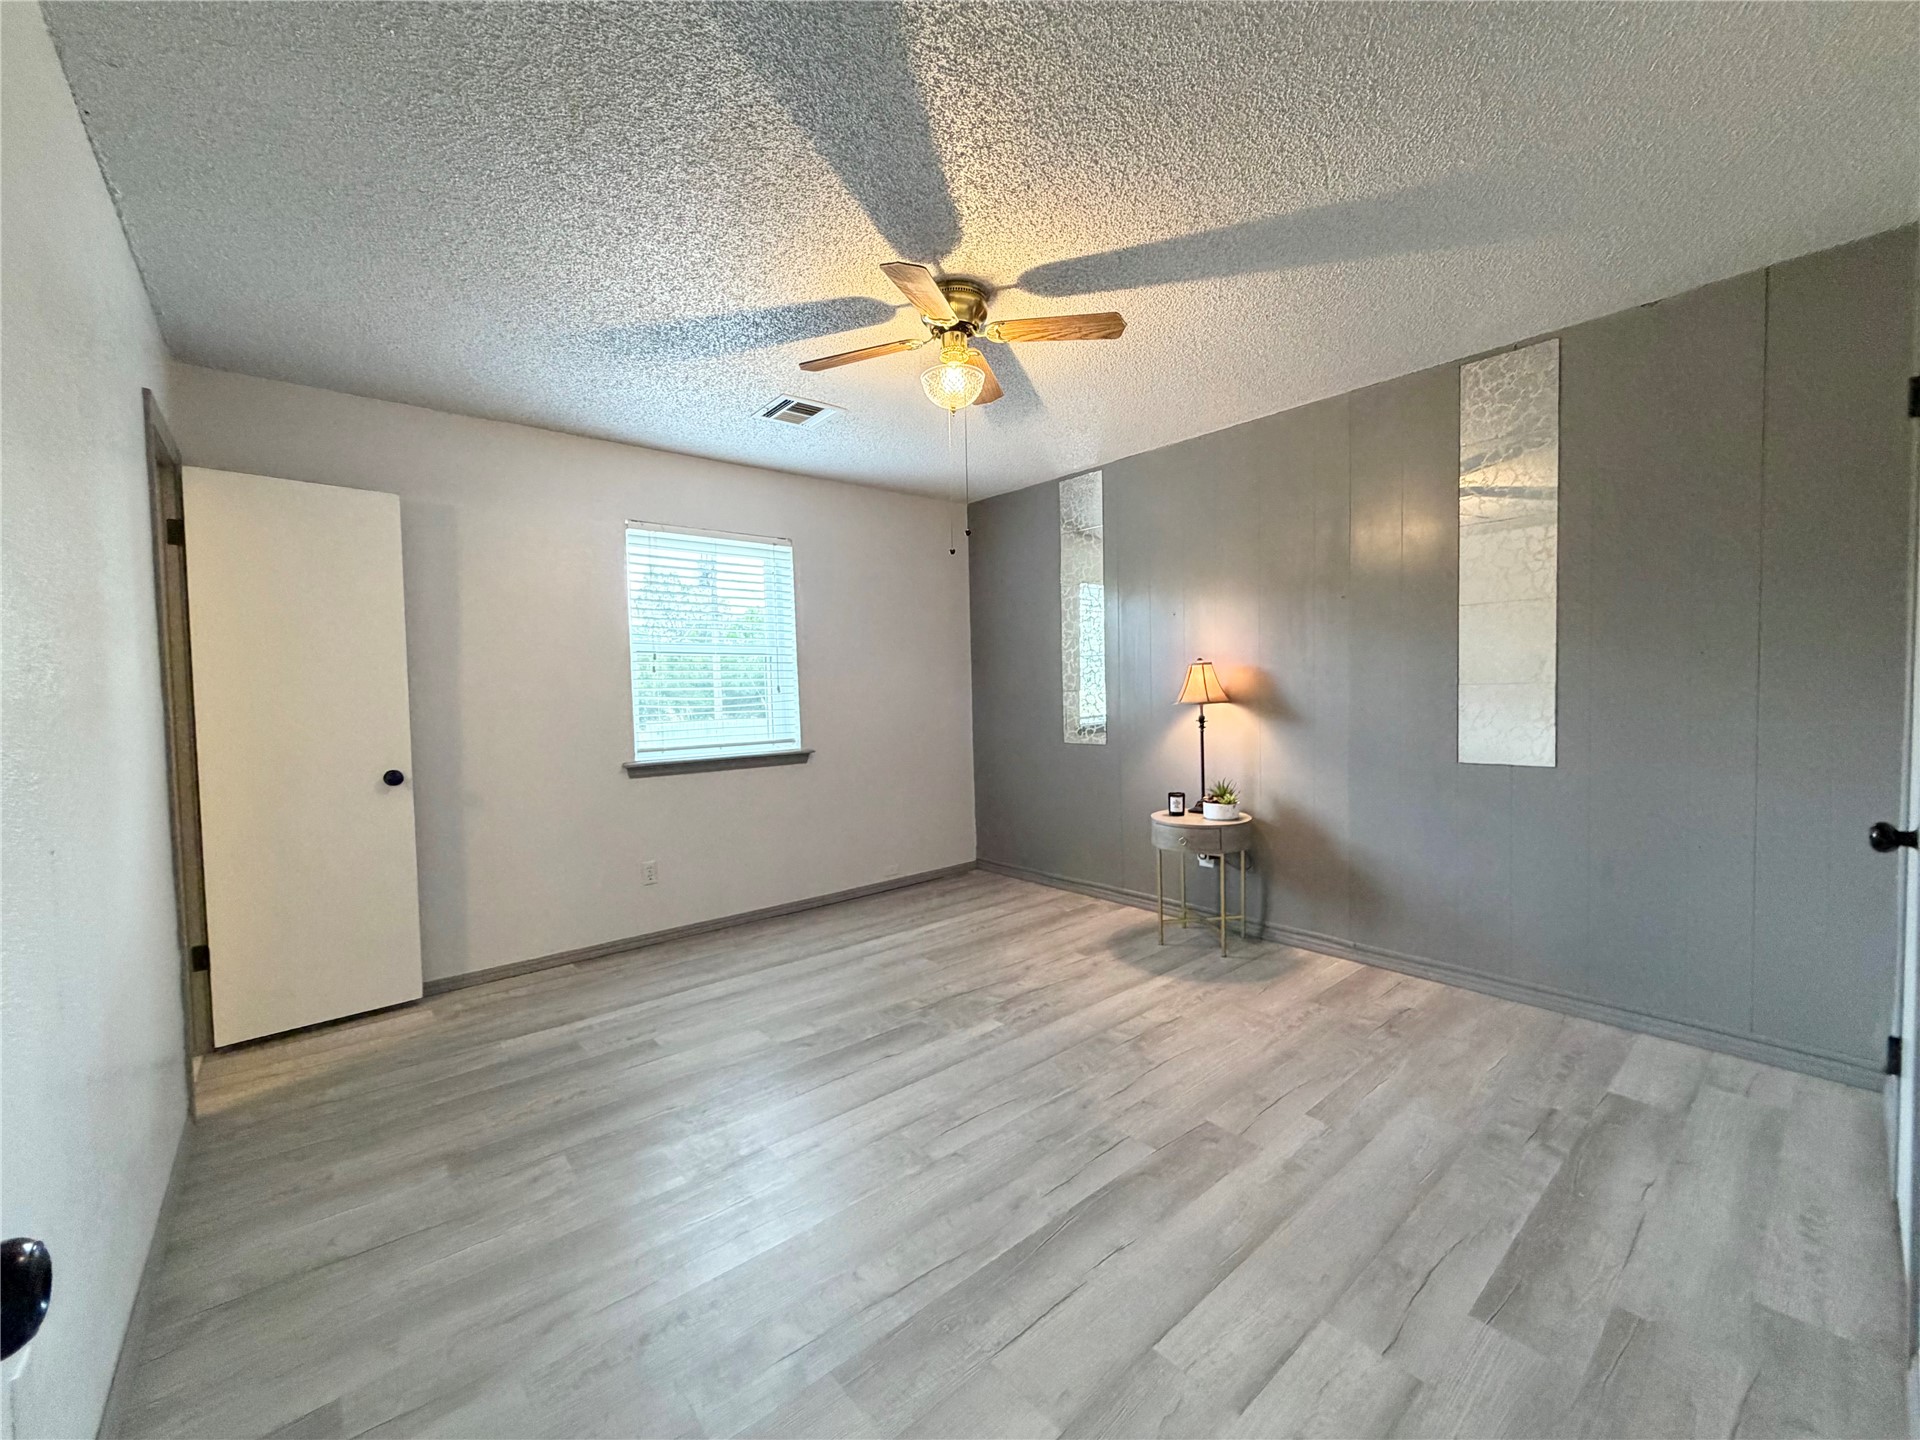
Interior room featuring wood-finish flooring, a grey accent wall with integrated mirror panels, and a central ceiling fan with light fixture
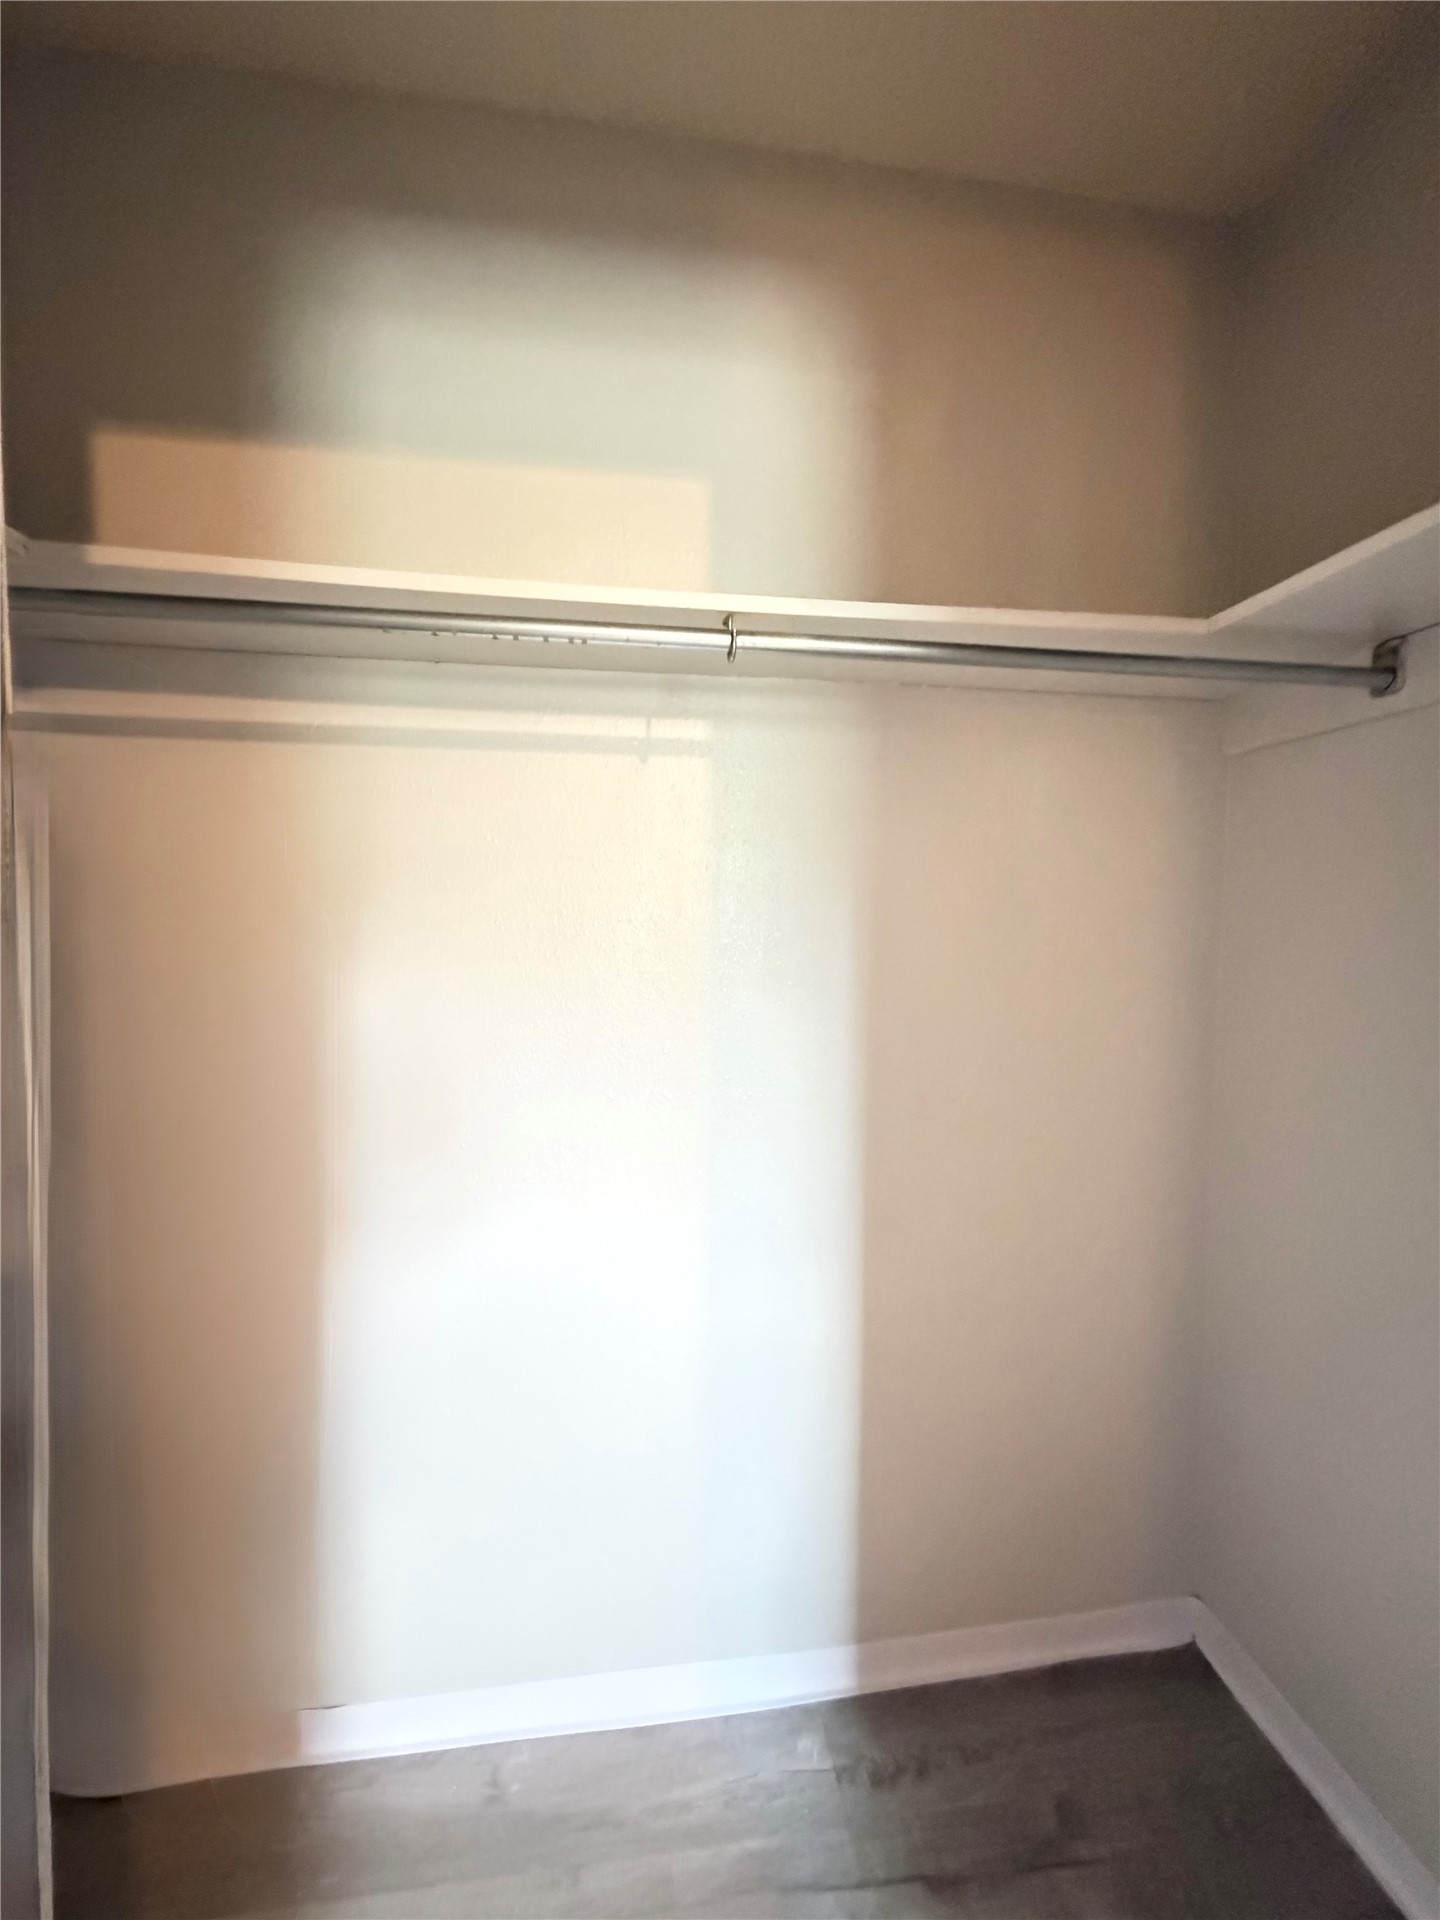
Storage space featuring a white built-in shelf and metal rod, complemented by wood-finish flooring
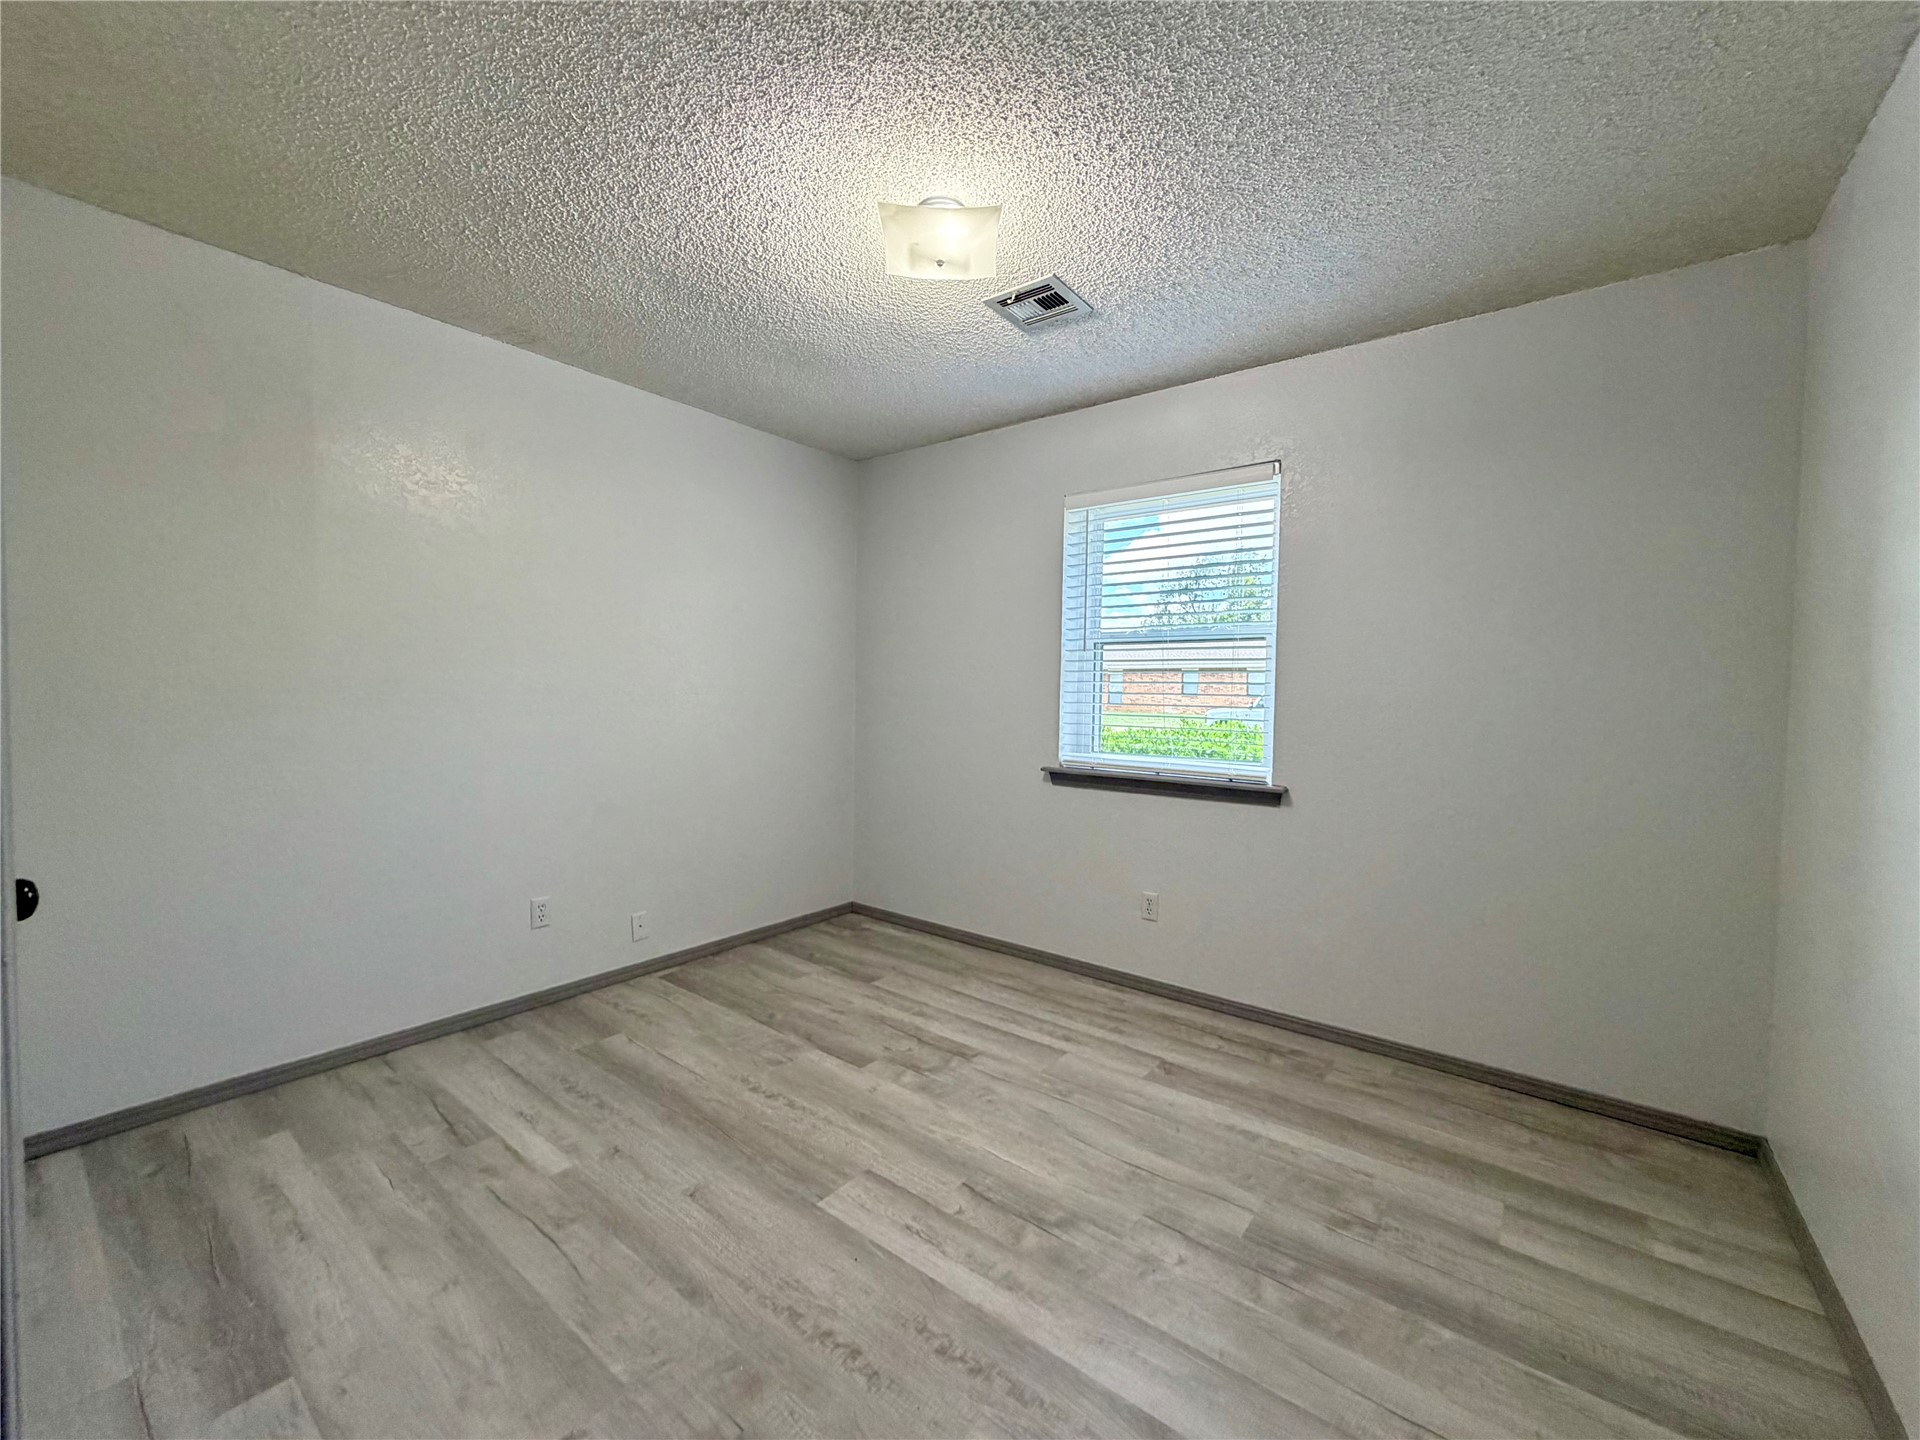
Interior room featuring wood-finish flooring, white walls, and a single-pane window with installed horizontal blinds
Bathroom featuring a gray vanity with a solid-surface countertop, an oval mirror with overhead lighting, a wall-mounted storage cabinet, and a bathtub surround finished with large-format veined tile
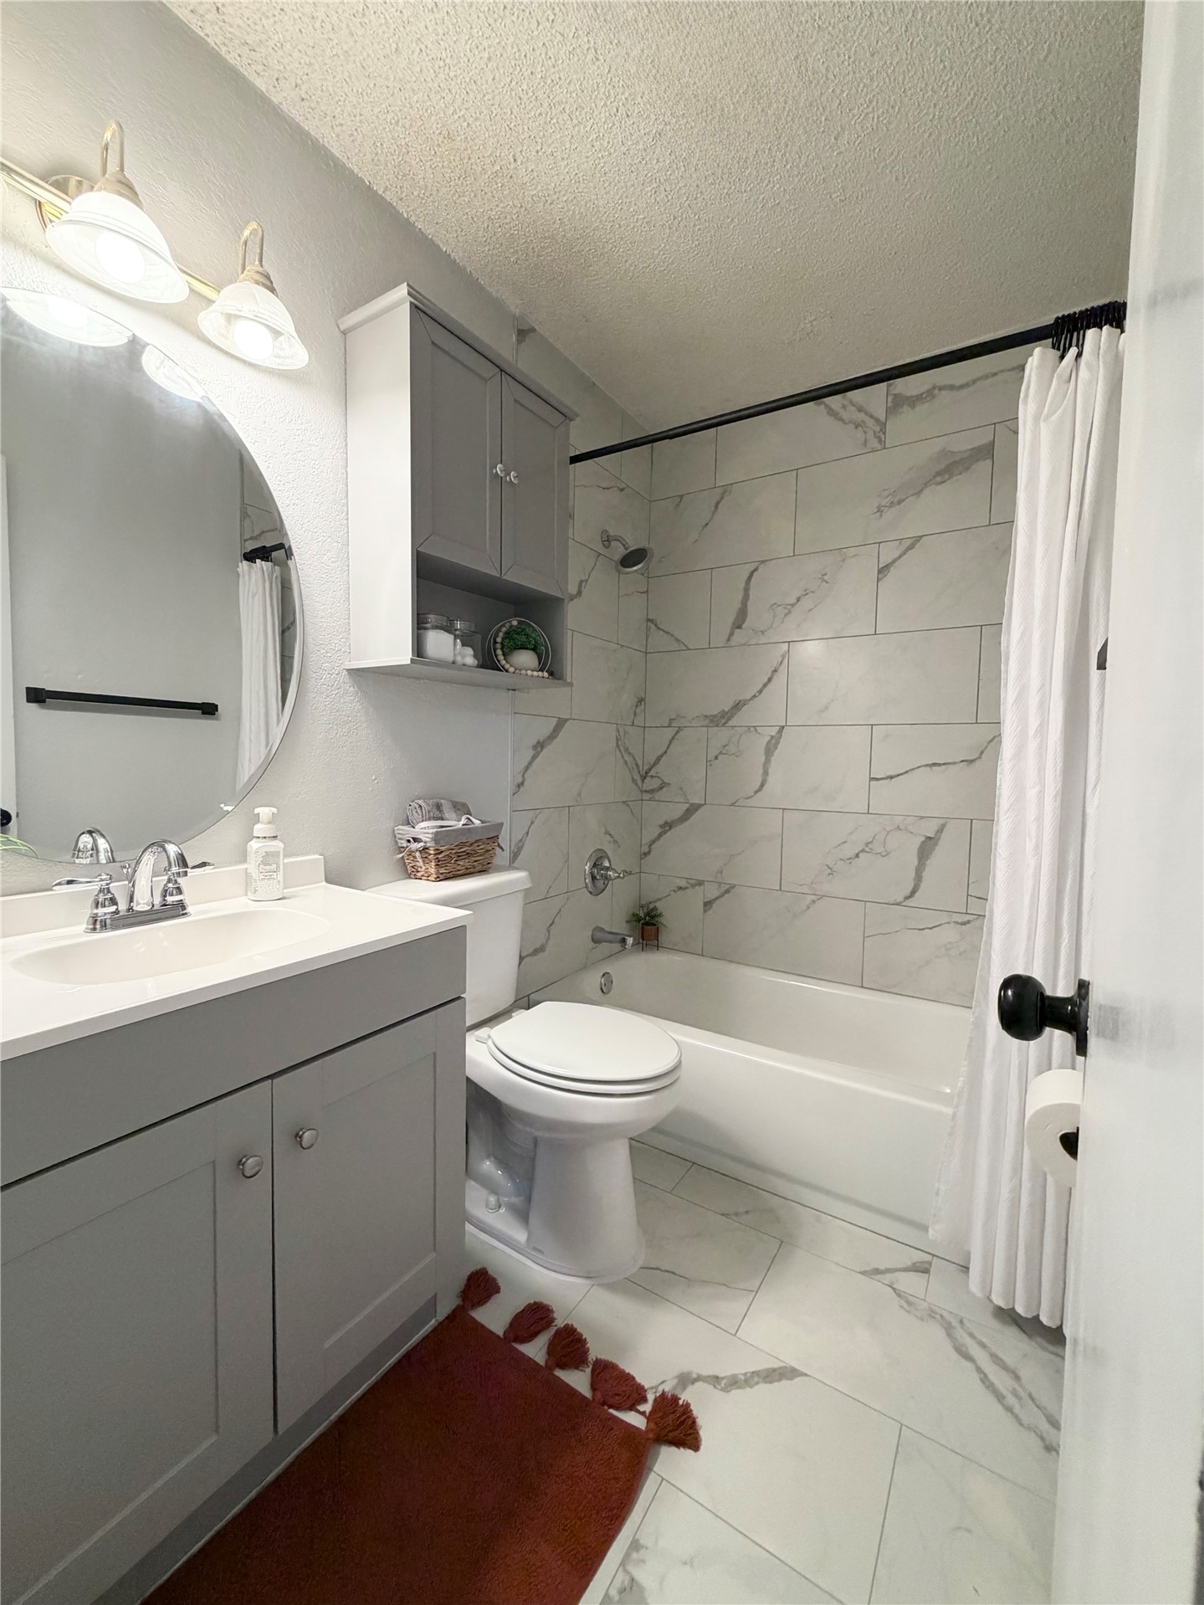
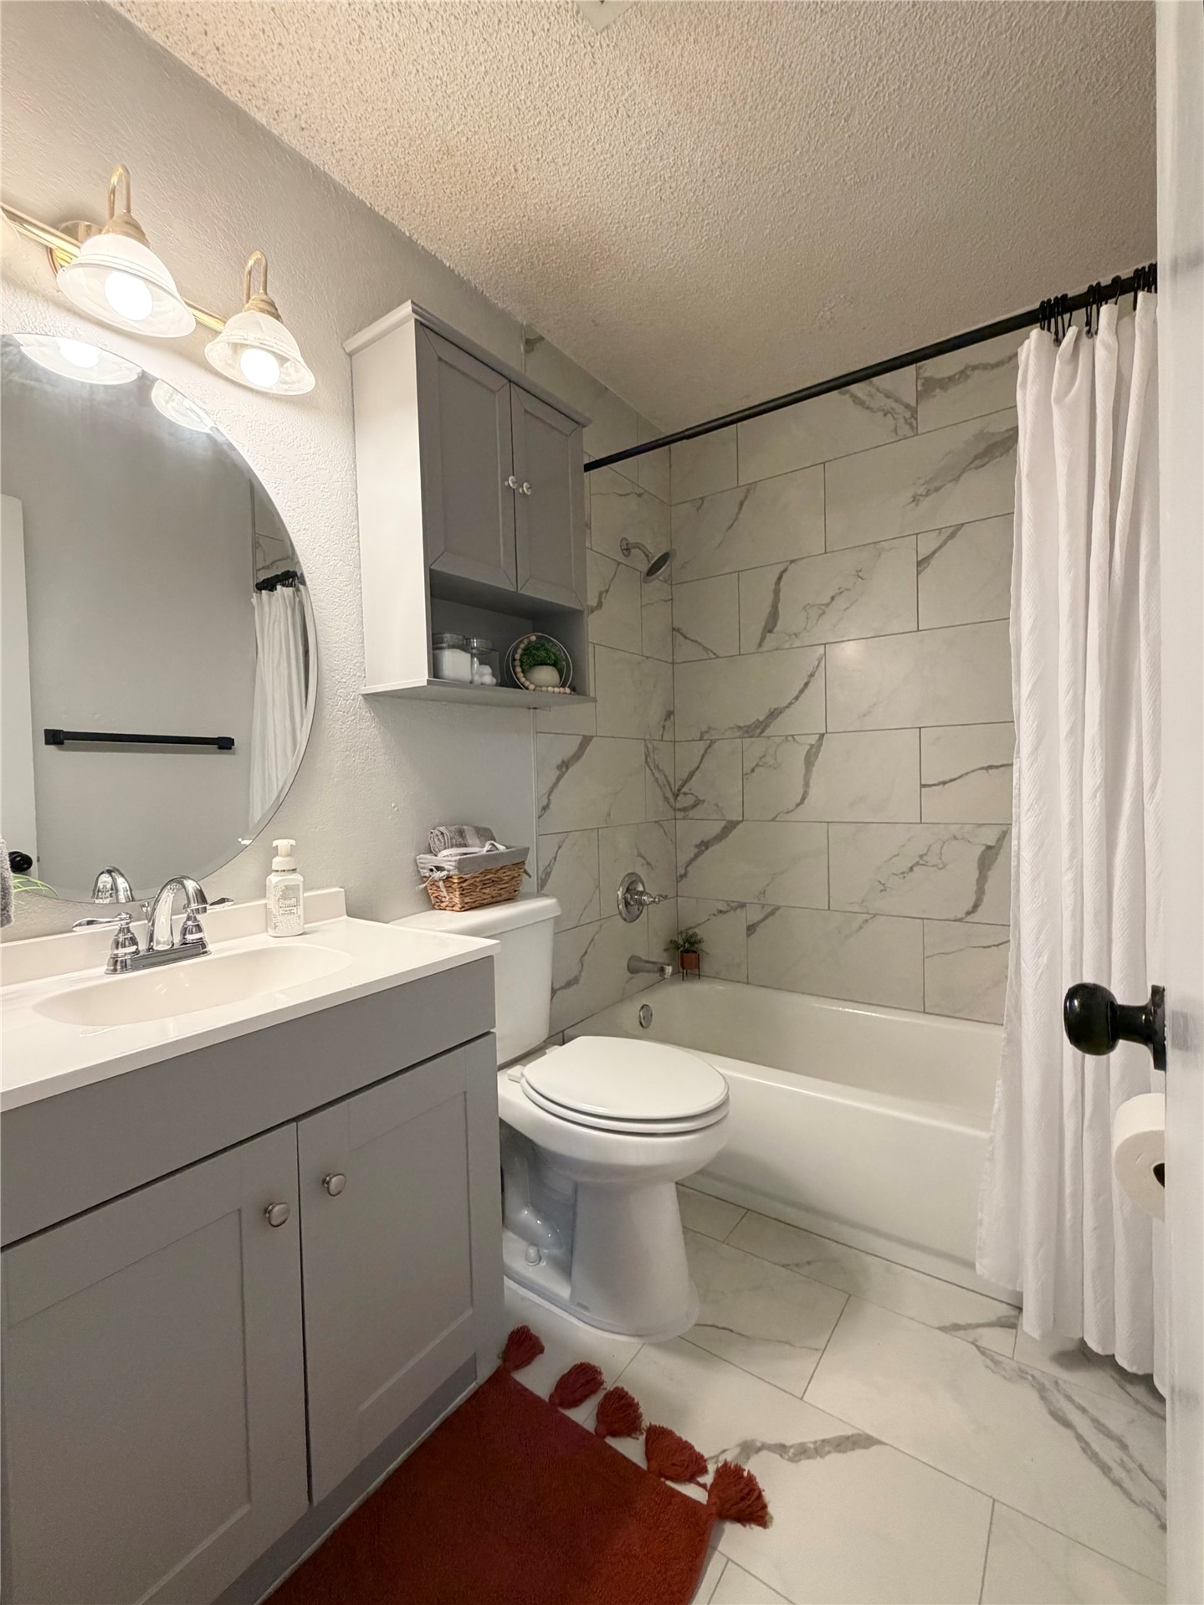
Bathroom featuring a gray vanity with an integrated sink, round wall-mounted mirror, overhead lighting, wall-mounted gray cabinet, and tub-shower combination with light-toned, large-format tile surround and flooring
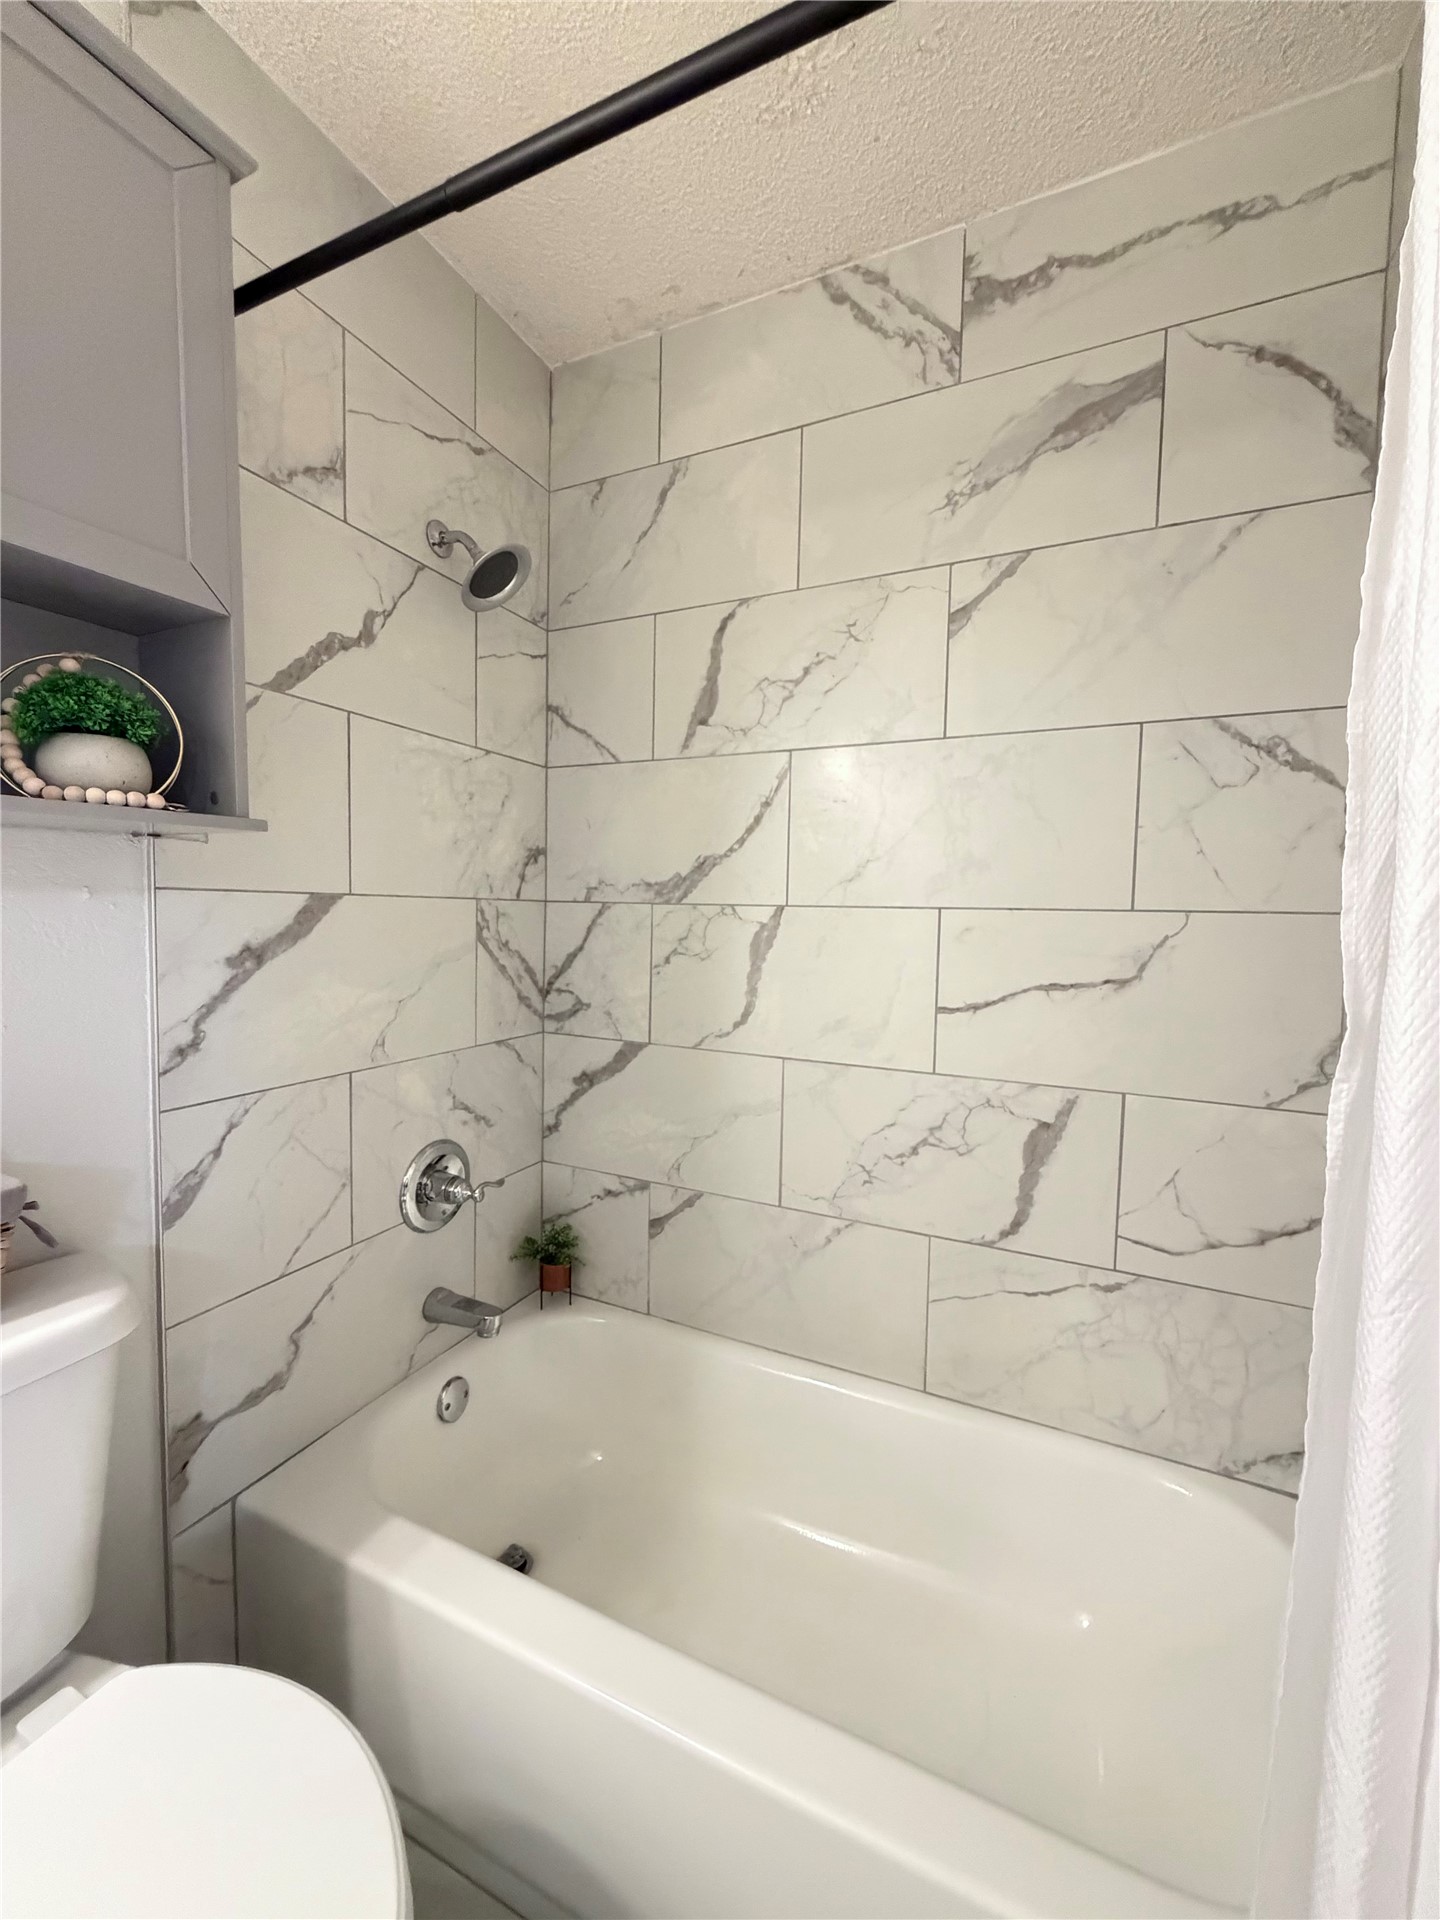
Bathtub with white, large-format tile surround featuring veined detailing, chrome-finish showerhead, wall-mounted faucet, and built-in upper cabinetry
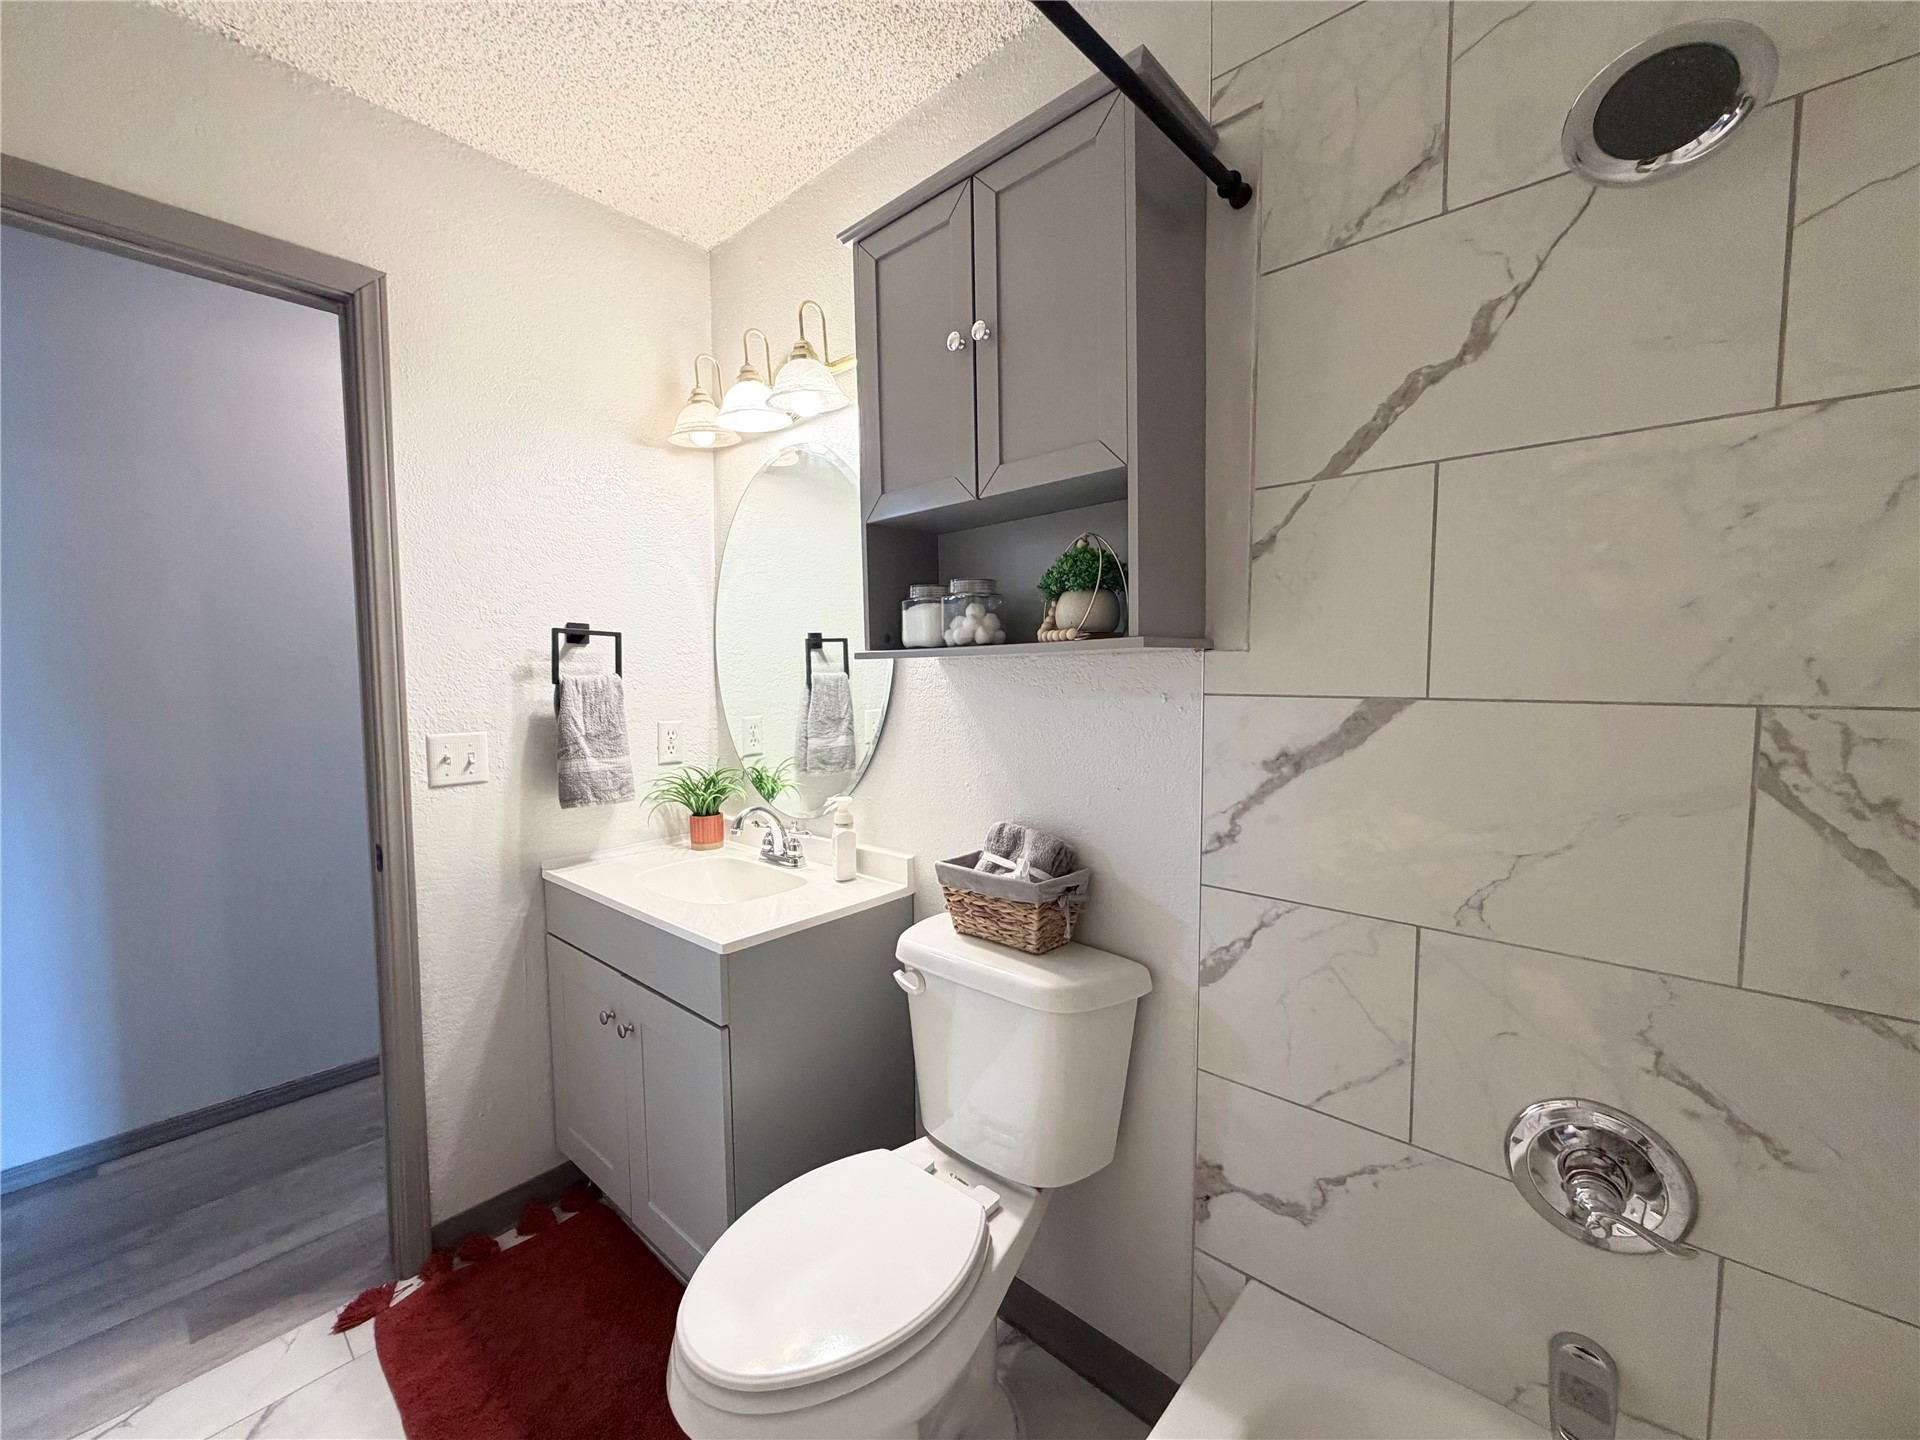
Bathroom featuring a vanity with a white countertop, wall-mounted gray storage cabinet, circular mirror, three-light vanity fixture, and shower surround with large-format stone-patterned tile
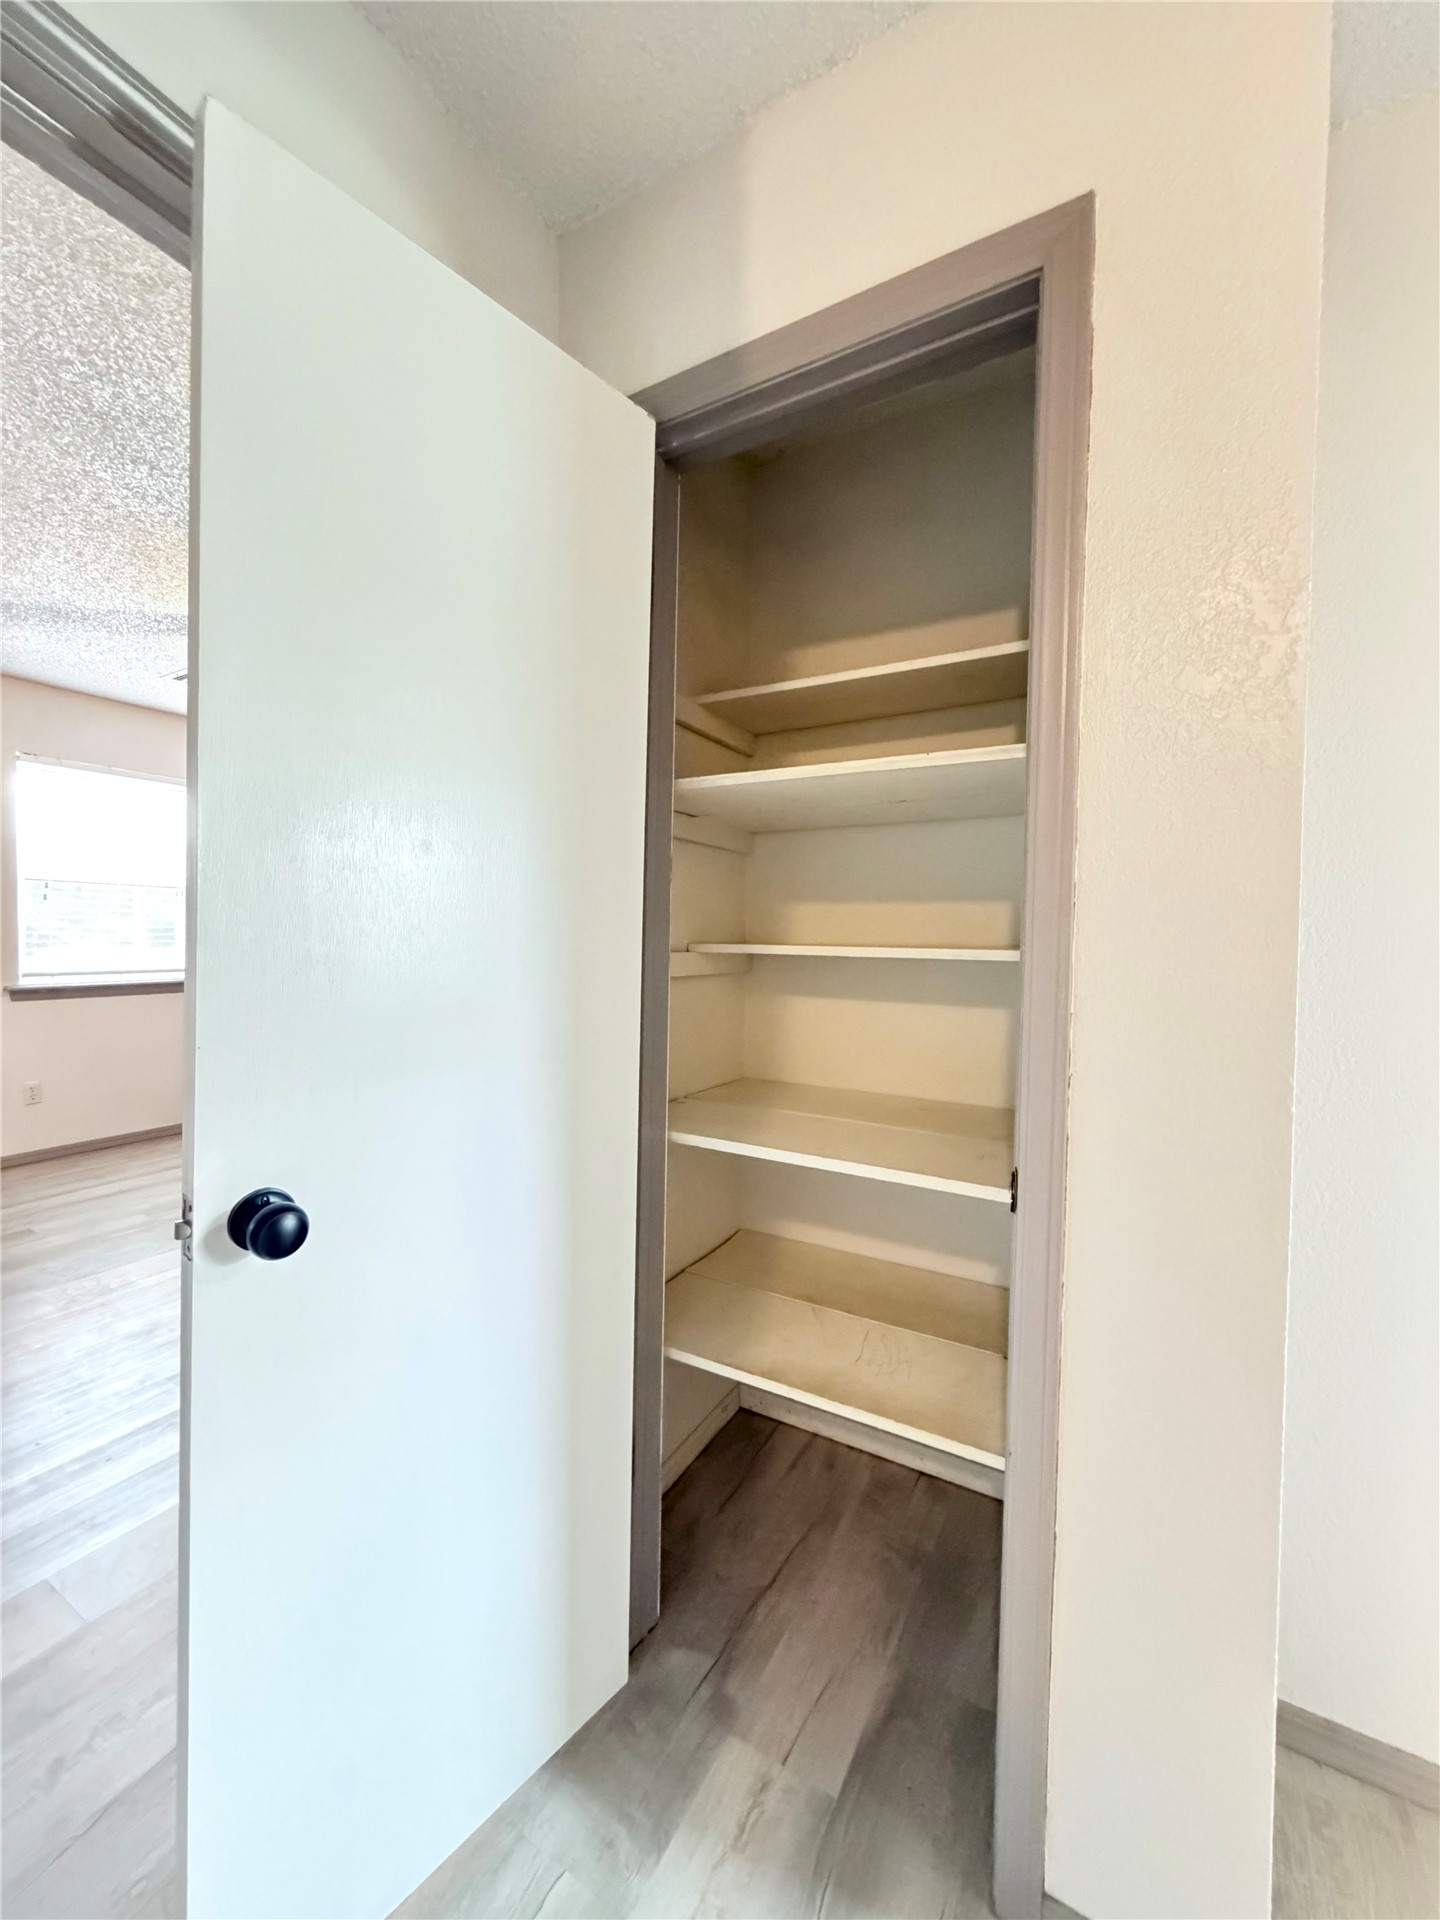
Built-in storage closet featuring four fixed shelving levels and a smooth-finish door with a matte black round knob
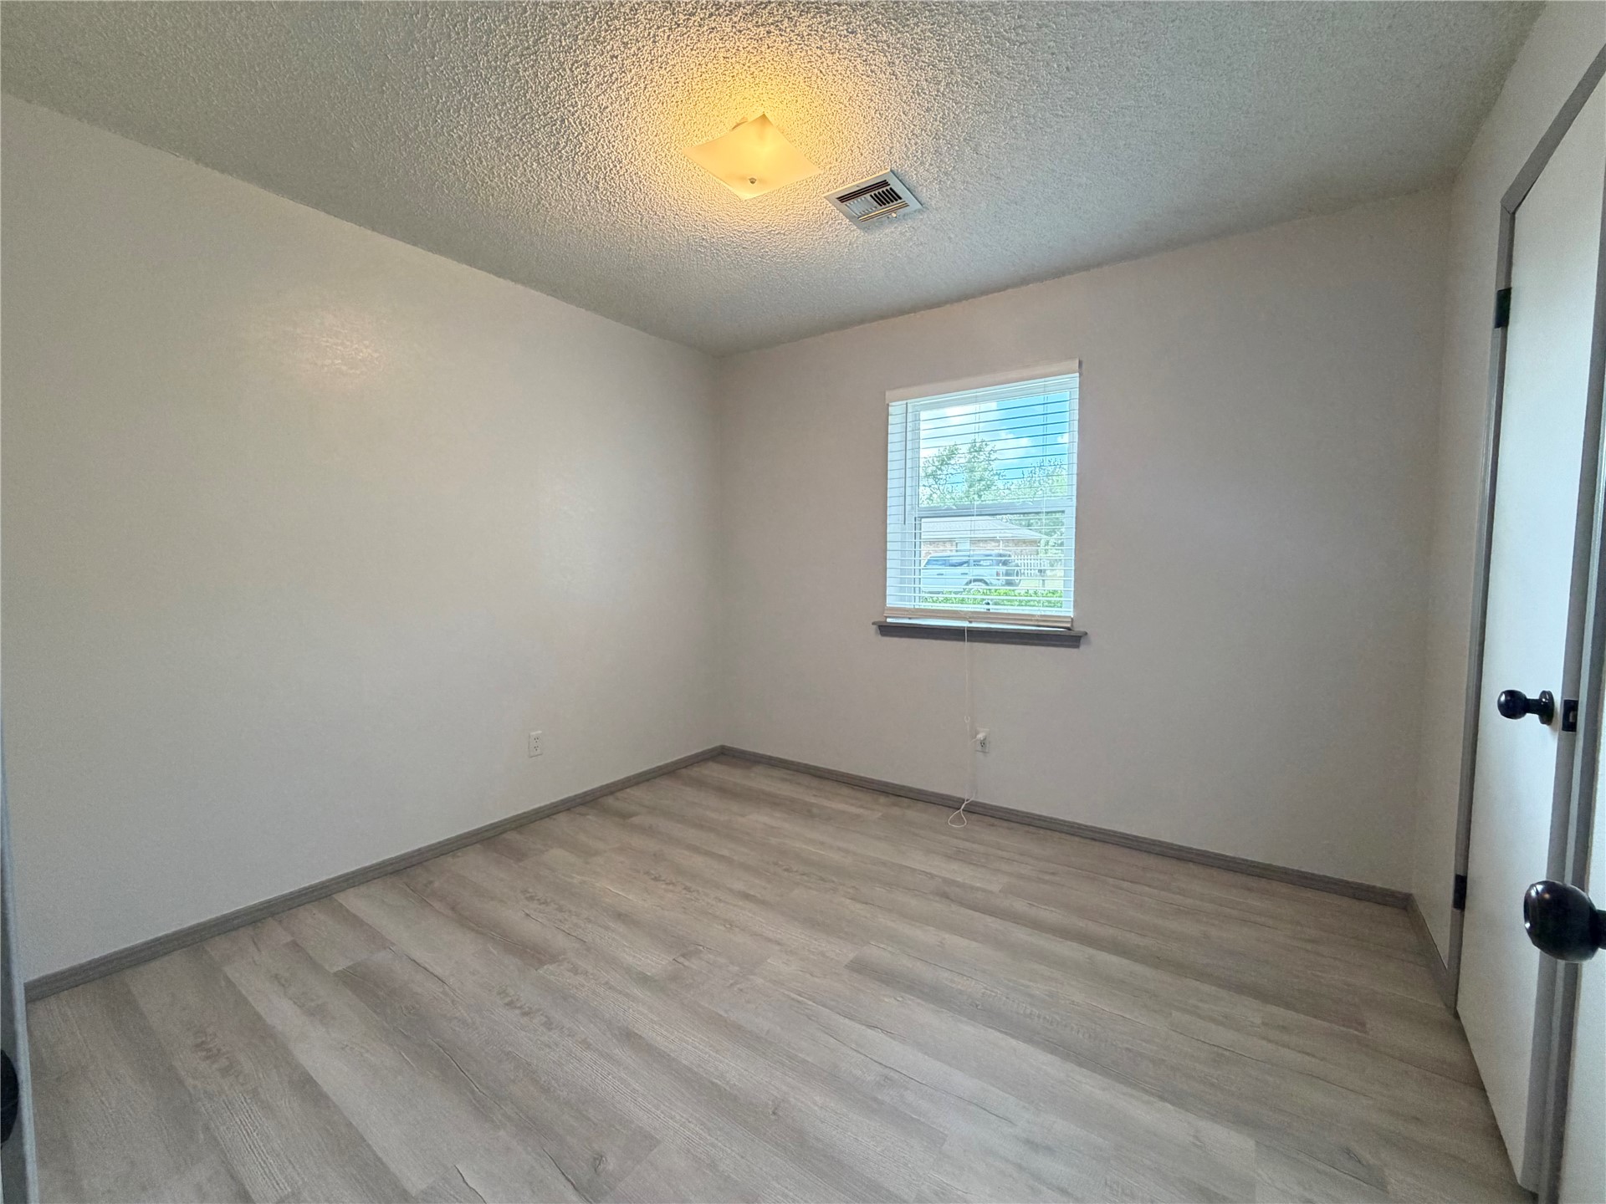
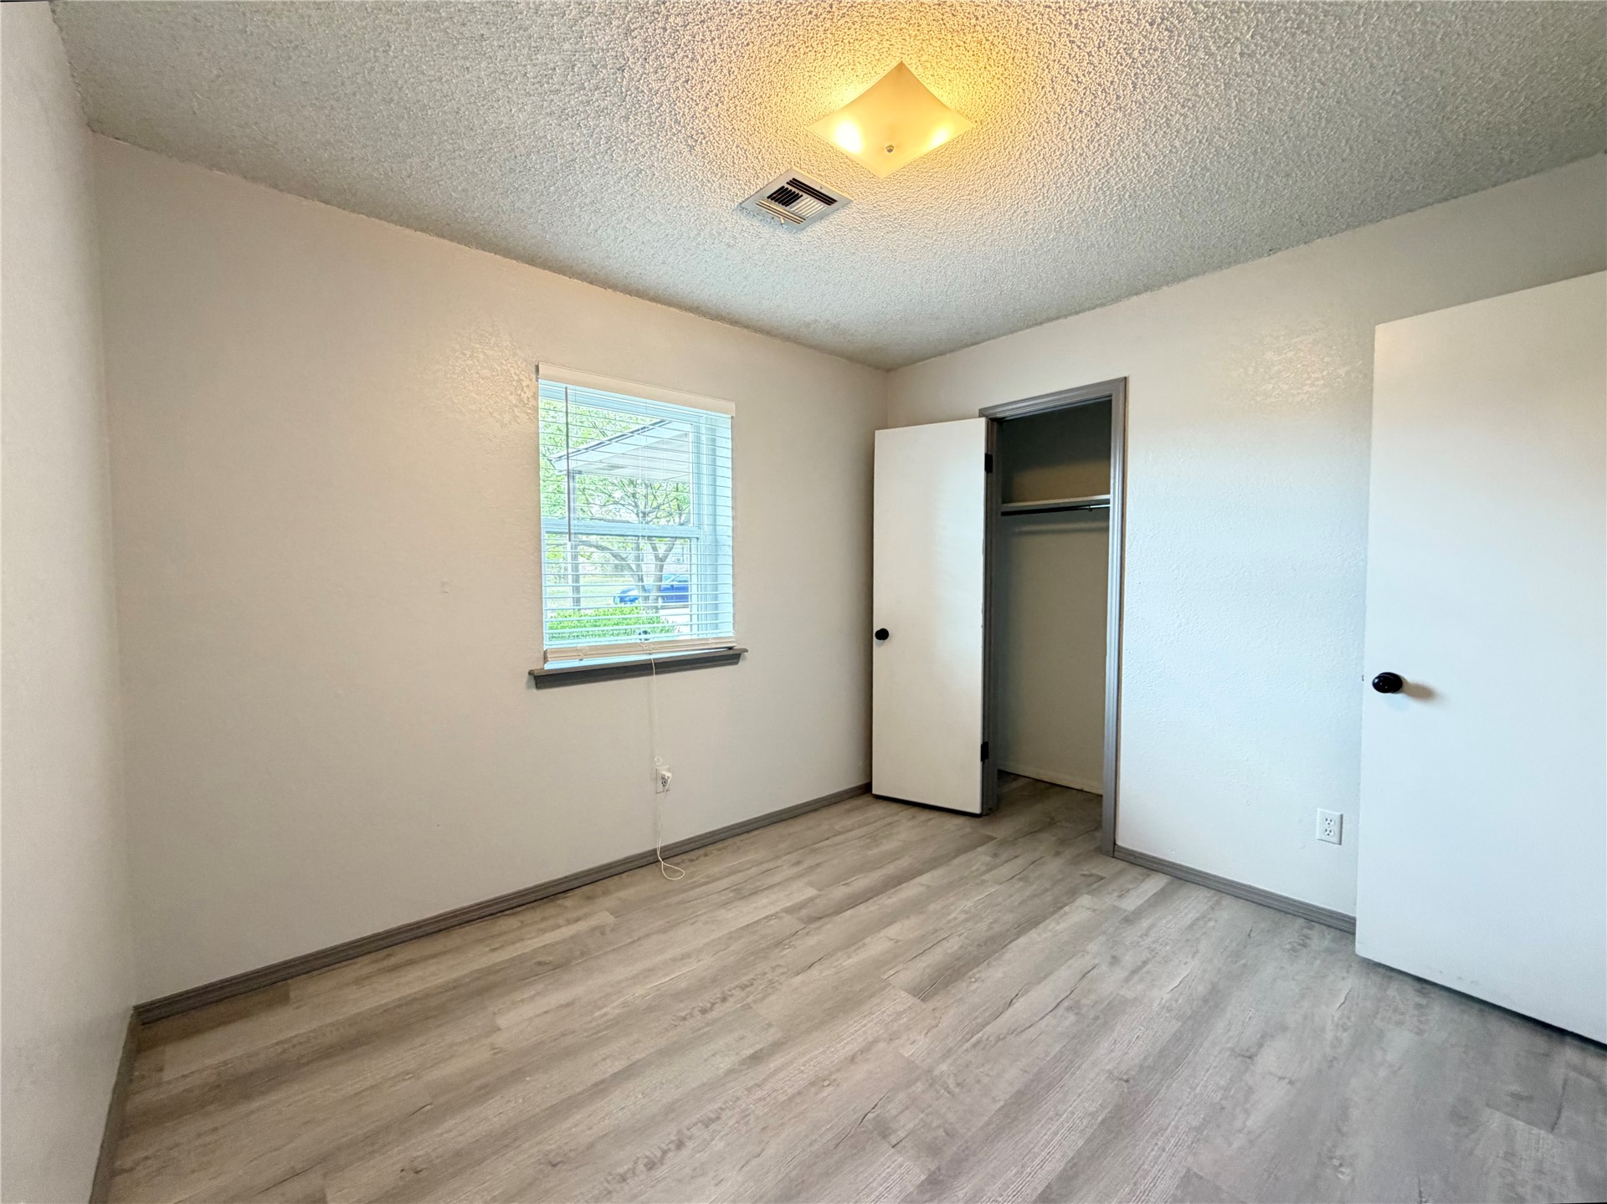
Neutral-toned interior room featuring wood-finish flooring, a single window with a blind, a closet with an open door, and a flush-mount ceiling light fixture
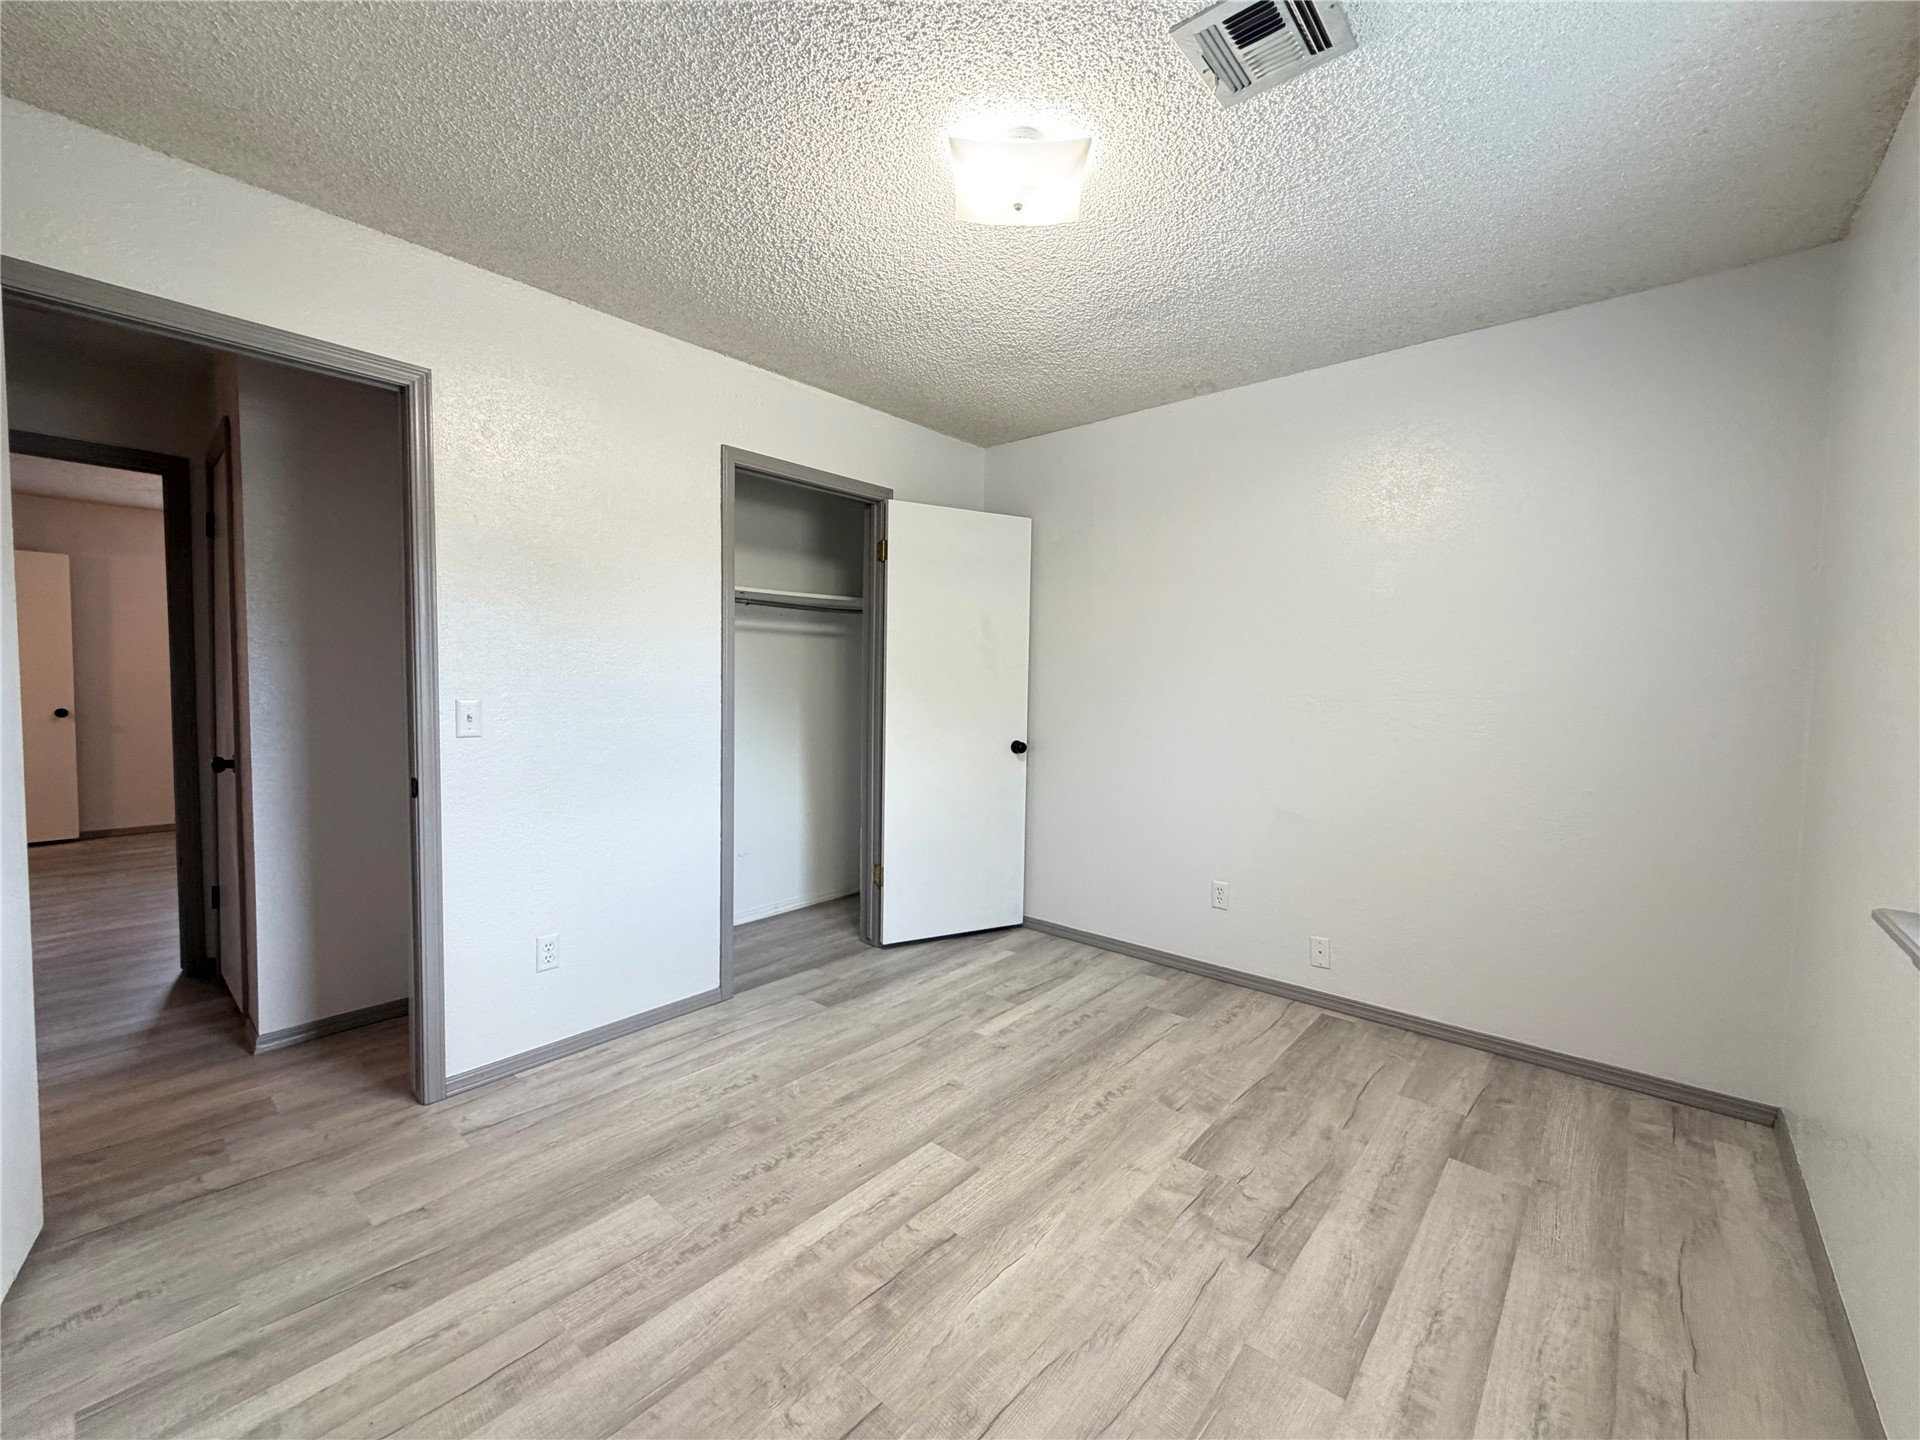
Interior space featuring wood-finish flooring, white walls, and a built-in closet with a swing door
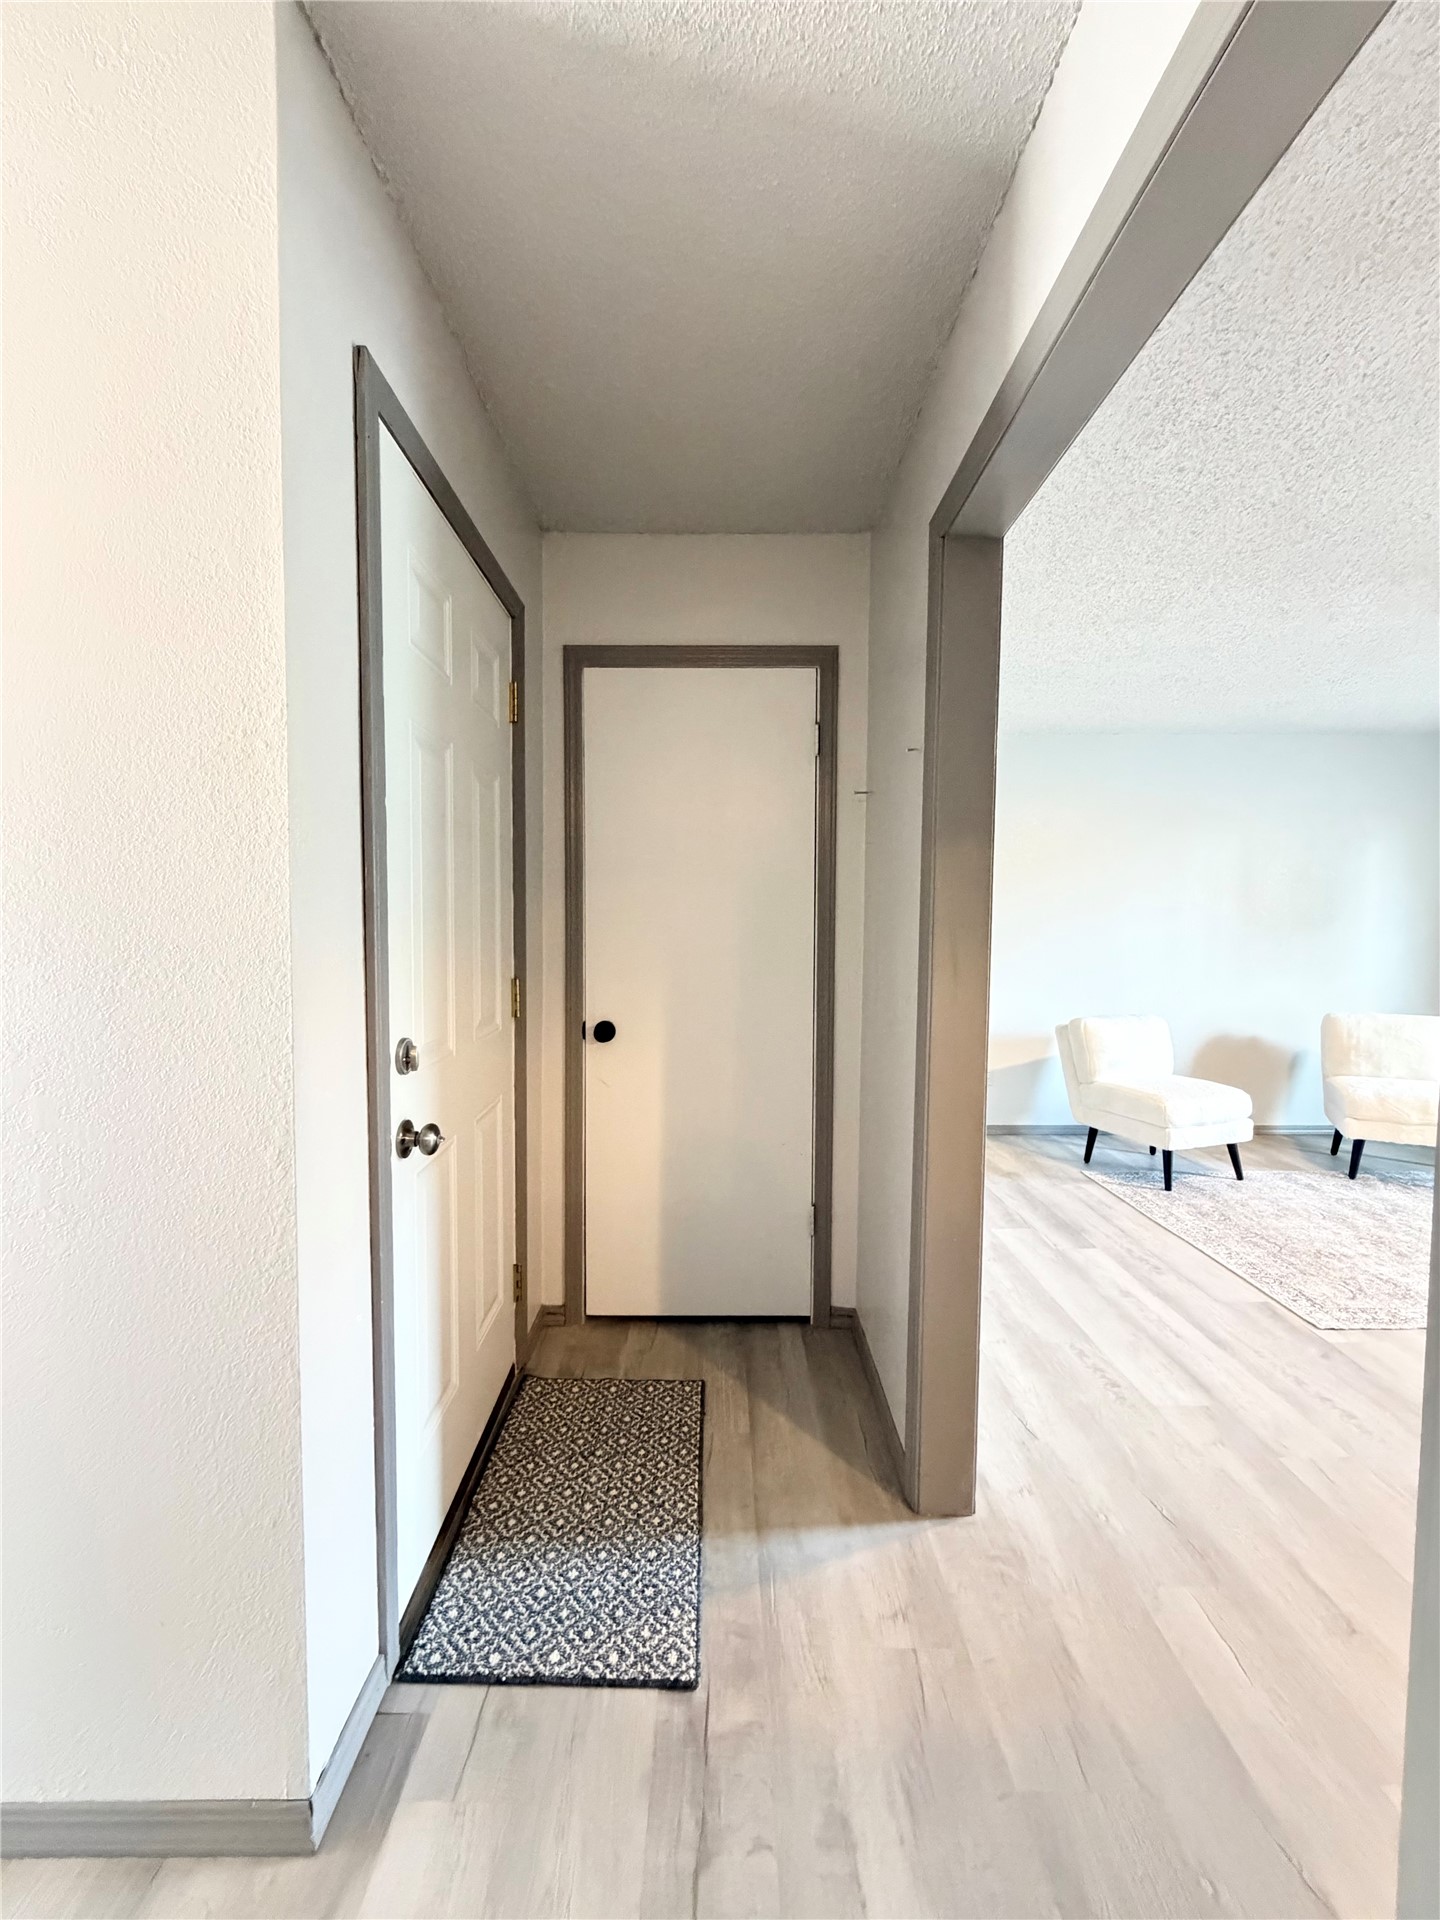
Entryway featuring light-toned wood-finish flooring, paneled interior doors with neutral trim, and textured ceiling finish
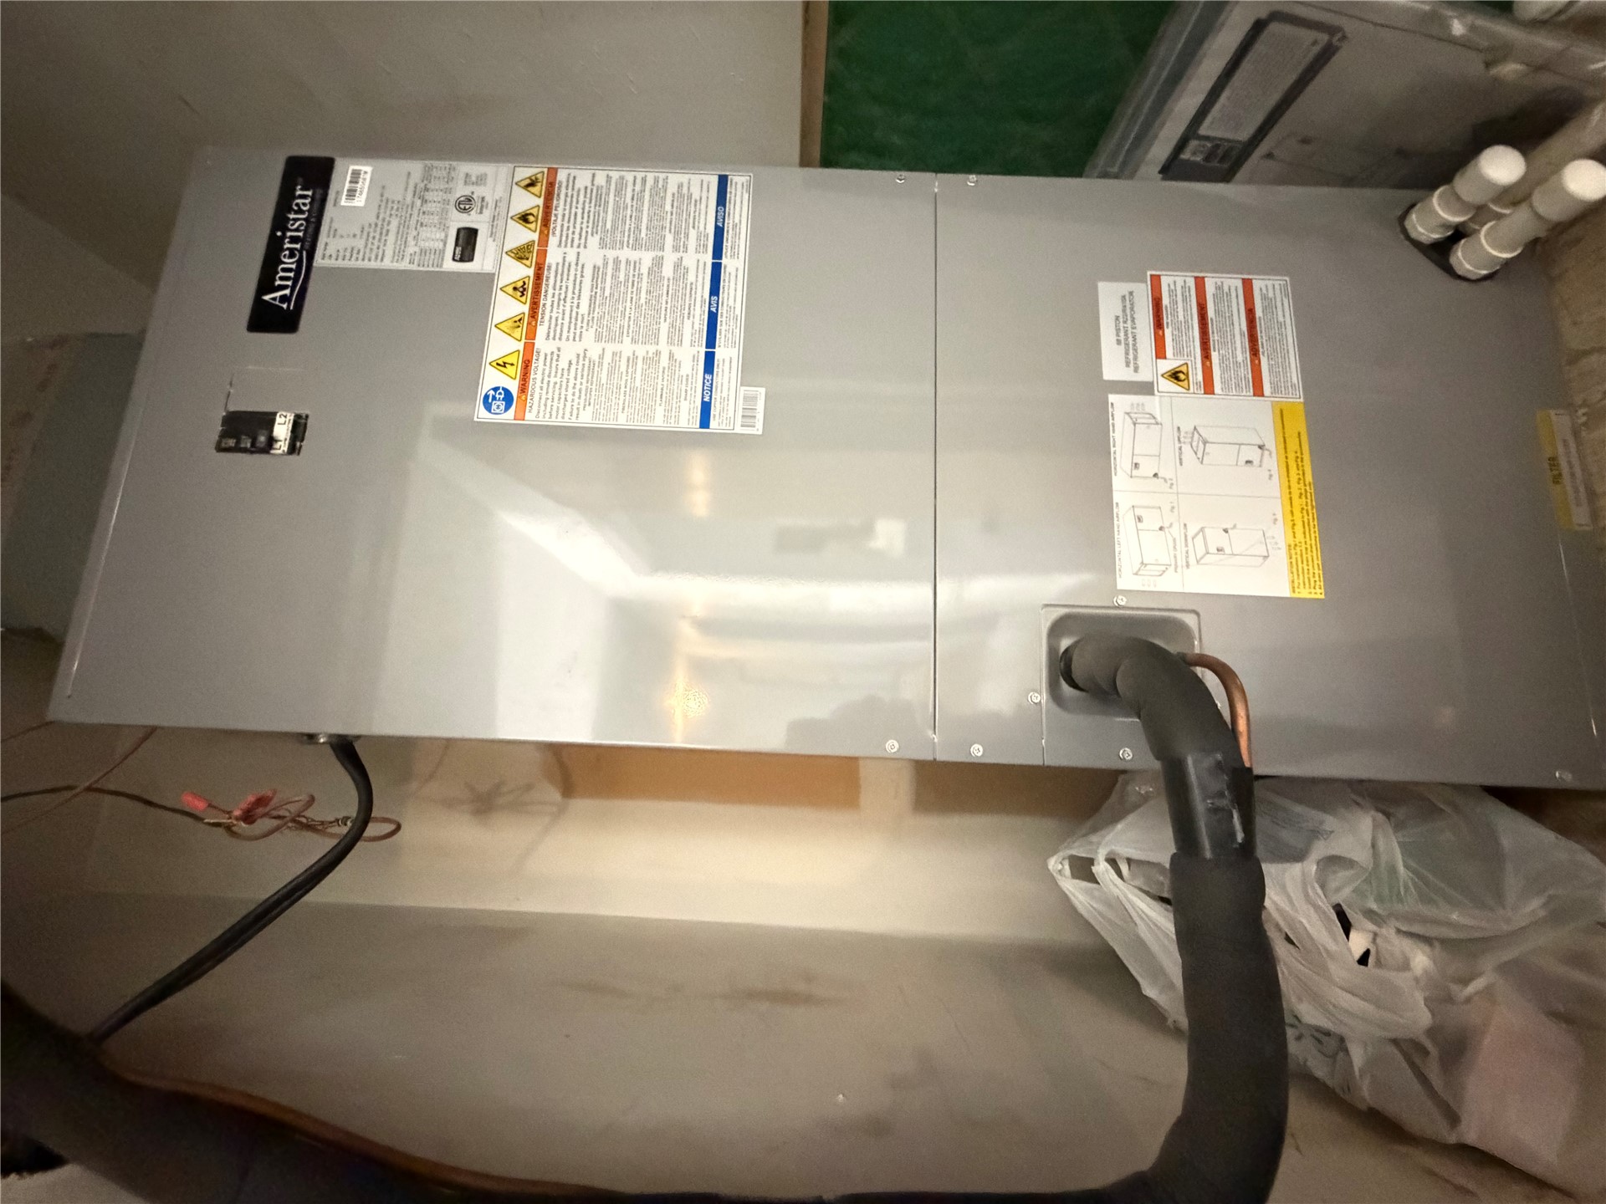
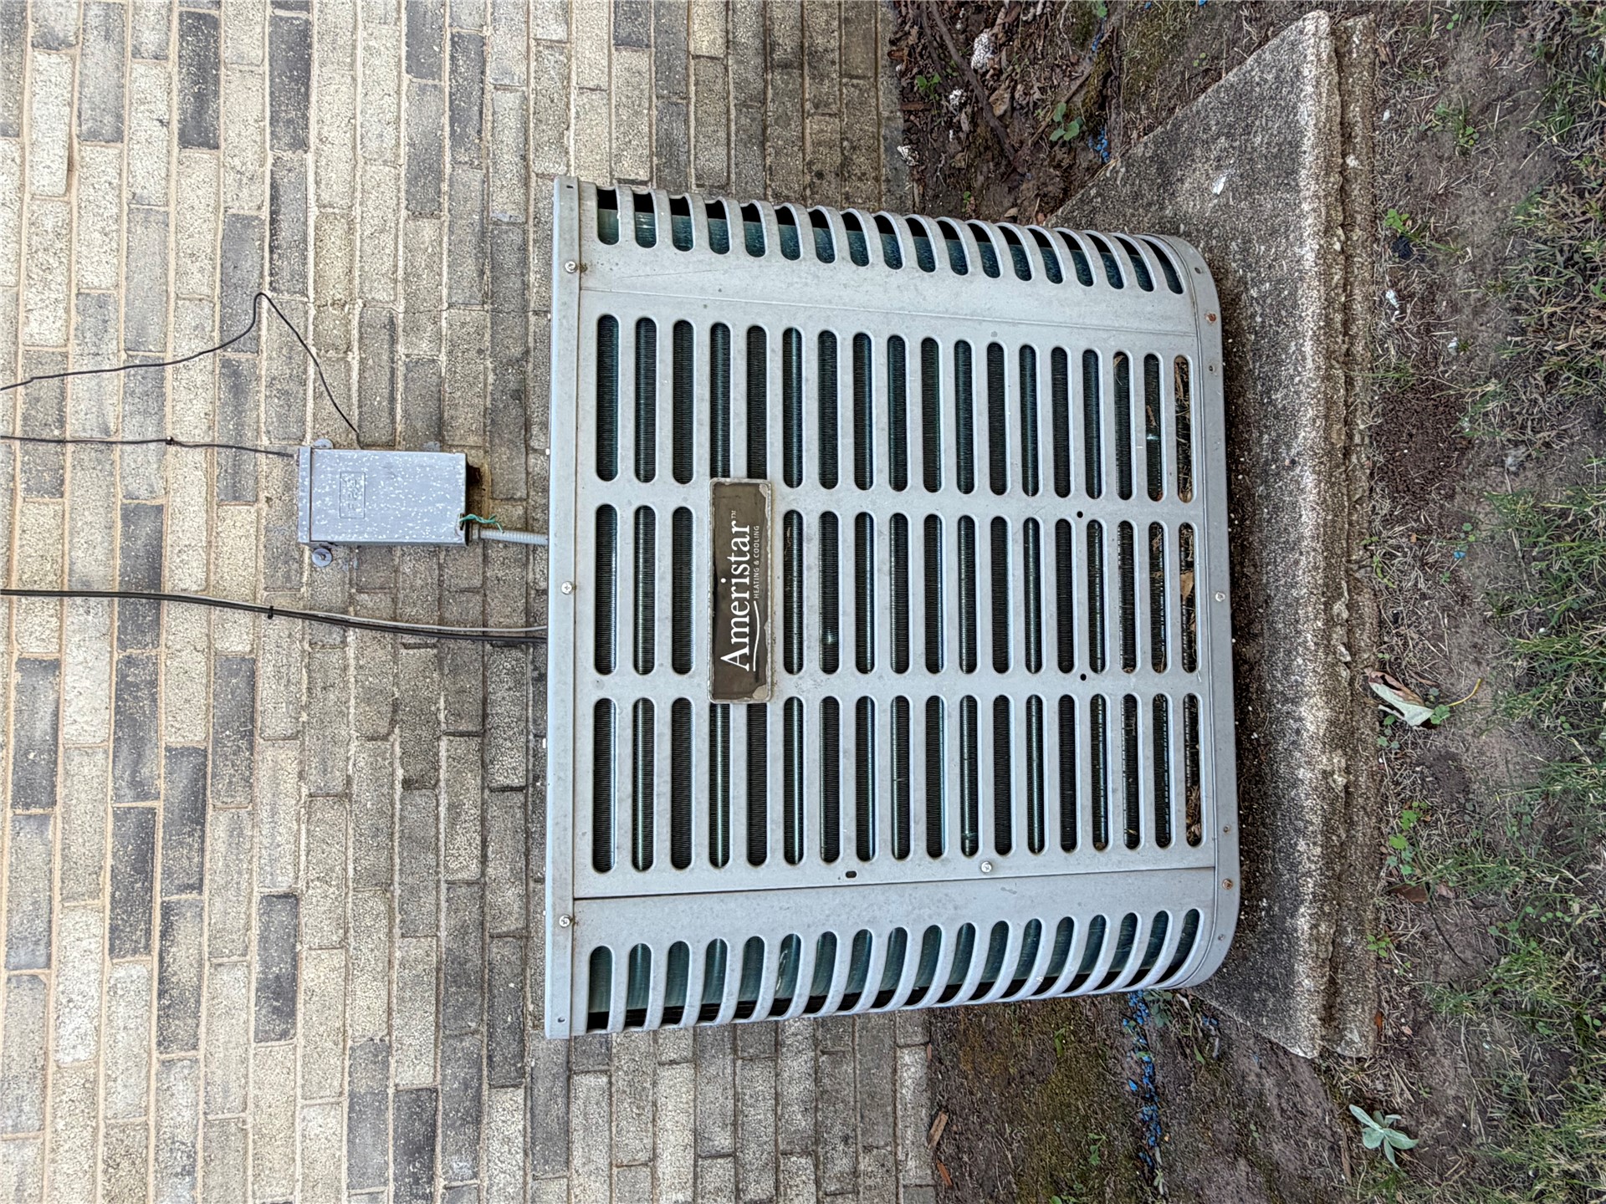
Ameristar air handler unit with insulated piping and integrated utility connections
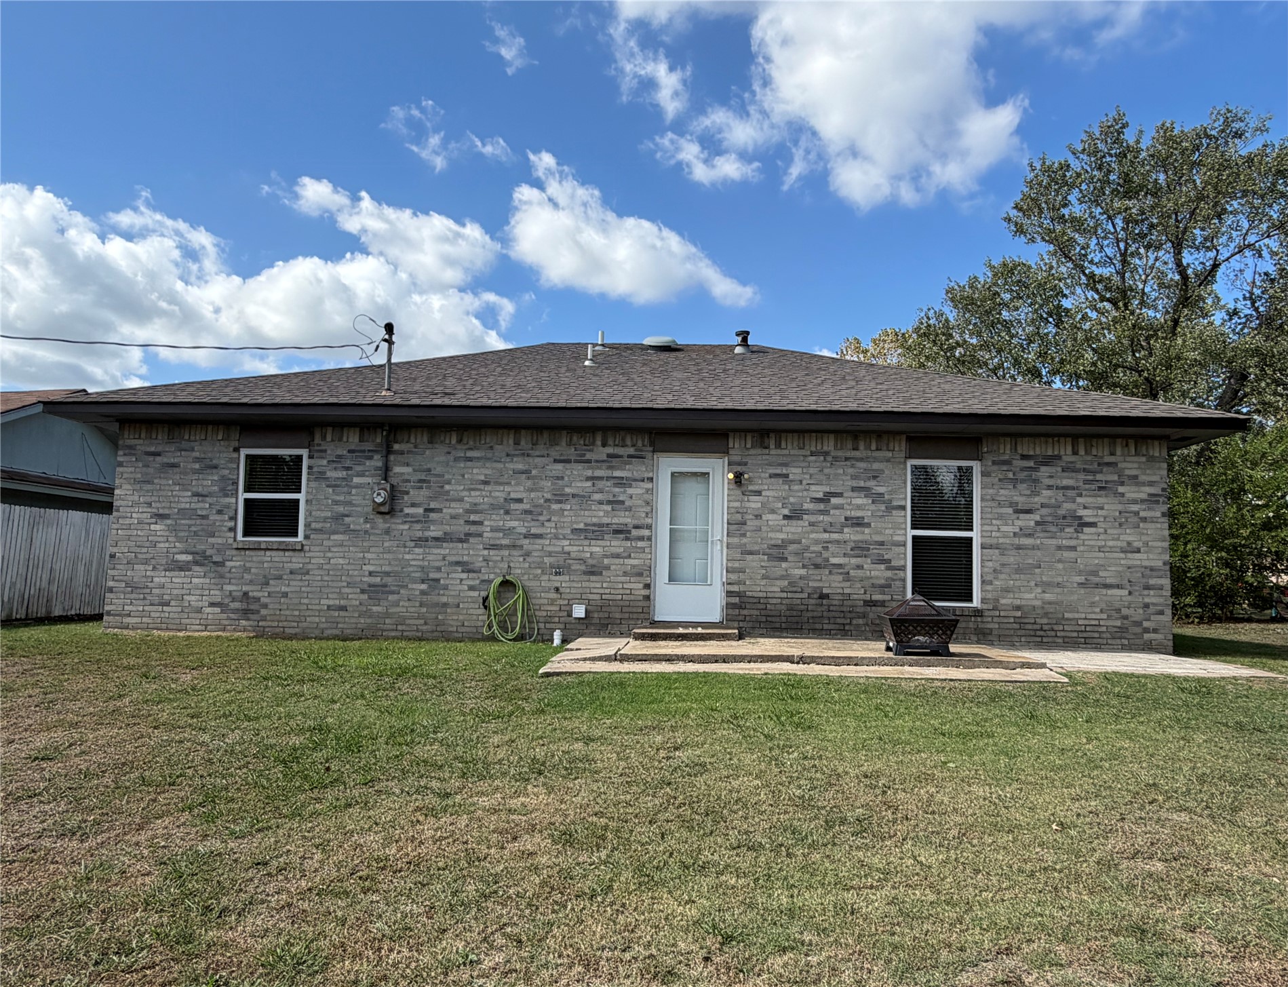
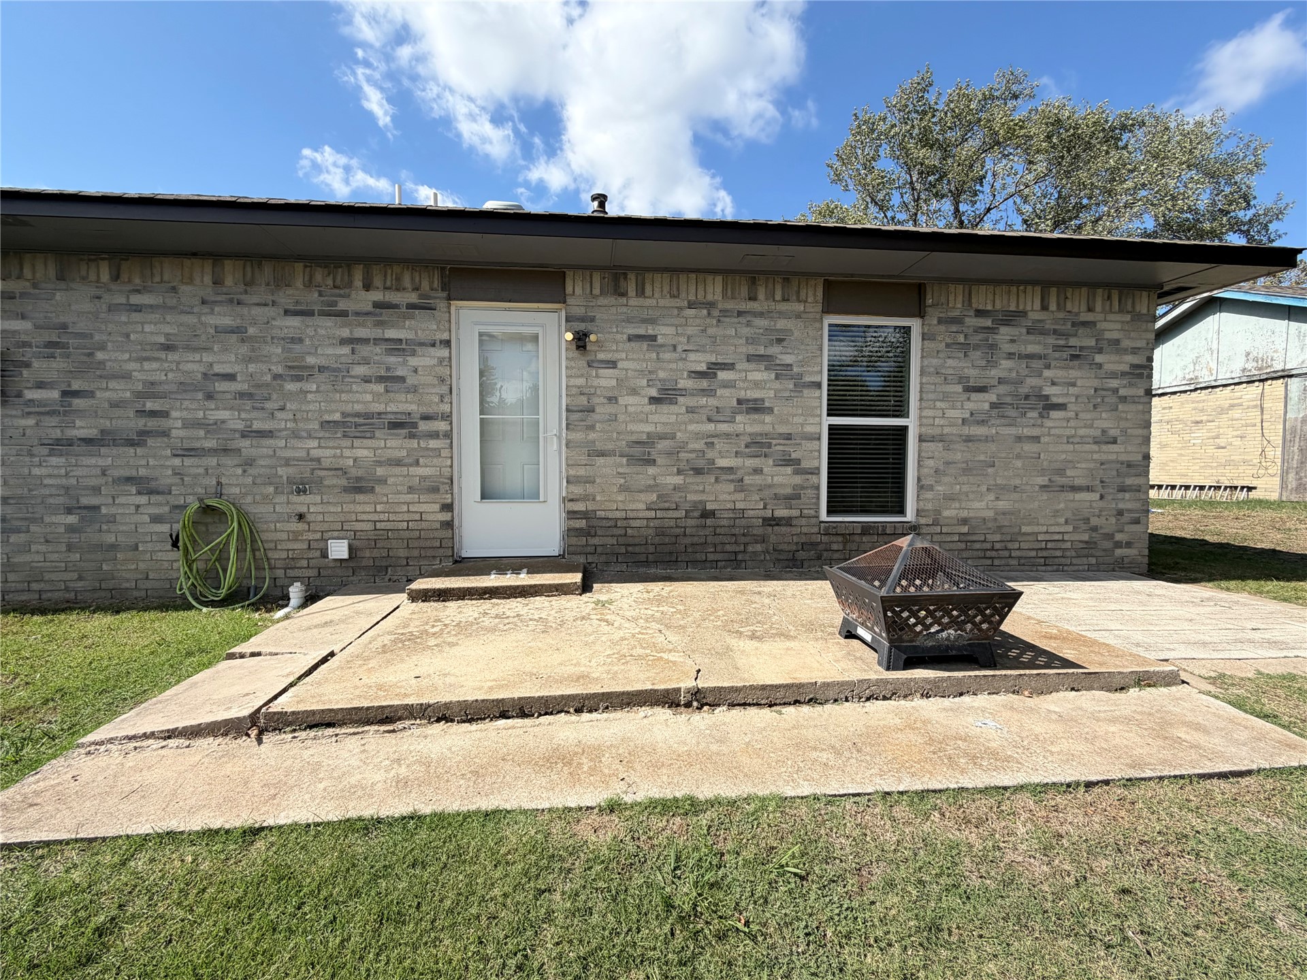
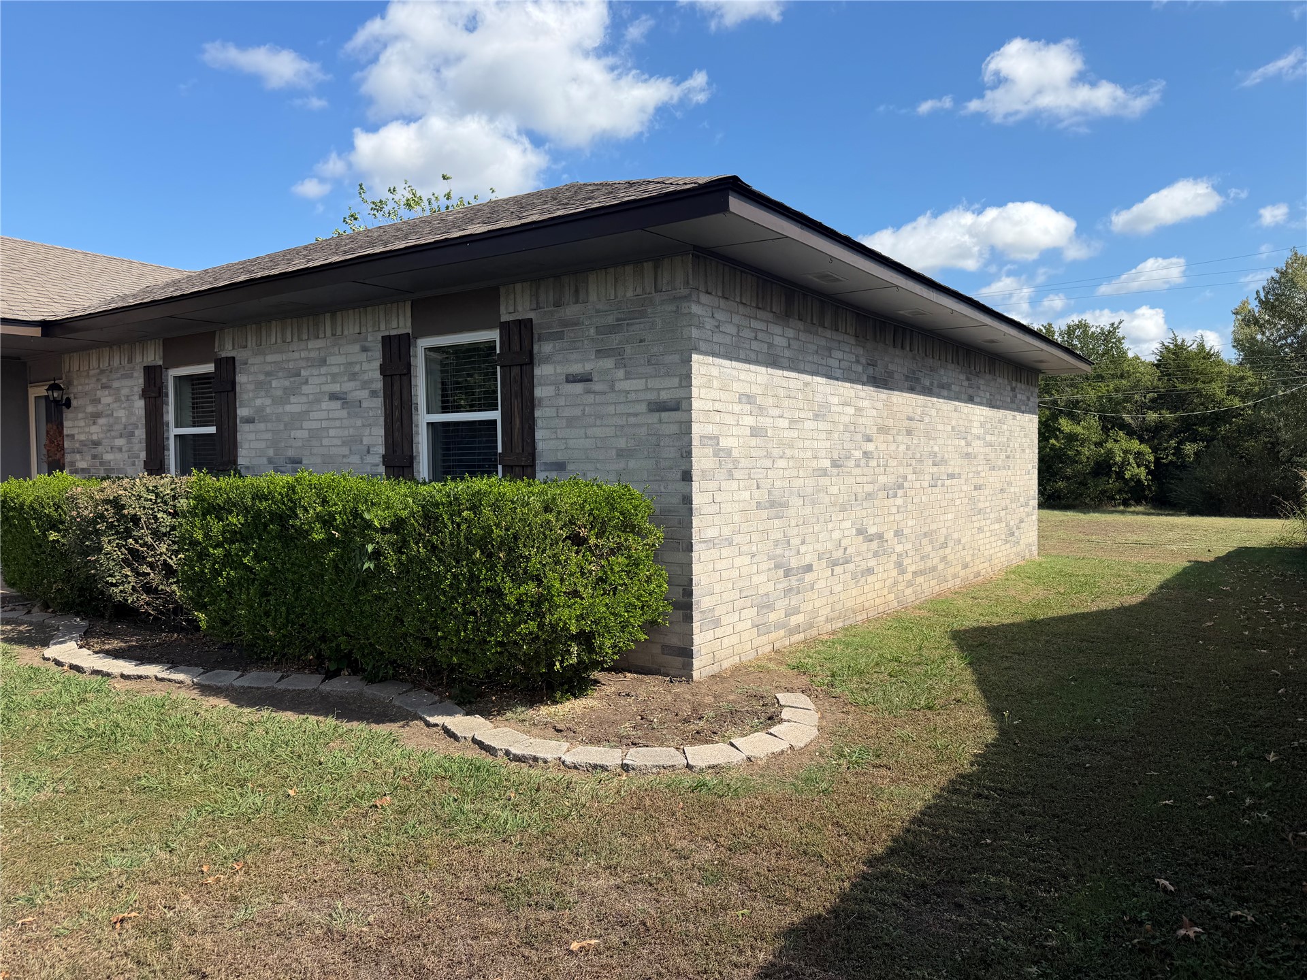
Exterior rear elevation featuring full-brick masonry, a concrete patio, and a hipped roofline
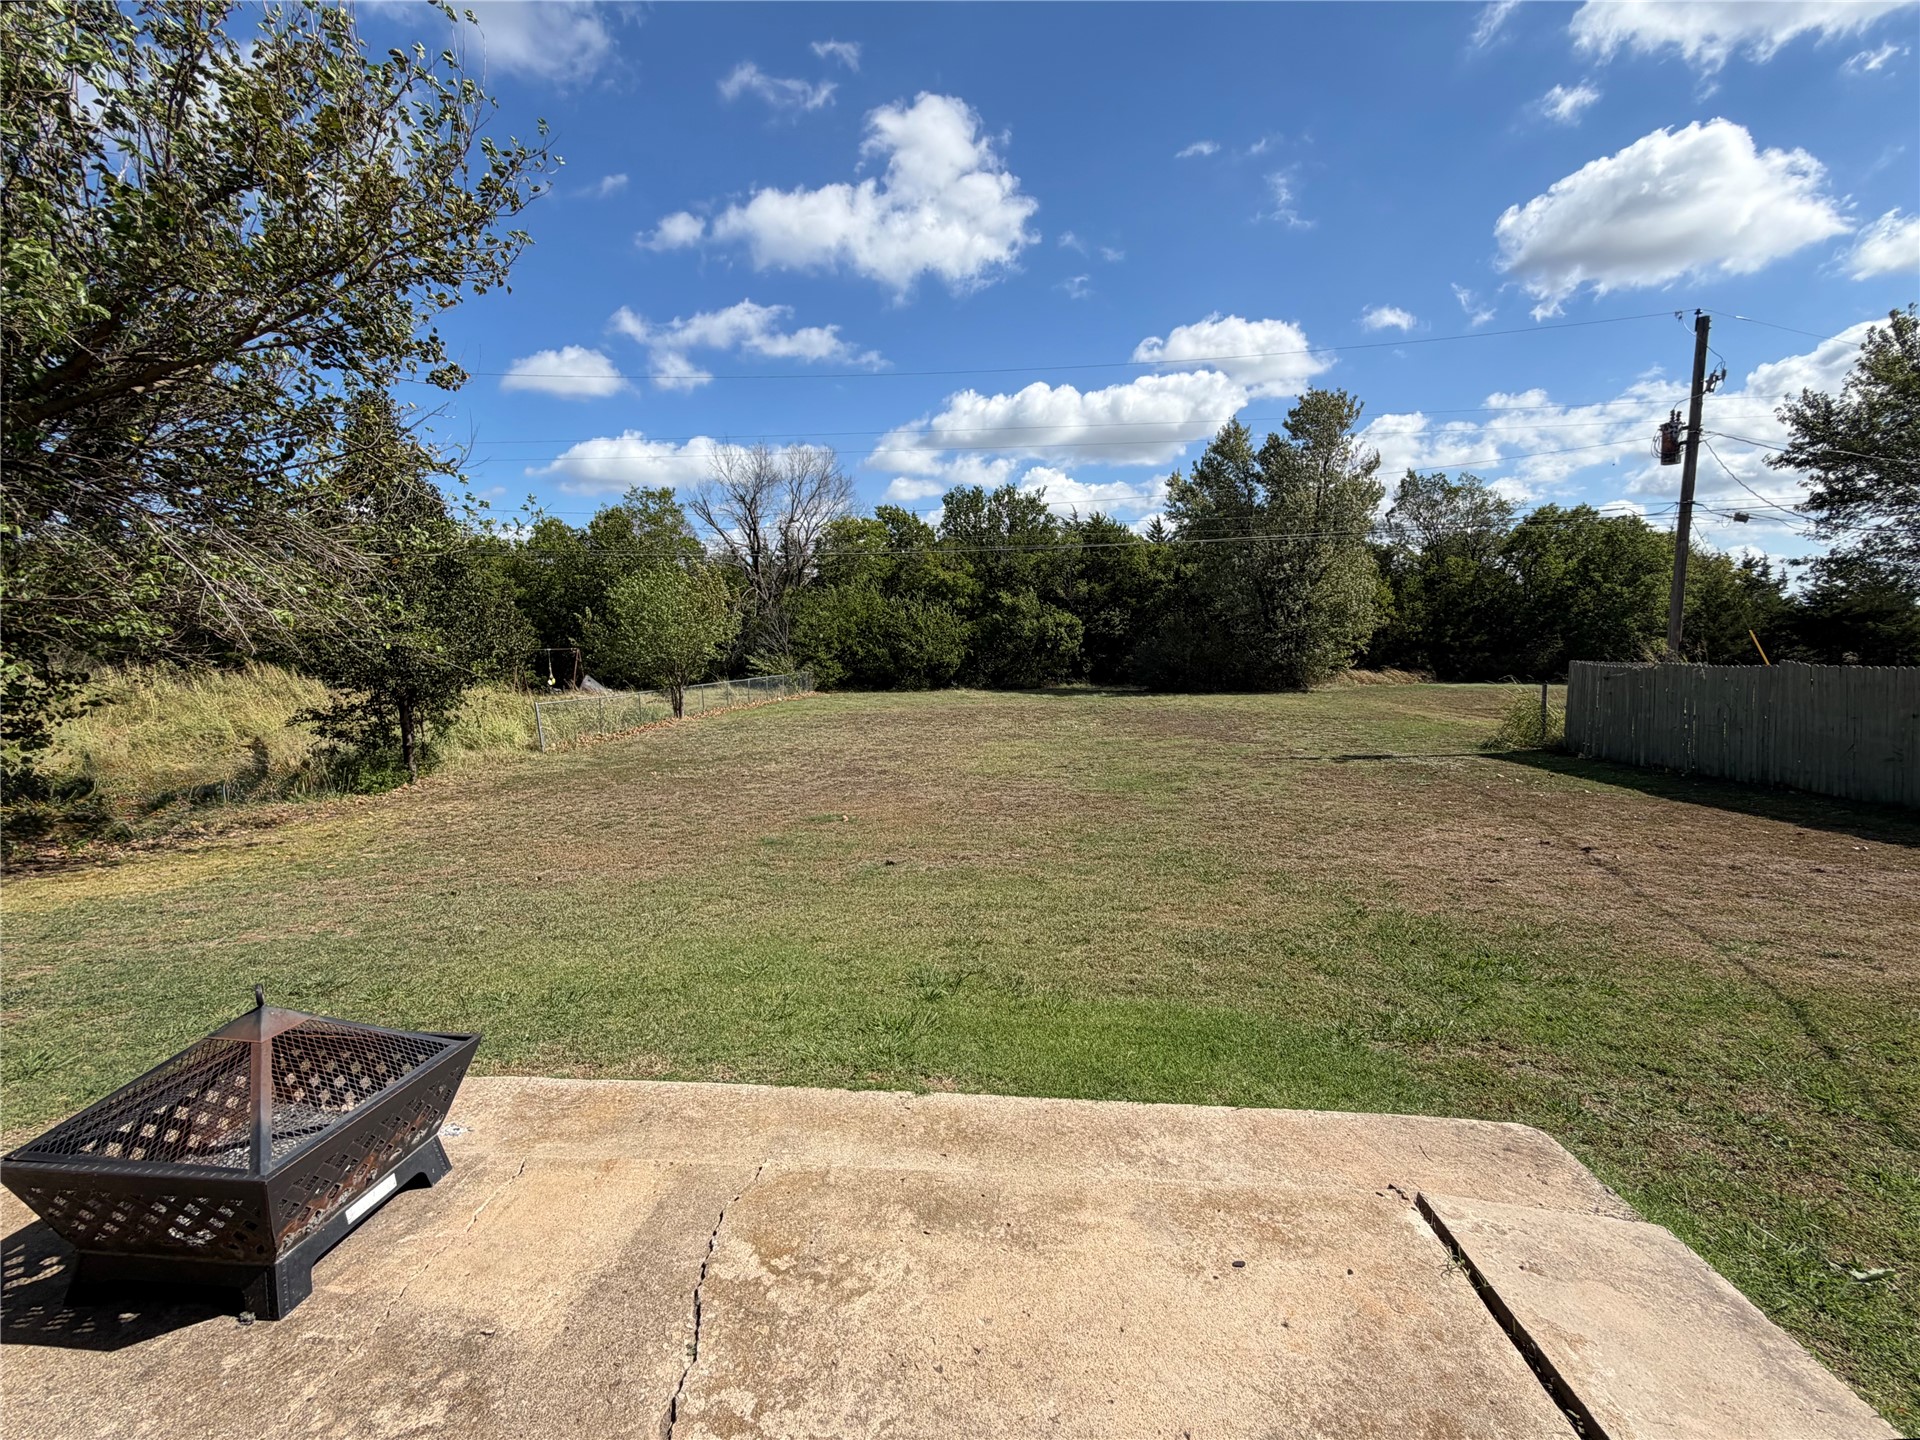
Concrete patio featuring expansive backyard space with mature trees and perimeter wood fencing
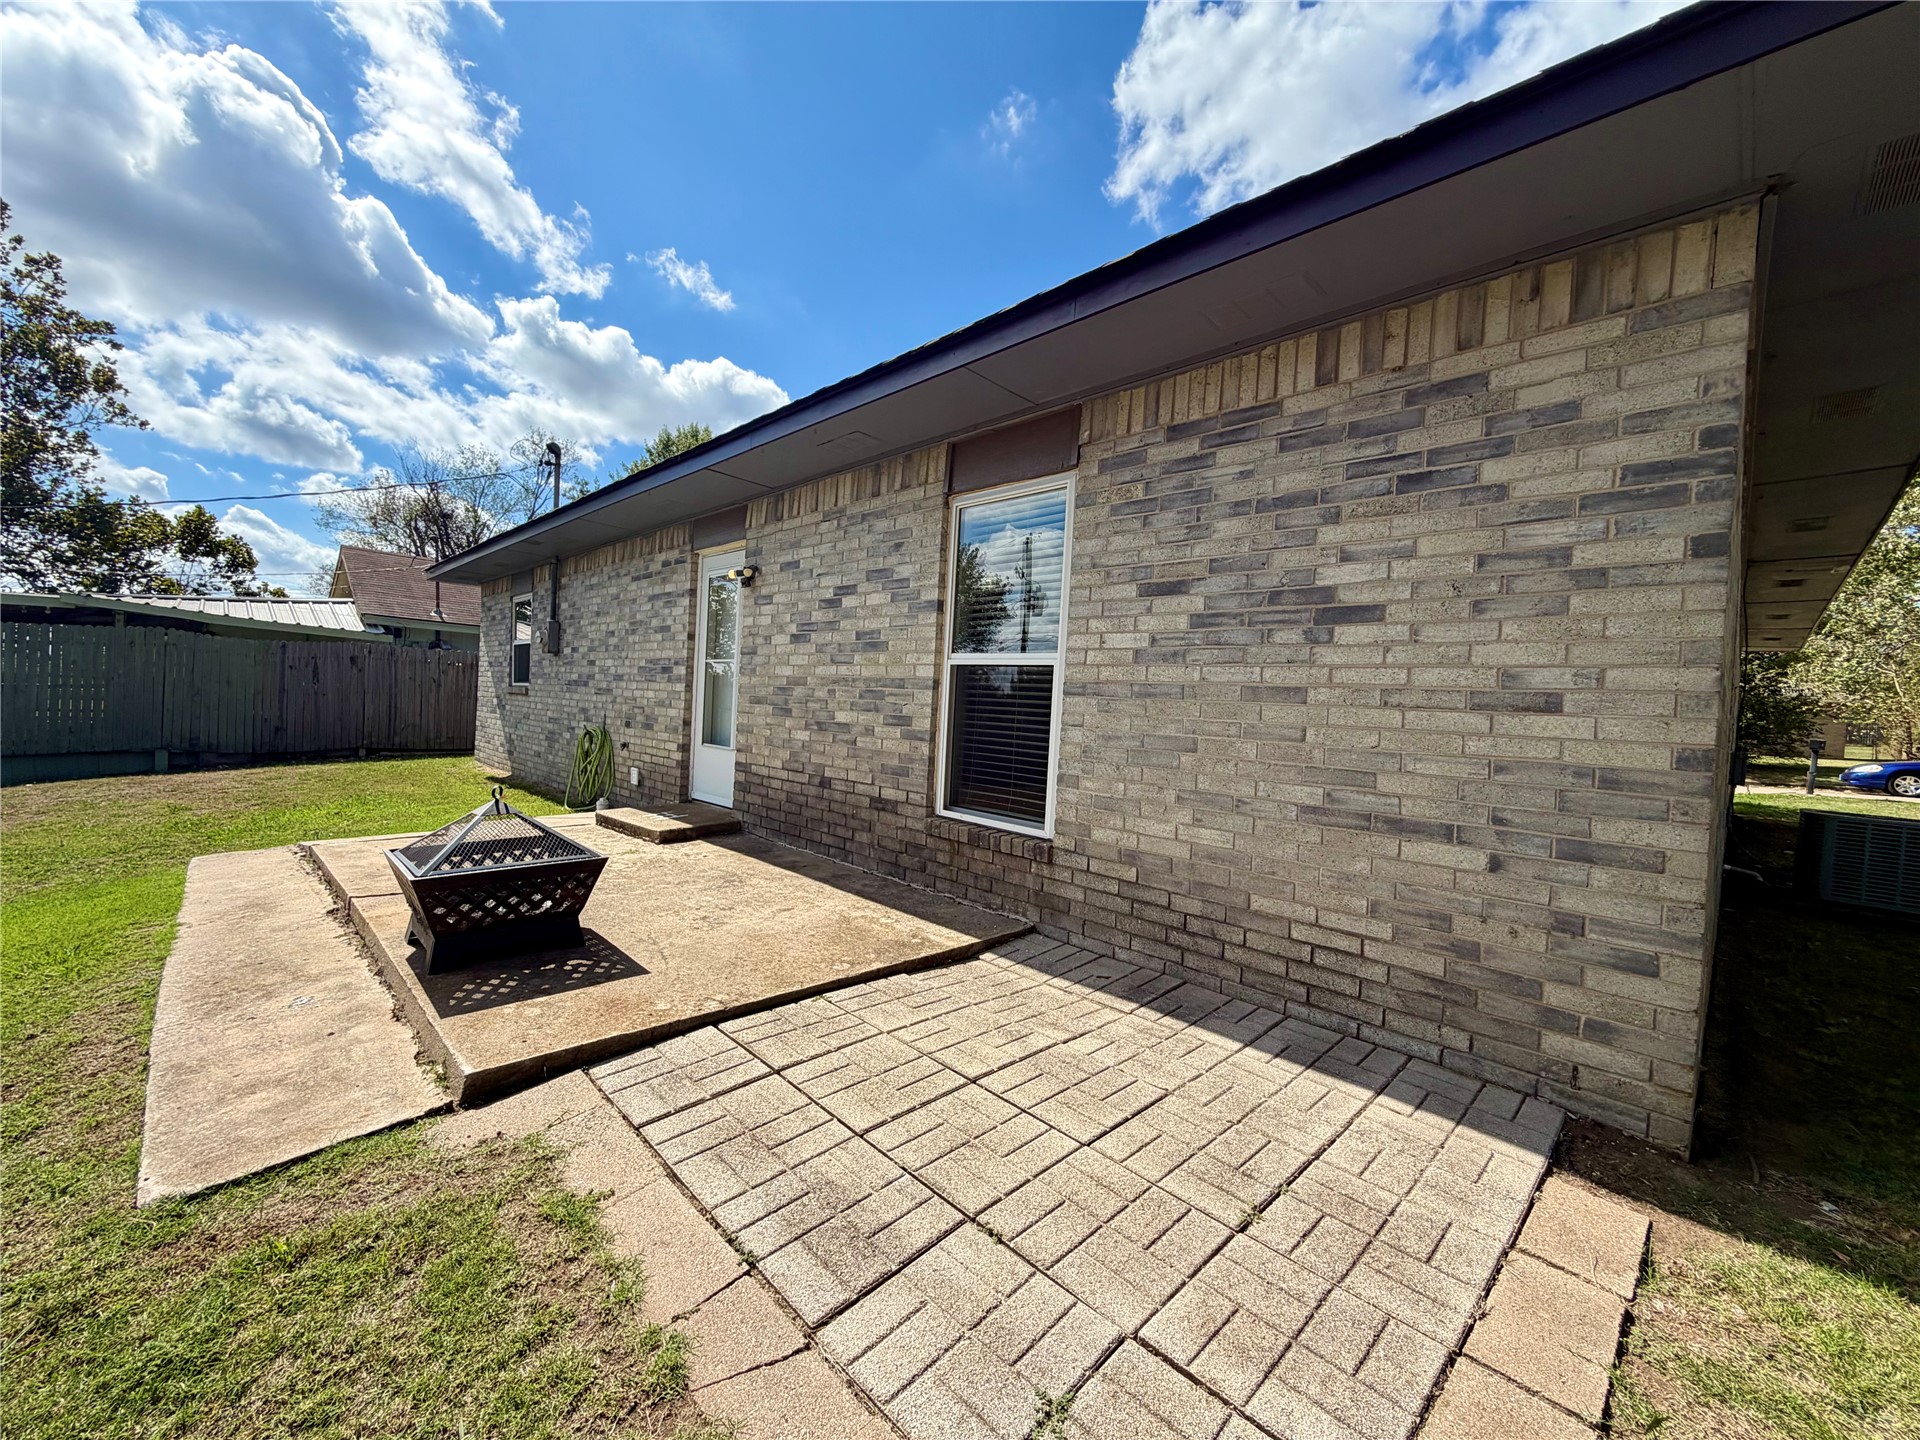
Multi-tone brick exterior featuring a paver stone patio, concrete slab, and fenced perimeter
Exterior brick facade featuring a concrete slab patio, single-pane window, and white exterior door
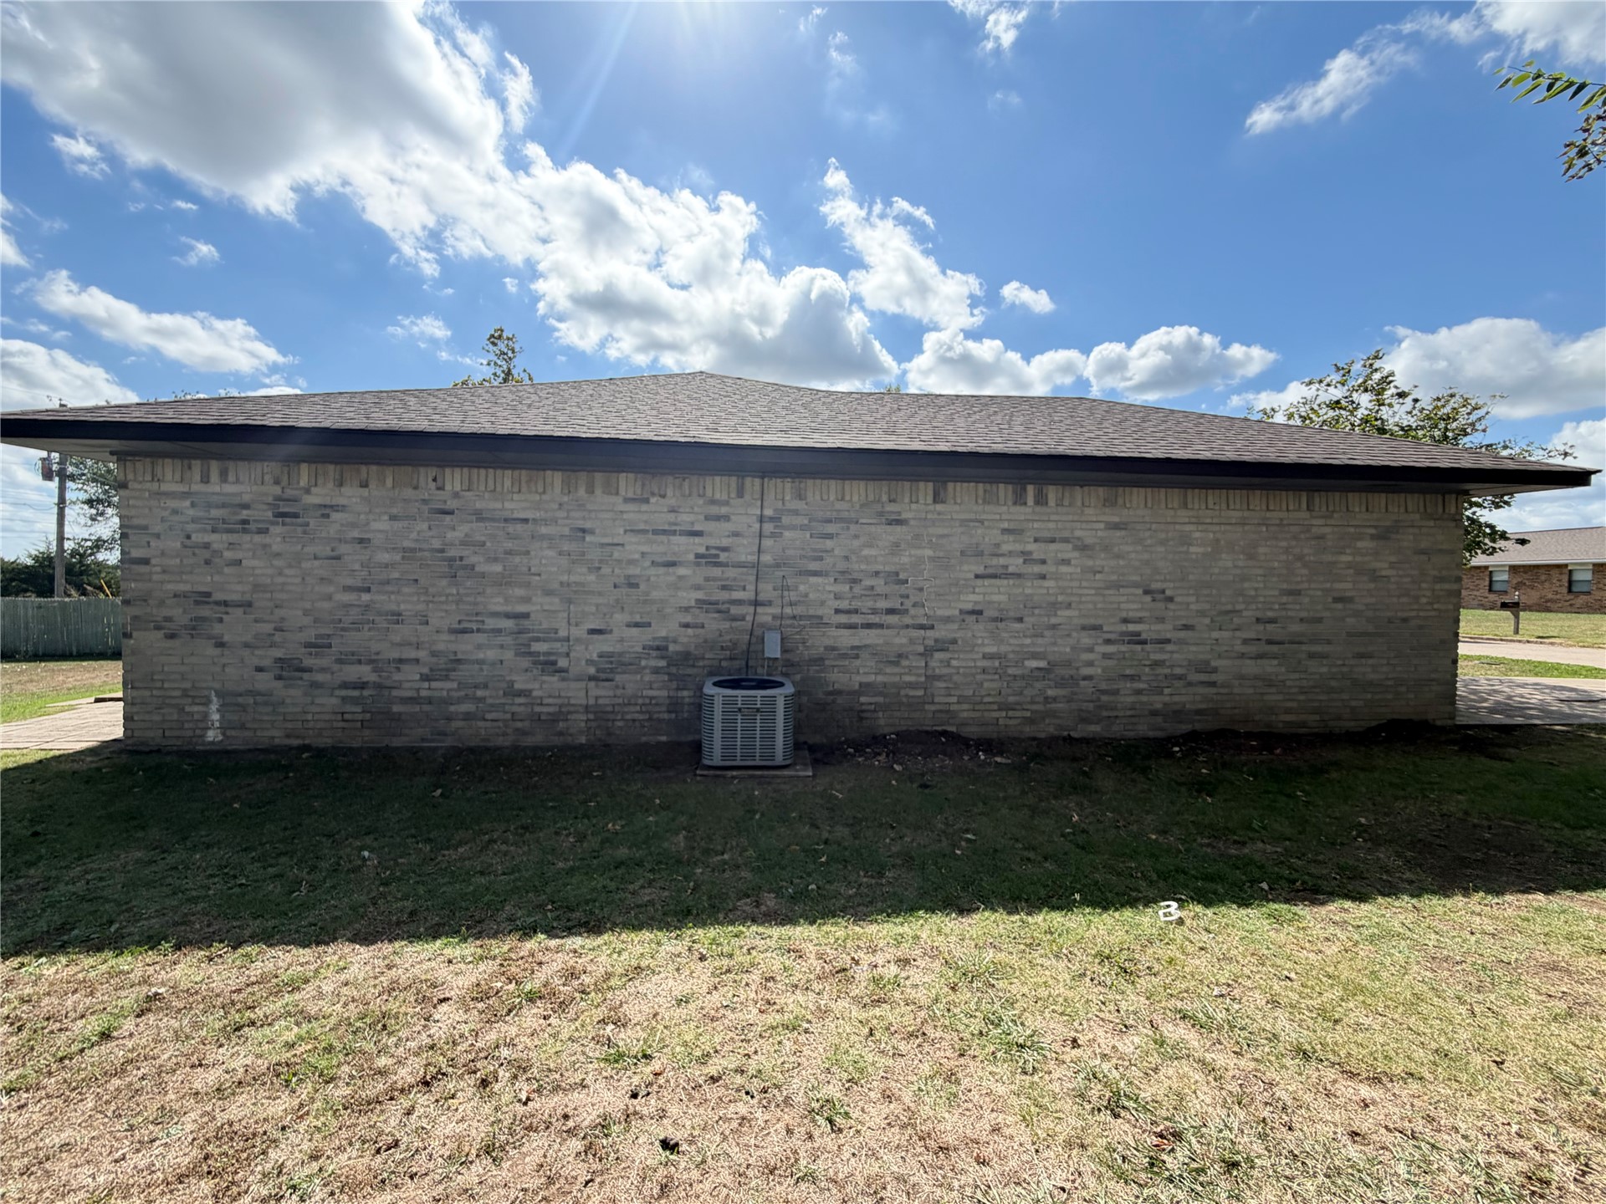
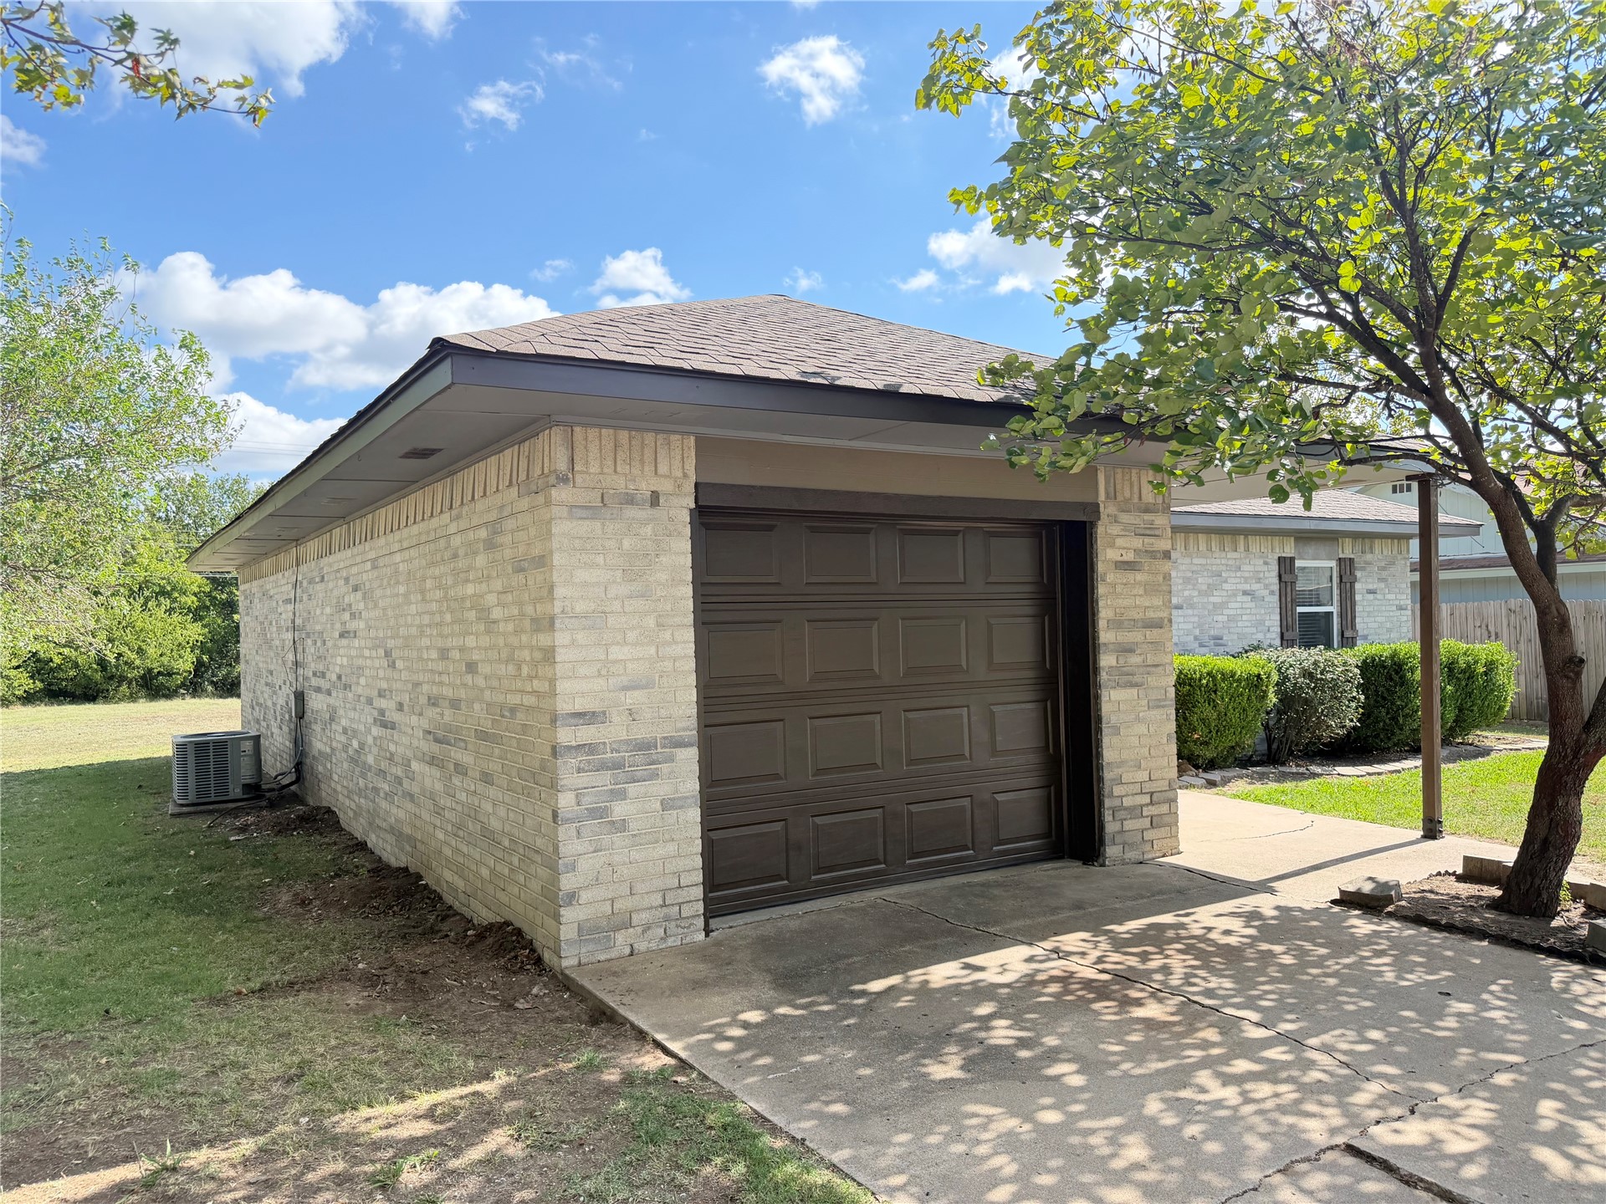
Brick exterior facade featuring a hip roof and ground-mounted HVAC unit
Ameristar external HVAC condenser unit mounted on a concrete slab against a brick exterior wall with a dedicated electrical disconnect box
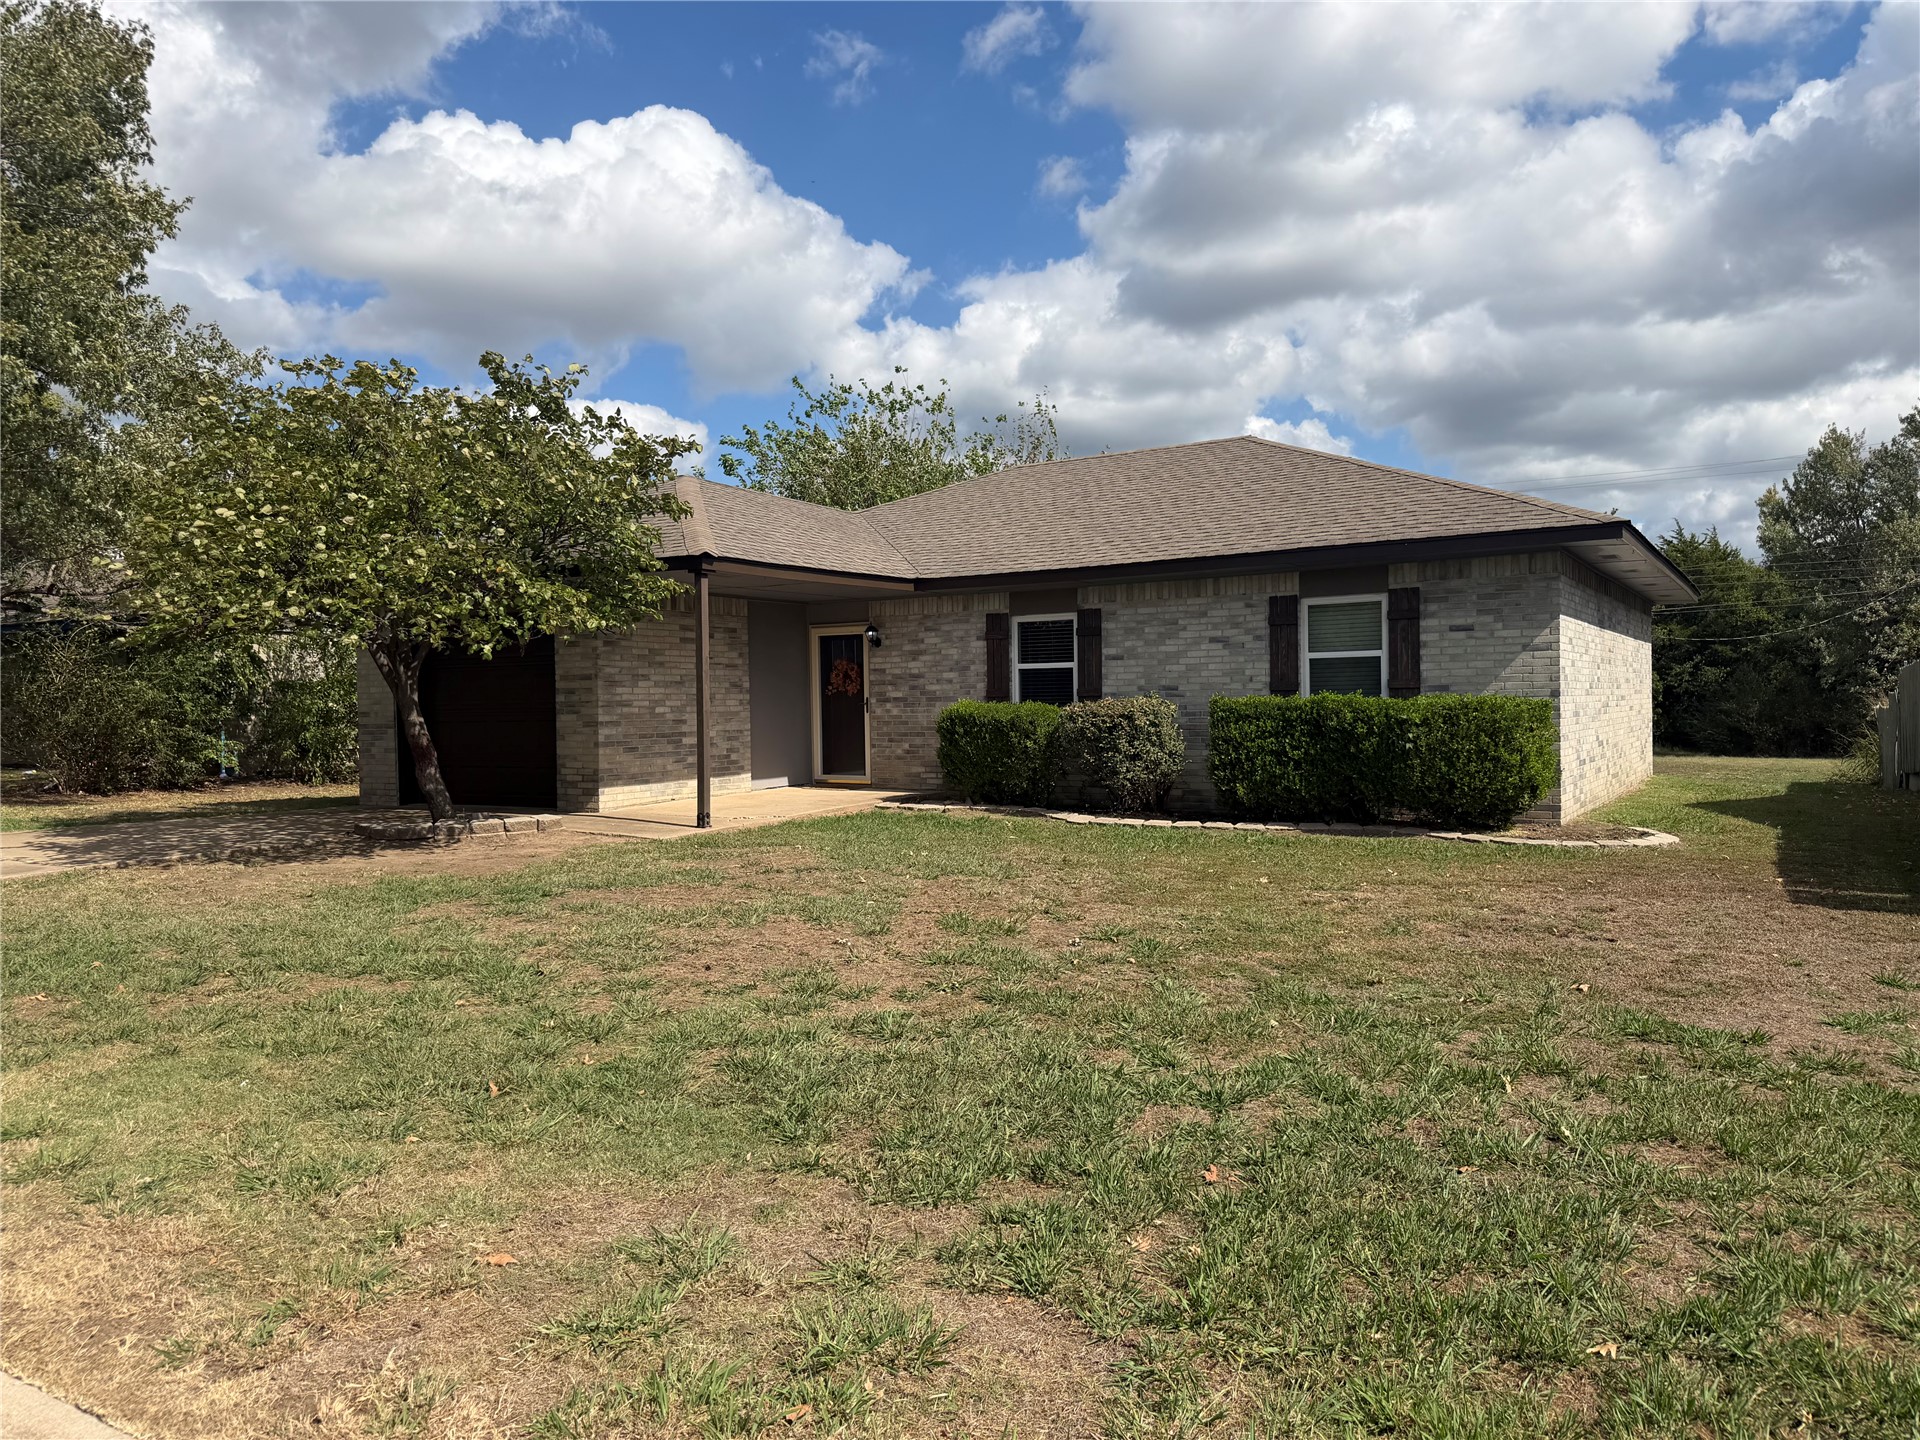
Single-story brick exterior featuring a hip roof, covered entryway, and low-profile landscaping
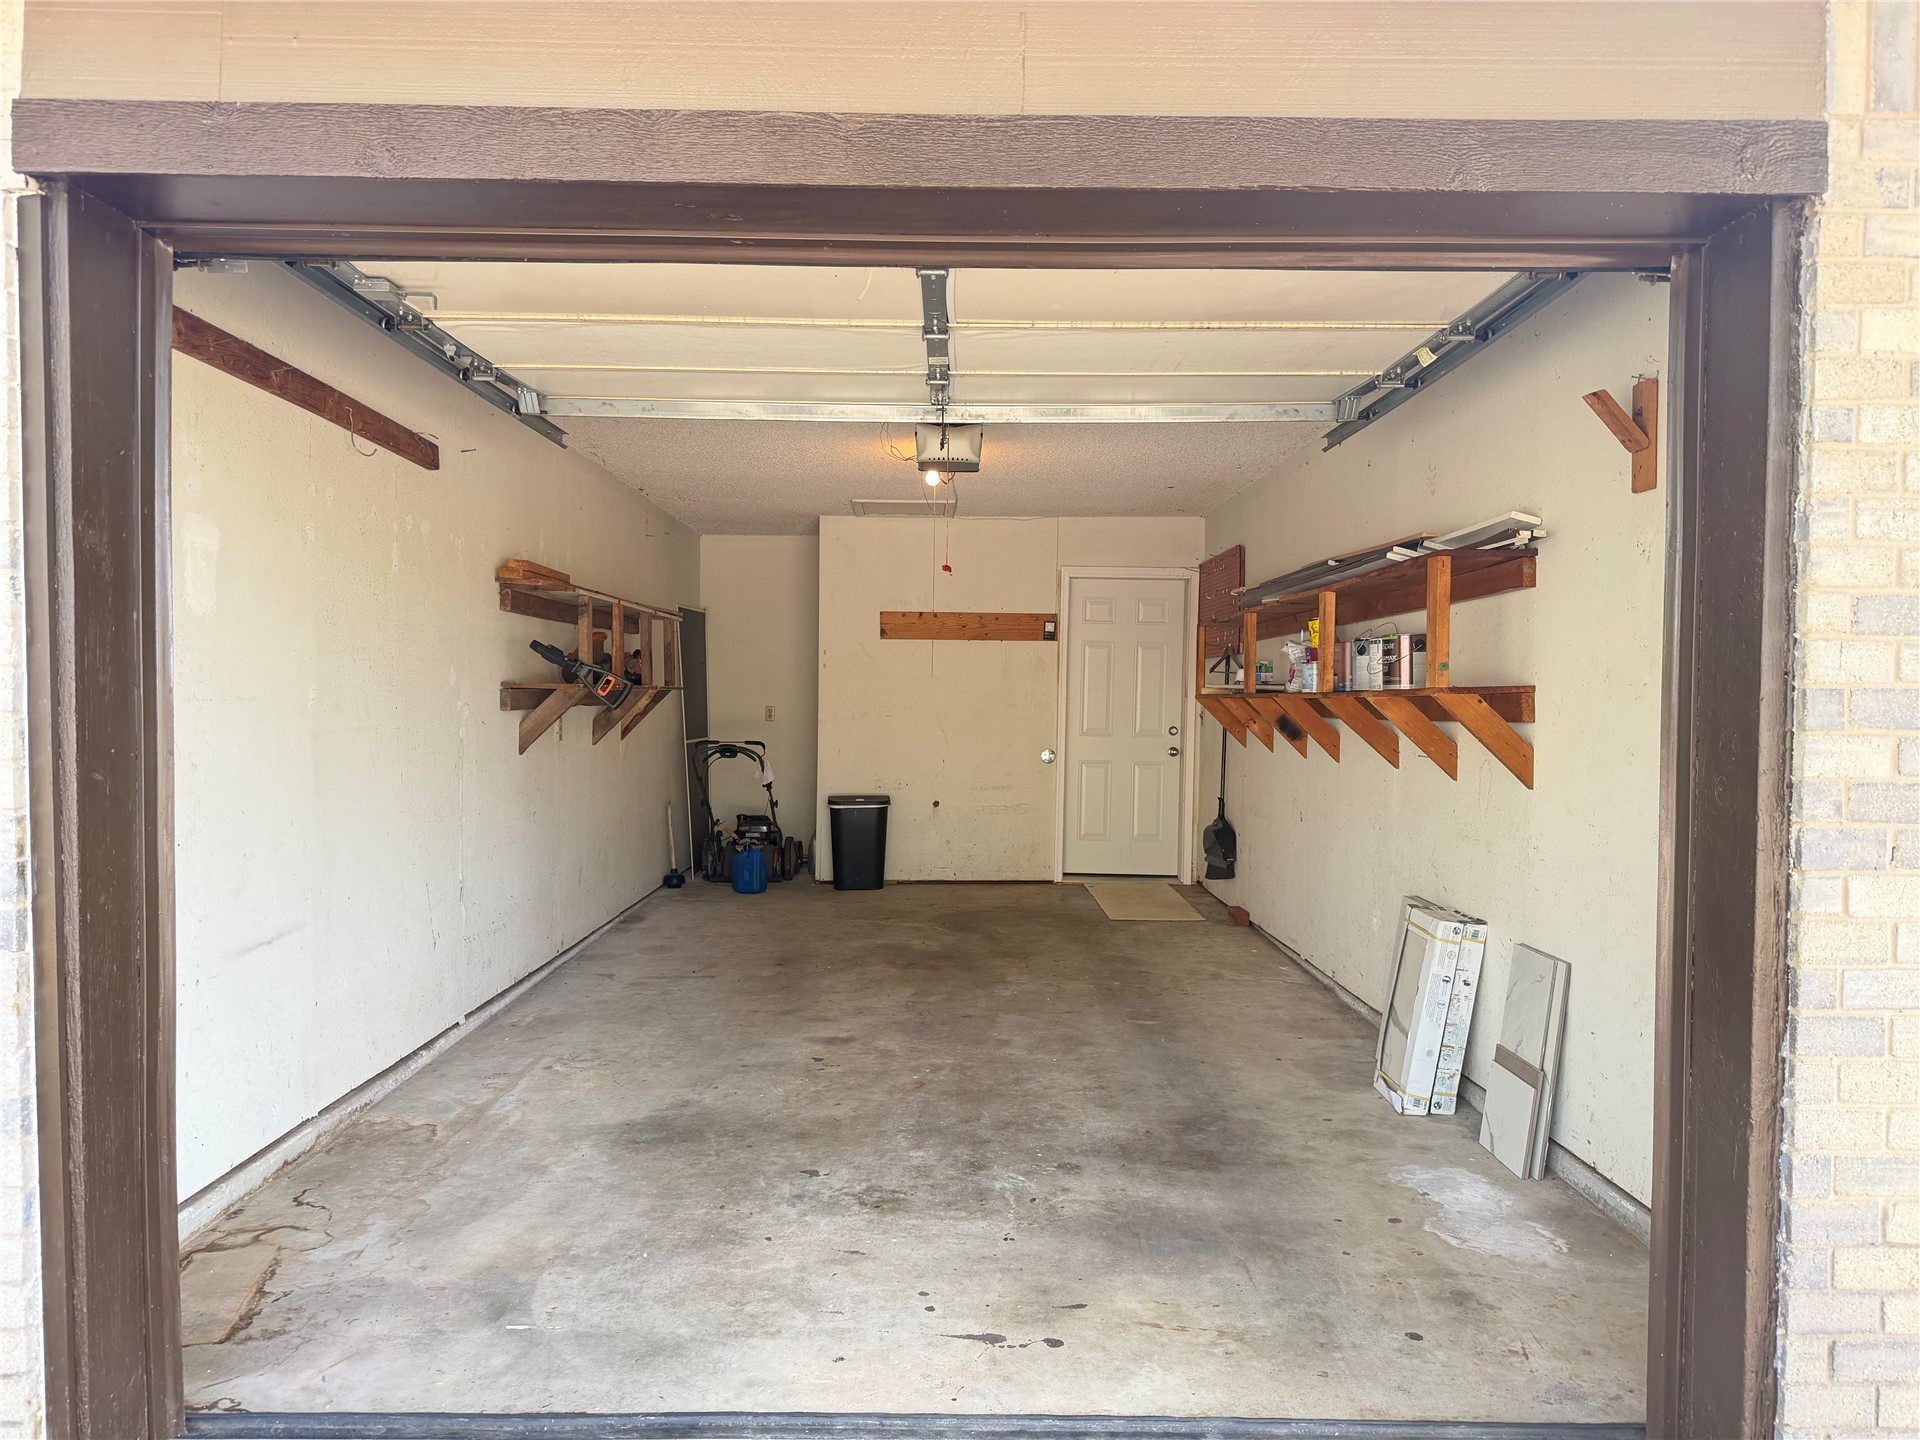
Enclosed garage space featuring a concrete floor, built-in wooden wall shelving, and an interior access door
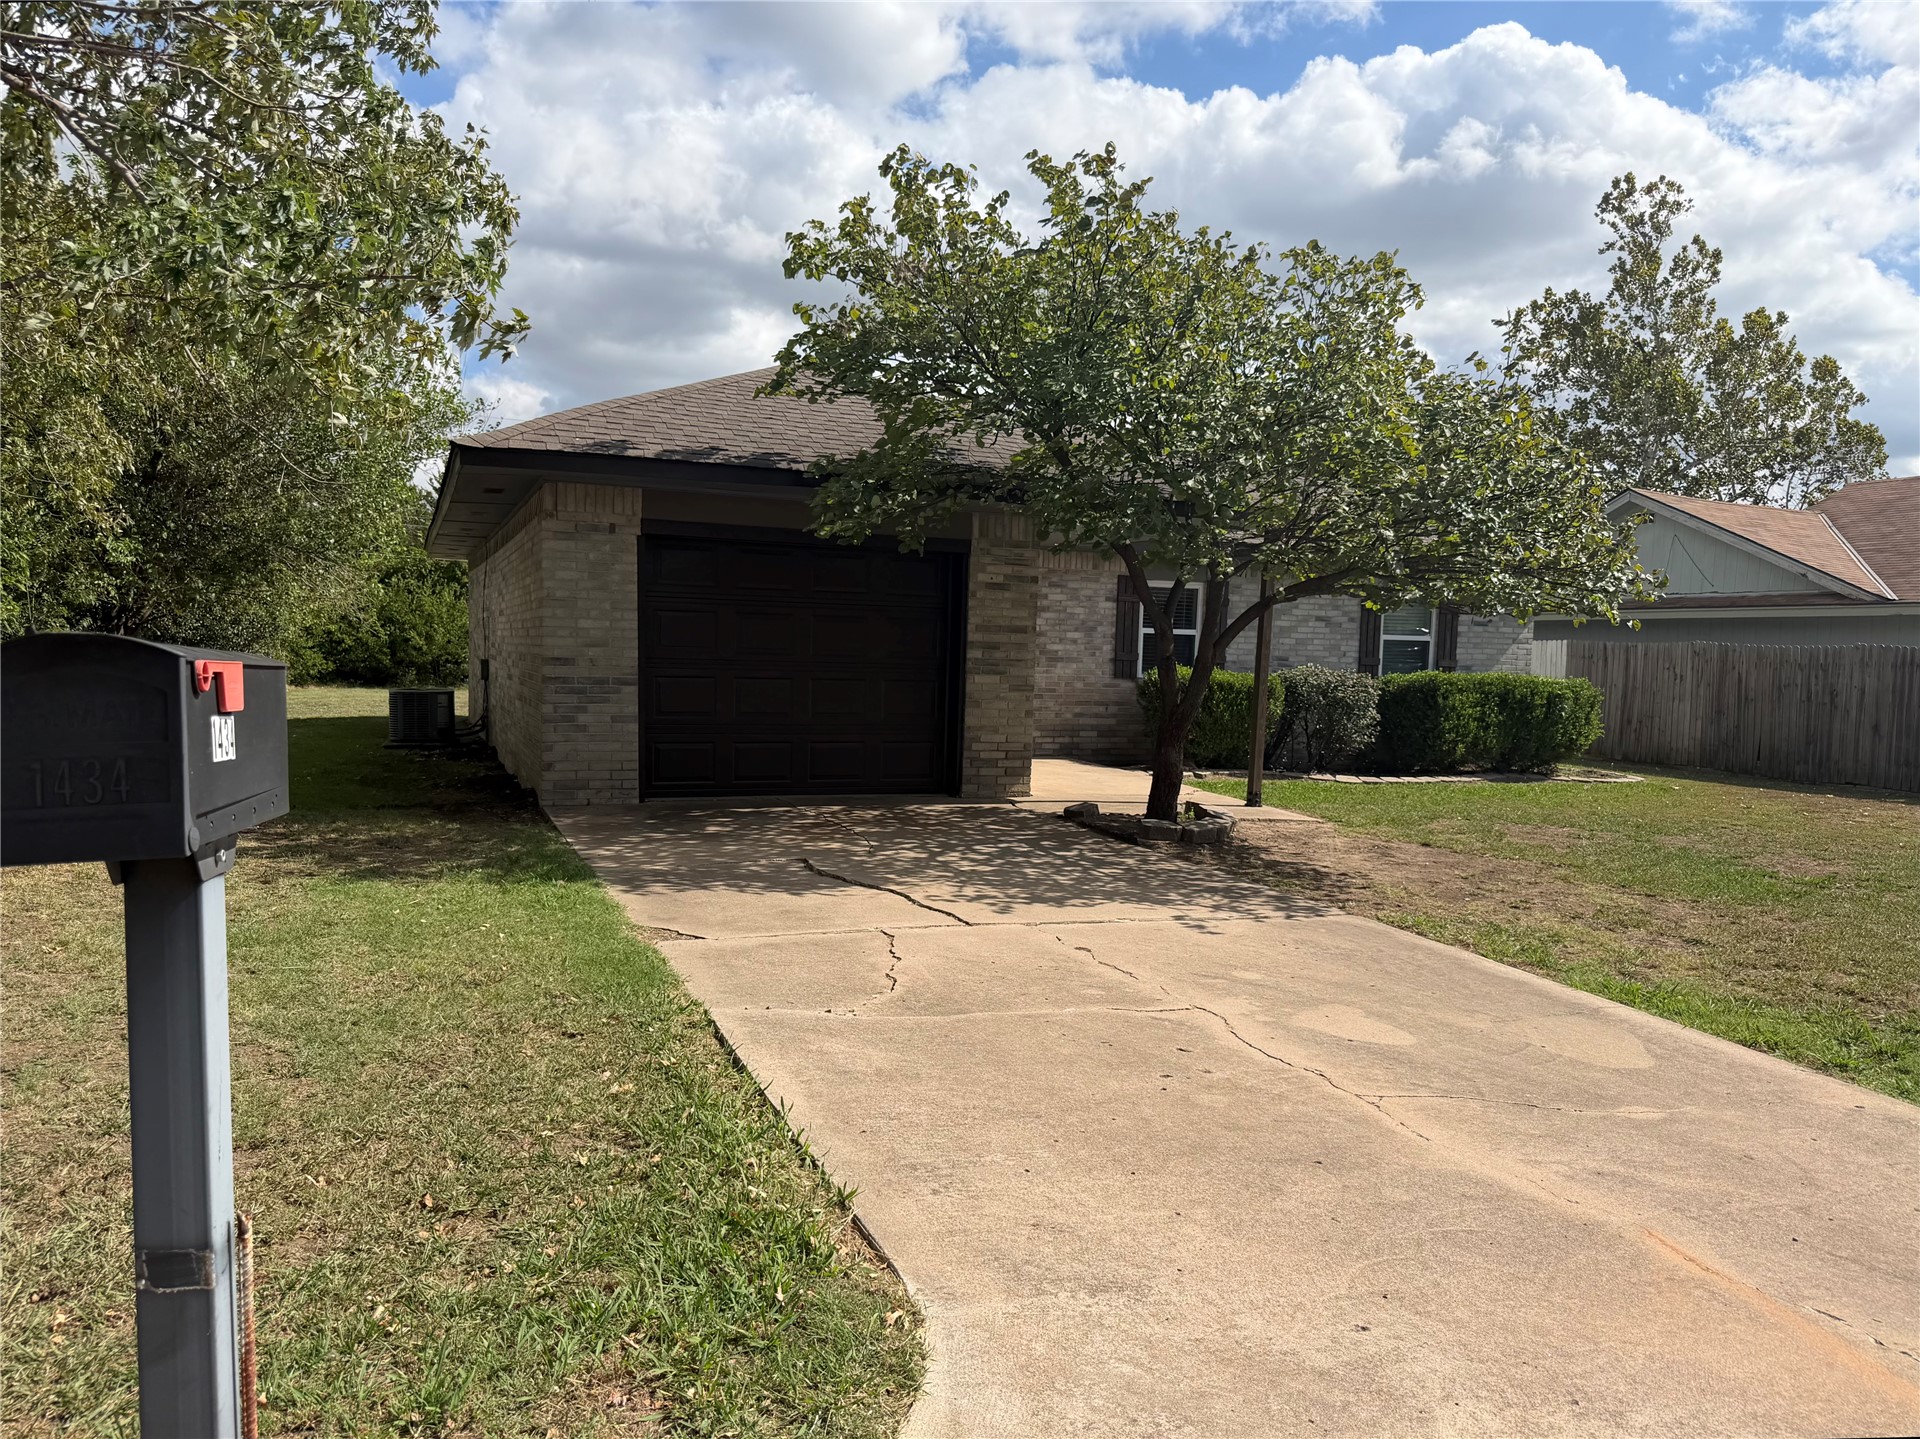
Single-story brick exterior featuring a hip roof, attached garage, and concrete driveway
Single-story residence featuring a multi-toned brick facade, covered concrete entryway, attached garage, and dark-toned shutter accents
Exterior featuring light-toned brick masonry, hip roofline, decorative shutters, and curved stone-border landscaping
Exterior facade featuring light-toned brick masonry, dark-finish shutter accents, a paneled entry door with glass inset, and a wall-mounted carriage-style light fixture
This super cute, updated 3 Bed/1.5 Bath brick home has everything you need to feel right at home! Perfect for a first-time homebuyer, anyone looking to downsize, or an excellent investment opportunity, this charming property offers the perfect combination of modern updates, inviting style, and affordability! The exterior boasts fantastic curb appeal with beautiful multicolored gray brick, warm brown cedar shutters & coordinating cedar post accent! A newer Heritage shingle roof, updated systems, and newer HVAC provide added peace of mind! Step inside to discover a gorgeous kitchen featuring high-end exotic granite countertops, beautiful appliances, a deep undermount farmhouse-style granite sink, and a high-end stainless steel slide-in smooth-top range! The convenient laundry closet makes everyday chores a breeze, while the private primary suite offers a spacious walk-in closet and its own half bath! Enjoy relaxing or entertaining outdoors with an extended patio area and a huge backyard that backs up to a greenbelt, creating a wonderful sense of privacy and a peaceful outdoor retreat! Additional features include an attached one-car garage and glass storm doors at both the front and back entrances! With its stylish updates, charming character, spacious yard, and fantastic price point, this move-in-ready gem is the perfect place to call home just in time for the holidays! Don't miss your chance to make this adorable home yours! Call today to schedule your showing!
Details
MLS #
2637446
Listing Type
For Sale
Style
House
Sub-Type
Resale
Status
Active
Year
1978
Days On Site
8
Listing Provided By
C21/First Choice Realty | Dana Cramer
Features
Bed(s)
3
Bath(s)
2 Total
SQ Feet
1,203
Garage
1
Story(s)
1
Acreage
0.41
Exterior
Lot Features
Greenbelt, Mature Trees
Parking
Garage Yes / No
Yes
Parking Features
Attached, Garage, Shelves
Taxes
Tax Annual Amount
896
Location
Community Features
Sidewalks
Area Information
State
OK
County
Payne
City
Cushing
Zip Code
74023
Community Name
Southgate Add
Listing VS Median (in Southgate Add)
Price: $164,900
low | high
Med: $164,900
50% of Average
sqft: 1,203
low | high
Med: 1,203
50% of Average
$ / sqft: $137
low | high
Med: $137
50% of Average
On site: 8
low | high
Med: 8
100% of Average
Sourced by Back At You
Market Activity 74023
Date
Sales
Avg $ Per SqFt
Min Sale Price
Max Sale Price
Med Sale Price
Date: Sep 2026
Sales: 1
Avg $ Per SqFt: $132.61
Min Sale Price: $202,500
Max Sale Price: $202,500
Med Sale Price: $202,500
Date: Aug 2026
Sales: 3
Avg $ Per SqFt: $128.01
Min Sale Price: $90,000
Max Sale Price: $630,000
Med Sale Price: $135,000
Date: Jul 2026
Sales: 5
Avg $ Per SqFt: $98.61
Min Sale Price: $105,000
Max Sale Price: $265,000
Med Sale Price: $150,000
Date: Jun 2026
Sales: 7
Avg $ Per SqFt: $115.65
Min Sale Price: $12,000
Max Sale Price: $835,000
Med Sale Price: $122,500
Date: May 2026
Sales: 6
Avg $ Per SqFt: $129.12
Min Sale Price: $110,000
Max Sale Price: $320,000
Med Sale Price: $195,500
Date: Apr 2026
Sales: 9
Avg $ Per SqFt: $113.76
Min Sale Price: $6,000
Max Sale Price: $369,000
Med Sale Price: $109,300
Date: Mar 2026
Sales: 7
Avg $ Per SqFt: $92.61
Min Sale Price: $8,000
Max Sale Price: $259,000
Med Sale Price: $166,000
Date: Feb 2026
Sales: 10
Avg $ Per SqFt: $107.3
Min Sale Price: $15,000
Max Sale Price: $417,500
Med Sale Price: $182,500
Date: Jan 2026
Sales: 11
Avg $ Per SqFt: $133.35
Min Sale Price: $12,500
Max Sale Price: $500,000
Med Sale Price: $165,000
Date: Dec 2025
Sales: 8
Avg $ Per SqFt: $105.01
Min Sale Price: $65,000
Max Sale Price: $243,000
Med Sale Price: $129,500
Date: Nov 2025
Sales: 4
Avg $ Per SqFt: $121.39
Min Sale Price: $129,900
Max Sale Price: $215,000
Med Sale Price: $173,650
Date: Oct 2025
Sales: 6
Avg $ Per SqFt: $92.2
Min Sale Price: $134,000
Max Sale Price: $279,000
Med Sale Price: $150,350
Sourced by Back At You
Sep 2026
Sales:
1
Avg $ Per SqFt:
$132.61
Min Sale Price:
$202,500
Max Sale Price:
$202,500
Med Sale Price:
$202,500
Aug 2026
Sales:
3
Avg $ Per SqFt:
$128.01
Min Sale Price:
$90,000
Max Sale Price:
$630,000
Med Sale Price:
$135,000
Jul 2026
Sales:
5
Avg $ Per SqFt:
$98.61
Min Sale Price:
$105,000
Max Sale Price:
$265,000
Med Sale Price:
$150,000
Jun 2026
Sales:
7
Avg $ Per SqFt:
$115.65
Min Sale Price:
$12,000
Max Sale Price:
$835,000
Med Sale Price:
$122,500
May 2026
Sales:
6
Avg $ Per SqFt:
$129.12
Min Sale Price:
$110,000
Max Sale Price:
$320,000
Med Sale Price:
$195,500
Apr 2026
Sales:
9
Avg $ Per SqFt:
$113.76
Min Sale Price:
$6,000
Max Sale Price:
$369,000
Med Sale Price:
$109,300
Mar 2026
Sales:
7
Avg $ Per SqFt:
$92.61
Min Sale Price:
$8,000
Max Sale Price:
$259,000
Med Sale Price:
$166,000
Feb 2026
Sales:
10
Avg $ Per SqFt:
$107.3
Min Sale Price:
$15,000
Max Sale Price:
$417,500
Med Sale Price:
$182,500
Jan 2026
Sales:
11
Avg $ Per SqFt:
$133.35
Min Sale Price:
$12,500
Max Sale Price:
$500,000
Med Sale Price:
$165,000
Dec 2025
Sales:
8
Avg $ Per SqFt:
$105.01
Min Sale Price:
$65,000
Max Sale Price:
$243,000
Med Sale Price:
$129,500
Nov 2025
Sales:
4
Avg $ Per SqFt:
$121.39
Min Sale Price:
$129,900
Max Sale Price:
$215,000
Med Sale Price:
$173,650
Oct 2025
Sales:
6
Avg $ Per SqFt:
$92.2
Min Sale Price:
$134,000
Max Sale Price:
$279,000
Med Sale Price:
$150,350
MLS Number: 2637446
Dana Cramer – (405) 882-2957 – danacramer11@gmail.com
MLS Internet Data Exchange (IDX) information is provided exclusively for consumers’ personal, non-commercial use and may not be used for any purpose other than to identify prospective properties consumers may be interested in purchasing, and that the data is deemed reliable but is not guaranteed accurate by the Greater Tulsa Association of REALTORS® MLS.
MLS Number: 2637446
Dana Cramer – (405) 882-2957 – danacramer11@gmail.com