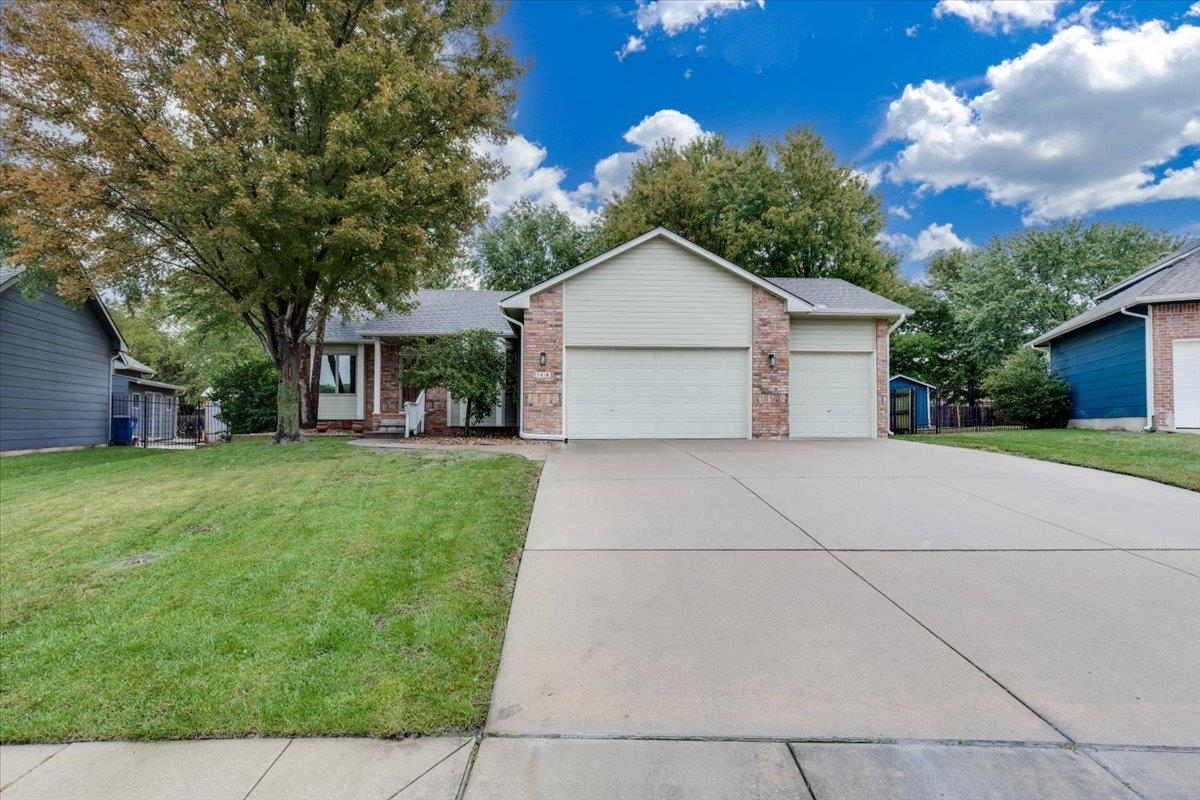
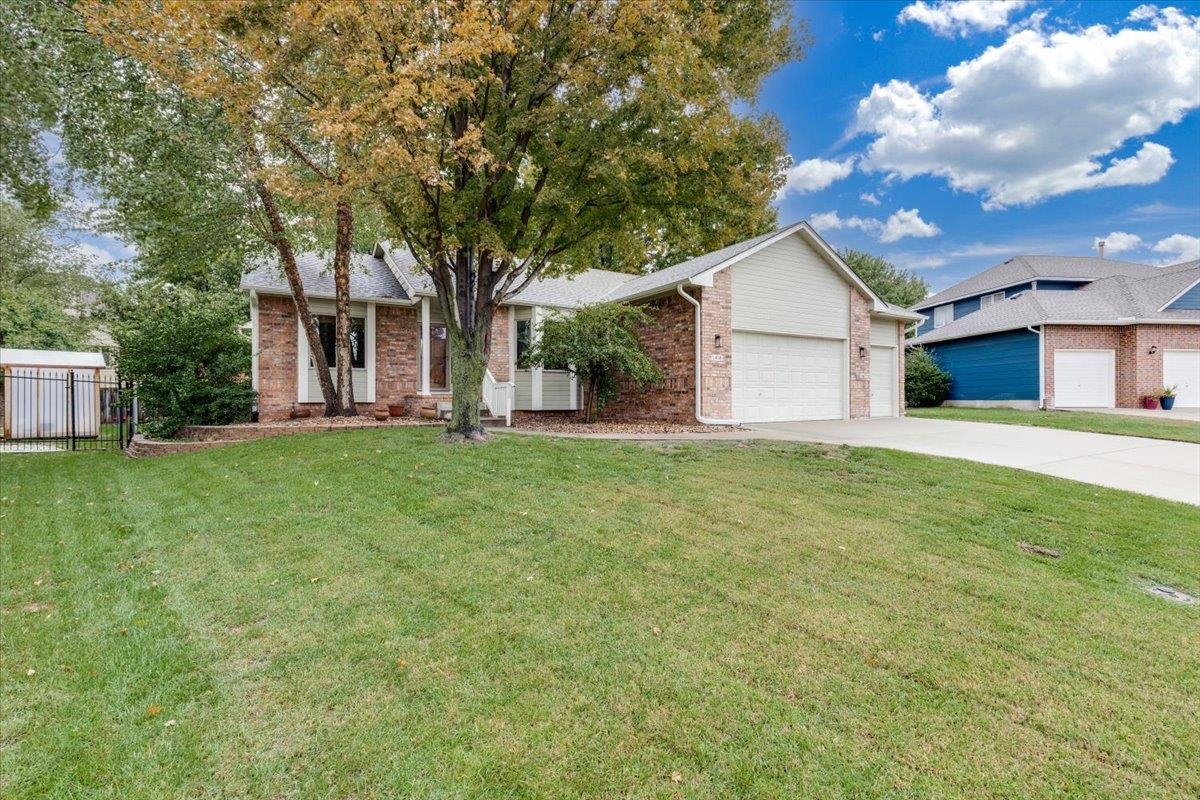
Single-story exterior featuring a brick and siding facade, a three-car garage, an expansive concrete driveway, and a landscaped front lawn
Single-story residence featuring a brick and siding exterior, multi-car garage, and a manicured front lawn
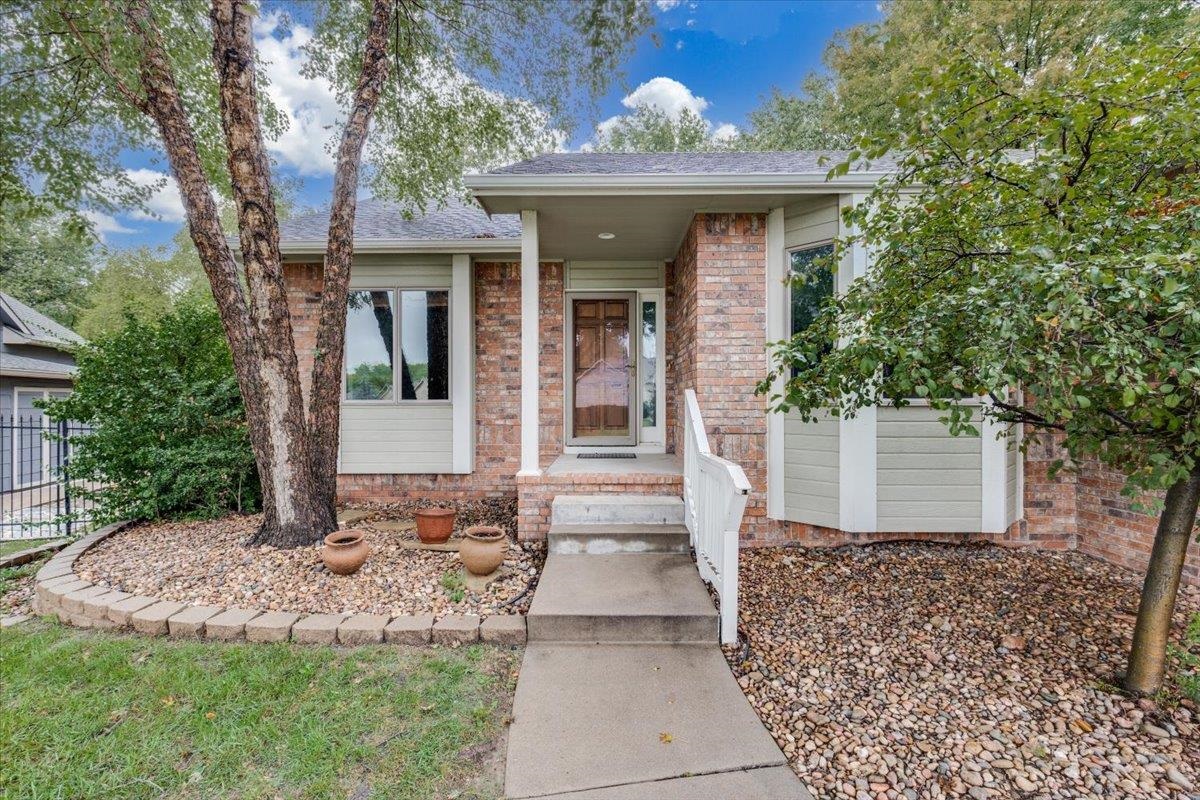
Brick and horizontal siding exterior featuring a covered front entryway, concrete walkway, and stone-bordered landscaping
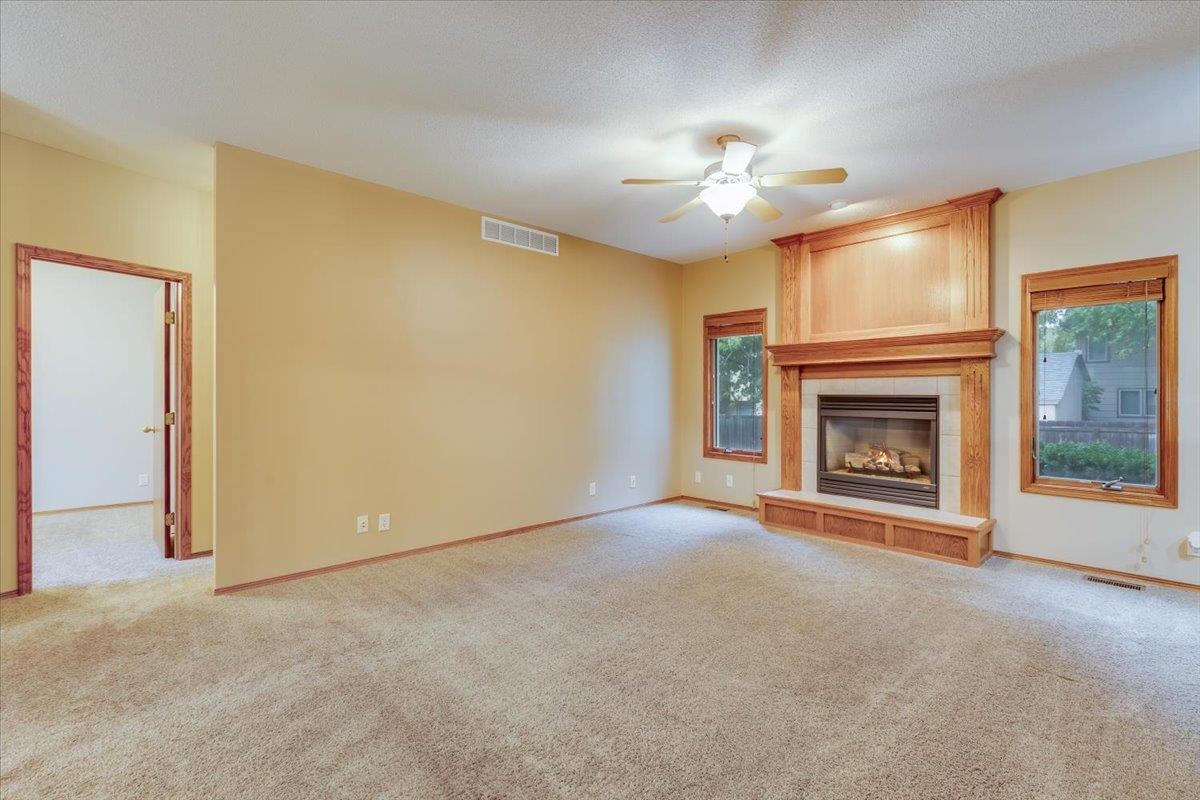
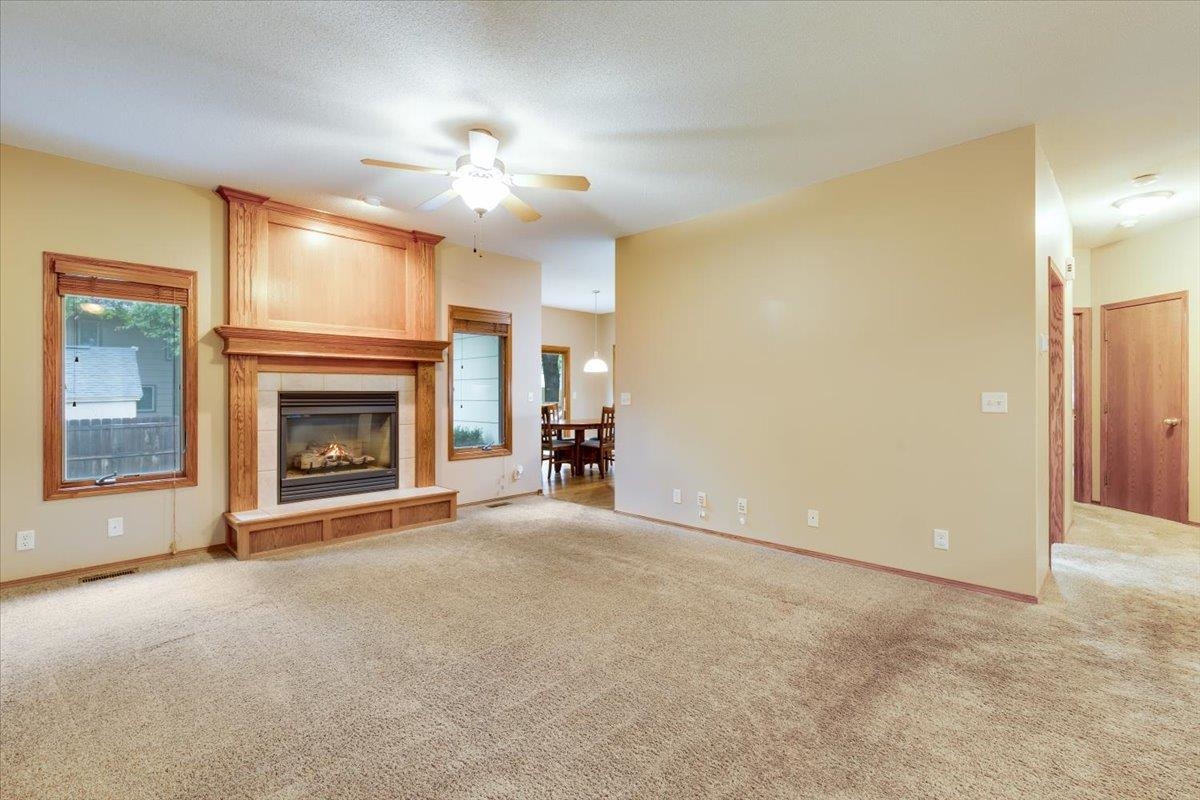
Fireplace featuring a wooden mantel, tile surround, and built-in raised hearth, complemented by wood-trimmed windows and a central ceiling fan
Fireplace with wood trim surround, elevated hearth, ceiling fan, and window-lined walls
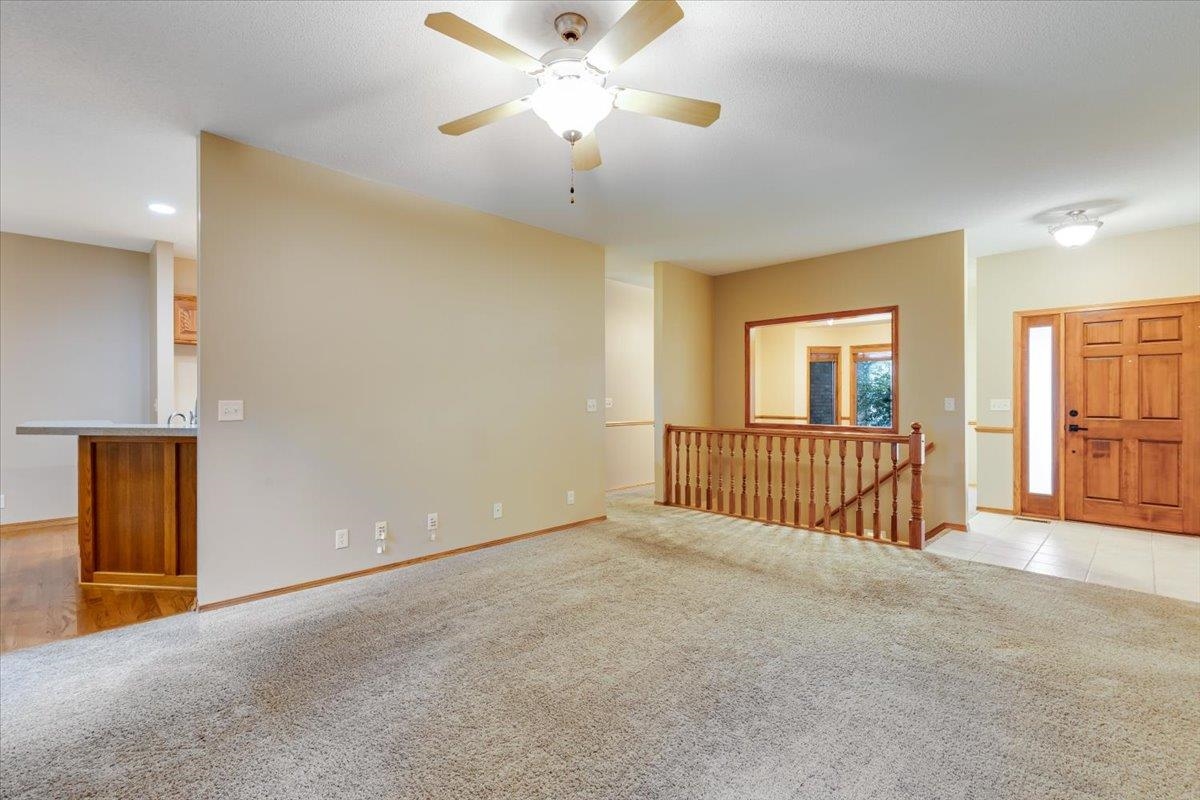
Open-concept interior featuring a ceiling fan with integrated lighting, wood-finished cabinetry, a wood-railed staircase, and a solid wood entry door with a glass sidelight
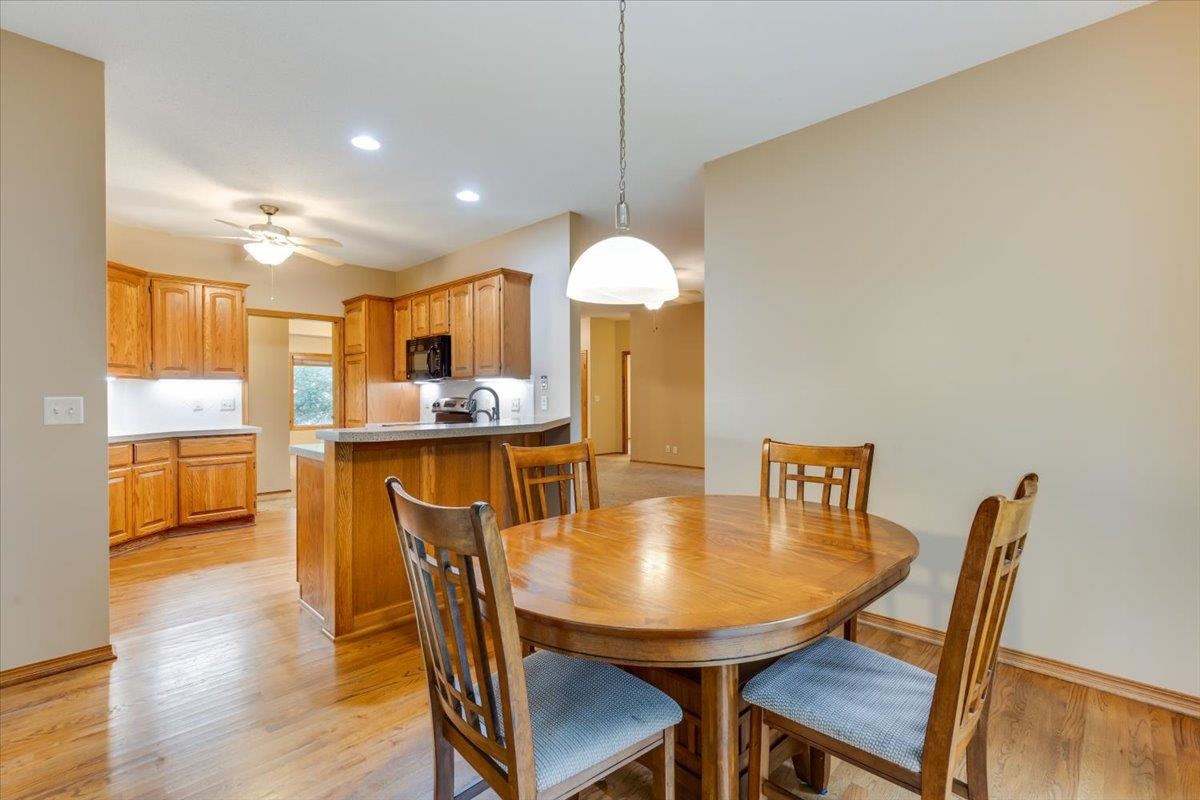
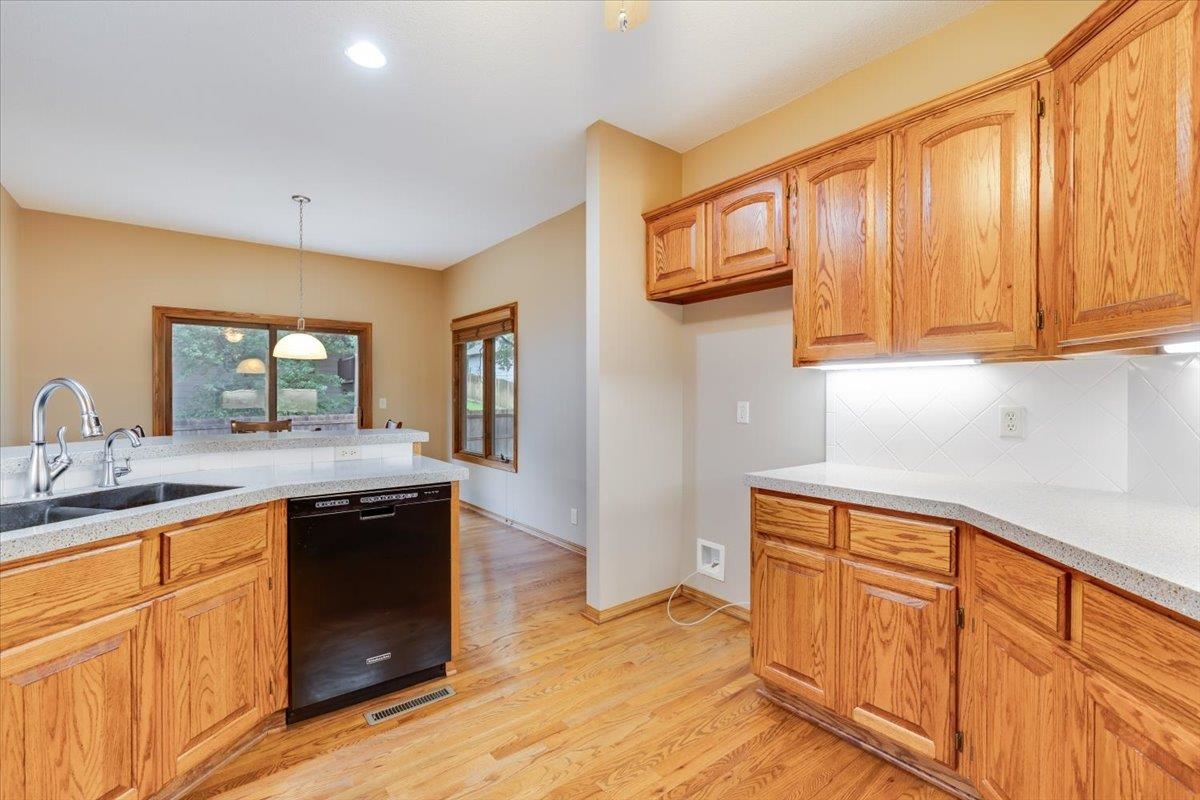
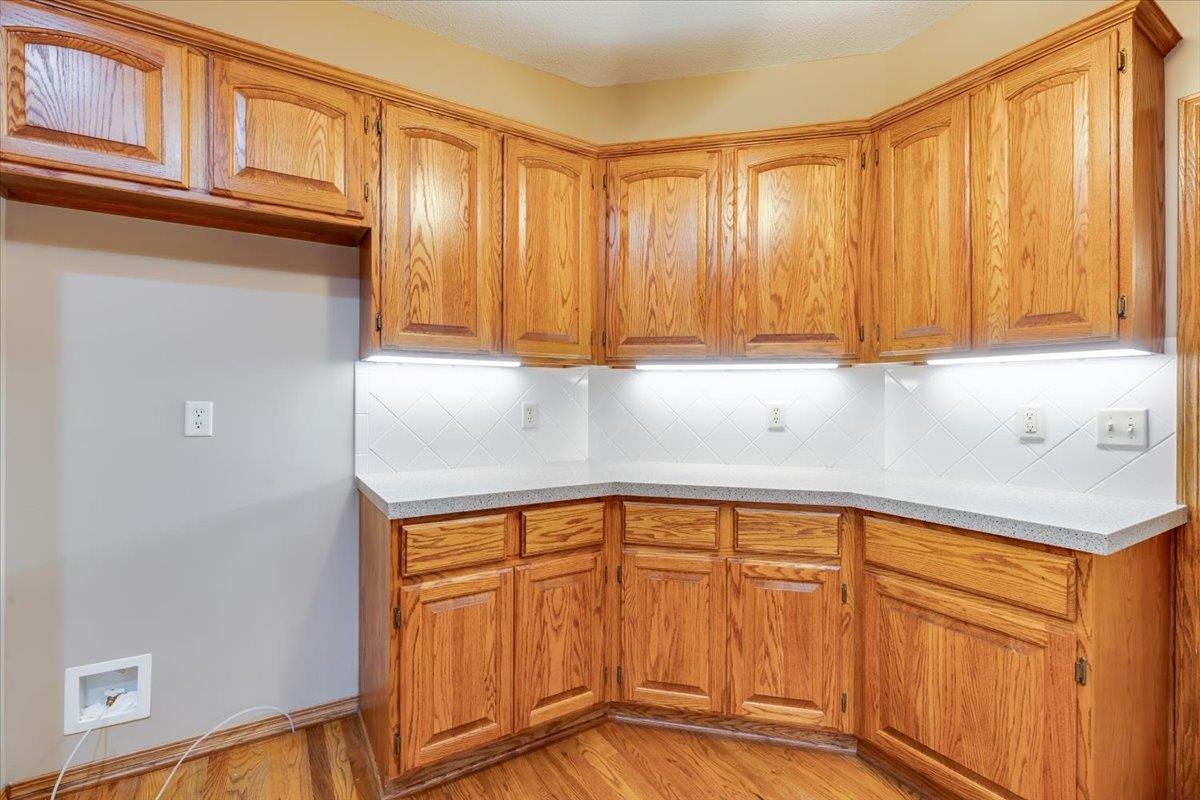
Kitchen featuring wood cabinetry, solid surface countertops, recessed lighting, and wood-finish flooring, complemented by a dome pendant light
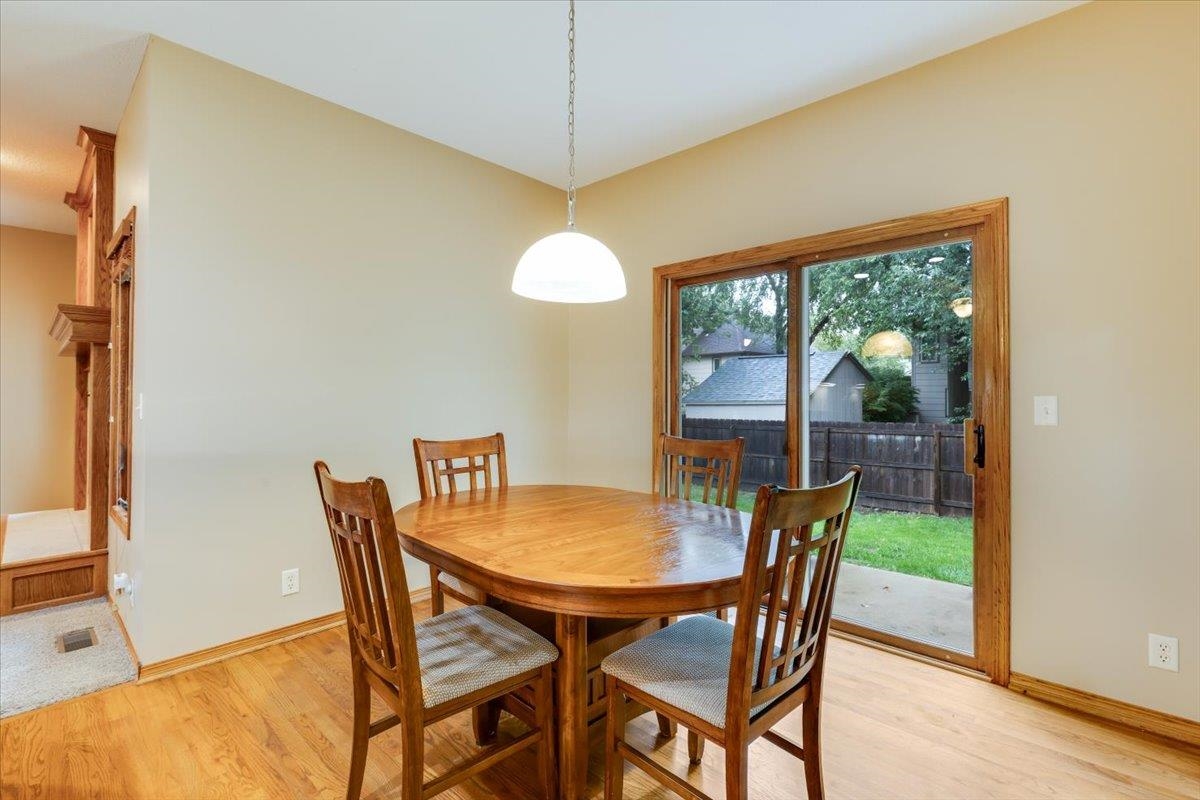
Wood-finish flooring, sliding glass door with wood-trim, and dome pendant lighting
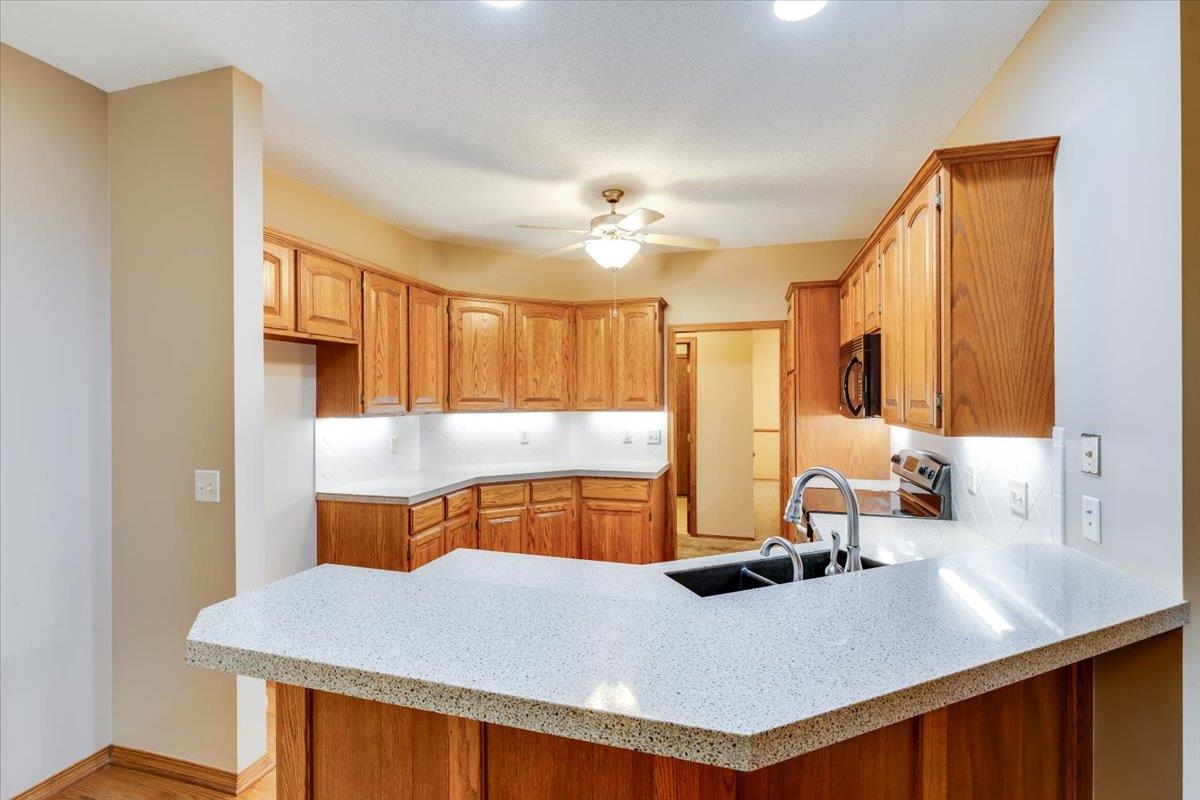
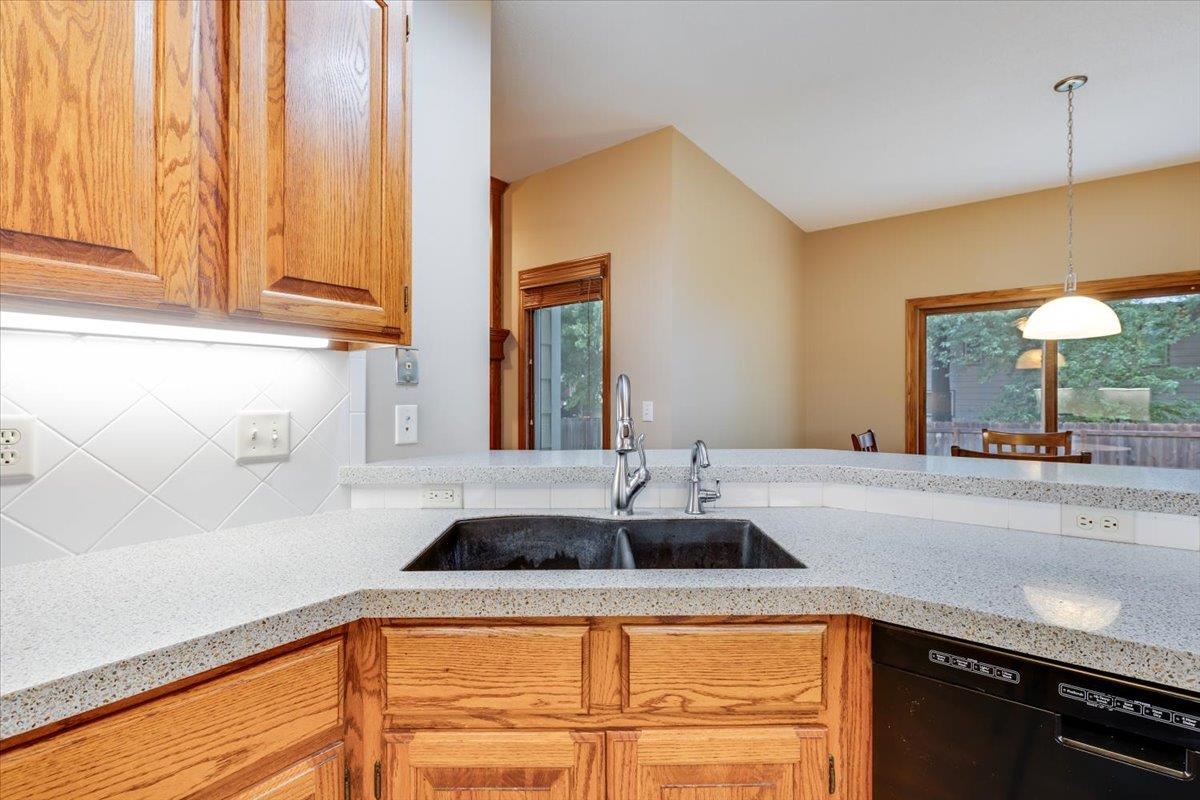
Kitchen featuring wood cabinetry, speckled stone-composite countertops, a peninsula breakfast bar, double-basin undermount sink with a gooseneck faucet, and recessed lighting
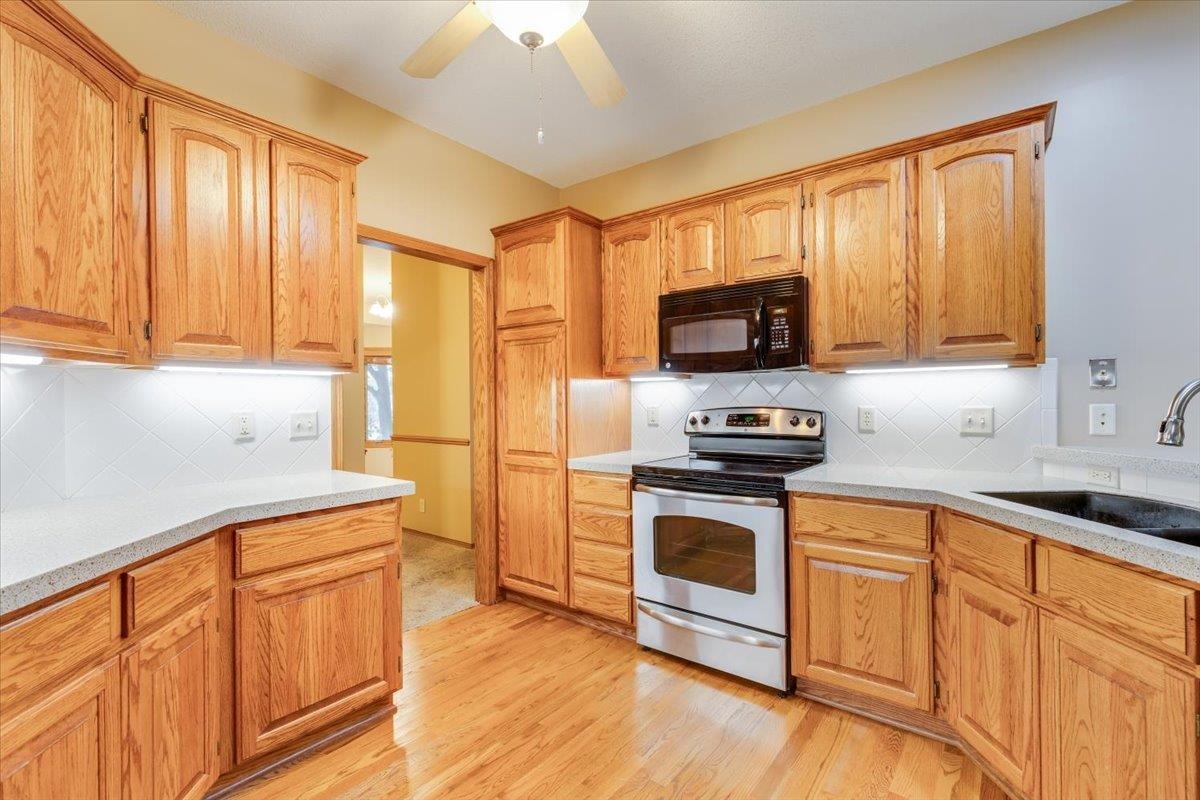
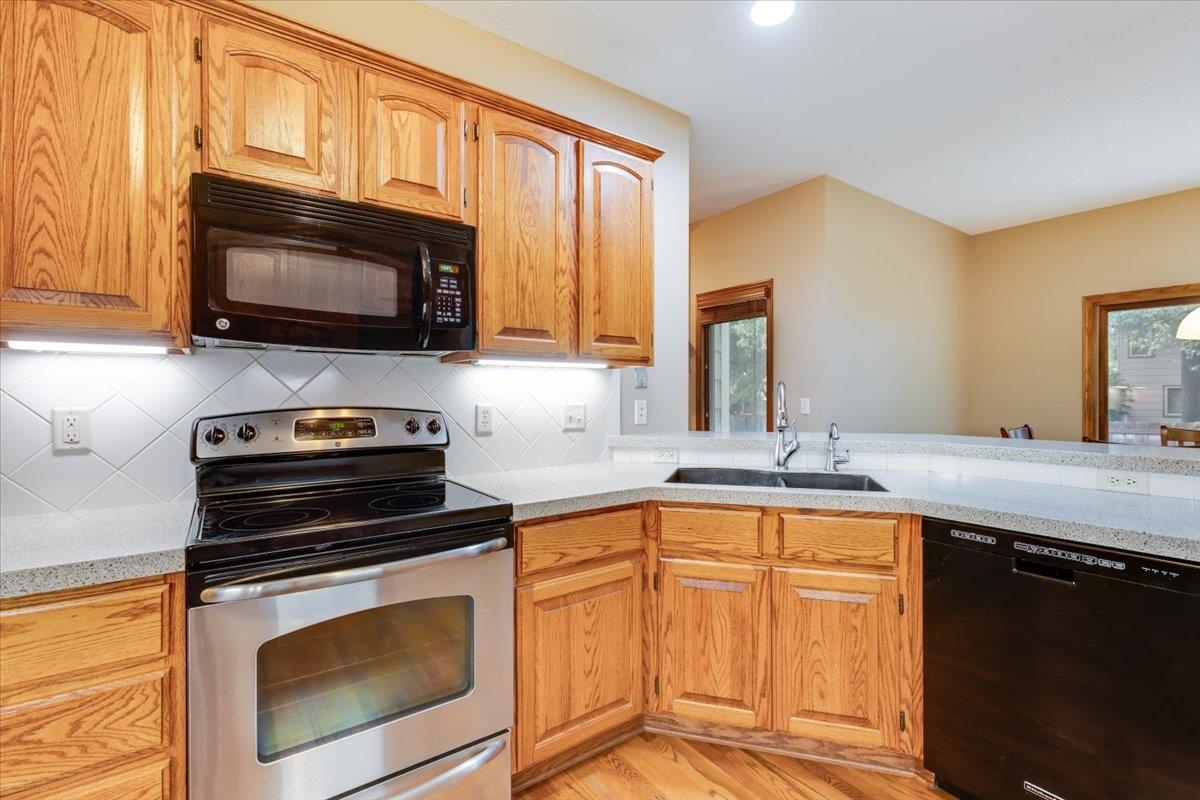
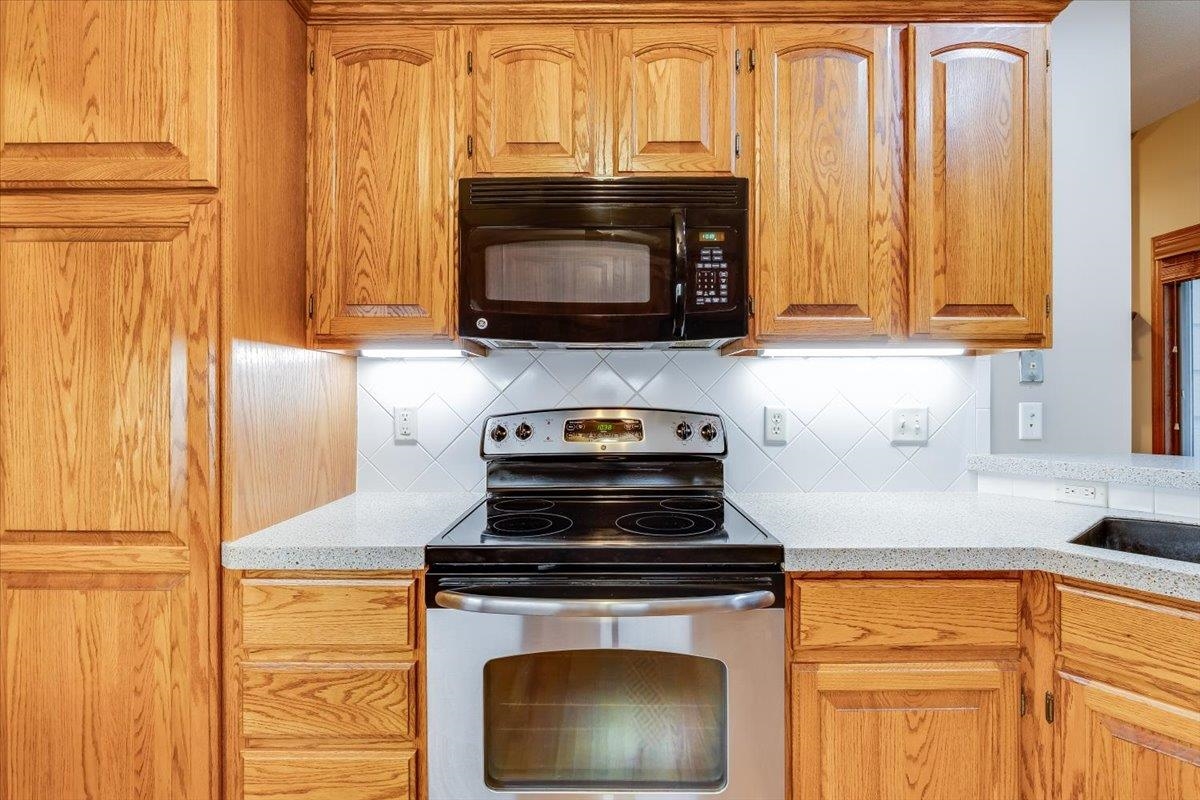
Kitchen featuring oak cabinetry, light-toned solid surface countertops, a white tile backsplash set on a diagonal, wood-finish flooring, and a stainless steel range with an integrated microwave
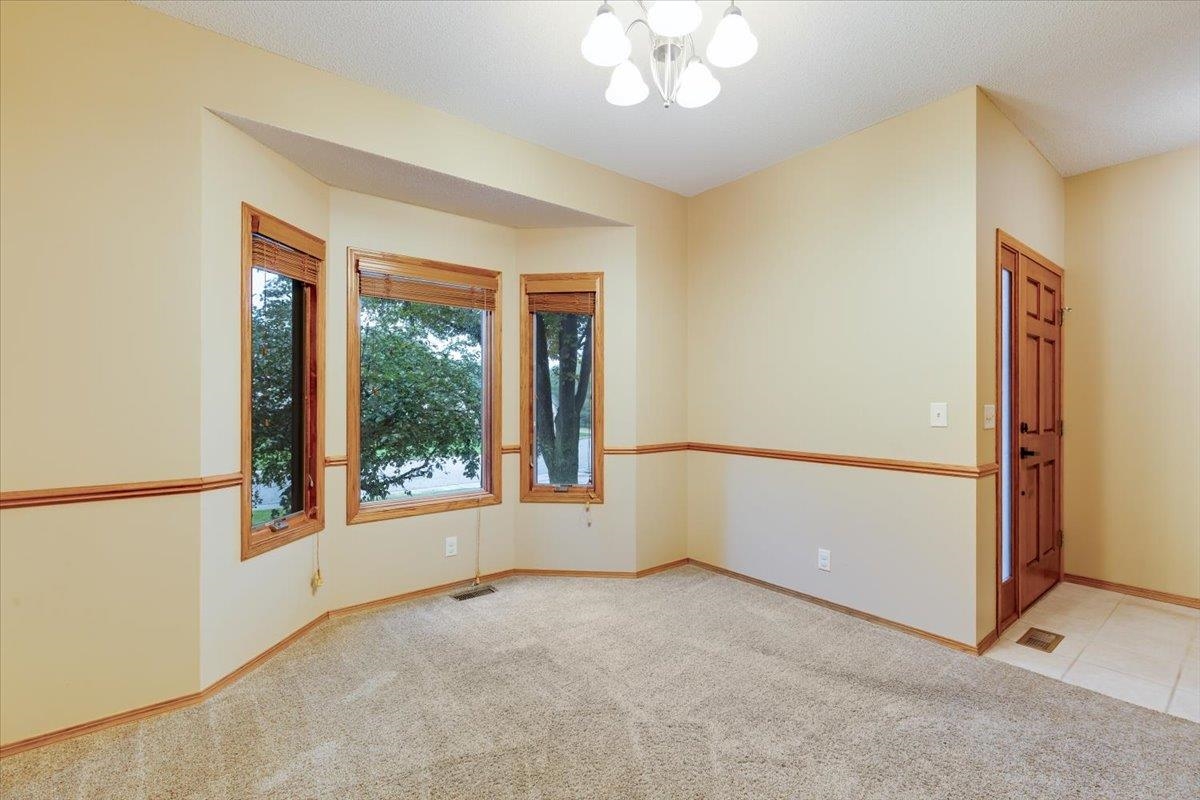
Bay window with wood-trim framing, chair rail molding, multi-light ceiling fixture, and six-panel wood door with glass sidelight
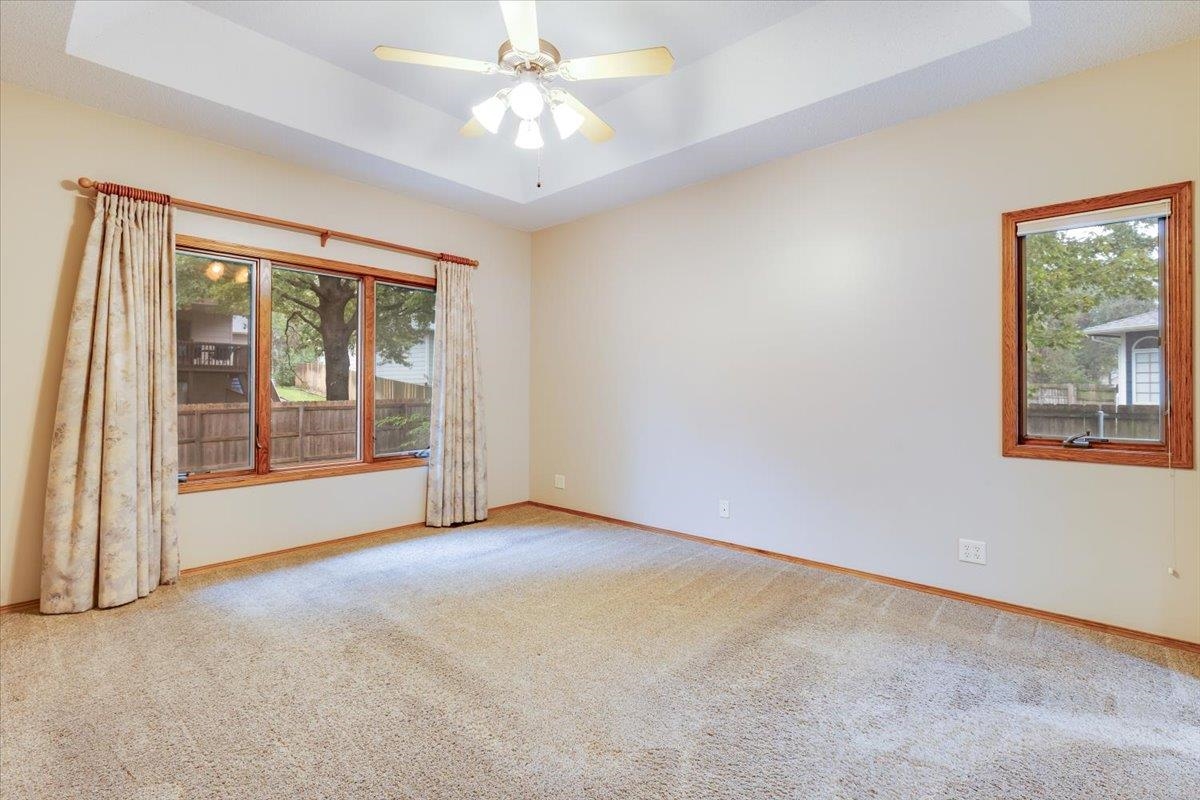
Room featuring a tray ceiling, ceiling fan with integrated lighting, wall-to-wall carpeting, and multiple windows with wood-finished frames
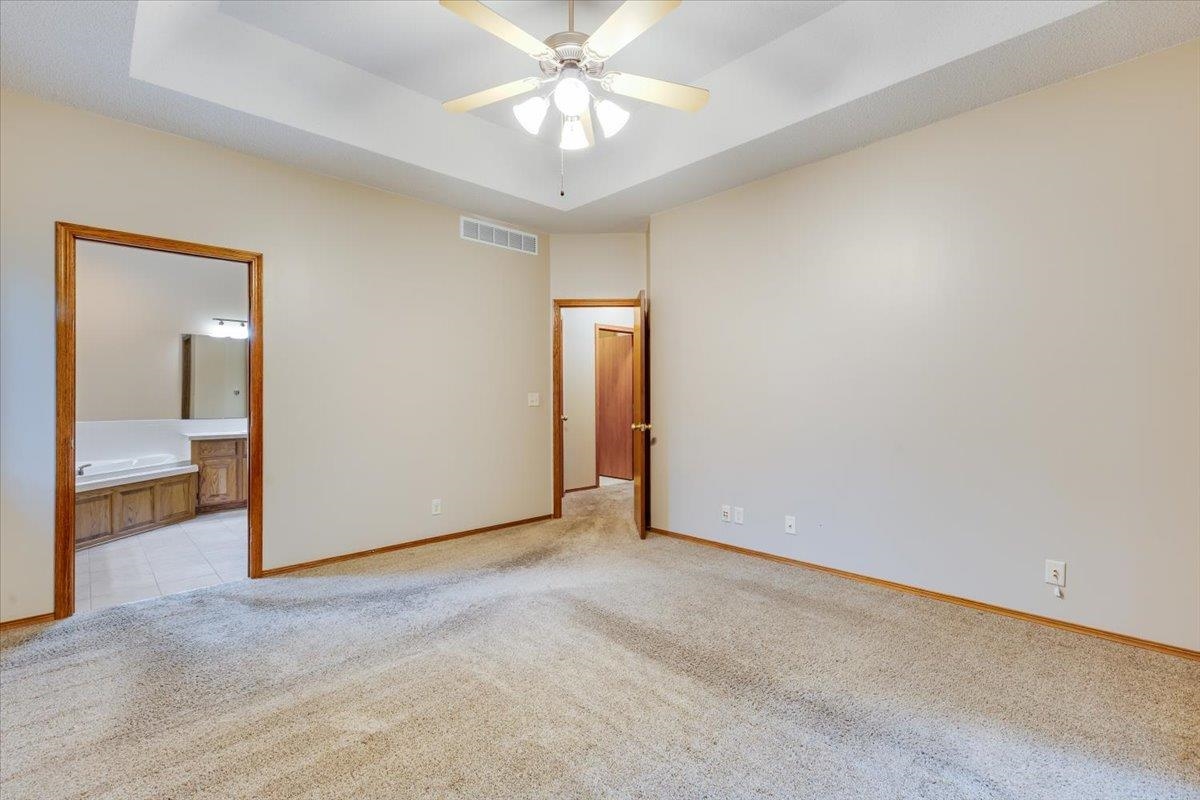
Room interior featuring a tray ceiling, ceiling fan with light fixture, neutral wall color, and wall-to-wall carpeting
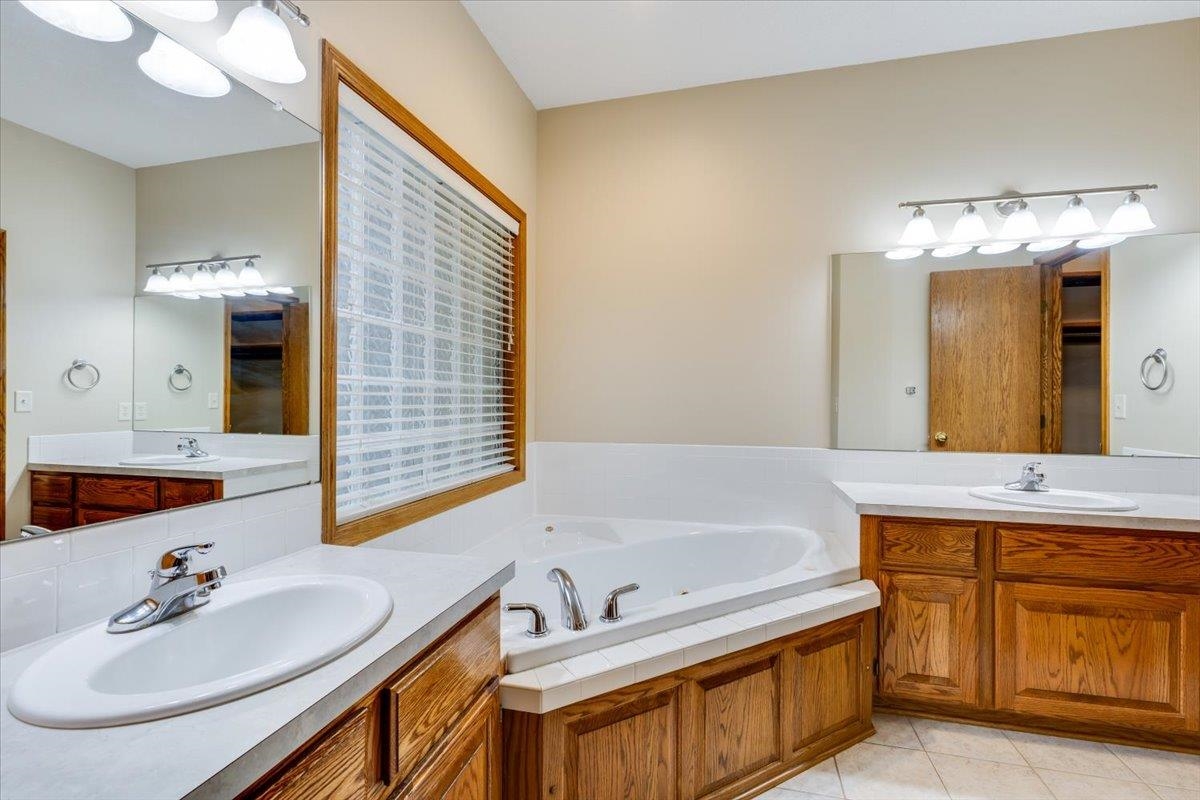
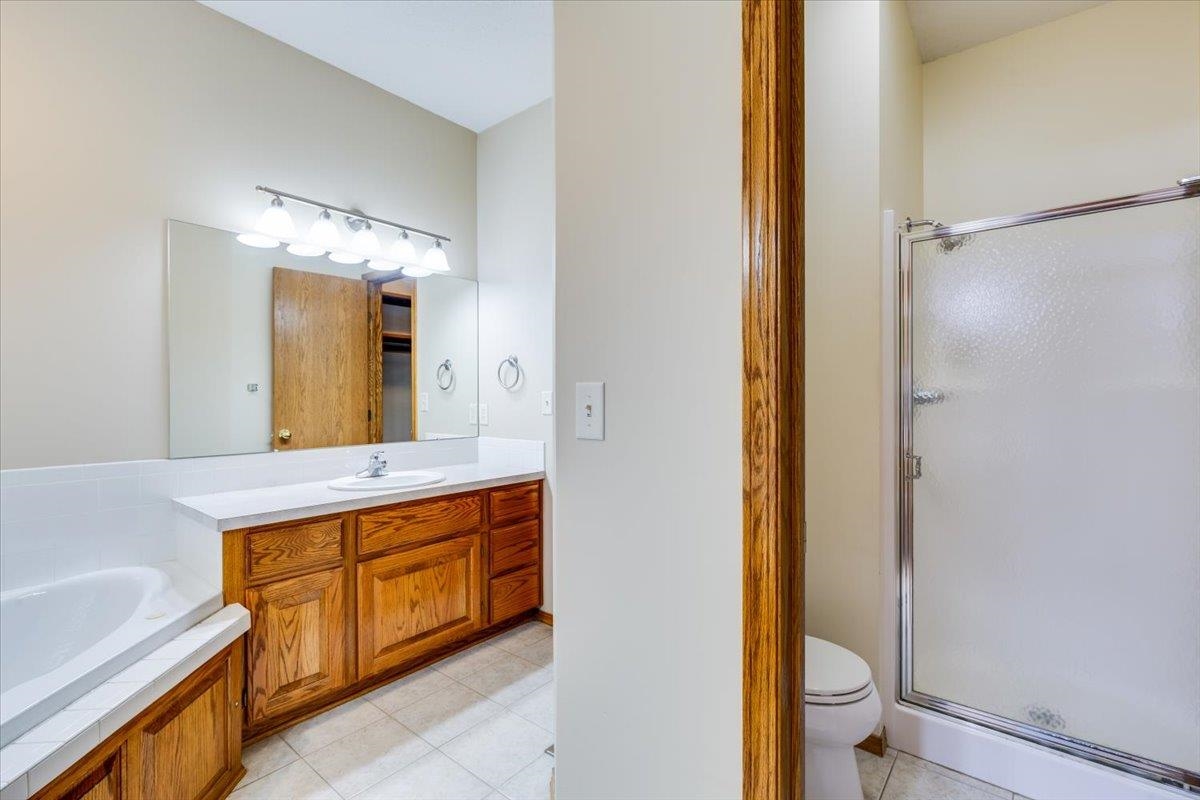
Dual vanity bathroom featuring wood-finish cabinetry, white solid-surface countertops, integrated oval sinks, and a built-in soaking tub with a tiled surround
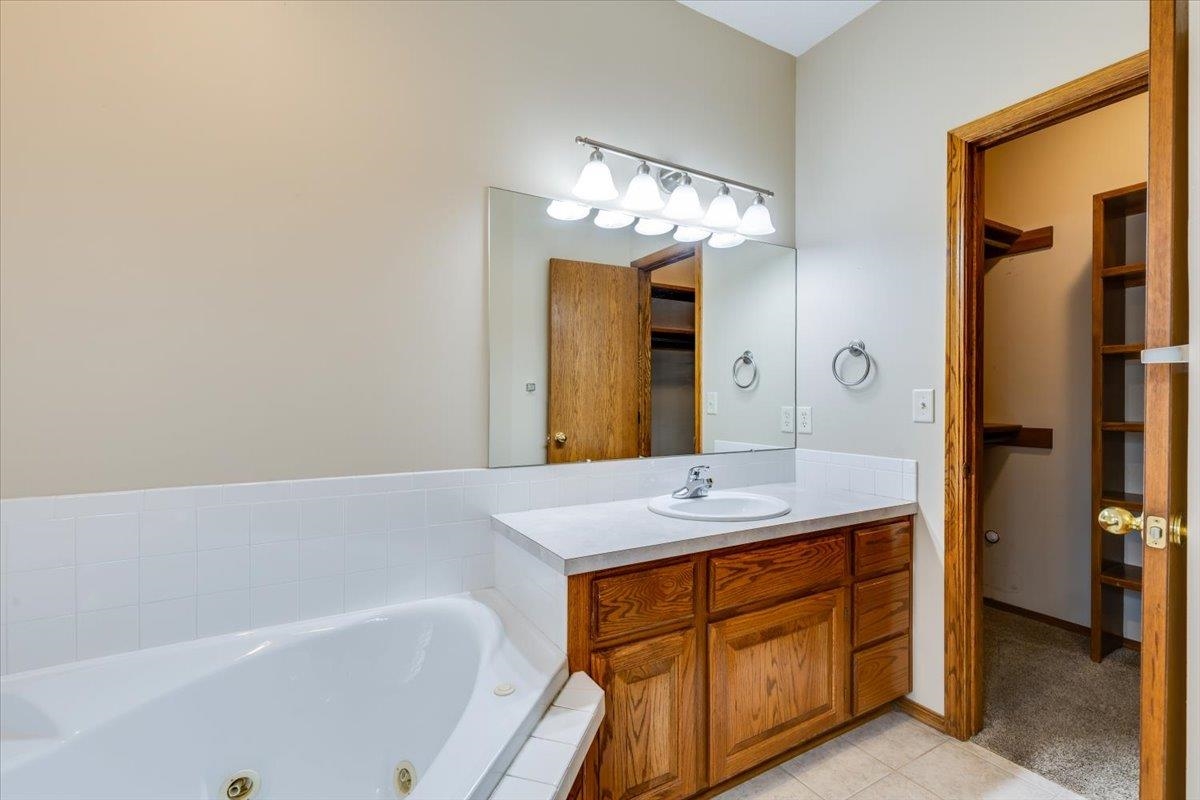
Bathroom featuring a jetted soaking tub with a white tile surround, a wood-finish vanity with a single sink, an expansive wall-mounted mirror, a multi-light fixture, and an attached storage closet
Bathroom featuring wood-finish cabinetry, a white countertop with an integrated sink, a built-in soaking tub, a tiled shower enclosure, and a multi-bulb vanity light fixture
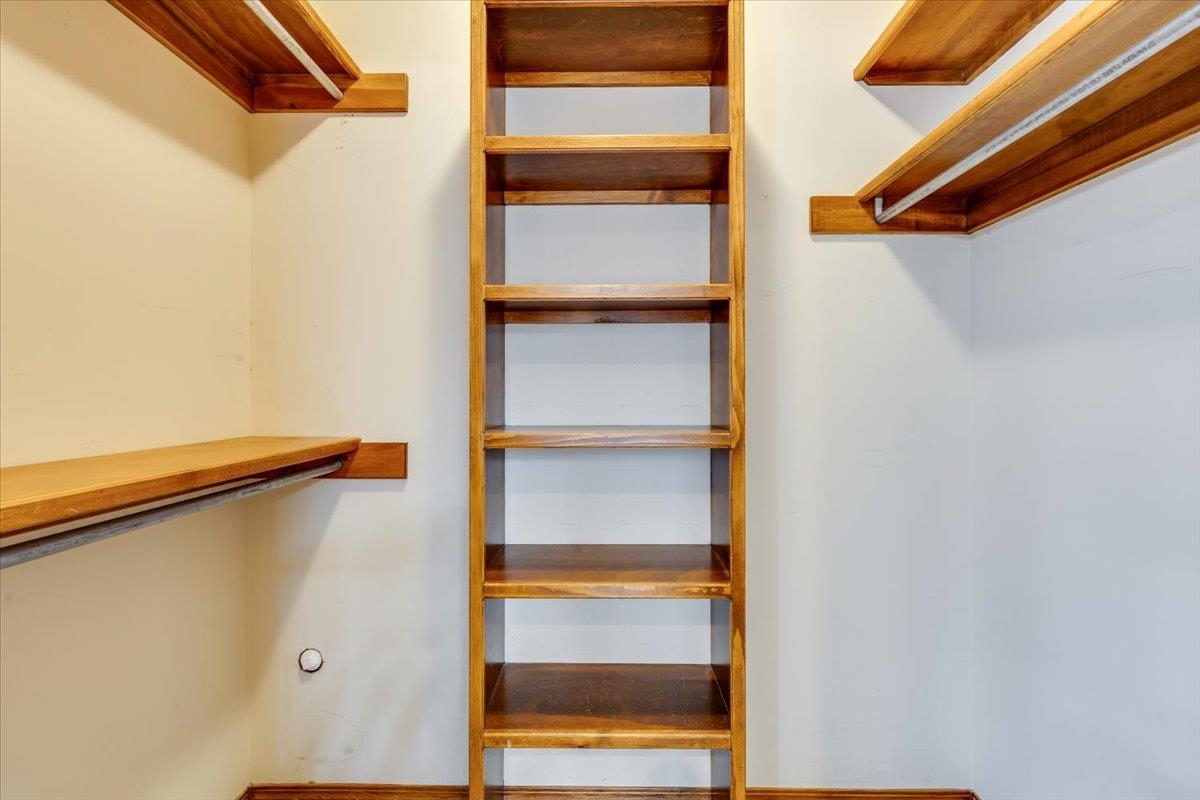
Built-in vertical wood shelving unit with five tiers, complemented by supplemental side wood shelving and integrated horizontal clothing rods
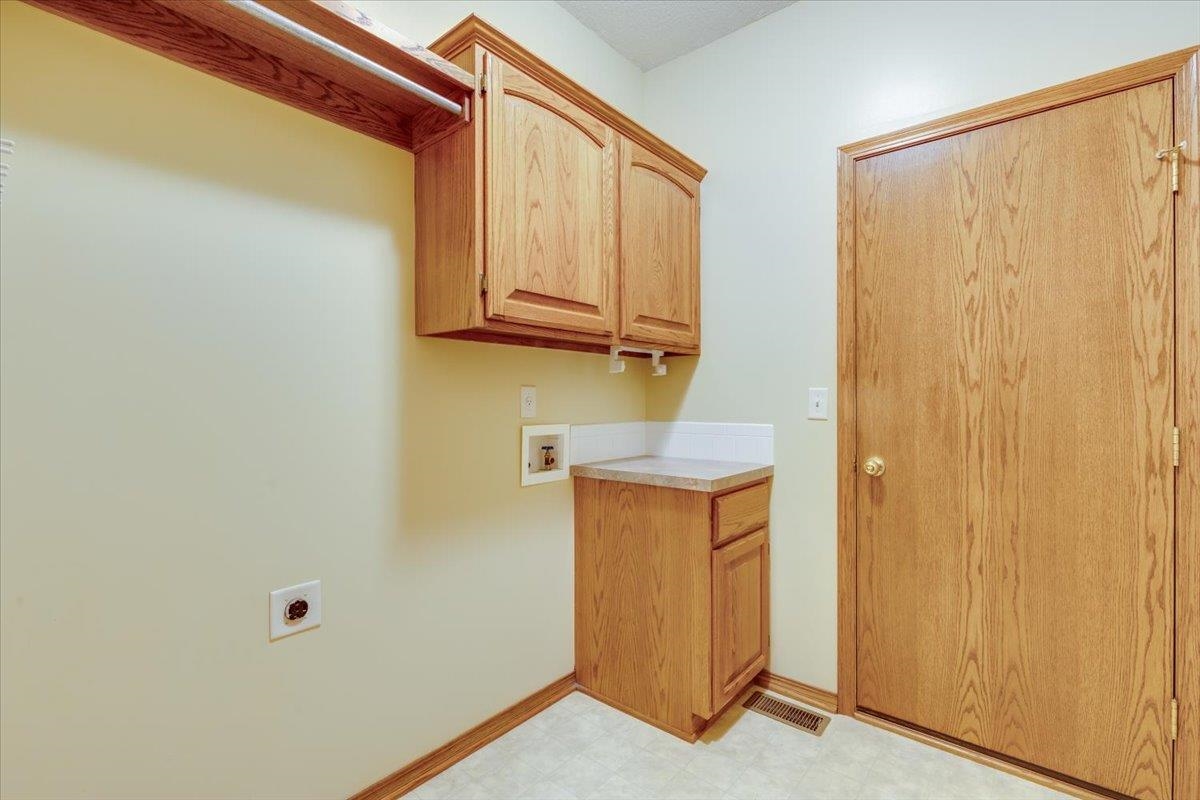
Utility space featuring oak-finish cabinetry, countertop surface, wall-mounted storage shelving with a hanging rod, and a solid-core wood-finish door
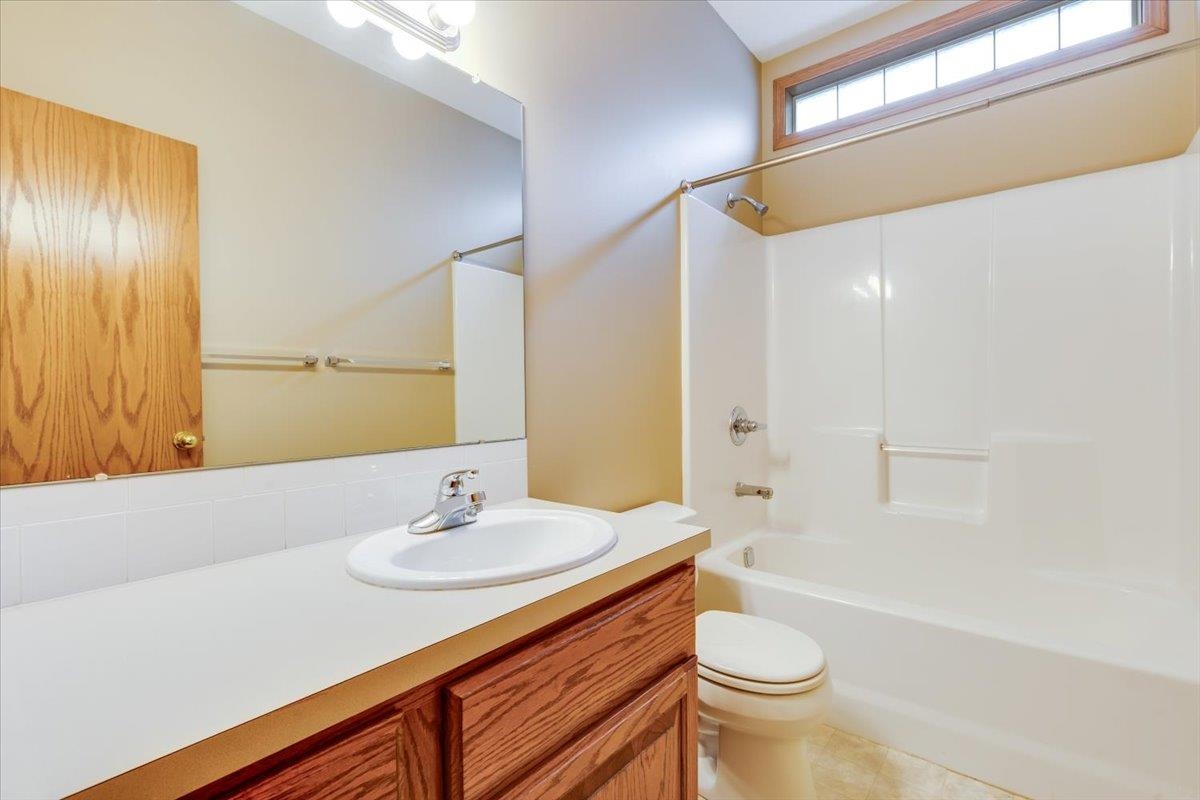
Bathroom featuring a wood-finish vanity with a white countertop, oval drop-in sink, large wall-mounted mirror, and a tub-shower combination with a transom window
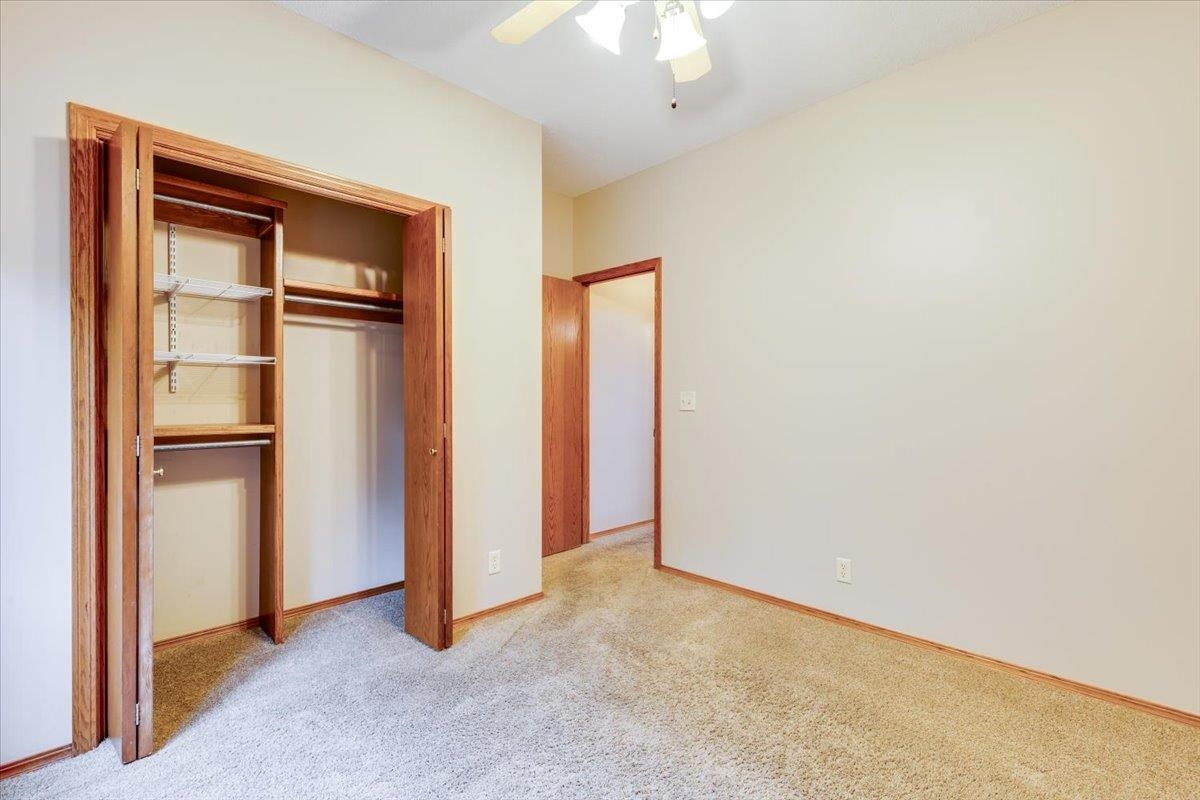
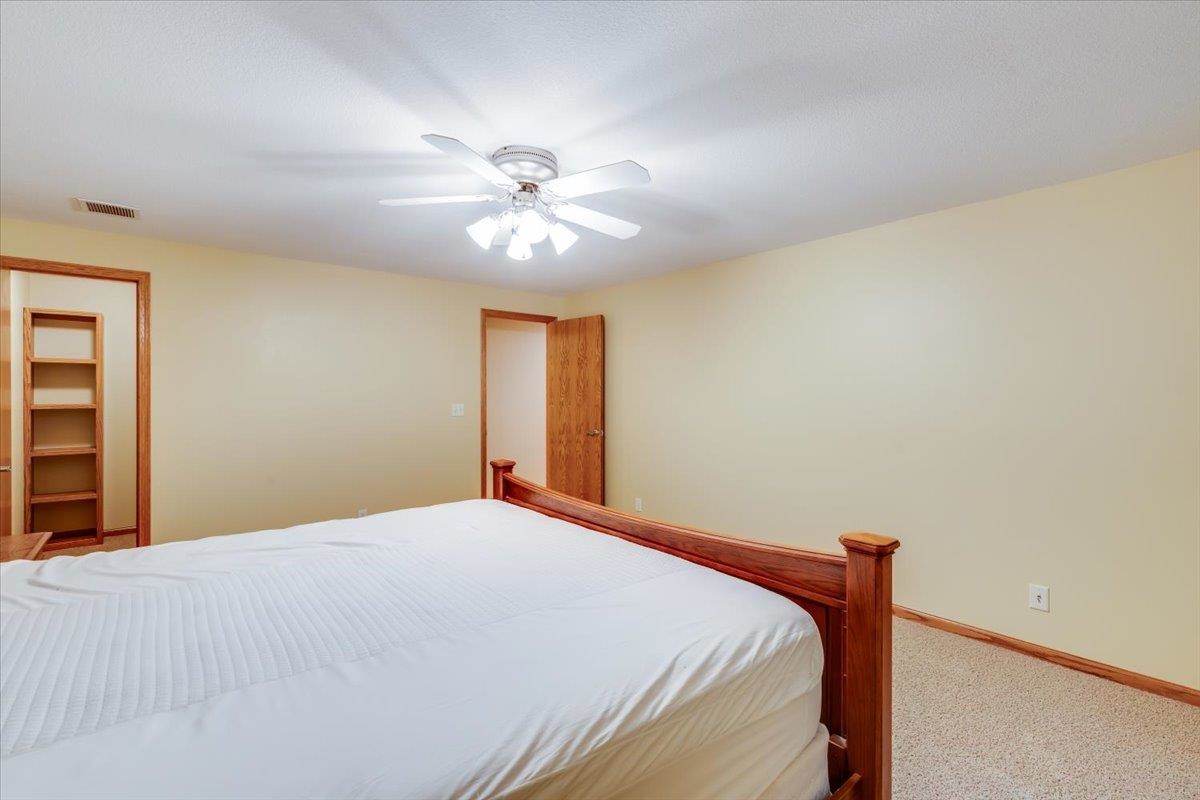
Neutral-toned carpeting, wood-trimmed closet with built-in shelving, matching wooden door casing, and ceiling-mounted fan with integrated lighting
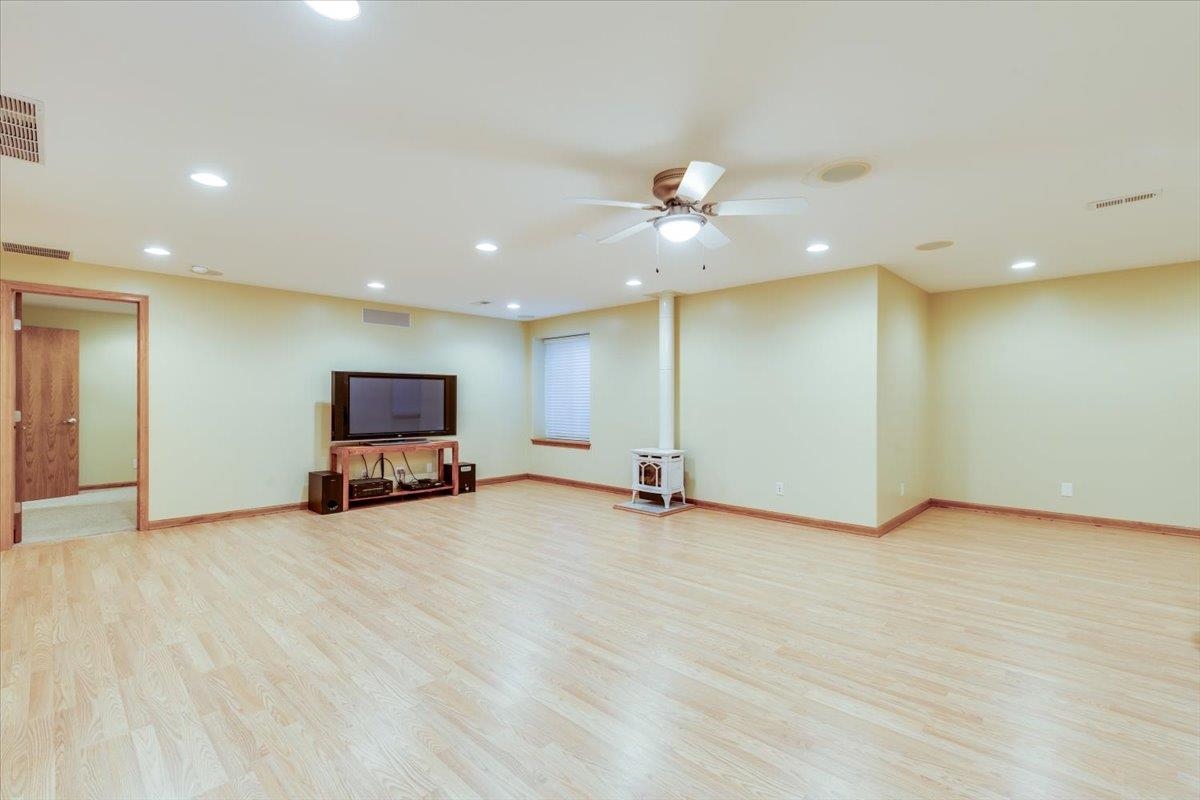
Spacious room featuring wood-finish flooring, recessed lighting, a ceiling fan with integrated light, and a freestanding white stove
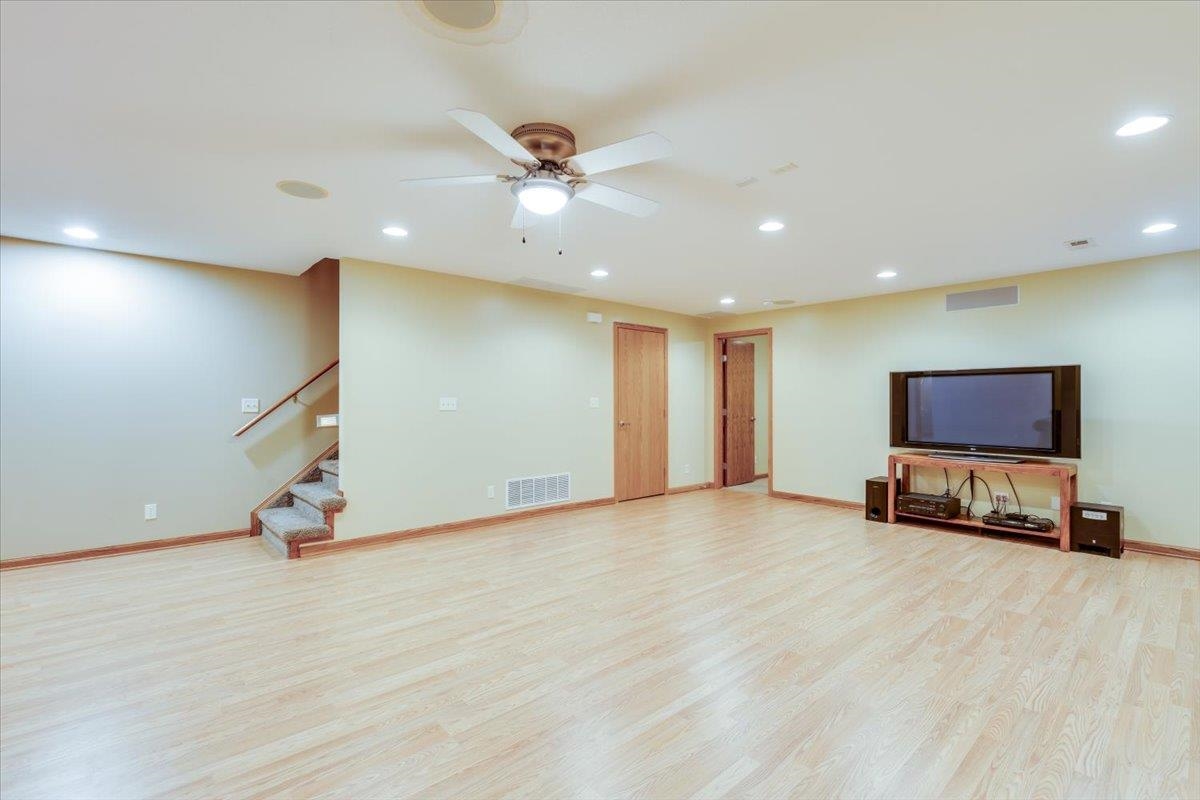
Open floor plan featuring wood-finish flooring, recessed lighting, ceiling fan with light kit, and carpeted staircase with wood handrail
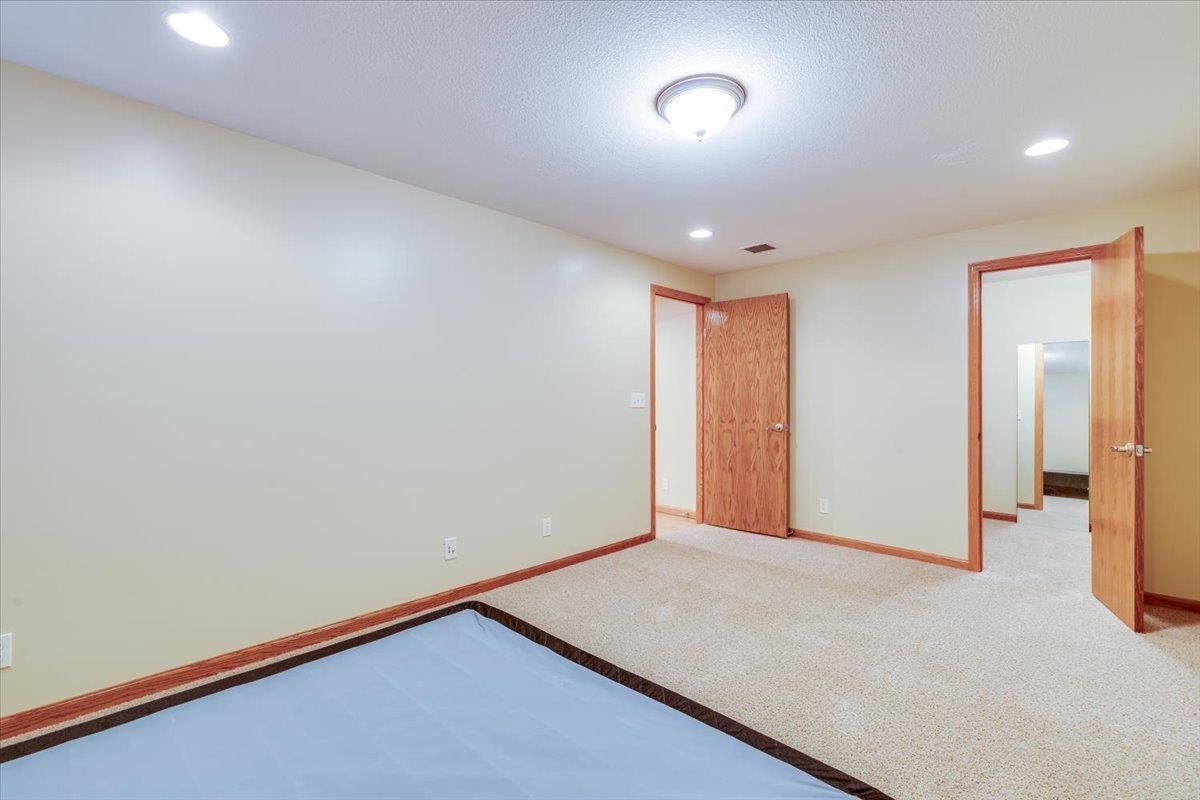
Interior space featuring wall-to-wall carpeting, recessed lighting, a central flush-mount ceiling fixture, and solid wood interior doors with matching trim
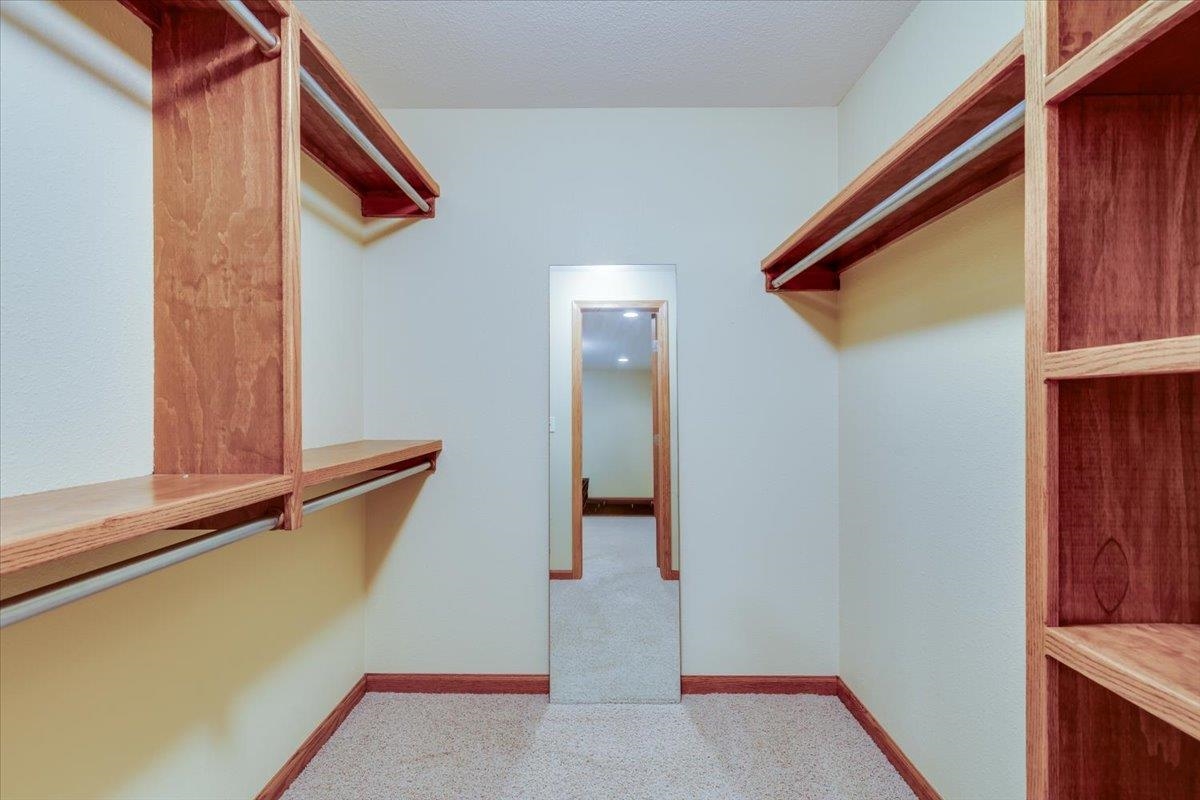
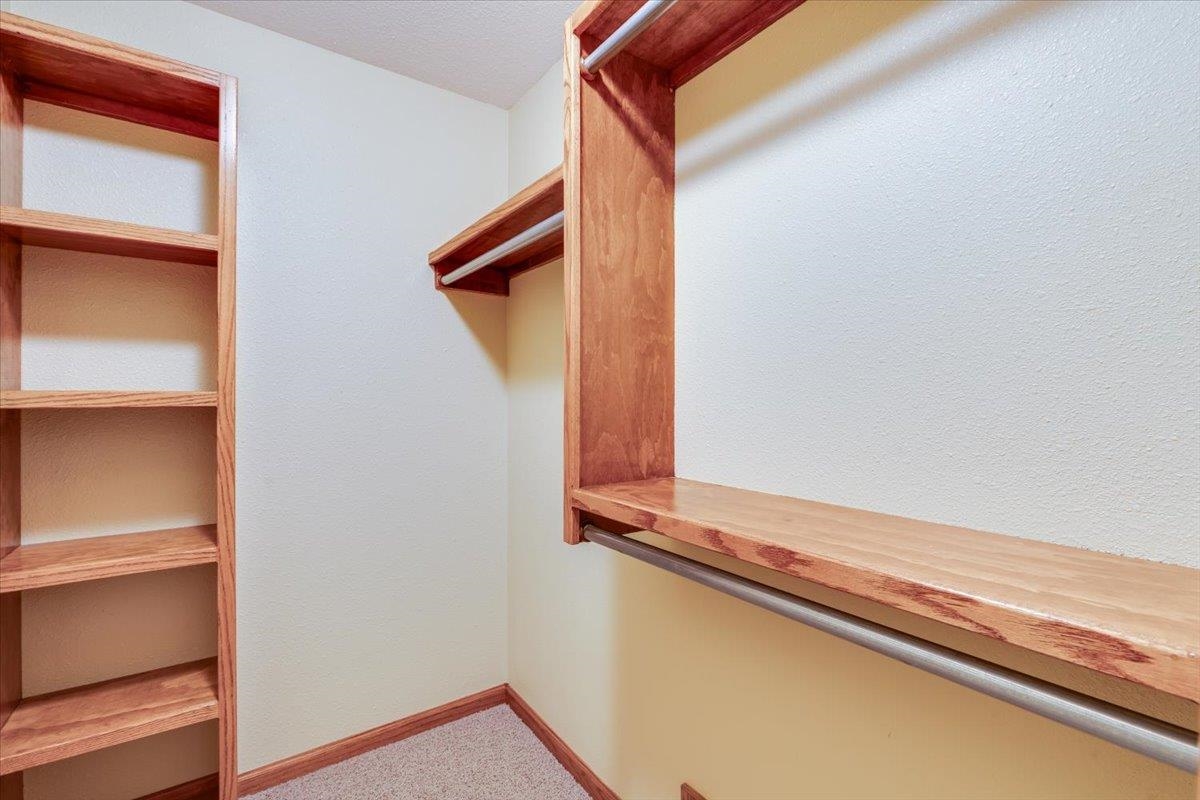
Walk-in closet featuring custom wood-finish shelving, integrated hanging rods, wall-to-wall carpeting, and a full-length wall-mounted mirror
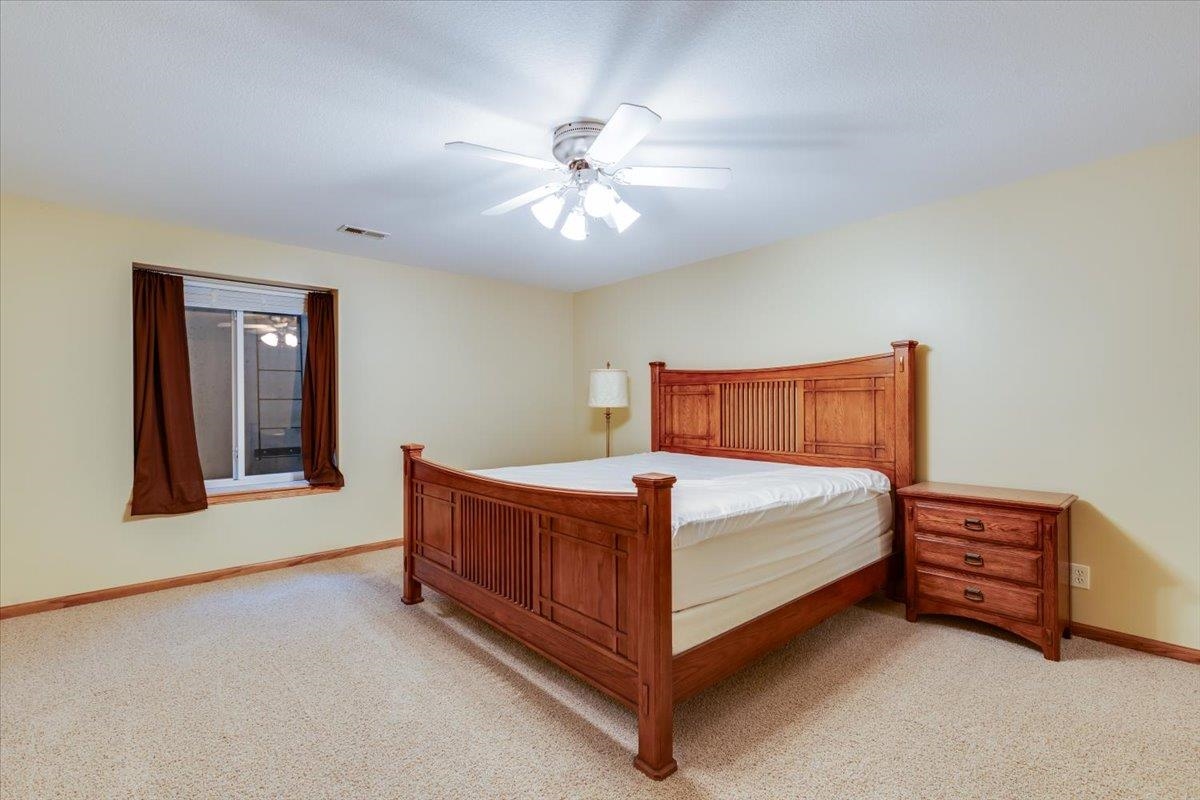
Spacious room featuring neutral carpeting, a dual-purpose ceiling fan with integrated lighting, and a recessed window
Room featuring neutral wall tones, carpeted flooring, a ceiling fan with integrated lighting, and built-in wooden shelving
Walk-in closet featuring custom wood shelving and integrated metal garment rods
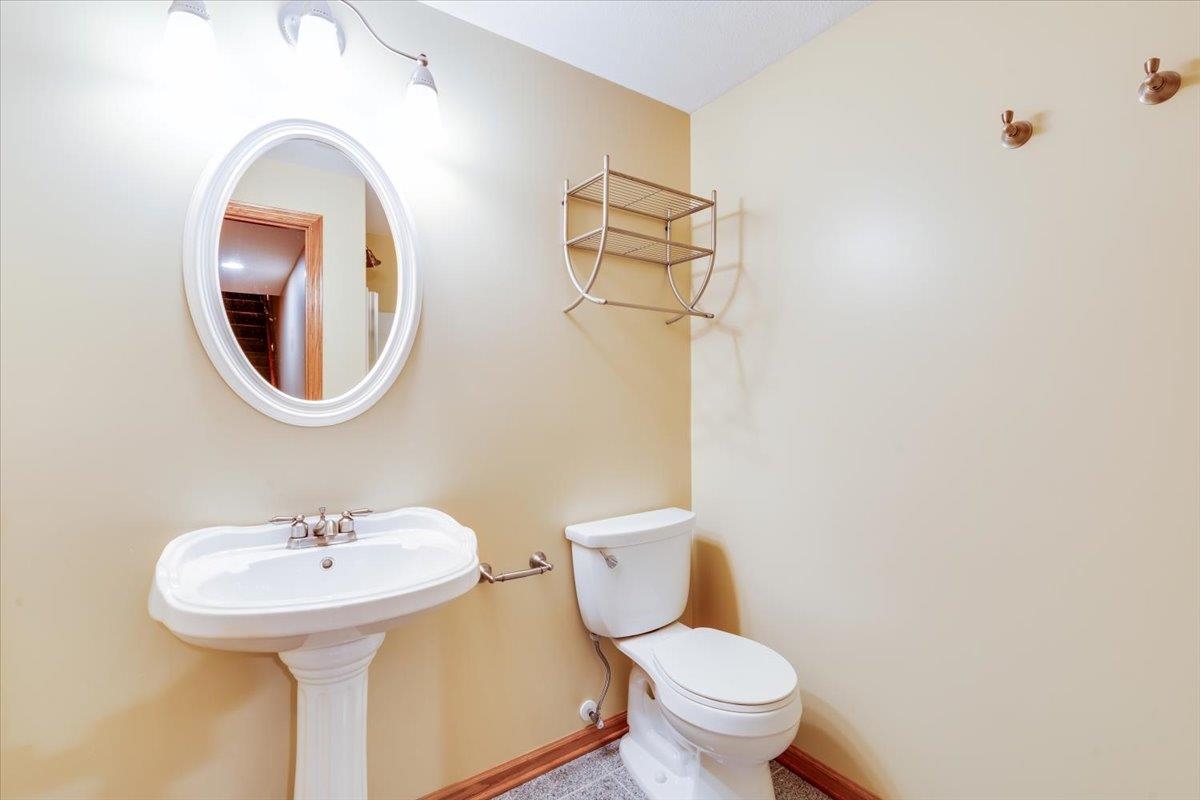
White pedestal sink with chrome faucet, oval wall-mounted mirror, metal wall shelving, and dual-flush toilet
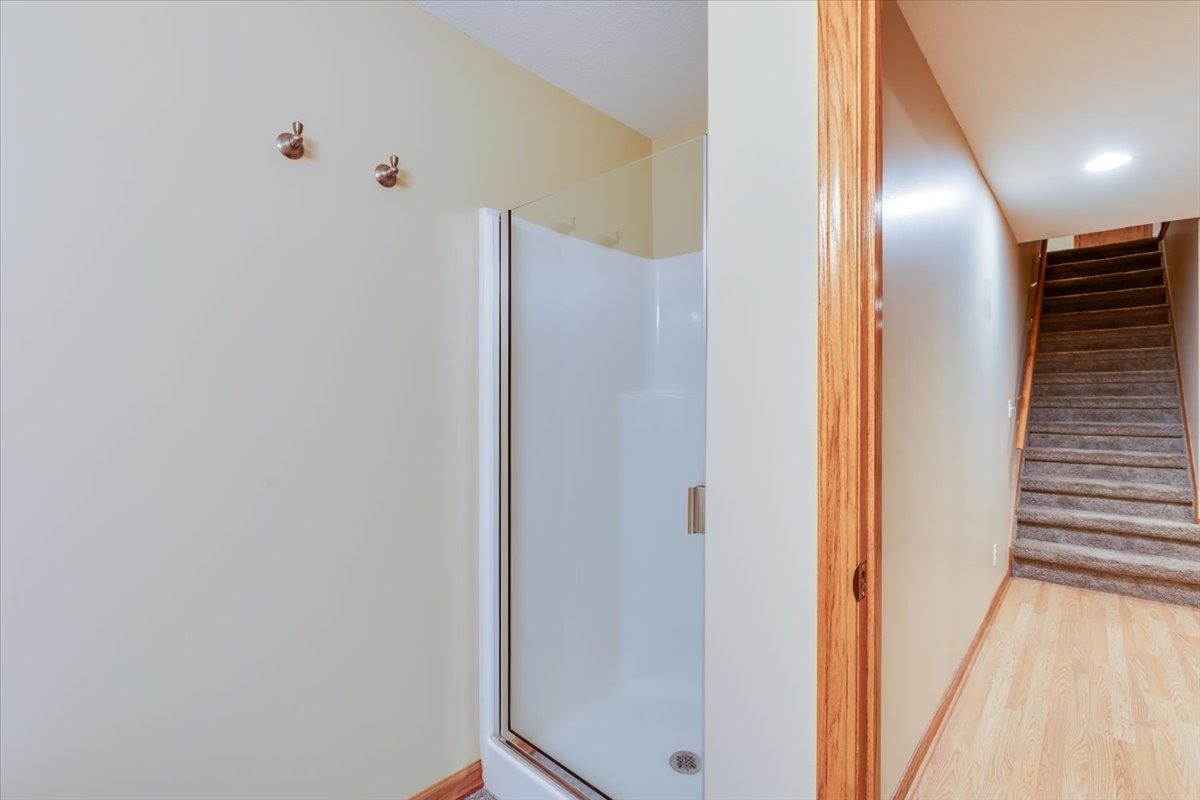
Shower enclosure with a glass door, wood-trim door casing, light-toned wood-finish flooring, and carpeted staircase
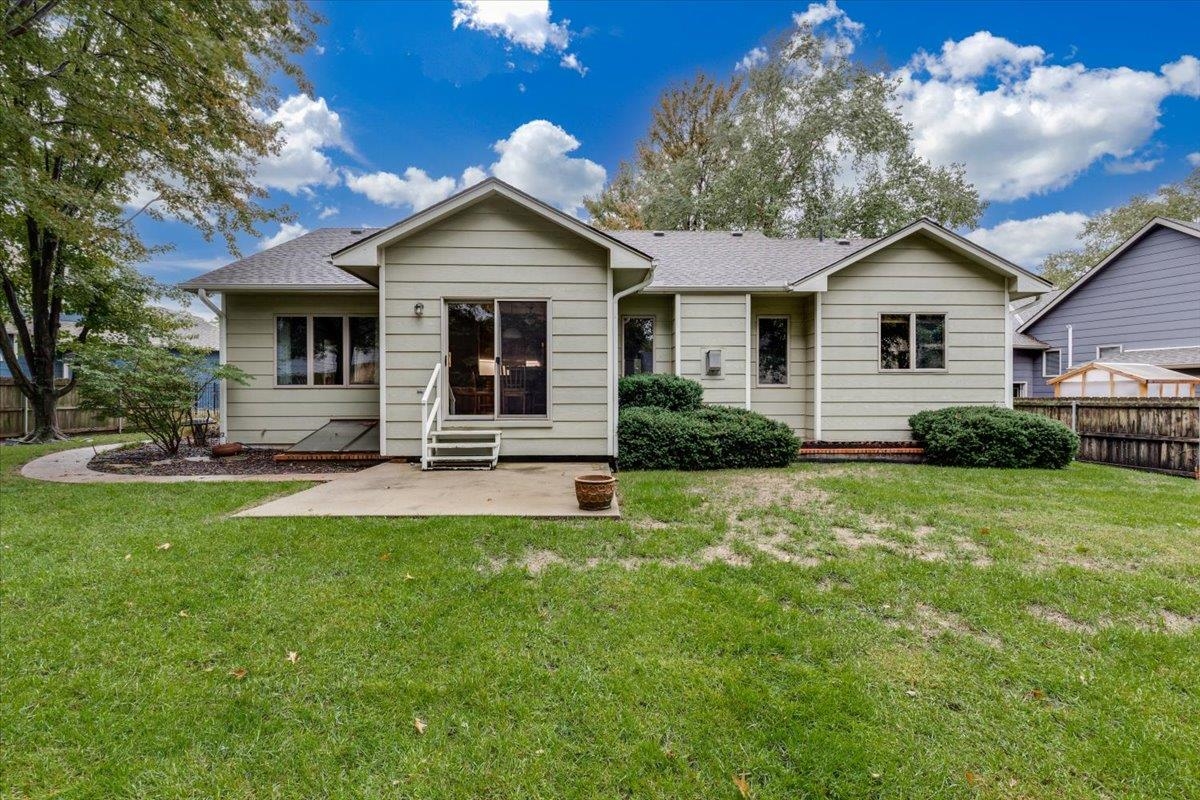
Rear exterior featuring horizontal lap siding, concrete patio, sliding glass door, and fenced backyard with mature trees
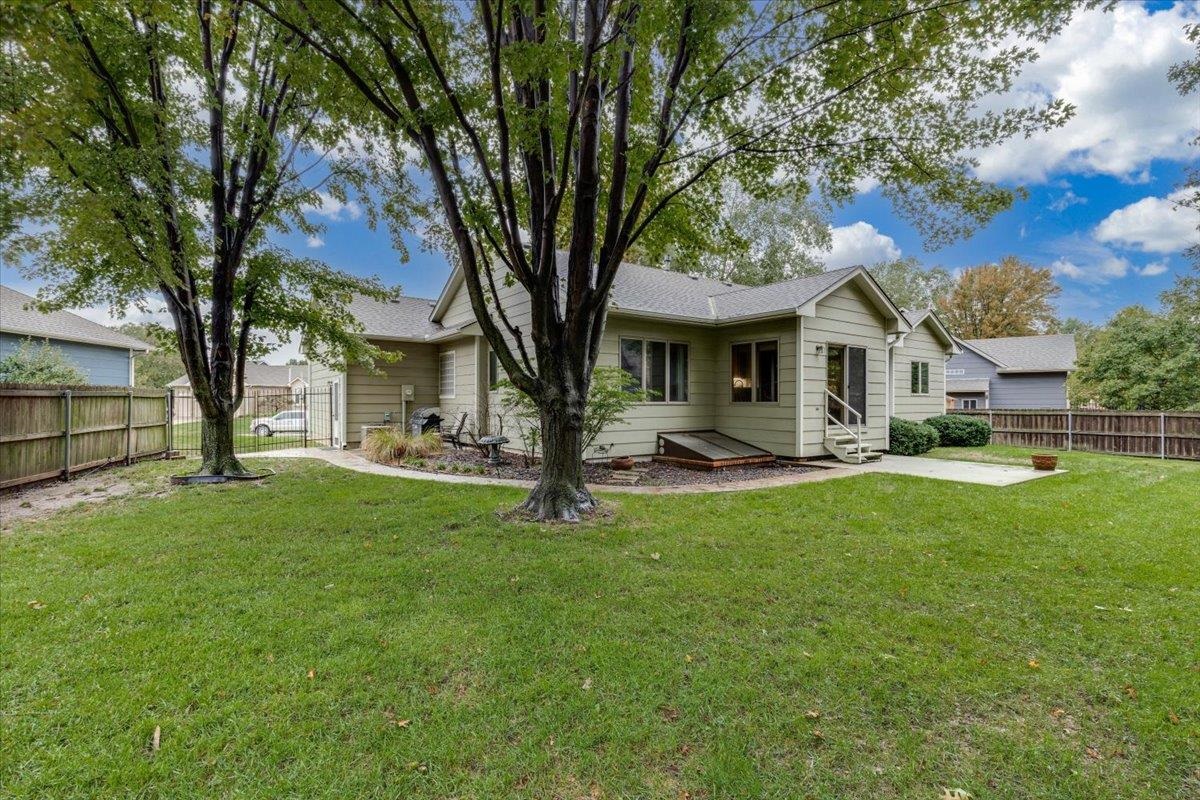
Rear exterior featuring horizontal lap siding, a concrete patio, a dedicated basement storm cellar entrance, wood fencing, and mature trees
Welcome home to this spacious, well-maintained 5-bedroom, 3-bathroom home in the desirable Broadmoor Hills neighborhood! Built in 2001 by respected builder Richard Standrich, this 3,080-square-foot home offers a thoughtfully designed split-bedroom floor plan, 9-foot ceilings throughout, and plenty of room to live, relax, and entertain. Situated on a cul-de-sac lot, the home combines comfortable living spaces with an ideal location close to Rock Road, Dillons, Derby Golf & Country Club, Boeing, and McConnell Air Force Base. The kitchen features beautiful quartz countertops, real wood flooring, and under-cabinet lighting, creating a welcoming and functional space for everyday living. The main-level laundry adds convenience, while the spacious primary suite offers vaulted ceilings, audio pre-wiring, a walk-in closet, and a private bath complete with a corner Jacuzzi tub, tile flooring, and a separate shower and toilet area. Enjoy two inviting living areas, each pre-wired for audio. The upstairs living room features a gas fireplace insert, while the downstairs living room offers a gas space heater, providing flexible options for relaxing, entertaining, or creating a separate recreation space. Additional highlights include Anderson windows throughout, a Class 4 roof approximately five years old, and an oversized three-car garage featuring 8-foot doors and 12-foot ceilings. Outside, the privacy-fenced backyard and sprinkler system make outdoor enjoyment and lawn care a breeze. With five bedrooms, three full baths, versatile living spaces, quality features, and a convenient location, this Broadmoor Hills home is ready for its next owner. Don't miss the opportunity to make it yours!
Details
MLS #
680609
Listing Type
For Sale
Style
House
HOA Dues
$225
Sub-Type
Resale
Status
Active
Year
2001
Days On Site
5
Listing Provided By
Berkshire Hathaway PenFed Realty | Luke Fanello
Features
Bed(s)
5
Bath(s)
3 Total
SQ Feet
2,676
Garage
3
Basement
Y
Story(s)
1
Acreage
0.23
Interior
Flooring
Hardwood
Exterior
Exterior Features
Guttering - ALL, Sprinkler System, Brick Veneer
Lot Features
Cul-De-Sac, Standard
Community Features
Sidewalks
Taxes
Property
5629
Area Information
State
KS
County
Sedgwick
City
Derby
Zip Code
67037
School District
SCKMLS
Community Name
BROADMOOR HILL
School District
Derby
Elementary School
Stone Creek
High School
Derby
Listing VS Median (in BROADMOOR HILL)
Price: $409,000
low | high
Med: $409,000
50% of Average
sqft: 2,676
low | high
Med: 2,676
50% of Average
$ / sqft: $153
low | high
Med: $153
50% of Average
On site: 5
low | high
Med: 5
100% of Average
Sourced by Back At You
MLS Number: 680609
Luke Fanello – (316) 516-7627 – luke.fanello@penfedrealty.com
MLS Internet Data Exchange (IDX) information is provided exclusively for consumers’ personal, non-commercial use and may not be used for any purpose other than to identify prospective properties consumers may be interested in purchasing, and that the data is deemed reliable but is not guaranteed accurate by the REALTORS® of South Central Kansas.
MLS Number: 680609
Luke Fanello – (316) 516-7627 – luke.fanello@penfedrealty.com
 New Listing
 In-Person: 10/23 12:00 PM - 2:00 PM