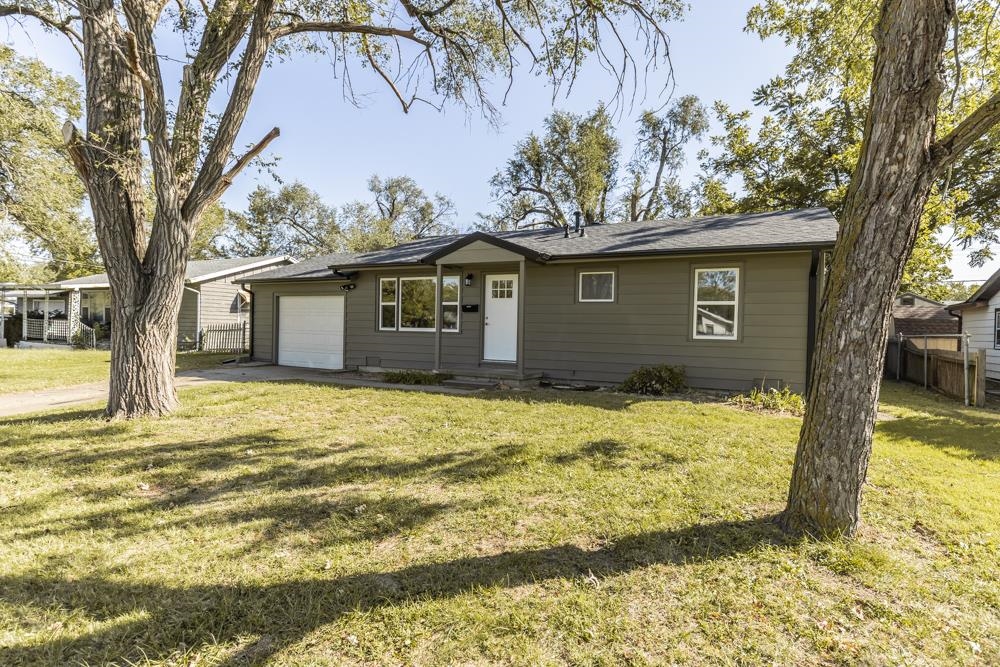
Single-story residence featuring horizontal siding, a pitched roof, an attached garage, and mature trees on the property
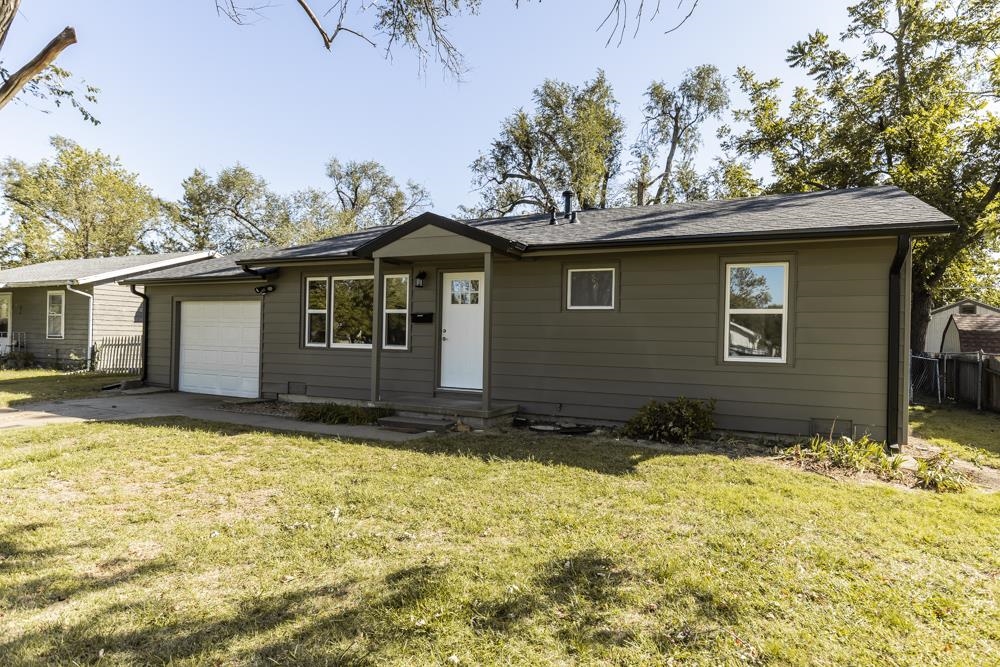
Single-story exterior featuring horizontal siding, a gabled roofline, an attached garage with a roll-up door, and a covered front entryway
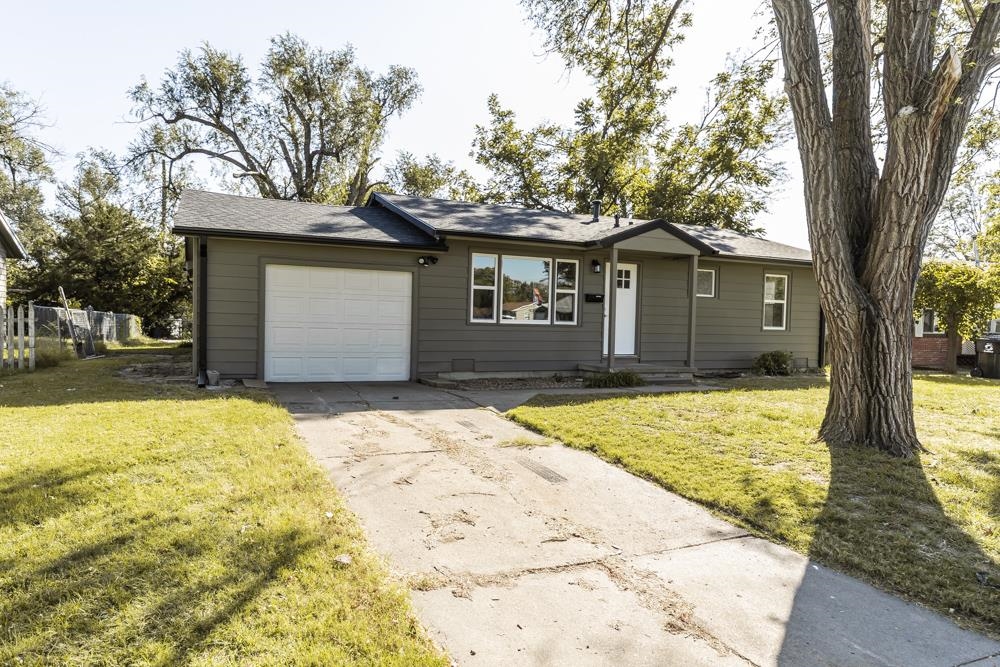
Single-story residence featuring horizontal lap siding, an attached garage, a concrete driveway, and a covered entry
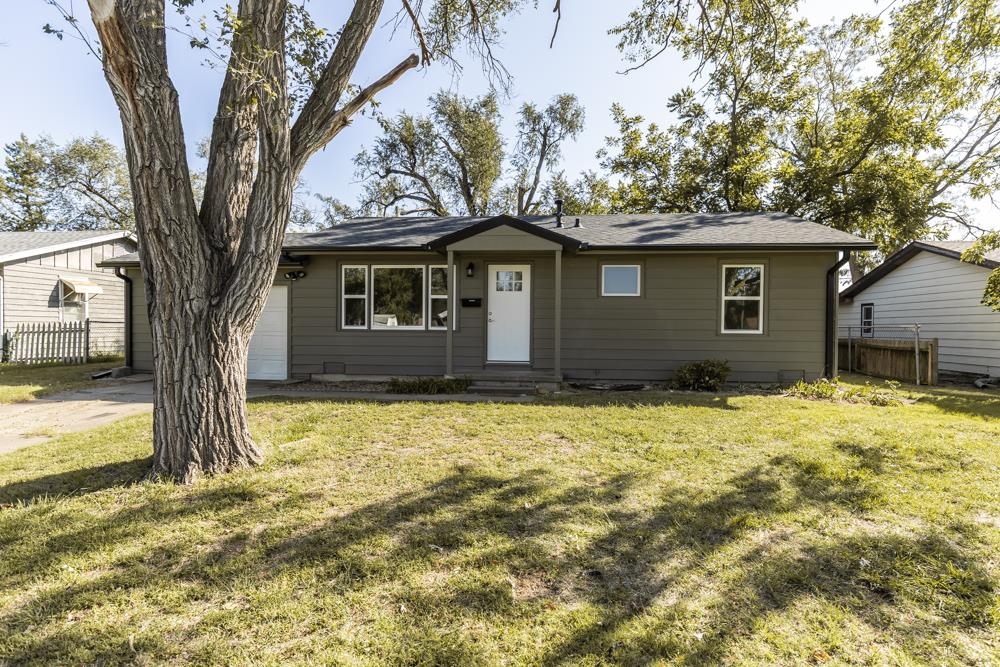
Single-story residence featuring horizontal lap siding, a covered entryway, a prominent front-facing gable, and a concrete driveway
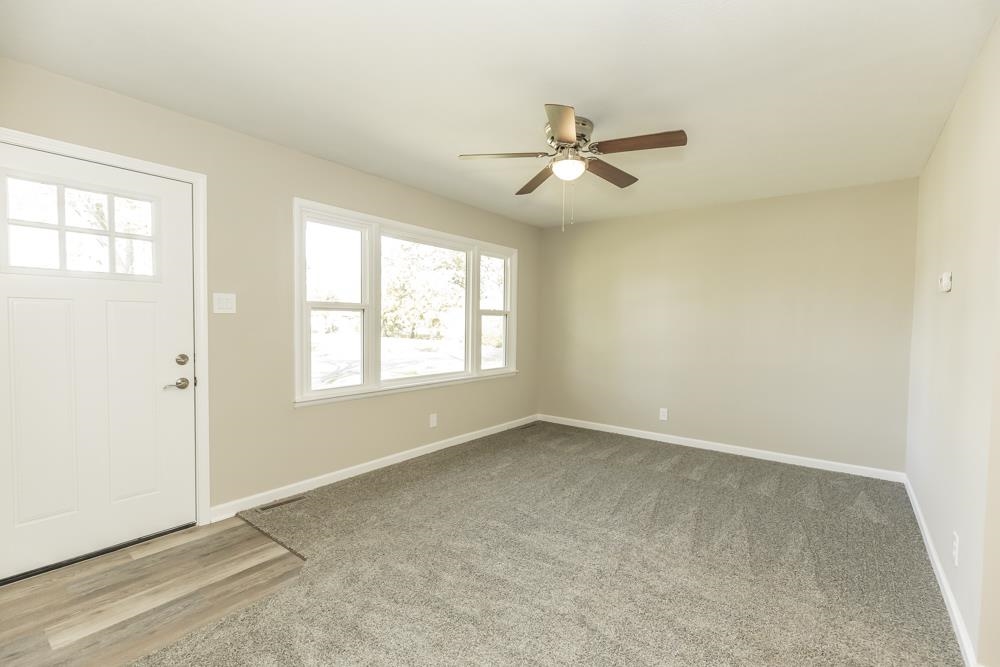
Neutral-toned interior featuring wall-to-wall carpeting, wood-finish flooring at the entryway, a multi-pane glass entry door, and a ceiling-mounted fan with integrated lighting
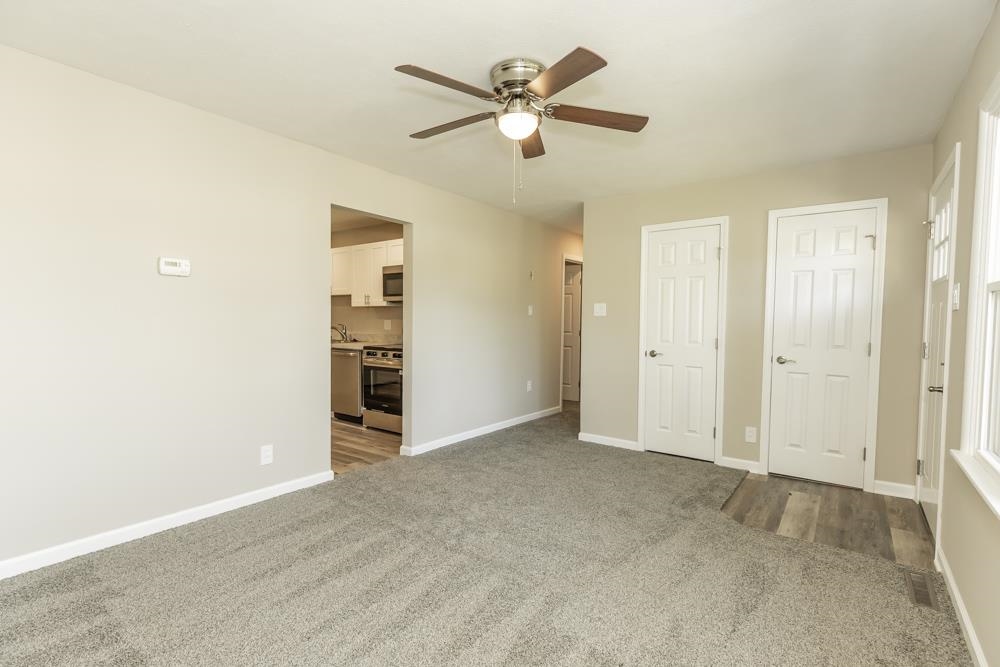
Neutral-toned interior space featuring wall-to-wall carpeting, a five-blade ceiling fan with integrated lighting, two-panel interior doors, and wood-finish flooring in the entryway
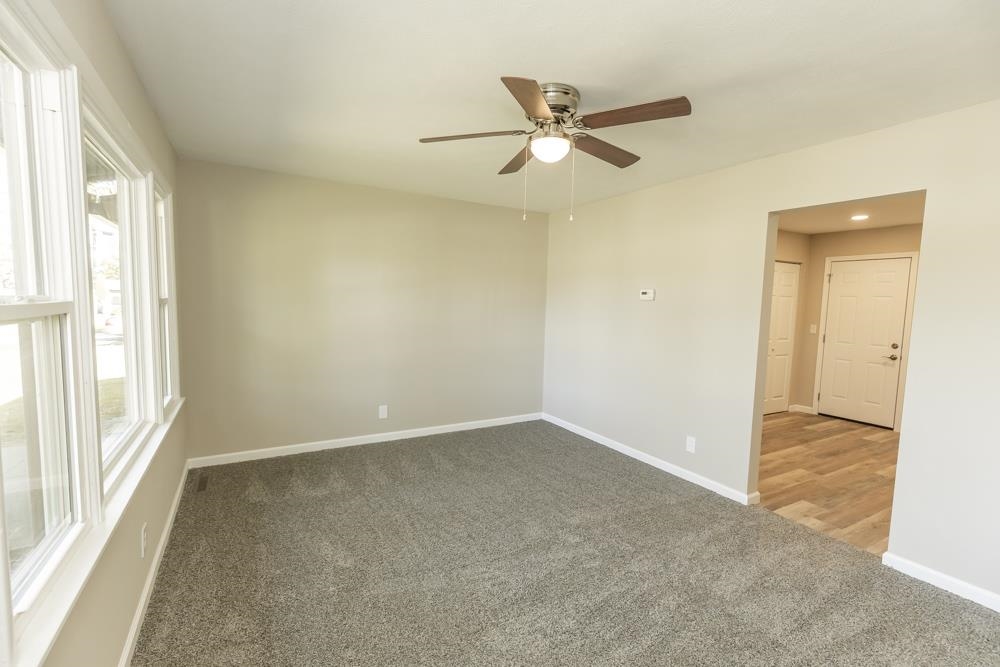
Interior room featuring neutral wall paint, gray wall-to-wall carpeting, a ceiling fan with integrated lighting, and expansive multi-pane windows
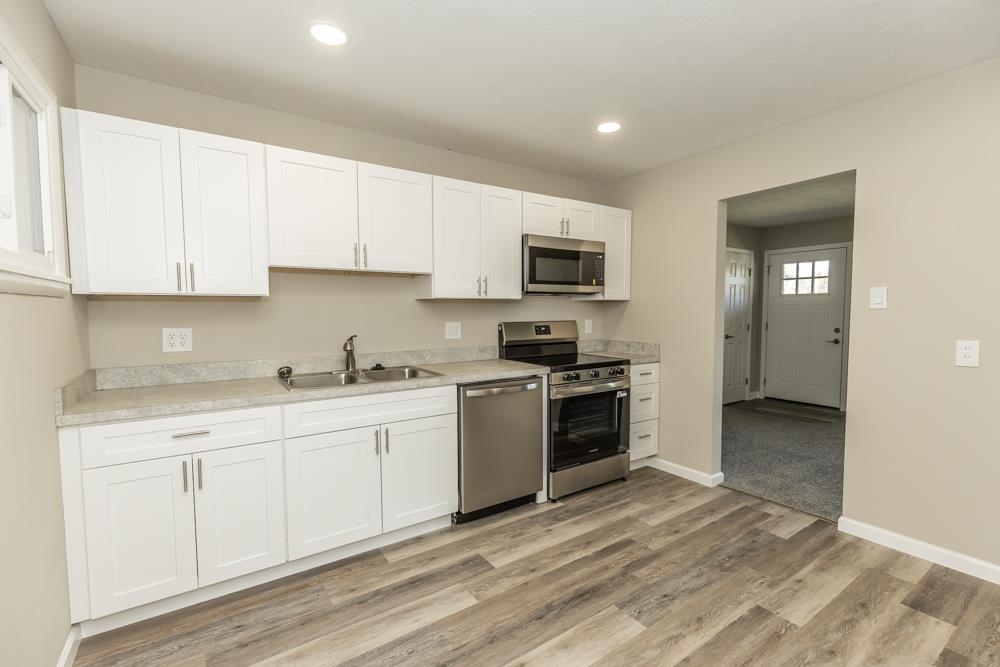
Kitchen featuring white cabinetry, stone-finish countertops, stainless steel appliances, and wood-finish flooring
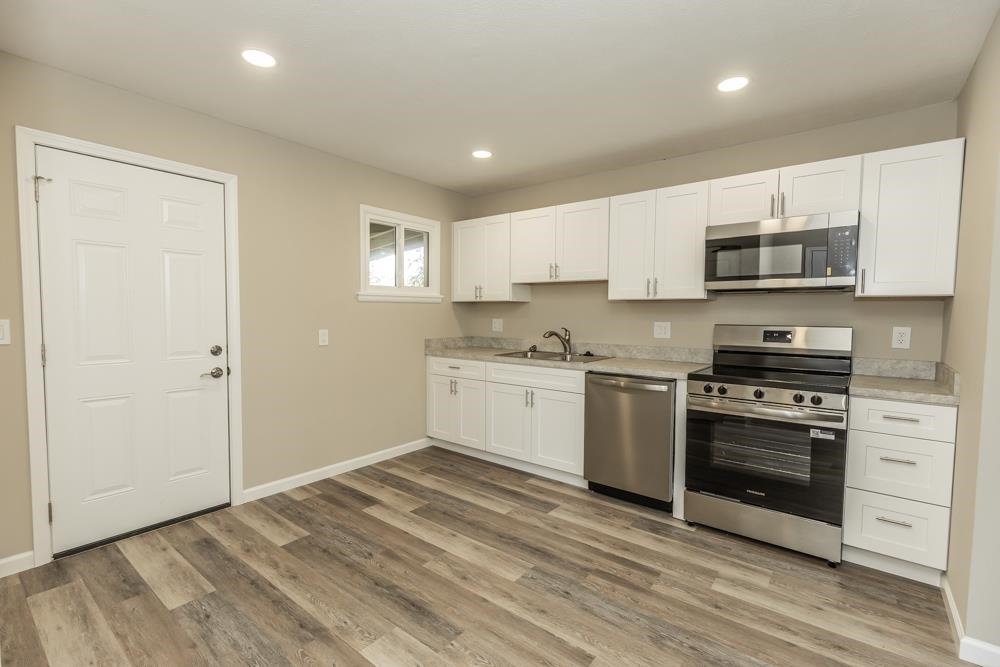
Kitchen featuring white shaker-style cabinetry, stone-finish countertops, stainless steel appliances, recessed ceiling lighting, and wood-finish flooring
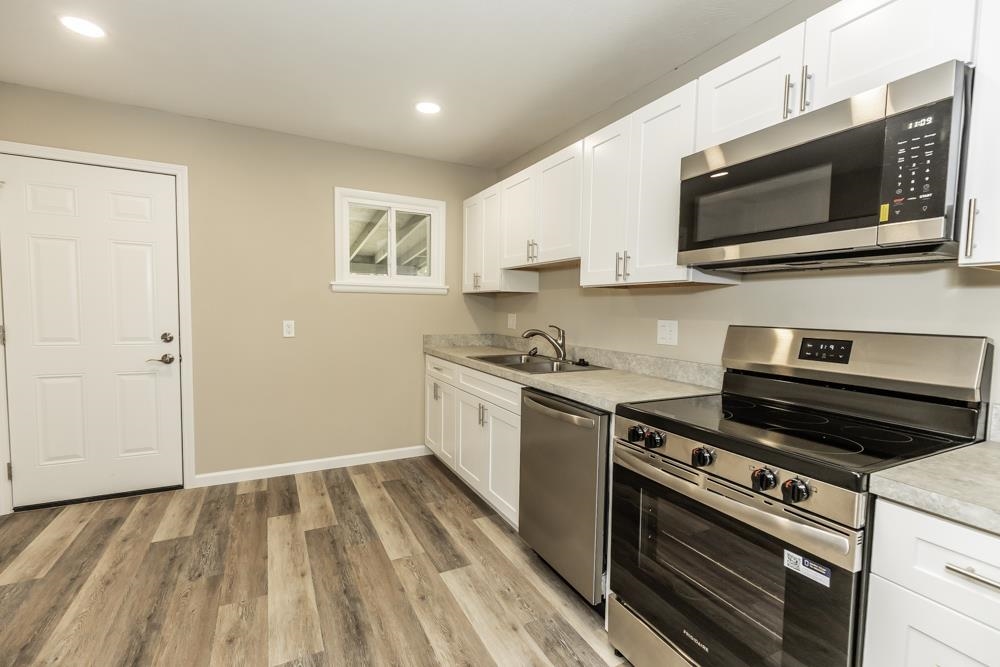
Kitchen featuring white shaker-style cabinetry, stainless steel appliances, neutral stone-finish countertops, and wood-finish flooring
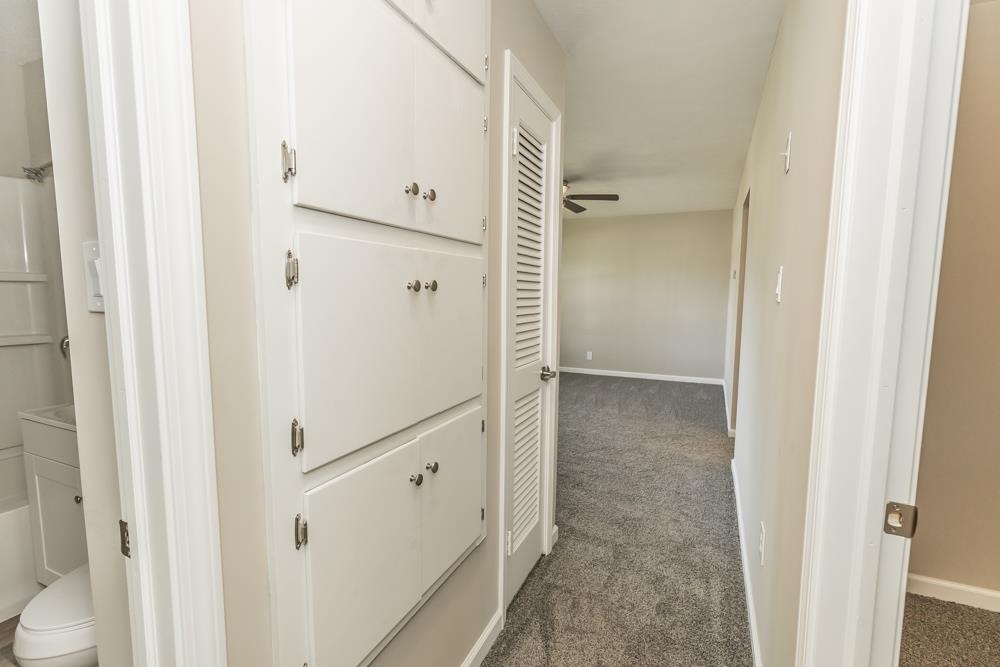
Built-in white storage cabinetry, louvered closet door, and wall-to-wall carpeting
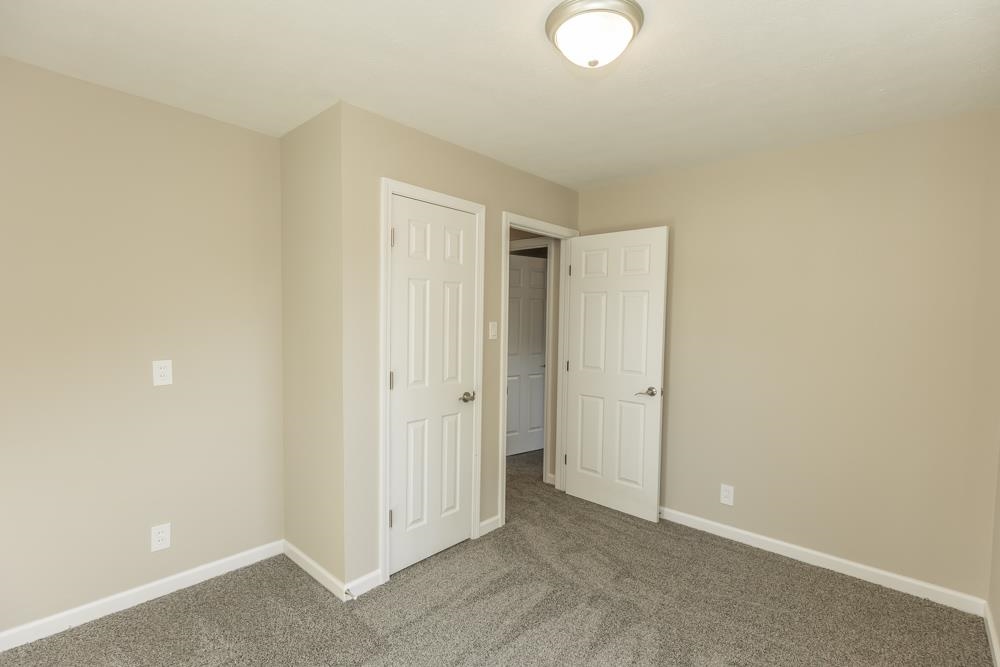
Neutral-toned interior space featuring neutral wall paint, gray wall-to-wall carpeting, and two six-panel interior doors with brushed nickel hardware, illuminated by a flush-mount ceiling fixture
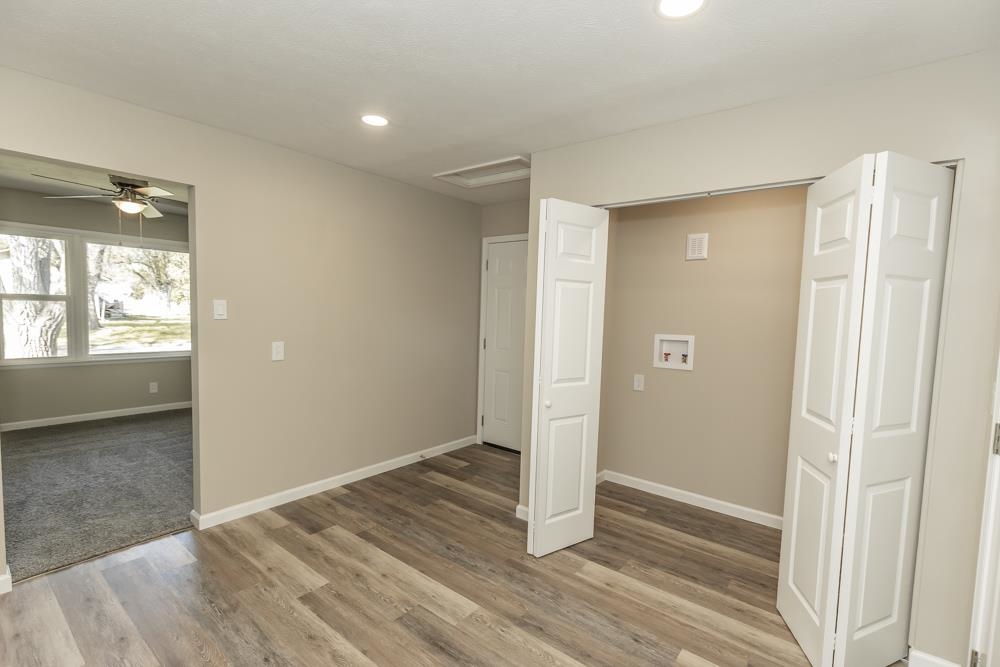
Wood-finish flooring, recessed lighting, and laundry hookups located behind white bifold doors
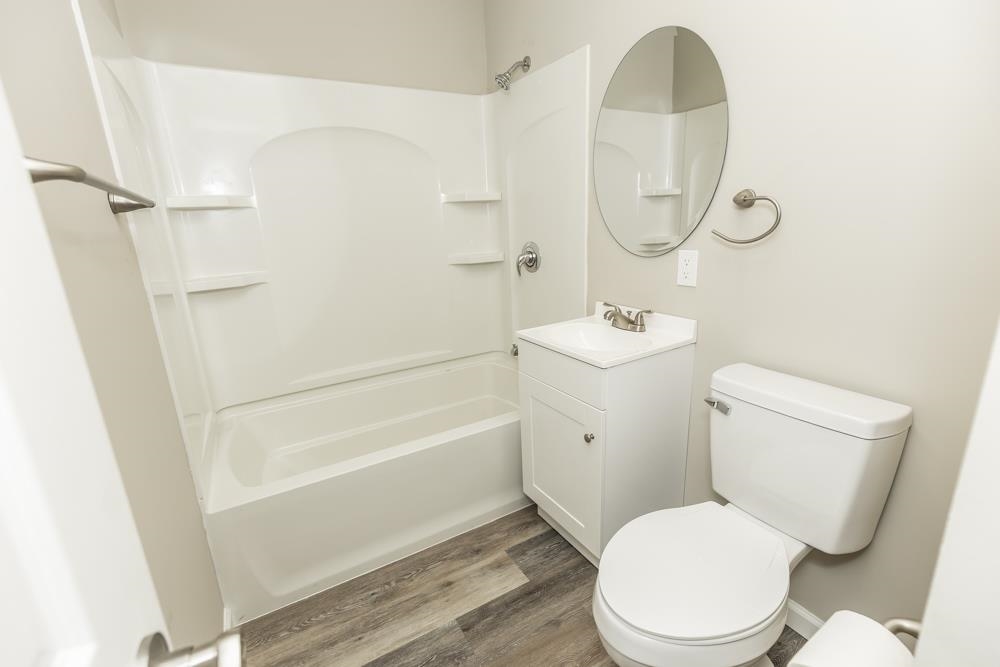
Bathroom featuring a white tub-shower combination with integrated shelving, a single-door vanity with a white countertop, wood-finish flooring, and a wall-mounted oval mirror
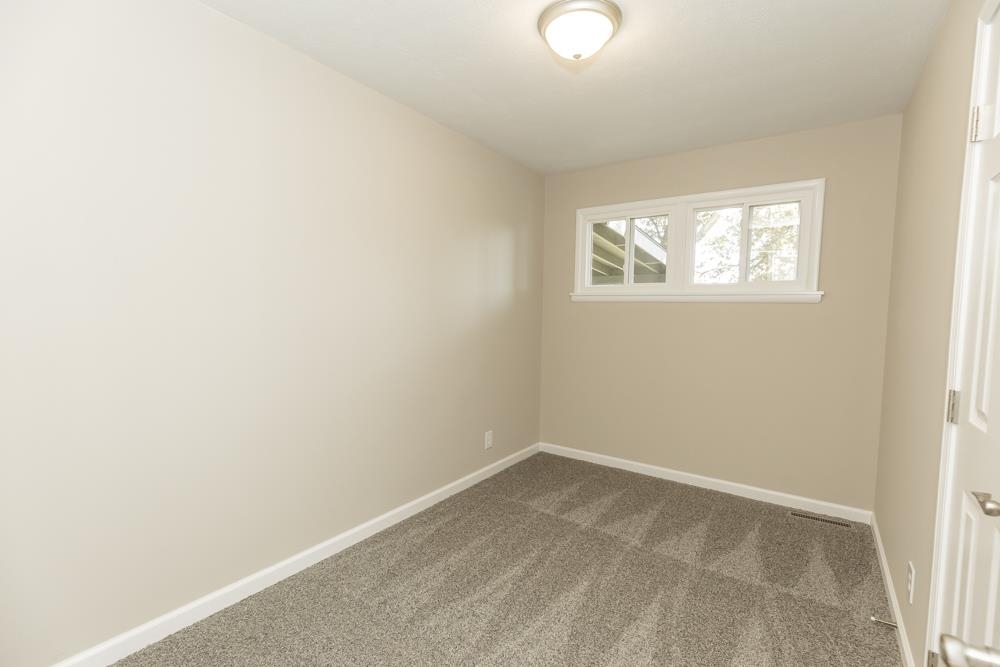
Neutral-toned interior room featuring wall-to-wall carpeting, a multi-pane sliding window, and a ceiling-mounted flush mount light fixture
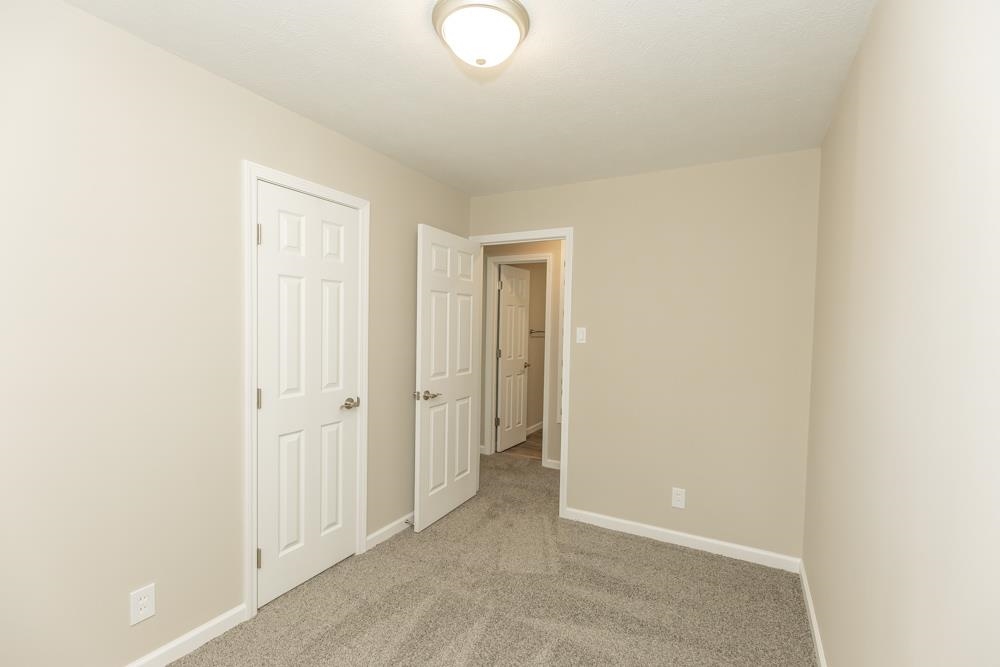
Neutral wall tones, wall-to-wall carpeting, white six-panel interior doors, and a flush-mount ceiling light fixture
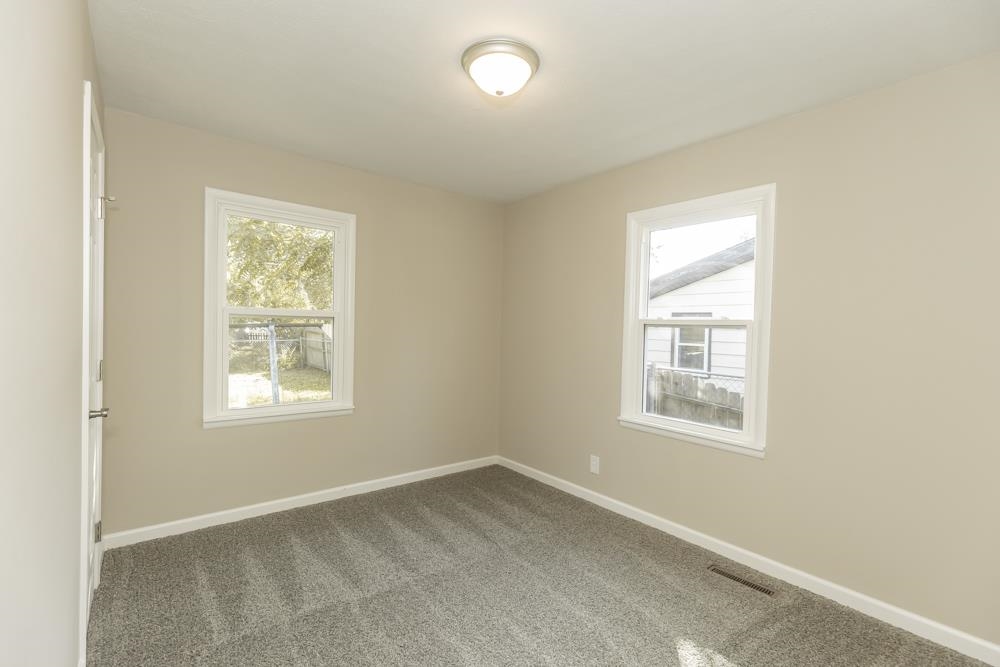
Neutral-toned interior space featuring neutral wall paint, plush carpeting, dual windows, and a flush-mount ceiling light fixture
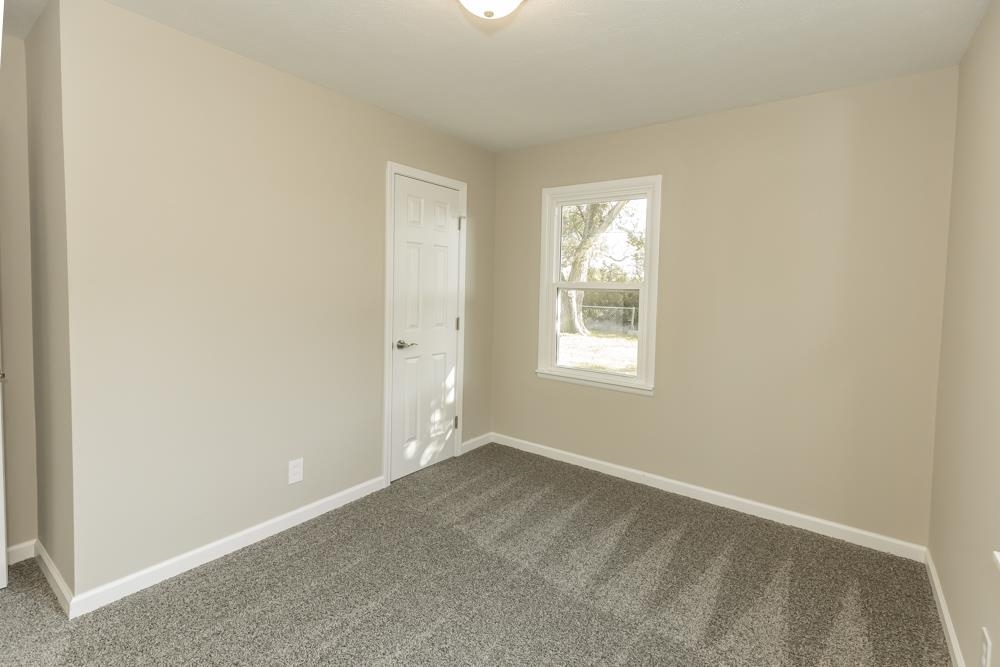
Neutral-toned interior room featuring wall-to-wall carpeting, a multi-panel interior door, and a single-pane window with white trim
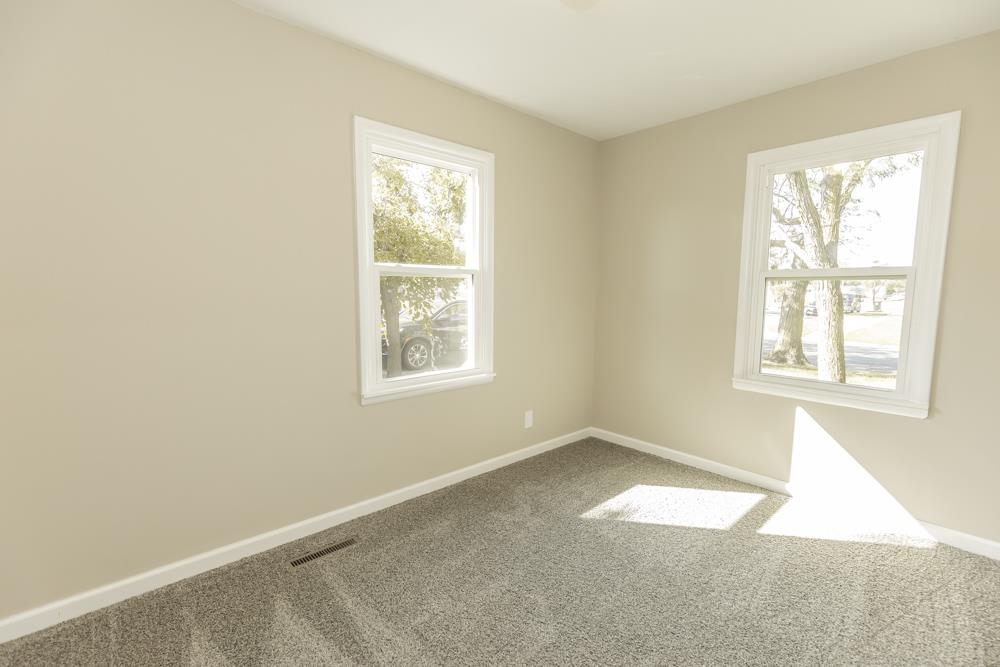
Neutral-toned interior space featuring wall-to-wall carpeting and double-pane windows with white trim
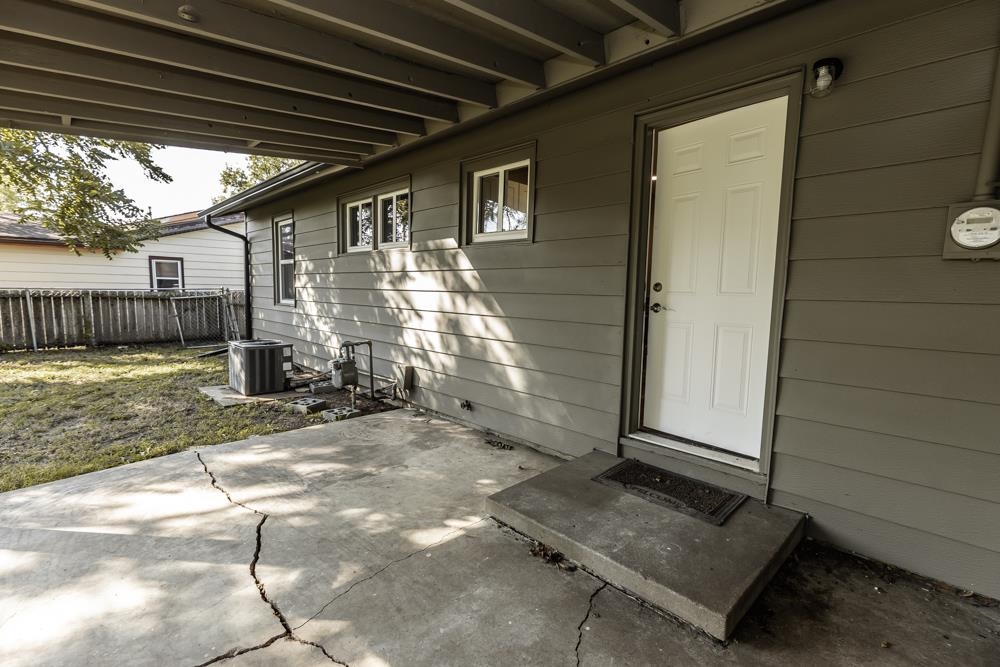
Exterior wall featuring horizontal siding, a white multi-panel entry door, concrete patio, and exposed ceiling joists
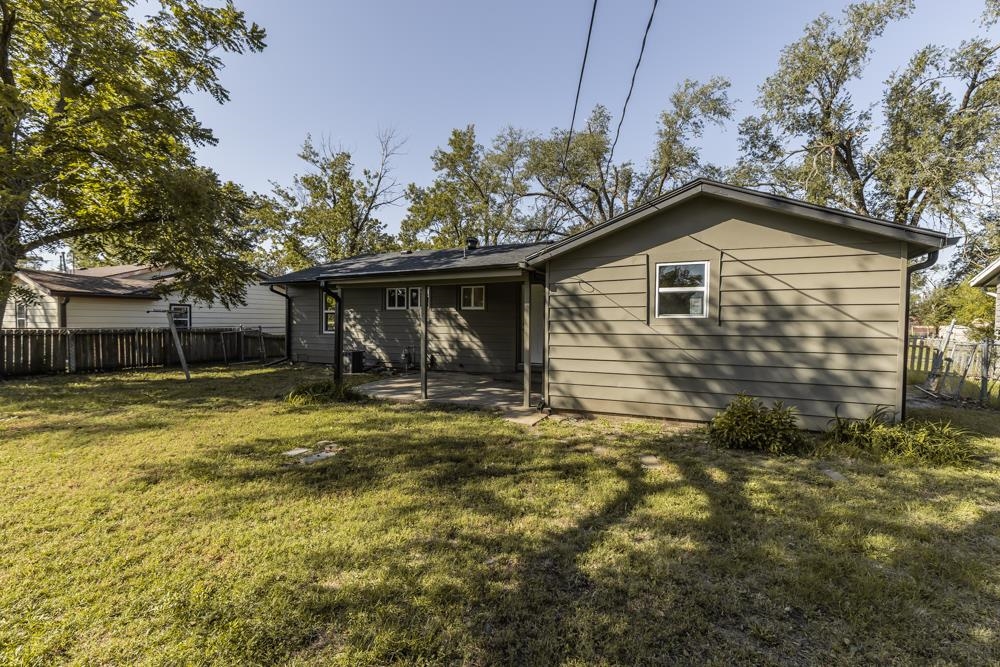
Exterior rear elevation featuring horizontal siding, a covered concrete patio, and a fenced yard with mature trees
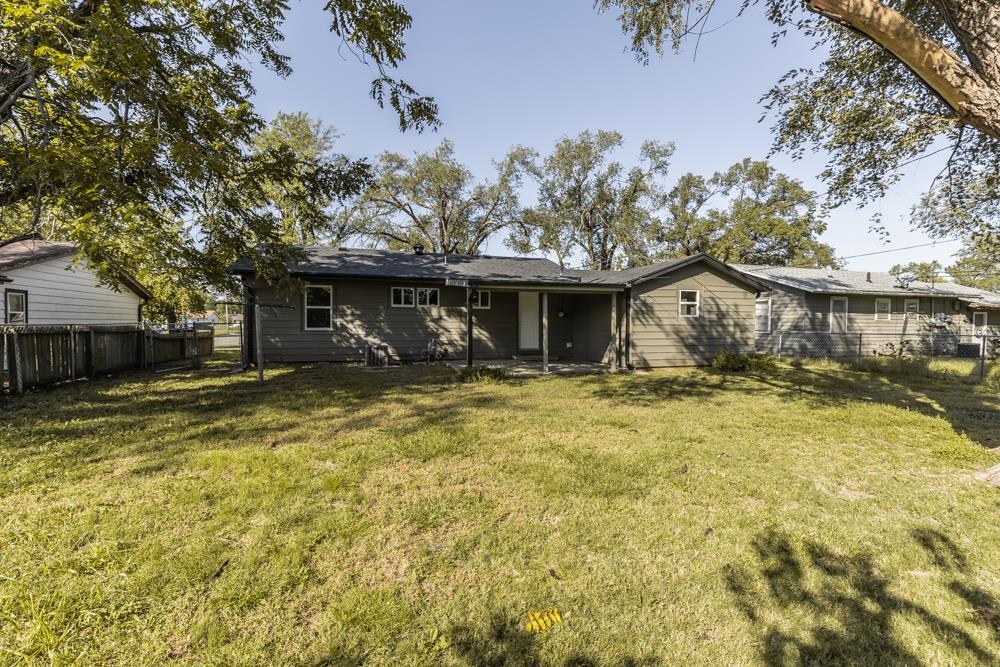
Exterior rear elevation featuring horizontal siding, a covered patio, and a fenced backyard with mature trees
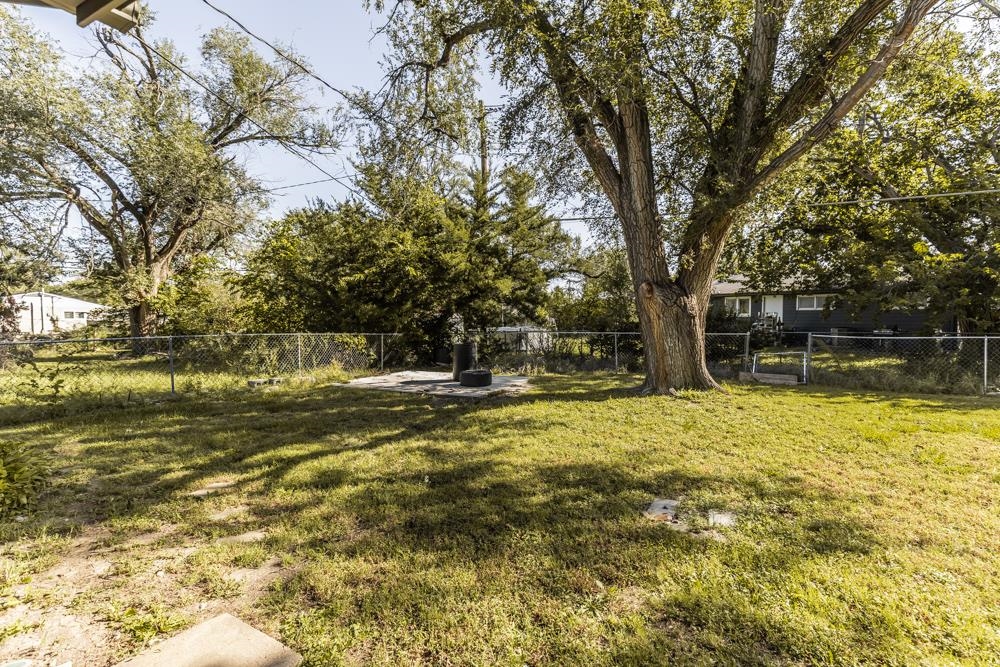
Backyard featuring mature trees, chain-link fencing, and a concrete patio area
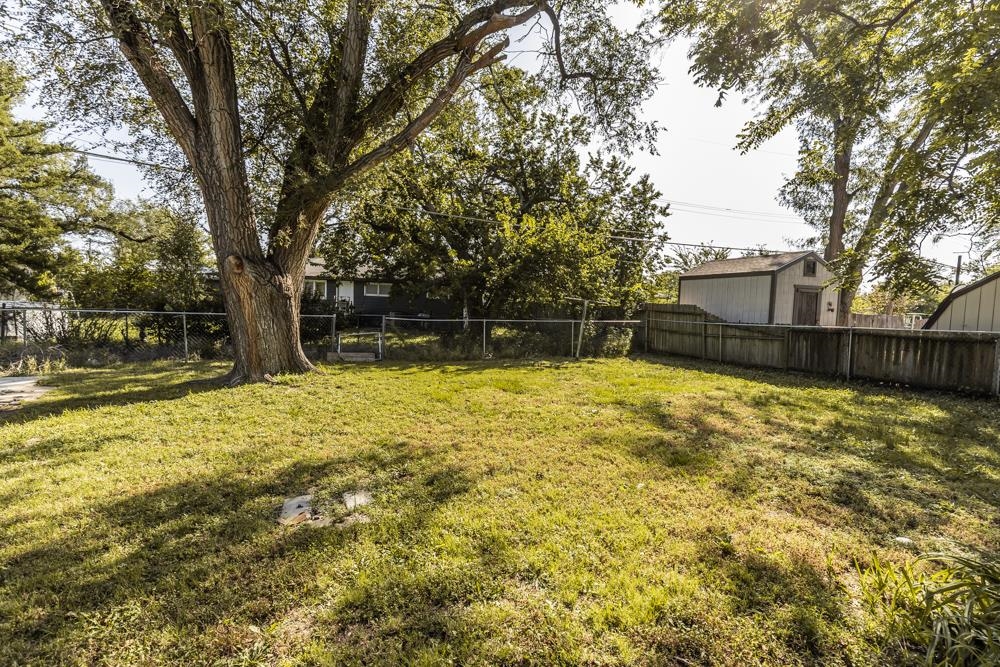
Spacious backyard featuring a grass lawn, mature trees, wood privacy fencing, a chain-link fence, and a detached storage structure

Description
Cute as a button! This newly renovated 3 bedroom, 1 bathroom home with brand new kitchen and bathroom along with lots more NEW NEW NEW.! Bonus oversized 1 car garage with additional workshop space. Enjoy the covered patio in the backyard with an early morning coffee.
Details
| MLS # | 680192 |
|---|---|
| Listing Type | For Sale |
| Style | House |
| Sub-Type | Resale |
| Status | Active |
| Year | 1956 |
| Days On Site | 14 |
| Listing Provided By | Millwood Realty, Inc. | Beth Mancino |
Features
| Bed(s) | 3 |
|---|---|
| Bath(s) | 1 Total |
| SQ Feet | 840 |
| Garage | 1 |
| Story(s) | 1 |
| Acreage | 0.25 |
Exterior
| Lot Features | Standard |
|---|
Taxes
| Property | 1251 |
|---|
Area Information
| State | KS |
|---|---|
| County | Saline |
| City | Salina |
| Zip Code | 67401 |
| School District | SCKMLS |
| Community Name | UNKNOWN |
| School District | Salina South |
| Elementary School | Sunset |
| High School | Salina South |
| Listing VS Median (in UNKNOWN) | |
Price: $145,000 low | high Med: $181,250 sqft: 840 low | high Med: 1,307 $ / sqft: $173 low | high Med: $139 On site: 14 low | high Med: 103.5 | |
Request a showing
Request a showing
Contact
Learn More About This Property

| State | KS |
|---|---|
| County | Saline |
| City | Salina |
| Zip Code | 67401 |
| School District | SCKMLS |
| Community Name | UNKNOWN |
| School District | Salina South |
| Elementary School | Sunset |
| High School | Salina South |
| Listing VS Median (in UNKNOWN) | |
Price: $145,000 low | high Med: $181,250 sqft: 840 low | high Med: 1,307 $ / sqft: $173 low | high Med: $139 On site: 14 low | high Med: 103.5 | |
Listing Updated: October 17, 2026 at 9:08:31 PM PDT
