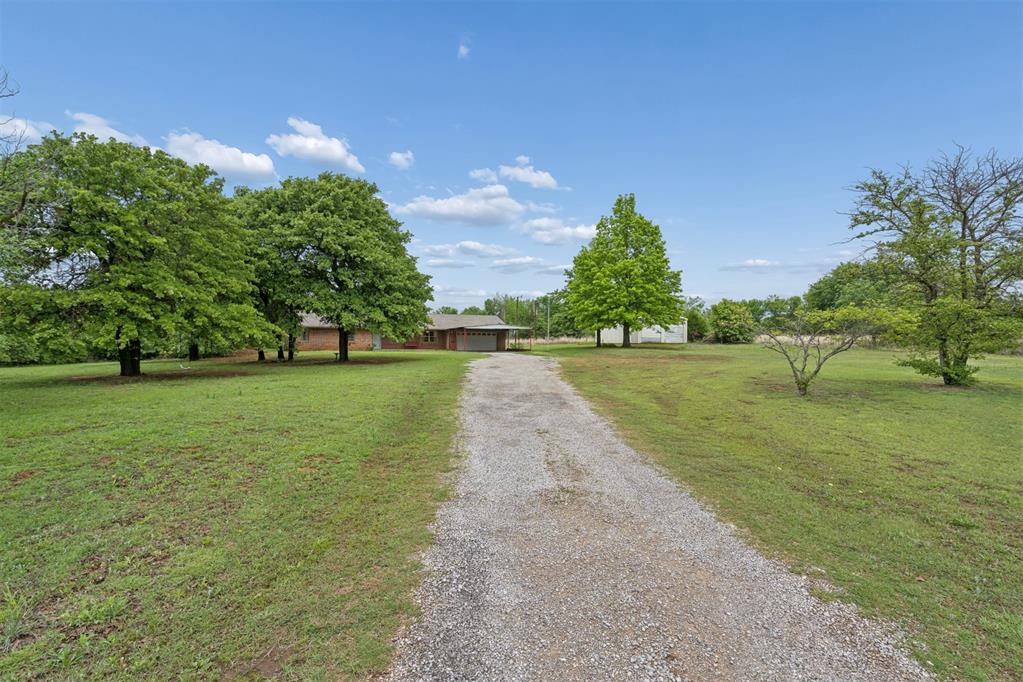
Gravel driveway extending through a grassy expanse toward a single-story residence
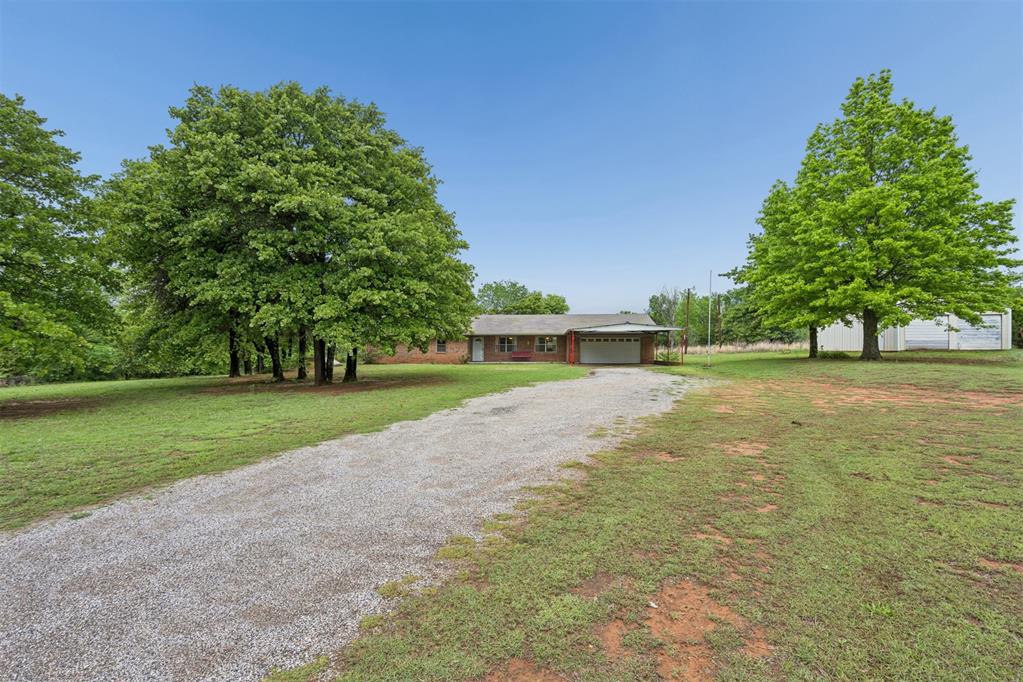
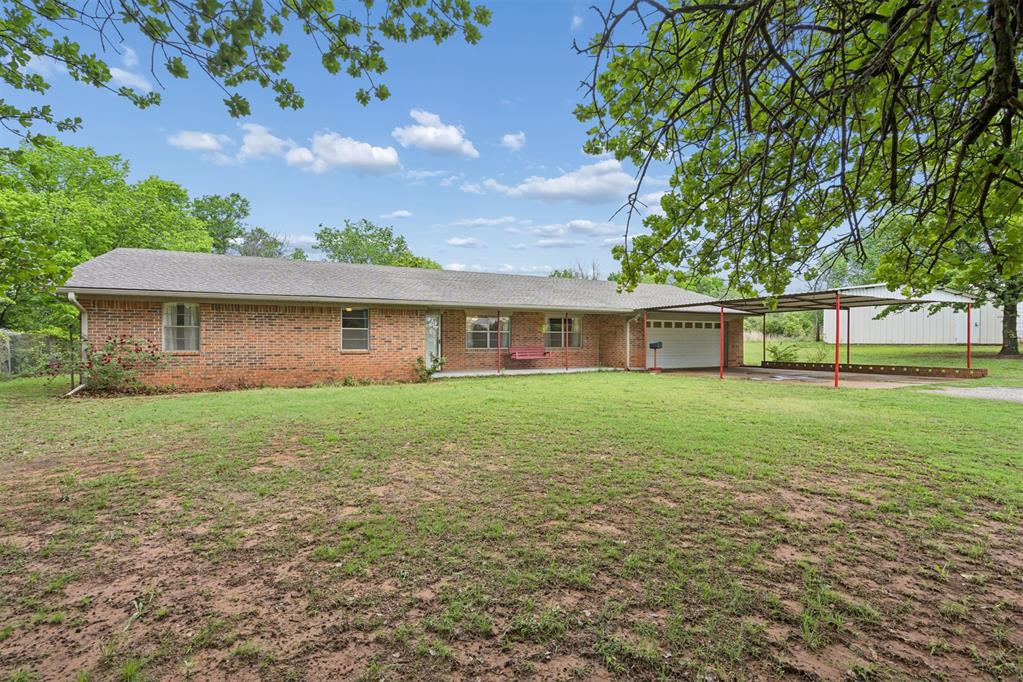
Brick exterior residence with a gravel driveway, attached garage, and mature trees
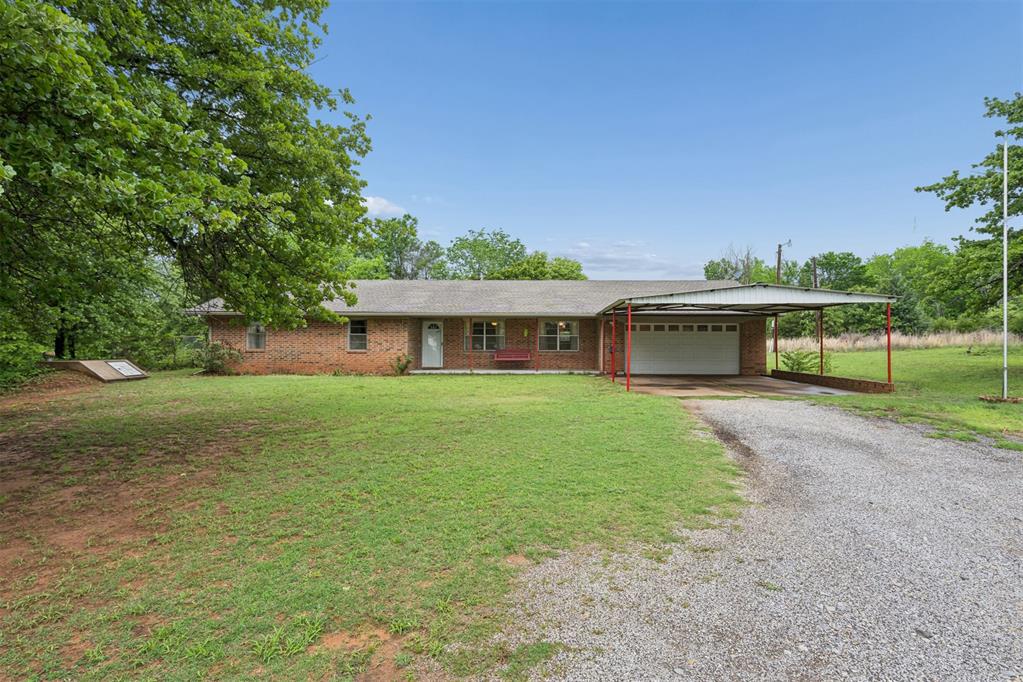
Brick ranch-style residence featuring a gravel driveway, an attached carport, and a prominent front lawn
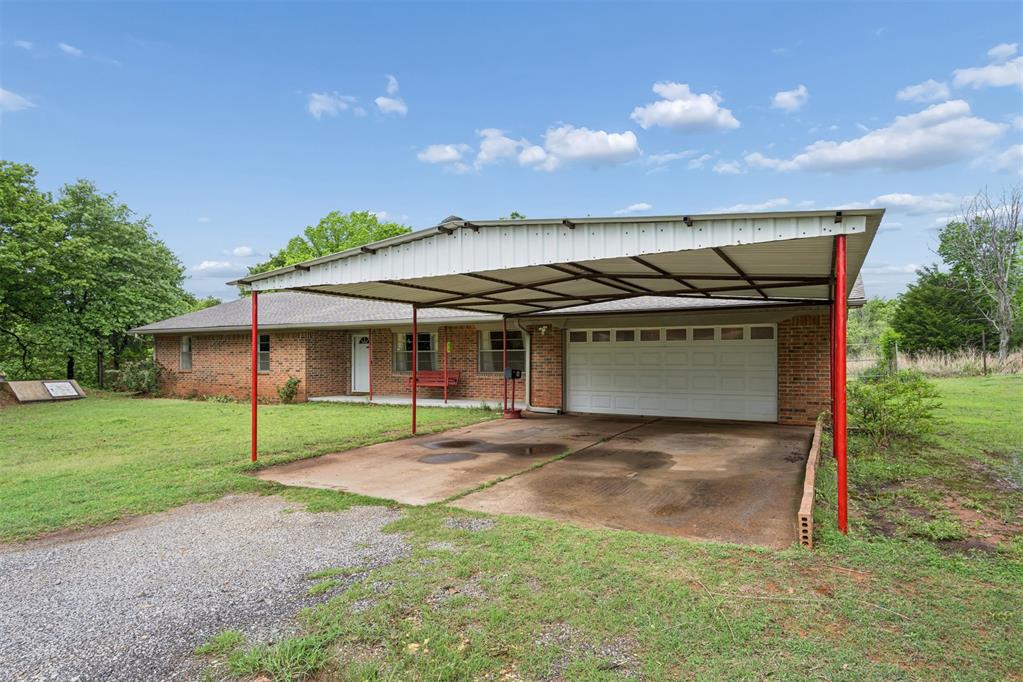
Brick exterior home featuring a covered carport with red support beams, an attached garage, a gravel driveway, and a front entry door with a storm door
Brick exterior with a covered front porch and expansive front lawn
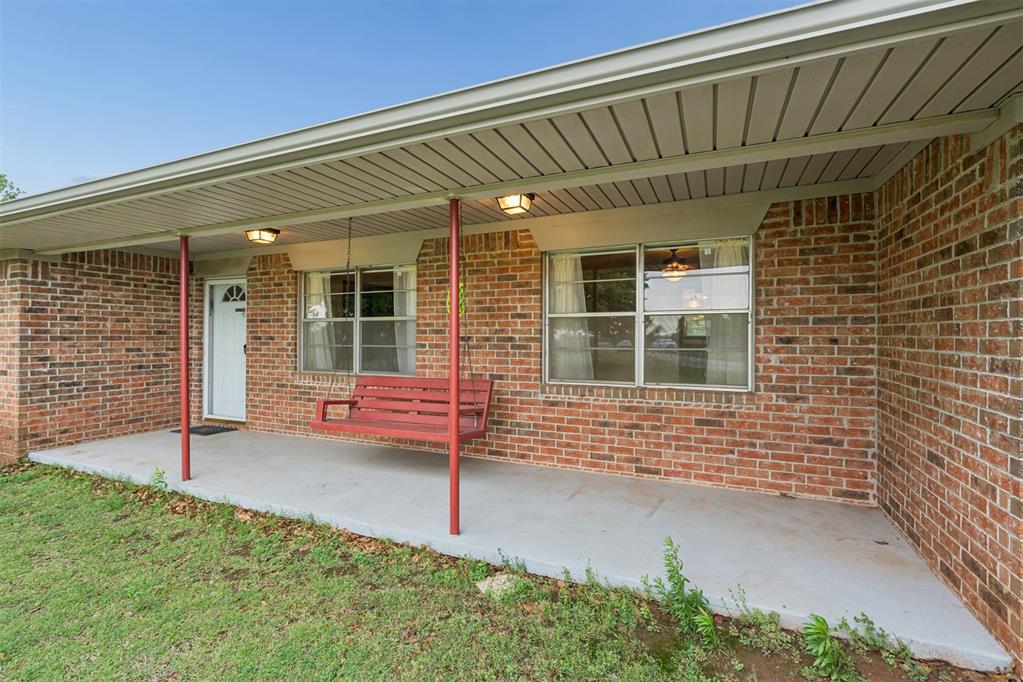
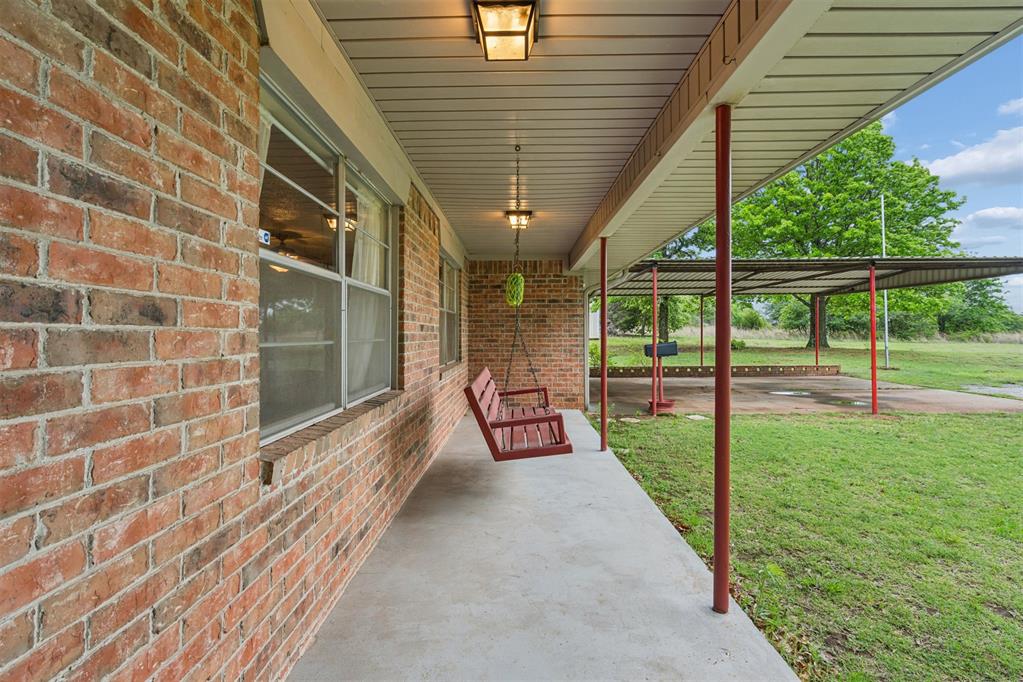
Brick exterior with a covered concrete porch, supported by red metal columns
Covered concrete porch with a brick exterior, featuring multiple windows
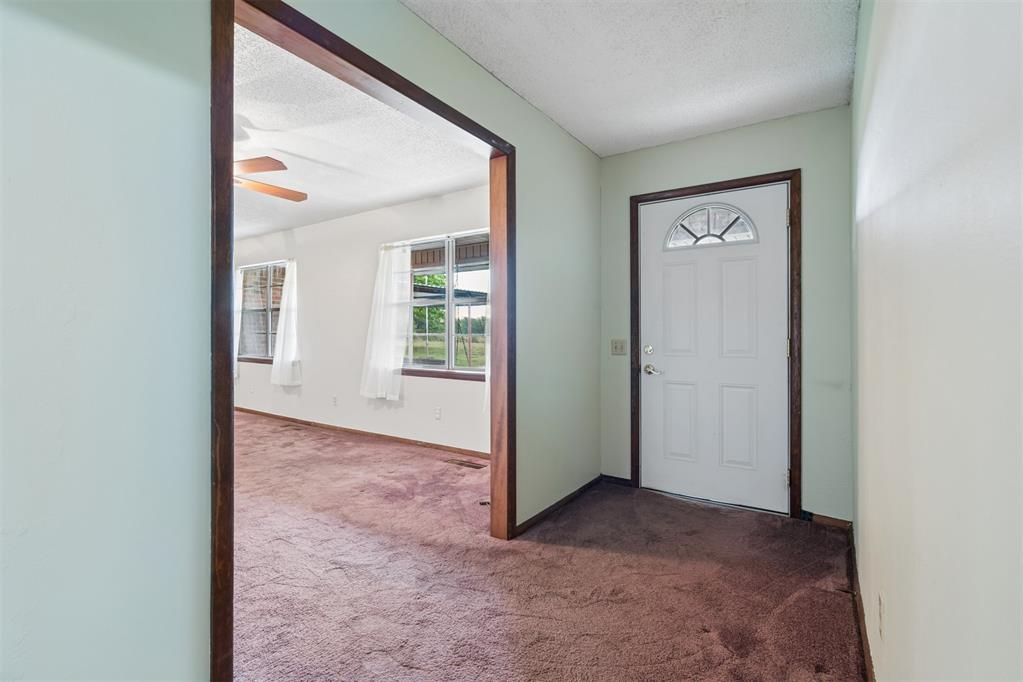
Entryway featuring a white paneled door with an arched transom window, wood-finish trim, and a wall-mounted light switch
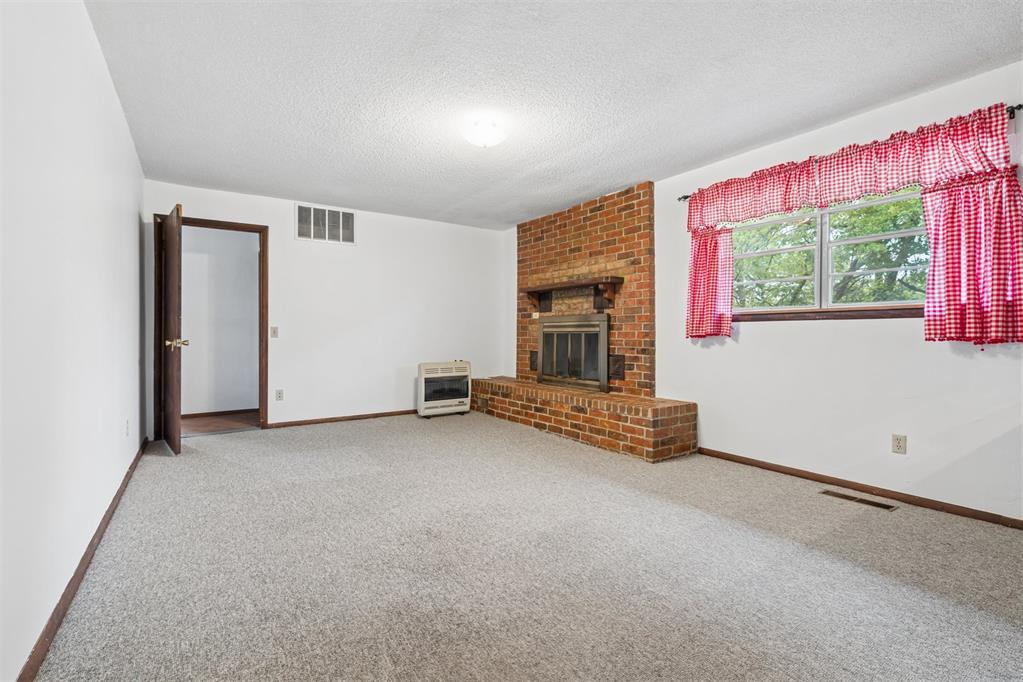
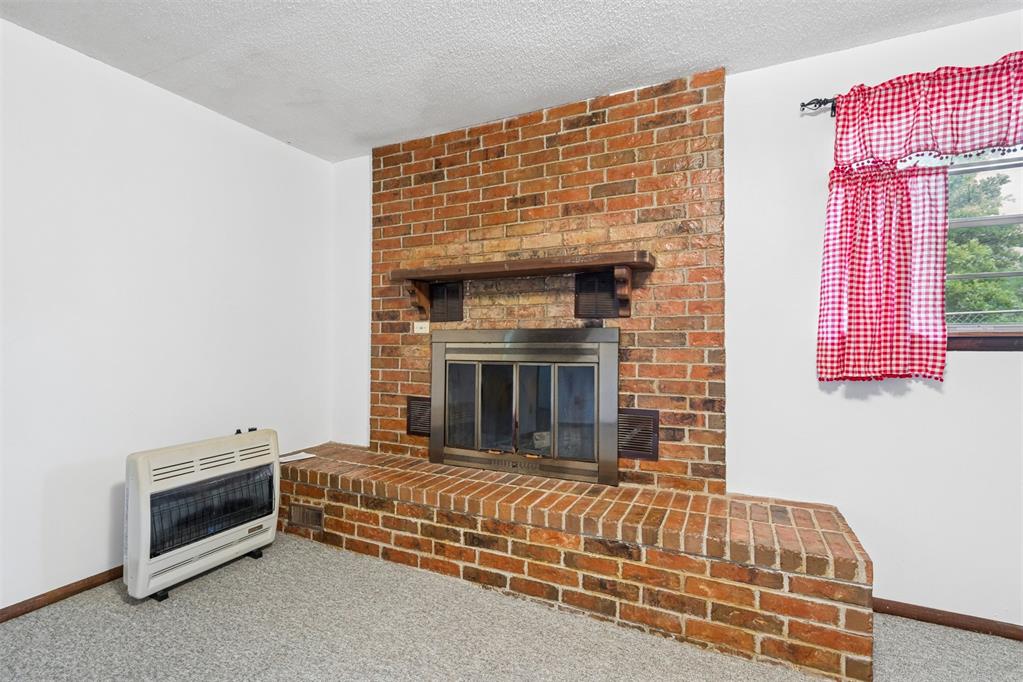
Spacious room featuring a brick fireplace with a metal insert, light gray carpet flooring, a large window providing natural light, and white painted walls
Living area featuring a brick fireplace with a metal insert, a wood mantel, and an extended hearth
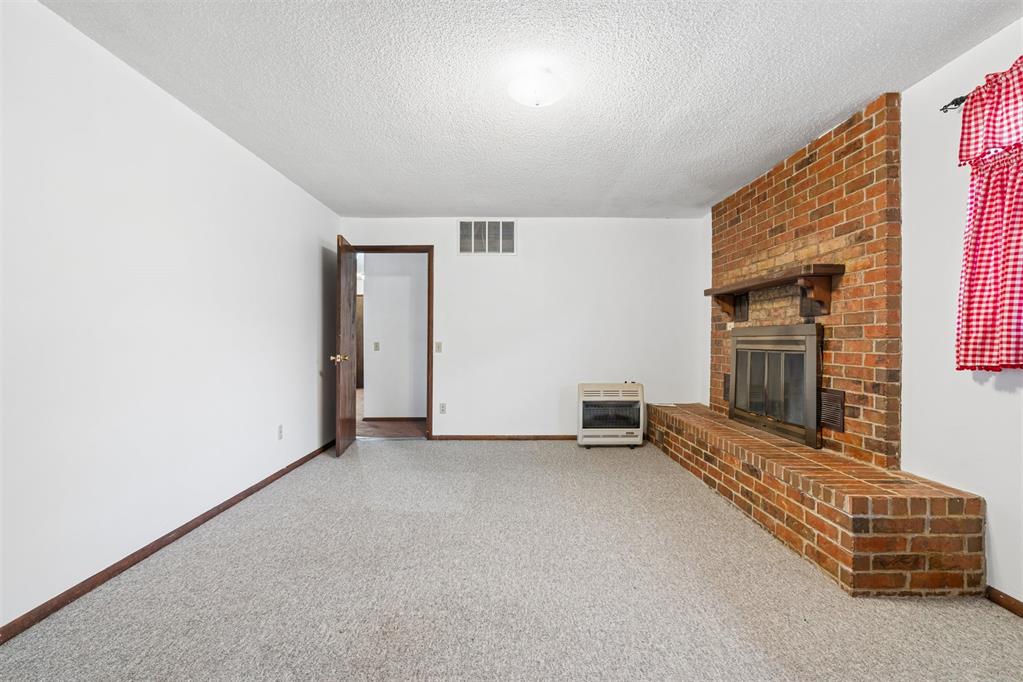
Brick fireplace with a hearth, light gray carpet, white walls, and a ceiling light fixture
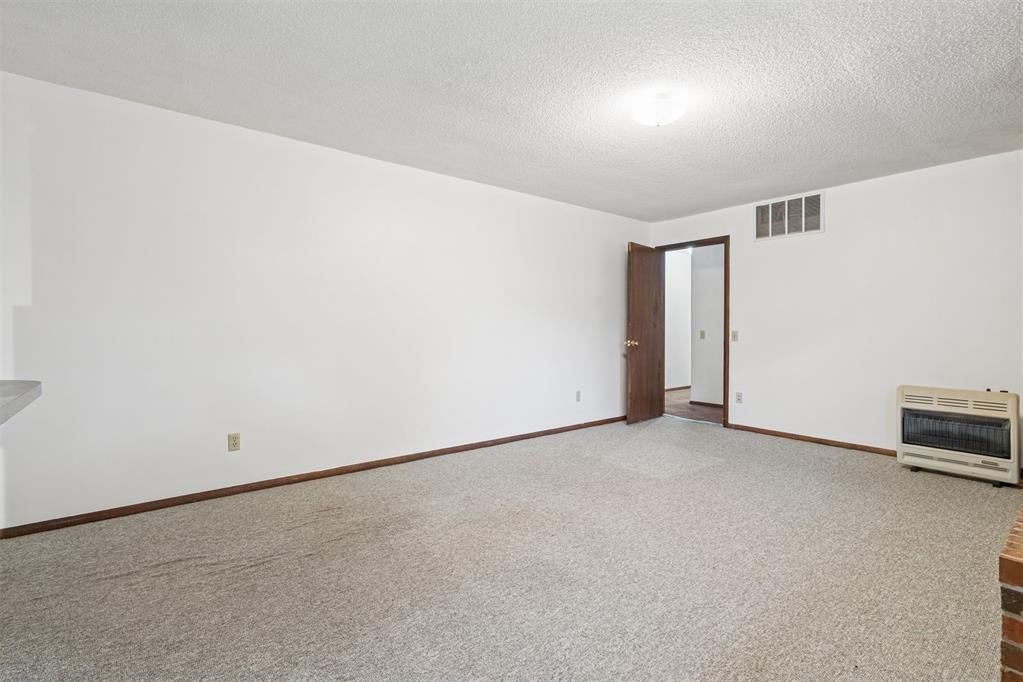
Spacious room featuring light gray carpet, white walls, and dark wood trim
Brick fireplace with a raised hearth, metal firebox doors, and a wood mantel shelf
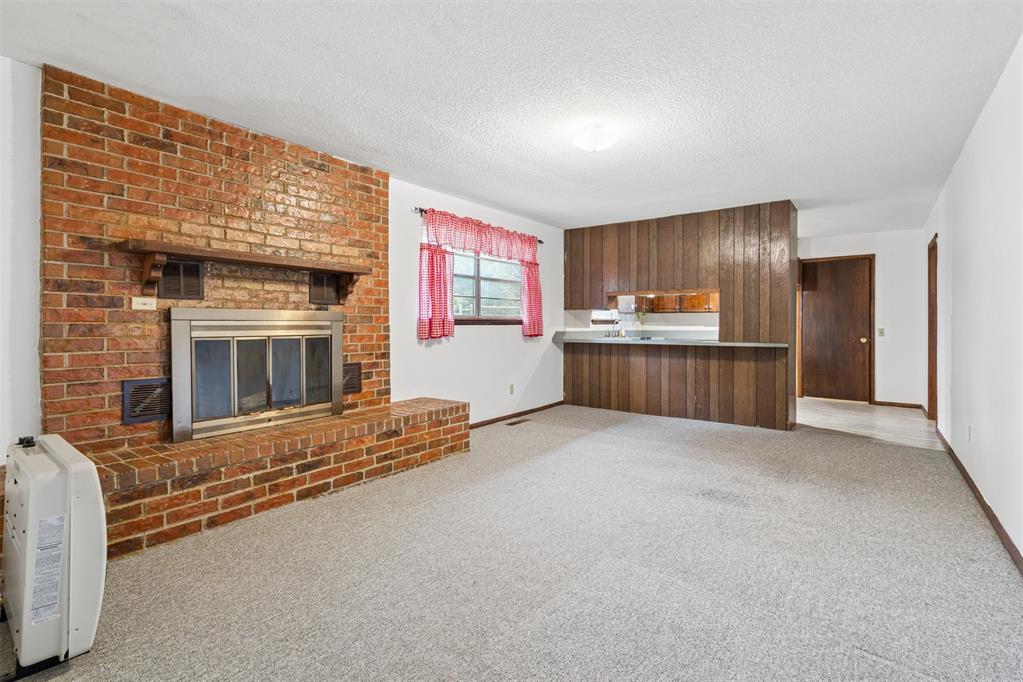
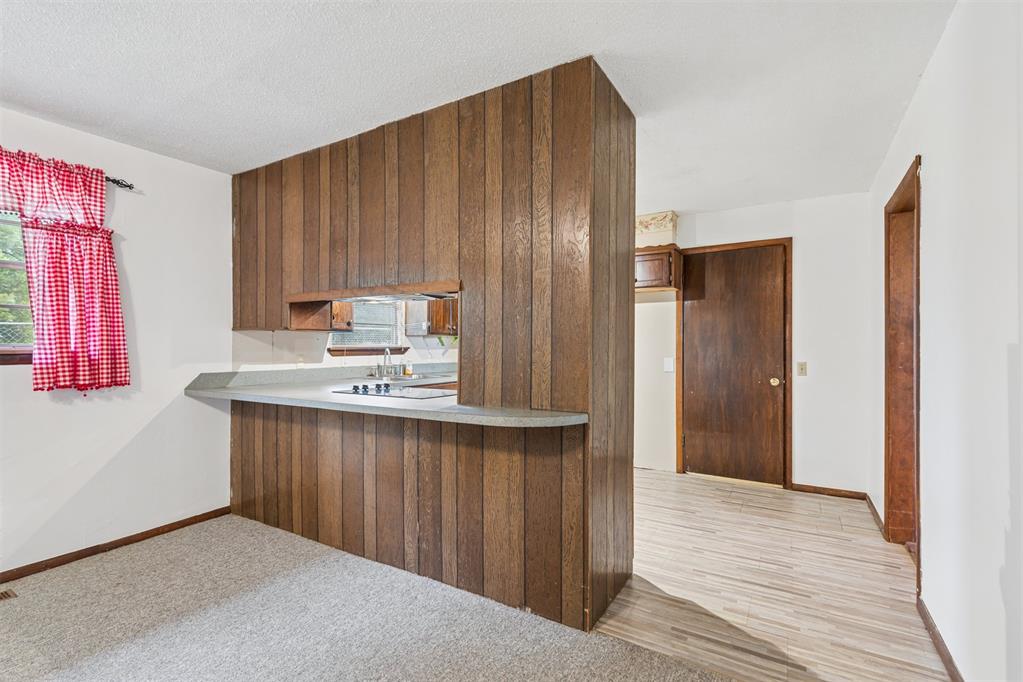
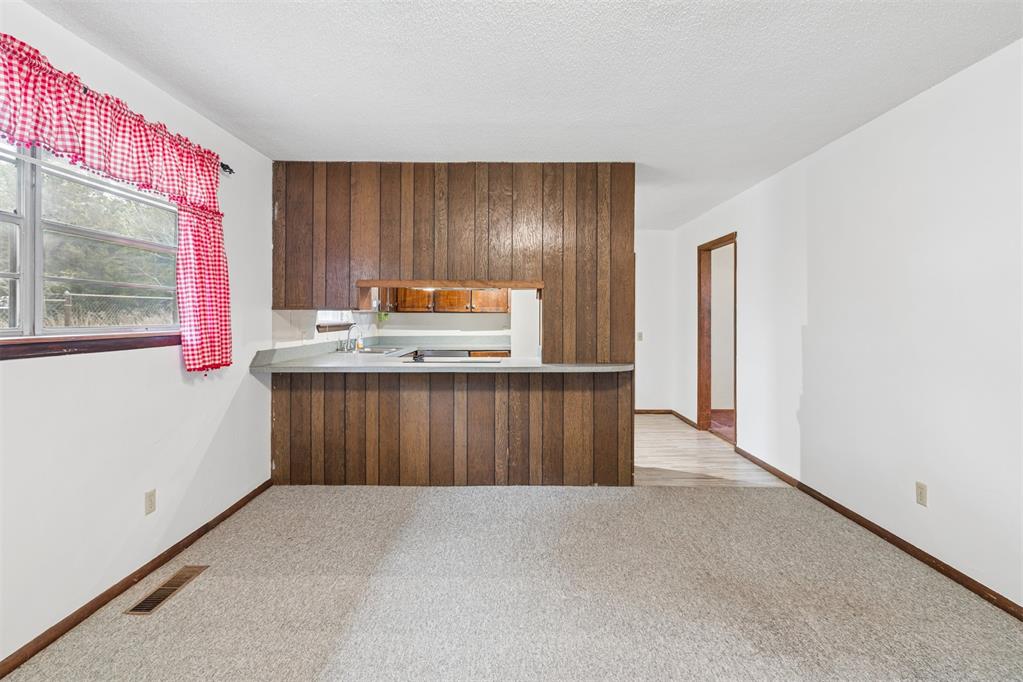
Kitchen pass-through featuring wood paneling, a breakfast bar, and a double basin sink
Carpeted living area with a wood-paneled partial wall and pass-through window
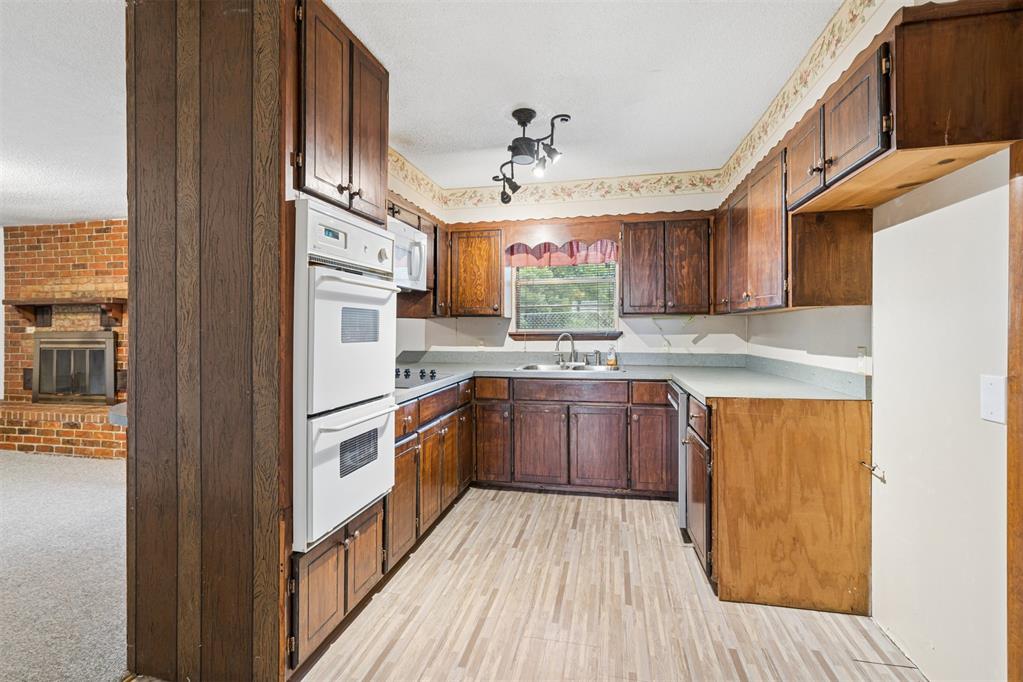
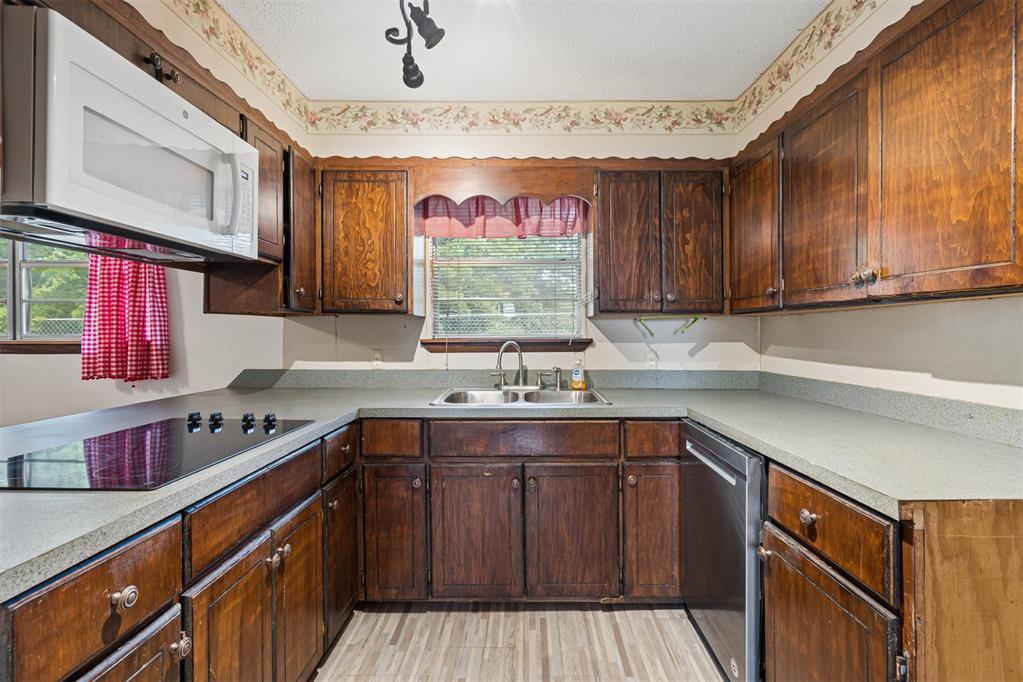
Kitchen featuring wood-finish cabinetry, light-toned countertops, and wood-look flooring
U-shaped kitchen featuring warm wood cabinetry, light-toned countertops, and a built-in electric cooktop
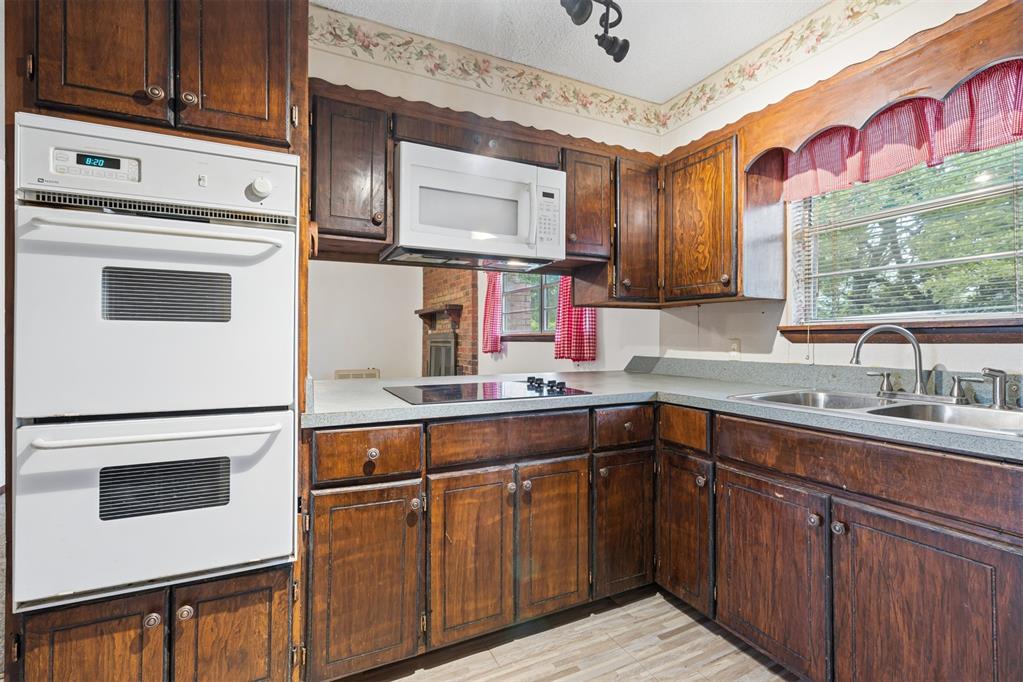
Kitchen featuring dark wood cabinetry, a double wall oven, a built-in microwave, a black cooktop, and a double-basin stainless steel sink
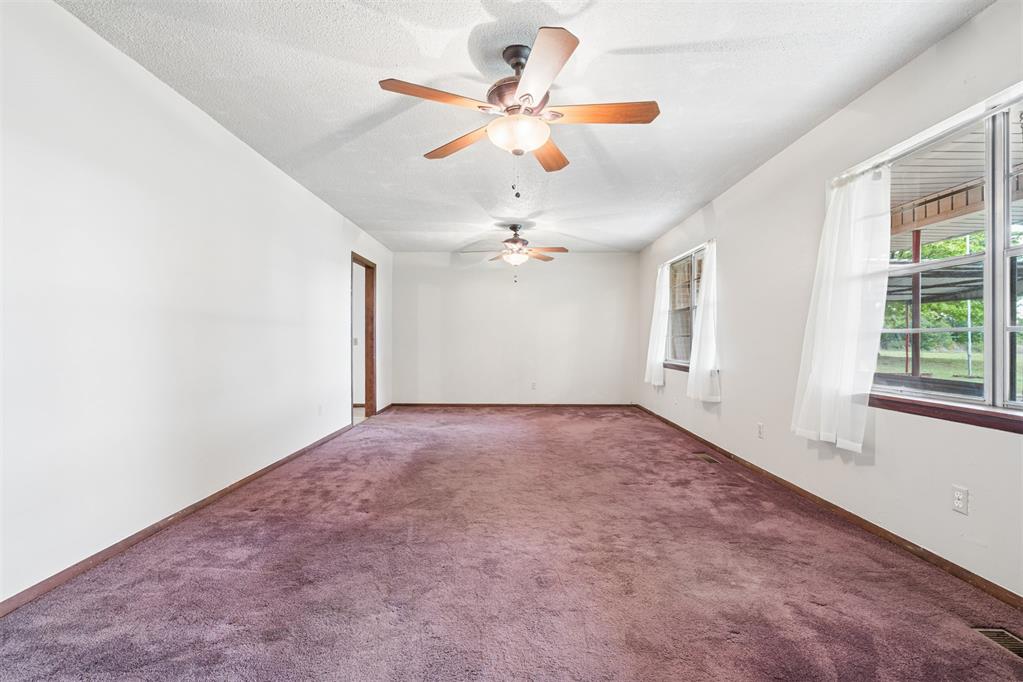
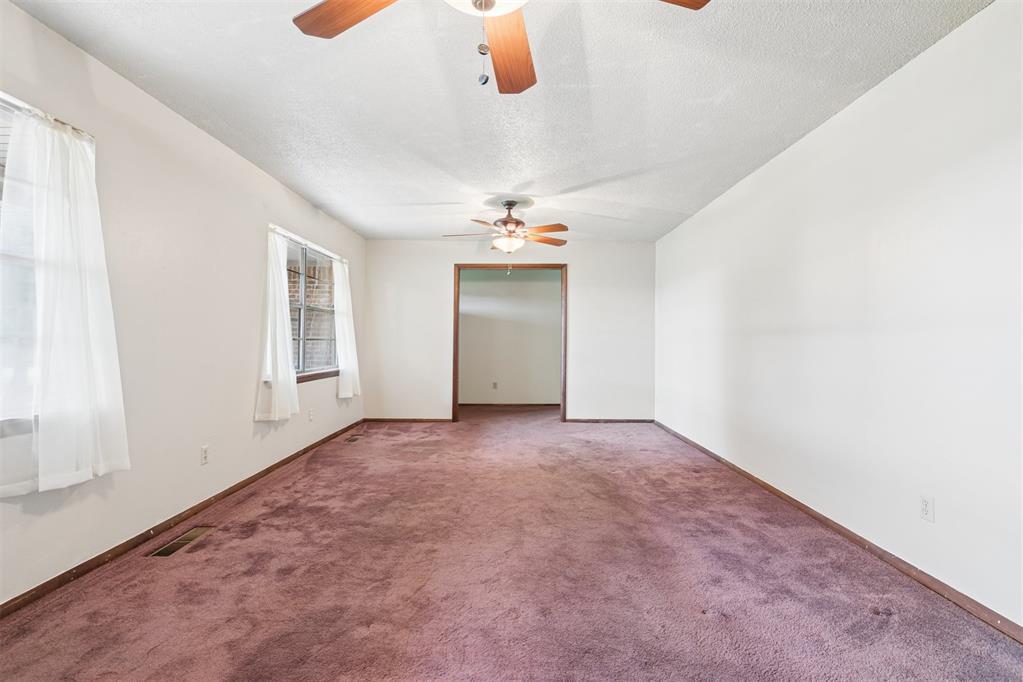
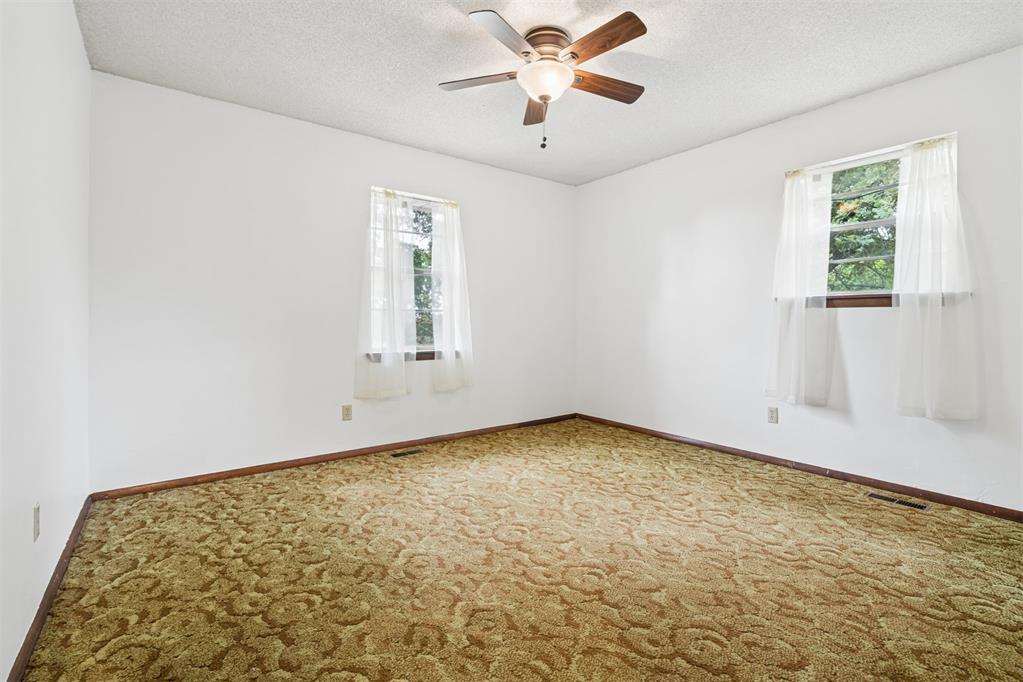
Spacious room featuring carpeting, white walls, and multiple windows
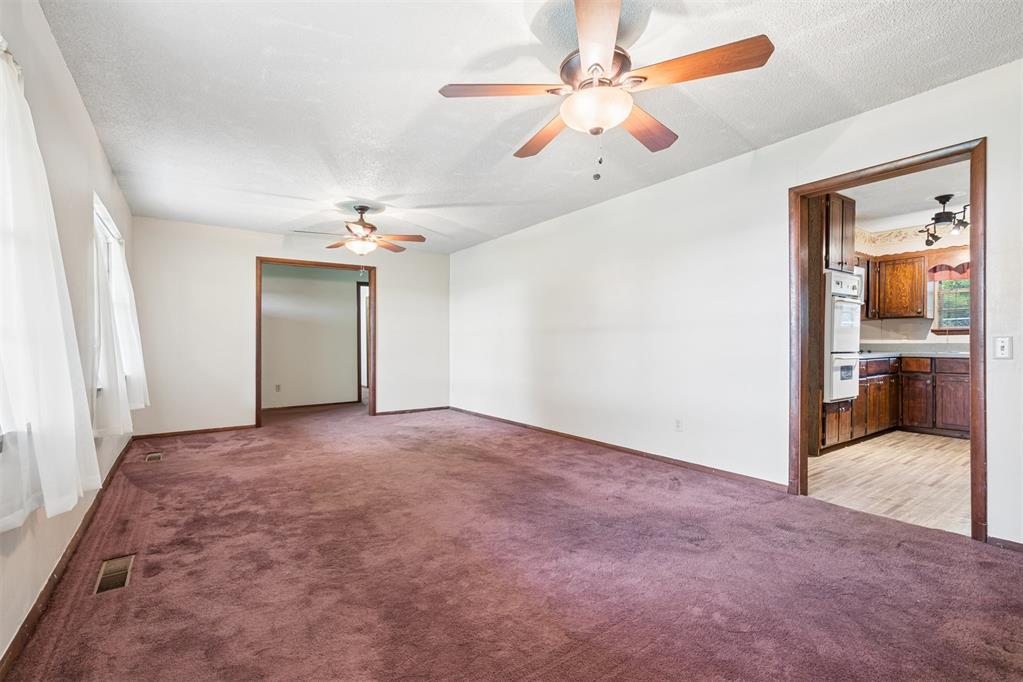
Spacious room featuring two windows with white sheer curtains, two ceiling fans with integrated lighting, and wall-to-wall carpeting
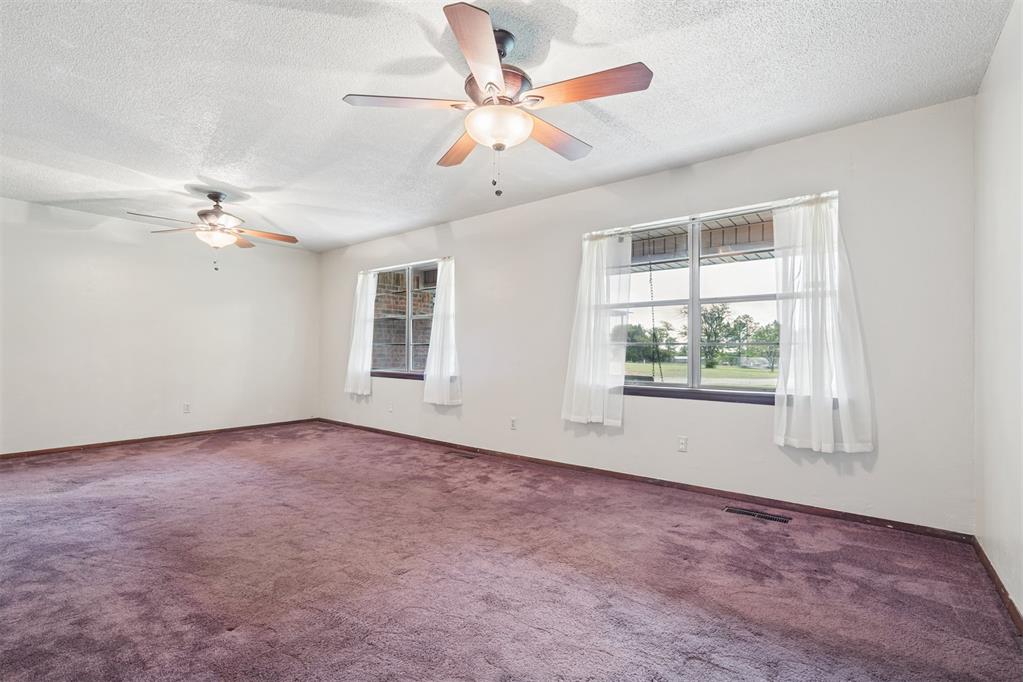
Spacious room featuring multiple windows with sheer white curtains, recessed floor vents, and two ceiling fans with integrated lighting
Spacious room featuring plush maroon carpeting, white painted walls, and a textured ceiling
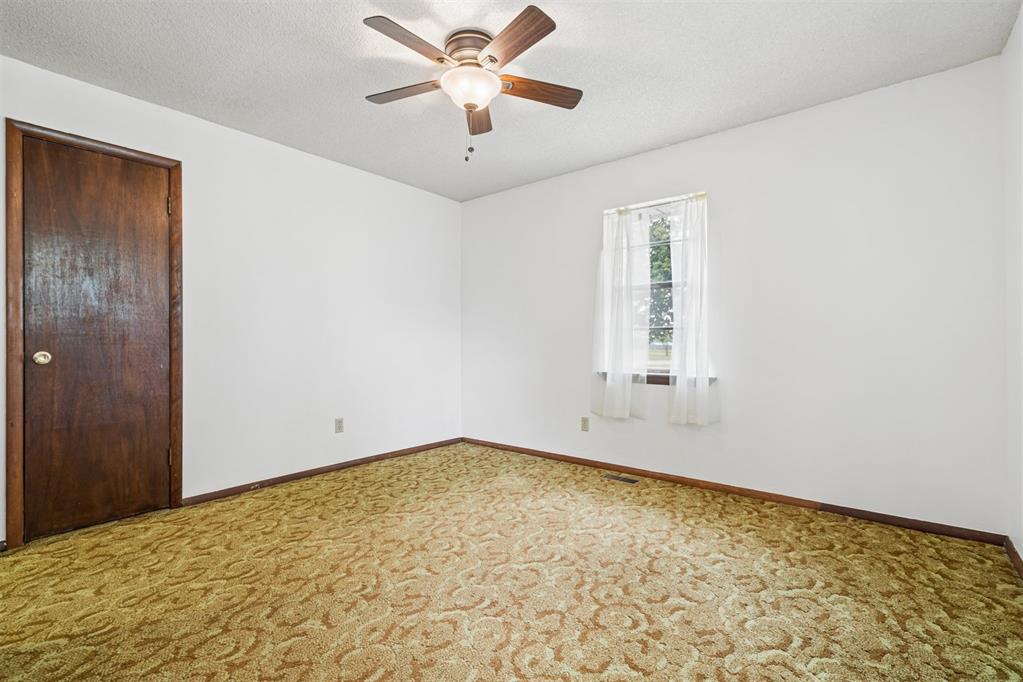
Carpeted interior with light-toned walls and dark wood-finish trim
Carpeted room featuring a ceiling fan with integrated lighting
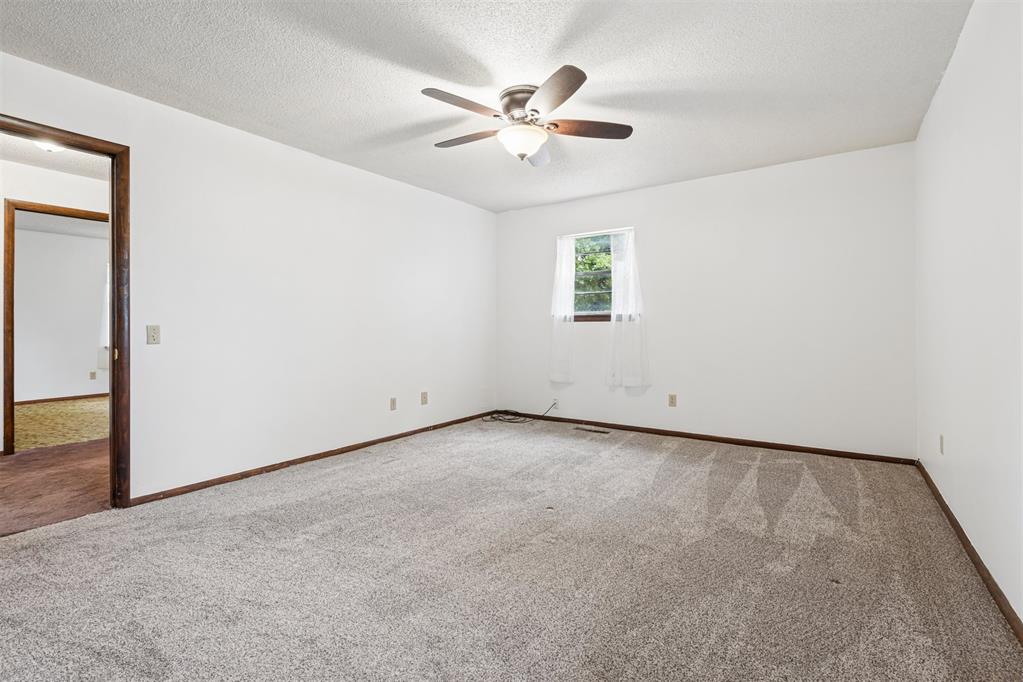
Neutral-toned carpeting extends throughout this interior space, complemented by crisp white walls and a ceiling fan with integrated lighting
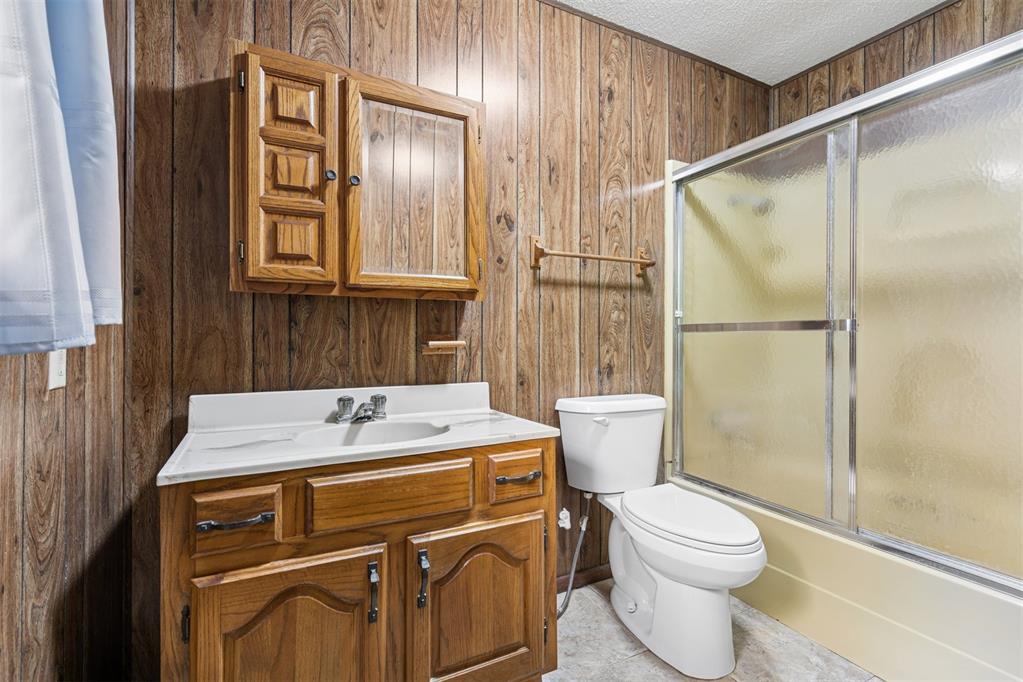
Bathroom featuring wood-finish paneling, a wooden vanity with a white countertop and integrated sink, a mirrored medicine cabinet, a toilet, and a bathtub with a sliding glass enclosure
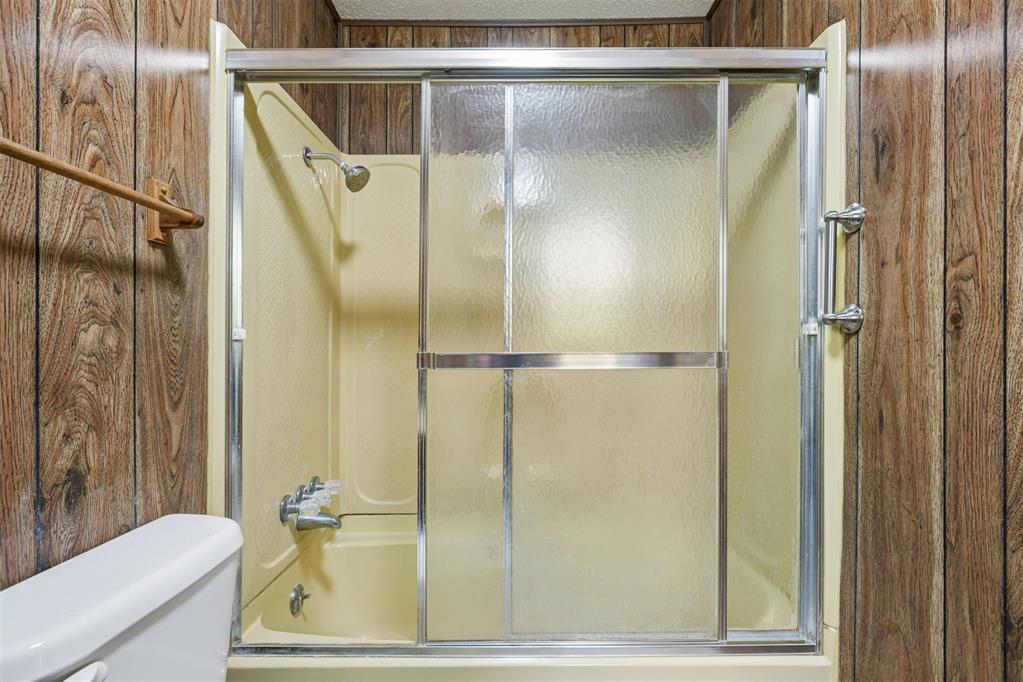
Shower-tub combination with textured sliding glass doors and chrome hardware
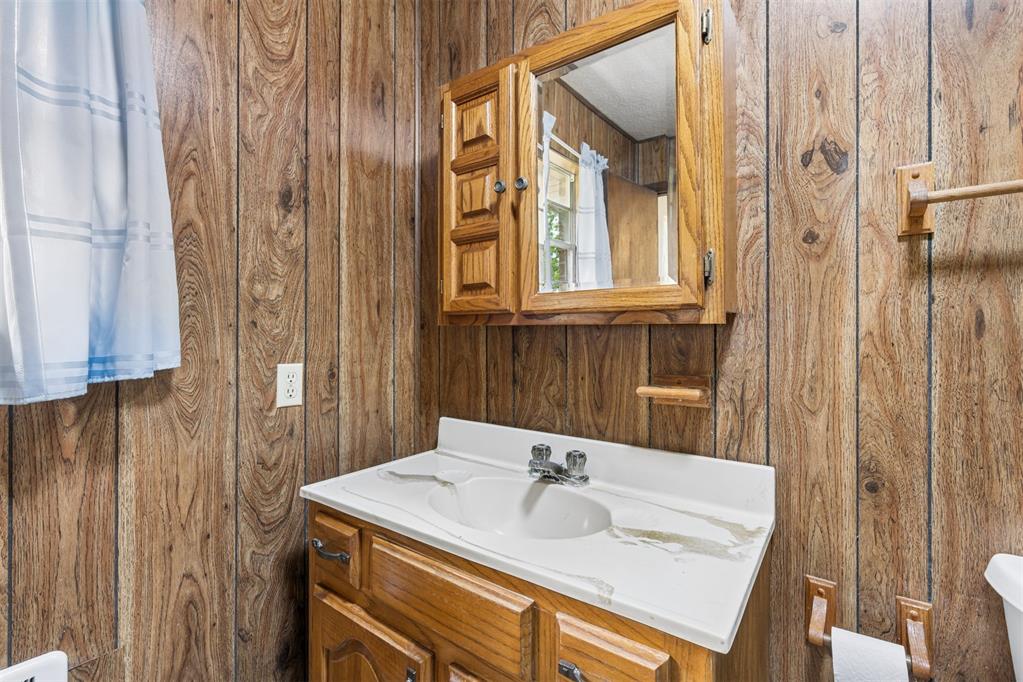
Warm wood-paneled walls surround a vanity with a white countertop and integrated sink
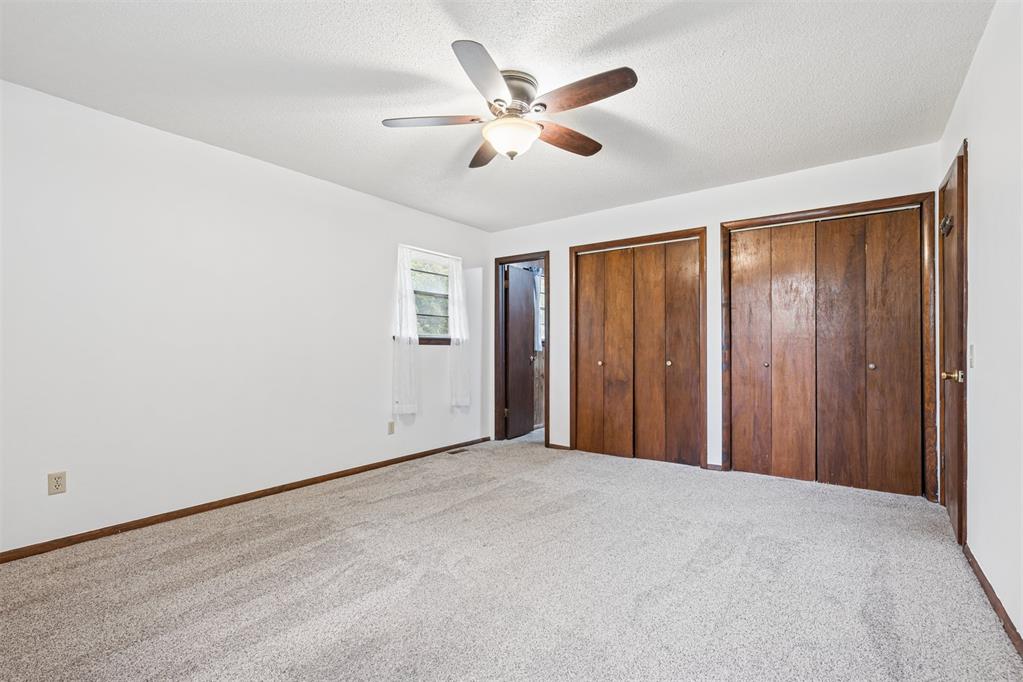
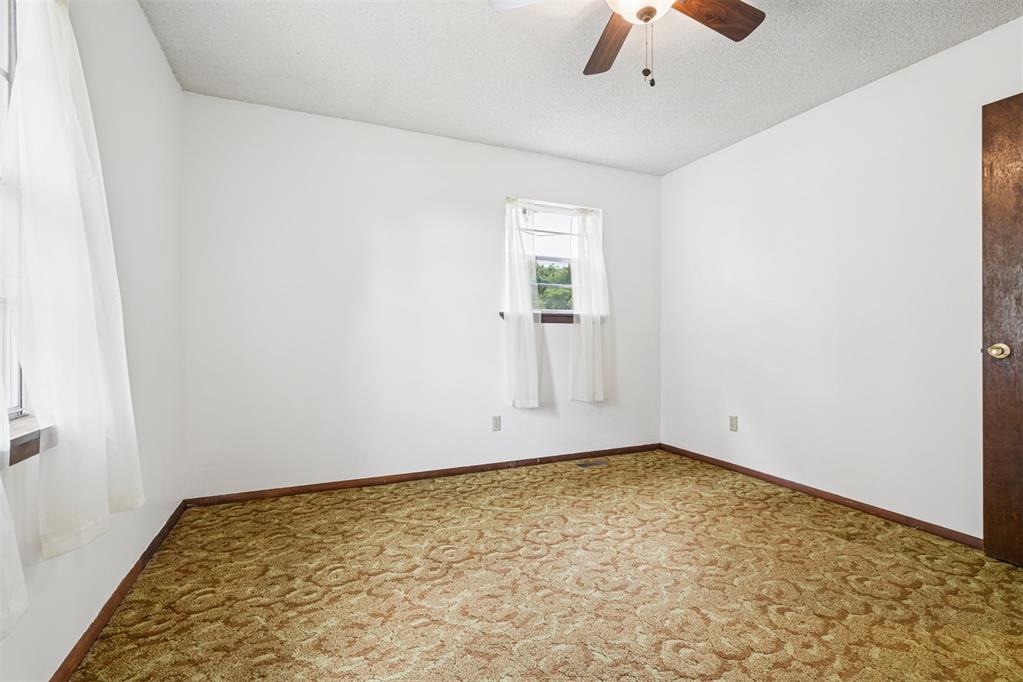
Carpeted room featuring a ceiling fan, a window with outdoor tree scenery, and two wood-paneled doors
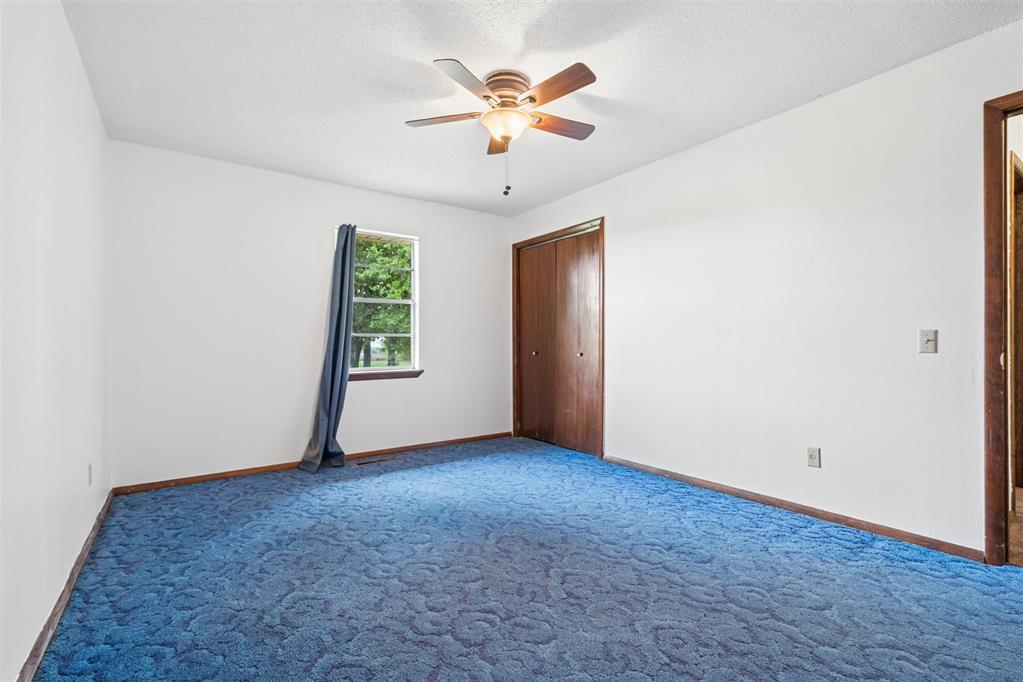
Room featuring a ceiling fan, white painted walls, and blue patterned carpeting
Neutral white walls showcasing two windows
Room featuring white walls and a patterned carpet
Interior room featuring neutral wall finishes, patterned carpet, and a ceiling fan with light fixture
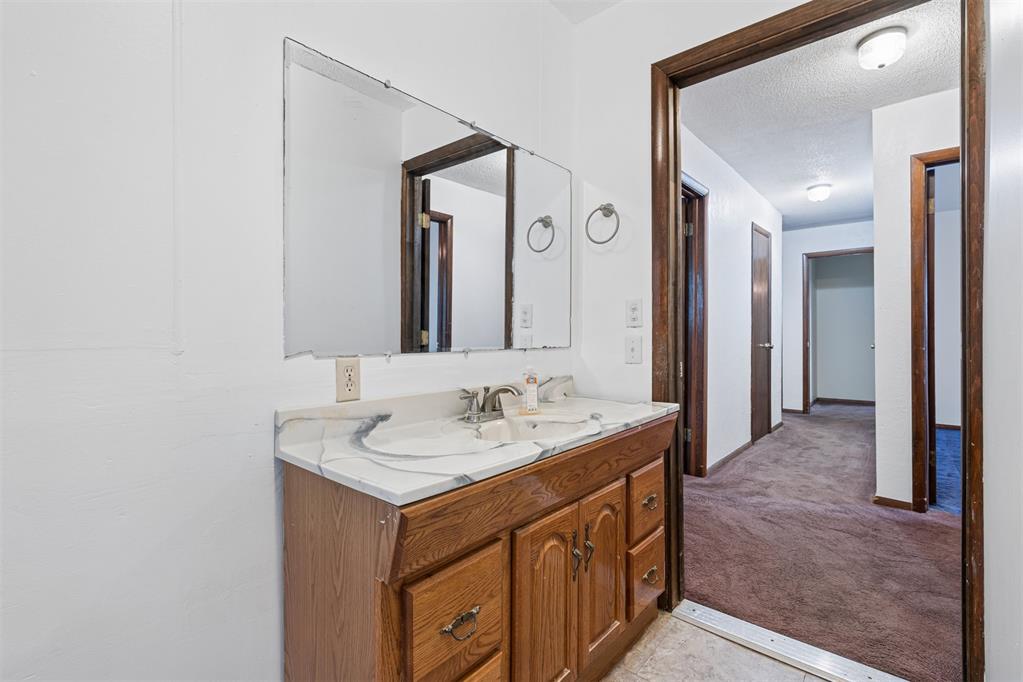
Bathroom featuring a double vanity with integrated sinks, a wide mirror, and a tiled shower stall
Bathroom vanity featuring a double basin sink, light-toned countertop, and wood-finish cabinetry
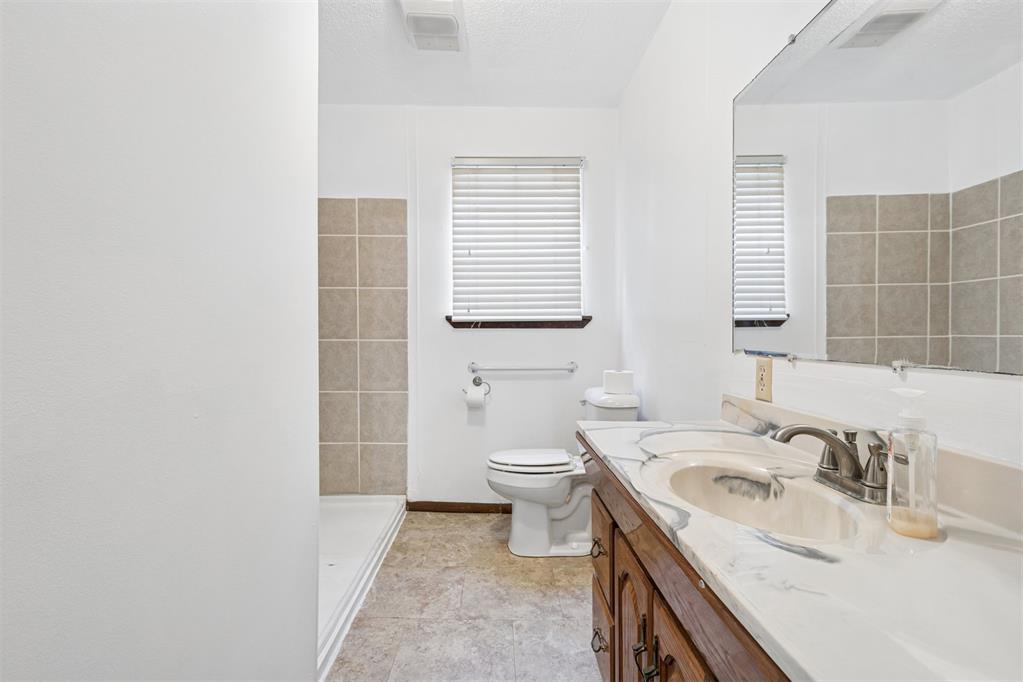
Vanity with a white countertop featuring gray marbling, an integrated sink basin, and a brushed nickel faucet
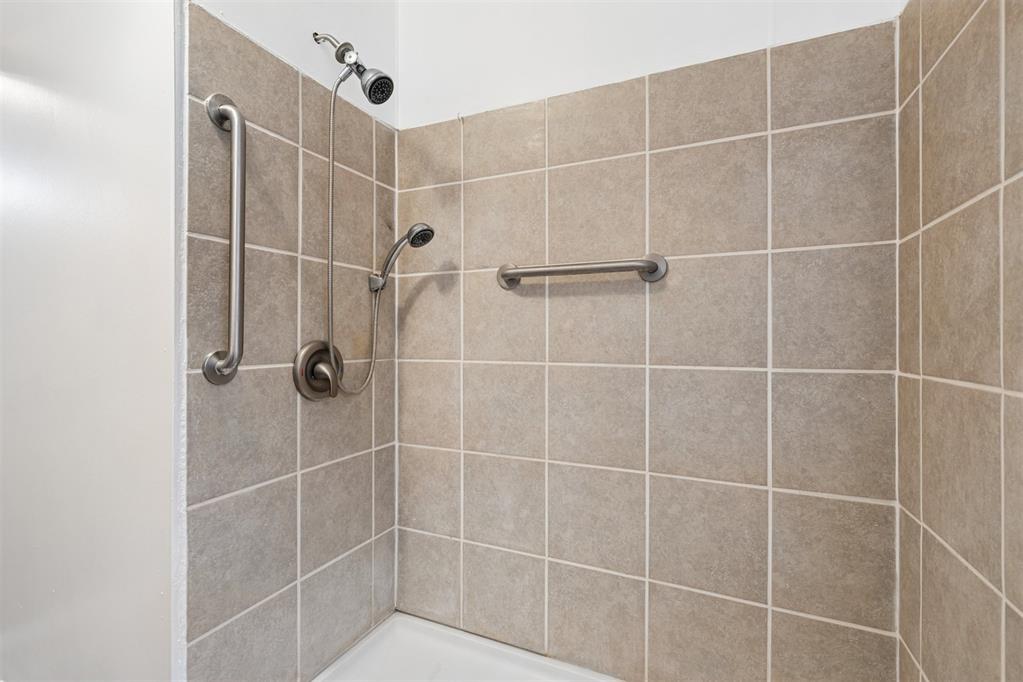
Shower enclosure with neutral-toned square wall tiles, a fixed shower head, and a handheld shower attachment
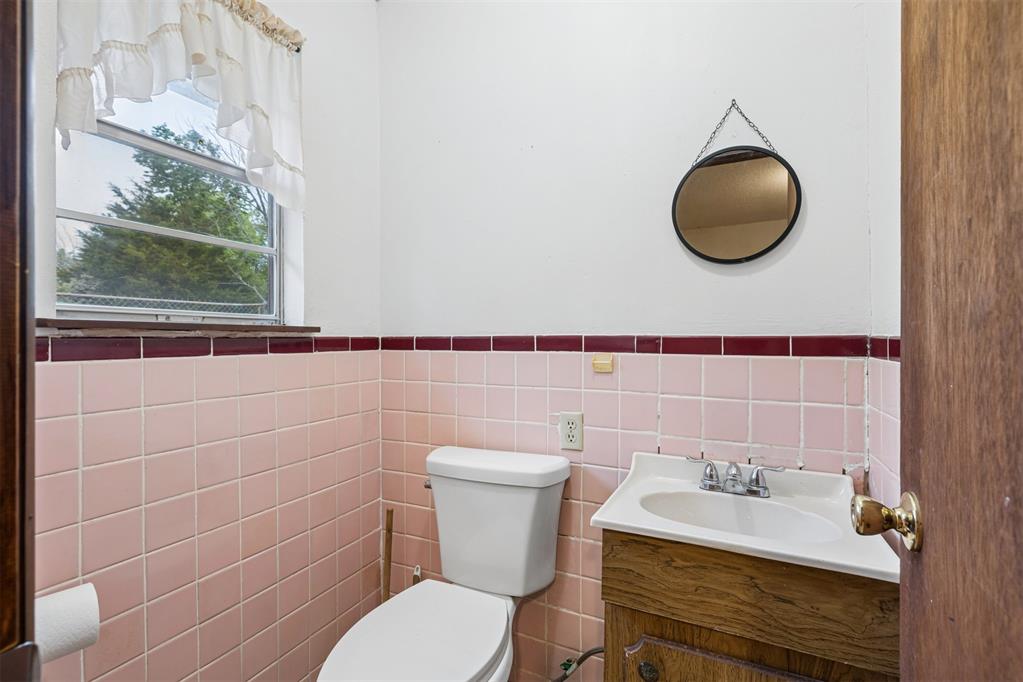
Bathroom featuring a window, wood-finish vanity, white sink, and pink tiled walls with a red accent border
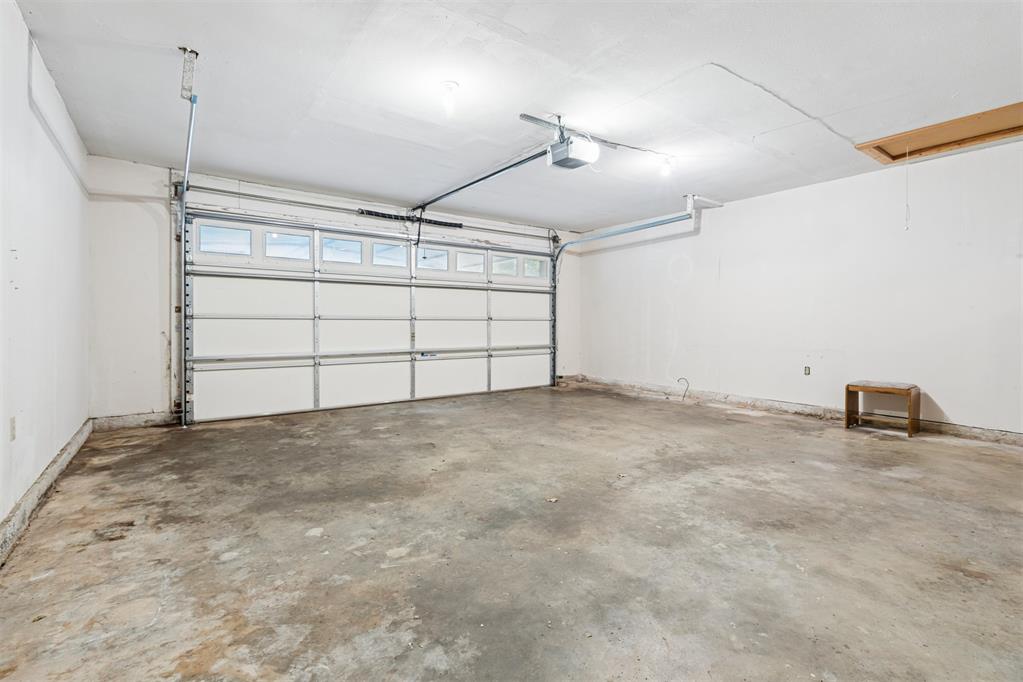
Spacious garage featuring a concrete floor, white walls, and an overhead garage door with integrated windows
Utility room featuring tile flooring, washer/dryer hookups, and a built-in electrical panel
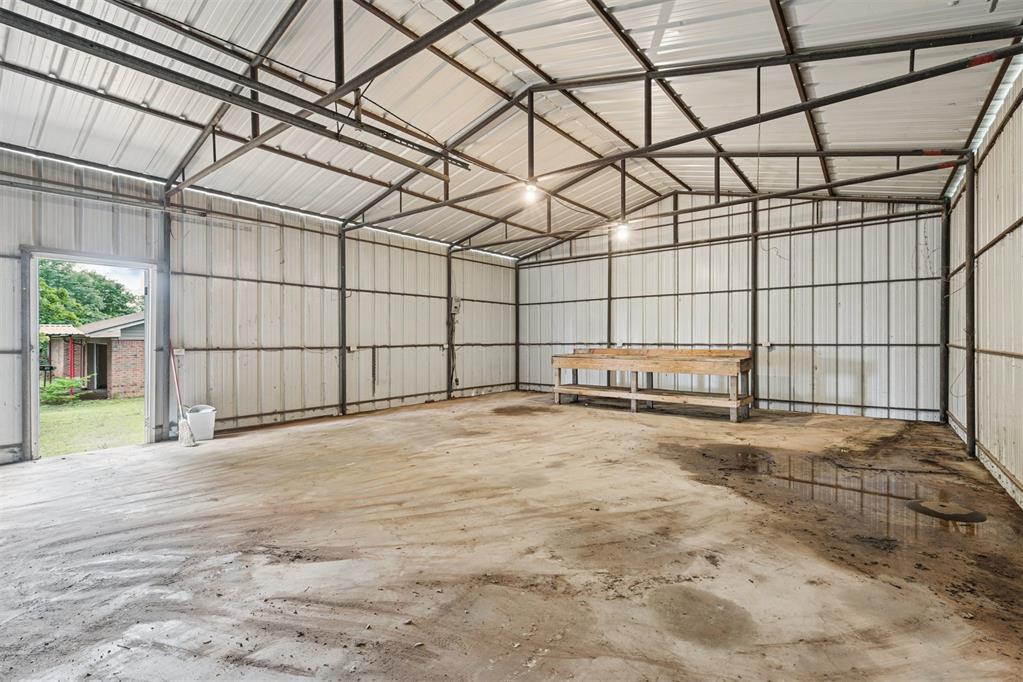
Spacious metal building featuring a vaulted ceiling with exposed steel framing, corrugated metal walls, and a large concrete floor
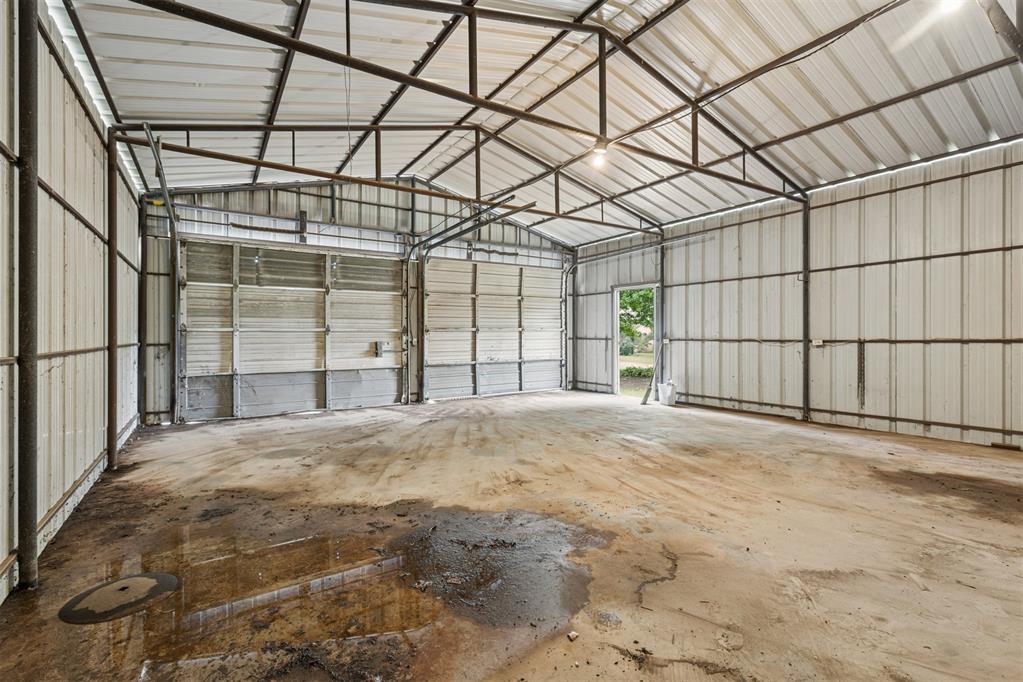
Spacious metal building featuring a vaulted ceiling and exposed steel frame
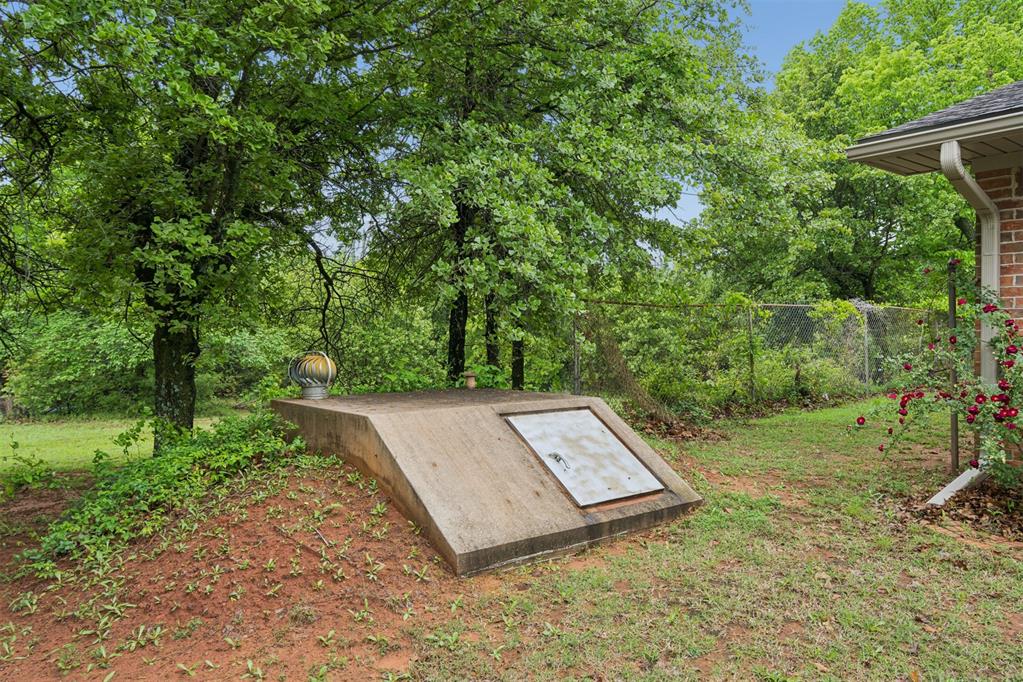
Concrete storm shelter with a metal access door and a ventilation cap, set into an earthen mound
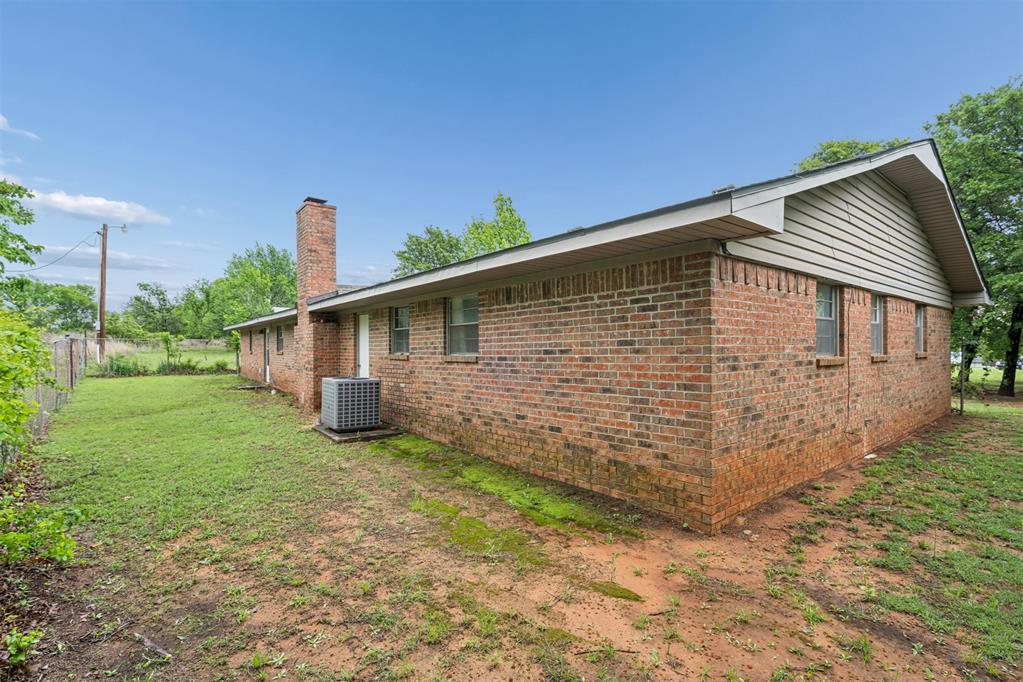
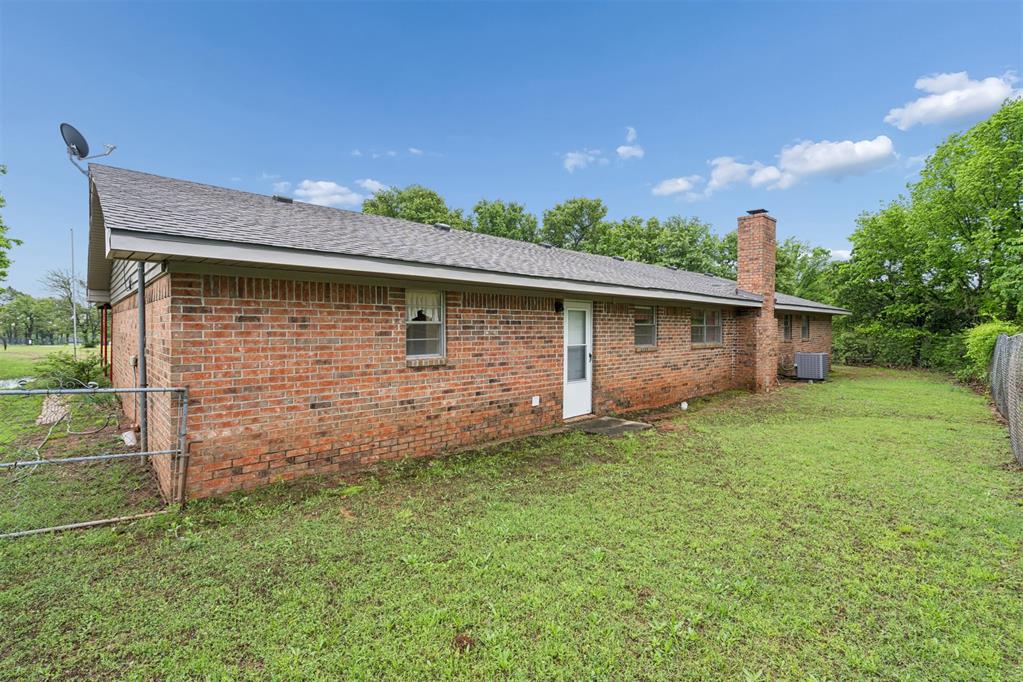
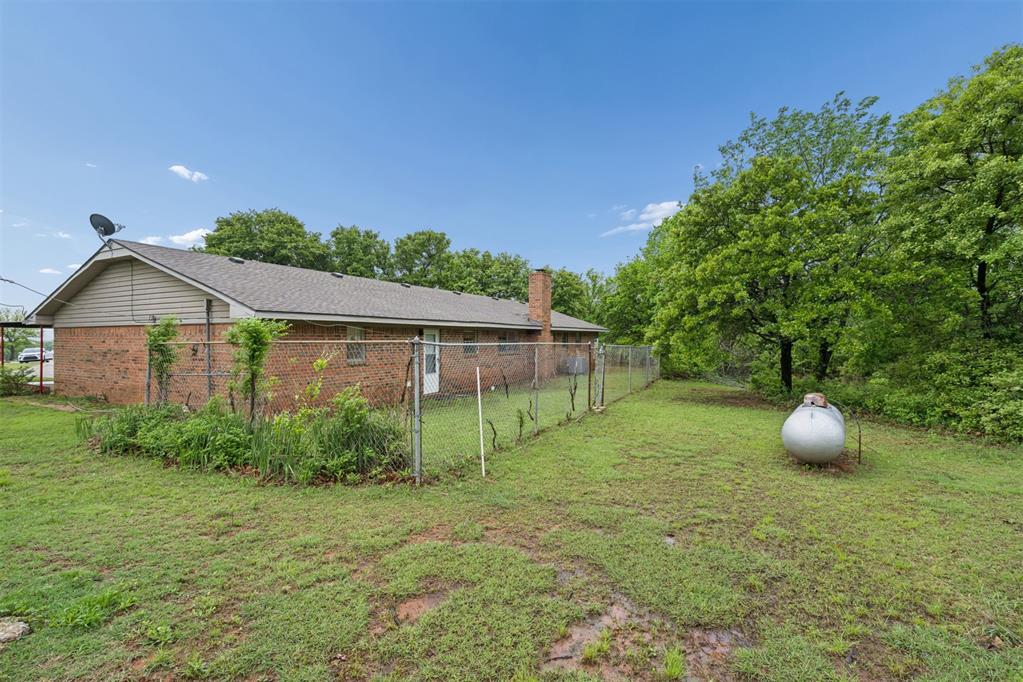
Rear exterior showcasing a brick facade, covered roofline, and a chain-link fence
Brick exterior with chimney, visible HVAC unit, and a sloped roofline
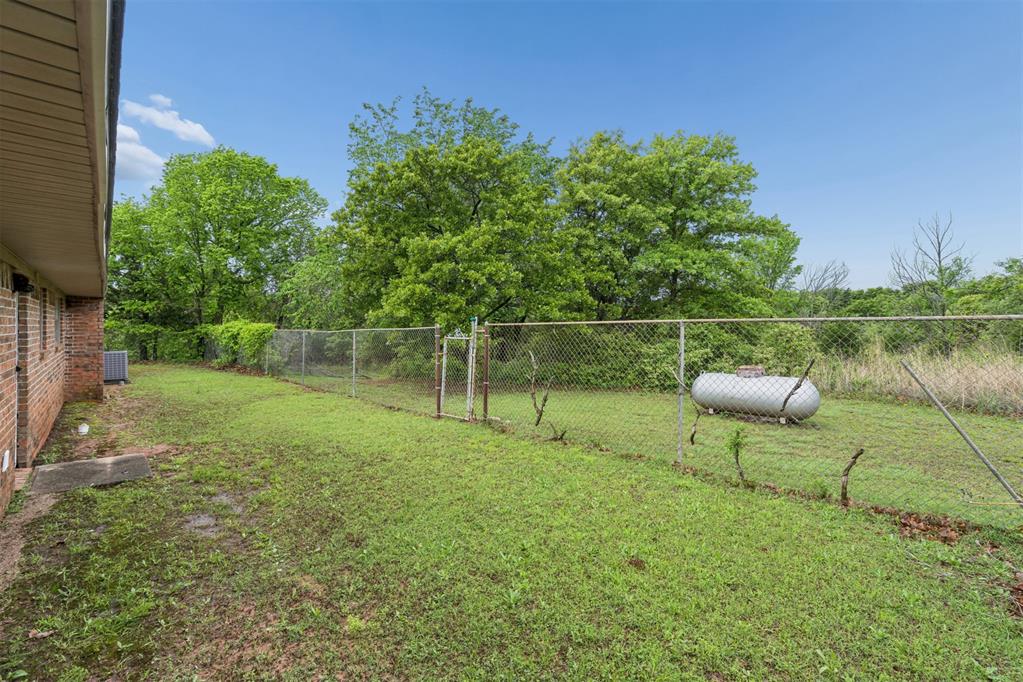
Spacious green yard with mature trees and a chain-link fence
Brick exterior with a gabled roof and a prominent brick chimney
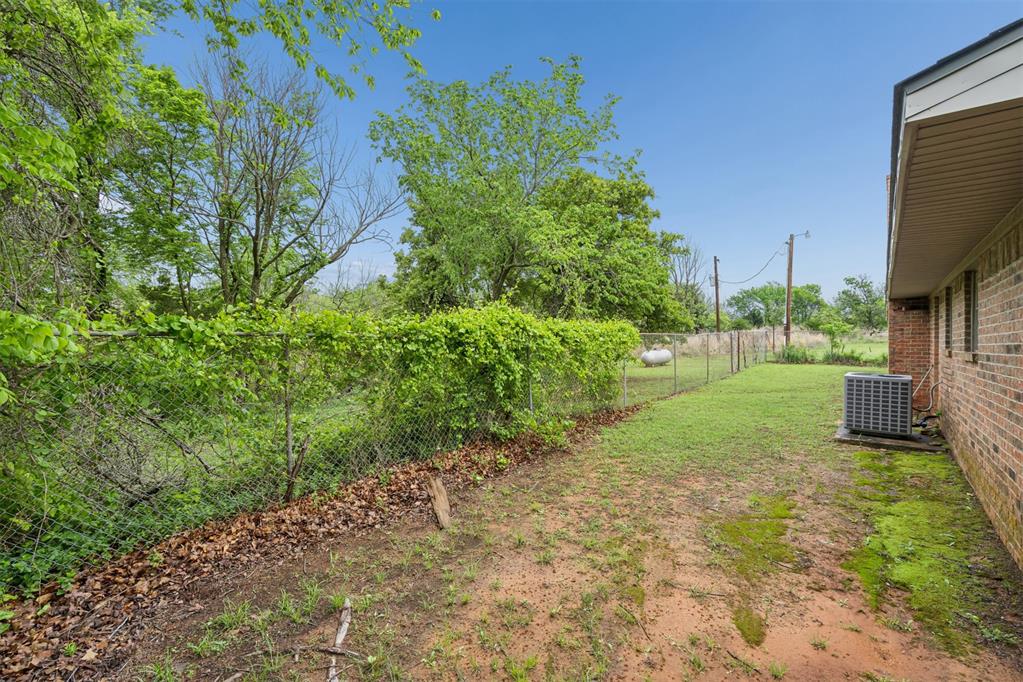
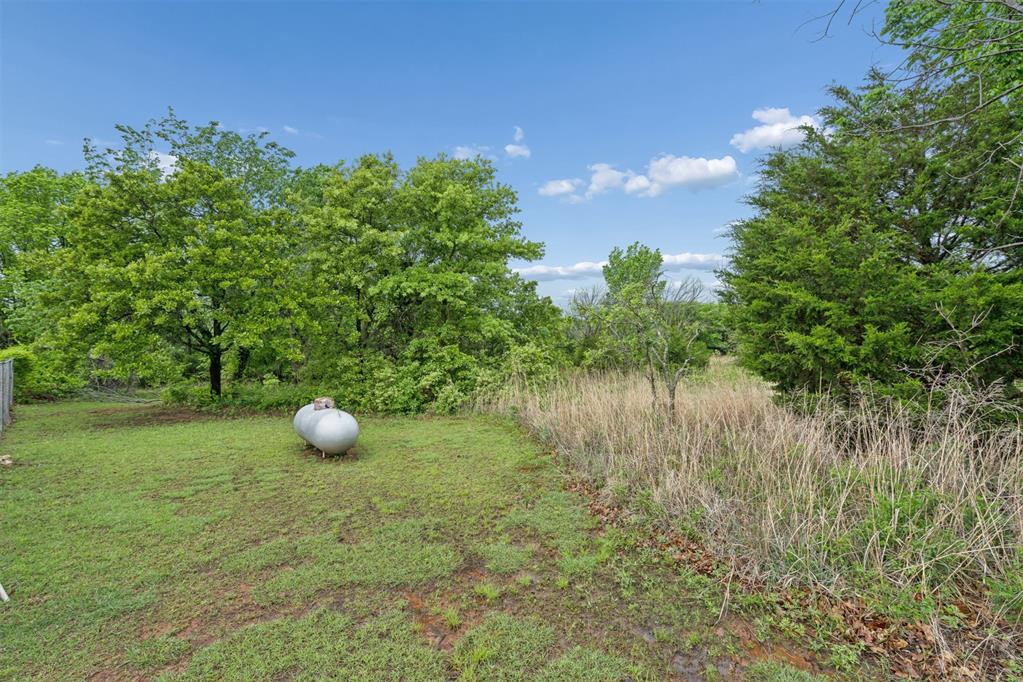
Expansive outdoor space featuring a large propane tank, partial fencing, and mature trees
Expansive backyard featuring a chain-link fence, mature trees, and a visible propane tank
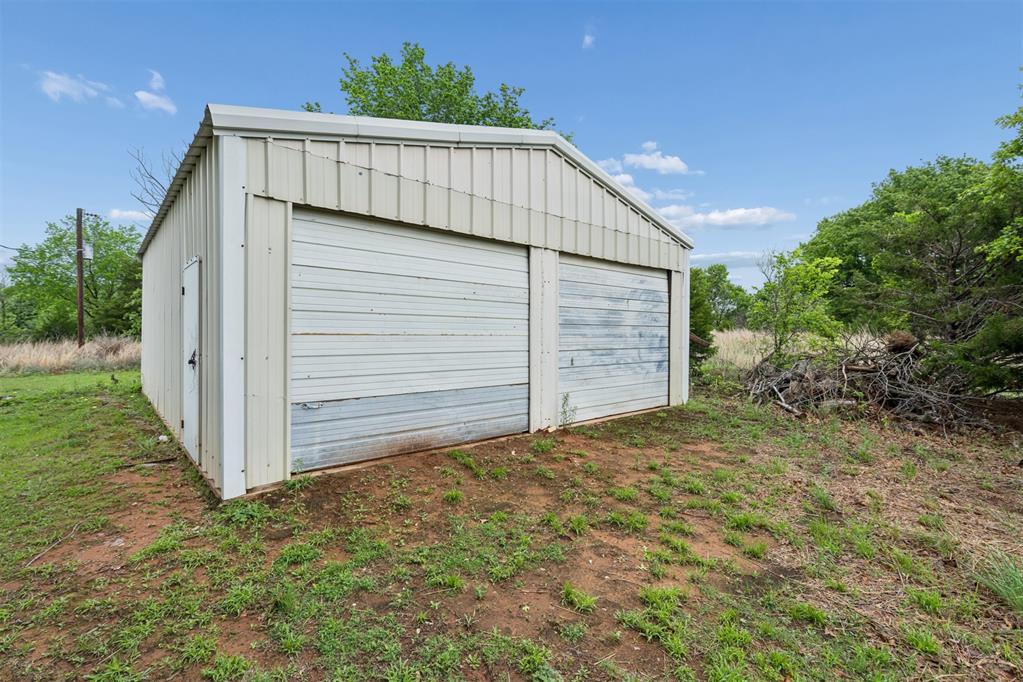
Metal outbuilding featuring a pitched roof, two large garage doors, and an additional side access door
Seller is offering up to $10,000 in buyer incentives!! Book your showing now. Discover 20 acres, more or less of versatile Oklahoma landscape with exceptional highway frontage and diverse natural features. Located in McClain County approximately 7 miles north of Lindsay and a convenient 25-minute drive from Norman, this property offers a prime location for those seeking a balance of rural acreage and city accessibility. The land is a frequent haven for local wildlife, including deer and turkey, making it an ideal choice for outdoor enthusiasts or a private homestead. The property includes an established residence featuring 3 bedrooms and 2.5 bathrooms. This home is move-in ready with central heat and air and a new roof. In addition, the property offers a storm shelter and a shop, providing extra functionality, storage, and peace of mind. With ample space and direct access via State Highway 76, this acreage is ready to fit a variety of needs.
Details
MLS #
1226293
Listing Type
For Sale
Style
House
Sub-Type
Resale
Status
Active
Year
1974
Days On Site
161
Listing Provided By
JMR Realty | Jimmy Hughes
Features
Bed(s)
3
Bath(s)
3 Total
SQ Feet
1,884
Garage
2
Story(s)
1
Acreage
20.29
Interior
Rooms Total
0
Heating
Natural Gas
Fireplaces Total
1
Exterior
Exterior Features
Porch
Lot Features
Rural
Foundation Details
Slab
Parking
Garage Spaces
2
Taxes
Okc Tax Amount
1797.0000
Tax Block
nones
Tax Lot
none
Area Information
State
OK
County
McClain
City
Lindsay
Zip Code
73052
School District
McClain
School District
Lindsay HS
Elementary School
Lindsay ES
High School
Lindsay HS
Listing VS Median (in 73052)
Price: $340,000
low | high
Med: $230,000
82.352941176471% of Average
sqft: 1,884
low | high
Med: 1,368
77.388535031847% of Average
$ / sqft: $180
low | high
Med: $168
56.836945304438% of Average
On site: 161
low | high
Med: 56
100% of Average
Sourced by Back At You
MLS Number: 1226293
Jimmy Hughes – (405) 888-3148 – jhughes@jmrrealtyok.com
Copyright 2026 MLSOK, Inc. We do not attempt to verify the currency, completeness, accuracy, or authenticity of the data contained herein. Information is subject to transcription and transmission errors and is provided “as is”. All information, including but not limited to property square footage and lot size, zoning, and fitness for a particular purpose is subject to inaccuracies and should be independently verified through personal inspection and/or consultation with appropriate professionals. The listing information provided is for consumers’ personal, non-commercial use and may not be used for any purpose other than to identify prospective purchasers. This data is copyrighted and may not be transmitted, retransmitted, copied, framed, repurposed, or altered in any way for any other site, individual and/or purpose without the express written permission of MLSOK, Inc.
MLS Number: 1226293
Jimmy Hughes – (405) 888-3148 – jhughes@jmrrealtyok.com