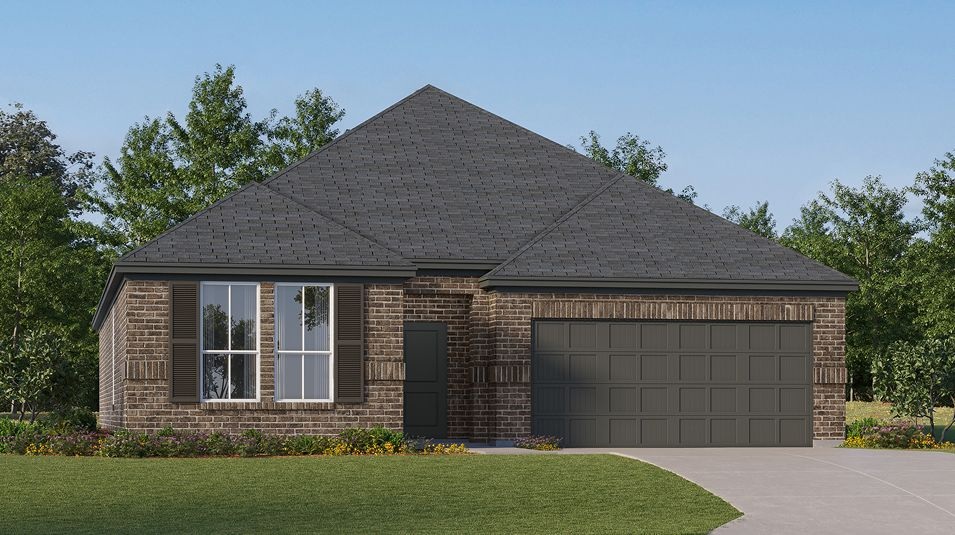
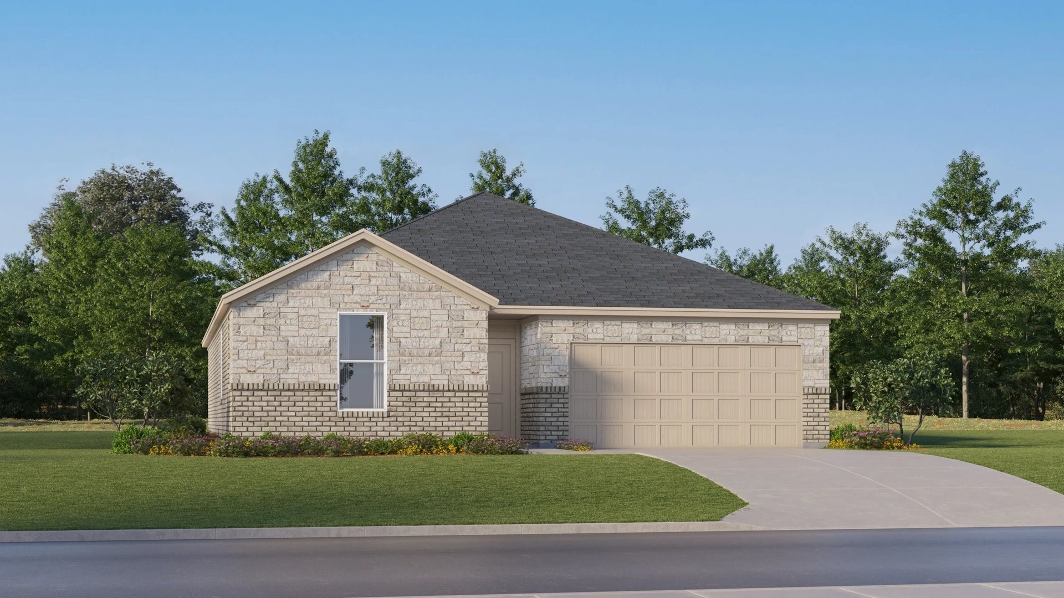
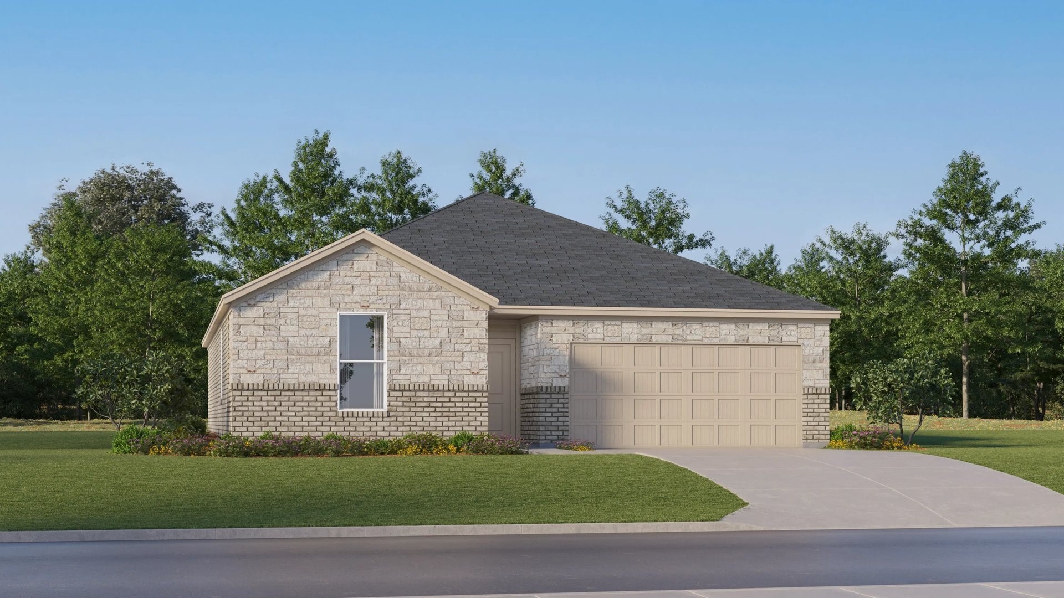
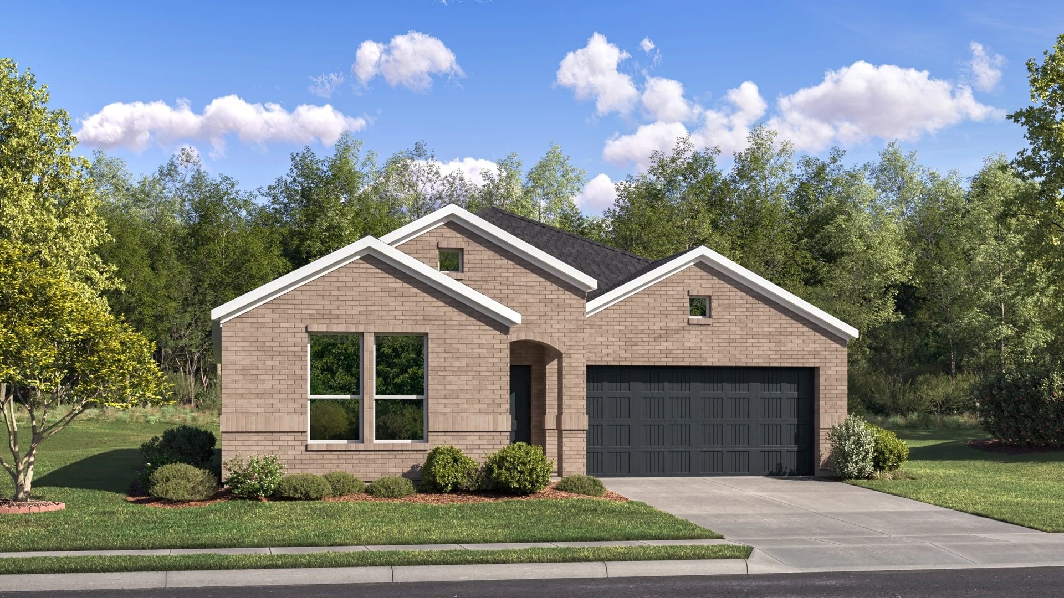
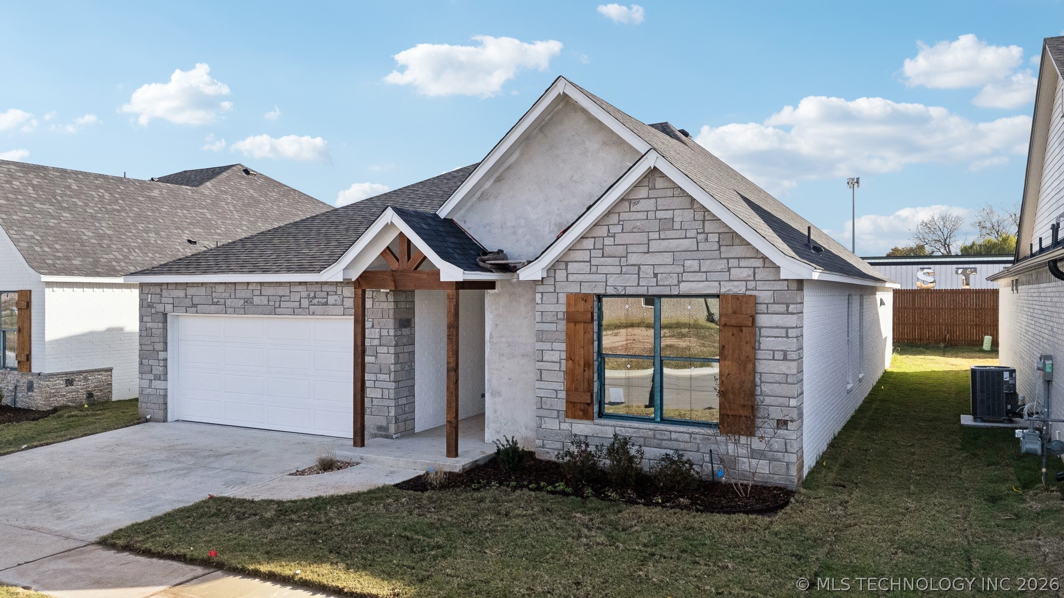
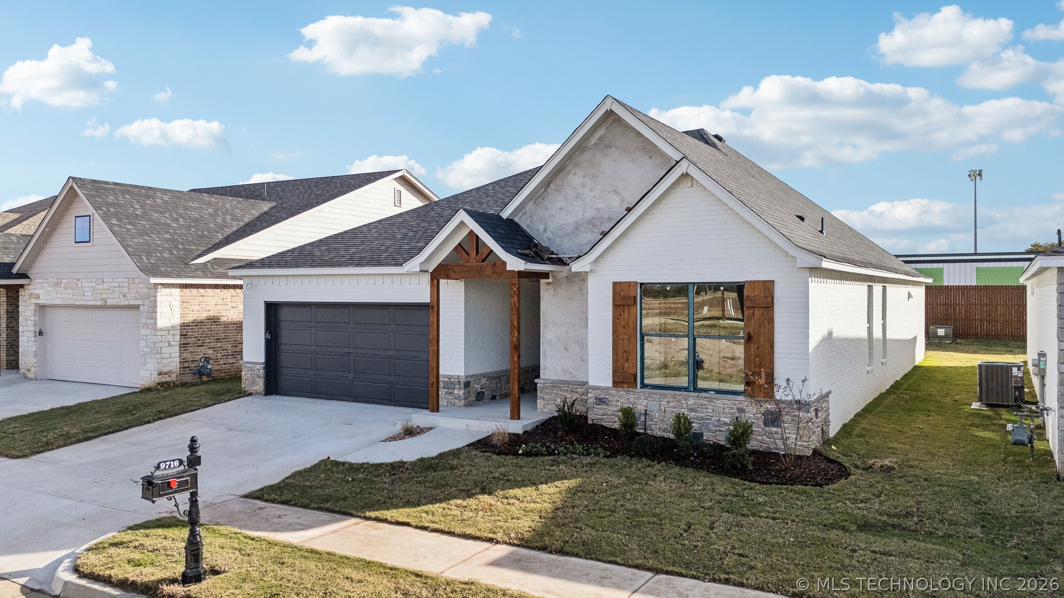
Brick exterior featuring dark-toned shutters, a multi-paneled garage door, and a multi-faceted roofline
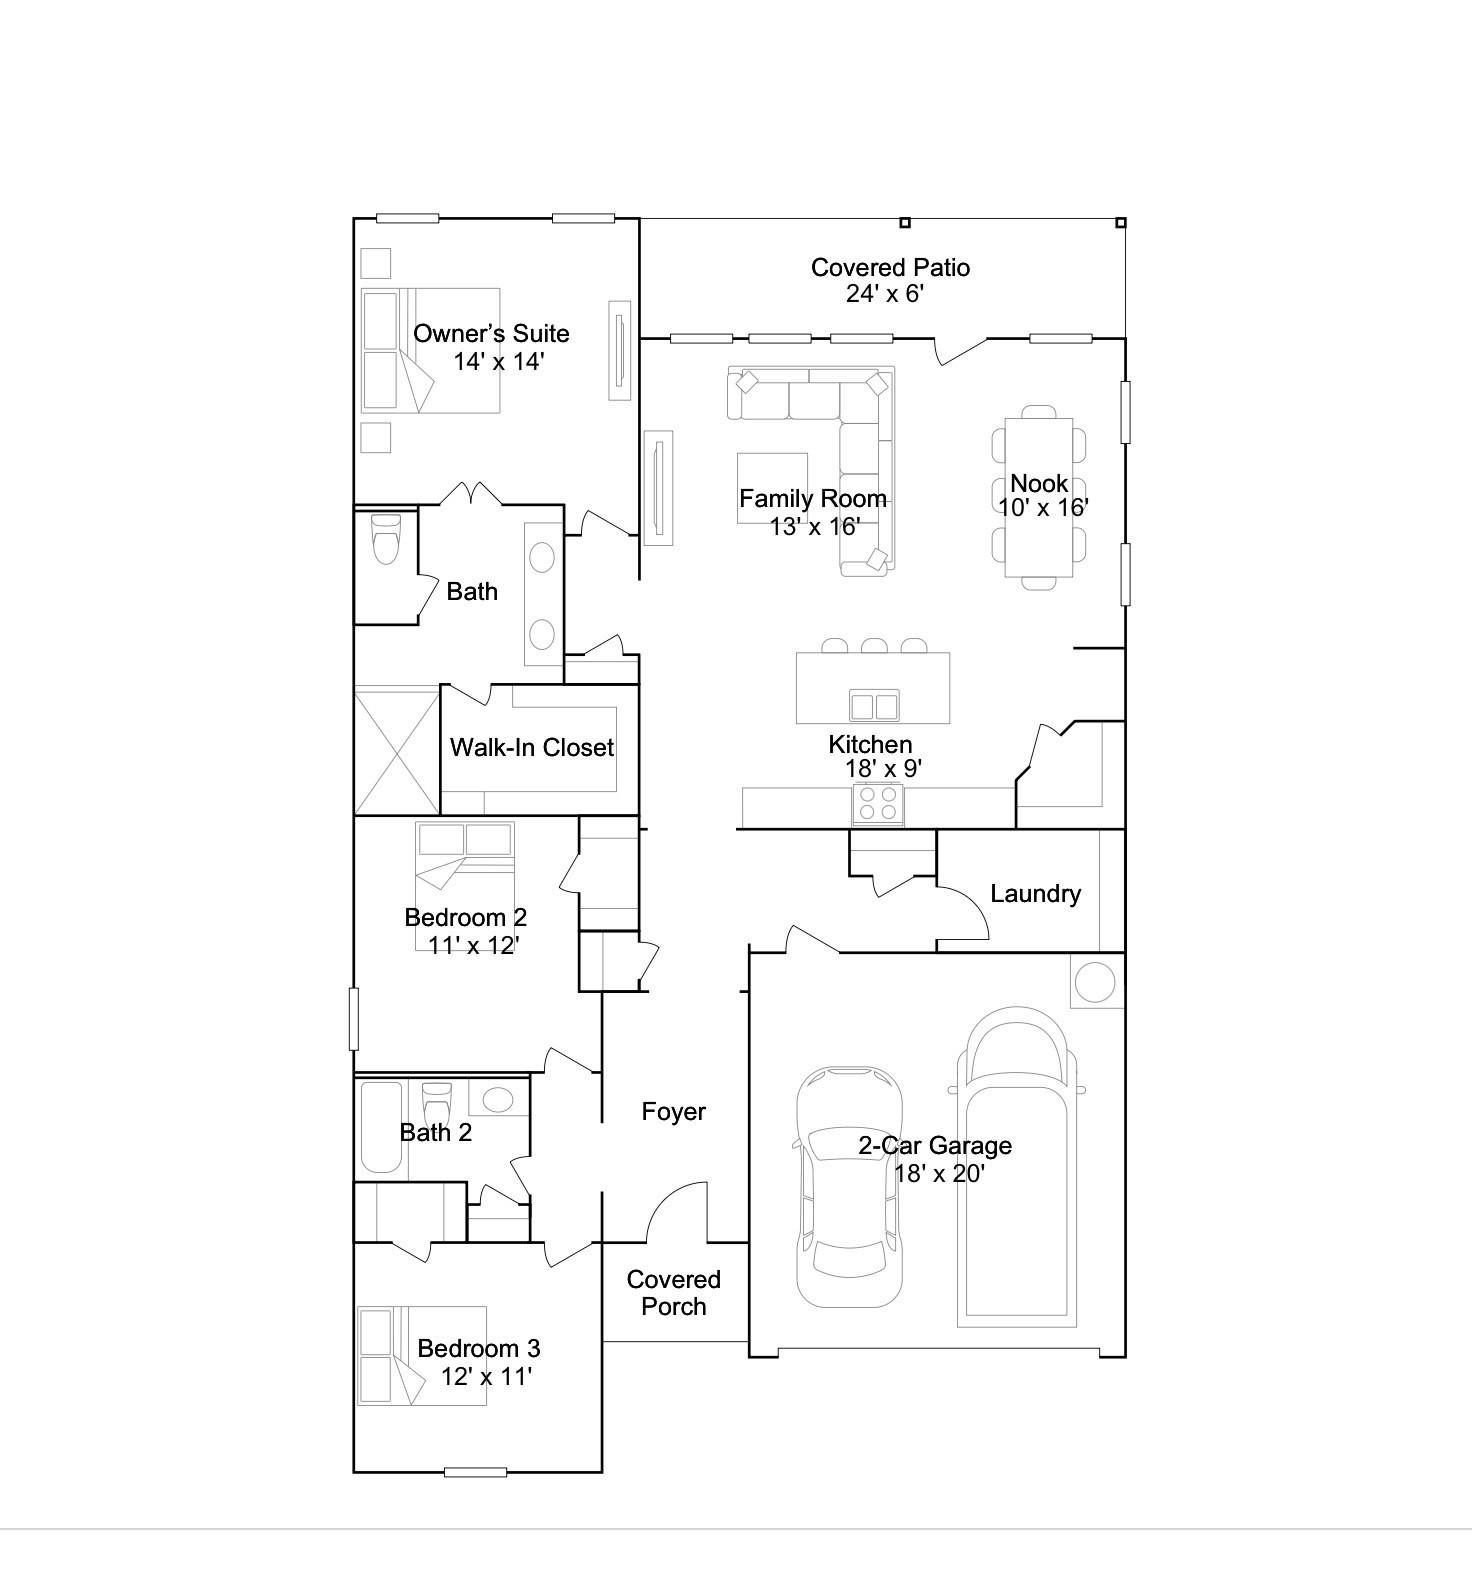
Floor plan
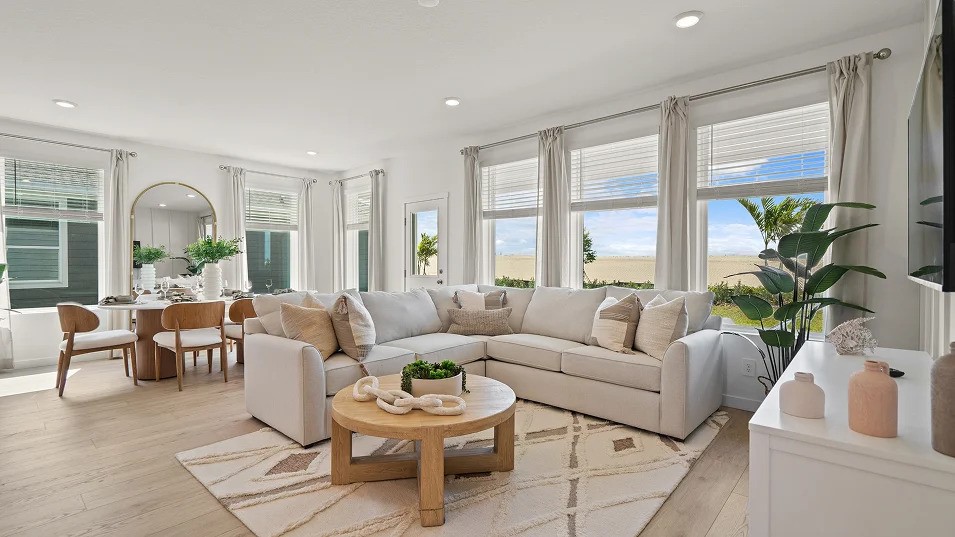
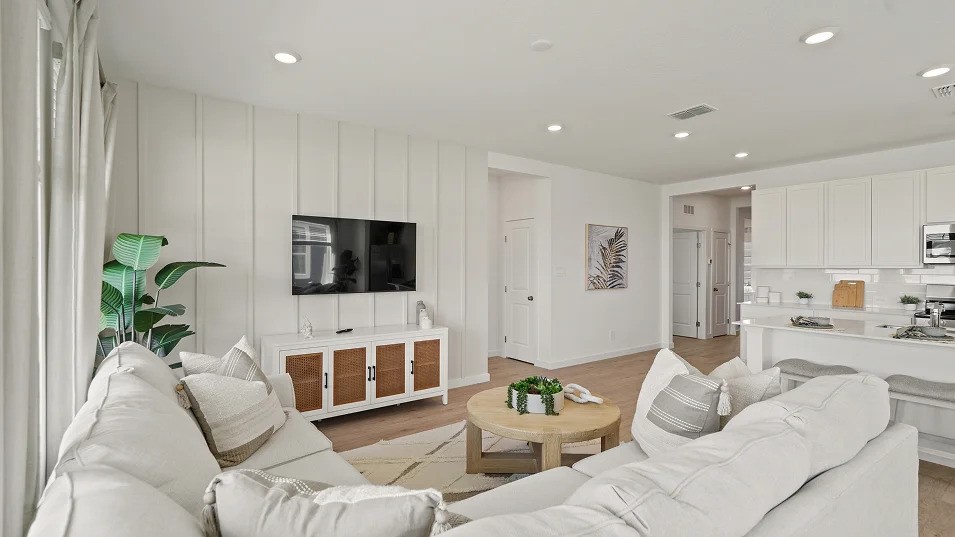
Open-concept living space featuring wood-finish flooring, recessed lighting, and expansive windows
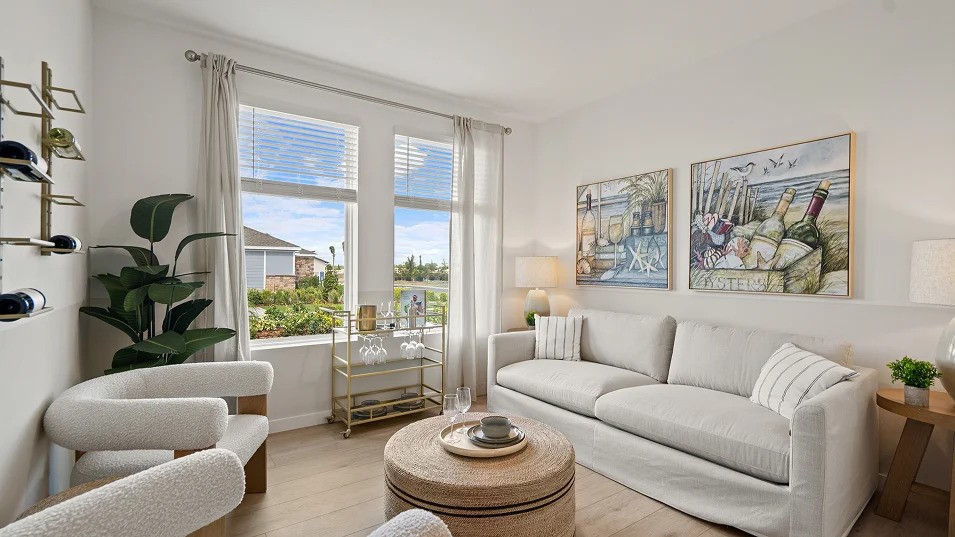
Neutral interior space featuring wood-finish flooring, dual windows, and wall-mounted shelving
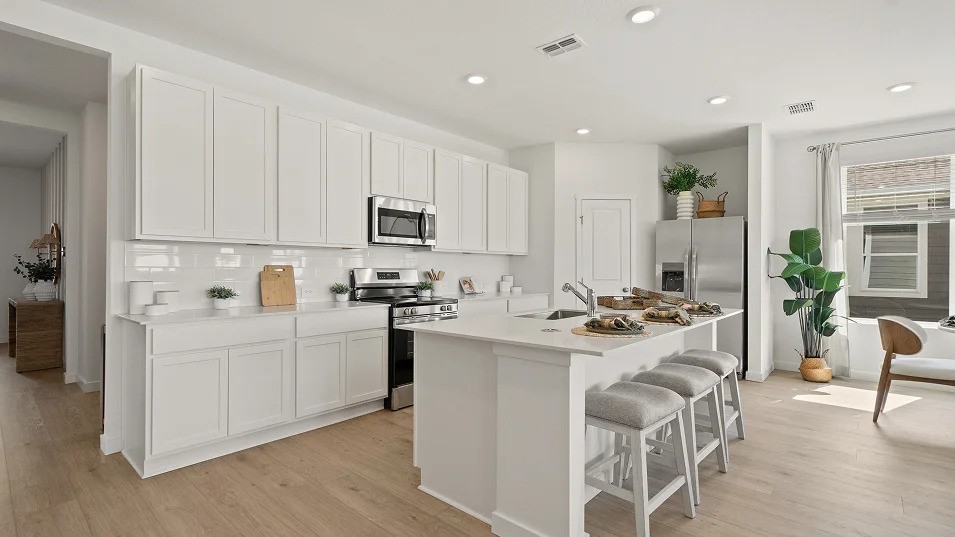
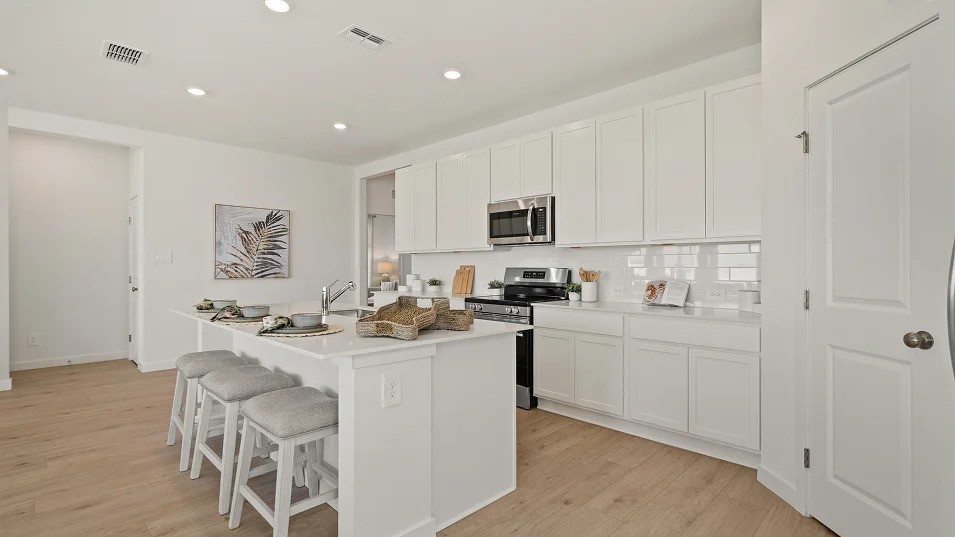
Kitchen featuring white cabinetry, quartz countertops, subway tile backsplash, center island with stainless steel undermount sink, and wood-finish flooring
Kitchen featuring white shaker-style cabinetry, quartz countertops, tile backsplash, stainless steel appliances, and a center island with sink
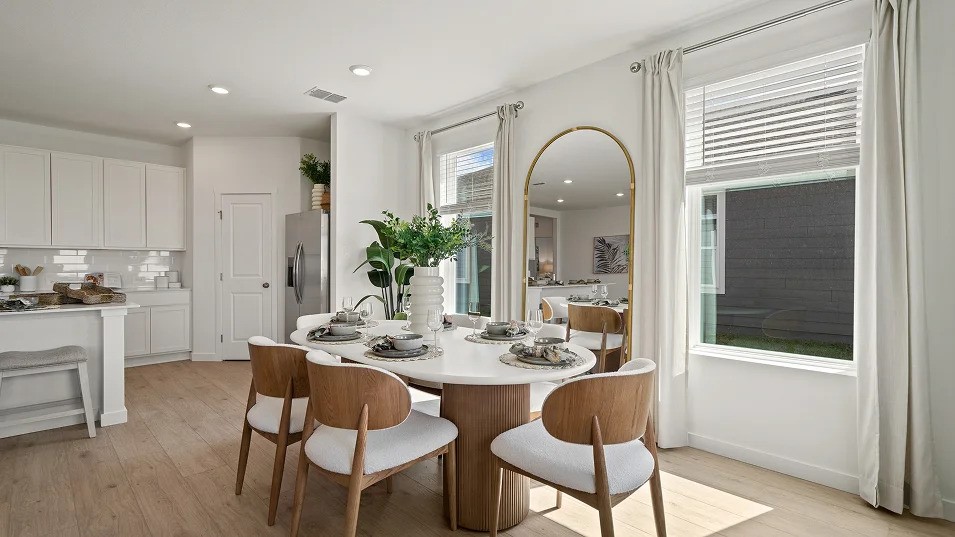
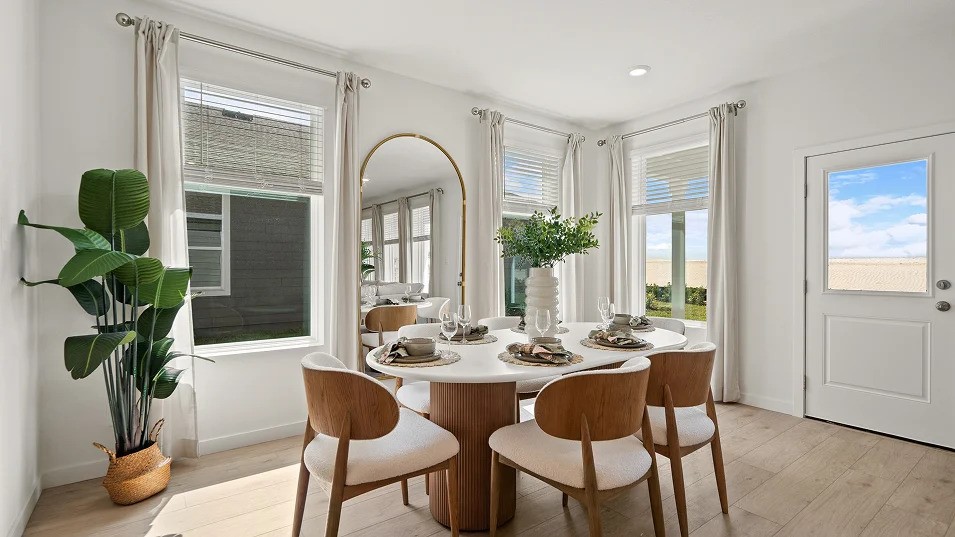
Dining area featuring wood-finish flooring, recessed lighting, and large windows providing natural illumination
Vertical wood paneling feature wall, recessed lighting, white cabinetry, and light-tone wood-finish flooring
Light-filled space featuring wood-finish flooring, recessed lighting, and multiple windows with horizontal blinds
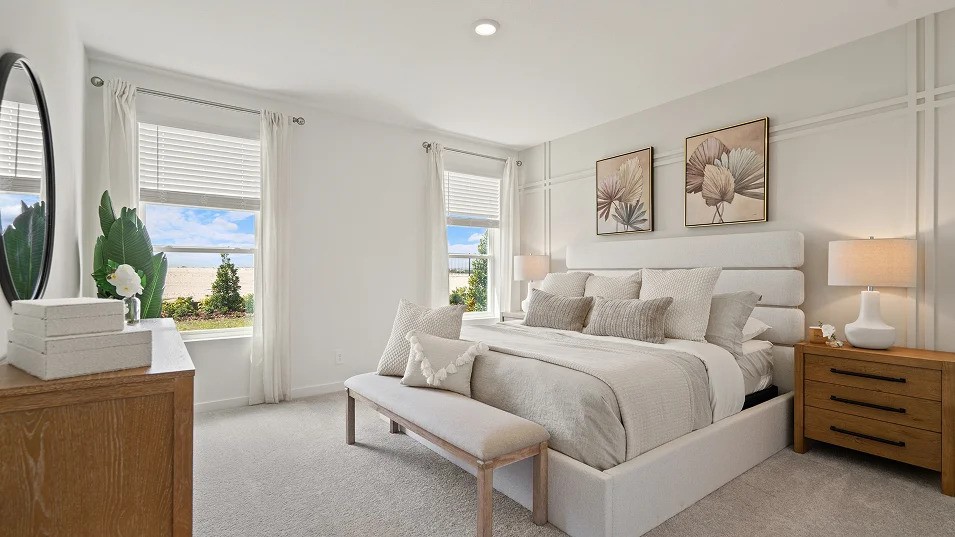
Bedroom featuring wainscoting wall detailing, neutral carpeting, and multiple windows with horizontal blinds
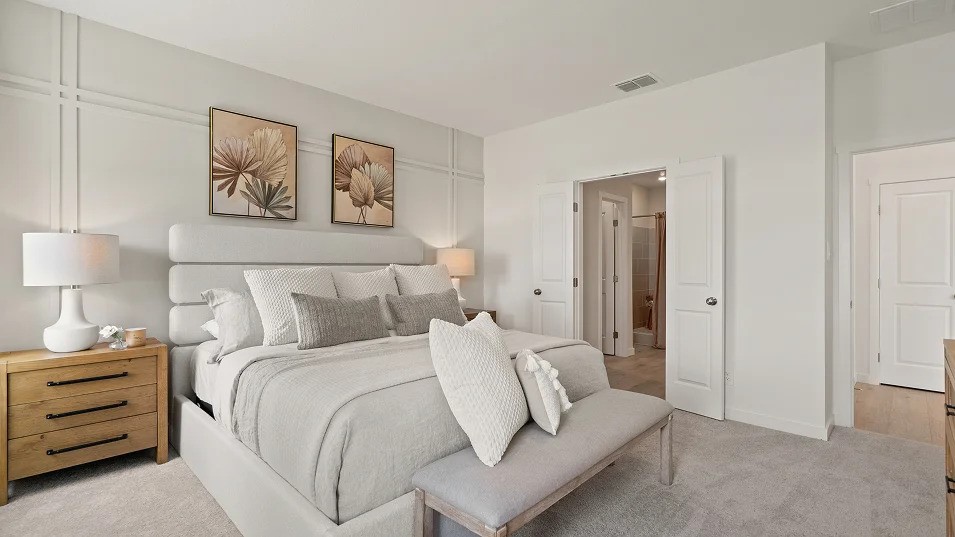
Neutral wall-to-wall carpeting, decorative wall molding, and interior multi-panel doors
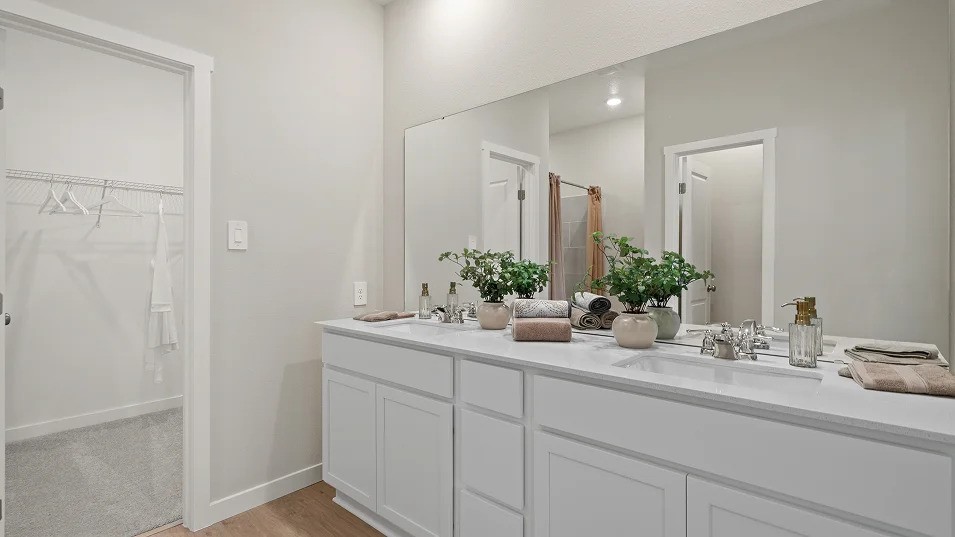
Double-sink vanity with white cabinetry, light-toned stone-surface countertop, full-width wall mirror, and chrome-finish hardware
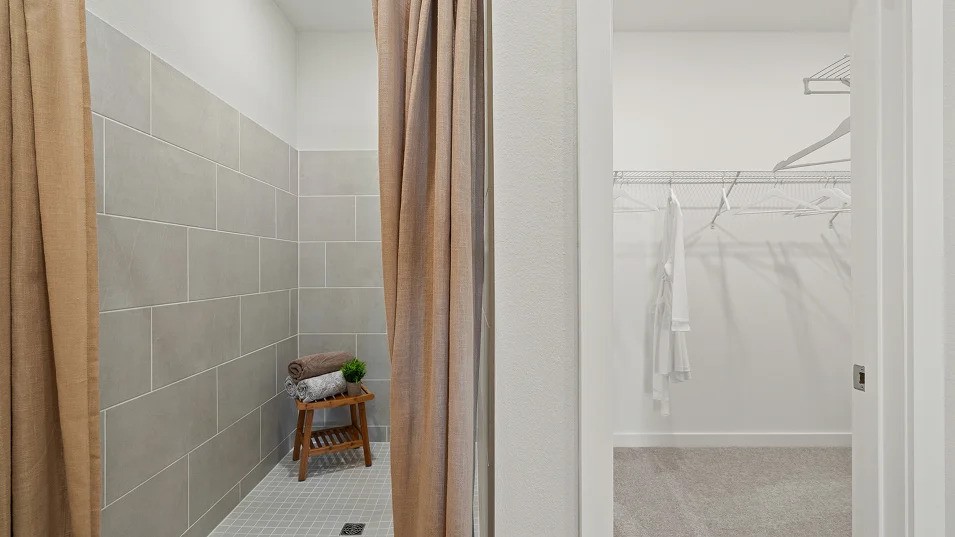
Walk-in shower featuring light grey rectangular wall tile, white square floor tile, and built-in wire shelving within the closet
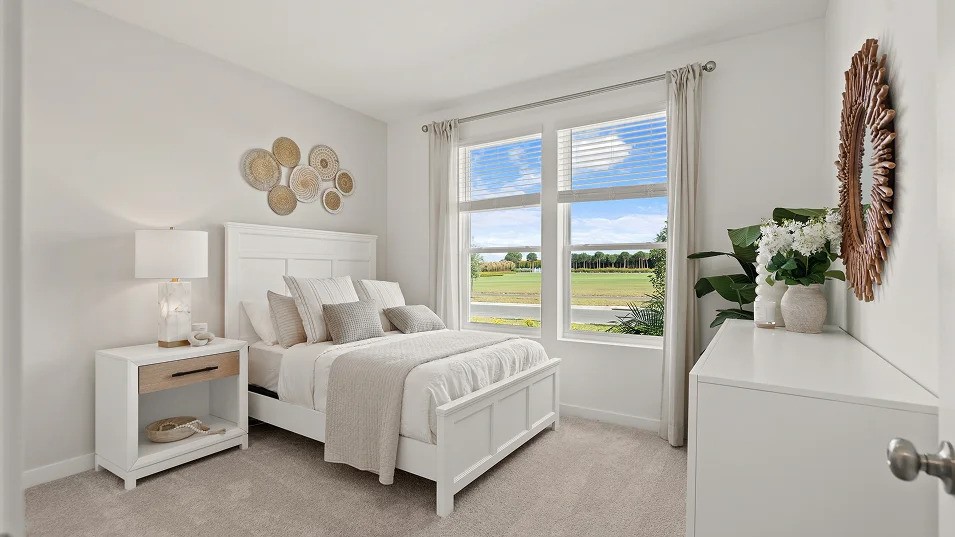
Neutral-toned room featuring plush wall-to-wall carpeting and double-pane windows with horizontal blinds
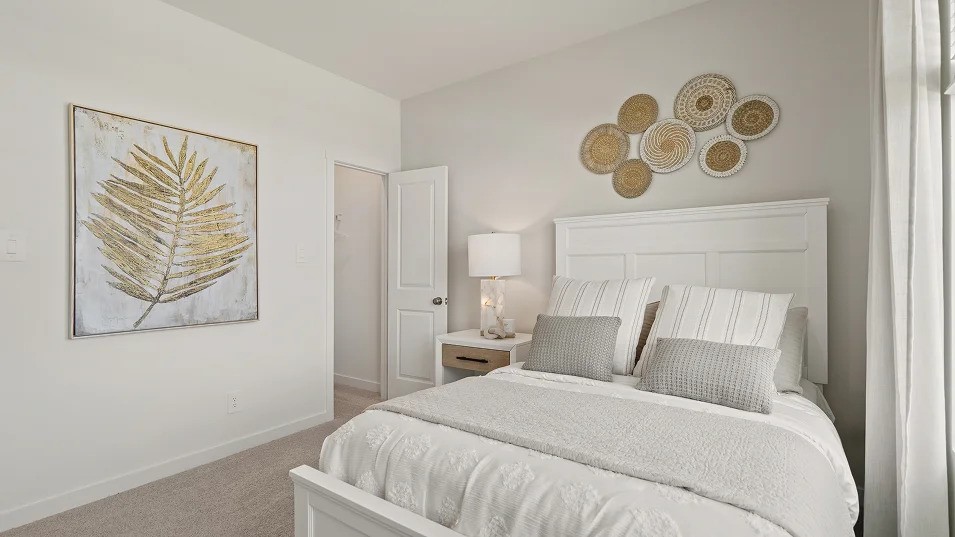
Bedroom interior featuring neutral wall paint, wall-to-wall carpeting, and a two-panel interior door
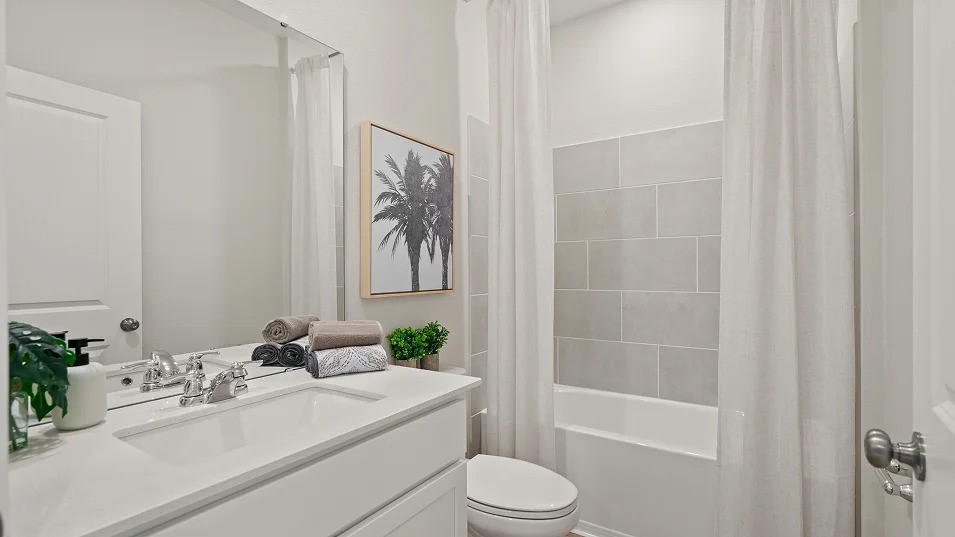
Full bathroom featuring a white vanity with a composite countertop, an undermount sink, a large wall-mounted mirror, and a tub-shower combination with large-format tile surround
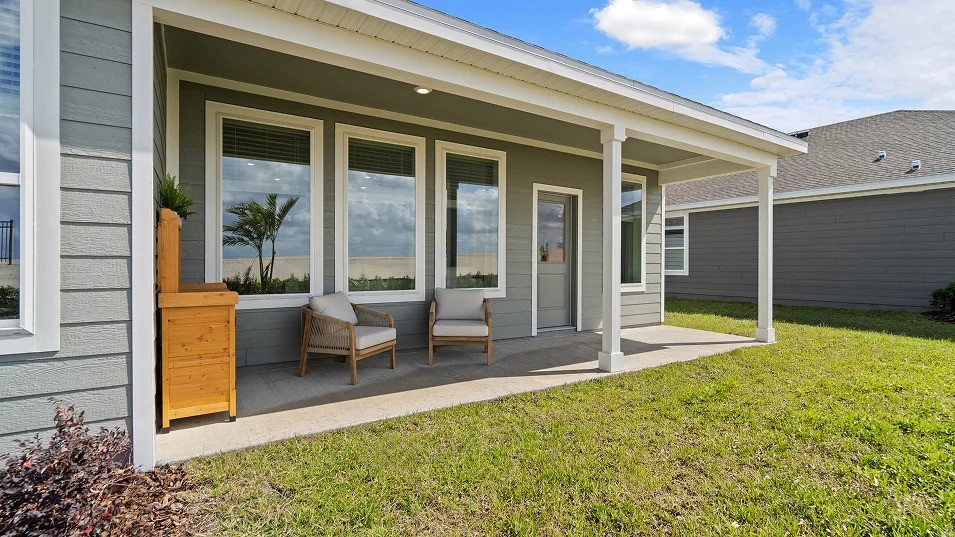
NEW CONSTRUCTION! The Nash Plan by Lennar Homes. Welcome home to this beautifully designed open-concept floor plan that's perfect for both everyday living and entertaining! The spacious great room flows seamlessly into the kitchen featuring a large center island, corner pantry, and dining area. Enjoy abundant natural light from the many windows overlooking the oversized covered patio-ideal for relaxing or hosting guests. The private owner's suite offers double vanities, a separate water closet, and a generous walk-in closet. Two secondary bedrooms and a full bathroom are thoughtfully positioned at the front of the home for added privacy. A conveniently located laundry room just off the garage adds everyday functionality. Discover Rowan Grove, a small gated community conveniently located north of the river in the desirable Bixby School District! Each thoughtfully designed home comes packed with incredible included features such as QUARTZ countertops, refrigerator, washer & dryer, tankless water heater, Sprinkler system, and blinds throughout! The owner's suite features a tiled walk-in shower and double vanities. Enjoy FULL BRICK exteriors, covered patios, and FULL PRIVACY FENCING! Exceptional value, quality finishes, and low-maintenance living in a beautiful gated community! Zoned Bixby East Elementary. HURRY HOME! Estimated completion: January
MLS Internet Data Exchange (IDX) information is provided exclusively for consumers’ personal, non-commercial use and may not be used for any purpose other than to identify prospective properties consumers may be interested in purchasing, and that the data is deemed reliable but is not guaranteed accurate by the Greater Tulsa Association of REALTORS® MLS.
 New Listing