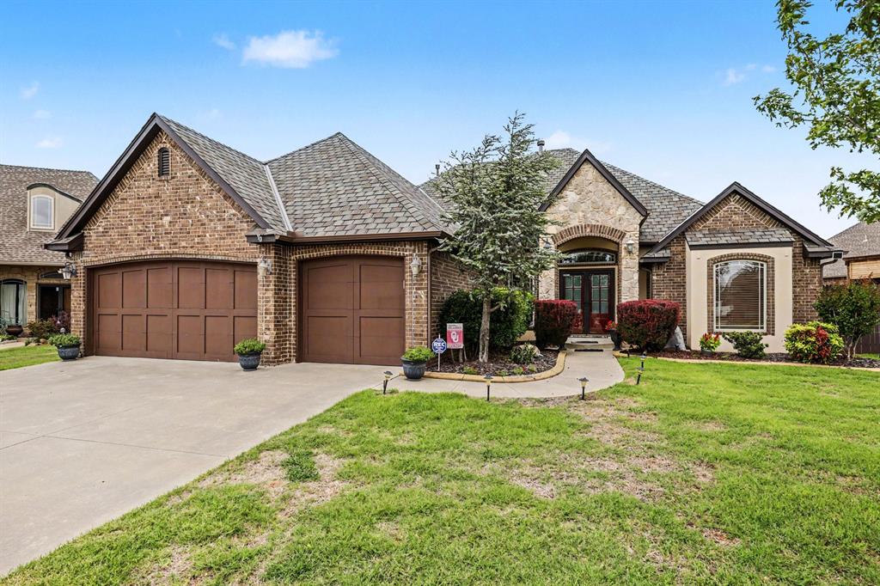
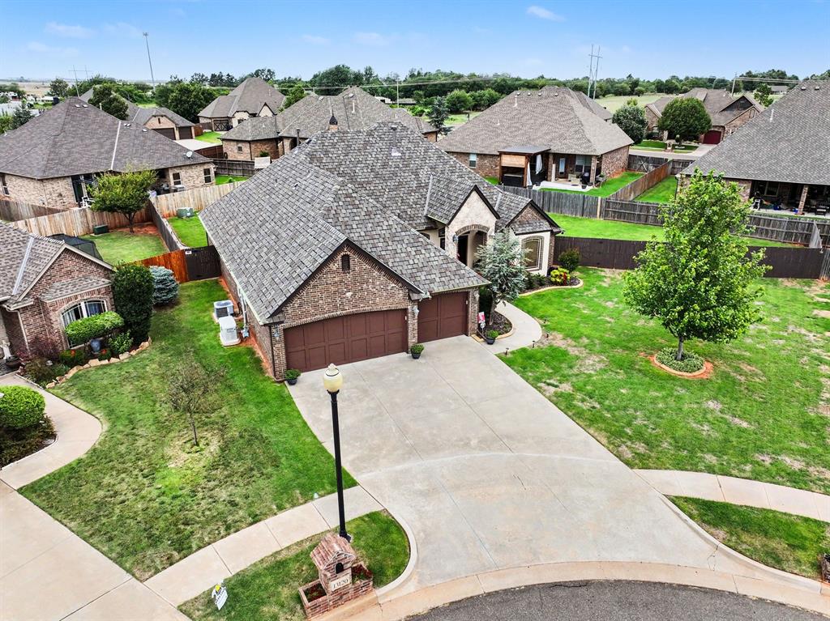
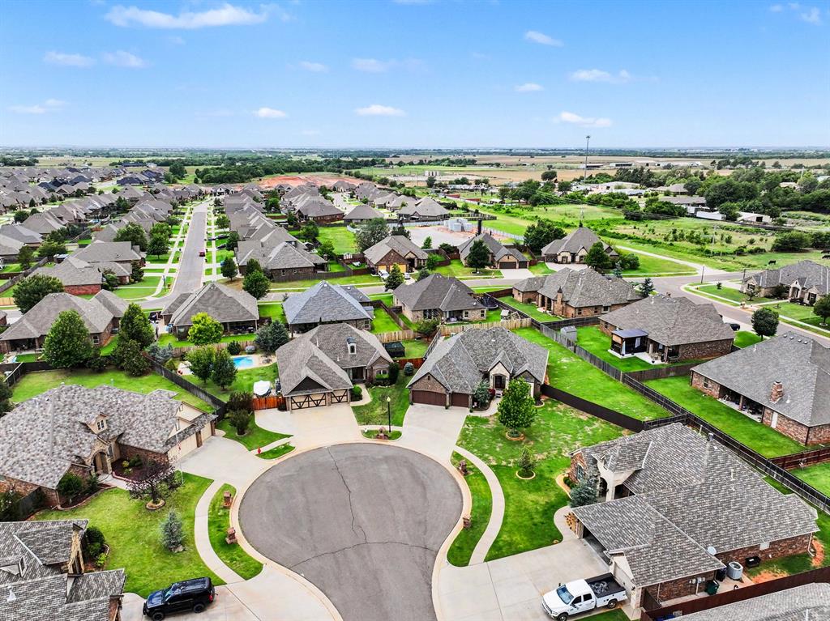
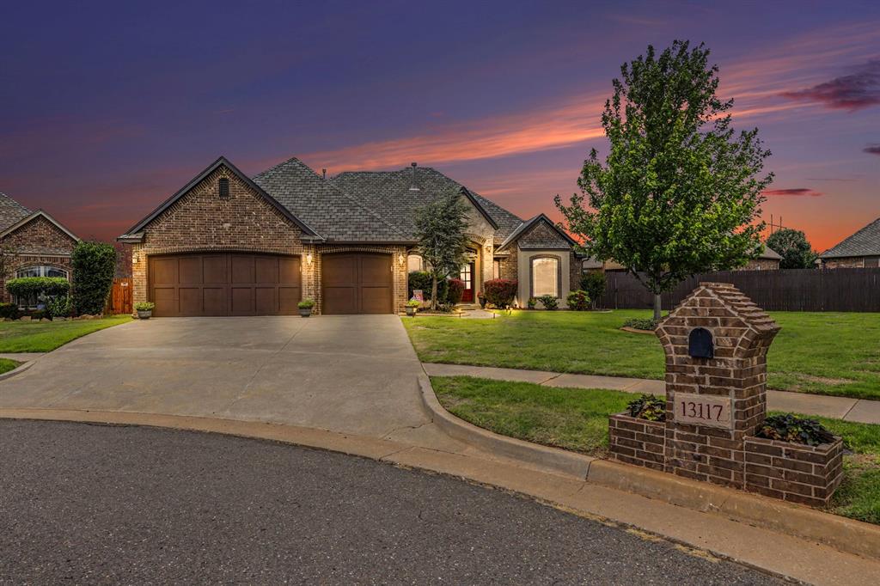
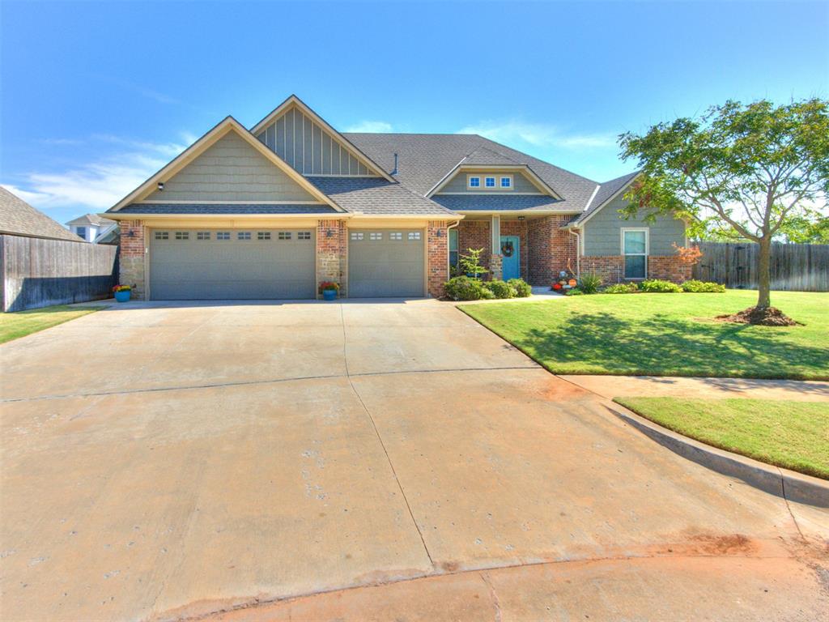
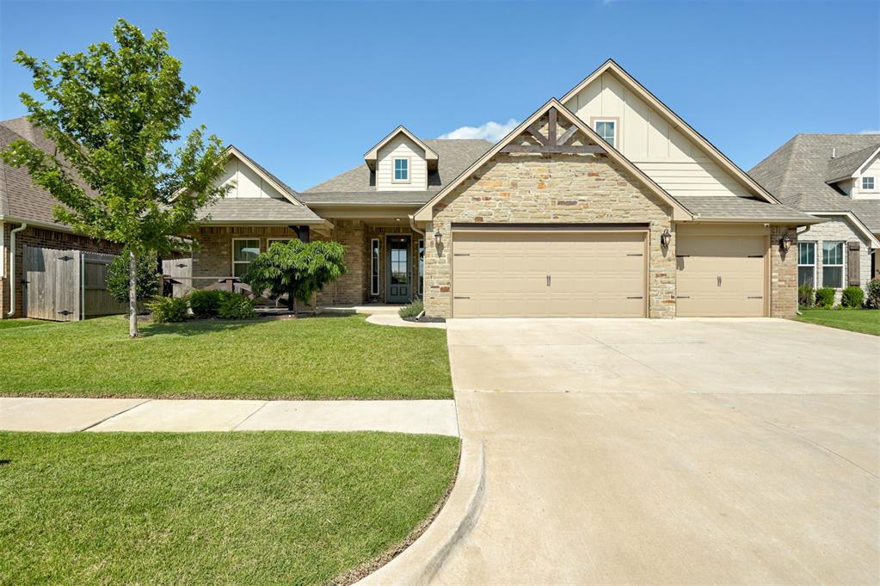
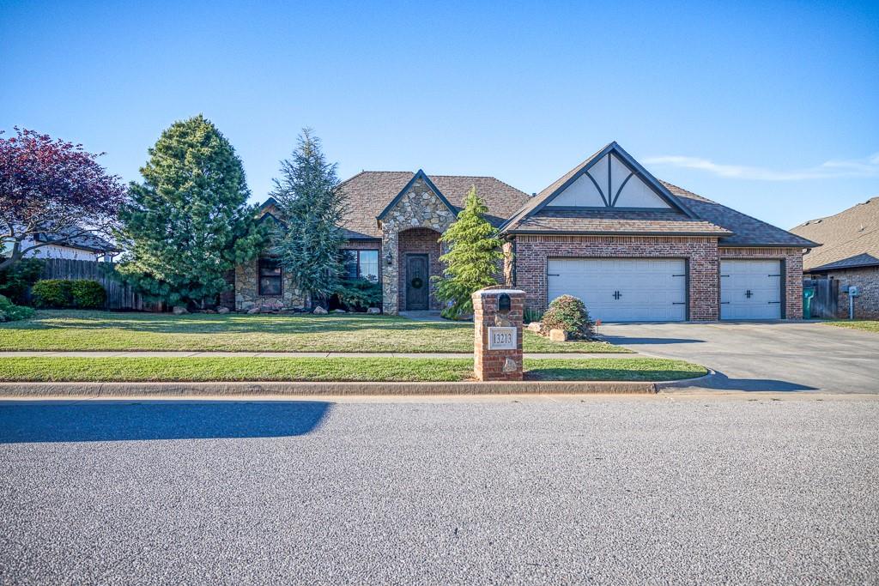
Brick and stone facade residence featuring a two-car garage with arched doors, a concrete driveway, and a front walkway
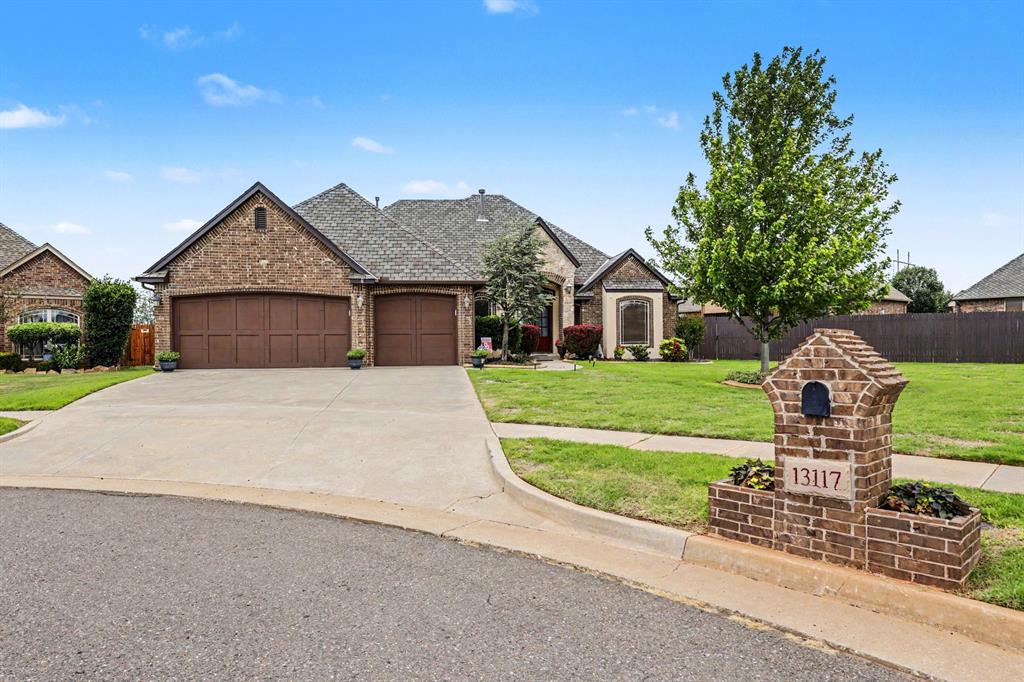
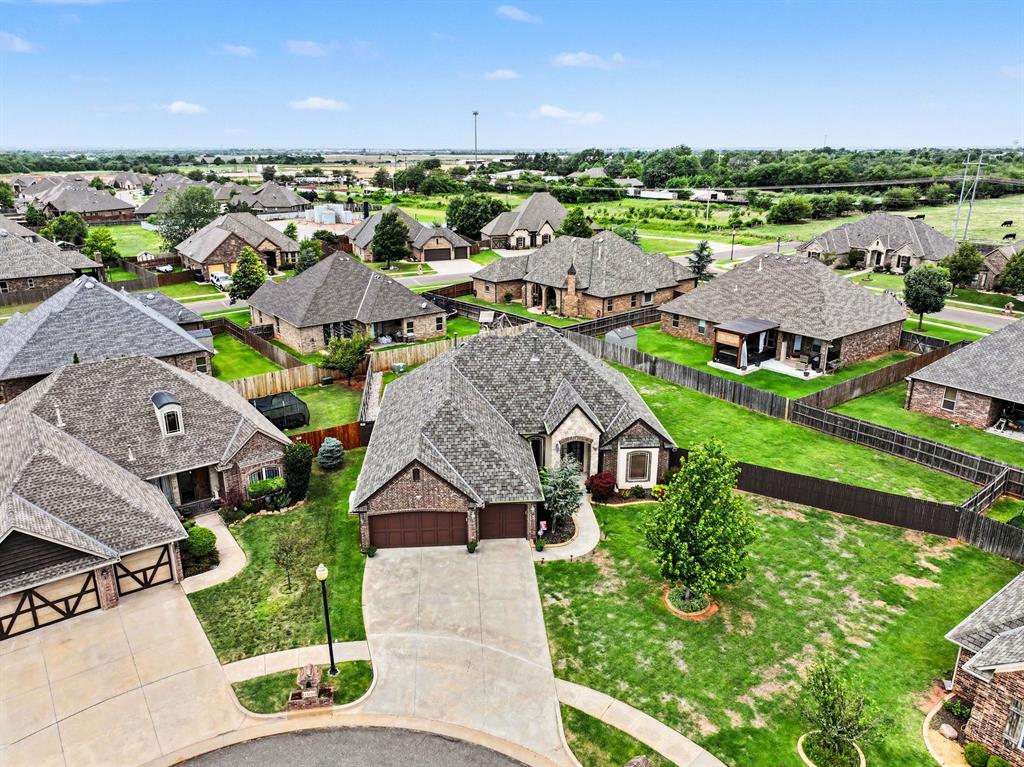
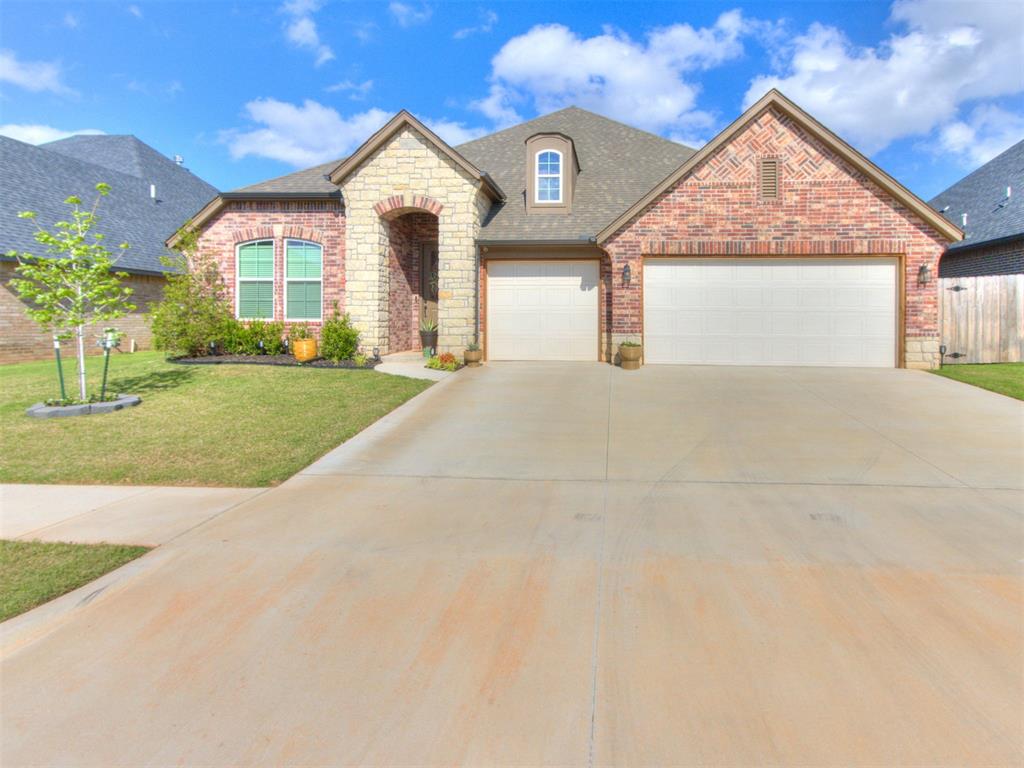
Brick exterior featuring a three-car garage with panel doors, a curved driveway, and a gabled roofline
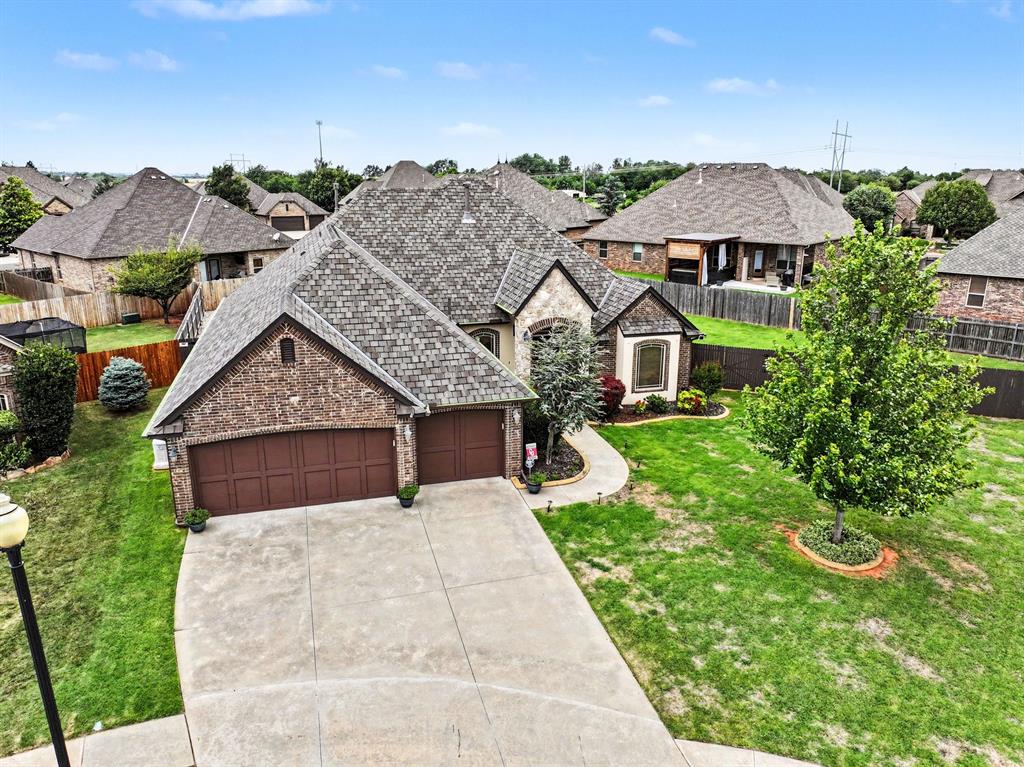
Traditional-style residence featuring a combination brick and stone facade
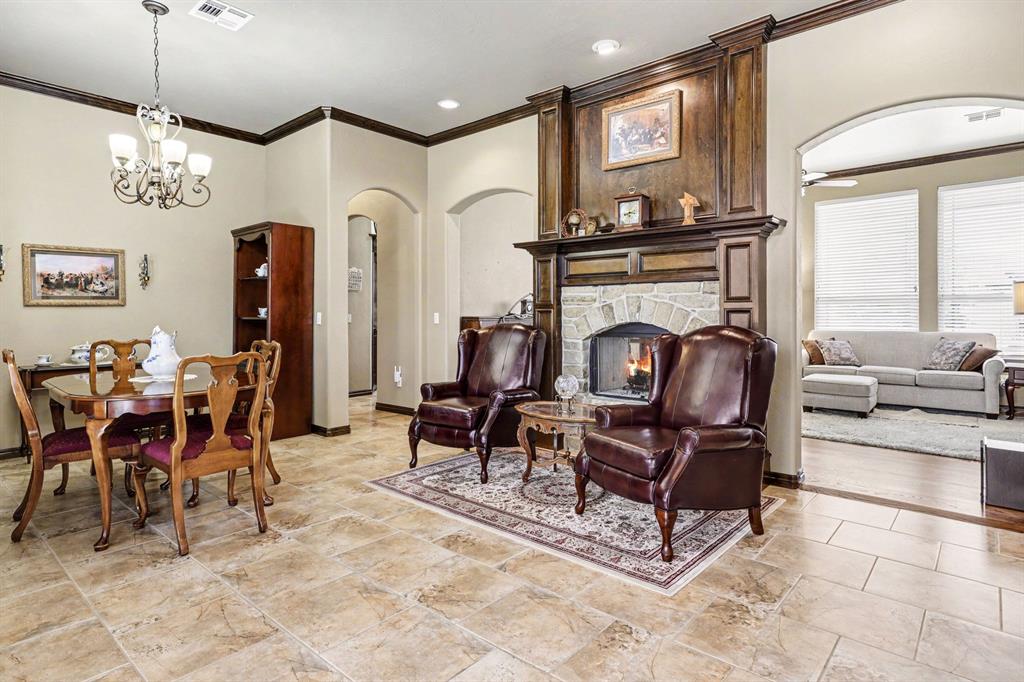
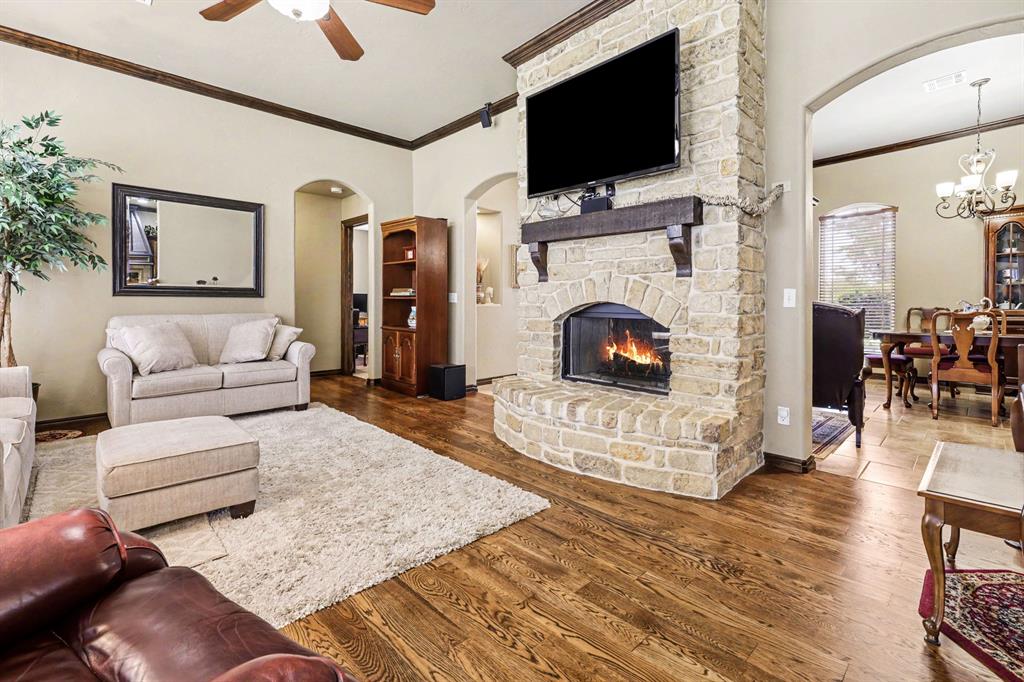
Dual fireplace dining room side. Living on right and open to kitchen on left

Dual fireplace showing dining room, entry side without furniture


Fireplace view from entry with stone surround and wood mantle, featuring arched entryways, extensive tile flooring, and dark wood crown molding throughout
Fireplace view from entry unfurnished

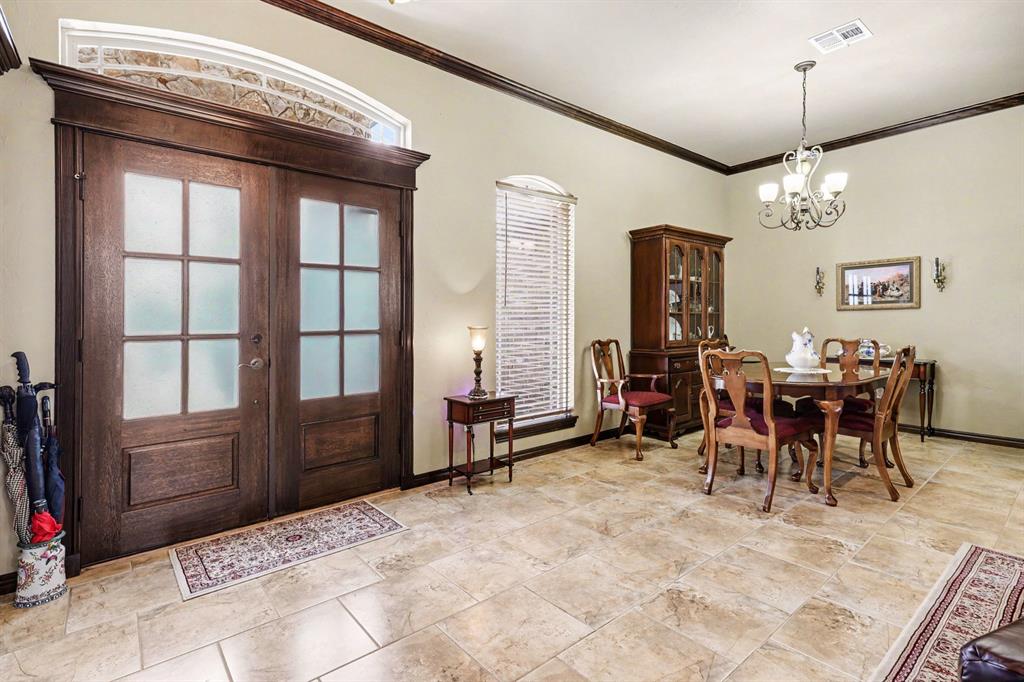
View of dining, entry doors with transom to office. unfurnished
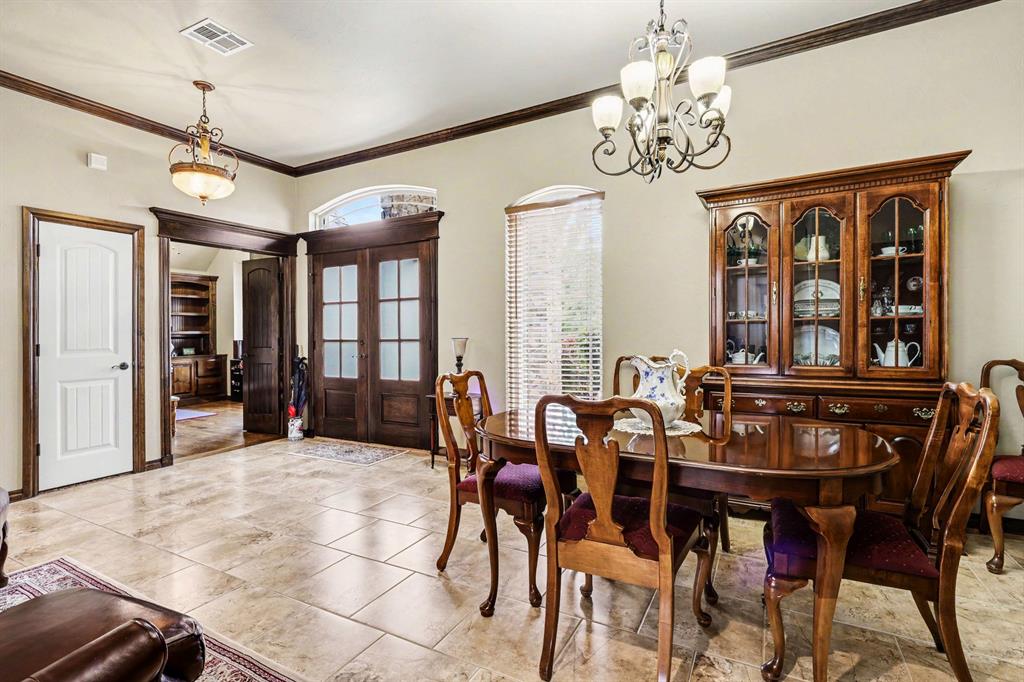
Generous room featuring tile flooring, crown molding, and two decorative ceiling light fixtures
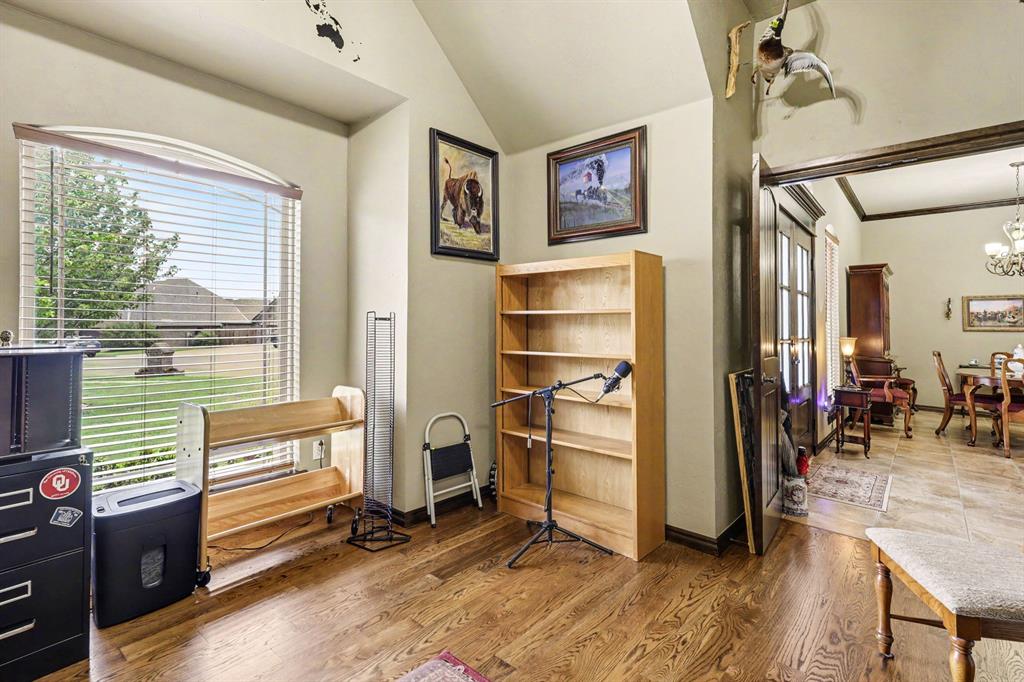
Double entry doors with frosted glass panels and an arched transom window. Also, great flex space or 2nd living
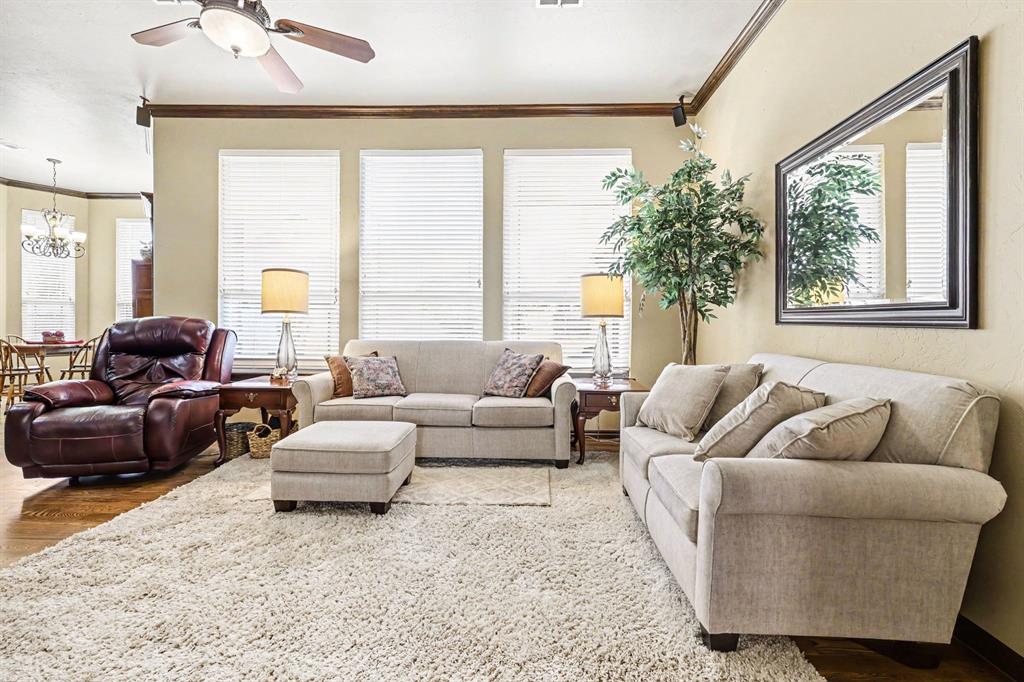
Spacious living area featuring light-toned walls, wood flooring, large airy windows and a ceiling fan
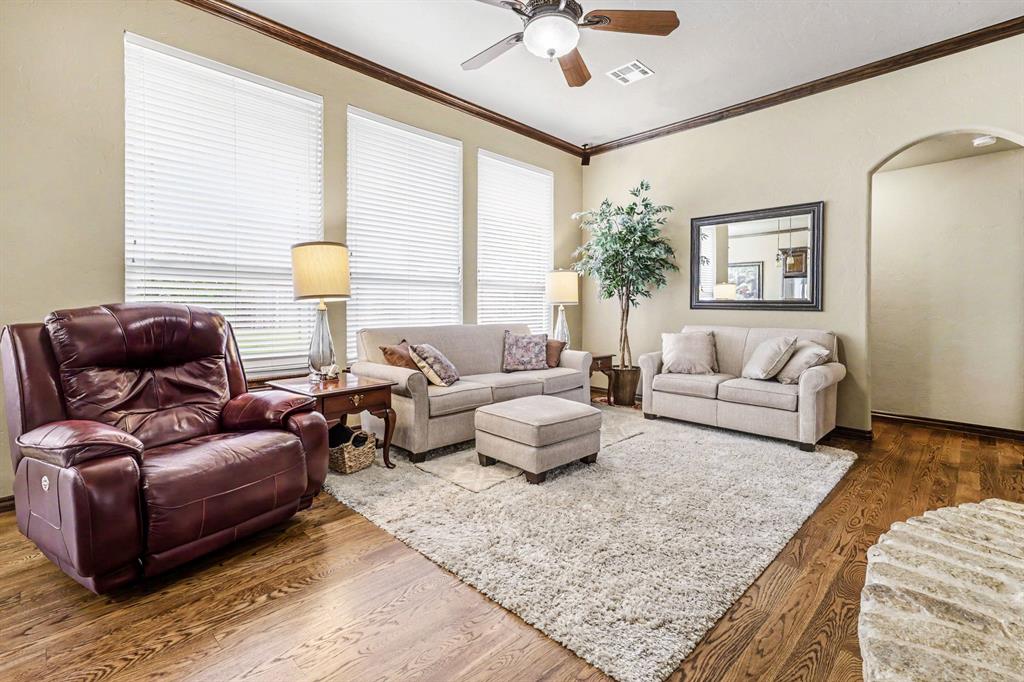
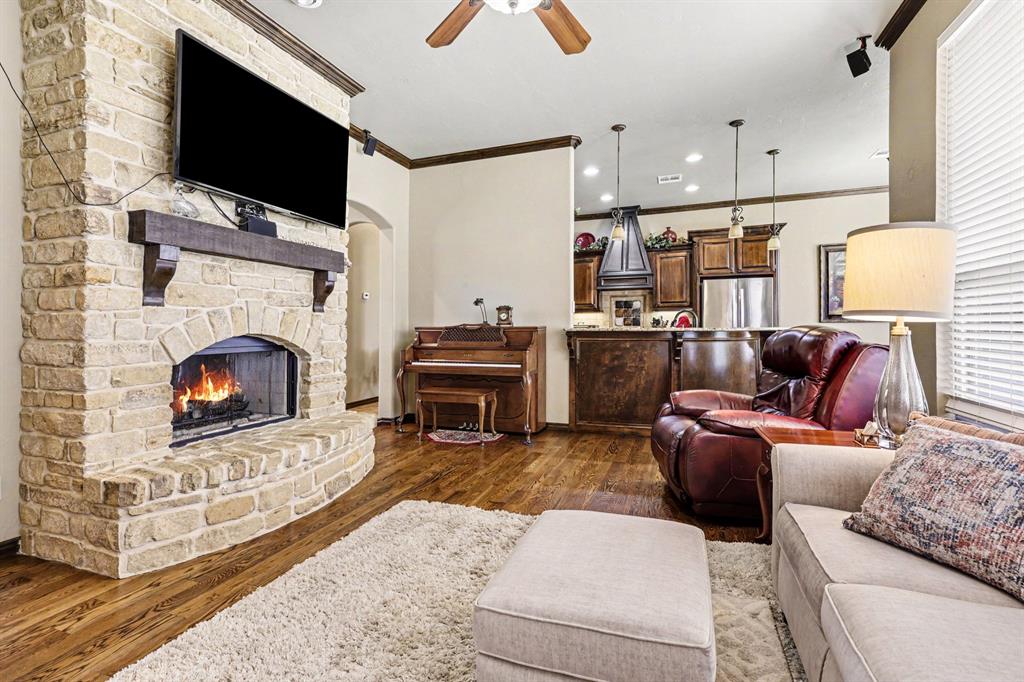
Spacious living area featuring wood flooring, a ceiling fan with integrated lighting, and crown molding
Stone floor-to-ceiling fireplace with mantel, surround sound, crown molding
Stone fireplace with an arched firebox and a wood-finish mantel open to kitchen
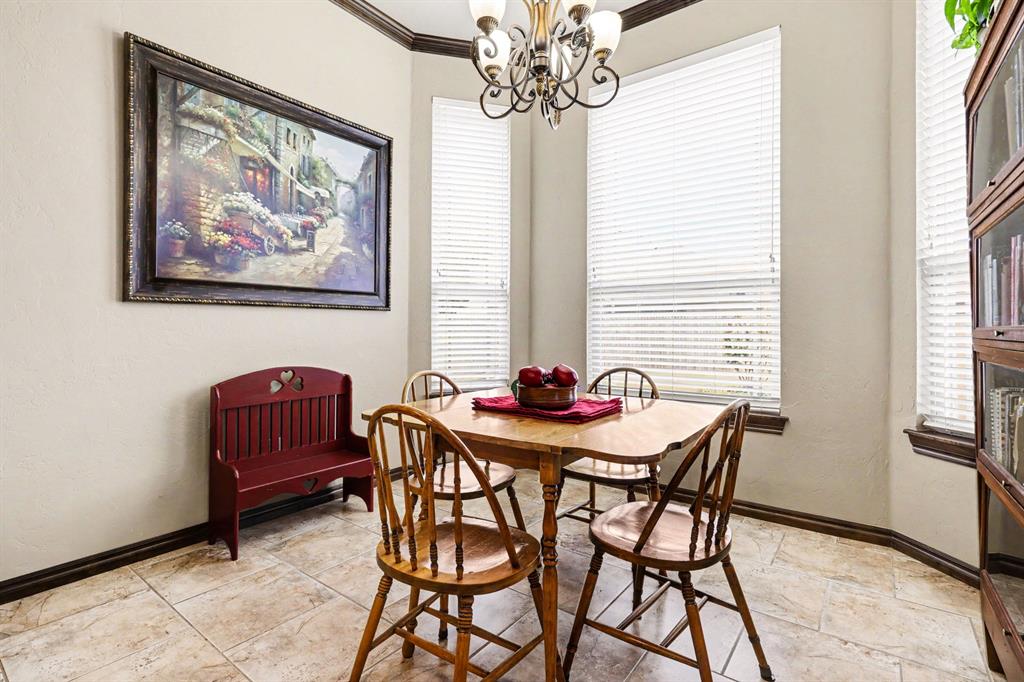
Bay window alcove featuring tiled flooring, a decorative chandelier, crown molding and white horizontal blinds
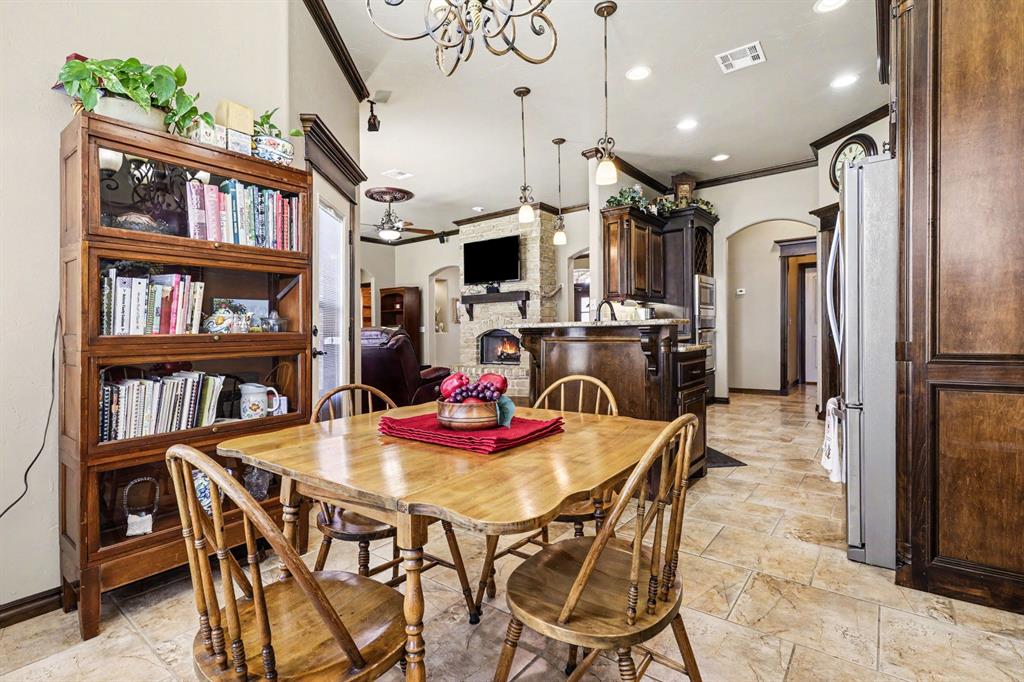
Spacious dining area featuring tile flooring, a decorative chandelier, and recessed lighting, pendant lights, open to living
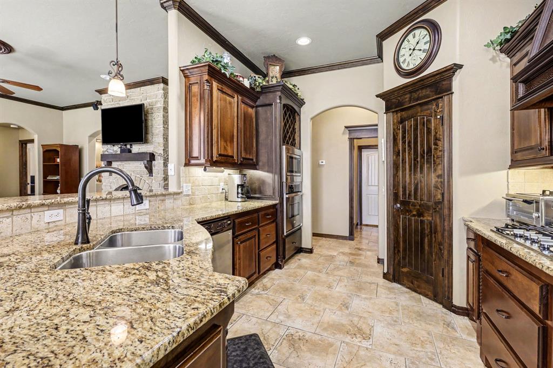
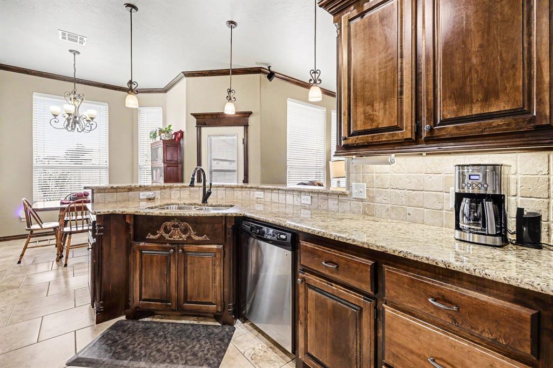
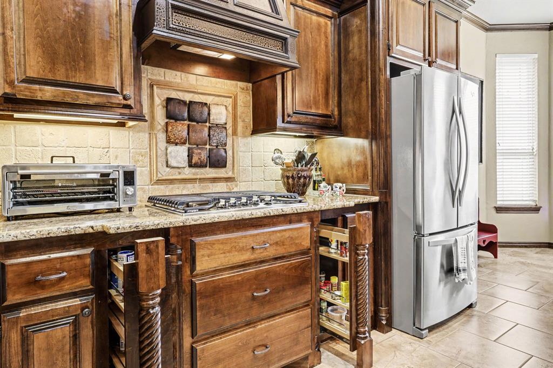

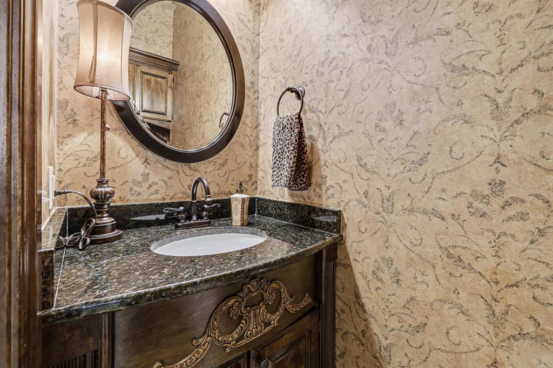
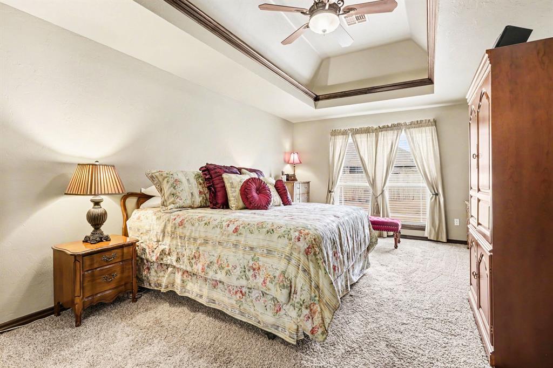
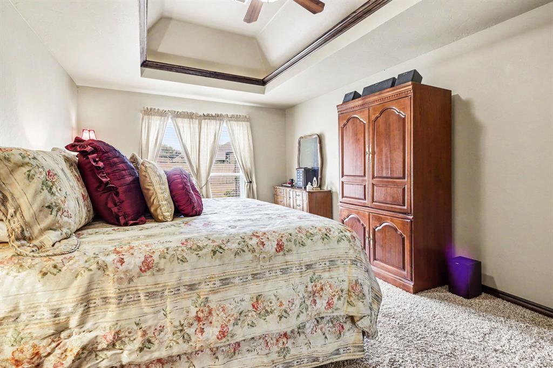
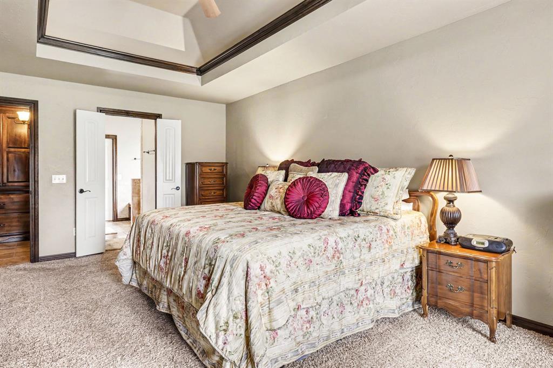
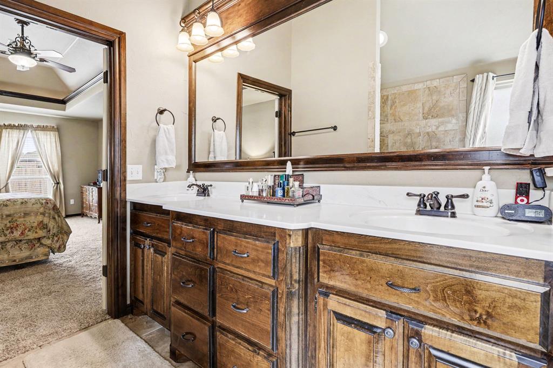
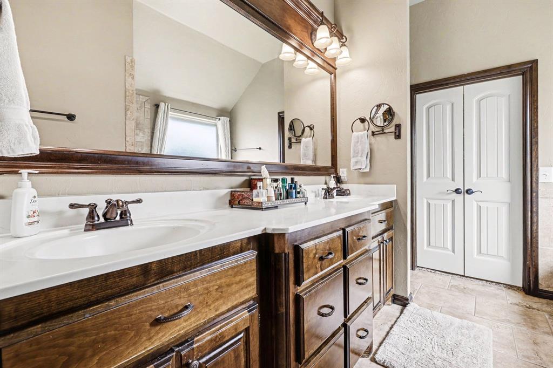
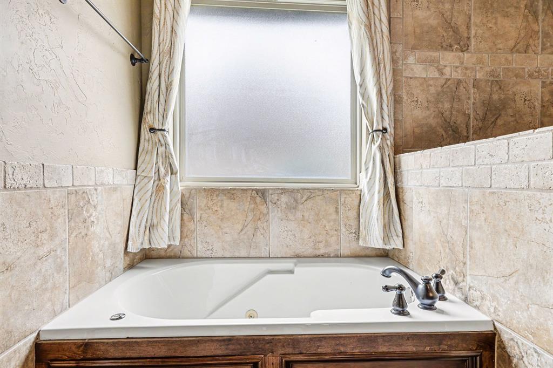
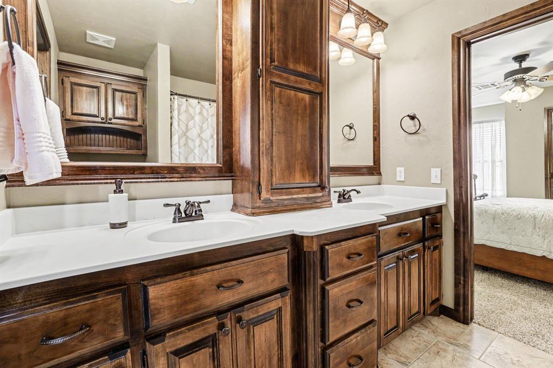
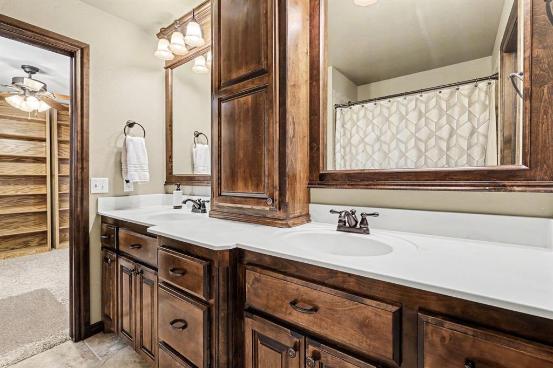
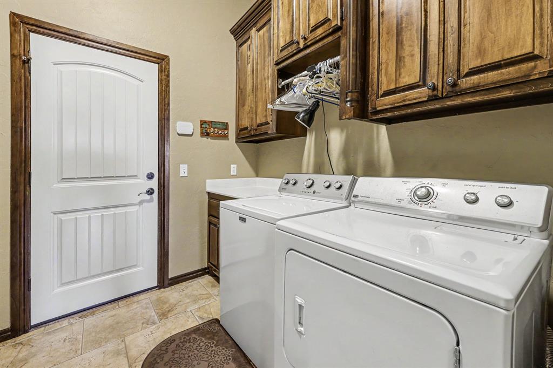
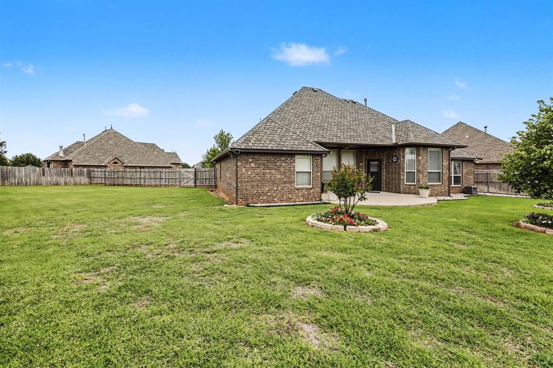
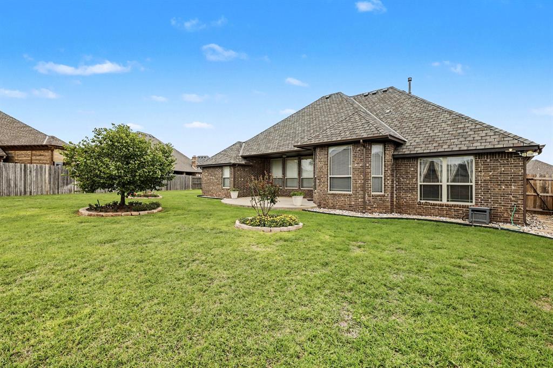
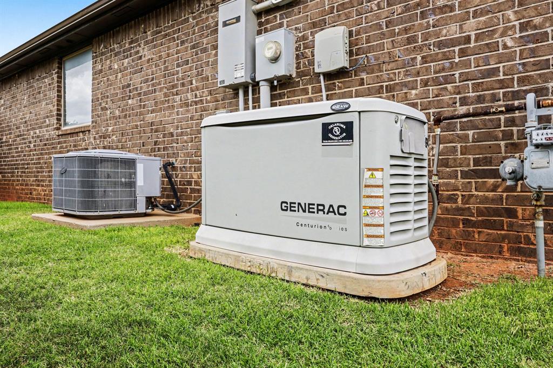
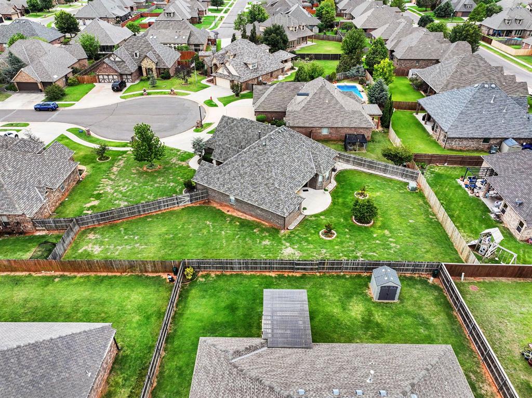
Looking for quality and enduring design? Look no further. 13117 NW 6th Circle was built with craftsmanship & skill by the builder for his own family in 2010. From front door to back, you will experience outstanding quality & designer details. Rich wood crafts the flooring, mantels, doors, doorways & showcases the many built-ins throughout the home. Skillfully crafted wood defines cabinets, range hood, mud room, baths including custom-built cabinetry & shelving in the dedicated office. The cohesive vibes of elegant decor and design make a statement in the stone fireplace surround and hearth, warm tile floors, tall ceilings, bull-nosed corners, arched hallways, glowing amber light fixtures & pendant lights. Designer choices extend to the kitchen w/stainless steel, an extensive granite breakfast bar, pull-out spice cabinets, lighted pantry, bay window, spacious eat-in space & more for entertaining and making memories. The primary suite is a generously-sized retreat topped with a moody lighted tray ceiling. The ensuite bath includes a Roman walk-in shower, walk-in closet, built-ins and jetted tub. Other home highlights are a Jack-n- Jill bath between beds 2 & 3, a 3-car garage, with space for working out, hobbies, crafting, holiday storage, organizing all your gear, storing that special vehicle or perhaps a ping pong table. The large attic is about halfway floored. Situated on an impressive .32 acre cul-de-sac lot, there is plenty of space for a future pool, kids' private playground, gardening or whatever your heart desires. The home is equipped with a 22kw Generac electric whole-home generator, storm shelter, whole house gutters and French drains, all for functionality, safety and comfort. The community offers walking trails, a playground, a soccer pitch, a pavilion. All this and more is just waiting in desirable Settler's Ridge. COME HOME!
Copyright 2026 MLSOK, Inc. We do not attempt to verify the currency, completeness, accuracy, or authenticity of the data contained herein. Information is subject to transcription and transmission errors and is provided “as is”. All information, including but not limited to property square footage and lot size, zoning, and fitness for a particular purpose is subject to inaccuracies and should be independently verified through personal inspection and/or consultation with appropriate professionals. The listing information provided is for consumers’ personal, non-commercial use and may not be used for any purpose other than to identify prospective purchasers. This data is copyrighted and may not be transmitted, retransmitted, copied, framed, repurposed, or altered in any way for any other site, individual and/or purpose without the express written permission of MLSOK, Inc.
MLS Number: 1233922
Brenda Stafford – (405) 640-7685 – brendashomesokc@gmail.com