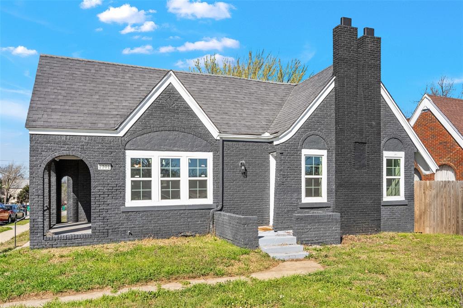
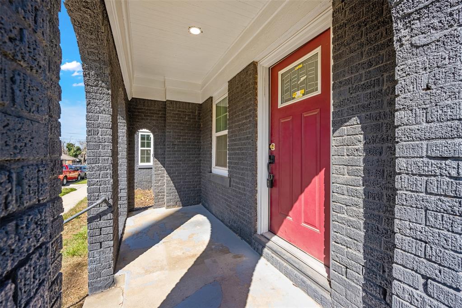
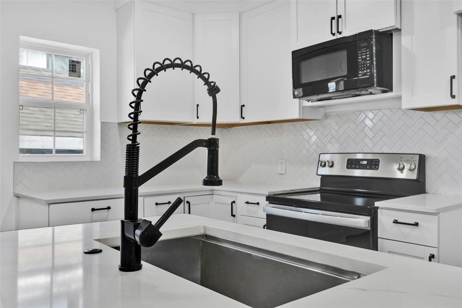
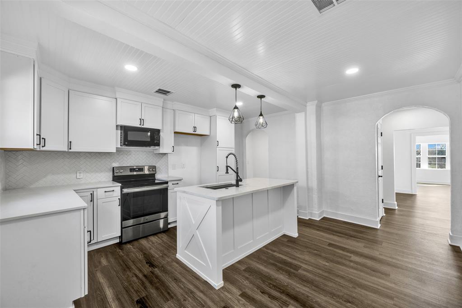
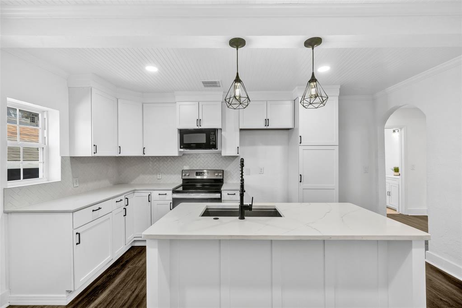
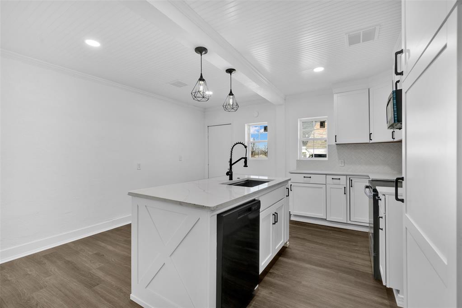
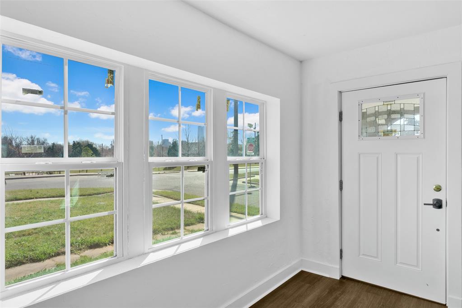
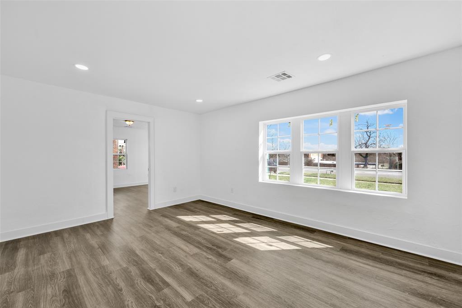
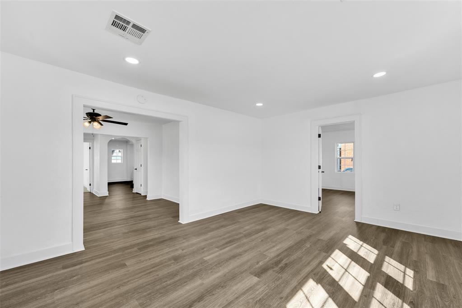
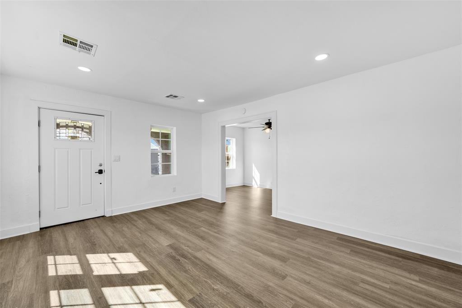
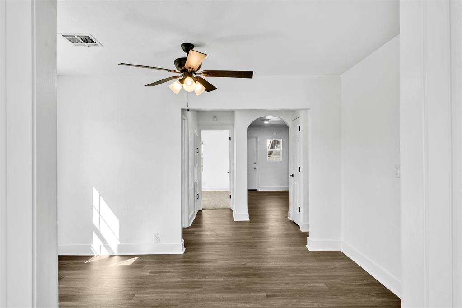
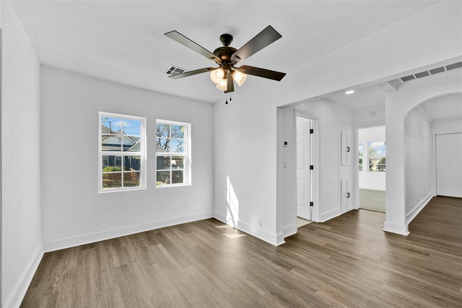
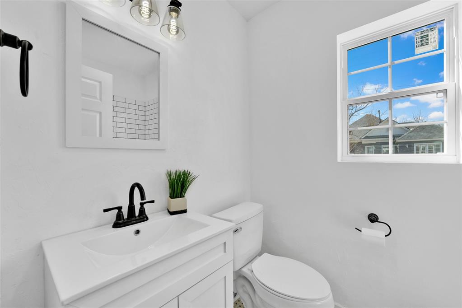
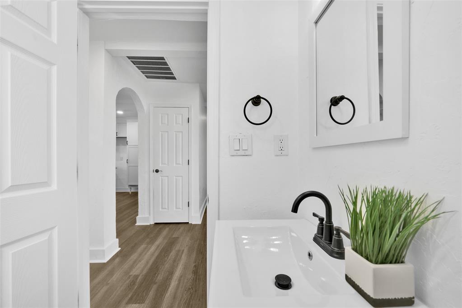
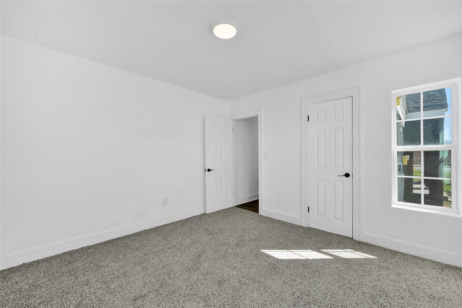
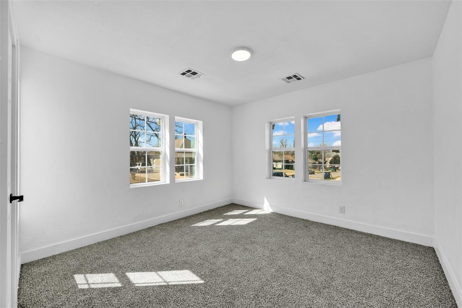
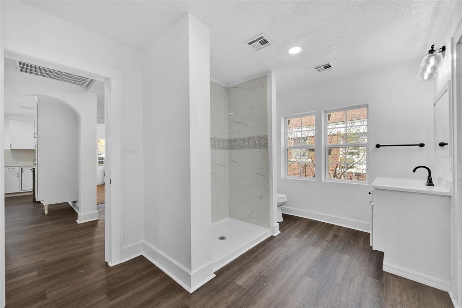
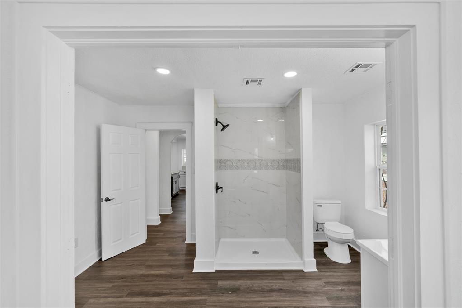
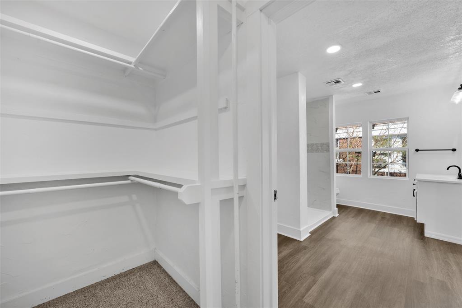
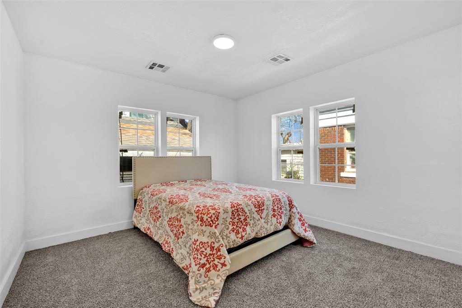
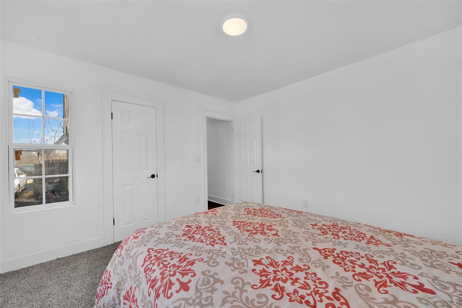
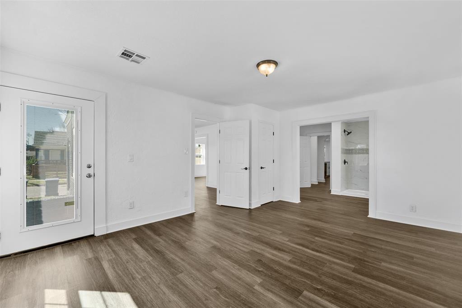
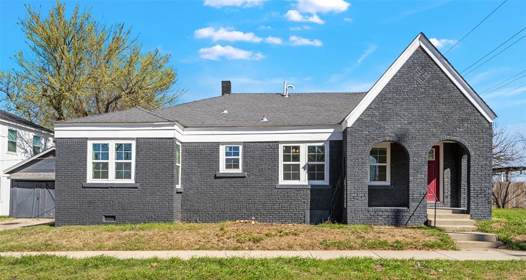
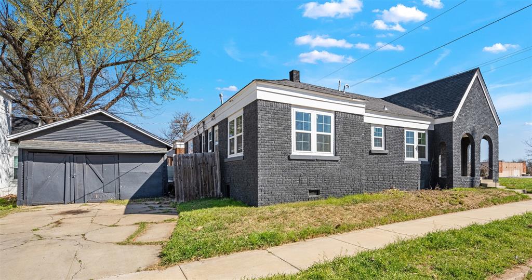
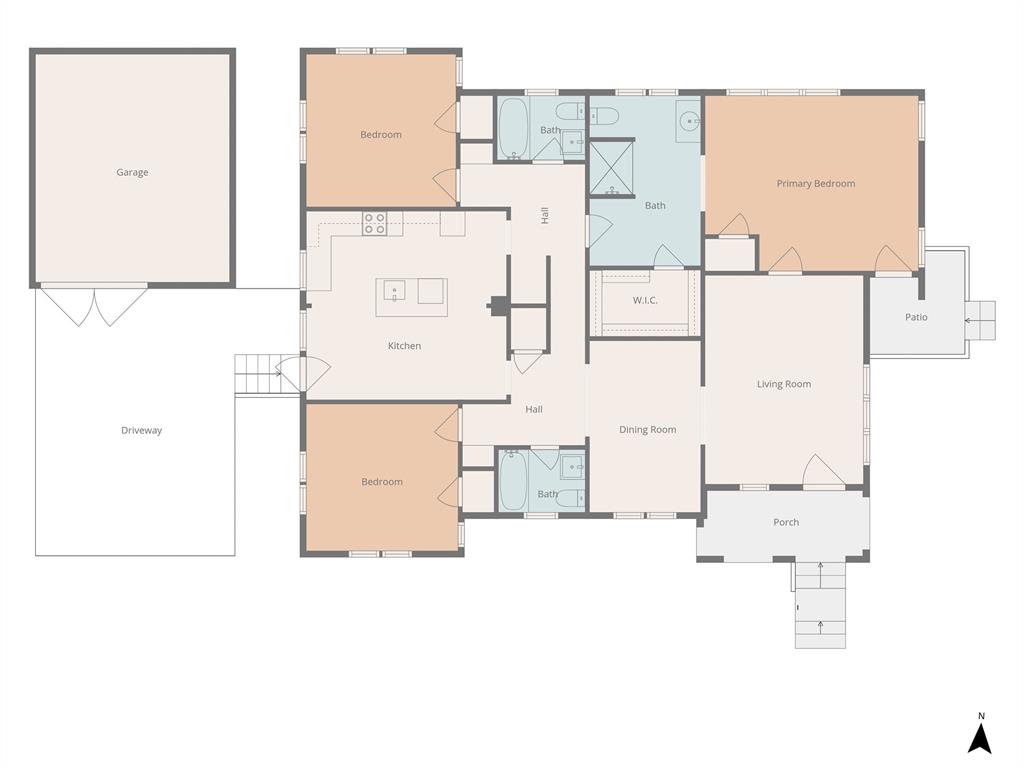
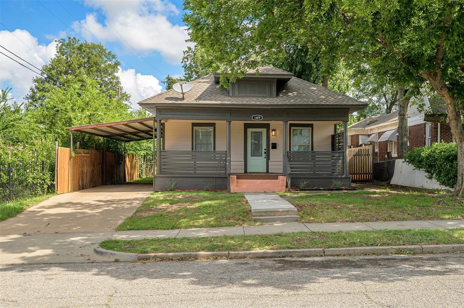
Historic Tudor character and modern updates come together in this beautifully remodeled 3-bedroom, 3-bath home in the heart of Oklahoma City. Renovated in 2023, this 1,709 sq. ft. (CH) home offers an inviting open layout with luxury vinyl plank flooring, fresh interior paint, and thoughtful improvements throughout. The updated kitchen features quartz countertops, custom cabinetry, a spacious island, and a stainless-steel gas range, creating a functional space for everyday living and entertaining. Added insulation and a new roof in 2023 provide additional comfort and peace of mind. Situated on a corner lot directly across from McKinley Park, the painted brick exterior adds distinctive curb appeal, while the detached two-car garage provides parking, storage, and flexibility. Just minutes from the Plaza District and approximately five minutes from Oklahoma City University, you'll have convenient access to restaurants, coffee shops, galleries, entertainment, and some of OKC's most popular destinations. With continued investment throughout the surrounding area, including remodeled homes and new redevelopment replacing older properties, this is an opportunity to purchase into a neighborhood experiencing meaningful transformation at an attractive price point. The combination of a desirable location, extensive updates, and ongoing neighborhood reinvestment offers the potential for strong long-term value. Whether you're looking for a primary residence, second home, or investment property, this home puts you in the middle of one of Oklahoma City's most dynamic areas.
Details
MLS #
1251908
Listing Type
For Sale
Style
House
Sub-Type
Resale
Status
Active
Year
1923
Days On Site
19
Listing Provided By
Chinowth & Cohen | Becky Zarecki
Features
Bed(s)
3
Bath(s)
3 Total
SQ Feet
1,709
Garage
2
Story(s)
1
Acreage
0.11
Interior
Rooms Total
7
Heating
Natural Gas
Fireplaces Total
0
Appliances
Dishwasher, Disposal, Microwave, Water Heater
Interior Features
Paint Woodwork
Exterior
Exterior Features
Storage
Lot Features
Corner Lot
Foundation Details
Conventional
Parking
Garage Spaces
2
Parking Features
Concrete
Utilities
Utilities
Electricity Available, Natural Gas Available, Public
Copyright 2026 MLSOK, Inc. We do not attempt to verify the currency, completeness, accuracy, or authenticity of the data contained herein. Information is subject to transcription and transmission errors and is provided “as is”. All information, including but not limited to property square footage and lot size, zoning, and fitness for a particular purpose is subject to inaccuracies and should be independently verified through personal inspection and/or consultation with appropriate professionals. The listing information provided is for consumers’ personal, non-commercial use and may not be used for any purpose other than to identify prospective purchasers. This data is copyrighted and may not be transmitted, retransmitted, copied, framed, repurposed, or altered in any way for any other site, individual and/or purpose without the express written permission of MLSOK, Inc.