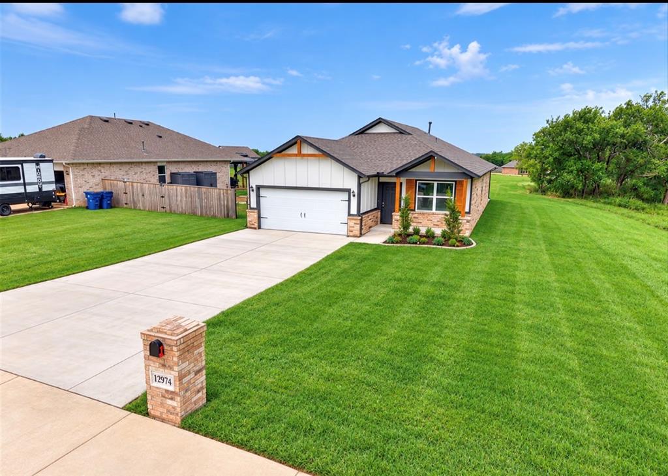
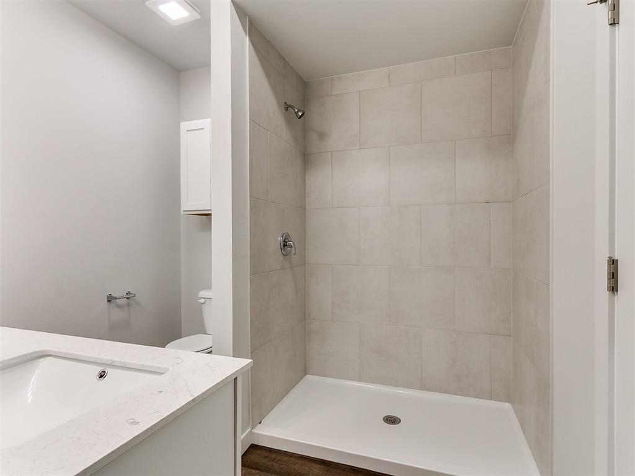
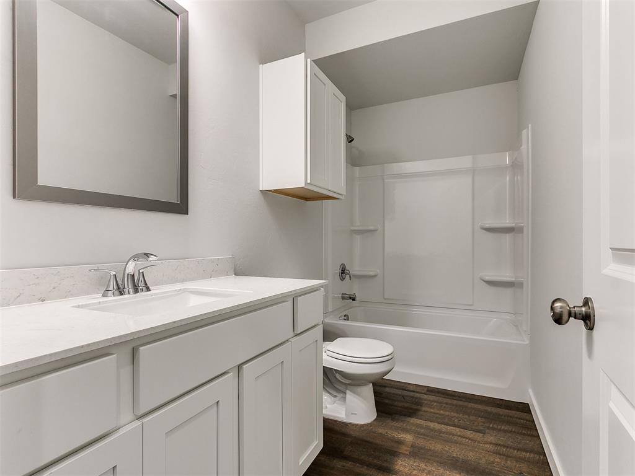
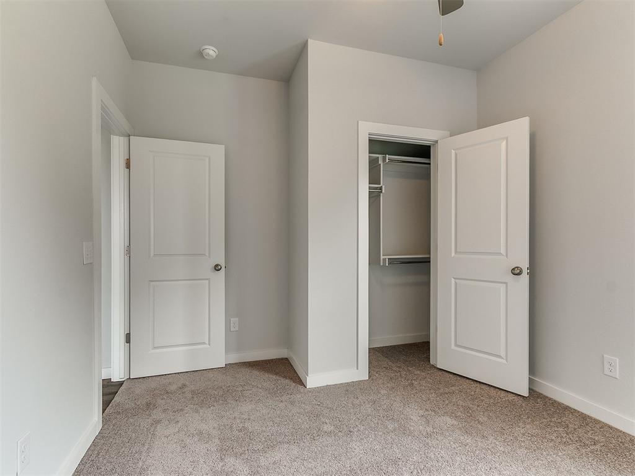
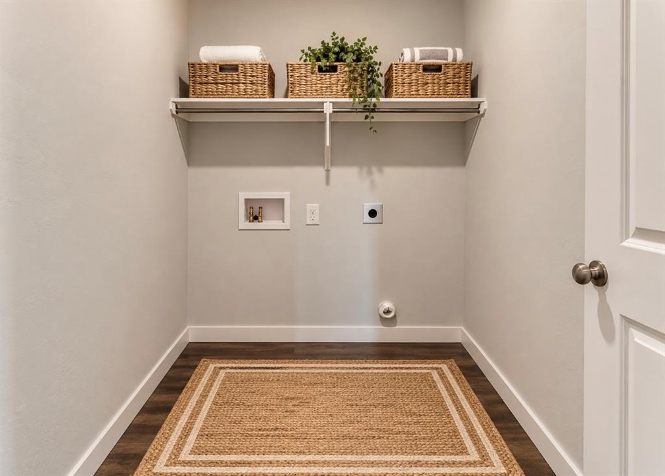
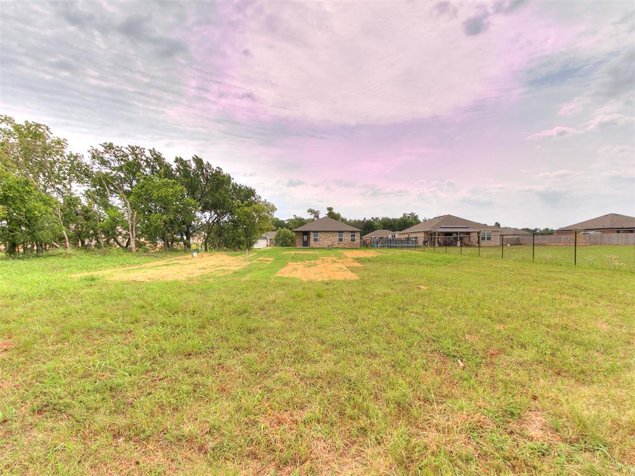
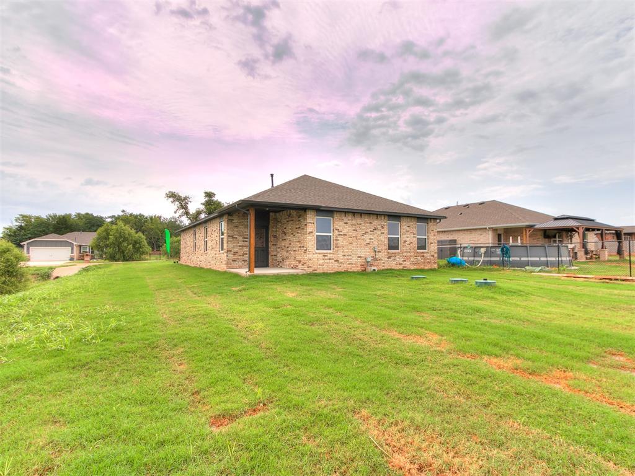
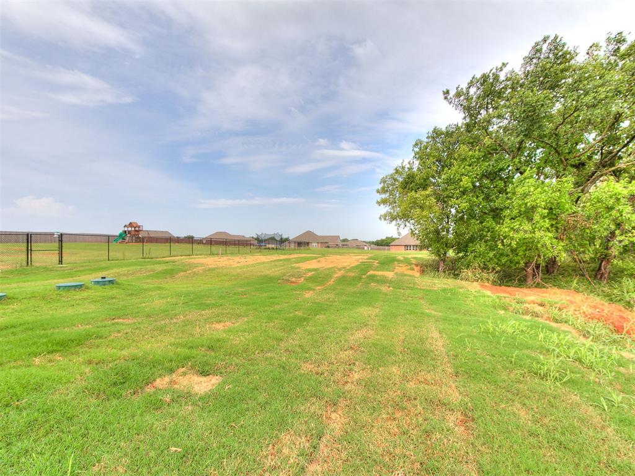
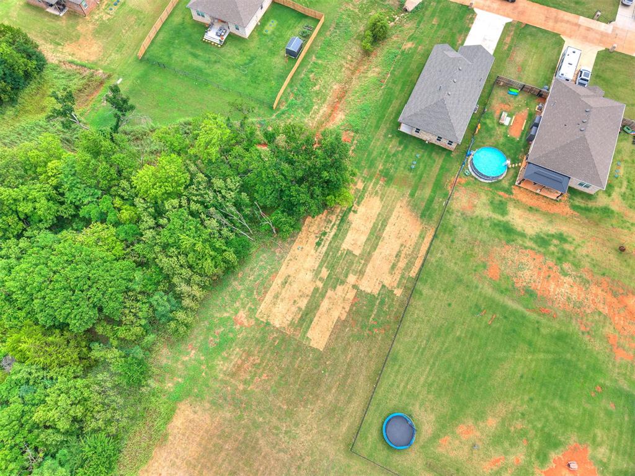
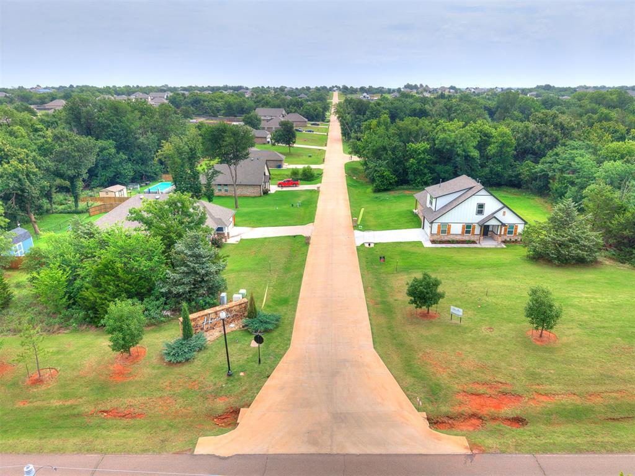
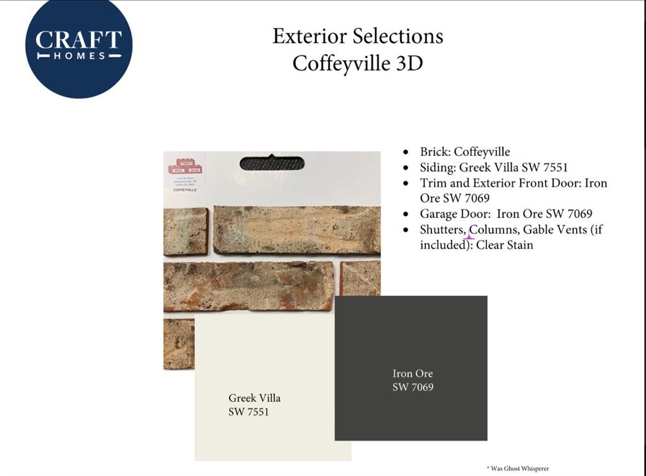
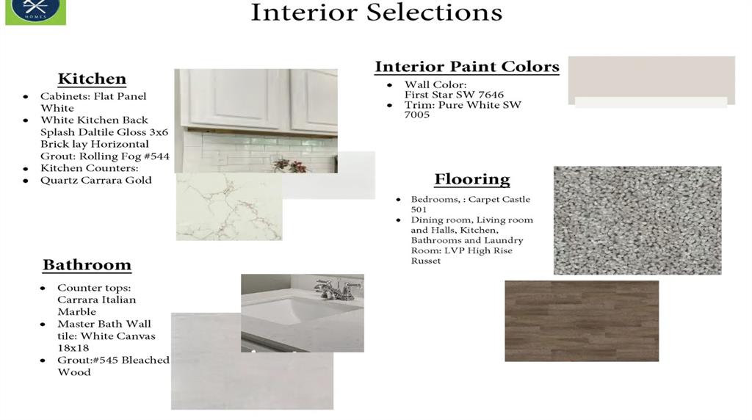
Discover the spacious comfort of the Oak Plan located on a .75 acre lot with shops approved! This 4-bedroom, 2-bathroom home offers just over 1,700 sq. ft. of thoughtfully designed living space, paired with a 2-car garage for added convenience.
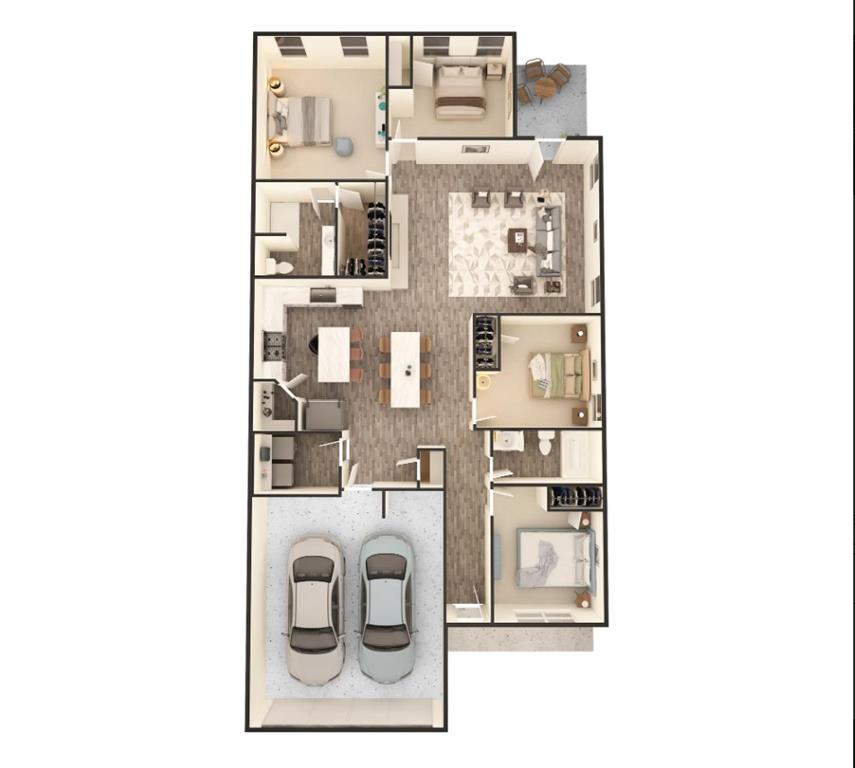
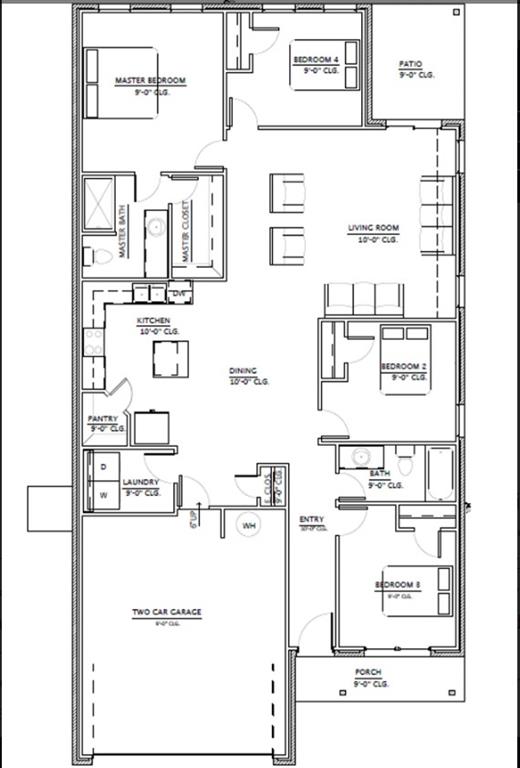
Oak Floor Plan
This 4-bedroom, 2-bathroom home offers just over 1,700 sq. ft. of thoughtfully designed living space, paired with a 2-car garage for added convenience.
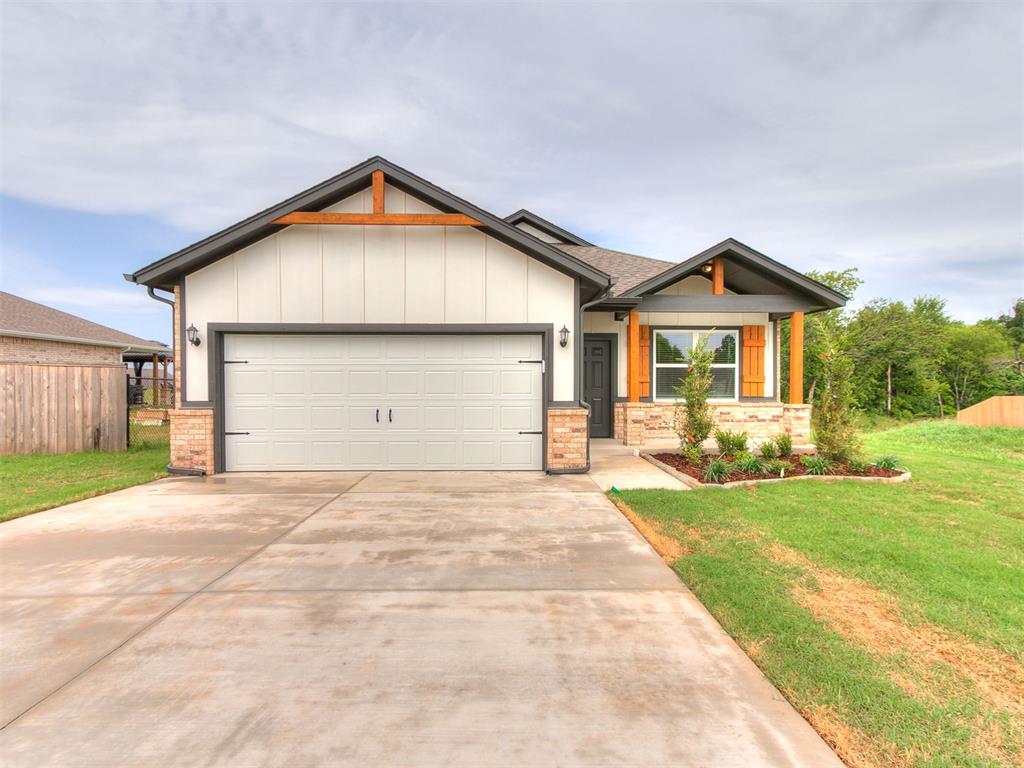
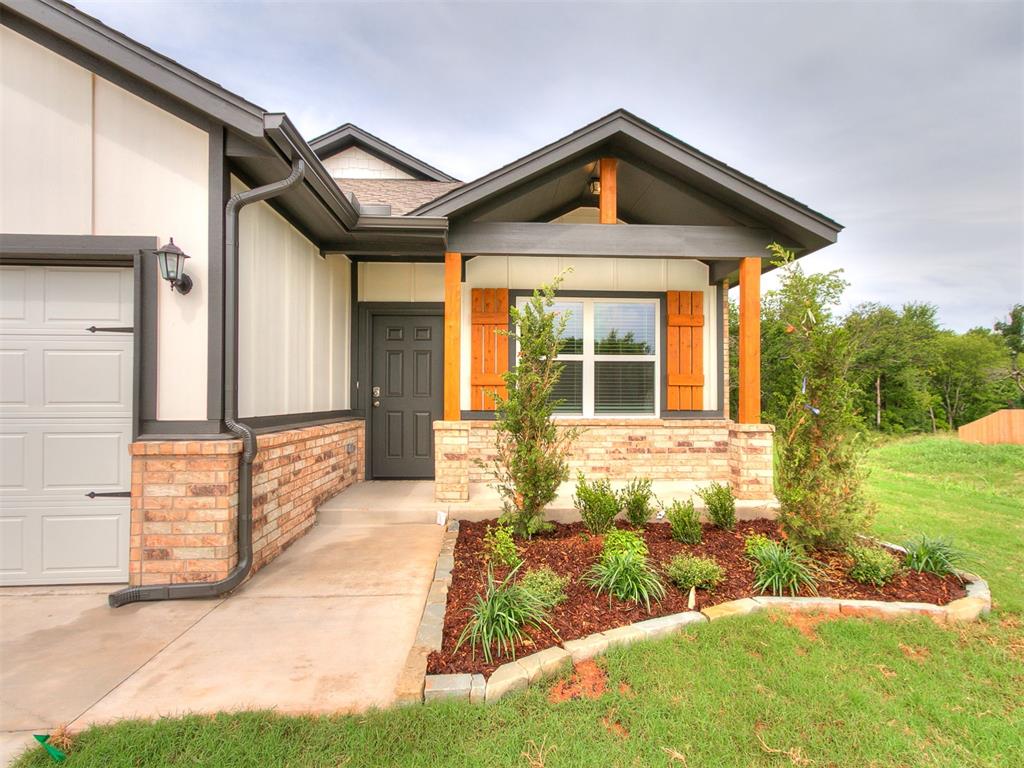
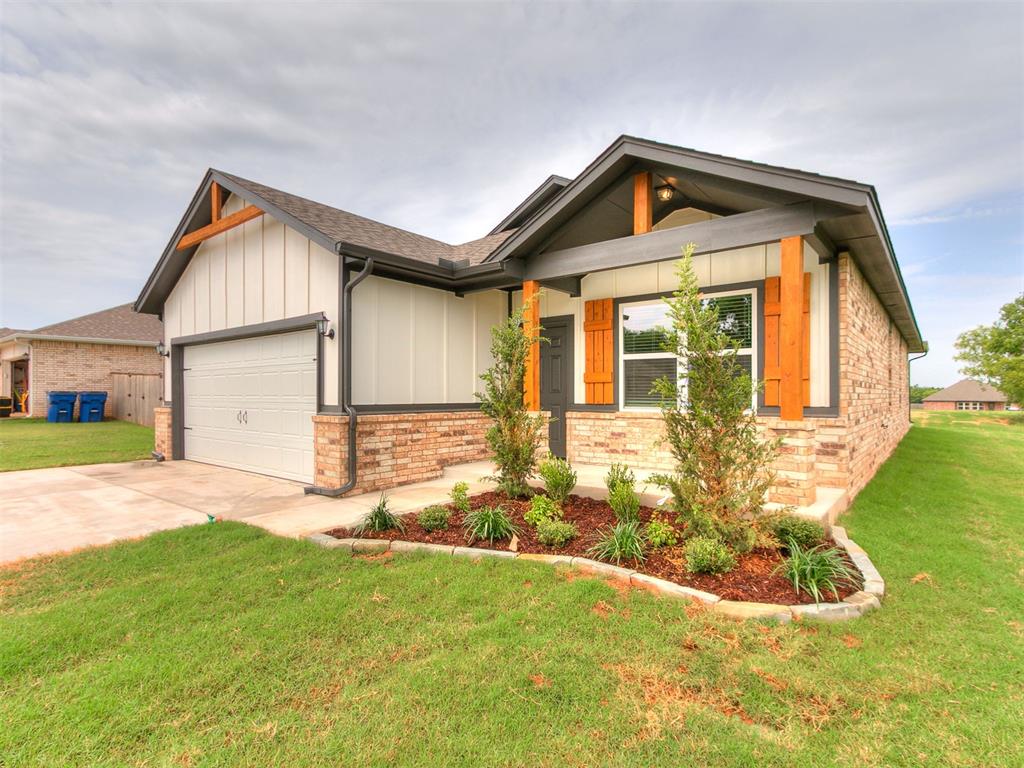
Front Entry - Welcome to your new home!
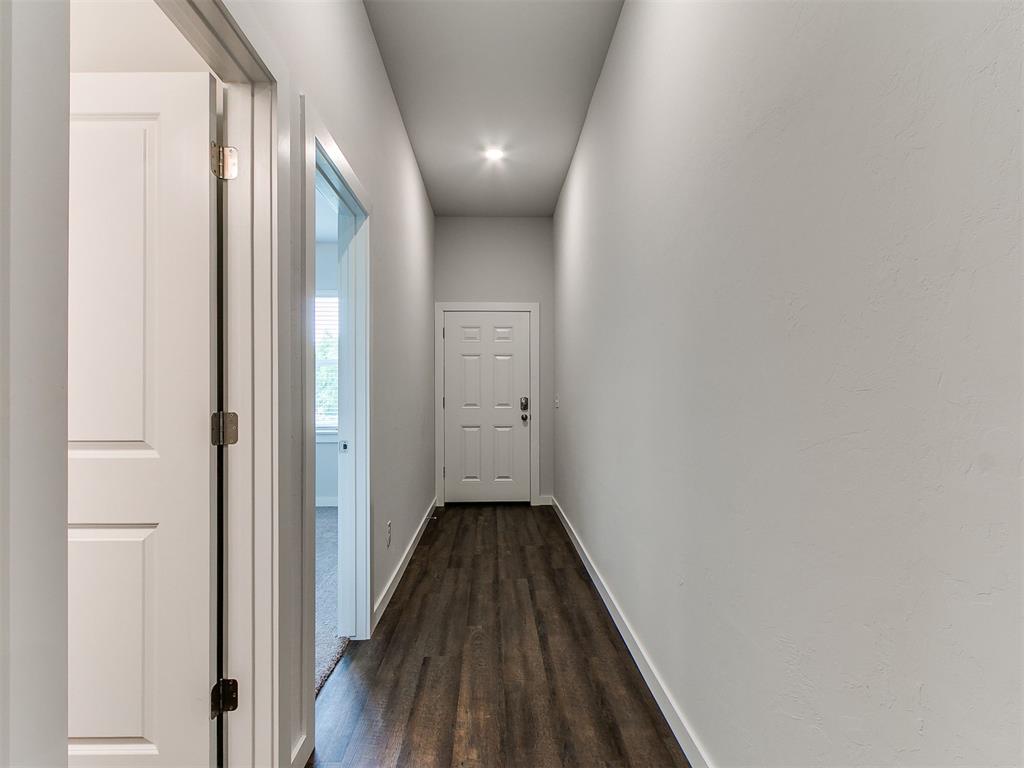
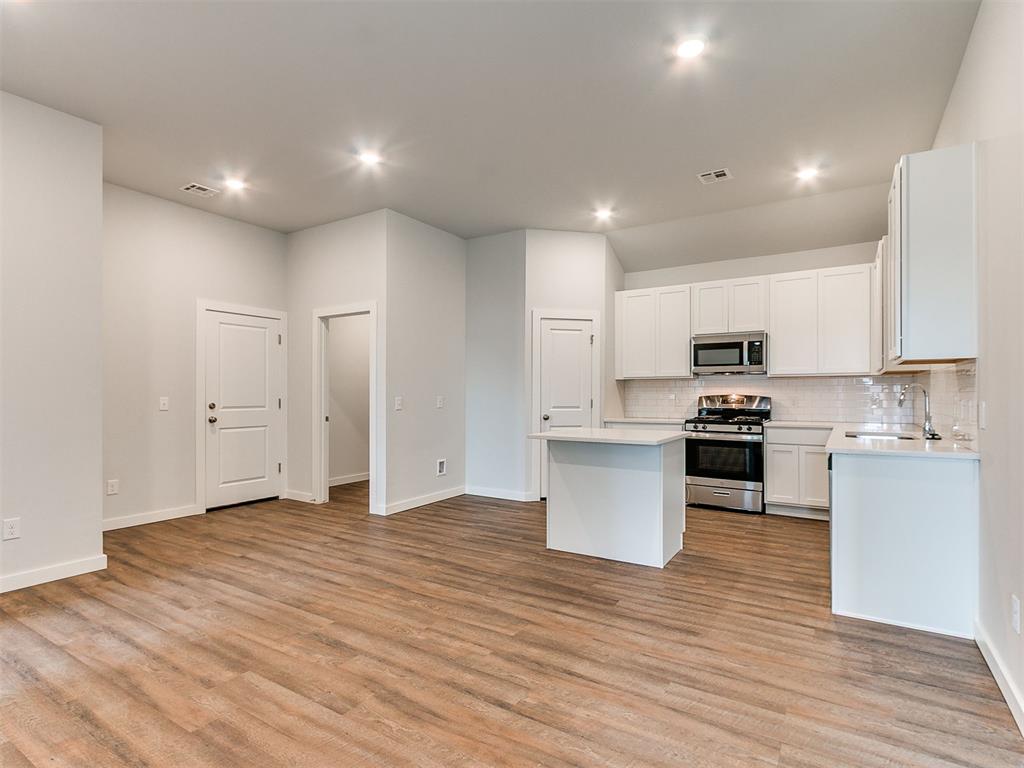
Interior Entry - Wood Look floors greet you and your guests.
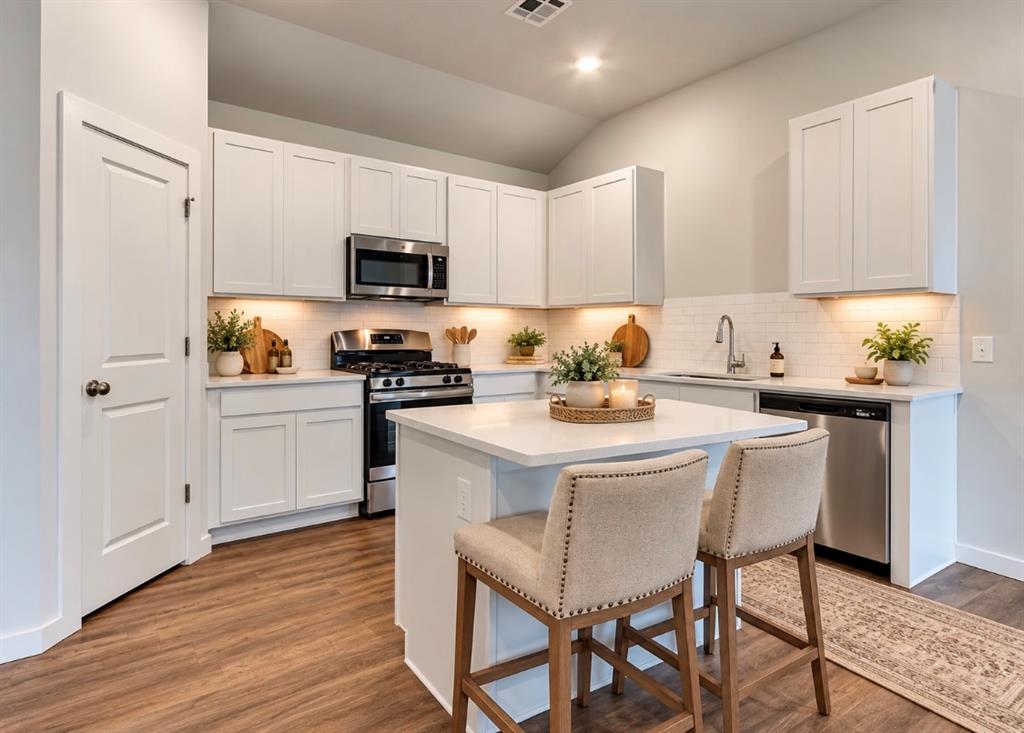
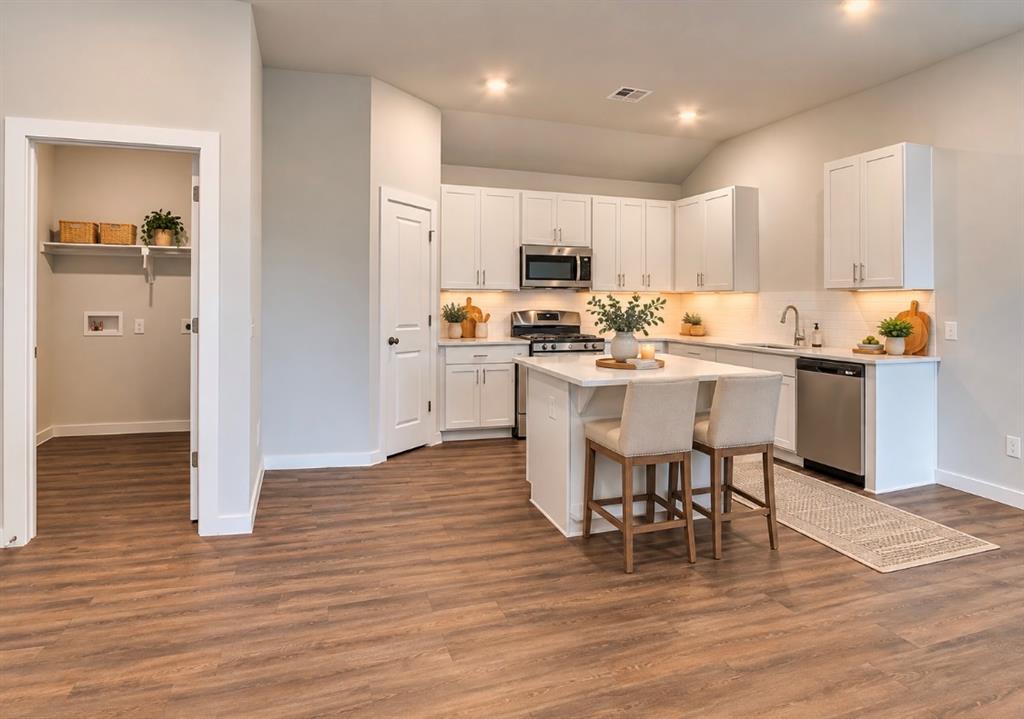
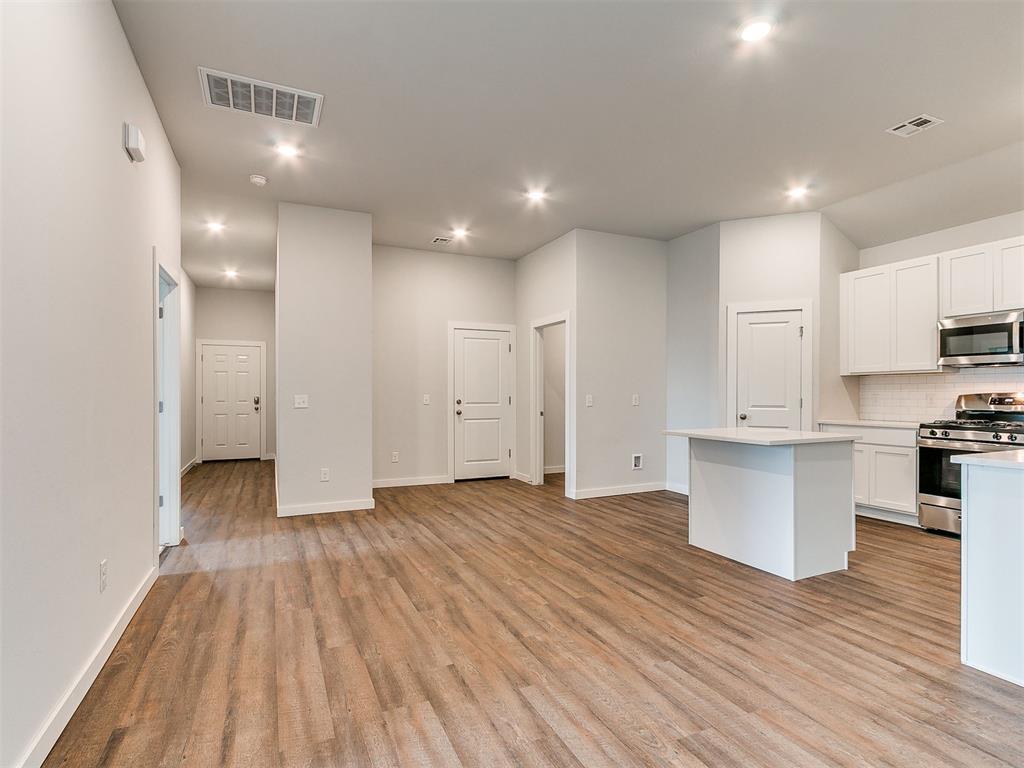
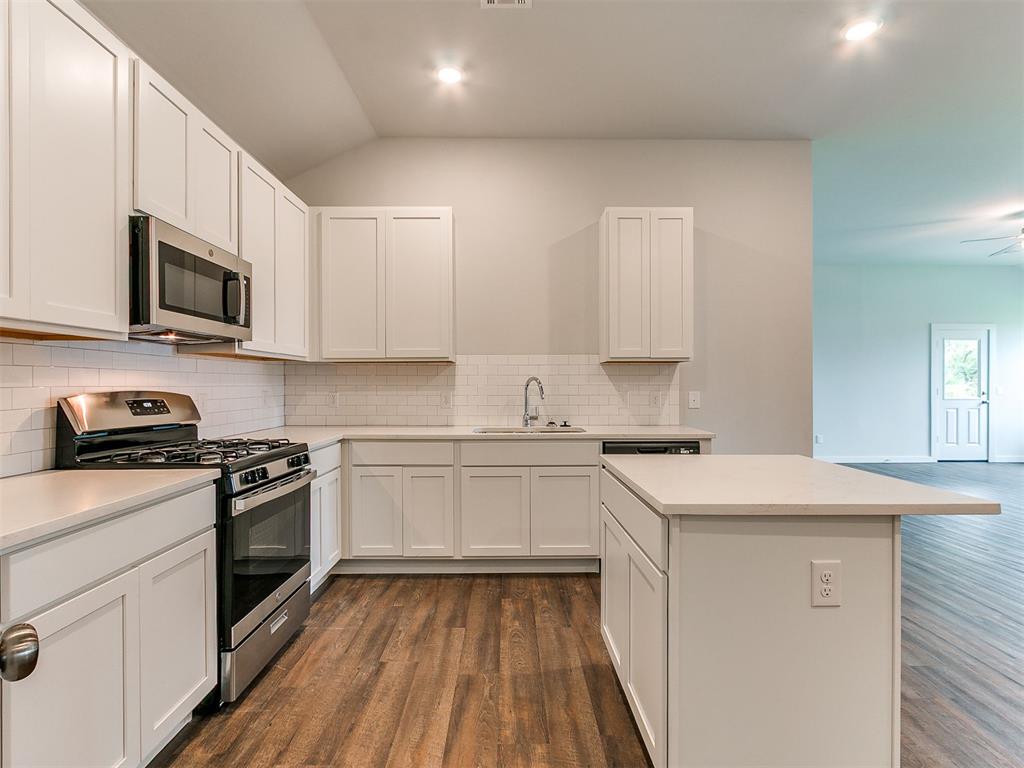
Undercabinet lighting is not included. Enjoy entertaining at your center island
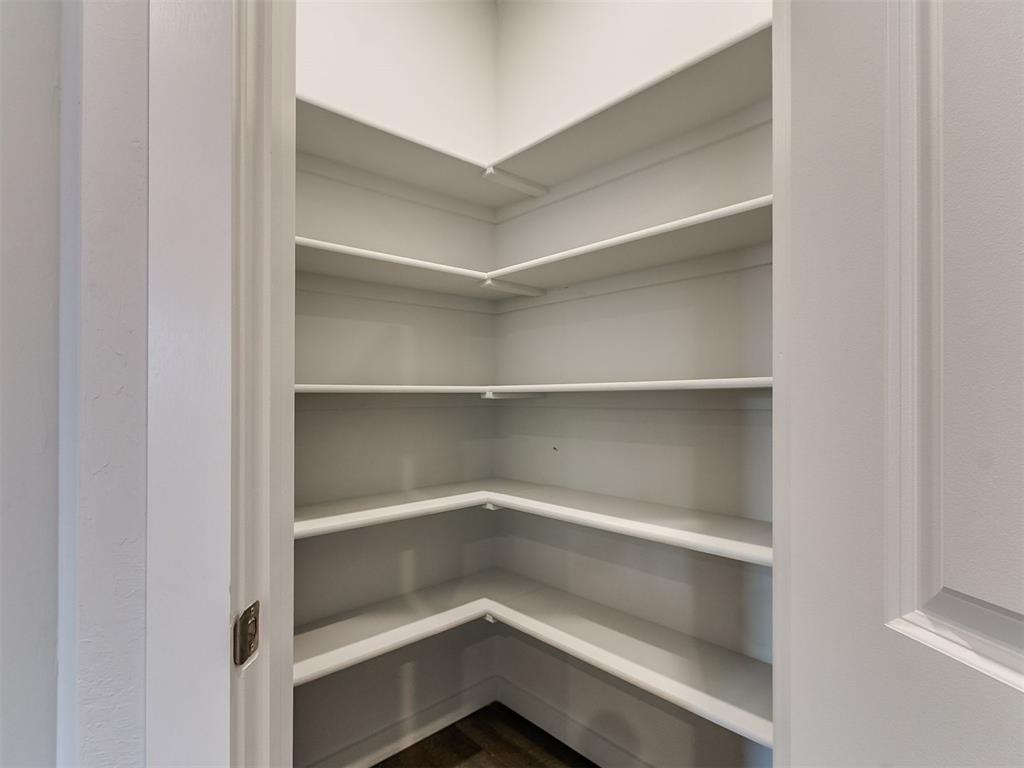
Undercabinet lighting is not included. Your kitchen is designed for entertaining! Gorgeous countertops, upper and lower cabinets, and a designated pantry.
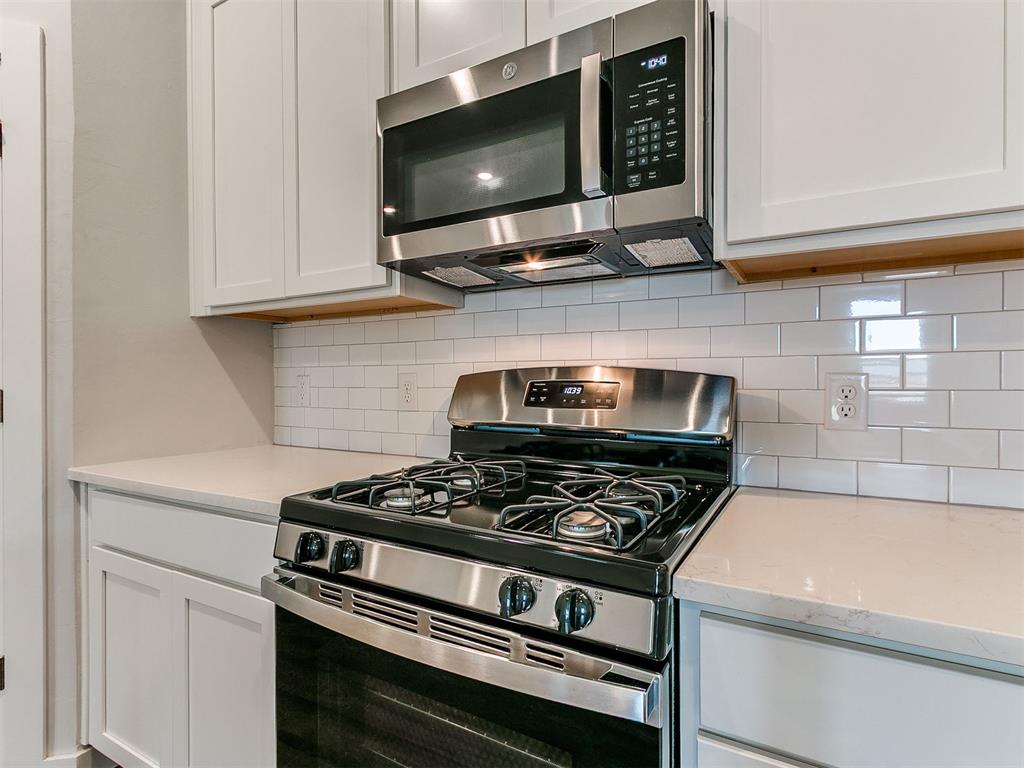
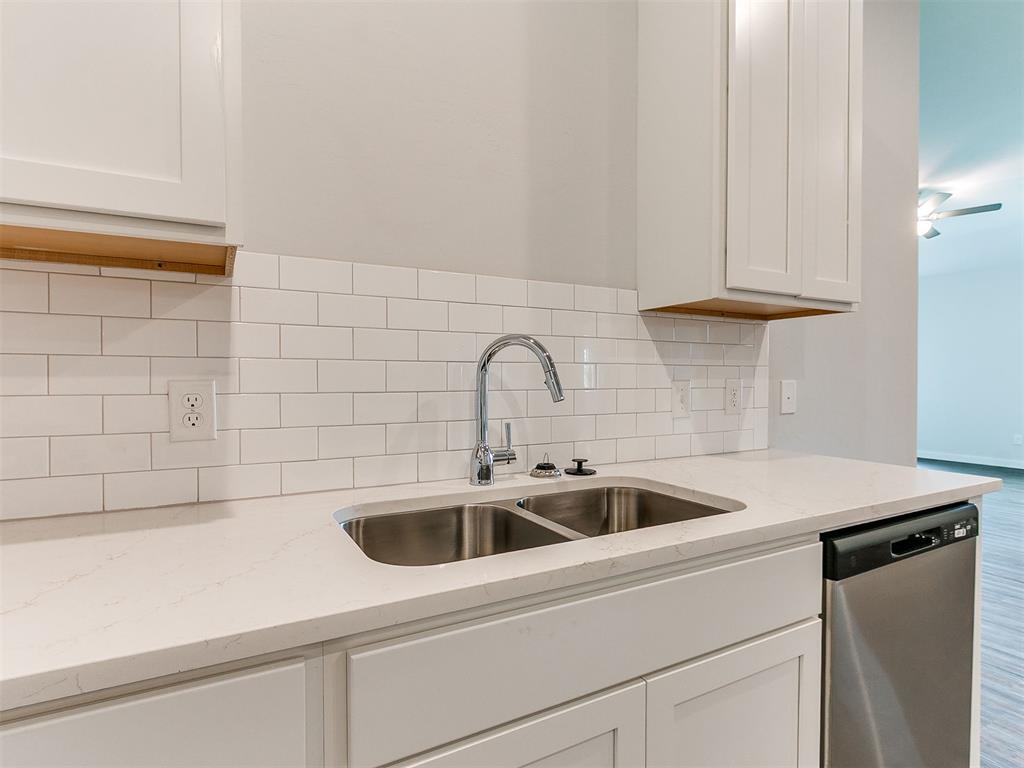
Kitchen - Stainless steel appliances adorn your new kitchen.
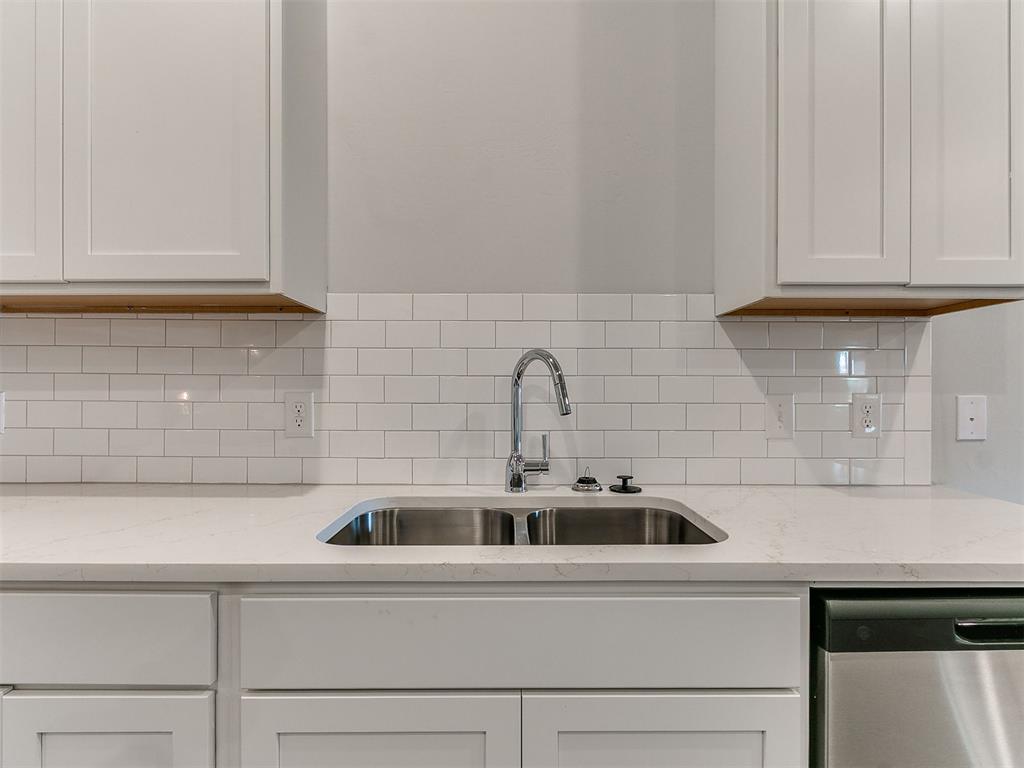
Kitchen - Check out the upscale backsplash!
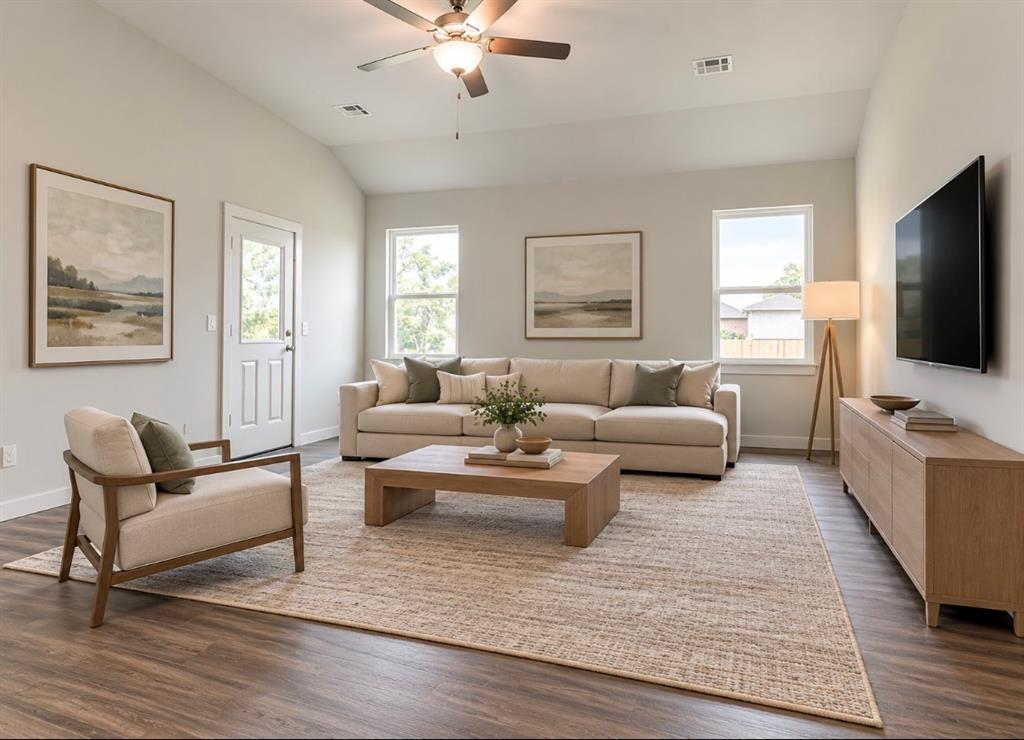
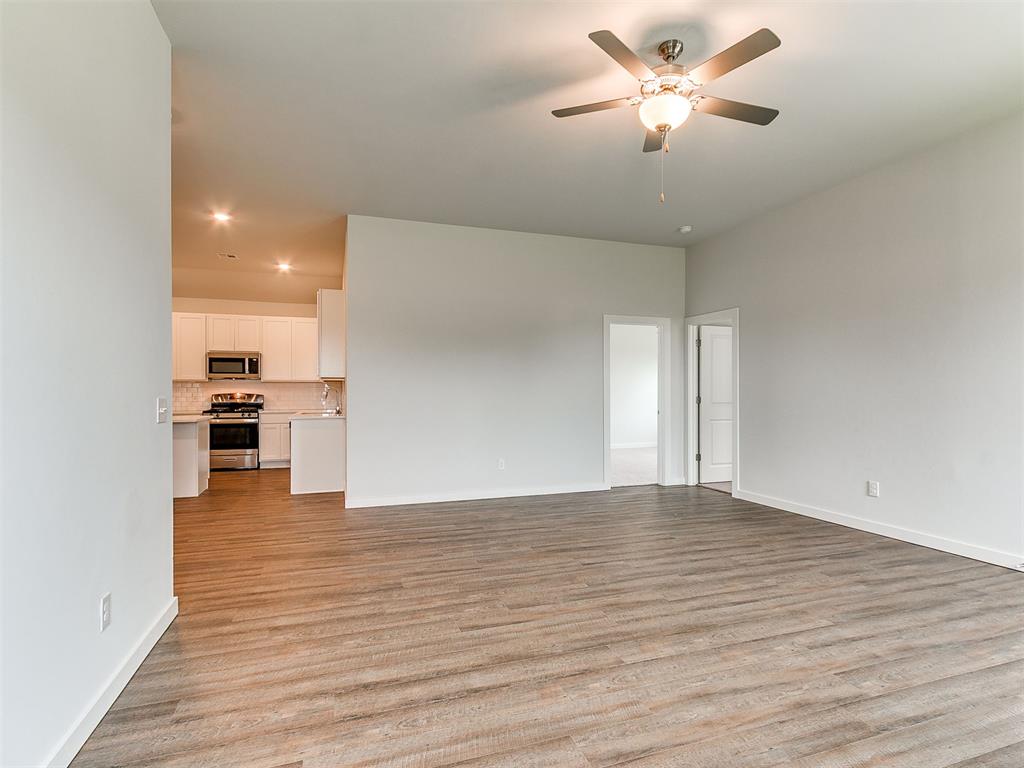
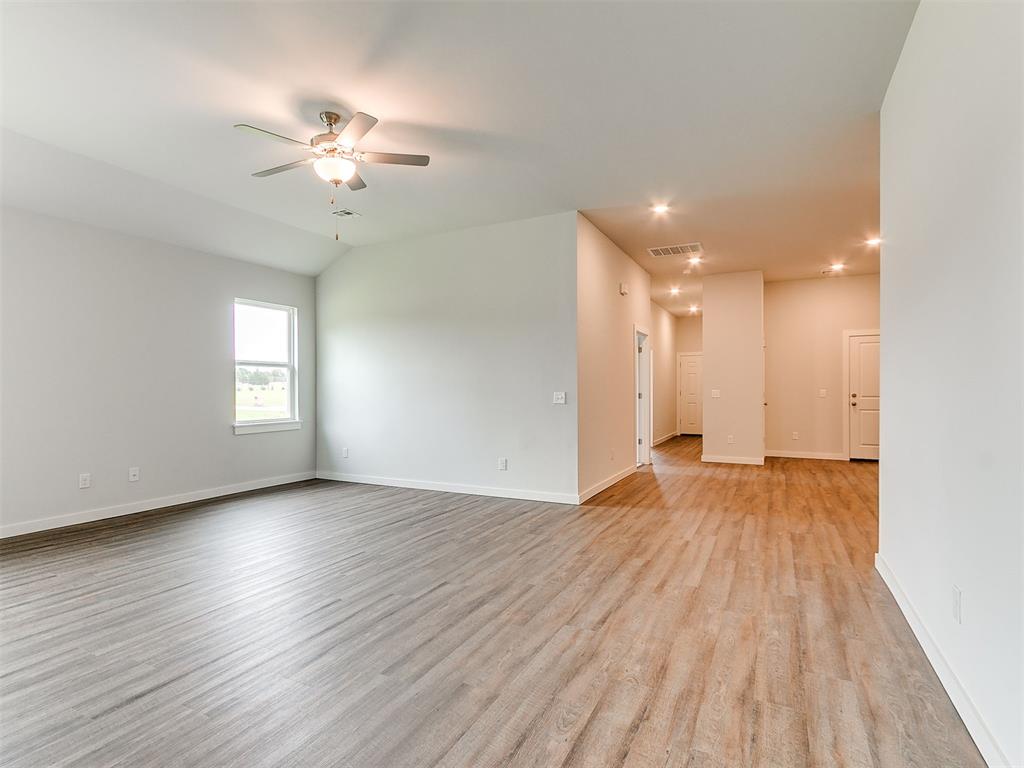
Living Room - Your open living room is highlighted by wood-look flooring and a ceiling fan as well as a door to the outside.
Living Room - Your open living room is highlighted by wood-look flooring and a ceiling fan as well as a door to the outside.
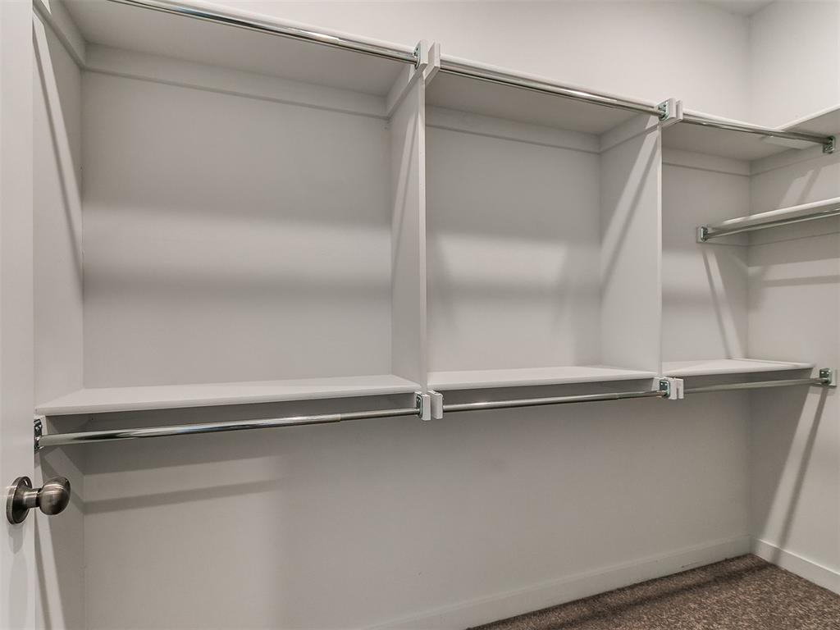
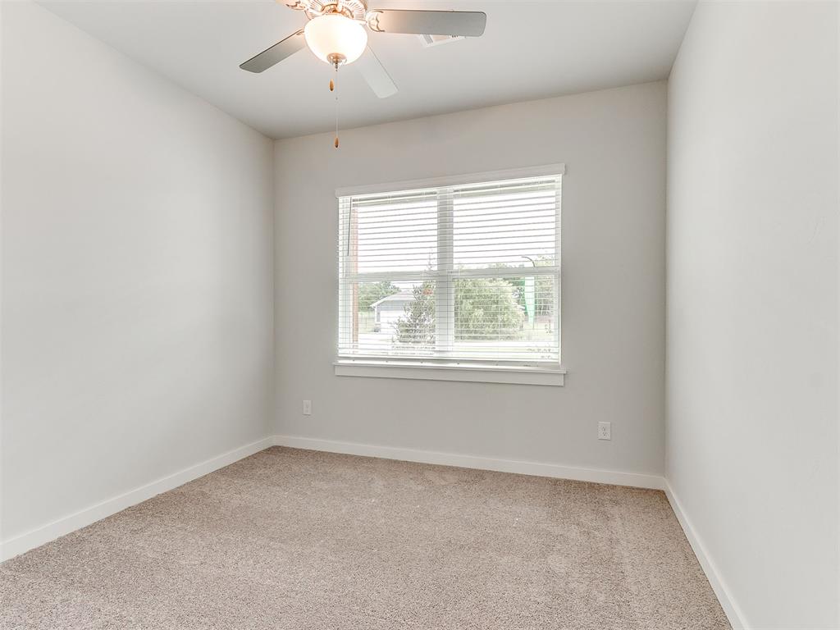
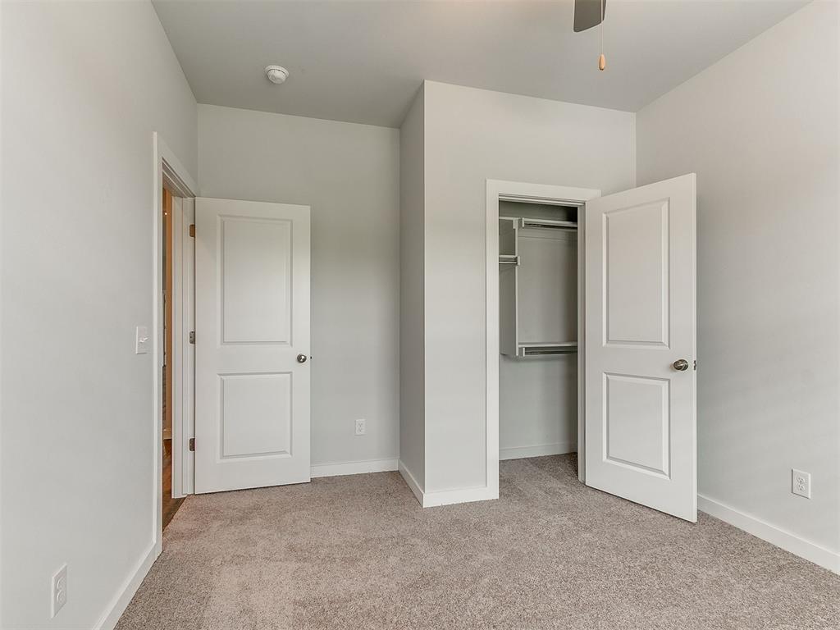
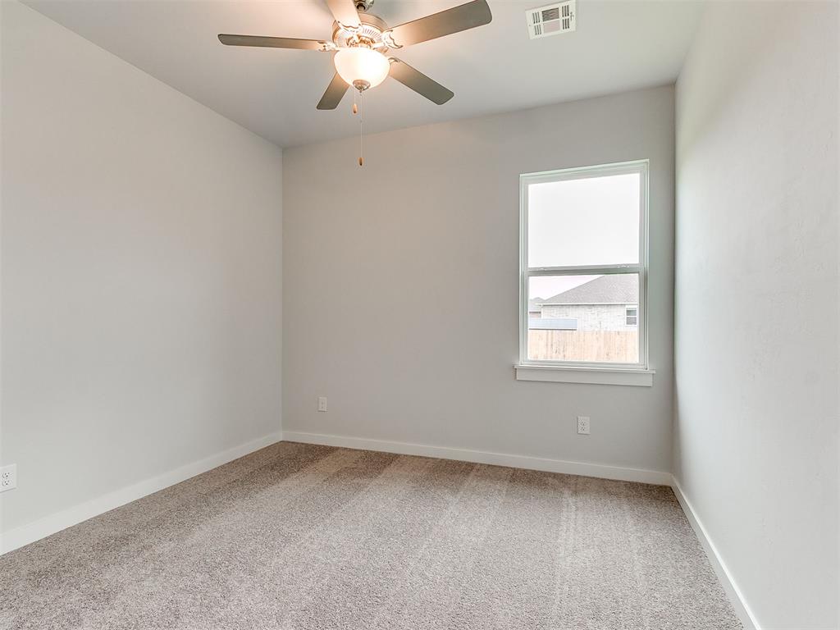
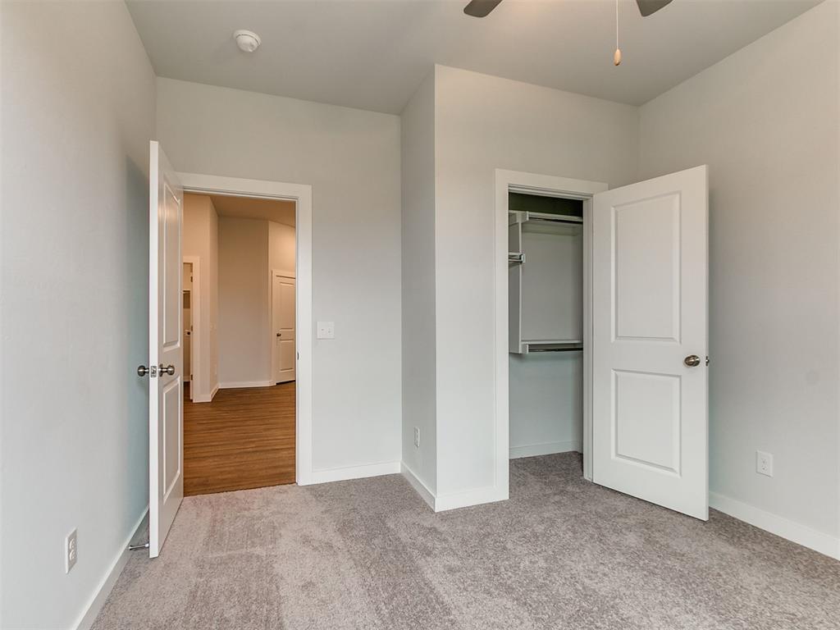
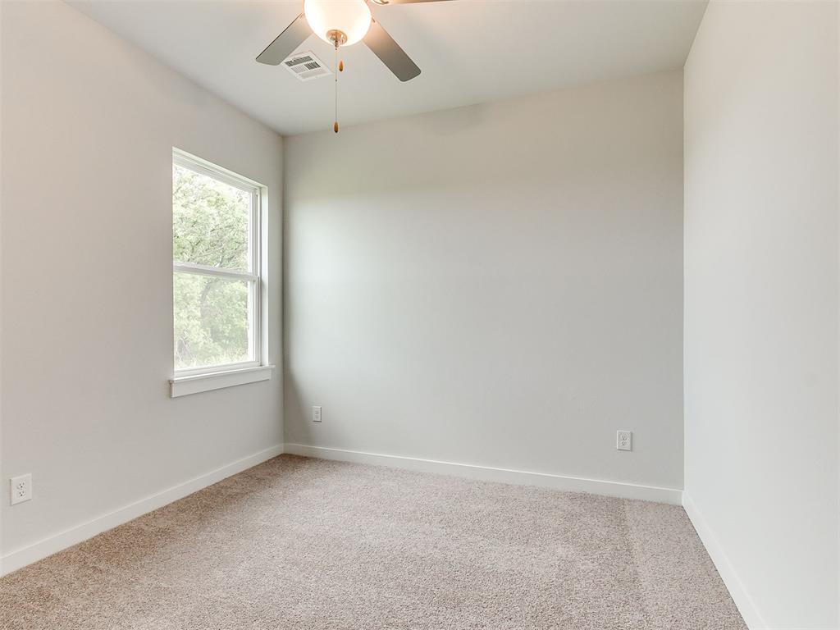
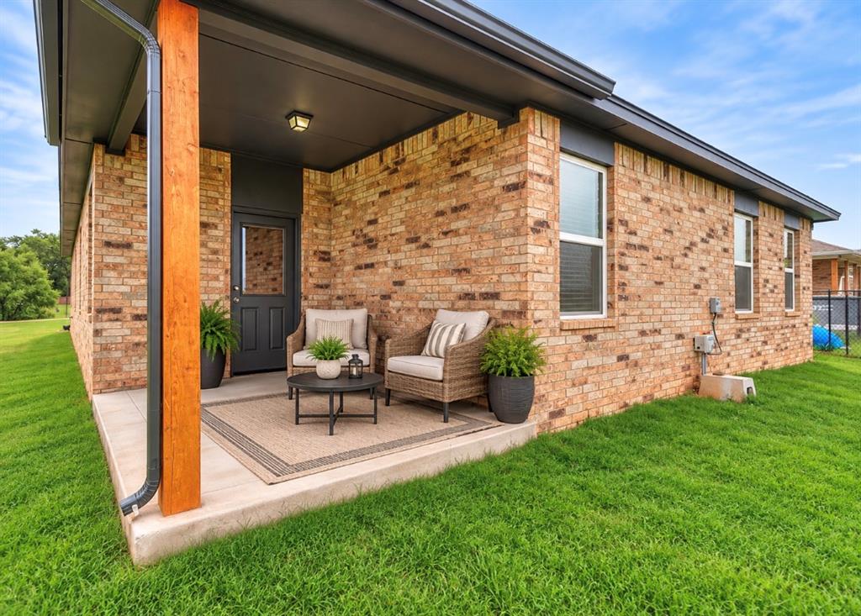
BUILDER OFFERING $7500 towards closing costs! Discover the spacious comfort of the Oak Plan located on a .75 acre lot with shops approved! This 4-bedroom, 2-bathroom home offers just over 1,700 sq. ft. of thoughtfully designed living space, paired with a 2-car garage for added convenience. Enjoy the open-concept layout that seamlessly connects the living, dining, and kitchen areas-perfect for both entertaining and everyday living. The private primary suite features a full bath and generous closet, while three additional bedrooms provide plenty of room for family, guests, or a home office. Relax on the welcoming front porch or unwind on the covered back patio after a long day. Located in family-friendly communities with excellent schools and easy highway access, the Oak Plan delivers the ideal blend of space, style, and affordability. The location can't be beat as we offer this plan in a community with convenient access to highways for easy access to schools, dining, and local shopping! Need Down payment money? Call today to see if you qualify for the zero-down USDA home loan! Our homes are in the boundaries for this program. MOVE IN READY!
Details
MLS #
1221025
Listing Type
For Sale
Style
House
HOA Dues
$300
Sub-Type
Resale
Status
Active
Year
2026
Days On Site
210
Listing Provided By
Metro Brokers of Oklahoma | Kathleen Forrest
Features
Bed(s)
4
Bath(s)
2 Total
SQ Feet
1,708
Garage
2
Story(s)
1
Acreage
0.75
Interior
Rooms Total
7
Heating
Natural Gas
Fireplaces Total
0
Appliances
Dishwasher, Disposal, Water Heater
Exterior
Exterior Features
Patio-Covered, Covered Porch
Lot Features
Interior Lot
Foundation Details
Slab
Parking
Garage Spaces
2
Parking Features
Concrete
Utilities
Utilities
Aerobic System, Cable Available, Electricity Available, Natural Gas Available, Private Well Available
Copyright 2026 MLSOK, Inc. We do not attempt to verify the currency, completeness, accuracy, or authenticity of the data contained herein. Information is subject to transcription and transmission errors and is provided “as is”. All information, including but not limited to property square footage and lot size, zoning, and fitness for a particular purpose is subject to inaccuracies and should be independently verified through personal inspection and/or consultation with appropriate professionals. The listing information provided is for consumers’ personal, non-commercial use and may not be used for any purpose other than to identify prospective purchasers. This data is copyrighted and may not be transmitted, retransmitted, copied, framed, repurposed, or altered in any way for any other site, individual and/or purpose without the express written permission of MLSOK, Inc.