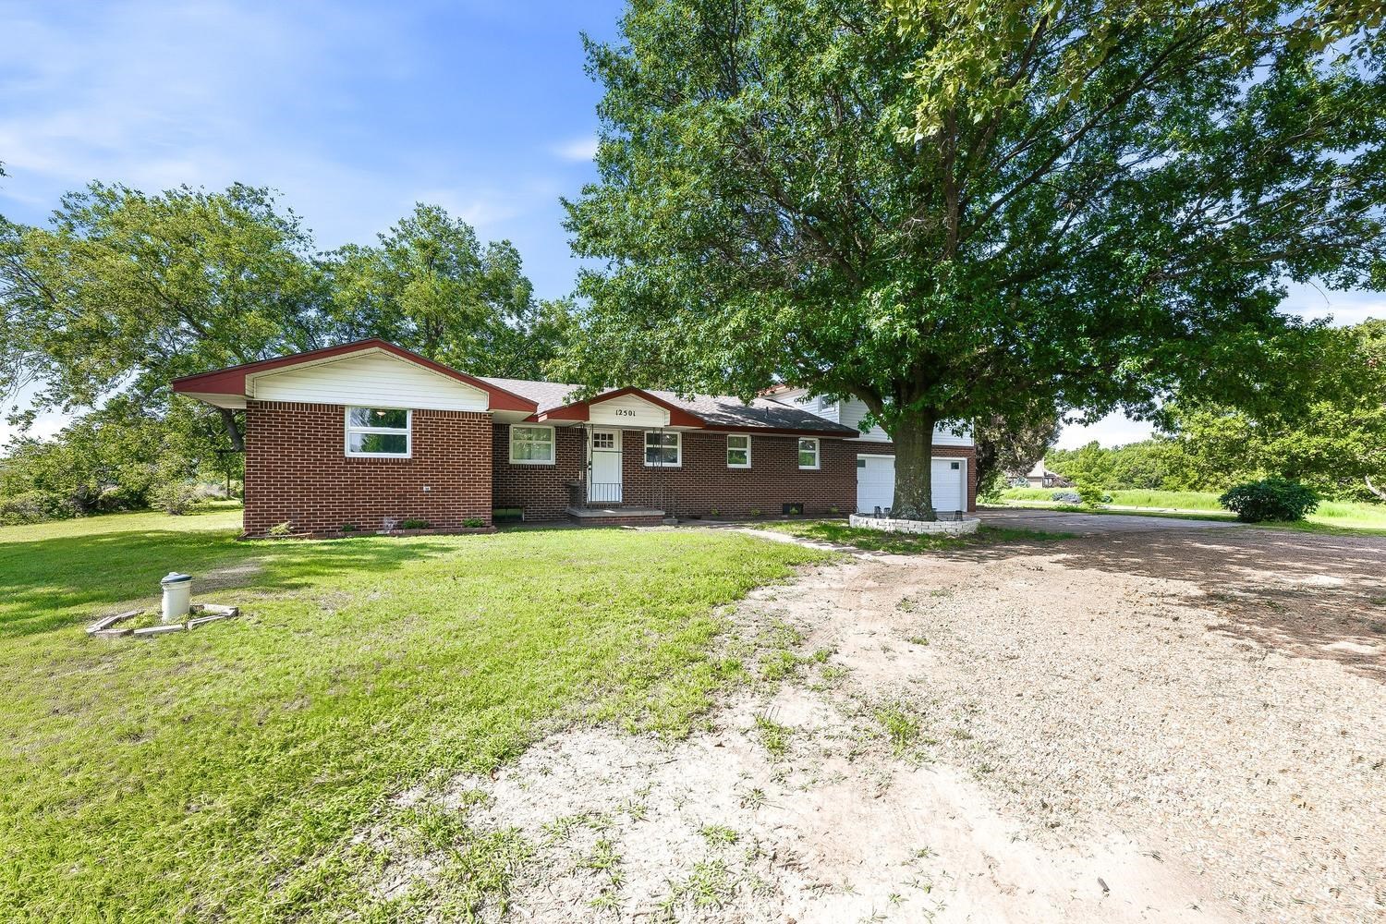
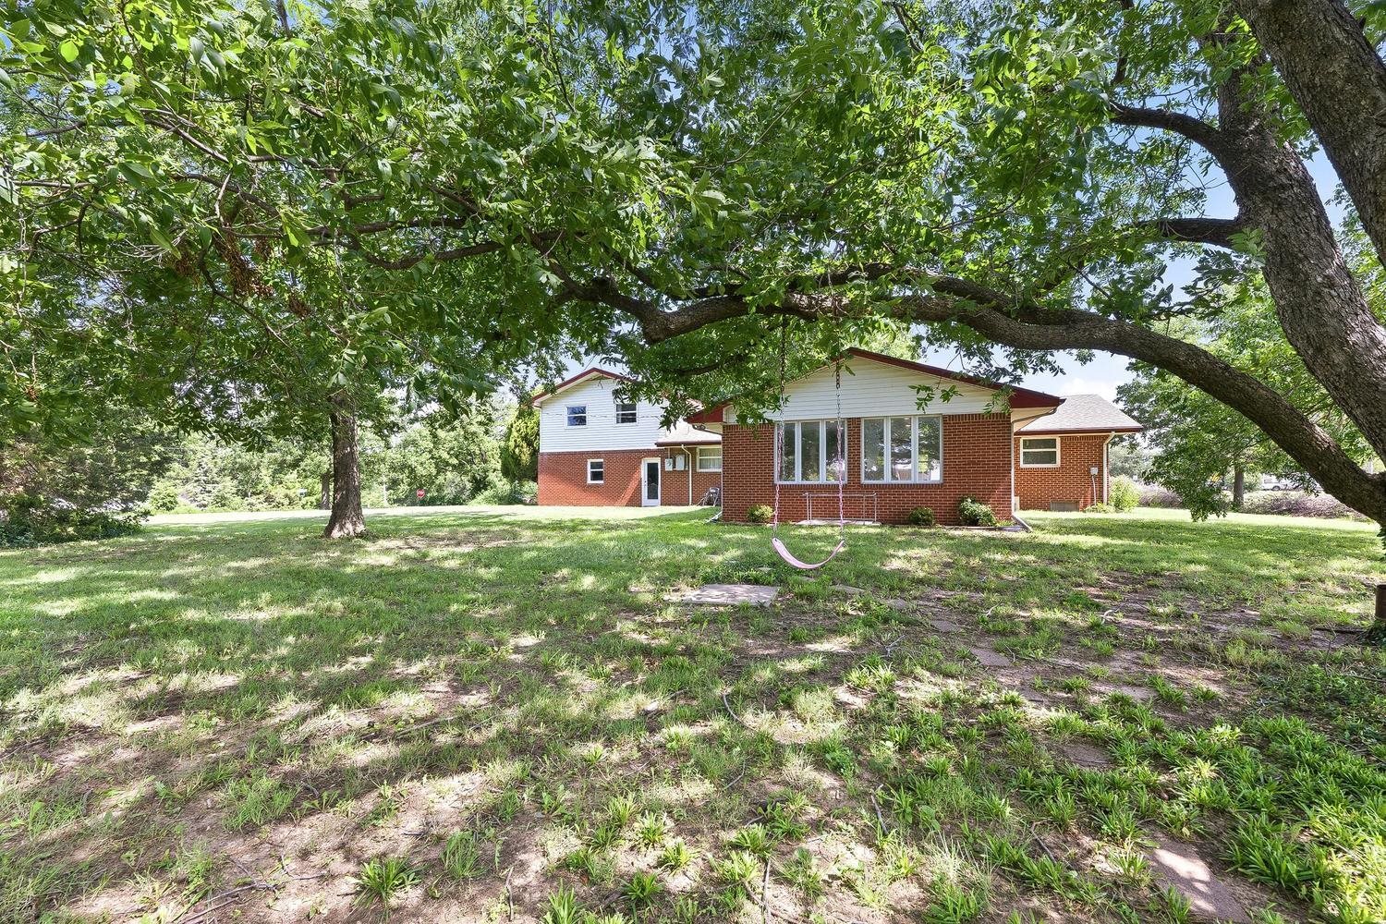
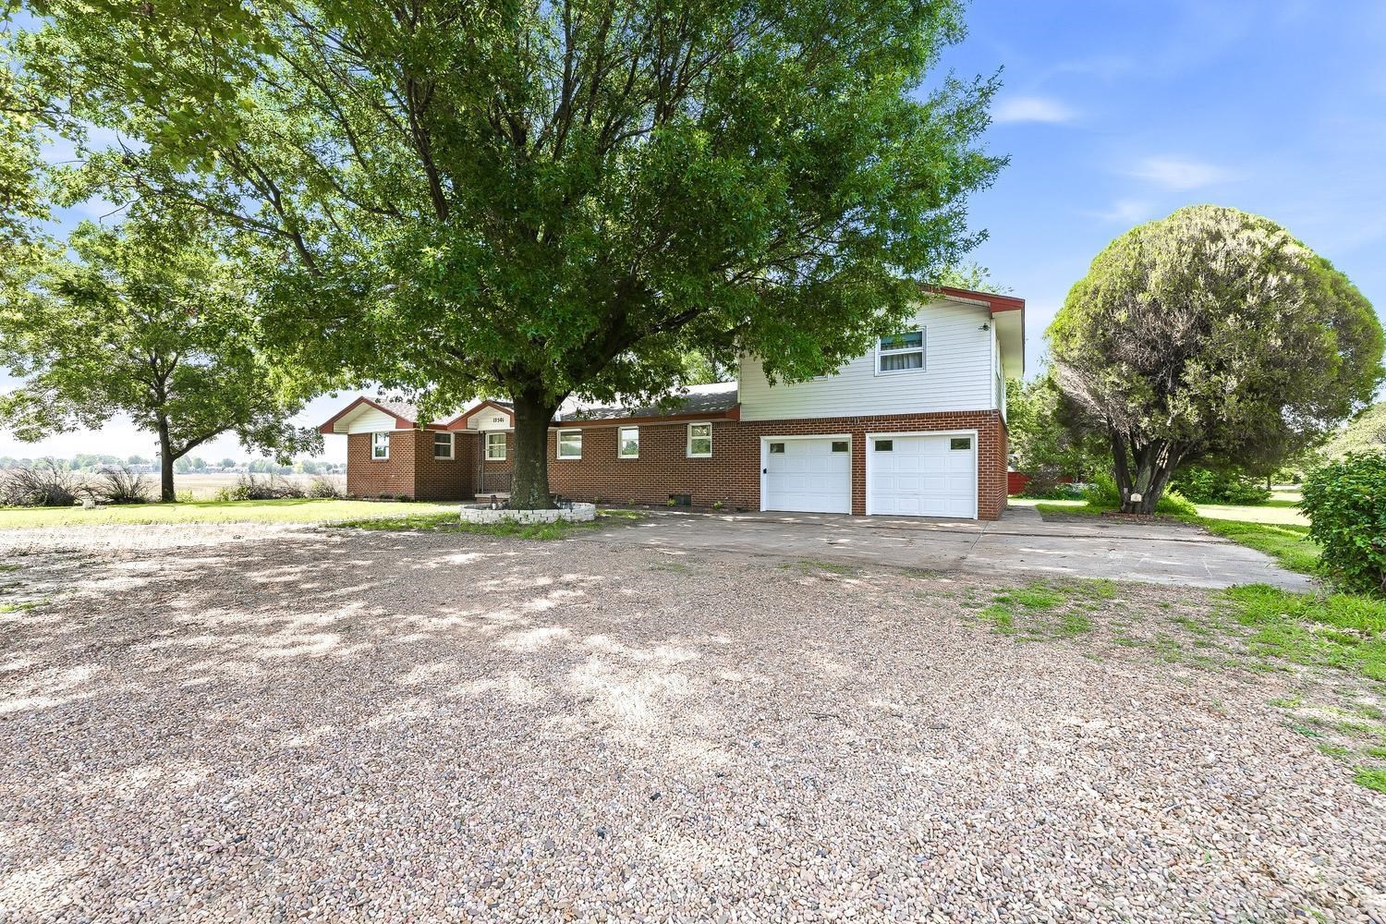
Brick facade residence with a prominent mature tree providing shade
Spacious property featuring a single-story residence with a gabled roof and red siding
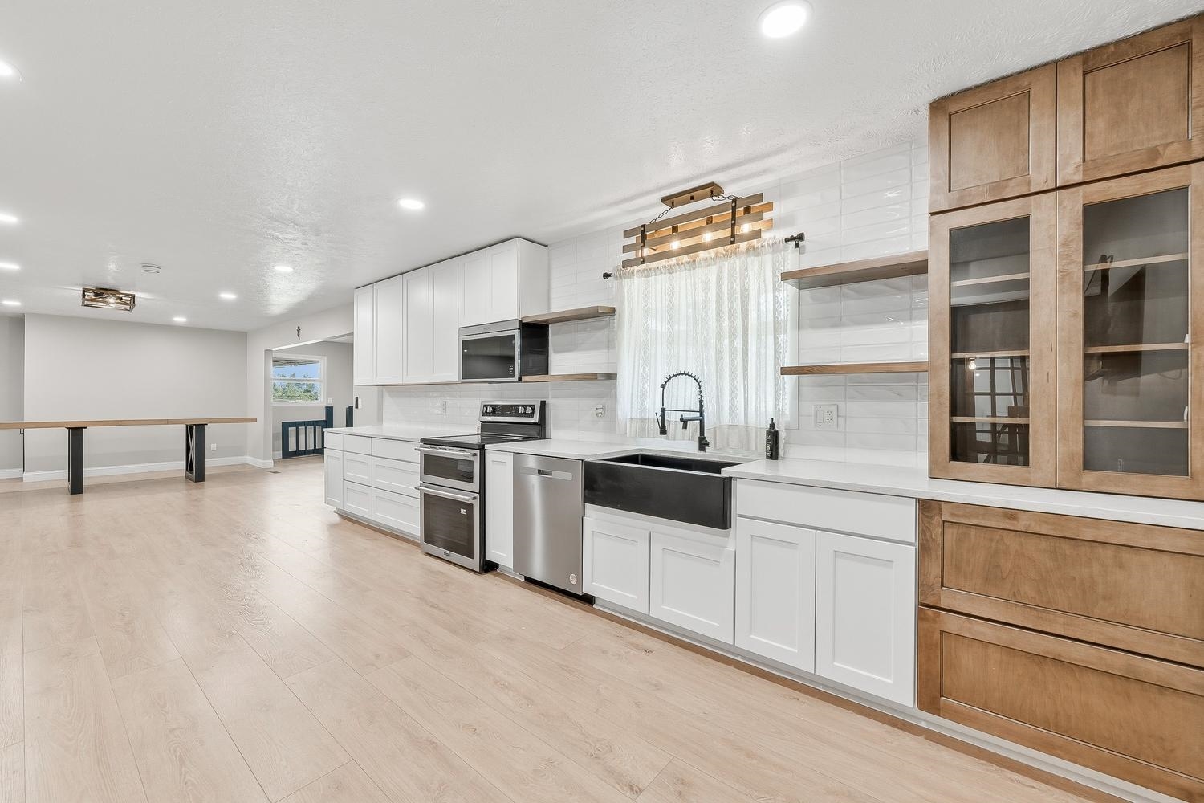
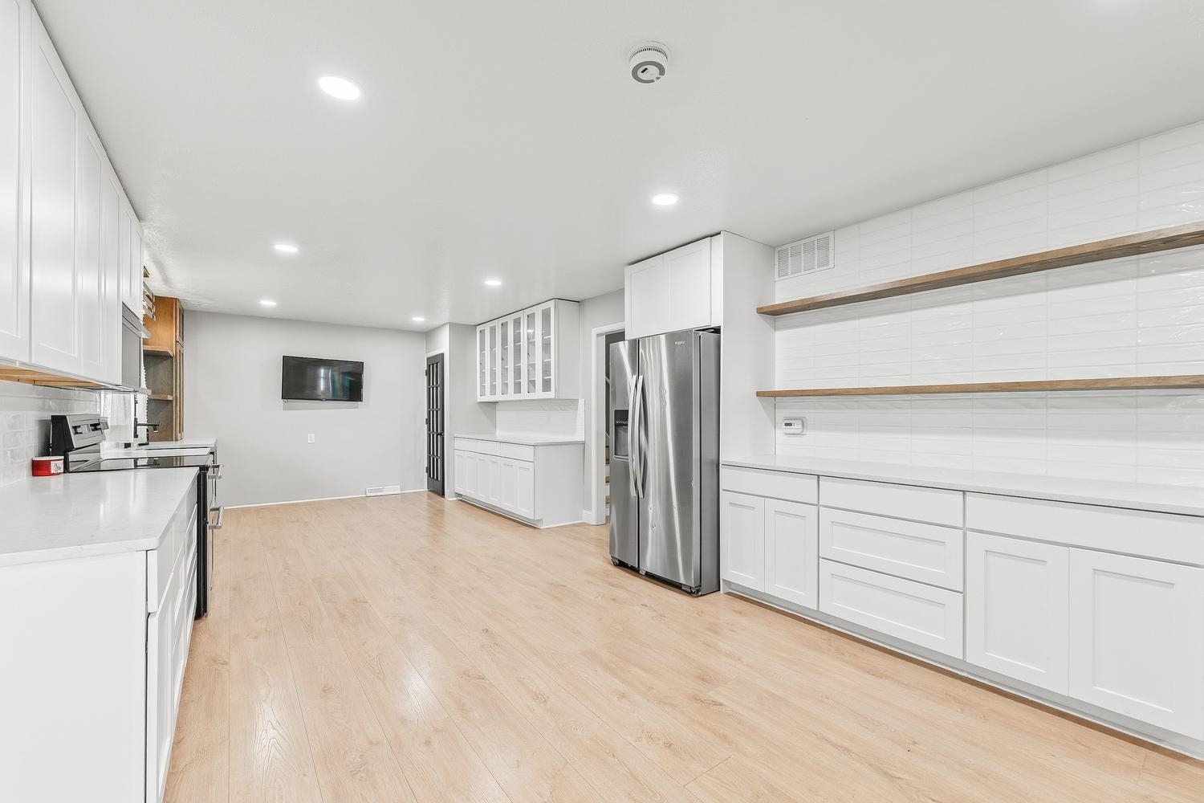
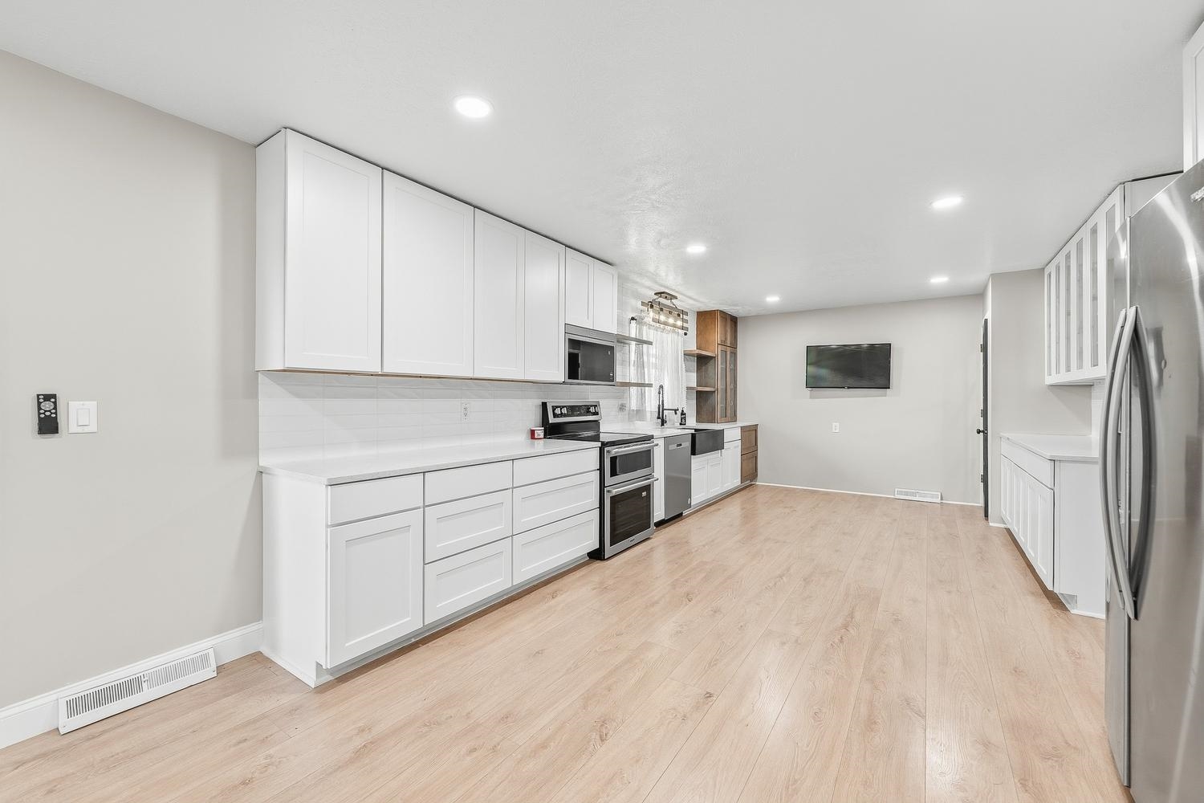
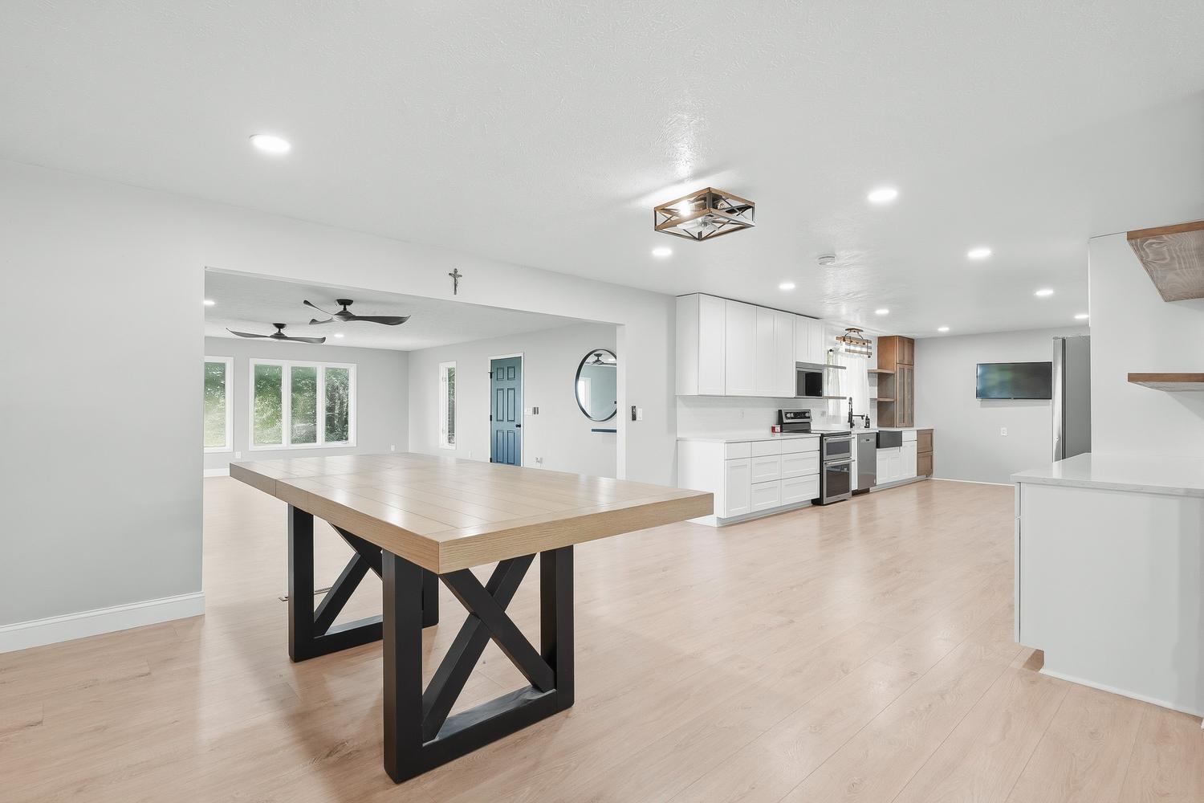
Open-concept kitchen featuring light wood-finish flooring, white cabinetry, integrated stainless steel appliances, a black farmhouse sink with a gooseneck faucet, and white subway tile backsplash
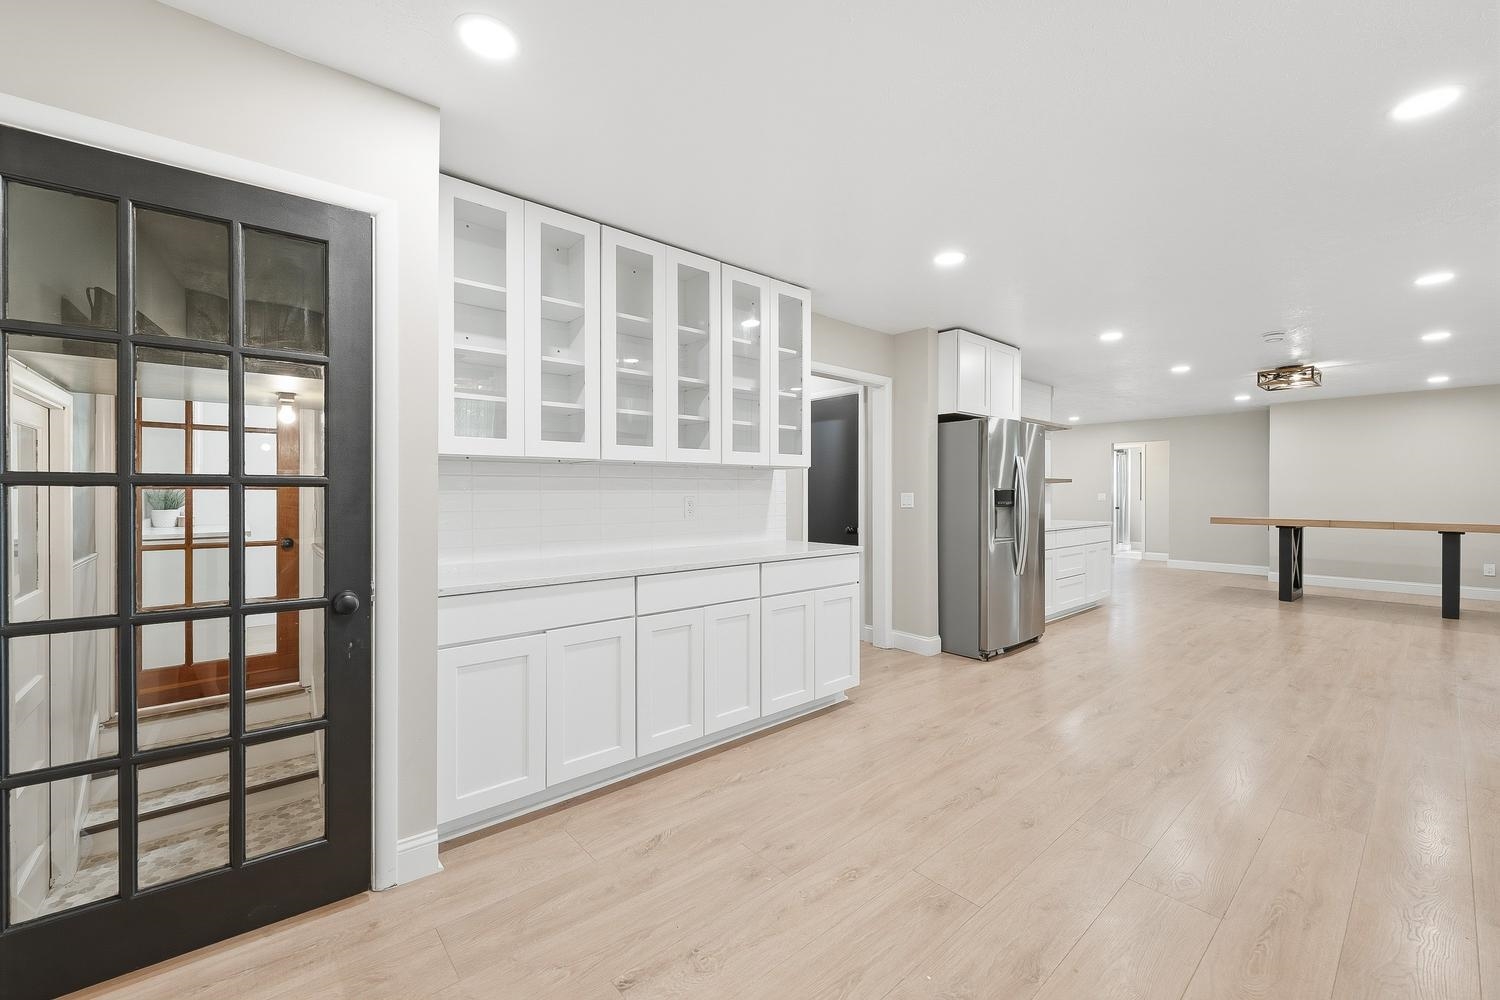
Spacious open-concept interior featuring light wood-finish flooring, recessed lighting, white shaker cabinetry with glass-front uppers, and stainless steel appliances
Contemporary kitchen featuring light wood-finish flooring, white cabinetry, integrated stainless steel appliances, white subway tile backsplash, and recessed lighting
Bright kitchen featuring recessed lighting, extensive white cabinetry, wood-finish flooring, stainless steel appliances, and a subway tile backsplash
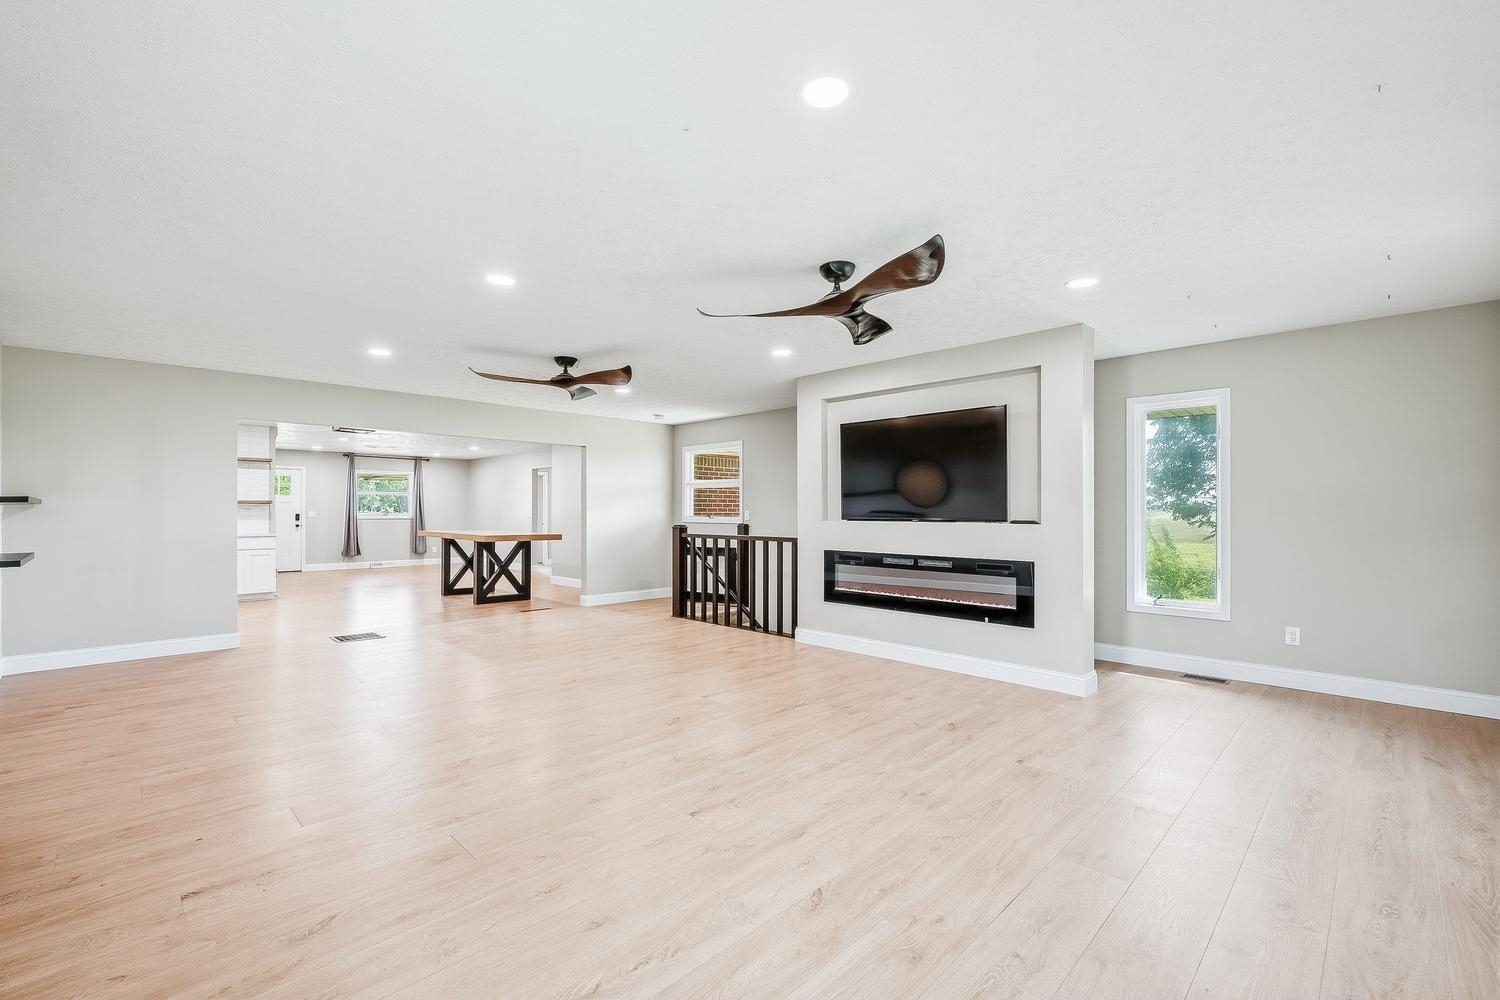
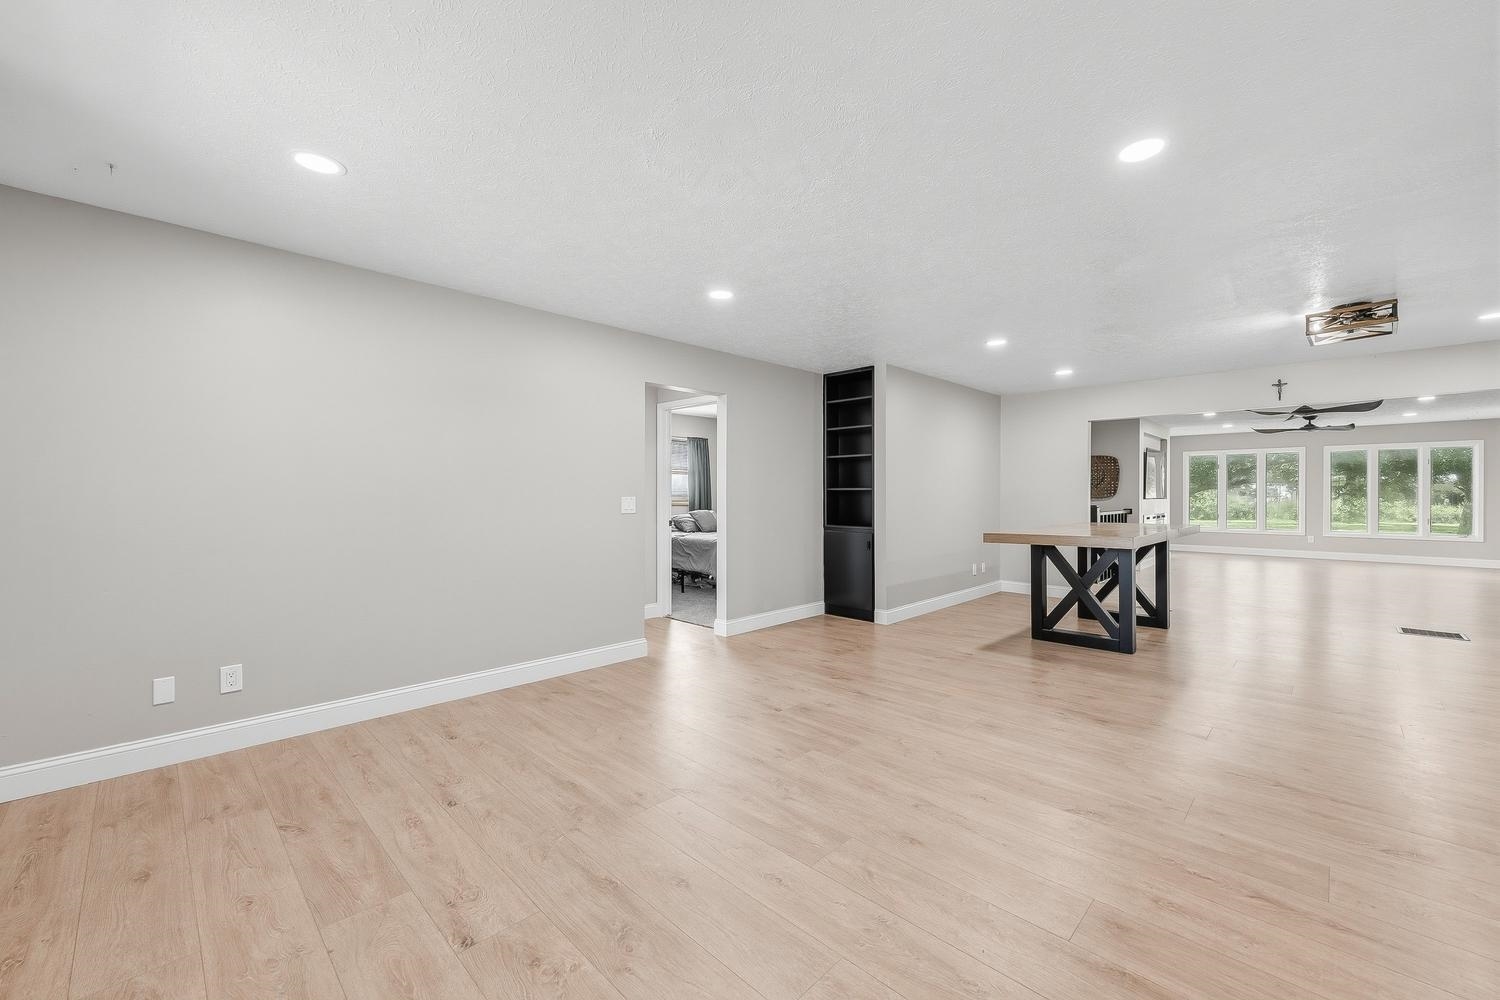
Spacious living area featuring light wood-finish flooring, recessed lighting, and modern ceiling fans
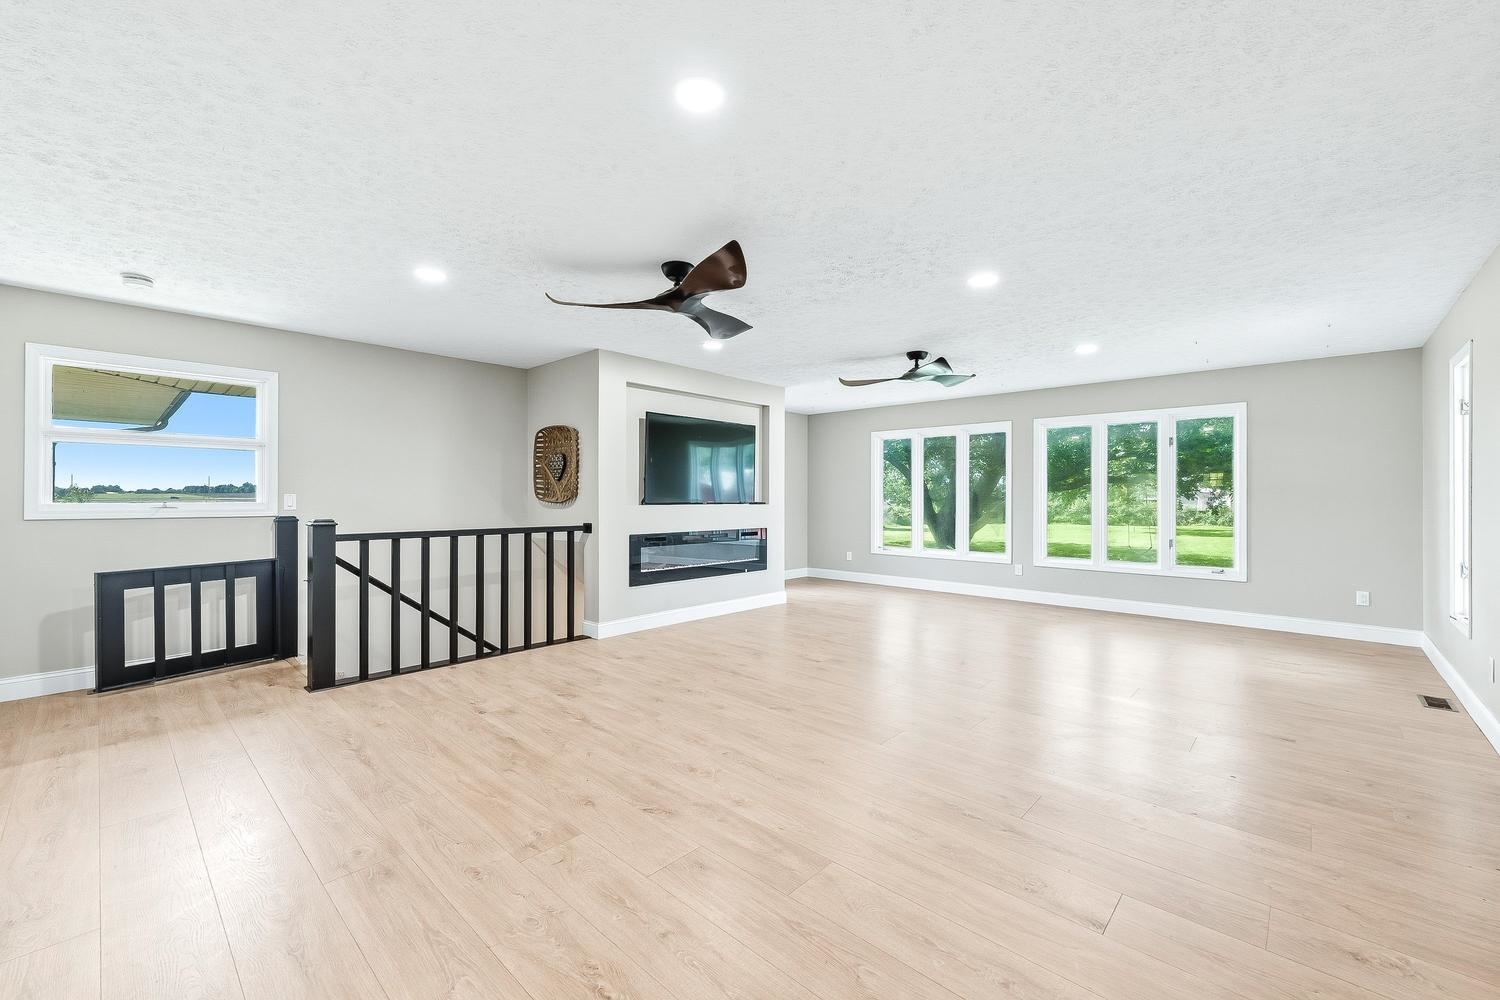
Expansive room featuring light wood-finish flooring, recessed lighting, and a linear electric fireplace
Spacious open-concept interior featuring light wood-finish flooring throughout
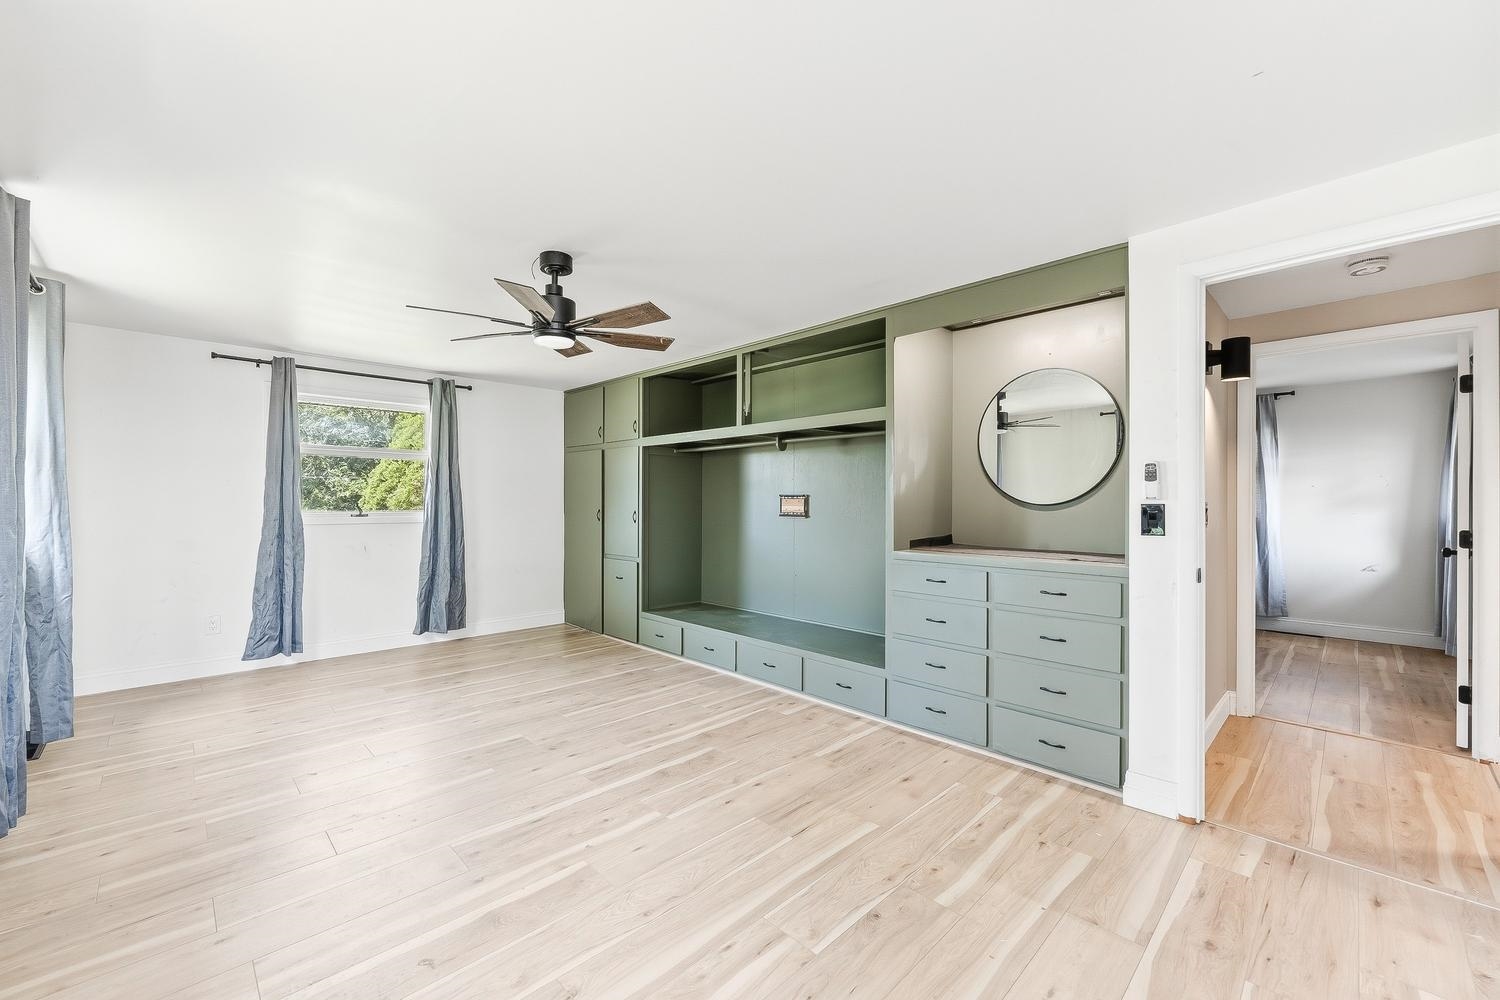
Spacious room featuring wood-finish flooring and a built-in storage system with drawers and shelving
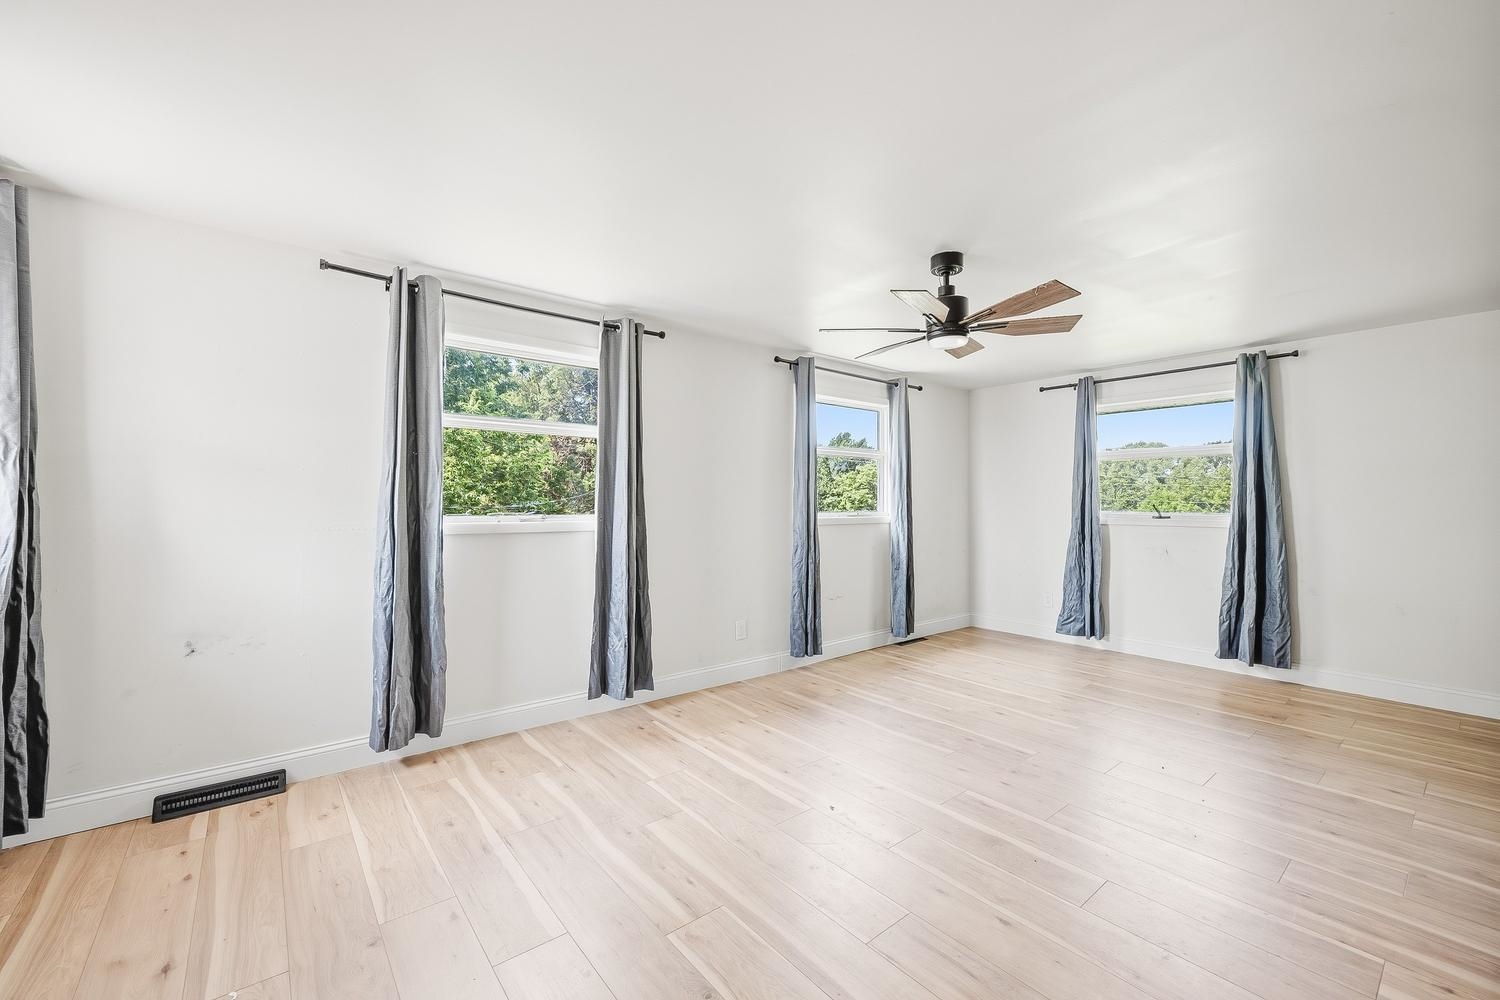
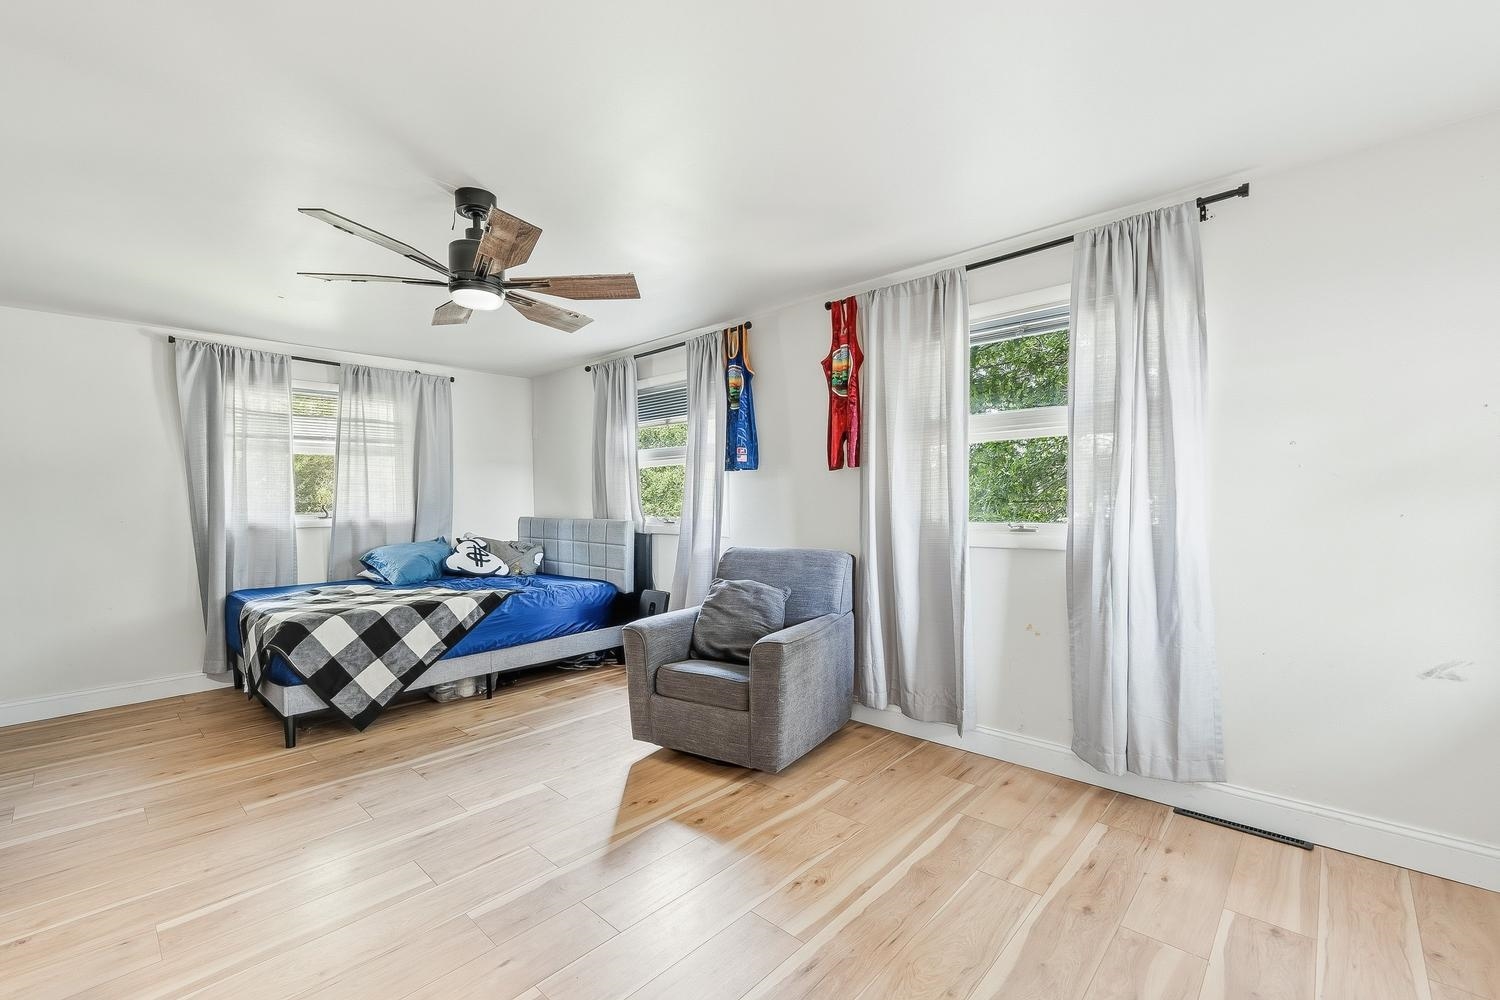
Spacious room featuring light wood-finish flooring, multiple windows, a ceiling fan with integrated lighting, and white walls
Hardwood-style flooring throughout the room with a full wall of built-in cabinetry featuring drawer storage and open shelving
Spacious room featuring light wood-finish flooring, multiple windows, a ceiling fan with integrated lighting, and white walls
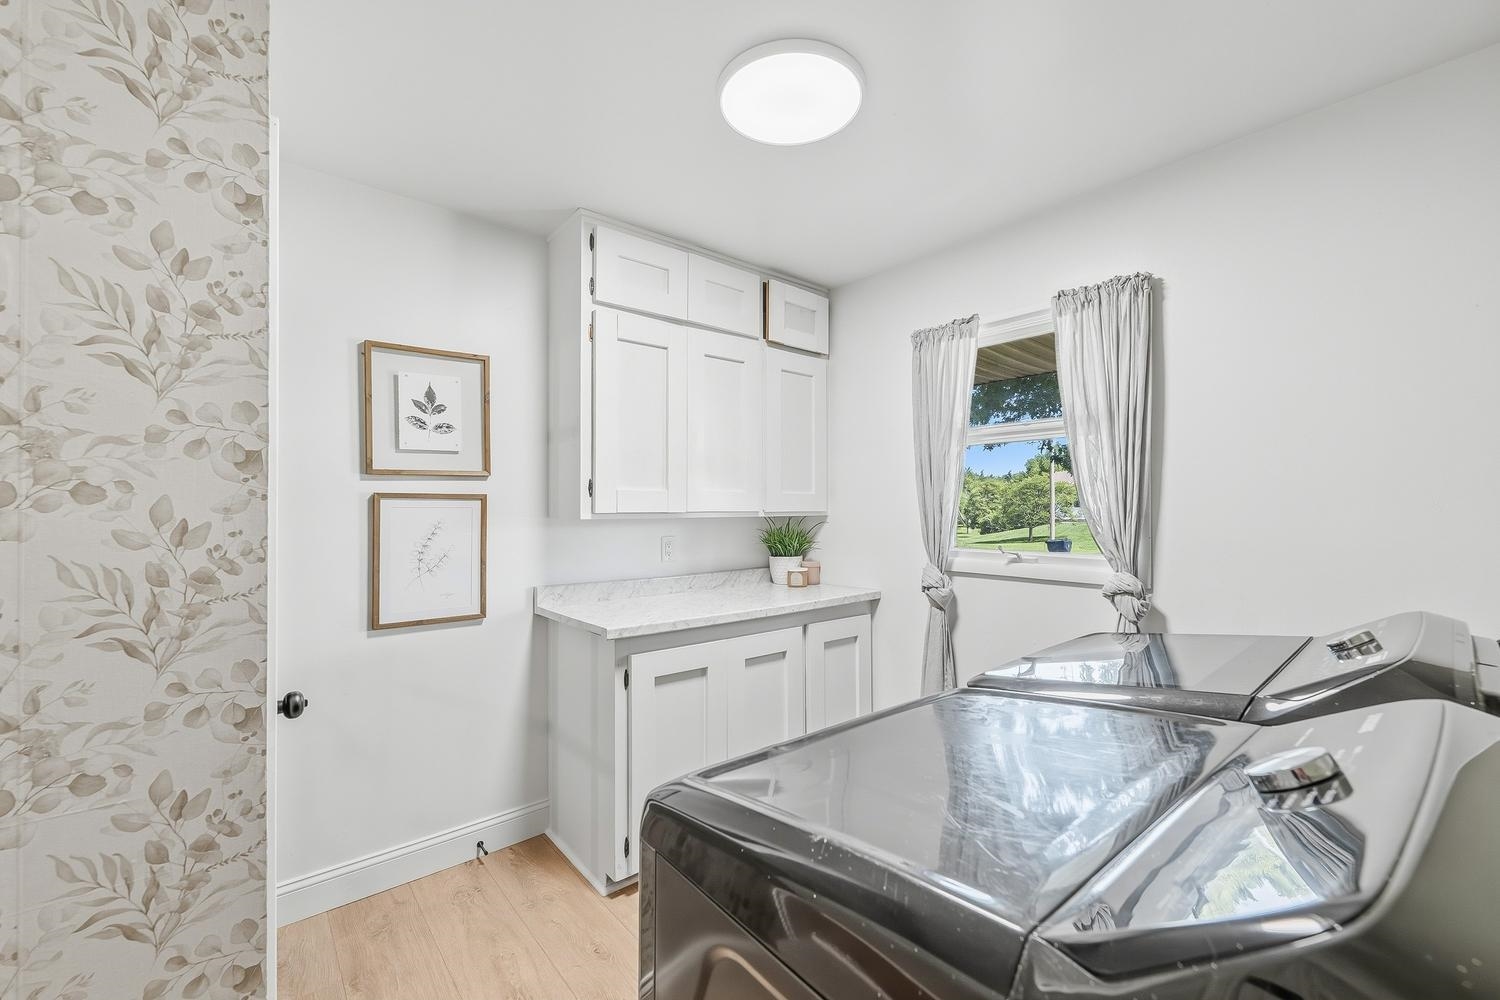
Laundry area featuring wood-finish flooring and a window with outdoor scenery
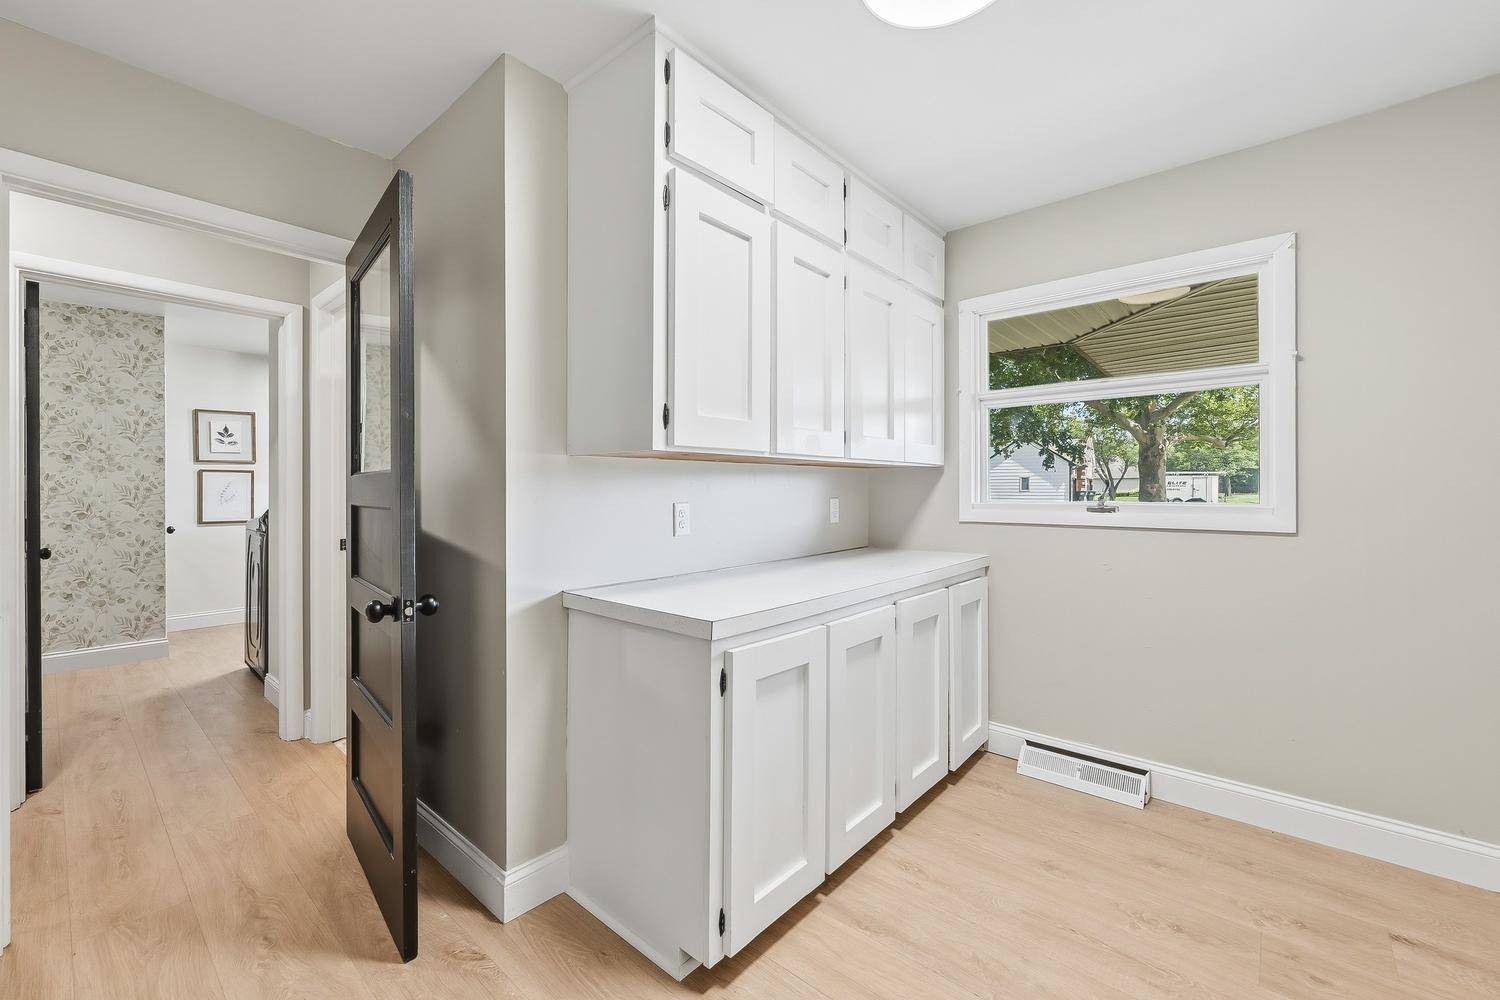
Built-in white cabinetry with a light-colored countertop and a window offering natural light
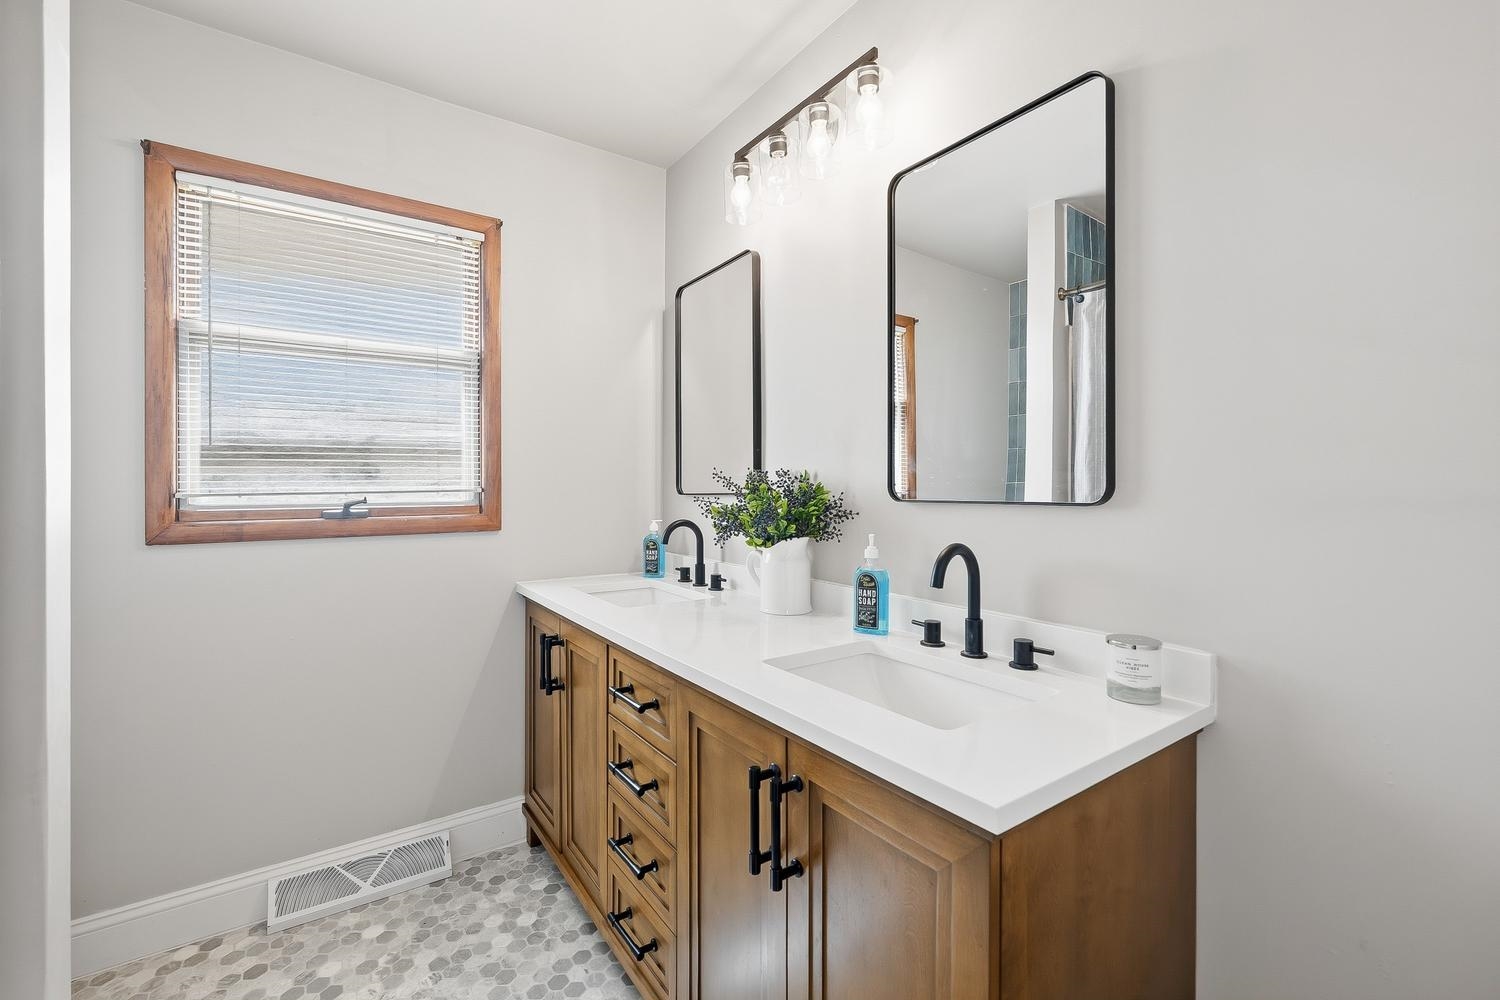
Double vanity with a white countertop and integrated sinks
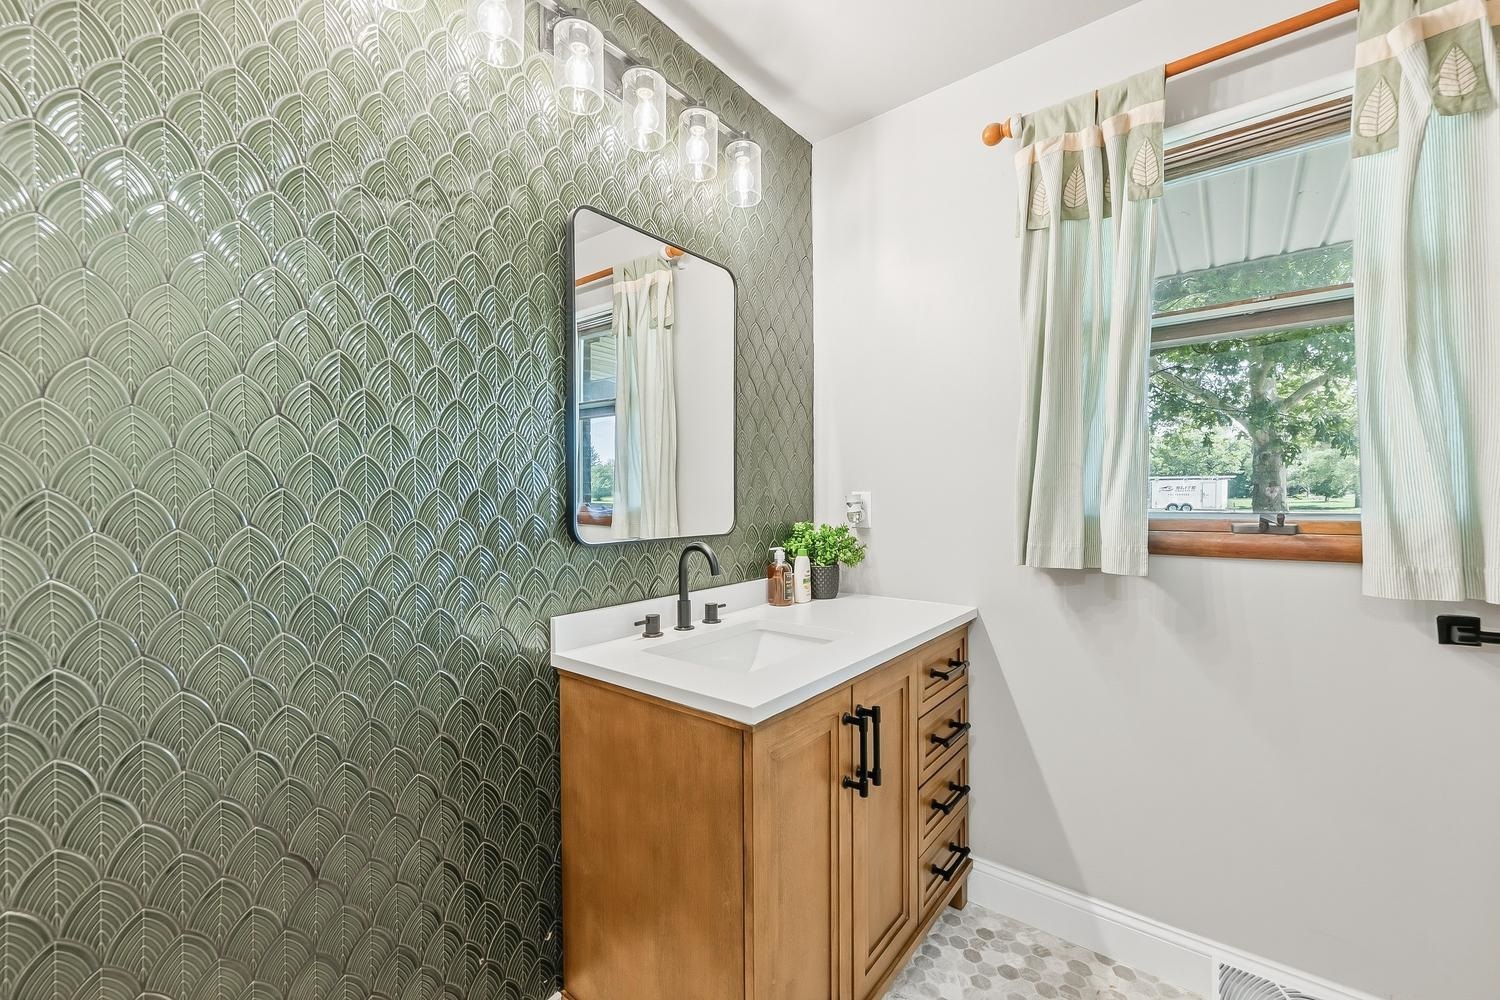
Bathroom featuring a patterned tile accent wall, wood-finish vanity with a white countertop and integrated sink, matte black faucet, and clear glass vanity lighting
Spacious room featuring light wood-finish flooring, recessed lighting, and a built-in dark wood shelving unit
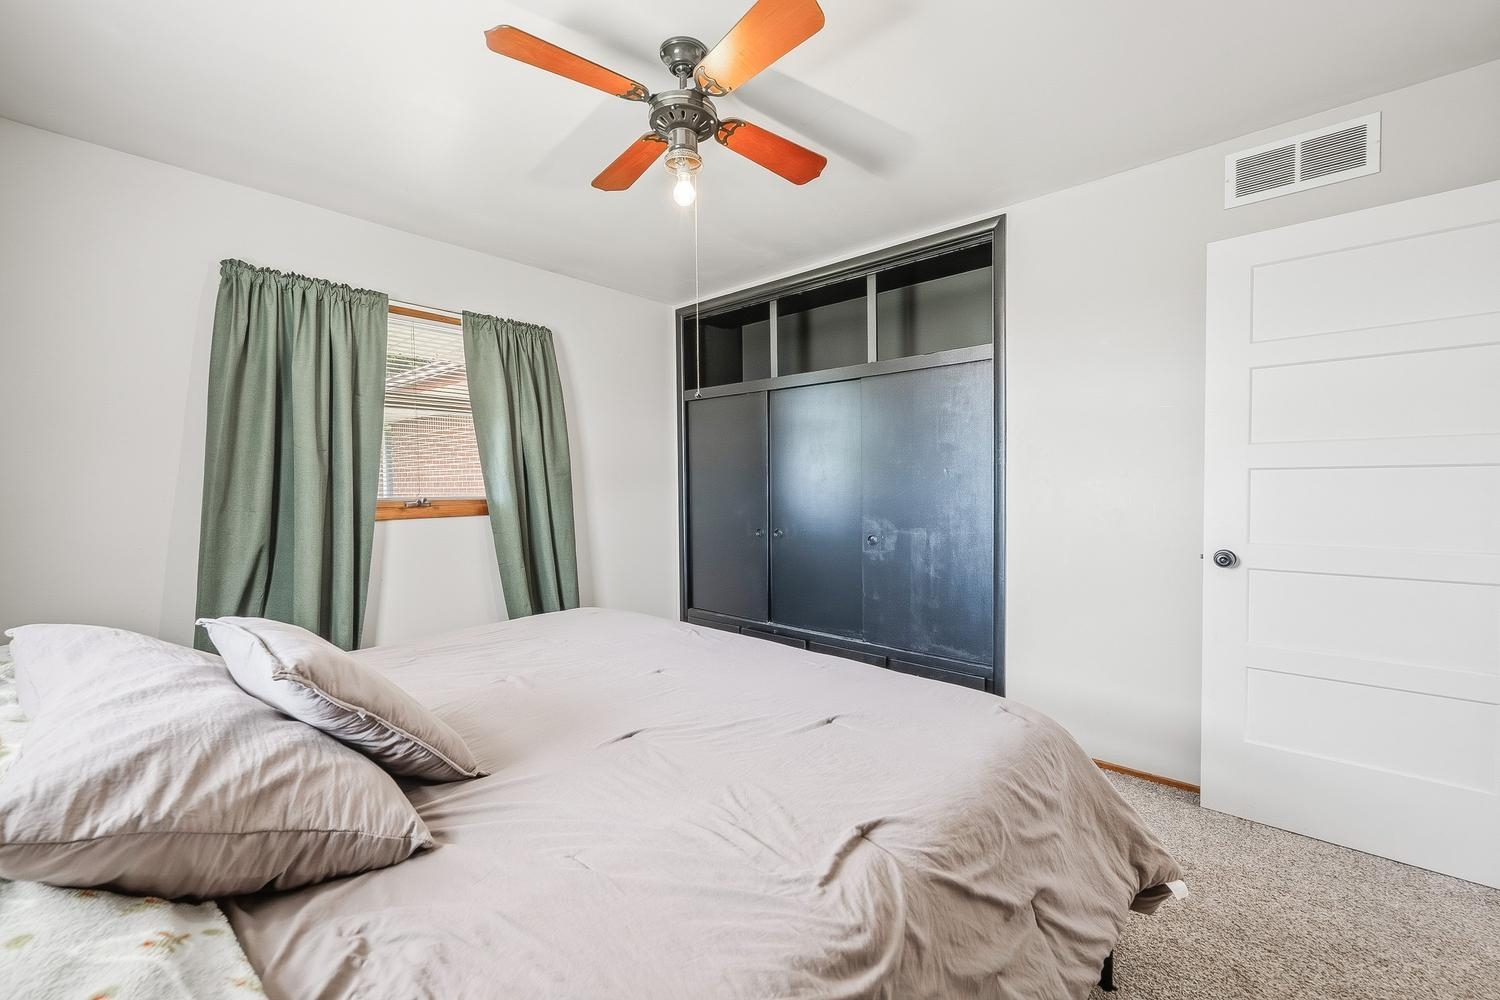
Neutral wall paint, textured carpet flooring, ceiling fan with wood-finish blades, built-in closet with dark sliding doors, and a paneled white door
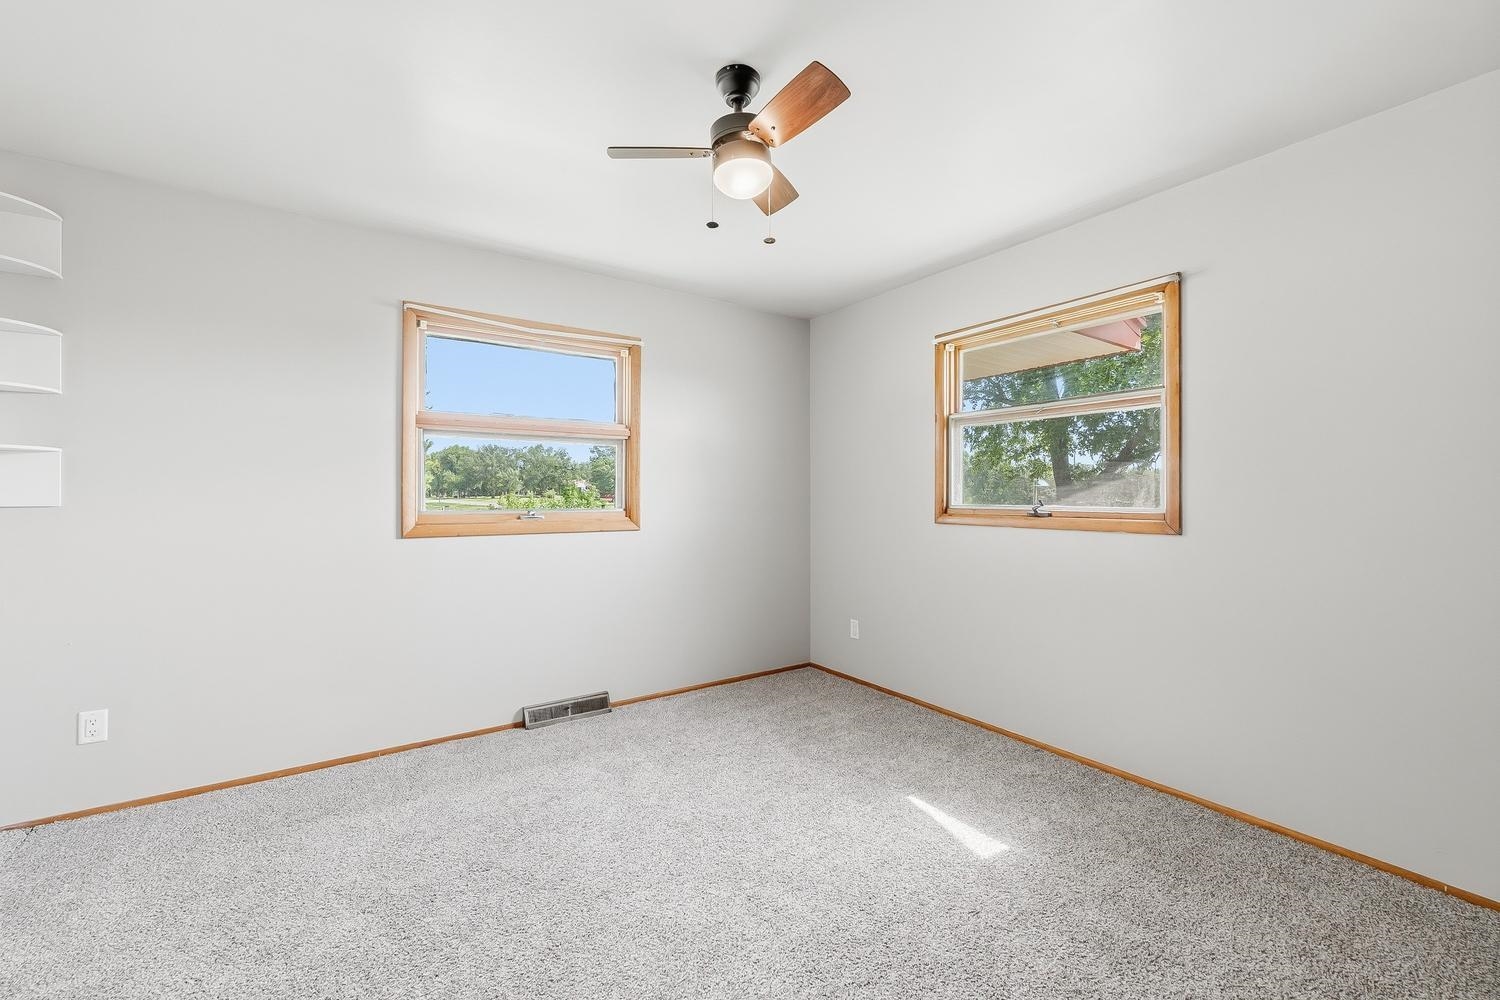
Room featuring light gray walls, wood-finish window frames, a ceiling fan with wood-finish blades, light gray carpeting, and white baseboards
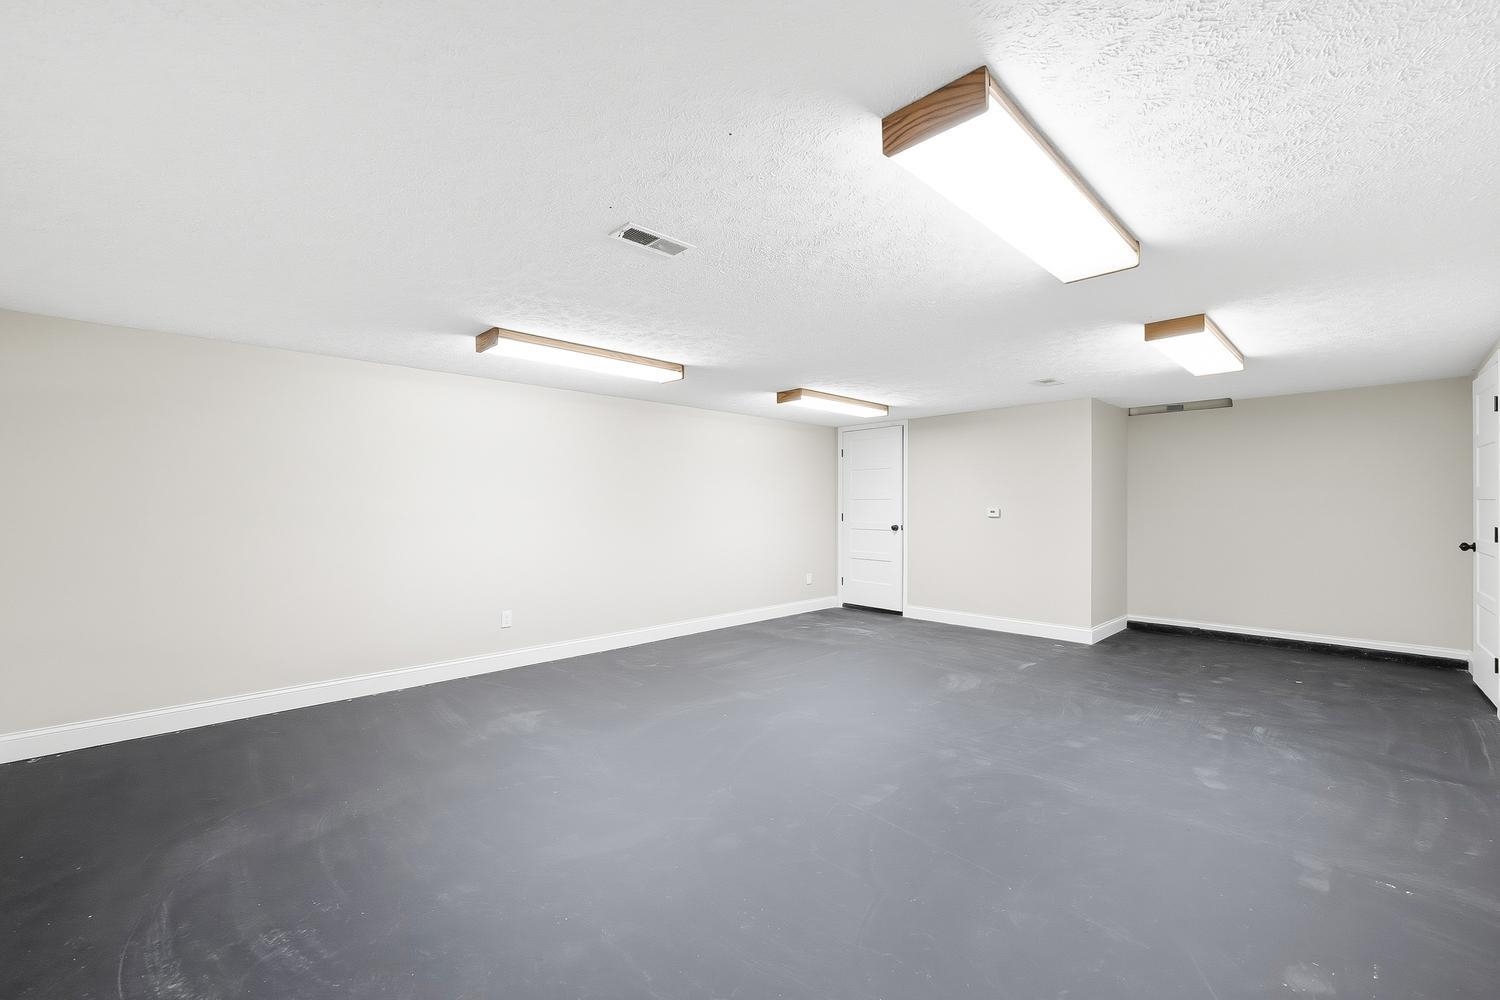
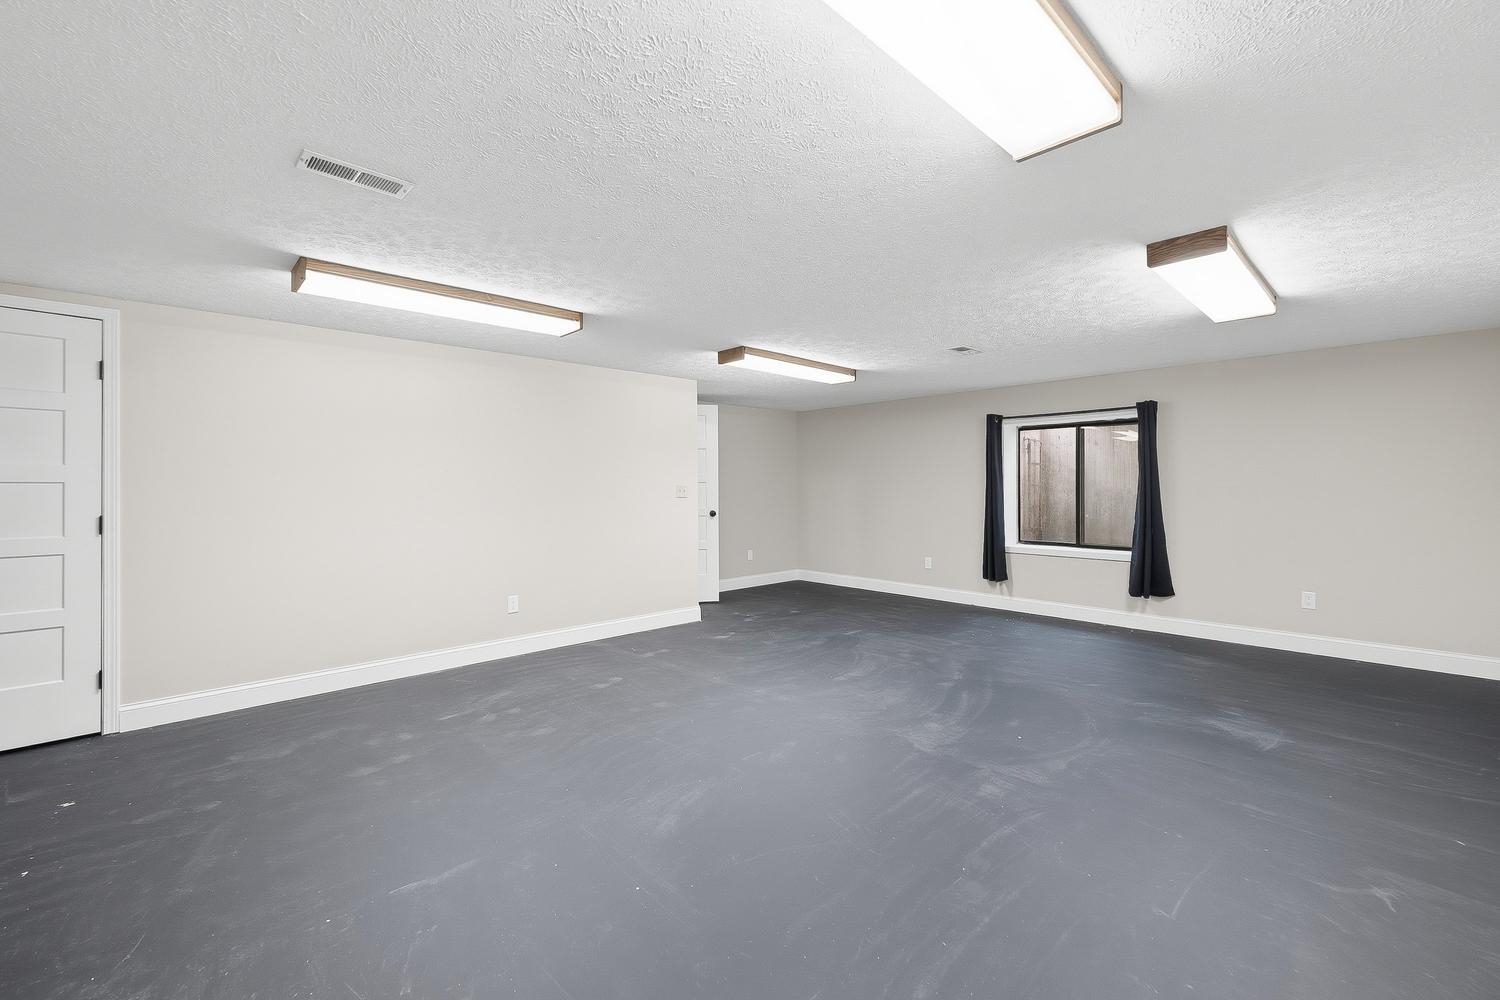
Spacious room featuring neutral painted walls, dark flooring, and multiple ceiling-mounted light fixtures
Expansive room featuring dark gray flooring, light neutral walls, and multiple overhead fluorescent light fixtures
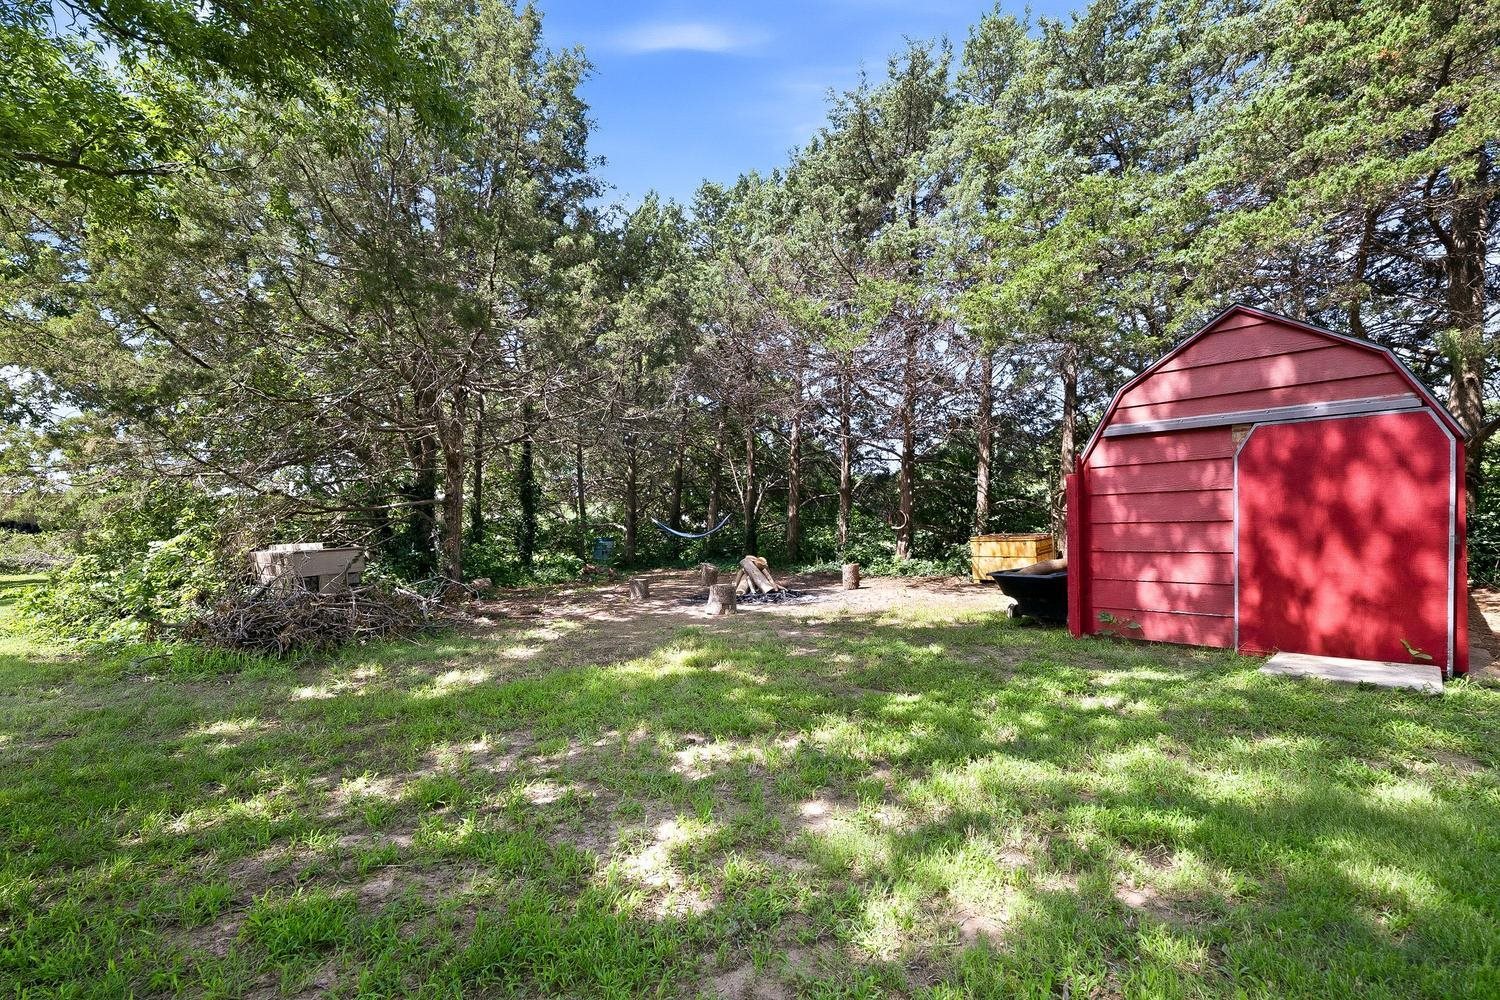
Expansive outdoor area featuring a red gambrel-style shed, natural grass, and a perimeter of mature trees
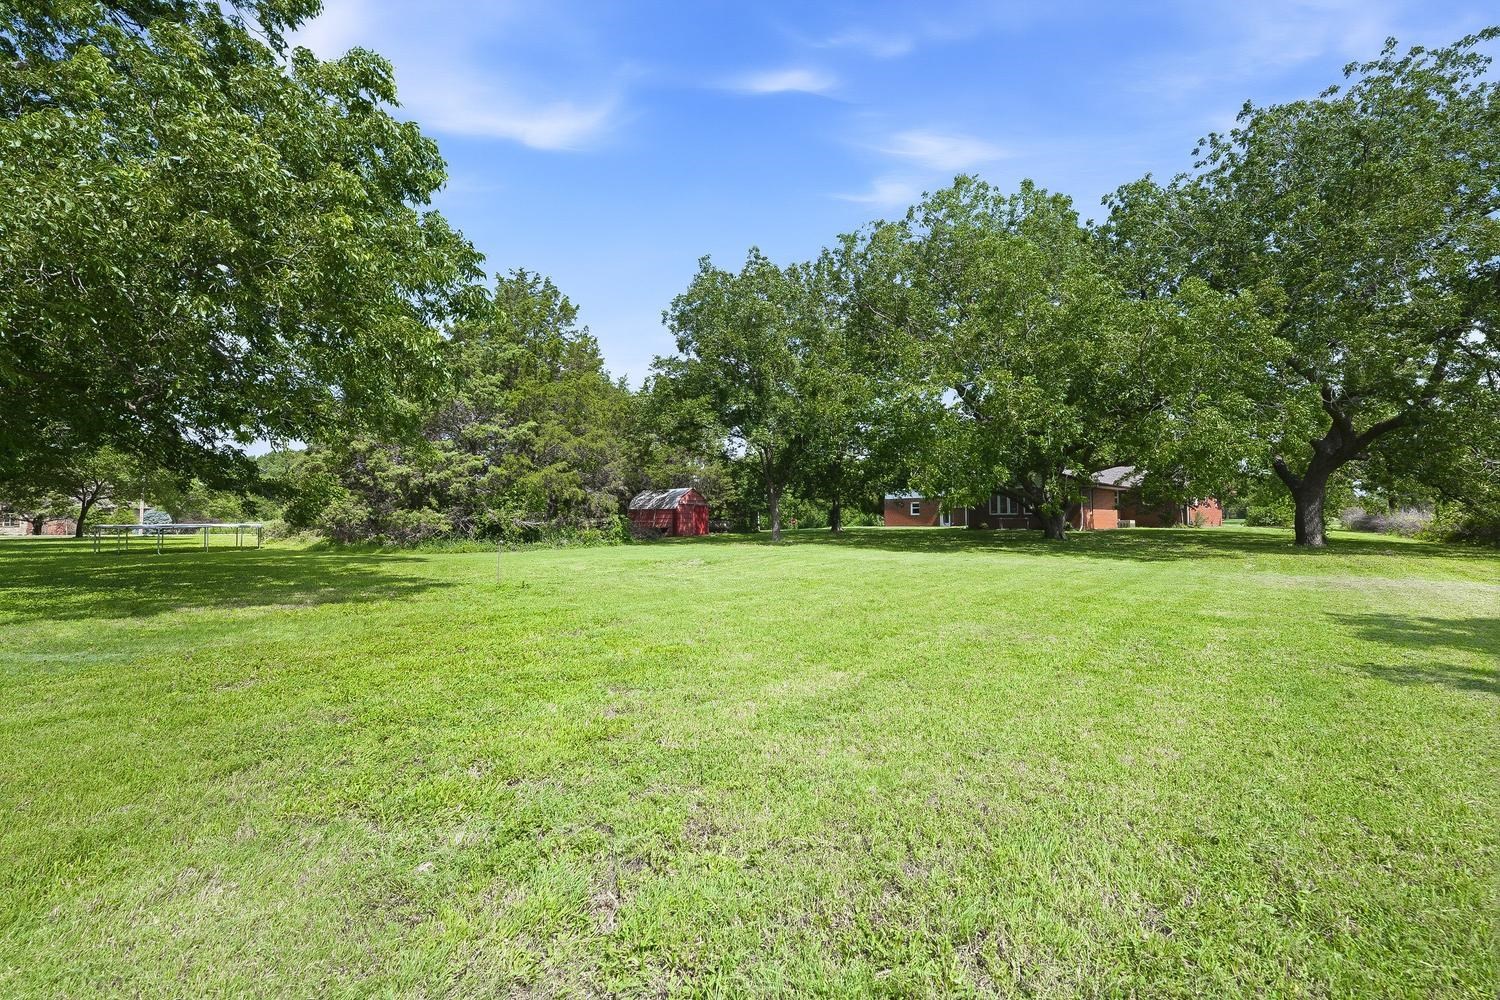
Expansive green lawn framed by mature trees, featuring a red wood-sided outbuilding and a brick structure in the background
Extensive green space surrounding the property, featuring mature trees and a brick exterior with white trim
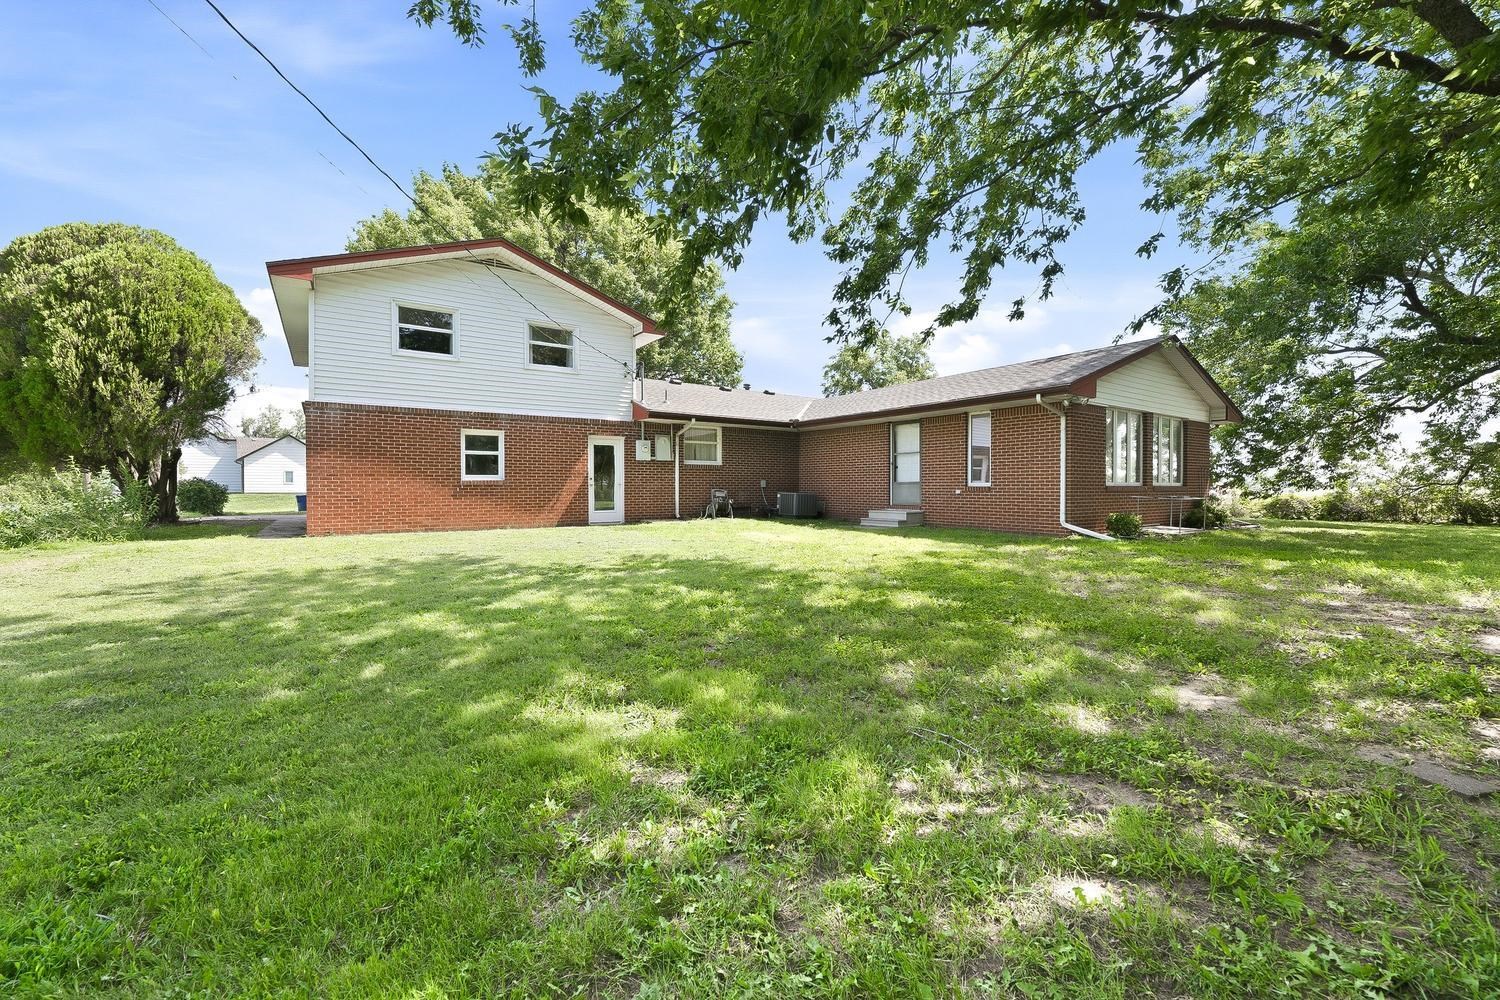
Expansive rear yard featuring a brick and siding exterior, multiple windows, and mature perimeter trees
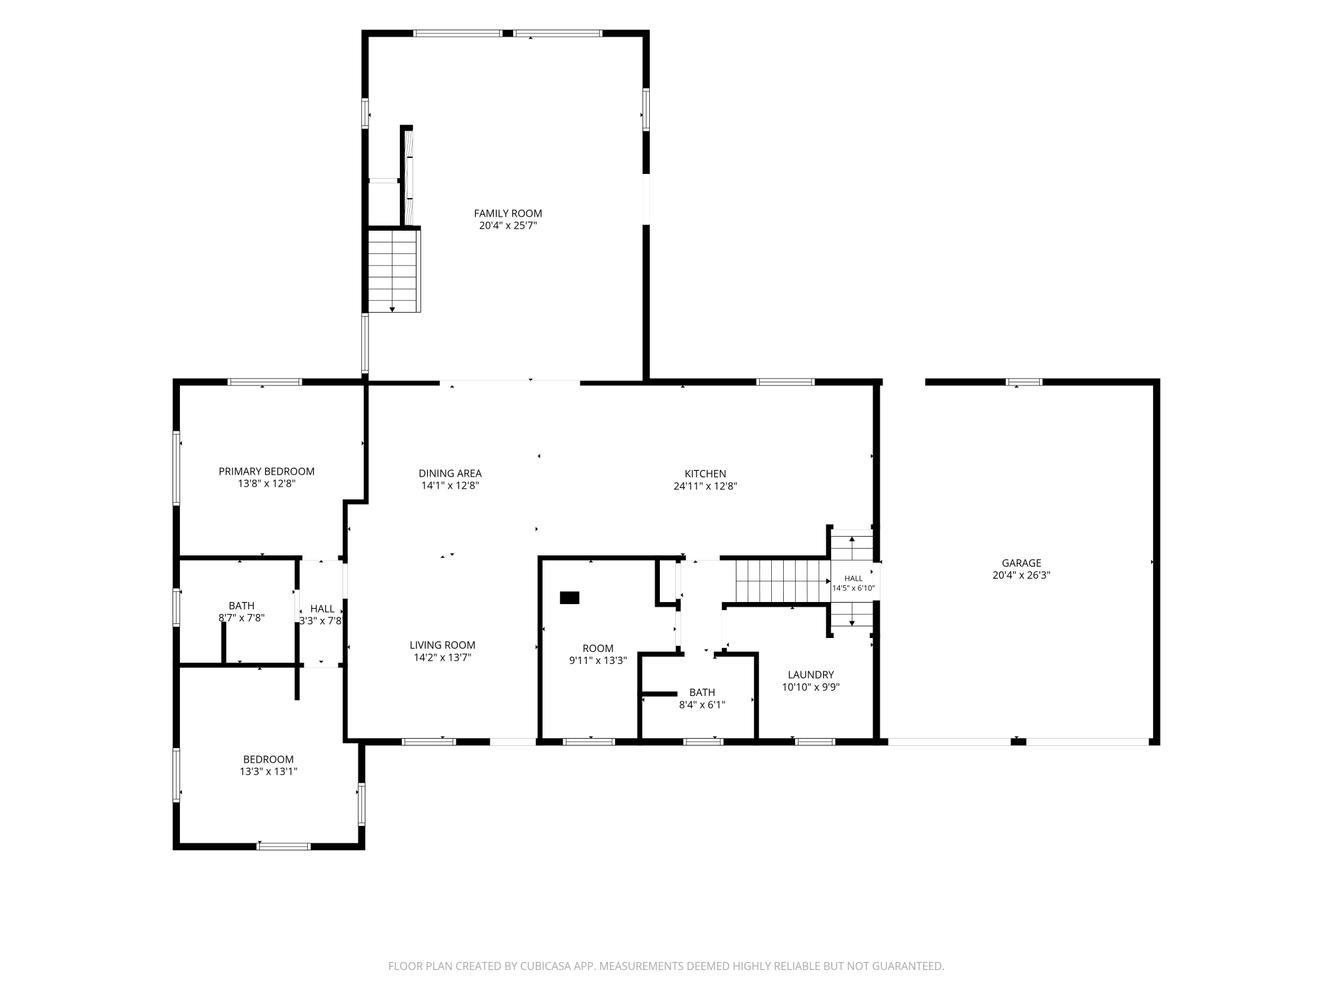
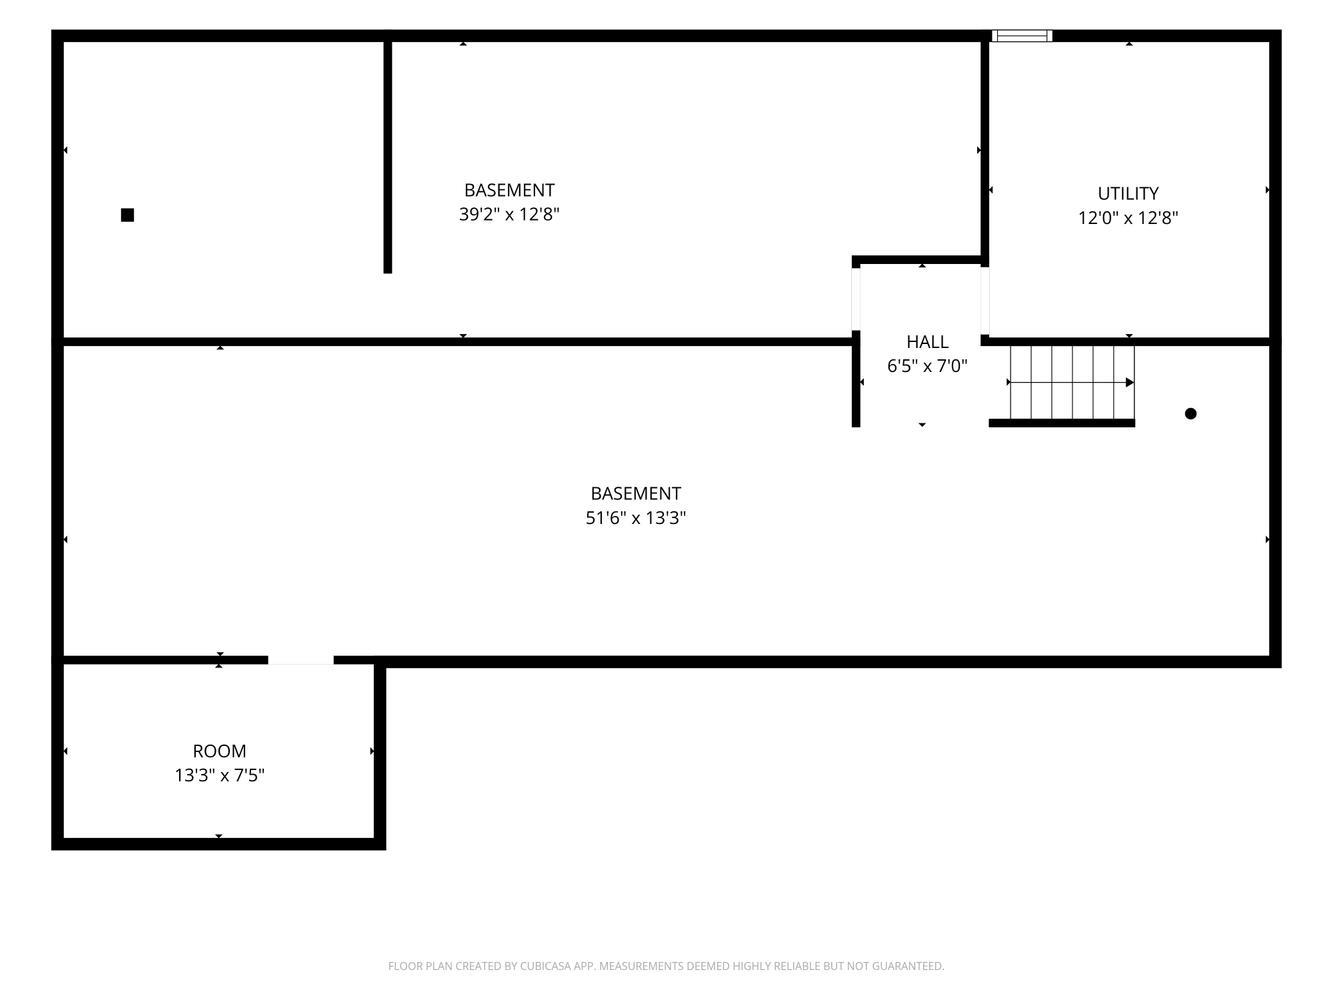
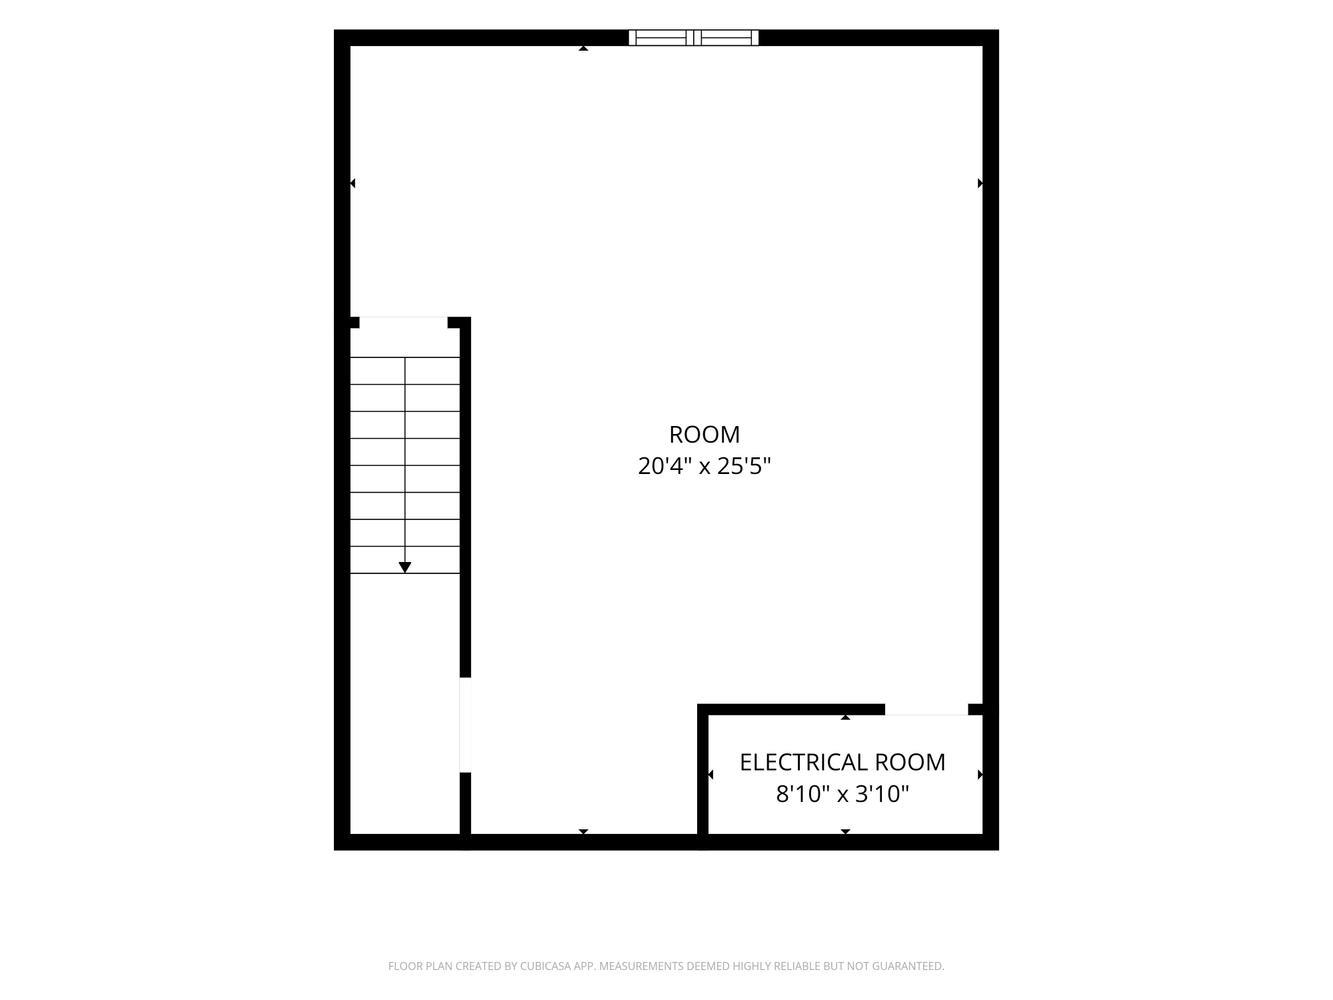
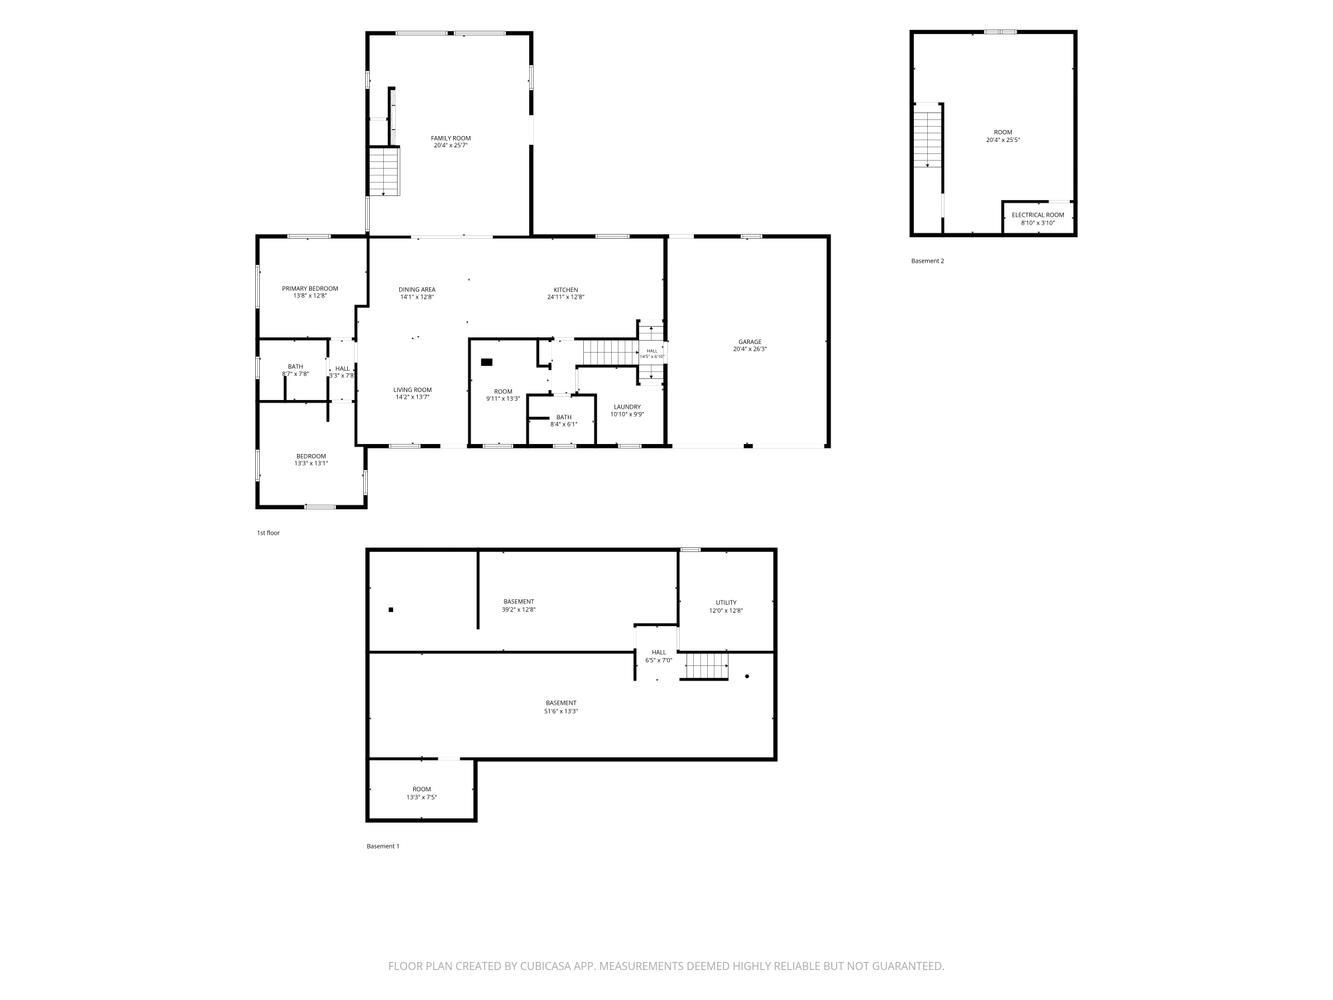
Floor plan
Floor plan
Floor plan
Floor plan
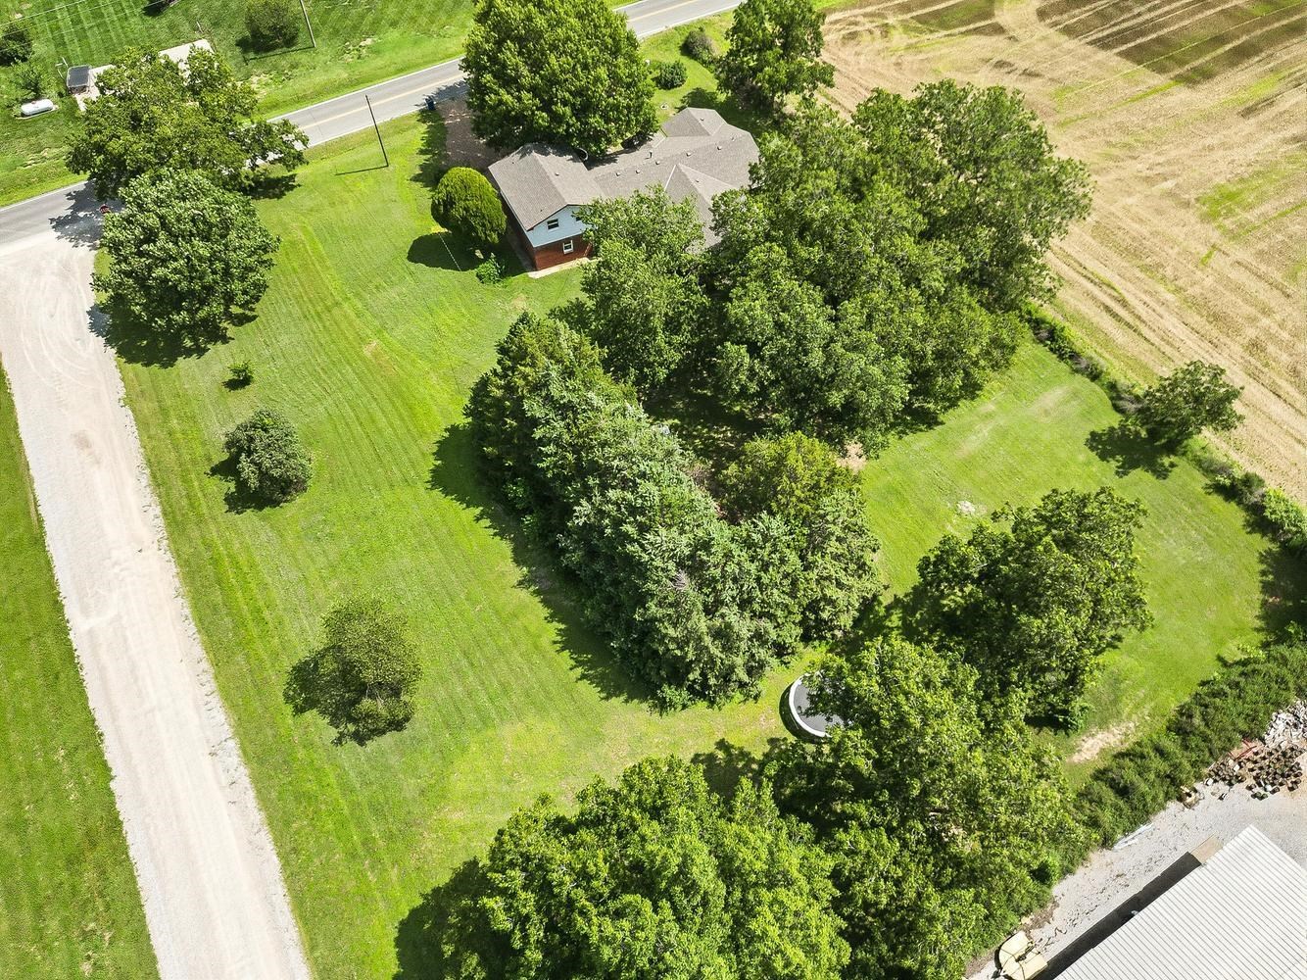
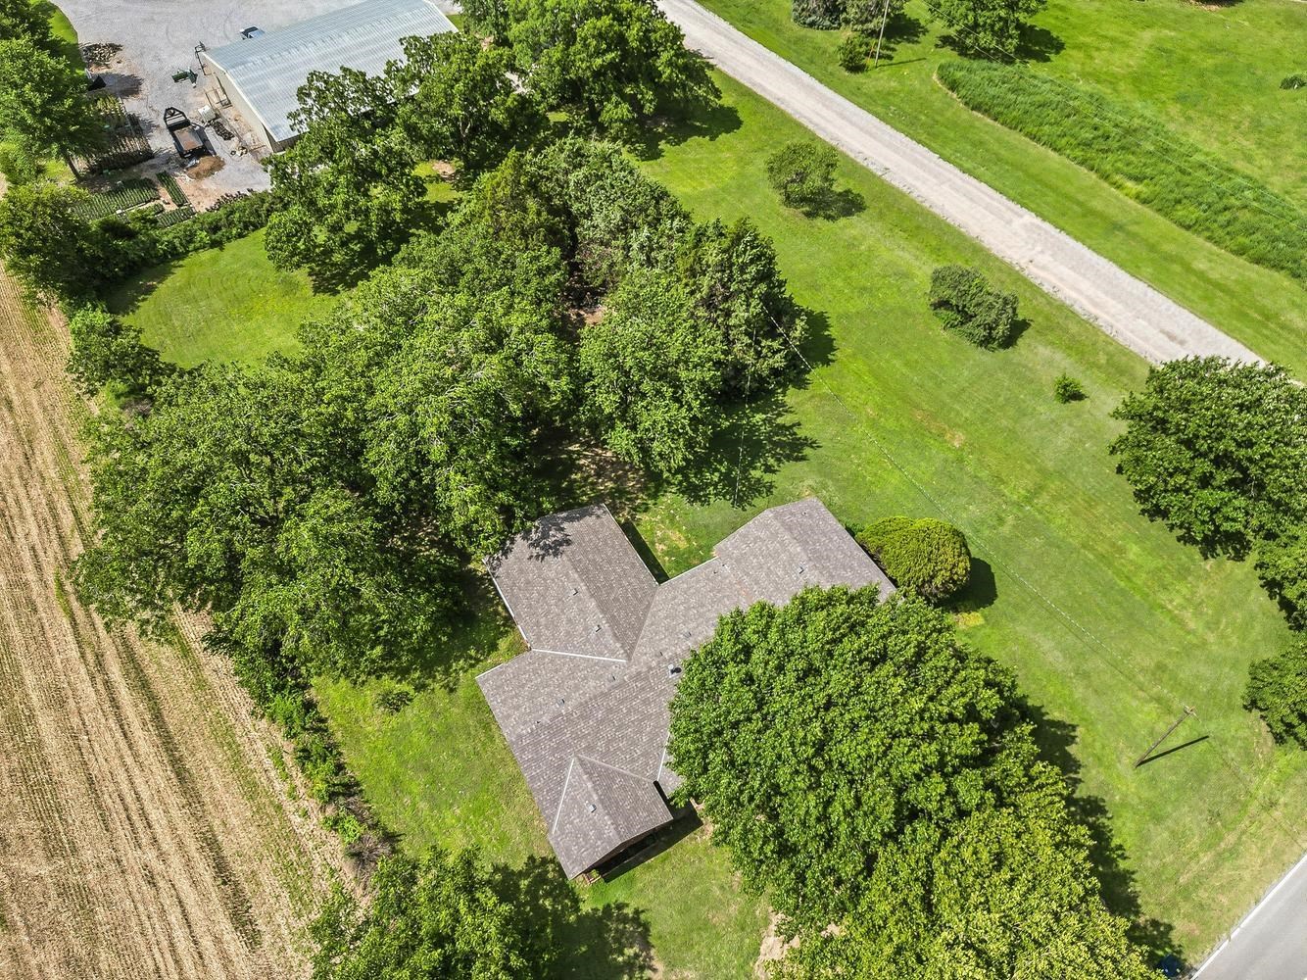
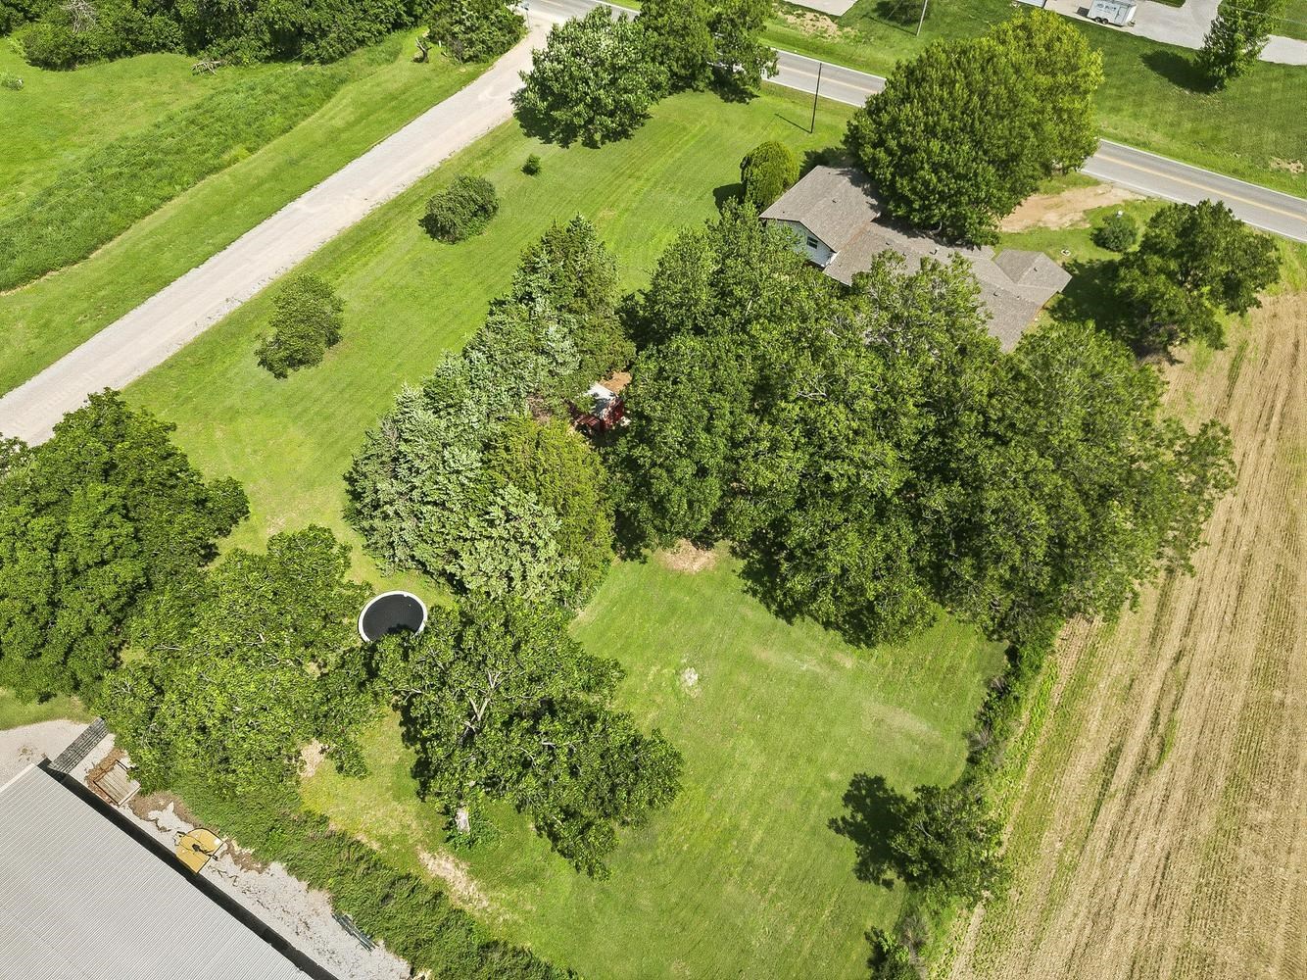
Expansive property featuring a central residence with a shingle roof, surrounded by mature trees and lush green lawns
Expansive property featuring a mature tree canopy, vast green lawns, and a private gravel drive
Two-story residence featuring a brick first level, white siding on the upper level, and a red-trimmed roofline
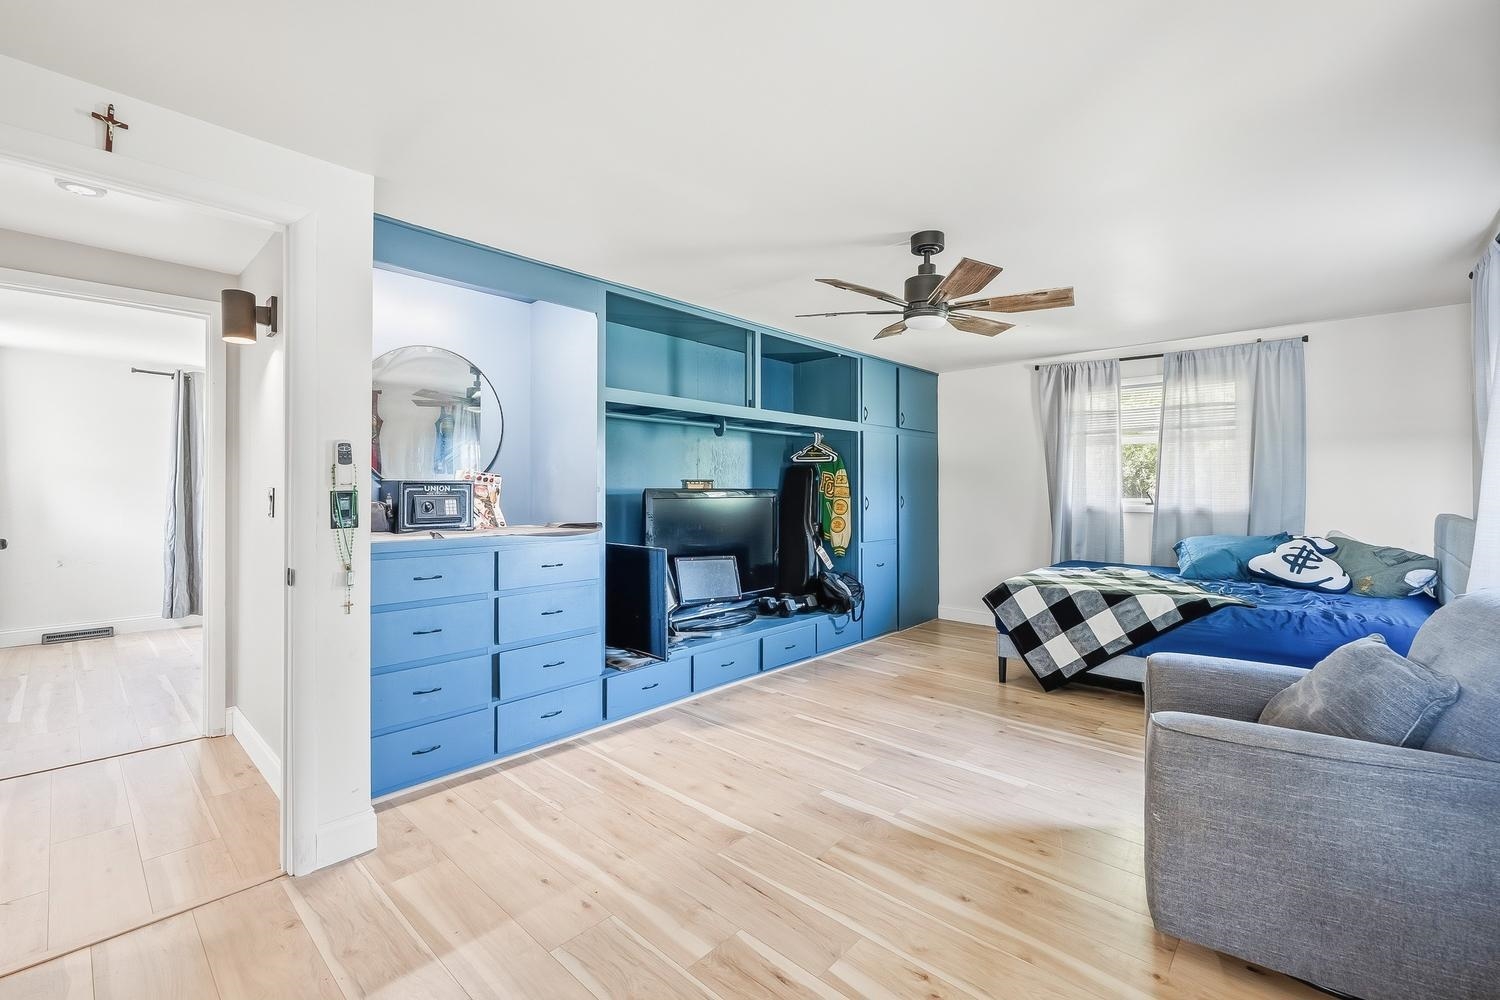
LAND! Must see! This 3,248sqft Remodeled 5 Bedroom, 2 bath Brick Home on a 1.28 Wooded Acre. The Gorgeous 25' Kitchen Plus Butler's Pantry has more cabinets than I have every seen in a Home :) Custom counter tops, Cabinets, Farm sink, Lighting and faucet, New Stainless Appliances, Coffee Bar Area and Sooo Much More! The Huge Main Floor Family Room Has a Fireplace with recessed TV Niche Plus Lots of windows for Wonderful Lighting! Finished Rec Room below could also be used as the 5th Bedroom. Don't forget the Formal Livingroom/Dining area! Both Bathrooms are updated with Flair! Sooo Much Storage!! The Custom closets in the Bedrooms are Fabulous! This Home has only had 2 Owners and it is a True Find! Upstairs Bedrooms are 20' Each with an Entire Wall of Built in Closets, Drawers and Vanity area :) Come see for Yourself!
MLS Internet Data Exchange (IDX) information is provided exclusively for consumers’ personal, non-commercial use and may not be used for any purpose other than to identify prospective properties consumers may be interested in purchasing, and that the data is deemed reliable but is not guaranteed accurate by the REALTORS® of South Central Kansas.