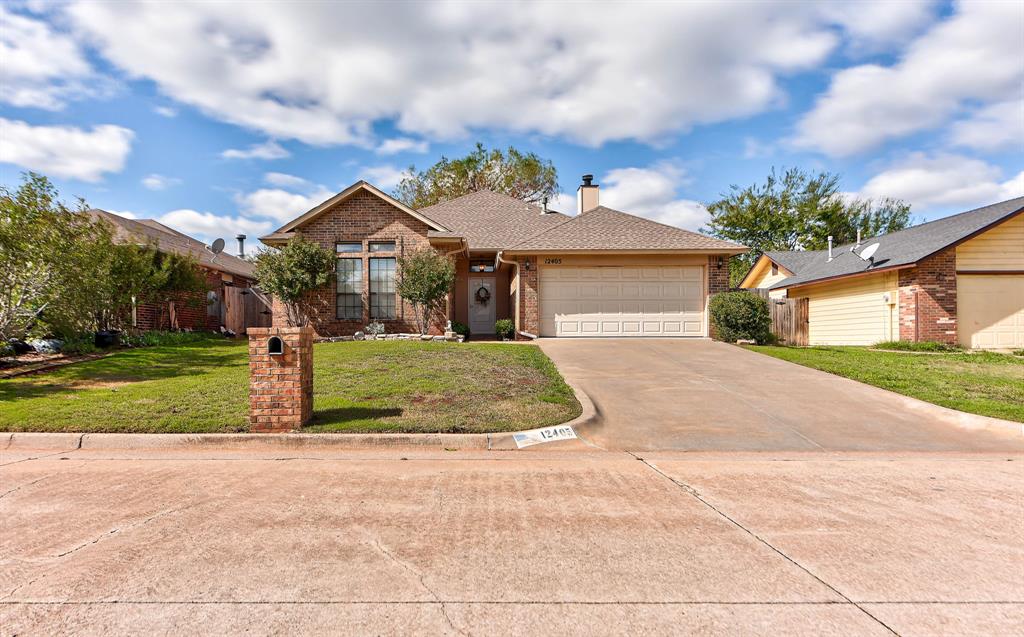
Single-story brick exterior featuring a shingled roof, attached two-car garage, multi-pane windows, and a front-facing brick mailbox
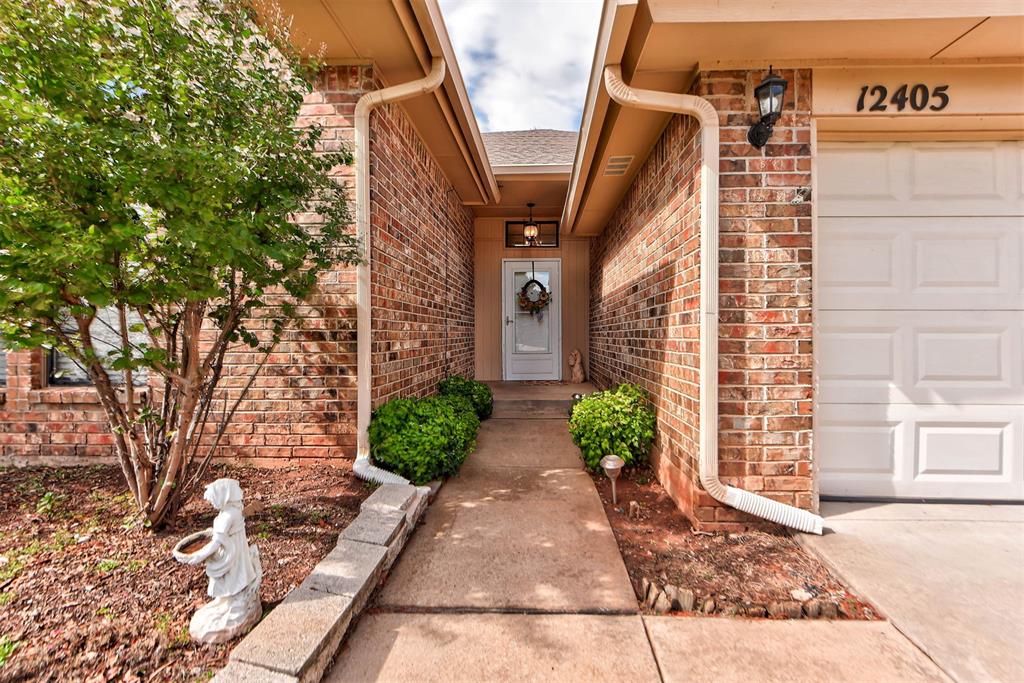
Exterior facade featuring multi-tone brick masonry, a recessed entryway with a white paneled front door, an attached single-bay garage, and concrete walkway
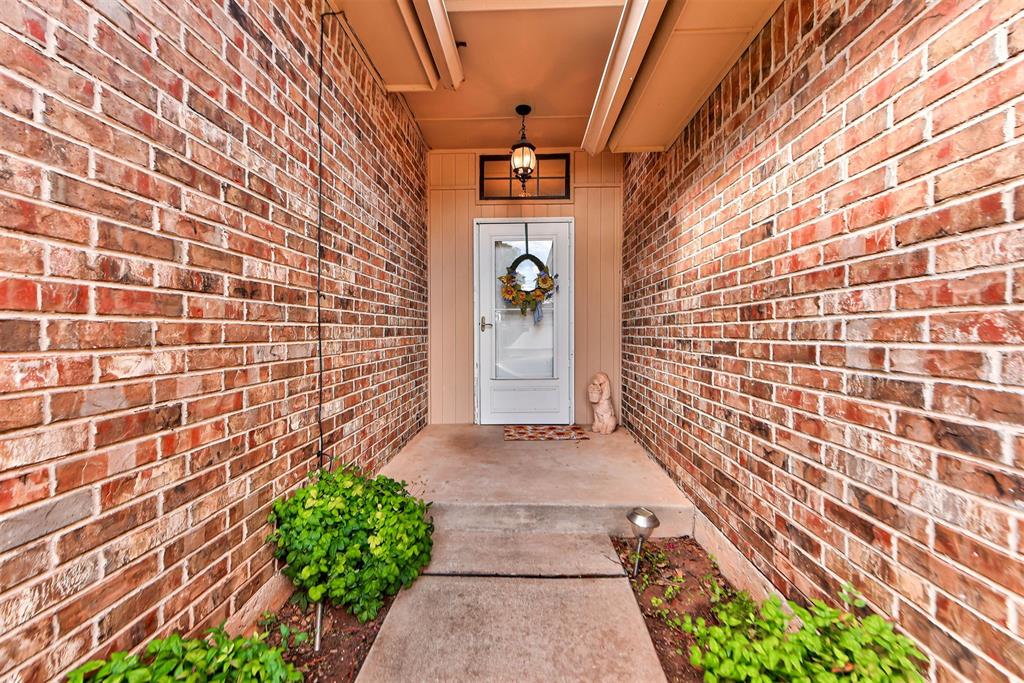
Exterior entryway featuring red brick siding, a concrete walkway, a white glass-paneled entry door, a transom window, and a hanging pendant light fixture
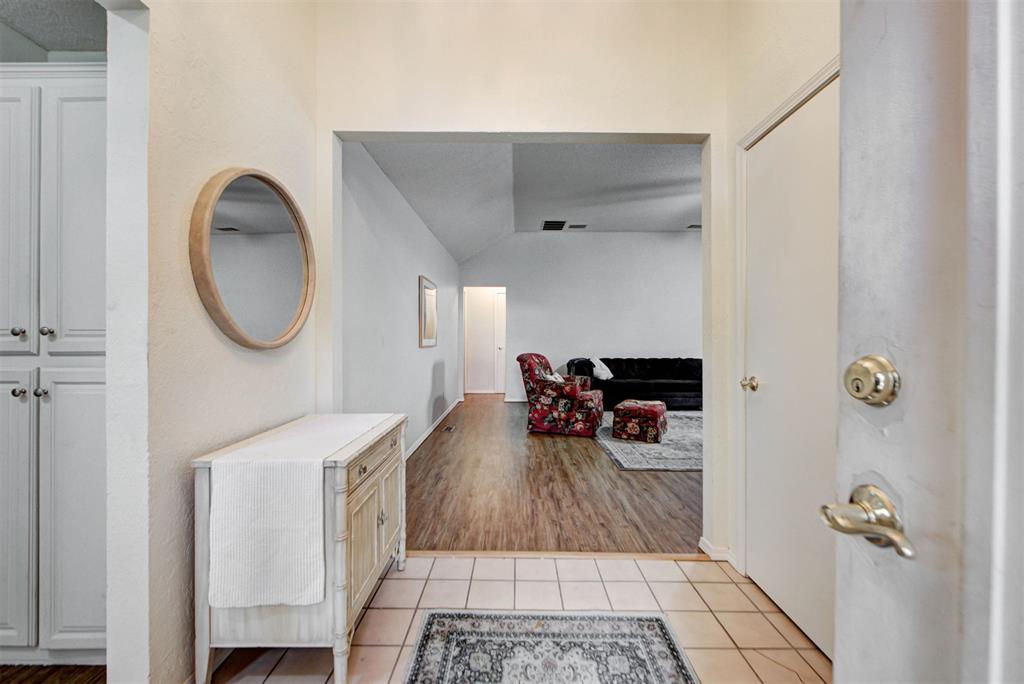
Entryway featuring tile flooring, neutral wall tones, and built-in white cabinetry
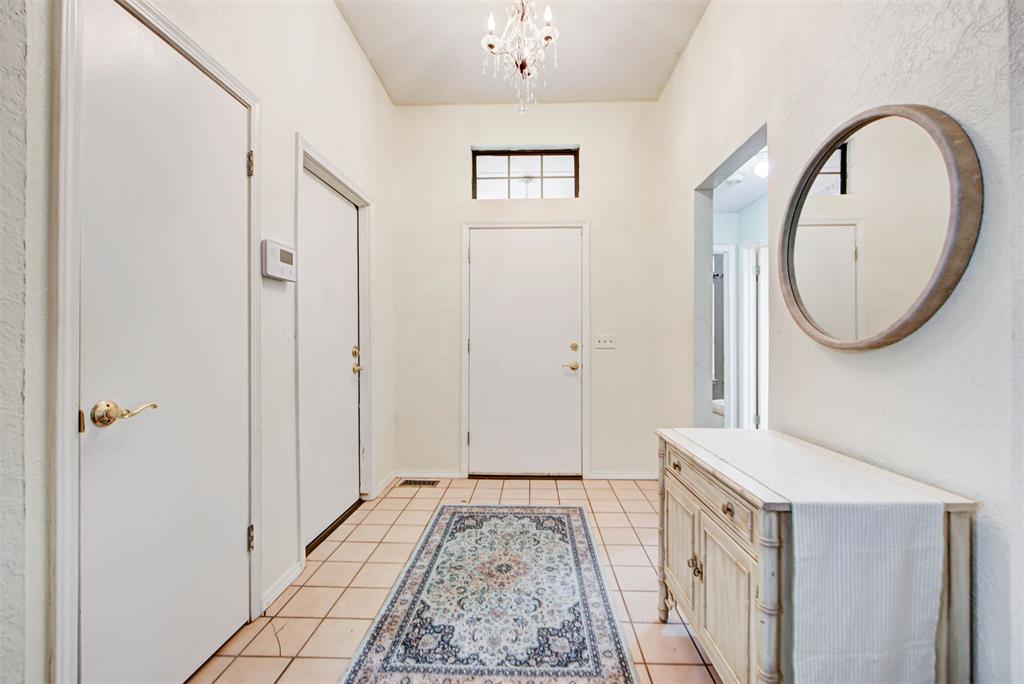
Foyer featuring neutral tile flooring, high ceilings, an overhead chandelier, and a rectangular transom window above the entry door
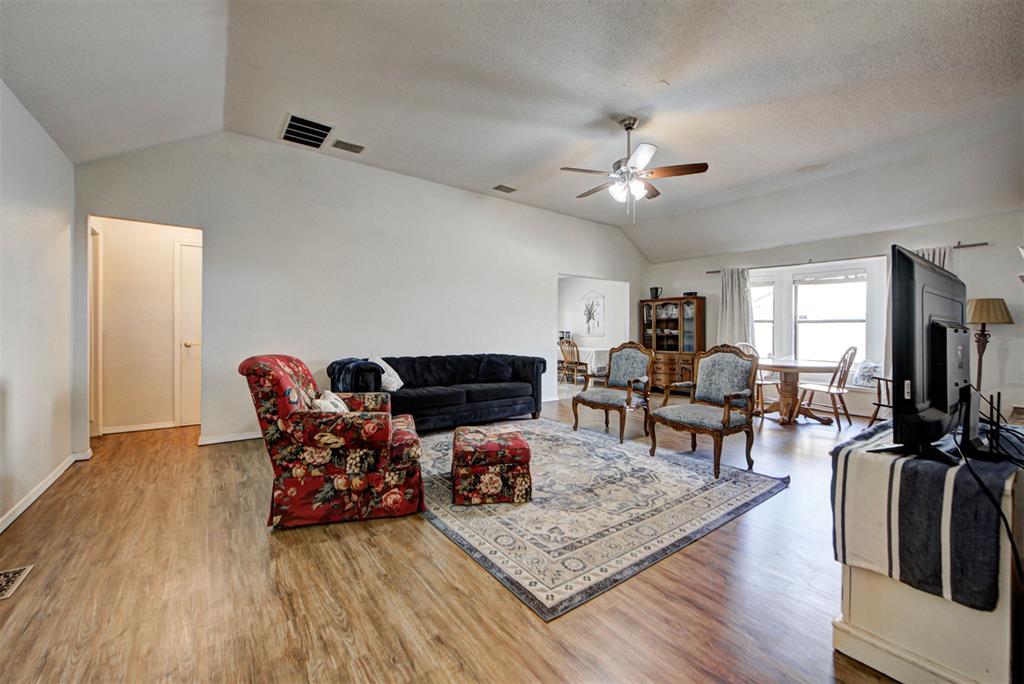
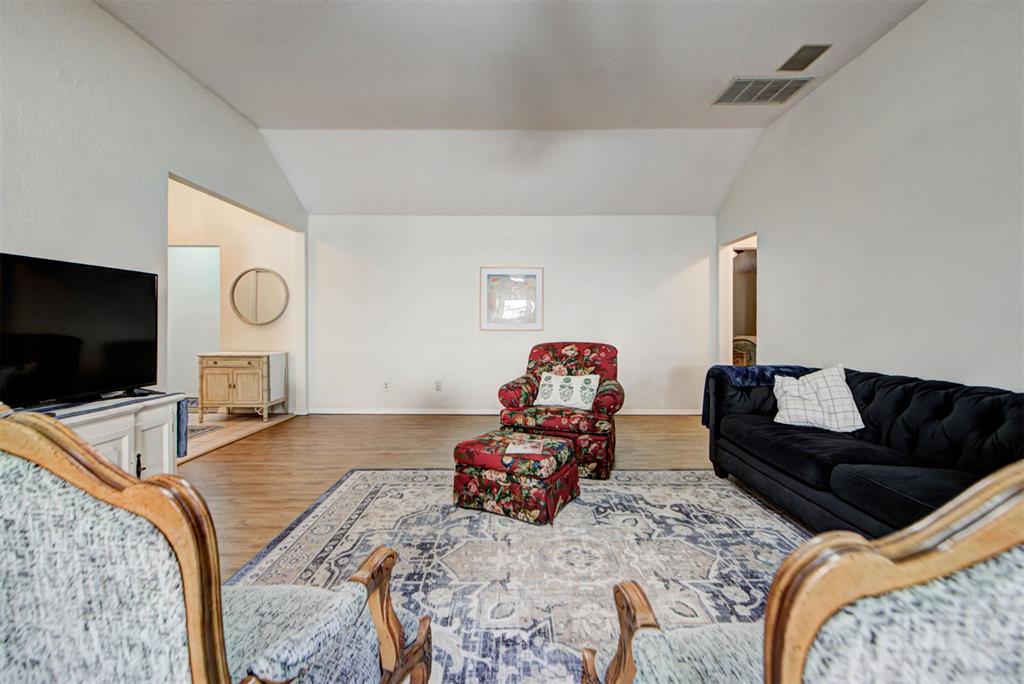
Vaulted ceilings, wood-finish flooring, and a central ceiling fan
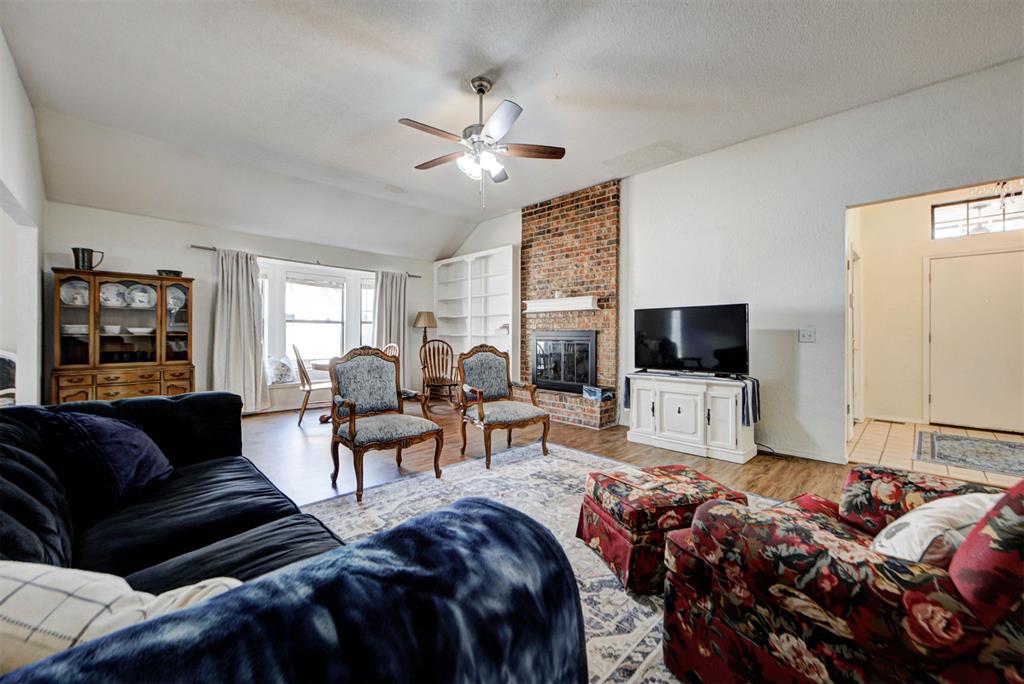
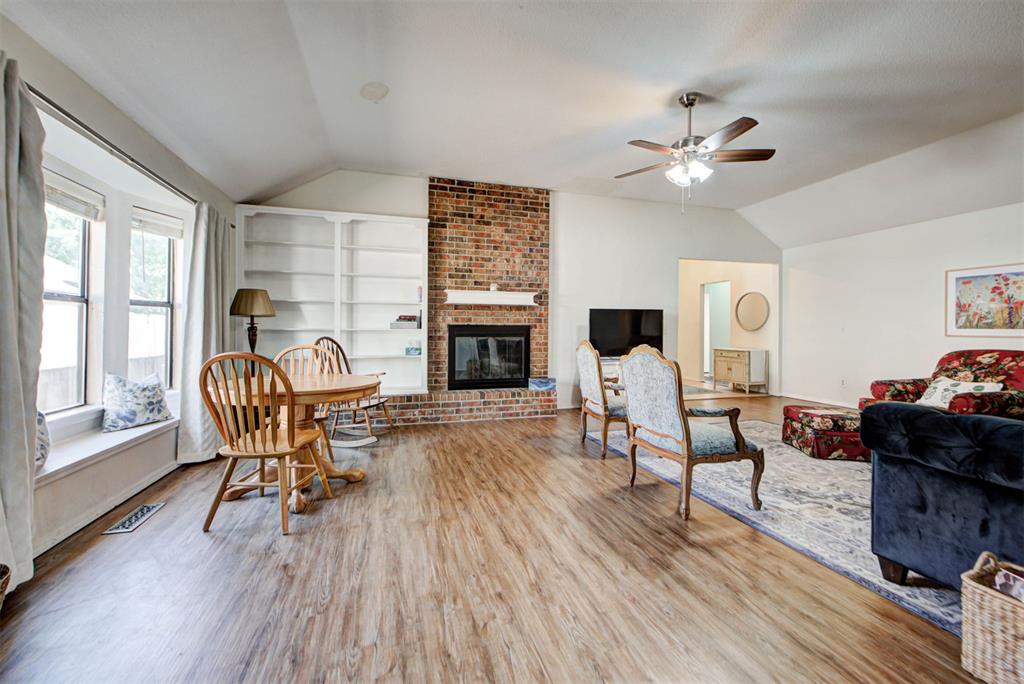
Vaulted ceilings, exposed brick fireplace with a wood mantel, built-in shelving, wood-finish flooring, and a bay window
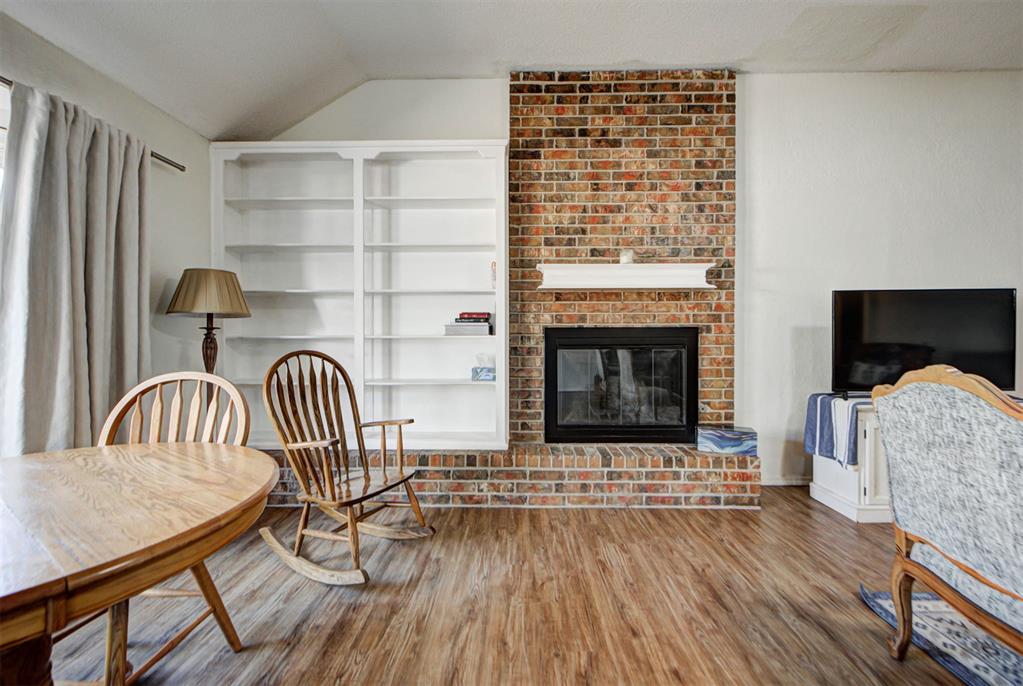
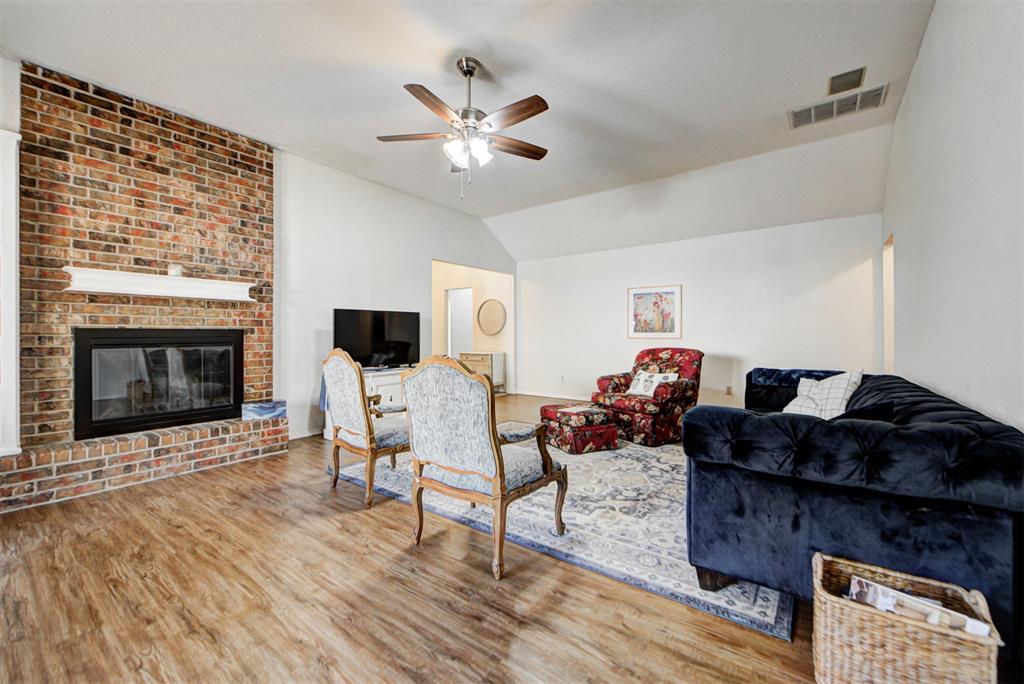
Floor-to-ceiling brick fireplace with an elevated hearth, built-in white shelving, and wood-finish flooring
Vaulted ceilings and wood-finish flooring
Full-height brick masonry fireplace featuring a hearth and mantel, complemented by wood-finish flooring, vaulted ceiling, and an integrated multi-blade ceiling fan
Living area featuring vaulted ceilings, wood-finish flooring, a full-height brick fireplace with a mantel, built-in shelving, and a window seat
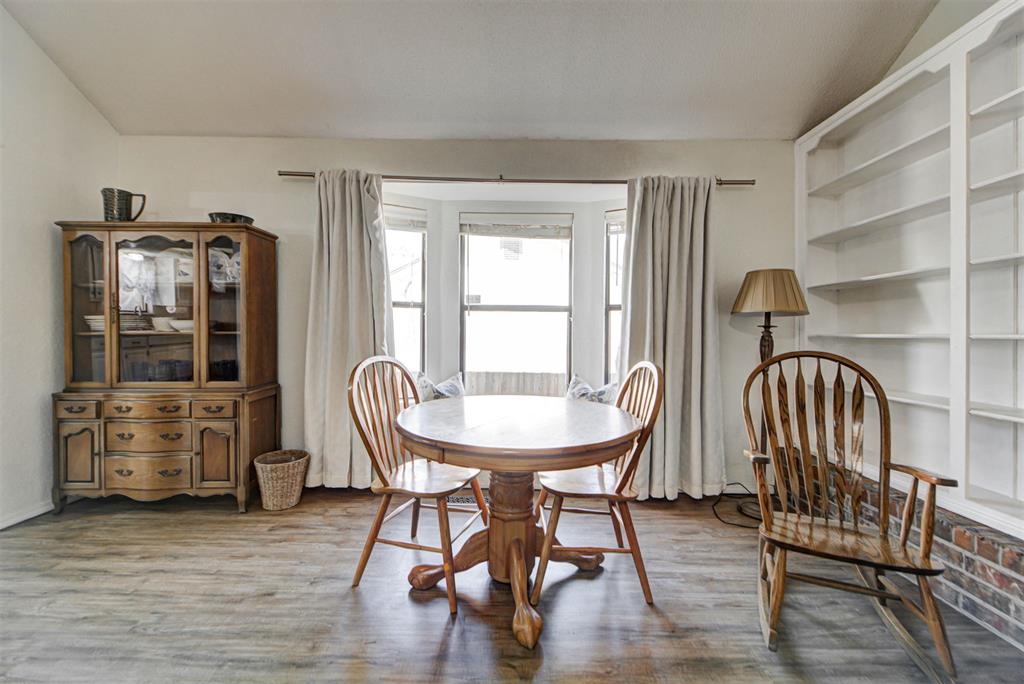
Bay window with natural lighting, built-in shelving, brick-accented wall, and wood-finish flooring
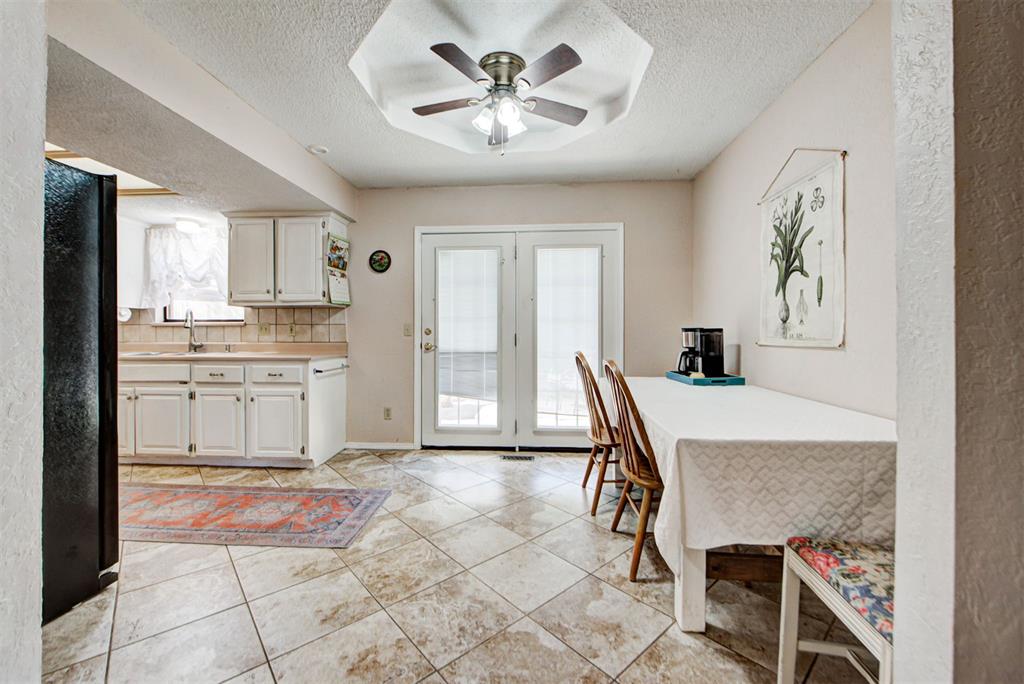
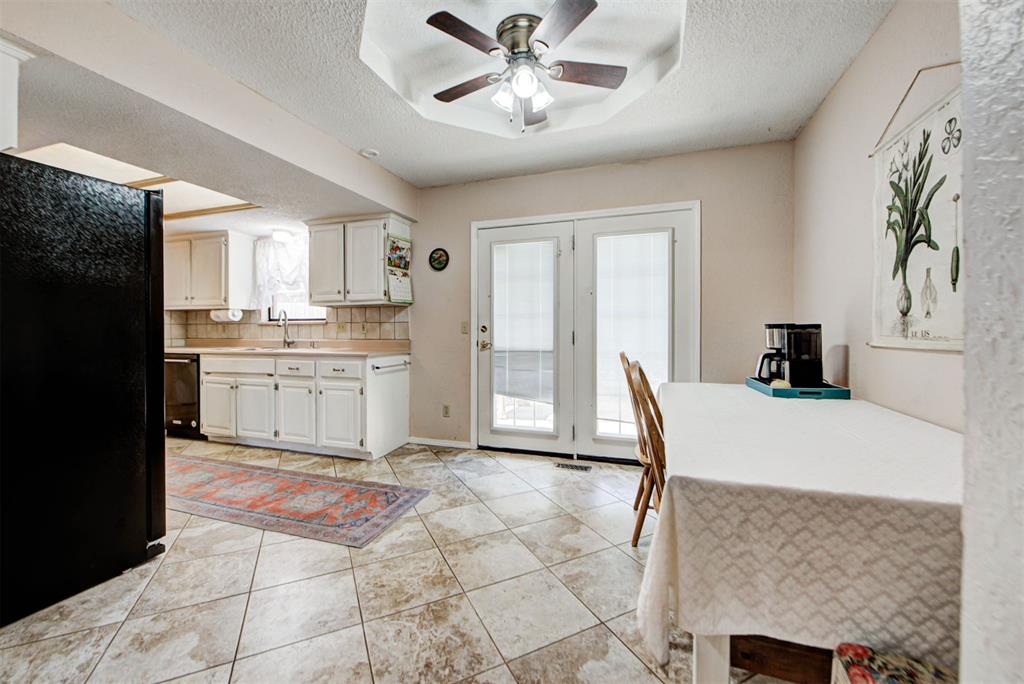
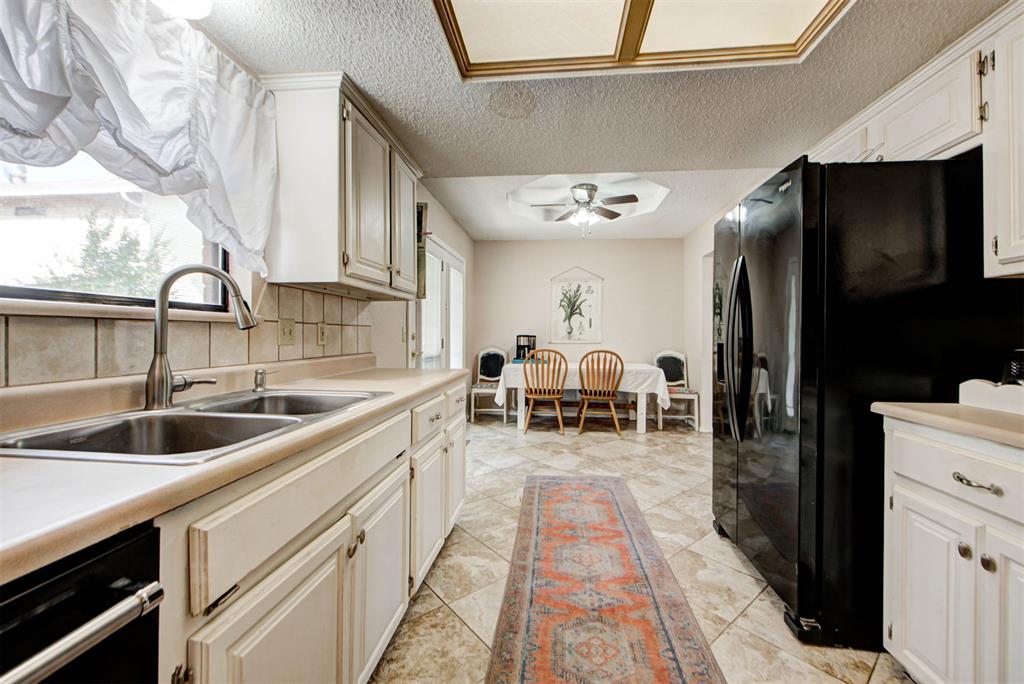
Kitchen area featuring white cabinetry, neutral tile flooring, a tray ceiling with a central fan, and glass-paneled double doors
Kitchen featuring white cabinetry, ceramic tile flooring, a tray ceiling with an integrated light fixture, and double glass doors
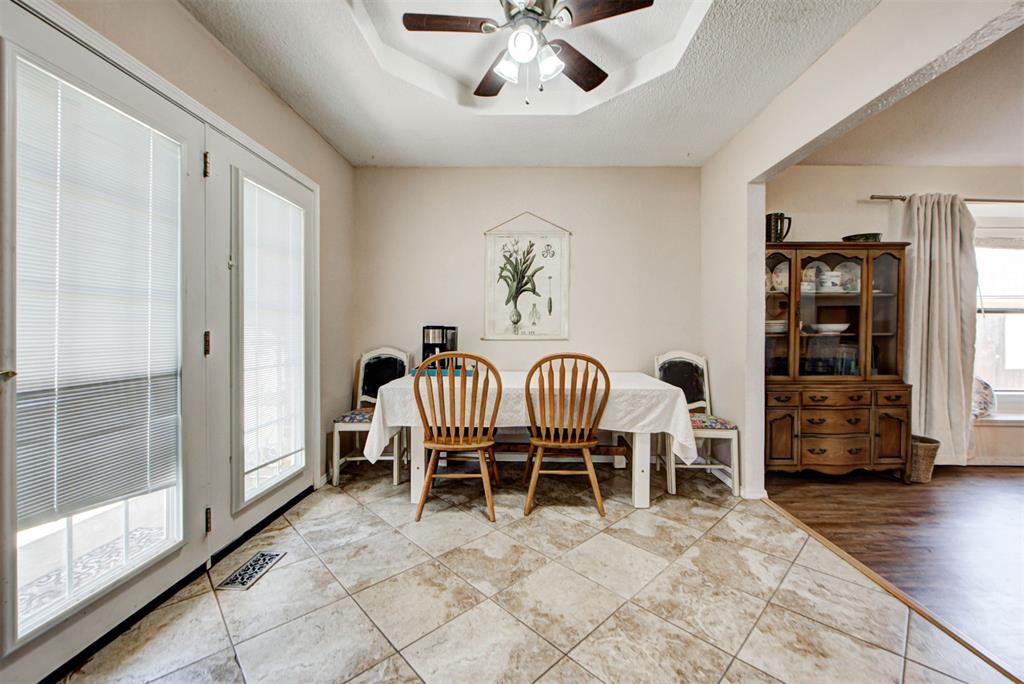
Tiled flooring, tray ceiling with a central multi-bulb ceiling fan, and glass-paneled double doors
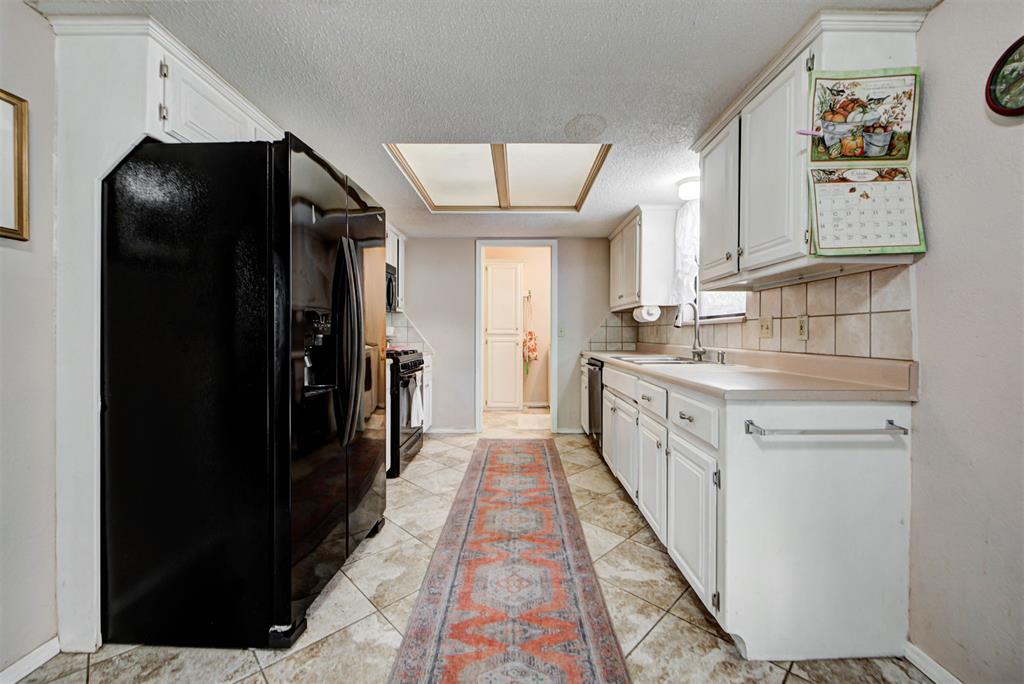
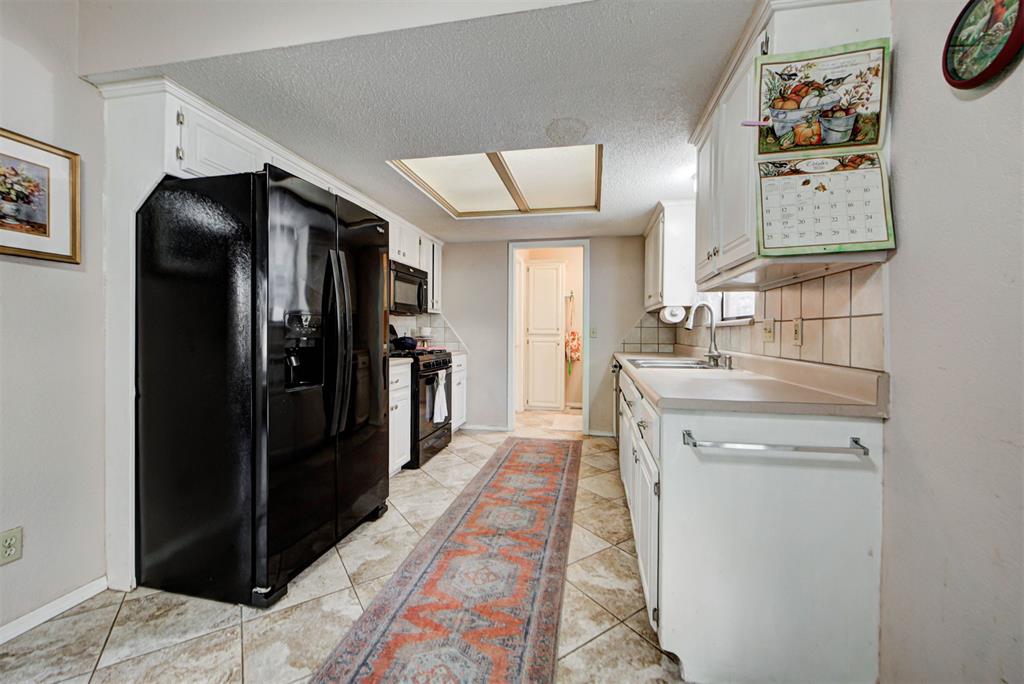
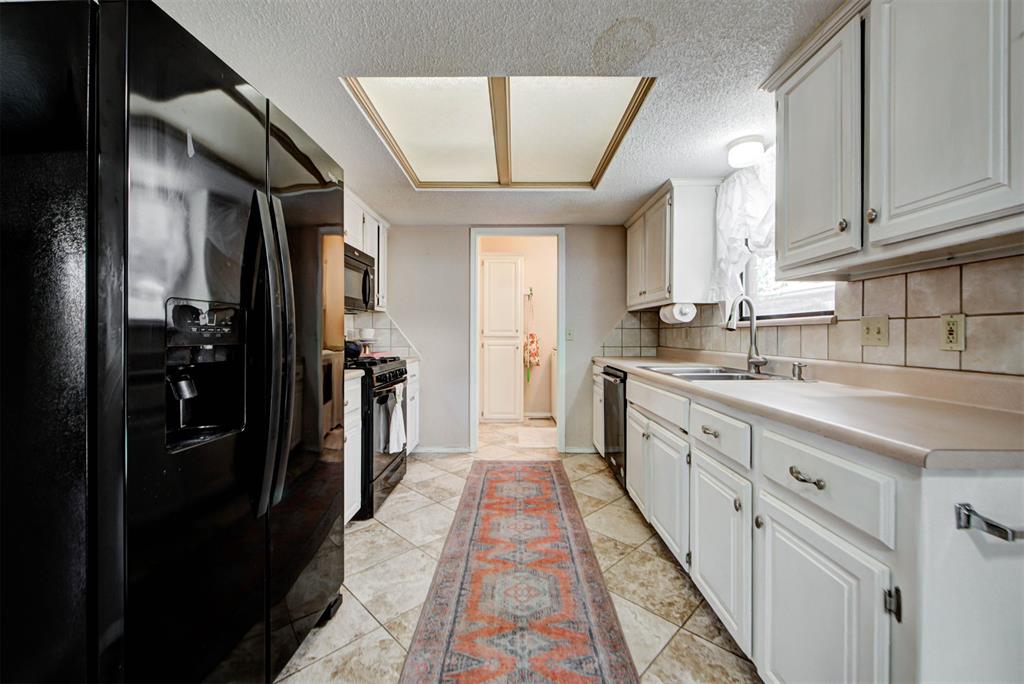
Kitchen featuring white cabinetry, tile backsplash, built-in black refrigerator, stone-style tile flooring, and a recessed ceiling skylight
Kitchen featuring white cabinetry, black refrigerator, integrated range, ceramic tile flooring, and ceiling skylight
Kitchen featuring white shaker-style cabinetry, tiled backsplash, neutral solid-surface countertops, tile flooring, and a recessed ceiling skylight
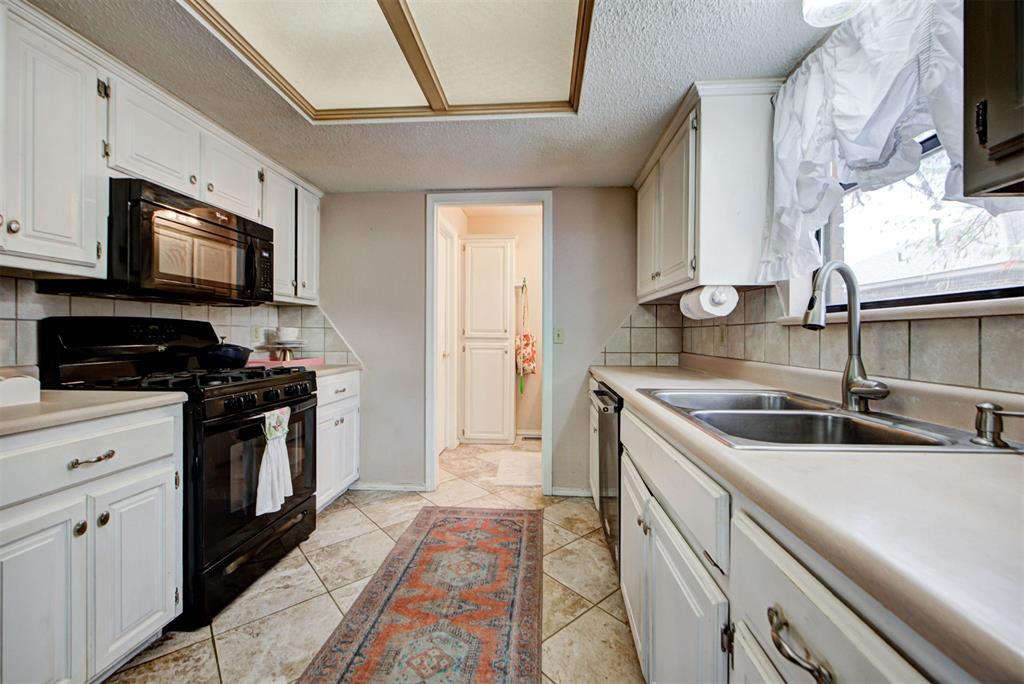
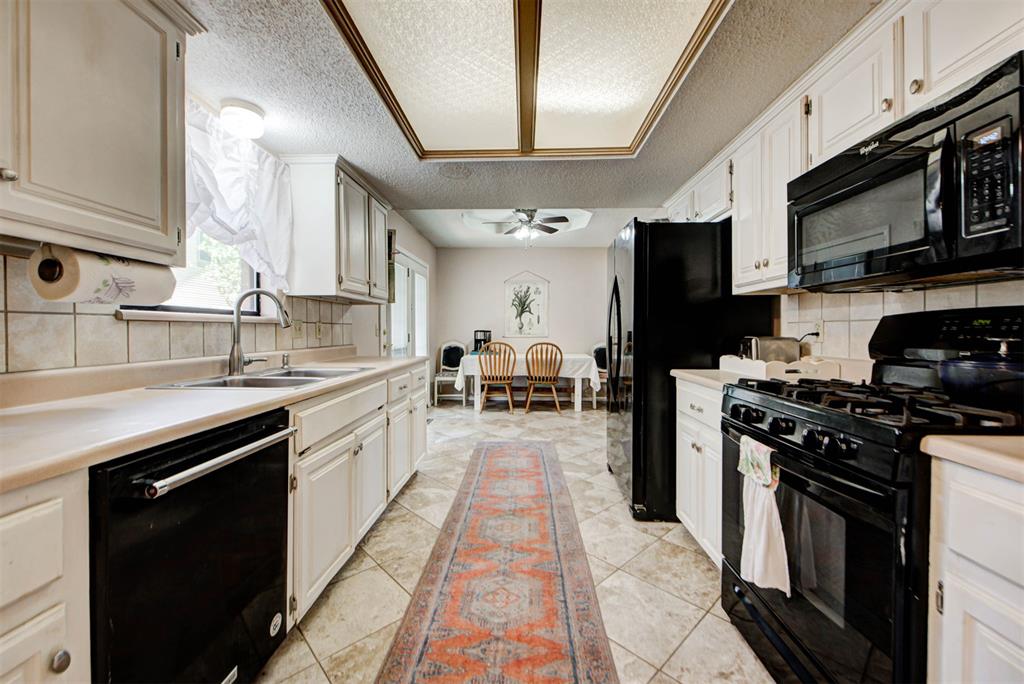
Kitchen featuring white cabinetry, black gas range with matching microwave, dual-basin stainless steel sink, tiled backsplash, and stone-tile flooring
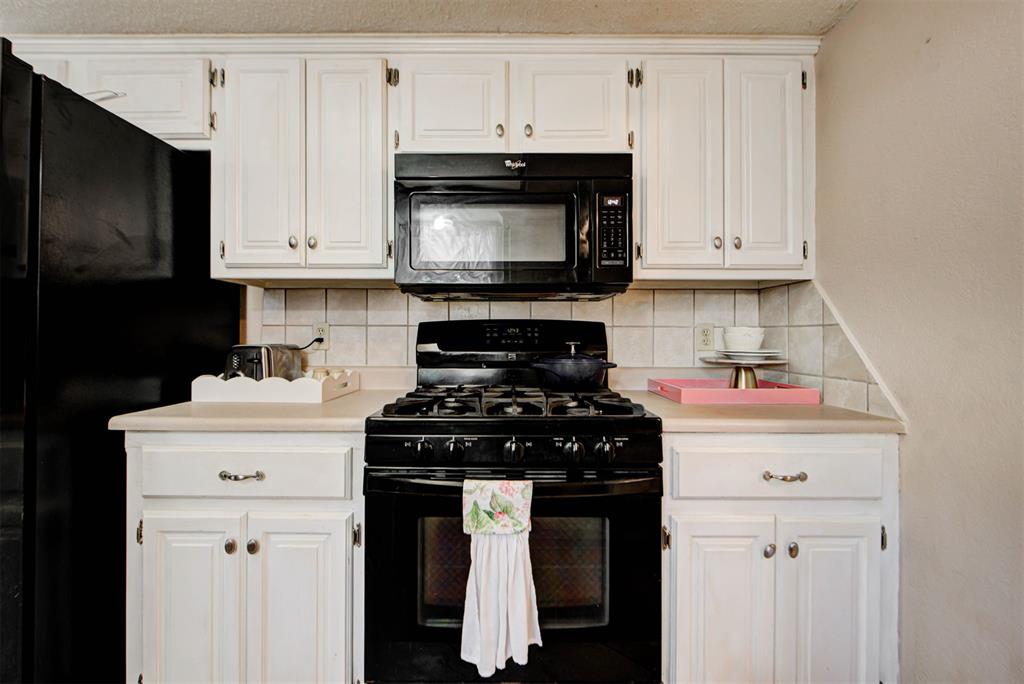
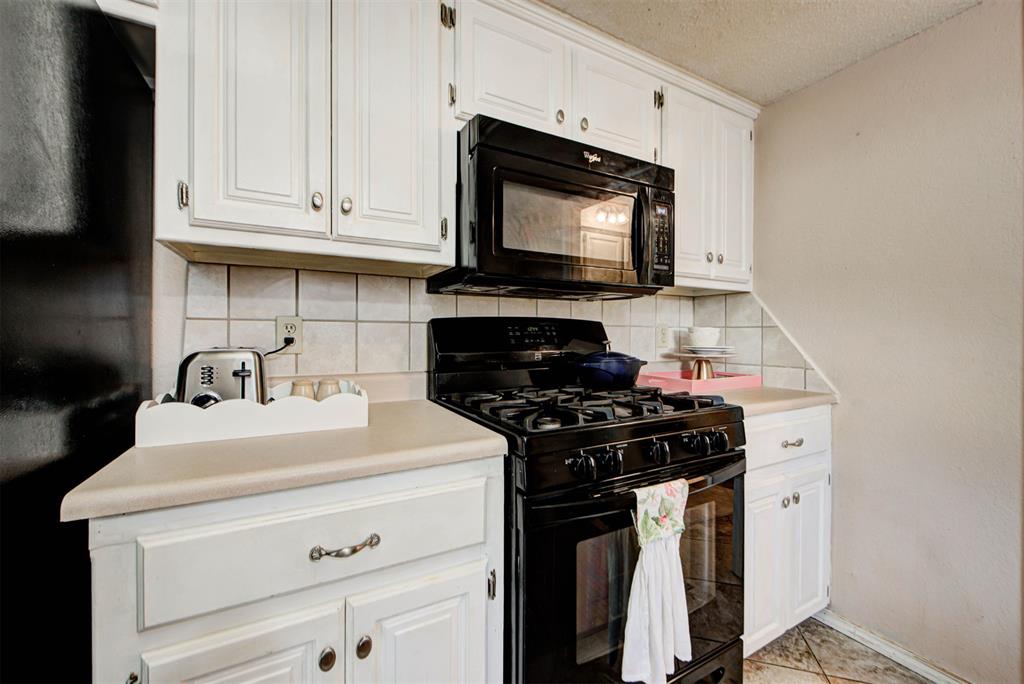
Kitchen featuring white cabinetry, black gas range, built-in black microwave, and light-toned square tile backsplash
Kitchen featuring white raised-panel cabinetry, black built-in microwave, black gas range, and square tile backsplash
Kitchen featuring white cabinetry, solid-surface countertops, tile flooring, built-in black appliances, and a recessed ceiling panel
Kitchen featuring white cabinetry, tile flooring, built-in double-basin stainless steel sink with high-arc faucet, recessed ceiling lighting, and tile backsplash
Vaulted ceiling featuring a central multi-blade ceiling fan with integrated lighting
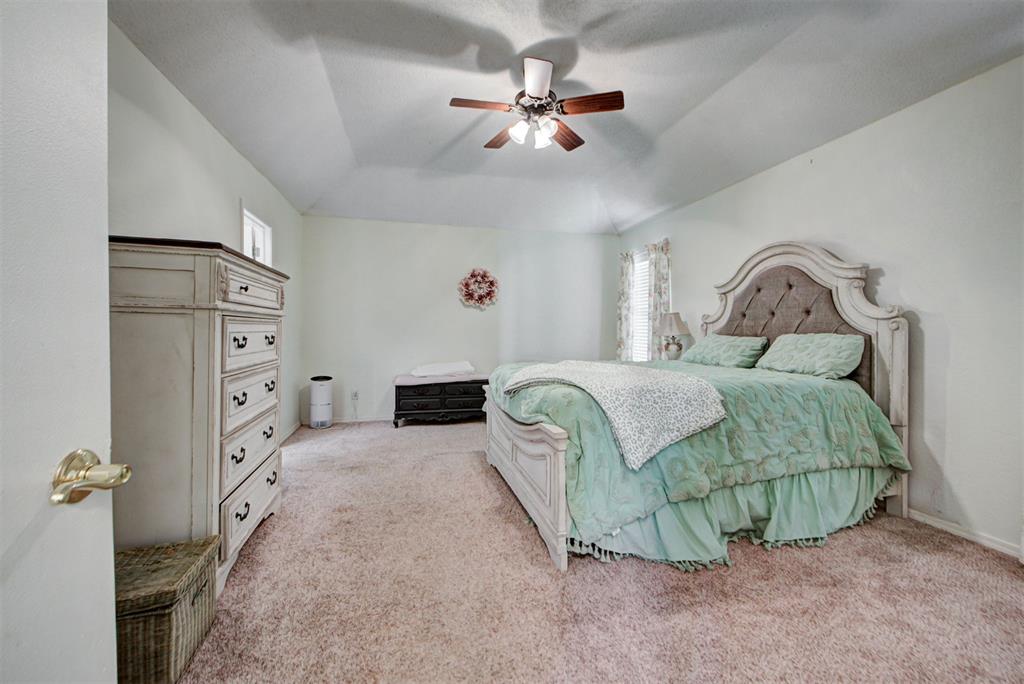
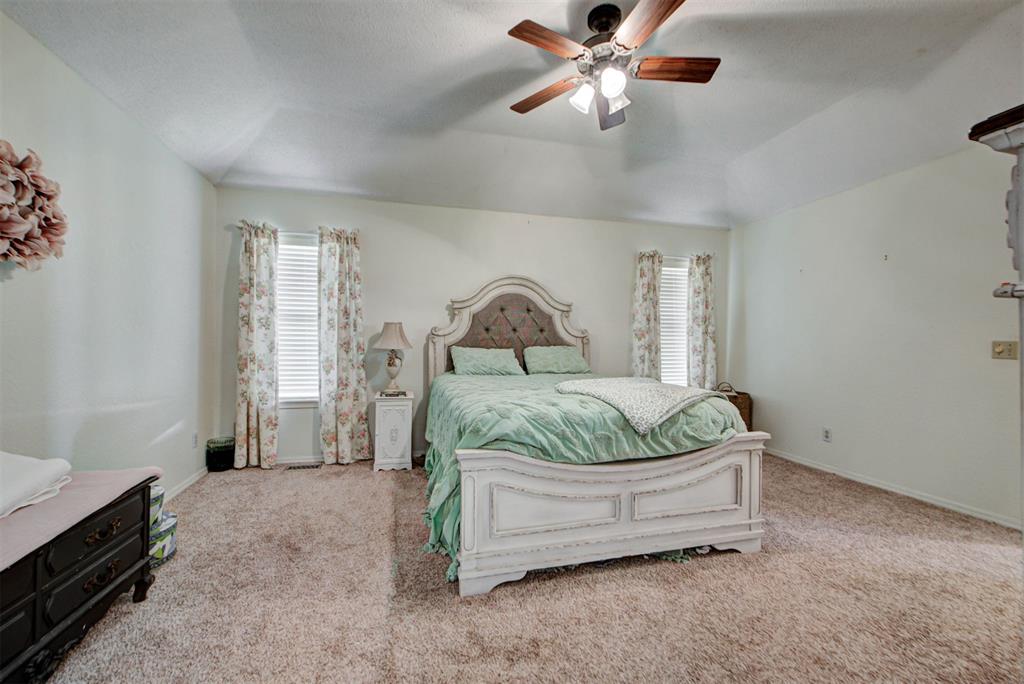
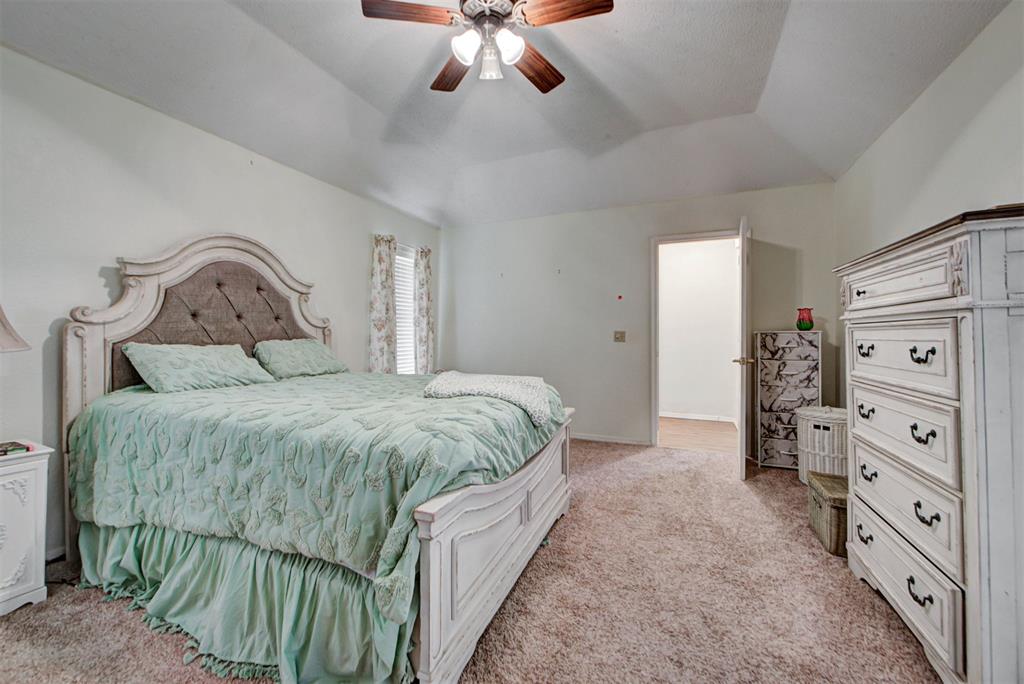
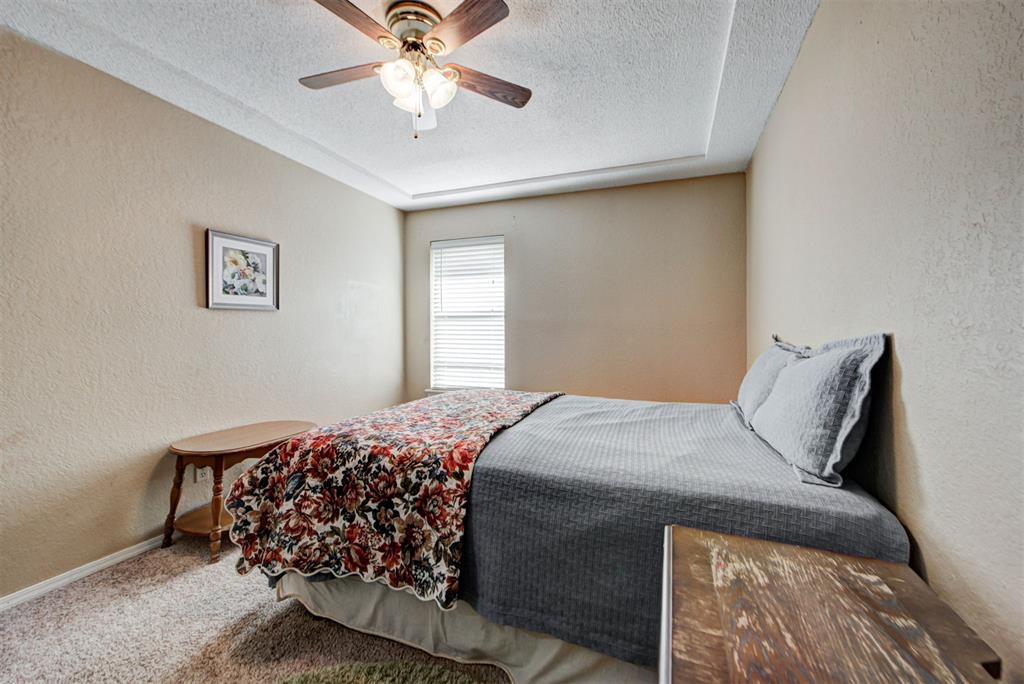
Bedroom featuring high tray ceilings, carpeting, and a multi-light ceiling fan
Tray ceiling featuring a central wooden ceiling fan with integrated lighting, wall-to-wall carpeting, and a window with neutral blinds
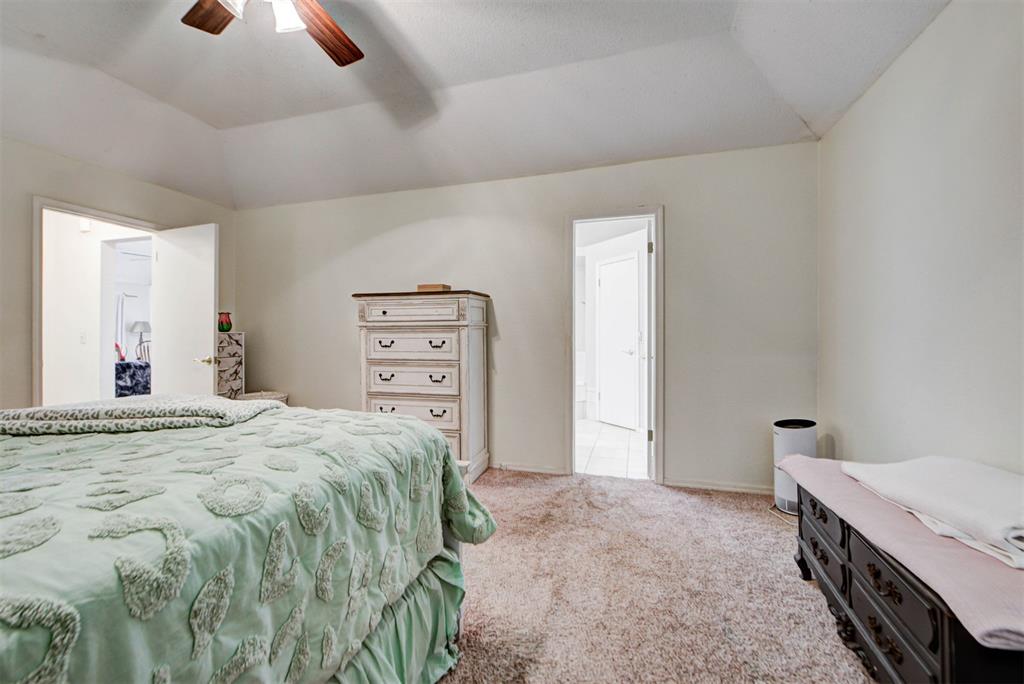
Room featuring a tray ceiling, ceiling fan with wood-finish blades, and wall-to-wall carpeting
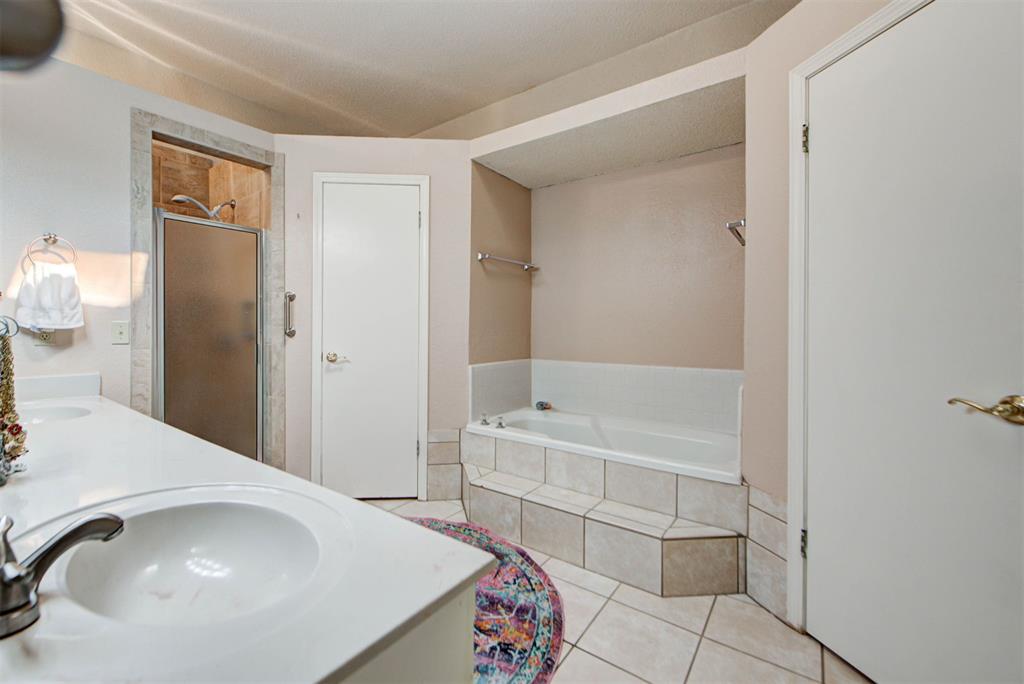
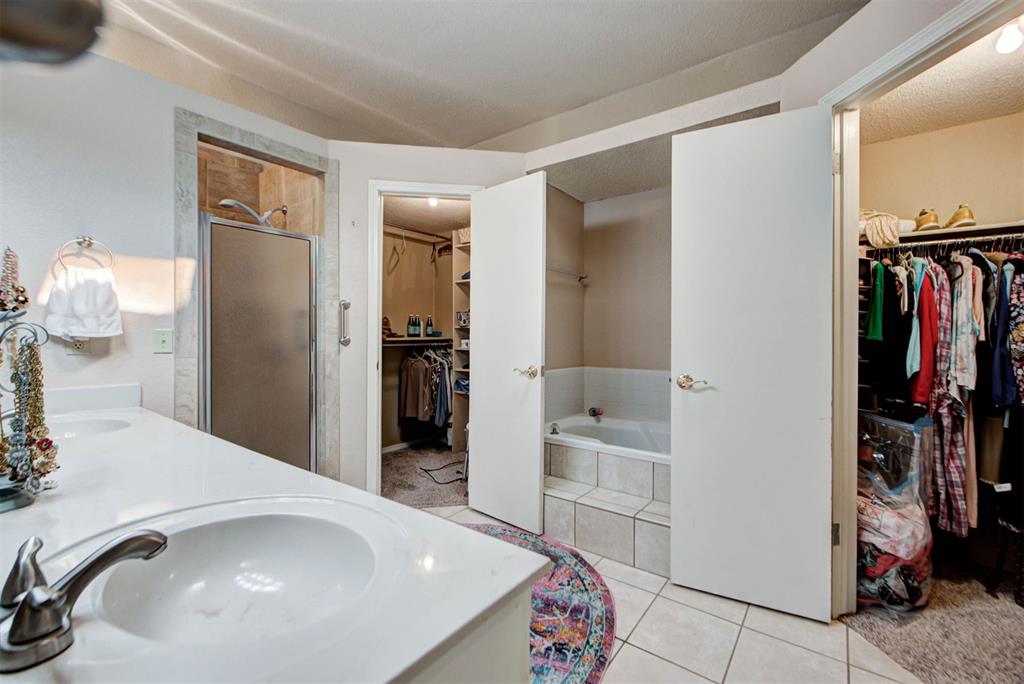
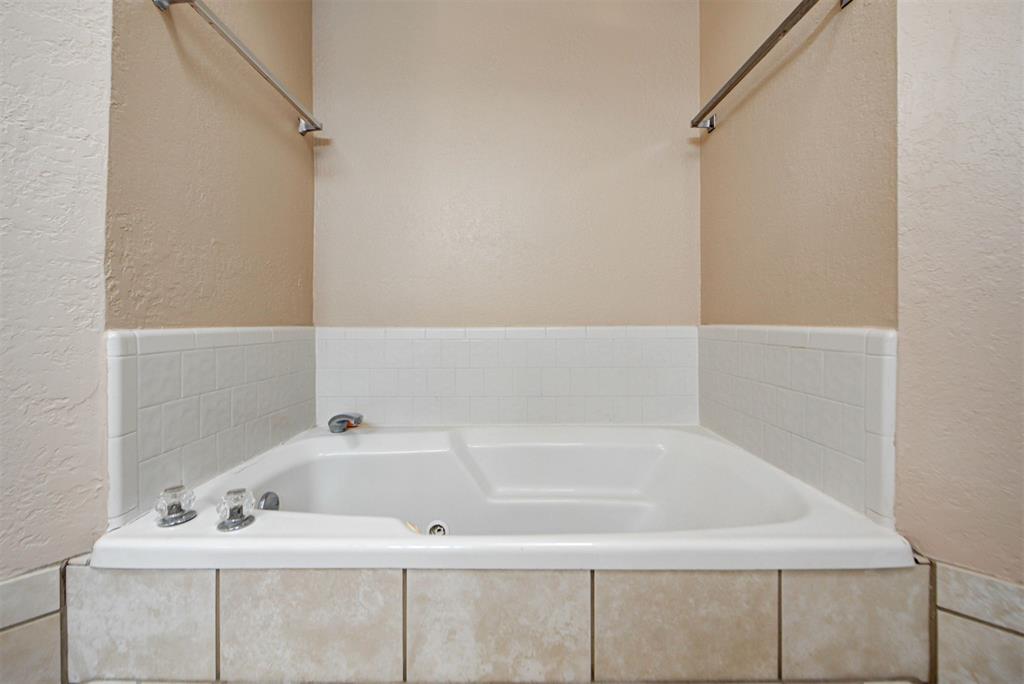
Built-in tiled soaking tub with a stepped surround, separate shower enclosure, dual-sink vanity with solid surface countertop, and ceramic tile flooring
Bathroom featuring a dual-sink vanity with solid-surface countertops, a tiled walk-in shower, a built-in soaking tub with tiled surround, and two integrated storage closets
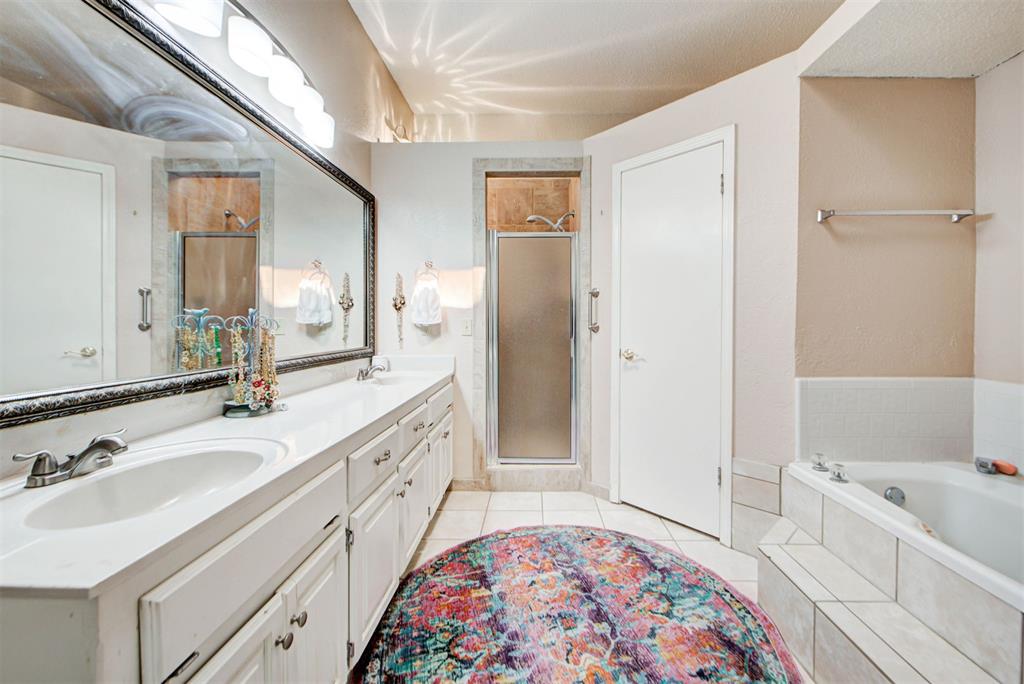
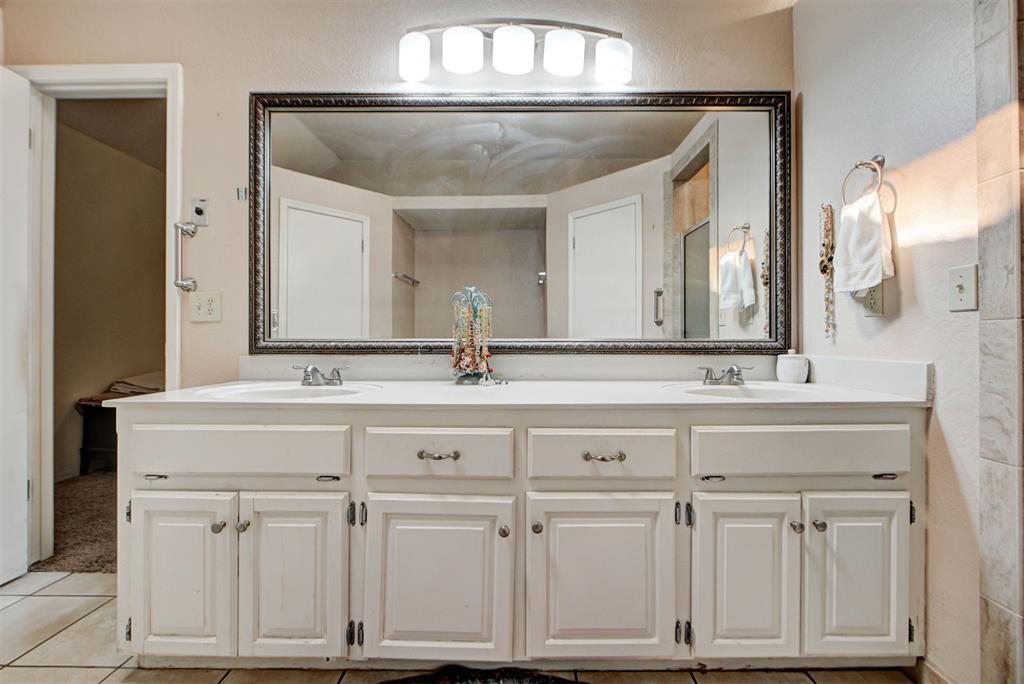
Dual-sink vanity with white cabinetry and expansive countertop, oversized wall-to-wall mirror, built-in soaking tub with tile surround, and separate glass-enclosed shower
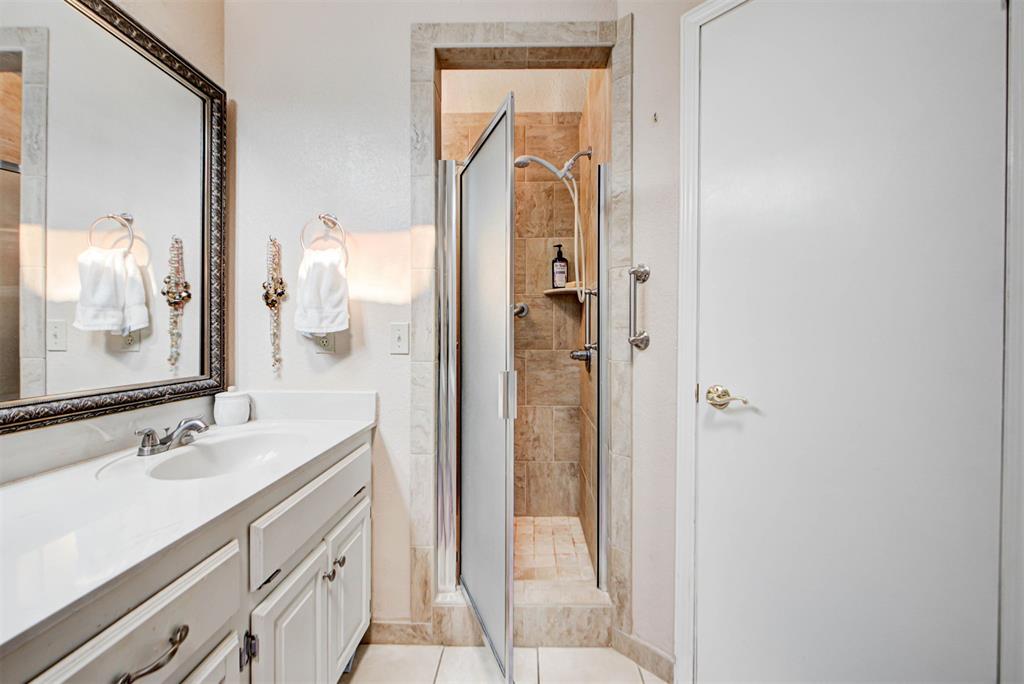
Bathroom featuring a white vanity with a composite countertop, an integrated sink, a framed wall mirror, and a walk-in shower with tiled interior and a glass door
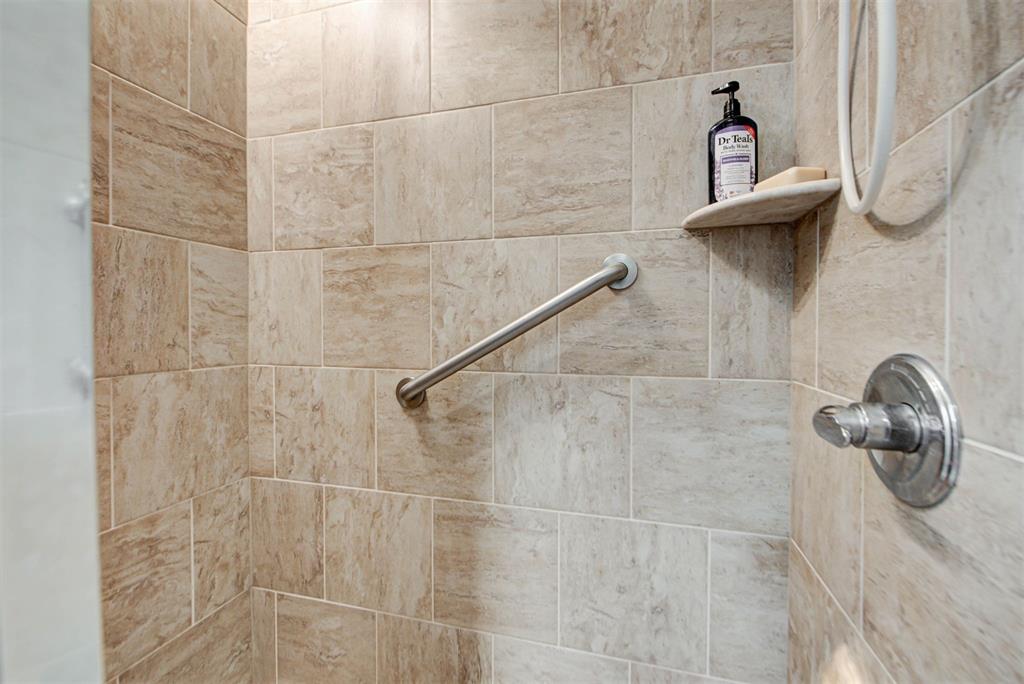
Shower enclosure featuring beige textured wall tile, stainless steel grab bar, integrated corner shelving, and a round stainless steel shower fixture
Built-in soaking tub with white subway tile surround, neutral-toned tiled skirt, and metallic hardware
Double vanity with an integrated countertop, dual under-mount sinks, five-light fixture, and an oversized framed wall mirror
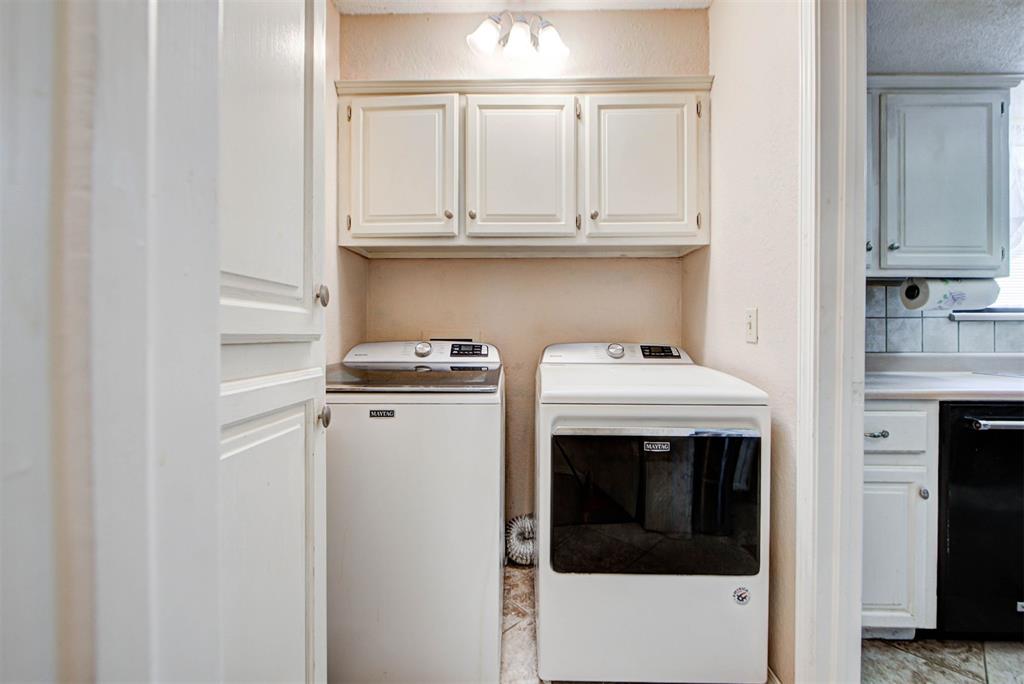
Laundry area featuring white shaker-style wall-mounted cabinetry, integrated overhead lighting, and dedicated hookups for washer and dryer units
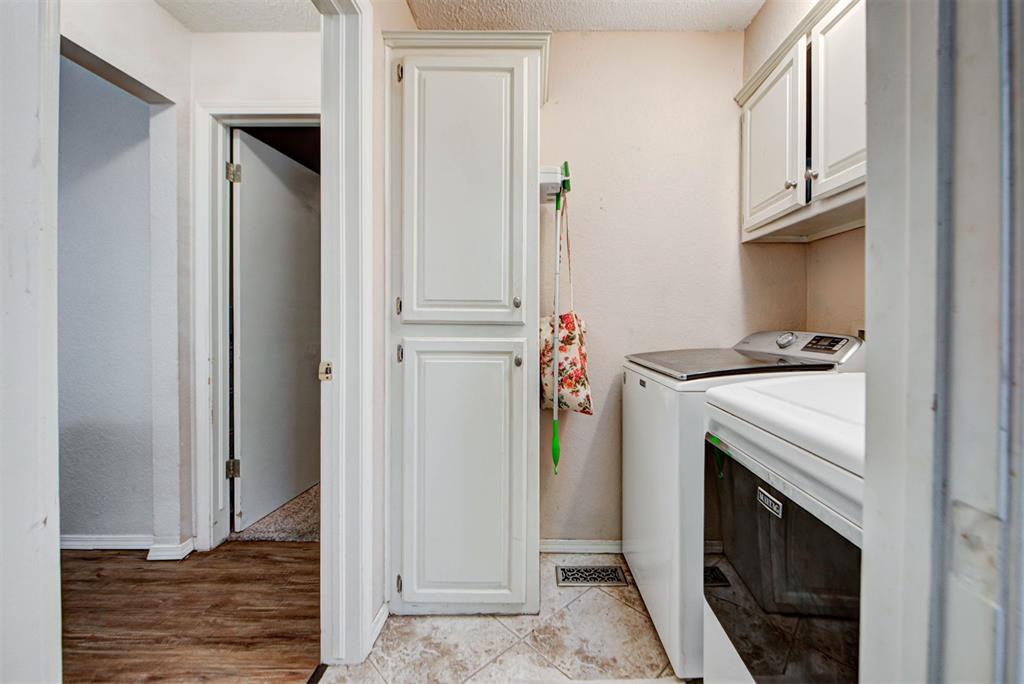
Utility area featuring floor-to-ceiling built-in cabinetry, upper wall-mounted storage, and neutral-toned tile flooring
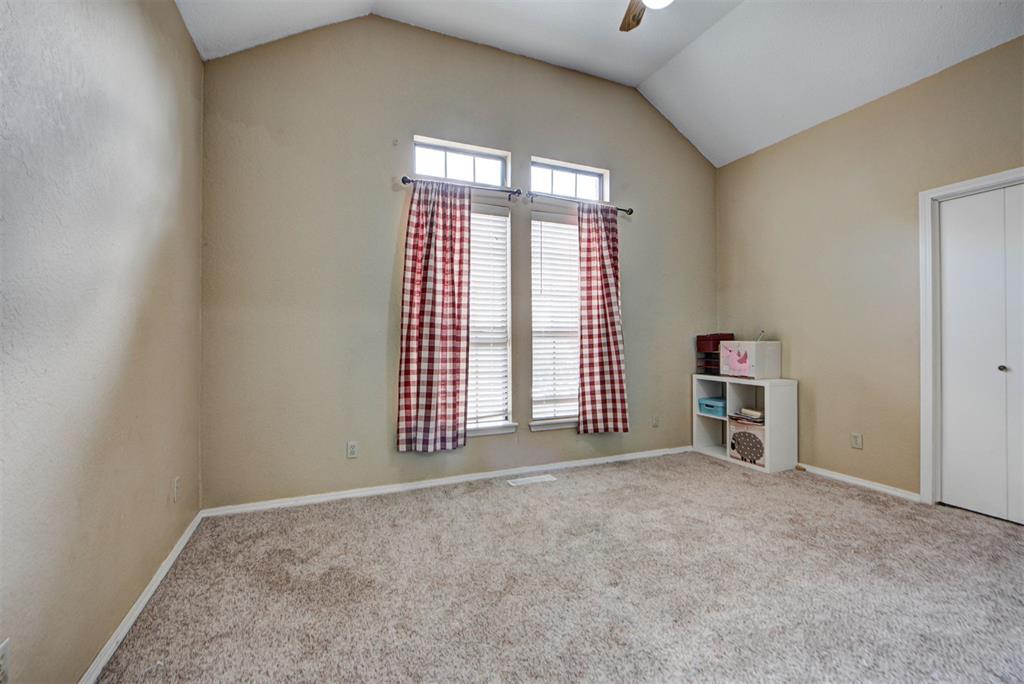
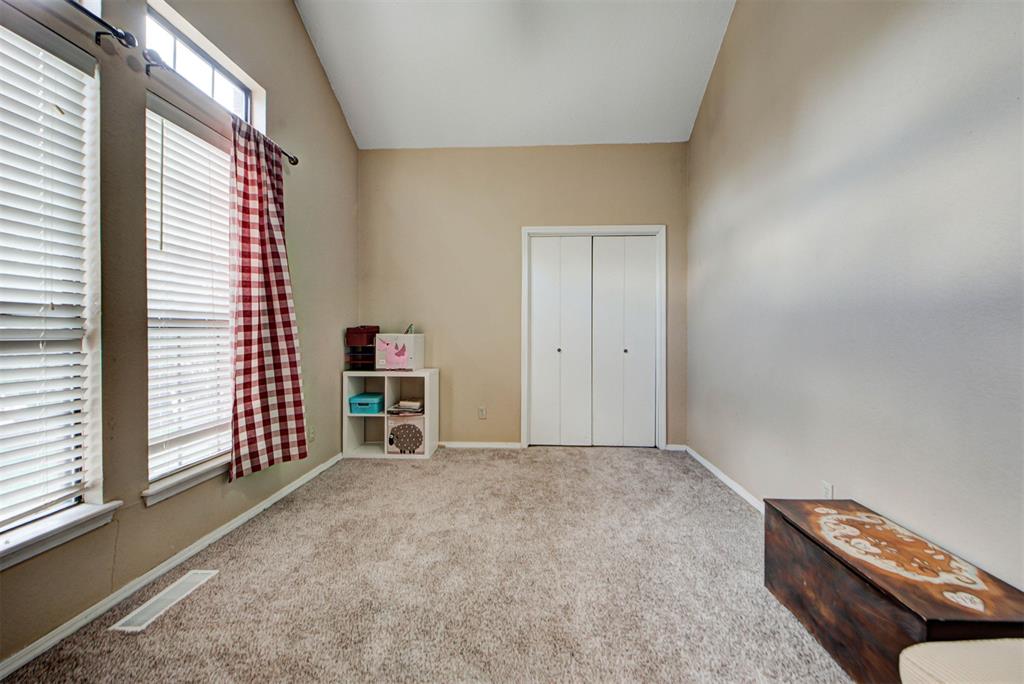
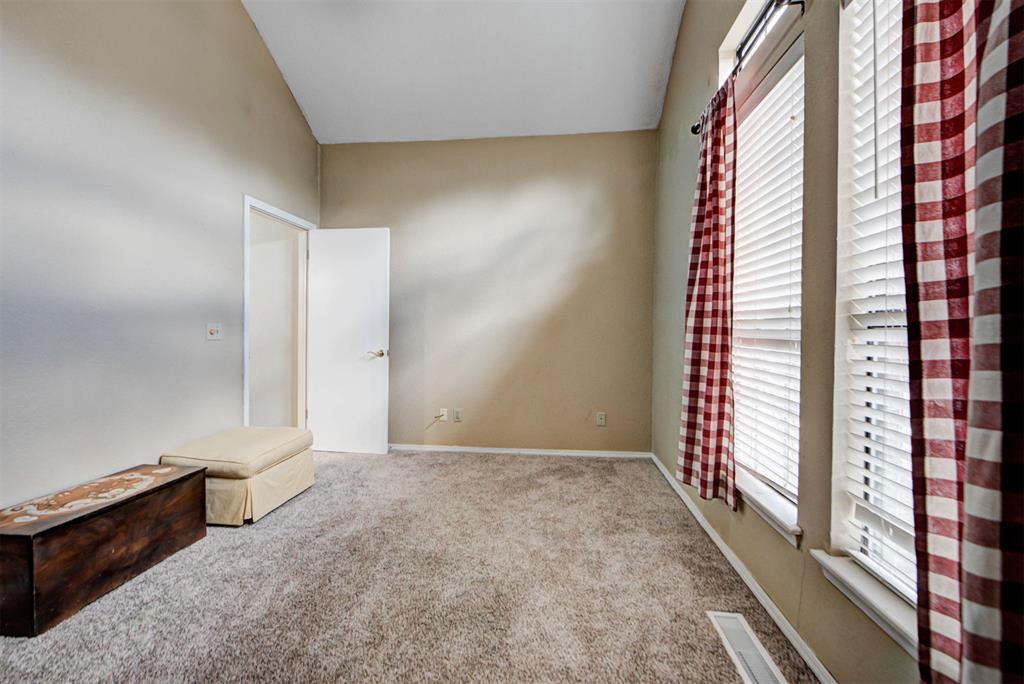
Vaulted ceiling, dual windows with transoms, and neutral carpeting
Vaulted ceiling, tall windows with transoms, and double-door closet
Vaulted ceilings and dual windows with blinds
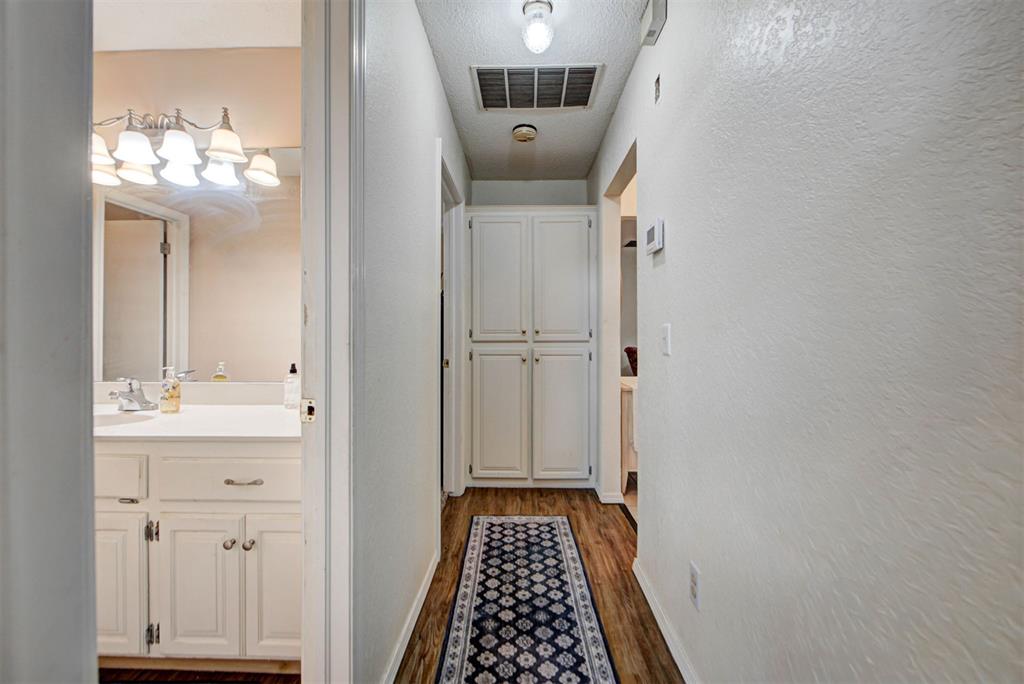
Hallway featuring wood-finish flooring, floor-to-ceiling built-in cabinetry, and overhead lighting
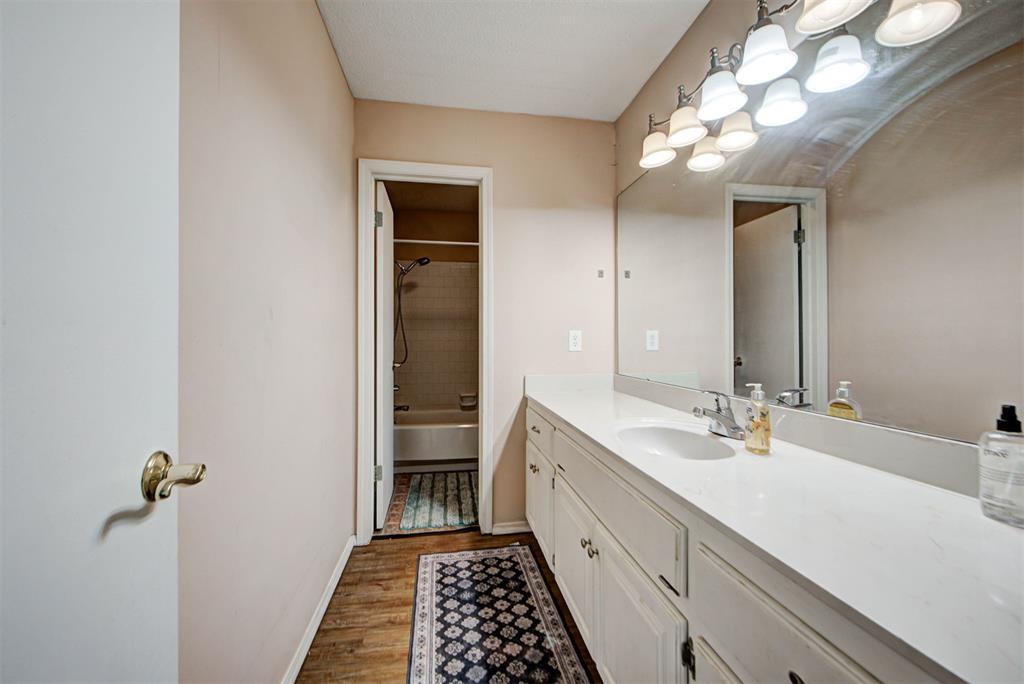
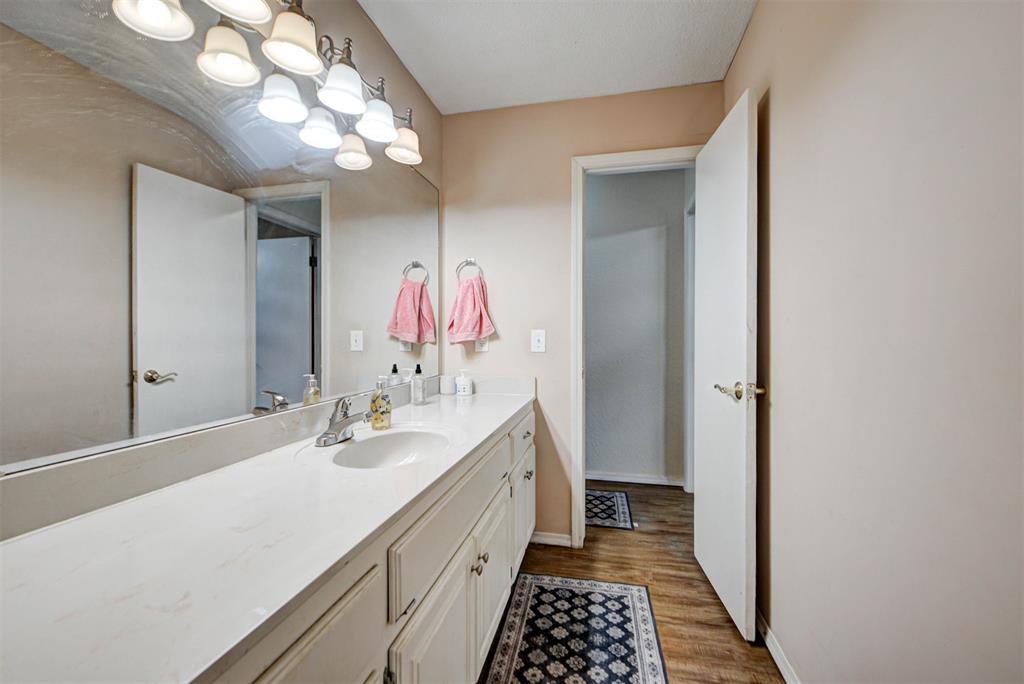
White vanity with a stone-finish countertop, undermount oval sink, large wall-mounted mirror, and multi-bulb vanity light fixture
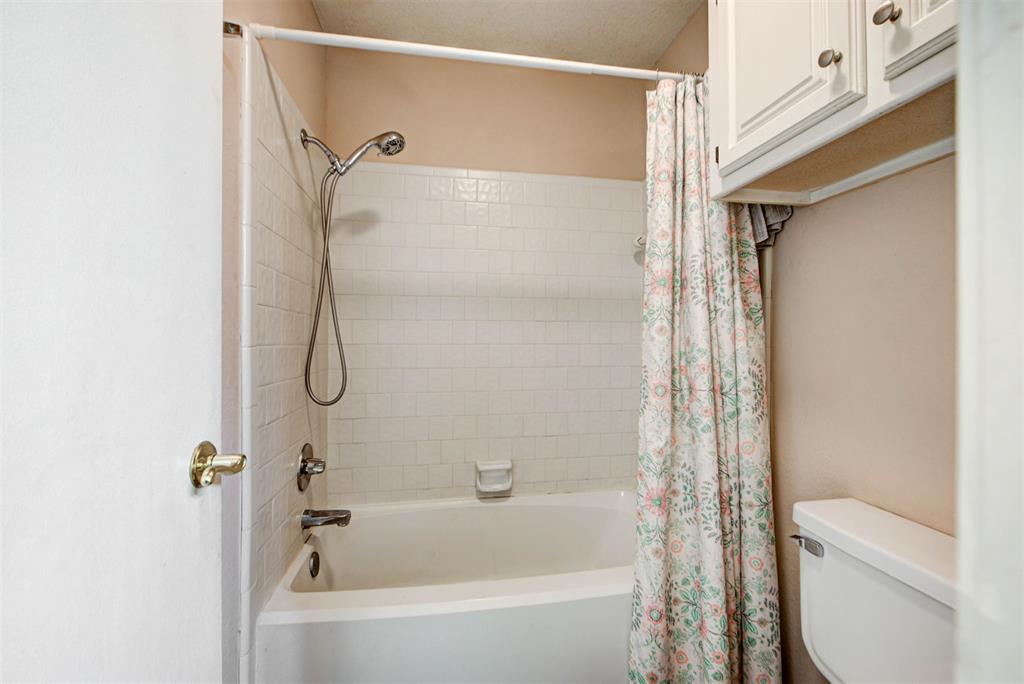
Bathtub with a white subway-tile surround, chrome wall-mounted showerhead, and upper white cabinetry
Bathroom featuring a full-width vanity with a solid-surface countertop, an integrated oval sink, and a large-format vanity mirror with an attached multi-light fixture
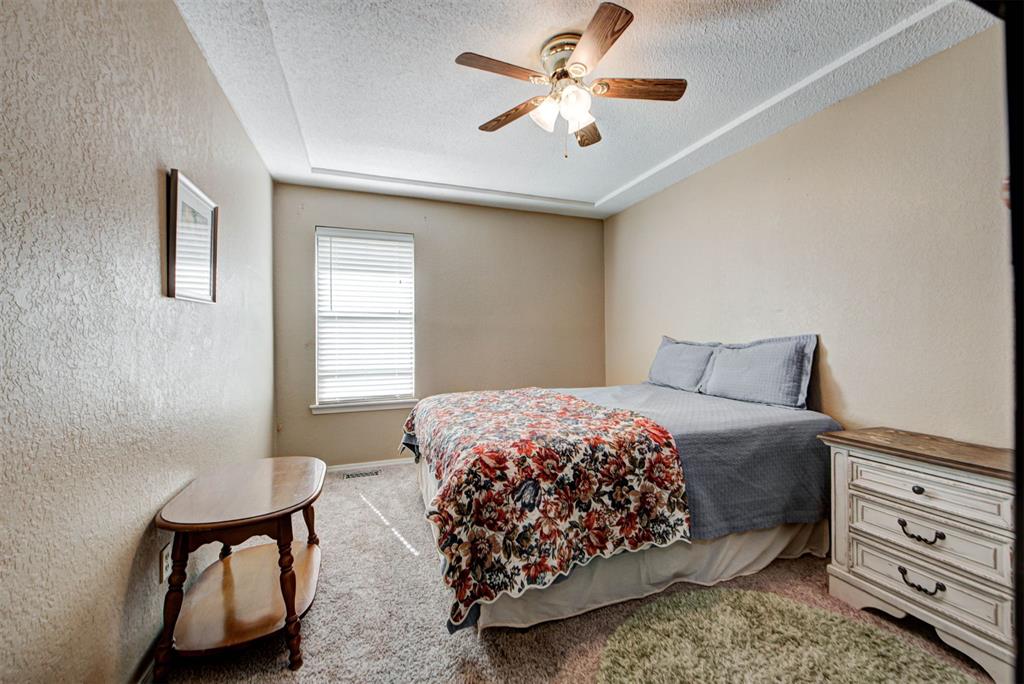
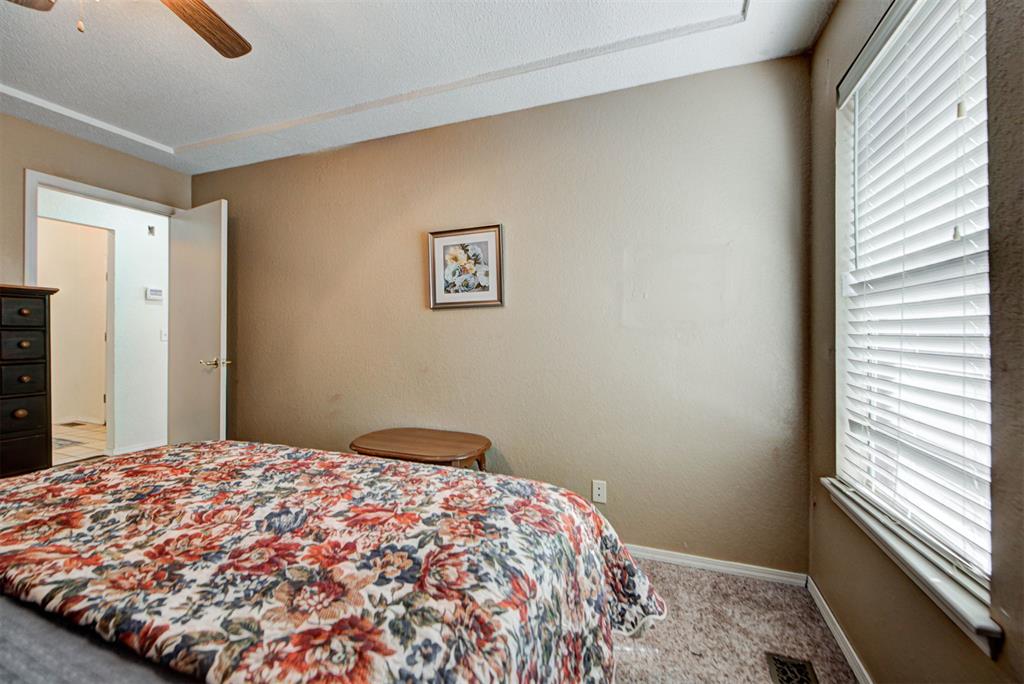
Tray ceiling, carpeted flooring, and a ceiling-mounted light fixture with a fan
Room featuring neutral wall finishes, carpeted flooring, a tray ceiling, and an integrated multi-blade ceiling fan with an attached light fixture
Room featuring neutral-toned walls, ceiling fan with light fixture, and horizontal window blinds
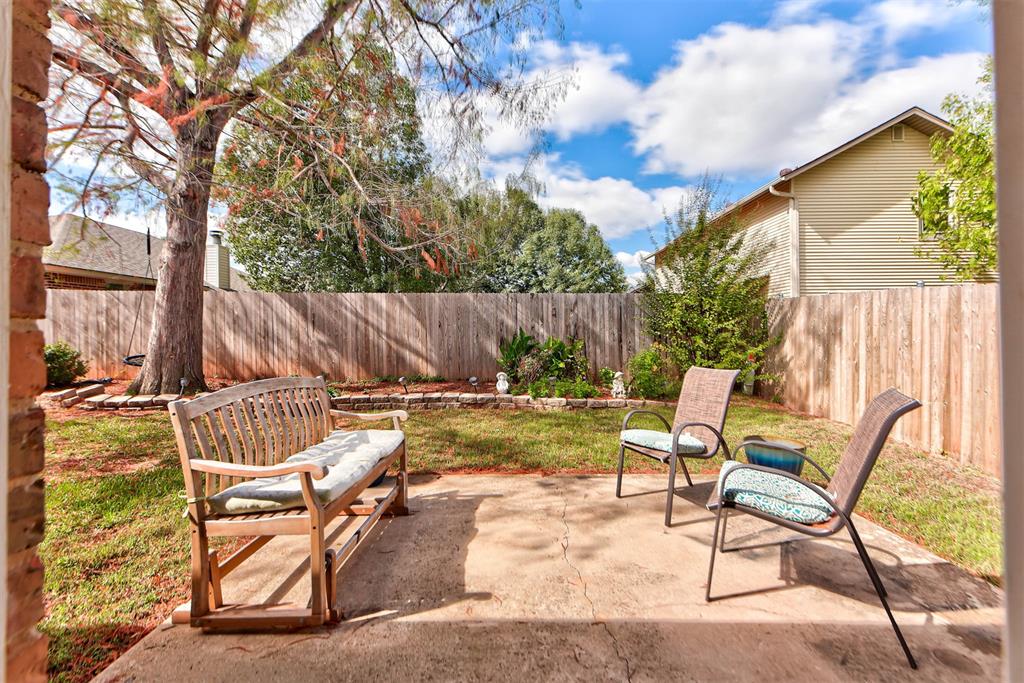
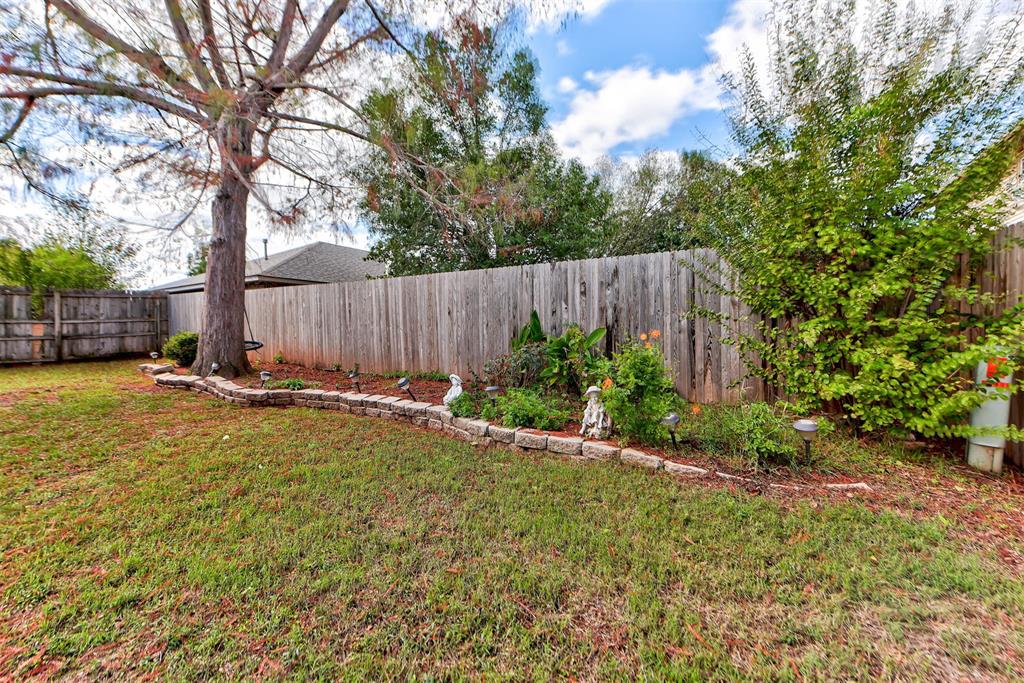
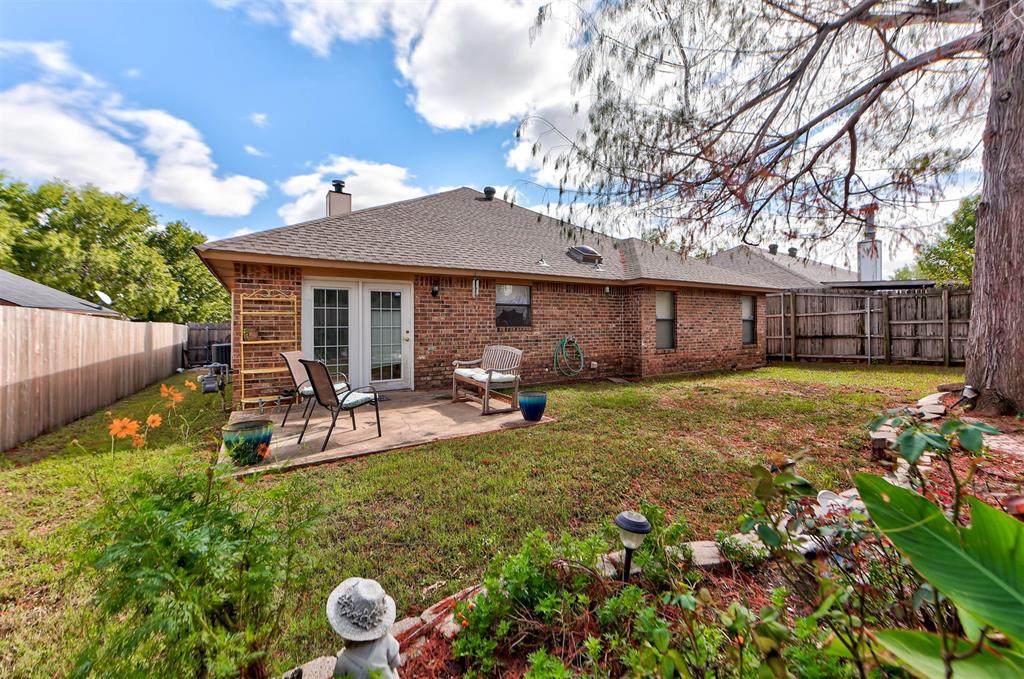
Backyard featuring a concrete patio, wood privacy fencing, a mature tree, and a stone-bordered garden bed
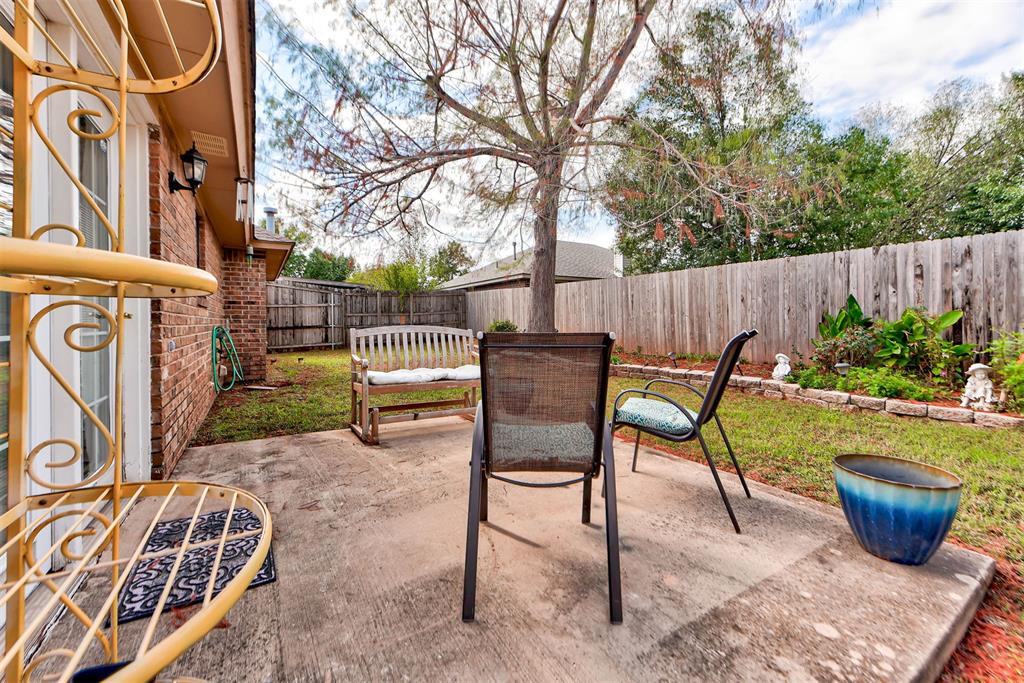
Concrete patio, brick exterior, wood-plank privacy fencing, mature tree, and stone-bordered garden bed
Rear yard featuring a tall wooden privacy fence, stacked-stone garden border, mature tree, and established shrubbery
Brick exterior with a backyard featuring a paved stone patio, mature trees, and wood privacy fencing
OPEN HOUSE THIS SUNDAY 10/25 from 2-4!! Welcome home to this beautifully maintained, move-in ready home in Country Hollow! This spacious 3-bedroom, 2-bath home offers an inviting open living and dining area with built-in bookcases, a cozy fireplace, and plenty of room to gather and entertain. Since purchasing, the owners have continued to thoughtfully update and care for the home, including newer carpet in the bedrooms, durable LVP flooring throughout the main living areas, and a new fence. The oversized primary bedroom features an en-suite bath with double sinks and two closets. Step outside to enjoy the beautifully landscaped backyard, creating a peaceful and private outdoor retreat. Additional features include a 5-burner gas range, microwave, dishwasher, sprinkler system, updated HVAC, concrete driveway, and more. Lovingly maintained and completely move-in ready, this home is ideally located near shopping, dining, major highways, hospitals, and everyday conveniences throughout NW Oklahoma City.
Details
MLS #
1251456
Listing Type
For Sale
Style
House
Sub-Type
Resale
Status
Active
Year
1990
Days On Site
6
Listing Provided By
KG Realty LLC | Janna Skiniotes
Features
Bed(s)
3
Bath(s)
2 Total
SQ Feet
1,713
Garage
2
Story(s)
1
Acreage
0.14
Interior
Rooms Total
0
Heating
Central Gas
Fireplaces Total
1
Appliances
Dishwasher, Disposal, Microwave
Interior Features
Ceiling Fan(s), Paint Woodwork, Whirlpool
Exterior
Lot Features
Interior Lot
Foundation Details
Slab
Parking
Garage Spaces
2
Utilities
Utilities
Electricity Available, Natural Gas Available, Public
Copyright 2026 MLSOK, Inc. We do not attempt to verify the currency, completeness, accuracy, or authenticity of the data contained herein. Information is subject to transcription and transmission errors and is provided “as is”. All information, including but not limited to property square footage and lot size, zoning, and fitness for a particular purpose is subject to inaccuracies and should be independently verified through personal inspection and/or consultation with appropriate professionals. The listing information provided is for consumers’ personal, non-commercial use and may not be used for any purpose other than to identify prospective purchasers. This data is copyrighted and may not be transmitted, retransmitted, copied, framed, repurposed, or altered in any way for any other site, individual and/or purpose without the express written permission of MLSOK, Inc.
 New Listing
 In-Person: 10/25 2:00 PM - 4:00 PM