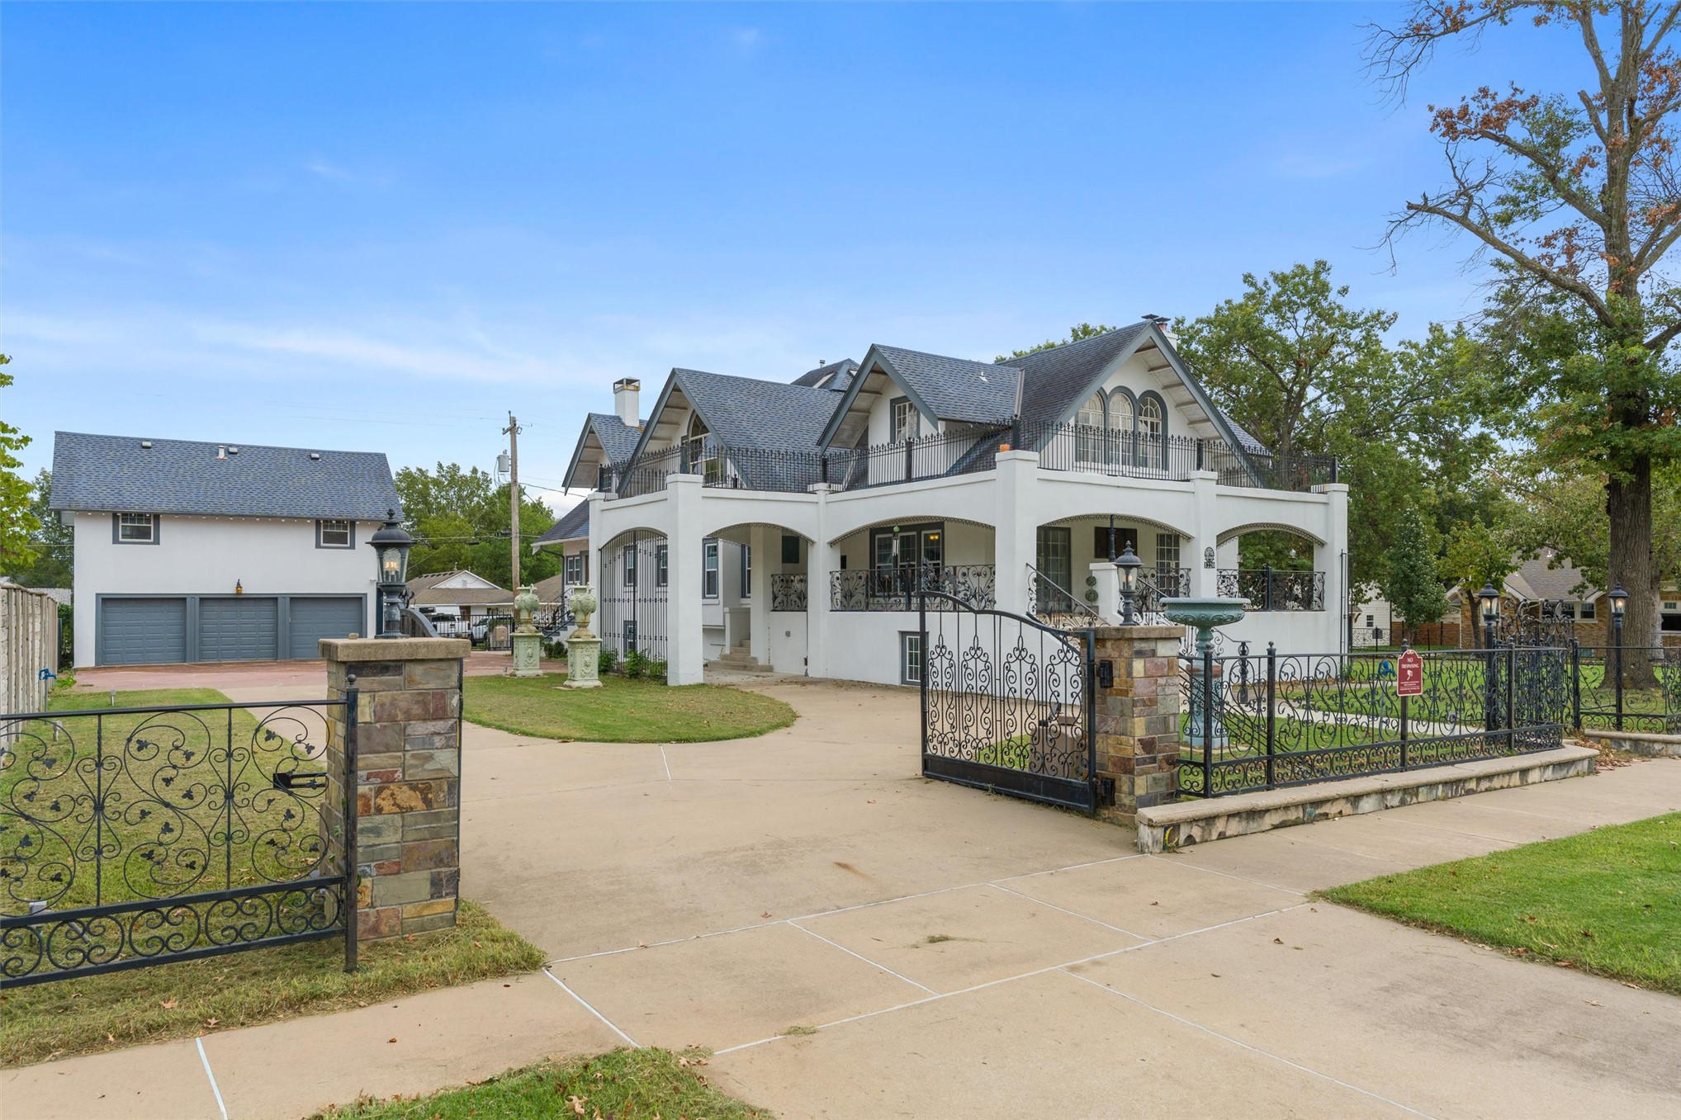
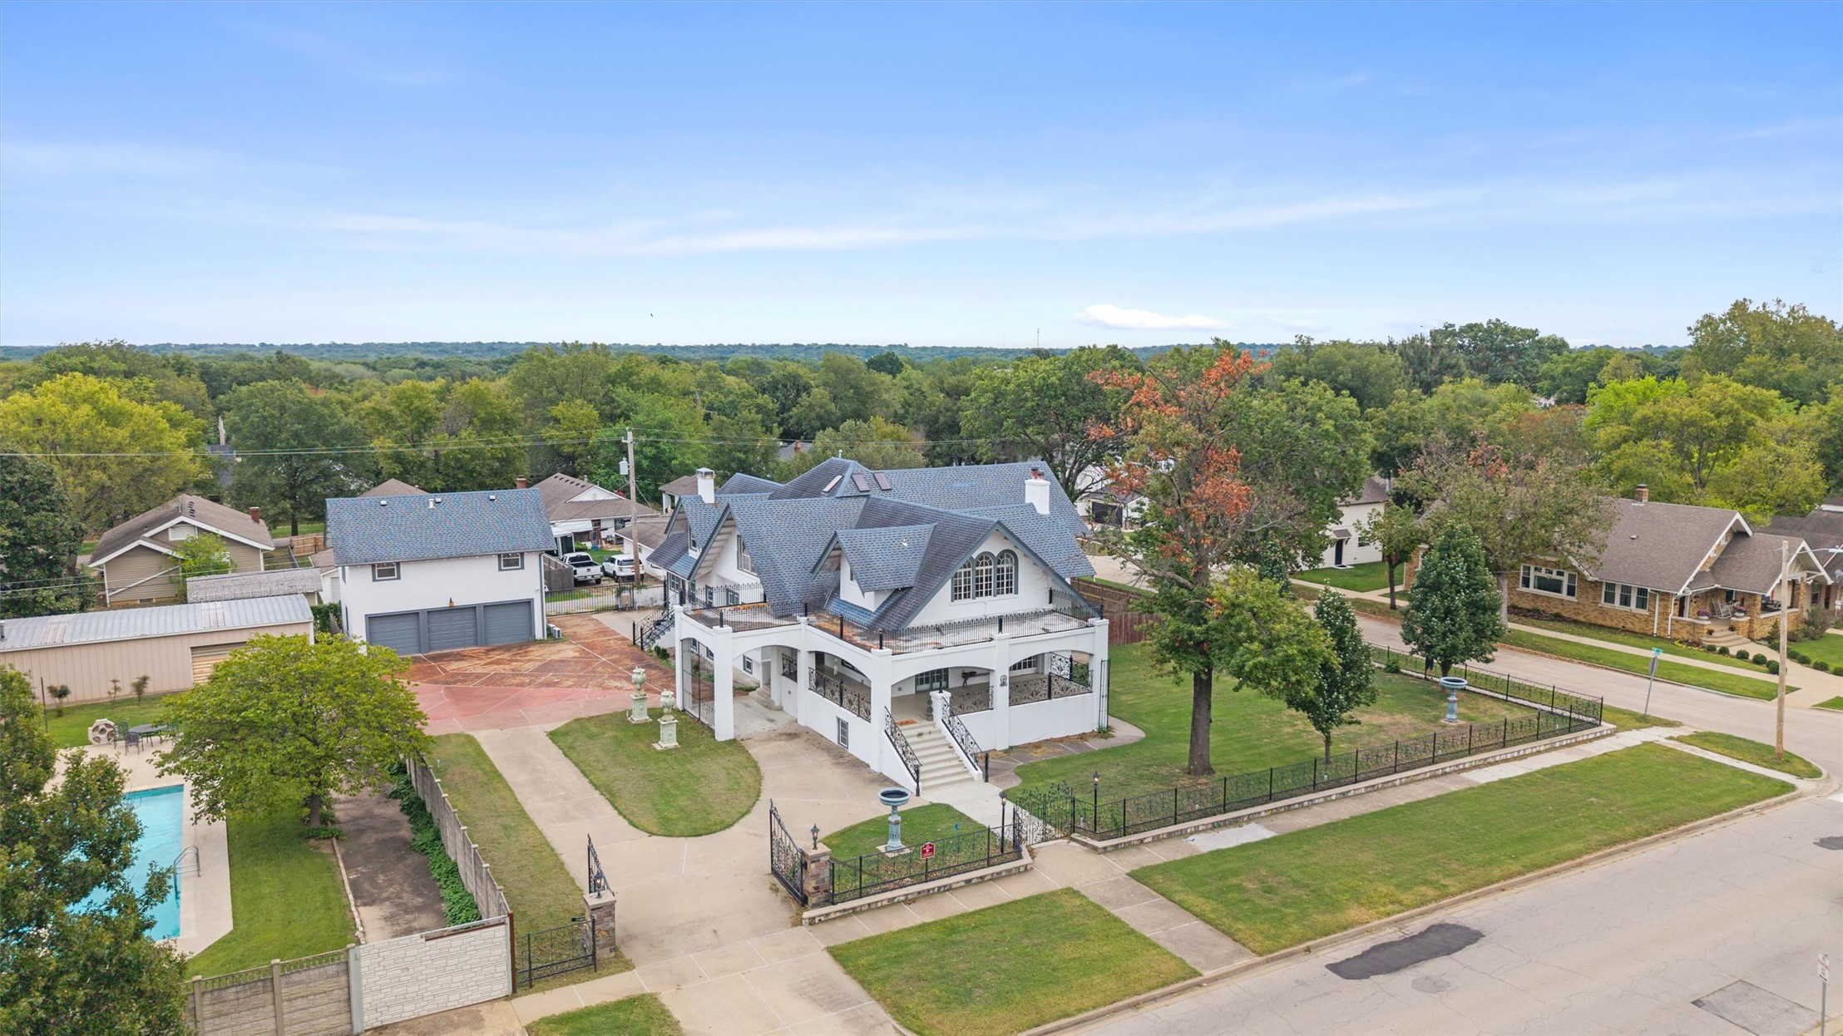
Wrought iron perimeter fencing and entry gate with stone pillars, a circular concrete driveway, and a detached two-story garage building
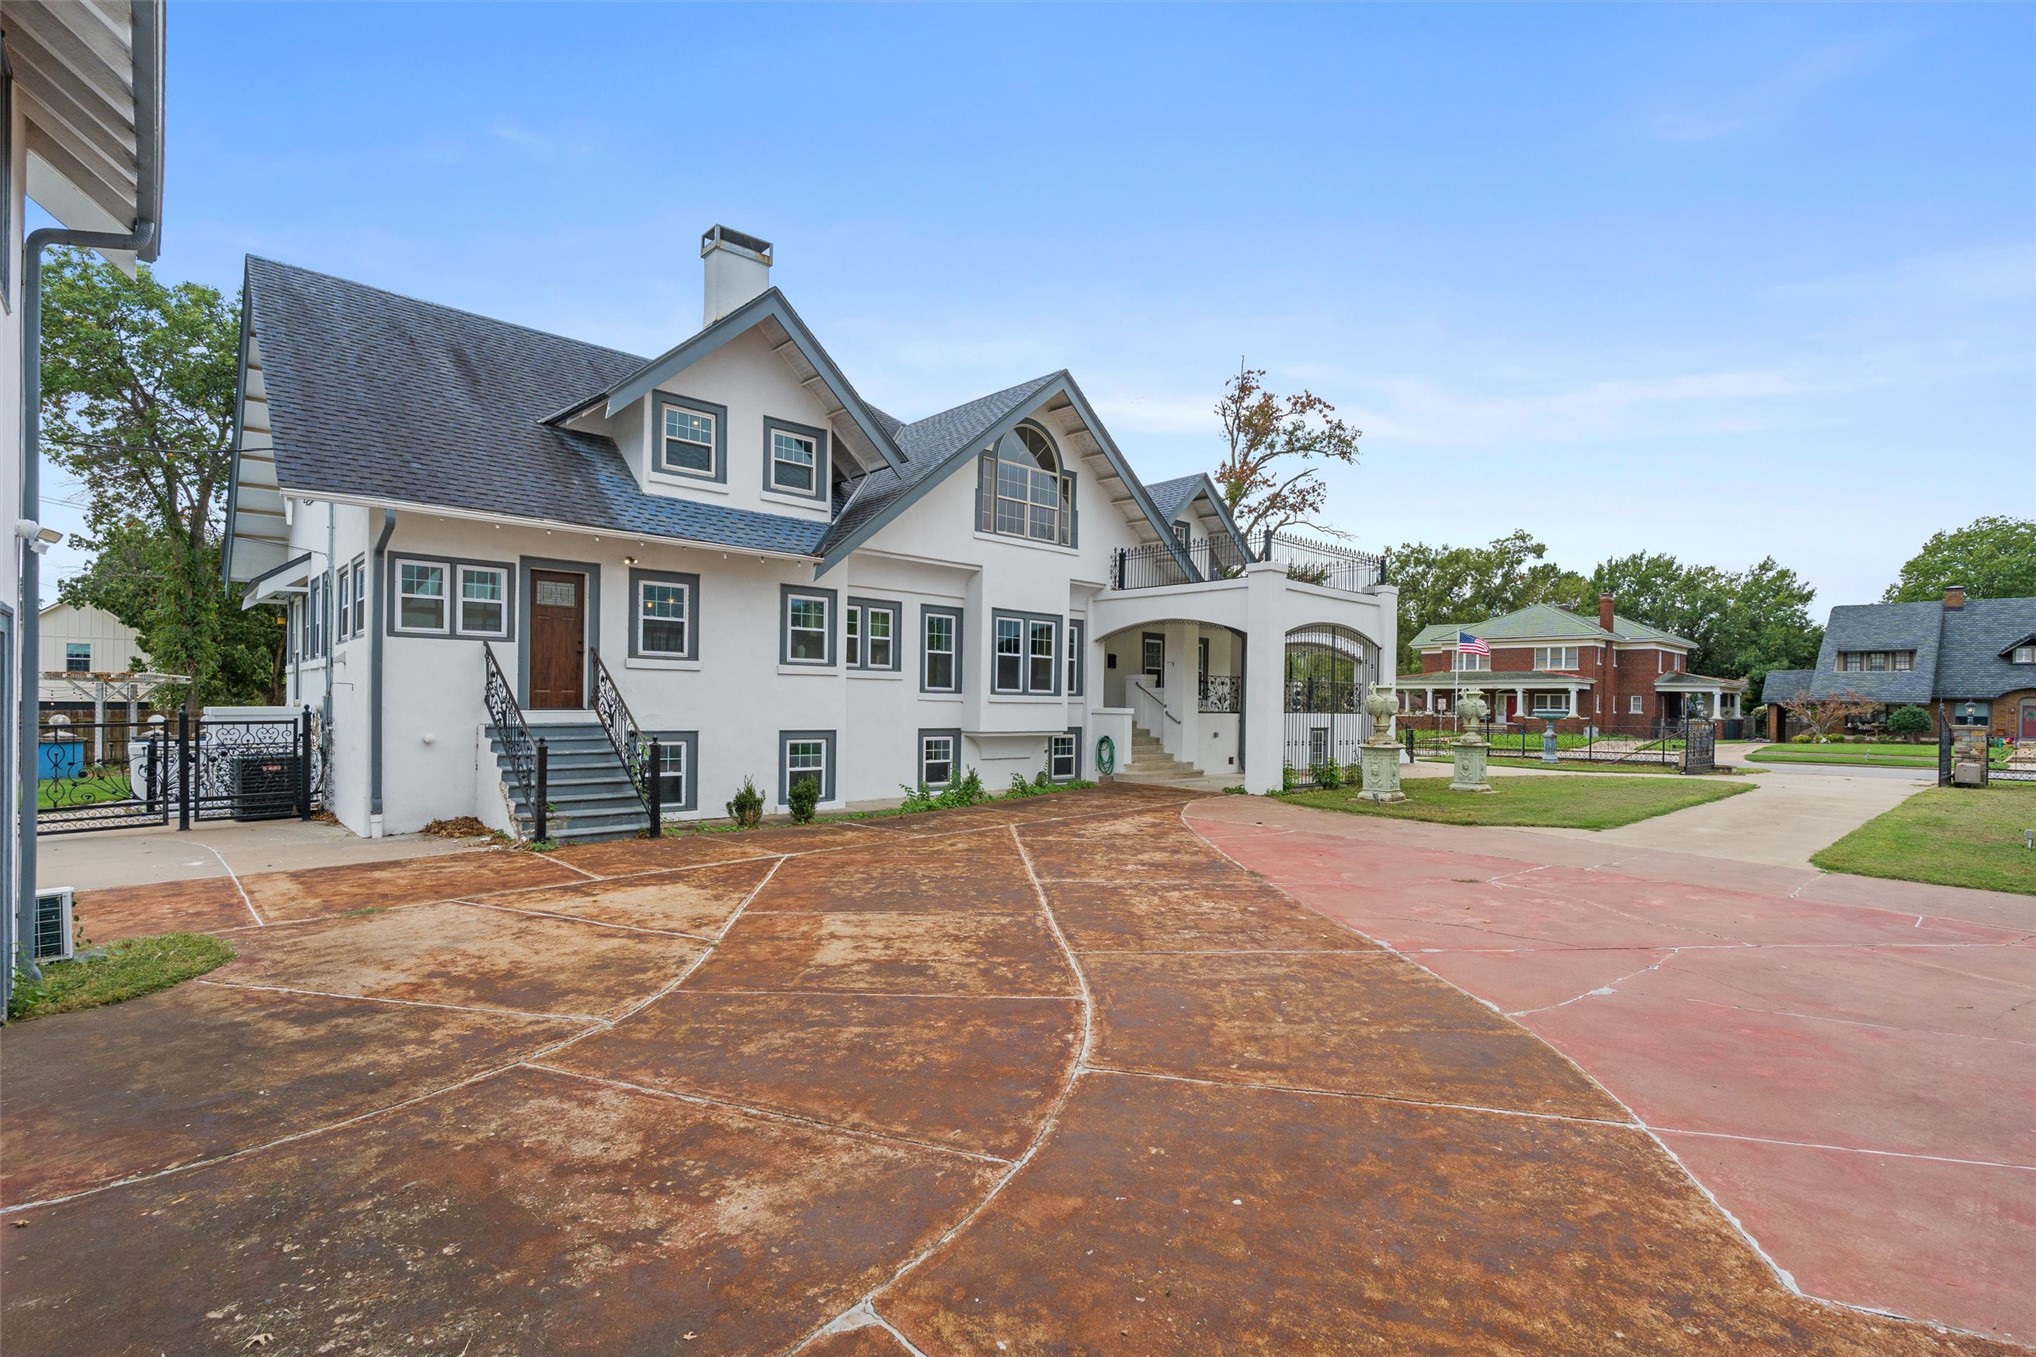
White painted brick exterior with dormer windows, dark asphalt shingle roof, chimney, and an ornate metal gate
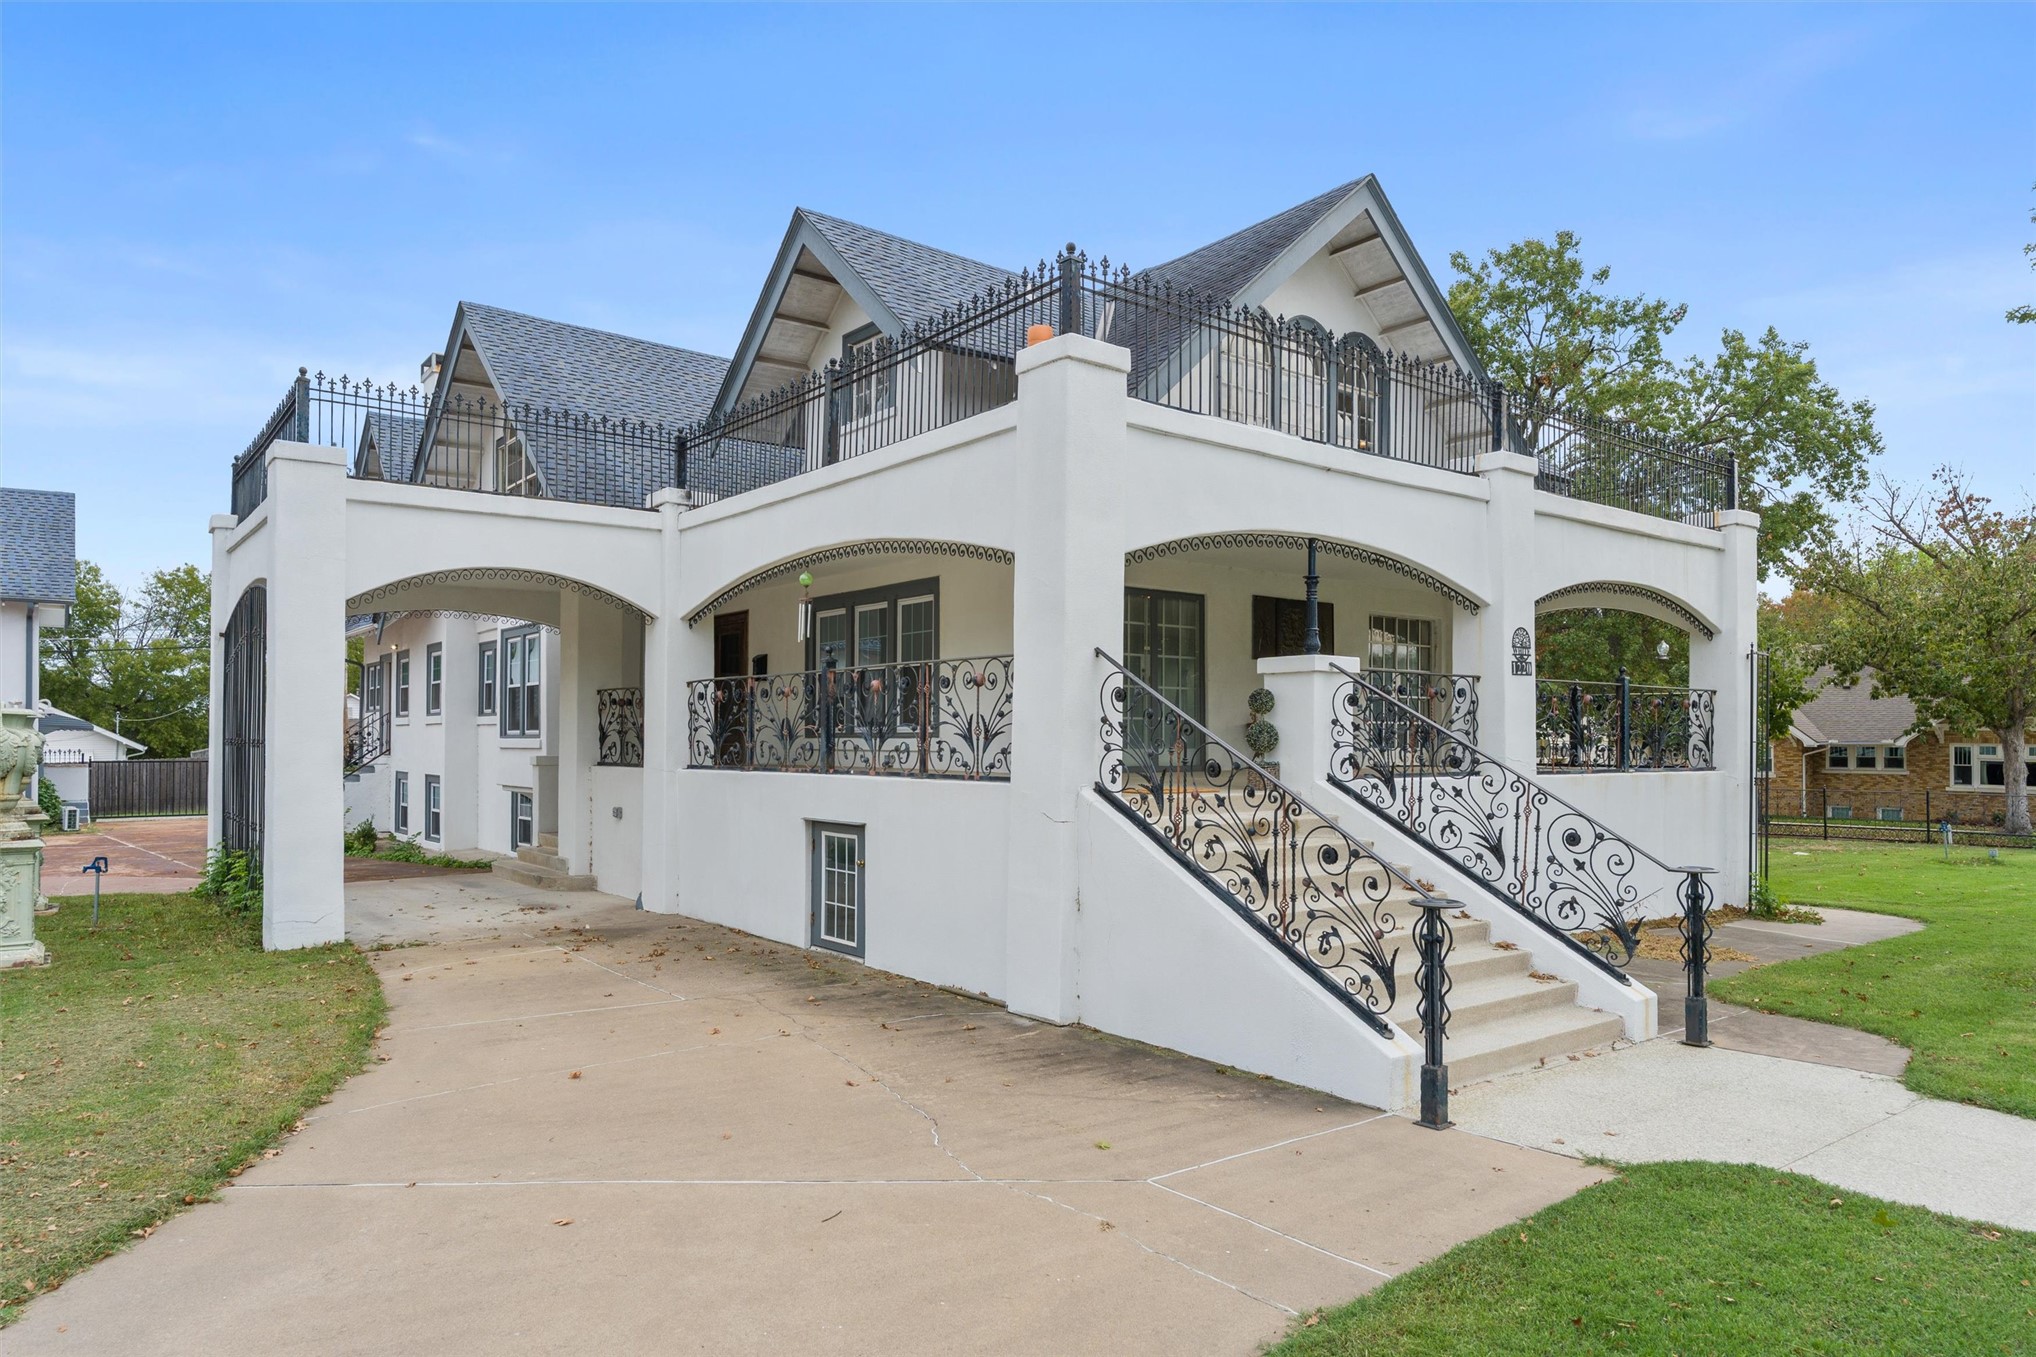
White stucco exterior, arched portico, ornamental wrought iron railings, gray shingle roof, and gabled dormers
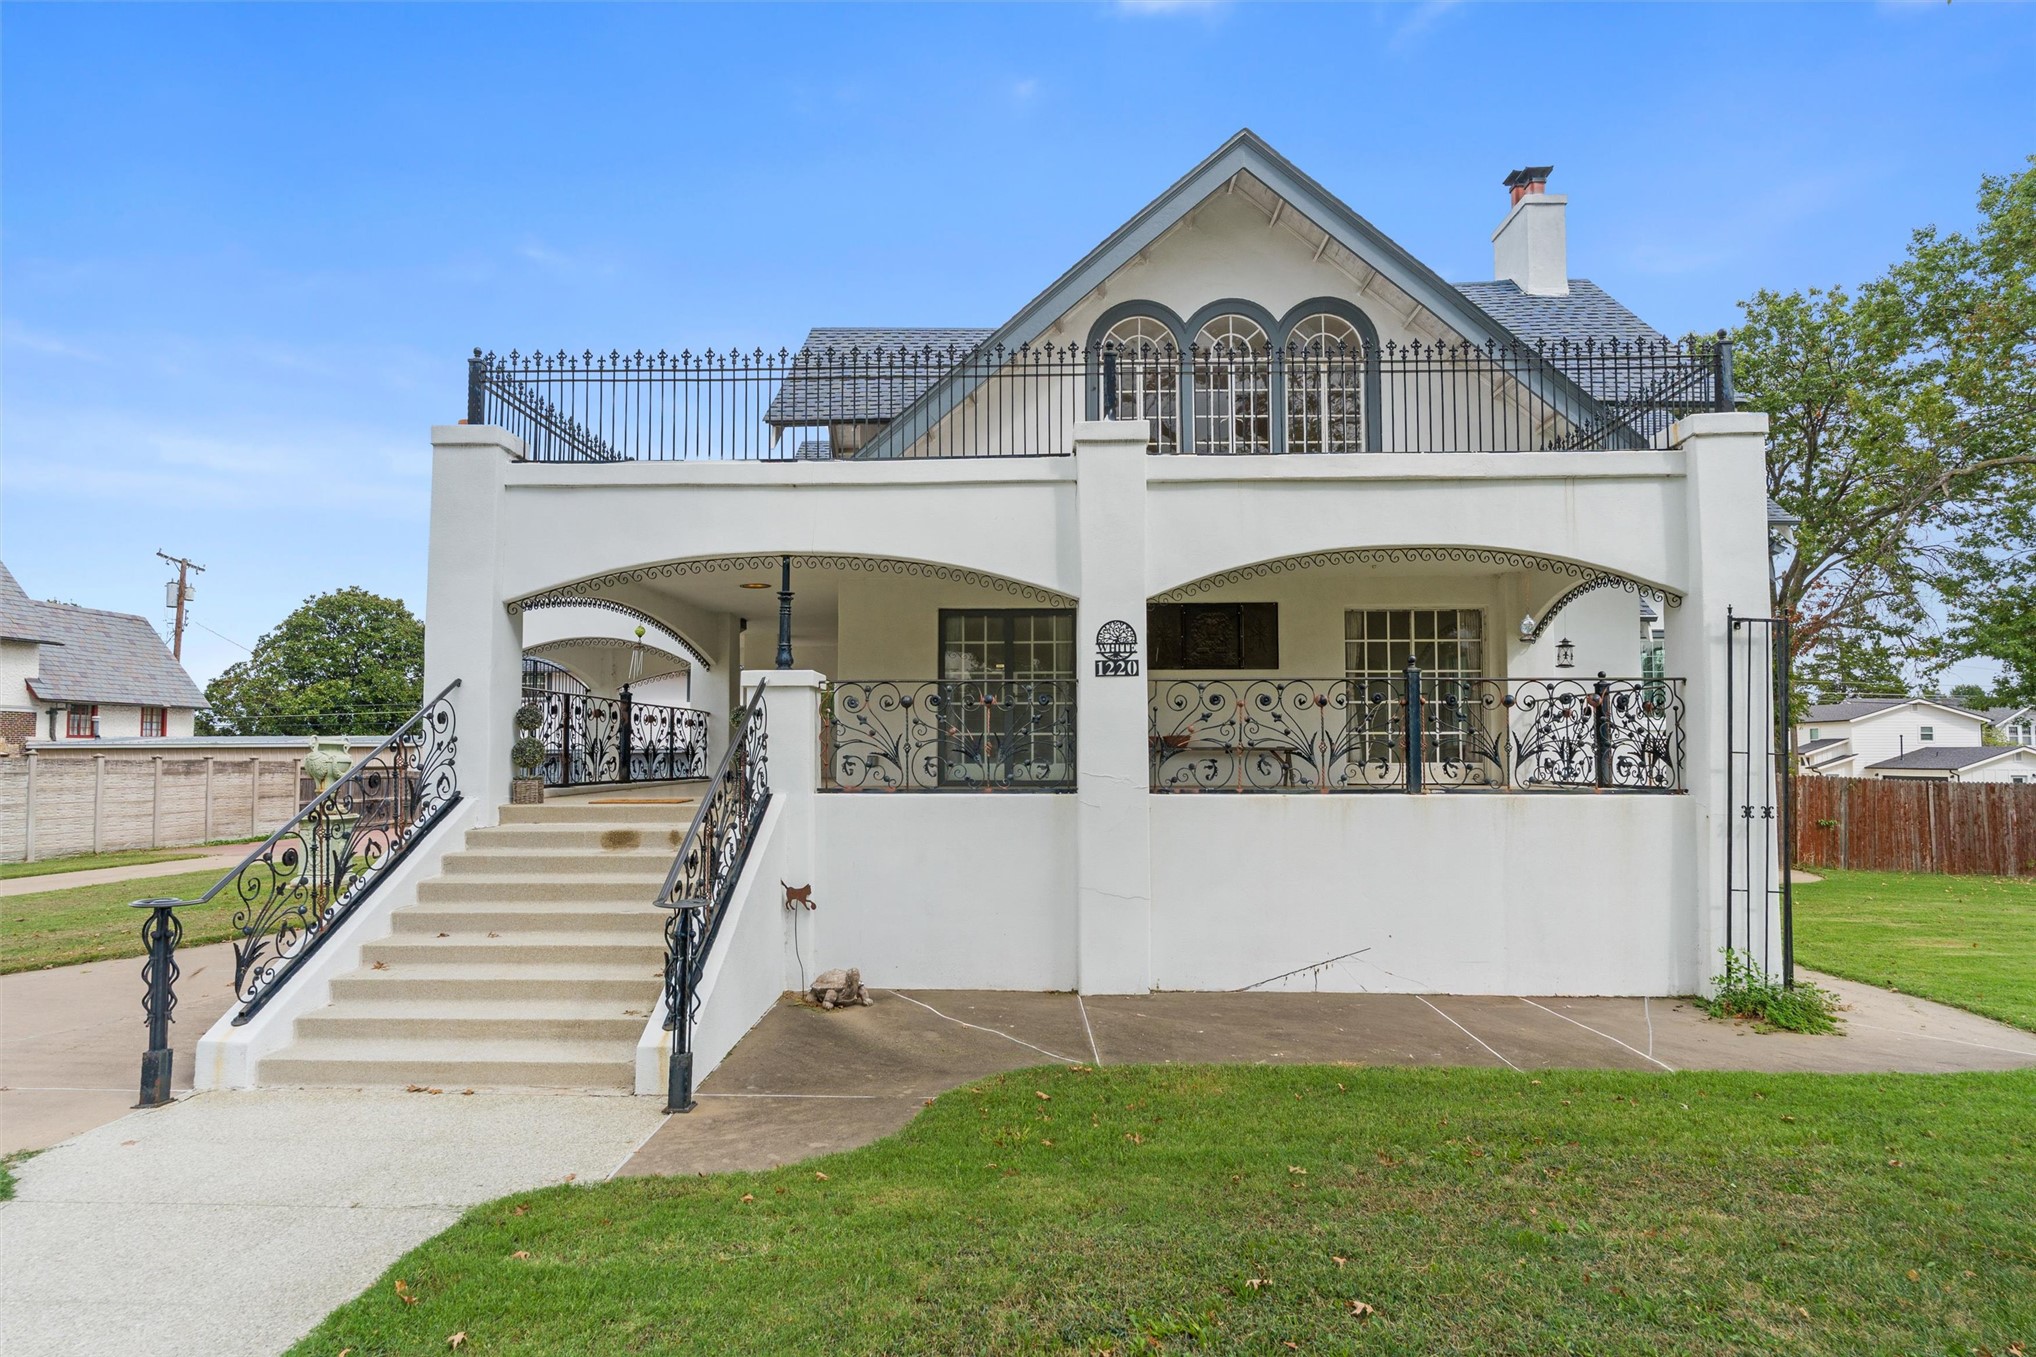
White stucco exterior with arched porticos, a second-story balcony with metal railing, and a gabled roof
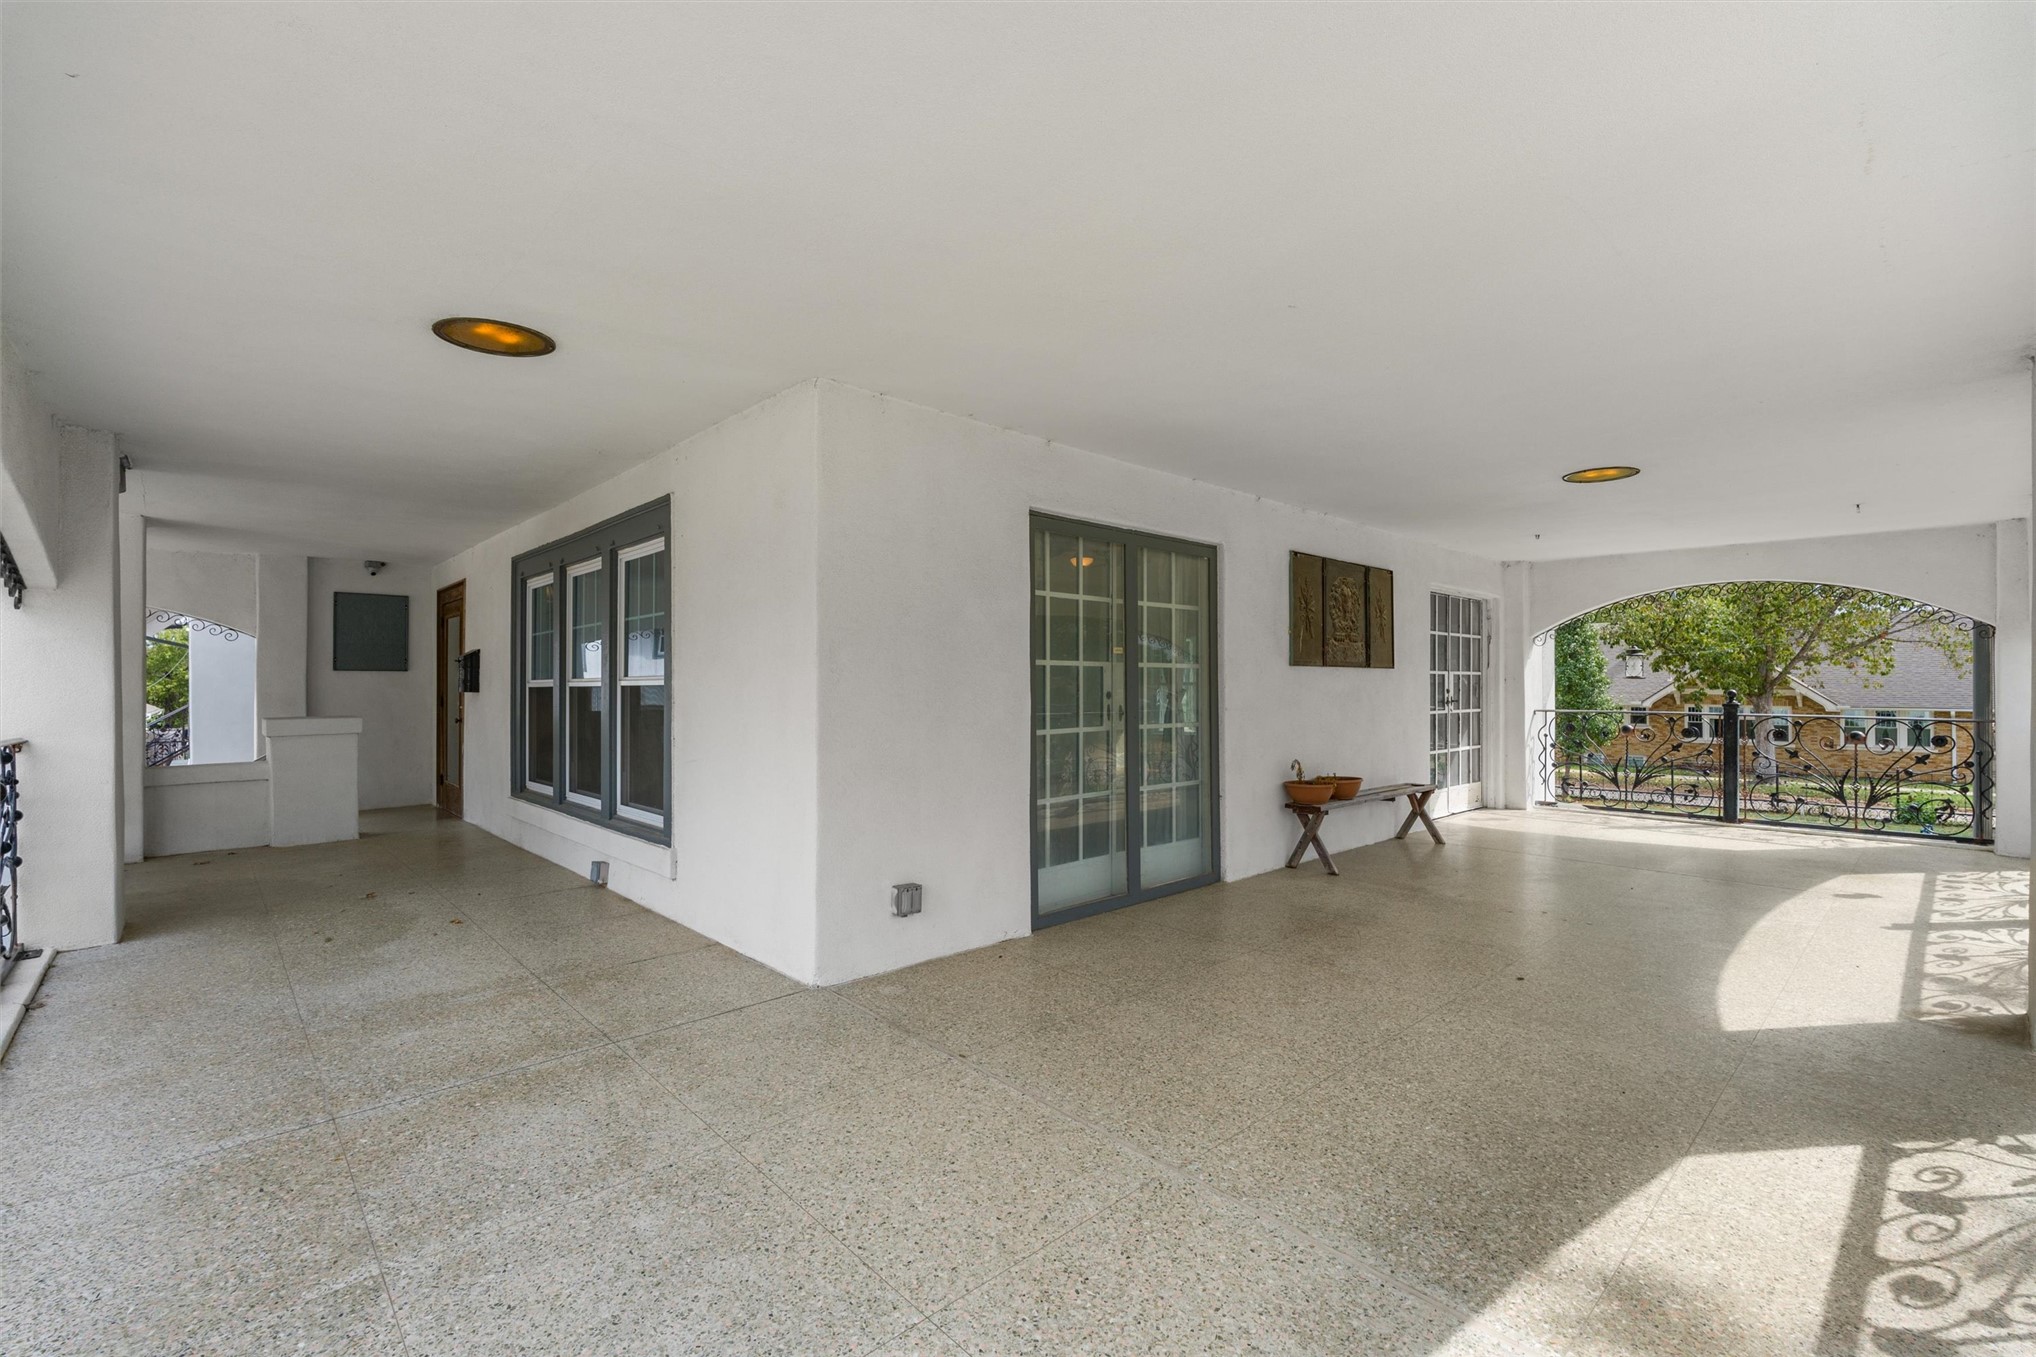
Spacious covered porch with terrazzo flooring, white stucco walls, and wrought iron railings
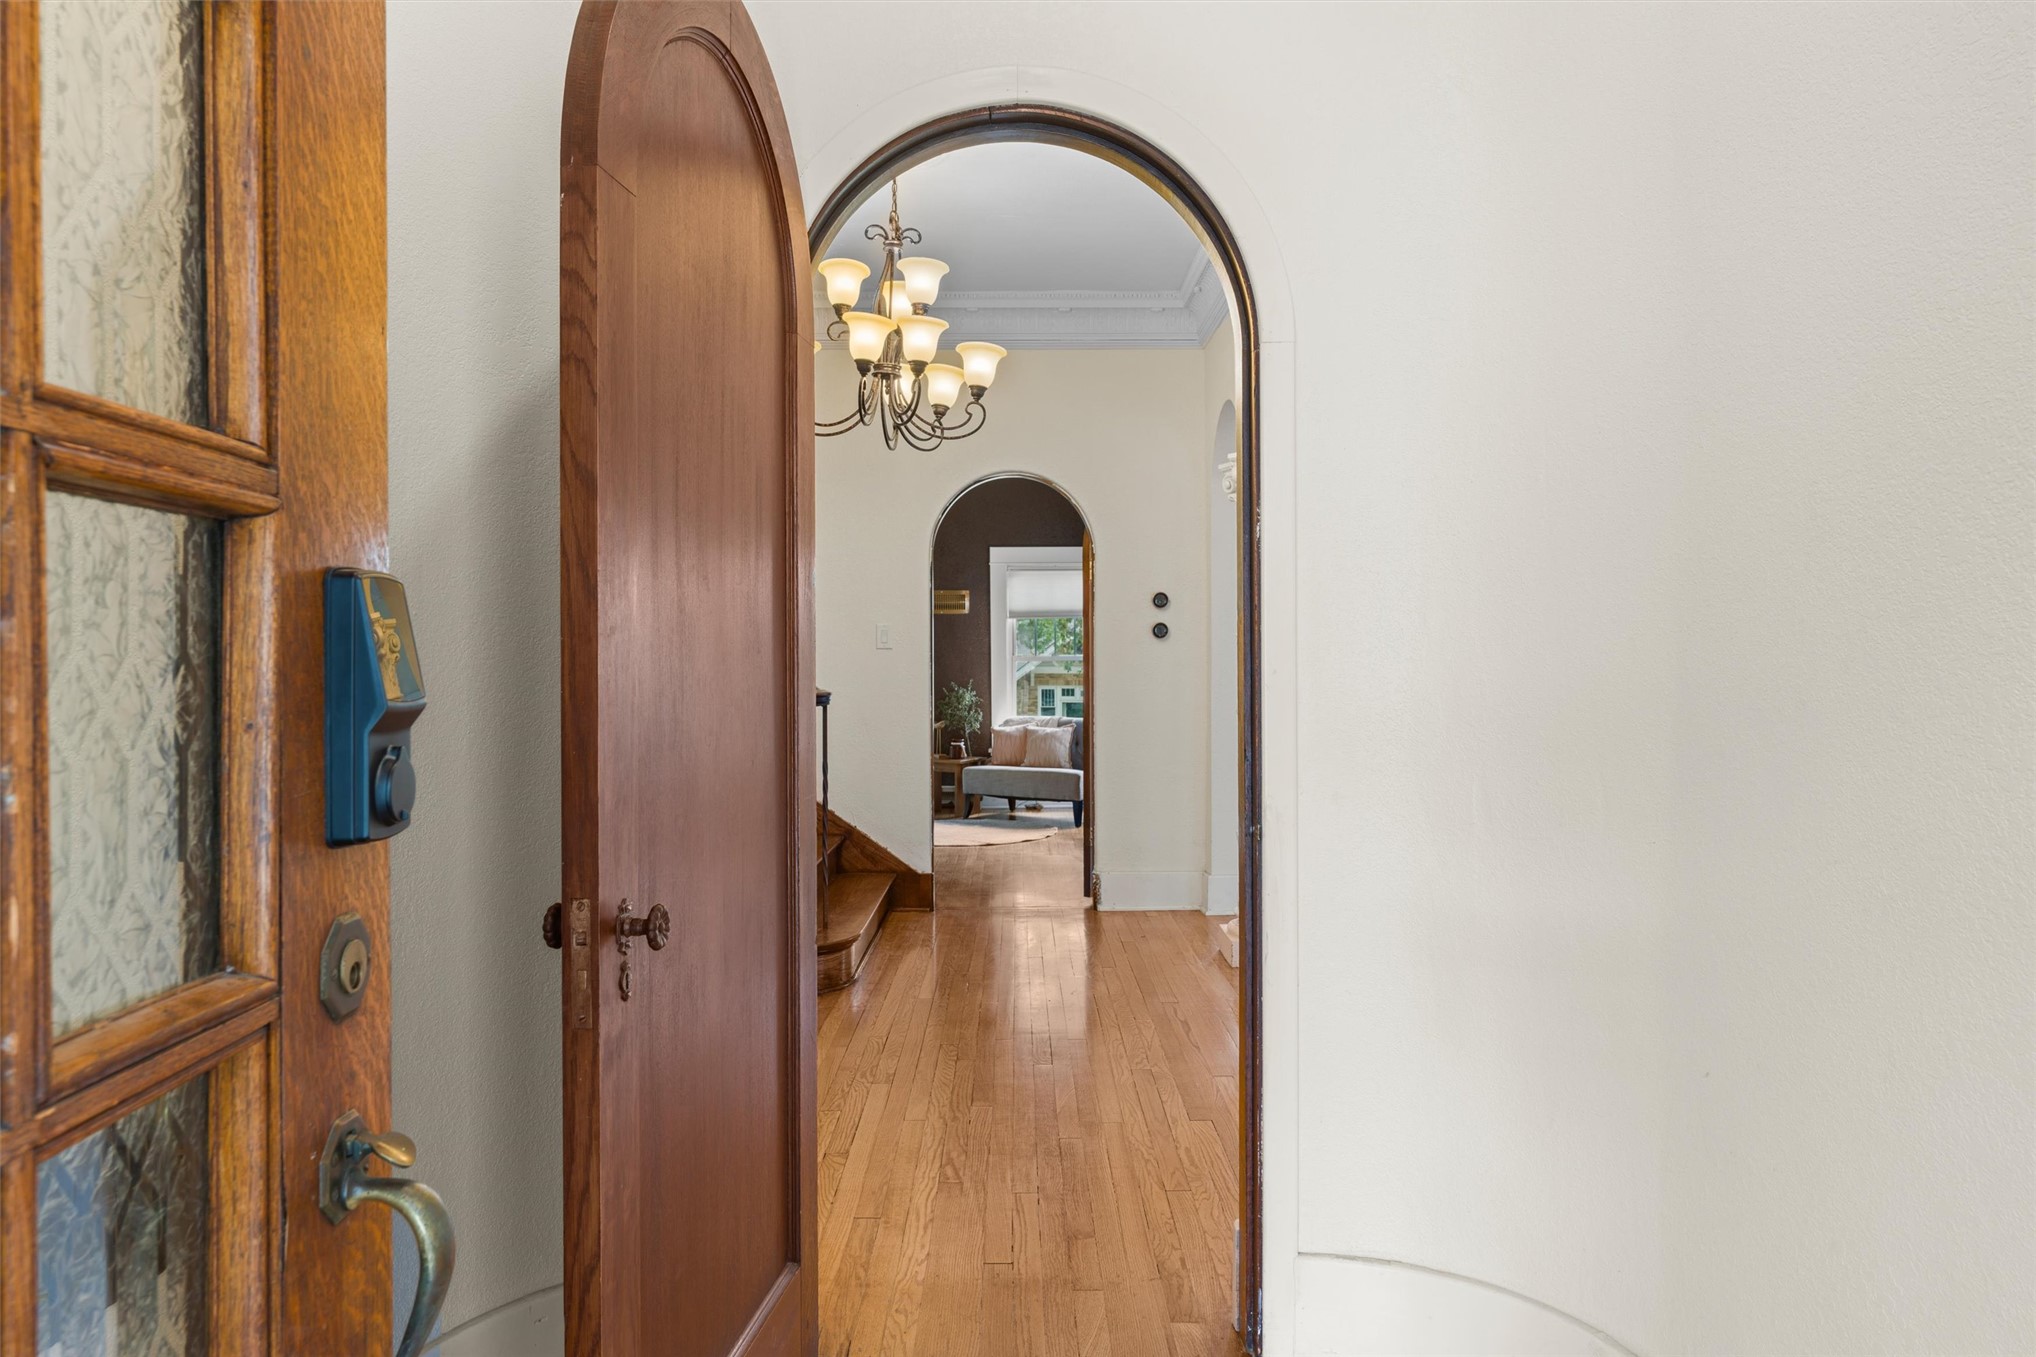
Wood-paneled entry door with textured glass
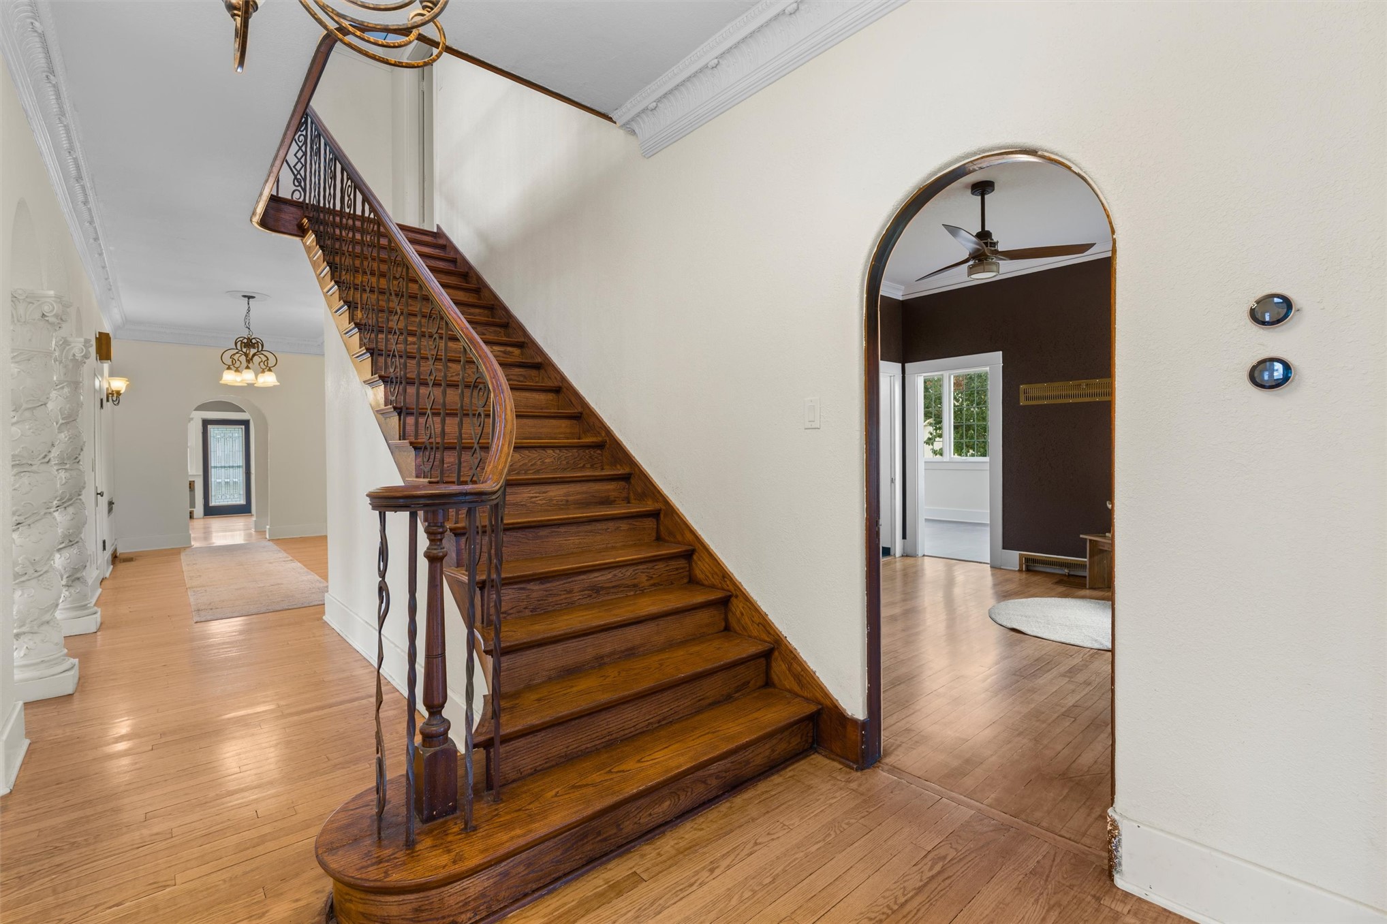
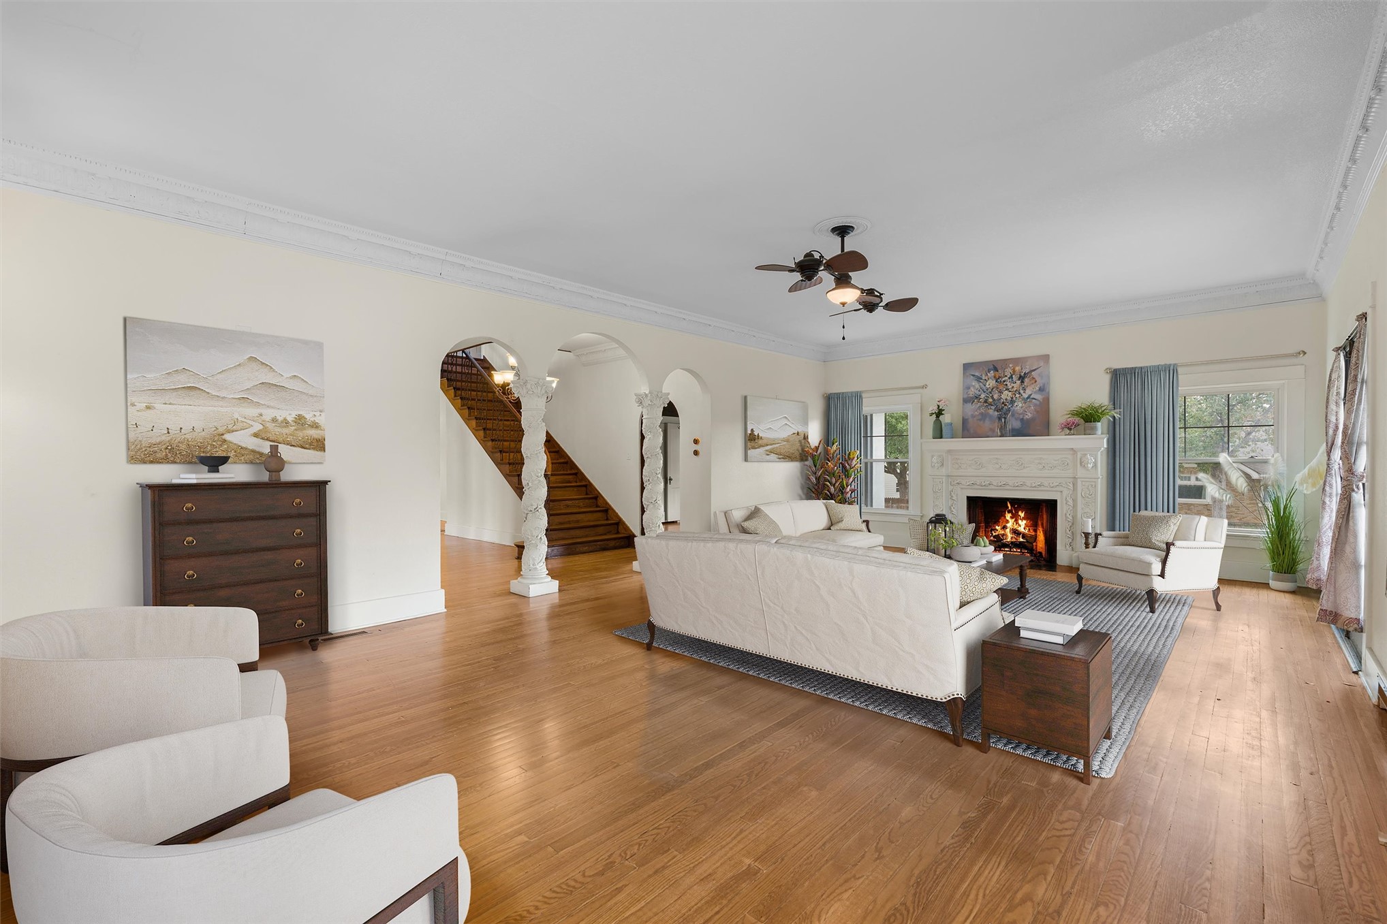
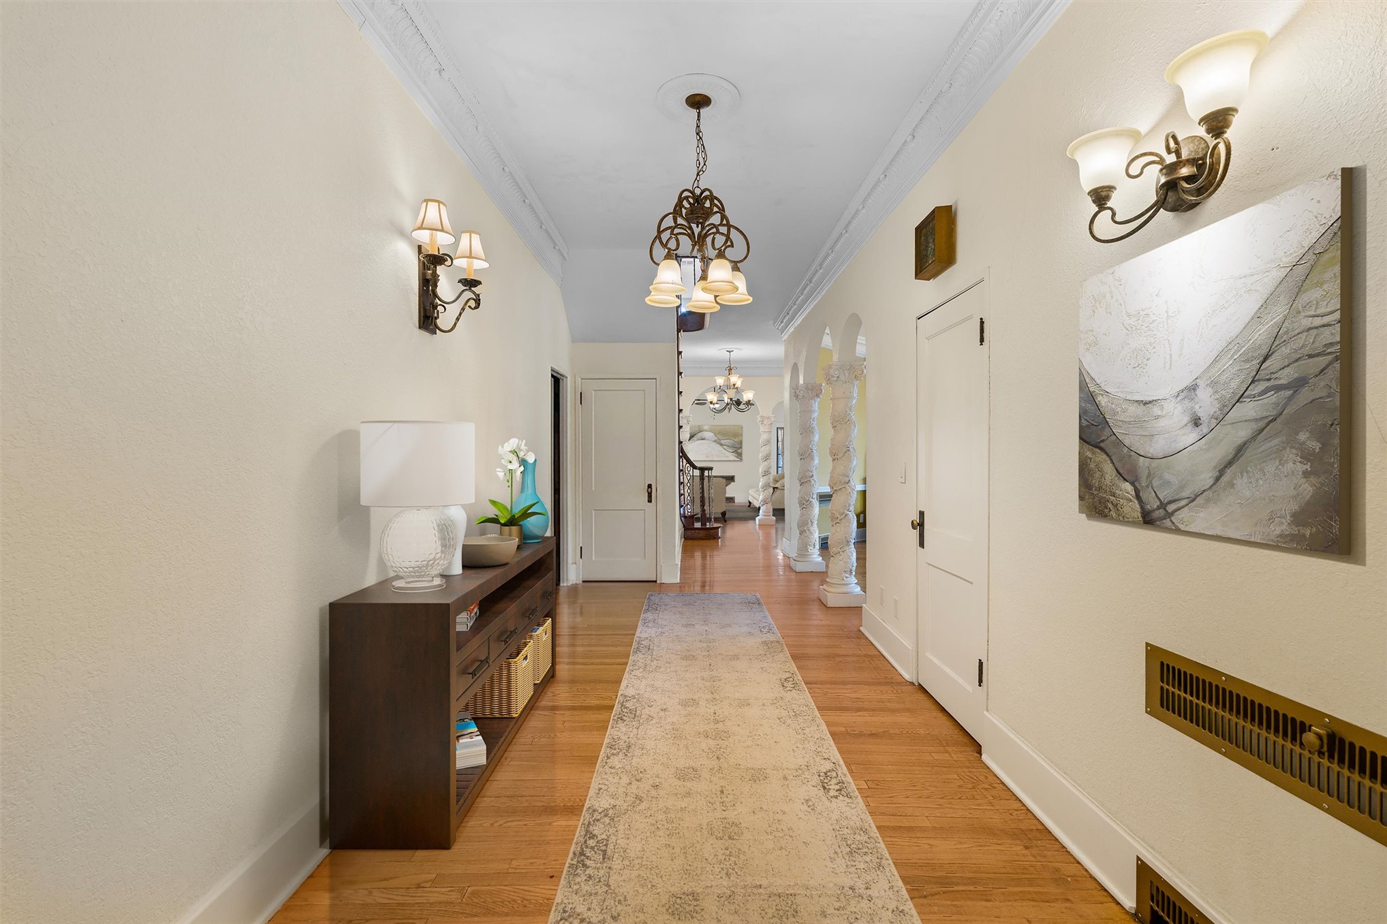
Hardwood flooring, custom wood staircase with decorative balusters, arched entryway, ceiling fan, and decorative ceiling molding
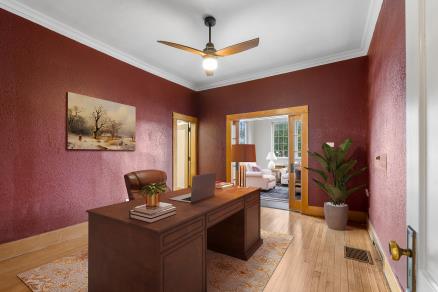
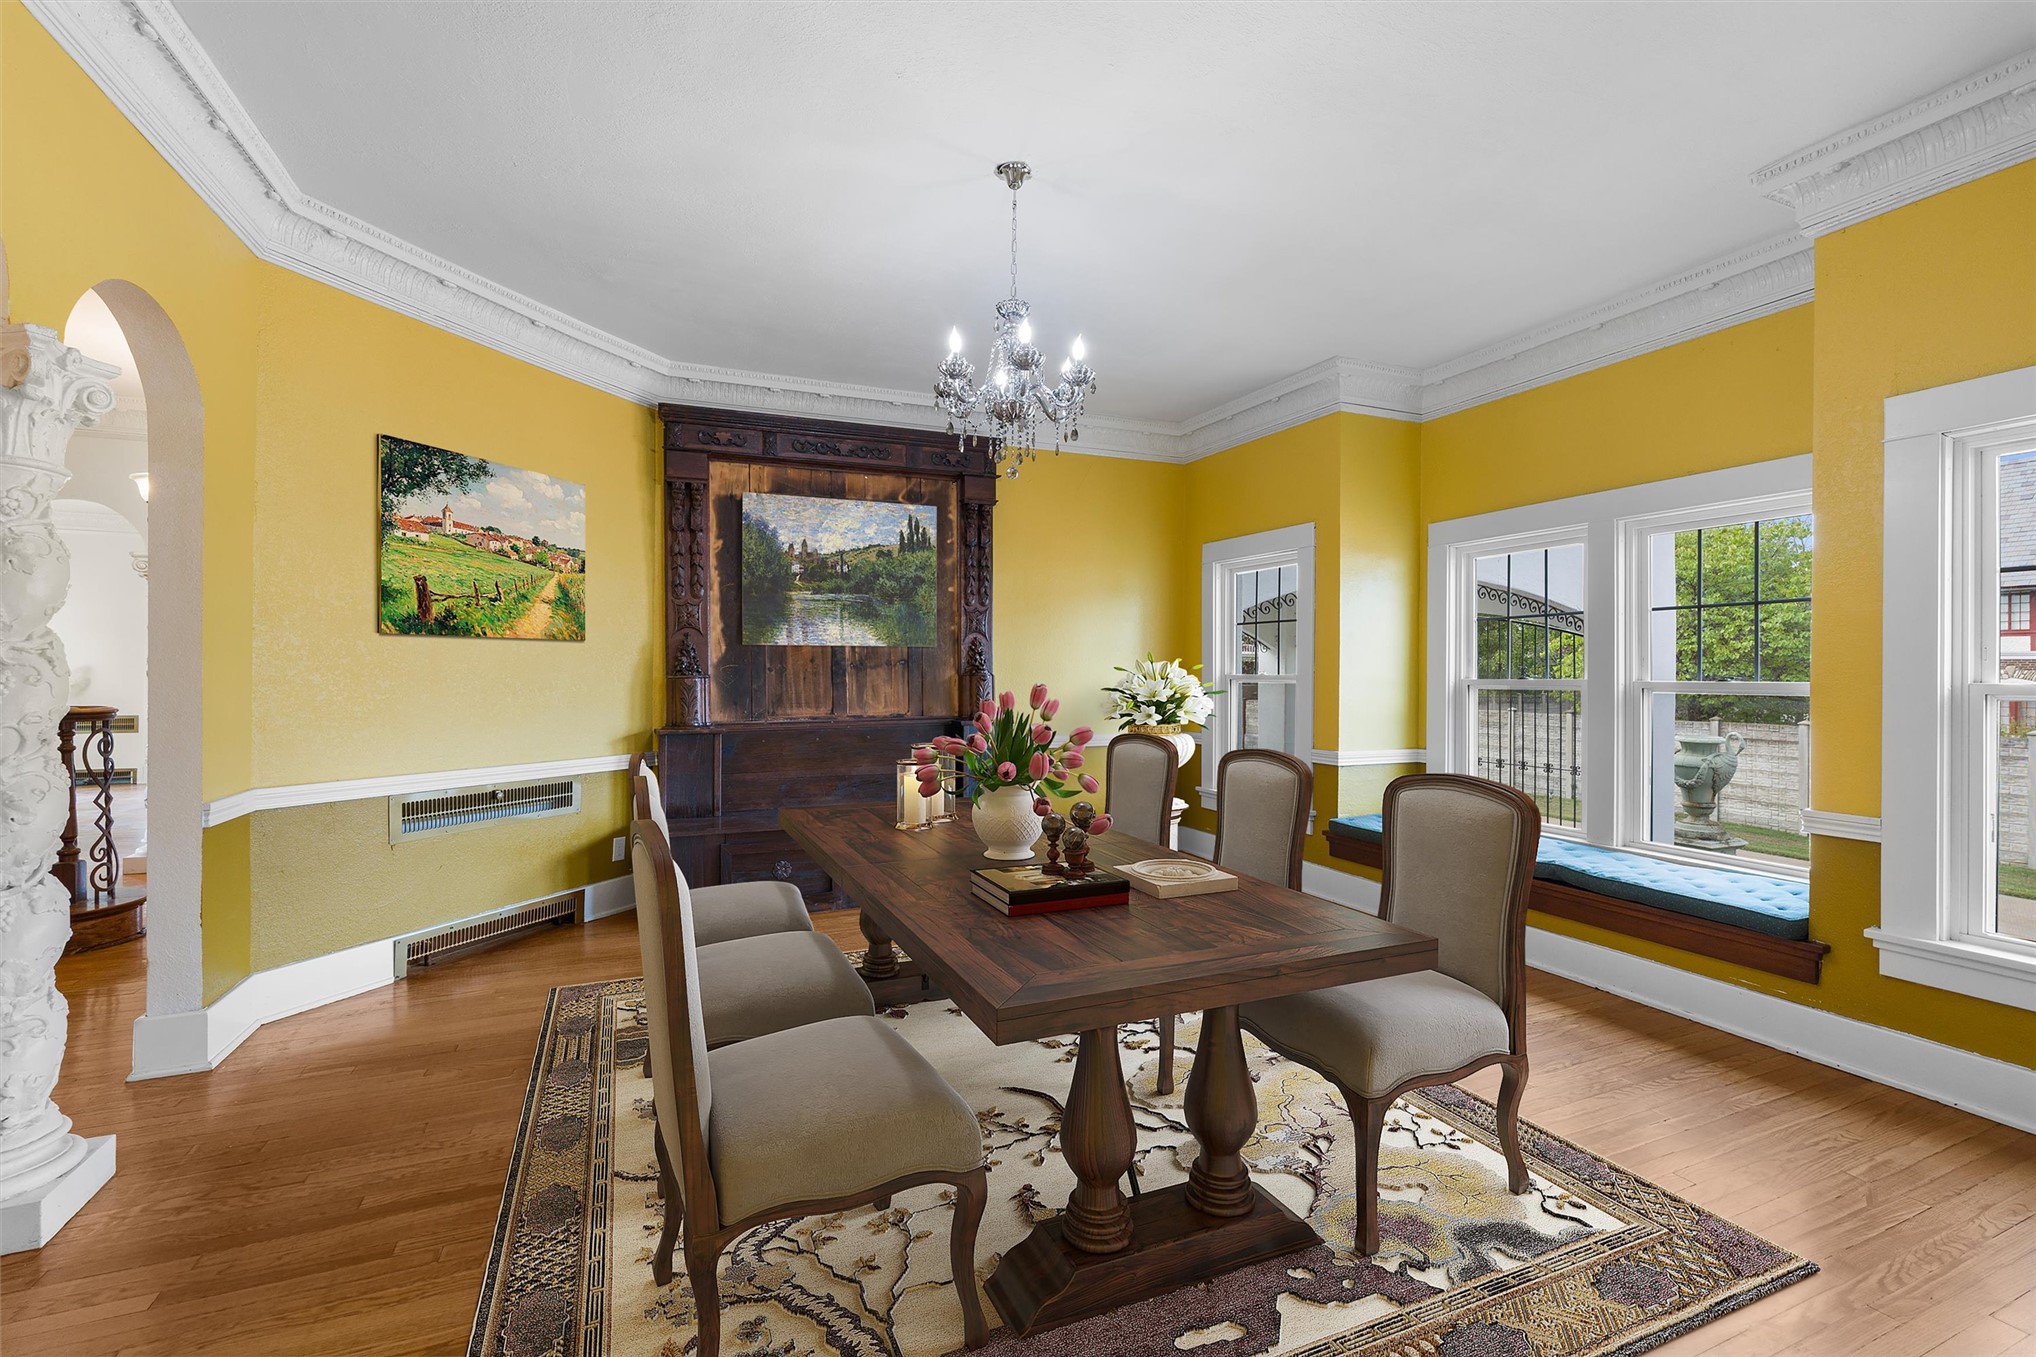
Virtual Staging
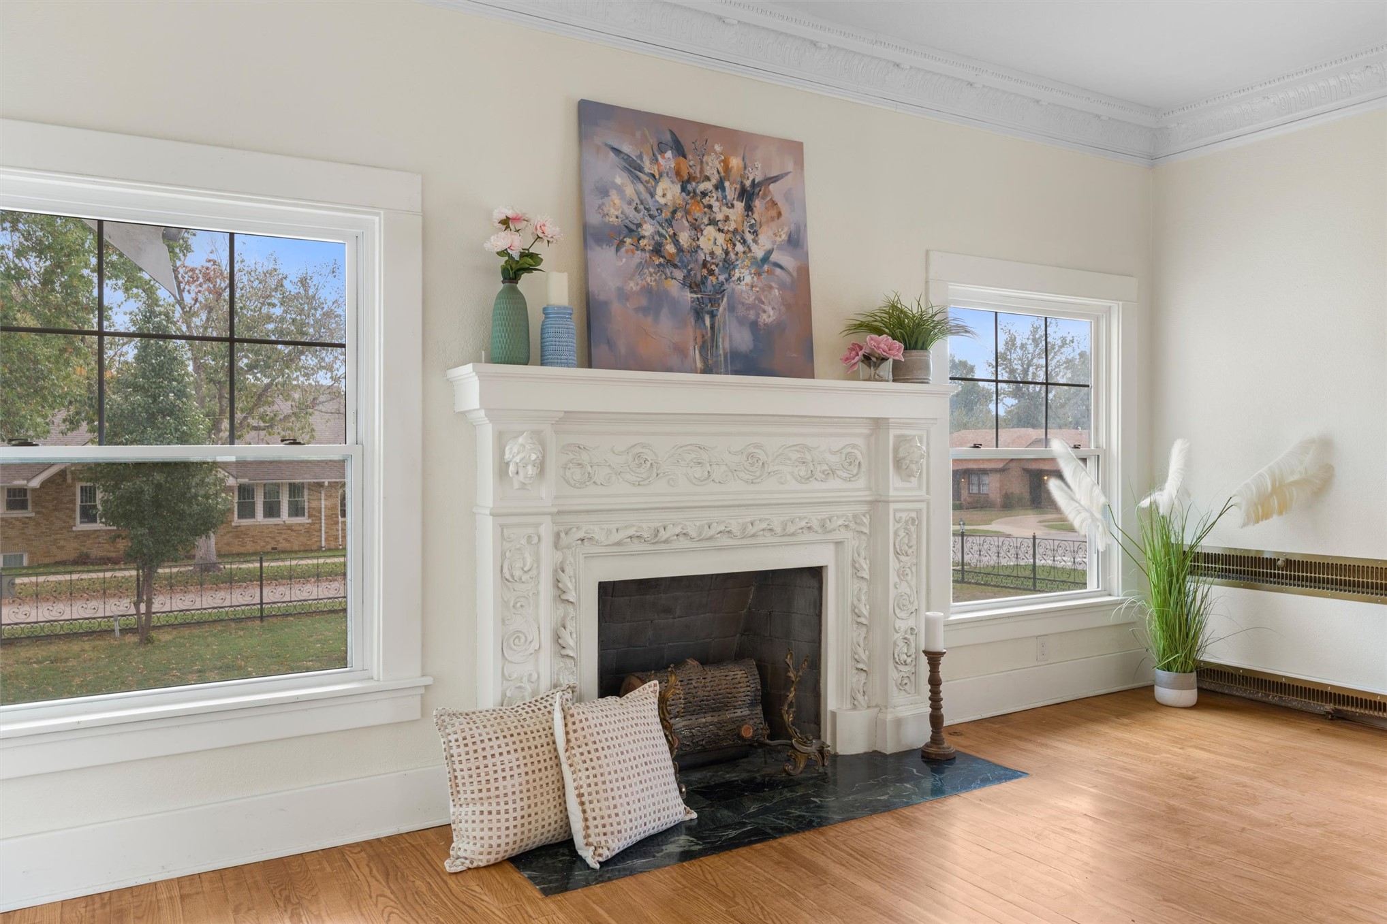
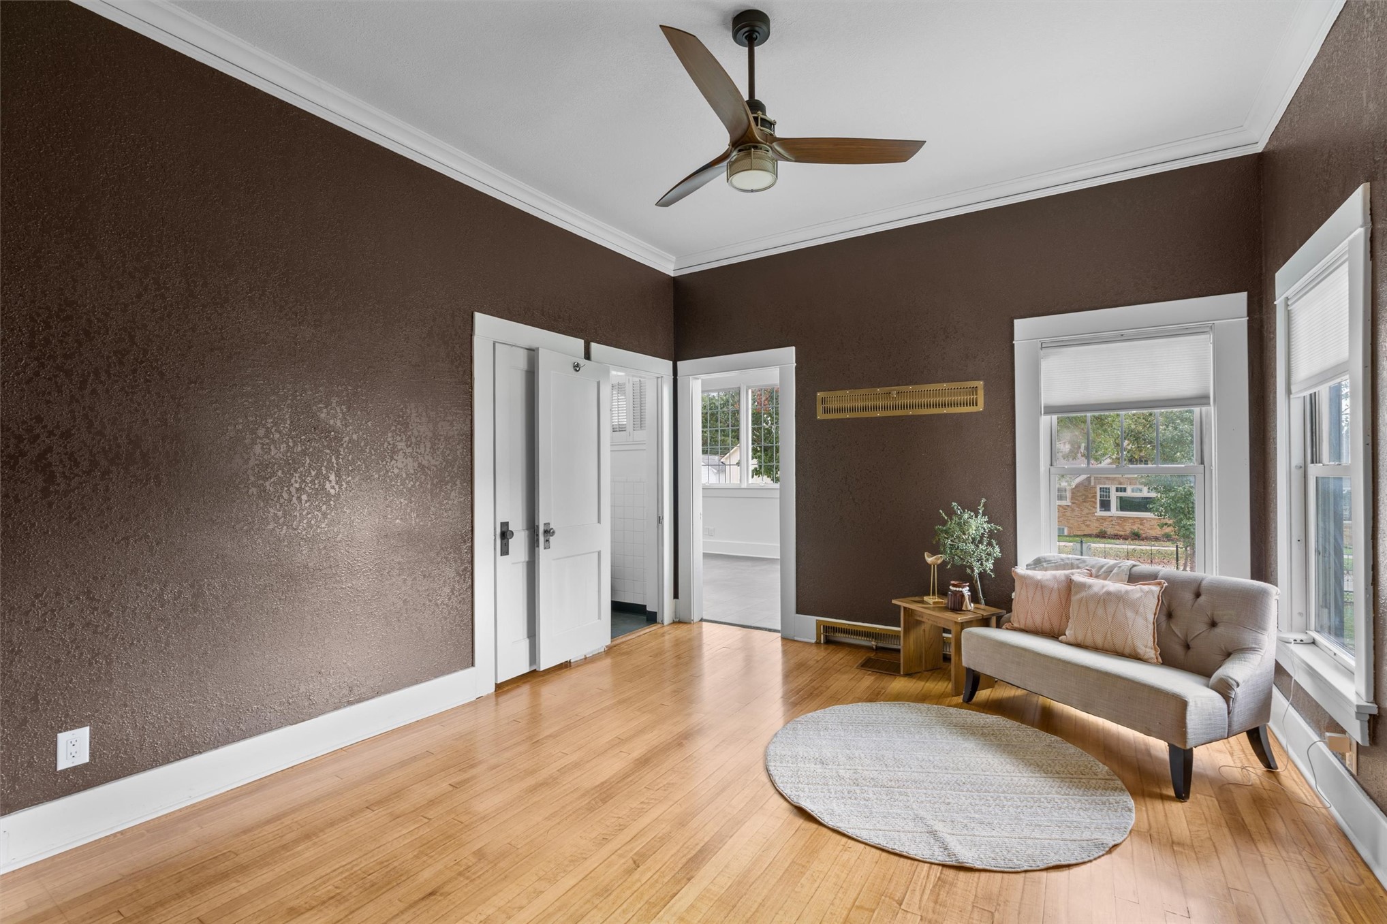
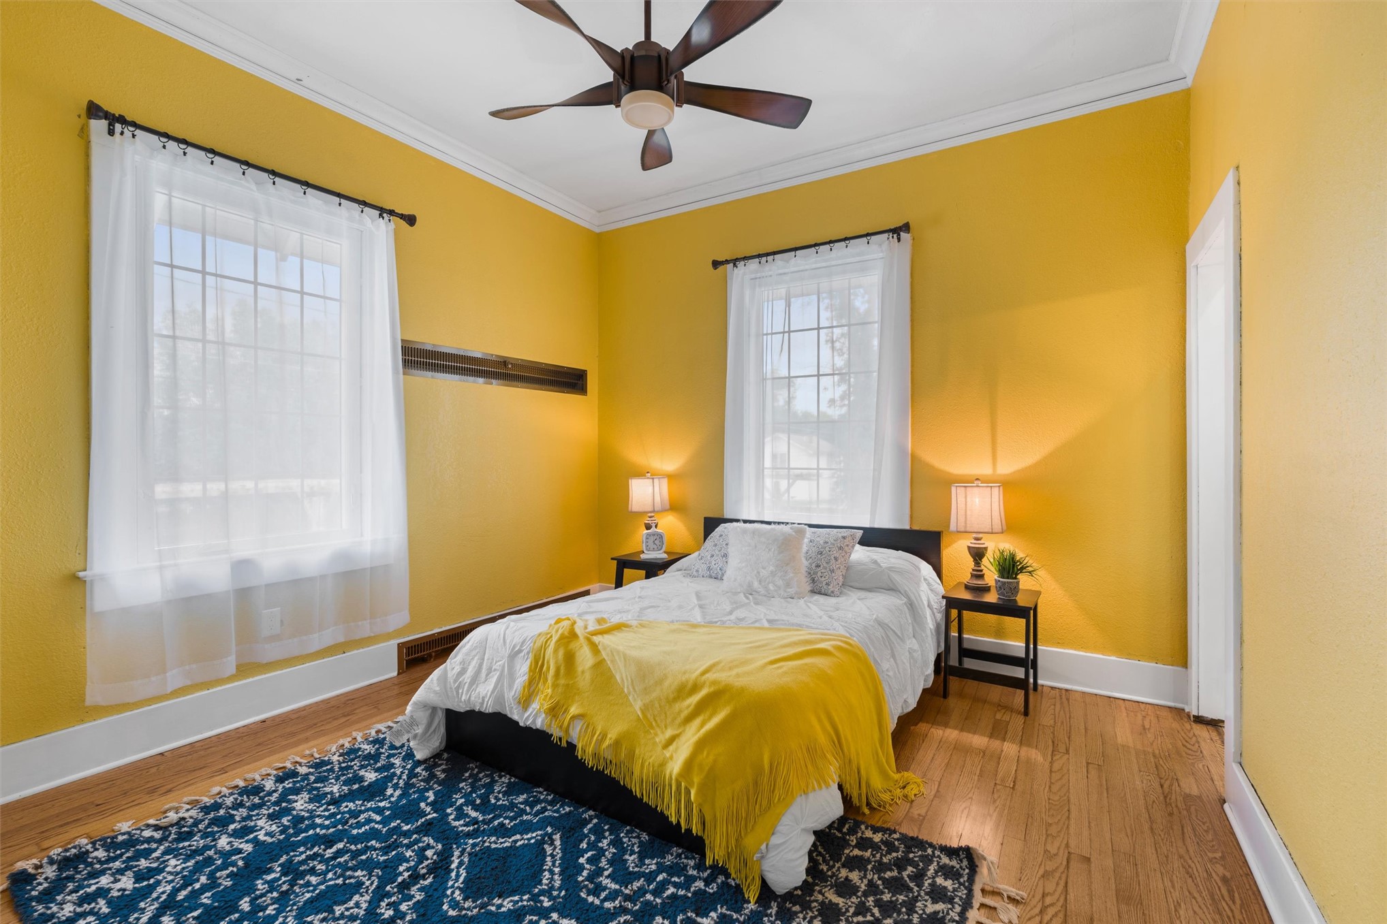
Warm-toned walls with contrasting white trim, wood-finish flooring, and a ceiling fan with integrated lighting
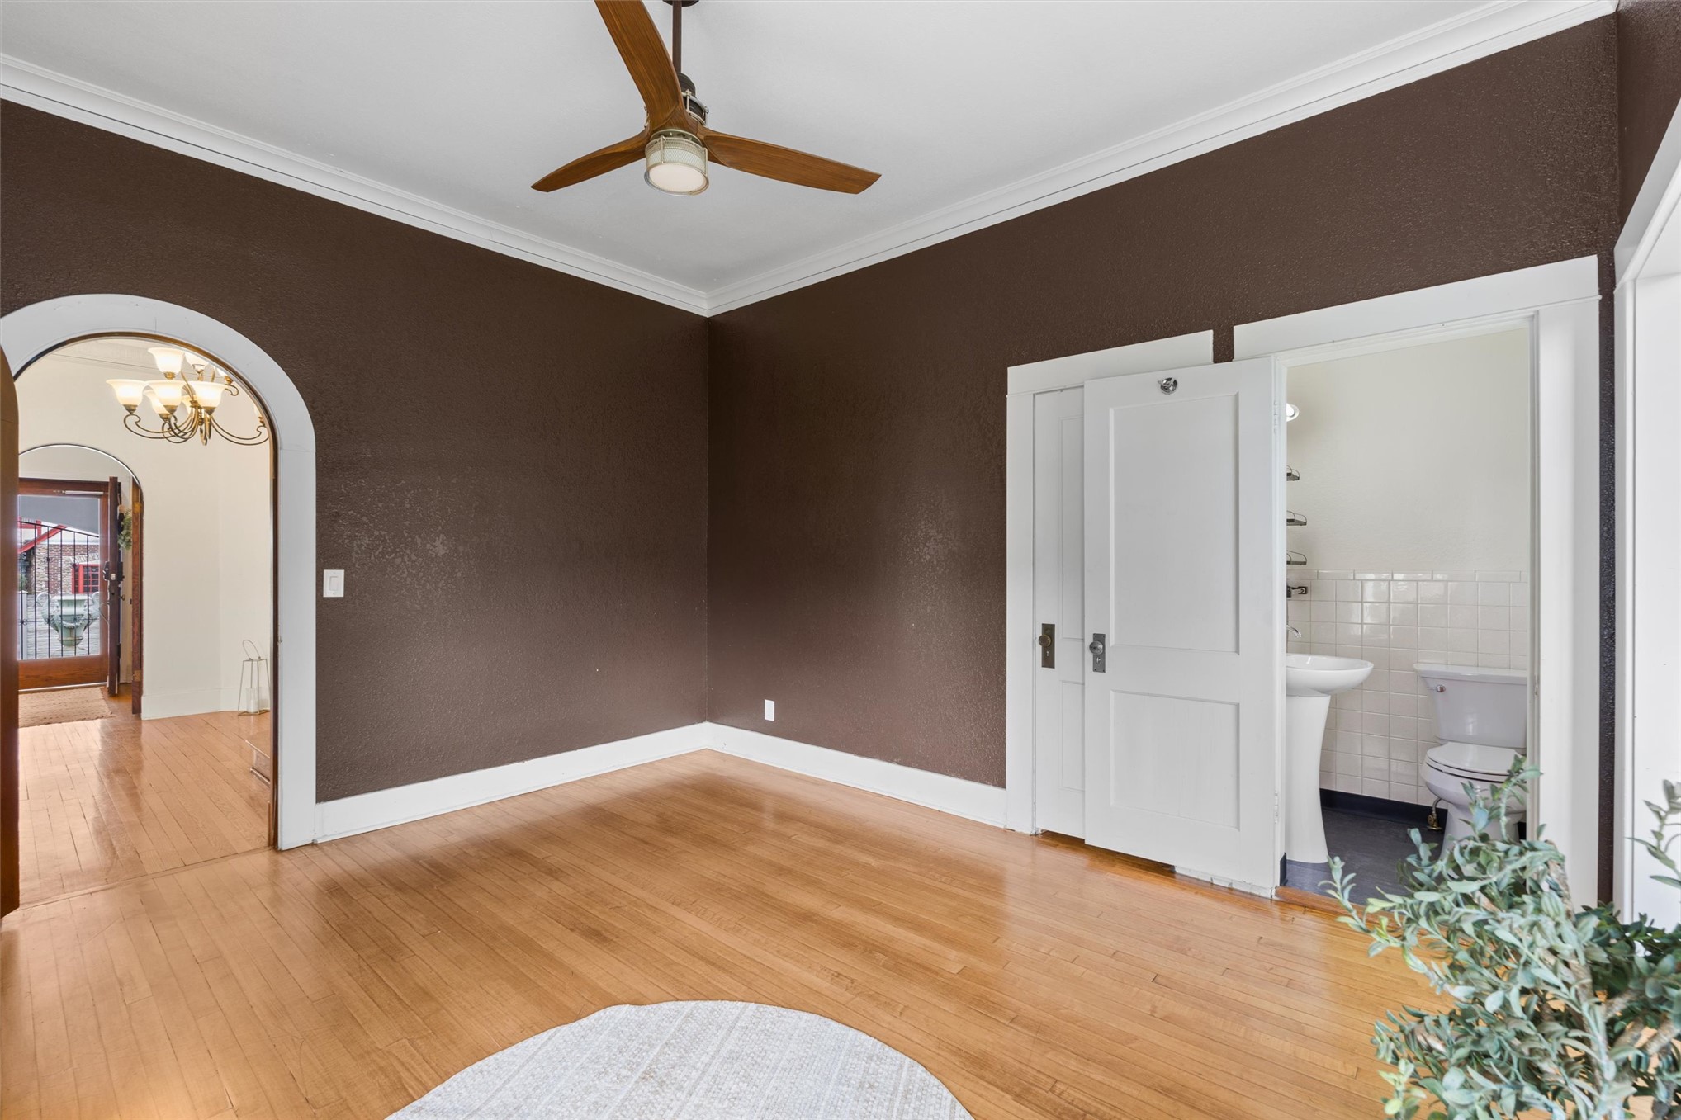
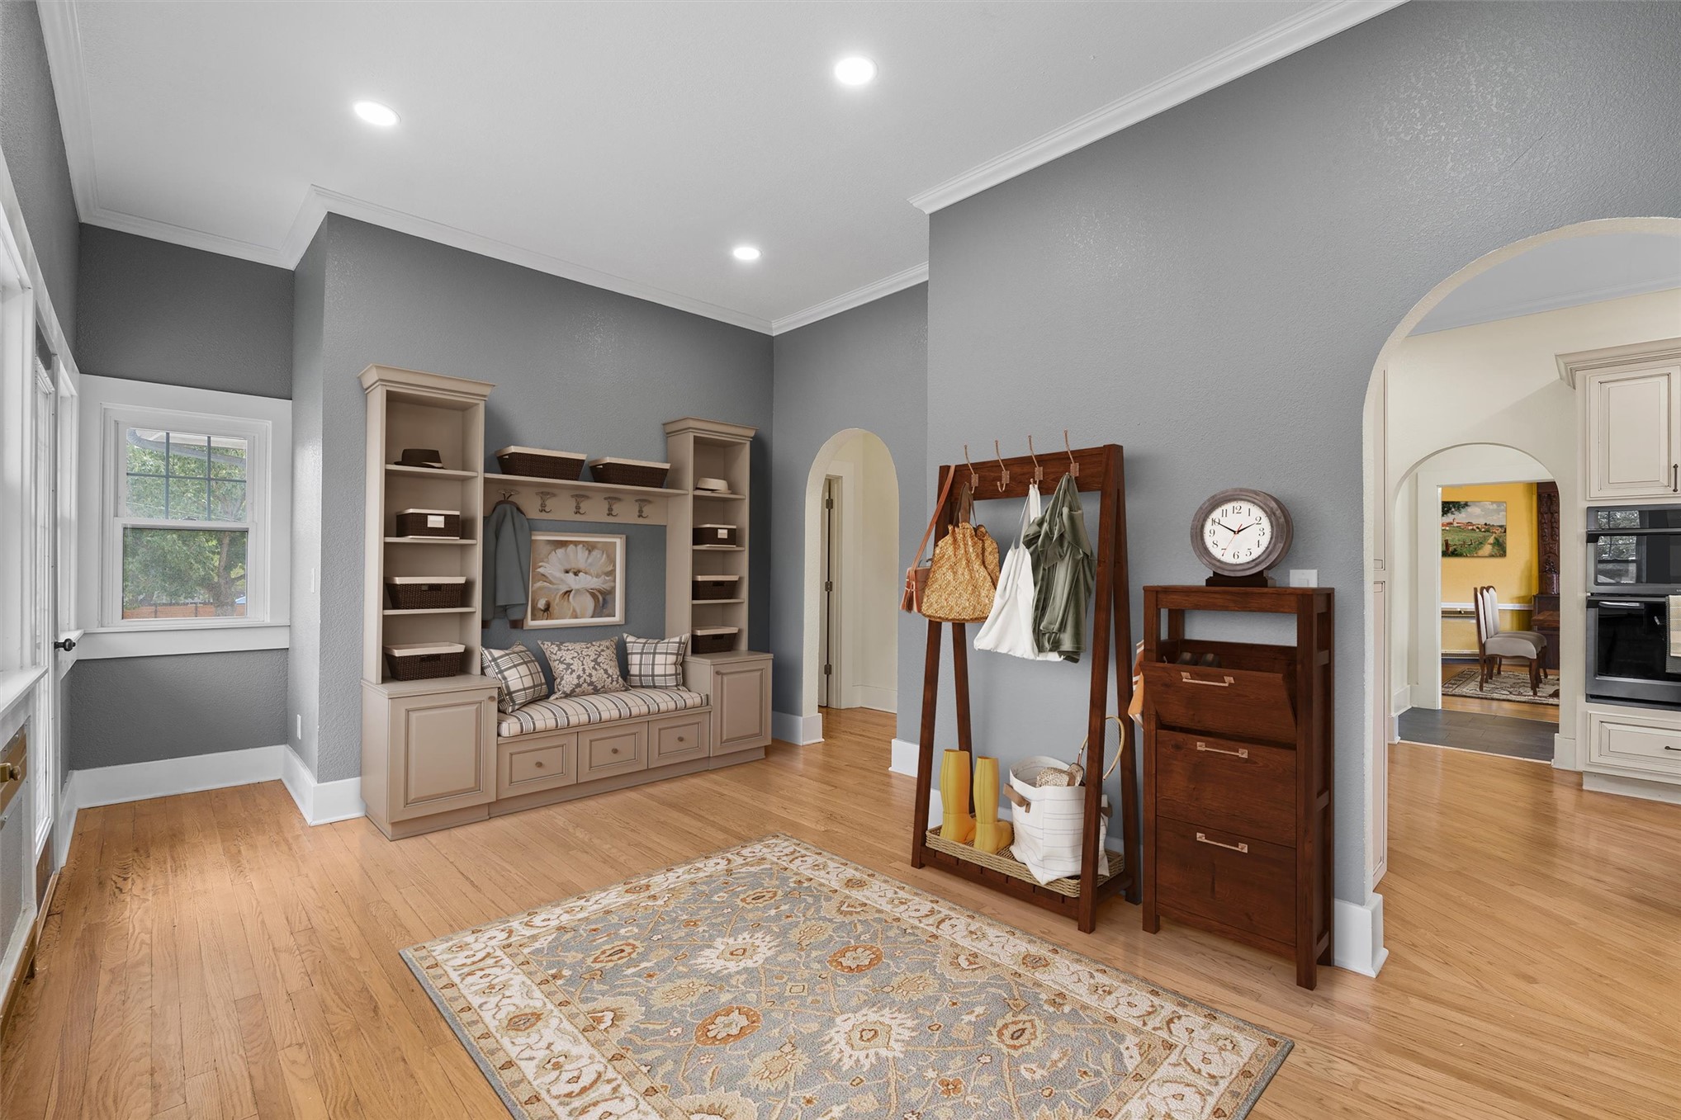
Hardwood flooring, arched doorway, ceiling fan, white crown molding, and white trim
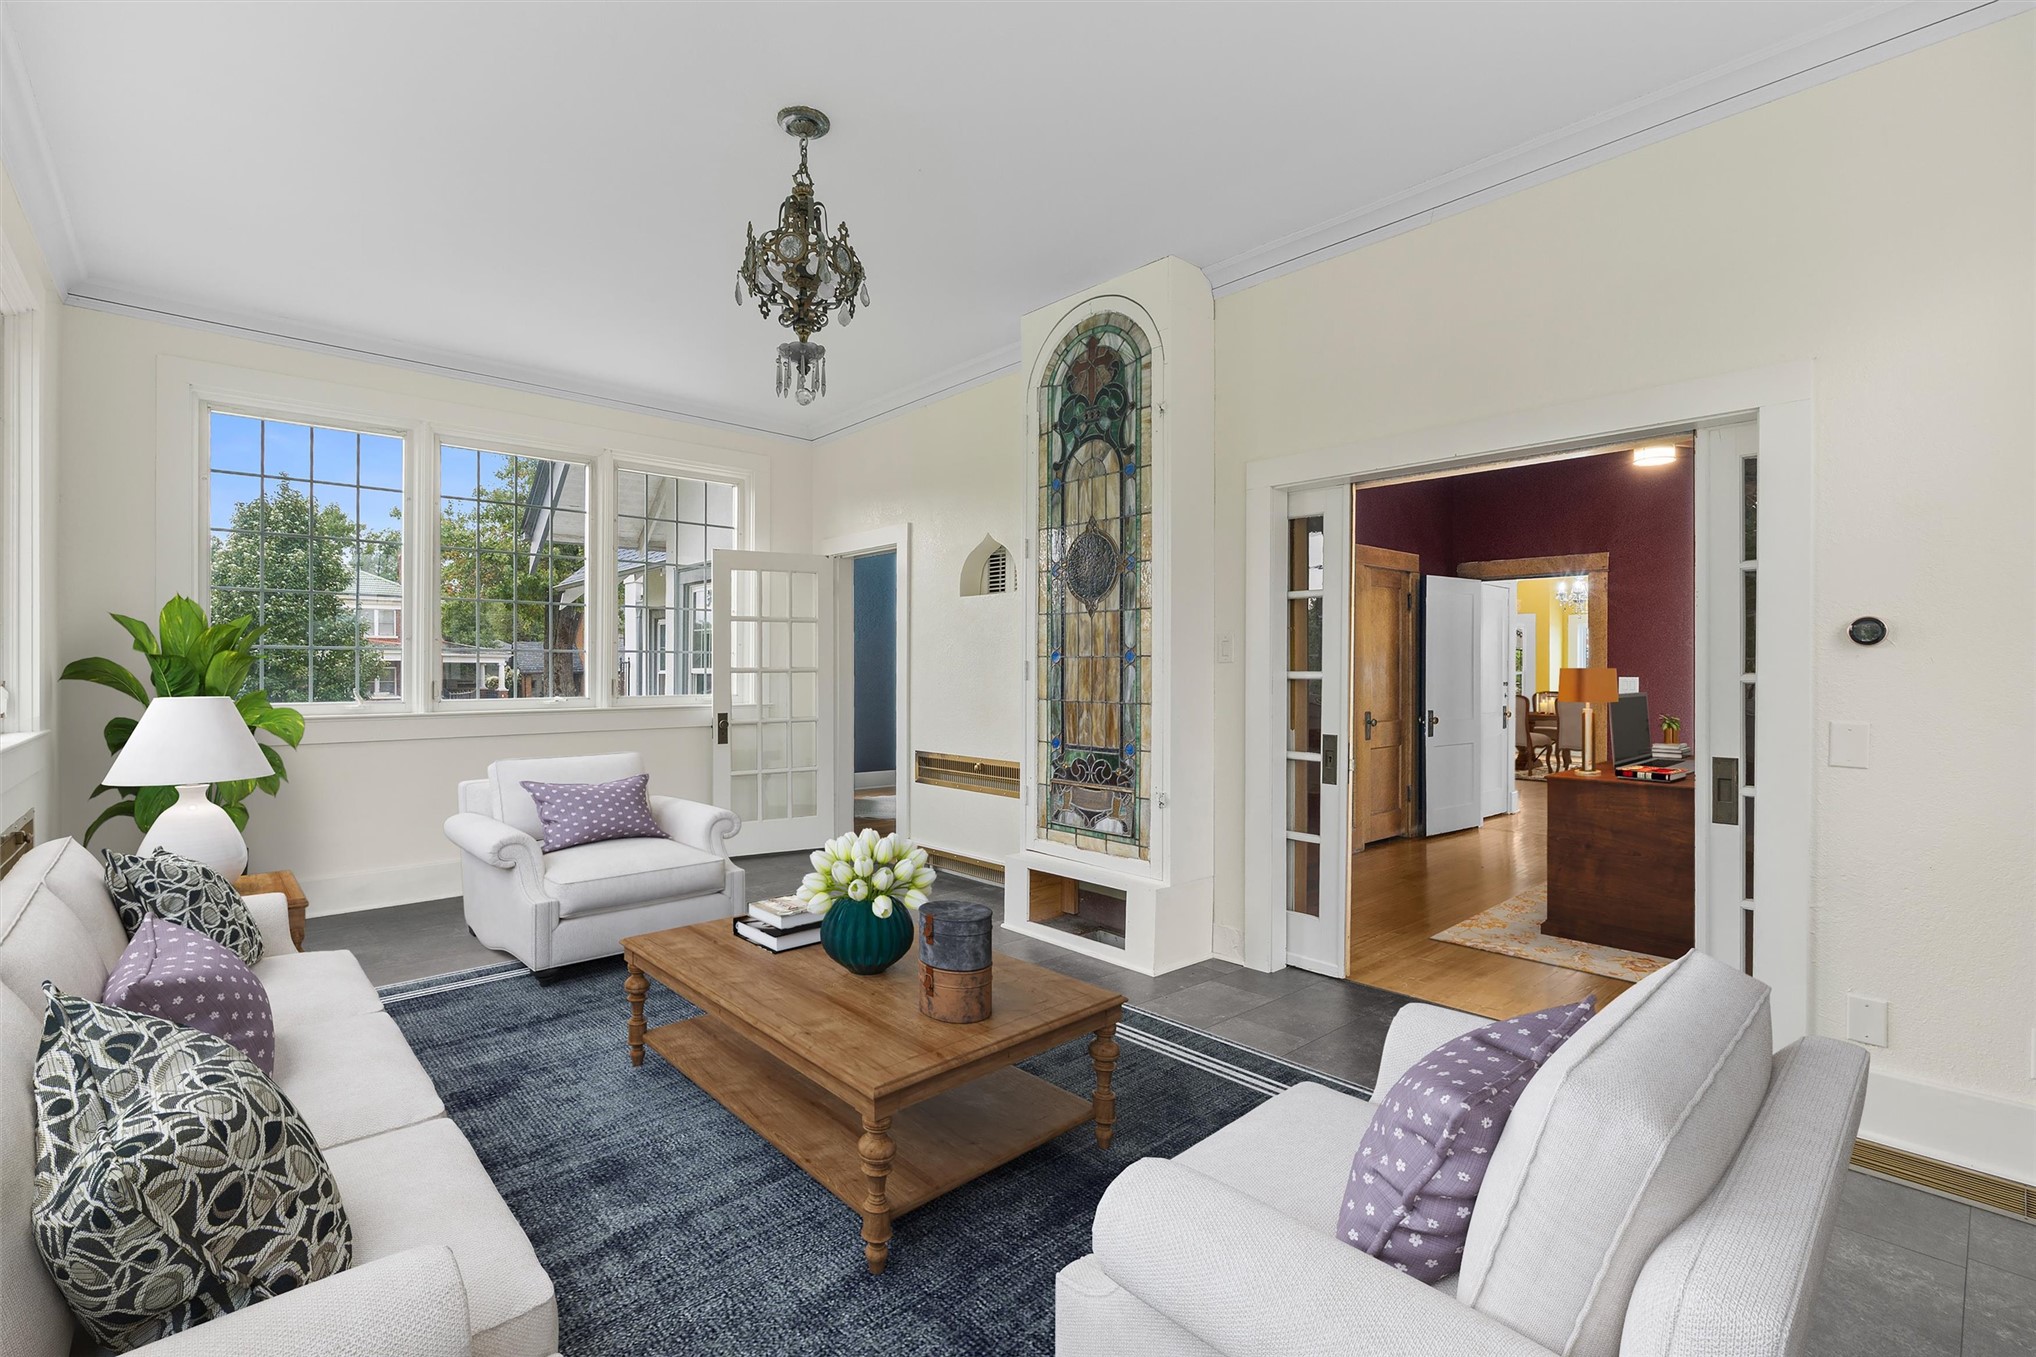
Virtual Staging
Hardwood flooring, crown molding, a ceiling fan with light fixture, and a wood-framed doorway
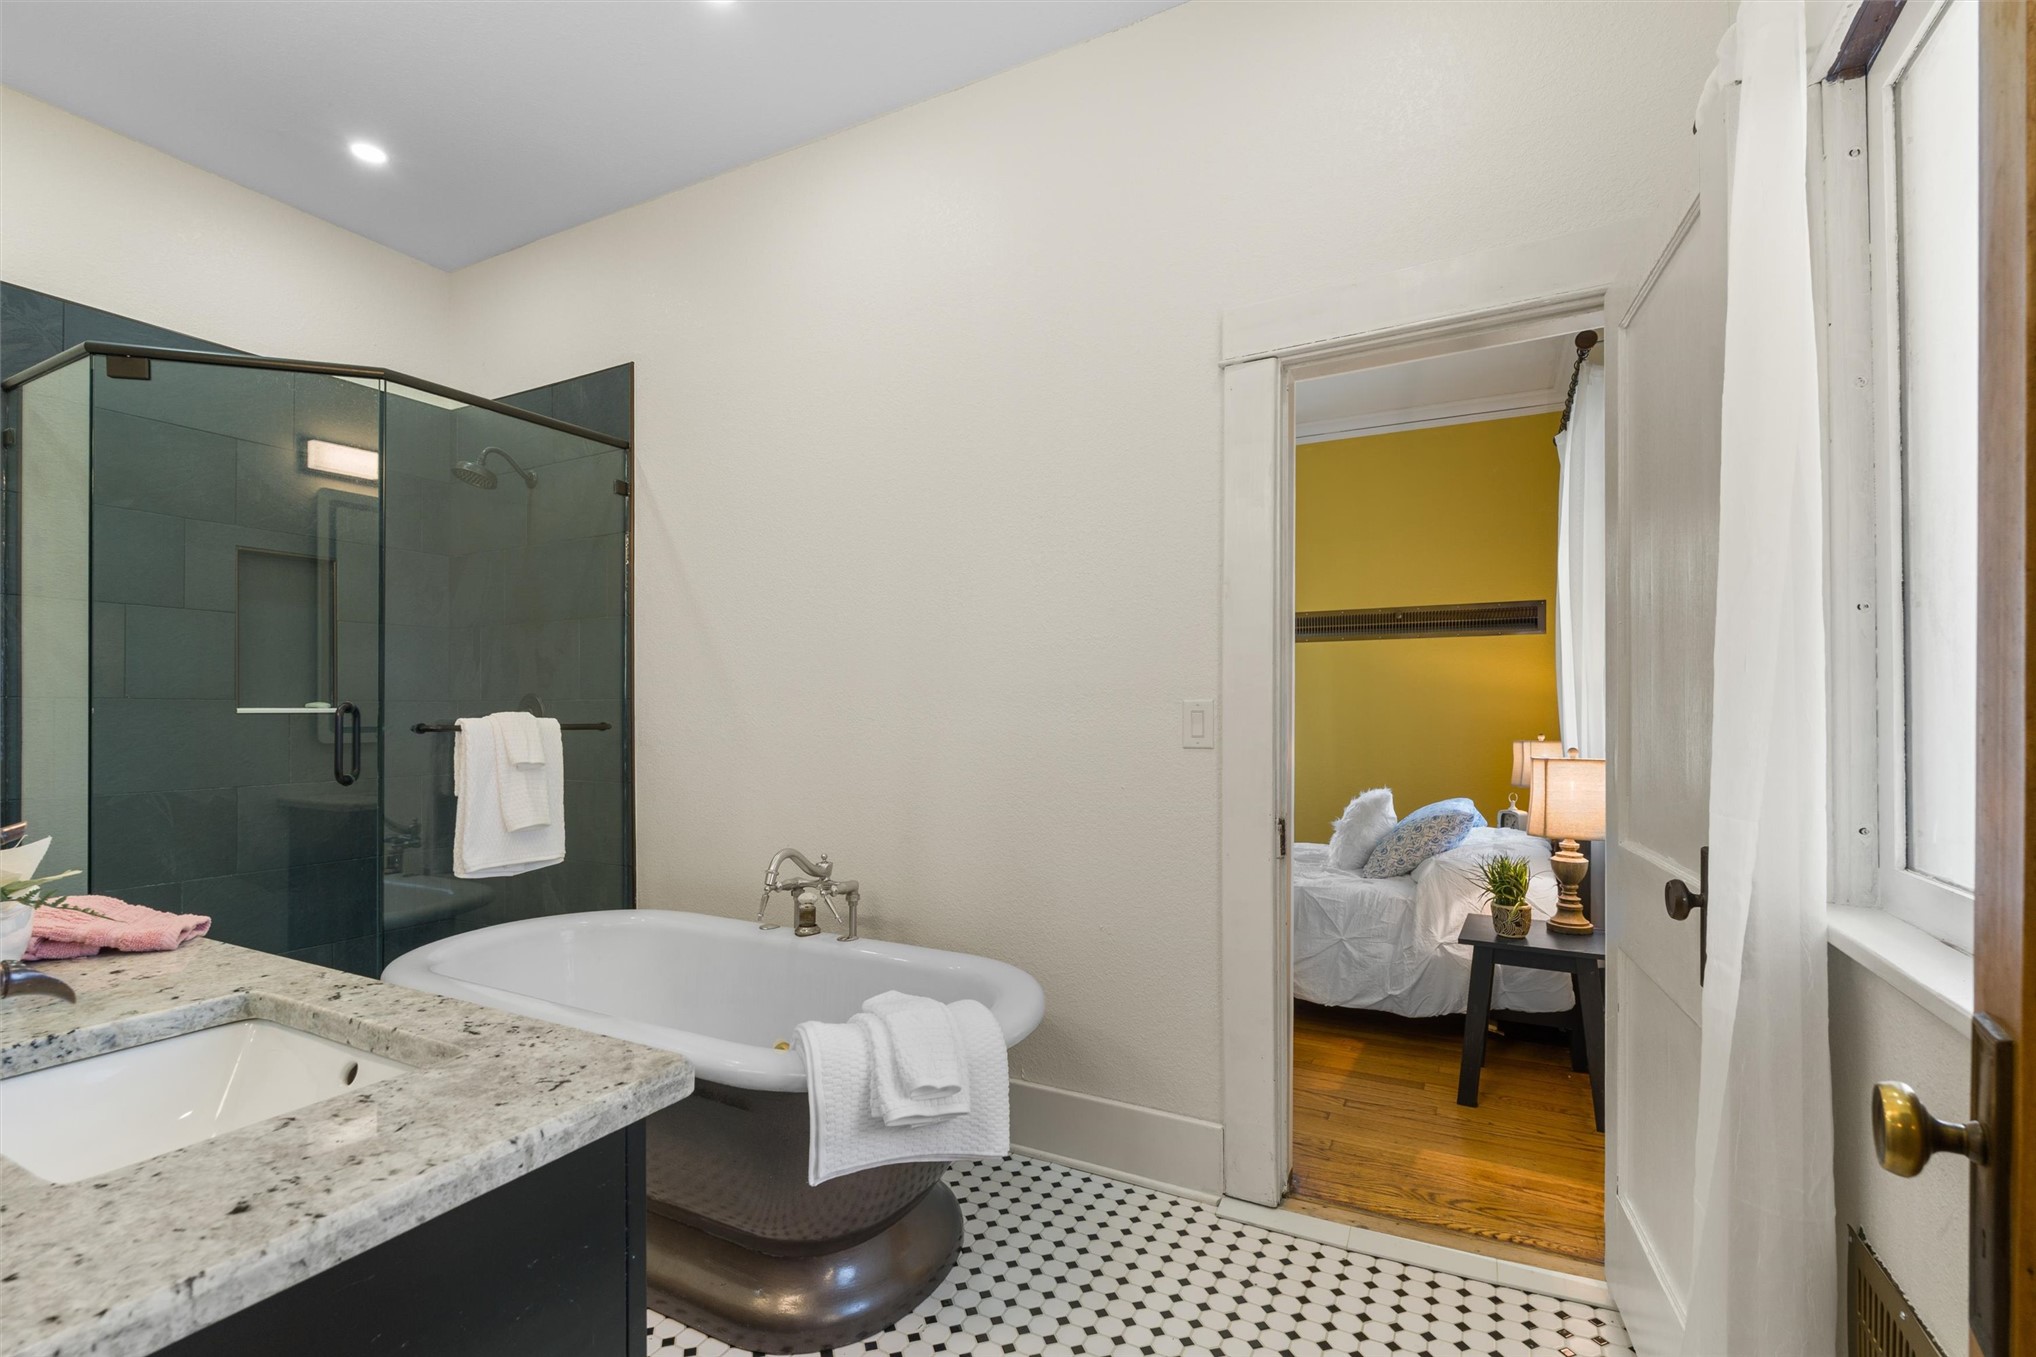
Freestanding soaking tub, glass-enclosed shower, single vanity with light-toned countertop, and mosaic tile flooring
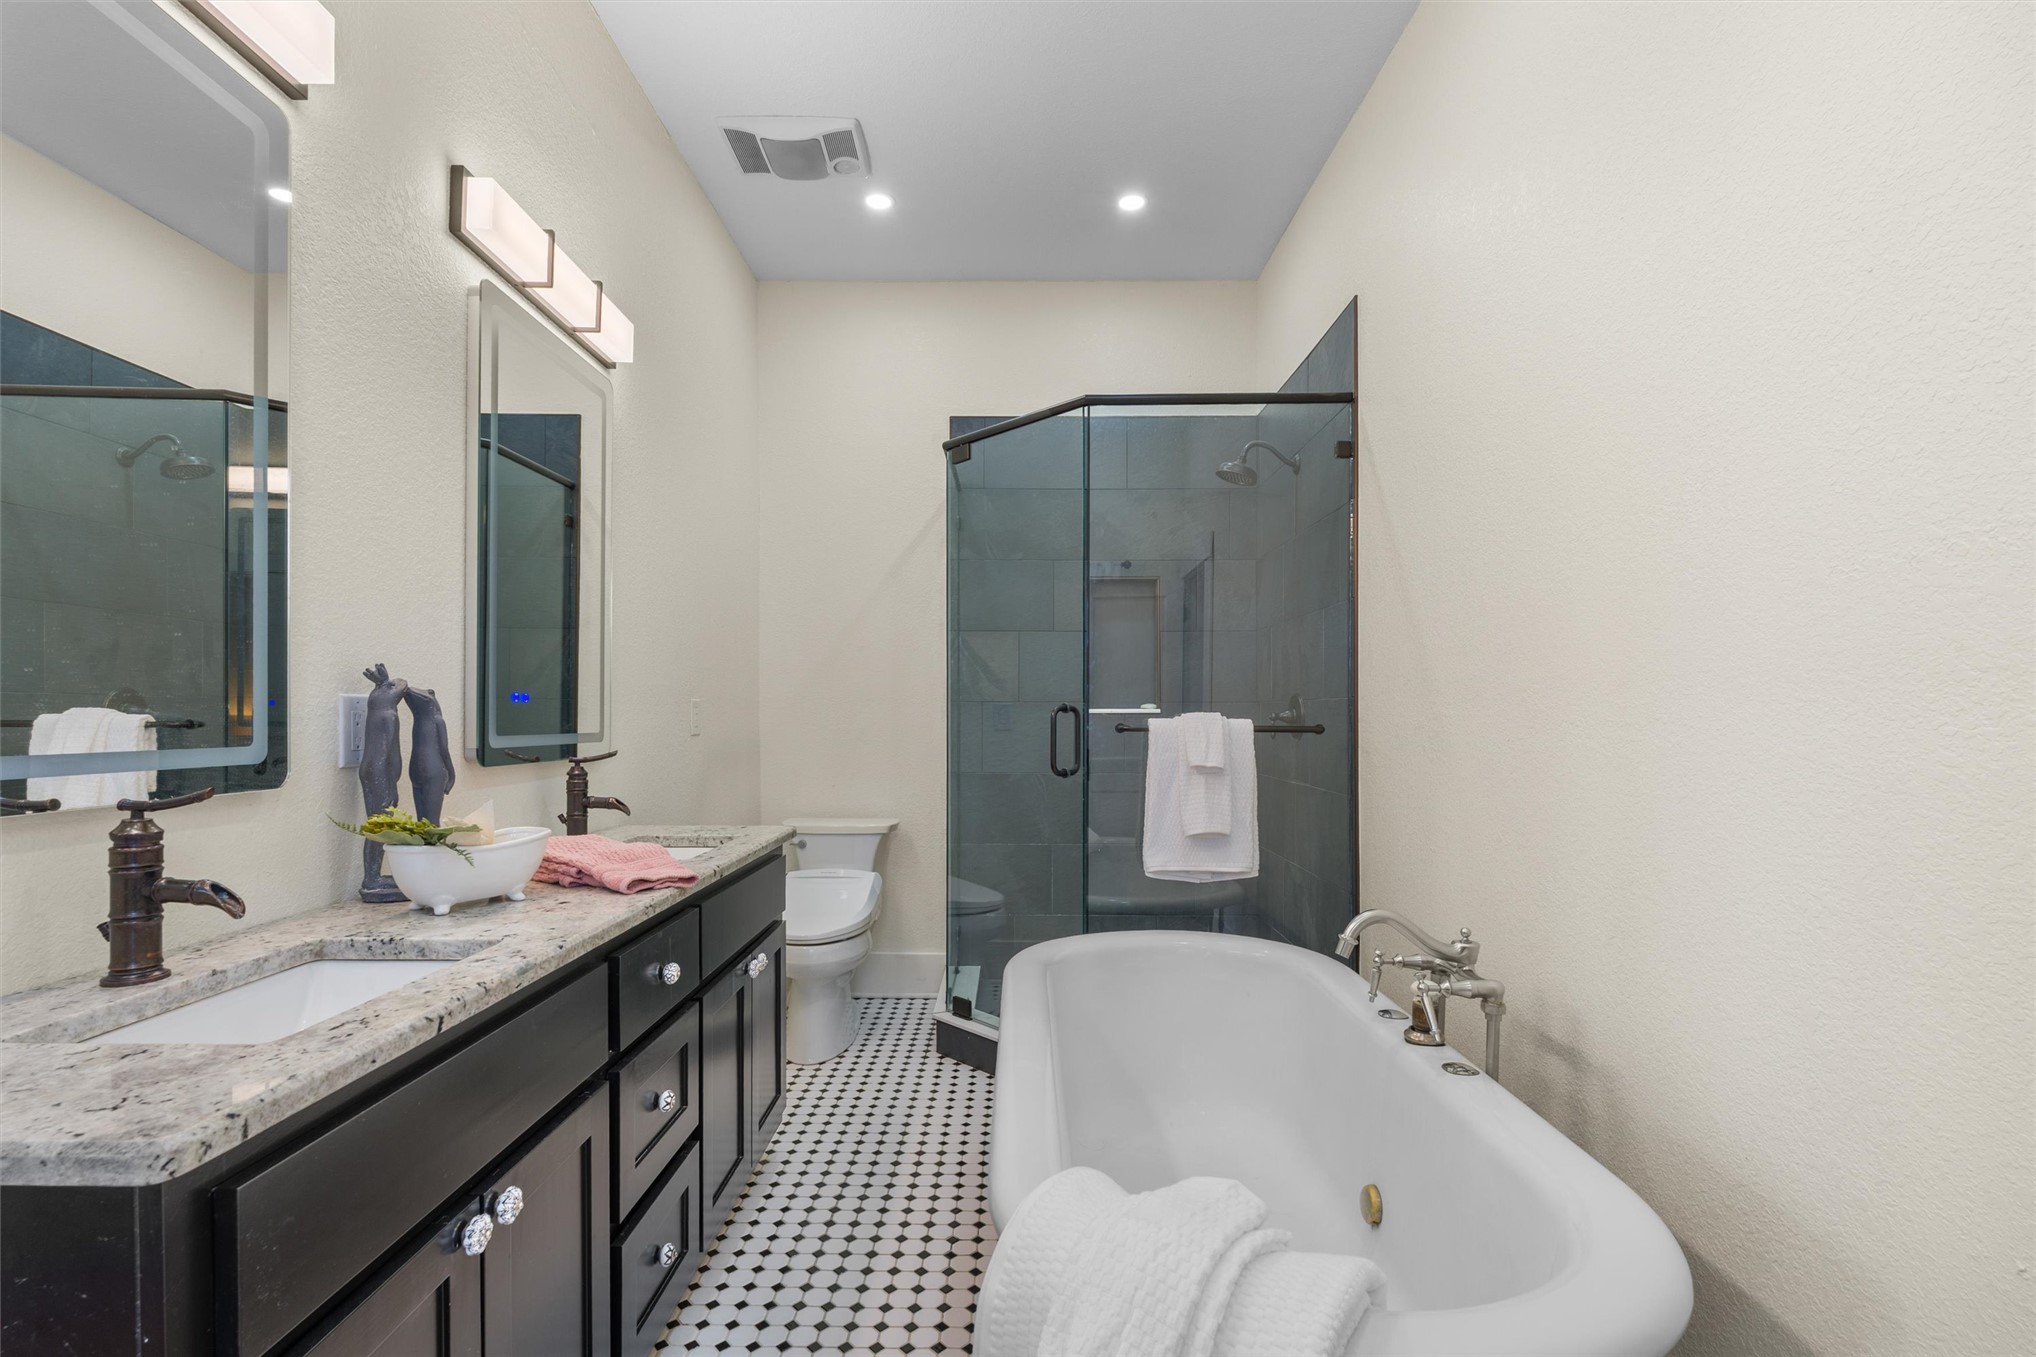
Dual vanity with integrated sinks, granite countertop, freestanding soaking tub with floor-mounted faucet, glass-enclosed shower, and mosaic tile flooring
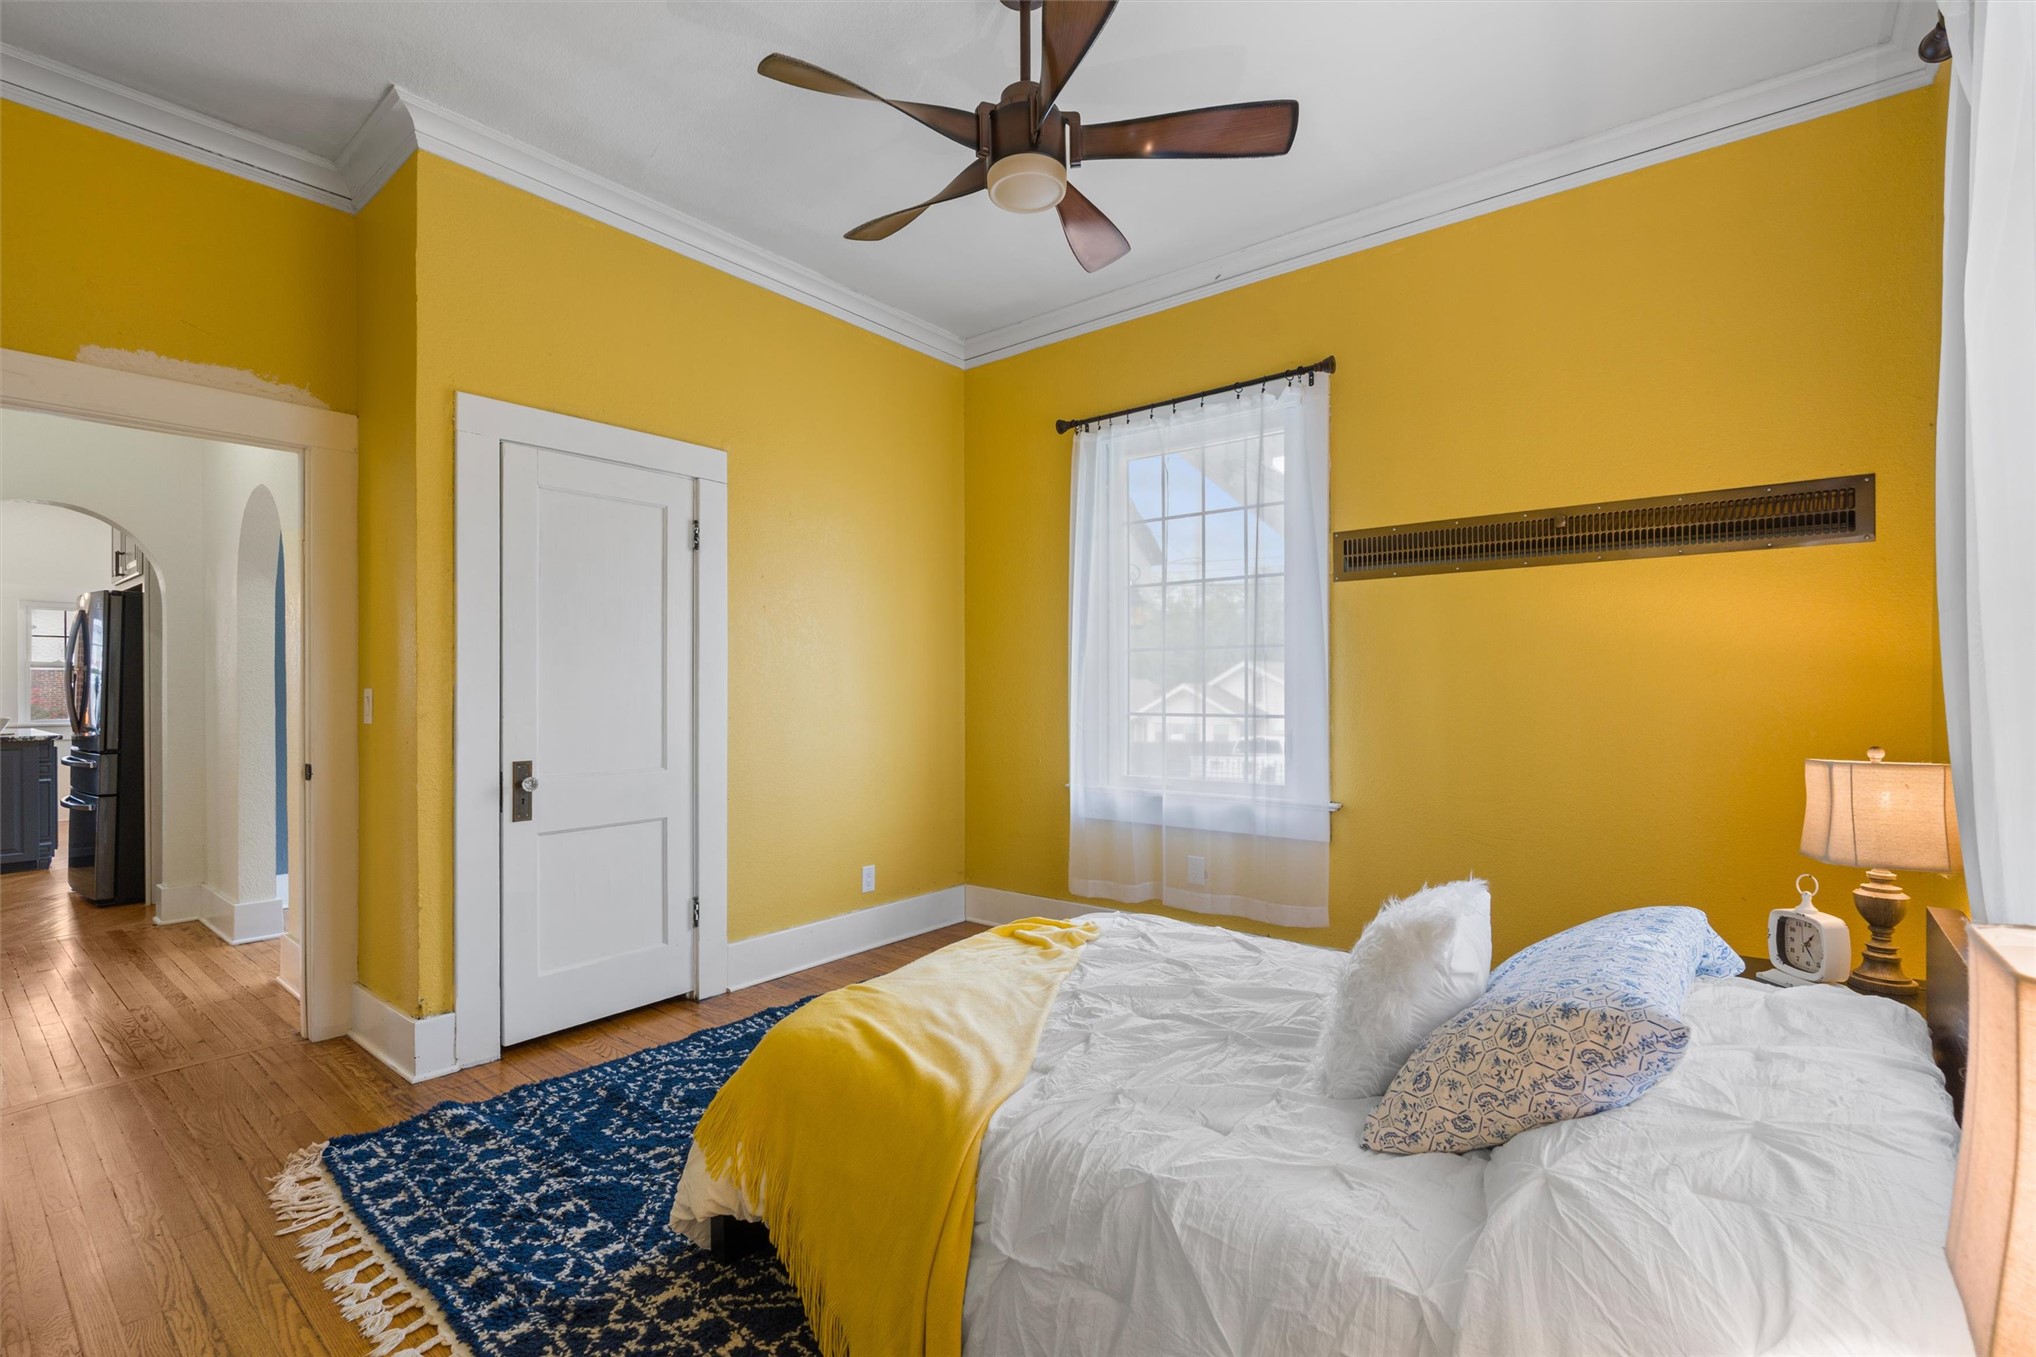
Wood-finish flooring with crown molding, a ceiling fan, and a single window
Hardwood flooring with a matte finish, crown molding, and a ceiling fan with integrated lighting
Virtual Staging
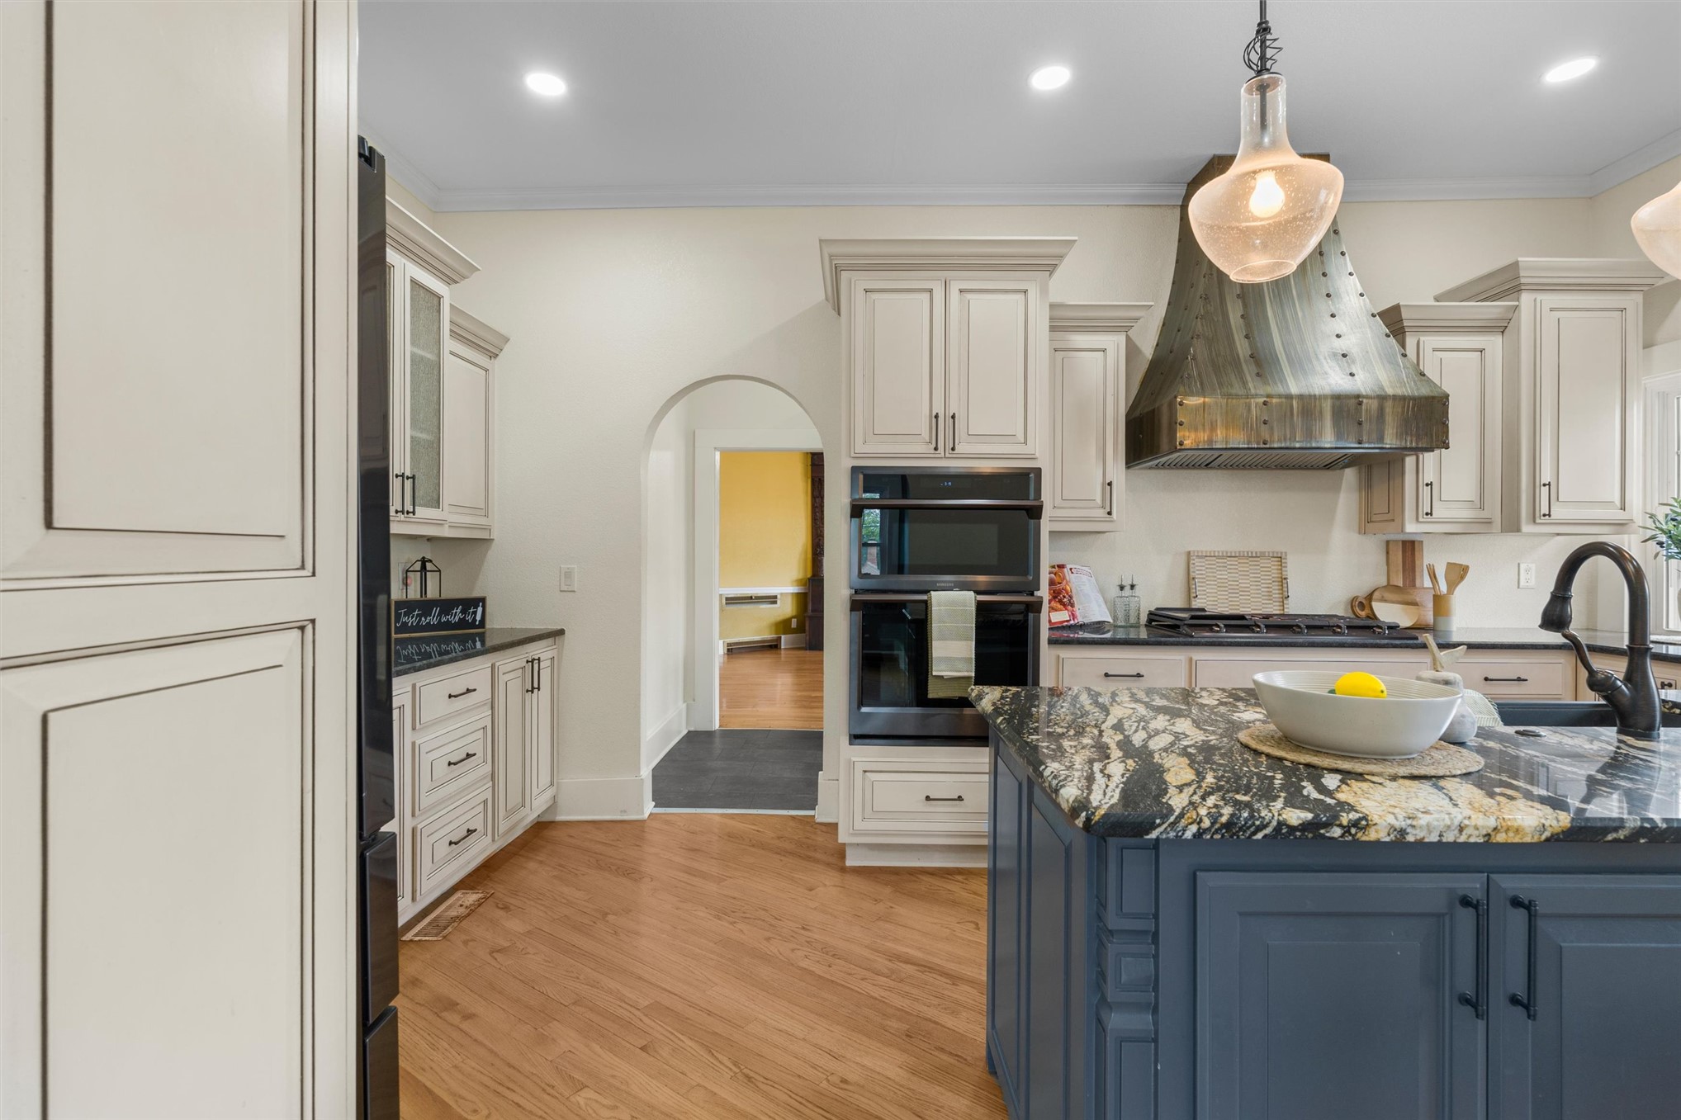
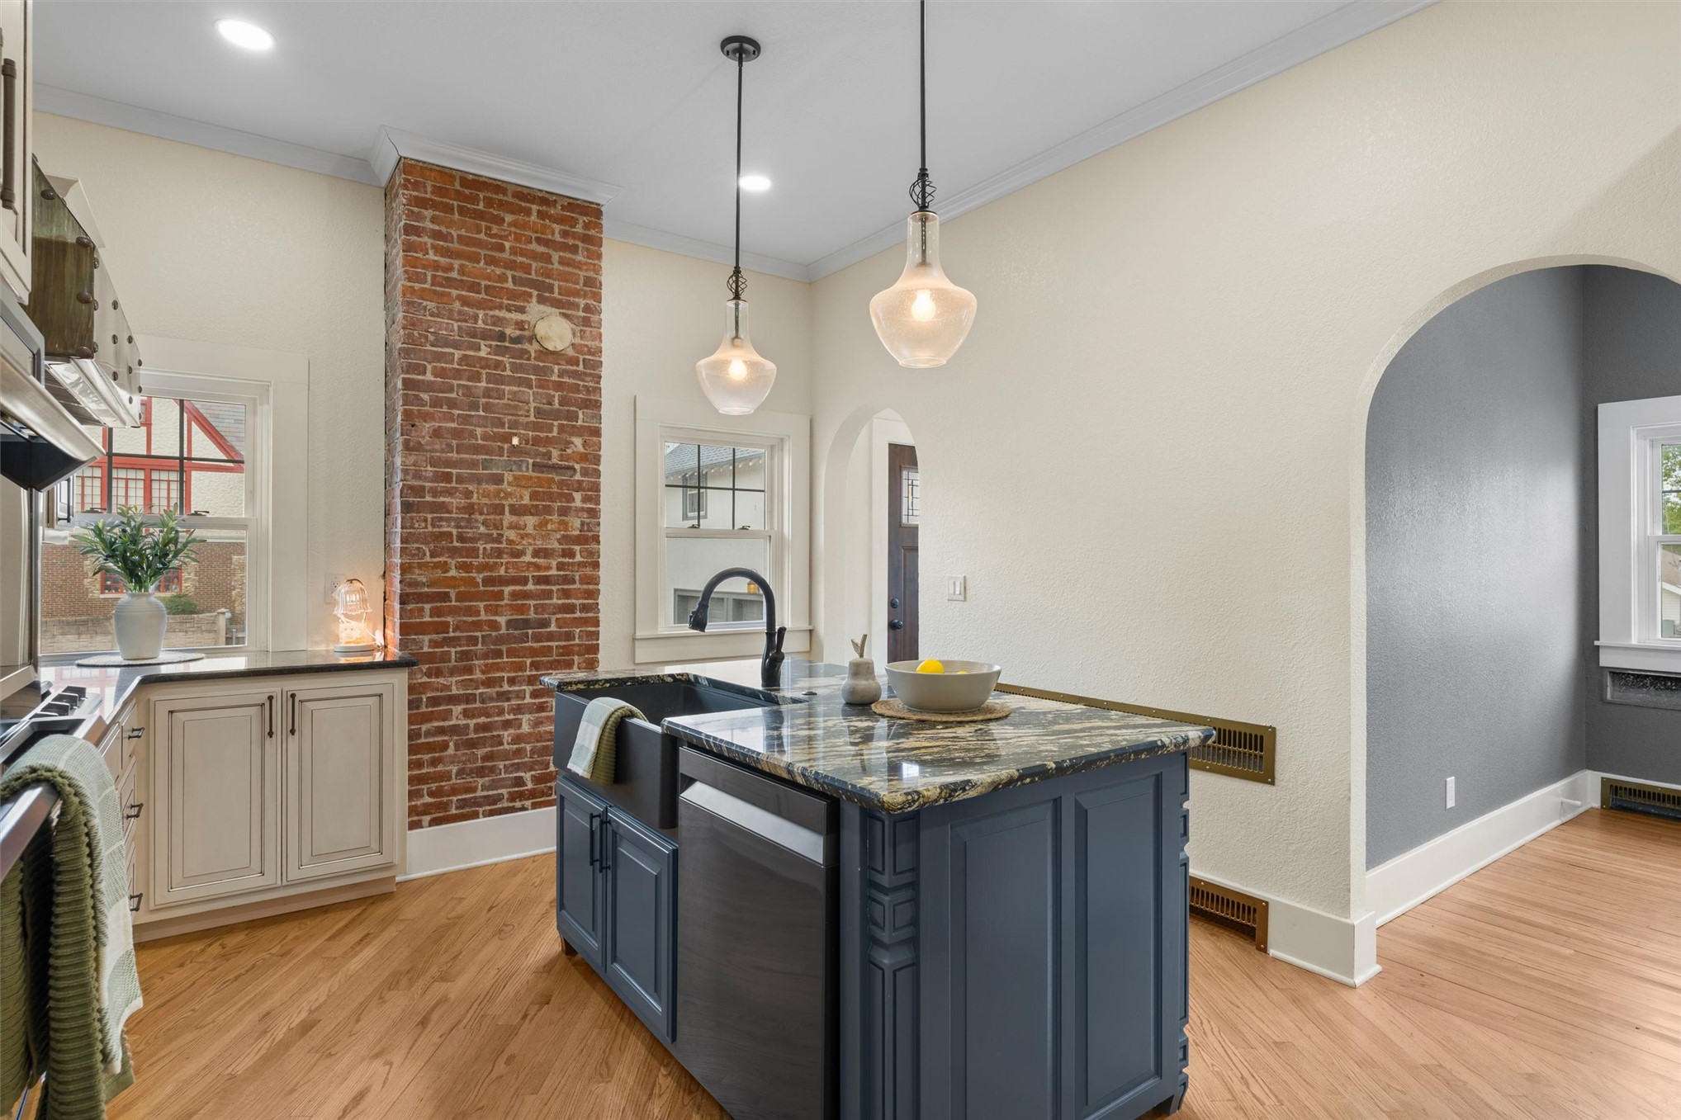
Kitchen featuring wood-finish flooring, two-tone cabinetry, built-in double oven, and a large central island with a multi-tone countertop and sink
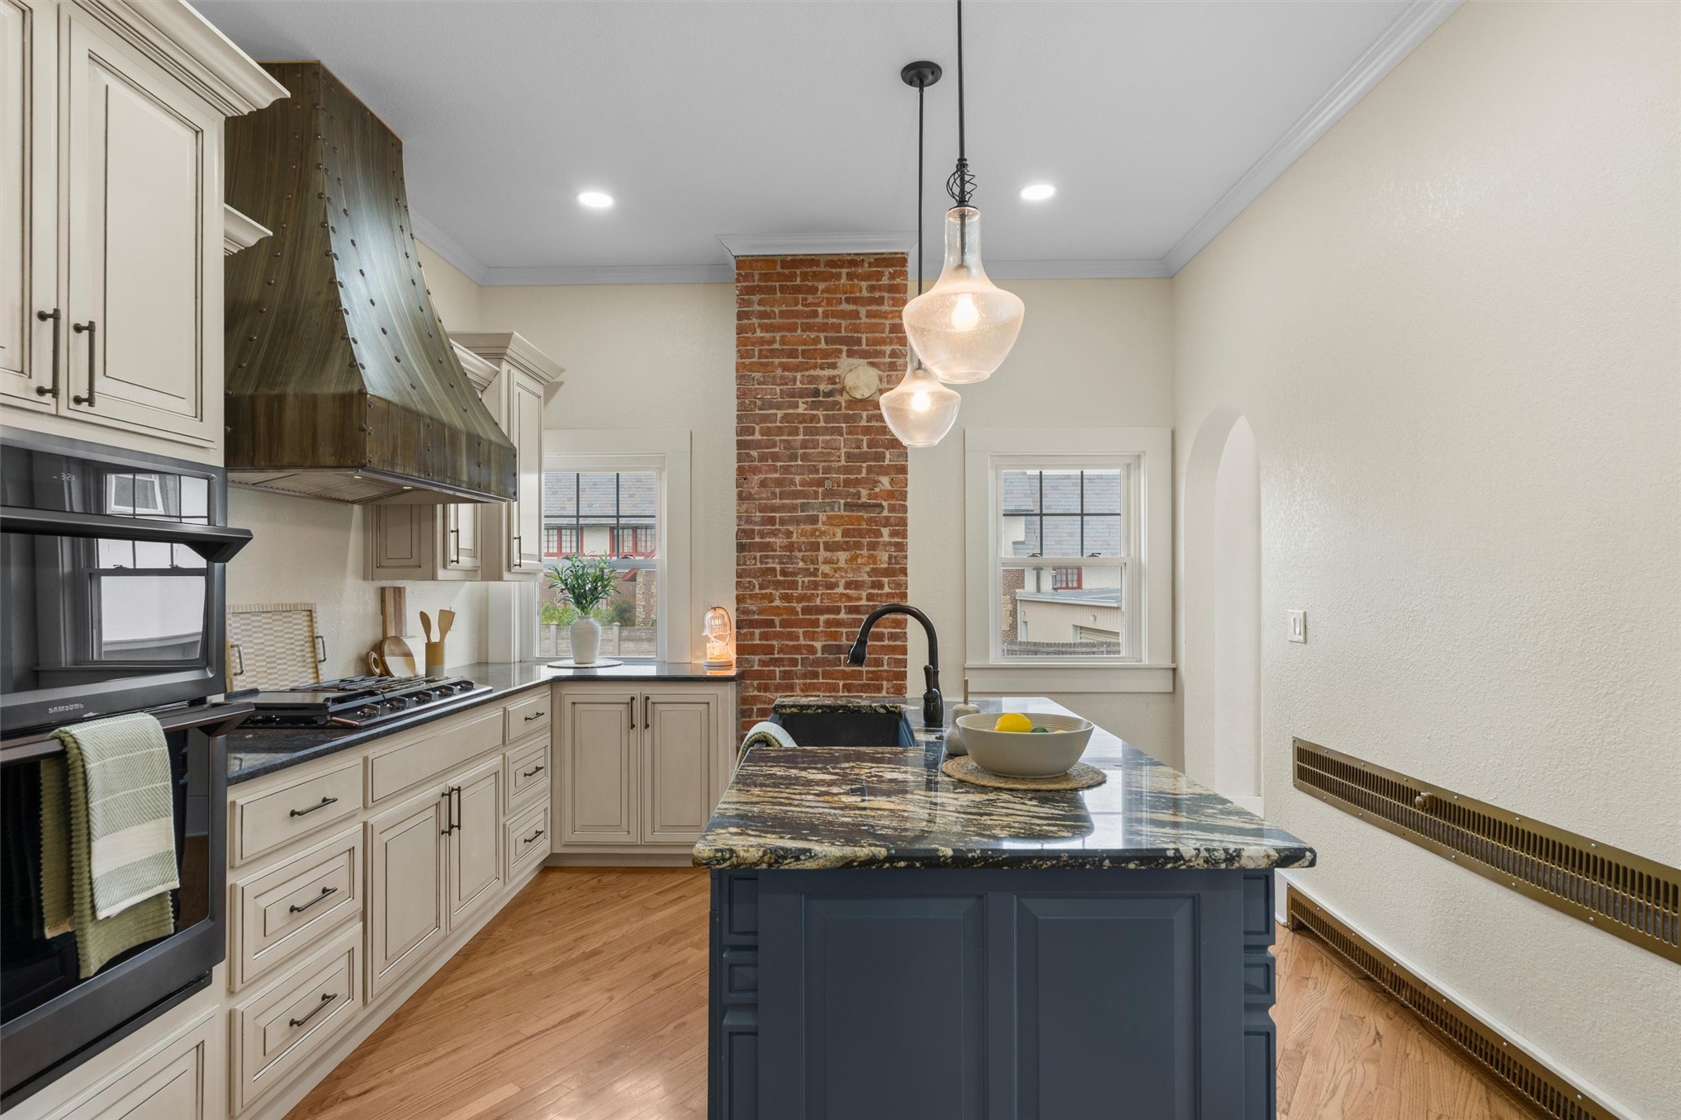
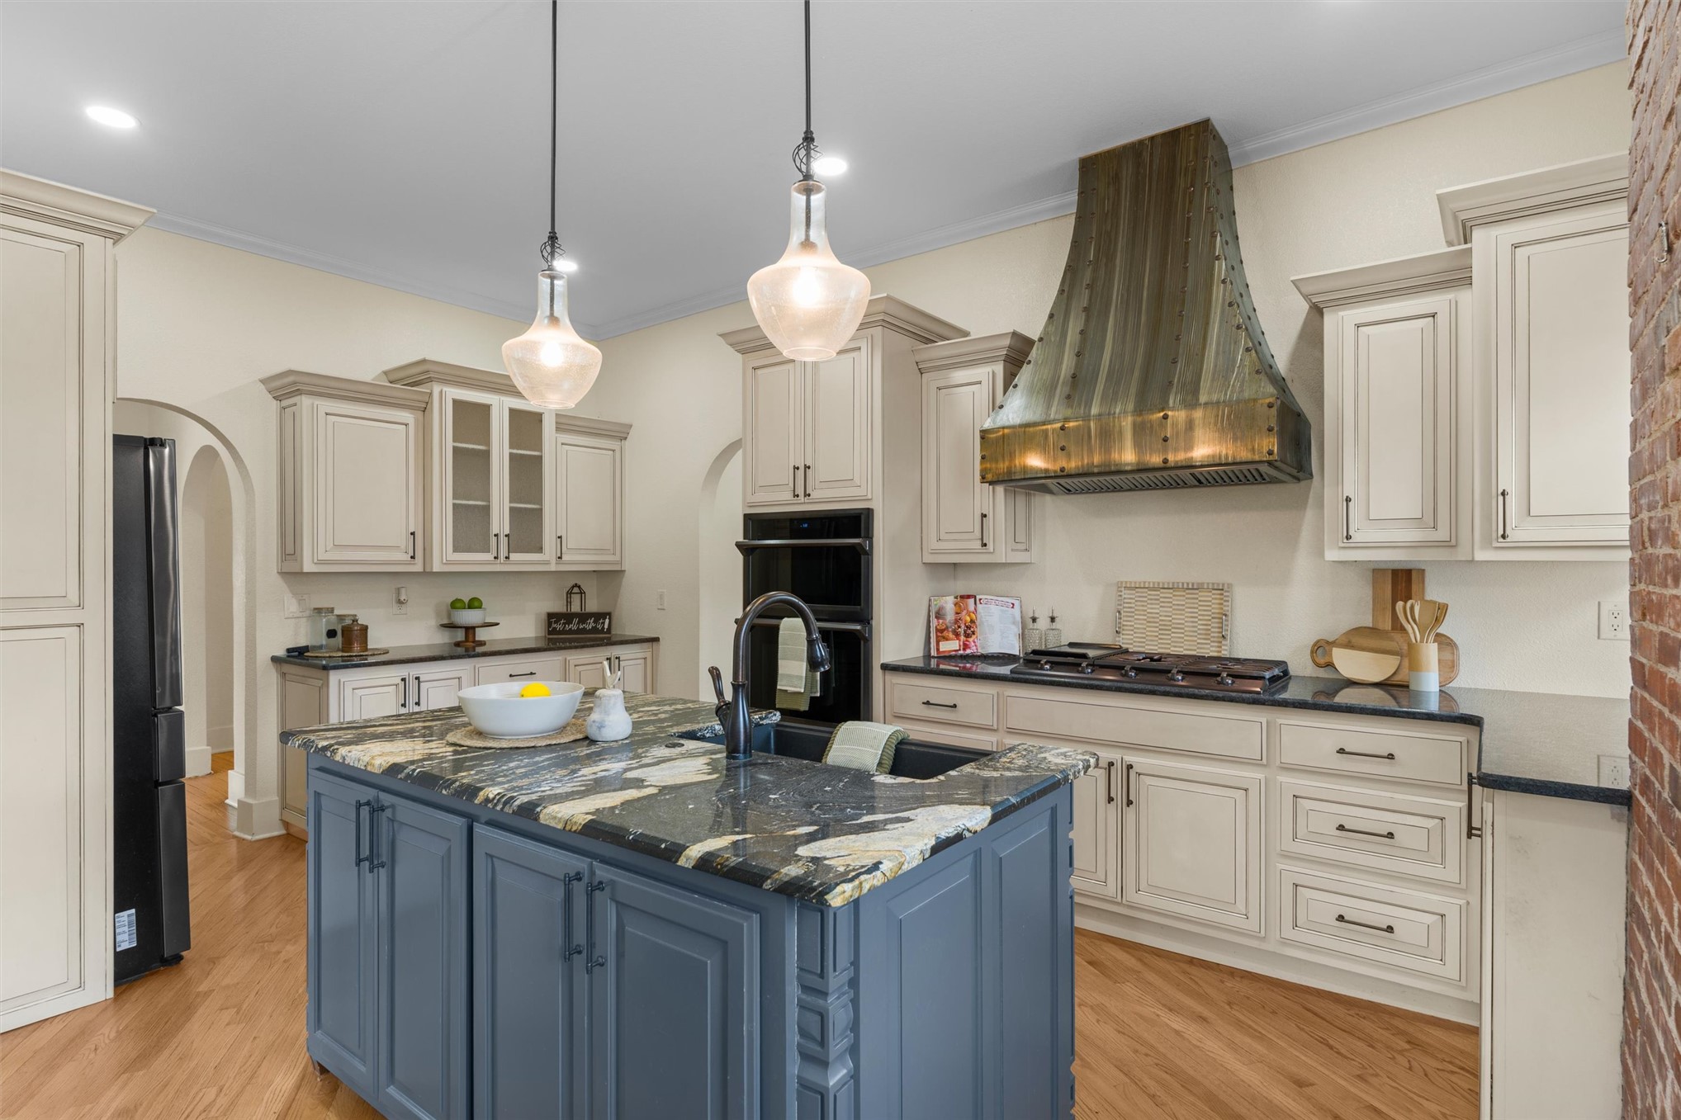
Kitchen featuring a custom range hood, built-in oven, exposed brick wall, island with a dark countertop and undermount sink, and pendant lighting
Kitchen featuring a dark blue island with a large sink, granite countertops, hardwood flooring, and an exposed brick accent wall
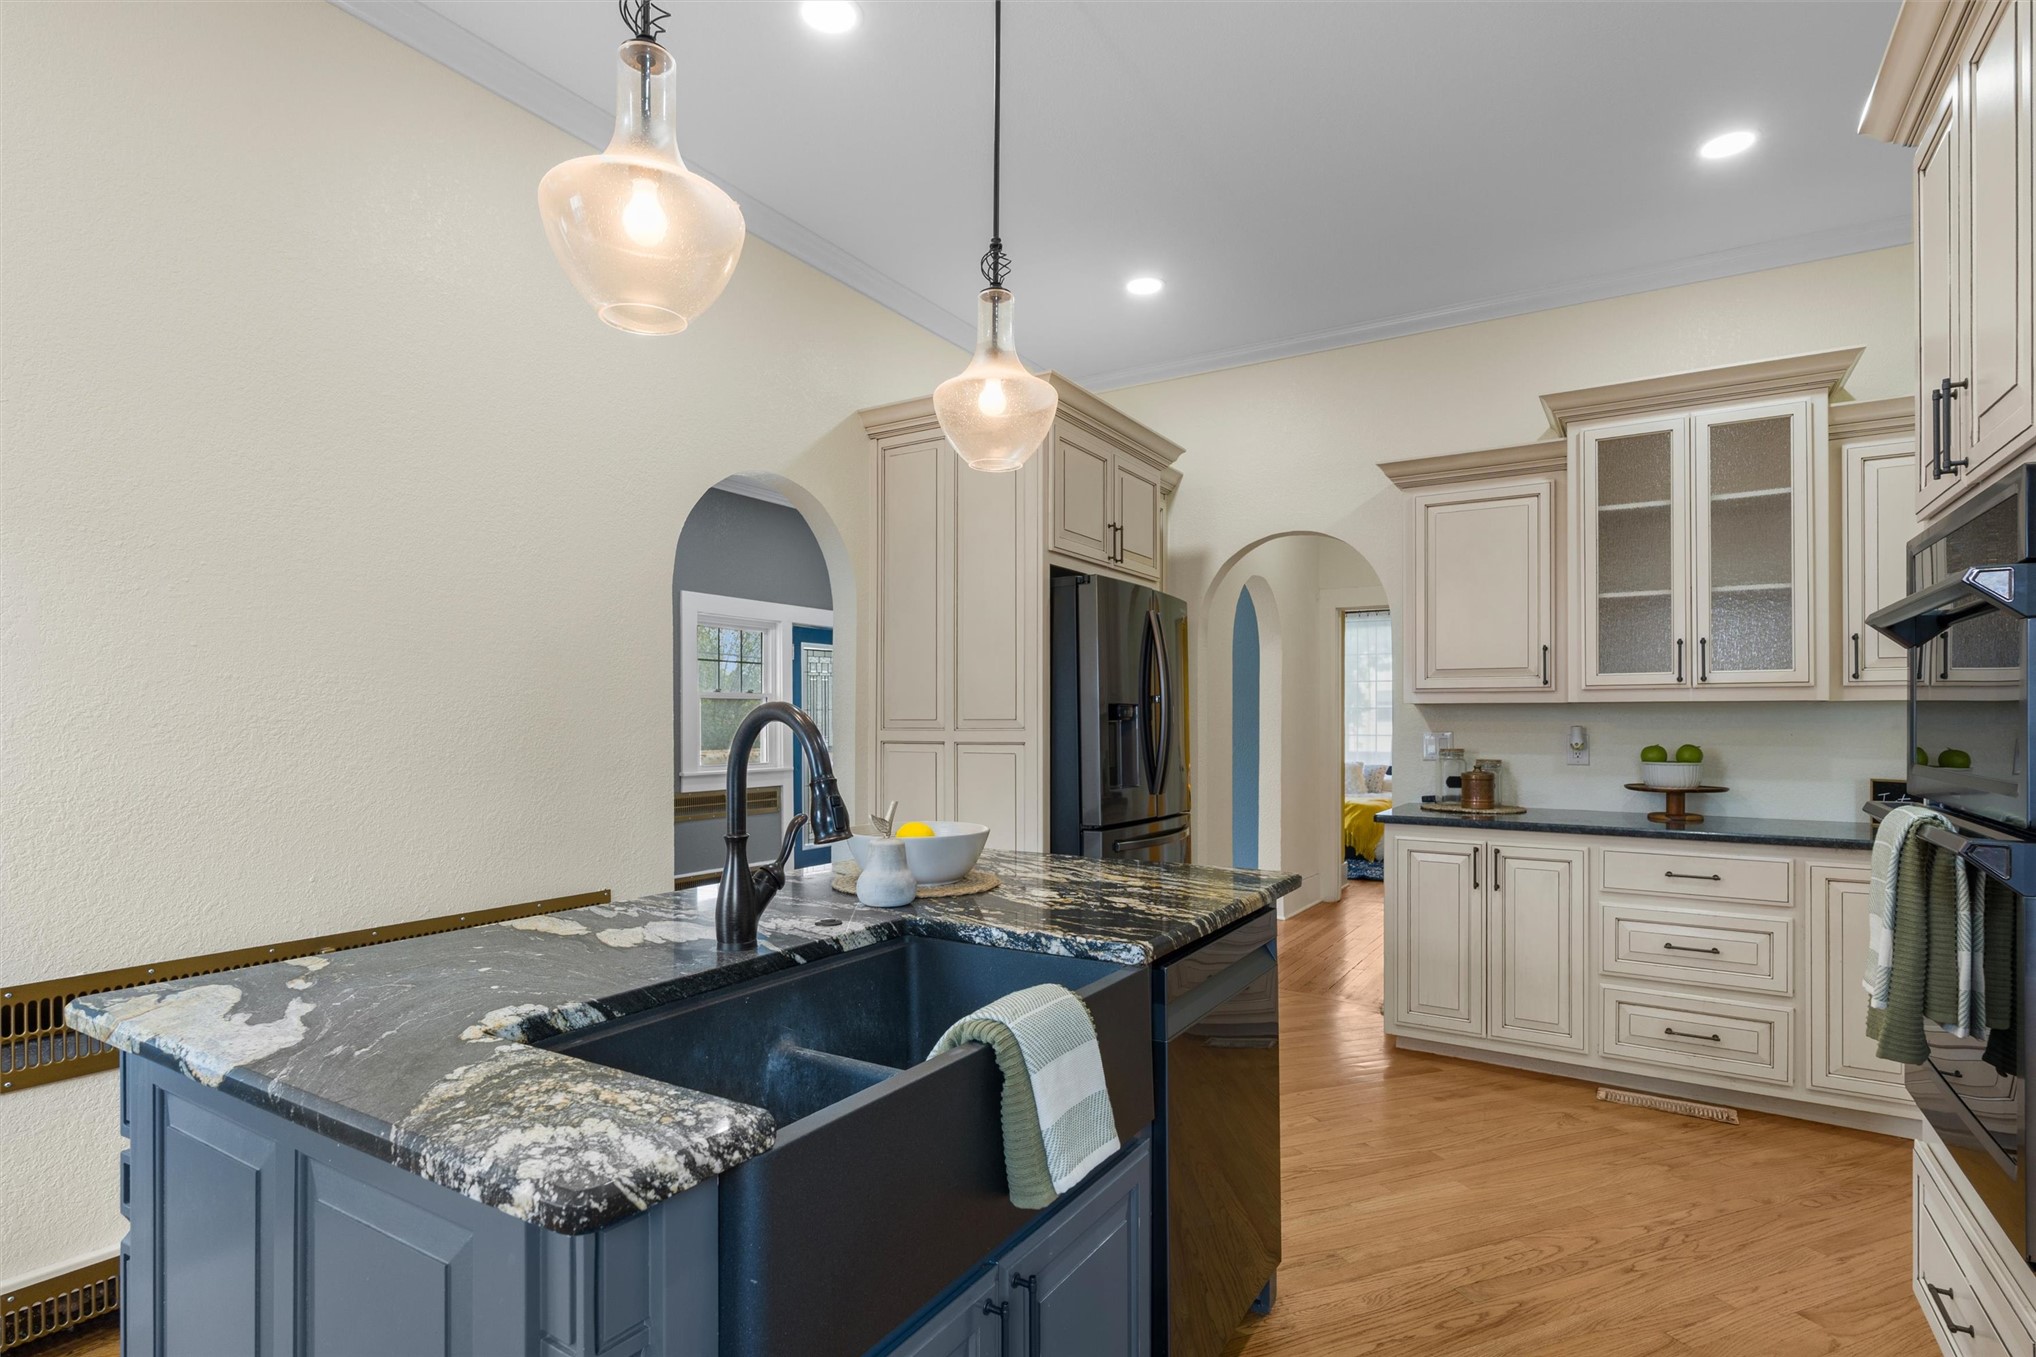
Kitchen featuring a center island with a dark basin sink, pendant lighting, wood-finish flooring, cream-colored cabinetry, and arched doorways
Gourmet kitchen with a large island featuring a deep undermount sink, custom cabinetry, stainless steel appliances, and a unique custom range hood
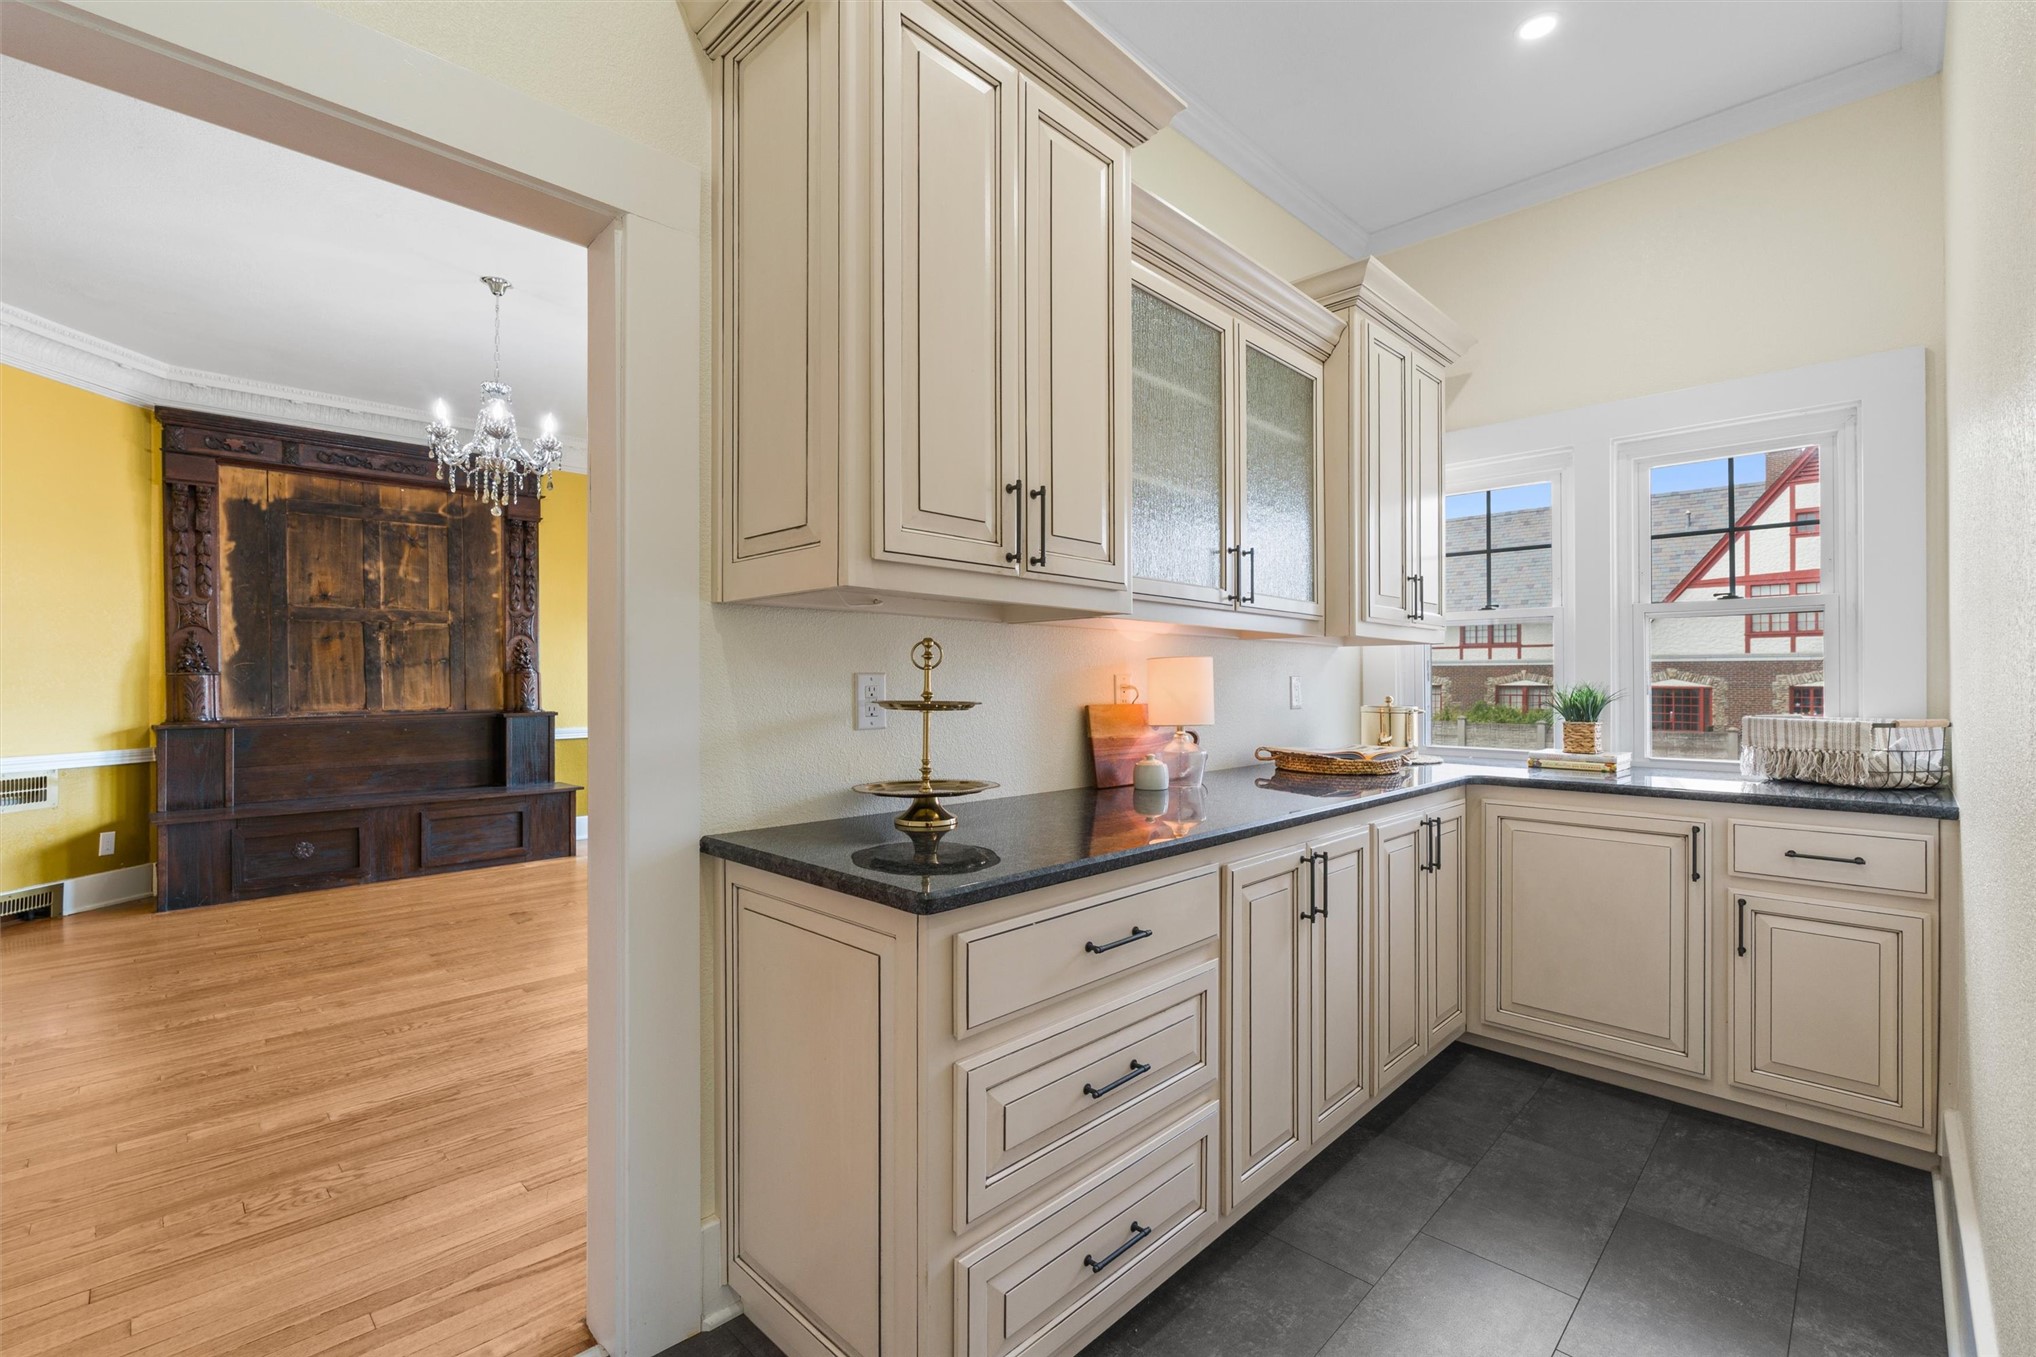
Cream cabinetry with dark hardware, dark countertops, and dark tile flooring
Virtual Staging
Virtual Staging
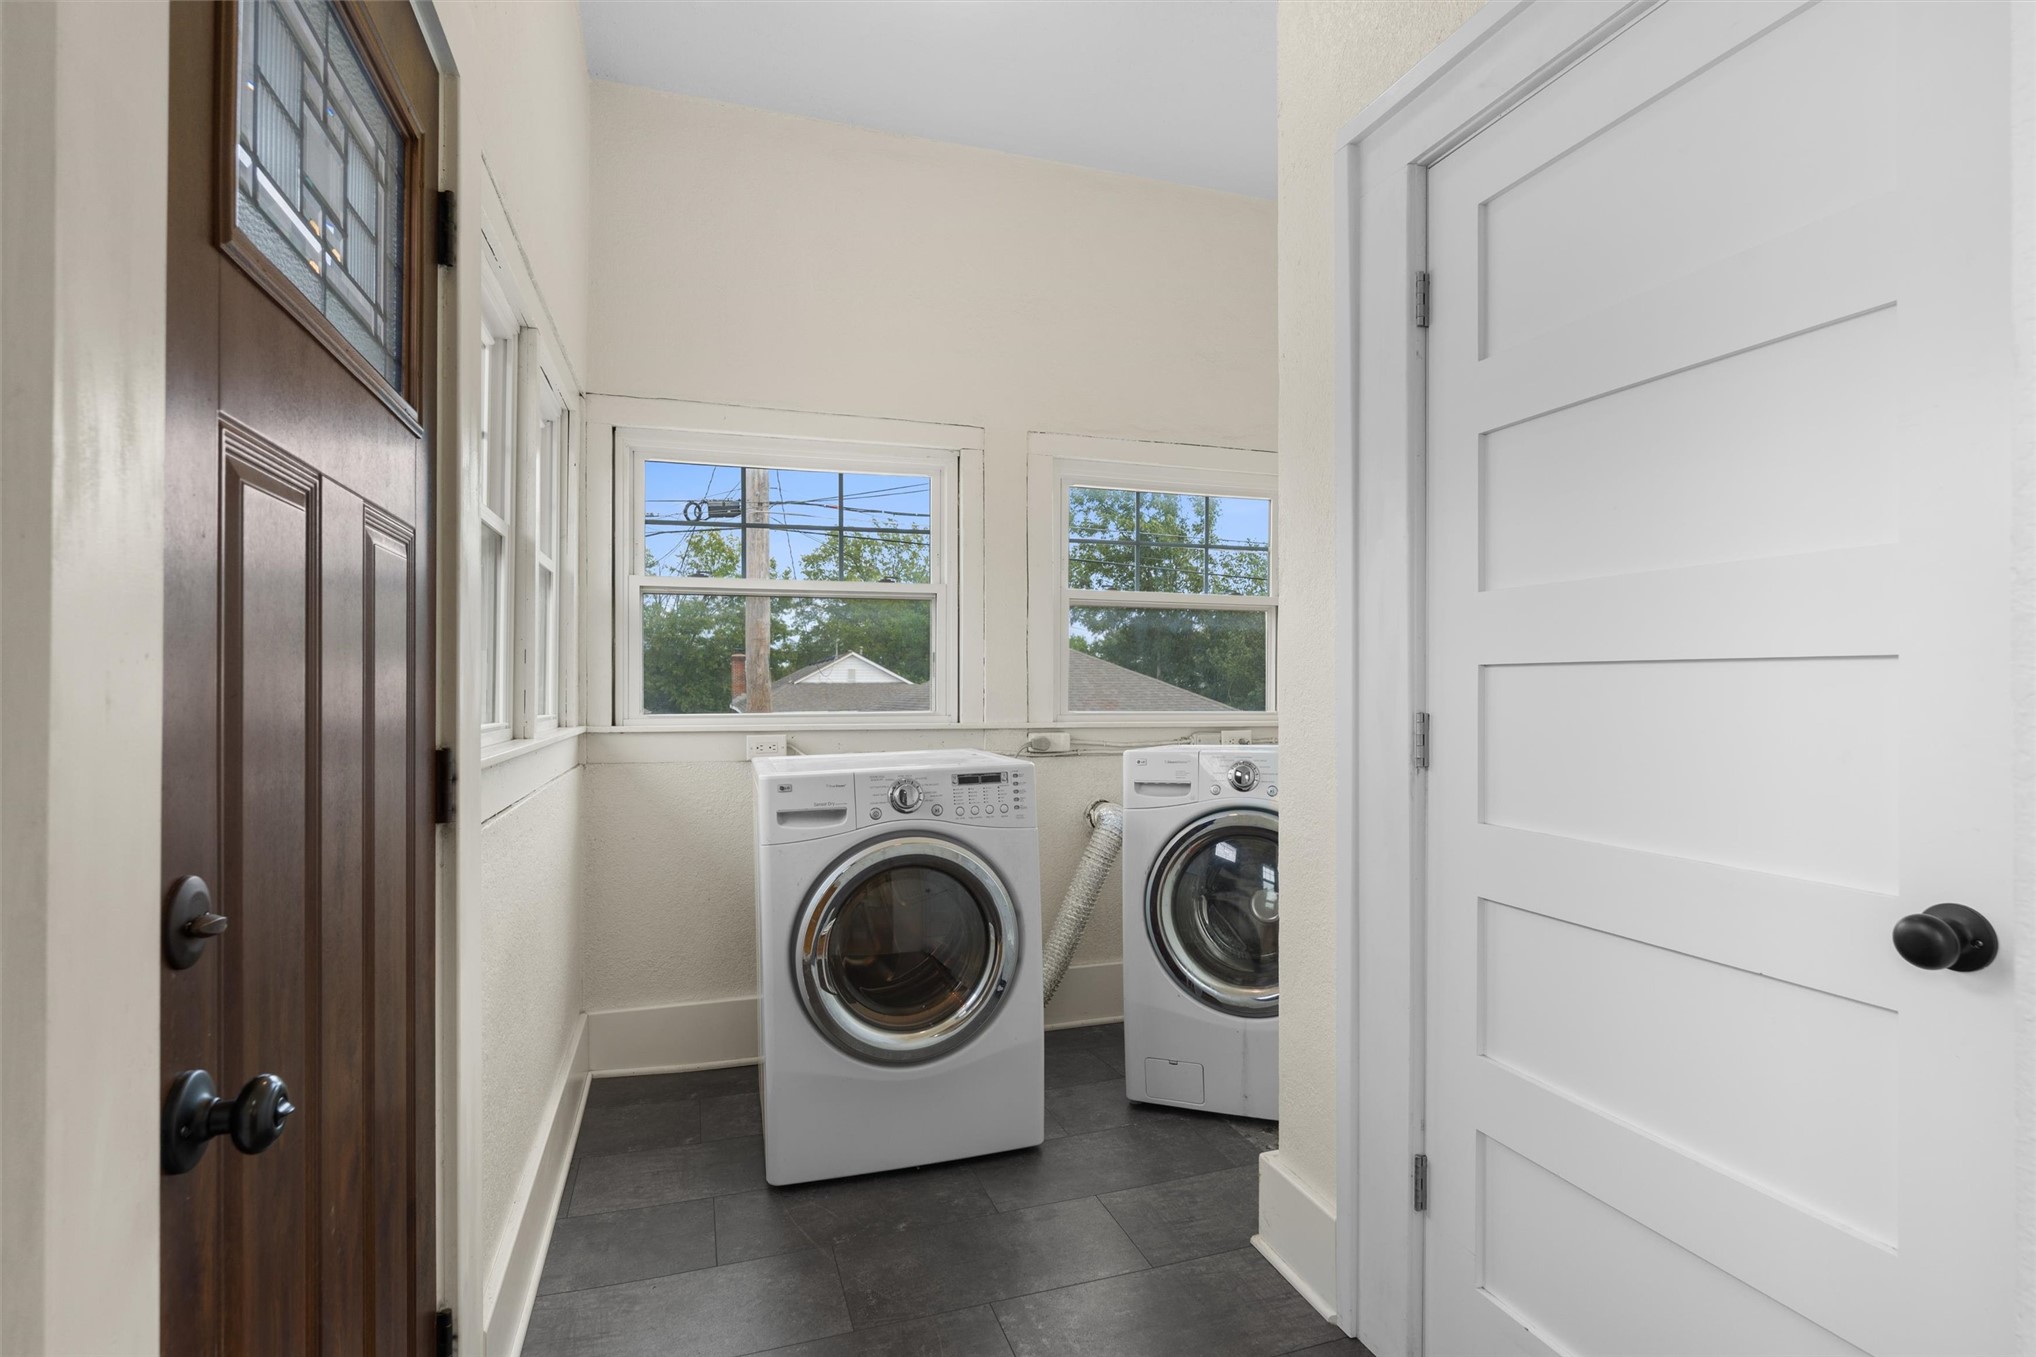
Laundry area featuring dark-toned tile flooring, light-toned walls, and multiple windows
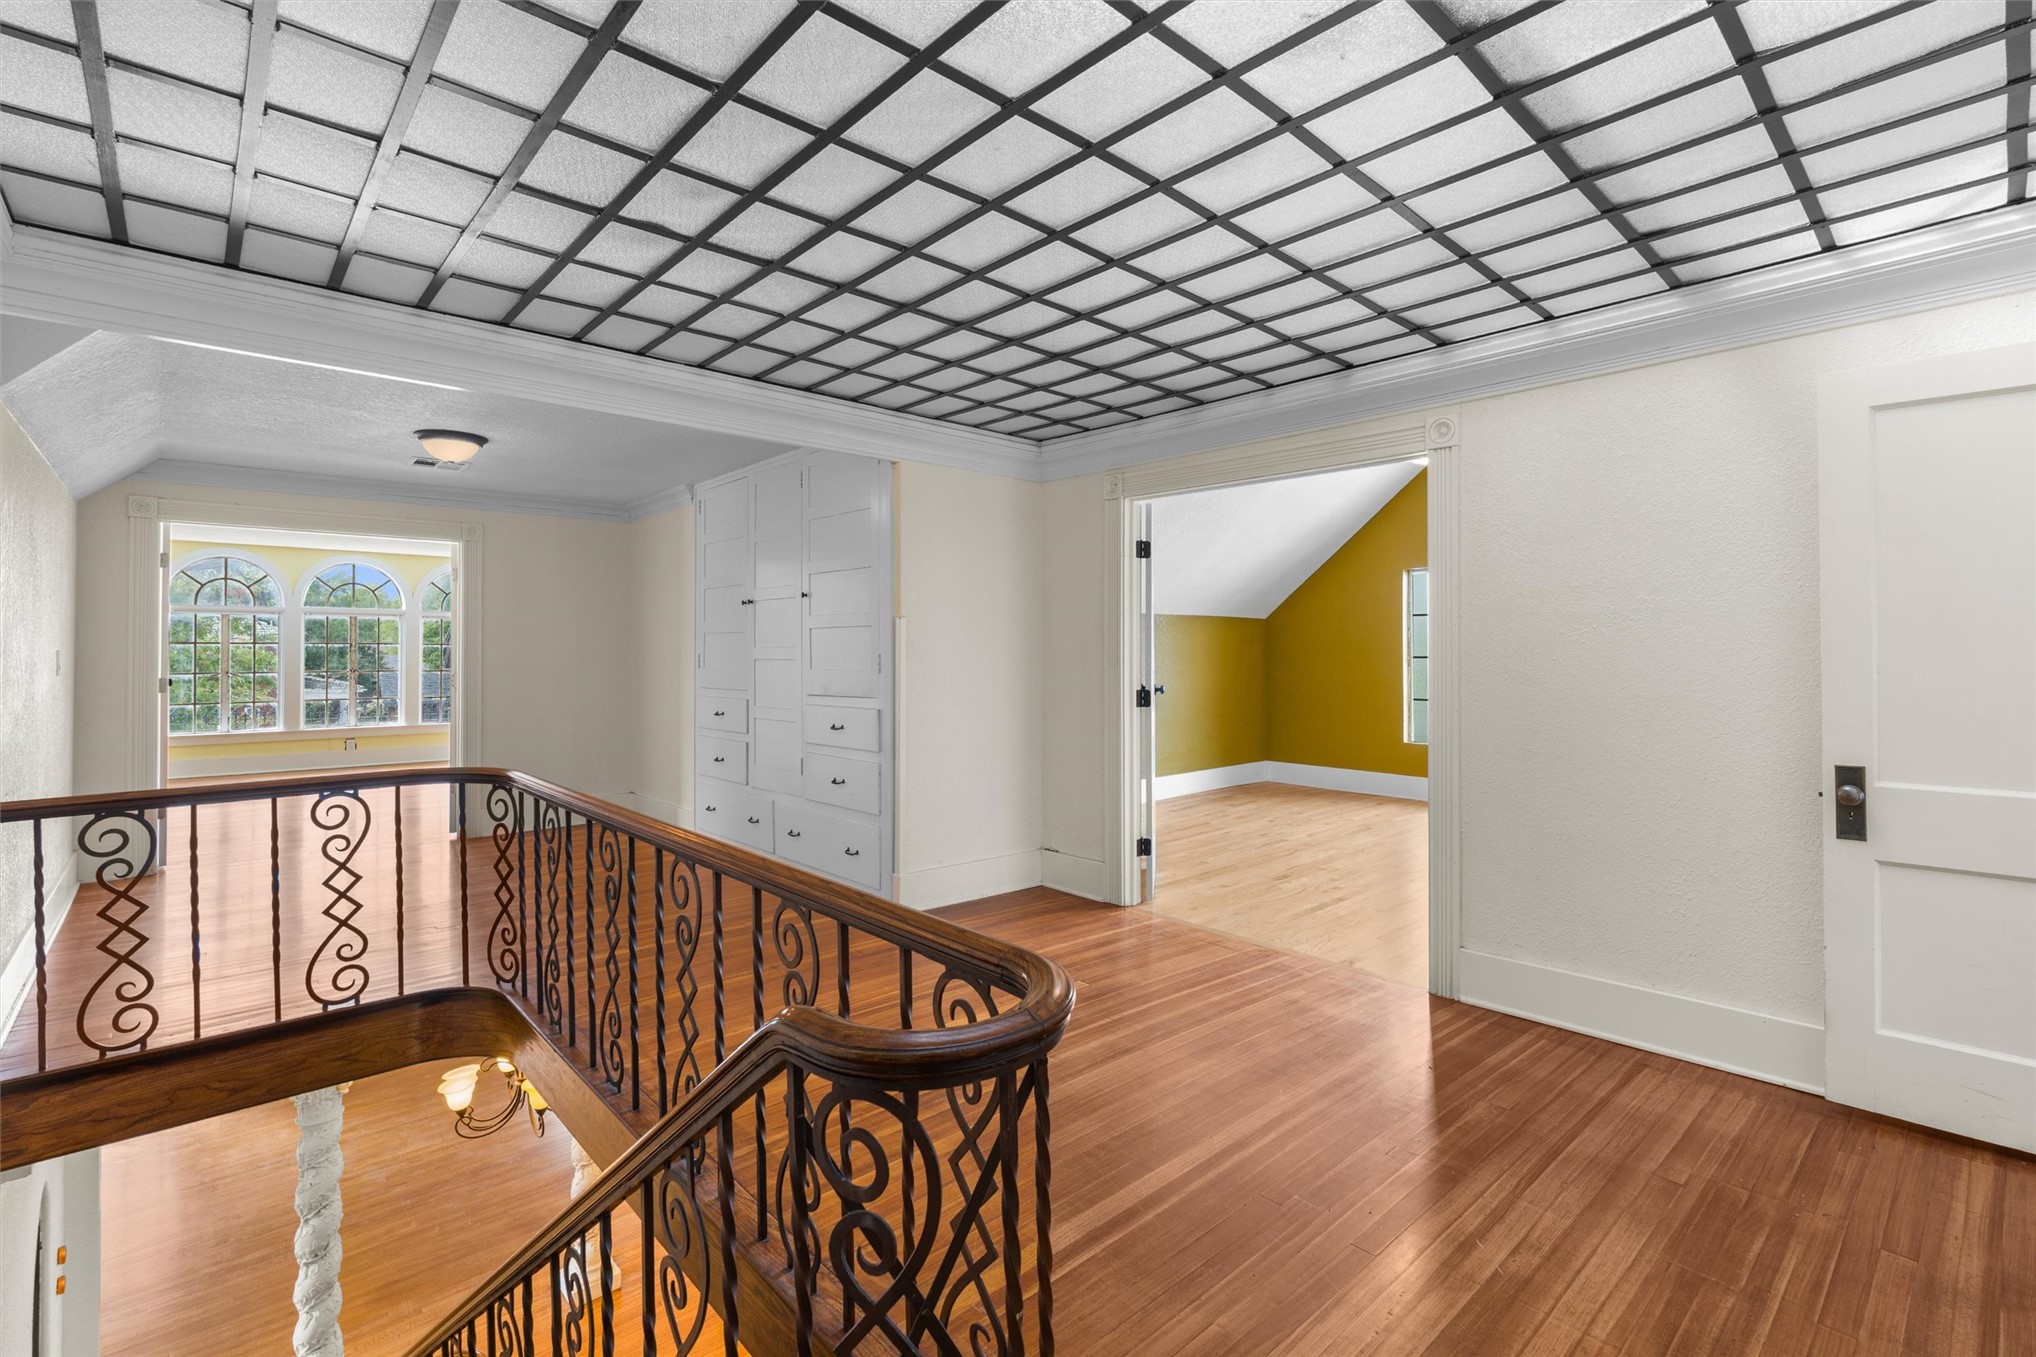
Hardwood flooring, decorative coffered ceiling, built-in cabinetry, wrought iron railing, and arched windows
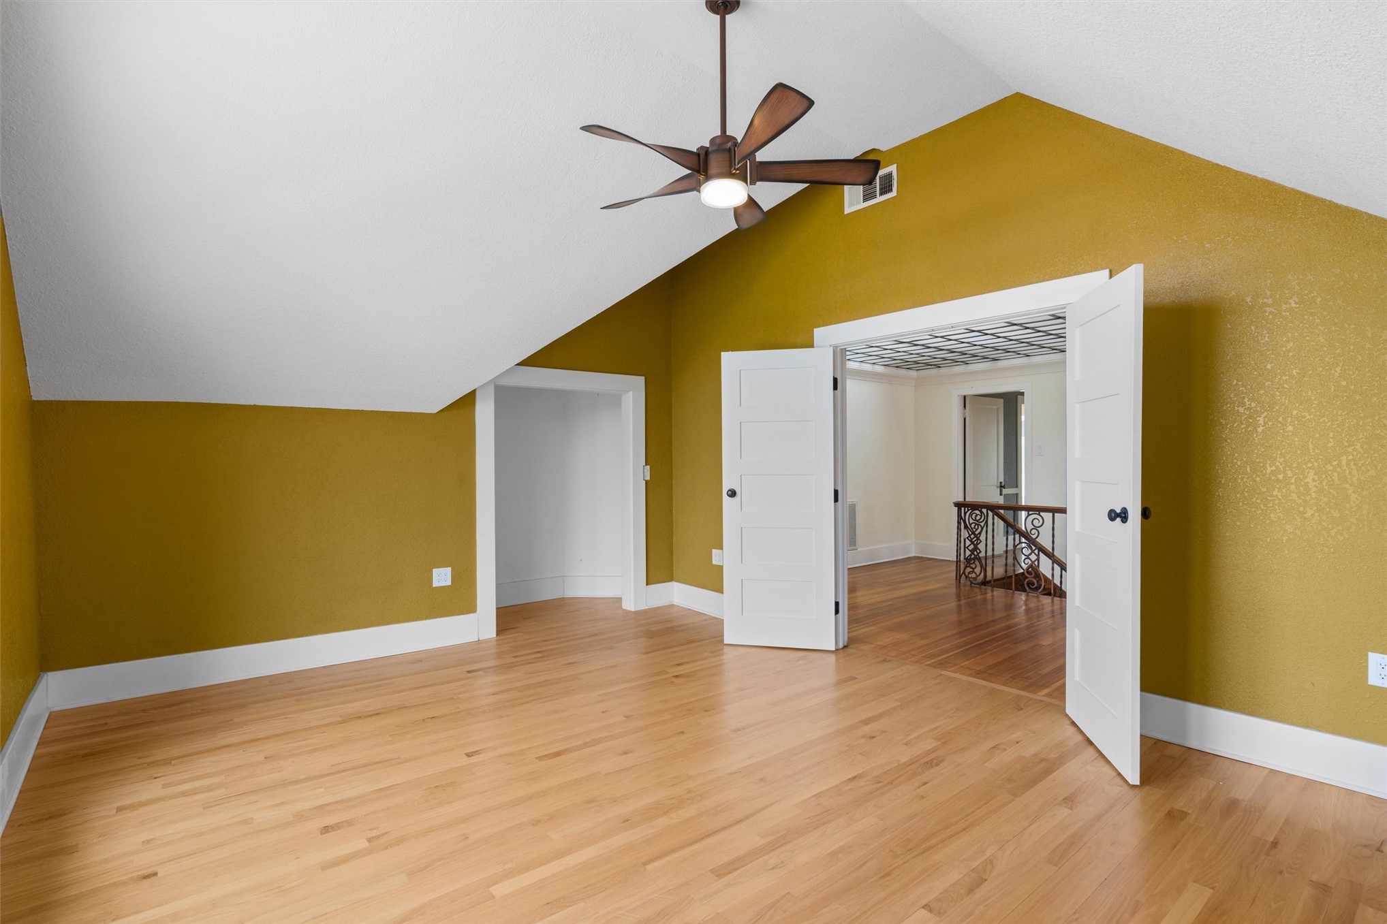
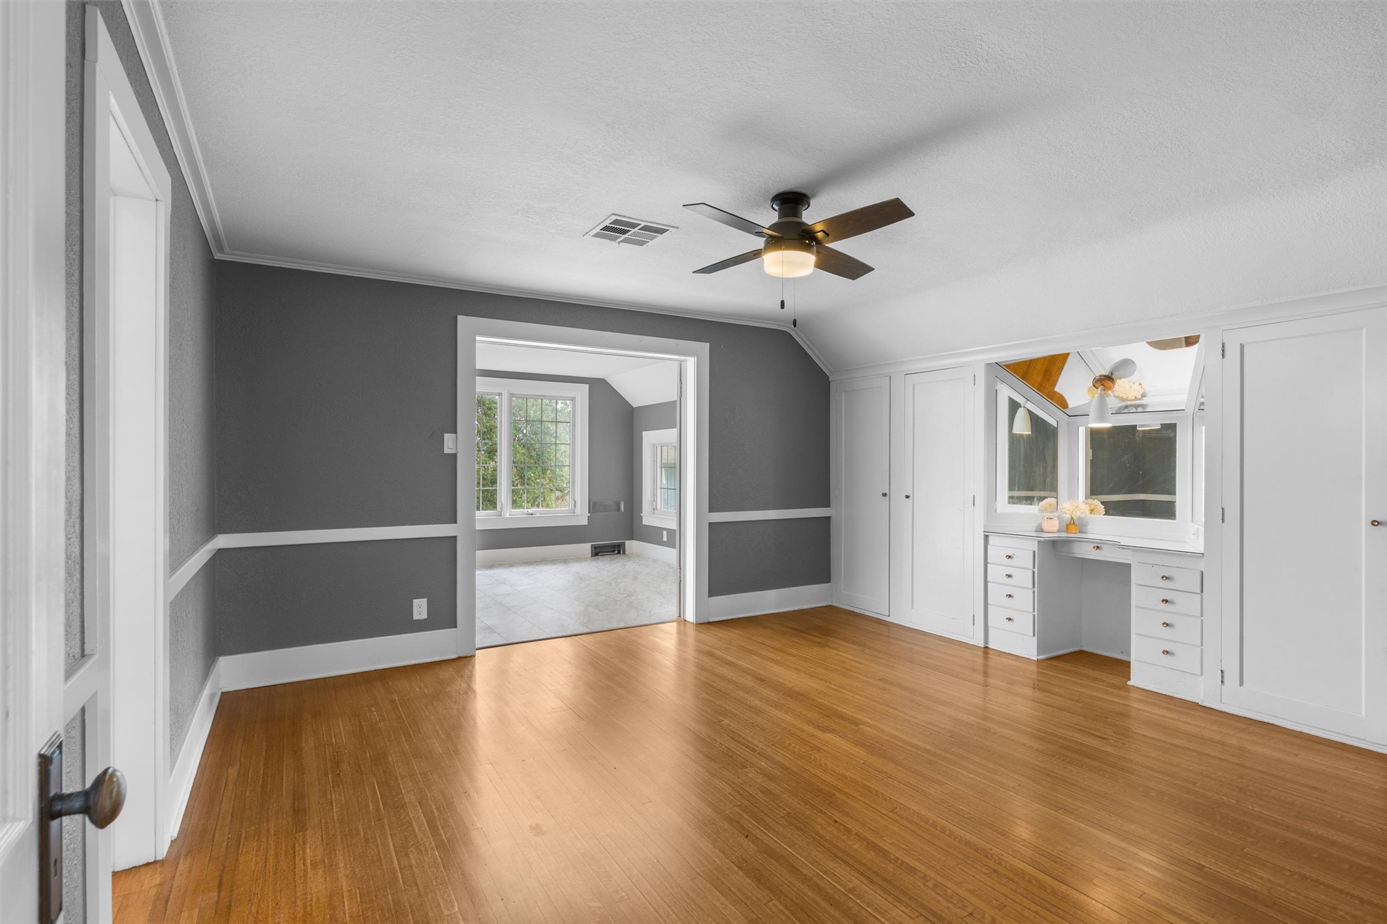
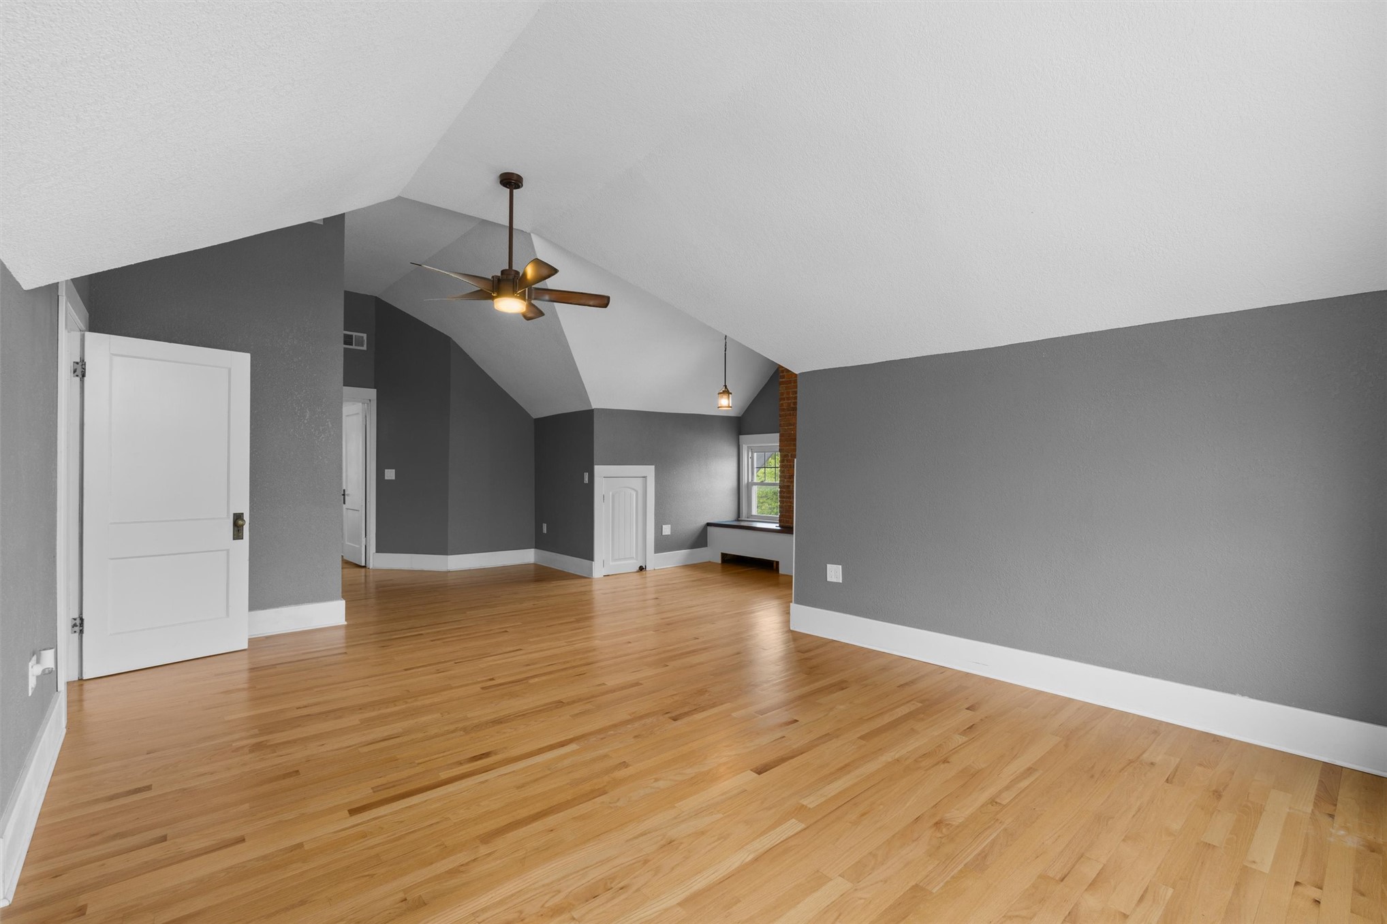
Vaulted ceiling with a ceiling fan, wood-finish flooring, white trim, and white paneled doors
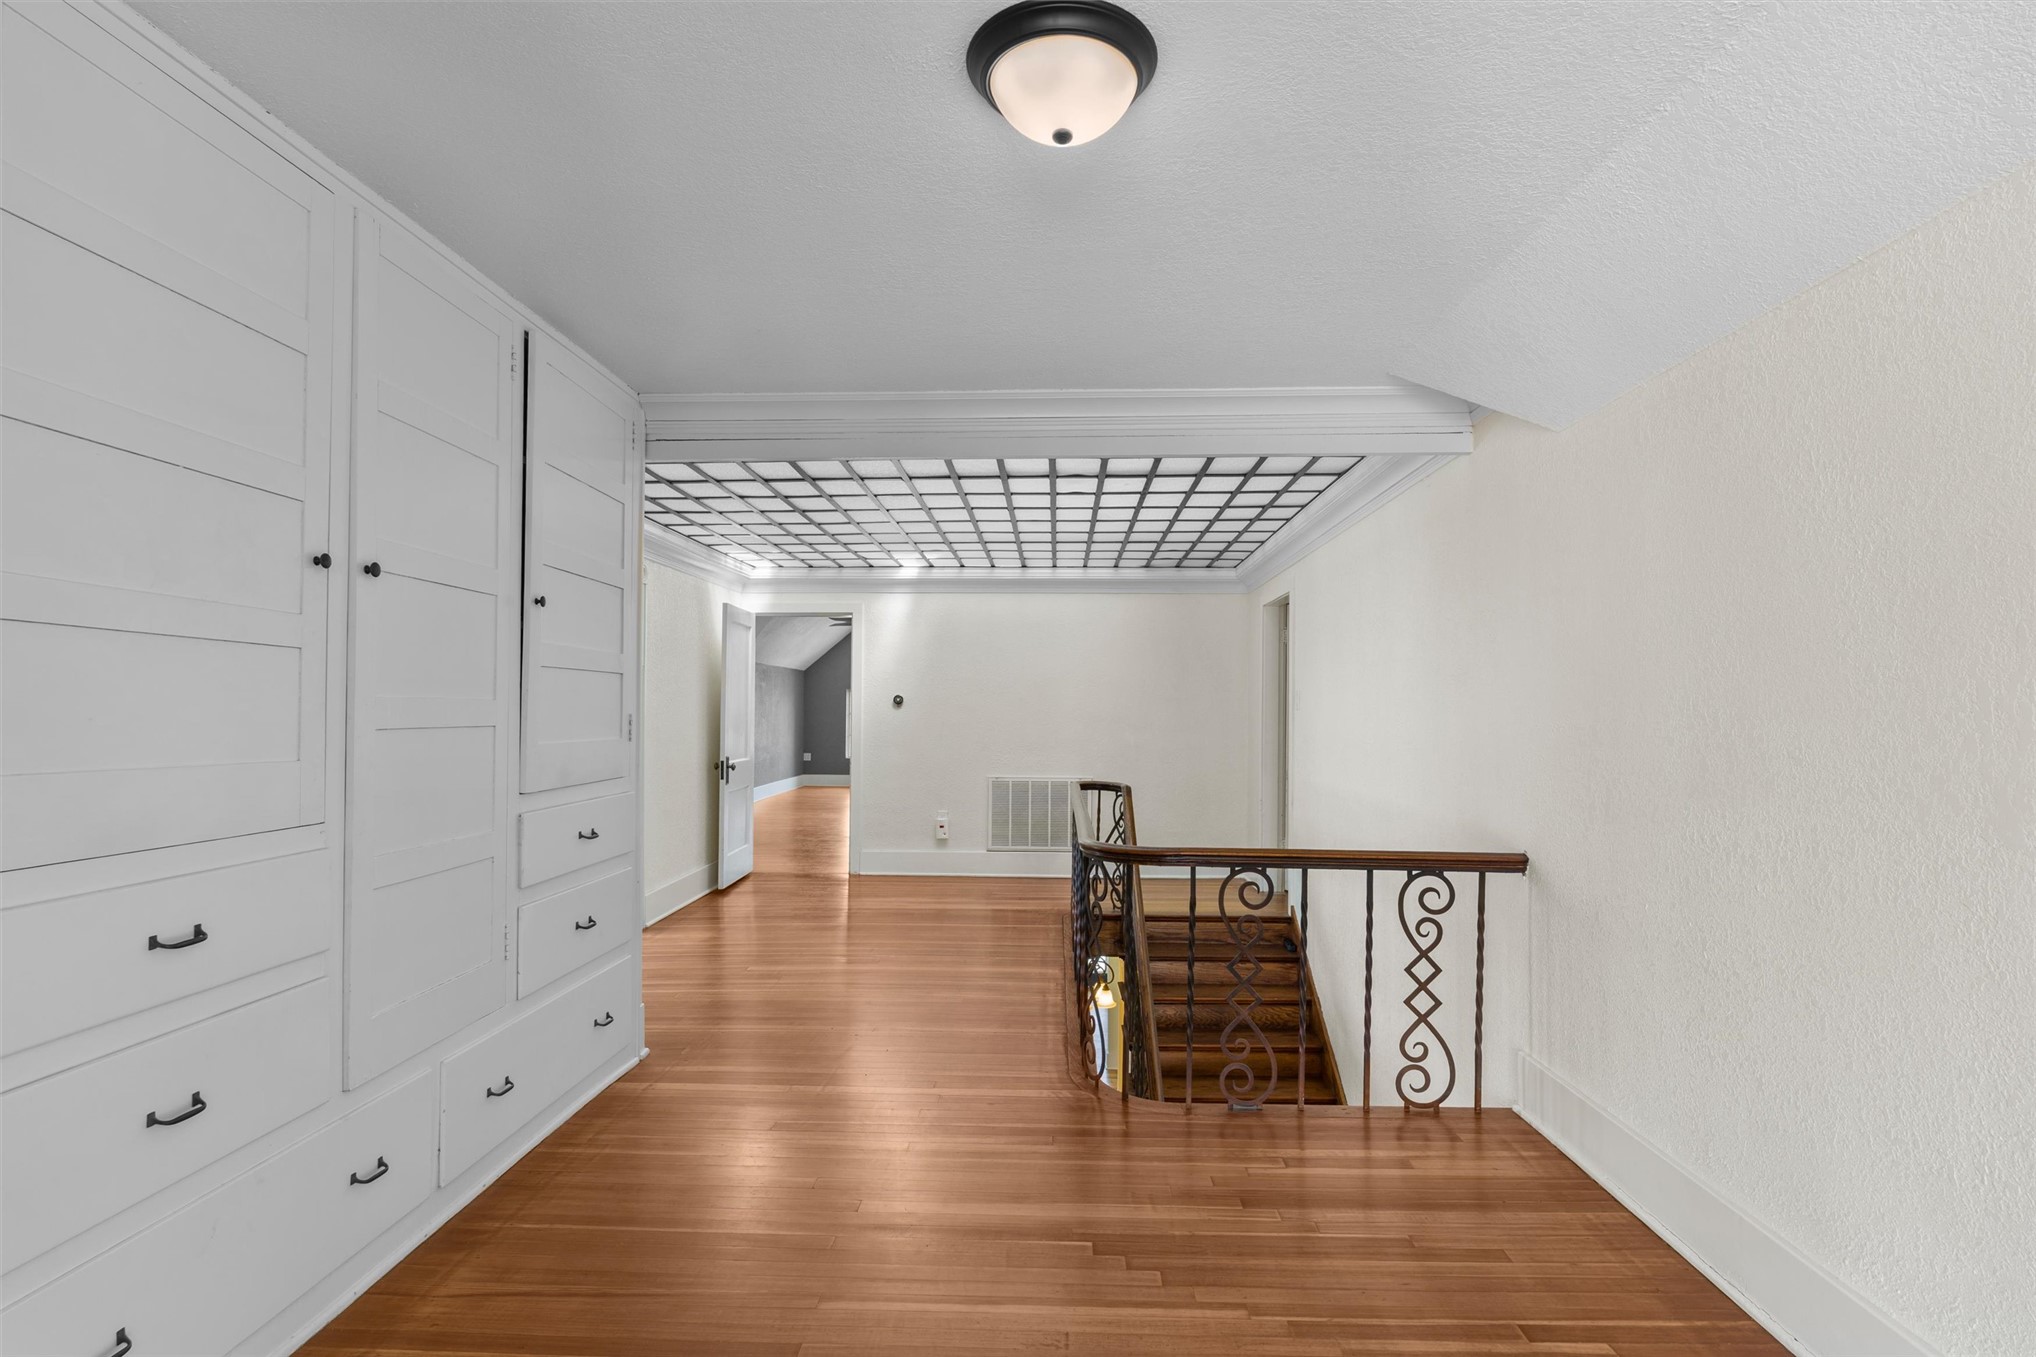
Hardwood flooring, built-in cabinetry, wrought iron stair railing, and a coffered ceiling detail
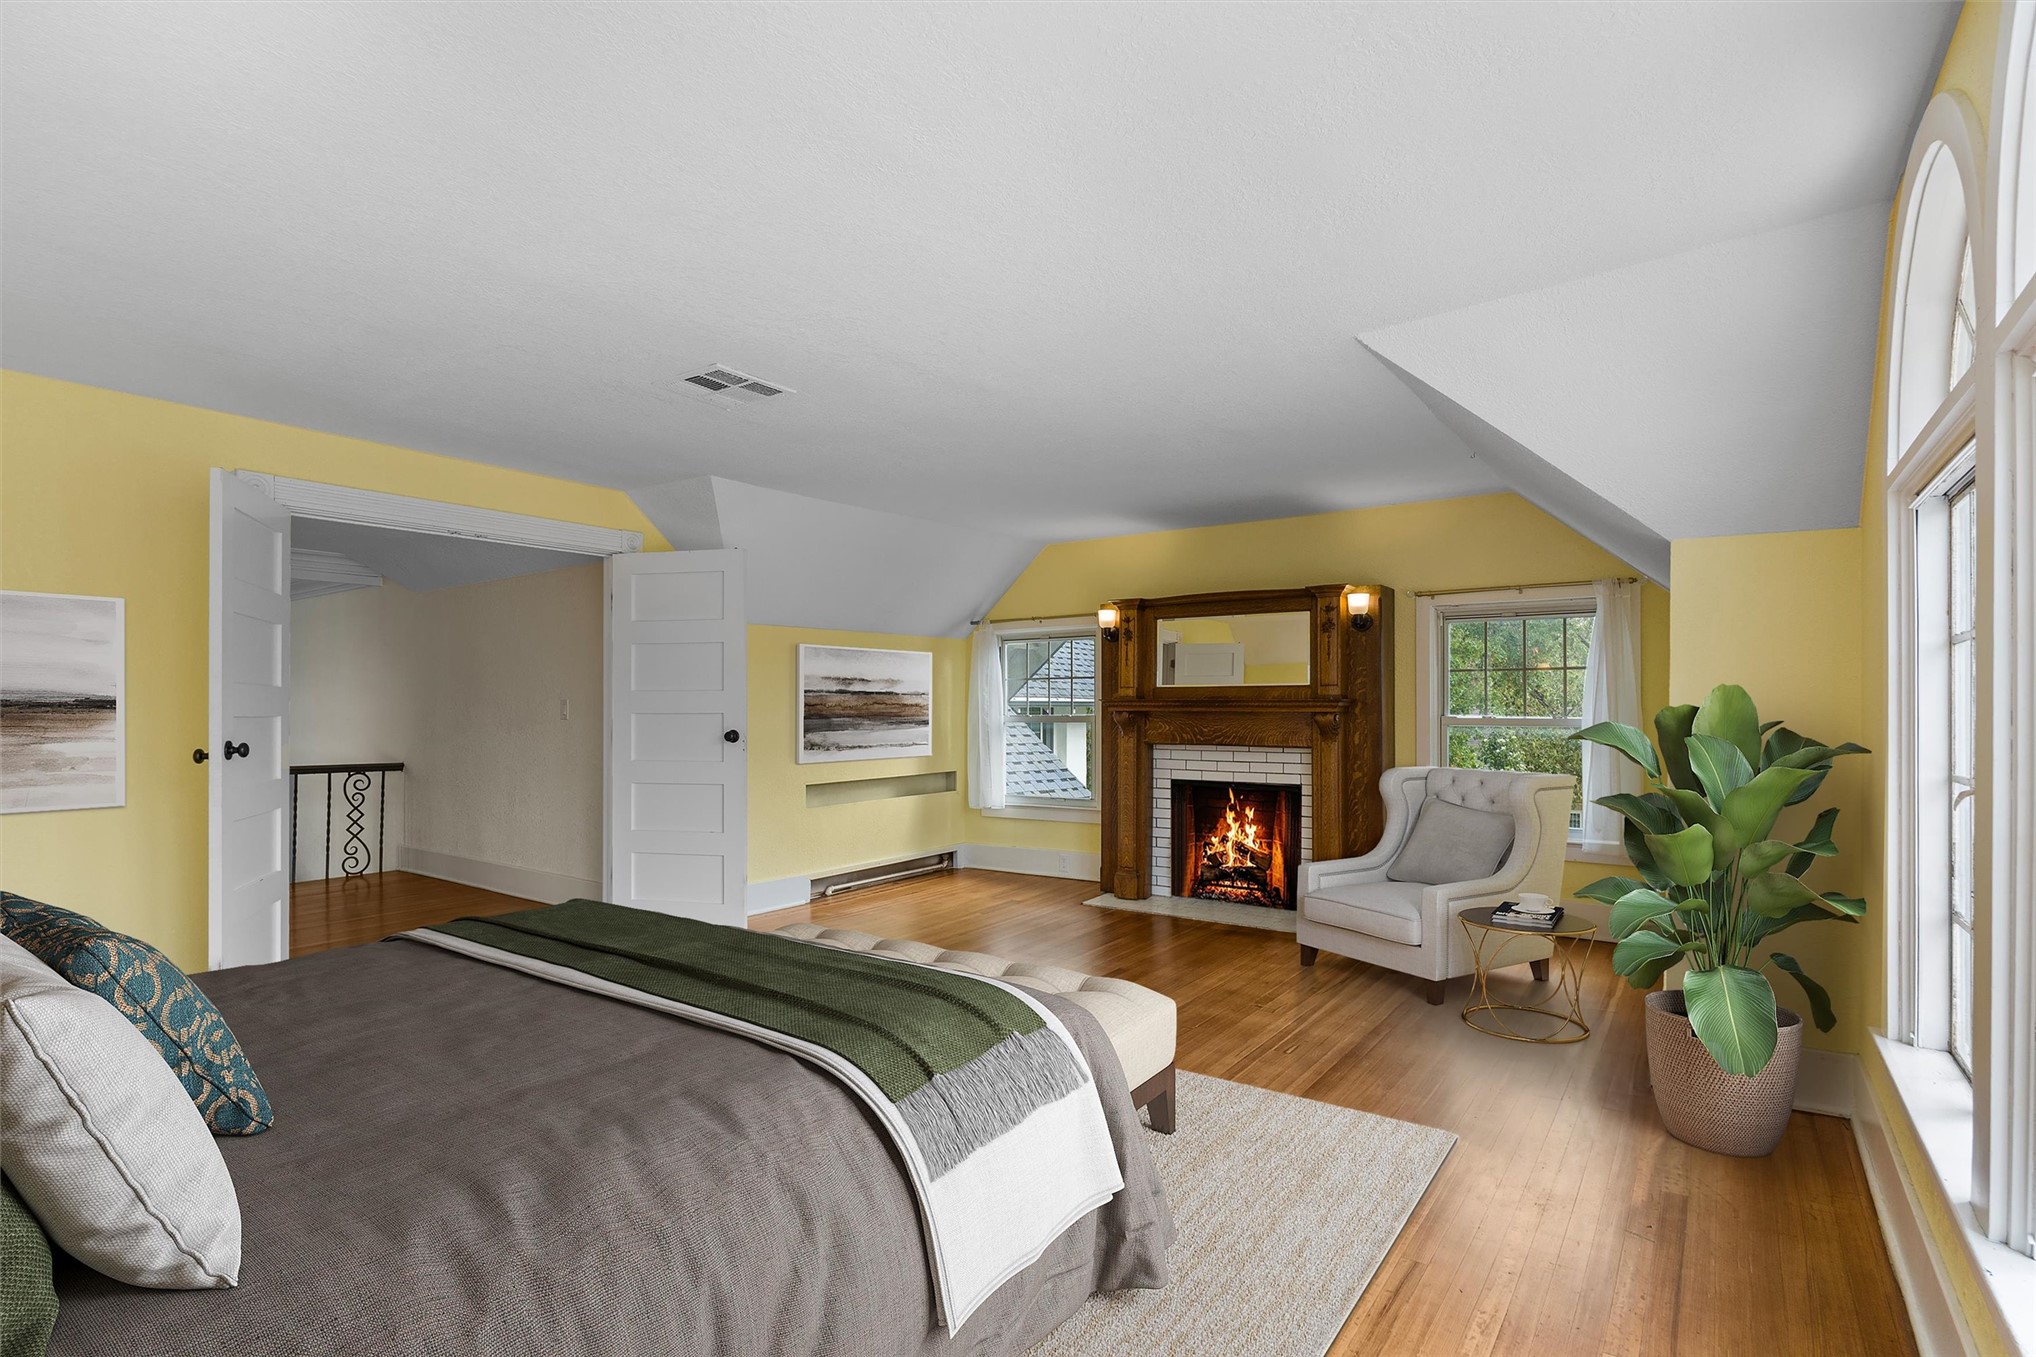
Virtual Staging
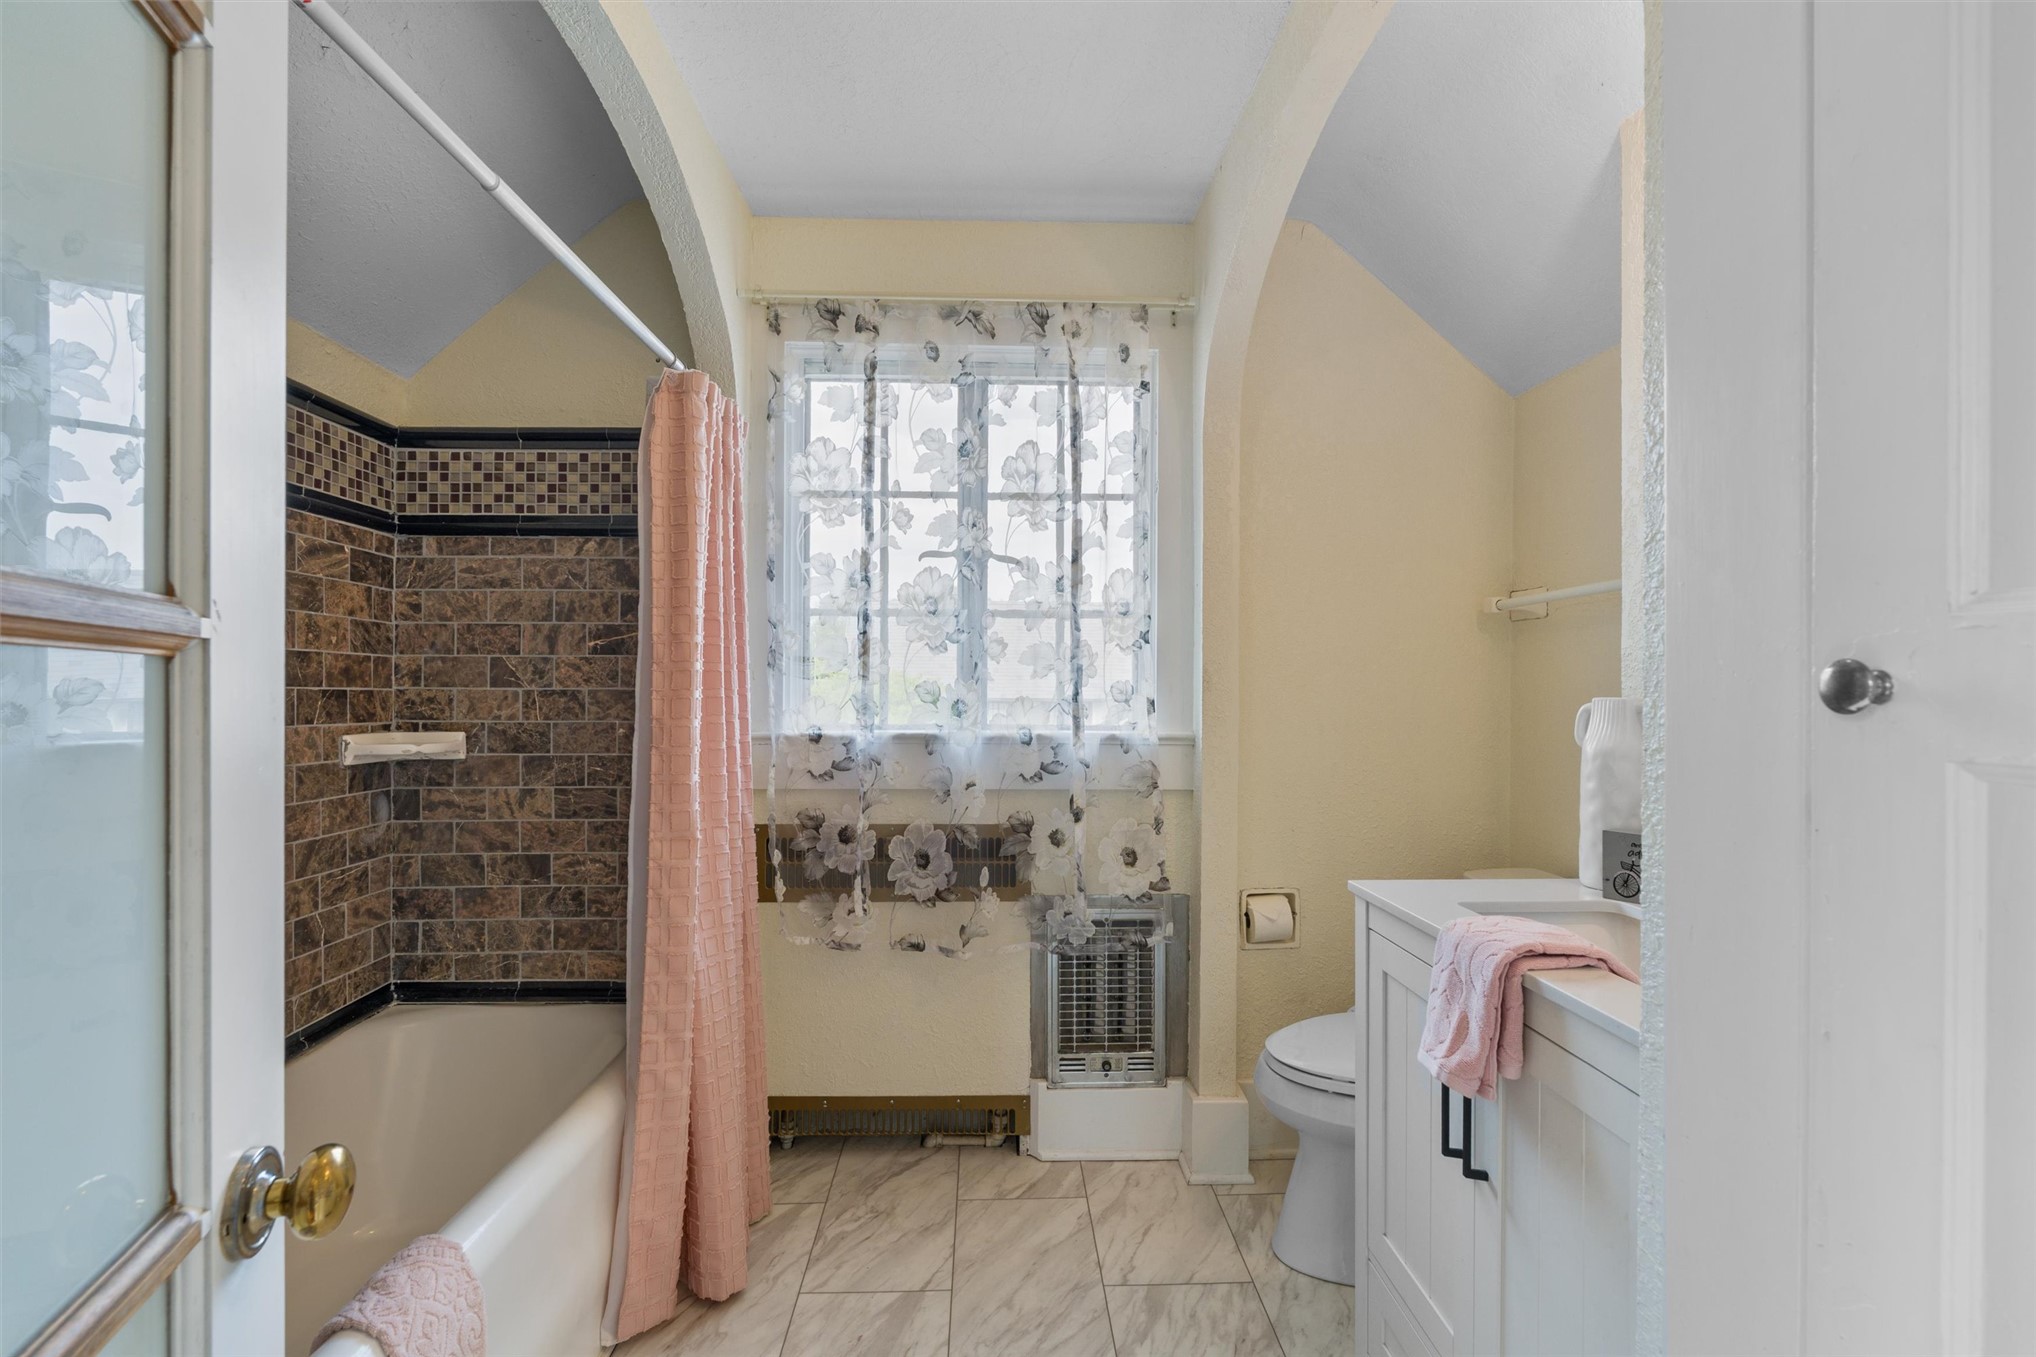
White tiled flooring, arched doorway, subway tile shower surround, window, and built-in vanity with white countertop
Hardwood flooring, ceiling fan, built-in vanity with mirror, built-in storage, and an open doorway
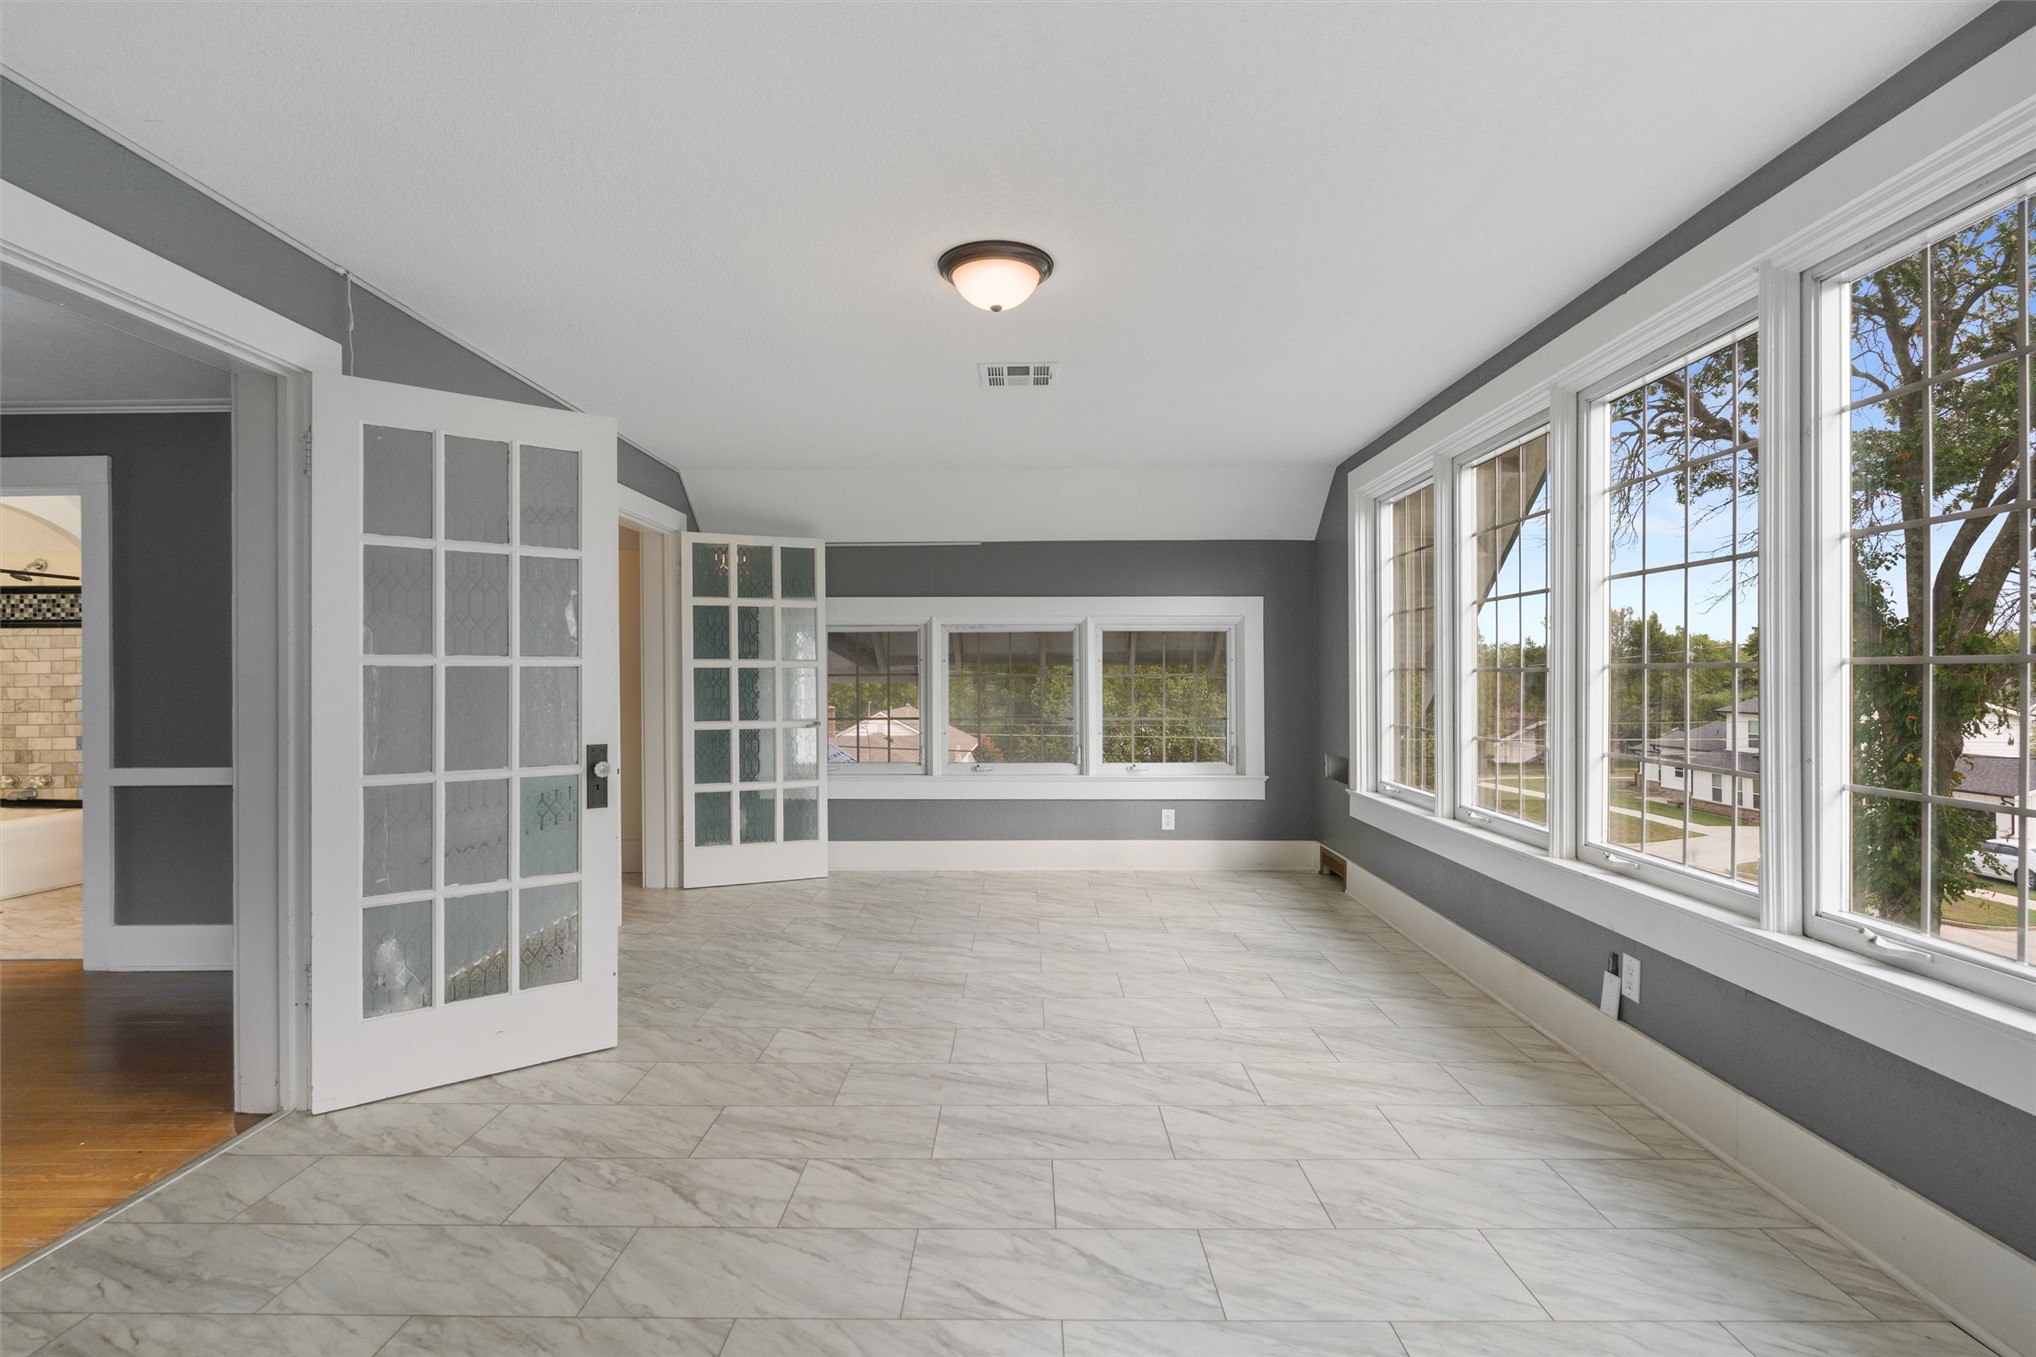
Light-toned tile flooring throughout a room with gray walls and white trim
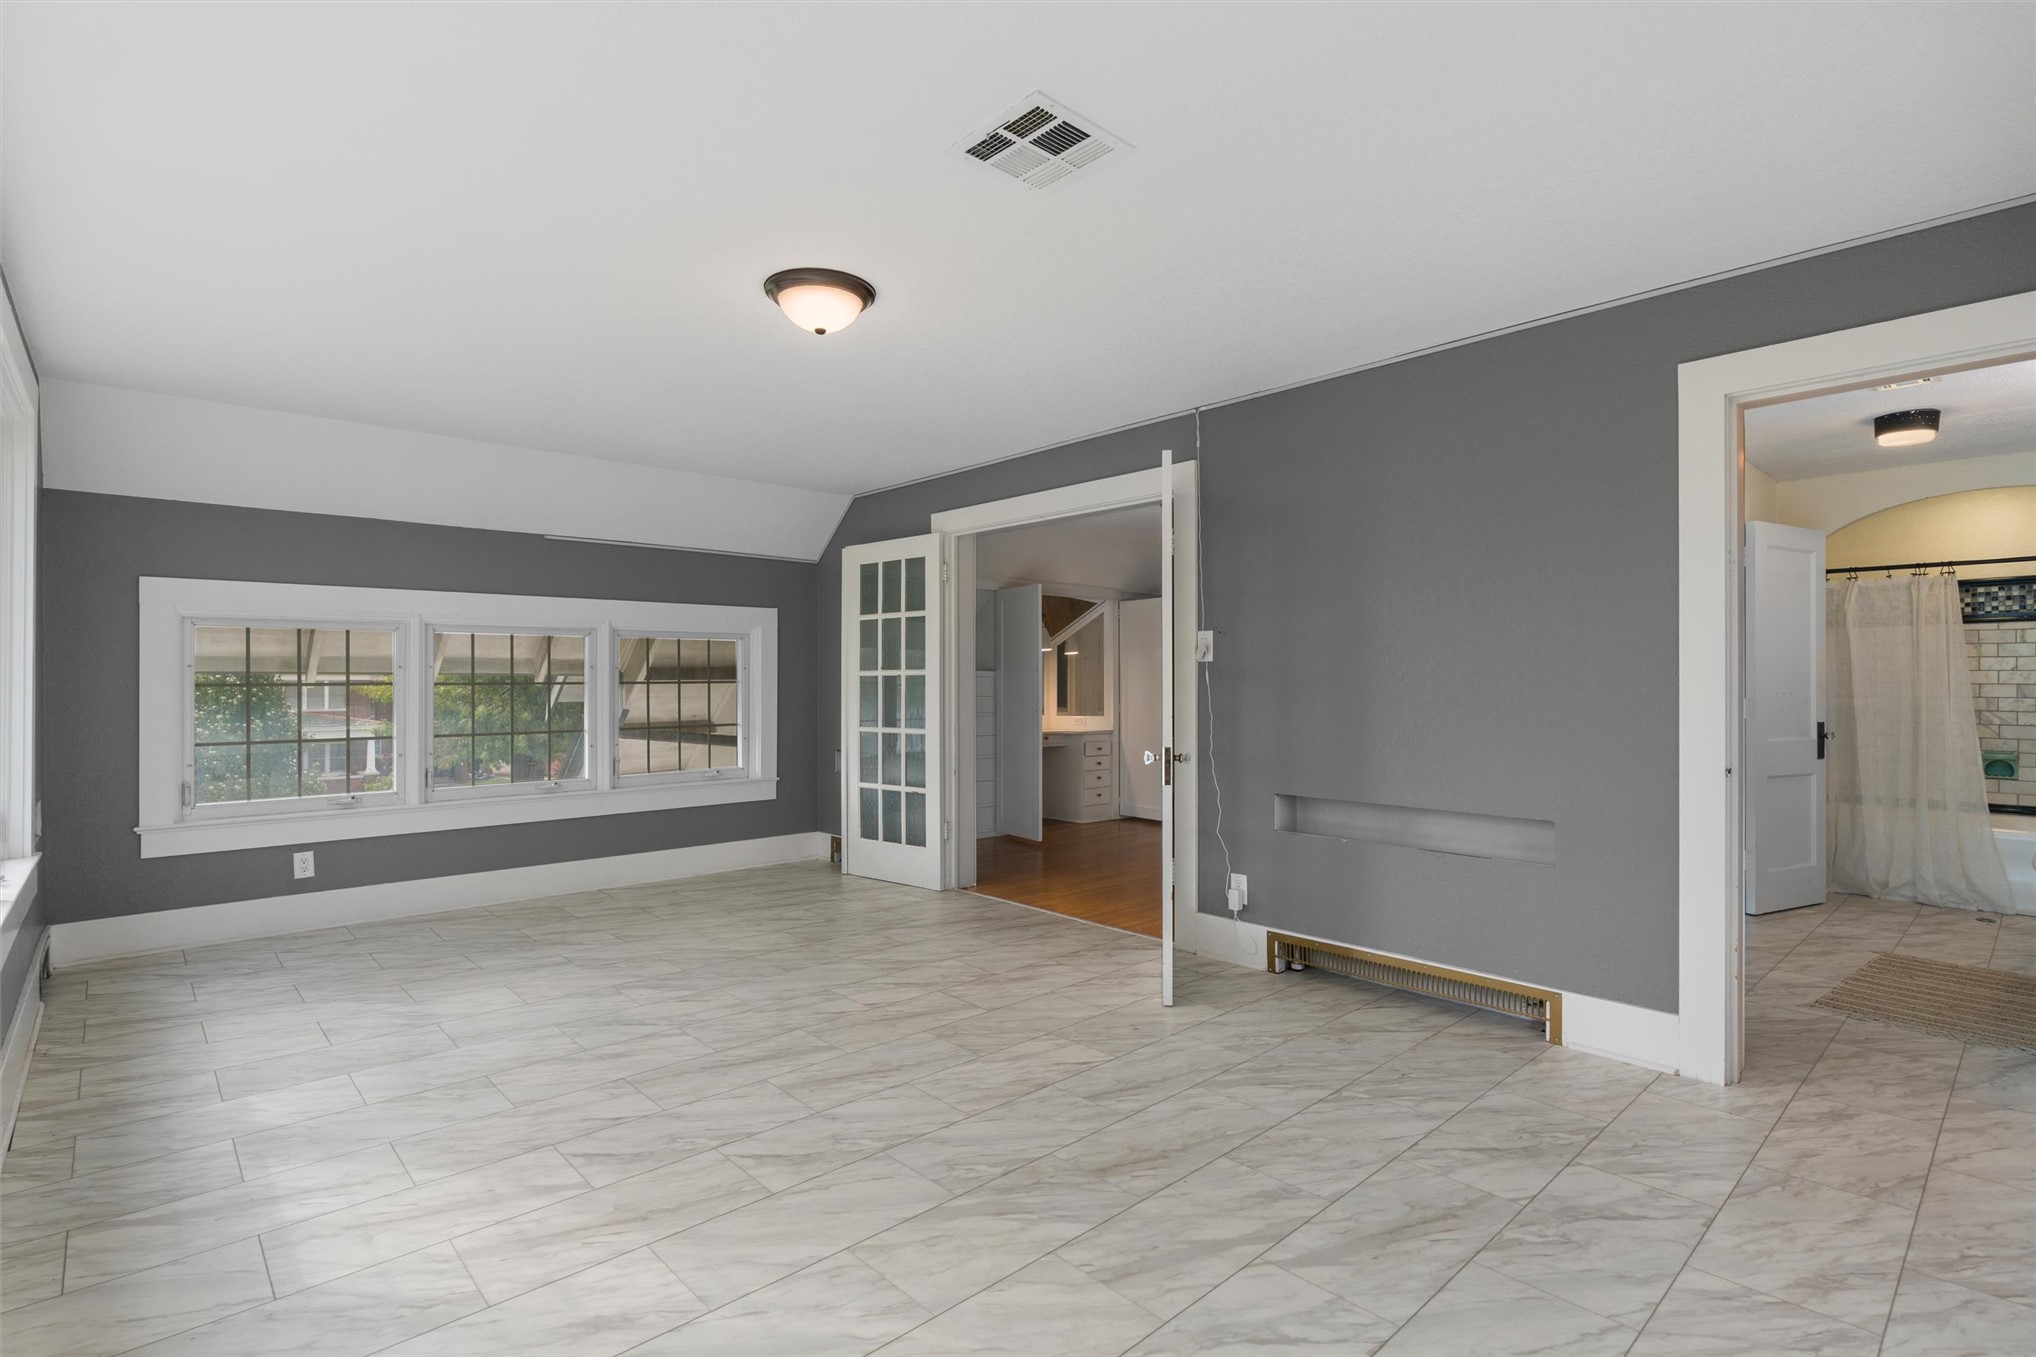
Rectangular tile flooring, a series of three transom windows, and a flush-mount ceiling light fixture
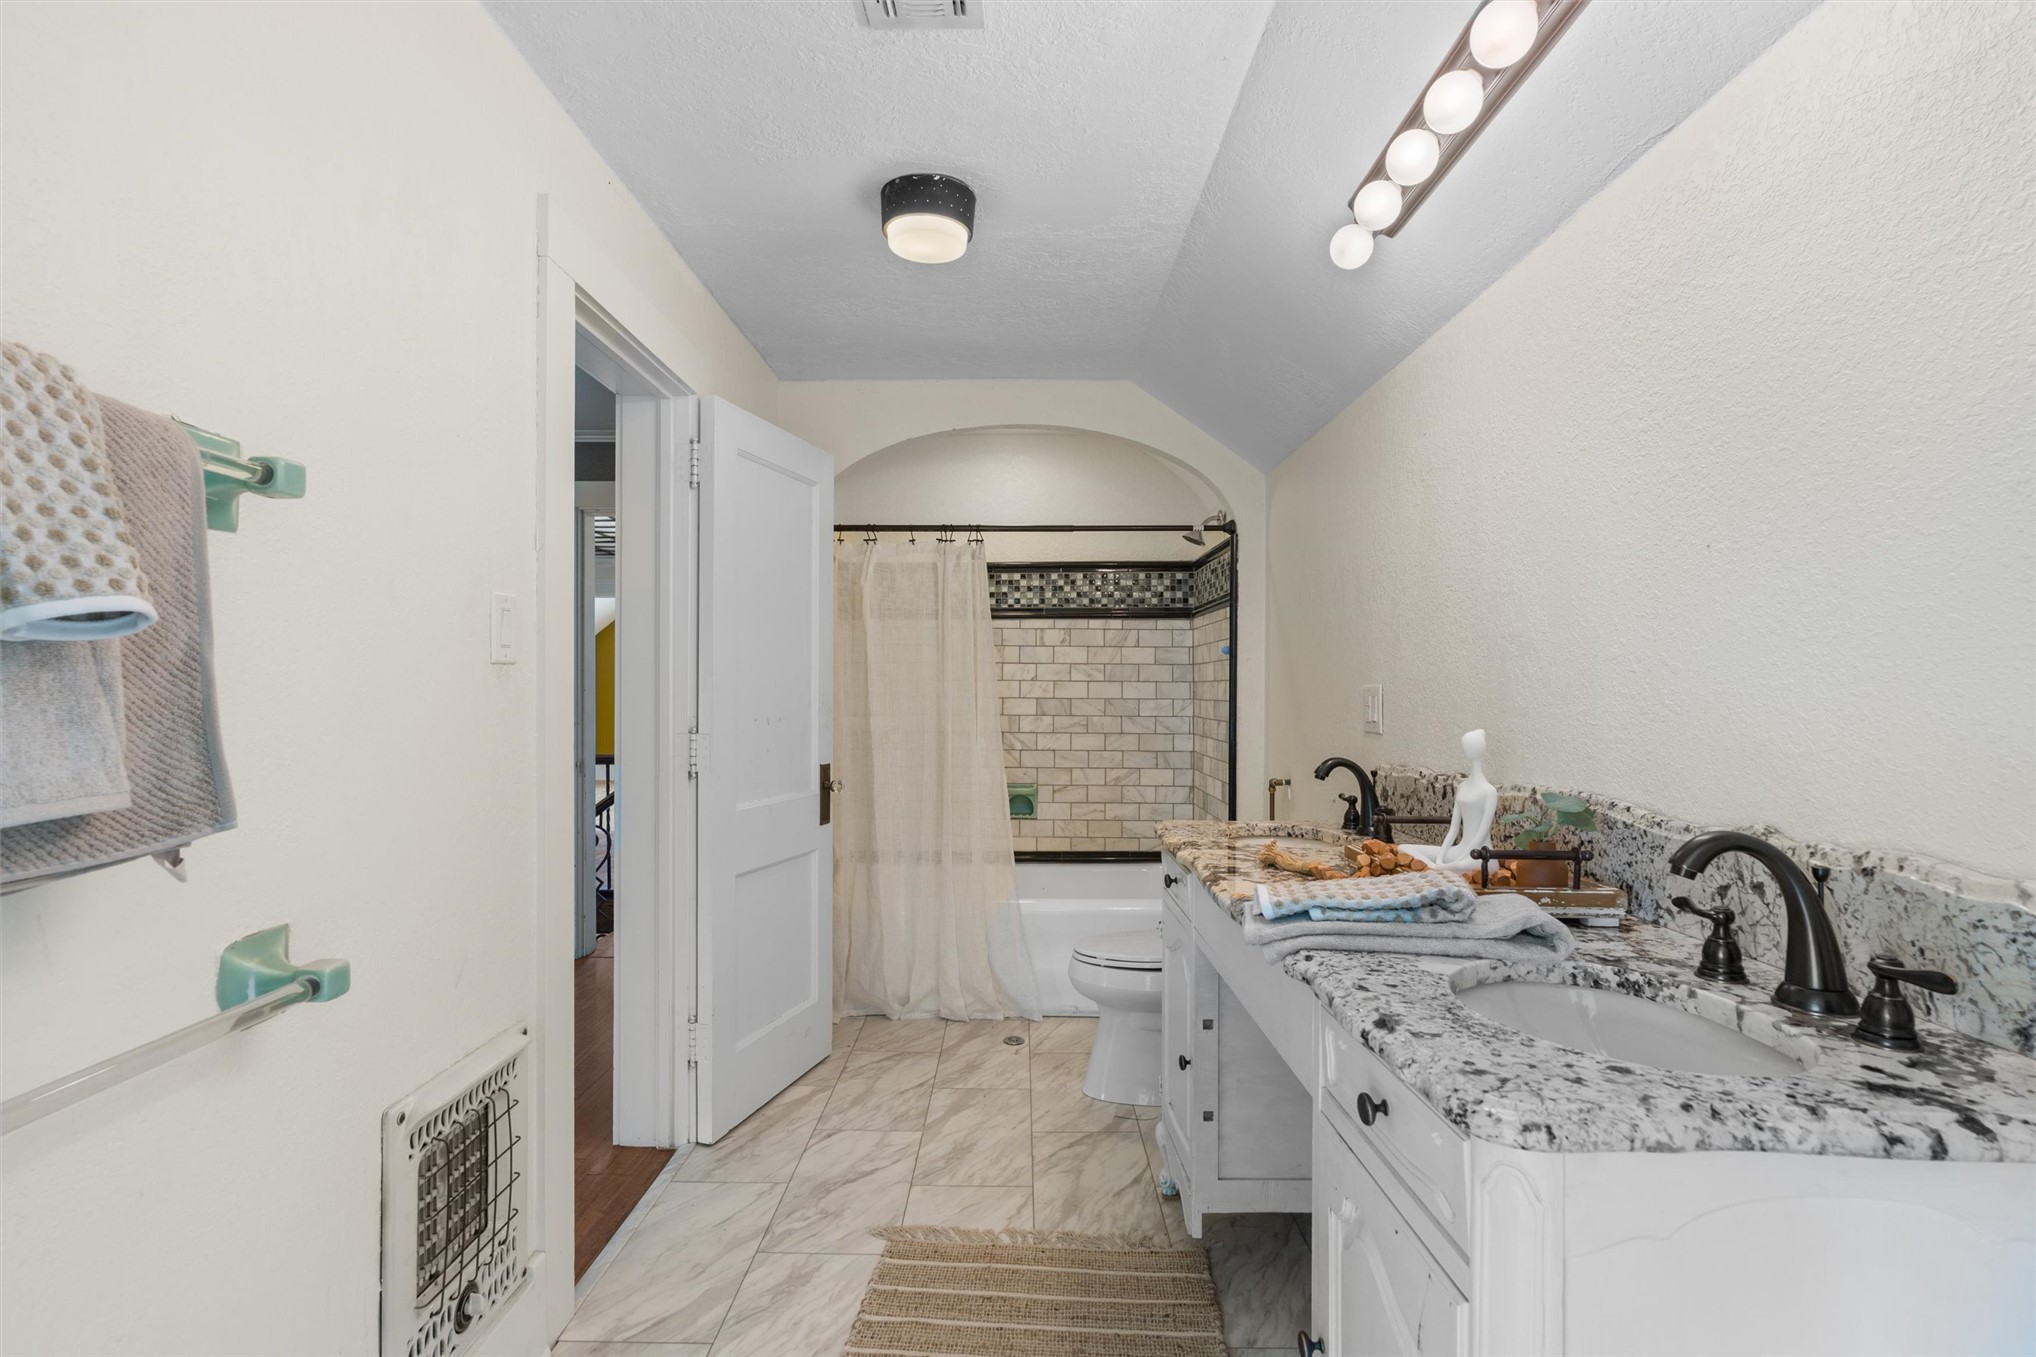
Dual vanity with granite countertops, undermount sinks, and dark-finish fixtures
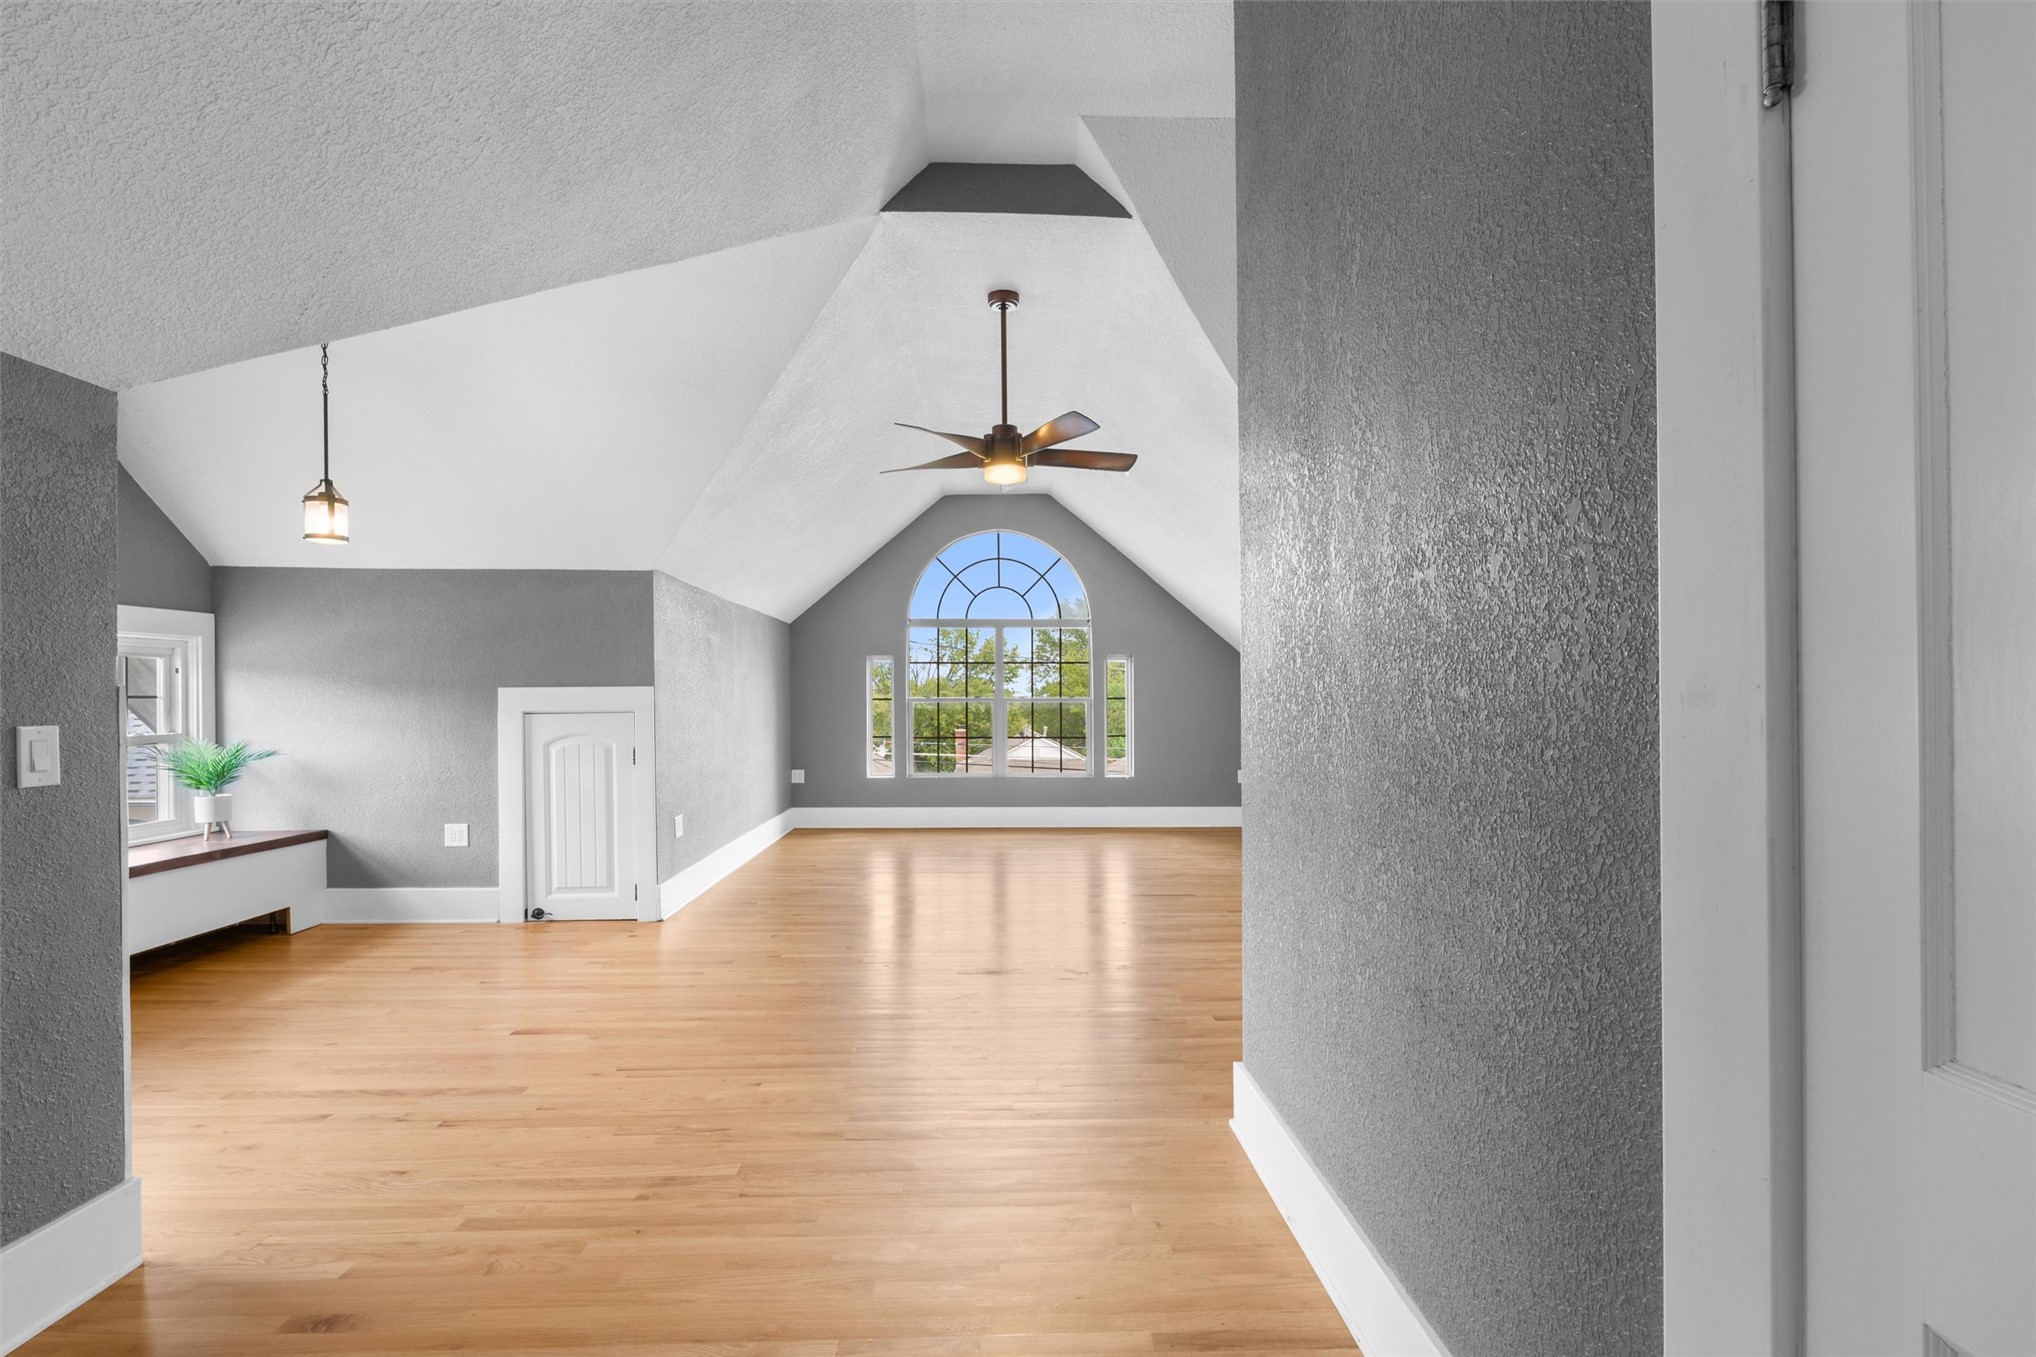
Vaulted ceiling with an arched window, wood-finish flooring, ceiling fan, and built-in window seating
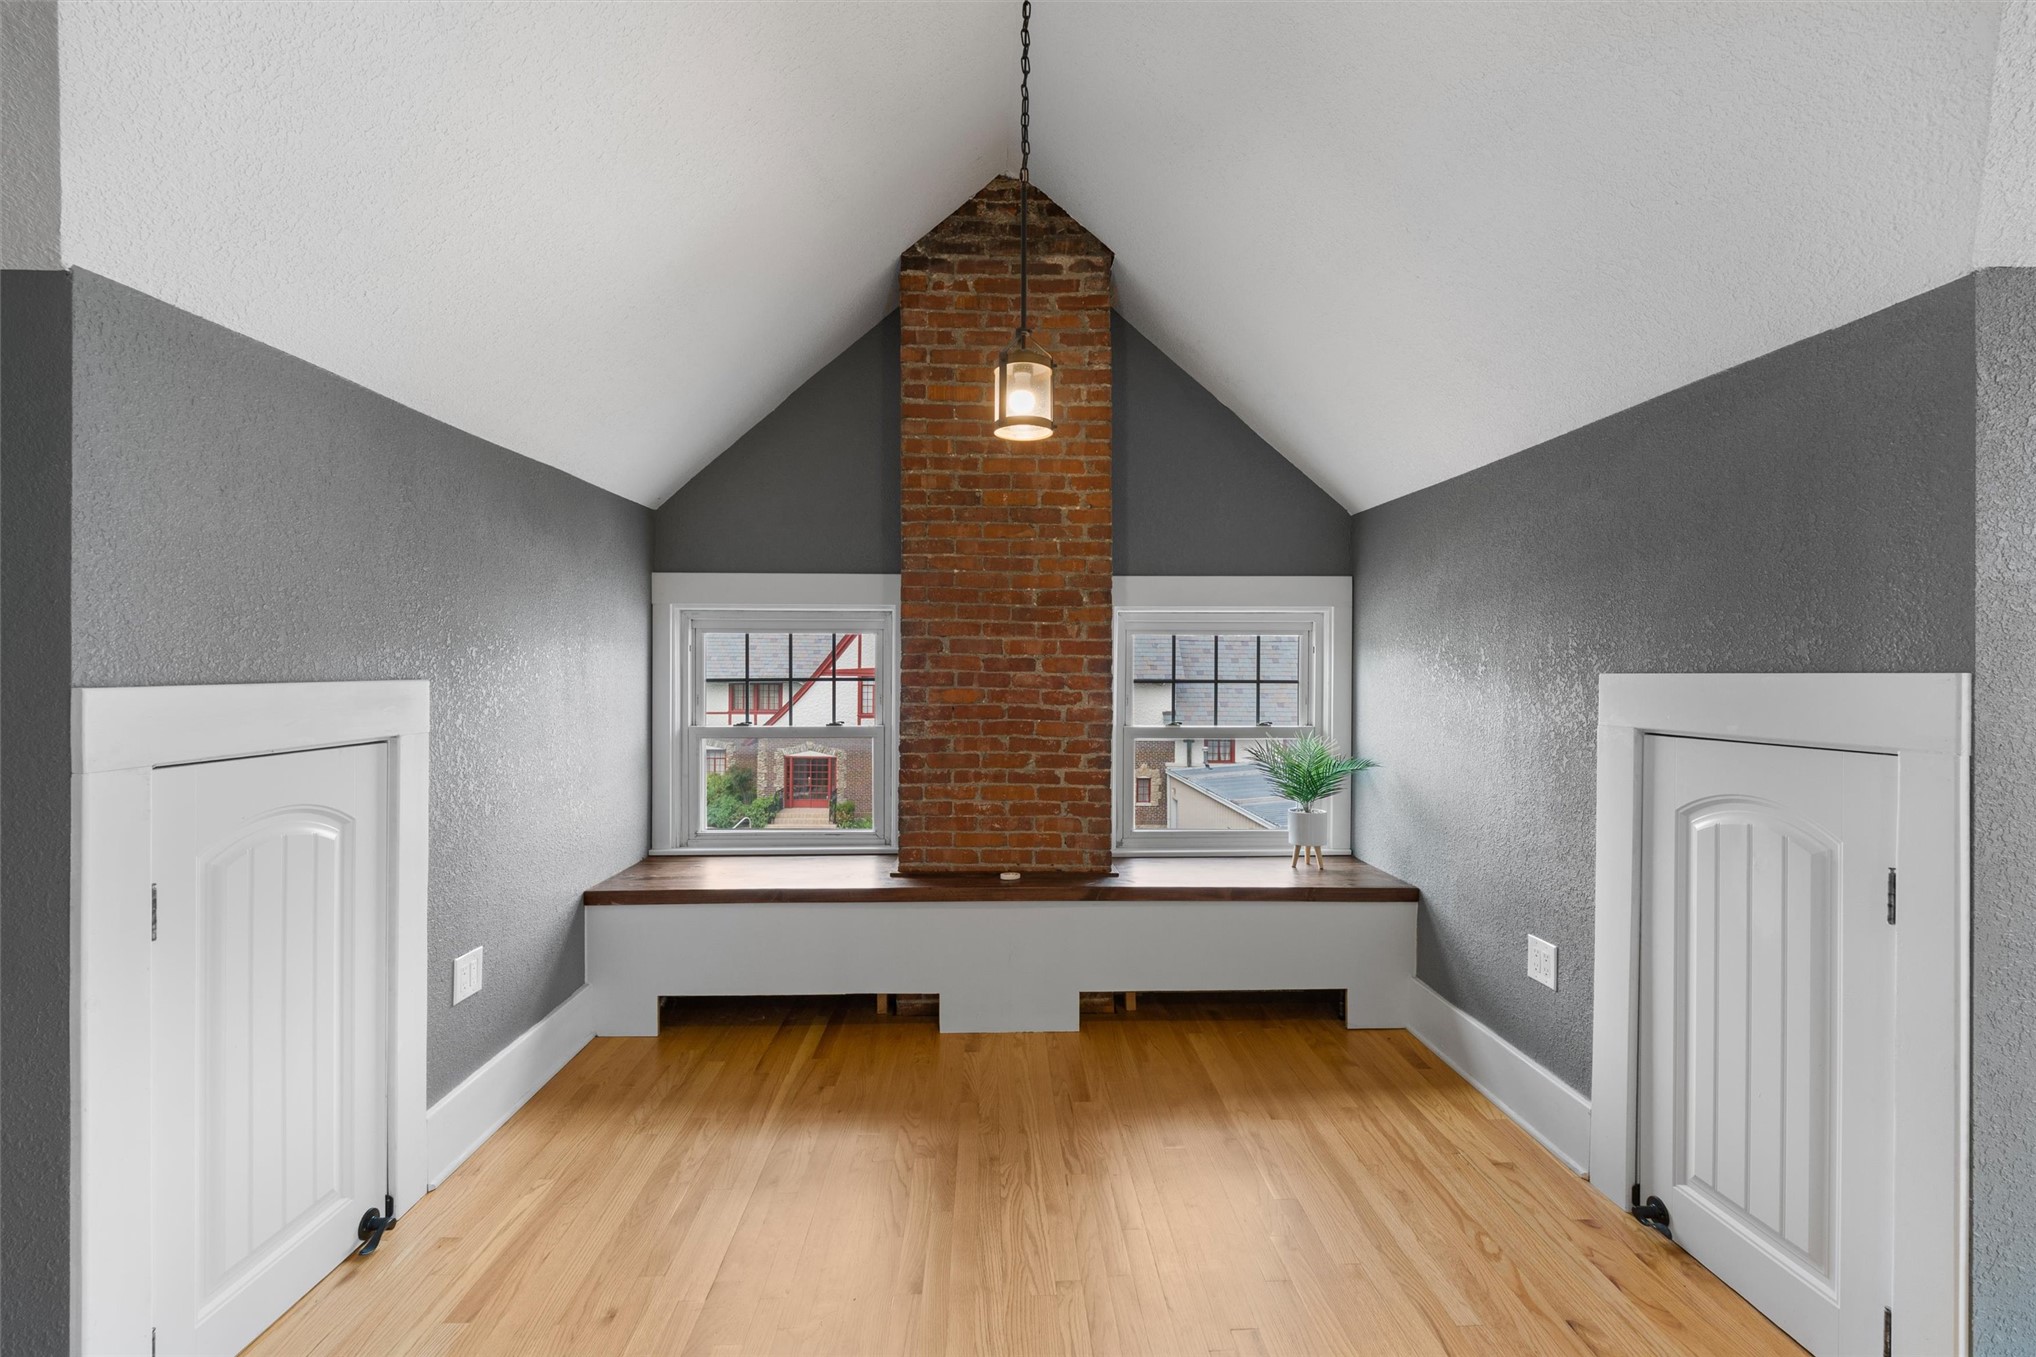
Sloped ceiling, exposed brick chimney, two double-hung windows, built-in window bench with wood-finish top, and hardwood flooring
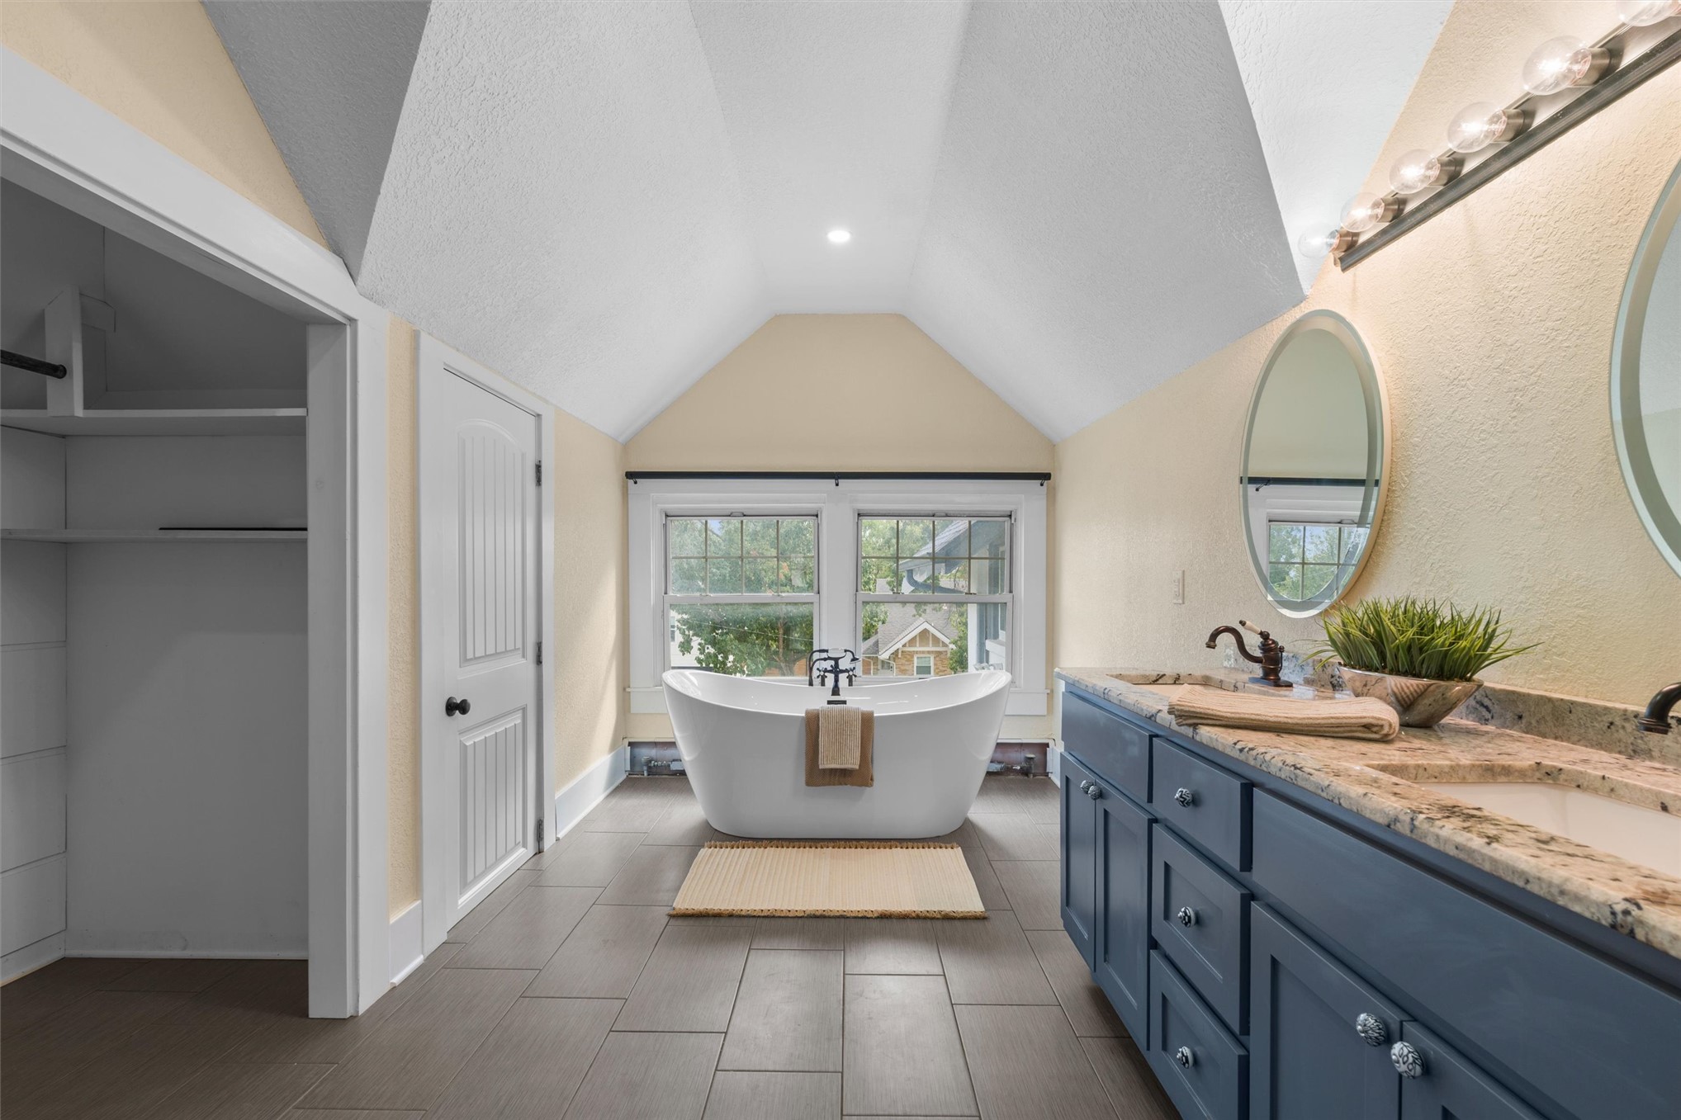
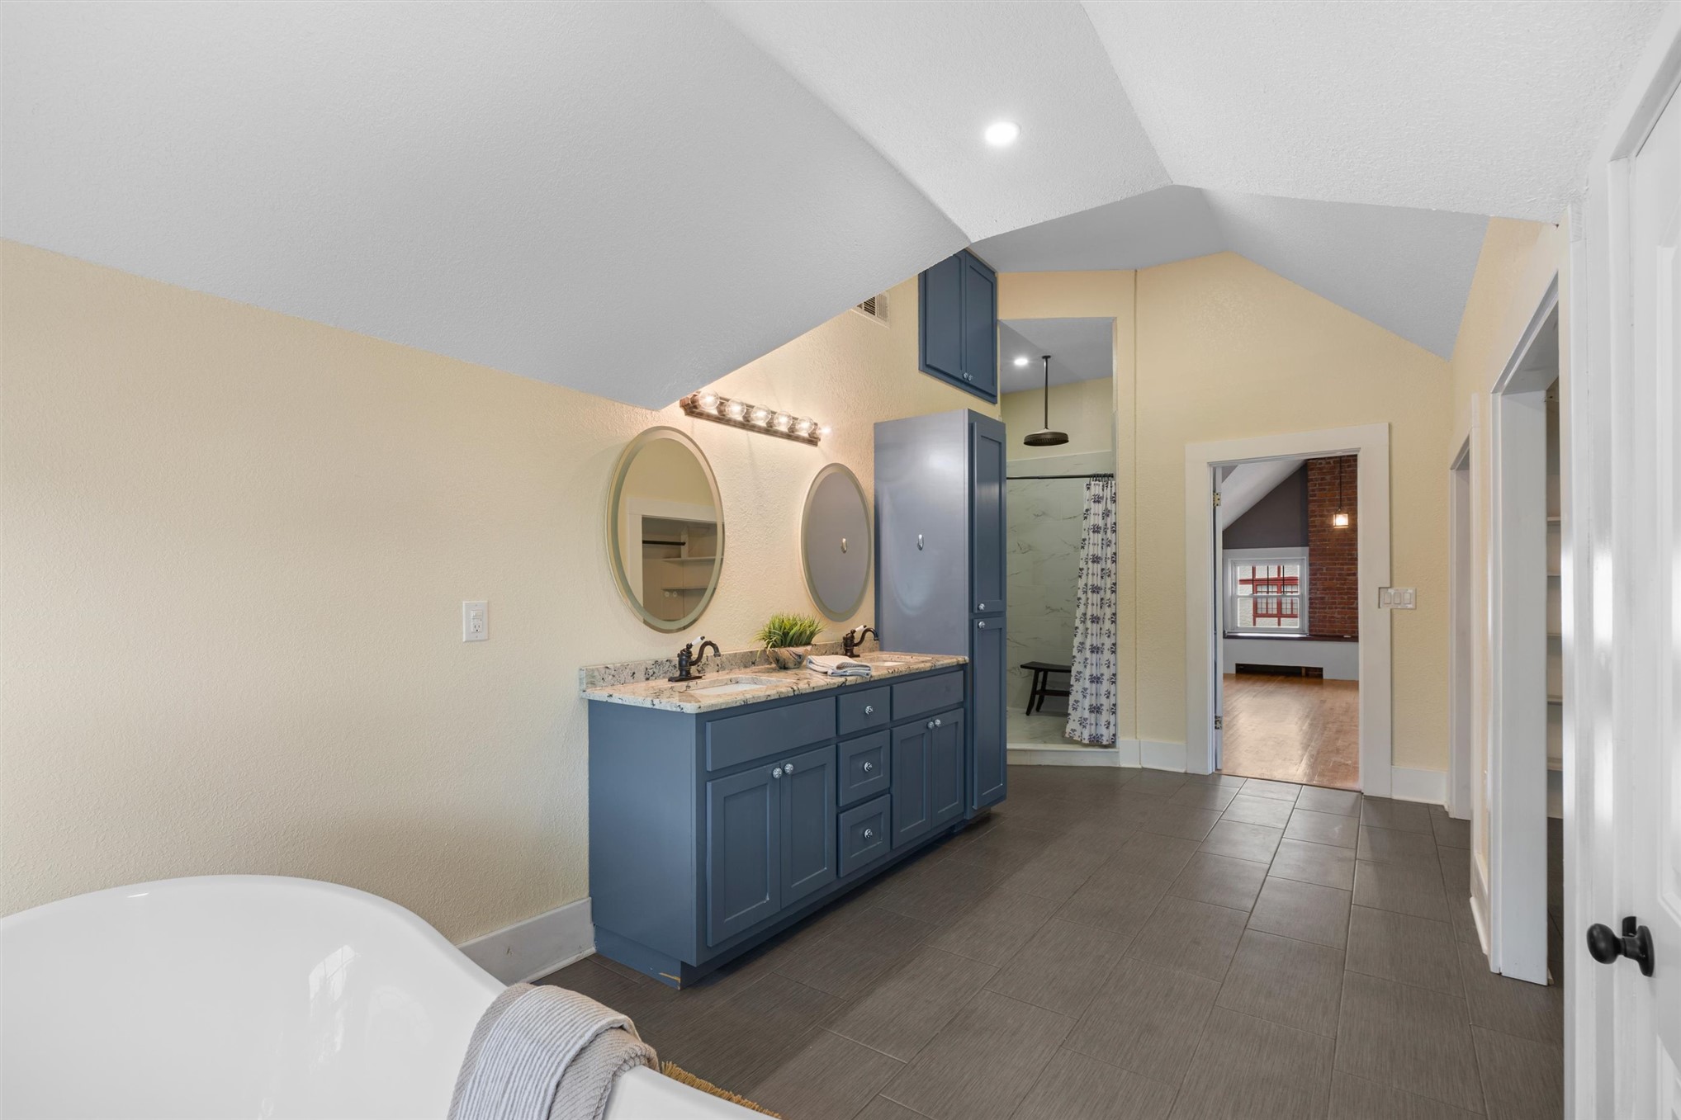
Freestanding soaking tub, double vanity with stone countertop, tile flooring, and built-in closet shelving
Dual oval mirrors above a stone-finish countertop with two undermount sinks
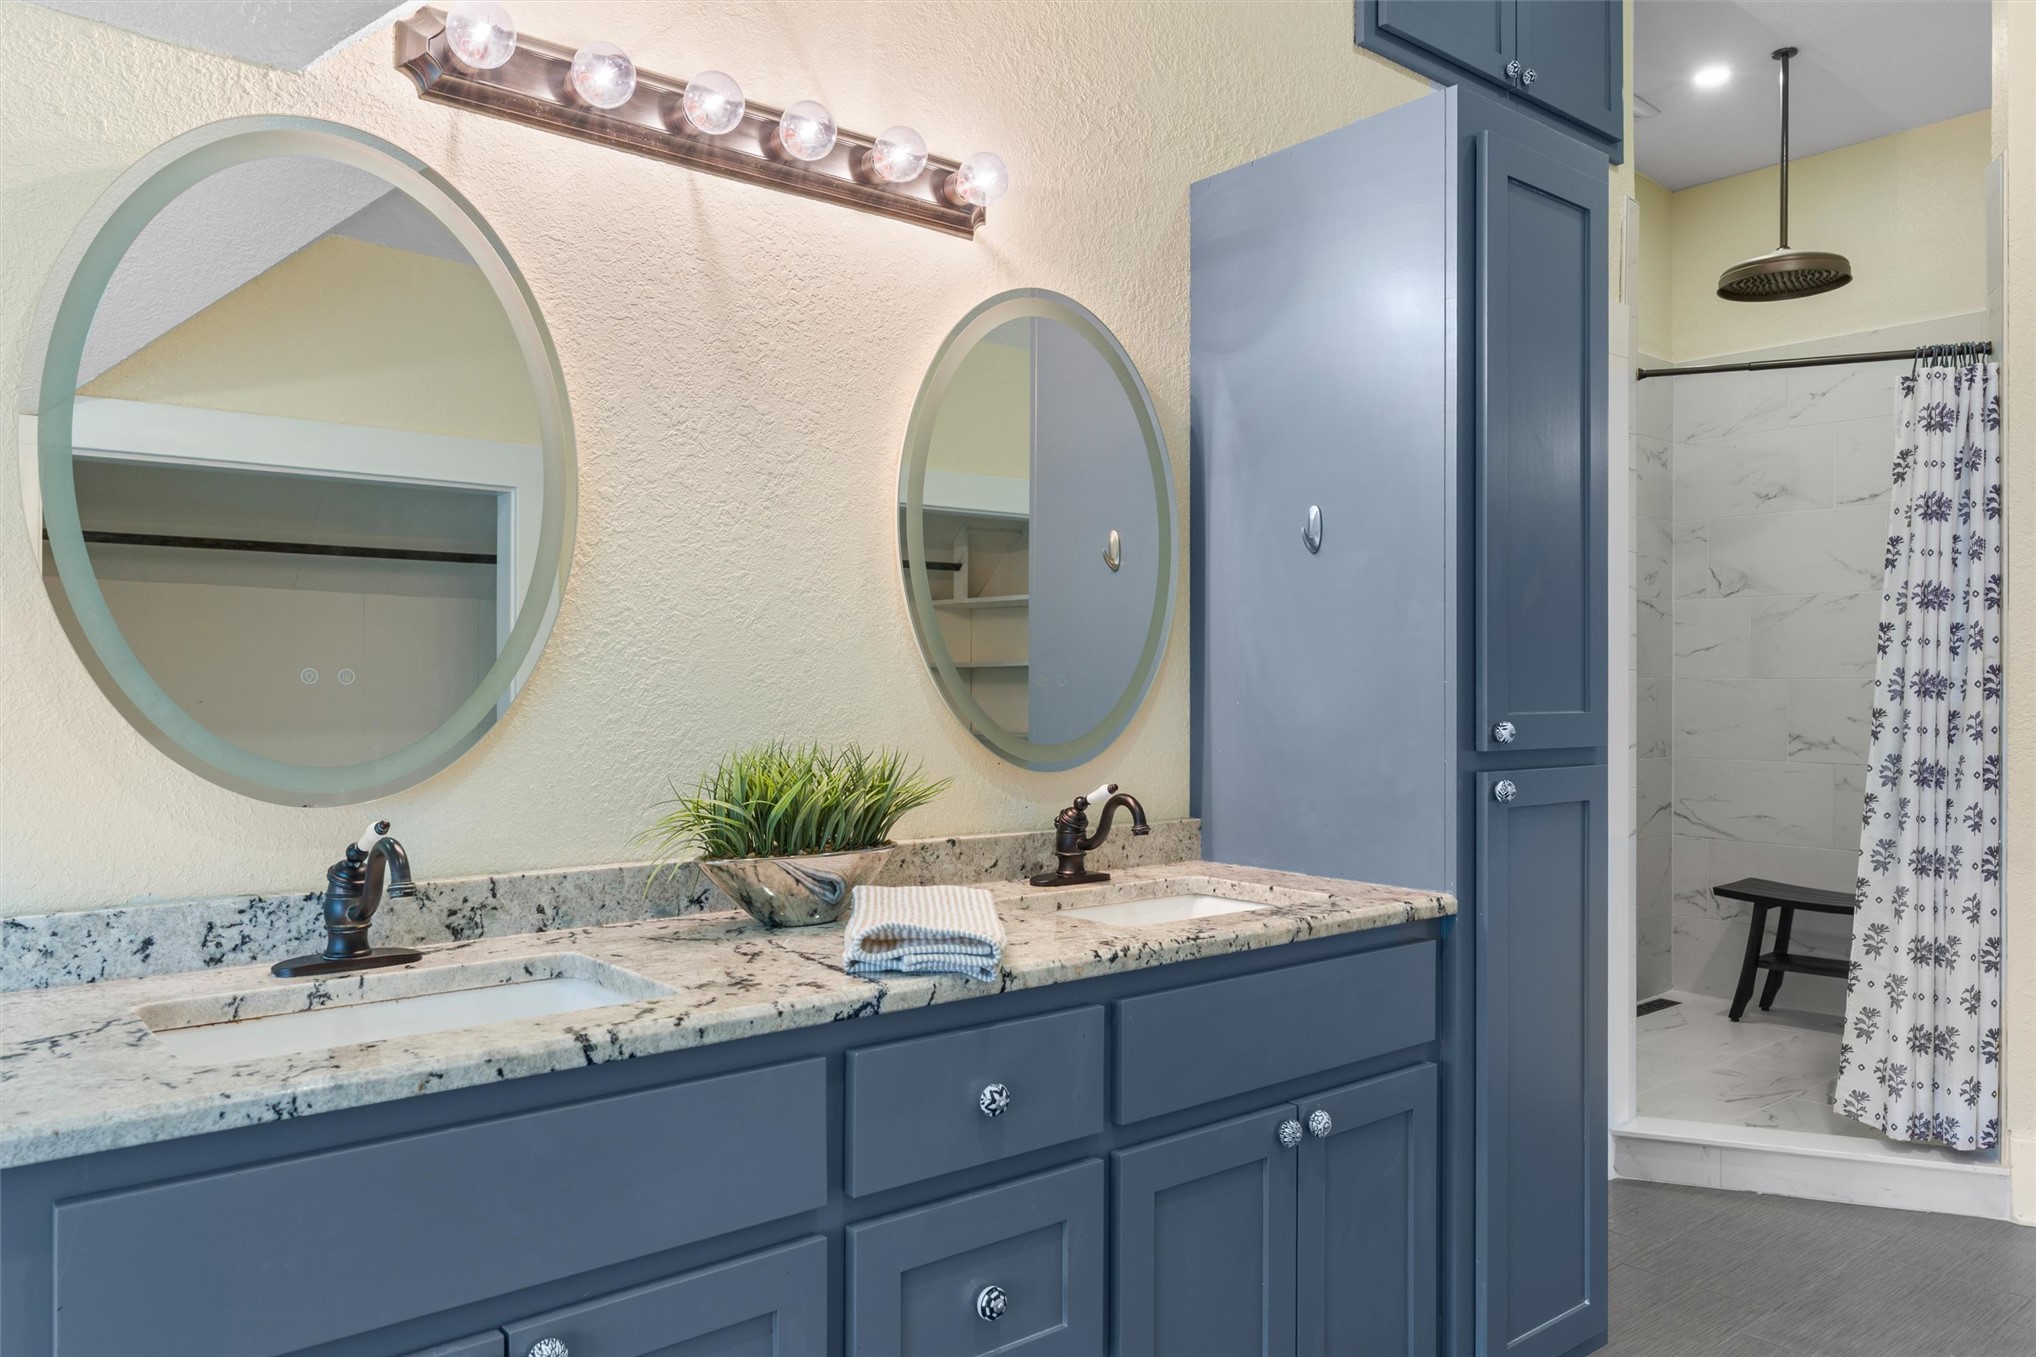
Dual vanity with undermount sinks and dark cabinetry
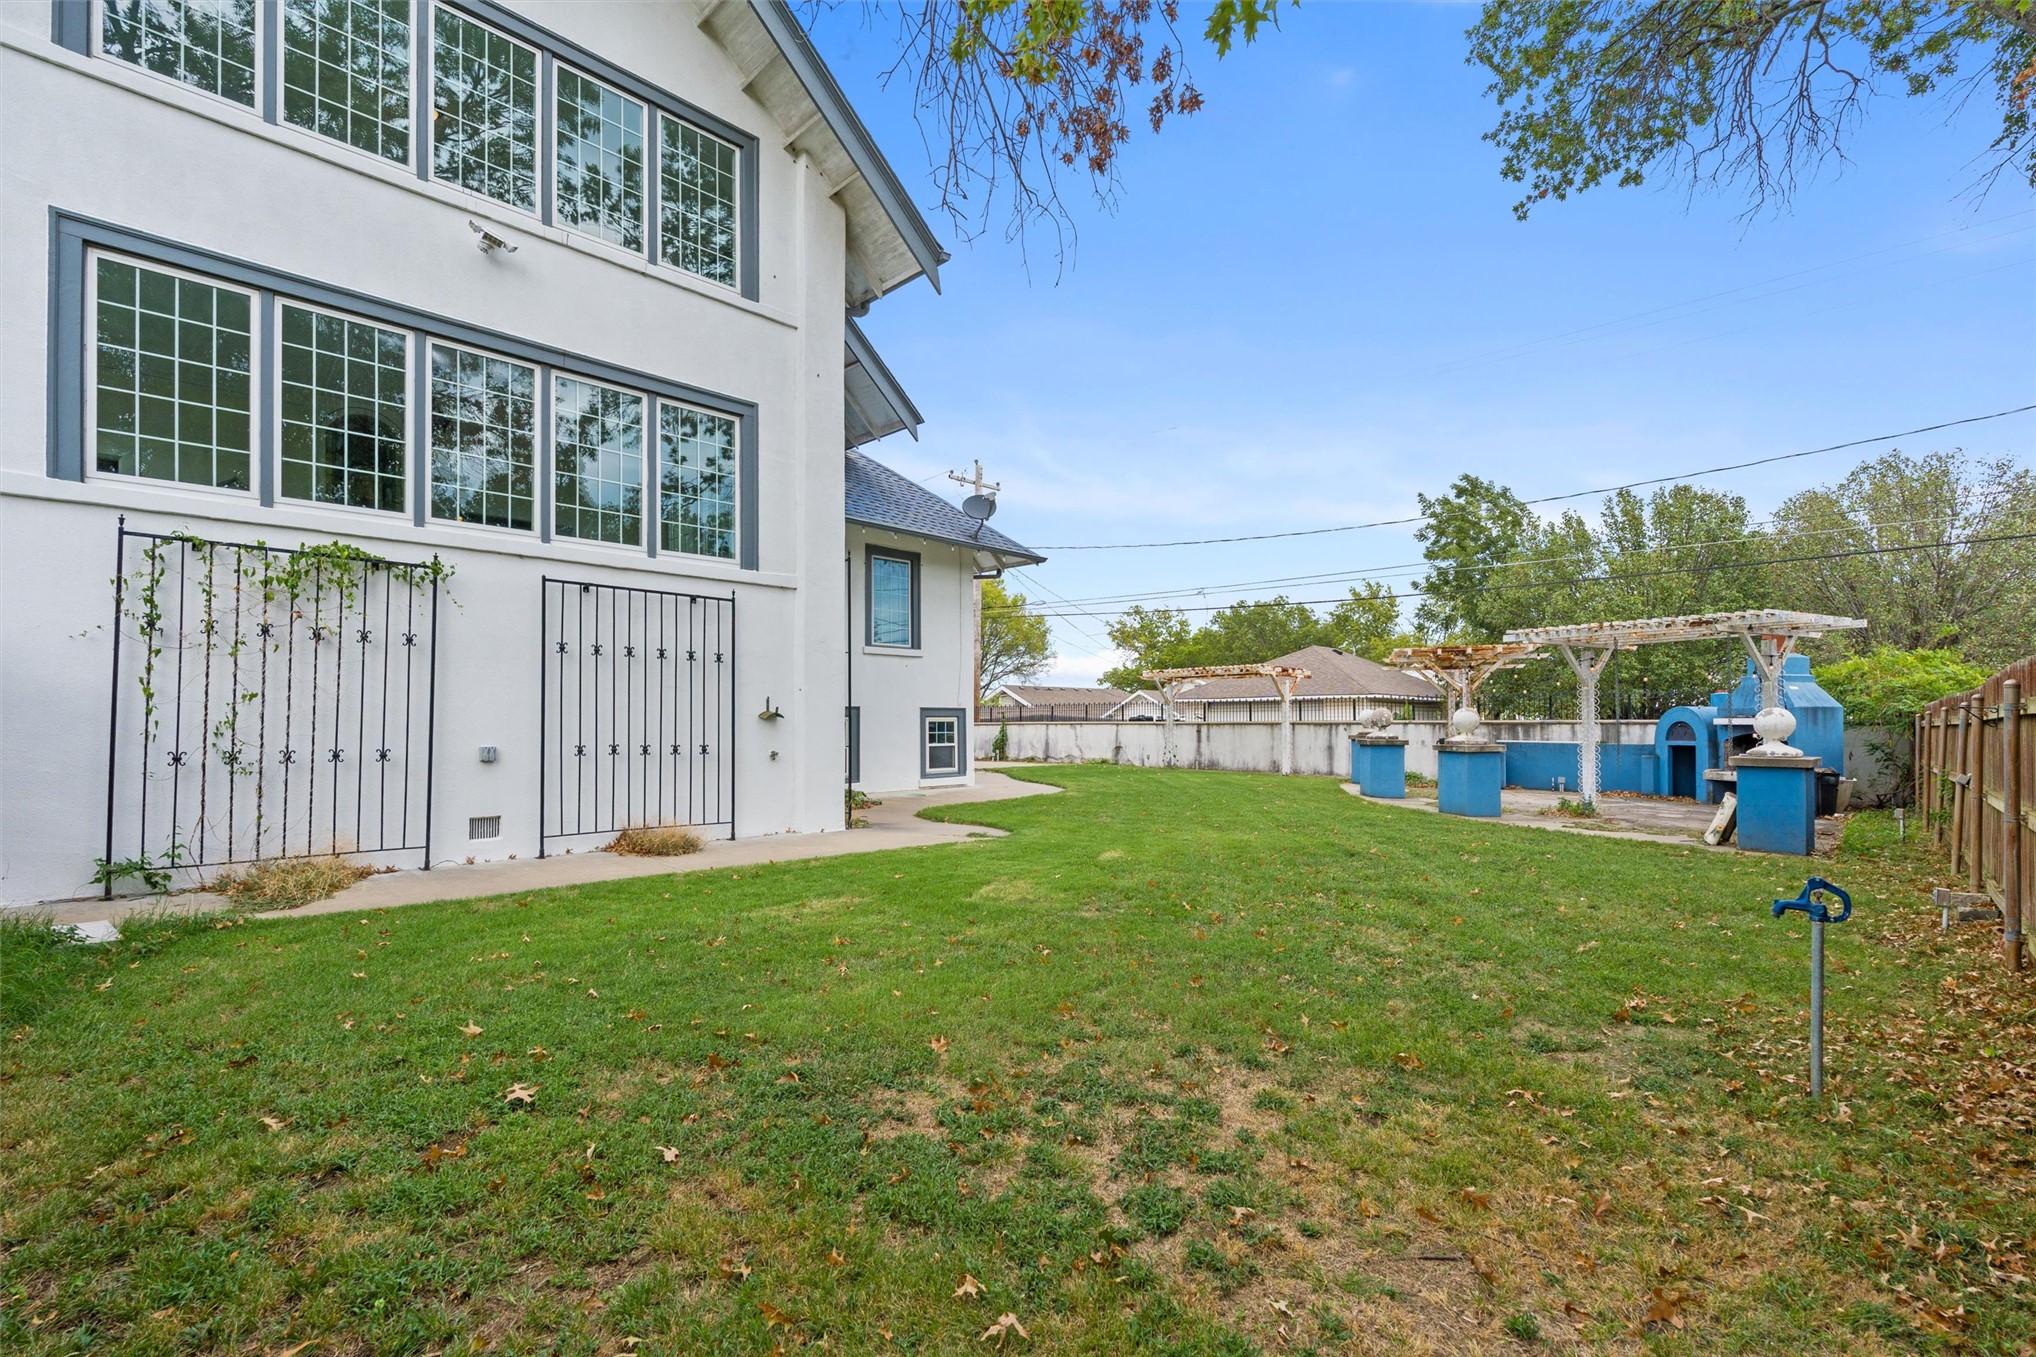
Expansive green lawn with a white stucco exterior featuring multiple large grid-pattern windows, ornamental metal trellises, and a detached patio structure with blue-painted accents
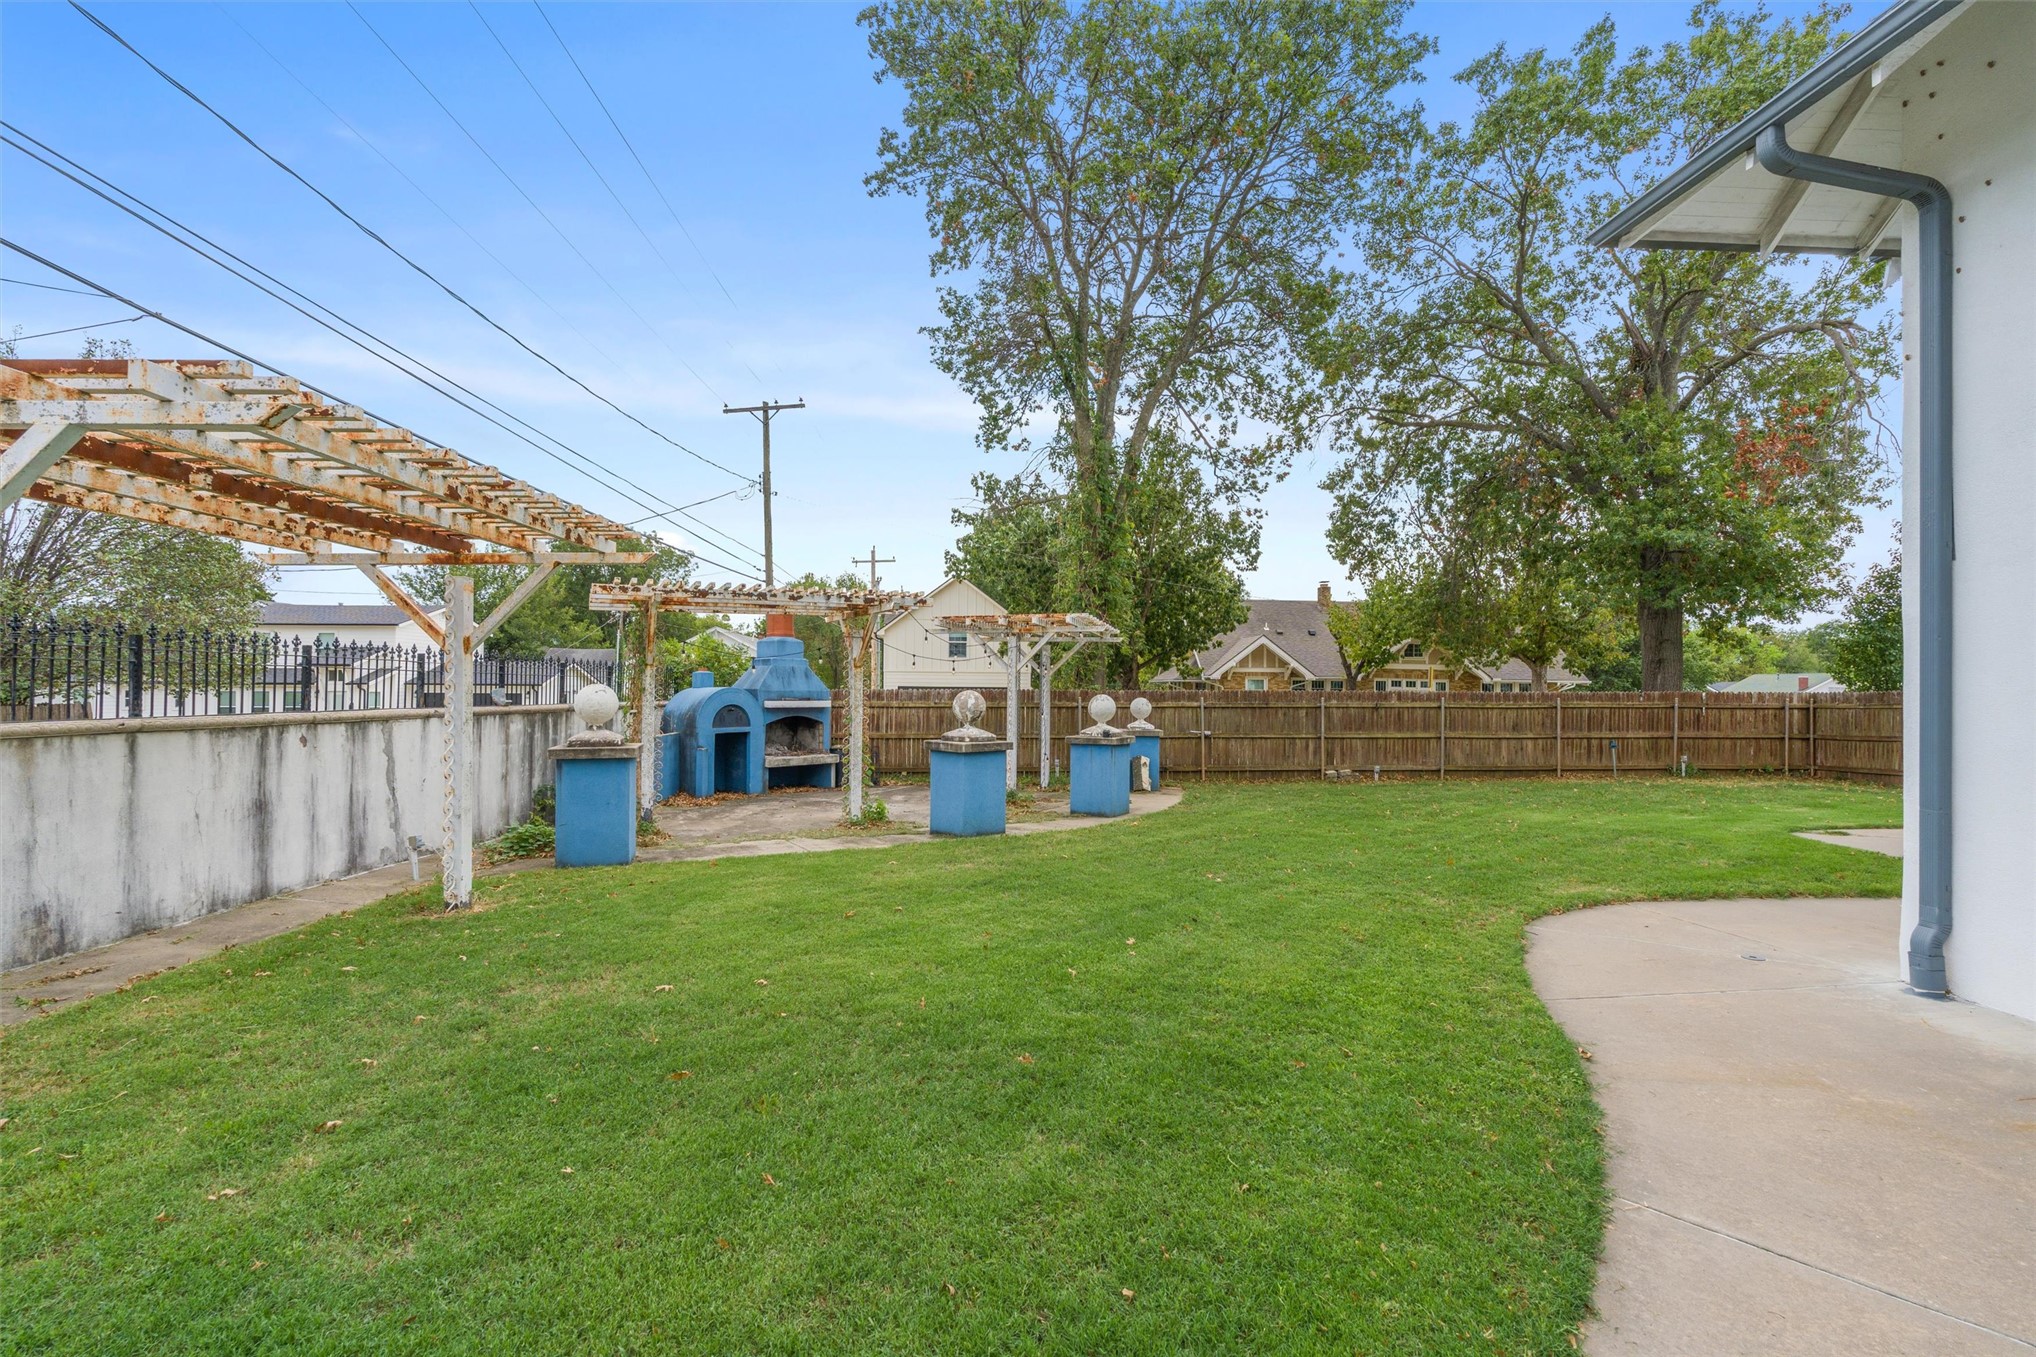
Expansive lawn area with a concrete patio, wood fence, and mature trees
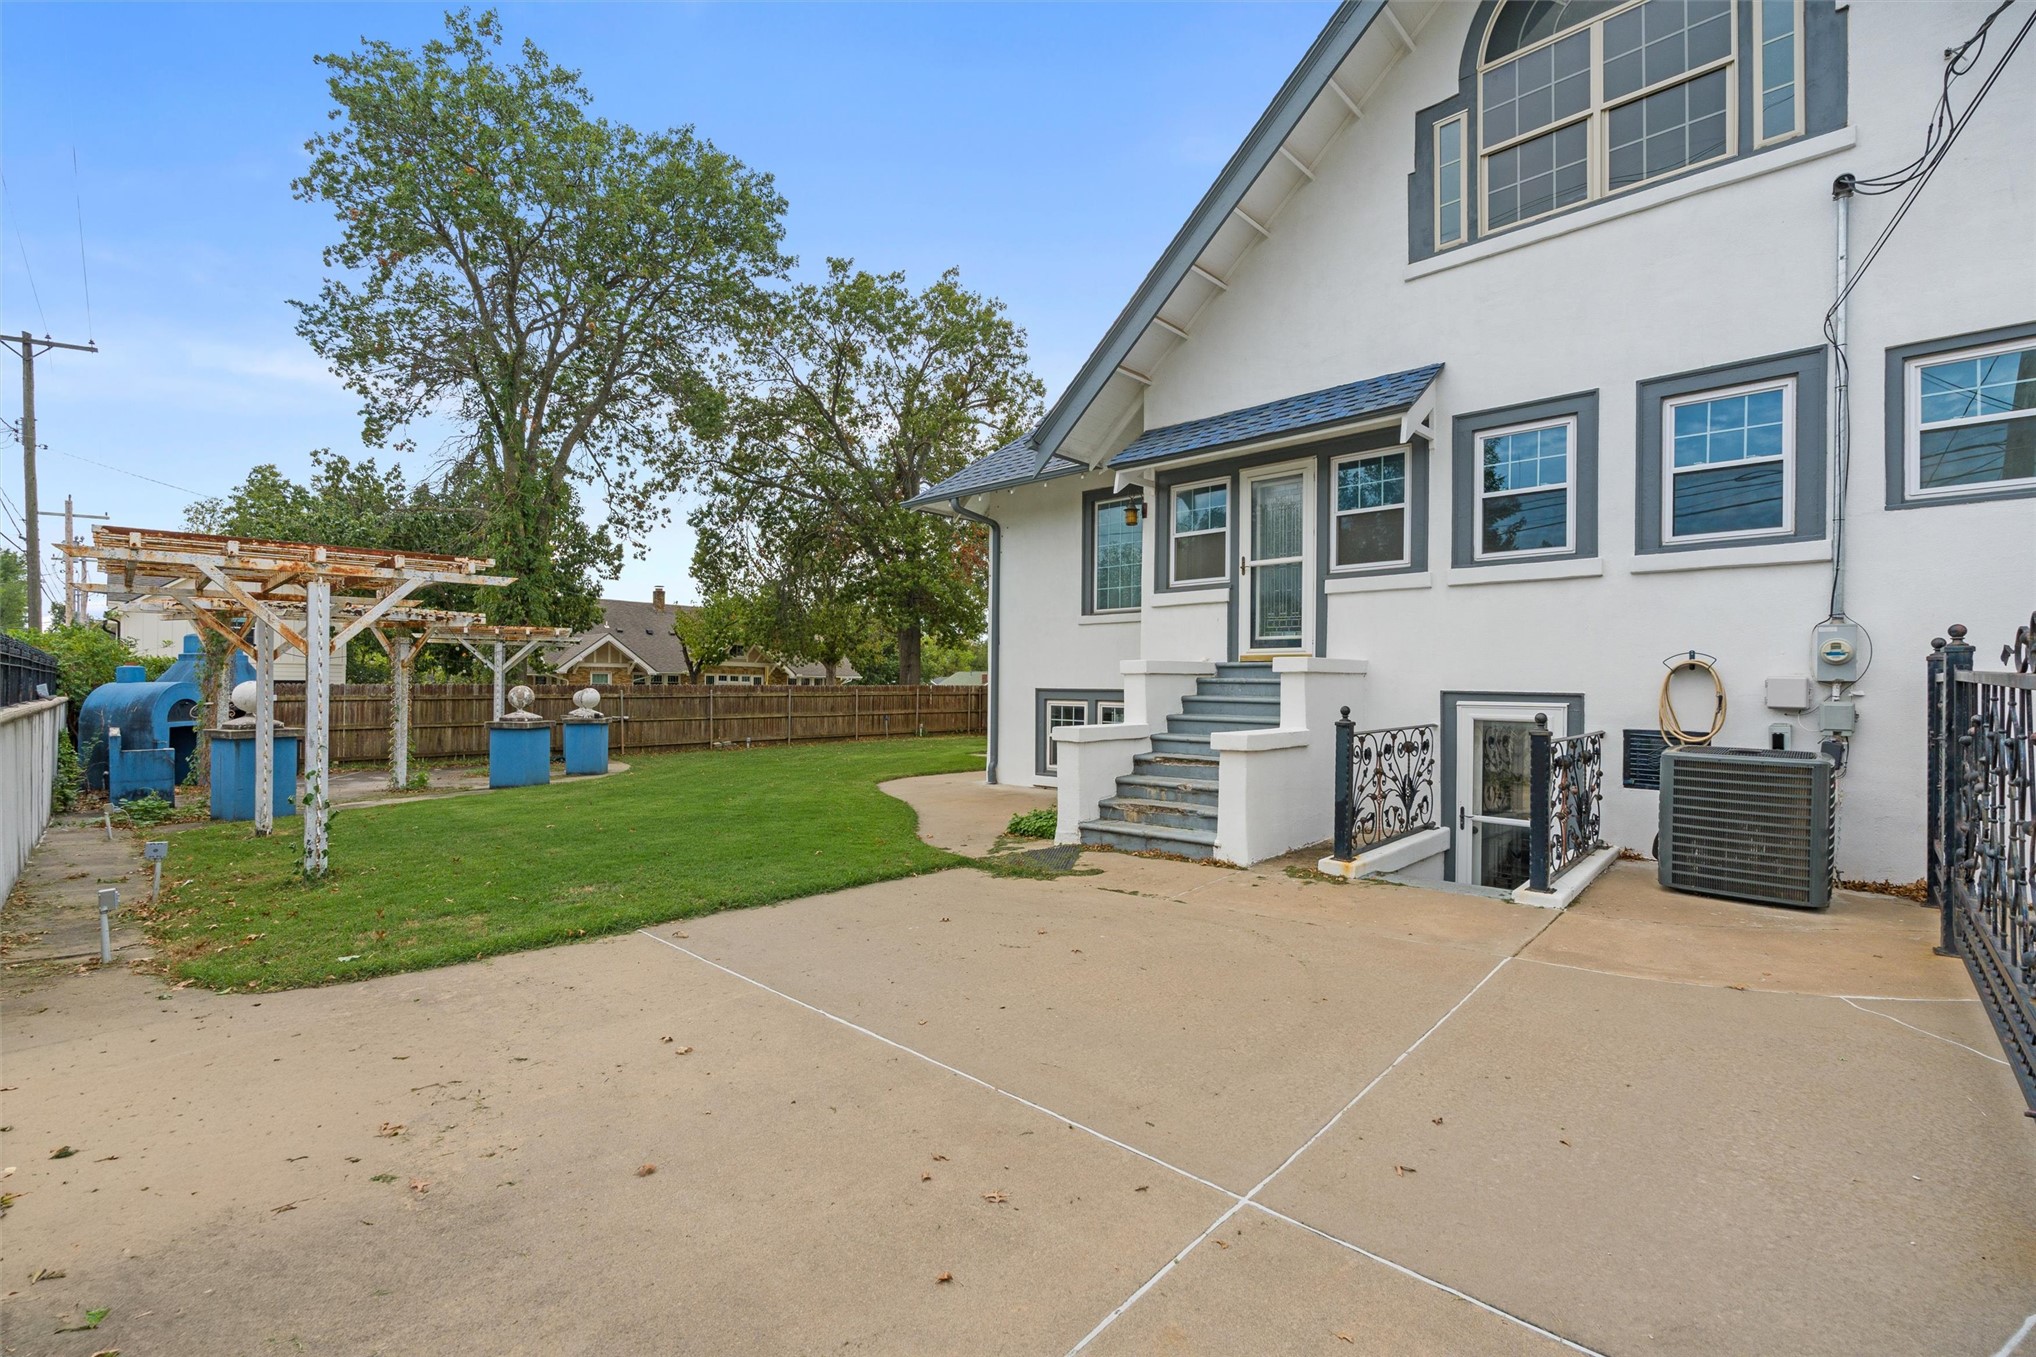
Stucco exterior with contrasting trim, multiple window styles, concrete patio, and a tiered staircase
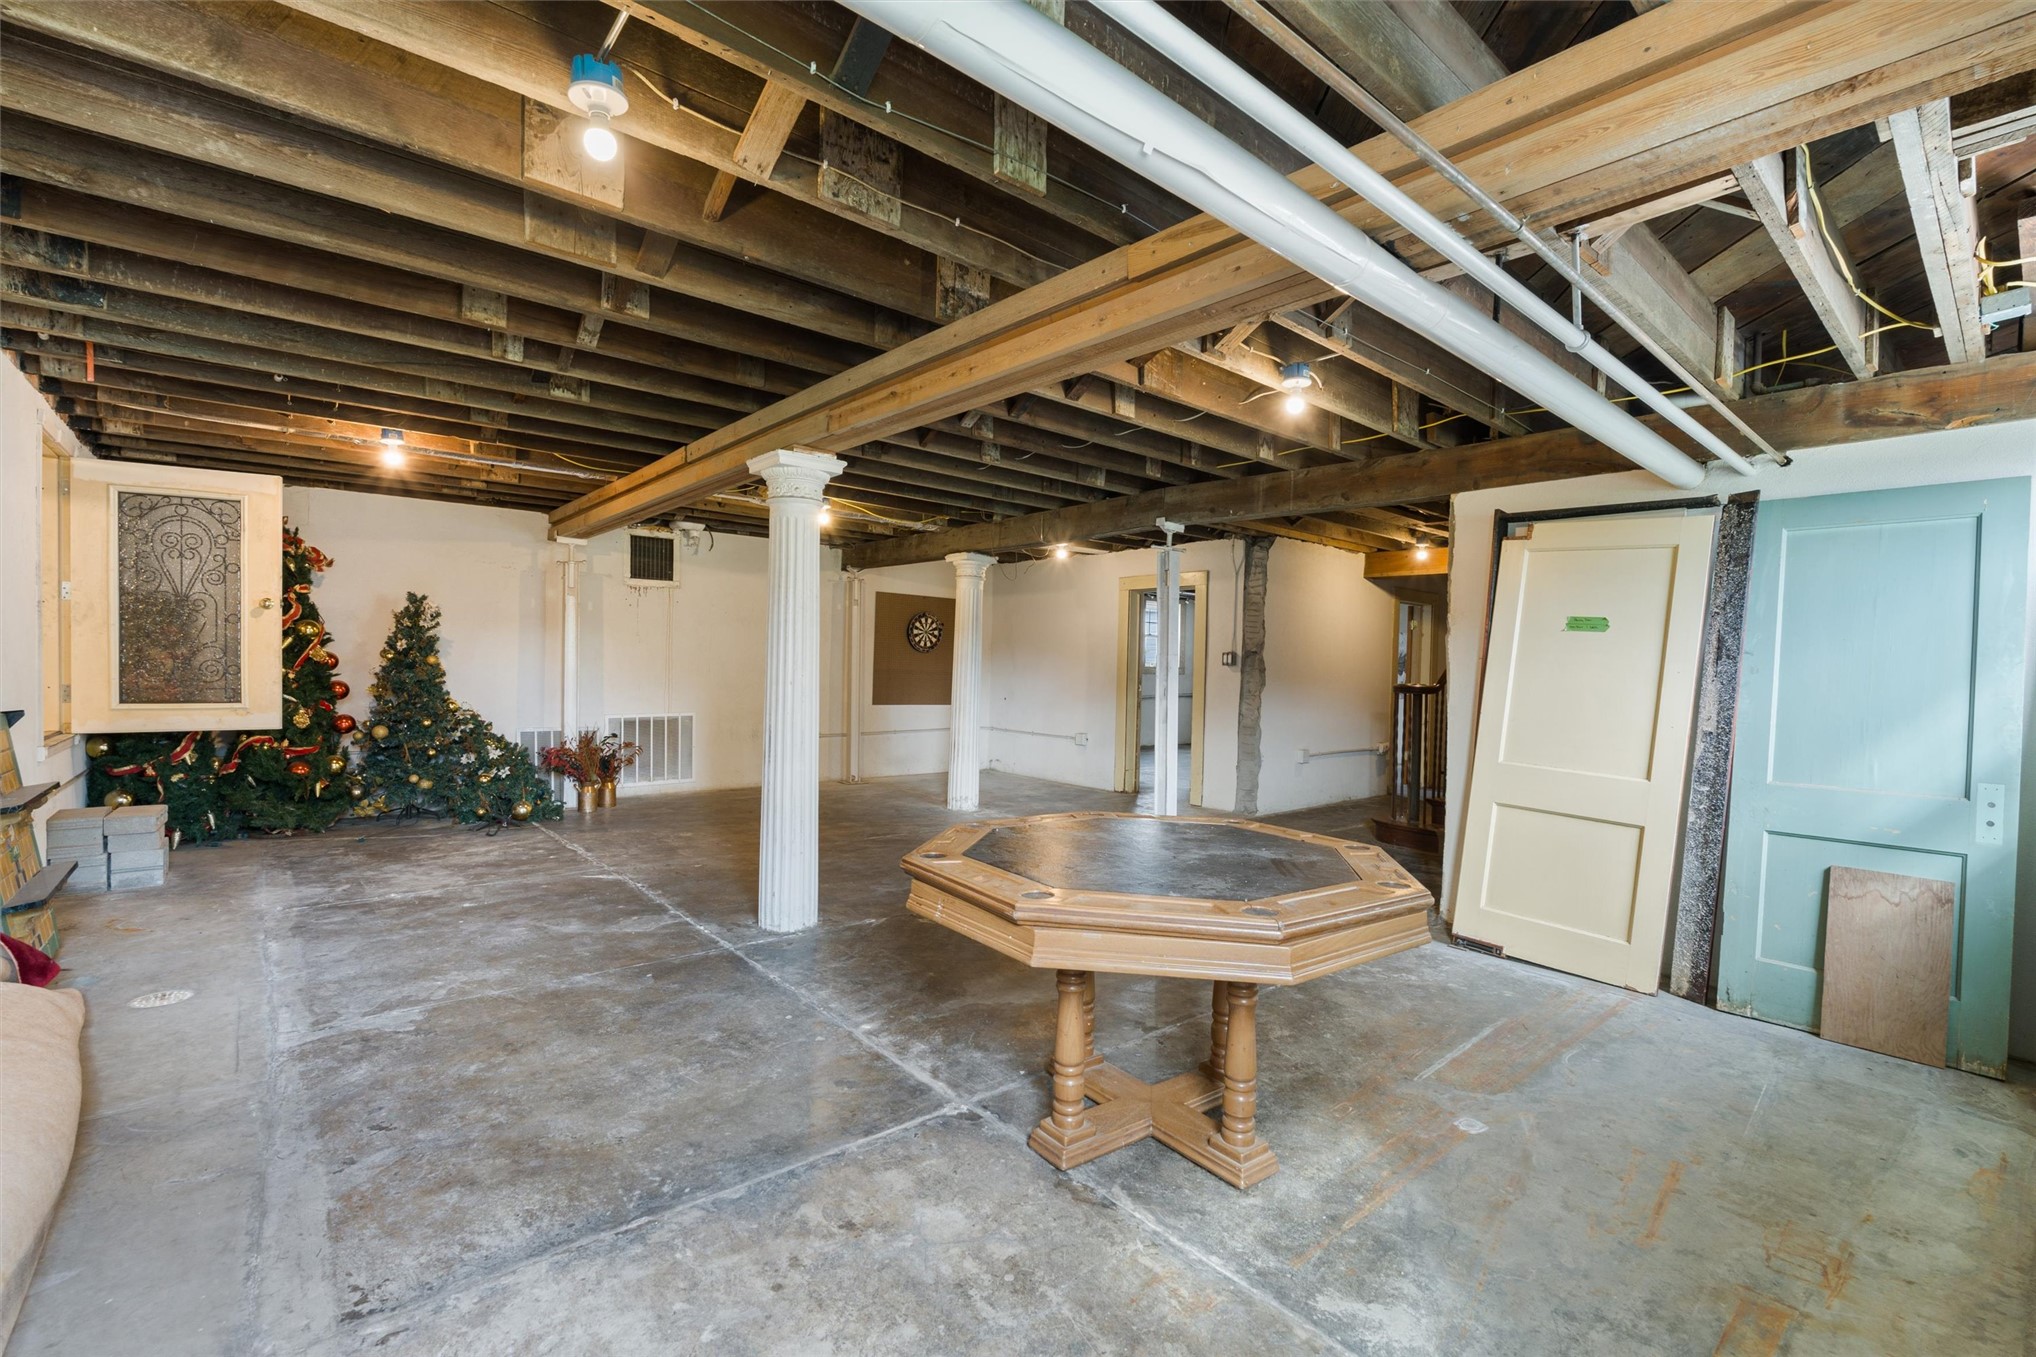
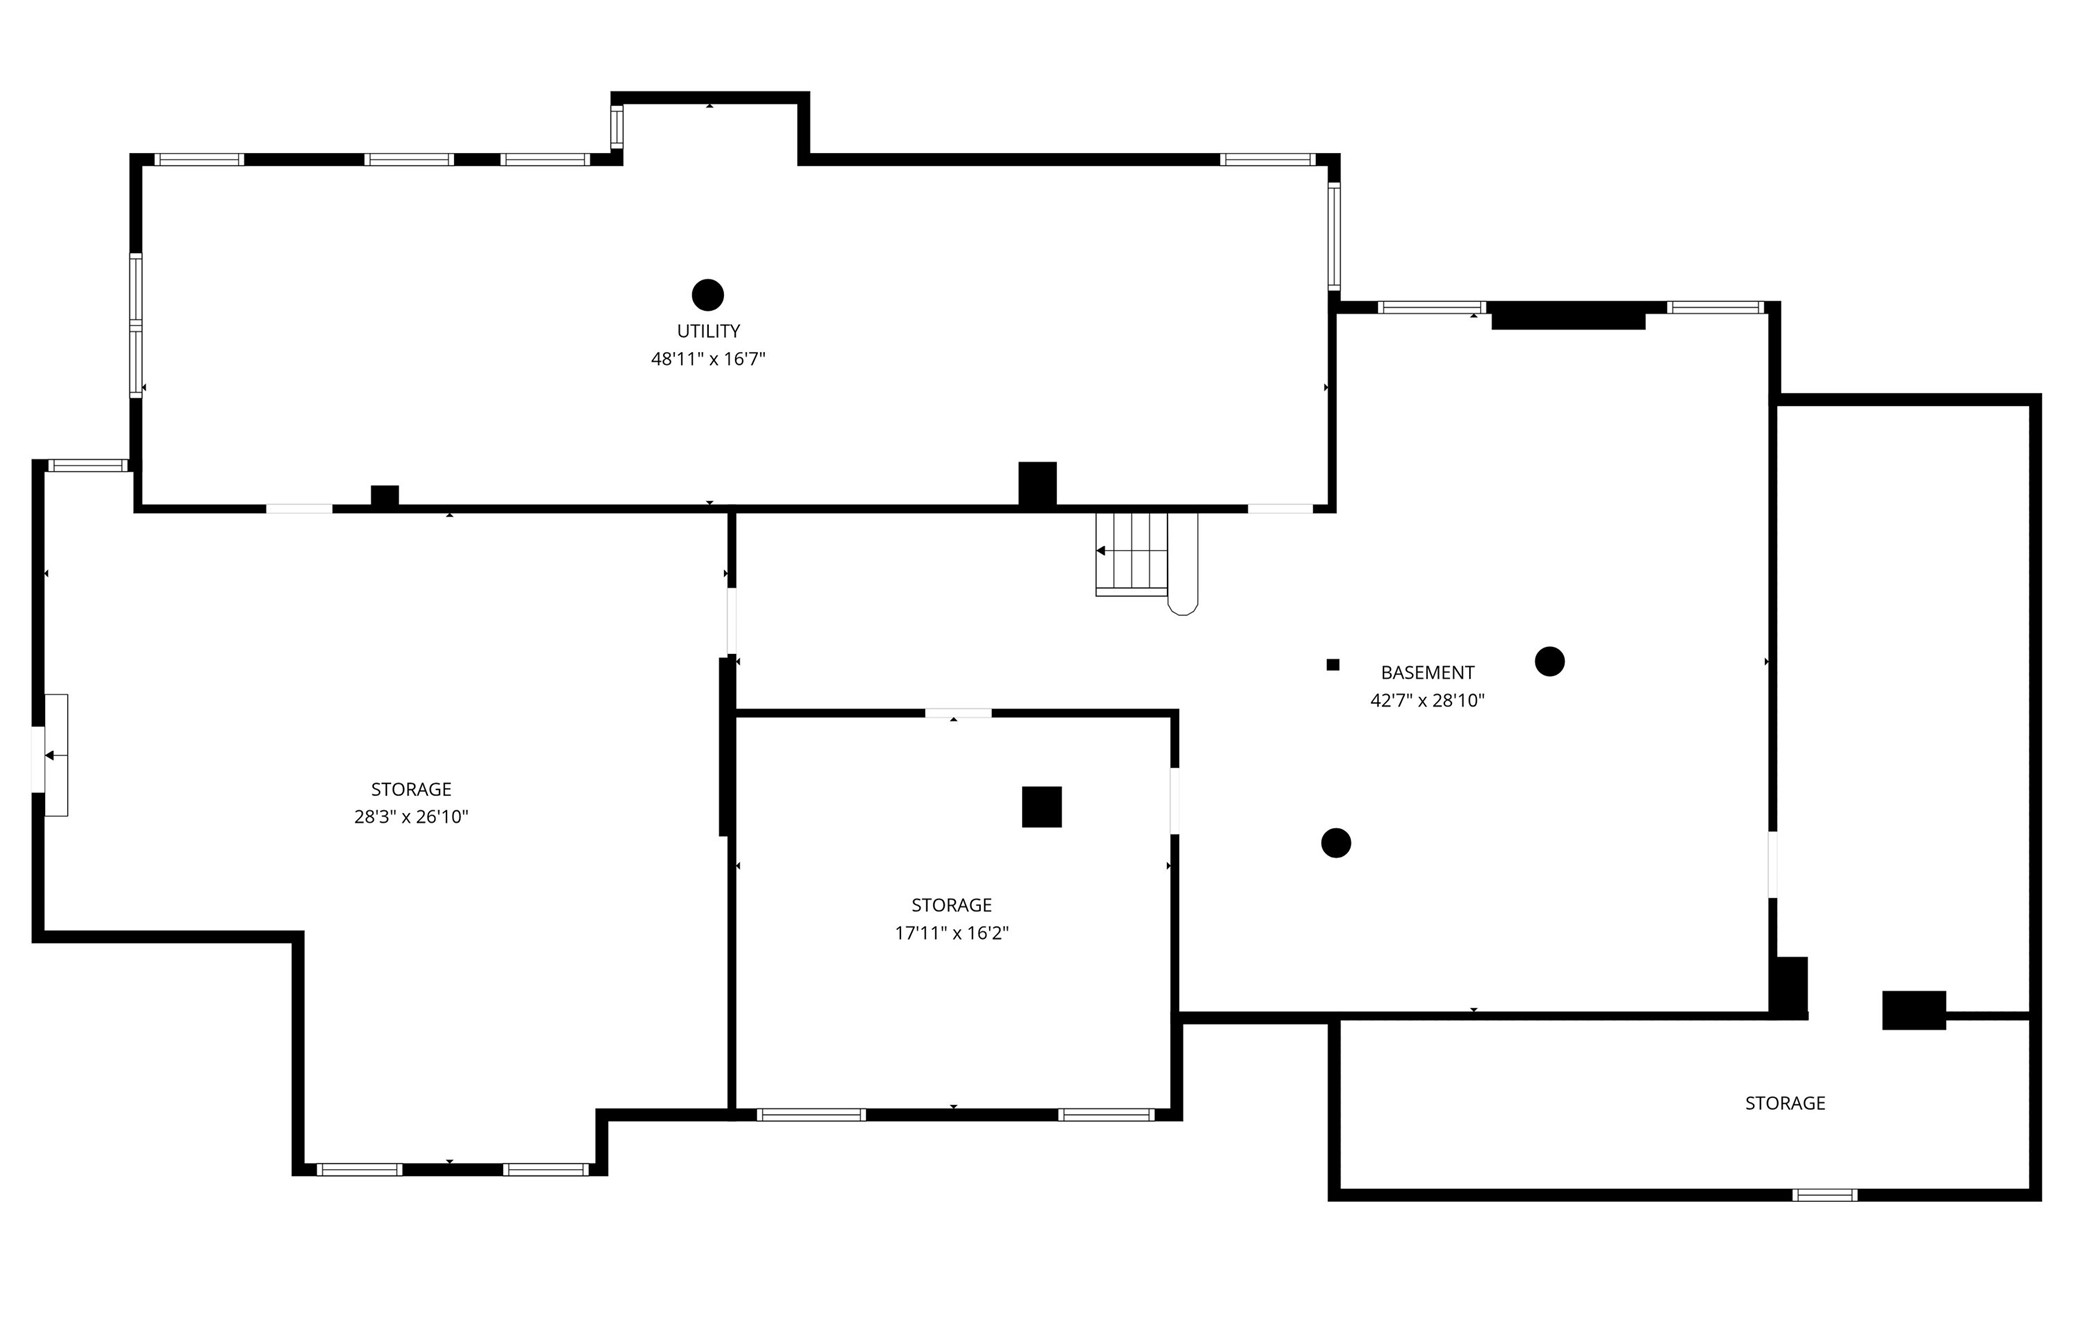
Exposed ceiling joists, concrete flooring, and structural columns
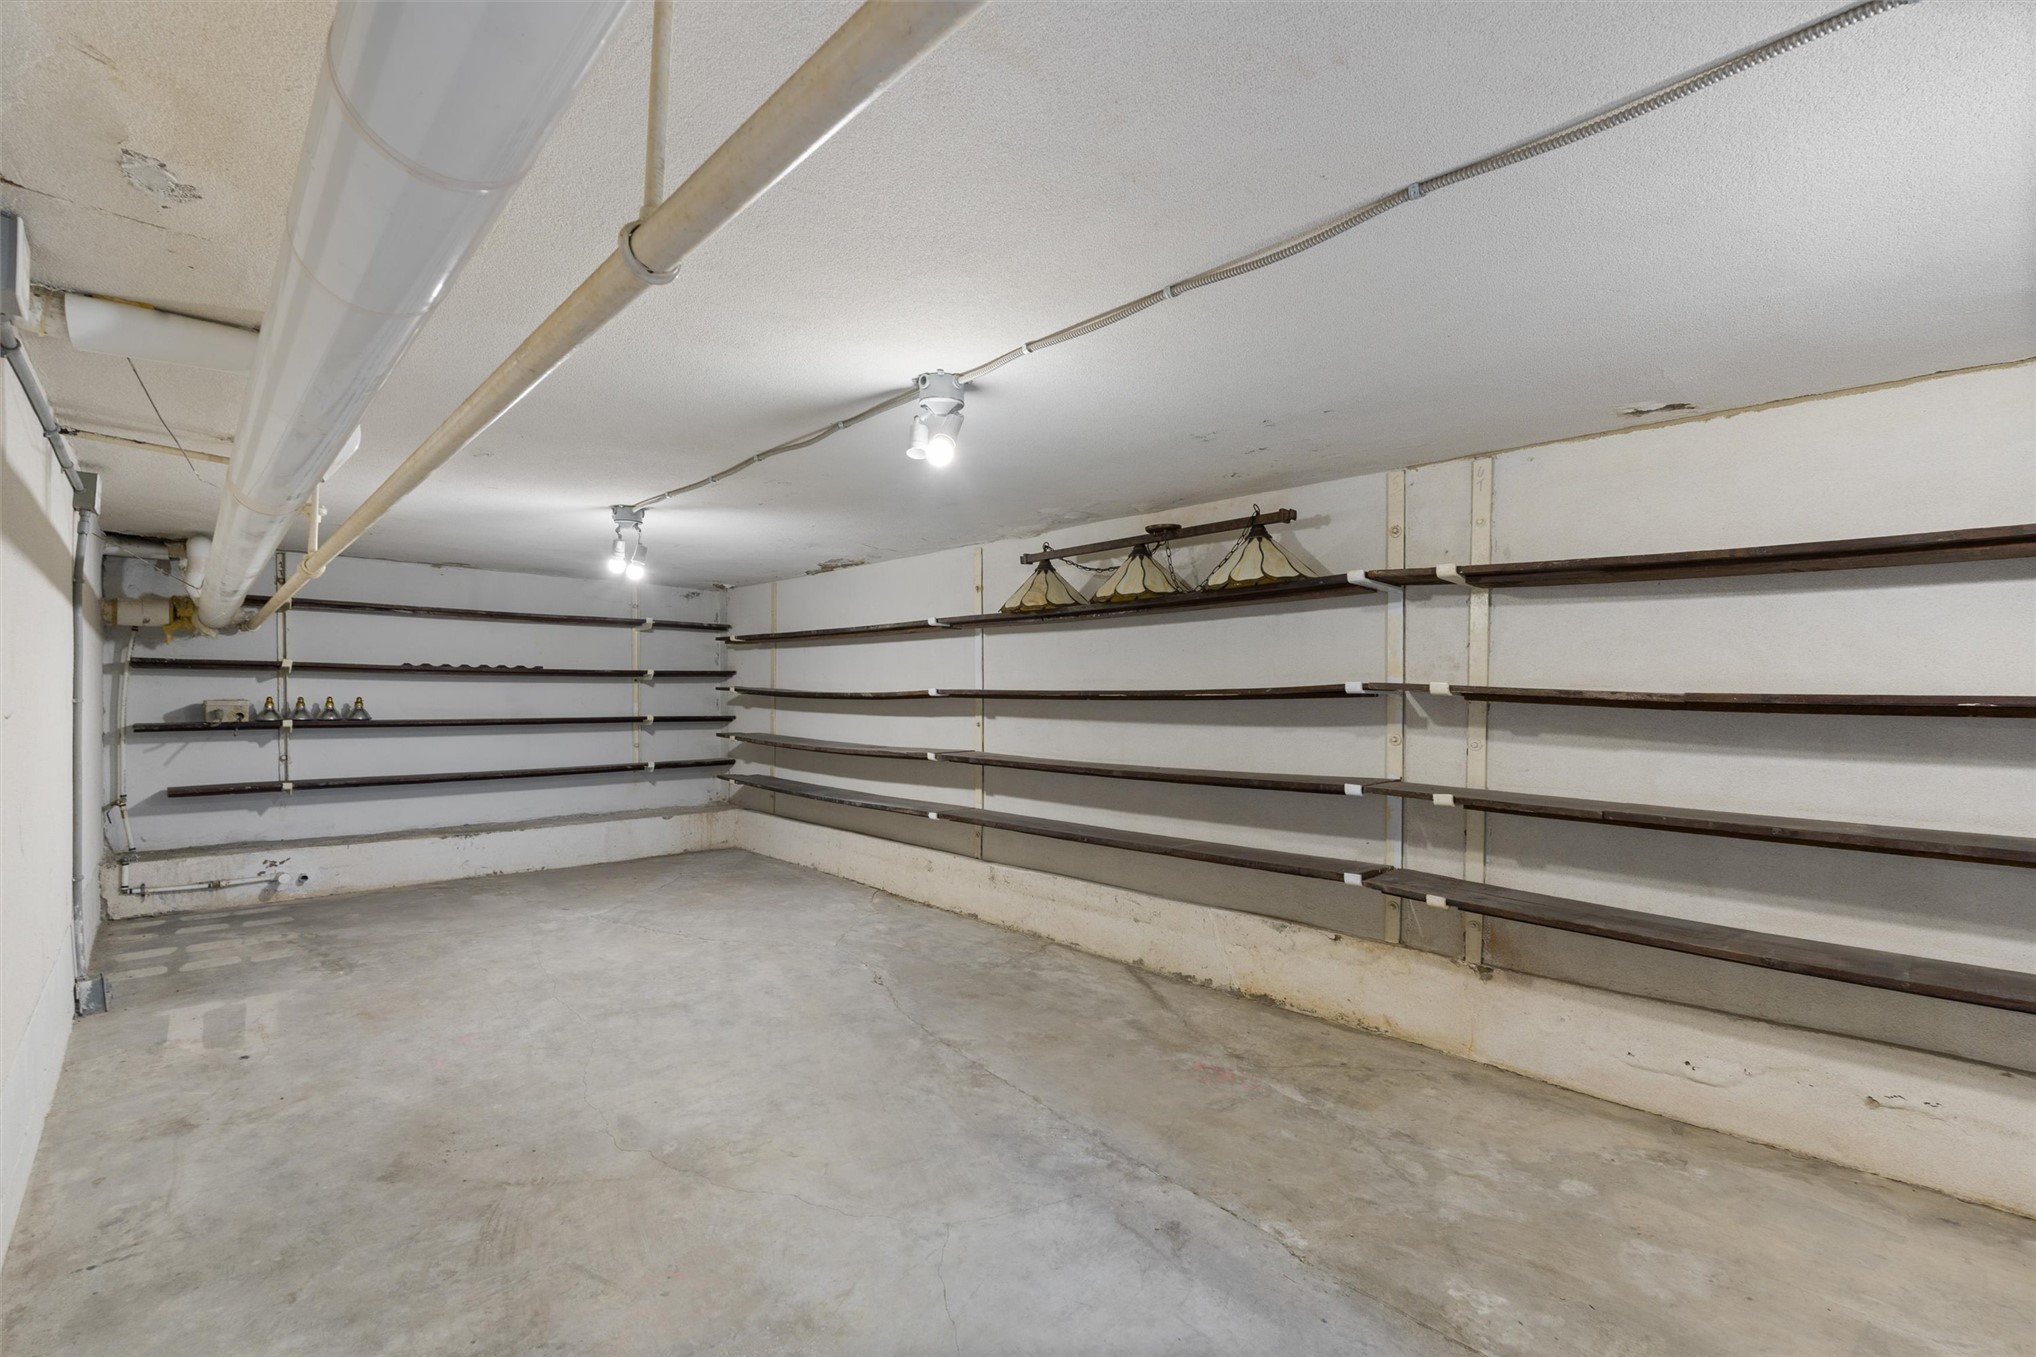
Expansive room with concrete flooring, track lighting, and extensive wall-mounted shelving
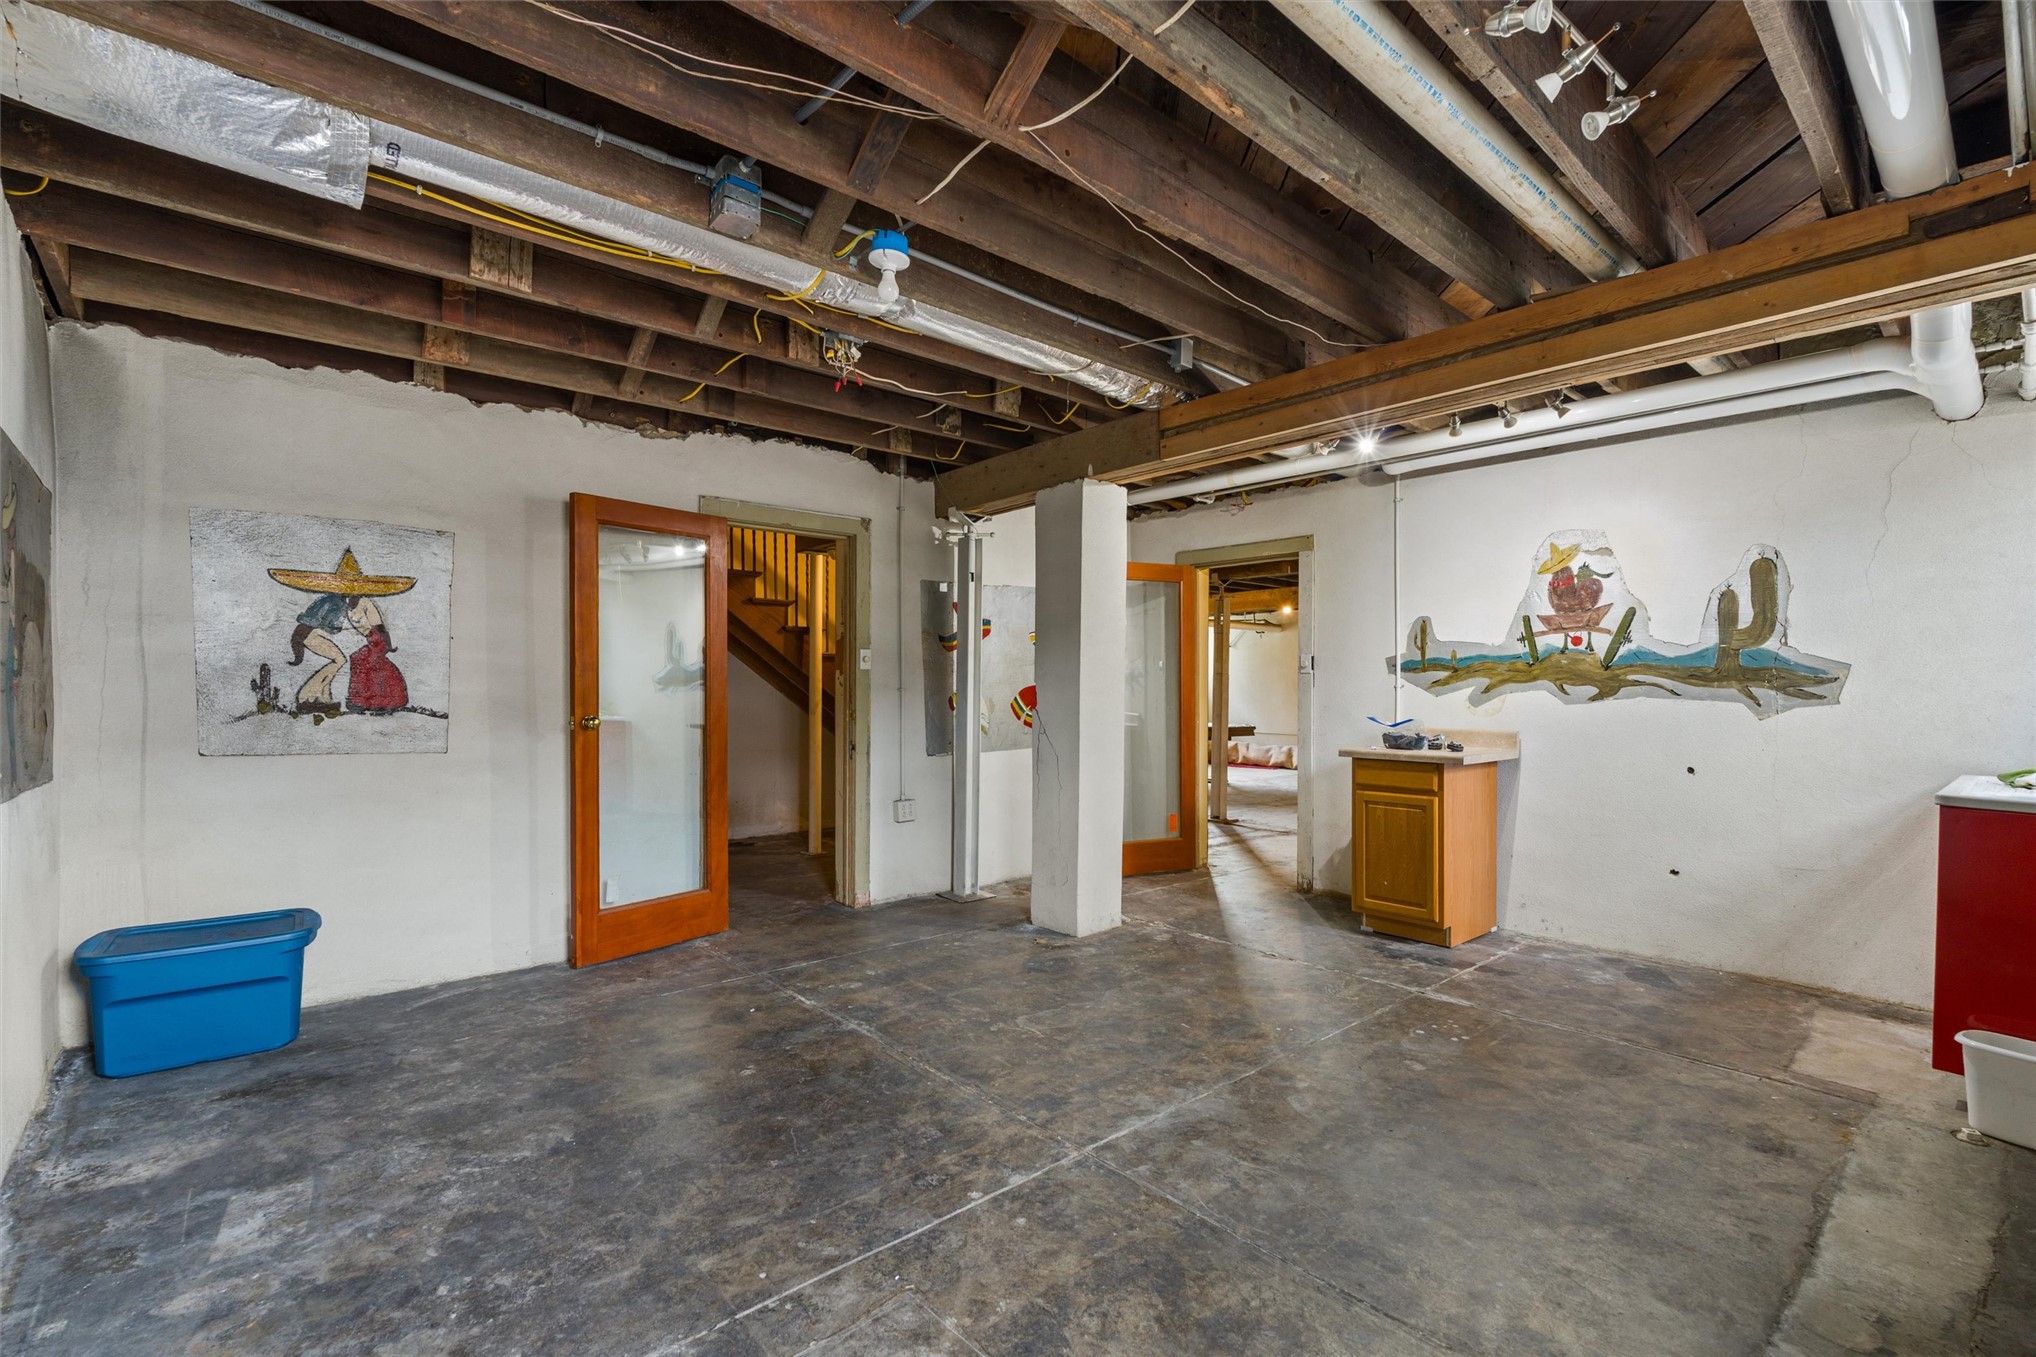
Unfinished basement space featuring exposed wood joists, concrete flooring, and a built-in wood cabinet
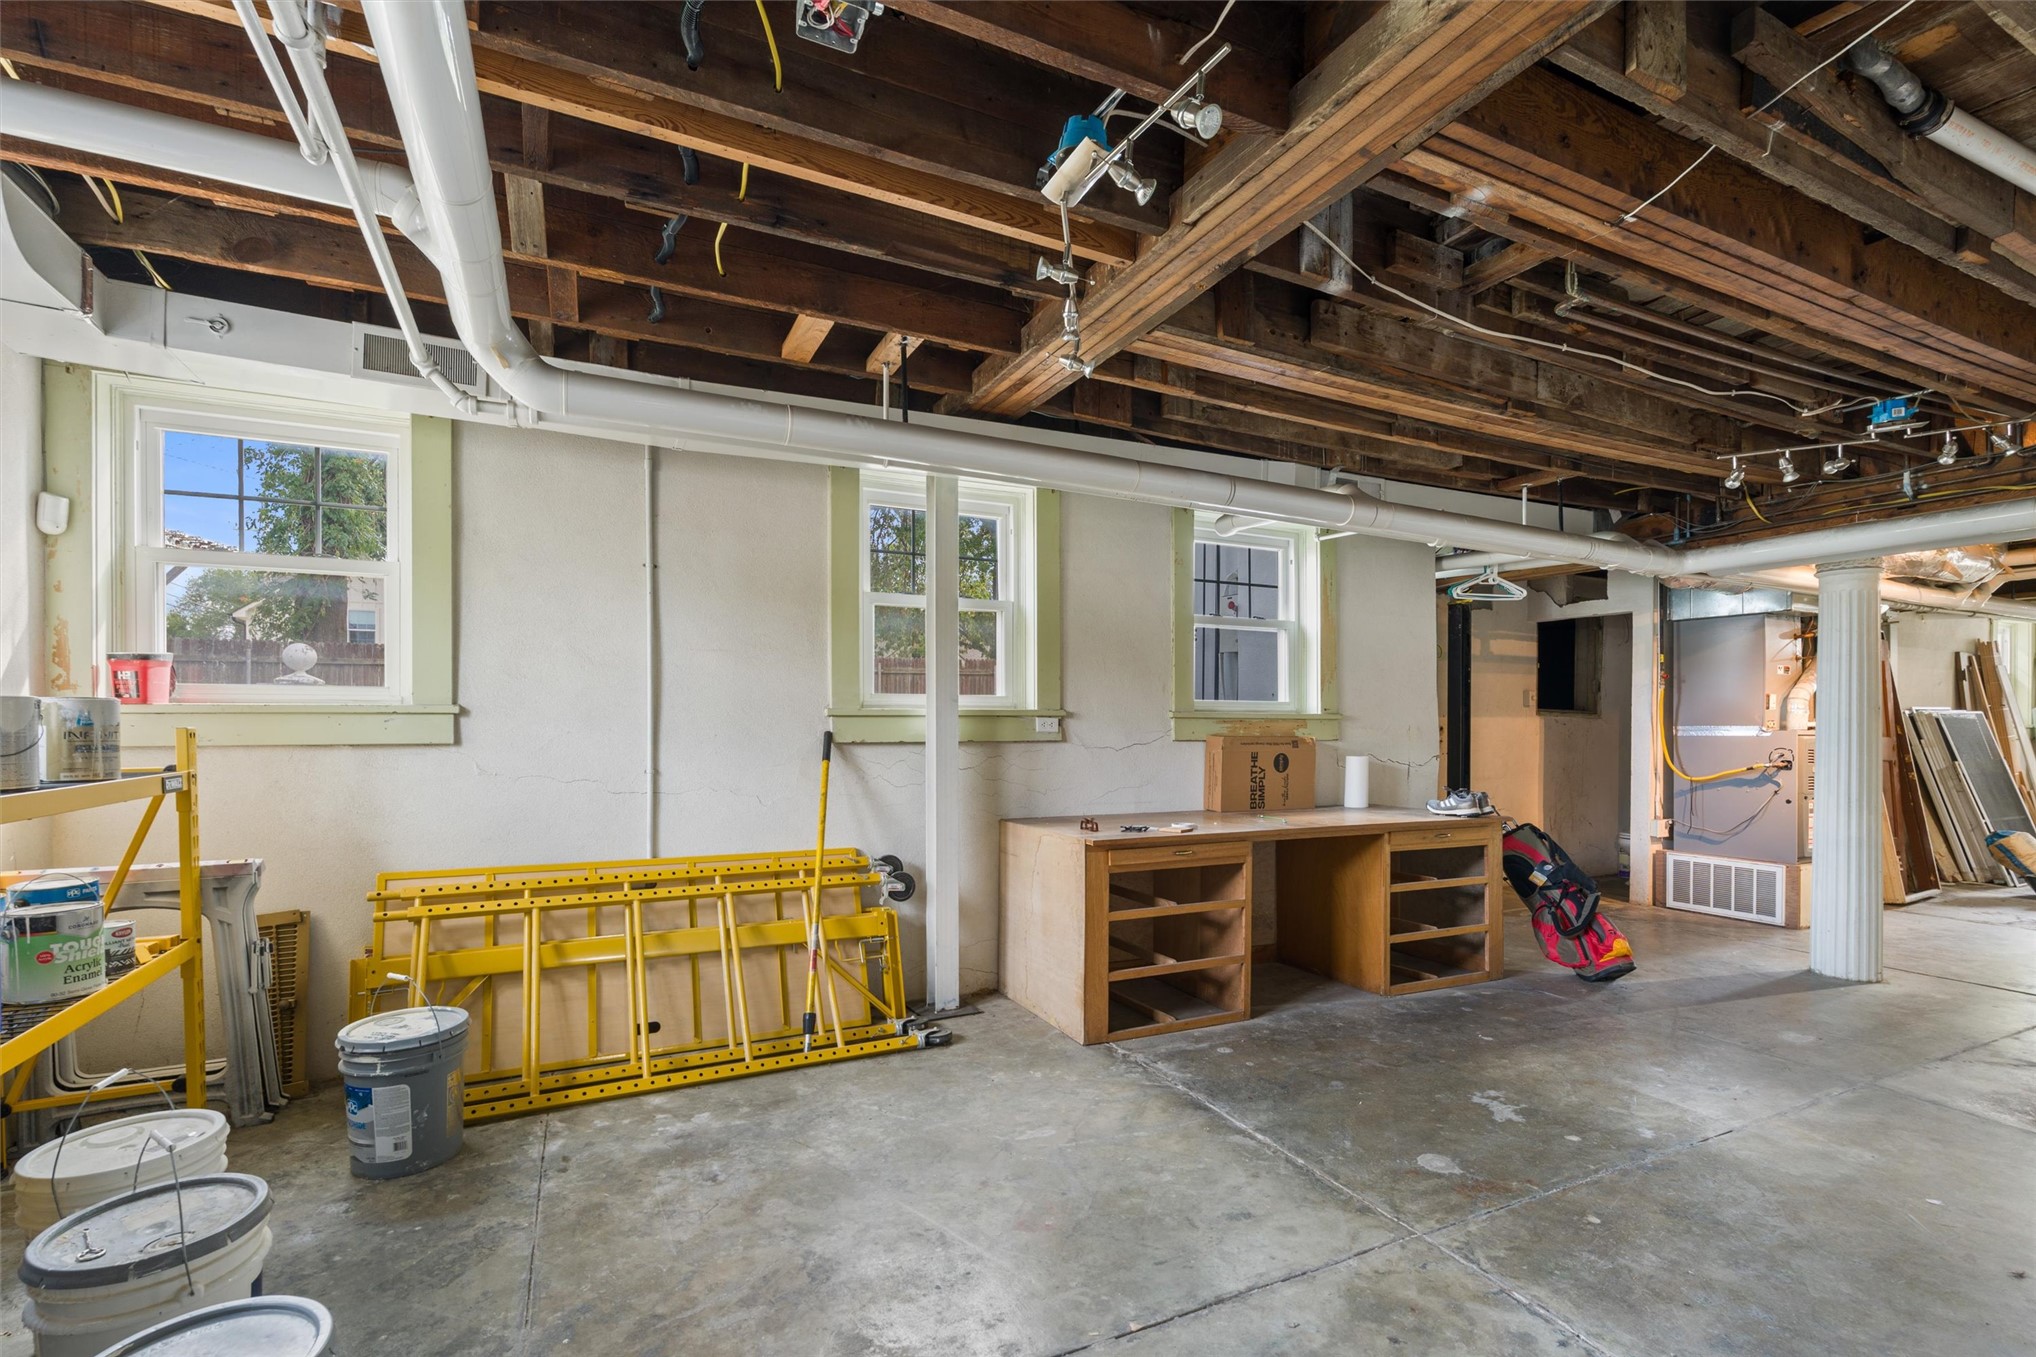
Exposed wood ceiling beams, multiple windows, built-in desk with shelving, concrete flooring, and visible ductwork
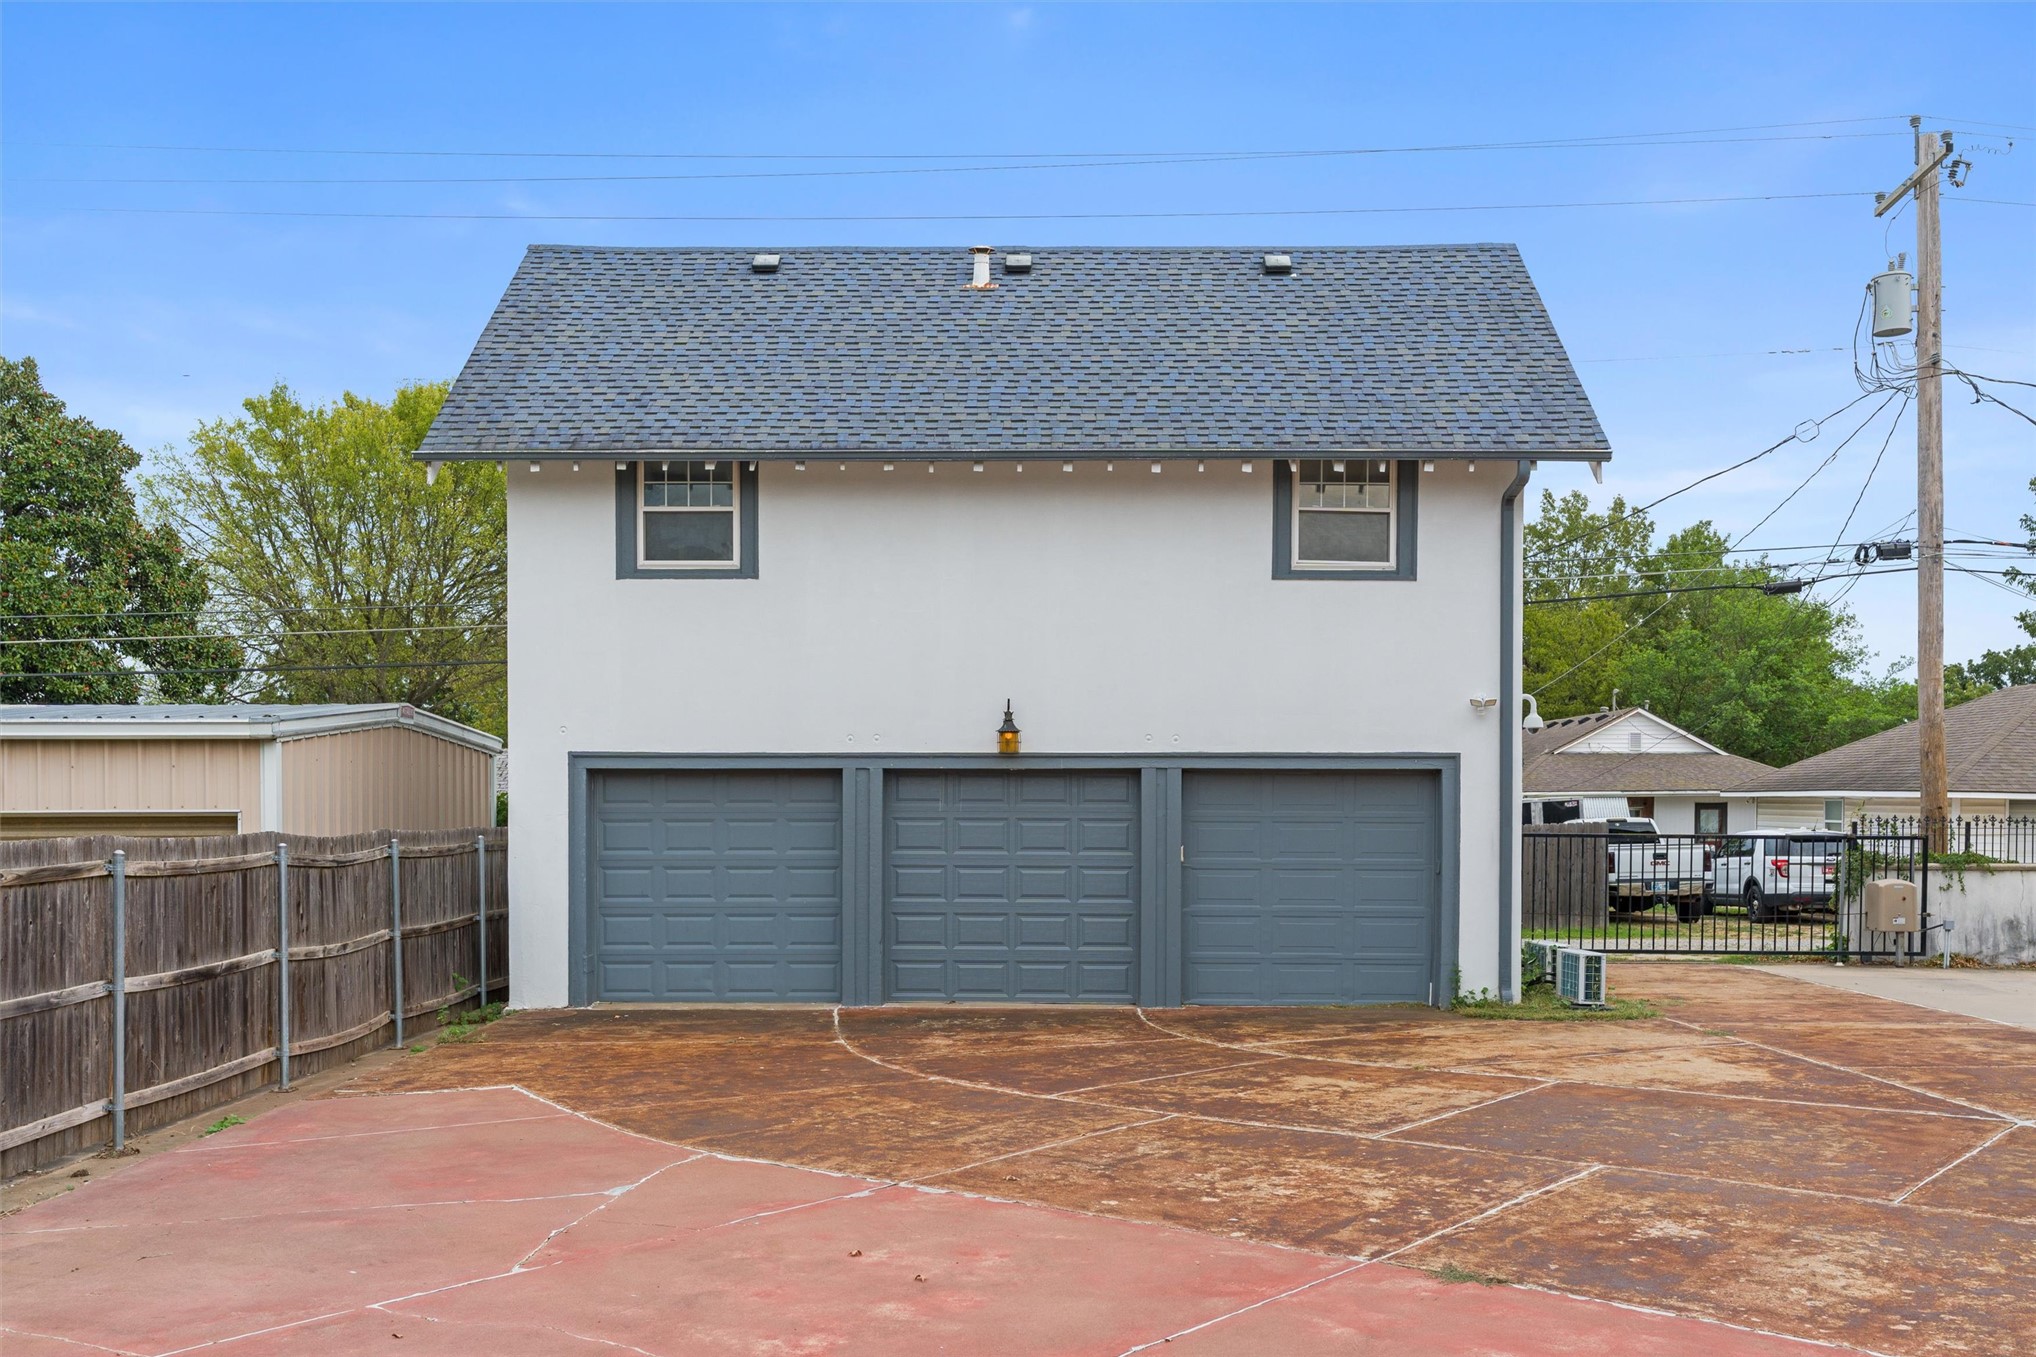
Two-story structure with a gray shingle roof and white stucco siding
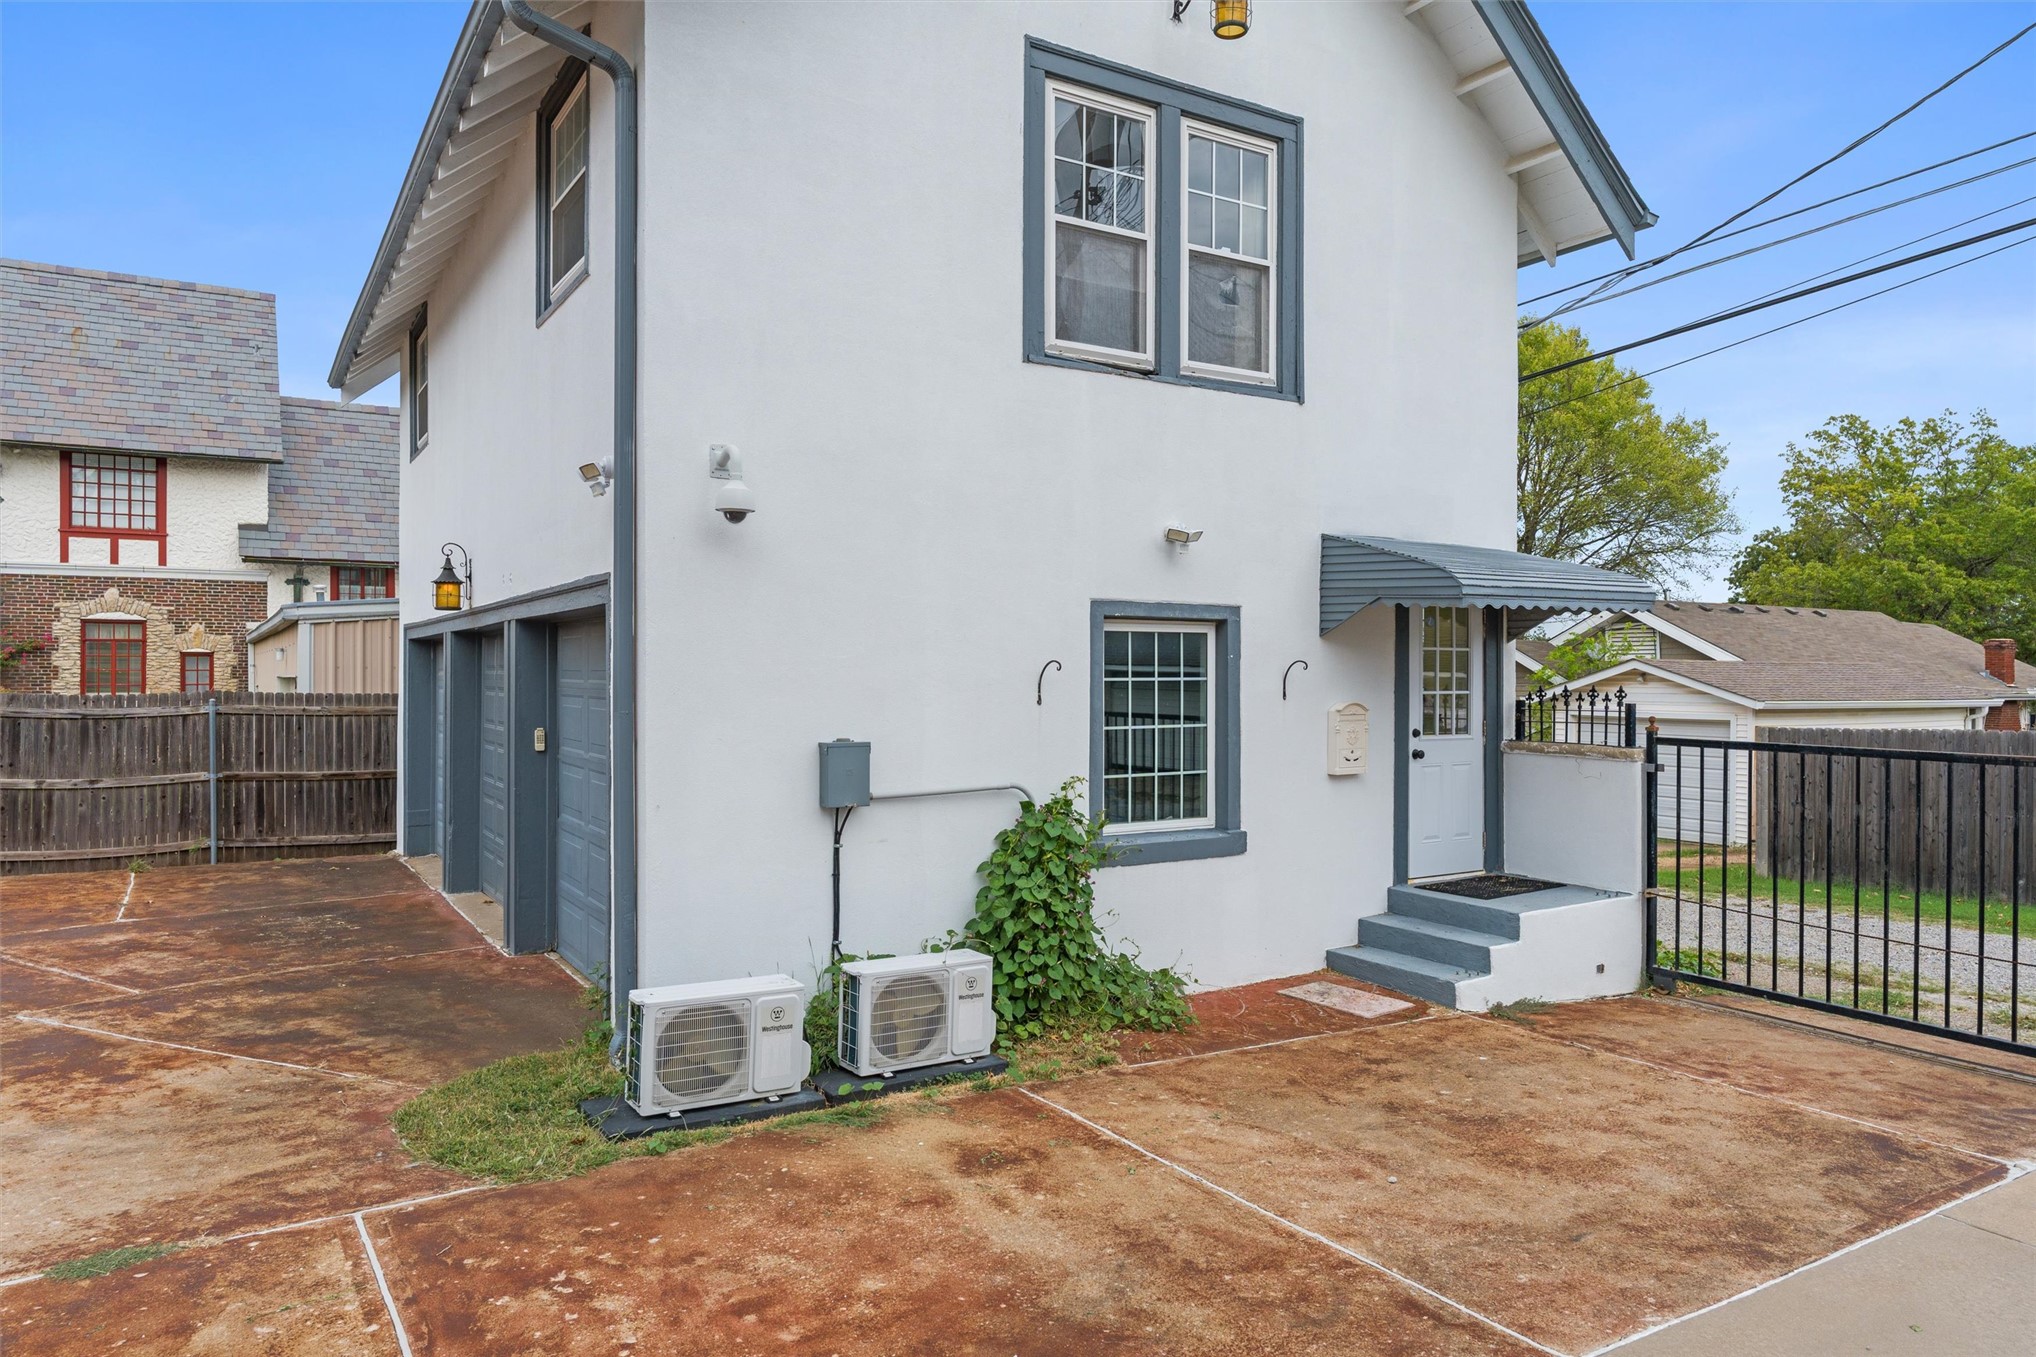
Two-story stucco exterior 3-car garage with a covered entry to the upstairs apartment.
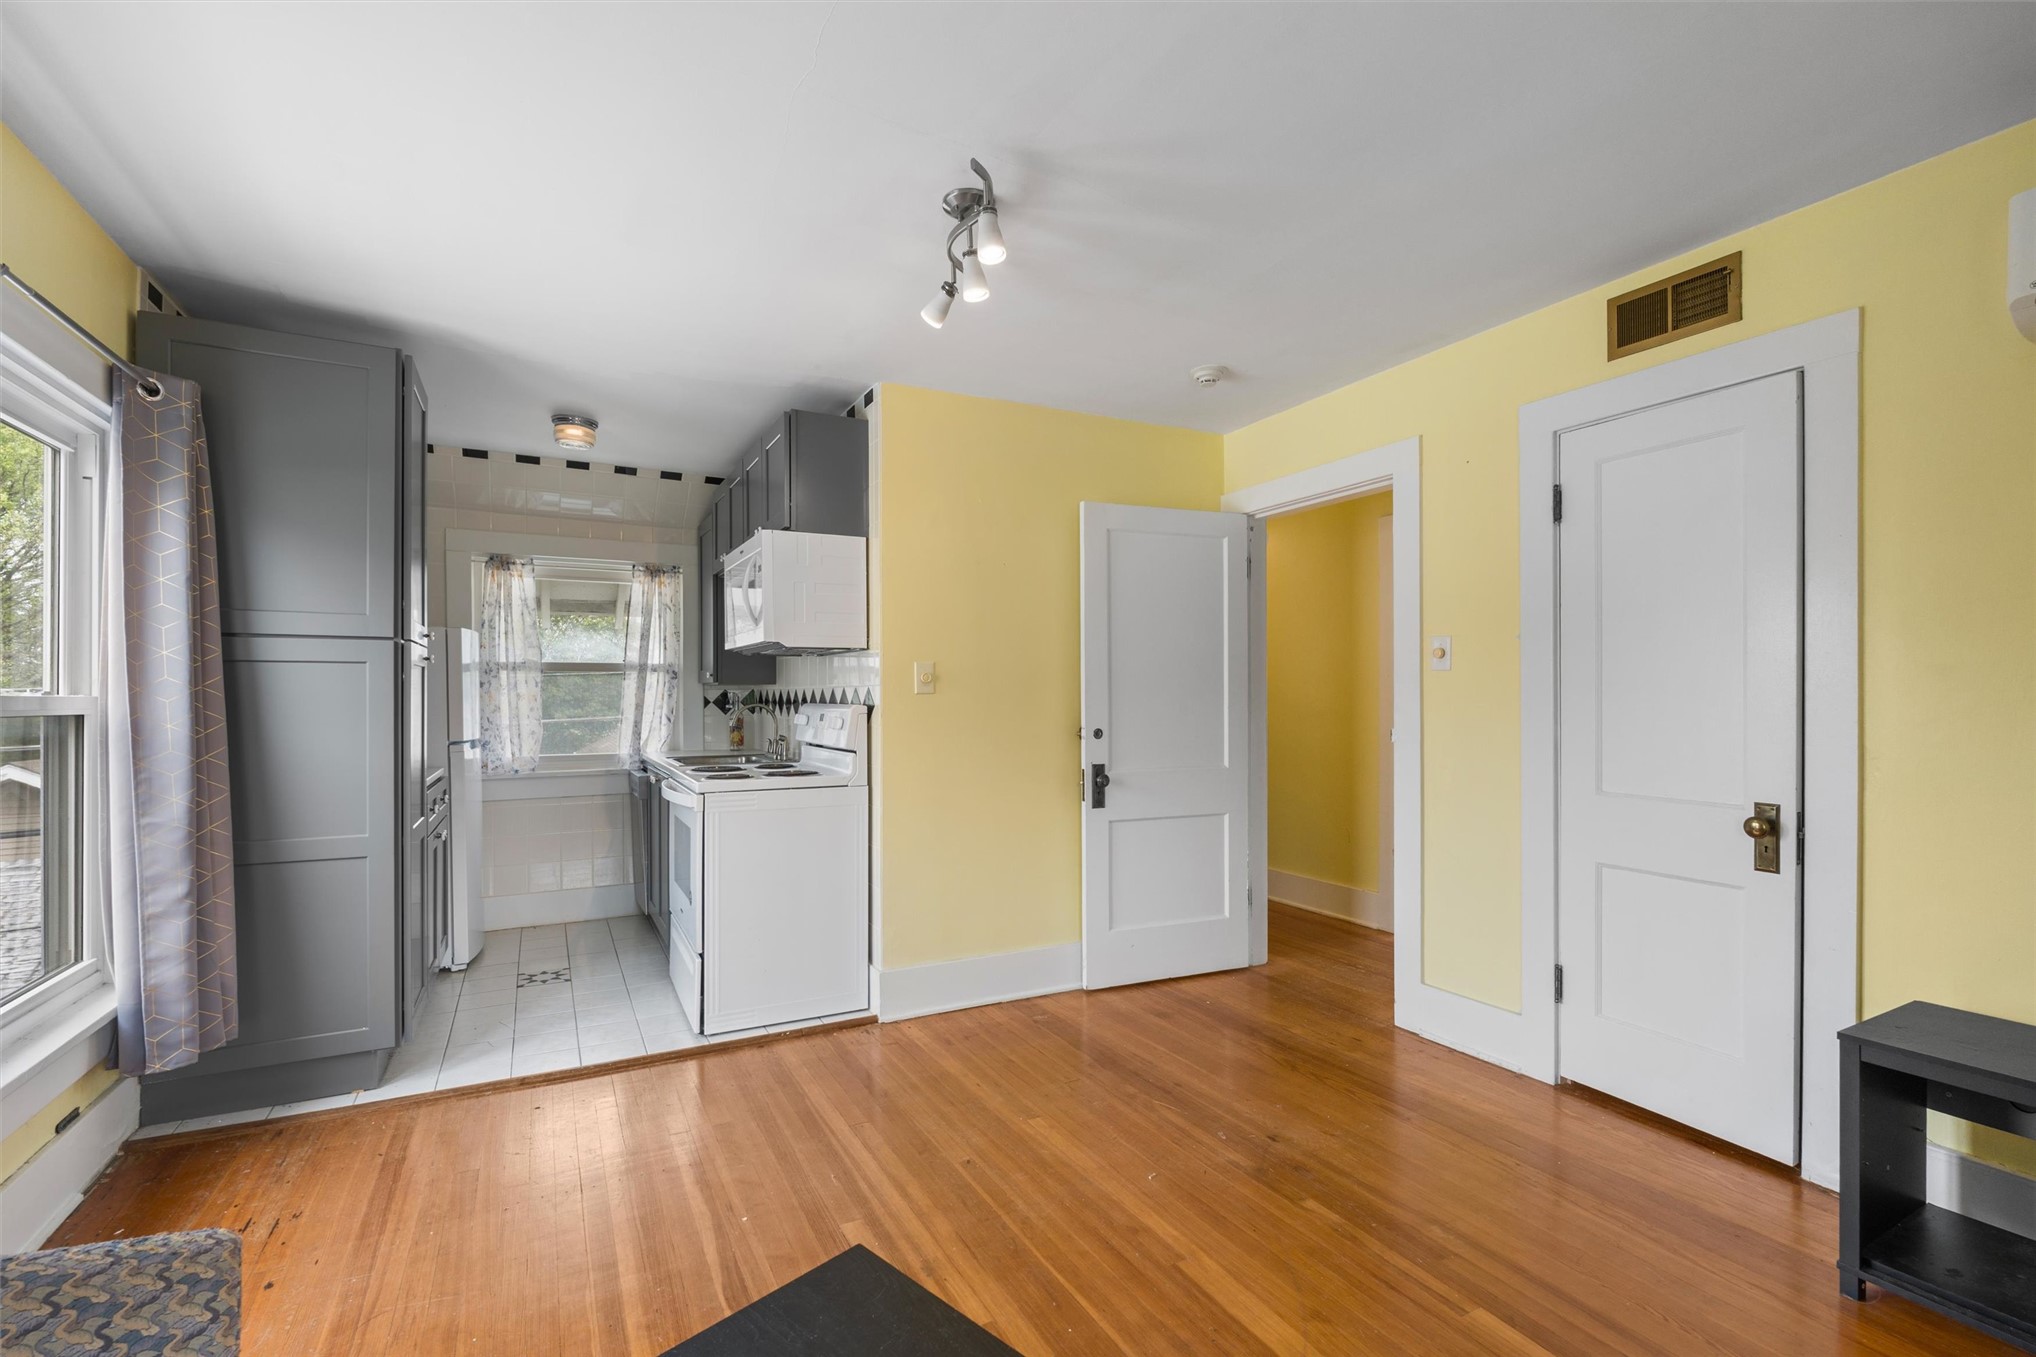
Hardwood flooring, multiple windows providing natural light, recessed ceiling, track lighting, and built-in cabinetry
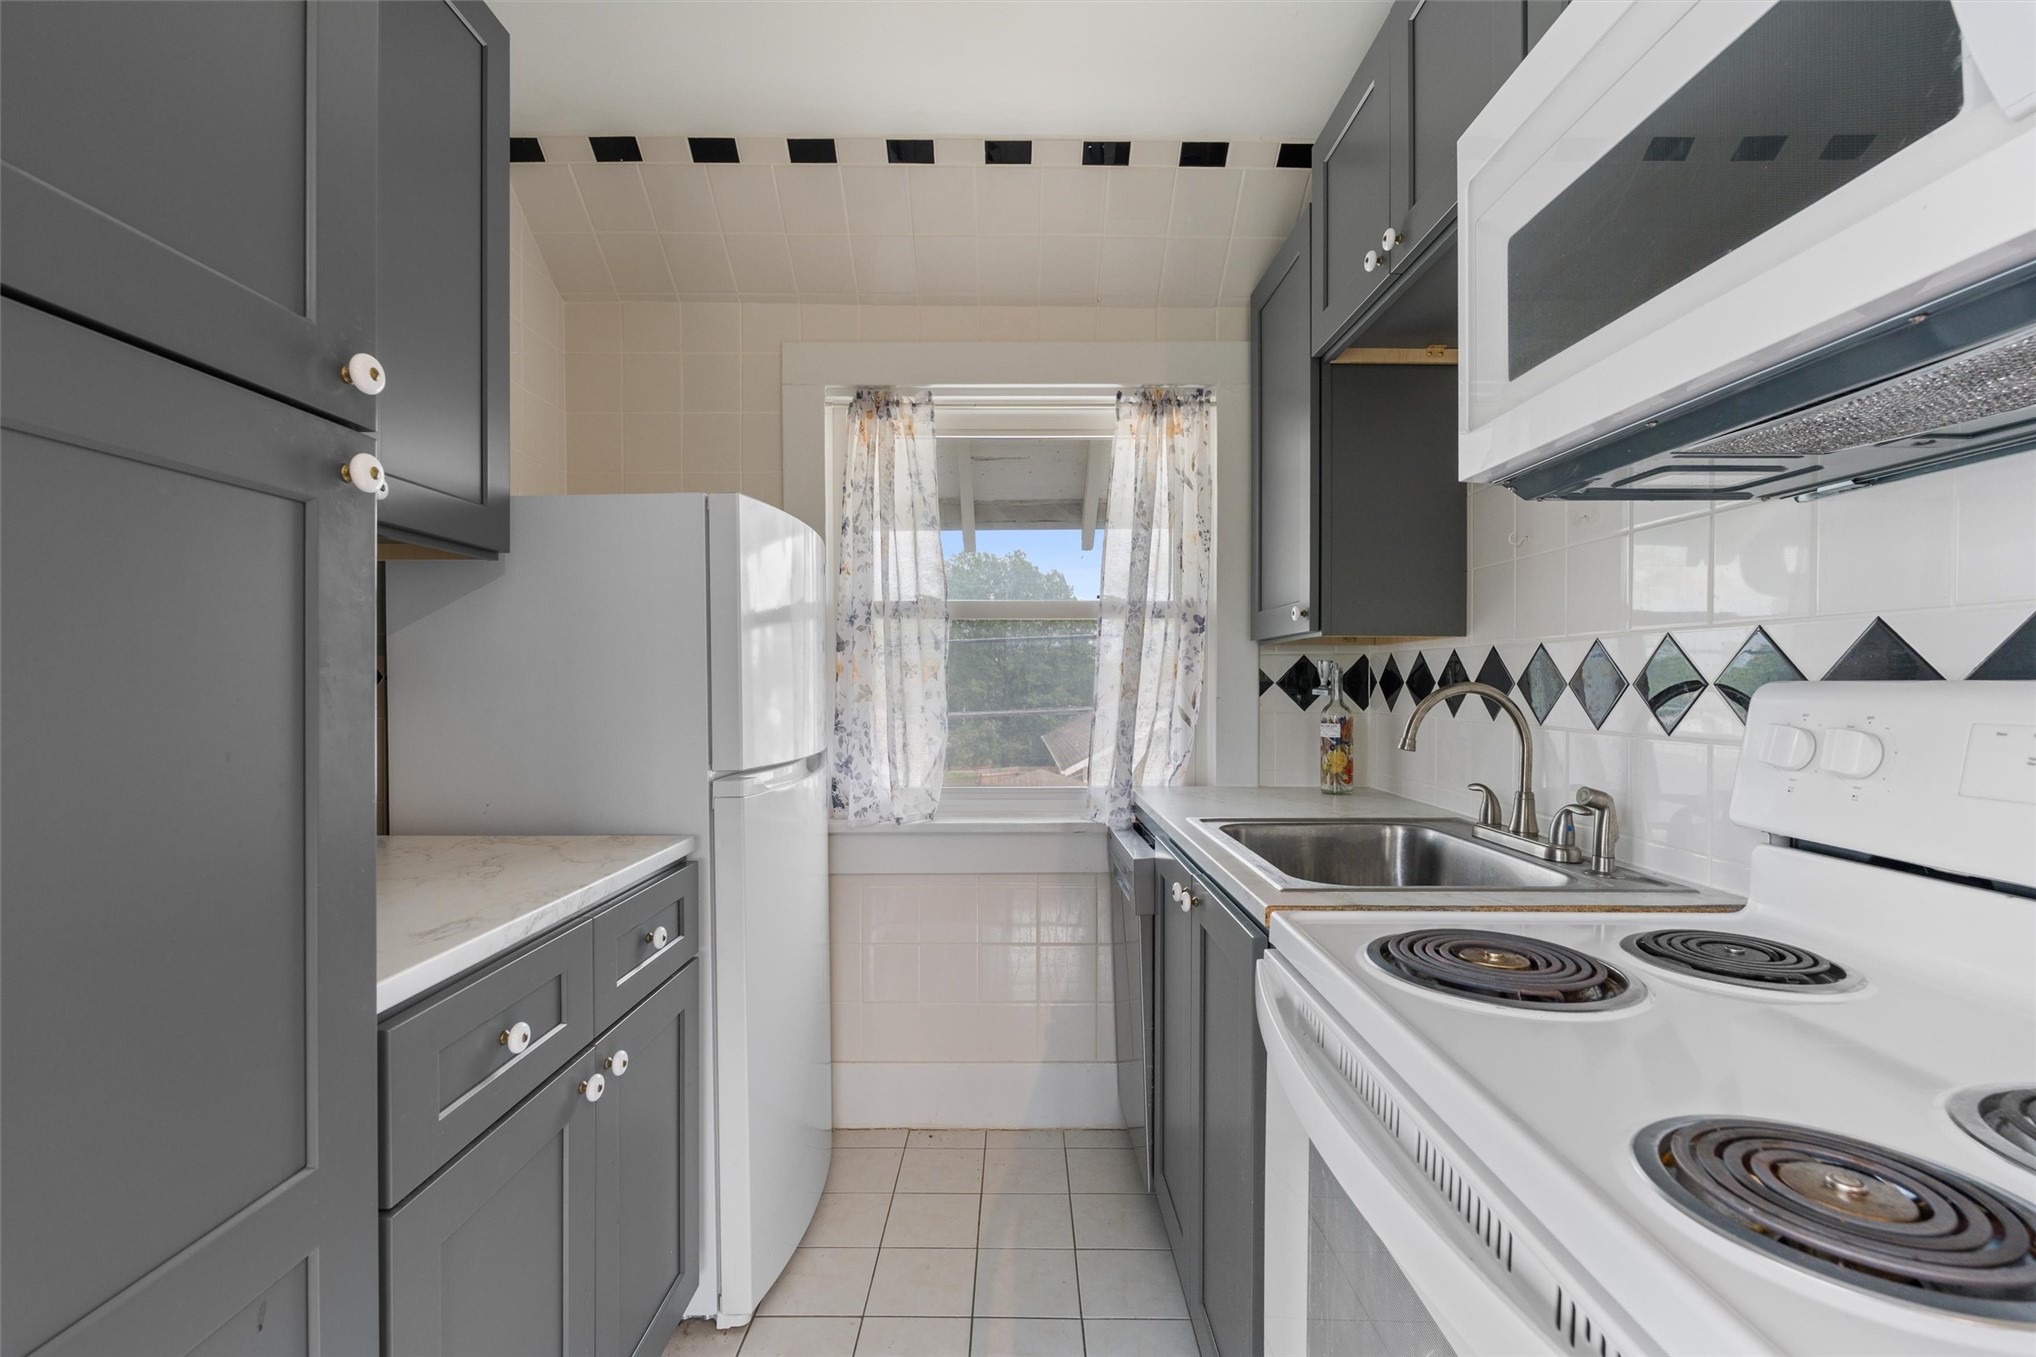
Hardwood flooring, white interior doors with dark hardware, recessed lighting, and kitchen with gray cabinetry and white appliances
Kitchen in apartment above garage with stainless steel sink, and a white oven
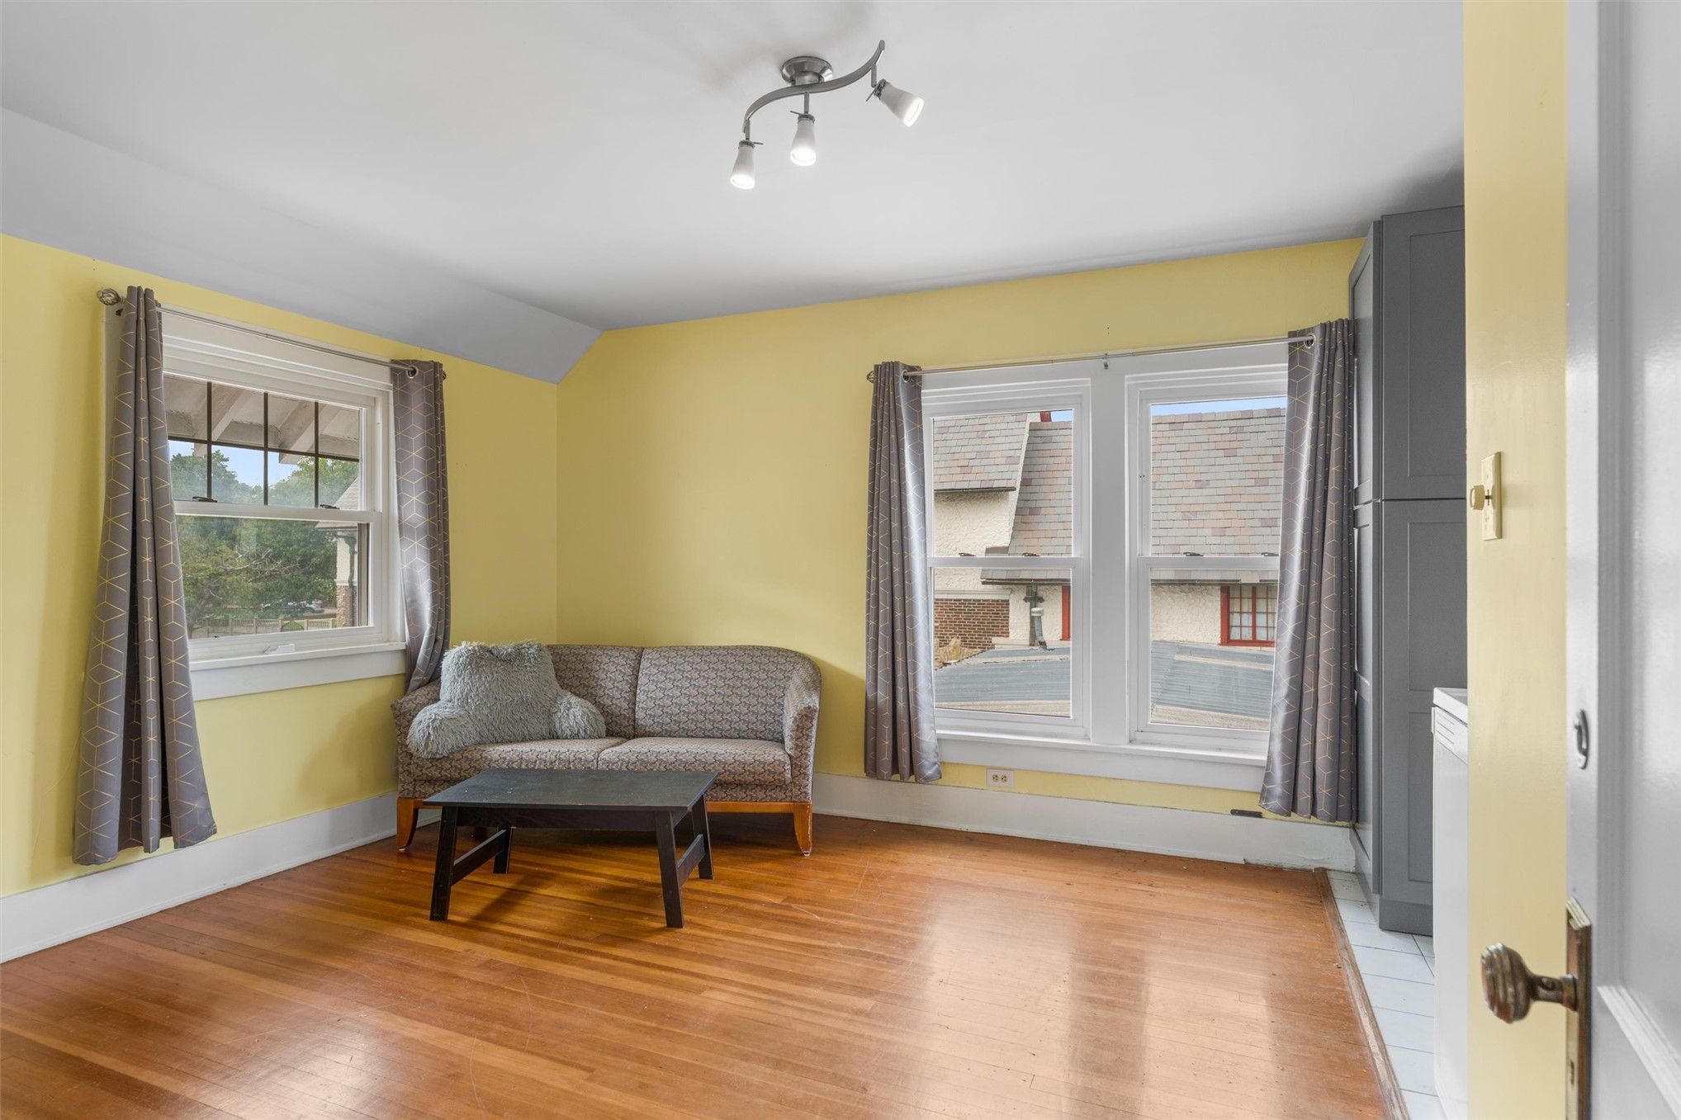
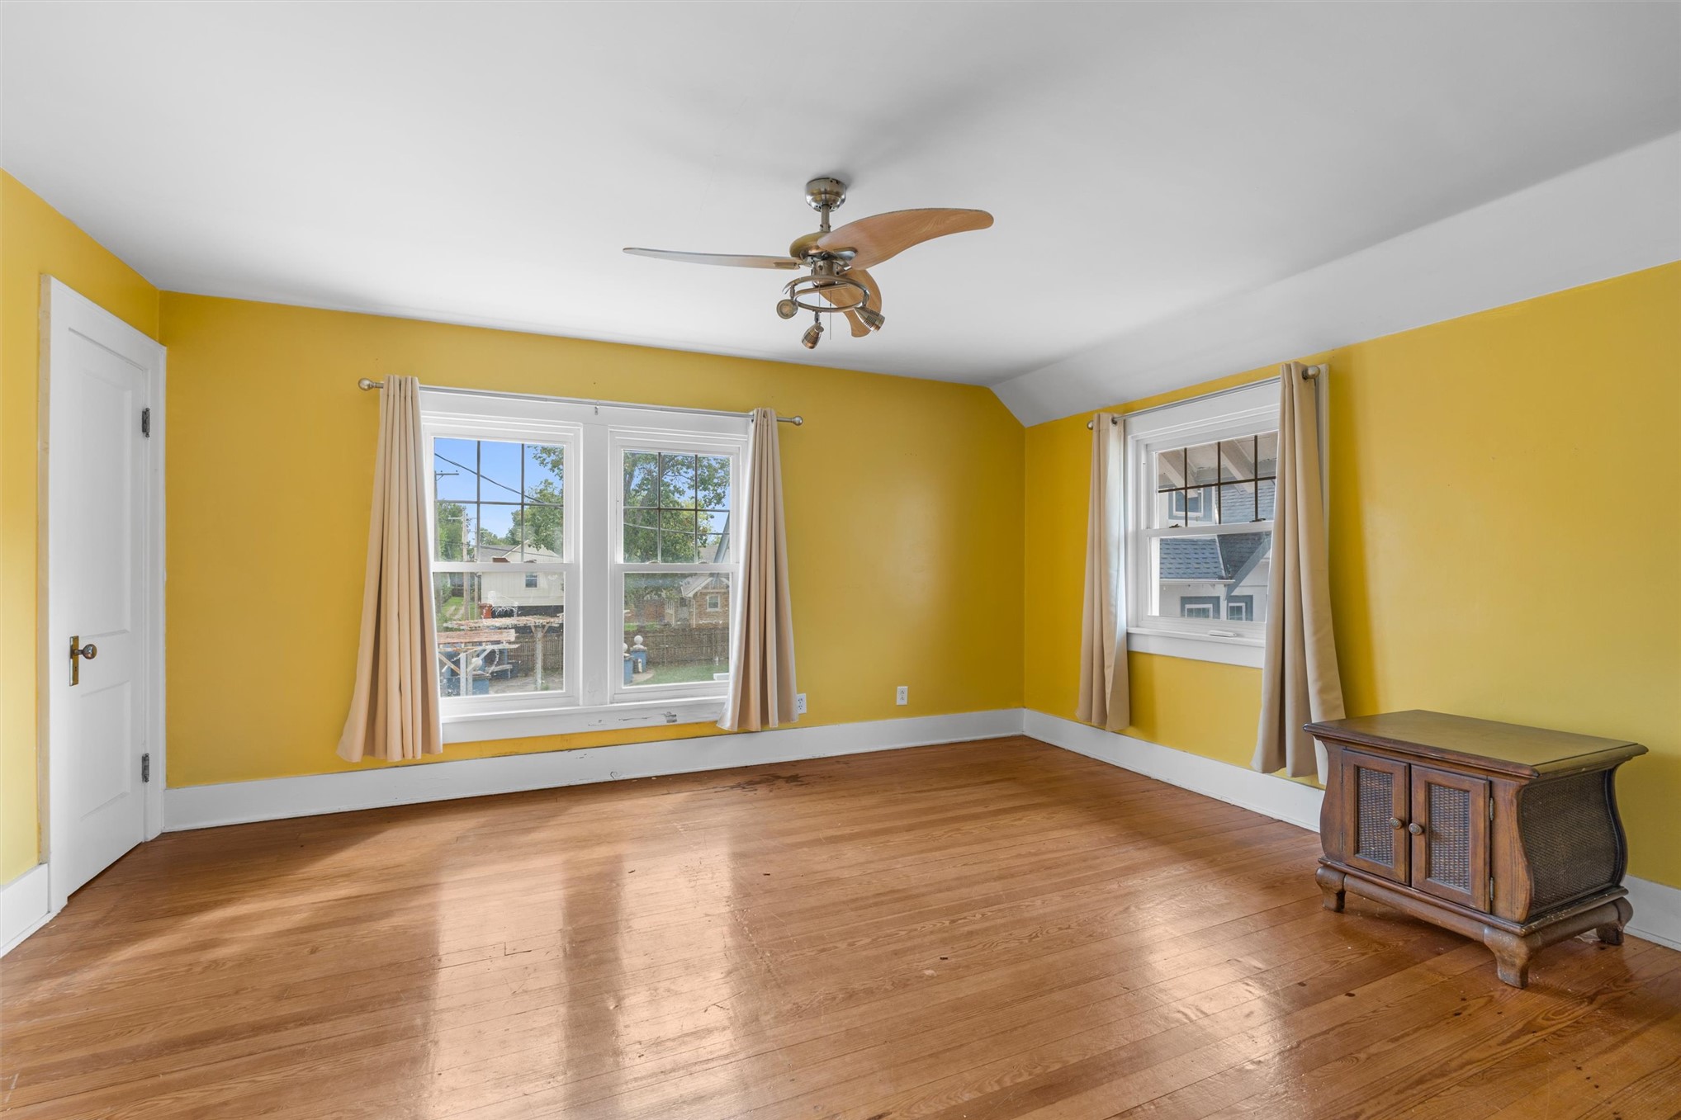
Hardwood flooring throughout, multiple windows, ceiling fan, and white trim accents
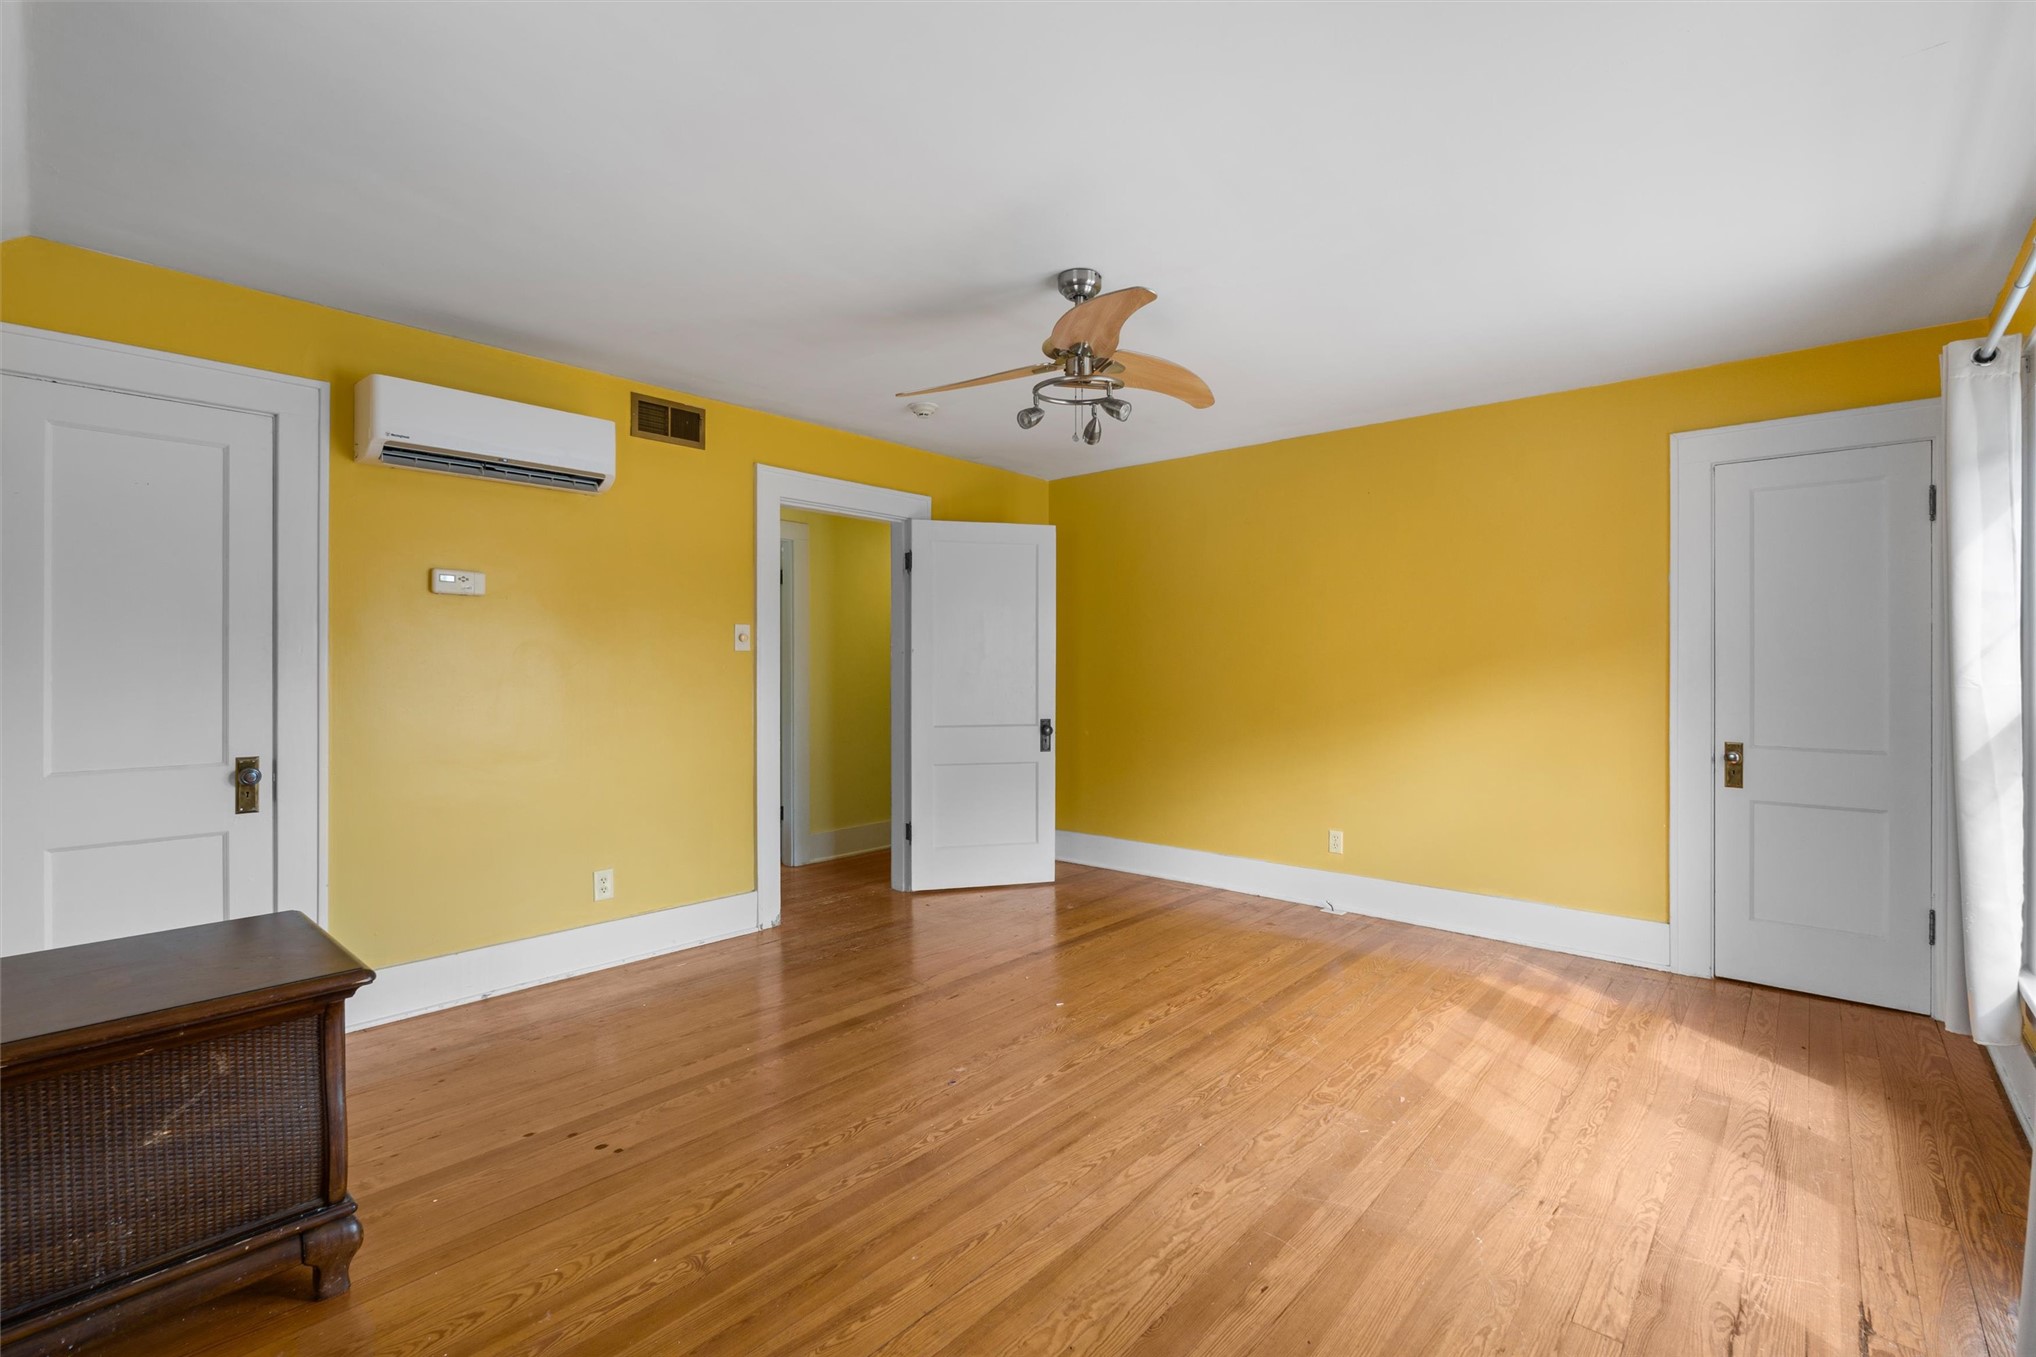
Hardwood flooring, ceiling fan, white trim, white paneled doors, wall-mounted air conditioning unit
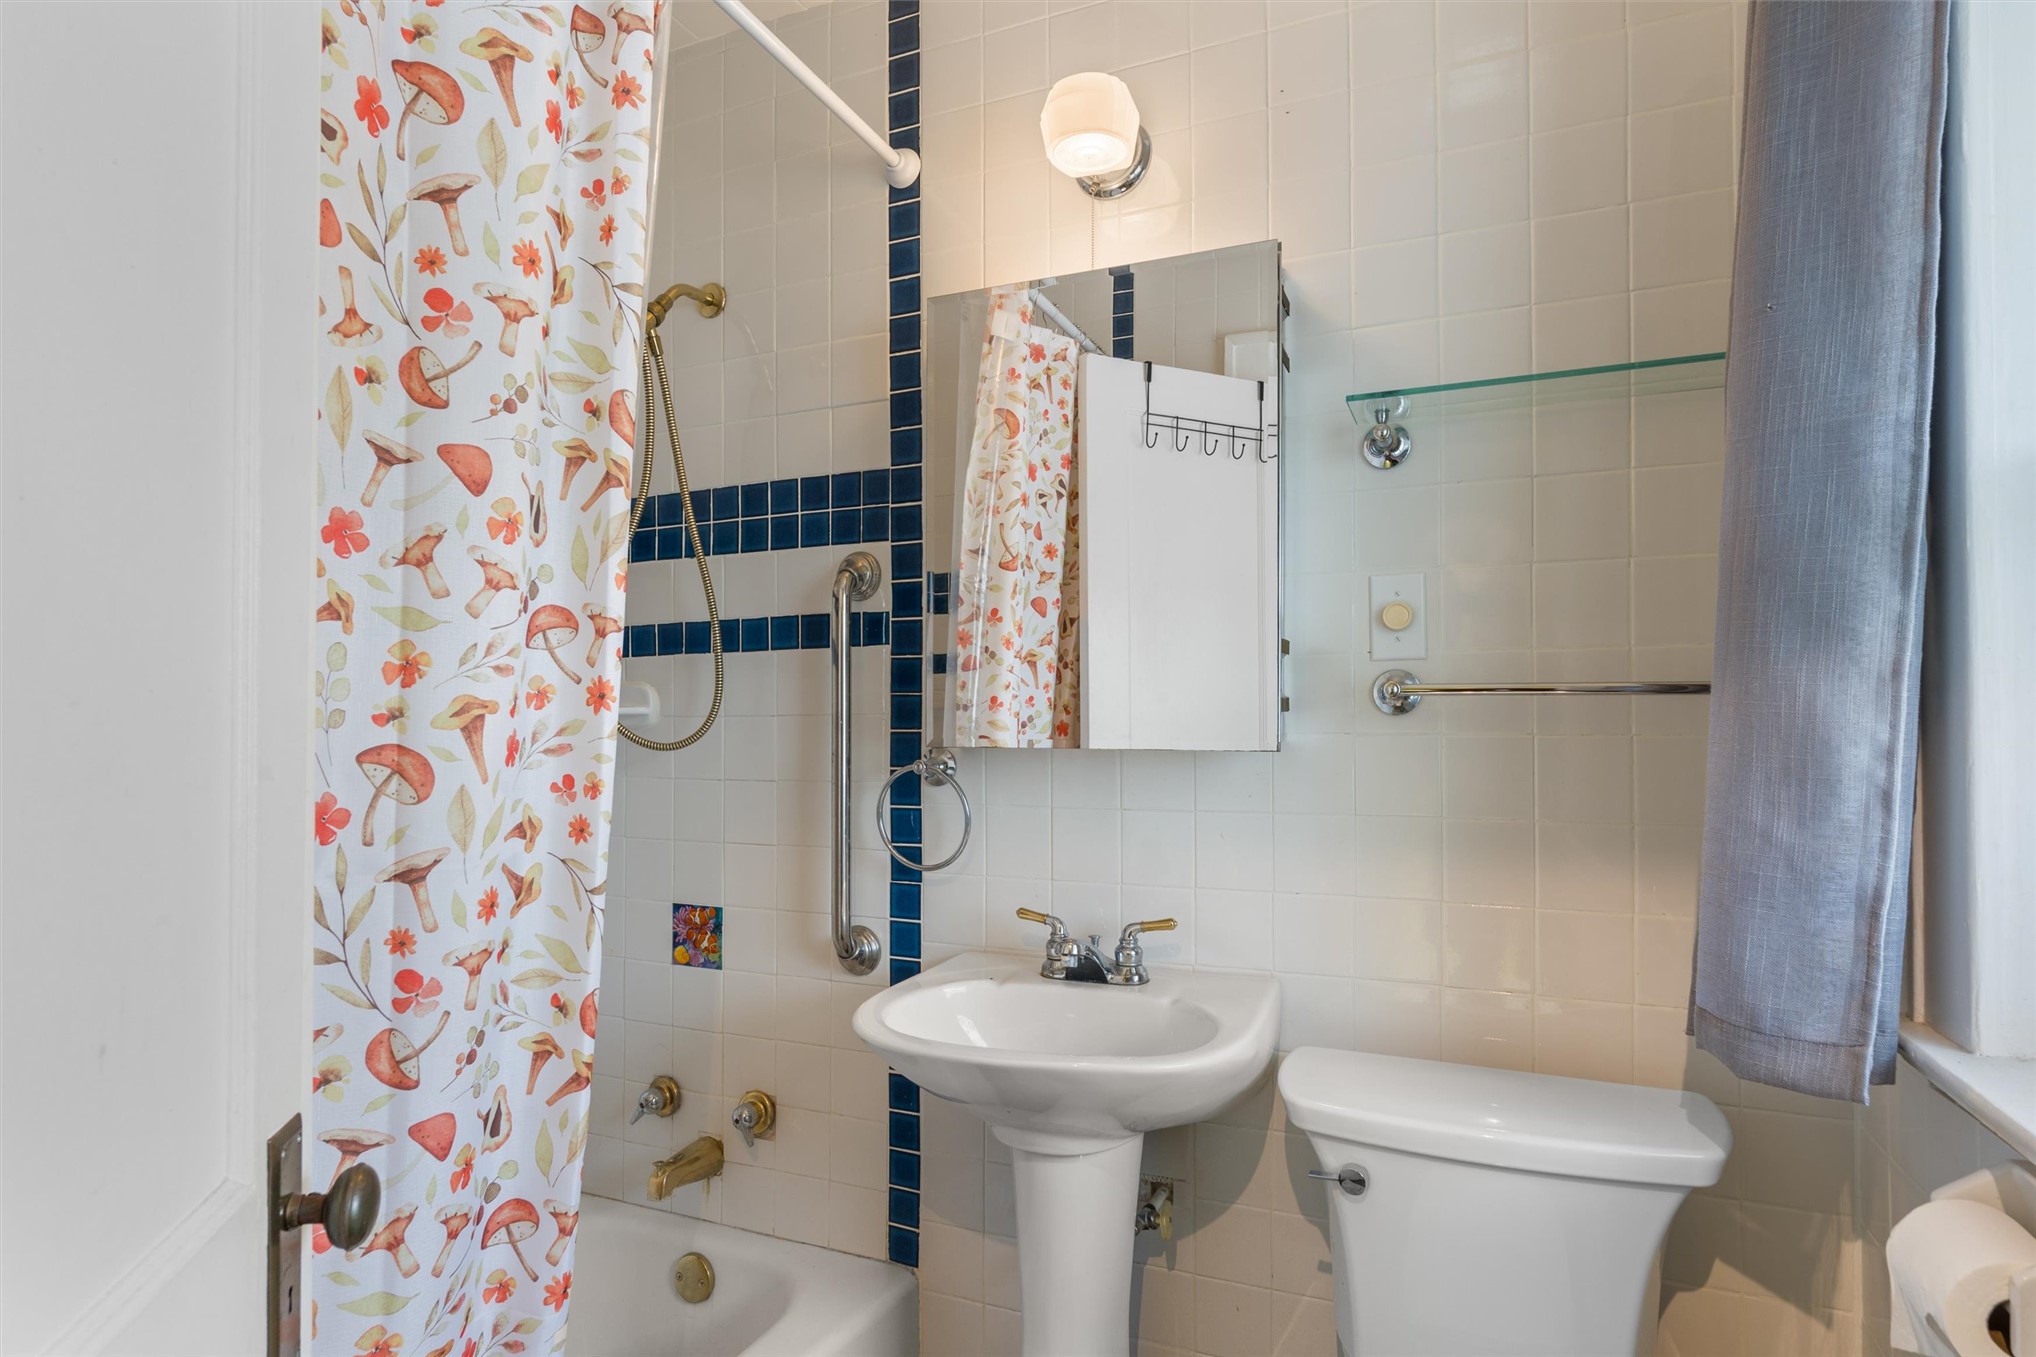
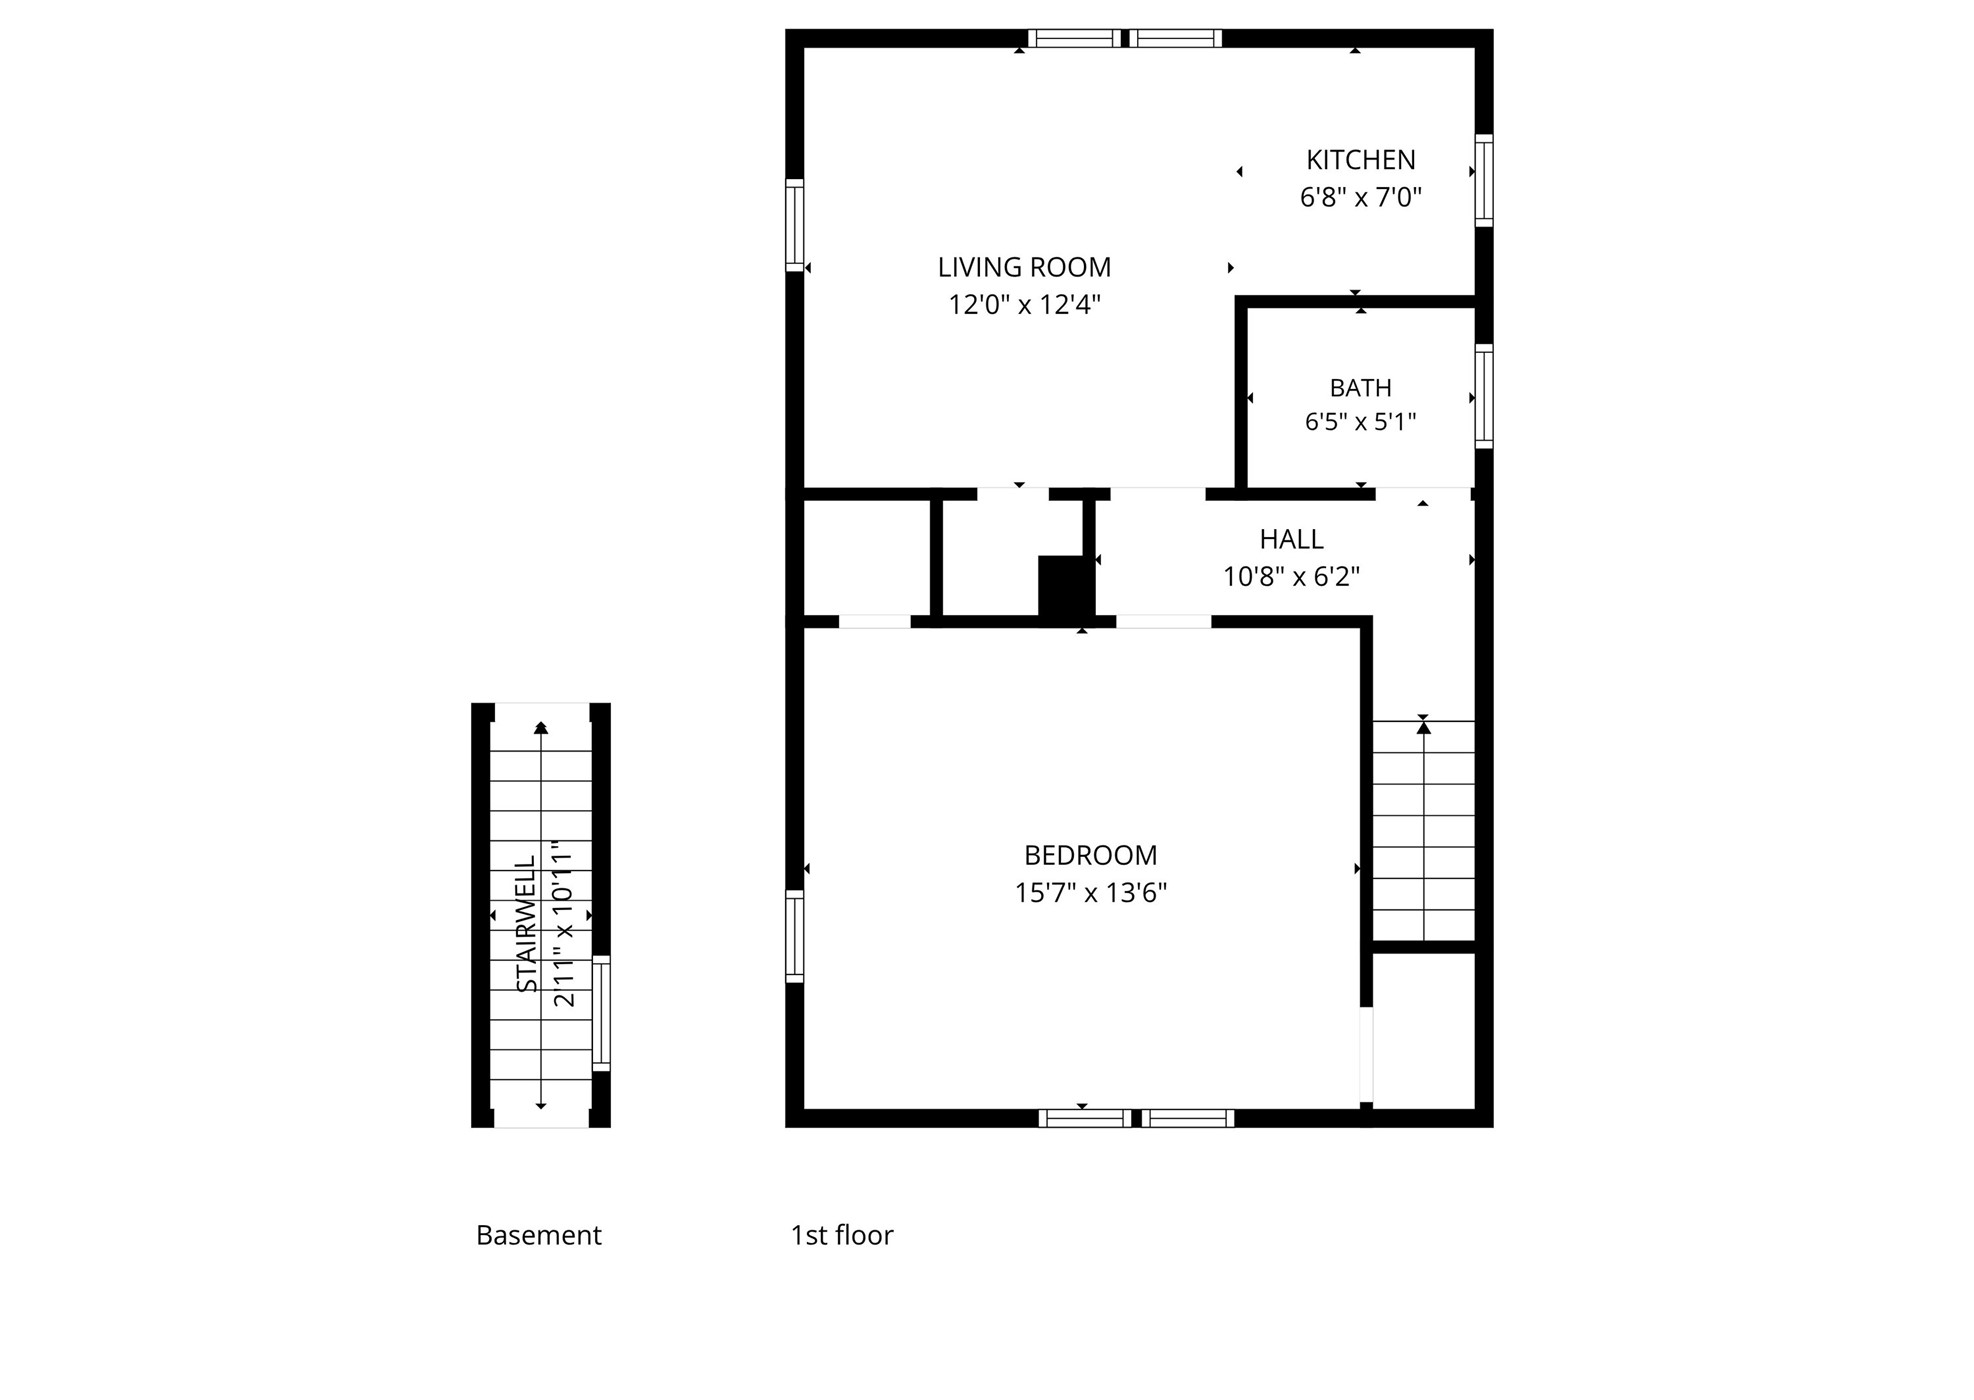
Bathroom in apartment above garage
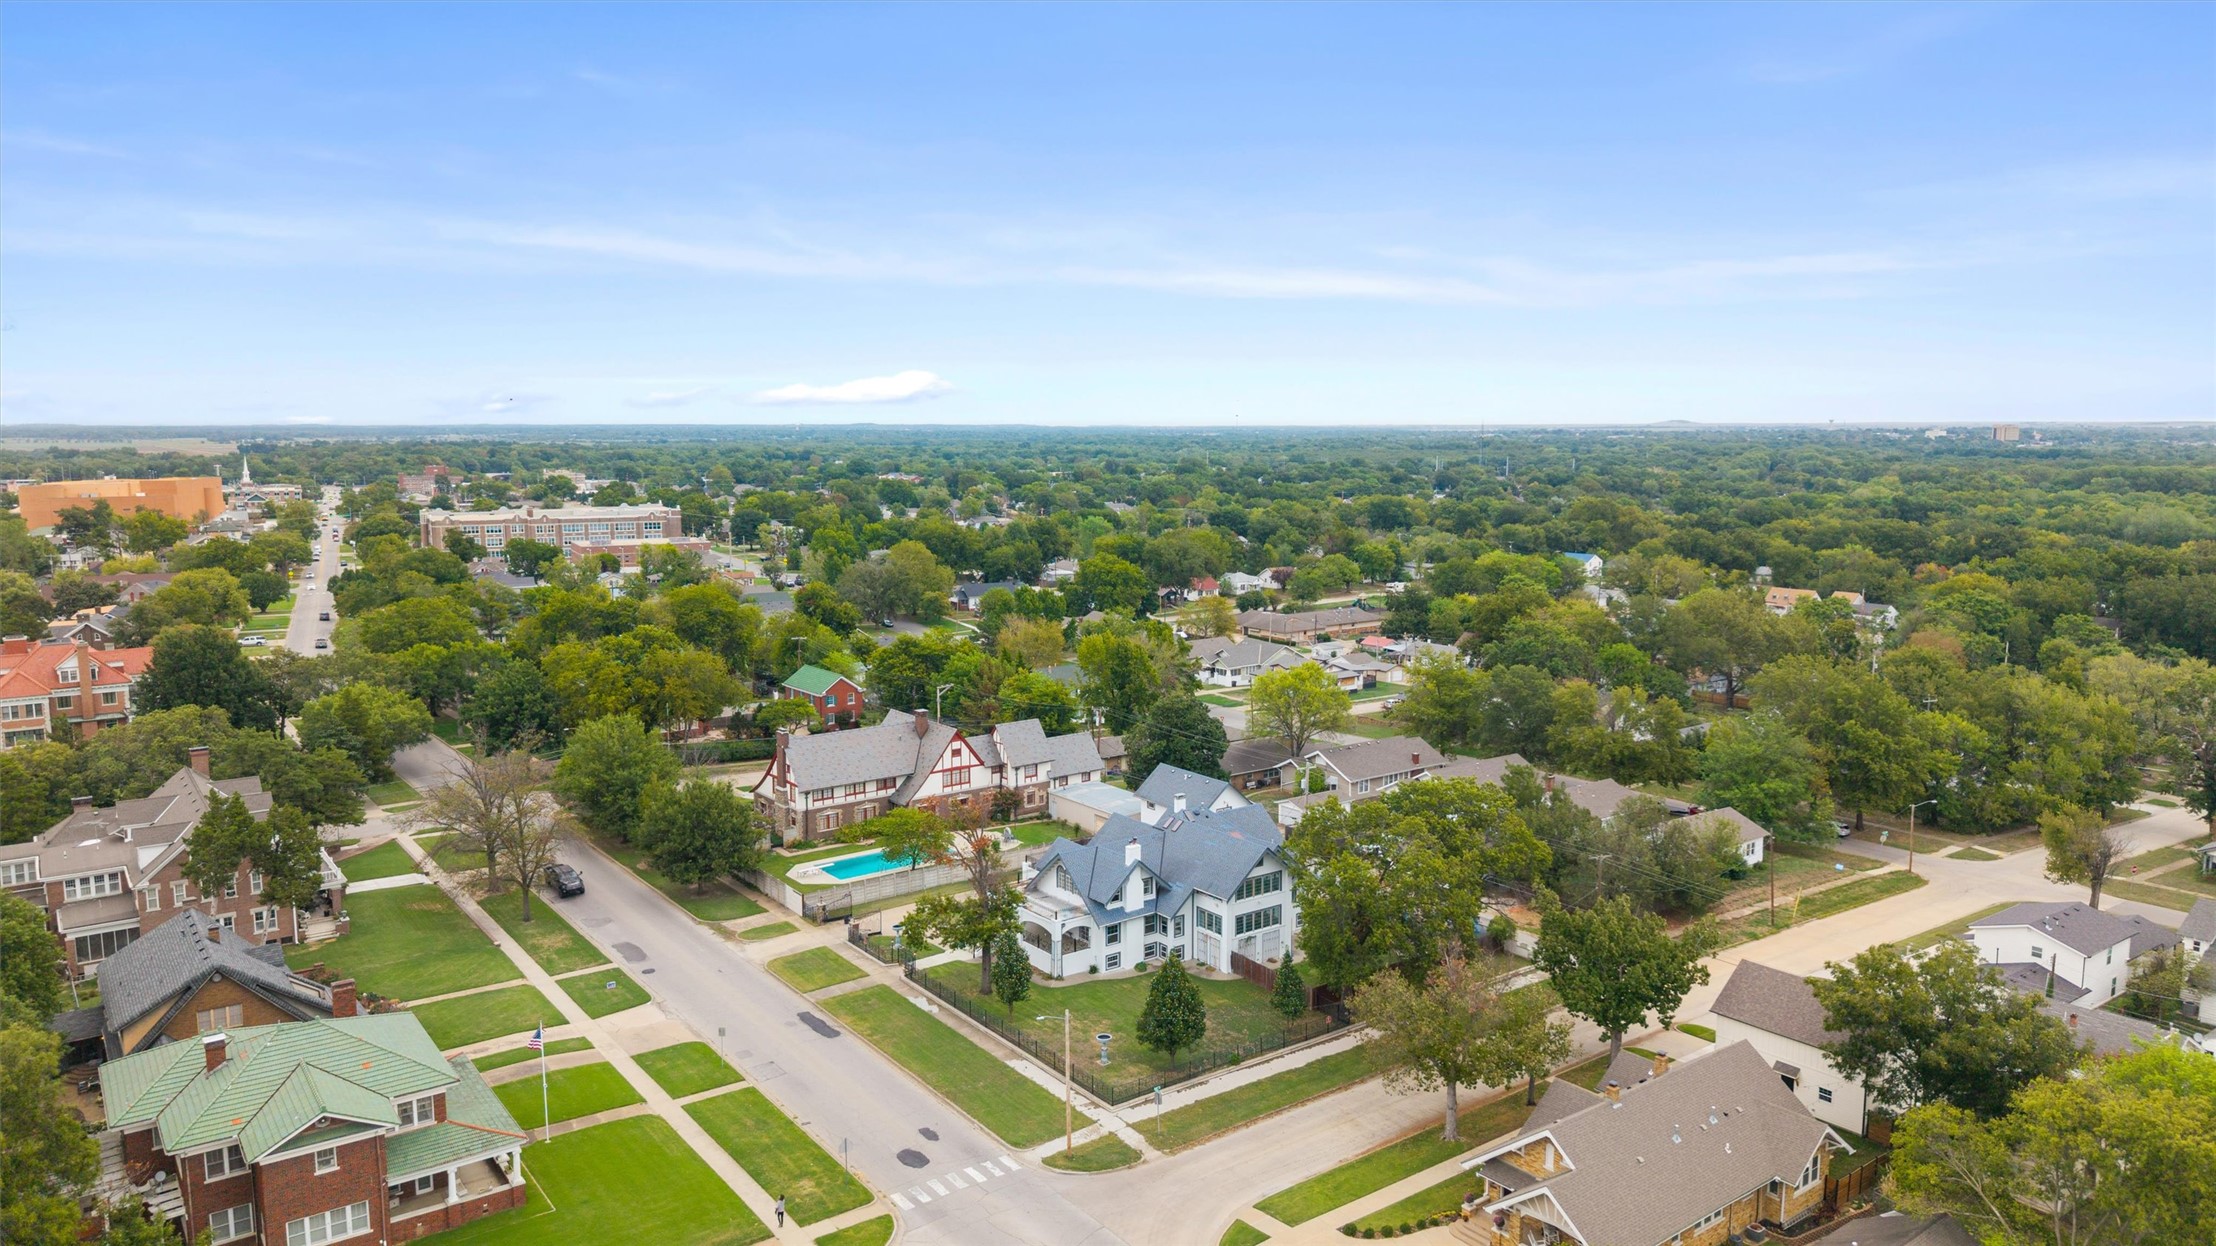
Multi-level residence with dark shingle roofing and white siding
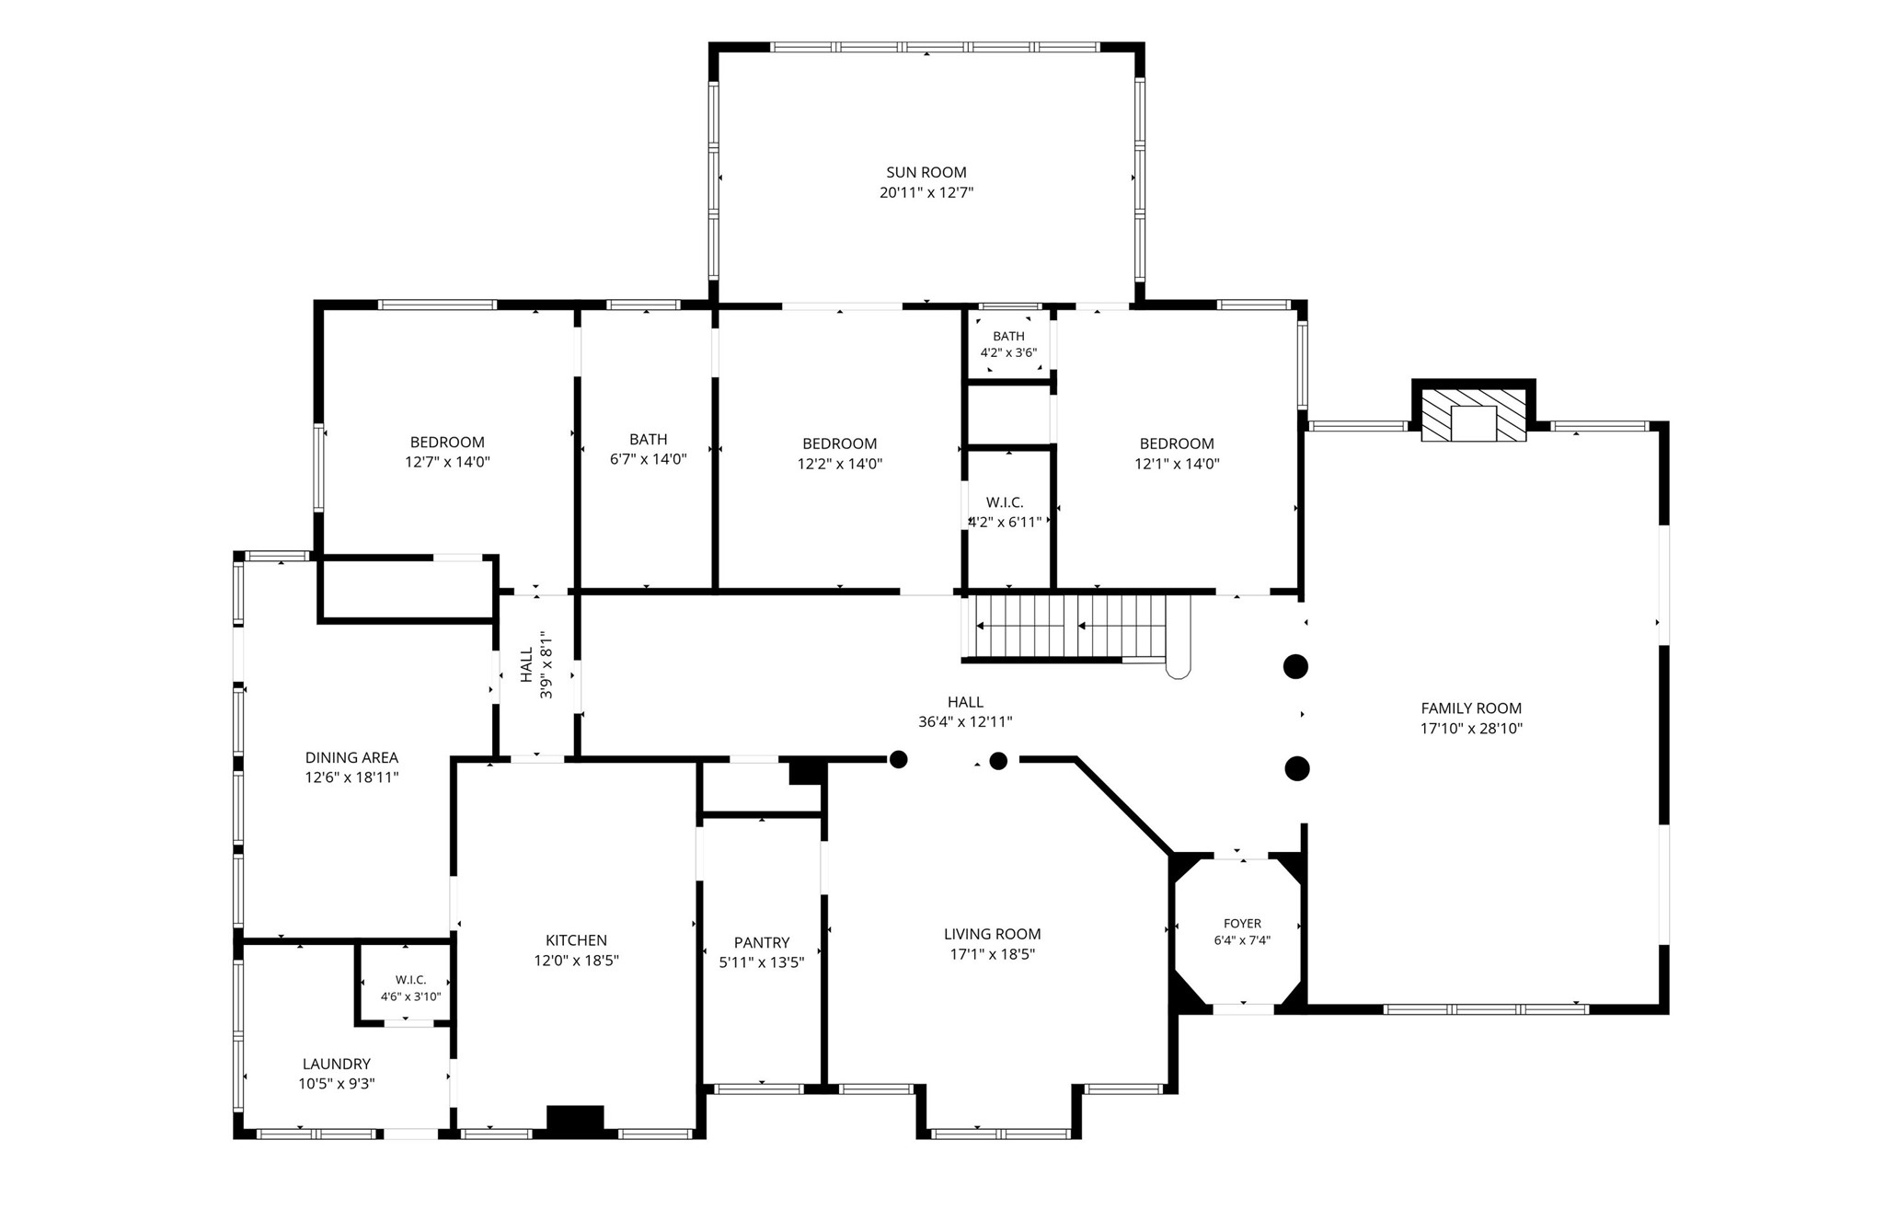
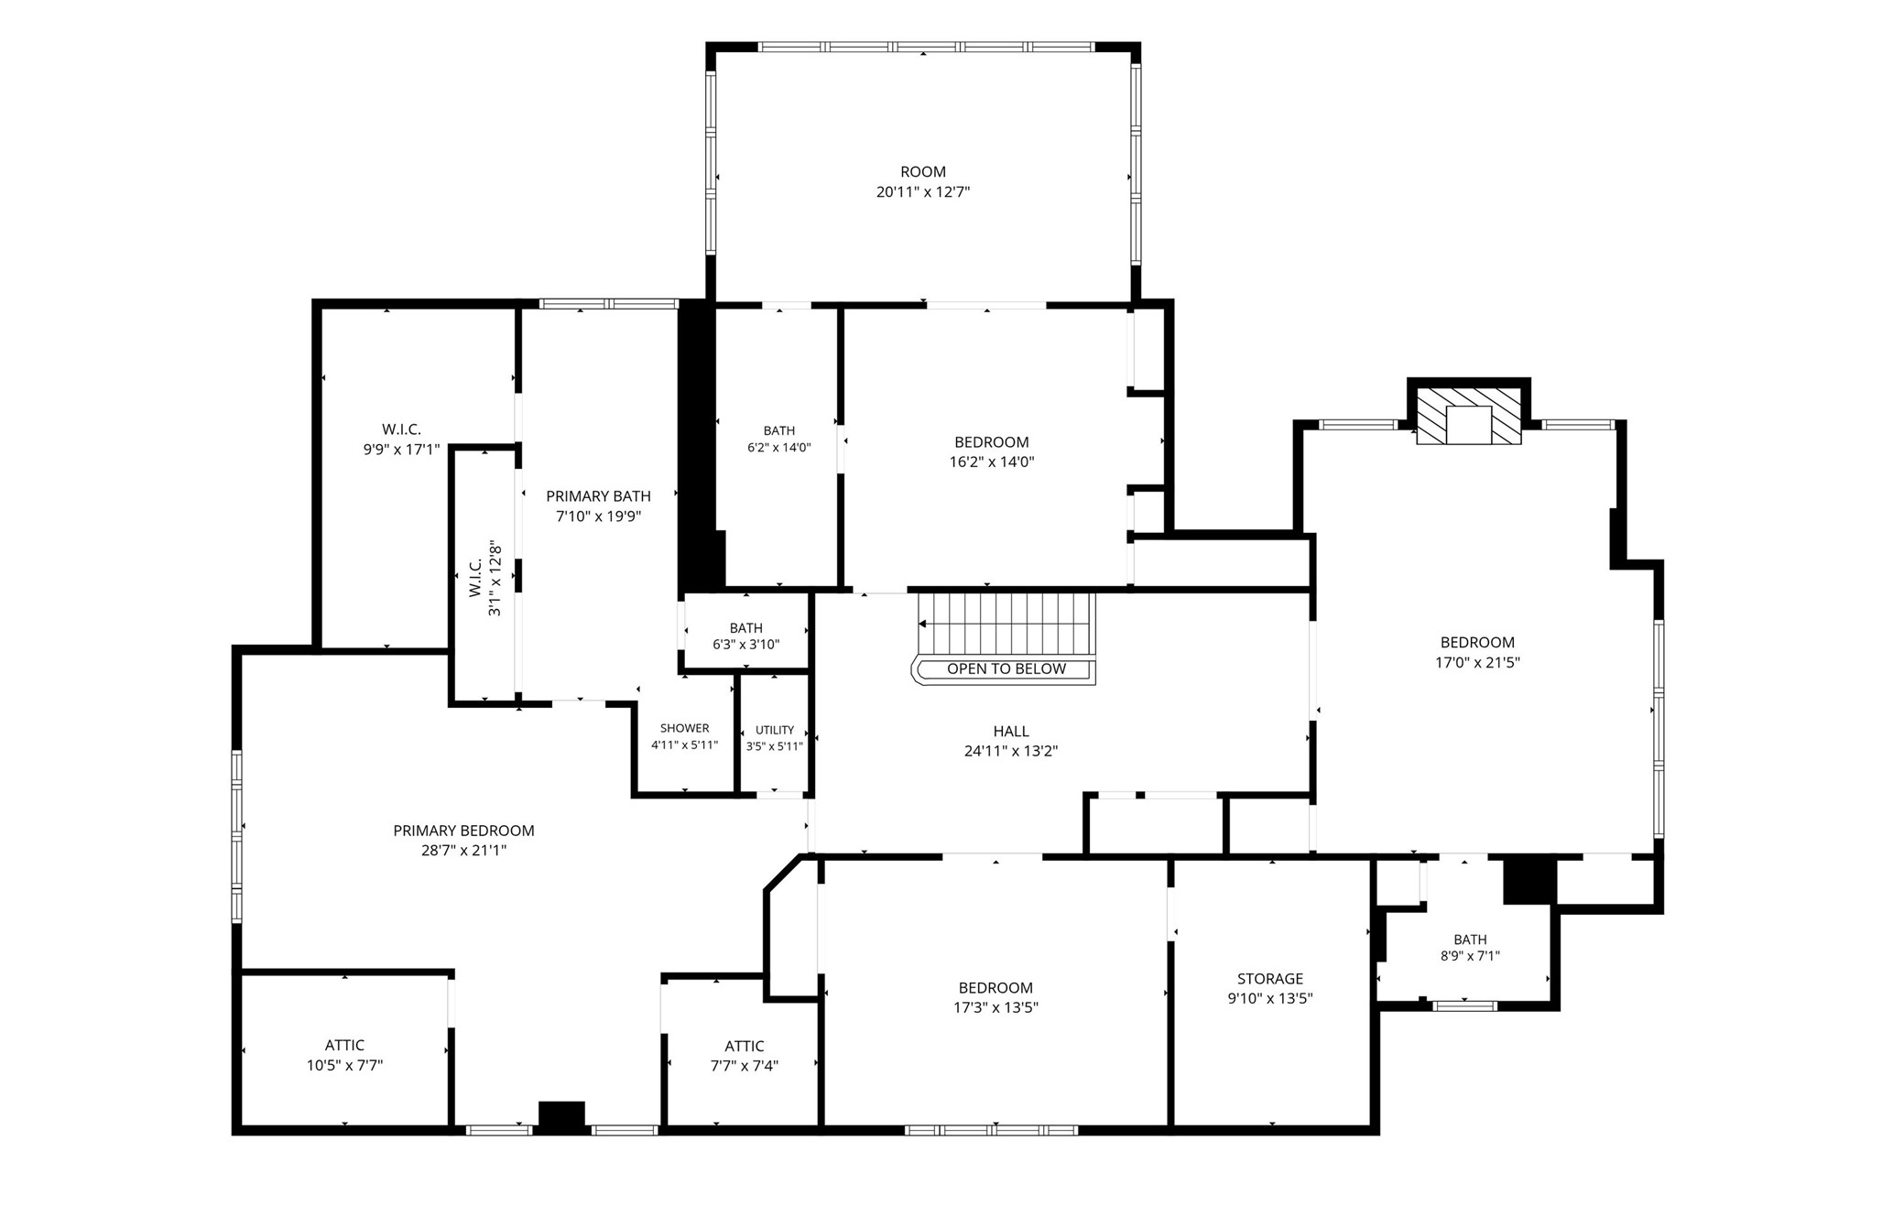
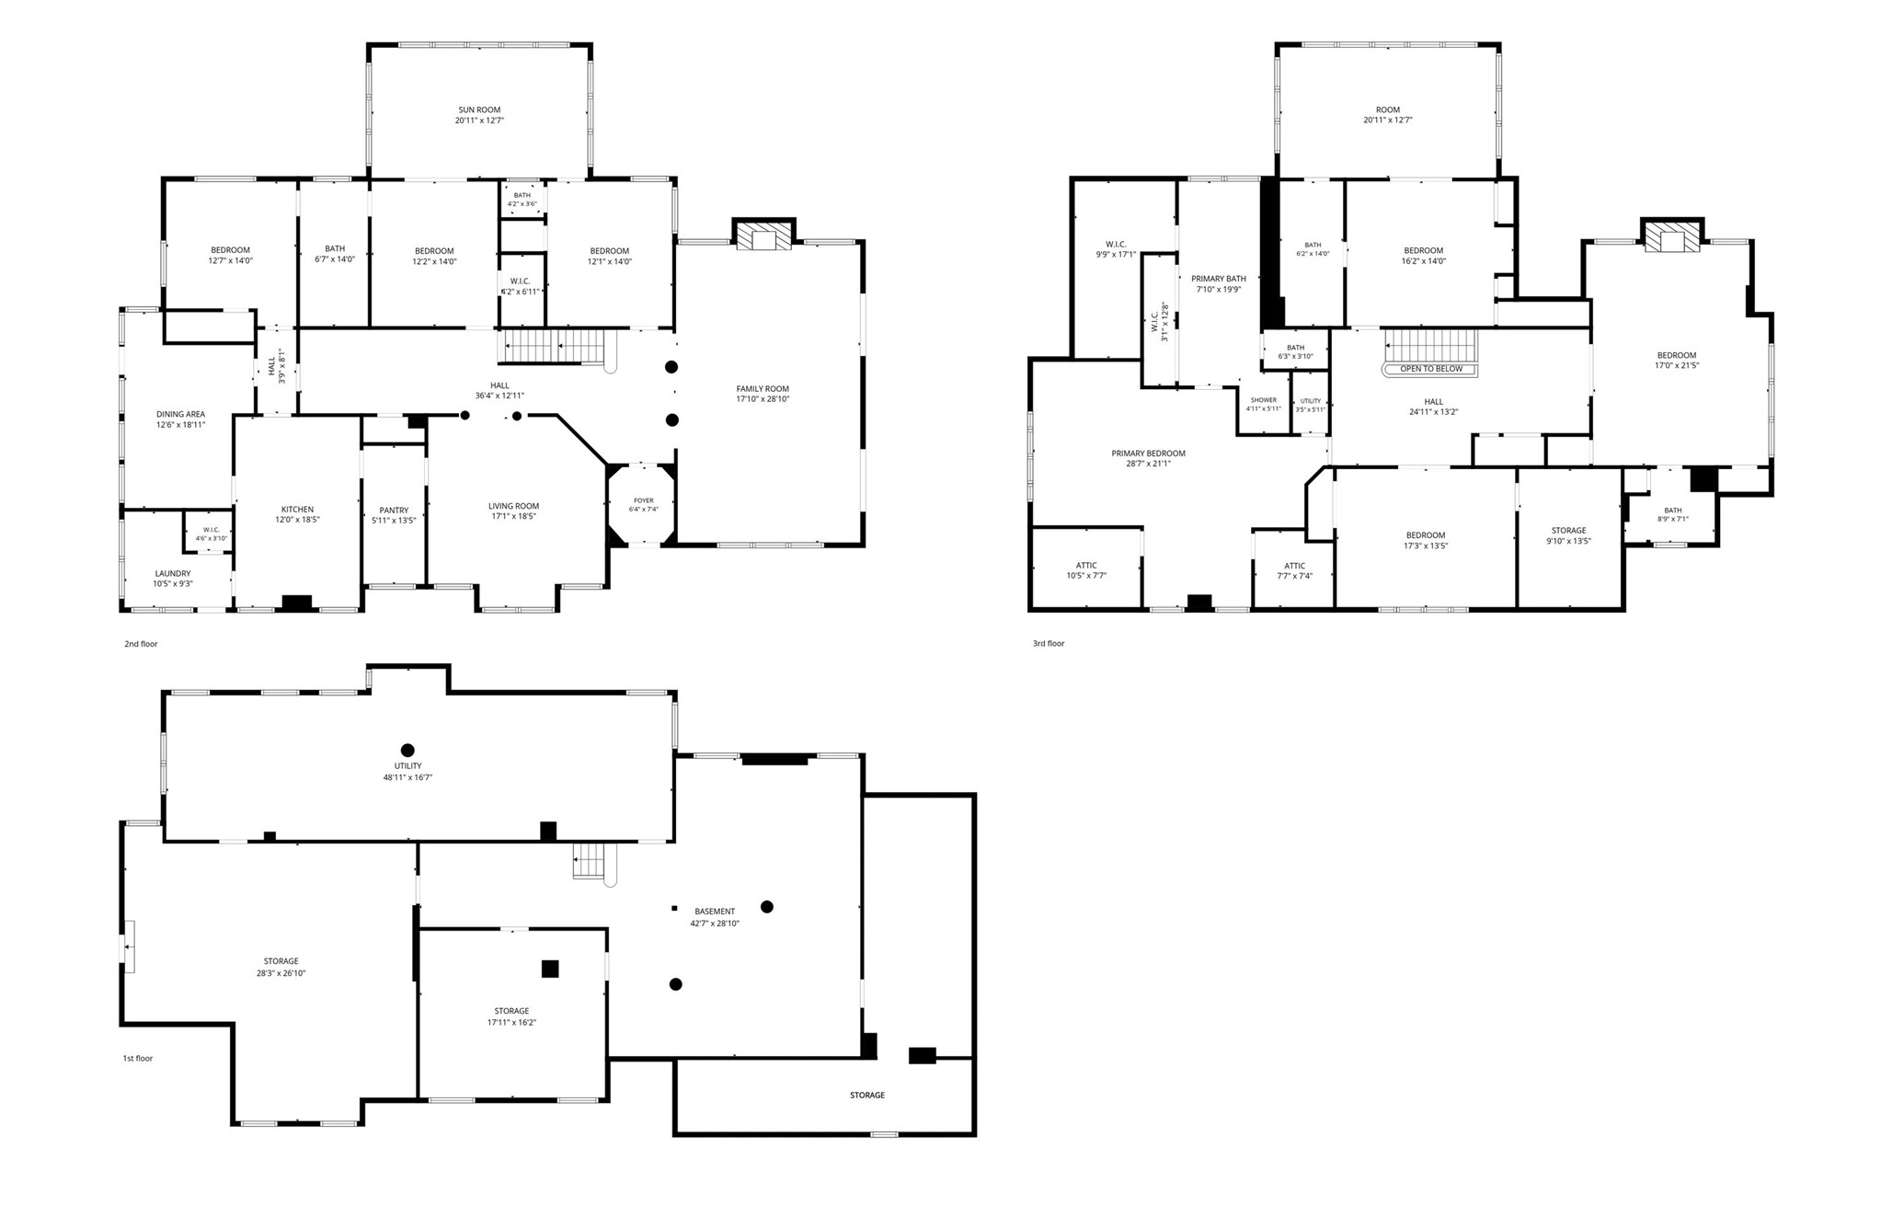
If you love historic character but want the updates, this is the one. Built in 1911, this beautifully updated home offers 6 bedrooms, 3 full baths, 2 half baths, and on a half-acre lot, blending timeless architecture with extensive modern improvements throughout.Inside, you'll find gorgeous natural hardwood floors, spacious rooms, multiple living areas, a sunroom, renovated bathrooms, and a flexible floor plan with room for bedrooms, offices, entertaining spaces, and more. The kitchen is complemented by a charming butler's pantry and additional eat-in space, while the finished basement provides even more room to spread out. Cherokee Outside, the property offers a detached three-car garage with a full one-bedroom apartment above, complete with its own kitchen, creating an ideal setup for guests, extended family, rental potential, or a private home office.With extensive updates, incredible square footage, historic charm, and versatile living spaces, 1220 S Cherokee Avenue offers the character buyers love without sacrificing the conveniences they want.
Details
MLS #
2633661
Listing Type
For Sale
Style
House
Sub-Type
Resale
Status
Active
Year
1911
Days On Site
17
Listing Provided By
Keller Williams Realty | Meghan Snead
Features
Bed(s)
6
Bath(s)
5 Total
SQ Feet
5,122
Garage
3
Basement
Y
Story(s)
2
Acreage
0.50
Exterior
Lot Features
Corner Lot
Parking
Garage Yes / No
Yes
Parking Features
Detached, Garage, Porte Cochere
Taxes
Tax Annual Amount
2588
Location
Community Features
Sidewalks
Area Information
State
OK
County
Washington
City
Bartlesville
Zip Code
74003
Community Name
Pemberton Heights
Listing VS Median (in Pemberton Heights)
Price: $630,000
low | high
Med: $607,500
53.571428571429% of Average
sqft: 5,122
low | high
Med: 5,132
49.804763764155% of Average
$ / sqft: $123
low | high
Med: $118
53.752014224593% of Average
On site: 17
low | high
Med: 32
53.125% of Average
Sourced by Back At You
Market Activity 74003
Date
Sales
Avg $ Per SqFt
Min Sale Price
Max Sale Price
Med Sale Price
Date: Aug 2026
Sales: 4
Avg $ Per SqFt: $96.66
Min Sale Price: $33,000
Max Sale Price: $159,900
Med Sale Price: $124,187
Date: Jul 2026
Sales: 7
Avg $ Per SqFt: $130.33
Min Sale Price: $135,000
Max Sale Price: $175,000
Med Sale Price: $150,000
Date: Jun 2026
Sales: 21
Avg $ Per SqFt: $91.51
Min Sale Price: $11,000
Max Sale Price: $475,000
Med Sale Price: $125,000
Date: May 2026
Sales: 19
Avg $ Per SqFt: $105.54
Min Sale Price: $27,500
Max Sale Price: $480,000
Med Sale Price: $202,500
Date: Apr 2026
Sales: 20
Avg $ Per SqFt: $89.99
Min Sale Price: $31,500
Max Sale Price: $715,000
Med Sale Price: $145,000
Date: Mar 2026
Sales: 20
Avg $ Per SqFt: $118.98
Min Sale Price: $13,000
Max Sale Price: $579,000
Med Sale Price: $154,950
Date: Feb 2026
Sales: 13
Avg $ Per SqFt: $83.45
Min Sale Price: $44,000
Max Sale Price: $326,000
Med Sale Price: $82,500
Date: Jan 2026
Sales: 14
Avg $ Per SqFt: $99.59
Min Sale Price: $5,000
Max Sale Price: $425,000
Med Sale Price: $111,250
Date: Dec 2025
Sales: 14
Avg $ Per SqFt: $94.09
Min Sale Price: $75,000
Max Sale Price: $465,000
Med Sale Price: $145,750
Date: Nov 2025
Sales: 11
Avg $ Per SqFt: $91.62
Min Sale Price: $30,500
Max Sale Price: $205,000
Med Sale Price: $120,000
Date: Oct 2025
Sales: 12
Avg $ Per SqFt: $102.06
Min Sale Price: $875
Max Sale Price: $575,000
Med Sale Price: $128,500
Sourced by Back At You
Aug 2026
Sales:
4
Avg $ Per SqFt:
$96.66
Min Sale Price:
$33,000
Max Sale Price:
$159,900
Med Sale Price:
$124,187
Jul 2026
Sales:
7
Avg $ Per SqFt:
$130.33
Min Sale Price:
$135,000
Max Sale Price:
$175,000
Med Sale Price:
$150,000
Jun 2026
Sales:
21
Avg $ Per SqFt:
$91.51
Min Sale Price:
$11,000
Max Sale Price:
$475,000
Med Sale Price:
$125,000
May 2026
Sales:
19
Avg $ Per SqFt:
$105.54
Min Sale Price:
$27,500
Max Sale Price:
$480,000
Med Sale Price:
$202,500
Apr 2026
Sales:
20
Avg $ Per SqFt:
$89.99
Min Sale Price:
$31,500
Max Sale Price:
$715,000
Med Sale Price:
$145,000
Mar 2026
Sales:
20
Avg $ Per SqFt:
$118.98
Min Sale Price:
$13,000
Max Sale Price:
$579,000
Med Sale Price:
$154,950
Feb 2026
Sales:
13
Avg $ Per SqFt:
$83.45
Min Sale Price:
$44,000
Max Sale Price:
$326,000
Med Sale Price:
$82,500
Jan 2026
Sales:
14
Avg $ Per SqFt:
$99.59
Min Sale Price:
$5,000
Max Sale Price:
$425,000
Med Sale Price:
$111,250
Dec 2025
Sales:
14
Avg $ Per SqFt:
$94.09
Min Sale Price:
$75,000
Max Sale Price:
$465,000
Med Sale Price:
$145,750
Nov 2025
Sales:
11
Avg $ Per SqFt:
$91.62
Min Sale Price:
$30,500
Max Sale Price:
$205,000
Med Sale Price:
$120,000
Oct 2025
Sales:
12
Avg $ Per SqFt:
$102.06
Min Sale Price:
$875
Max Sale Price:
$575,000
Med Sale Price:
$128,500
MLS Number: 2633661
Meghan Snead – (918) 698-5927 – msnead@kw.com
Keller Williams Realty – (918) 766-0001 – skoster@kw.com
MLS Internet Data Exchange (IDX) information is provided exclusively for consumers’ personal, non-commercial use and may not be used for any purpose other than to identify prospective properties consumers may be interested in purchasing, and that the data is deemed reliable but is not guaranteed accurate by the Greater Tulsa Association of REALTORS® MLS.
MLS Number: 2633661
Meghan Snead – (918) 698-5927 – msnead@kw.com
Keller Williams Realty – (918) 766-0001 – skoster@kw.com