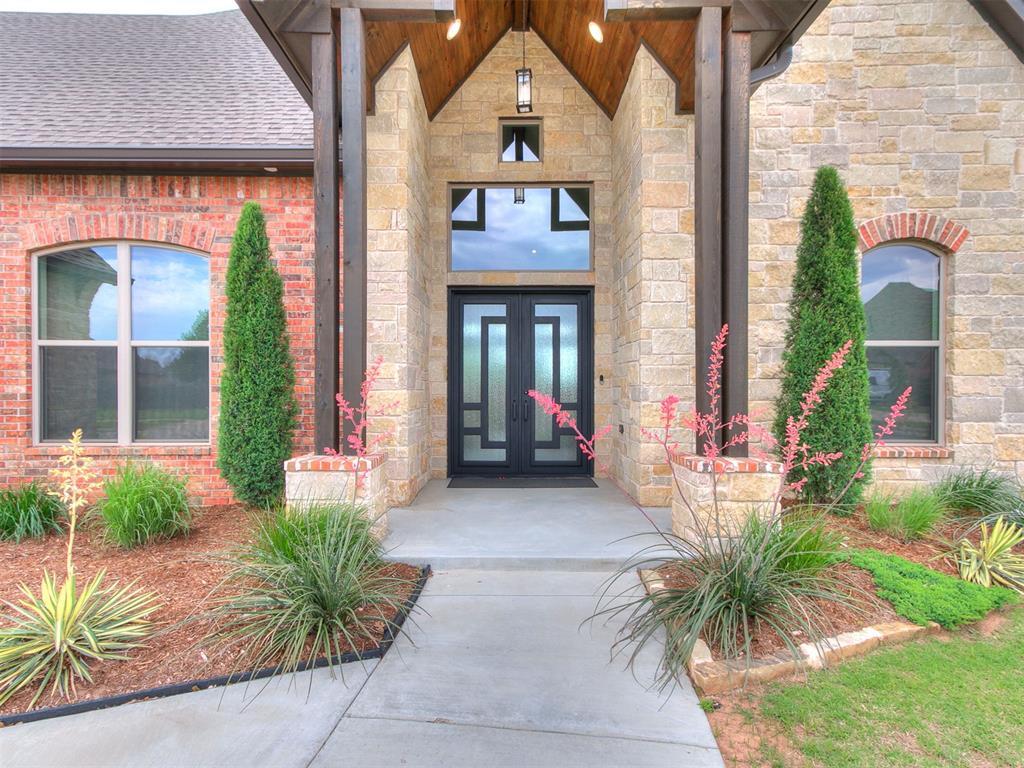
Stone and brick exterior featuring a prominent gabled entrance with exposed wood beams
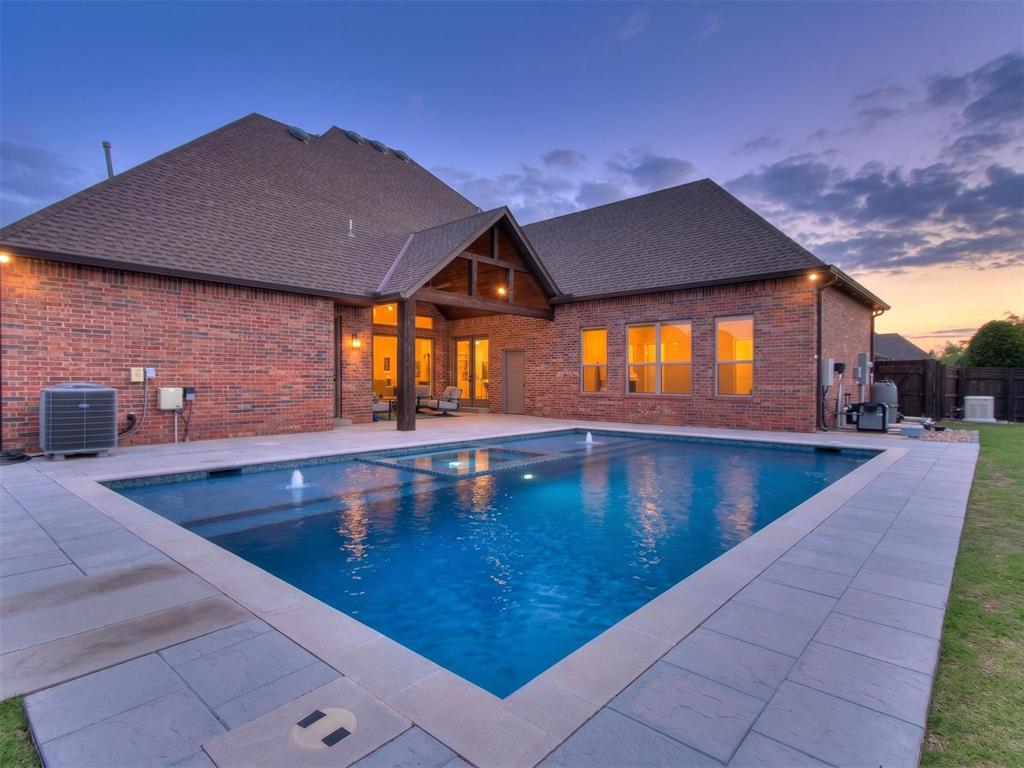
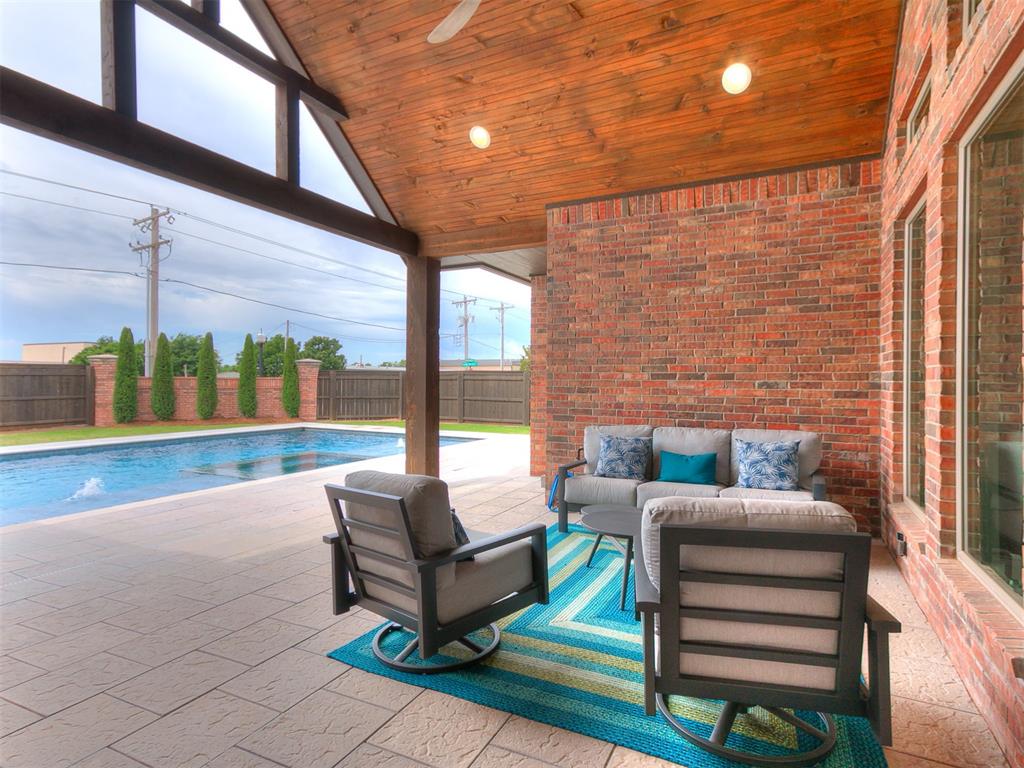
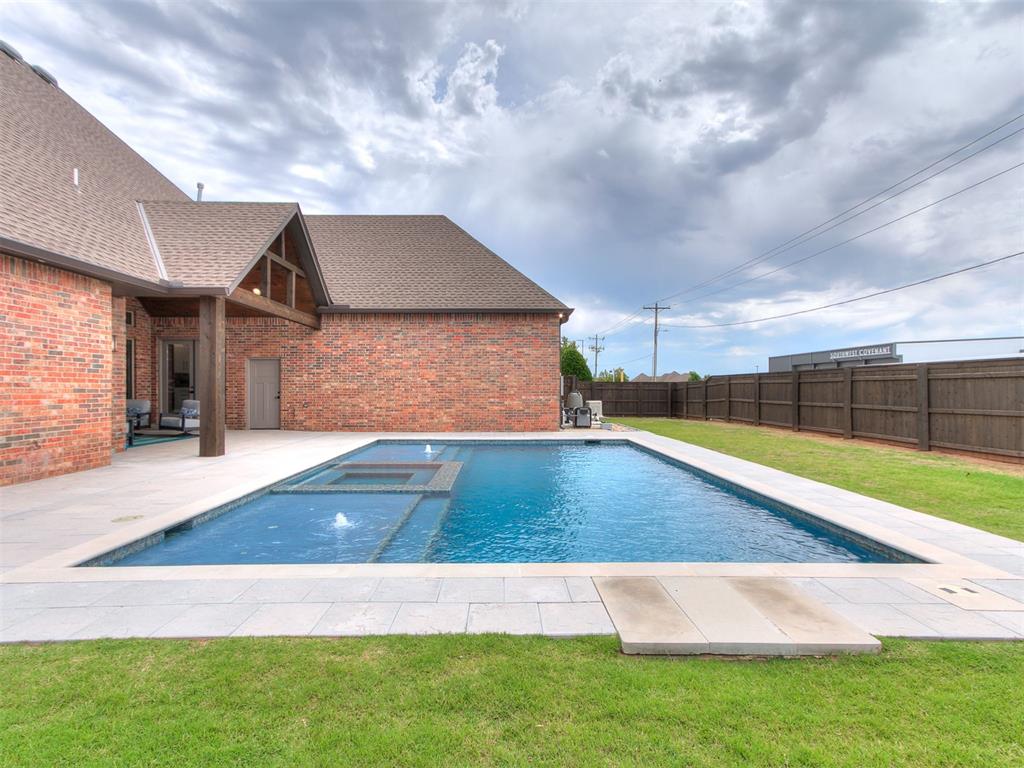
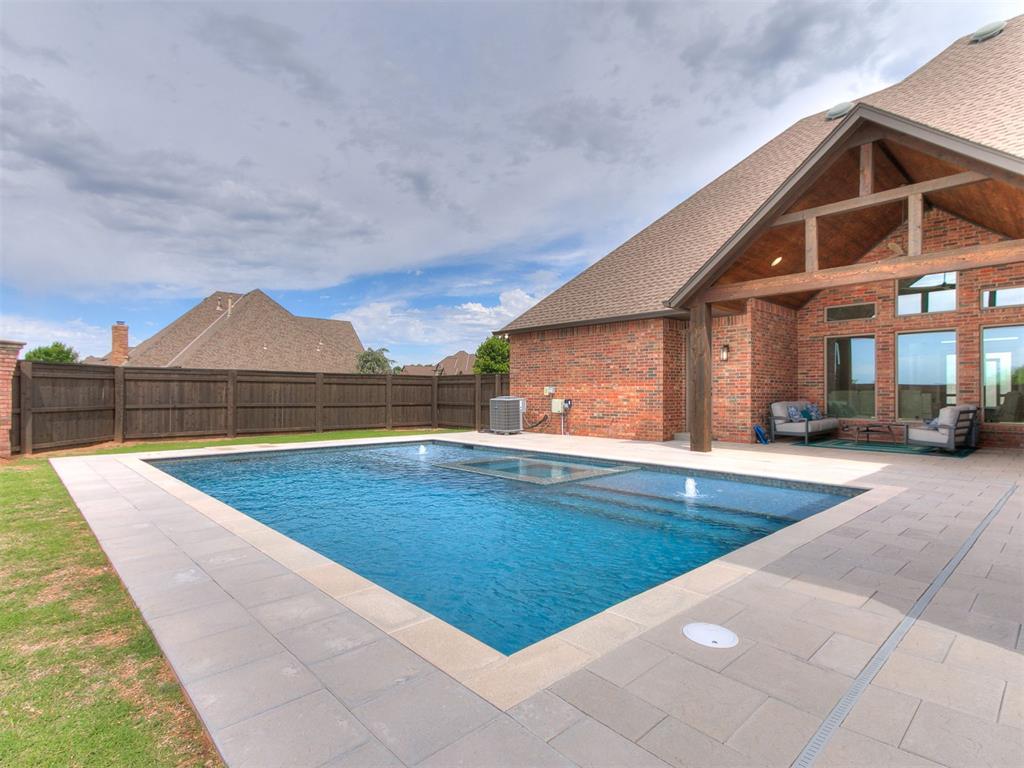
Brick exterior residence featuring a swimming pool with integrated fountains, a covered patio with wood beam accents, expansive paver decking, and a grass lawn perimeter
Stone and brick exterior with a prominent vaulted entryway featuring double dark-framed glass doors, a large transom window, and wood-toned ceiling accents
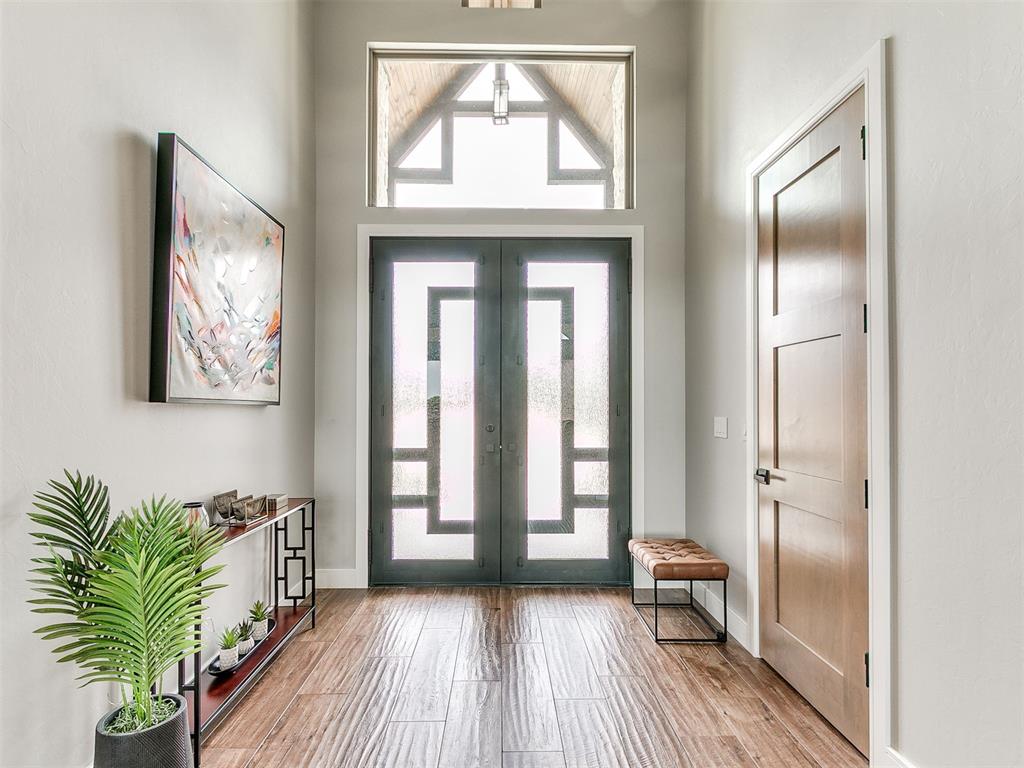
Entryway featuring wood-finish flooring, a double-door entry with frosted glass inserts, and a transom window with exposed wood beam accents
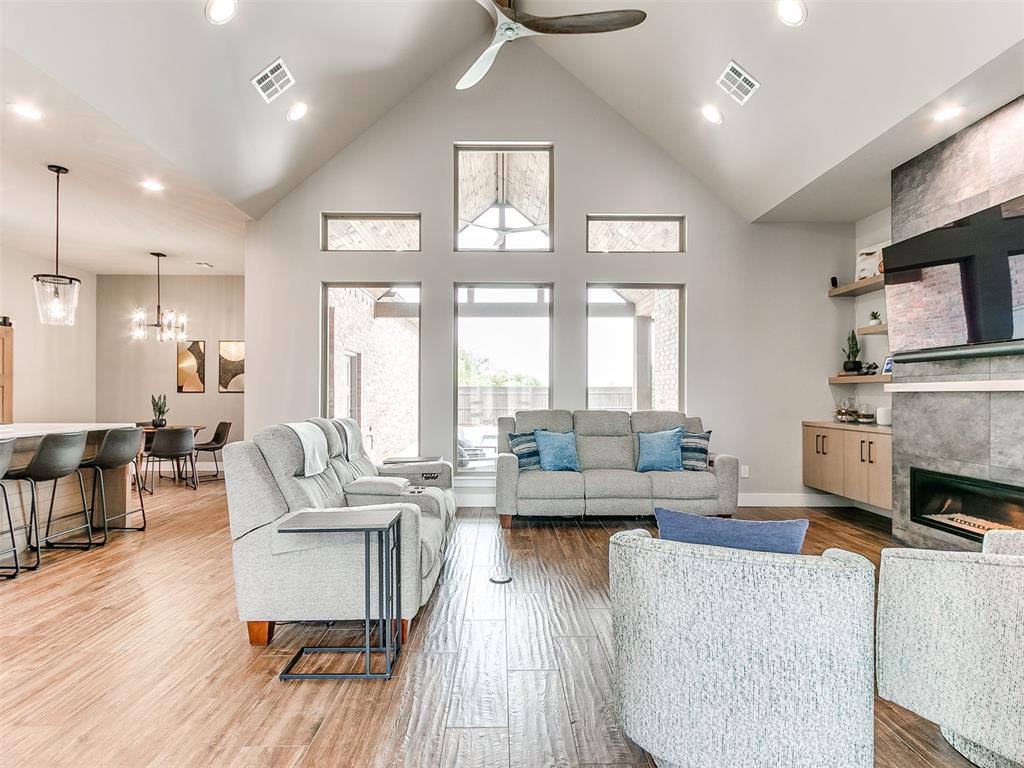
Living area featuring a vaulted ceiling and wood-finish flooring
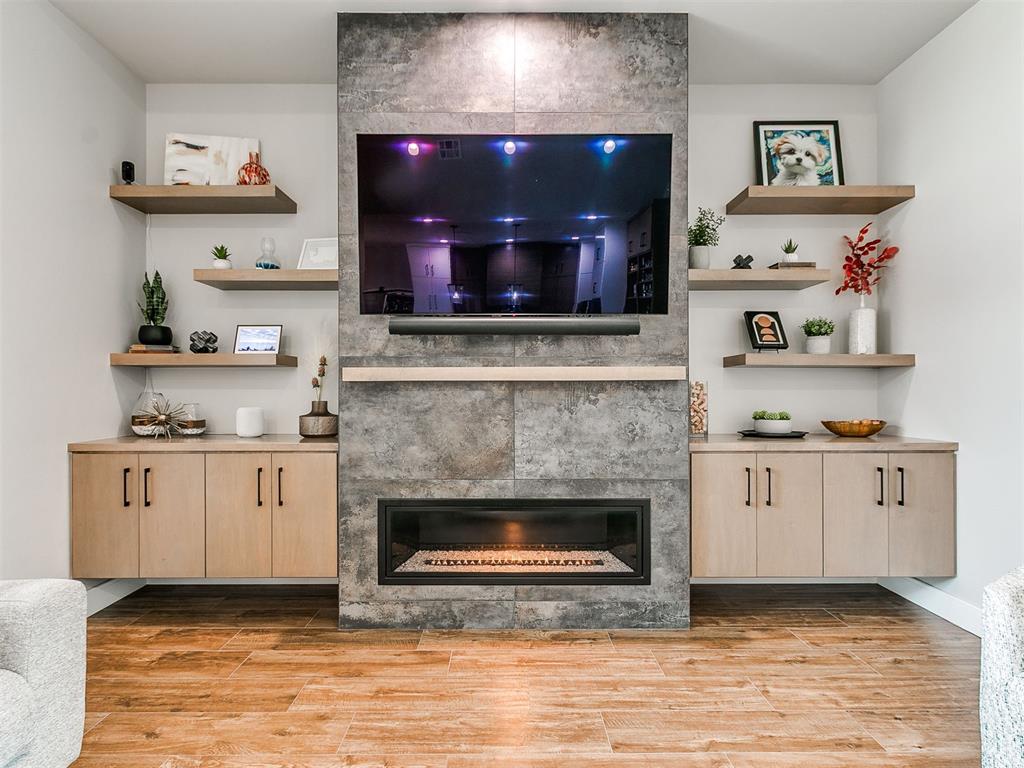
Central fireplace surround featuring large format grey stone tile
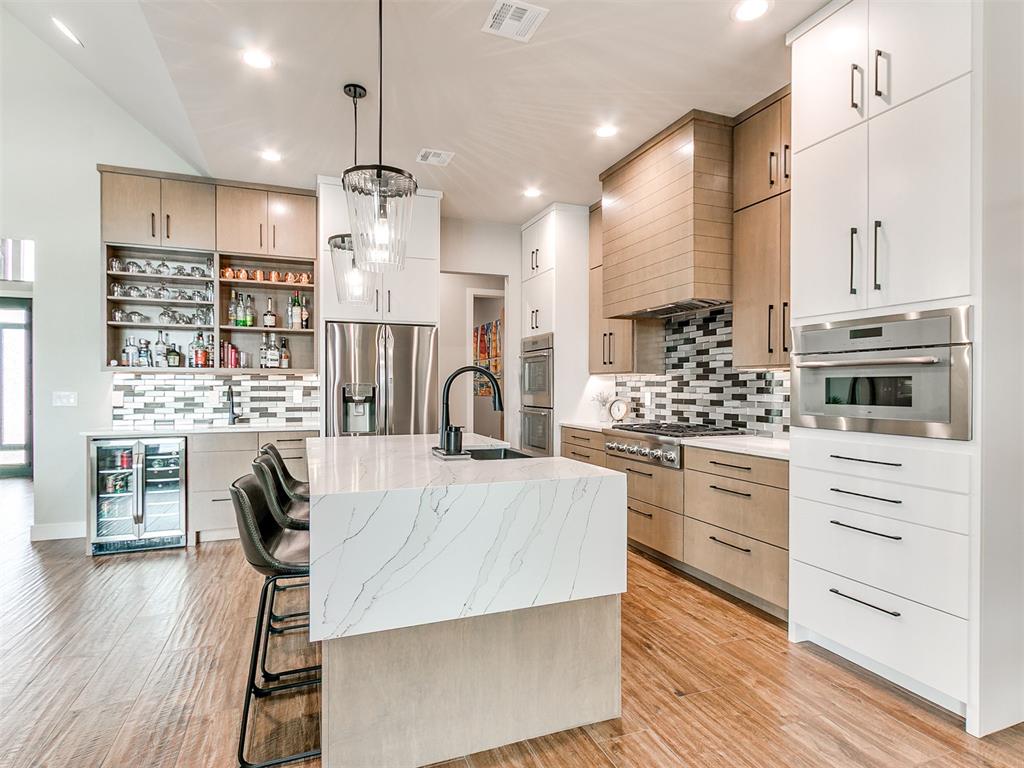
Gourmet kitchen featuring a large island with a farmhouse sink, stainless steel appliances, custom cabinetry, tiled backsplash, and wood-finish flooring
Spacious kitchen featuring a large central island with a waterfall countertop, wood-finish flooring, two-tone cabinetry, stainless steel appliances, and a dedicated beverage refrigerator
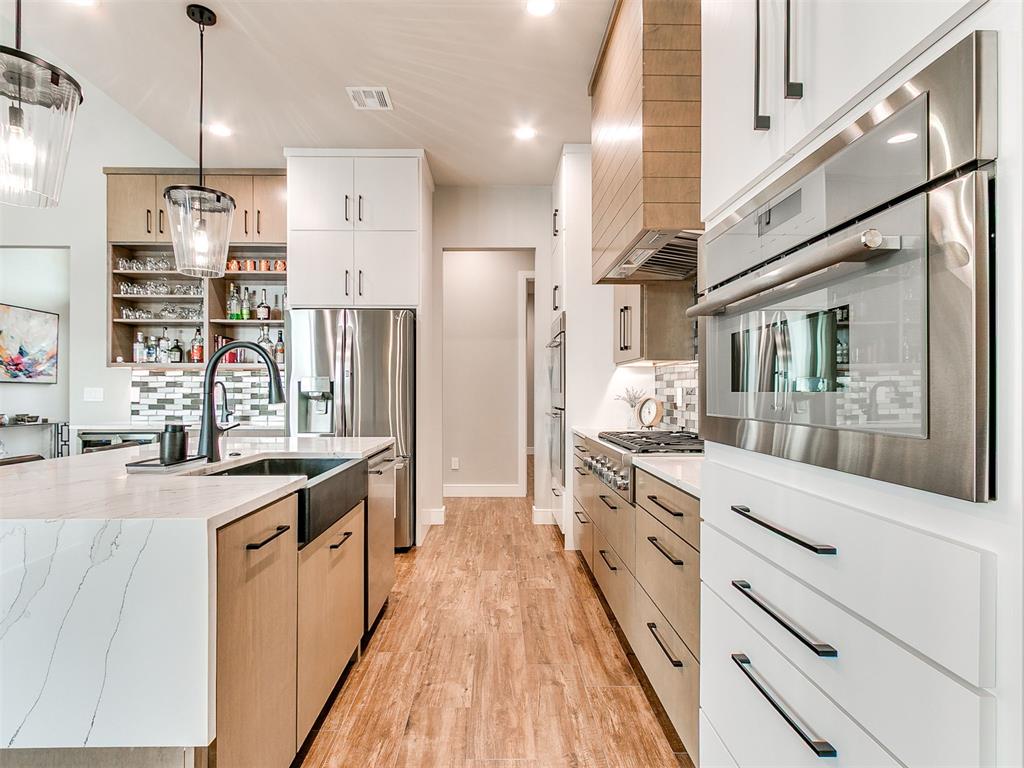
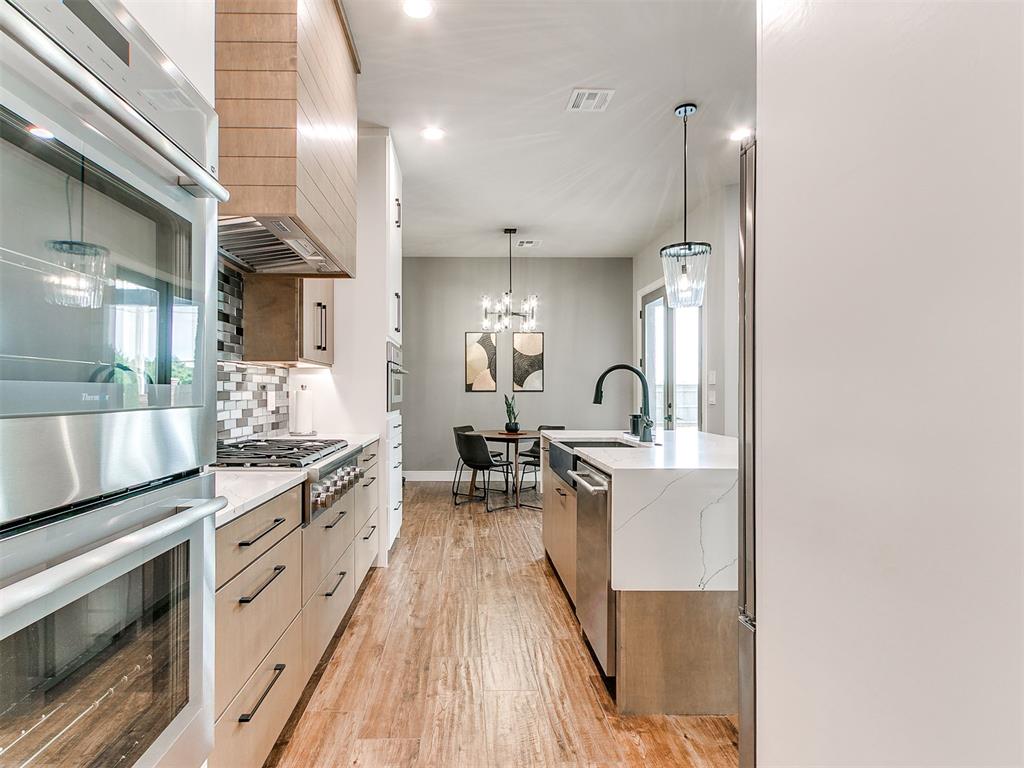
Modern kitchen featuring stainless steel double ovens, a gas range, and a wood-finish hood vent
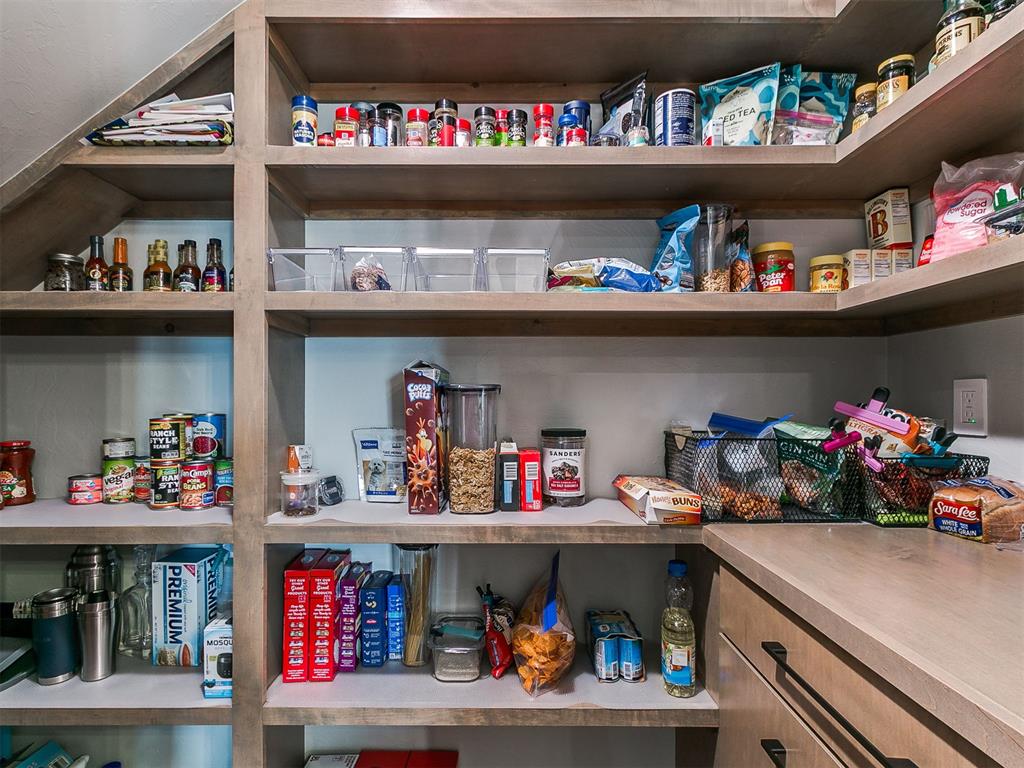
Pantry featuring extensive built-in wood-finish shelving, a light-toned countertop, and recessed electrical outlets
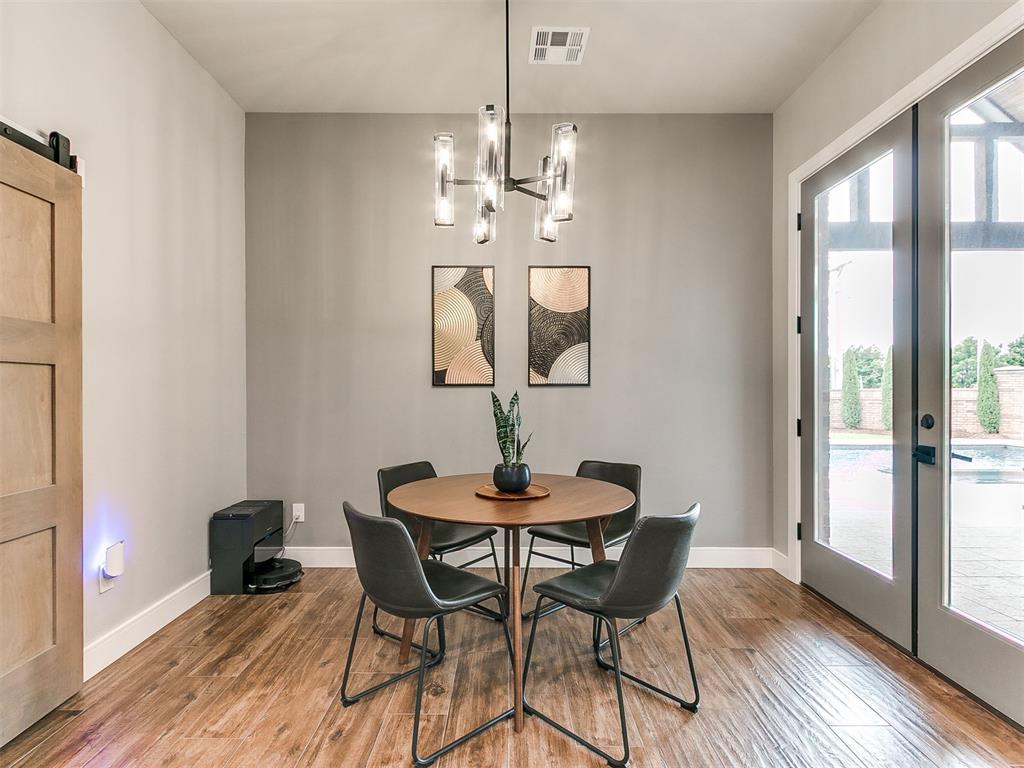
Dining area featuring wood-finish flooring, a modern chandelier, and a wood barn door
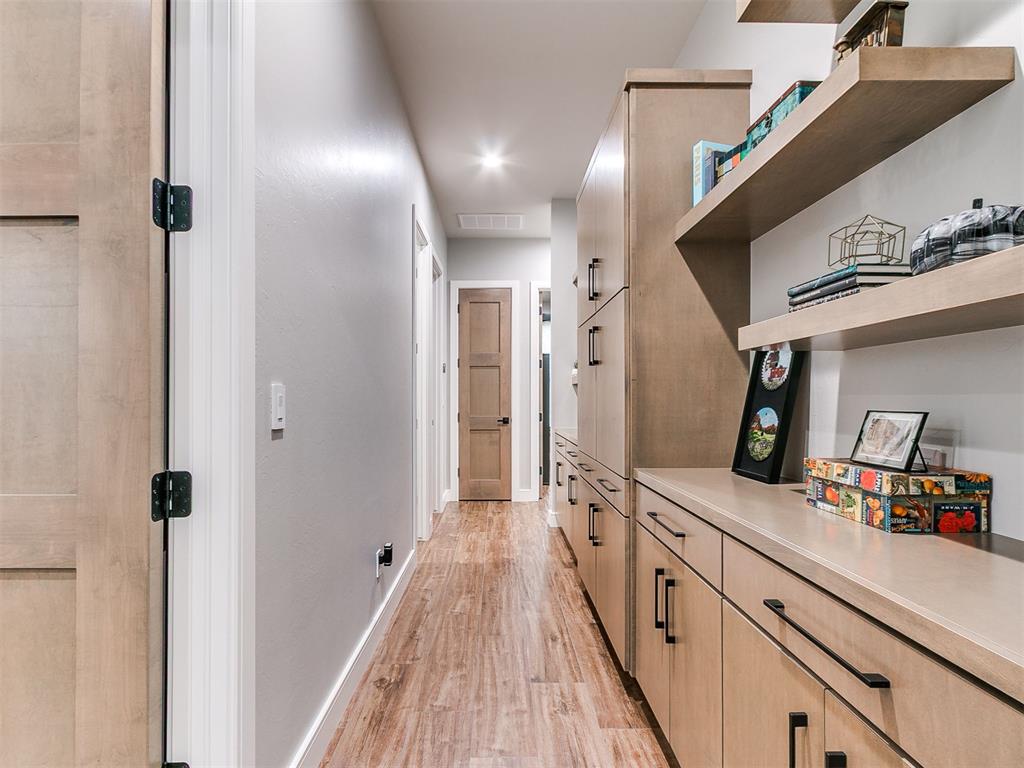
Hallway featuring built-in cabinetry with black hardware, complementing floating shelves, and wood-finish flooring
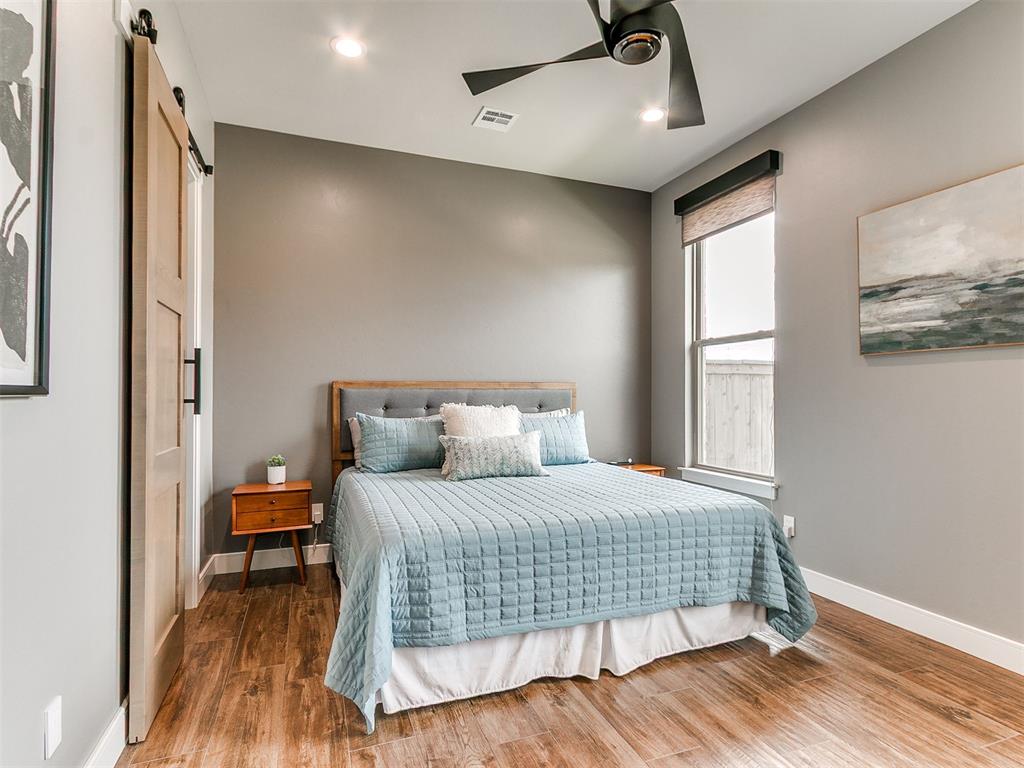
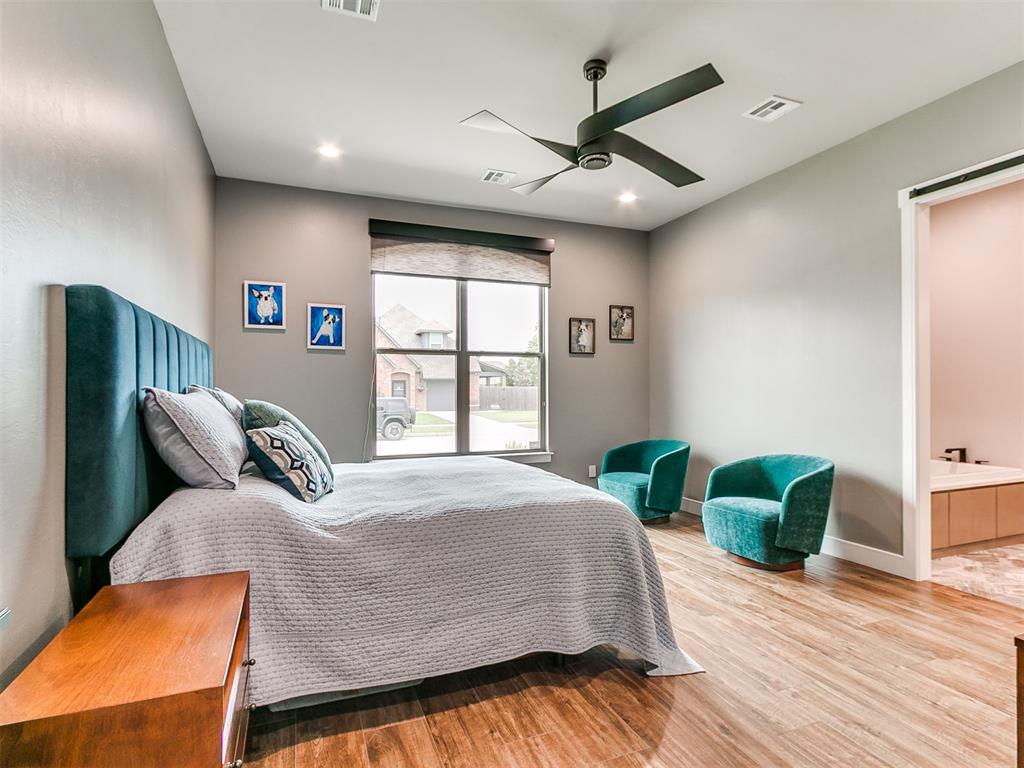
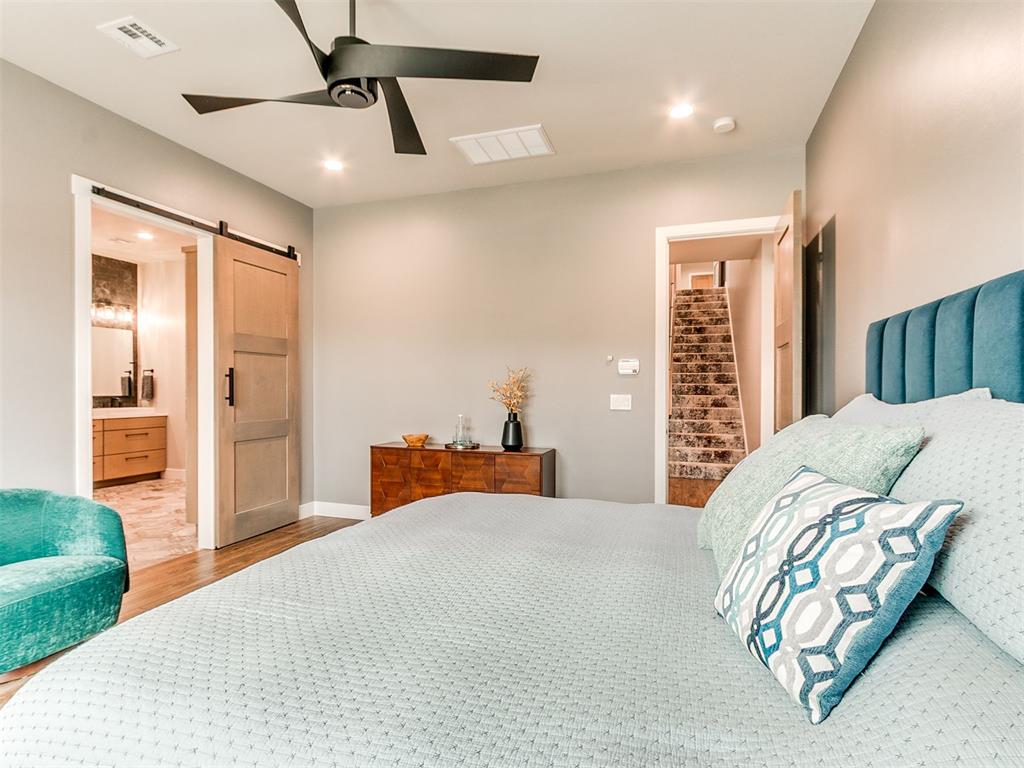
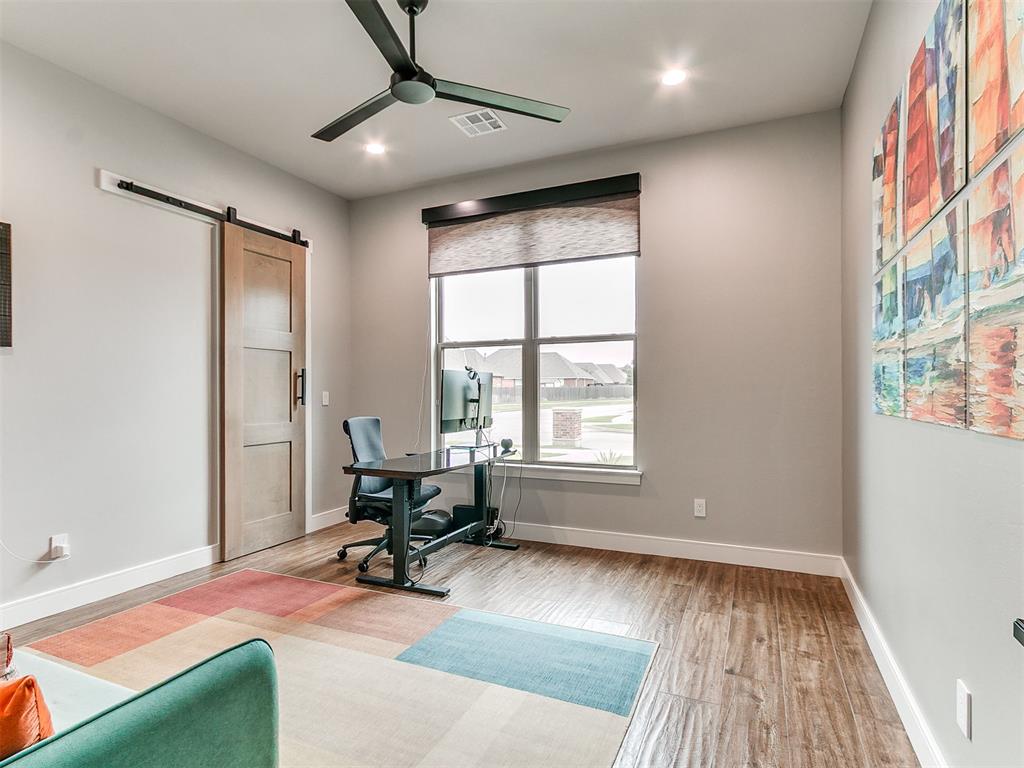
Spacious bedroom featuring wood-finish flooring, a contemporary ceiling fan, recessed lighting, a barn door, and a large window with privacy blinds
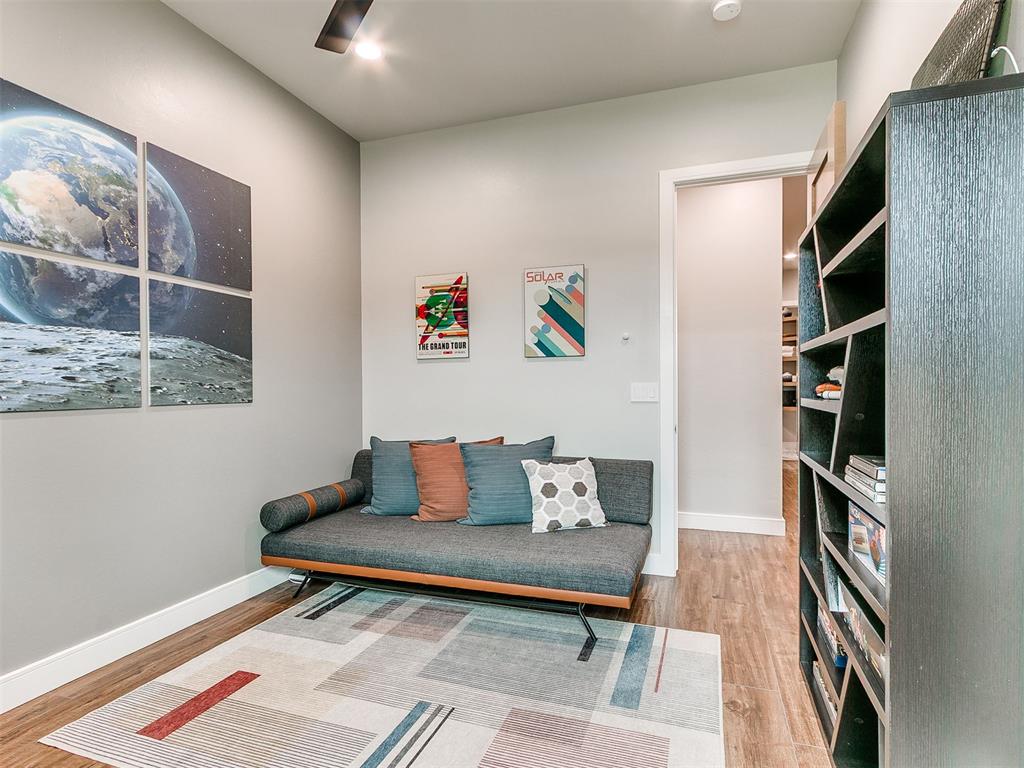
Room featuring a wood-finish floor and light-toned walls
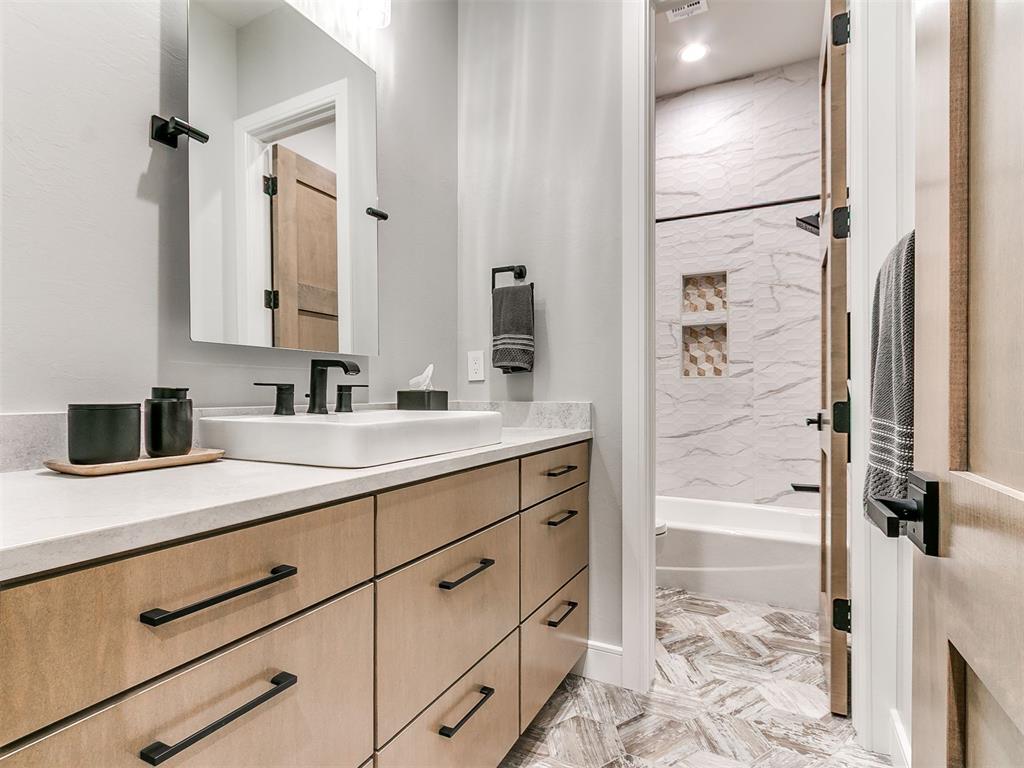
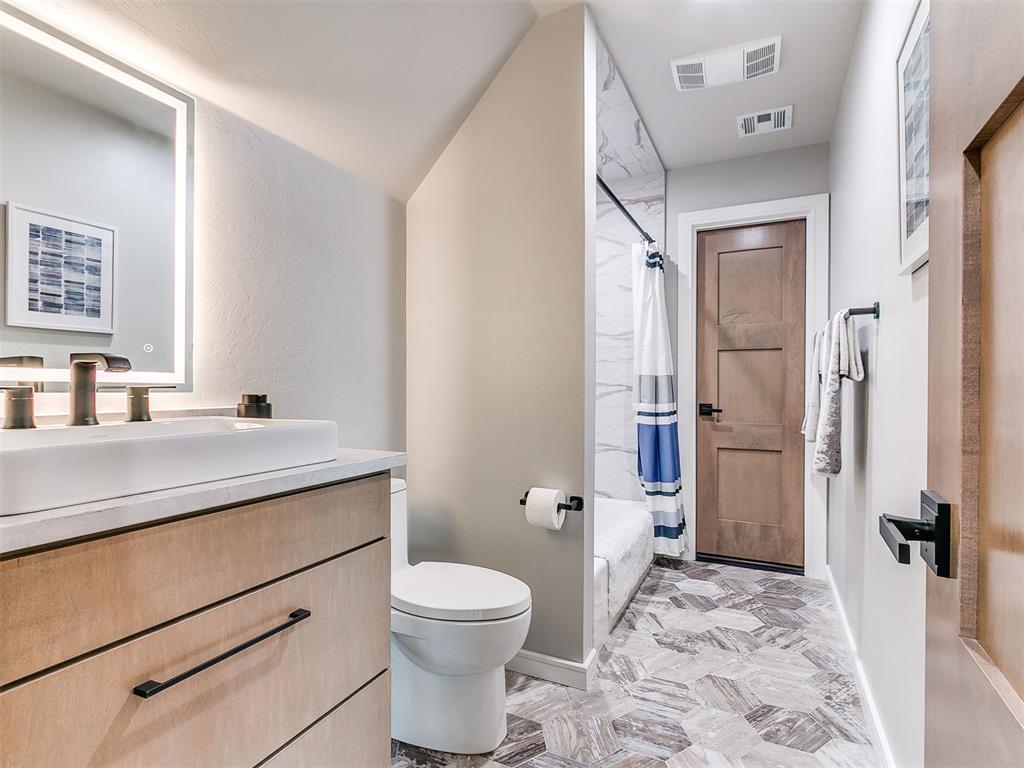
Bathroom featuring a light wood-finish vanity with a vessel sink, a light-toned countertop, and matte black hardware
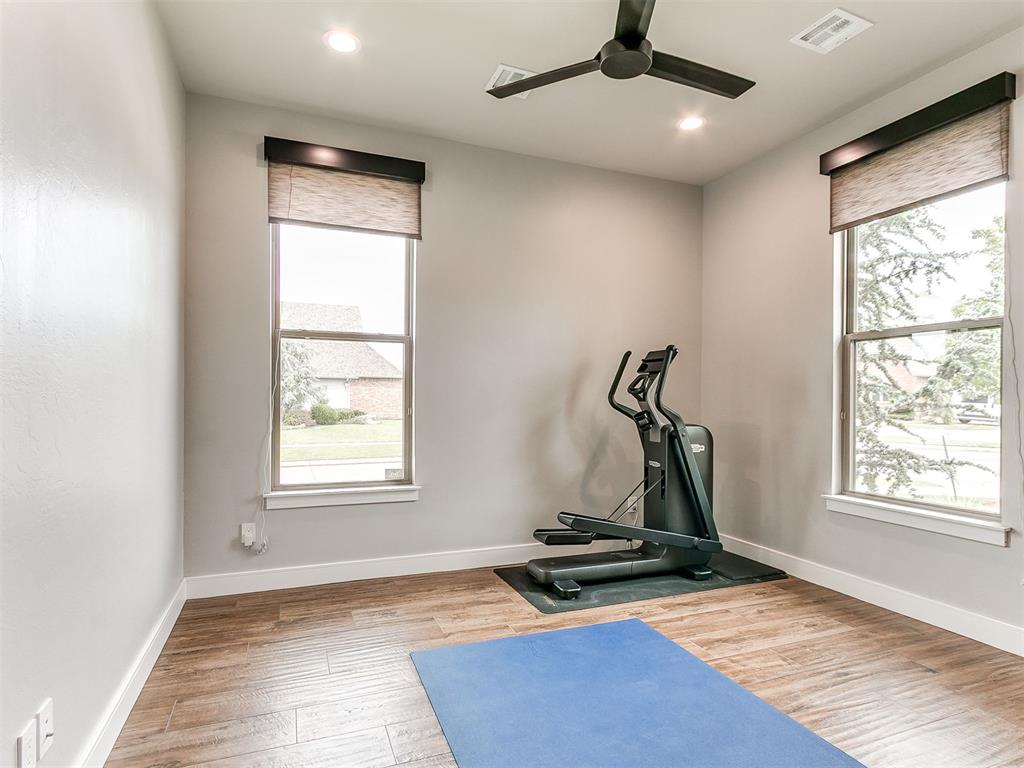
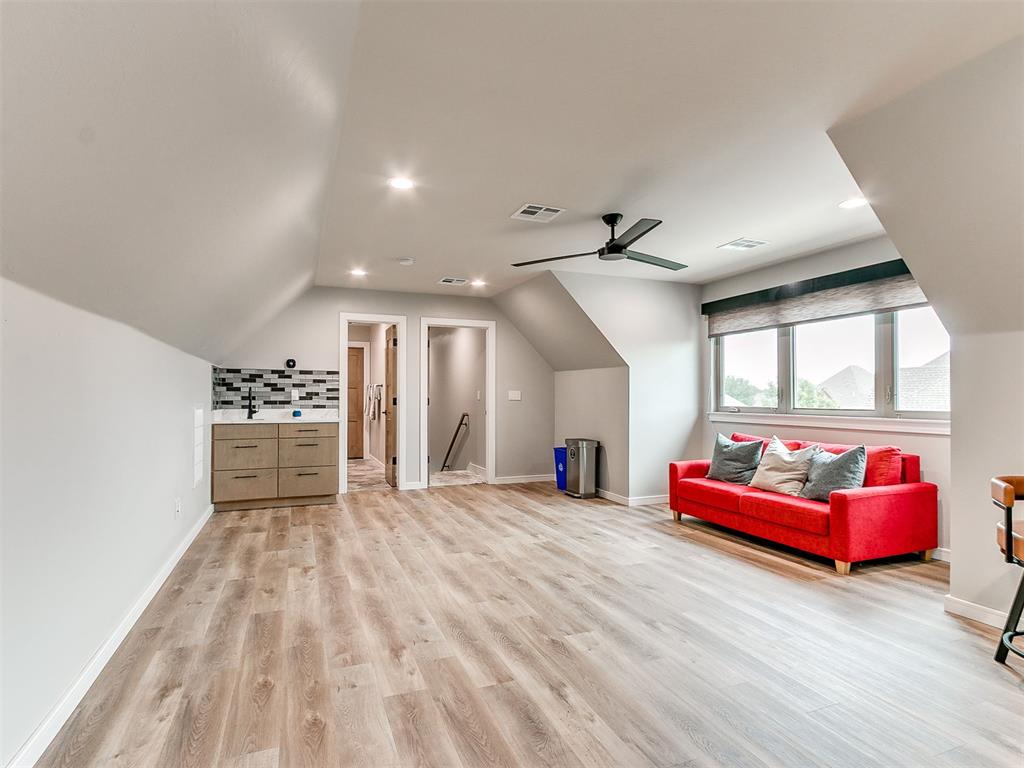
Bright room featuring two large windows with blinds, wood-finish flooring, recessed lighting, and a ceiling fan
Spacious room featuring wood-finish flooring, a large window with blinds, and a ceiling fan
Bedroom featuring wood-finish flooring, a modern black ceiling fan, and recessed lighting
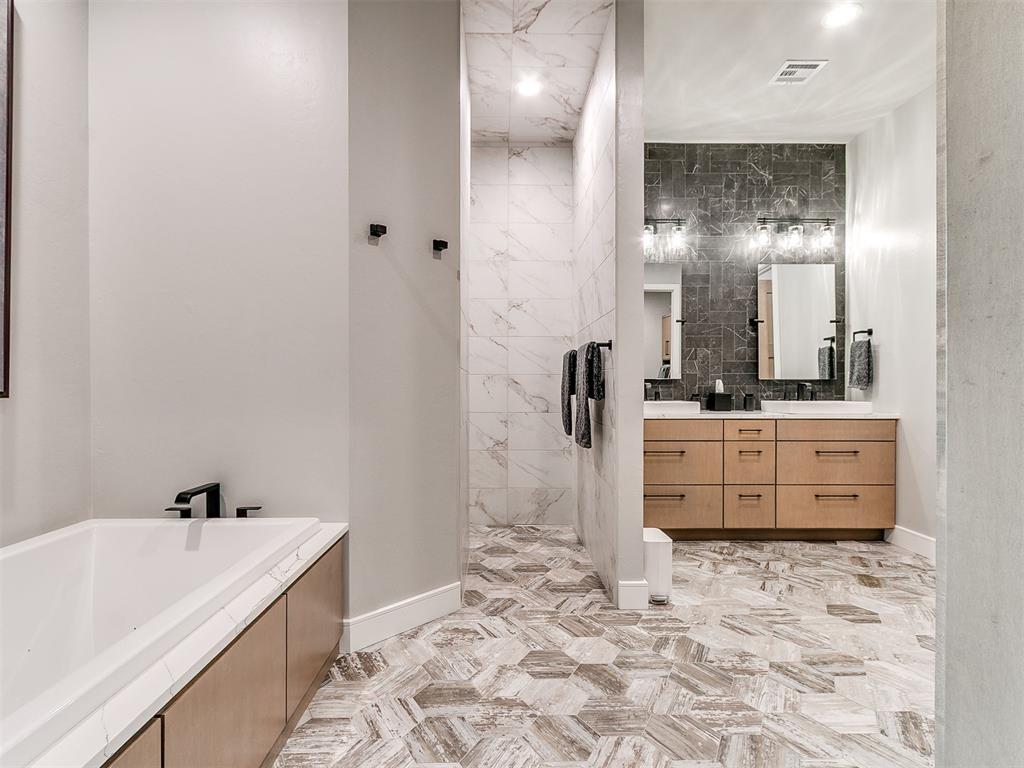
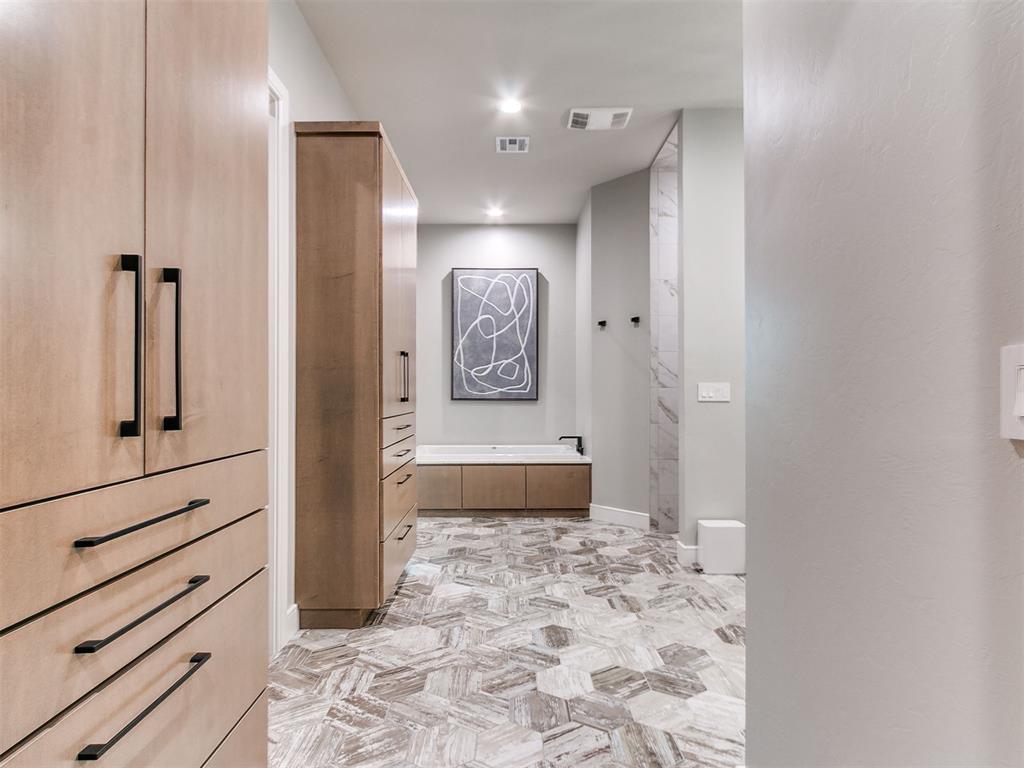
Contemporary bathroom featuring hexagonal floor tiling, a built-in soaking tub with a wood-finish panel, a walk-in shower with large-format marble-look wall tiles, and a dual vanity with light wood-finish cabinetry
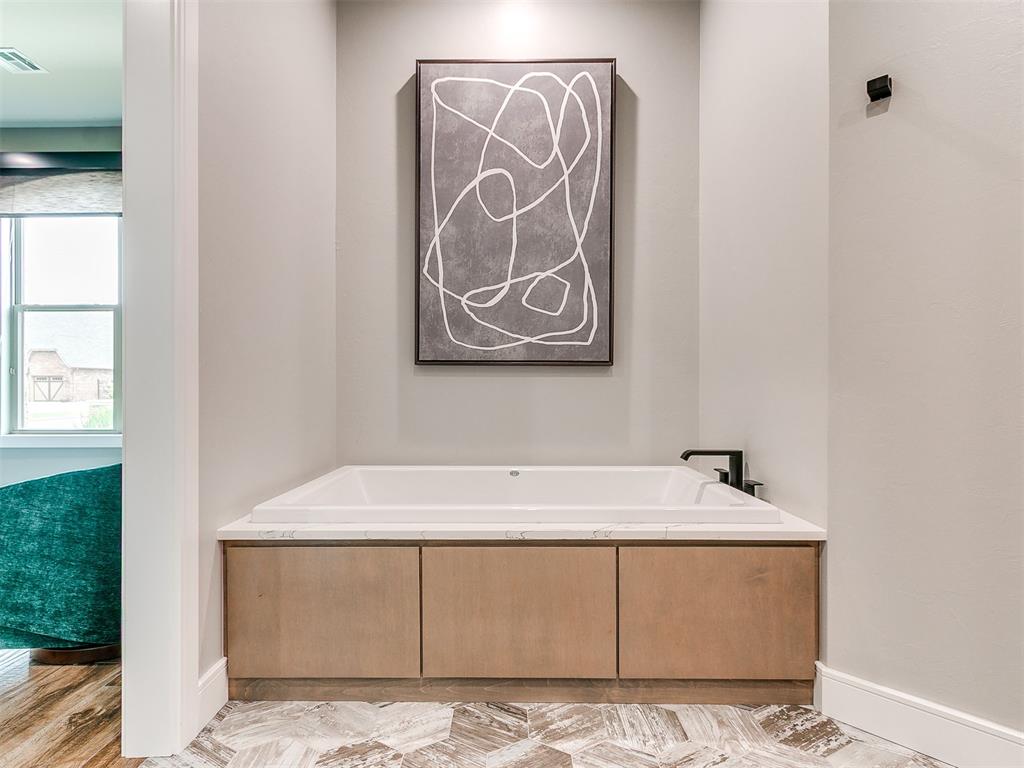
Built-in soaking tub with a light wood-finish surround and a light-toned countertop
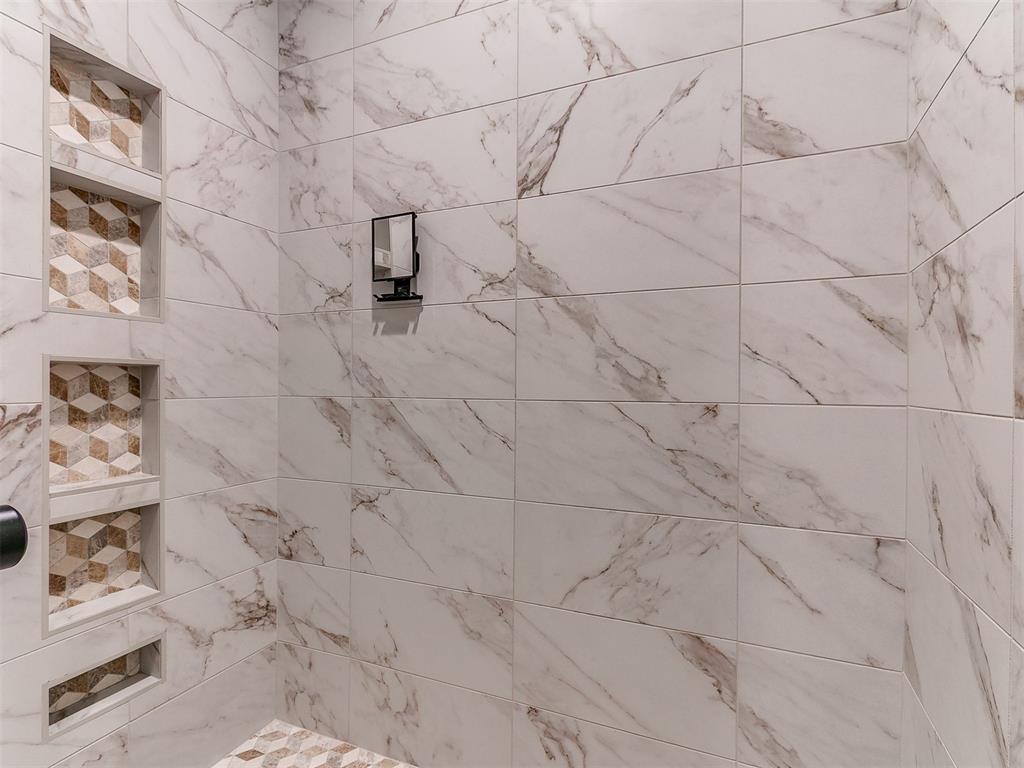
Shower enclosure featuring large format marble-look tile walls with brown veining
Bathroom featuring hexagonal floor tiles, a built-in soaking tub, wood-finish cabinetry, matte black hardware, and recessed lighting
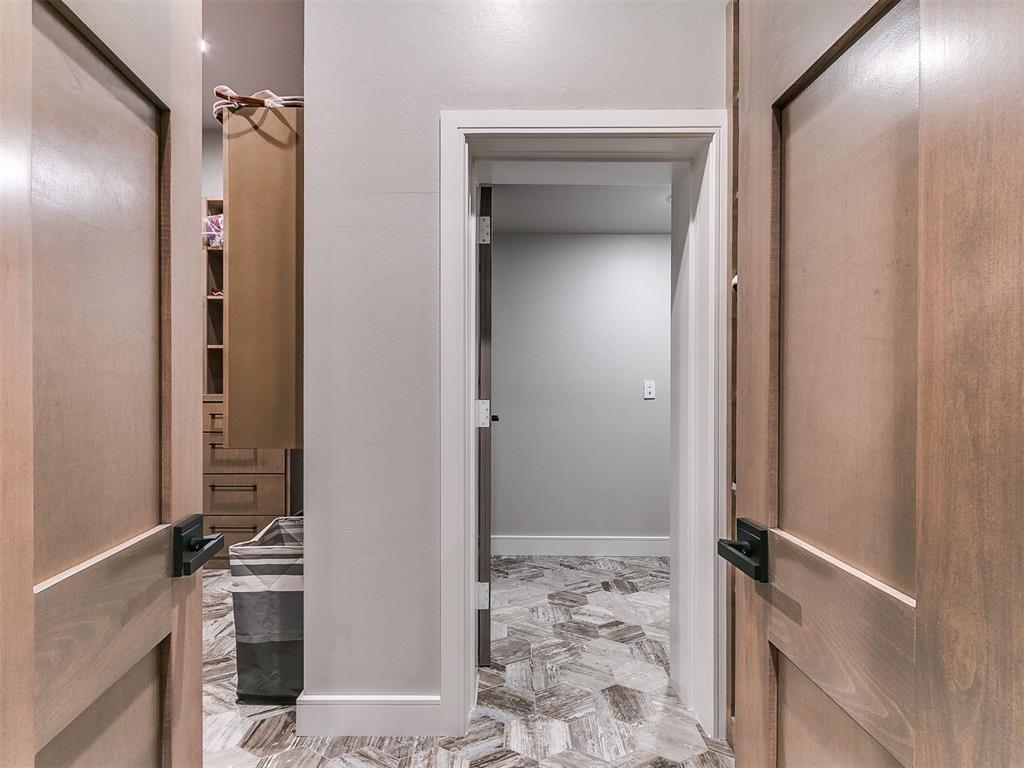
Interior hallway featuring light wood-finish doors with matte black hardware
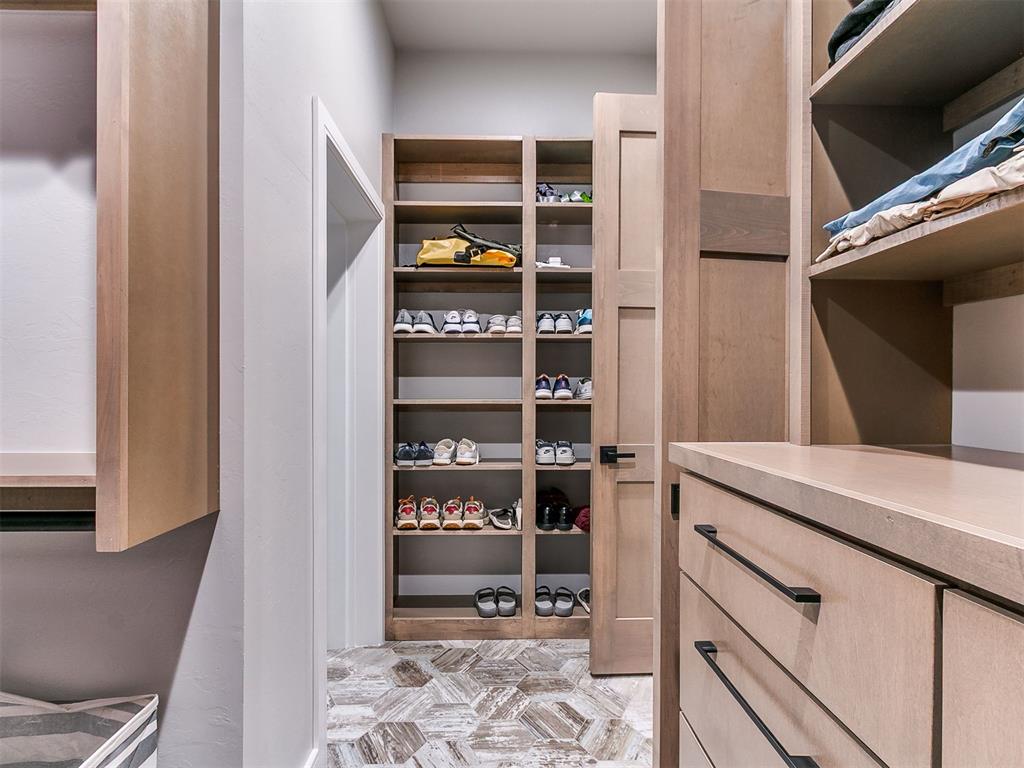
Custom wood-finish cabinetry and shelving
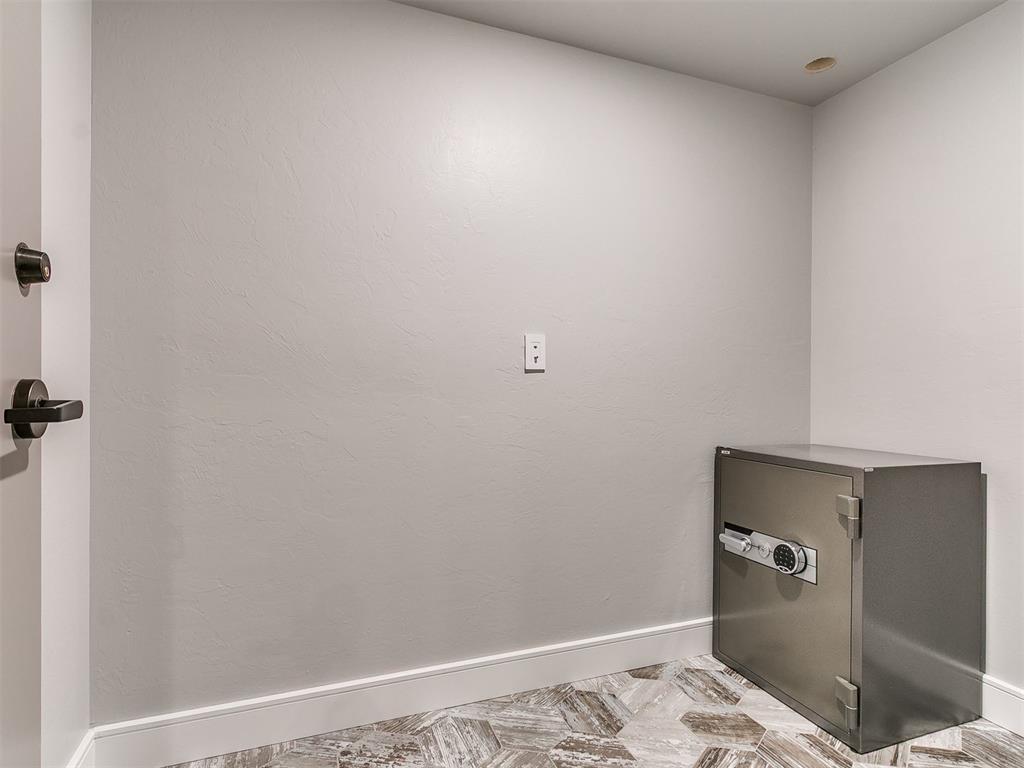
Corner space featuring multi-toned hexagonal floor tiles, white baseboards, and light gray wall paint
Interior space featuring wood-finish flooring, a barn door with matte black hardware, and a ceiling fan with integrated lighting
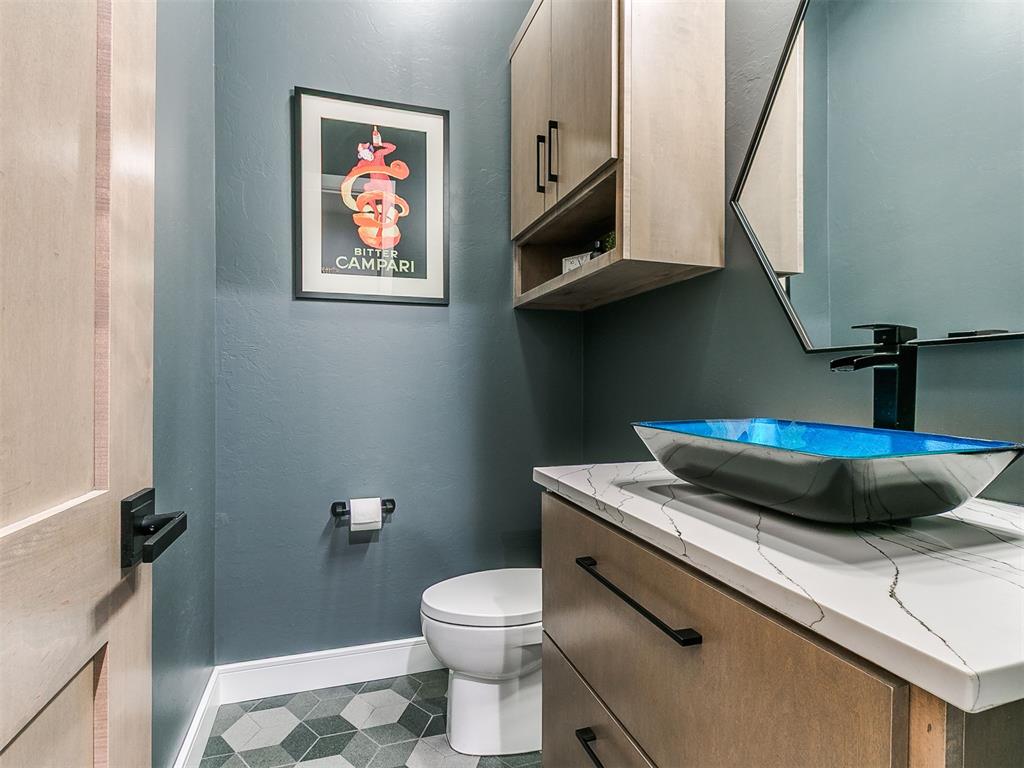
Modern bathroom featuring a blue vessel sink, black waterfall faucet, and light wood-finish vanity with black pulls
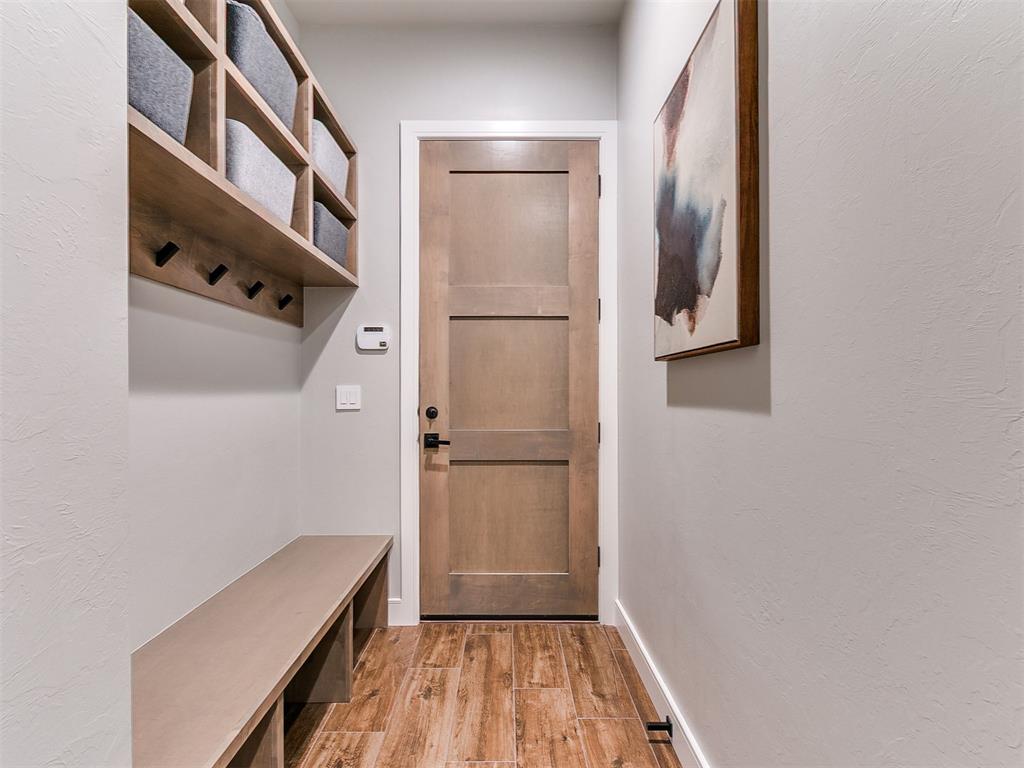
Entryway featuring wood-finish flooring, a light wood-tone built-in bench, and an overhead shelving unit with integrated hooks
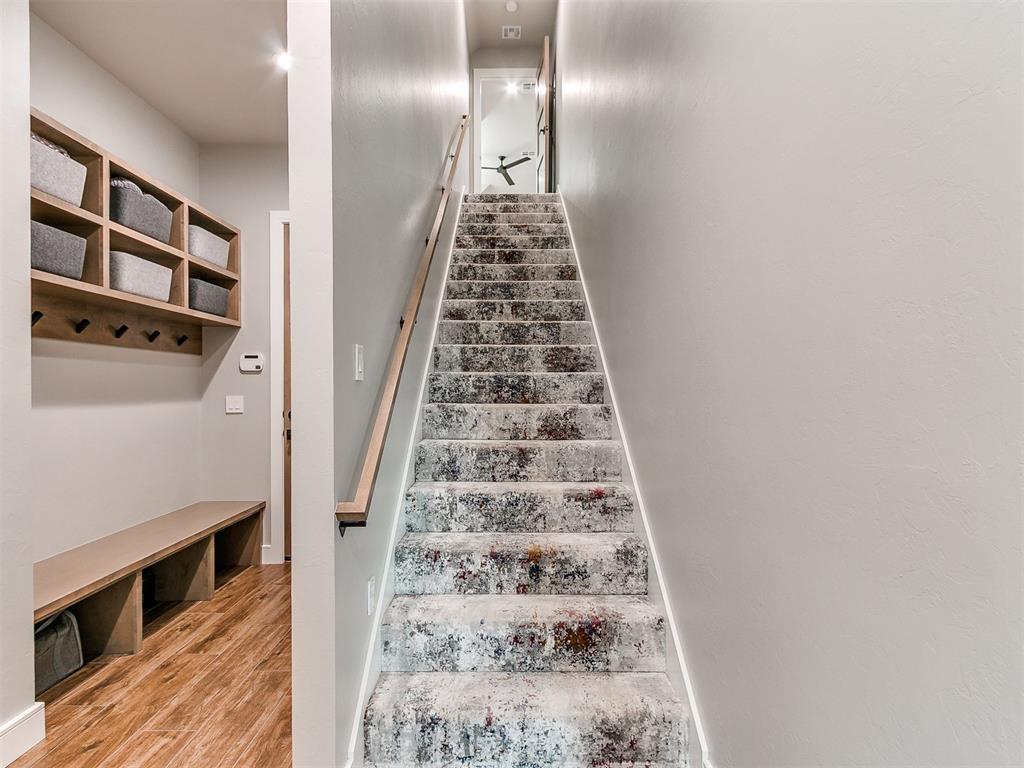
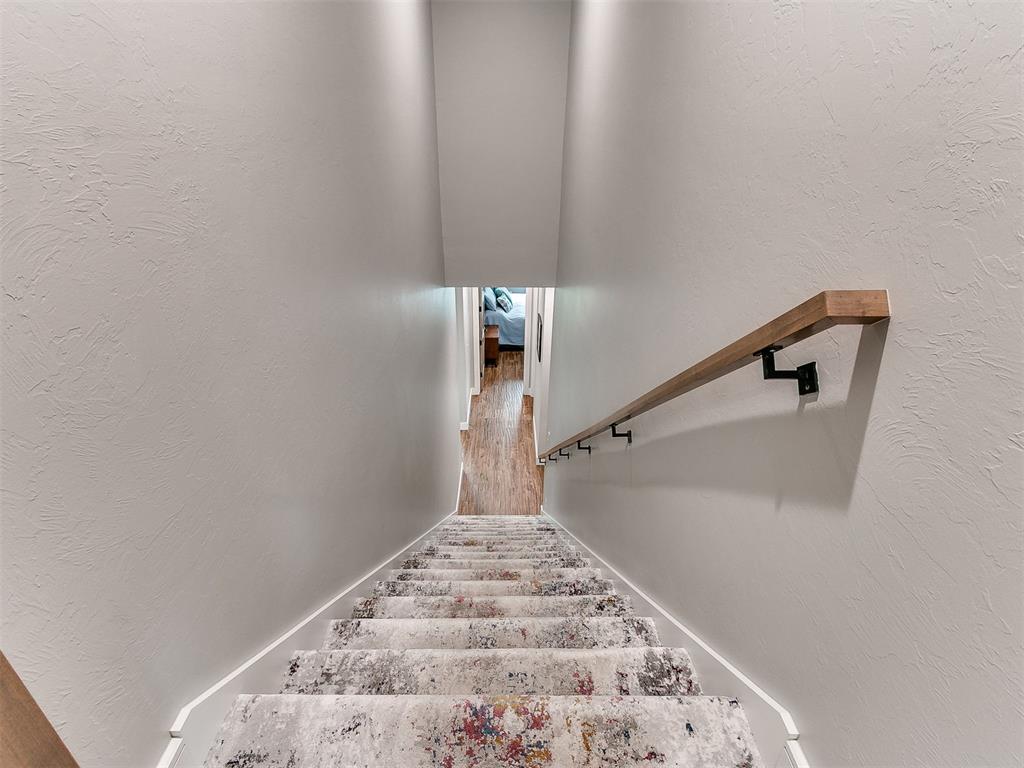
Carpeted staircase with light wood handrail, recessed lighting, and light wood-finish flooring
Bathroom featuring a wood-finish vanity with an integrated vessel sink, illuminated mirror, and dark bronze fixtures
Staircase featuring a wood-finish handrail with black metal supports, textured wall finishes, and a patterned runner
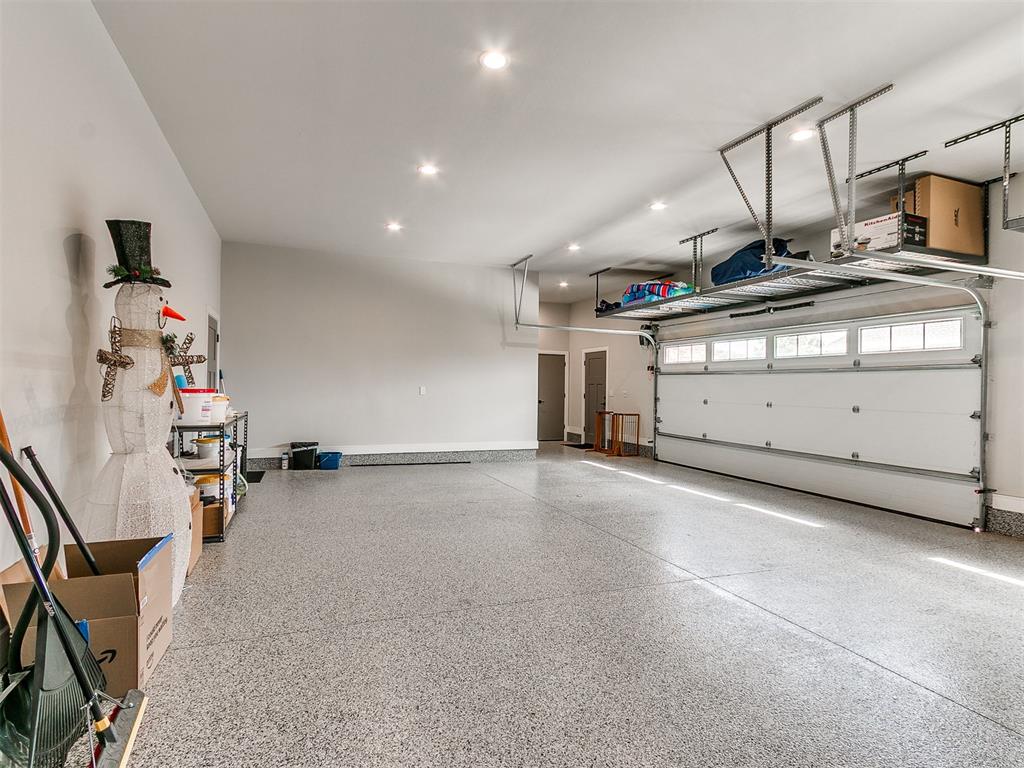
Spacious garage with an epoxy-coated concrete floor and recessed lighting
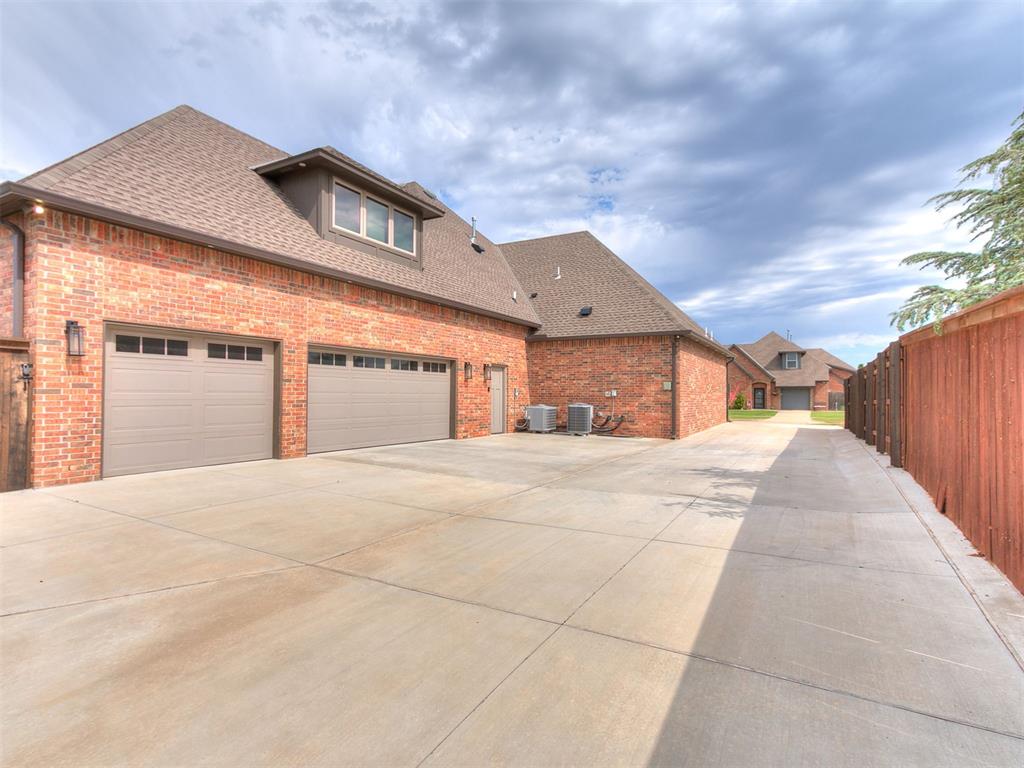
Red brick exterior featuring a multi-car garage with panel doors, a dormer window, and a concrete driveway
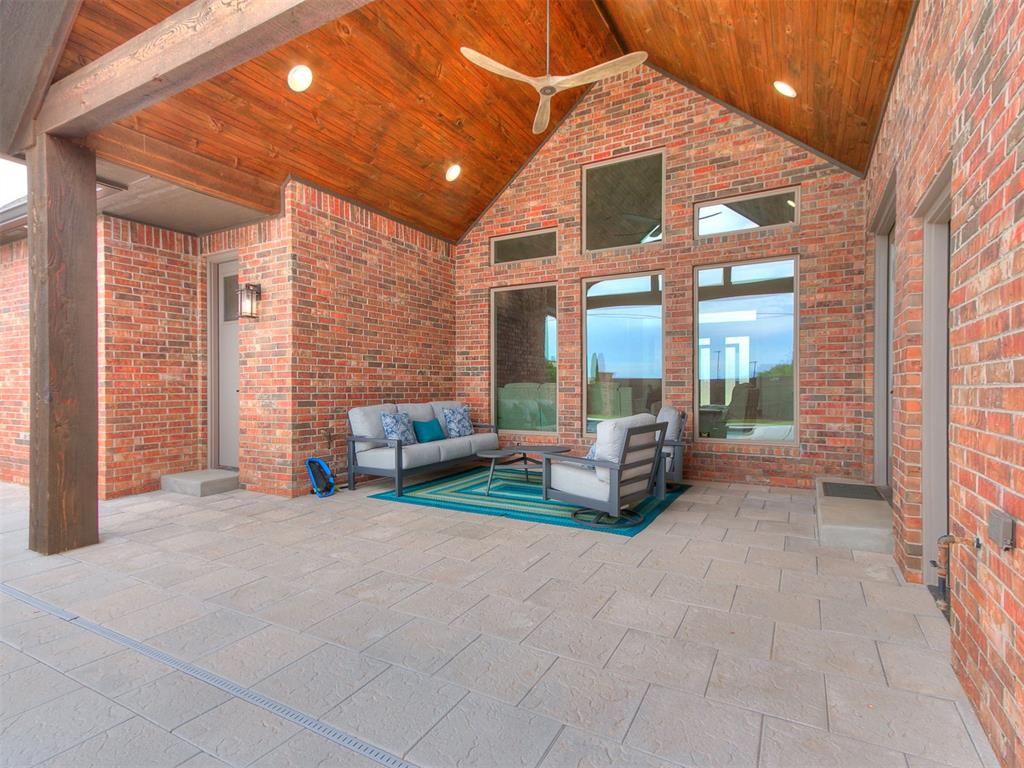
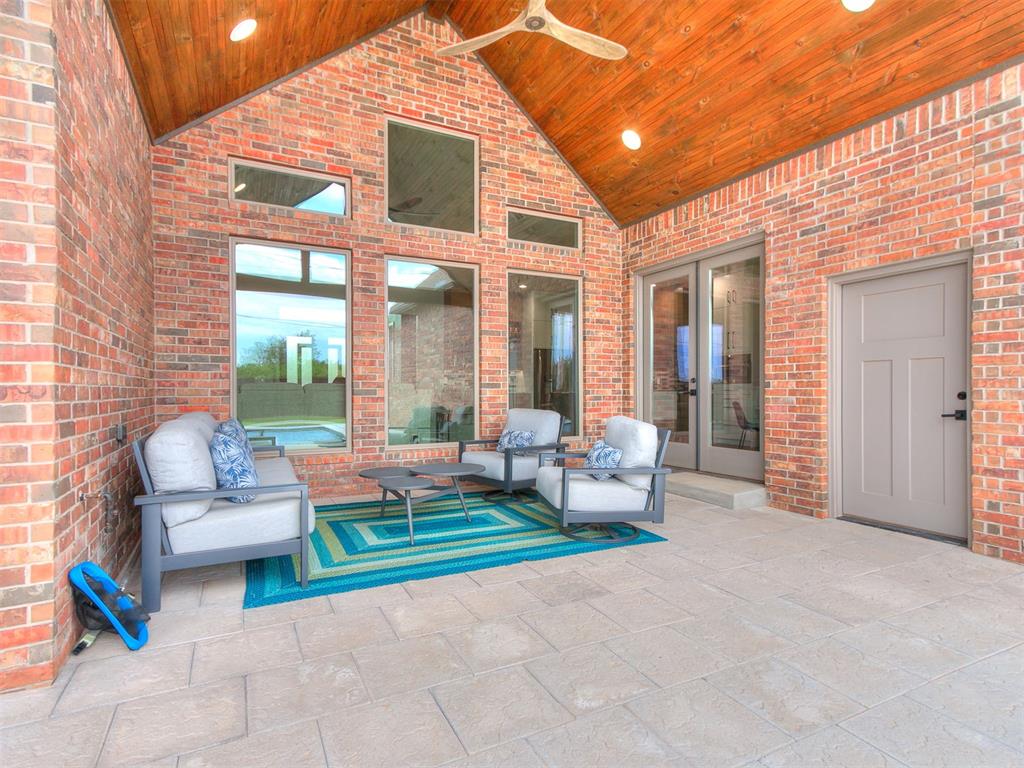
Covered patio featuring a wood-plank vaulted ceiling, recessed lighting, and a ceiling fan
Covered patio featuring a wood-finish vaulted ceiling with an integrated ceiling fan, recessed lighting, and brick wall accents
Expansive brick-faced covered patio featuring a vaulted wood-plank ceiling, ceiling fan, recessed lighting, and large format paver flooring
Rectangular inground pool with integrated spa featuring fountains
Rectangular swimming pool with integrated spa and water feature, surrounded by light-toned paver decking
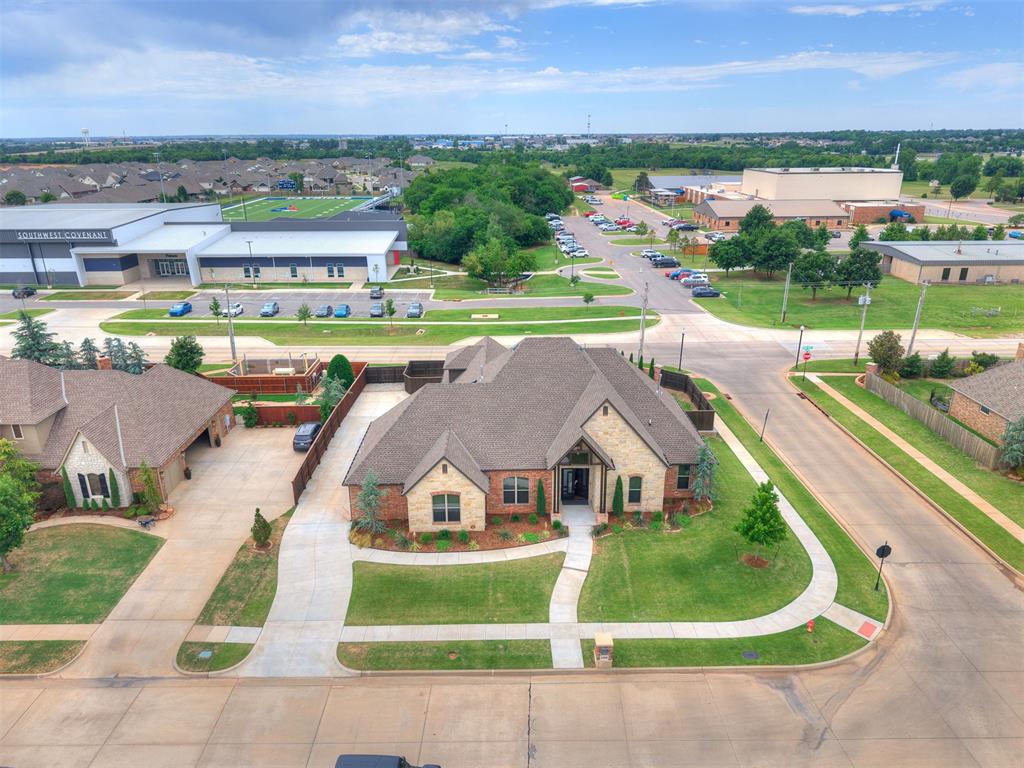
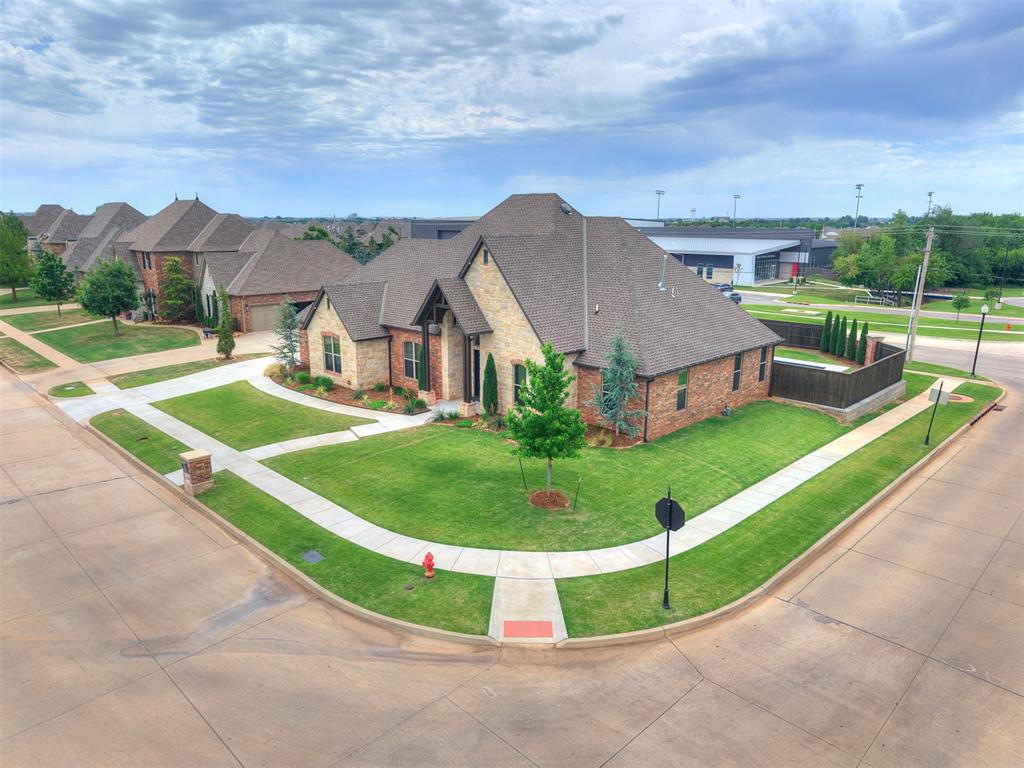
Brick and stone exterior residence featuring a gabled roofline
Corner lot residence featuring brick and stone exterior, a gabled roofline, and attached garage
Experience elevated living in this extraordinary custom-built contemporary home in the highly sought-after Kingsridge addition. Perfectly positioned on one of the community's premier custom-home streets, this stunning residence masterfully blends timeless luxury, designer finishes, smart-home technology, and resort-style outdoor living. Inside, you'll find hardwood-textured tile flooring, soaring solid maple doors, designer lighting, floating living room cabinetry, and impeccable craftsmanship throughout. The chef's kitchen is a true showpiece featuring premium Thermador appliances, quartz countertops, a dramatic waterfall island, touchless faucet, beverage fridge, walk-in pantry, and custom soft-close cabinetry designed for both beauty and function. Offering 5 spacious bedrooms, 5 full bathrooms, and 1 half bath, this home was designed for effortless entertaining and elevated everyday living. The luxurious primary suite is a private retreat featuring a spa-inspired bath with hydrotherapy tub, oversized dual-head shower, dual vanities, smart bidet toilet, and an impressive custom closet with built-ins and a discreet above-ground safe room. Smart-home upgrades include Ecobee thermostats, Lutron Caseta lighting, Serena shades, CAT6e wiring, Level smart locks, leak sensors, whole-home Generac generator, three-zone HVAC, and dual tankless water heaters. Step outside to your private backyard oasis featuring a heated EcoFinish pool and spa with Aqualink automation, LED lighting, bubblers, swim-jet system, and in-floor cleaning. The covered patio with gas hookups creates the ultimate setting for year-round outdoor entertaining. Additional highlights include professional landscaping, smart sprinkler system, epoxy garage floors, overhead storage, and EV-ready wiring. Located near Yukon High School and within walking distance to Southwest Covenant Schools, this exceptional property delivers sophistication, comfort, and luxury at every turn. Absolutely no expense spared.
Details
MLS #
1229644
Listing Type
For Sale
Style
House
HOA Dues
$214
Sub-Type
Resale
Status
Pending
Year
2023
Days On Site
145
Listing Provided By
KG Realty LLC | Janna Skiniotes
Features
Bed(s)
5
Bath(s)
6 Total
SQ Feet
3,572
Garage
3
Story(s)
2
Acreage
0.31
Interior
Rooms Total
0
Heating
Natural Gas
Fireplaces Total
1
Appliances
Dishwasher, Disposal, Microwave
Interior Features
Stained Wood, Whirlpool
Exterior
Exterior Features
Rain Gutters
Lot Features
Corner Lot
Foundation Details
Slab
Parking
Garage Spaces
3
Utilities
Utilities
Cable Available, Electricity Available, Natural Gas Available, High Speed Internet, Public
Copyright 2026 MLSOK, Inc. We do not attempt to verify the currency, completeness, accuracy, or authenticity of the data contained herein. Information is subject to transcription and transmission errors and is provided “as is”. All information, including but not limited to property square footage and lot size, zoning, and fitness for a particular purpose is subject to inaccuracies and should be independently verified through personal inspection and/or consultation with appropriate professionals. The listing information provided is for consumers’ personal, non-commercial use and may not be used for any purpose other than to identify prospective purchasers. This data is copyrighted and may not be transmitted, retransmitted, copied, framed, repurposed, or altered in any way for any other site, individual and/or purpose without the express written permission of MLSOK, Inc.