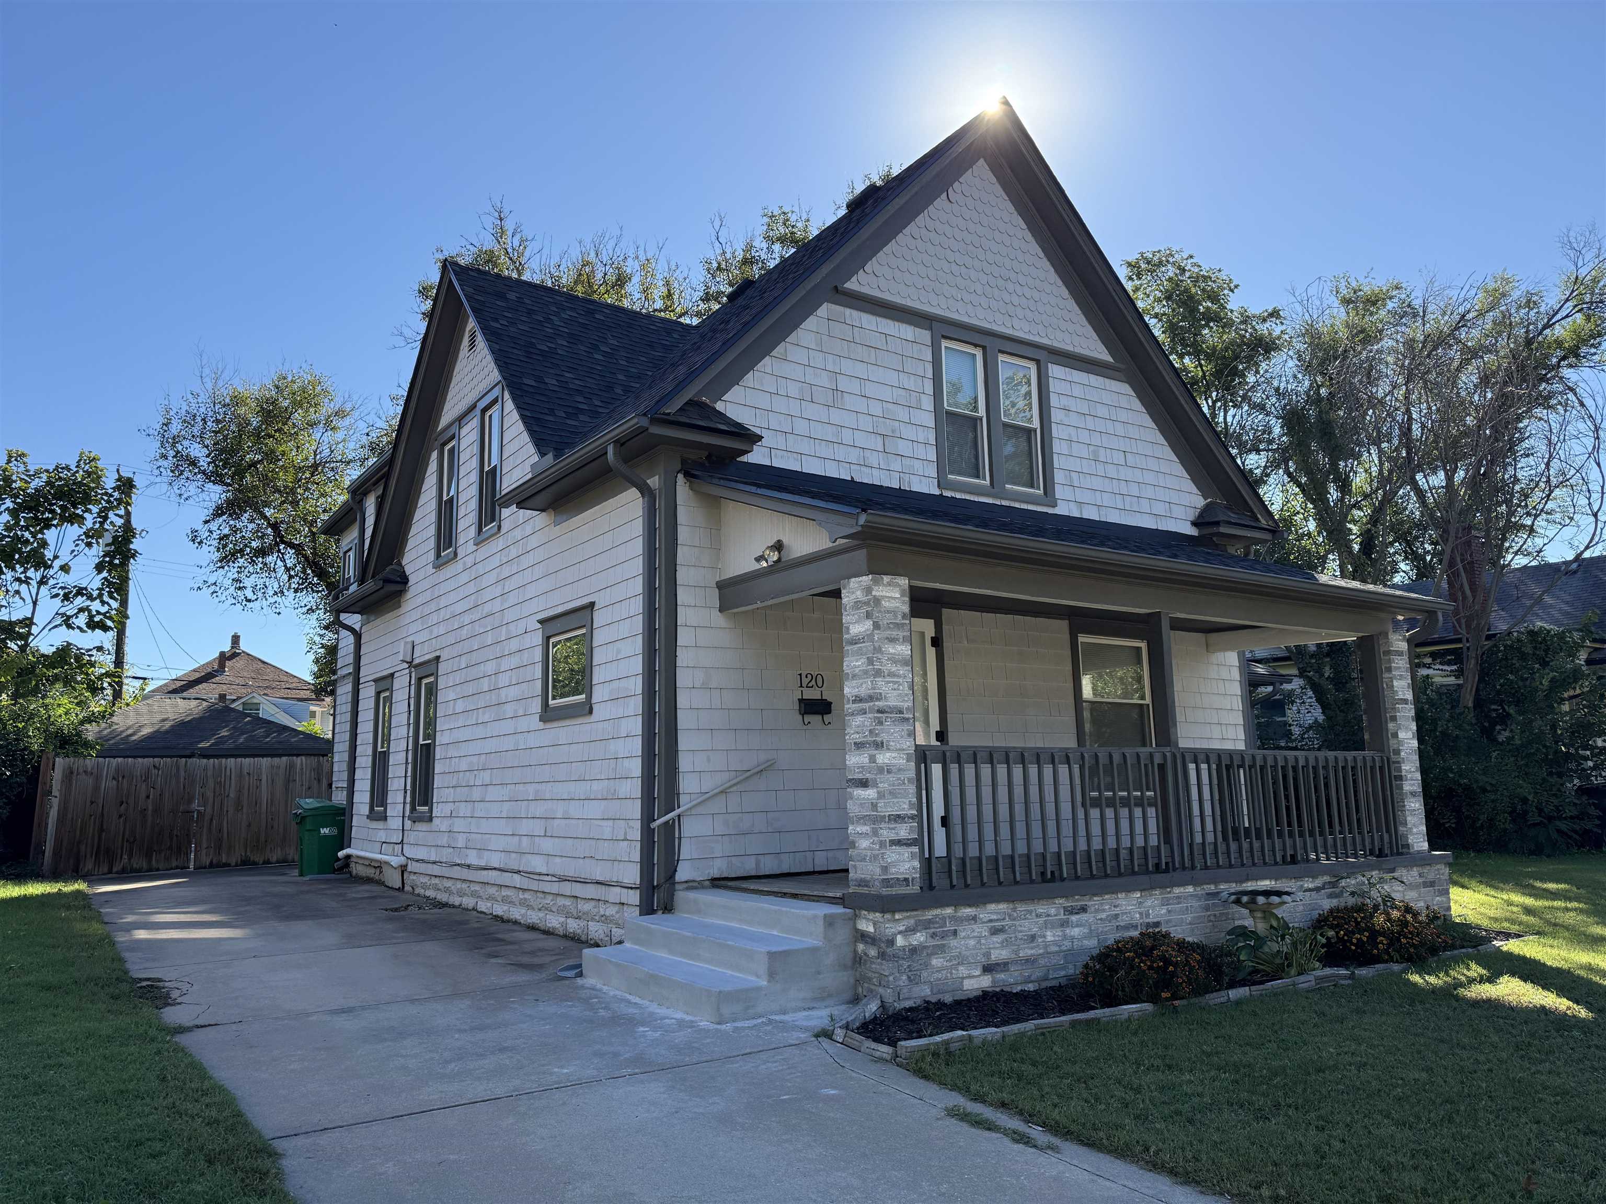
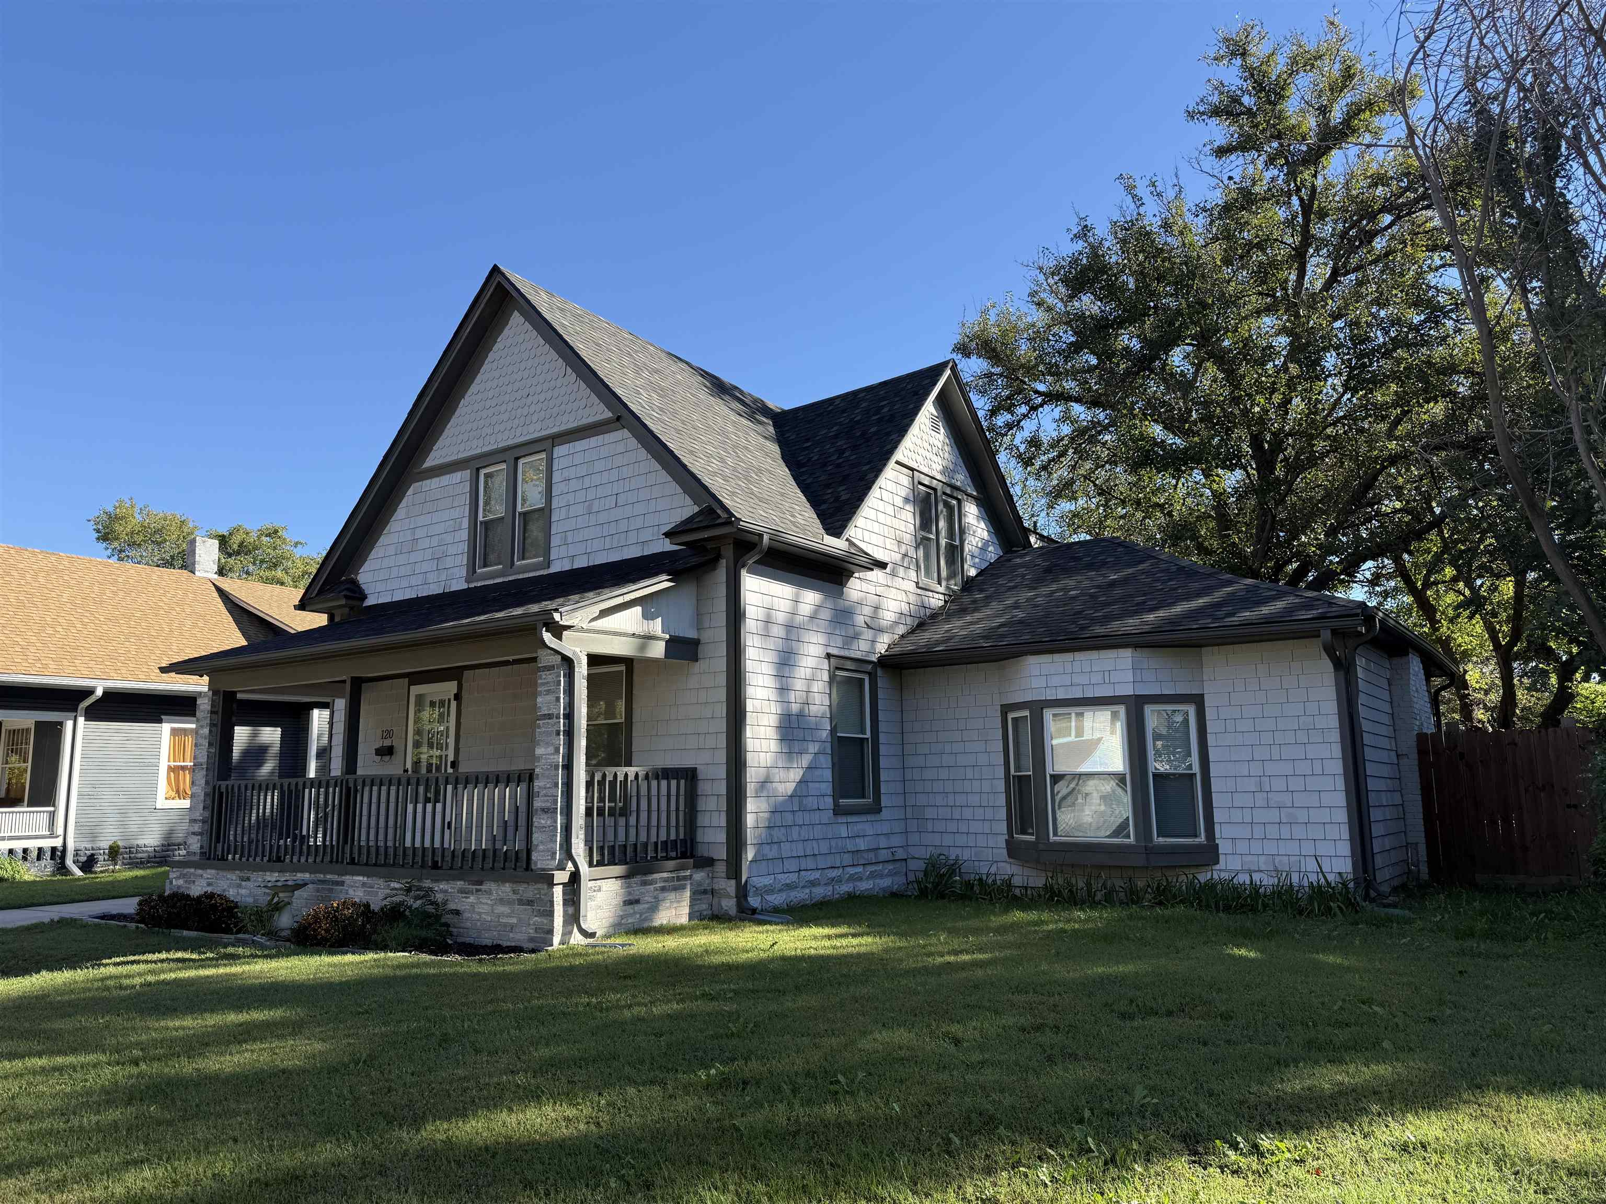
Craftsman-style residence featuring light-toned shingle siding, a covered front porch with stone-veneer pillars, and a concrete driveway
Exterior featuring shingle-style siding, a covered front porch with stone-veneer pillars, and a multi-gabled roofline
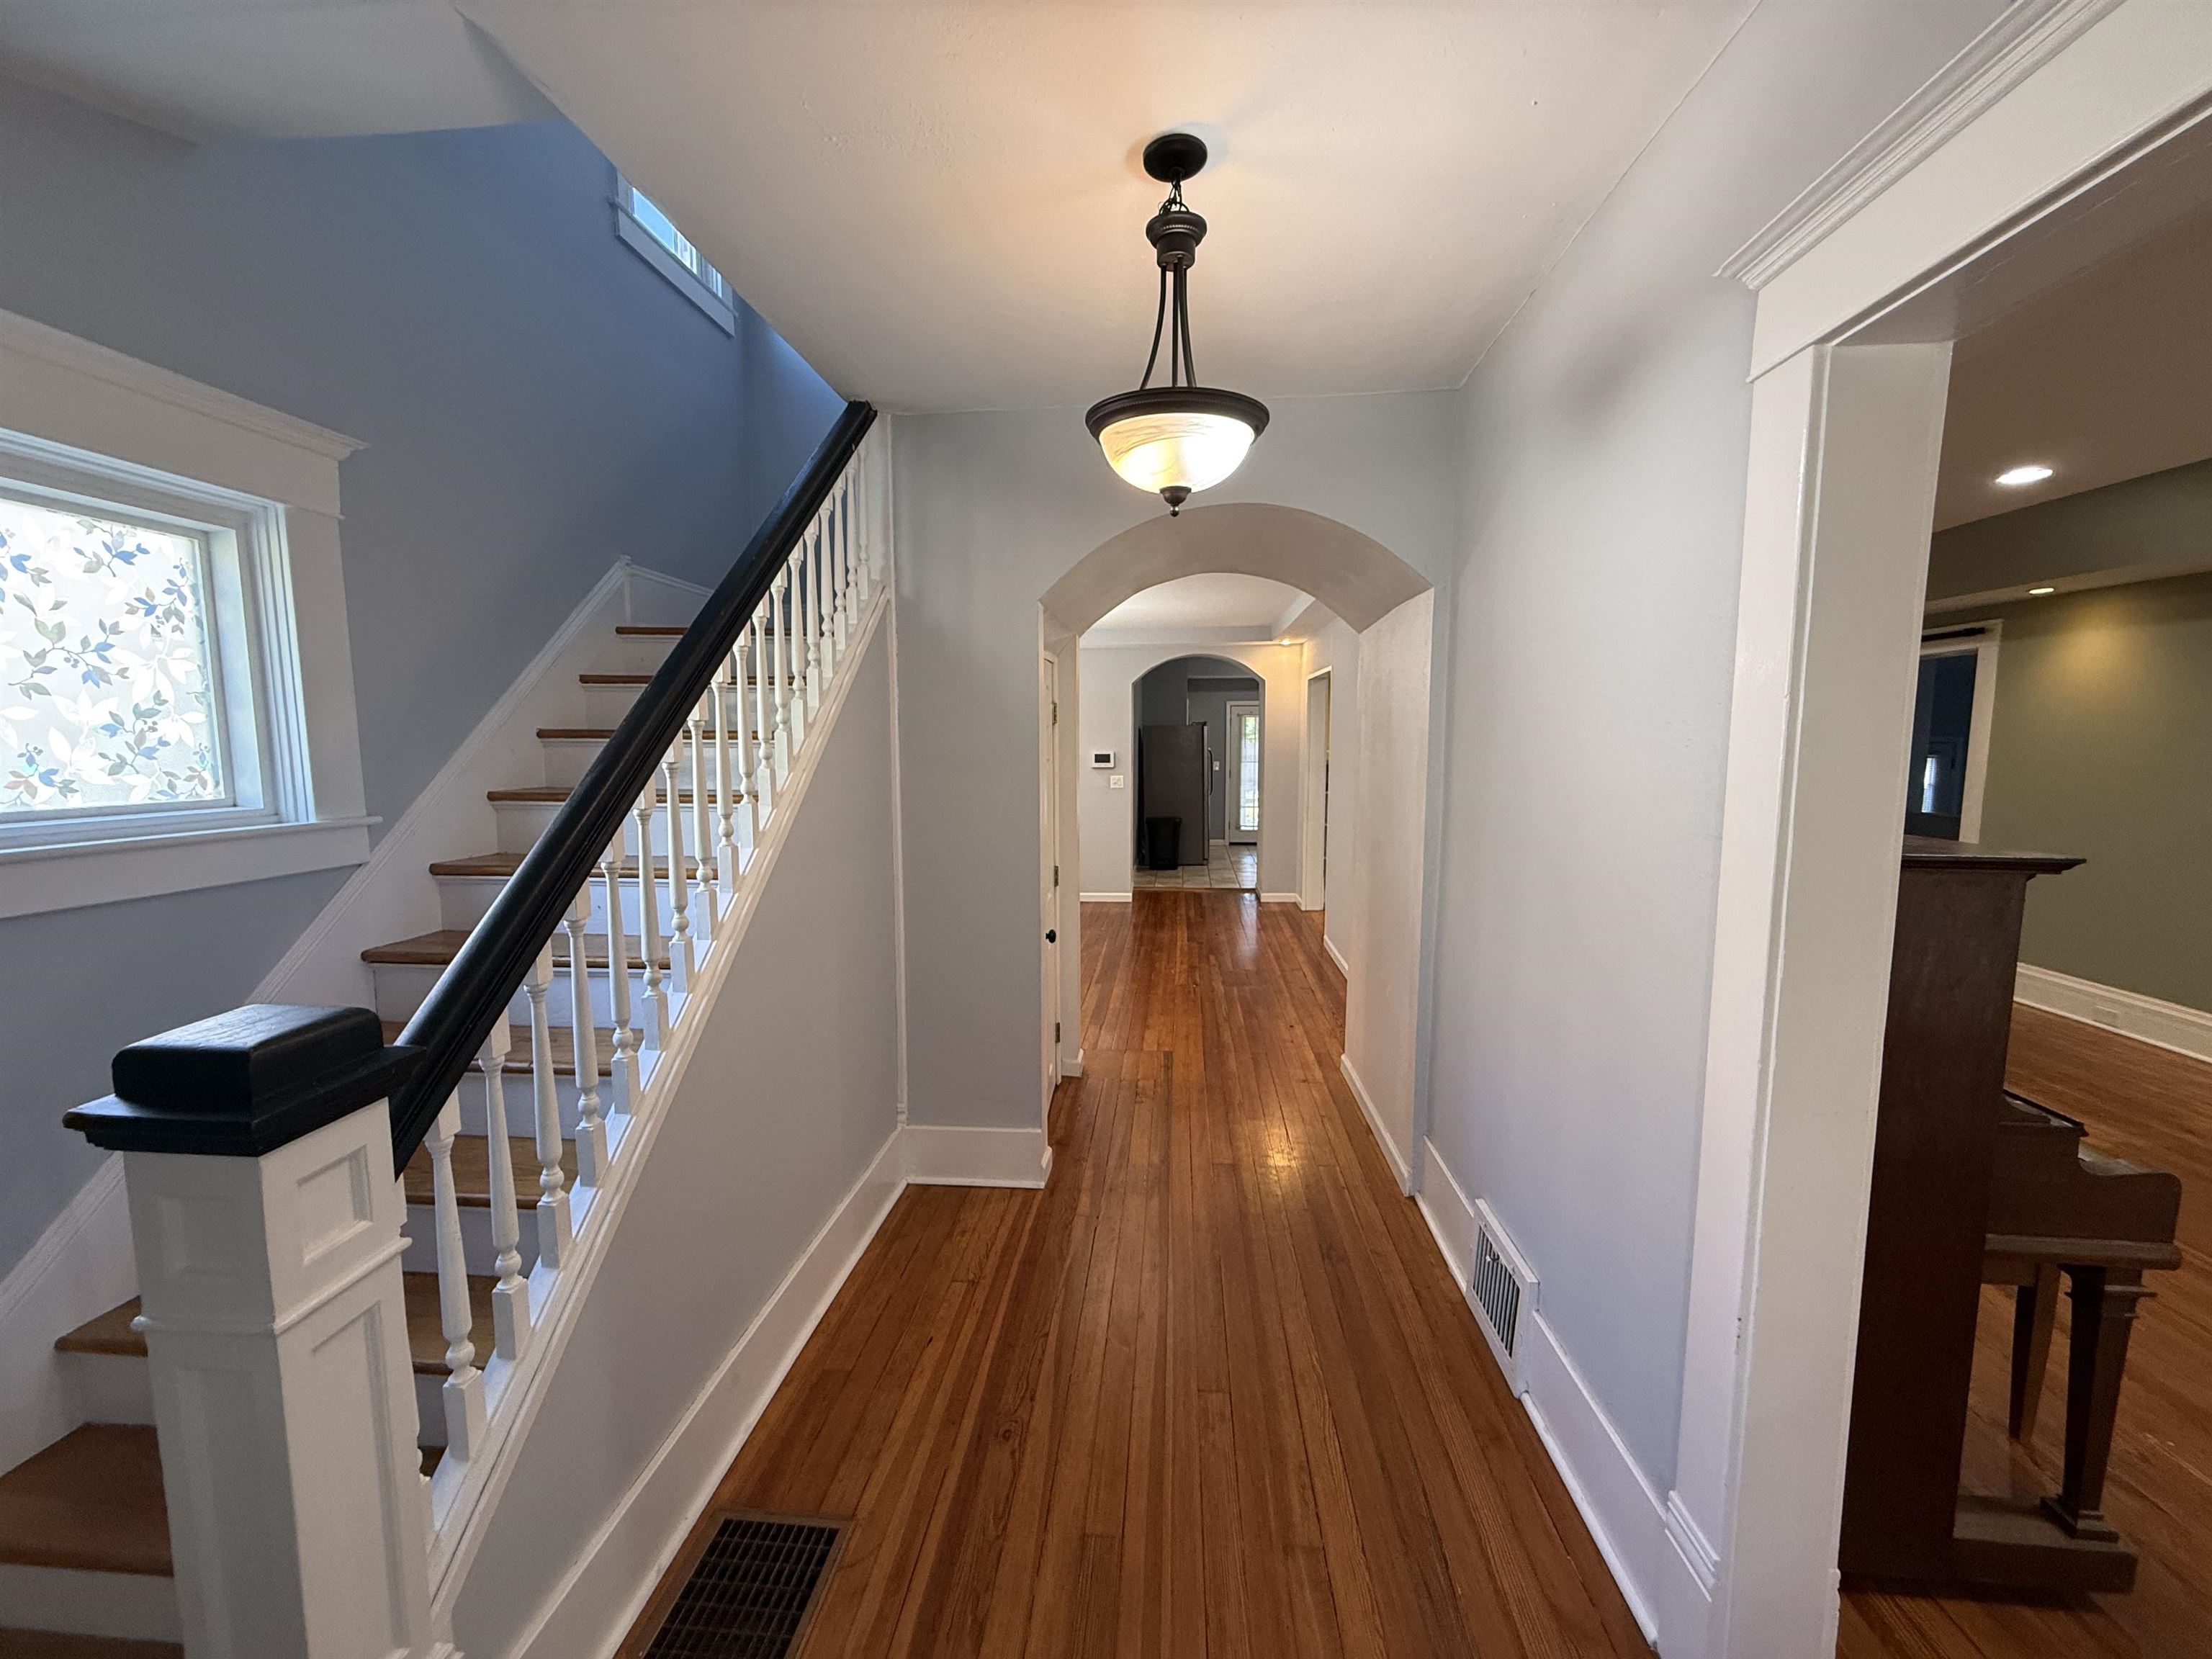
Foyer featuring wood-finish flooring, a staircase with a stained-wood handrail and white balusters, an arched entryway, and a hanging pendant light fixture
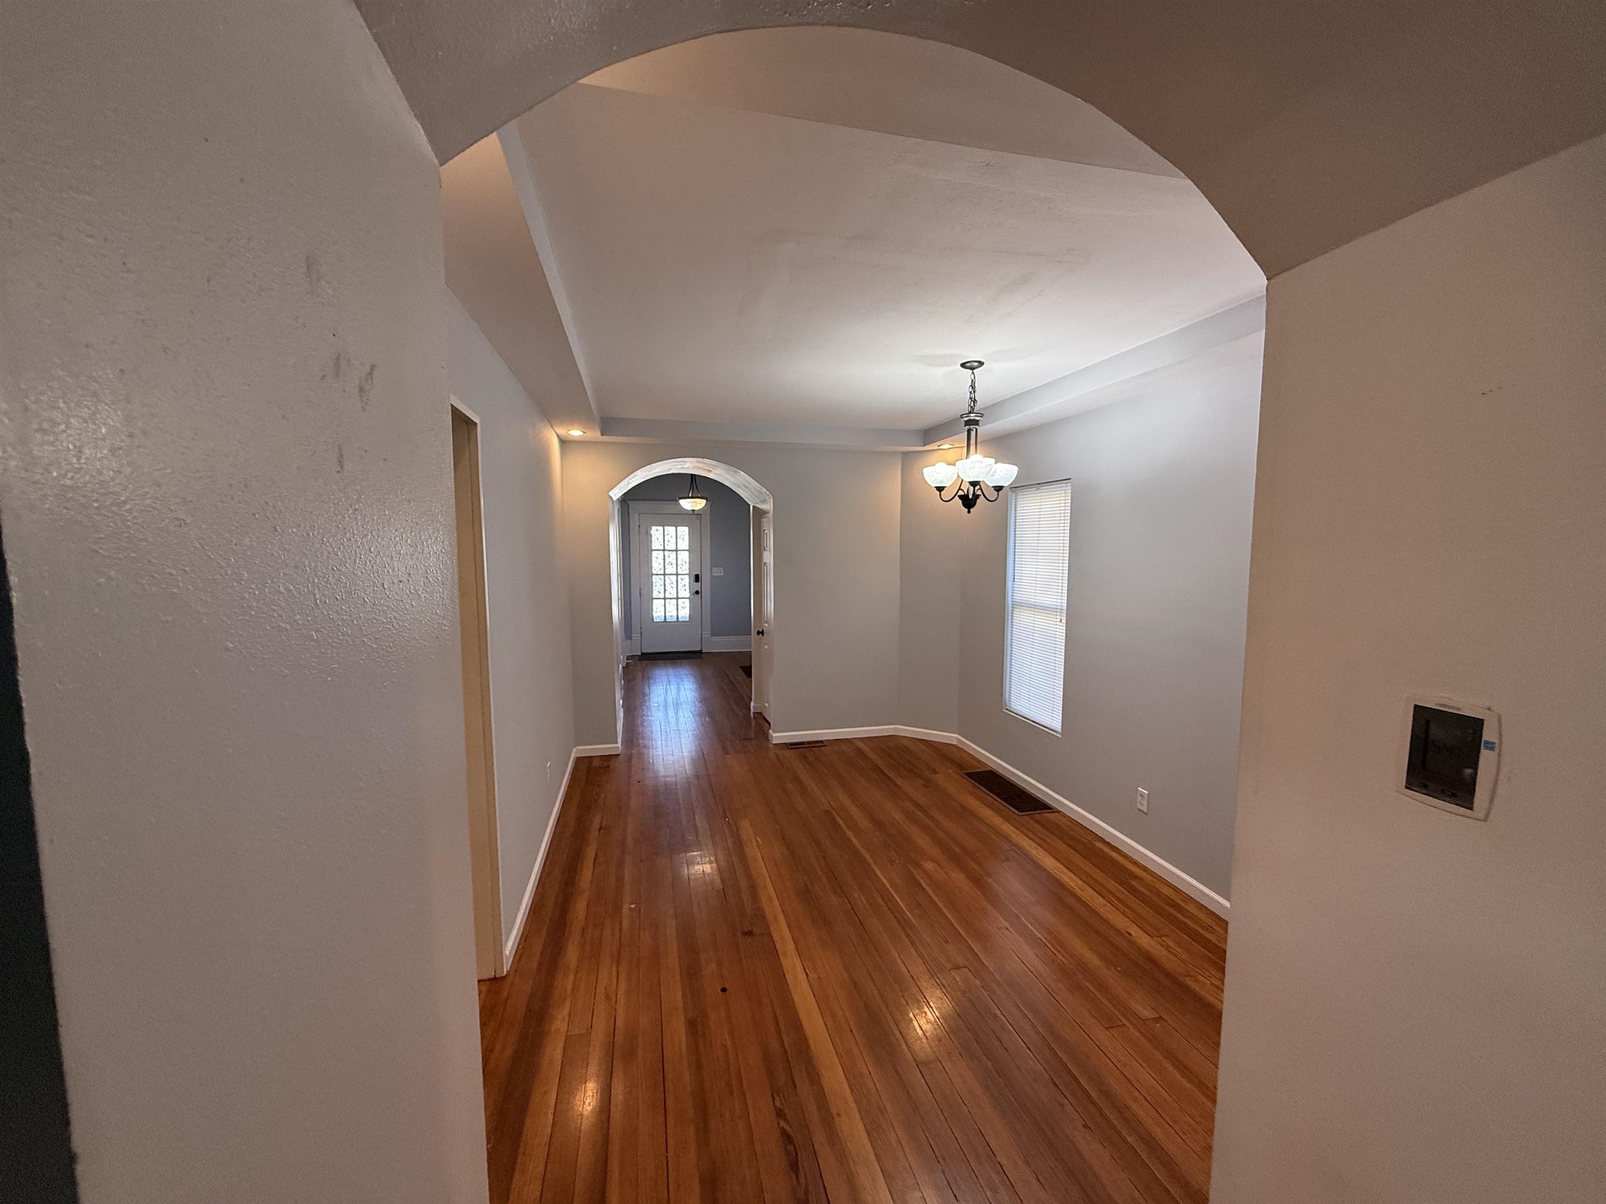
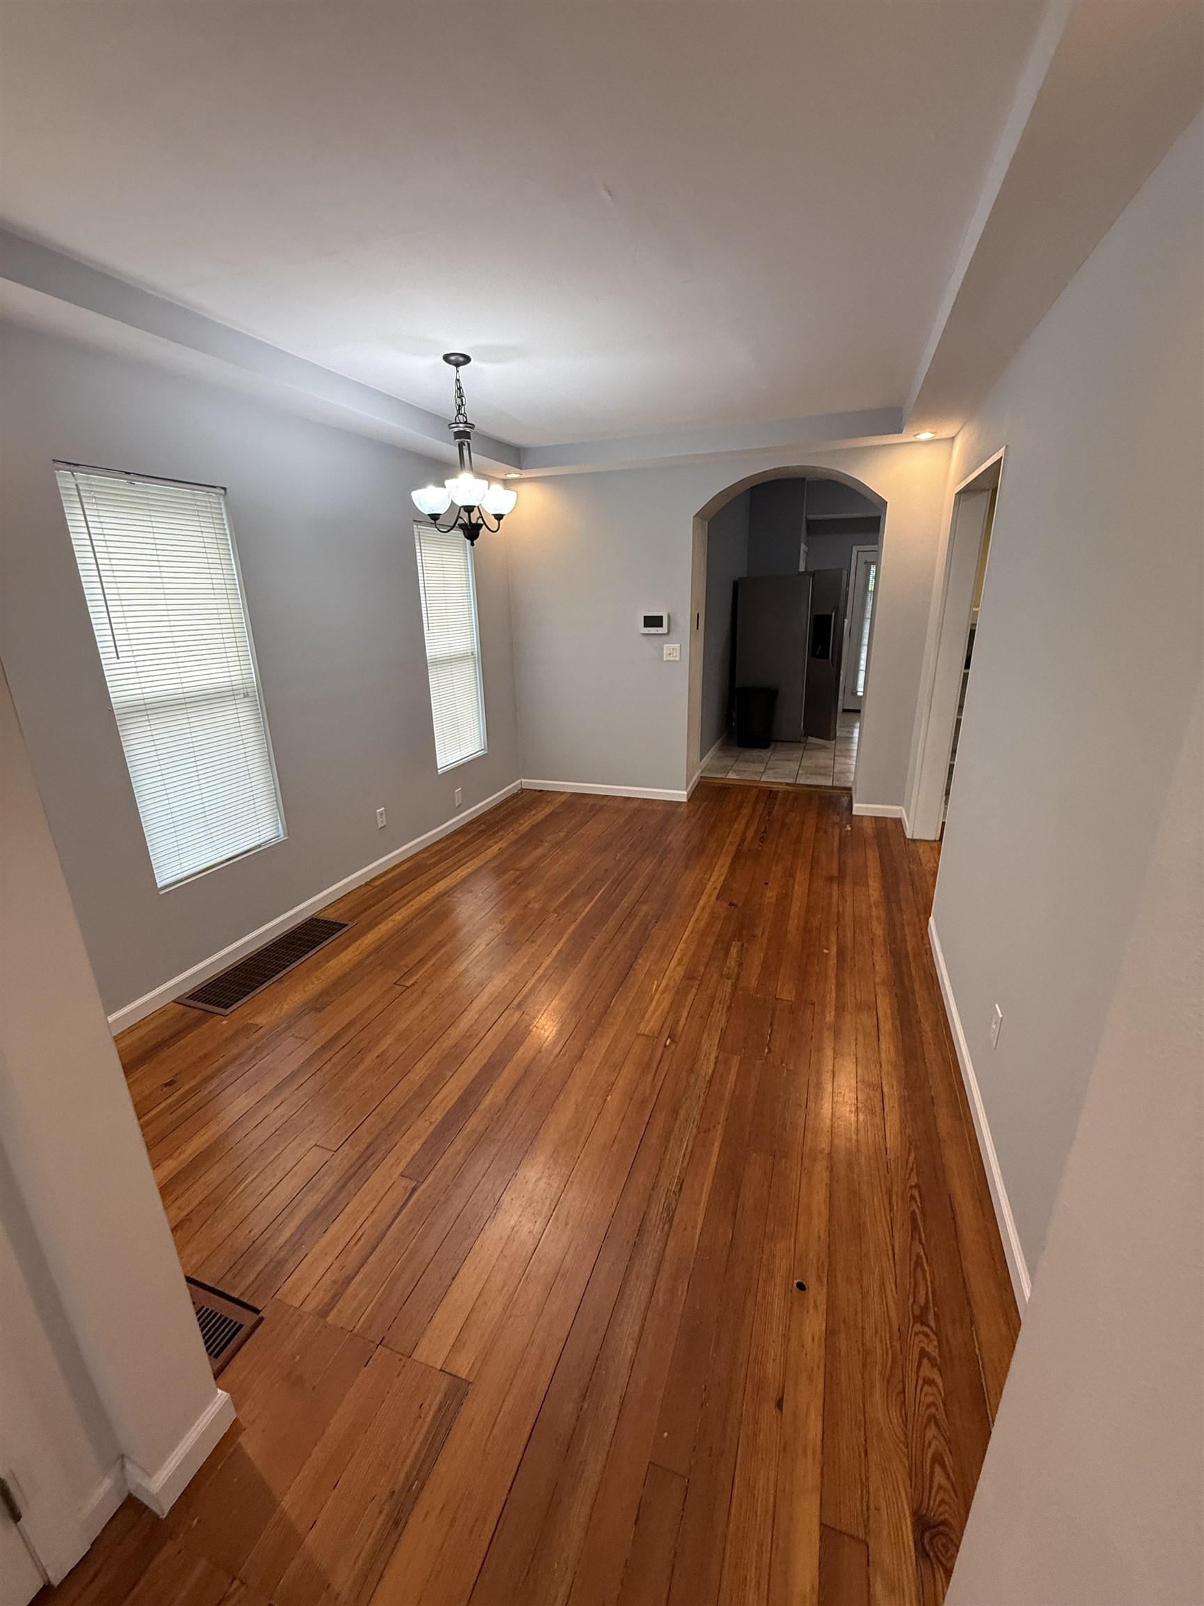
Interior featuring polished wood-finish flooring, architectural arched doorways, a coffered ceiling detail, and a multi-light chandelier
Wood-finish flooring, recessed ceiling detail, arched architectural entry, and a multi-arm pendant light fixture
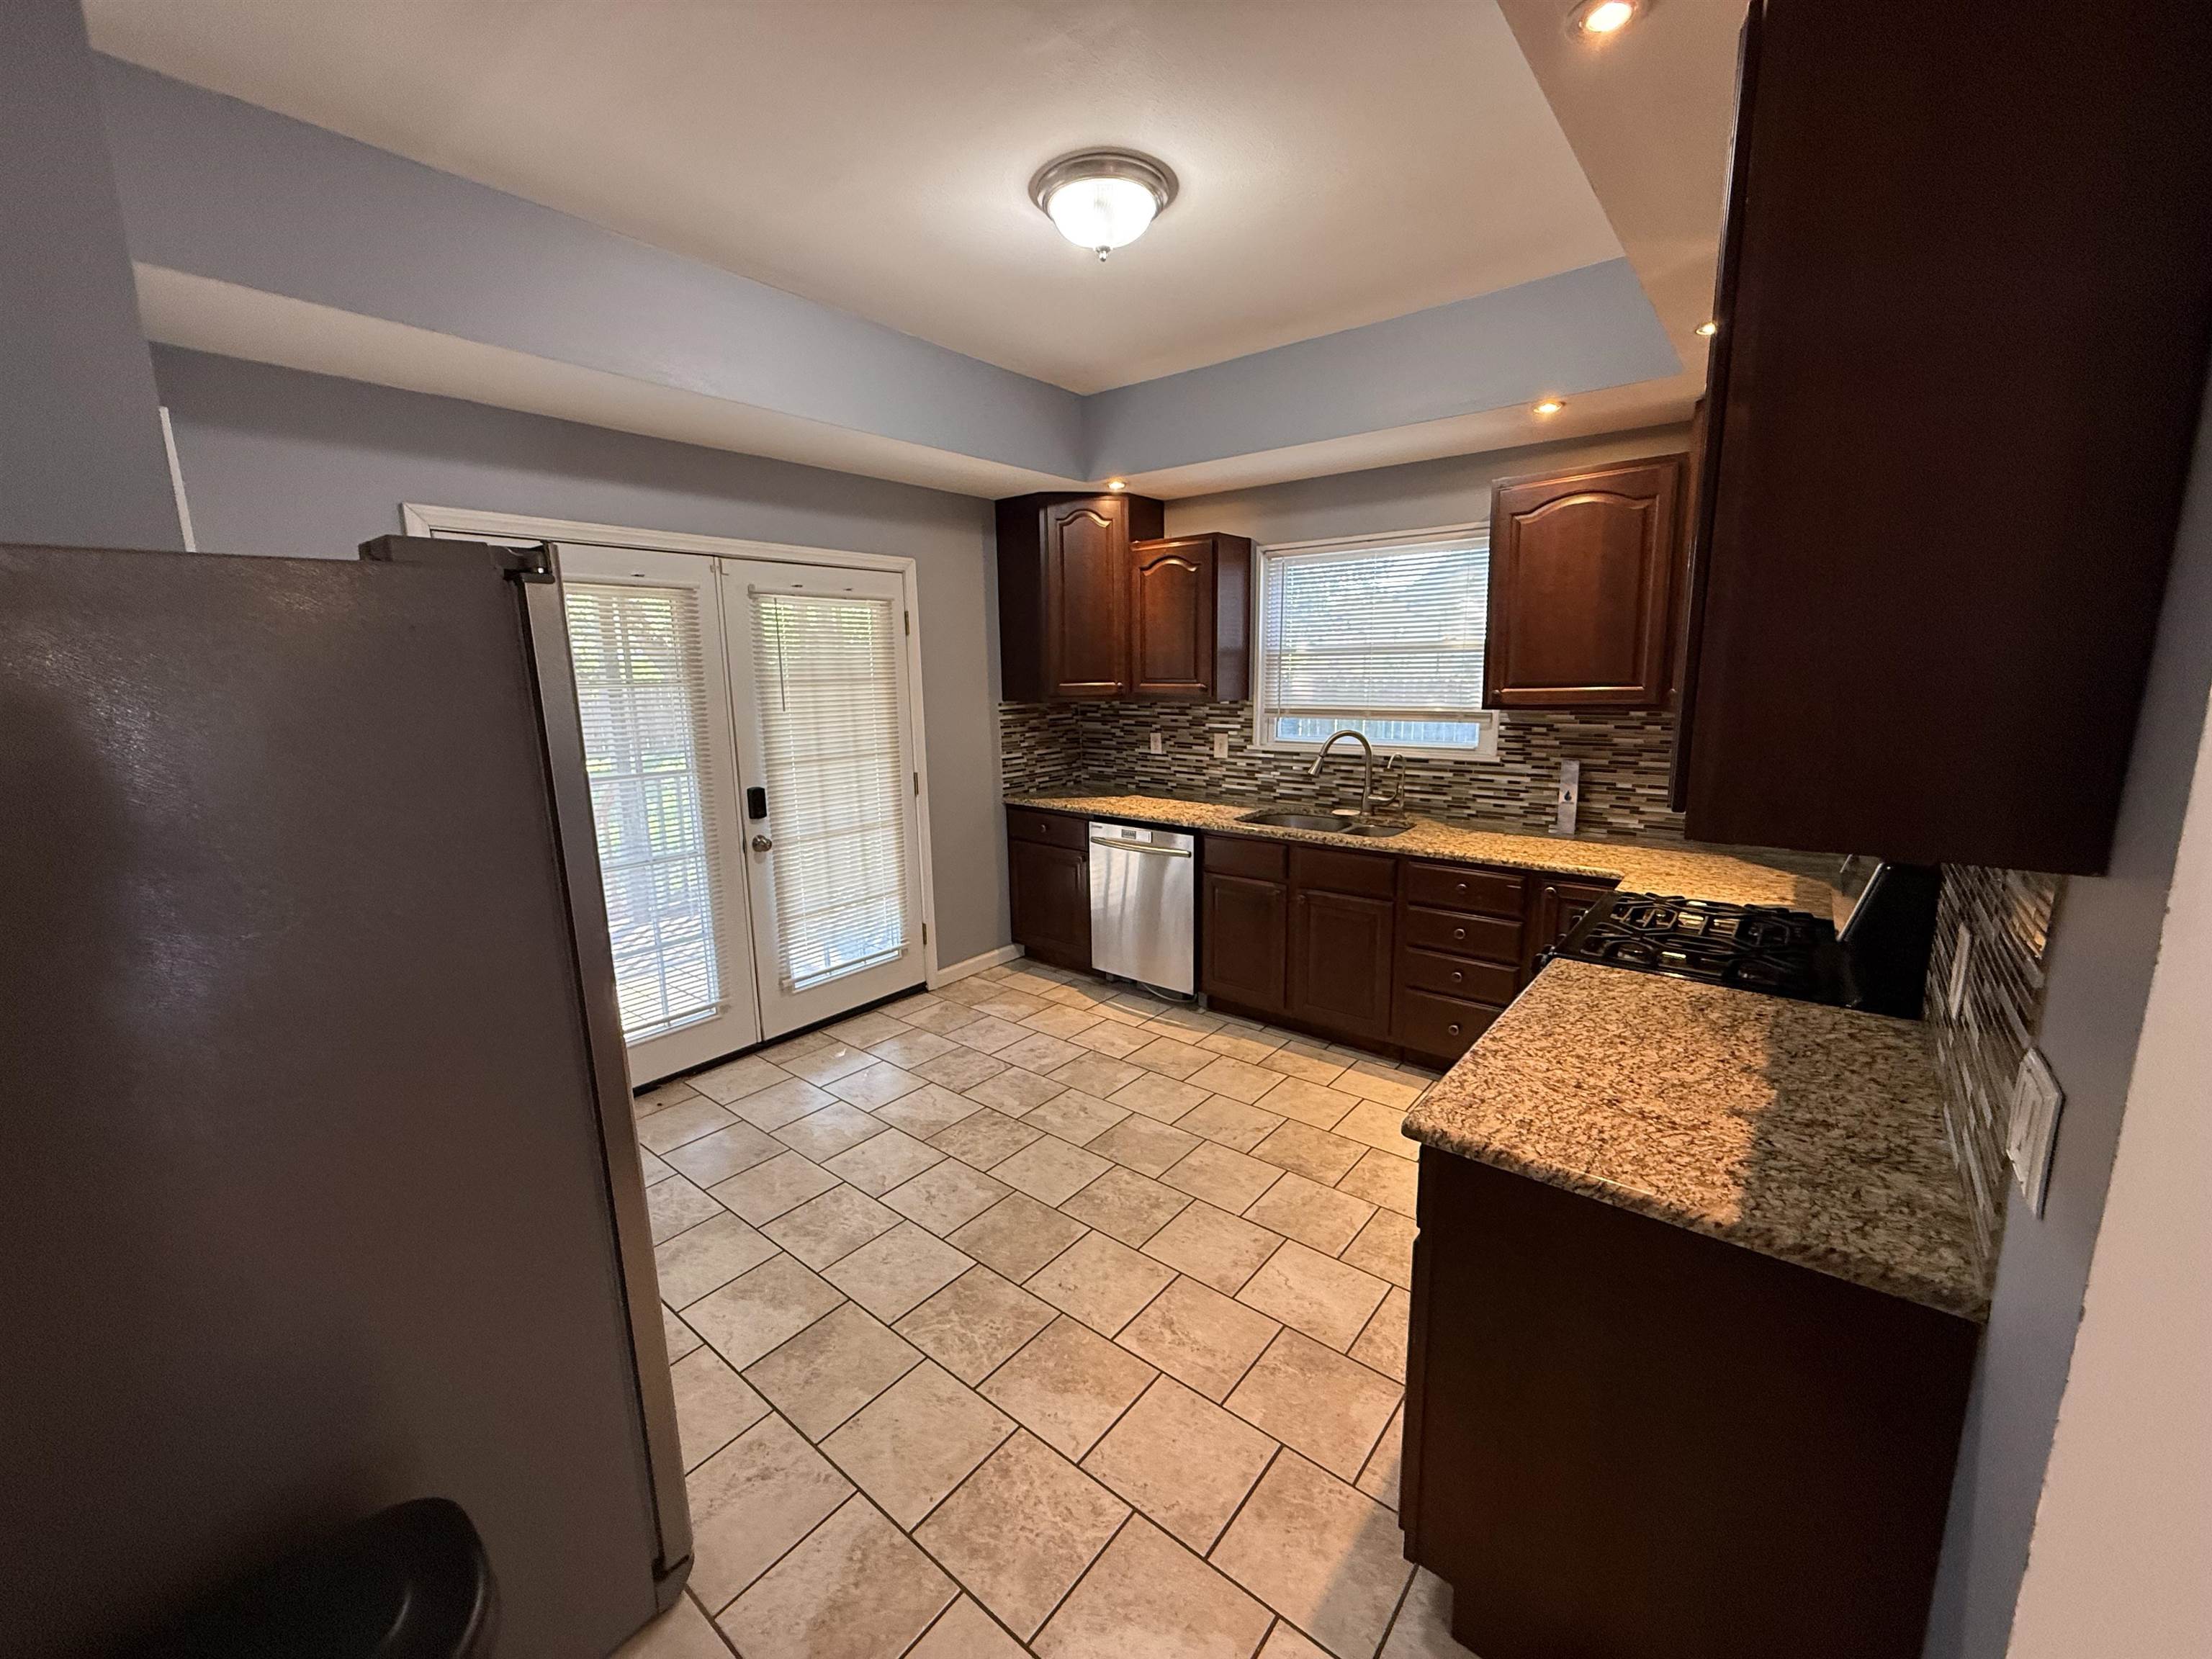
Kitchen featuring dark wood cabinetry, stone countertops, tiled backsplash, tile flooring, and glass-paneled double doors
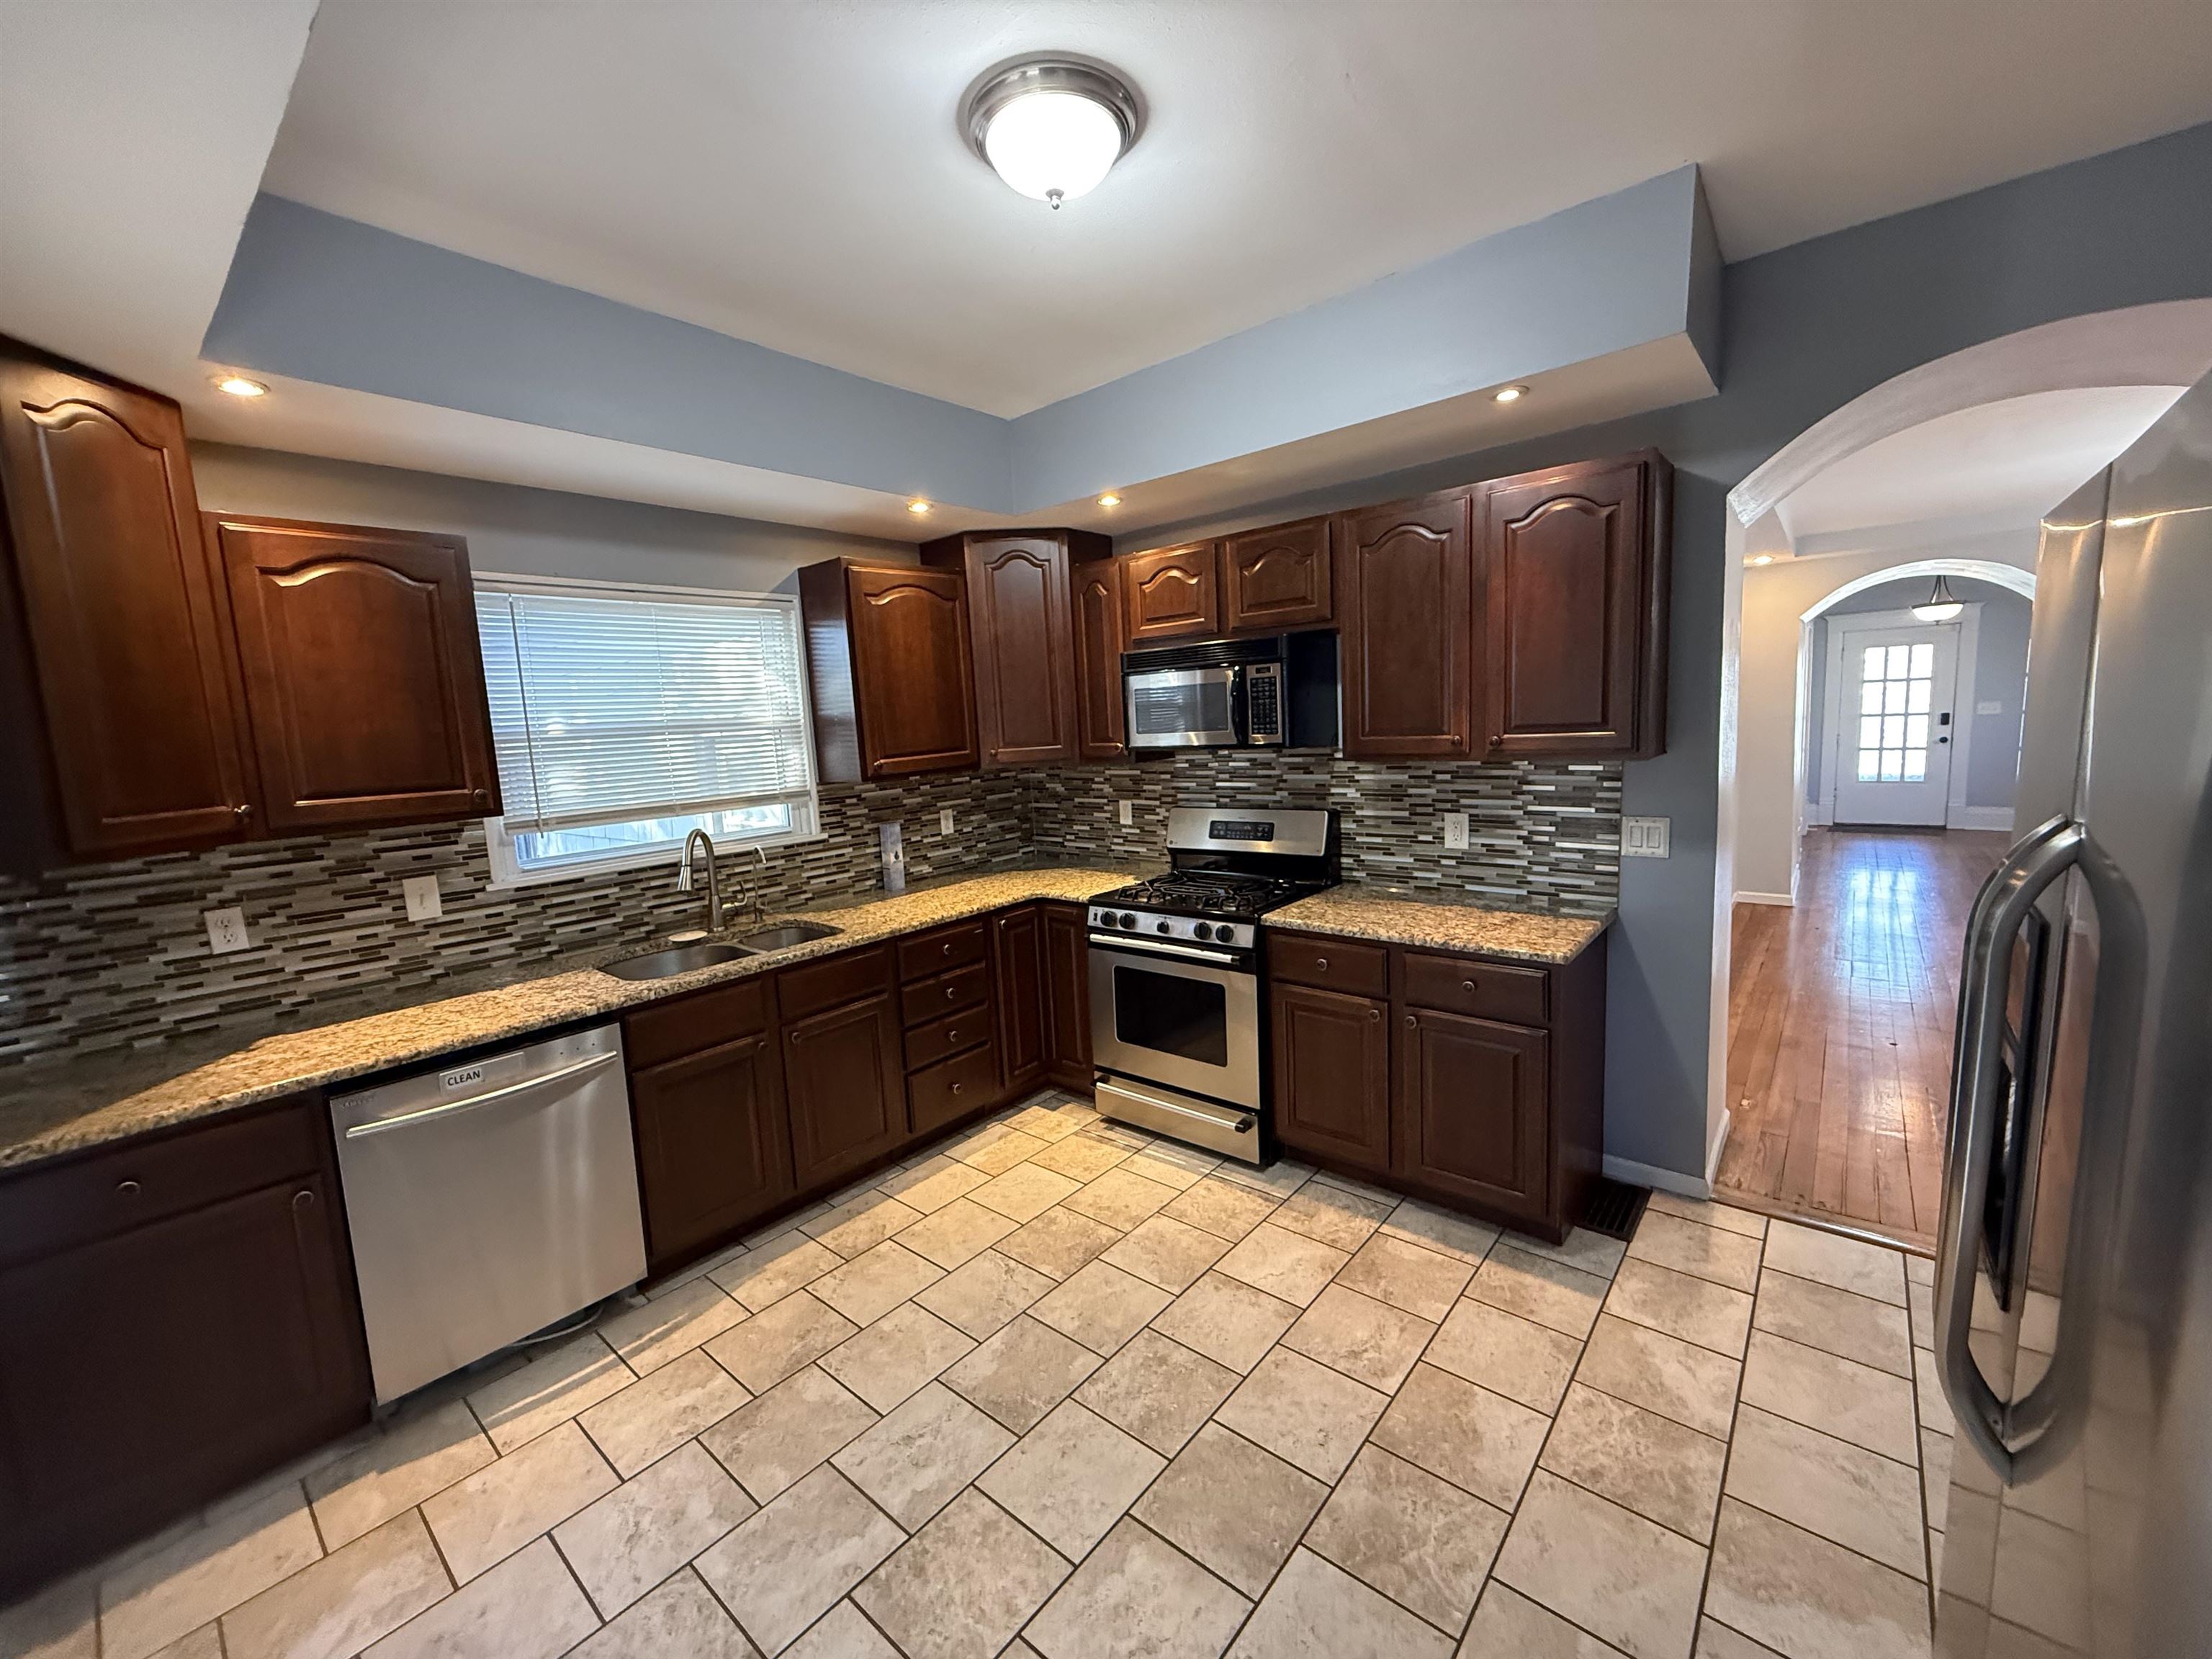
Kitchen featuring dark wood cabinetry, stone-finish countertops, stainless steel appliances, multi-toned tile backsplash, and ceramic tile flooring
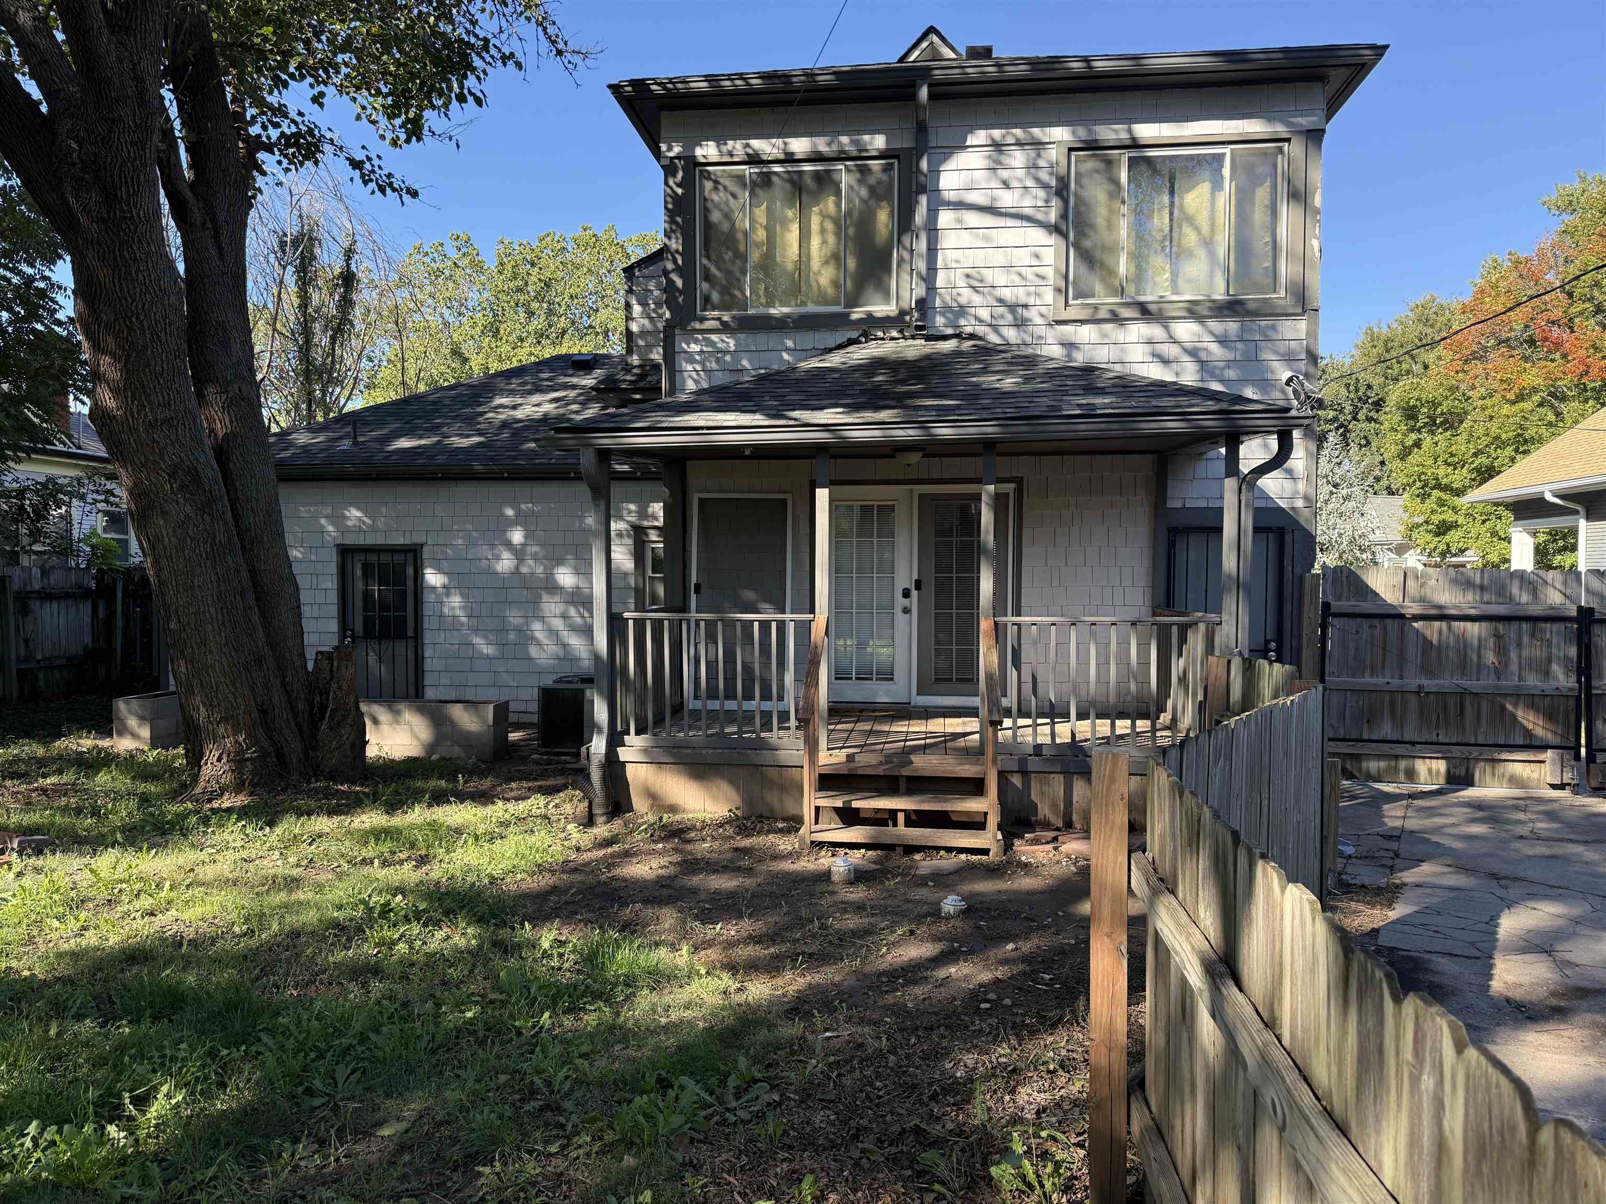
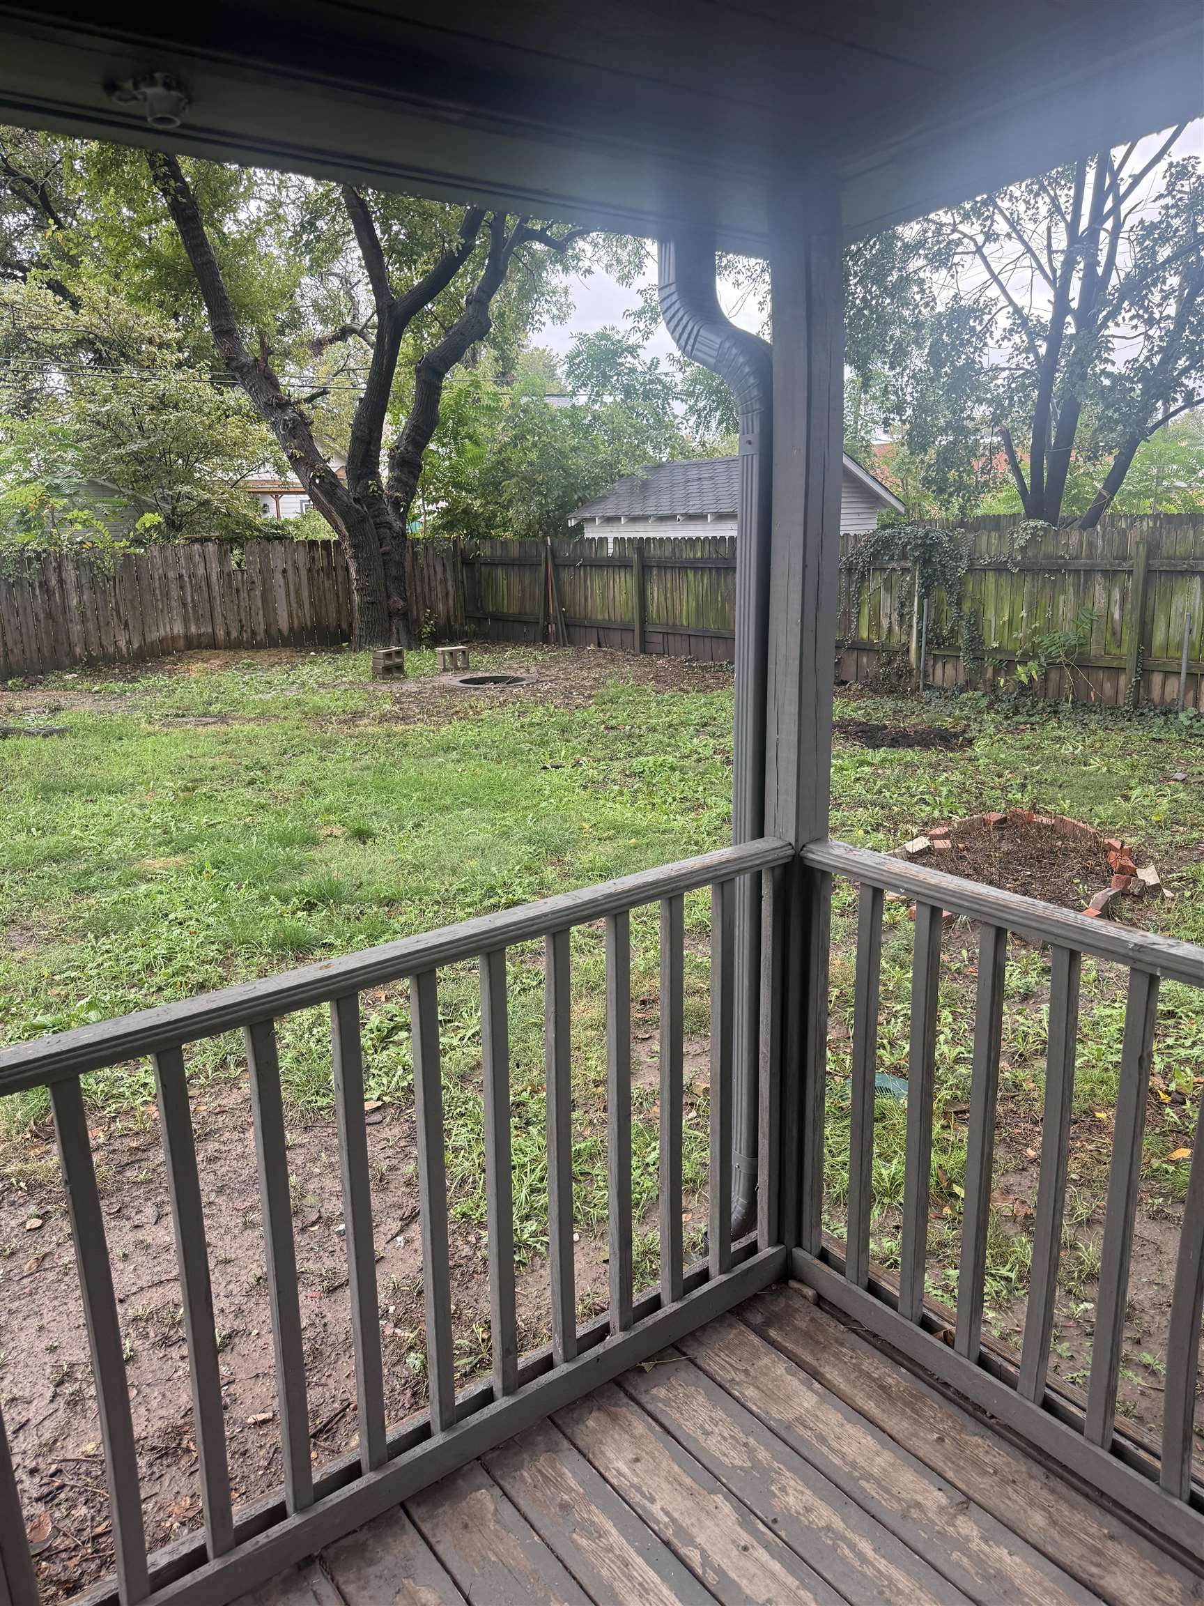
Two-story exterior featuring light-toned shingle siding, a covered wood deck, multi-pane glass doors, and a partial wood fence
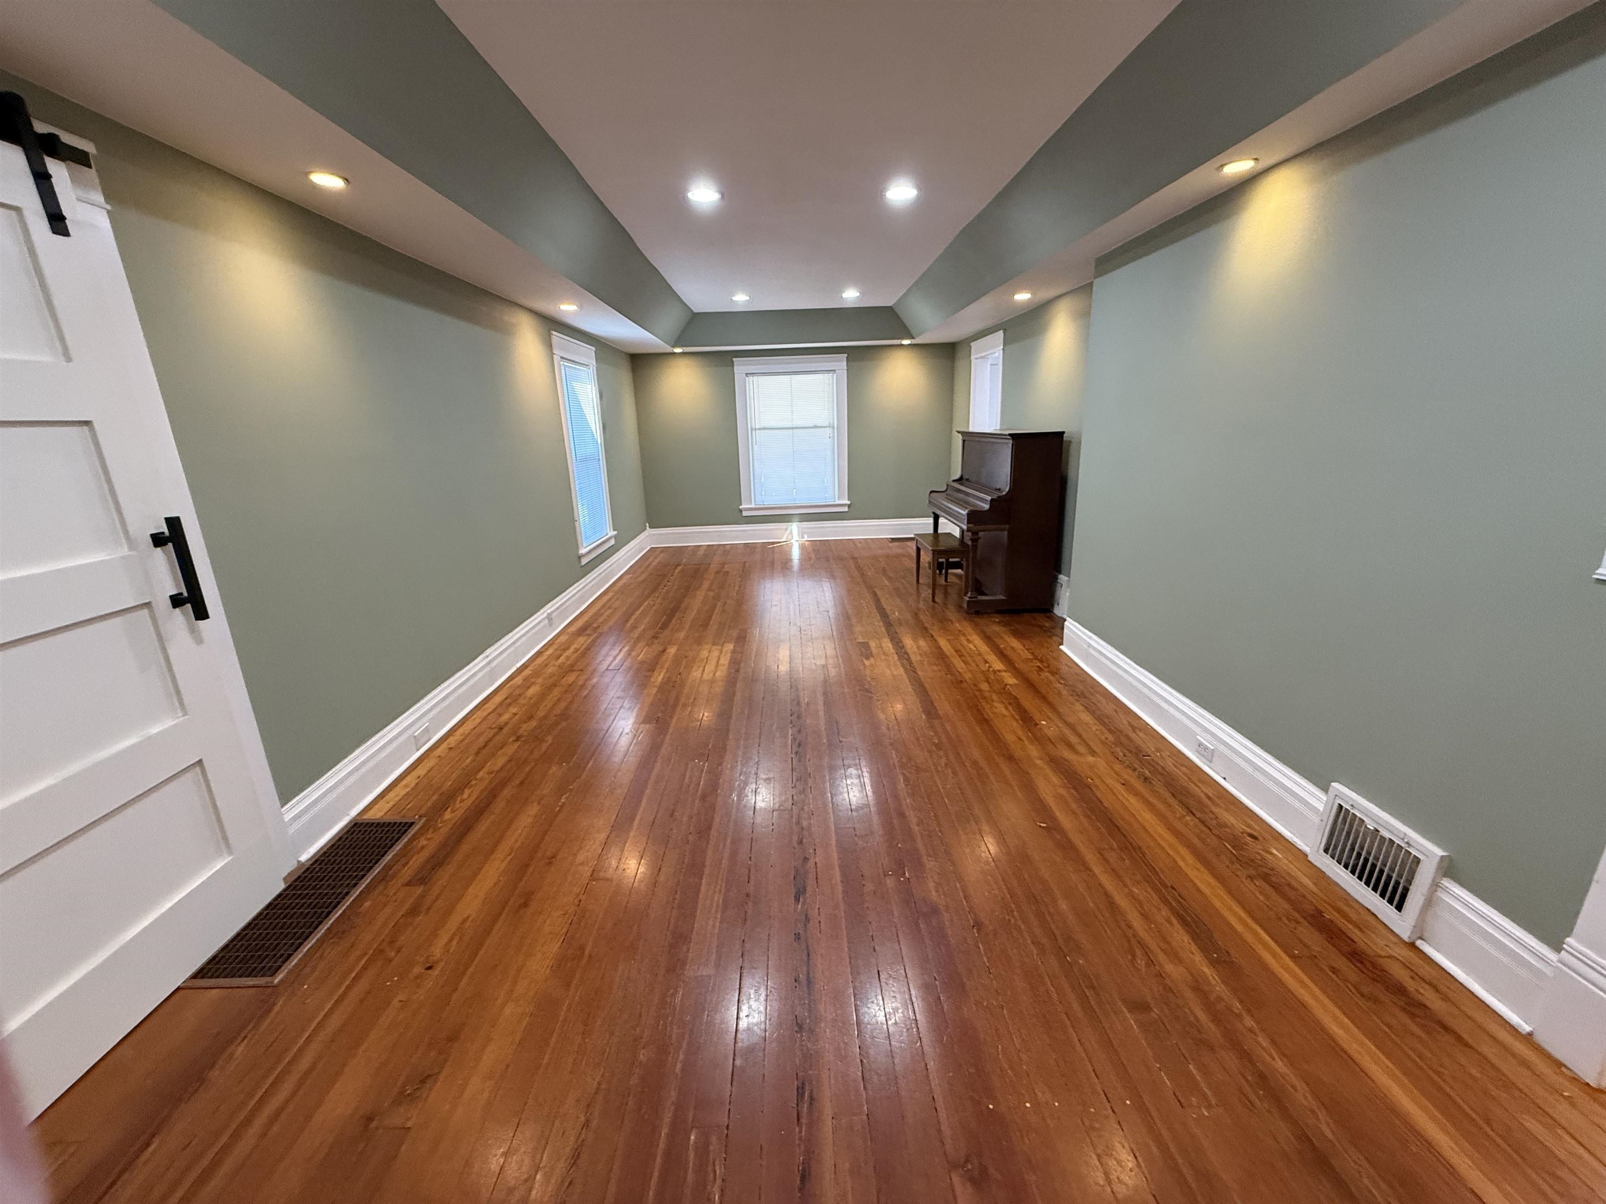
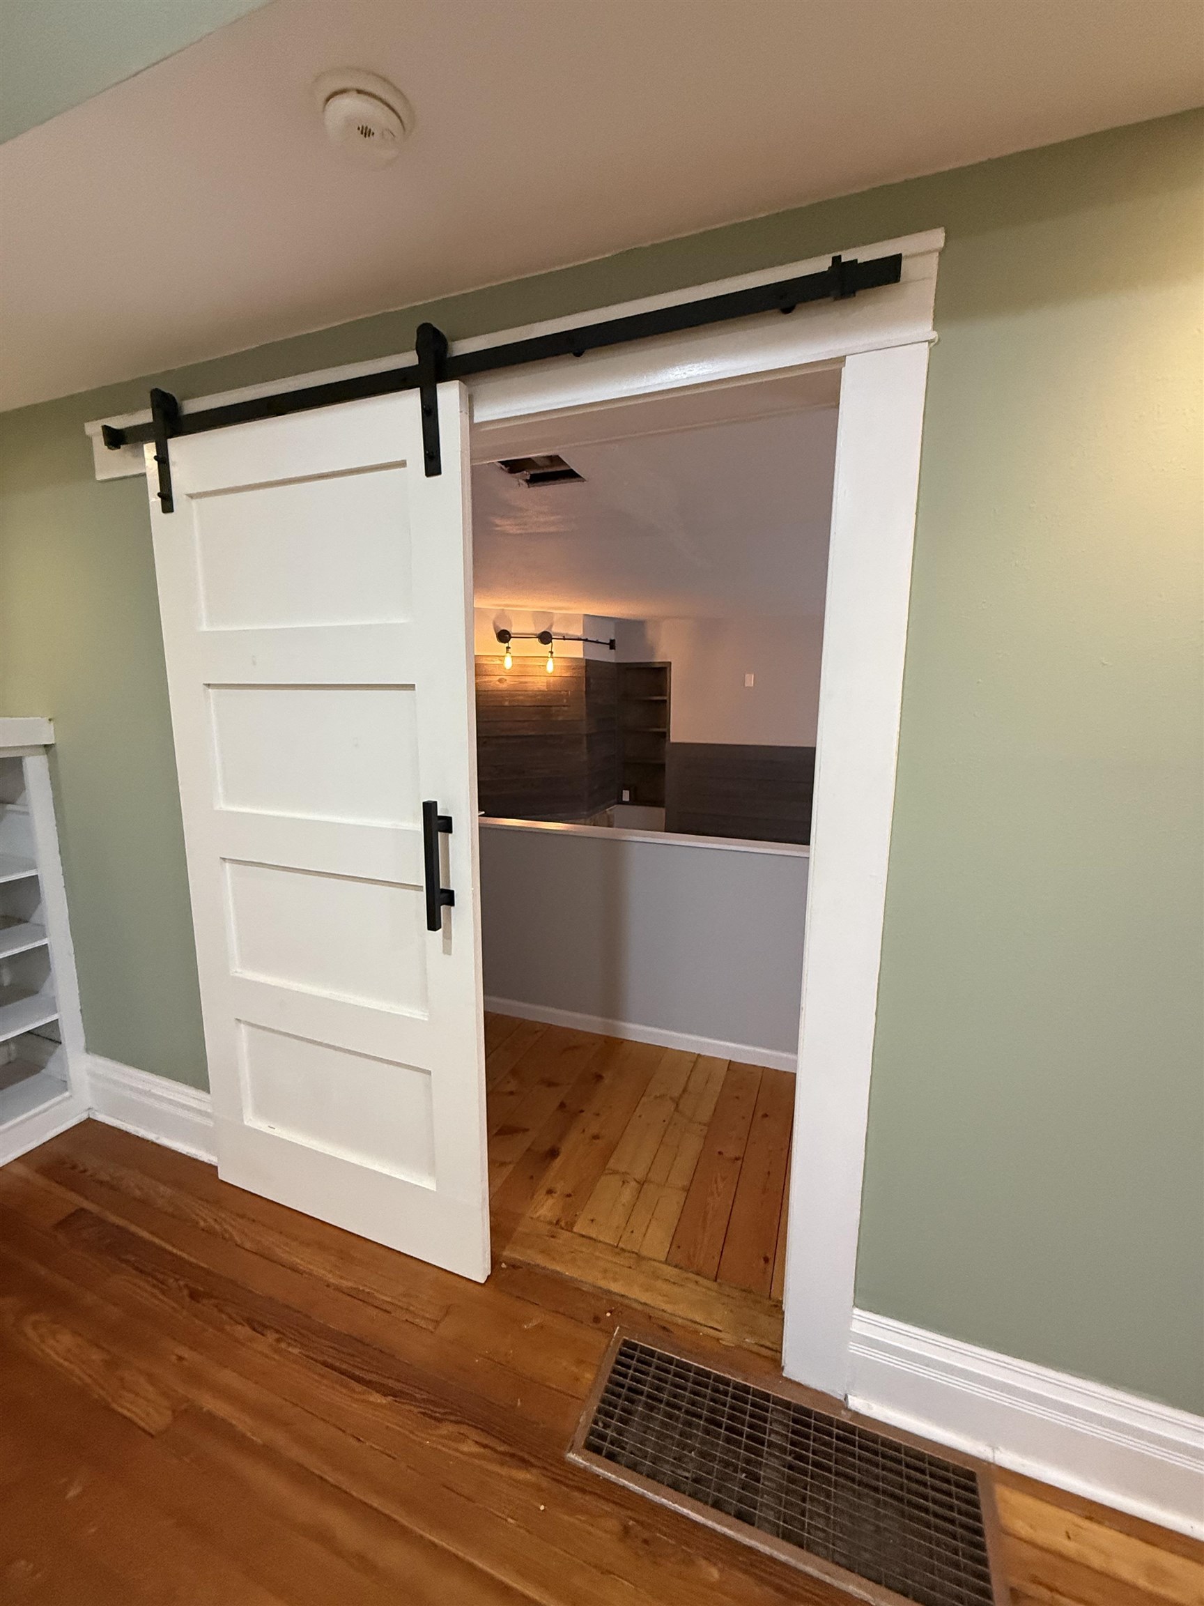
Room featuring wood-finish flooring, tray ceiling with recessed lighting, and a white sliding barn door with black hardware
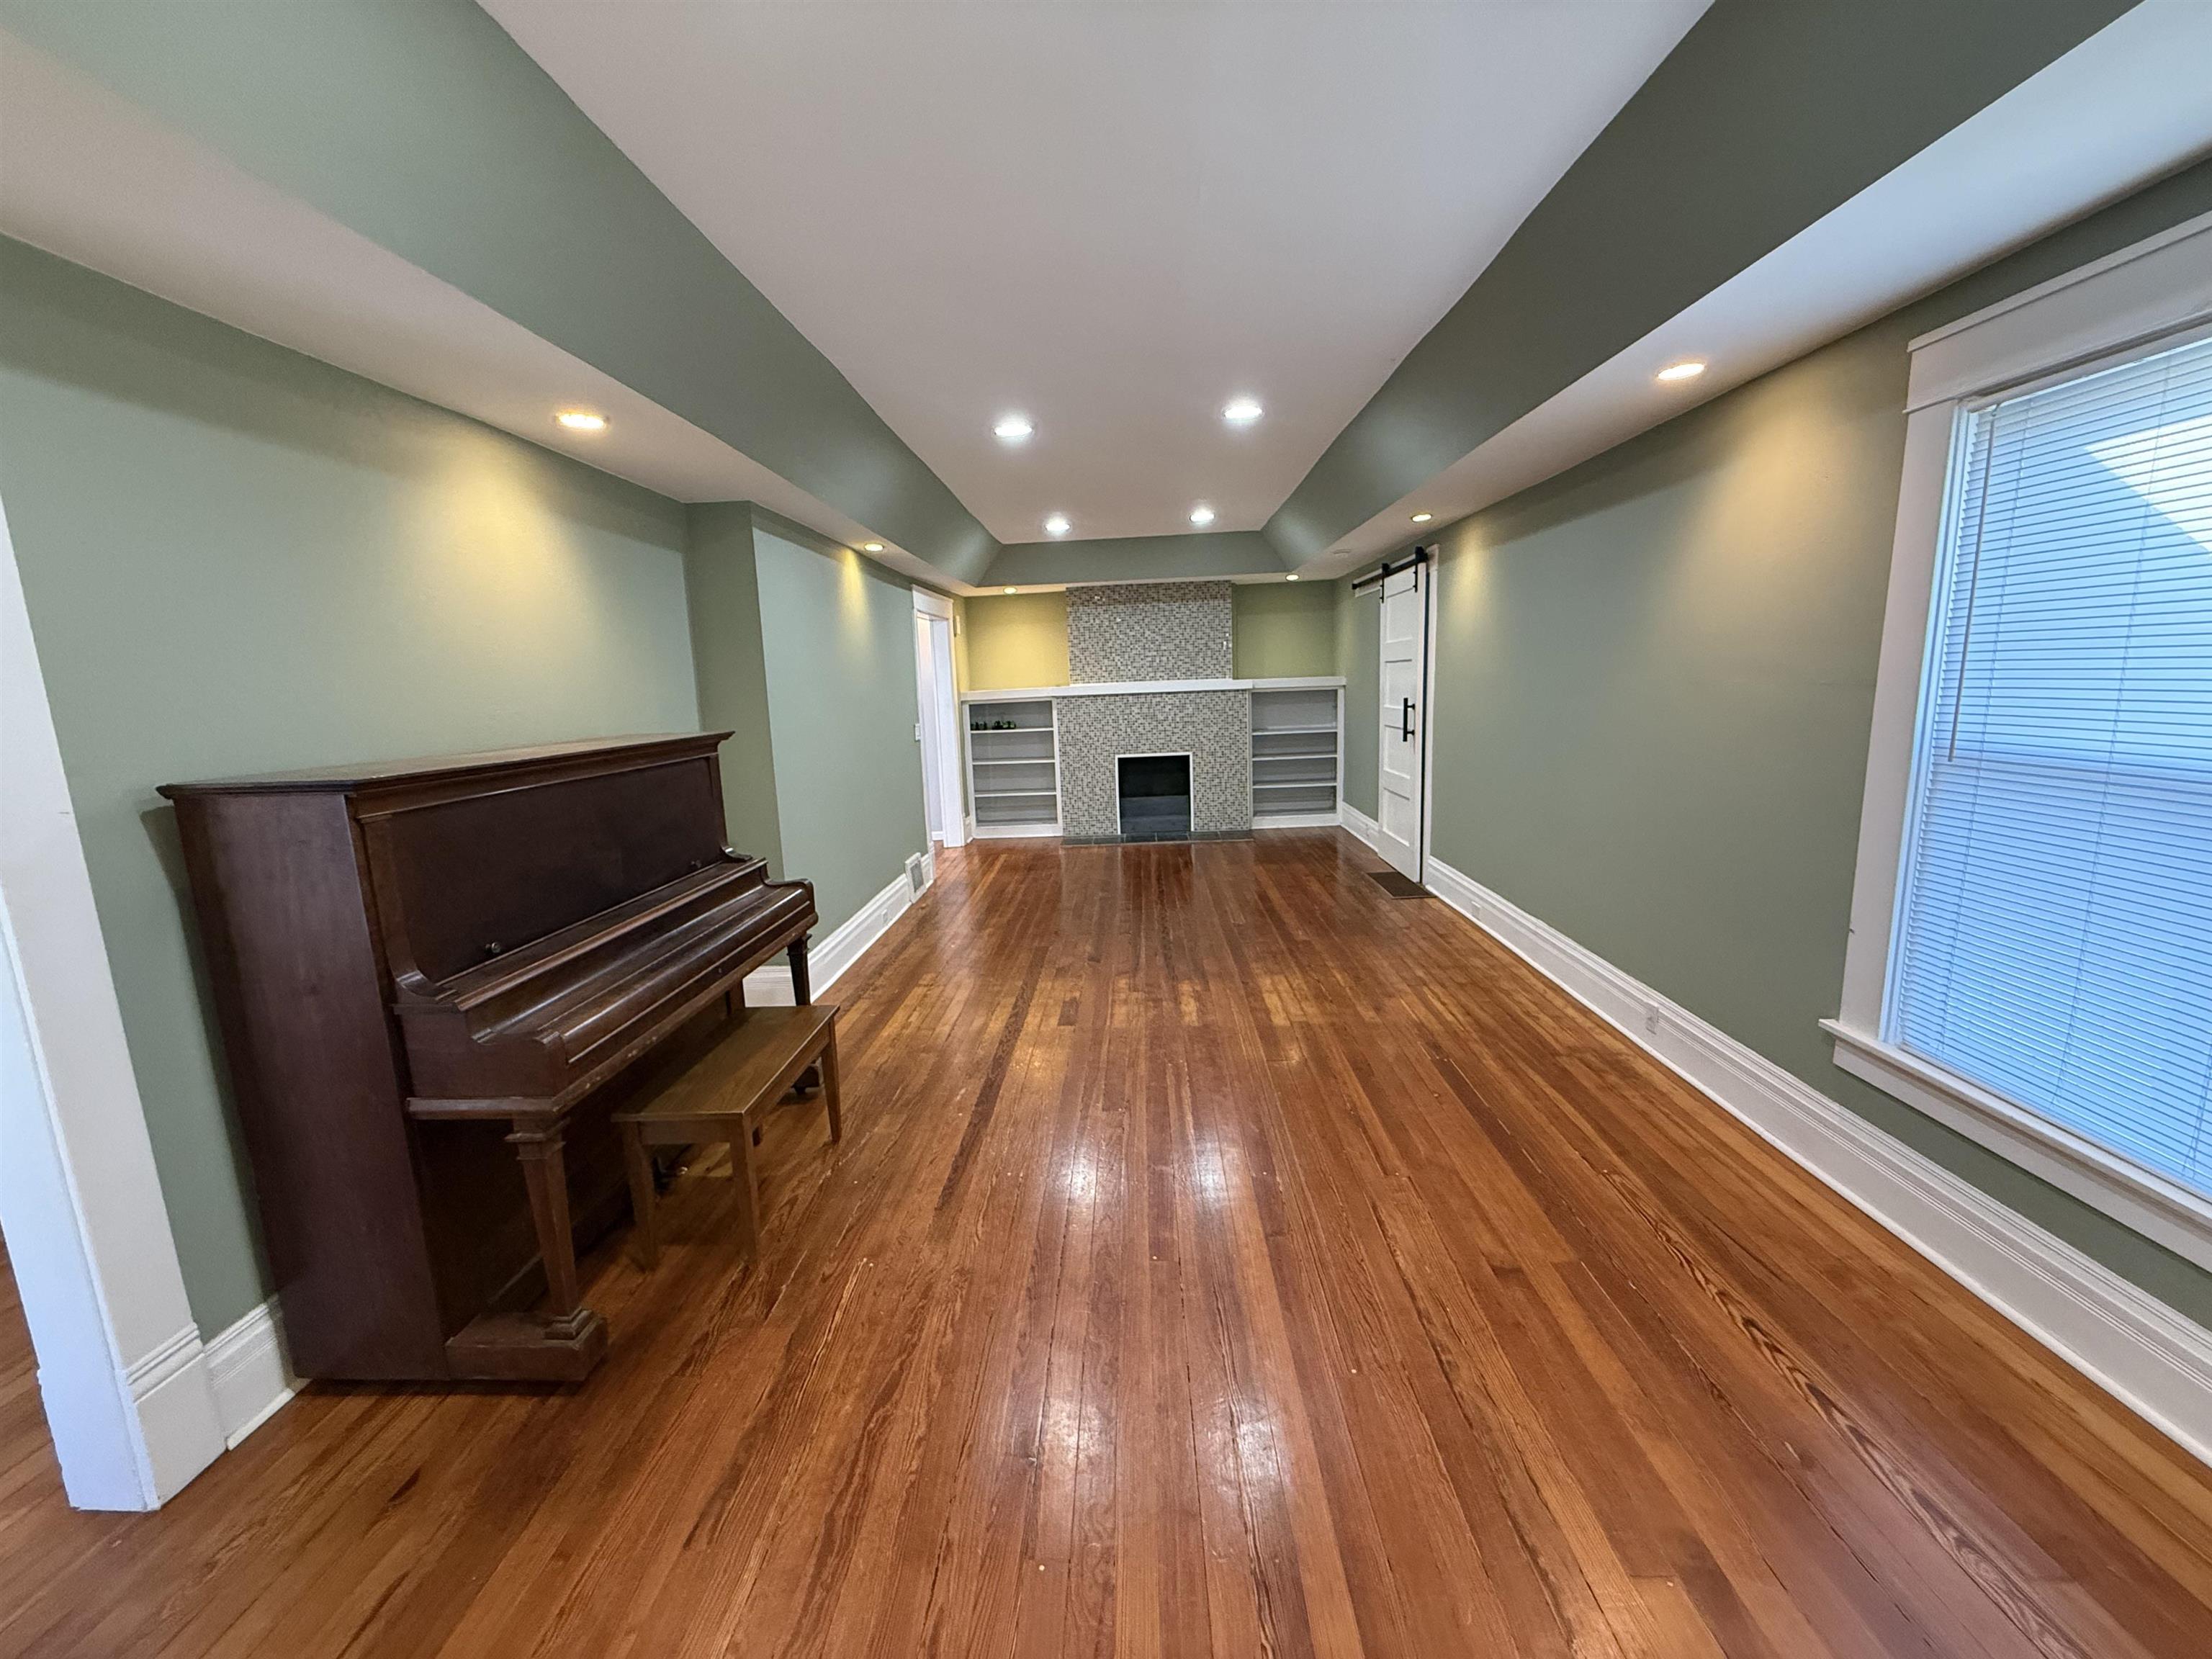
Vaulted tray ceiling with recessed lighting, hardwood flooring, tiled fireplace surround, and built-in shelving
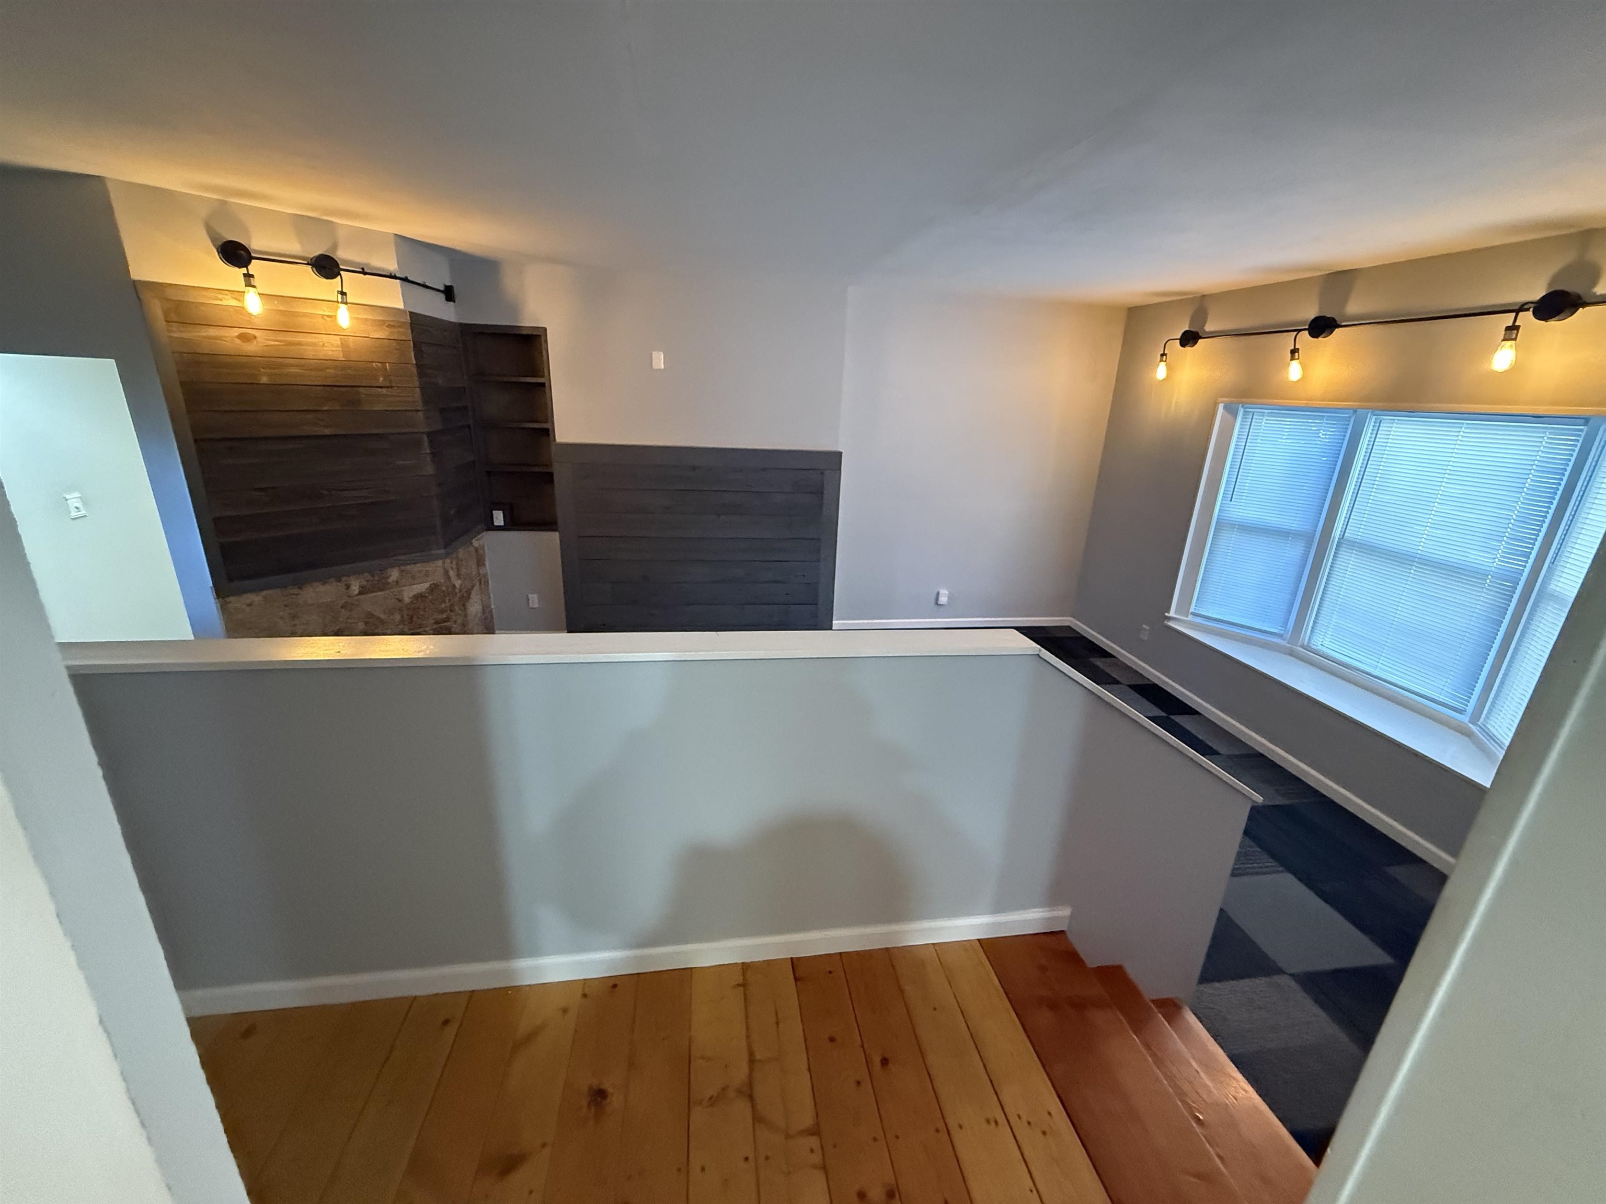
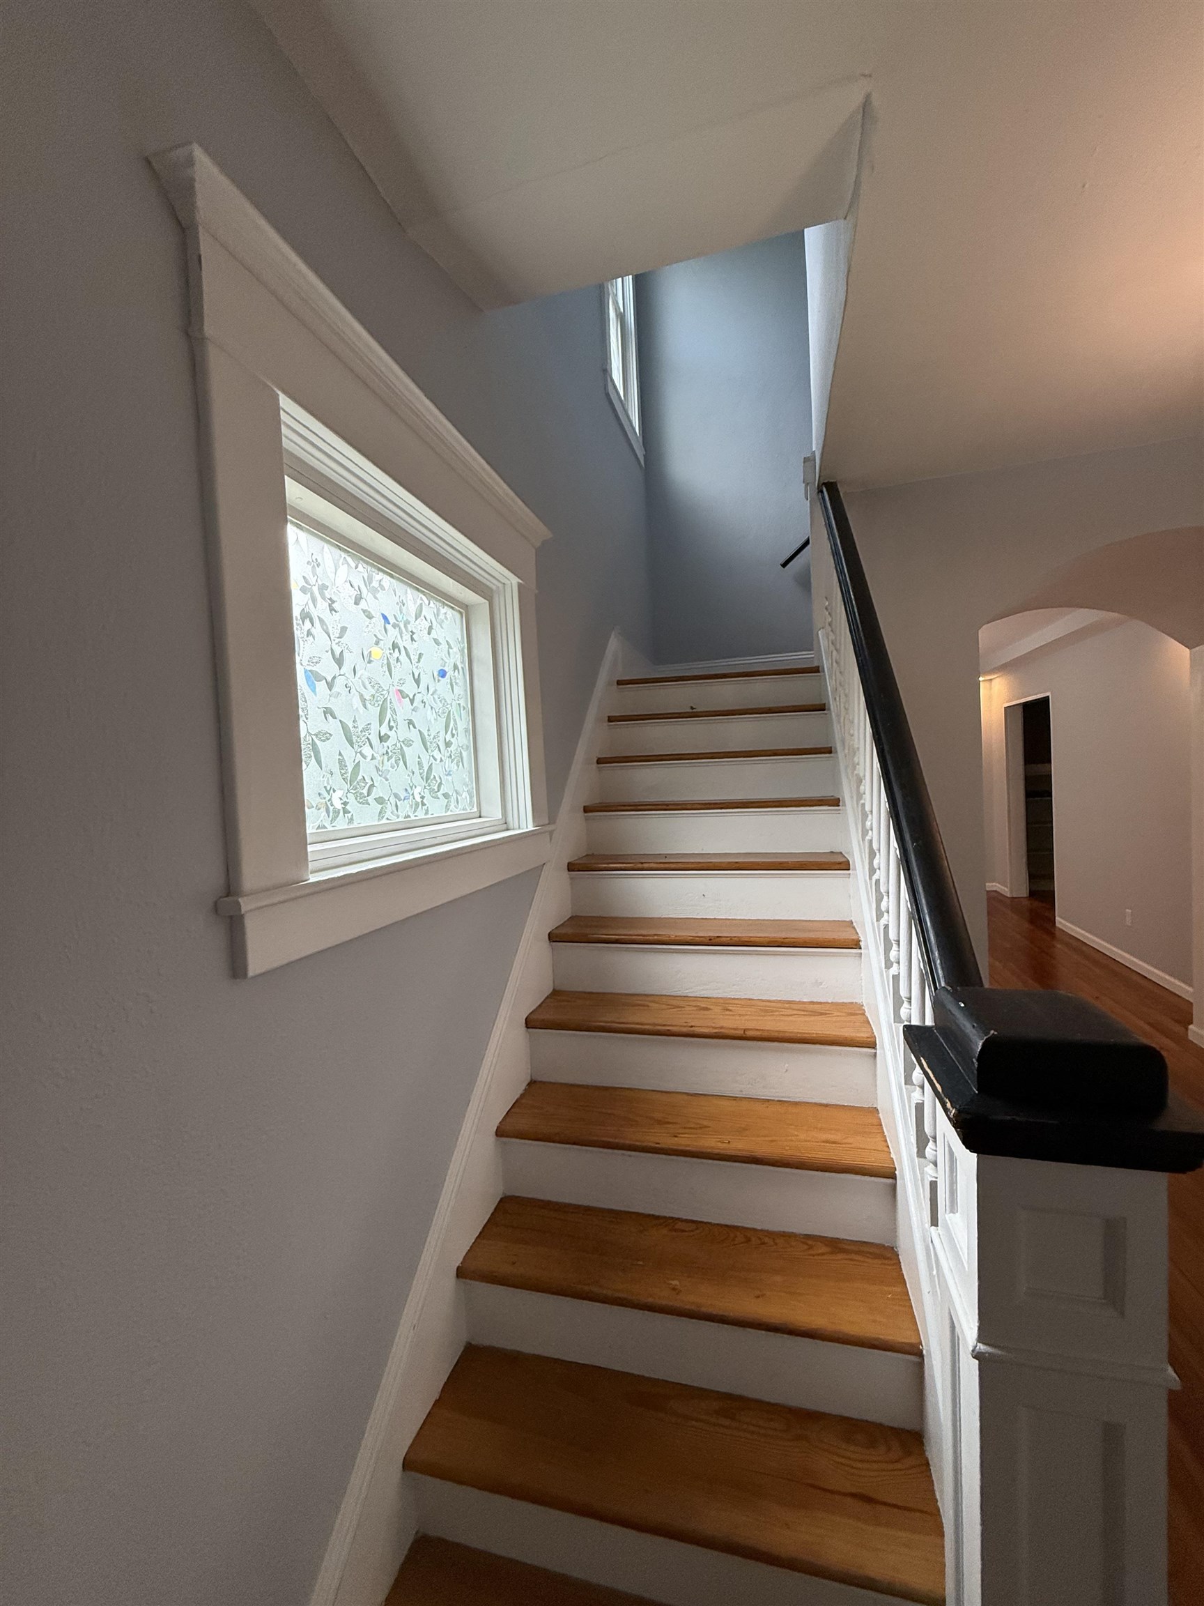
Staircase featuring wood-finish treads, painted white risers, and a contrasting dark handrail with square balusters
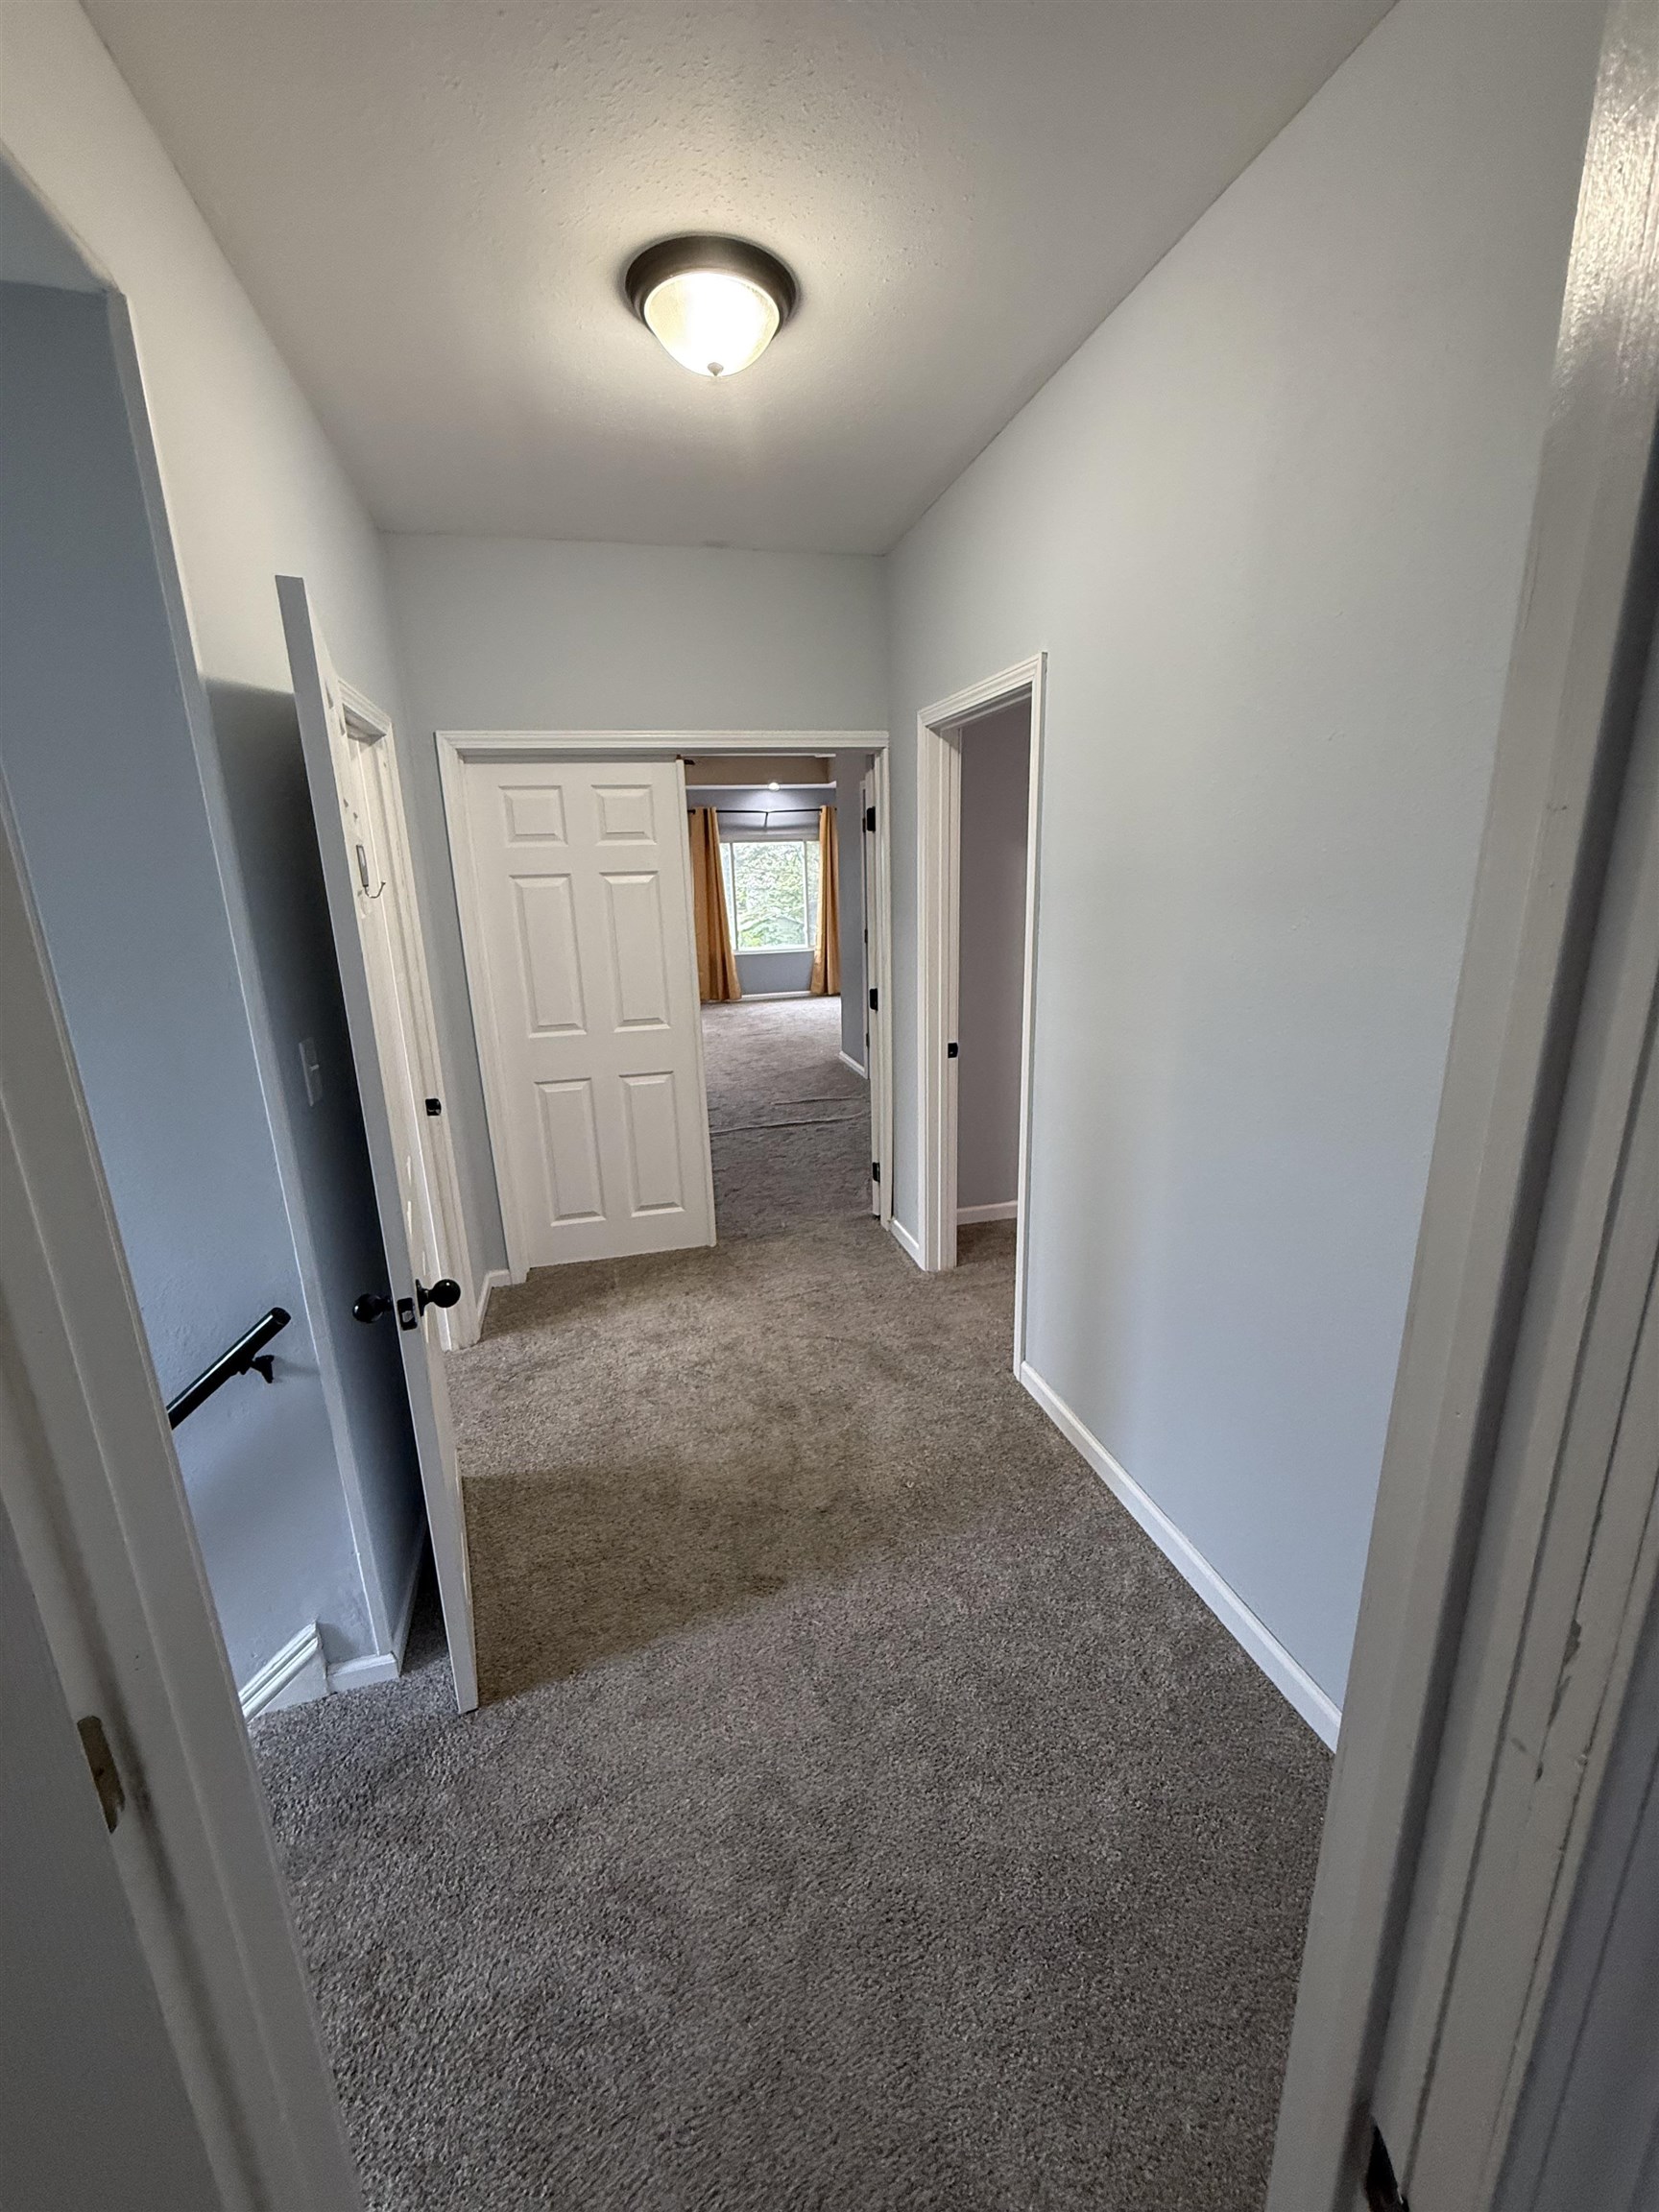
Hallway featuring neutral-toned carpeting, six-panel interior doors, and a ceiling-mounted light fixture
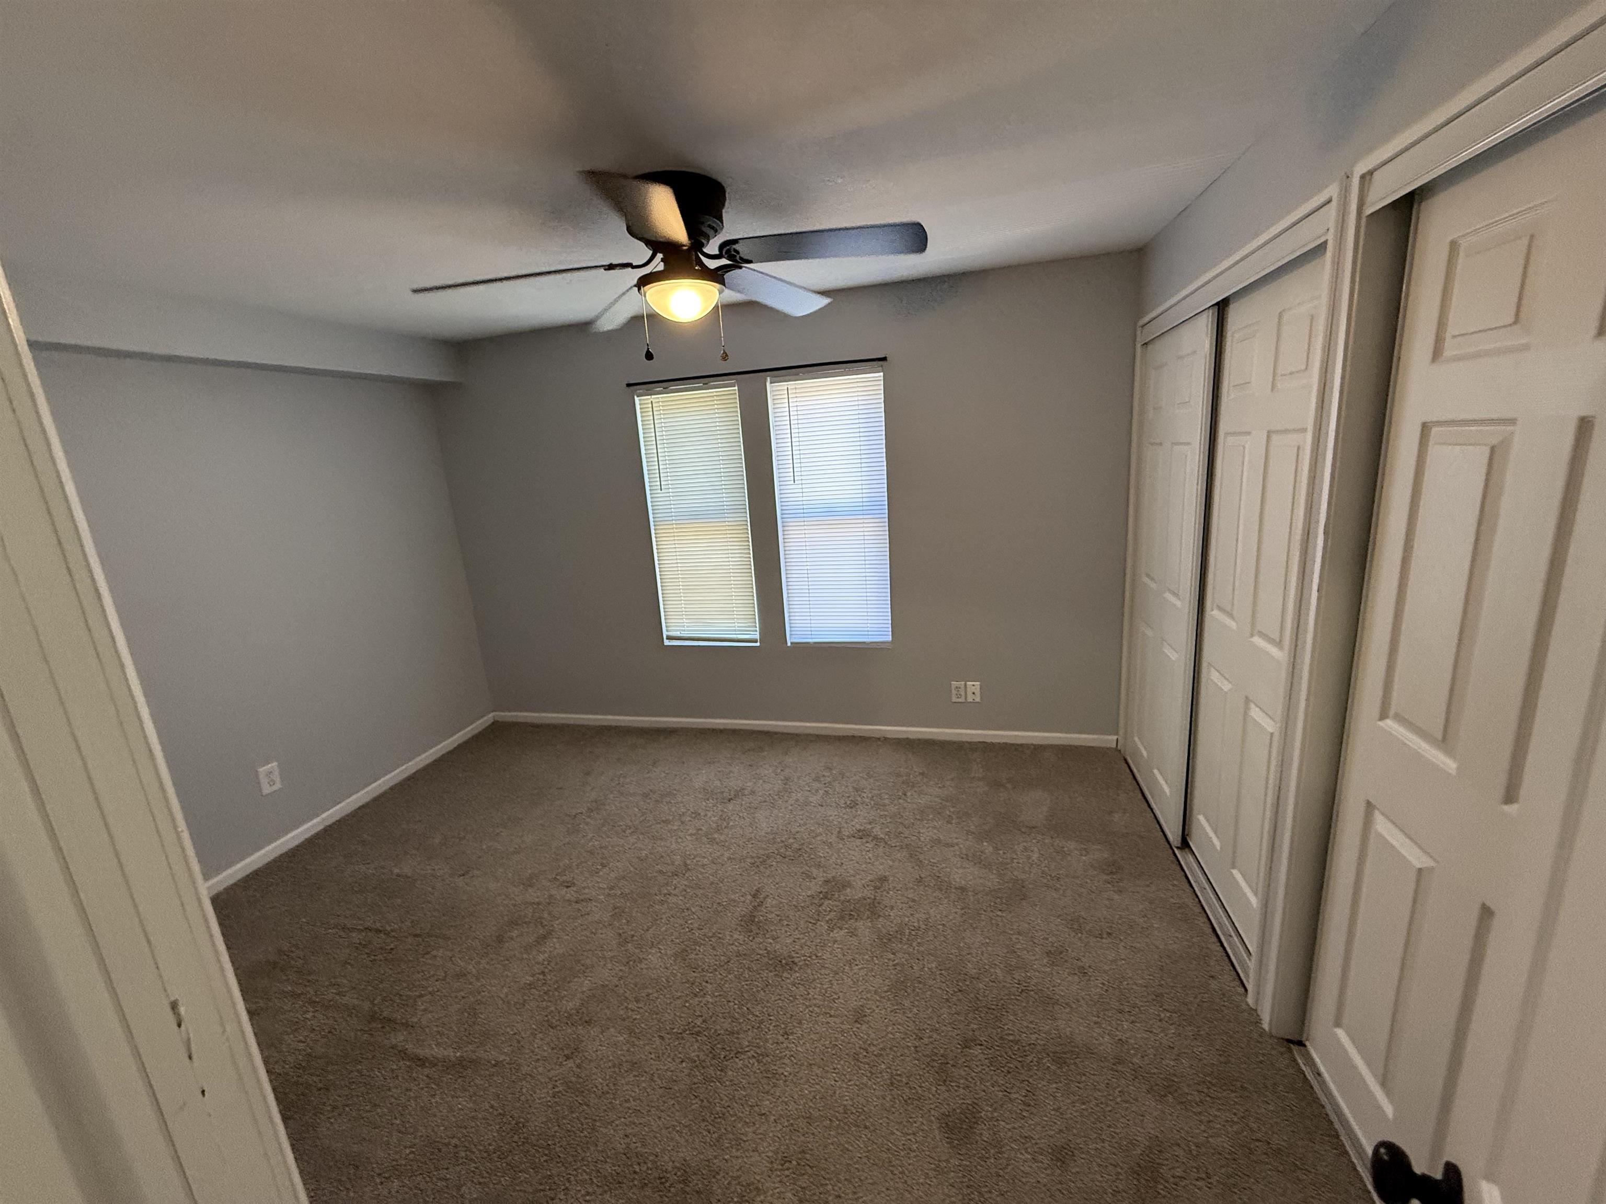
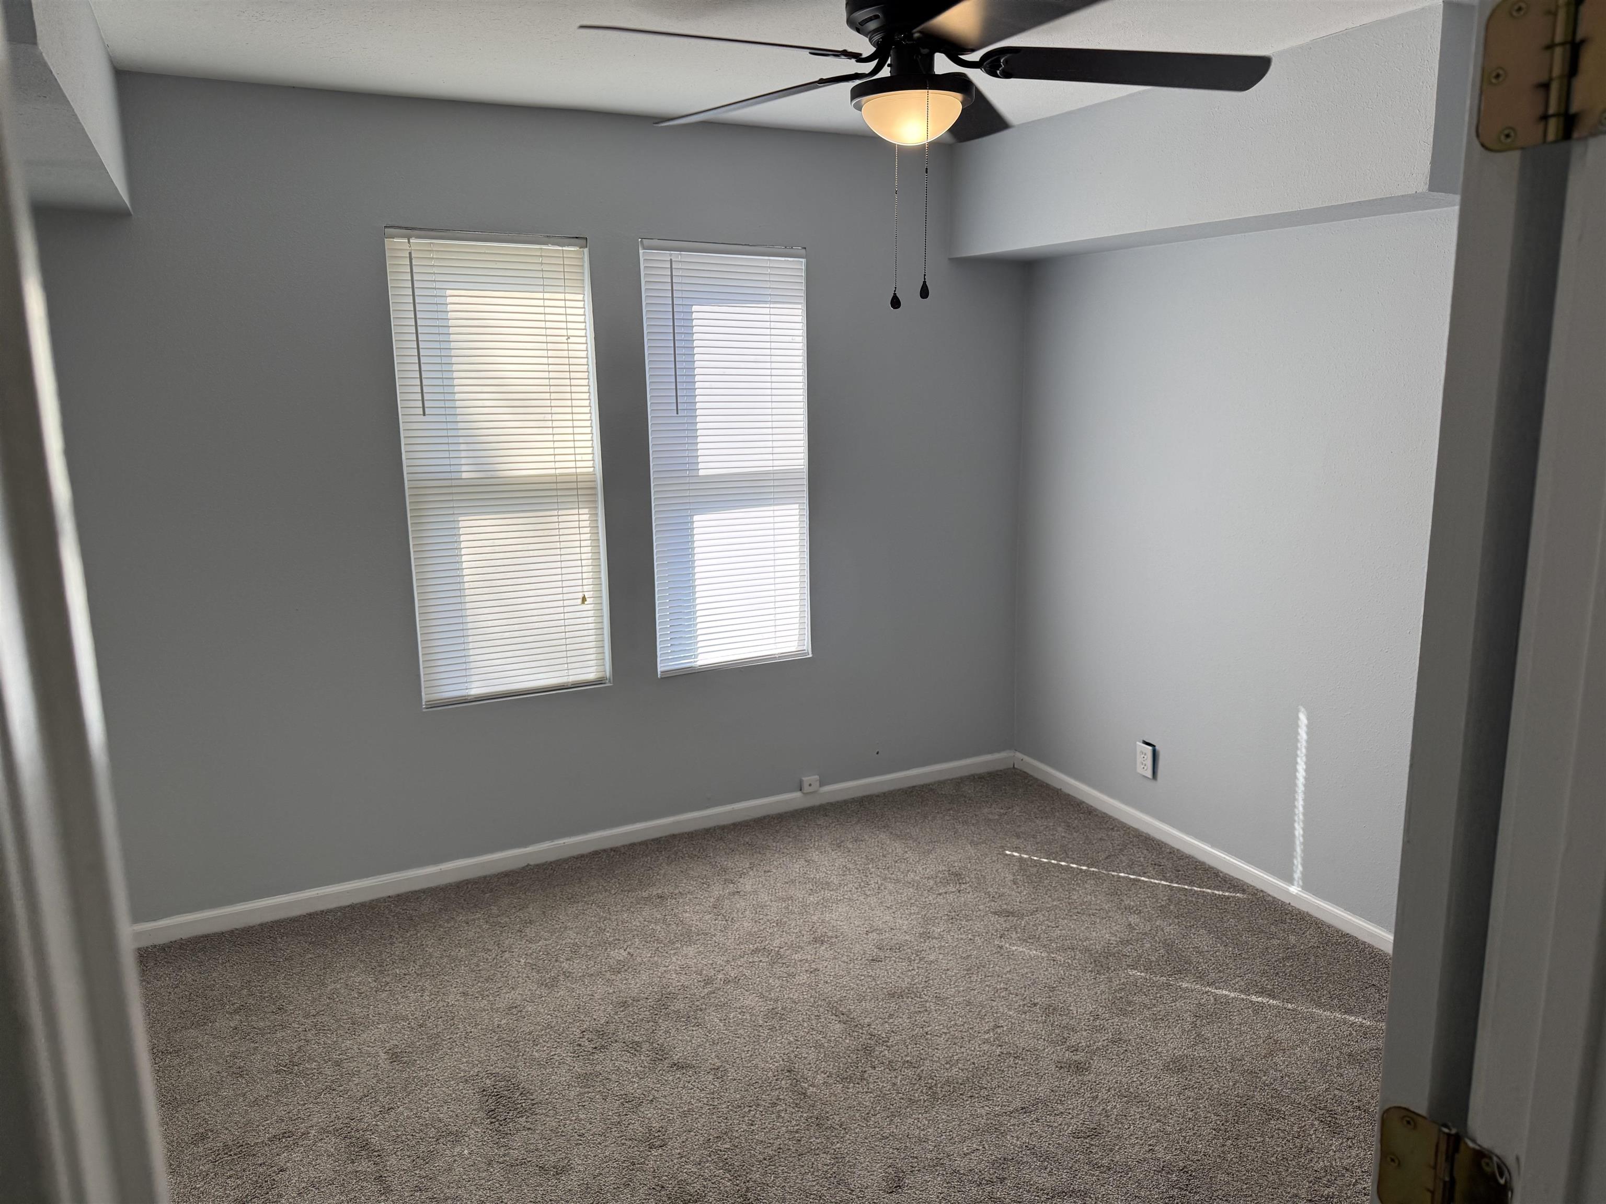
Neutral wall tones, wall-to-wall carpeting, ceiling fan with integrated lighting, dual windows, and paneled sliding closet doors
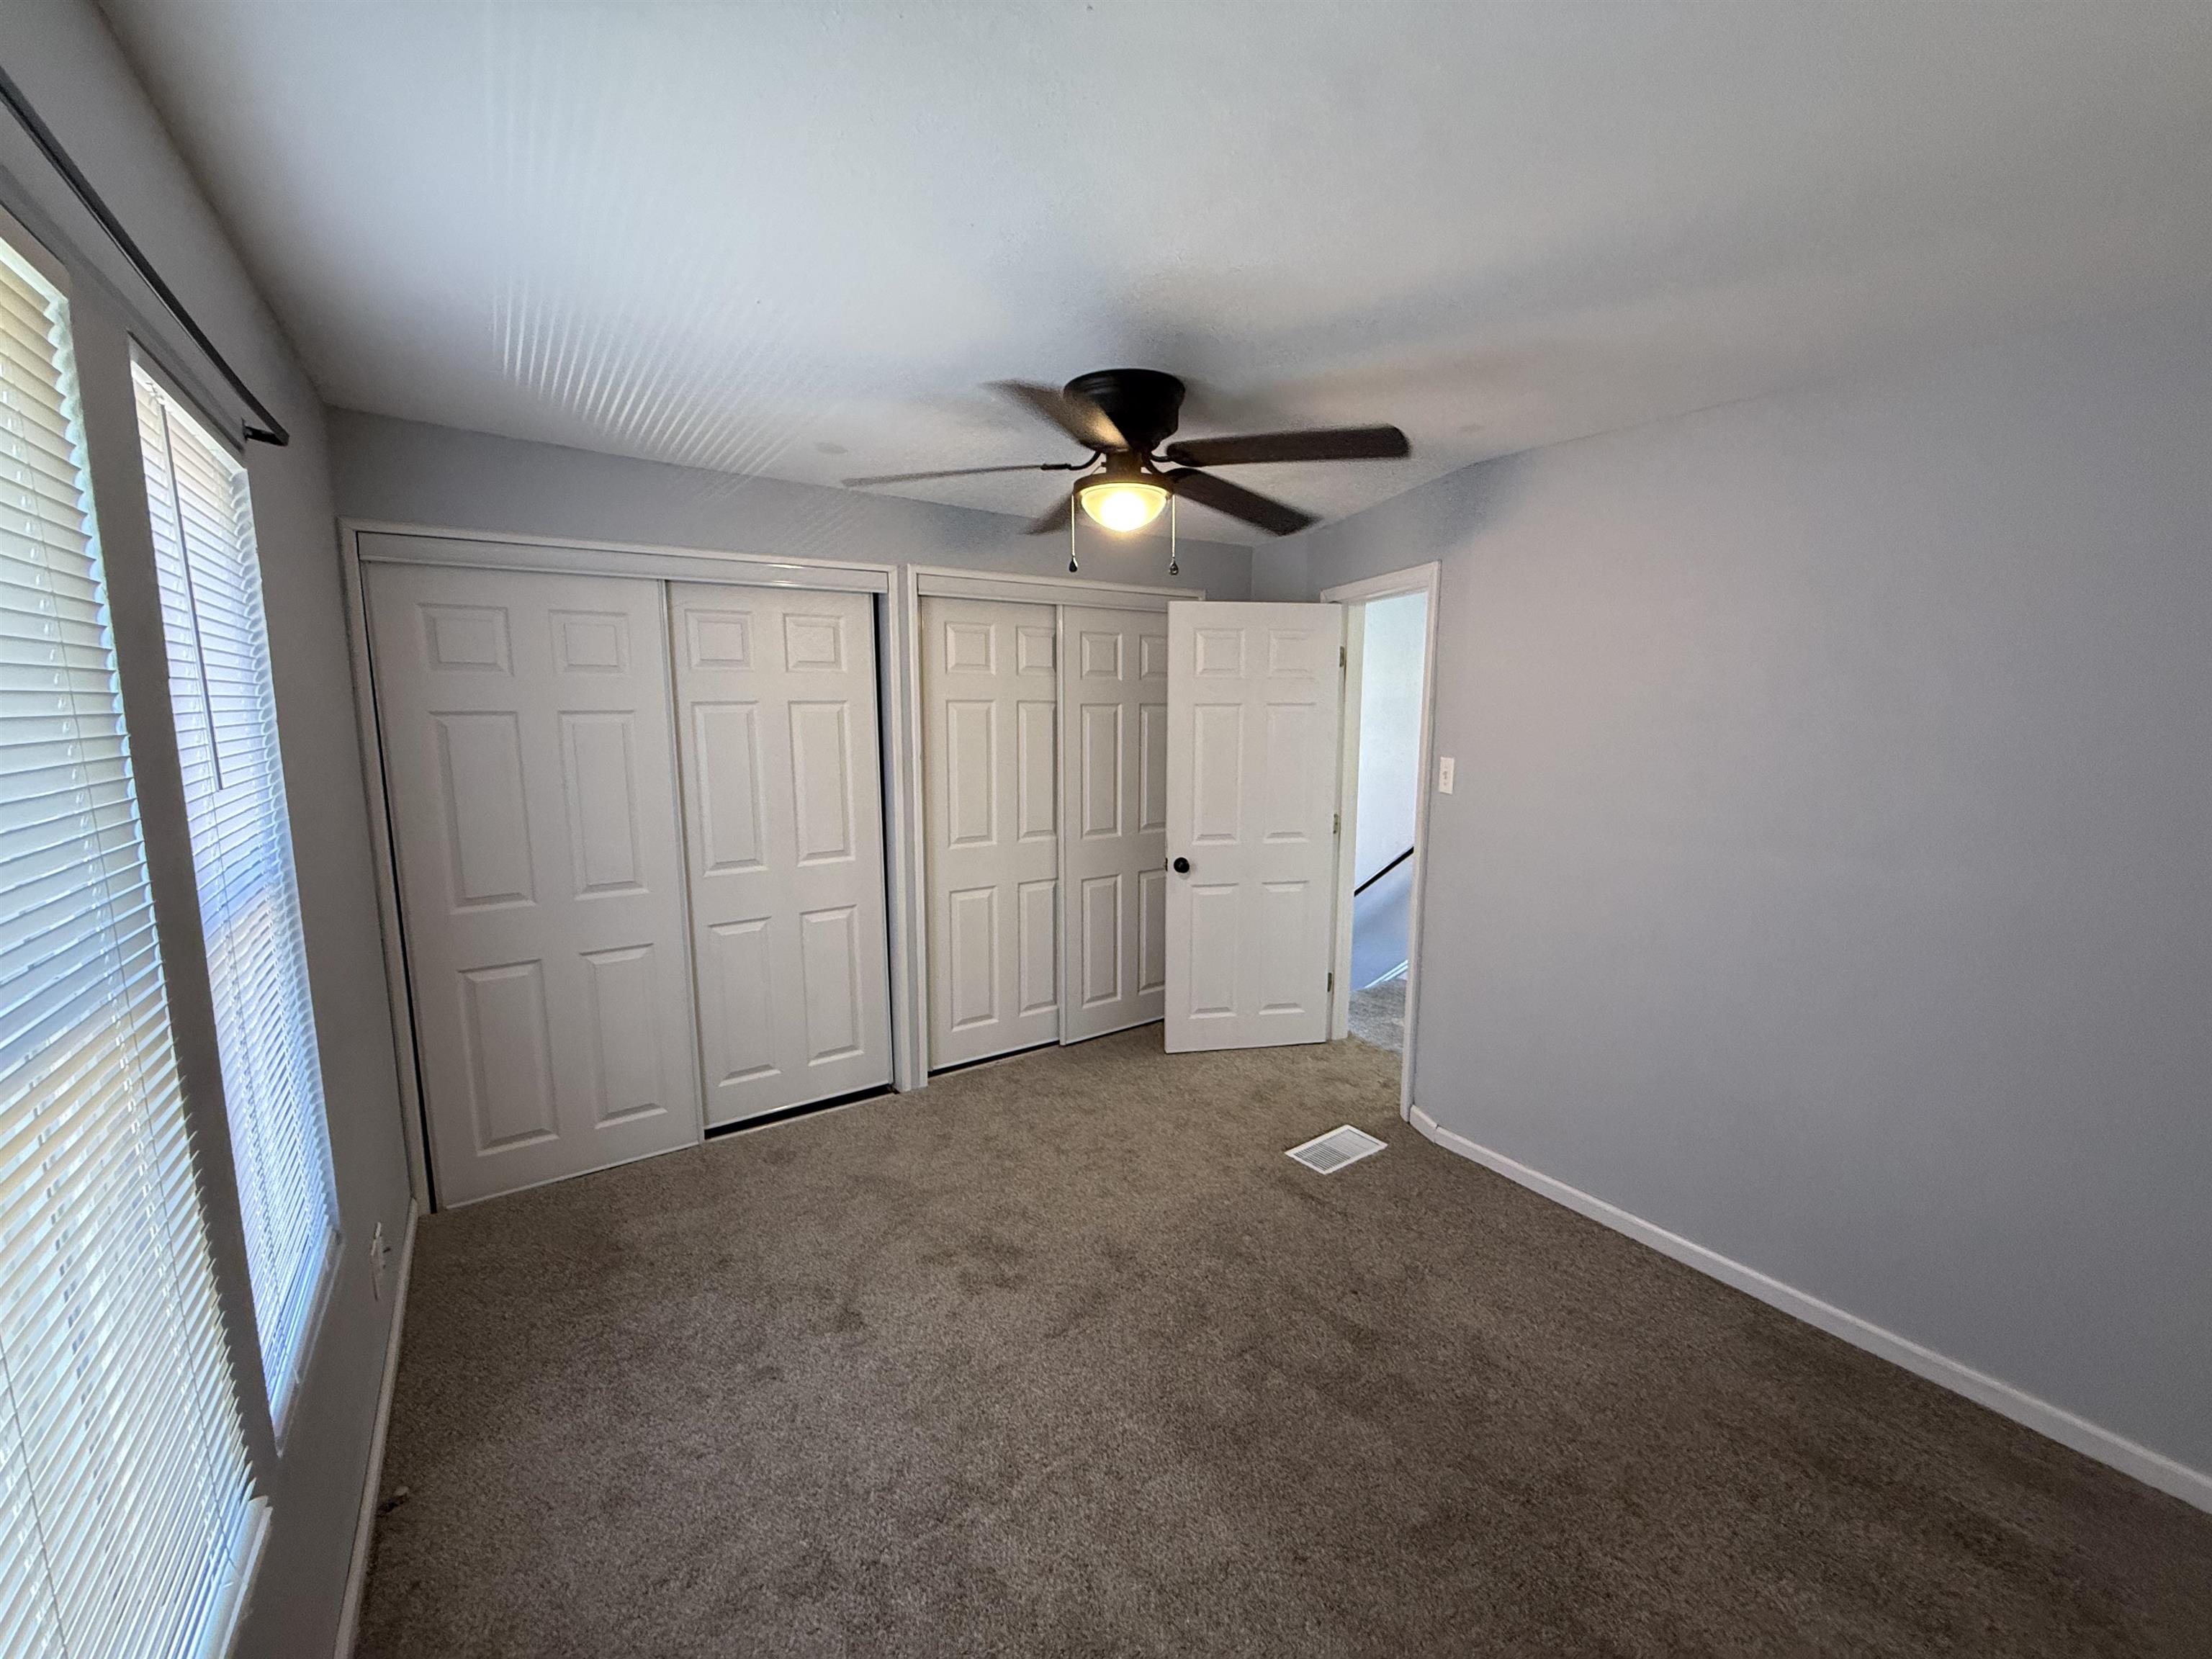
Neutral-toned wall paint, wall-to-wall carpeting, dual sliding panel closet doors, and a central ceiling fan with integrated light fixture
Neutral interior featuring wall-to-wall carpeting, dual windows, and a ceiling fan with integrated lighting
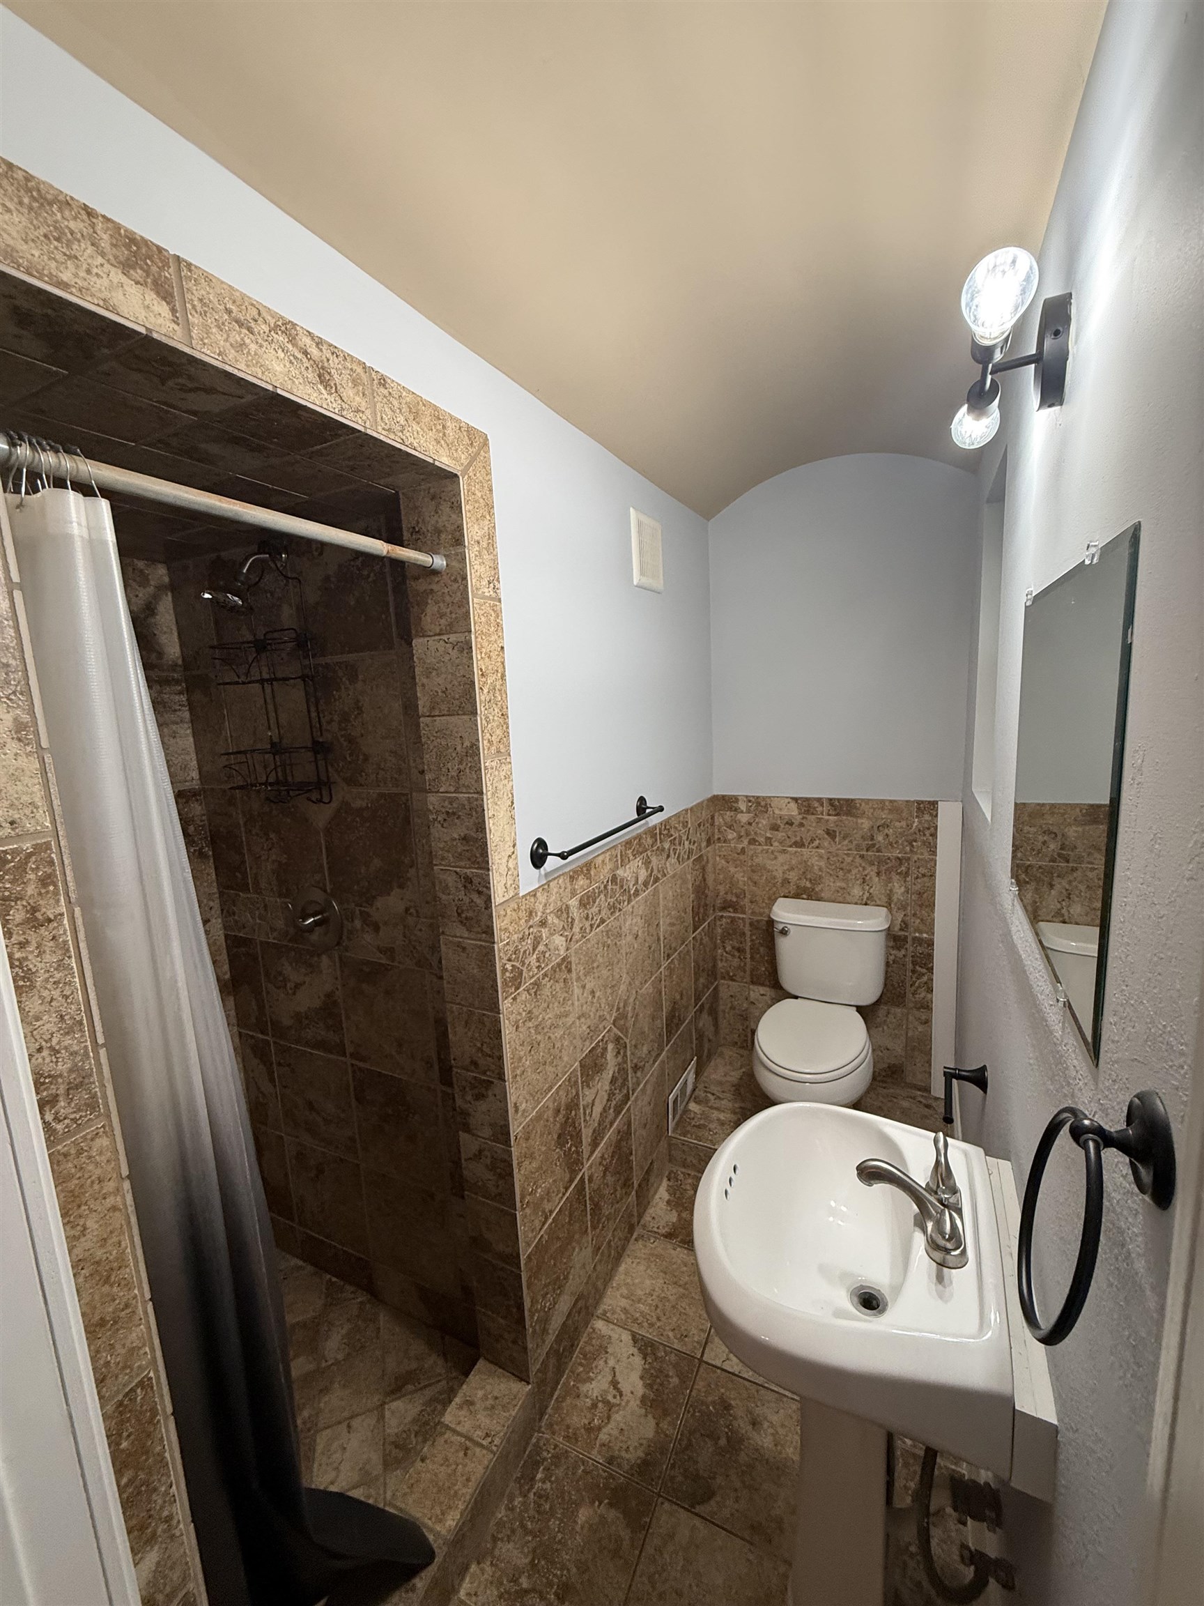
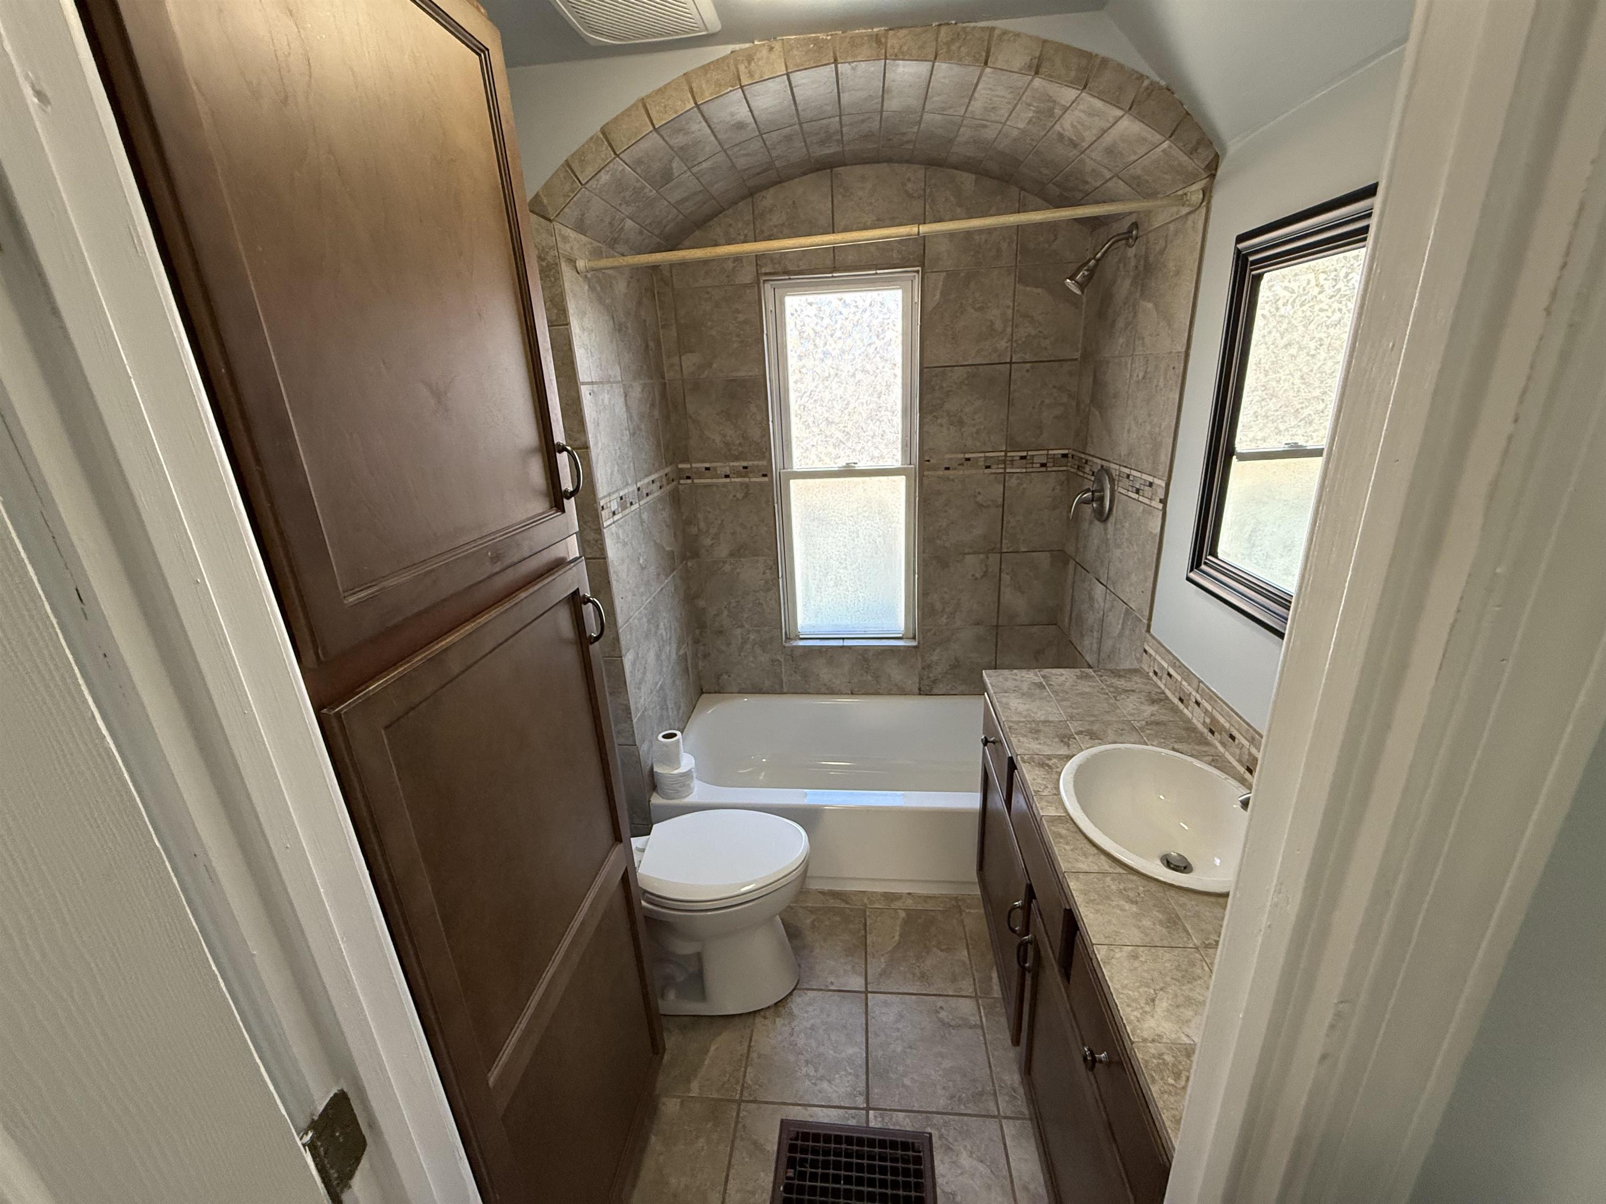
Bathroom featuring a vaulted barrel-arch ceiling, tiled tub surround, tall wood-finish cabinetry, stone-texture countertop with an integrated basin, and neutral floor tiling
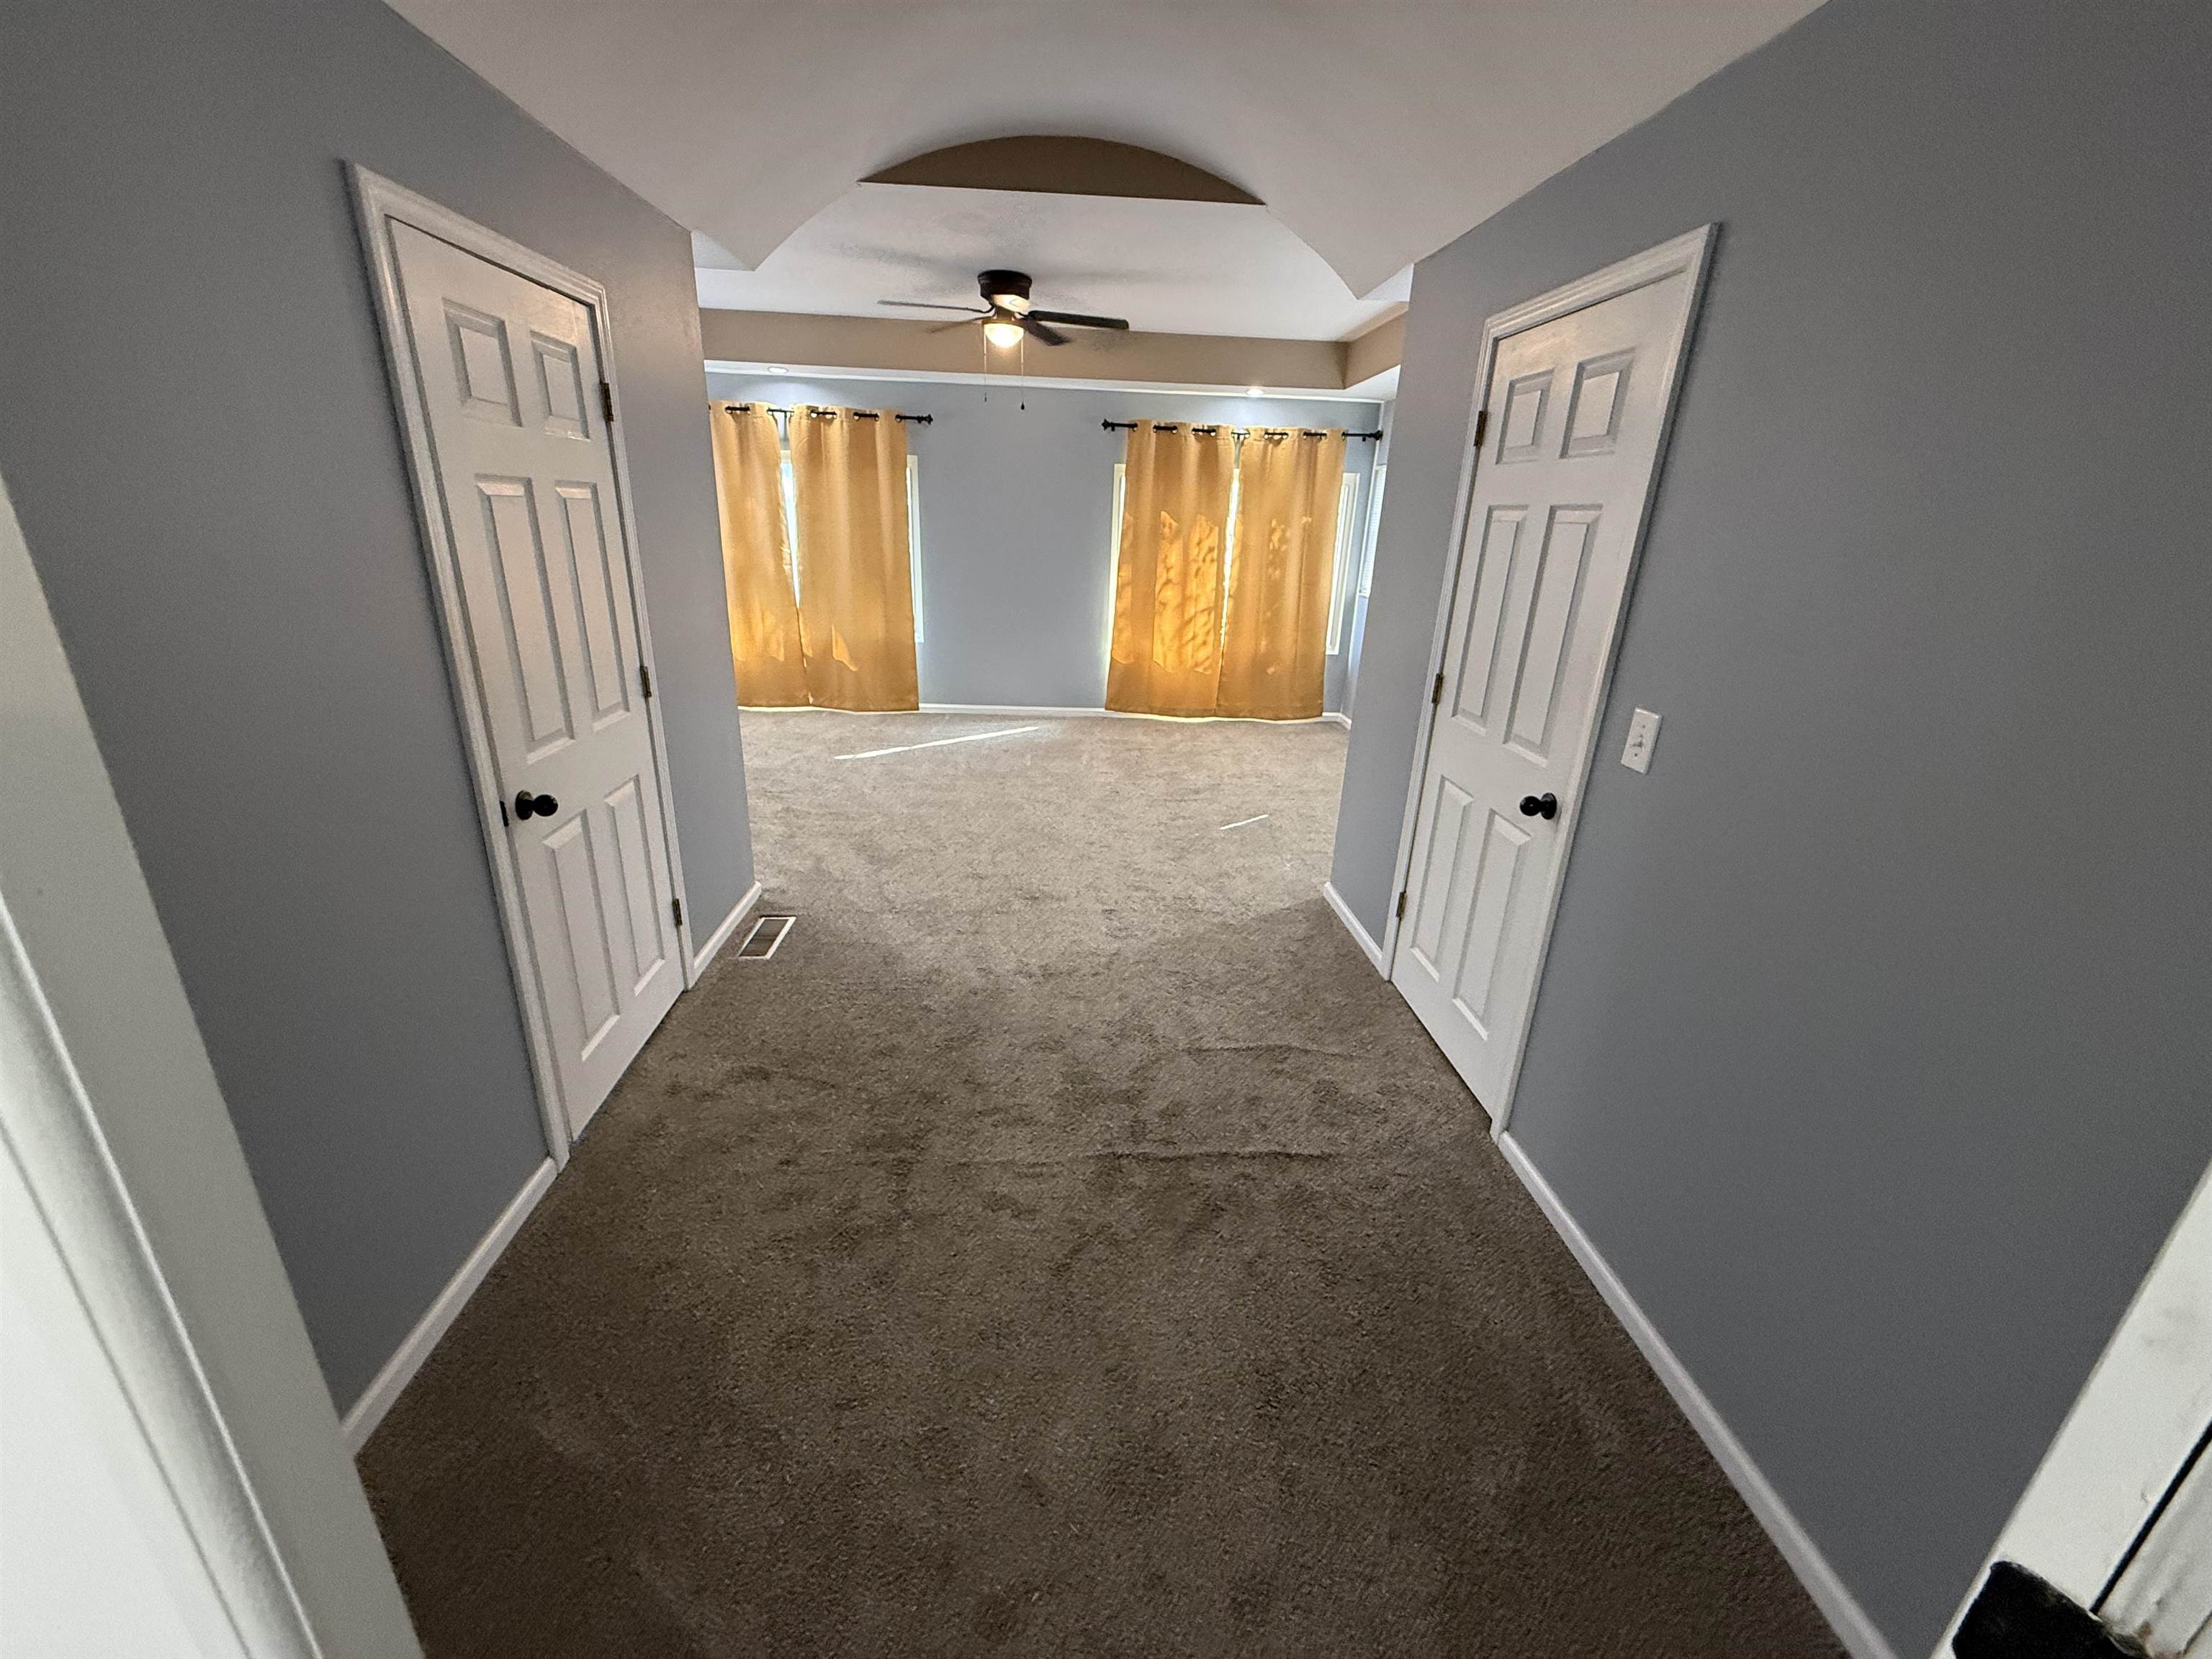
2nd floor. Tray ceiling with central ceiling fan, neutral wall color, and two panel-style interior doors.
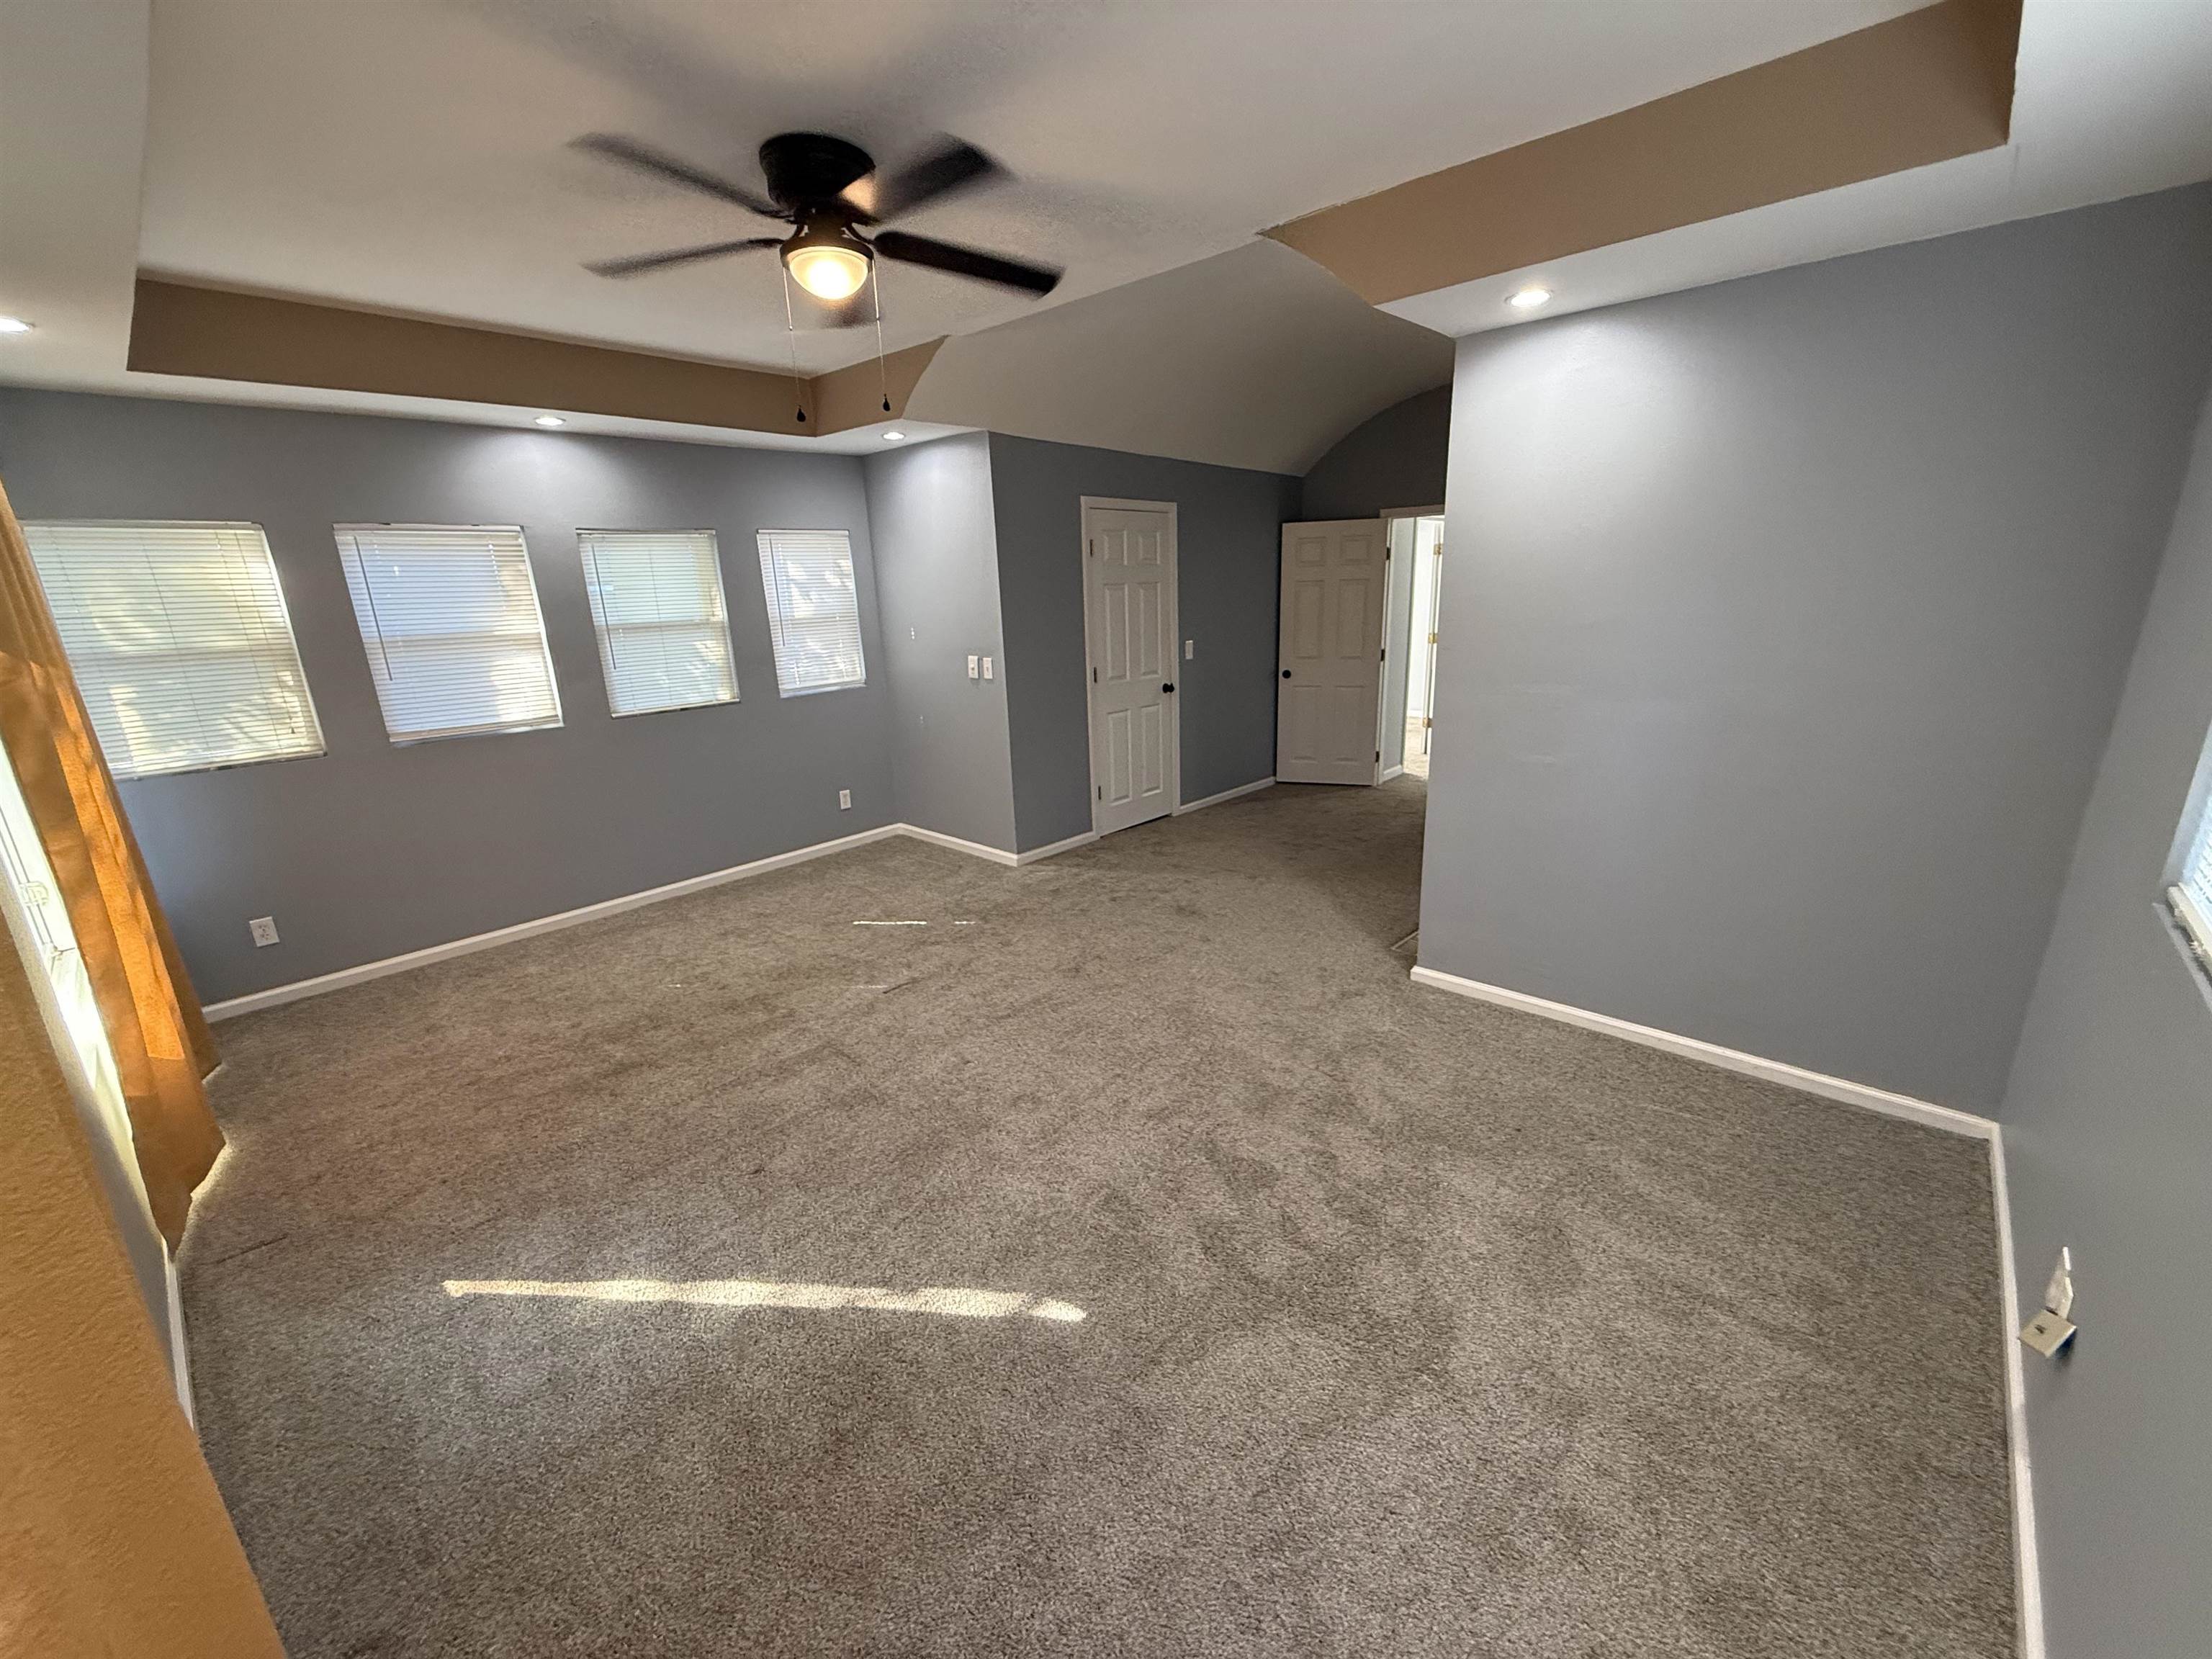
2nd floor. Tray ceiling with integrated recessed lighting, neutral wall palette, plush carpeting, ceiling fan with light fixture, and multiple windows with horizontal blinds
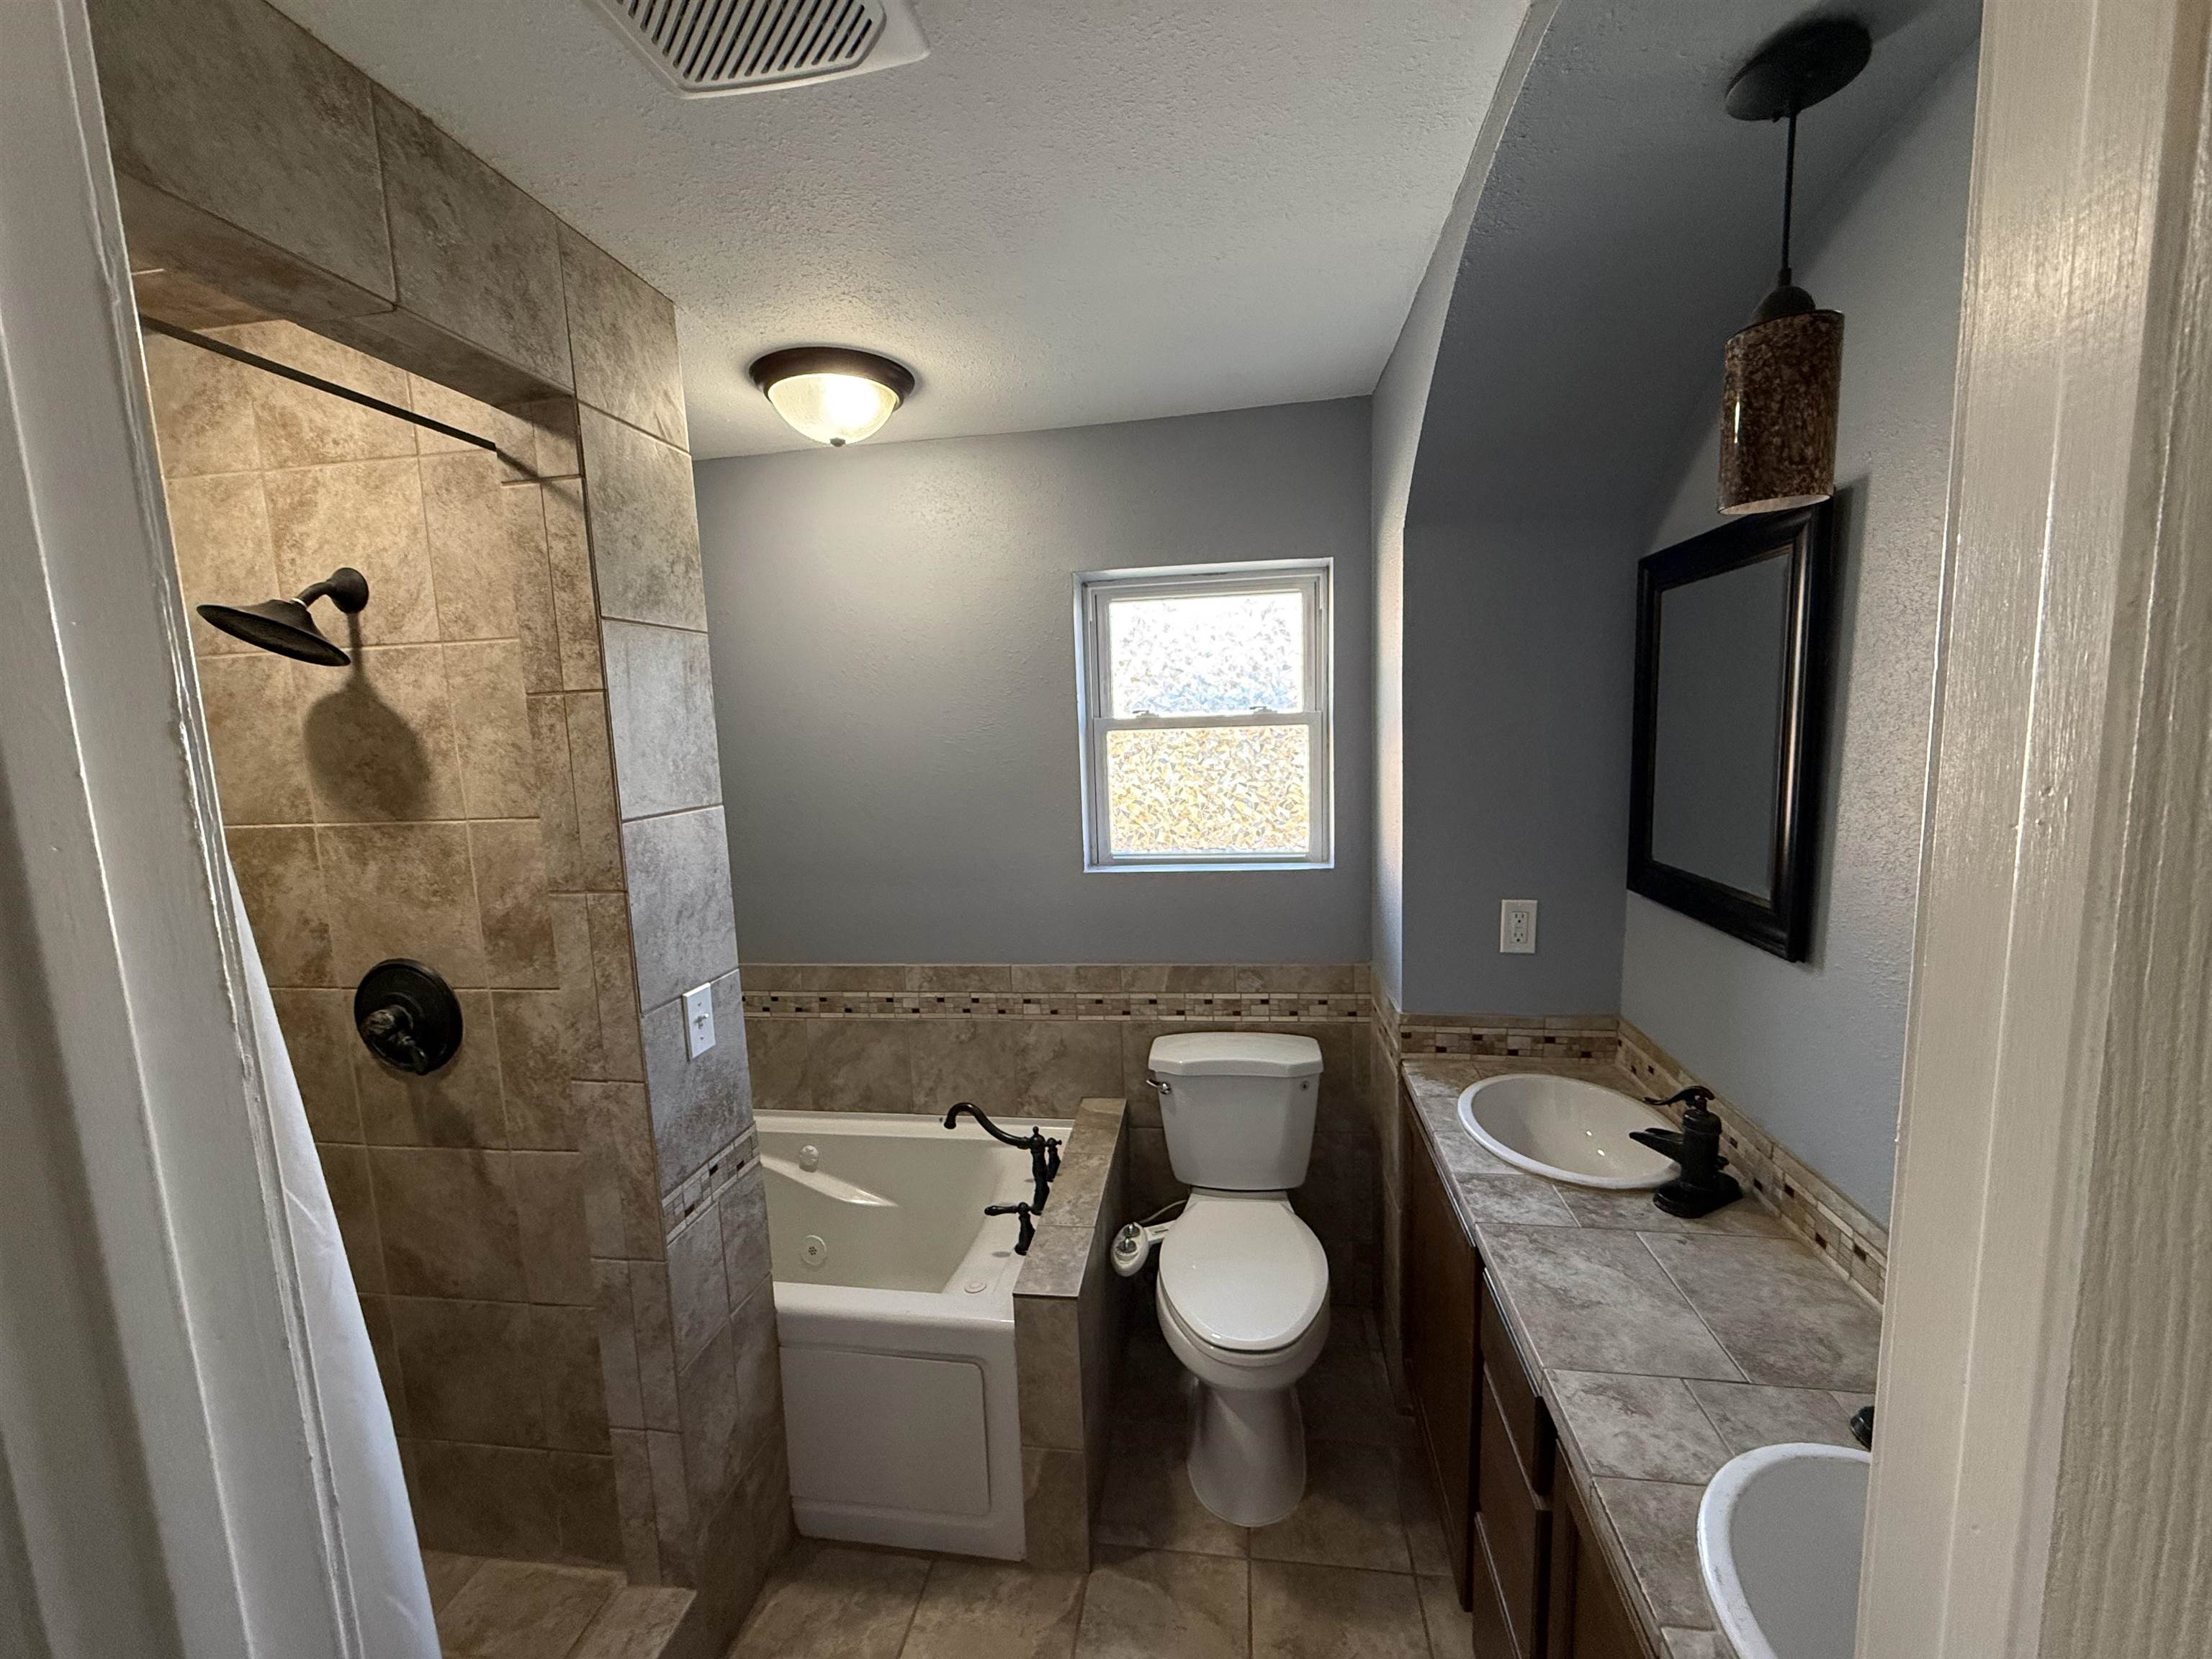
Bathroom featuring a tiled walk-in shower with matte black fixtures, a deep soaking tub, dual-sink vanity with tile countertop, and decorative mosaic tile backsplash
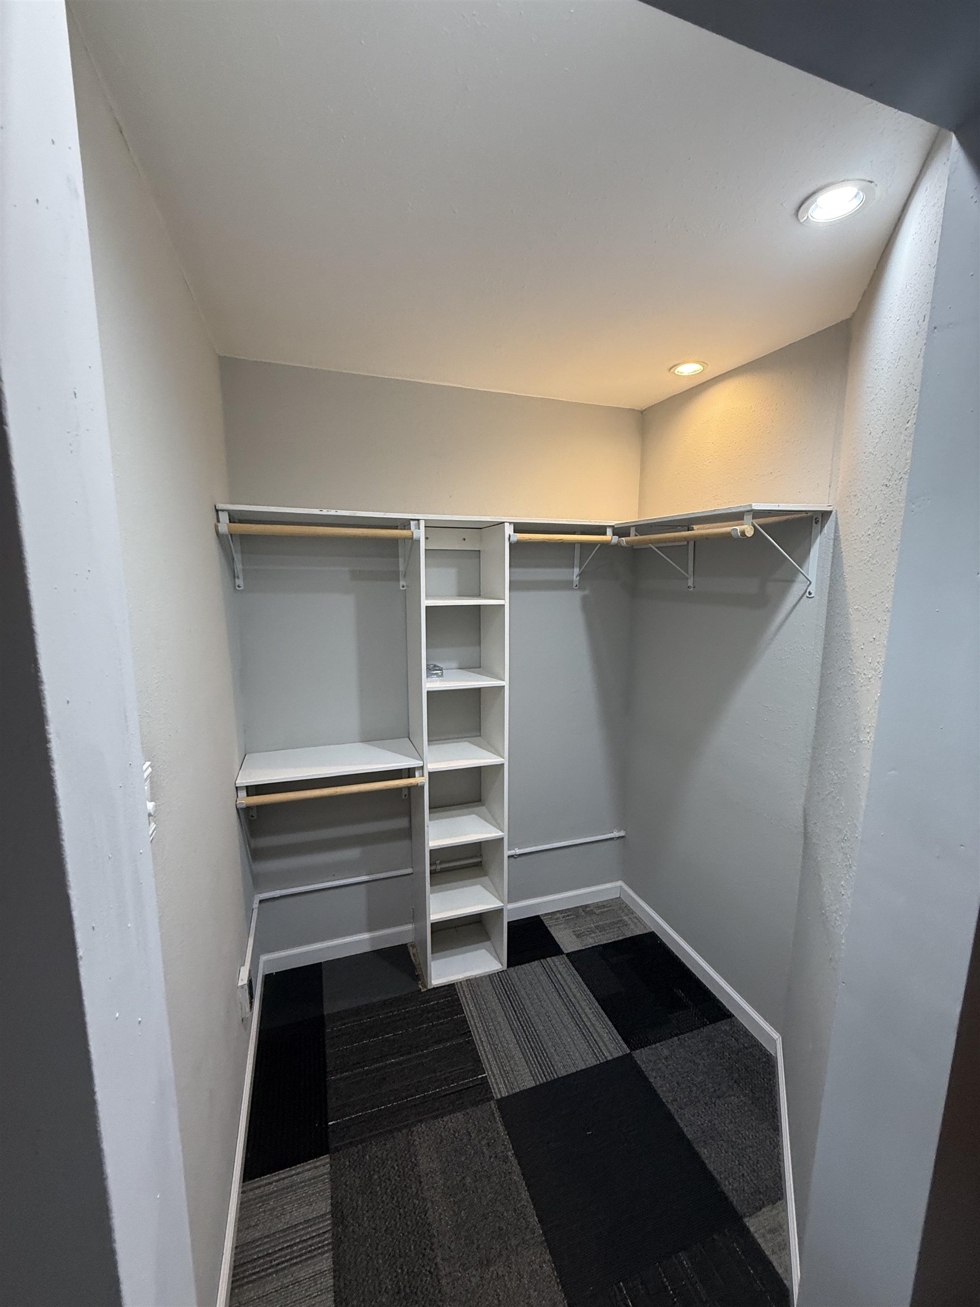
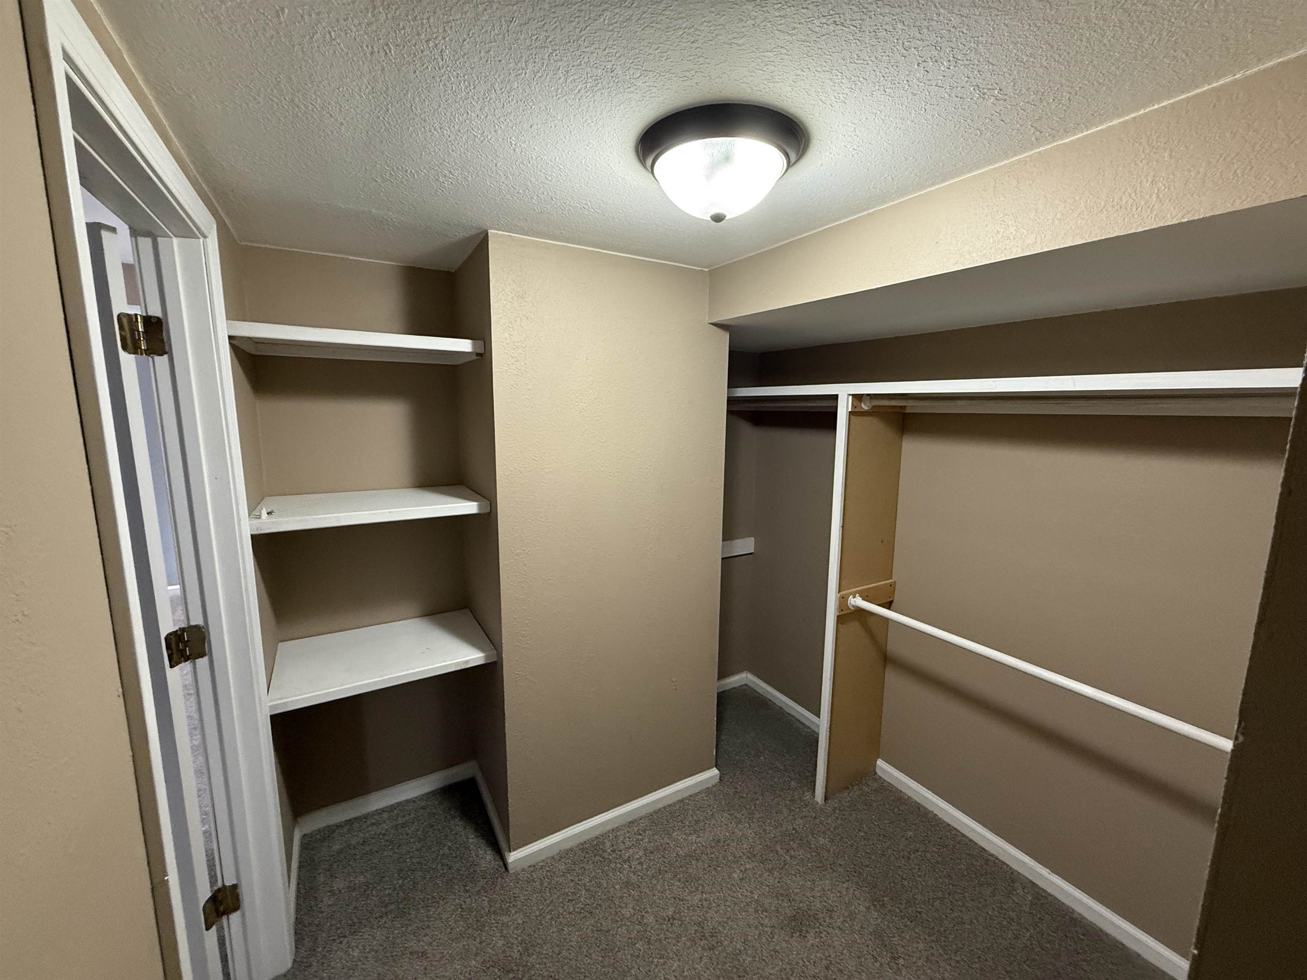
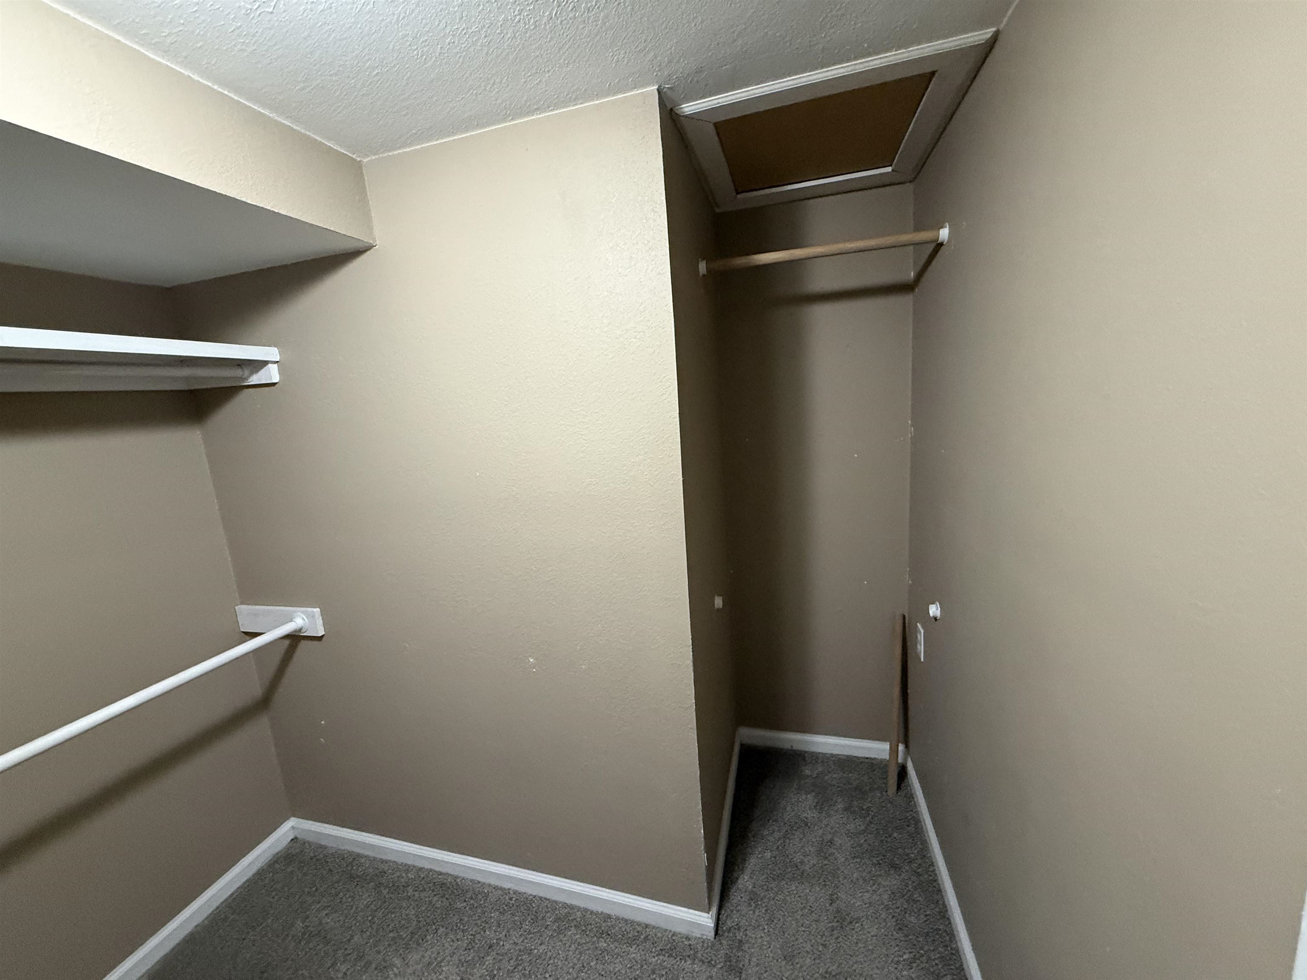
Walk-in closet featuring built-in white shelving, integrated hanging rods, wall-to-wall carpeting, and a flush-mount ceiling light fixture
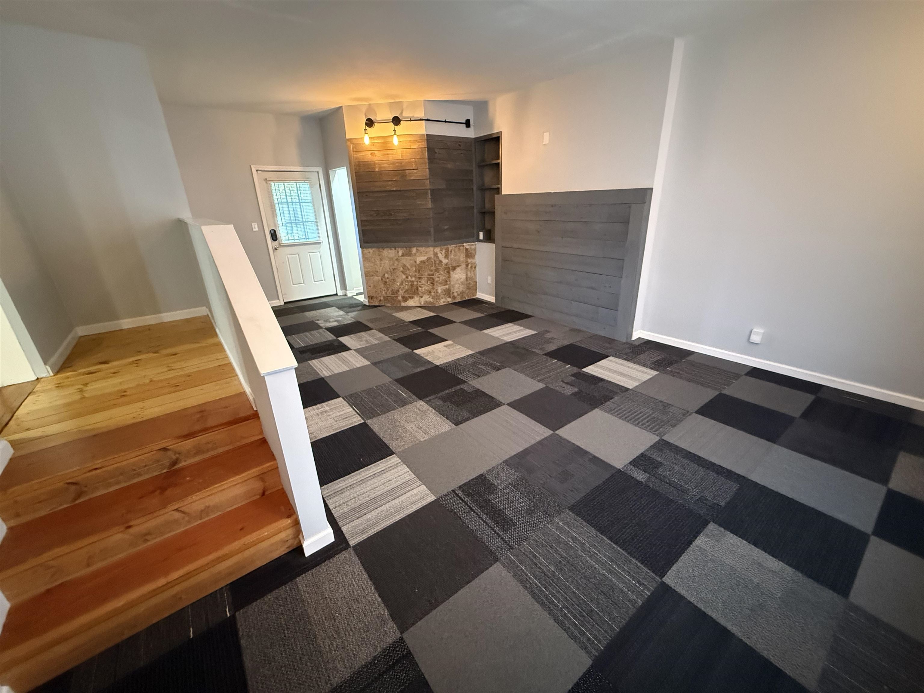
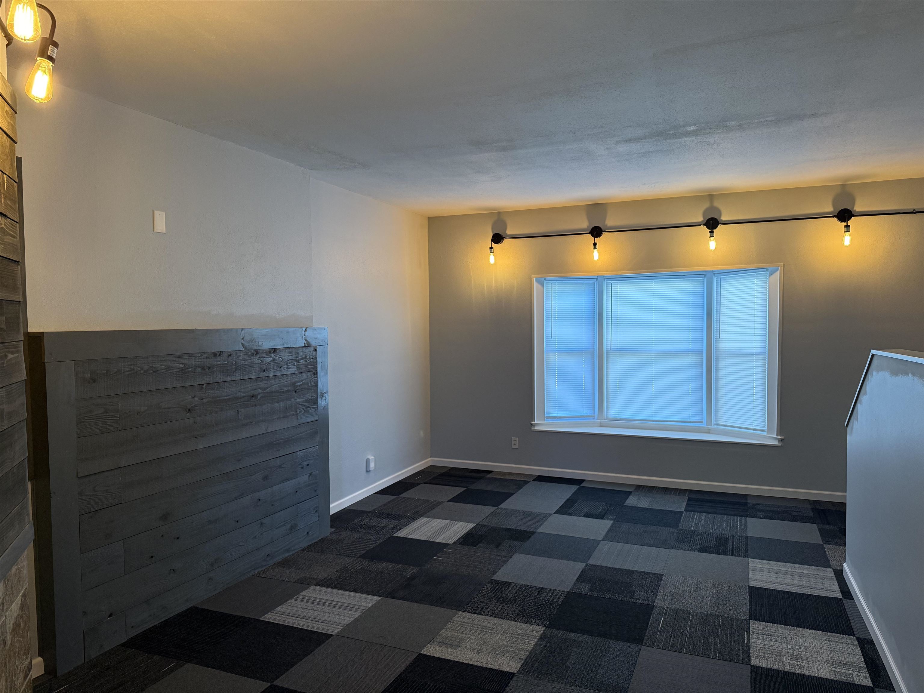
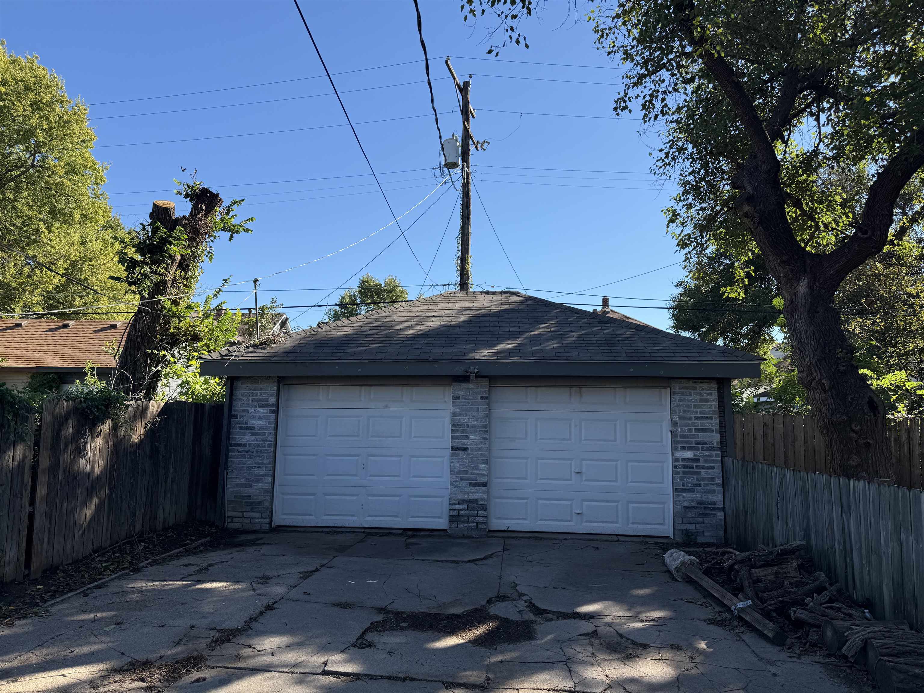
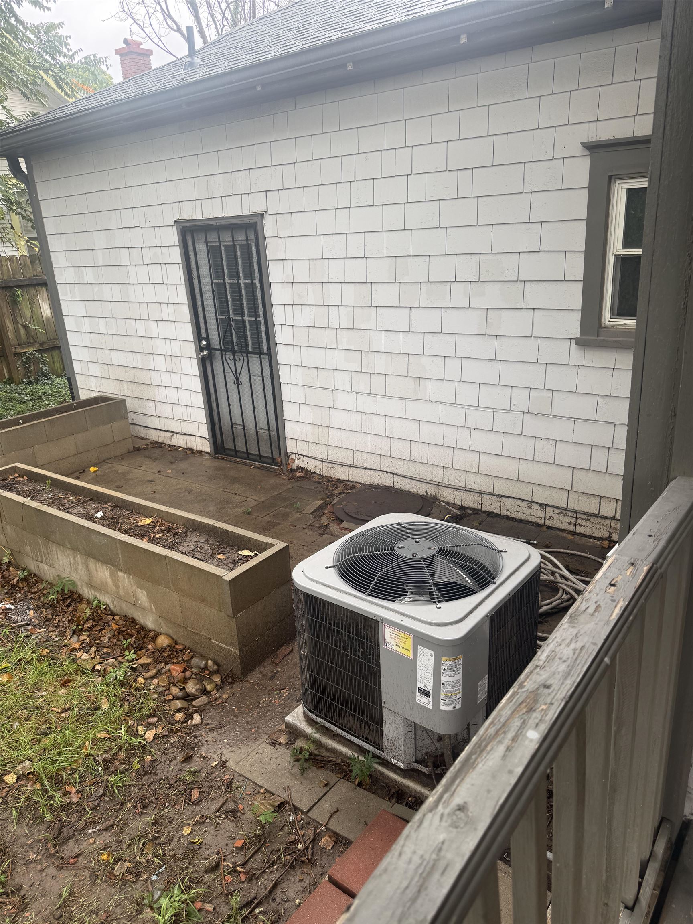
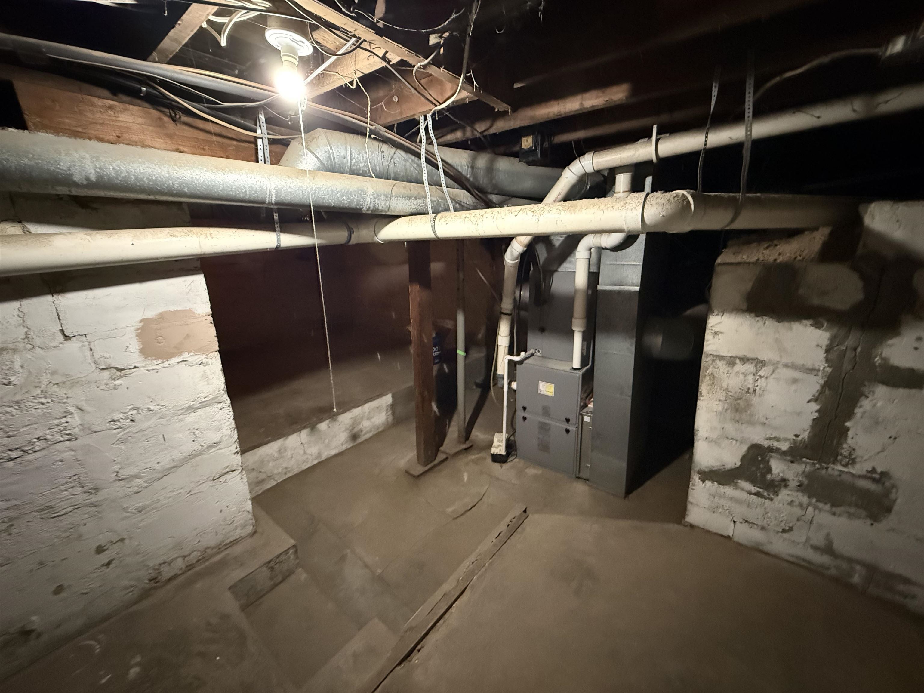
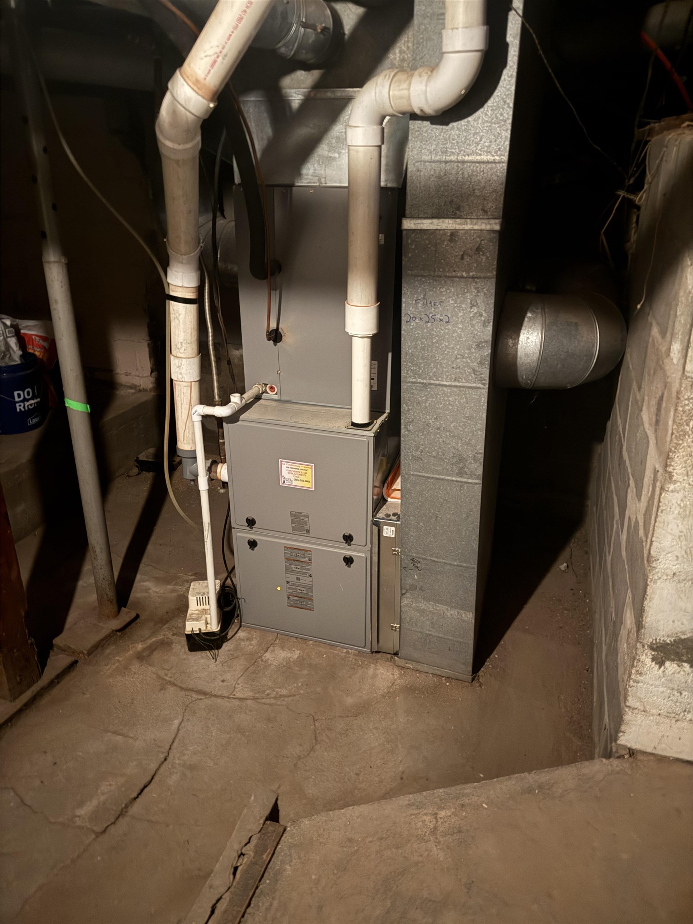
Spacious 4-Bedroom Home with Two Primary Suites and Flexible Living Space. Welcome to this spacious 4-bedroom, 3.5-bathroom home, thoughtfully designed for comfort, versatility, and convenience. Hardwood floors enhance the main living area, while durable tile flooring extends through the kitchen and bathrooms. Recently refreshed interior paint creates a bright, inviting atmosphere throughout. The home's two generously sized primary suites are a standout feature, each offering a full bathroom and walk-in closet. The main-level suite includes separate exterior access, providing excellent flexibility for a private guest retreat, home studio, or multigenerational living arrangement. Recent updates add to the home's appeal and peace of mind. The roof, gutters, and water heater were new when the seller purchased the property in 2023, and the HVAC system was replaced by the seller that same year. Outside, the fenced backyard offers a private setting for entertaining, relaxing, or enjoying time outdoors. A detached two car garage provides room for vehicles and storage. Conveniently located within walking distance of local shopping and restaurants, this home combines spacious living, adaptable accommodations, and easy access to everyday amenities.
Details
MLS #
680612
Listing Type
For Sale
Style
House
Sub-Type
Resale
Status
Active
Year
1915
Days On Site
5
Listing Provided By
Heritage 1st Realty | John McCormick
Features
Bed(s)
4
Bath(s)
4 Total
SQ Feet
2,266
Garage
2
Basement
Y
Story(s)
2
Acreage
0.18
Exterior
Lot Features
Standard
Taxes
Property
2544
Area Information
State
KS
County
Sedgwick
City
Wichita
Zip Code
67214
School District
SCKMLS
Community Name
OLIVERS SUBDIVISION
School District
East
Elementary School
College Hill
High School
East
Listing VS Median (in OLIVERS SUBDIVISION)
Price: $250,000
low | high
Med: $250,000
50% of Average
sqft: 2,266
low | high
Med: 2,266
50% of Average
$ / sqft: $110
low | high
Med: $110
50% of Average
On site: 5
low | high
Med: 5
100% of Average
Sourced by Back At You
MLS Number: 680612
John McCormick – (316) 993-4006 – john@mccormickandpartners.com
MLS Internet Data Exchange (IDX) information is provided exclusively for consumers’ personal, non-commercial use and may not be used for any purpose other than to identify prospective properties consumers may be interested in purchasing, and that the data is deemed reliable but is not guaranteed accurate by the REALTORS® of South Central Kansas.
MLS Number: 680612
John McCormick – (316) 993-4006 – john@mccormickandpartners.com
 New Listing