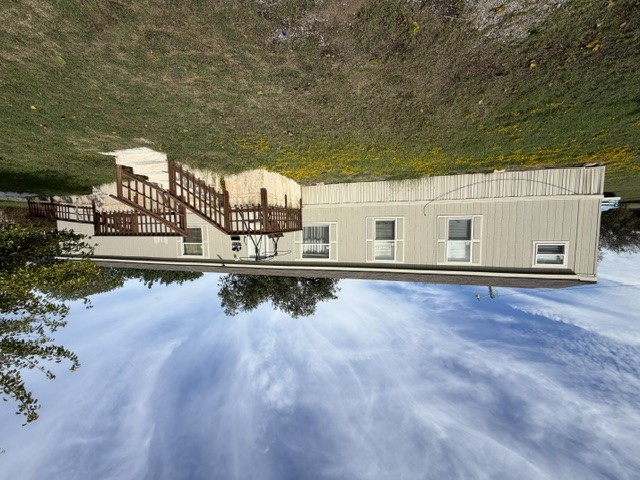
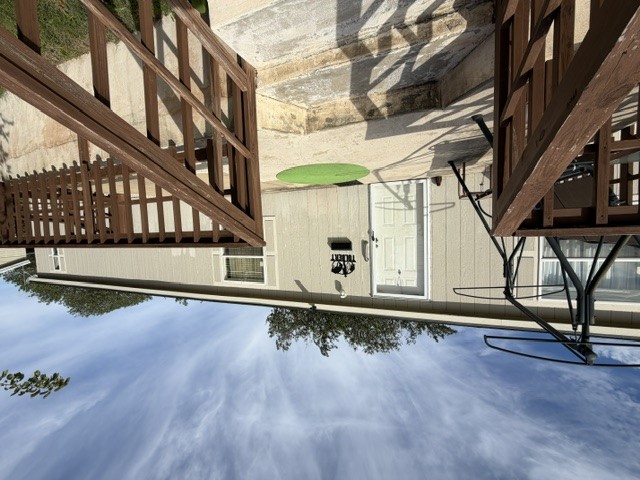
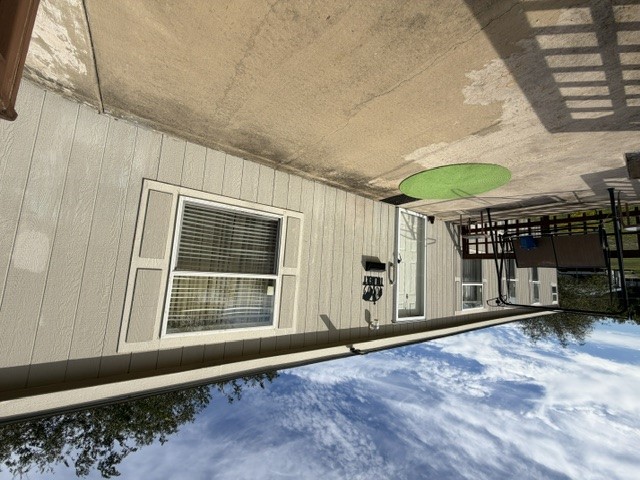
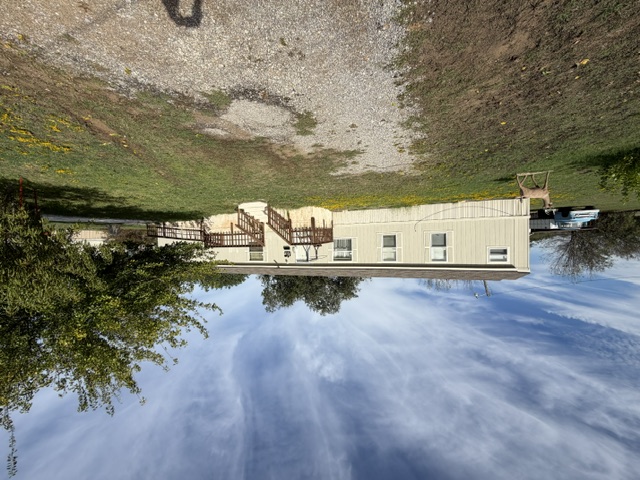
Single-story exterior featuring vertical siding, window shutters, an elevated wood deck, and a concrete accessibility ramp
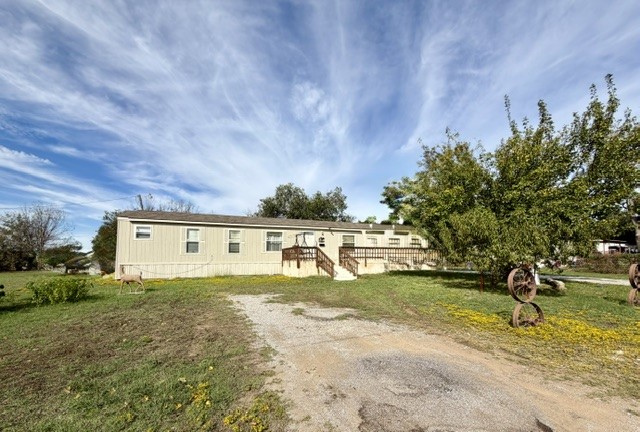
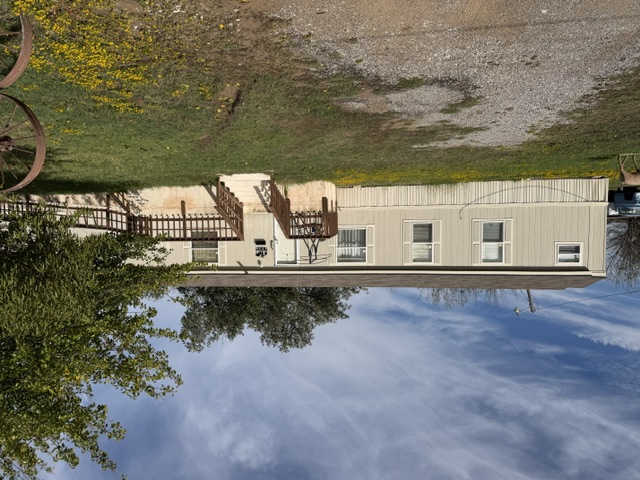
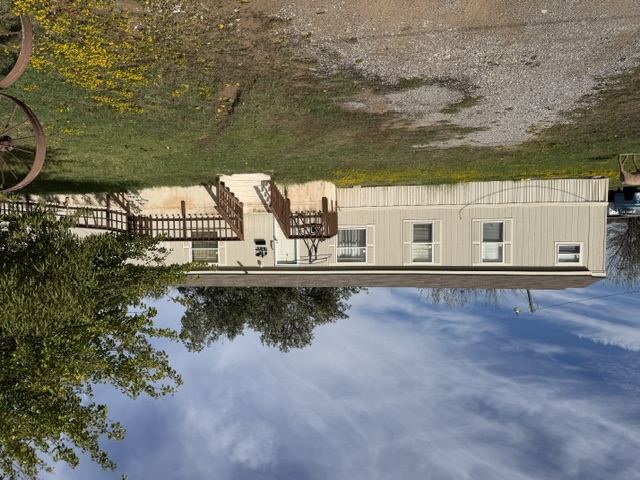
Single-level exterior featuring light-toned vertical siding, an attached wooden deck with railing, and a gravel driveway
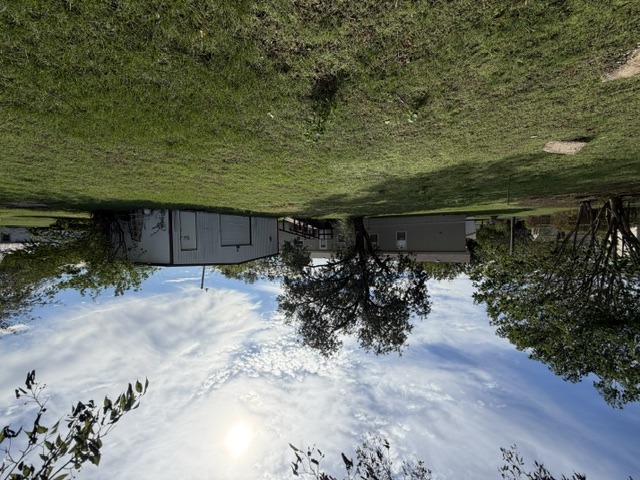
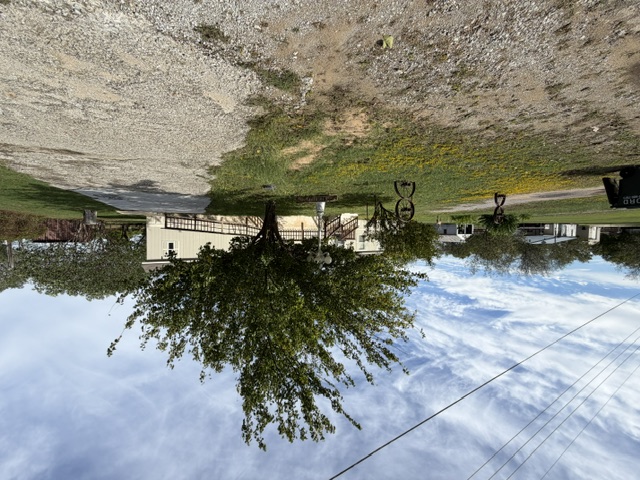
Expansive lot featuring mature trees, a detached metal-sided storage structure, and a ramp entry
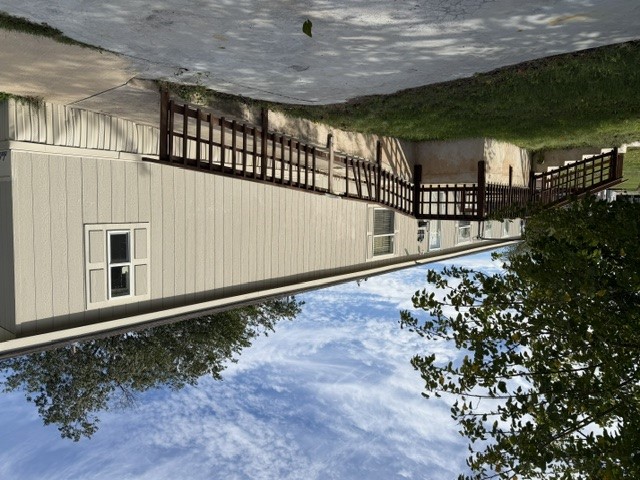
Exterior profile featuring vertical panel siding, an attached concrete ramp, wood-railing decking, and a concrete driveway
Single-story exterior featuring light-toned vinyl siding, asphalt shingle roofing, and a wooden deck with railing
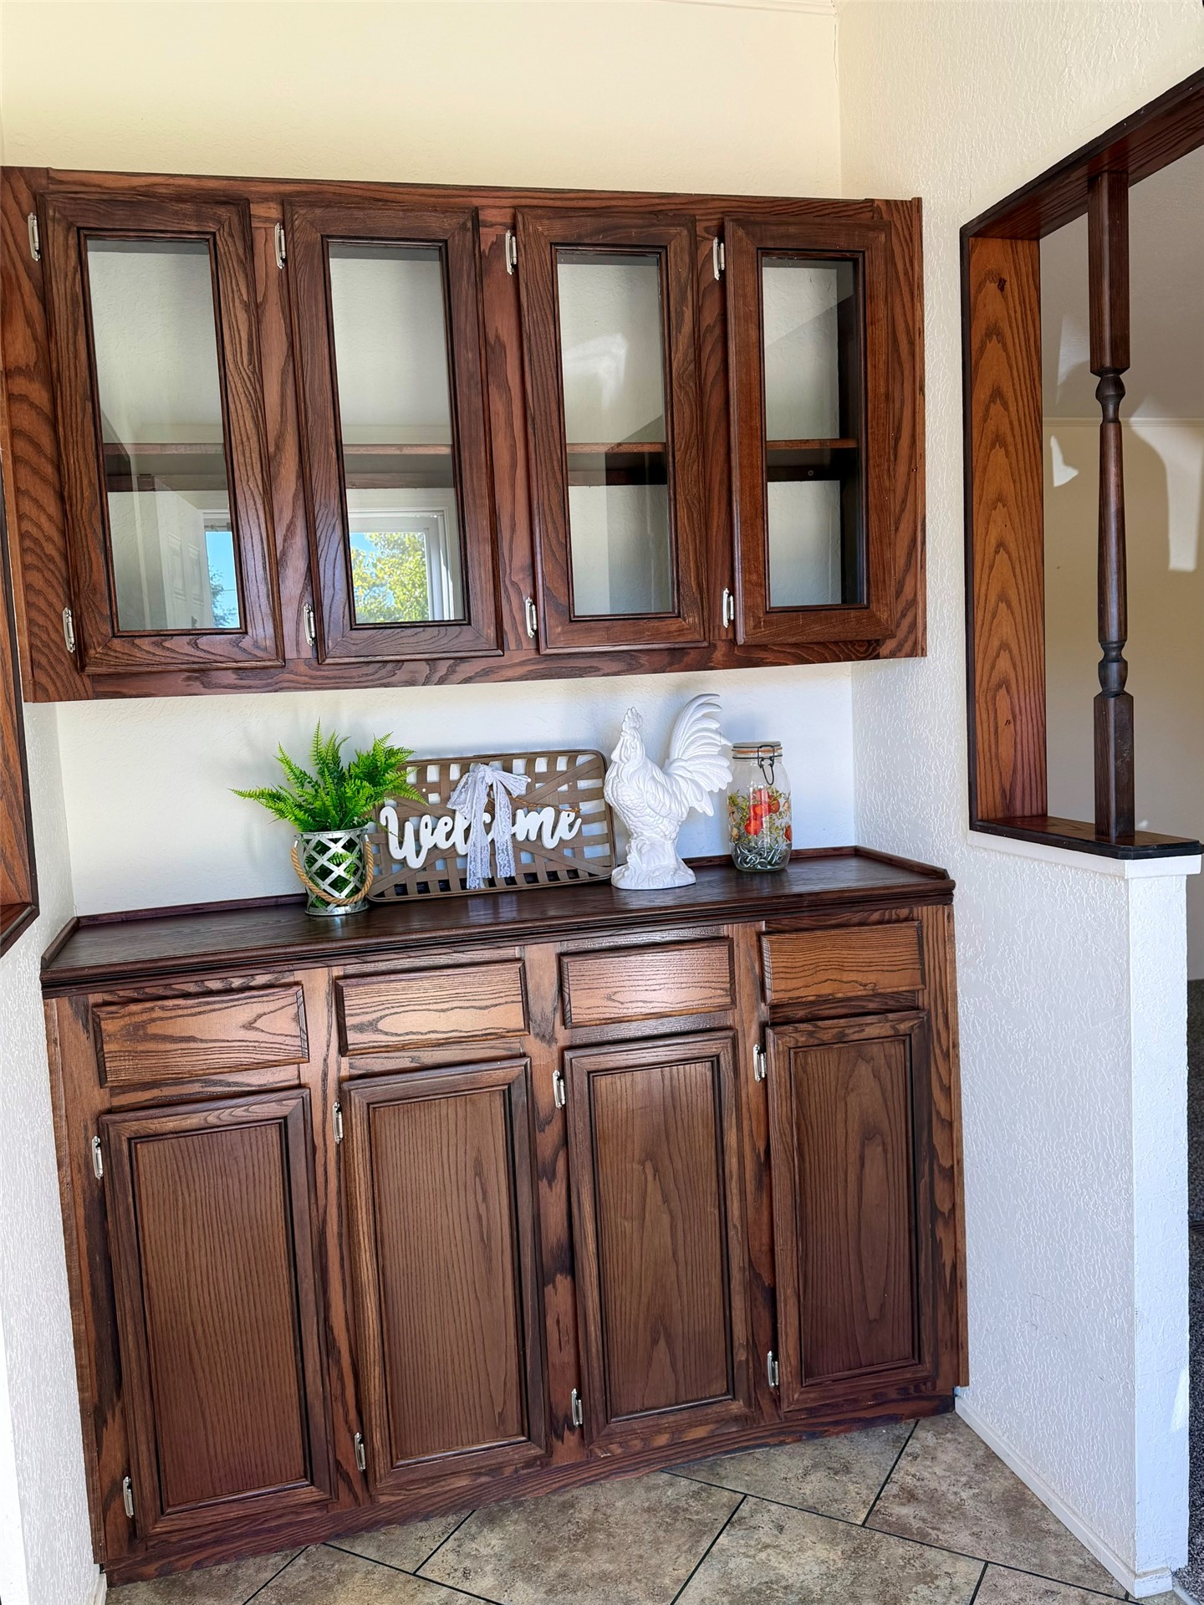
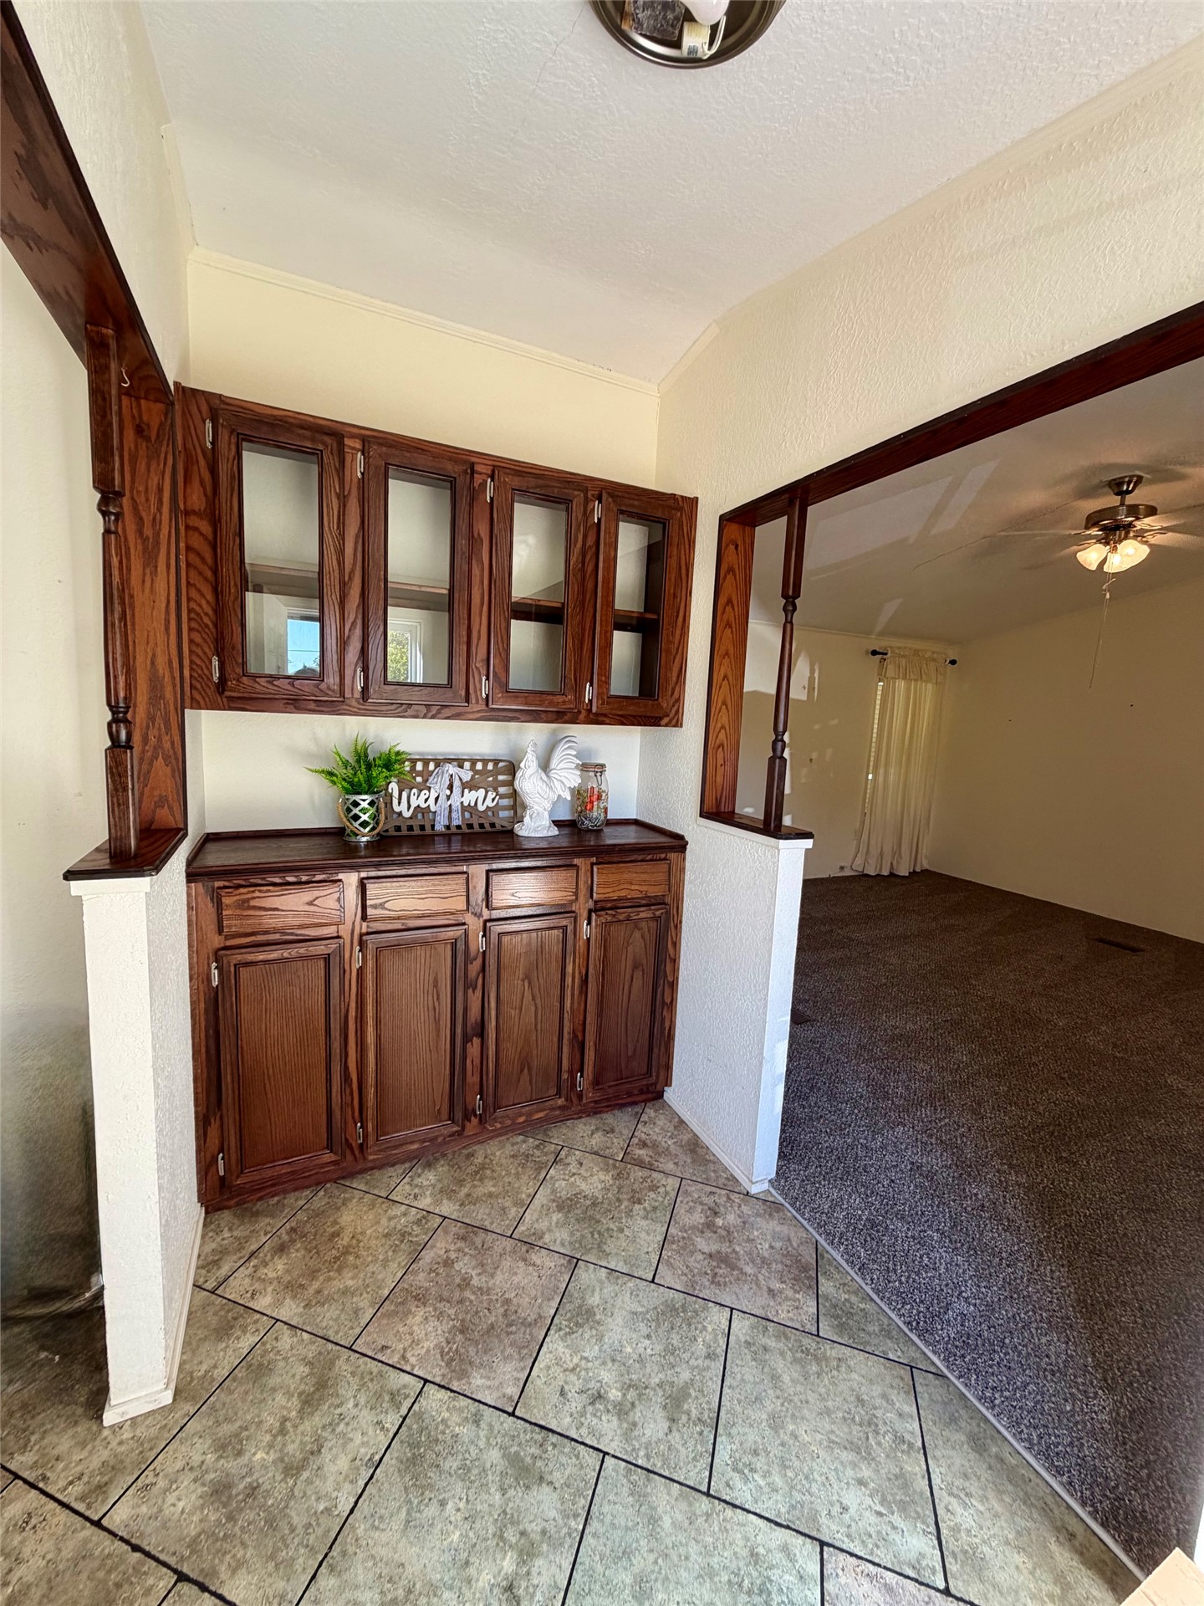
Built-in stained wood cabinetry with upper glass-front display doors and lower storage cabinets, complemented by a decorative wood-finish half-wall featuring a singular spindle???????????????????????????????????????? post
Built-in wood cabinetry featuring upper glass-front display doors and lower storage, complemented by diagonal tile flooring and architectural wood columns
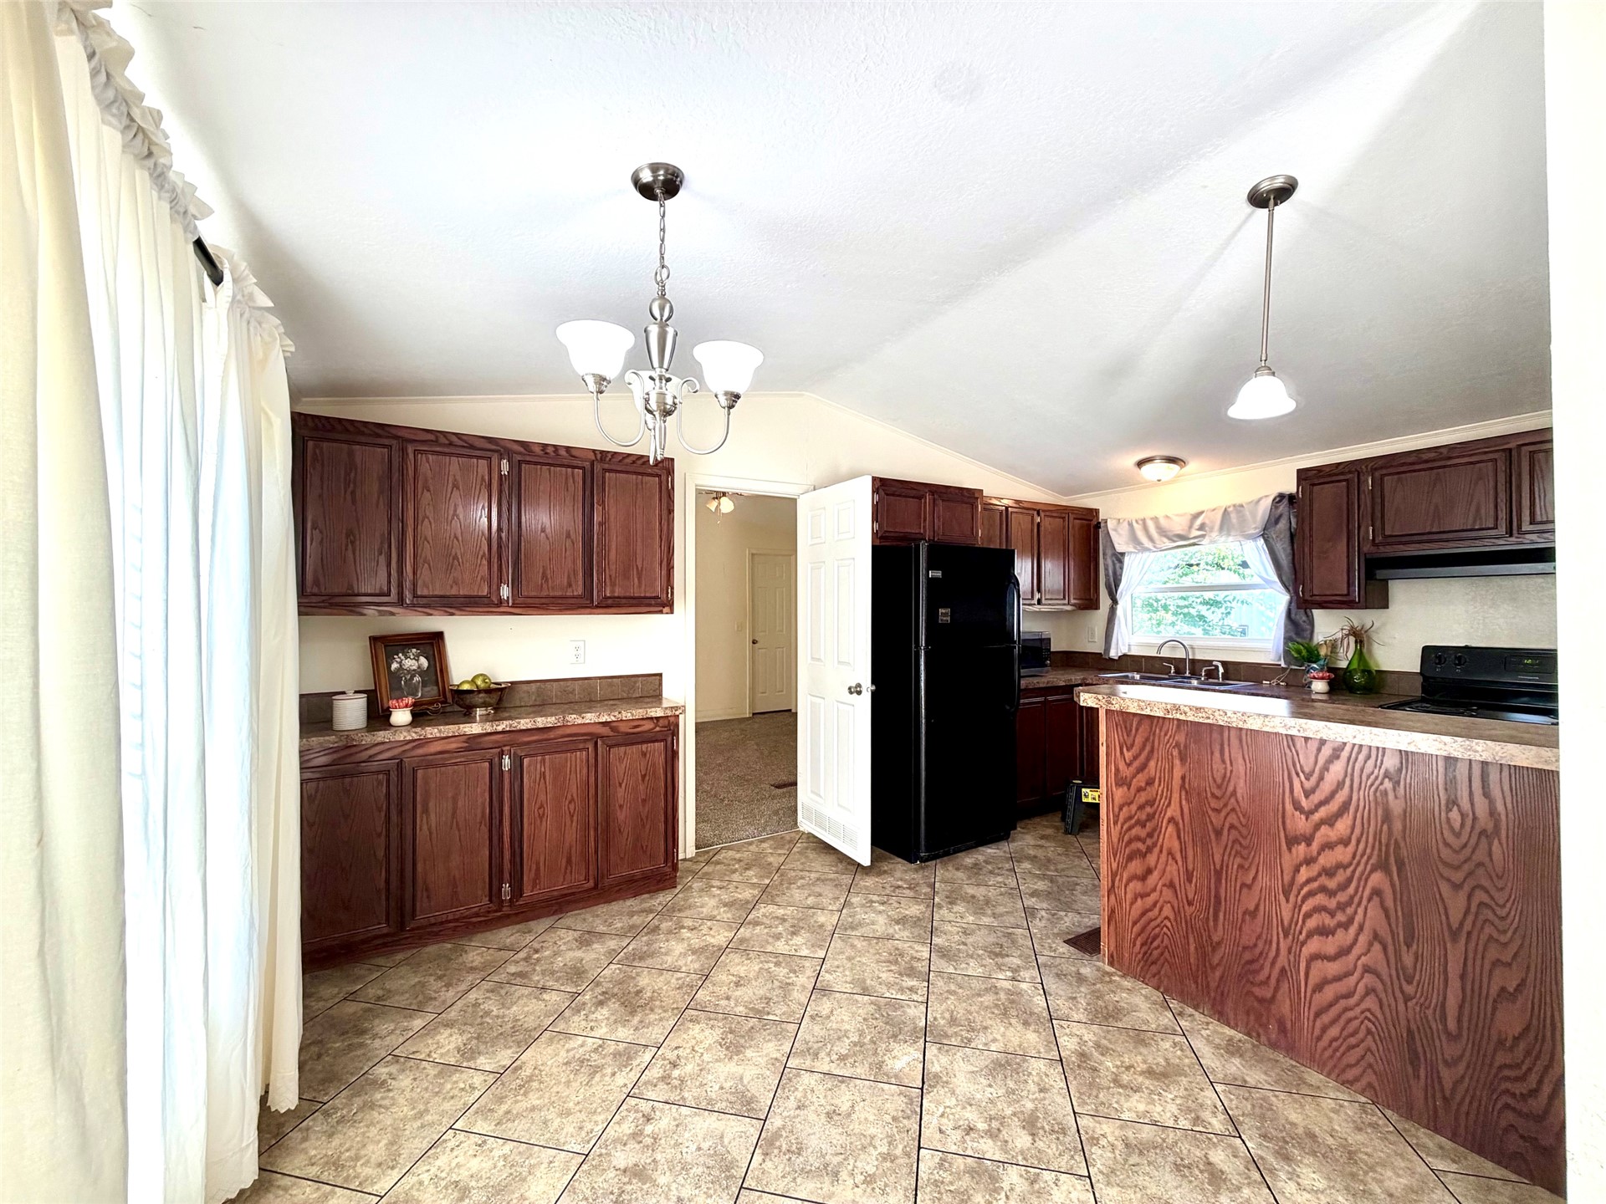
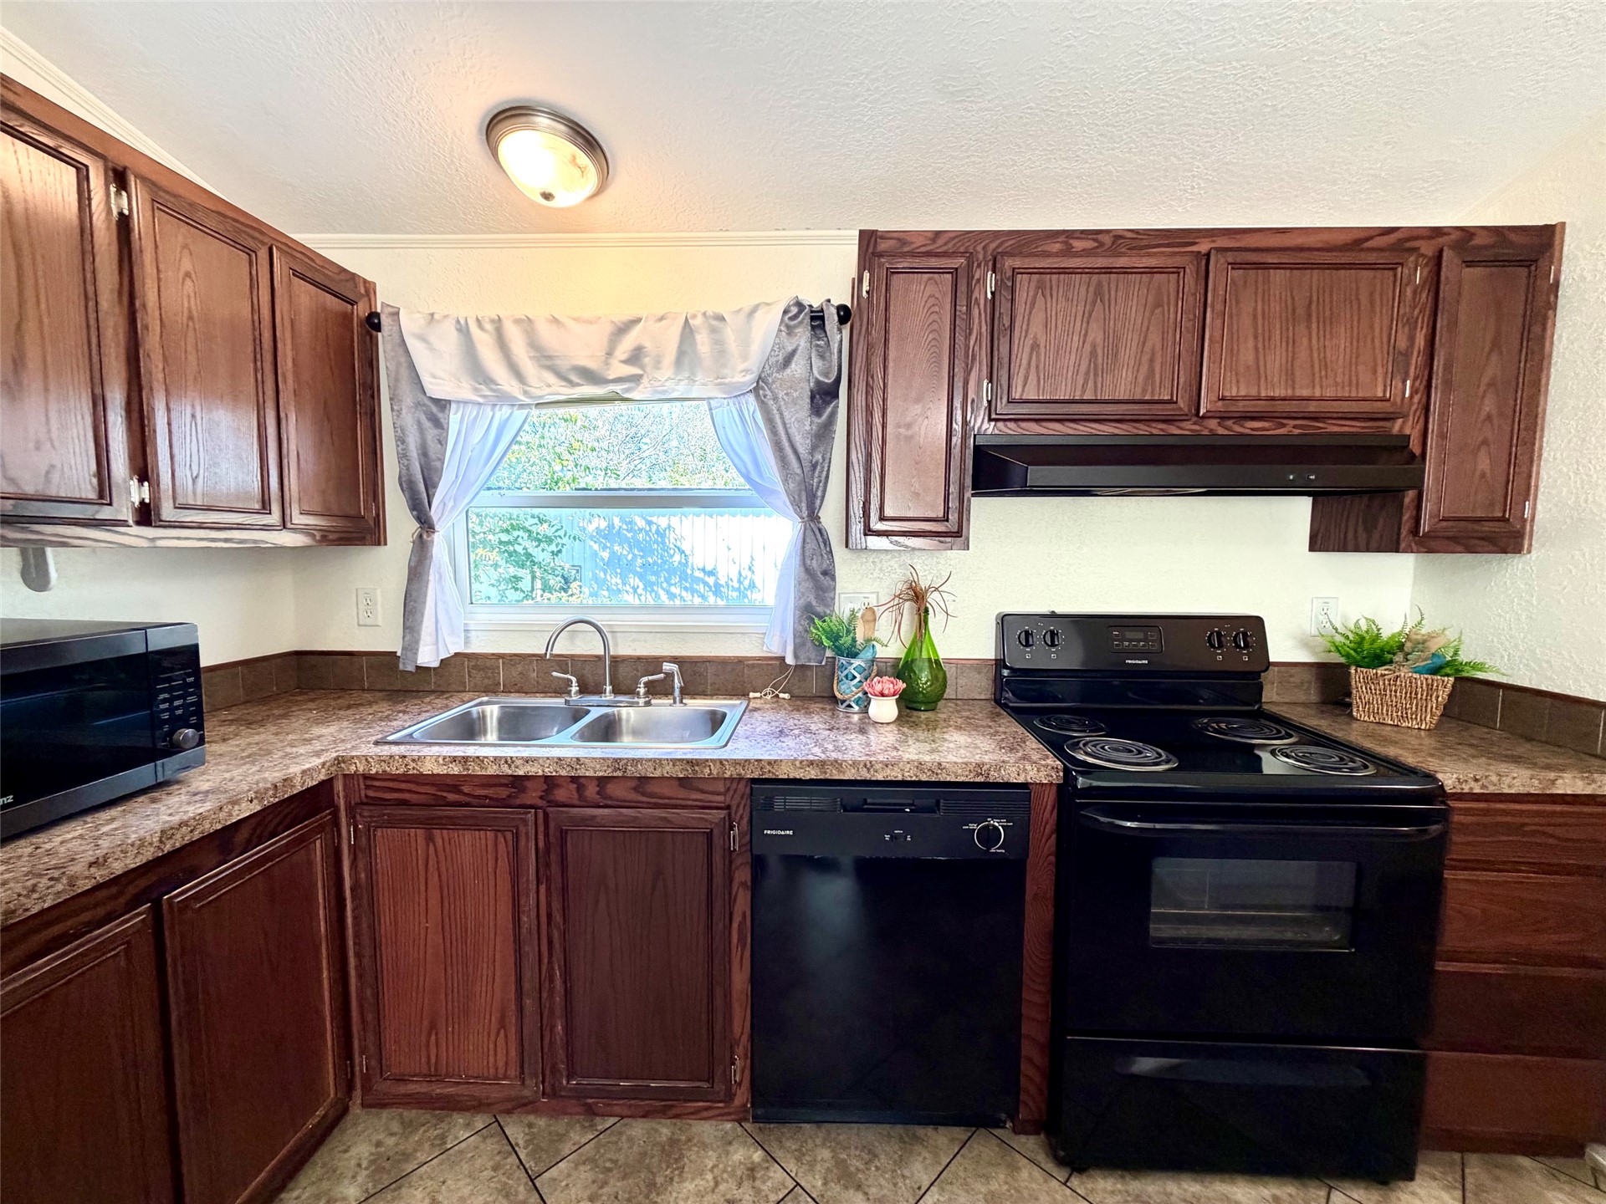
Kitchen featuring wood-finish cabinetry, stone-texture laminate countertops, ceramic tile flooring, a tiered breakfast bar, and vaulted ceilings
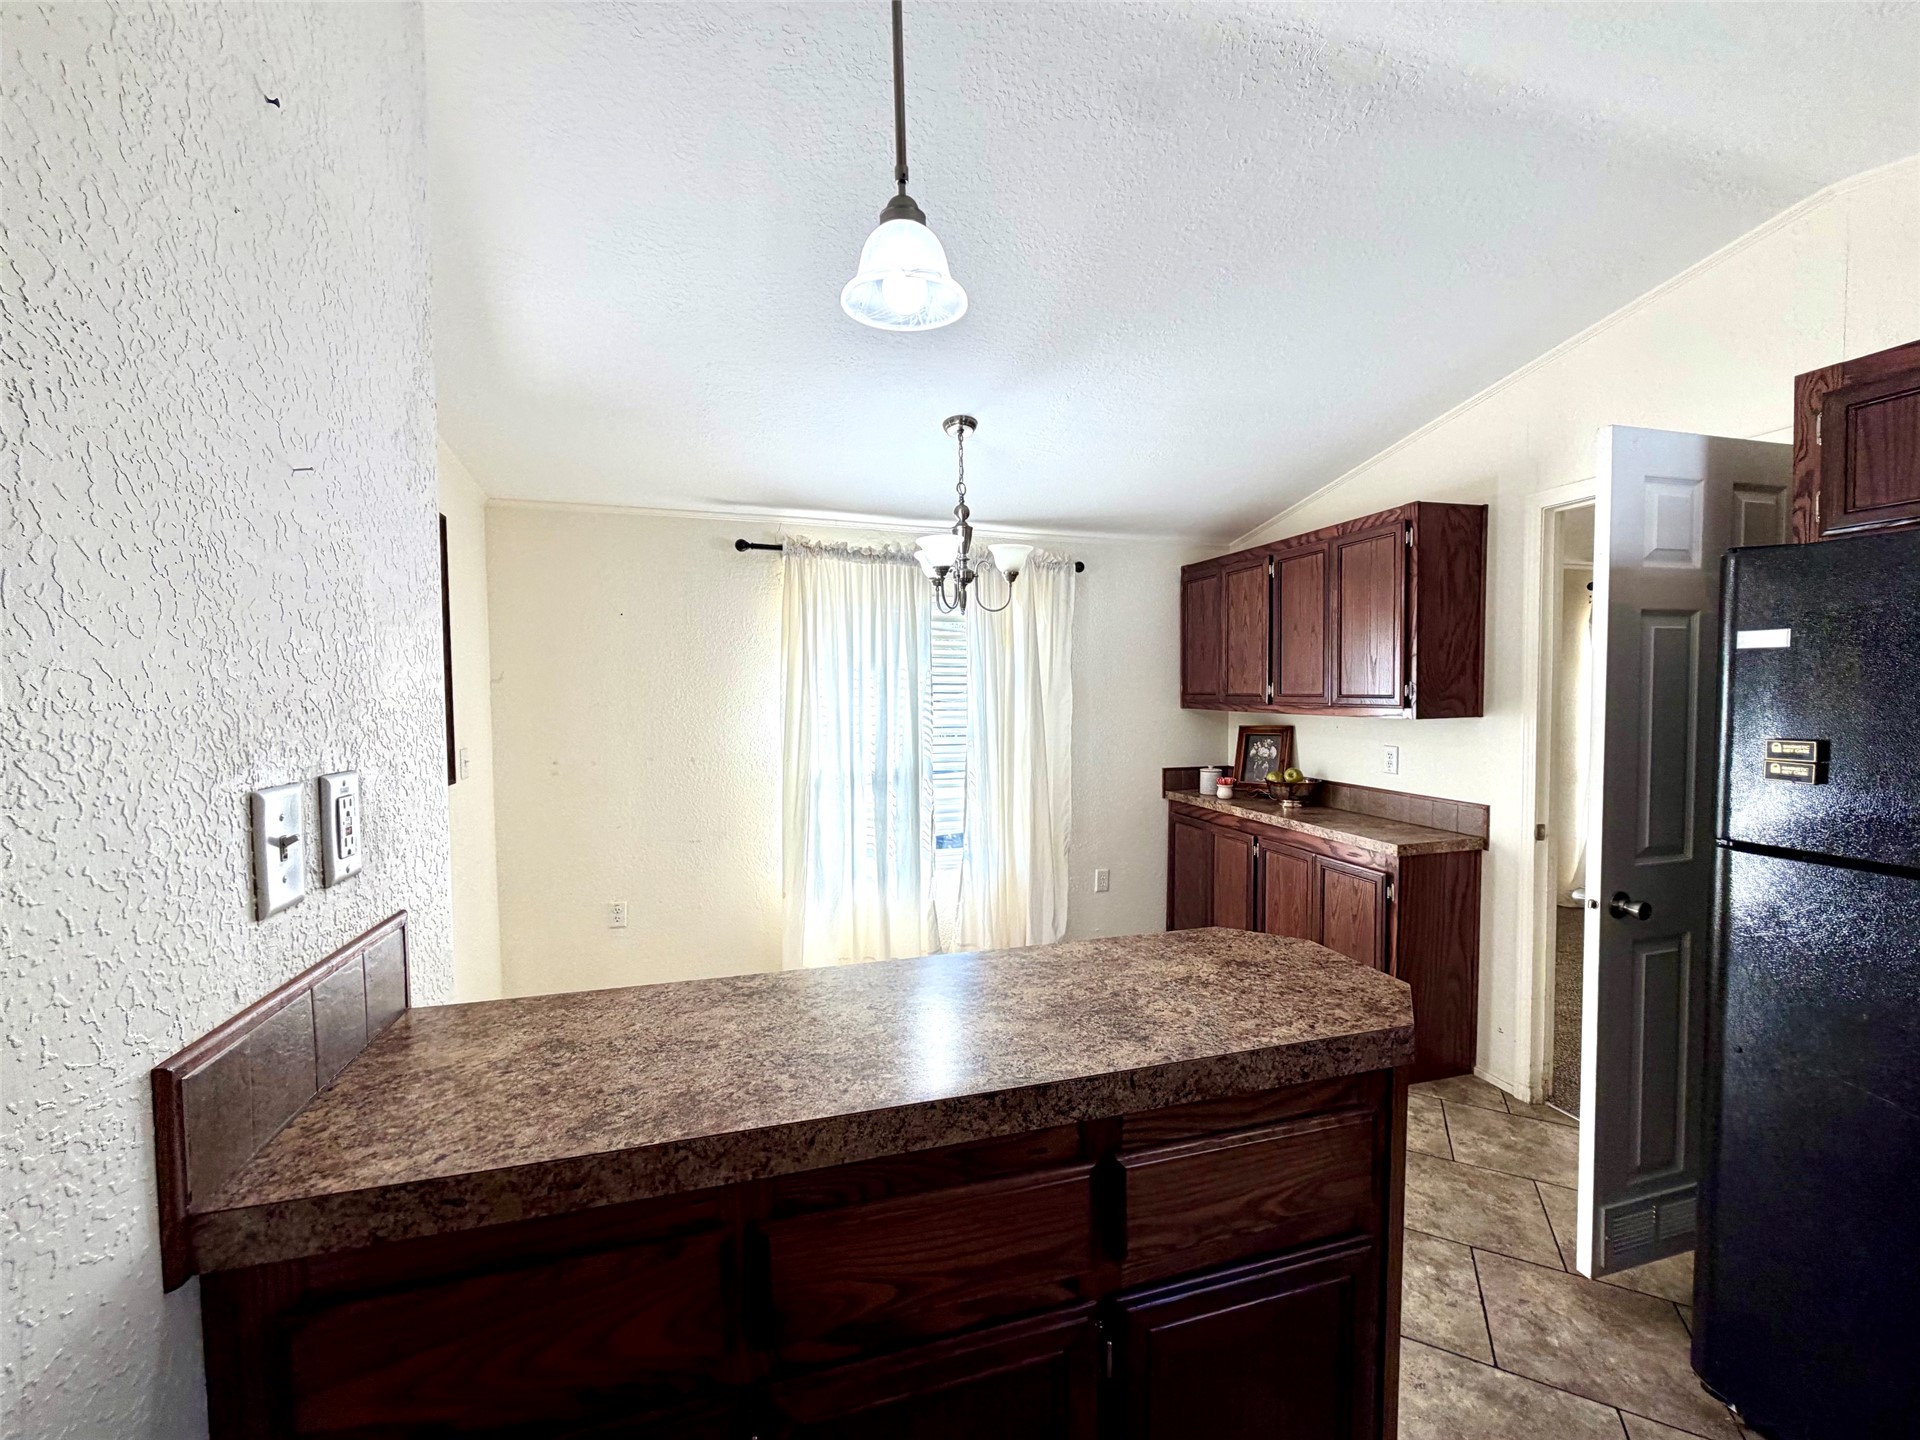
Dark-toned wood cabinetry, stone-finish countertops, ceramic tile flooring, and a multi-light chandelier
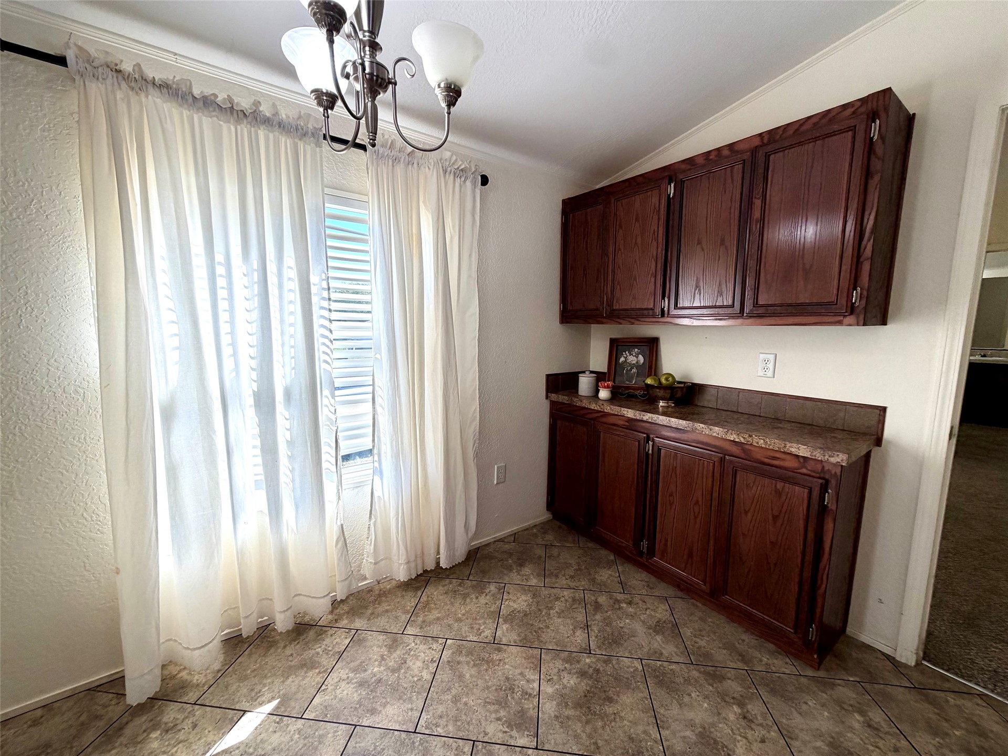
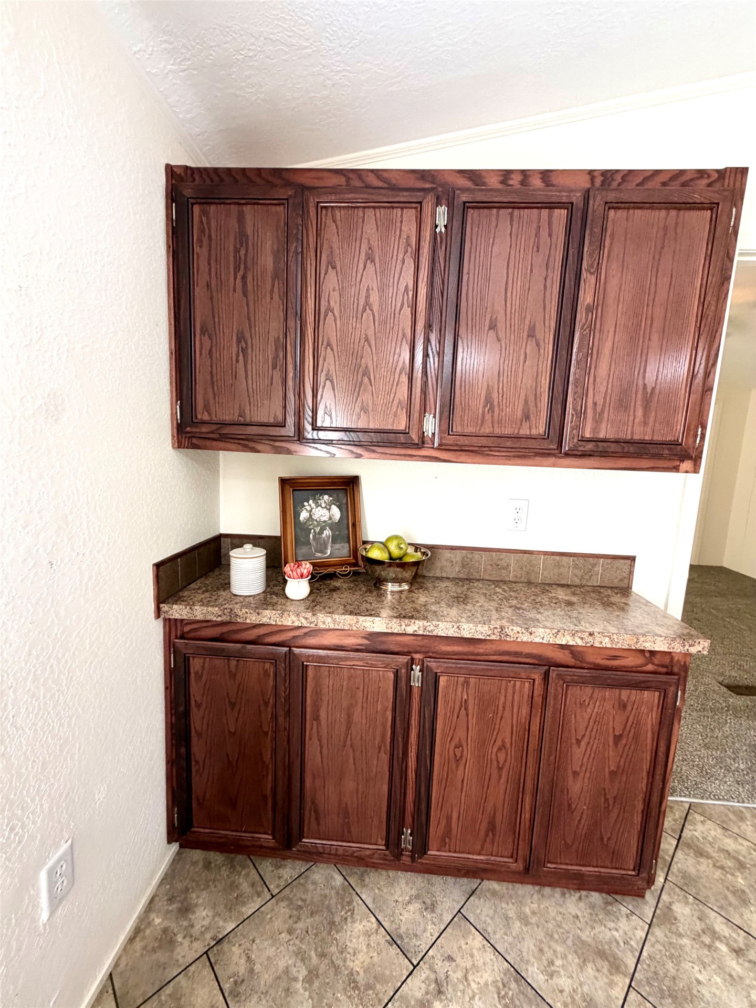
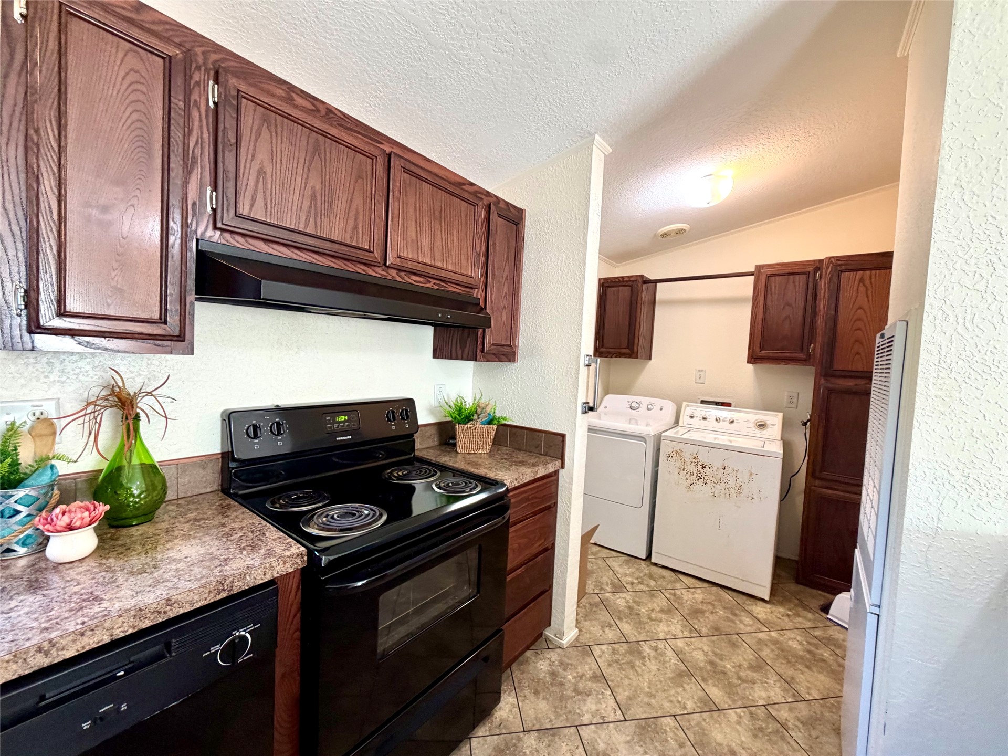
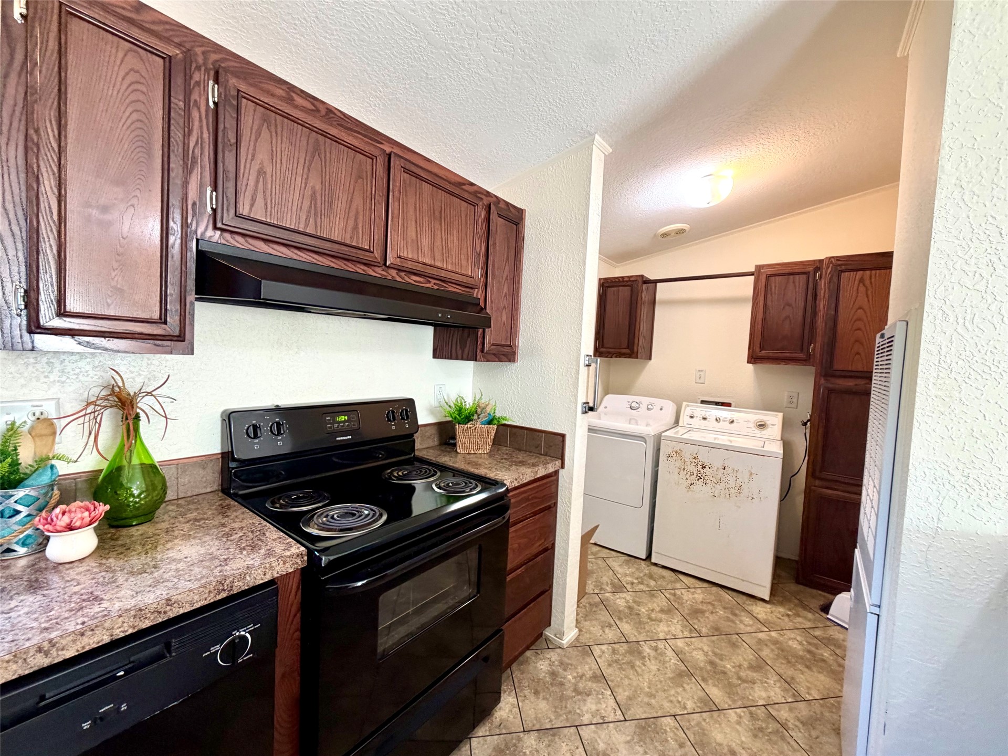
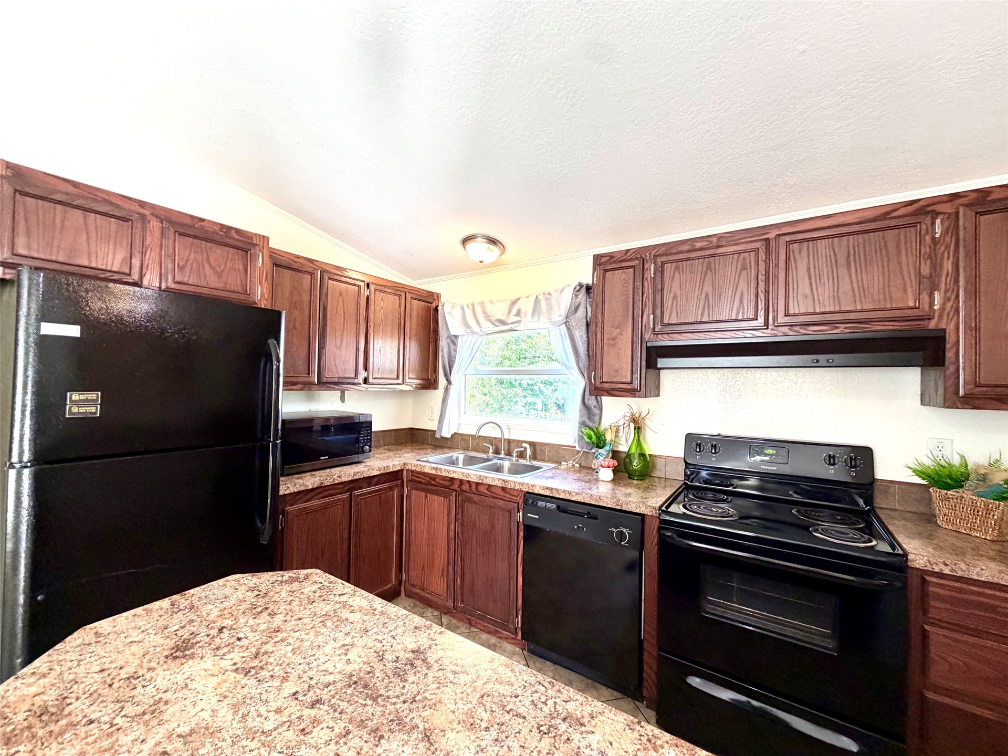
Kitchen featuring stained-wood cabinetry, dark-finish appliances, laminate countertops, and tile flooring, including a dedicated laundry area with overhead storage
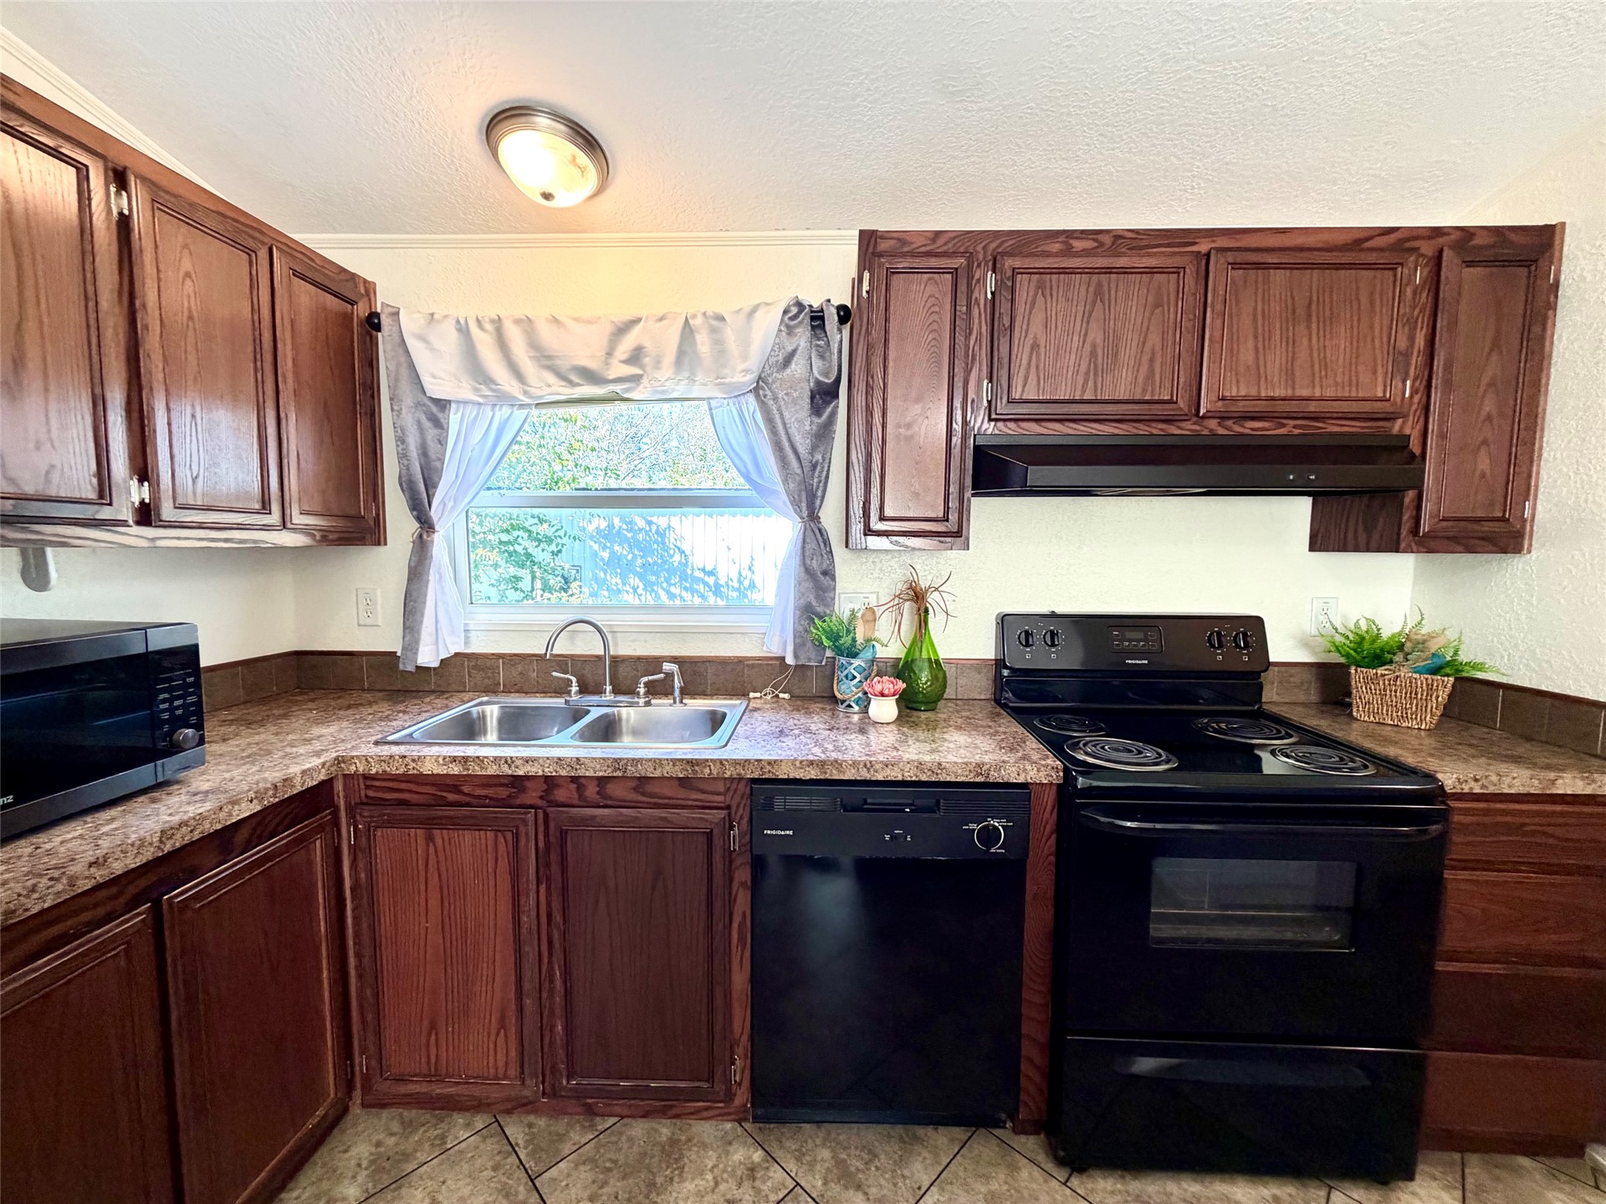
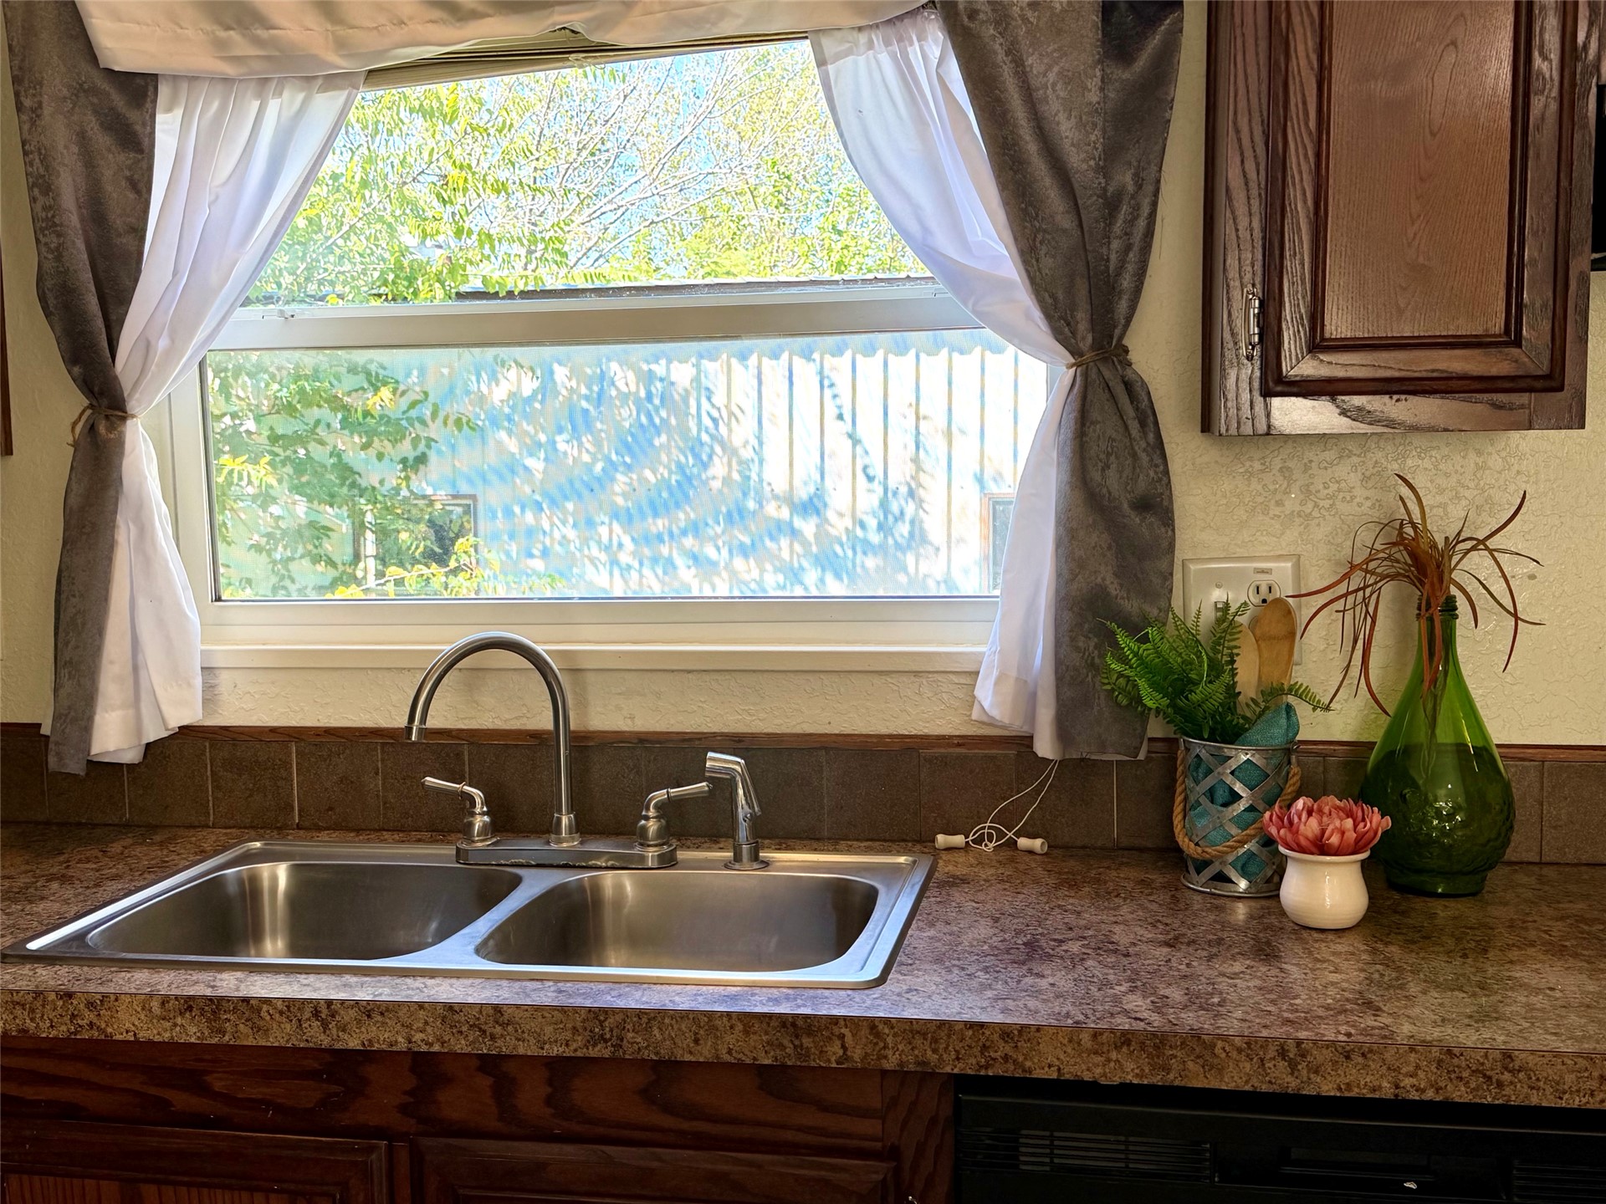
Kitchen featuring wood cabinetry, laminate countertops, a double-basin stainless steel sink, and black appliances including a range and dishwasher
Kitchen featuring dark-toned cabinetry, laminate countertops with an integrated breakfast bar, tiled flooring, and a multi-arm chandelier
Kitchen featuring stained-wood cabinetry, dark-finish appliances, laminate countertops, and tile flooring, including a dedicated laundry area with overhead storage
Kitchen featuring wood cabinetry, laminate countertops, a double-basin stainless steel sink, and black appliances including a range and dishwasher
Double basin stainless steel sink with a high-arch gooseneck faucet, matte-finish laminate countertop, dark wood-tone cabinetry, and tiled backsplash
Kitchen featuring stained wood cabinetry, stone-pattern laminate countertops, black appliances, a double-basin stainless steel sink, and a mounted range hood
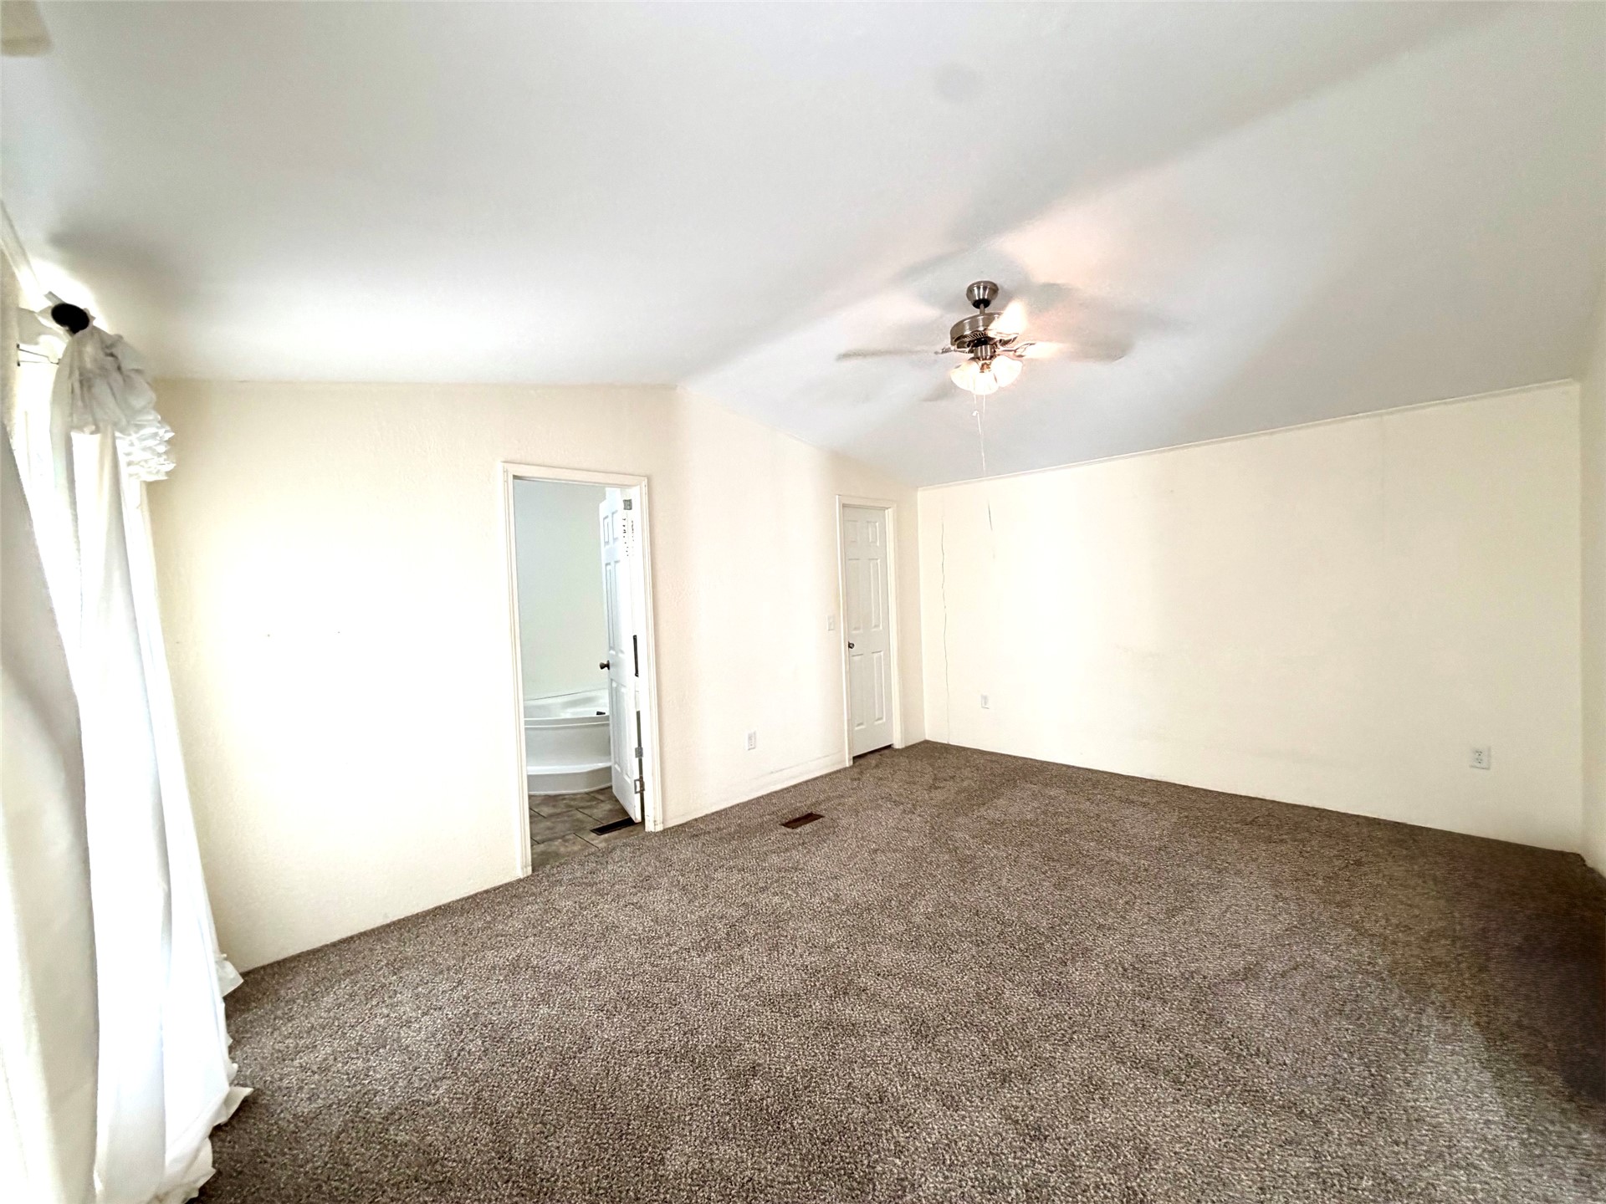
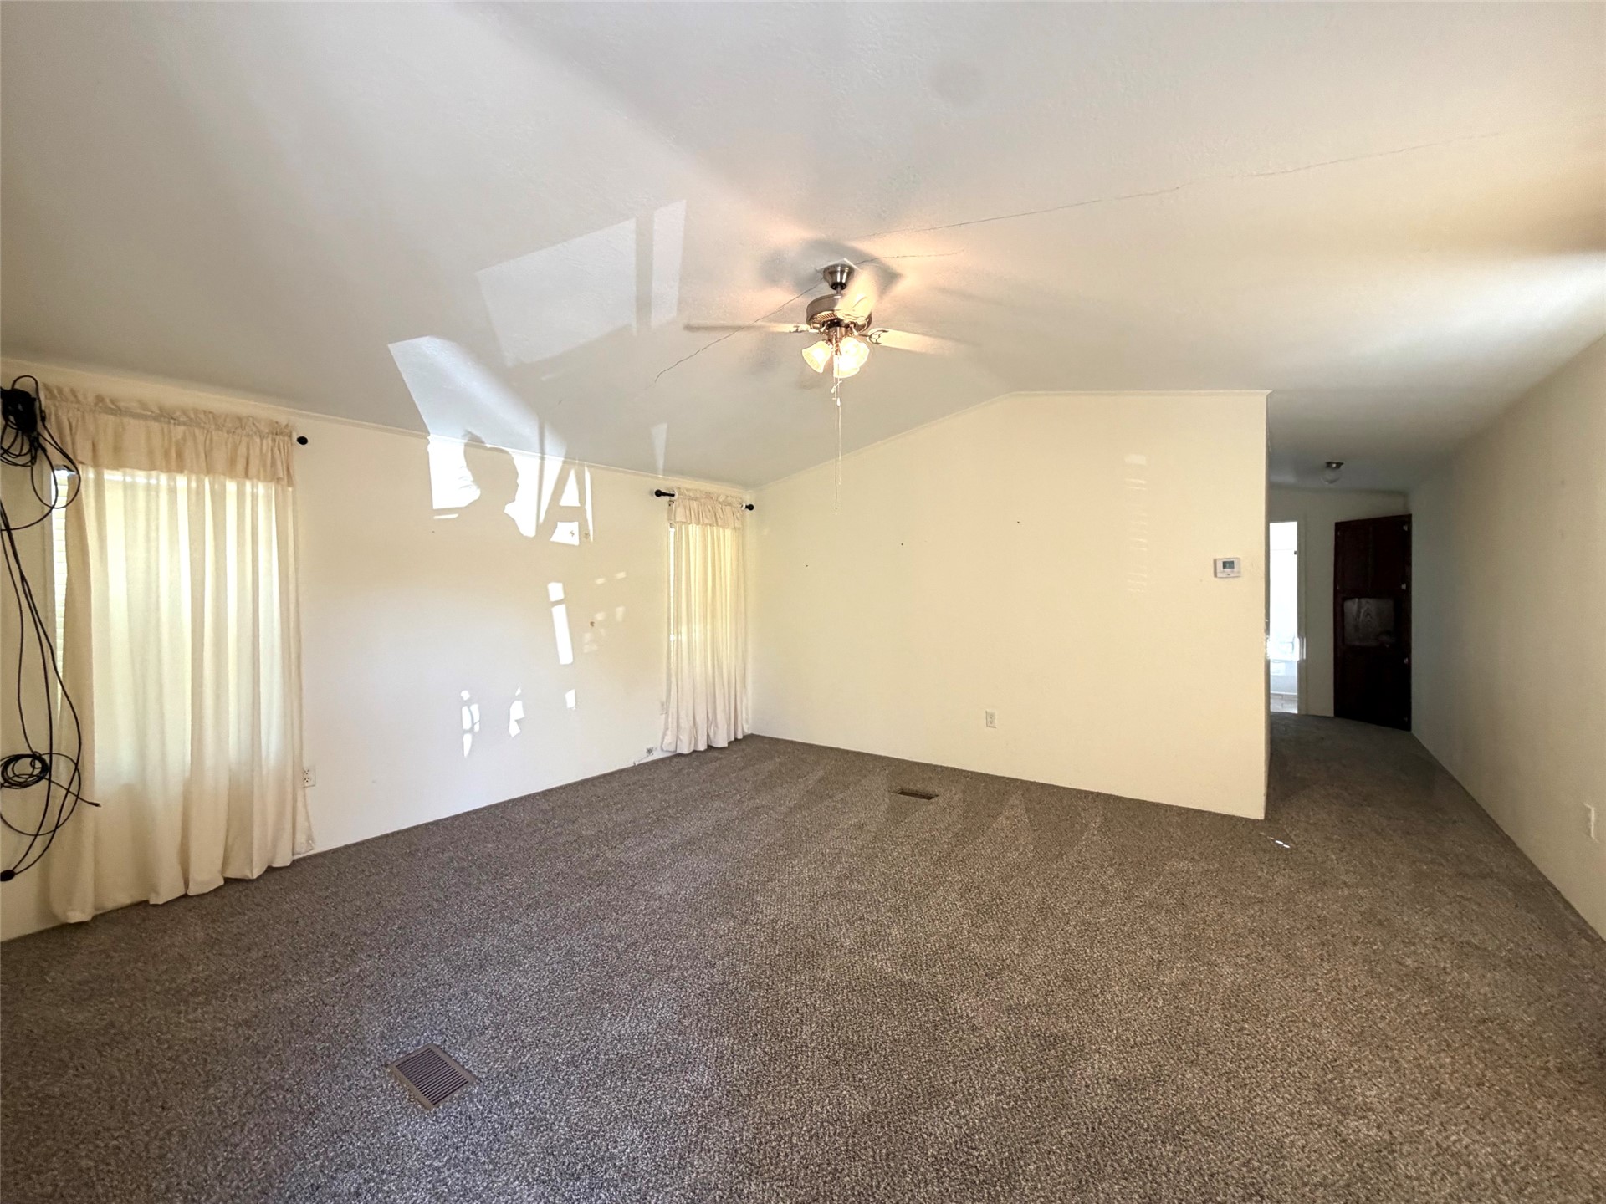
Room featuring neutral wall tones, vaulted ceilings, carpeting, and a ceiling fan with integrated lighting
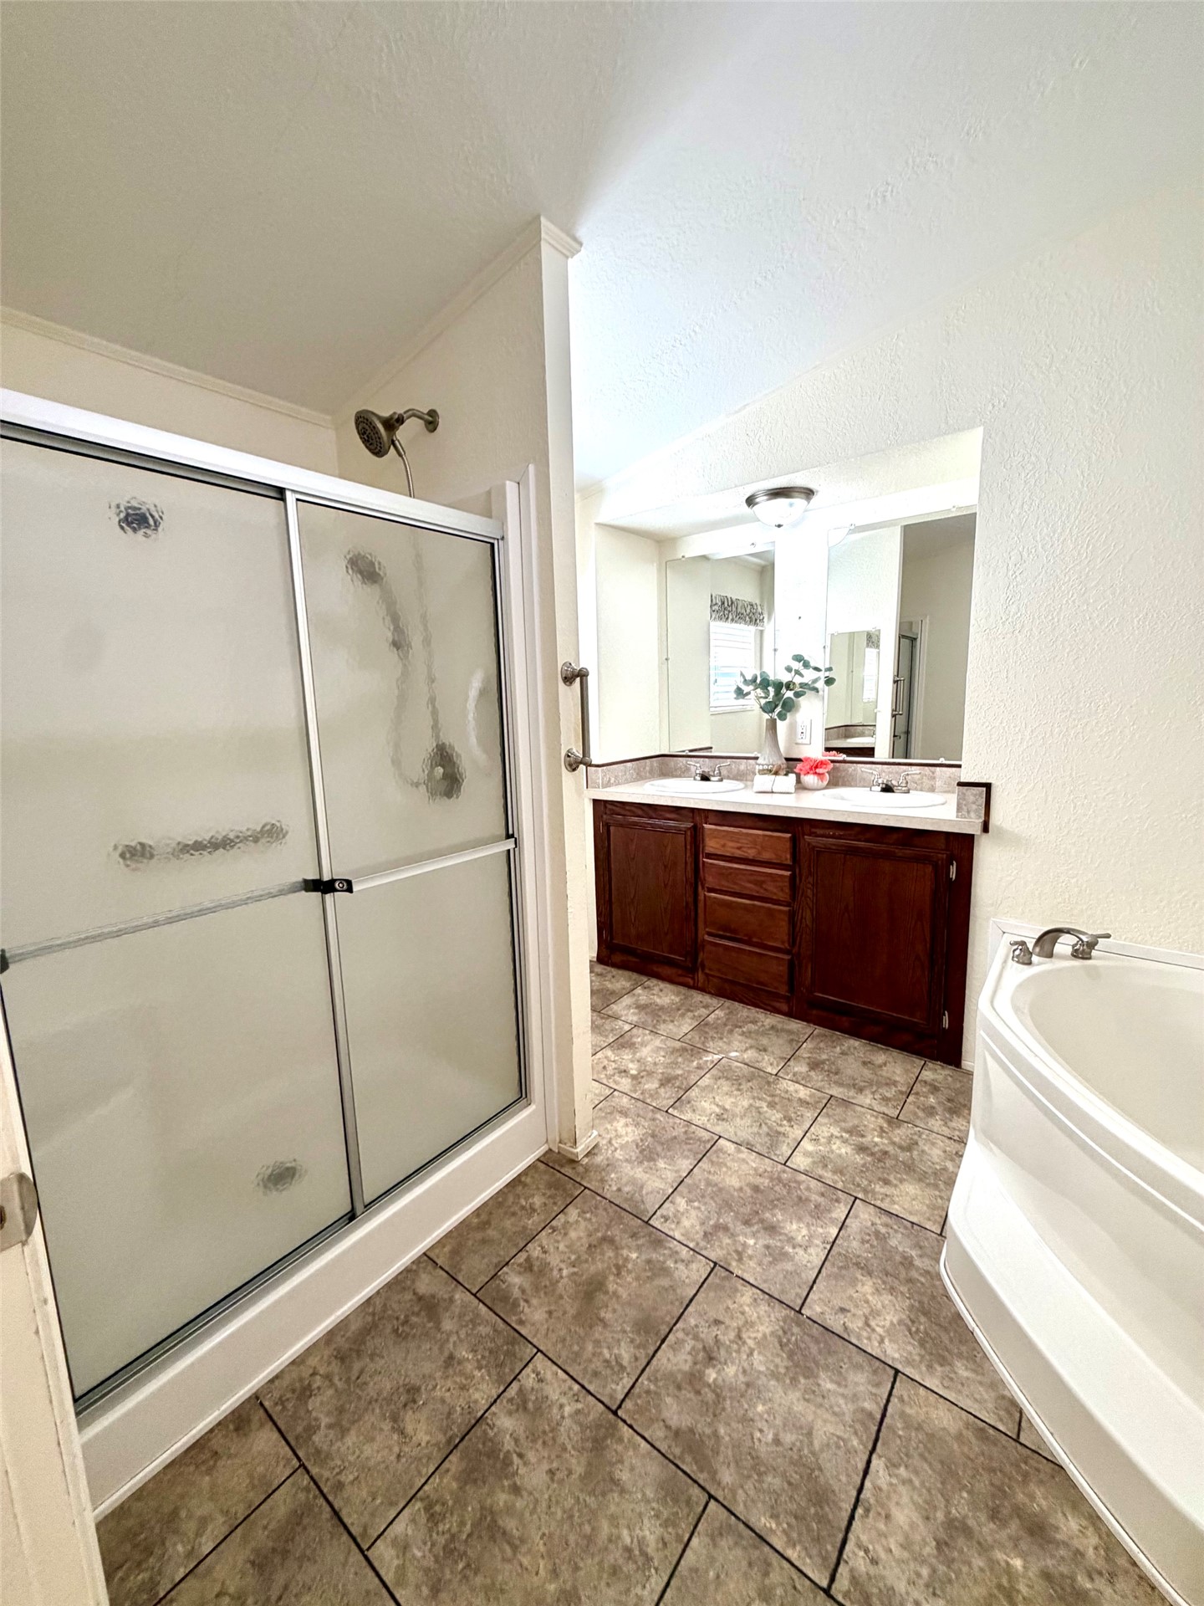
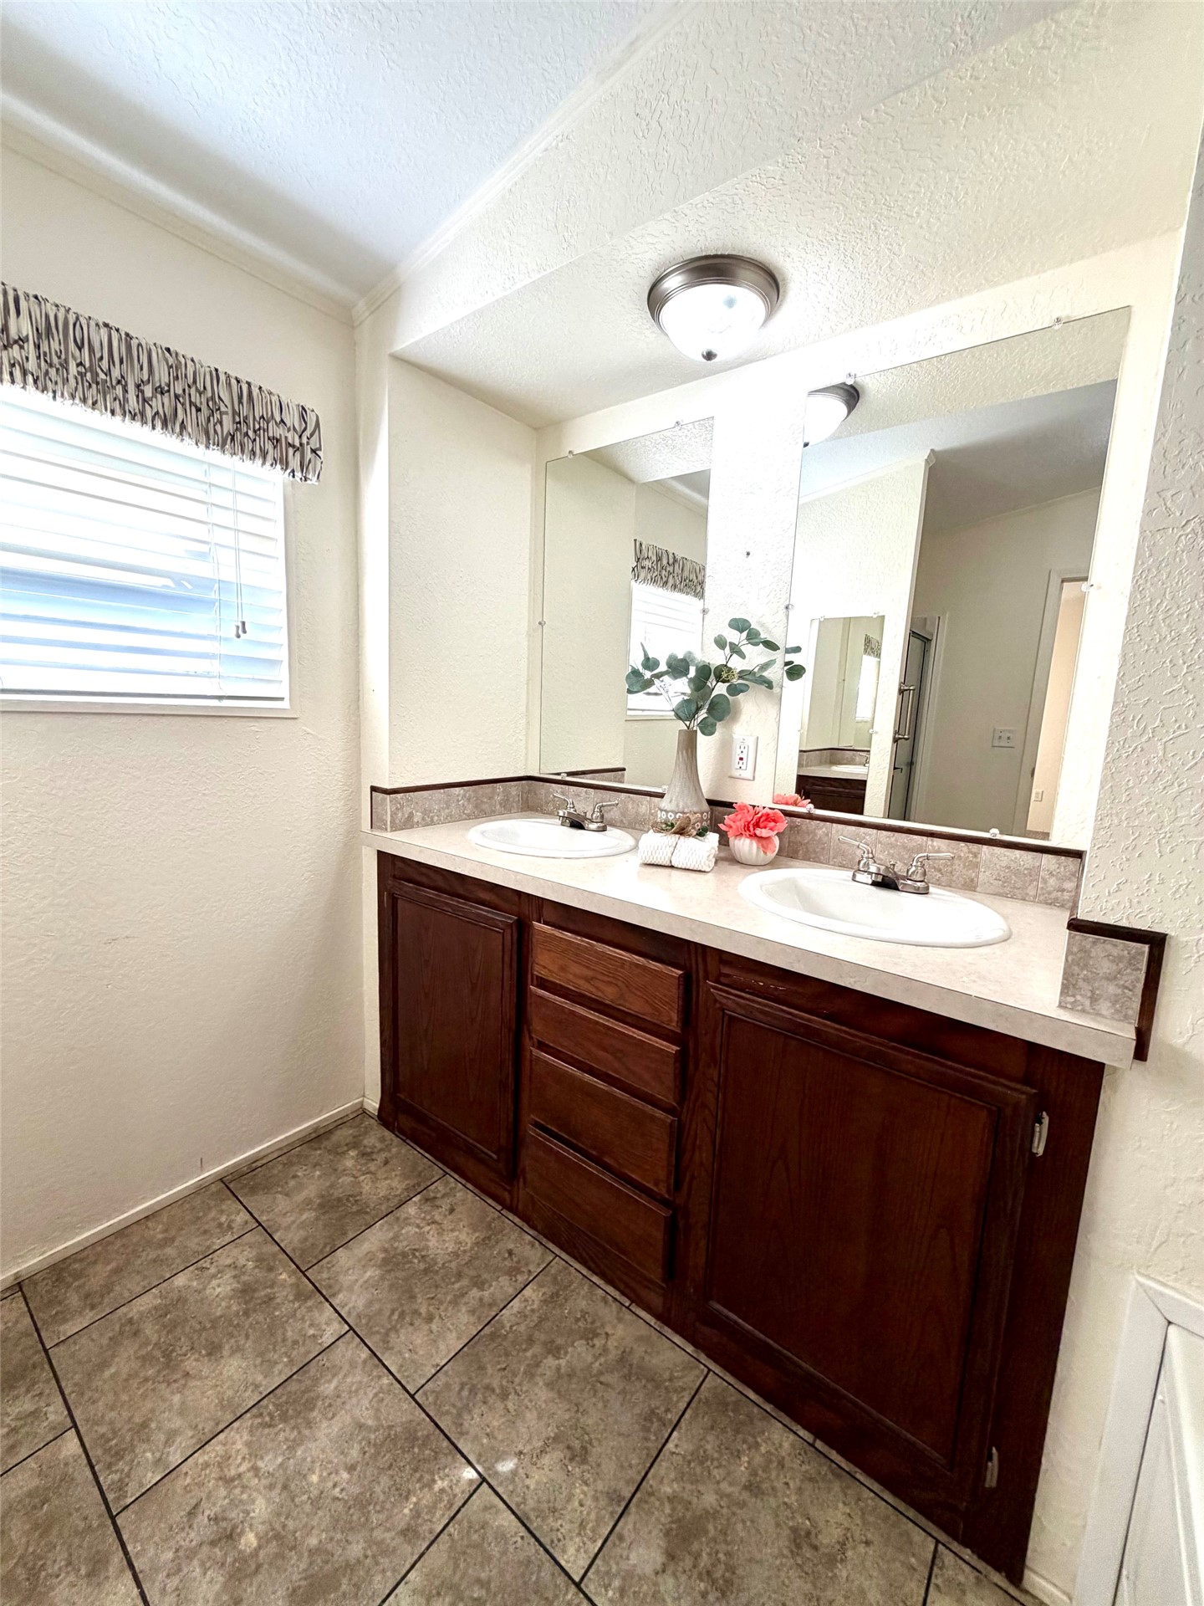
Bathroom featuring a glass-enclosed shower, a deep soaking tub, dual-sink vanity with dark wood-finish cabinetry, and ceramic tile flooring
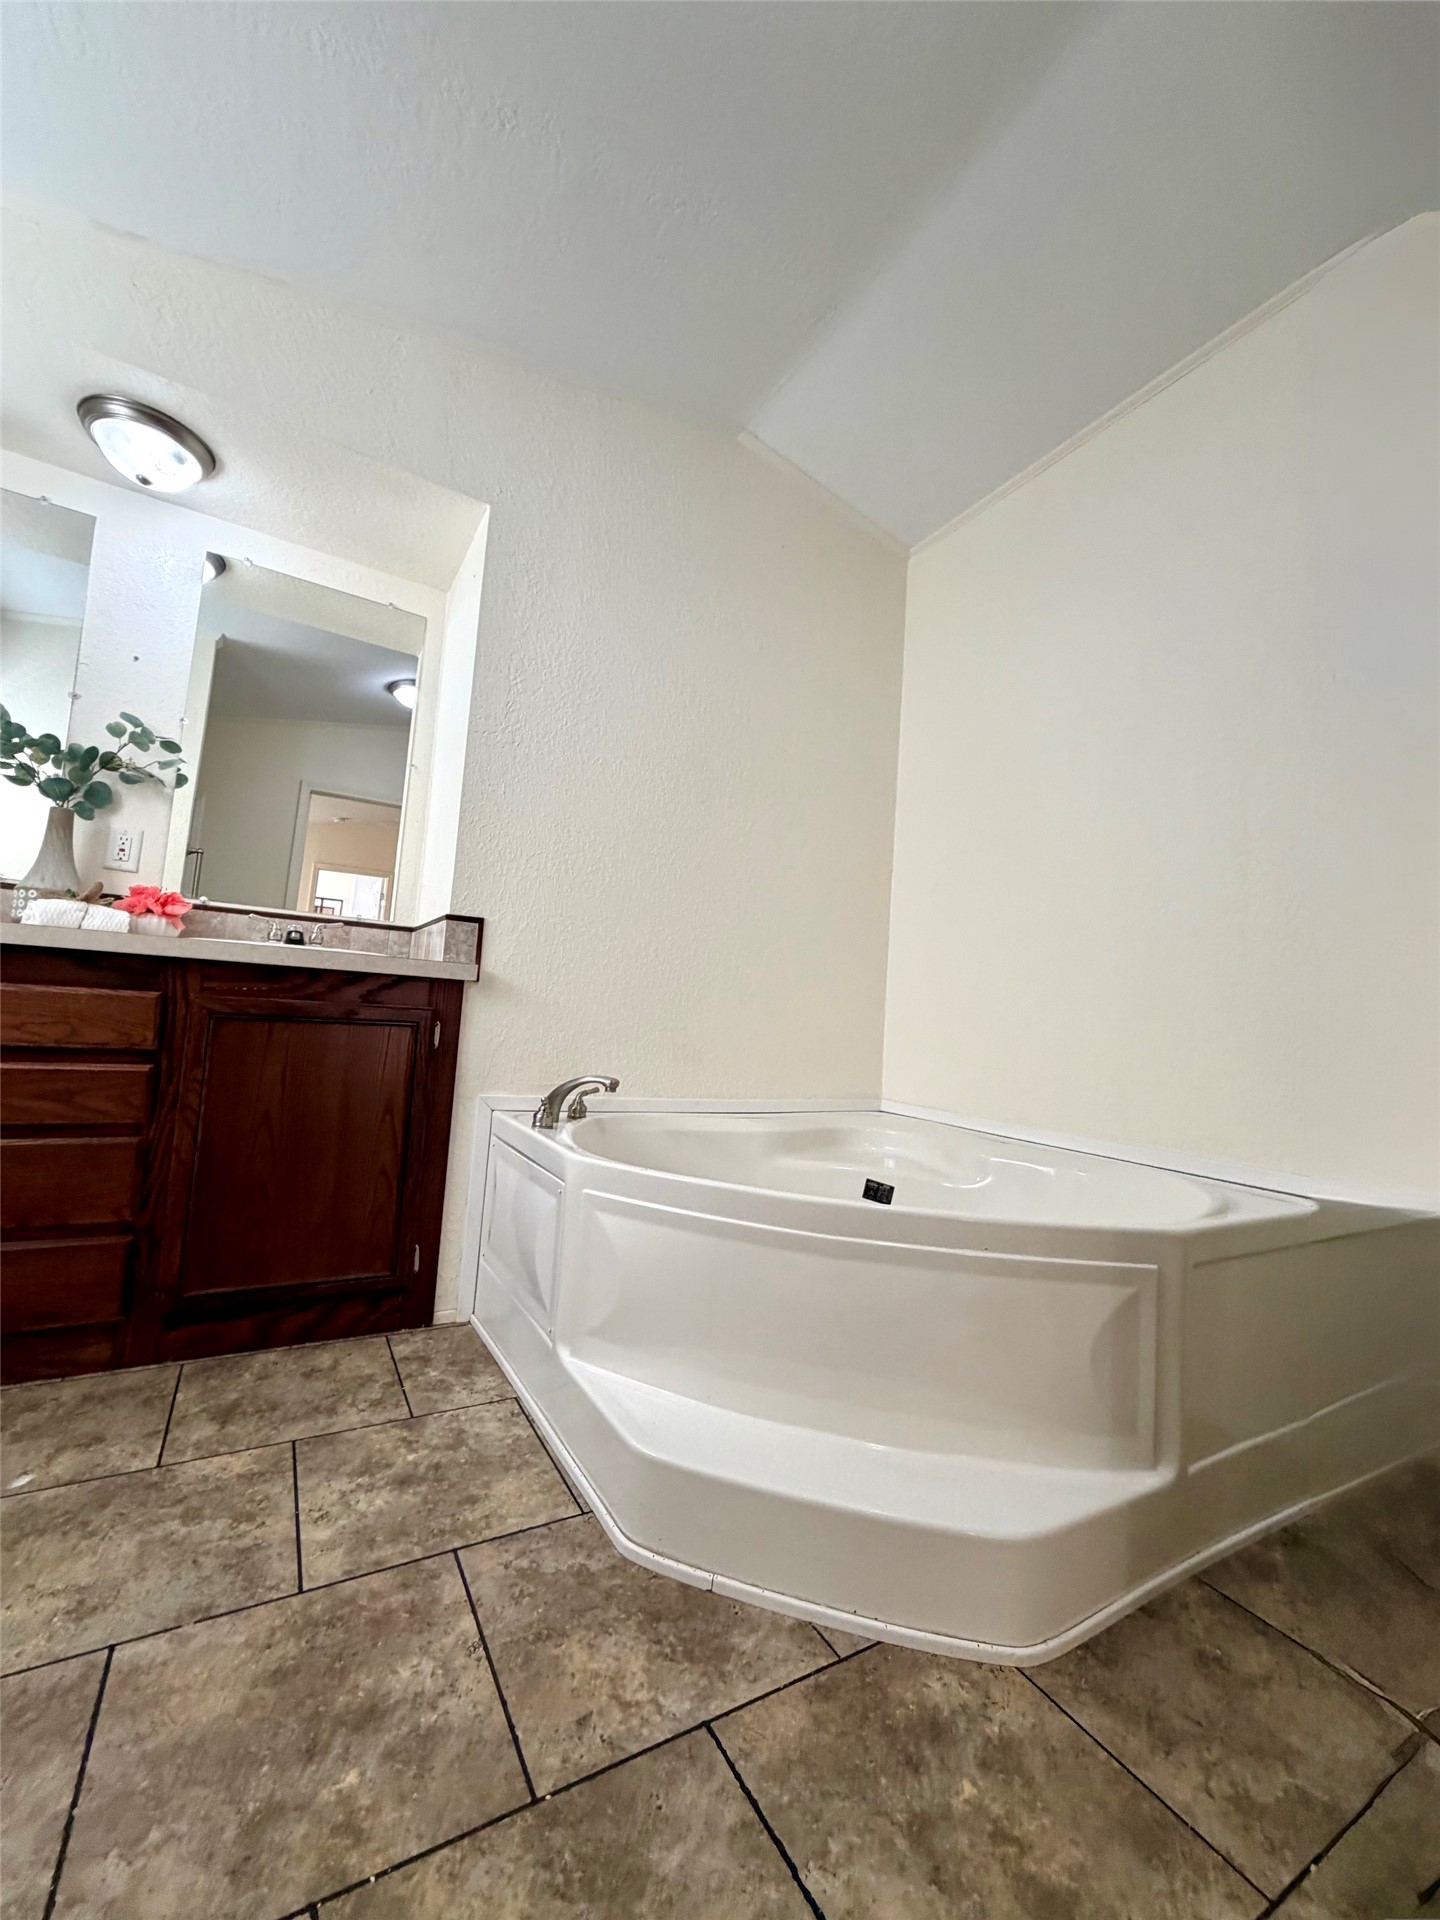
Corner soaking tub with a stepped apron front, dark wood-finish cabinetry, neutral countertop, and textured tile flooring
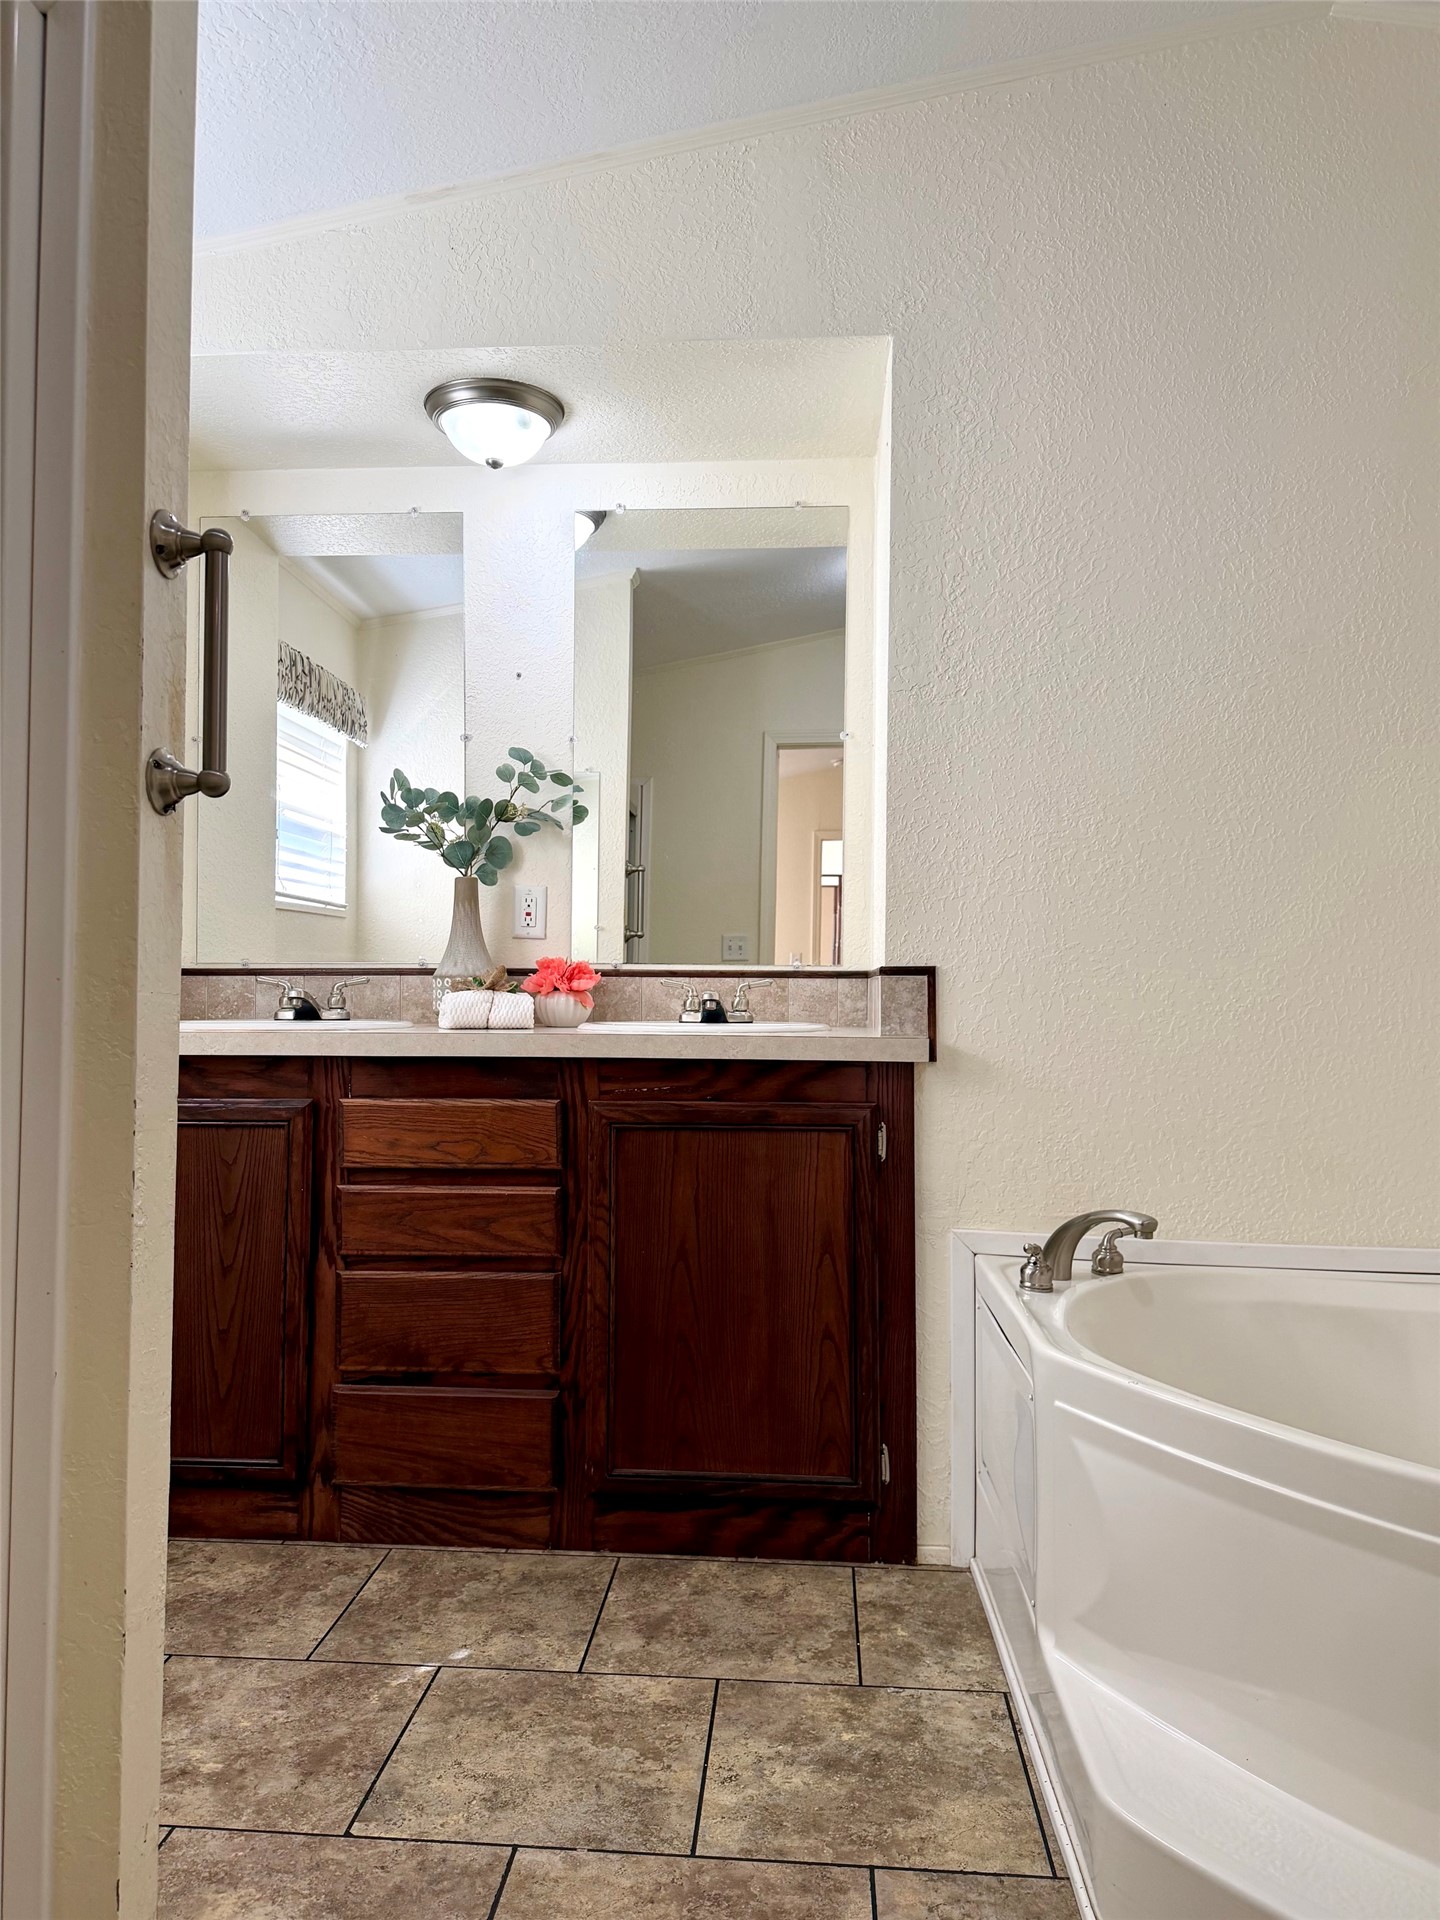
Bathroom featuring a dual-sink vanity with wood cabinetry, a large wall-mounted mirror, a soaking tub with deck-mounted faucet, and tile flooring
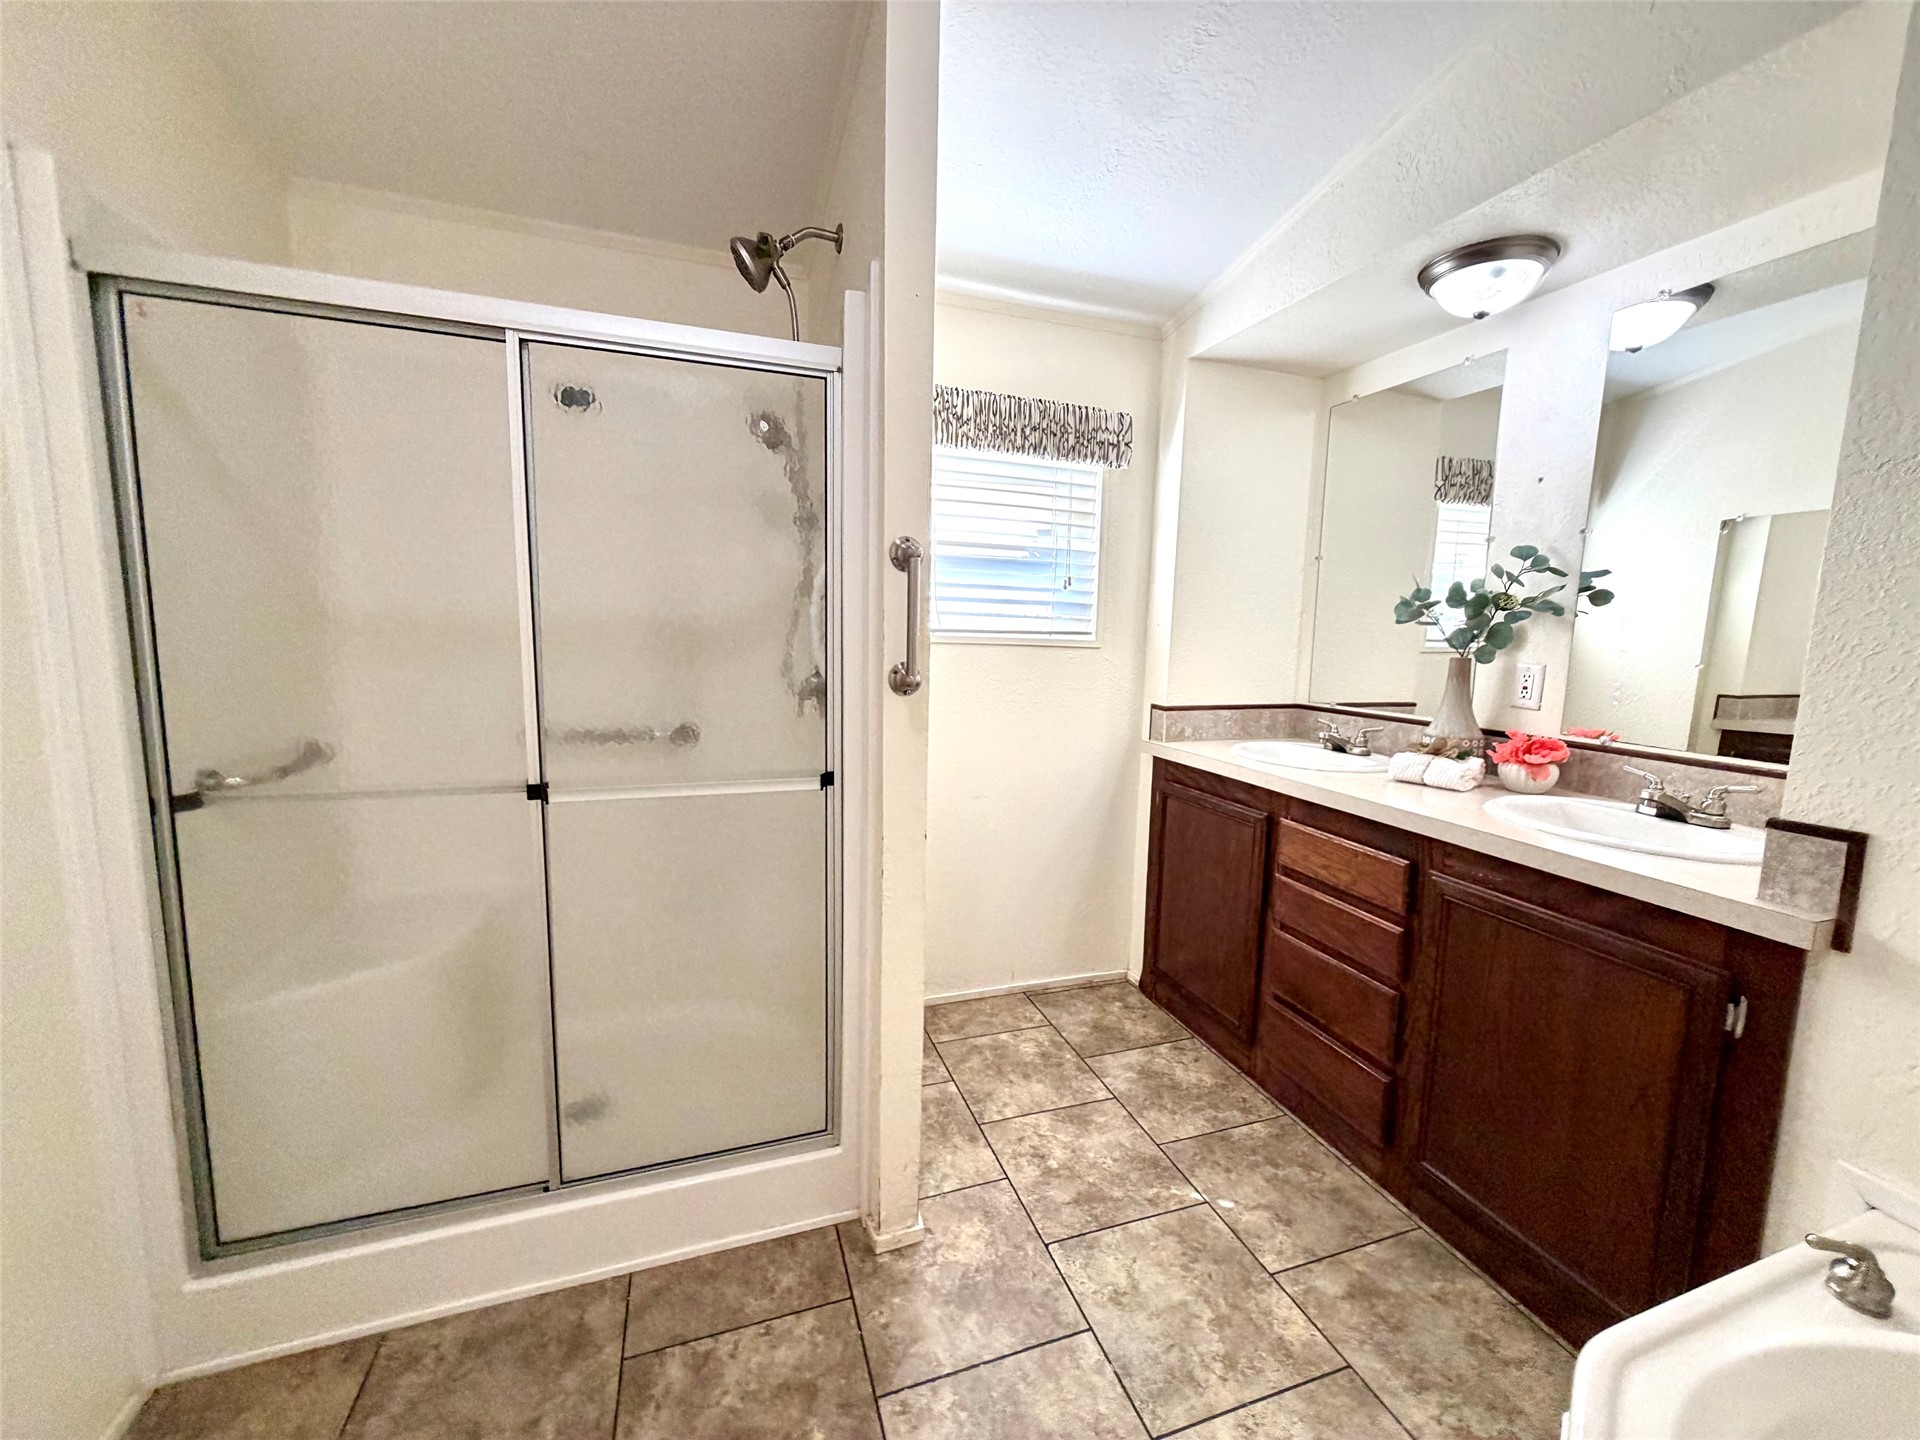
Bathroom featuring a double-sink vanity with wood cabinetry, a walk-in shower with a sliding glass door, a wall-to-wall mirror, and tile flooring
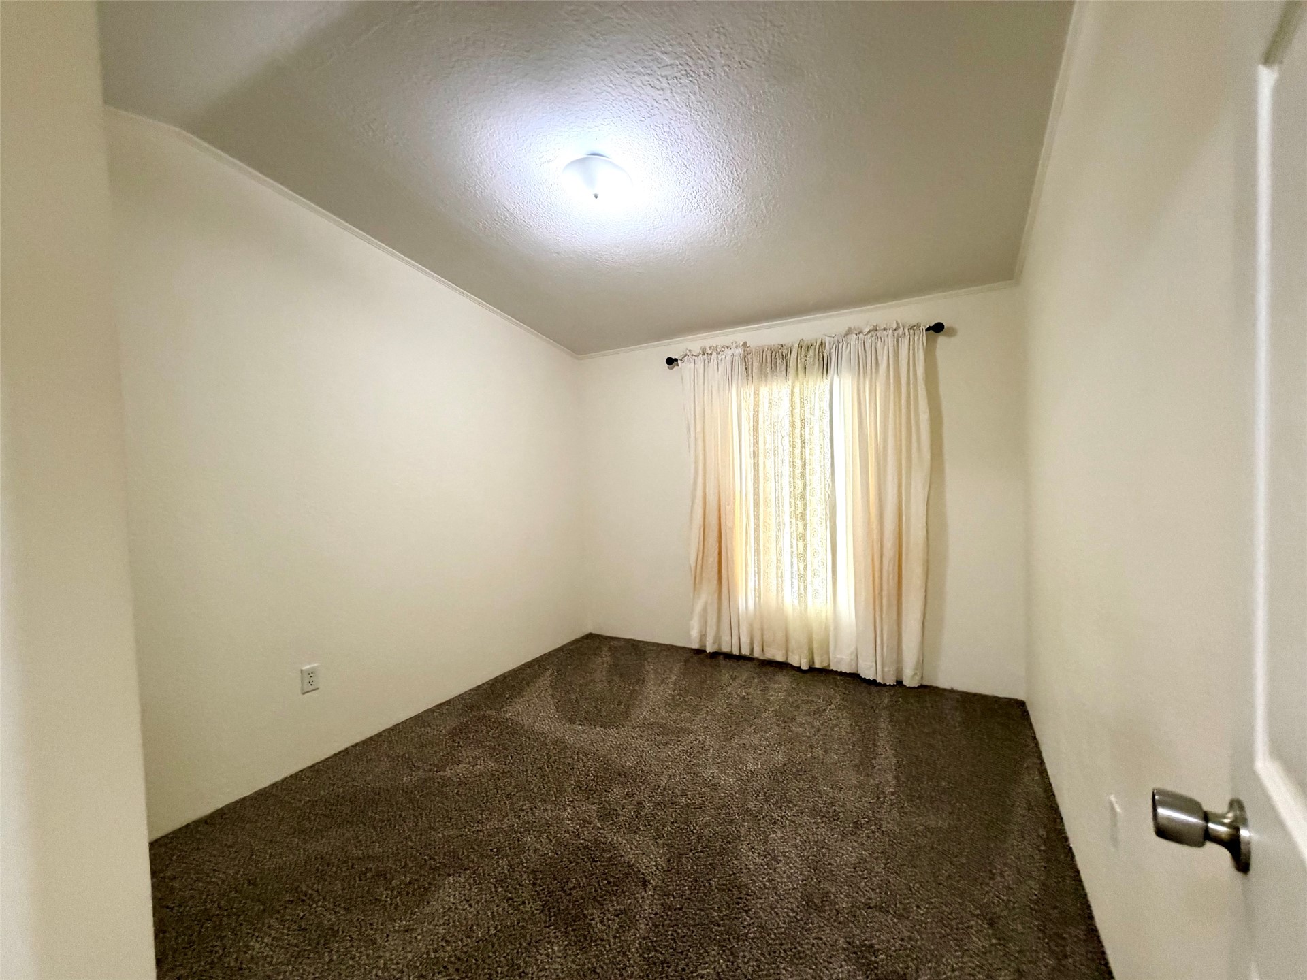
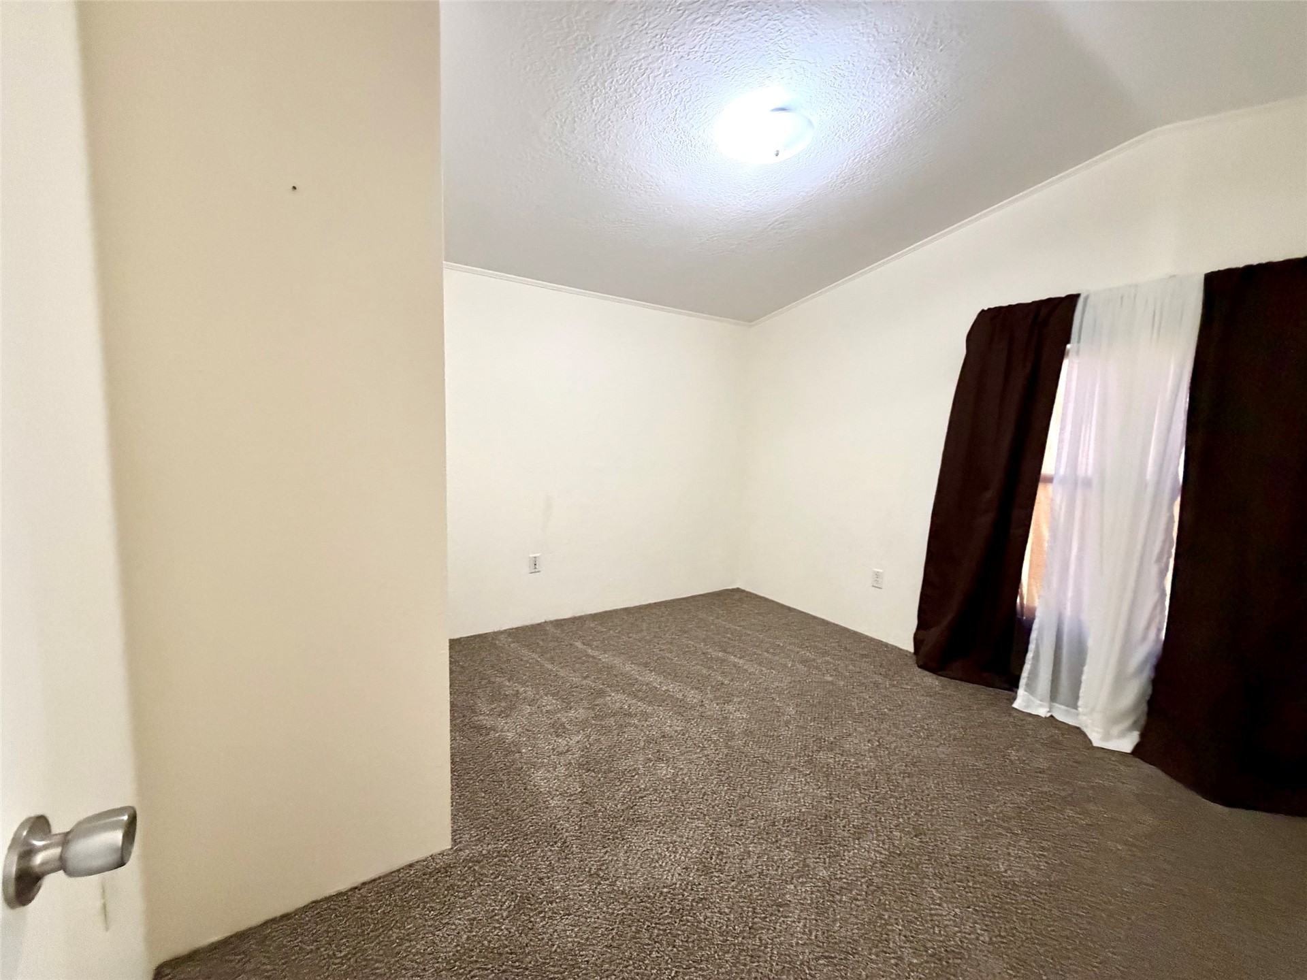
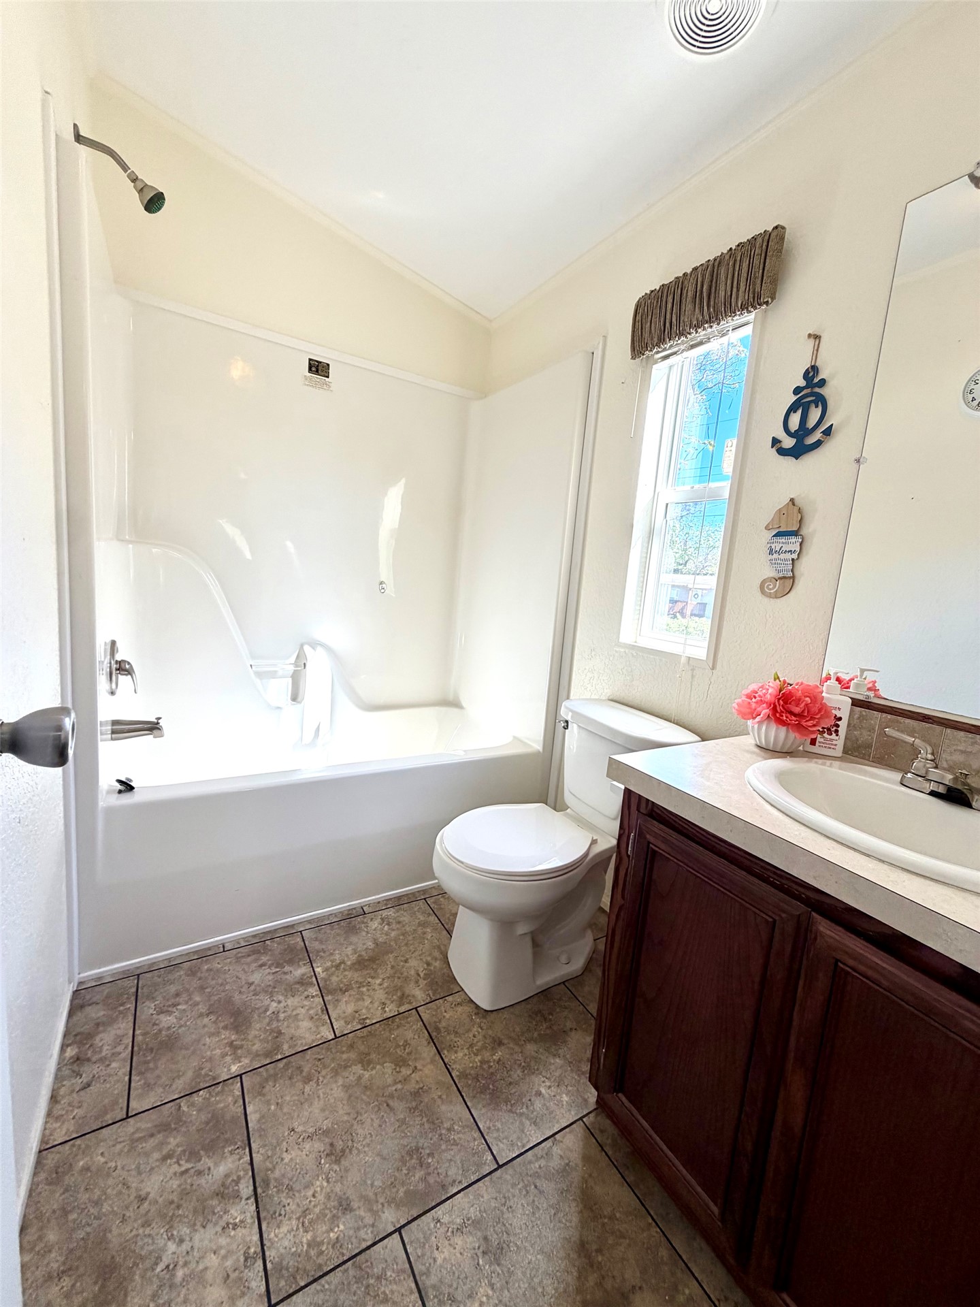
Welcome home to this beautifully maintained 2017 single-wide Solitaire manufactured home in the heart of Wilson, Oklahoma - a great small town with a warm, welcoming vibe. From the moment you pull up, this home greets you with wonderful curb appeal and a real cowboy-rural charm, complete with wagon wheel yard decor, set on a city paved street with plenty of off-street parking and not one but two driveways. Step inside to a warm, inviting 3-bedroom, 2-bath layout with a great flow throughout. The modern kitchen features walnut-stained cabinets with glass fronts, built-in buffets, and a breakfast bar that opens beautifully into the living space. The large primary suite is a true retreat, boasting a corner oversized soaker tub, walk-in shower, and double vanity sinks. The living room offers a slightly vaulted ceiling and large picture windows that stream in natural light, all warmed by brand-new carpet. The secondary bedrooms are ample in size with generous storage closets, and the second bath features a convenient shower combo with vanity. Outside, one driveway leads to a versatile metal shop building with water and electricity - perfect as a workshop, parking garage, or dedicated space for home projects, crafting, and woodworking. This all-electric home is also handicap accessible, with ramps at both the front and back doors plus stairs to the front patio. A pleasant, appealing neighborhood completes the picture - come see this one for yourself!
Details
MLS #
2637963
Listing Type
For Sale
Style
Manufactured Home
Sub-Type
Resale
Status
Active
Year
2017
Days On Site
3
Listing Provided By
Turn Key Real Estate | Brandi Hull
Features
Bed(s)
3
Bath(s)
2 Total
SQ Feet
1,292
Garage
1
Story(s)
1
Acreage
0.37
Exterior
Lot Features
None
Parking
Garage Yes / No
Yes
Parking Features
Garage Faces Rear, Garage Faces Side, Workshop In Garage
MLS Internet Data Exchange (IDX) information is provided exclusively for consumers’ personal, non-commercial use and may not be used for any purpose other than to identify prospective properties consumers may be interested in purchasing, and that the data is deemed reliable but is not guaranteed accurate by the Greater Tulsa Association of REALTORS® MLS.
 New Listing