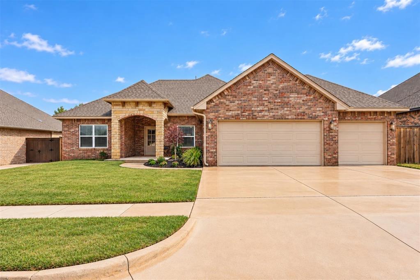
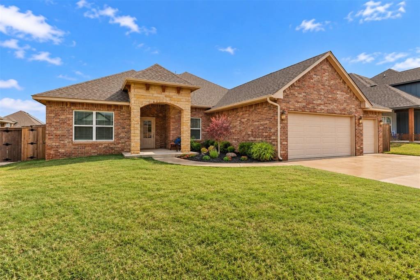
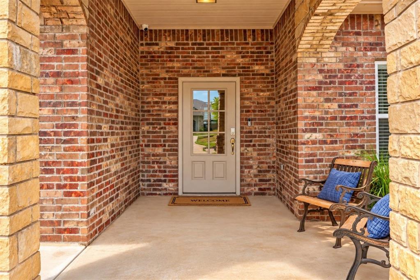
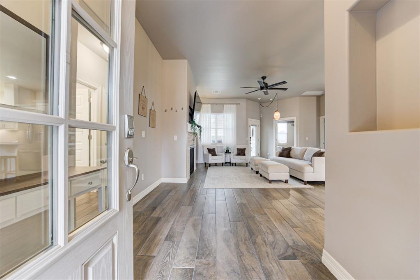
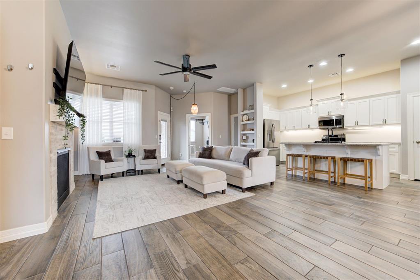
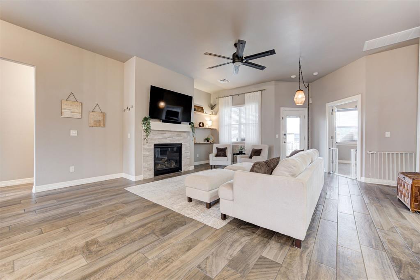
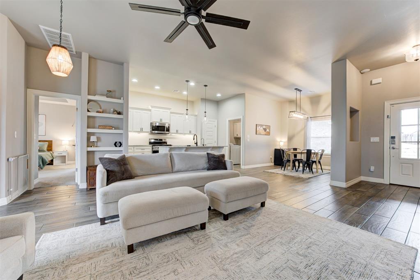
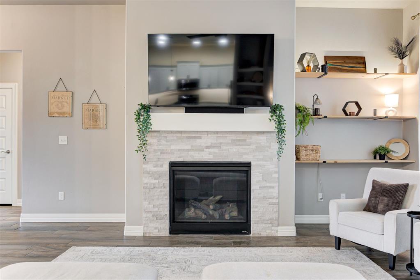
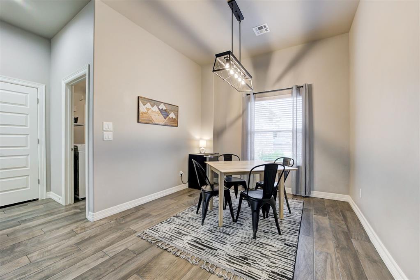
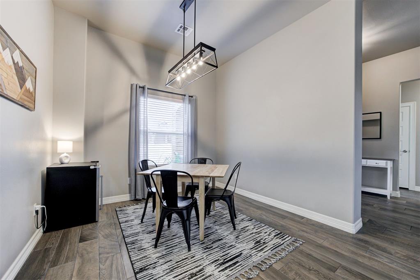
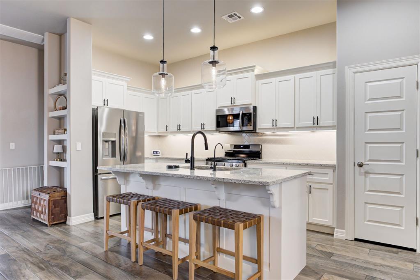
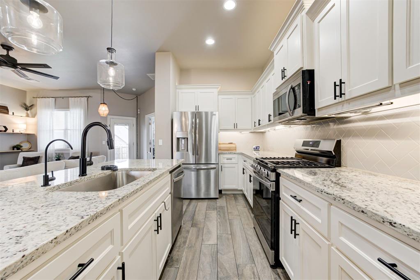
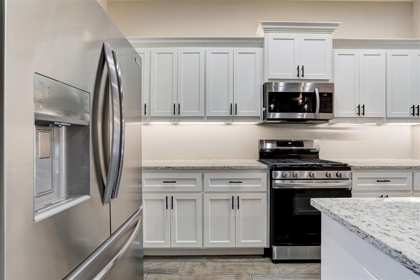
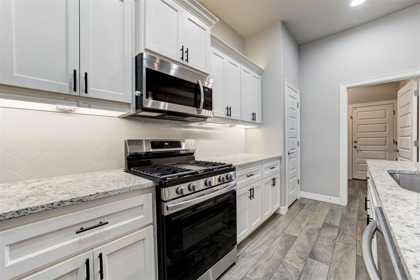
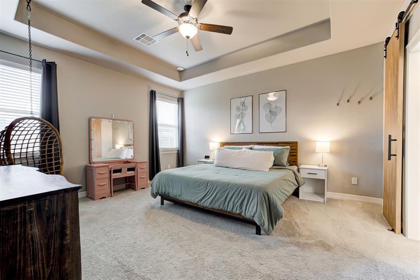
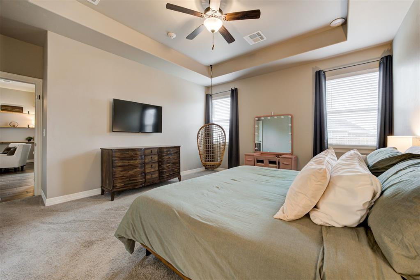
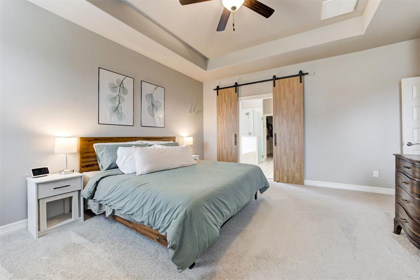
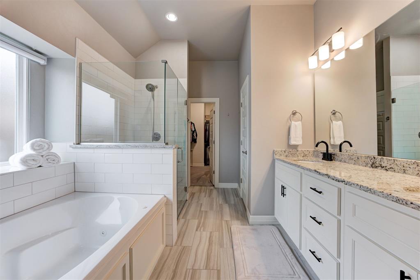
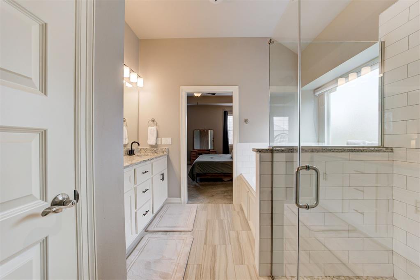
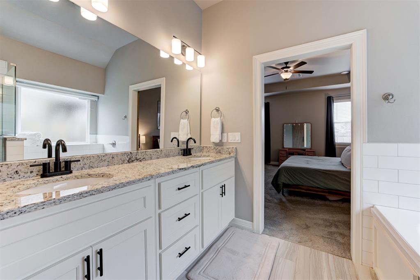
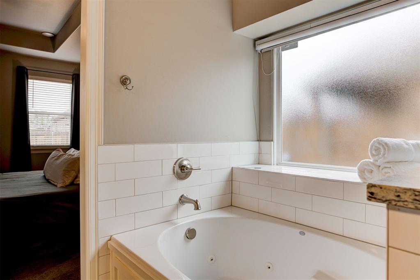
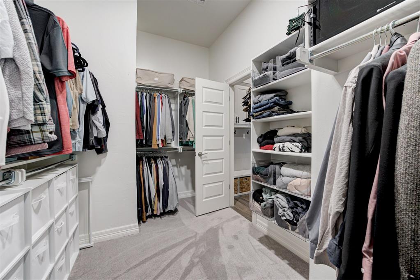
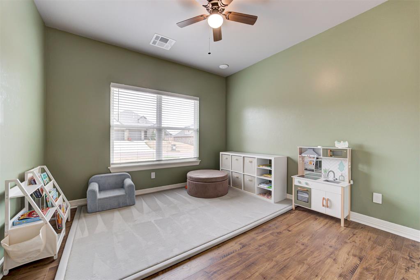
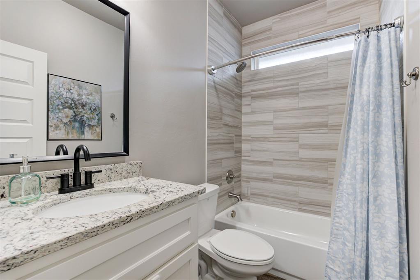
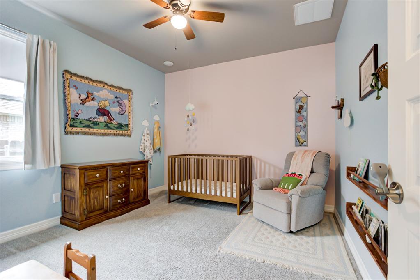
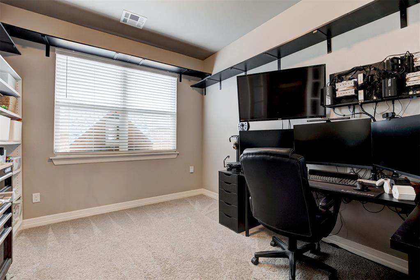
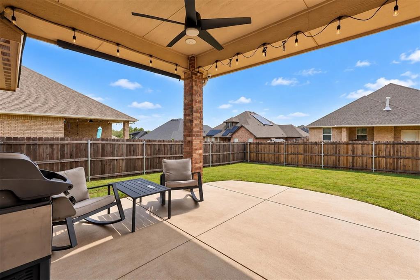
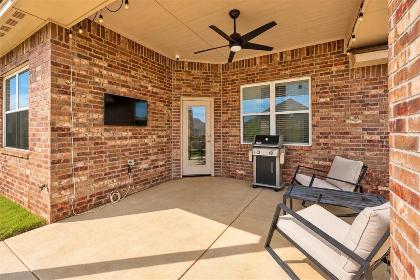
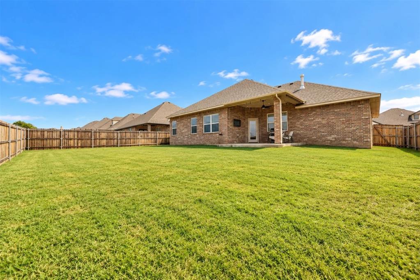
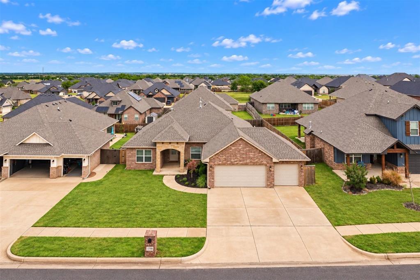
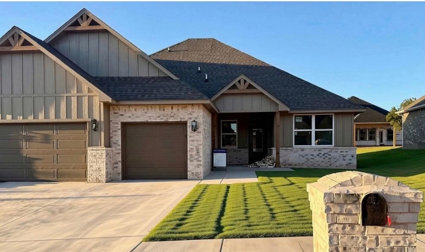
Gated Coeur d'Alene in Surrey Hills: three fishing ponds, a golf-cart lifestyle minutes from Surrey Hills Golf Club, and a 2022 home with a dedicated office and a garage storm shelter. Take the 3D tour, then come see the curb appeal and landscaping in person.Step inside to soaring ceilings and an open-concept floor plan designed for both everyday living and entertaining. The spacious living area flows seamlessly into the dining room and kitchen, while durable luxury rigid-core flooring adds style and functionality throughout the main living spaces.The kitchen is a standout, featuring an abundance of cabinetry, generous countertop space, and a large walk-in pantry, perfect for storage and entertaining.The oversized primary suite is a true retreat, complete with a spa-inspired bathroom featuring dual sinks, a tub, walk-in shower, and an expansive walk-in closet that conveniently connects to the laundry room.On the opposite side of the home, you'll find generously sized secondary bedrooms with large closets, providing privacy for guests. A dedicated office/study offers the ideal space to work from home.Outside, relax under the covered back patio overlooking the fully fenced backyard with capped privacy fencing. Additional features include permanent exterior lighting and a garage storm shelter for added peace of mind.Located inside the gated Coeur d'Alene community in Surrey Hills, residents enjoy three neighborhood fishing ponds, golf cart lifestyle just minutes from Surrey Hills Golf Club & Country Club. You'll also love the convenient access to top-rated schools, shopping, dining, and everything Yukon and northwest Oklahoma City have to offer.If you're searching for a home in Surrey Hills, Coeur d'Alene, or a gated Yukon community with a dedicated office, open floor plan, storm shelter, covered patio, and fishing ponds, this home checks every box. Don't miss your opportunity to make this property your next home!
Details
MLS #
1251941
Listing Type
For Sale
Style
House
HOA Dues
$250
Sub-Type
Resale
Status
Active
Year
2022
Days On Site
21
Listing Provided By
Bailee & Co. Real Estate | Skylar Petry
Features
Bed(s)
3
Bath(s)
2 Total
SQ Feet
1,878
Garage
3
Story(s)
1
Acreage
0.19
Interior
Rooms Total
0
Heating
Central Gas
Fireplaces Total
1
Appliances
Dishwasher, Disposal, Microwave, Water Heater
Interior Features
Ceiling Fan(s), Combo Woodwork
Exterior
Exterior Features
Rain Gutters
Lot Features
Other
Foundation Details
Slab
Parking
Garage Spaces
3
Parking Features
Concrete
Utilities
Utilities
Electricity Available, Natural Gas Available, High Speed Internet, Public
Copyright 2026 MLSOK, Inc. We do not attempt to verify the currency, completeness, accuracy, or authenticity of the data contained herein. Information is subject to transcription and transmission errors and is provided “as is”. All information, including but not limited to property square footage and lot size, zoning, and fitness for a particular purpose is subject to inaccuracies and should be independently verified through personal inspection and/or consultation with appropriate professionals. The listing information provided is for consumers’ personal, non-commercial use and may not be used for any purpose other than to identify prospective purchasers. This data is copyrighted and may not be transmitted, retransmitted, copied, framed, repurposed, or altered in any way for any other site, individual and/or purpose without the express written permission of MLSOK, Inc.
 Price Reduced Listing