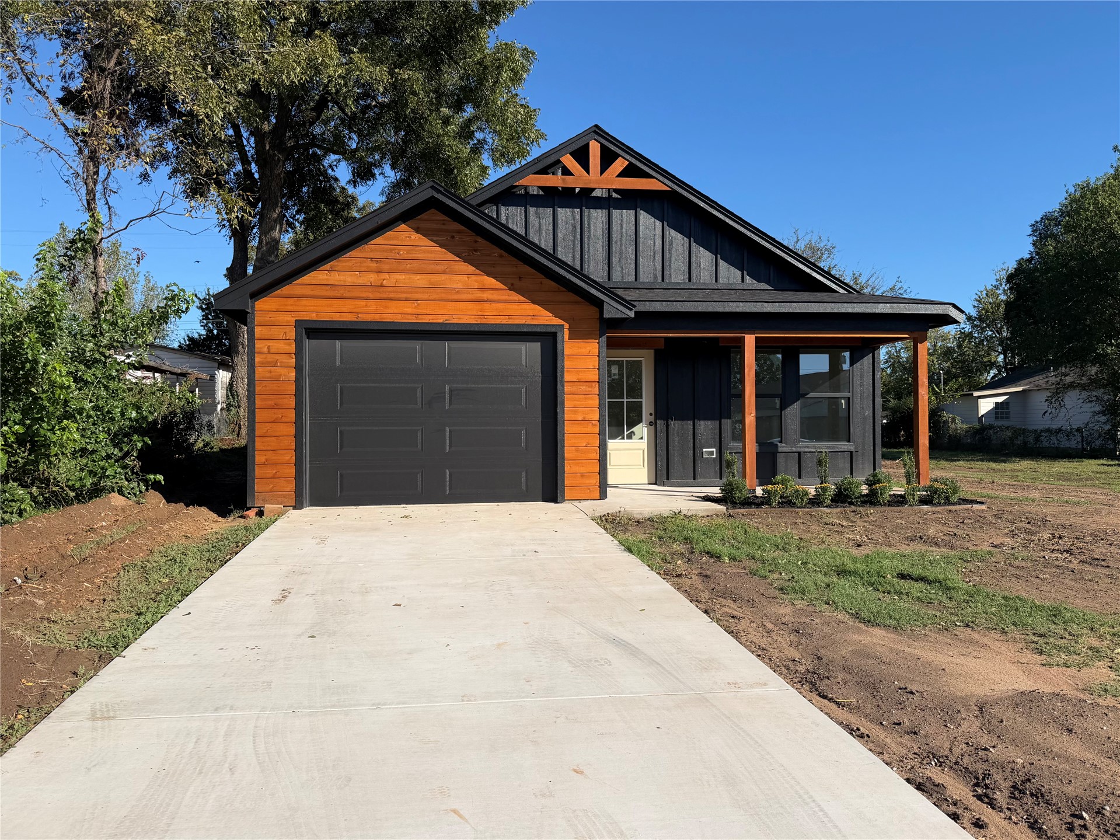
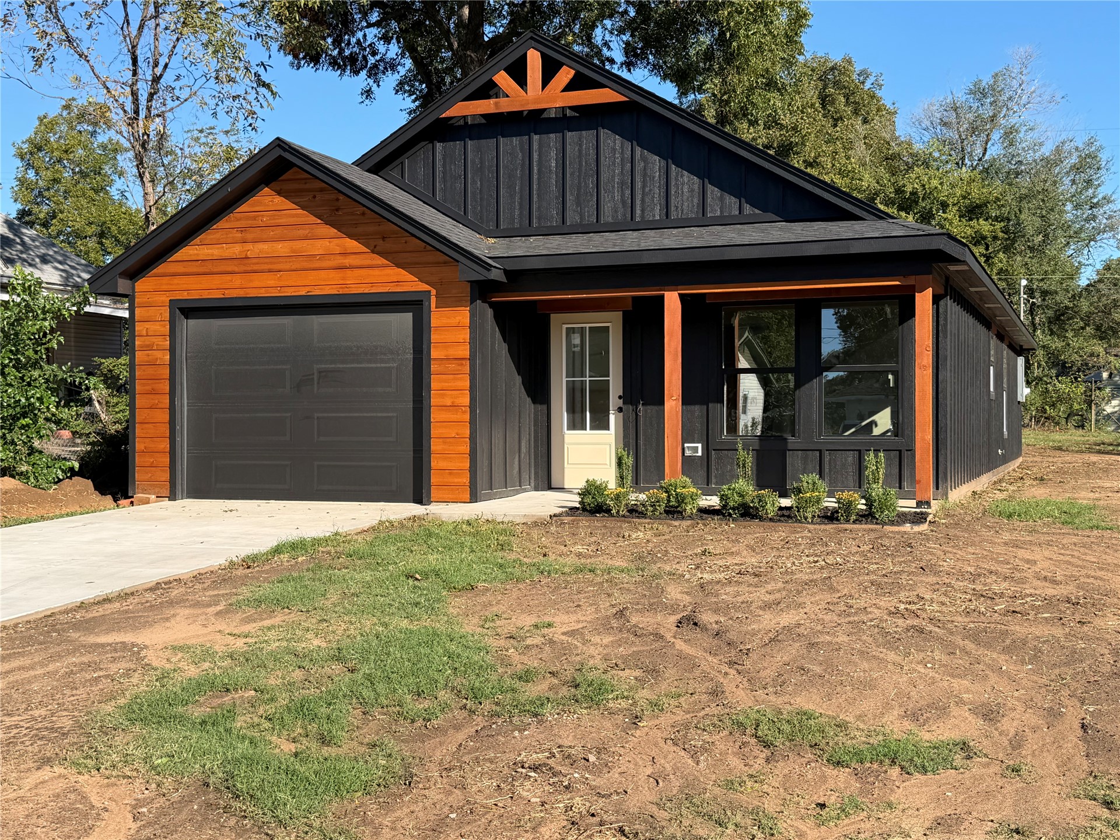
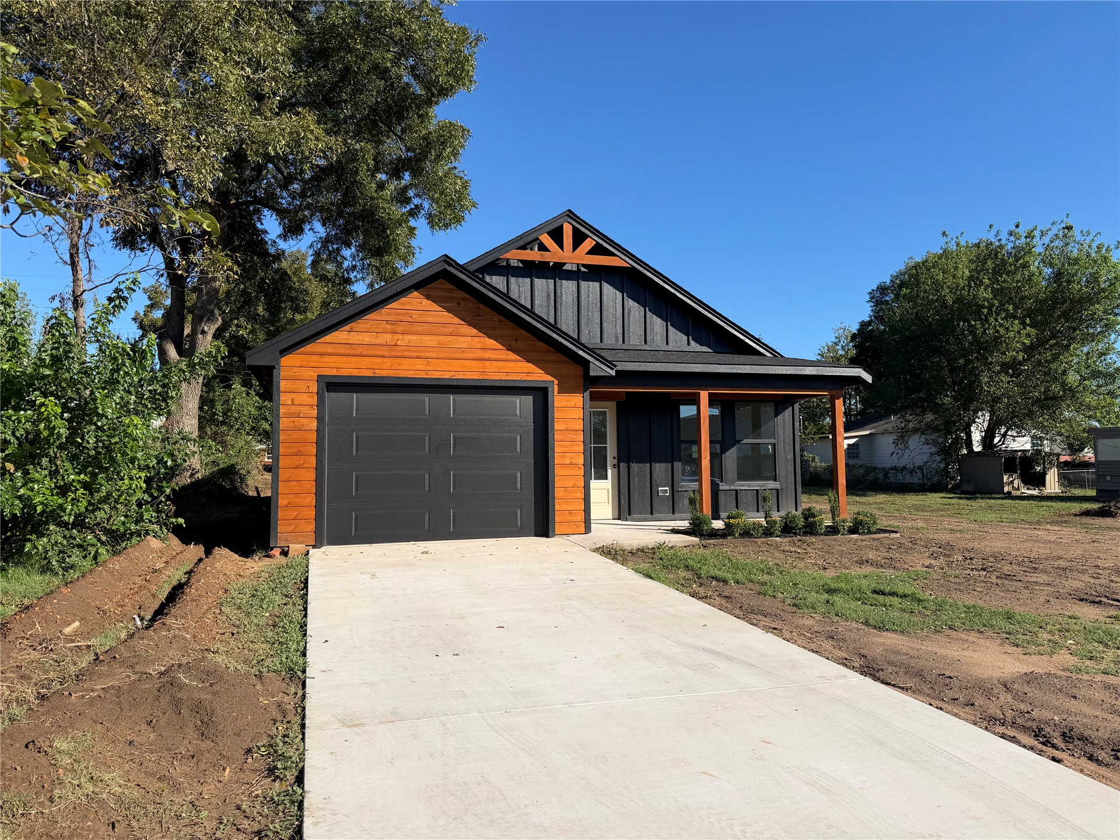
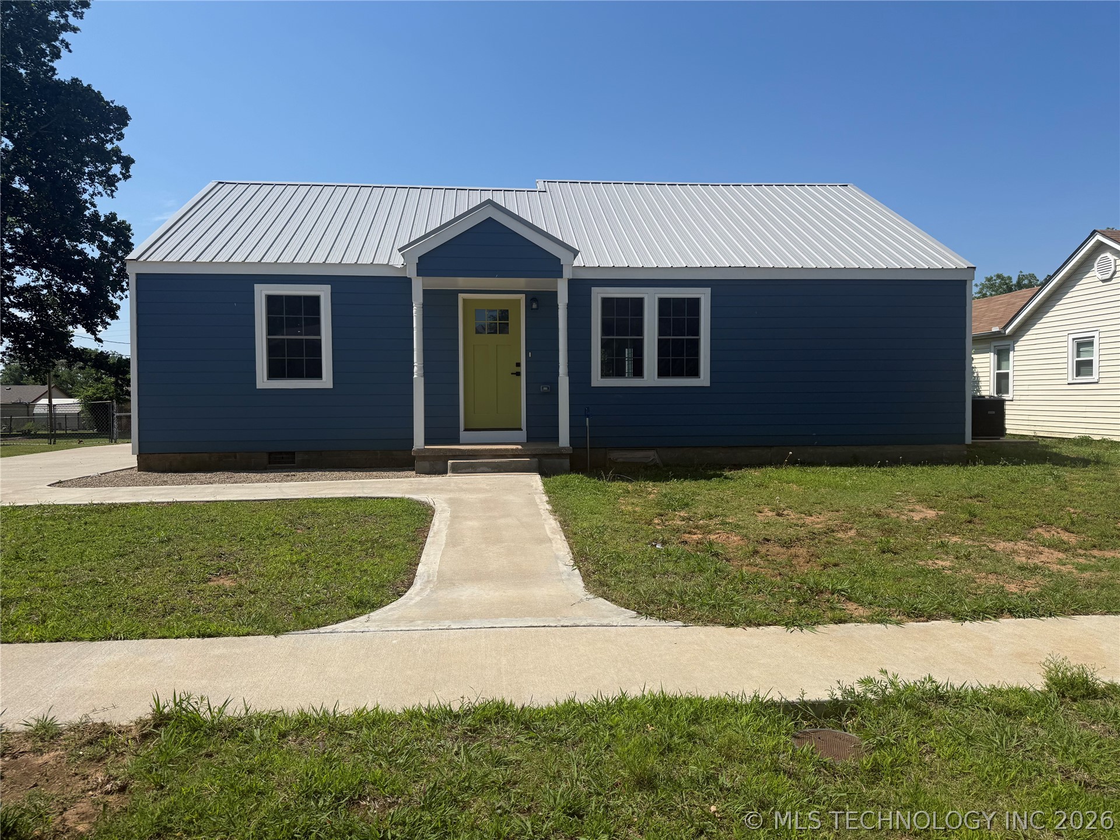
Modern exterior featuring horizontal wood-finish siding, vertical paneling, gable roofline with decorative timber trusses, and a concrete driveway
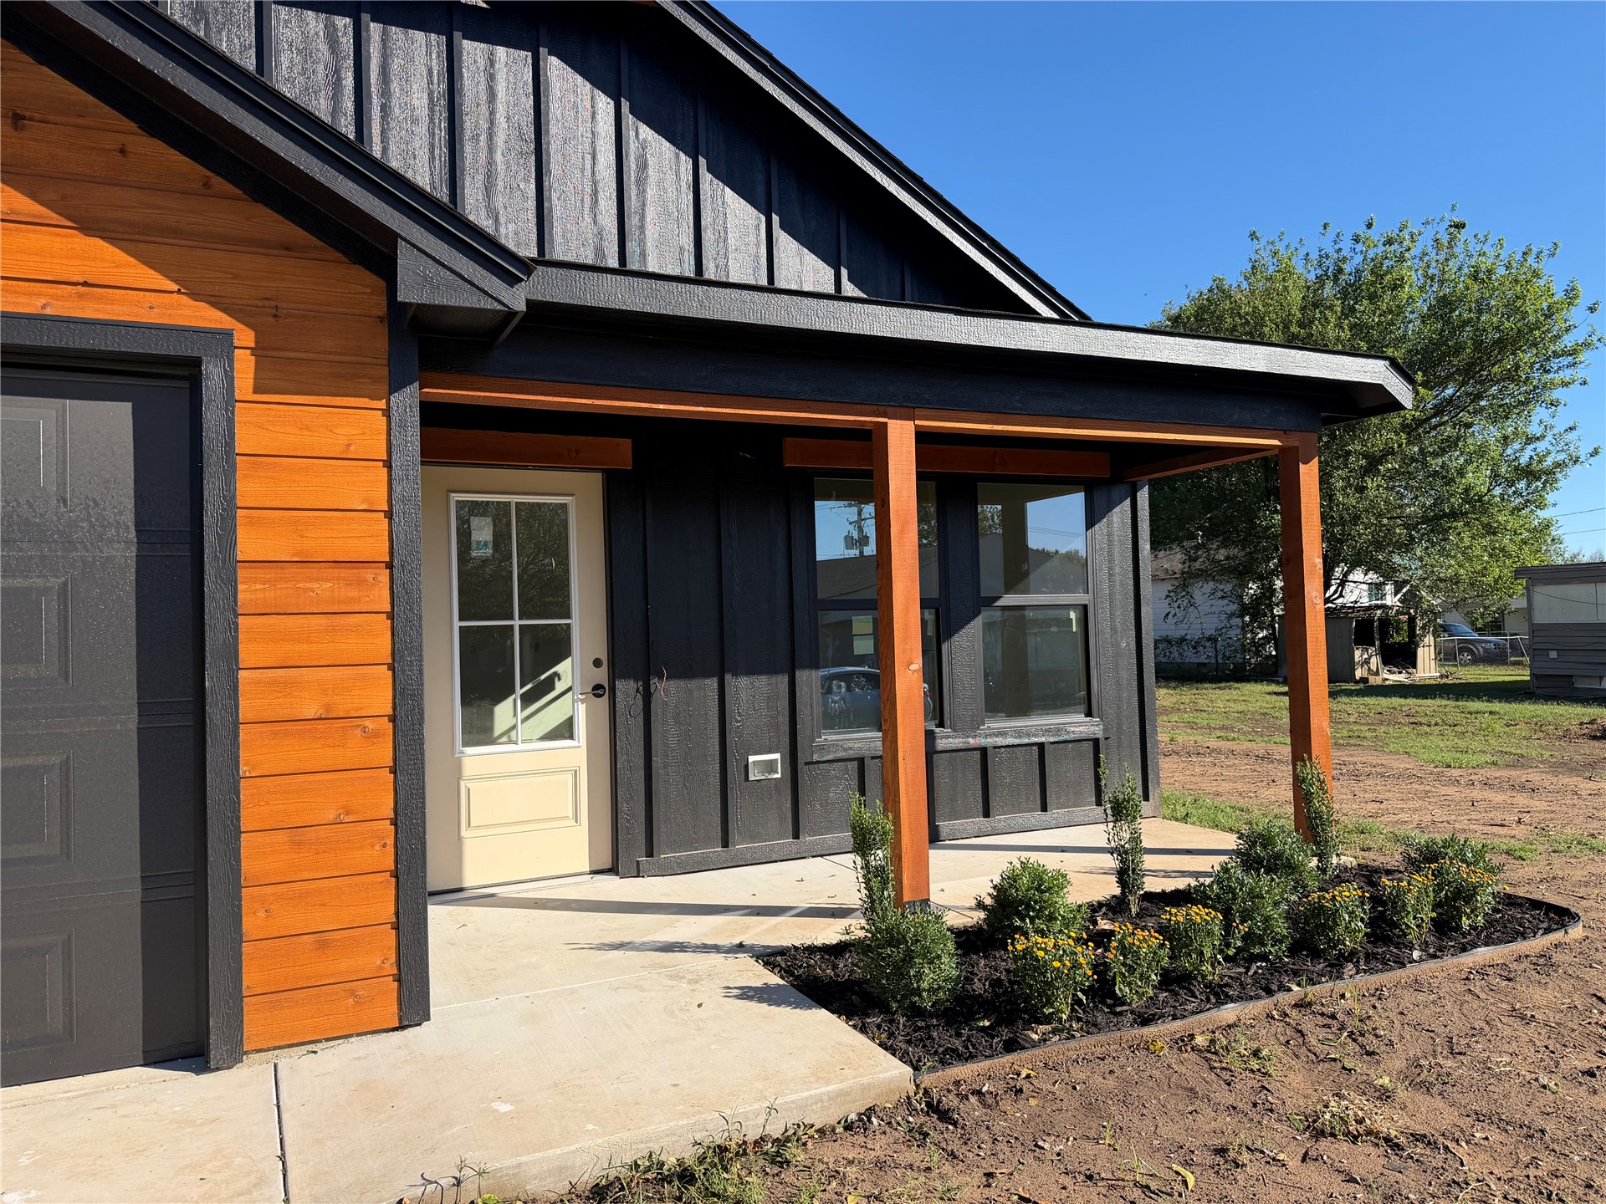
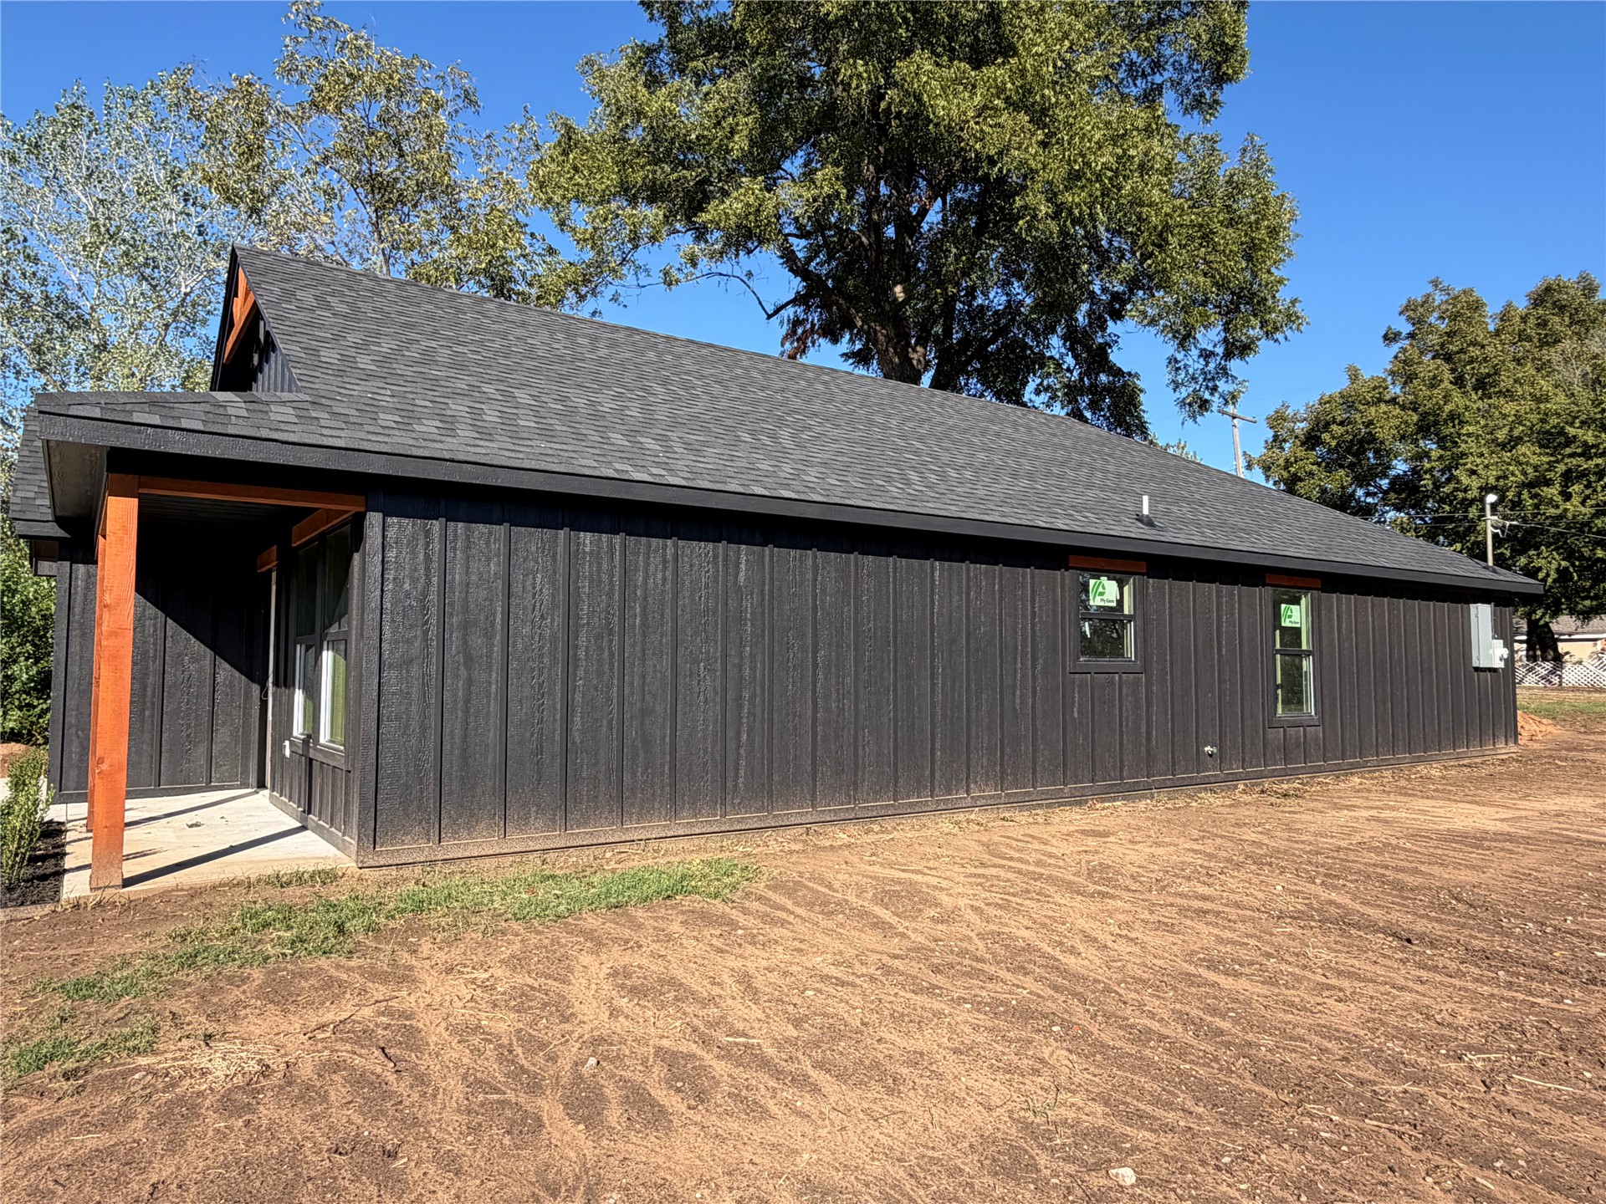
Exterior featuring black board-and-batten siding, horizontal wood-toned cladding, a covered porch with exposed wood beams, and a concrete entry path
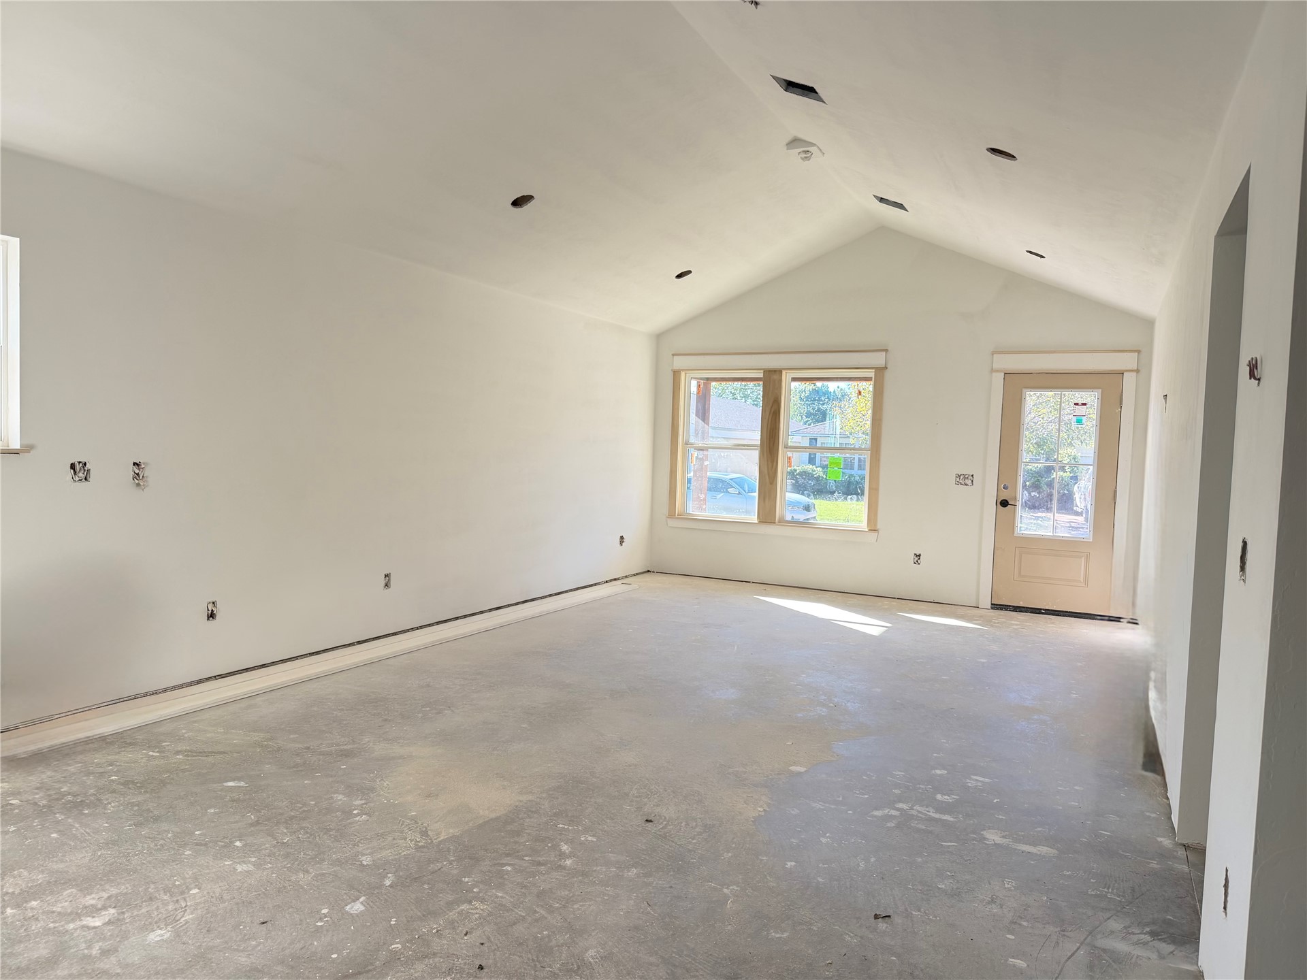
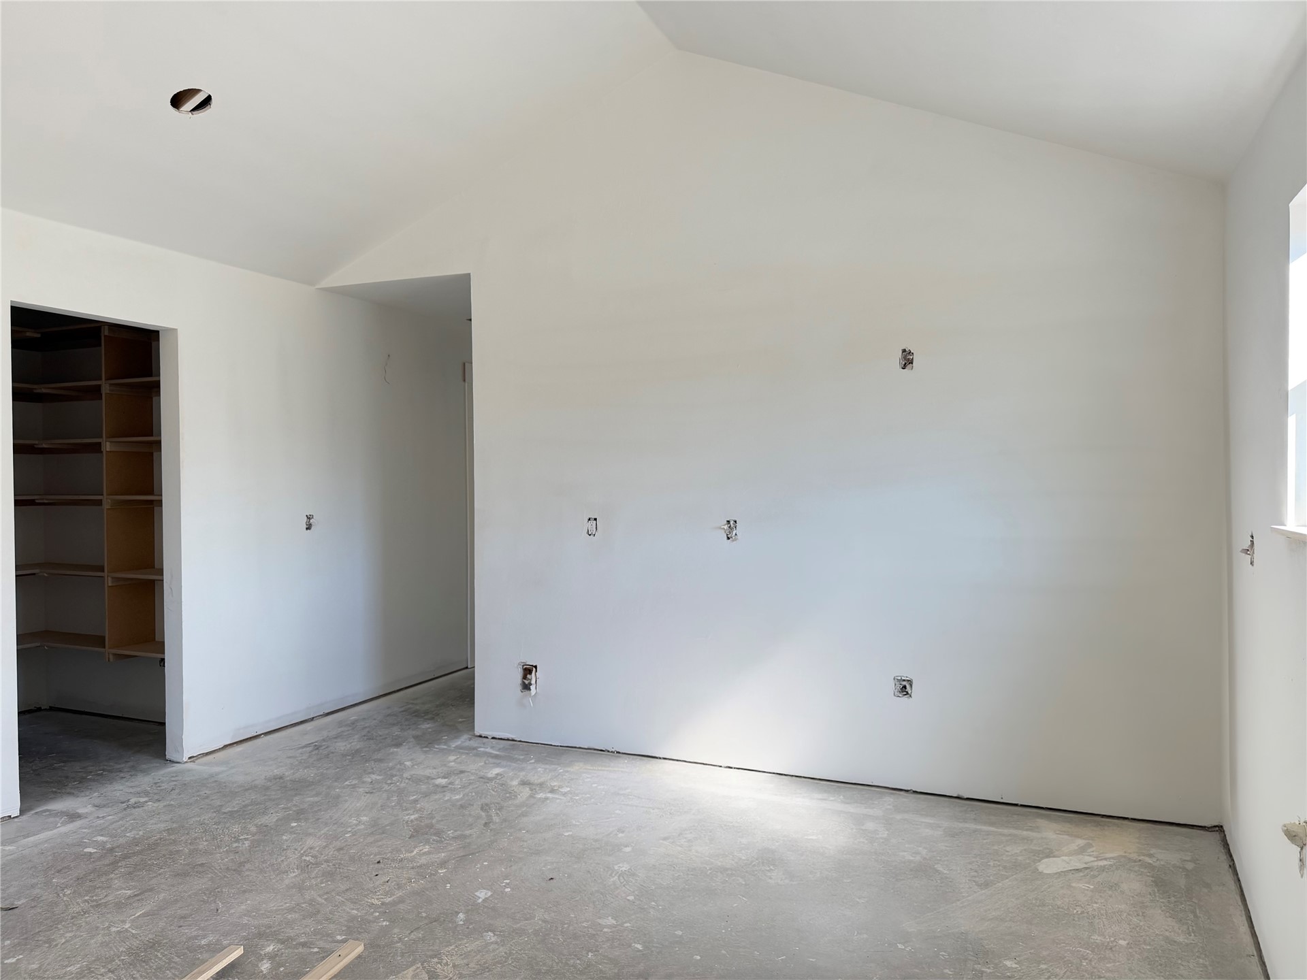
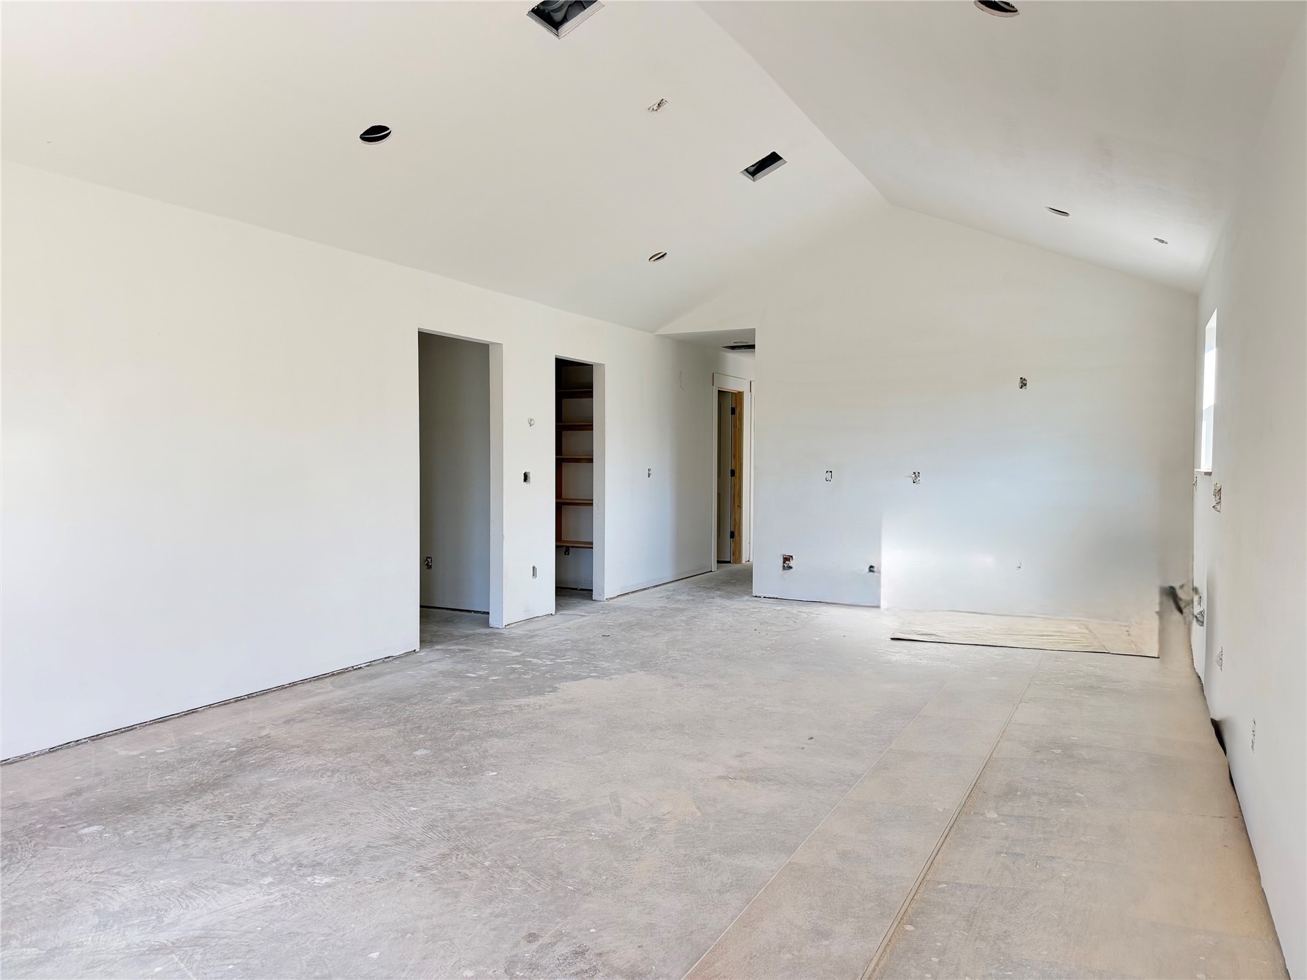
Interior space featuring a vaulted ceiling, recessed lighting, double-pane windows with wood-finish trim, and a neutral-toned entry door
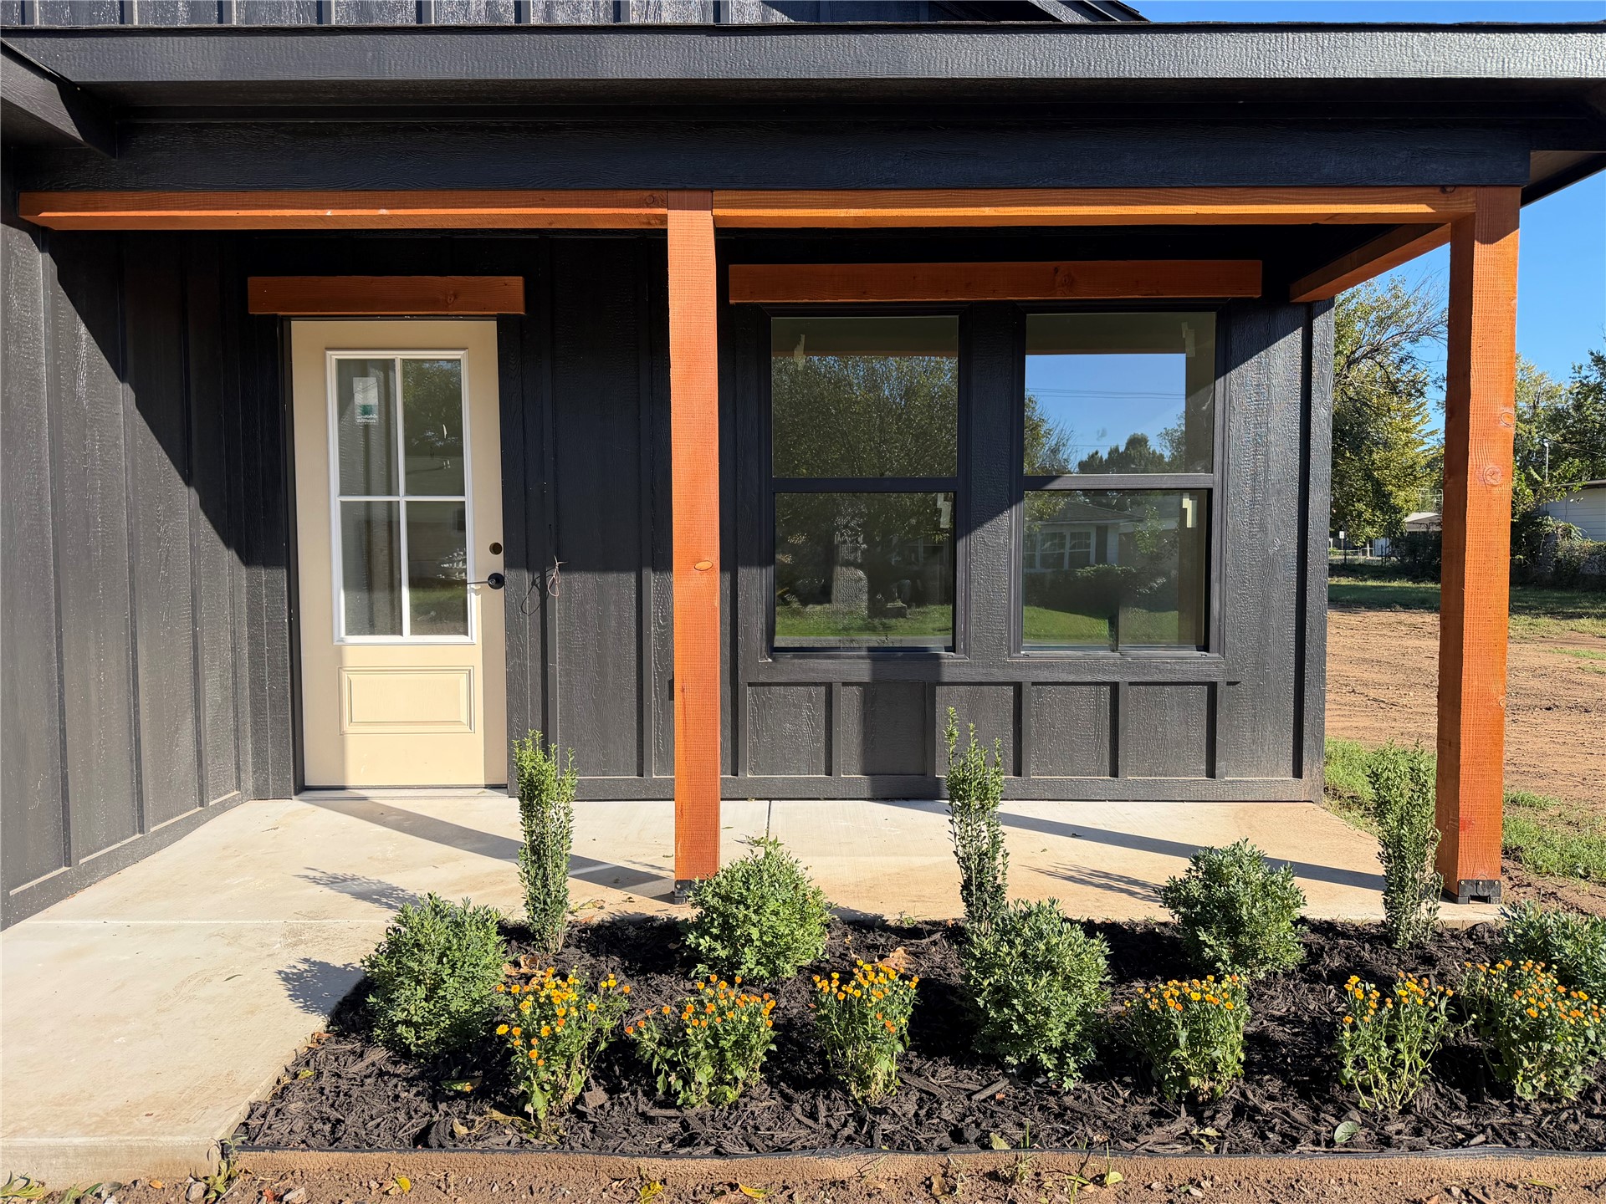
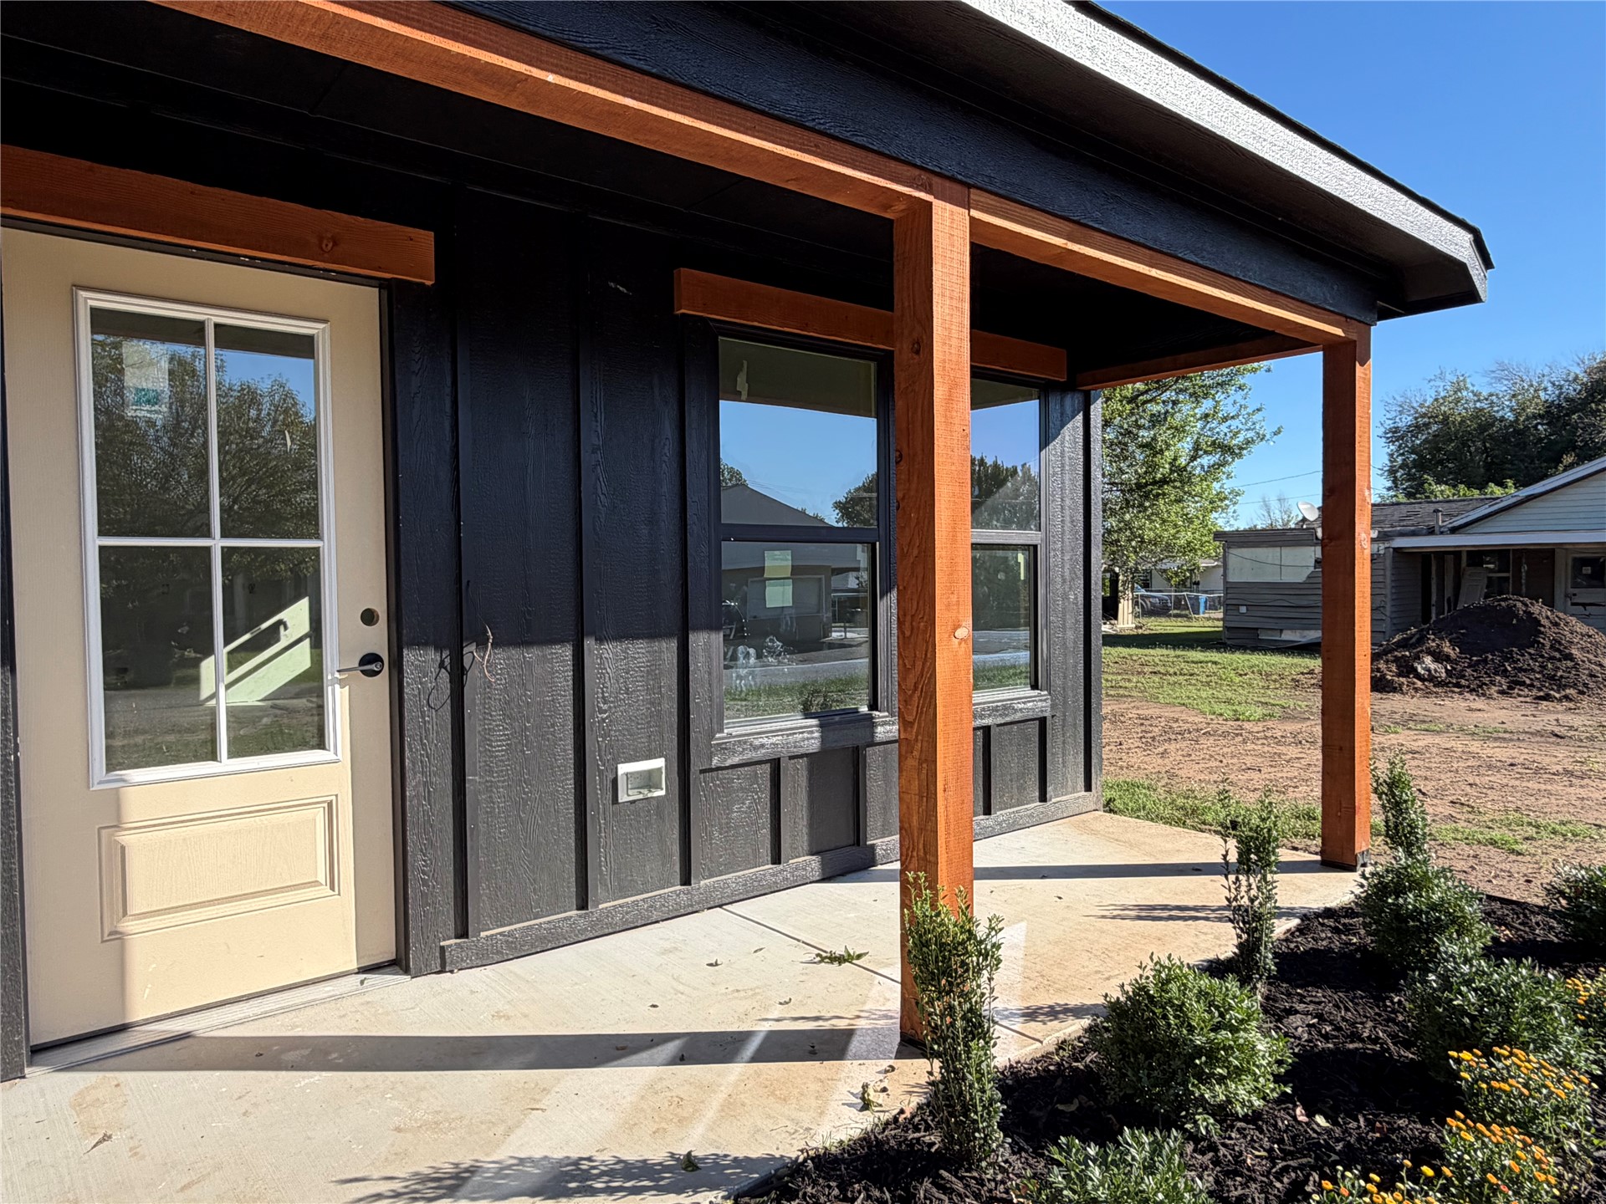
Modern exterior featuring dark board-and-batten siding, natural wood-finished structural posts, a covered concrete patio, and an entry door with a four-pane window inset
Exterior featuring dark board-and-batten siding, natural wood-finish support posts, a covered concrete porch, and a light-toned door with a multi-pane glass insert
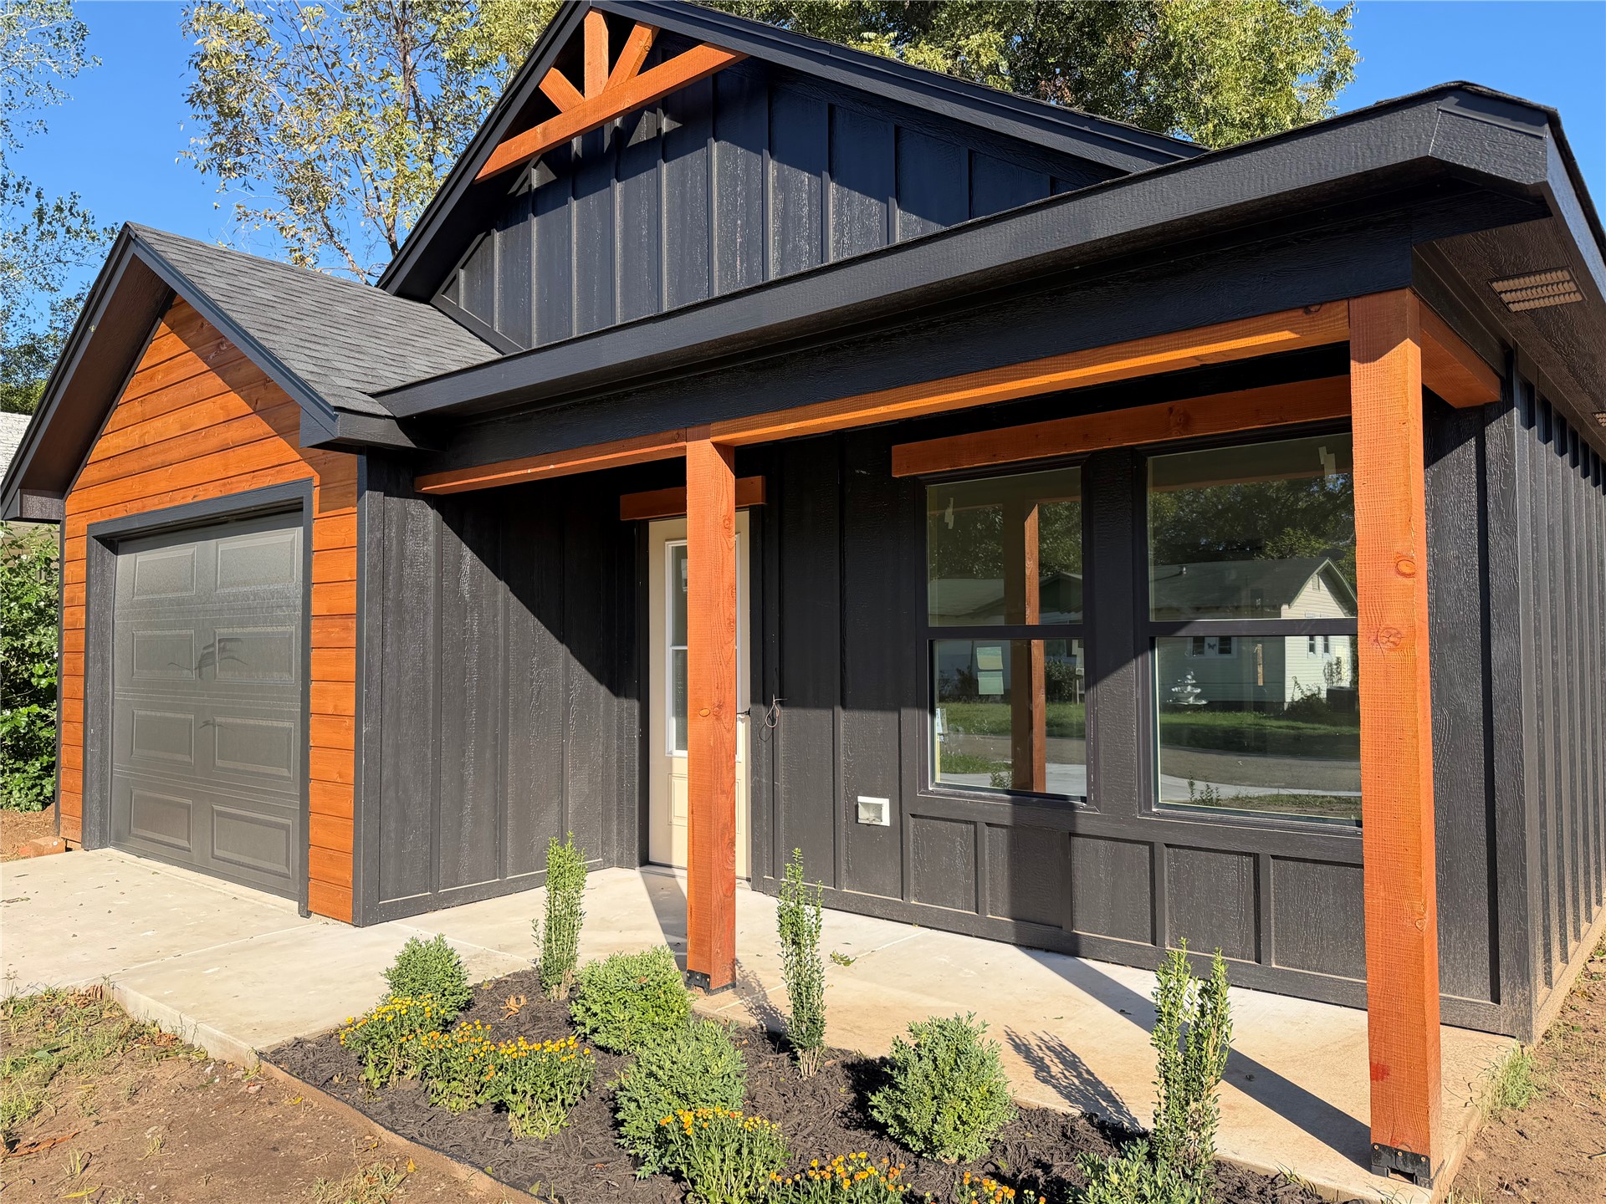
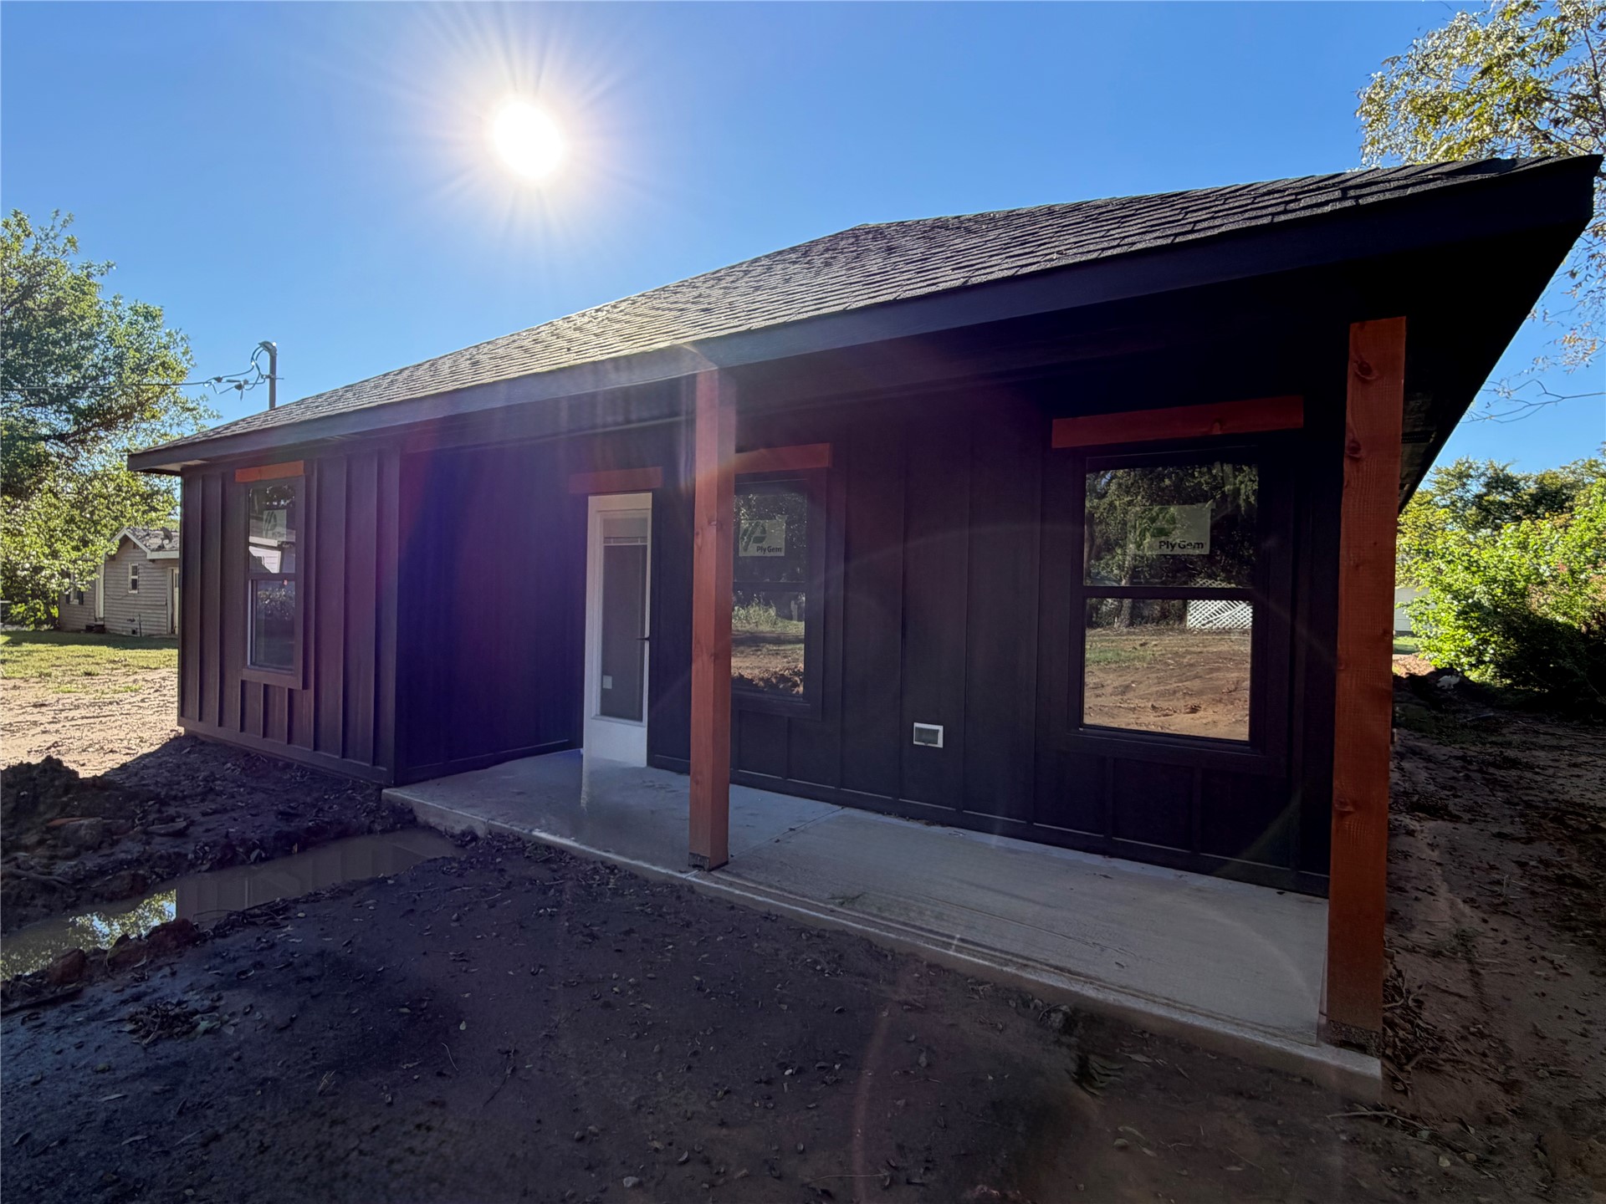
Modern exterior featuring dark vertical siding, contrasting wood-tone horizontal accents, a gabled roofline with decorative truss details, and a covered front porch with exposed timber support posts
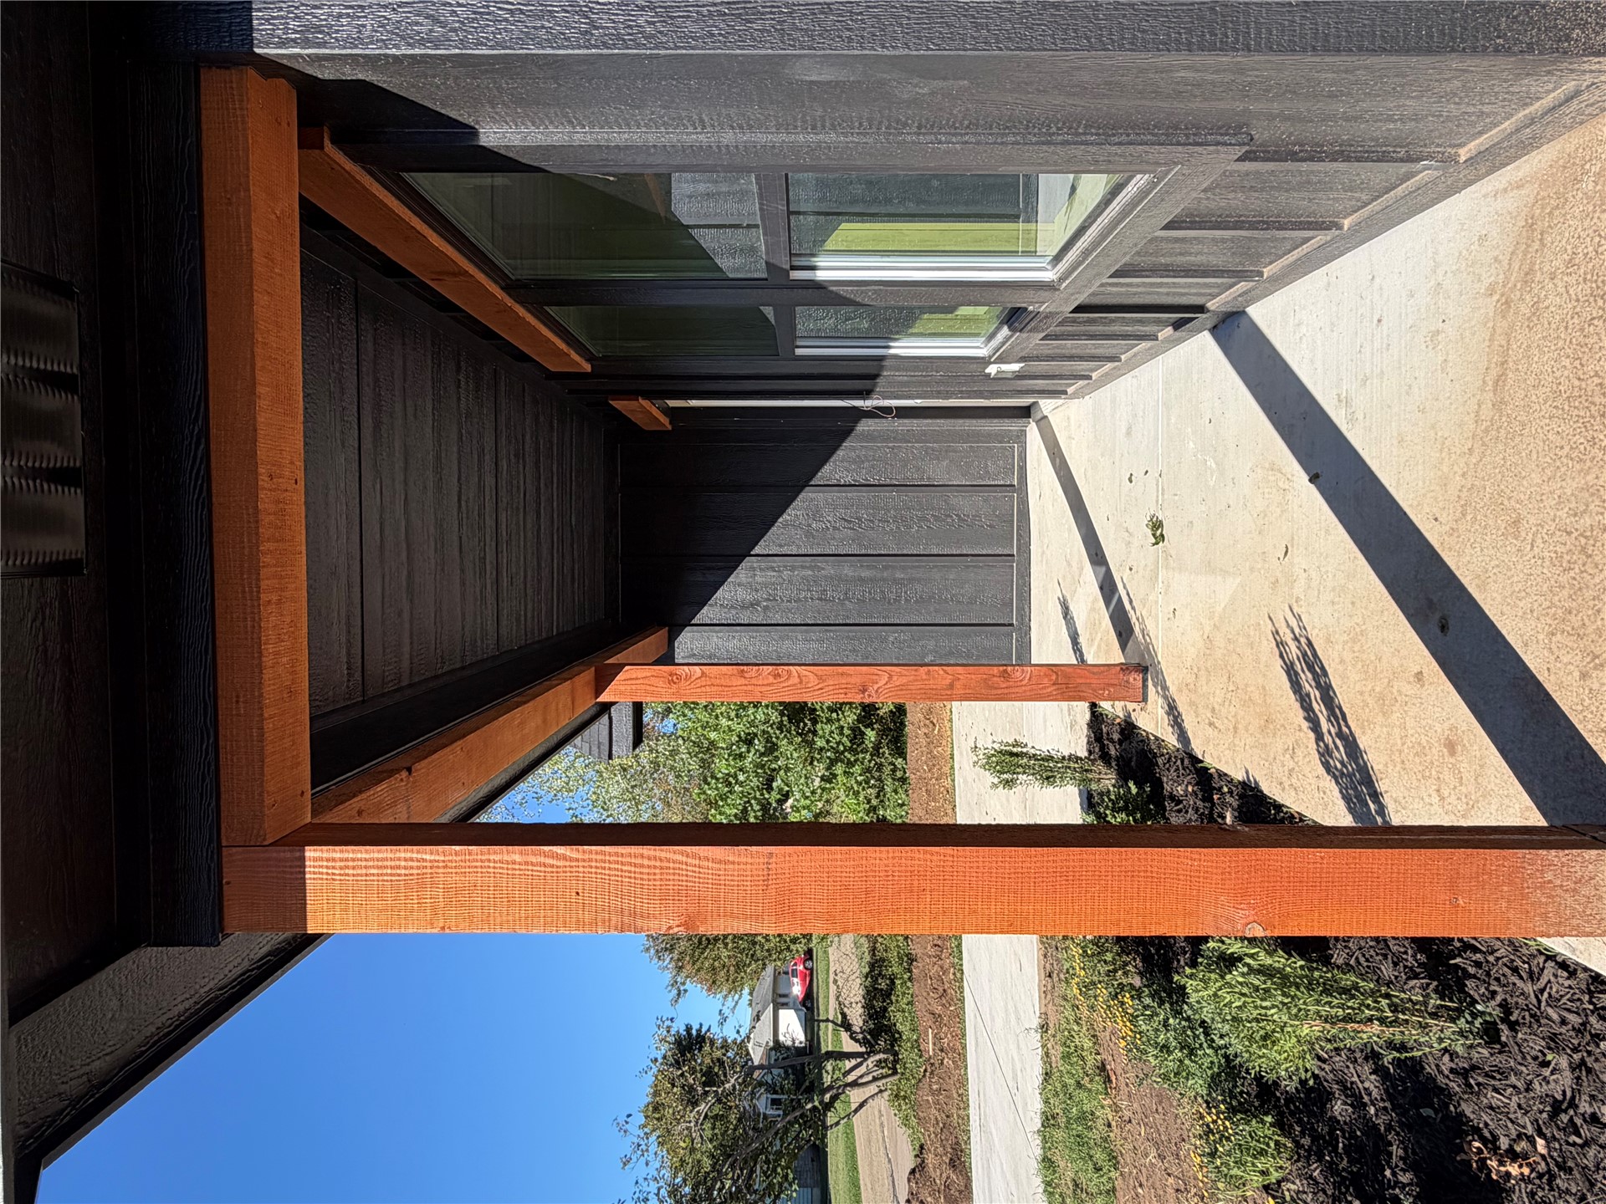
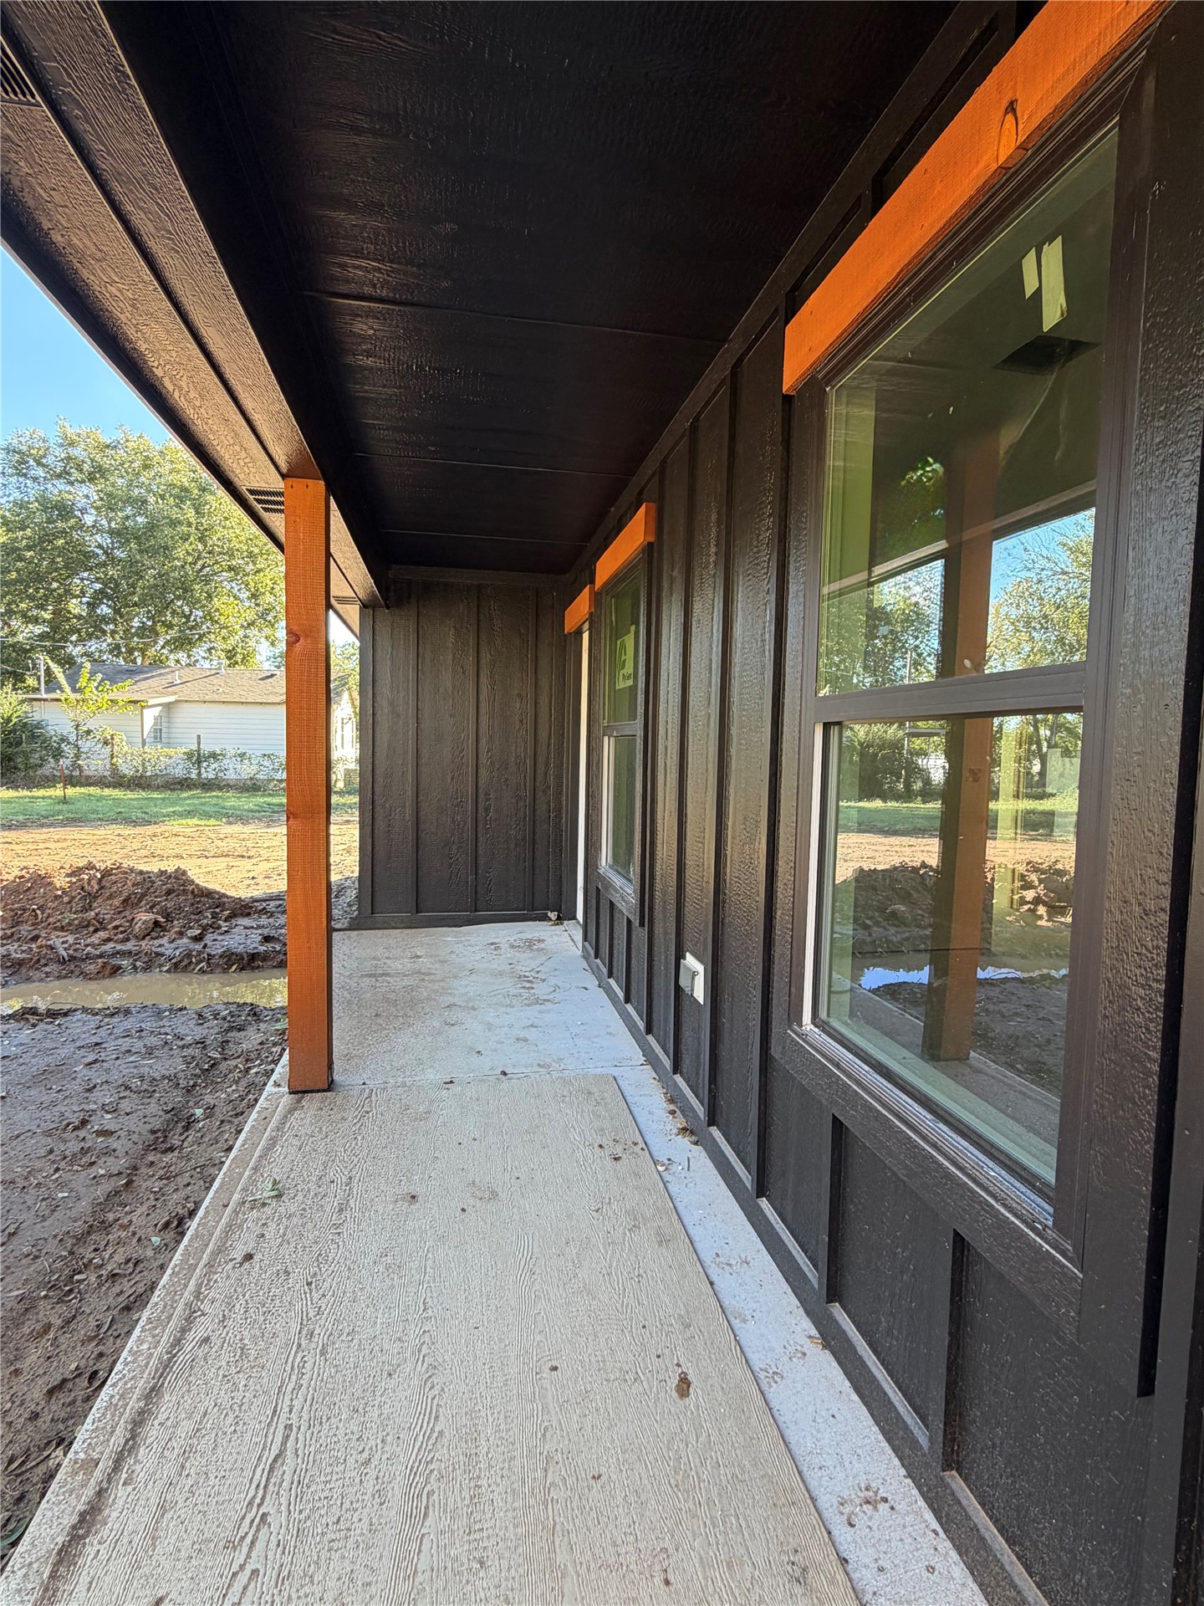
Covered entryway featuring natural wood-finish support posts, dark vertical panel siding, and a poured concrete porch
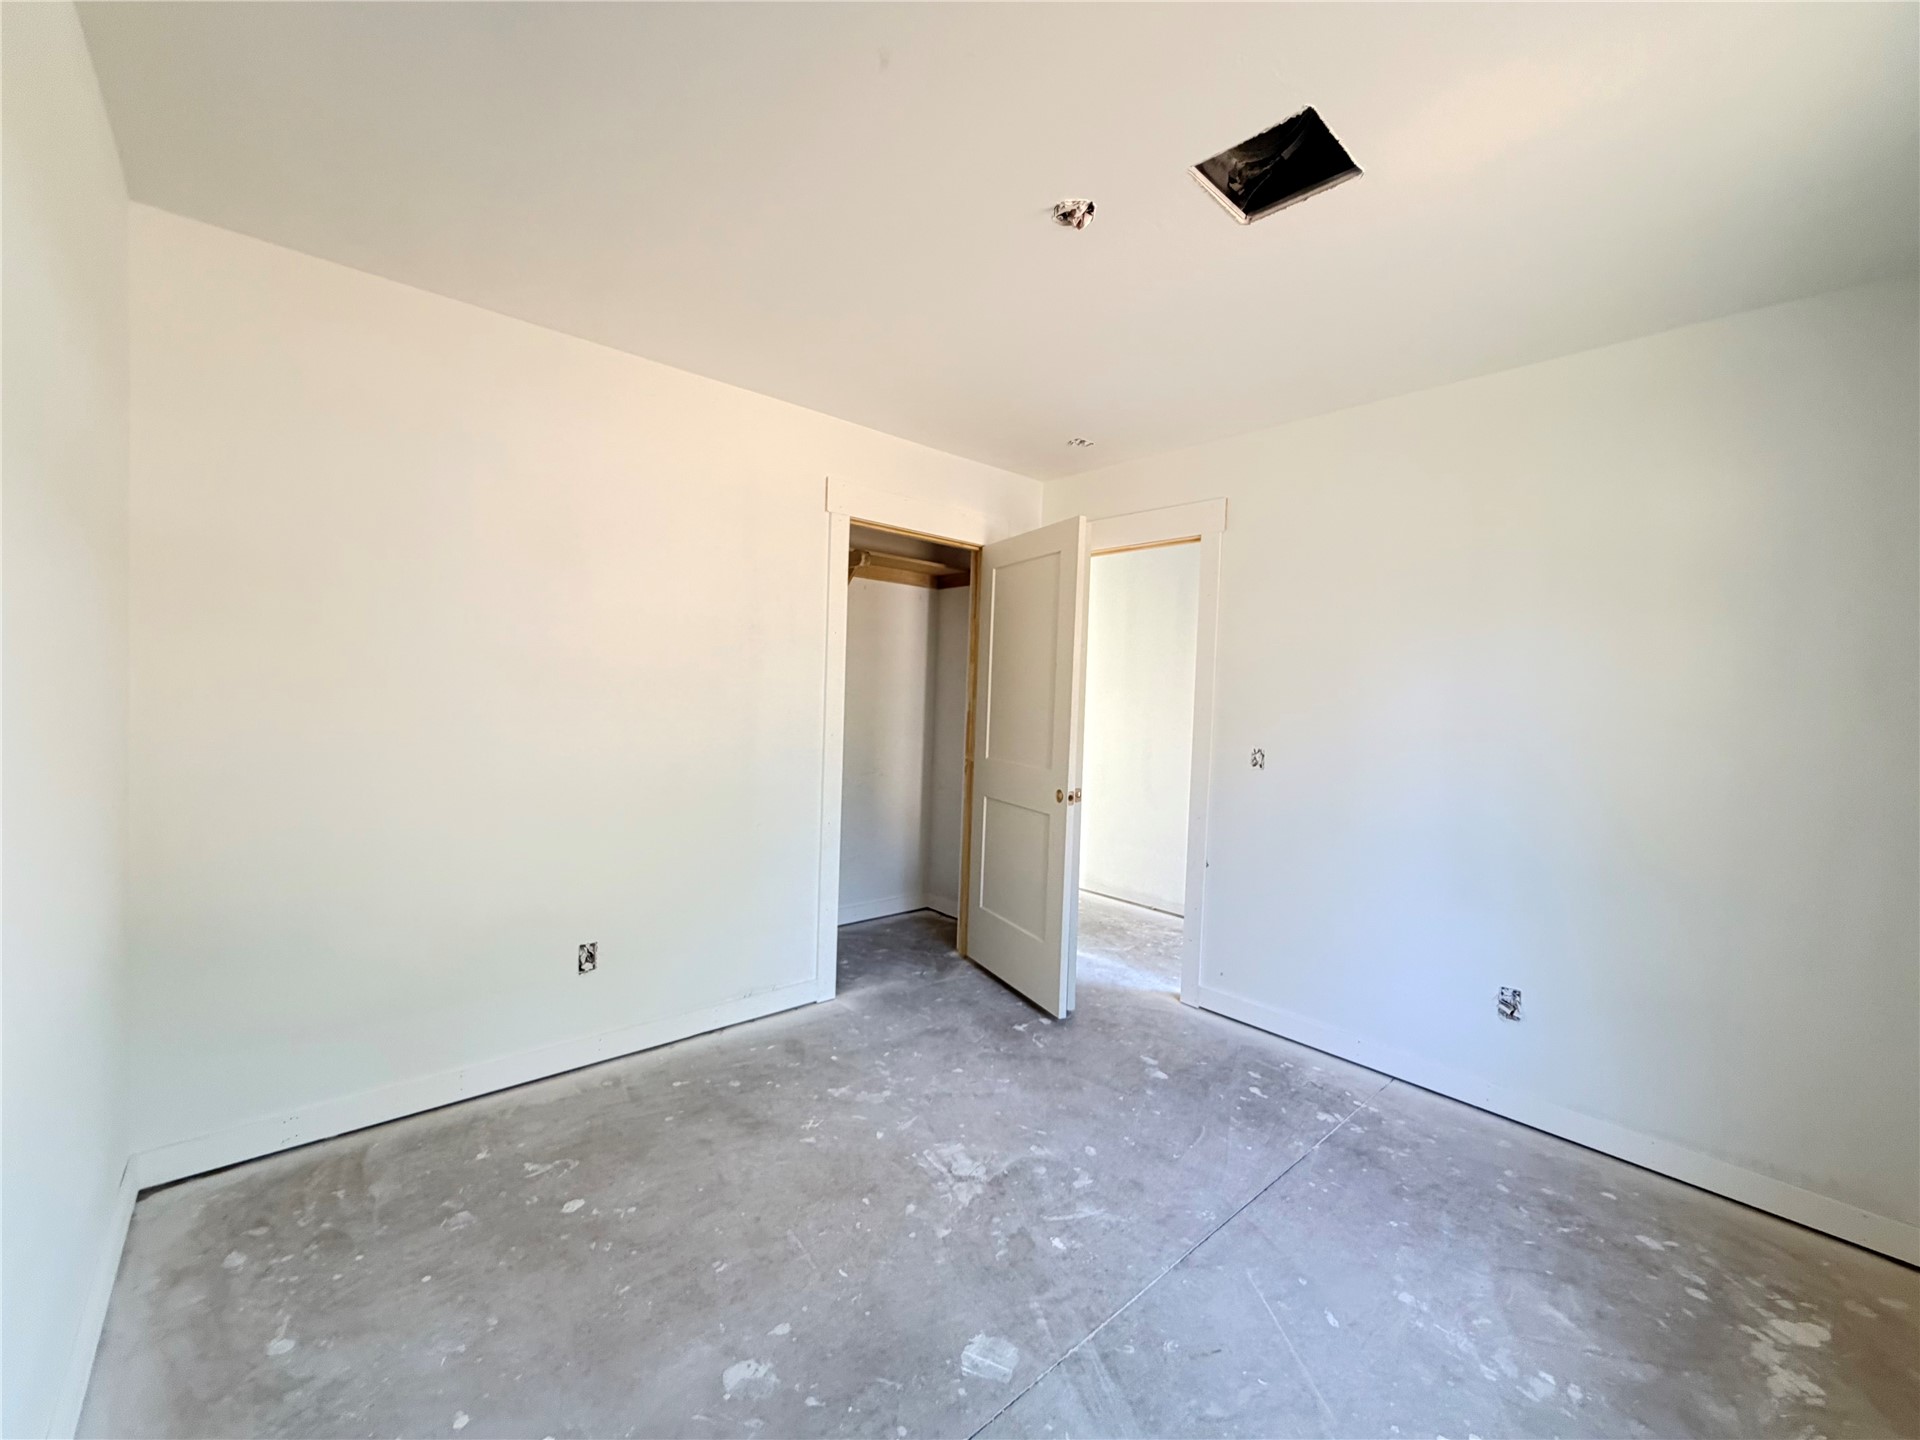
Interior space featuring neutral wall paint, a solid-core door, and an integrated closet with built-in hanging rod
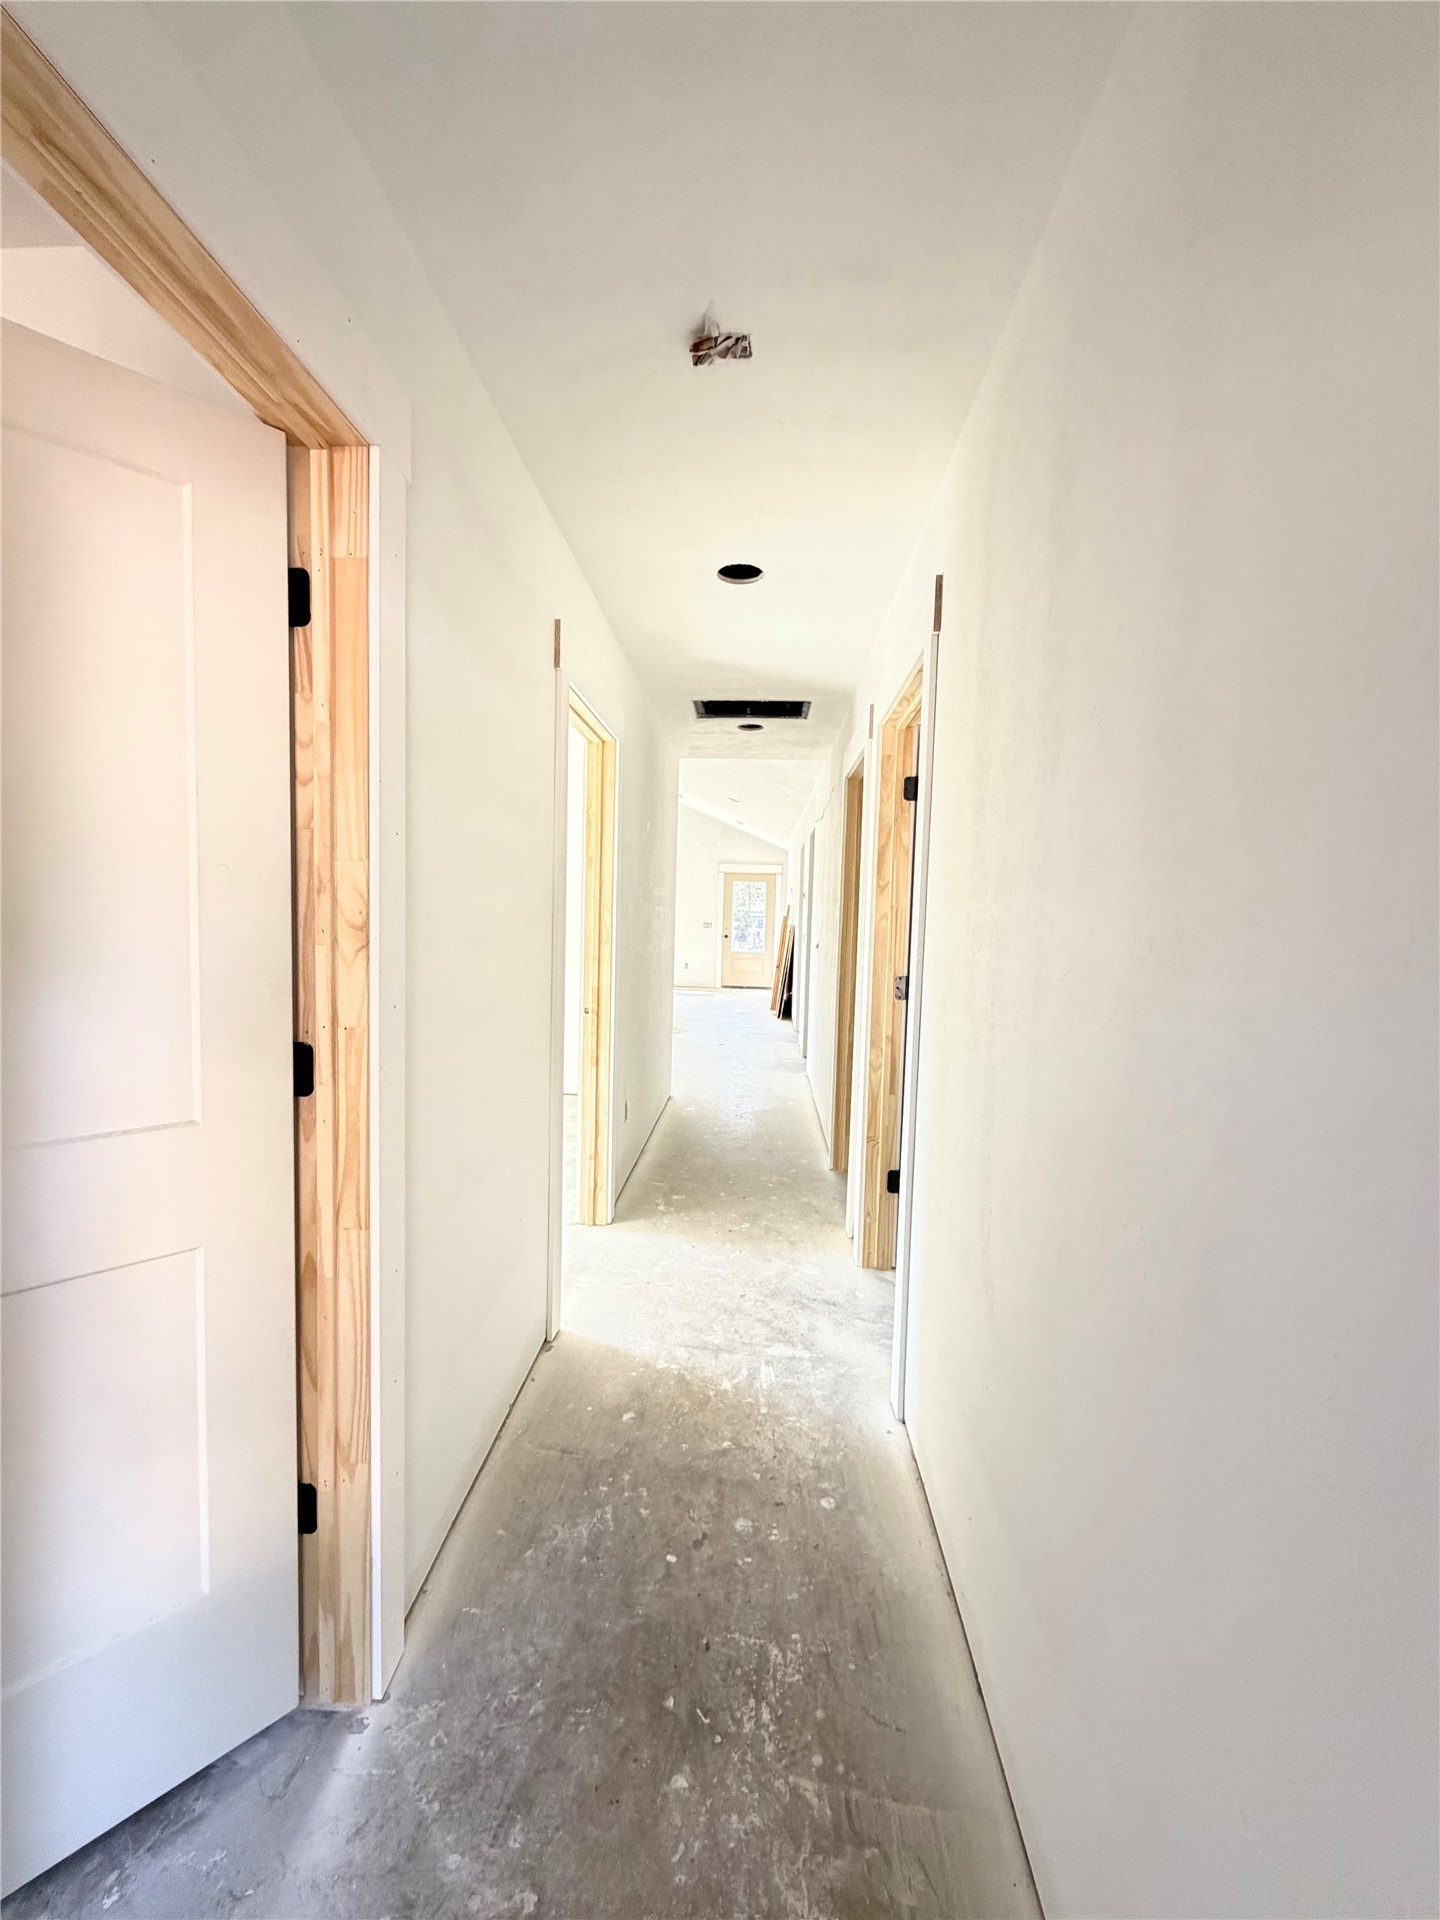
Hallway featuring white-painted walls, recessed ceiling lighting, three-panel interior doors, and natural wood door casings
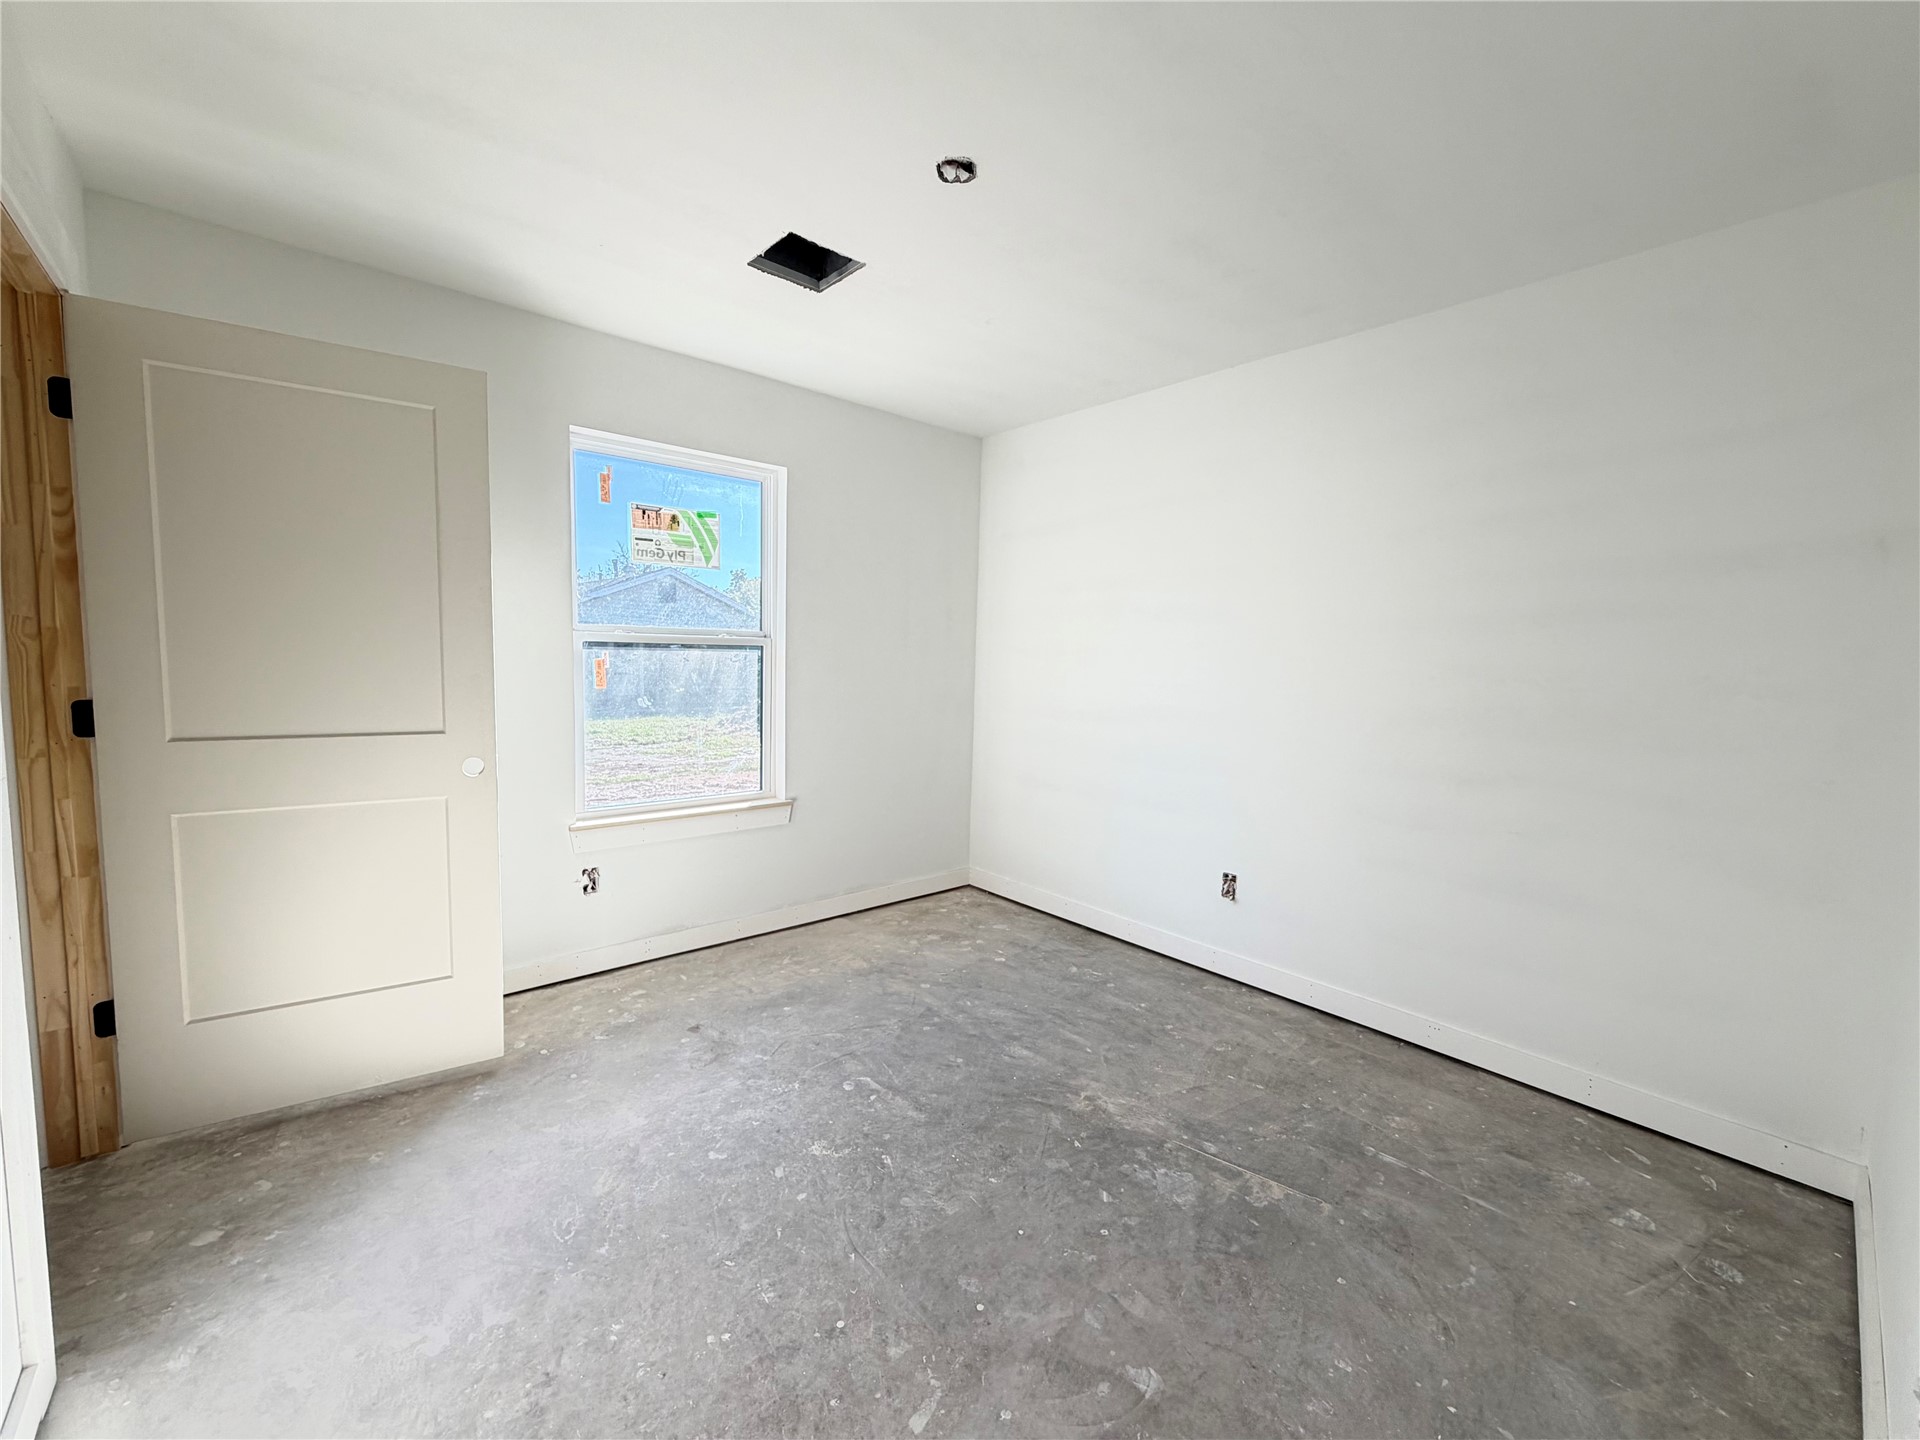
Interior room featuring neutral wall paint, a single-hung window, and a two-panel solid core door with exposed door frame trim
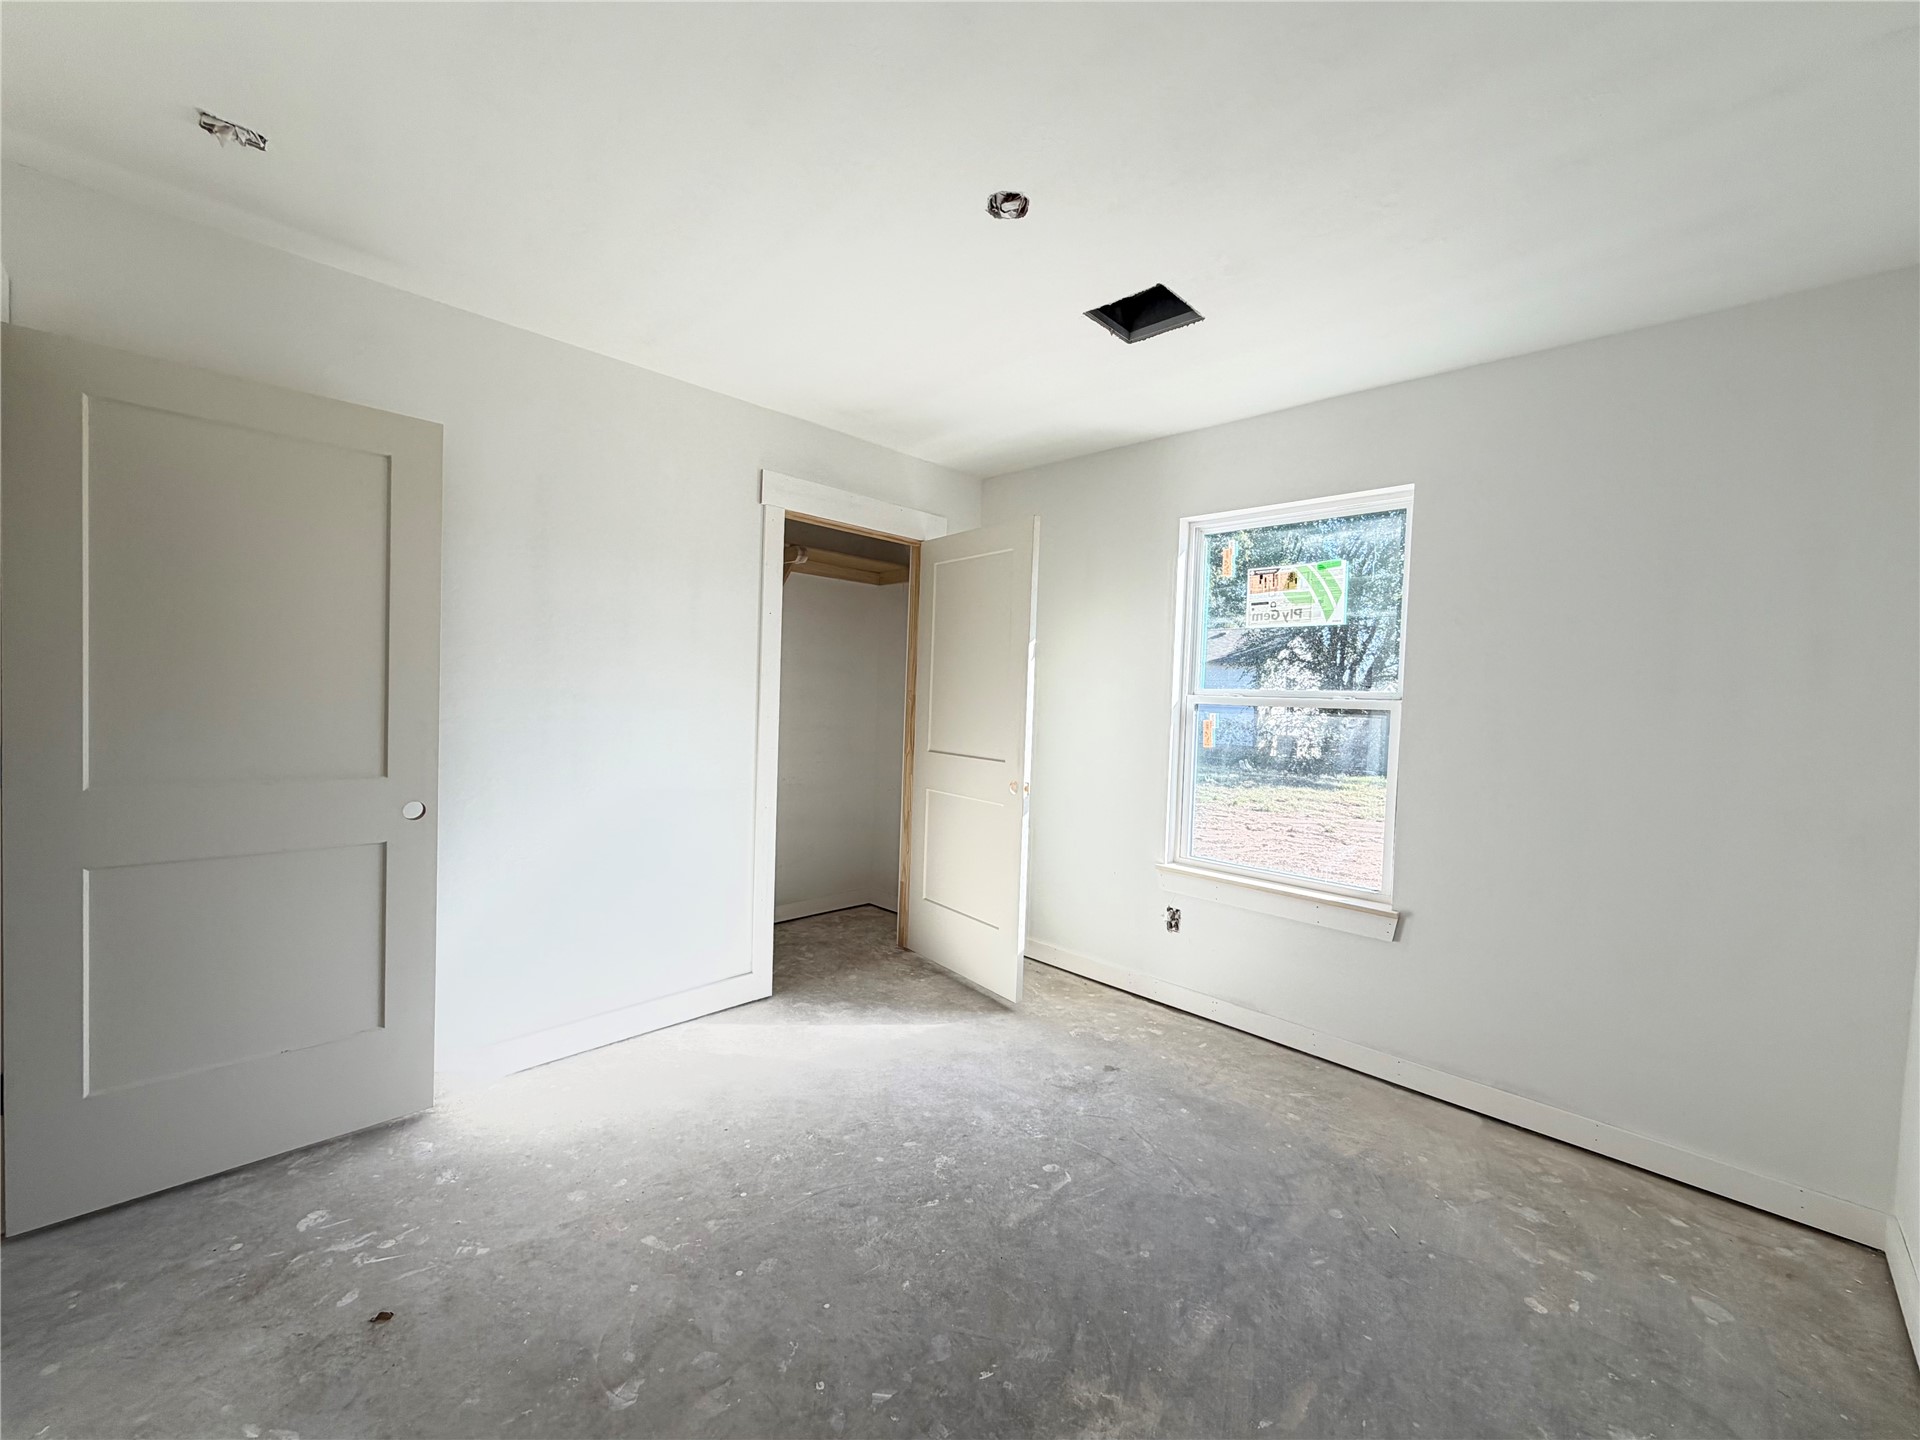
Interior room featuring two-panel shaker-style interior doors, a reach-in closet, and a single-hung window with a neutral finish
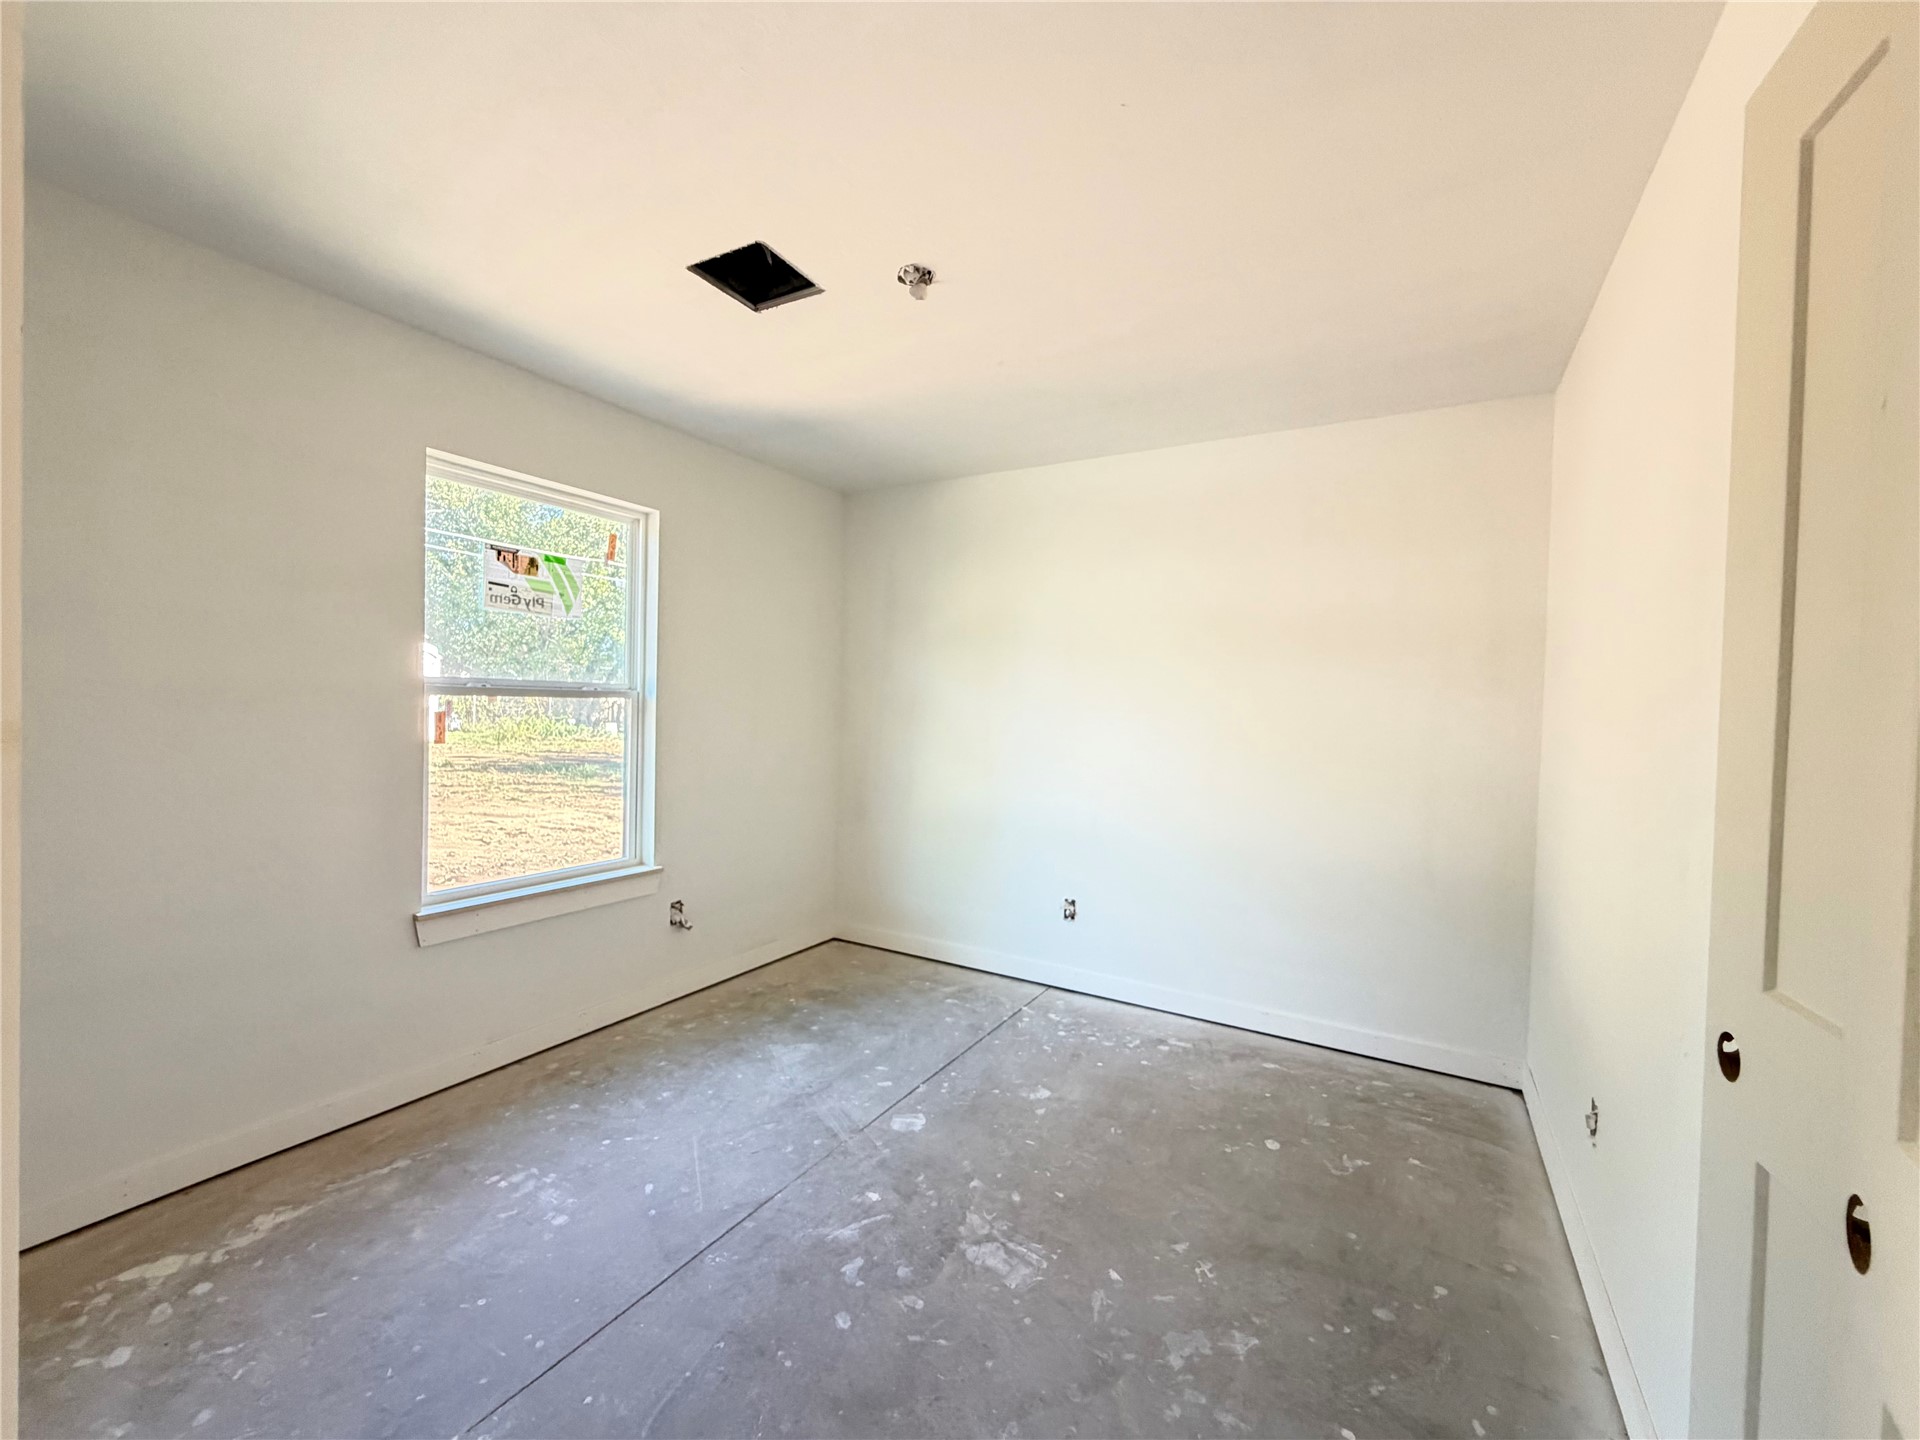
Interior room featuring neutral wall paint, a single-pane window with exterior exposure, and a panel-style door
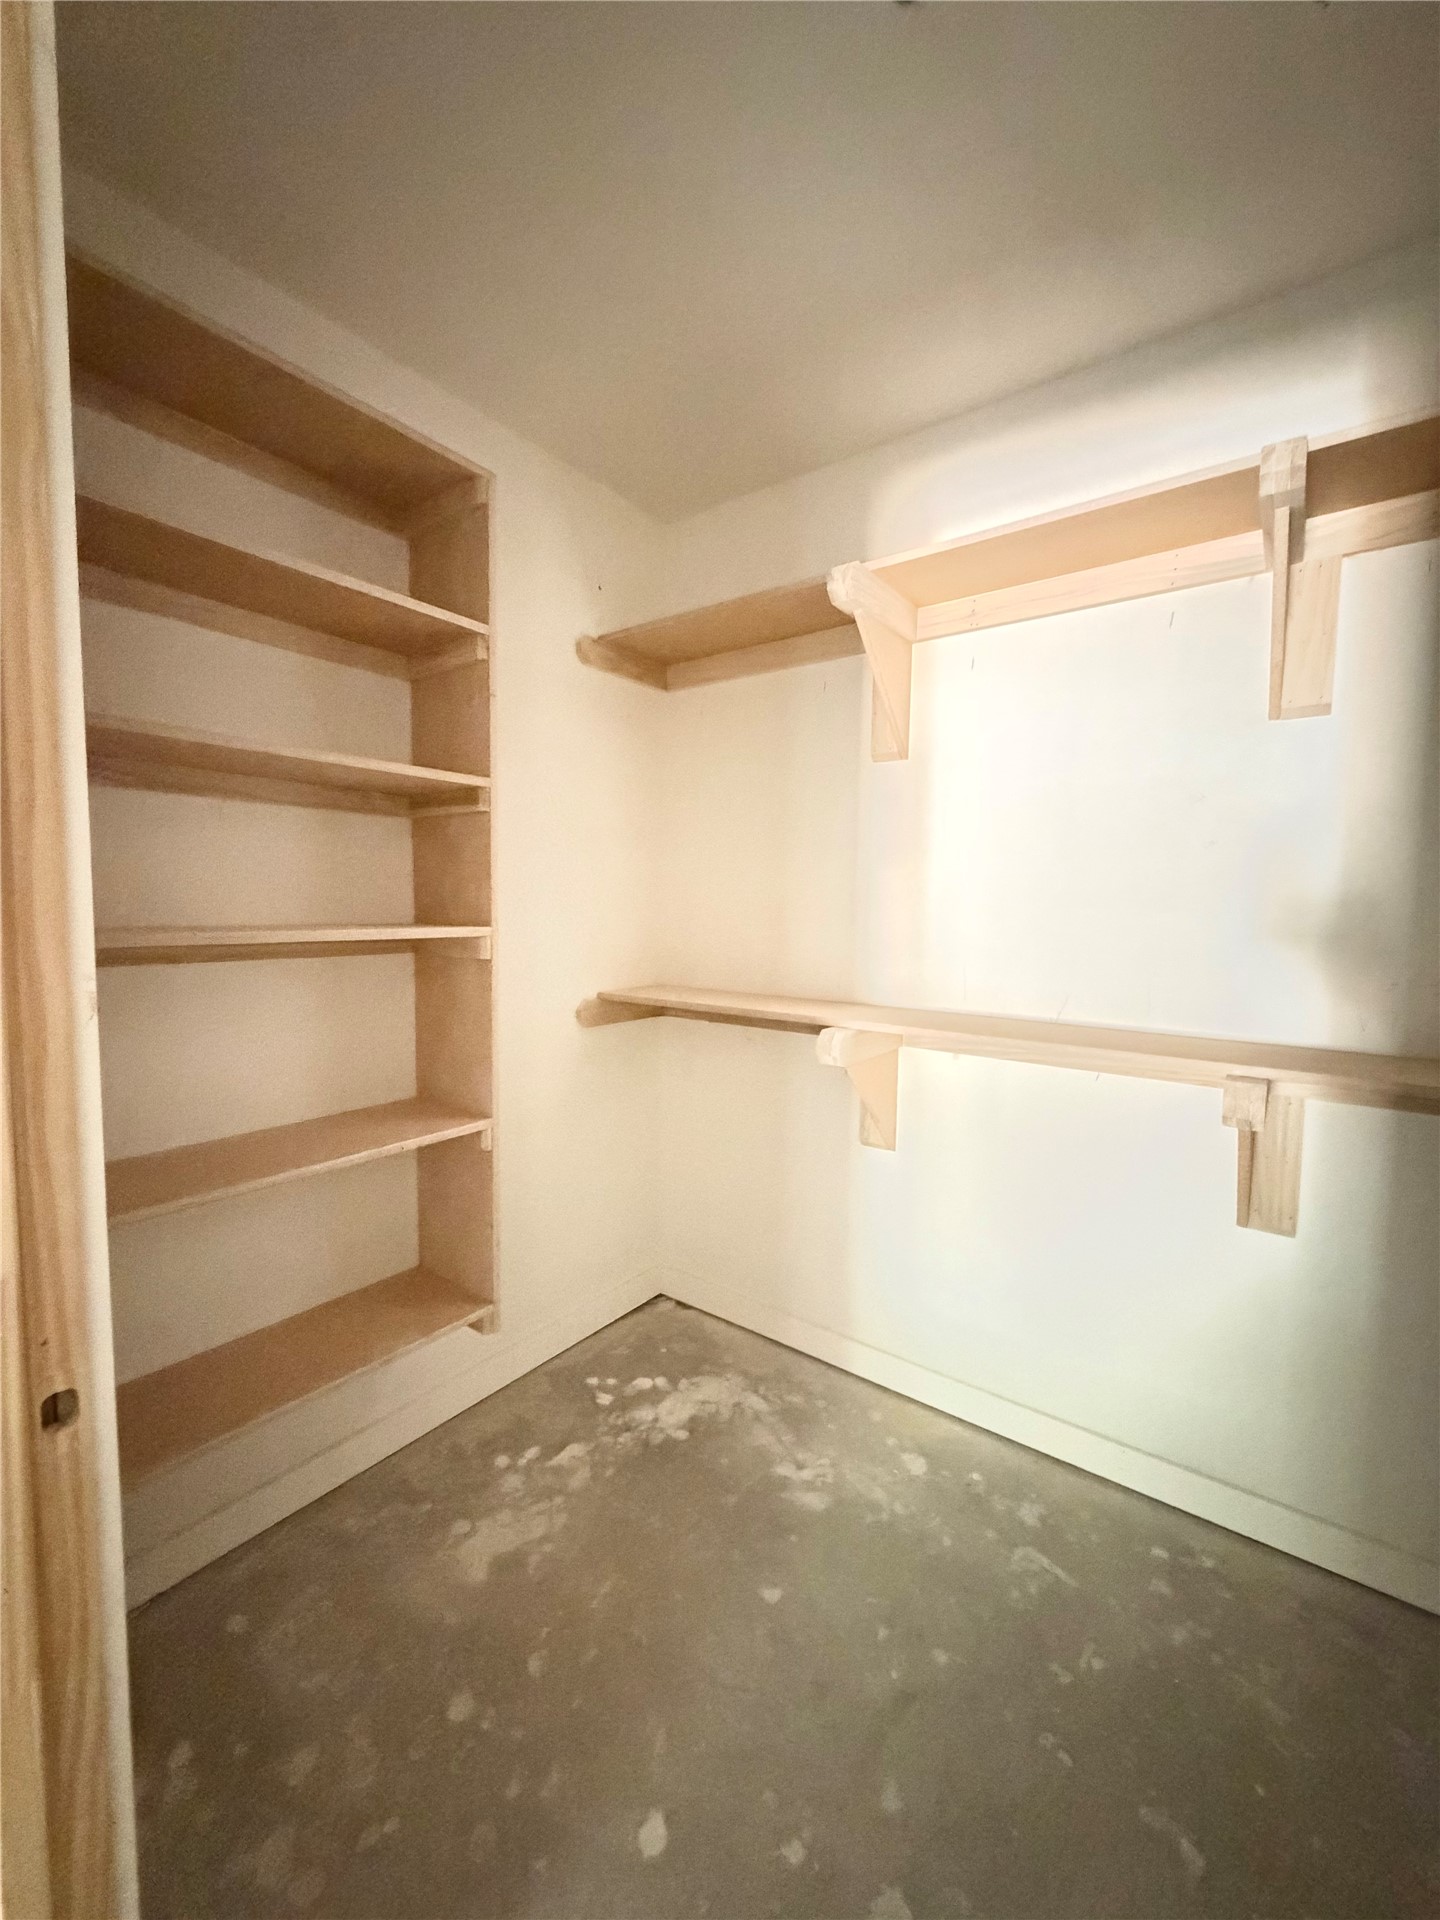
Storage space featuring custom unfinished wood shelving units and wall-mounted wooden supports
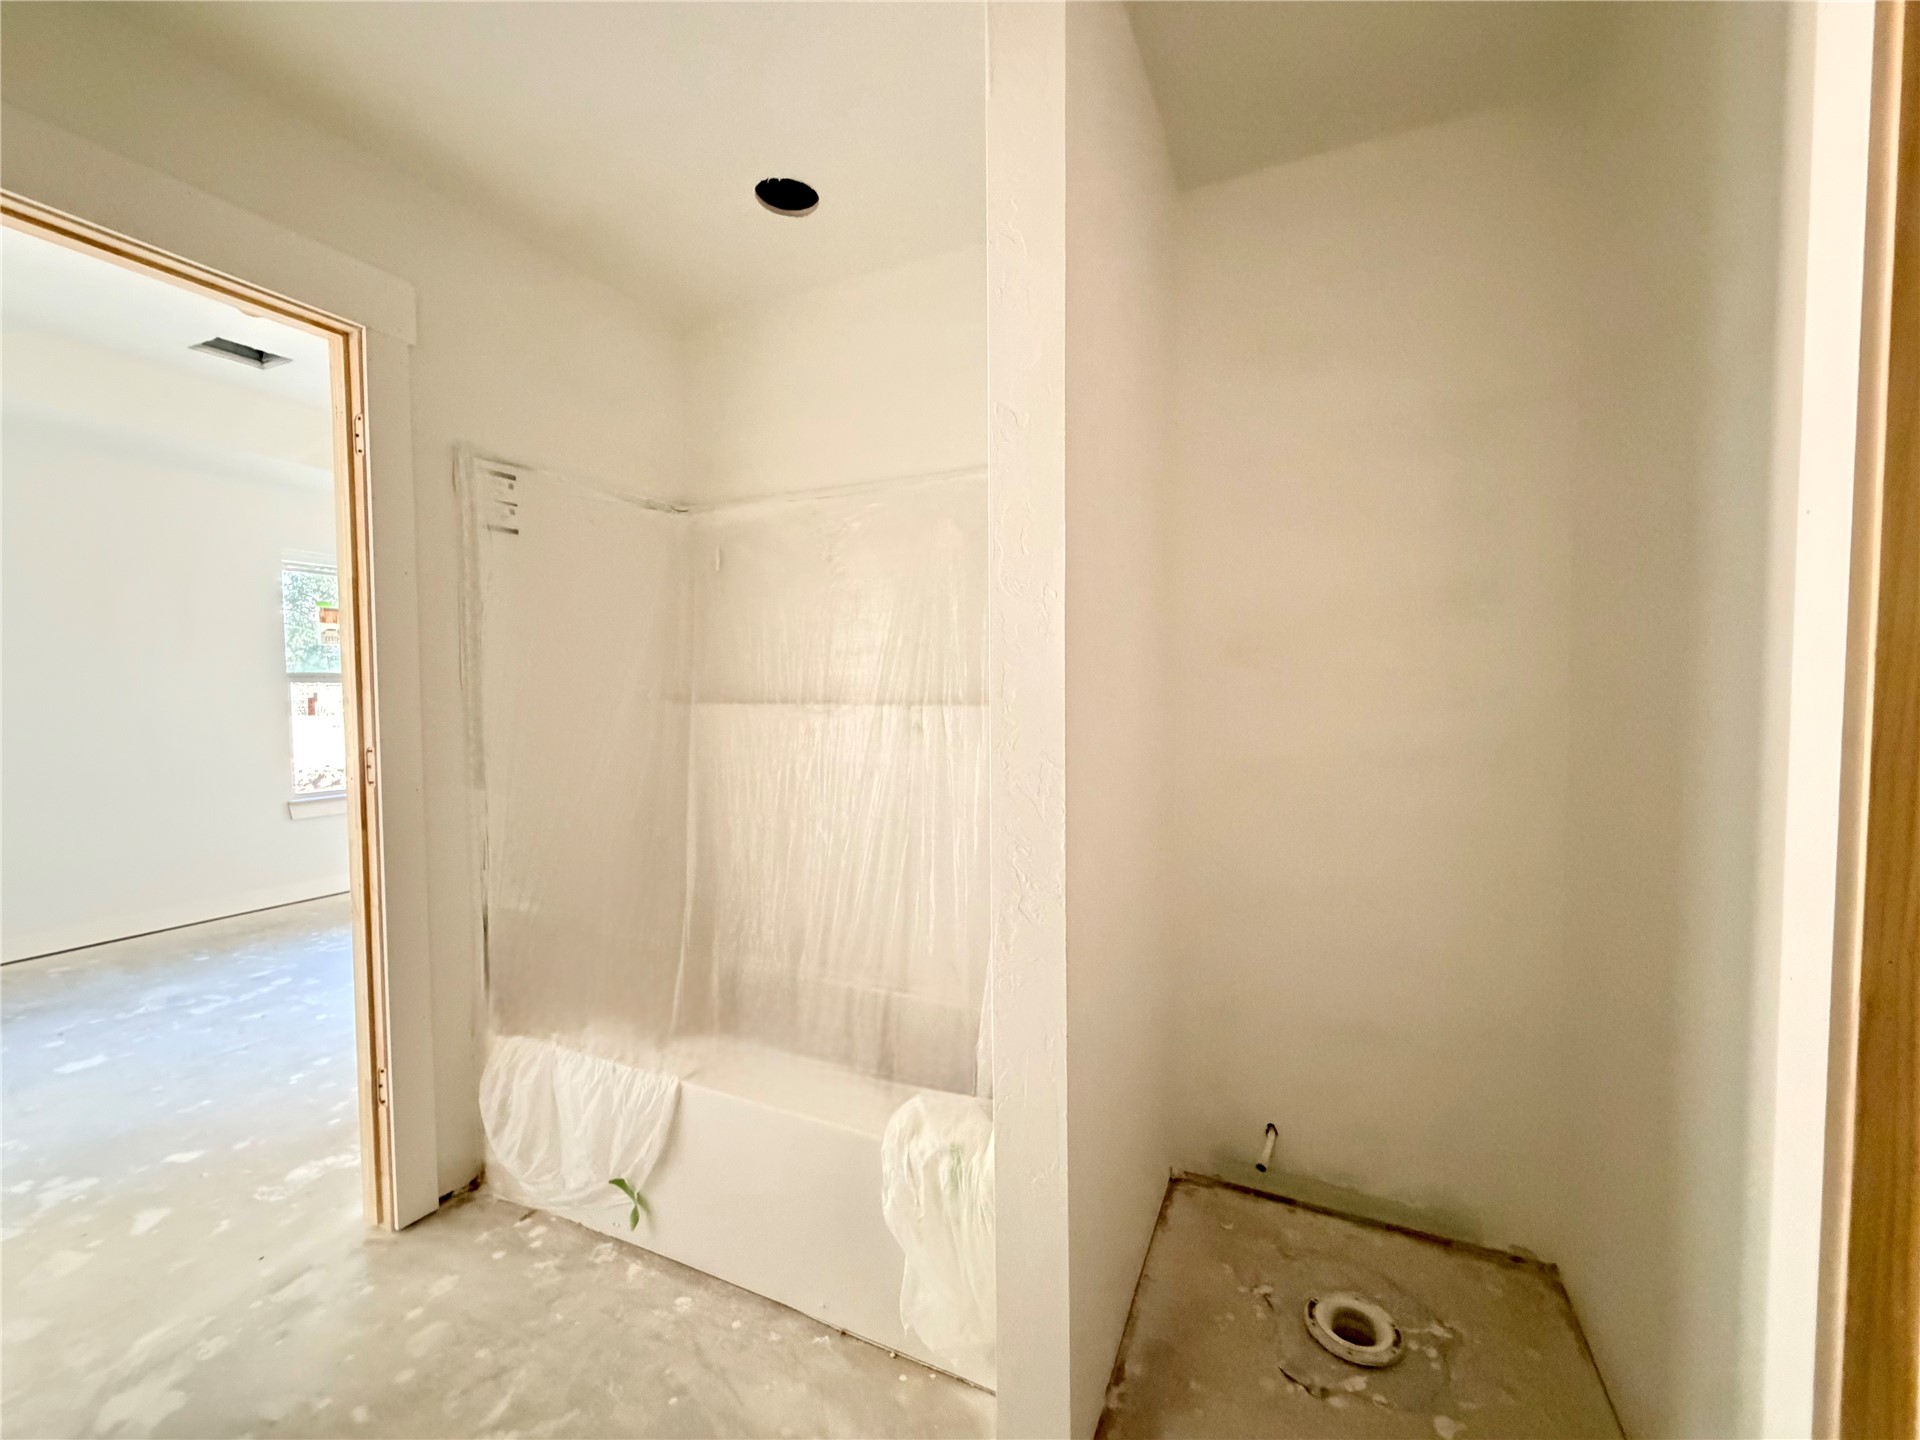
Bathroom interior featuring a white bathtub surround and plumbing rough-ins for a sink and toilet
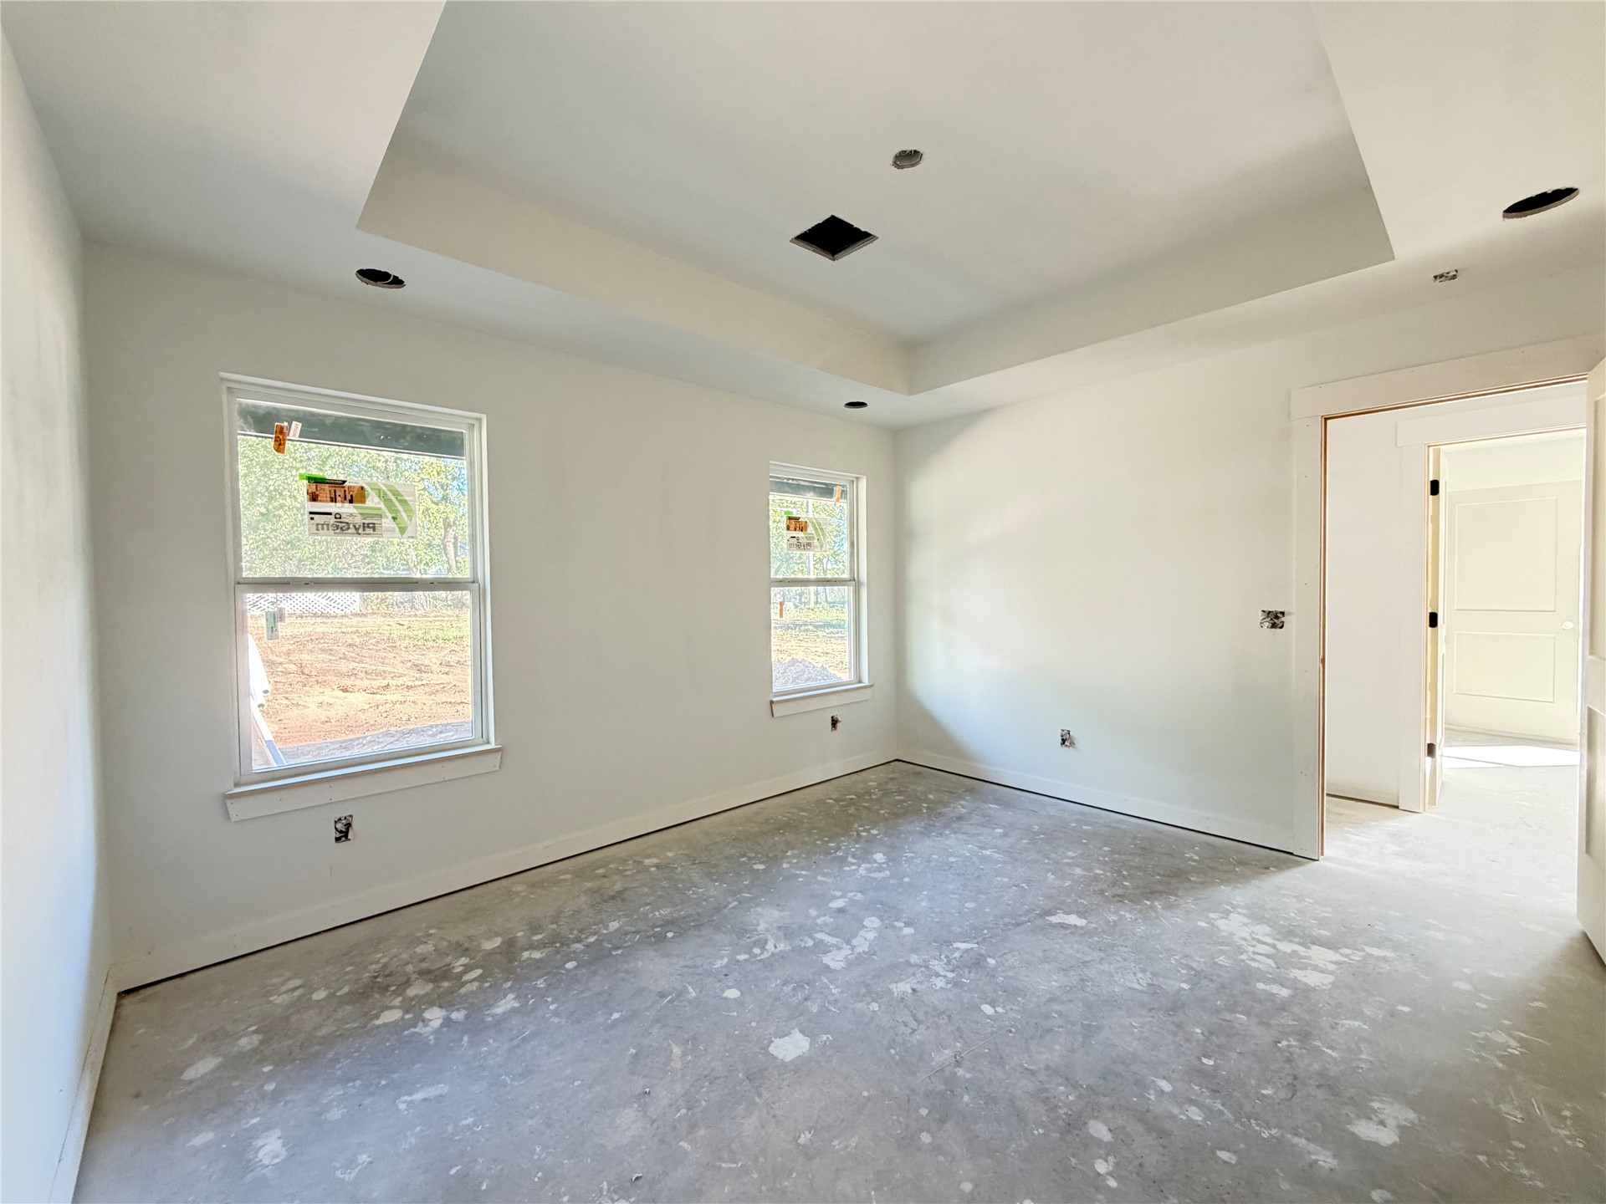
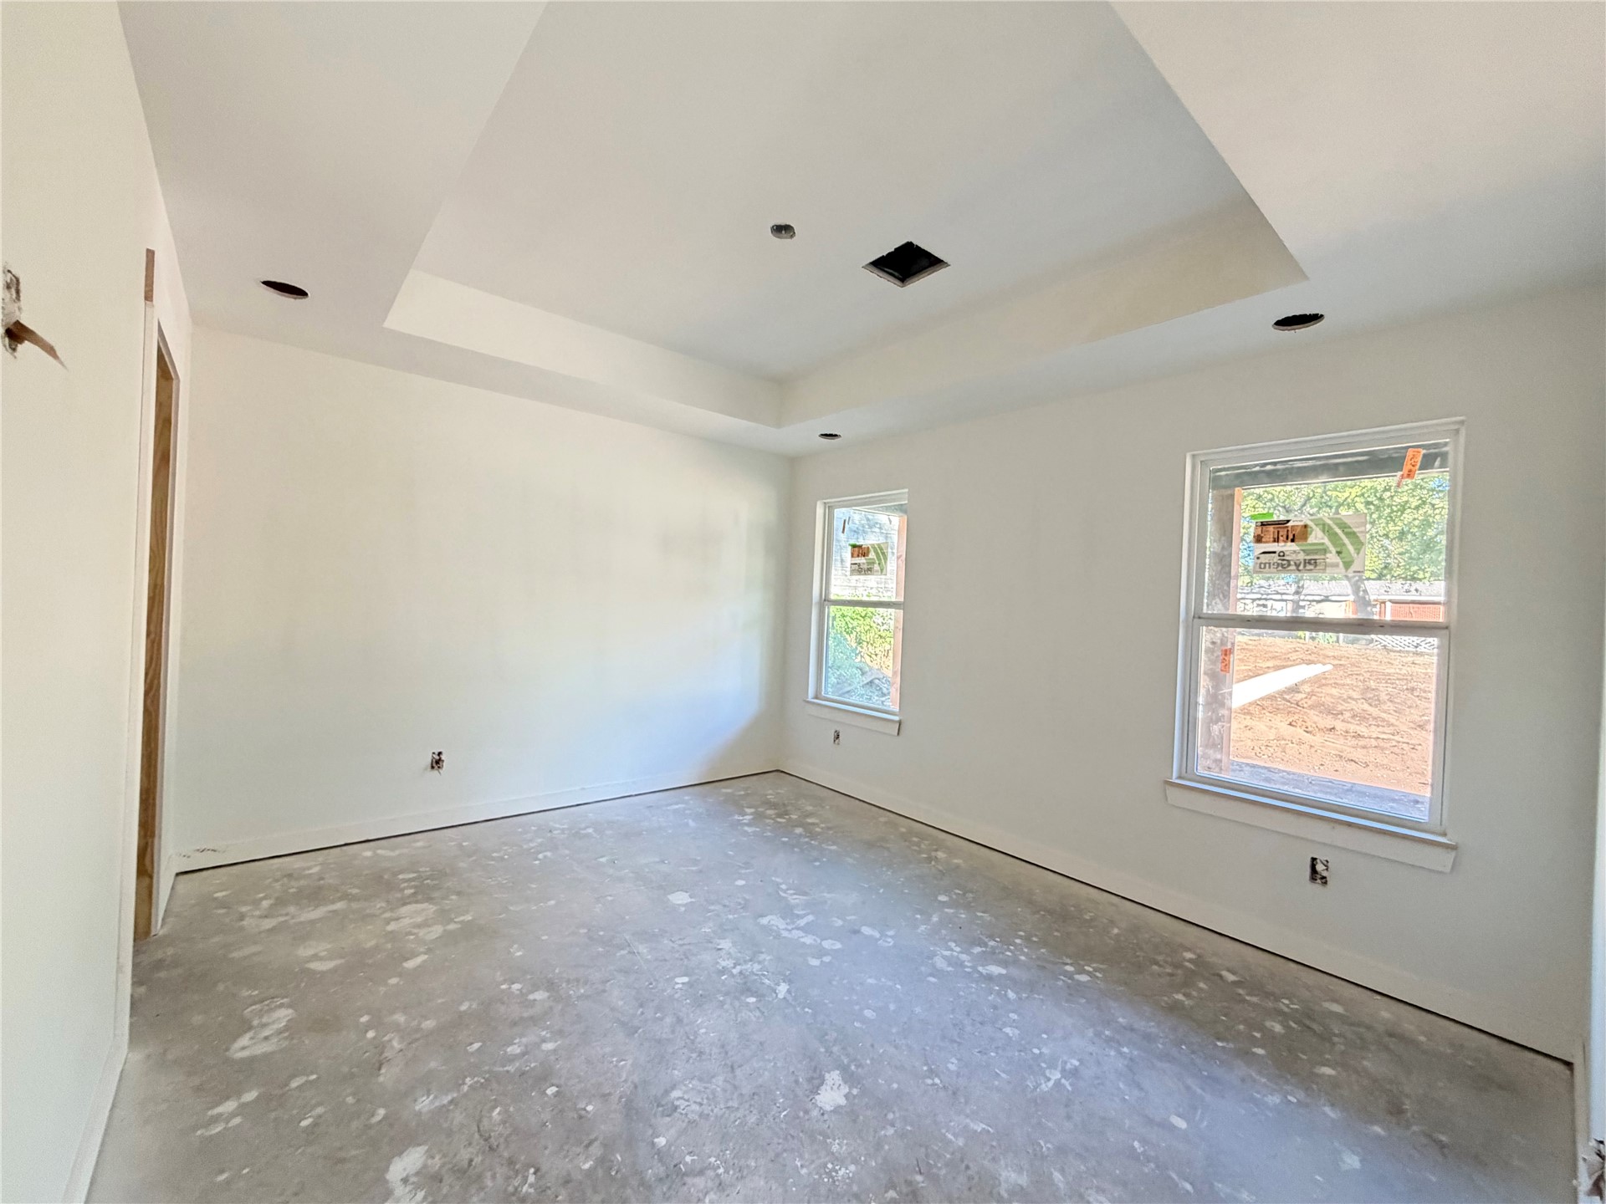
Interior room featuring a tray ceiling, dual double-pane windows, and neutral wall finishes
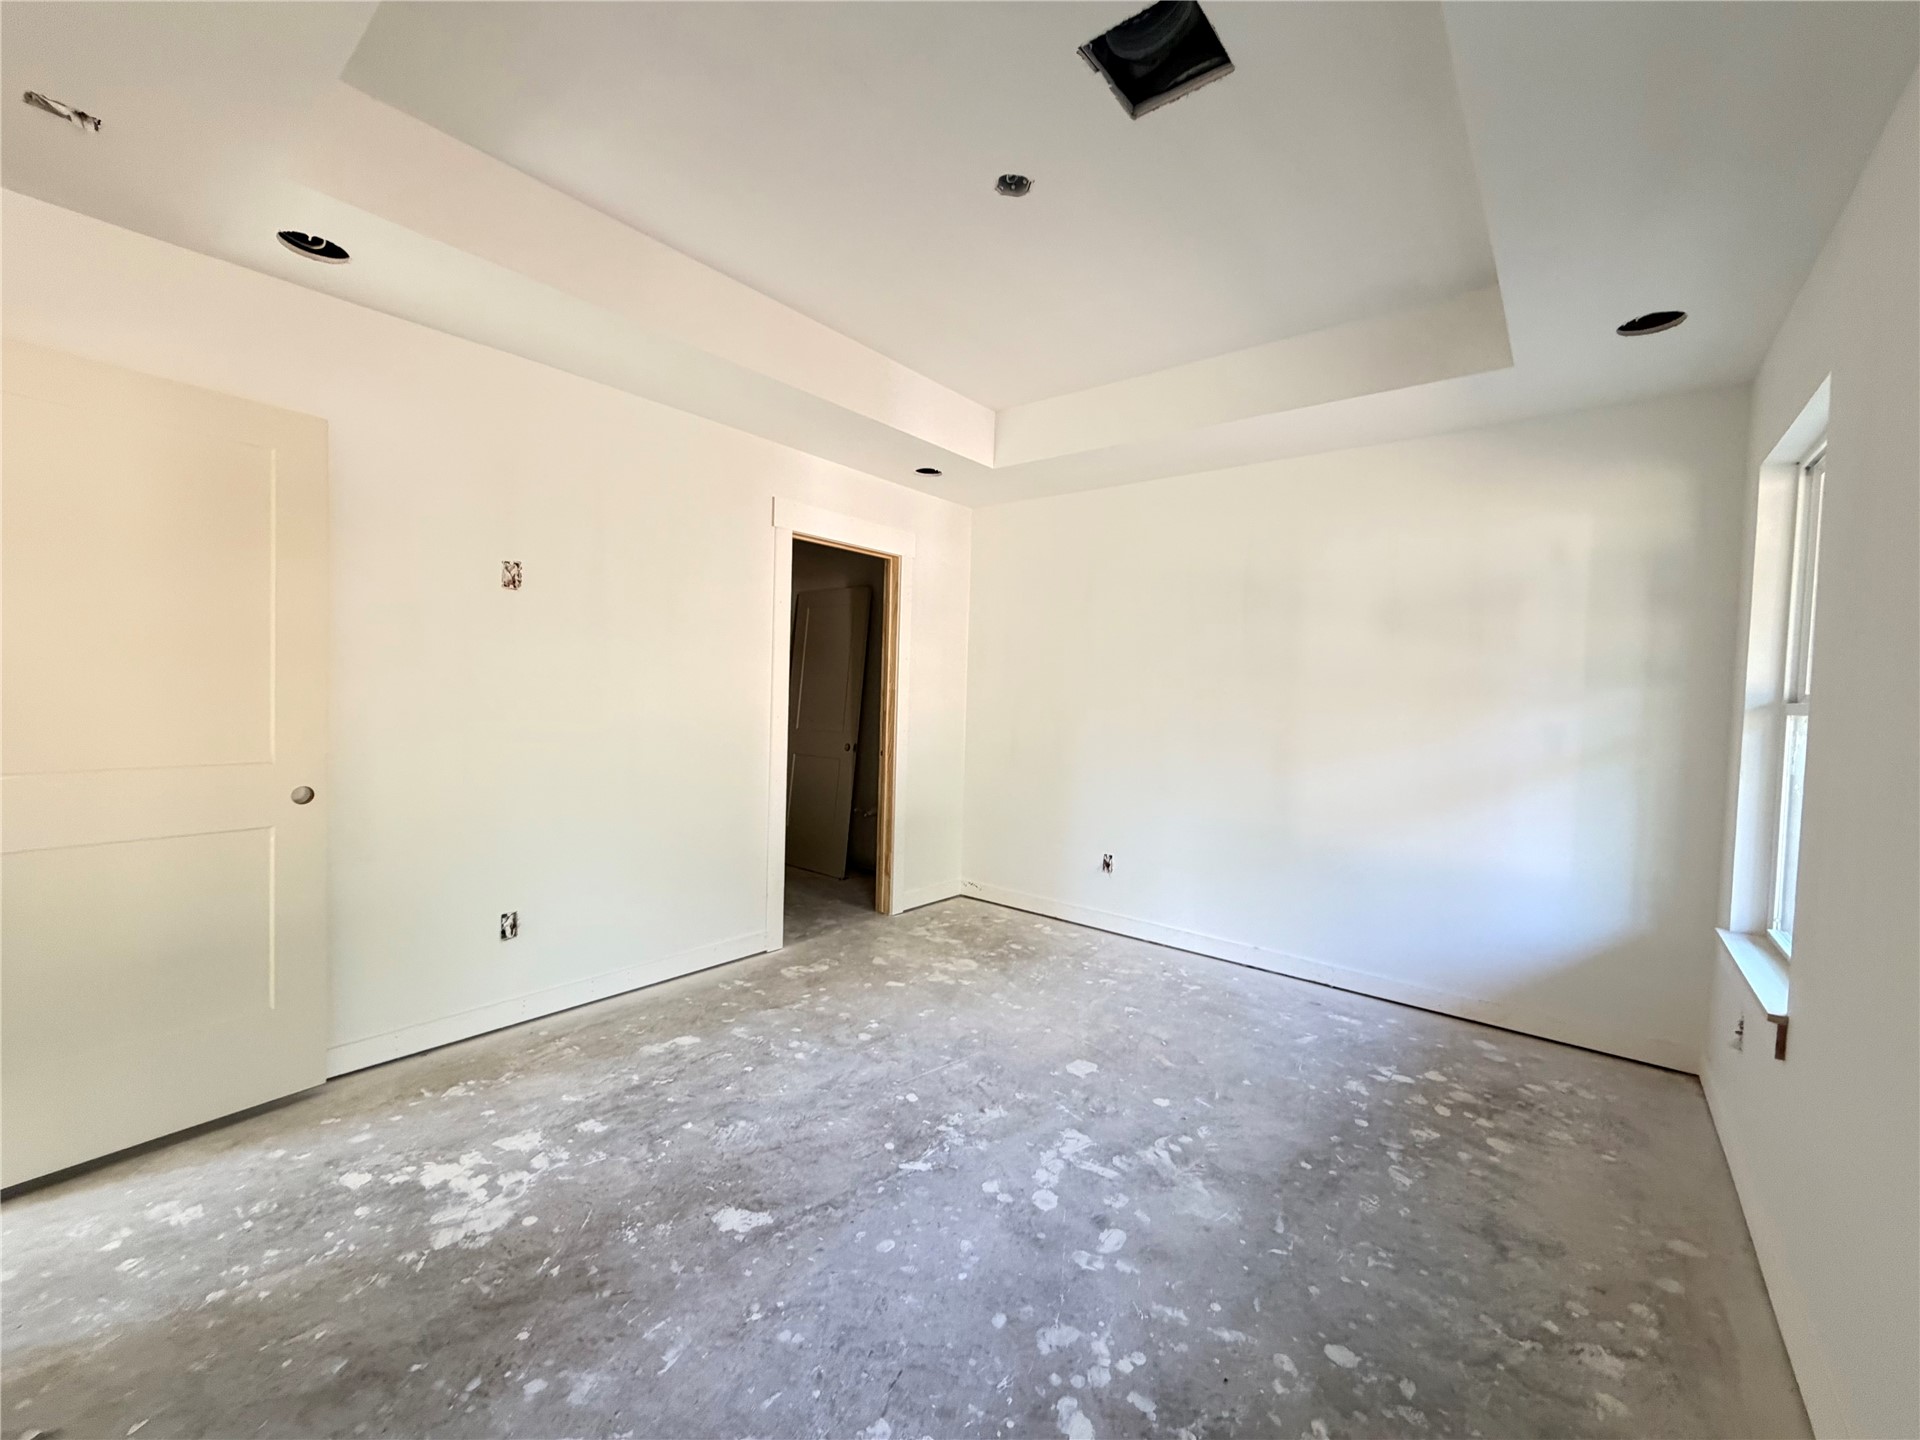
Interior space featuring a recessed tray ceiling, recessed lighting, and a single-panel interior door
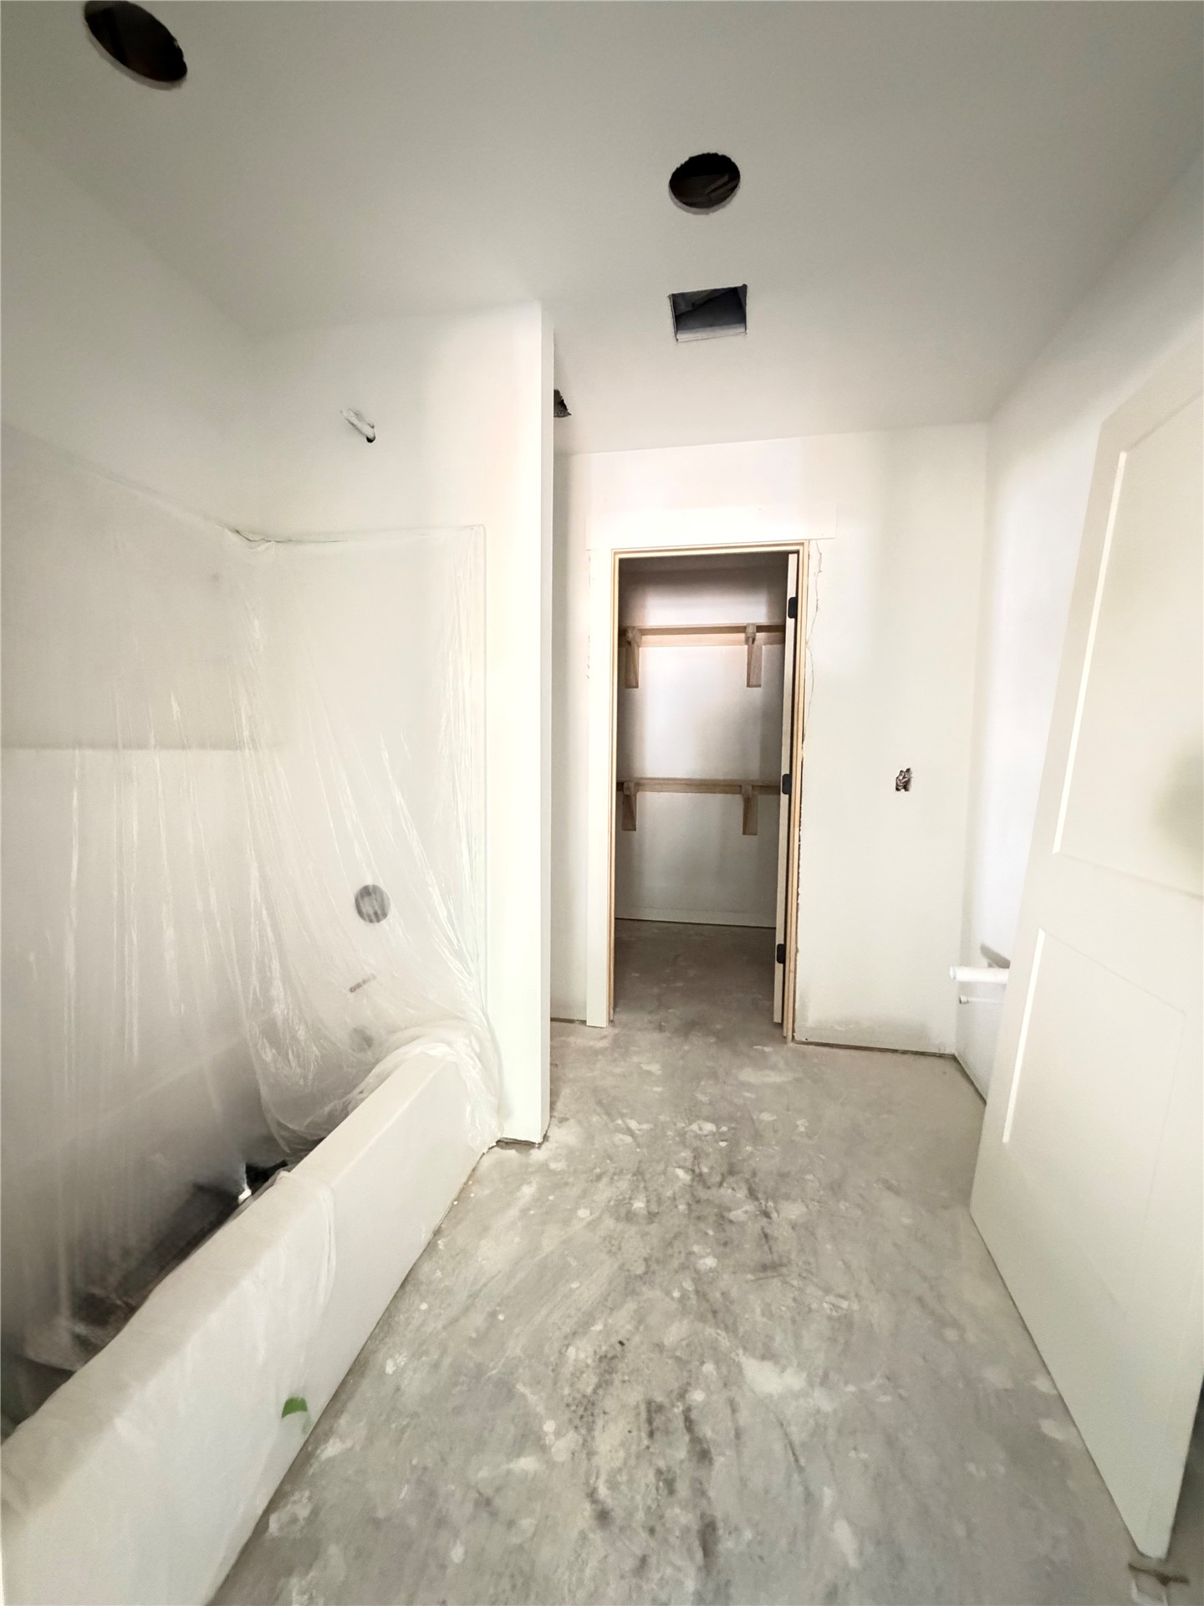
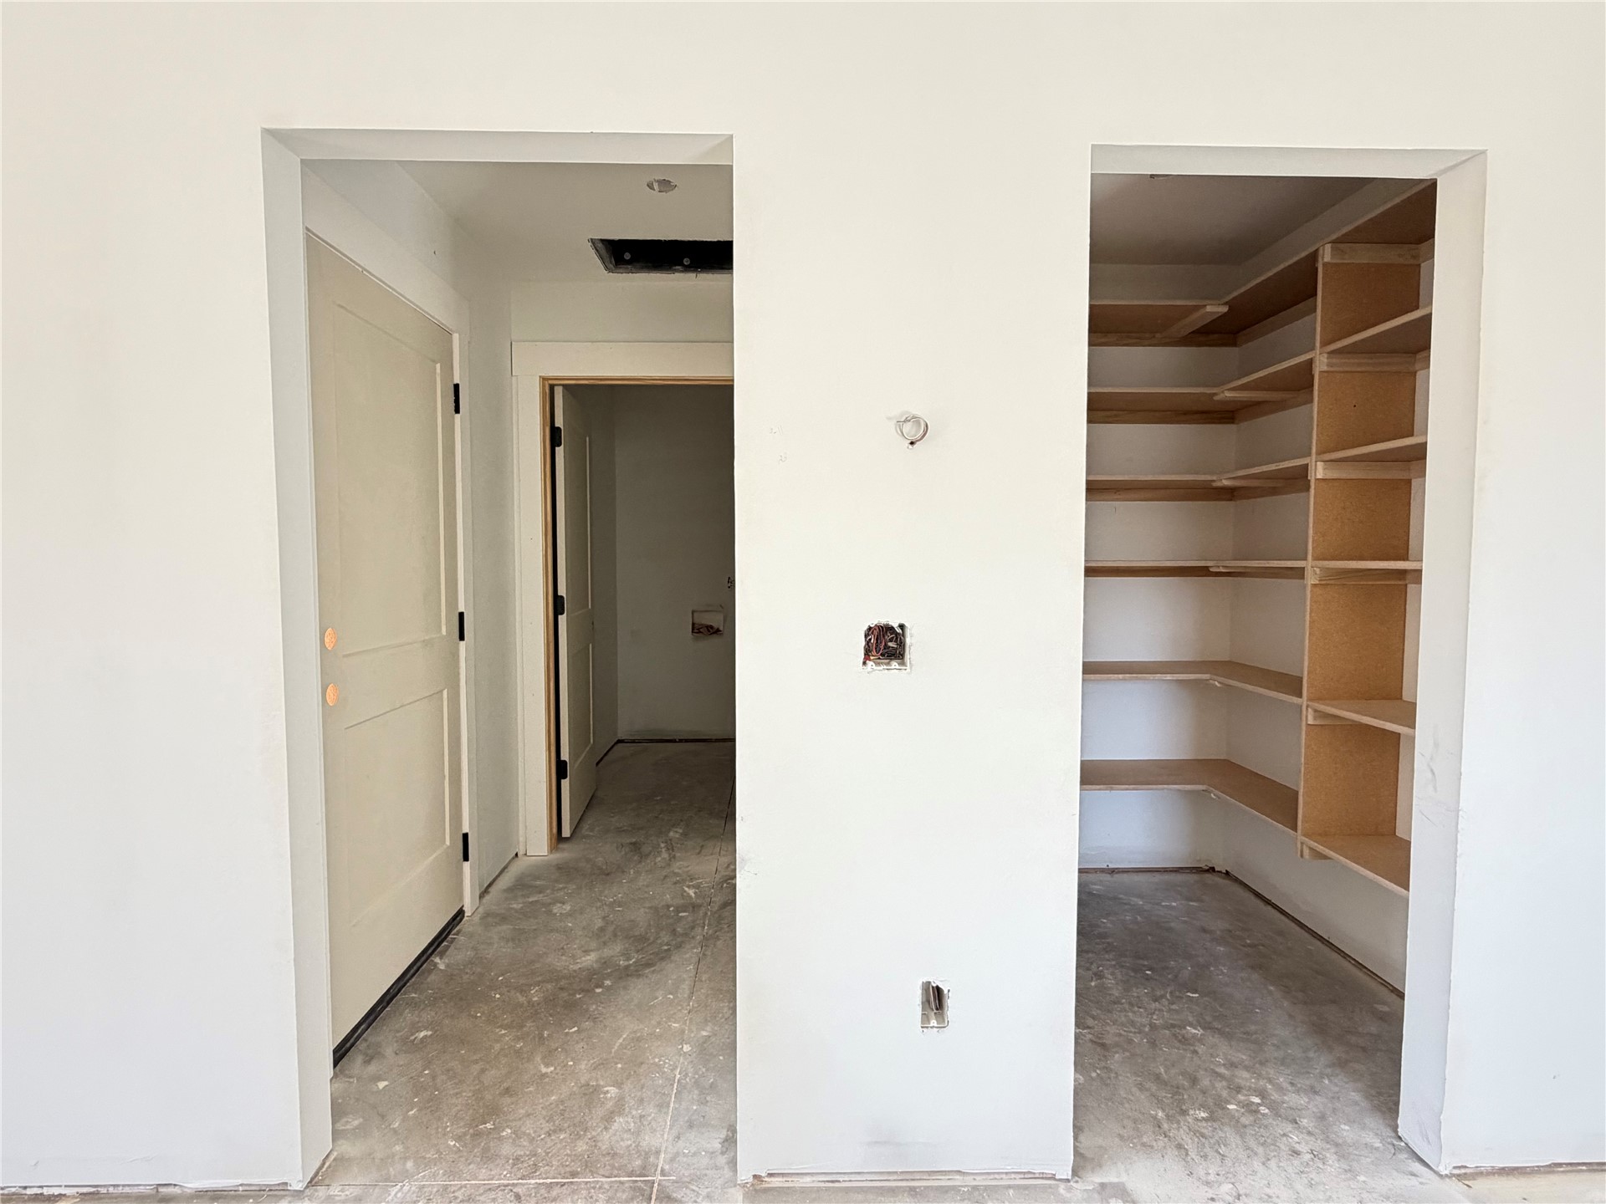
Soaking tub with surround, walk-in closet with built-in shelving, recessed ceiling lighting, and panel door
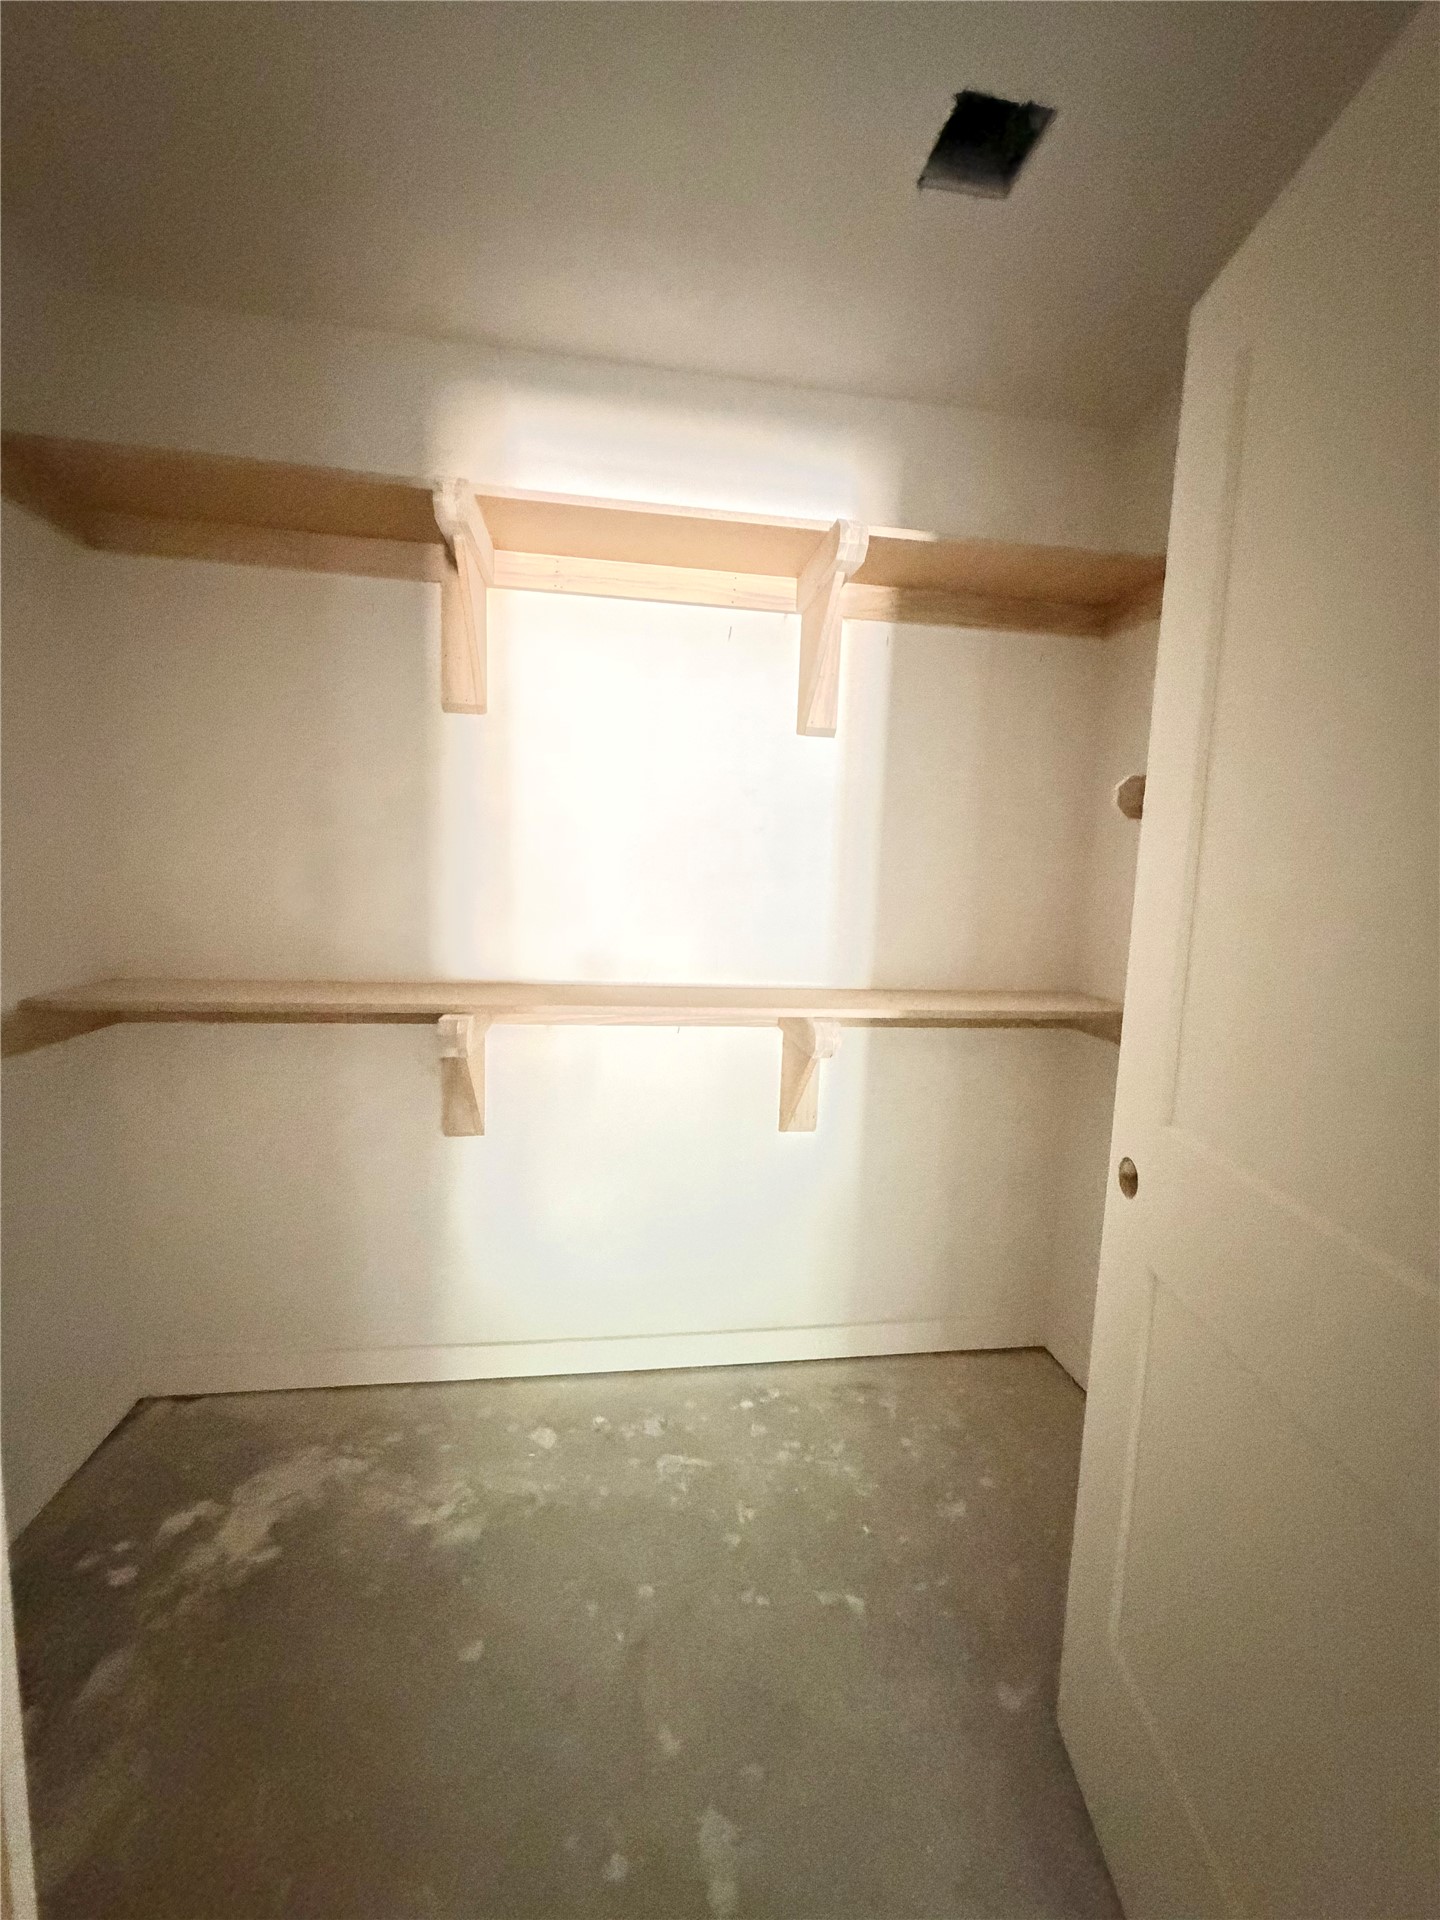
Storage area featuring two levels of wood shelving supported by wall-mounted brackets and a single-panel interior door
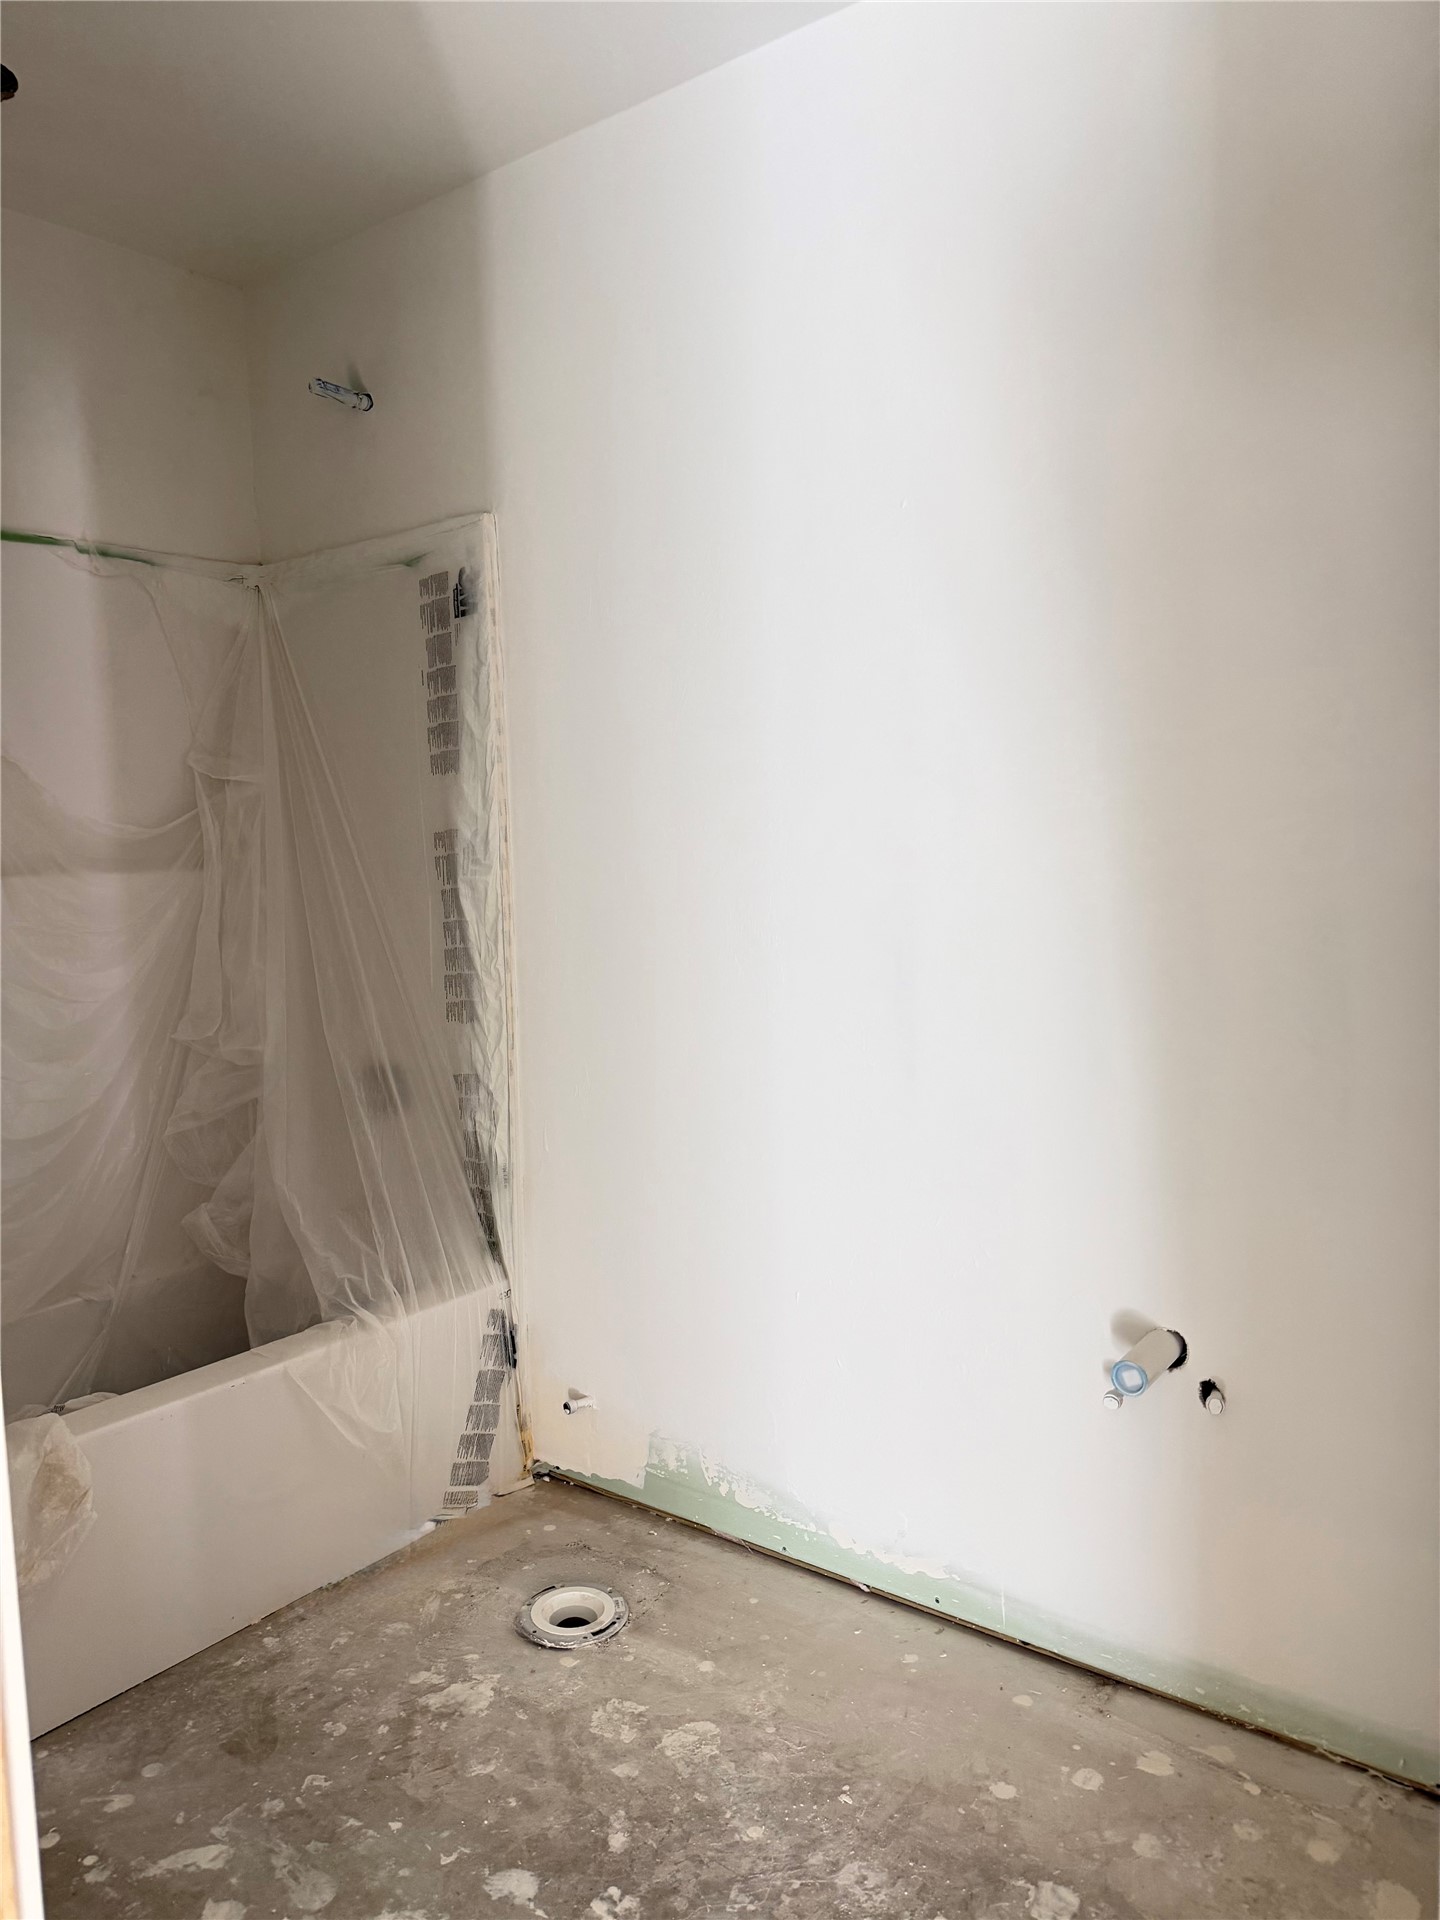
Unfinished interior space featuring a standard bathtub surround, exposed wall-mounted plumbing, and concrete flooring
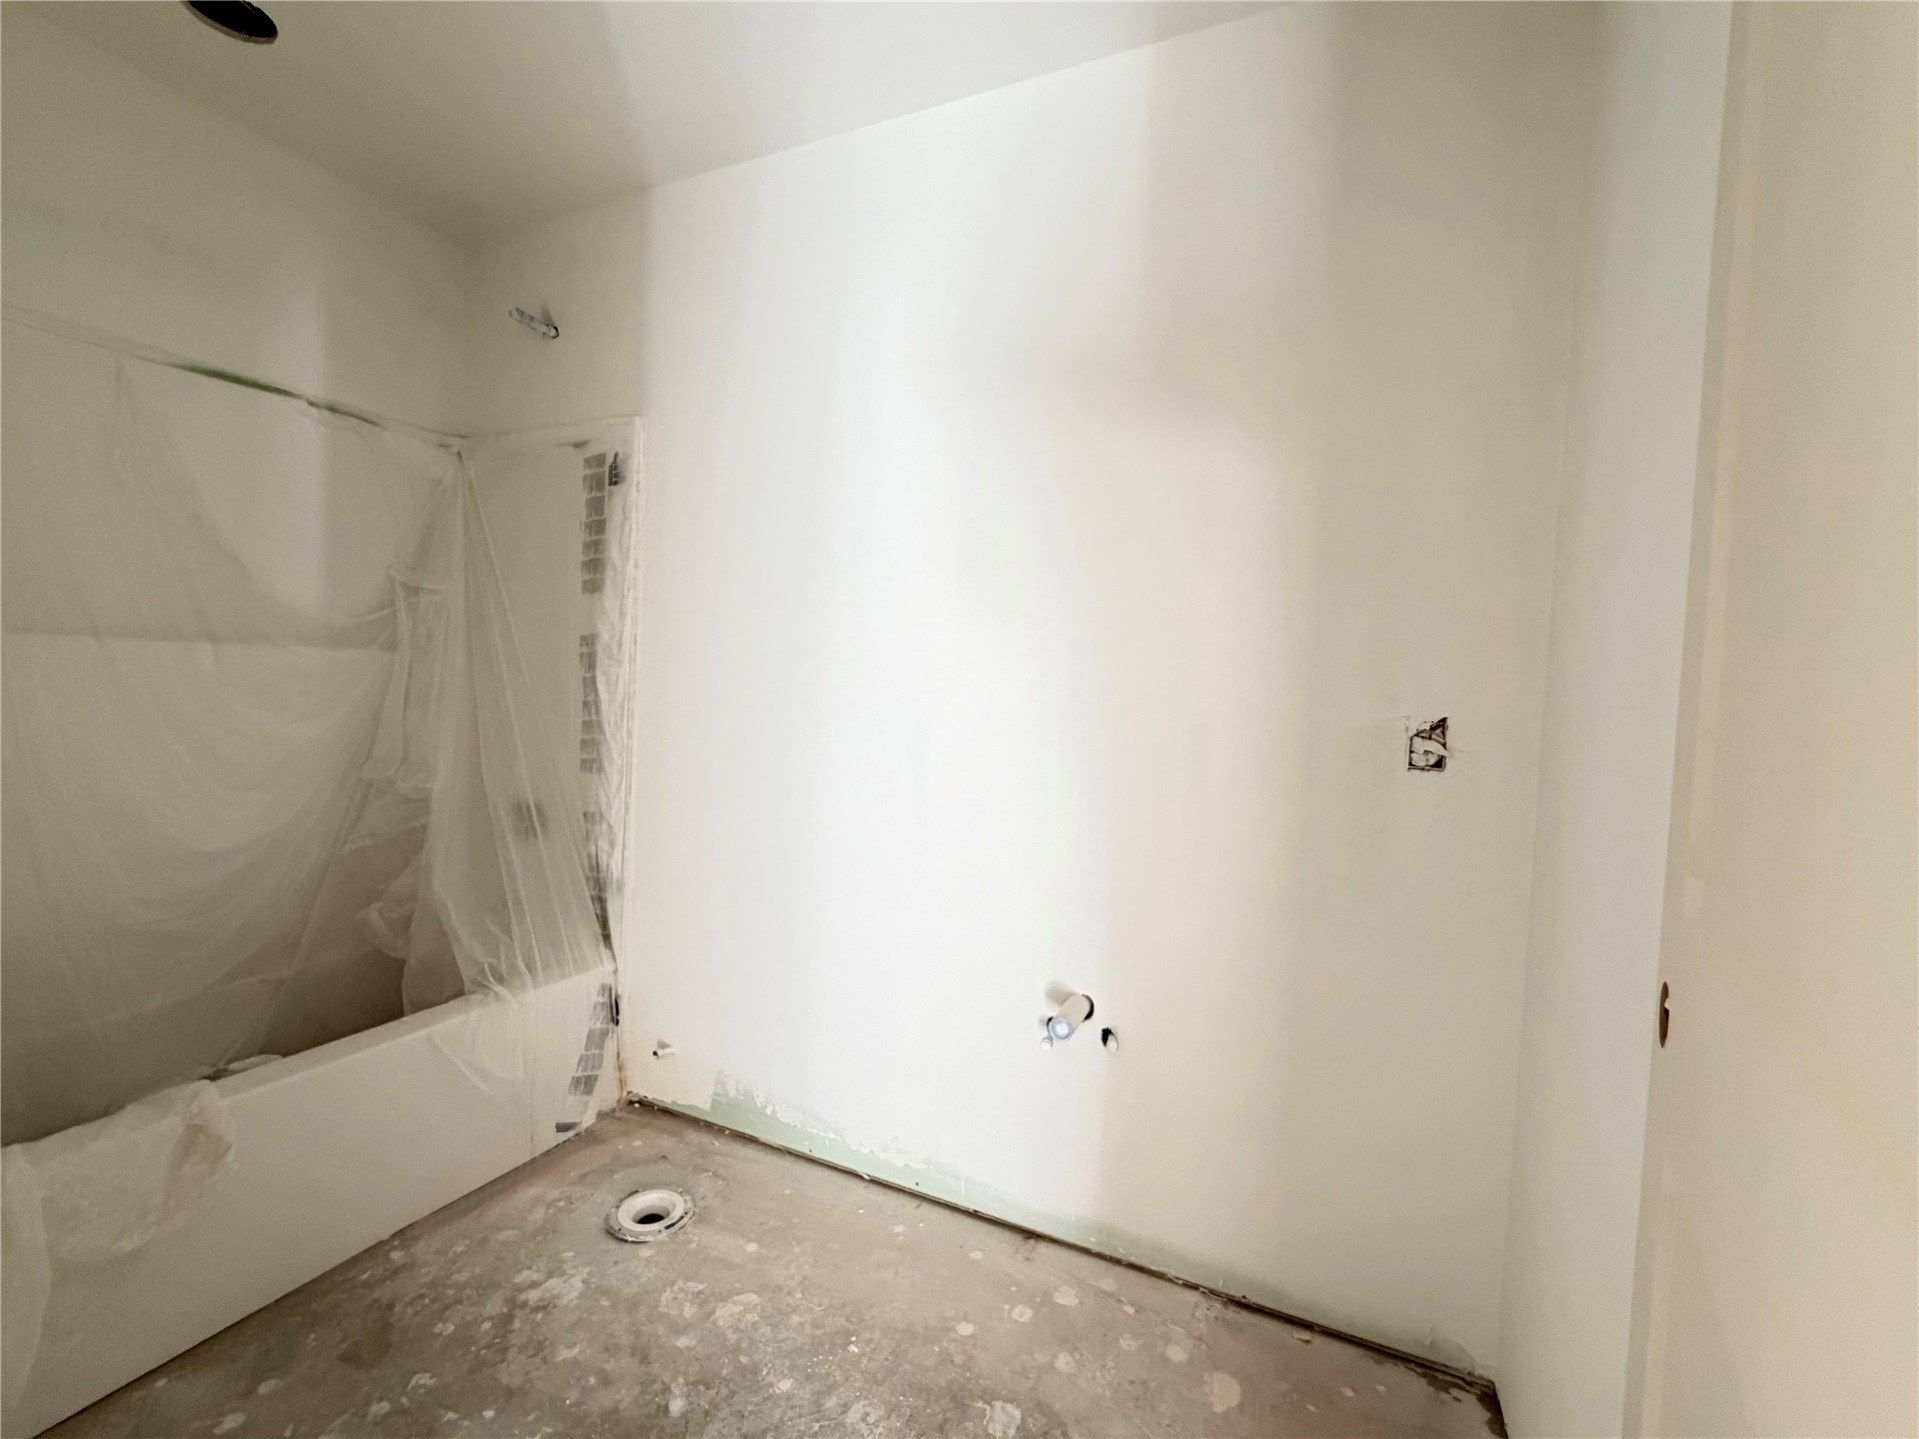
Bathroom featuring a composite bathtub with an integrated surround and wall-mounted plumbing fixtures
Tray ceiling featuring recessed lighting and dual windows
Walk-in pantry featuring built-in wooden shelving and a solid-core panel door
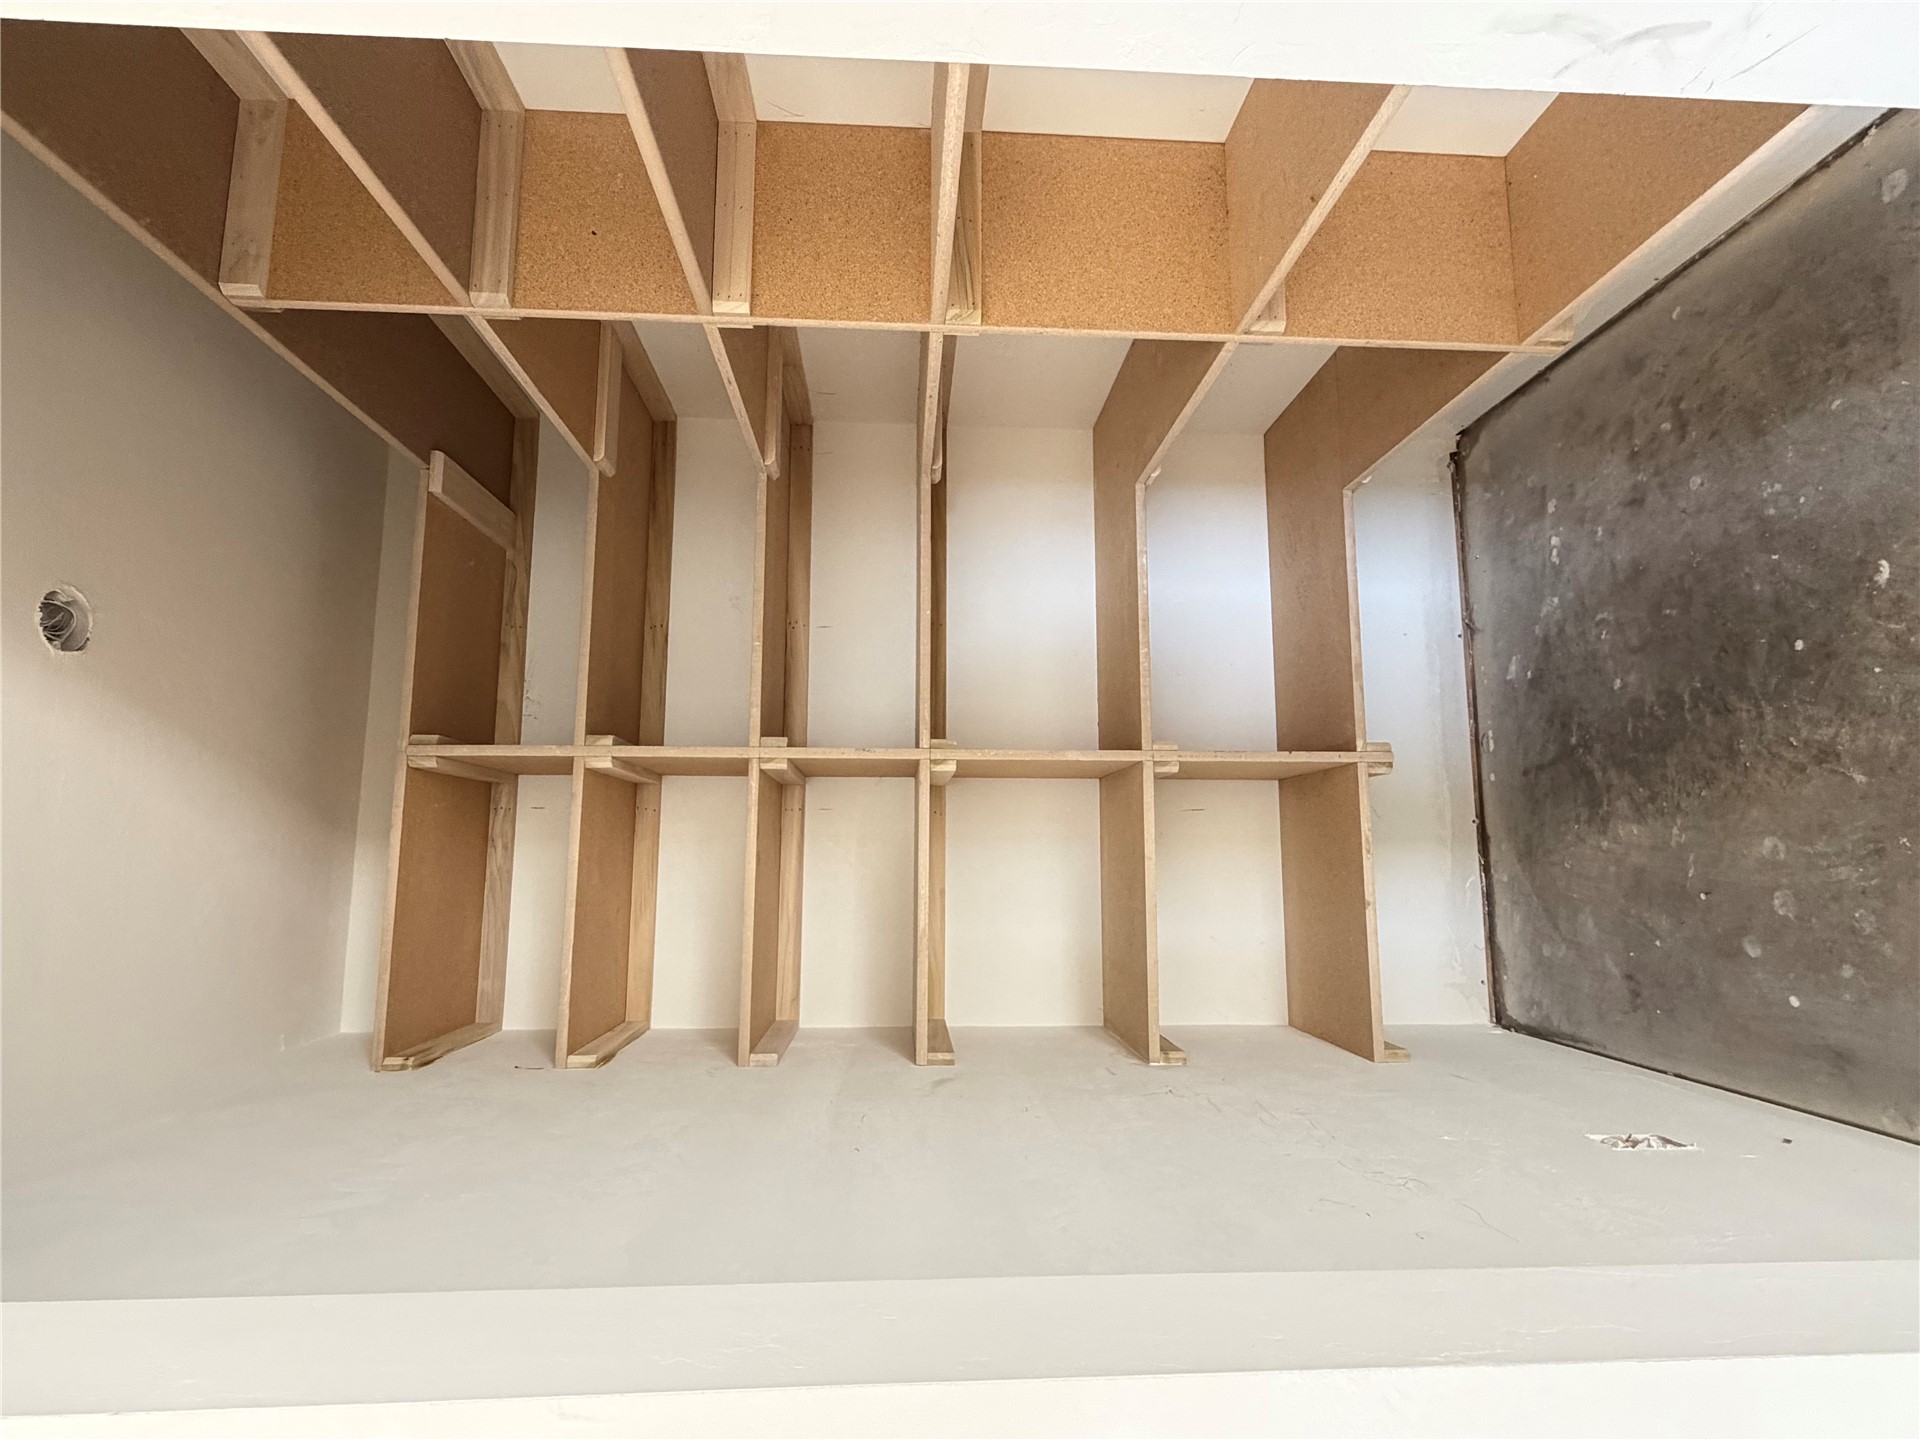
Walk-in storage area featuring custom multi-level wood shelving and recessed ceiling lighting
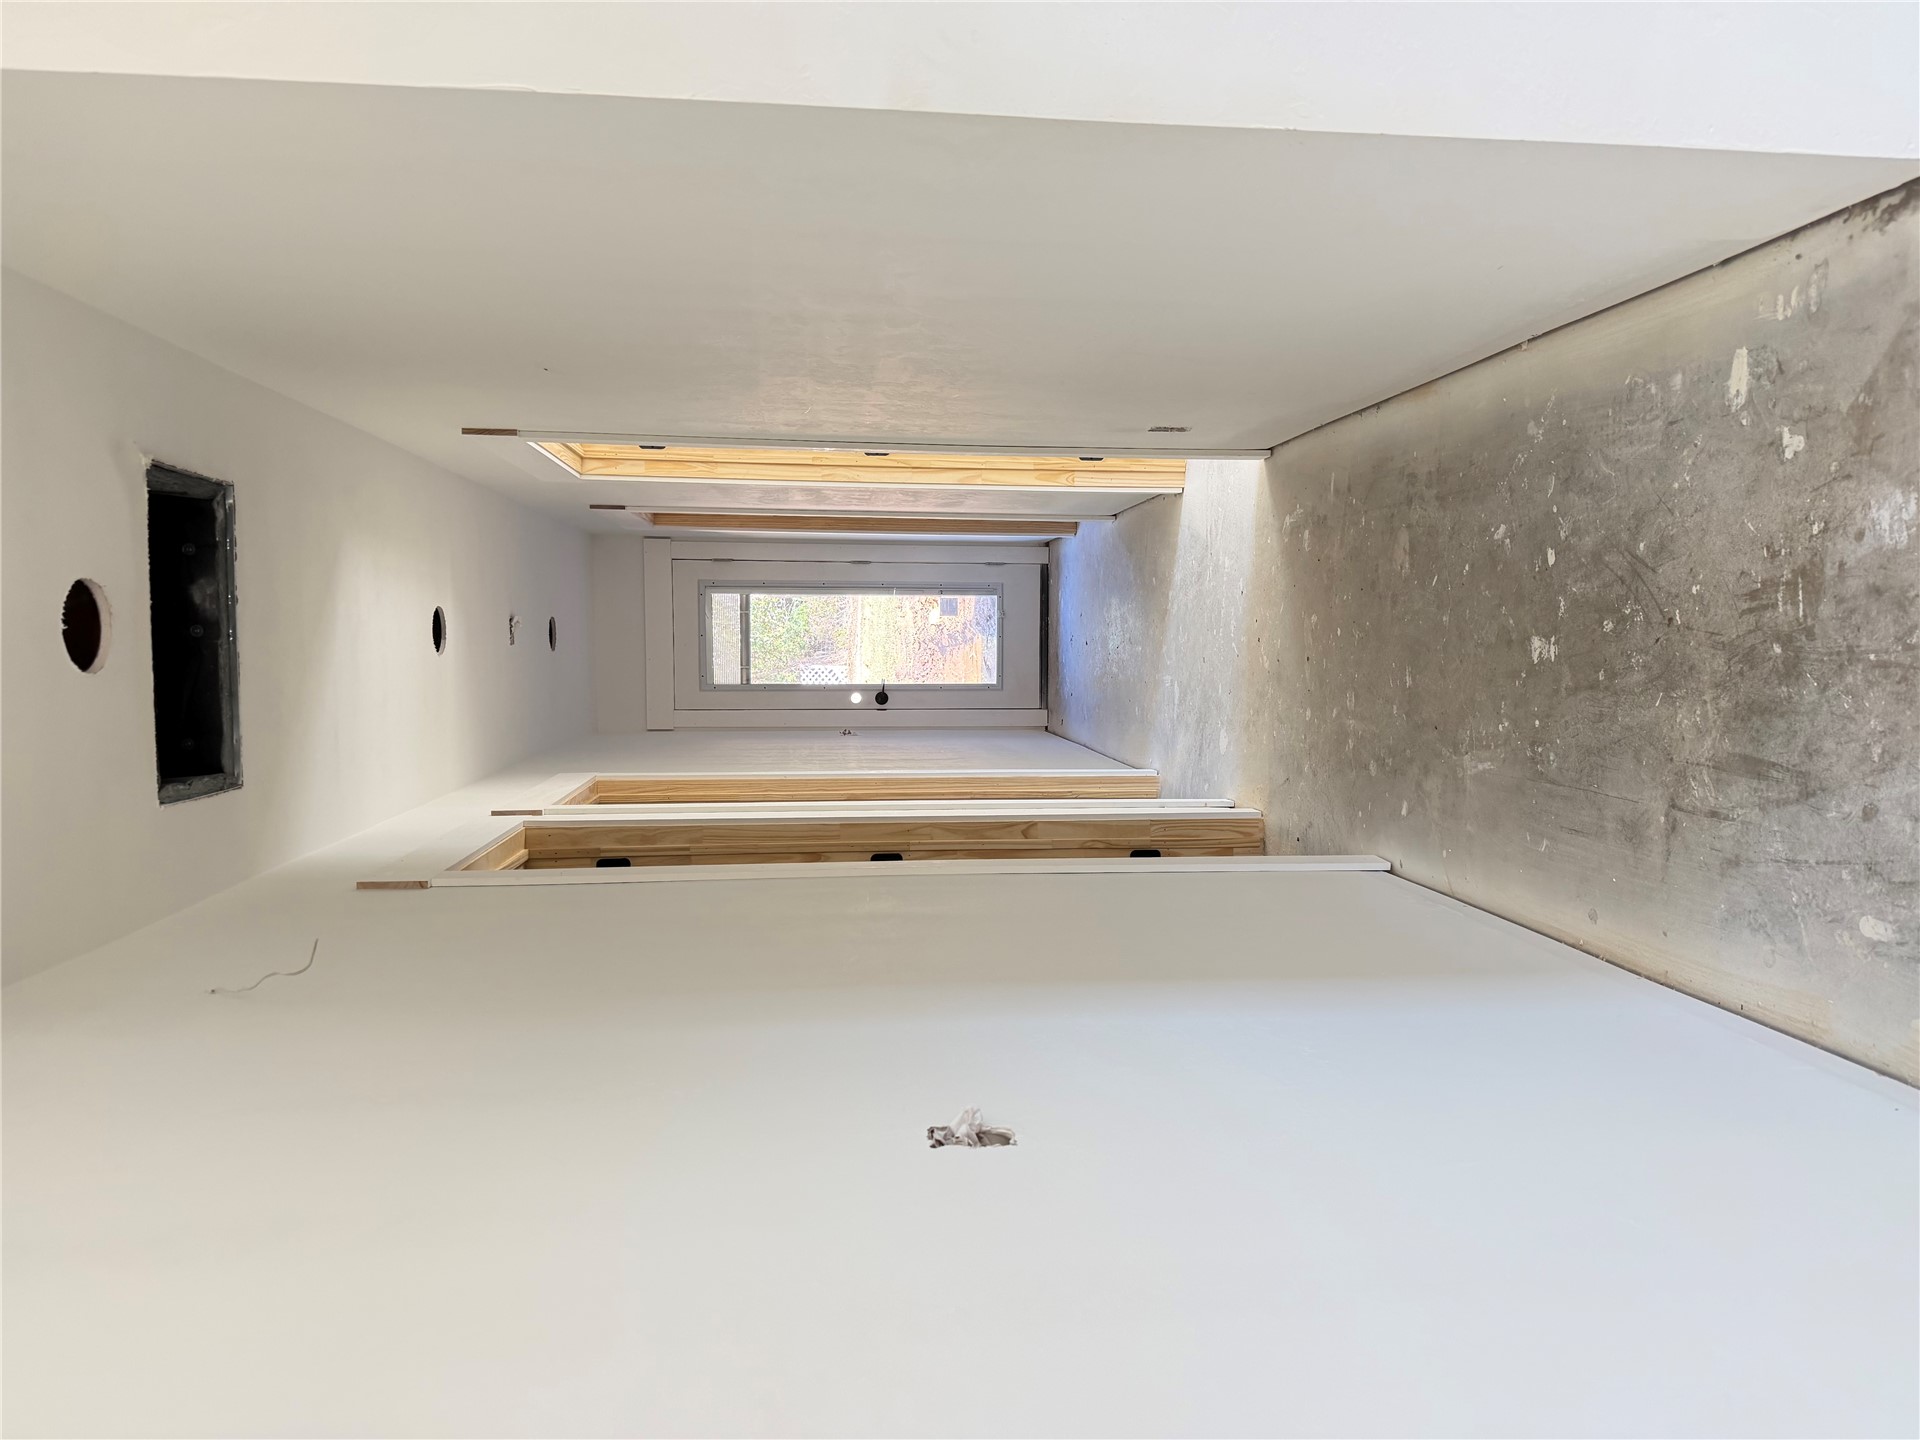
Hallway featuring light-toned smooth wall finishes, recessed ceiling lighting, and natural wood door frames, ending in a single-lite exterior door
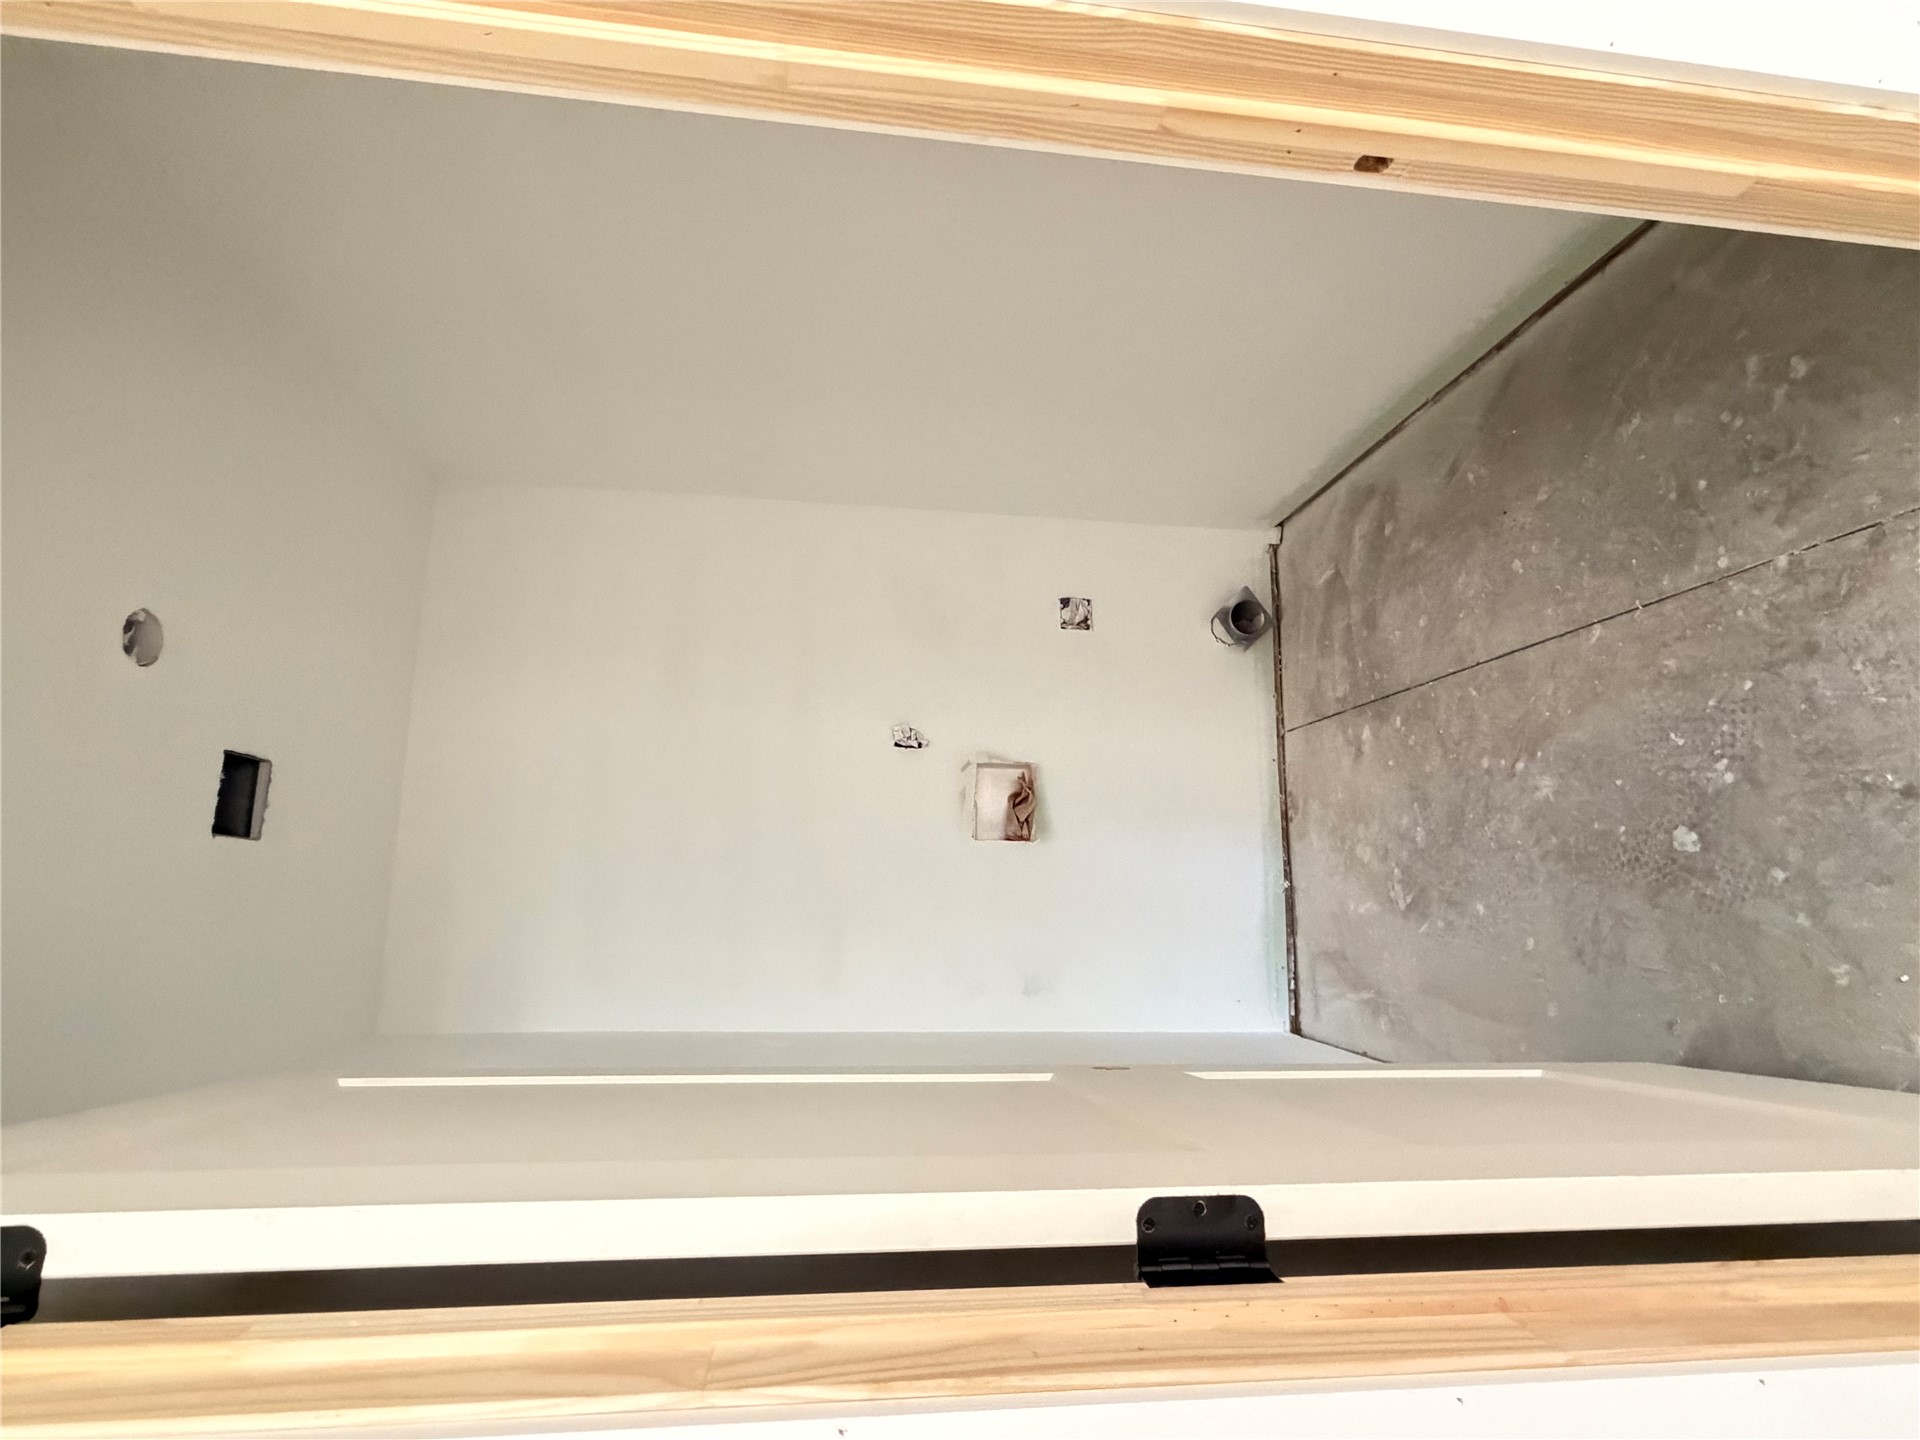
Utility area featuring unfinished concrete flooring, white walls, and plumbing rough-ins for laundry appliances
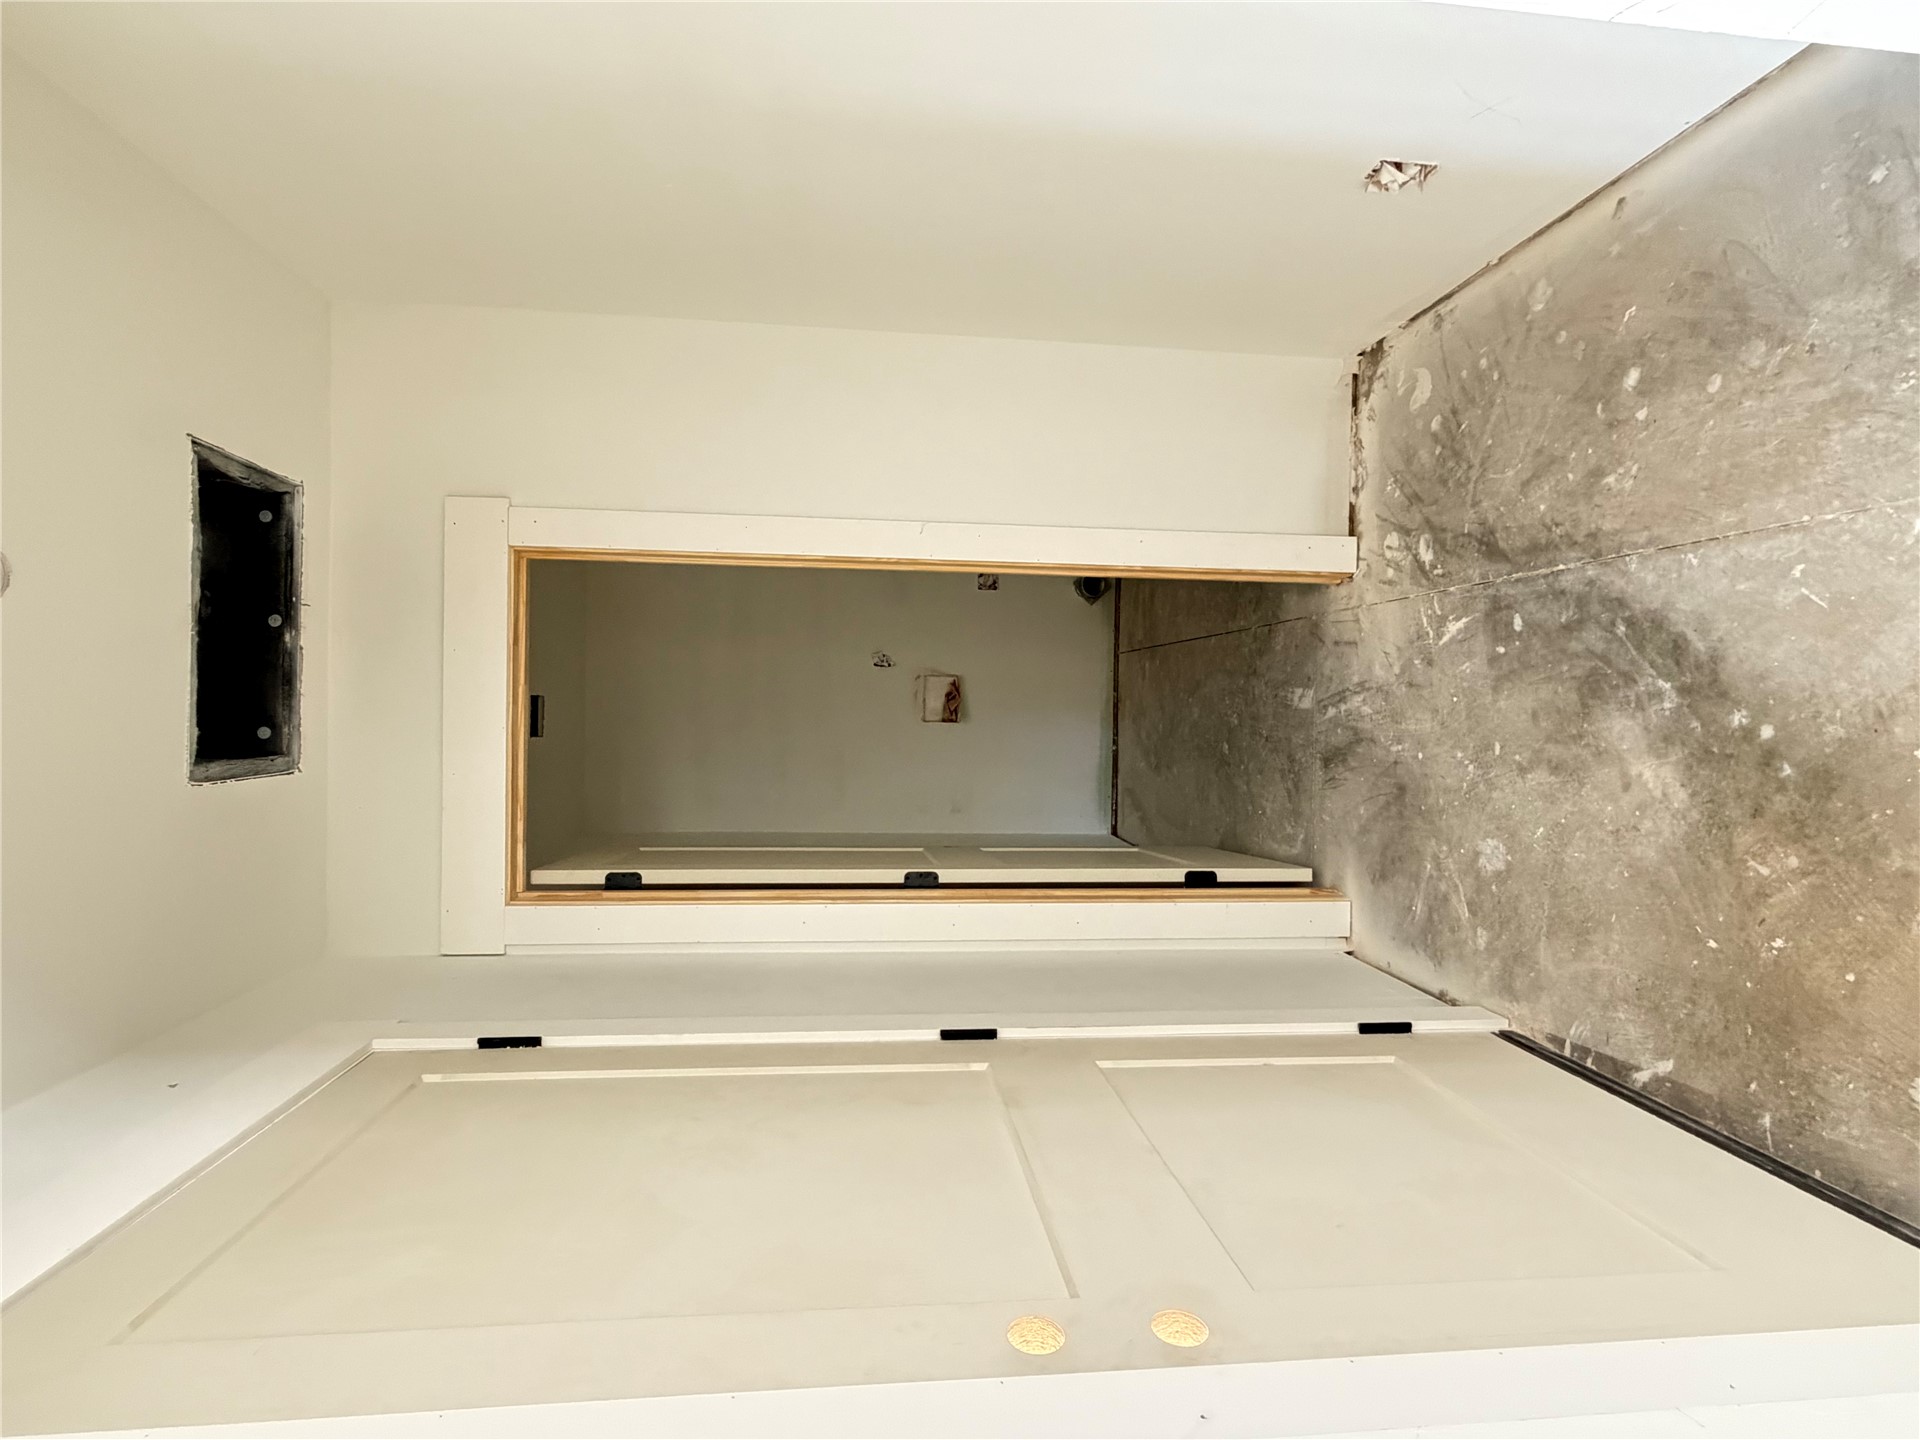
Interior corridor featuring white-finished walls, shaker-style door with matte black hardware, and an open doorway leading to a utility space
Modern exterior featuring dark vertical siding, natural wood-finish accents, decorative gable truss detailing, and a concrete driveway leading to an attached single-car garage
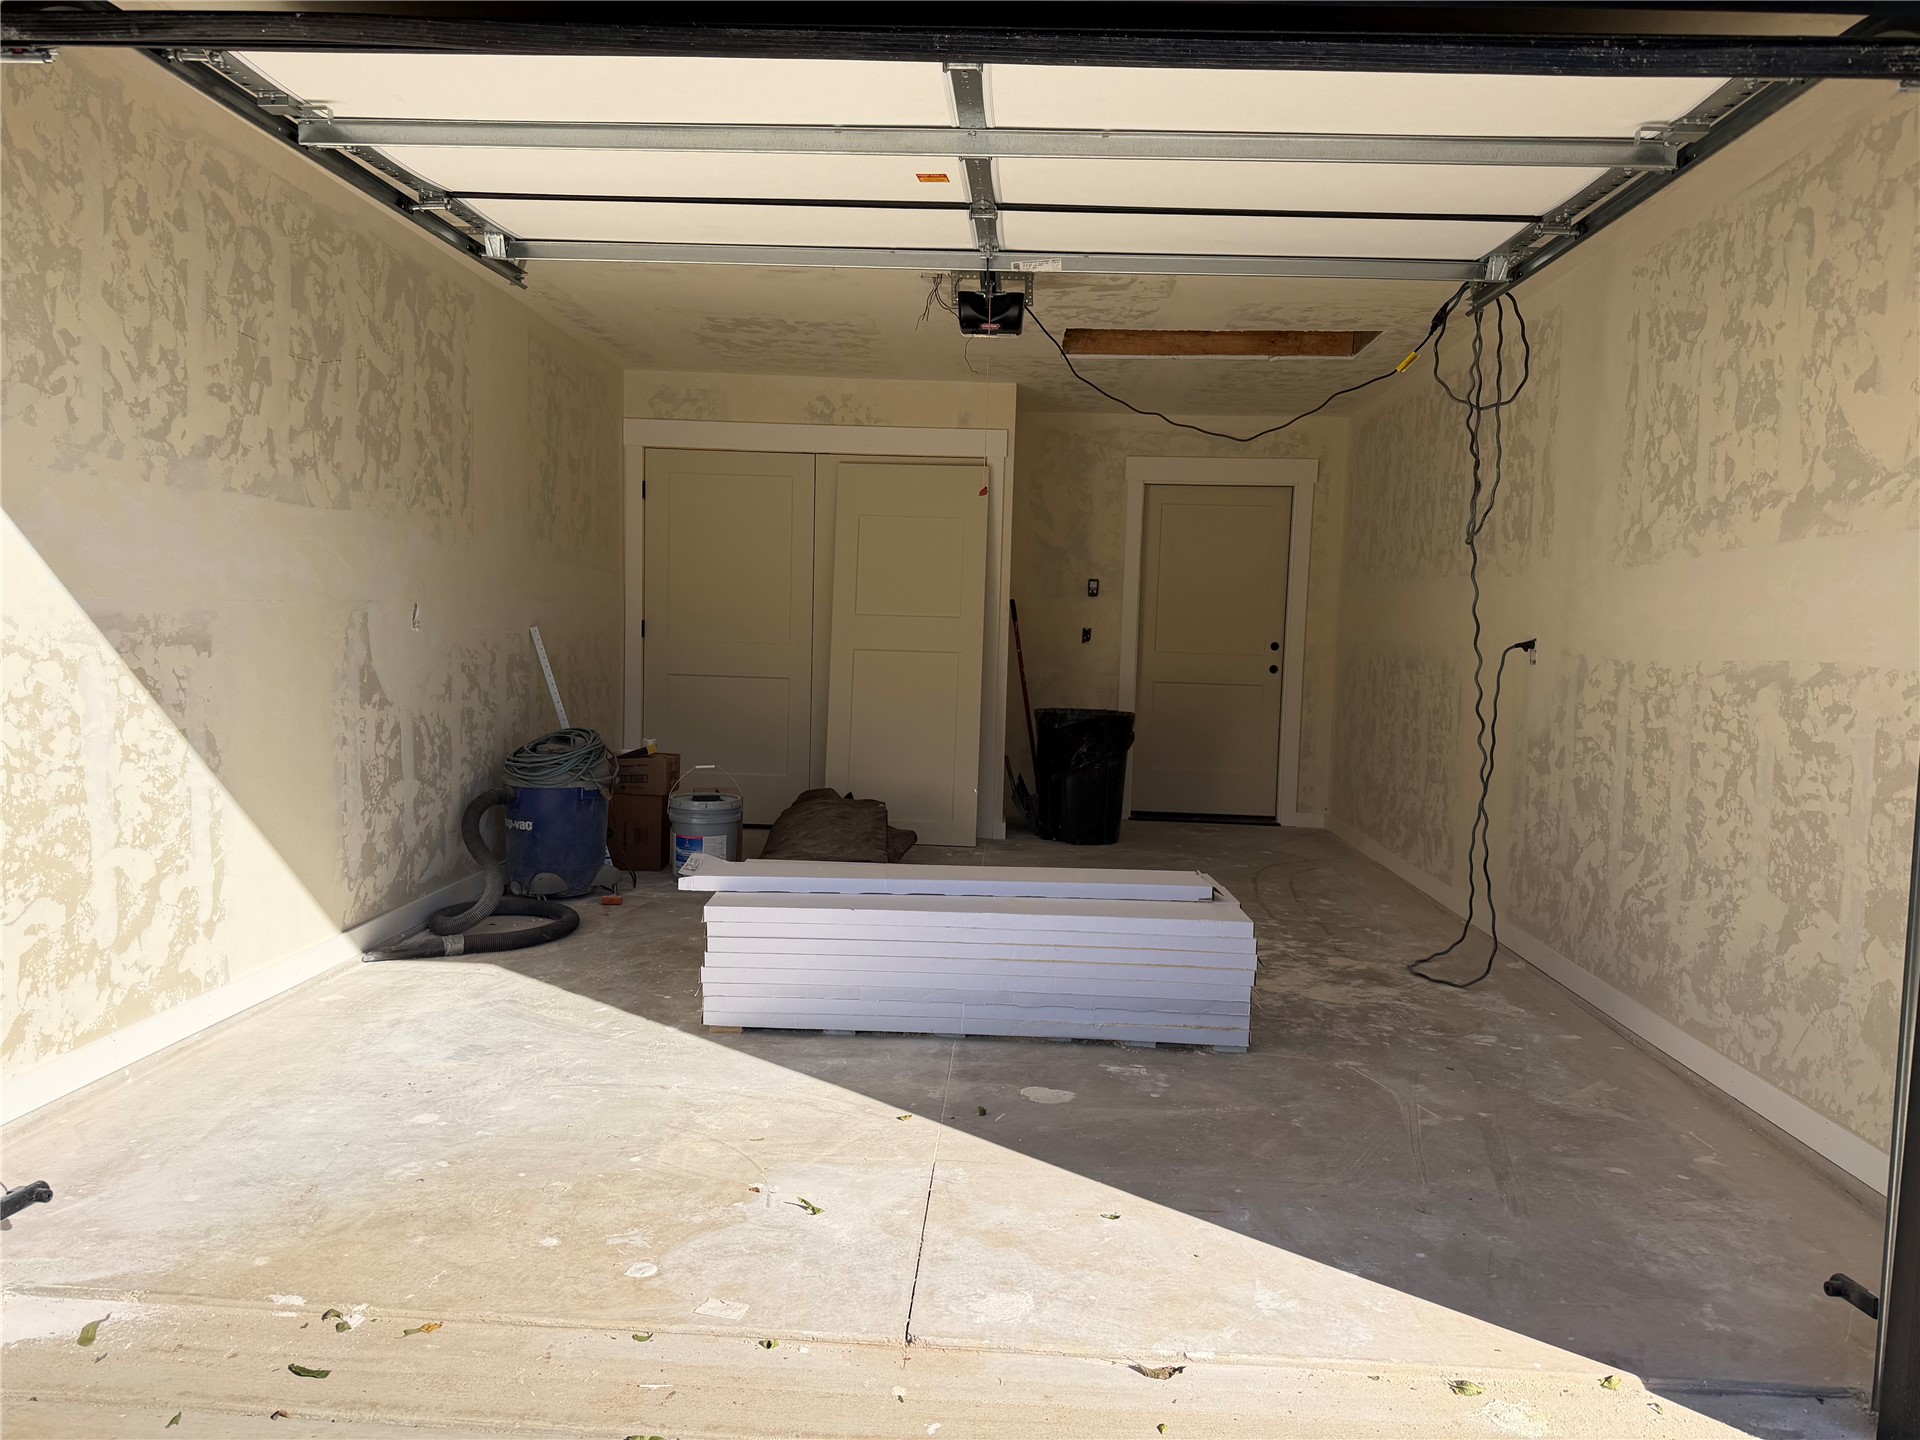
Enclosed garage featuring concrete flooring, a sectional overhead door, a dedicated pedestrian entry door, and an interior storage closet
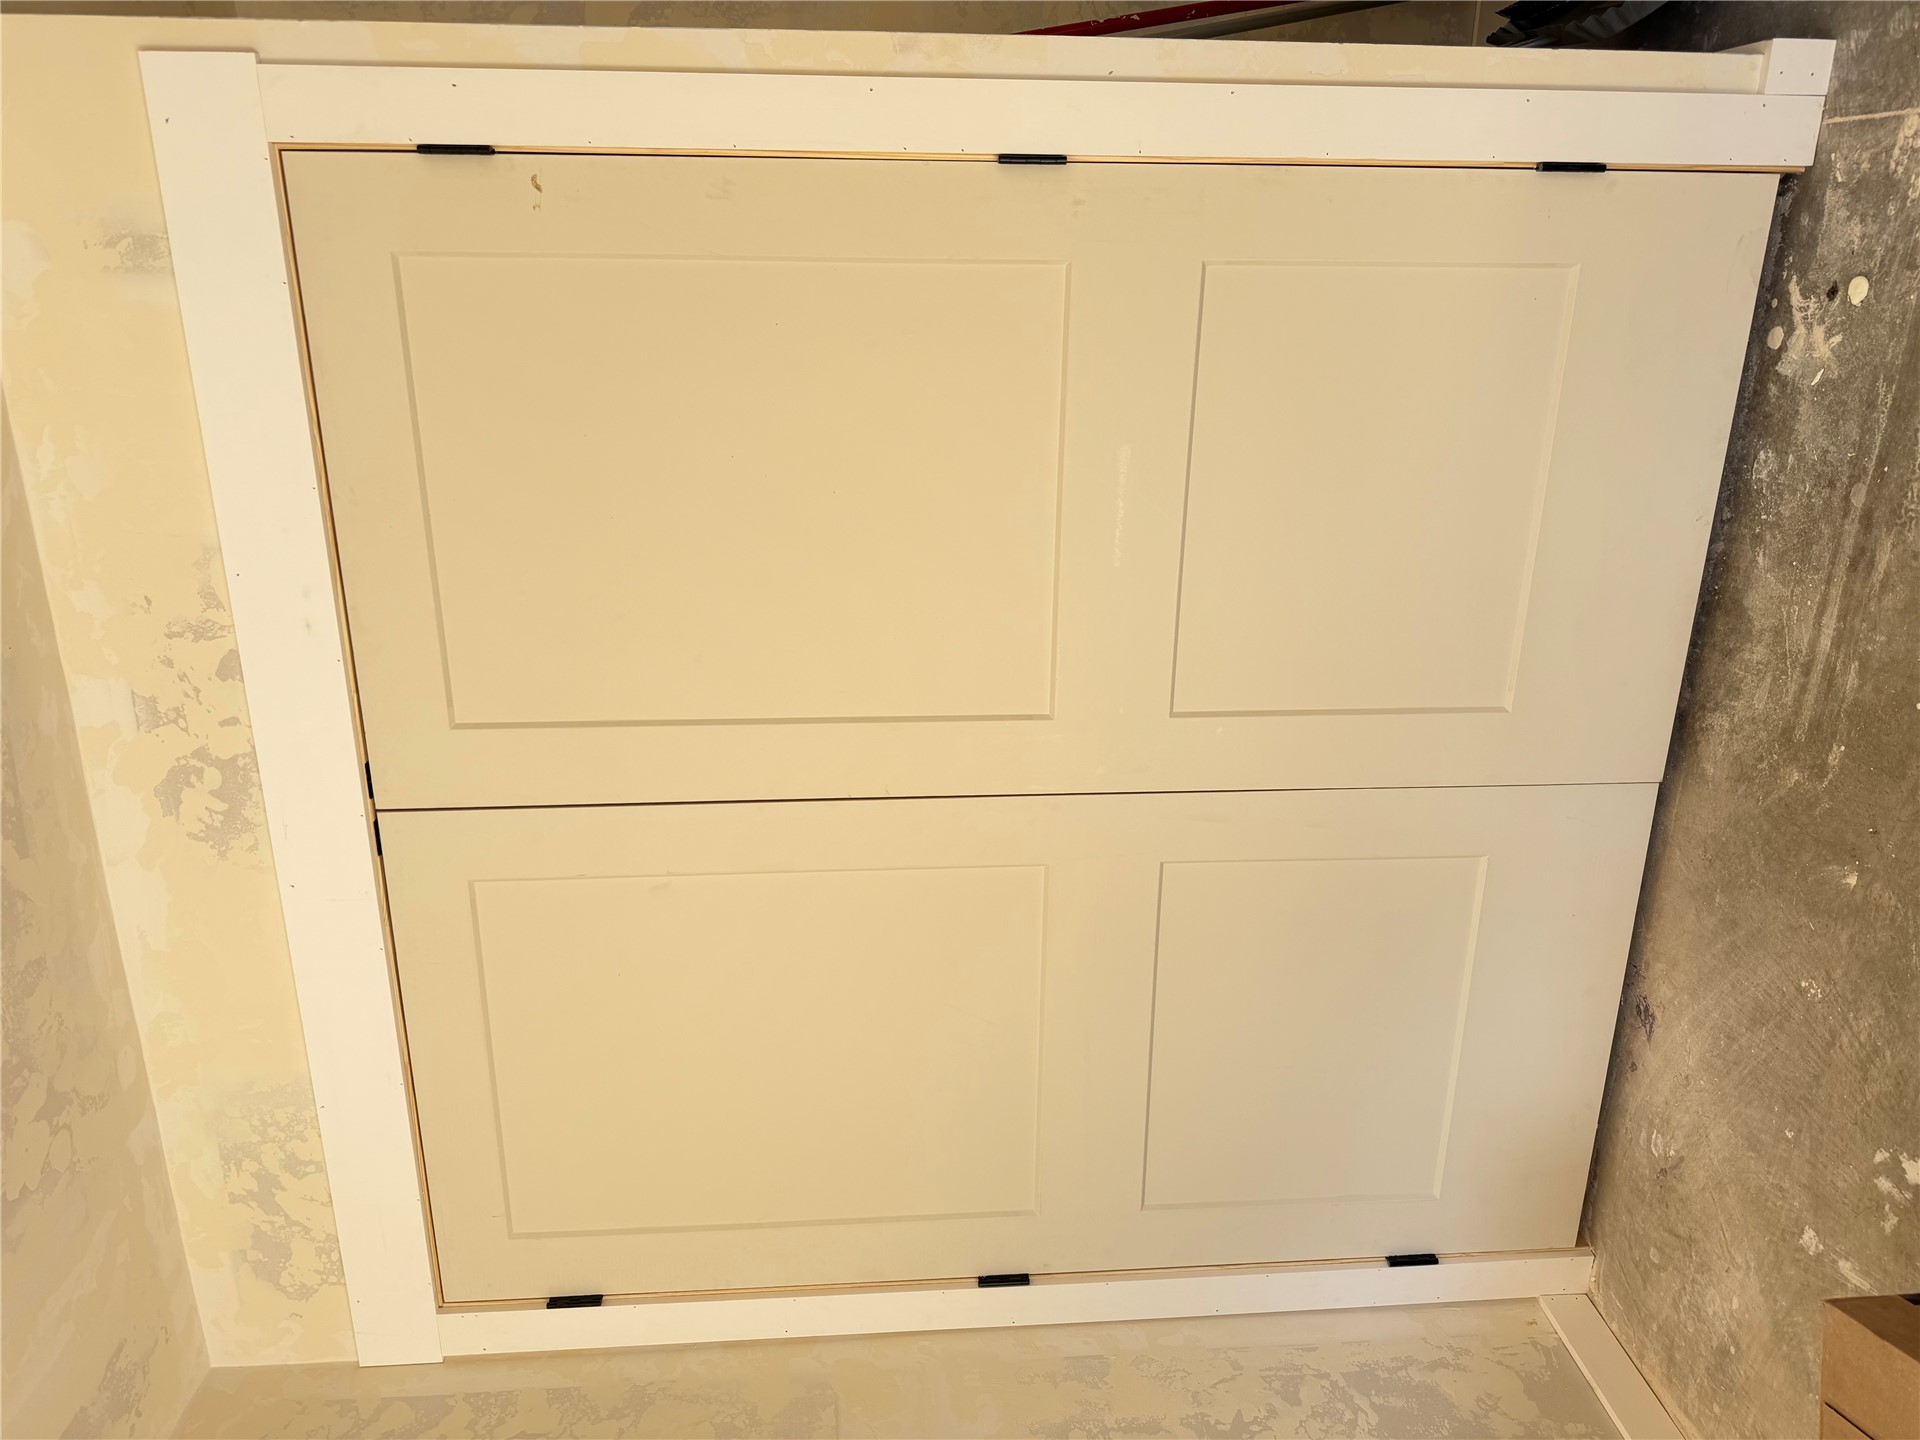
Double doors featuring a two-panel design, flat-finish hardware, and crisp white trim casing
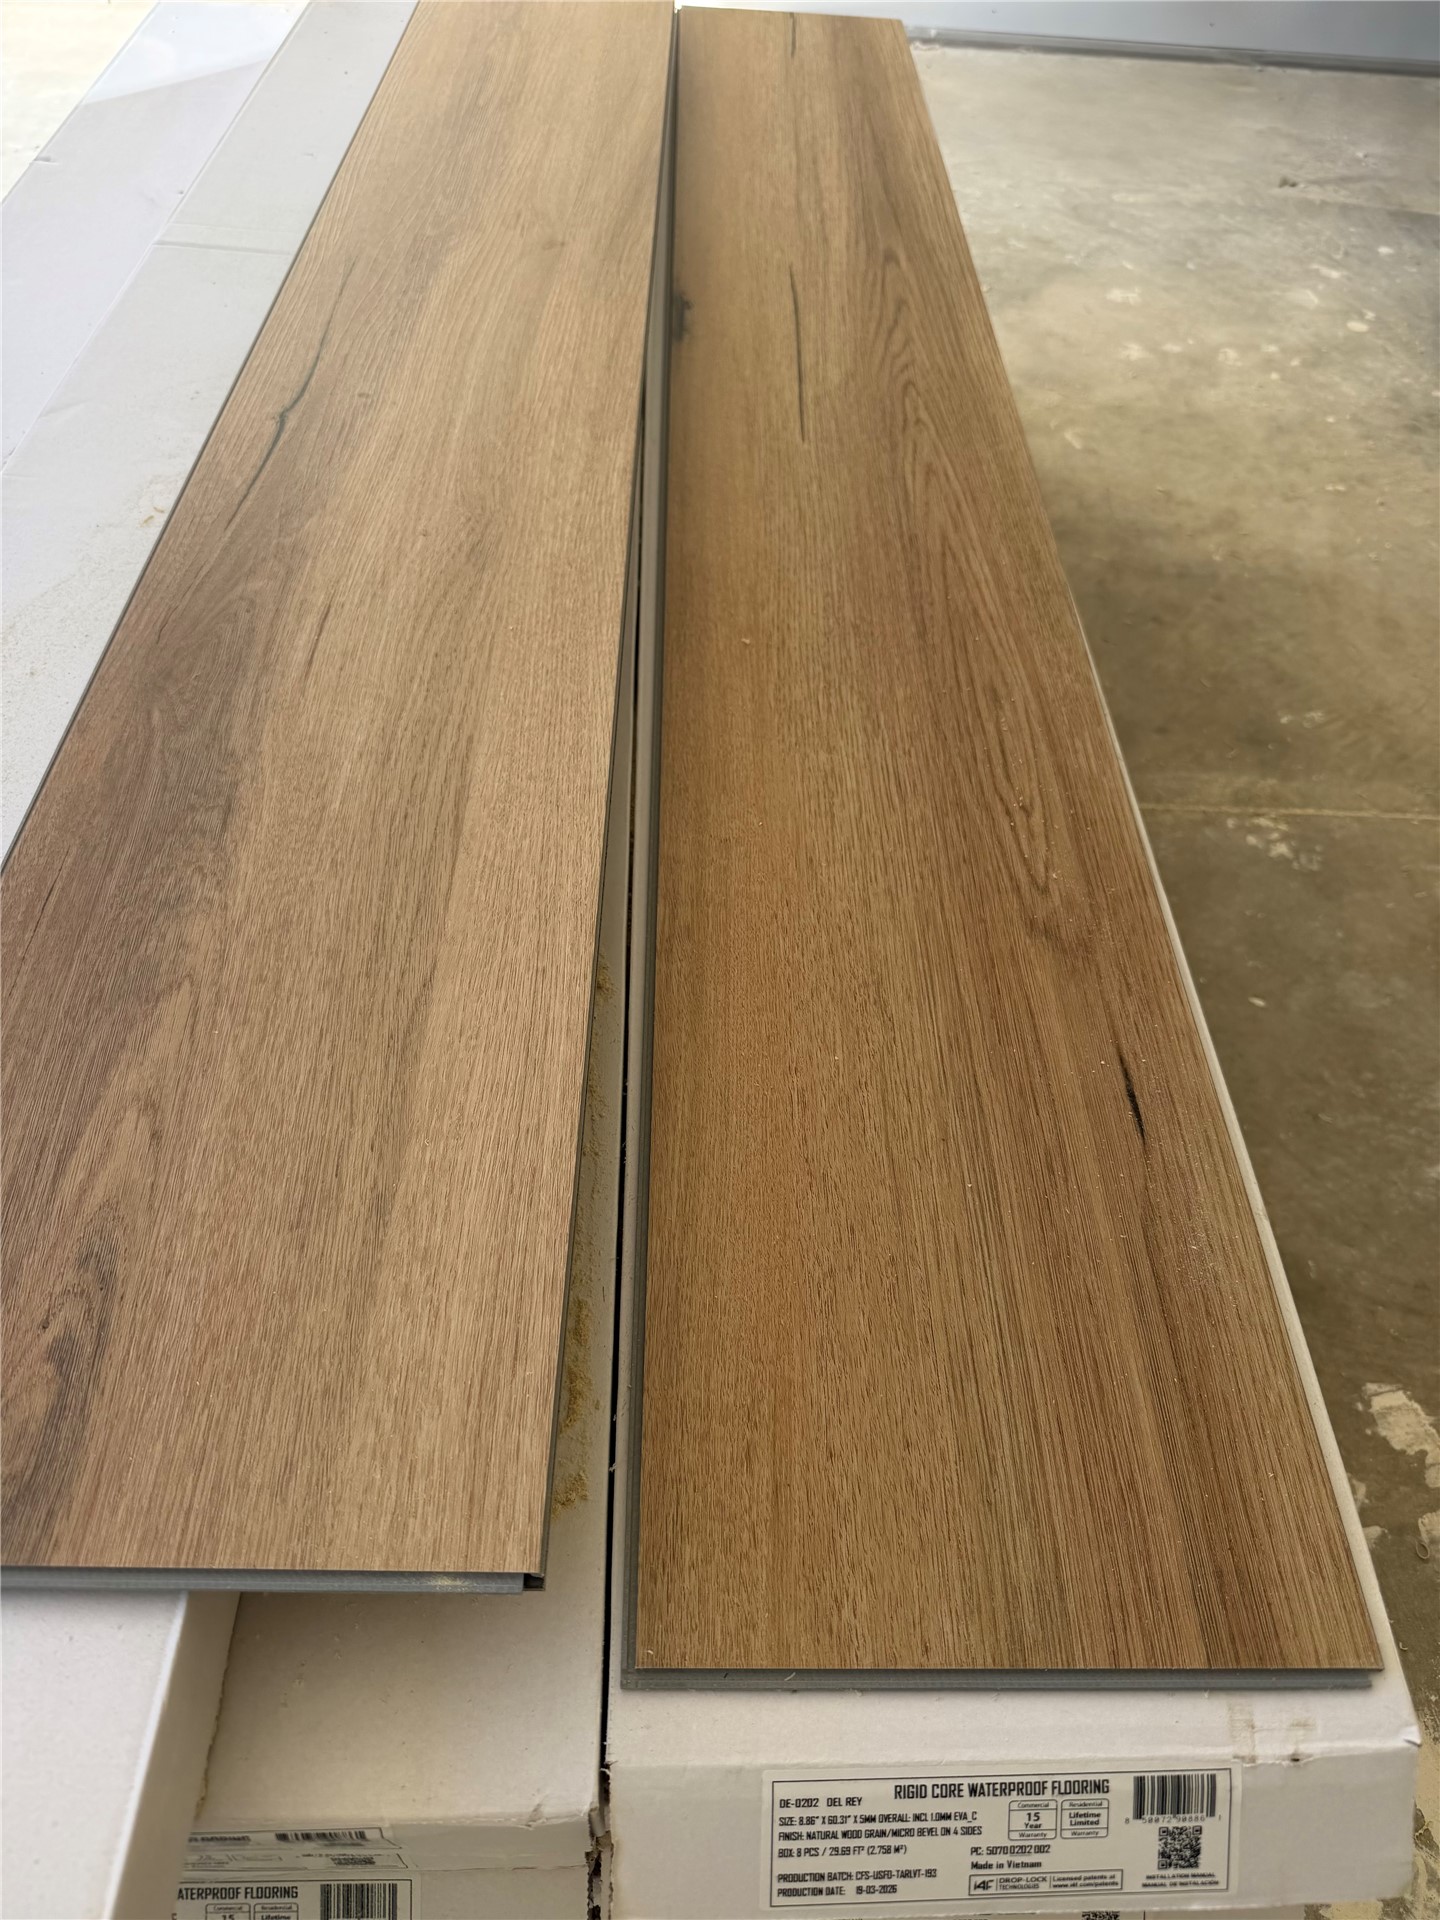
Rigid core waterproof planks featuring a medium-tone wood finish with natural grain detailing
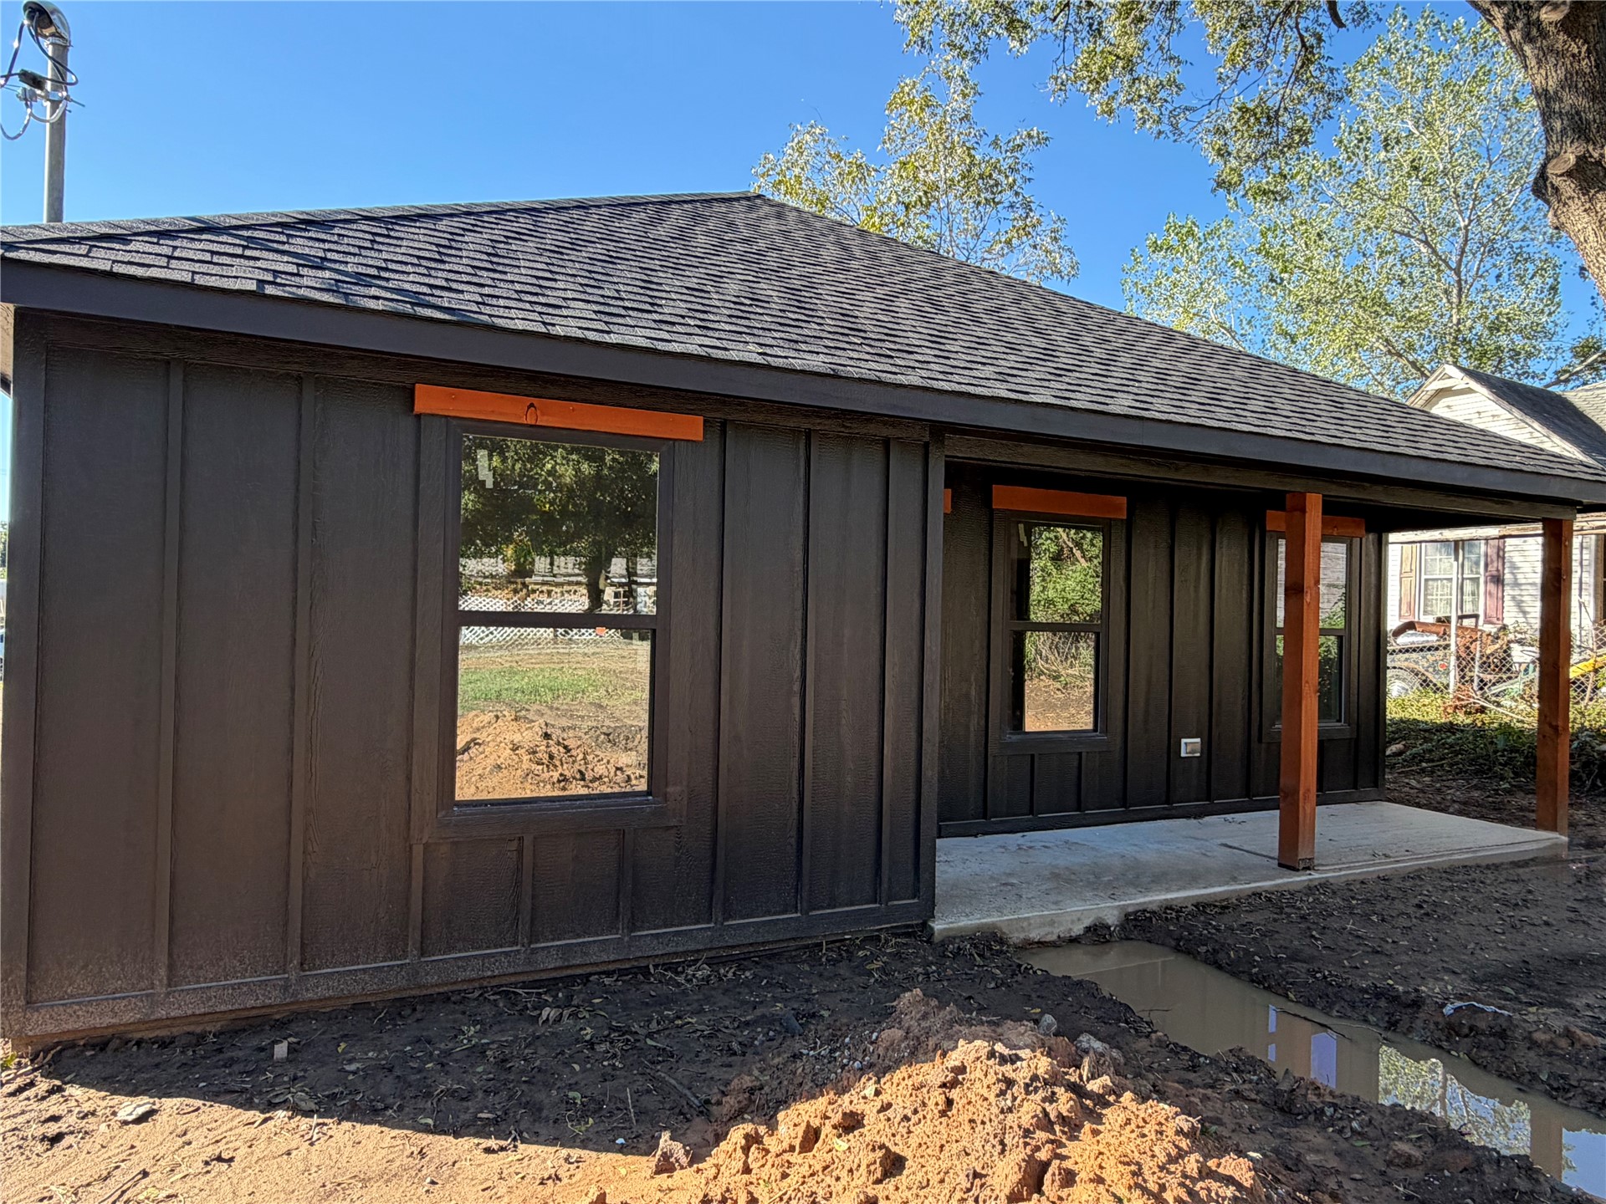
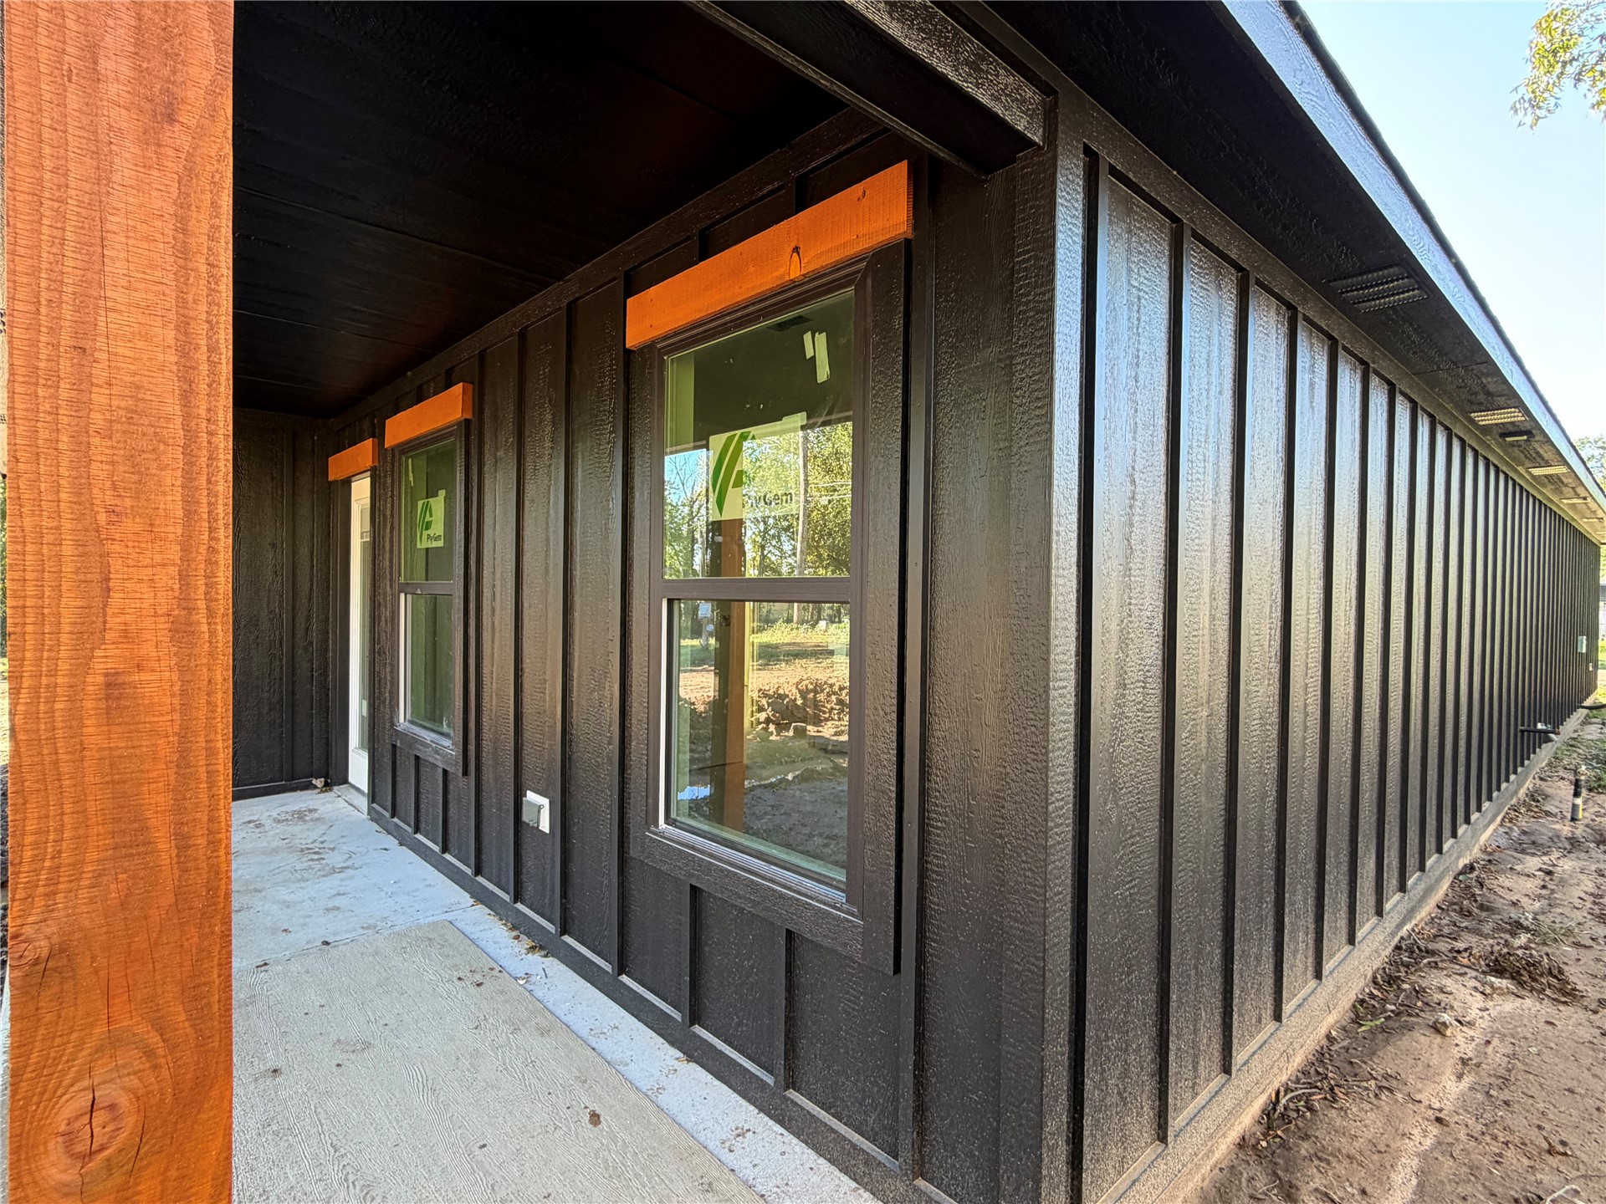
Exterior featuring dark board-and-batten siding, a covered concrete patio, and natural timber support posts under a shingled roof
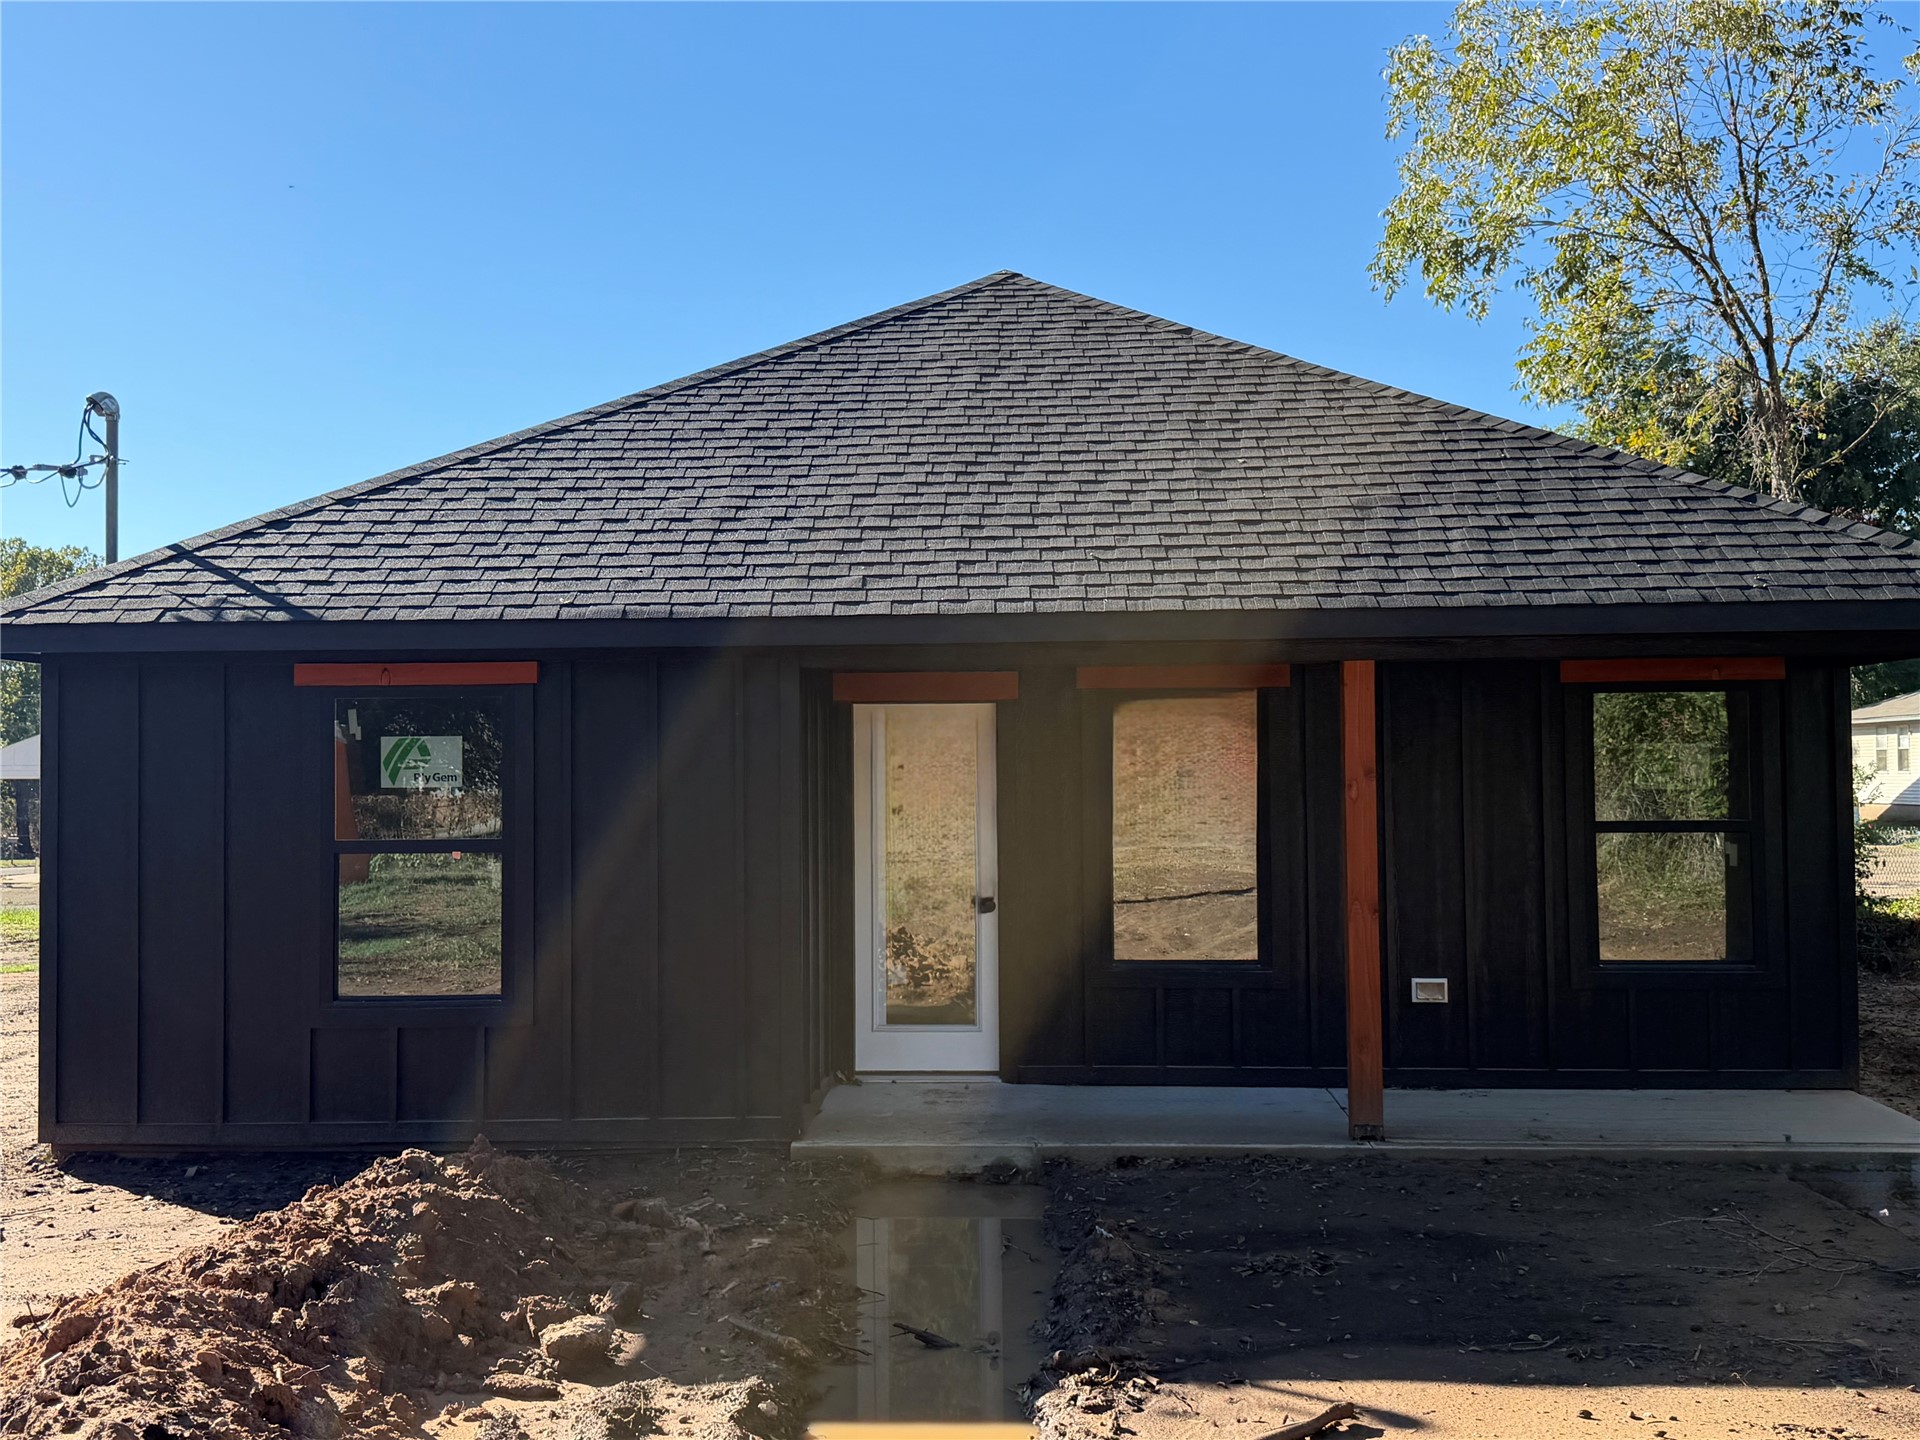
Dark vertical siding exterior featuring a hip roof, integrated covered porch with wood support posts, and rectangular window openings
Single-story exterior featuring dark vertical siding, a hip roof with architectural shingles, a covered entryway, and natural wood-finish structural accents
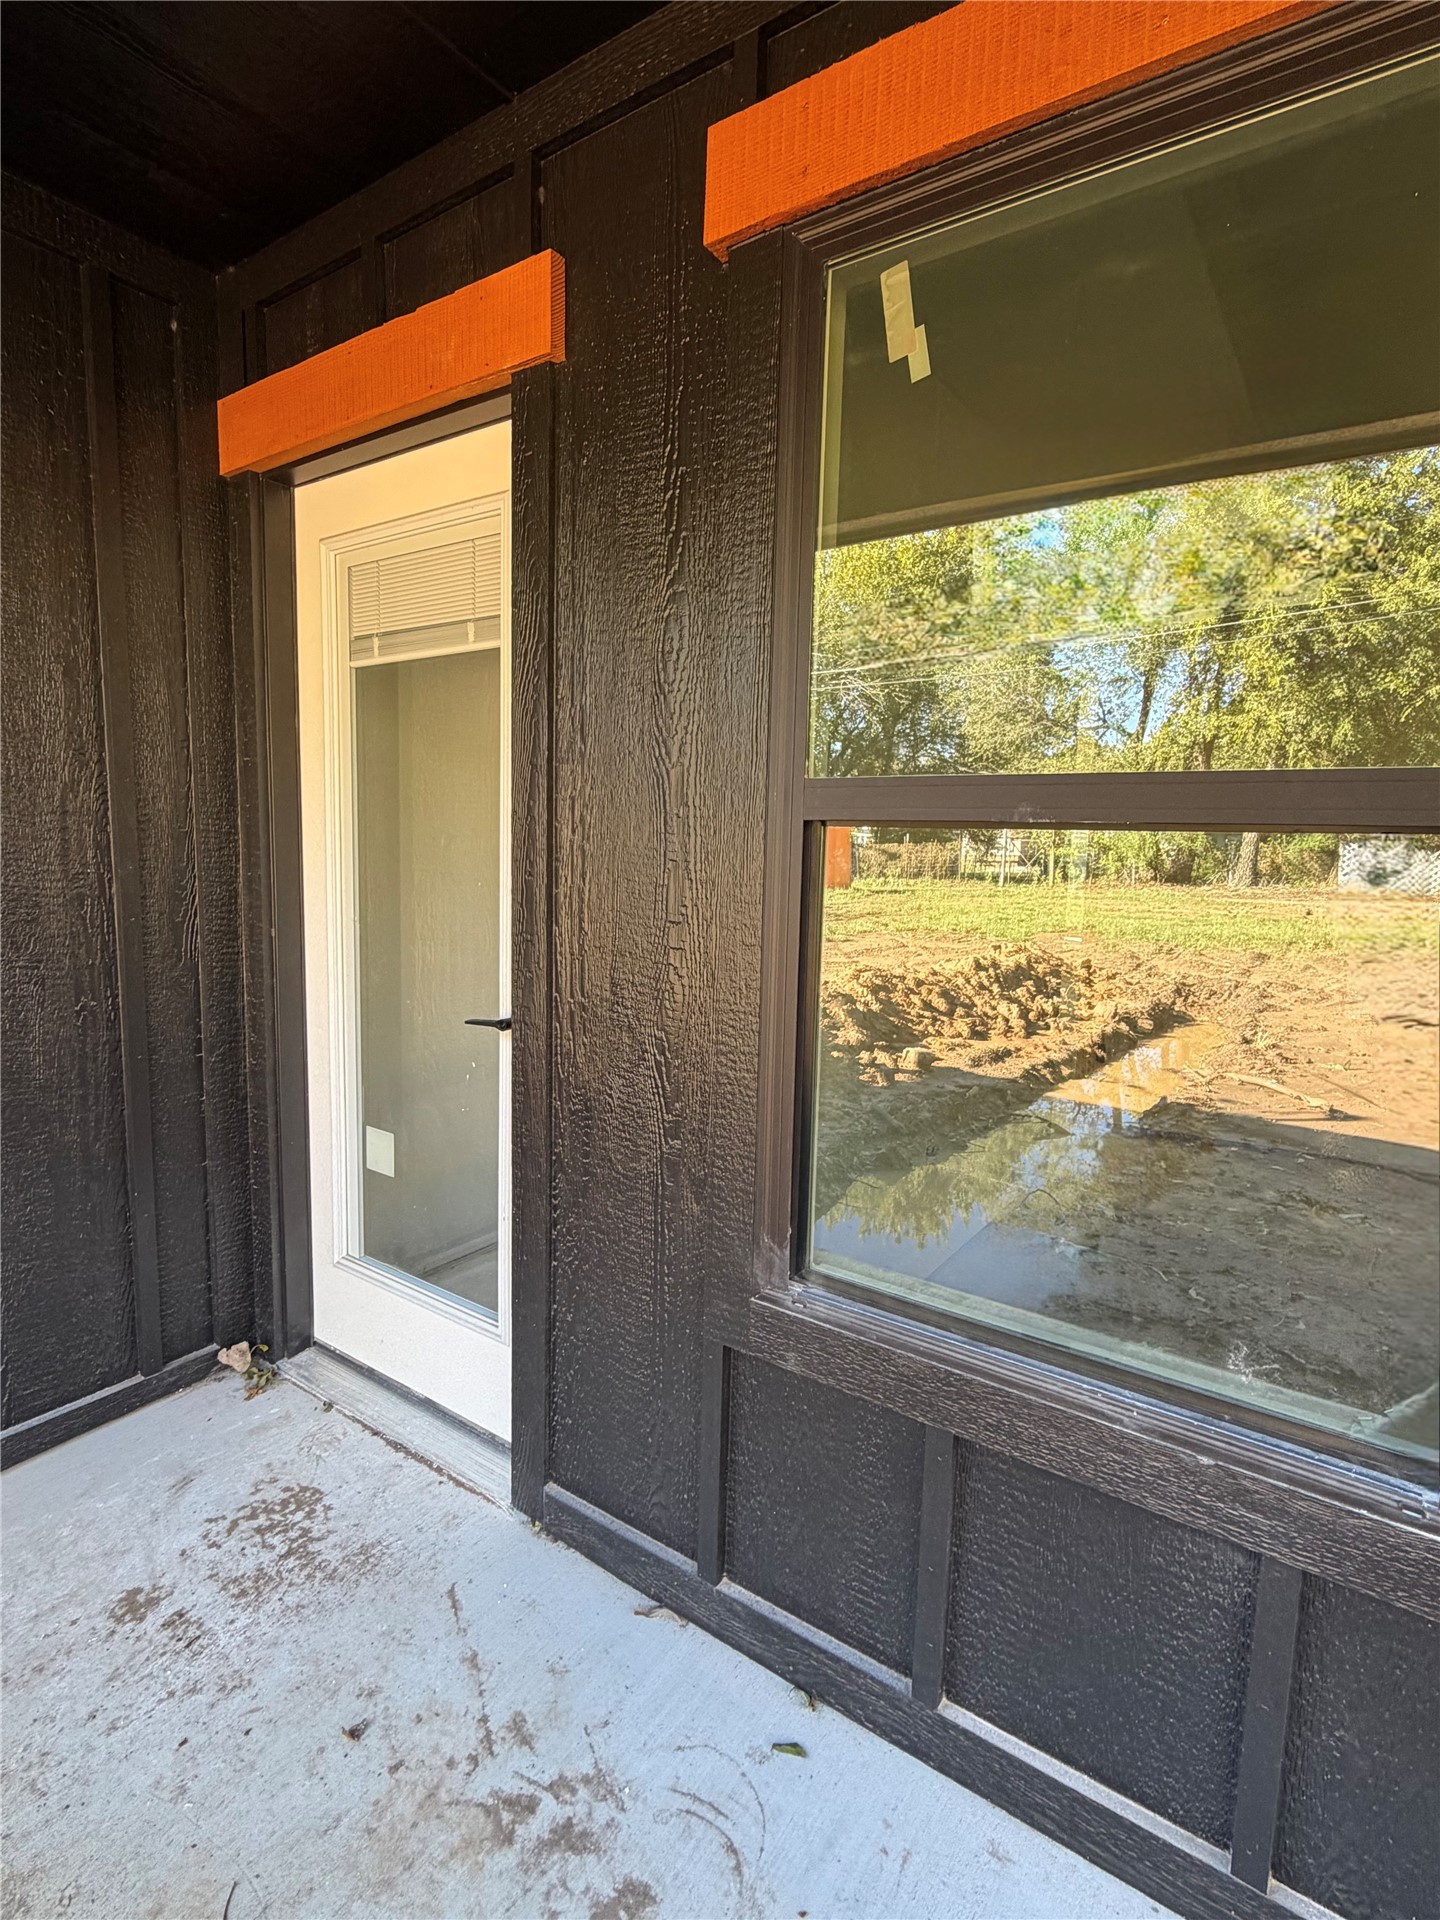
Dark-stained vertical wood siding exterior with orange wood-trim accents, single-pane glass door, and large rectangular window featuring black framing
Dark-toned board-and-batten siding, asphalt shingle roof, concrete porch, and natural wood support posts
Covered porch featuring a concrete foundation, vertical siding, and exposed wood support posts
Exterior featuring dark board-and-batten siding, natural wood-finish support posts, exposed wood lintel details, and single-hung windows
Exterior featuring horizontal wood-finish siding, dark vertical board-and-batten siding, a gable roofline with decorative timber trusses, and a concrete driveway leading to a single-car garage
NEW CONSTRUCTION IN CUSHING-MODERN FARMHOUSE STYLE! Get ready to welcome 2027 in a gorgeous brand-new home! This stunning black-and-cedar-accented home is anticipated to be completed by December 2026 and offers the perfect blend of modern farmhouse style, beautiful finishes, and comfortable everyday living. Featuring 3 bed/2 bath home, this thoughtfully designed home offers an inviting open-concept living, dining, and kitchen area with vaulted ceilings, creating a spacious and airy atmosphere! The kitchen will showcase beautiful quartz countertops, white oak upper cabinetry paired with rich Urbane Bronze lower cabinets, an electric range, and a convenient pantry with a sliding barn door. Stylish black light fixtures with gold accents add a touch of sophistication, complemented by sleek black faucets and door hardware throughout. The walls will be finished in classic Alabaster with Accessible Beige trim, creating a warm, timeless backdrop. The private primary suite will feature a spa-inspired bathroom with a beautiful white oak vanity and double sinks, while the hall bathroom will offer a coordinating white oak vanity with a single sink. Additional highlights include a functional mudroom entry with a built-in bench painted Urbane Bronze, a spacious laundry room with matching Urbane Bronze cabinetry, and generously sized secondary bedrooms. Enjoy the peaceful setting from the covered back patio, perfect for morning coffee, relaxing evenings, and taking in those beautiful Oklahoma sunsets! Designed with comfort and efficiency in mind, the home will feature a 96% efficient gas furnace and 15 SEER air conditioning system. New construction in a peaceful Cushing location is a rare find, especially with this level of style and detail at an affordable entry-level price point! Don't miss your opportunity to make this beautiful home yours and start the new year in a home built just for you!
Details
MLS #
2637987
Listing Type
For Sale
Style
House
Sub-Type
Resale
Status
Active
Year
2026
Days On Site
2
Listing Provided By
C21/First Choice Realty | Dana Cramer
Features
Bed(s)
3
Bath(s)
2 Total
SQ Feet
1,245
Garage
1
Story(s)
1
Acreage
0.16
Exterior
Lot Features
None
Parking
Garage Yes / No
Yes
Parking Features
Attached, Garage
Taxes
Tax Annual Amount
164
Location
Community Features
Sidewalks
Area Information
State
OK
County
Payne
City
Cushing
Zip Code
74023
Community Name
Broadway Square Add
Listing VS Median (in Broadway Square Add)
Price: $224,900
low | high
Med: $224,900
50% of Average
sqft: 1,245
low | high
Med: 1,245
50% of Average
$ / sqft: $181
low | high
Med: $181
50% of Average
On site: 2
low | high
Med: 2
100% of Average
Sourced by Back At You
Market Activity 74023
Date
Sales
Avg $ Per SqFt
Min Sale Price
Max Sale Price
Med Sale Price
Date: Sep 2026
Sales: 1
Avg $ Per SqFt: $132.61
Min Sale Price: $202,500
Max Sale Price: $202,500
Med Sale Price: $202,500
Date: Aug 2026
Sales: 3
Avg $ Per SqFt: $128.01
Min Sale Price: $90,000
Max Sale Price: $630,000
Med Sale Price: $135,000
Date: Jul 2026
Sales: 5
Avg $ Per SqFt: $98.61
Min Sale Price: $105,000
Max Sale Price: $265,000
Med Sale Price: $150,000
Date: Jun 2026
Sales: 7
Avg $ Per SqFt: $115.65
Min Sale Price: $12,000
Max Sale Price: $835,000
Med Sale Price: $122,500
Date: May 2026
Sales: 6
Avg $ Per SqFt: $129.12
Min Sale Price: $110,000
Max Sale Price: $320,000
Med Sale Price: $195,500
Date: Apr 2026
Sales: 9
Avg $ Per SqFt: $113.76
Min Sale Price: $6,000
Max Sale Price: $369,000
Med Sale Price: $109,300
Date: Mar 2026
Sales: 7
Avg $ Per SqFt: $92.61
Min Sale Price: $8,000
Max Sale Price: $259,000
Med Sale Price: $166,000
Date: Feb 2026
Sales: 10
Avg $ Per SqFt: $107.3
Min Sale Price: $15,000
Max Sale Price: $417,500
Med Sale Price: $182,500
Date: Jan 2026
Sales: 11
Avg $ Per SqFt: $133.35
Min Sale Price: $12,500
Max Sale Price: $500,000
Med Sale Price: $165,000
Date: Dec 2025
Sales: 8
Avg $ Per SqFt: $105.01
Min Sale Price: $65,000
Max Sale Price: $243,000
Med Sale Price: $129,500
Date: Nov 2025
Sales: 4
Avg $ Per SqFt: $121.39
Min Sale Price: $129,900
Max Sale Price: $215,000
Med Sale Price: $173,650
Date: Oct 2025
Sales: 6
Avg $ Per SqFt: $92.2
Min Sale Price: $134,000
Max Sale Price: $279,000
Med Sale Price: $150,350
Sourced by Back At You
Sep 2026
Sales:
1
Avg $ Per SqFt:
$132.61
Min Sale Price:
$202,500
Max Sale Price:
$202,500
Med Sale Price:
$202,500
Aug 2026
Sales:
3
Avg $ Per SqFt:
$128.01
Min Sale Price:
$90,000
Max Sale Price:
$630,000
Med Sale Price:
$135,000
Jul 2026
Sales:
5
Avg $ Per SqFt:
$98.61
Min Sale Price:
$105,000
Max Sale Price:
$265,000
Med Sale Price:
$150,000
Jun 2026
Sales:
7
Avg $ Per SqFt:
$115.65
Min Sale Price:
$12,000
Max Sale Price:
$835,000
Med Sale Price:
$122,500
May 2026
Sales:
6
Avg $ Per SqFt:
$129.12
Min Sale Price:
$110,000
Max Sale Price:
$320,000
Med Sale Price:
$195,500
Apr 2026
Sales:
9
Avg $ Per SqFt:
$113.76
Min Sale Price:
$6,000
Max Sale Price:
$369,000
Med Sale Price:
$109,300
Mar 2026
Sales:
7
Avg $ Per SqFt:
$92.61
Min Sale Price:
$8,000
Max Sale Price:
$259,000
Med Sale Price:
$166,000
Feb 2026
Sales:
10
Avg $ Per SqFt:
$107.3
Min Sale Price:
$15,000
Max Sale Price:
$417,500
Med Sale Price:
$182,500
Jan 2026
Sales:
11
Avg $ Per SqFt:
$133.35
Min Sale Price:
$12,500
Max Sale Price:
$500,000
Med Sale Price:
$165,000
Dec 2025
Sales:
8
Avg $ Per SqFt:
$105.01
Min Sale Price:
$65,000
Max Sale Price:
$243,000
Med Sale Price:
$129,500
Nov 2025
Sales:
4
Avg $ Per SqFt:
$121.39
Min Sale Price:
$129,900
Max Sale Price:
$215,000
Med Sale Price:
$173,650
Oct 2025
Sales:
6
Avg $ Per SqFt:
$92.2
Min Sale Price:
$134,000
Max Sale Price:
$279,000
Med Sale Price:
$150,350
MLS Number: 2637987
Dana Cramer – (405) 882-2957 – danacramer11@gmail.com
MLS Internet Data Exchange (IDX) information is provided exclusively for consumers’ personal, non-commercial use and may not be used for any purpose other than to identify prospective properties consumers may be interested in purchasing, and that the data is deemed reliable but is not guaranteed accurate by the Greater Tulsa Association of REALTORS® MLS.
MLS Number: 2637987
Dana Cramer – (405) 882-2957 – danacramer11@gmail.com
 New Listing