$299,990 $1,799 est/mo Sourced by Back At You
1130 Auburn Circle,Piedmont, OK 73078
Piedmont, OK 73078
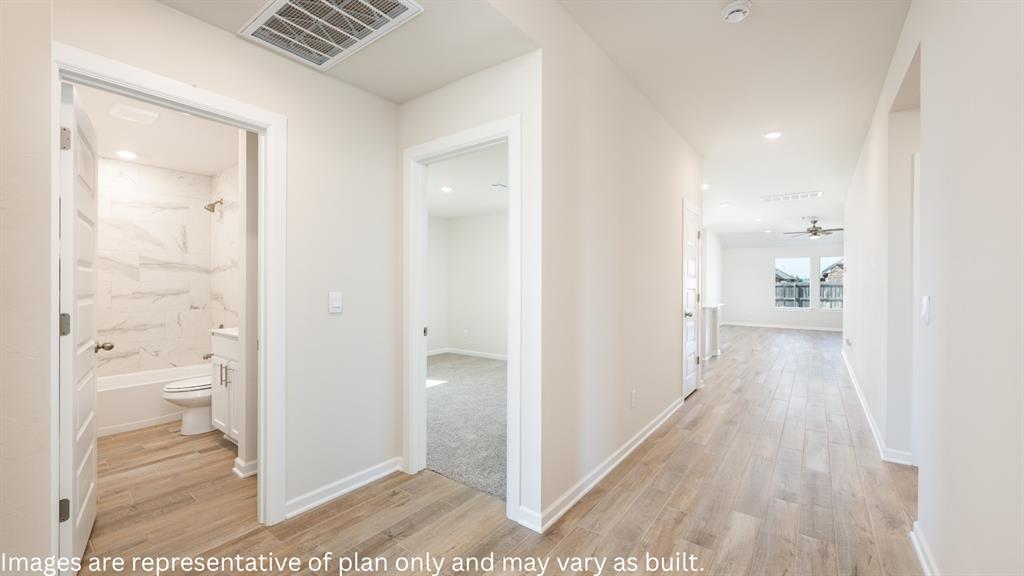
Hallway featuring wood-finish flooring, recessed lighting, and white walls
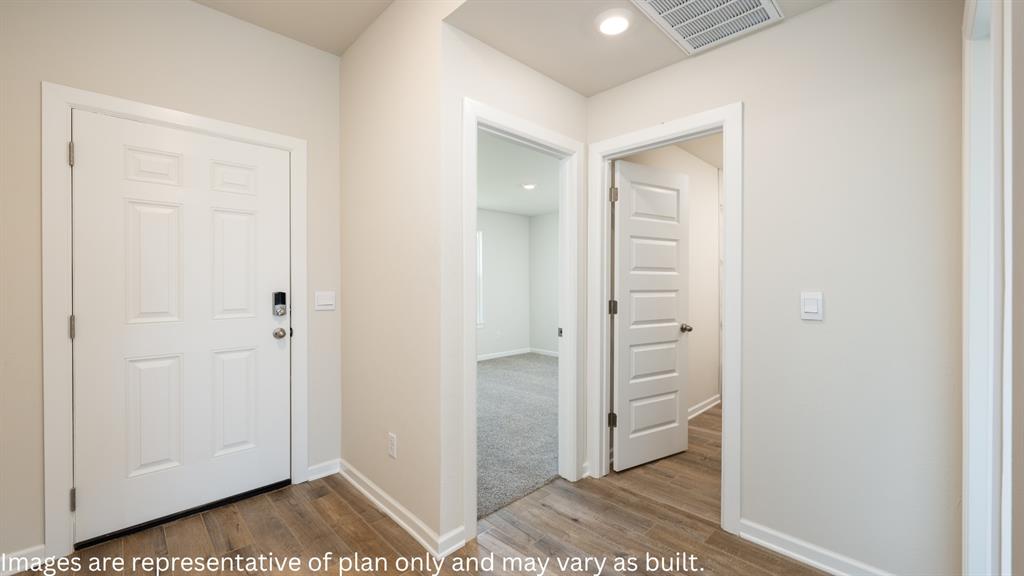
Inviting entryway featuring wood-finish flooring, a paneled entry door with smart lock, recessed lighting, and crisp white trim
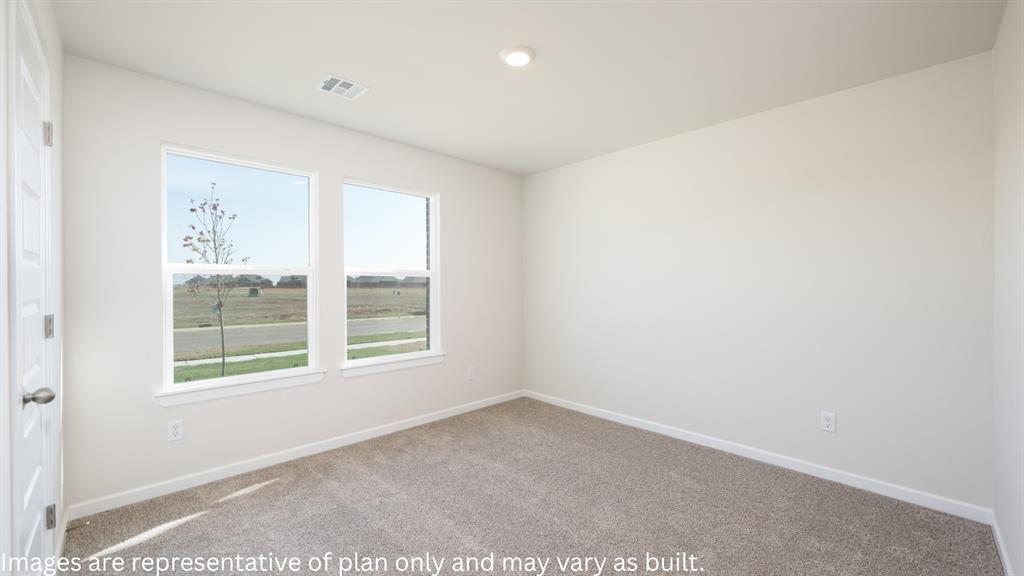
Neutral-toned carpeting paired with light-colored walls
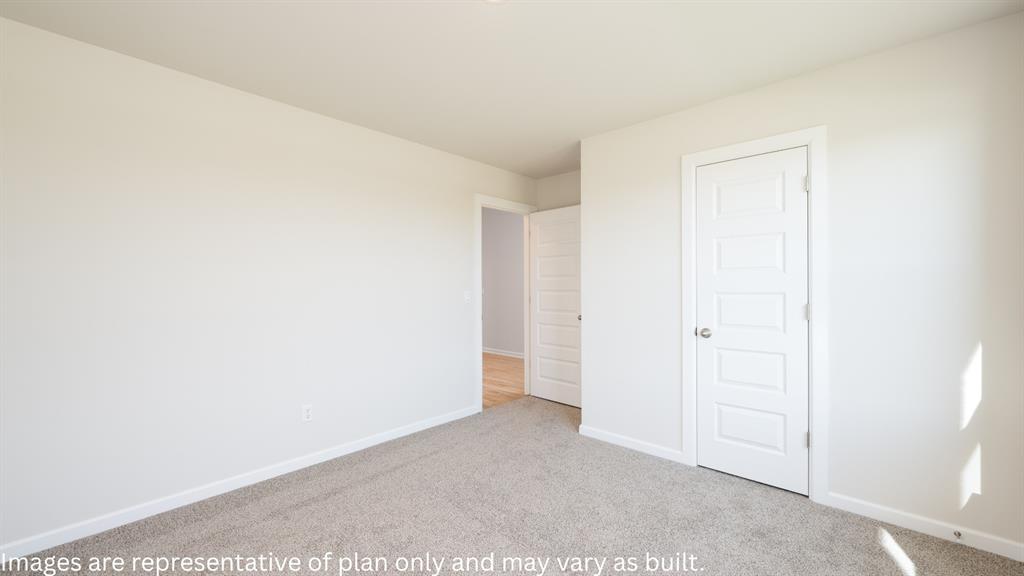
Spacious room featuring neutral carpet flooring and light-toned walls
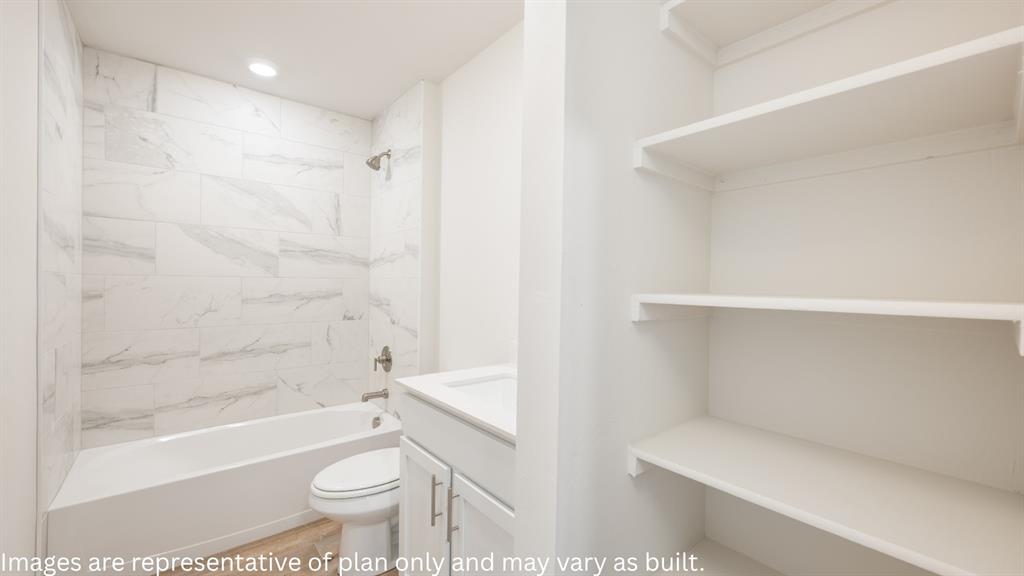
Bathroom featuring a white subway tile tub surround, white vanity, and built-in shelving
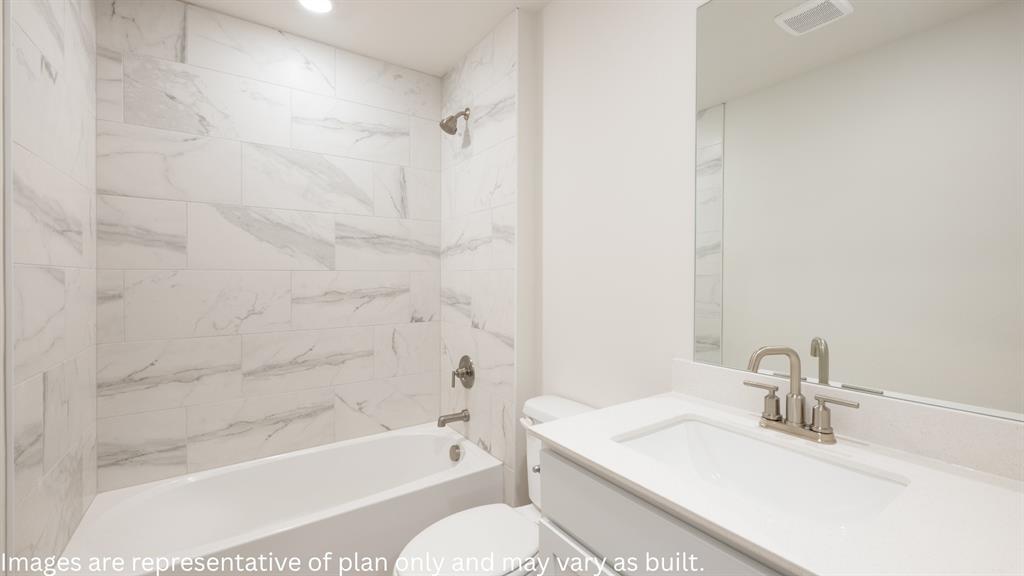
Bathroom featuring a built-in tub with a tile surround, single vanity with an integrated sink, and a large wall-mounted mirror
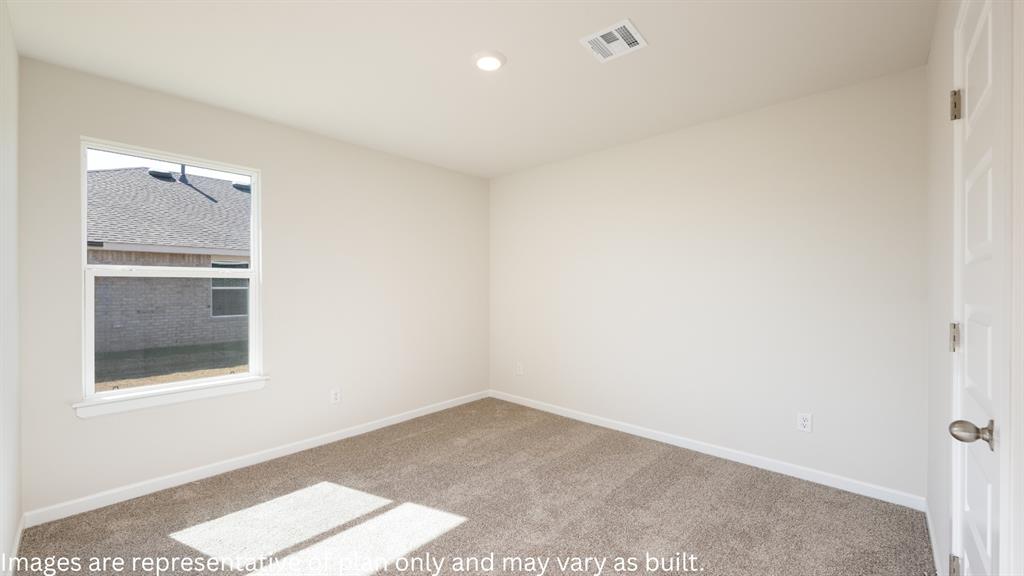
Neutral wall paint, plush carpet flooring, recessed lighting, and a single window with white trim
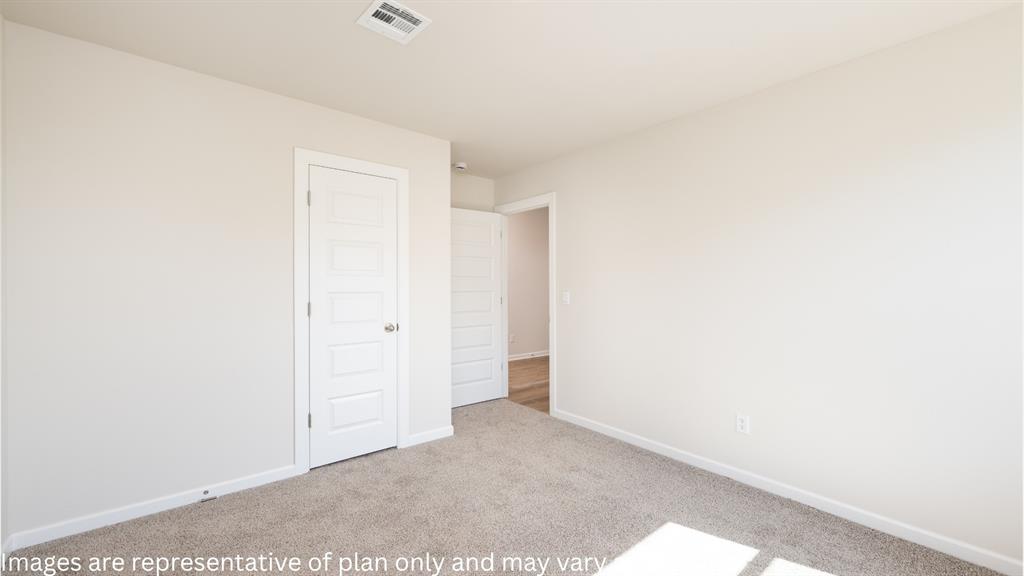
Neutral wall tones with light-toned carpeting
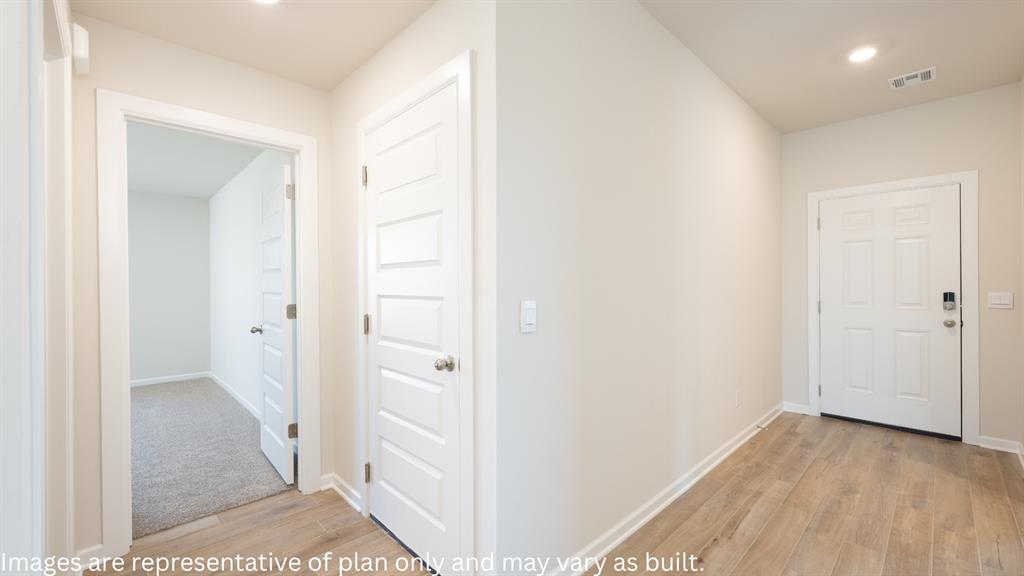
Entryway featuring wood-finish flooring, recessed lighting, and a paneled entry door with smart lock
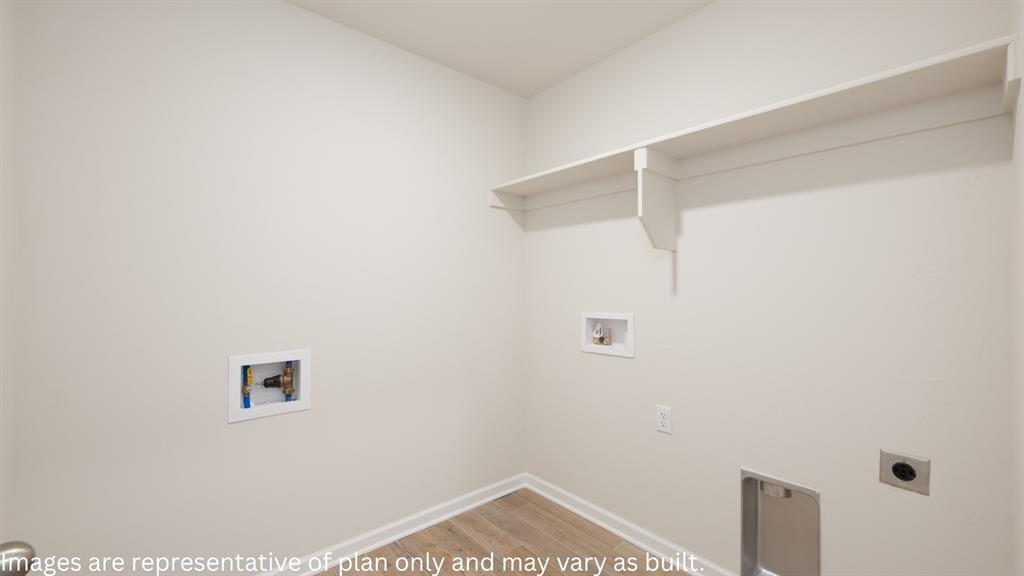
Utility room featuring neutral wall paint, wood-finish flooring, white baseboards, and built-in white shelving
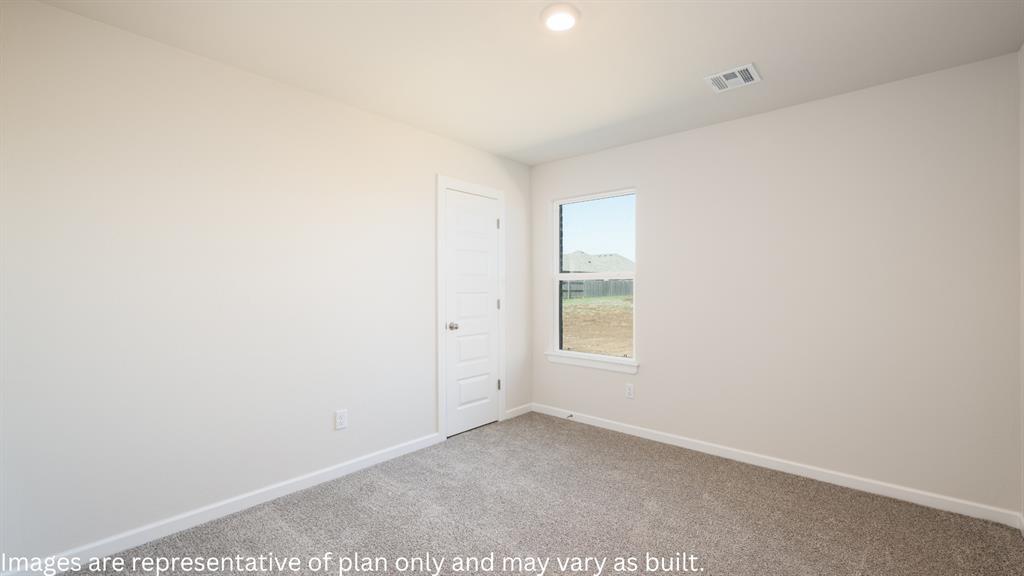
Bright interior room featuring neutral carpeting and light-toned walls
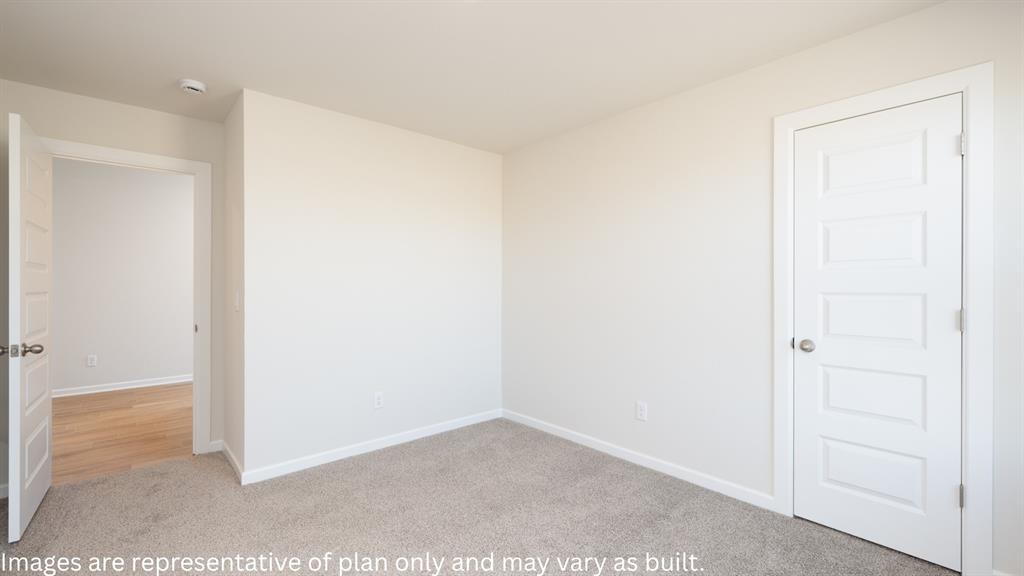
Carpeted room featuring light-colored walls and white trim
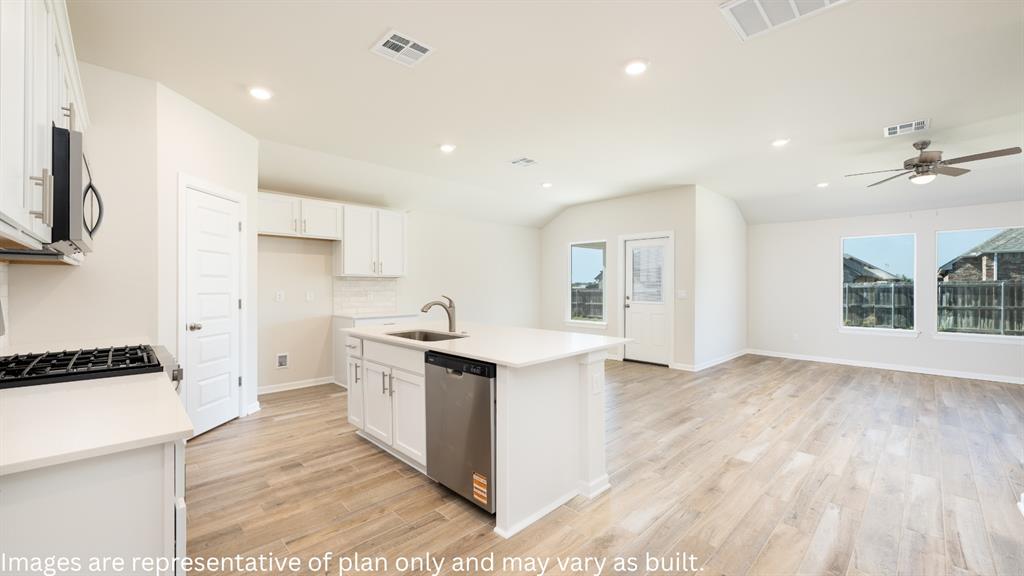
Open-concept kitchen and living area featuring wood-finish flooring, recessed lighting, and a ceiling fan
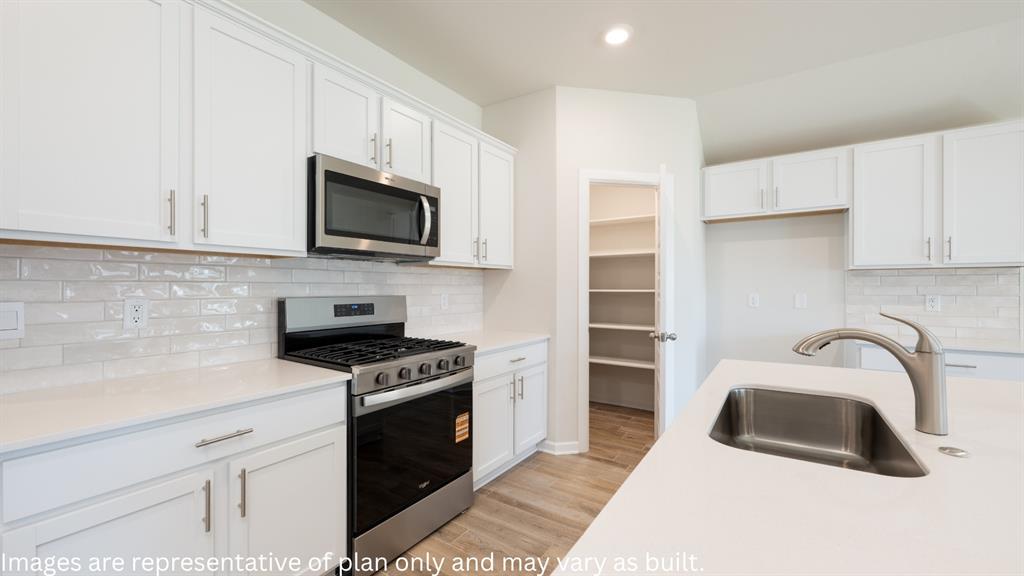
Contemporary kitchen featuring white cabinetry, stainless steel appliances, a white subway tile backsplash, and light-toned wood-finish flooring
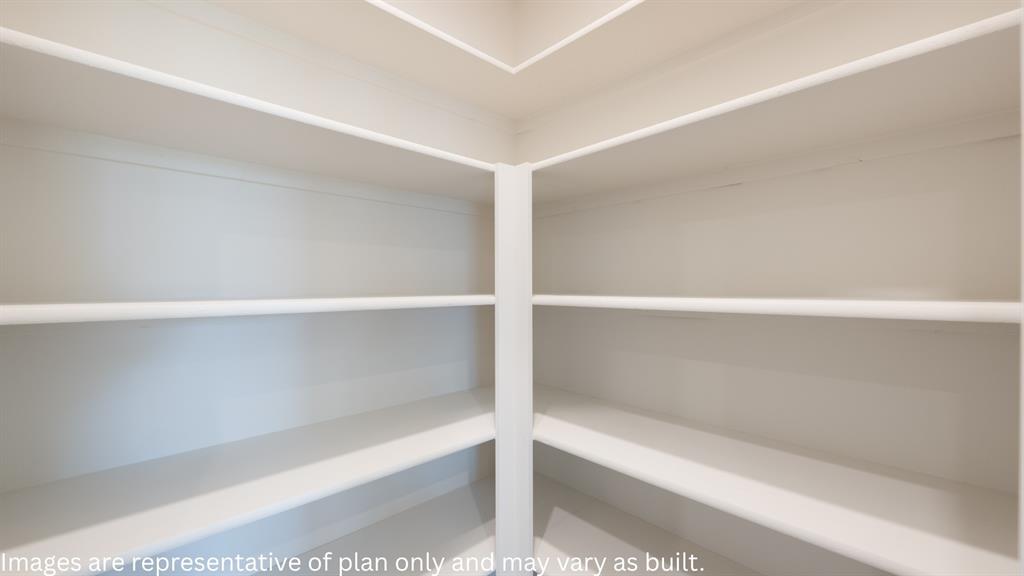
White-painted built-in shelving with multiple levels, providing extensive storage capacity
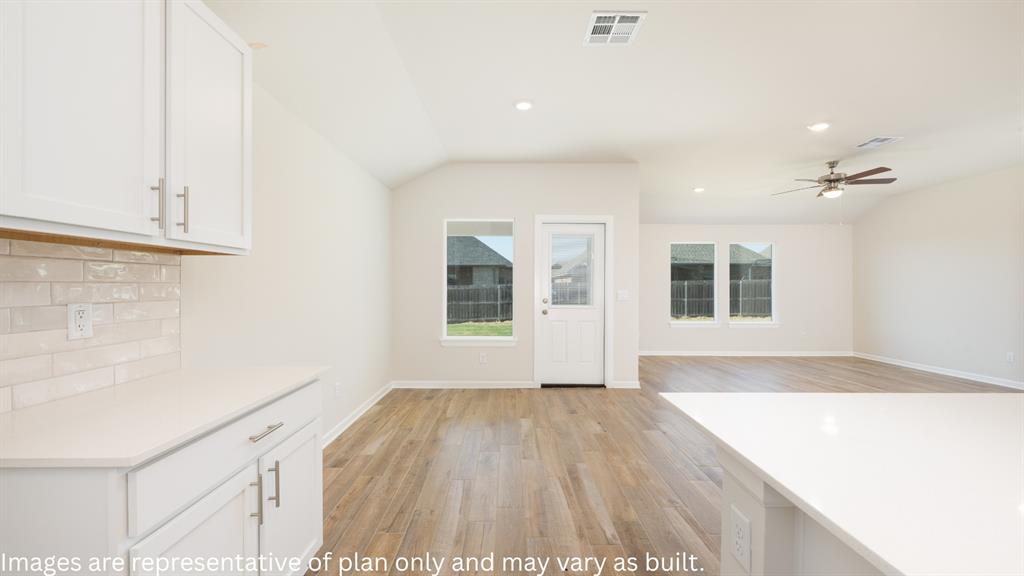
Bright interior featuring wood-finish flooring, white cabinetry with brushed nickel hardware, and a white subway tile backsplash
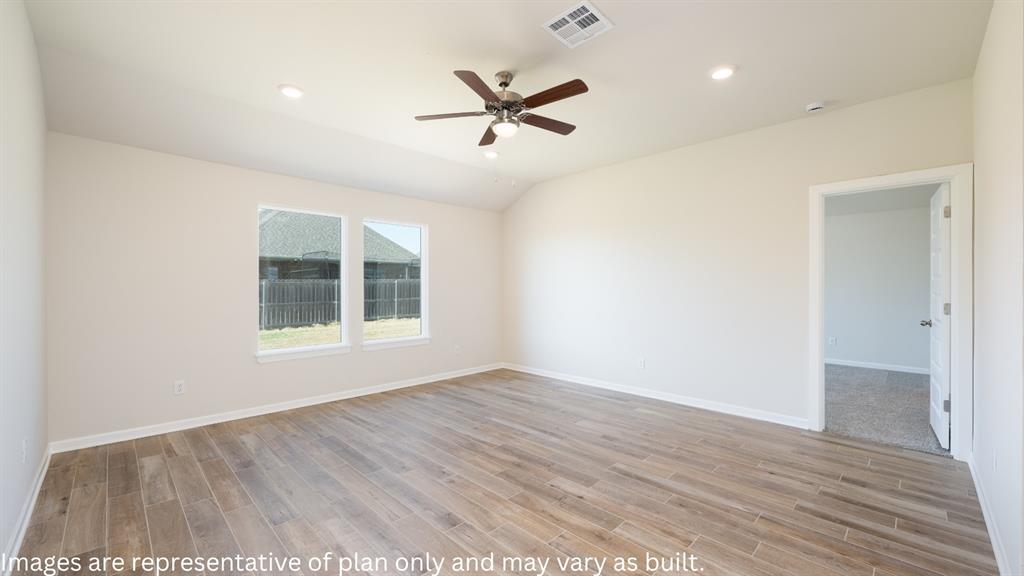
Spacious room featuring wood-finish flooring, two large windows, a ceiling fan, and recessed lighting
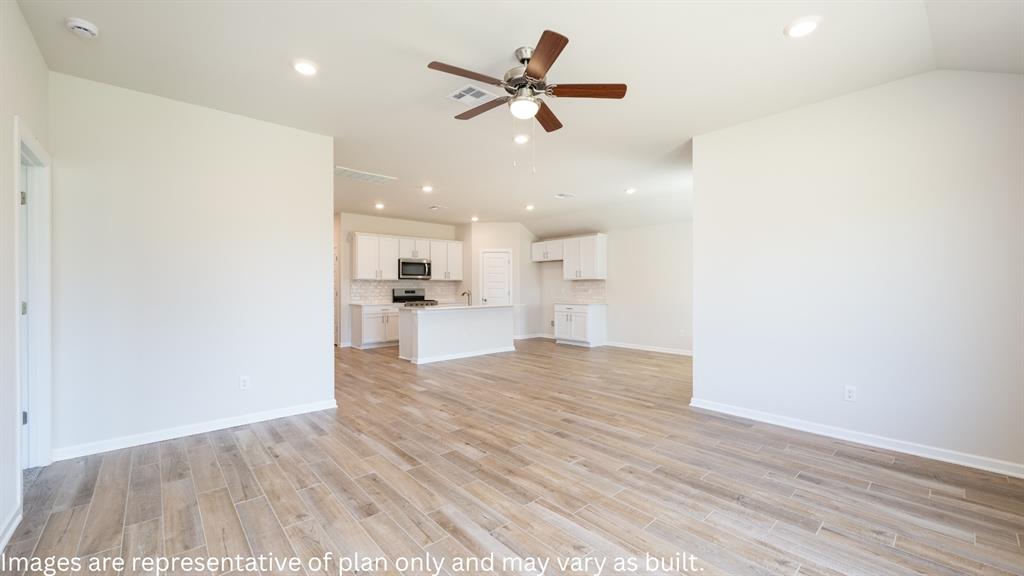
Open-concept living area featuring wood-finish flooring, a ceiling fan with light, recessed lighting, and a kitchen with white cabinetry, stainless steel appliances, and a breakfast bar
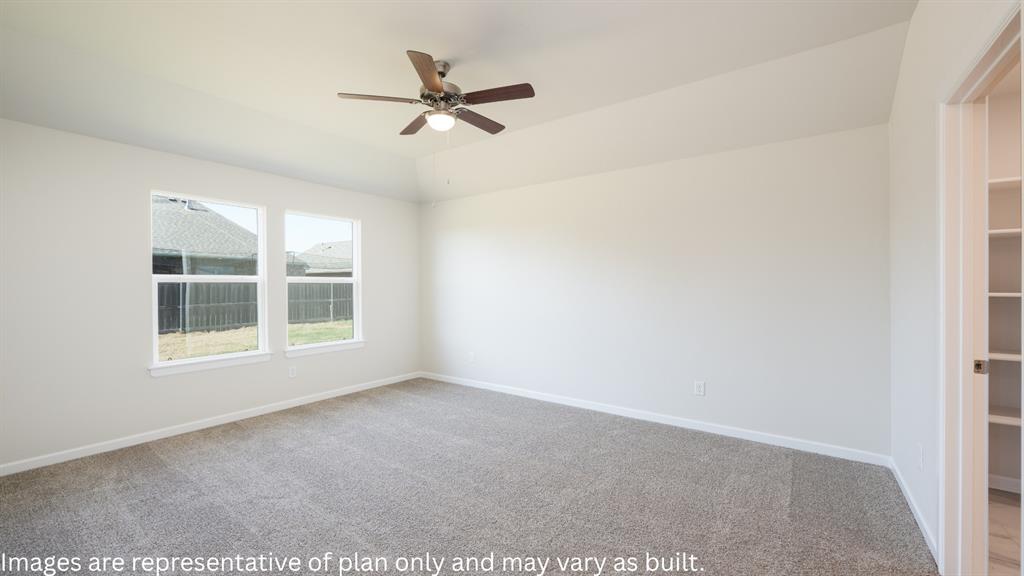
Spacious interior room featuring light gray carpeting, two large windows, a ceiling fan with integrated lighting, and a white interior door revealing built-in shelving
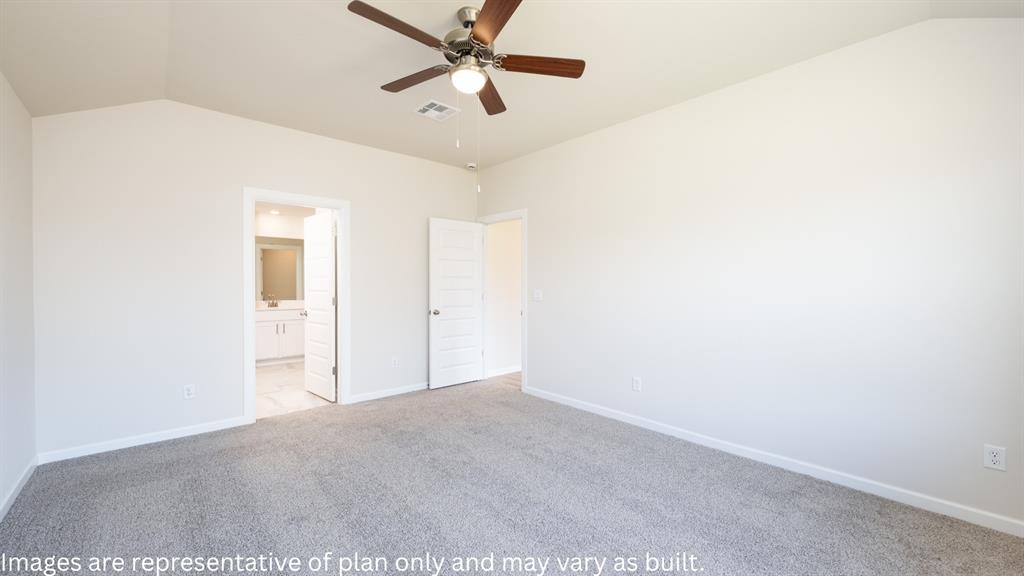
Spacious room featuring vaulted ceilings, a ceiling fan with light fixture, light gray carpeting, and direct access to a bathroom with a white vanity and mirror
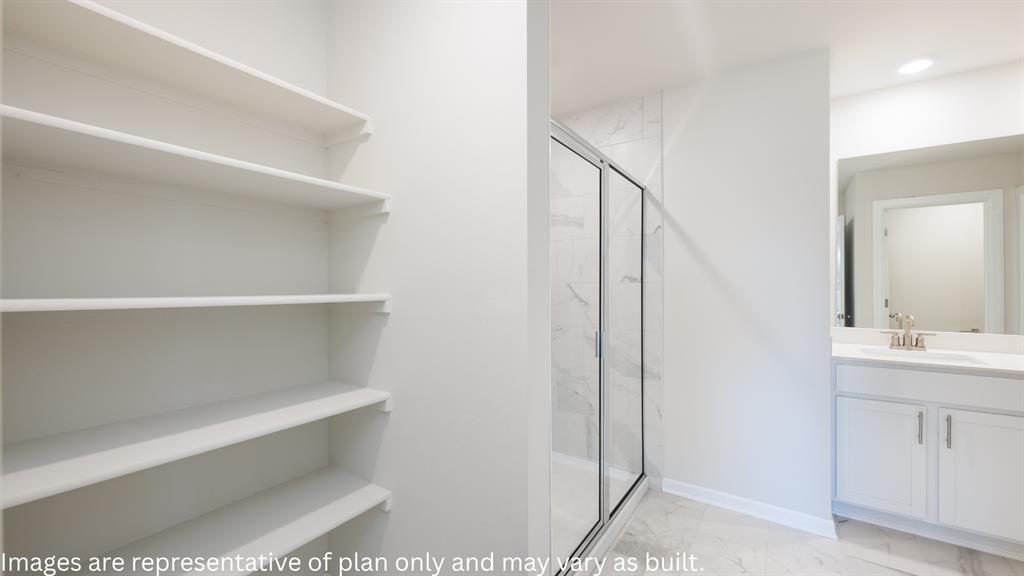
Built-in shelving for organized storage
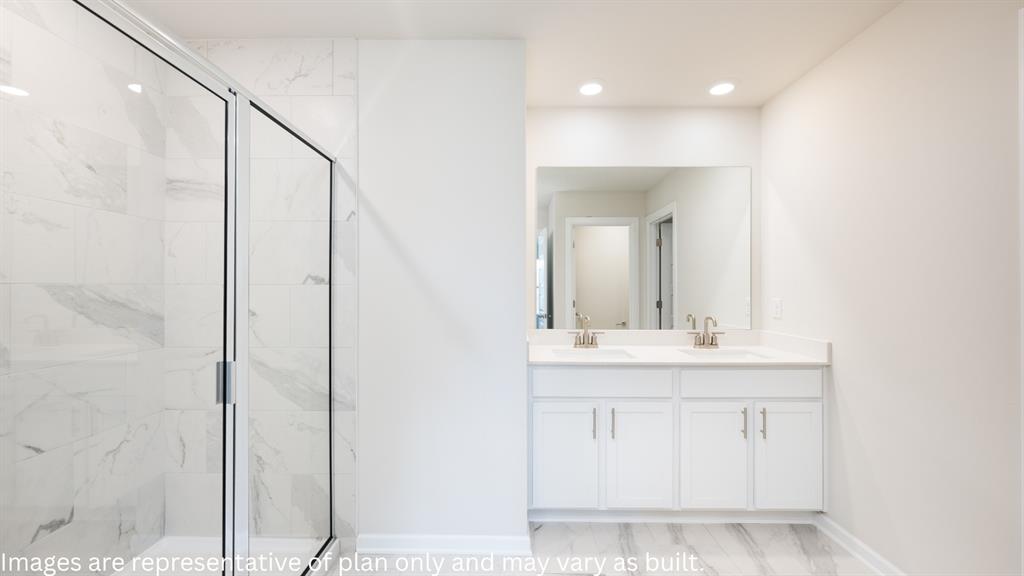
Contemporary bathroom featuring a spacious glass-enclosed shower with large format marble-look tile, a dual vanity with white cabinetry, integrated sinks, and brushed nickel fixtures
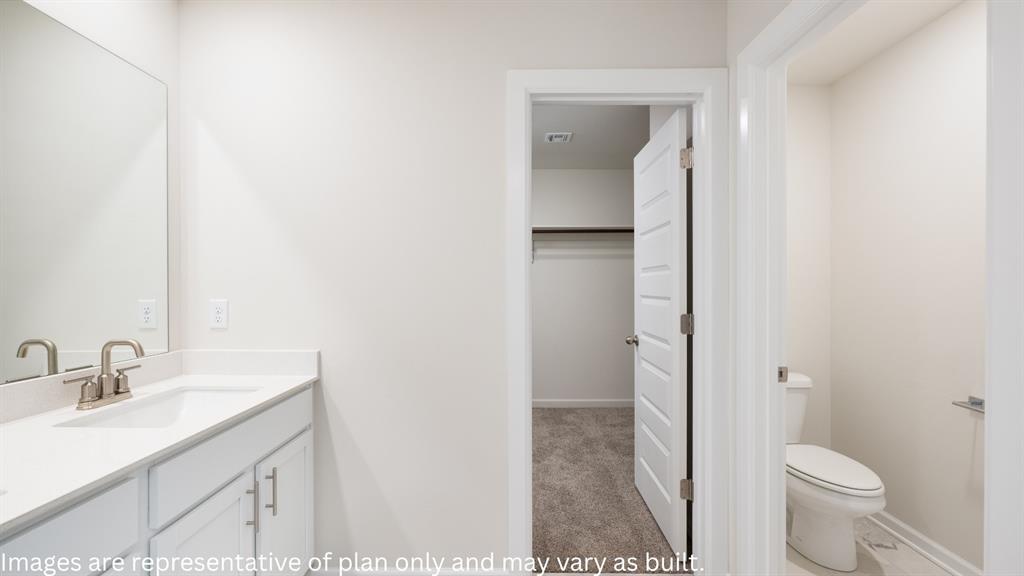
Contemporary vanity with a white countertop and rectangular undermount sink
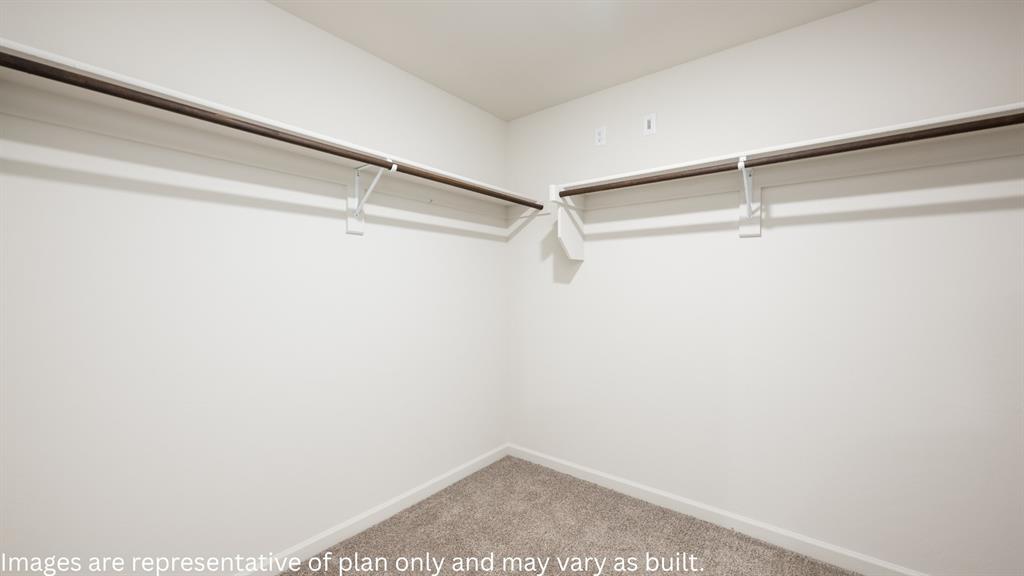
Walk-in closet featuring carpet flooring, crisp white walls, and dual clothing rods with shelving
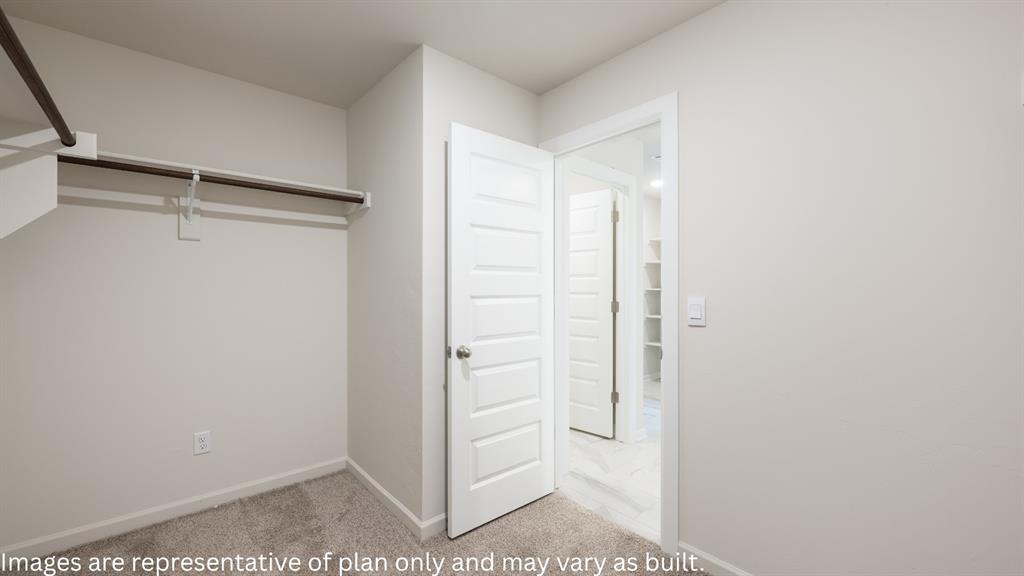
Bedroom featuring carpet flooring, crisp white walls, and a convenient closet with hanging rods
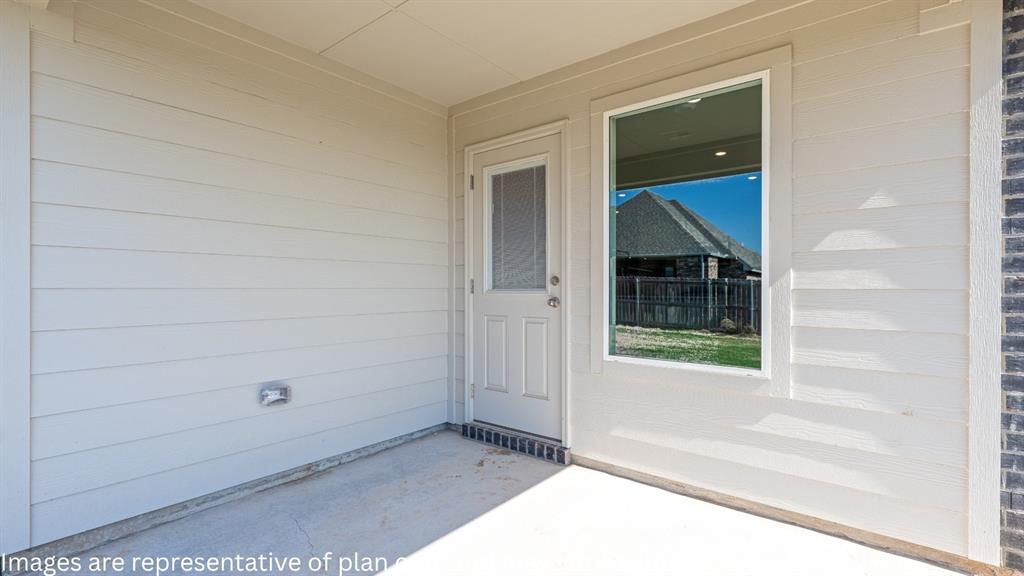
Covered concrete patio featuring a white door with a window insert, a rectangular window with white trim, and a combination of horizontal siding and brick exterior walls
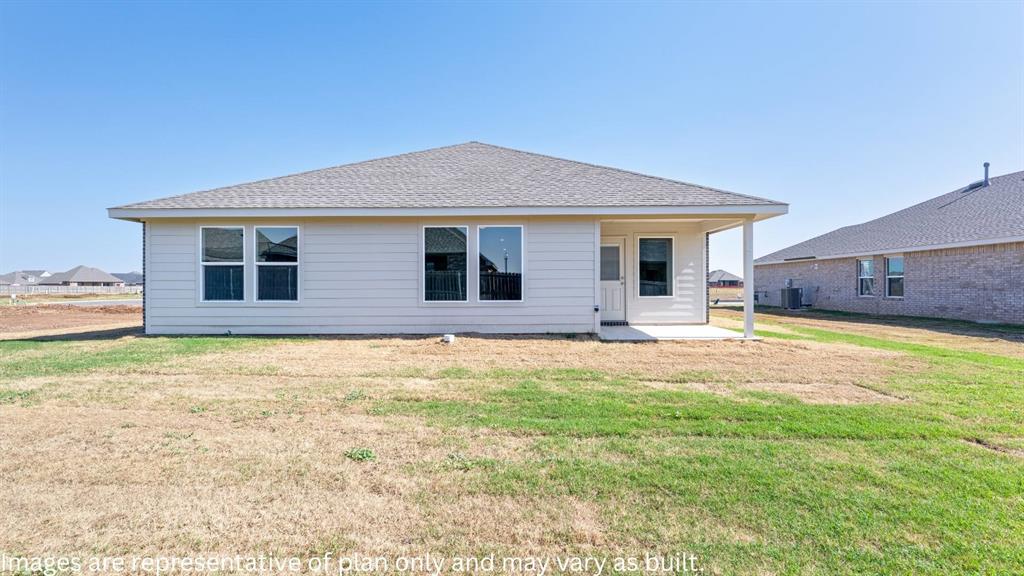
Rear exterior with a covered patio and multiple windows

Description
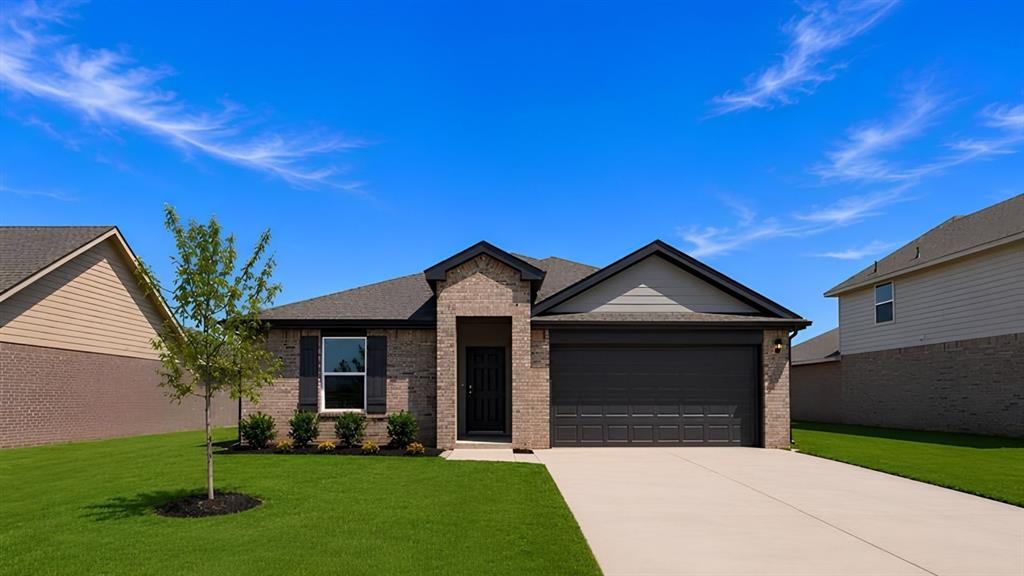
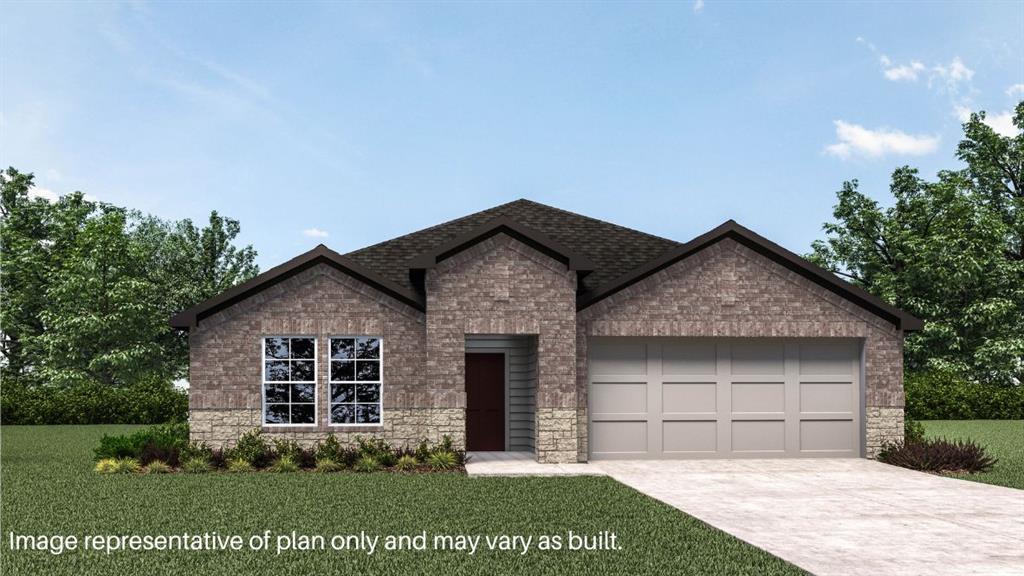
THE CALI - 4 BED | 2 BATH | 1,796 SQ. FT. The Cali offers easy one-level living in Piedmont with a spacious, open-concept layout that connects the kitchen, dining, and family areas. The kitchen features white shaker cabinets with crown molding, quartz countertops, stainless Whirlpool® appliances, and a classic subway tile backsplash. The primary suite includes a tiled shower, dual vanities, and a large walk-in closet. Full sod, programmable irrigation, and the Home is Connected® smart-home system come standard - featuring a camera doorbell, control panel, Kwikset® keypad lock, and smart switches. The Cali delivers a comfortable, efficient layout with quality finishes designed to last.
Details
| MLS # | 1230629 |
|---|---|
| Listing Type | For Sale |
| Style | House |
| HOA Dues | $350 |
| Sub-Type | Resale |
| Status | Pending |
| Year | 2026 |
| Days On Site | 155 |
| Listing Provided By | D.R Horton Realty of OK LLC | Reese Brown |
Features
| Bed(s) | 4 |
|---|---|
| Bath(s) | 2 Total |
| SQ Feet | 1,796 |
| Garage | 2 |
| Story(s) | 1 |
| Acreage | 0.18 |
Interior
| Rooms Total | 0 |
|---|---|
| Heating | Natural Gas |
| Fireplaces Total | 0 |
| Interior Features | Whirlpool |
Exterior
| Exterior Features | Patio-Covered, Covered Porch |
|---|---|
| Lot Features | Corner Lot |
| Foundation Details | Post Tension |
Parking
| Garage Spaces | 2 |
|---|---|
| Parking Features | Concrete |
Taxes
| Okc Tax Amount | 0.0000 |
|---|---|
| Tax Block | 004 |
| Tax Lot | 010 |
Area Information
| State | OK |
|---|---|
| County | Canadian |
| City | Piedmont |
| Zip Code | 73078 |
| School District | Canadian |
| School District | Piedmont HS |
| Elementary School | Piedmont ES |
| High School | Piedmont HS |
| Listing VS Median (in 73078) | |
Price: $299,990 low | high Med: $338,990 sqft: 1,796 low | high Med: 2,031 $ / sqft: $167 low | high Med: $167 On site: 155 low | high Med: 113 | |
Request a showing
Request a showing
Contact
Learn More About This Property

| State | OK |
|---|---|
| County | Canadian |
| City | Piedmont |
| Zip Code | 73078 |
| School District | Canadian |
| School District | Piedmont HS |
| Elementary School | Piedmont ES |
| High School | Piedmont HS |
| Listing VS Median (in 73078) | |
Price: $299,990 low | high Med: $338,990 sqft: 1,796 low | high Med: 2,031 $ / sqft: $167 low | high Med: $167 On site: 155 low | high Med: 113 | |
Nearby Listings (Within 1/10 mile)
Price: $224K - $374K
sqft: 1,000 - 2,000


Listing Updated: September 29, 2026 at 6:02:24 AM PDT
