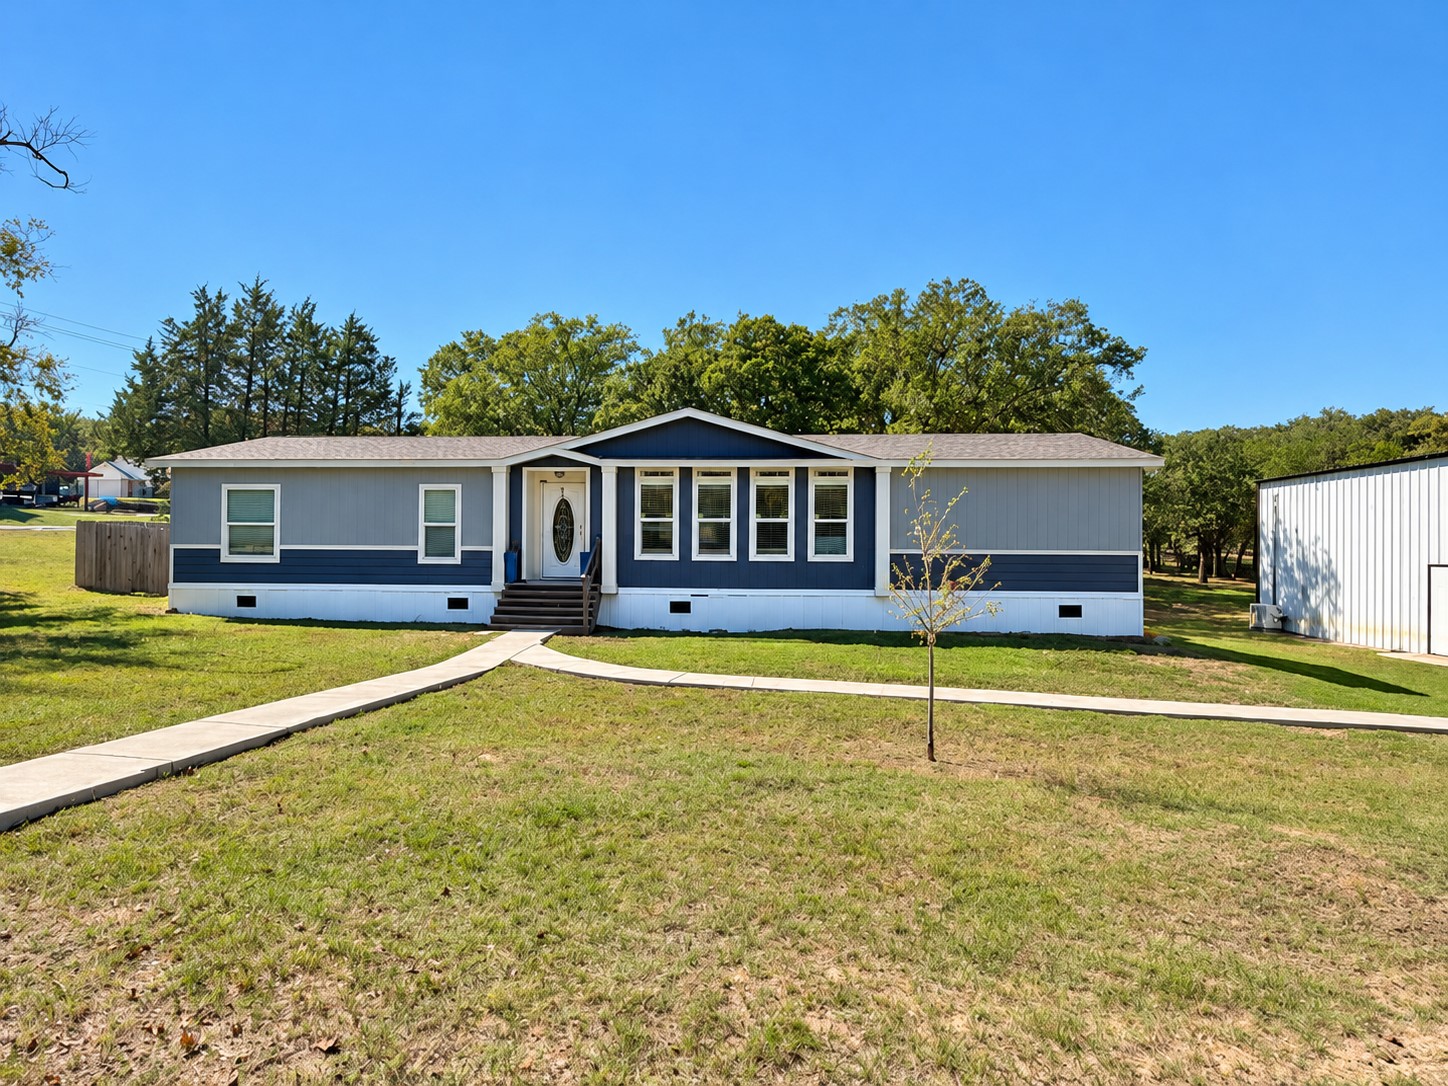
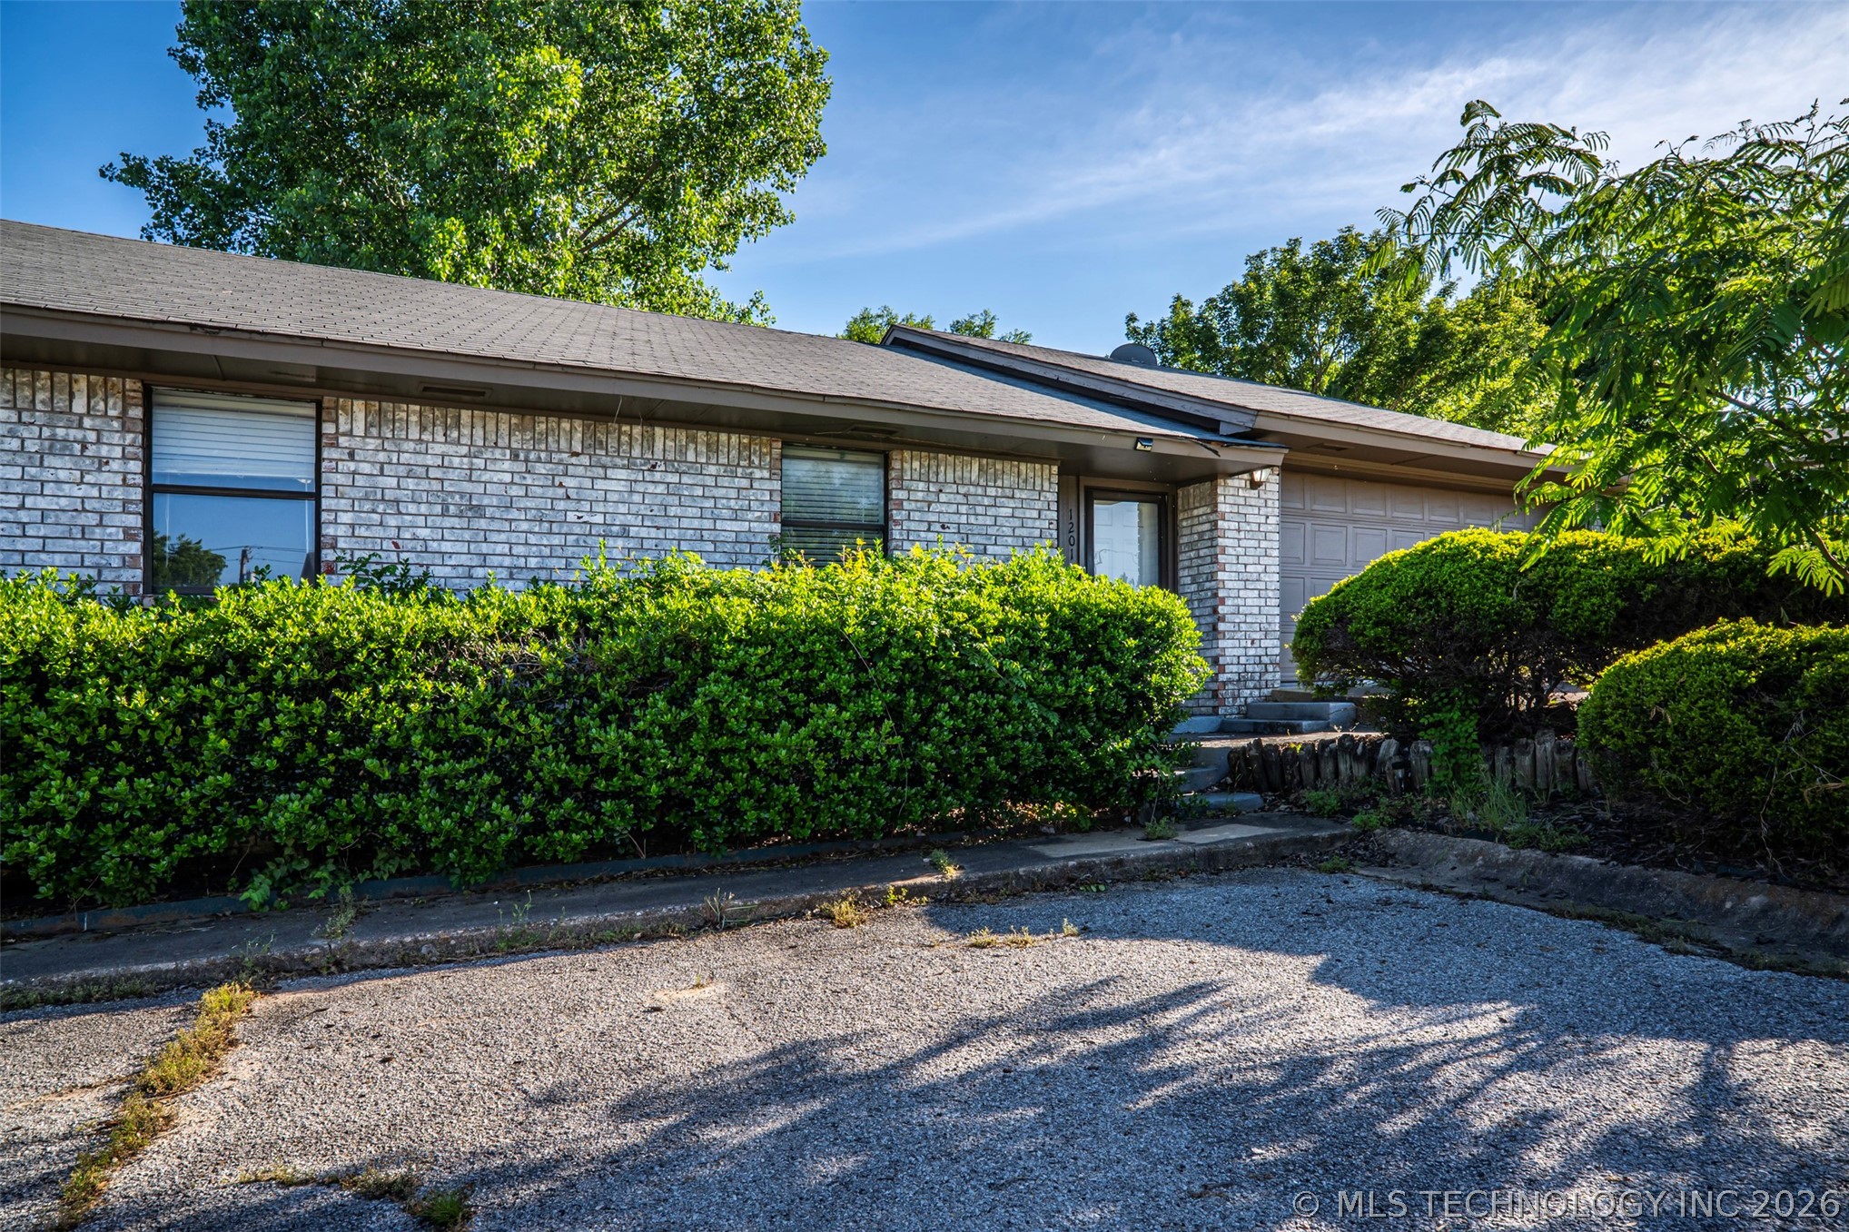
Single-story residence featuring dual-tone siding, a covered entryway with steps, and a concrete walkway
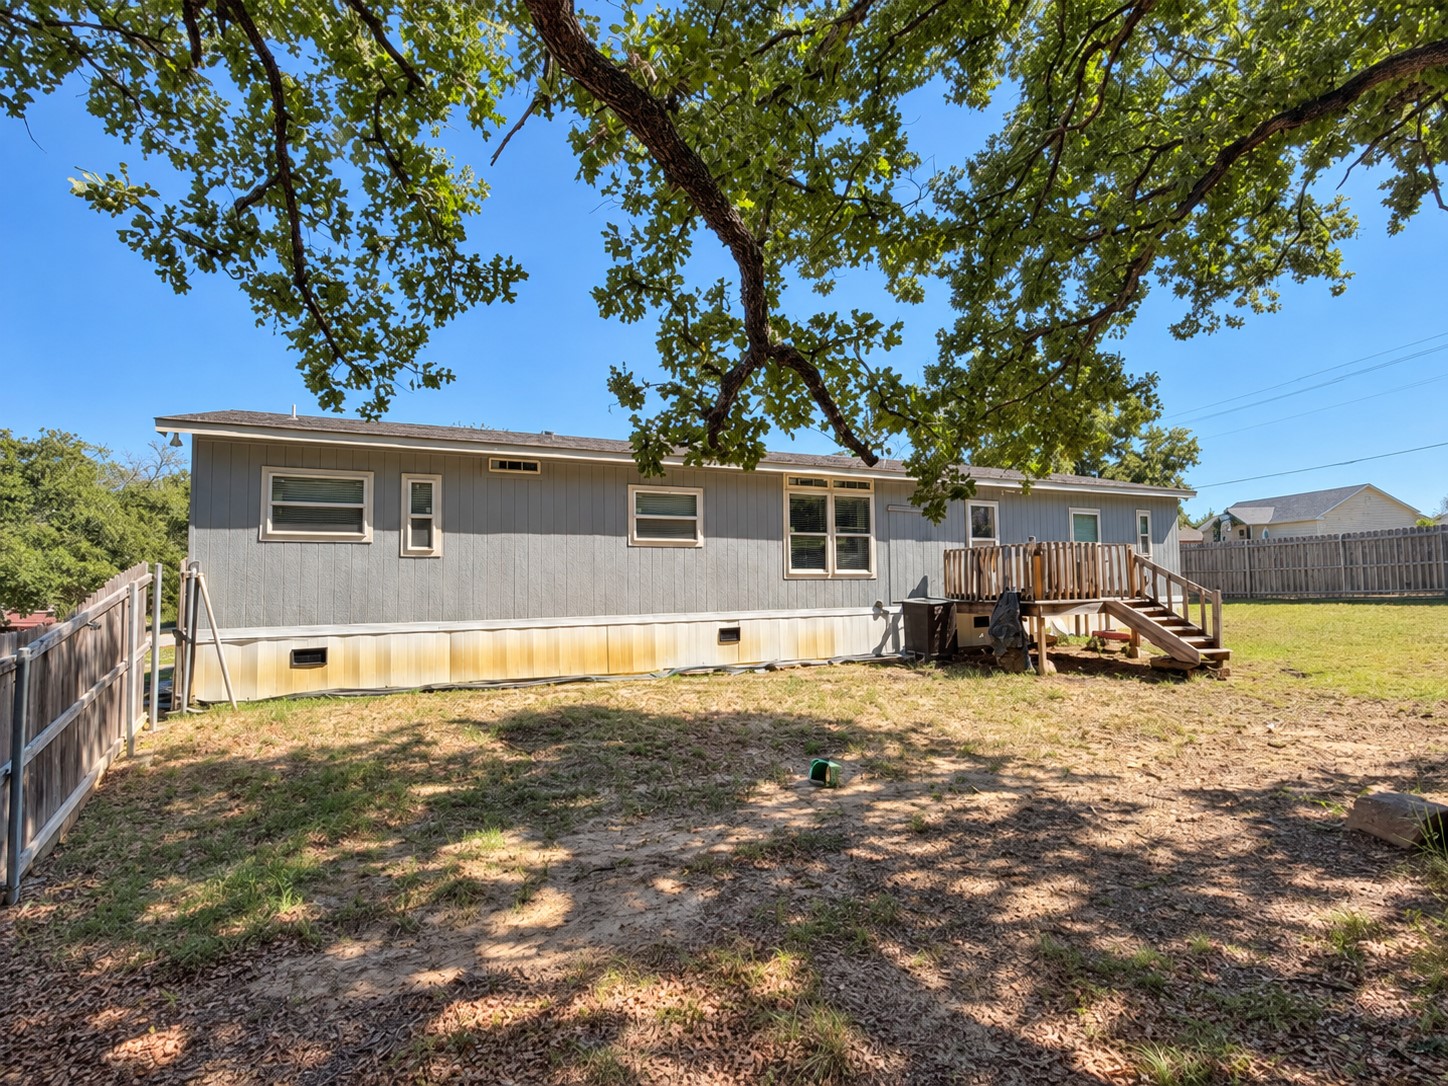
Exterior featuring a detached wood deck, horizontal siding, mature oak trees, and perimeter wood fencing
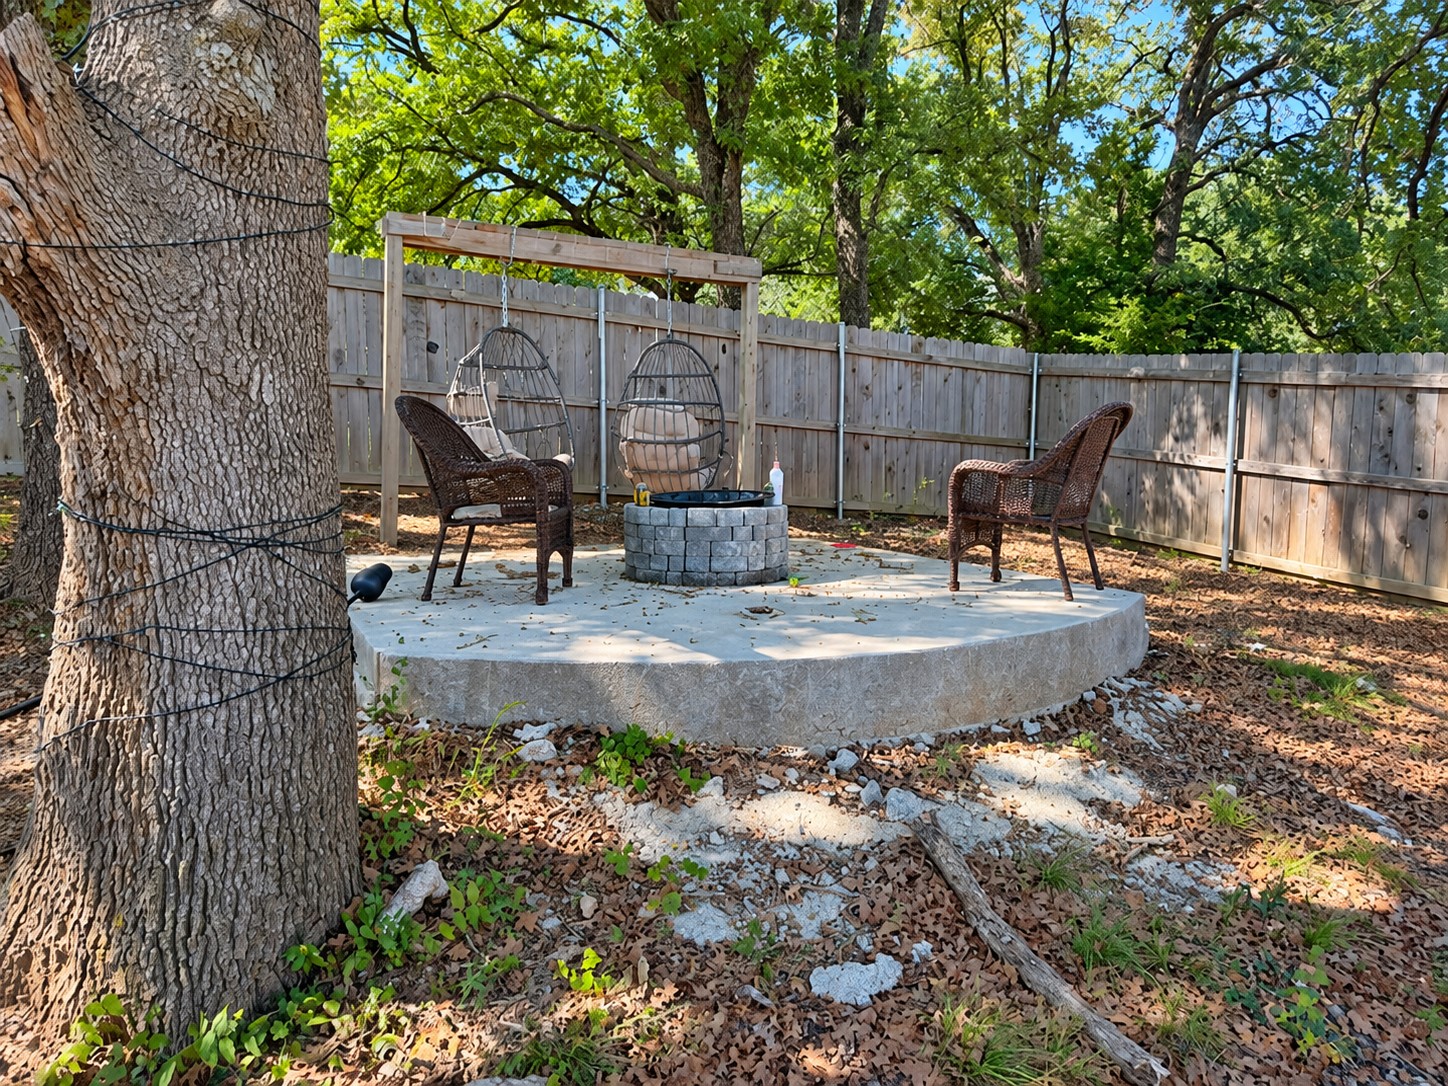
Raised circular concrete patio featuring a stone-faced fire pit, wood-frame arbor, and perimeter wood privacy fencing
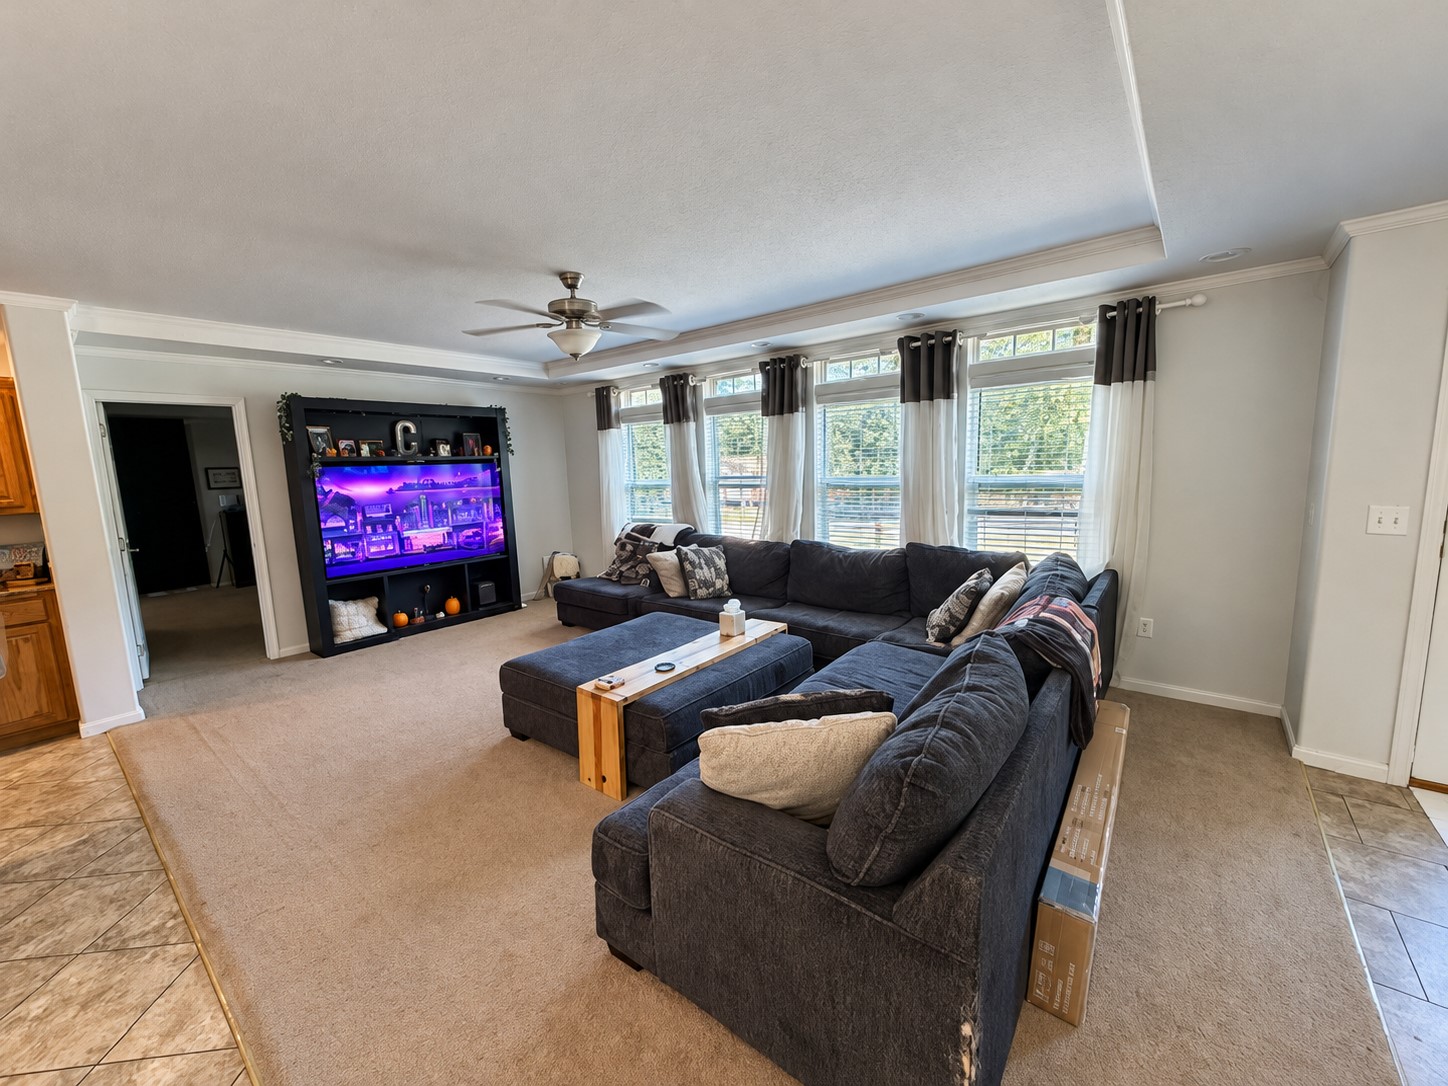
Spacious interior featuring a stepped ceiling, built-in shelving unit, neutral carpeting, ceiling fan, and large windows with natural lighting
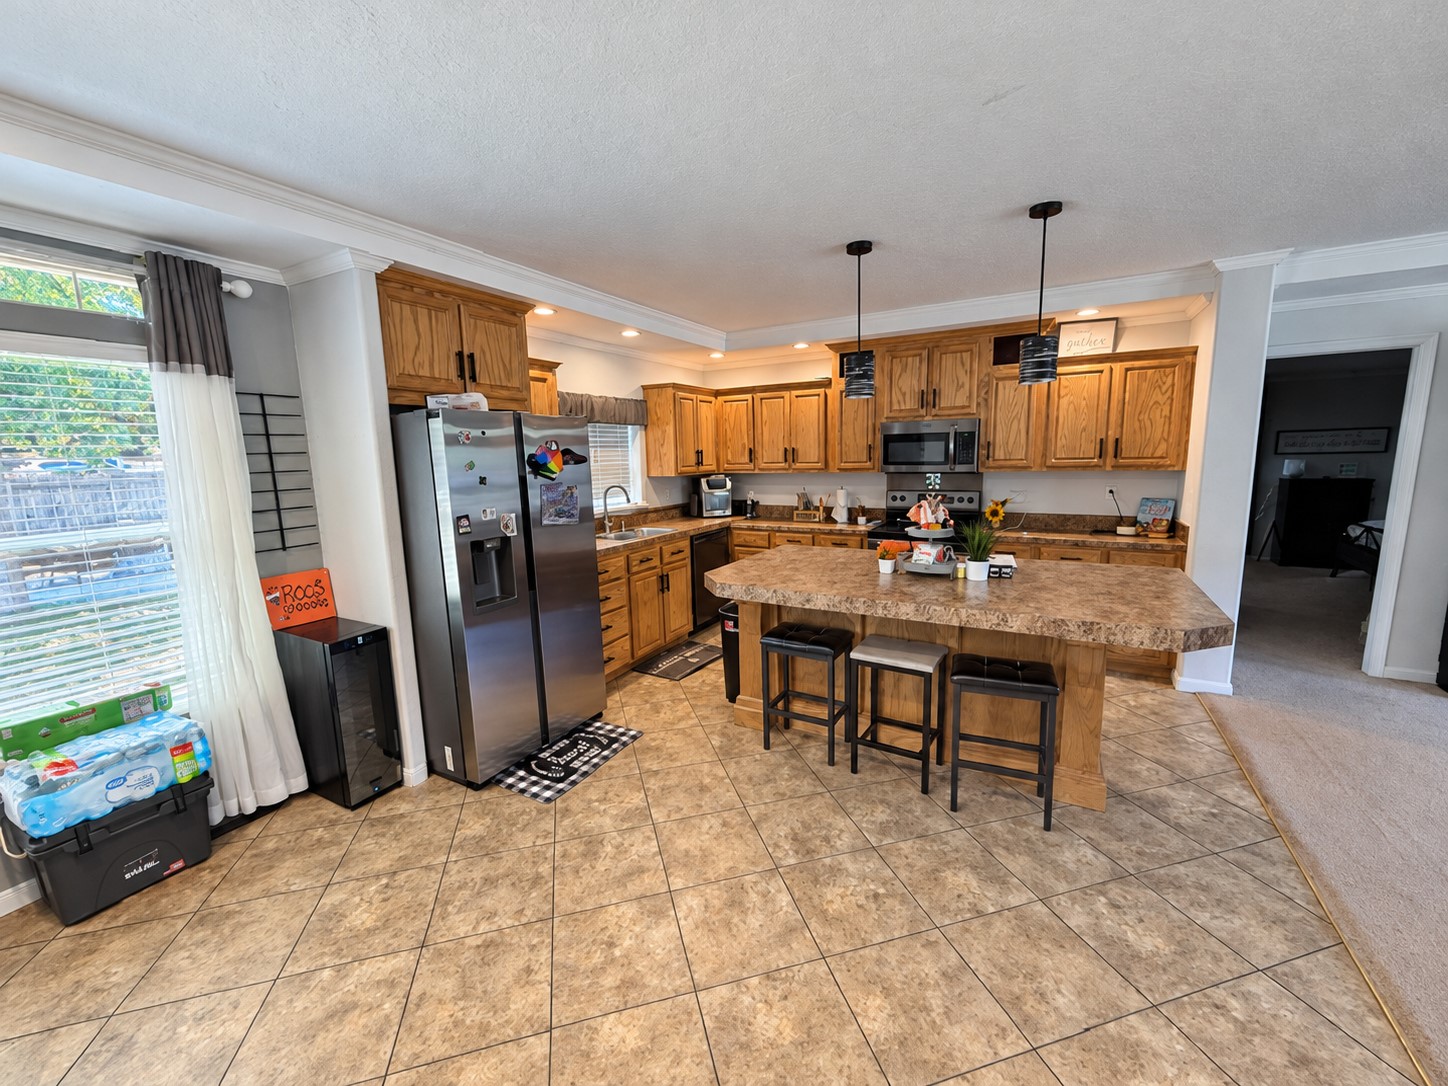
Kitchen featuring wood cabinetry, a center island with countertop seating, stone-finish tile flooring, and stainless steel appliances including a built-in microwave and refrigerator
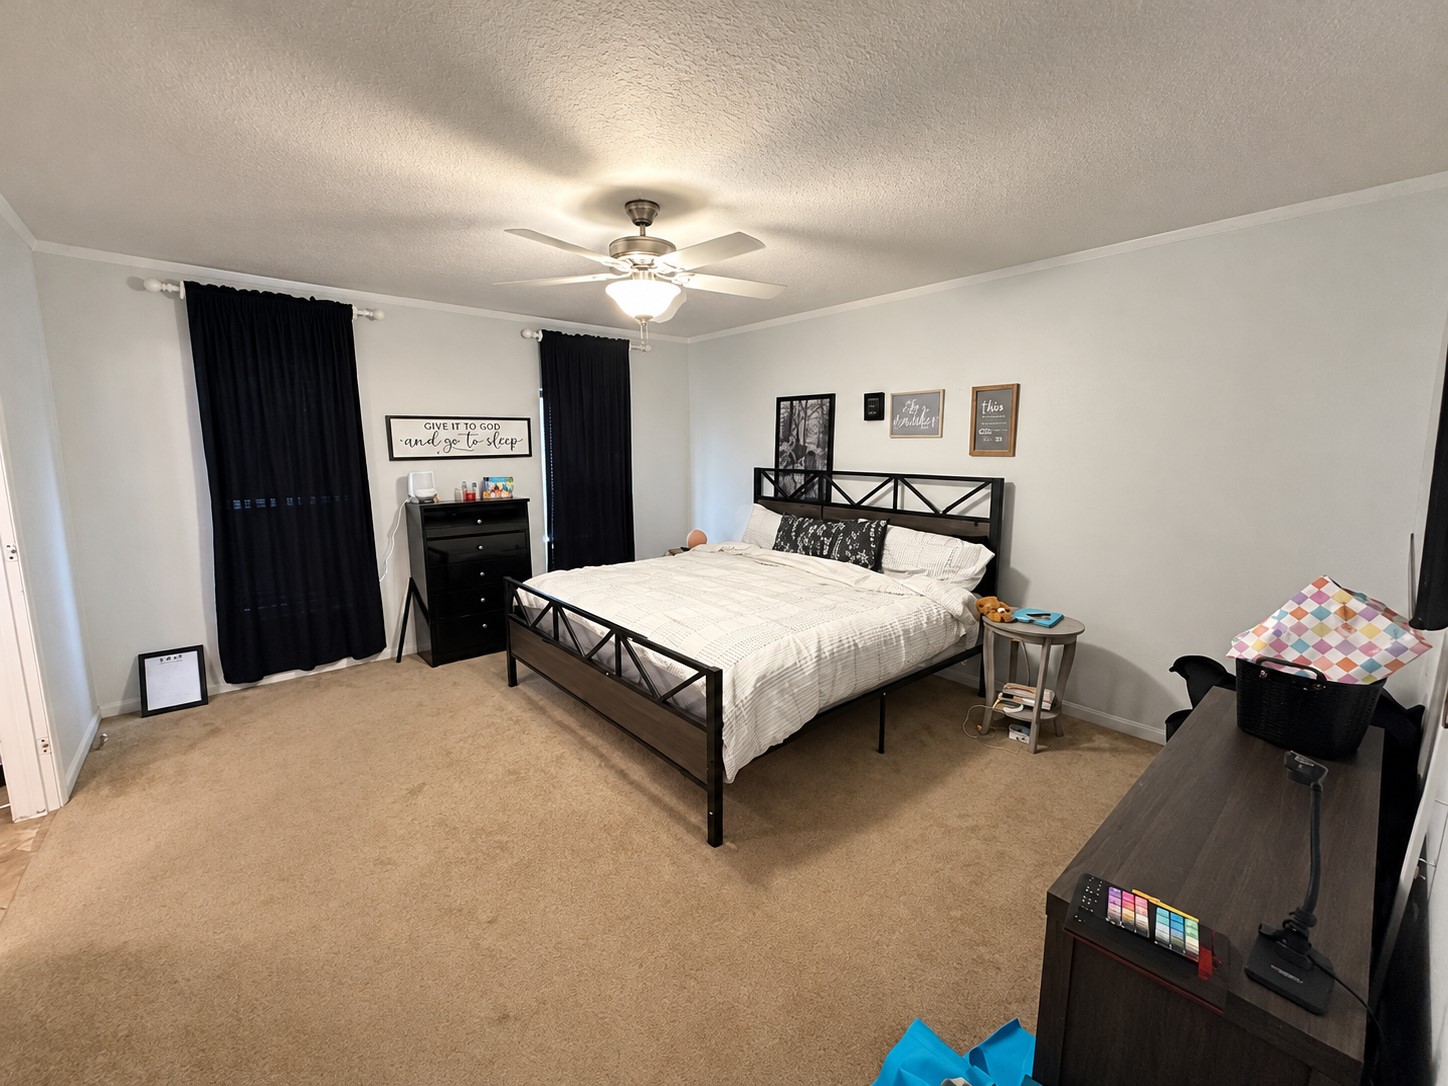
Neutral wall palette, wall-to-wall carpeting, and center-mounted ceiling fan with light fixture
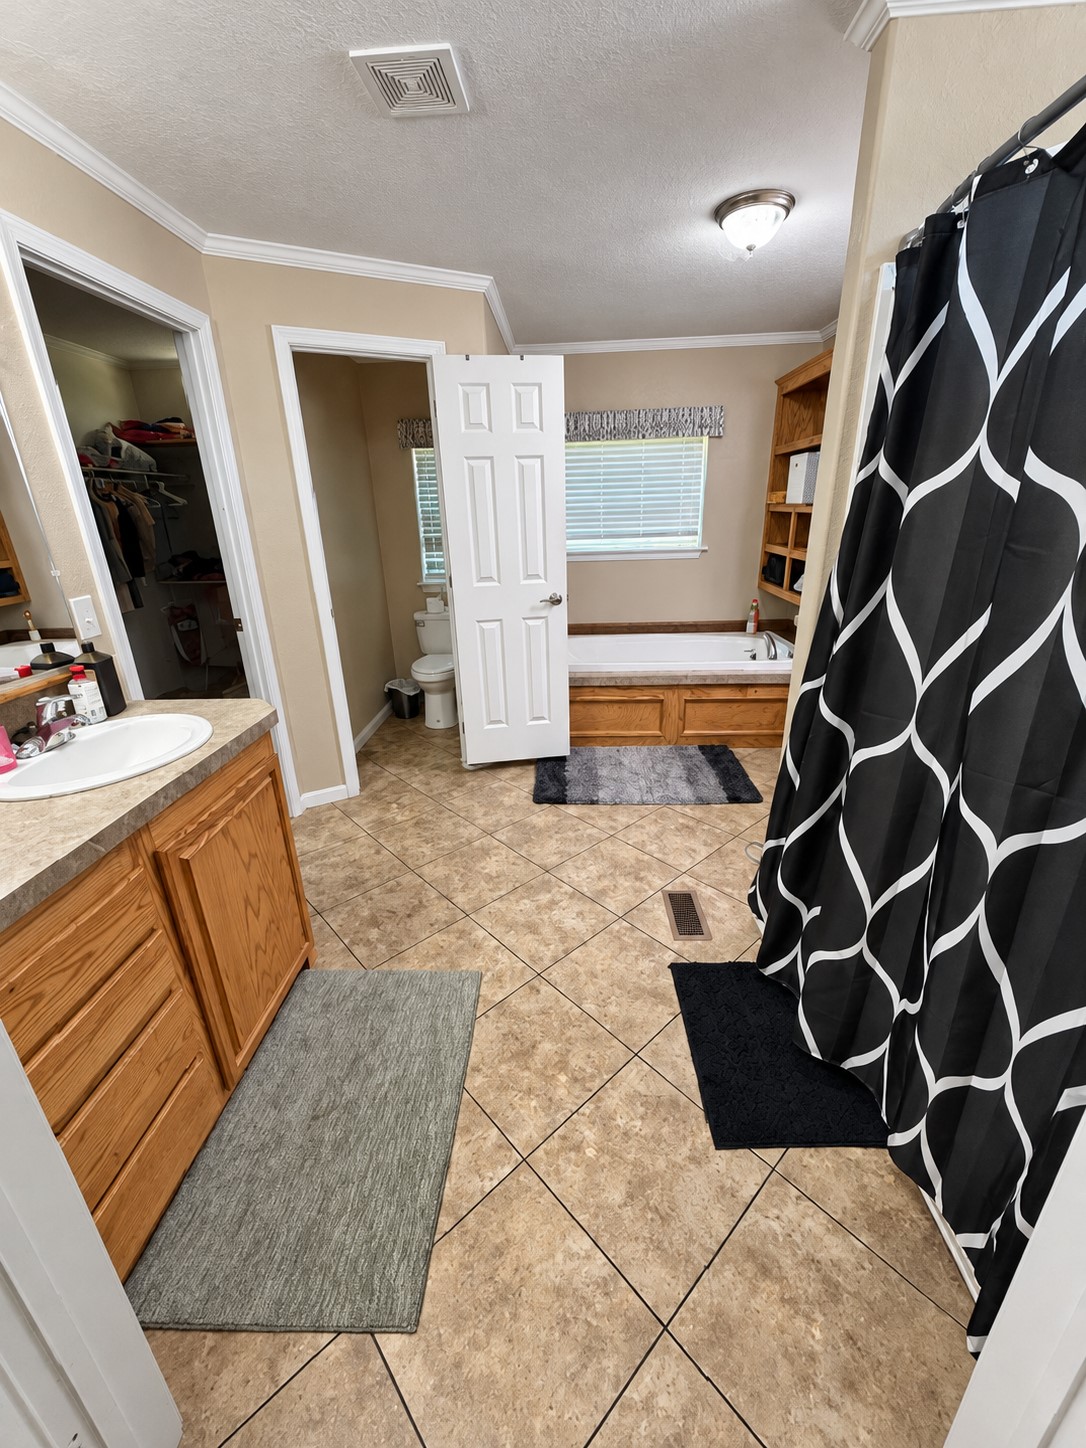
Bathroom featuring diagonal tile flooring, wood cabinetry, built-in shelving, and a soaking tub
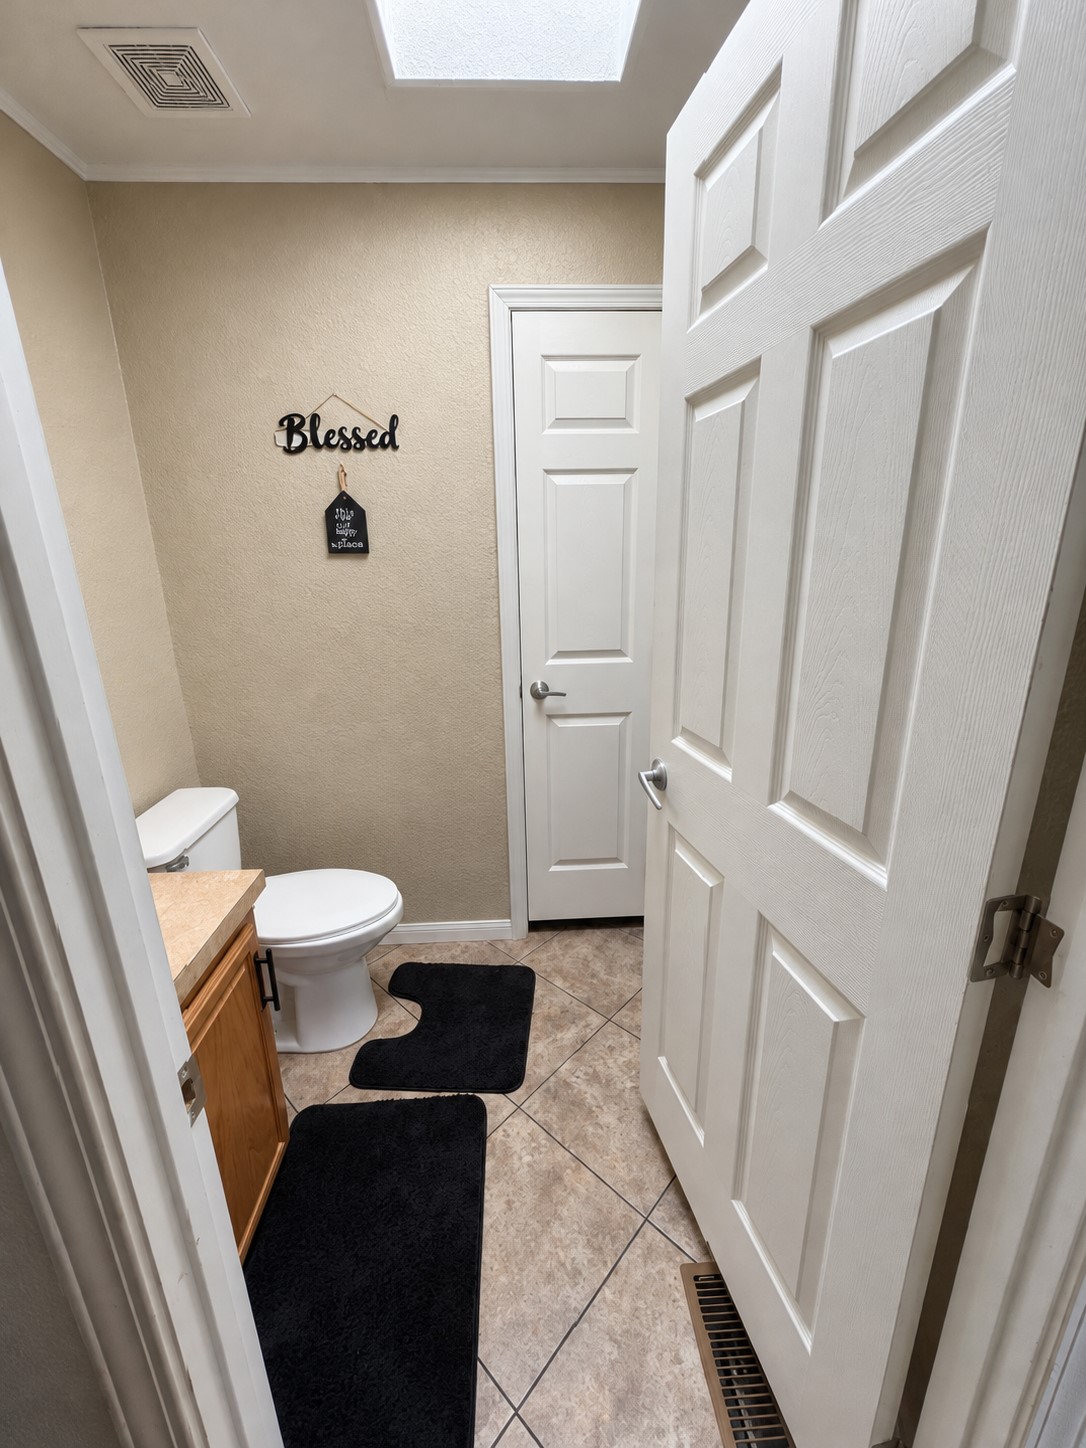
Skylight, neutral-toned walls, six-panel interior door, and tile flooring
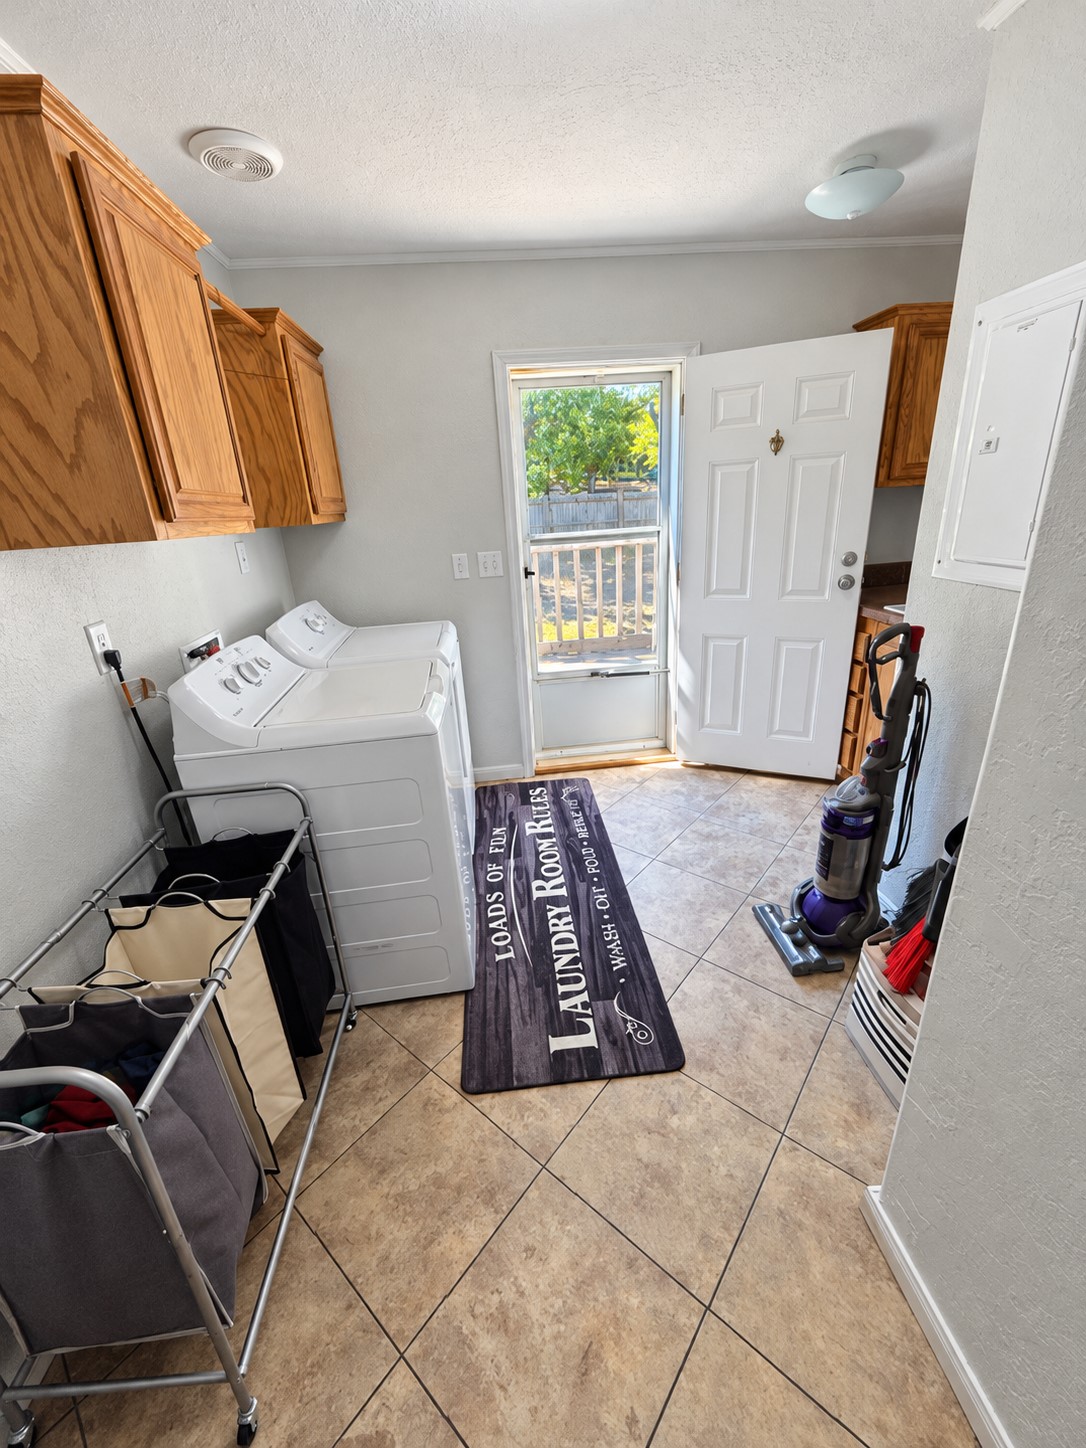
Laundry area featuring natural wood cabinetry, diagonal tile flooring, and a glass-paneled exterior door
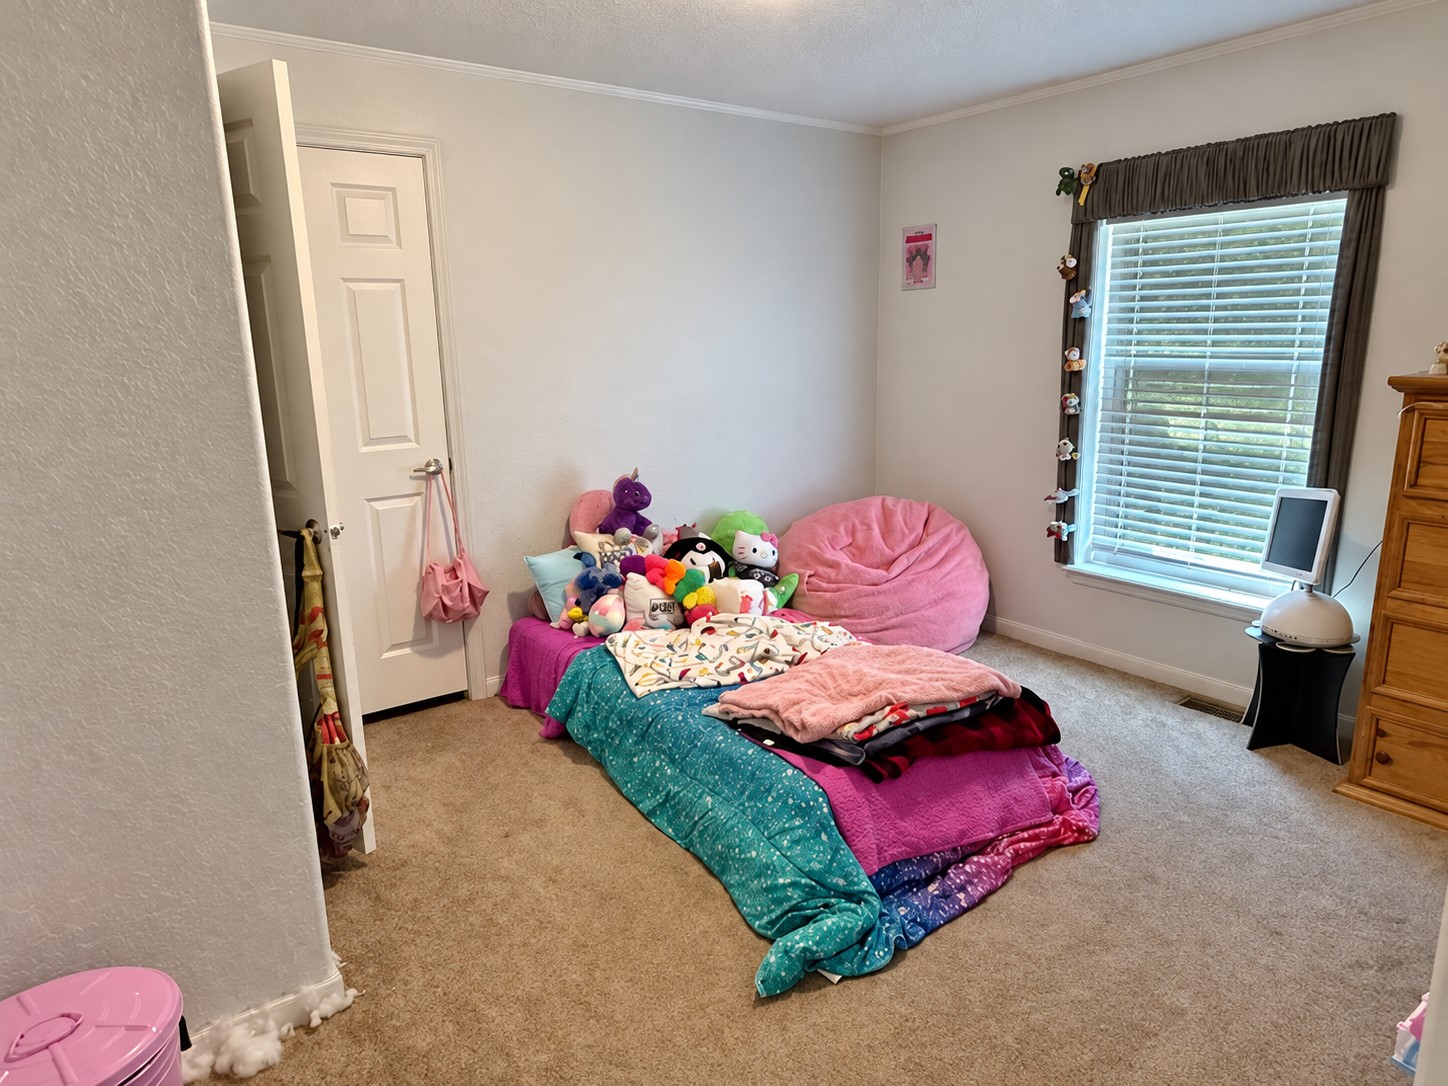
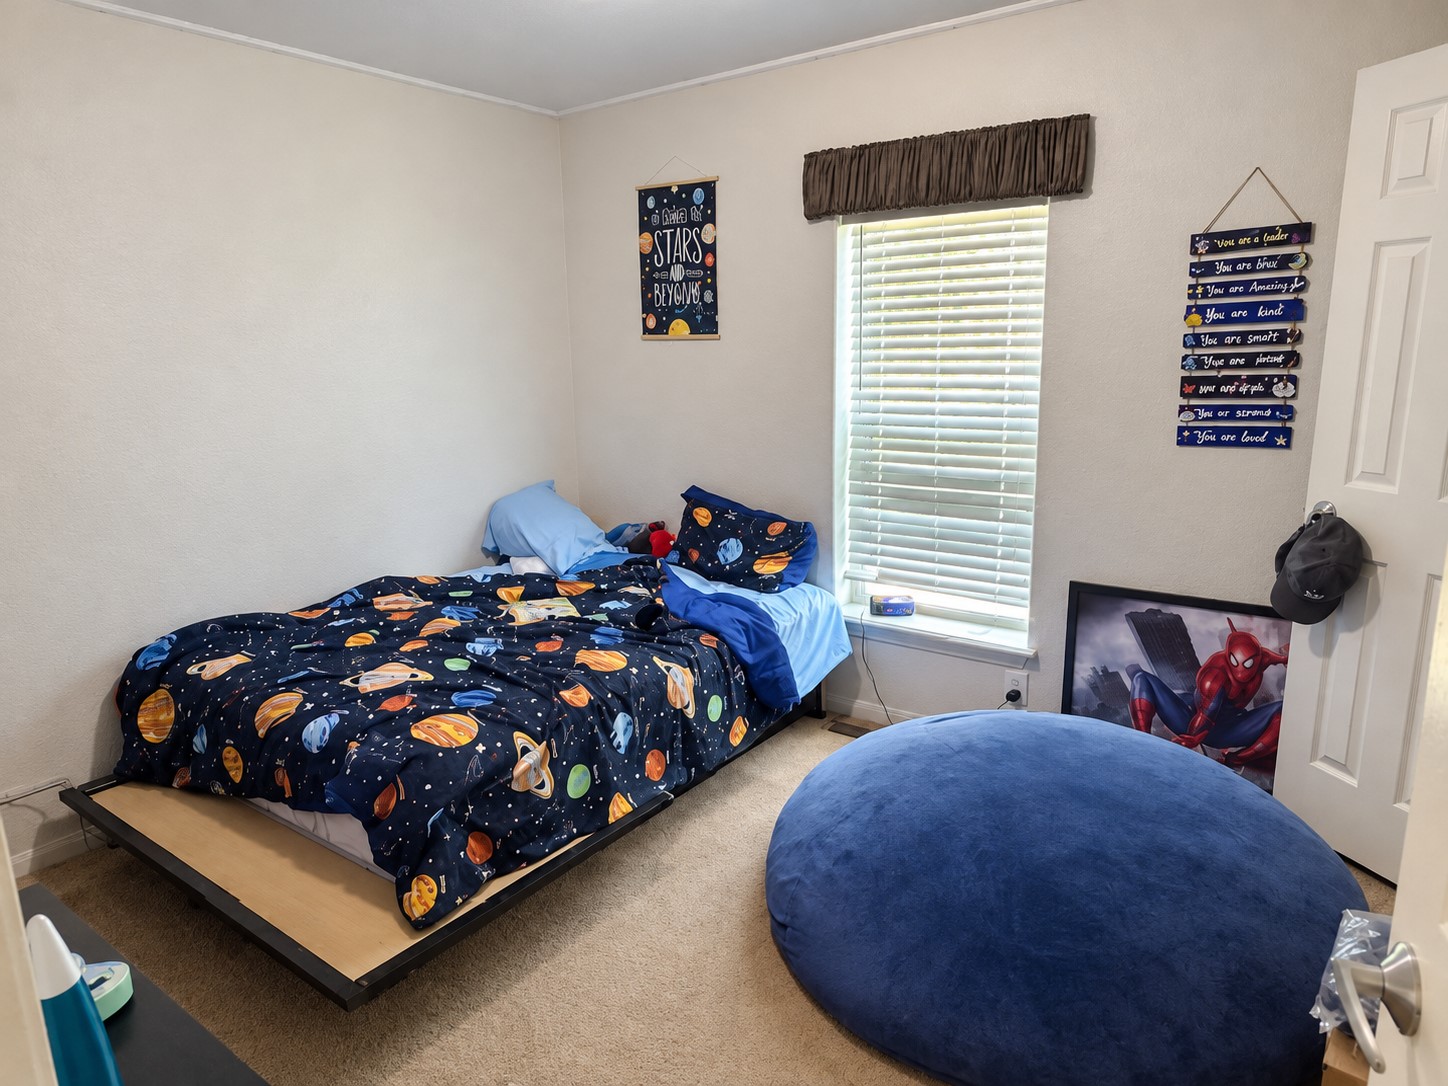
Room featuring neutral-toned carpeting, a multi-panel interior door, and a window with horizontal blinds and an integrated valance
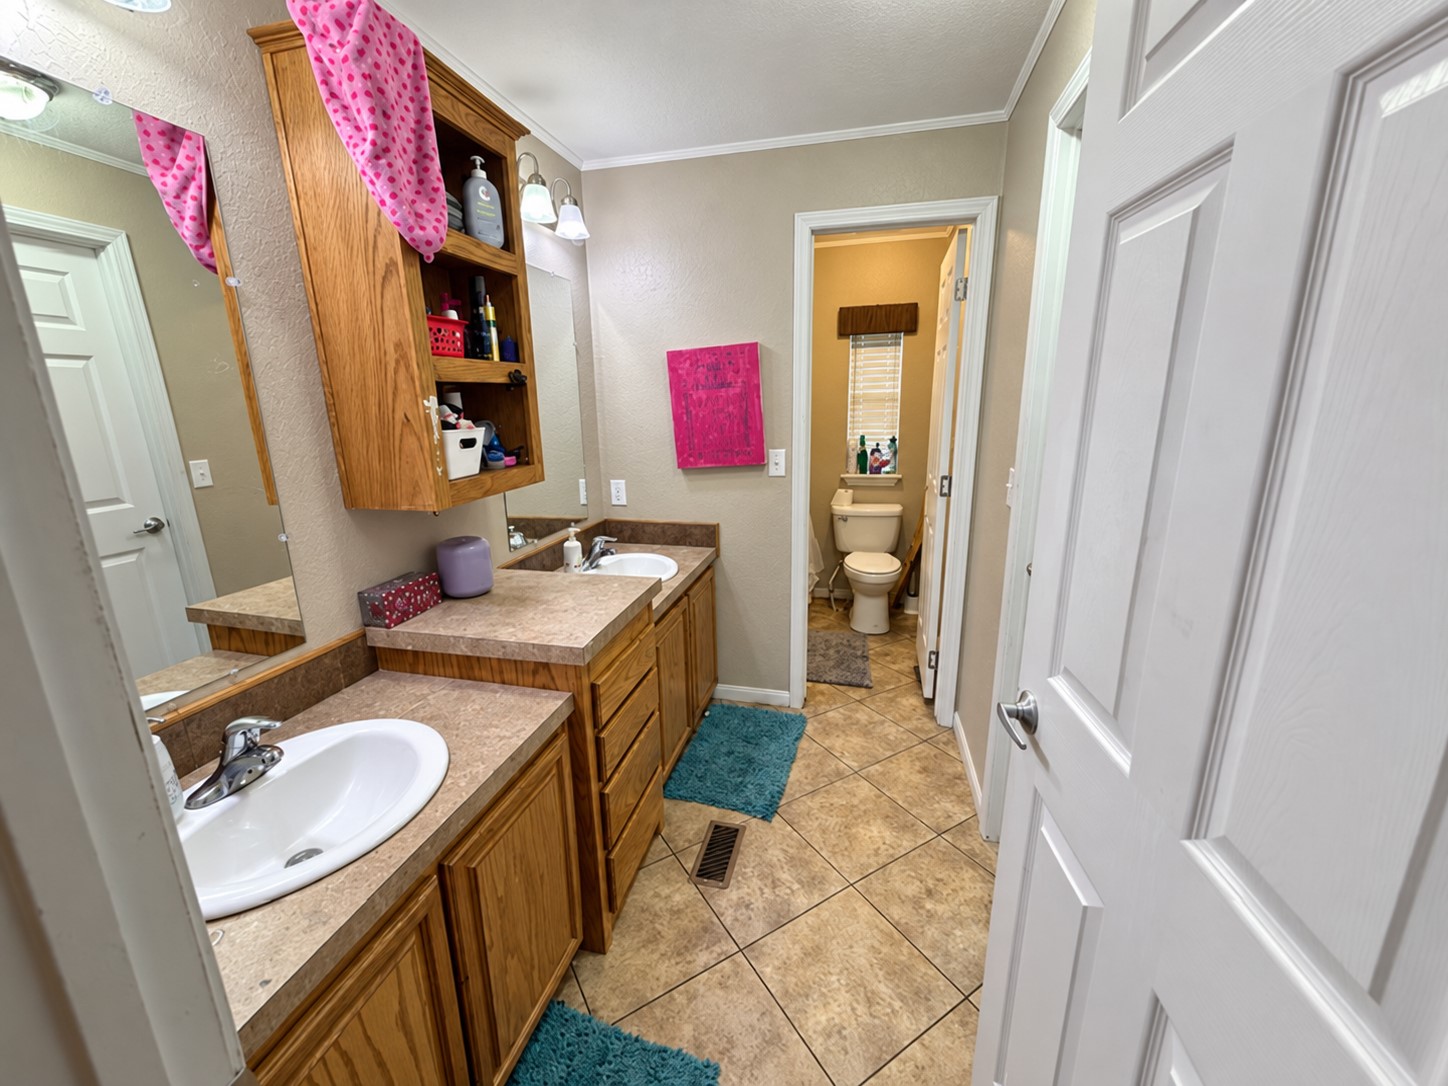
Bathroom featuring dual-sink vanity with wood cabinetry, tile-finish countertop, full-width mirror, and diagonal-set tile flooring
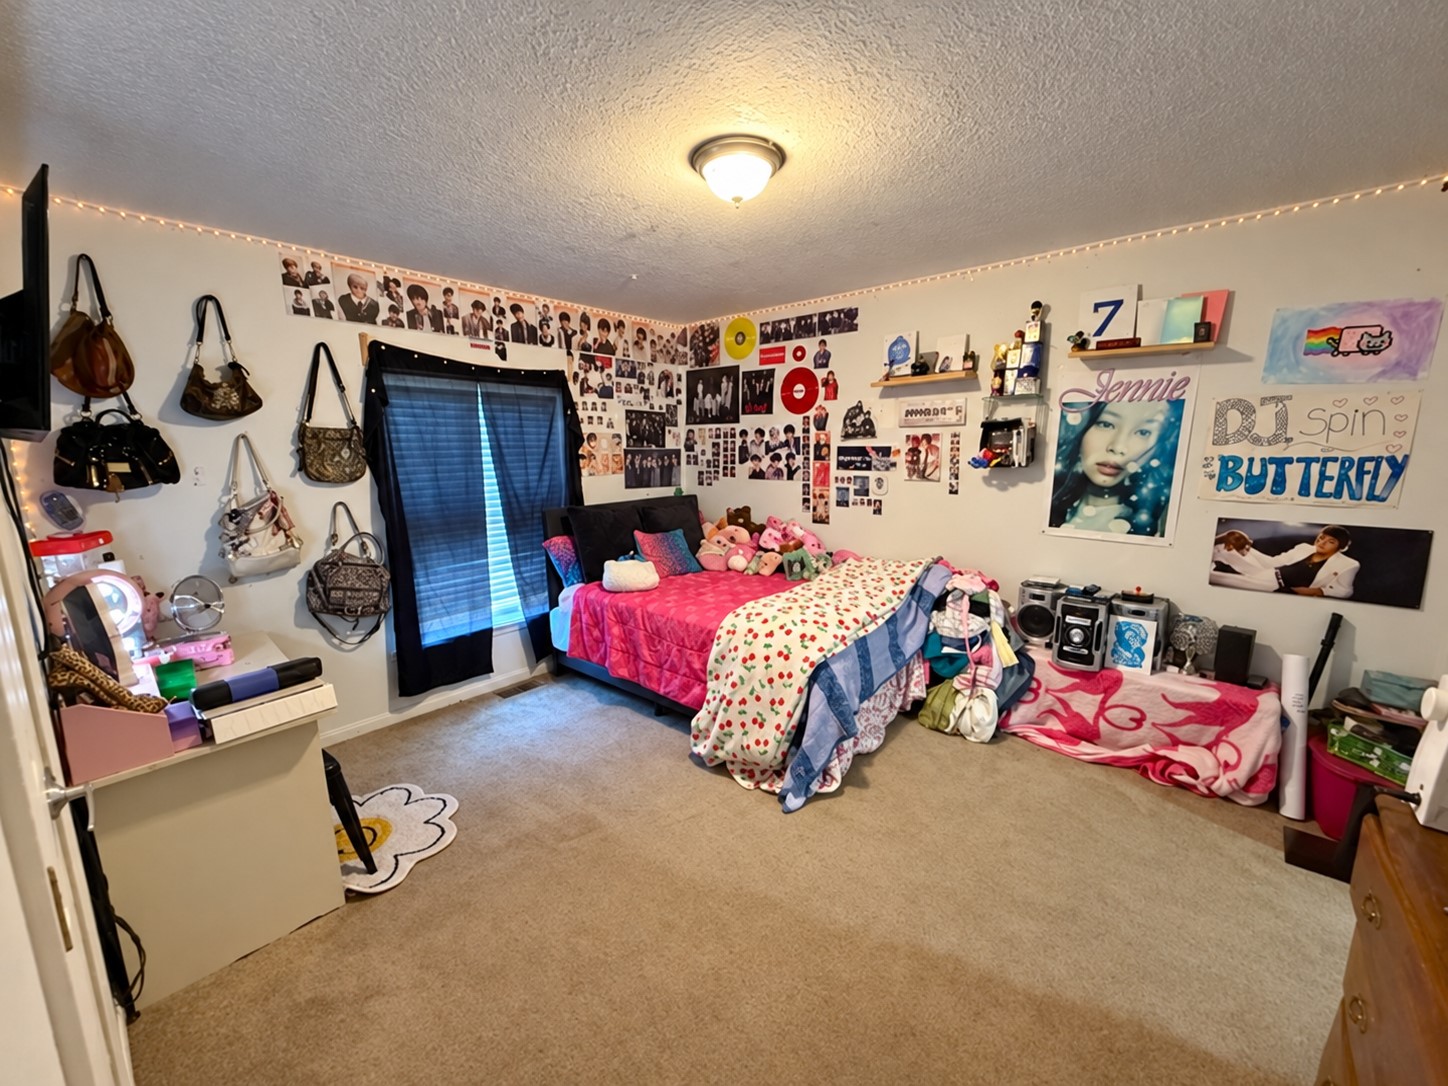
Neutral-toned wall-to-wall carpeting, flush-mount dome lighting, and a single window with integrated horizontal blinds
Neutral-toned interior space featuring carpeting, a single window with horizontal blinds, and a fabric-covered valance
Welcome to 1125 Countrywood in Ardmore, Oklahoma, a delightful 2021 Solitaire double wide that is polished, ready for move-in, and bursting with personality. This is the kind of home that makes coming through the front door the best part of your day, offering a fresh, modern space designed for those who appreciate both comfort and ease. The heart of this home is a kitchen that begs to host your next brunch or late-night snack session. Featuring a spacious island that serves as the perfect command center for meal prep or a casual spot for morning coffee, this kitchen keeps the conversation flowing effortlessly. With four bedrooms and three bathrooms, there is plenty of room for everyone to have their own slice of peace and quiet. Whether you are setting up a dedicated office, a guest suite, or a personal hobby room, the flexible layout handles every scenario with charm. Life at 1125 Countrywood extends well beyond the walls, where your private yard invites you to slow down and enjoy the fresh air. Spend your evenings gathered around the fire pit on the patio, perfect for stargazing or roasting marshmallows after a long week. To keep things running smoothly, you will also find a convenient laundry room and a one-car garage/shop to keep your wheels out of the elements. The garage shop is insulated and is heated and cooled. Reach out today to schedule your private tour and see how this inviting home can become your new favorite place to be.
Details
MLS #
2637490
Listing Type
For Sale
Style
Manufactured Home
Sub-Type
Resale
Status
Active
Year
2021
Days On Site
4
Listing Provided By
Ross Group Real Estate Service | Jennifer Keith Brewer
Features
Bed(s)
4
Bath(s)
3 Total
SQ Feet
1,892
Garage
1
Story(s)
1
Acreage
0.79
Exterior
Lot Features
Corner Lot
Parking
Garage Yes / No
Yes
Parking Features
Detached, Garage, Workshop In Garage
Taxes
Tax Annual Amount
2085
Location
Community Features
Sidewalks
Area Information
State
OK
County
Carter
City
Ardmore
Zip Code
73401
Community Name
Country Wood Estate
Listing VS Median (in Country Wood Estate)
Price: $239,900
low | high
Med: $239,900
50% of Average
sqft: 1,892
low | high
Med: 1,892
50% of Average
$ / sqft: $127
low | high
Med: $127
50% of Average
On site: 4
low | high
Med: 4
100% of Average
Sourced by Back At You
Market Activity 73401
Date
Sales
Avg $ Per SqFt
Min Sale Price
Max Sale Price
Med Sale Price
Date: Sep 2026
Sales: 2
Avg $ Per SqFt: $38.23
Min Sale Price: $9,500
Max Sale Price: $50,000
Med Sale Price: $29,750
Date: Aug 2026
Sales: 7
Avg $ Per SqFt: $122.33
Min Sale Price: $50,000
Max Sale Price: $365,000
Med Sale Price: $149,750
Date: Jul 2026
Sales: 16
Avg $ Per SqFt: $122.31
Min Sale Price: $22,000
Max Sale Price: $655,000
Med Sale Price: $181,250
Date: Jun 2026
Sales: 28
Avg $ Per SqFt: $138.39
Min Sale Price: $20,000
Max Sale Price: $649,000
Med Sale Price: $204,950
Date: May 2026
Sales: 27
Avg $ Per SqFt: $123.22
Min Sale Price: $7,000
Max Sale Price: $379,000
Med Sale Price: $158,500
Date: Apr 2026
Sales: 41
Avg $ Per SqFt: $144.99
Min Sale Price: $25,134
Max Sale Price: $889,000
Med Sale Price: $208,000
Date: Mar 2026
Sales: 40
Avg $ Per SqFt: $134.69
Min Sale Price: $17,500
Max Sale Price: $715,000
Med Sale Price: $272,000
Date: Feb 2026
Sales: 32
Avg $ Per SqFt: $117.98
Min Sale Price: $13,500
Max Sale Price: $765,000
Med Sale Price: $162,450
Date: Jan 2026
Sales: 32
Avg $ Per SqFt: $133.64
Min Sale Price: $1,400
Max Sale Price: $634,500
Med Sale Price: $225,000
Date: Dec 2025
Sales: 19
Avg $ Per SqFt: $114.98
Min Sale Price: $17,000
Max Sale Price: $700,000
Med Sale Price: $275,000
Date: Nov 2025
Sales: 31
Avg $ Per SqFt: $119.63
Min Sale Price: $900
Max Sale Price: $745,000
Med Sale Price: $175,000
Date: Oct 2025
Sales: 28
Avg $ Per SqFt: $114.86
Min Sale Price: $30,000
Max Sale Price: $460,000
Med Sale Price: $193,200
Sourced by Back At You
Sep 2026
Sales:
2
Avg $ Per SqFt:
$38.23
Min Sale Price:
$9,500
Max Sale Price:
$50,000
Med Sale Price:
$29,750
Aug 2026
Sales:
7
Avg $ Per SqFt:
$122.33
Min Sale Price:
$50,000
Max Sale Price:
$365,000
Med Sale Price:
$149,750
Jul 2026
Sales:
16
Avg $ Per SqFt:
$122.31
Min Sale Price:
$22,000
Max Sale Price:
$655,000
Med Sale Price:
$181,250
Jun 2026
Sales:
28
Avg $ Per SqFt:
$138.39
Min Sale Price:
$20,000
Max Sale Price:
$649,000
Med Sale Price:
$204,950
May 2026
Sales:
27
Avg $ Per SqFt:
$123.22
Min Sale Price:
$7,000
Max Sale Price:
$379,000
Med Sale Price:
$158,500
Apr 2026
Sales:
41
Avg $ Per SqFt:
$144.99
Min Sale Price:
$25,134
Max Sale Price:
$889,000
Med Sale Price:
$208,000
Mar 2026
Sales:
40
Avg $ Per SqFt:
$134.69
Min Sale Price:
$17,500
Max Sale Price:
$715,000
Med Sale Price:
$272,000
Feb 2026
Sales:
32
Avg $ Per SqFt:
$117.98
Min Sale Price:
$13,500
Max Sale Price:
$765,000
Med Sale Price:
$162,450
Jan 2026
Sales:
32
Avg $ Per SqFt:
$133.64
Min Sale Price:
$1,400
Max Sale Price:
$634,500
Med Sale Price:
$225,000
Dec 2025
Sales:
19
Avg $ Per SqFt:
$114.98
Min Sale Price:
$17,000
Max Sale Price:
$700,000
Med Sale Price:
$275,000
Nov 2025
Sales:
31
Avg $ Per SqFt:
$119.63
Min Sale Price:
$900
Max Sale Price:
$745,000
Med Sale Price:
$175,000
Oct 2025
Sales:
28
Avg $ Per SqFt:
$114.86
Min Sale Price:
$30,000
Max Sale Price:
$460,000
Med Sale Price:
$193,200
MLS Number: 2637490
Jennifer Keith Brewer – (580) 220-9502 – ferfer1971@yahoo.com
Ross Group Real Estate Service – (580) 223-2100 – ferfer1971@yahoo.com
MLS Internet Data Exchange (IDX) information is provided exclusively for consumers’ personal, non-commercial use and may not be used for any purpose other than to identify prospective properties consumers may be interested in purchasing, and that the data is deemed reliable but is not guaranteed accurate by the Greater Tulsa Association of REALTORS® MLS.
MLS Number: 2637490
Jennifer Keith Brewer – (580) 220-9502 – ferfer1971@yahoo.com
Ross Group Real Estate Service – (580) 223-2100 – ferfer1971@yahoo.com
 New Listing