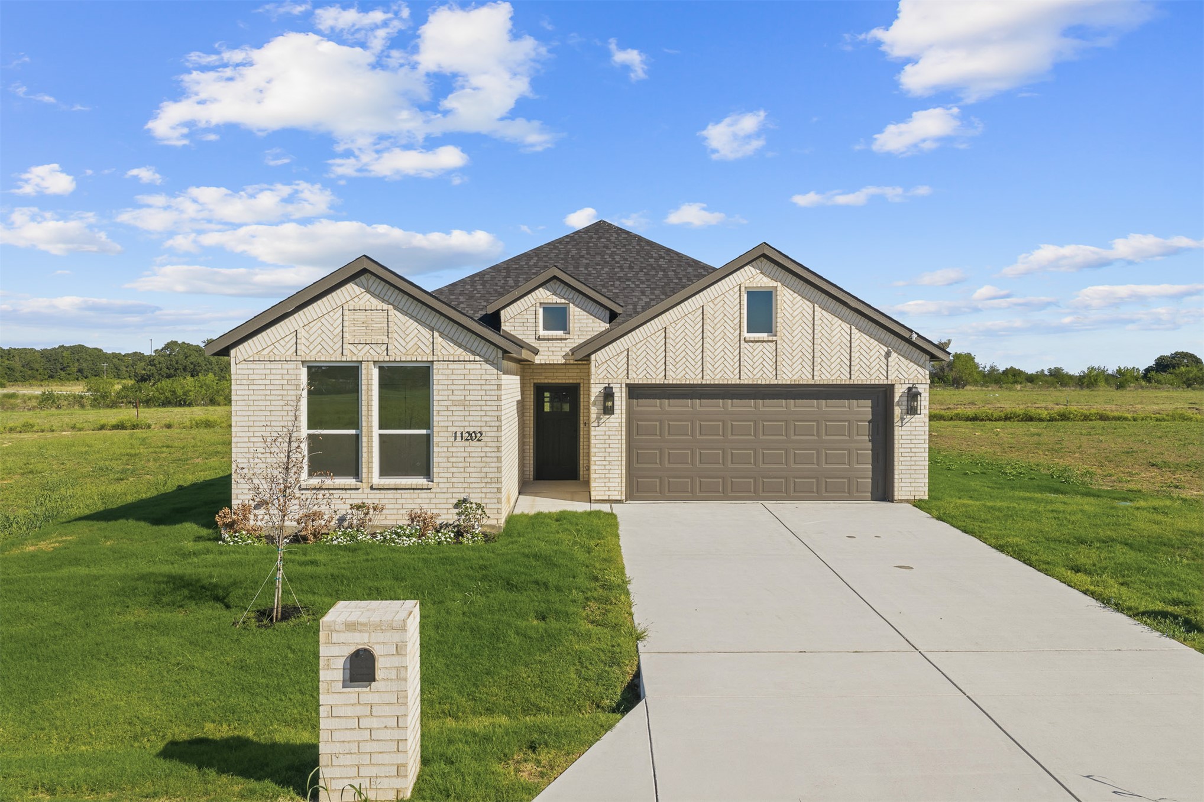
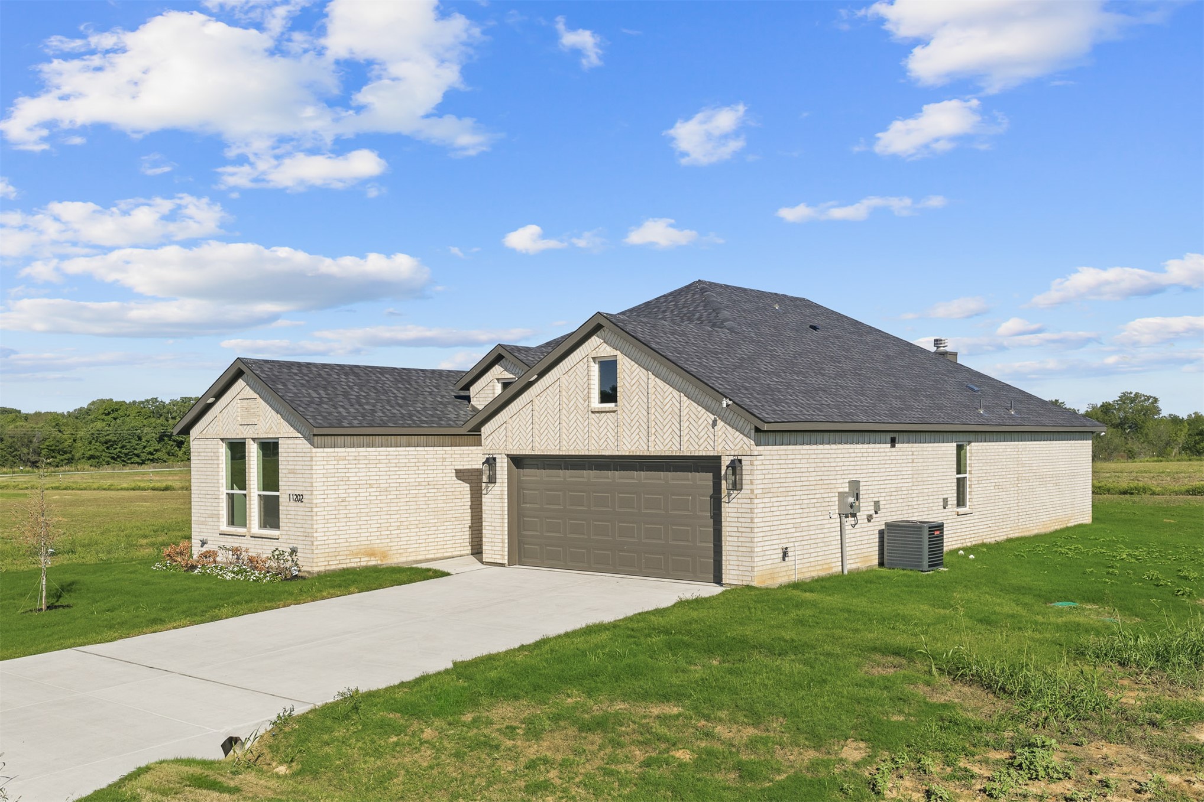
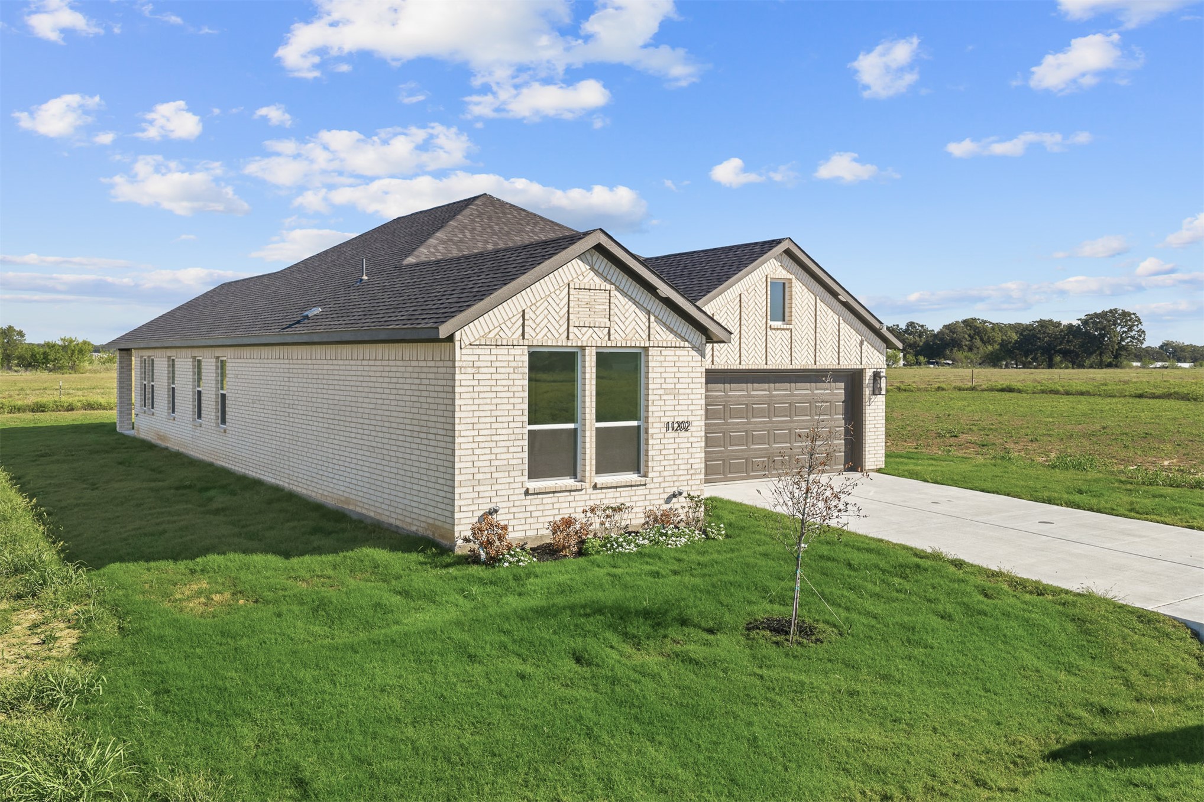
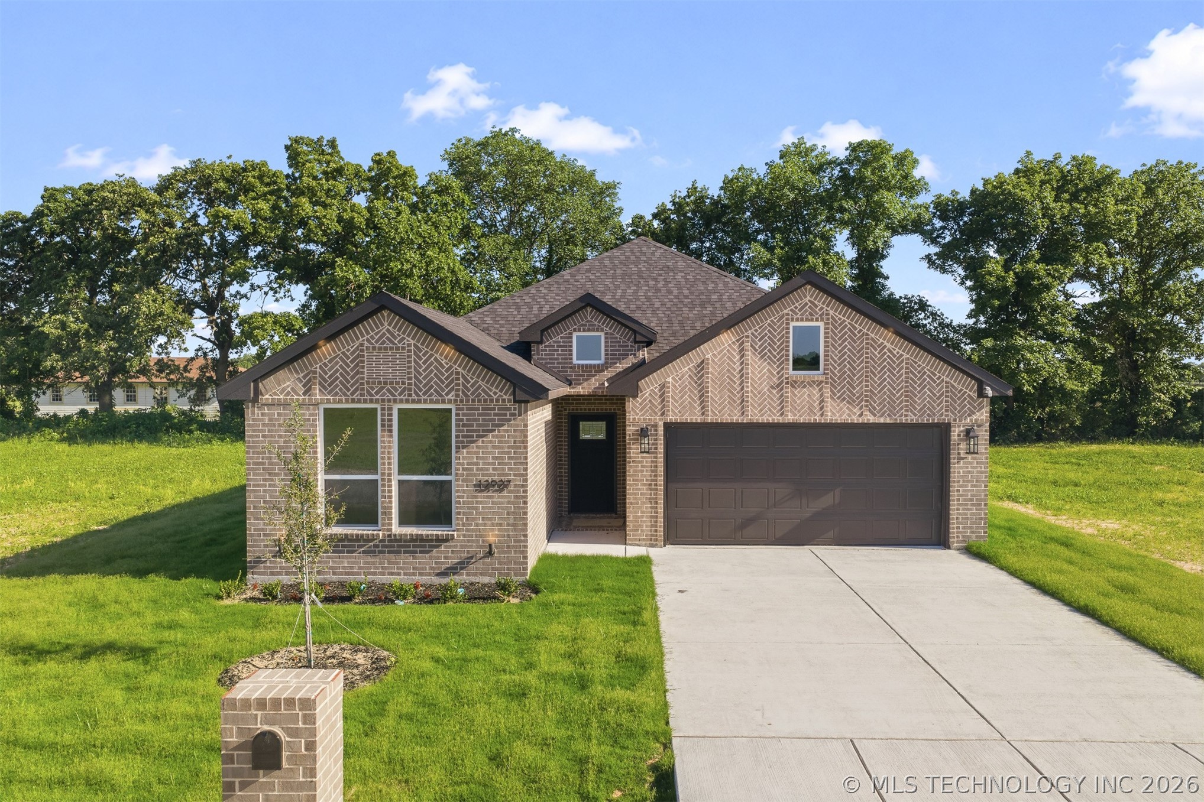
Single-story residence featuring a light-colored brick exterior, herringbone masonry detailing, attached two-car garage, and a paved concrete driveway
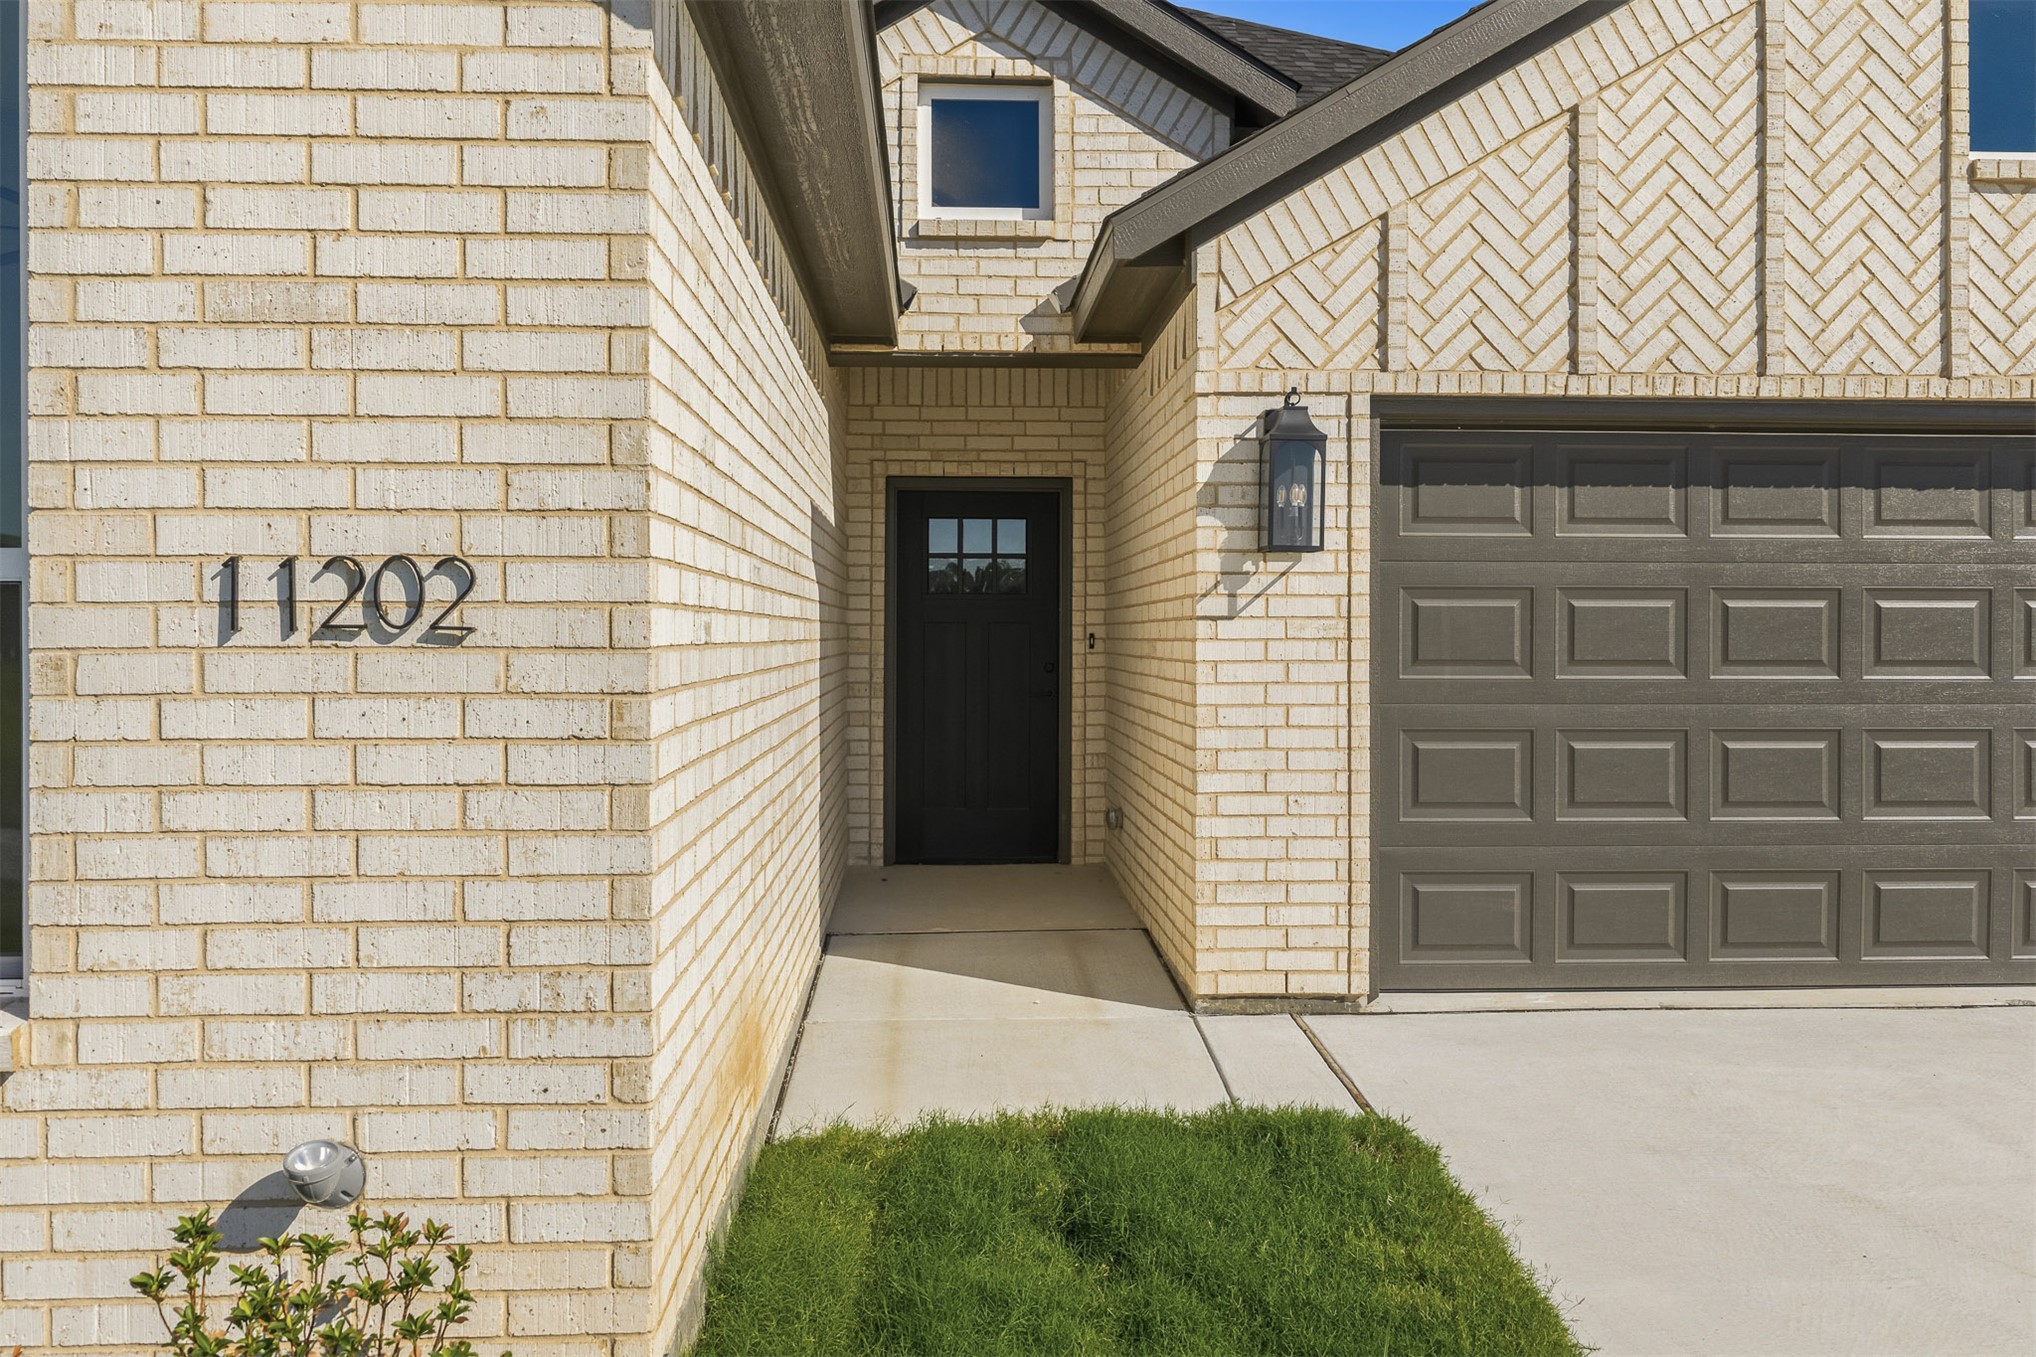
Exterior facade featuring light-toned brick masonry, herringbone brick detailing, a dark-finished panel door with upper glass panes, and a metal lantern-style wall sconce
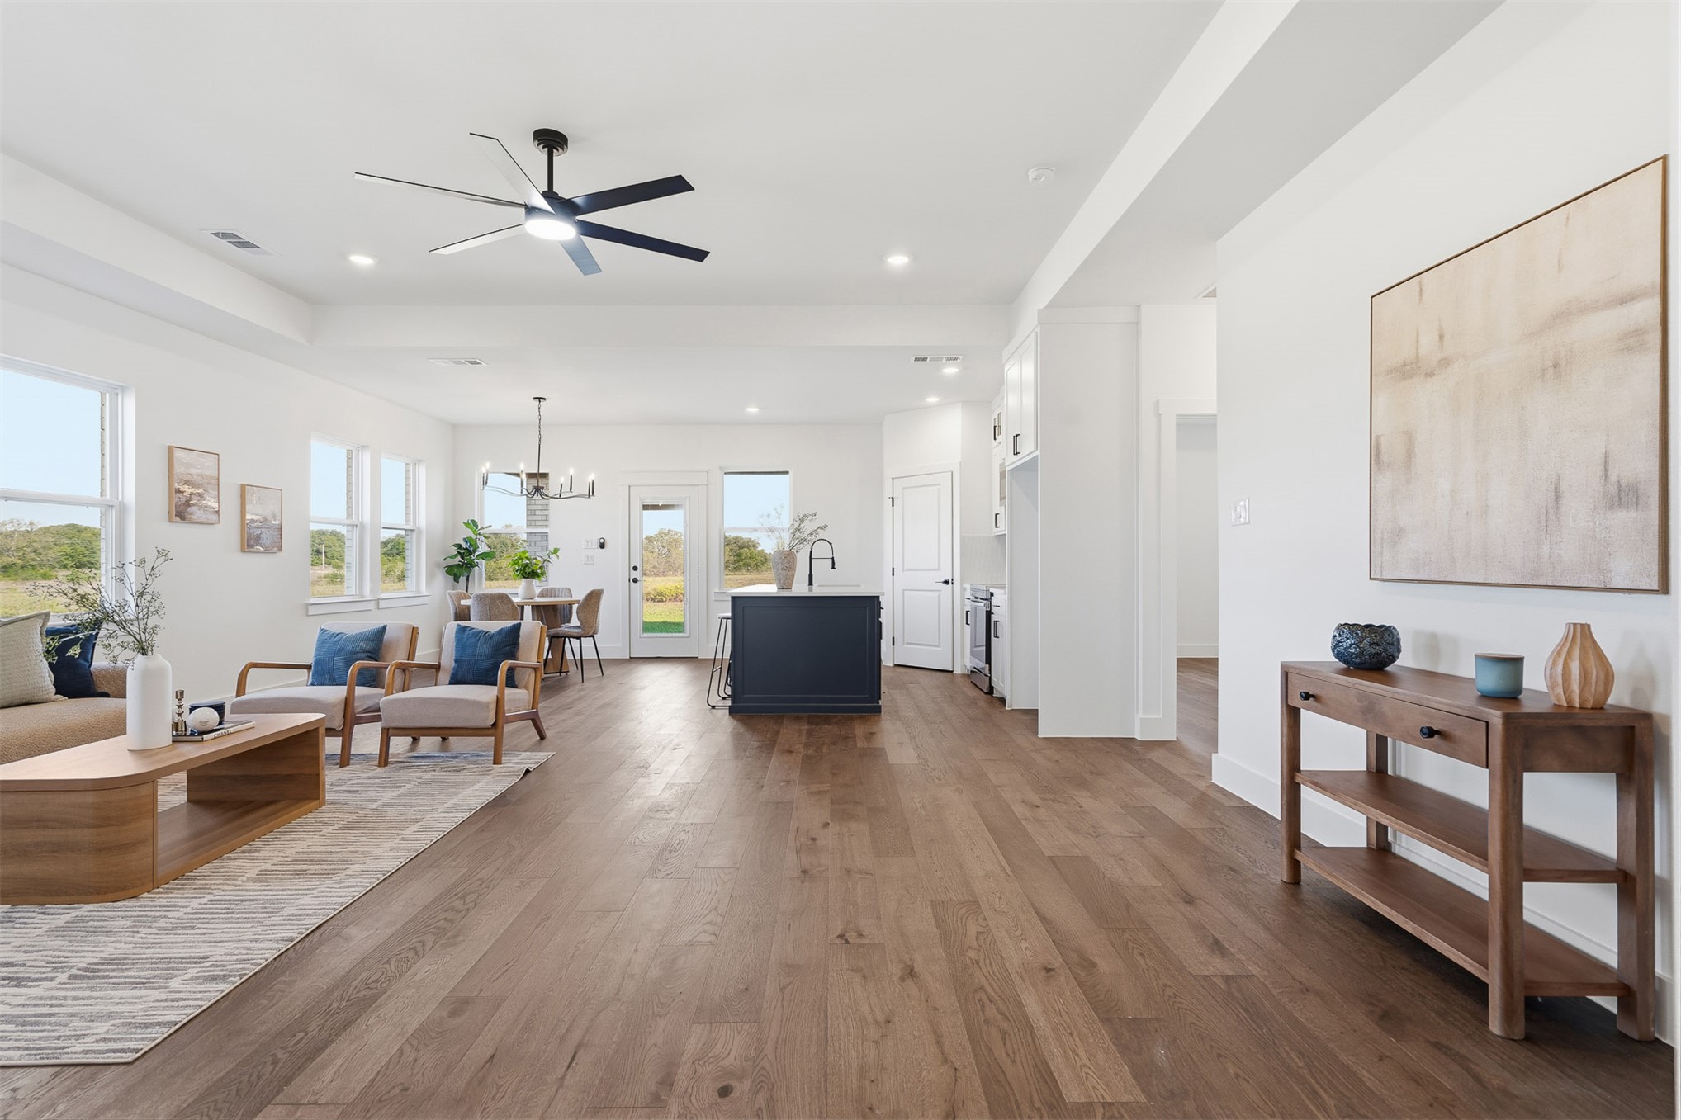
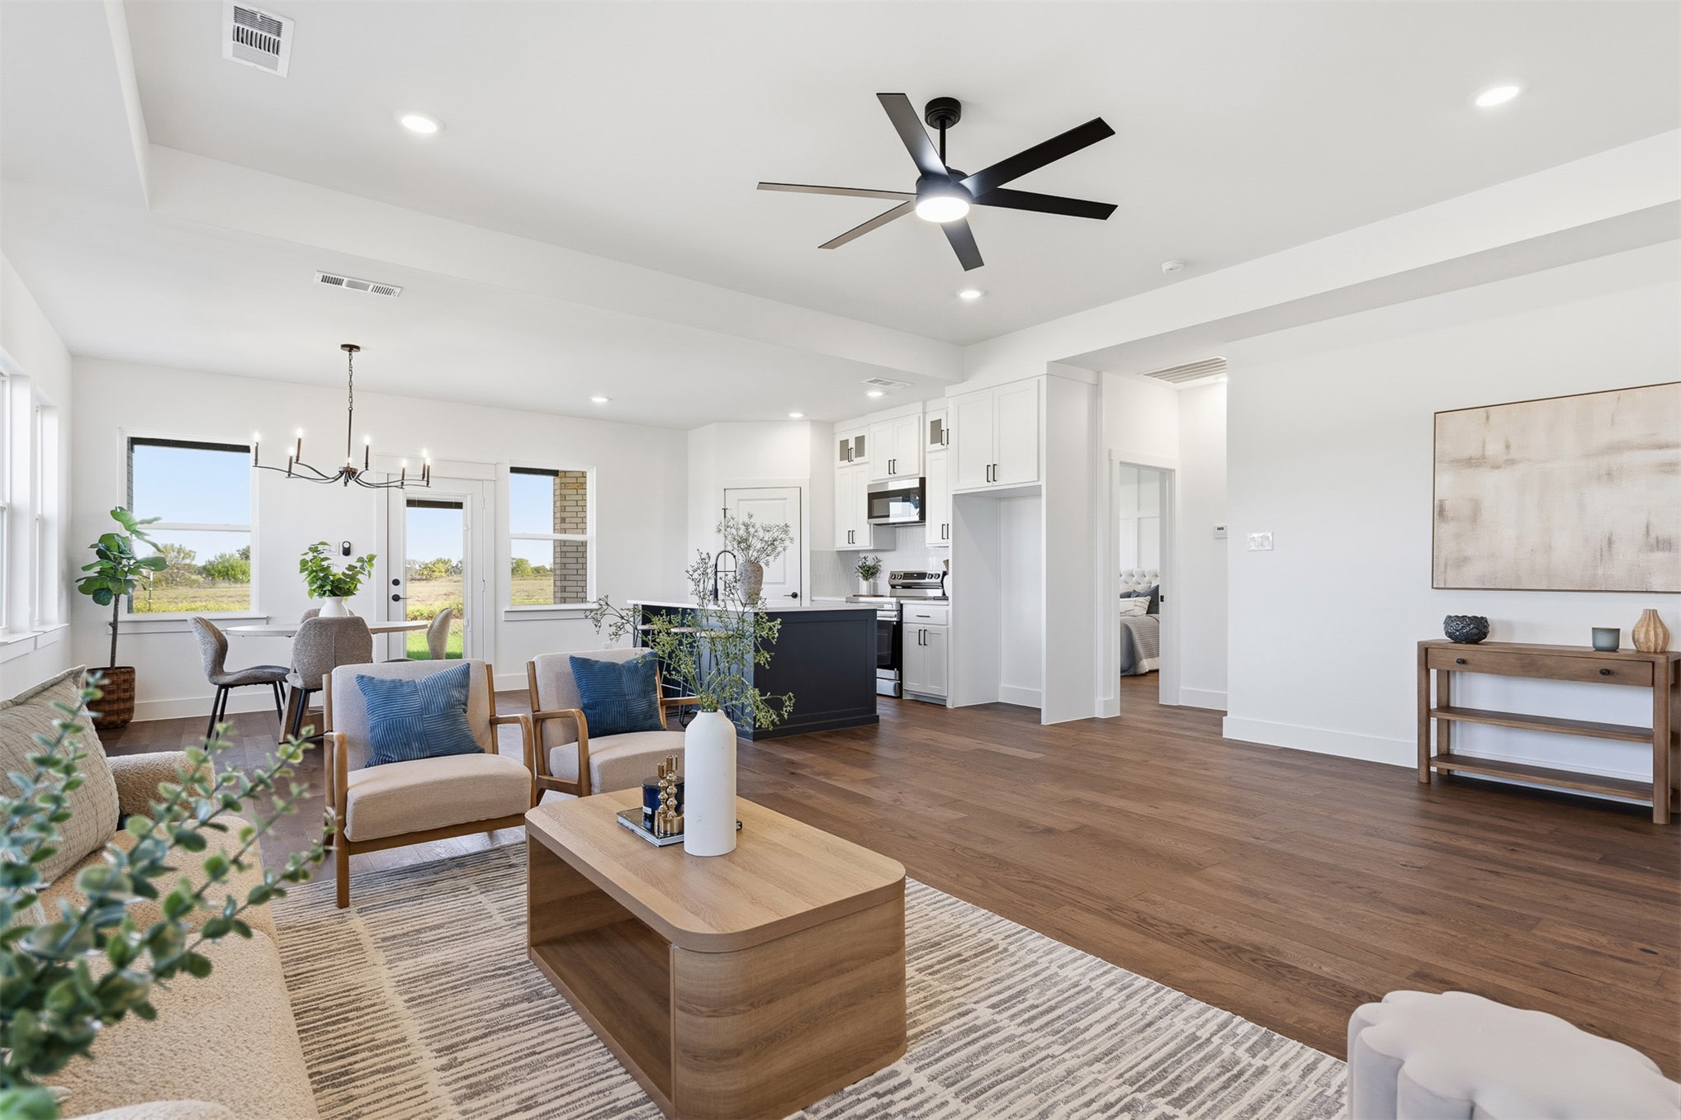
Open-concept interior featuring wood-finish flooring, recessed lighting, a modern ceiling fan, and a kitchen island with a dark finish
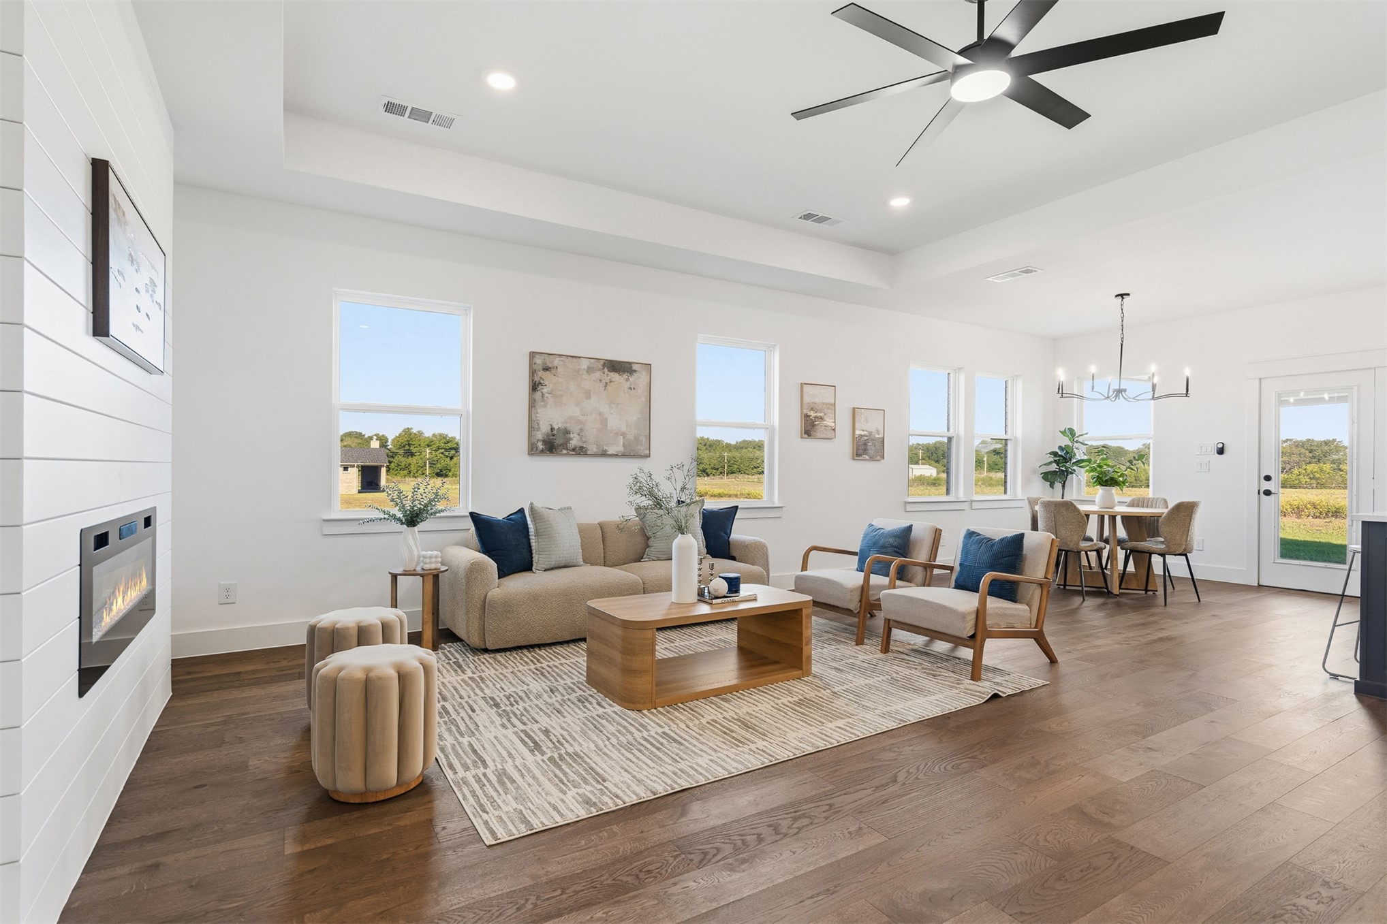
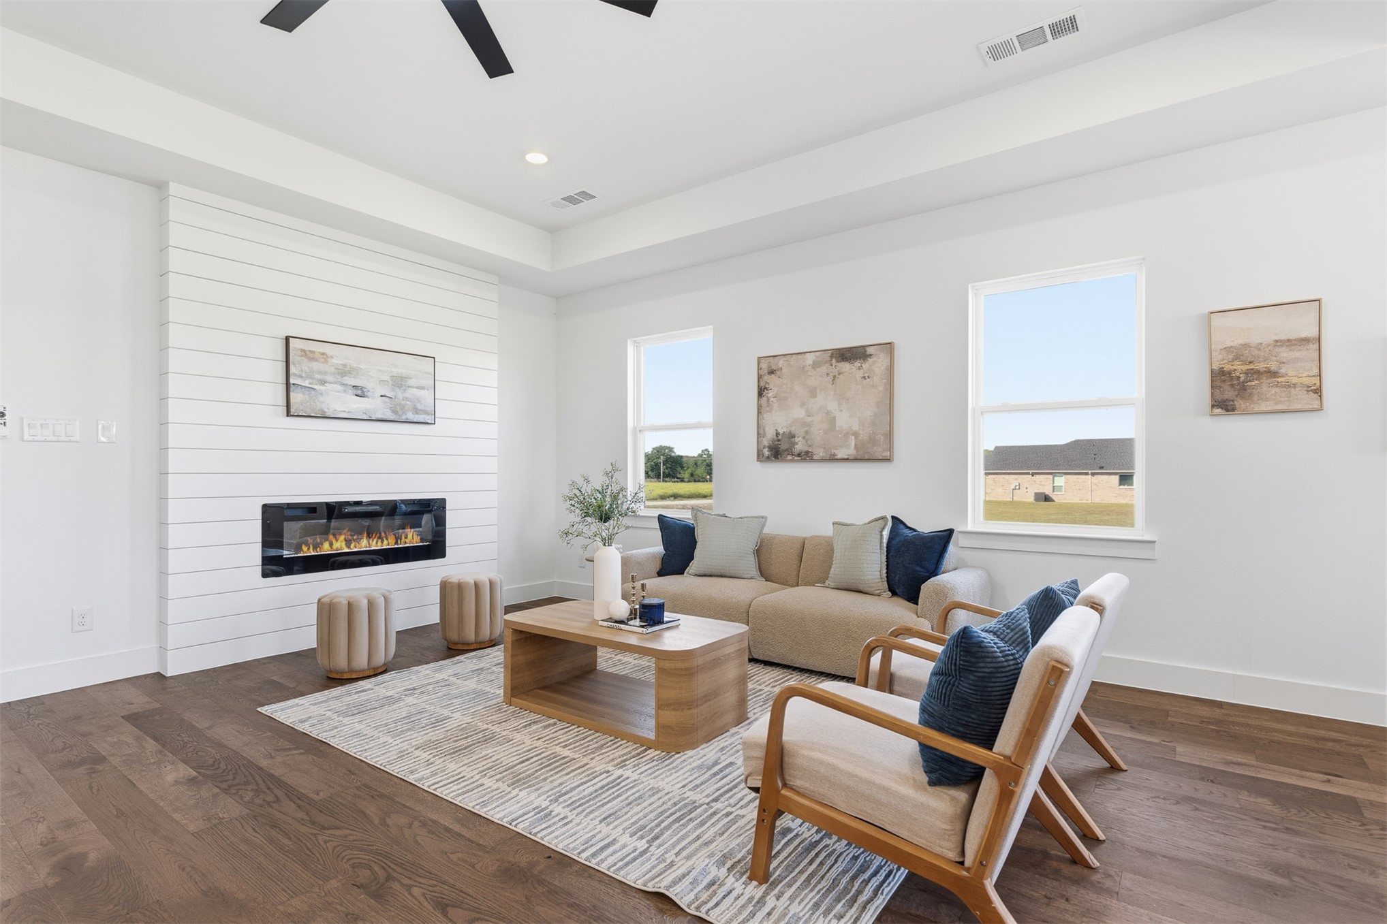
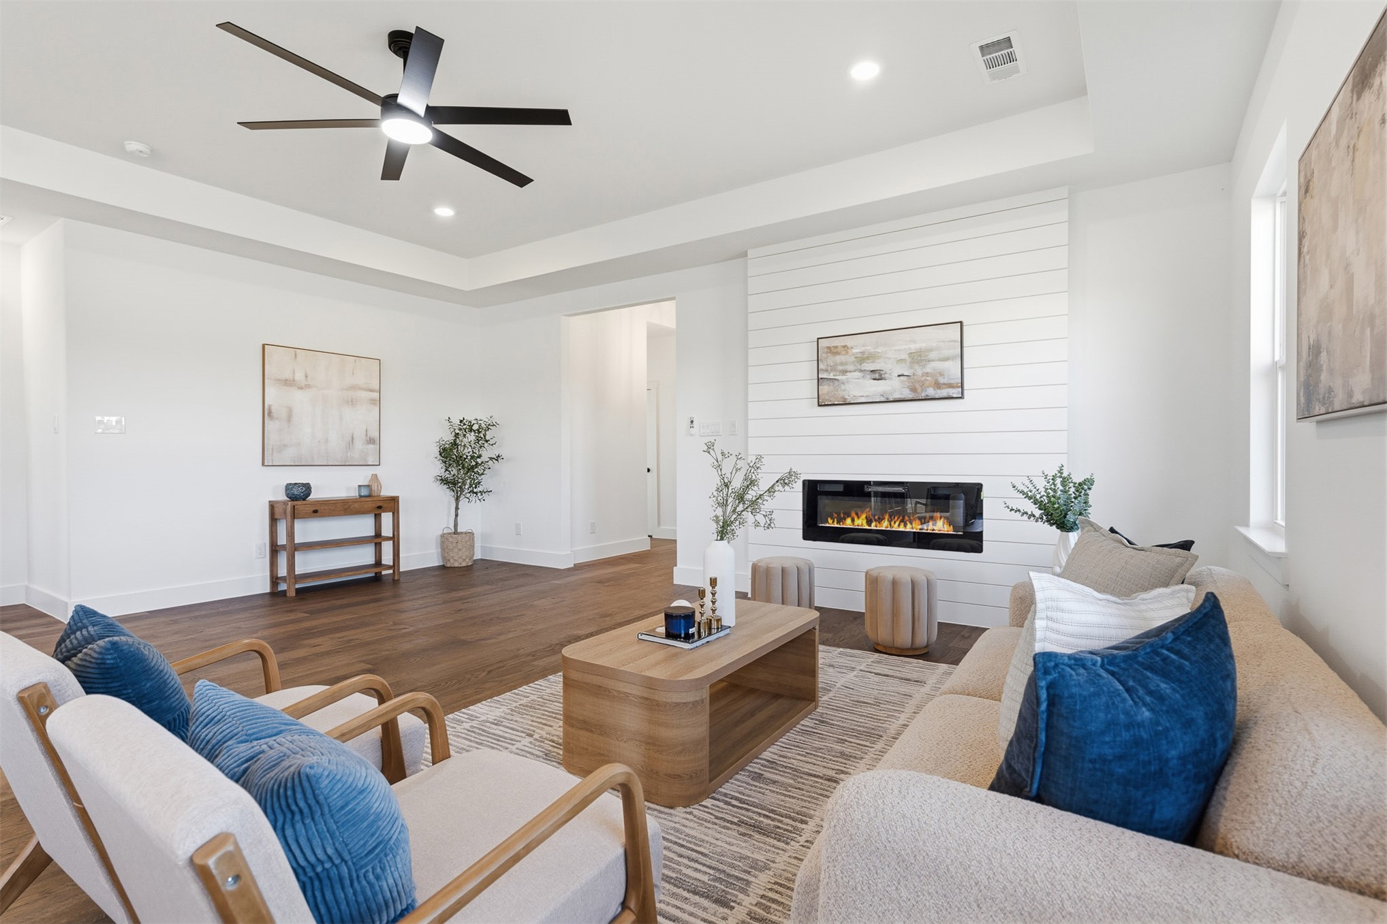
Open-concept living space featuring wood-finish flooring, a recessed tray ceiling, a built-in horizontal electric fireplace with shiplap surround, and multiple large windows
Tray ceiling, horizontal plank fireplace surround, recessed lighting, wood-finish flooring, and large windows
Living area featuring wood-finish flooring, tray ceiling, matte black ceiling fan, and horizontal shiplap fireplace surround with built-in electric fireplace
Open-concept interior featuring wood-finish flooring, a tray ceiling, recessed lighting, a center kitchen island with contrasting cabinetry, and a modern multi-blade ceiling fan
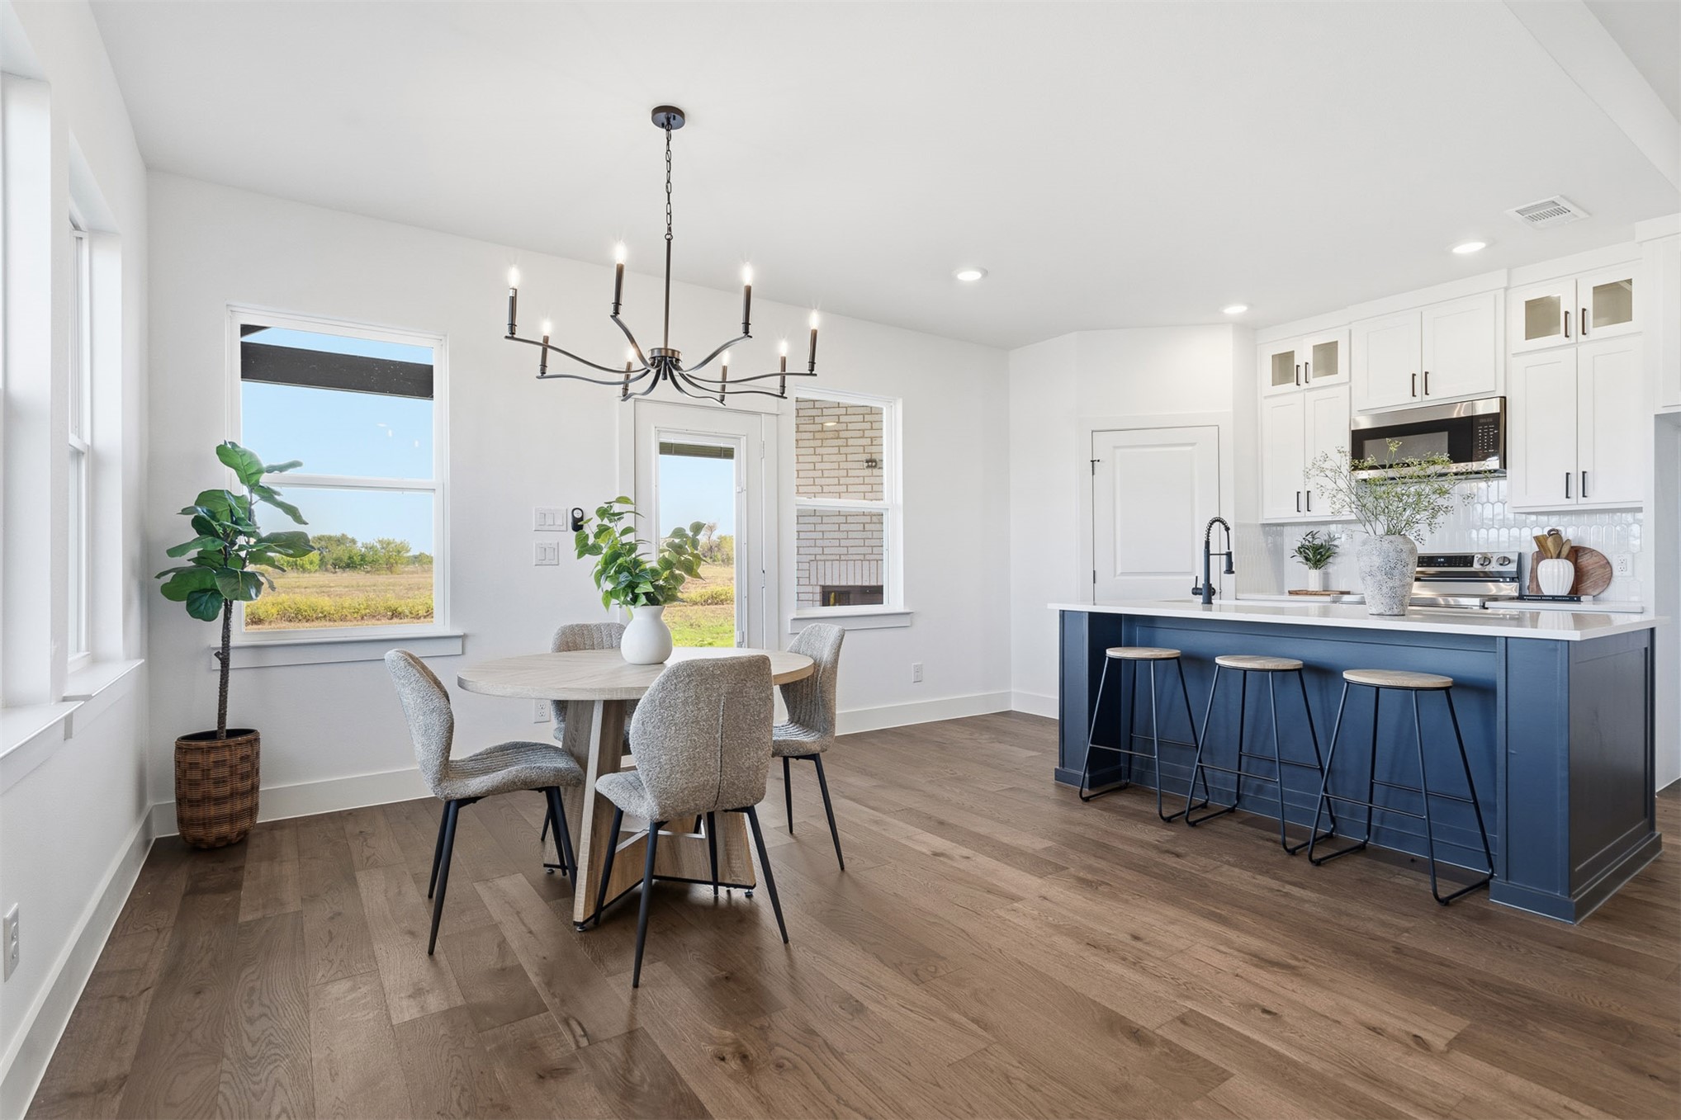
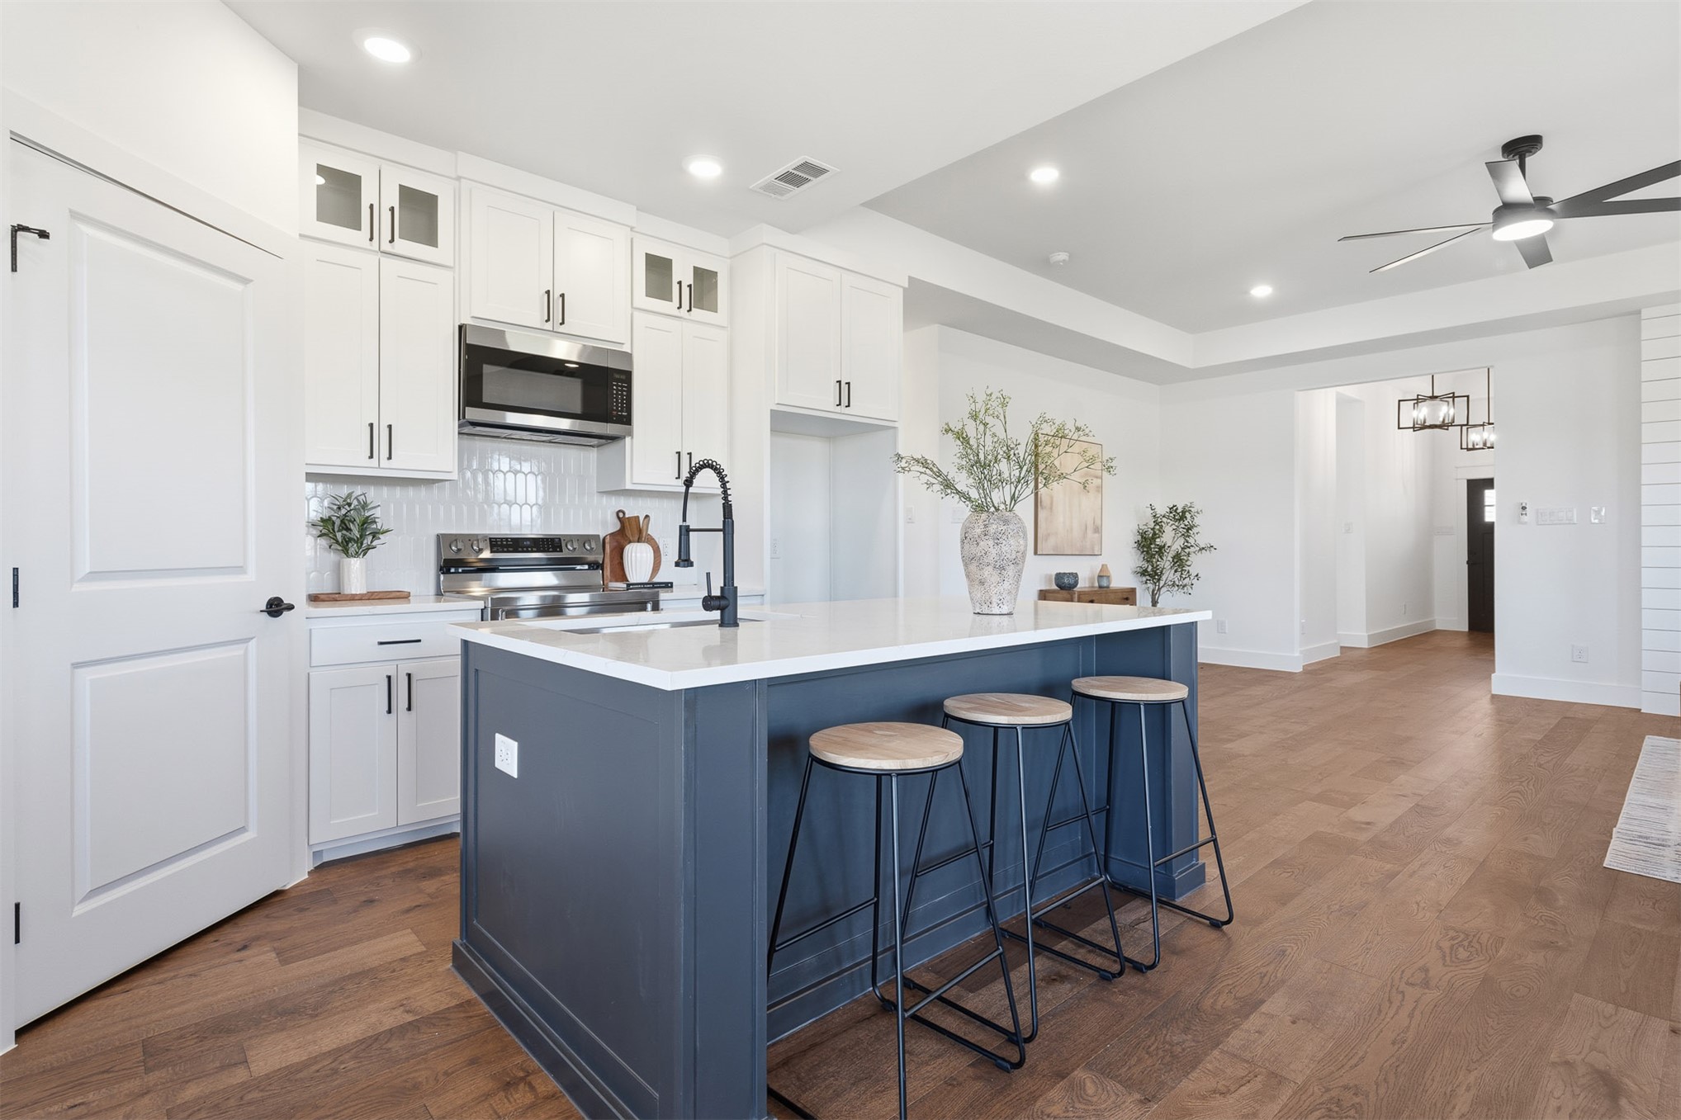
Kitchen and dining area featuring wood-finish flooring, a large center island with blue cabinetry, white shaker-style upper cabinets, and a multi-arm chandelier
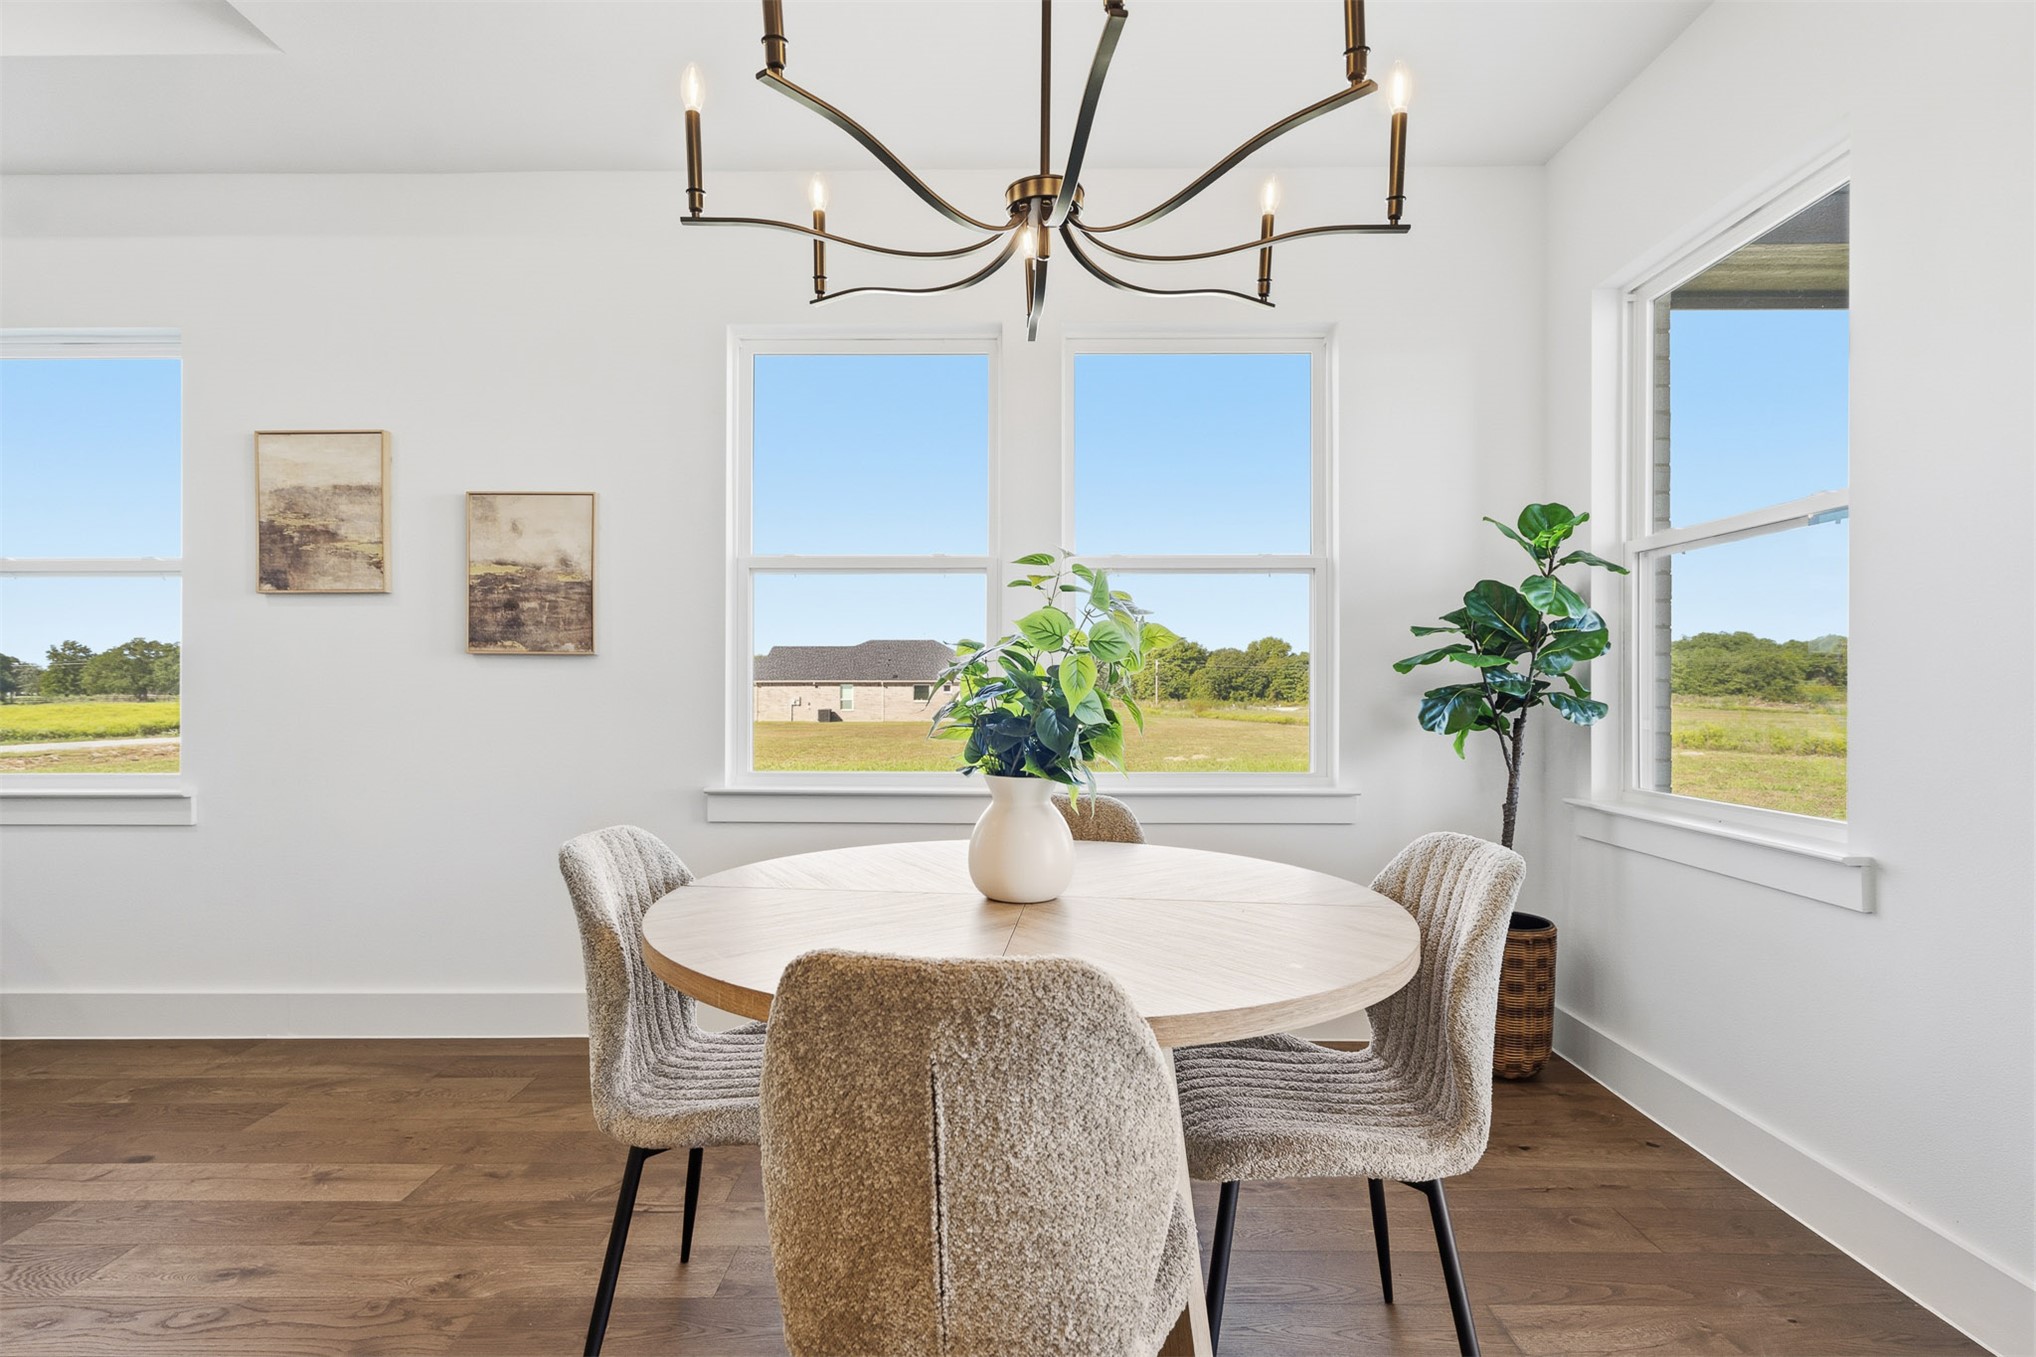
Open-concept dining area featuring wood-finish flooring, a multi-arm metal chandelier, and large windows providing natural light
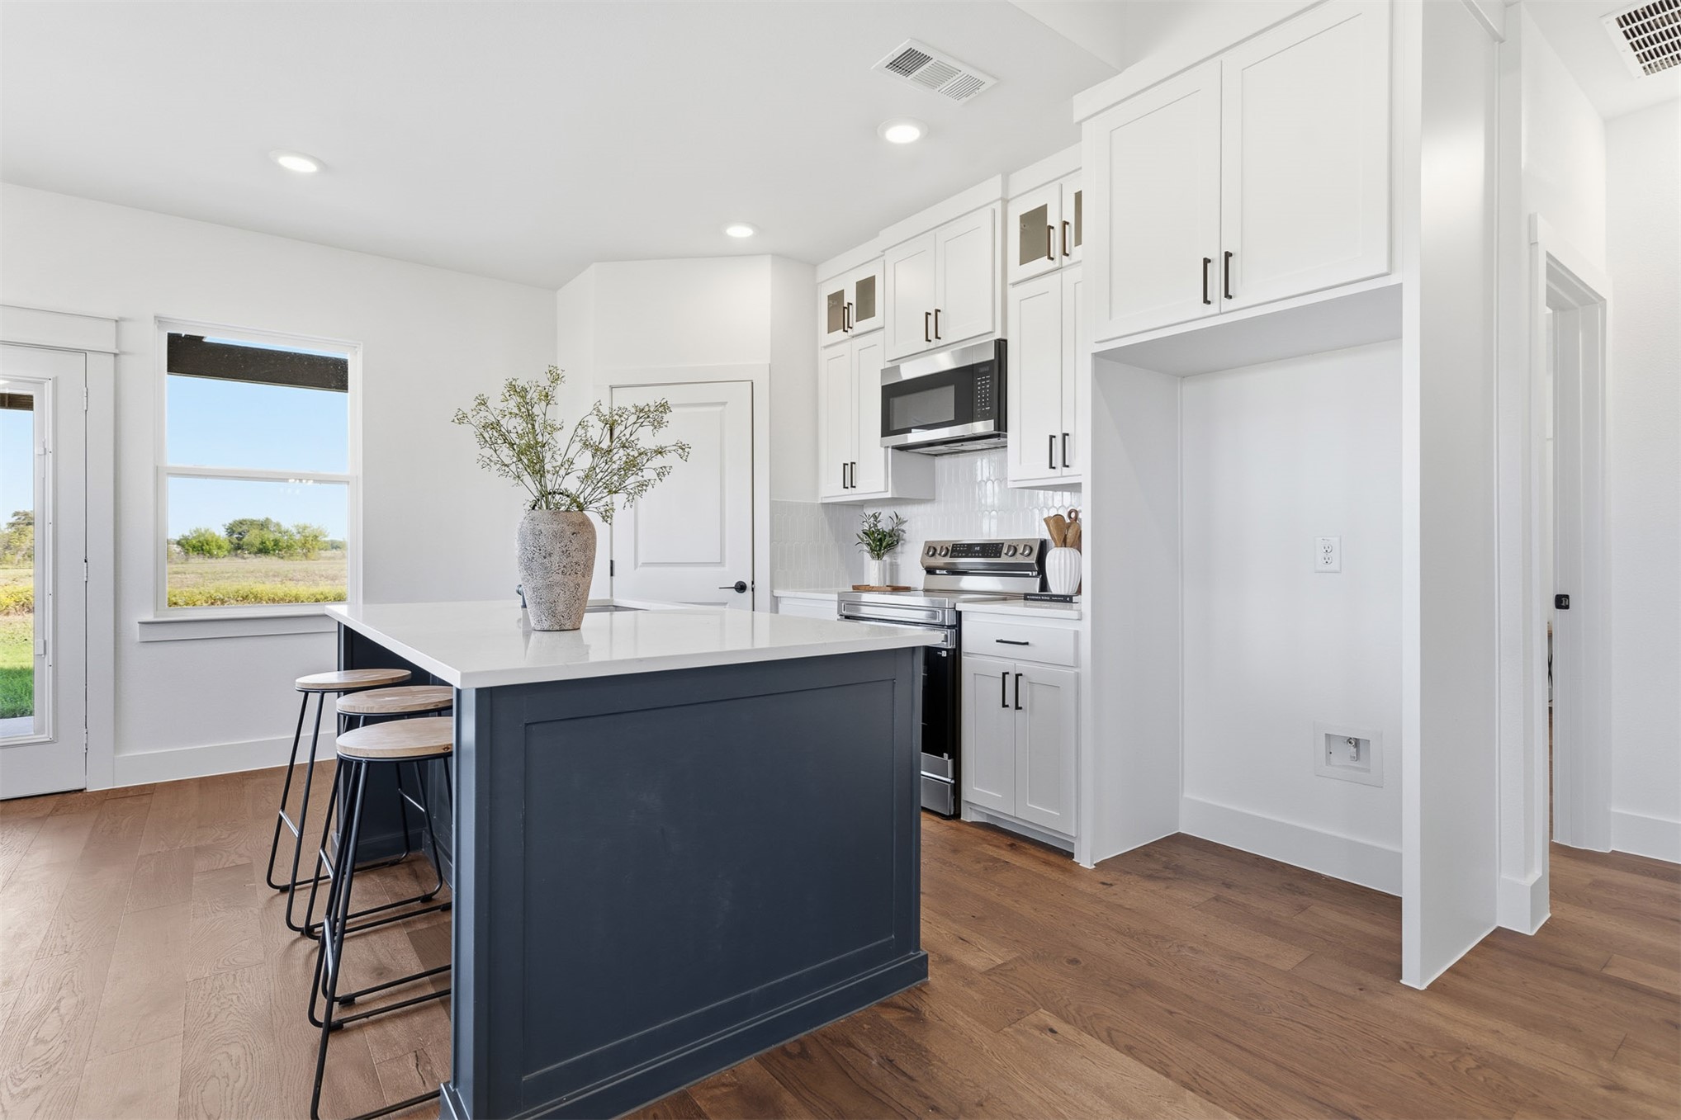
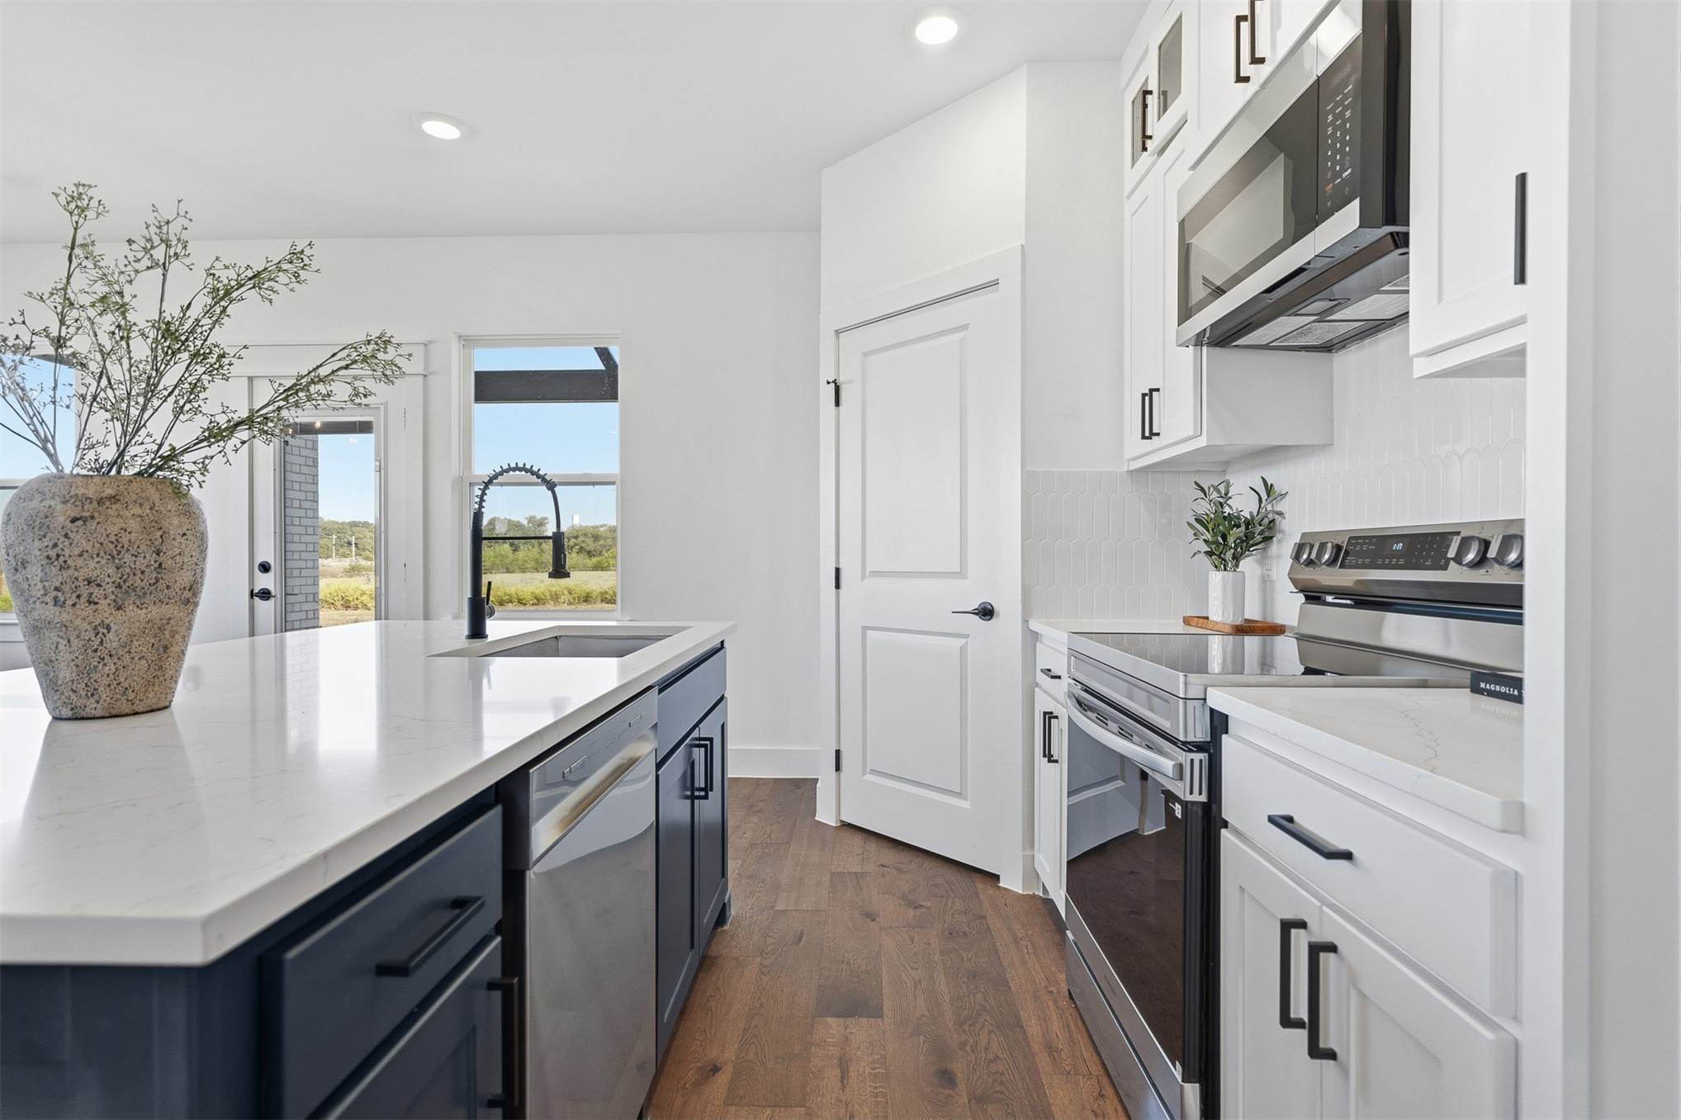
Kitchen featuring shaker-style cabinetry, a contrasting central island, quartz countertops, tile backsplash, and wood-finish flooring
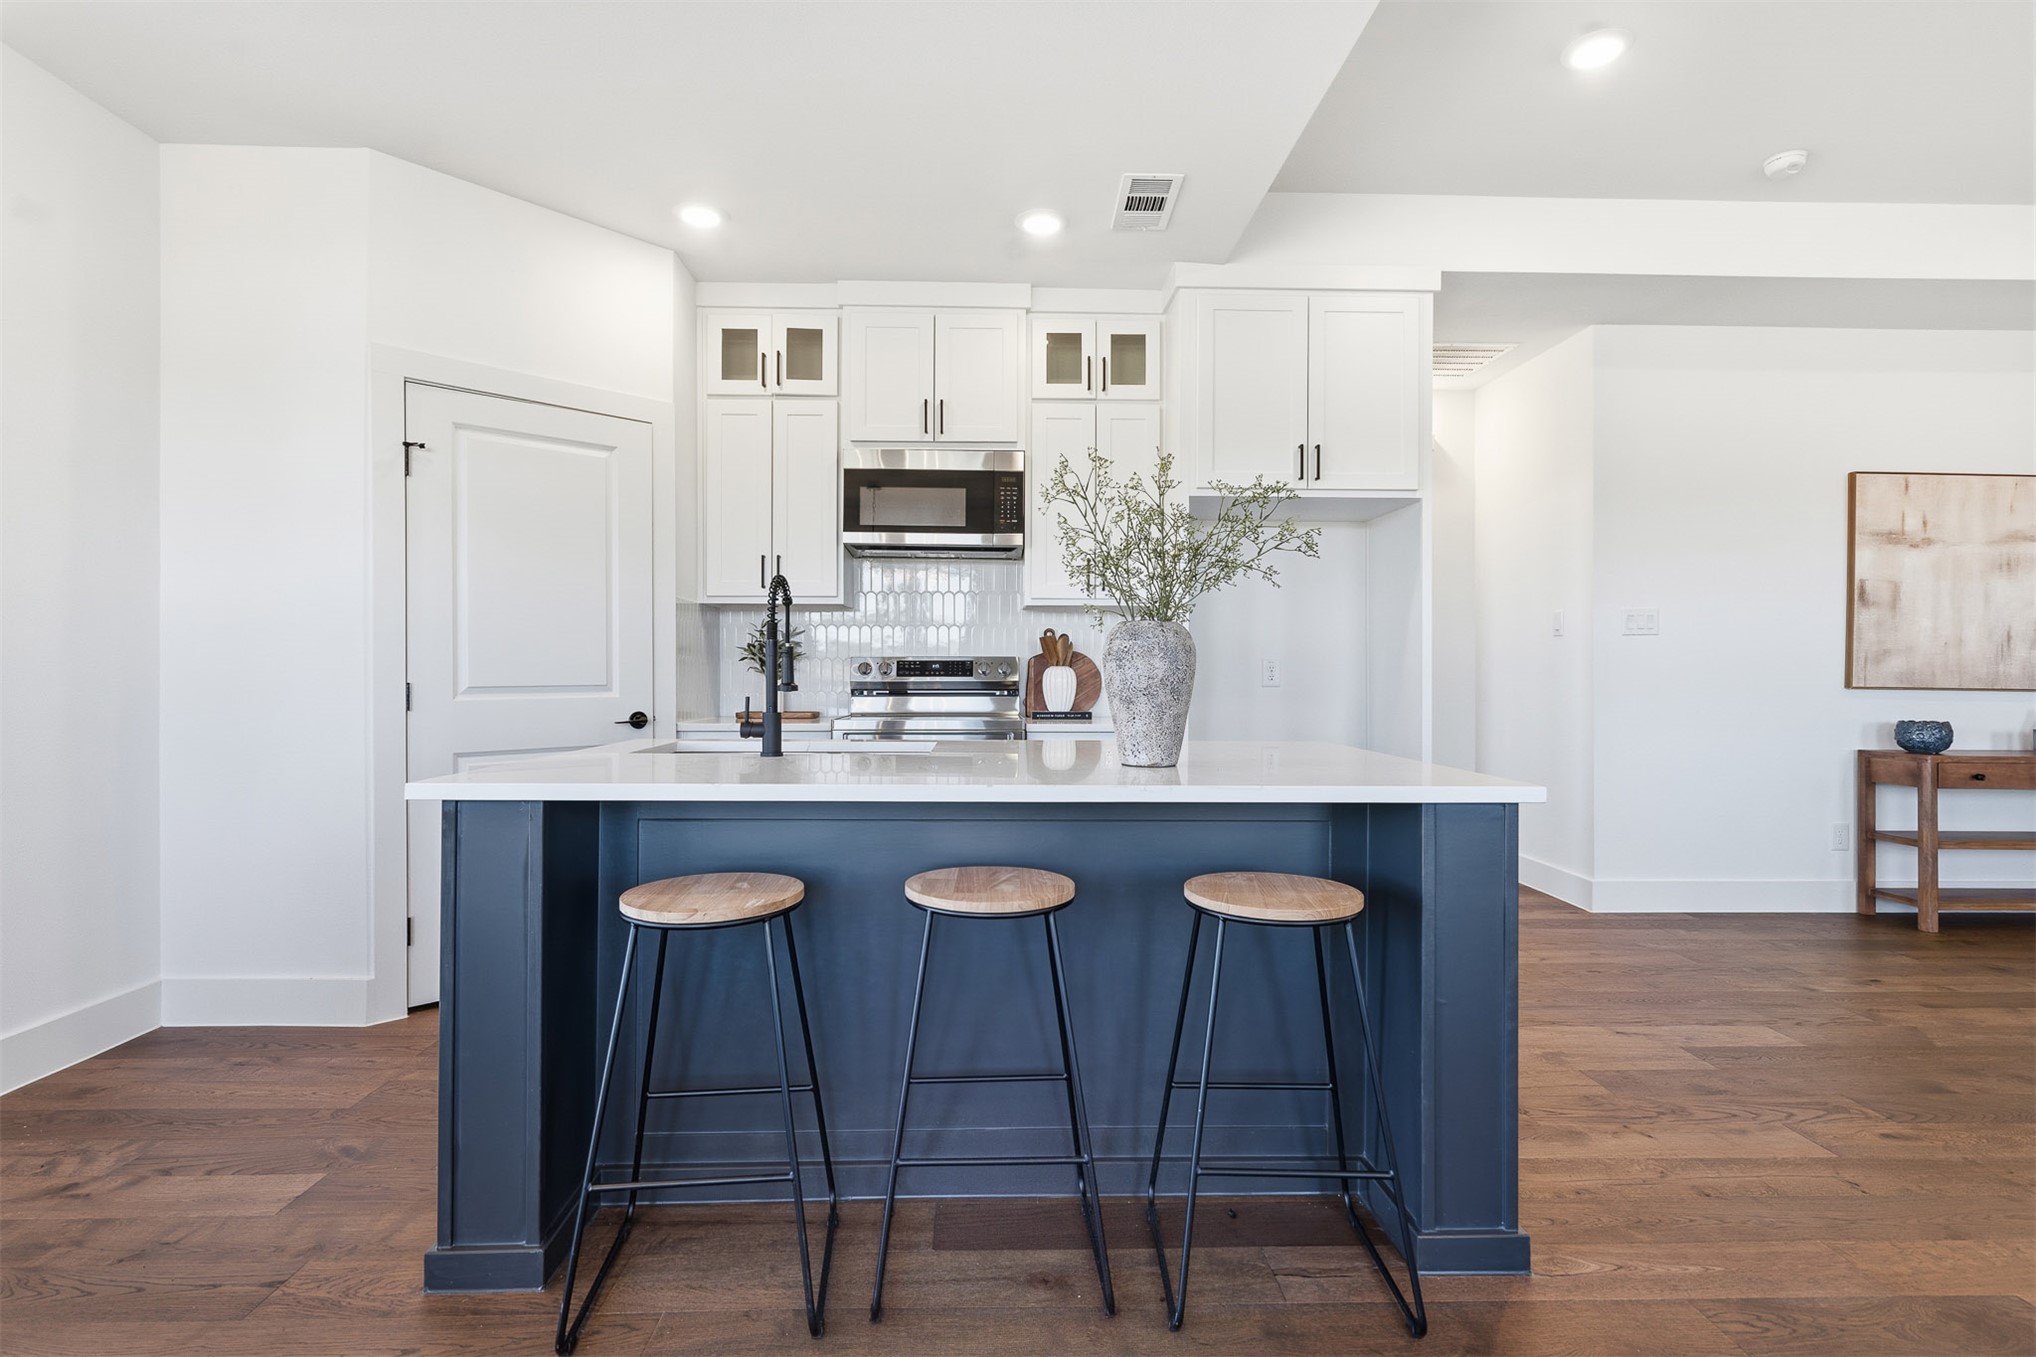
Kitchen featuring a central island with a contrasting navy finish, white cabinetry with glass-front uppers, solid surface countertops, and wood-finish flooring
Kitchen featuring white shaker-style cabinetry, an oversized navy blue center island with stone countertop, stainless steel appliances, and wood-finish flooring
Kitchen featuring white quartz countertops, dark-toned island cabinetry, stainless steel appliances, and wood-finish flooring
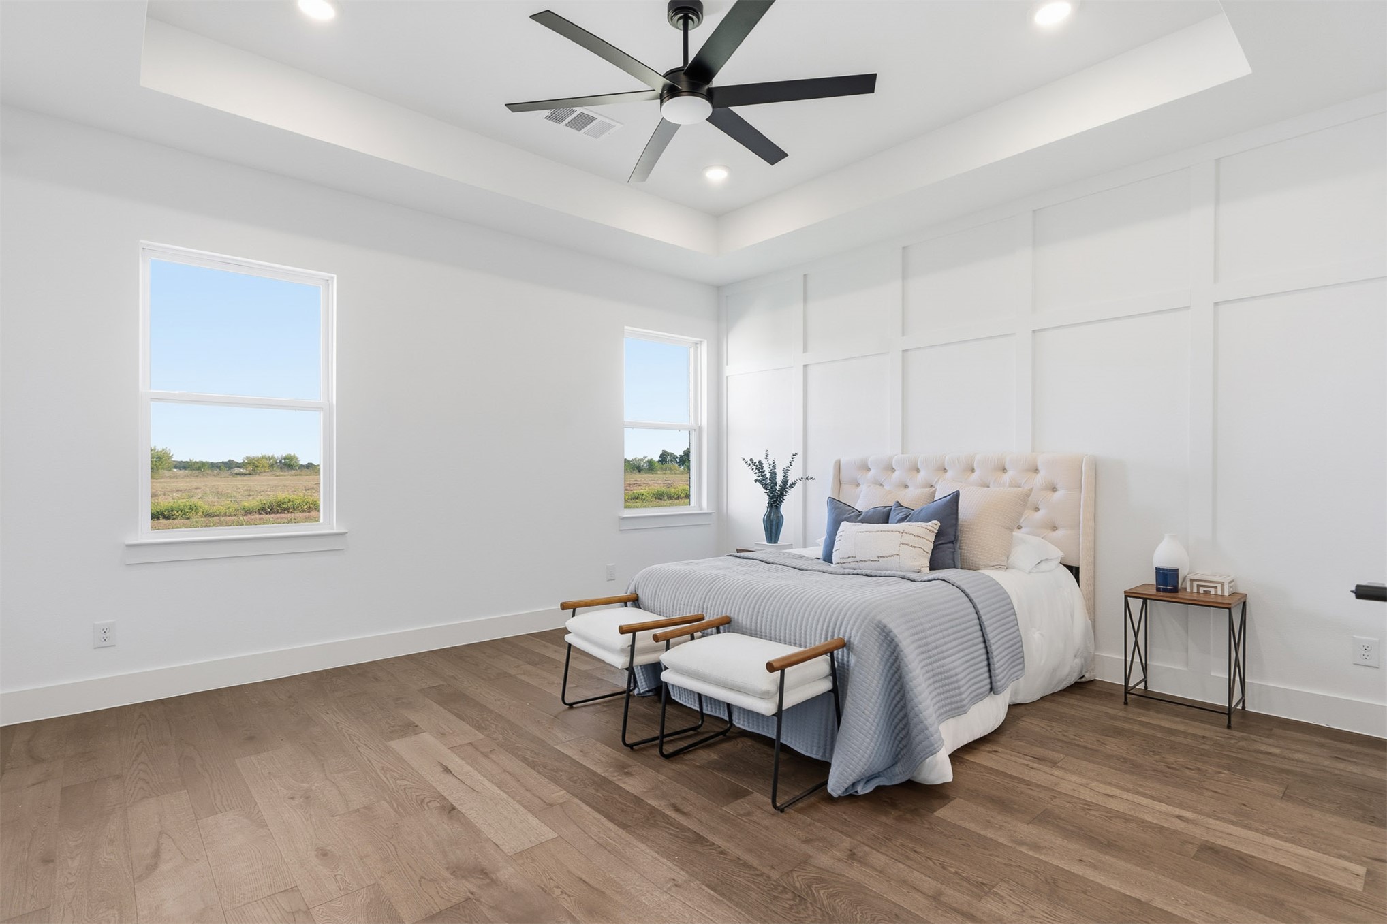
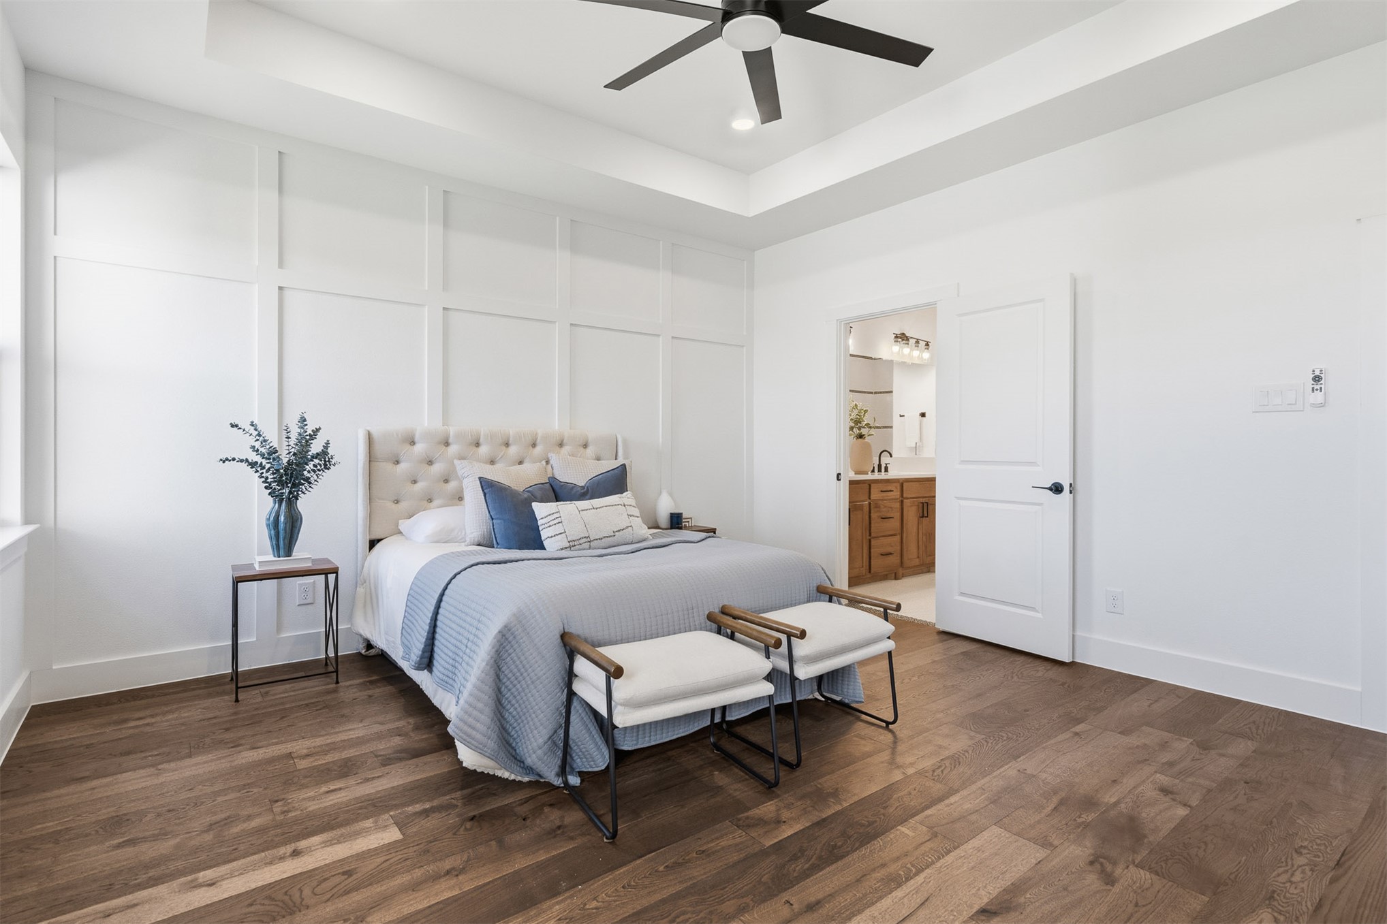
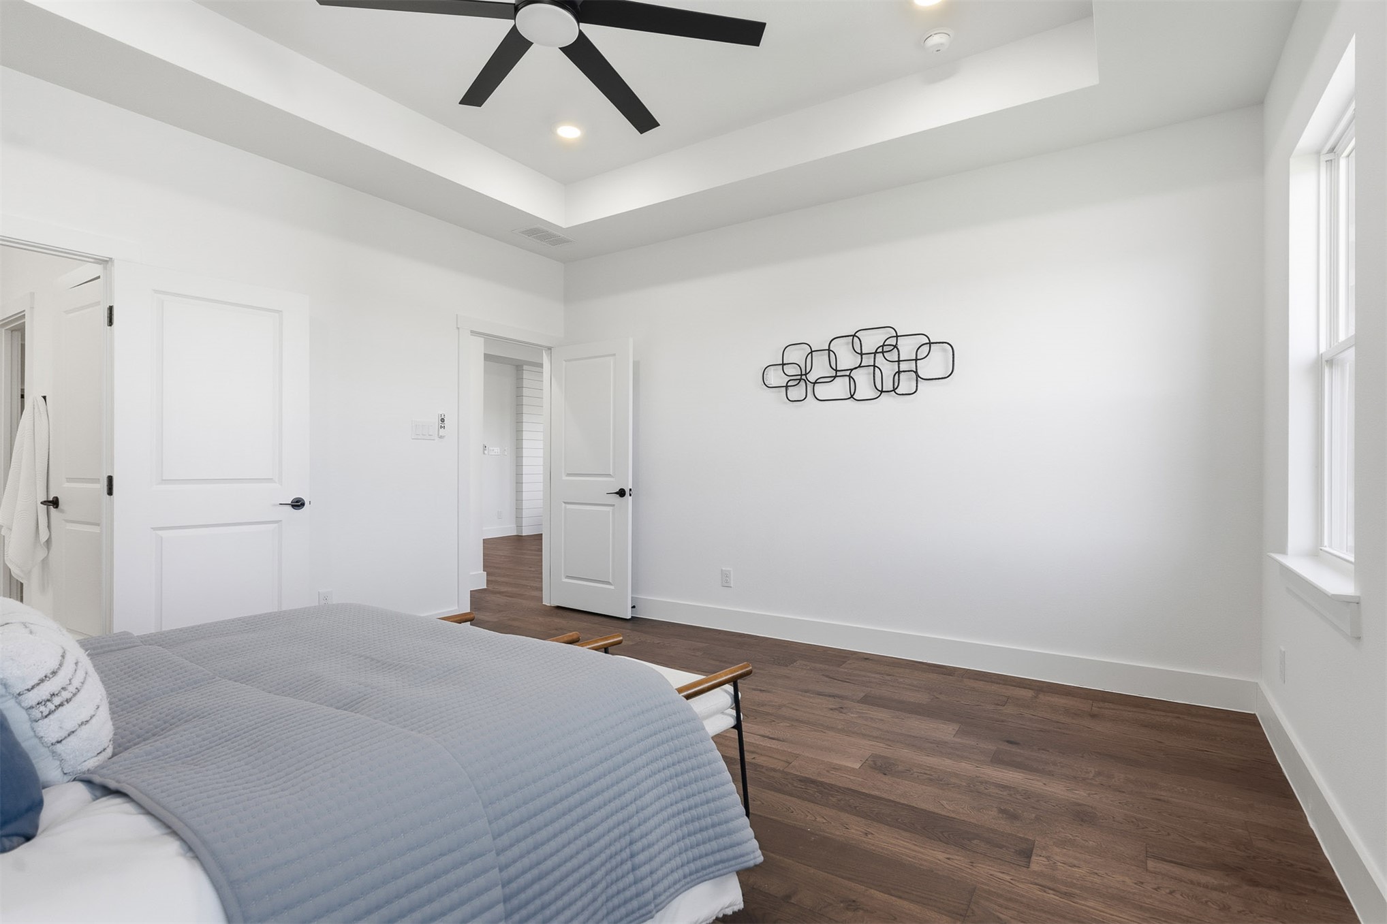
Tray ceiling with recessed lighting, wood-finish flooring, grid-pattern wall molding, and a matte black ceiling fan
Room featuring a coffered ceiling, wood-finish flooring, grid-pattern wall molding, and a modern ceiling fan
Tray ceiling with recessed lighting, dark wood-finish flooring, multi-panel doors, and a matte black ceiling fan
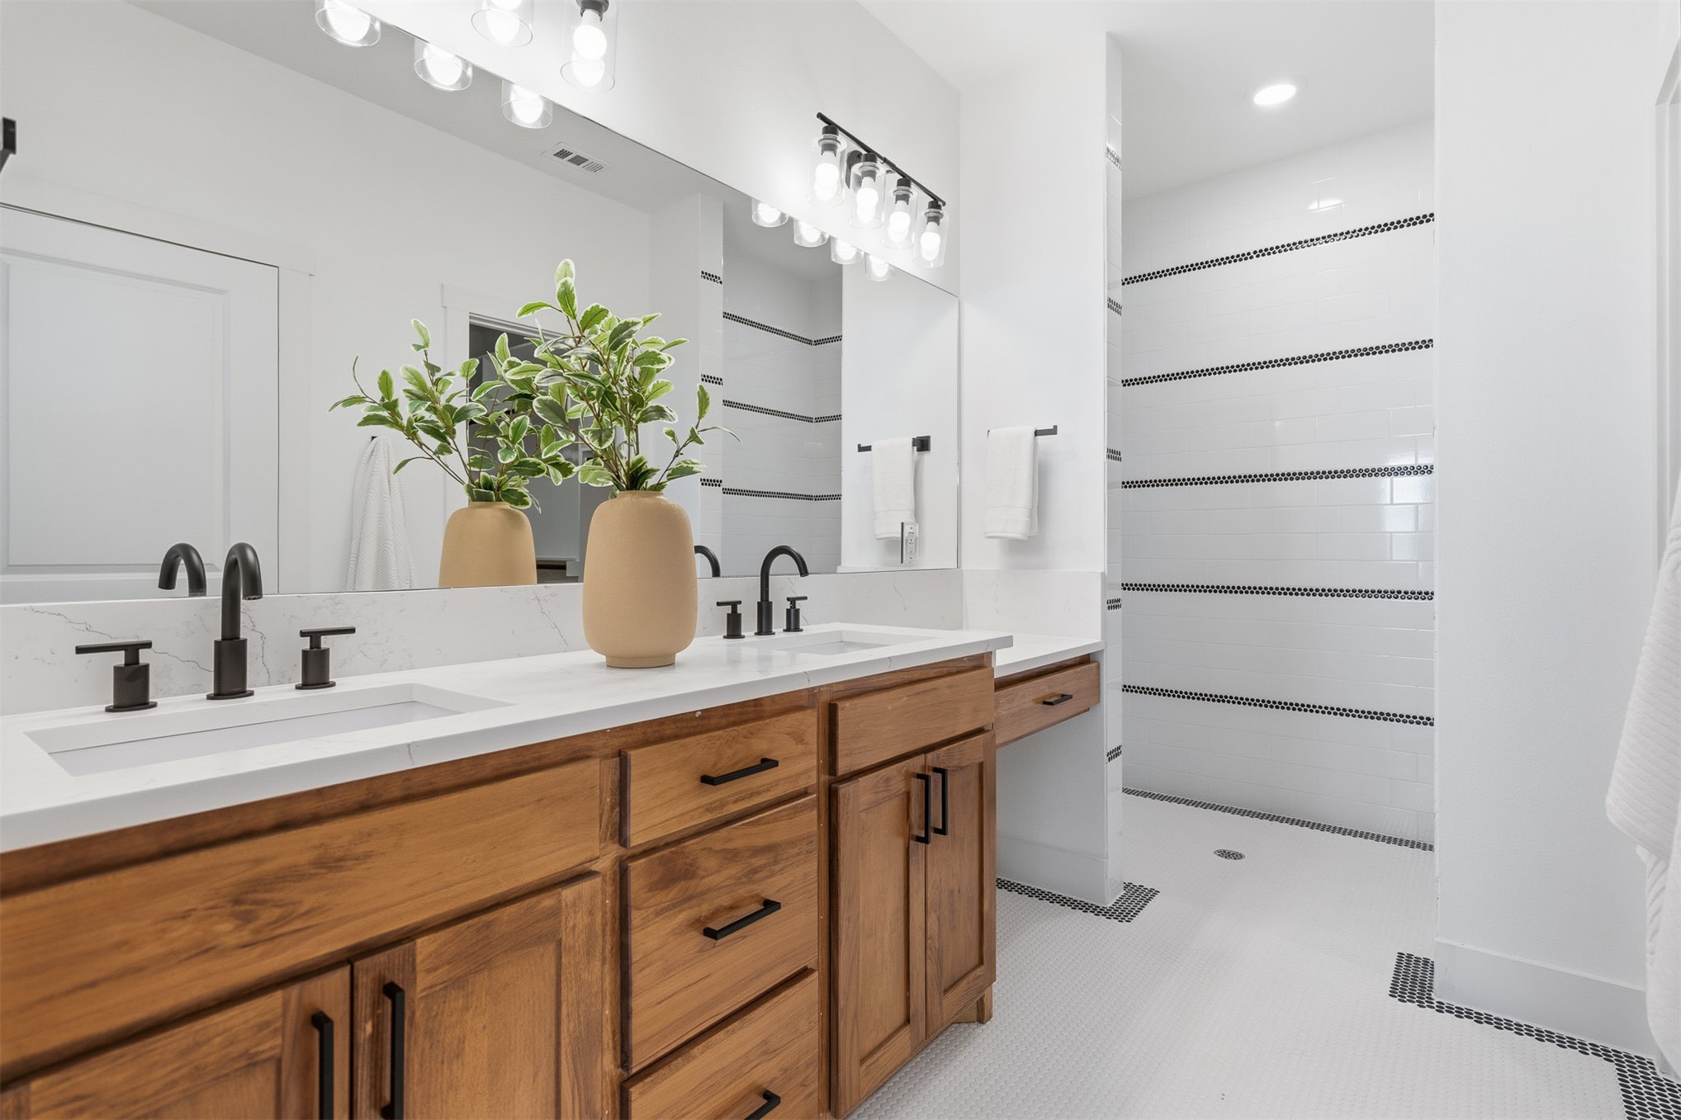
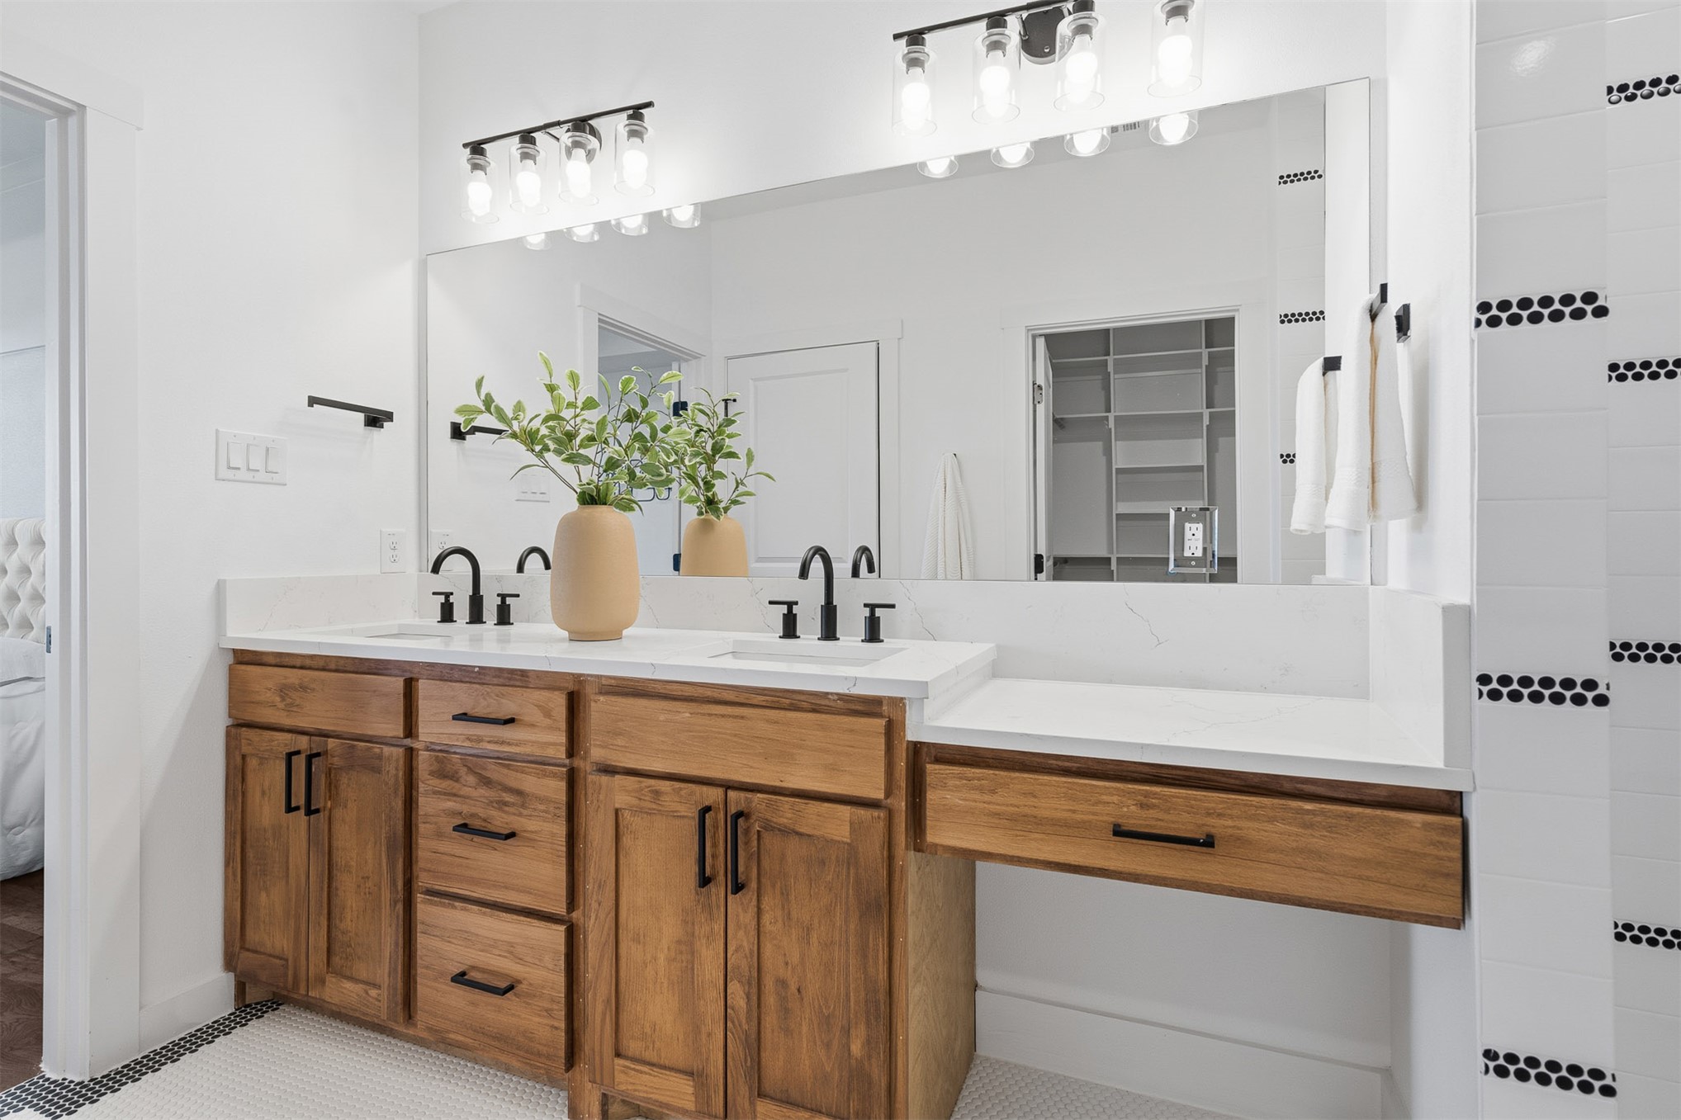
Dual-sink vanity with light wood cabinetry, quartz countertop, and matte black fixtures
Dual-sink vanity with natural wood-finish cabinetry, quartz countertop, matte black hardware, and double wall-mounted light fixtures
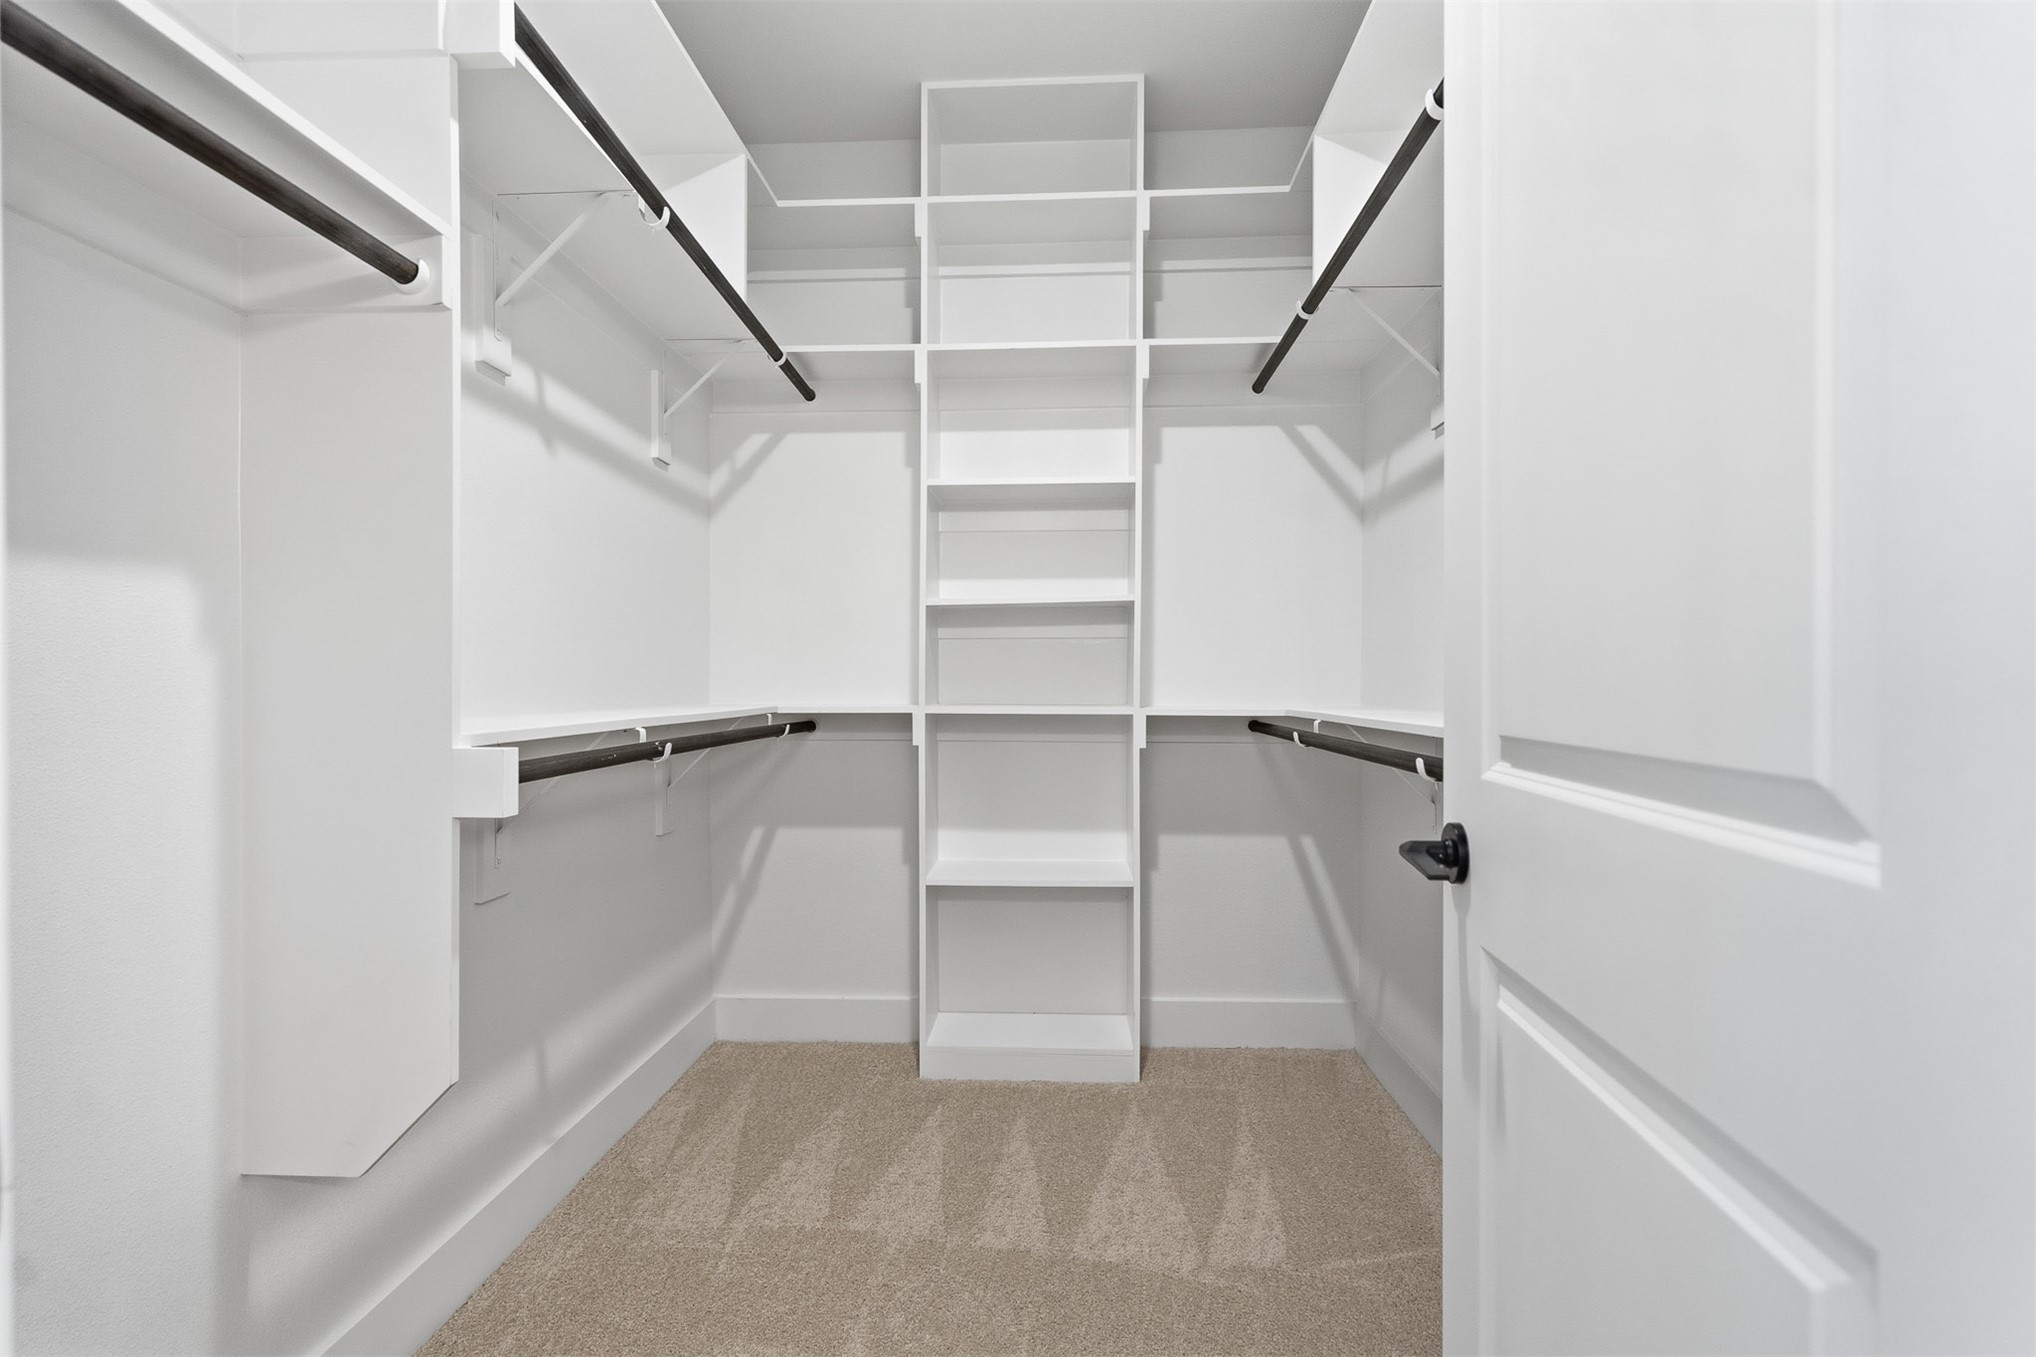
Walk-in closet featuring white built-in shelving, multiple hanging rods, and neutral carpet flooring
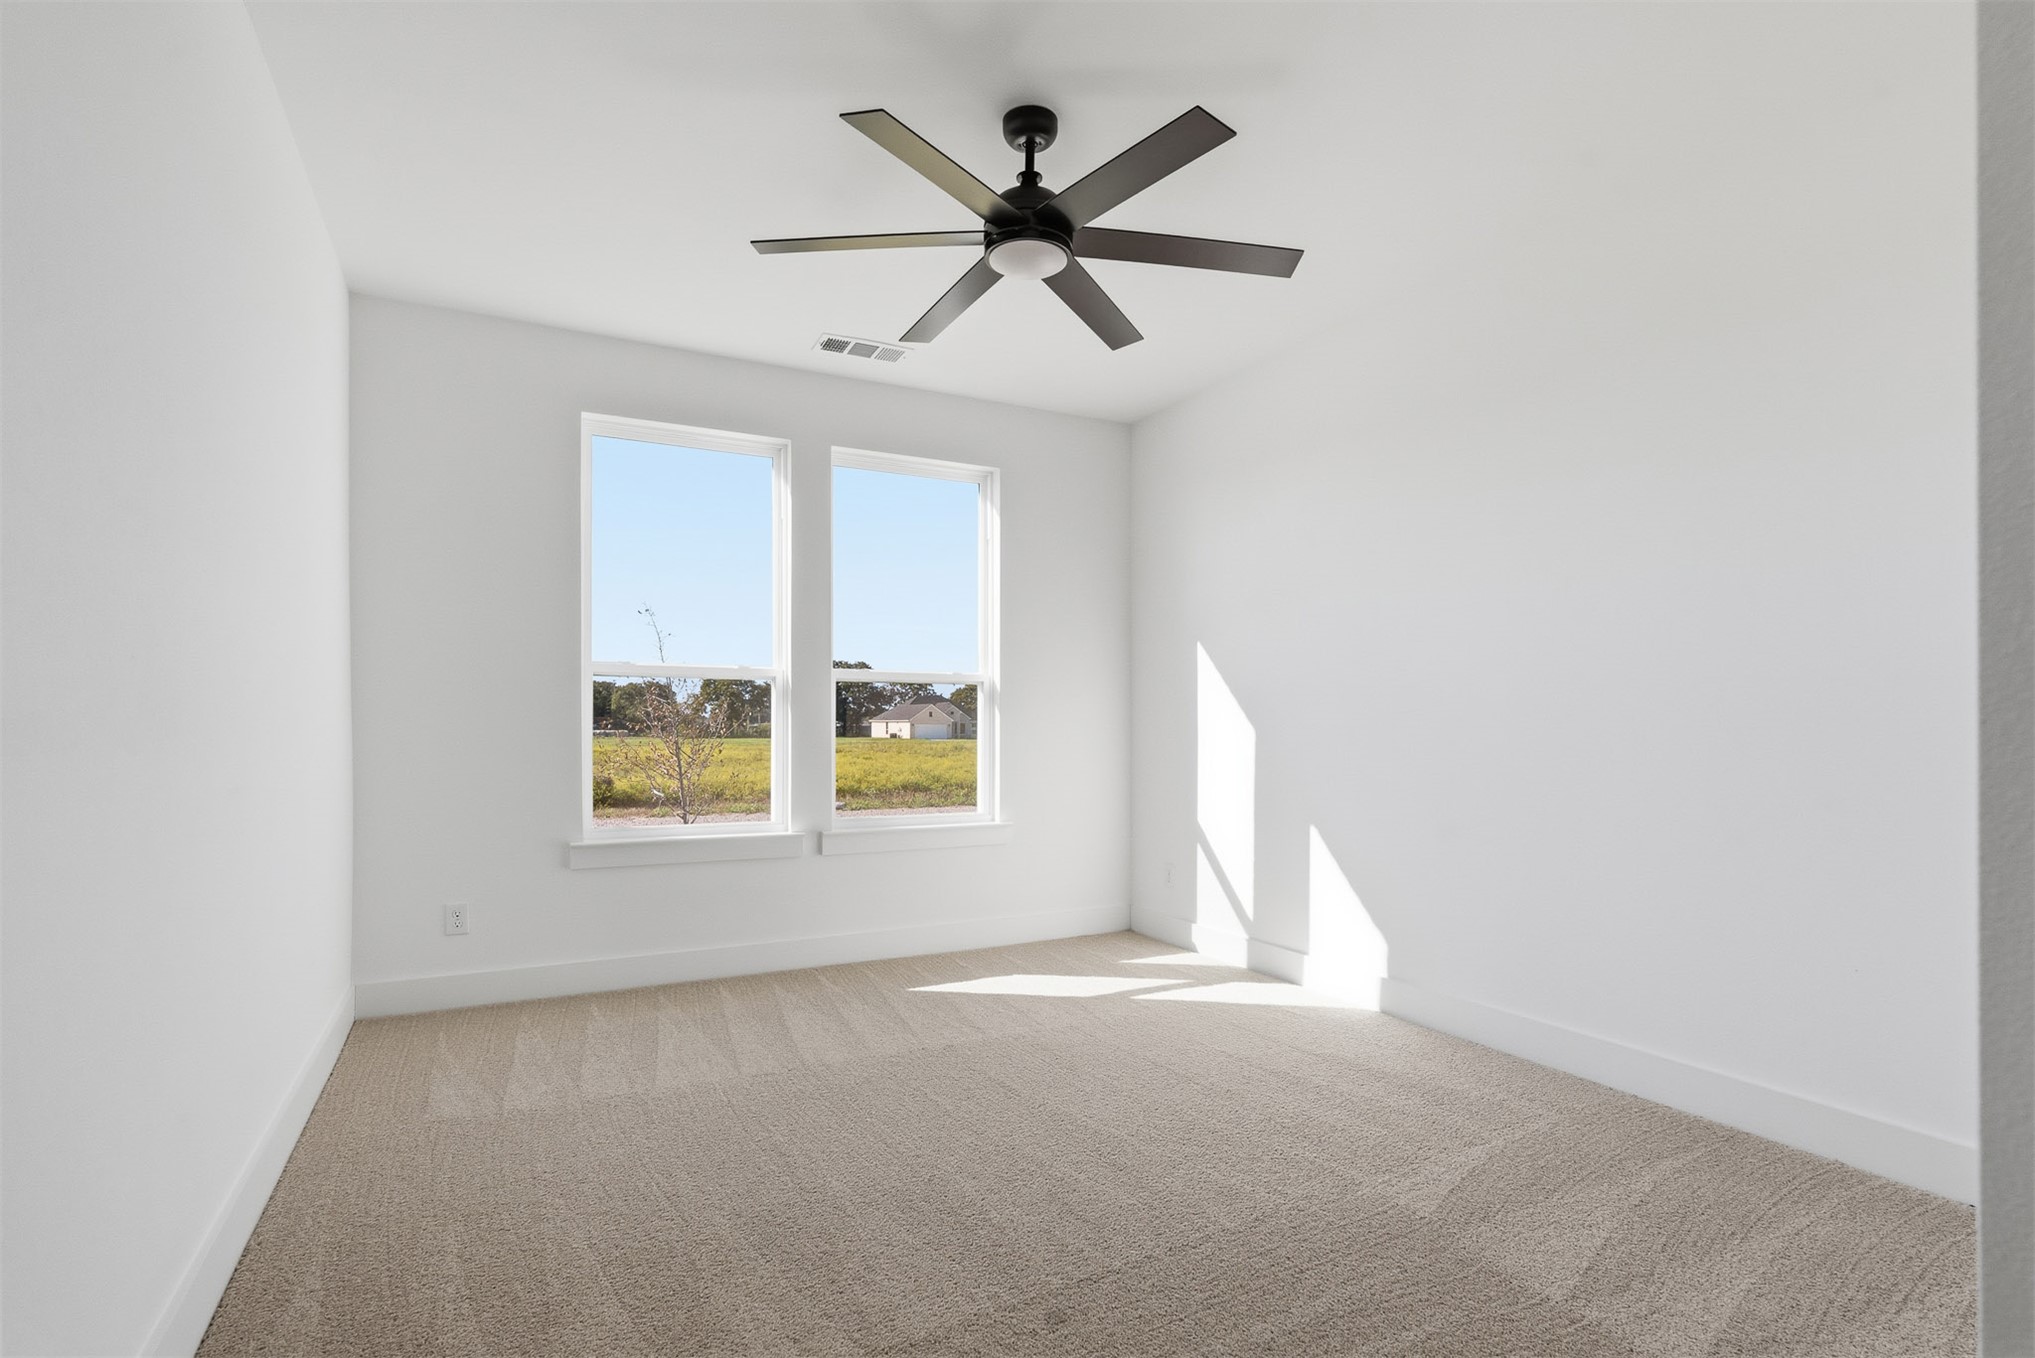
Neutral interior featuring wall-to-wall carpeting, a six-blade ceiling fan with integrated lighting, and dual windows
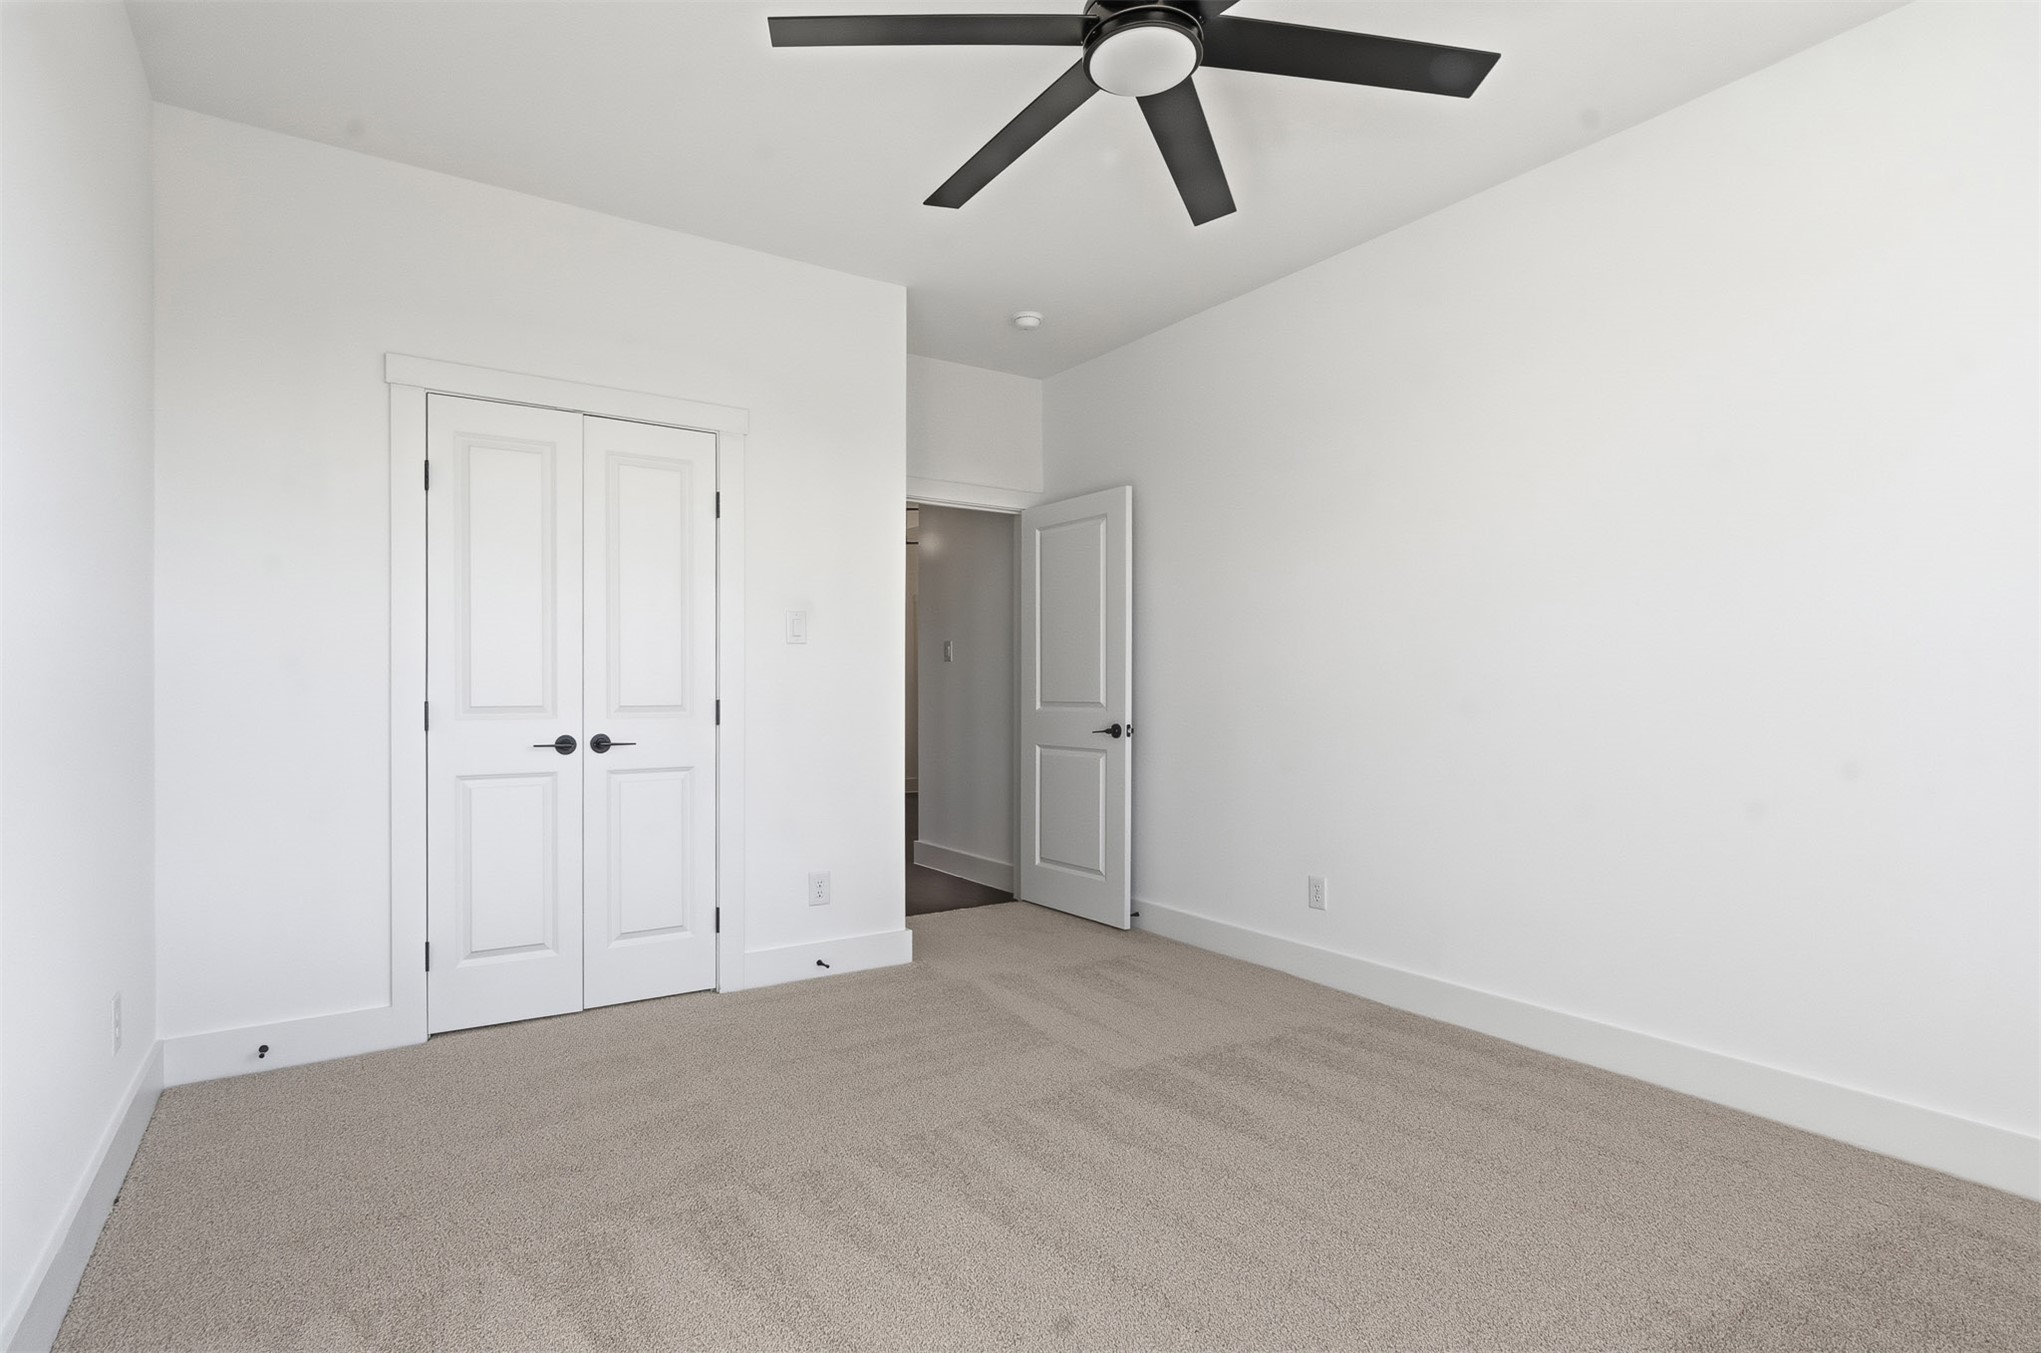
Neutral-toned wall-to-wall carpeting, matte black finish hardware, two-panel interior doors, and a ceiling-mounted fan with integrated lighting
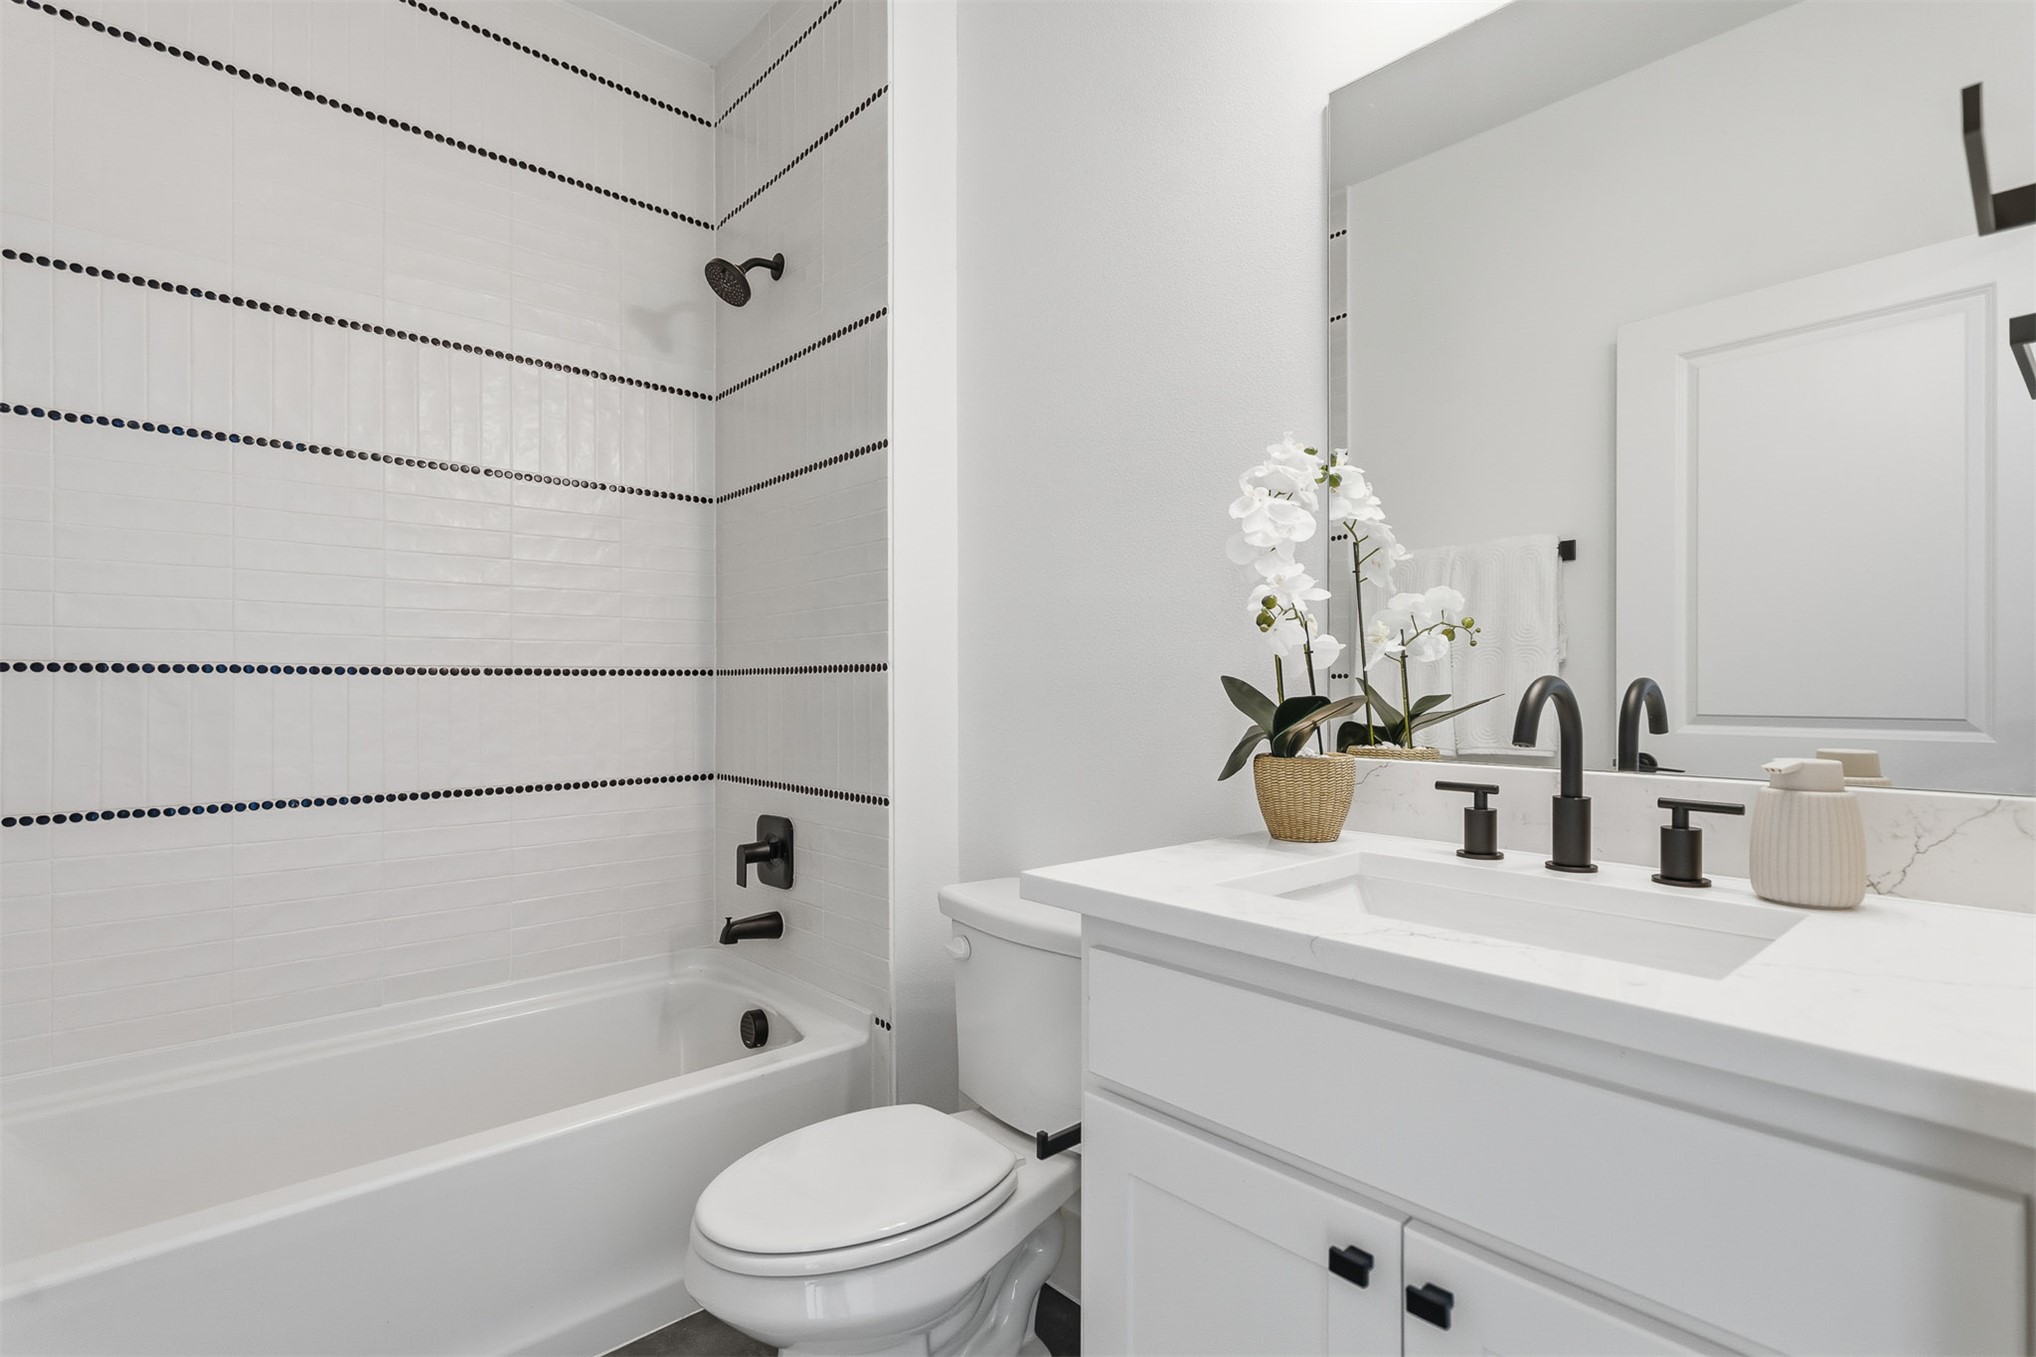
Bathroom featuring a white vanity with a stone countertop, an integrated rectangular sink, matte black fixtures, and a shower-tub combination with horizontal decorative tile accents
Neutral-toned carpeted flooring, multi-panel window, and ceiling-mounted light fixture with matte black fan blades
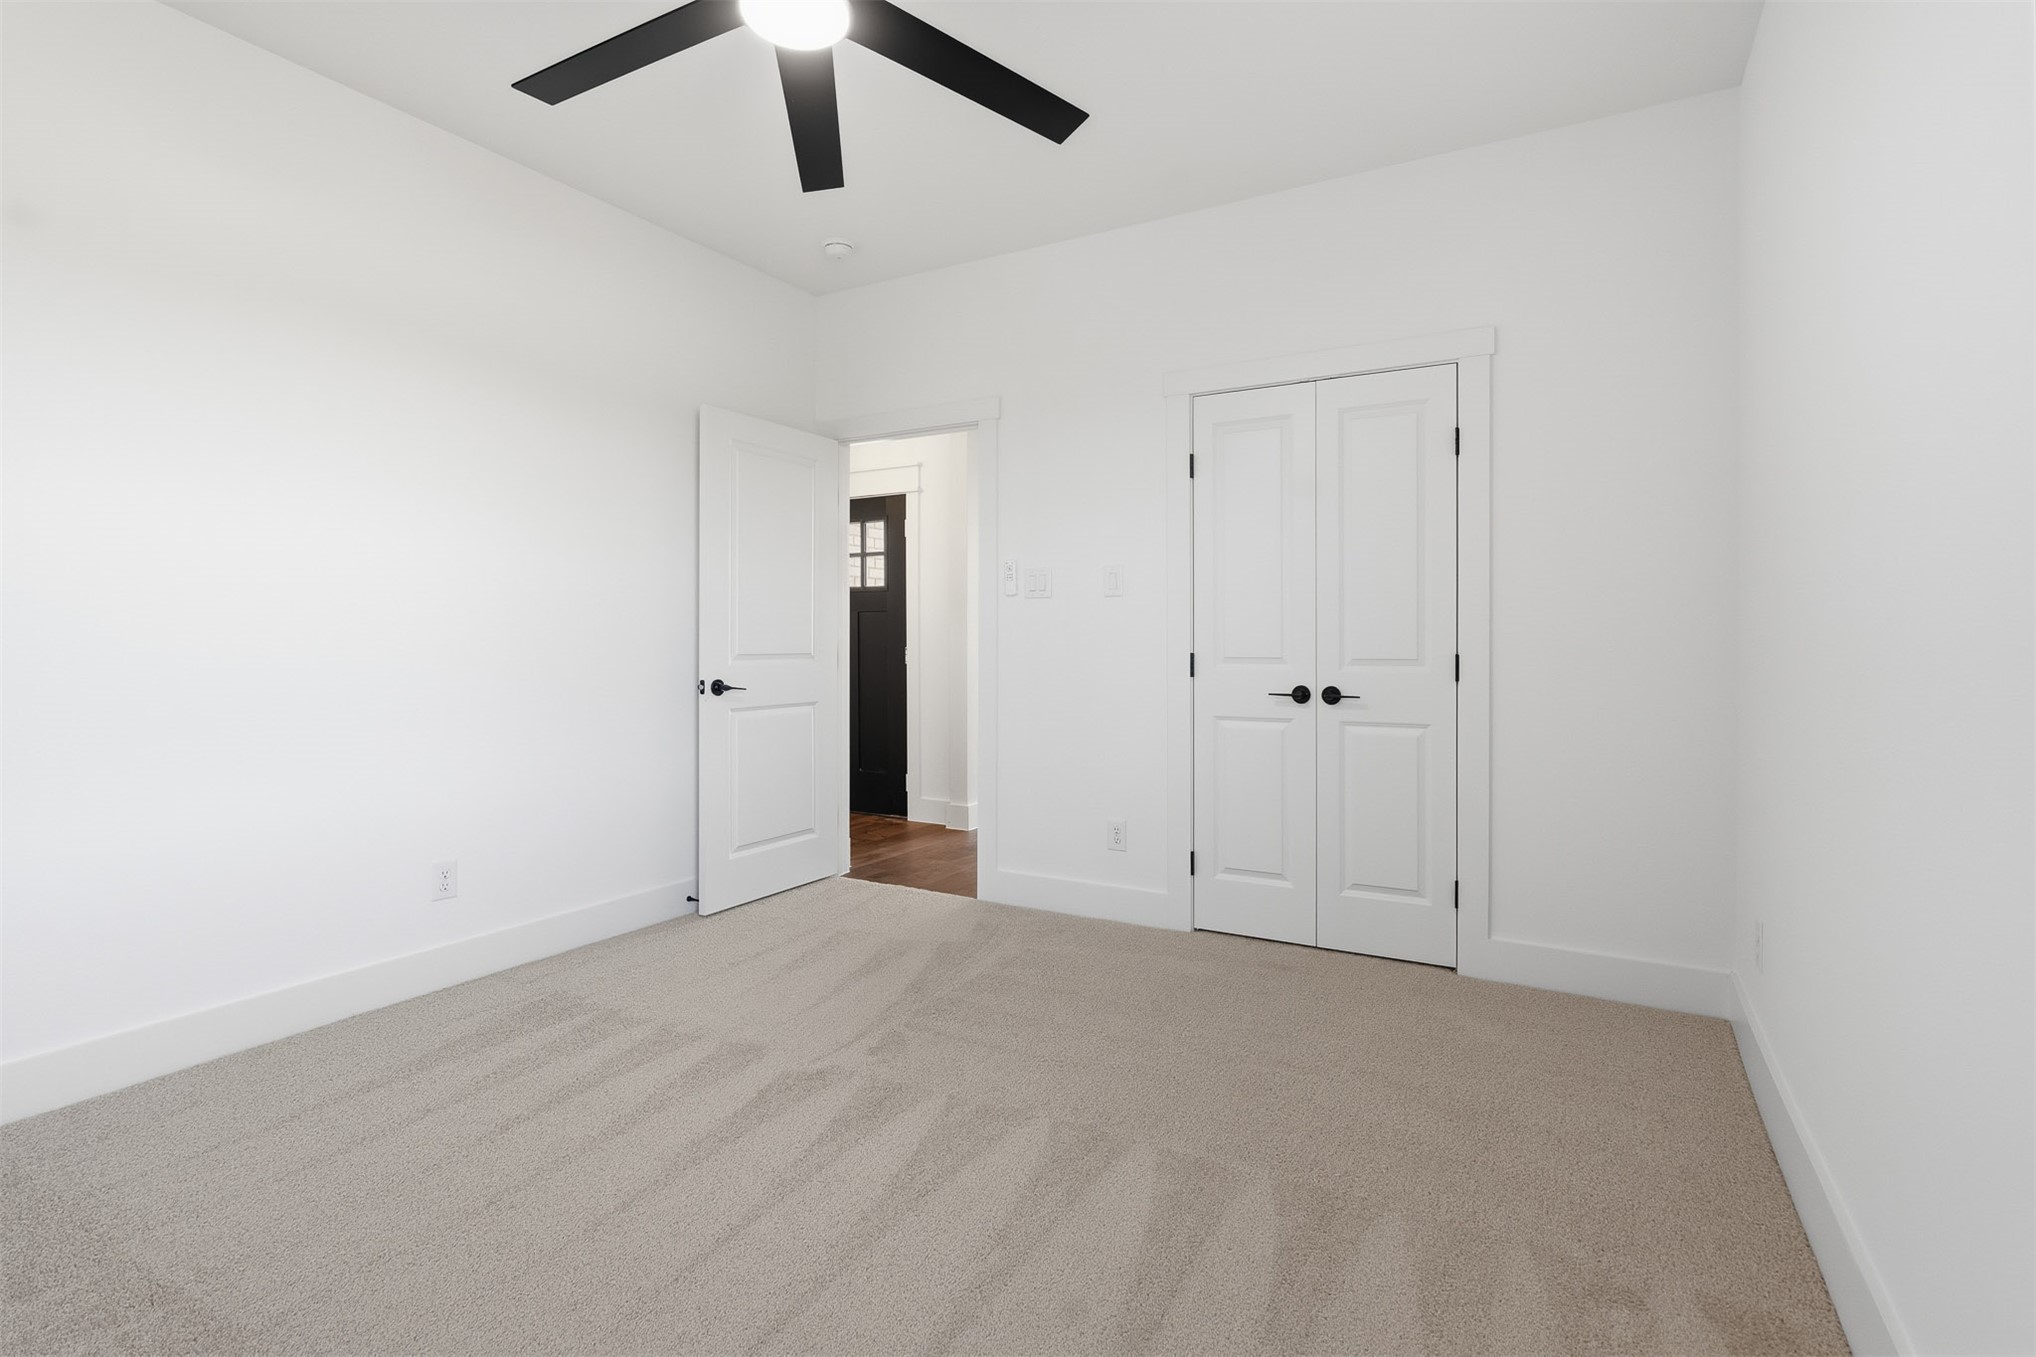
Neutral-toned carpeted flooring, matte black ceiling fan, solid-core interior doors, and dual-panel closet doors with matte black hardware
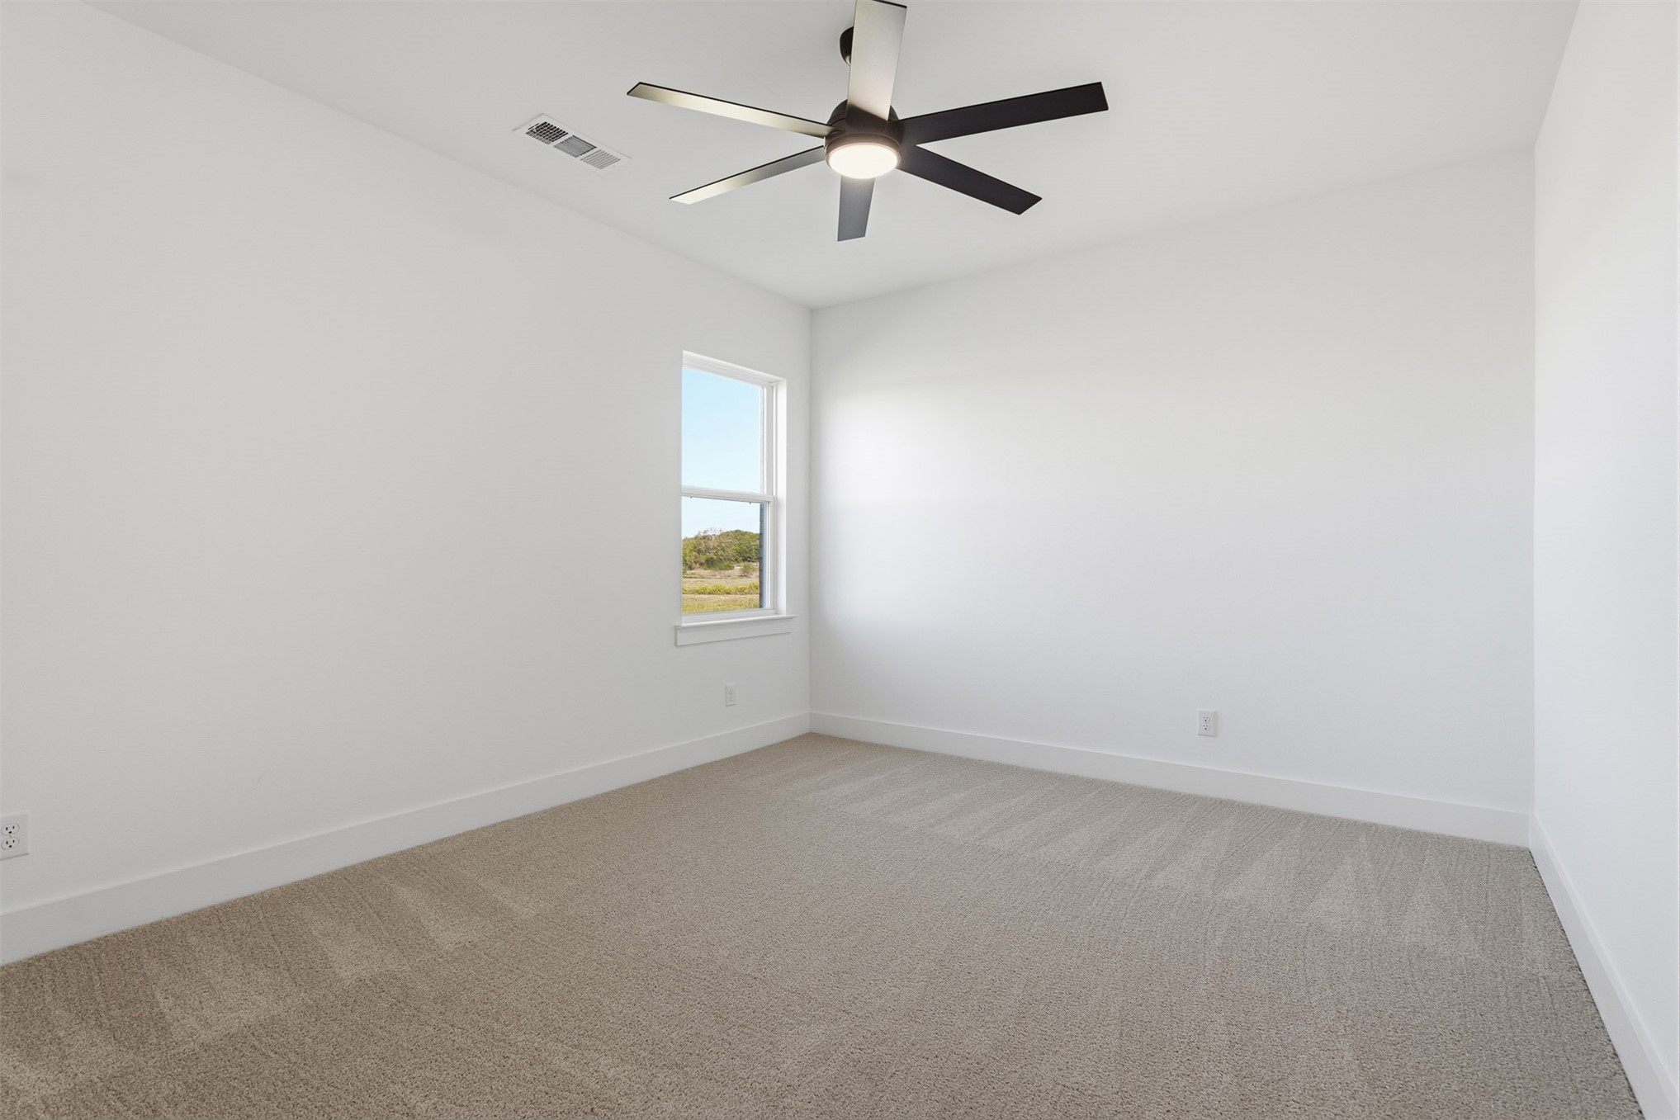
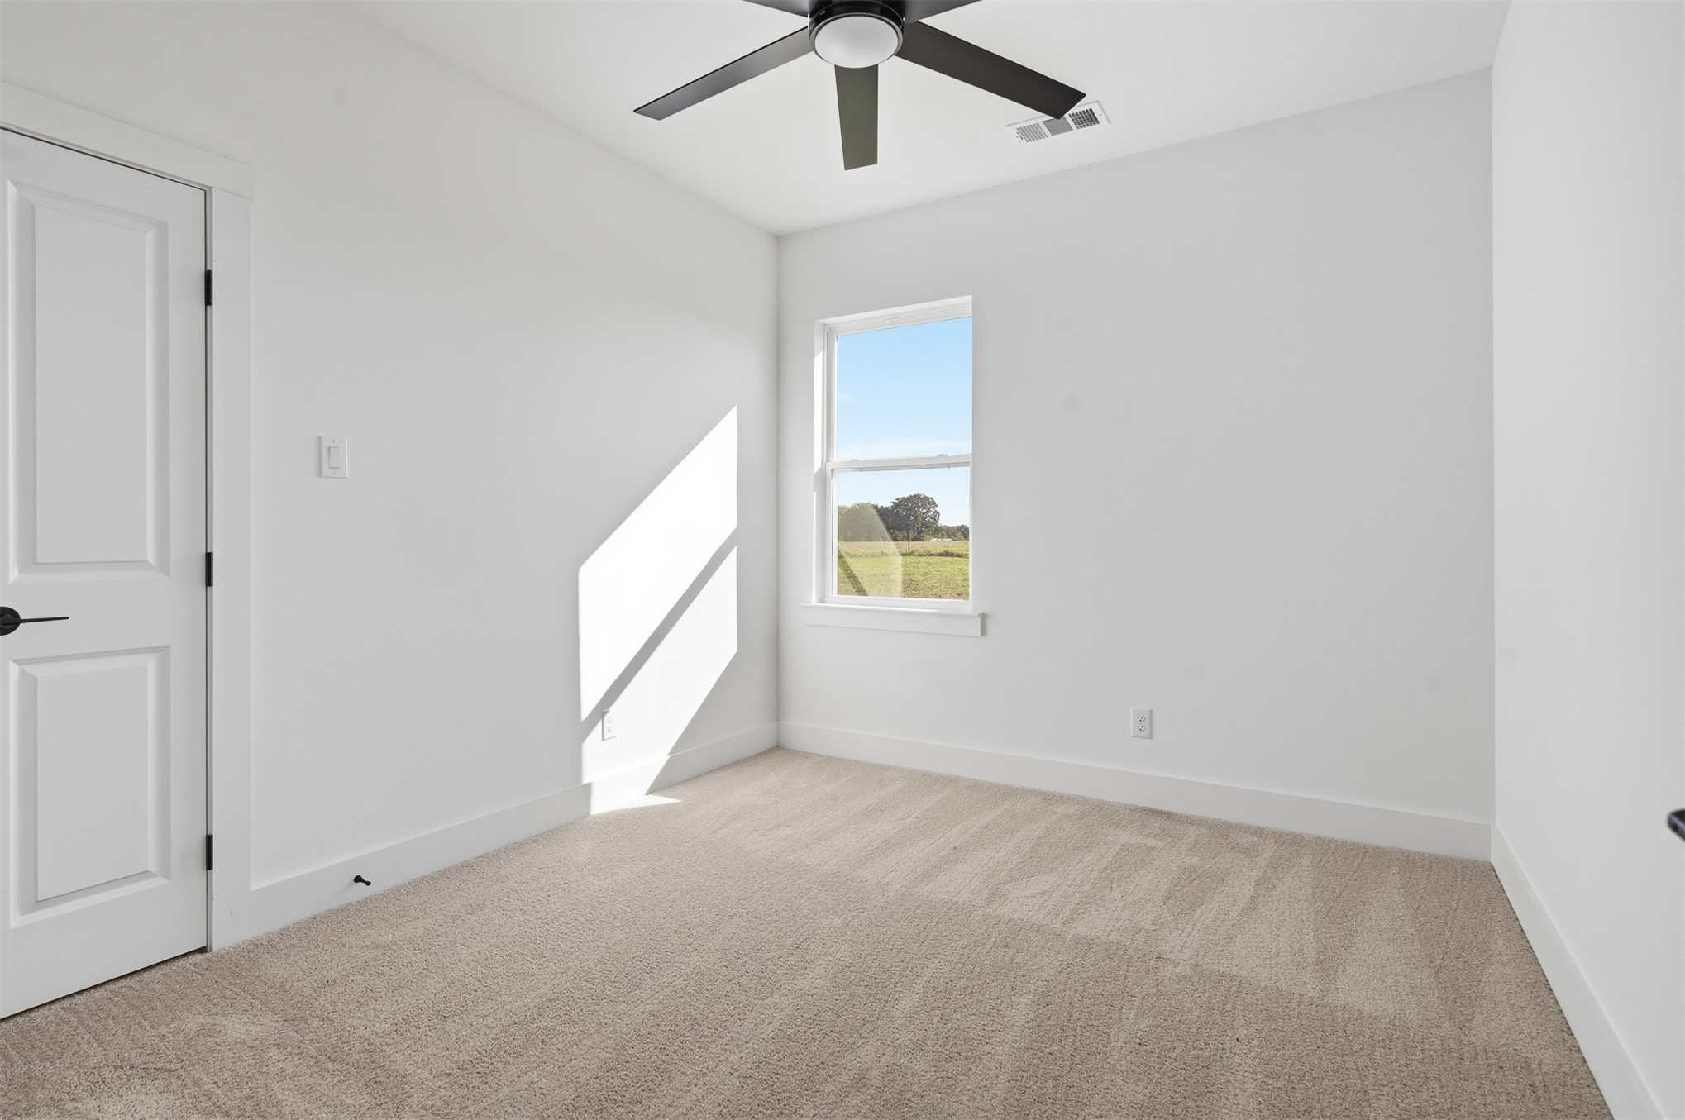
Interior space featuring neutral carpeting, a multi-panel door with matte black hardware, a high-contrast ceiling fan with integrated lighting, and a single-hung window
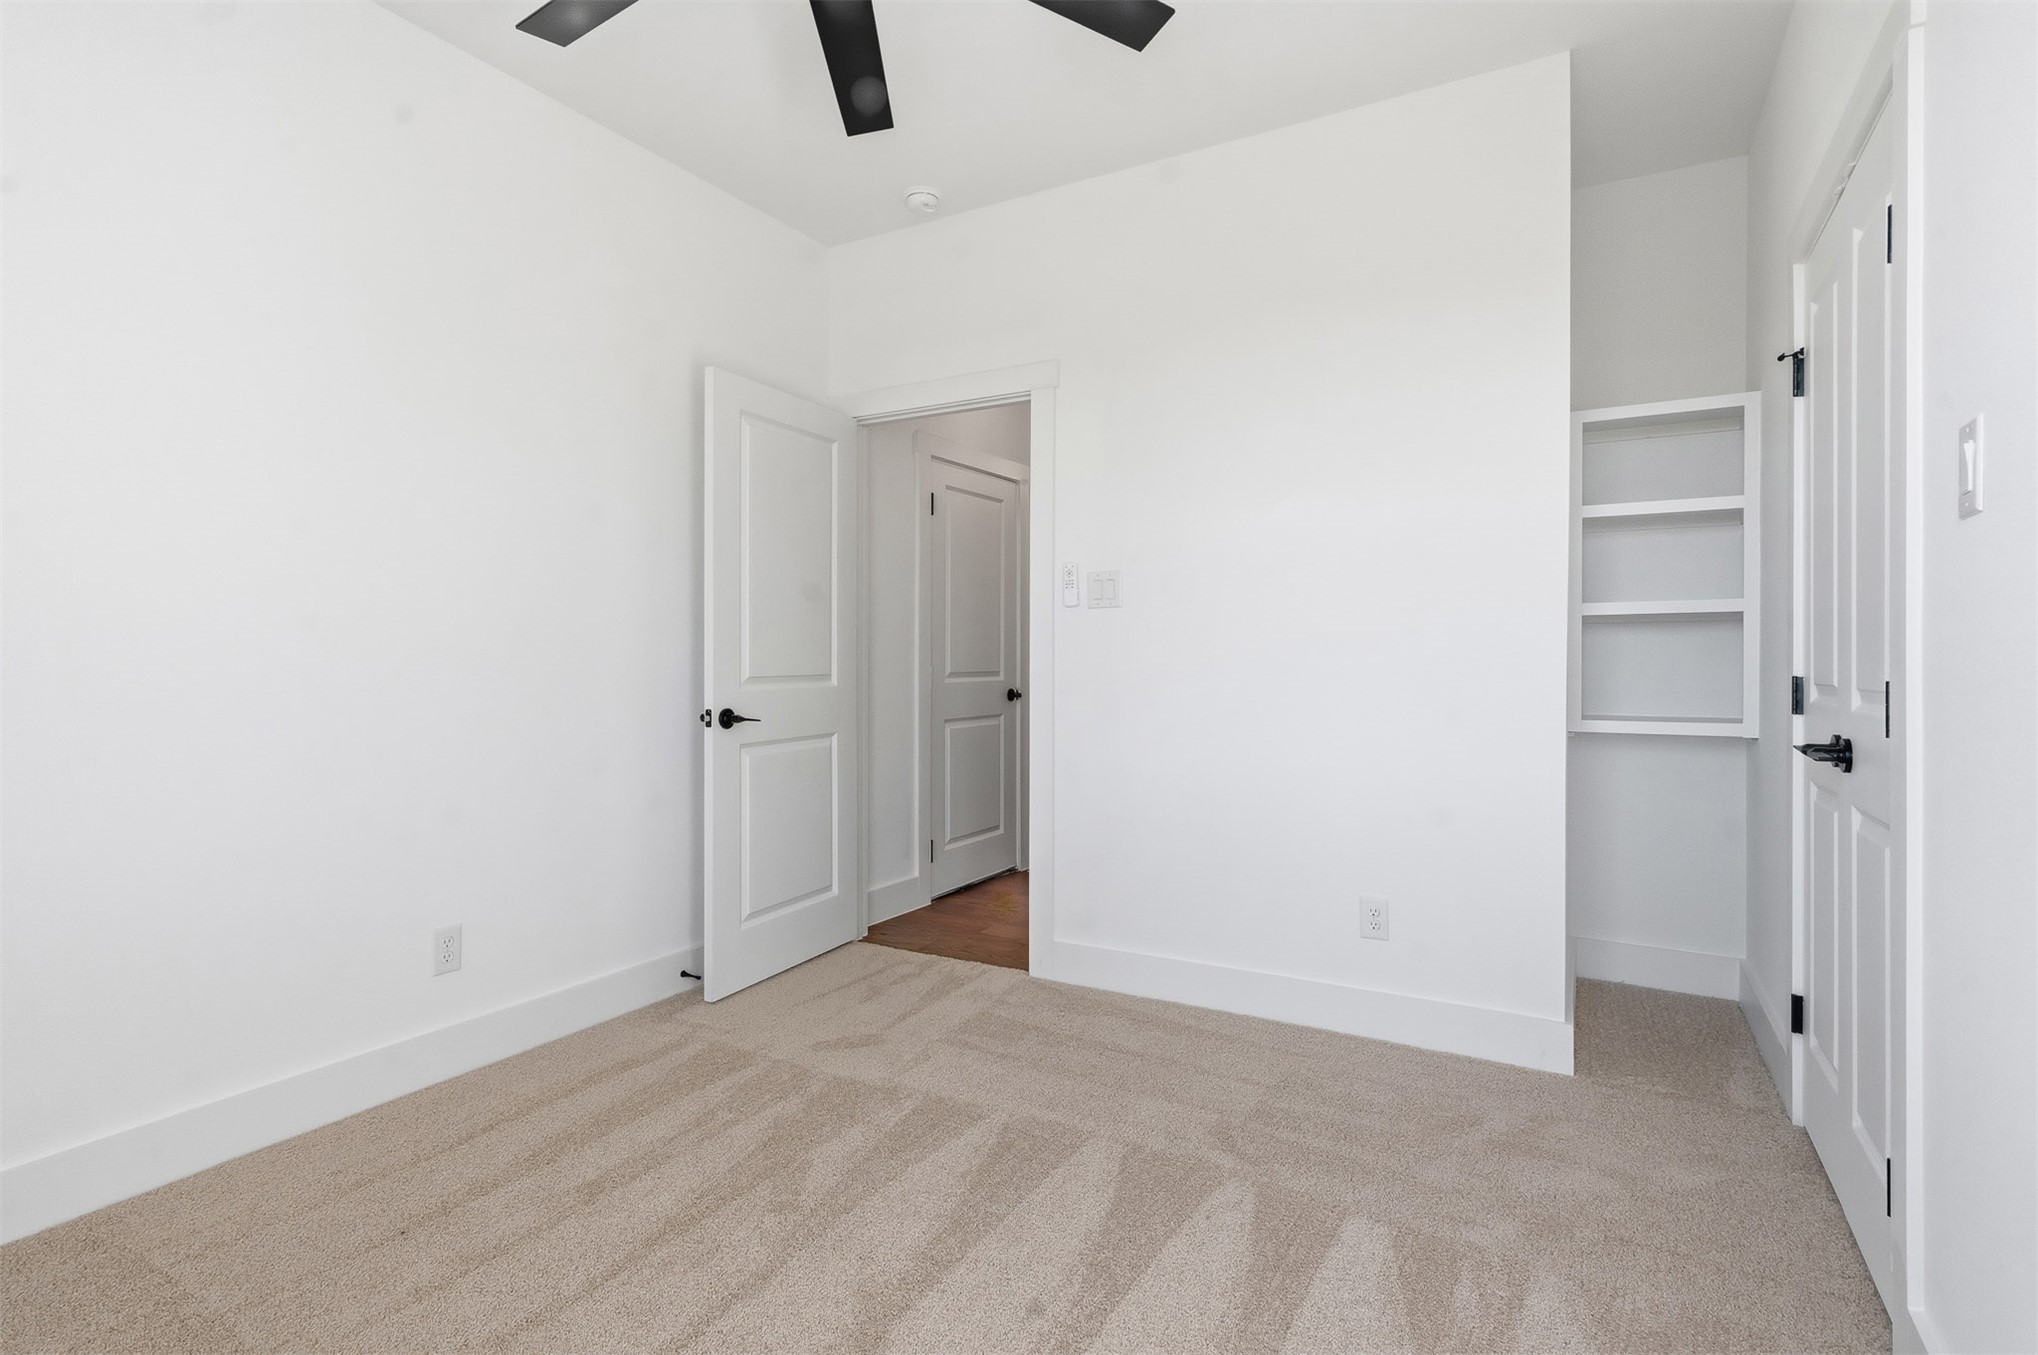
Neutral carpeting, white interior doors with matte black hardware, built-in recessed shelving, and a ceiling fan
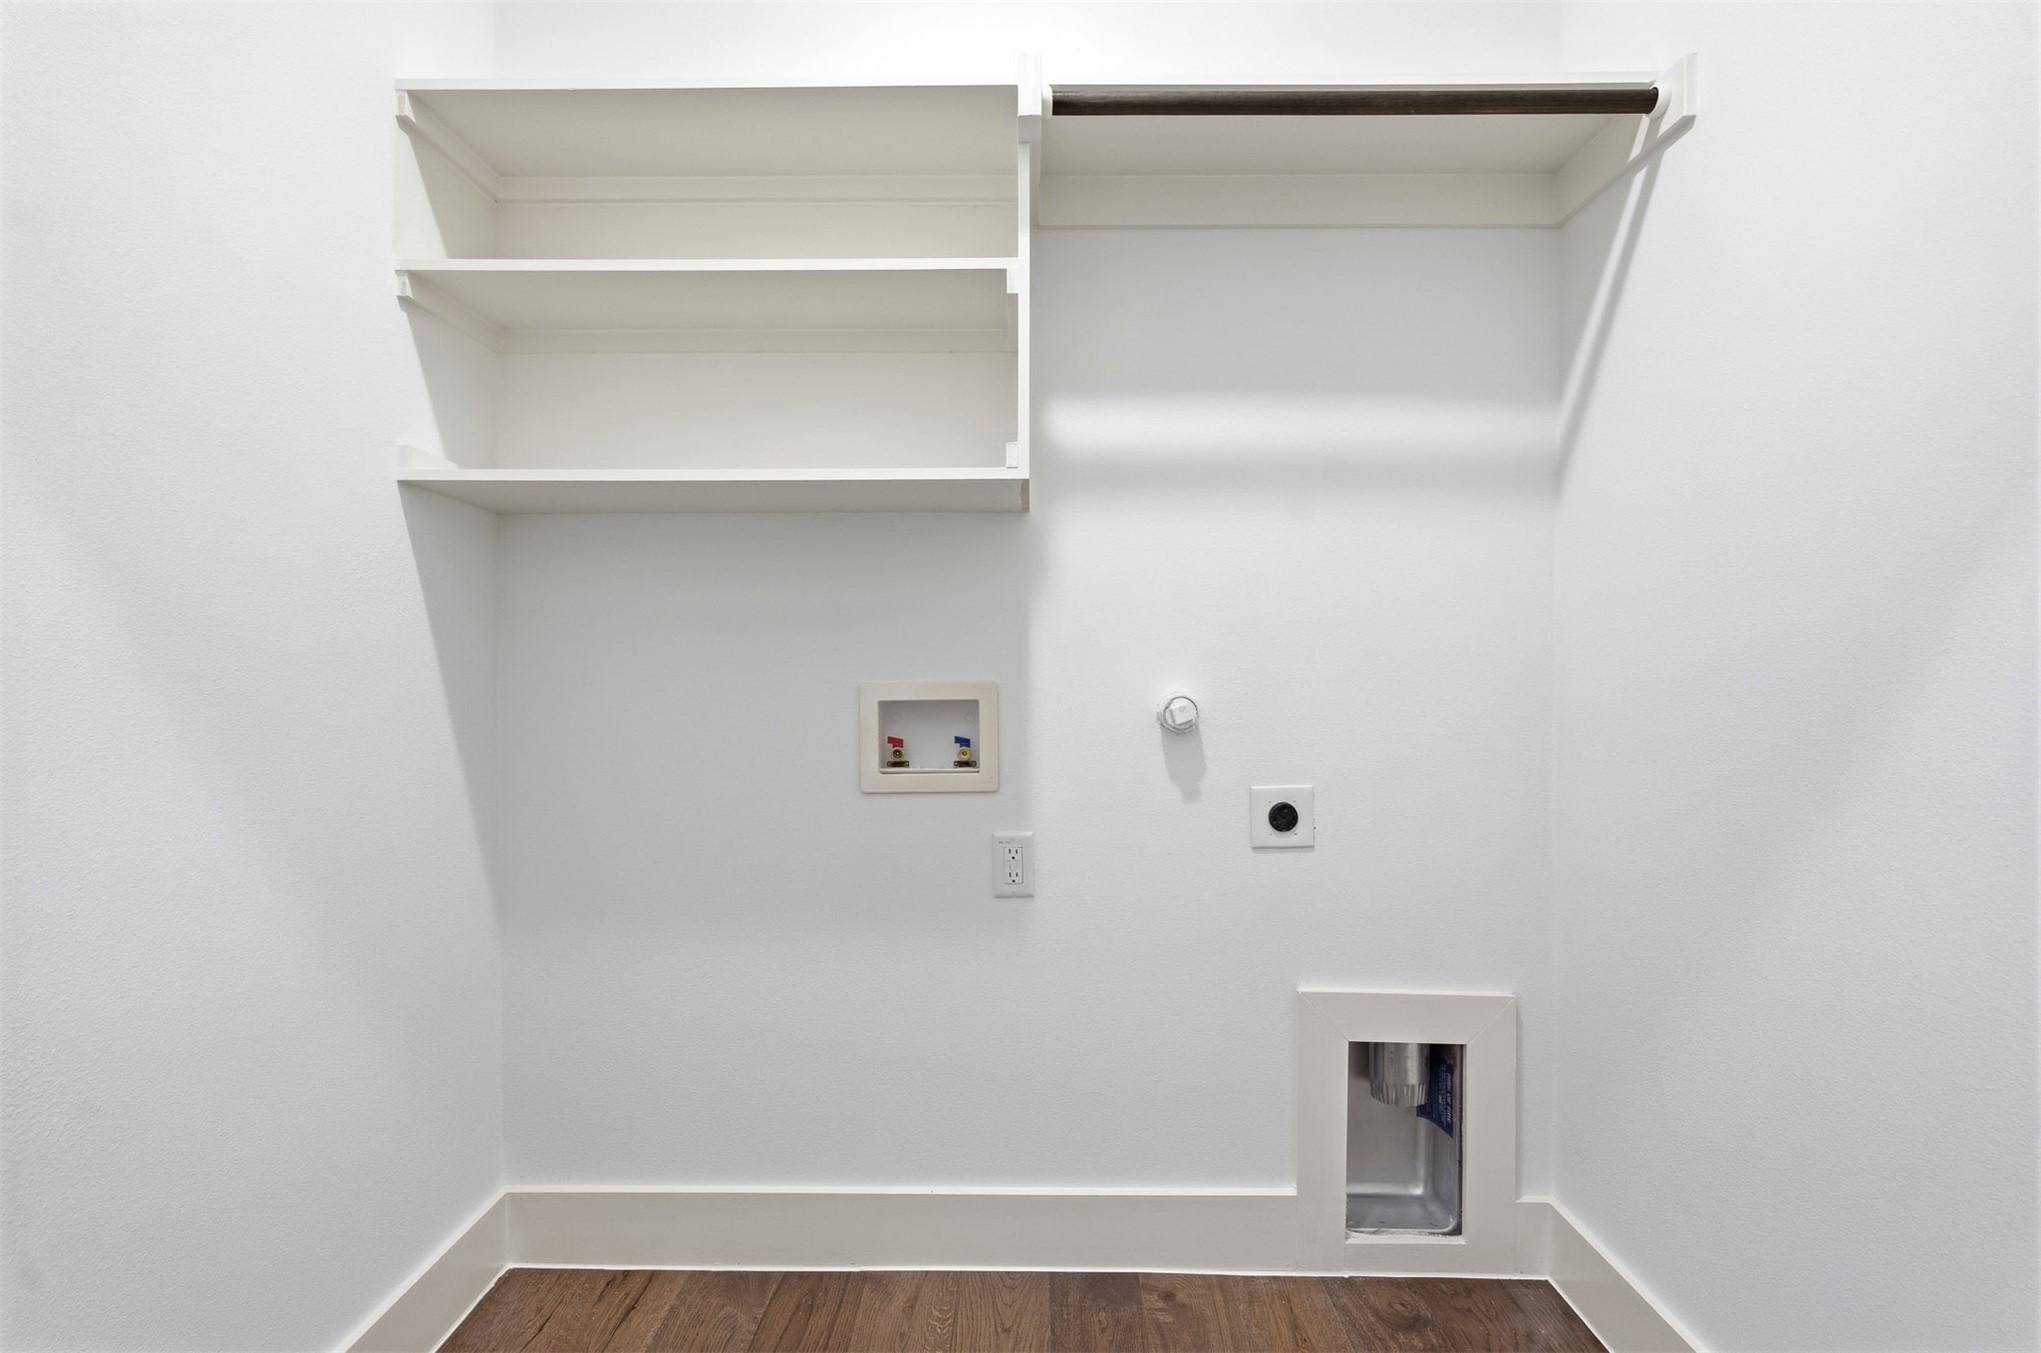
Utility area featuring wood-finish flooring, white built-in shelving, a garment rod, and washer and dryer hookups
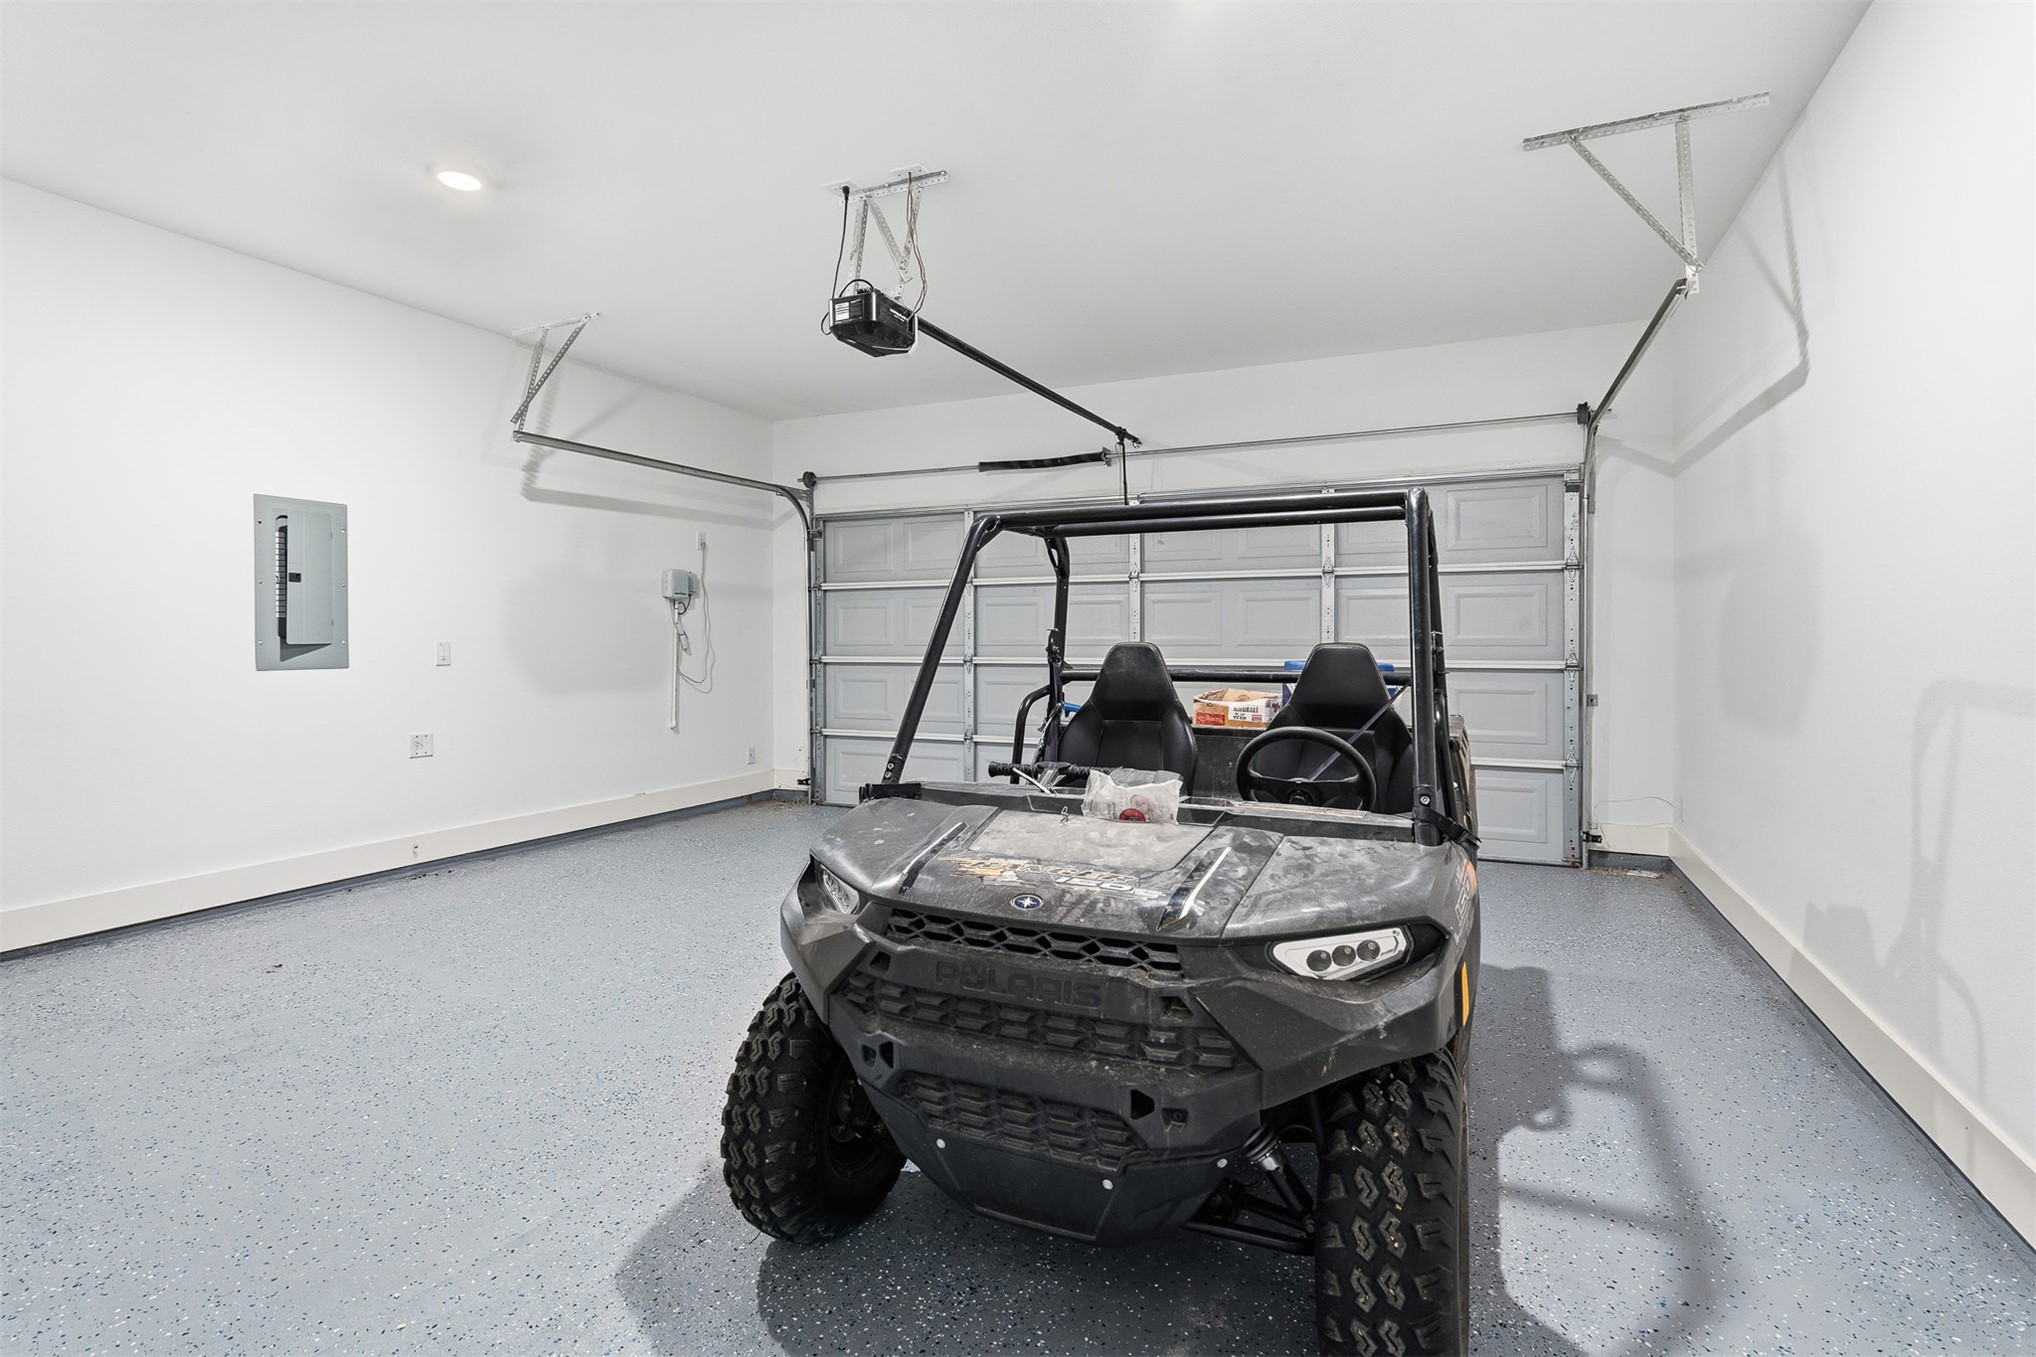
Finished garage featuring epoxy-coated flooring, recessed lighting, white walls, and a sectional overhead door
Single-story residence featuring a light-colored brick exterior, herringbone brick accent detailing, dark asphalt shingle roofing, and an attached two-car garage
Single-story exterior featuring light-toned brick facade, vertical siding accents, gabled rooflines, and an attached two-car garage
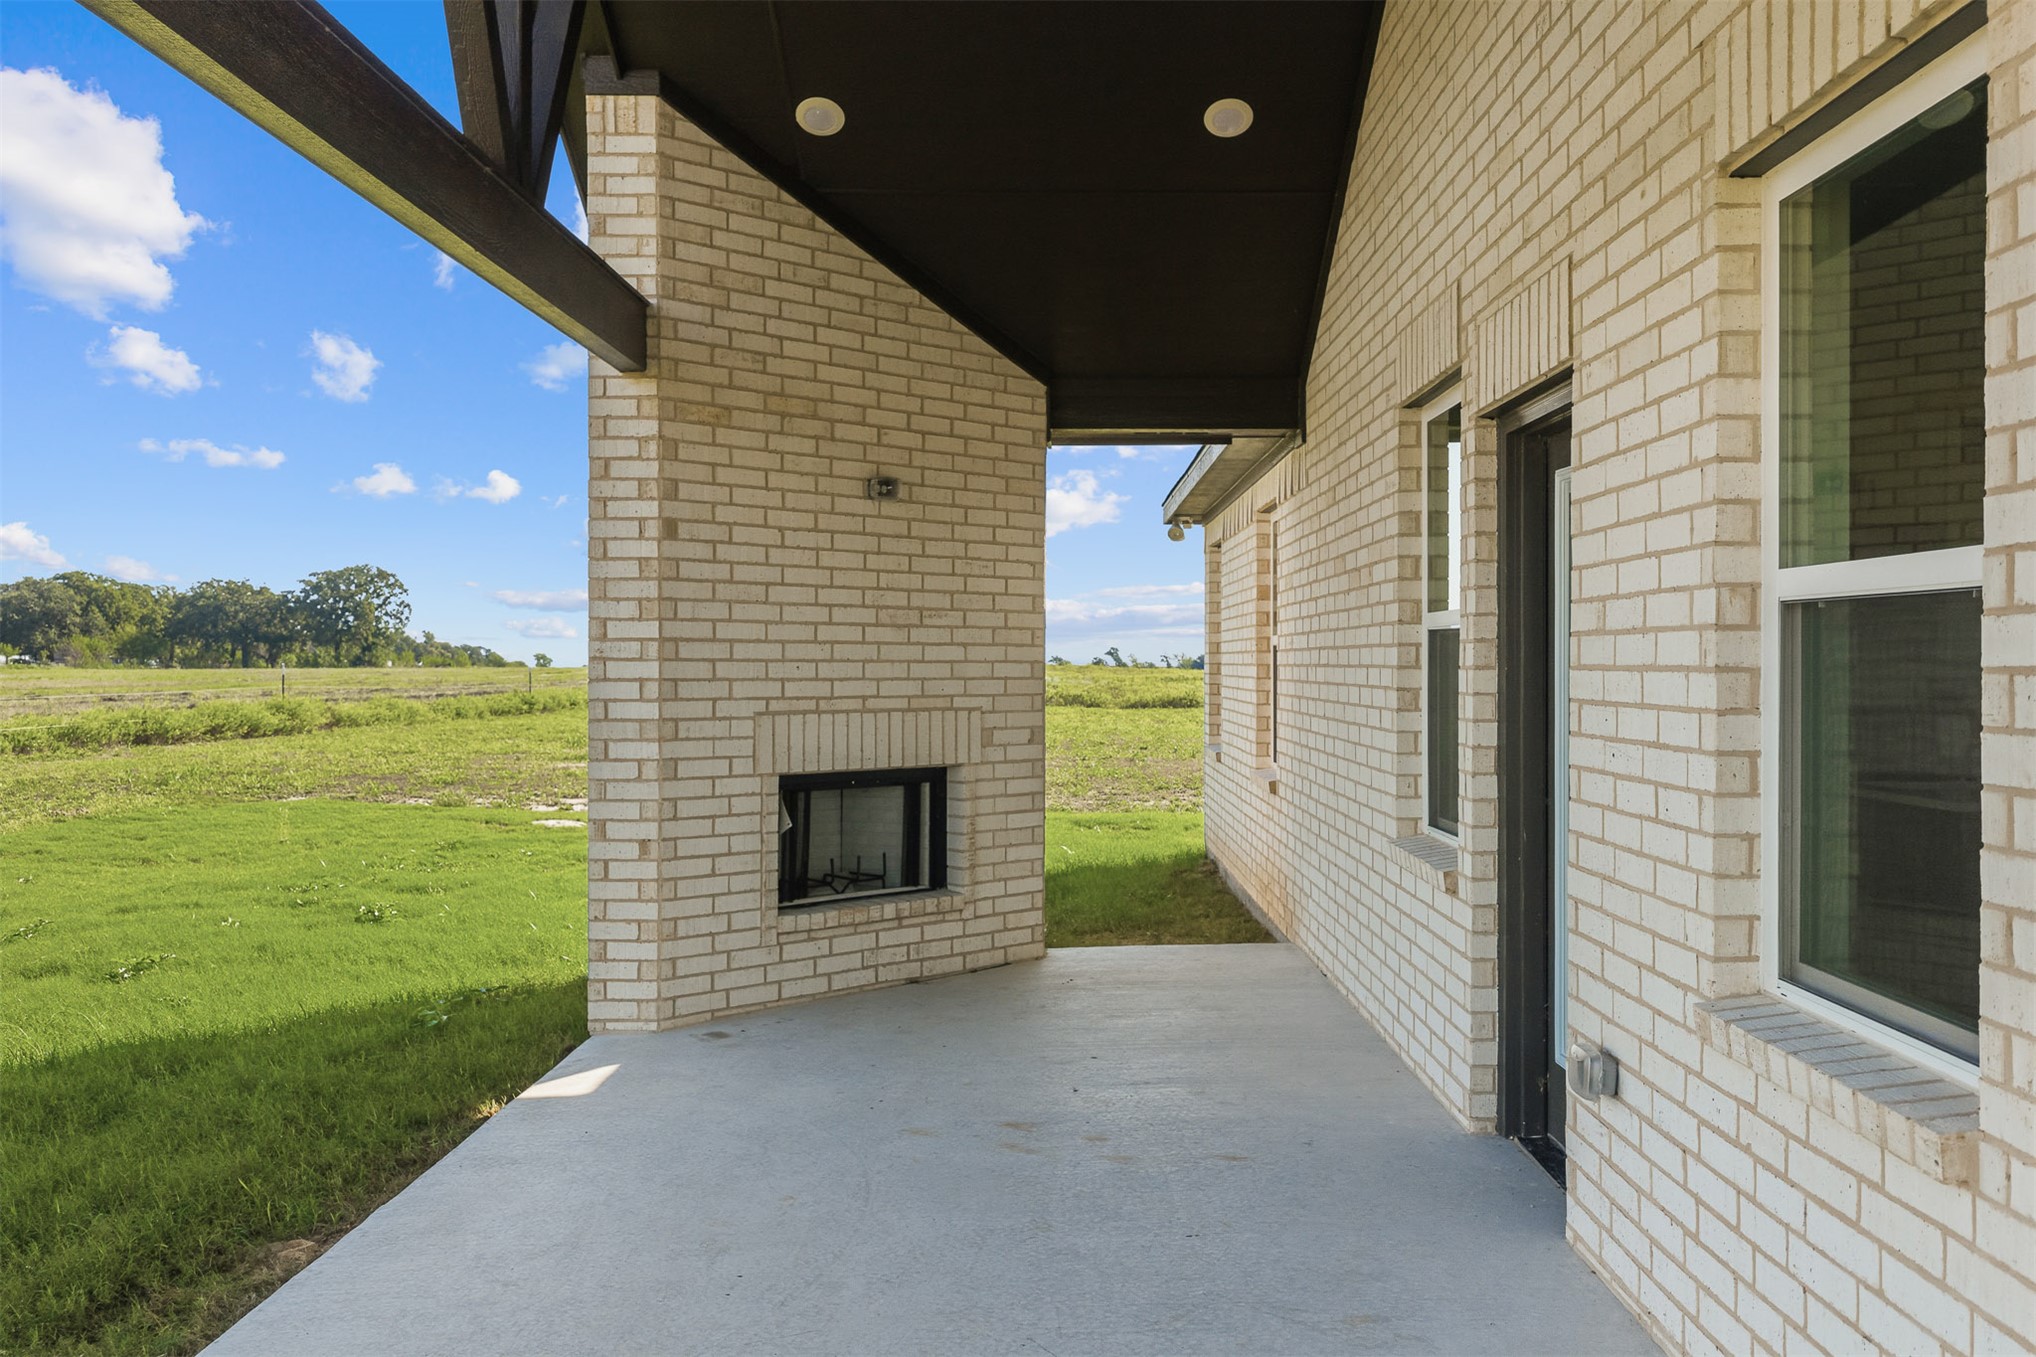
Covered patio featuring light-toned brick masonry, a built-in outdoor fireplace, recessed ceiling lighting, and concrete flooring
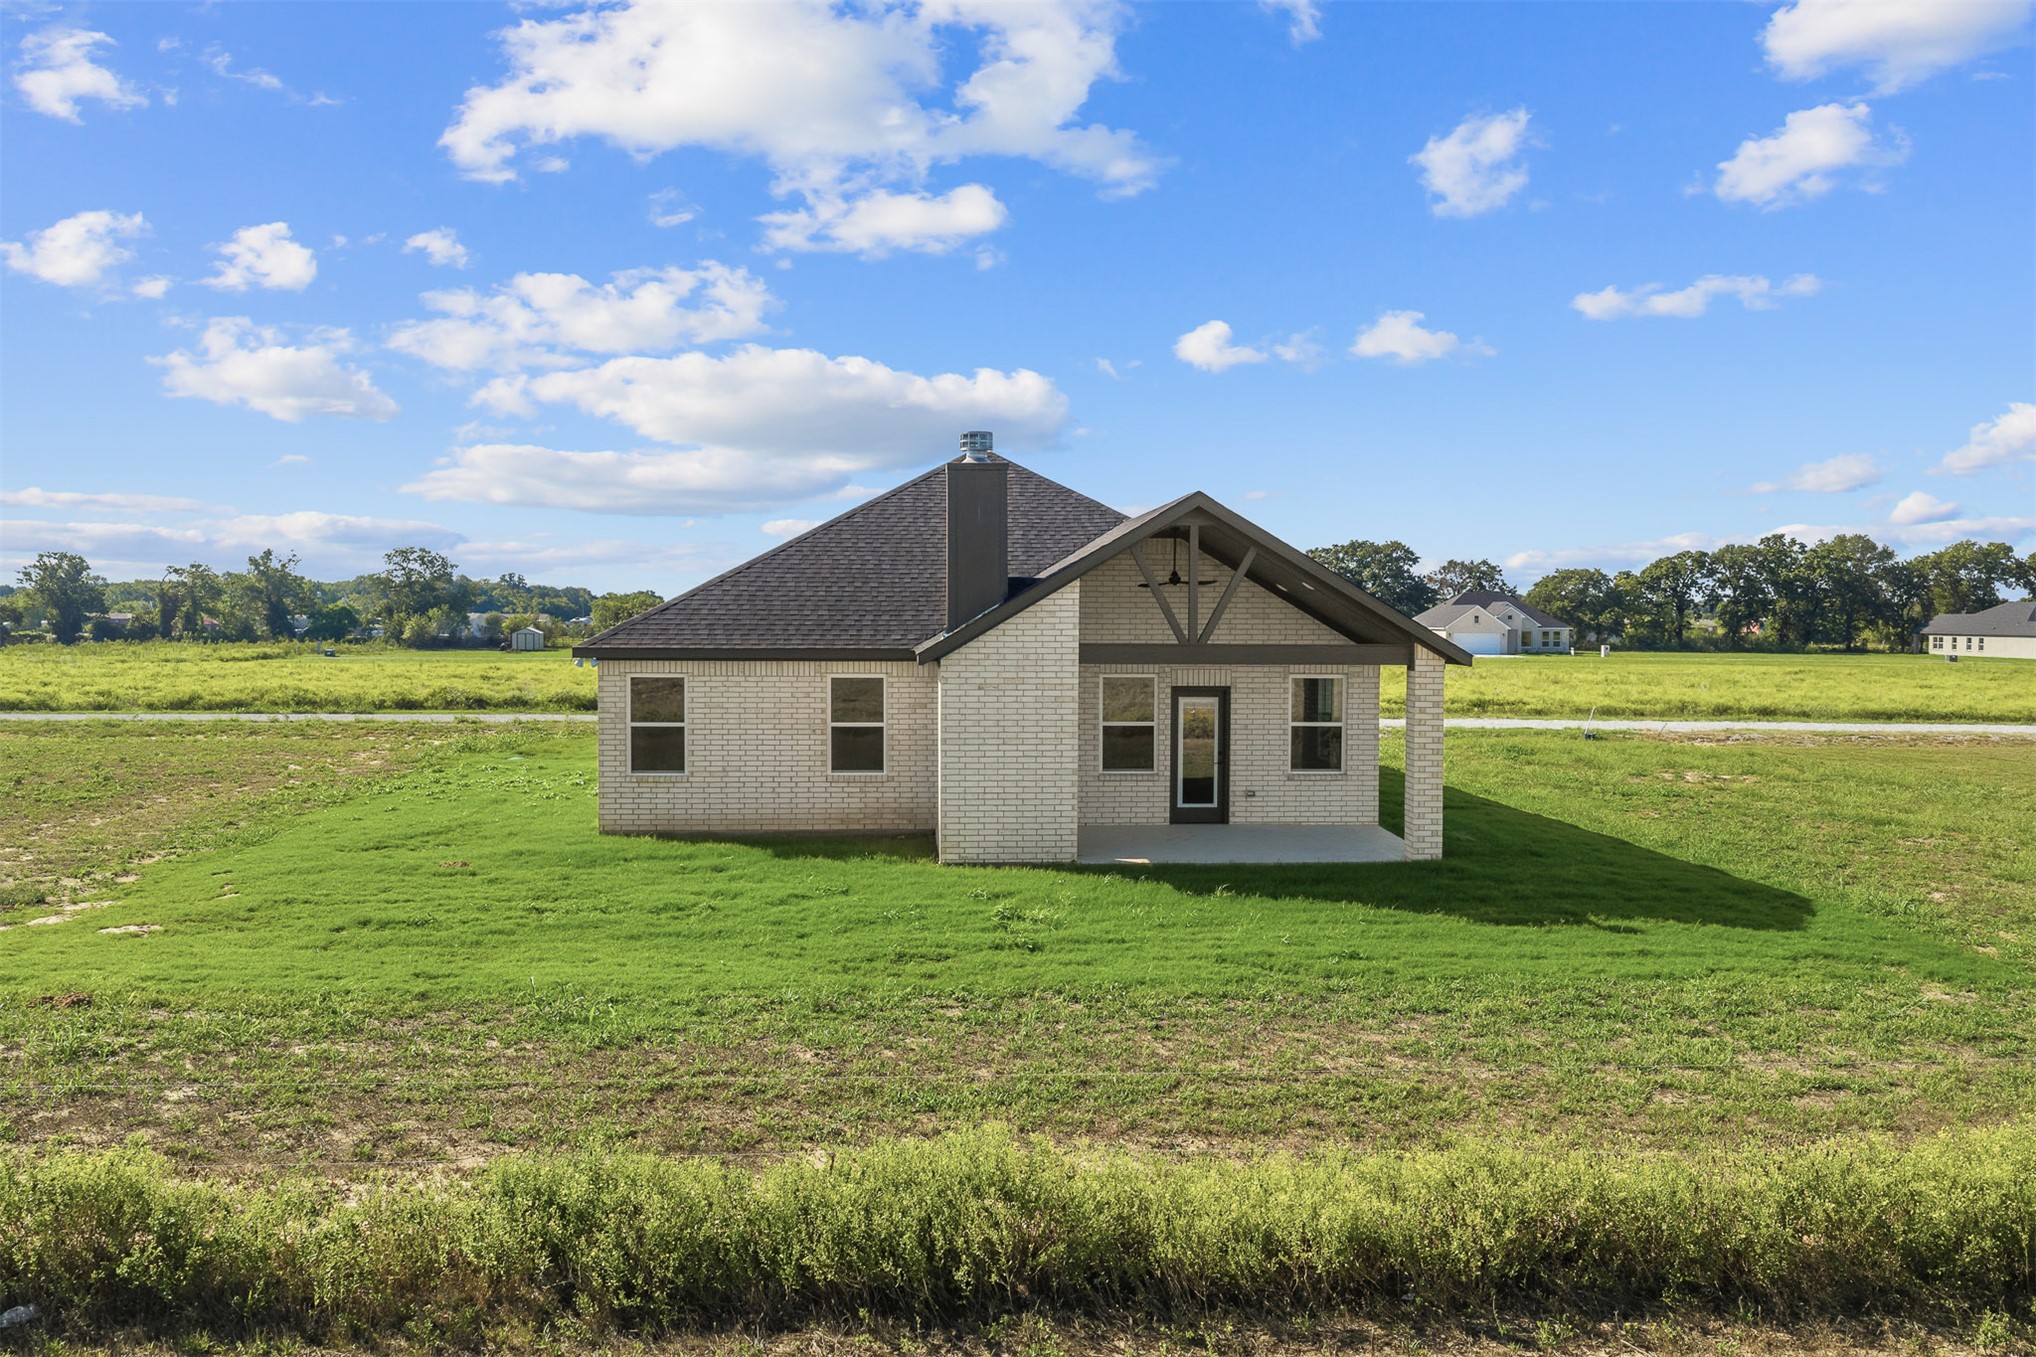
Single-story exterior featuring a light-toned brick facade, a covered rear patio with vaulted ceiling detail, and a prominent exterior chimney
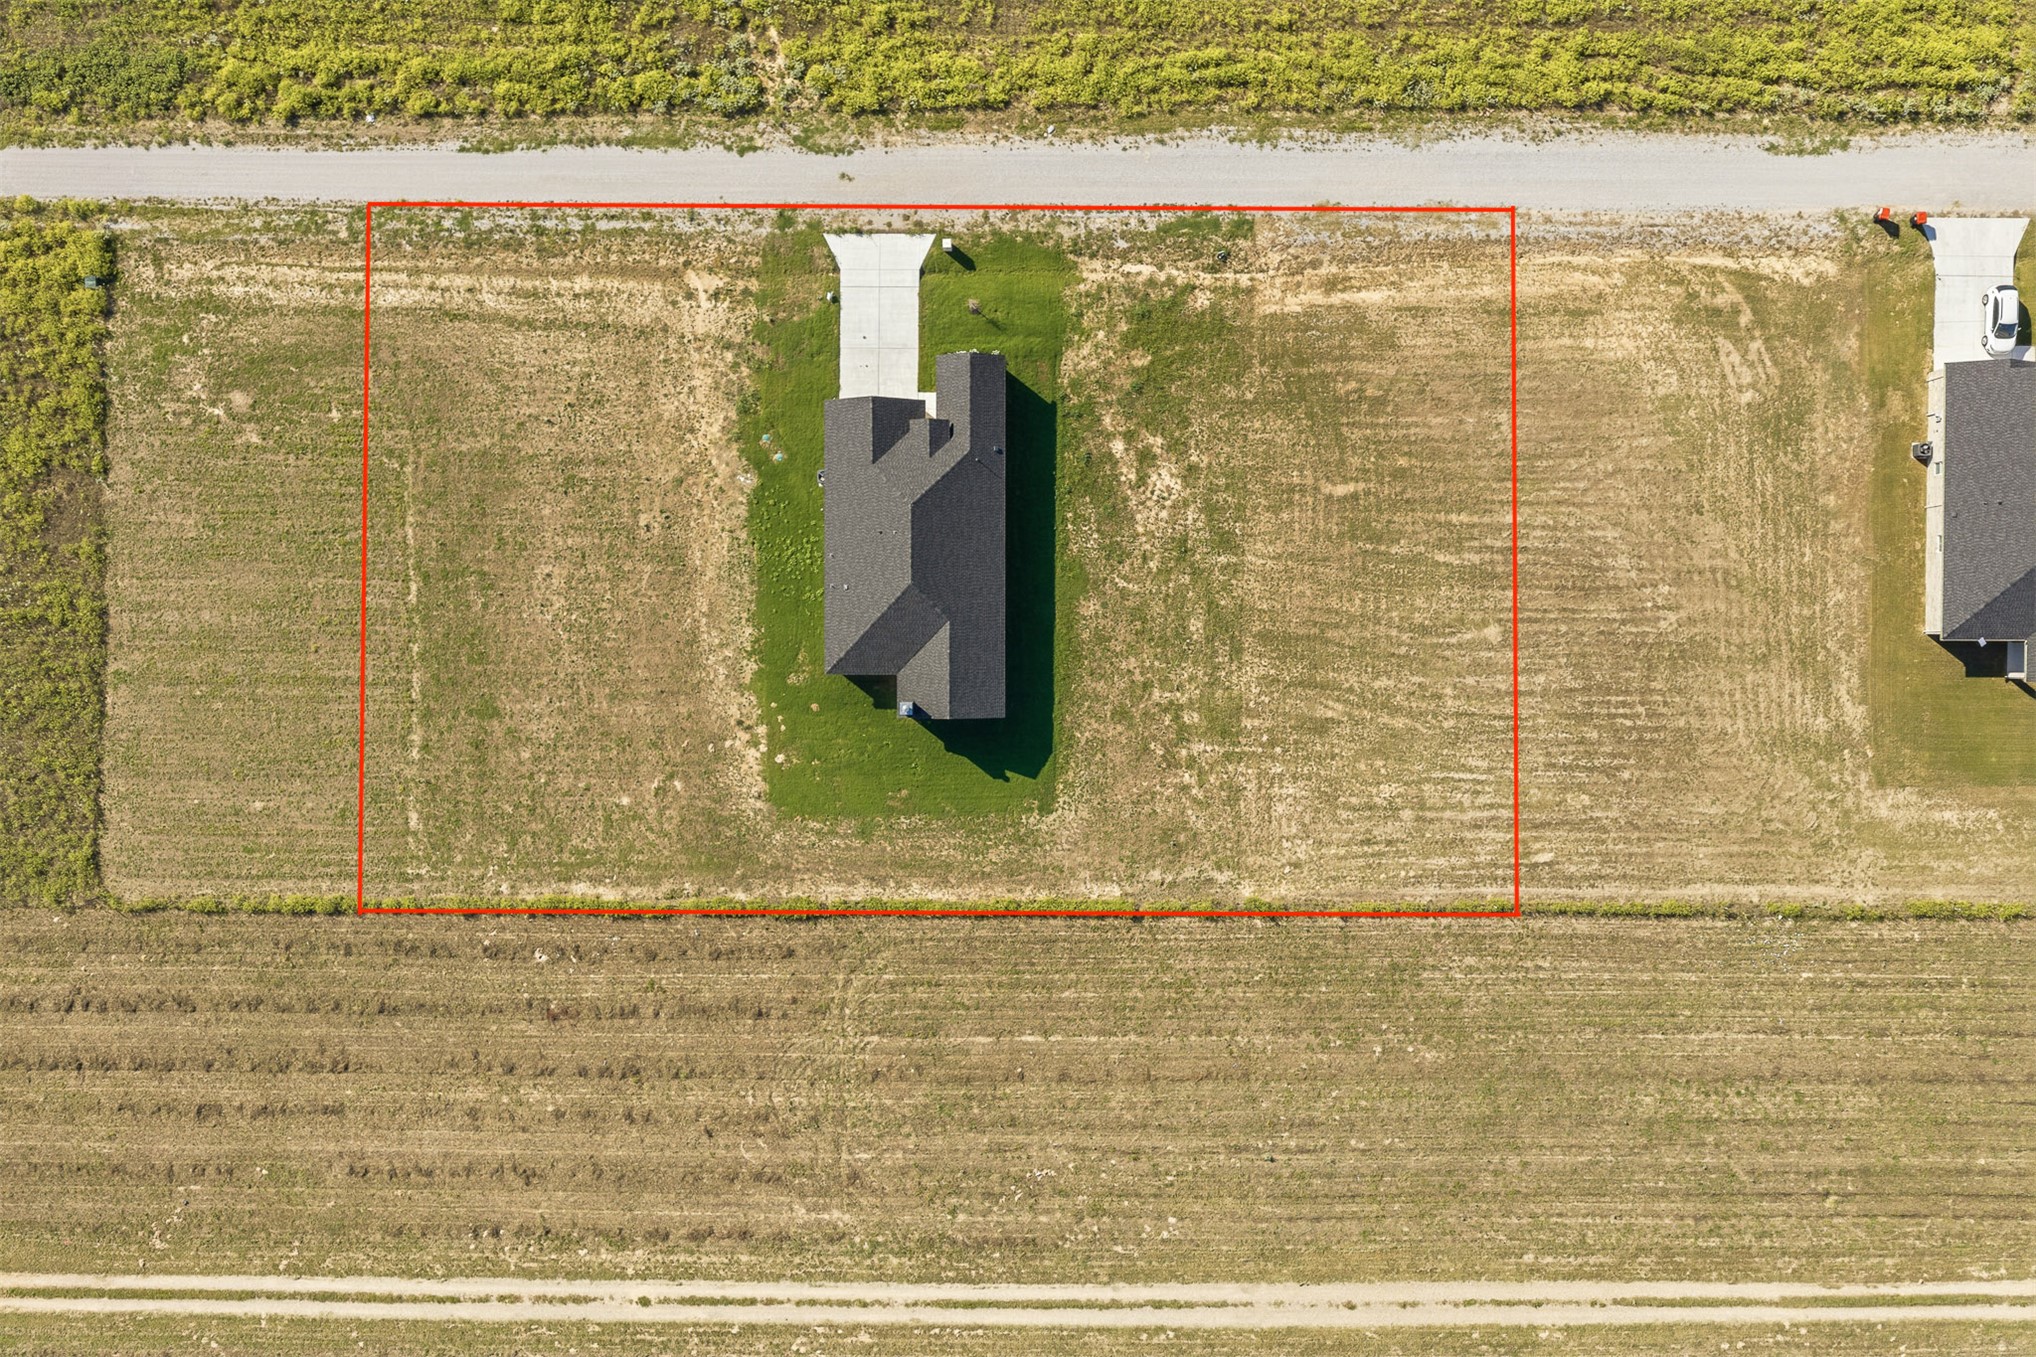
Aerial perspective of a detached structure featuring a dark-toned pitched roof, a concrete driveway, and an expansive lot with open green space
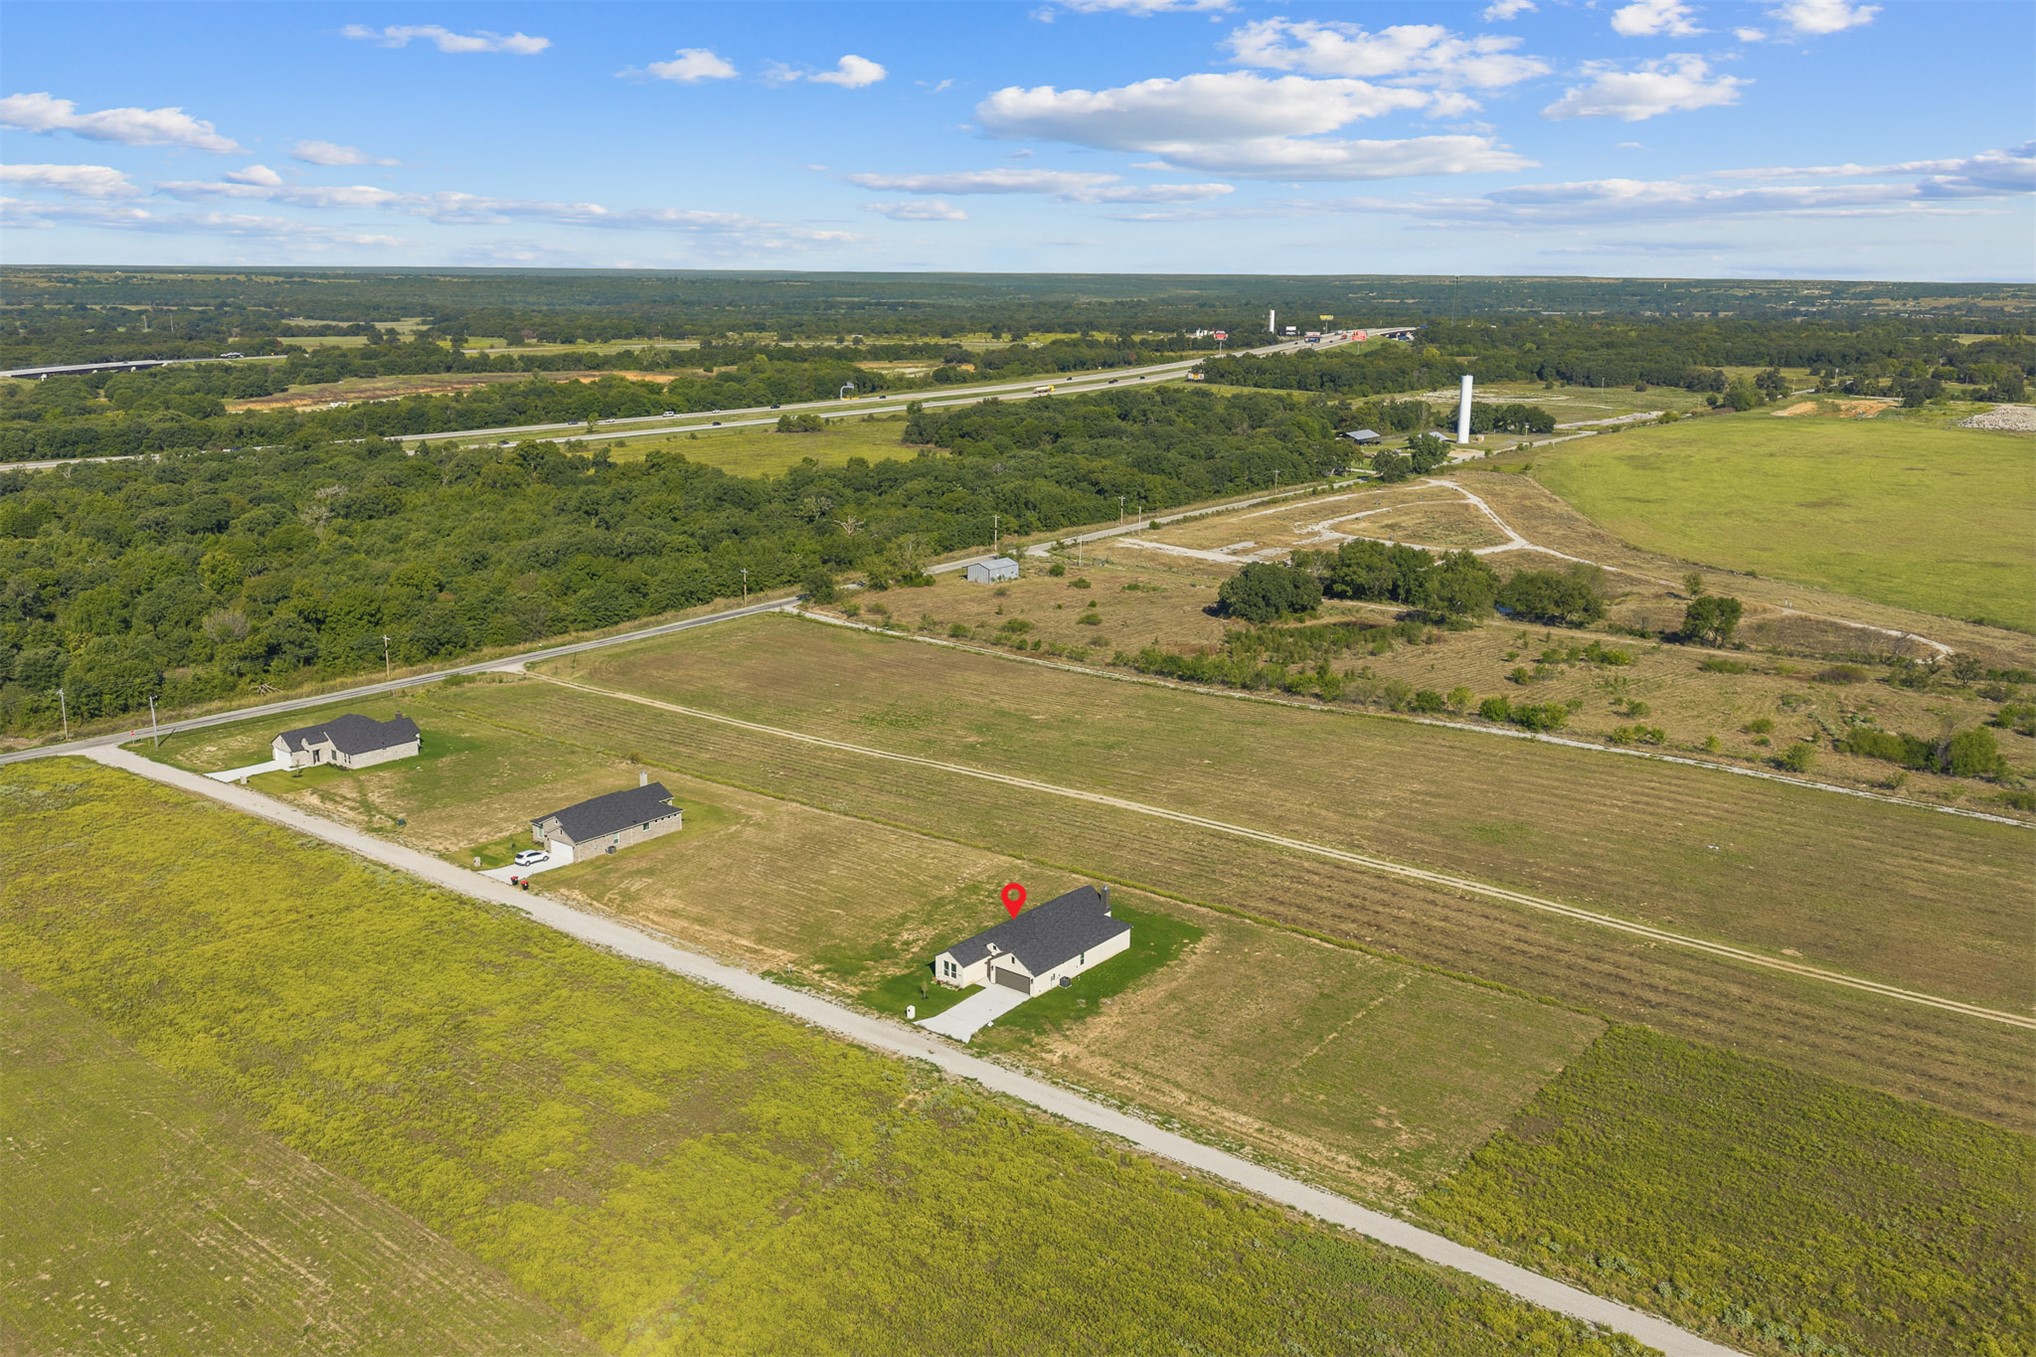
Aerial perspective featuring a single-story residence with a multi-gabled roofline, an attached garage, concrete driveway, and expansive acreage
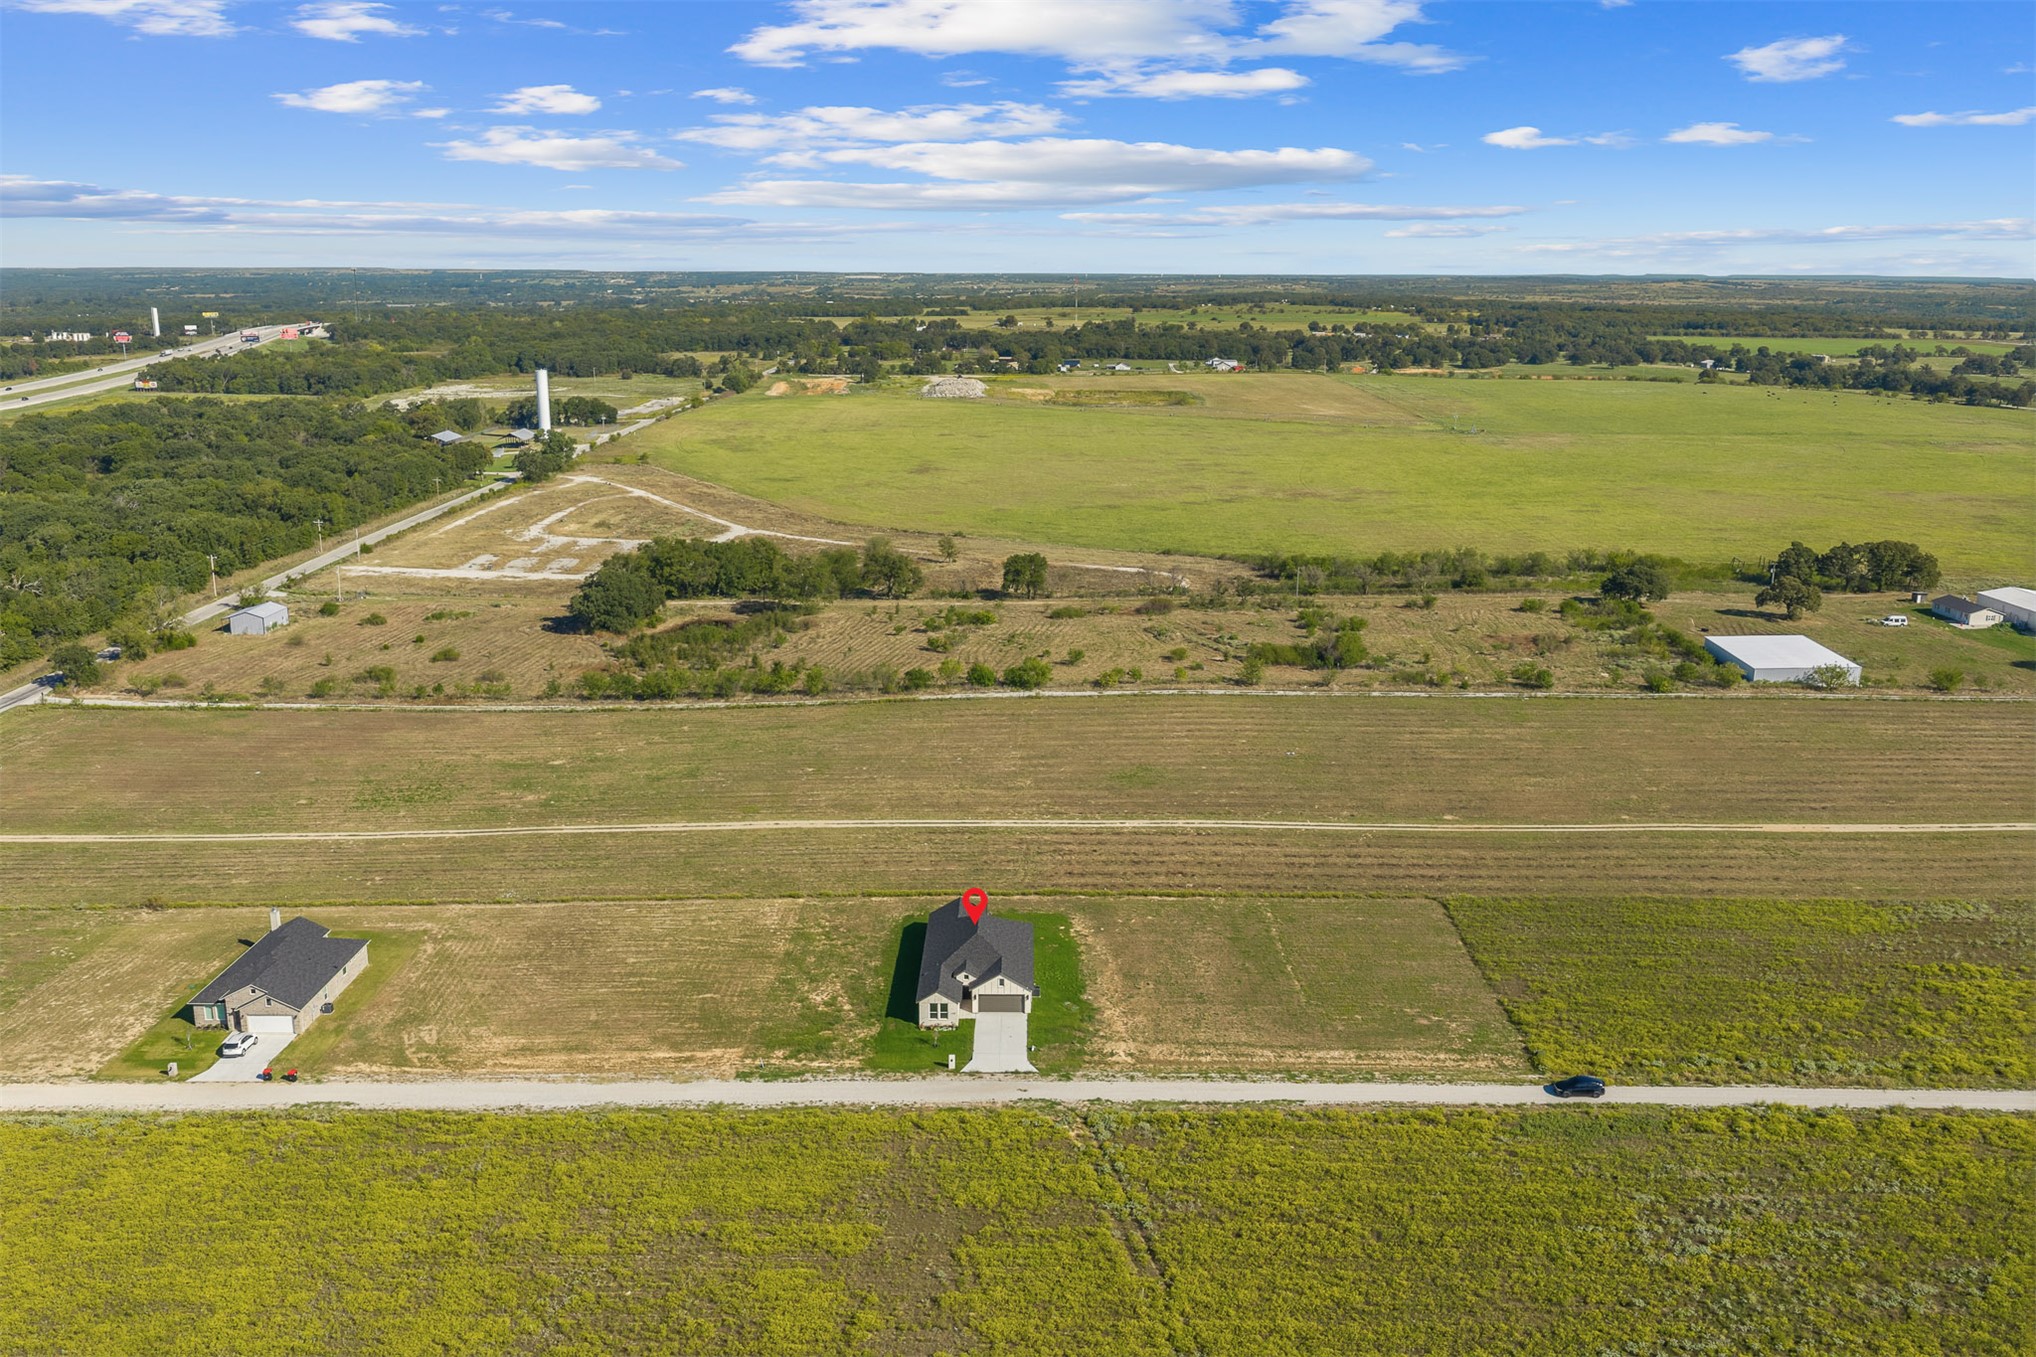
Aerial perspective featuring a single-story residence with a pitched roof, concrete driveway, and expansive open acreage
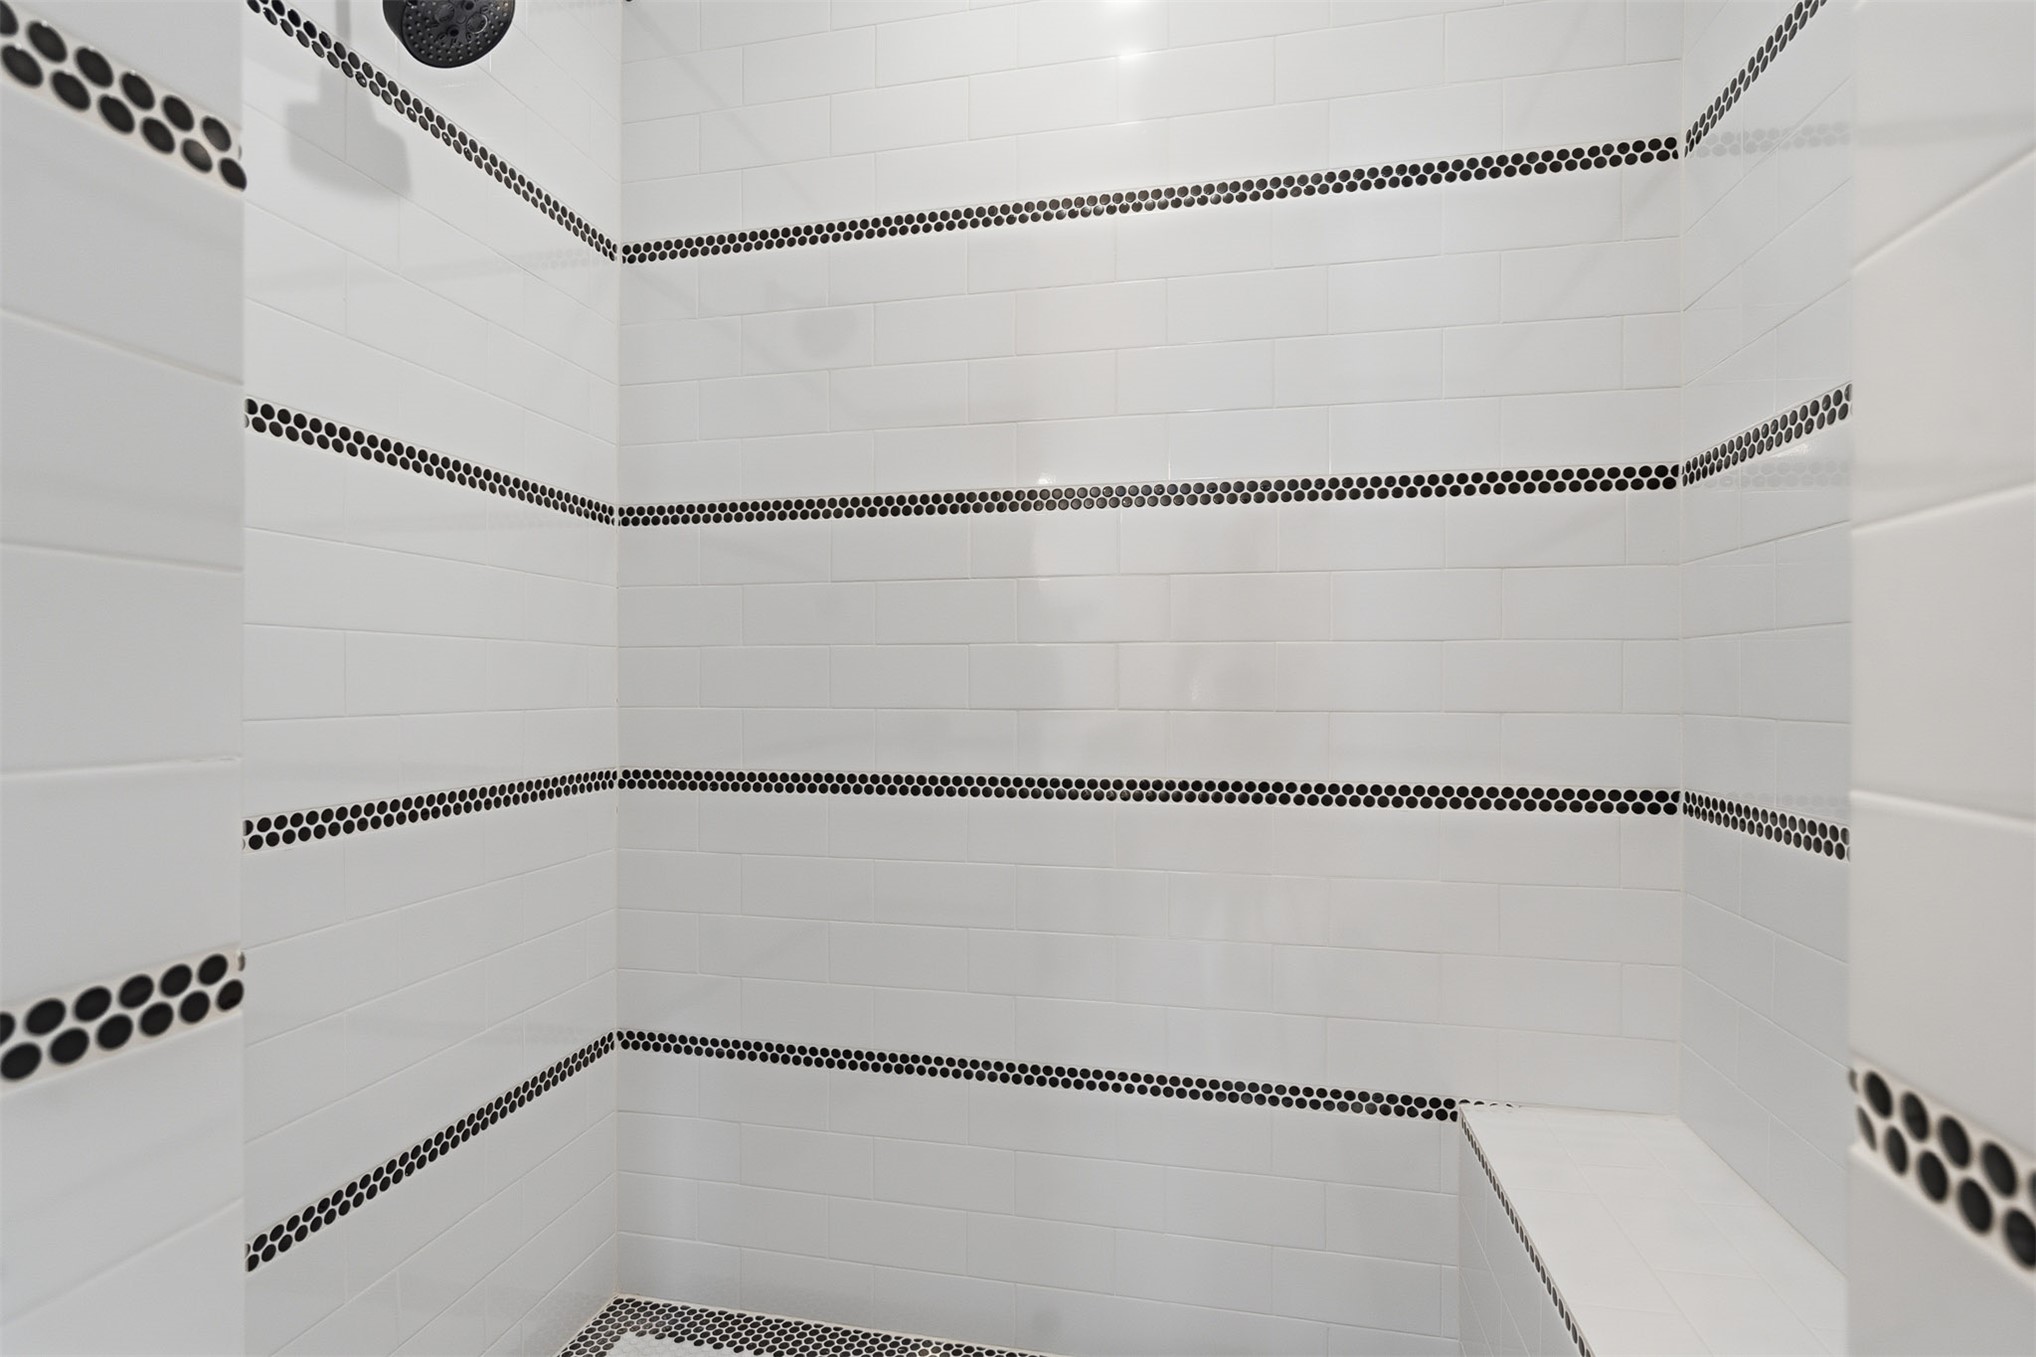
**DOWN PAYMENT ASSISTANCE AVAILABLE FOR QUALIFIED BUYERS!** New construction on a 1-acre MOL corner lot in a growing development near Thackerville. This 4-bedroom, 2-bath home features an open floor plan, 2-car garage, and modern finishes throughout. The living room offers a shiplap fireplace accent and opens to the kitchen and dining area. The kitchen includes quartz countertops, a large island, custom cabinetry, stainless steel appliances, and a walk-in pantry. White oak hardwood flooring, decorative tile, ample storage, and foam insulation add to the home's appeal. The primary suite features an accent wall, walk-in closet, and private bath with a white tiled walk-in shower accented by black fixtures and details. Warm wood cabinetry adds a rustic contemporary feel. Three additional bedrooms offer flexibility for family, guests, or a home office. Full brick construction, a concrete driveway, sprinkler system, and covered front porch complete the exterior. The covered back patio with a wood-burning fireplace provides additional outdoor living space. Conveniently located near the Oklahoma/Texas border, WinStar Casino, and I-35. ADA-compliant features offer added accessibility. Qualified buyers may be eligible for a down payment assistance program providing 5% of the purchase price toward down payment assistance, potentially forgiven after three years of owner-occupancy as a primary residence. Buyer to verify eligibility and program requirements with their lender.
Details
MLS #
2636772
Listing Type
For Sale
Style
House
Sub-Type
New Construction
Status
Active
Year
2026
Days On Site
7
Listing Provided By
Ardmore Realty, Inc | Hannah Lewis
Features
Bed(s)
4
Bath(s)
2 Total
SQ Feet
1,926
Garage
2
Story(s)
1
Acreage
1.00
Exterior
Lot Features
Other
Parking
Garage Yes / No
Yes
Parking Features
Attached, Garage
Taxes
Tax Annual Amount
0
Location
Community Features
Sidewalks
Area Information
State
OK
County
Love
City
Marietta
Zip Code
73448
Community Name
Love Co Unplatted
Listing VS Median (in Love Co Unplatted)
Price: $359,000
low | high
Med: $424,900
31.643454038997% of Average
sqft: 1,926
low | high
Med: 1,520
71.079958463136% of Average
$ / sqft: $186
low | high
Med: $280
2% of Average
On site: 7
low | high
Med: 105
6.666666666667% of Average
Sourced by Back At You
Market Activity 73448
Date
Sales
Avg $ Per SqFt
Min Sale Price
Max Sale Price
Med Sale Price
Date: Aug 2026
Sales: 3
Avg $ Per SqFt: $164.02
Min Sale Price: $174,000
Max Sale Price: $354,000
Med Sale Price: $212,000
Date: Jul 2026
Sales: 4
Avg $ Per SqFt: $125.09
Min Sale Price: $101,000
Max Sale Price: $165,000
Med Sale Price: $124,500
Date: Jun 2026
Sales: 2
Avg $ Per SqFt: $106.68
Min Sale Price: $148,500
Max Sale Price: $180,000
Med Sale Price: $164,250
Date: Apr 2026
Sales: 4
Avg $ Per SqFt: $194.87
Min Sale Price: $92,500
Max Sale Price: $357,000
Med Sale Price: $262,312
Date: Mar 2026
Sales: 4
Avg $ Per SqFt: $214.33
Min Sale Price: $145,000
Max Sale Price: $800,000
Med Sale Price: $203,525
Date: Feb 2026
Sales: 1
Avg $ Per SqFt: $84.61
Min Sale Price: $199,000
Max Sale Price: $199,000
Med Sale Price: $199,000
Date: Jan 2026
Sales: 1
Avg $ Per SqFt: $150.97
Min Sale Price: $250,000
Max Sale Price: $250,000
Med Sale Price: $250,000
Date: Dec 2025
Sales: 1
Avg $ Per SqFt: $192.37
Min Sale Price: $550,000
Max Sale Price: $550,000
Med Sale Price: $550,000
Date: Nov 2025
Sales: 3
Avg $ Per SqFt: $501.1
Min Sale Price: $250,000
Max Sale Price: $1,700,000
Med Sale Price: $600,000
Date: Oct 2025
Sales: 4
Avg $ Per SqFt: $125.72
Min Sale Price: $110,000
Max Sale Price: $270,000
Med Sale Price: $174,000
Sourced by Back At You
Aug 2026
Sales:
3
Avg $ Per SqFt:
$164.02
Min Sale Price:
$174,000
Max Sale Price:
$354,000
Med Sale Price:
$212,000
Jul 2026
Sales:
4
Avg $ Per SqFt:
$125.09
Min Sale Price:
$101,000
Max Sale Price:
$165,000
Med Sale Price:
$124,500
Jun 2026
Sales:
2
Avg $ Per SqFt:
$106.68
Min Sale Price:
$148,500
Max Sale Price:
$180,000
Med Sale Price:
$164,250
Apr 2026
Sales:
4
Avg $ Per SqFt:
$194.87
Min Sale Price:
$92,500
Max Sale Price:
$357,000
Med Sale Price:
$262,312
Mar 2026
Sales:
4
Avg $ Per SqFt:
$214.33
Min Sale Price:
$145,000
Max Sale Price:
$800,000
Med Sale Price:
$203,525
Feb 2026
Sales:
1
Avg $ Per SqFt:
$84.61
Min Sale Price:
$199,000
Max Sale Price:
$199,000
Med Sale Price:
$199,000
Jan 2026
Sales:
1
Avg $ Per SqFt:
$150.97
Min Sale Price:
$250,000
Max Sale Price:
$250,000
Med Sale Price:
$250,000
Dec 2025
Sales:
1
Avg $ Per SqFt:
$192.37
Min Sale Price:
$550,000
Max Sale Price:
$550,000
Med Sale Price:
$550,000
Nov 2025
Sales:
3
Avg $ Per SqFt:
$501.1
Min Sale Price:
$250,000
Max Sale Price:
$1,700,000
Med Sale Price:
$600,000
Oct 2025
Sales:
4
Avg $ Per SqFt:
$125.72
Min Sale Price:
$110,000
Max Sale Price:
$270,000
Med Sale Price:
$174,000
MLS Number: 2636772
Hannah Lewis – (940) 353-8014 – hannah@ardmorerealty.com
MLS Internet Data Exchange (IDX) information is provided exclusively for consumers’ personal, non-commercial use and may not be used for any purpose other than to identify prospective properties consumers may be interested in purchasing, and that the data is deemed reliable but is not guaranteed accurate by the Greater Tulsa Association of REALTORS® MLS.
MLS Number: 2636772
Hannah Lewis – (940) 353-8014 – hannah@ardmorerealty.com