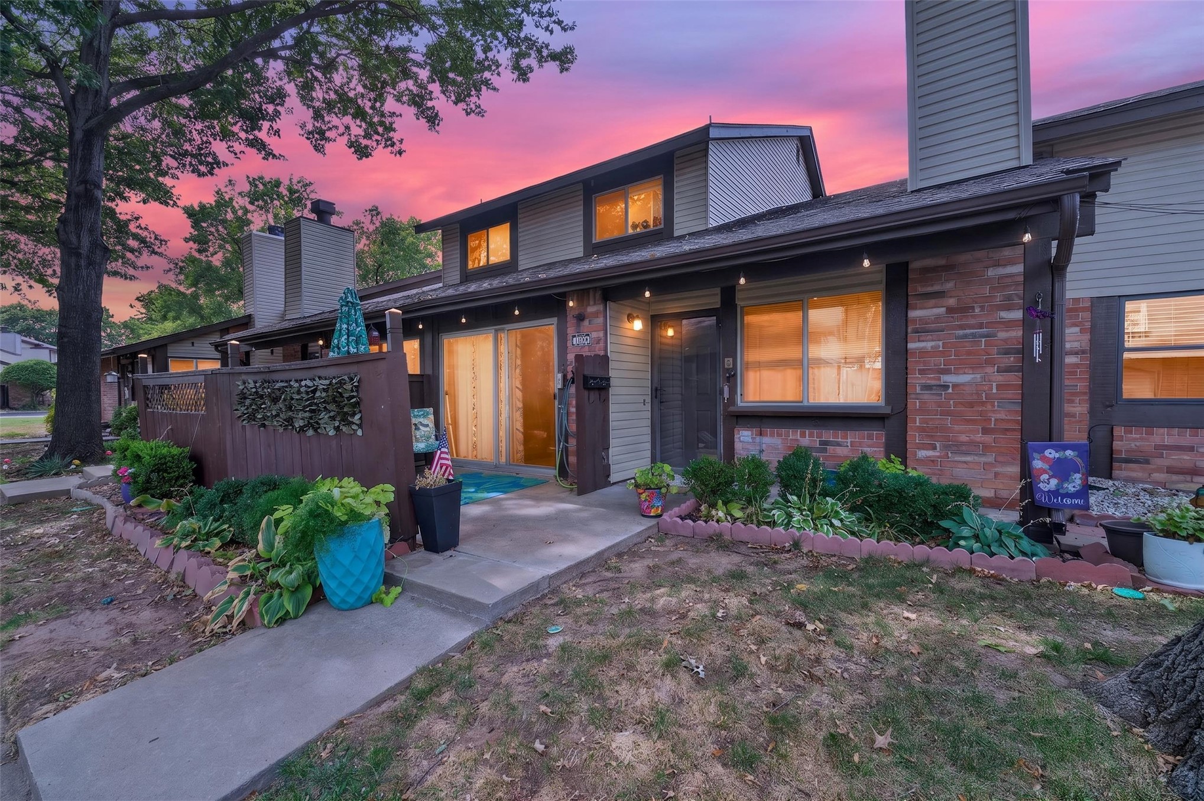
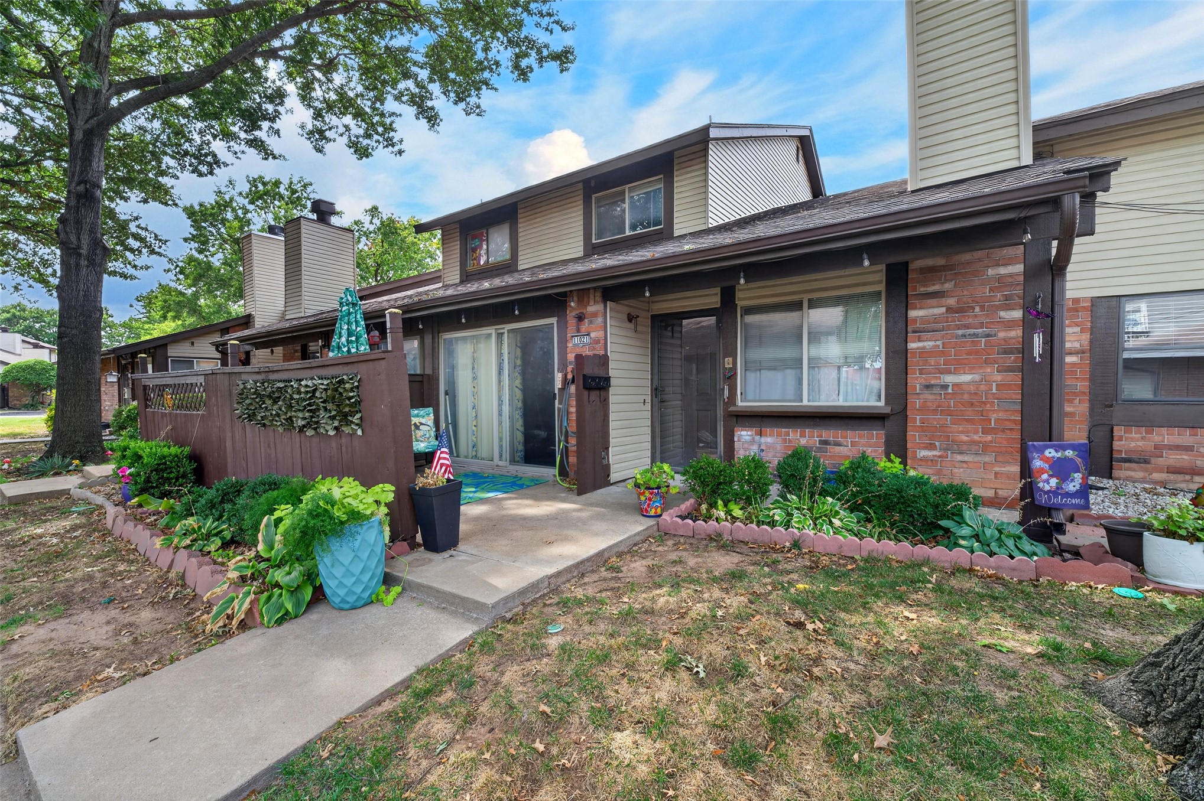
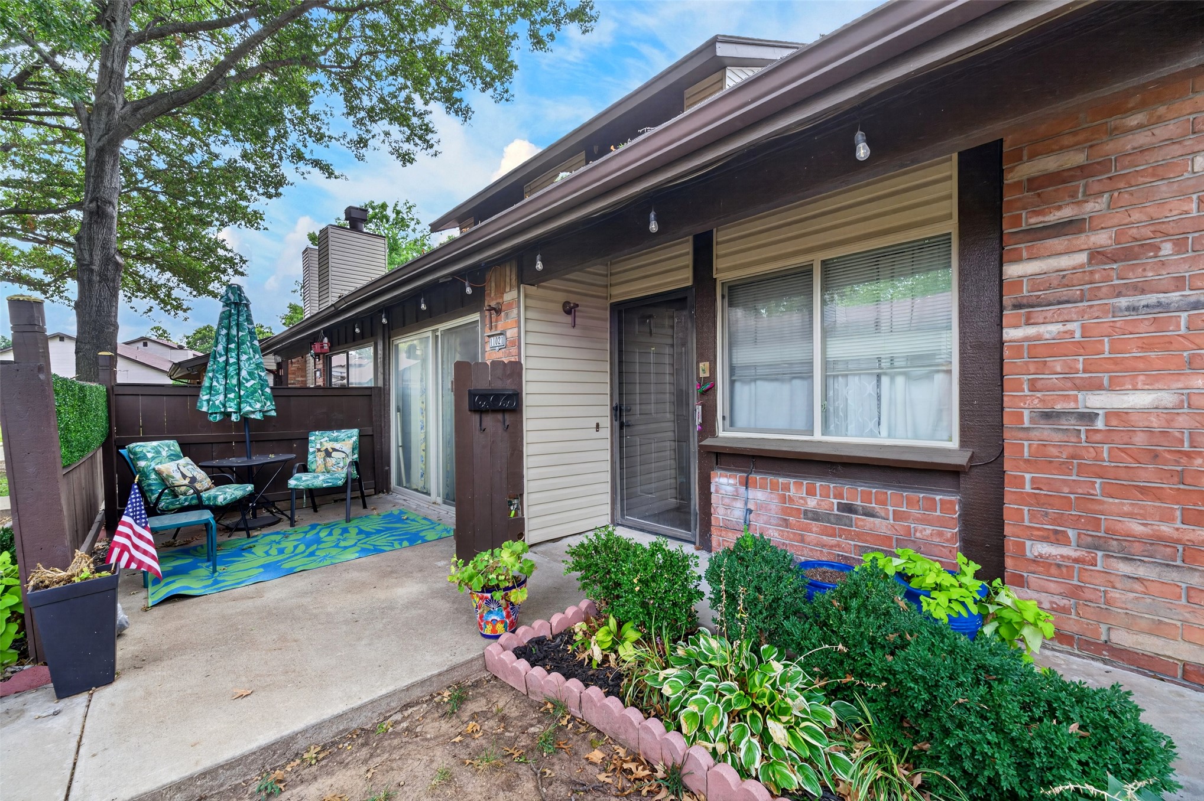
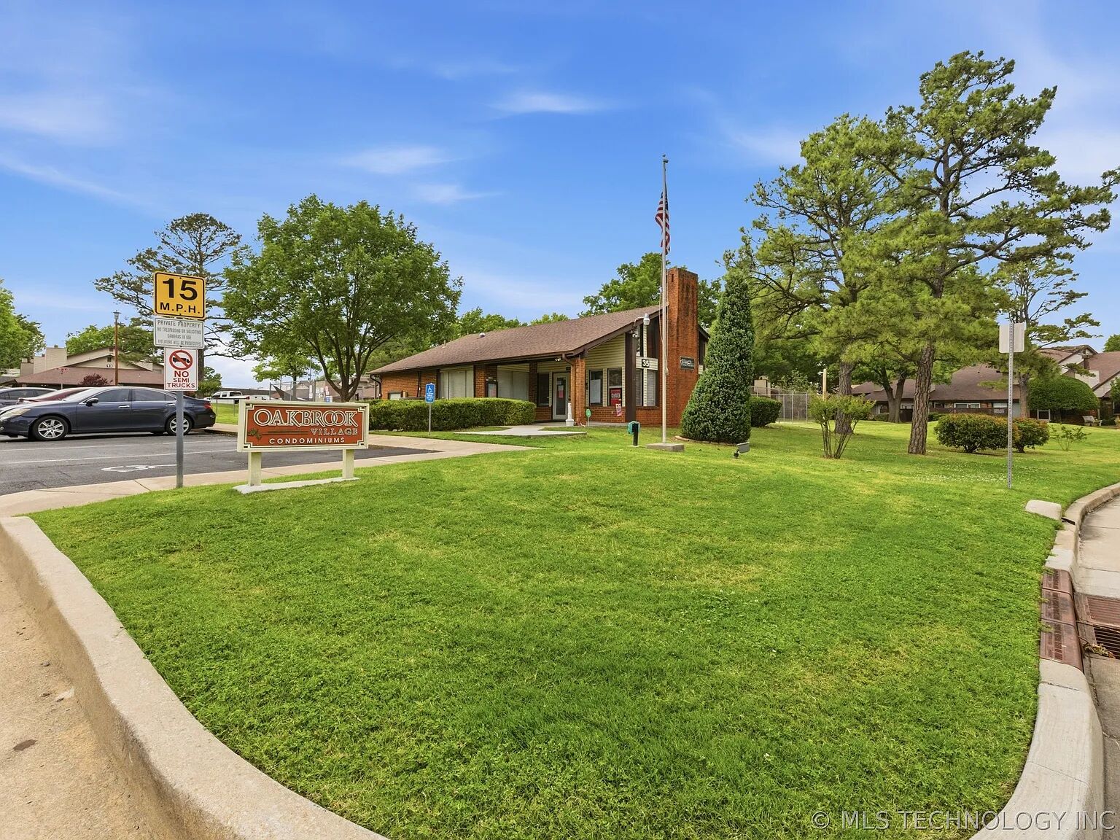
Front exterior featuring brick and siding, a concrete walkway, a private patio area, and established plantings
Front entrance and patio
Brick exterior with horizontal siding accents
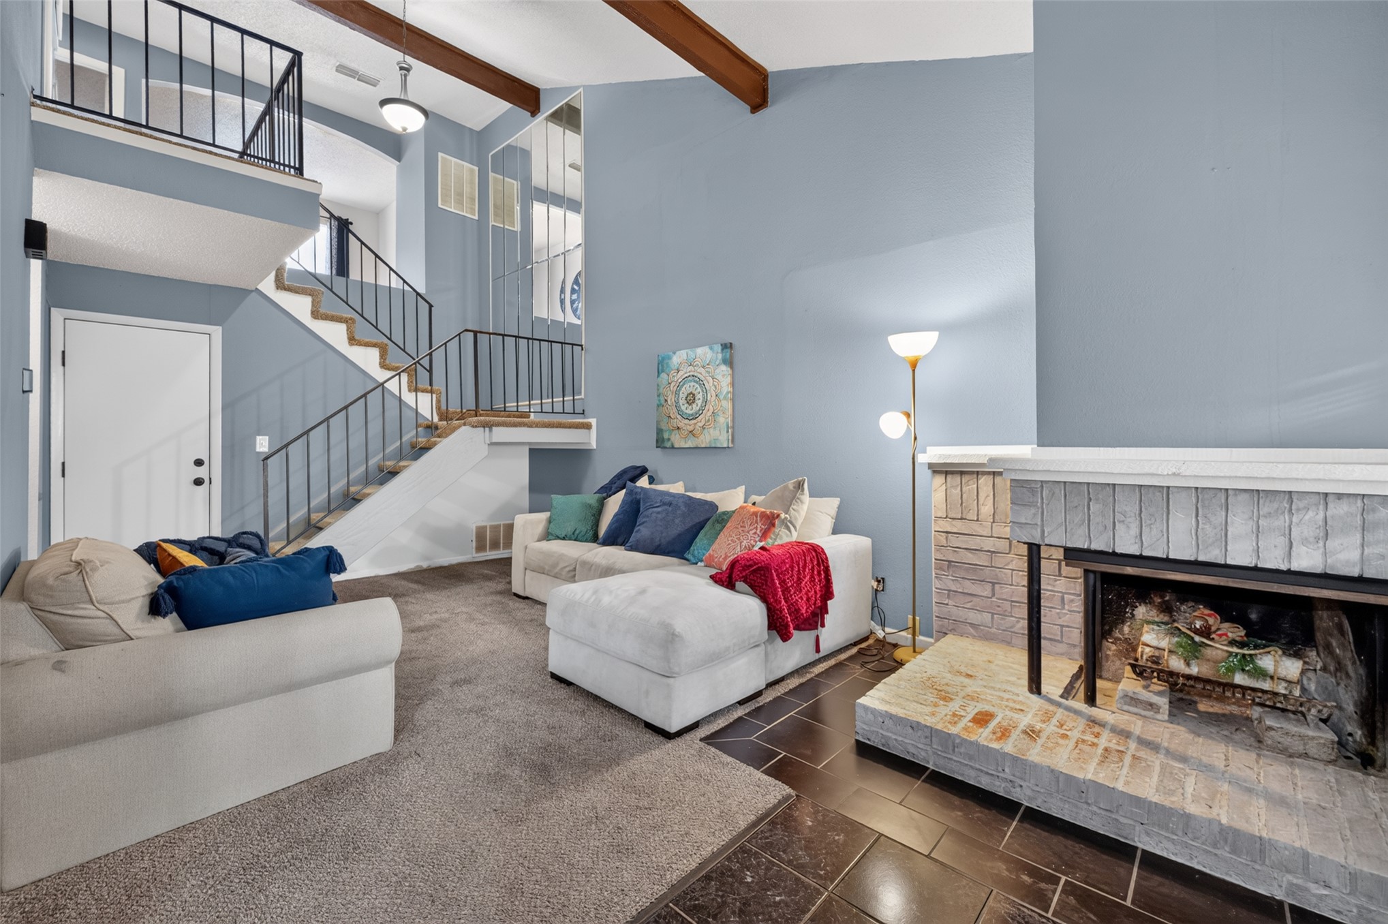
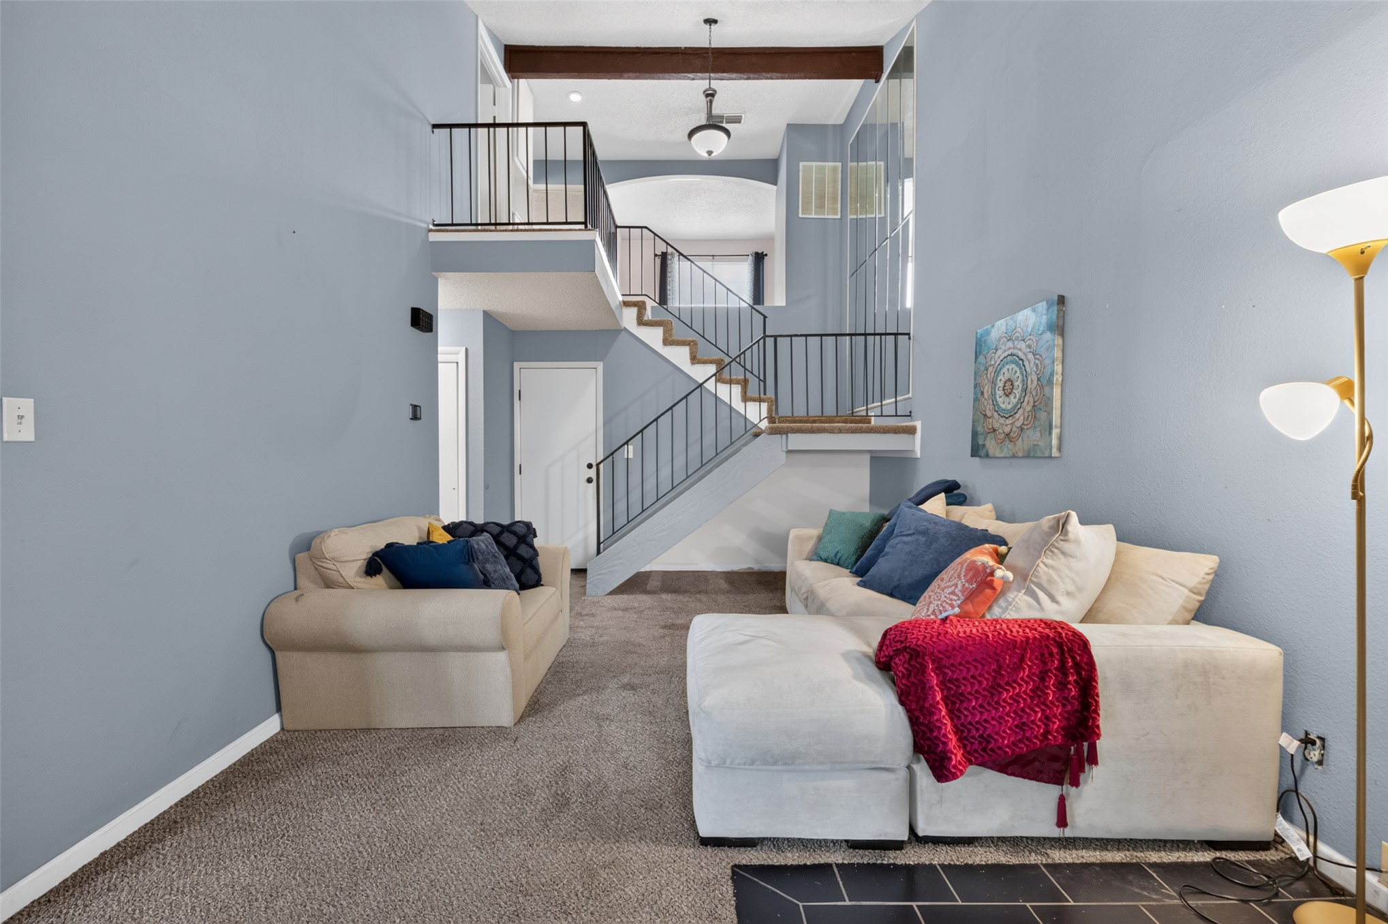
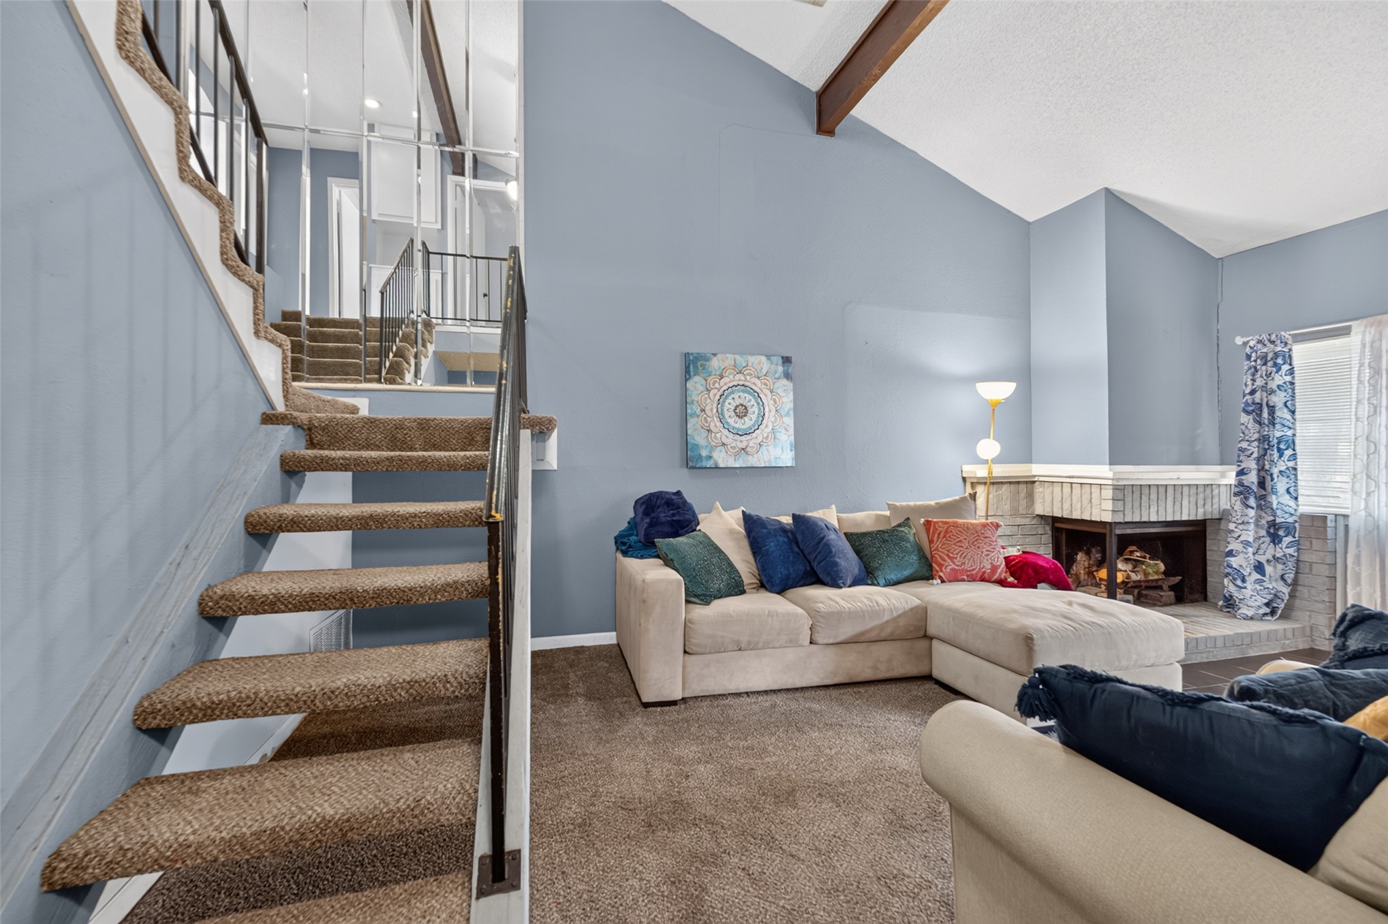
Vaulted ceiling with exposed wood beams, a two-story fireplace with a stone surround, and multi-level staircase with metal railings
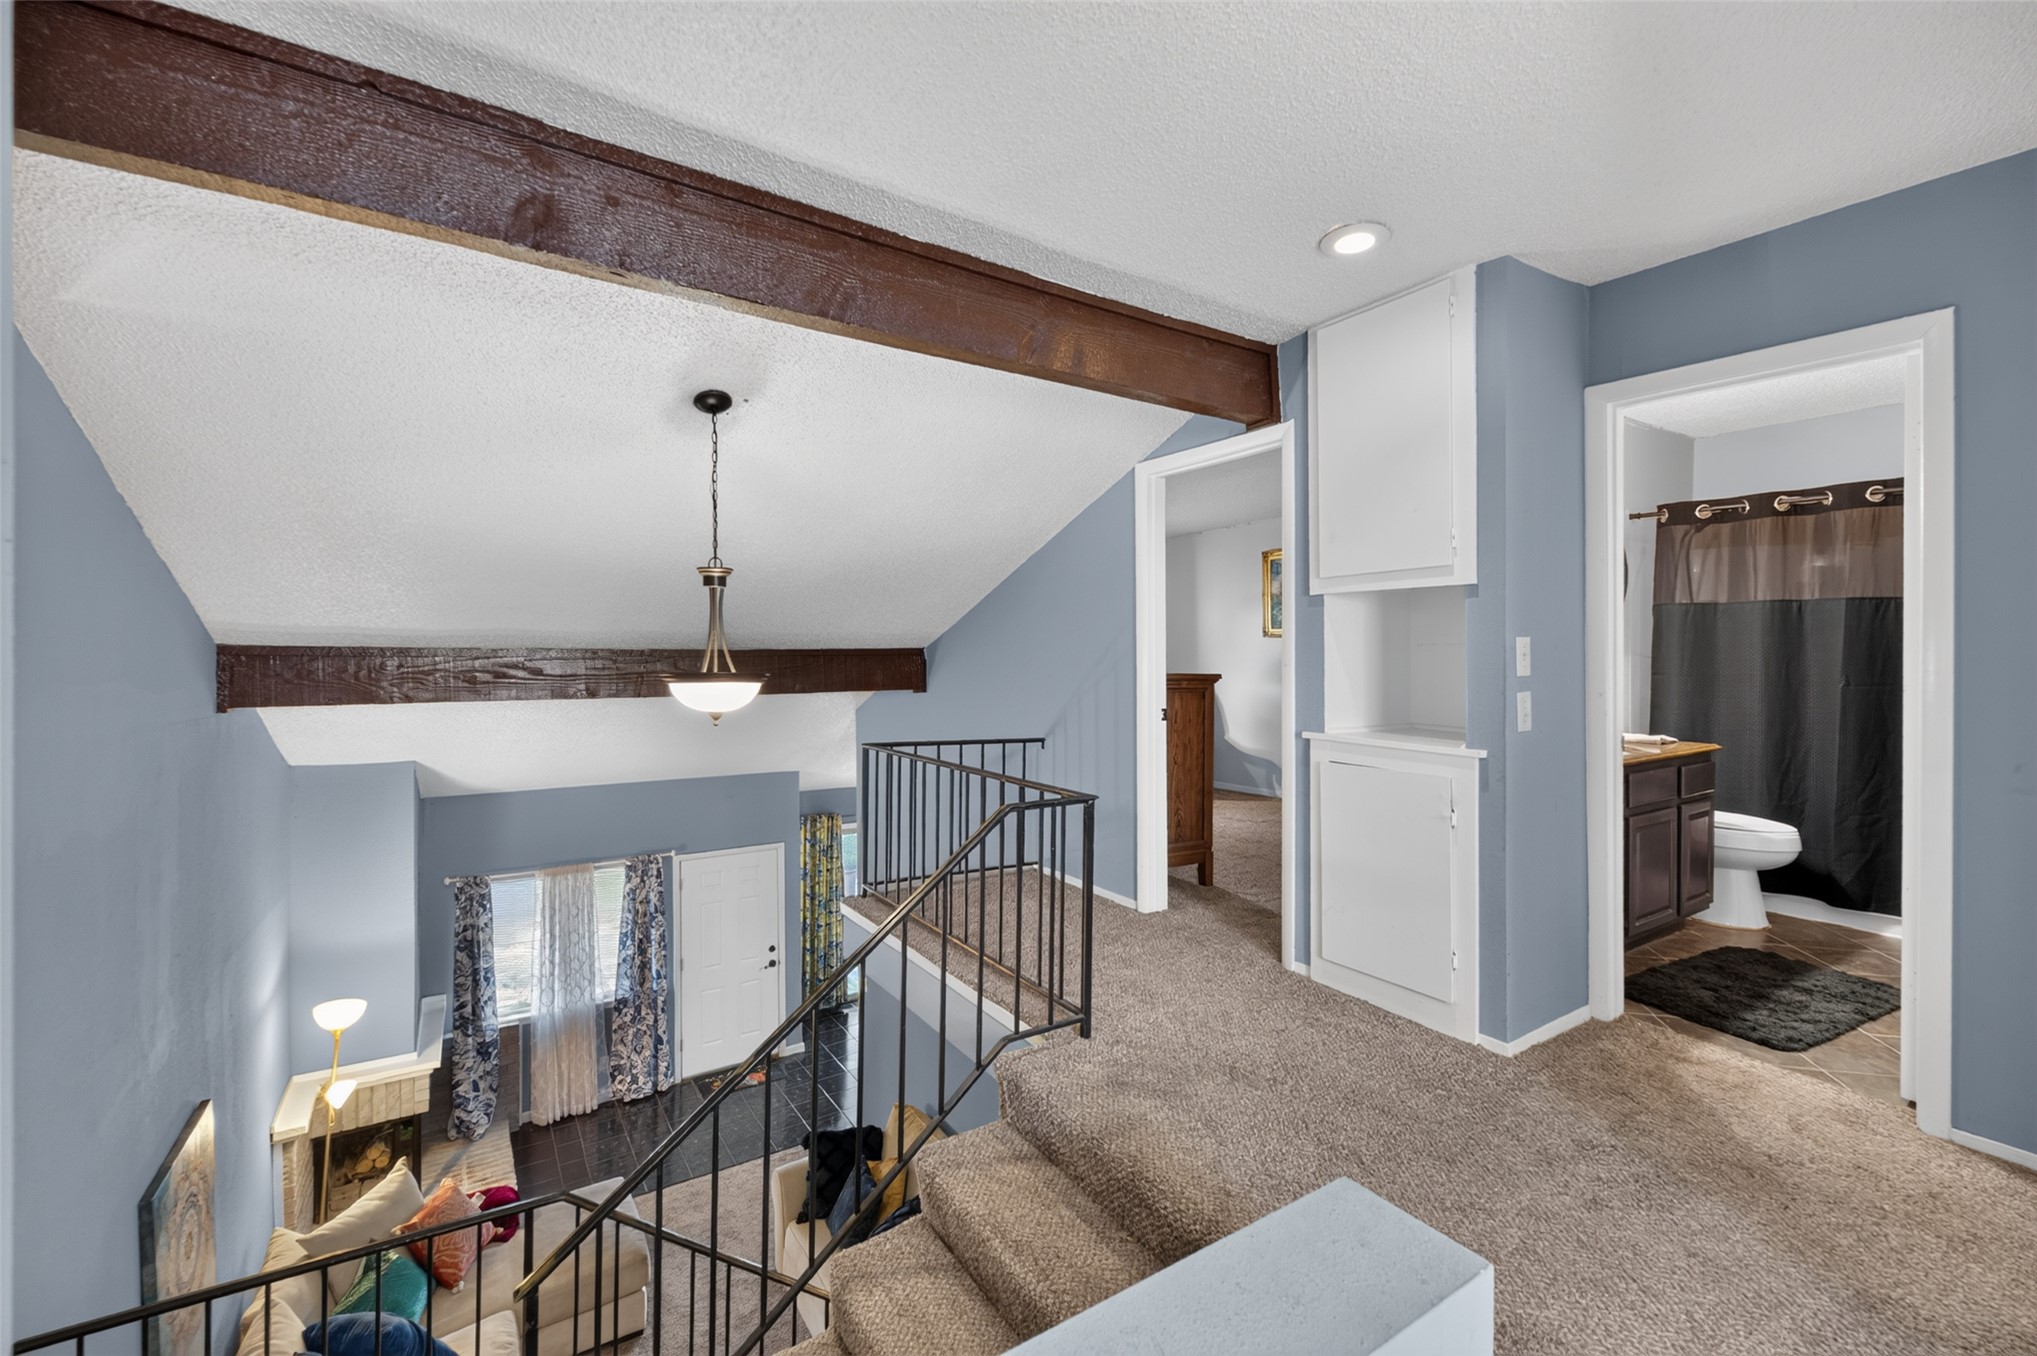
Two-story ceiling, open-tread staircase with metal railing, upper loft space, and wood-finish ceiling beam
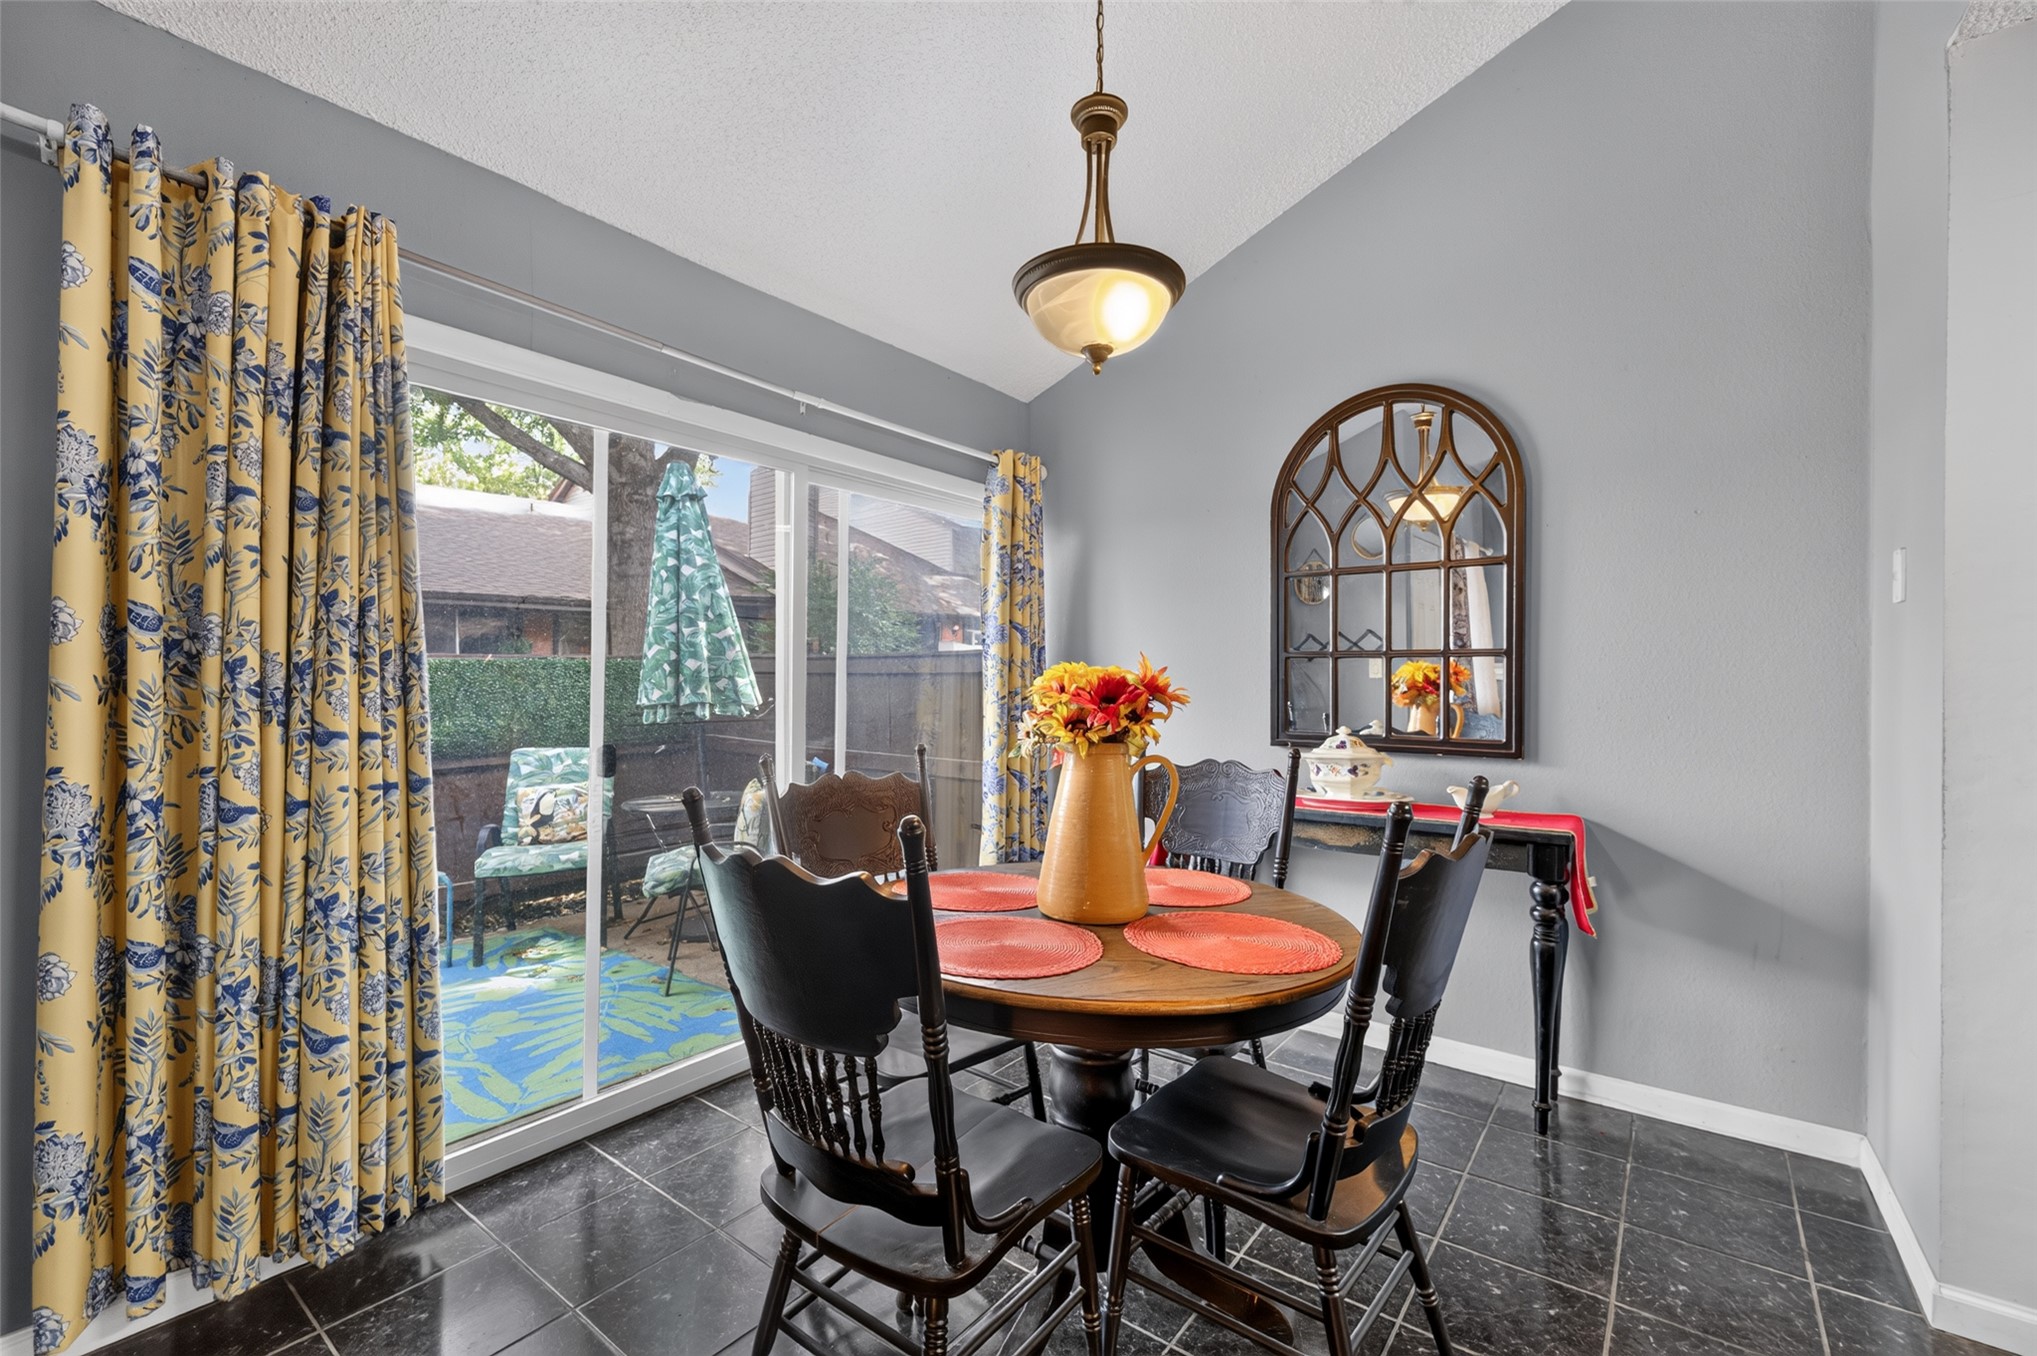
Vaulted ceiling with an attached pendant light fixture, dark tile flooring, and sliding glass doors
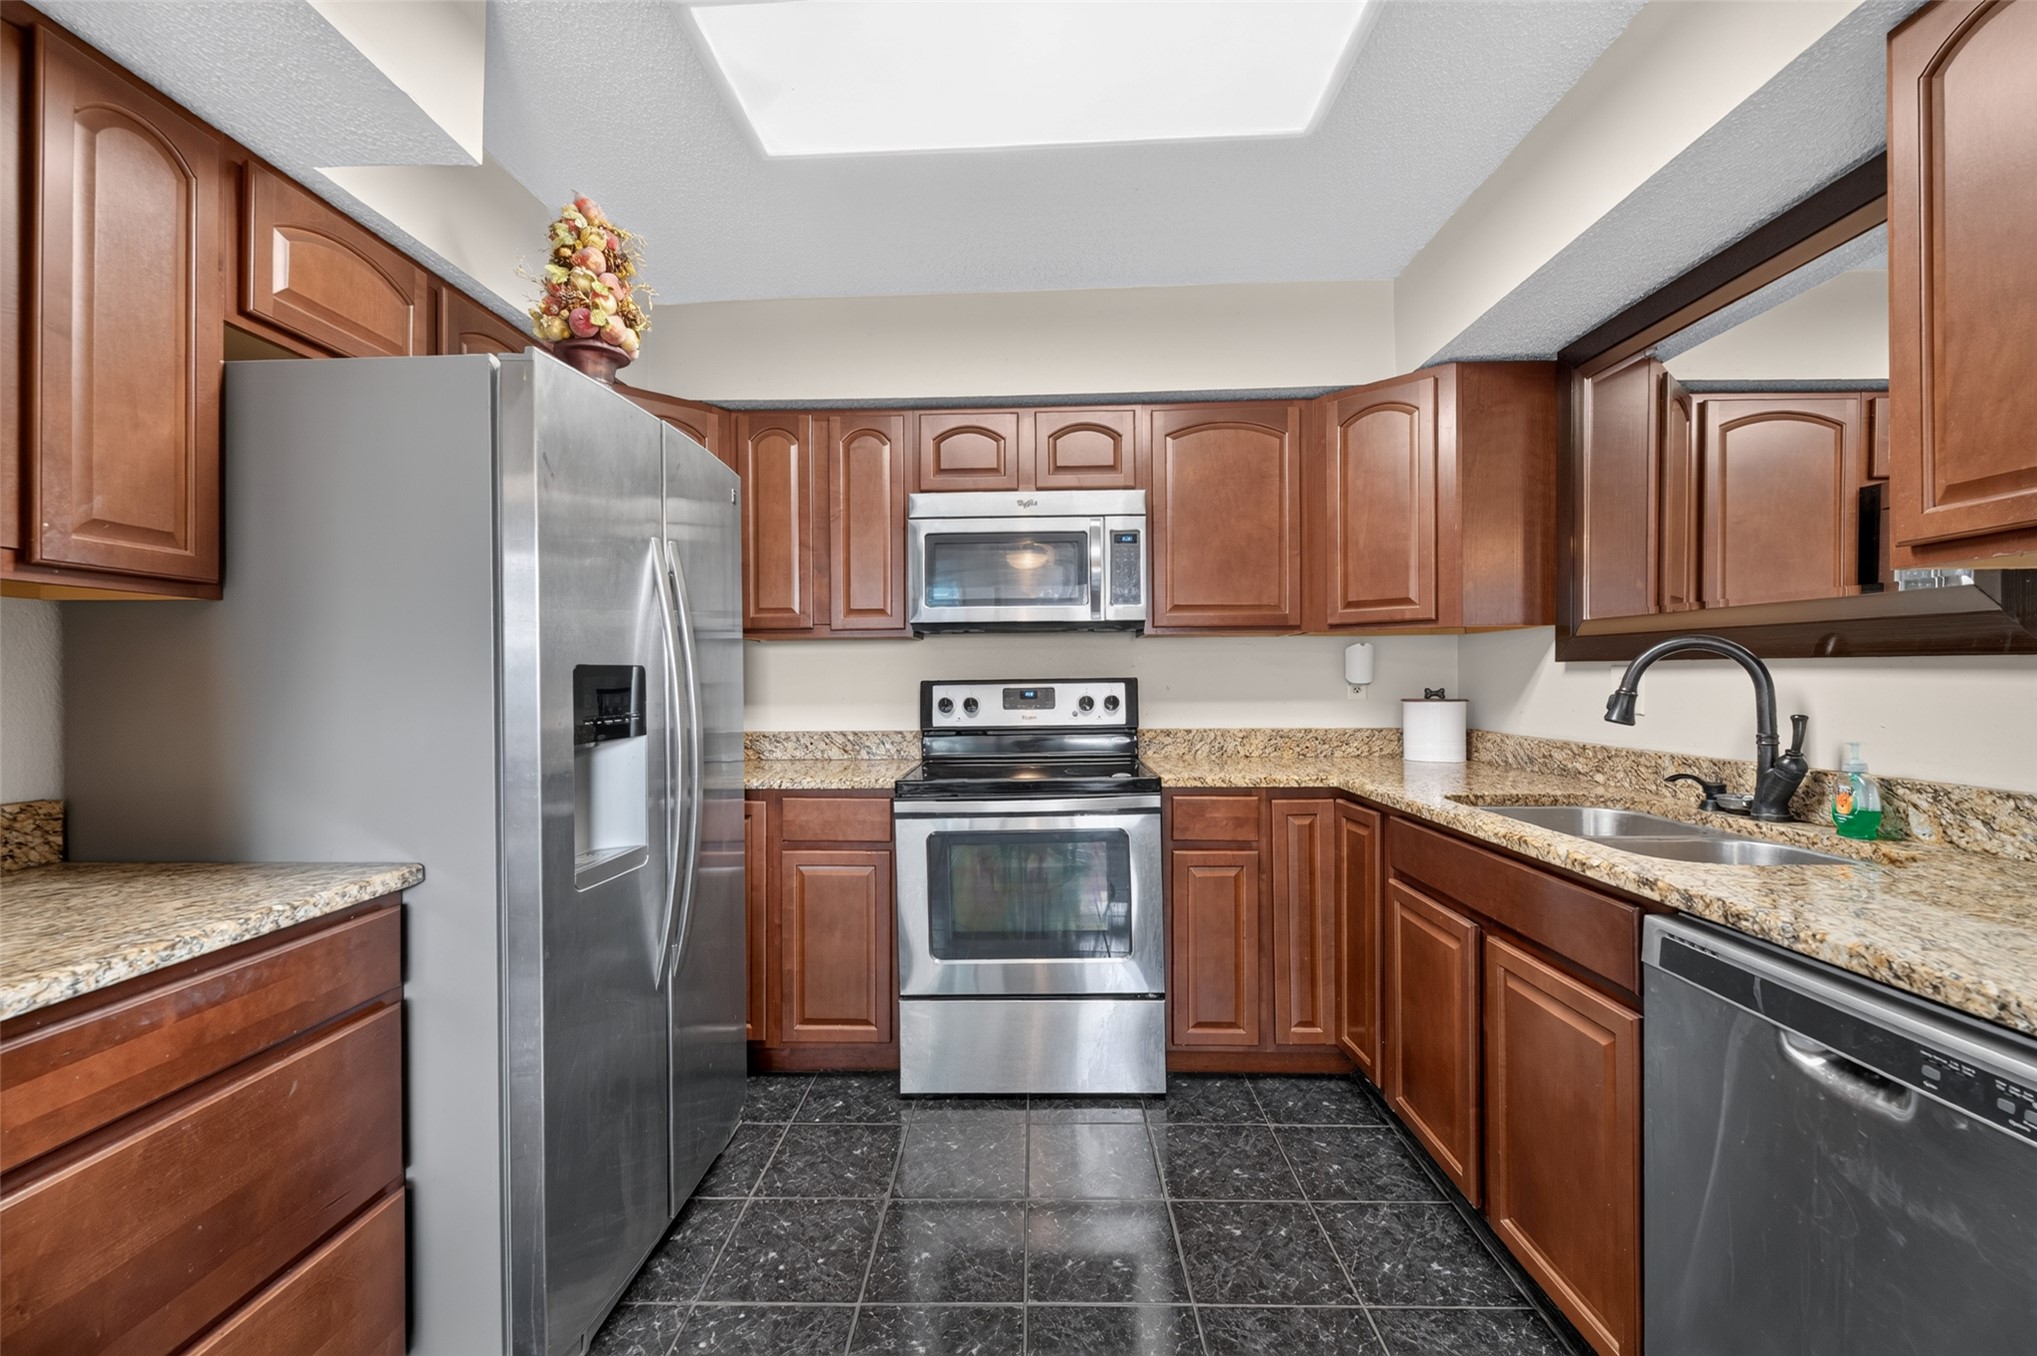
U-shaped kitchen featuring wood cabinetry, stainless steel appliances, speckled countertops, a double basin sink, and a skylight
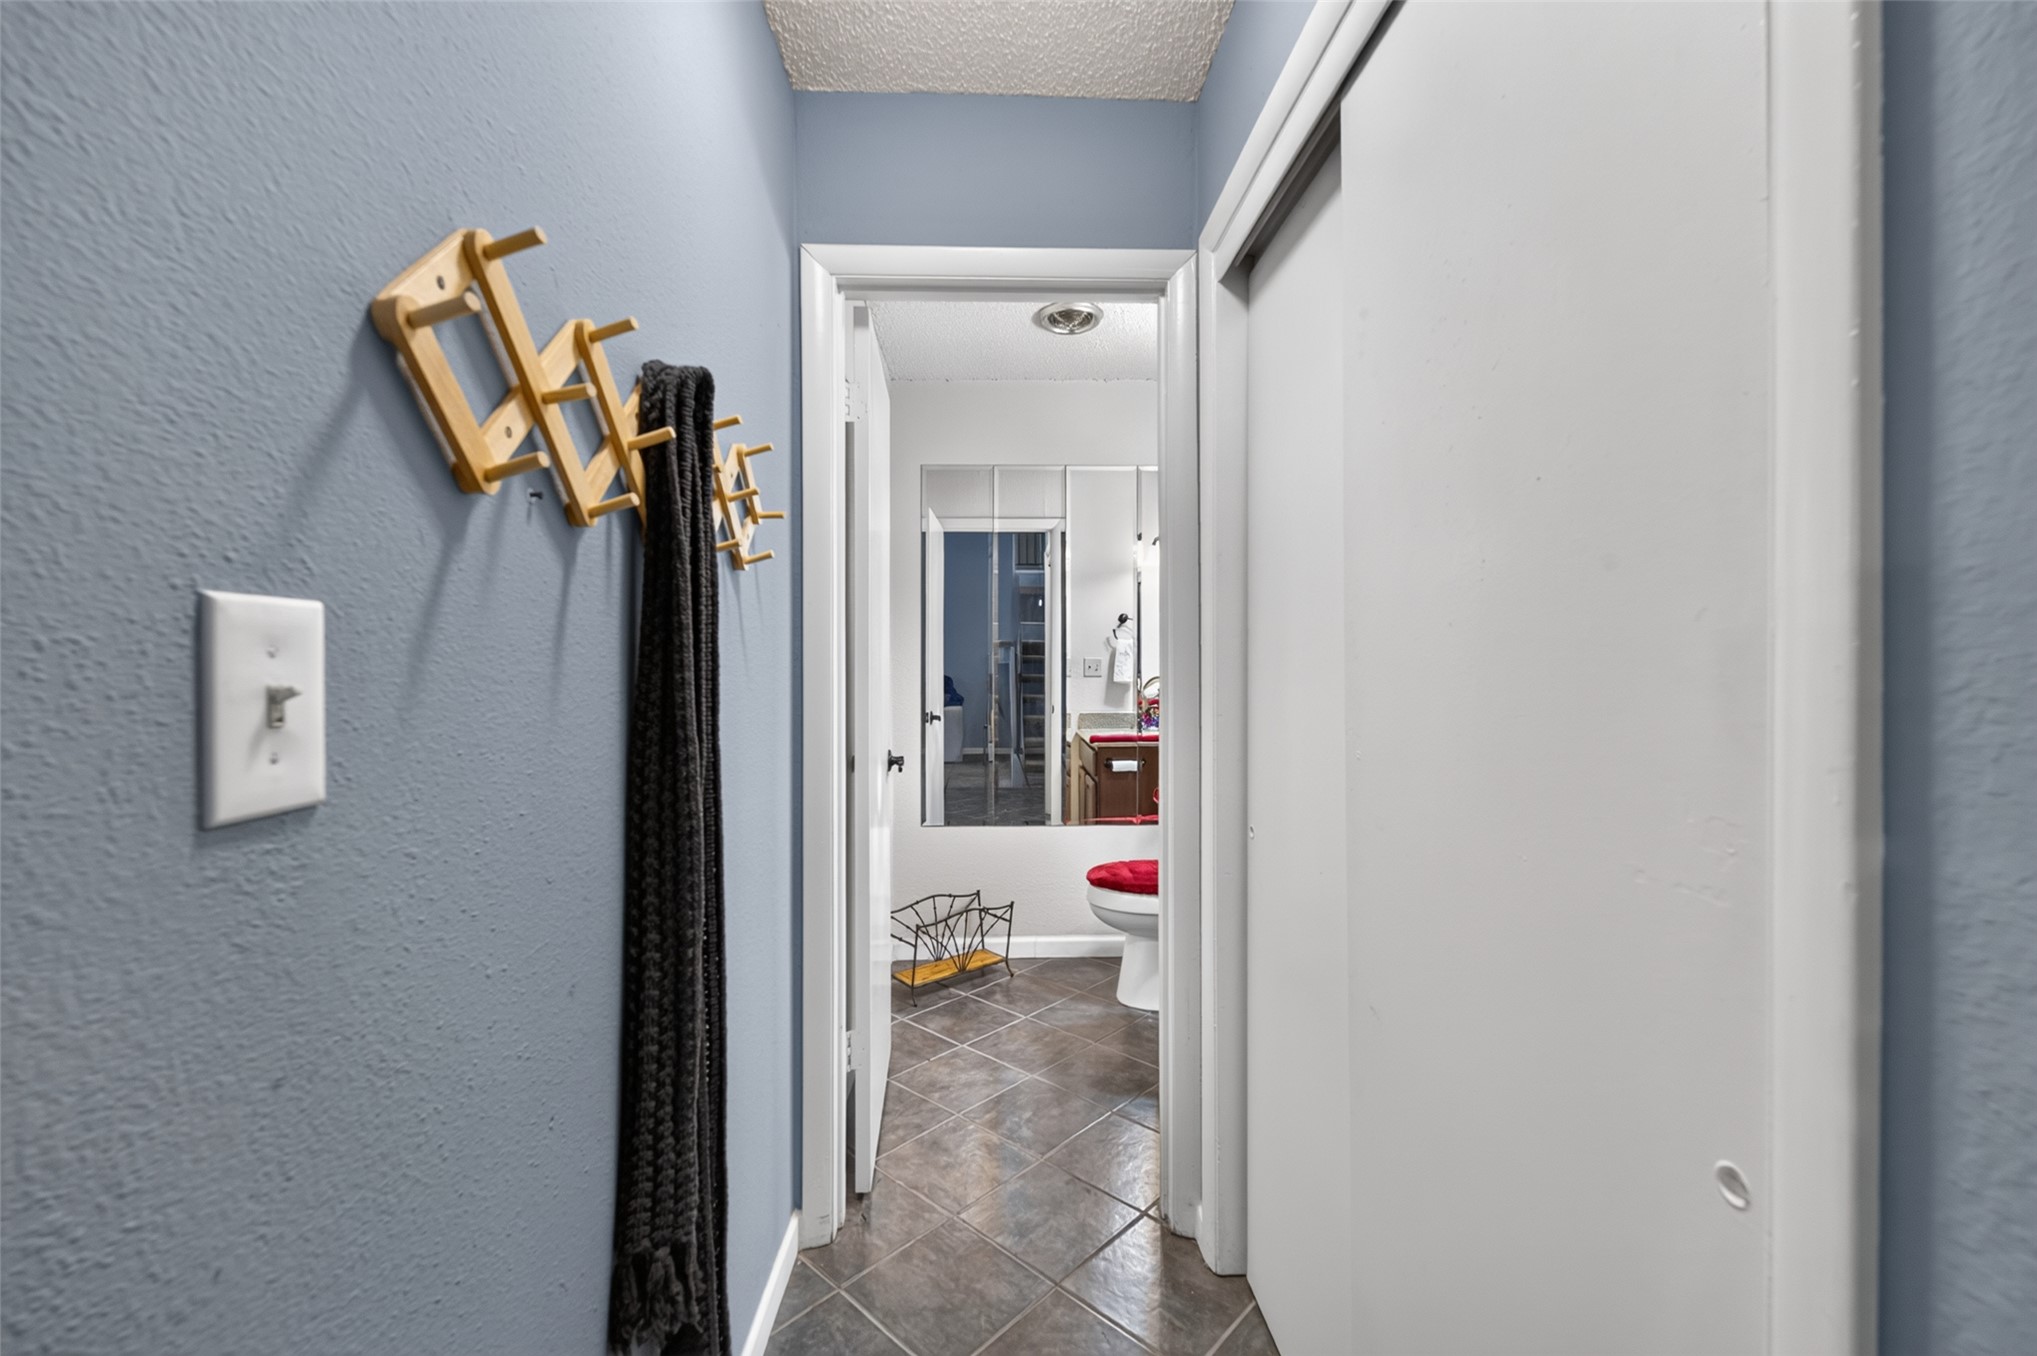
Hallway featuring a light blue wall, a white electrical switch, and a sliding door
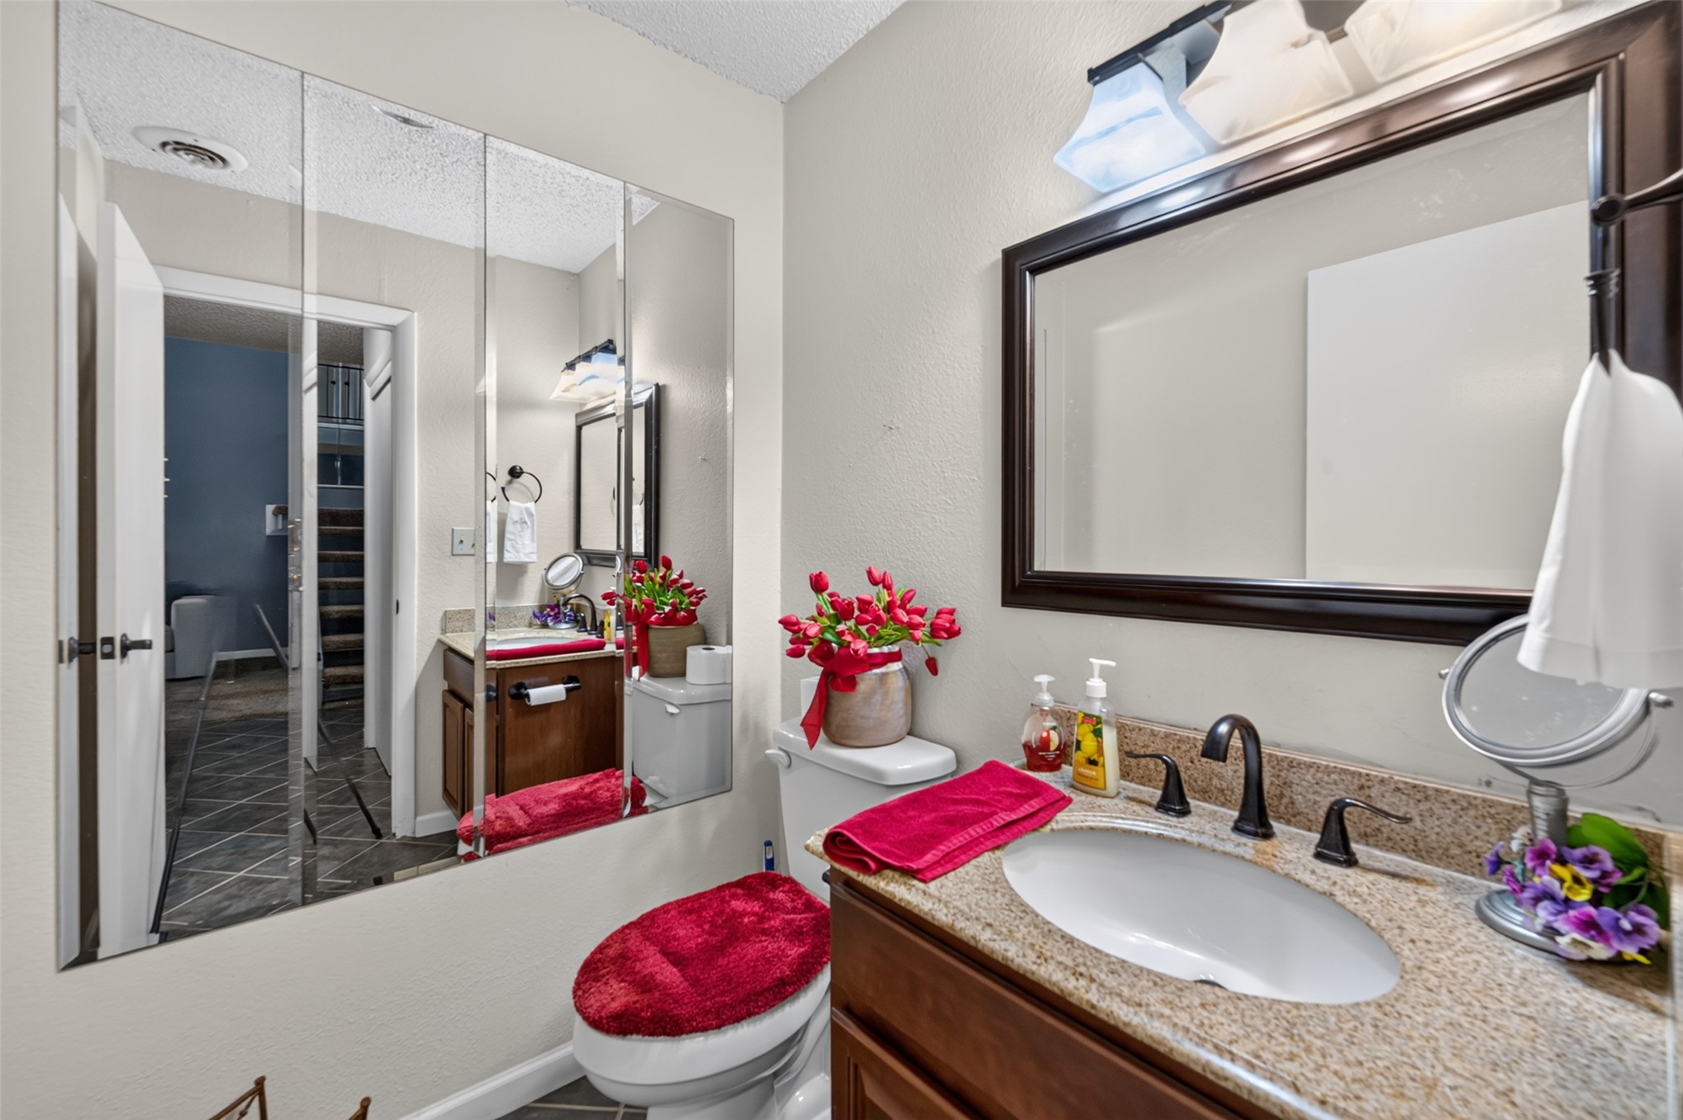
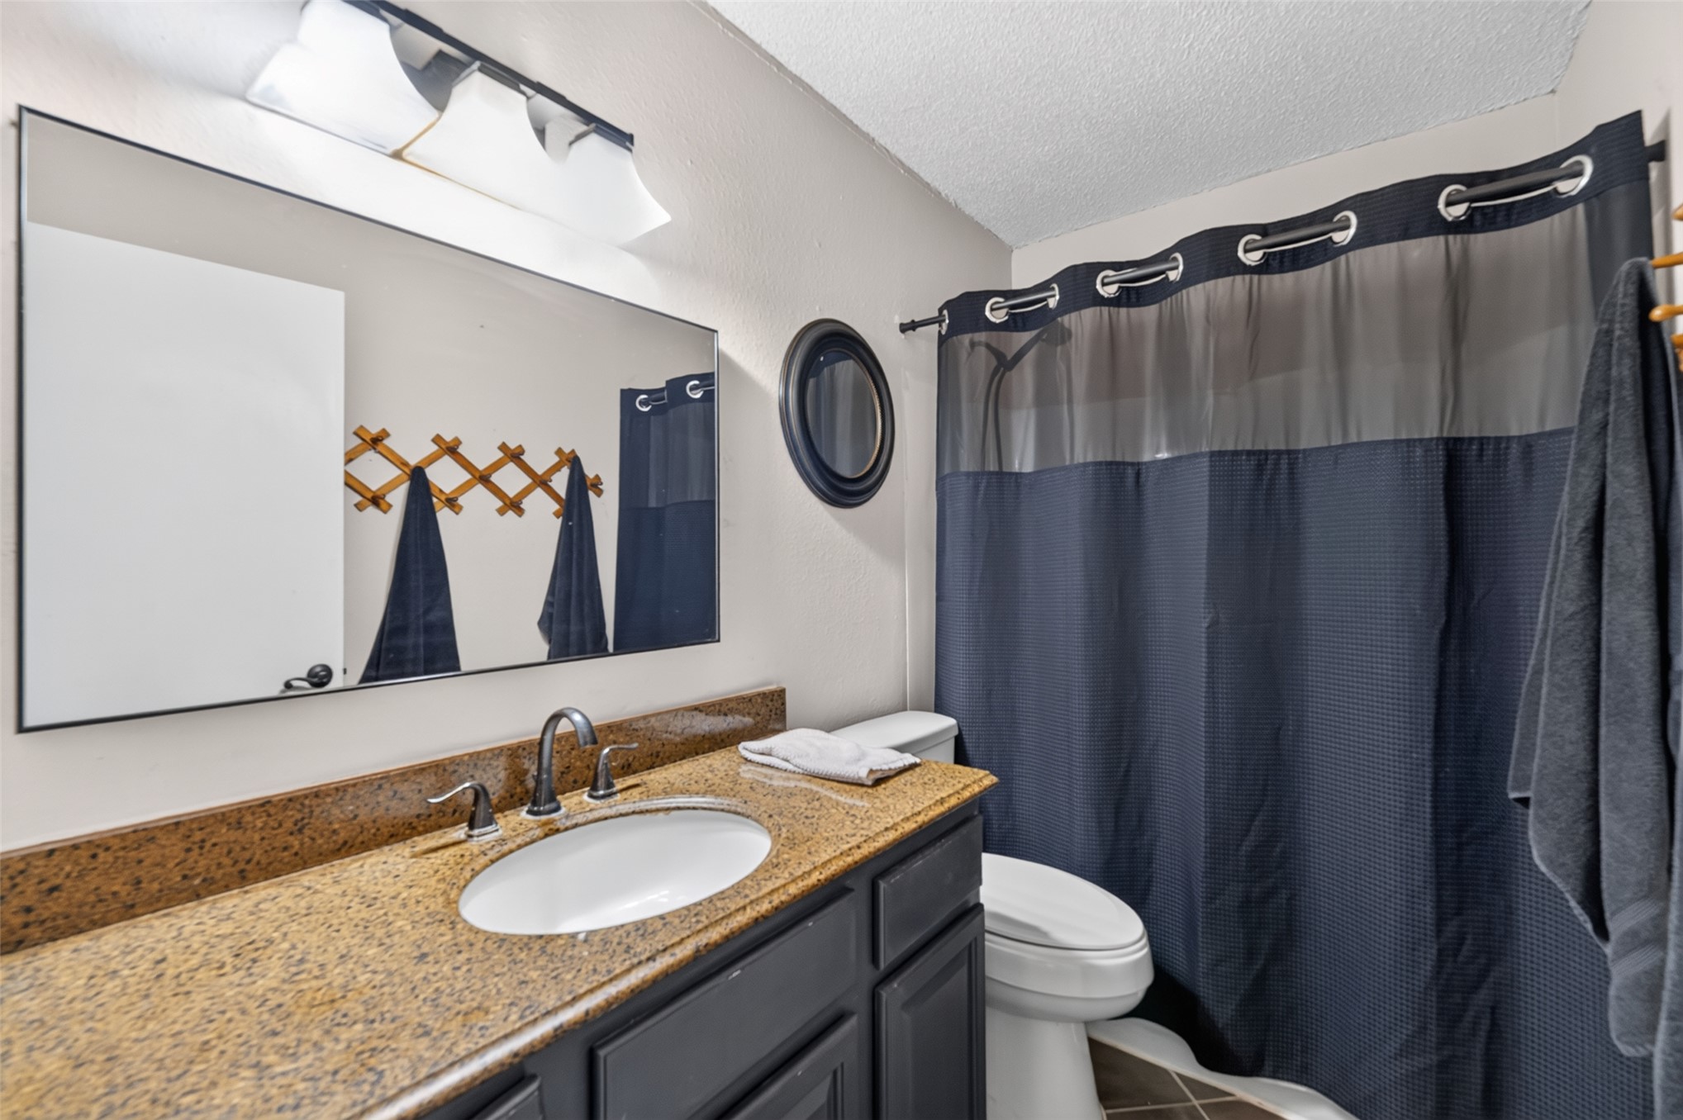
1st floor full bath with Vanity with an integrated oval sink, granite-style countertop, and dark-finish faucet
Vaulted ceiling with exposed beam, brick fireplace with raised hearth, carpeted stairs with metal railing, and wall-mounted mirror accents
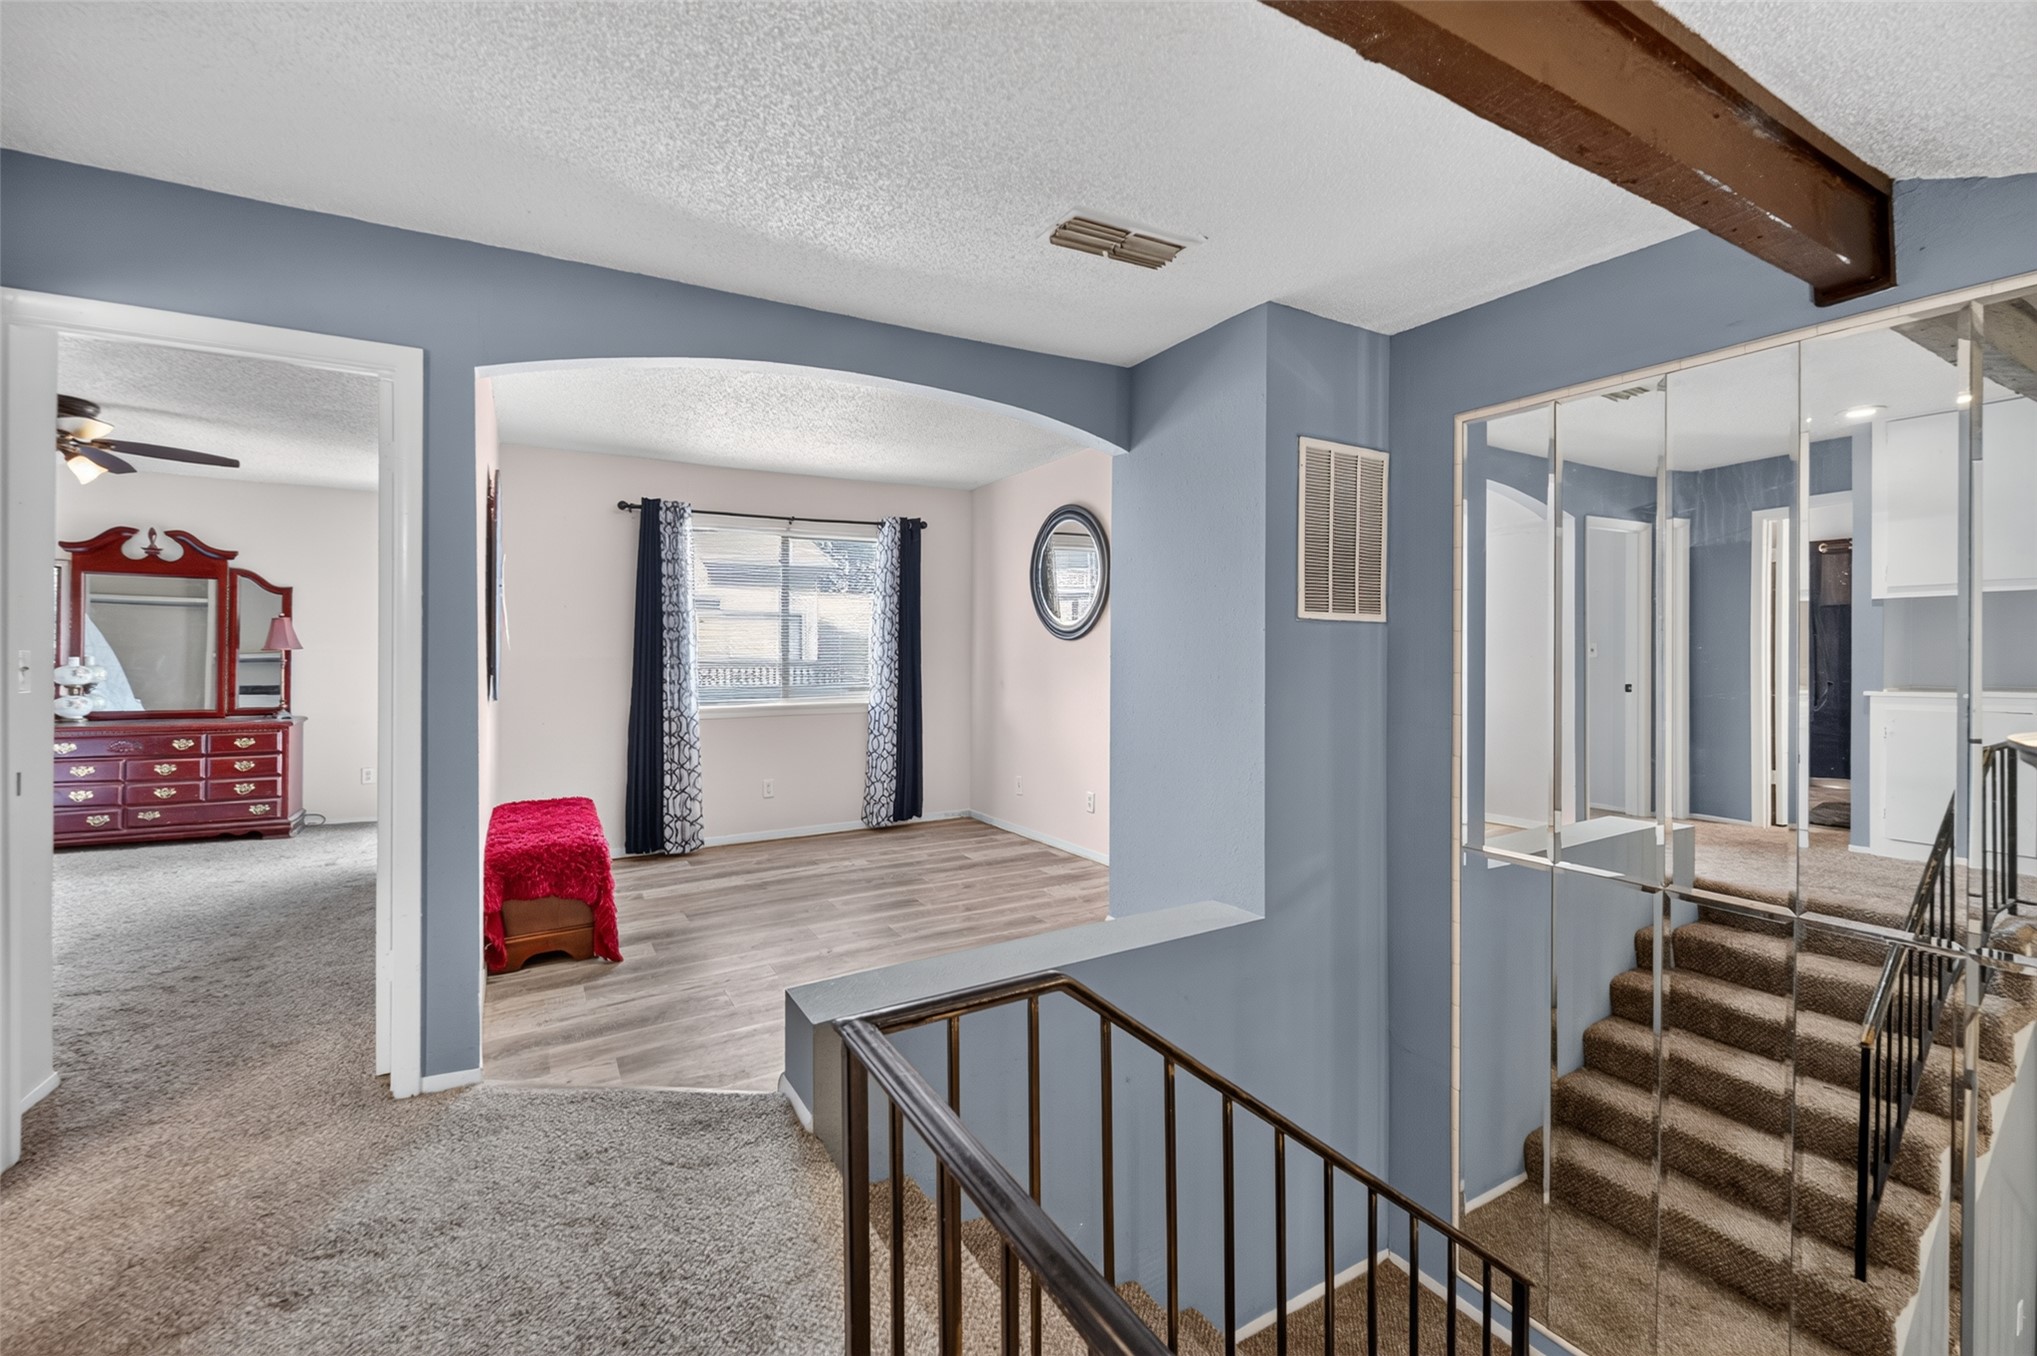
Carpeted landing and stairs featuring a mirrored wall accent, an arched doorway, and wood-finish flooring in an adjacent space
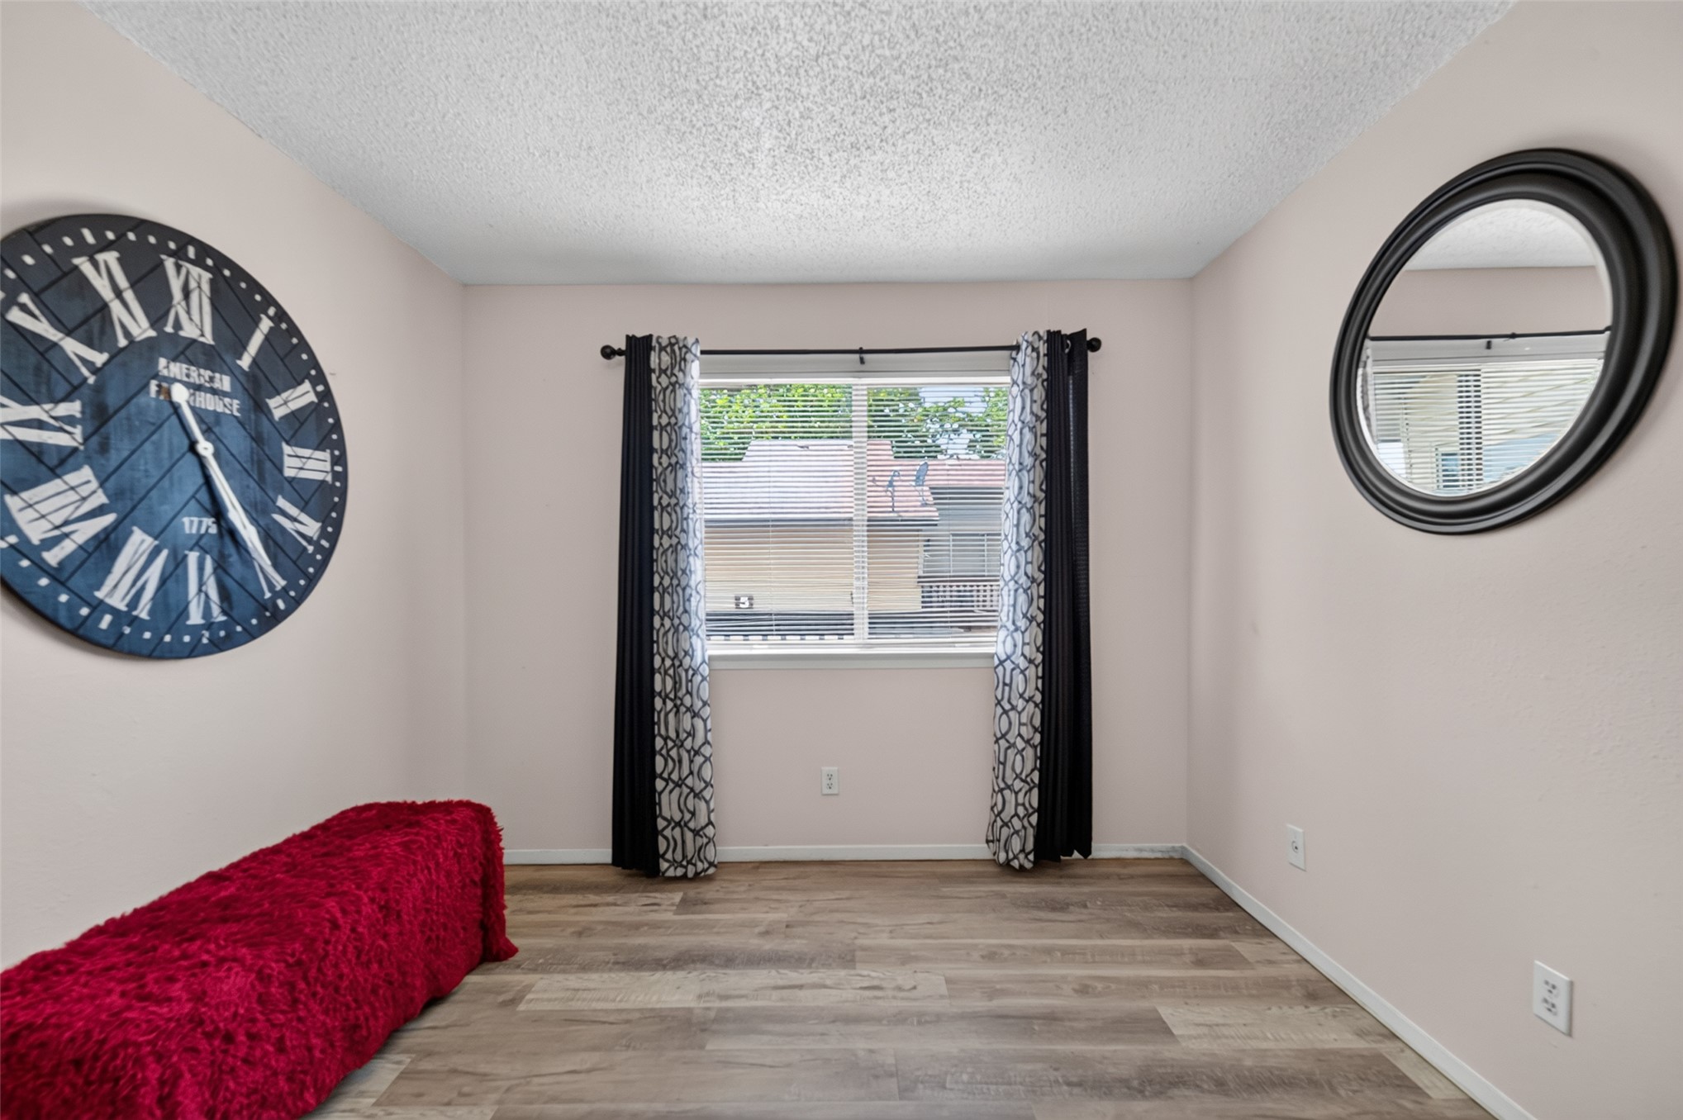
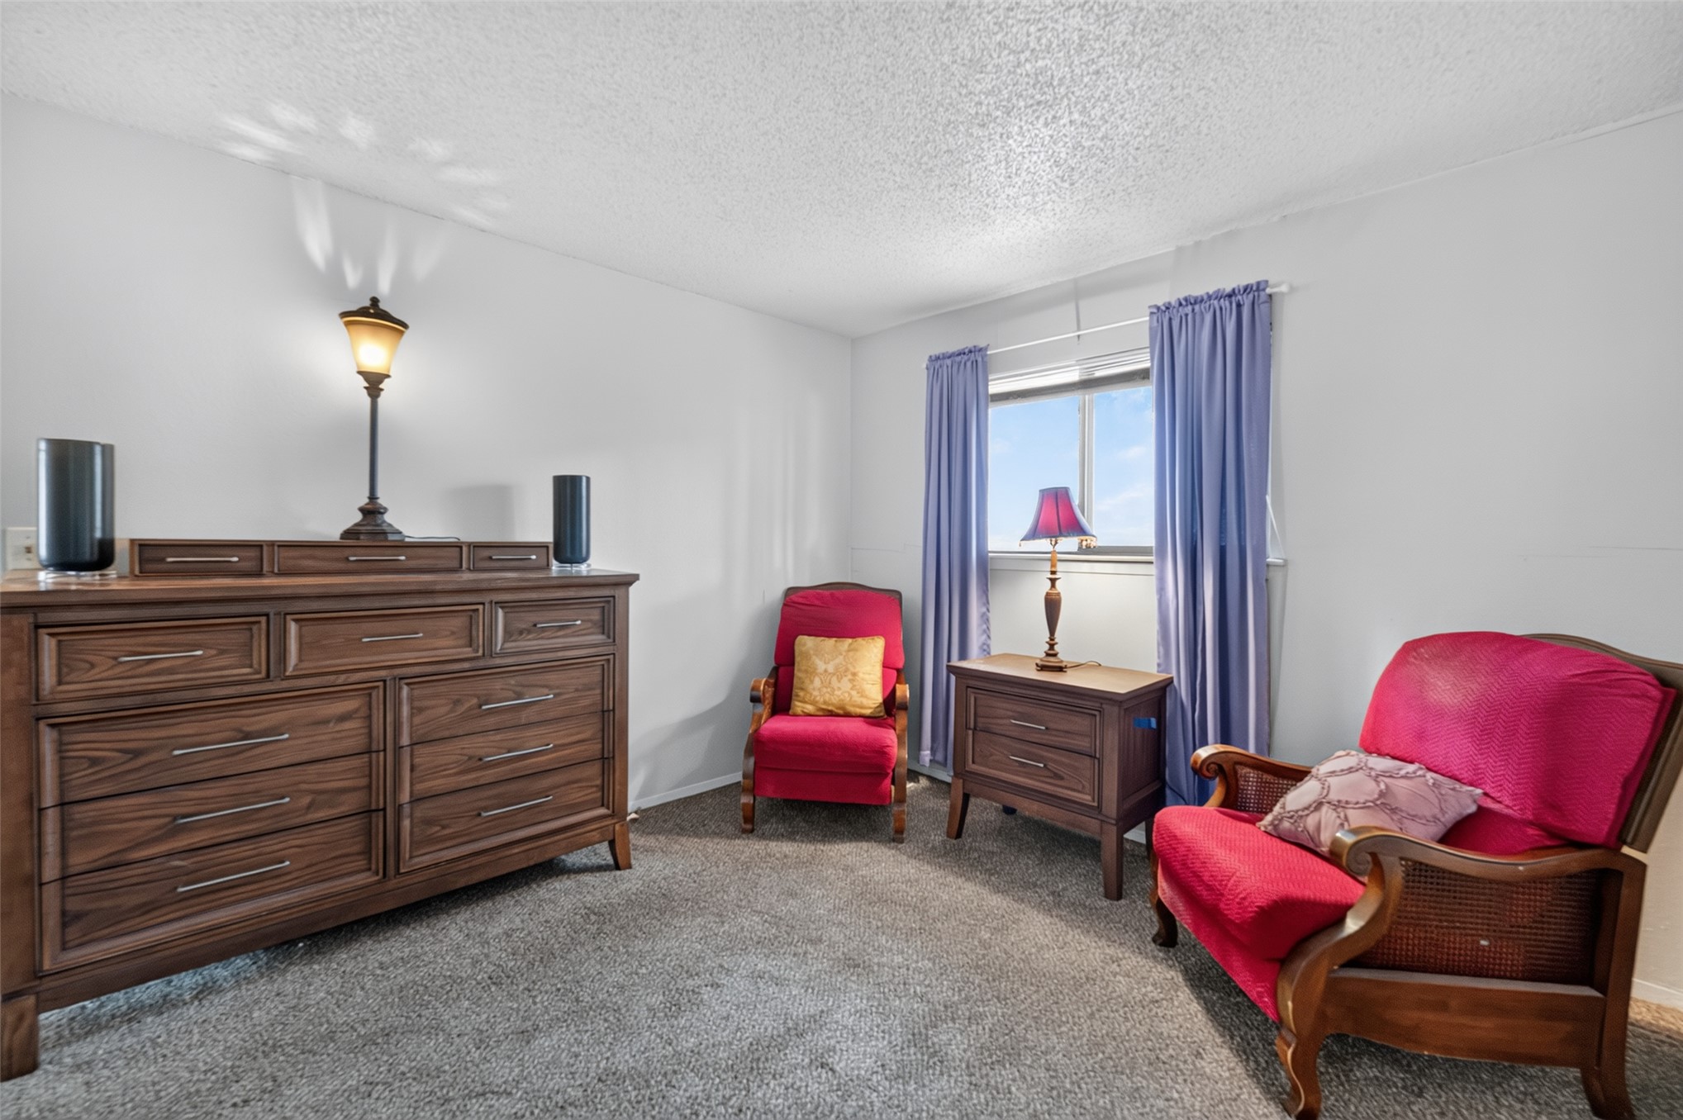
Flex room with Light wood-finish flooring, a window with dark curtain rods, and light-colored walls
Window with light-filtering curtains
Carpeted landing with built-in storage, exposed ceiling beams, and a decorative pendant light fixture
Bathroom featuring a vanity with an integrated sink, a speckled countertop, and dark cabinetry
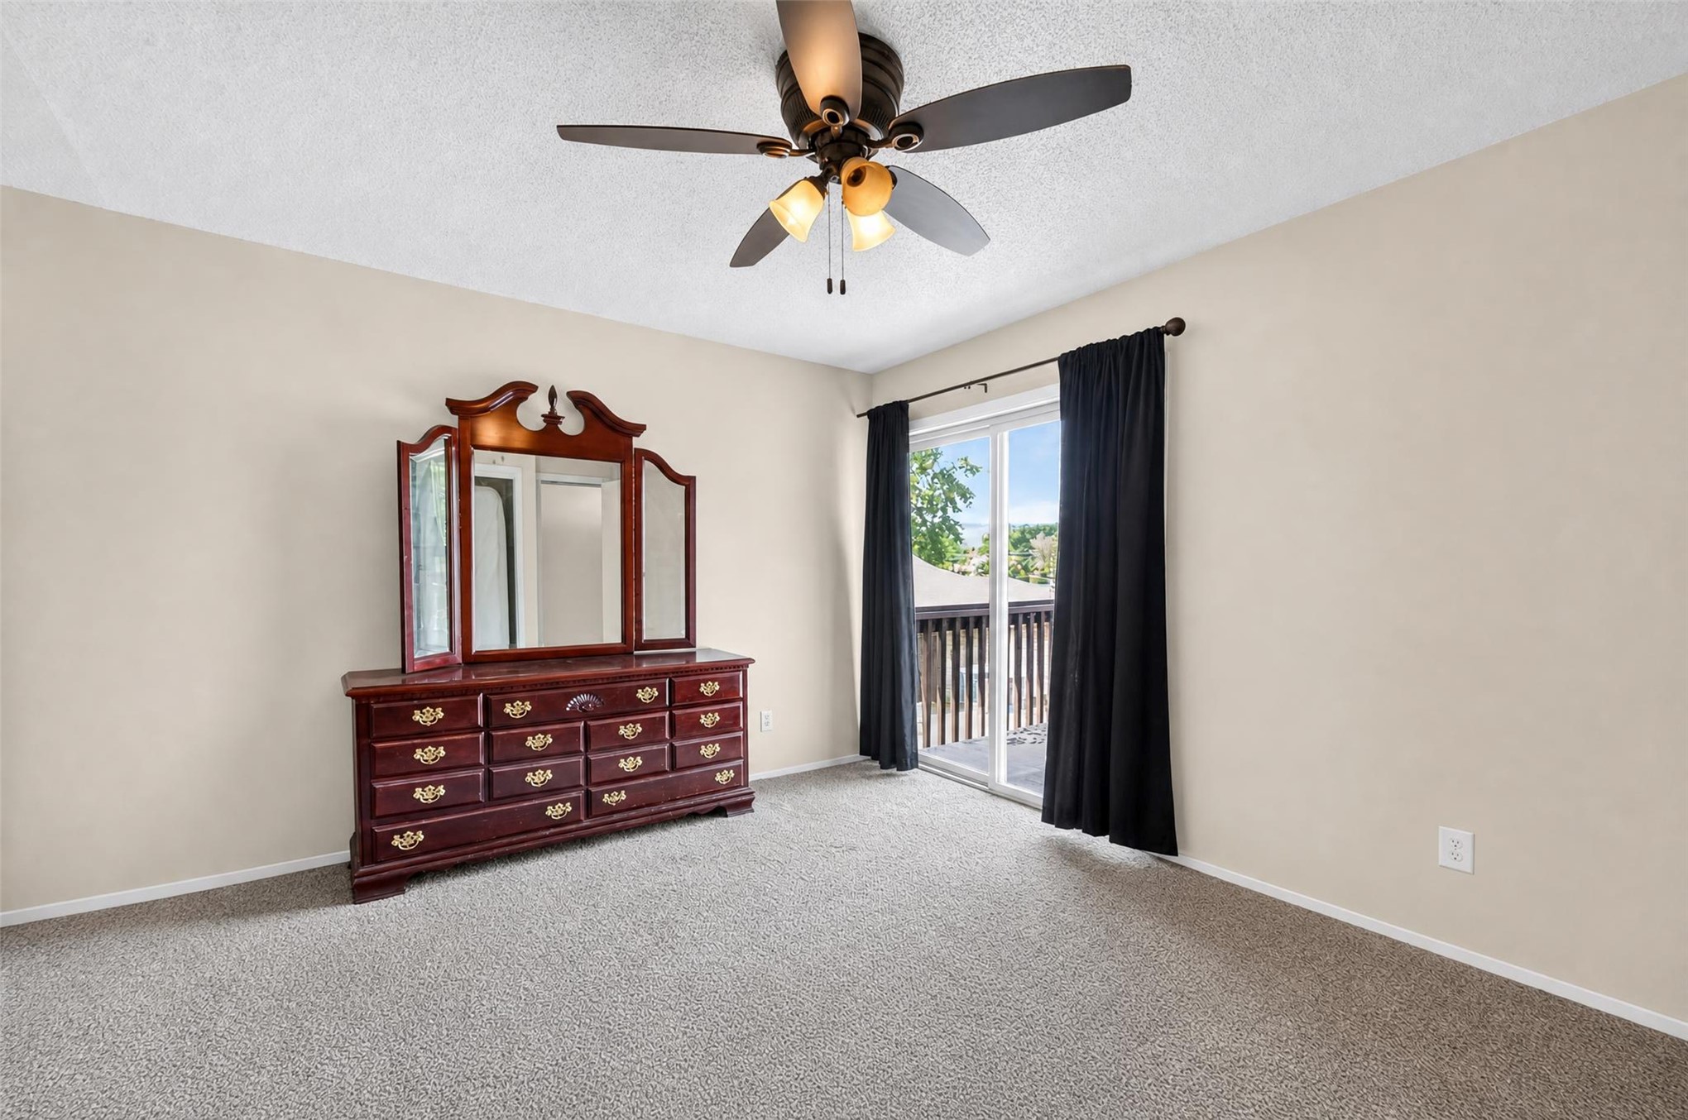
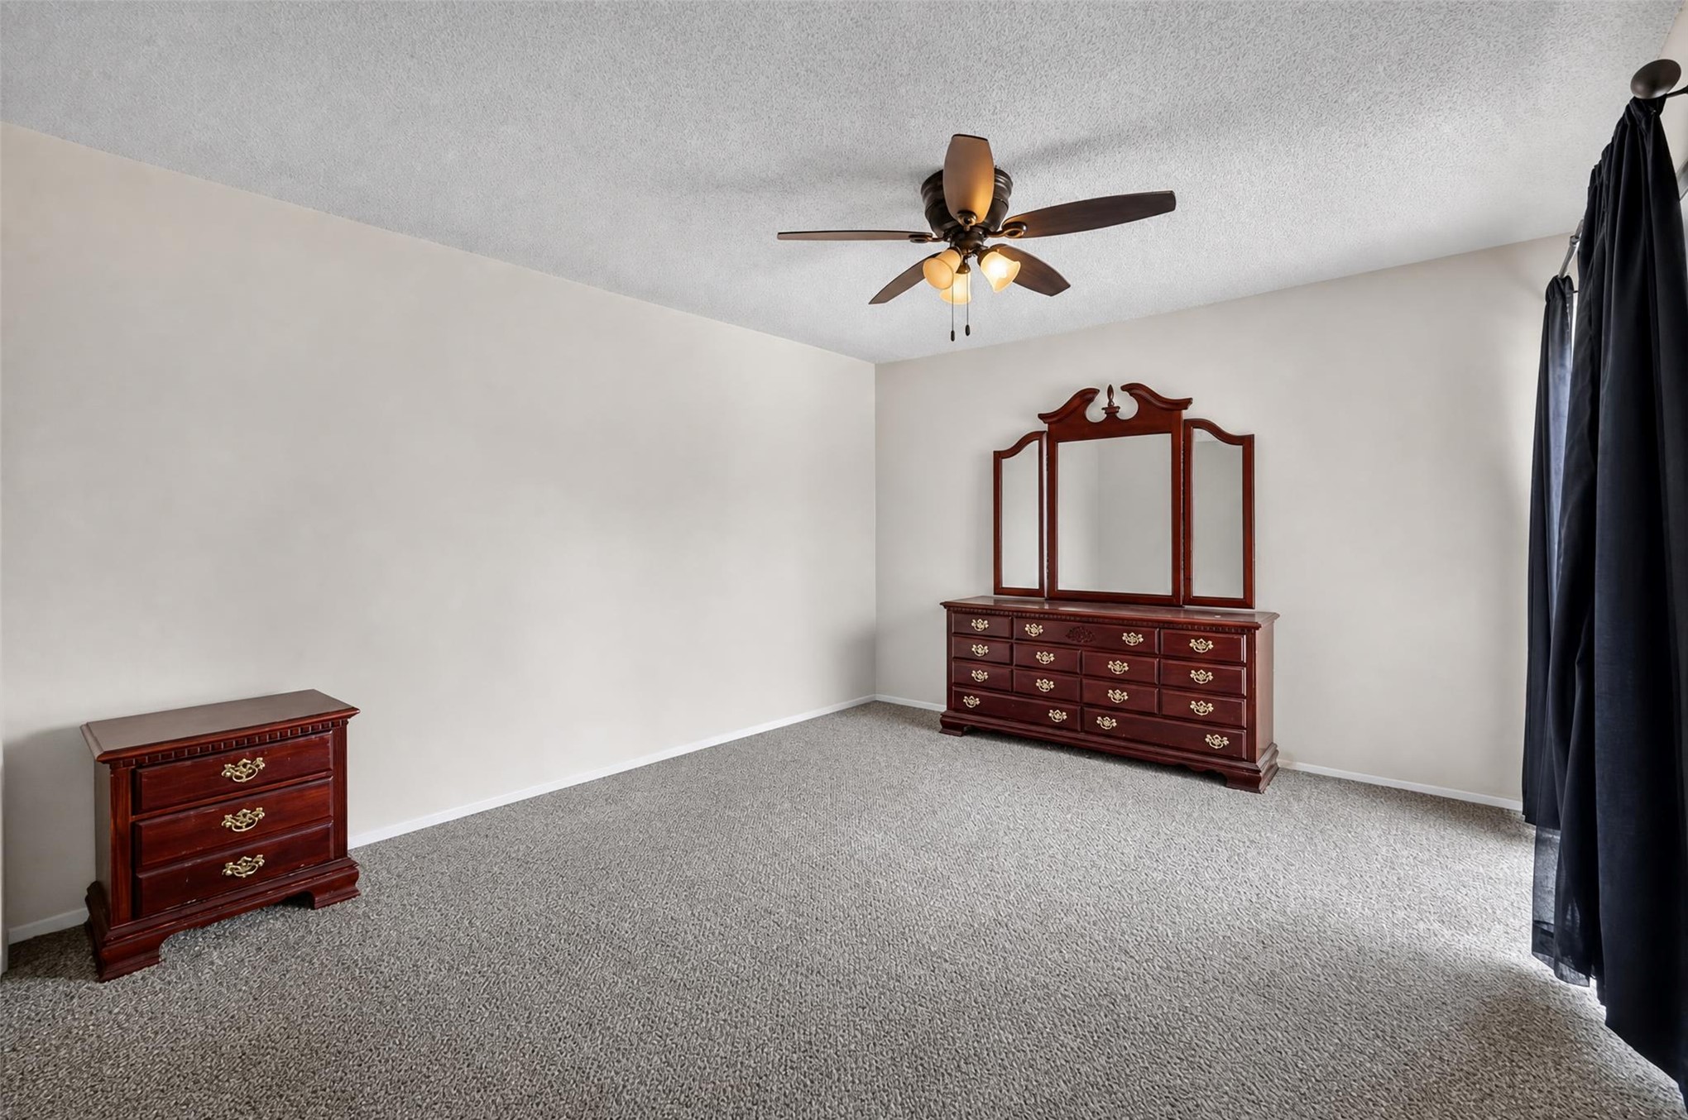
Sliding glass door access to an exterior balcony, ceiling fan with integrated lighting, and neutral wall paint
Recessed lighting, ceiling fan with light fixture, light gray carpet, and light neutral wall color
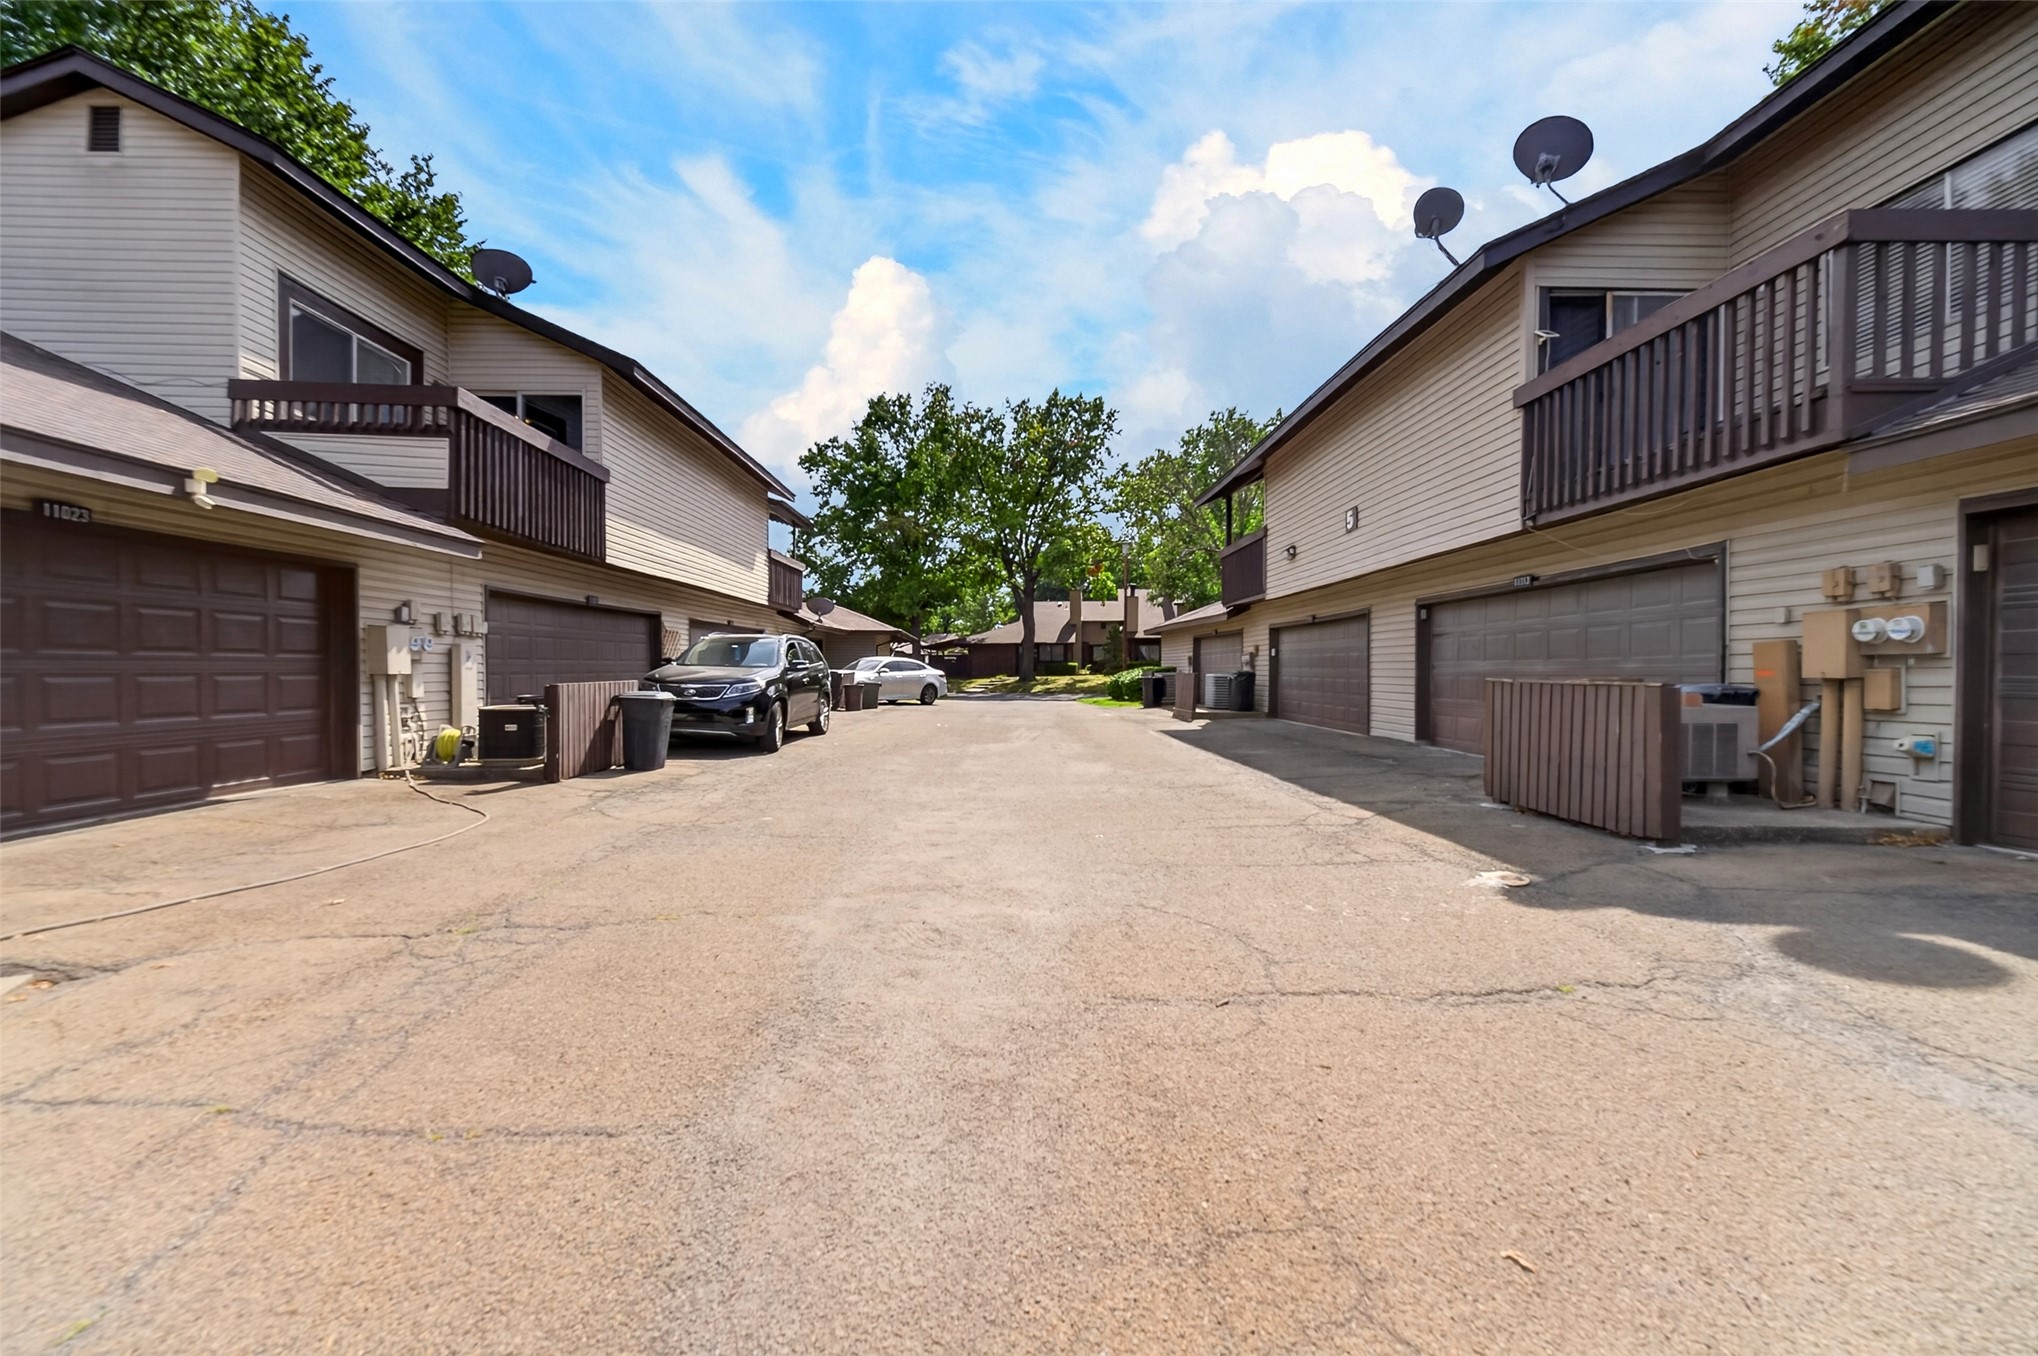
2-Car garage. Showing Exterior featuring light-colored siding, multiple attached garages with brown doors, and private balconies with dark wood railings
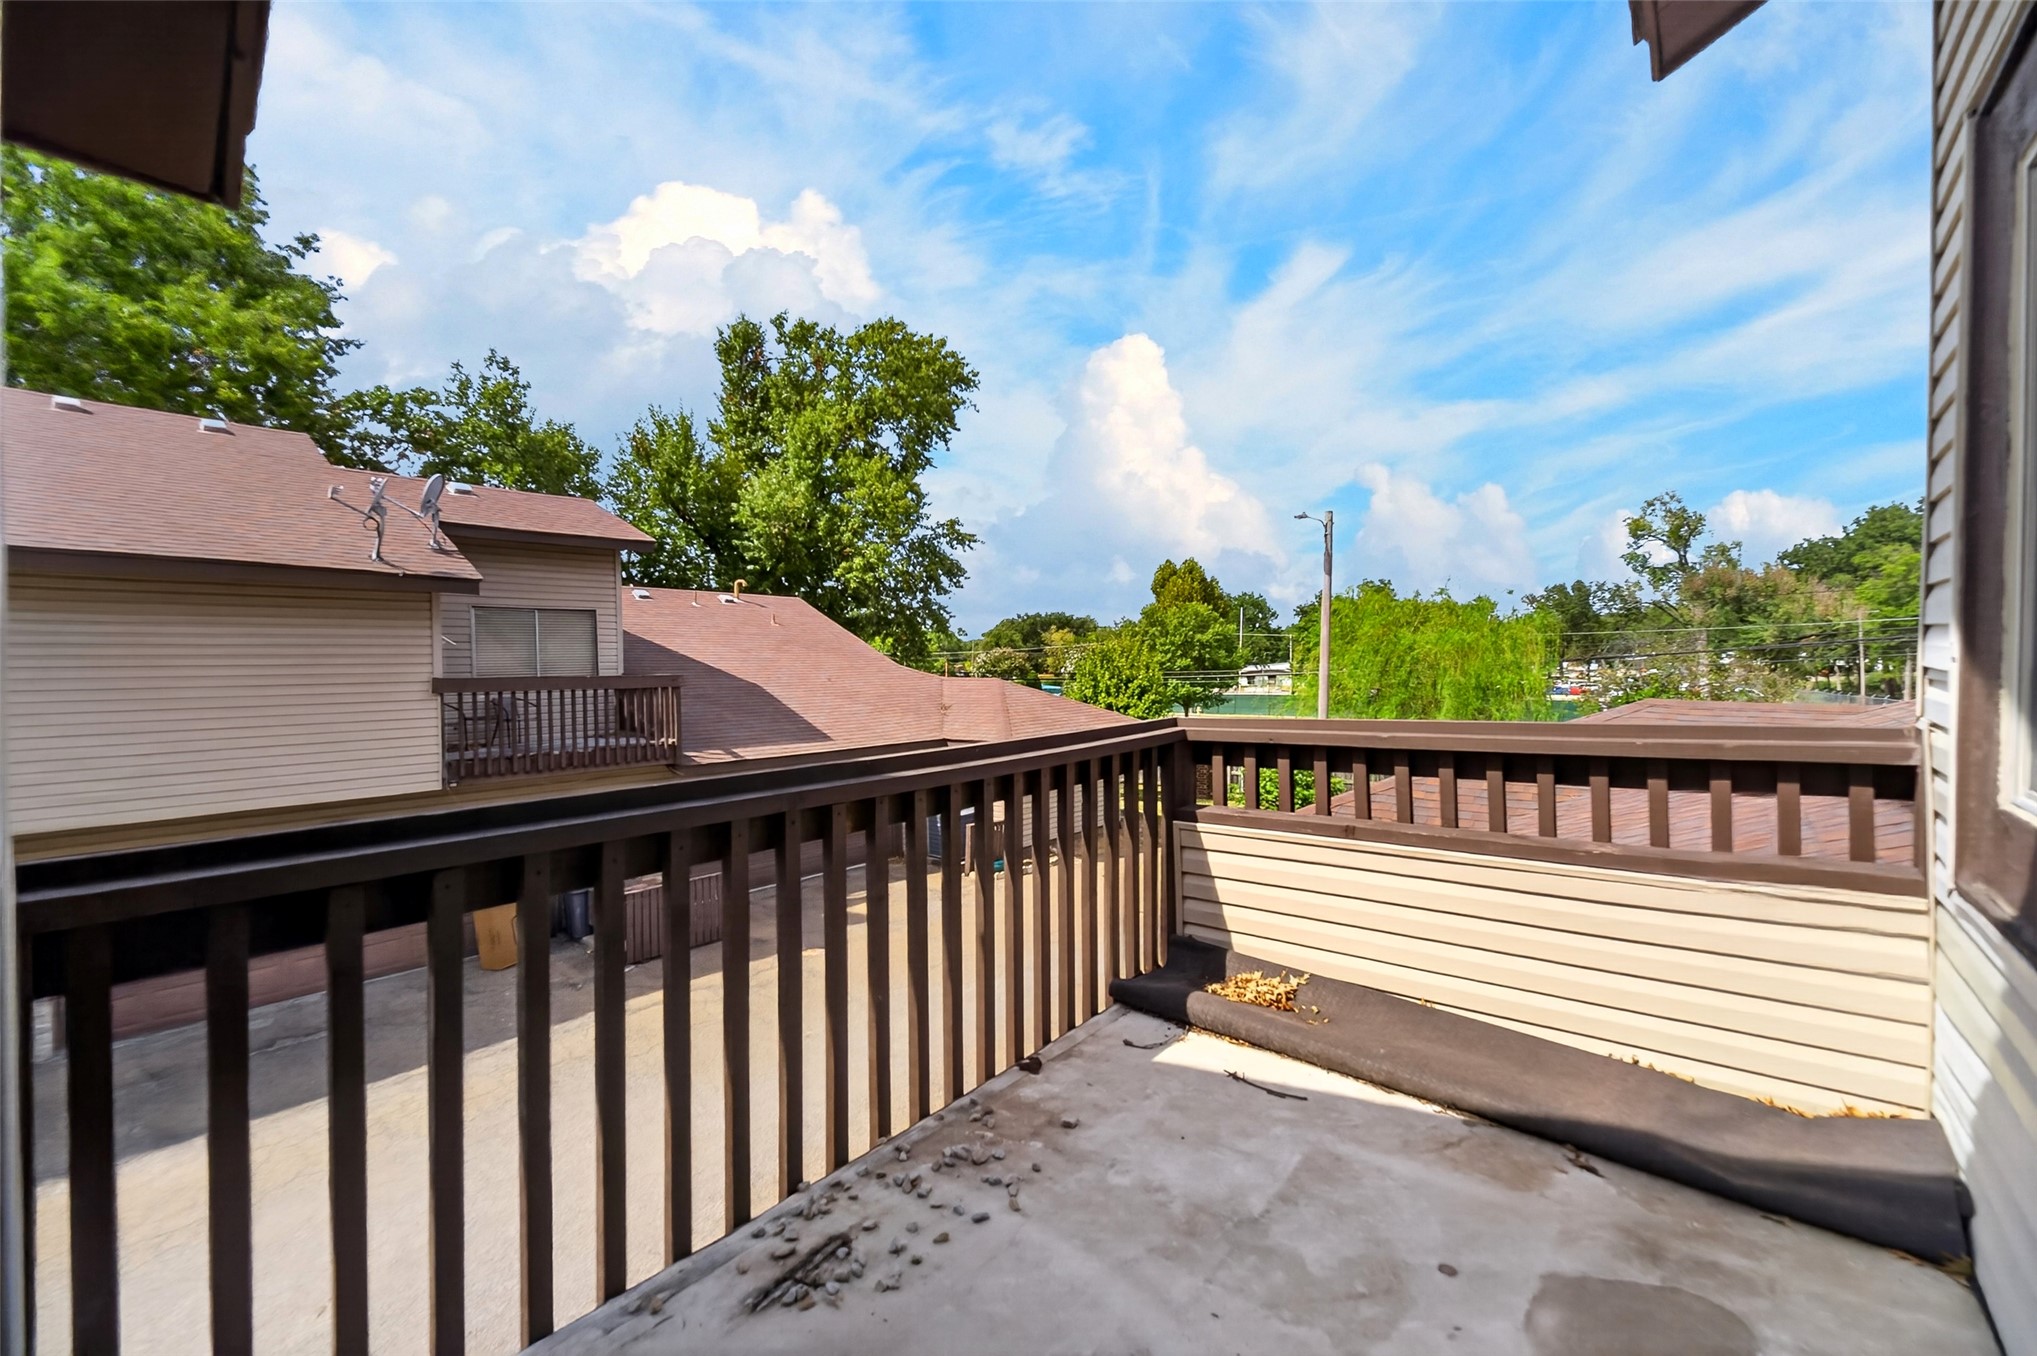
Balcony from the primary bedroom with dark wood railing and a durable flat roof surface
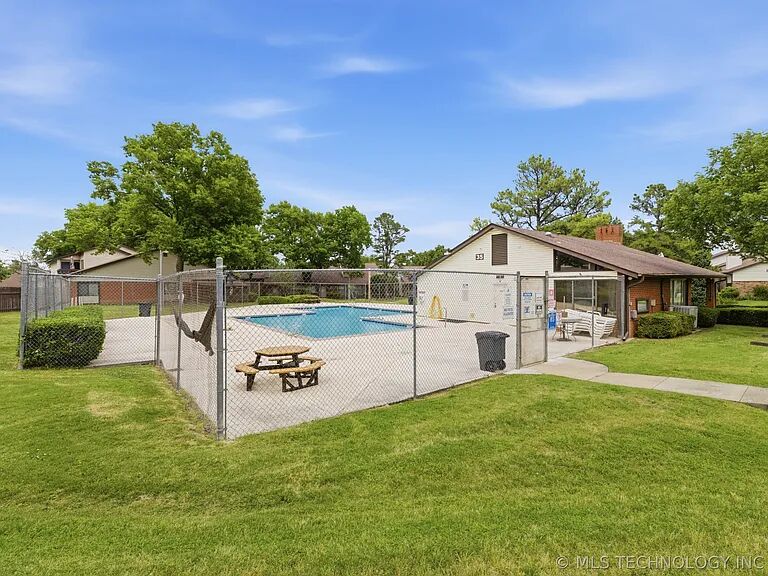
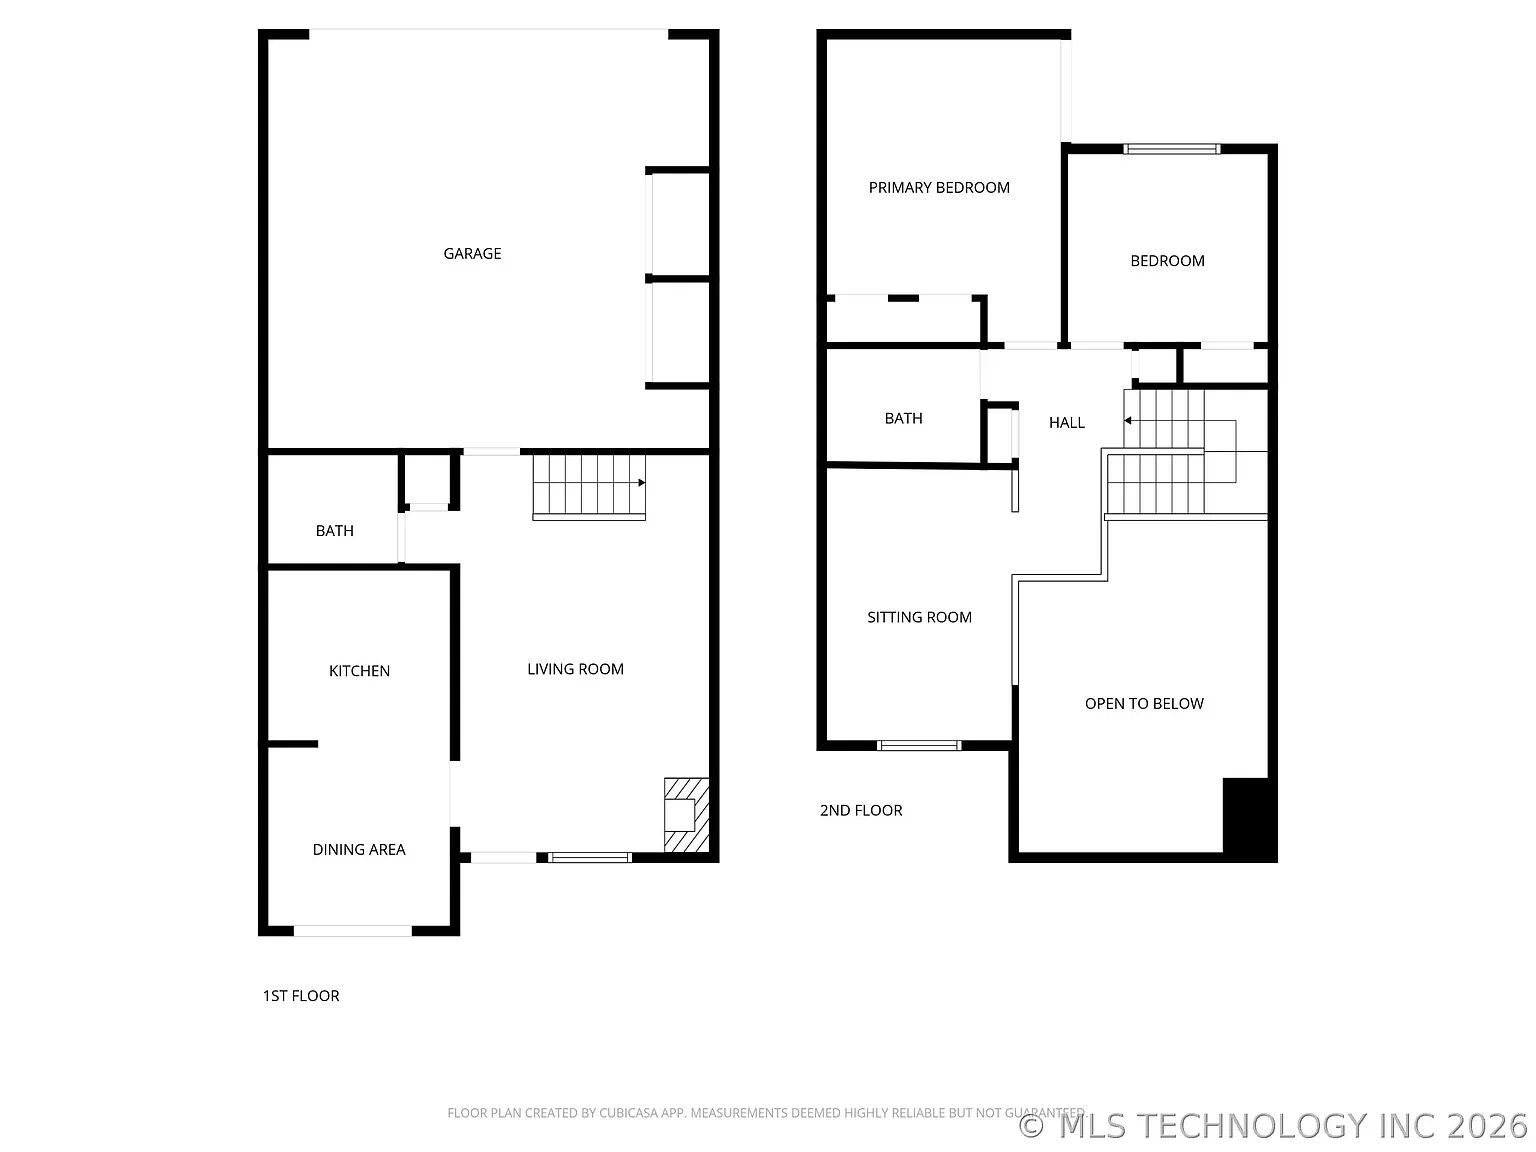
Inviting spaces, effortless convenience, and the opportunity to make it your own, all forunder $100,000! Tucked into Oakbrook Village, this charming condo features 2 bedrooms, 2full baths, and over 1,100 square feet (CH), plus a versatile upstairs loft for a home office, cozyreading retreat, or creative space. Soaring vaulted ceilings give the living room an airy feel,while a fireplace creates a welcoming focal point and granite countertops add a touch ofelegance. Step onto your private patio off the dining area for morning coffee or a relaxingevening outdoors. An attached two-car garage with opener and included refrigerator,washer, and dryer bring everyday convenience. Enjoy the community pool and clubhouse,with yard maintenance, water, and trash included in HOA dues. Bring your favorite paintpalette and decorating vision, fresh paint and cosmetic updates can help this home'scharacter shine. Discover an appealing blend of space, amenities, and affordability!
MLS Internet Data Exchange (IDX) information is provided exclusively for consumers’ personal, non-commercial use and may not be used for any purpose other than to identify prospective properties consumers may be interested in purchasing, and that the data is deemed reliable but is not guaranteed accurate by the Greater Tulsa Association of REALTORS® MLS.
MLS Number: 2636927
Mike Morris – (918) 284-2977 – mikemorris@cctulsa.com