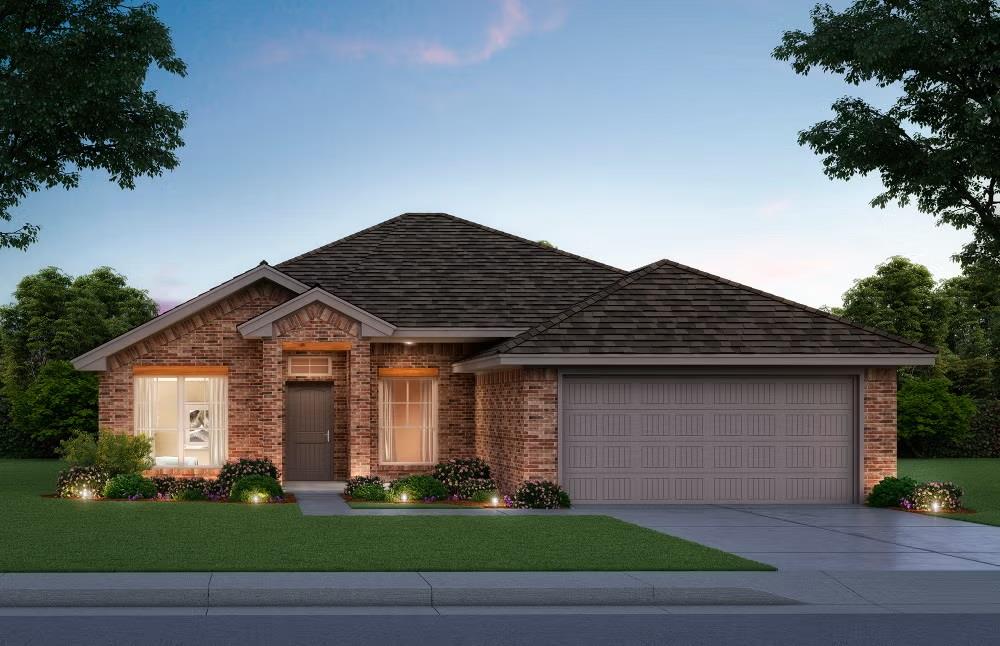
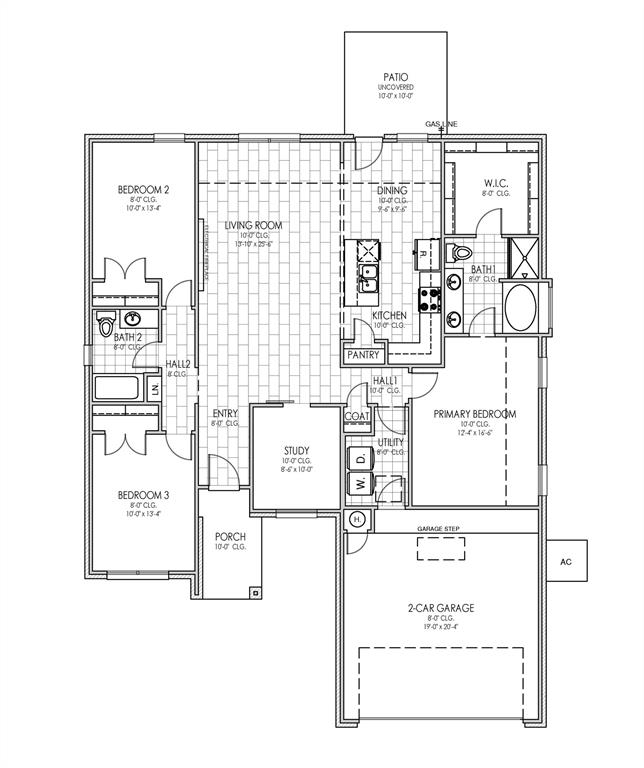
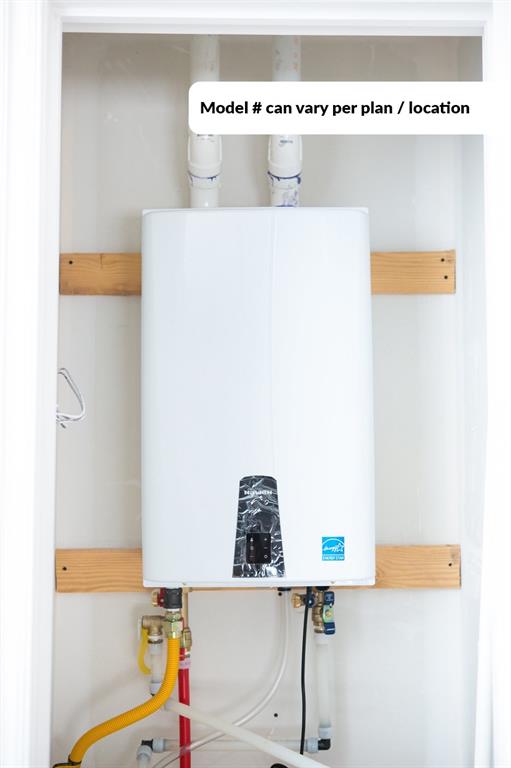
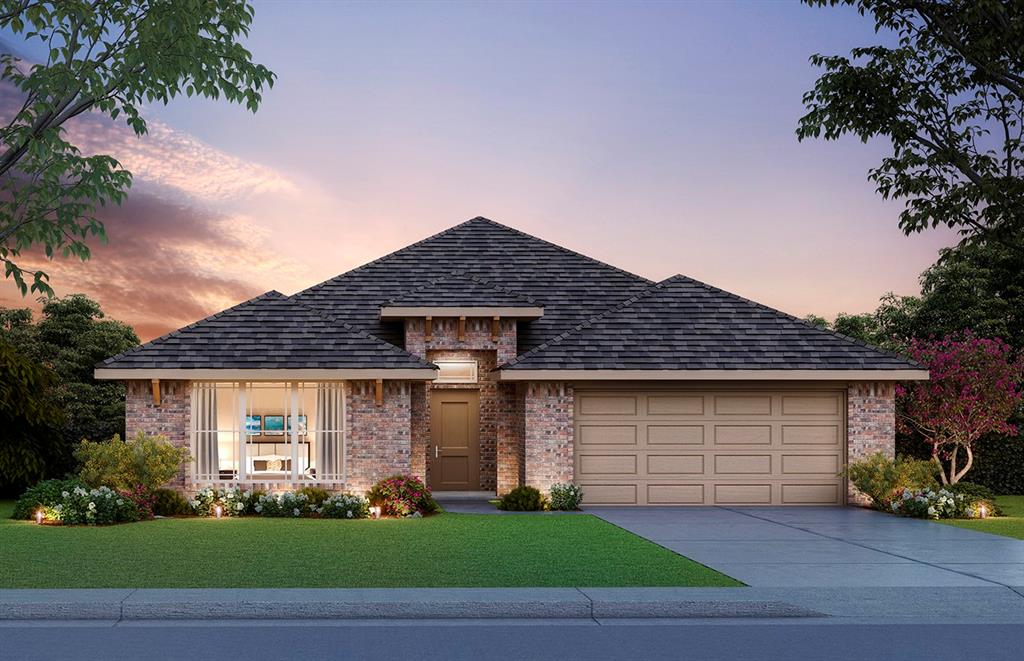
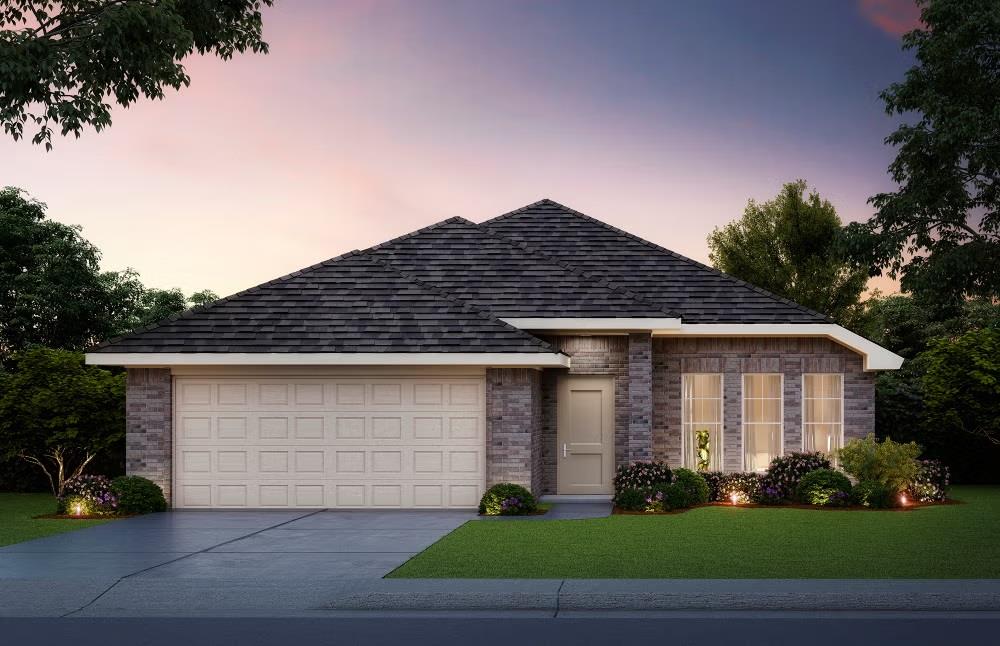
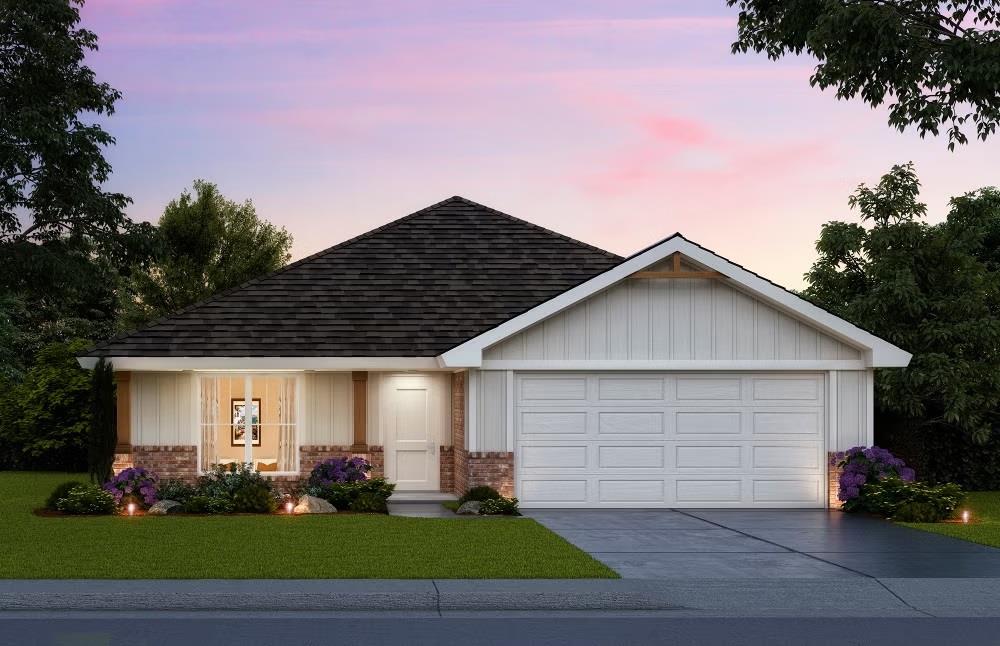
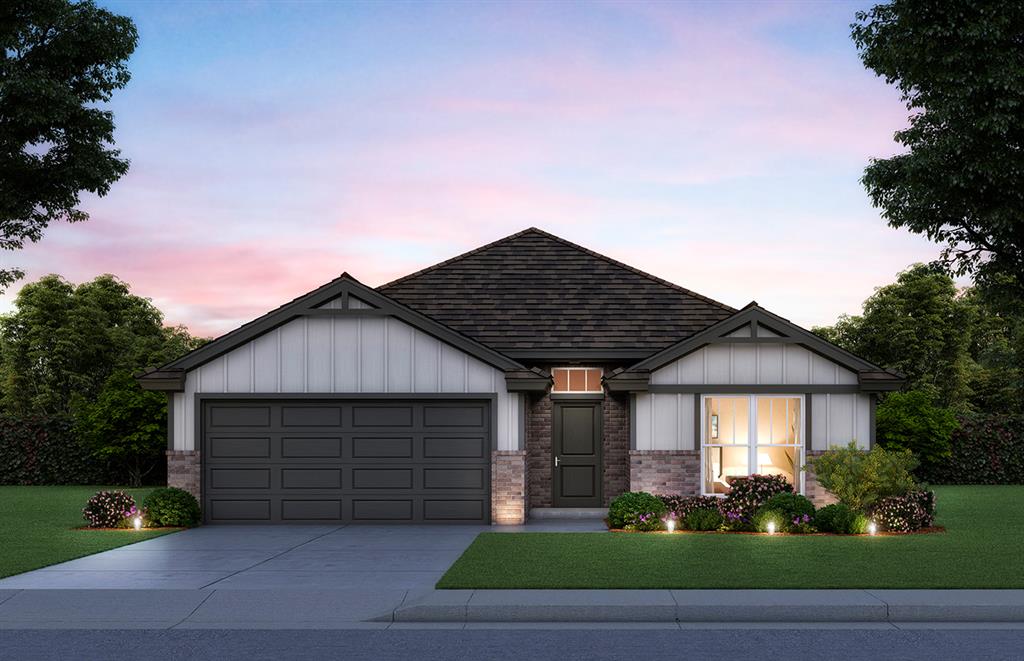
Welcome to the Bella floor plan in Turtlewood, a thoughtfully designed new construction home created to bring comfort, functionality, and flexibility to everyday living. The open concept design provides a natural flow between the kitchen, dining area, and living room, making it easy to prepare meals while staying connected with the people and activities around you. The kitchen offers a practical space for everyday cooking and gathering, while the home's layout provides room to relax, entertain, and enjoy time together. The private owner's suite creates a comfortable retreat at the end of the day, while additional bedrooms and living areas offer flexibility for guests, hobbies, a home office, or other needs. Step outside to enjoy the covered patio, extending your living space and providing a welcoming setting for morning coffee, outdoor meals, or relaxing evenings. Energy efficient construction and included features add value to the home while supporting comfort and peace of mind for years to come. Located in Turtlewood in Midwest City, the community offers amenities designed to complement an active lifestyle, including parks, ponds, trails, and a playground. The location also provides convenient access to nearby shopping, dining, recreation, and major roadways, making it easier to enjoy the best of everyday life in and around the area. If you are looking for a new construction home with a versatile layout, comfortable living spaces, and community amenities, the Bella is ready to welcome you. Schedule a private tour today and experience how this home can fit the way you live.
Details
MLS #
1254035
Listing Type
For Sale
Style
House
HOA Dues
$200
Sub-Type
Resale
Status
Active
Year
2026
Days On Site
5
Listing Provided By
Central Oklahoma Real Estate | John Burris
Features
Bed(s)
3
Bath(s)
2 Total
SQ Feet
1,722
Garage
2
Story(s)
1
Acreage
0.15
Interior
Rooms Total
2
Heating
Natural Gas
Fireplaces Total
1
Appliances
Dishwasher, Disposal, Microwave
Interior Features
Ceiling Fan(s), Combo Woodwork
Exterior
Lot Features
Interior Lot
Foundation Details
Slab
Parking
Garage Spaces
2
Parking Features
Concrete
Utilities
Utilities
Cable Available, Electricity Available, Natural Gas Available, Public
Taxes
Okc Tax Amount
0.0000
Tax Block
1
Tax Lot
11
Area Information
State
OK
County
Oklahoma
City
Midwest City
Zip Code
73130
School District
Oklahoma
School District
Choctaw HS
Elementary School
Nicoma Park ES
High School
Choctaw HS
Listing VS Median (in 73130)
Price: $322,650
low | high
Med: $239,000
75.925925925926% of Average
sqft: 1,722
low | high
Med: 1,675
52.758420441347% of Average
$ / sqft: $187
low | high
Med: $143
73.747662445034% of Average
On site: 5
low | high
Med: 55.5
9.009009009009% of Average
Sourced by Back At You
MLS Number: 1254035
John Burris – (405) 229-7504 – core@homecreations.com
Central Oklahoma Real Estate – (405) 445-8361 – core@homecreations.com
Copyright 2026 MLSOK, Inc. We do not attempt to verify the currency, completeness, accuracy, or authenticity of the data contained herein. Information is subject to transcription and transmission errors and is provided “as is”. All information, including but not limited to property square footage and lot size, zoning, and fitness for a particular purpose is subject to inaccuracies and should be independently verified through personal inspection and/or consultation with appropriate professionals. The listing information provided is for consumers’ personal, non-commercial use and may not be used for any purpose other than to identify prospective purchasers. This data is copyrighted and may not be transmitted, retransmitted, copied, framed, repurposed, or altered in any way for any other site, individual and/or purpose without the express written permission of MLSOK, Inc.
MLS Number: 1254035
John Burris – (405) 229-7504 – core@homecreations.com
Central Oklahoma Real Estate – (405) 445-8361 – core@homecreations.com
 New Listing