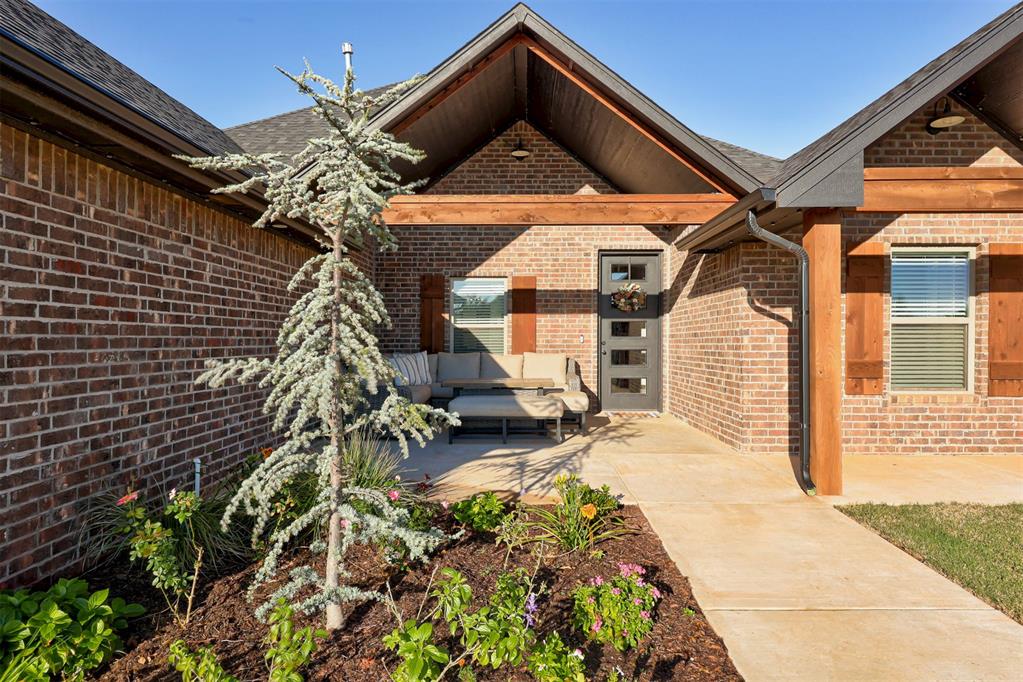
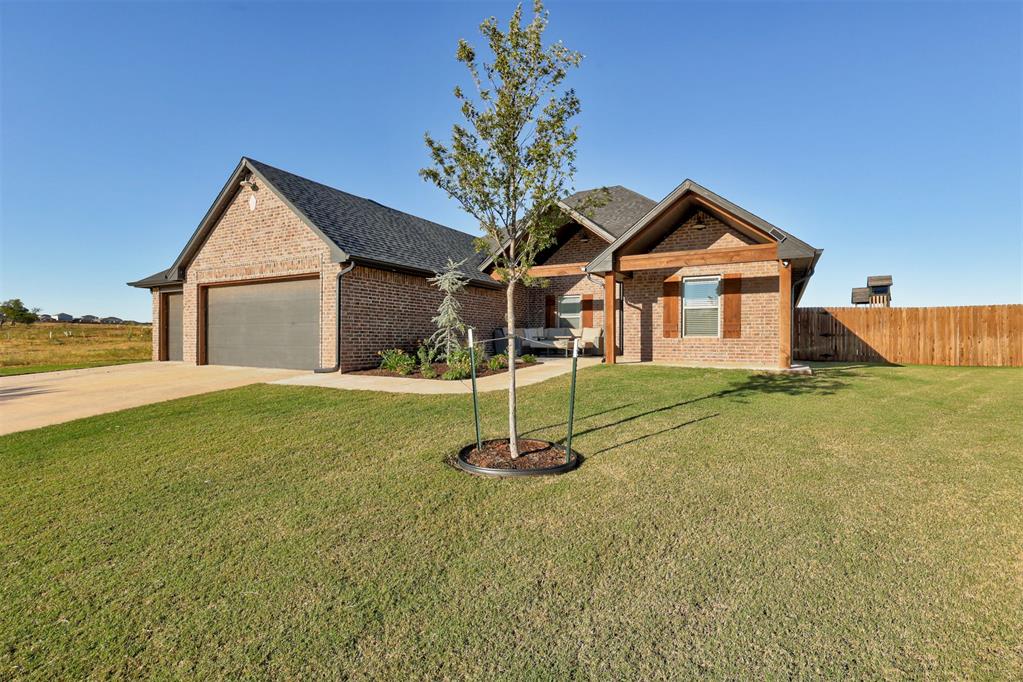
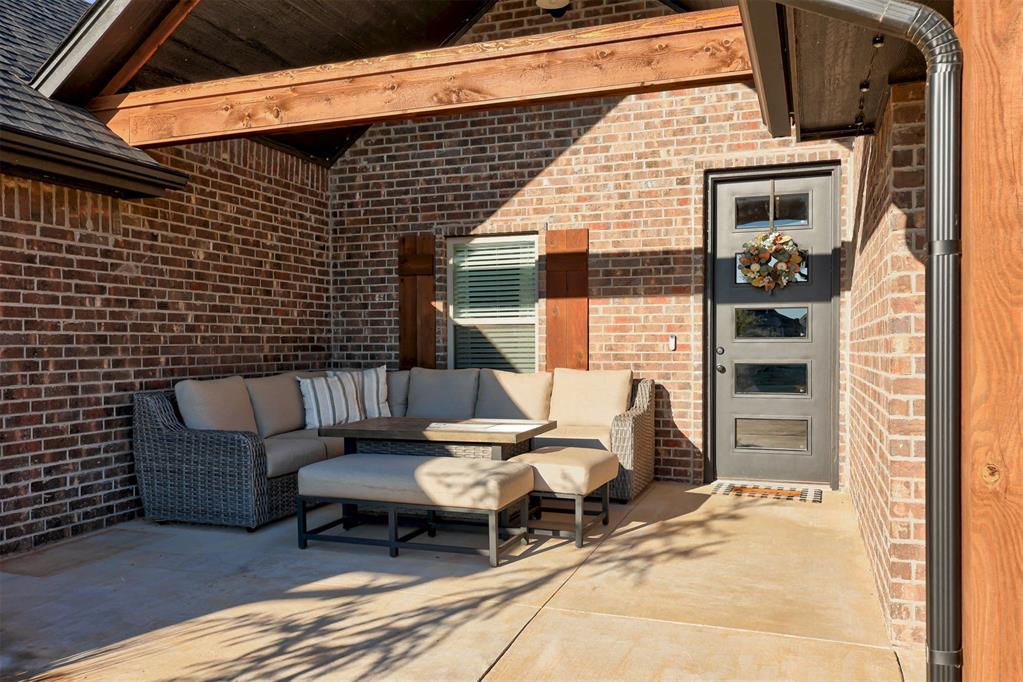
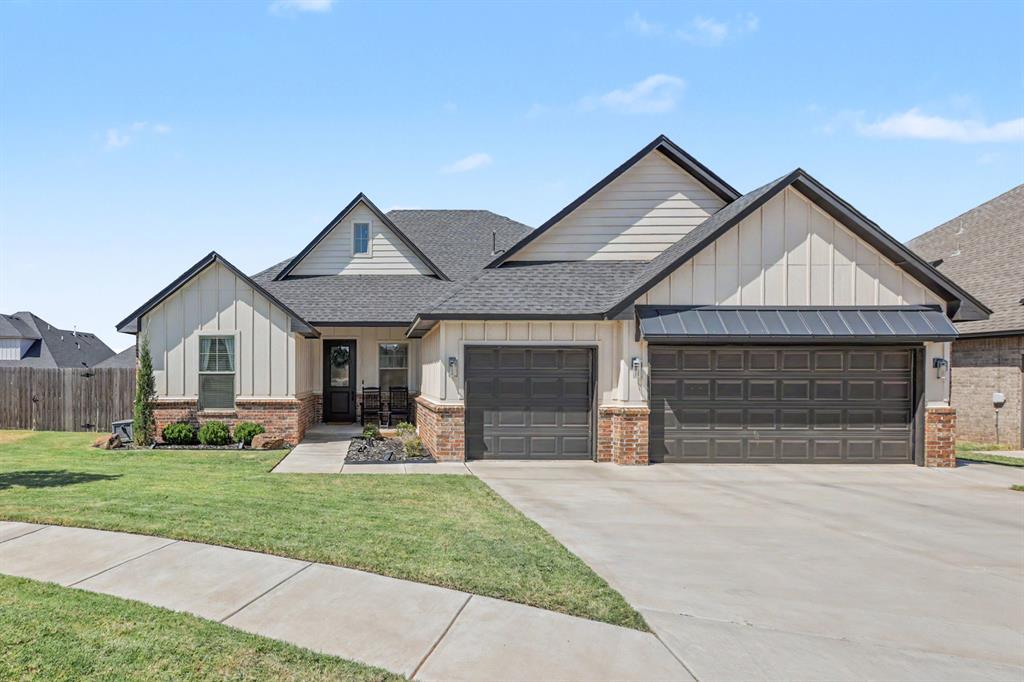
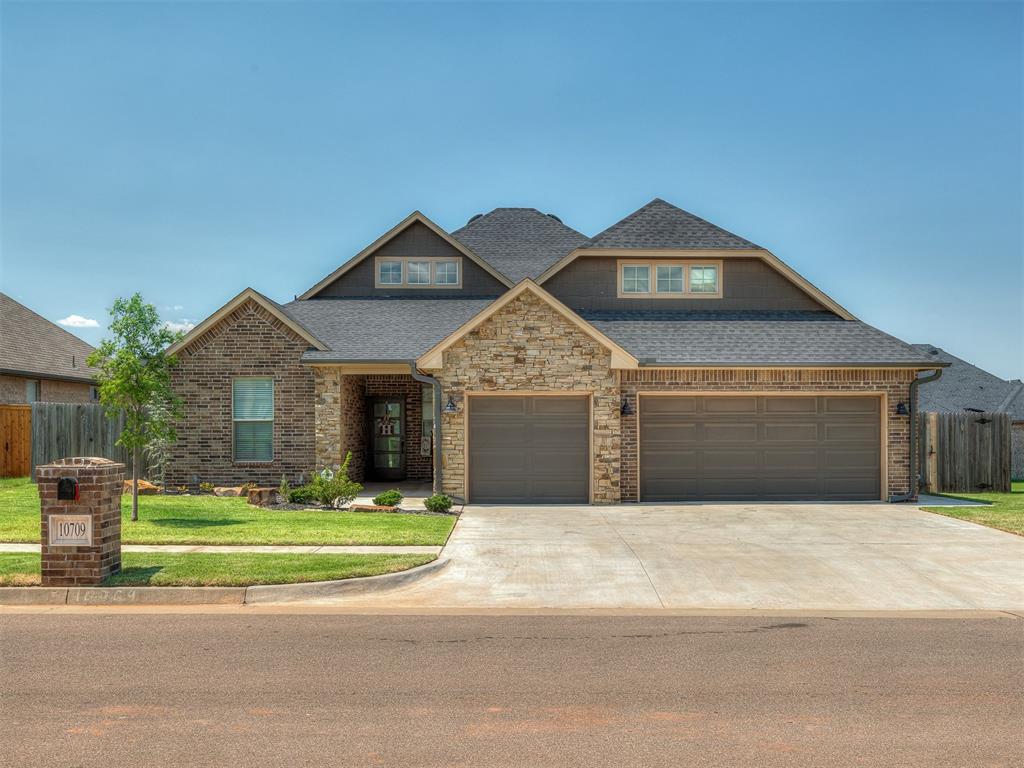
Beautiful maintained front of the home with double porches with pitched rooflines and accent beams that add warmth to the space while allowing the porches to feel open yet cozy!
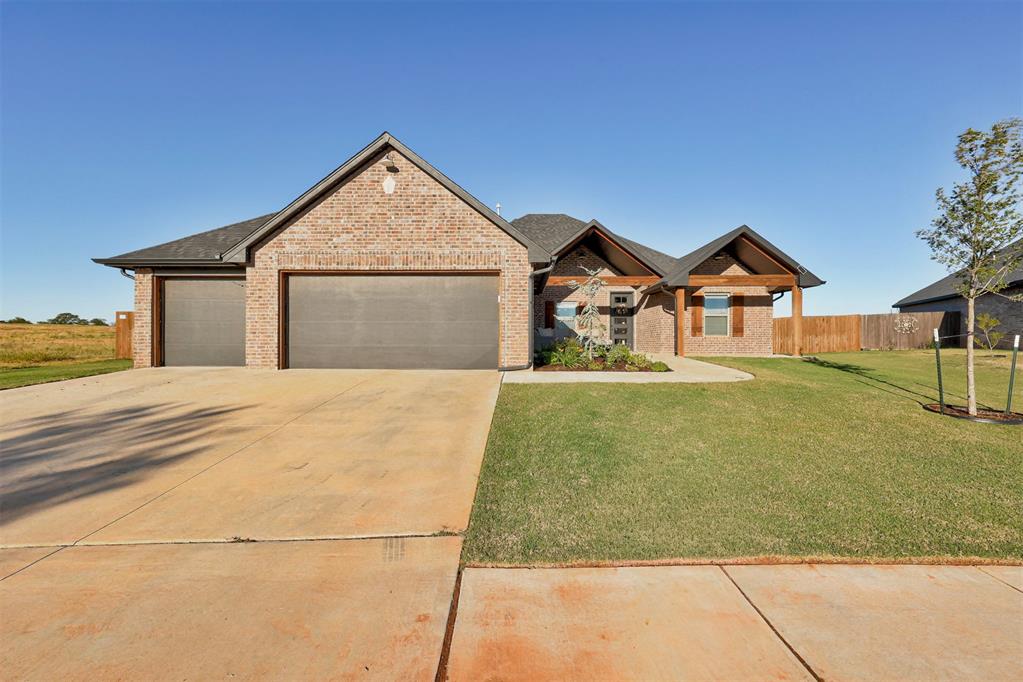
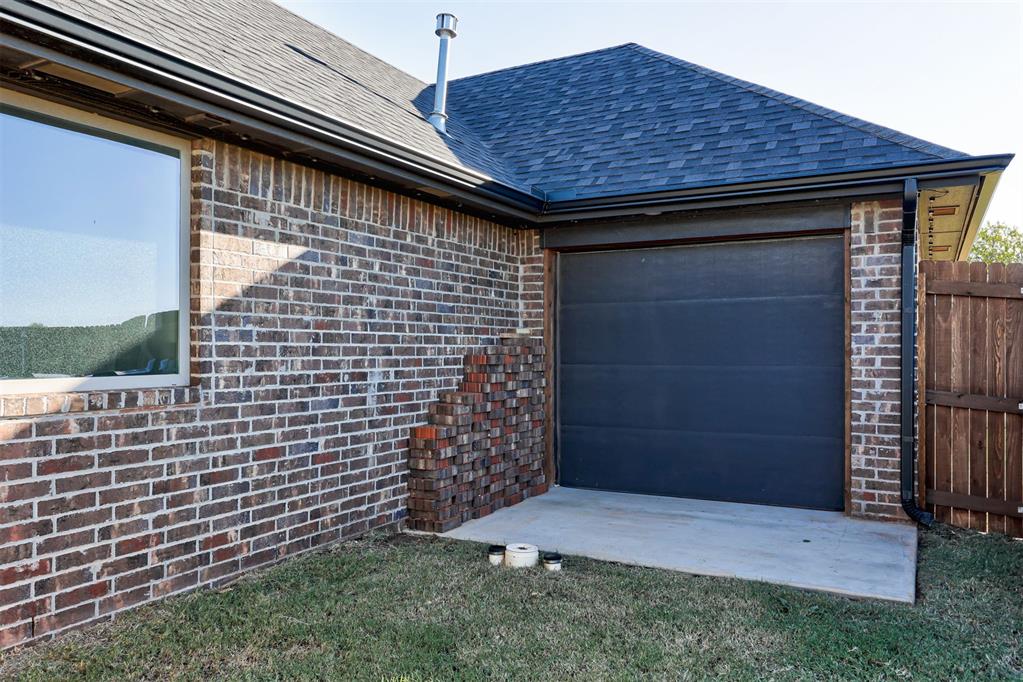
Front of the home with a spacious 3-car garage with a tandem door opening to the backyard, perfect for a riding mower or easy access for storage.
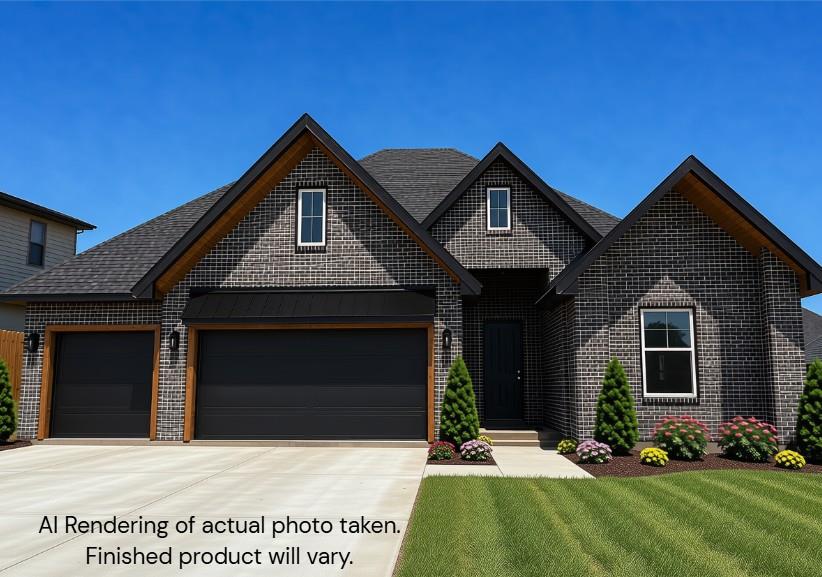
Front of the home.
Second front porch with plenty of room and privacy as it is tucked back from the front elevation with a stunning view of the pond just across the street.
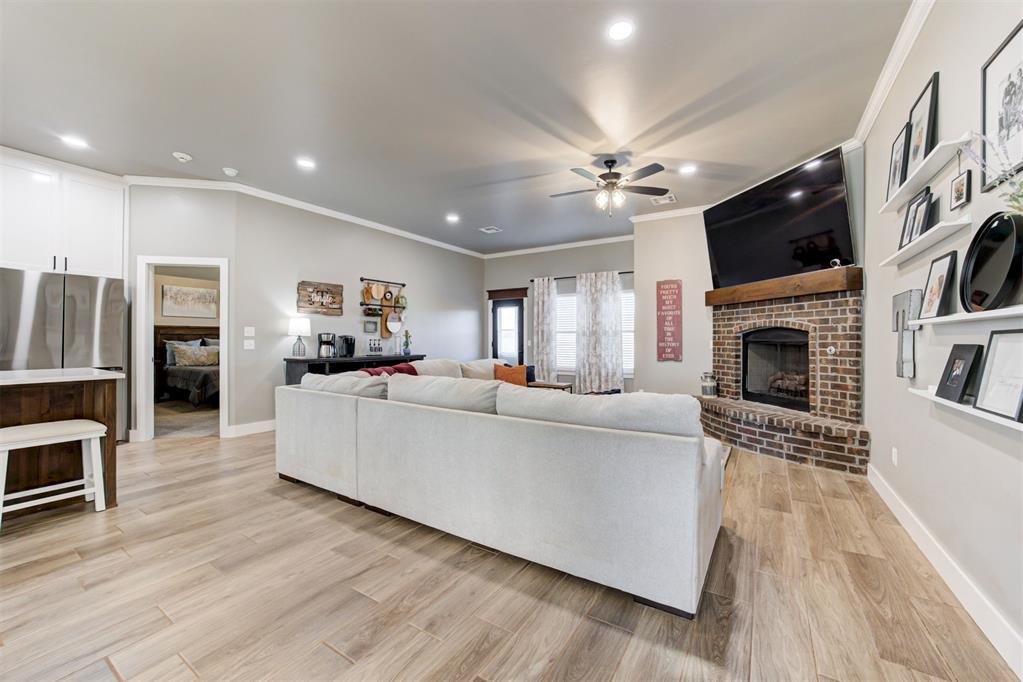
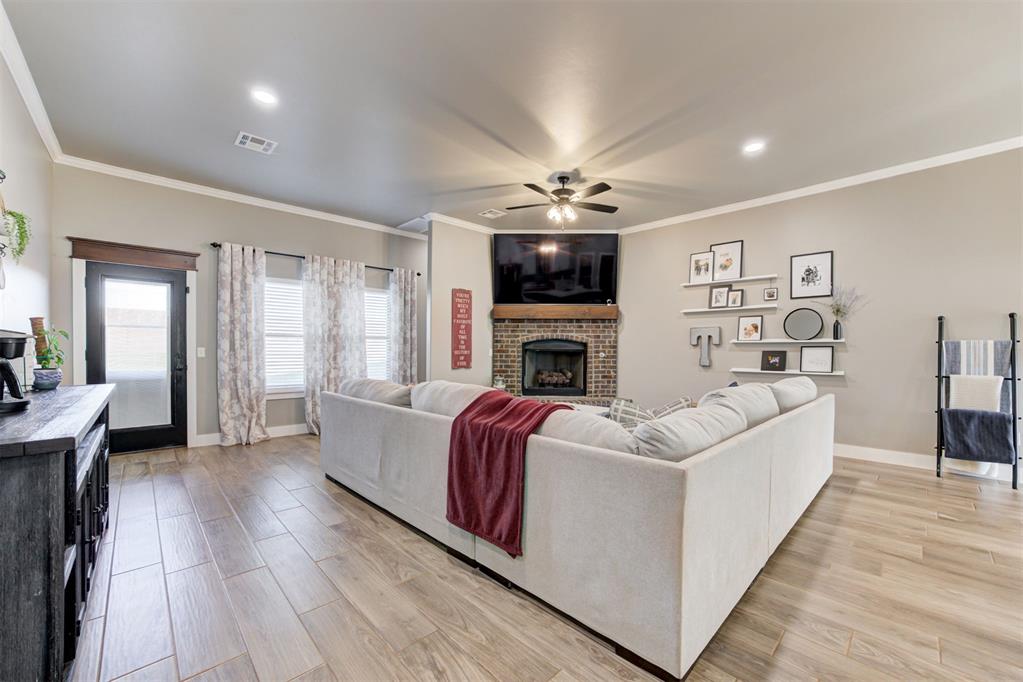
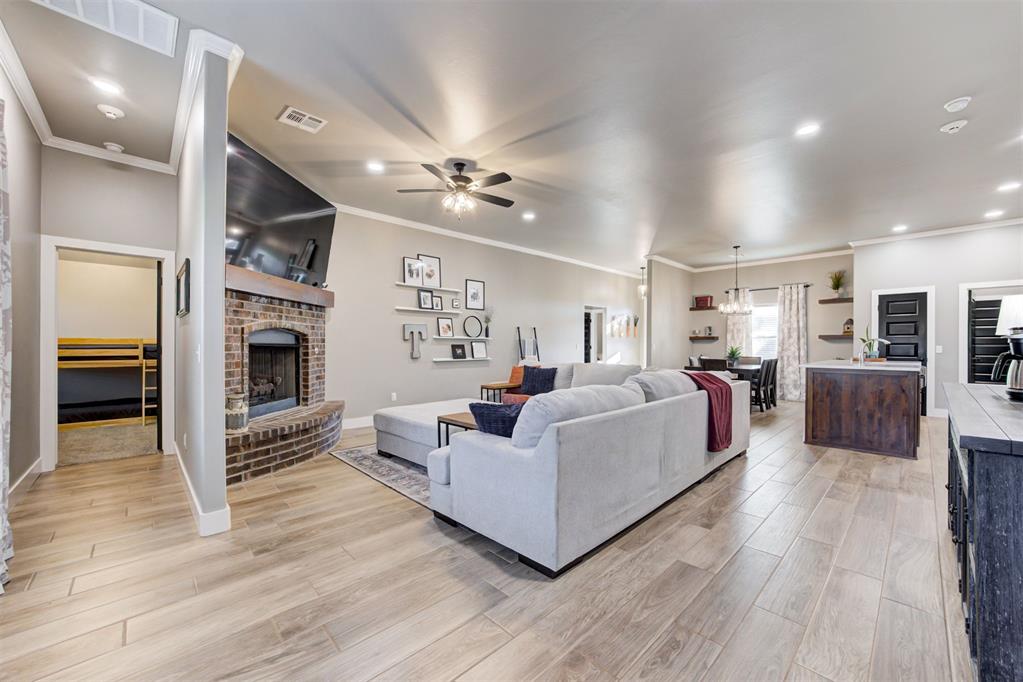
View of the living room with a spacious floor plan and a corner gas fireplace that anchors the room. High ceilings and natural light from the sizable windows make the space bright and inviting.
View of the living room with wood-look tile that flows through the great room, making cleanup a breeze!
View of the living room with access to the back 4th bedroom that can also double as a tucked-away playroom, private guest room, or home office!
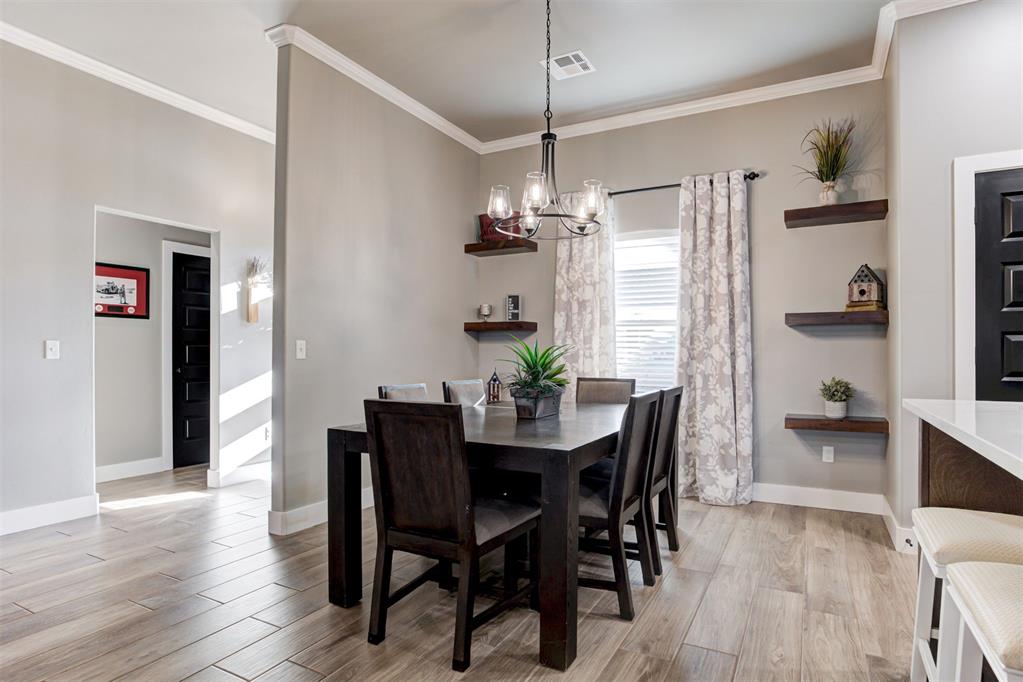
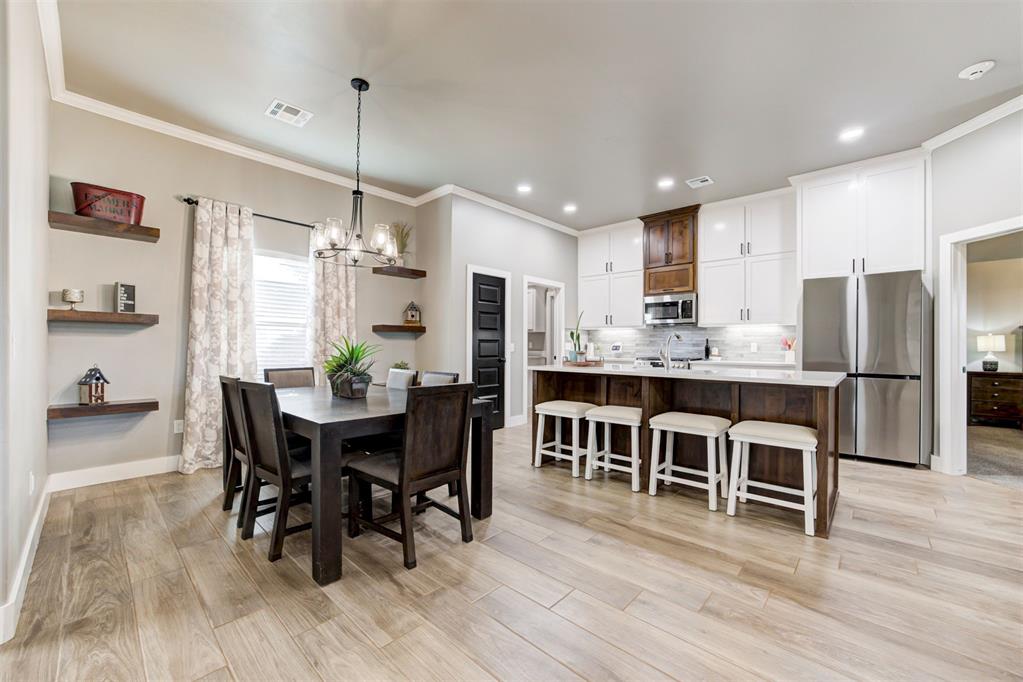
Spacious dining room in the heart of the home offers an inviting space for family meals and hosting family/friends, with a sizable window with a view of the pond and floating shelves that add warmth and space for displaying decor.
View of the dining room with high ceilings, timeless lighting, and easy access to both the living room and kitchen spaces, making hosting a breeze.
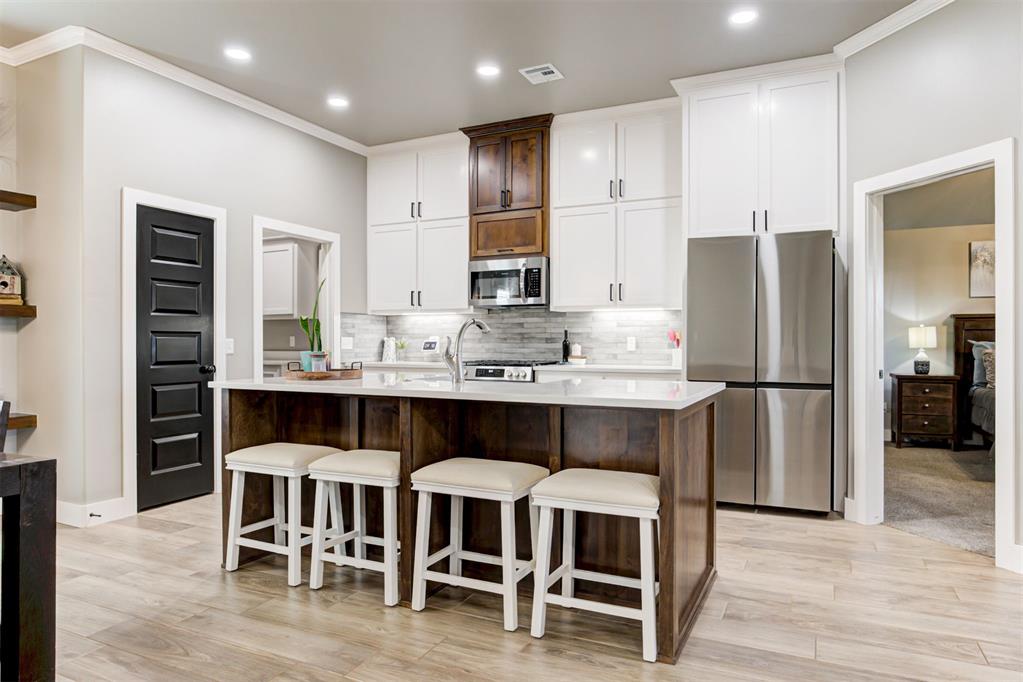
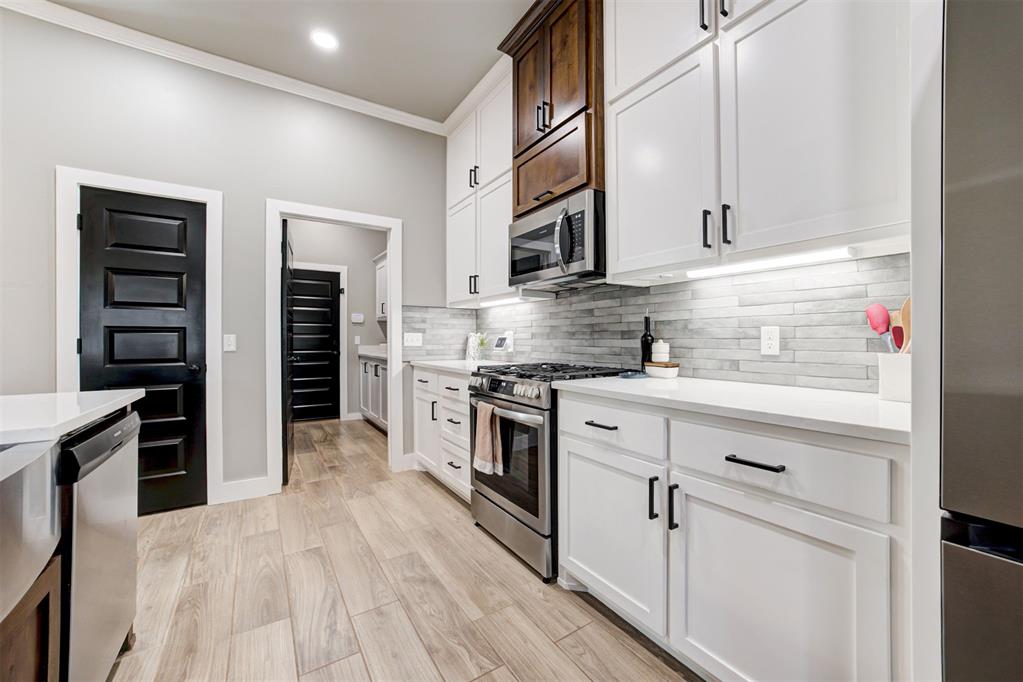
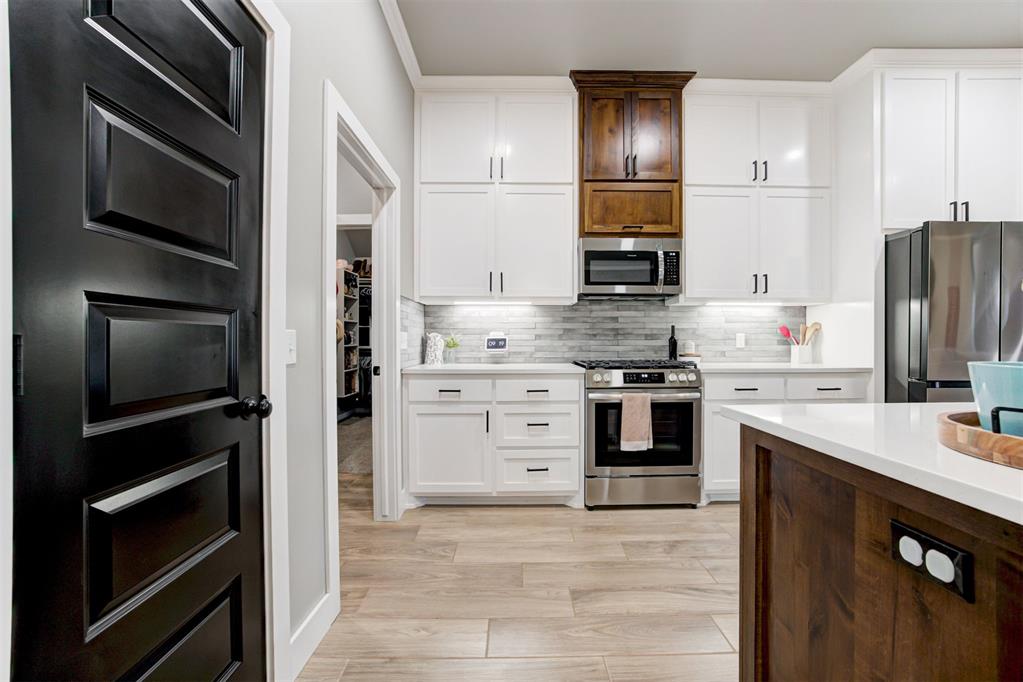
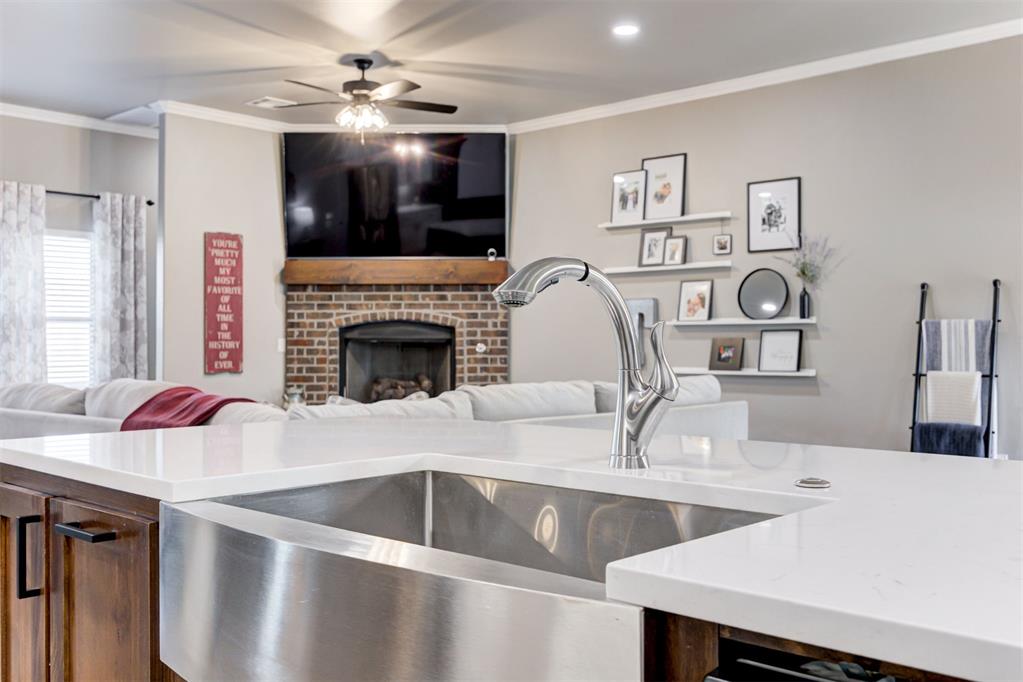
View of the kitchen with a spacious center island with countertop seating, quartz countertops, and wood accent cabinetry that warm the space.
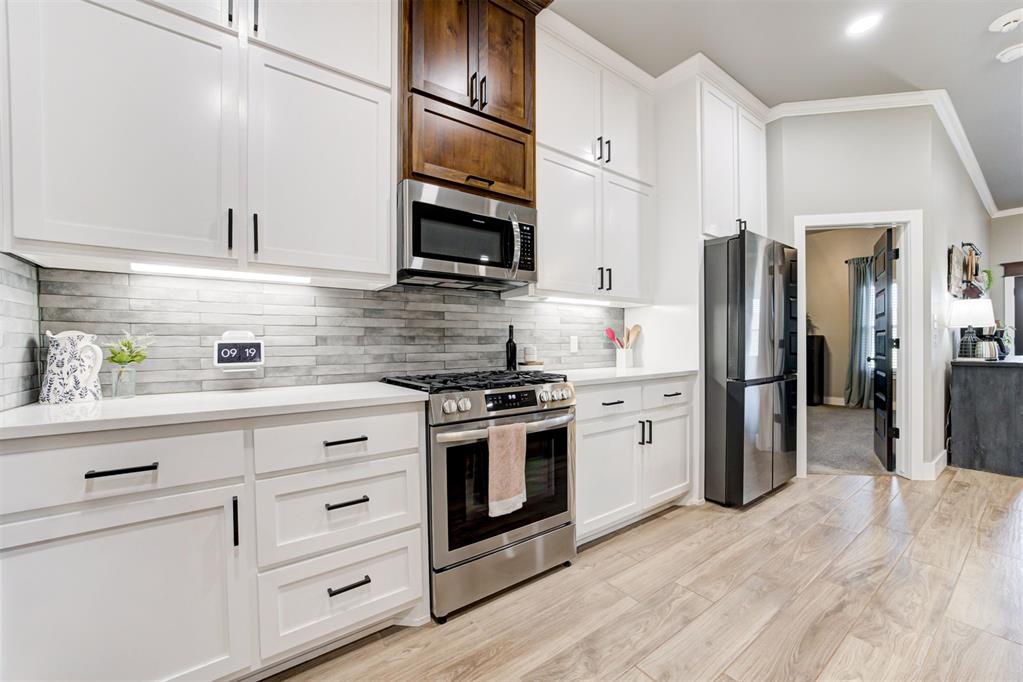
View of the kitchen with contrasting cabinets as well as upper cabinets that extend to the ceiling, adding height and plenty of storage.
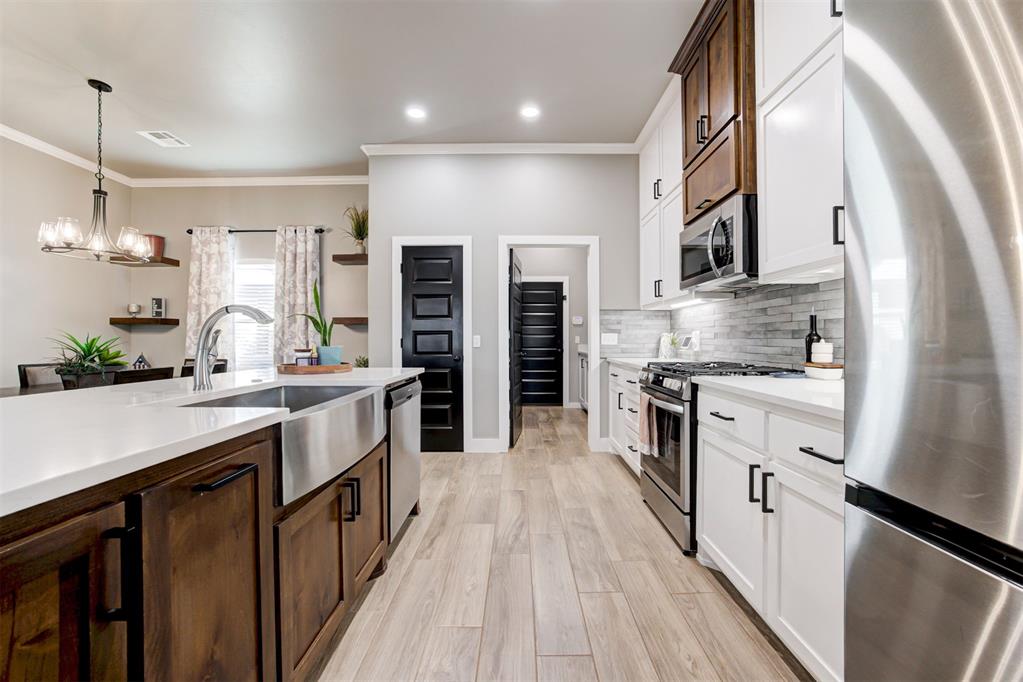
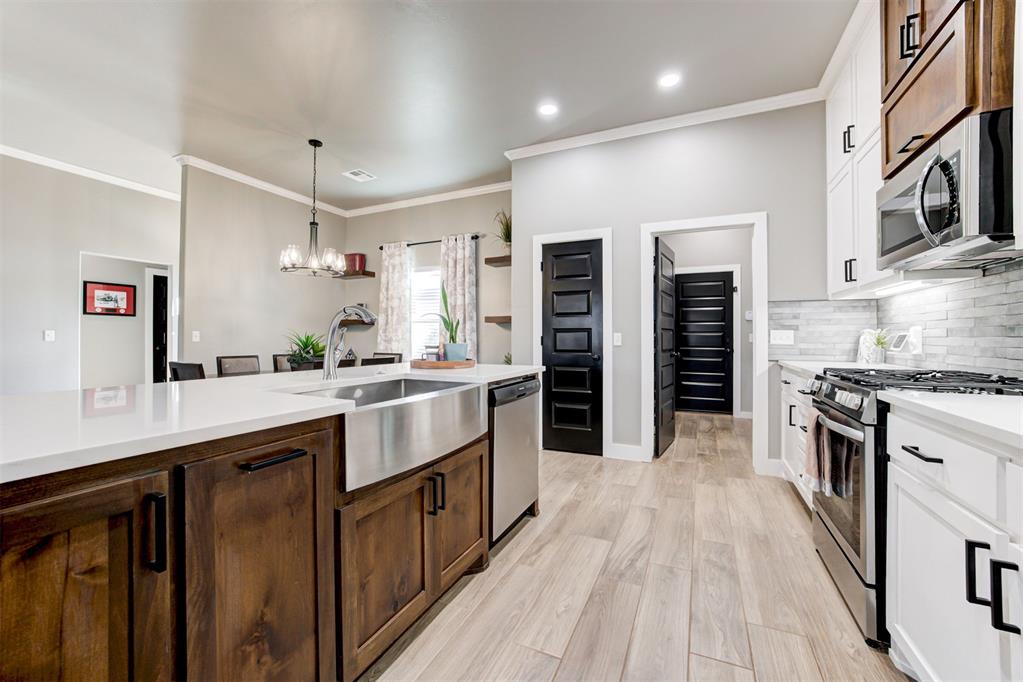
View of the kitchen with stainless steel appliances from the gas range, dishwasher, built-in microwave, and a deep stainless steel sink.
A spacious pantry is conveniently located inside the kitchen, making easy access for any home chef, and under-cabinet lighting with adjustable brightness allows flexibility whether you need additional lighting for cooking or to light the space in the evenings.
View of the kitchen with ample storage and accent cabinets throughout.
View of the kitchen.
View of the kitchen.
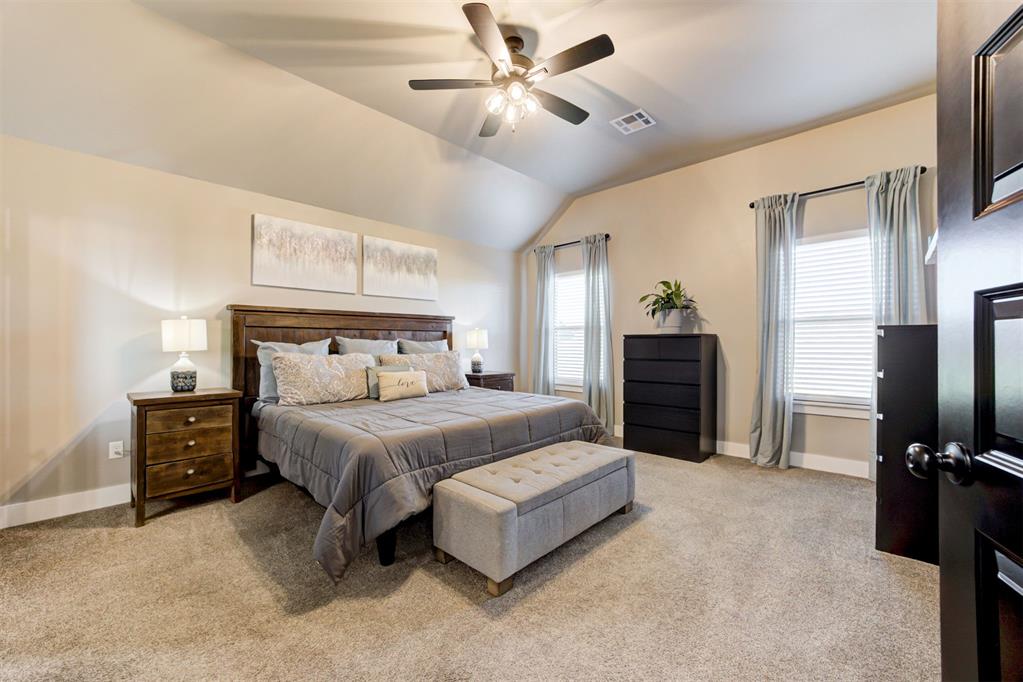
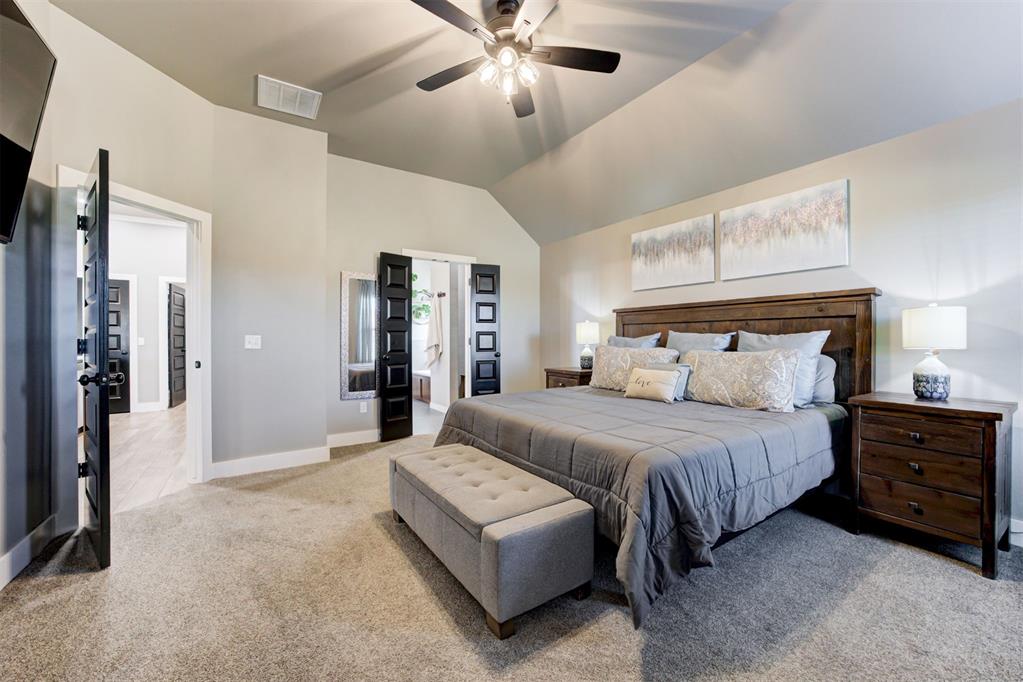
Primary bedroom on its own private end of the home with a spacious floor plan, high ceilings, and plenty of natural light through the windows with a view of the backyard.
View of the primary bedroom with a spa-like en-suite bathroom.
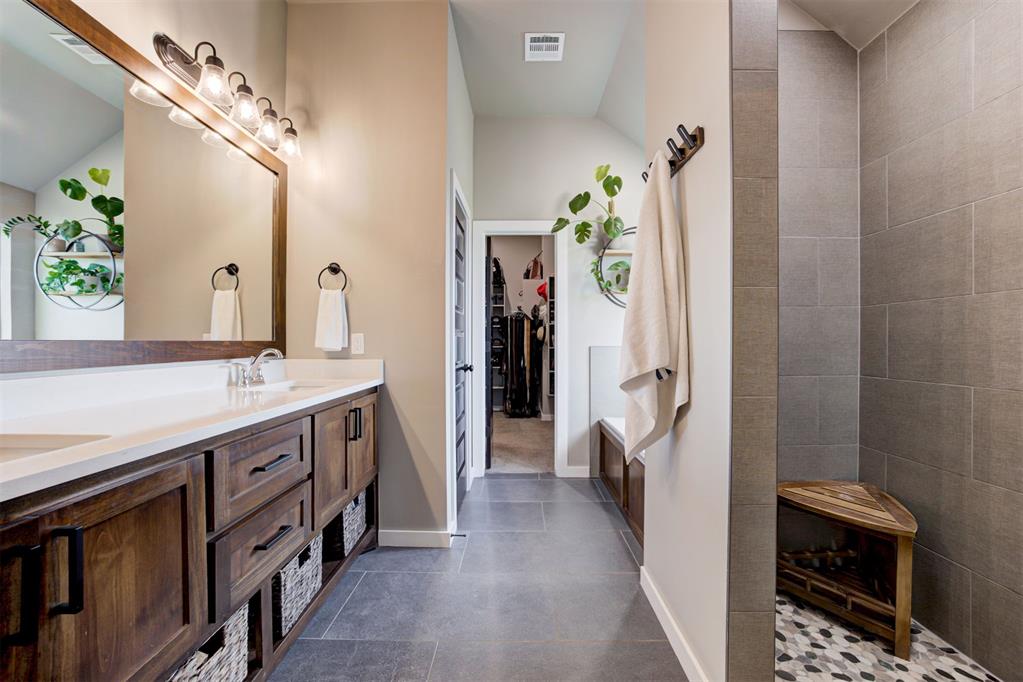
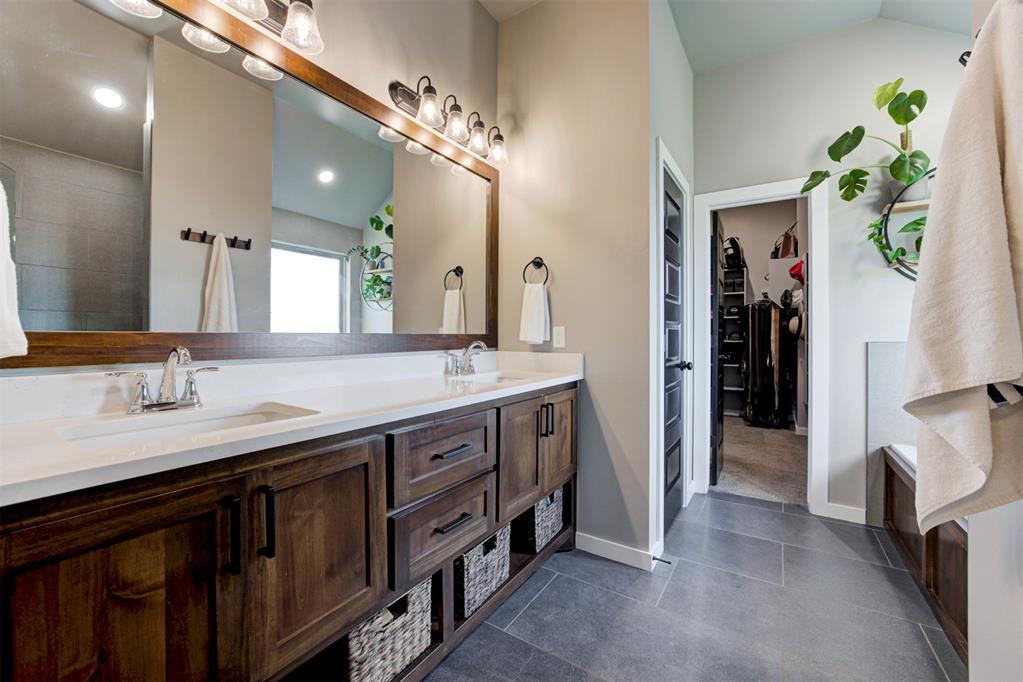
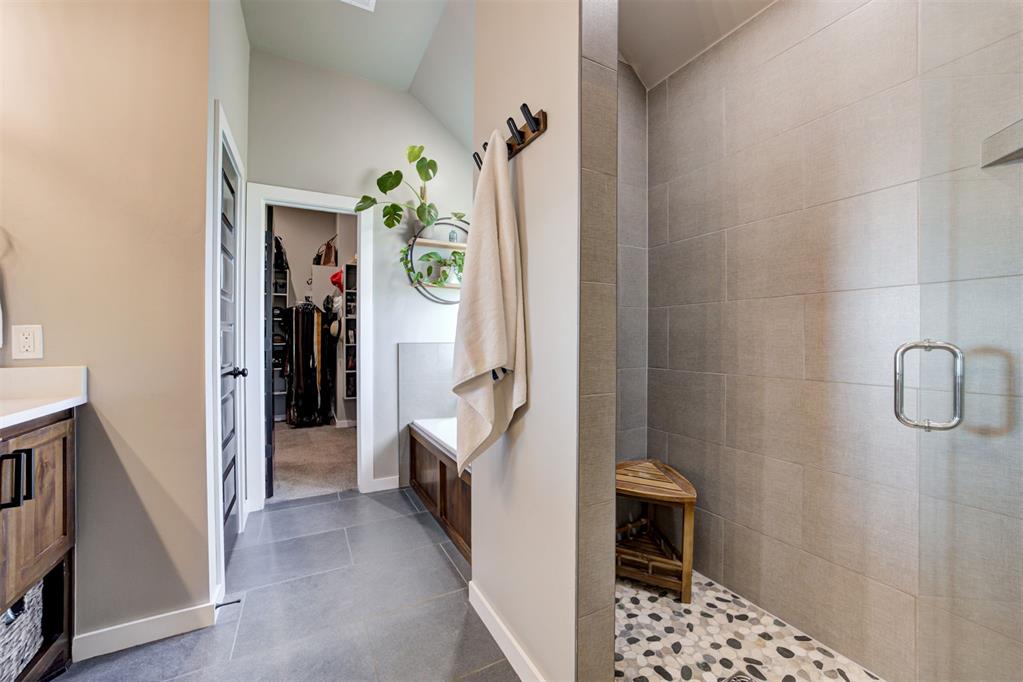
Stunning primary en-suite with custom cabinetry offering cabinets and drawers as well as lower storage for extra towels, baskets and more. A walk-in shower with river stone accent tile and a glass door, a soaker tub, toilet closet, and rich tones throughout.
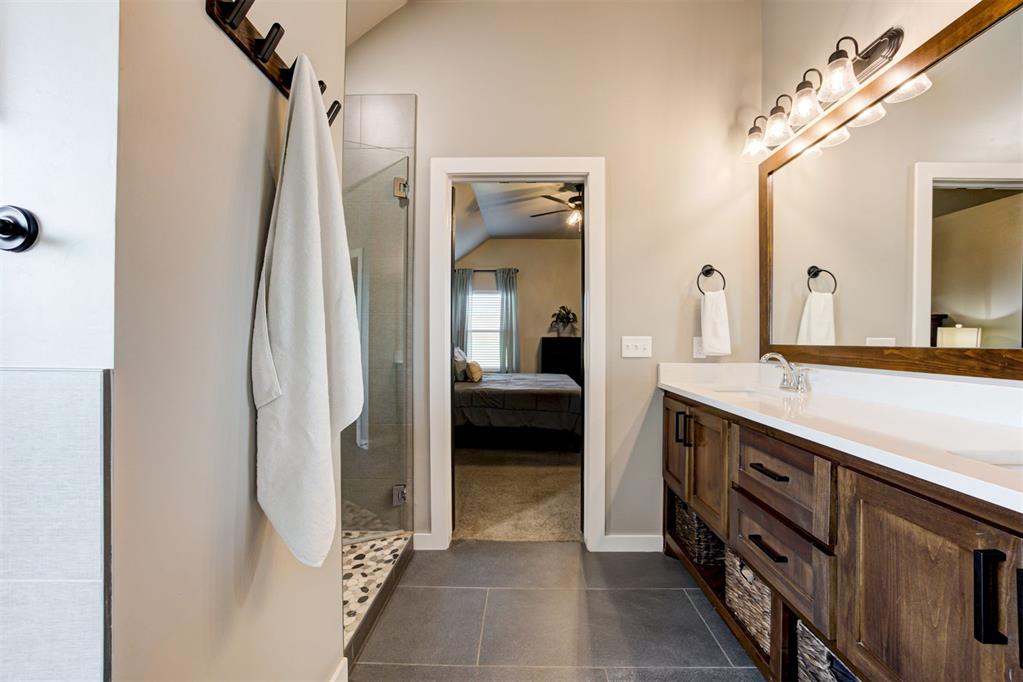
View of the dual vanity with sleek fixtures, large framed mirror, and abundant light with easy access to the oversized walk-in wardrobe with ample storage from hanging rails and shelving throughout, fit for any-sized wardrobe!
View of the walk-in shower.
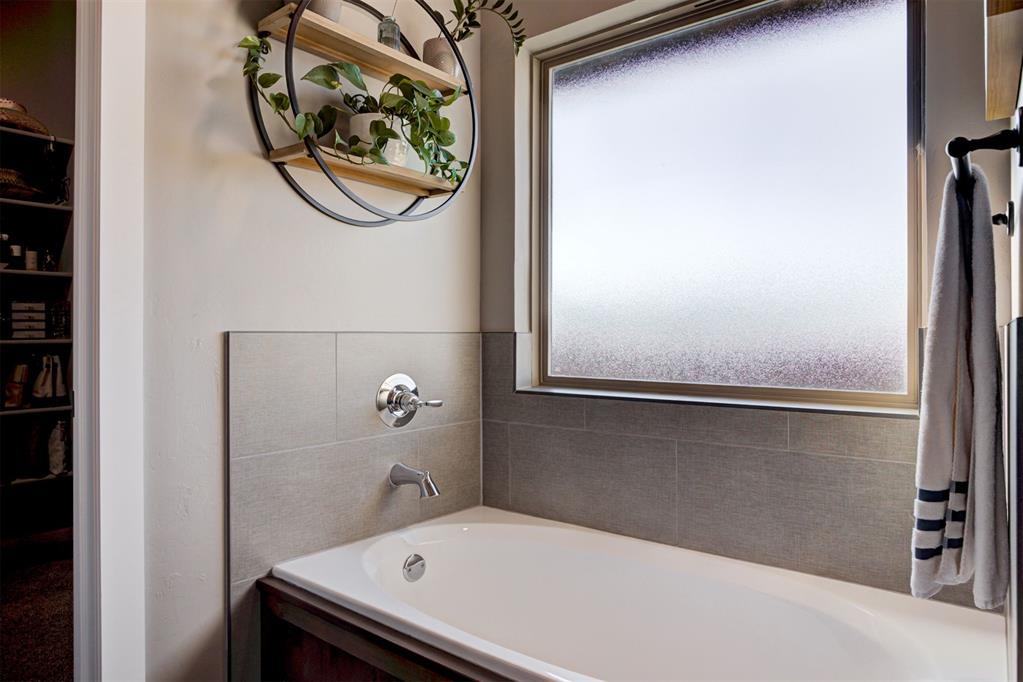
View of the soaker tub with a tiled surround and privacy window that fills the bathroom with natural light.
View of the en suite bathroom.
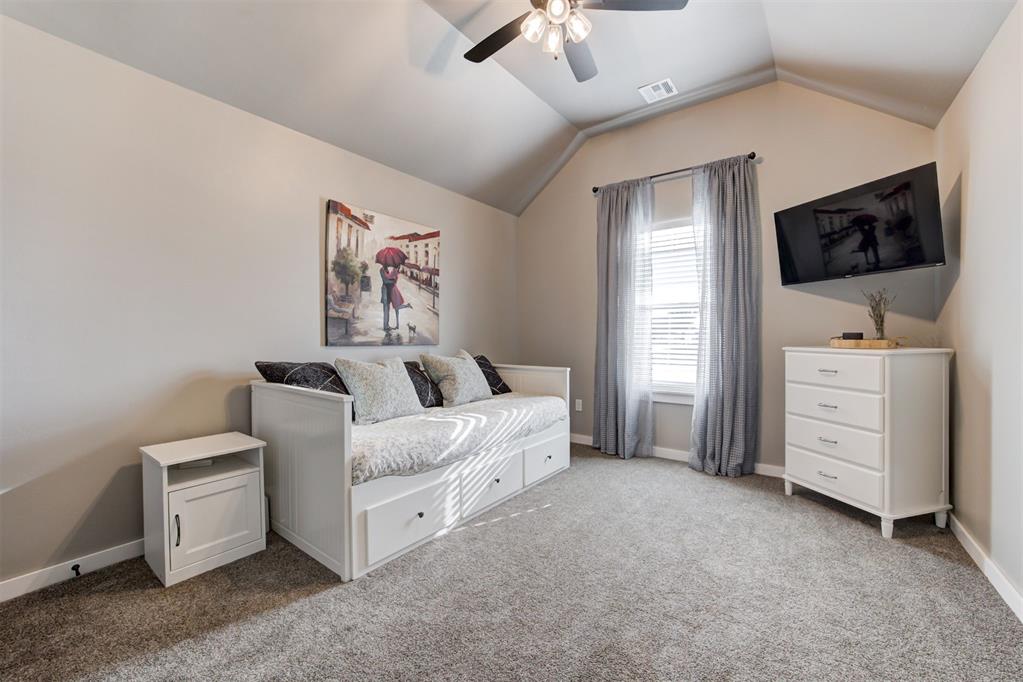
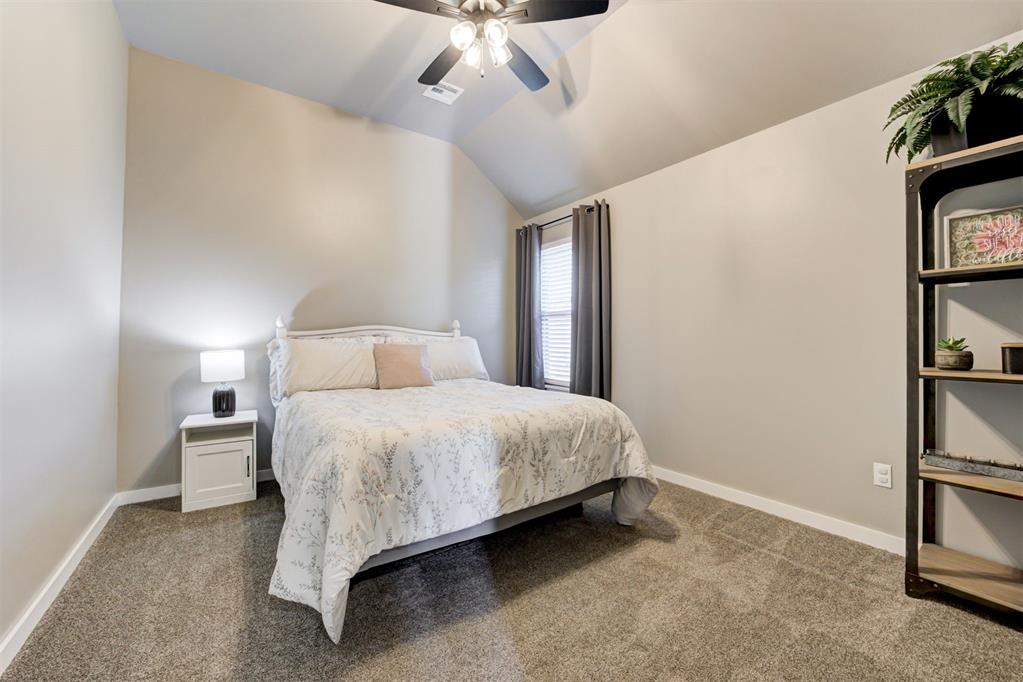
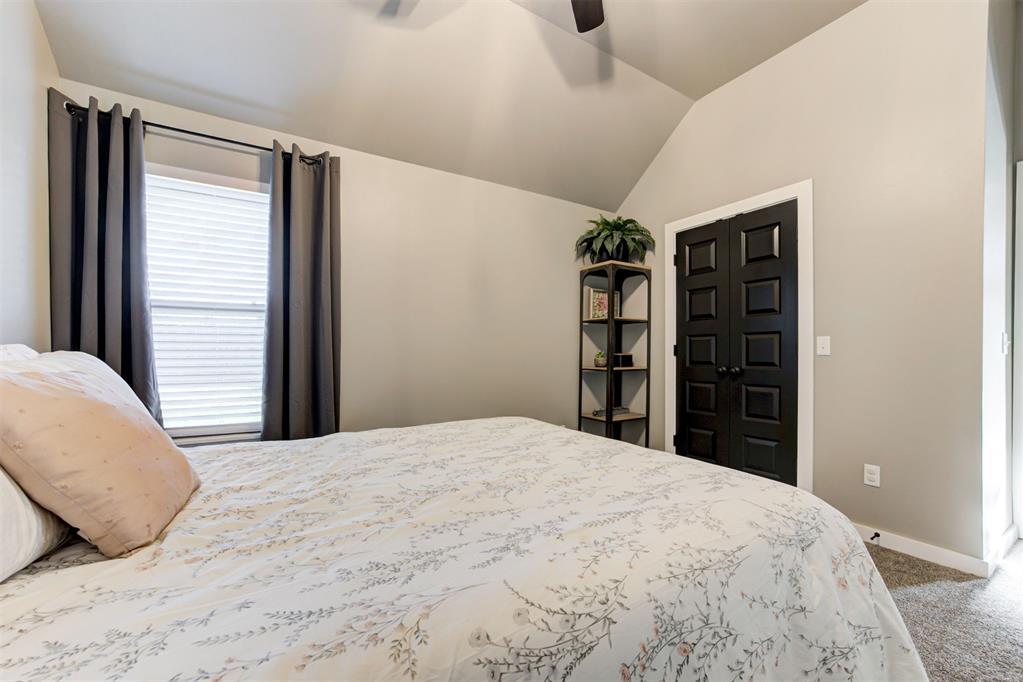
Secondary bedroom on the opposite side of the home with high ceilings, natural light and a spacious closet.
View of the secondary bedroom.
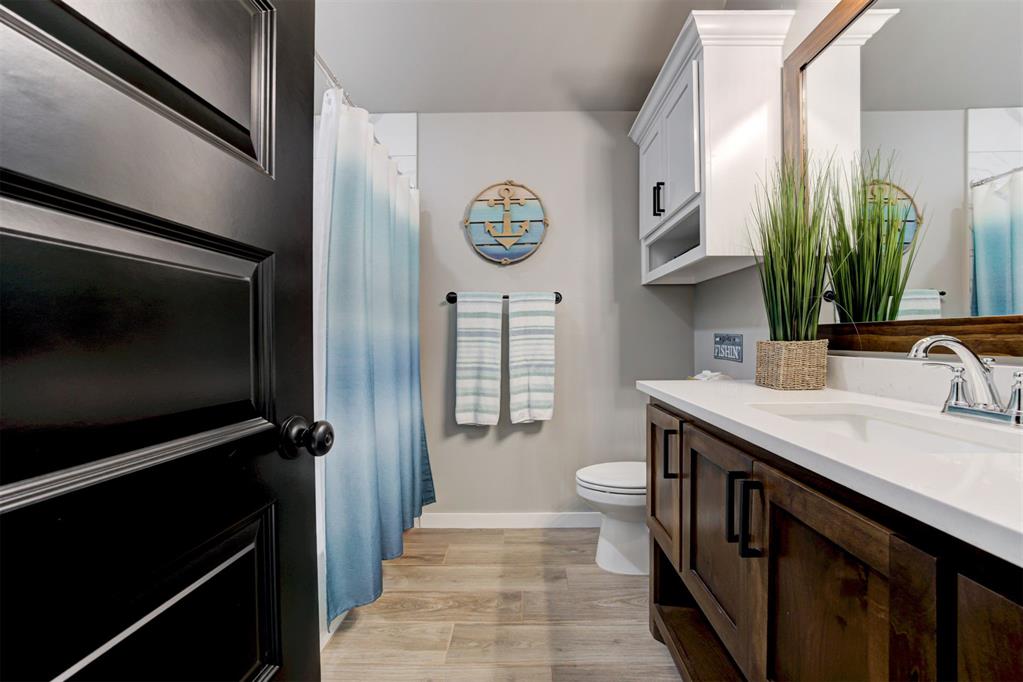
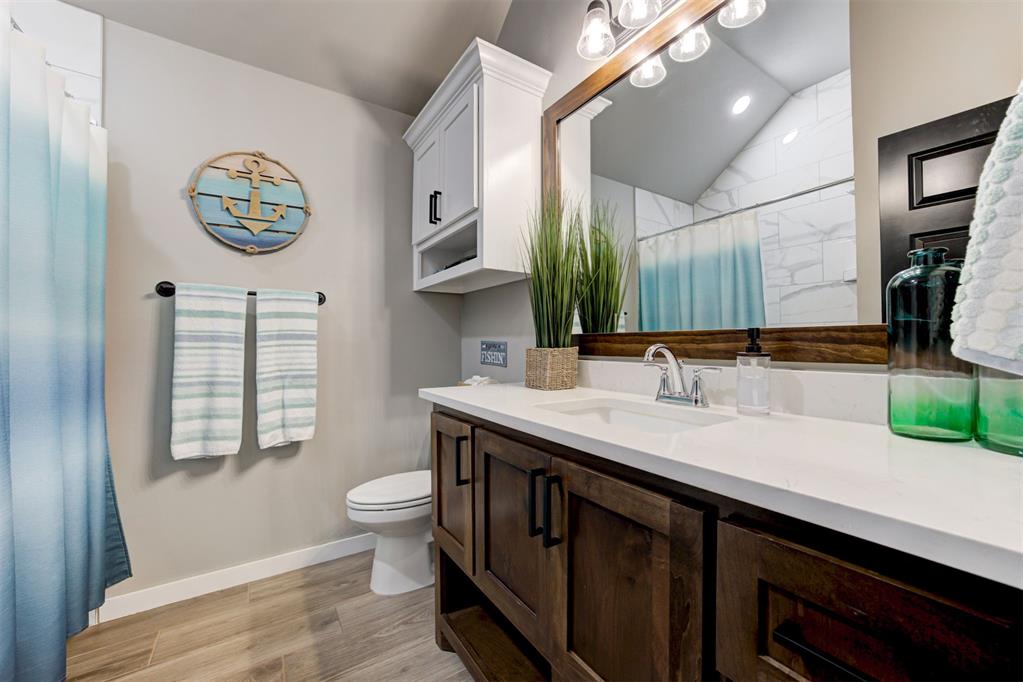
Secondary bathroom perfect for family and guests with a spacious vanity with cabinet storage as well as open storage underneath, additional storage above the toilet, and if that is not enough, there are two spacious linen closets next to each secondary bedroom just outside the bathroom!
View of the secondary bathroom, featuring a tiled tub-and-shower combination, perfect for people of all ages!
Secondary bedroom with high ceilings, natural light, and plenty of closet space.
View of the secondary bedroom.
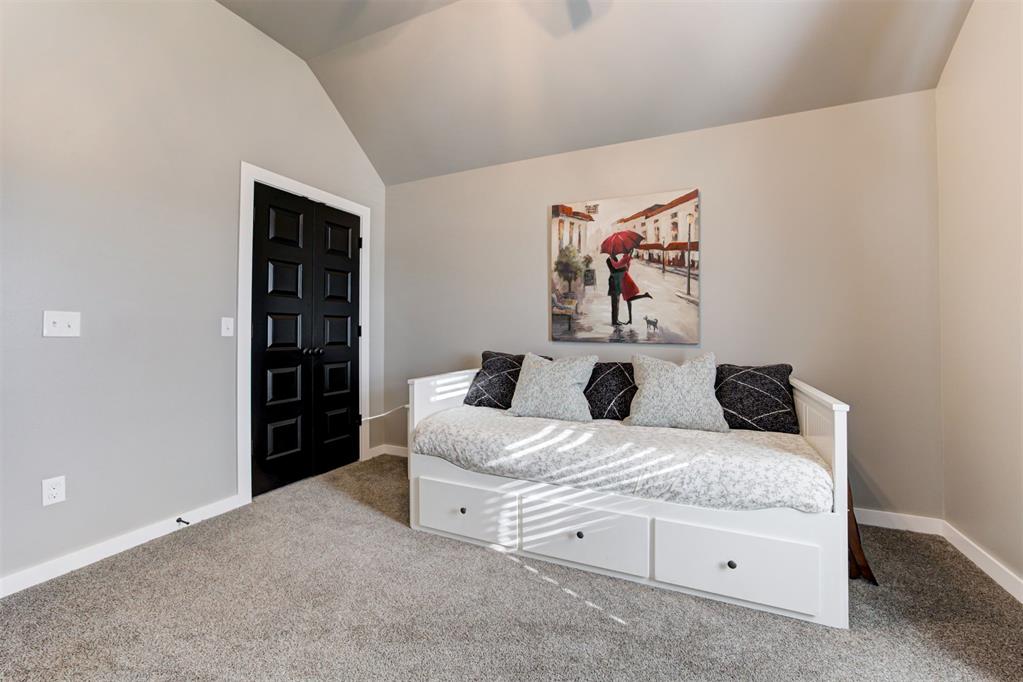
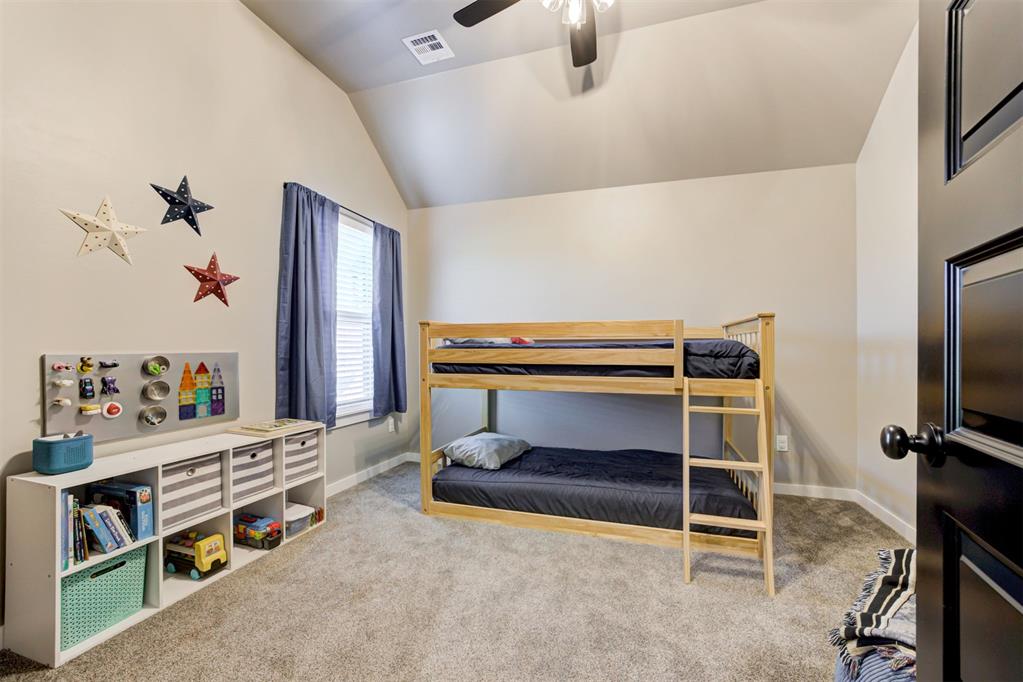
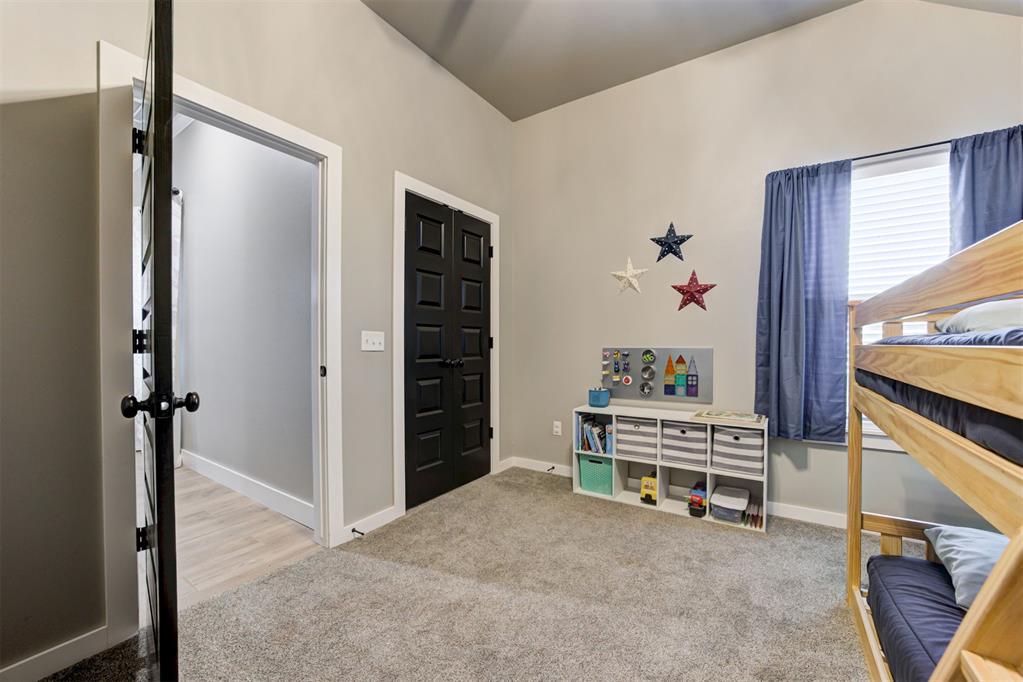
4th bedroom with high ceilings, natural lights and ample closet space tucked into its own wing of the home, making a perfect private guest room, playroom, or home office!
View of the 4th bedroom.
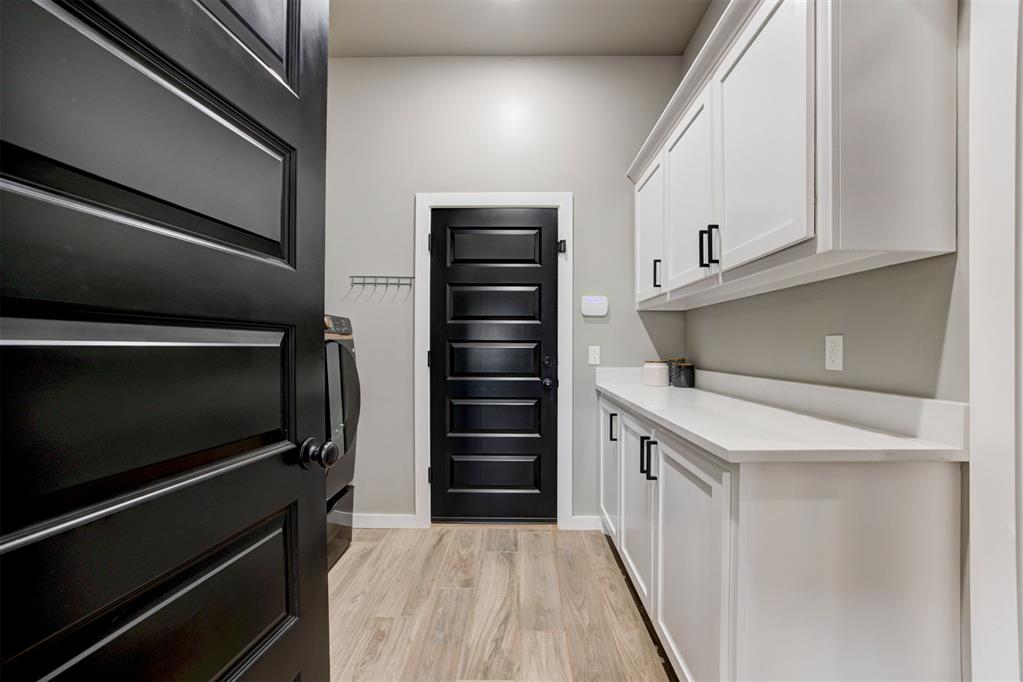
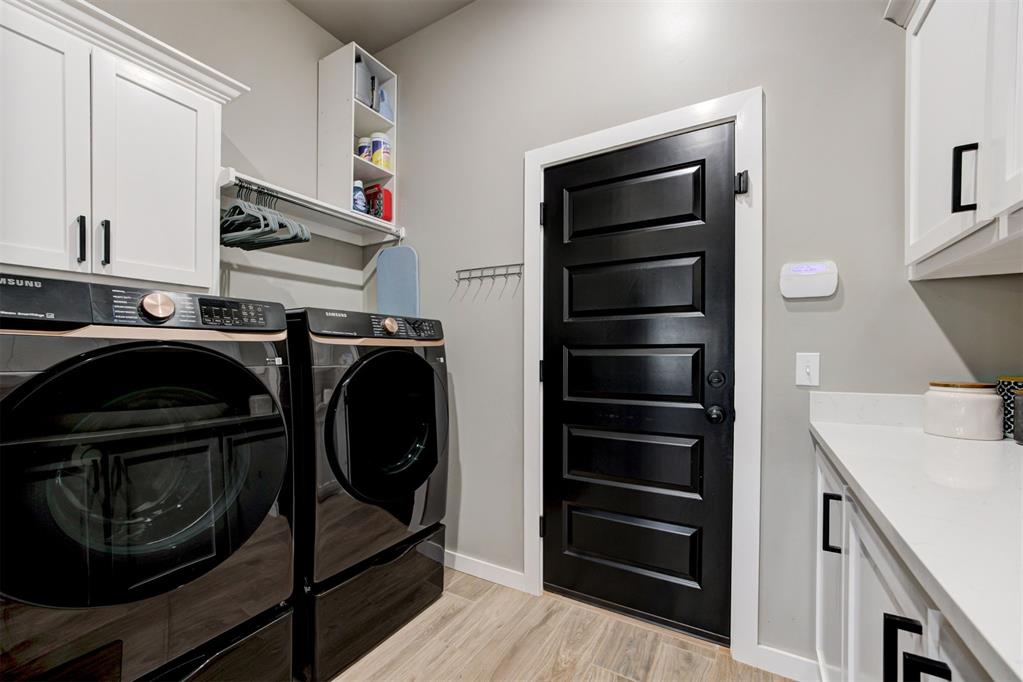
Spacious laundry room/mudroom with access from the garage that can lead into the kitchen or primary closet making this space highly functional.
View of the laundry room with plenty of storage and height for taller units with hanging rails, folding counter and upper/lower cabinetry.
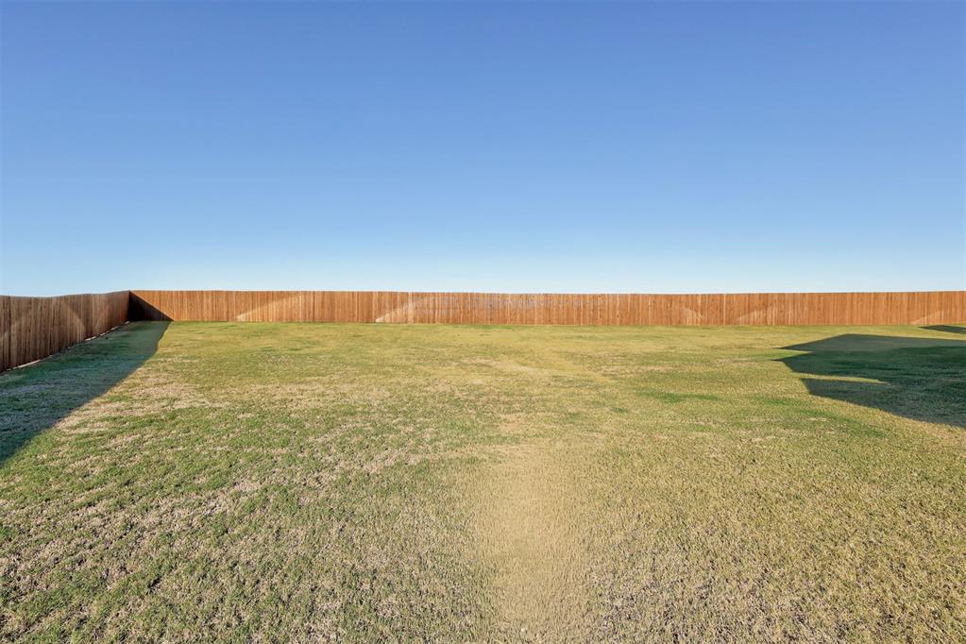
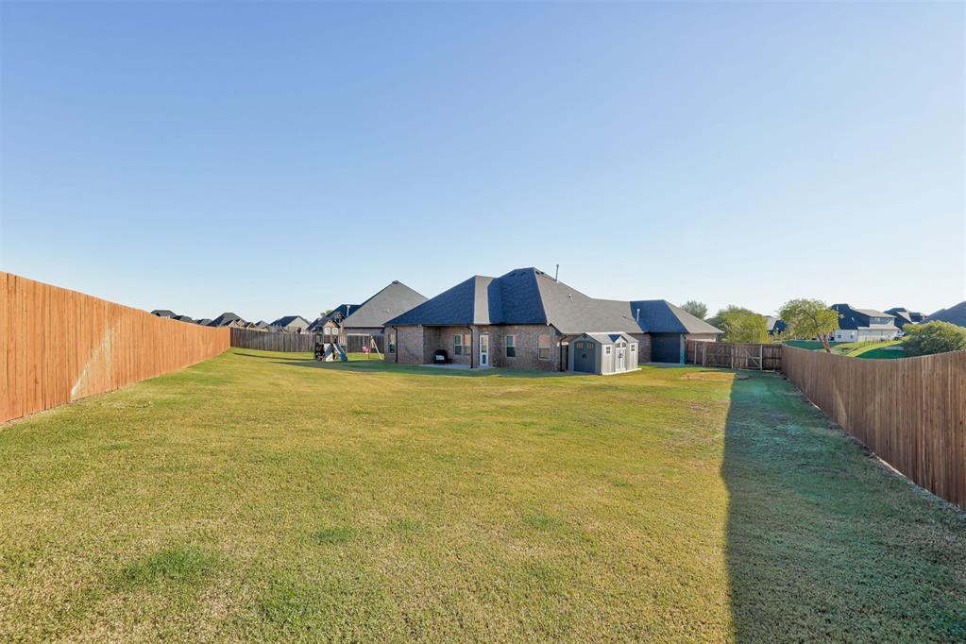
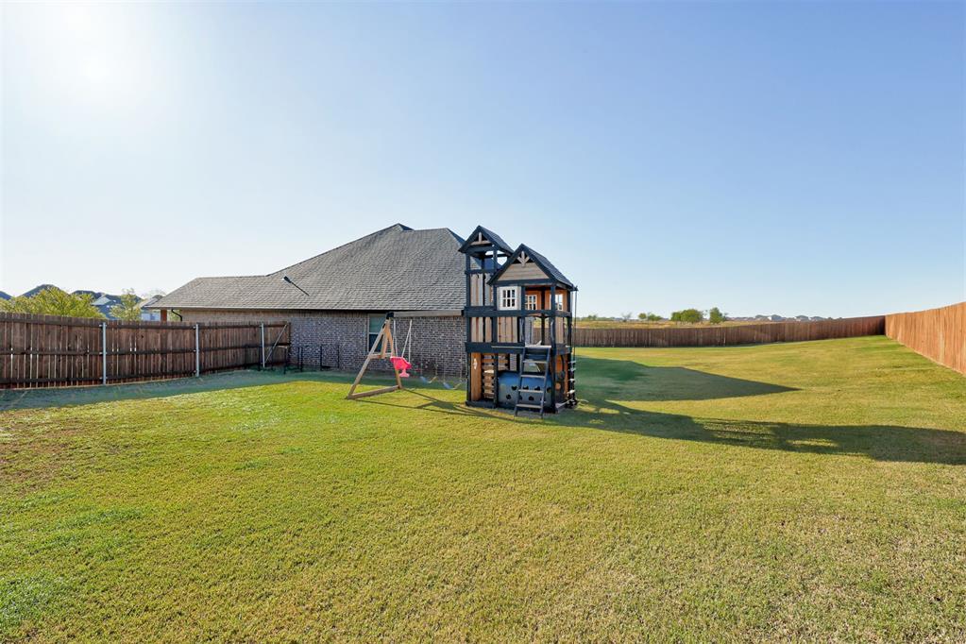
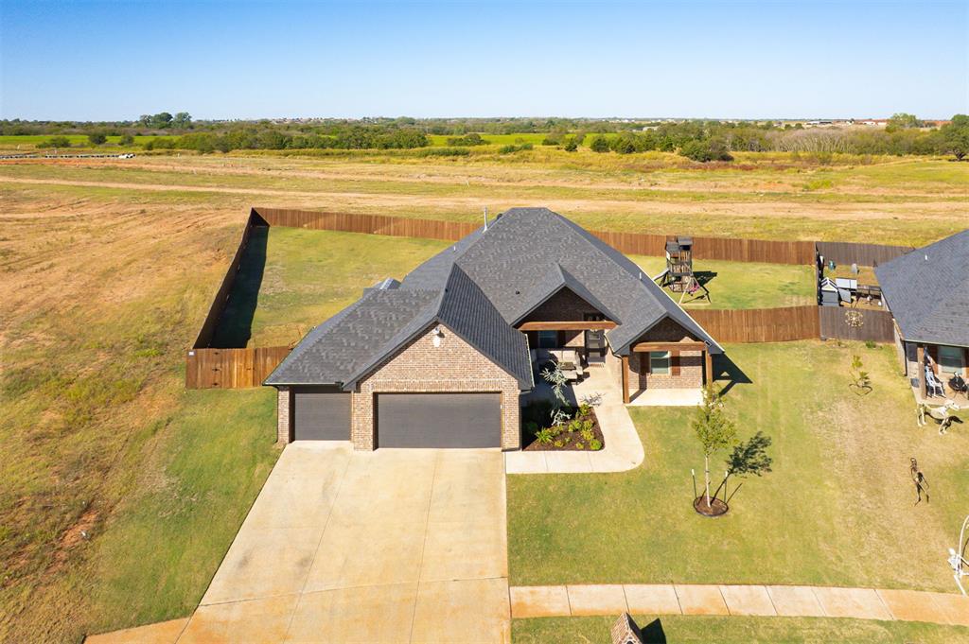
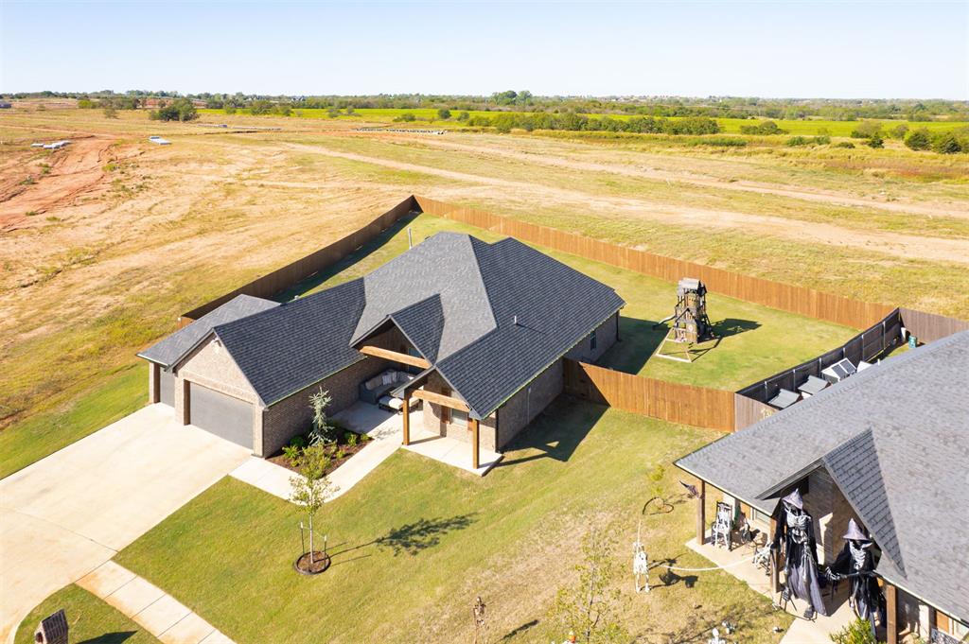
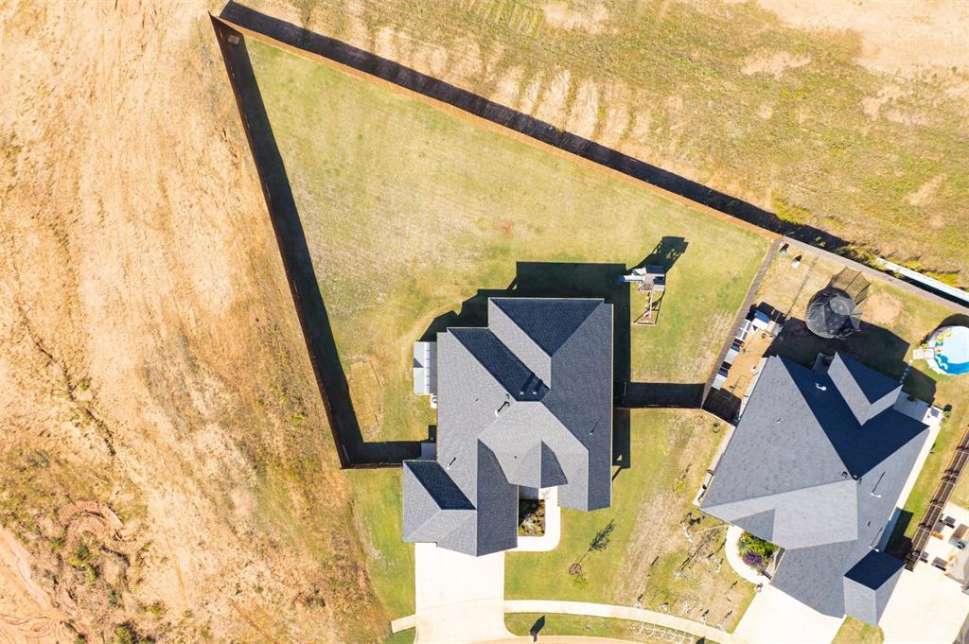
Spacious backyard with room to expand and grow with a stunning privacy fence that surrounds the property!
View of the back of the home with a spacious back patio with ample room to expand and make the backyard oasis of your dreams!
View of the yard.
Back tandem door for the 3rd bay of the garage, allowing easy access for riding mowers or additional storage.
Aerial view of the home.
Aerial view of the home.
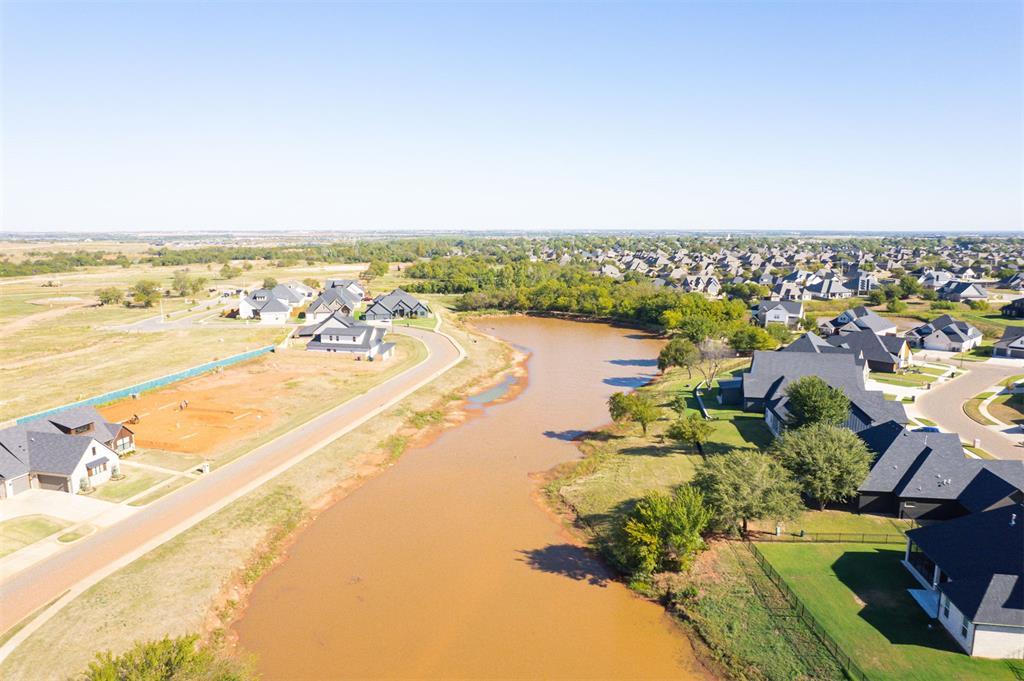
A large pond across from the home with plenty of wildlife to watch and enjoy as well as walking paths throughout the neighborhood.
Welcome to this stunning home nestled within a serene gated neighborhood, where thoughtful design meets effortless comfort. As you approach, the inviting double front porch overlooks a tranquil pond, creating a picturesque setting and a welcoming first impression. Inside, soaring ceilings, timeless wood-look tile, and abundant natural light create a bright, sophisticated atmosphere that beautifully blends modern finishes with timeless charm. The spacious living area centers around a corner fireplace, offering the perfect gathering space for cozy evenings or entertaining. Just beyond, the kitchen is designed to impress with custom two-tone cabinetry, quartz countertops, stainless steel appliances, a generous center island, ample storage, and a designer tile backsplash. The adjacent dining room adds even more character with stylish floating shelves and plenty of room to gather. The thoughtfully designed 4-bedroom, 2-bath floor plan offers both functionality and privacy. The spacious primary suite occupies its own wing, creating a true retreat with a spa-inspired bath featuring beautiful finishes, a walk-in shower, soaking tub, and custom double vanity. Two secondary bedrooms are privately positioned on their own wing with the secondary bath between them, while the fourth bedroom is tucked behind the living area, offering flexibility as a bedroom, playroom, or home office. Step outside to enjoy covered front and back porches, perfect for morning coffee, relaxing evenings, or entertaining while taking in the peaceful surroundings. Situated on nearly half an acre, the expansive lot provides plenty of room to play, gather, garden, or simply enjoy the outdoors. A spacious 3-car garage adds exceptional functionality and includes a tandem door providing convenient access to the backyard. With its serene setting, thoughtful floor plan, elevated finishes, and generous outdoor space, this home offers the perfect blend of style, comfort, and everyday livability!
Details
MLS #
1252507
Listing Type
For Sale
Style
House
HOA Dues
$250
Sub-Type
Resale
Status
Pending
Year
2024
Days On Site
13
Listing Provided By
Keller Williams Central OK | Andrew Foshee
Features
Bed(s)
4
Bath(s)
2 Total
SQ Feet
2,037
Garage
3
Story(s)
1
Acreage
0.39
Interior
Rooms Total
0
Heating
Natural Gas
Fireplaces Total
1
Appliances
Dishwasher, Microwave, Water Heater
Interior Features
Ceiling Fan(s), Combo Woodwork
Exterior
Exterior Features
Rain Gutters
Lot Features
Waterfront
Foundation Details
Slab
Parking
Garage Spaces
3
Parking Features
Concrete
Utilities
Utilities
Cable Available, Electricity Available, Natural Gas Available, Public
Taxes
Okc Tax Amount
1000.0000
Tax Block
3
Tax Lot
8
Area Information
State
OK
County
Canadian
City
Yukon
Zip Code
73099
School District
Canadian
School District
Yukon HS
Elementary School
Surrey Hills ES
High School
Yukon HS
Listing VS Median (in 73099)
Price: $369,900
low | high
Med: $294,400
70.410921870776% of Average
sqft: 2,037
low | high
Med: 1,500
76.362297496318% of Average
$ / sqft: $182
low | high
Med: $196
41.918031900514% of Average
On site: 13
low | high
Med: 153
8.496732026144% of Average
Sourced by Back At You
MLS Number: 1252507
Andrew Foshee – (405) 330-2777 – andrew@atchley-fosheegroup.com
Keller Williams Central OK – (405) 330-2626 – julie.smith@kw.com
Copyright 2026 MLSOK, Inc. We do not attempt to verify the currency, completeness, accuracy, or authenticity of the data contained herein. Information is subject to transcription and transmission errors and is provided “as is”. All information, including but not limited to property square footage and lot size, zoning, and fitness for a particular purpose is subject to inaccuracies and should be independently verified through personal inspection and/or consultation with appropriate professionals. The listing information provided is for consumers’ personal, non-commercial use and may not be used for any purpose other than to identify prospective purchasers. This data is copyrighted and may not be transmitted, retransmitted, copied, framed, repurposed, or altered in any way for any other site, individual and/or purpose without the express written permission of MLSOK, Inc.
MLS Number: 1252507
Andrew Foshee – (405) 330-2777 – andrew@atchley-fosheegroup.com
Keller Williams Central OK – (405) 330-2626 – julie.smith@kw.com