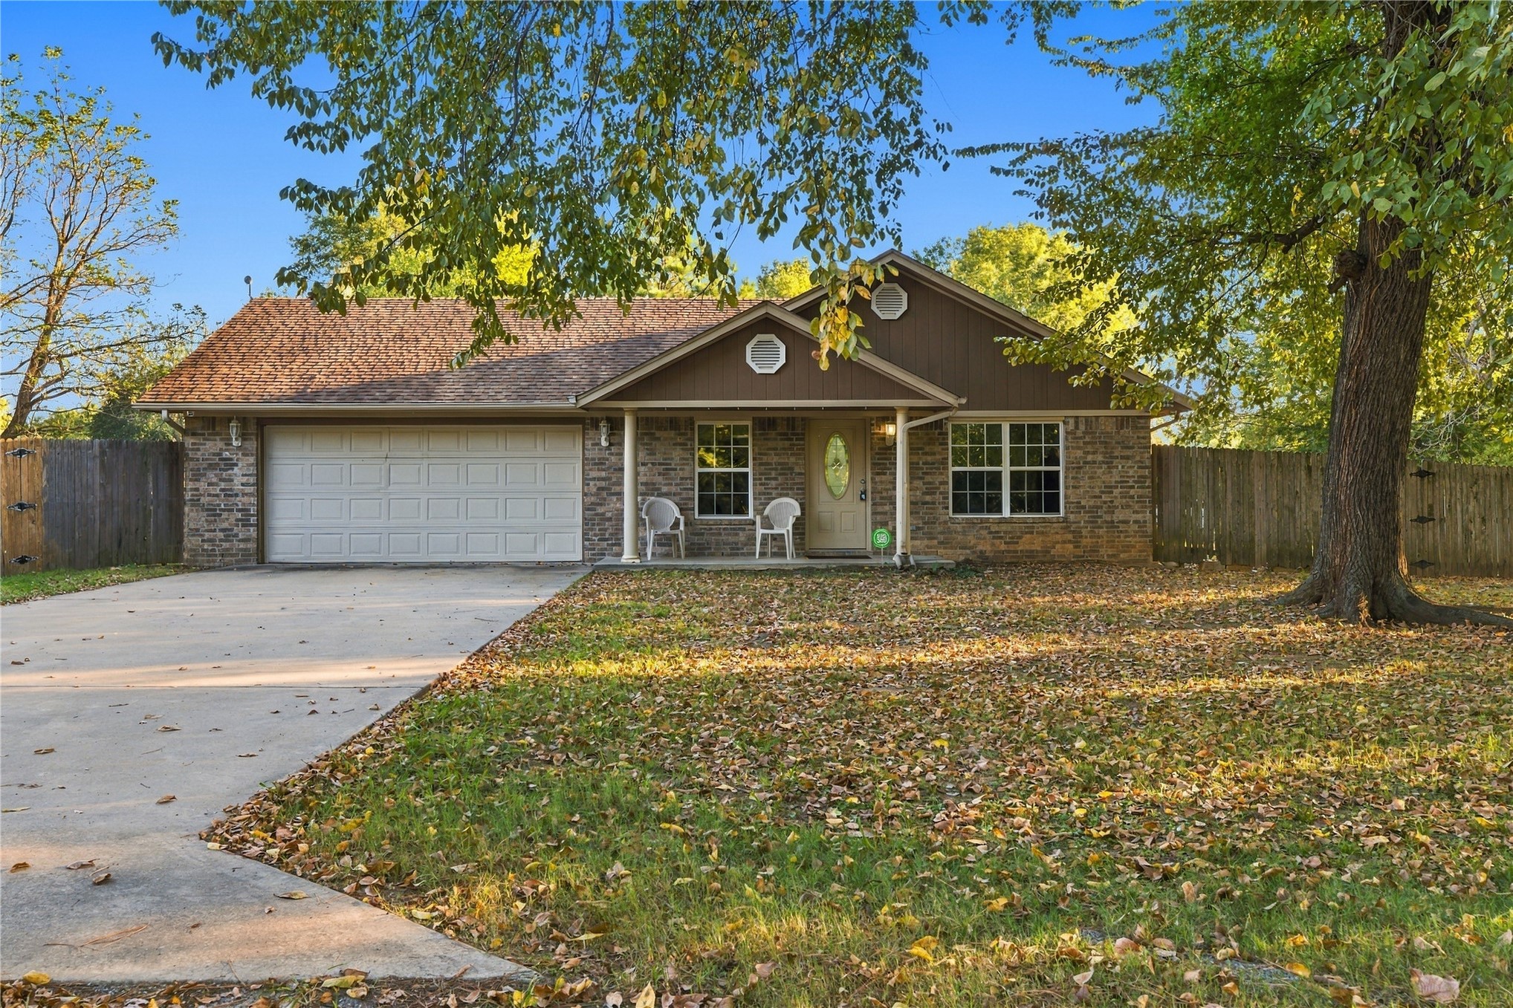
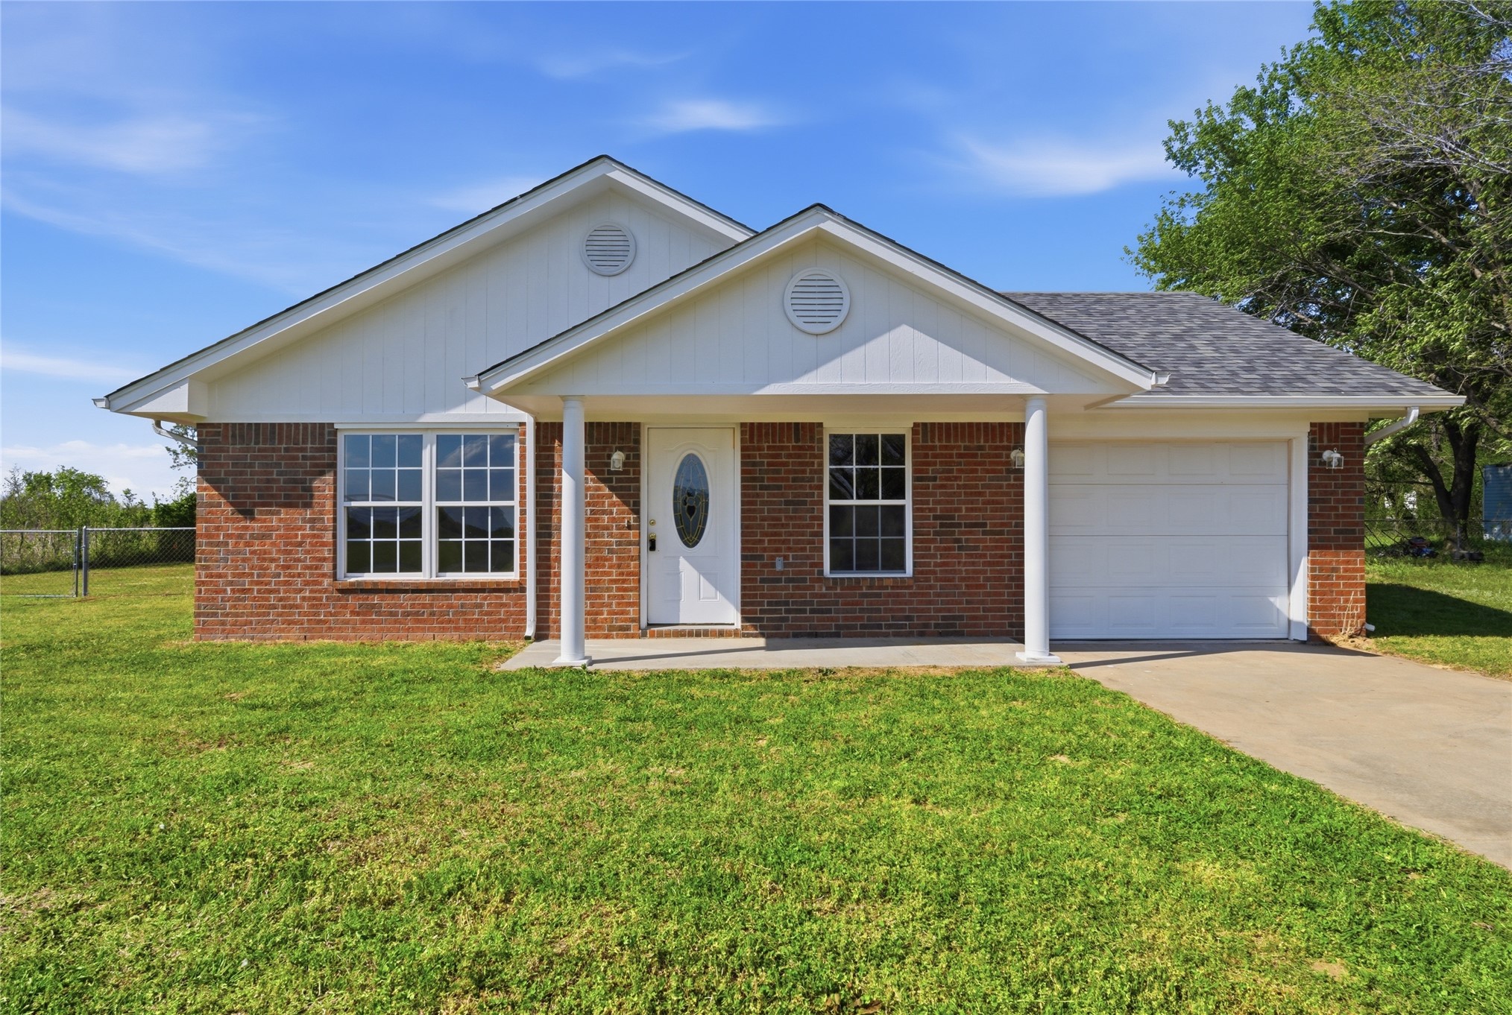
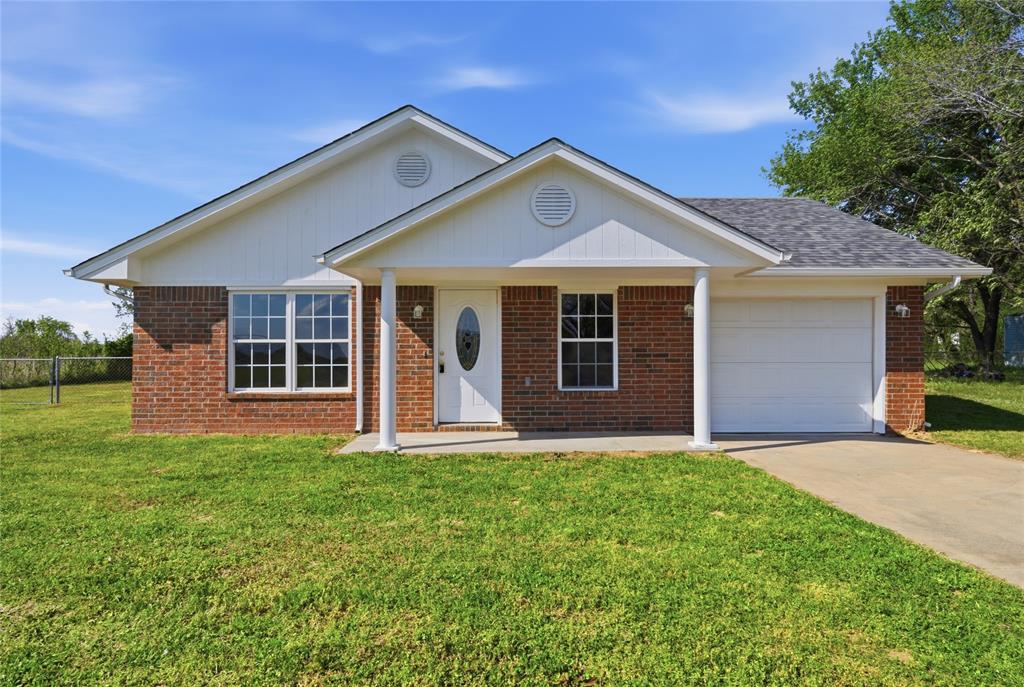
Brick-clad exterior with a two-car garage and concrete driveway
Stone veneer exterior with a covered front porch, attached garage, and a concrete driveway
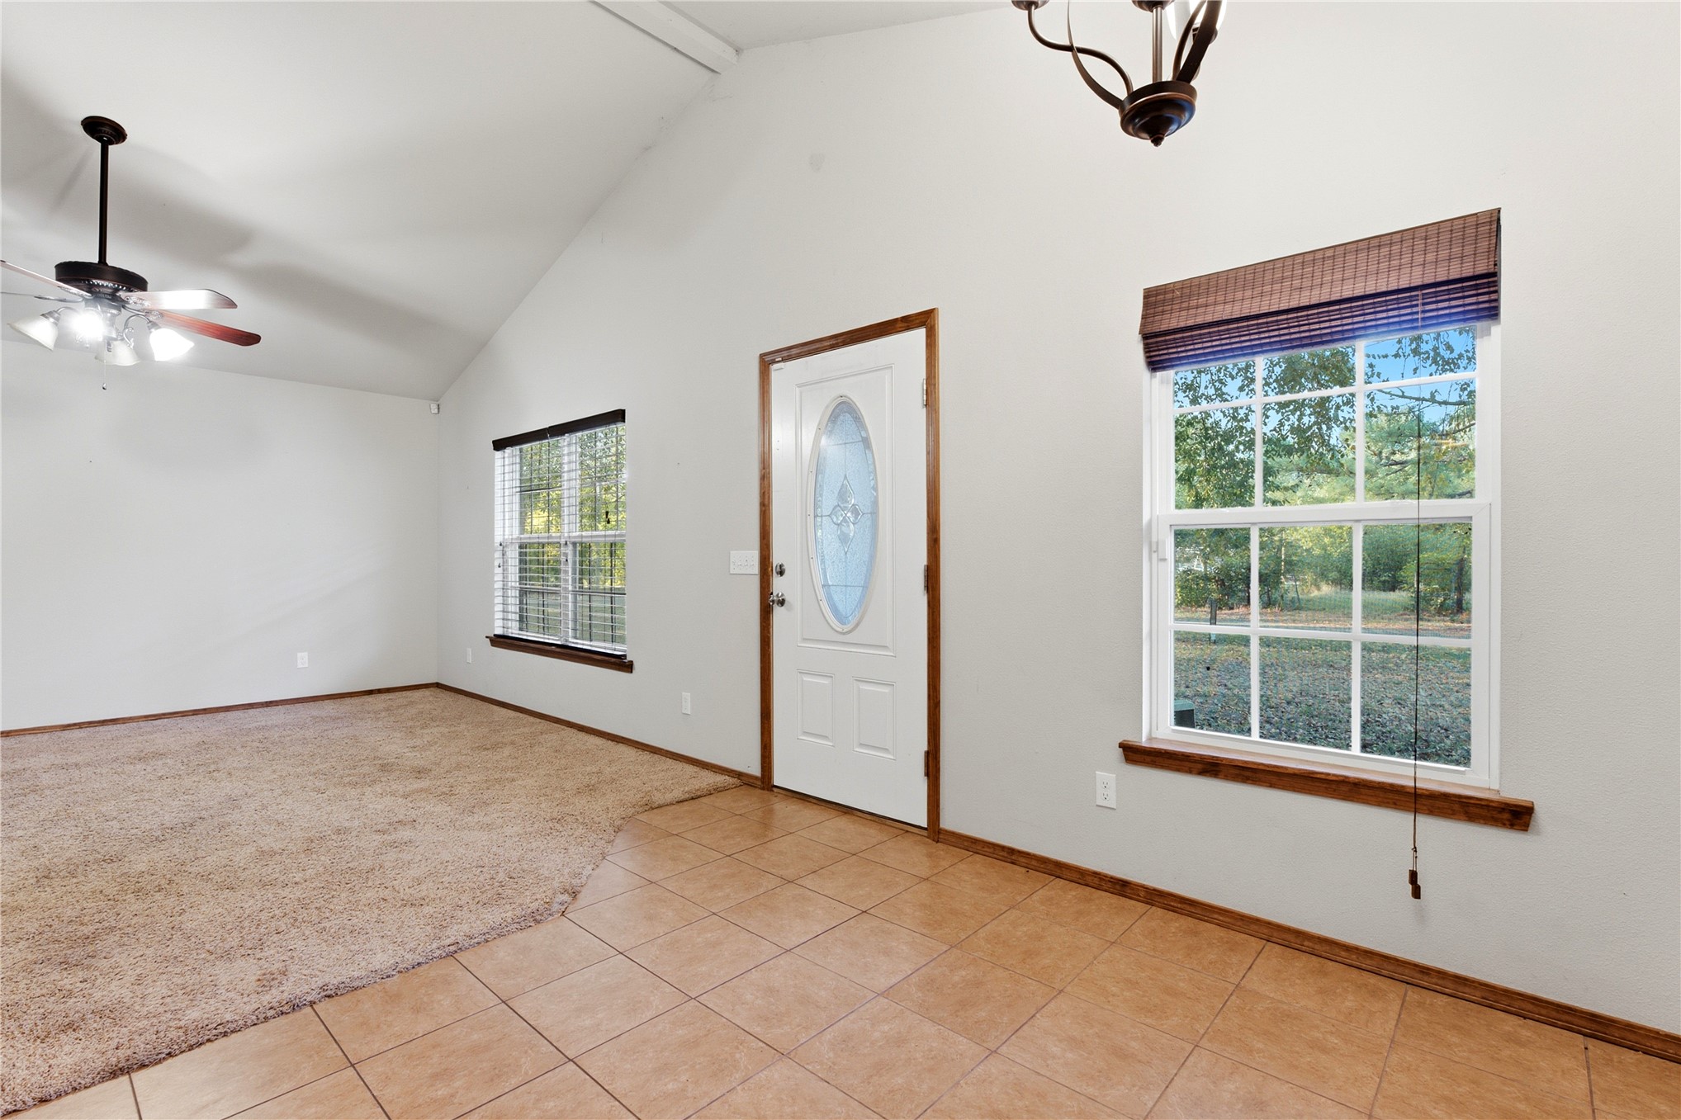
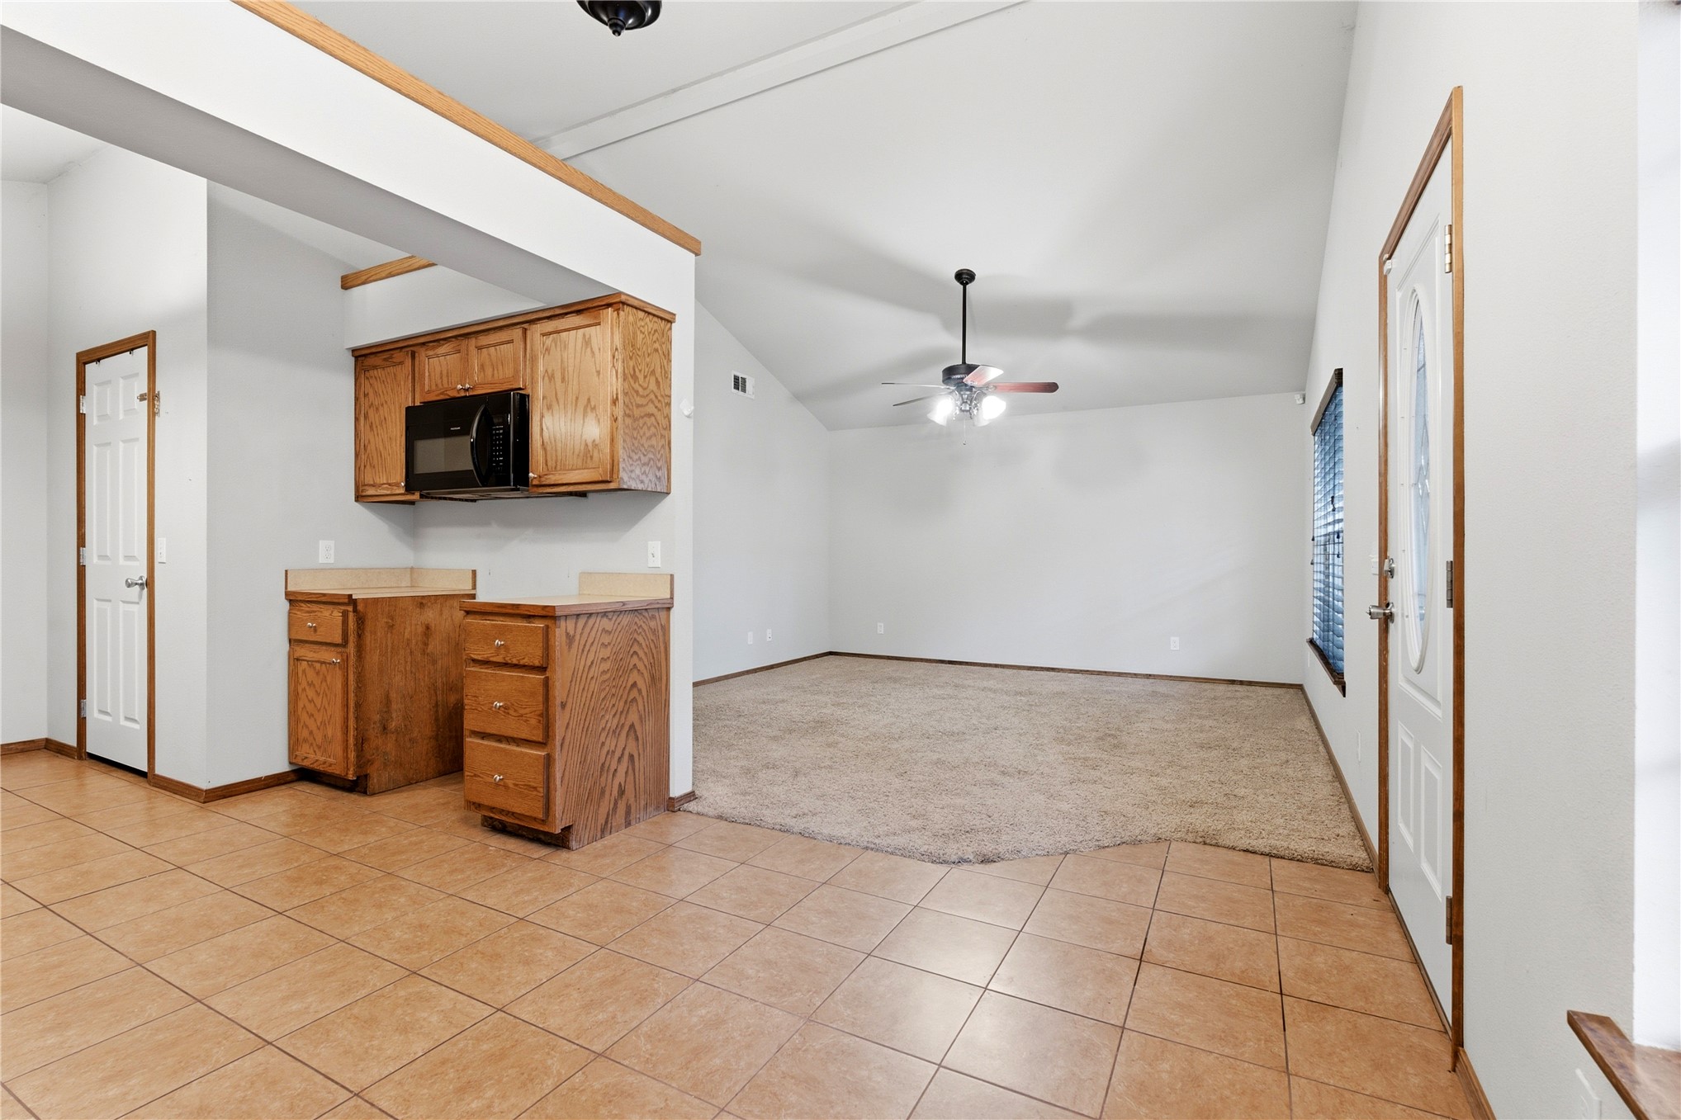
Vaulted ceiling, ceiling fan, tile flooring, carpeted area, white door with decorative glass inlay
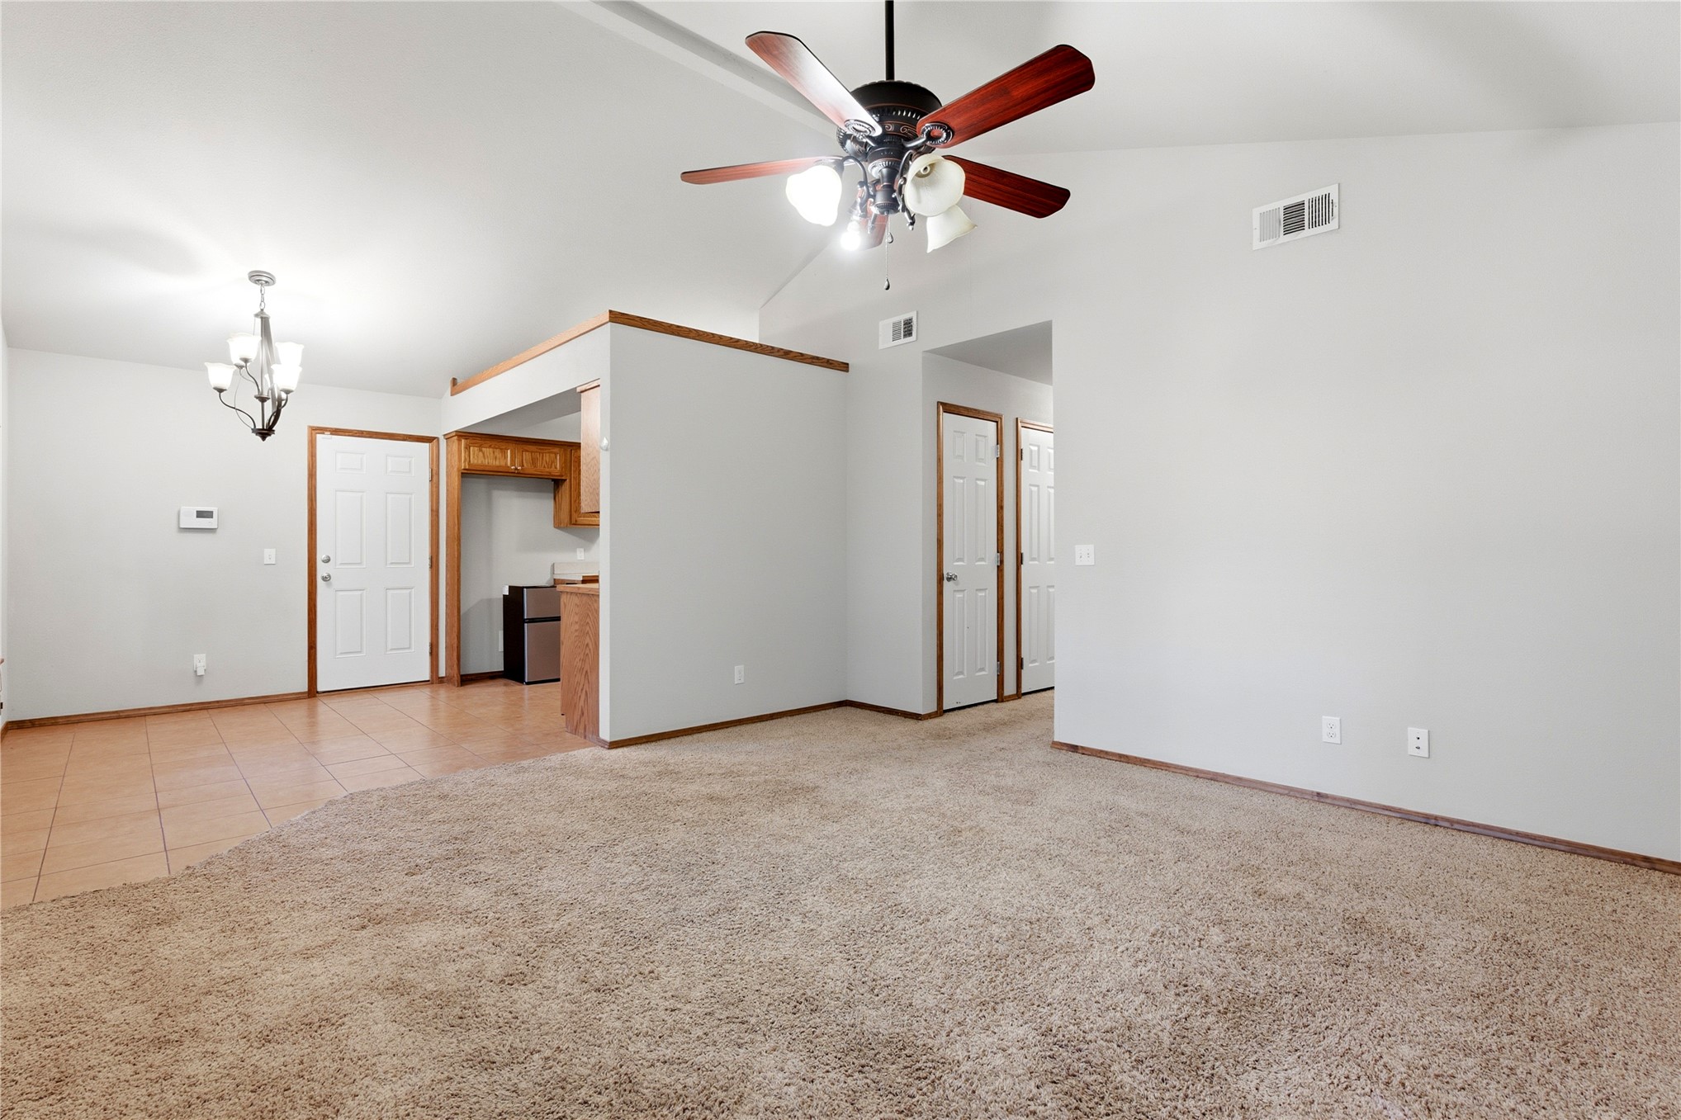
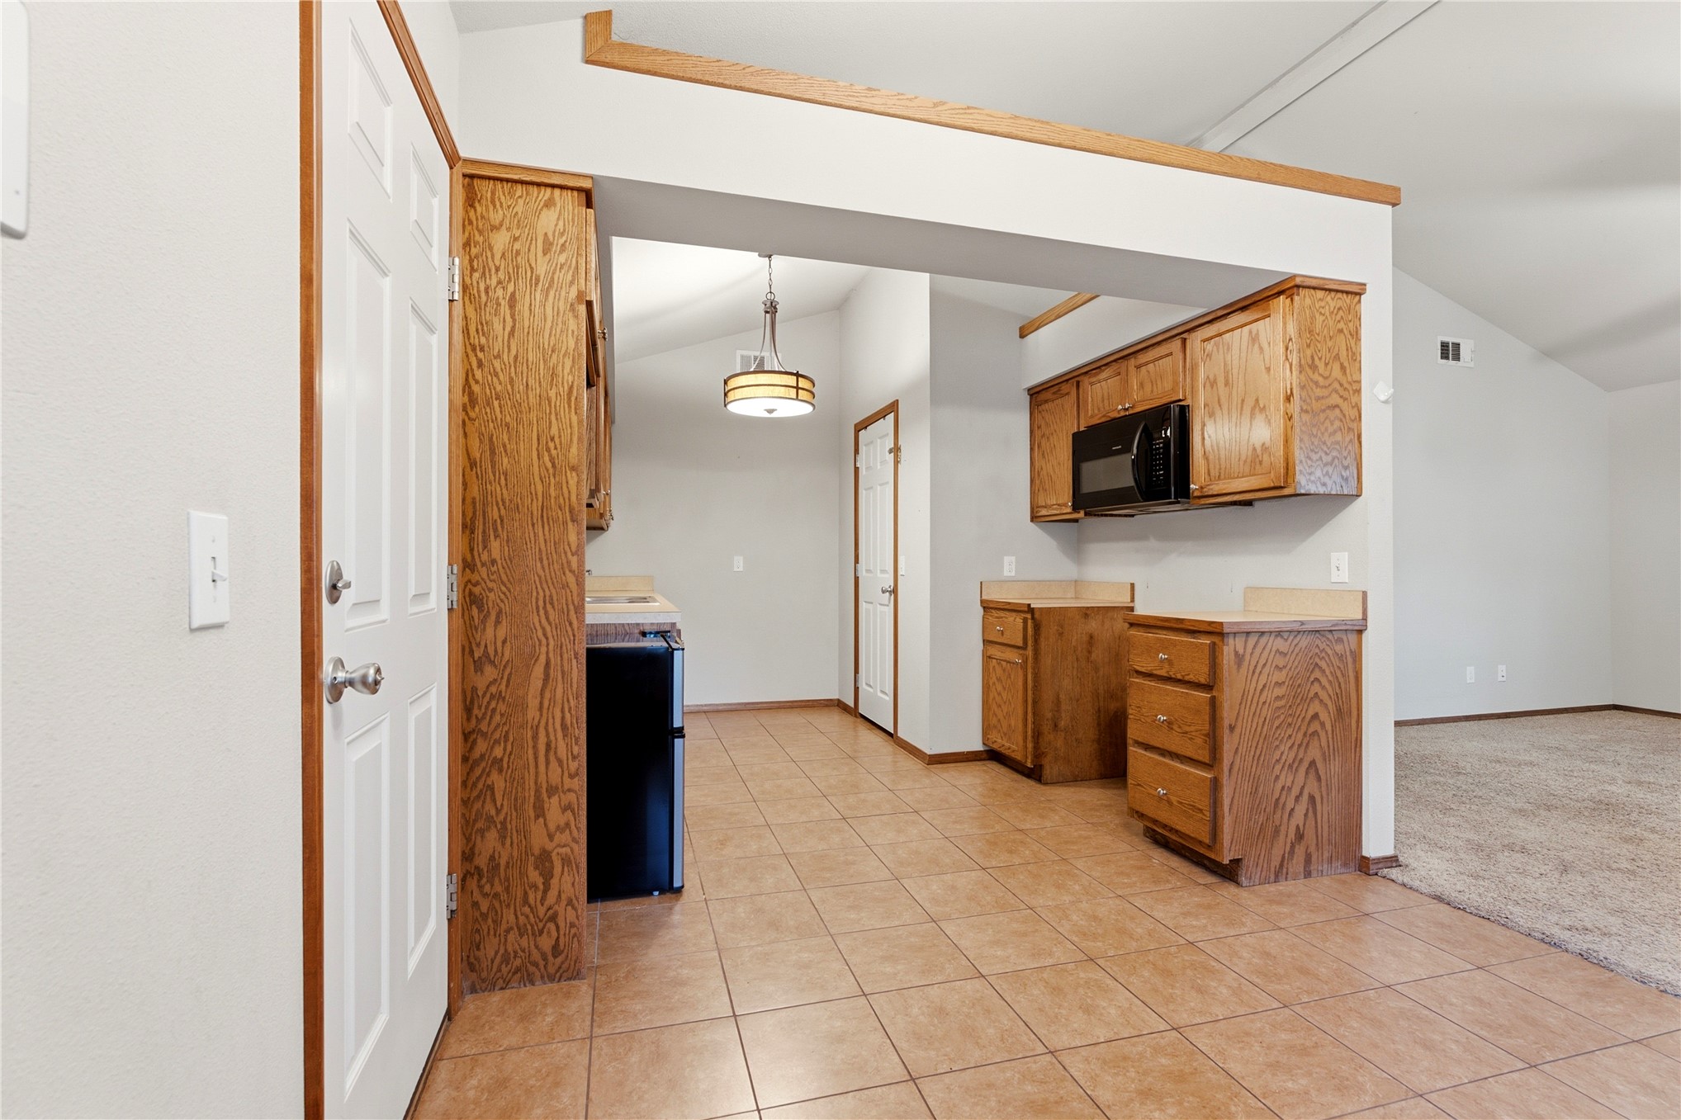
Vaulted ceiling with a ceiling fan, carpeted and tiled flooring, built-in cabinetry, and a hanging light fixture
Vaulted ceiling with a ceiling fan, a window with blinds, wood-finish cabinetry, built-in microwave, and tile flooring
Kitchen area featuring tile flooring, wood-finish cabinetry, an integrated microwave, and a vaulted ceiling
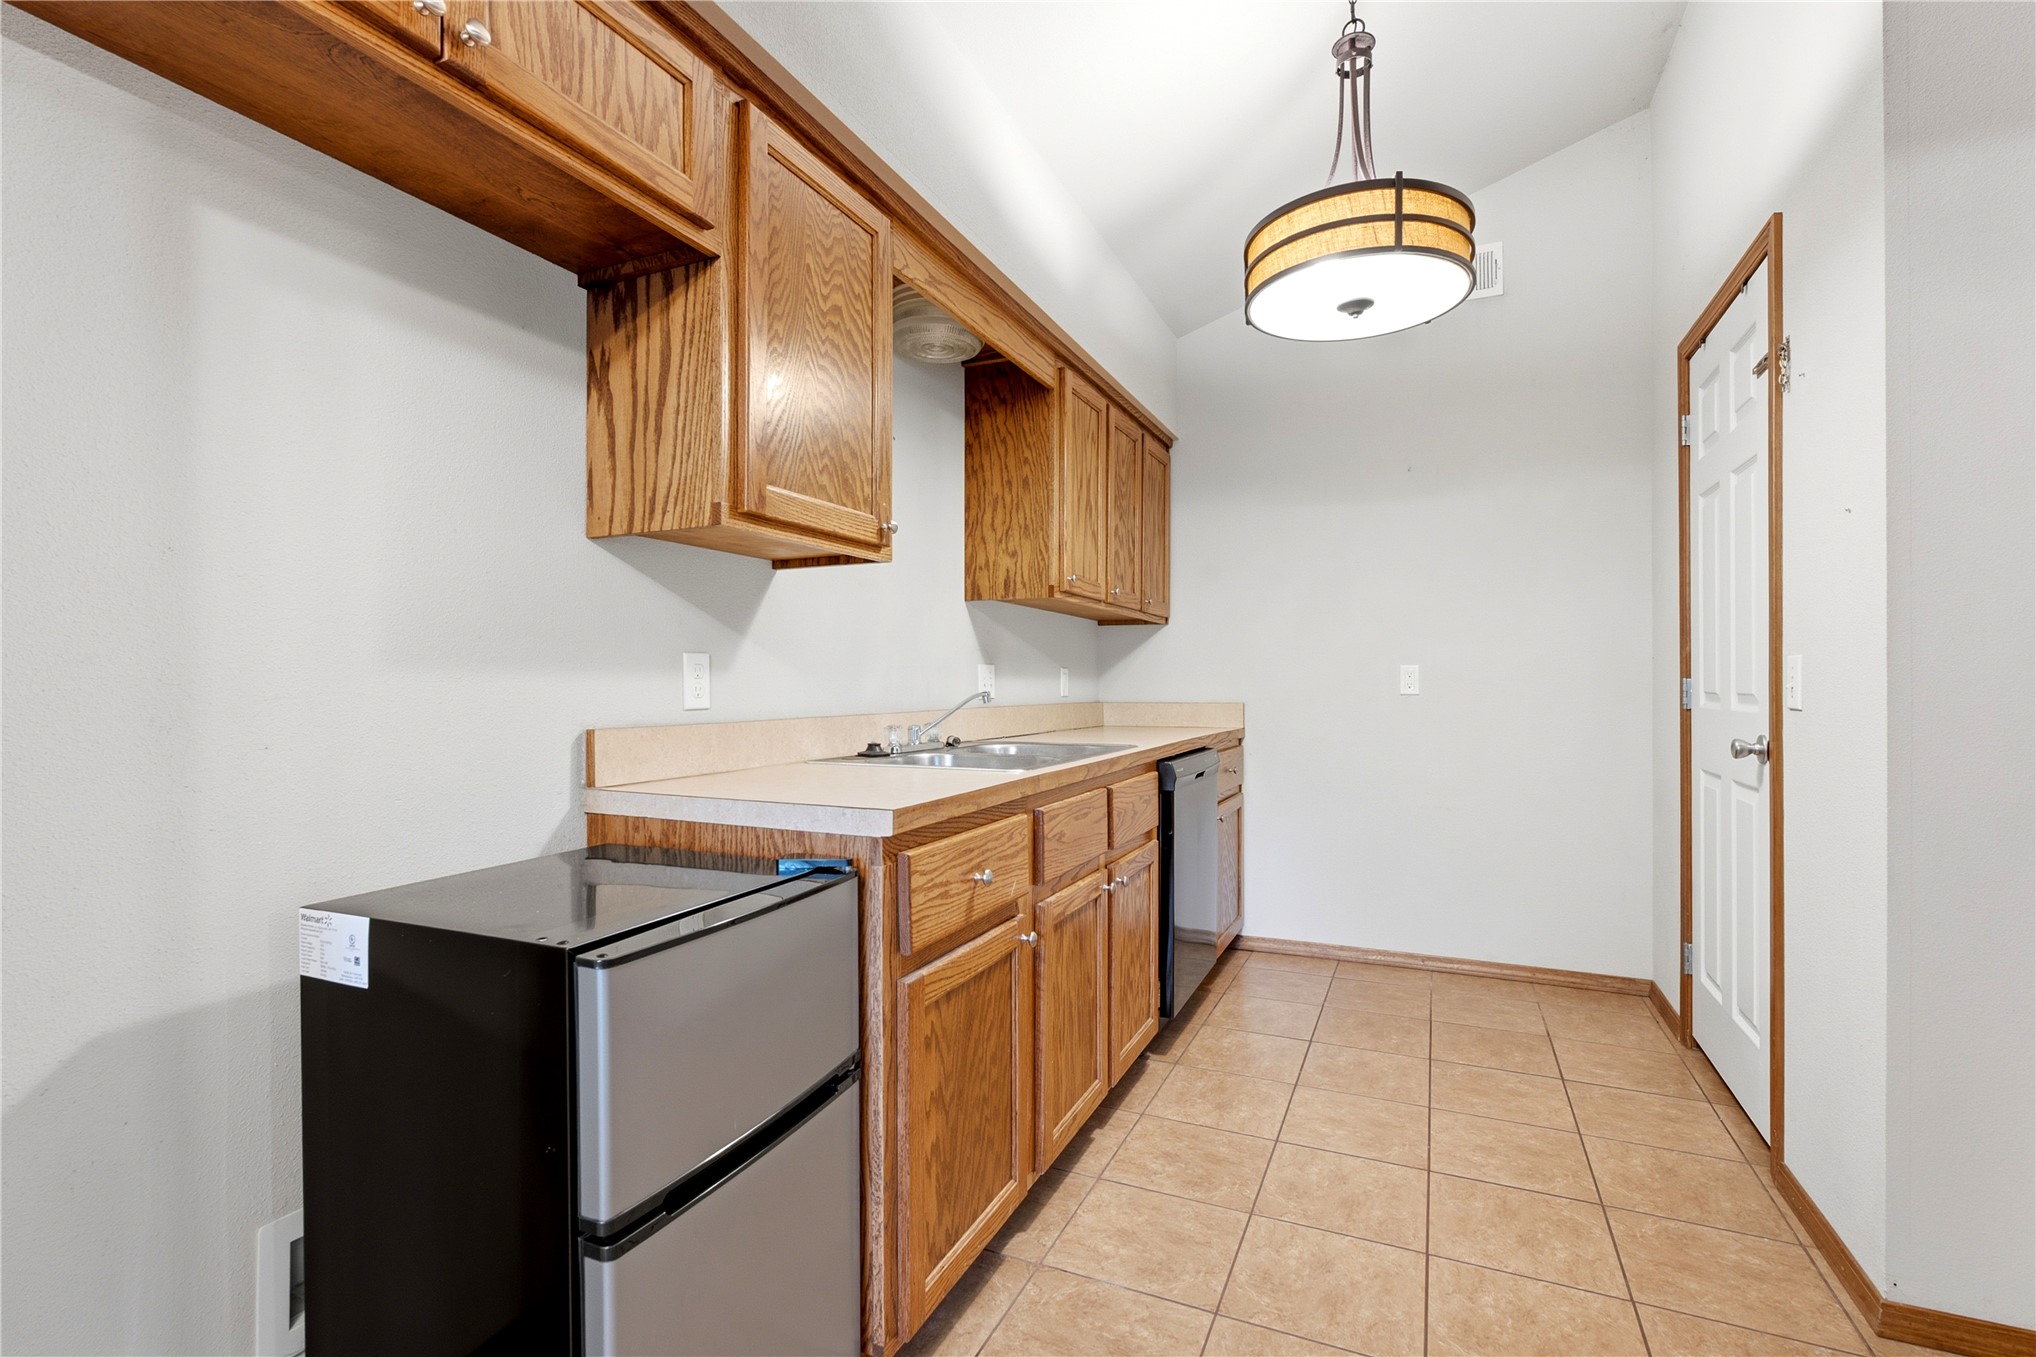
Compact kitchen featuring wood cabinetry, laminate countertops, a stainless steel sink, and tile flooring
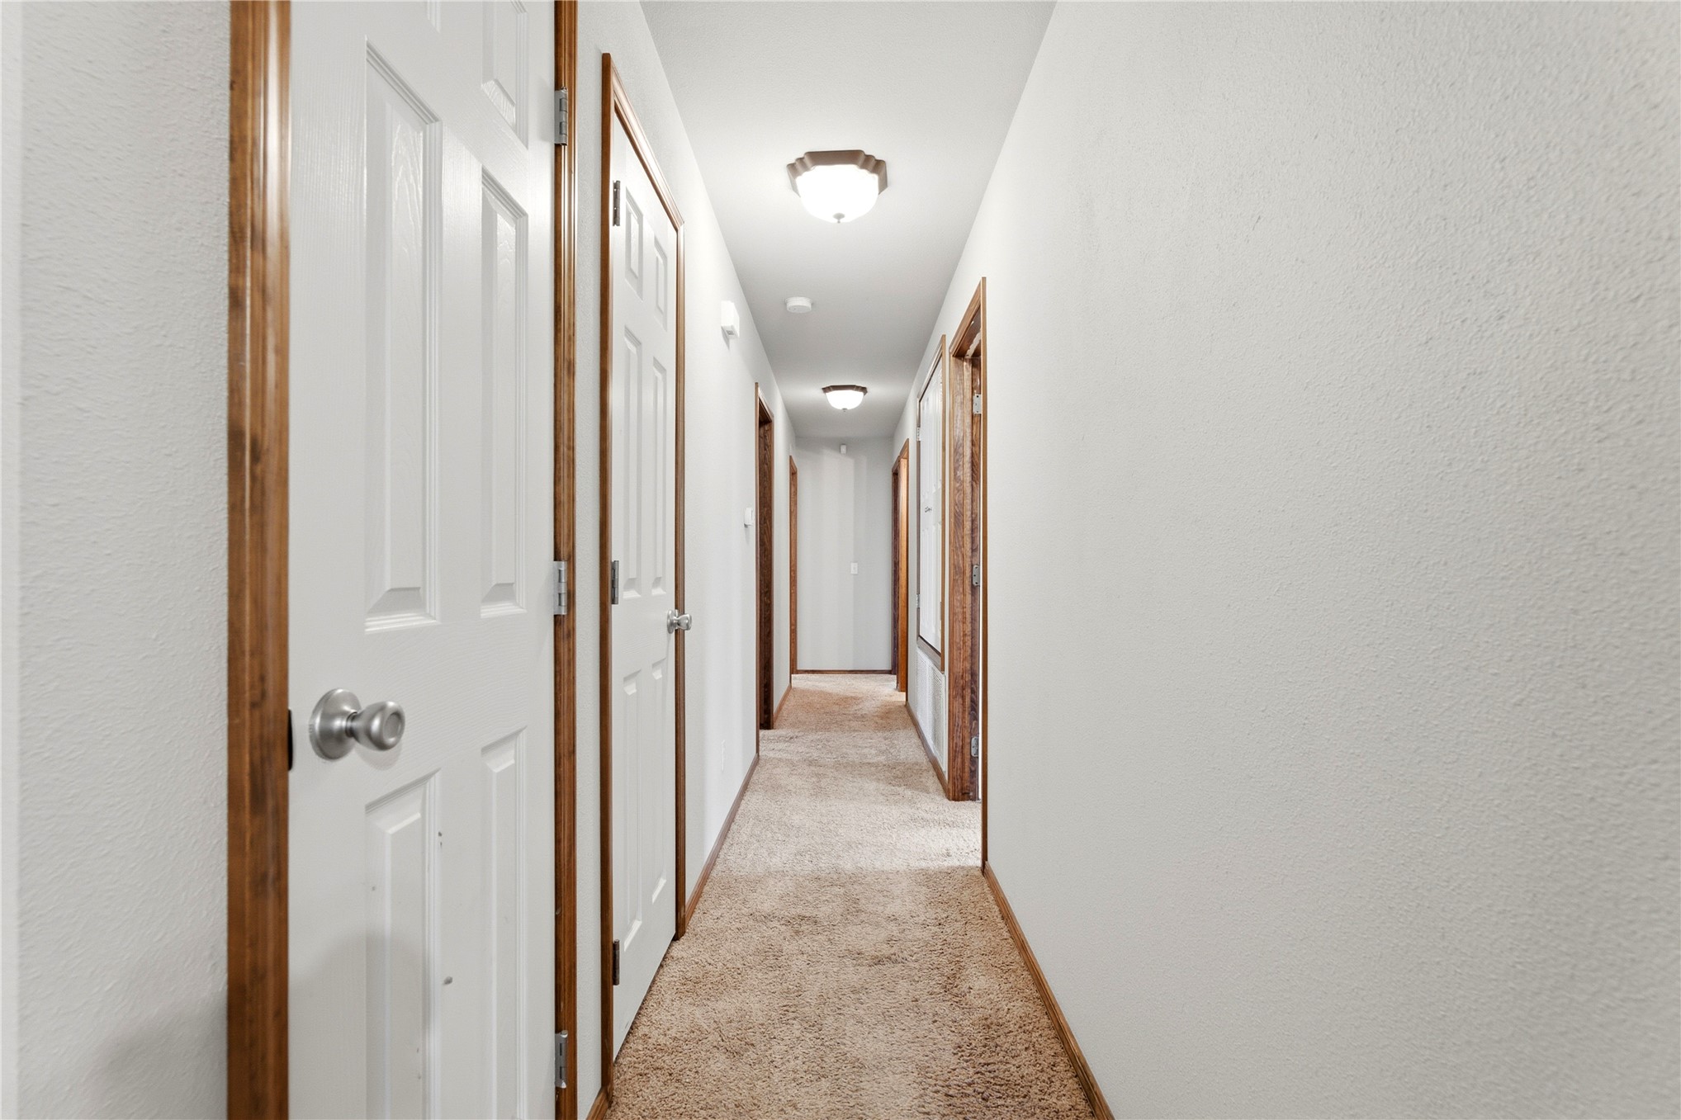
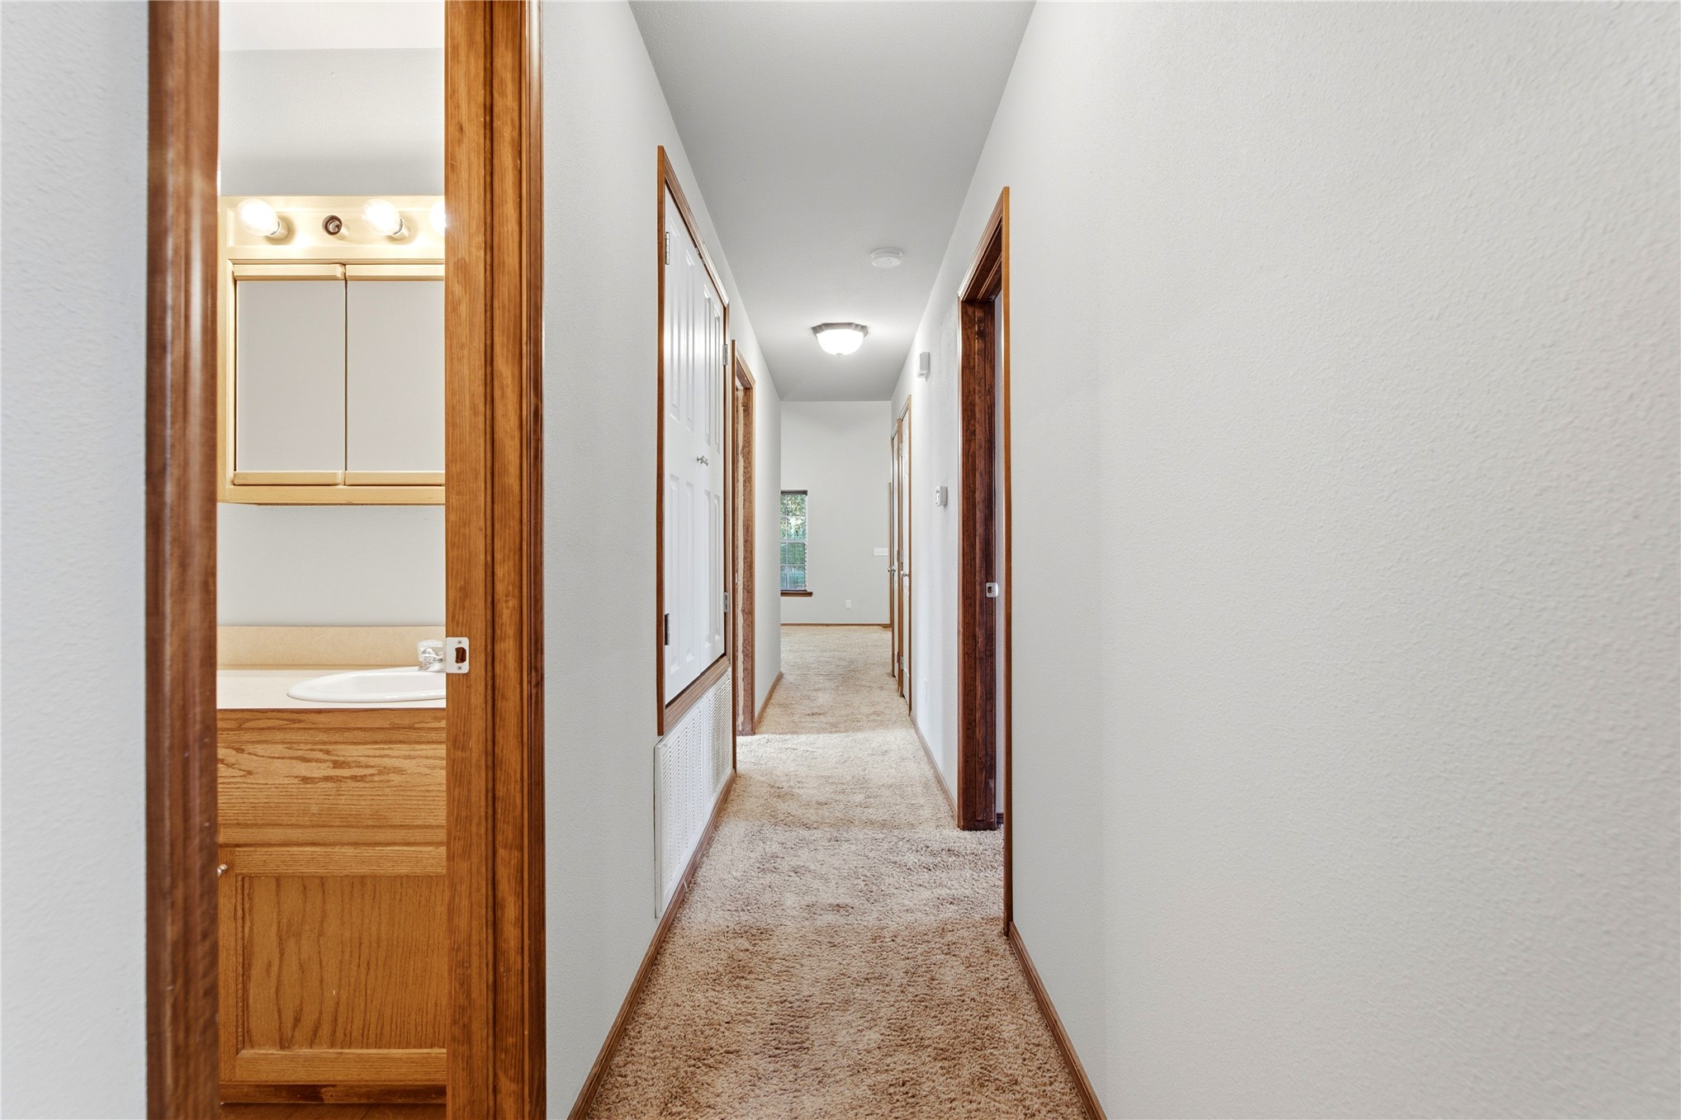
Long hallway with neutral wall finishes and carpet flooring
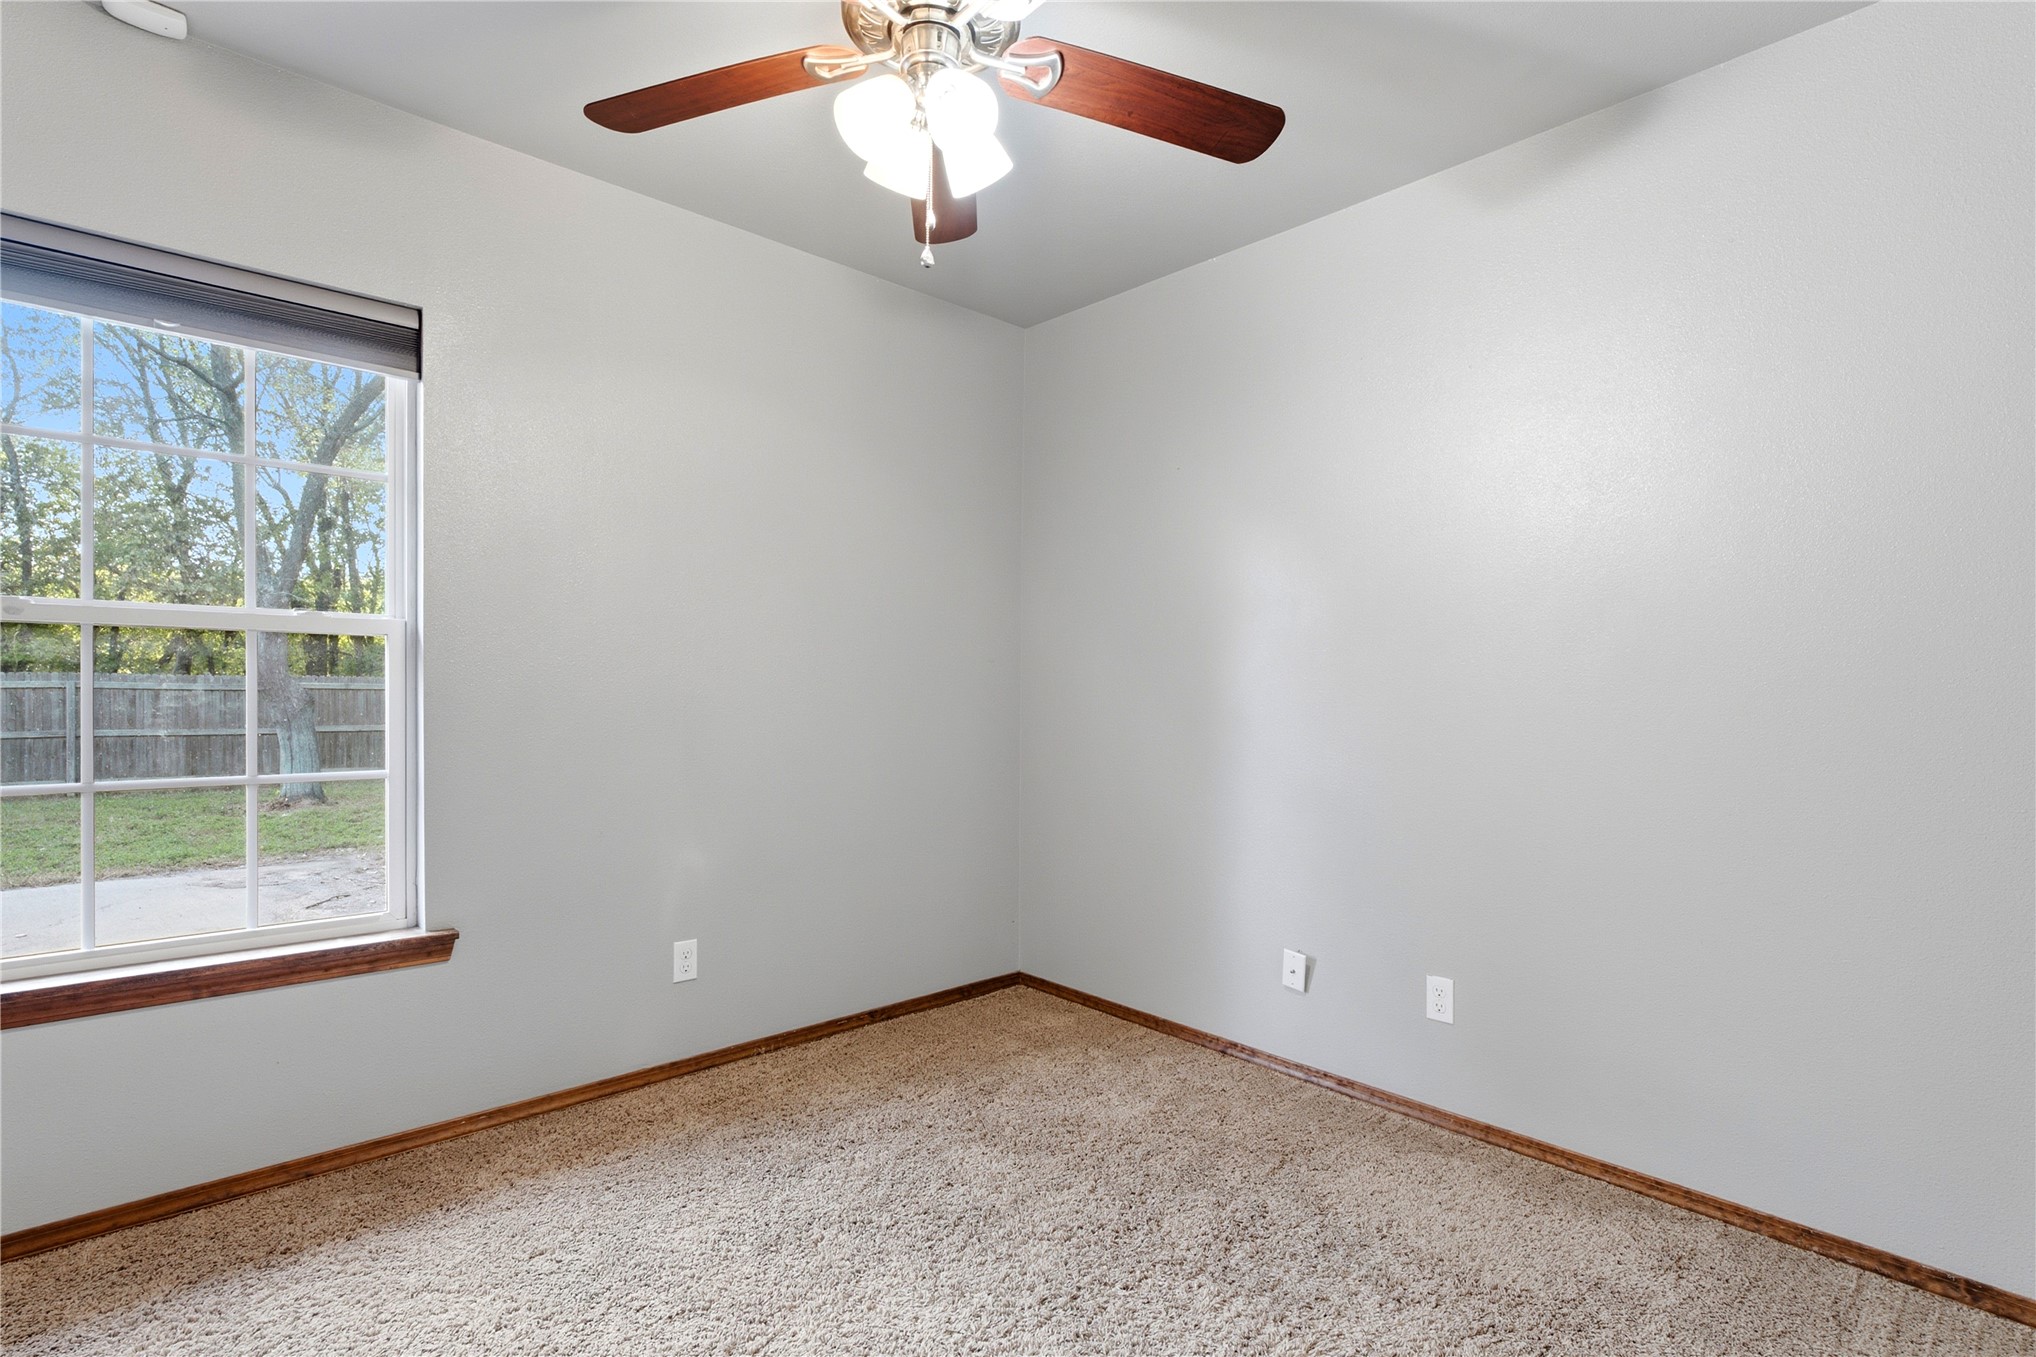
Carpeted flooring, neutral wall tones, wood-finish window trim, ceiling fan with integrated lighting, and a multi-pane window
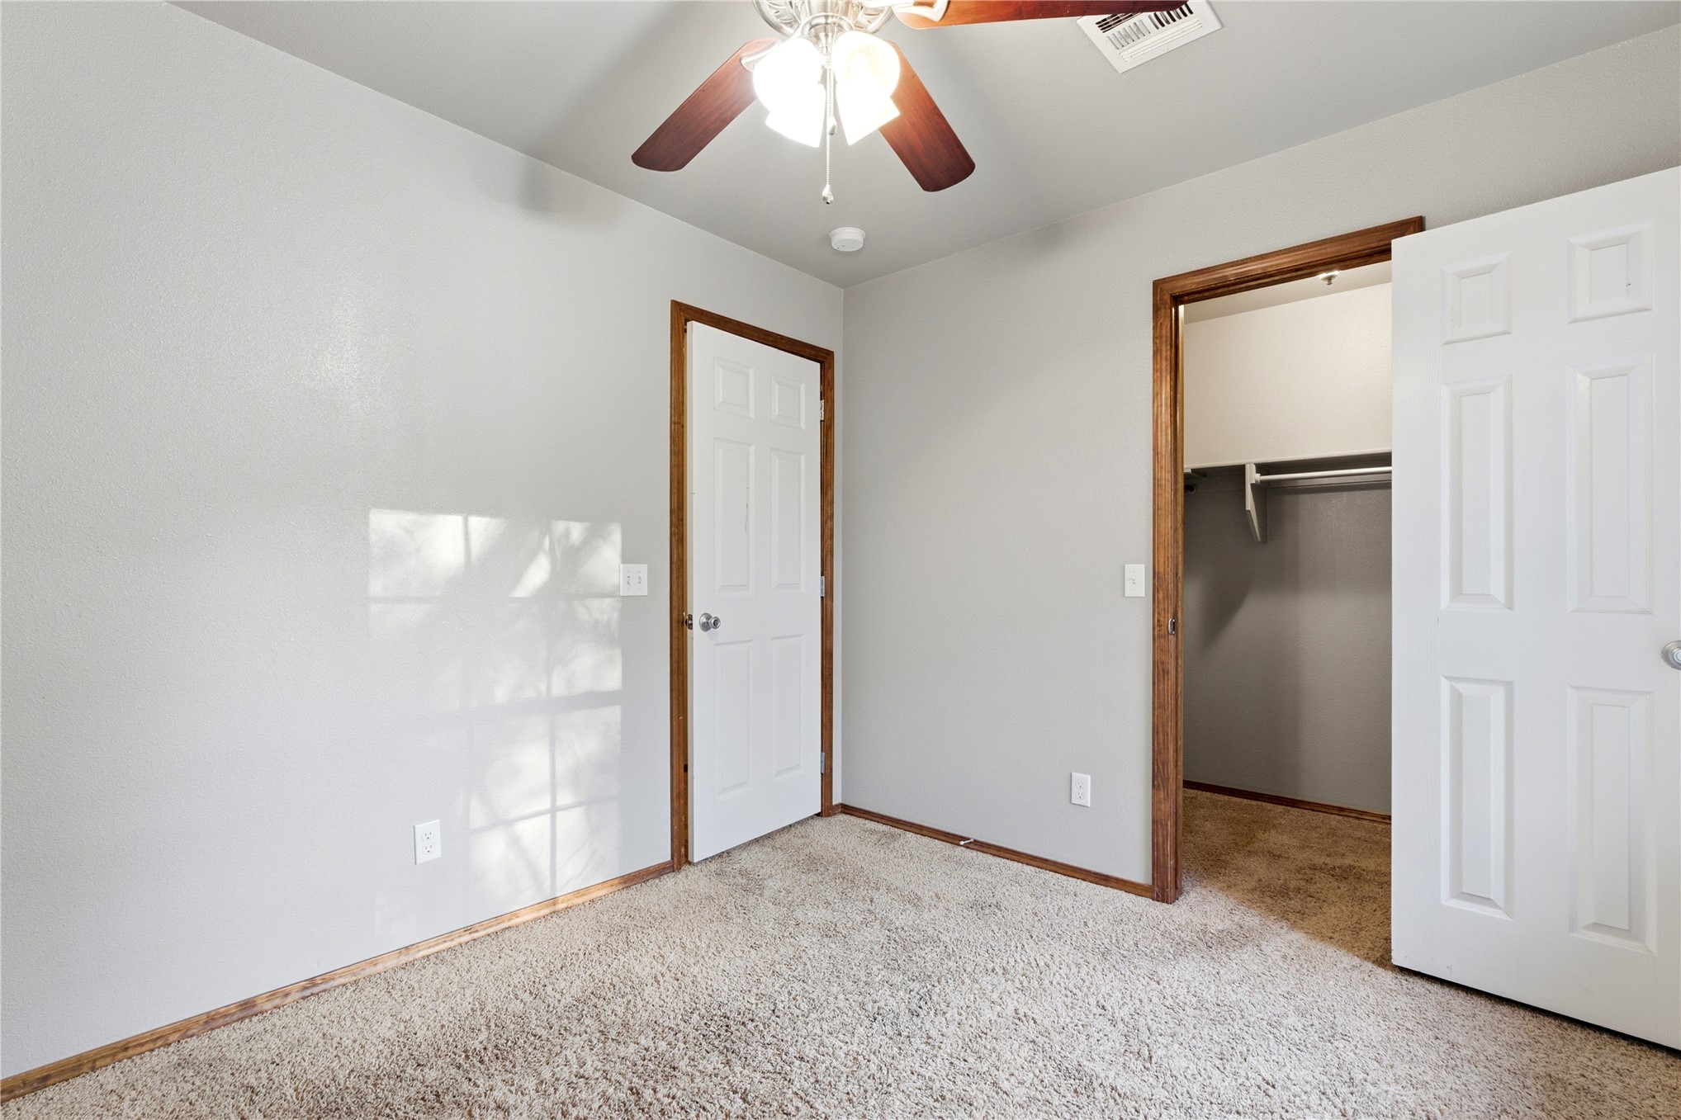
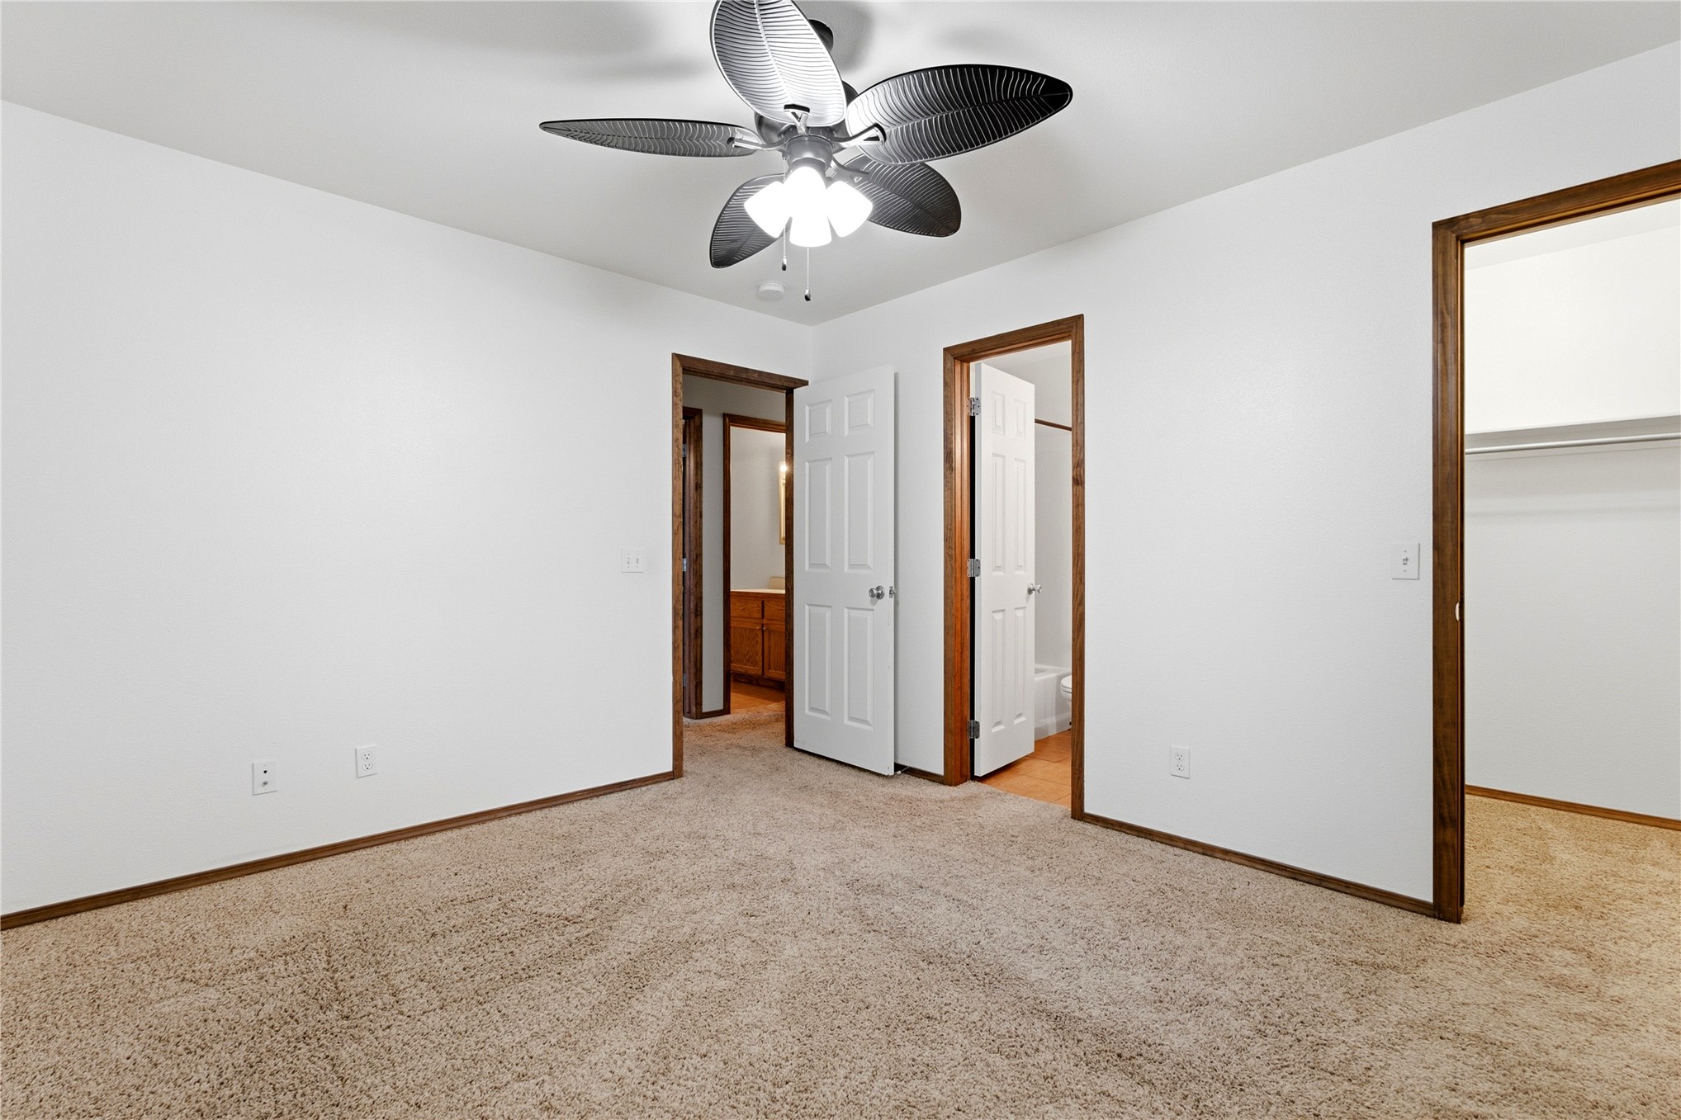
Neutral wall color, ceiling fan with integrated lighting, textured carpeting, wood-finish trim and door frames, built-in closet shelving and hanging???????????????????????????????????????? rod
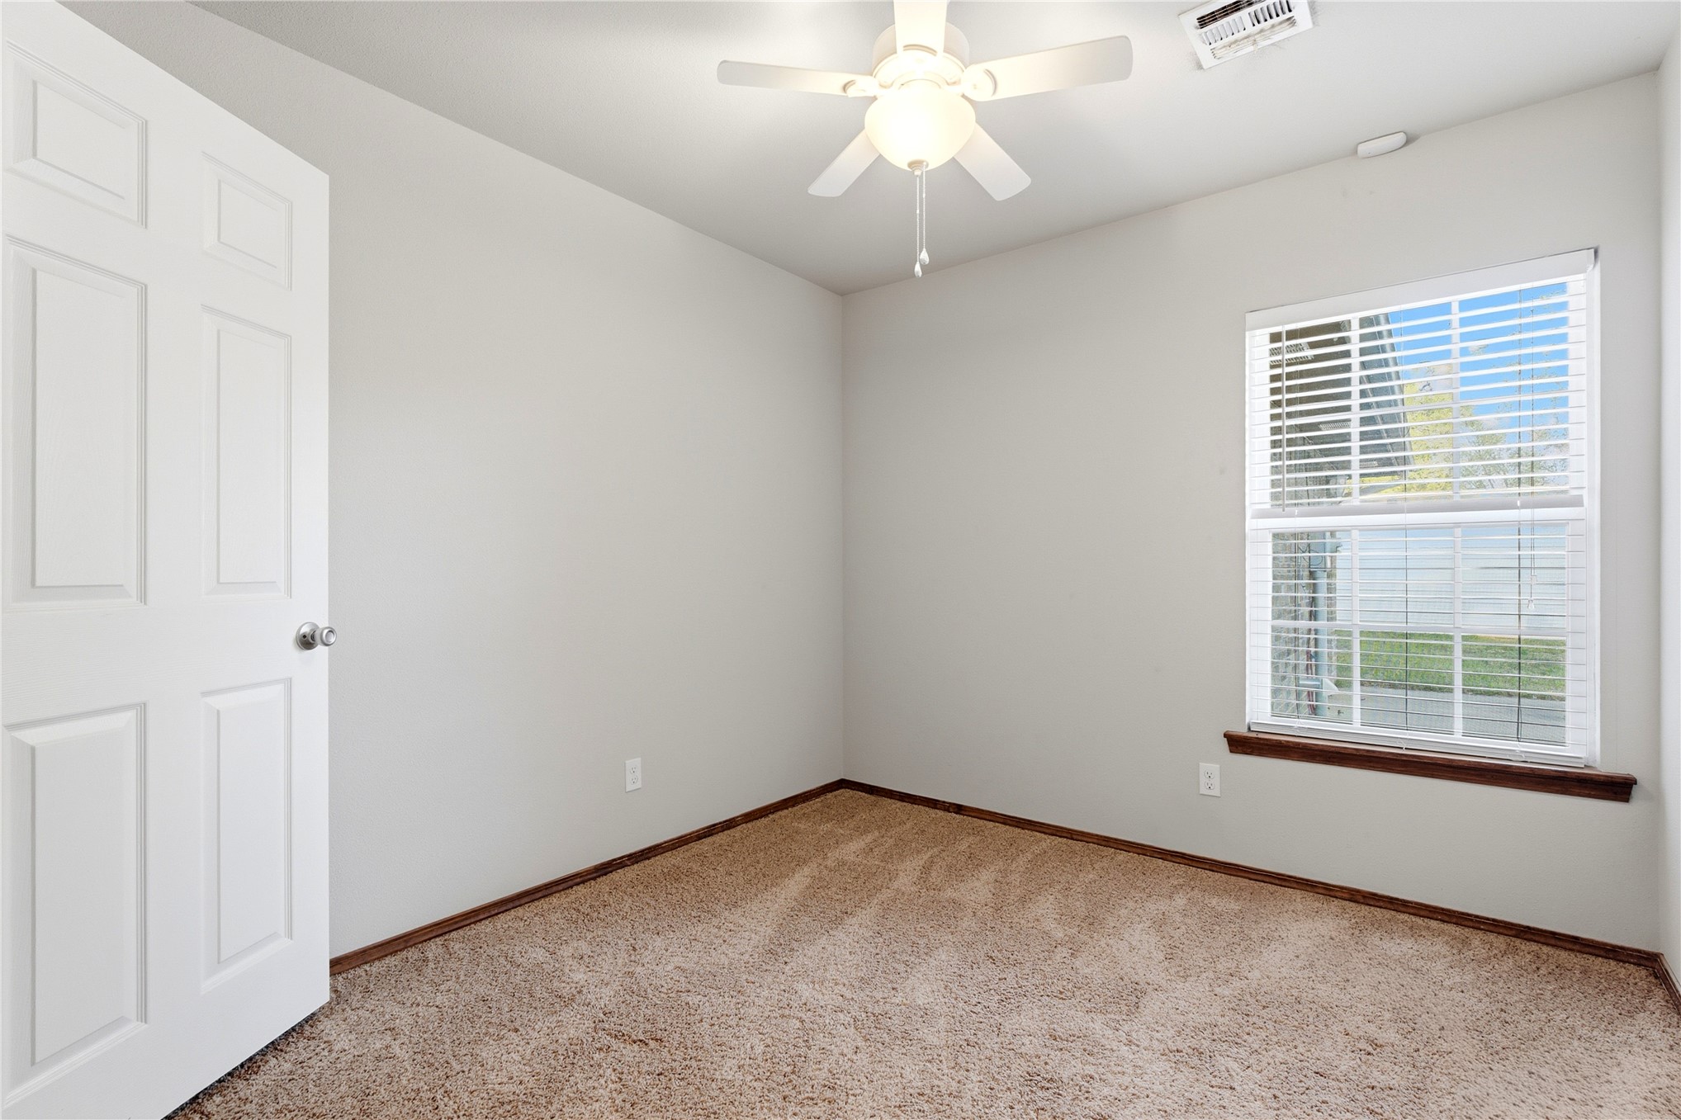
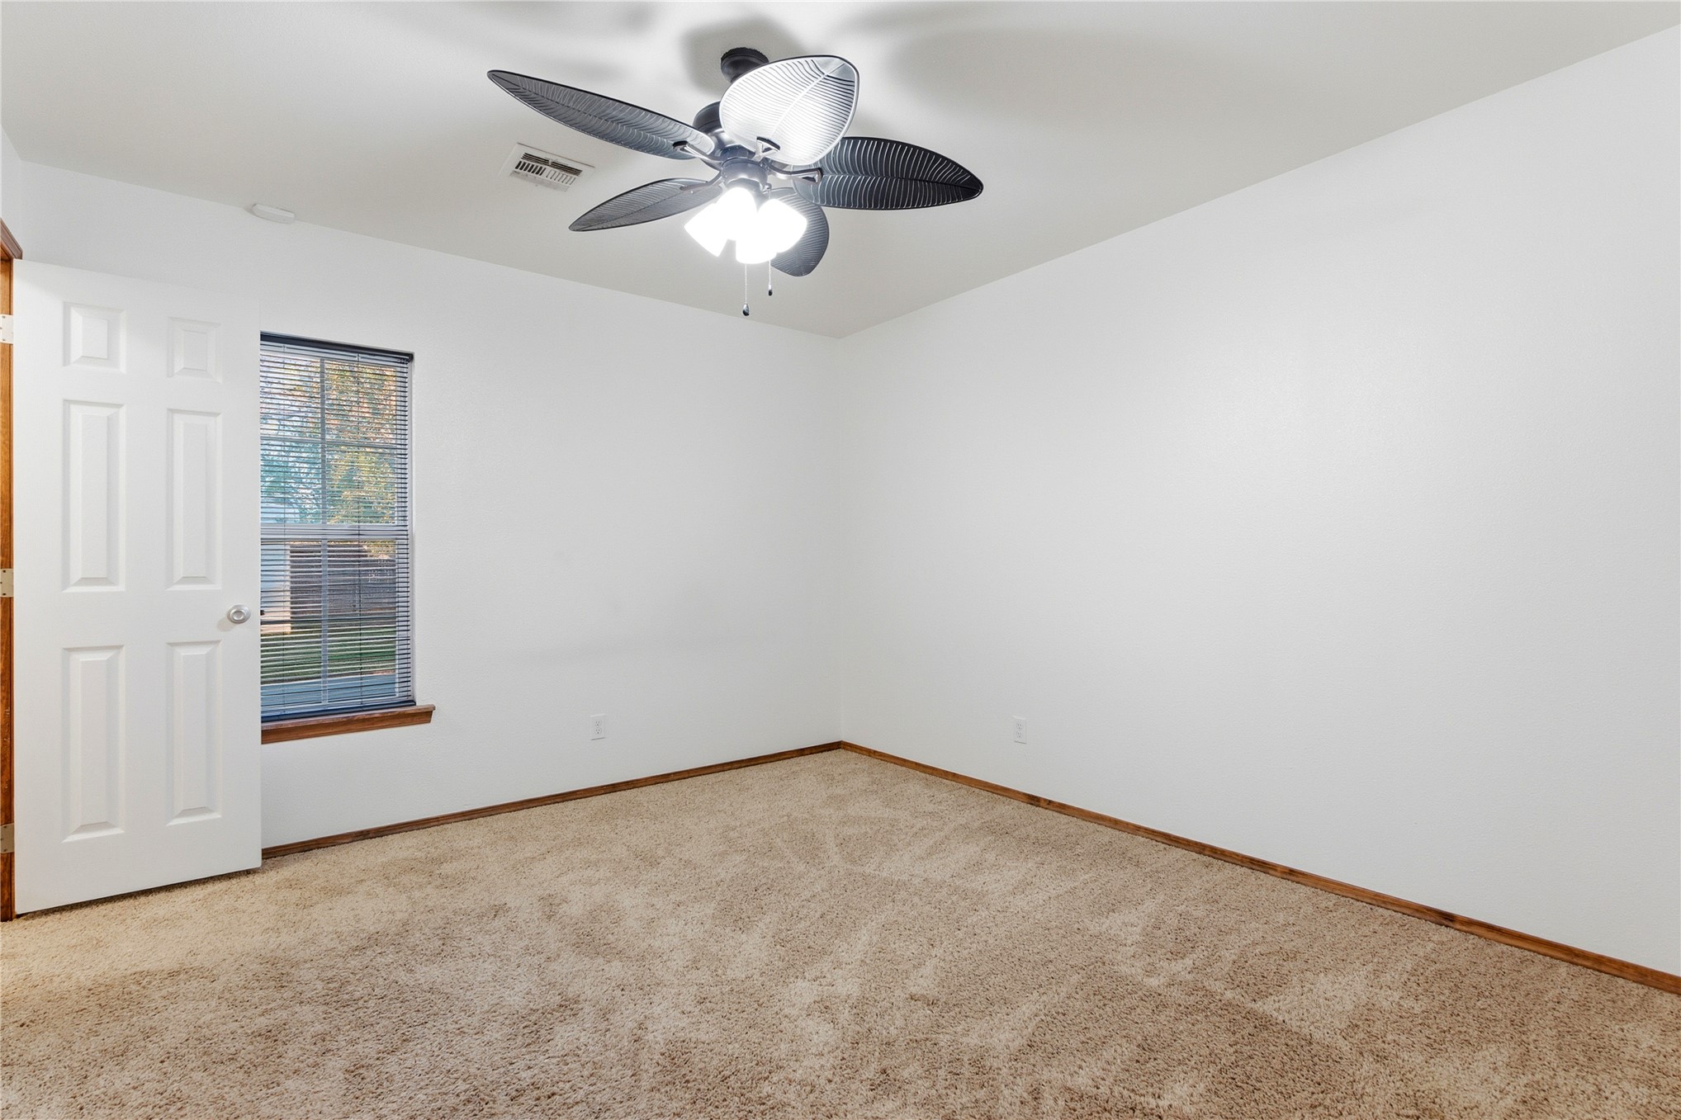
Neutral wall color, carpet flooring, ceiling fan with integrated lighting, window with blinds, and white paneled door
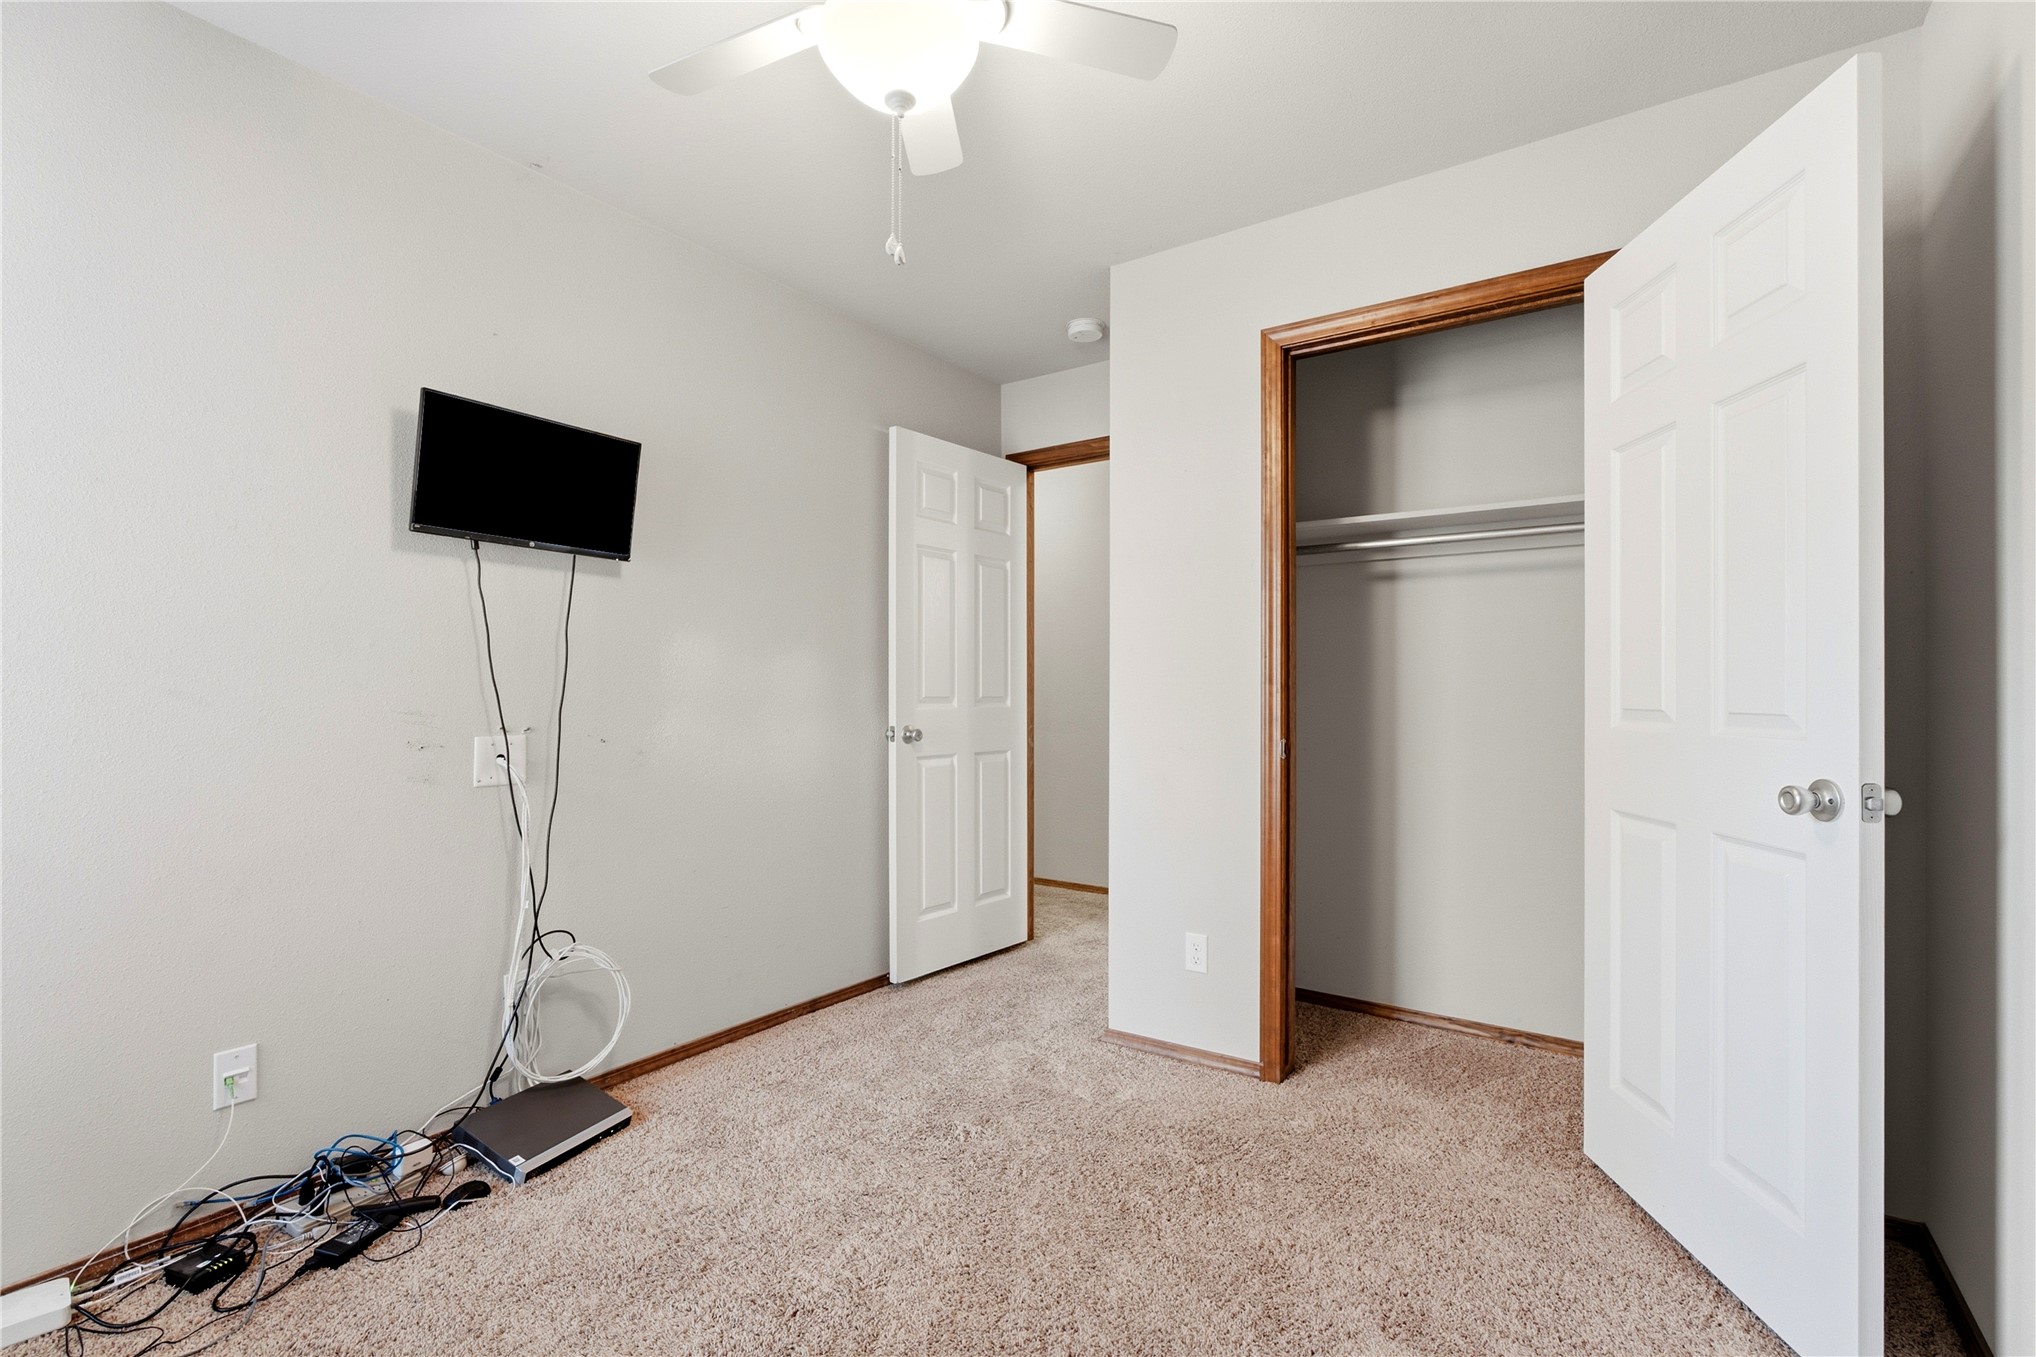
Carpet flooring, white interior doors, built-in closet with hanging rod, ceiling fan with integrated lighting
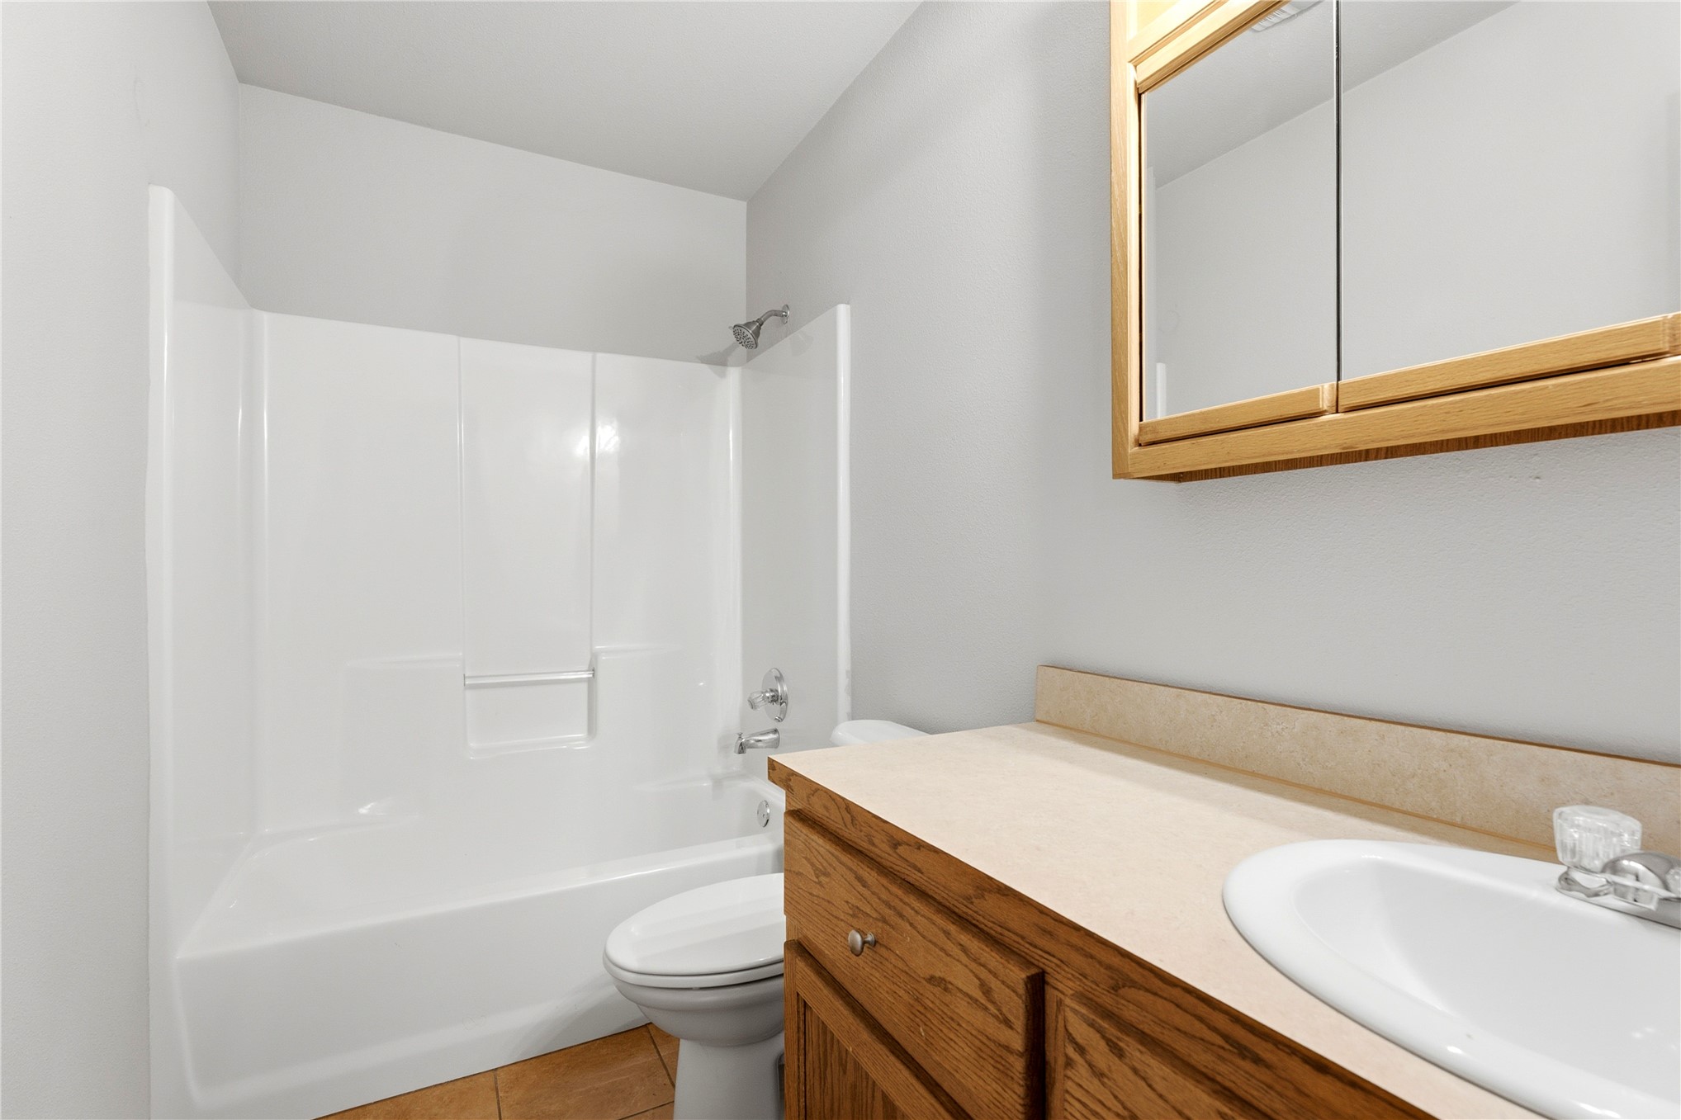
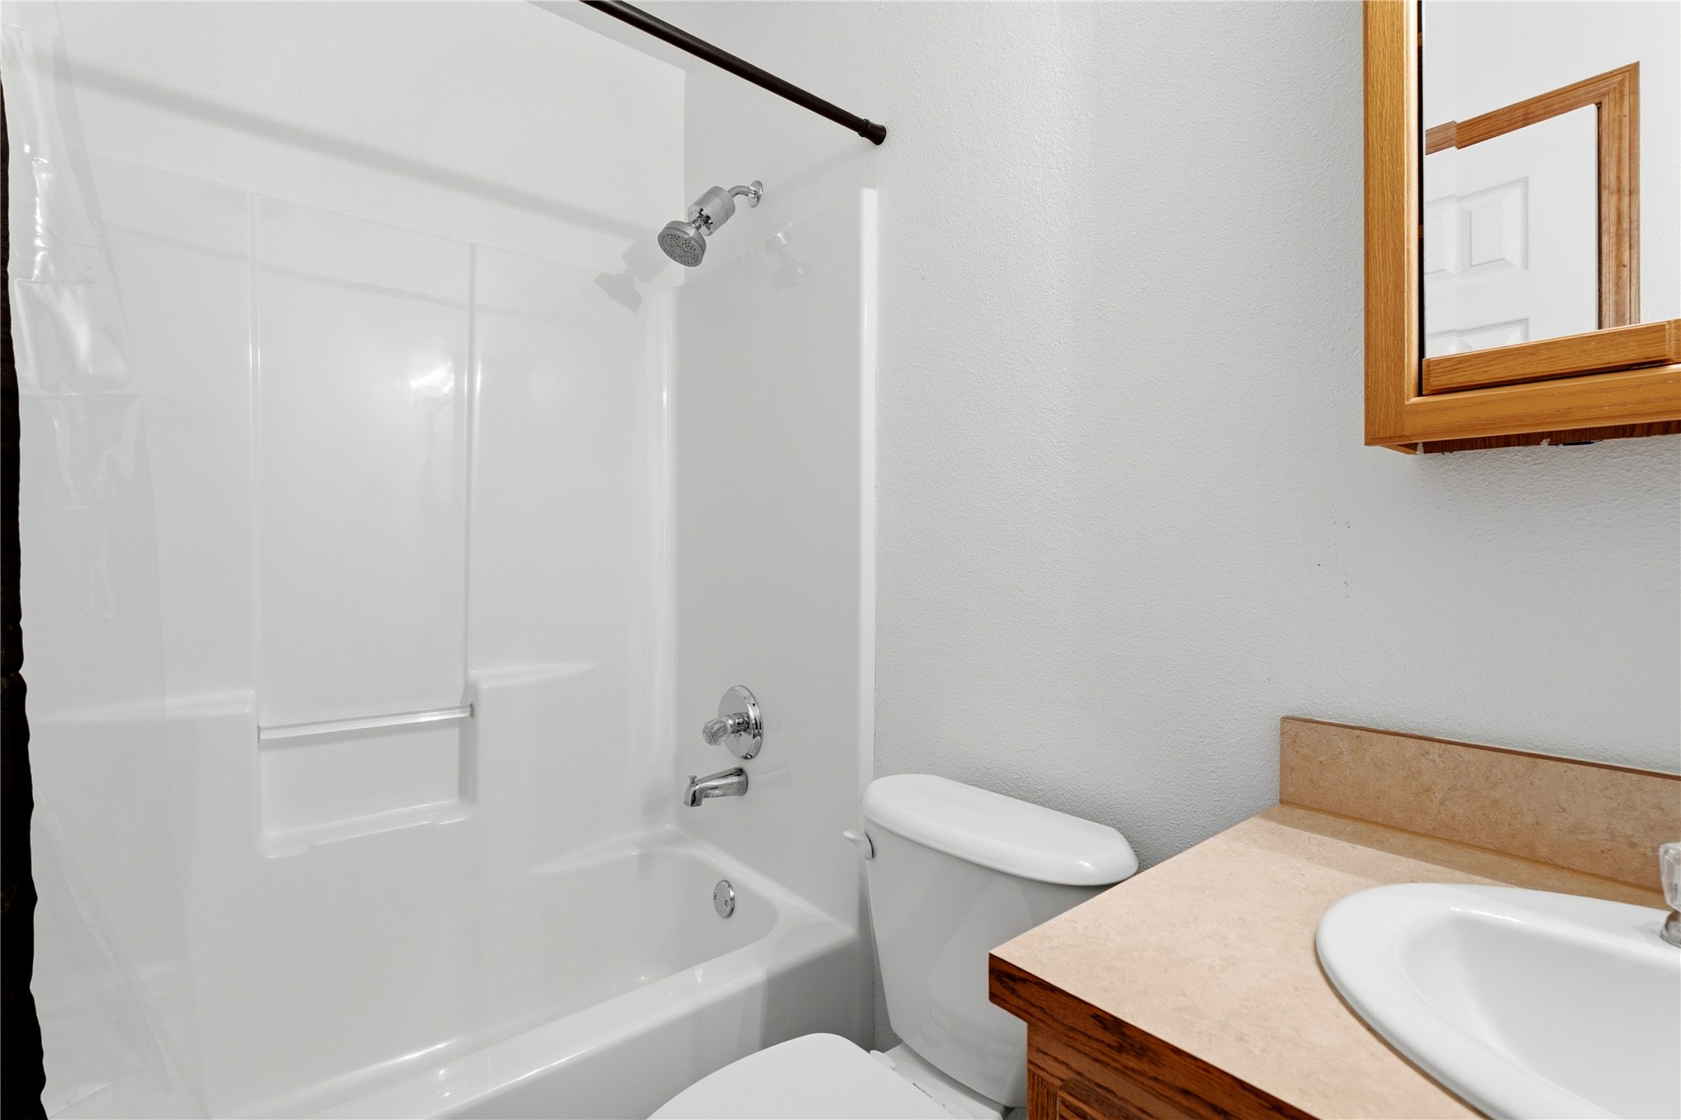
White tub-shower combination, wood-finish vanity with countertop, oval drop-in sink, and medicine cabinet
Hallway featuring carpet flooring, natural wood door frames, and white painted walls
Carpeted flooring with a white paneled door, ceiling fan with integrated lighting, and a window with blinds
Carpeted interior with white walls, dark wood-finish trim, and a ceiling fan with integrated lighting
White tub and shower combination with chrome fixtures
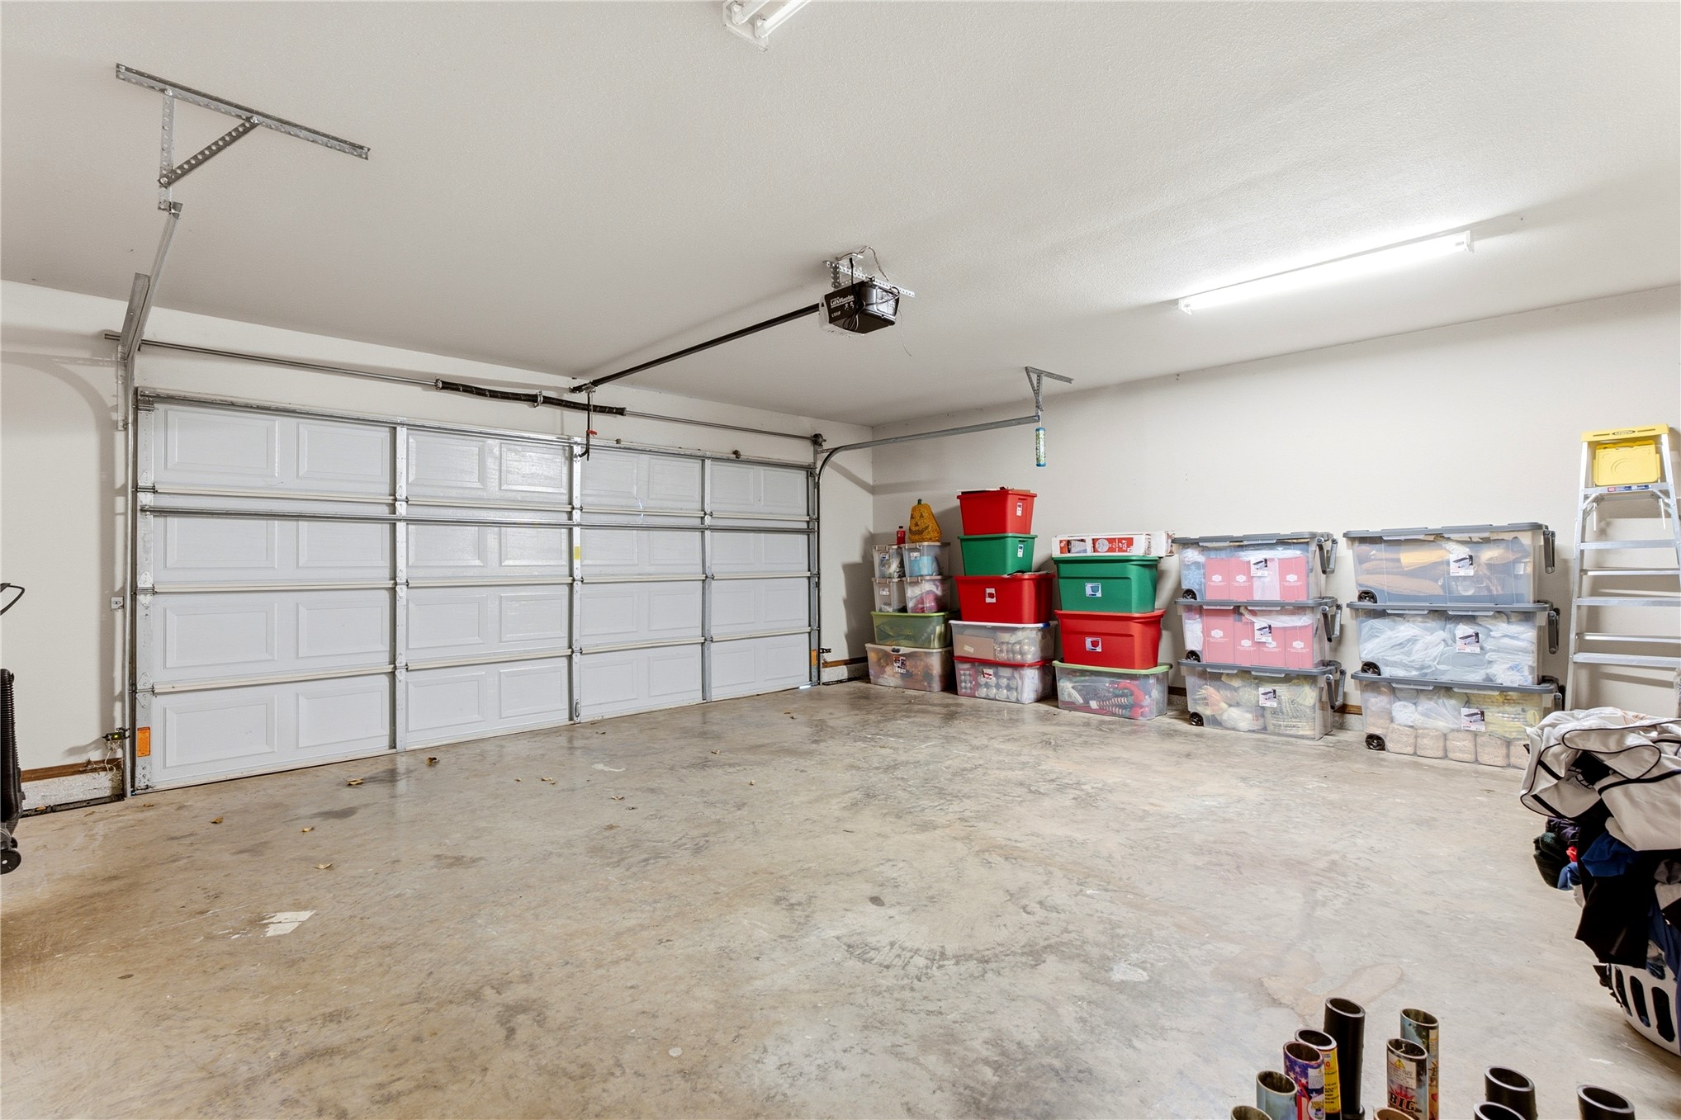
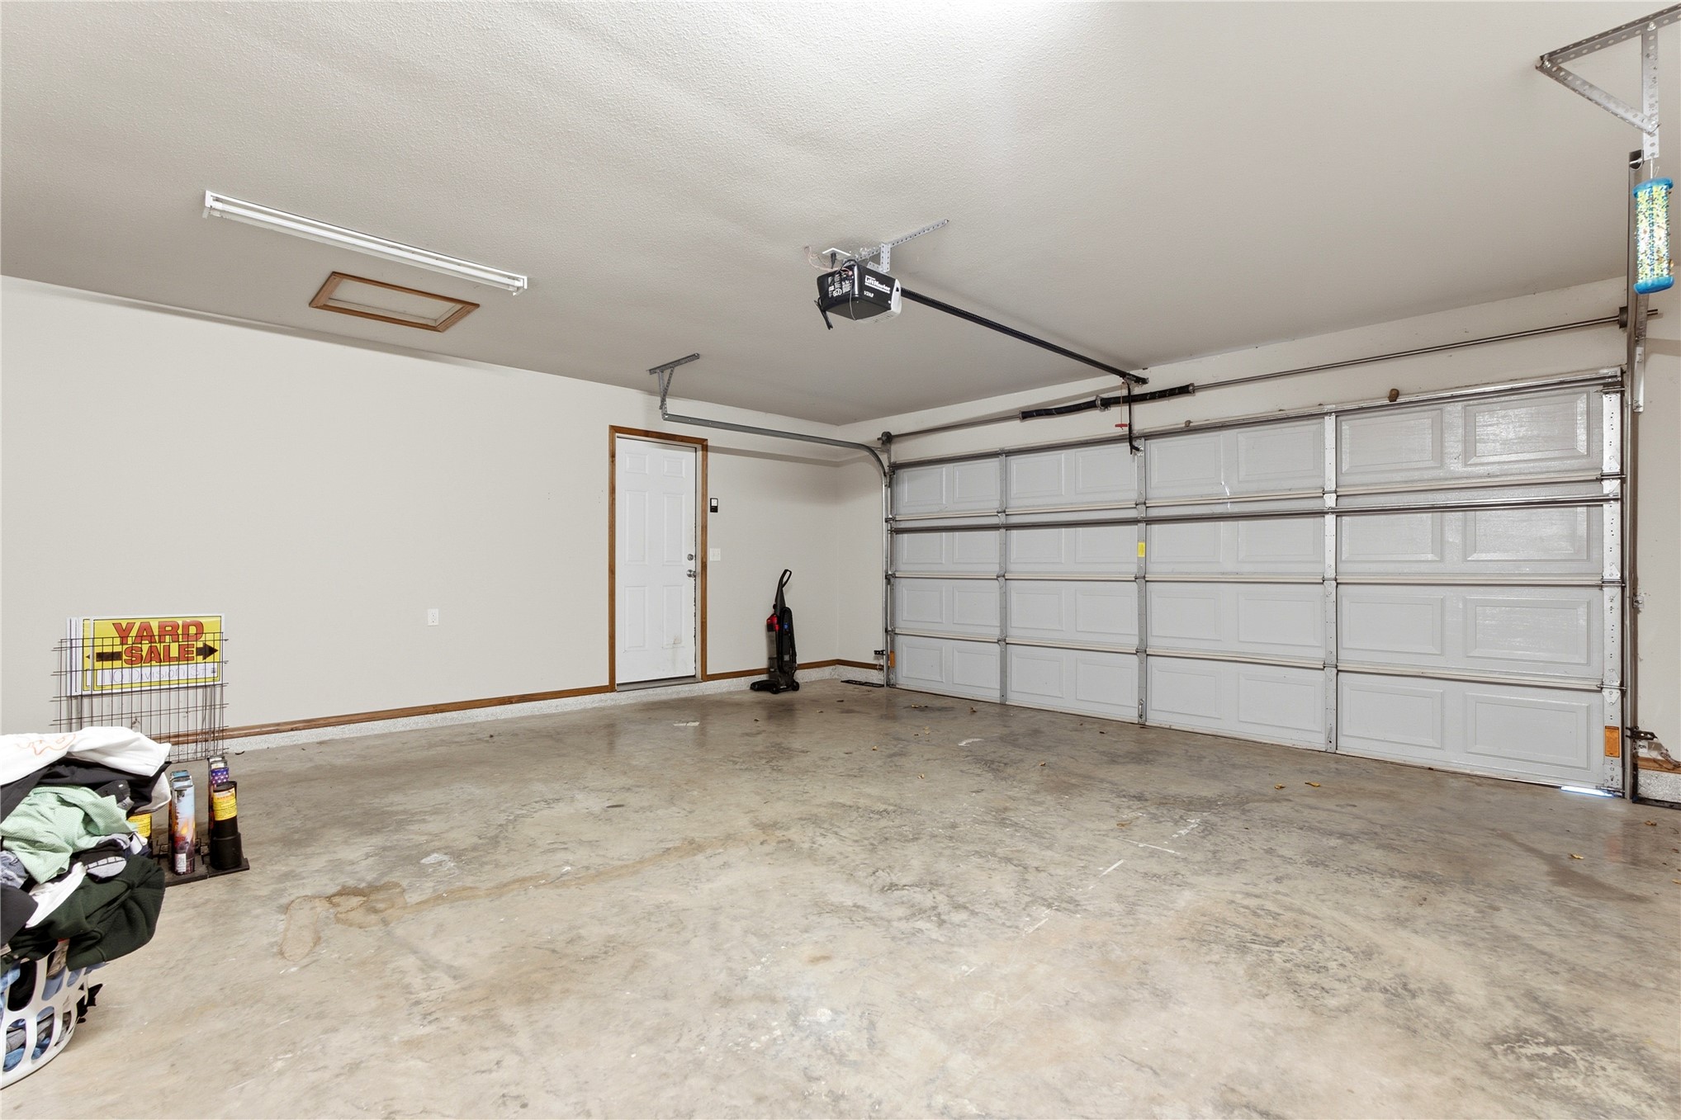
Concrete flooring with overhead lighting and a single panel garage door
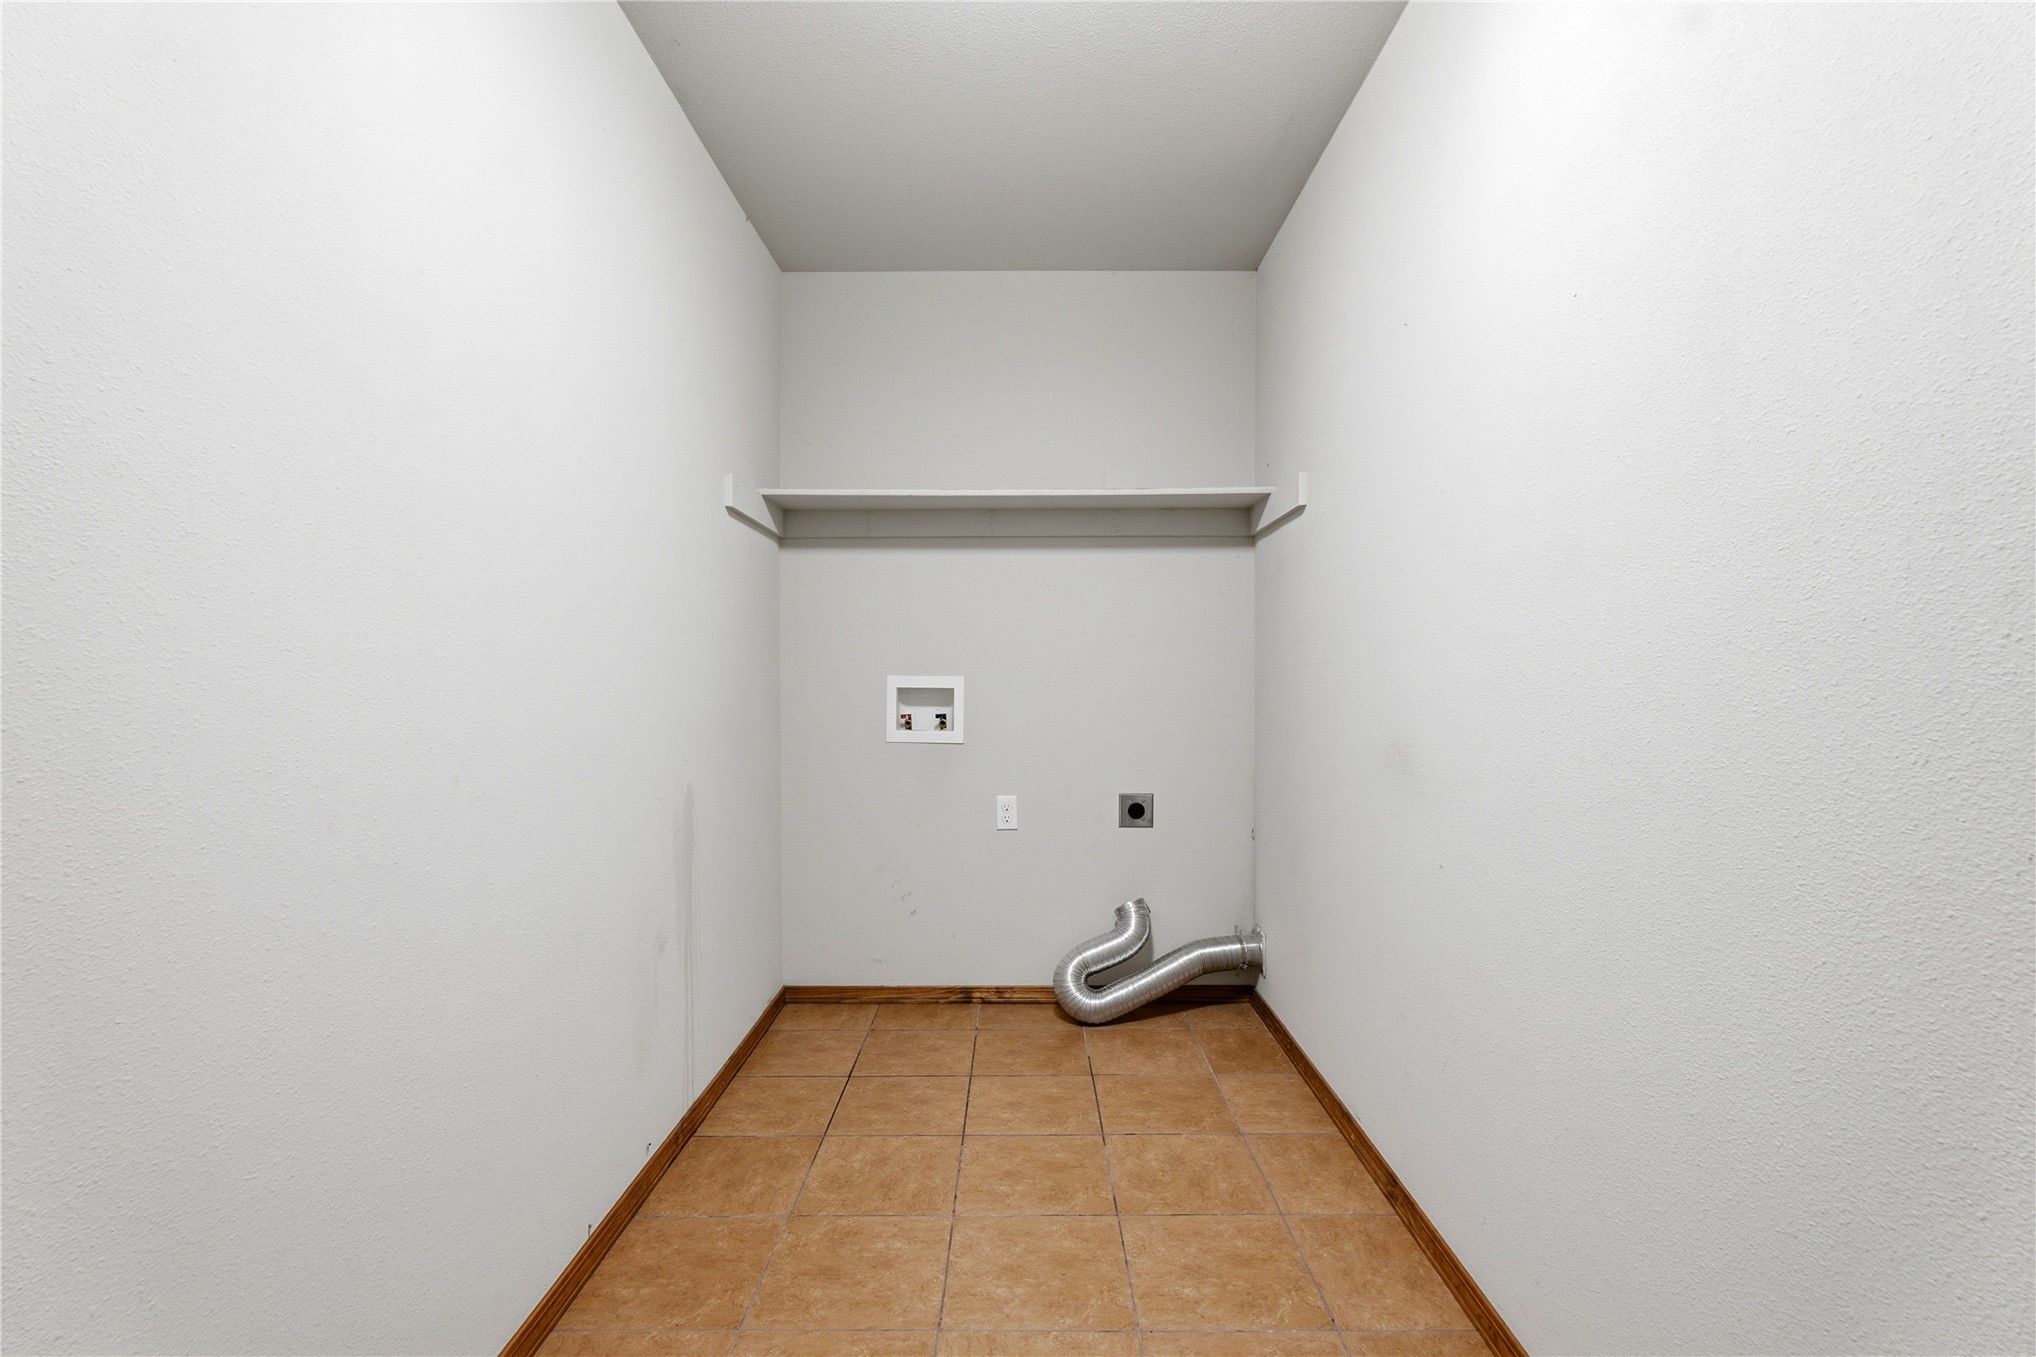
Tile flooring, neutral wall finish, wall-mounted shelving, and utility hookups
Attached garage with an overhead door, smooth concrete flooring, and an interior access door
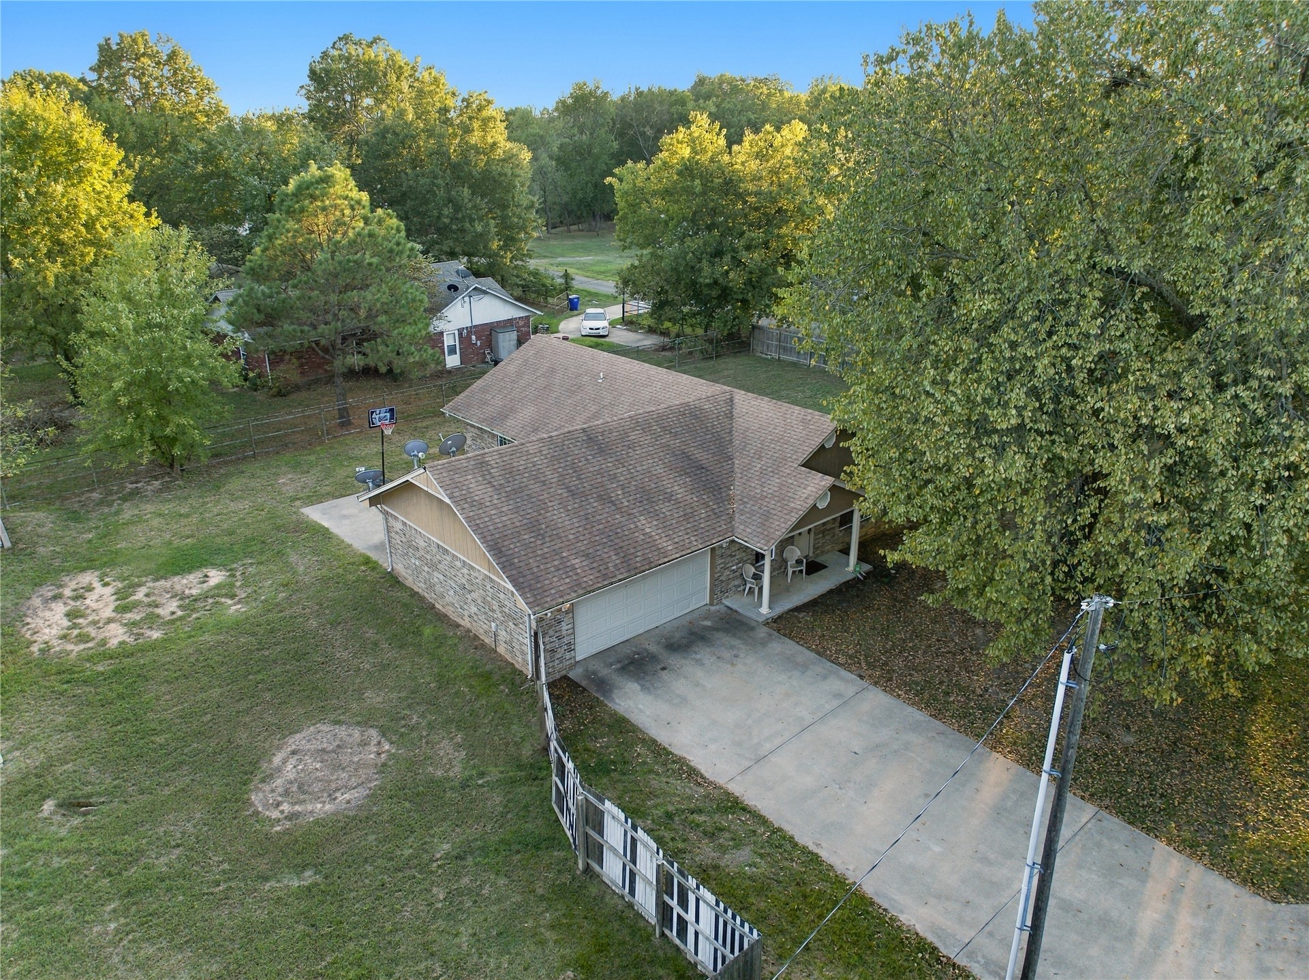
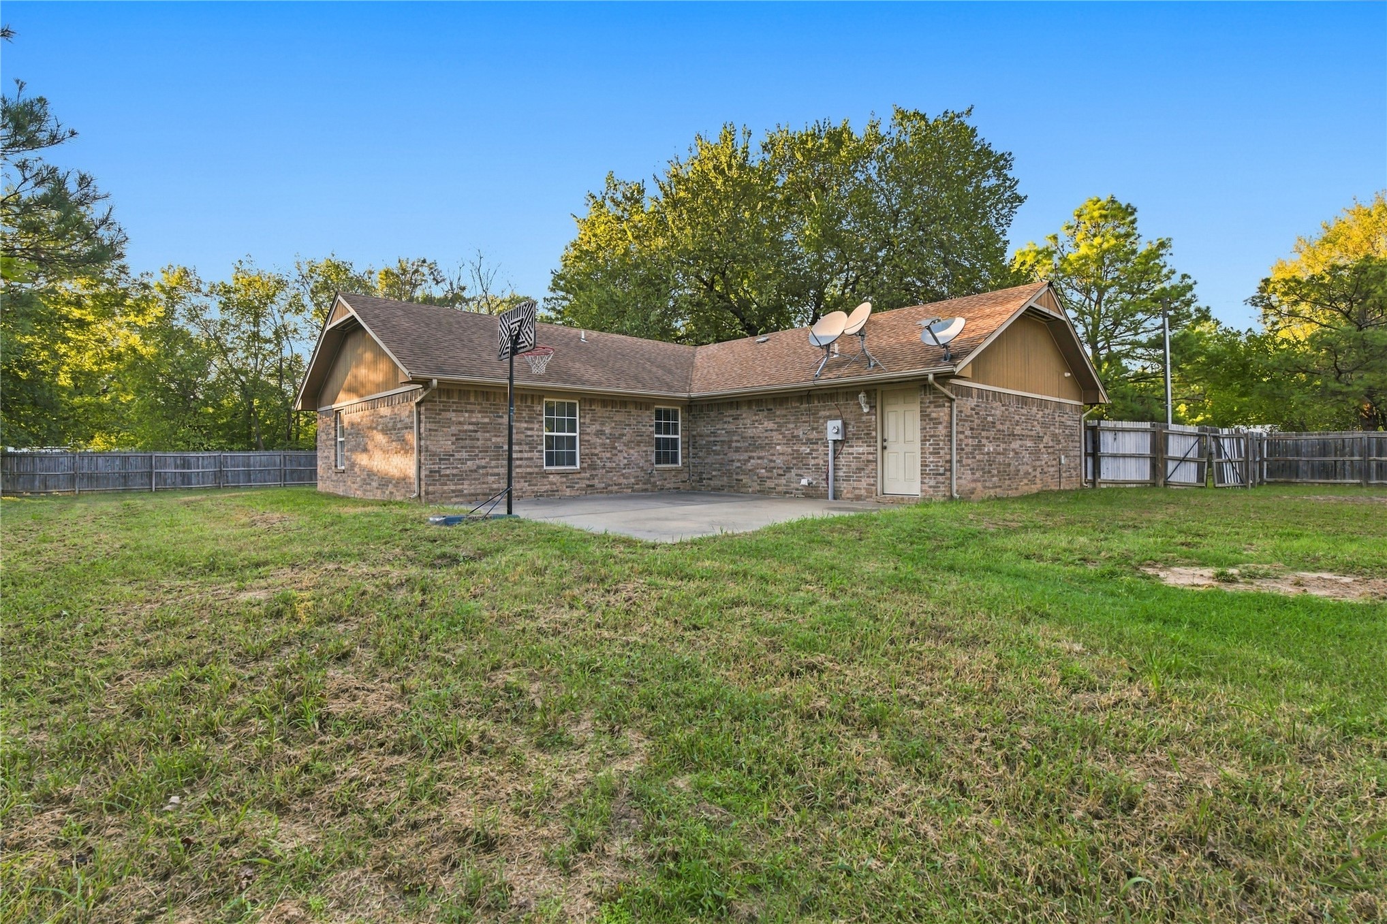
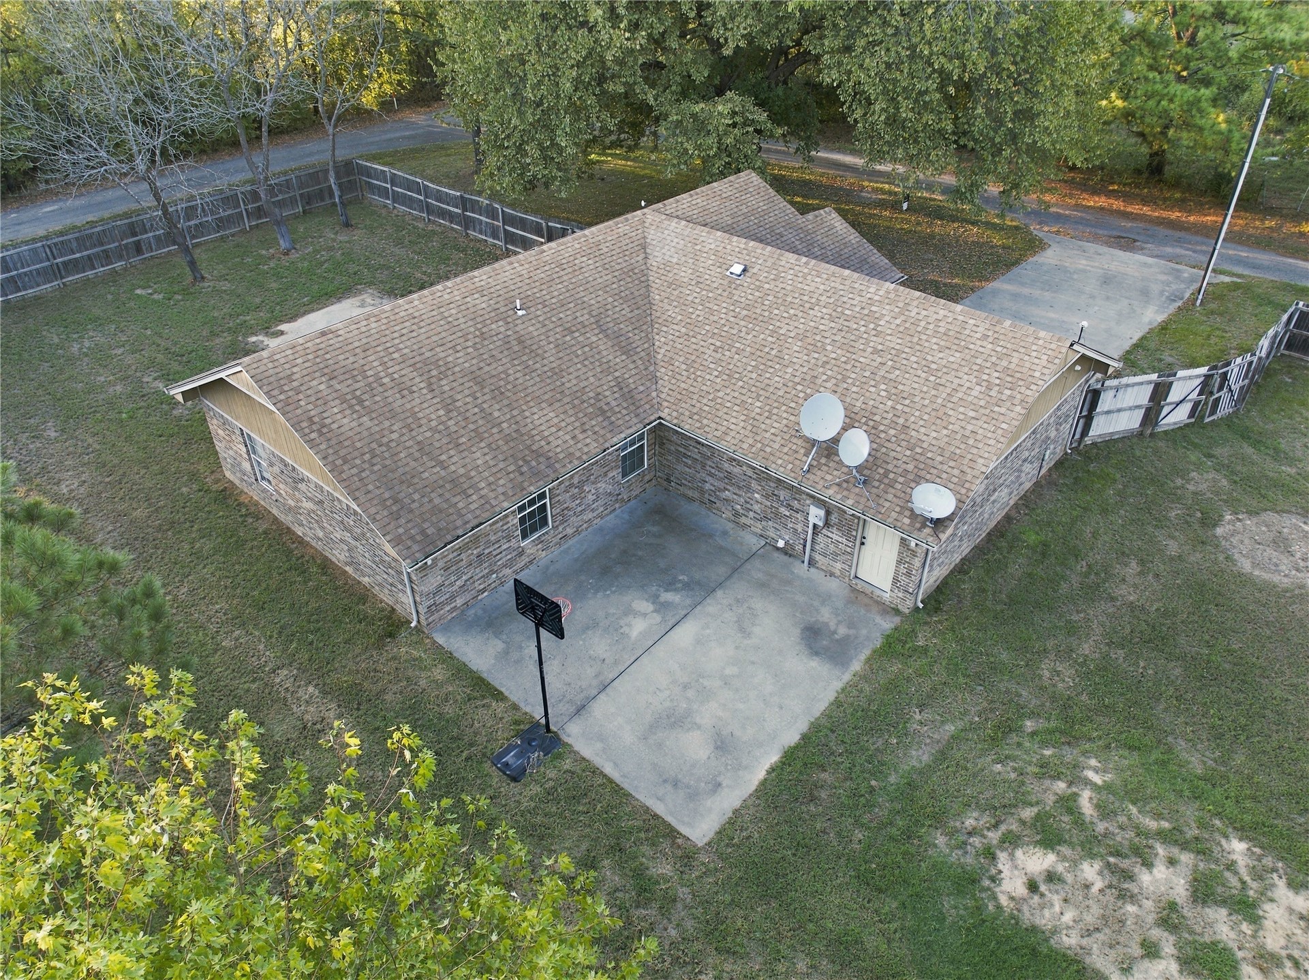
Brick exterior with a gabled roofline, concrete patio, and fenced yard
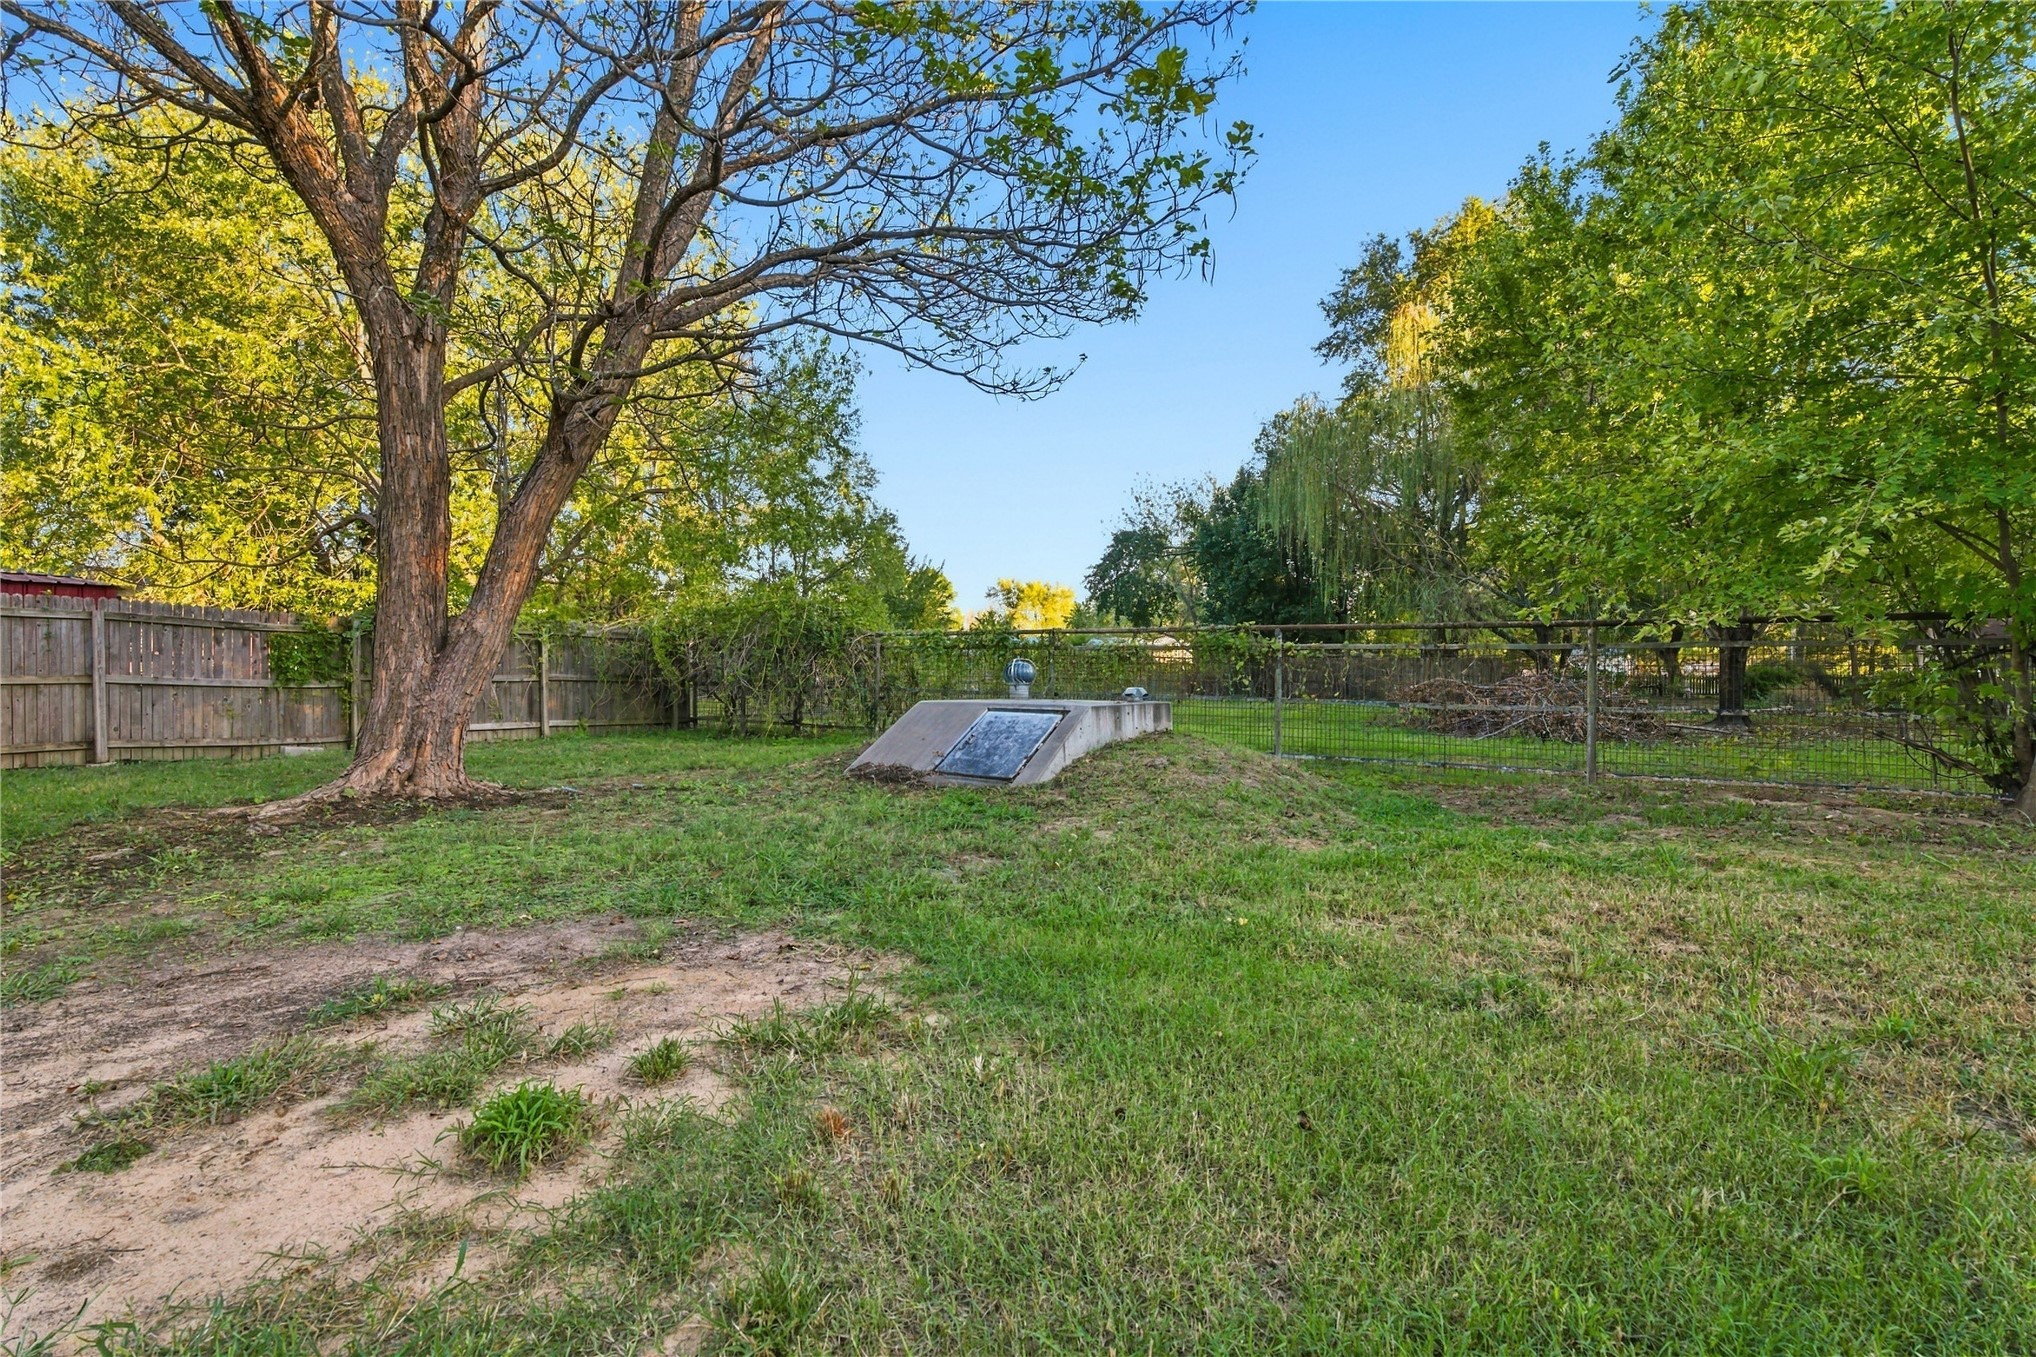
Expansive green space with mature trees and perimeter fencing
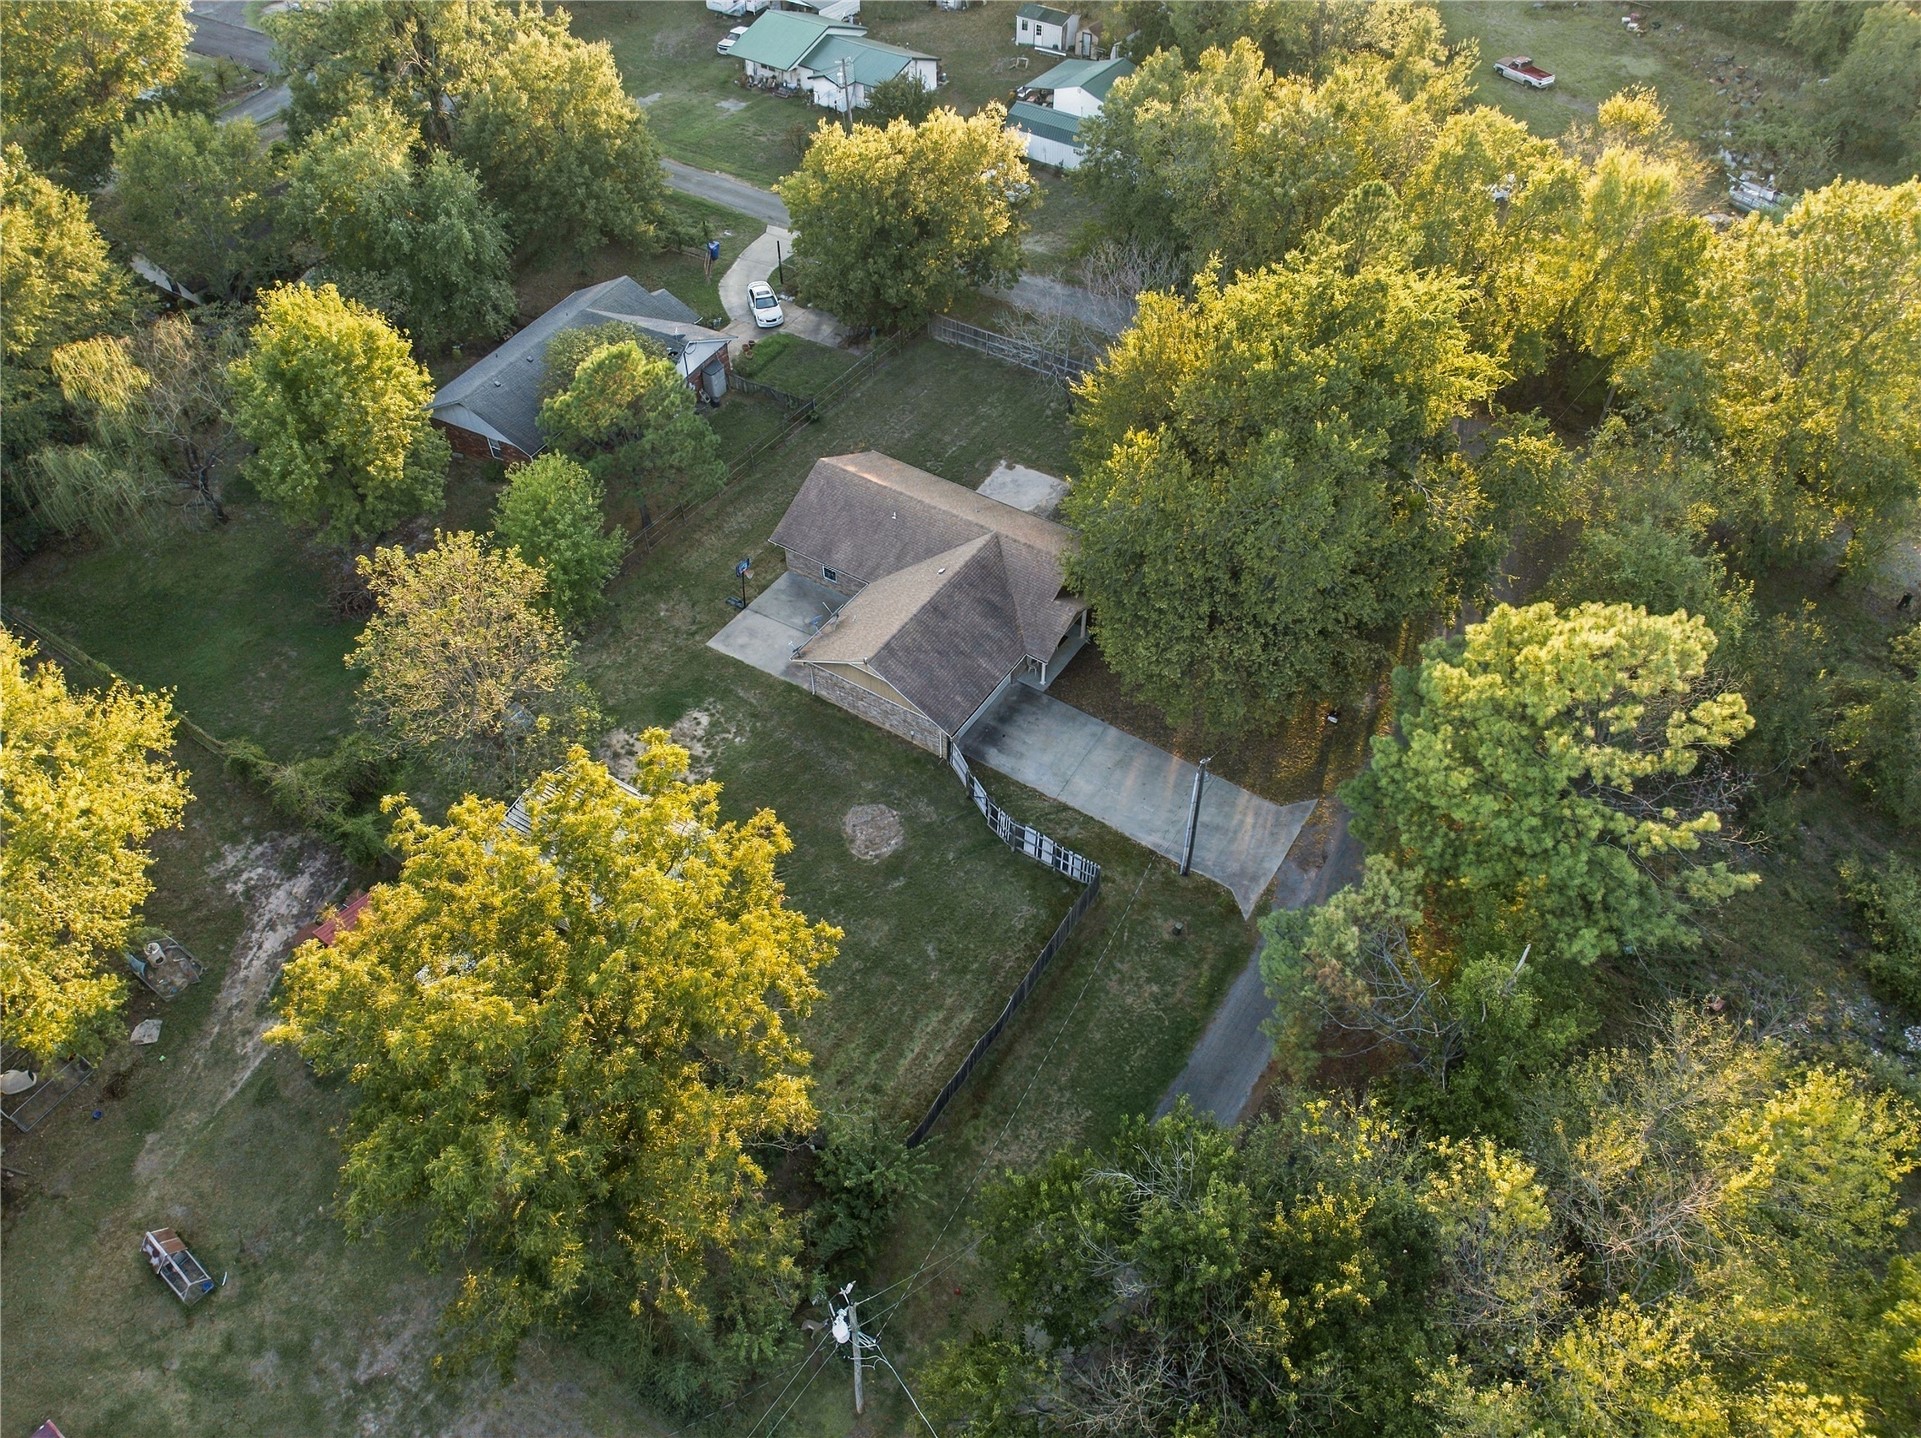
Built in 2014 and owned by just one owner, this 4-bedroom, 2-bathroom home offers a great combination of space, functionality, and outdoor features. Situated on a large lot, the property features a fully privacy-fenced yard with plenty of room to enjoy outdoor activities. Additional amenities include a shop, ideal for hobbies, projects, or extra storage, and a storm shelter for added peace of mind. With four bedrooms and a spacious outdoor area, this property offers flexibility to fit a variety of needs. Don't miss the opportunity to make this property your next home!
Details
MLS #
2637206
Listing Type
For Sale
Style
House
Sub-Type
Resale
Status
Active
Year
2014
Days On Site
11
Listing Provided By
Kevo LLC | Courtney Perkins
Features
Bed(s)
4
Bath(s)
2 Total
SQ Feet
1,332
Garage
2
Story(s)
1
Acreage
0.32
Exterior
Lot Features
Corner Lot
Parking
Garage Yes / No
Yes
Parking Features
Attached, Garage
Taxes
Tax Annual Amount
1509
Location
Community Features
Gutters
Area Information
State
OK
County
Muskogee
City
Oktaha
Zip Code
74450
Community Name
Oktaha OT
Listing VS Median (in Oktaha OT)
Price: $189,999
low | high
Med: $444,500
83.948336570192% of Average
sqft: 1,332
low | high
Med: 1,521
35.810810810811% of Average
$ / sqft: $143
low | high
Med: $276
43.286072696782% of Average
On site: 11
low | high
Med: 89.5
12.290502793296% of Average
Sourced by Back At You
Market Activity 74450
Date
Sales
Avg $ Per SqFt
Min Sale Price
Max Sale Price
Med Sale Price
Date: Aug 2026
Sales: 2
Avg $ Per SqFt: $137.31
Min Sale Price: $95,000
Max Sale Price: $369,900
Med Sale Price: $232,450
Date: Jul 2026
Sales: 1
Avg $ Per SqFt: $236.84
Min Sale Price: $495,000
Max Sale Price: $495,000
Med Sale Price: $495,000
Date: May 2026
Sales: 1
Avg $ Per SqFt: $90.96
Min Sale Price: $163,000
Max Sale Price: $163,000
Med Sale Price: $163,000
Date: Apr 2026
Sales: 2
Avg $ Per SqFt: $104.38
Min Sale Price: $155,000
Max Sale Price: $165,000
Med Sale Price: $160,000
Date: Mar 2026
Sales: 2
Avg $ Per SqFt: $178.58
Min Sale Price: $283,000
Max Sale Price: $486,000
Med Sale Price: $384,500
Date: Feb 2026
Sales: 1
Avg $ Per SqFt: $
Min Sale Price: $51,500
Max Sale Price: $51,500
Med Sale Price: $51,500
Sourced by Back At You
Aug 2026
Sales:
2
Avg $ Per SqFt:
$137.31
Min Sale Price:
$95,000
Max Sale Price:
$369,900
Med Sale Price:
$232,450
Jul 2026
Sales:
1
Avg $ Per SqFt:
$236.84
Min Sale Price:
$495,000
Max Sale Price:
$495,000
Med Sale Price:
$495,000
May 2026
Sales:
1
Avg $ Per SqFt:
$90.96
Min Sale Price:
$163,000
Max Sale Price:
$163,000
Med Sale Price:
$163,000
Apr 2026
Sales:
2
Avg $ Per SqFt:
$104.38
Min Sale Price:
$155,000
Max Sale Price:
$165,000
Med Sale Price:
$160,000
Mar 2026
Sales:
2
Avg $ Per SqFt:
$178.58
Min Sale Price:
$283,000
Max Sale Price:
$486,000
Med Sale Price:
$384,500
Feb 2026
Sales:
1
Avg $ Per SqFt:
$
Min Sale Price:
$51,500
Max Sale Price:
$51,500
Med Sale Price:
$51,500
MLS Number: 2637206
Courtney Perkins – (918) 616-7970 – courtneyperkinsrealty@gmail.com
MLS Internet Data Exchange (IDX) information is provided exclusively for consumers’ personal, non-commercial use and may not be used for any purpose other than to identify prospective properties consumers may be interested in purchasing, and that the data is deemed reliable but is not guaranteed accurate by the Greater Tulsa Association of REALTORS® MLS.
MLS Number: 2637206
Courtney Perkins – (918) 616-7970 – courtneyperkinsrealty@gmail.com