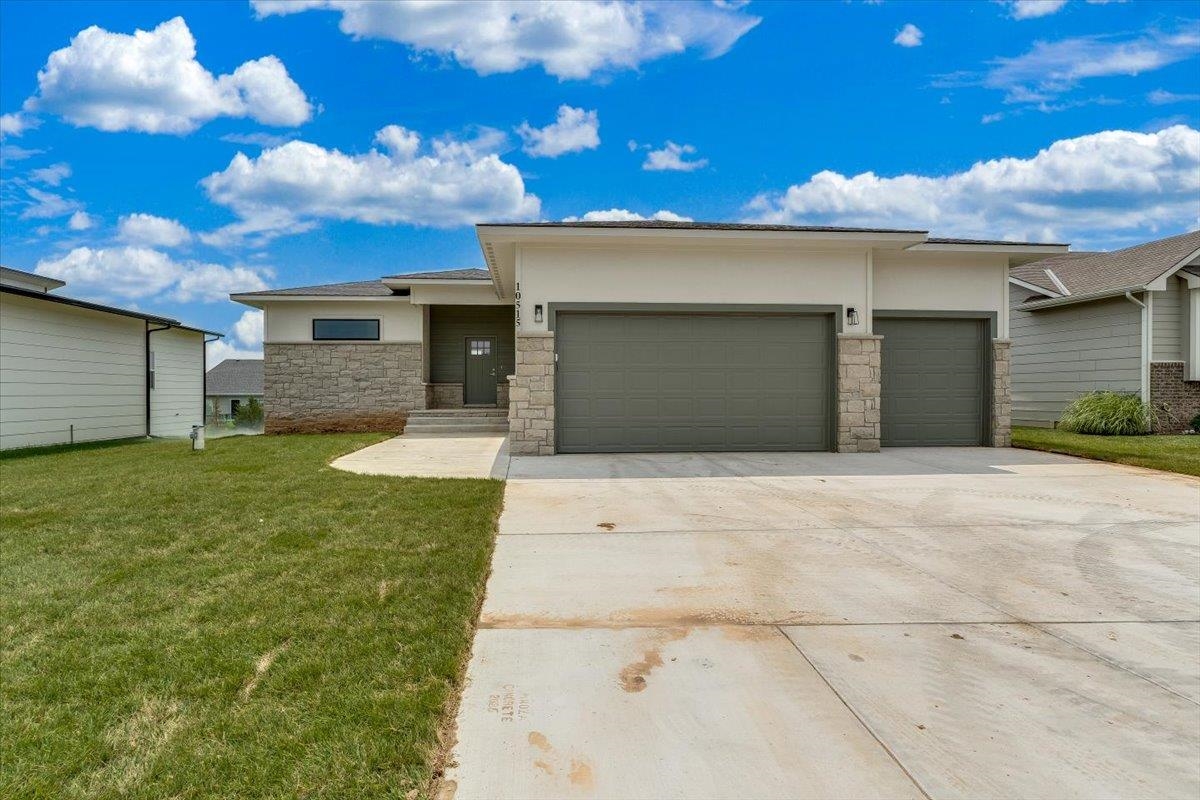
Contemporary exterior with stucco and stone accents
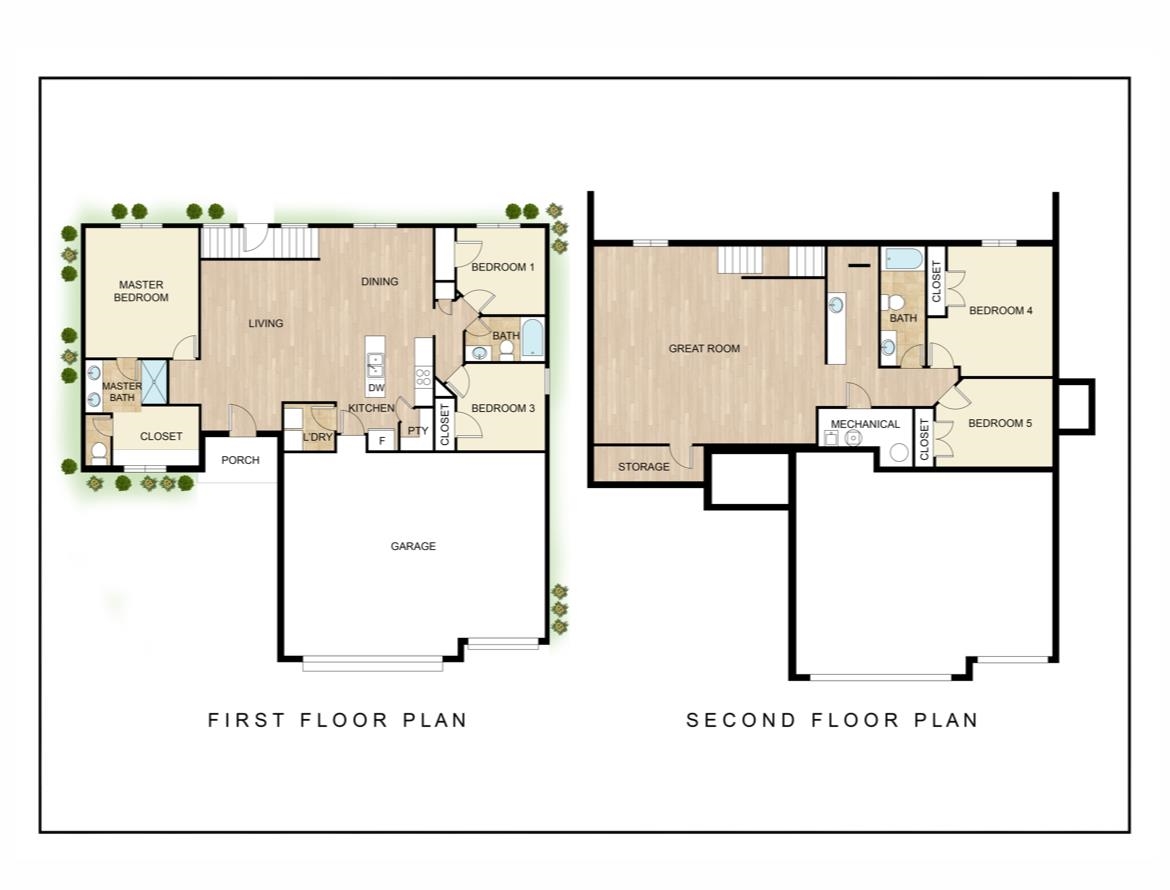
Floor plan
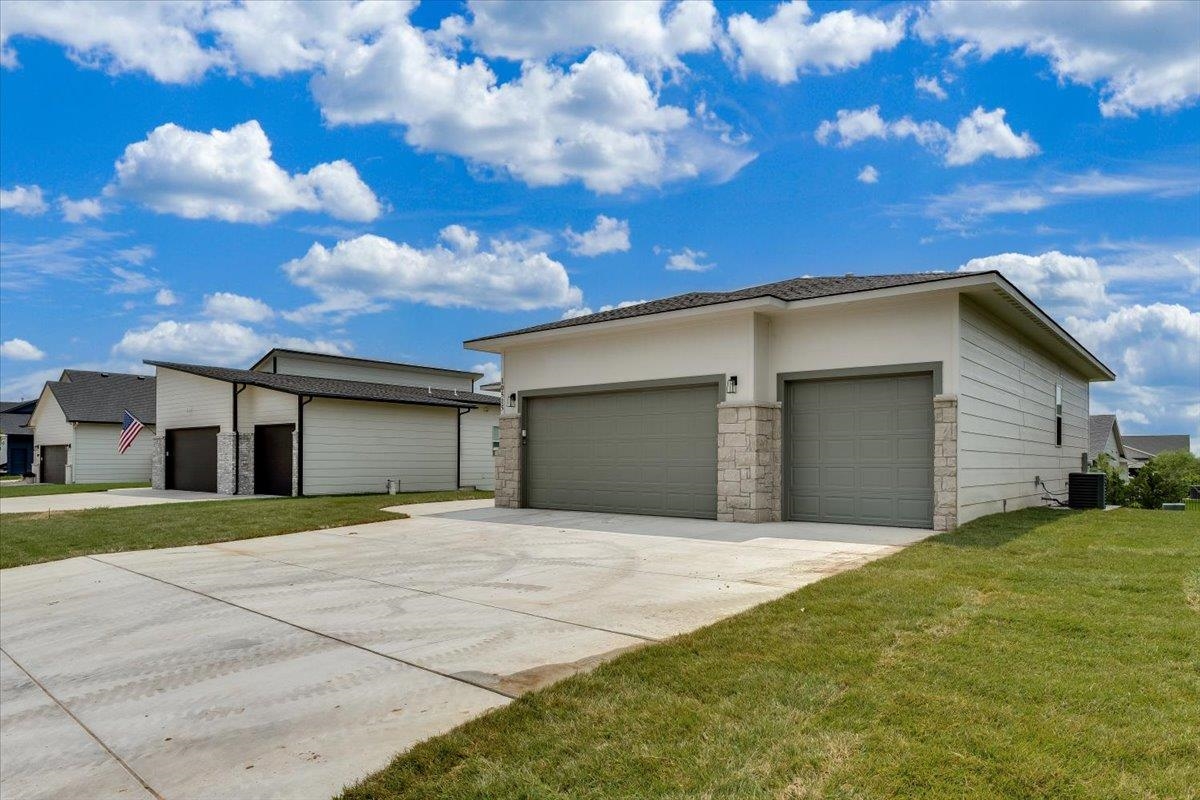
Concrete driveway with two garage doors, horizontal siding, and stone accents
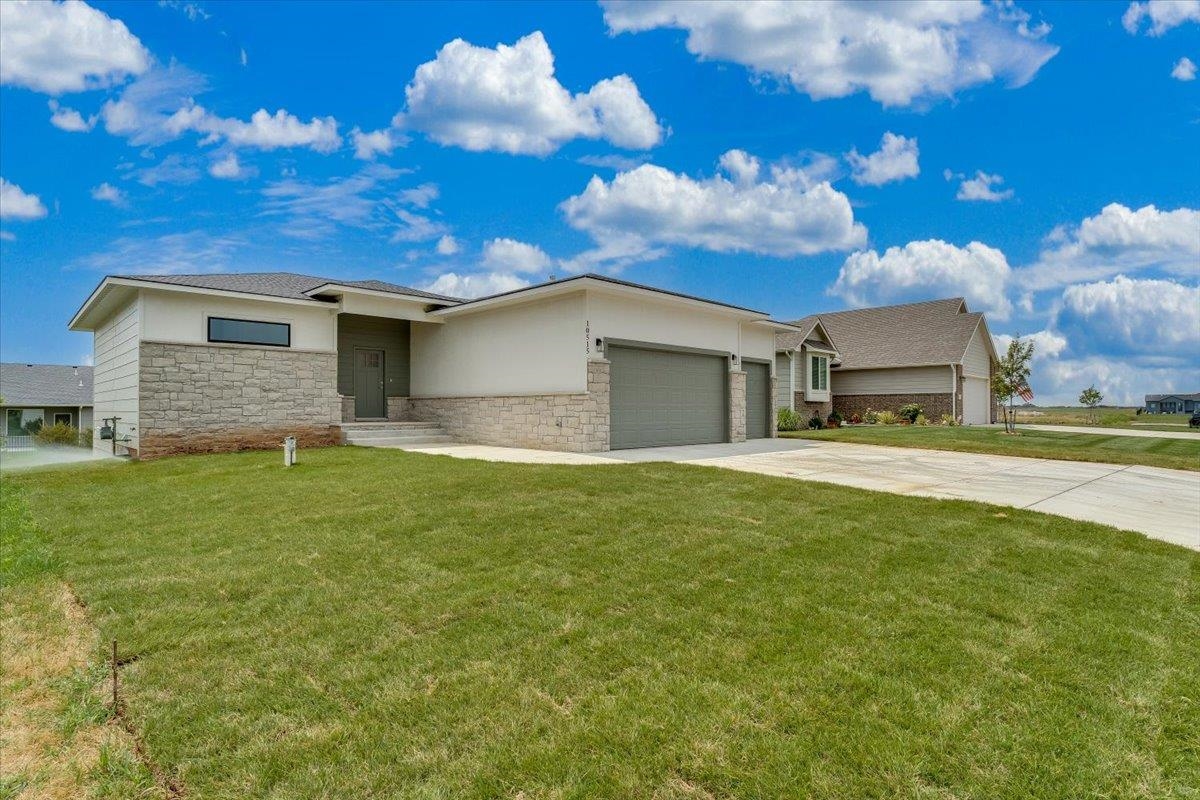
Contemporary exterior with stone veneer and horizontal siding, featuring a two-car garage with overhead doors and a concrete driveway
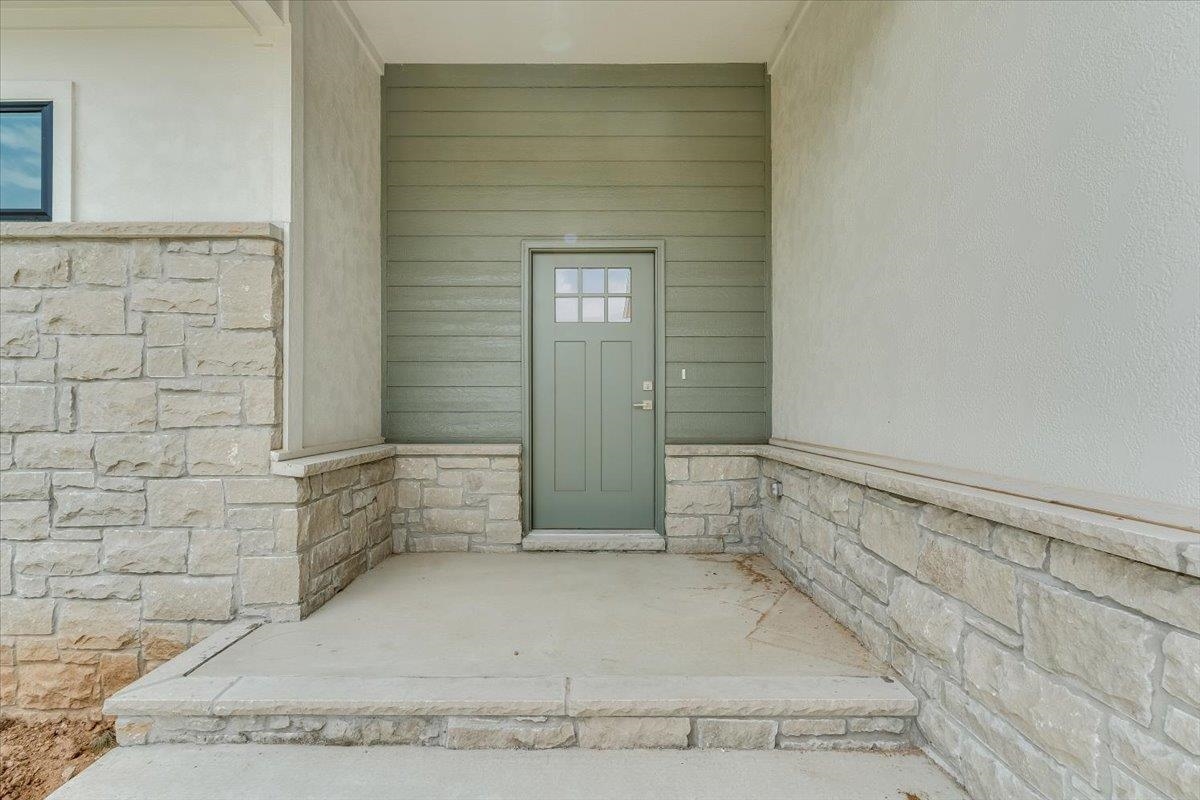
Stone veneer facade with stucco accents and horizontal siding
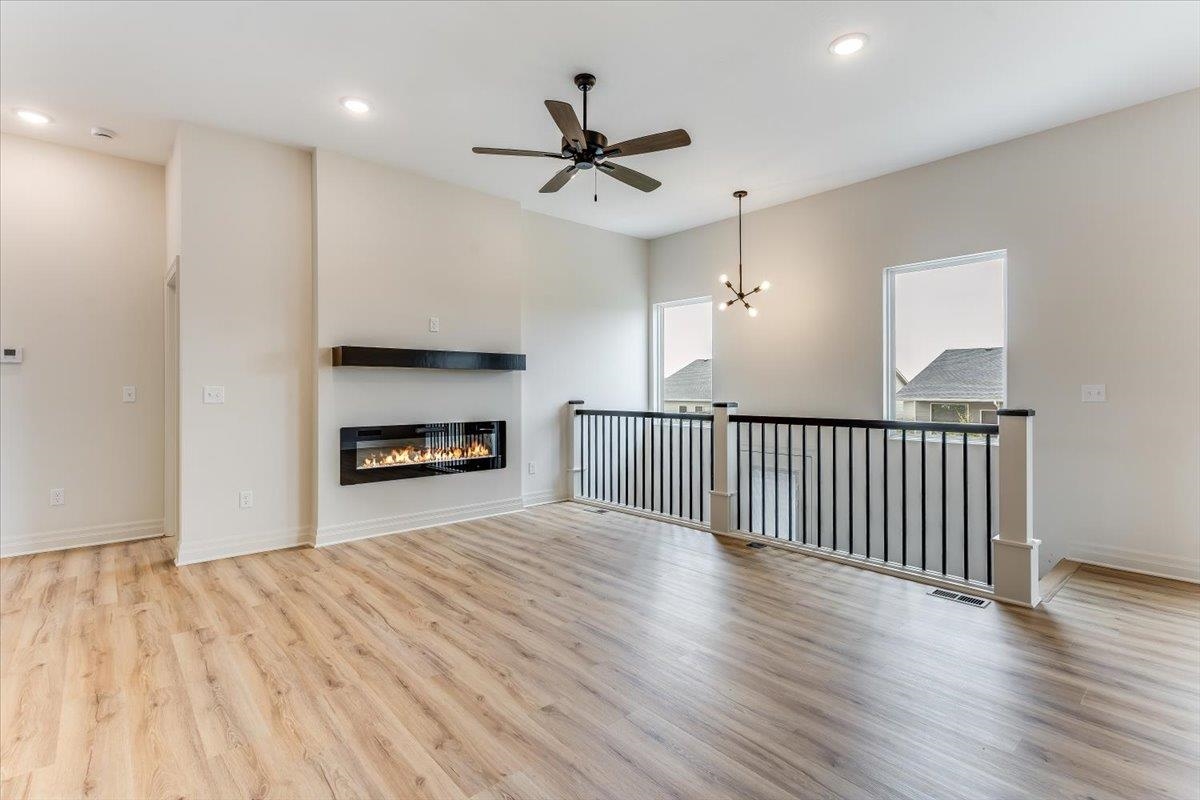
Wood-finish flooring, linear electric fireplace with mantel, ceiling fan, recessed lighting, and an open stair railing with black spindles
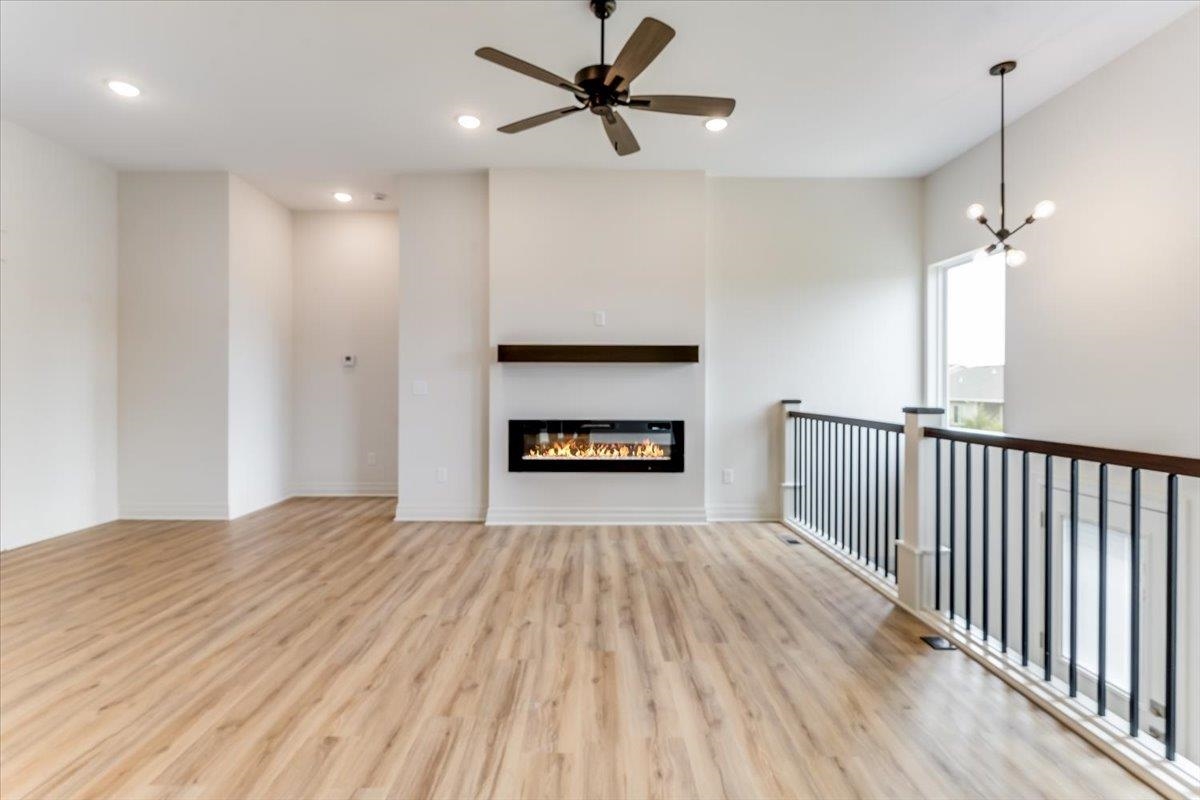
Open-concept living area featuring wood-finish flooring, a contemporary electric fireplace with a dark wood mantel, and a ceiling fan
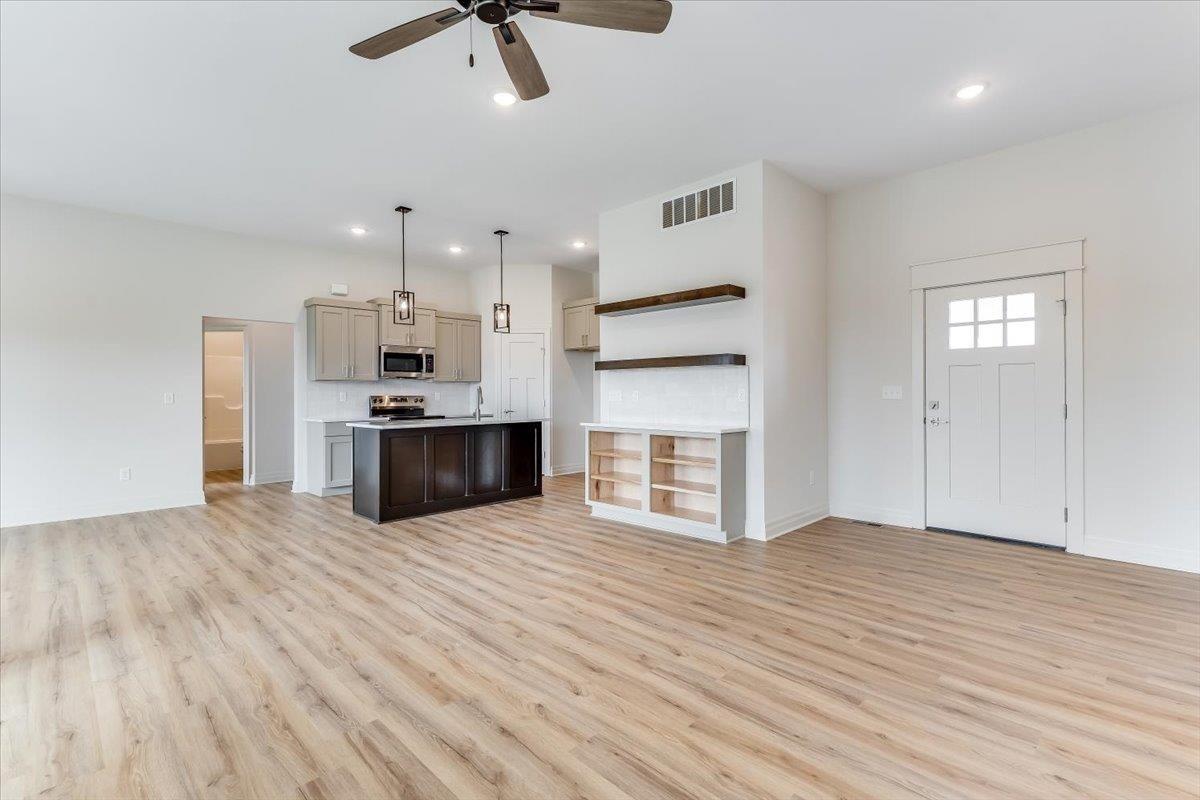
Open concept living space featuring wood-finish flooring, a kitchen island with pendant lighting, a ceiling fan, and built-in shelving
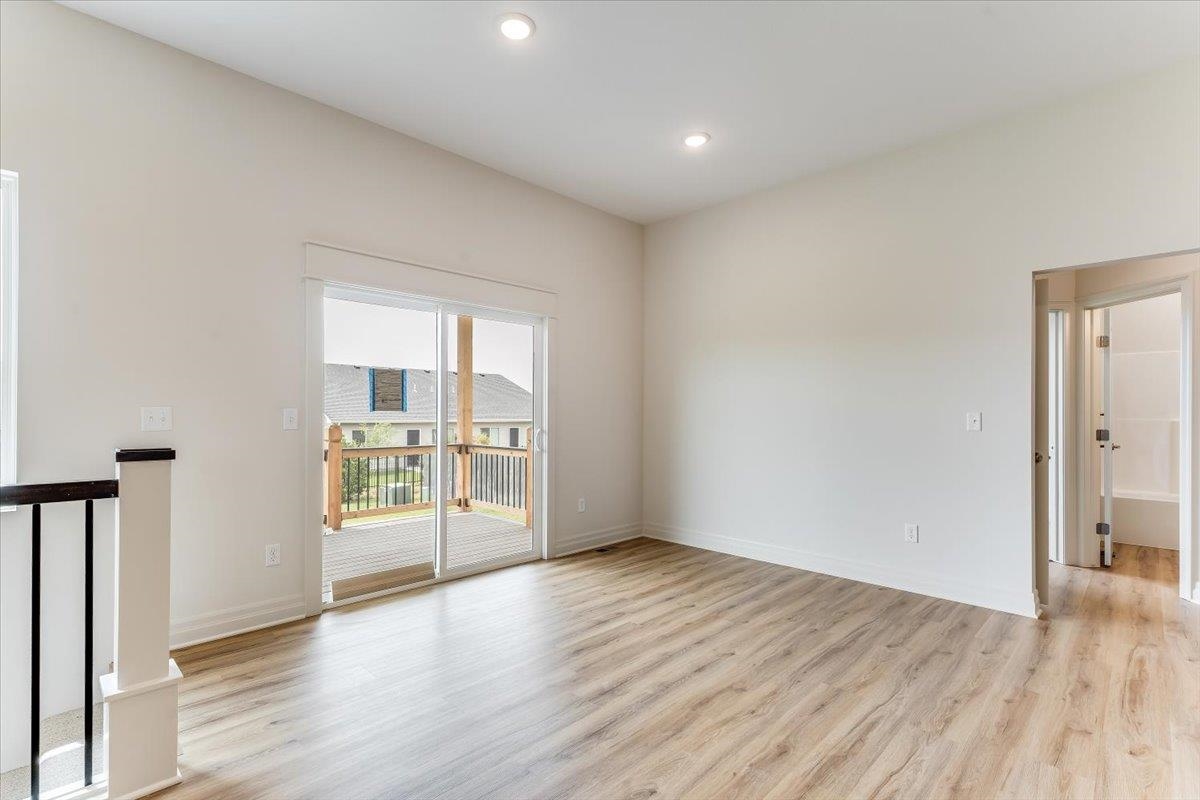
Wood-finish flooring, recessed lighting, and a sloped ceiling
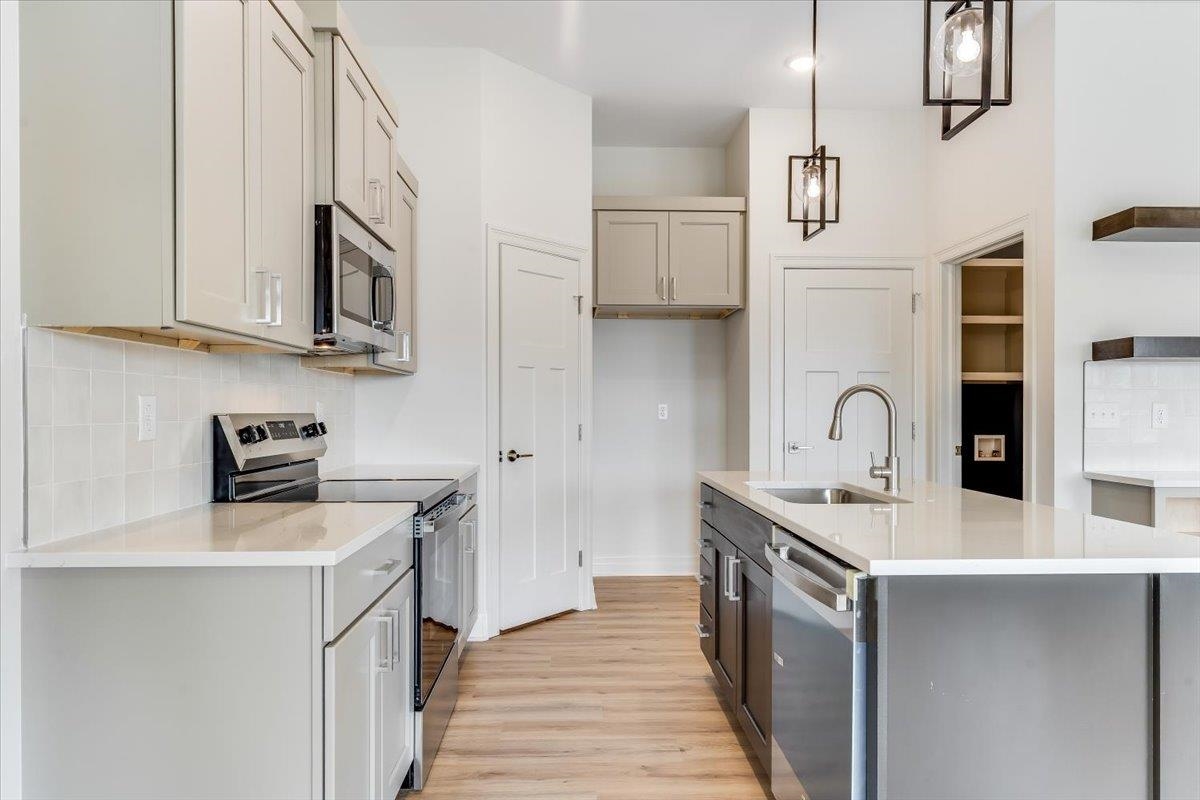
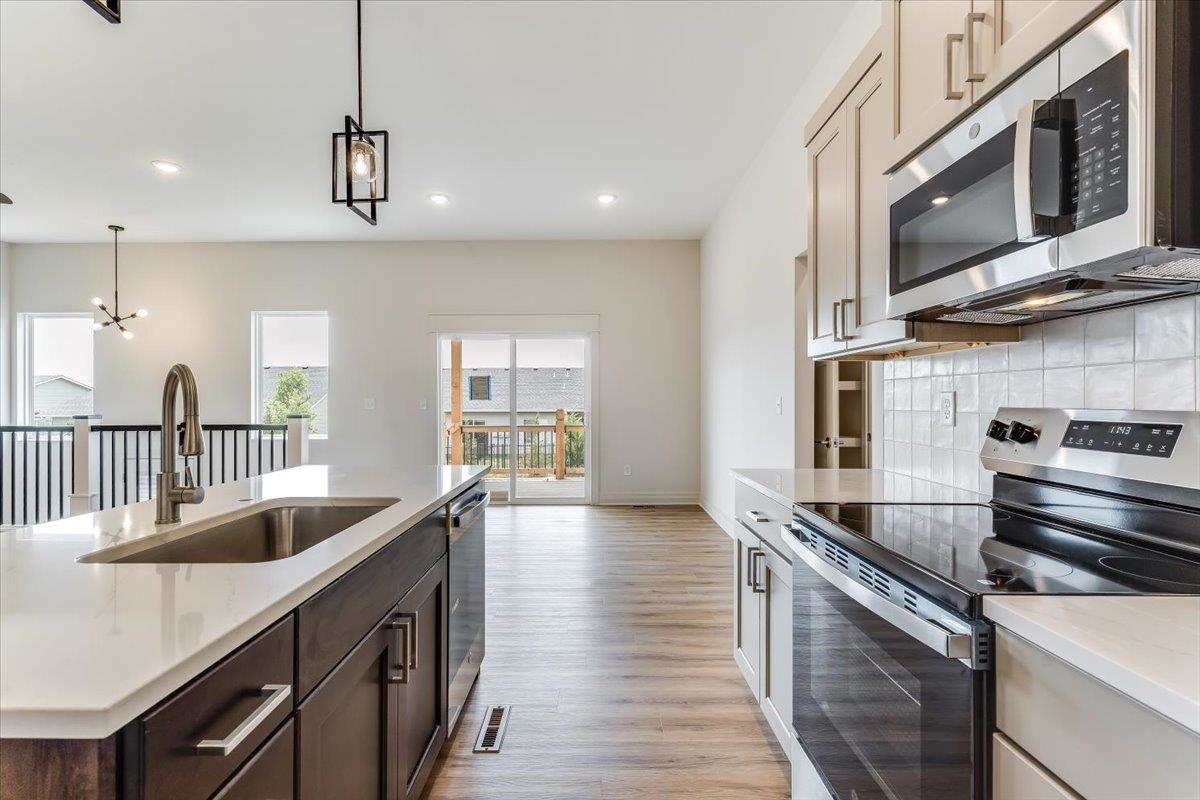
Kitchen with light-toned cabinetry, stainless steel appliances, a center island with a sink and dishwasher, and wood-finish flooring
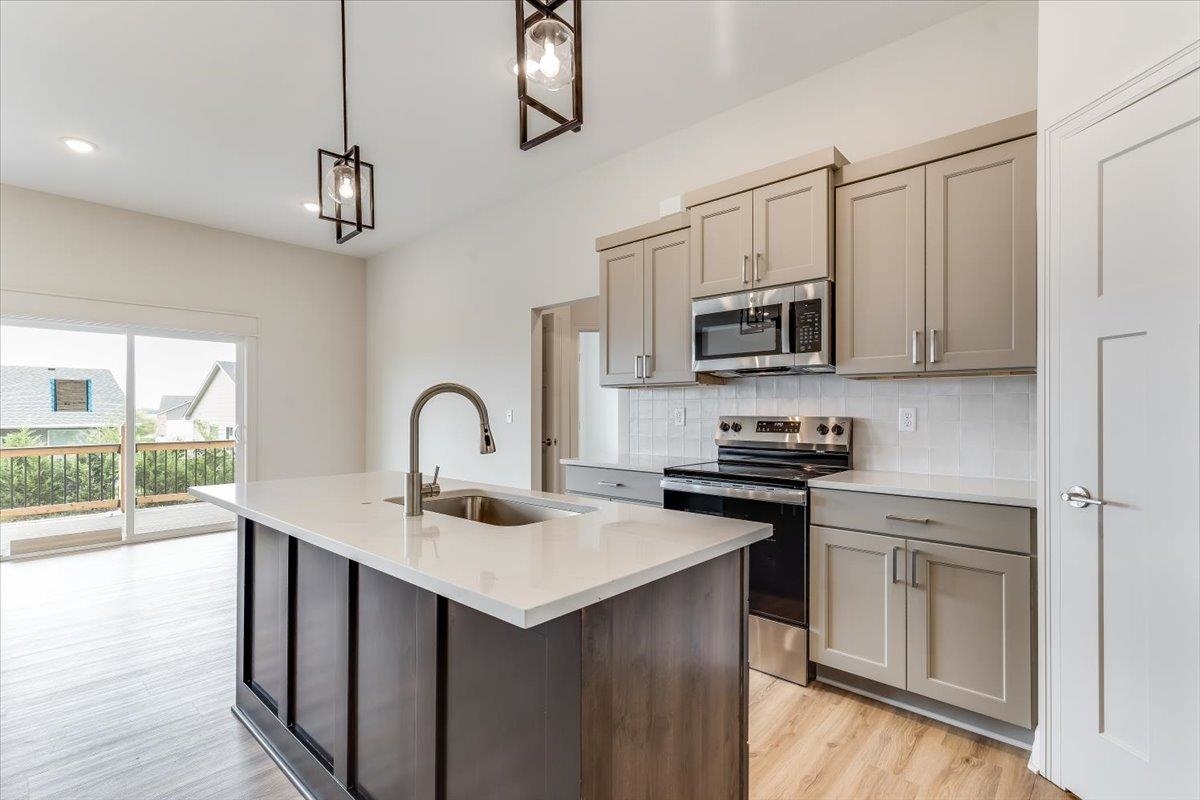
Kitchen featuring wood-finish flooring, recessed lighting, and a kitchen island with an undermount sink
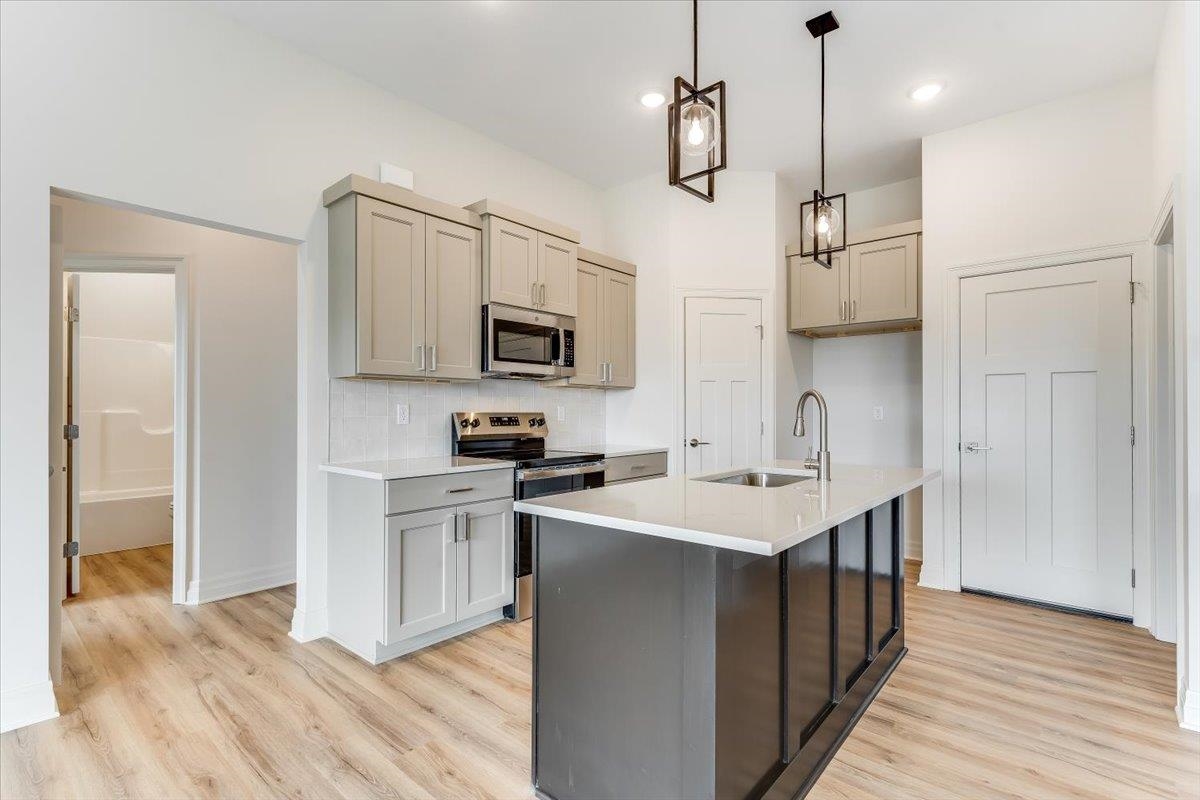
Kitchen featuring a center island with sink, stainless steel appliances, light-colored cabinetry, and wood-finish flooring
Contemporary kitchen featuring stainless steel appliances, solid surface countertops, a center island with an undermount sink, and wood-finish flooring
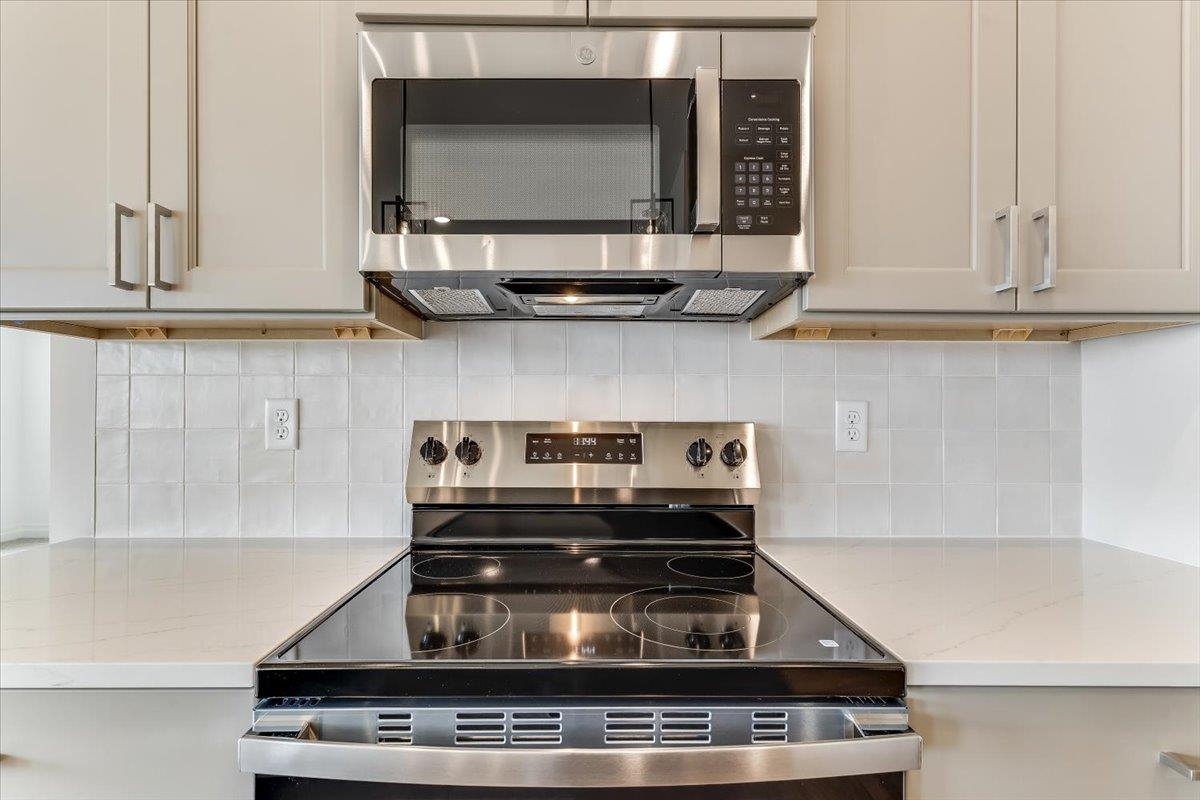
Stainless steel appliance suite, sleek flat-top electric range, over-the-range microwave, light-toned cabinetry, and a subway tile backsplash
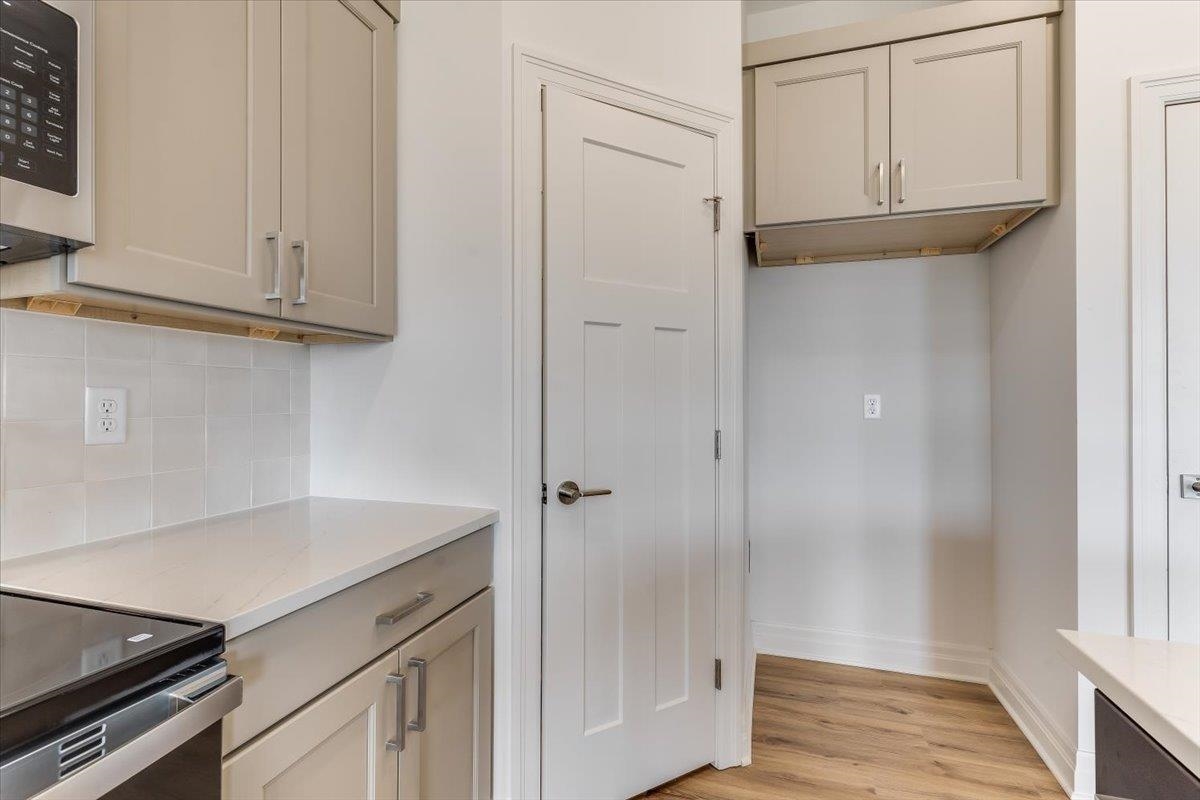
Light-toned cabinetry, stainless steel microwave, solid surface countertop, white subway tile backsplash, and wood-finish flooring
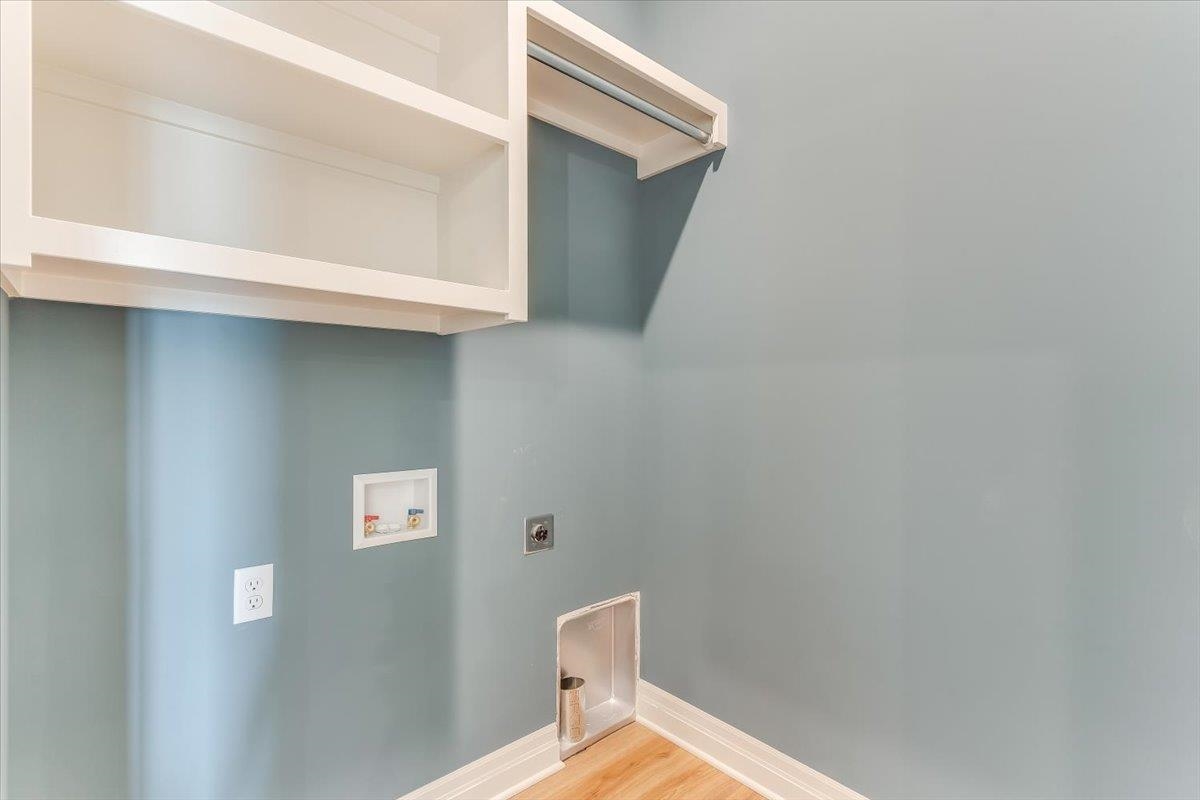
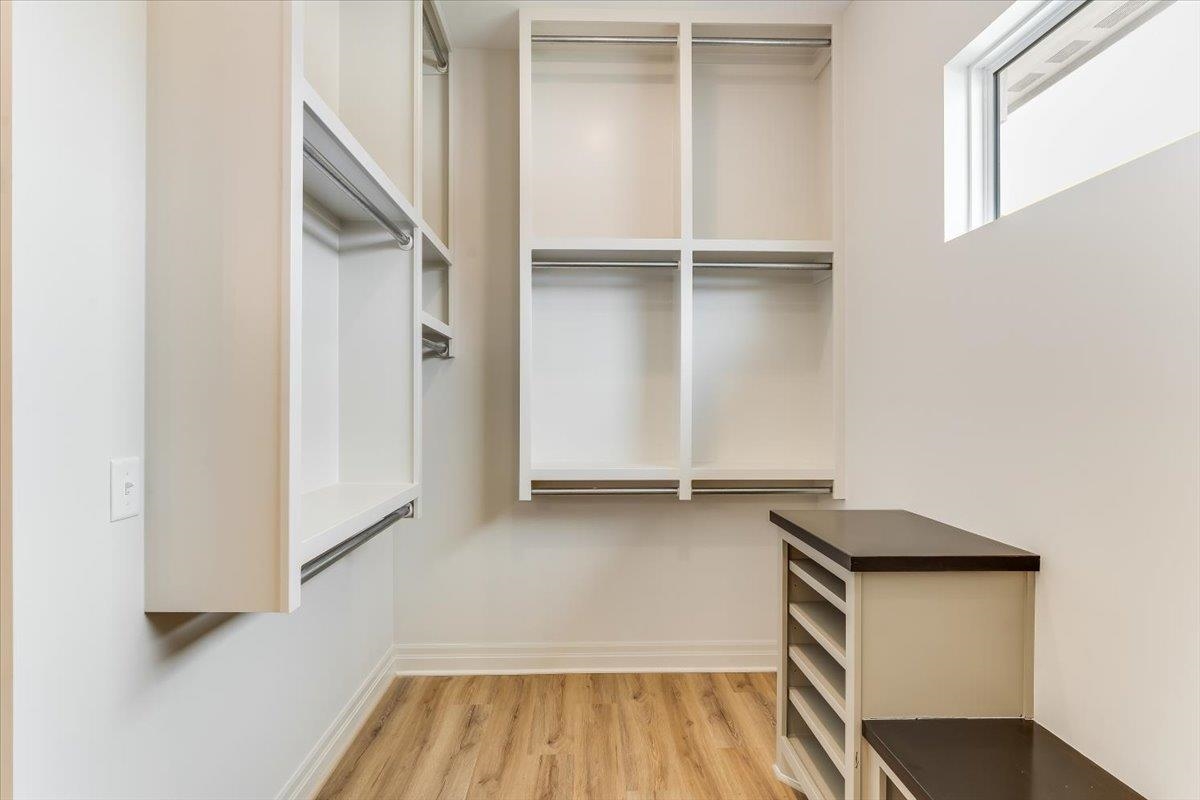
Built-in overhead shelving, integrated clothes hanging rod, wood-finish flooring, and crisp white trim
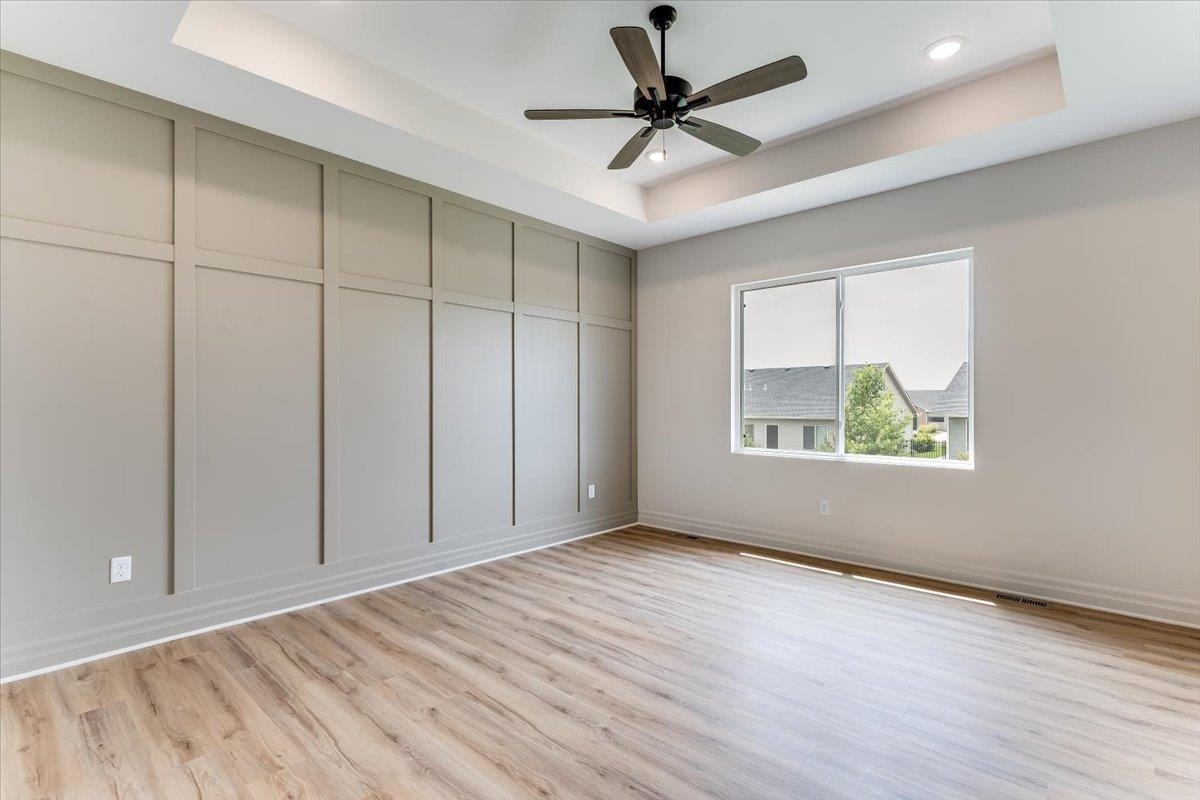
Tray ceiling with recessed lighting and a ceiling fan, wood-finish flooring, accent wall with panel molding, and a large window
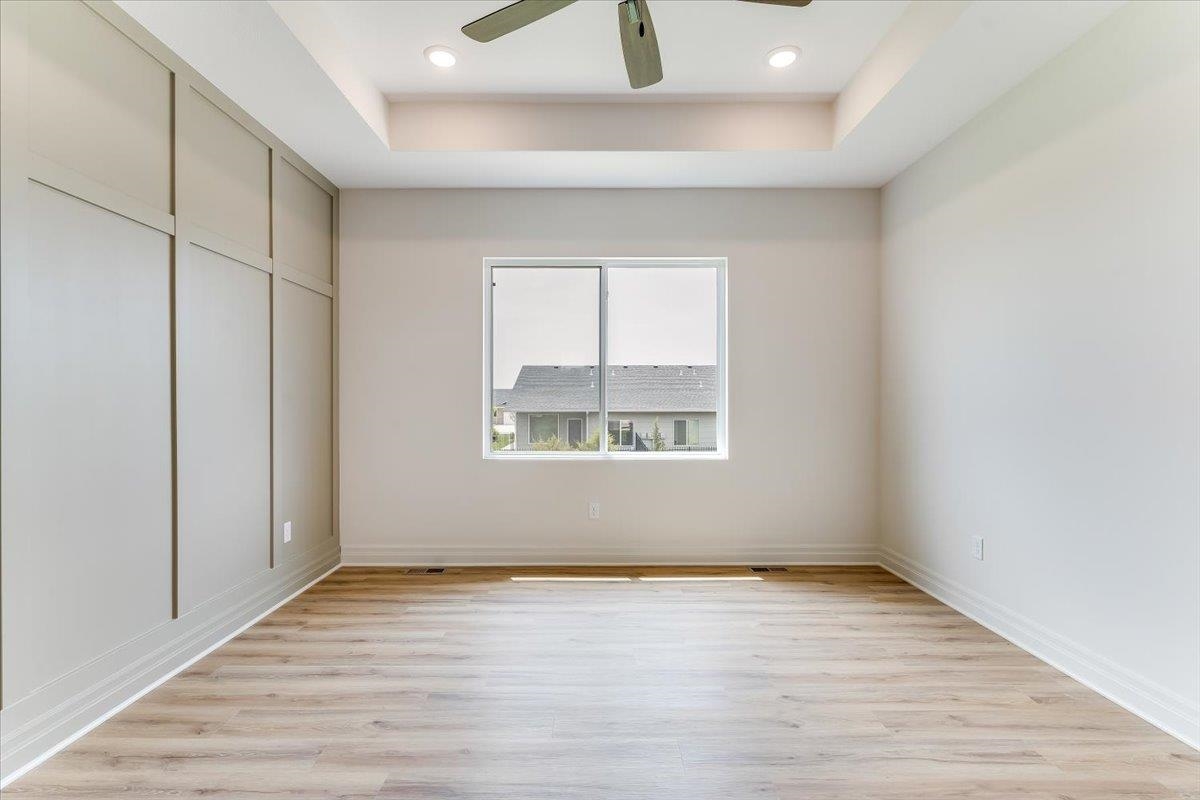
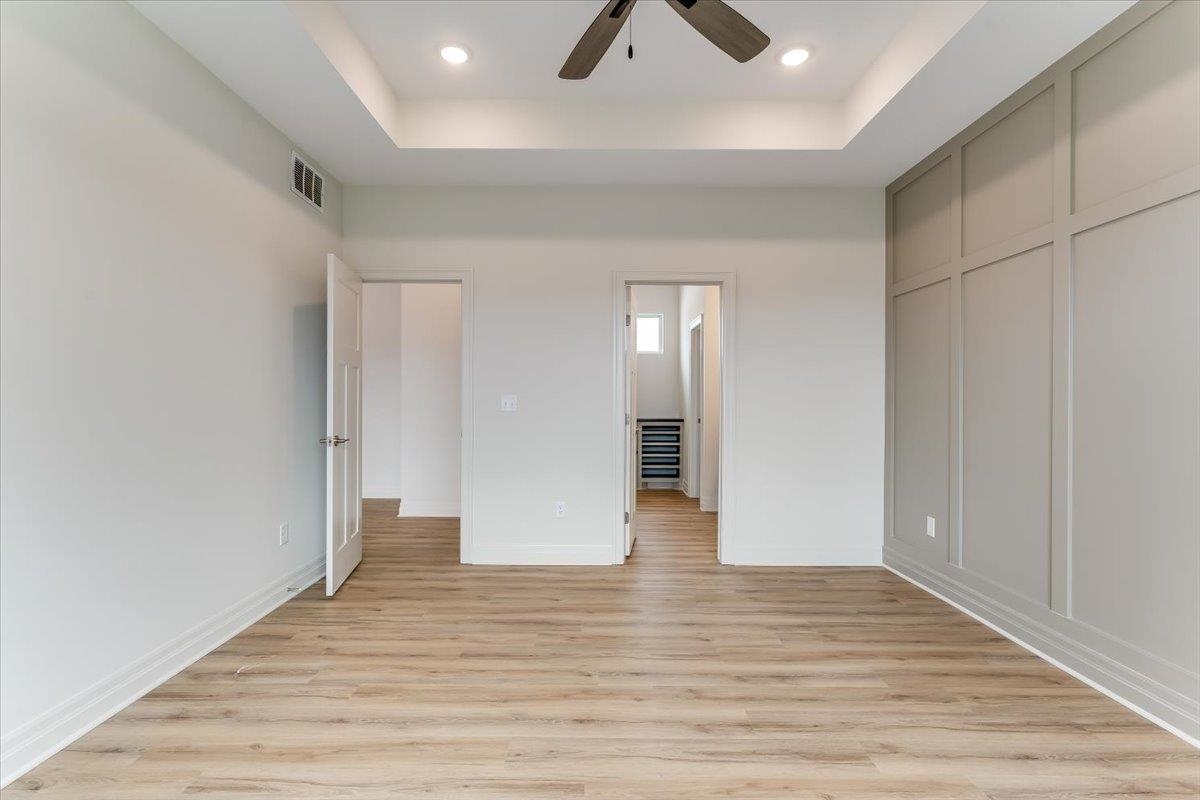
Tray ceiling with recessed lighting, wood-finish flooring, and accent wall with panel molding
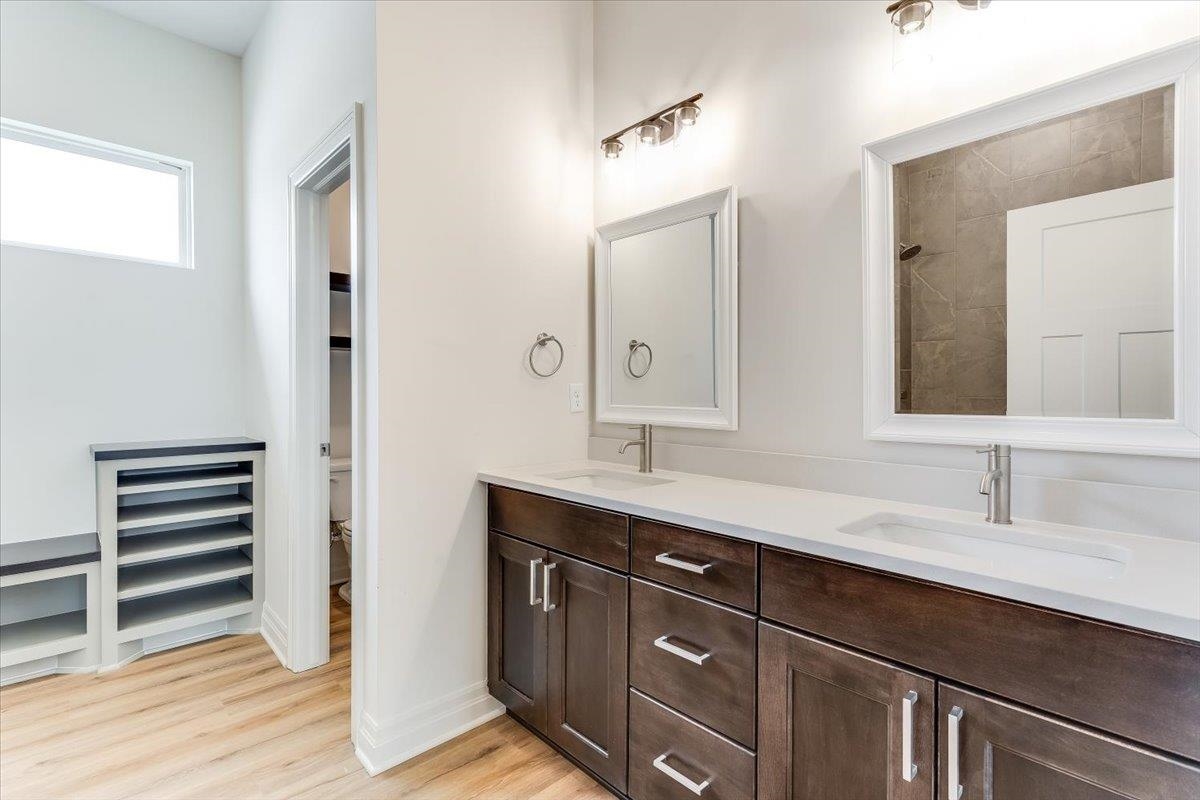
Dual sink vanity with dark wood-finish cabinetry, light stone-finish countertop, and undermount sinks
Built-in closet organization system with multiple hanging rods, shelving units, and wood-finish flooring
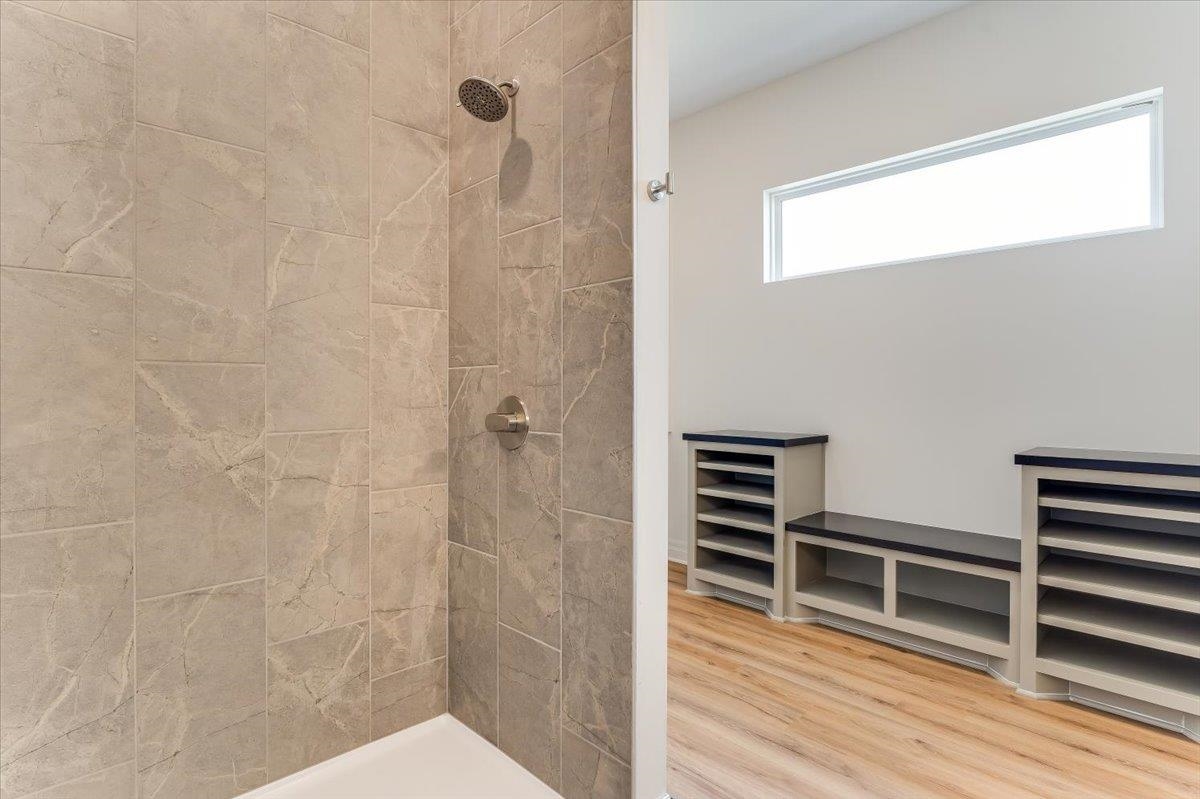
Shower featuring large format wall tiling, a rainfall showerhead, and a separate area with built-in storage and wood-finish flooring
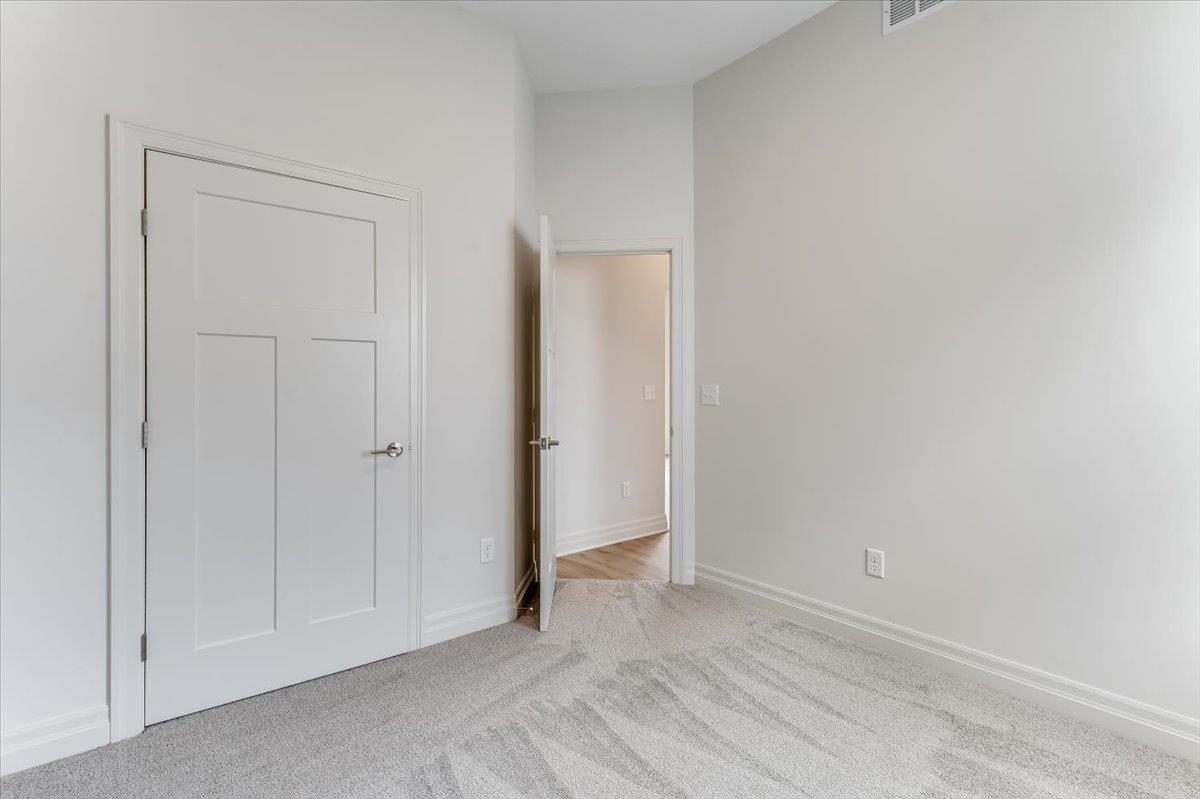
Light-toned wall finishes, neutral carpeting, and panel doors with satin nickel hardware
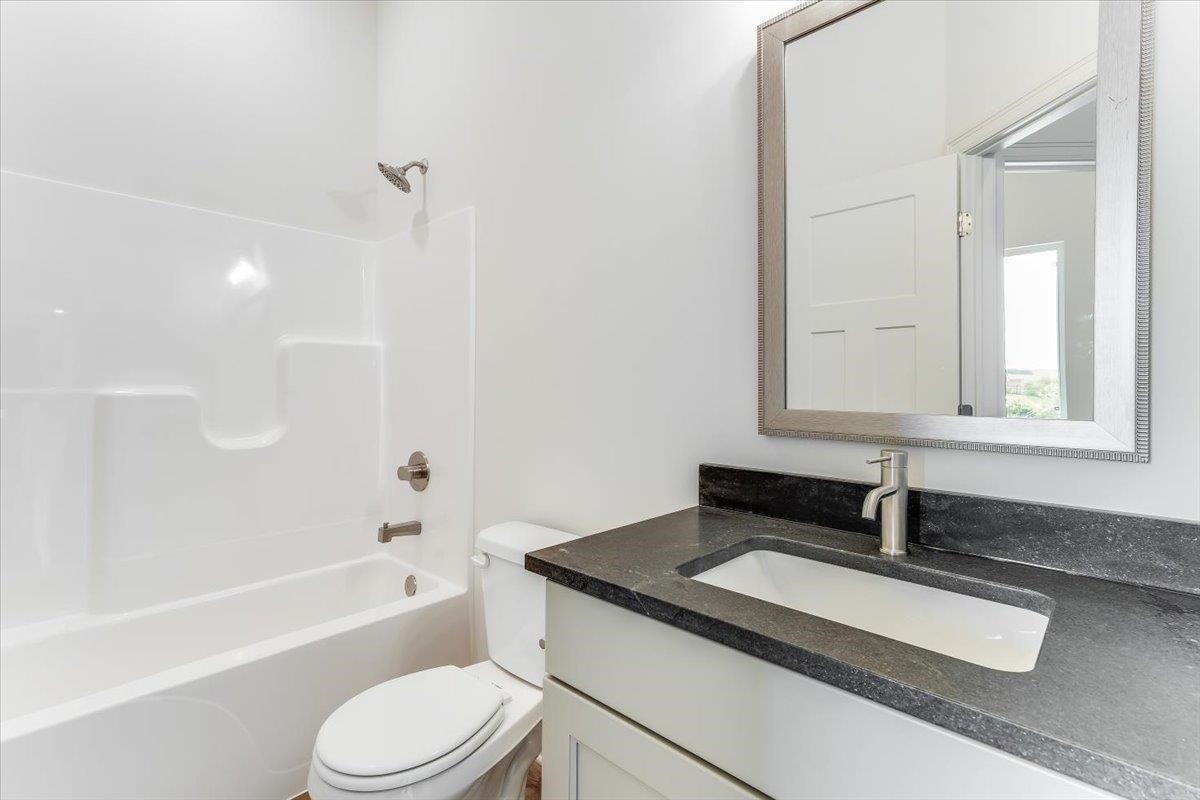
Tub/shower combination with a showerhead, a vanity with a dark countertop, a rectangular undermount sink, a brushed nickel faucet, and a framed mirror
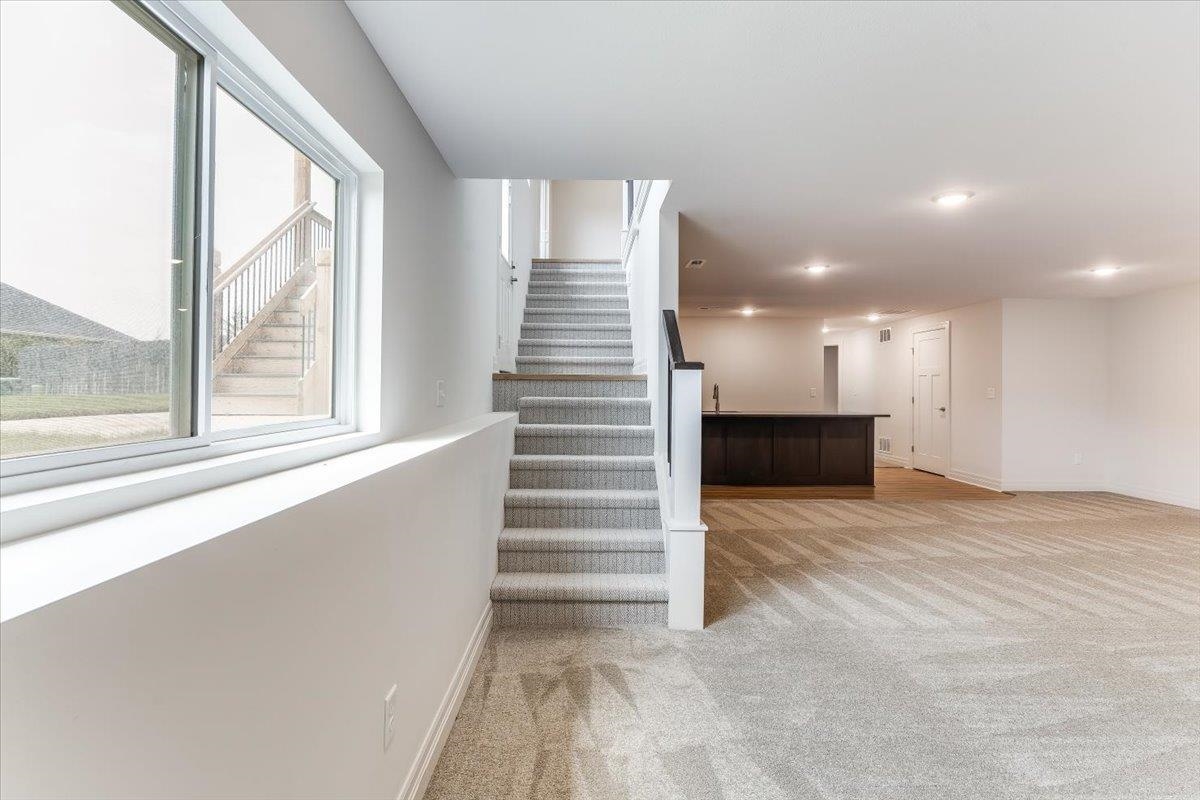
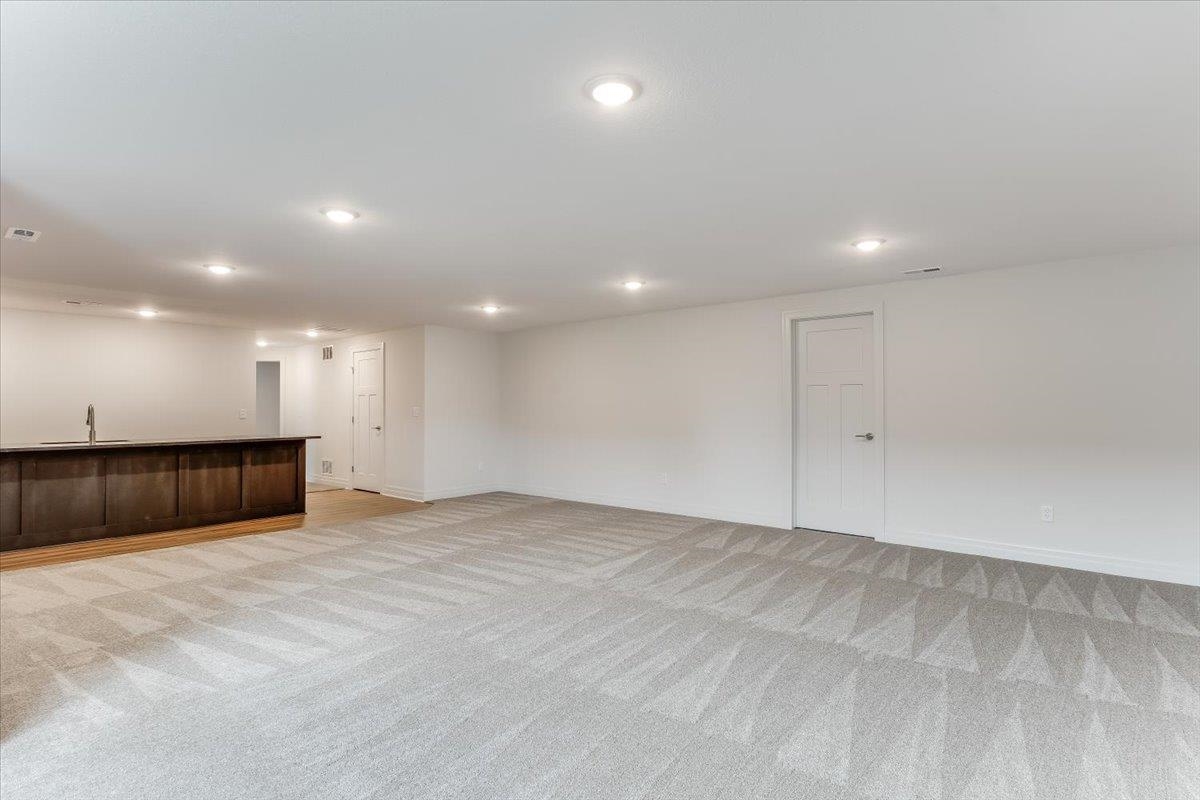
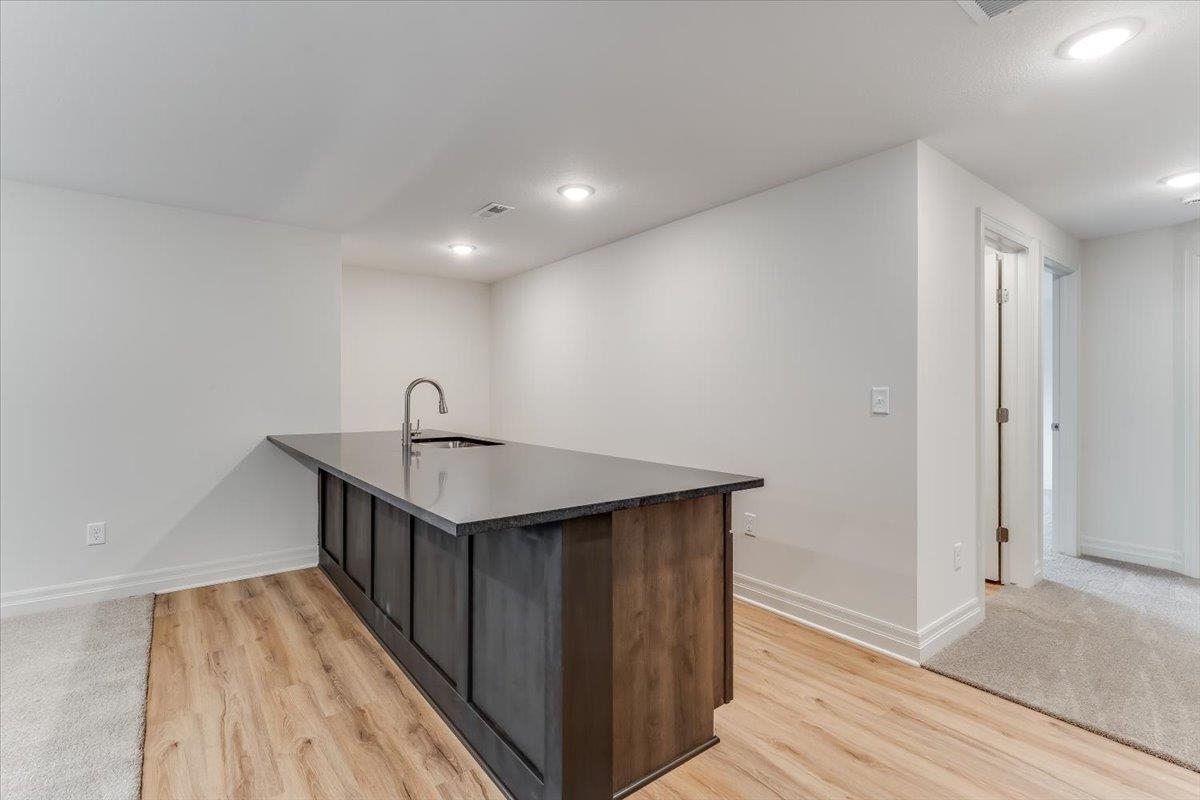
Spacious lower level featuring a carpeted floor, recessed lighting, and a built-in bar with dark cabinetry
Spacious room with recessed lighting, patterned carpet, wood-finish flooring, and a built-in wet bar with a sink and faucet
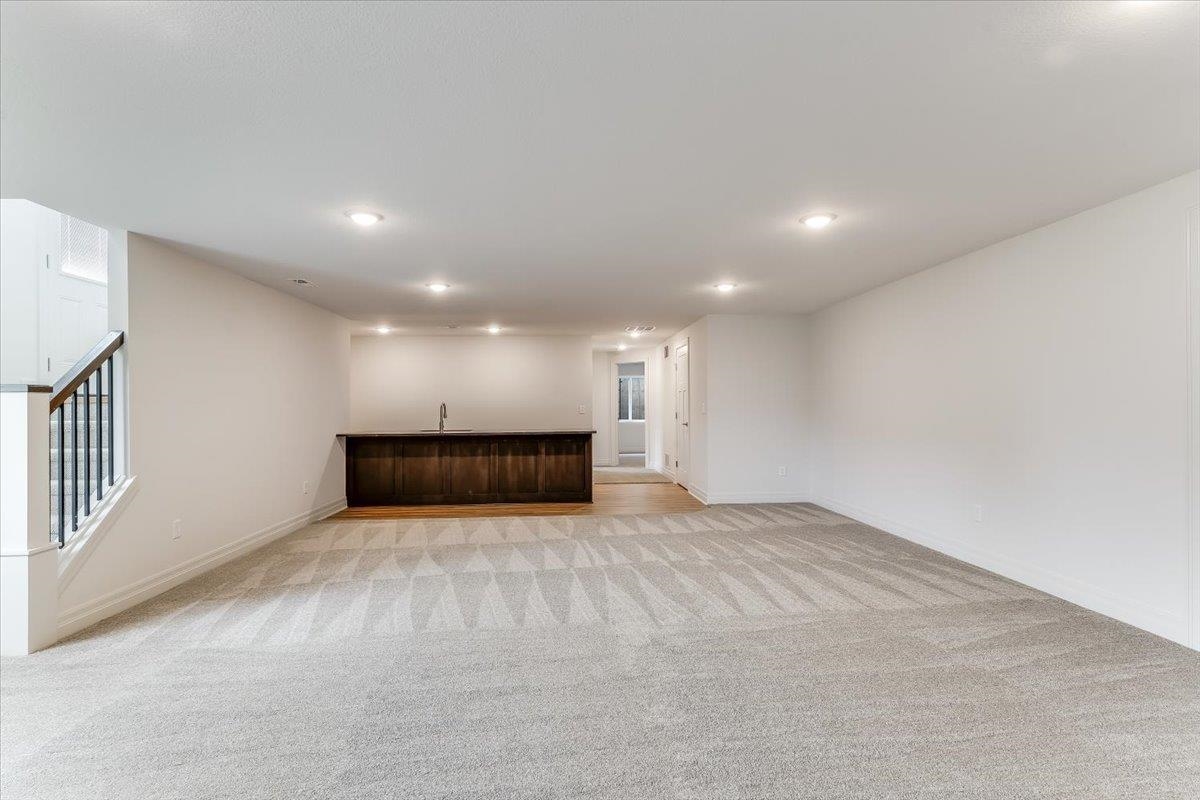
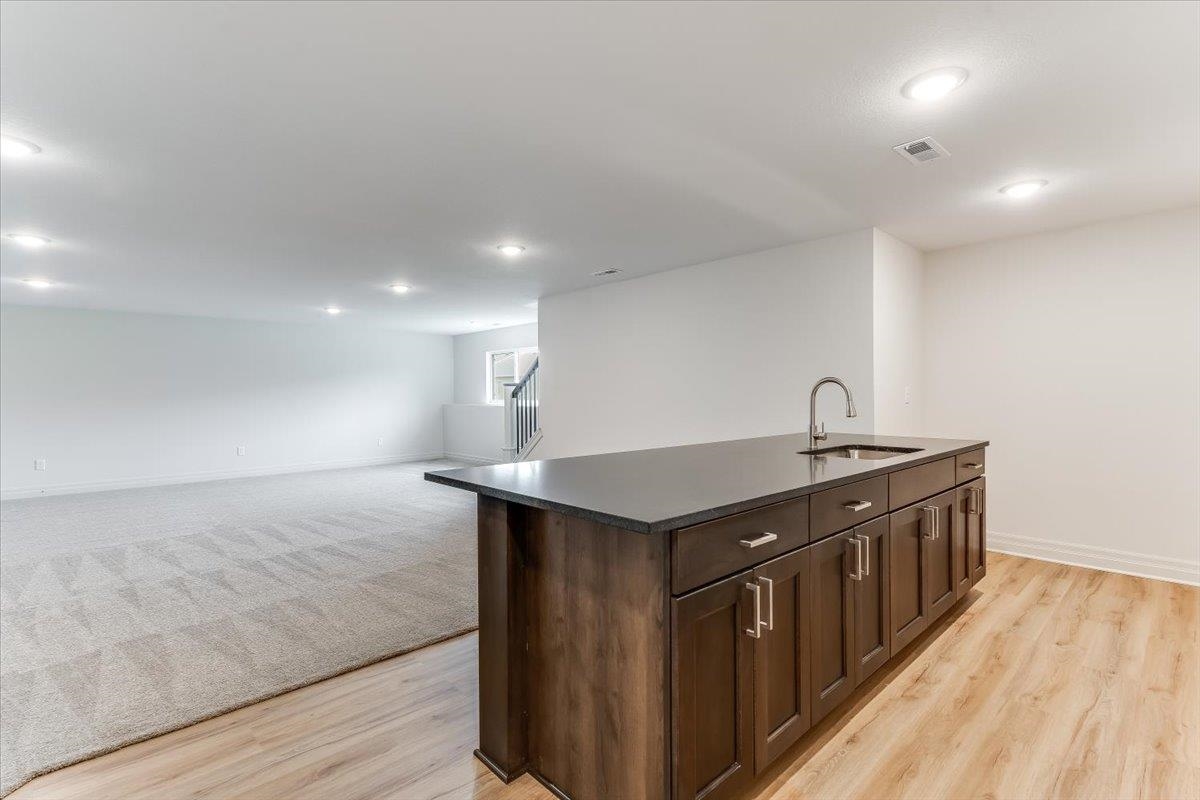
Spacious entertainment area featuring recessed lighting, a built-in wood-finish wet bar with a stainless steel sink, and light-colored patterned carpeting
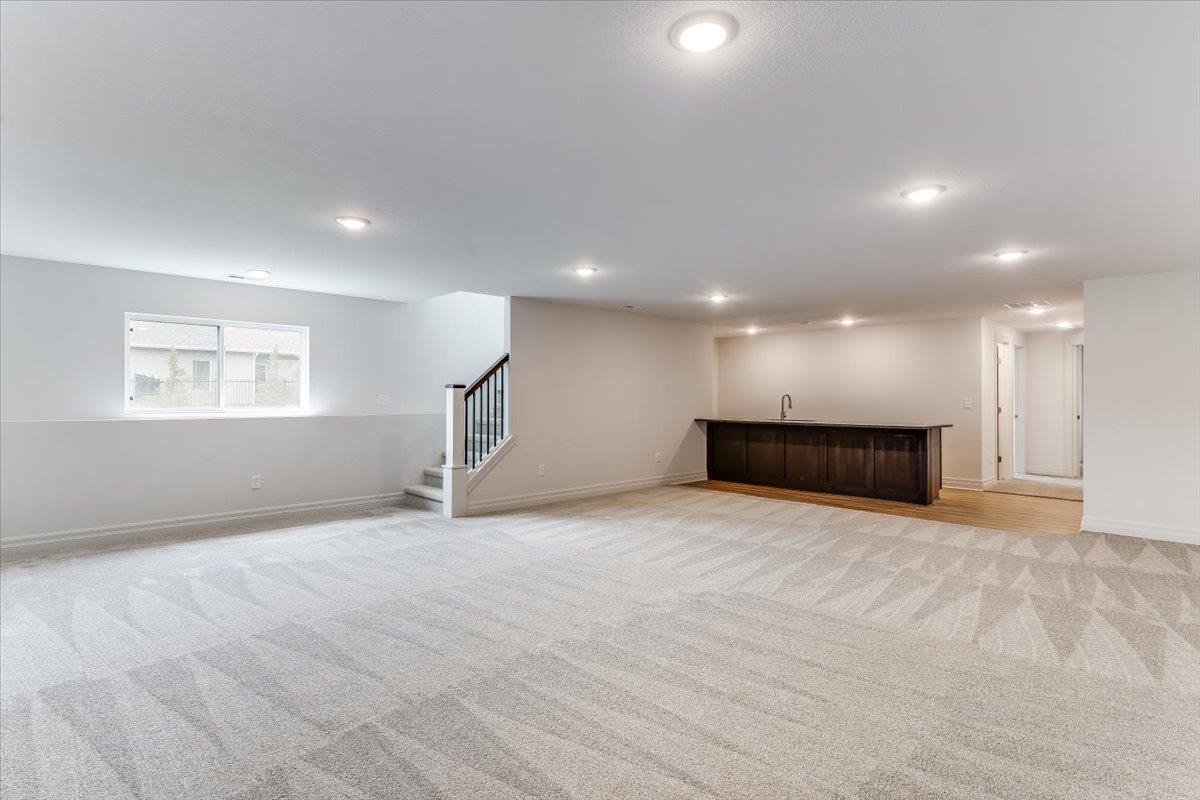
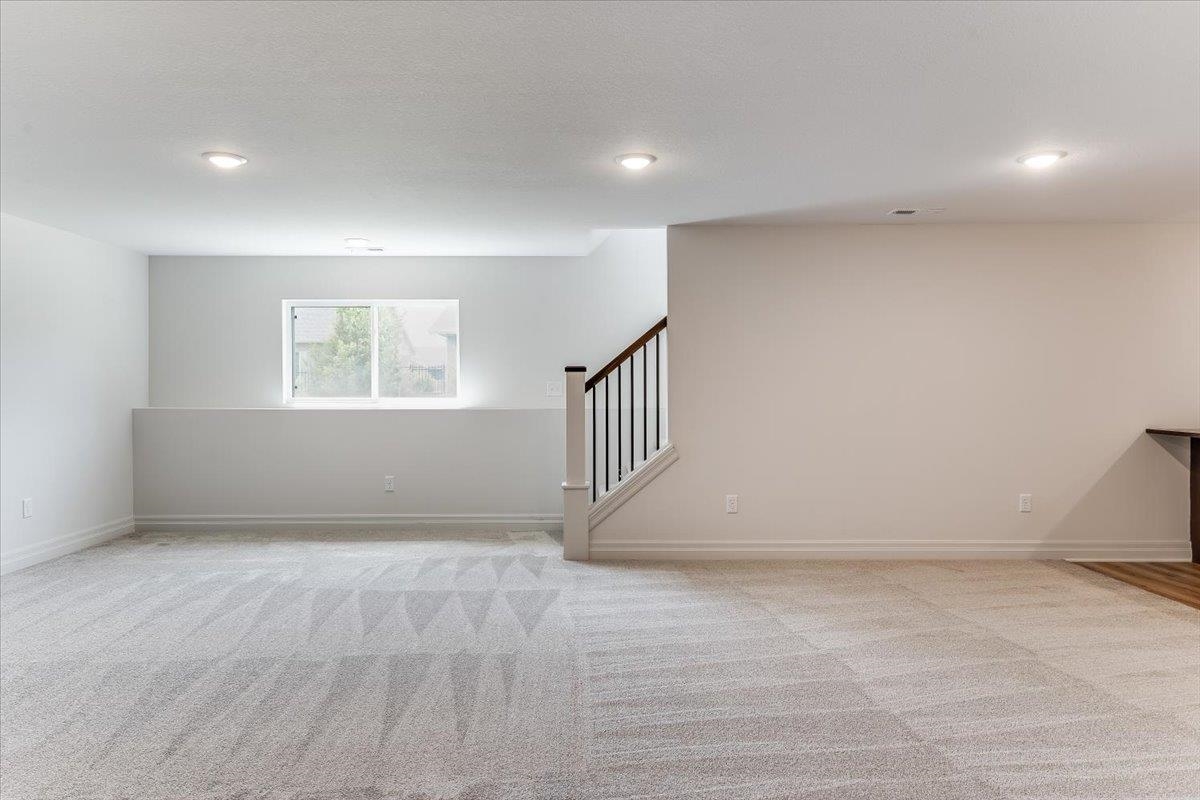
Expansive lower level with recessed lighting, patterned carpeting, a built-in wet bar with a dark wood-finish cabinet, and a staircase with dark wood newel posts and handrail
Spacious room featuring light-toned carpeting, recessed lighting, a white painted staircase with dark wood-finish handrails, a half wall, and a large window
Central island with a dark countertop and integrated sink
Expansive finished lower level featuring a wet bar with dark wood cabinetry, a stainless steel sink, and ample counter space
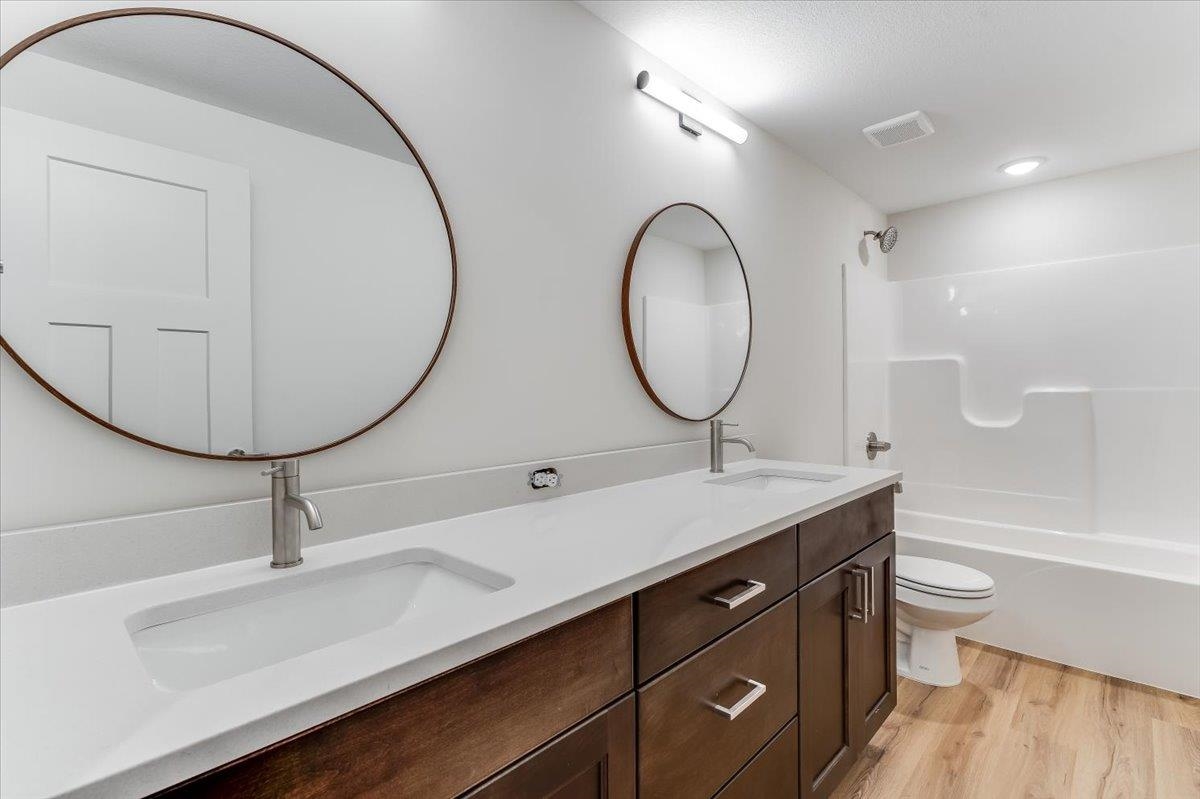
Dual vanity with integrated sinks and wood-finish cabinetry, solid surface countertop, brushed nickel fixtures, and wood-finish flooring
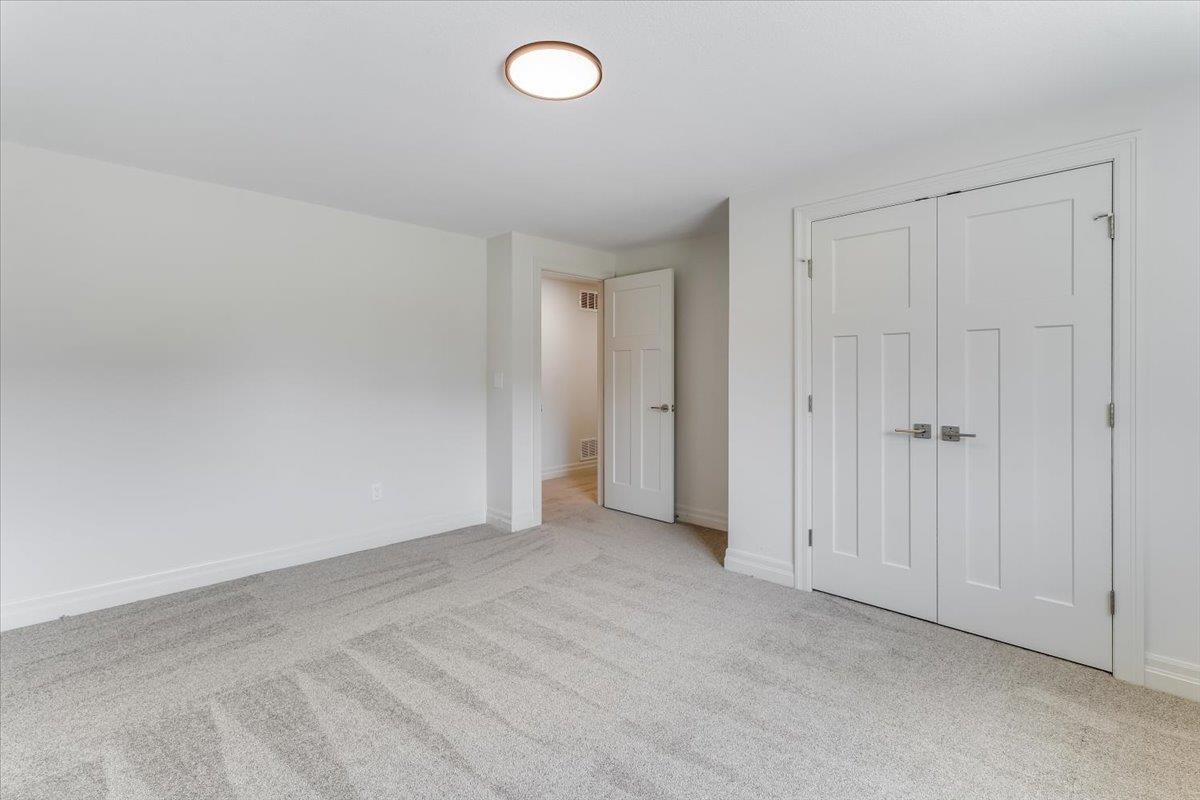
Neutral-toned carpet flooring, a flush-mount ceiling light fixture, and white interior doors with contemporary hardware
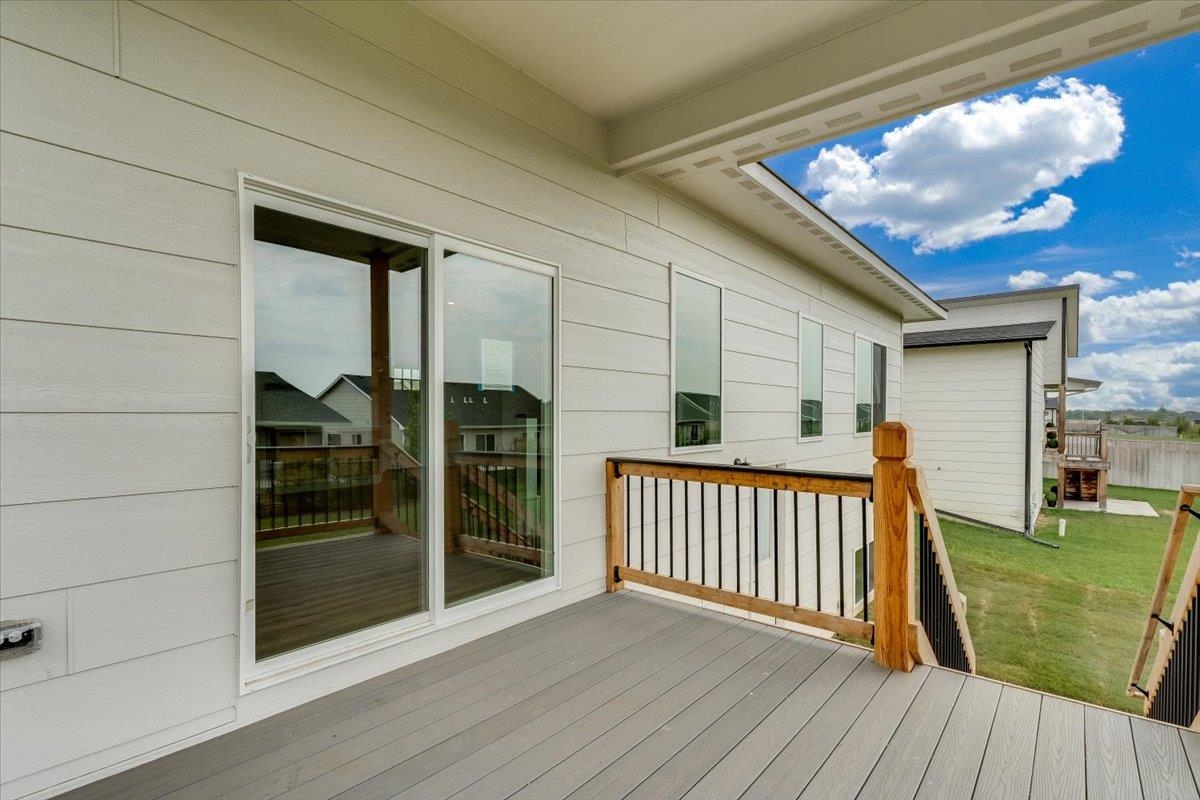
Spacious deck featuring wood-finish composite decking, a sliding glass door, and vertical windows
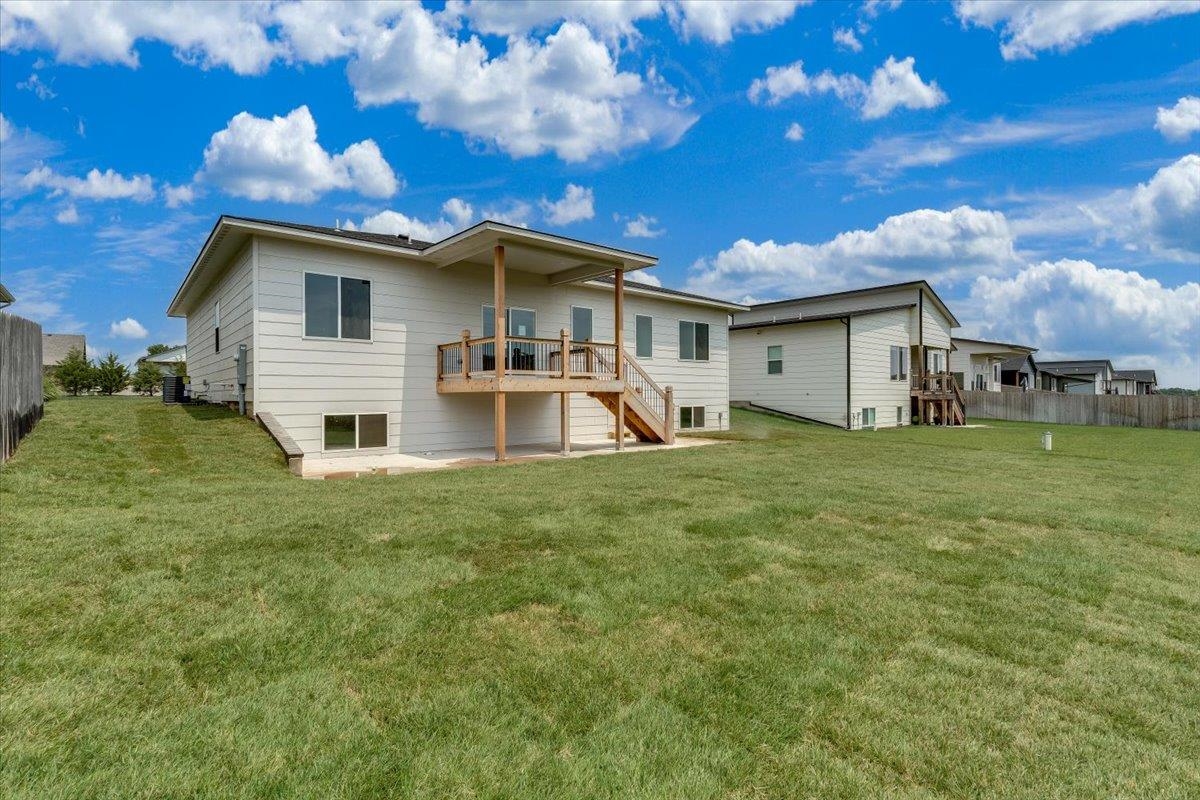
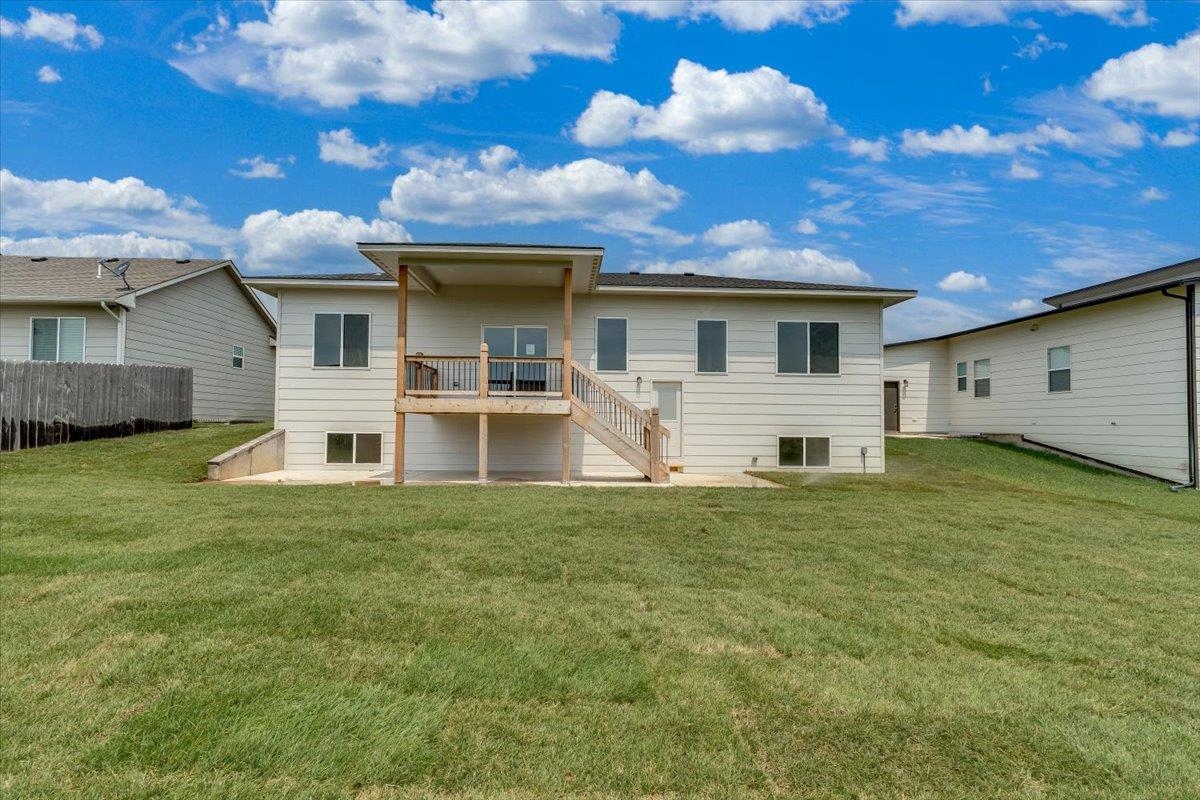
Expansive grassy yard with a raised deck, covered patio, and wood privacy fencing
Model home for sale! Welcome to this brand-new floor plan featuring 5 bed/3 baths with an open concept, split bedroom layout and fully finished, view-out basement complete with a stylish bar that is perfect for entertaining family and friends. A spacious primary suite like this one is an absolute dream, with its gorgeous accent wall, dual sink vanity, floor to ceiling tile shower and the walk in closet features custom built-ins. The popular mid-level walkout design provides easy access to the back yard and the covered deck is the perfect spot to relax. Located in the highly desirable neighborhood, residents enjoy exceptional amenities including a swimming pool, sport court, playground, multiple ponds, and jogging paths. Irrigation well, sod and sprinkler system also included. This is on you want to see in person, and has since been staged to enhance your touring experience and landscaping has been added as well! All information is deemed reliable but not guaranteed and subject to change without notice. Schedule your showing today or contact agent for a private tour.
Details
MLS #
680039
Listing Type
For Sale
Style
House
HOA Dues
$648
Sub-Type
Resale
Status
Active
Year
2026
Days On Site
18
Listing Provided By
J Russell Real Estate | Janelle Cook
Features
Bed(s)
5
Bath(s)
3 Total
SQ Feet
2,500
Garage
3
Basement
Y
Story(s)
1
Acreage
0.21
Exterior
Exterior Features
Guttering - ALL, Irrigation Well, Sprinkler System, Frame w/Less than 50% Mas
MLS Internet Data Exchange (IDX) information is provided exclusively for consumers’ personal, non-commercial use and may not be used for any purpose other than to identify prospective properties consumers may be interested in purchasing, and that the data is deemed reliable but is not guaranteed accurate by the REALTORS® of South Central Kansas.