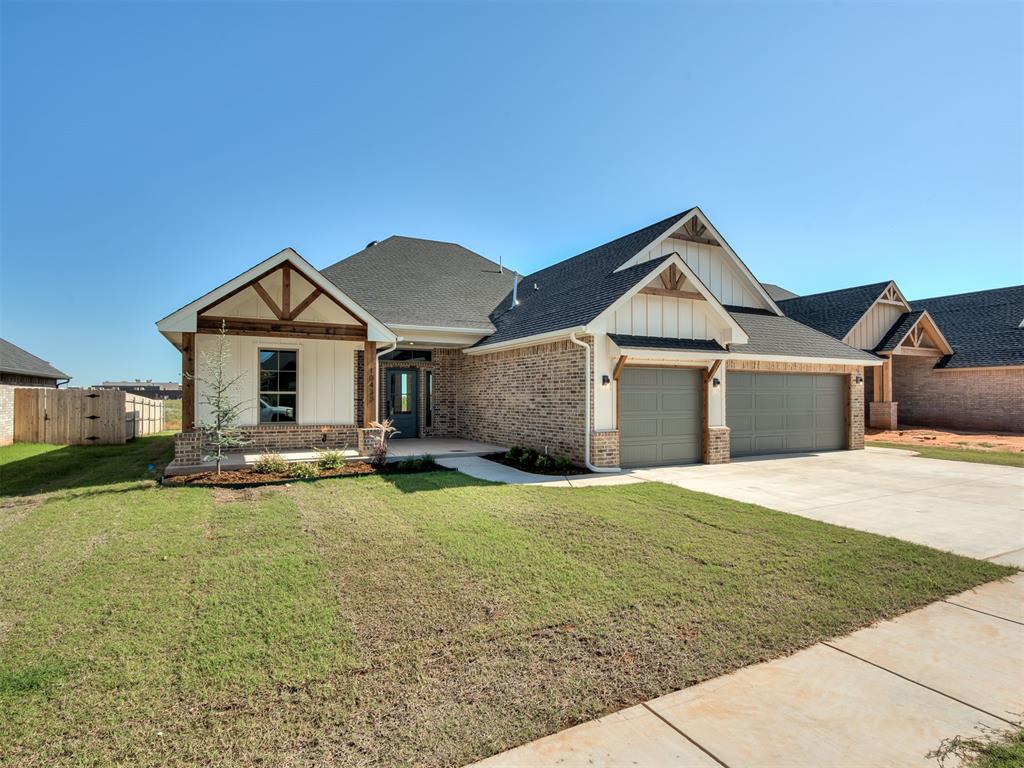
Contemporary brick exterior with gabled roof lines and decorative wood beam accents
Front house
Brick exterior featuring a covered entry porch supported by wood-wrapped columns and a two-car garage with a panel door
Entryway featuring a glass-paneled front door with transom window, wood-finish flooring, and an overhead lantern-style pendant light
Open-concept living space featuring wood-finish tile flooring, a vaulted ceiling with exposed wood beams, and a ceiling fan
Living room
Kitchen with a central island featuring a speckled countertop and a matte black faucet
Kitchen
Corner pantry with built-in shelving, wood-finish flooring, and a sliding door
Neutral-toned room featuring a ceiling fan with integrated lighting, two windows with white trim, light gray wall paint, and gray carpet flooring
Bedroom
Spacious bathroom featuring a freestanding soaking tub, dual vanity with stone countertops, and marble-look tile flooring
Dual vanity with stone-finish countertops, undermount sinks, and matte black fixtures
Bathroom
Walk in closet
Walk in closet
Carpeted room featuring a ceiling fan with integrated lighting, white trim, and a paneled white door with matte black hardware
Walk-in closet featuring extensive built-in shelving, a full-height hanging rod, an additional upper shelf, and a four-panel interior door with dark hardware
Spacious interior room featuring light gray walls, gray carpeting, a window with white trim, a ceiling fan with light fixture, and a white paneled door with matte black hardware
Bathroom vanity featuring a light-colored countertop with dark veining, a rectangular sink, and a dark bronze-finish faucet
Dedicated utility space featuring wood-finish flooring, white cabinetry with matte black hardware, a light-toned countertop, and an open wall shelf
Mudroom
Vanity featuring a rectangular sink, stone countertop, and gold-finish faucet
Covered patio featuring concrete flooring, two flush-mount ceiling lights, brick columns, and brick exterior walls
Expansive backyard featuring a gray brick exterior, a dark shingle roof, multiple windows, a sliding glass door, and a concrete patio
Expansive green space featuring a wood fence, brick exterior, and a covered concrete patio
Expansive green lawn with a covered patio, brick exterior, dark shingle roof, and a wood privacy fence
BUILDER IS OFFERING $5000 INCENTIVE. Welcome to this stunning 4-bed ,2.5 bath located in the desirable Canyon Ridge Estates. From the moment you walk in, you'll be captivated by the soaring cathedral ceilings that create an open and inviting atmosphere. The heart of the home features a beautiful kitchen complete with built-in appliances-perfect for both living and entertaining. Just beyond, impressive 16 foot sliding glass doors open seamlessly to the large back patio, blending indoor and outdoor living spaces for gatherings or quiet evenings at home. The spacious primary suite offers a true retreat, highlighted by a soaker tub- ideal for unwinding after a long day. As an additional bonus, the builder is offering a $5000 incentive that can be used toward rate buy-down, closing cost or upgrades-giving buyers flexibility to make this home their own. Preferred lender also offering an additional $2000 credit for buyer. Don't miss this great opportunity.
Details
MLS #
1232414
Listing Type
For Sale
Style
House
HOA Dues
$32
Sub-Type
Resale
Status
Active
Year
2026
Days On Site
138
Listing Provided By
RE/MAX Energy Real Estate | Brian Woodward
Features
Bed(s)
4
Bath(s)
3 Total
SQ Feet
1,975
Garage
3
Story(s)
1
Acreage
0.18
Interior
Rooms Total
1
Heating
Natural Gas
Fireplaces Total
1
Appliances
Dishwasher, Disposal, Microwave
Interior Features
Ceiling Fan(s)
Exterior
Exterior Features
Patio-Covered, Covered Porch
Lot Features
Interior Lot
Foundation Details
Slab
Parking
Garage Spaces
3
Utilities
Utilities
Electricity Available, Natural Gas Available, Public
Taxes
Okc Tax Amount
128.0000
Tax Block
4
Tax Lot
4
Area Information
State
OK
County
Canadian
City
Mustang
Zip Code
73064
School District
Canadian
School District
Mustang HS
Elementary School
Riverwood ES
High School
Mustang HS
Listing VS Median (in 73064)
Price: $383,200
low | high
Med: $289,945
74.335855949896% of Average
sqft: 1,975
low | high
Med: 1,646
66.658227848101% of Average
$ / sqft: $194
low | high
Med: $180
57.140185274744% of Average
On site: 138
low | high
Med: 24
100% of Average
Sourced by Back At You
MLS Number: 1232414
Brian Woodward – (405) 204-3000 – bwoodward@remax.net
RE/MAX Energy Real Estate – (405) 350-3031 – bwoodward@remax.net
Copyright 2026 MLSOK, Inc. We do not attempt to verify the currency, completeness, accuracy, or authenticity of the data contained herein. Information is subject to transcription and transmission errors and is provided “as is”. All information, including but not limited to property square footage and lot size, zoning, and fitness for a particular purpose is subject to inaccuracies and should be independently verified through personal inspection and/or consultation with appropriate professionals. The listing information provided is for consumers’ personal, non-commercial use and may not be used for any purpose other than to identify prospective purchasers. This data is copyrighted and may not be transmitted, retransmitted, copied, framed, repurposed, or altered in any way for any other site, individual and/or purpose without the express written permission of MLSOK, Inc.
MLS Number: 1232414
Brian Woodward – (405) 204-3000 – bwoodward@remax.net
RE/MAX Energy Real Estate – (405) 350-3031 – bwoodward@remax.net