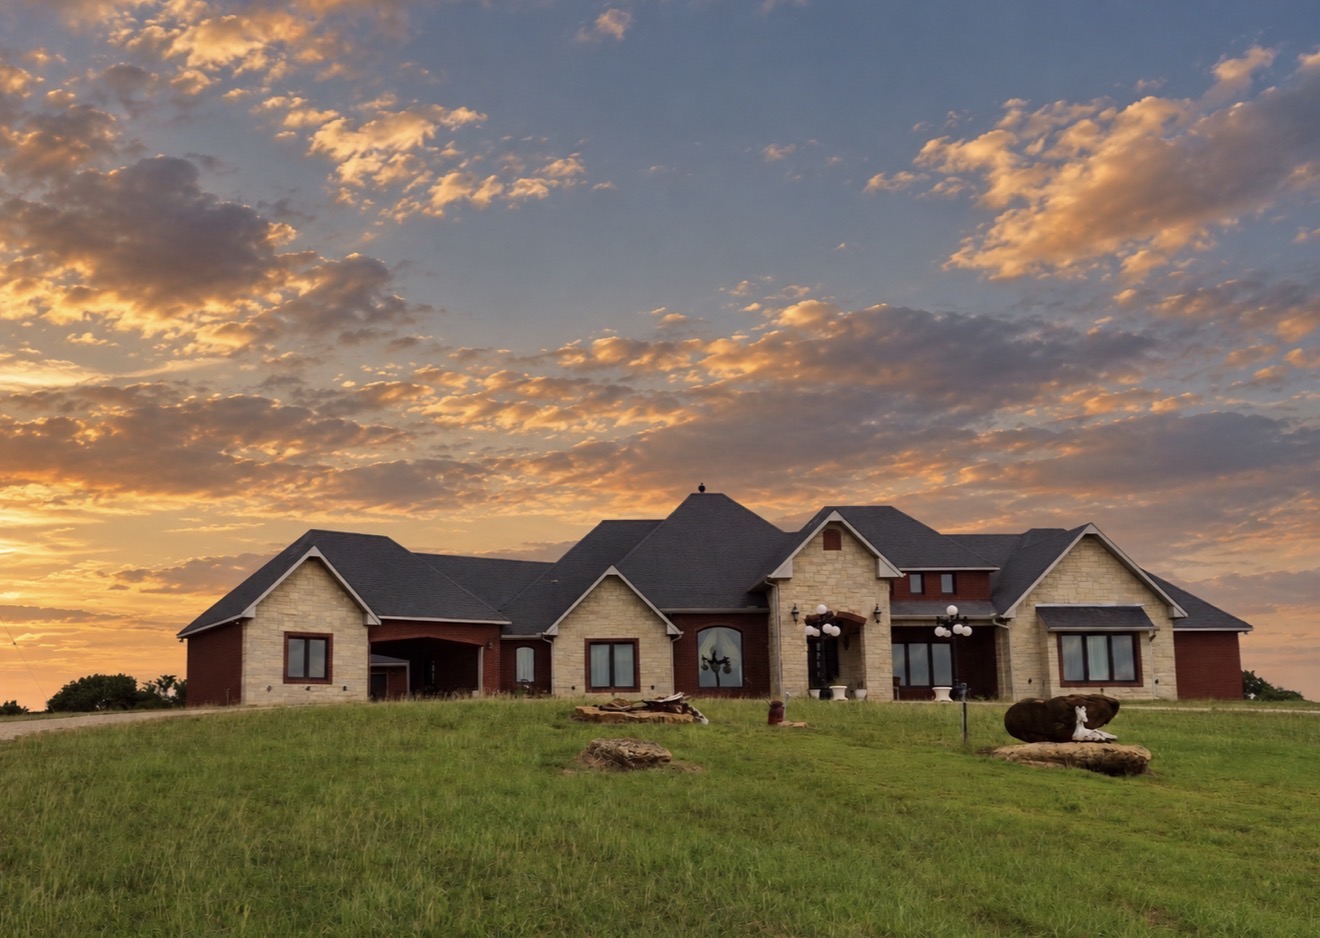
Multi-gabled exterior featuring stone masonry veneer, dark siding, an integrated porte-cochere, and a large grass lawn
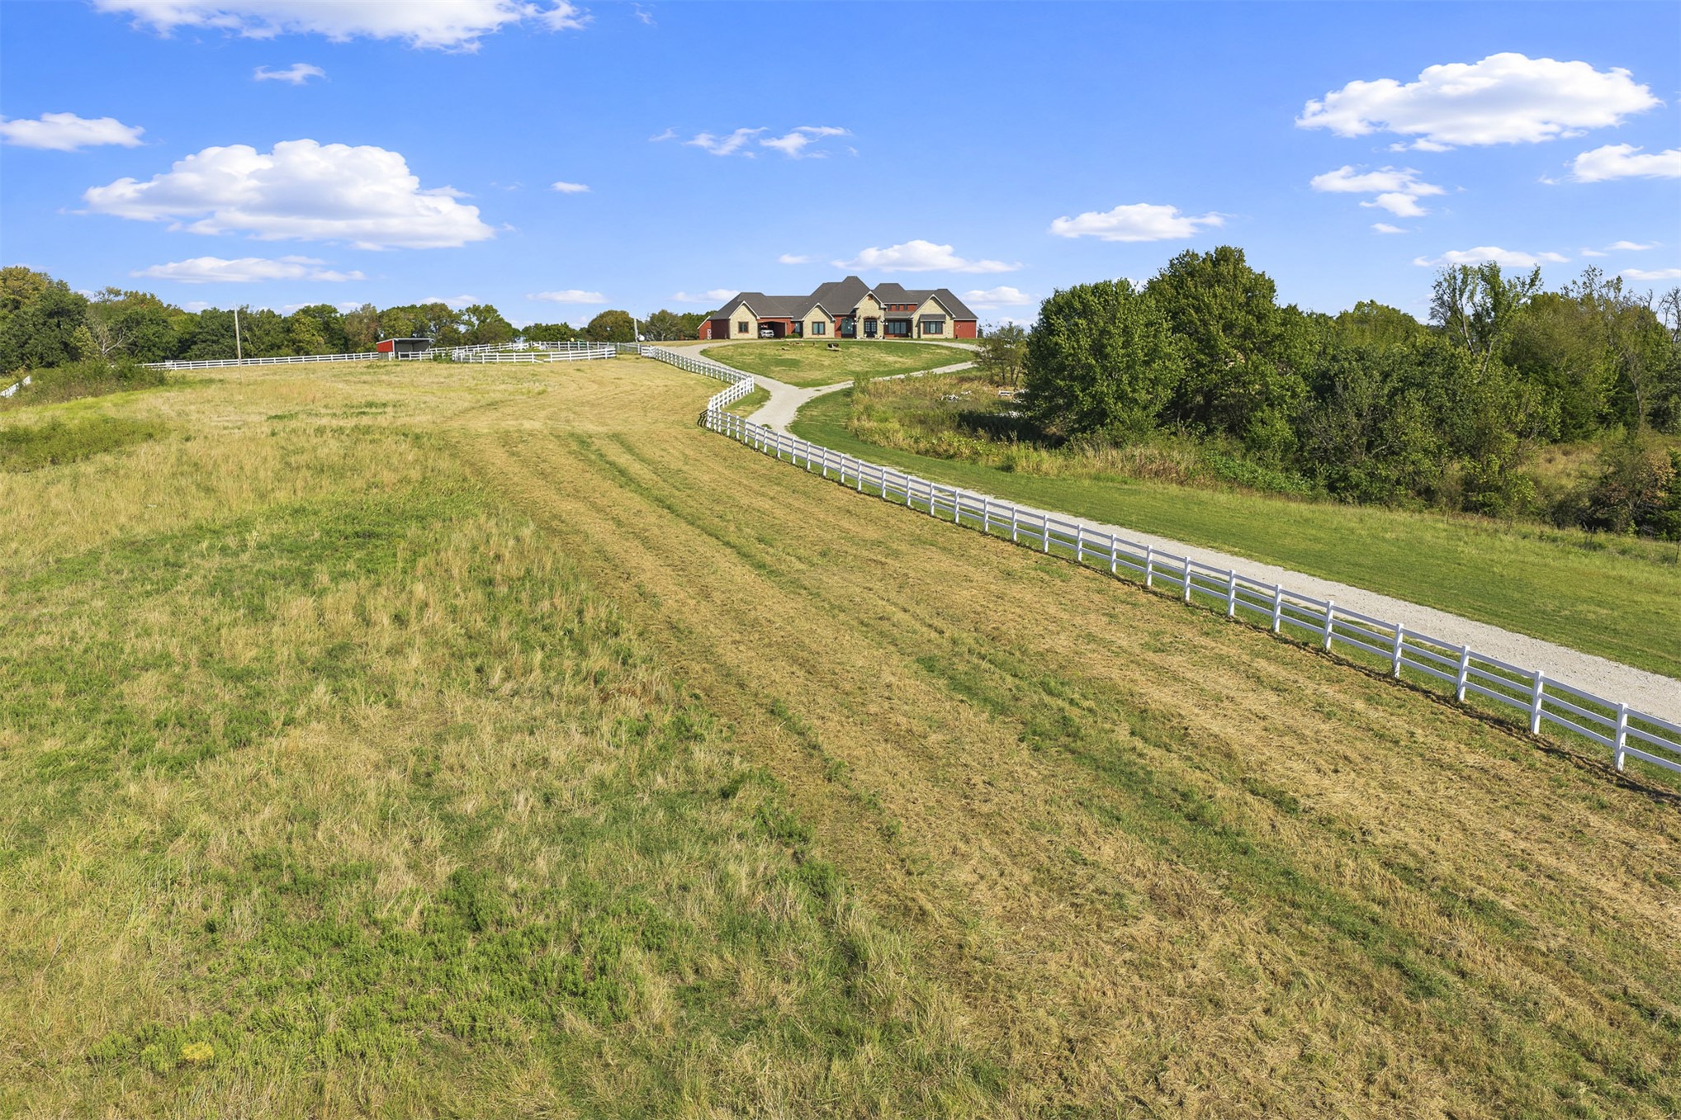
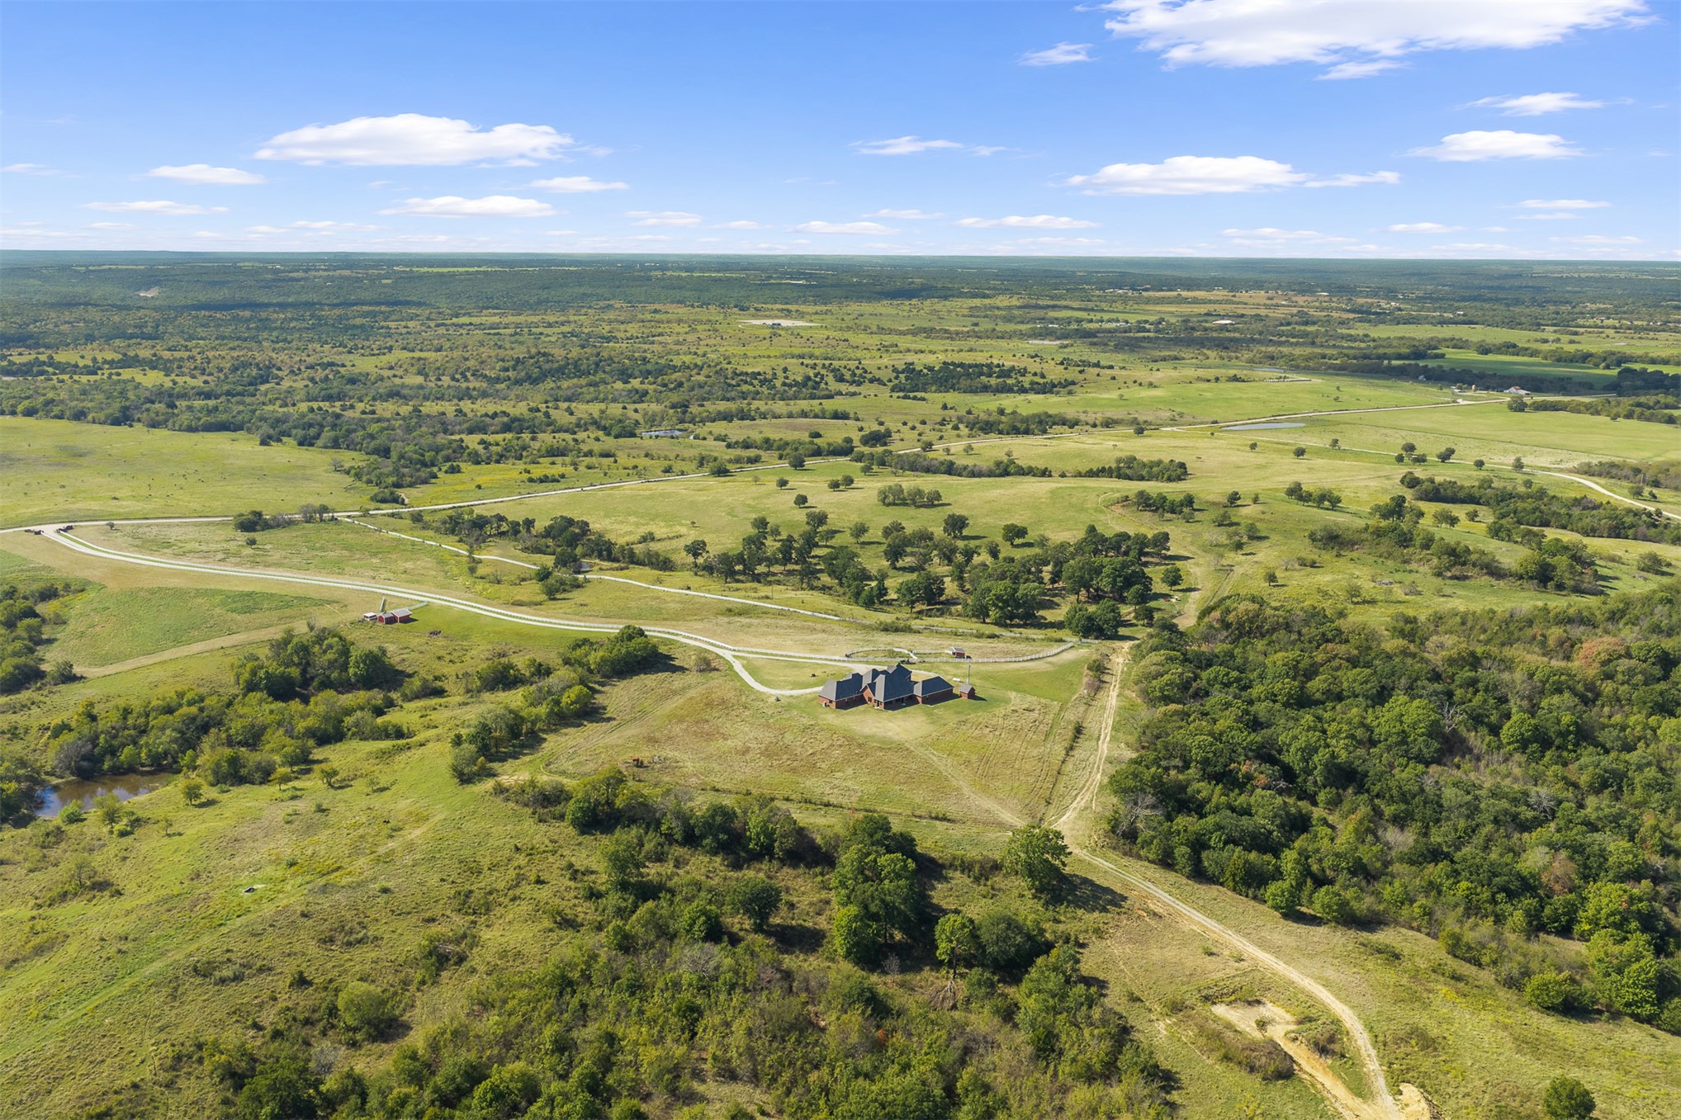
Expansive acreage featuring a long paved driveway, white split-rail fencing, and multi-gabled residence
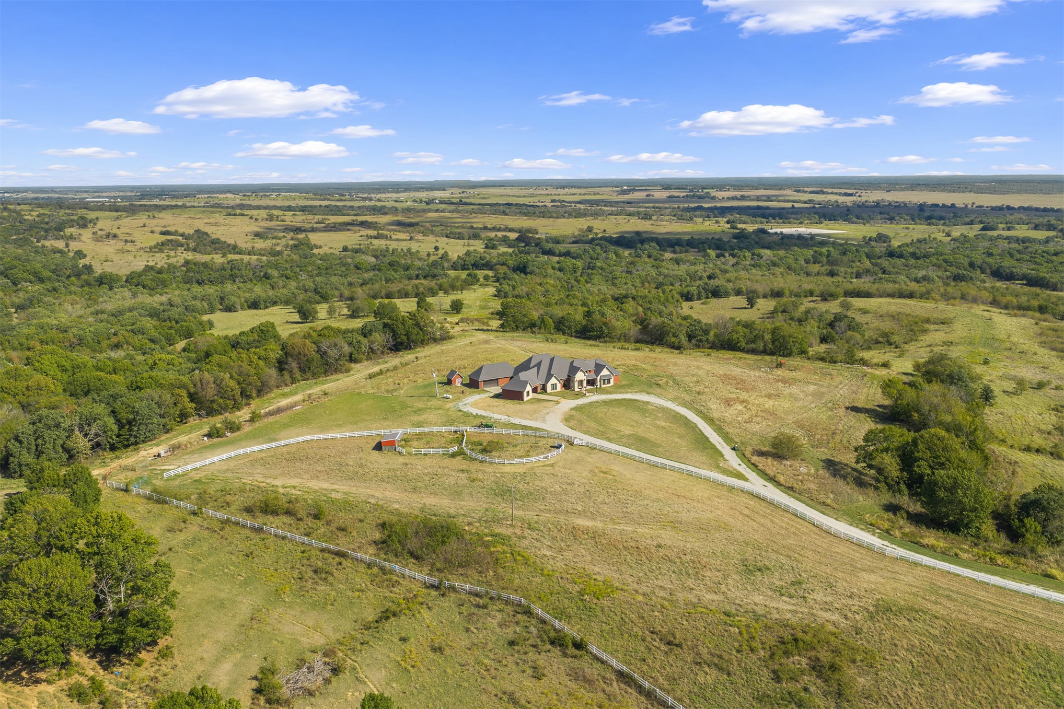
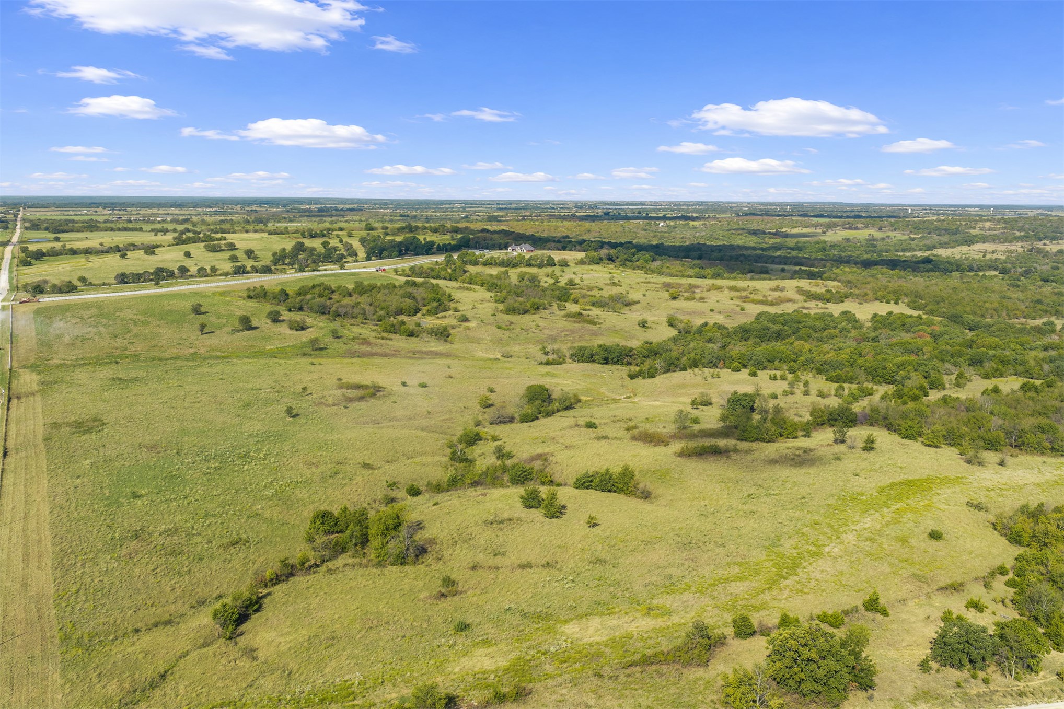
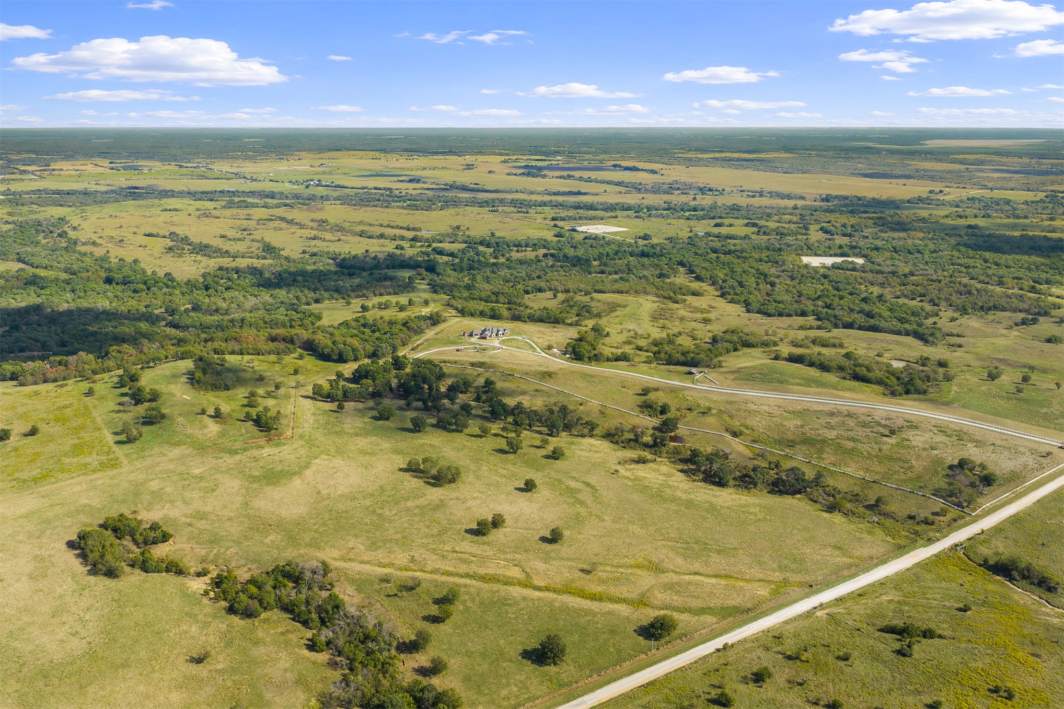
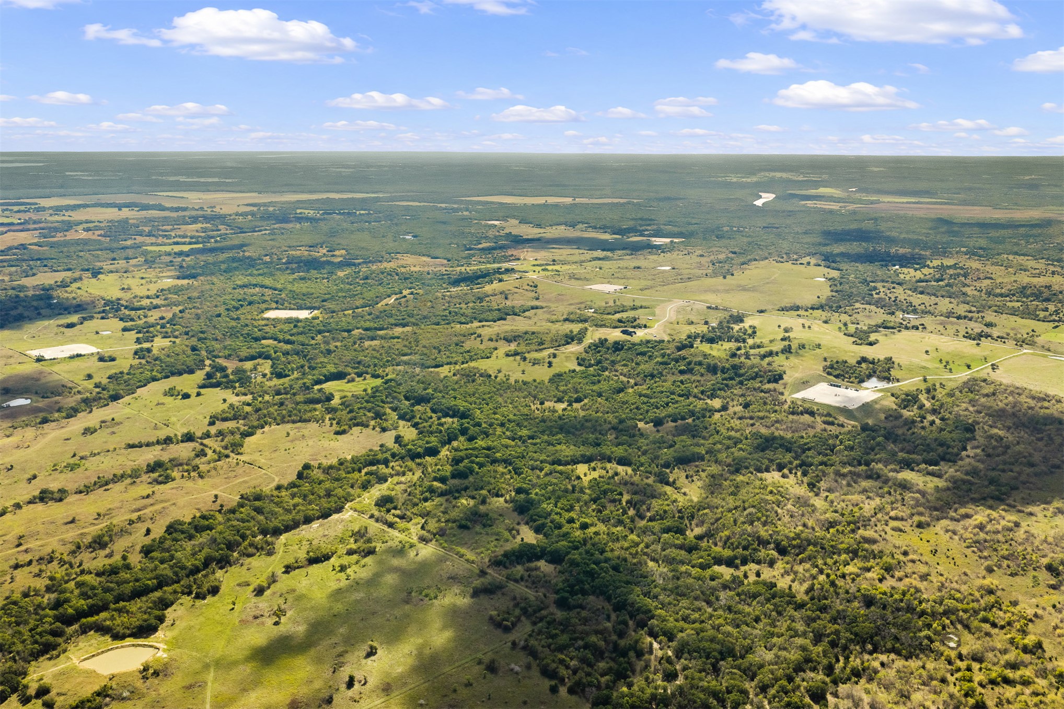
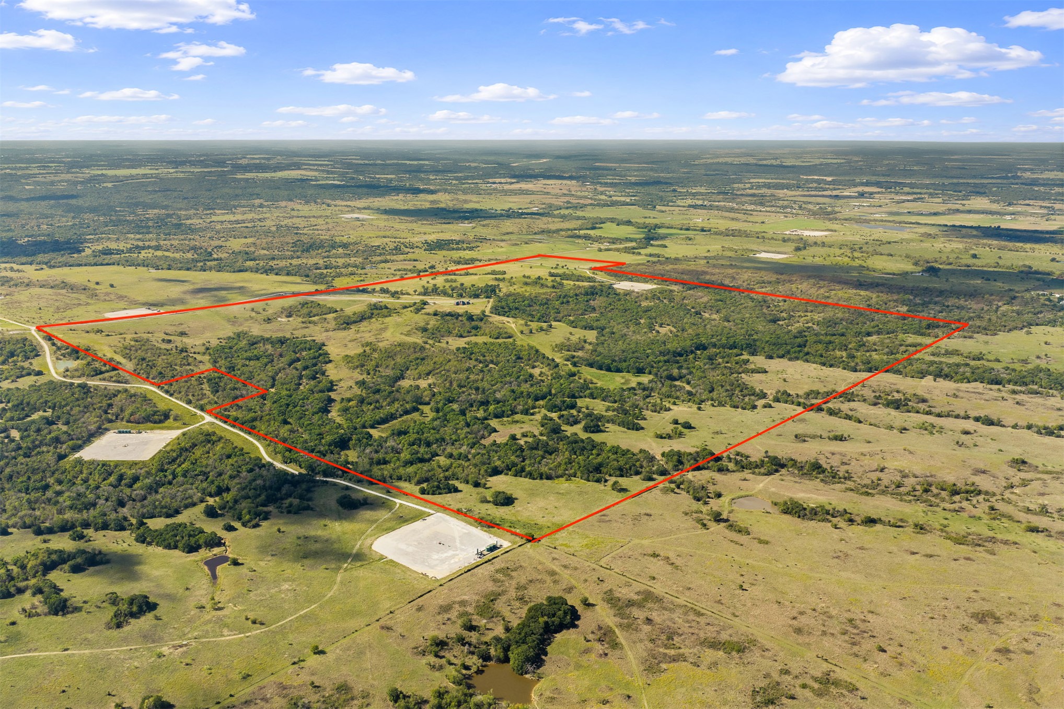
Aerial perspective of expansive acreage featuring rolling hills, mature tree clusters, a winding gravel driveway, and white perimeter fencing
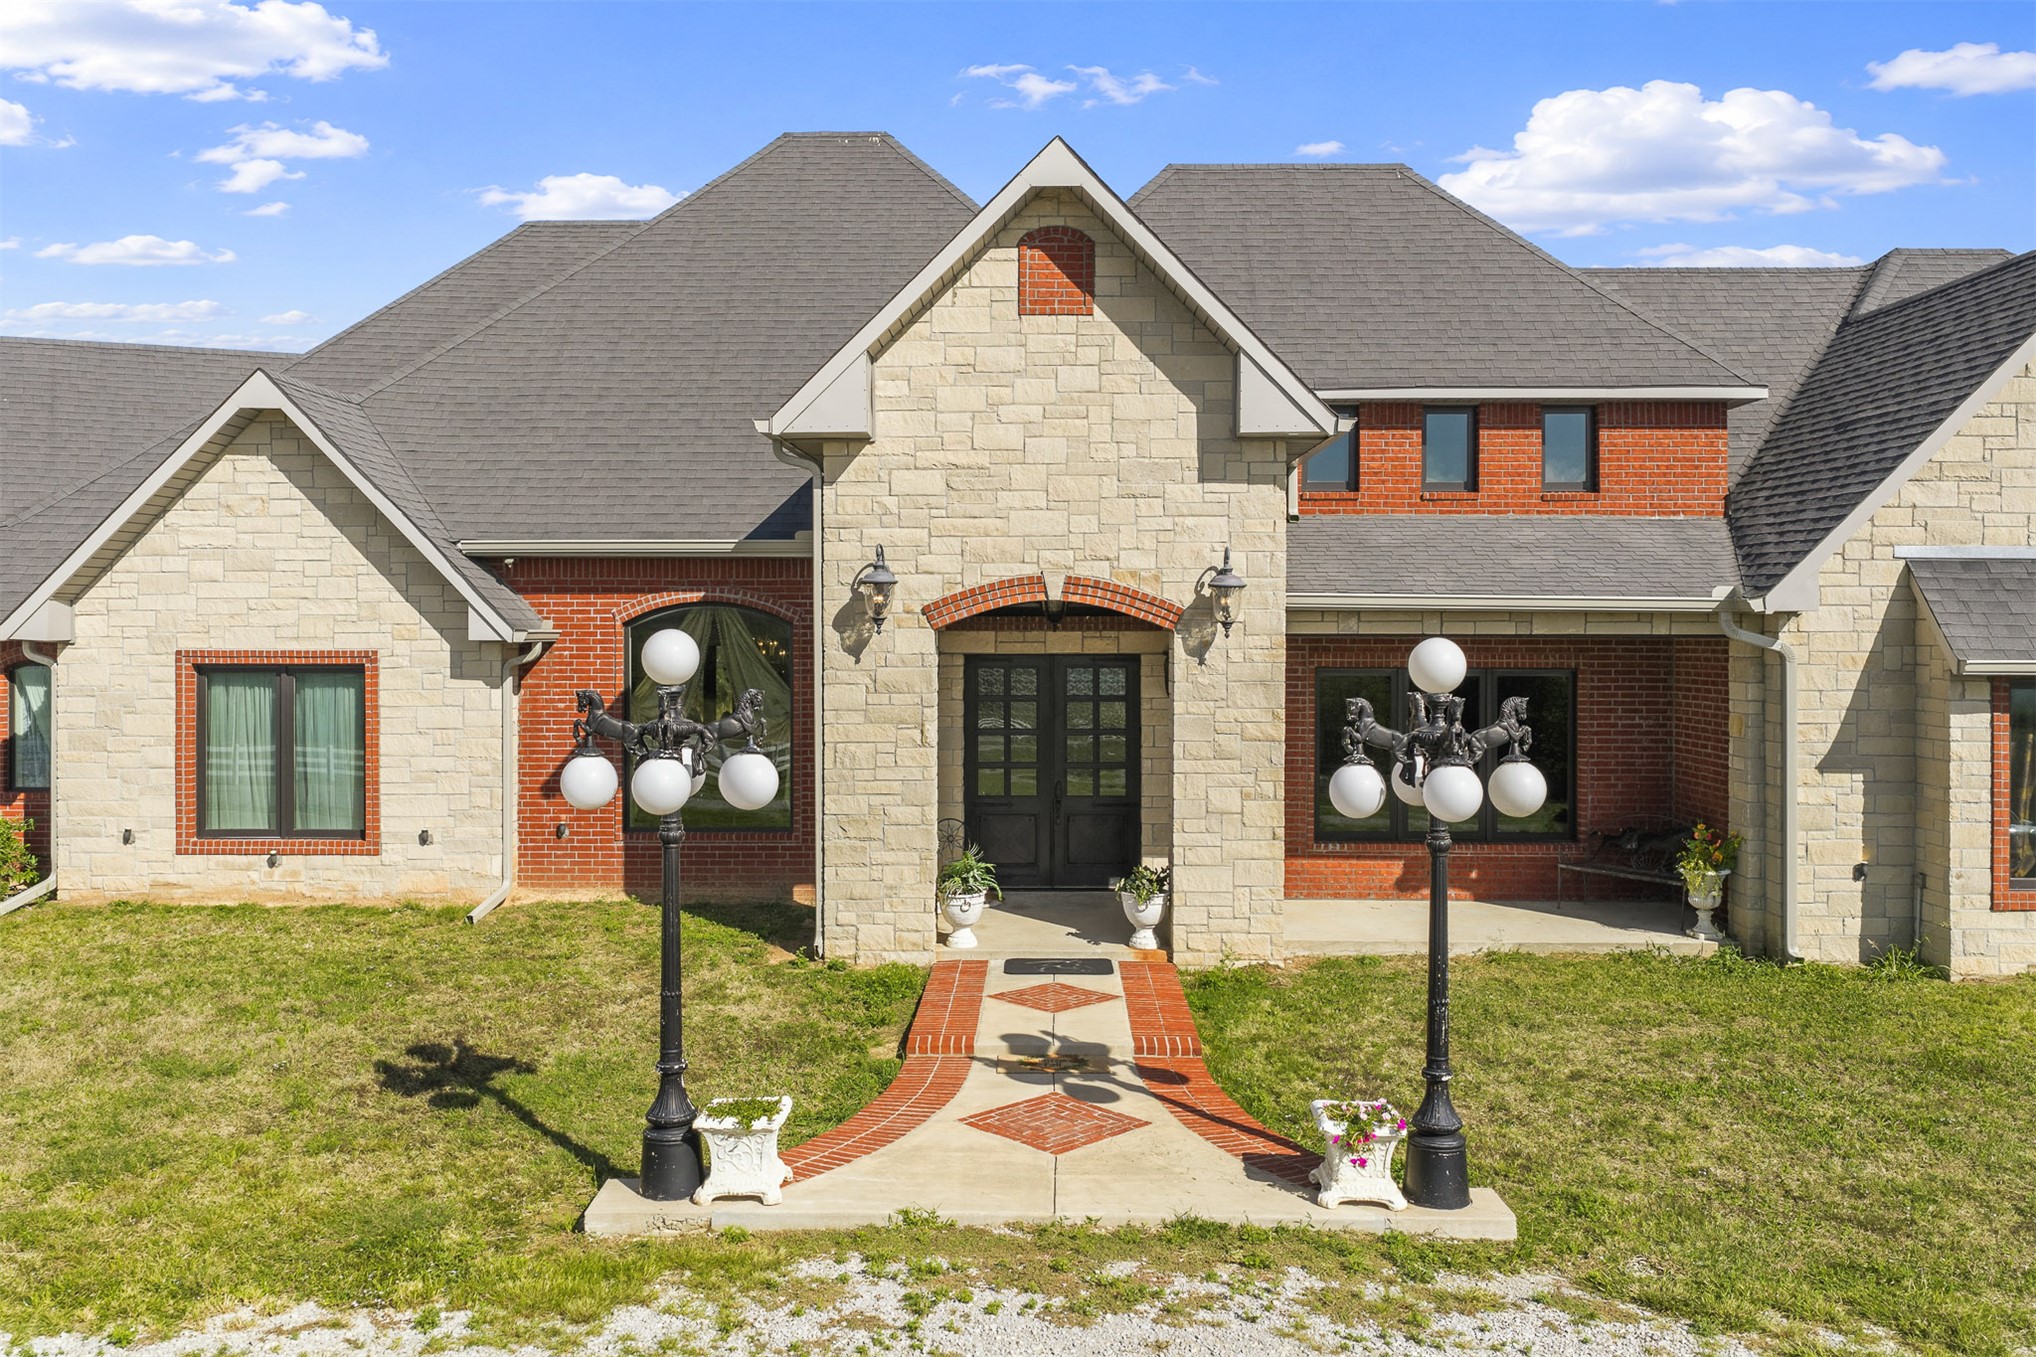
Exterior facade featuring a combination of natural stone and red brick masonry, a covered entryway with a brick-trimmed archway, multi-pane double front doors, and decorative iron-style street lamps
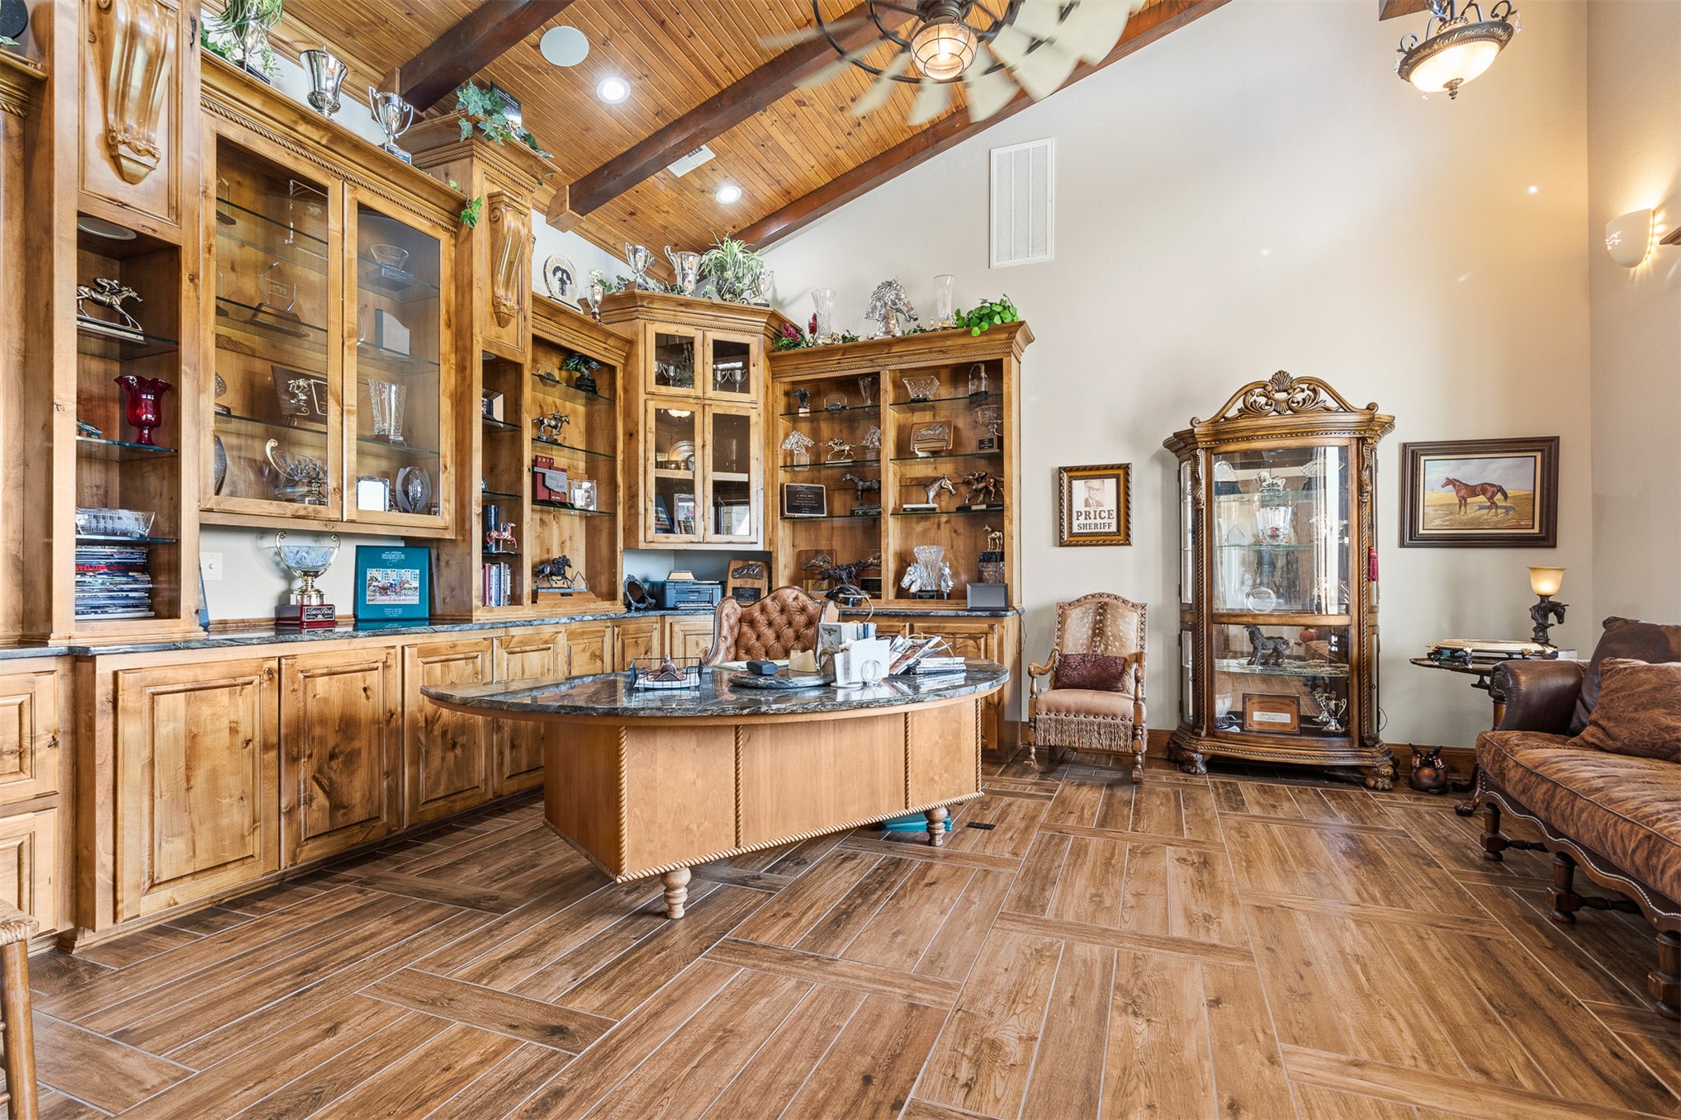
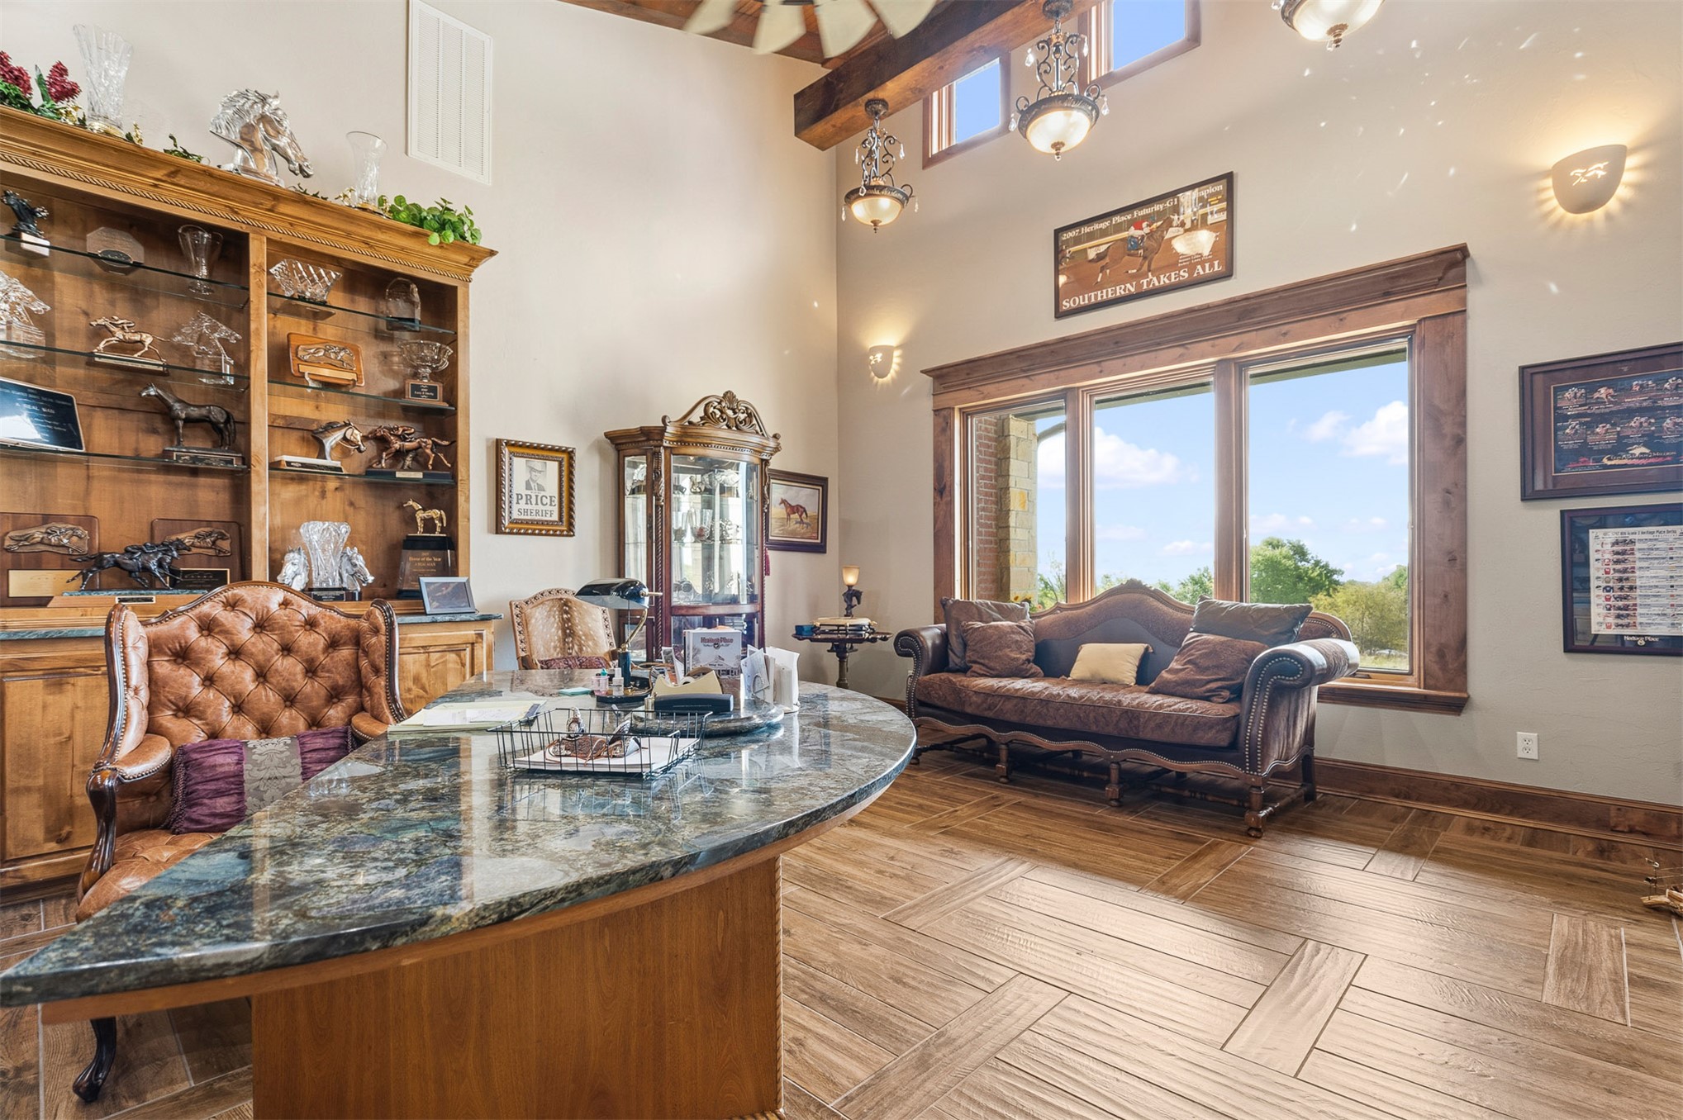
Vaulted ceiling featuring exposed wood beams and planked wood paneling, extensive custom built-in cabinetry with glass-front display shelving, wood-finish flooring, and integrated recessed lighting
High-ceiling room featuring built-in wood shelving, prominent timber ceiling beams, large picture windows with wood trim, and wood-finish tile flooring in a herringbone pattern
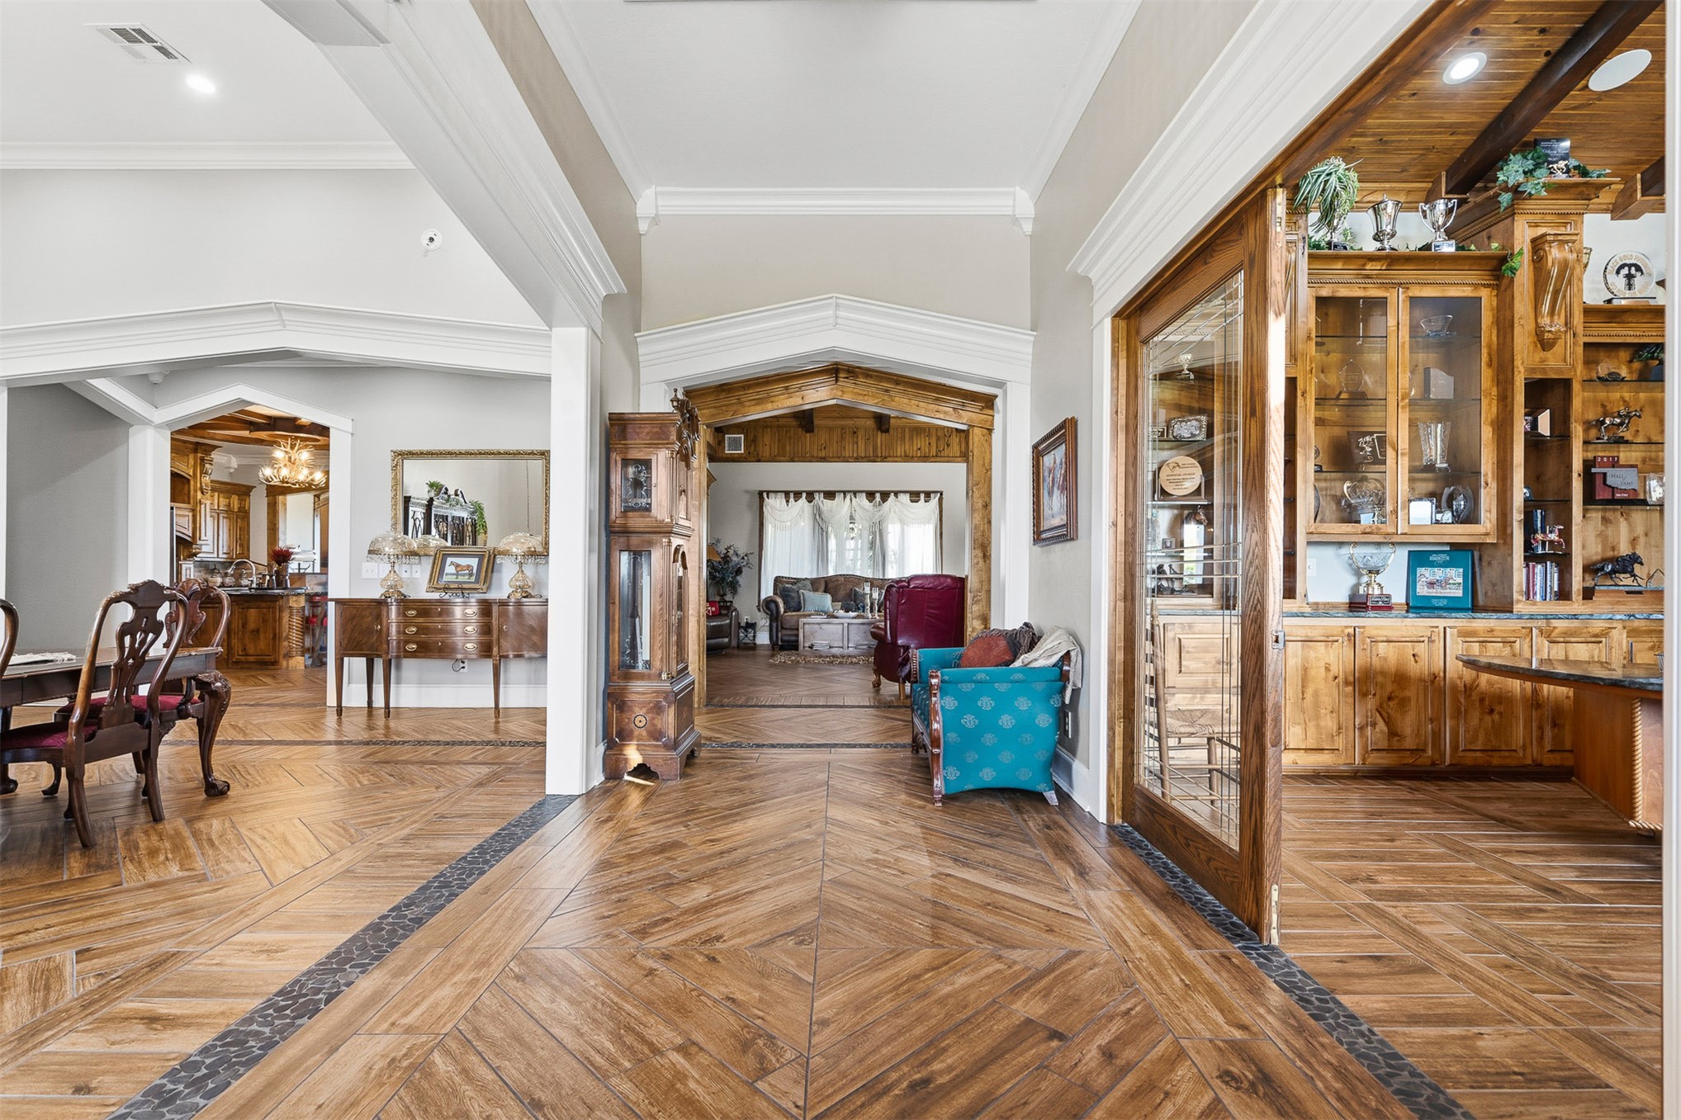
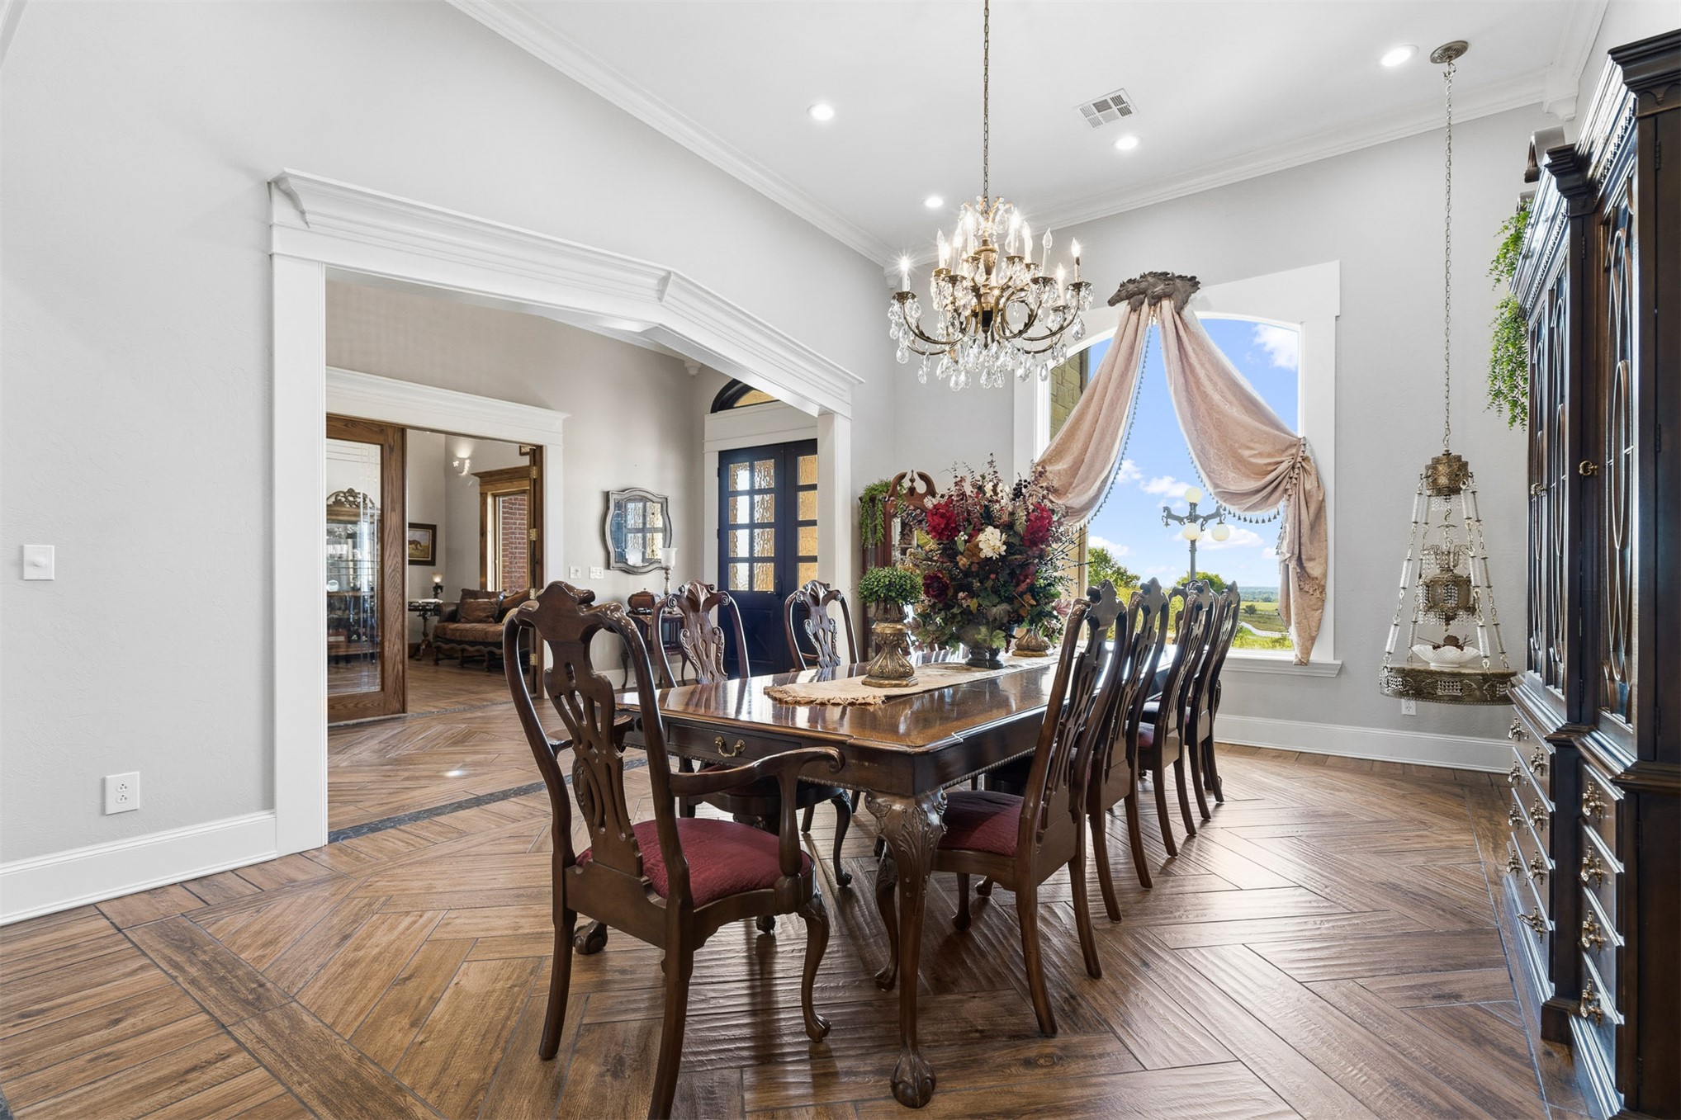
Herringbone-pattern wood-finish flooring, vaulted ceilings, crown molding, large arched window, and crystal chandelier
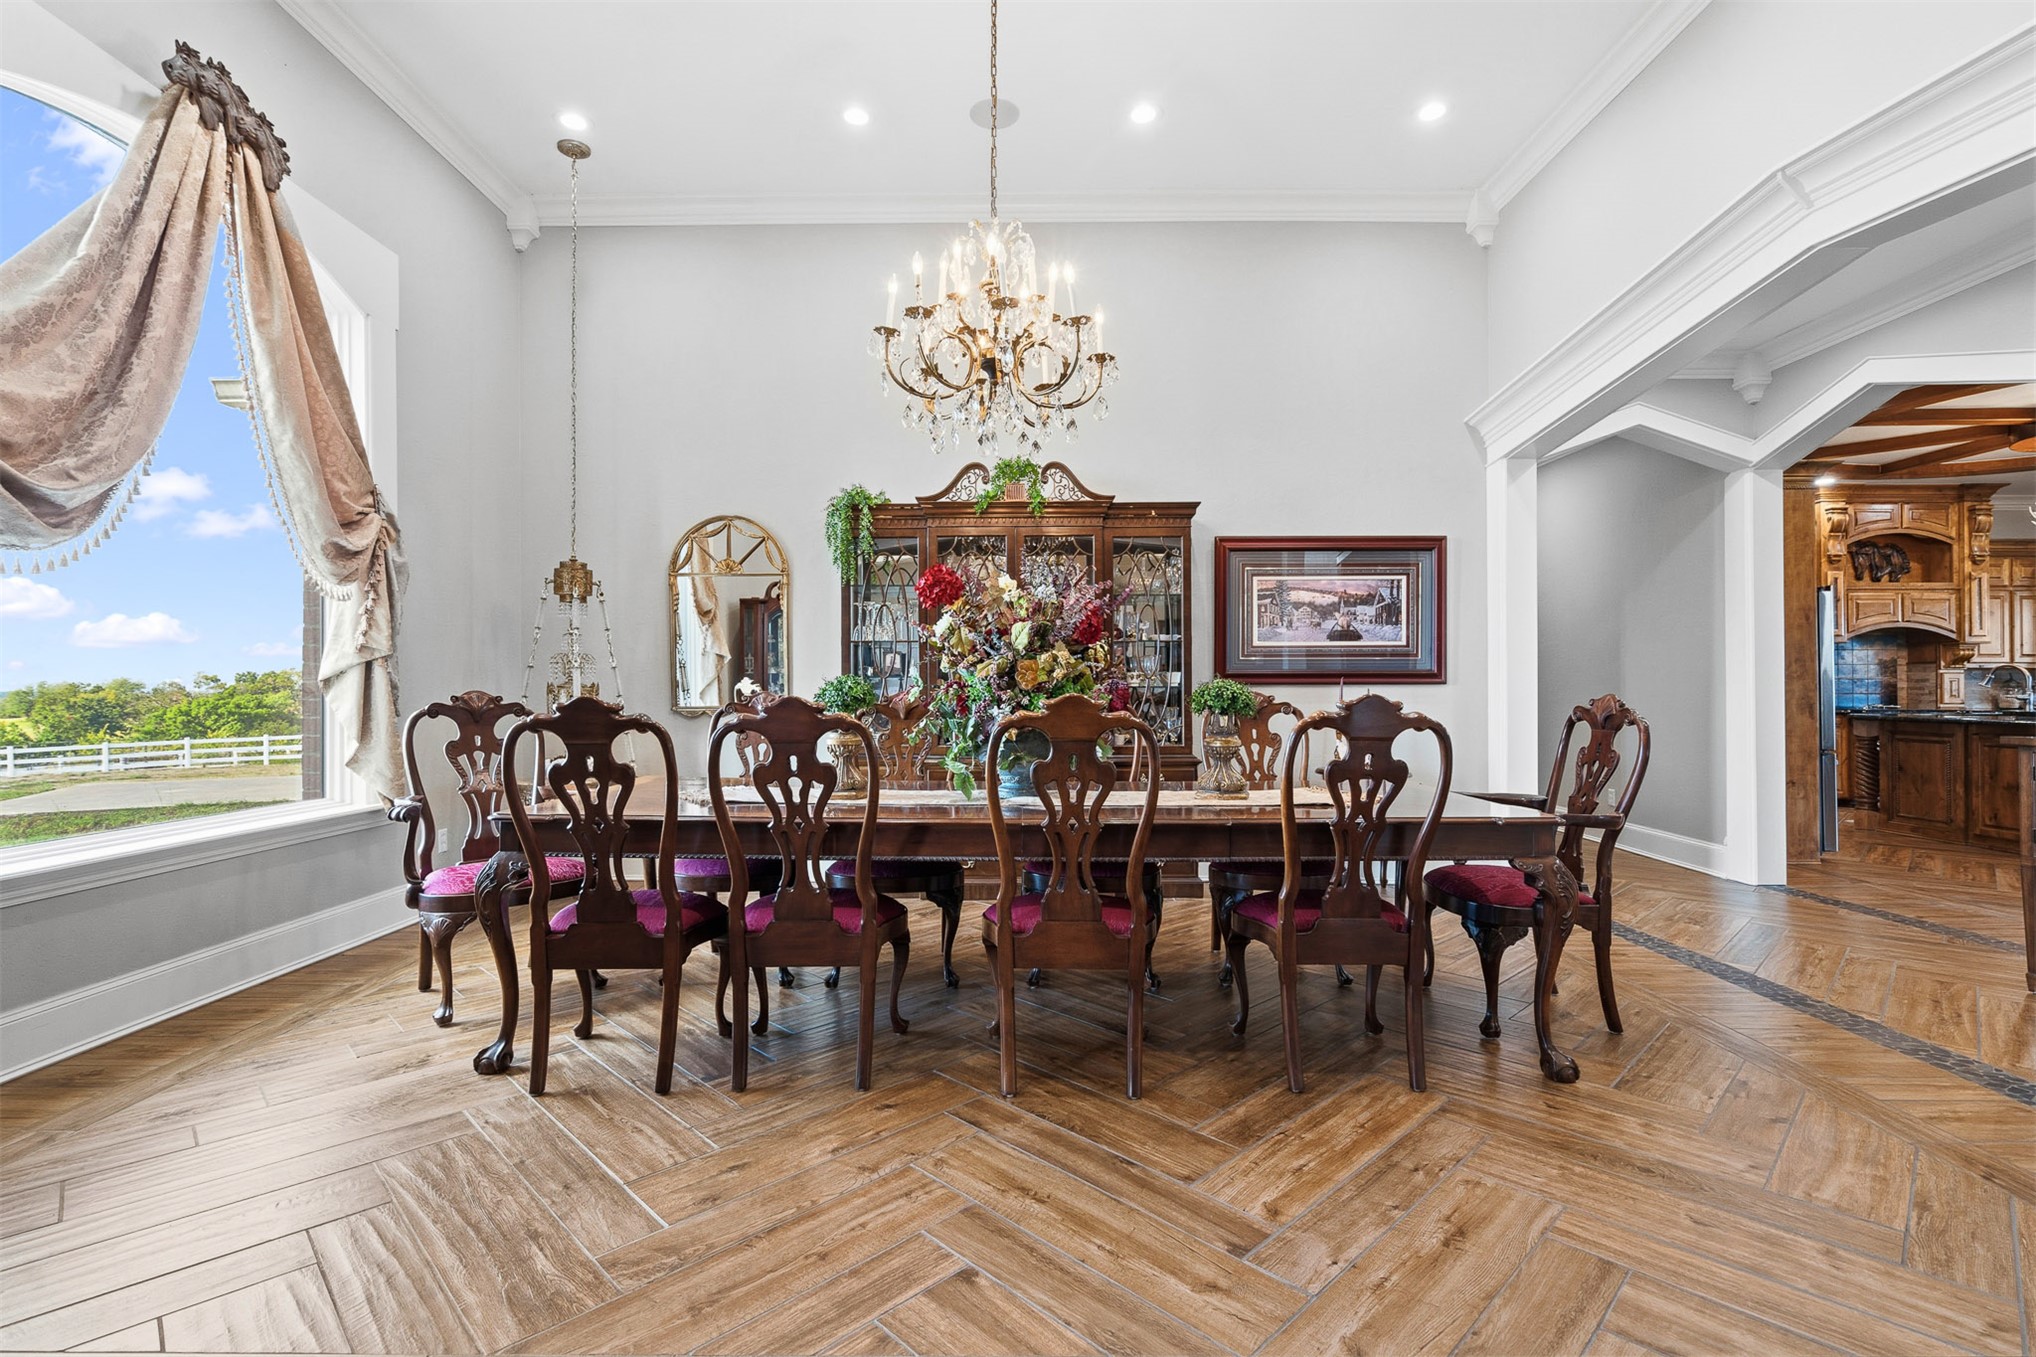
Dining room featuring herringbone-patterned wood-finish flooring, vaulted ceilings with recessed lighting, an ornate crystal chandelier, and an arched window
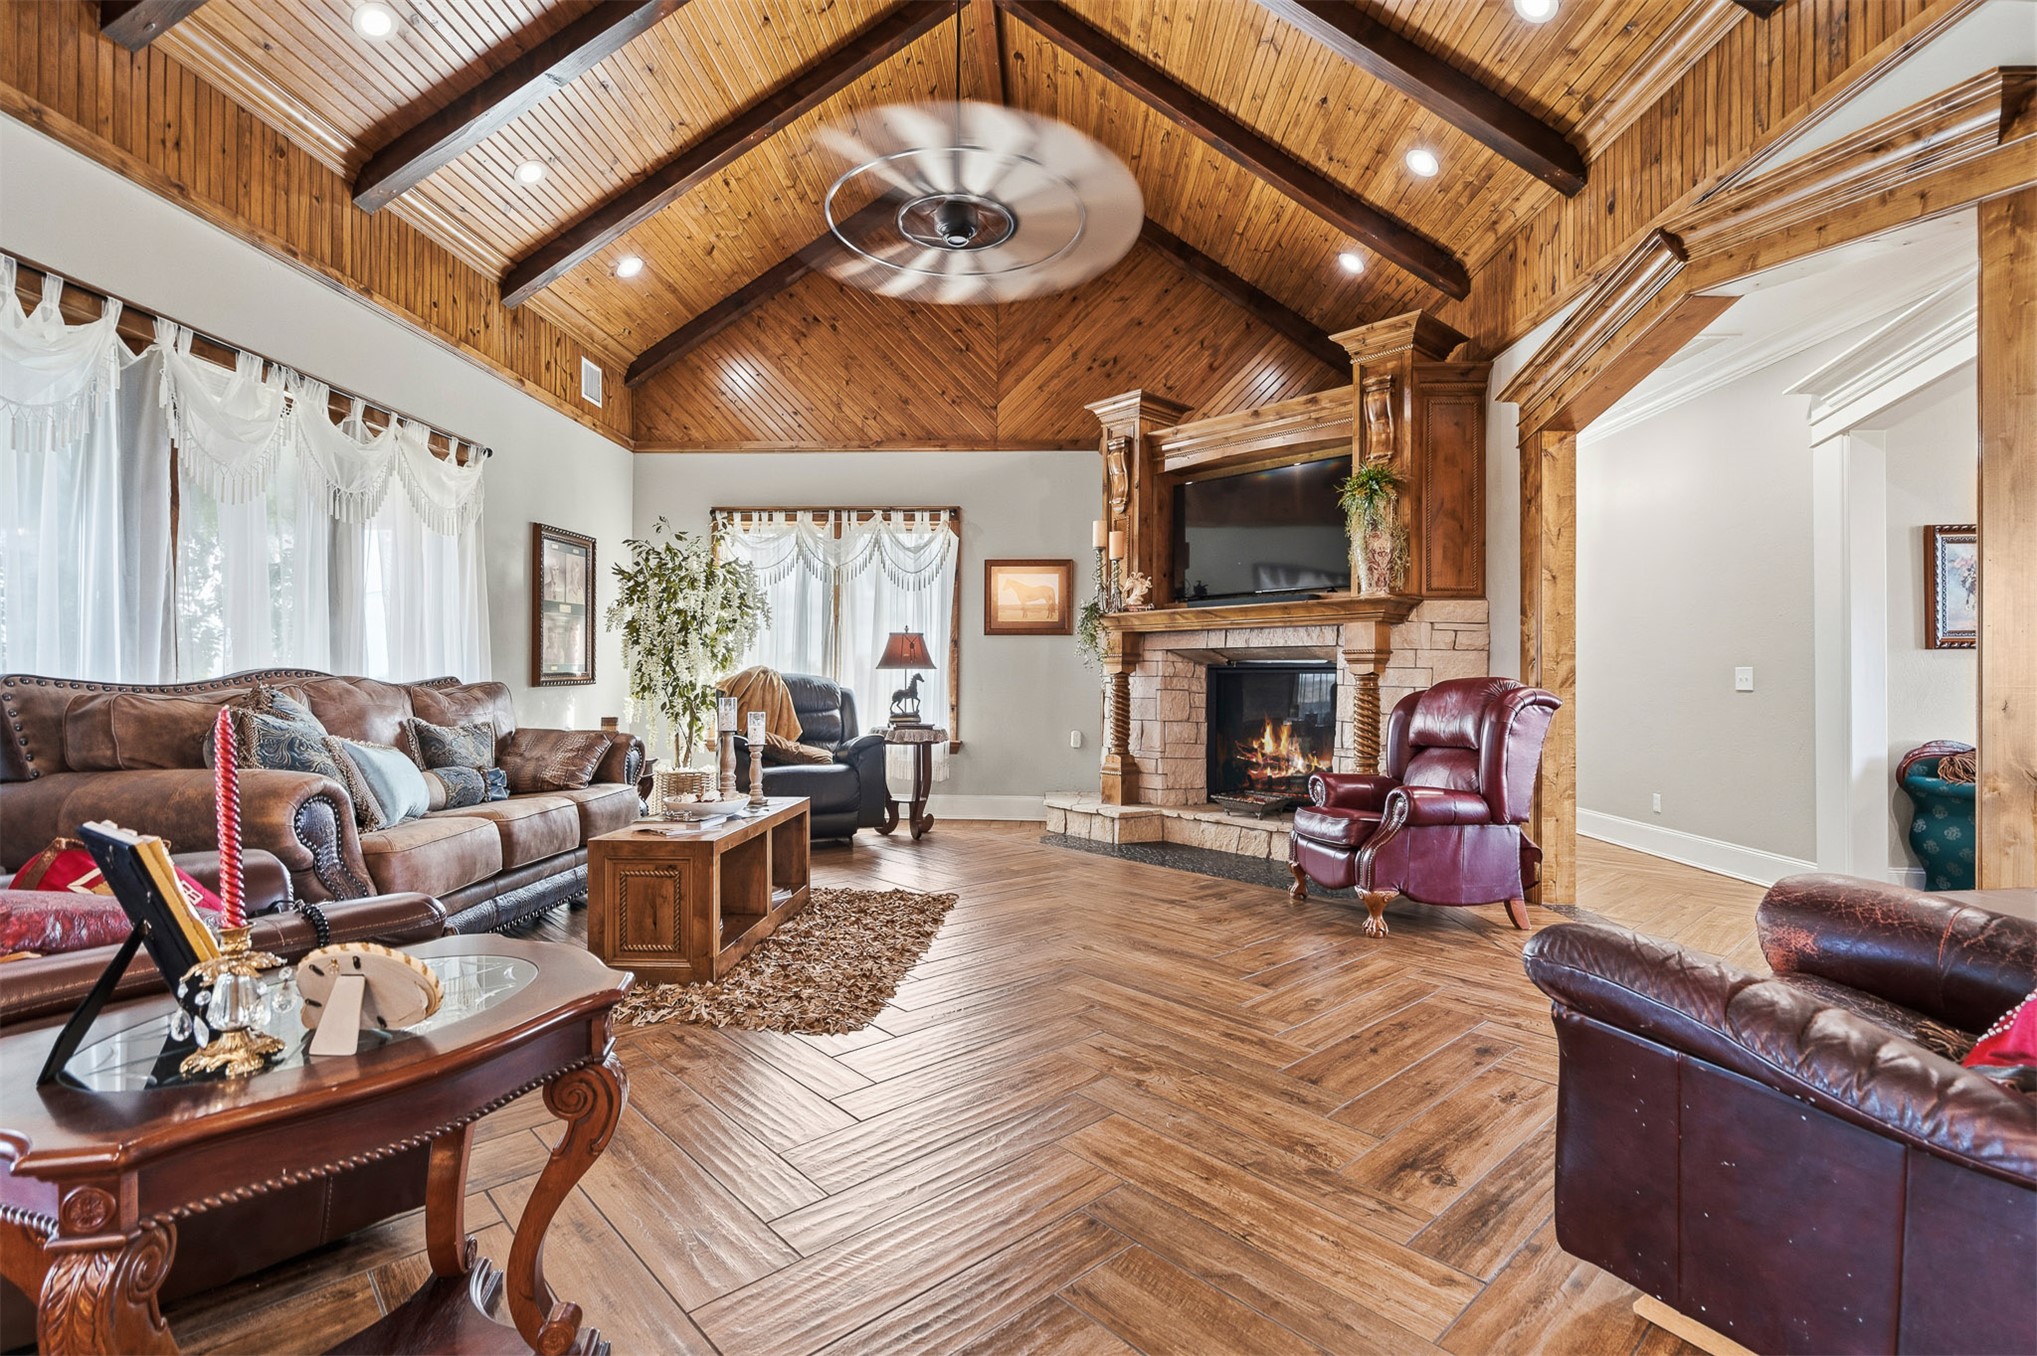
Vaulted wood-paneled ceiling with exposed beams, herringbone-patterned wood-finish flooring, stone fireplace with a built-in wood mantel, and recessed lighting
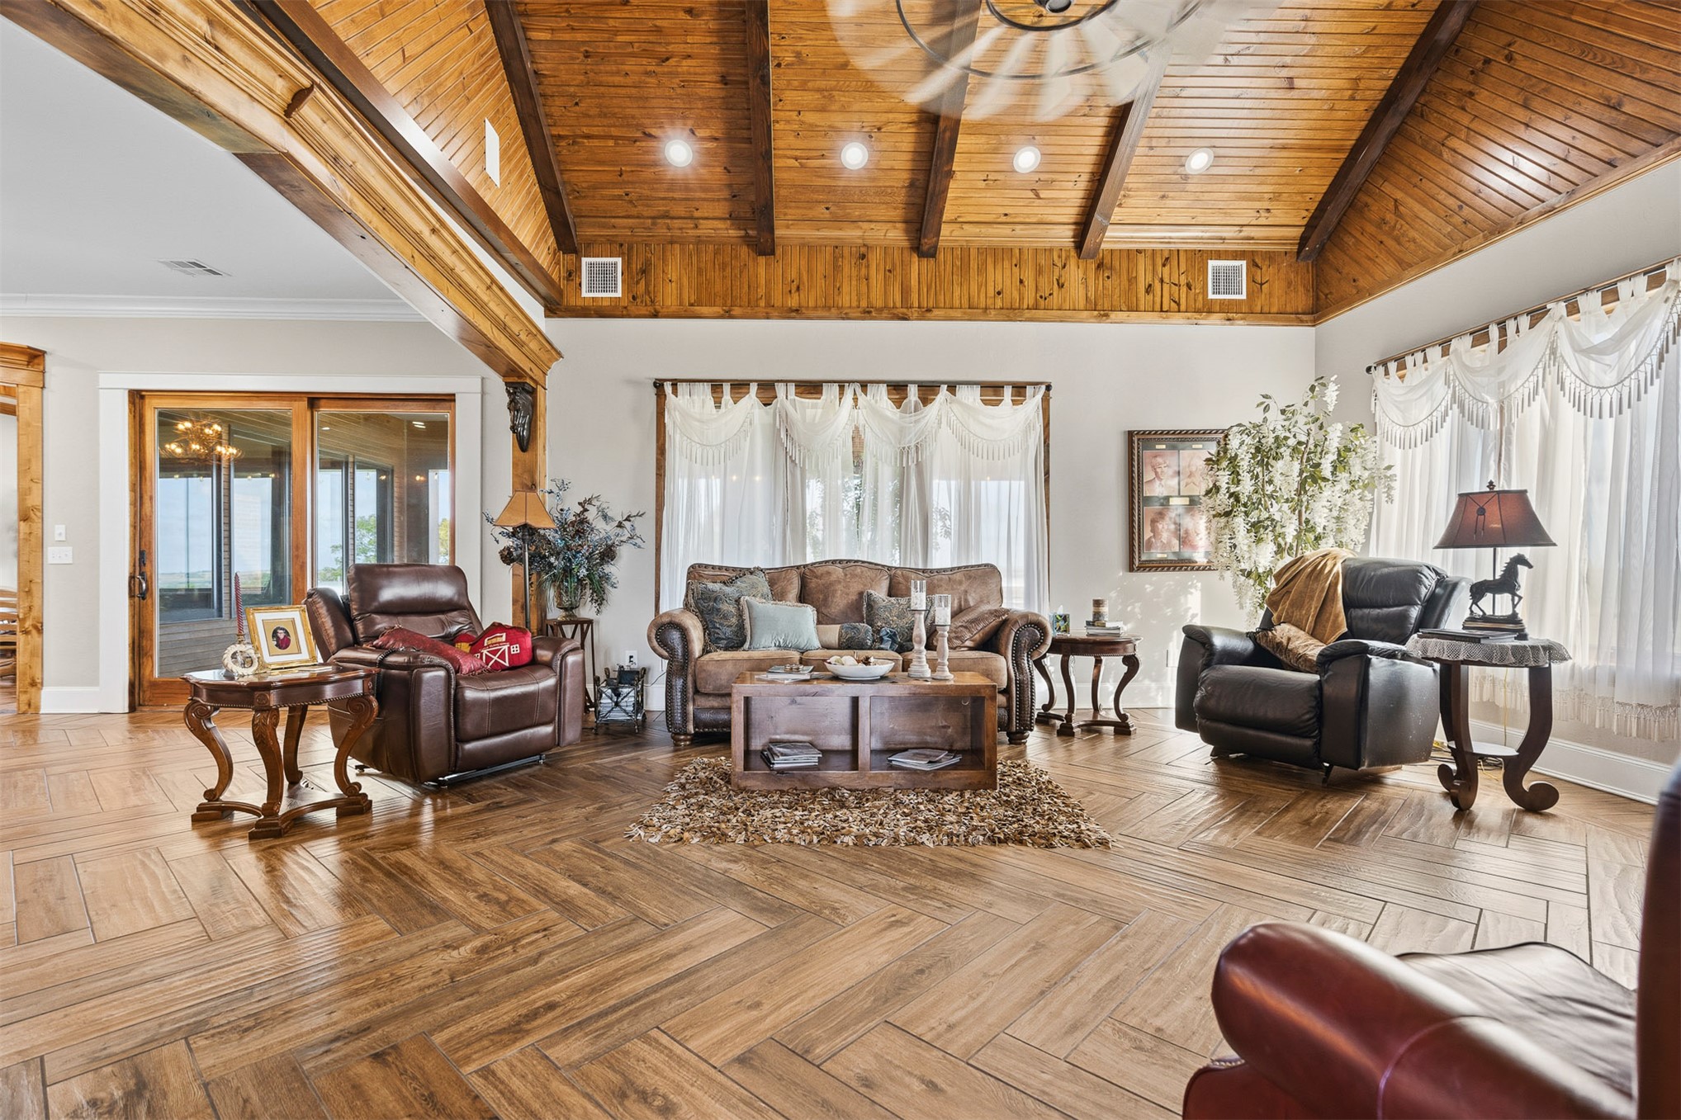
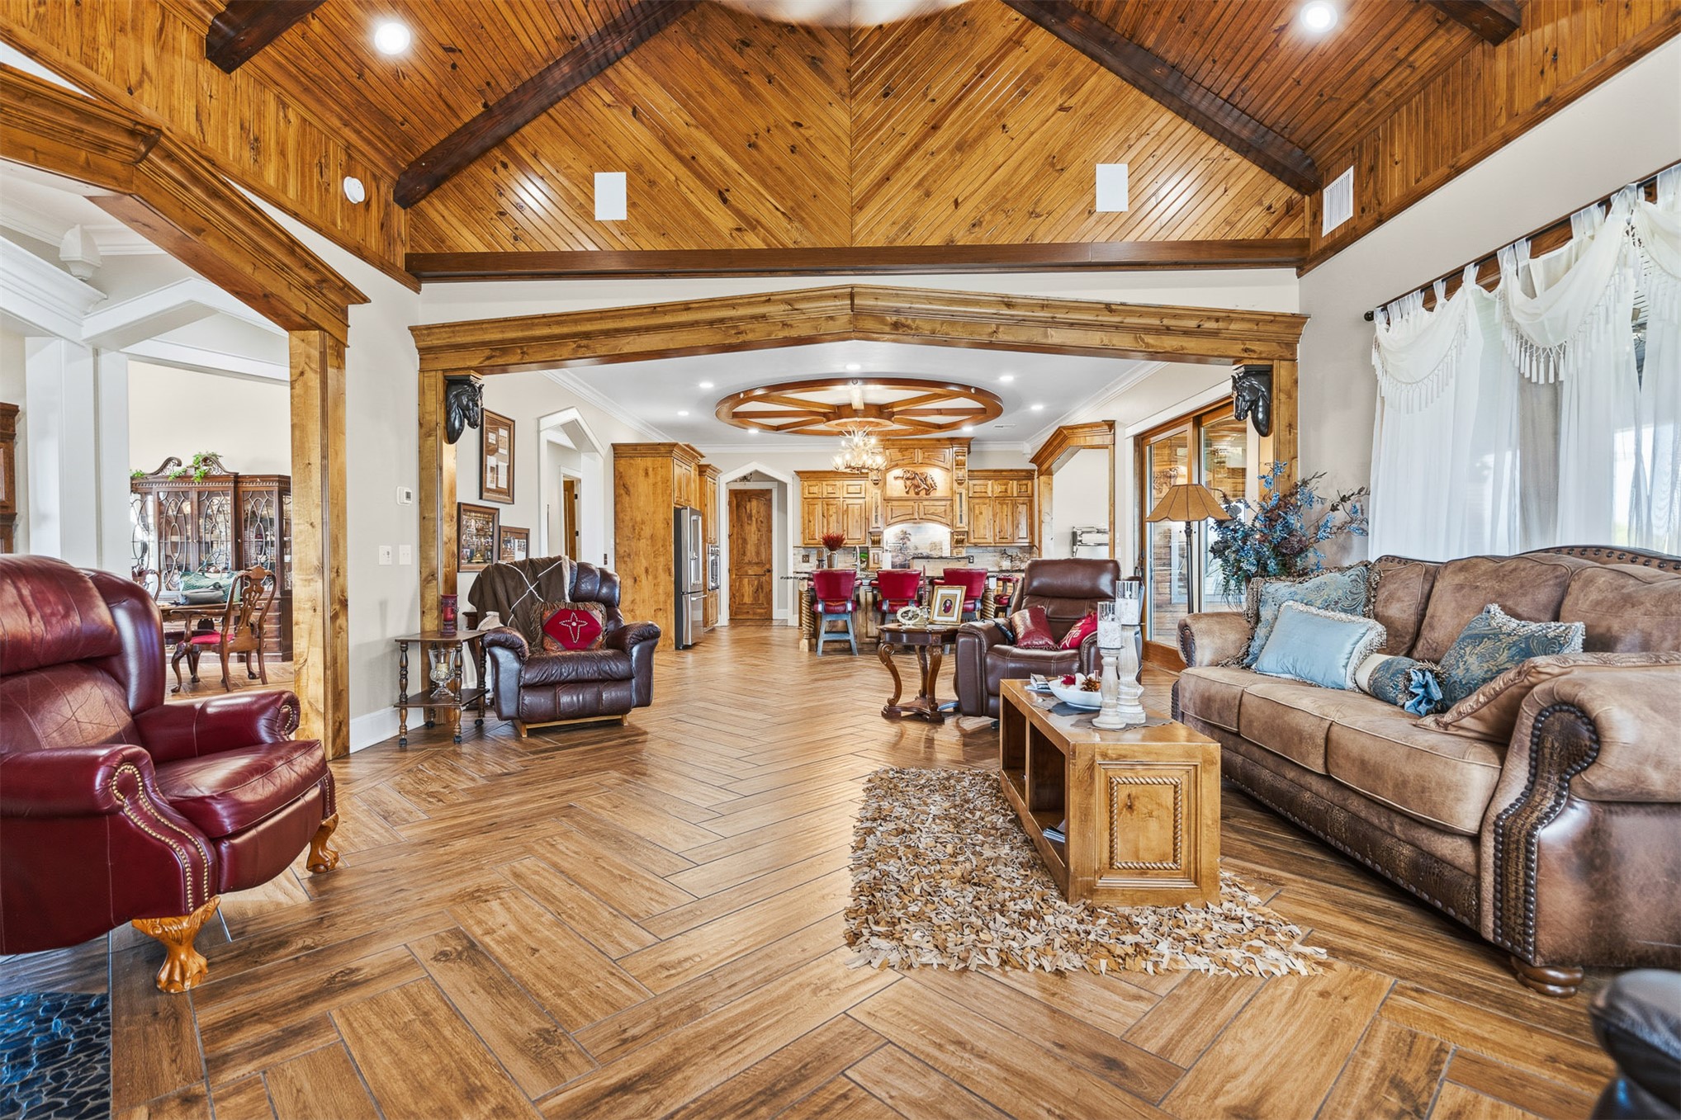
Living area featuring a vaulted ceiling with exposed wood beams, wood-finish herringbone flooring, wood-paneled ceiling planks, and a sliding glass door
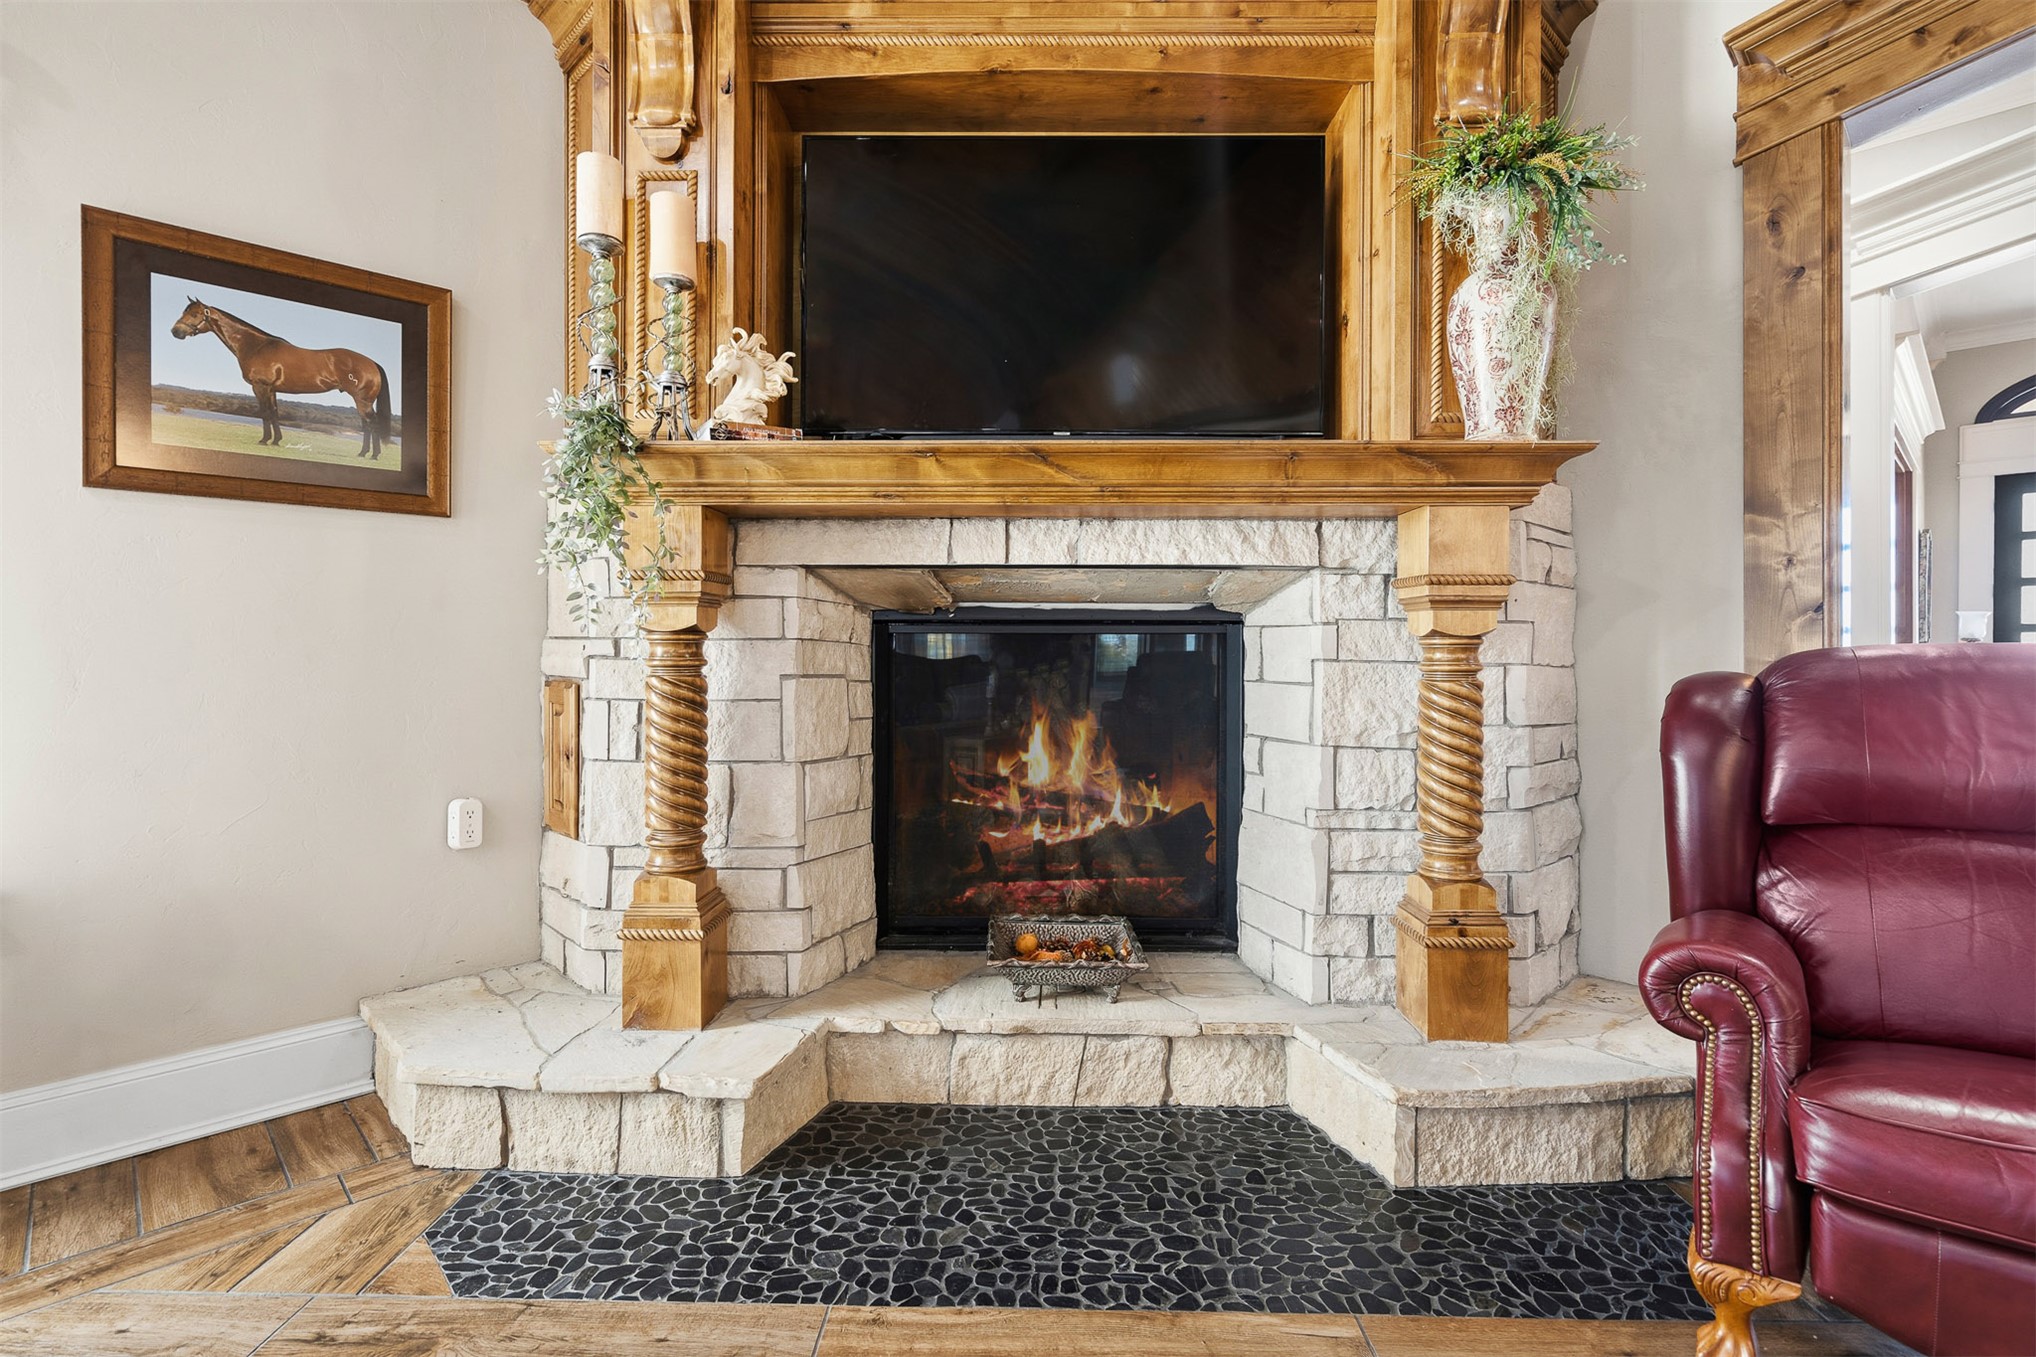
Floor-to-ceiling stone fireplace featuring a custom stained-wood mantel, decorative spiral columns, raised stone hearth, and inlaid river rock tile flooring
Vaulted ceiling with tongue-and-groove wood paneling and exposed beams, herringbone pattern wood-finish flooring, and a circular decorative ceiling inlay
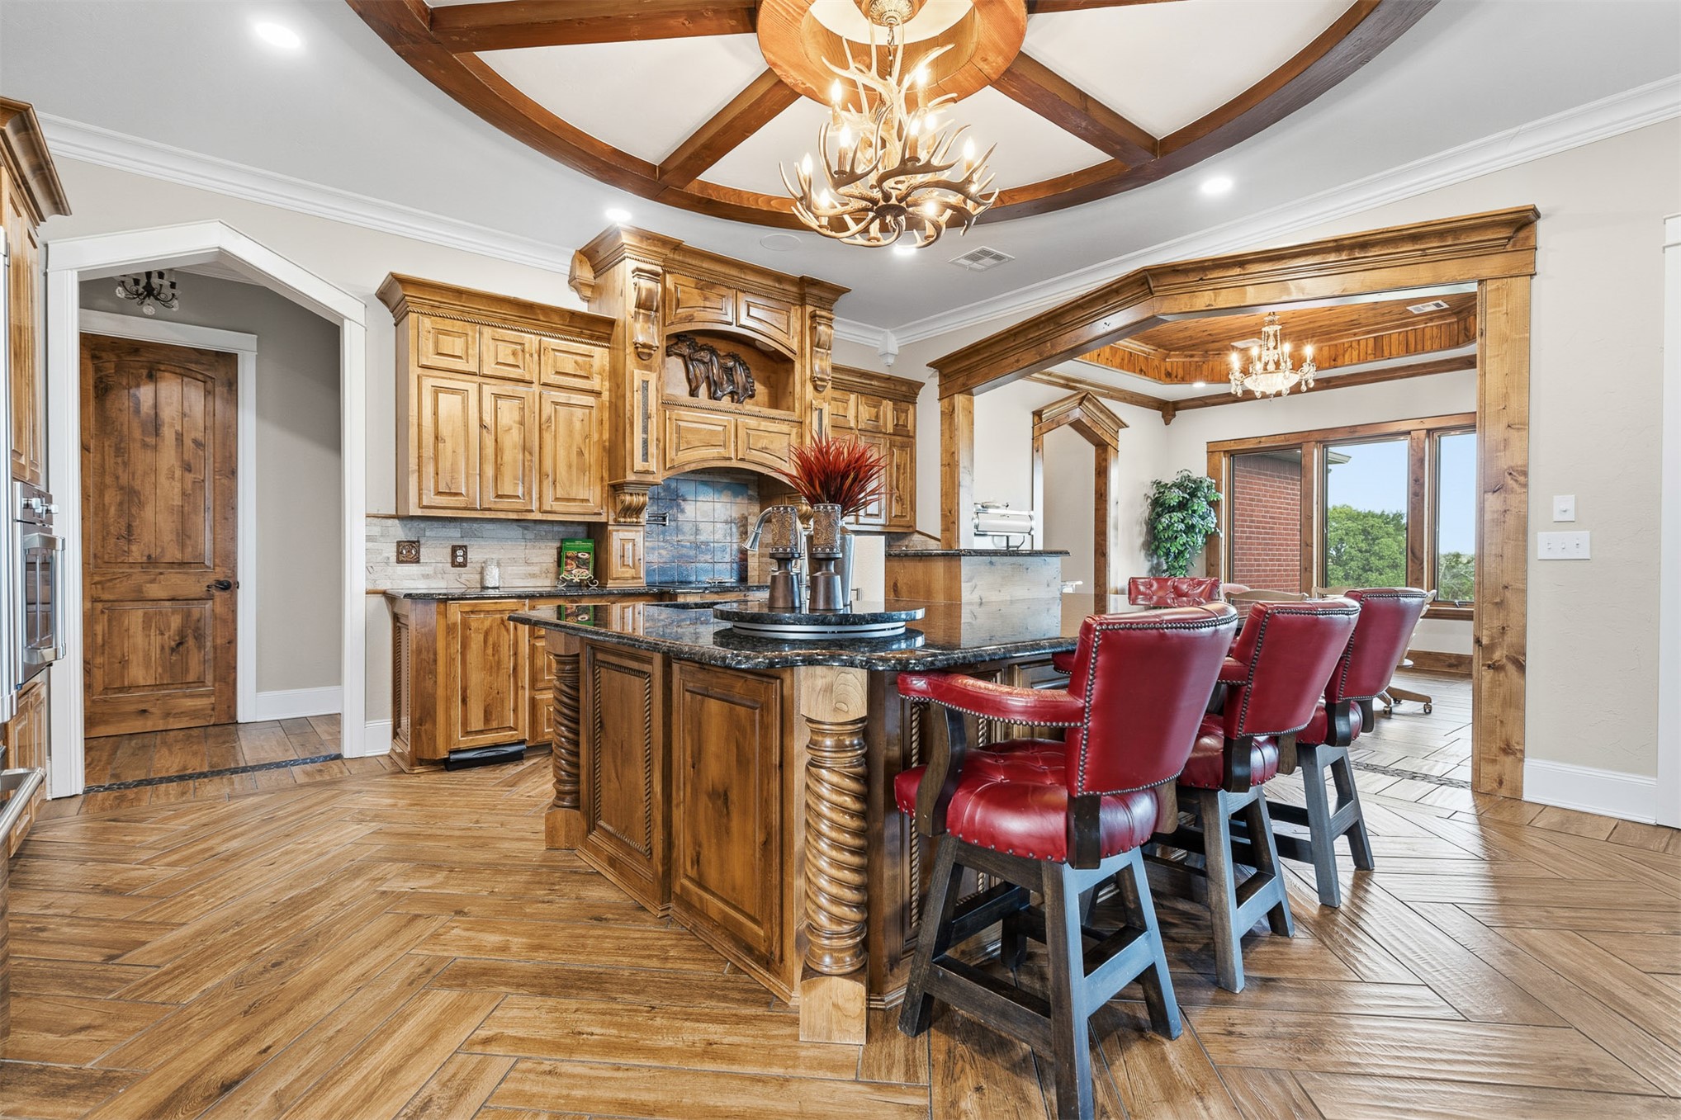
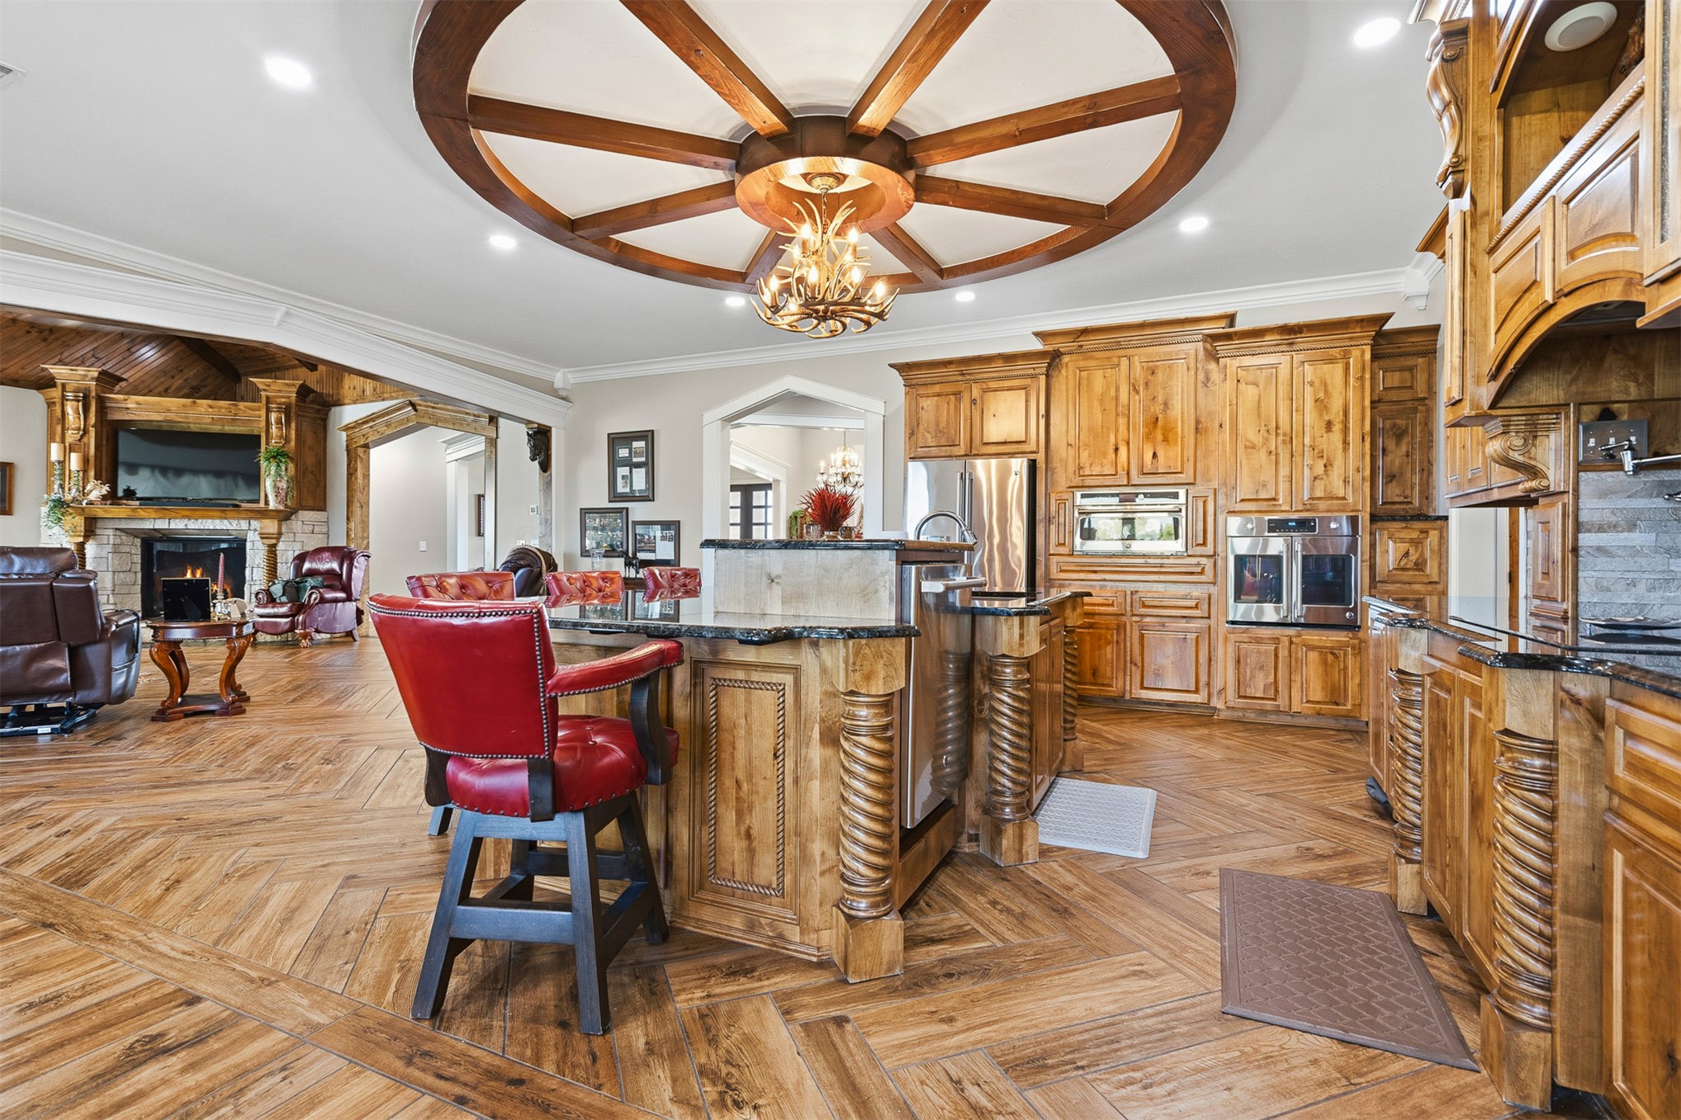
Kitchen featuring custom cabinetry with ornate woodwork, a center island with decorative twisted columns, herringbone-pattern wood-finish flooring, a circular ceiling medallion with radial wooden beams, and a branched-style chandelier
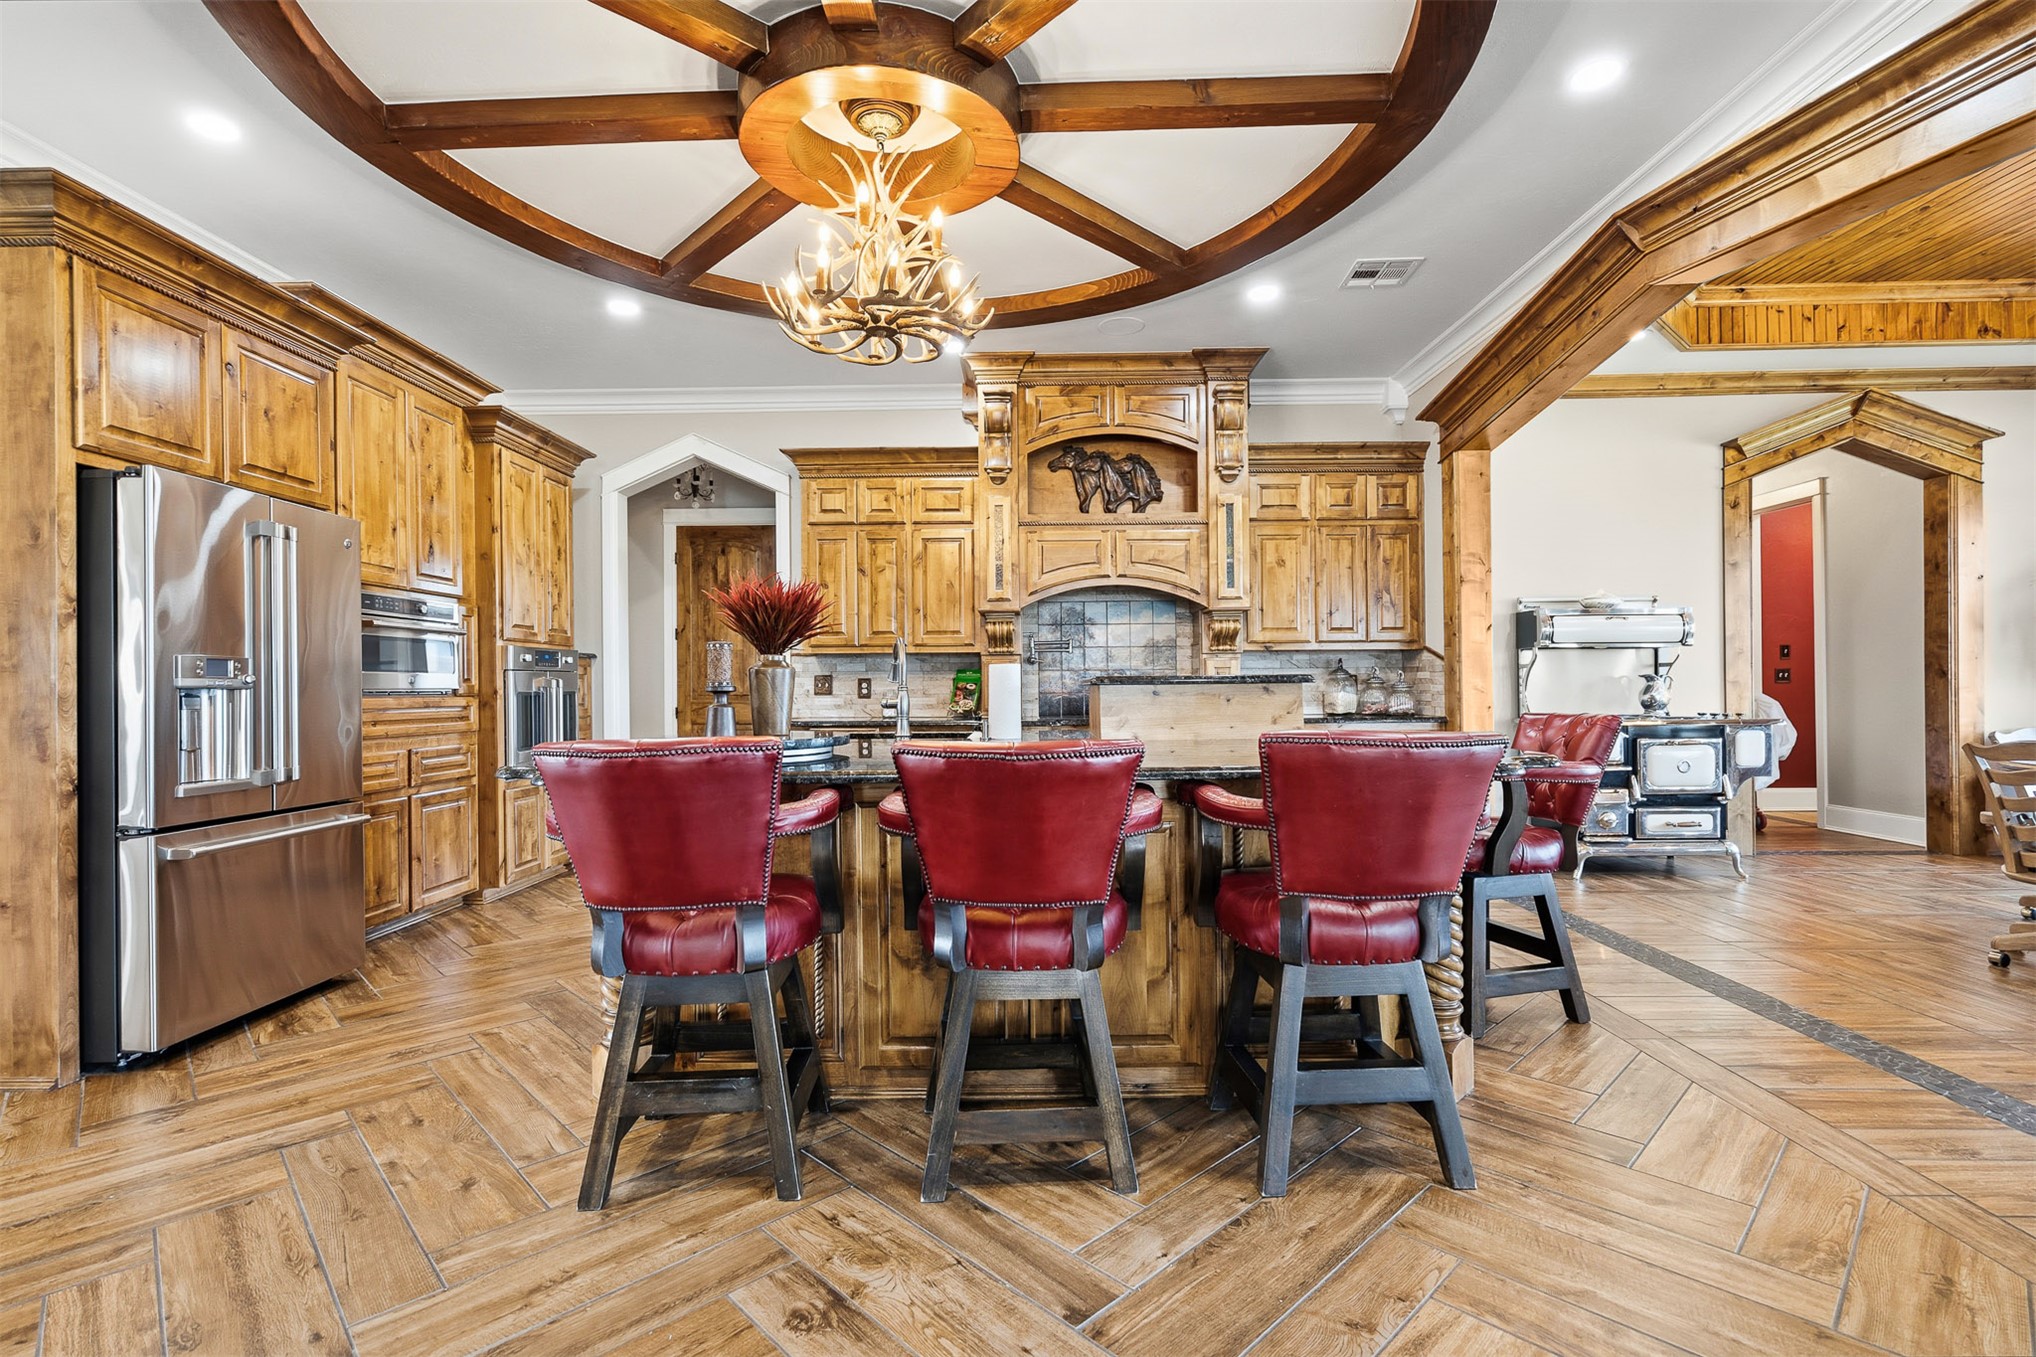
Kitchen featuring custom wood cabinetry, herringbone-patterned wood-finish flooring, a circular recessed ceiling detail, stainless steel appliances, and a central island with a stone countertop
Kitchen featuring custom wood cabinetry, a central island with stone countertop, wood-finish flooring in a herringbone pattern, a circular ceiling detail with integrated lighting, and decorative tile backsplash
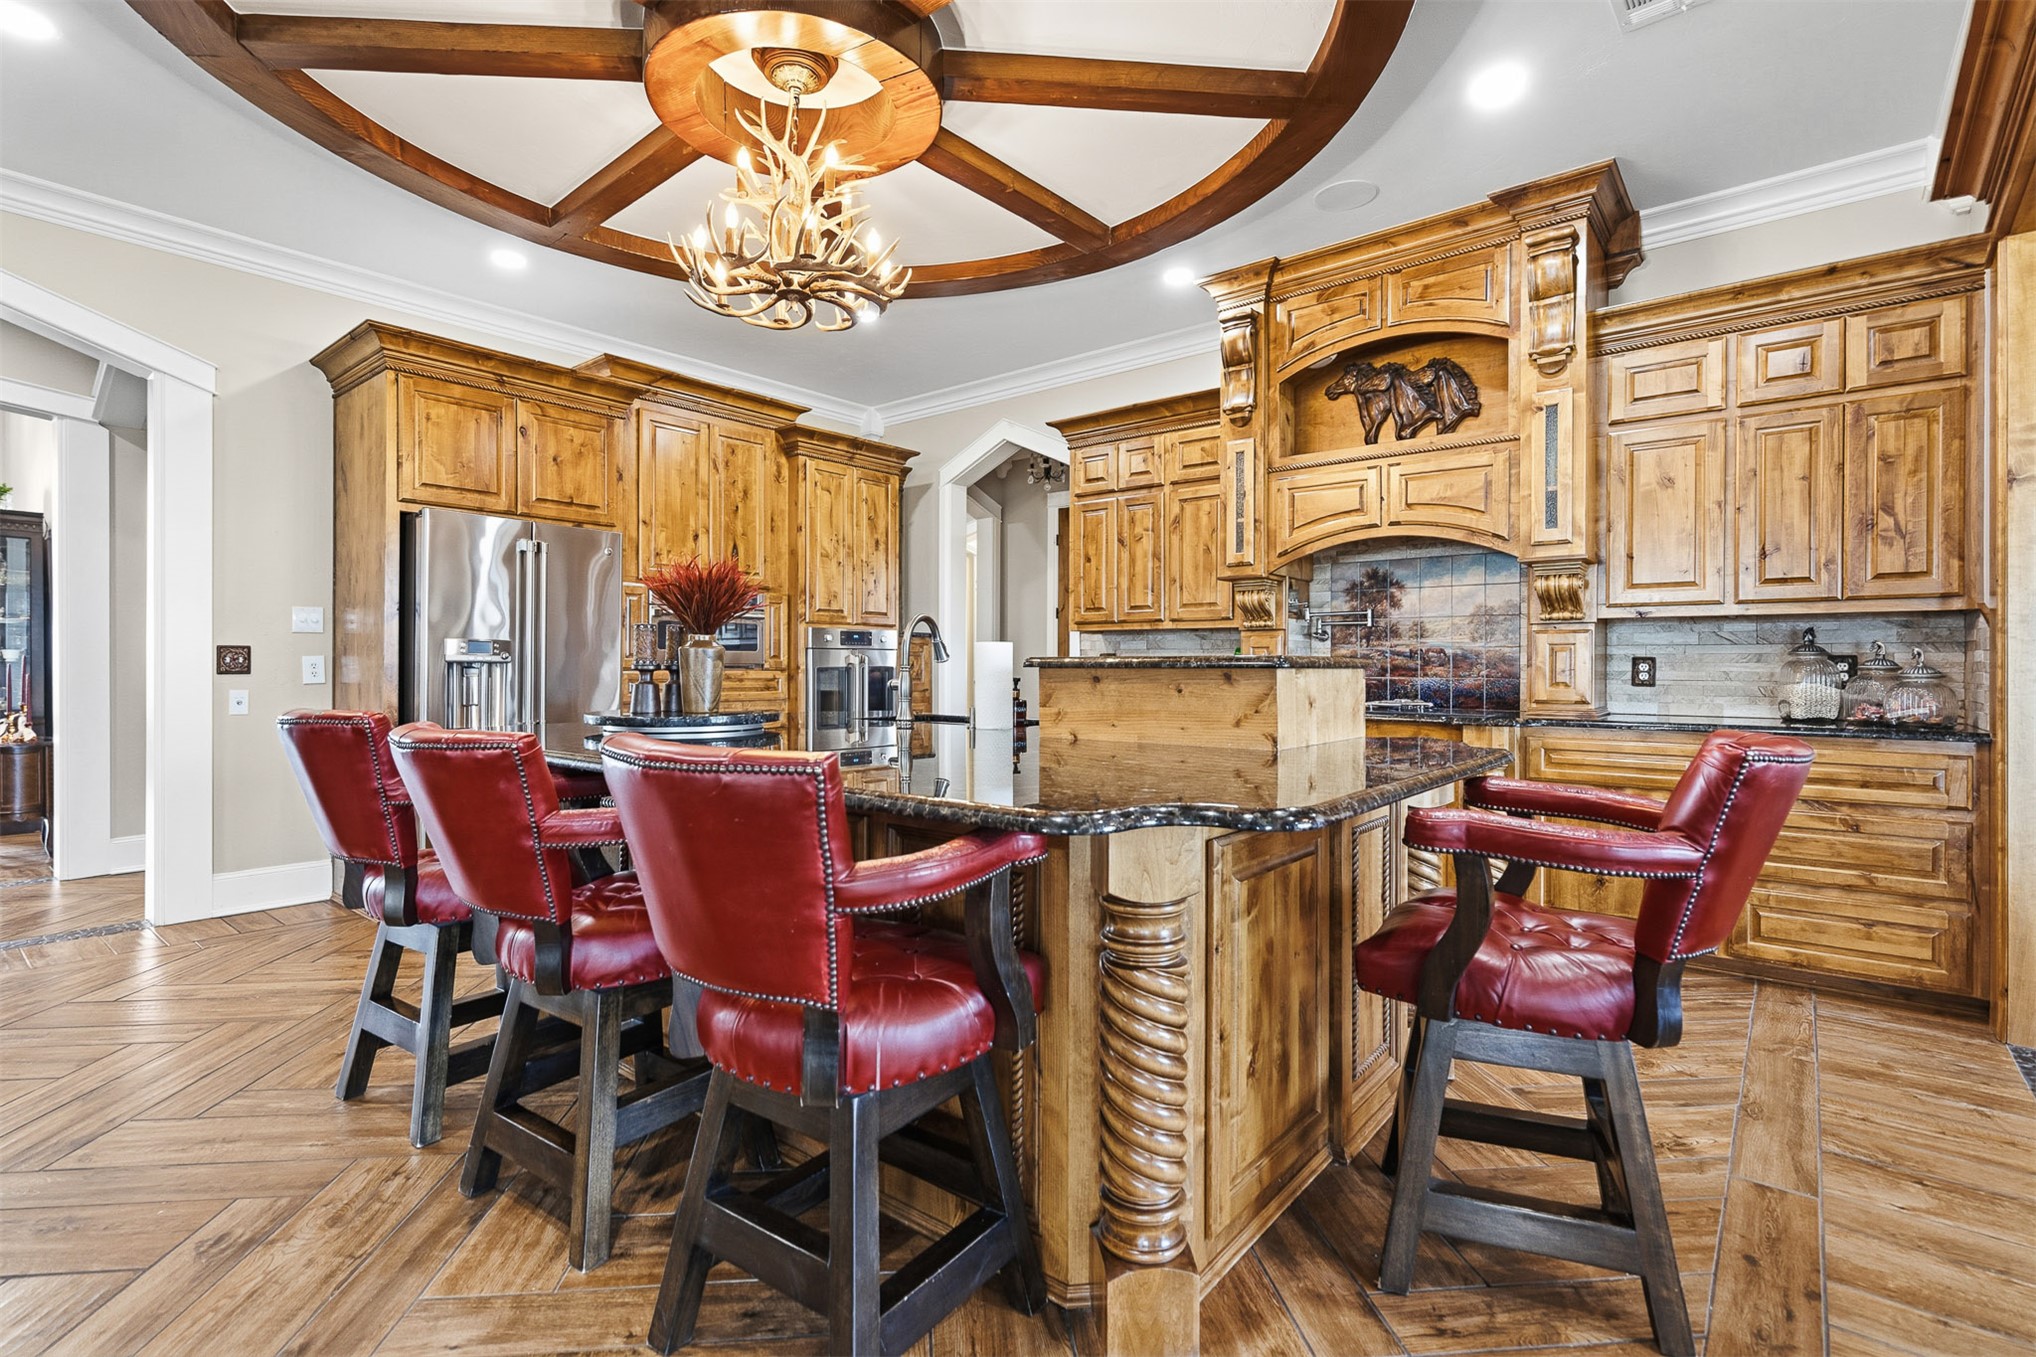
Kitchen featuring custom cabinetry with spiral-carved columns, dark stone countertops, stainless steel double wall ovens, wood-patterned flooring in a herringbone layout, and a decorative circular ceiling detail with integrated lighting
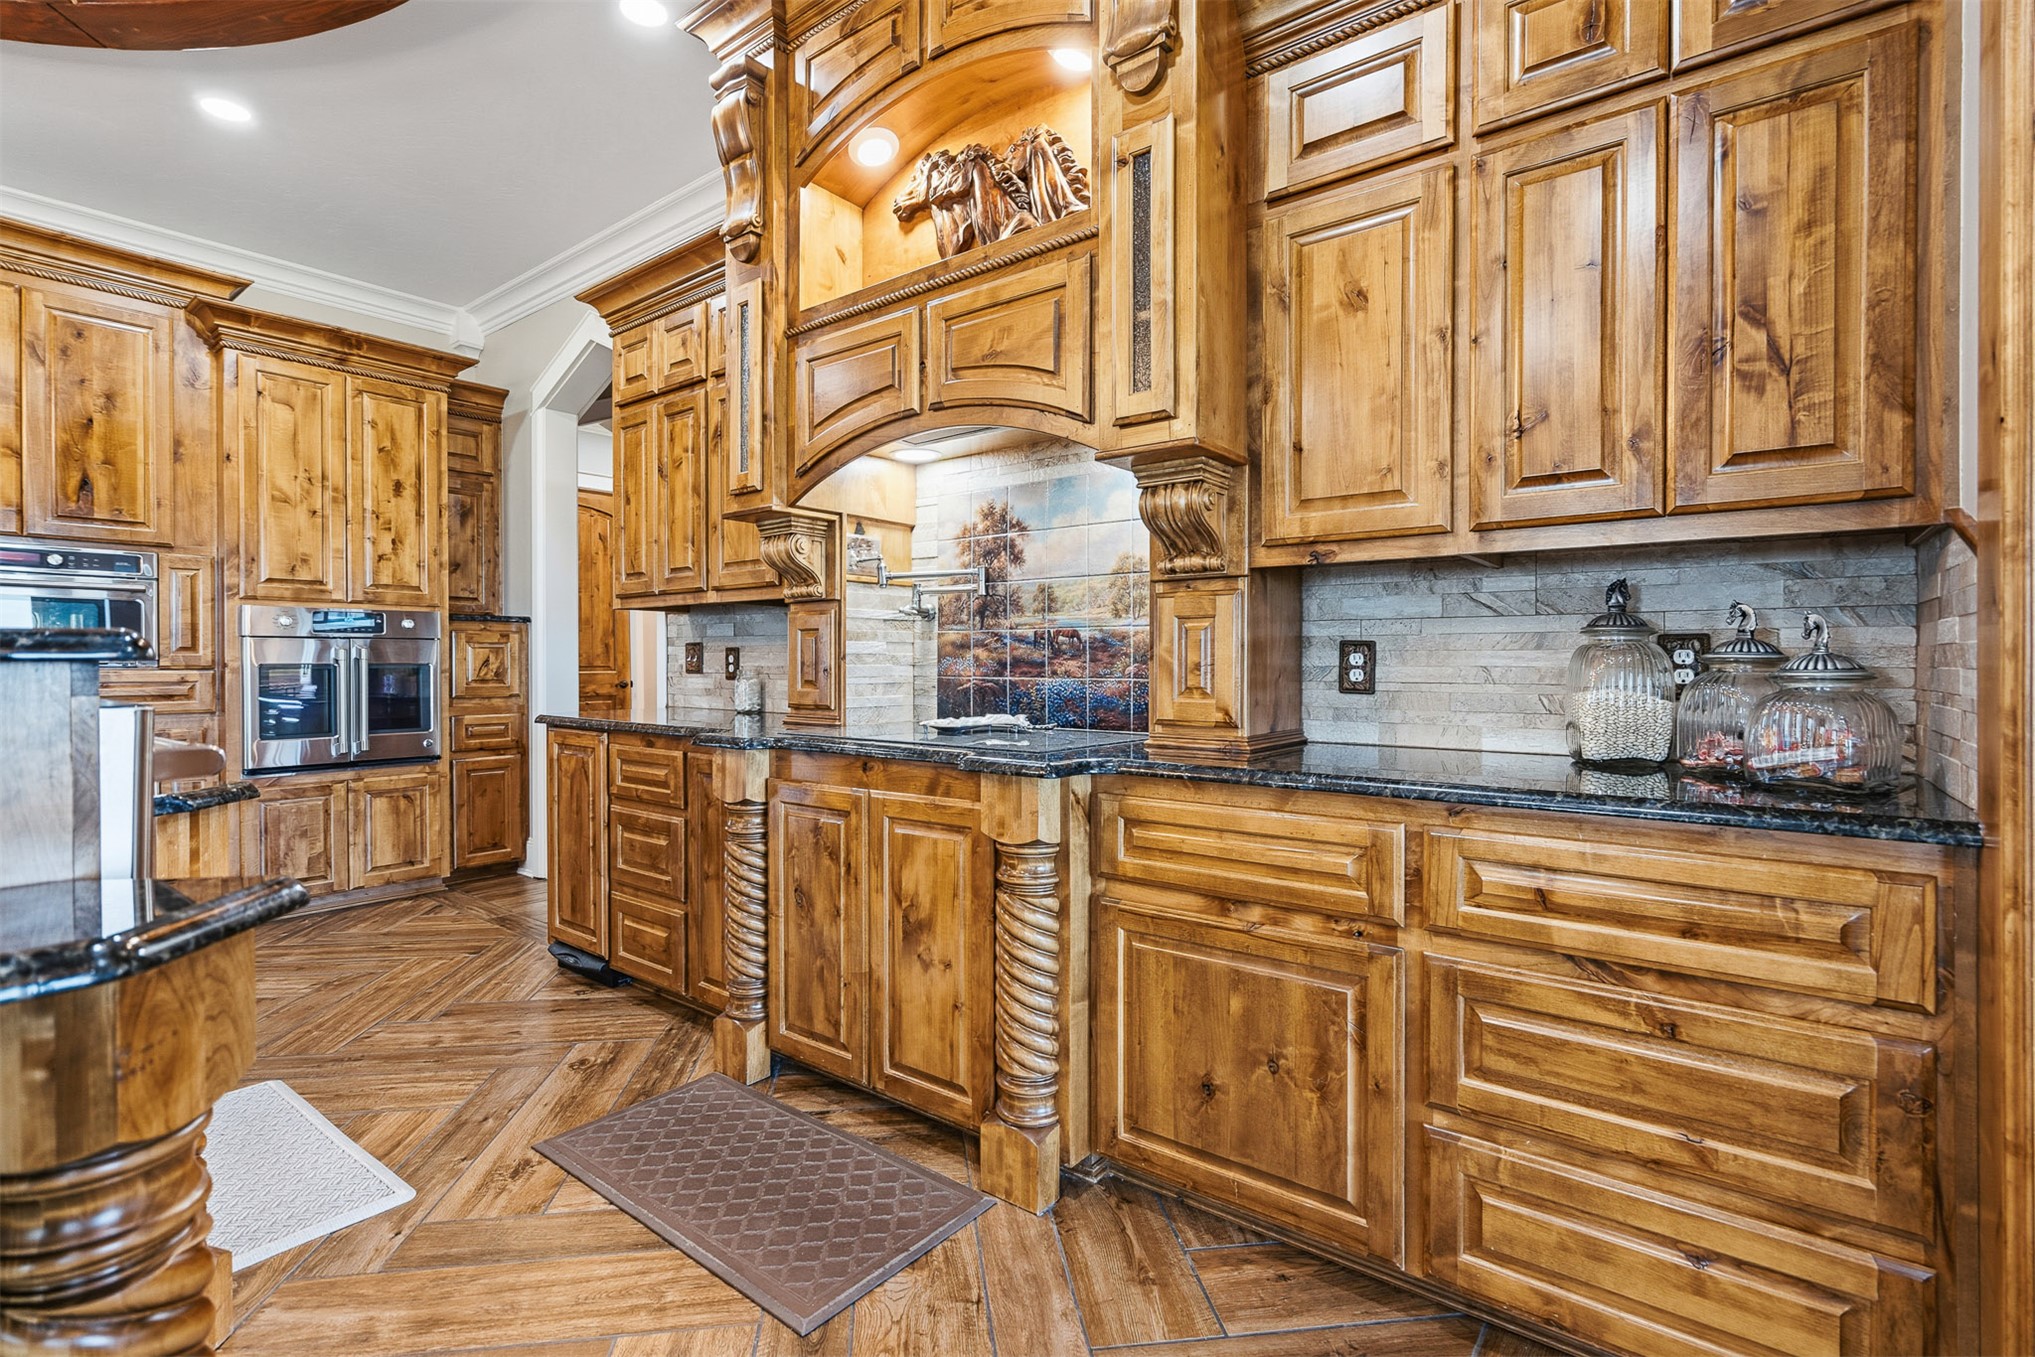
Custom stained wood cabinetry, ornate millwork featuring rope-twist columns, herringbone-pattern wood-finish flooring, built-in double wall ovens, and stone tile backsplash with decorative mural inset
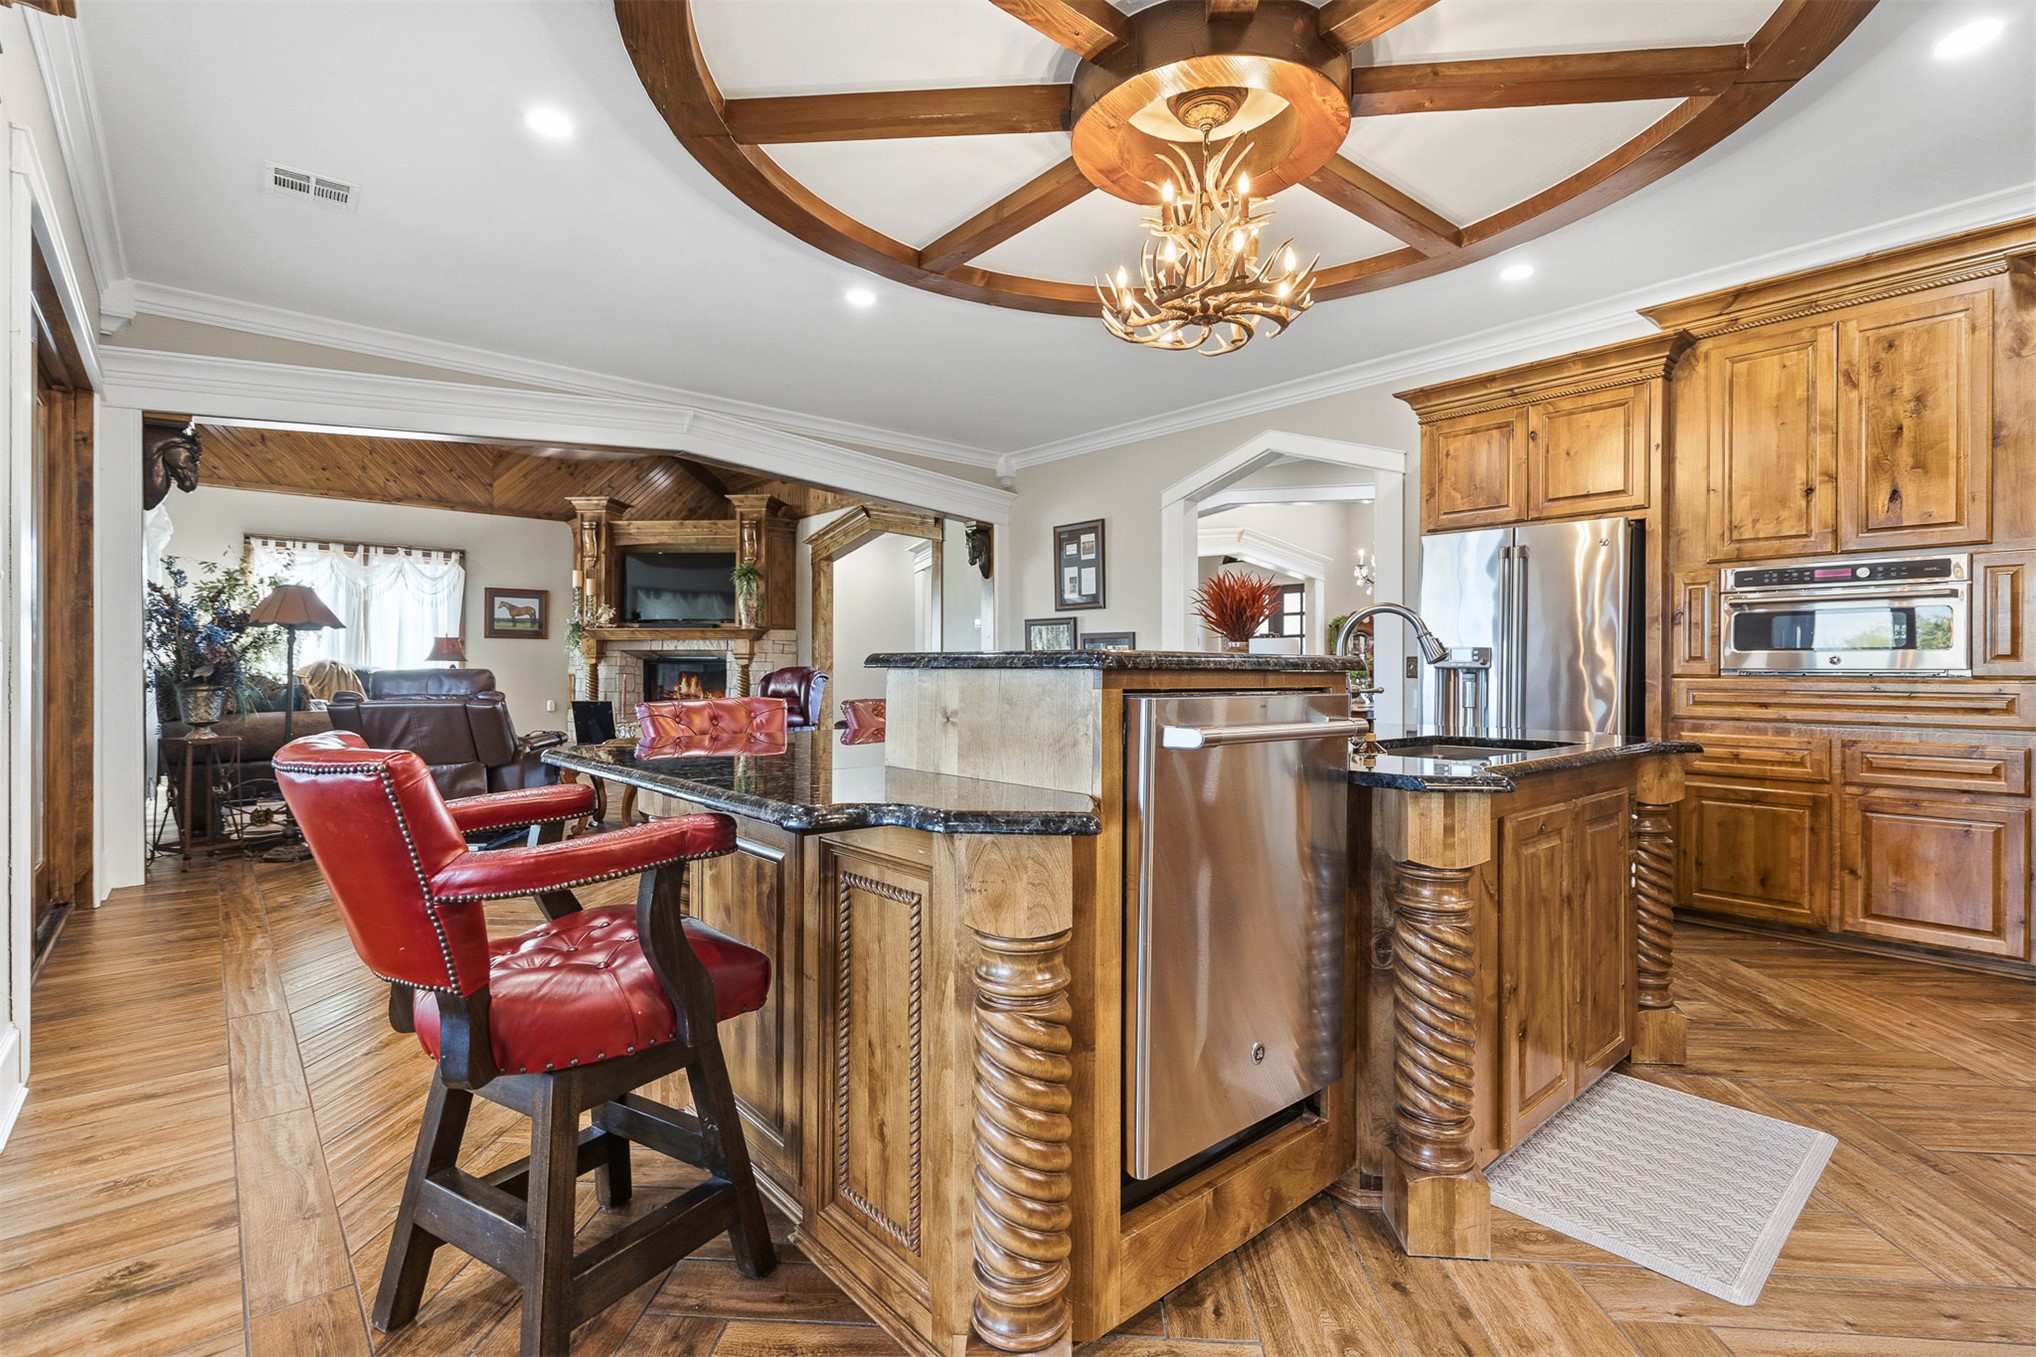
Kitchen featuring a central island with natural wood cabinetry and twisted columns, stone-surface countertops, built-in stainless steel appliances, herringbone-patterned wood-finish flooring, and a circular wooden ceiling inlay with a decorative chandelier
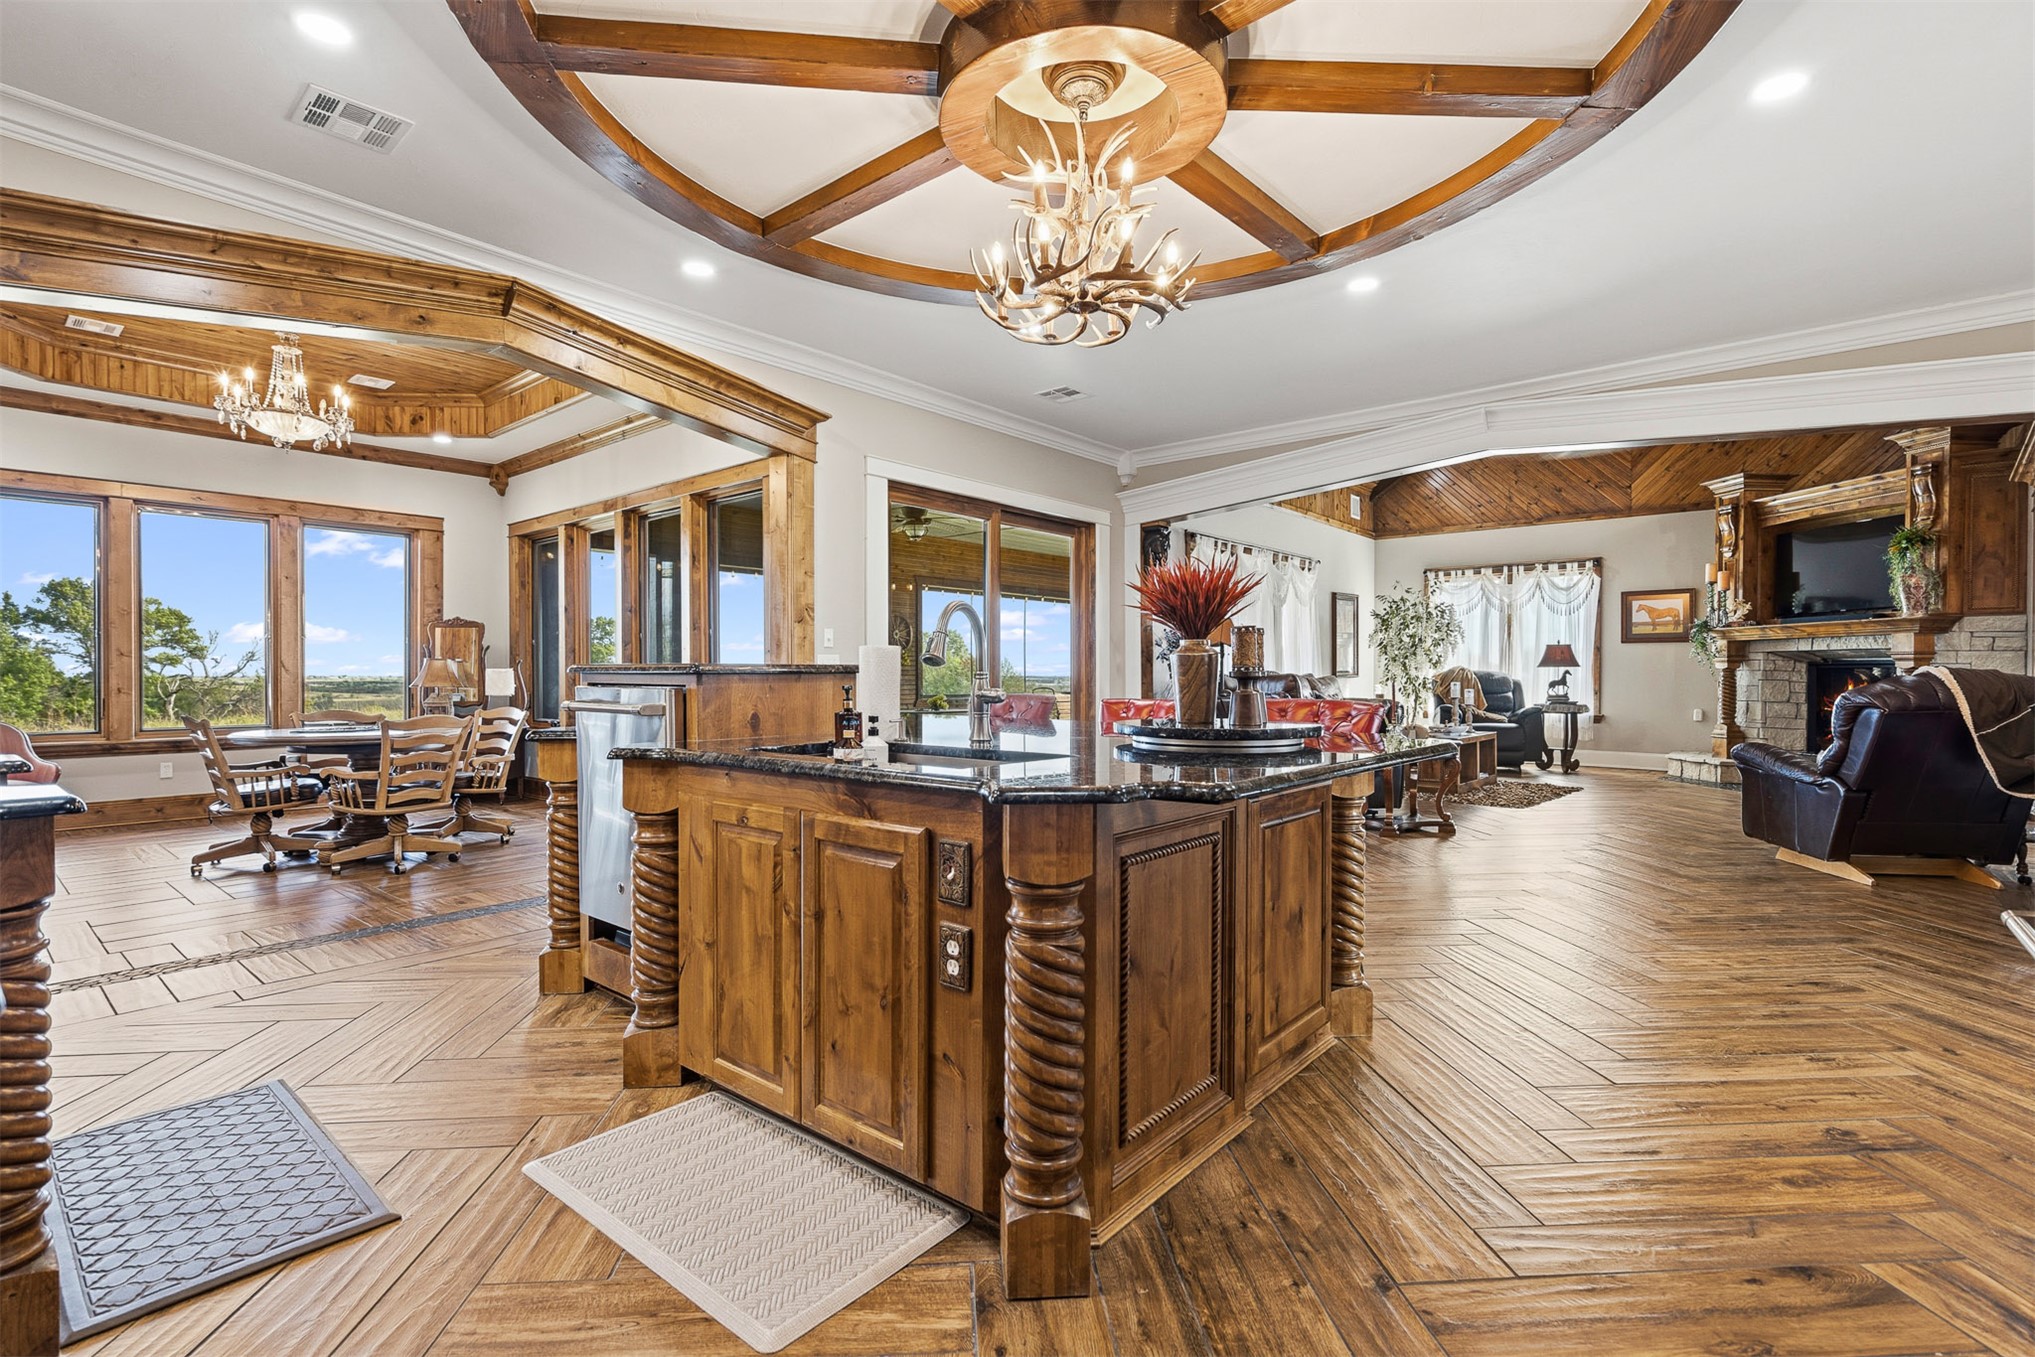
Open-concept living space featuring a circular architectural ceiling detail, custom wood-finish island with spiral columns, stone fireplace, wood-finish tile flooring, and multiple large windows
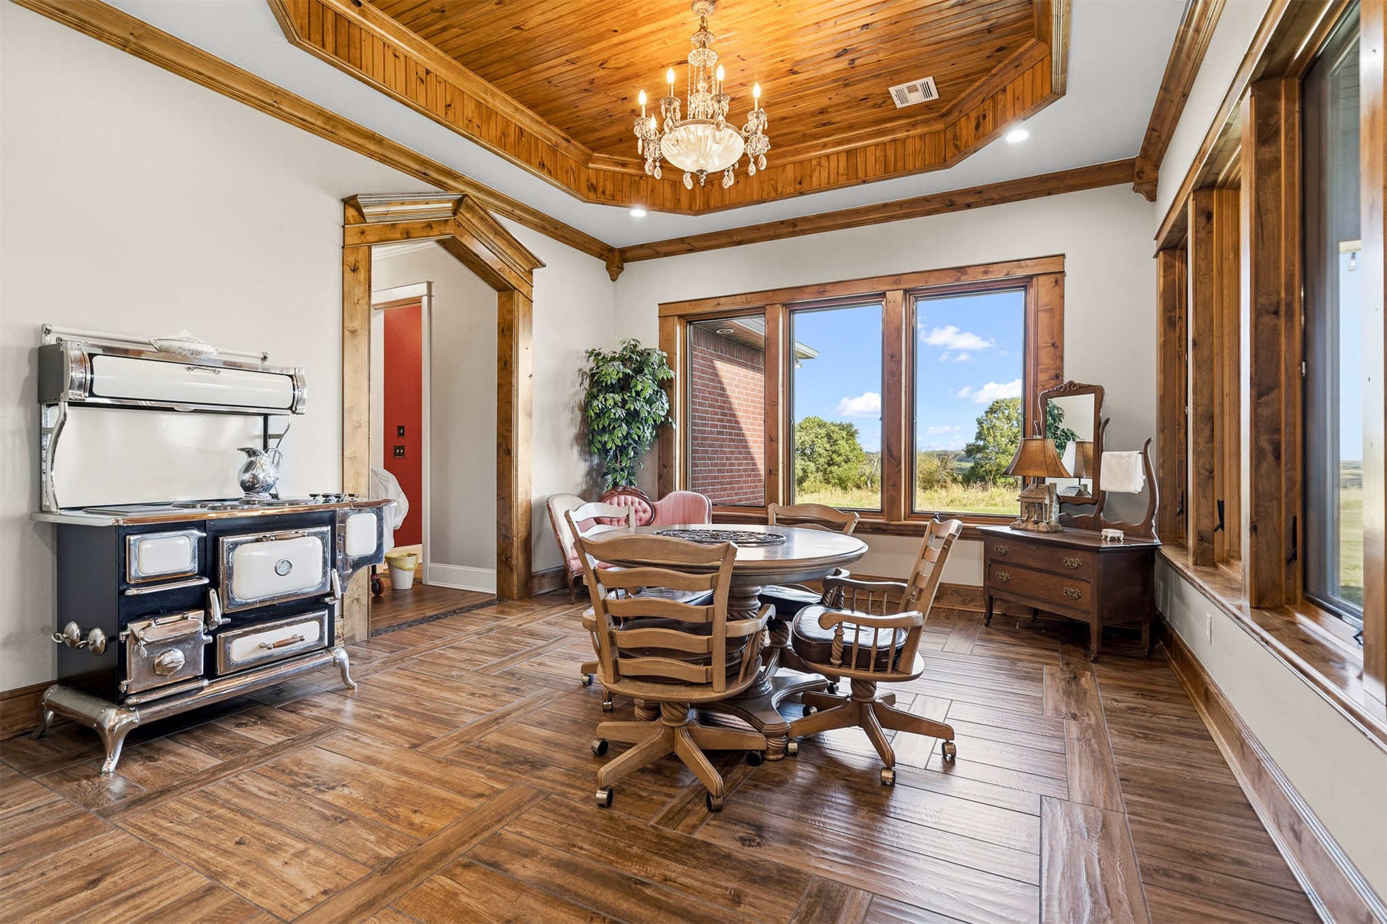
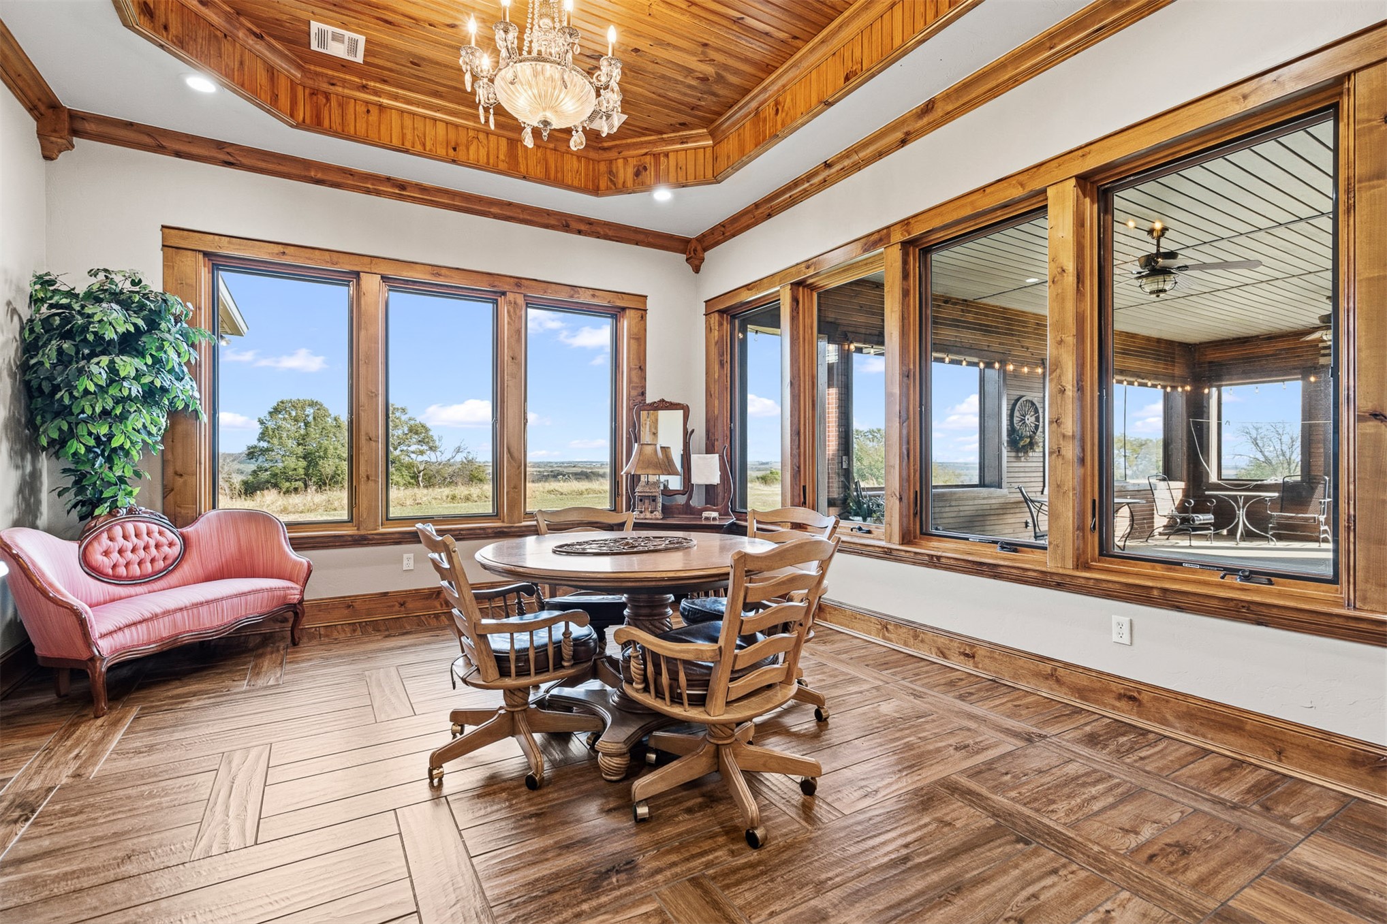
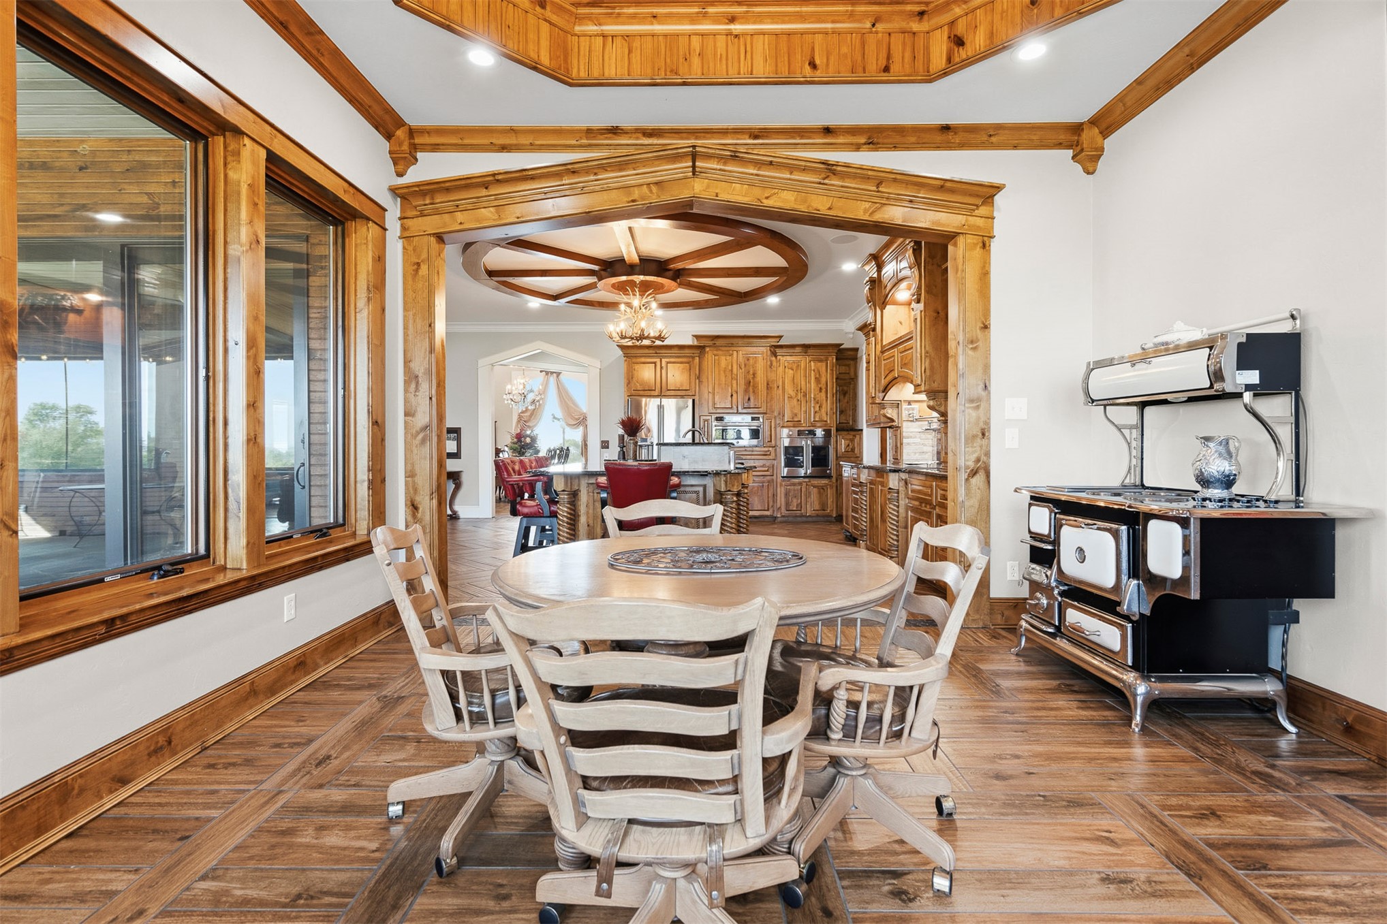
Octagonal tray ceiling with wood cladding, wood-finish flooring in a basket-weave pattern, extensive wood-trimmed windows, built-in vintage-style stove, and an ornate central chandelier
Tray ceiling featuring natural wood paneling, expansive windows with wood trim, decorative chandelier, and wood-finish flooring
Open-concept area featuring wood-finish flooring, an octagonal tray ceiling with wood trim, decorative arched timber framing, and recessed lighting
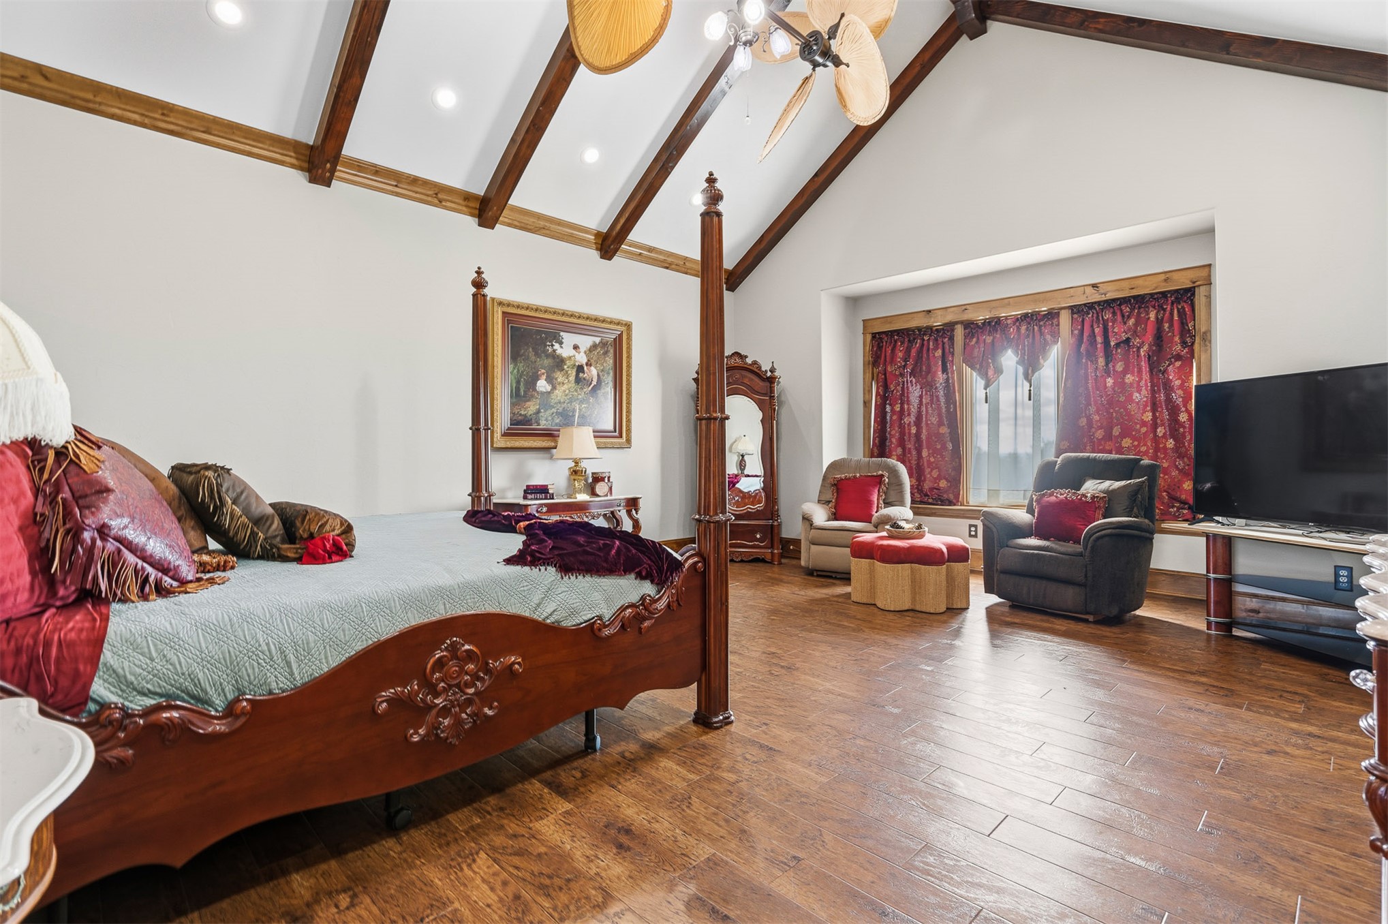
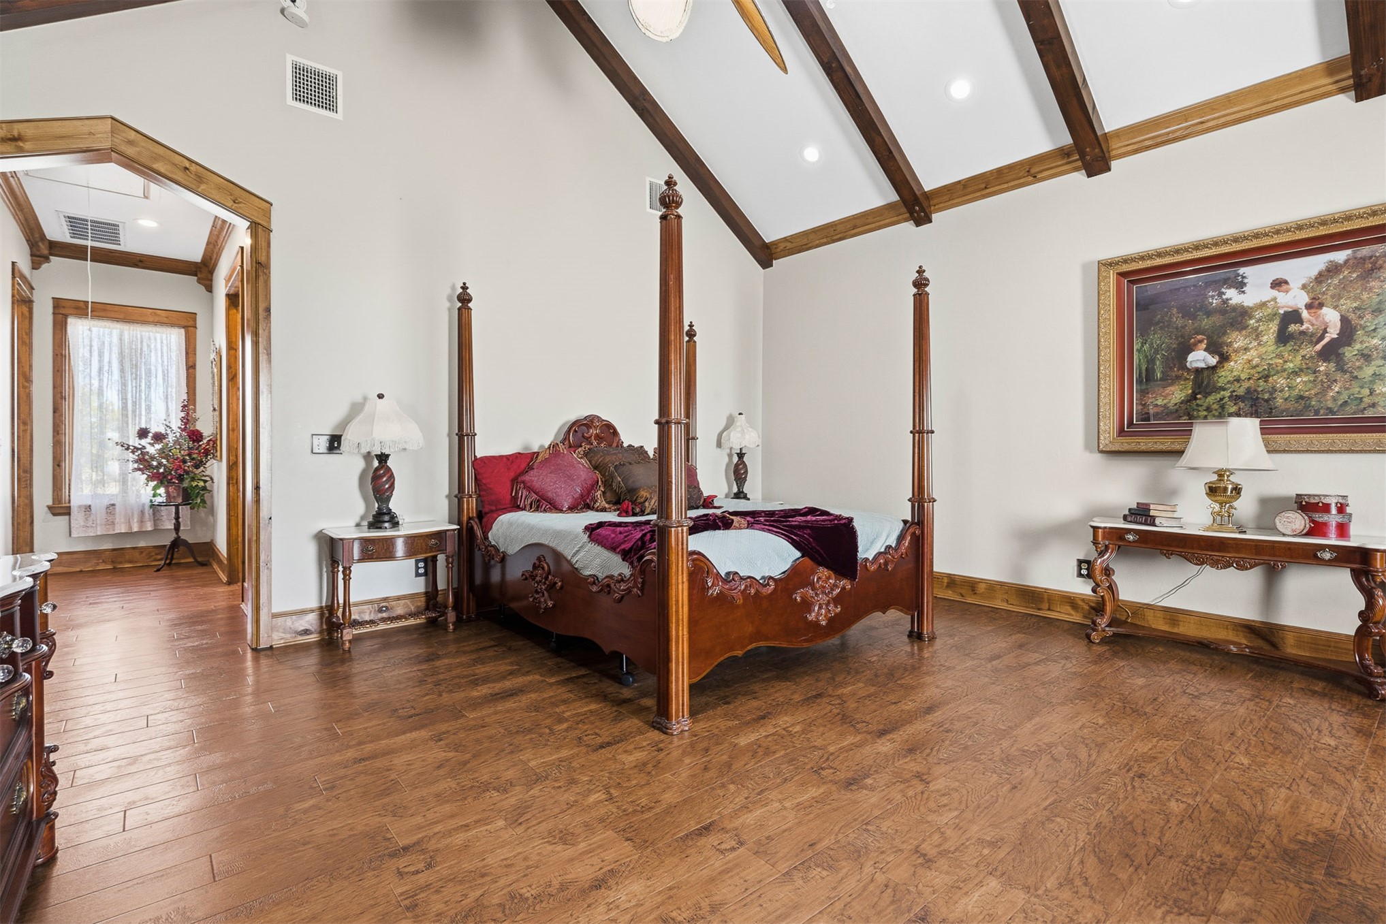
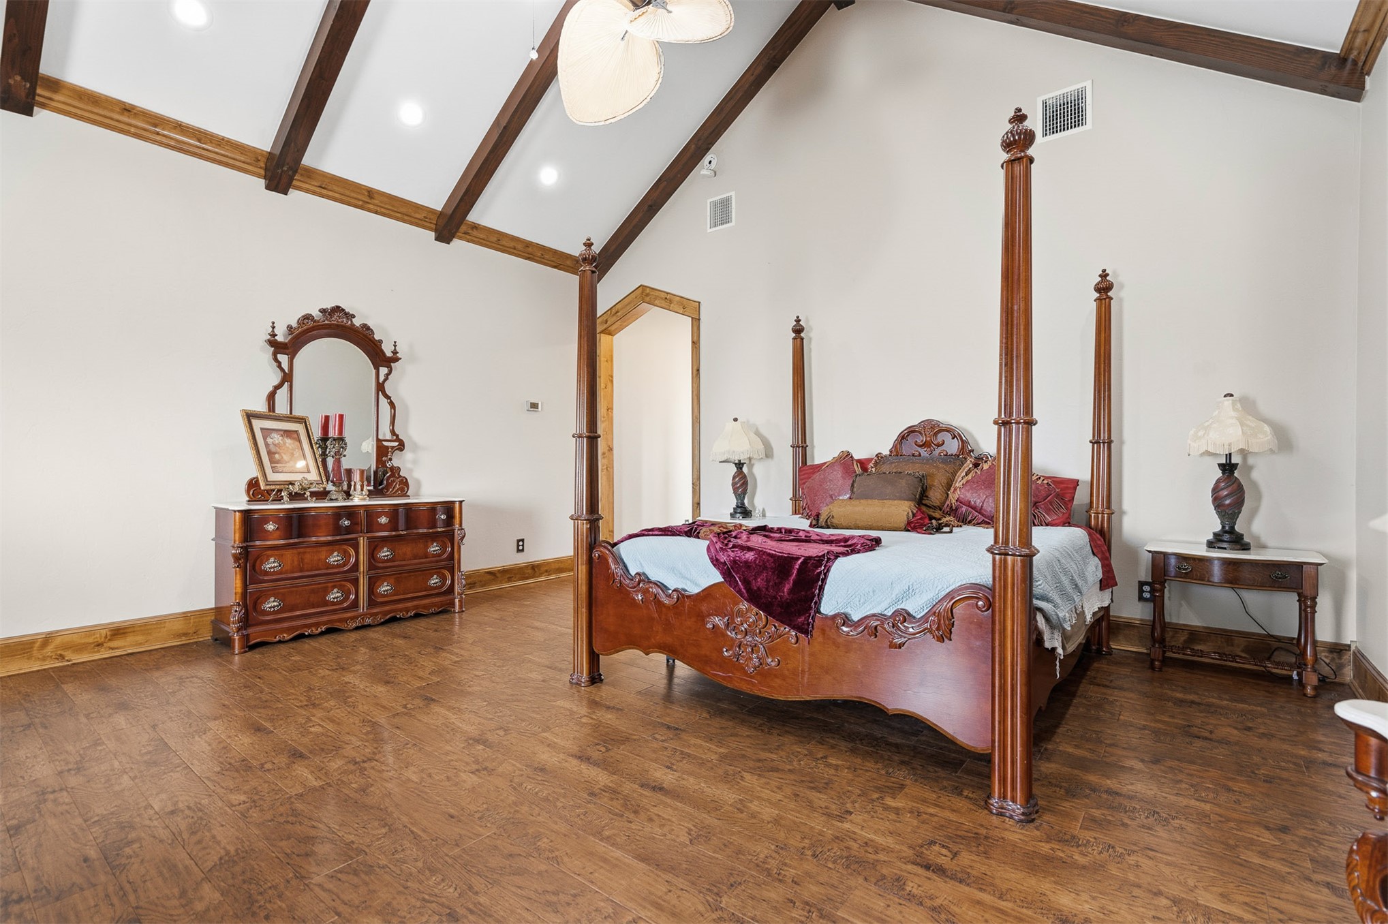
Vaulted ceiling featuring exposed wood beams, recessed lighting, wood-finish flooring, and a window alcove
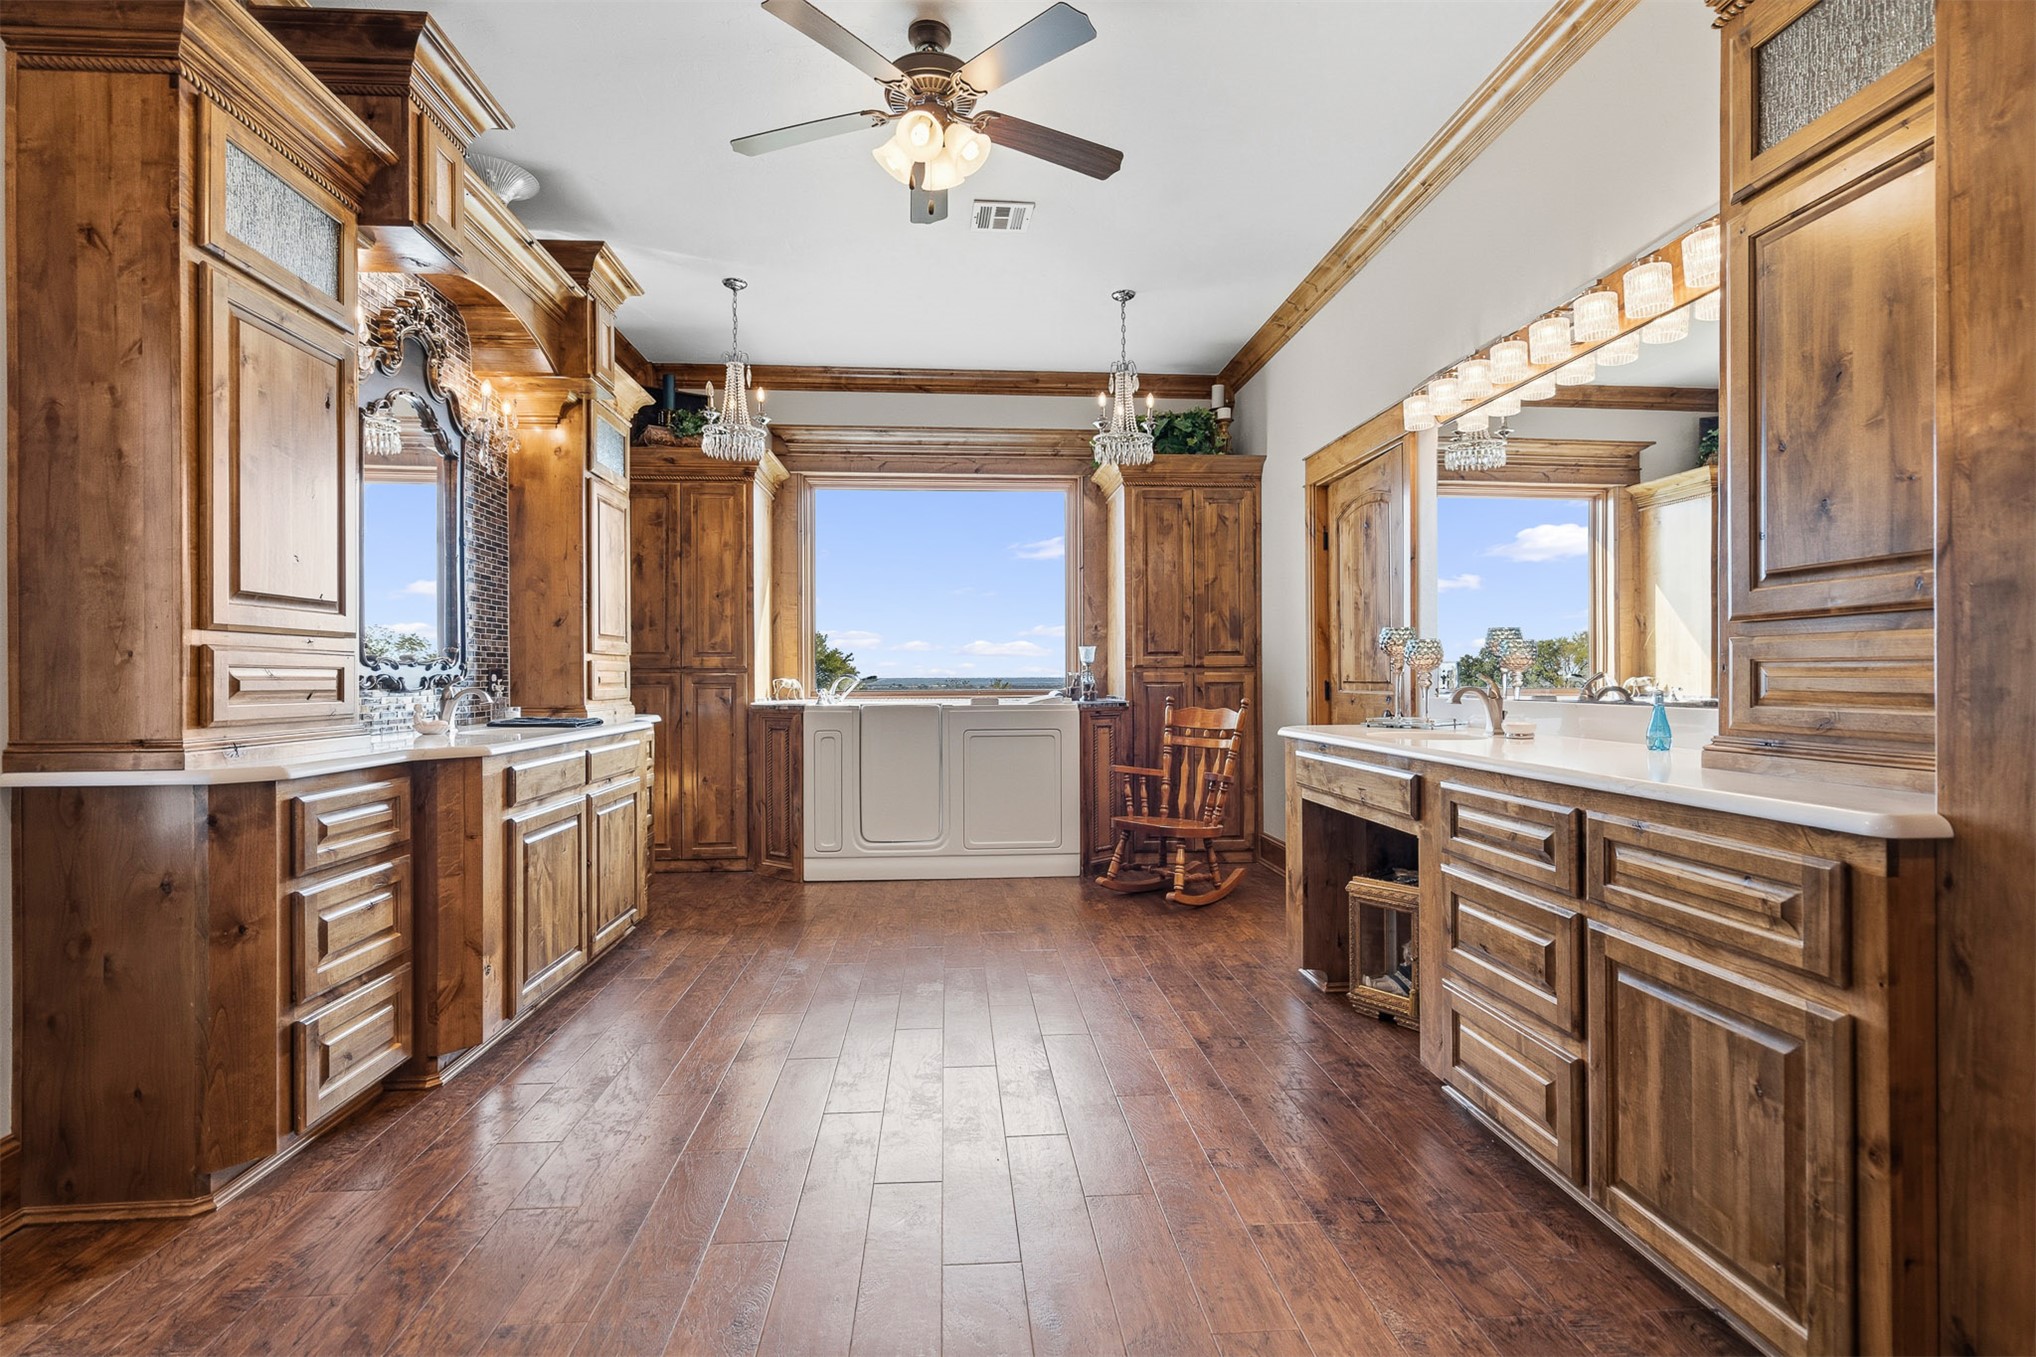
Custom wood cabinetry, light-toned solid surface countertops, wood-finish flooring, crown molding, and dual vanity mirrors with integrated lighting
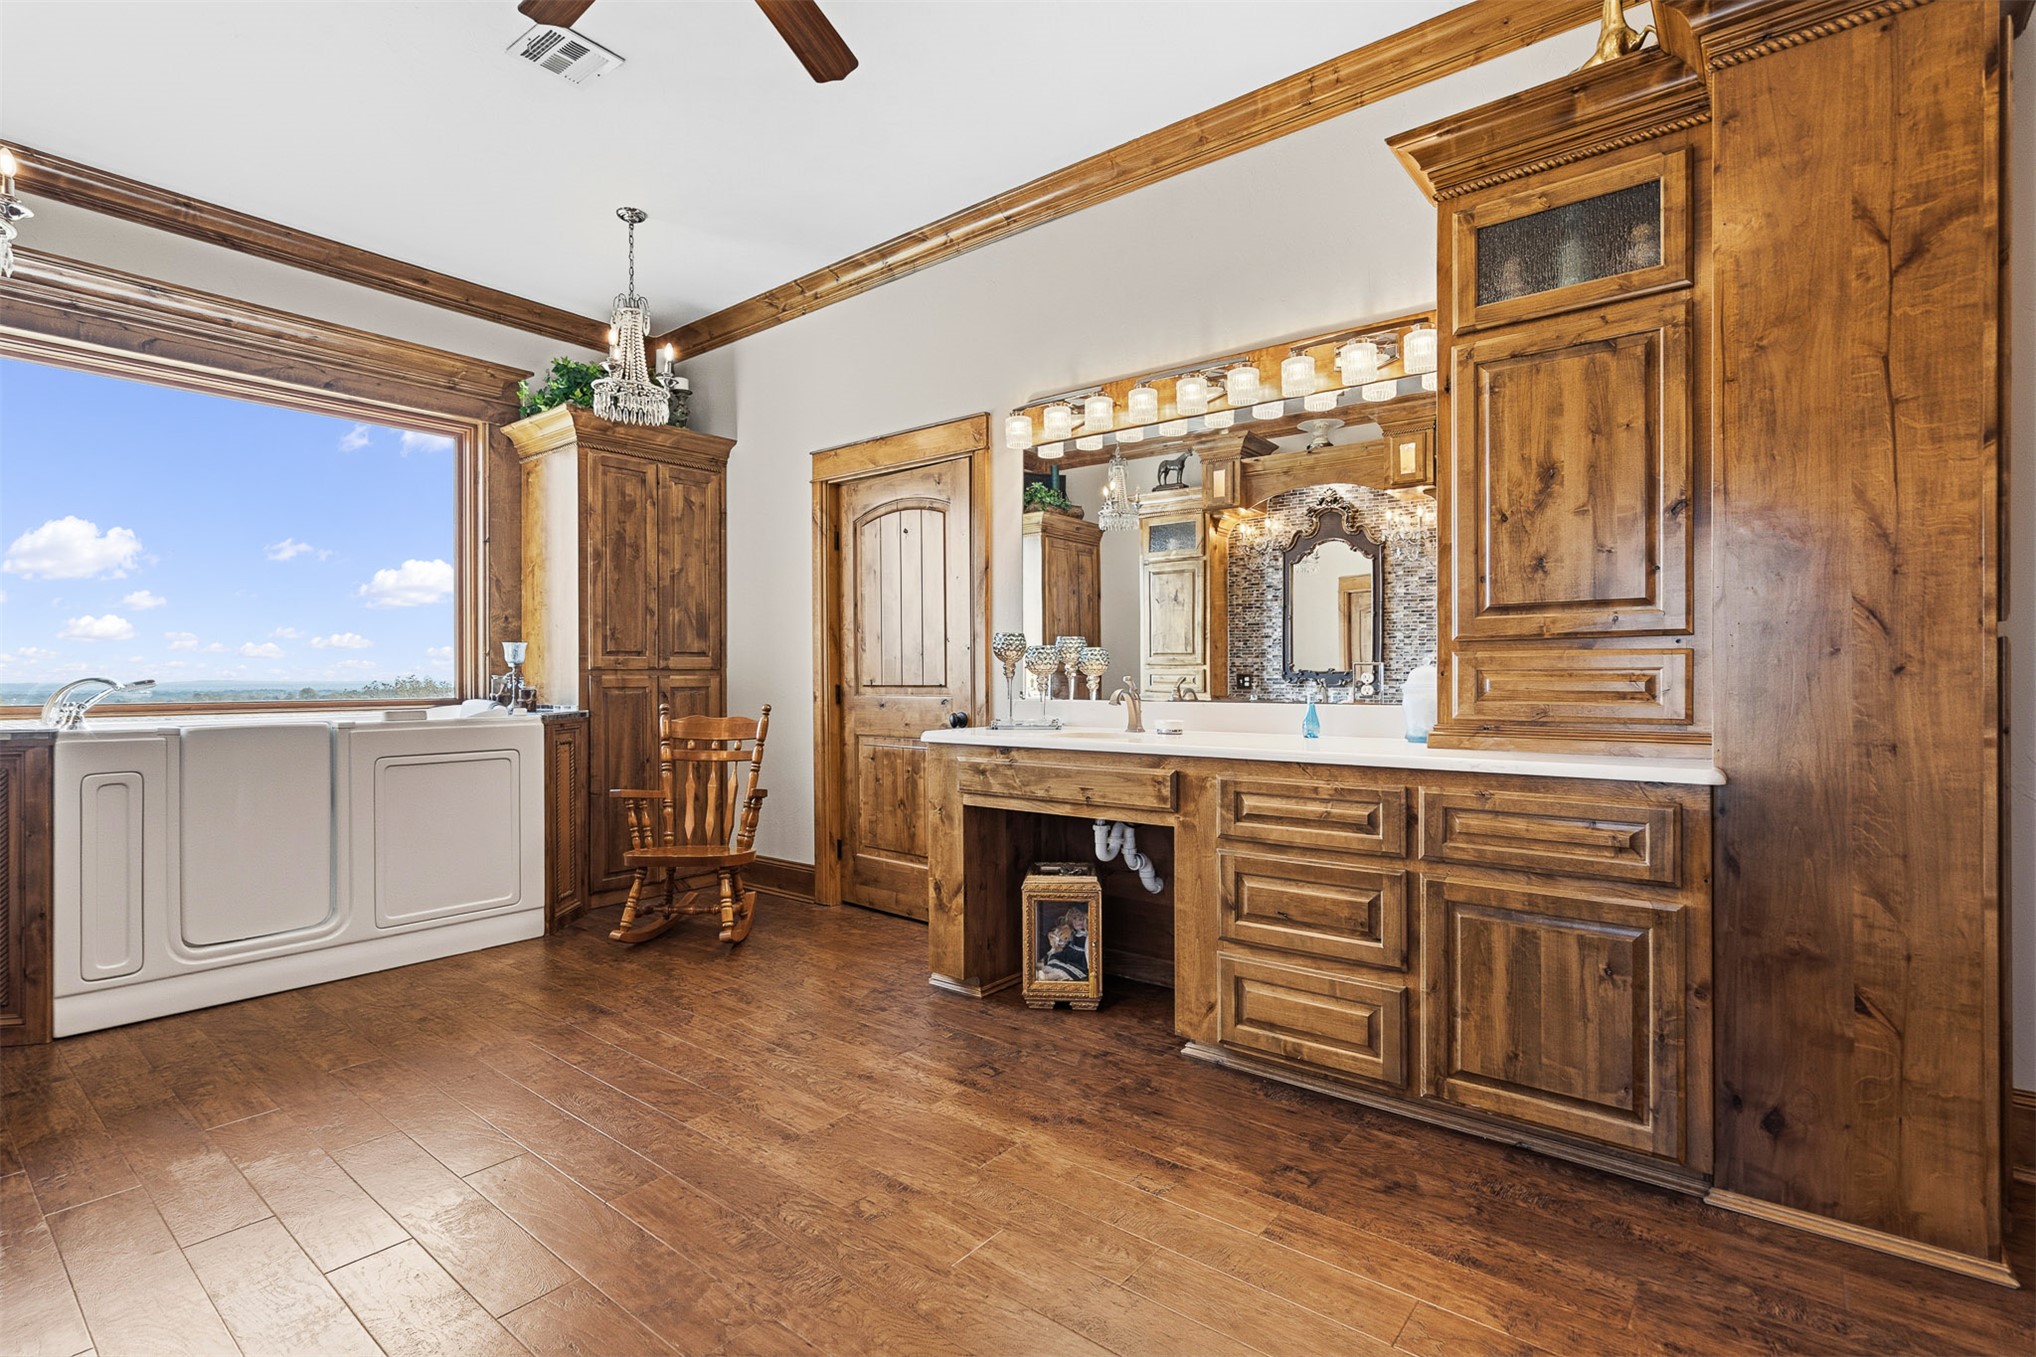
Custom wood cabinetry with integrated storage, wood-finish flooring, built-in soaking tub with walk-in access, natural stone mosaic wall accents, and extensive crown molding
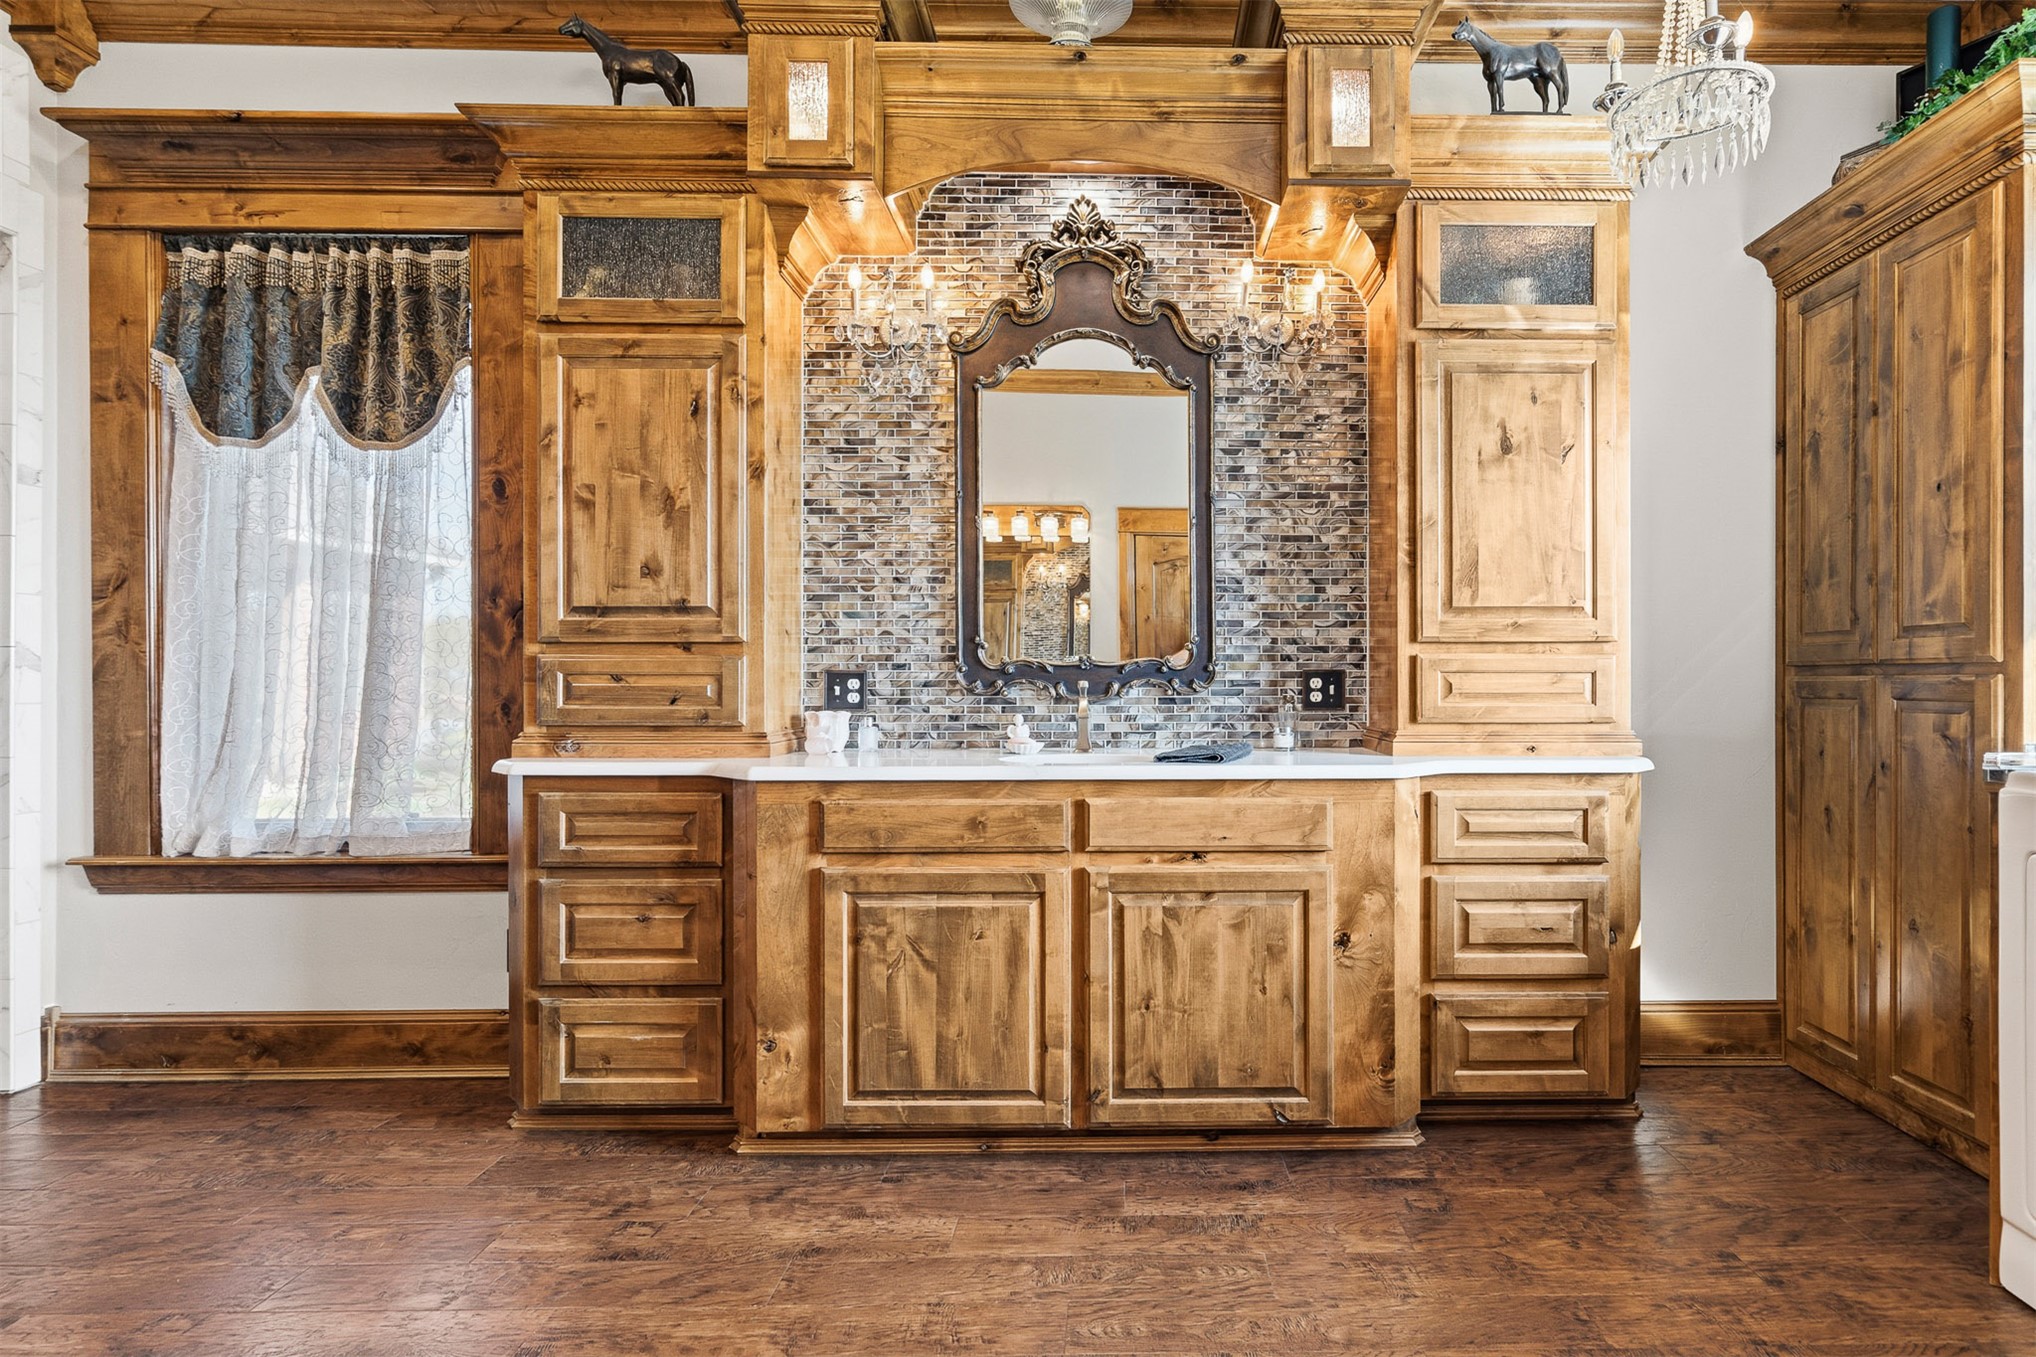
Custom wood cabinetry with ornate millwork, mosaic tile backsplash, solid-surface countertop, integrated mirror, and wood-finish flooring
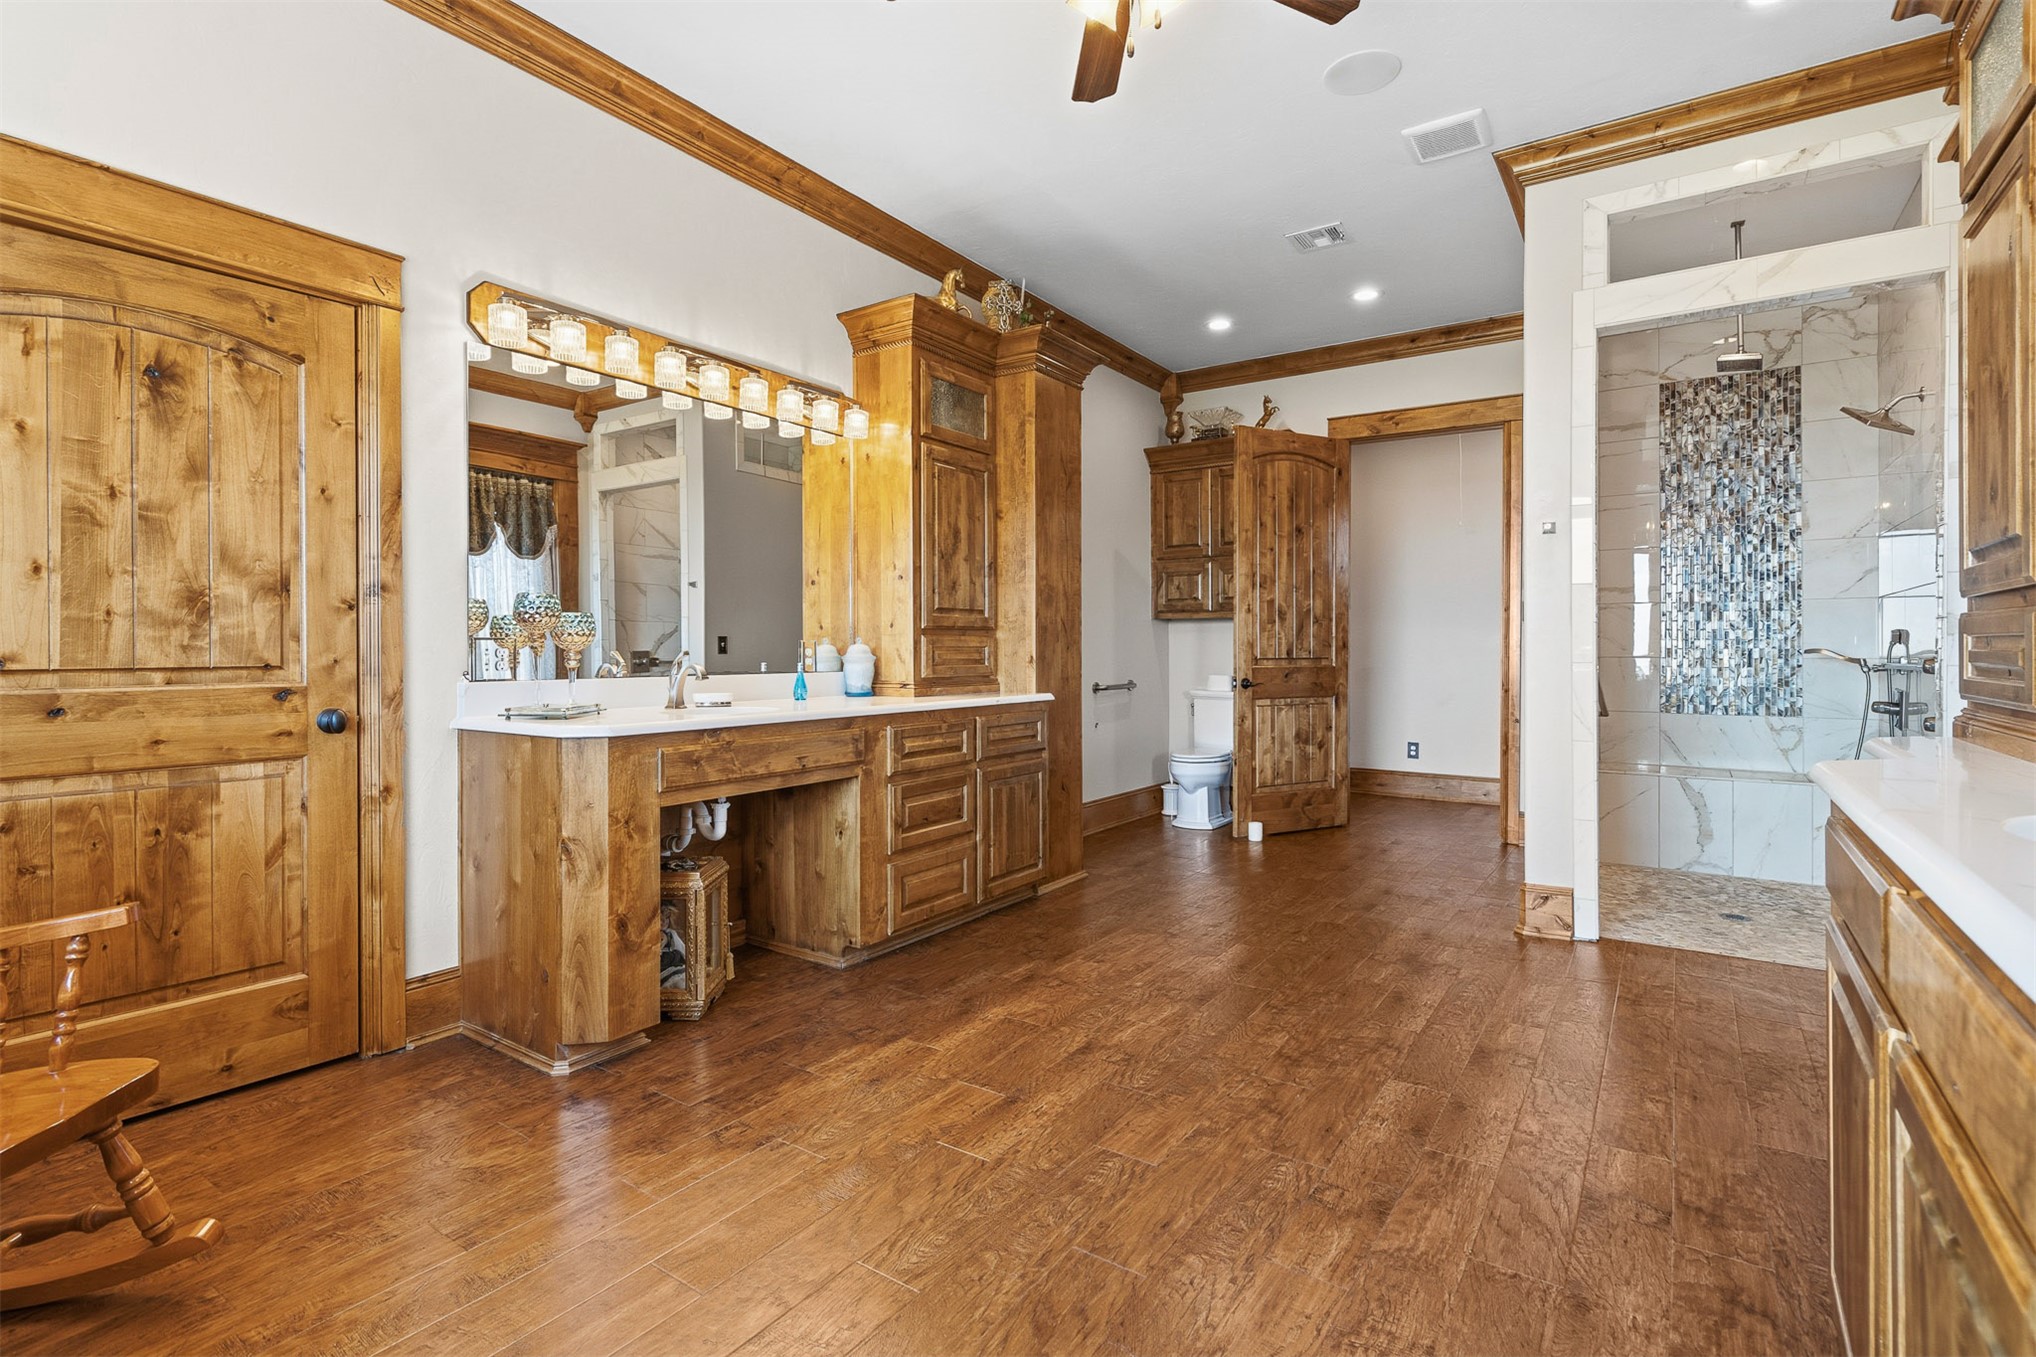
Custom wood cabinetry, stone-finish countertops, wood-finish flooring, walk-in shower with mosaic tile inlay, and multi-light vanity fixtures
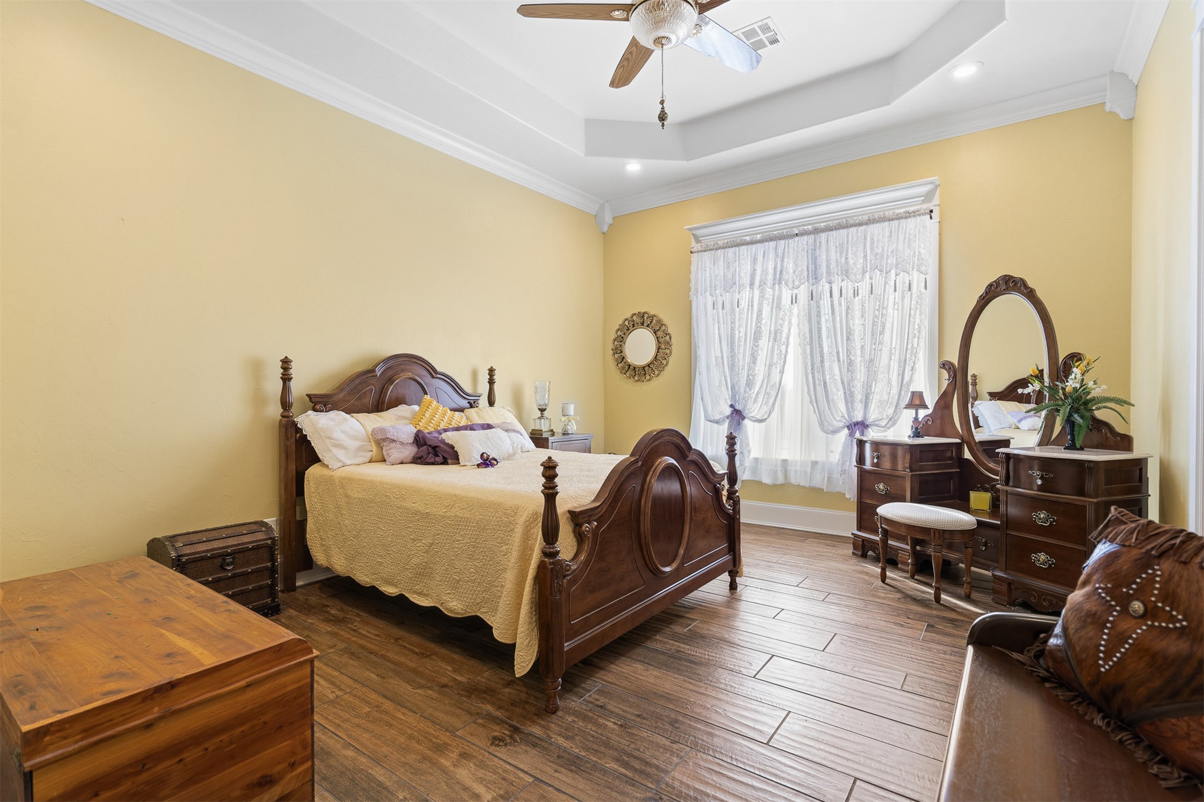
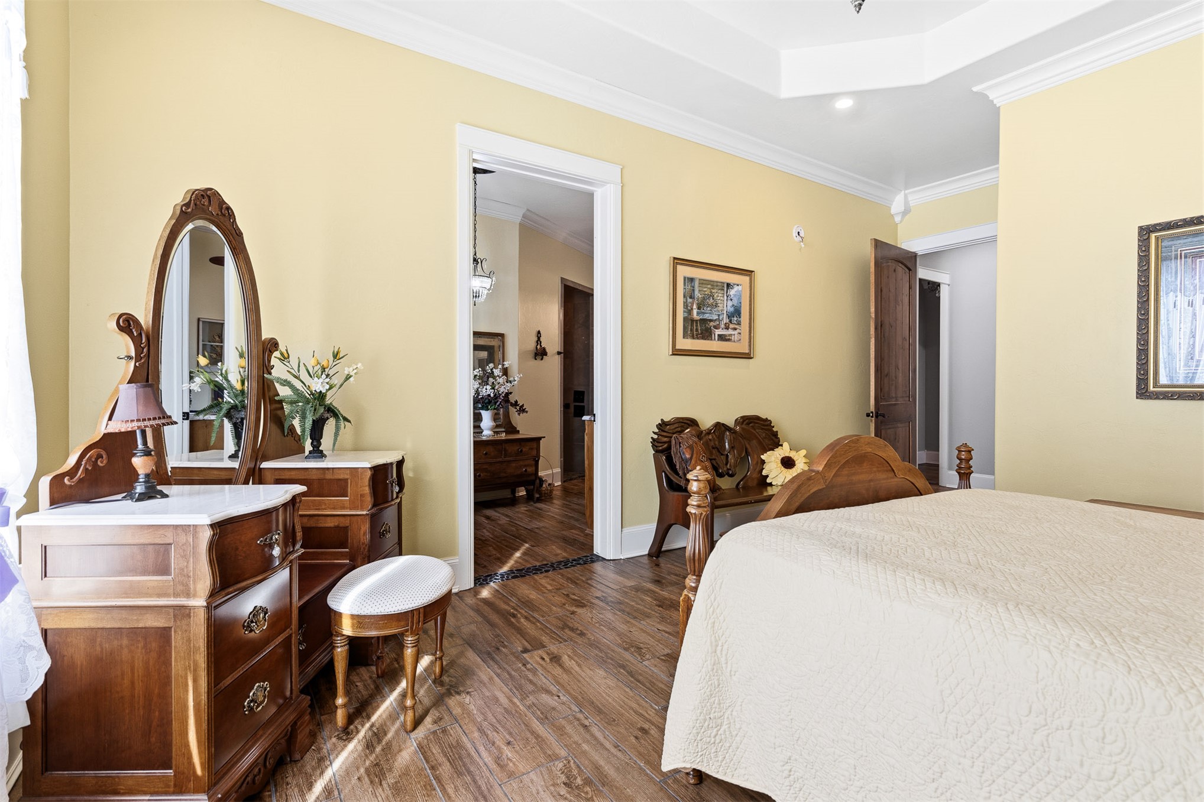
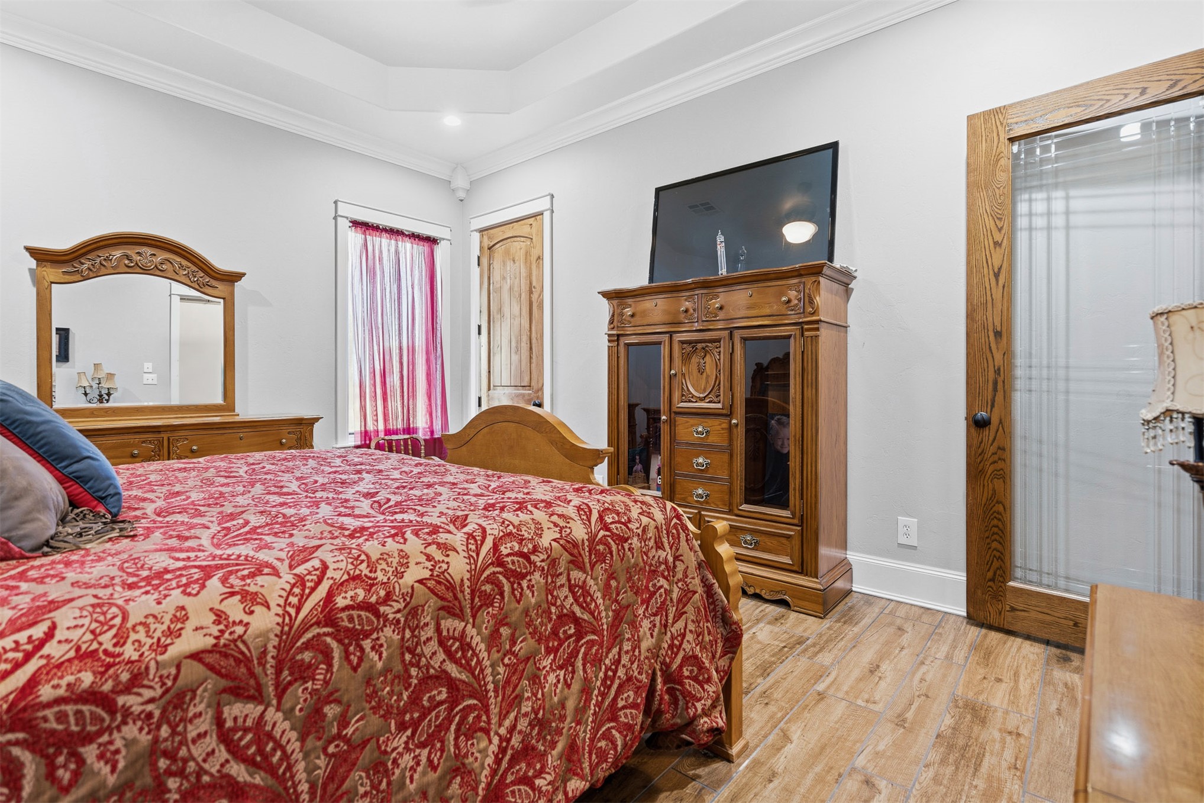
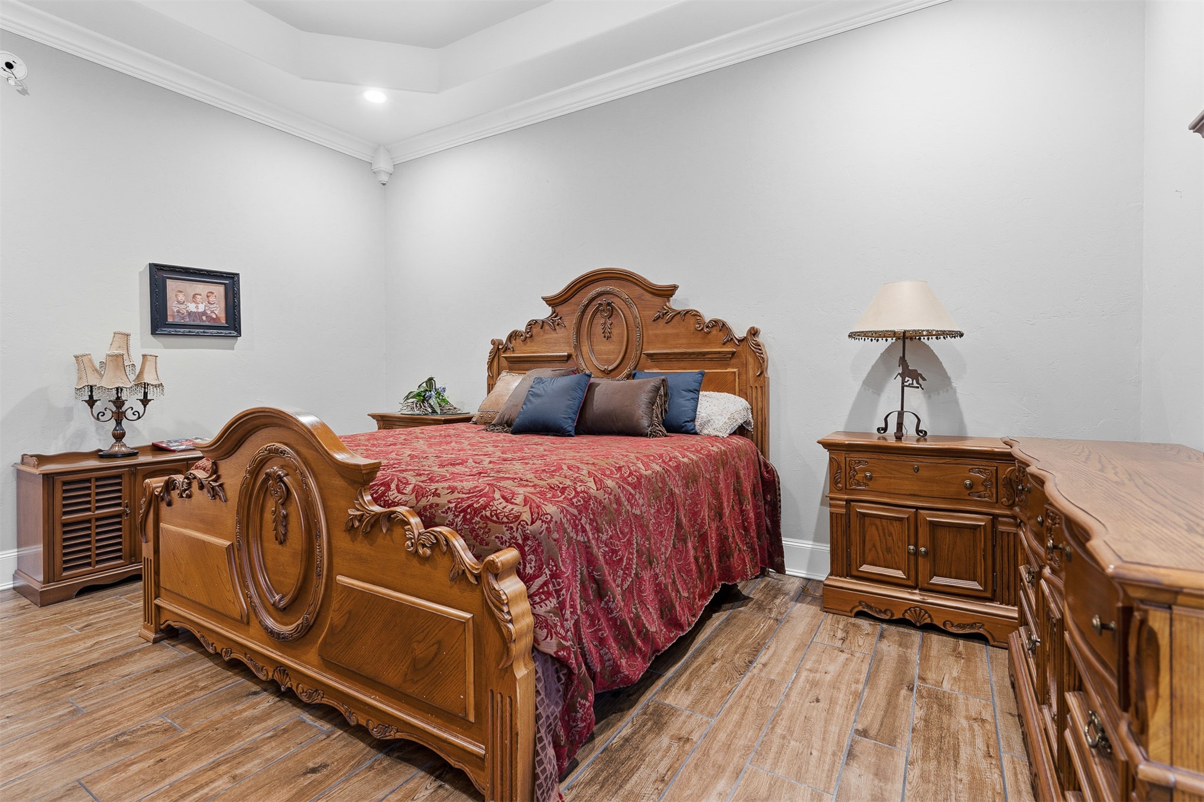
Tray ceiling, recessed lighting, wood-finish flooring, and a ceiling fan
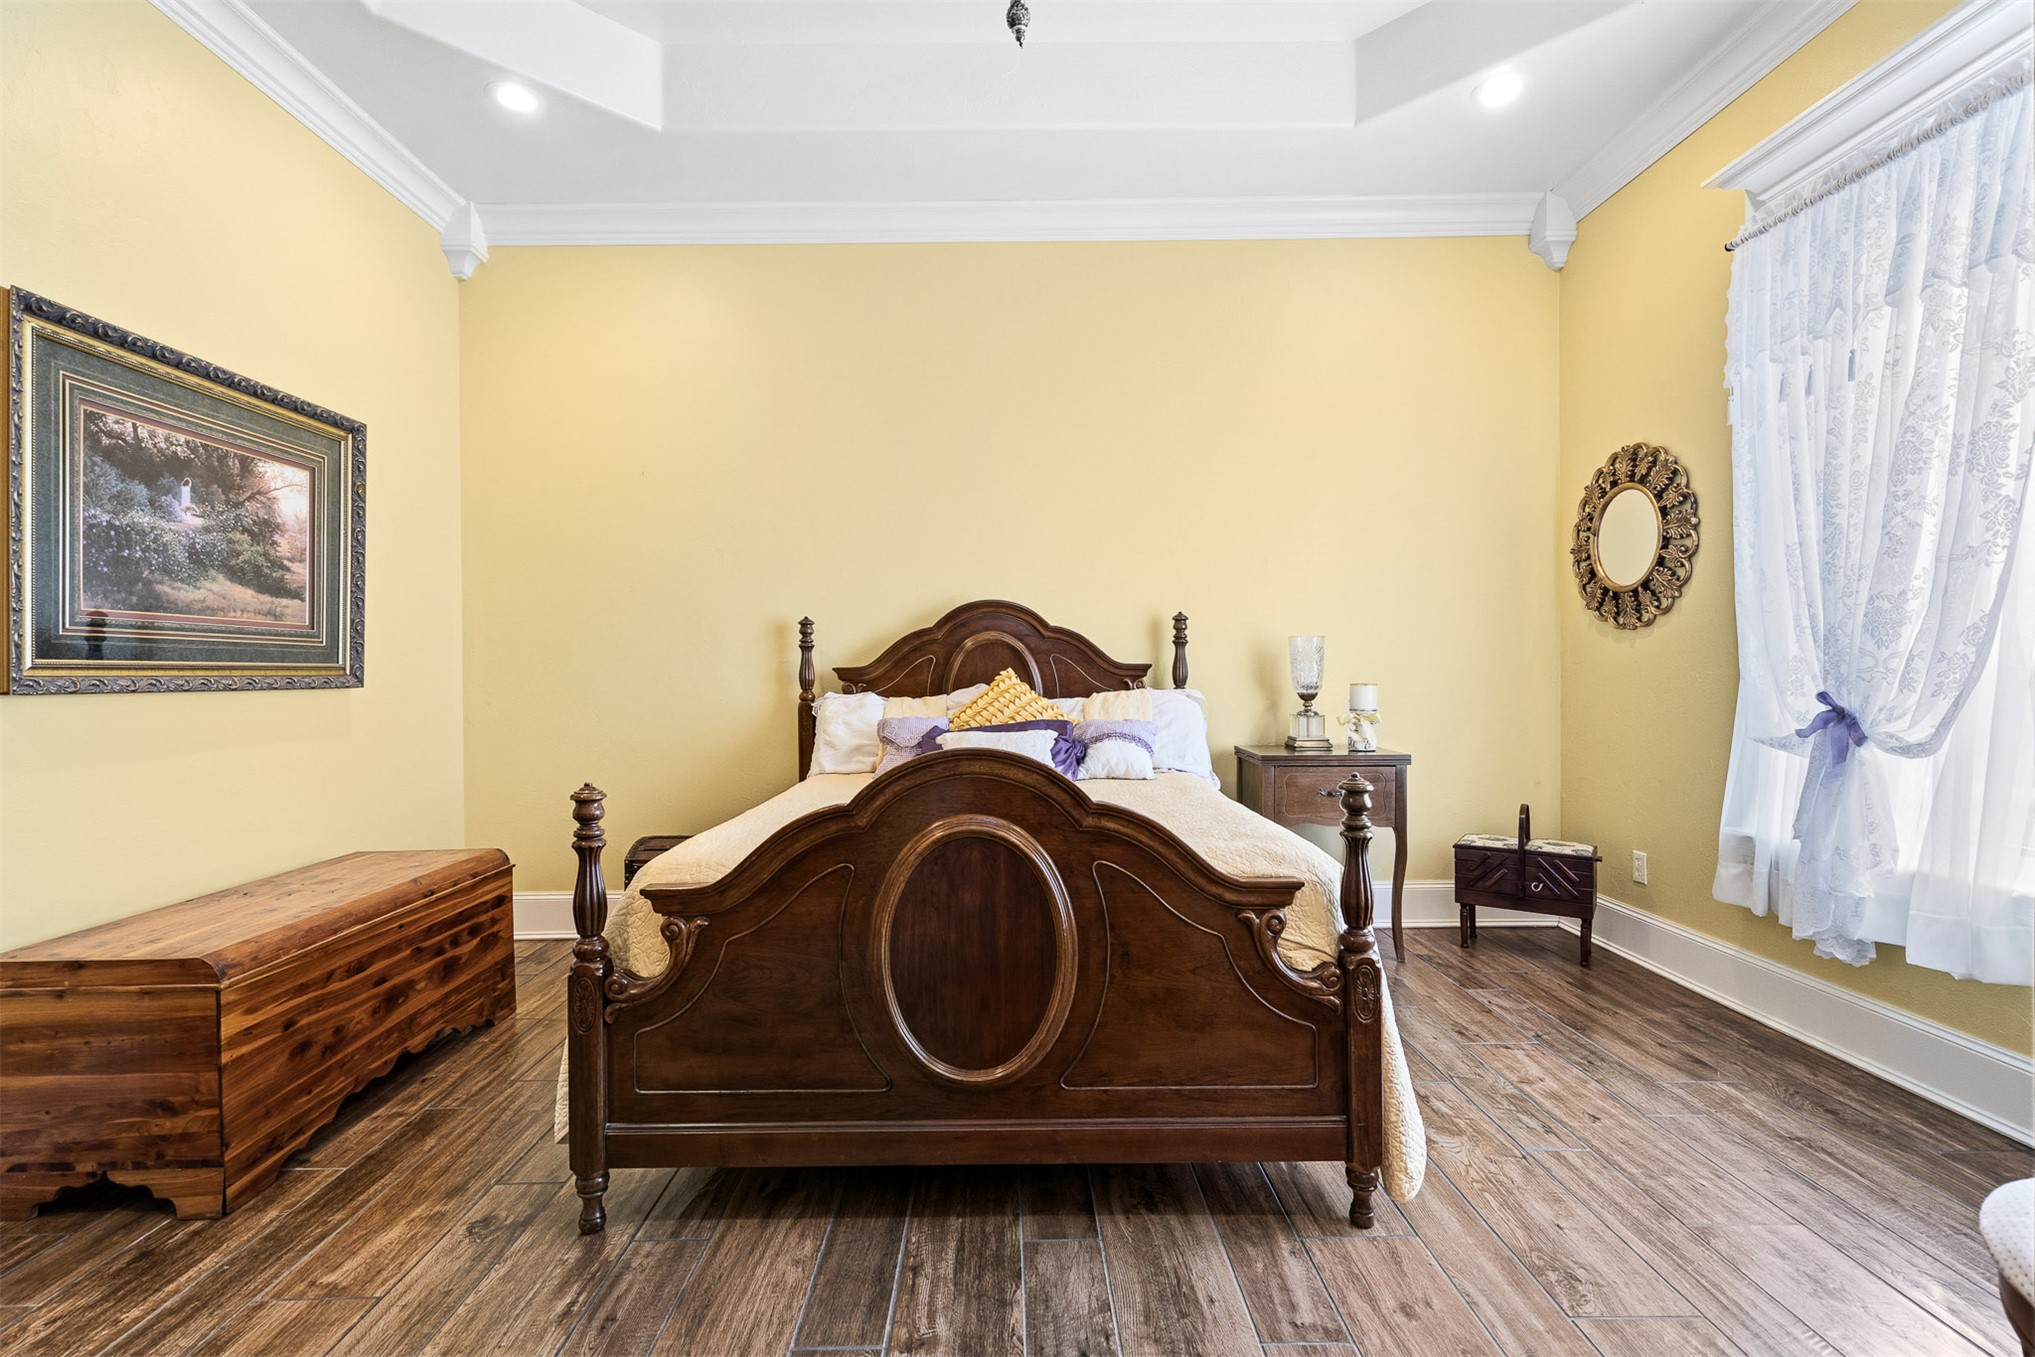
Tray ceiling featuring crown molding and recessed lighting, paired with wood-finish flooring
Tray ceiling with crown molding, wood-finish flooring, and solid wood interior doors
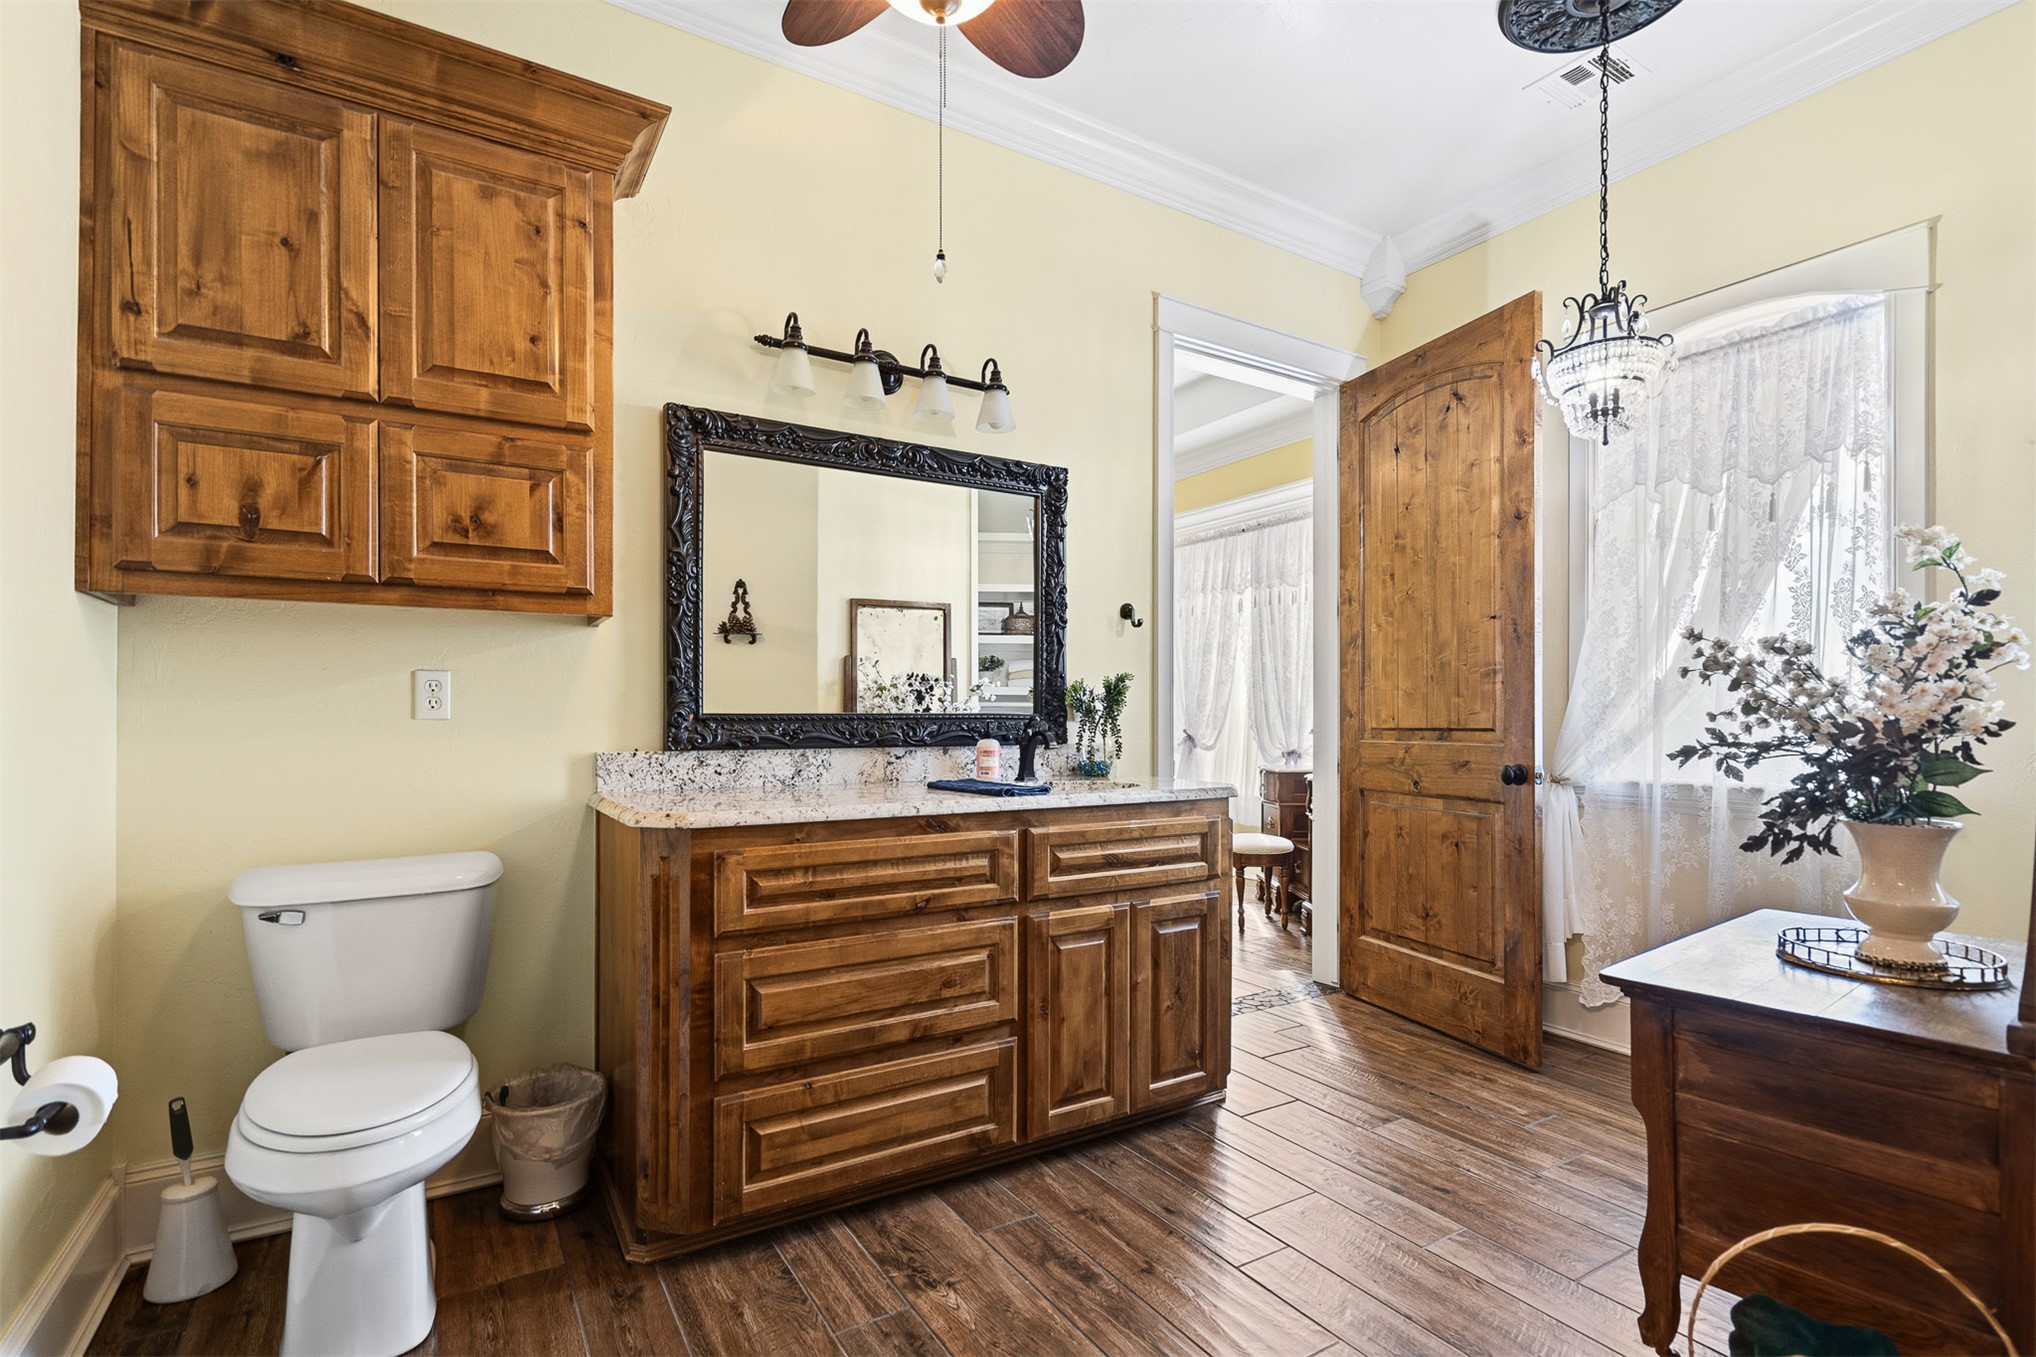
Bathroom featuring wood-finish cabinetry with stone-surfaced countertop, wood-finish flooring, decorative ceiling-mounted chandelier, and solid wood interior door
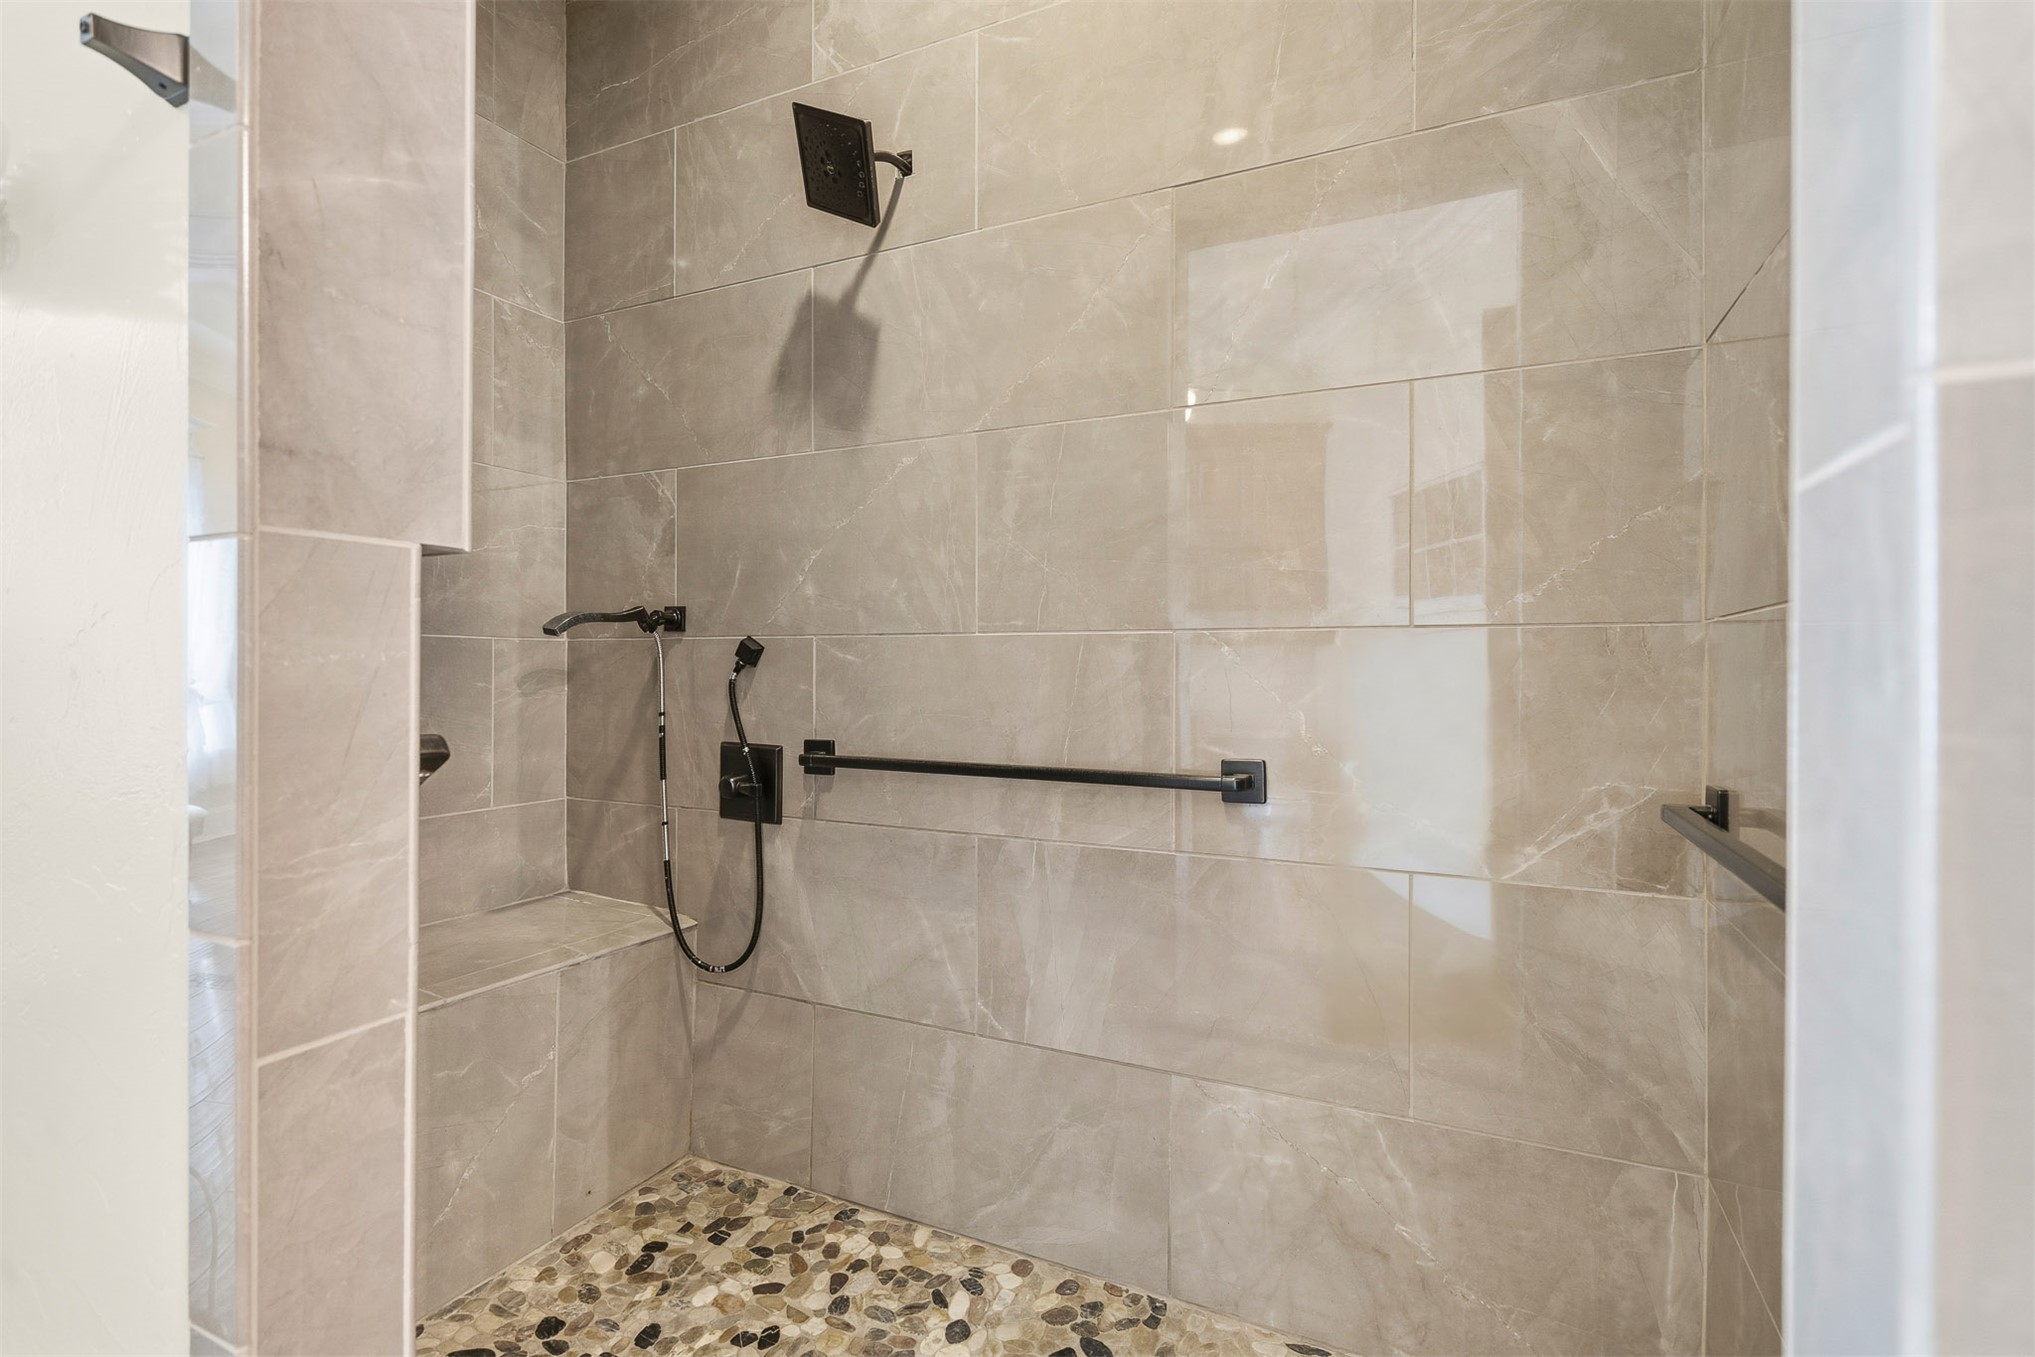
Walk-in shower featuring large-format stone-look tile, built-in tiled bench seating, pebble-style stone flooring, and matte black plumbing fixtures
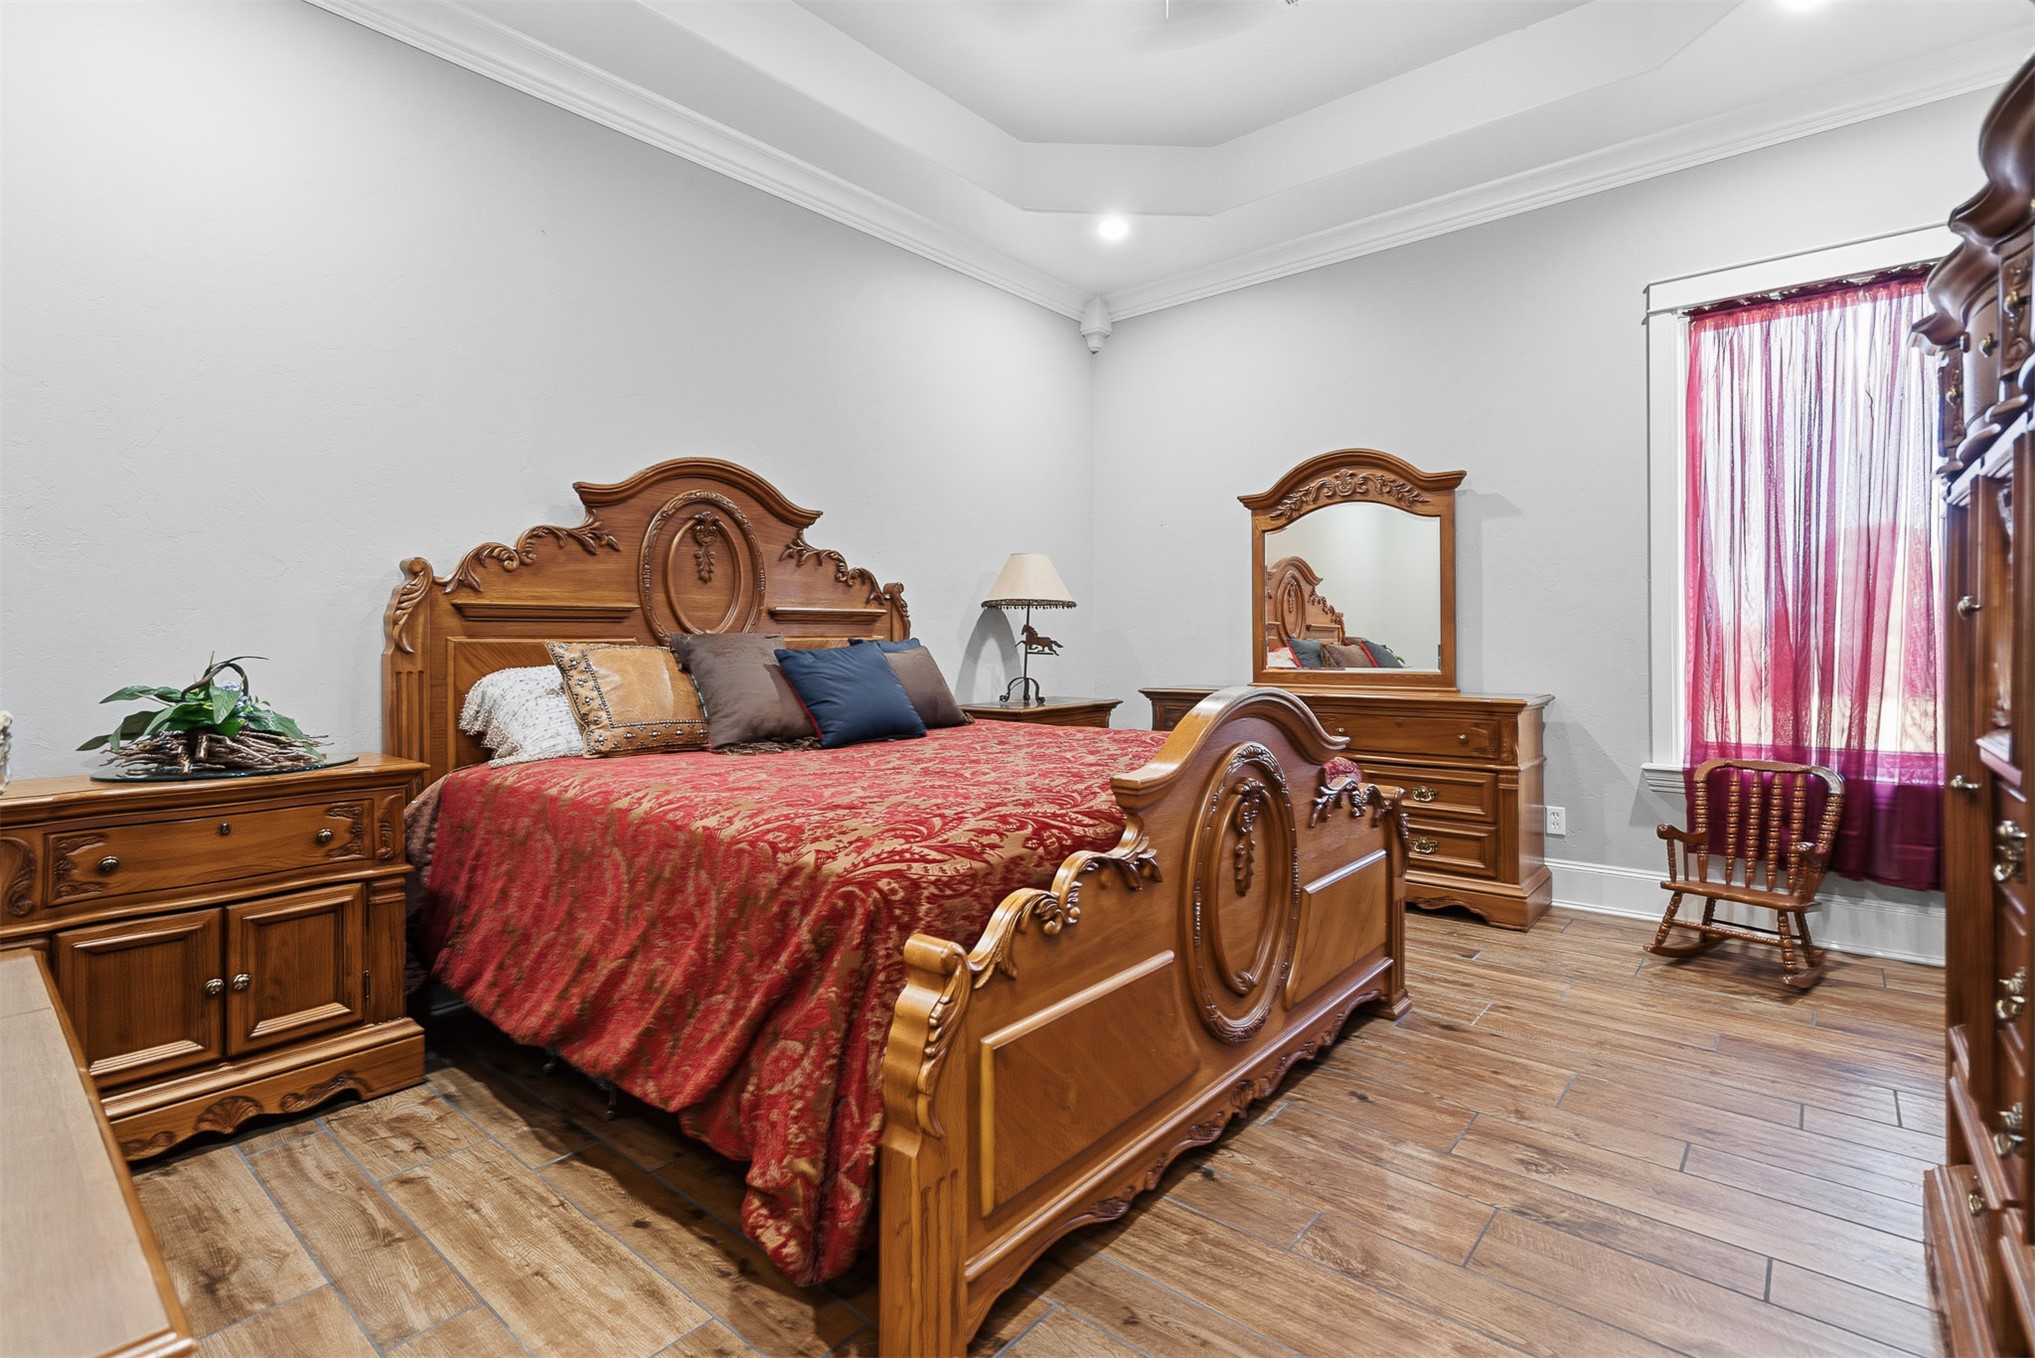
Tray ceiling with recessed lighting and wood-finish flooring
Tray ceiling, wood-finish flooring, and solid wood door with glass paneling
Tray ceiling, wood-finish flooring, and recessed lighting
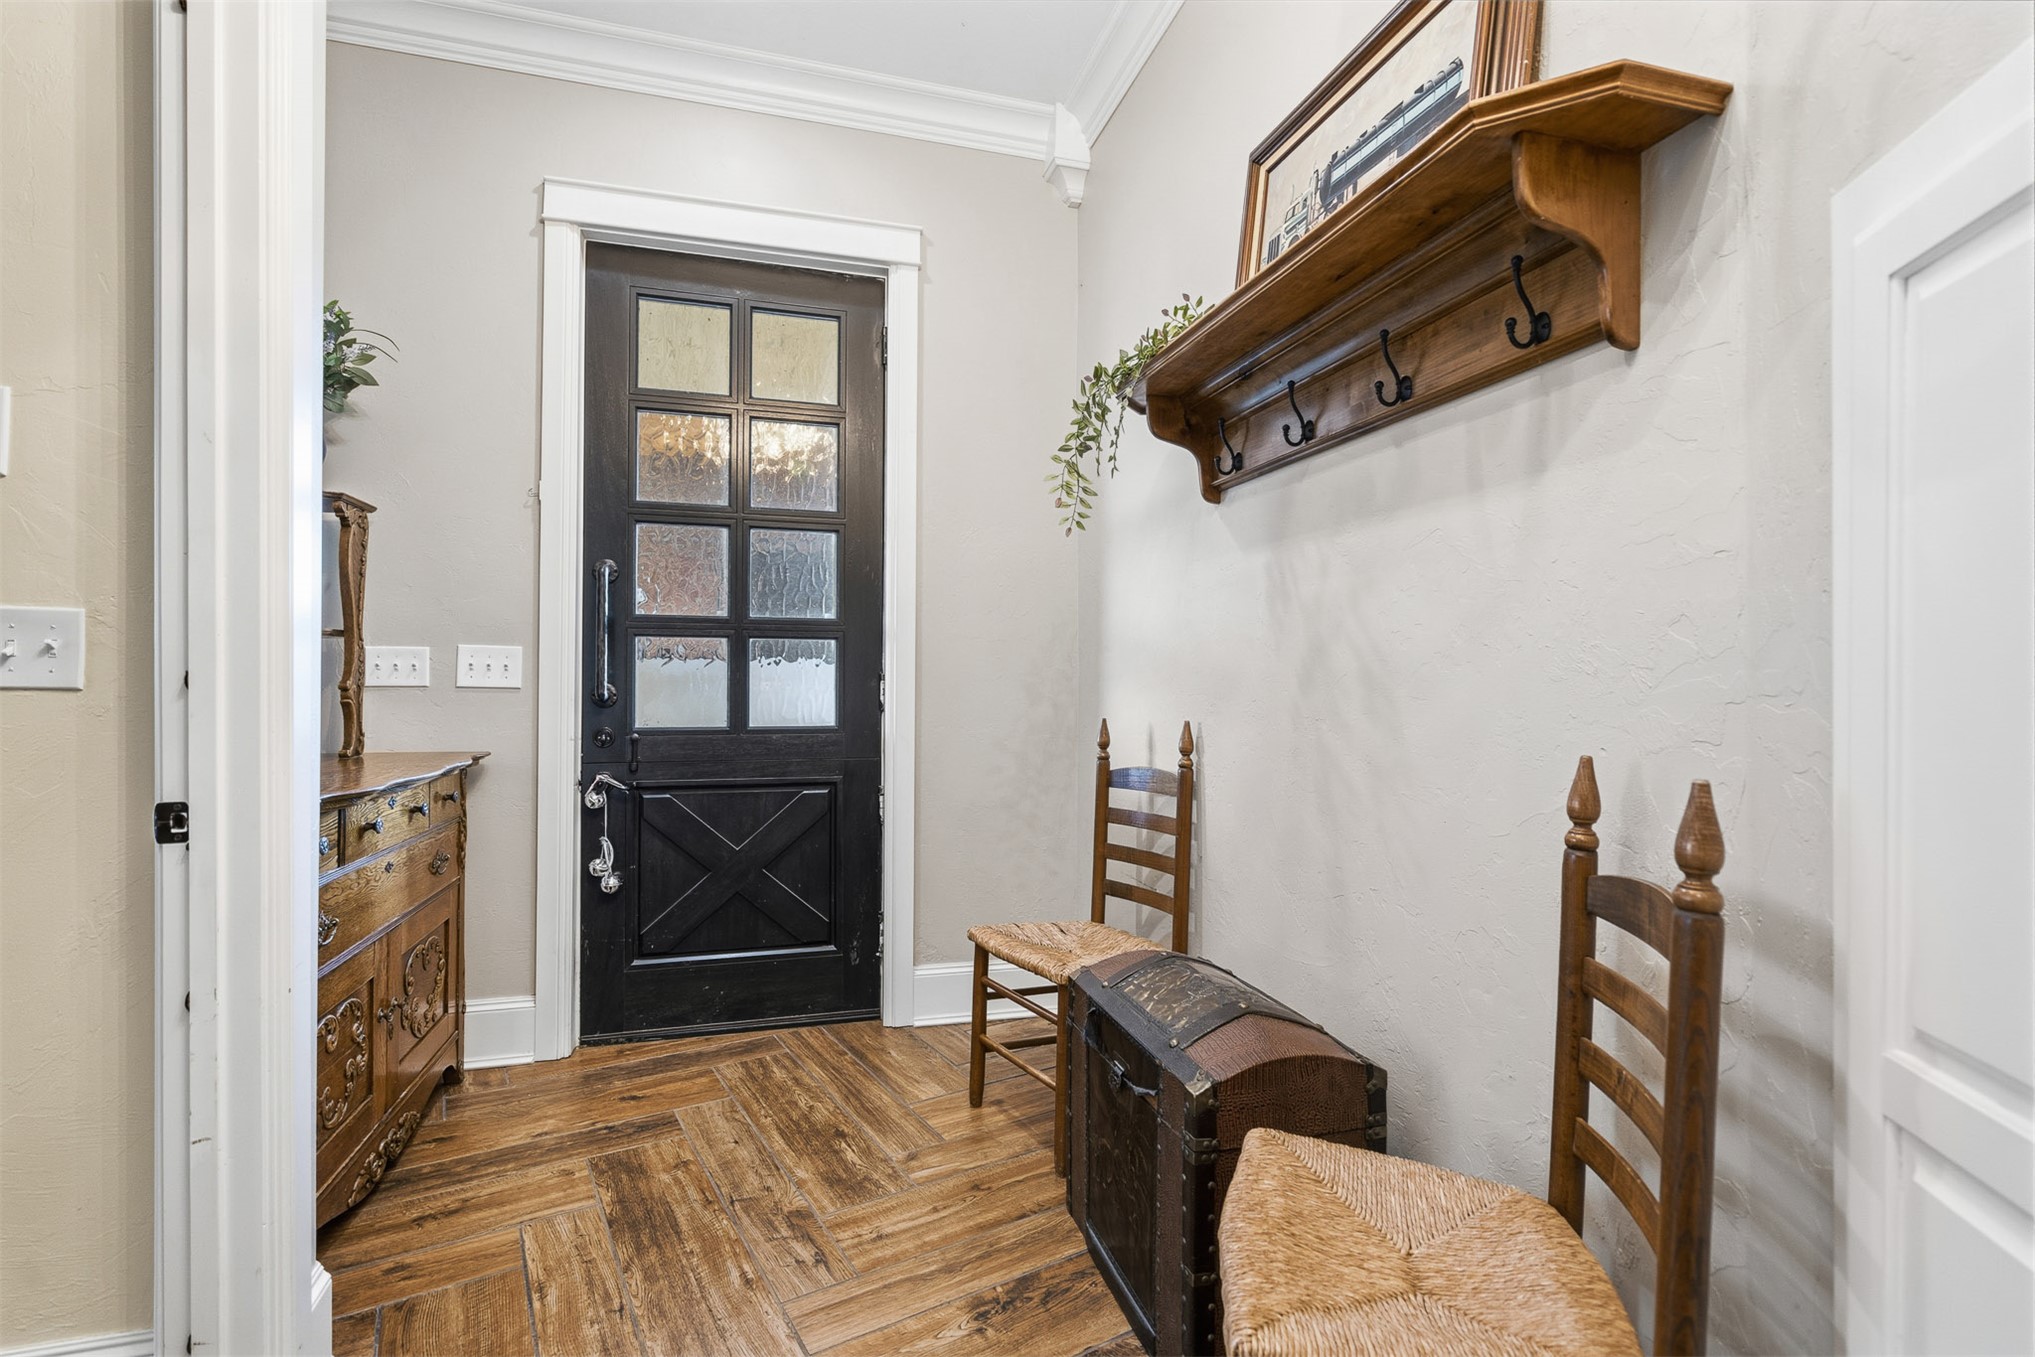
Entryway featuring wood-finish flooring in a herringbone pattern, a dark-toned exterior door with a multi-pane glass insert, and custom wall-mounted wood shelving with integrated coat hooks
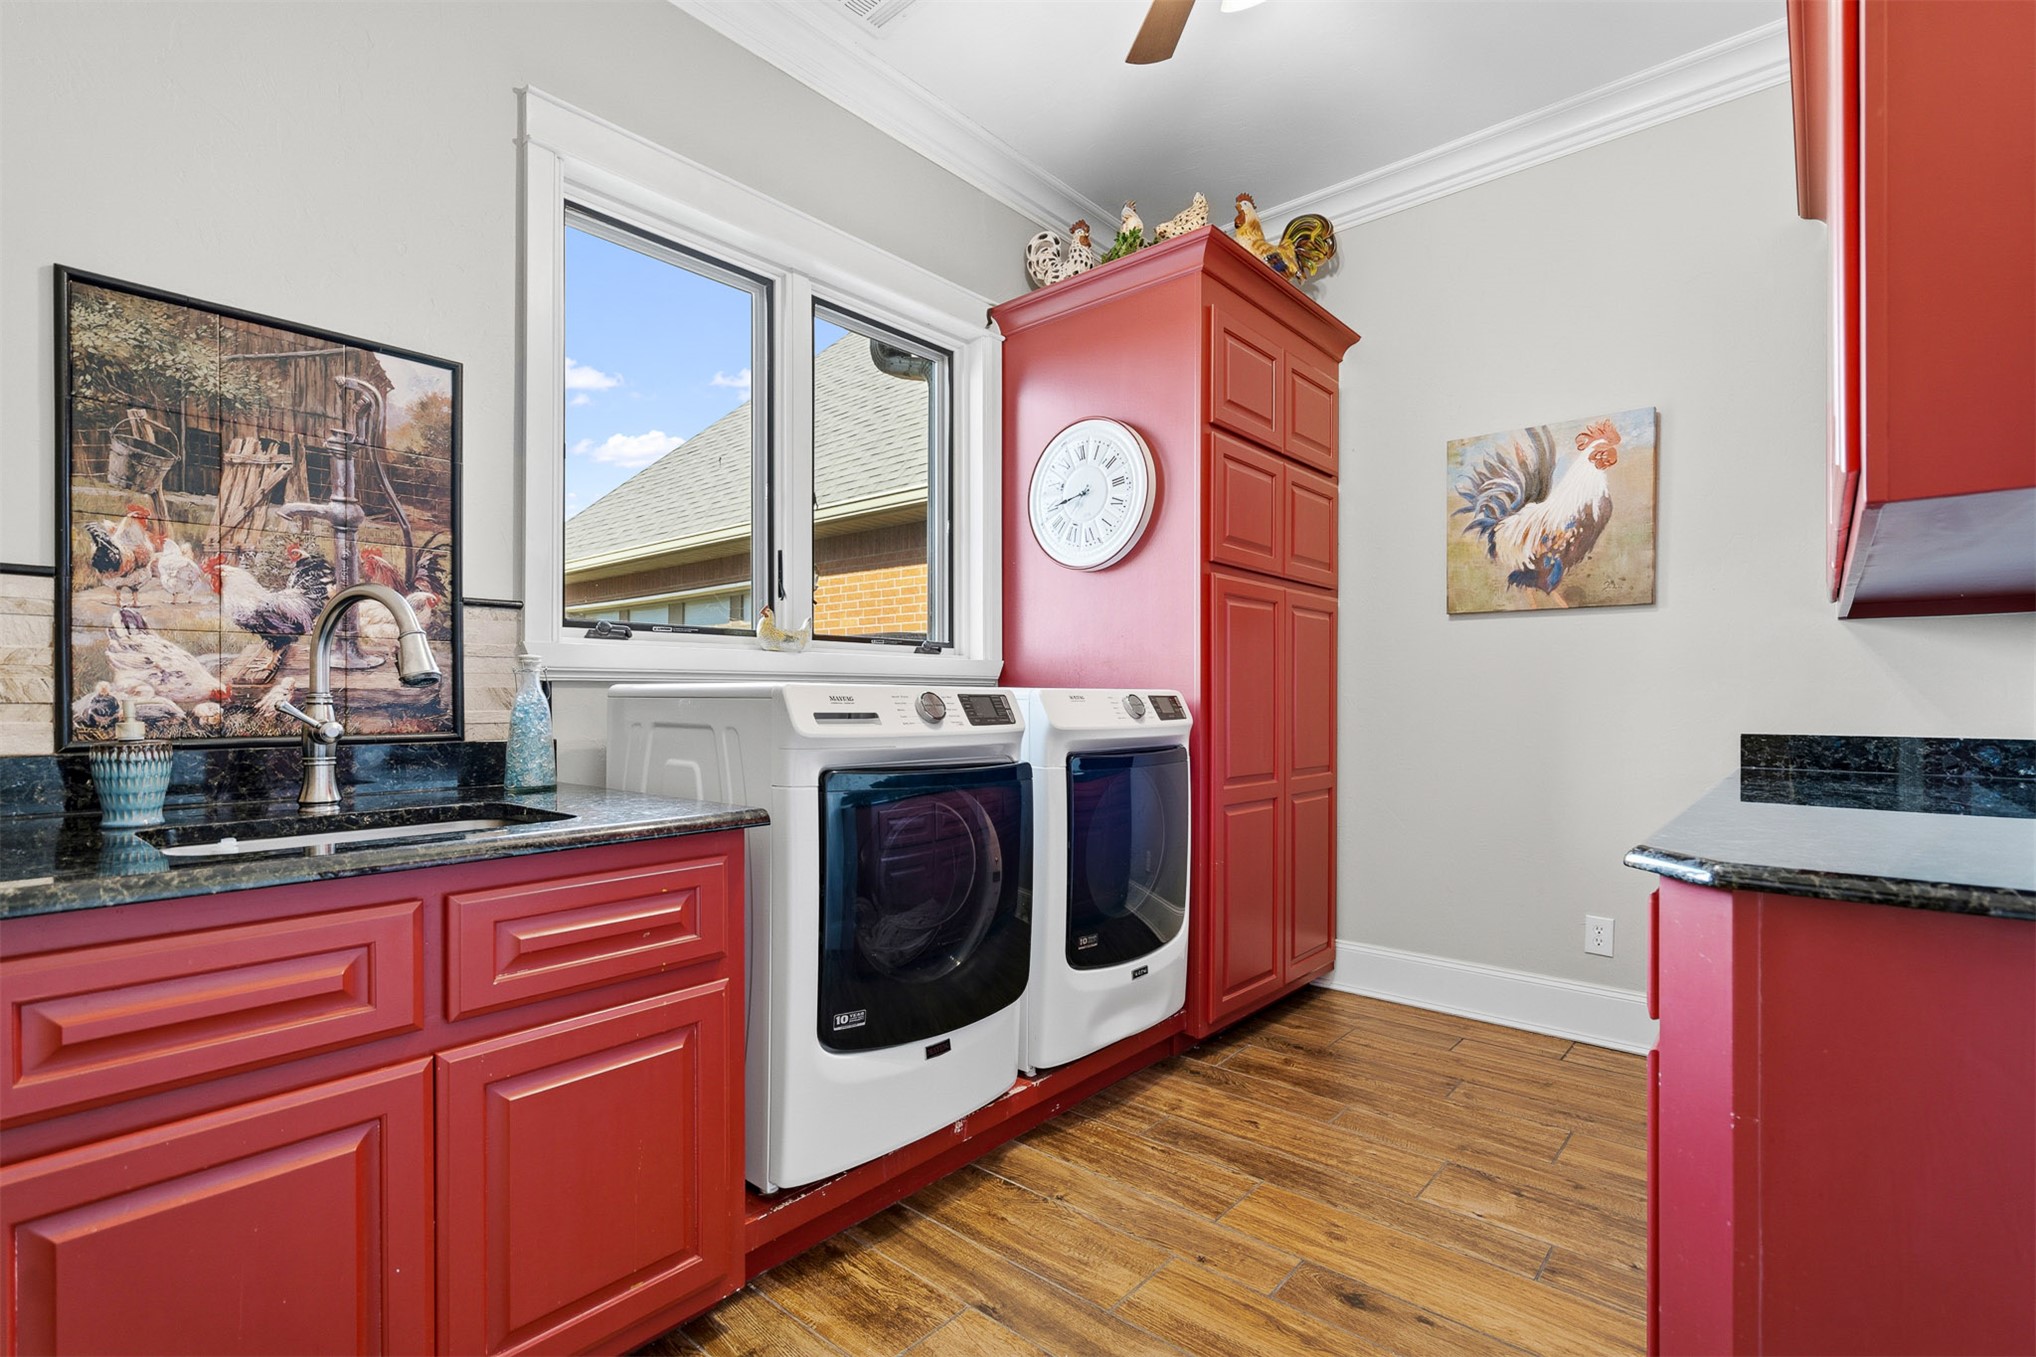
Utility room featuring custom red cabinetry, dark stone countertops, an integrated undermount sink with a gooseneck faucet, wood-finish flooring, and crown molding
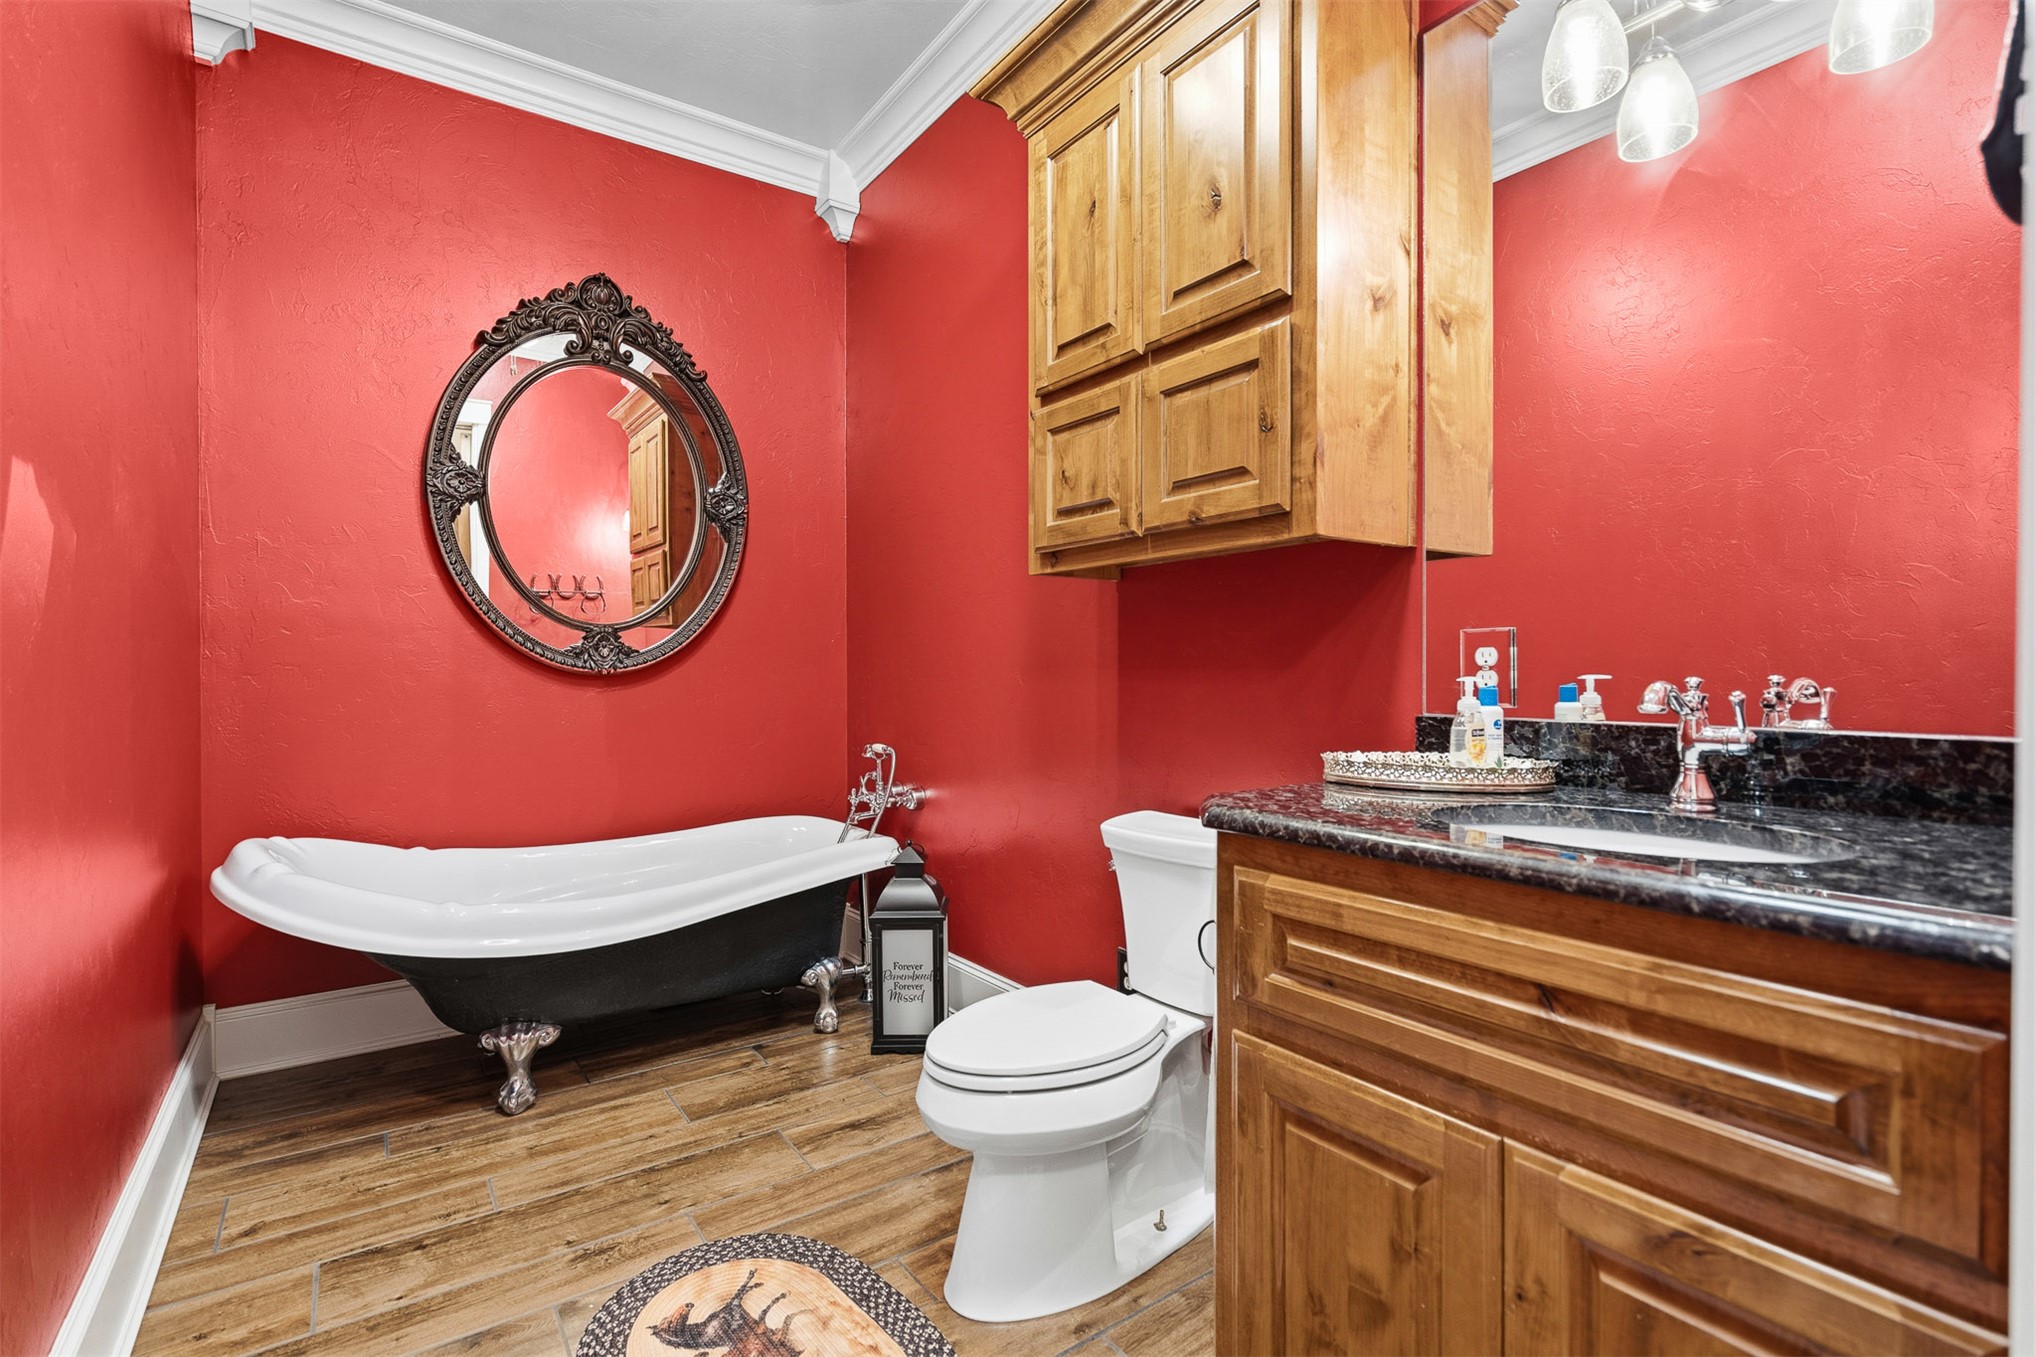
Clawfoot soaking tub with silver-tone feet, vanity with stone-finish countertop, wood-finish cabinetry, wood-finish flooring, and crown molding
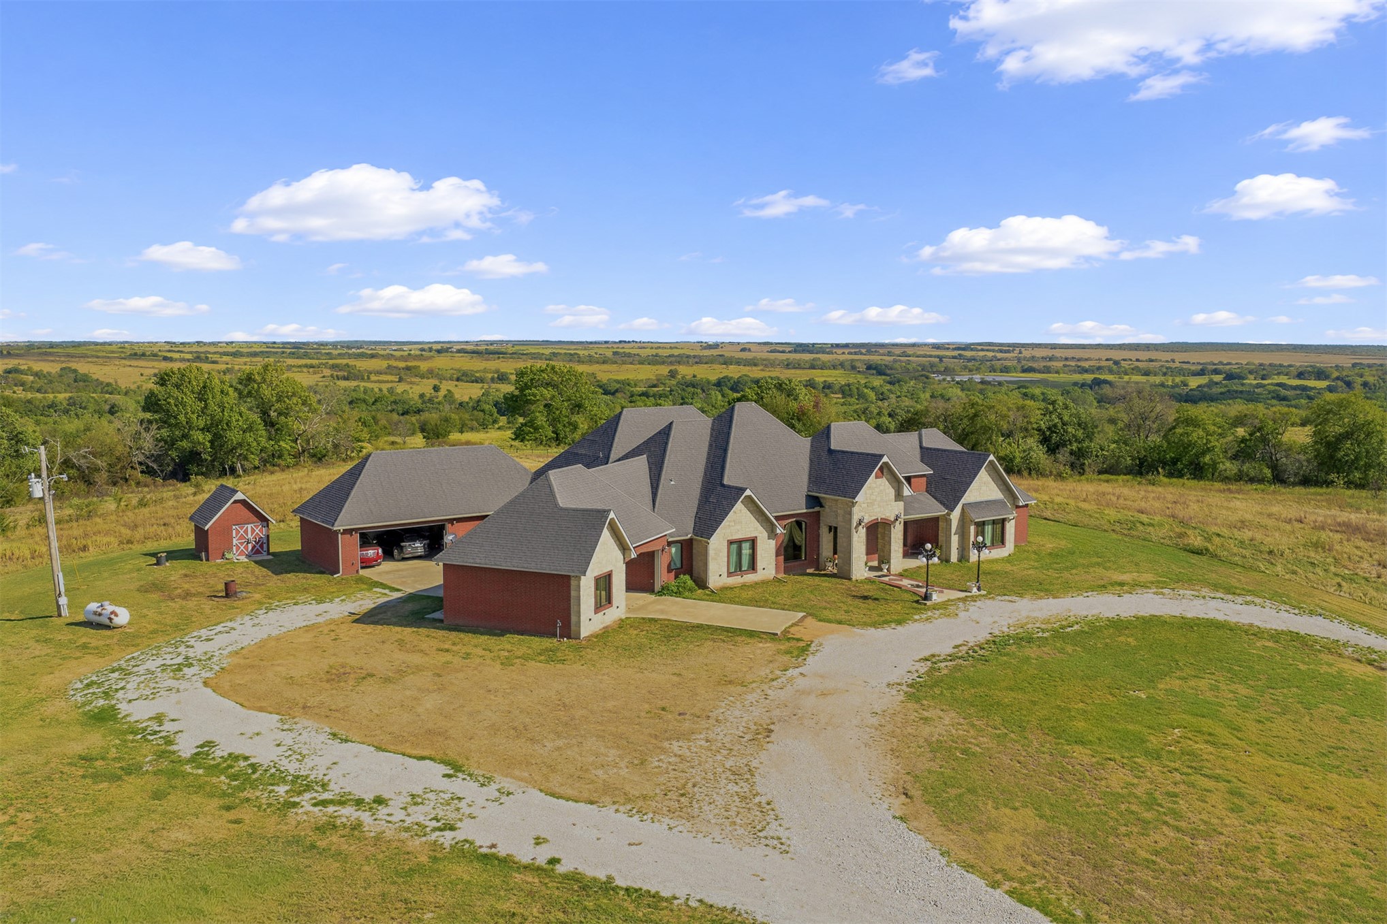
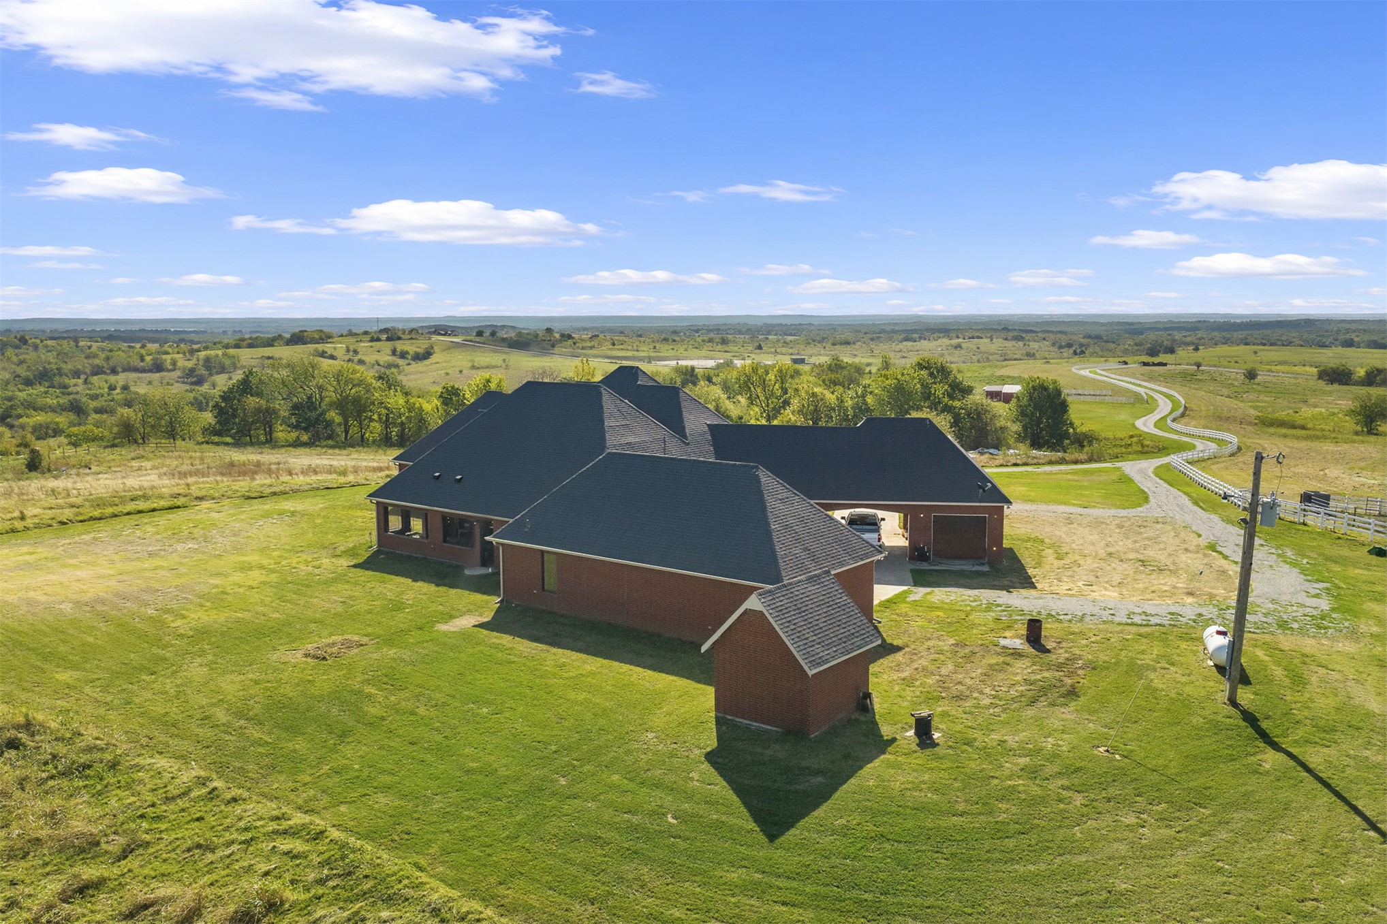
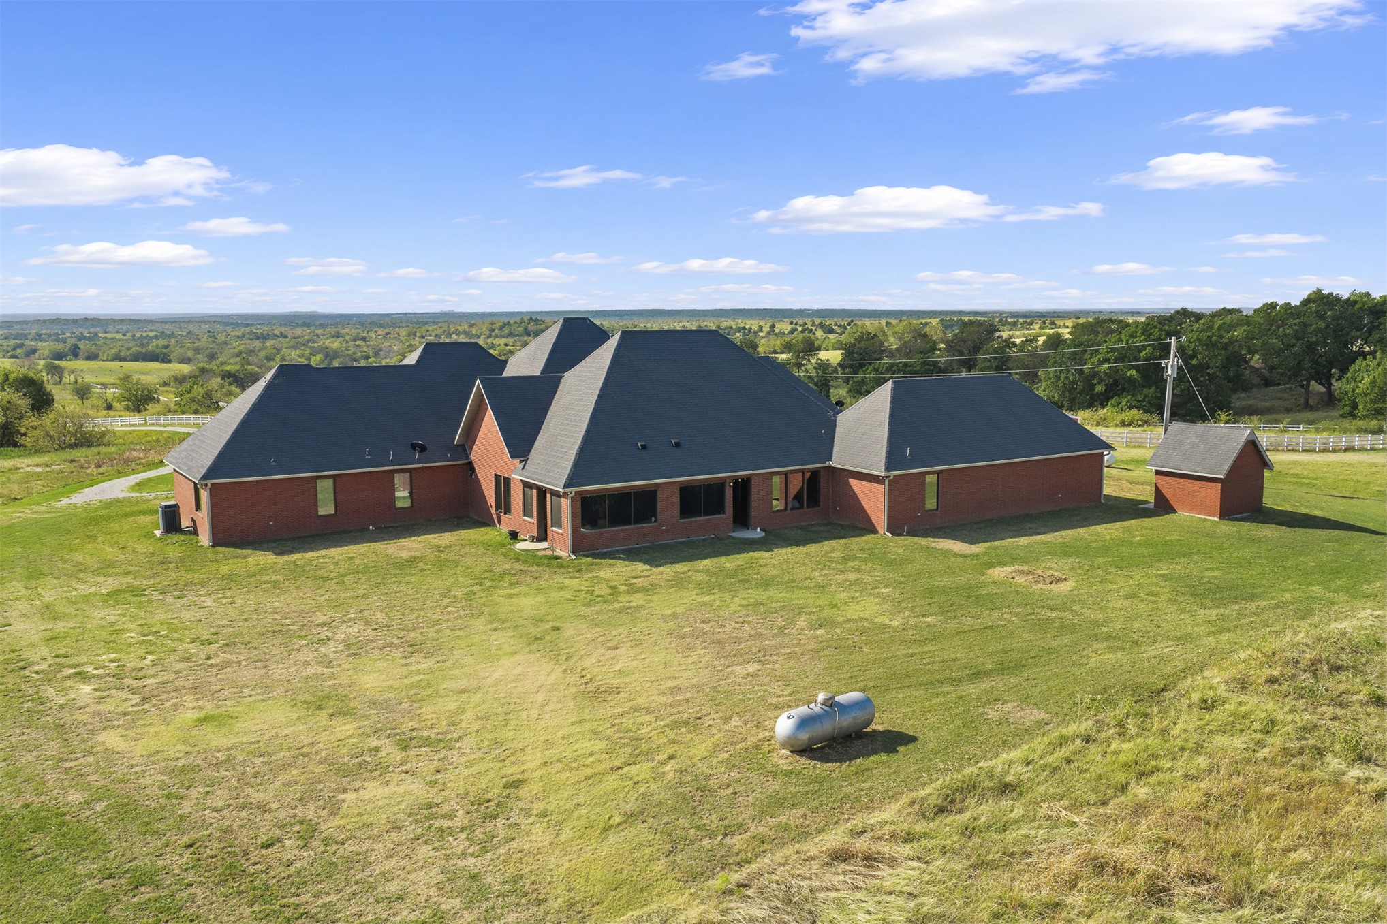
Multi-level brick and masonry exterior featuring an expansive asphalt-shingled roof, attached multi-car garage, and detached storage structure situated on a vast acreage with panoramic landscape scenery
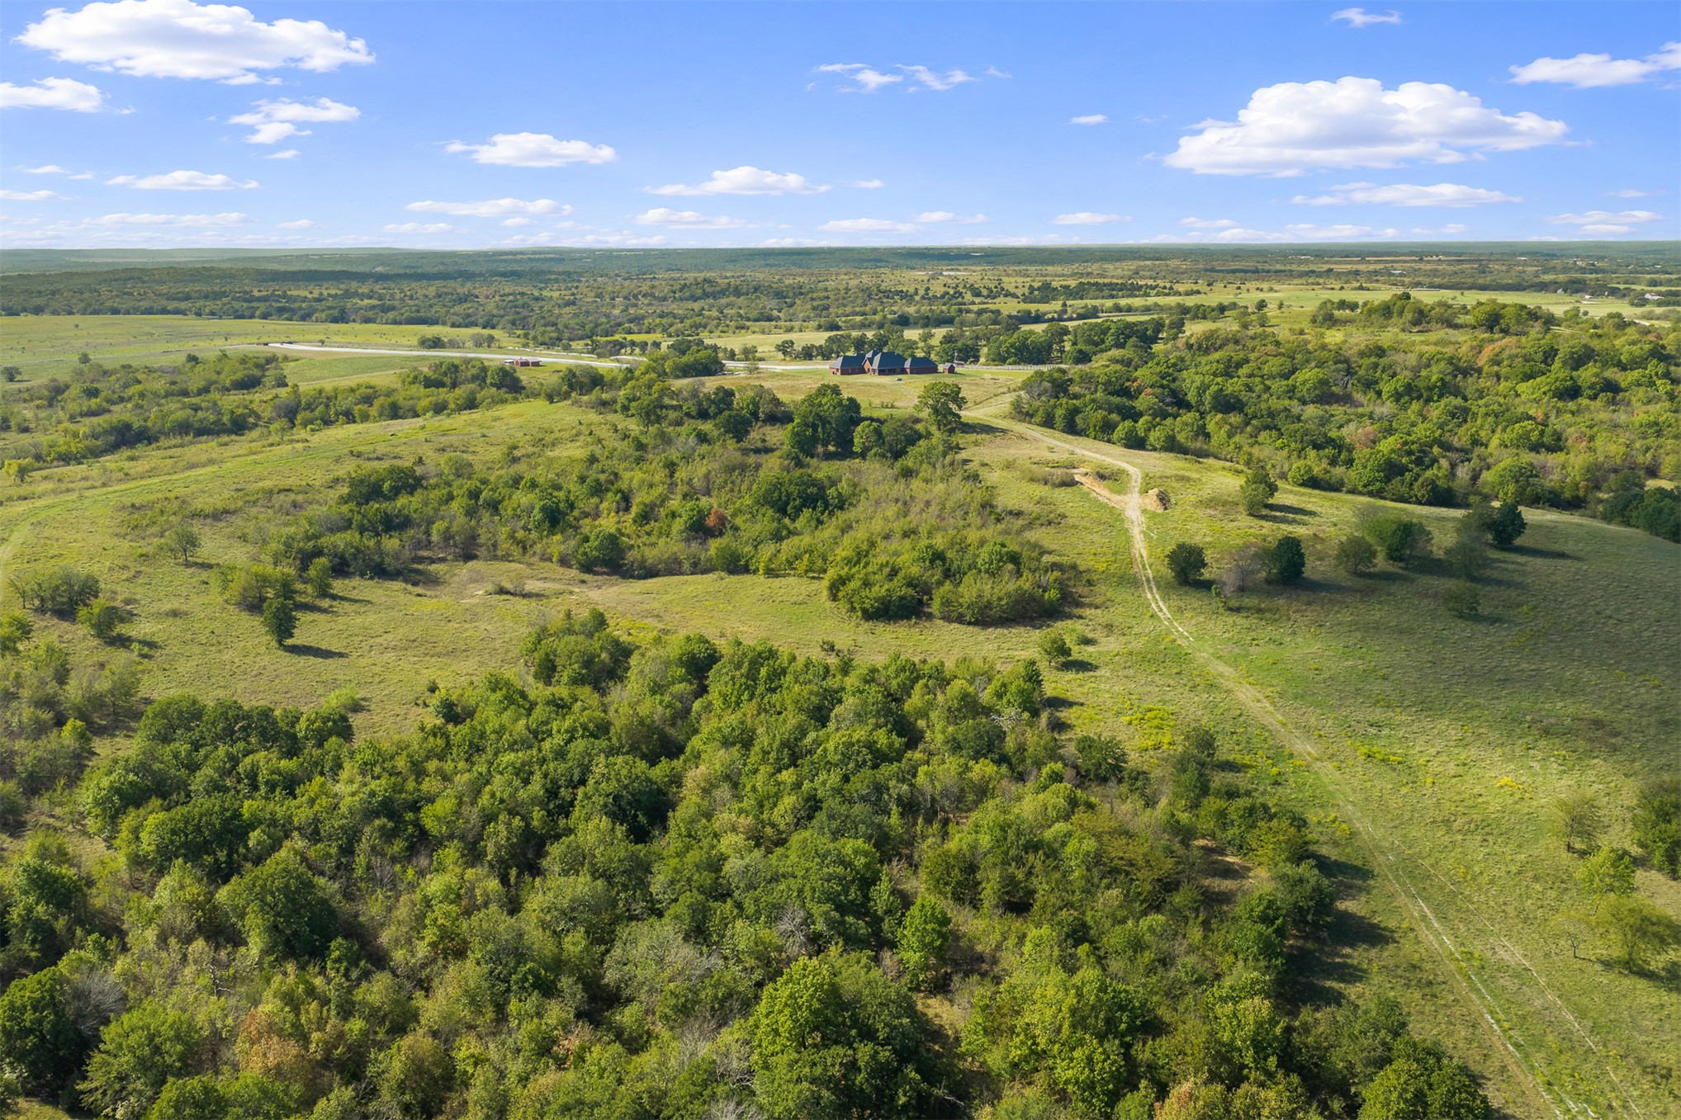
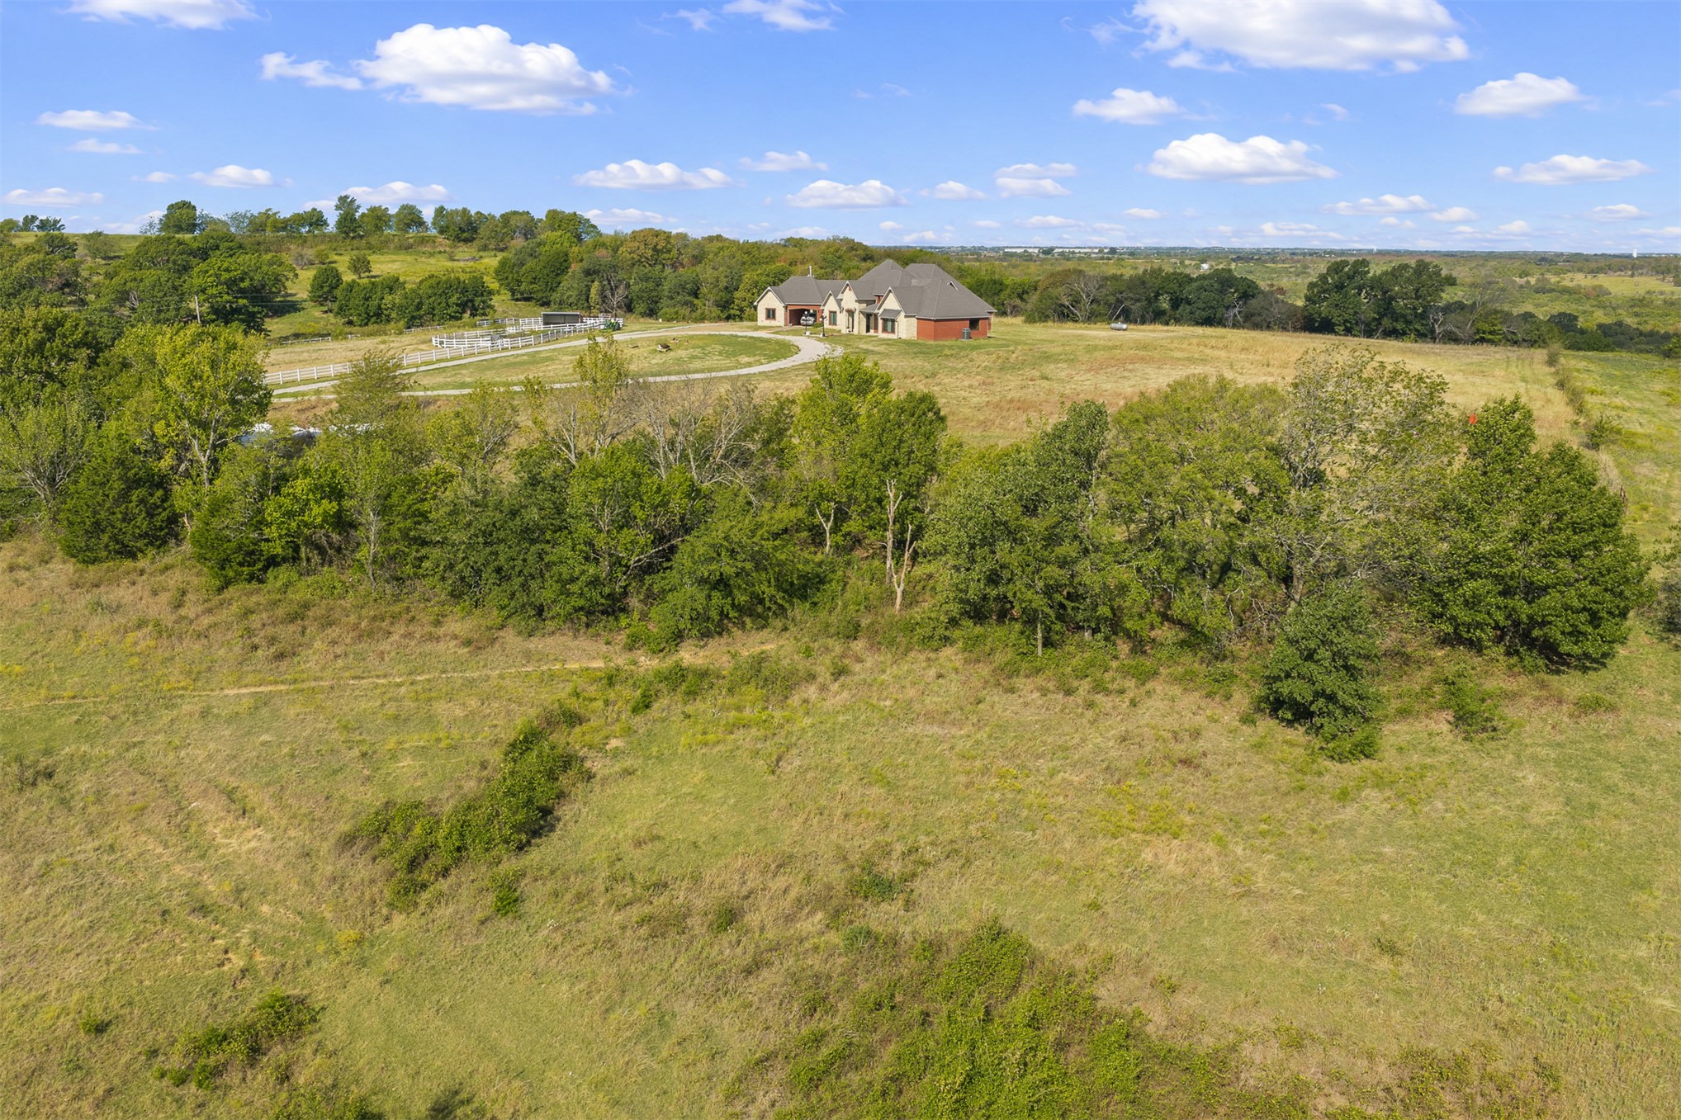
Multi-gabled brick residence featuring a dark shingle roof, attached garage, and detached storage structure on an expansive rural lot with a winding gravel driveway
Multi-gabled brick exterior featuring a hip roof, expansive grassy acreage, and a detached structure
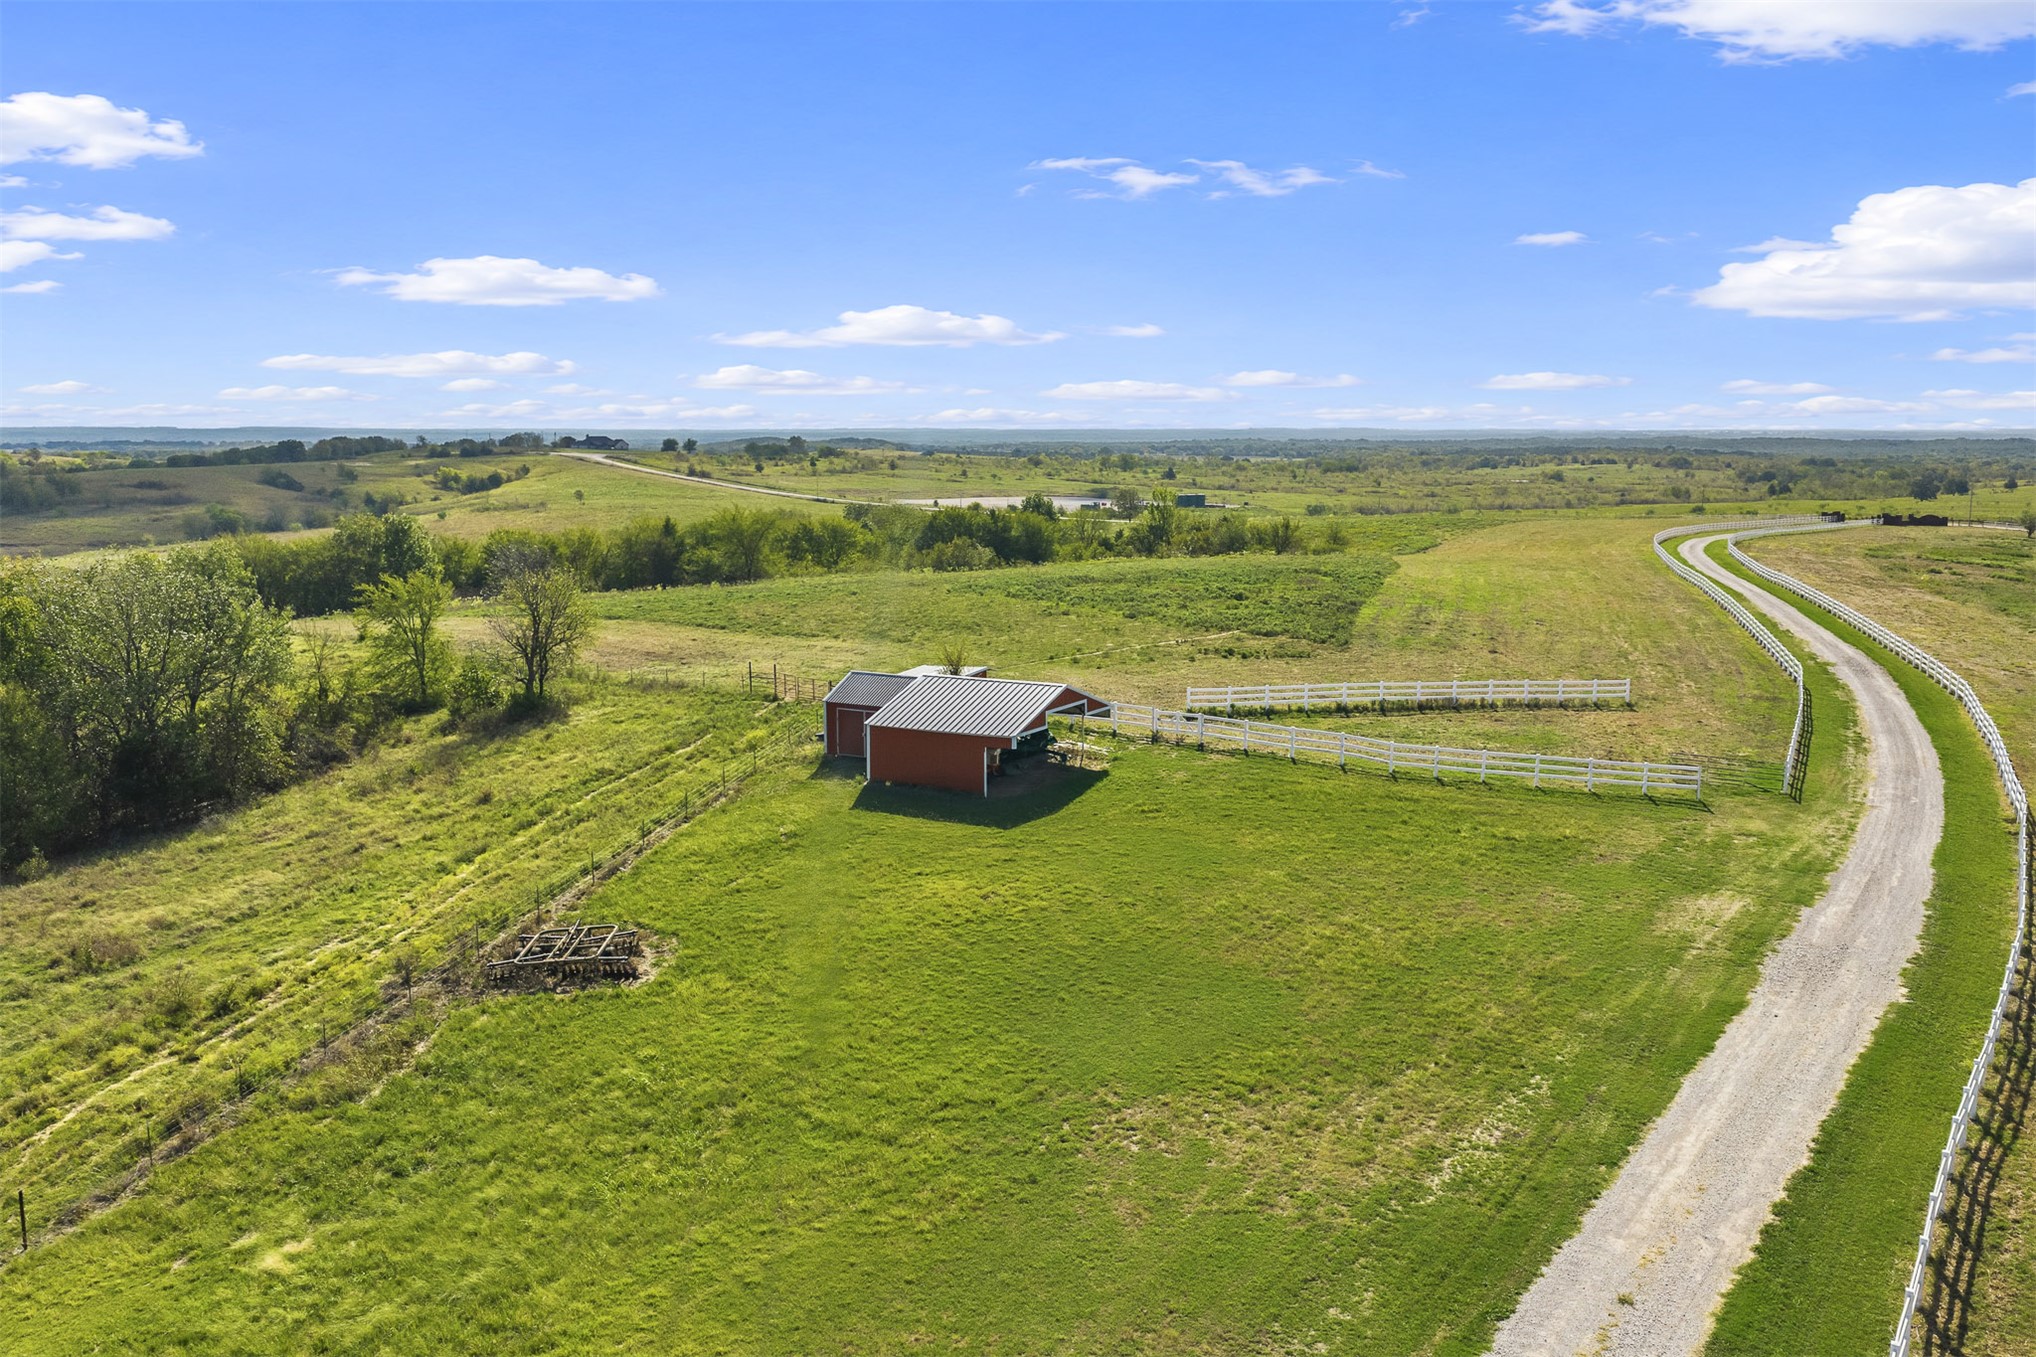
Expansive acreage featuring a metal-roofed barn, gravel driveway, and perimeter fencing
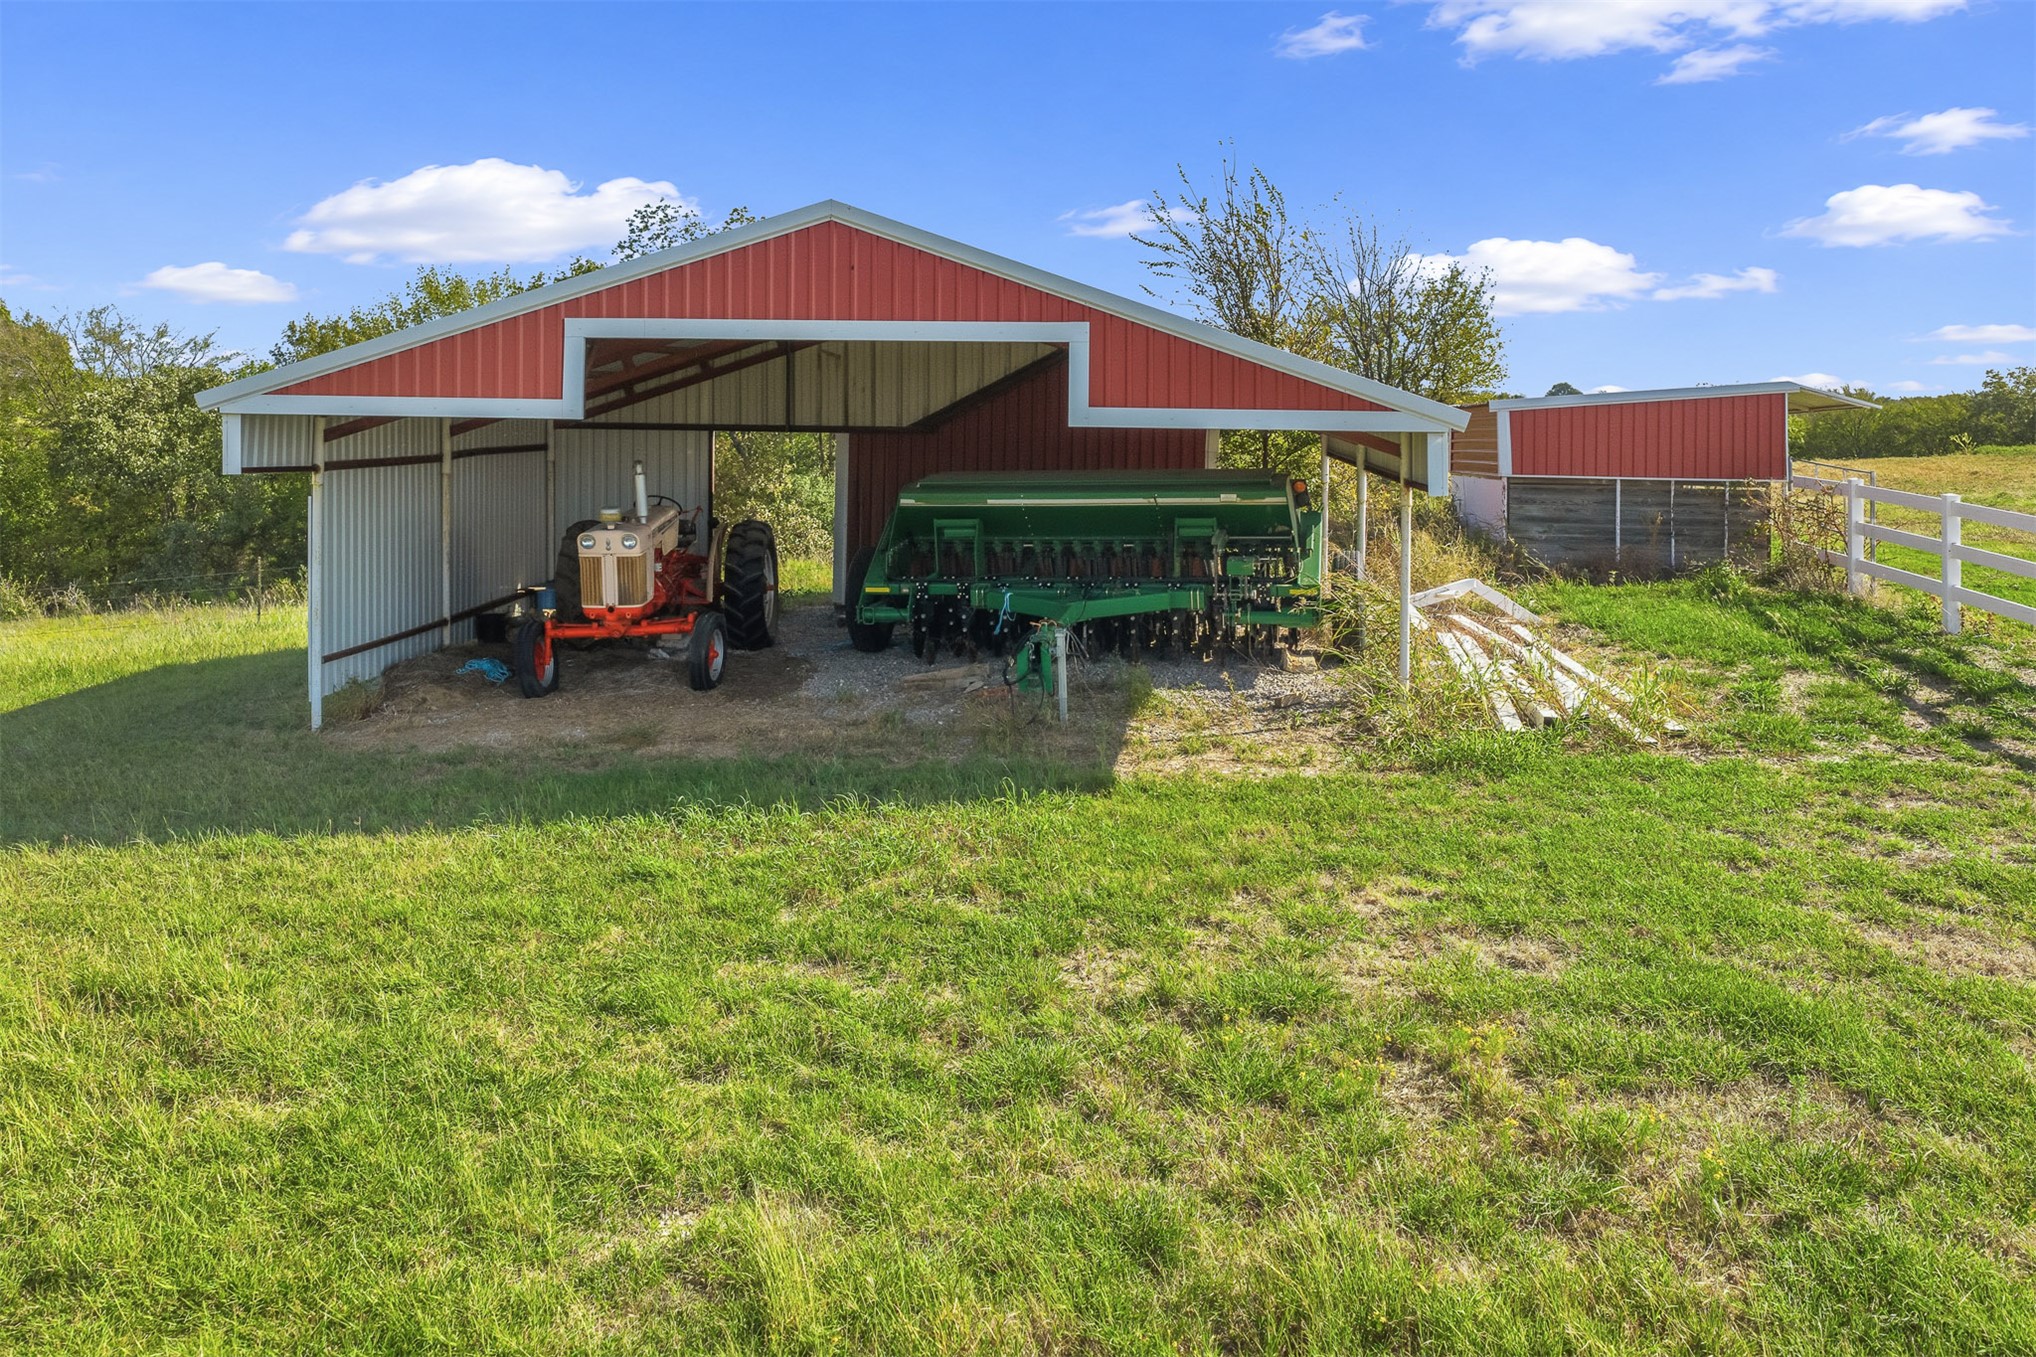
Open-sided agricultural structure featuring red metal siding, a peaked roofline, and white fencing
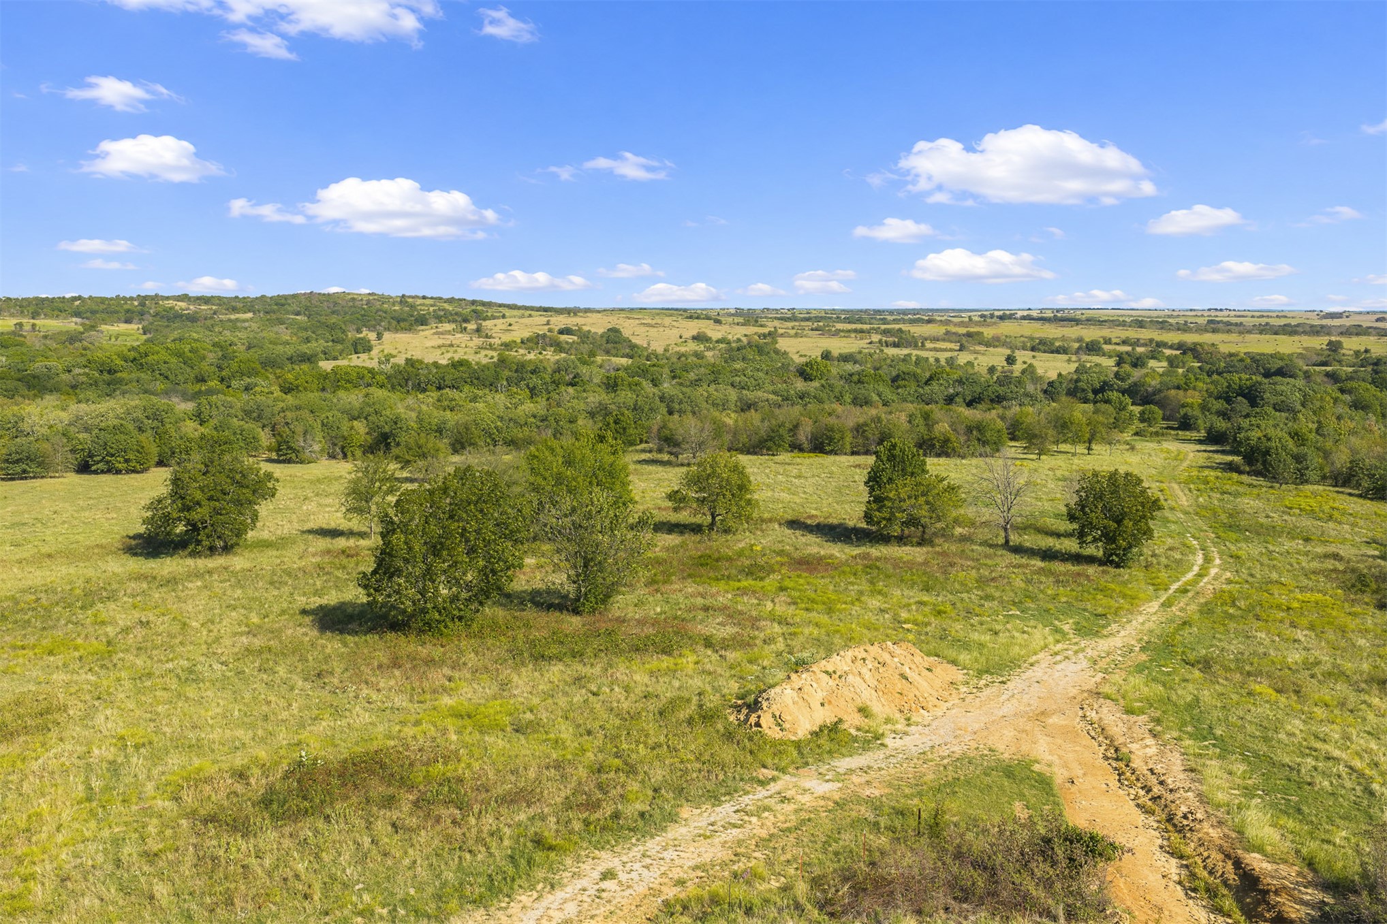
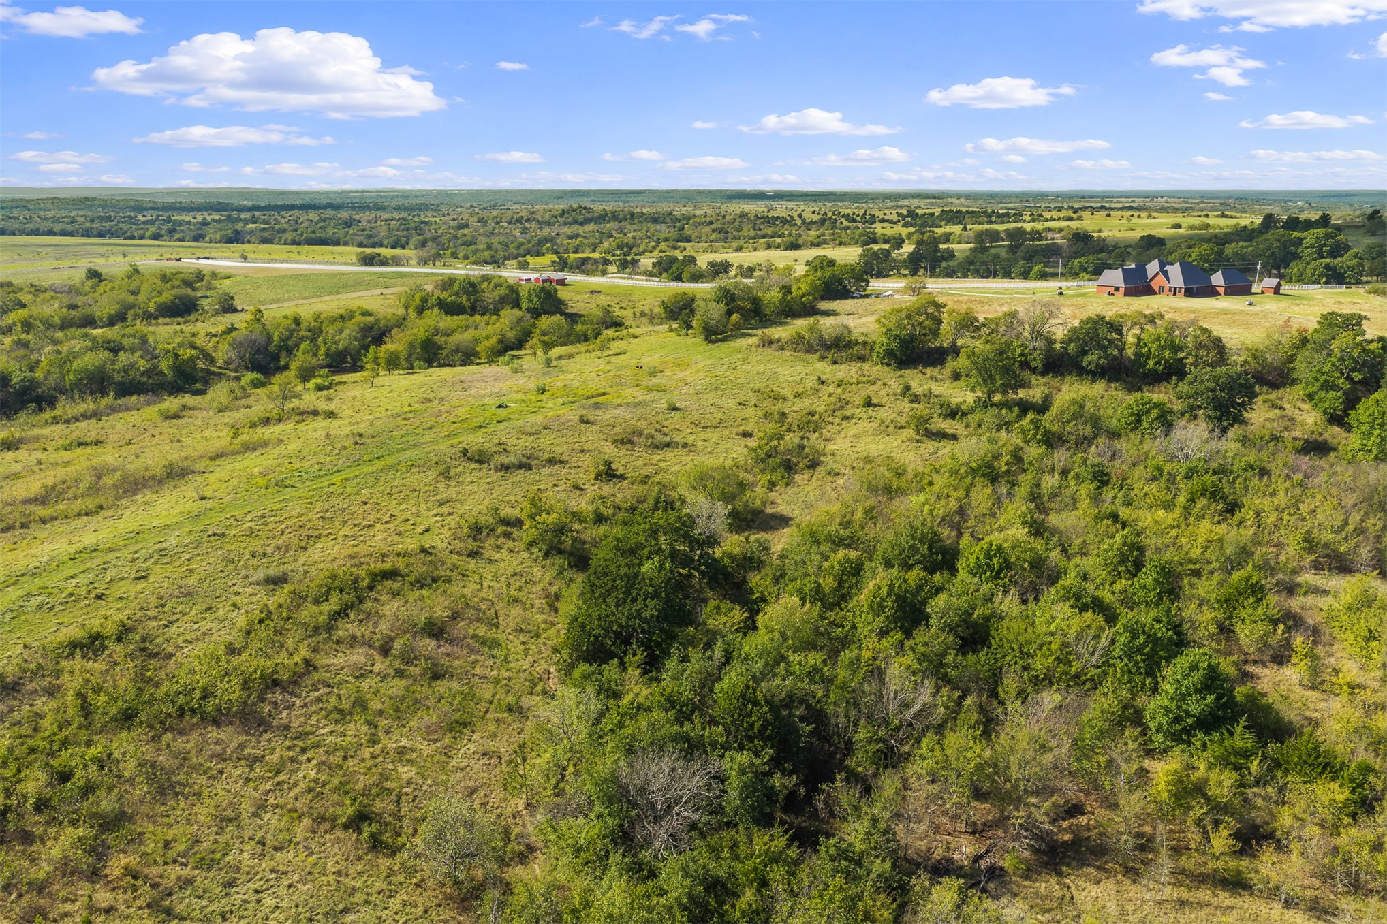
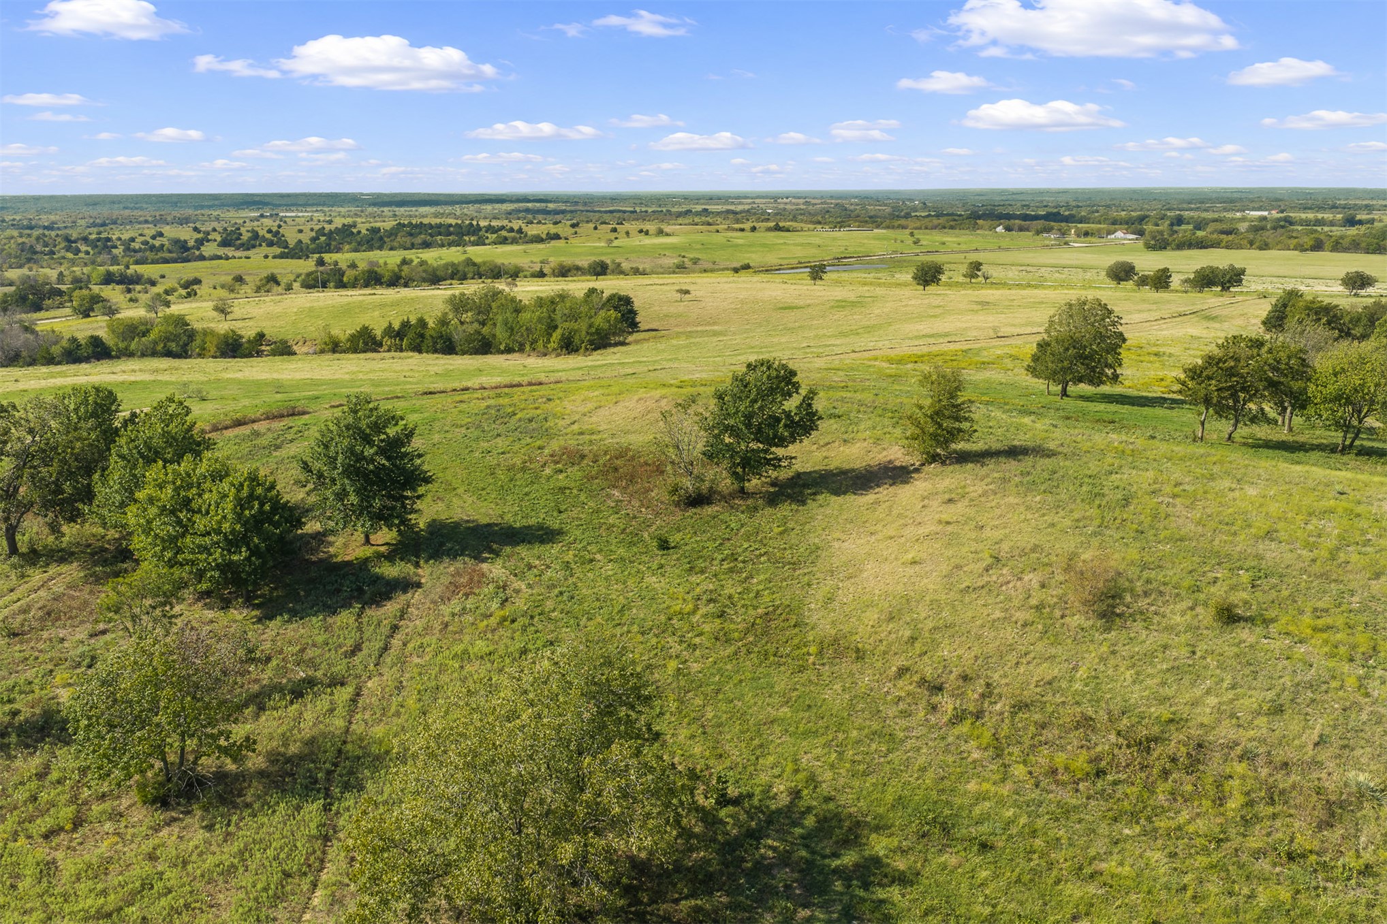
Expansive acreage featuring rolling terrain, clusters of mature trees, and an unpaved access path
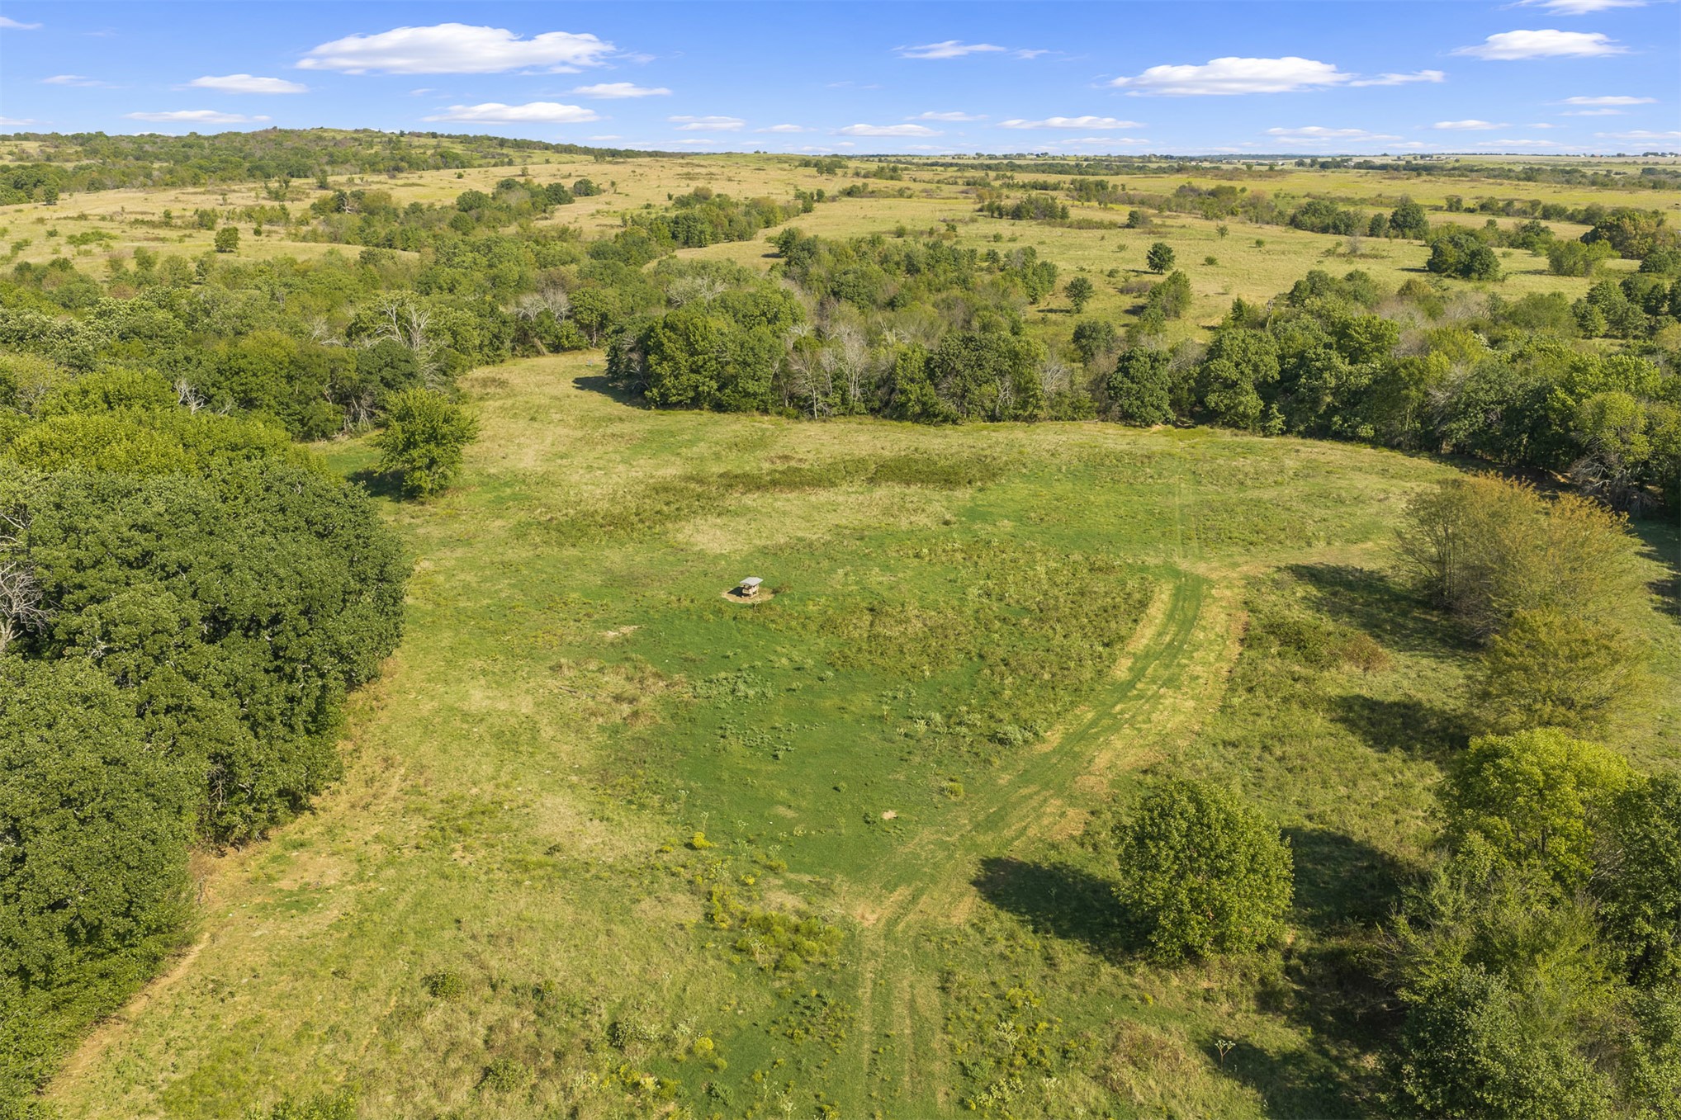
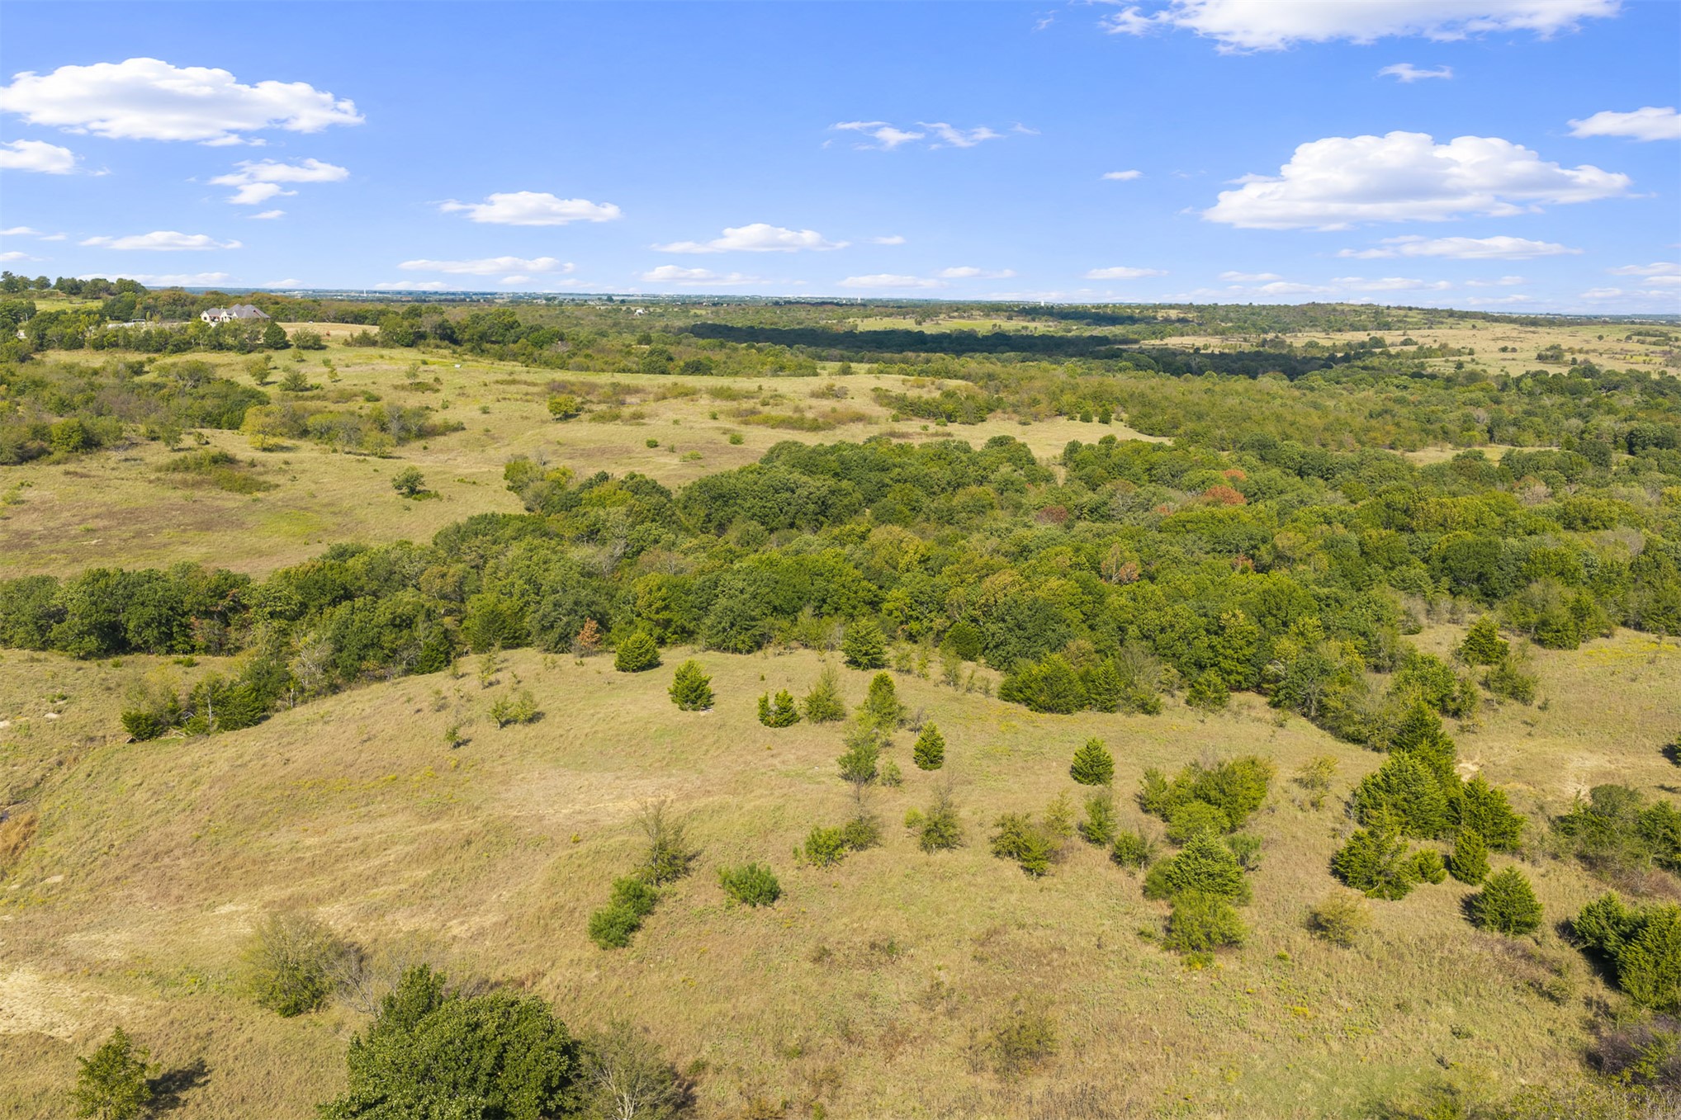
Expansive acreage featuring rolling pastures, clusters of mature hardwood trees, and open terrain
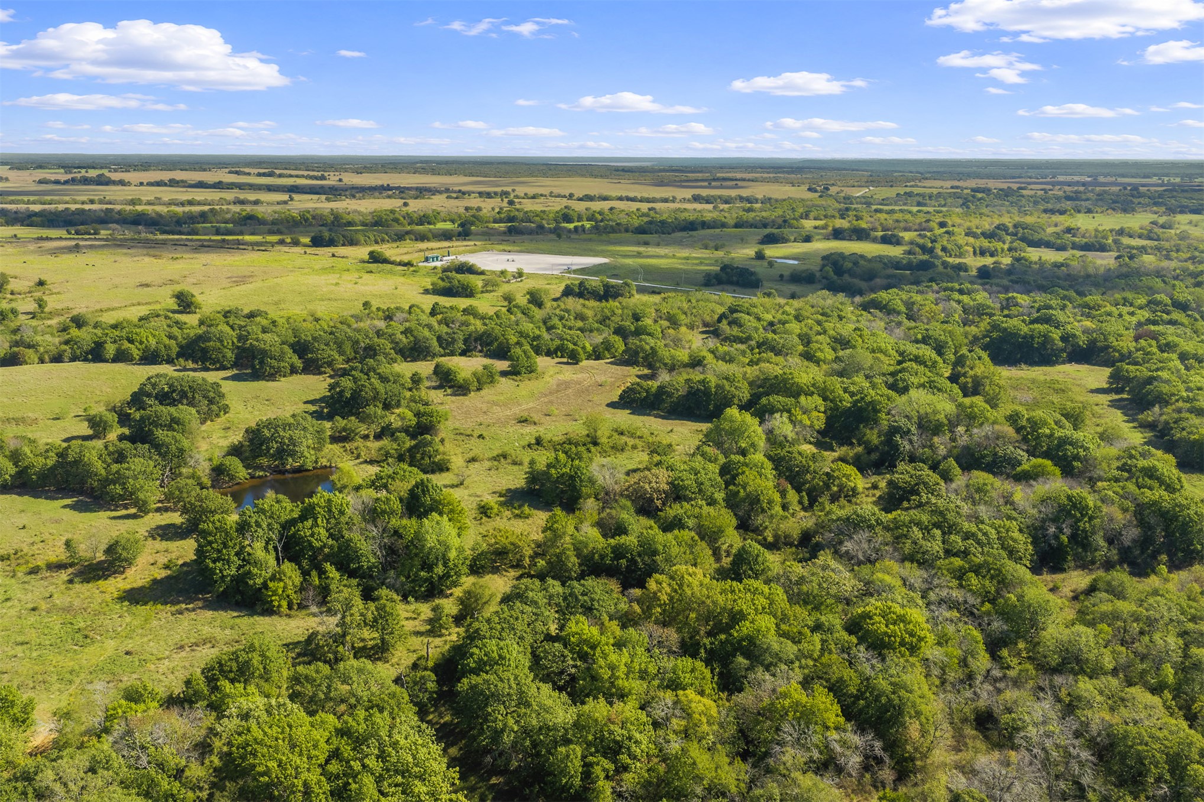
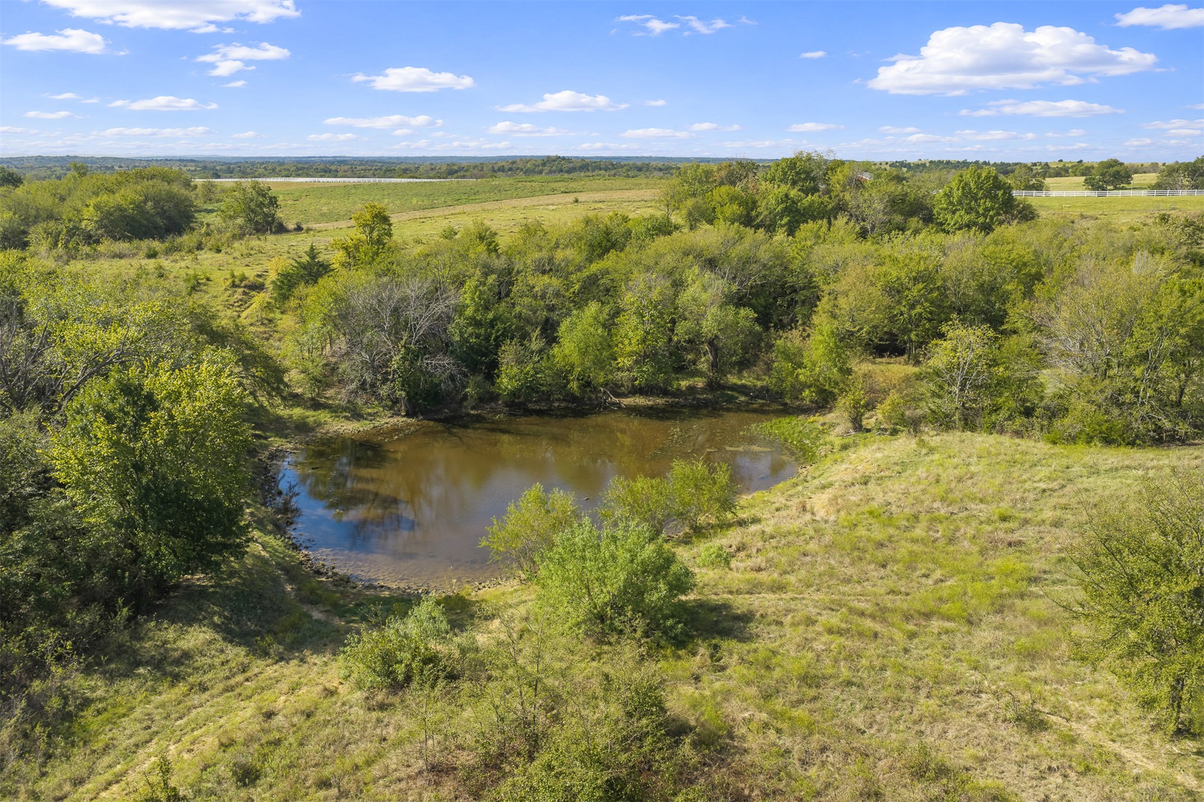
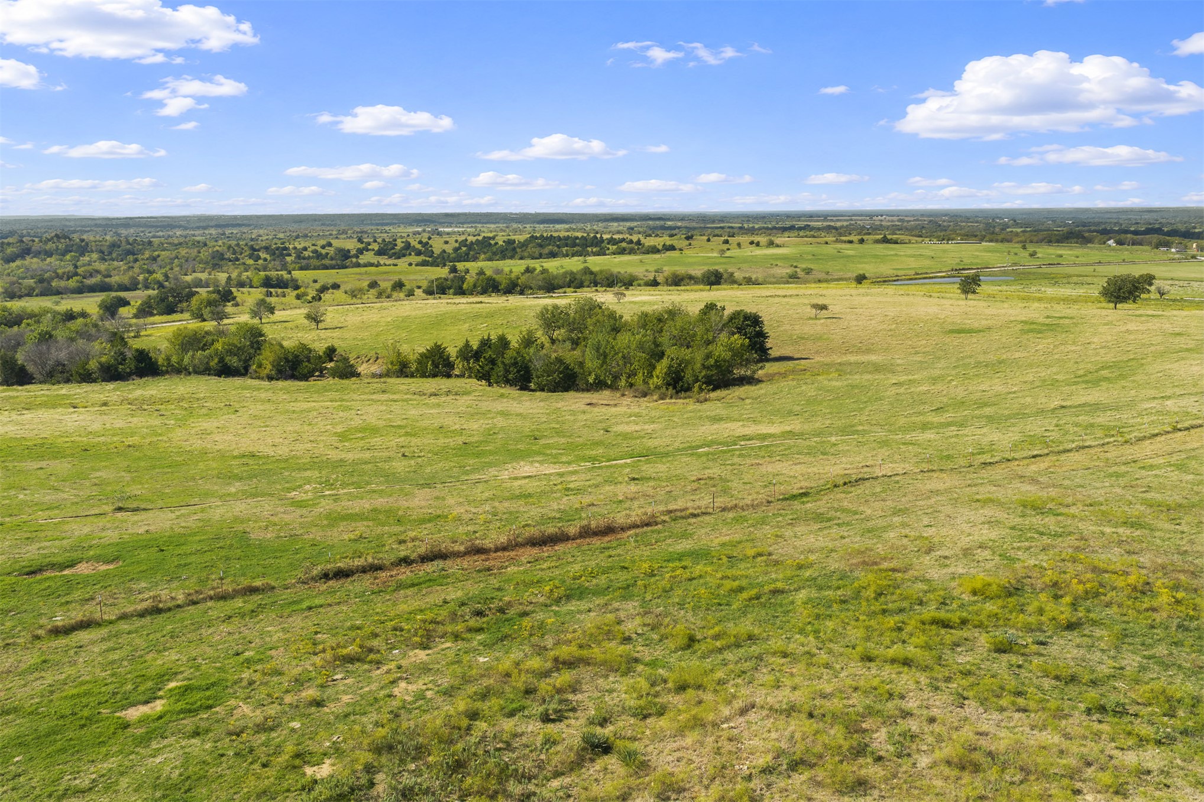
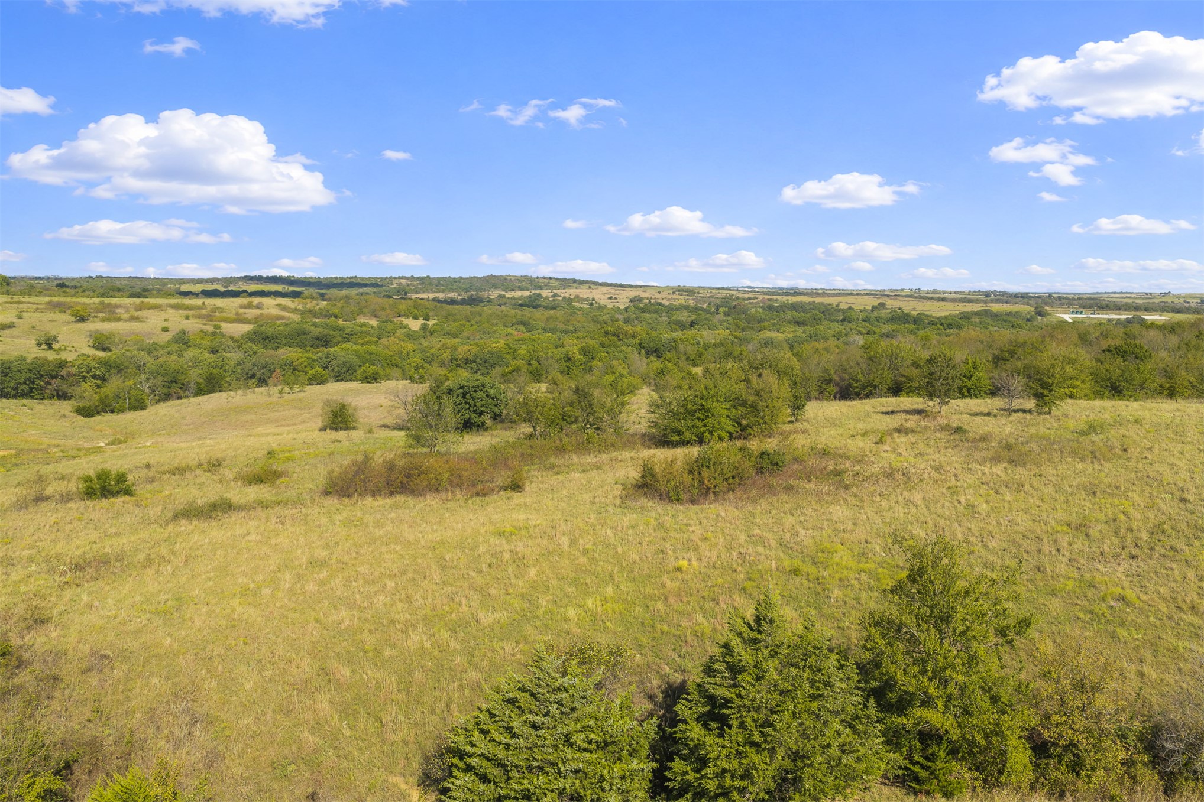
Expansive acreage featuring rolling terrain, dense clusters of mature trees, open pastureland, and a natural pond
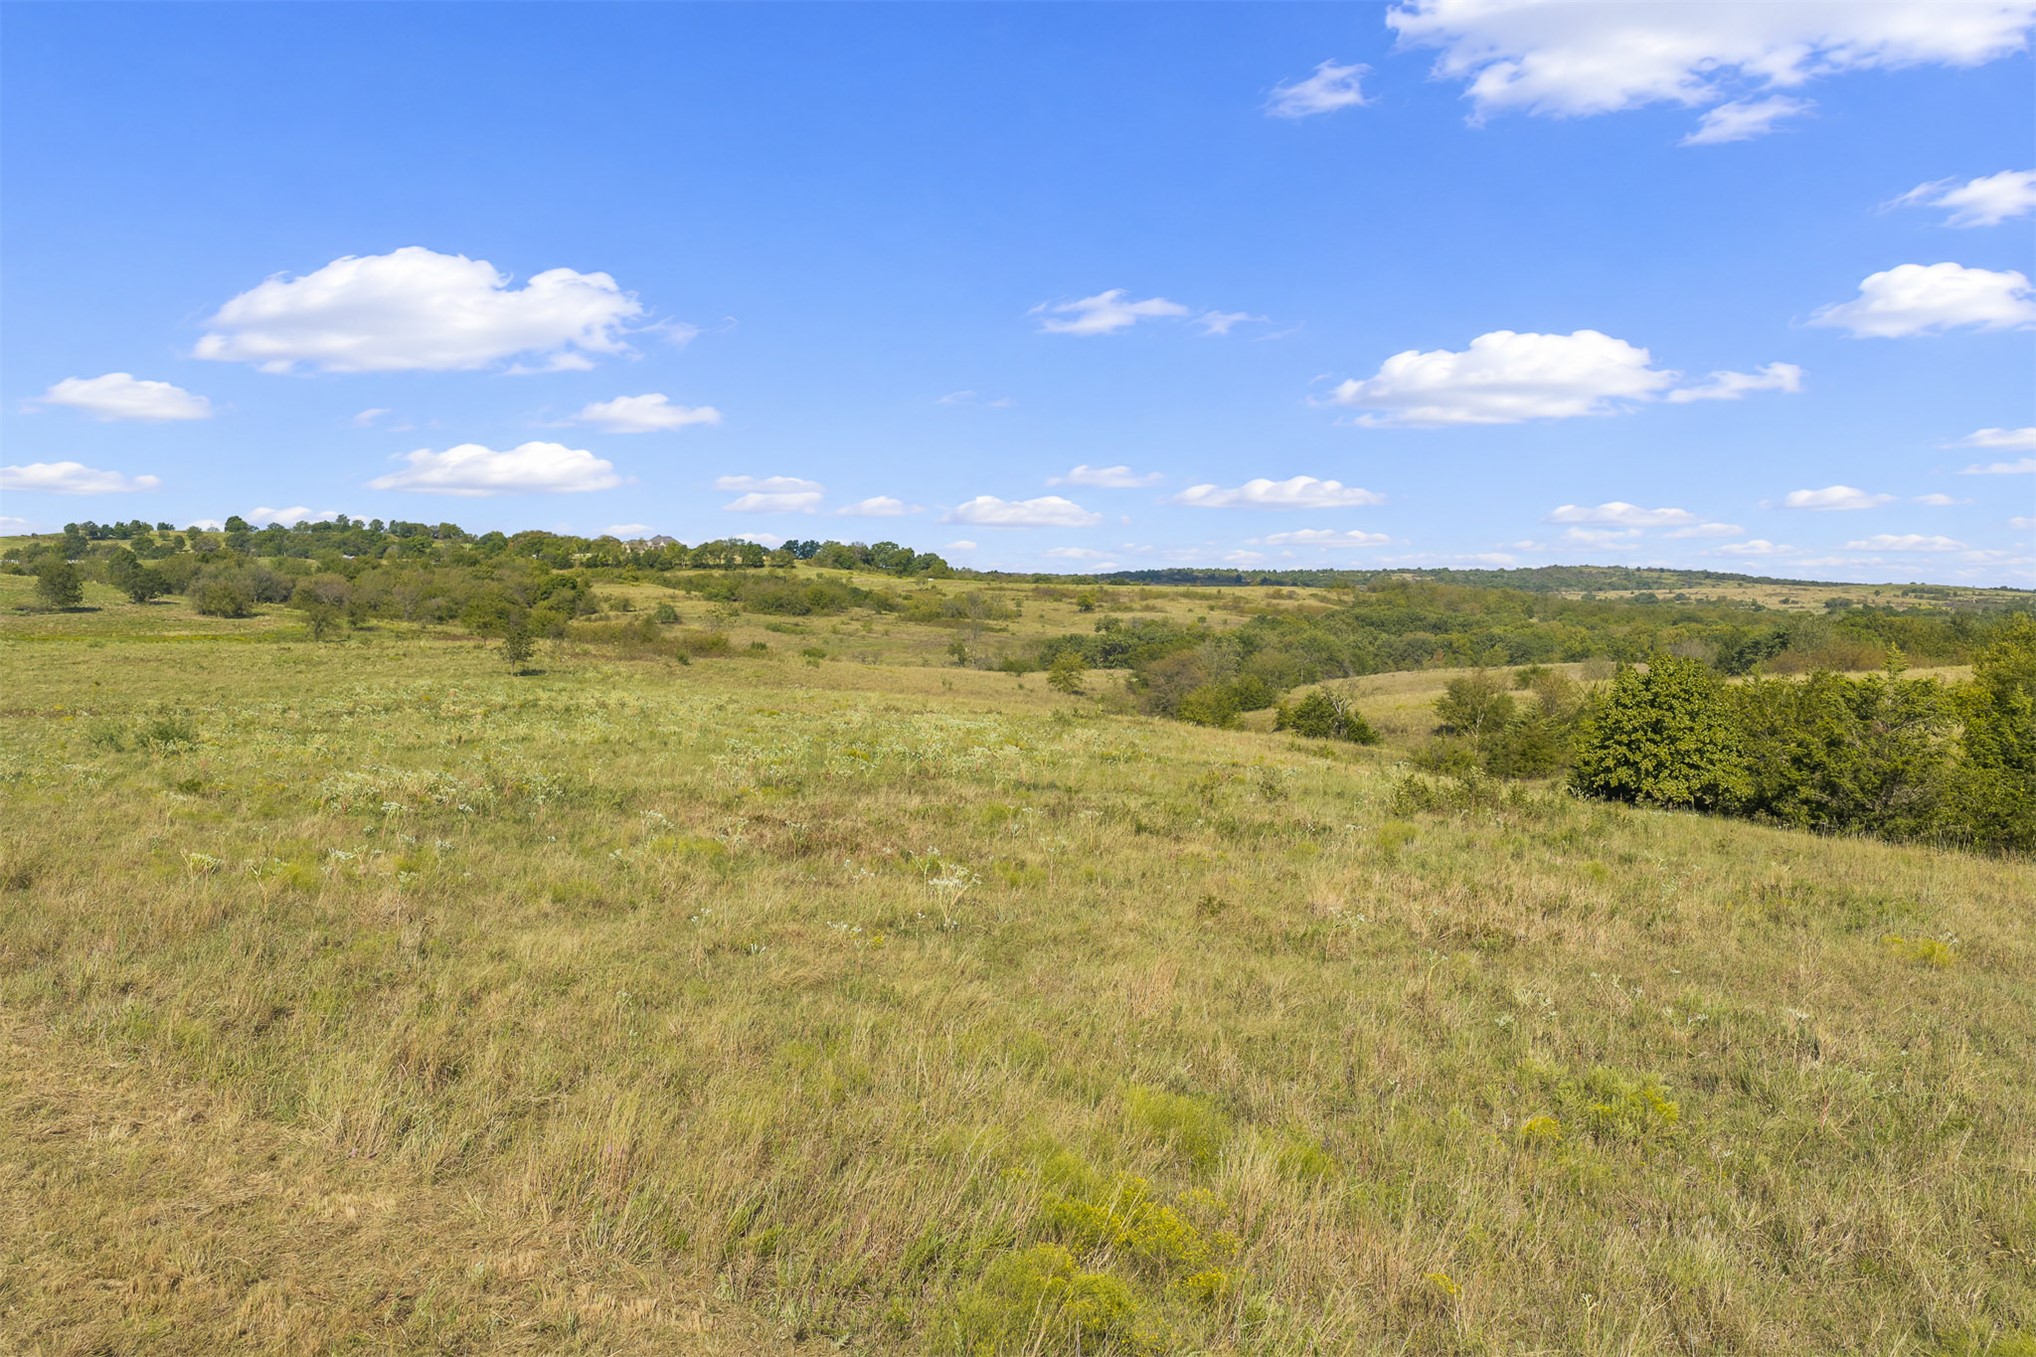
Expansive acreage featuring rolling topography, mature trees, open grasslands, and unimproved terrain
Expansive acreage featuring rolling terrain, clusters of mature trees, and open meadow expanses
Expansive acreage featuring a private pond, mature trees, and rolling grassy terrain
Aerial perspective of a sprawling rural estate featuring vast acreage, a paved circular driveway, and mature tree clusters
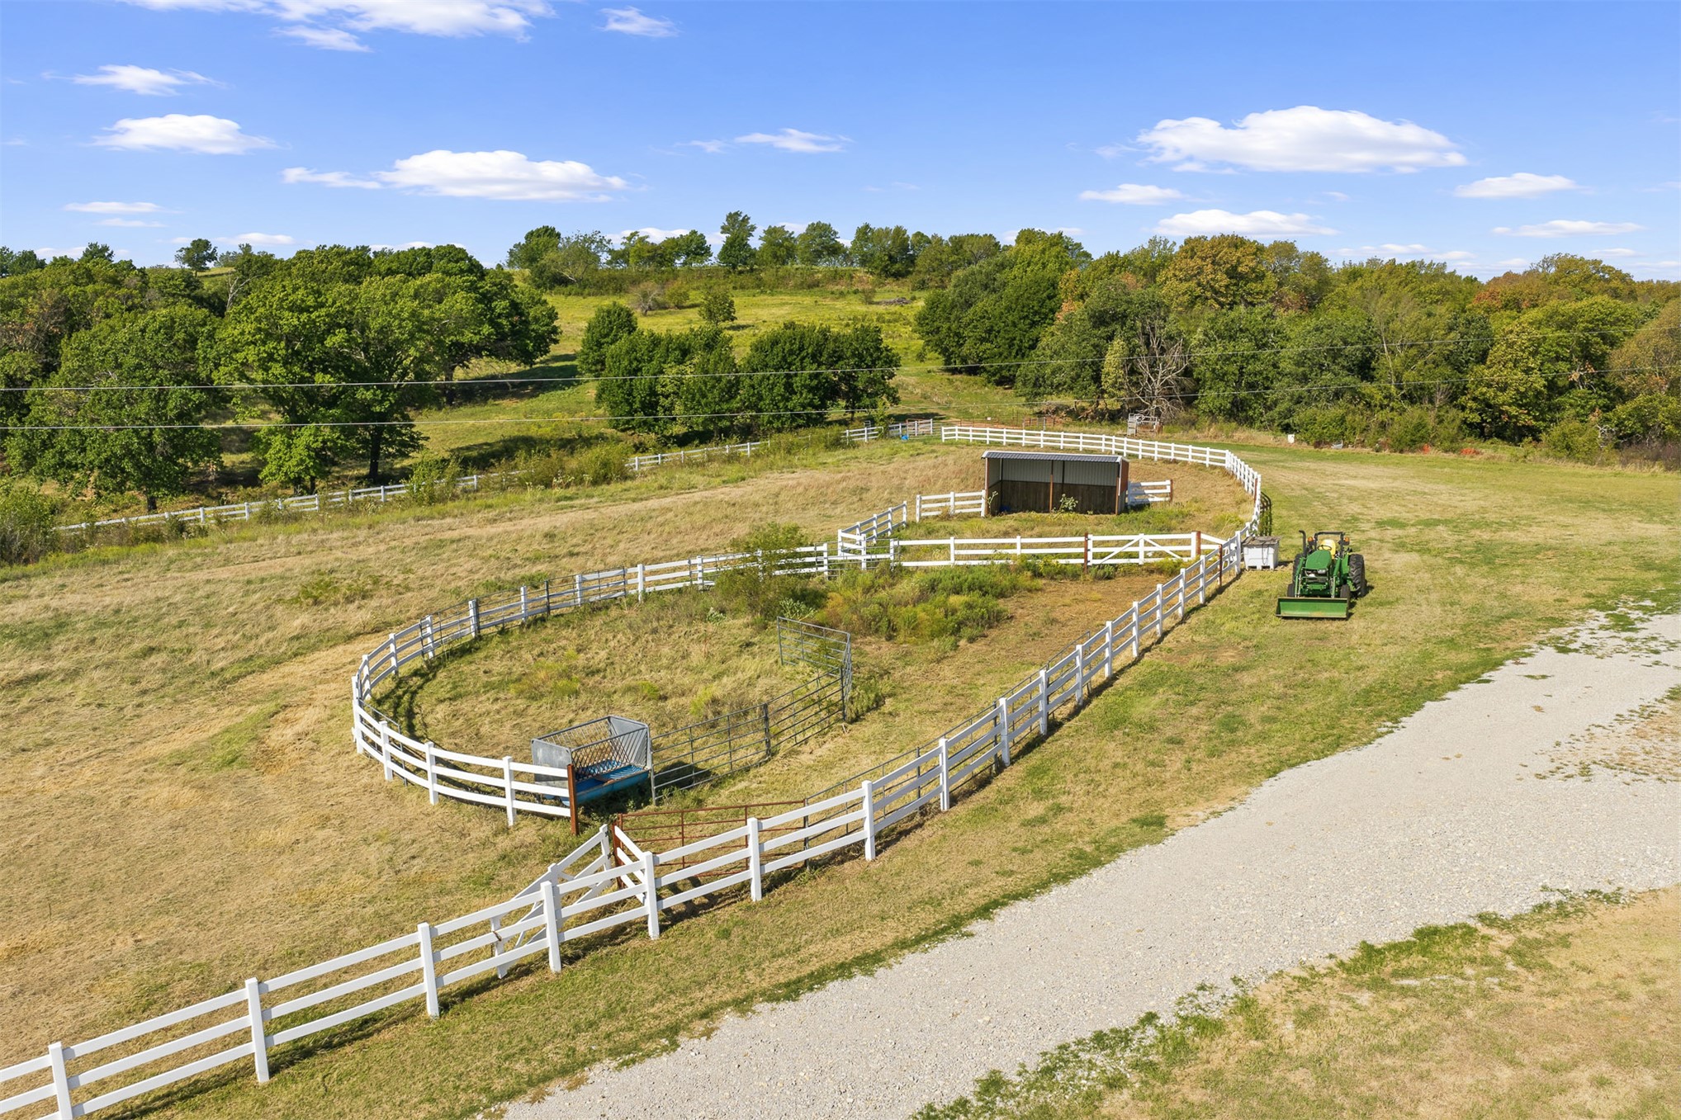
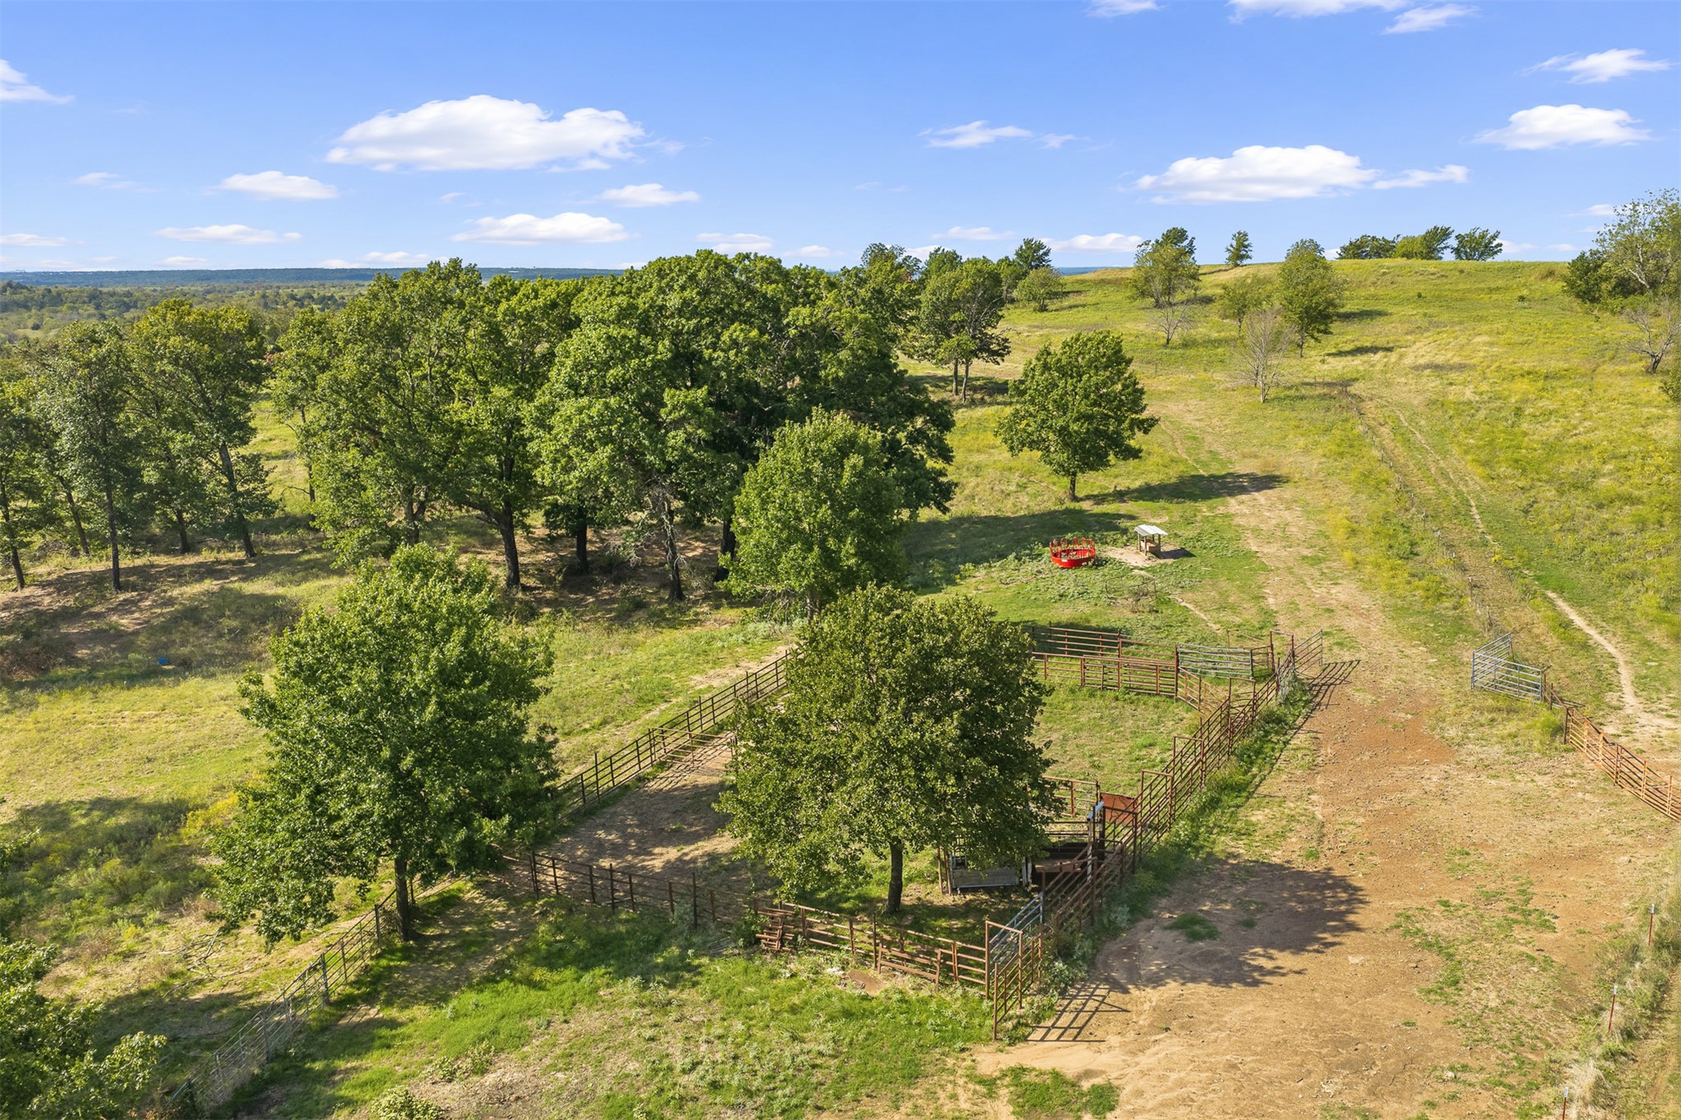
Expansive acreage featuring white rail fencing, a dedicated paddock area, and a covered run-in shed
Expansive acreage featuring rolling terrain, mature hardwood trees, and fenced enclosure
Expansive acreage featuring rolling topography, open pastureland, and clusters of mature trees
Expansive acreage featuring rolling pastureland, mature clusters of trees, and natural topographical variations
Expansive open acreage featuring rolling topography, native grasses, and scattered mature trees
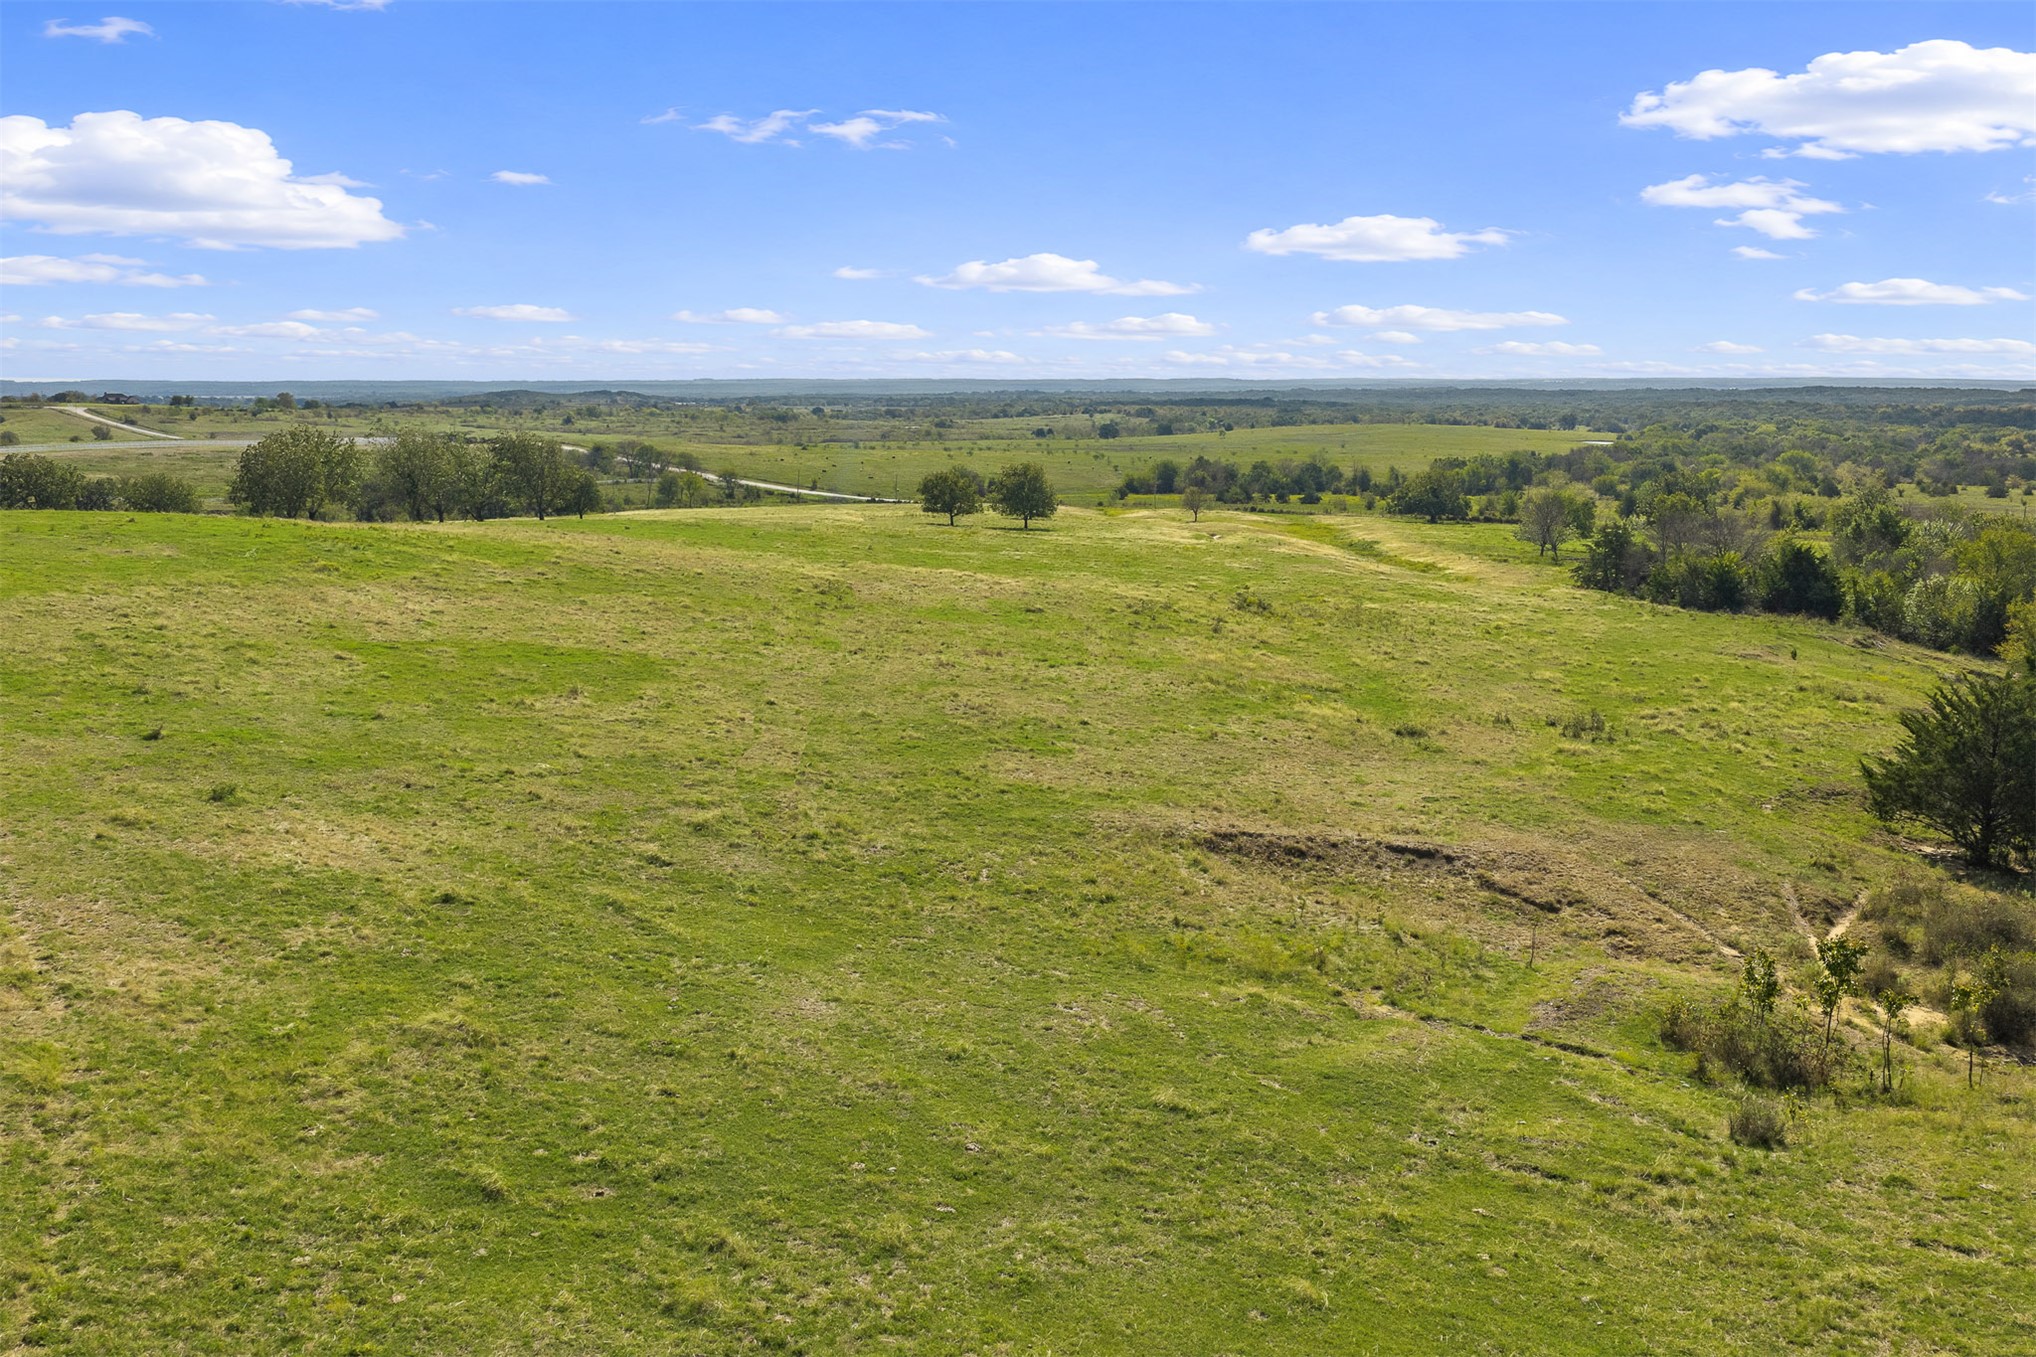
Expansive acreage featuring rolling topography, dense clusters of mature trees, open grassy plains, and direct road access
Expansive acreage featuring rolling topography, open grassy fields, and pockets of mature trees
Expansive acreage featuring rolling topography, indigenous grasses, and clusters of mature trees
Expansive acreage featuring rolling topography, mature clusters of native trees, and open grassland terrain
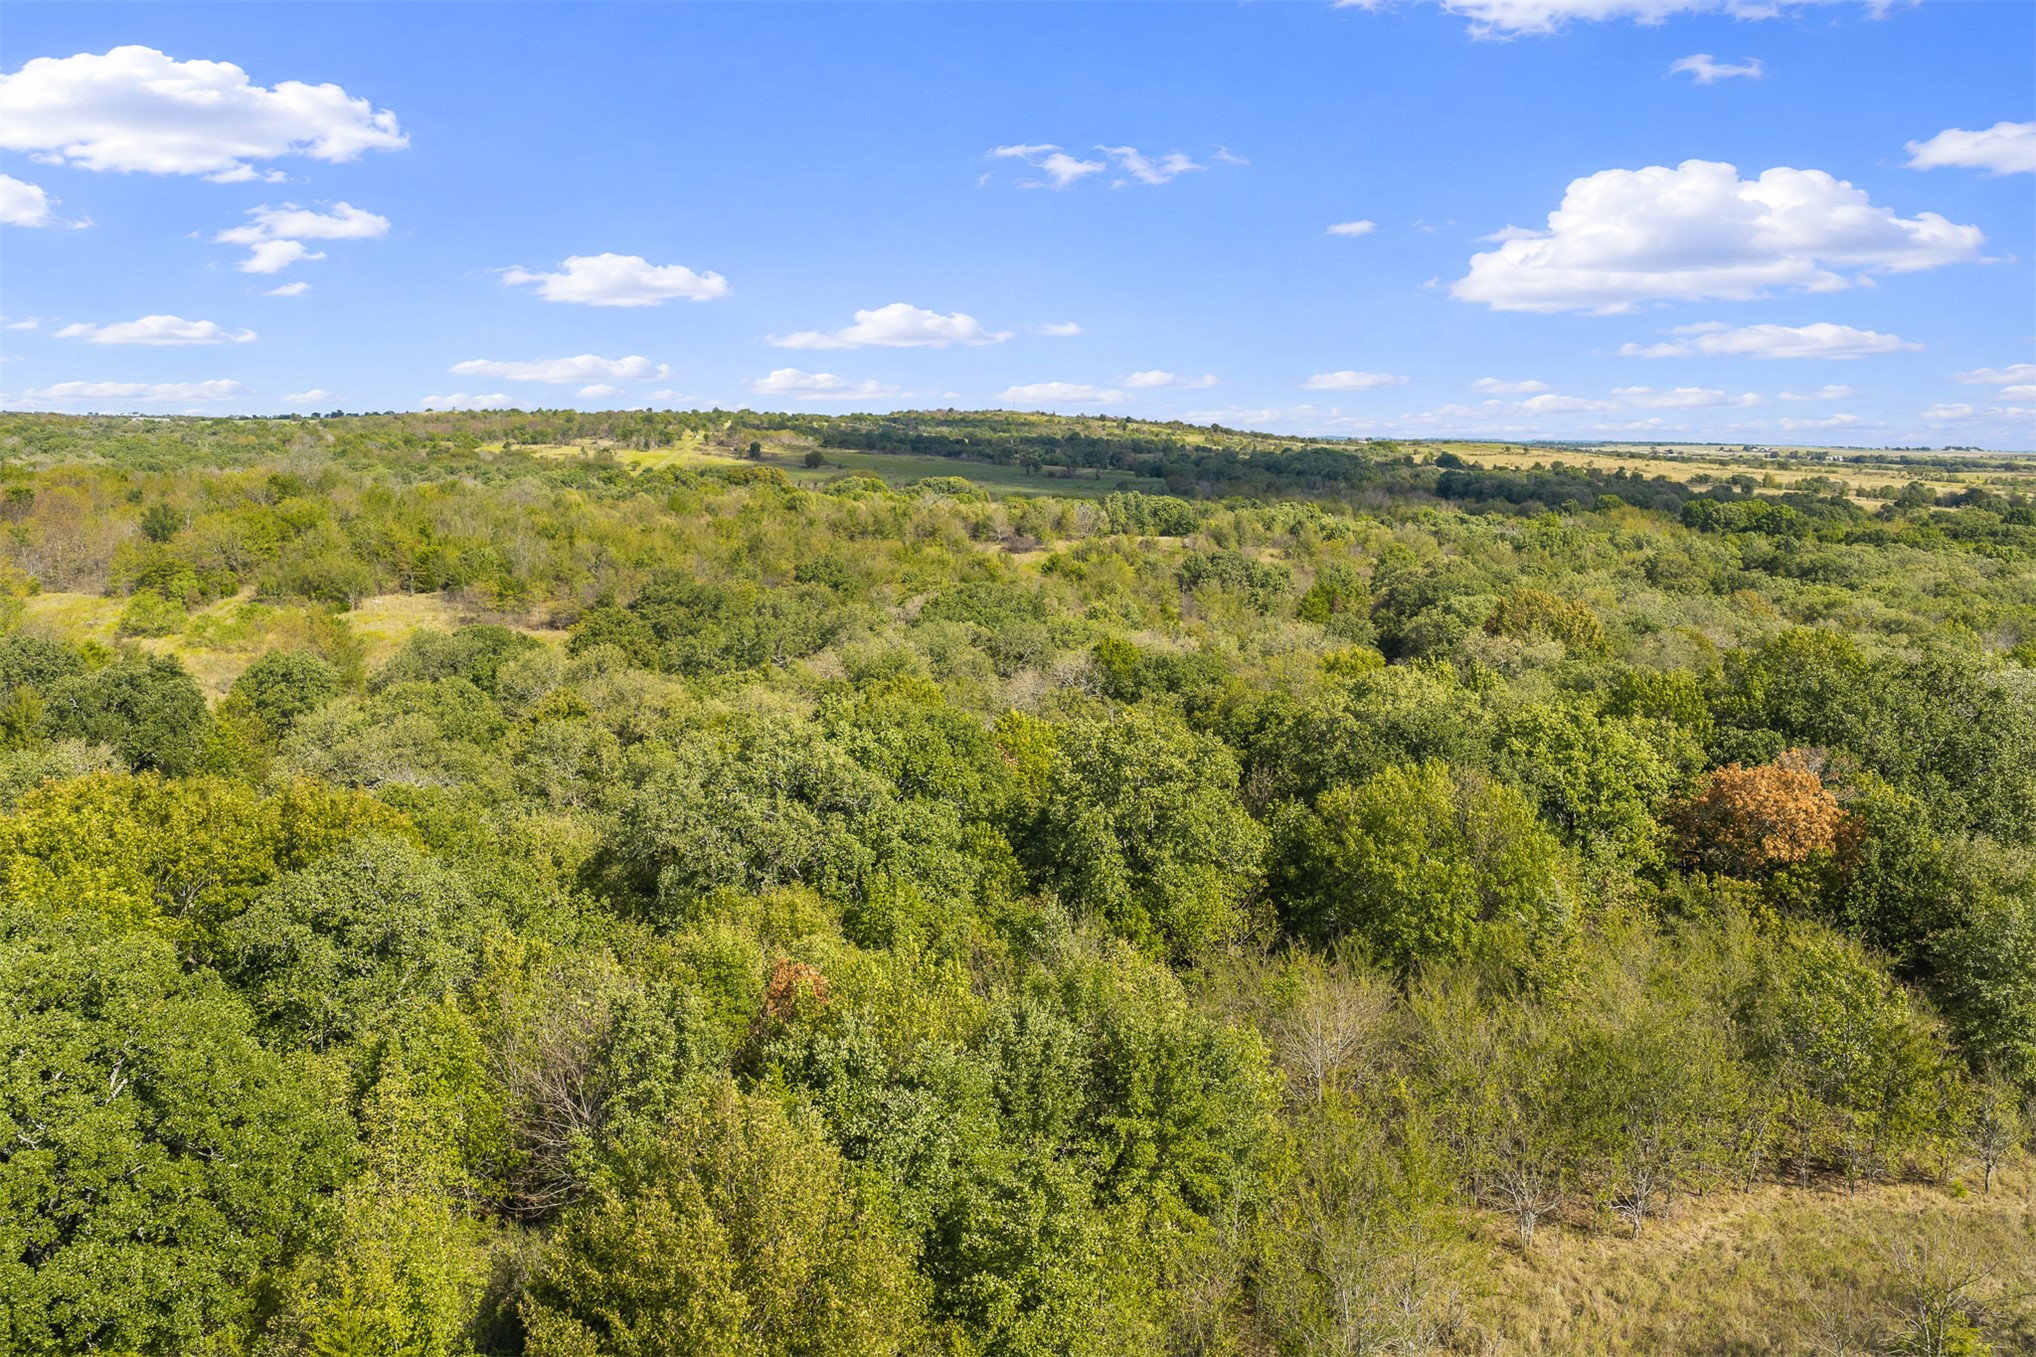
Expansive acreage featuring mature trees, diverse vegetation, and rolling topography under an open sky
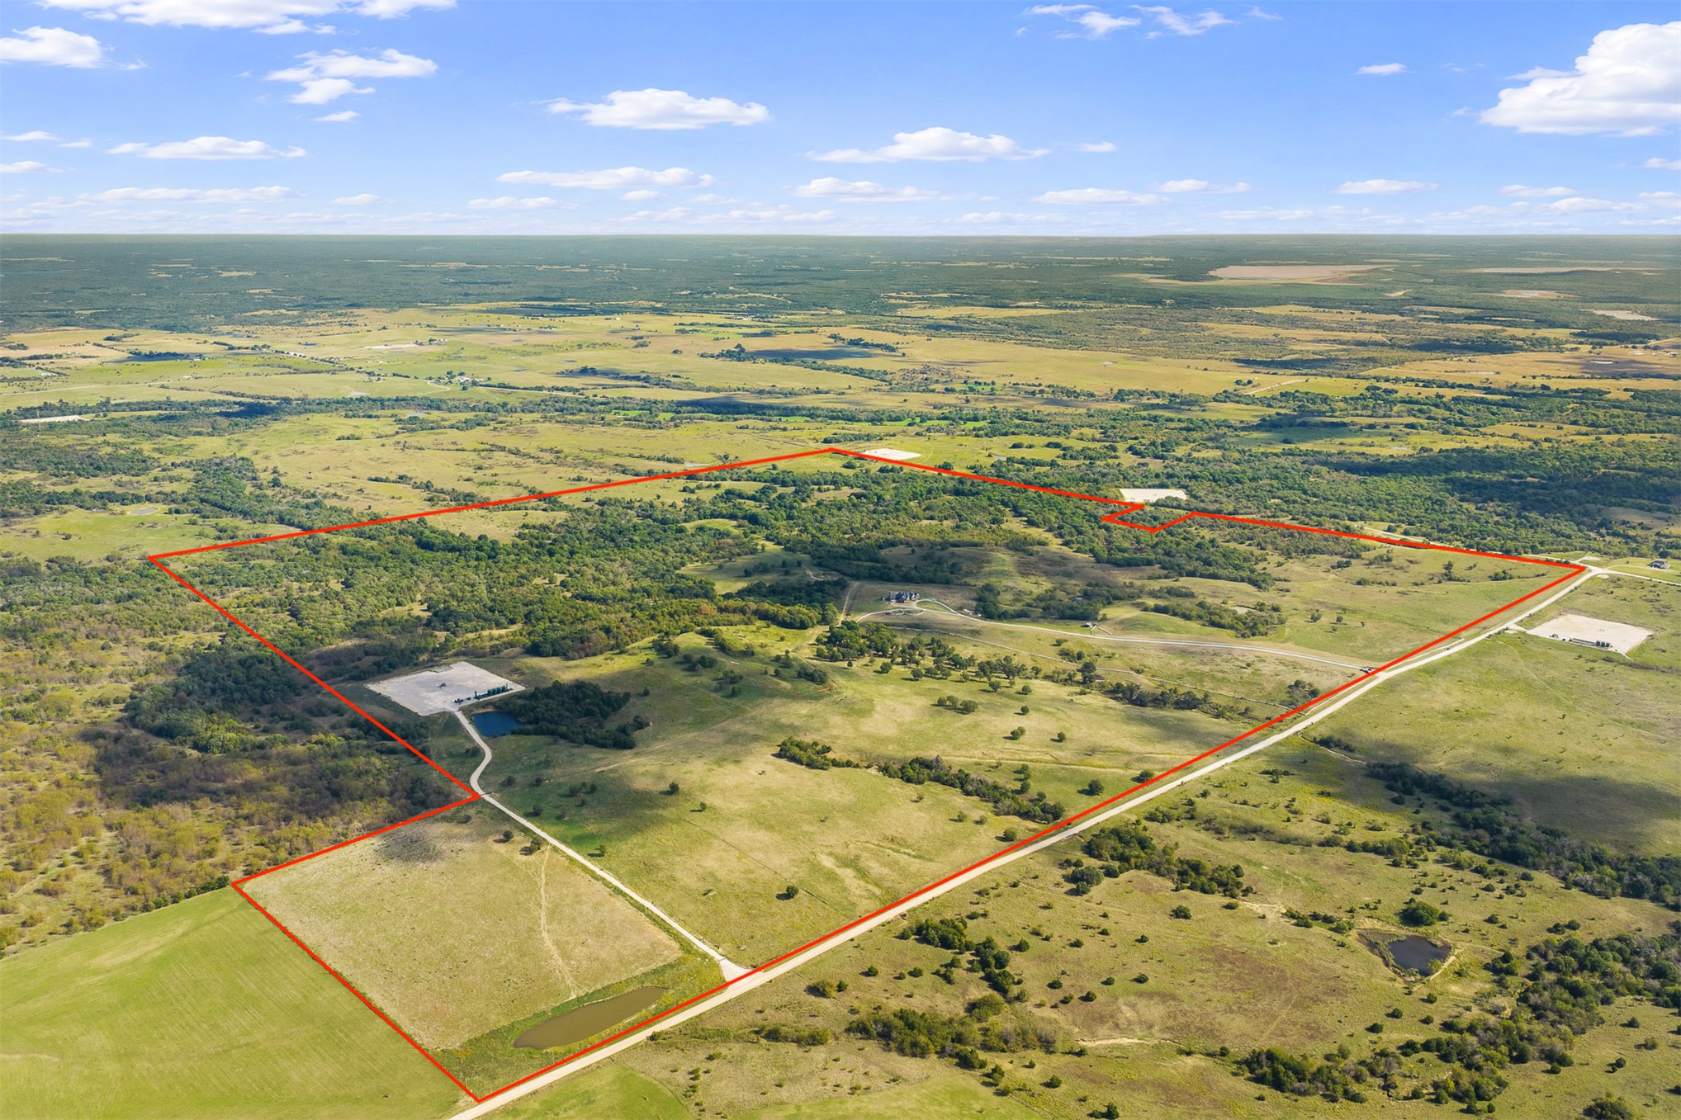
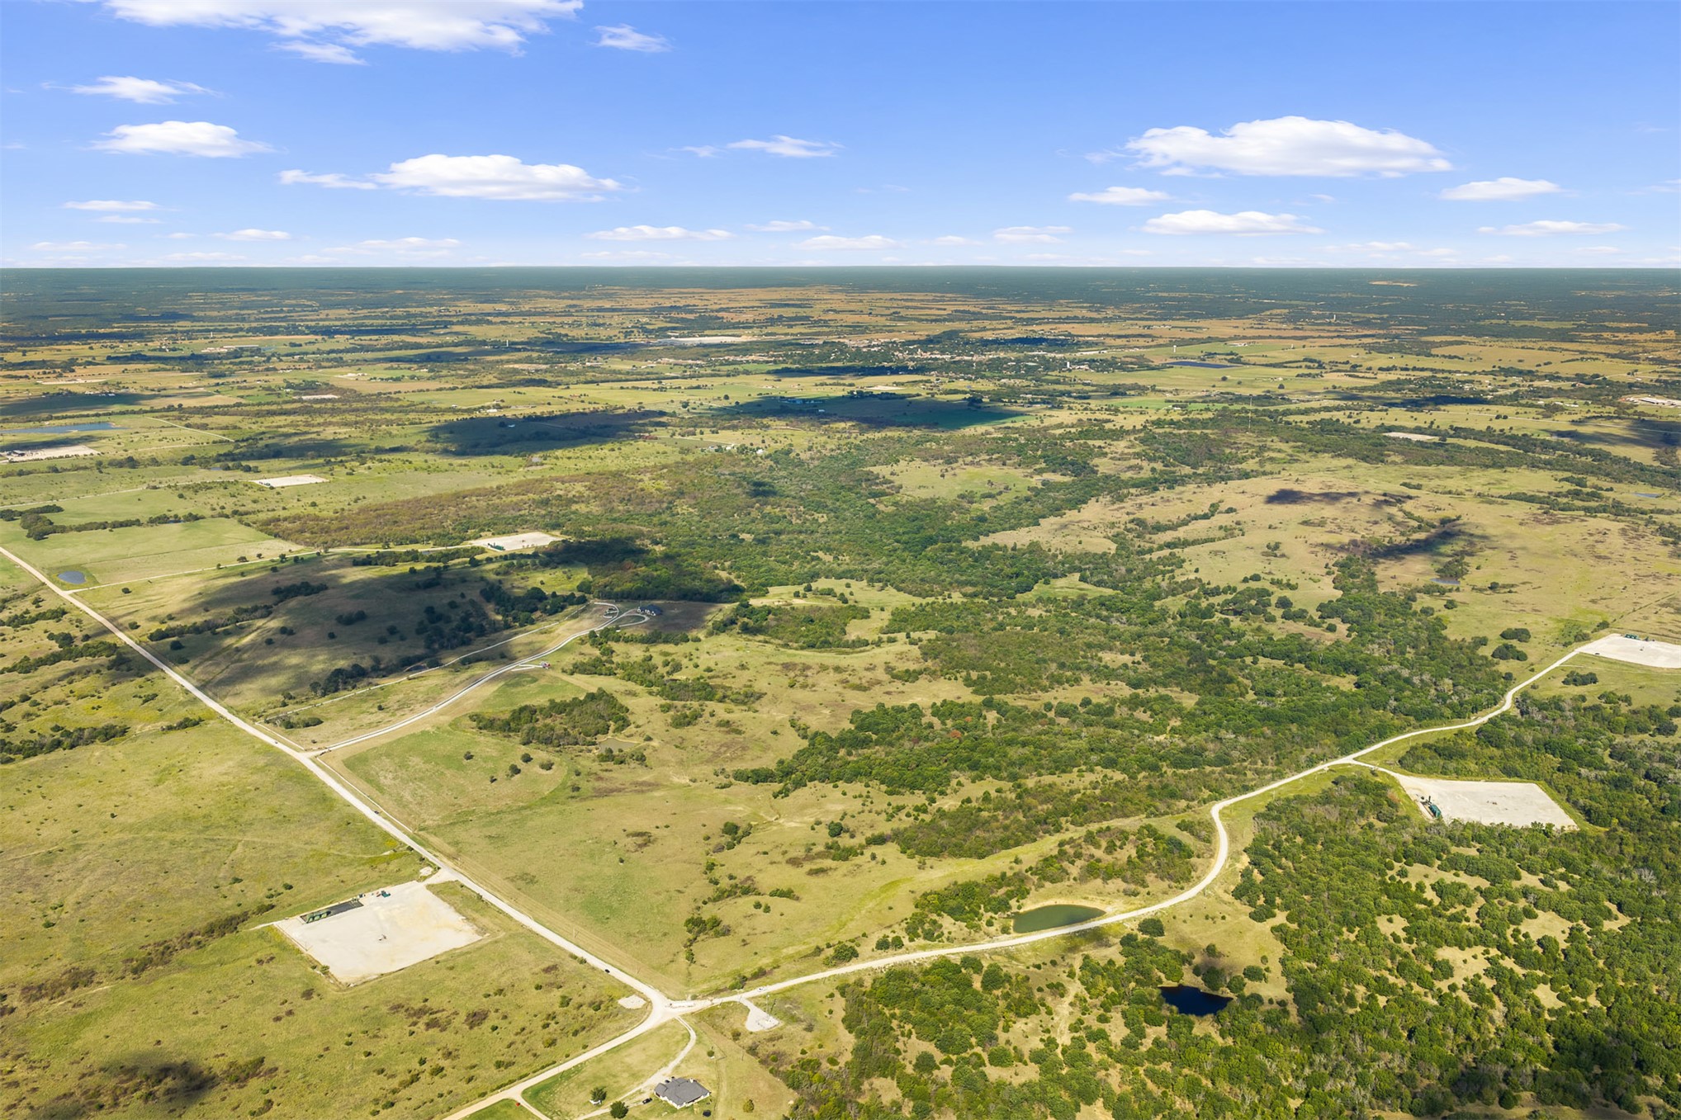
Aerial perspective of expansive acreage featuring rolling topography, mature clusters of trees, and a gravel access road
Aerial perspective of expansive acreage featuring rolling grasslands, mature tree clusters, and winding gravel access roads
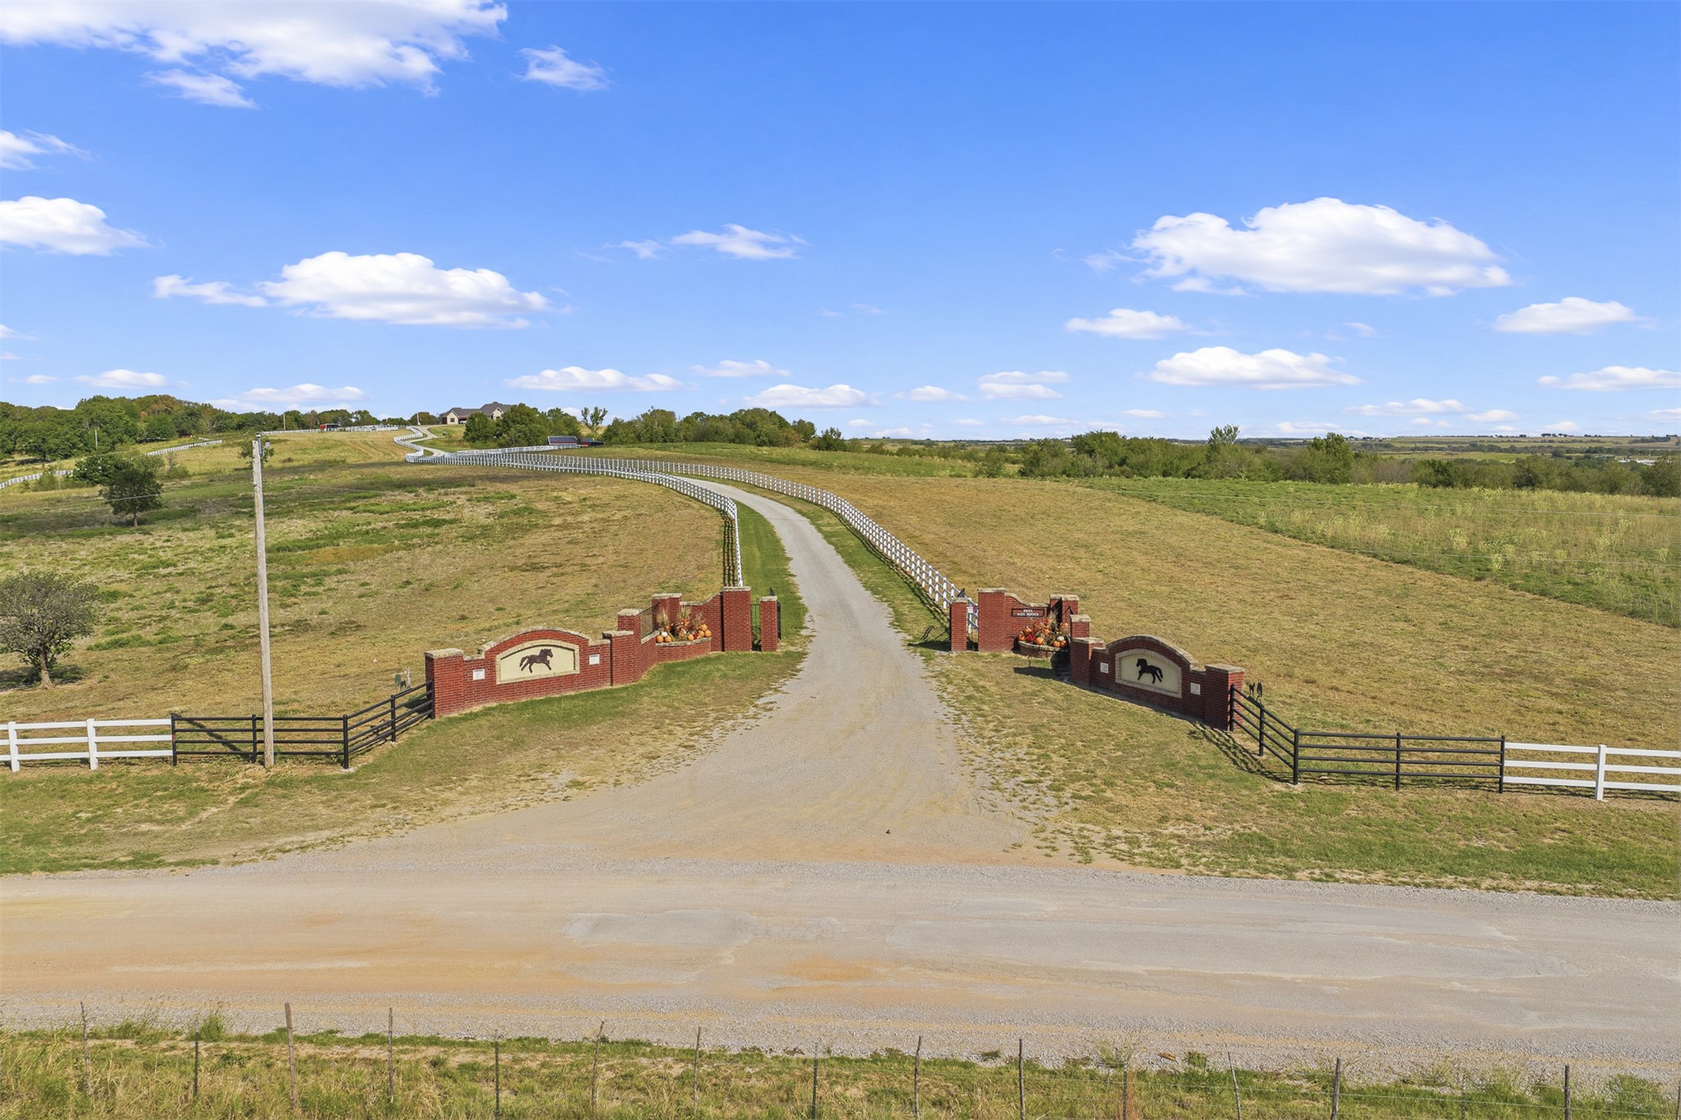
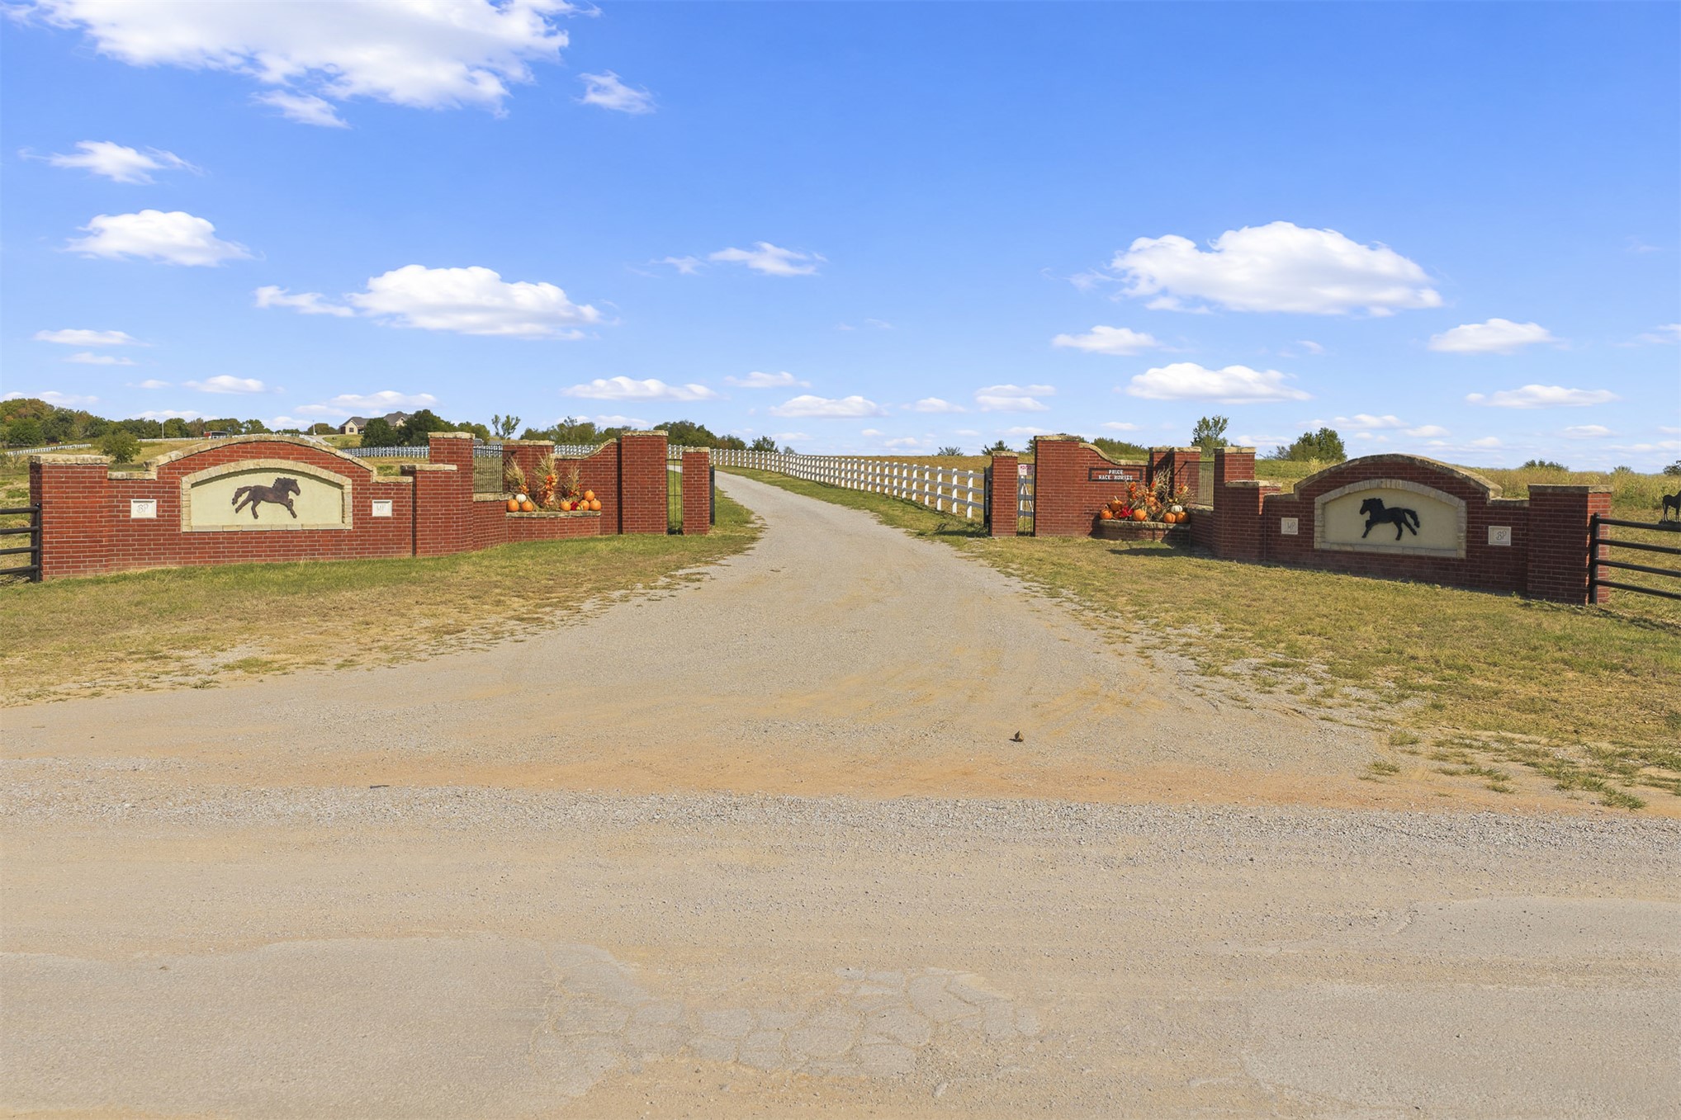
Gated entrance featuring masonry pillars, decorative equestrian signage, expansive acreage, and white rail fencing
Gated brick entryway featuring architectural horse-motif accents, expansive gravel drive, and white rail fencing
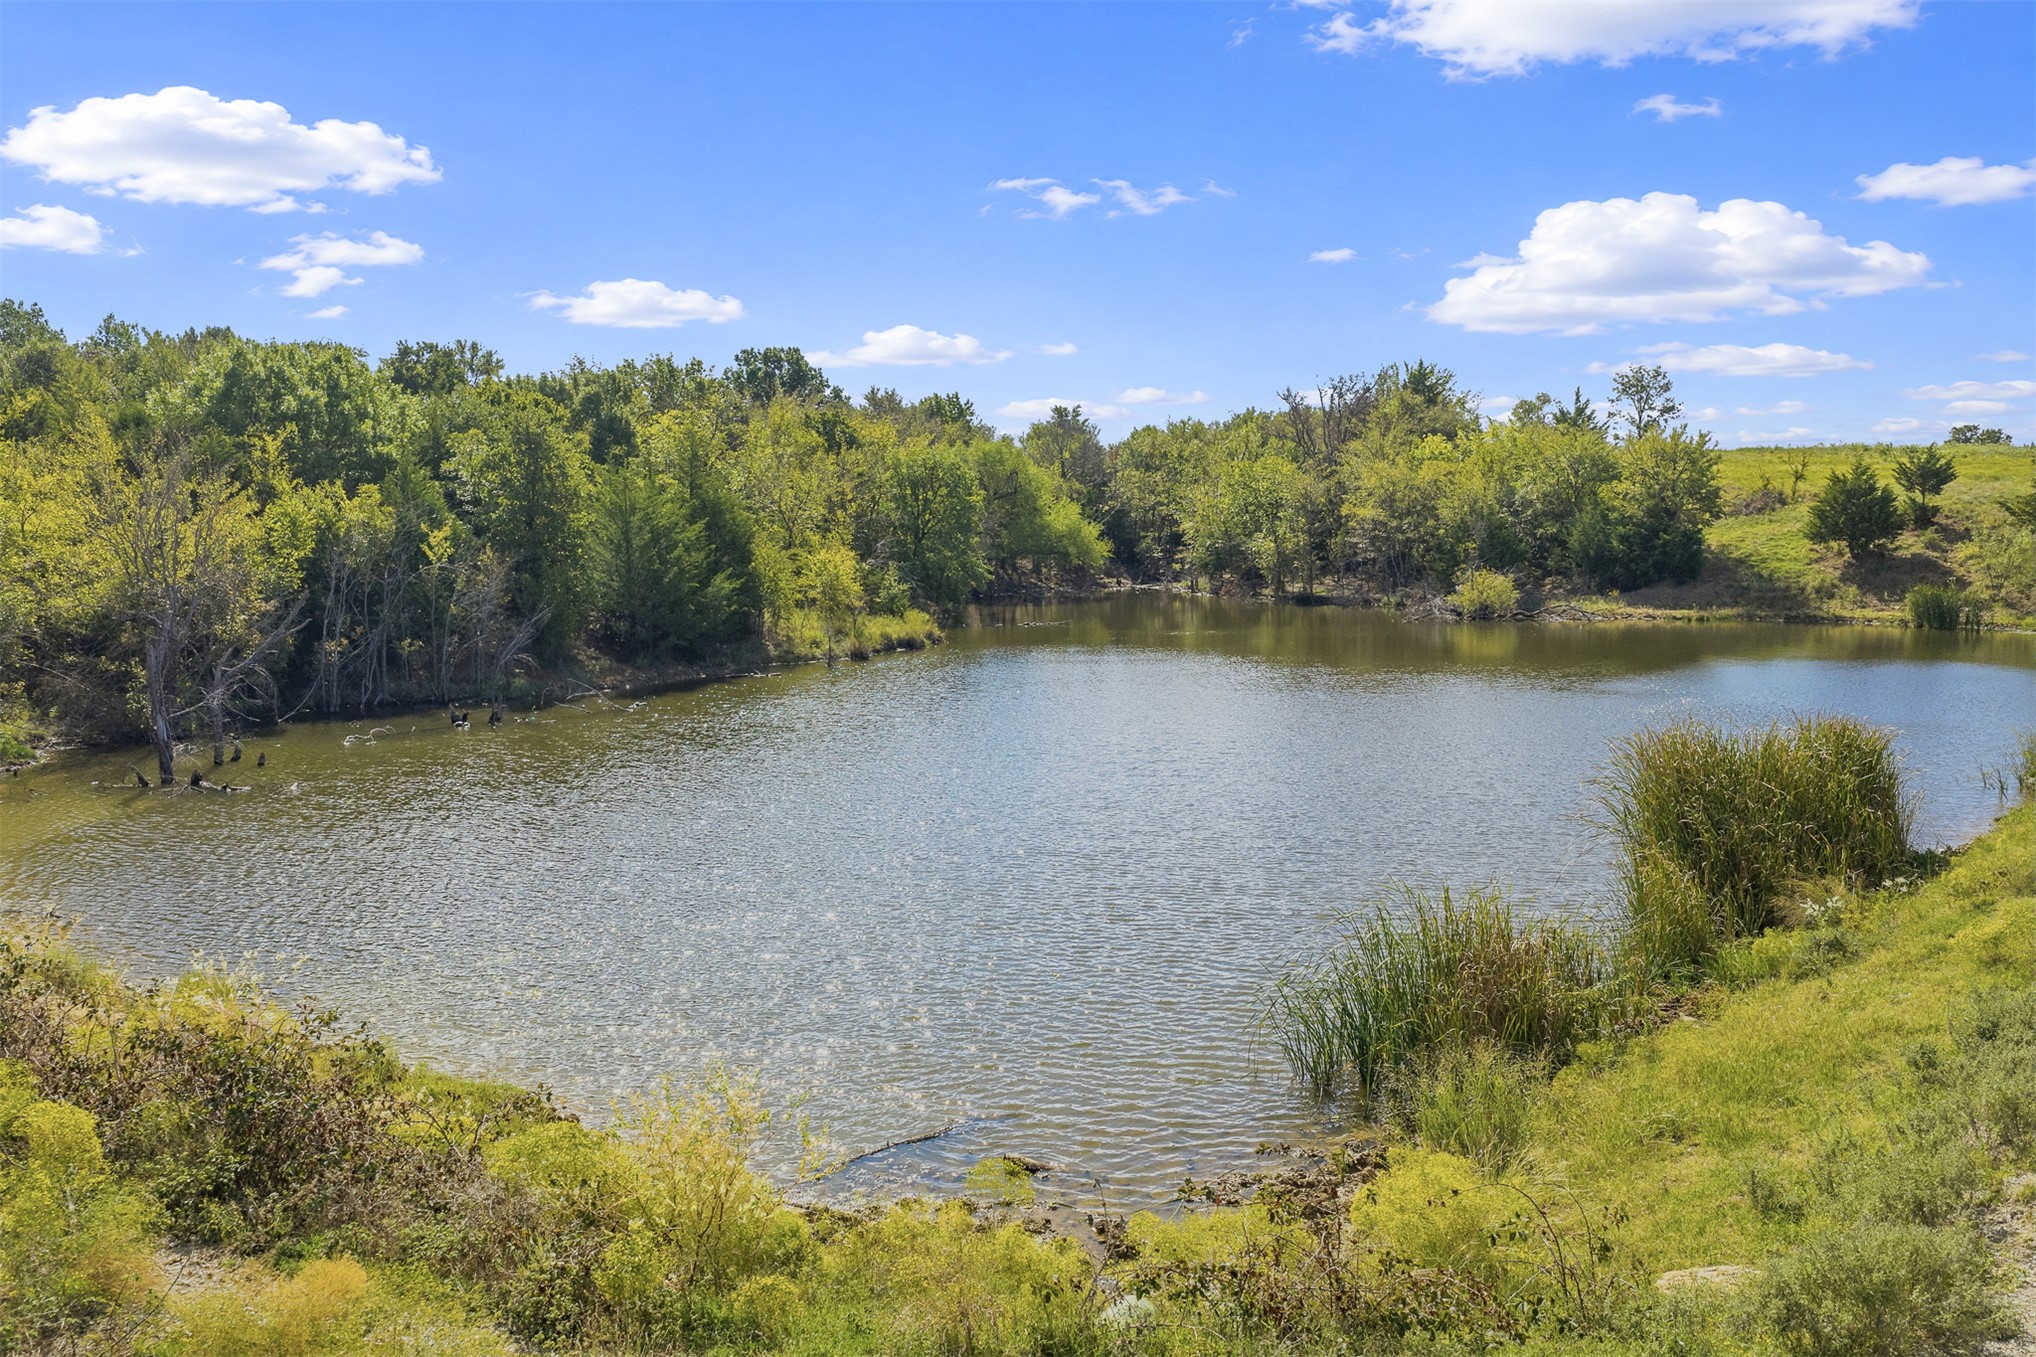
Private pond situated on the property, framed by mature trees, native vegetation, and expansive grassy terrain
Expansive acreage featuring rolling topography, cleared pasture land, clusters of mature trees, and natural ponds
Expansive acreage featuring rolling open meadows, clusters of mature native trees, natural ponds, and established gravel access roads
Expansive acreage featuring rolling terrain, dense clusters of mature trees, open grasslands, and multiple natural water reservoirs
Expansive acreage featuring cleared pasture land, dense clusters of mature trees, and existing hard-surfaced clearings
An extraordinary opportunity to own 640 acres (CH), TBD by survey, in Love County, Oklahoma, featuring a 6797 sq ft (CH) custom home, expansive grazing land, exceptional hunting opportunities, and equestrian amenities. This remarkable ranch combines luxury country living with the functionality of a working cattle or horse property. The land offers an estimated 60% grazing pasture and 40% hunting and recreational terrain. Rolling hills reach some of the highest elevations in Love County, offering breathtaking panoramic views stretching for miles across the Southern Oklahoma countryside, and you can even see WinStar World Casino on the distant horizon! Wooded areas, open pastures, multiple ponds, horse stalls, agricultural outbuildings, and picturesque white fencing complete this remarkable ranch setting. An impressive brick entrance and long driveway welcome you home. Inside, exceptional craftsmanship shines through extensive custom woodwork, richly detailed cabinetry, soaring vaulted wood ceilings, exposed beams, and beautiful flooring. The grand living area features a striking stone fireplace. The kitchen offers intricately carved cabinetry, granite countertops, a spacious seating island, Cafe appliances, and a distinctive wagon-wheel-inspired ceiling feature. A private office features floor-to-ceiling built-ins, display shelving, an executive desk, and vaulted wood ceilings. Whether you envision a working cattle ranch, premier horse property, hunting retreat, or private country estate, this versatile acreage offers remarkable possibilities. Enjoy Southern Oklahoma ranch living near Marietta, conveniently located along the I-35 corridor between Dallas-Fort Worth (1 hour 15 minutes). And there's so much more than can be captured in a single description. From the thoughtful details throughout the custom home to the incredible features of the surrounding acreage, this is a property that truly must be experienced in person to appreciate everything it has to offer.
Details
MLS #
2638014
Listing Type
For Sale
Style
House
Sub-Type
Resale
Status
Active
Year
2019
Days On Site
4
Listing Provided By
Oklahoma Land & Realty, LLC | Eric Taliaferro
Features
Bed(s)
3
Bath(s)
3 Total
SQ Feet
6,796
Garage
3
Story(s)
1
Acreage
640.00
Exterior
Lot Features
Farm, Mature Trees, Pond On Lot, Rolling Slope, Ranch, Wooded
Parking
Garage Yes / No
Yes
Parking Features
Attached, Garage, Porte Cochere
Taxes
Tax Annual Amount
9557
Area Information
State
OK
County
Love
City
Marietta
Zip Code
73448
Community Name
Love Co Unplatted
Listing VS Median (in Love Co Unplatted)
Price: $5,227,600
low | high
Med: $424,900
100% of Average
sqft: 6,796
low | high
Med: 1,520
100% of Average
$ / sqft: $769
low | high
Med: $280
100% of Average
On site: 4
low | high
Med: 106
3.77358490566% of Average
Sourced by Back At You
Market Activity 73448
Date
Sales
Avg $ Per SqFt
Min Sale Price
Max Sale Price
Med Sale Price
Date: Aug 2026
Sales: 3
Avg $ Per SqFt: $164.02
Min Sale Price: $174,000
Max Sale Price: $354,000
Med Sale Price: $212,000
Date: Jul 2026
Sales: 4
Avg $ Per SqFt: $125.09
Min Sale Price: $101,000
Max Sale Price: $165,000
Med Sale Price: $124,500
Date: Jun 2026
Sales: 2
Avg $ Per SqFt: $106.68
Min Sale Price: $148,500
Max Sale Price: $180,000
Med Sale Price: $164,250
Date: Apr 2026
Sales: 4
Avg $ Per SqFt: $194.87
Min Sale Price: $92,500
Max Sale Price: $357,000
Med Sale Price: $262,312
Date: Mar 2026
Sales: 4
Avg $ Per SqFt: $214.33
Min Sale Price: $145,000
Max Sale Price: $800,000
Med Sale Price: $203,525
Date: Feb 2026
Sales: 1
Avg $ Per SqFt: $84.61
Min Sale Price: $199,000
Max Sale Price: $199,000
Med Sale Price: $199,000
Date: Jan 2026
Sales: 1
Avg $ Per SqFt: $150.97
Min Sale Price: $250,000
Max Sale Price: $250,000
Med Sale Price: $250,000
Date: Dec 2025
Sales: 1
Avg $ Per SqFt: $192.37
Min Sale Price: $550,000
Max Sale Price: $550,000
Med Sale Price: $550,000
Date: Nov 2025
Sales: 3
Avg $ Per SqFt: $501.1
Min Sale Price: $250,000
Max Sale Price: $1,700,000
Med Sale Price: $600,000
Date: Oct 2025
Sales: 4
Avg $ Per SqFt: $125.72
Min Sale Price: $110,000
Max Sale Price: $270,000
Med Sale Price: $174,000
Sourced by Back At You
Aug 2026
Sales:
3
Avg $ Per SqFt:
$164.02
Min Sale Price:
$174,000
Max Sale Price:
$354,000
Med Sale Price:
$212,000
Jul 2026
Sales:
4
Avg $ Per SqFt:
$125.09
Min Sale Price:
$101,000
Max Sale Price:
$165,000
Med Sale Price:
$124,500
Jun 2026
Sales:
2
Avg $ Per SqFt:
$106.68
Min Sale Price:
$148,500
Max Sale Price:
$180,000
Med Sale Price:
$164,250
Apr 2026
Sales:
4
Avg $ Per SqFt:
$194.87
Min Sale Price:
$92,500
Max Sale Price:
$357,000
Med Sale Price:
$262,312
Mar 2026
Sales:
4
Avg $ Per SqFt:
$214.33
Min Sale Price:
$145,000
Max Sale Price:
$800,000
Med Sale Price:
$203,525
Feb 2026
Sales:
1
Avg $ Per SqFt:
$84.61
Min Sale Price:
$199,000
Max Sale Price:
$199,000
Med Sale Price:
$199,000
Jan 2026
Sales:
1
Avg $ Per SqFt:
$150.97
Min Sale Price:
$250,000
Max Sale Price:
$250,000
Med Sale Price:
$250,000
Dec 2025
Sales:
1
Avg $ Per SqFt:
$192.37
Min Sale Price:
$550,000
Max Sale Price:
$550,000
Med Sale Price:
$550,000
Nov 2025
Sales:
3
Avg $ Per SqFt:
$501.1
Min Sale Price:
$250,000
Max Sale Price:
$1,700,000
Med Sale Price:
$600,000
Oct 2025
Sales:
4
Avg $ Per SqFt:
$125.72
Min Sale Price:
$110,000
Max Sale Price:
$270,000
Med Sale Price:
$174,000
MLS Number: 2638014
Eric Taliaferro – (580) 618-2020 – eric@oklahomalandandrealty.com
Oklahoma Land & Realty, LLC – (580) 657-8000 – eric@oklahomalandandrealty.com
MLS Internet Data Exchange (IDX) information is provided exclusively for consumers’ personal, non-commercial use and may not be used for any purpose other than to identify prospective properties consumers may be interested in purchasing, and that the data is deemed reliable but is not guaranteed accurate by the Greater Tulsa Association of REALTORS® MLS.
MLS Number: 2638014
Eric Taliaferro – (580) 618-2020 – eric@oklahomalandandrealty.com
Oklahoma Land & Realty, LLC – (580) 657-8000 – eric@oklahomalandandrealty.com
 New Listing