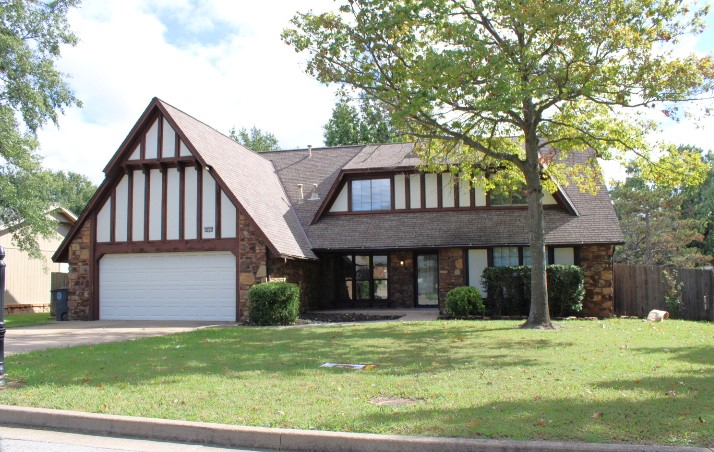
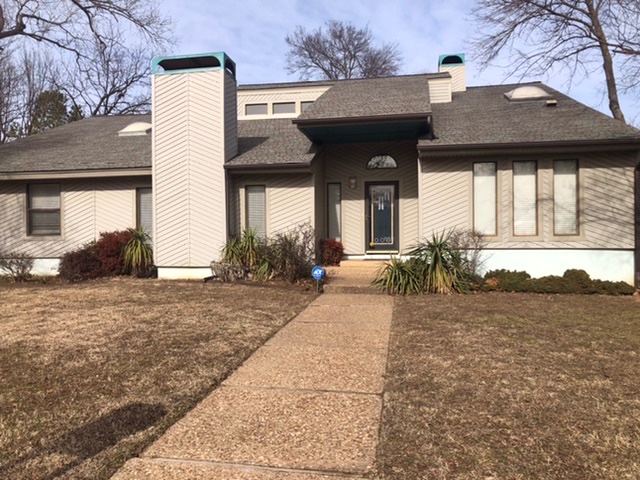
Tudor-style residence featuring stone veneer and timber-framing accents, dual-pitched roofline, integrated two-car garage, and established landscaping
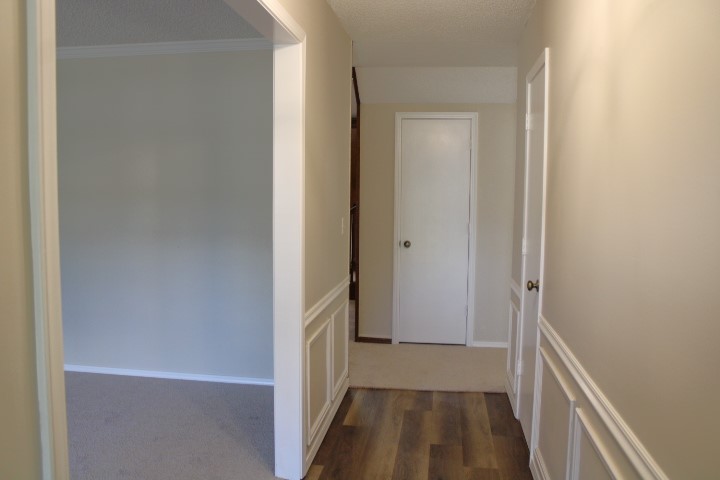
Interior hallway featuring wood-finish flooring, white wall molding, and neutral wall paint
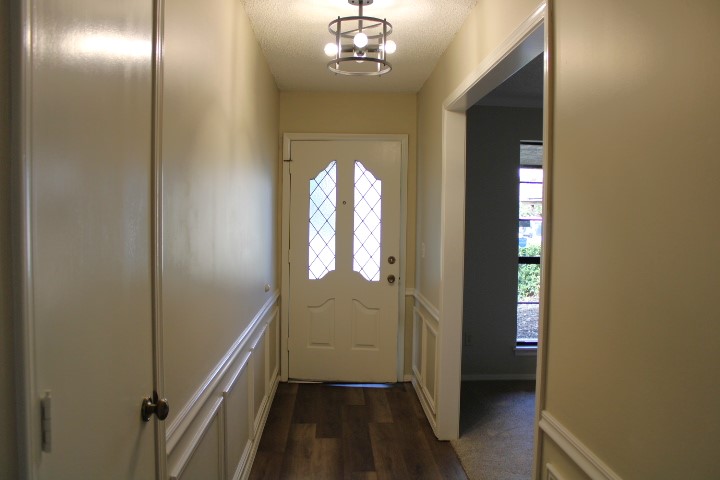
Entryway featuring a wood-finish floor, wainscoting, an exterior door with diamond-patterned glass inserts, and a multi-bulb drum pendant light fixture
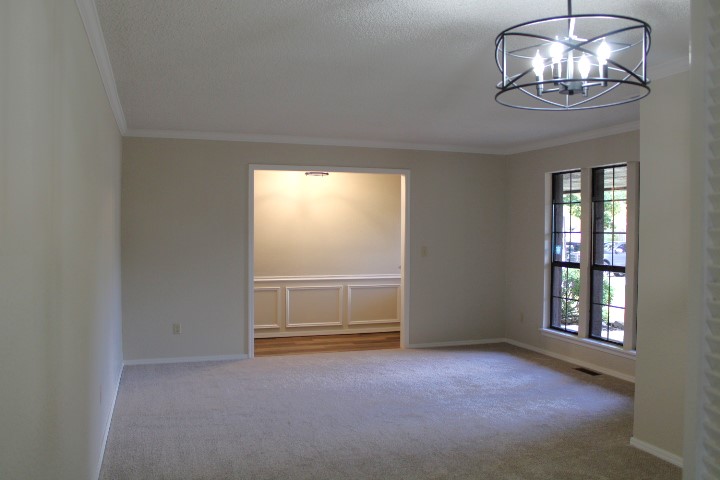
Neutral wall palette with crown molding, black metal orb chandelier, grid-pattern windows, and lower-wall wainscoting
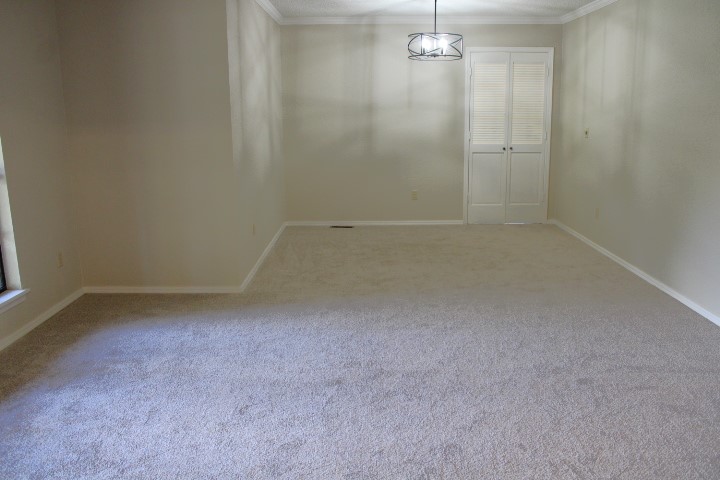
Neutral interior featuring wall-to-wall carpeting, crown molding, a multi-light metal chandelier, and a louvered-panel closet door
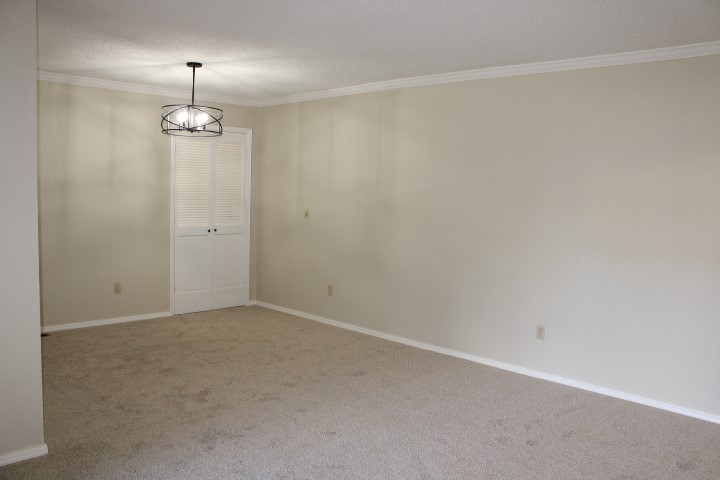
Neutral-toned interior space featuring wall-to-wall carpeting, crown molding, a multi-light metal drum pendant fixture, and double-panel doors
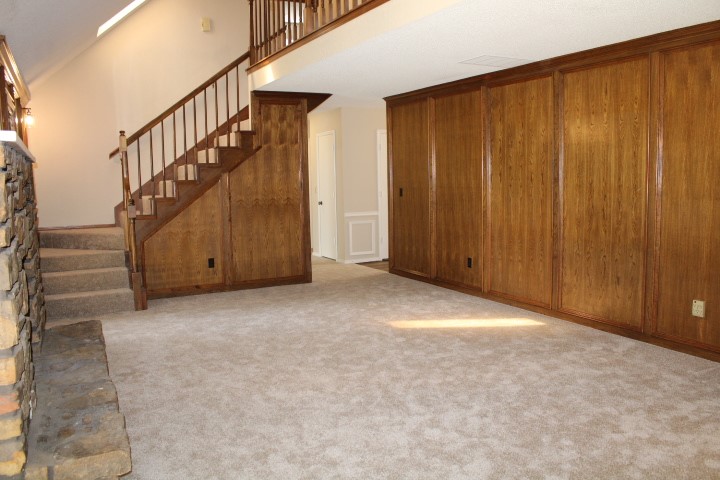
Interior featuring a stone fireplace, wood-paneled walls, a carpeted staircase with a wood railing, and a vaulted ceiling with a skylight
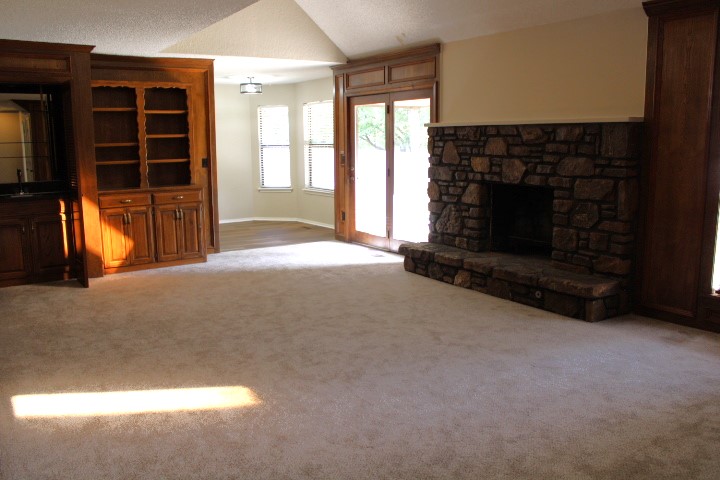
Vaulted ceiling, full-height stone fireplace, wood-finish built-in cabinetry, and French-style glass patio doors
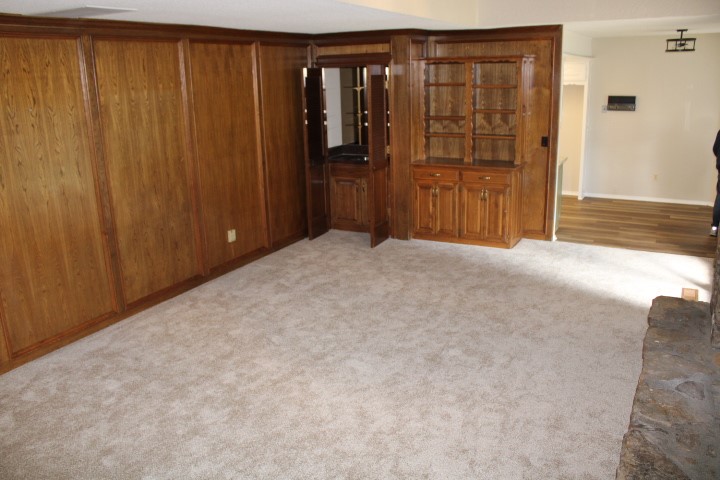
Wood-paneled walls, built-in wooden shelving, cabinetry, and a concealed bar area featuring a stone-faced fireplace surround
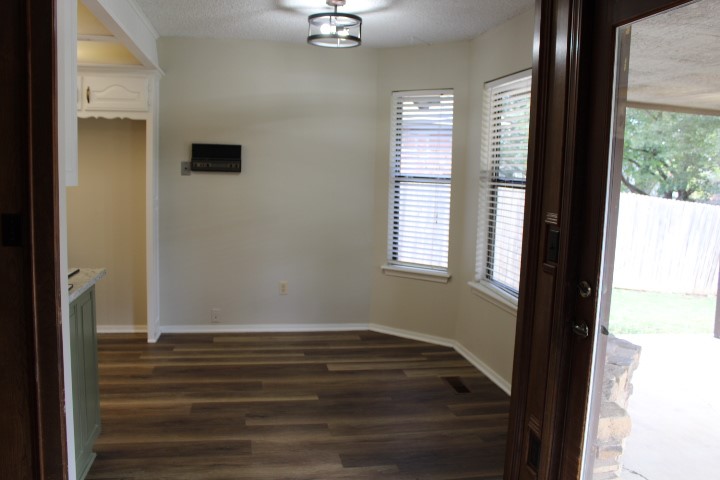
Bay window featuring horizontal blinds, wood-finish flooring, and a multi-bulb drum pendant fixture
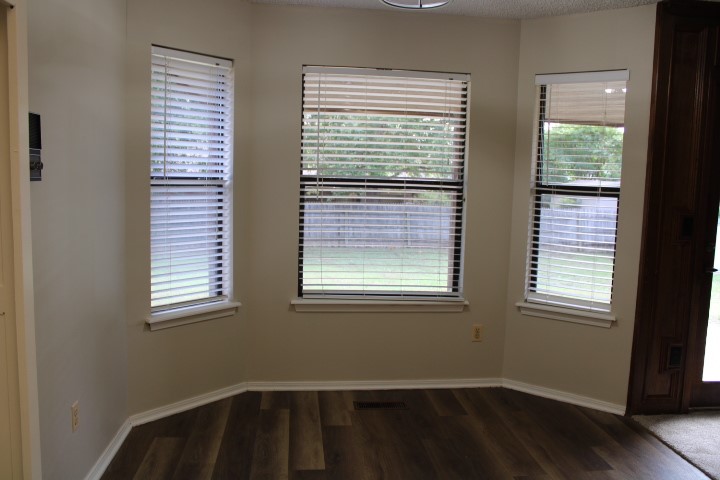
Bay window configuration featuring three windows with horizontal slat blinds and wood-finish flooring
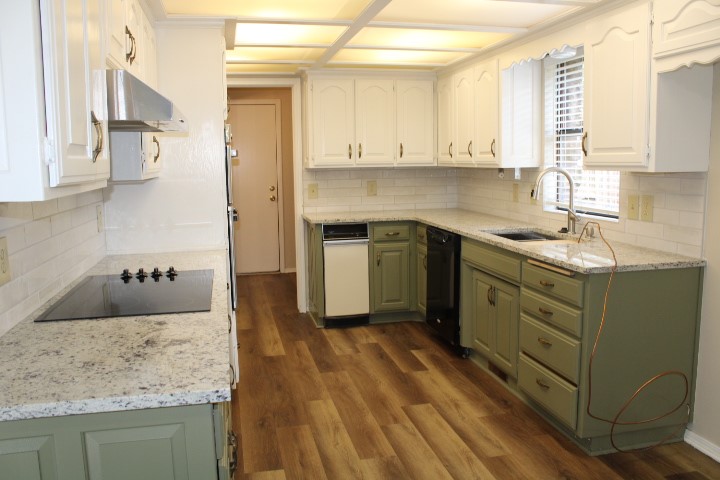
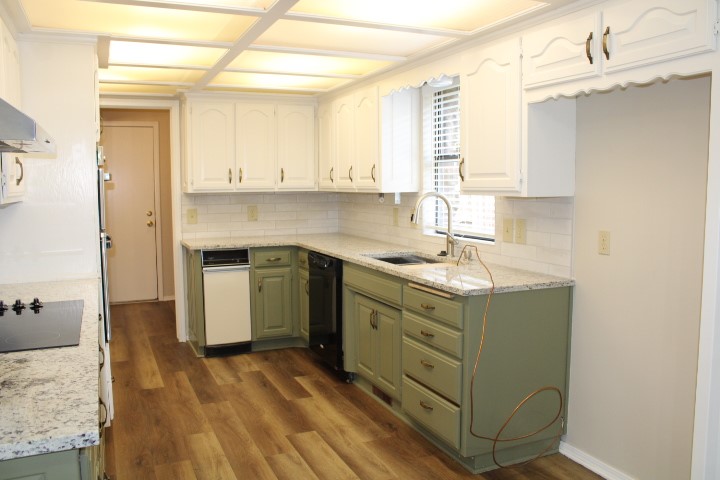
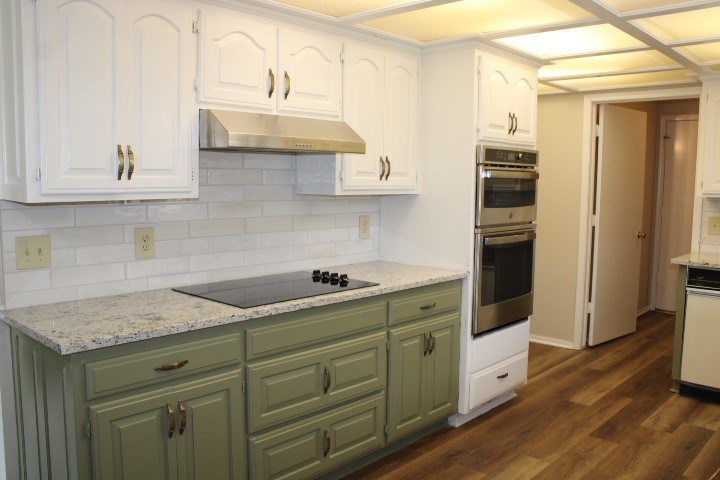
Kitchen featuring two-tone cabinetry, stone-finish countertops, subway tile backsplash, wood-finish flooring, and a drop ceiling with integrated lighting
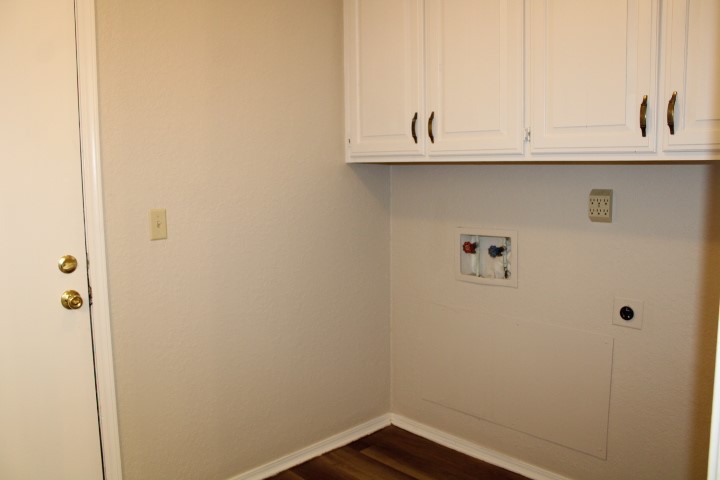
Utility area featuring upper white cabinetry with dark hardware, wood-finish flooring, and dedicated water and electrical hookups
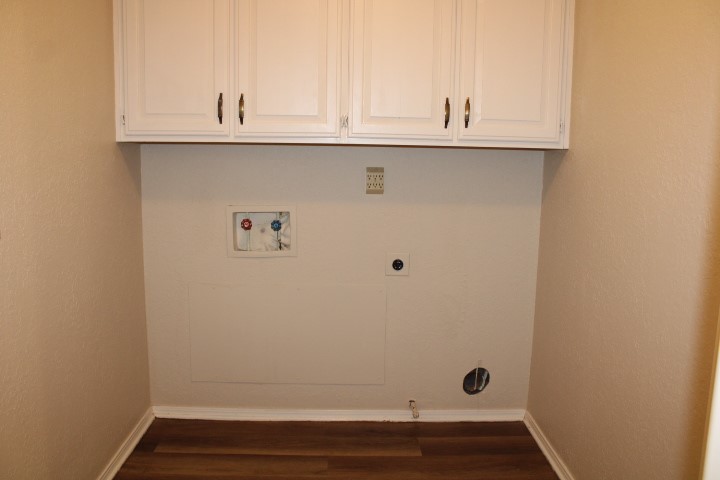
Wall-mounted white cabinetry featuring shaker-style doors, wood-finish flooring, and dedicated laundry utility hookups
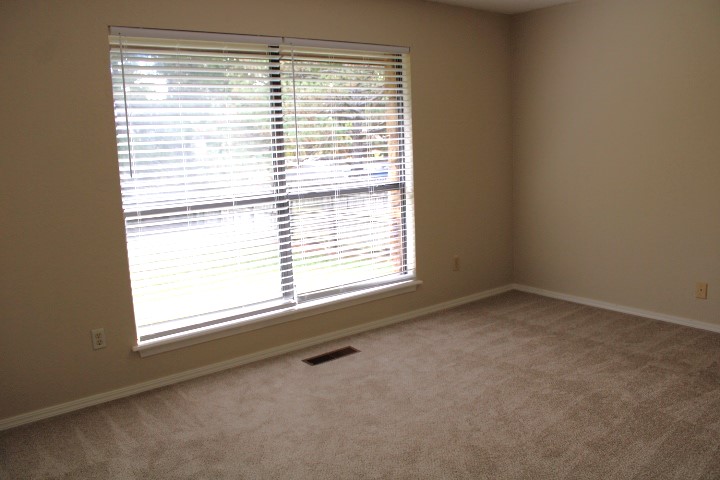
Neutral-toned wall paint, neutral carpeting, and a dual-pane window with installed horizontal blinds
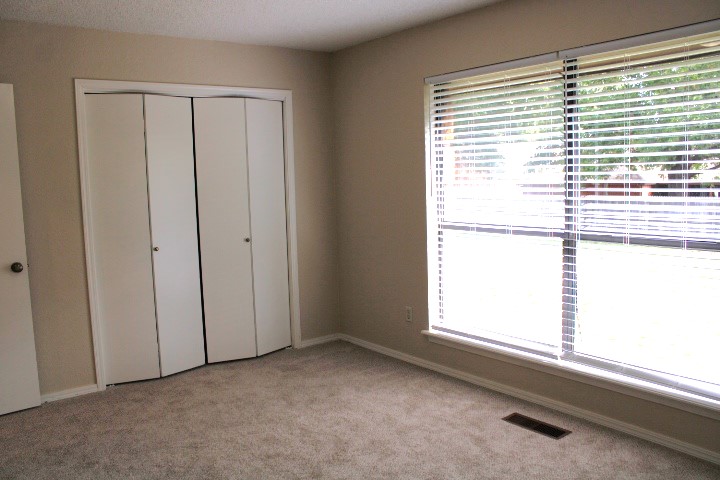
Neutral-toned room featuring wall-to-wall carpeting, a large window with horizontal blinds, and dual-panel closet doors
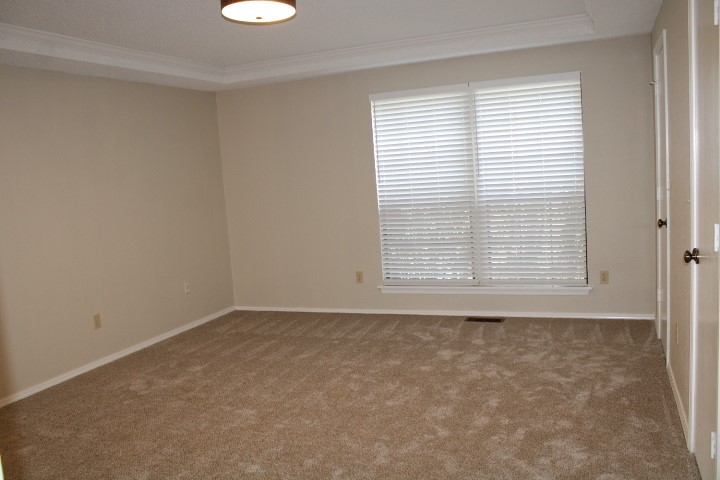
Room featuring neutral wall tones, carpeted flooring, a recessed tray ceiling with crown molding, and a dual-window set with installed horizontal blinds
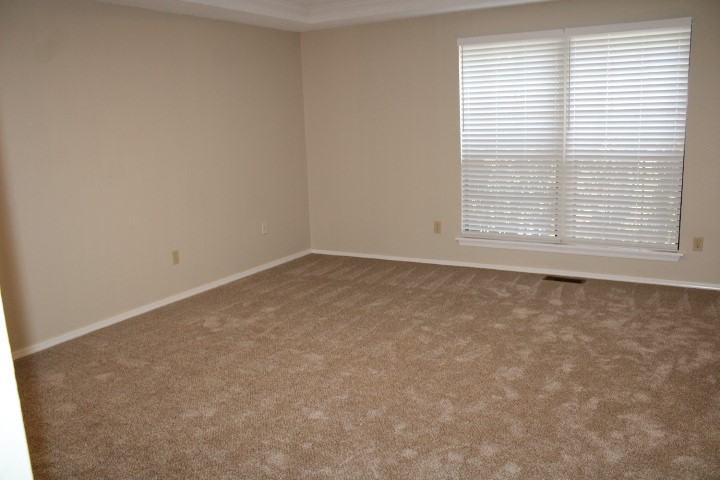
Neutral-toned room featuring neutral wall-to-wall carpeting, tray ceilings, and dual windows equipped with horizontal blinds
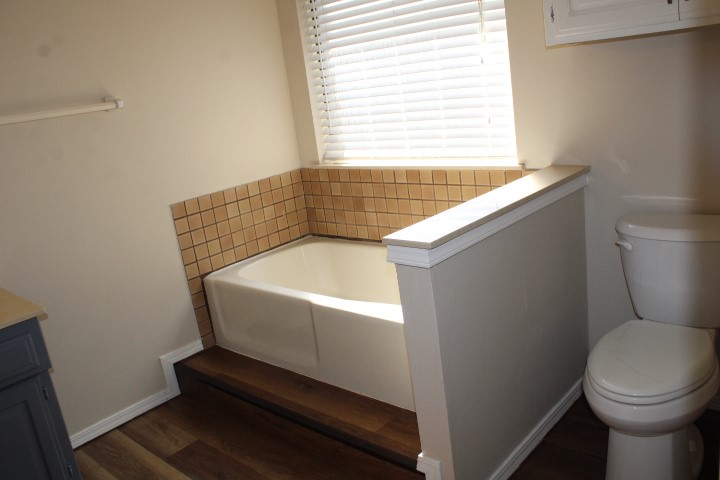
Bathtub surrounded by square tile backsplash, wood-finish platform, privacy partition wall with cap, and horizontal slat window blinds
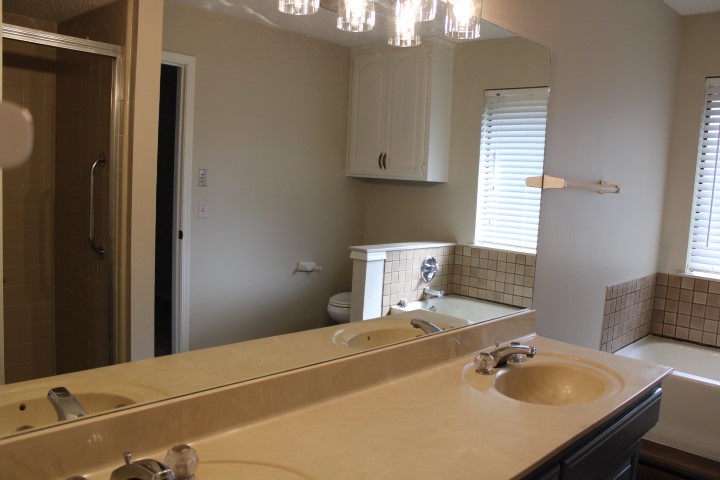
Dual-sink vanity with a solid-surface countertop, glass-enclosed shower, built-in soaking tub with tile surround, and overhead multi-light fixture
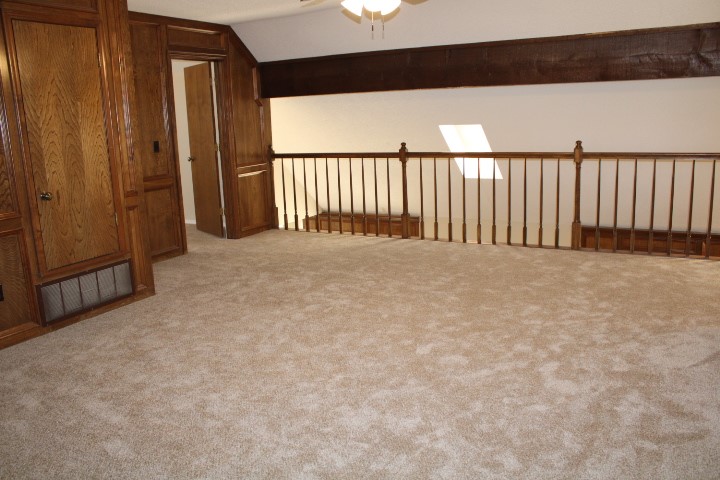
Wood-paneled wall detailing, exposed structural beam, wood banister with vertical spindles, and skylight
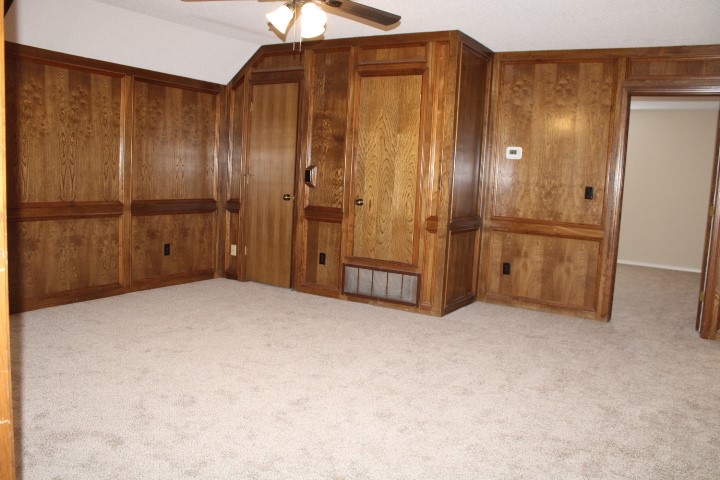
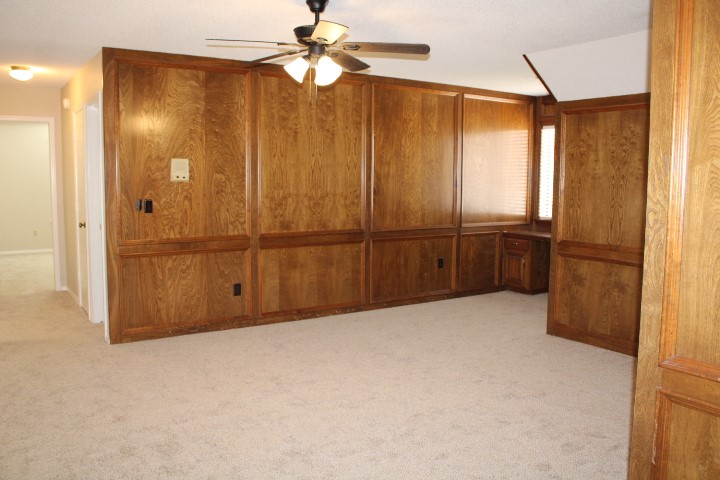
Interior space featuring extensive wood-paneled walls, a built-in wooden desk, neutral carpeting, and a ceiling fan with integrated lighting
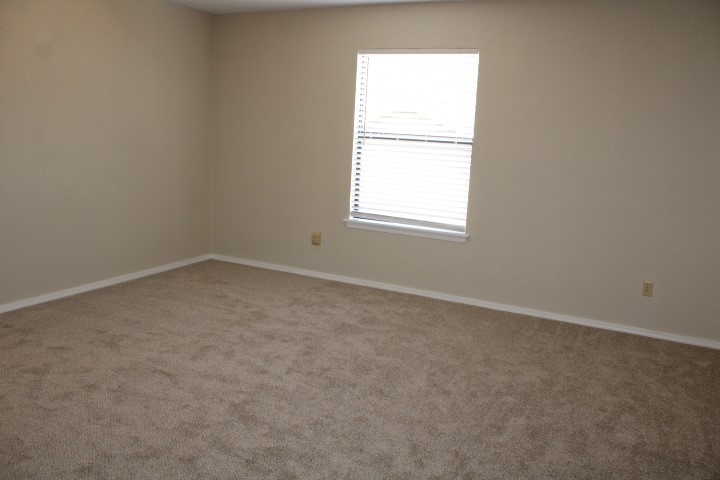
Neutral-toned interior room featuring wall-to-wall carpeting and a single window with horizontal blinds
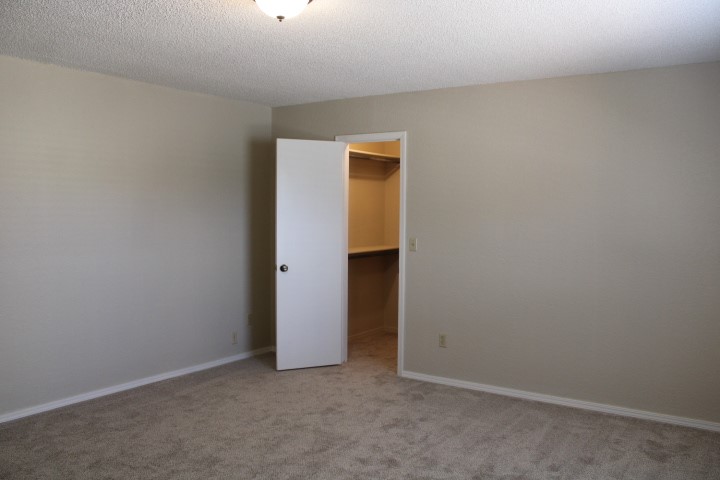
Neutral-toned interior space featuring textured ceiling, neutral carpeting, and a built-in reach-in closet with overhead shelving
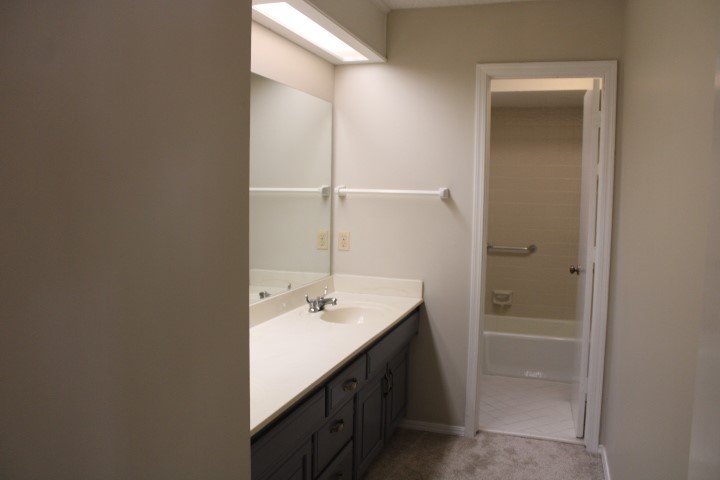
Bathroom vanity featuring dark-toned cabinetry, an integrated sink, a full-width wall mirror, and overhead soffit lighting
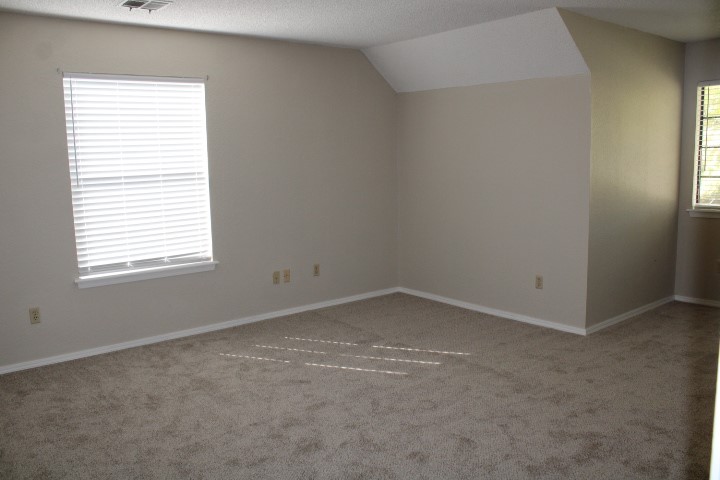
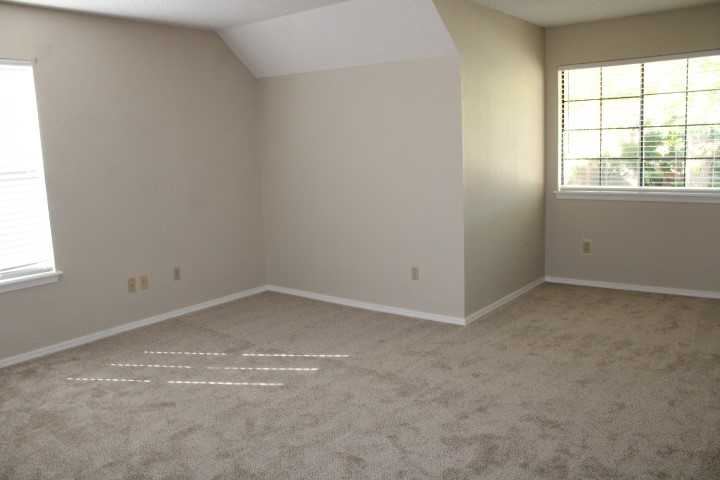
Room interior featuring neutral wall paint, wall-to-wall carpeting, angled ceiling architecture, and dual windows equipped with horizontal blinds
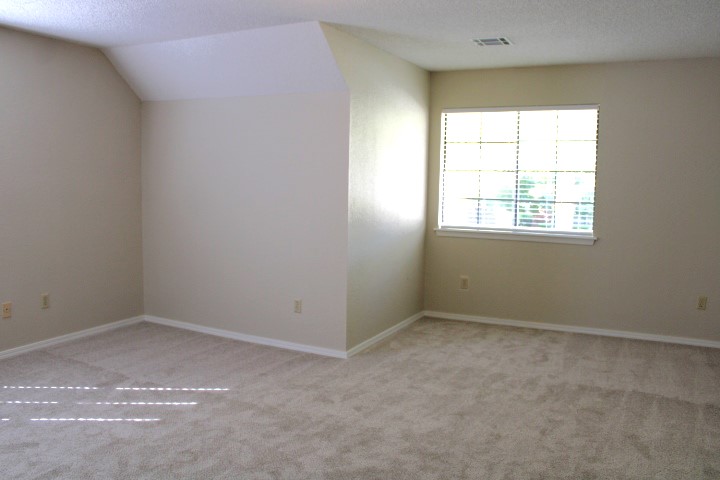
Neutral-toned room featuring a vaulted ceiling, wall-to-wall carpeting, and a window with horizontal blinds
Neutral-toned interior space featuring carpeting, vaulted ceilings, and dual windows with horizontal blinds
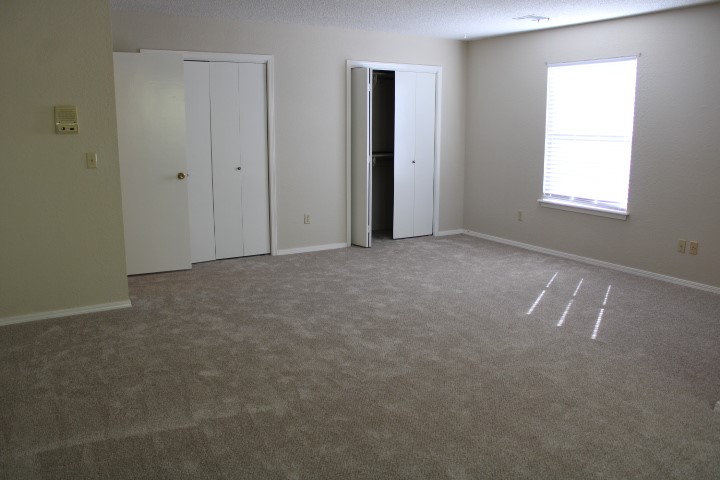
Neutral-toned interior room featuring wall-to-wall carpeting, two sets of bifold closet doors, and a window with horizontal blinds
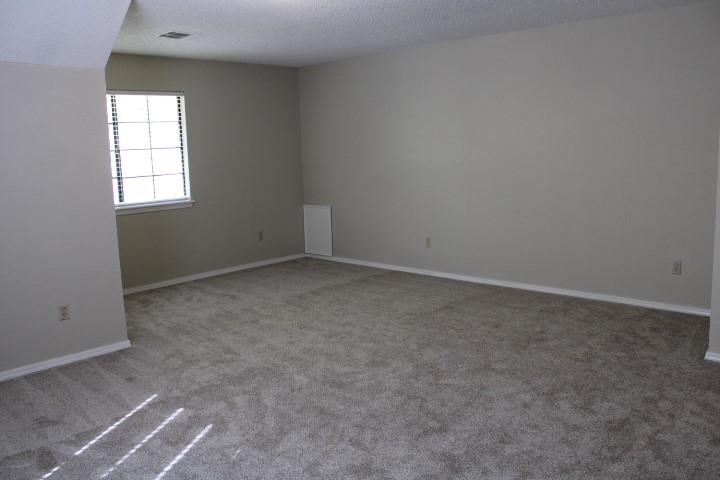
Spacious interior room featuring neutral wall paint, wall-to-wall carpeting, and a multi-pane window with grid inserts
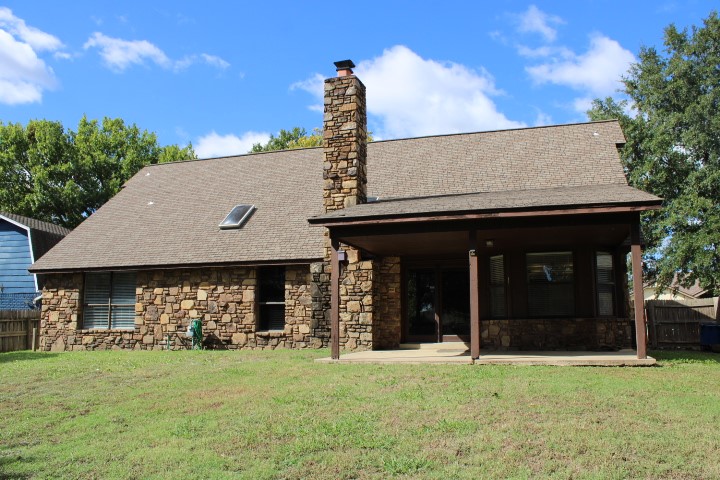
Exterior featuring stone masonry siding, a prominent stone chimney, a covered patio, a roof skylight, and a grassy backyard
NEW PRICE $334,900! Discover the space, style, and comfort you've been searching for in this distinctive Tudor-style home in Chimney Hills Estates! With 4 bedrooms, 3 living areas, and beautifully refreshed interiors, this home offers room to entertain, relax, and make lasting memories. Enjoy a wood-burning fireplace, wet bar, new flooring, fresh paint, mostly new light fixtures, and an updated kitchen with quartz countertops. Outside, mature trees, a covered porch and patio, and a privacy-fenced backyard create an inviting retreat. Additional highlights include a storage shed, 2-car garage, two HVAC units, floored attic, and abundant storage, HVAC and hot water tank under 5 years old. Union School District. Don't miss your opportunity to make this exceptional home yours-schedule your private showing today! (Note: Some photos are virtually staged.)
Details
MLS #
2637846
Listing Type
For Lease
Style
House
Sub-Type
For-lease
Status
Active
Year
1981
Days On Site
5
Listing Provided By
Vicki Berg Property Manager | Robin Brock
Features
Bed(s)
4
Bath(s)
3 Total
SQ Feet
2,813
Garage
2
Story(s)
2
Acreage
0.27
Exterior
Lot Features
Mature Trees, Other
Parking
Garage Yes / No
Yes
Parking Features
Attached, Garage
Location
Community Features
Gutters
Area Information
State
OK
County
Tulsa
City
Tulsa
Zip Code
74133
Community Name
Chimney Hills Estates
Listing VS Median (in Chimney Hills Estates)
Price: $2,395
low | high
Med: $352,400
100% of Average
sqft: 2,813
low | high
Med: 2,924
46.054034838251% of Average
$ / sqft: $1
low | high
Med: $120
100% of Average
On site: 5
low | high
Med: 82
6.09756097561% of Average
Sourced by Back At You
Market Activity 74133
Date
Sales
Avg $ Per SqFt
Min Sale Price
Max Sale Price
Med Sale Price
Date: Sep 2026
Sales: 9
Avg $ Per SqFt: $153.01
Min Sale Price: $270,000
Max Sale Price: $775,000
Med Sale Price: $340,000
Date: Aug 2026
Sales: 16
Avg $ Per SqFt: $144.1
Min Sale Price: $111,000
Max Sale Price: $640,000
Med Sale Price: $292,250
Date: Jul 2026
Sales: 38
Avg $ Per SqFt: $134.43
Min Sale Price: $65,000
Max Sale Price: $705,000
Med Sale Price: $375,500
Date: Jun 2026
Sales: 37
Avg $ Per SqFt: $142.17
Min Sale Price: $92,500
Max Sale Price: $1,000,000
Med Sale Price: $325,000
Date: May 2026
Sales: 51
Avg $ Per SqFt: $134.62
Min Sale Price: $82,000
Max Sale Price: $799,000
Med Sale Price: $325,000
Date: Apr 2026
Sales: 56
Avg $ Per SqFt: $137.44
Min Sale Price: $90,000
Max Sale Price: $585,000
Med Sale Price: $328,500
Date: Mar 2026
Sales: 50
Avg $ Per SqFt: $141.09
Min Sale Price: $168,000
Max Sale Price: $775,000
Med Sale Price: $325,000
Date: Feb 2026
Sales: 44
Avg $ Per SqFt: $134.26
Min Sale Price: $124,900
Max Sale Price: $510,000
Med Sale Price: $301,500
Date: Jan 2026
Sales: 26
Avg $ Per SqFt: $138.2
Min Sale Price: $97,000
Max Sale Price: $685,000
Med Sale Price: $301,750
Date: Dec 2025
Sales: 37
Avg $ Per SqFt: $119.86
Min Sale Price: $1,295
Max Sale Price: $730,000
Med Sale Price: $300,000
Date: Nov 2025
Sales: 26
Avg $ Per SqFt: $144.85
Min Sale Price: $94,000
Max Sale Price: $629,000
Med Sale Price: $317,000
Date: Oct 2025
Sales: 27
Avg $ Per SqFt: $134.51
Min Sale Price: $1,145
Max Sale Price: $684,500
Med Sale Price: $295,000
Sourced by Back At You
Sep 2026
Sales:
9
Avg $ Per SqFt:
$153.01
Min Sale Price:
$270,000
Max Sale Price:
$775,000
Med Sale Price:
$340,000
Aug 2026
Sales:
16
Avg $ Per SqFt:
$144.1
Min Sale Price:
$111,000
Max Sale Price:
$640,000
Med Sale Price:
$292,250
Jul 2026
Sales:
38
Avg $ Per SqFt:
$134.43
Min Sale Price:
$65,000
Max Sale Price:
$705,000
Med Sale Price:
$375,500
Jun 2026
Sales:
37
Avg $ Per SqFt:
$142.17
Min Sale Price:
$92,500
Max Sale Price:
$1,000,000
Med Sale Price:
$325,000
May 2026
Sales:
51
Avg $ Per SqFt:
$134.62
Min Sale Price:
$82,000
Max Sale Price:
$799,000
Med Sale Price:
$325,000
Apr 2026
Sales:
56
Avg $ Per SqFt:
$137.44
Min Sale Price:
$90,000
Max Sale Price:
$585,000
Med Sale Price:
$328,500
Mar 2026
Sales:
50
Avg $ Per SqFt:
$141.09
Min Sale Price:
$168,000
Max Sale Price:
$775,000
Med Sale Price:
$325,000
Feb 2026
Sales:
44
Avg $ Per SqFt:
$134.26
Min Sale Price:
$124,900
Max Sale Price:
$510,000
Med Sale Price:
$301,500
Jan 2026
Sales:
26
Avg $ Per SqFt:
$138.2
Min Sale Price:
$97,000
Max Sale Price:
$685,000
Med Sale Price:
$301,750
Dec 2025
Sales:
37
Avg $ Per SqFt:
$119.86
Min Sale Price:
$1,295
Max Sale Price:
$730,000
Med Sale Price:
$300,000
Nov 2025
Sales:
26
Avg $ Per SqFt:
$144.85
Min Sale Price:
$94,000
Max Sale Price:
$629,000
Med Sale Price:
$317,000
Oct 2025
Sales:
27
Avg $ Per SqFt:
$134.51
Min Sale Price:
$1,145
Max Sale Price:
$684,500
Med Sale Price:
$295,000
MLS Number: 2637846
Robin Brock – (918) 664-5733 – robin@vickiberg.com
MLS Internet Data Exchange (IDX) information is provided exclusively for consumers’ personal, non-commercial use and may not be used for any purpose other than to identify prospective properties consumers may be interested in purchasing, and that the data is deemed reliable but is not guaranteed accurate by the Greater Tulsa Association of REALTORS® MLS.
MLS Number: 2637846
Robin Brock – (918) 664-5733 – robin@vickiberg.com
 New Listing