 New Listing
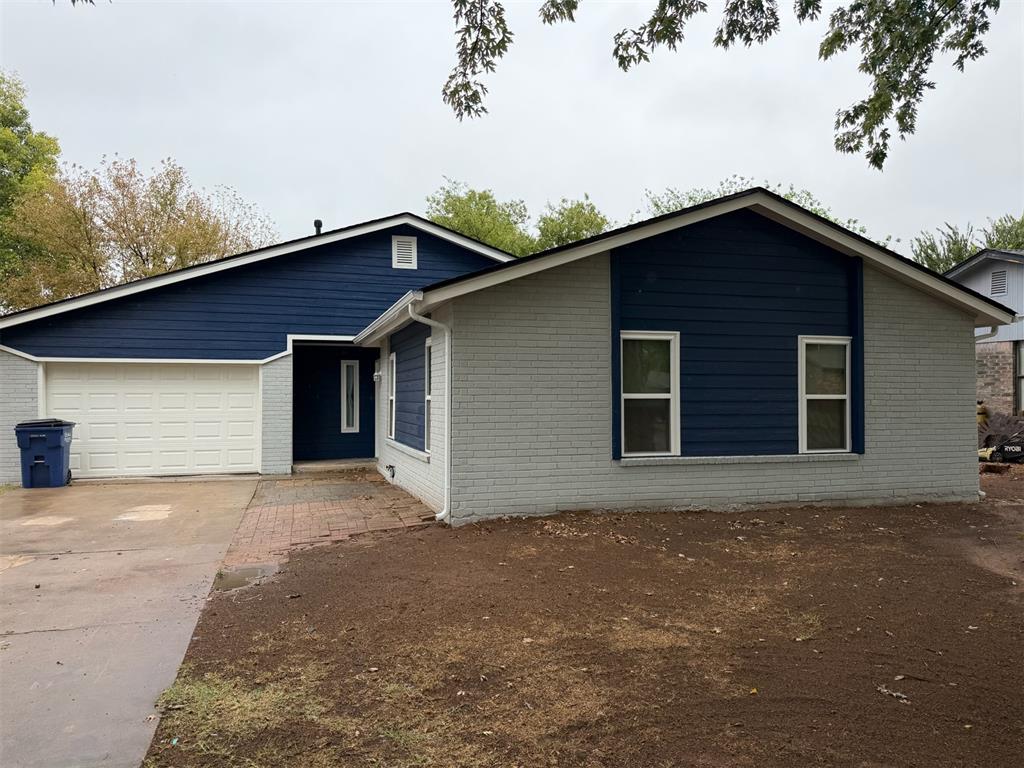
Single-story residence featuring a painted brick and horizontal siding exterior, a multi-paneled garage door, and an attached concrete driveway
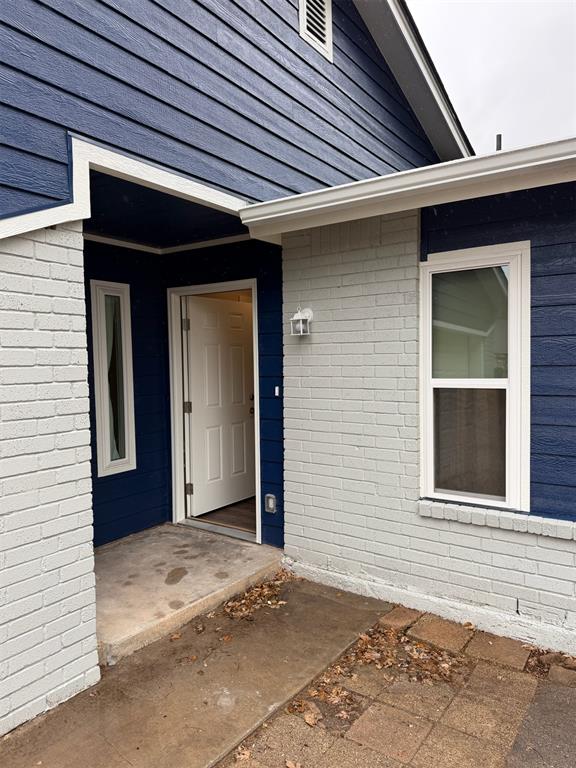
Exterior entrance featuring a painted brick and lap siding facade, recessed entry, concrete porch, and white-trimmed windows
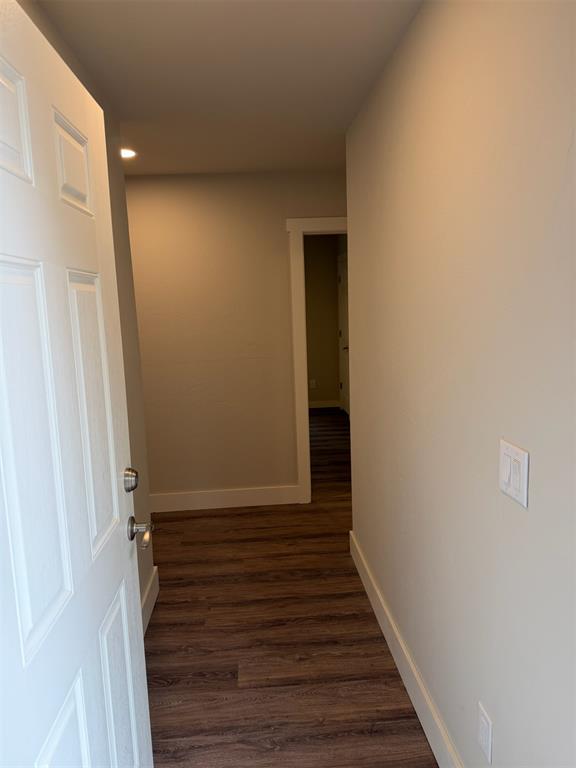
Neutral-toned interior walls featuring a white-paneled door, wood-finish flooring, and minimalist door casings
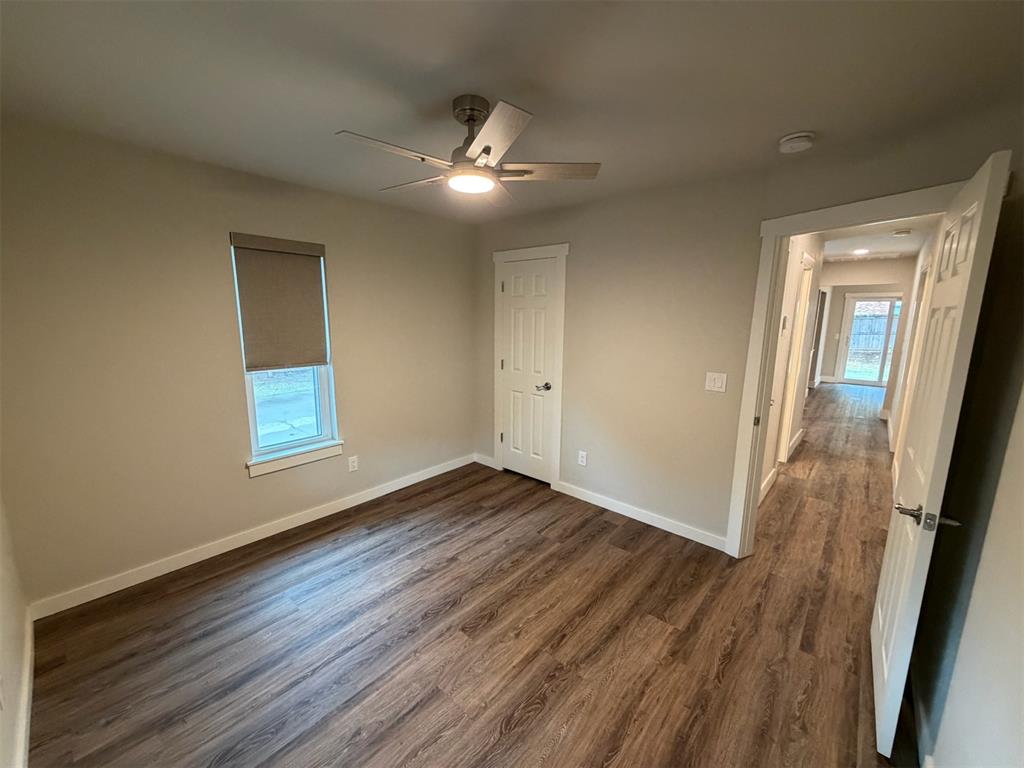
Wood-finish flooring, ceiling fan with integrated lighting, window with roller shade, and interior doors with brushed nickel hardware
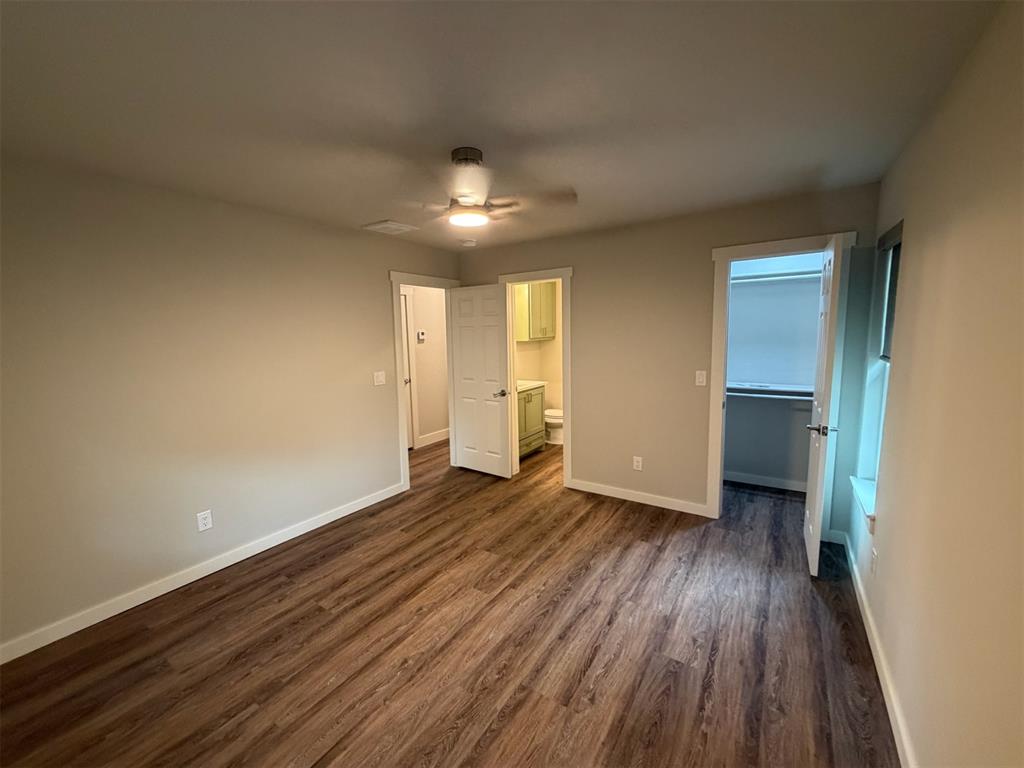
Interior room featuring wood-finish flooring, neutral wall paint, and a ceiling-mounted light fixture
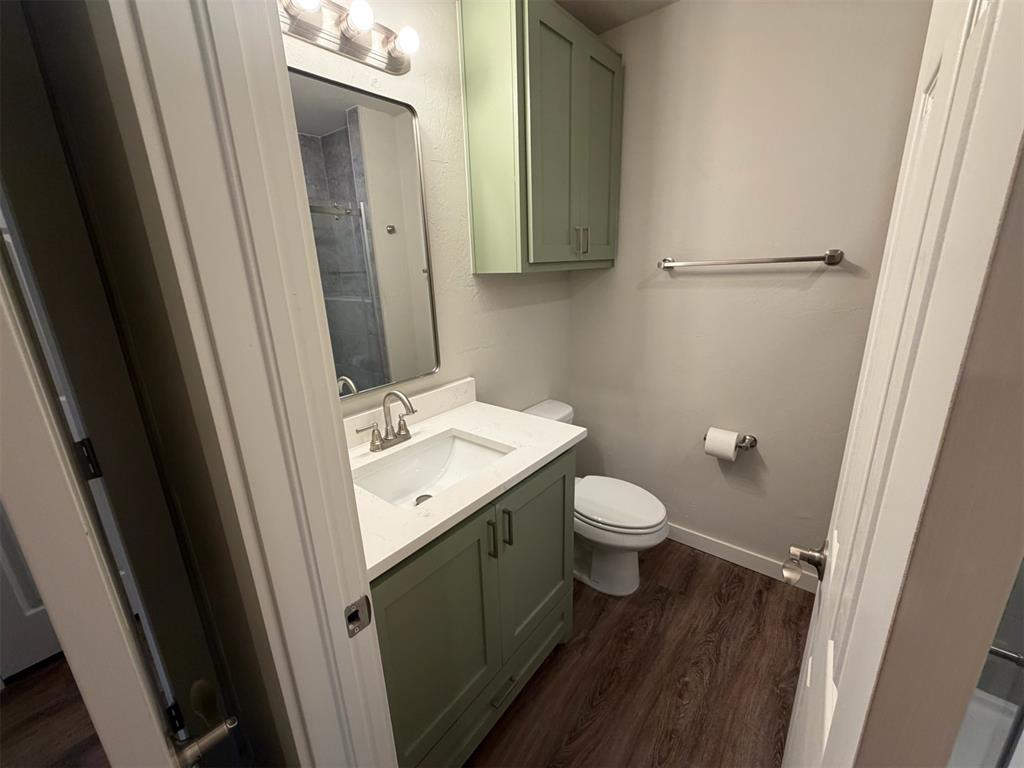
Sage green cabinetry, white stone-composite countertop with integrated sink, wood-finish flooring, wall-mounted storage cabinet, and polished metal hardware
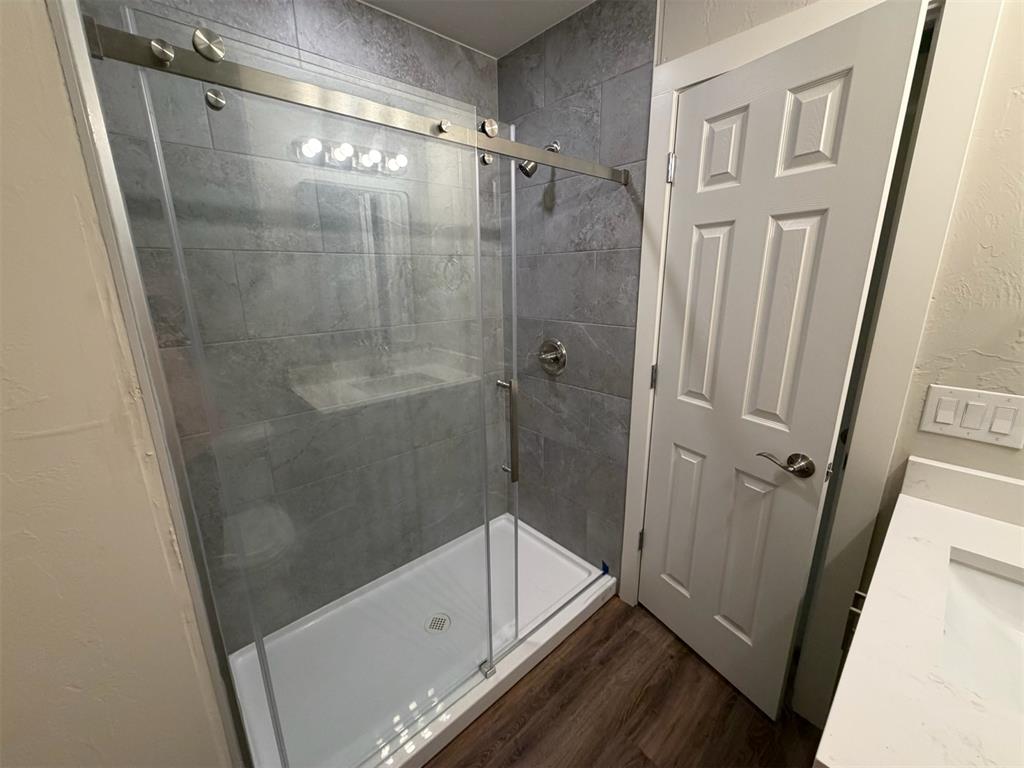
Walk-in shower featuring gray tile surround, sliding glass door with stainless steel hardware, white vanity with stone-style countertop, and wood-finish flooring
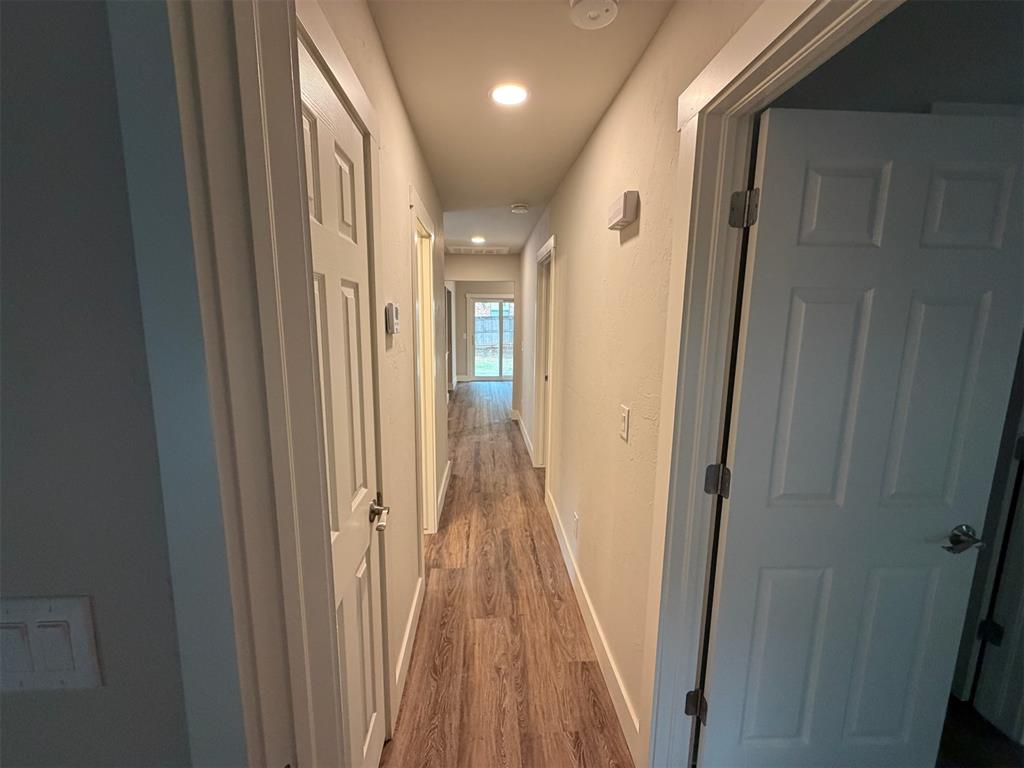
Hallway featuring wood-finish flooring, recessed lighting, and six-panel interior doors
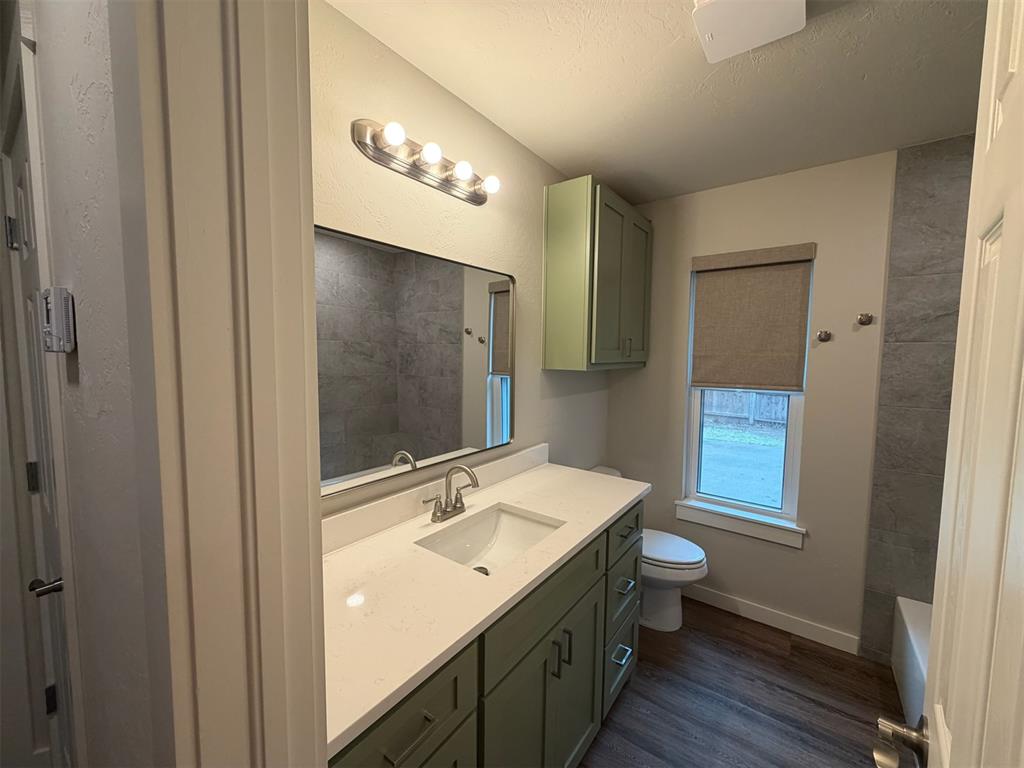
Custom vanity with a white countertop and undermount sink, olive green cabinetry, wood-finish flooring, and wall-surround tile
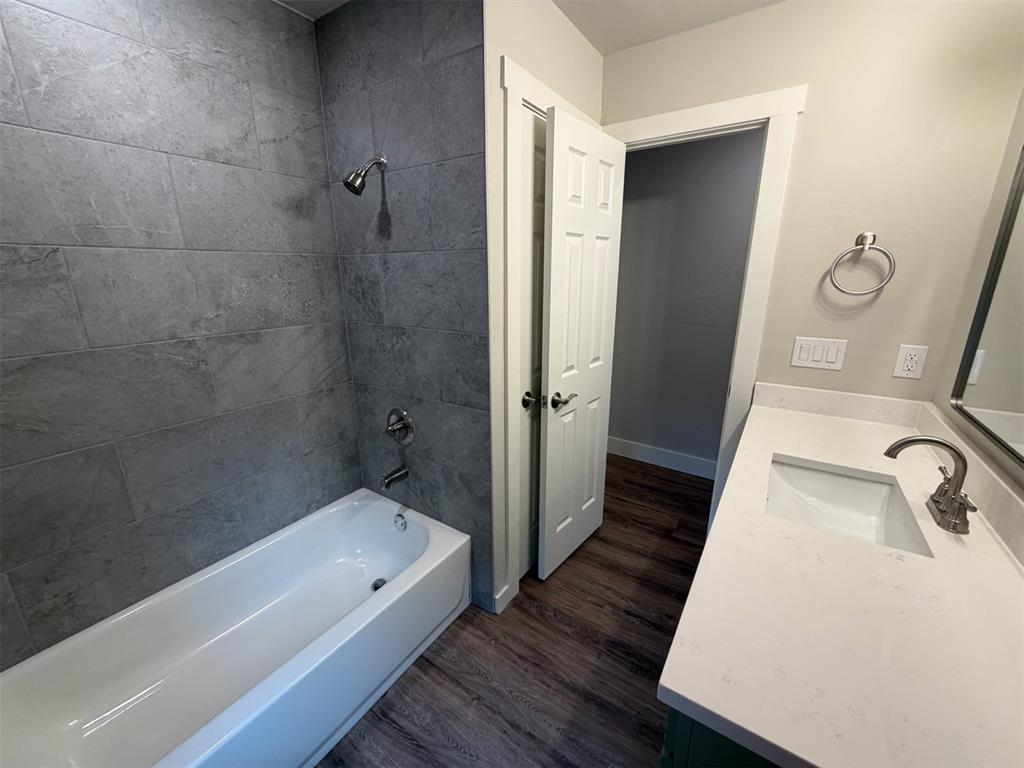
Full-height grey tile tub surround, white porcelain soaking tub, wood-finish flooring, white solid-surface countertop with undermount sink, and brushed nickel hardware
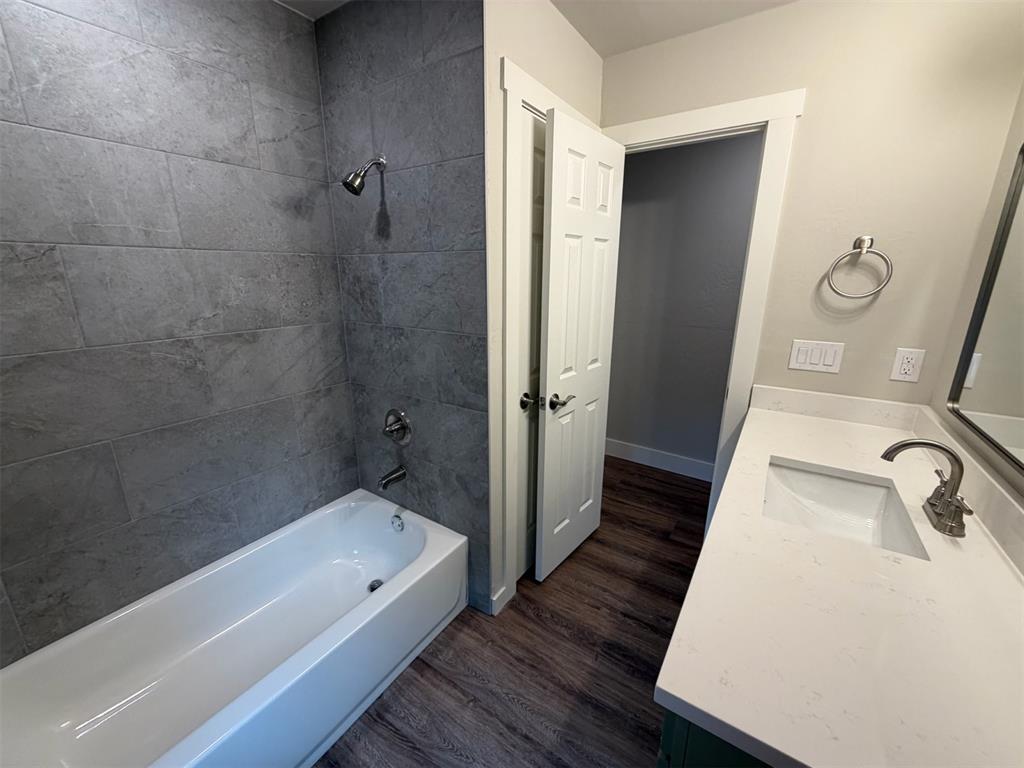
Bathroom featuring a soaking tub with full-height stone-finish wall tile, white vanity countertop with an integrated sink, metal hardware finishes, and wood-finish flooring
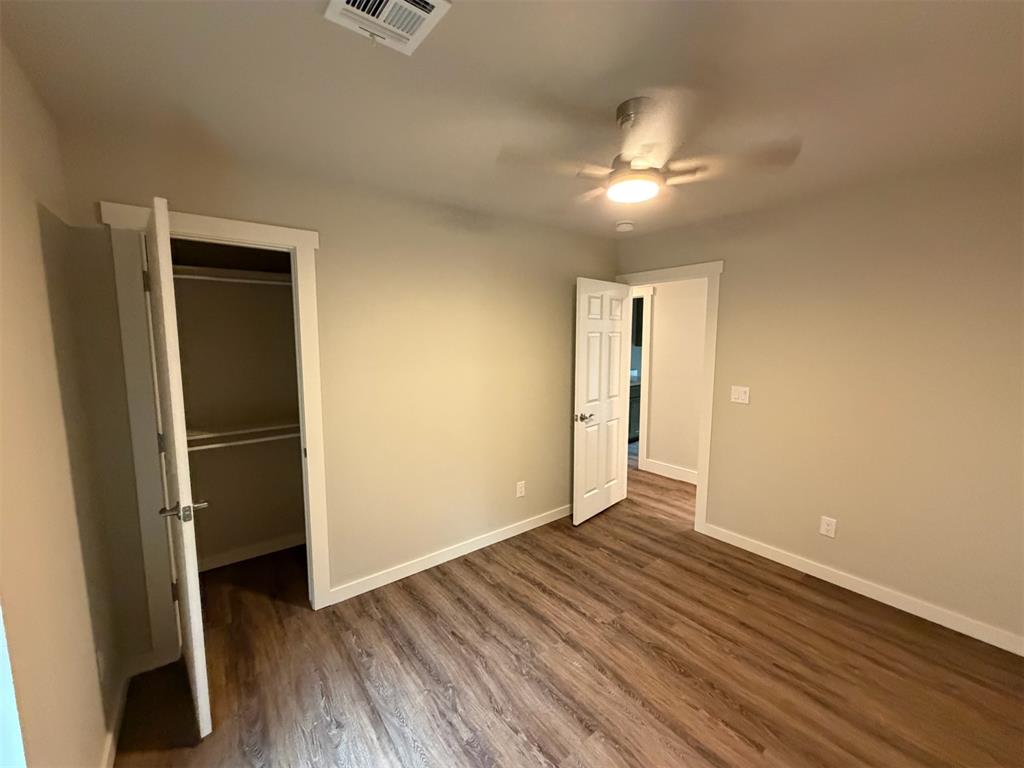
Wood-finish flooring, neutral wall tones, multi-panel interior doors, and a ceiling-mounted light fixture with integrated fan
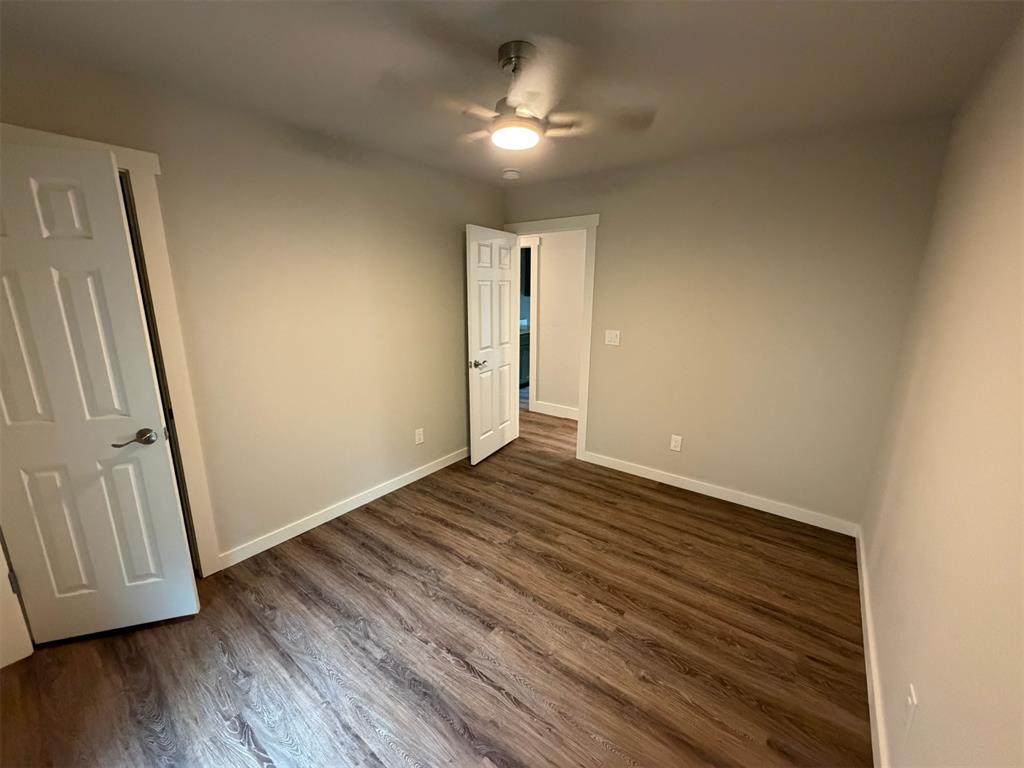
Room featuring wood-finish flooring, neutral wall paint, and a ceiling-mounted light fixture with a central fan
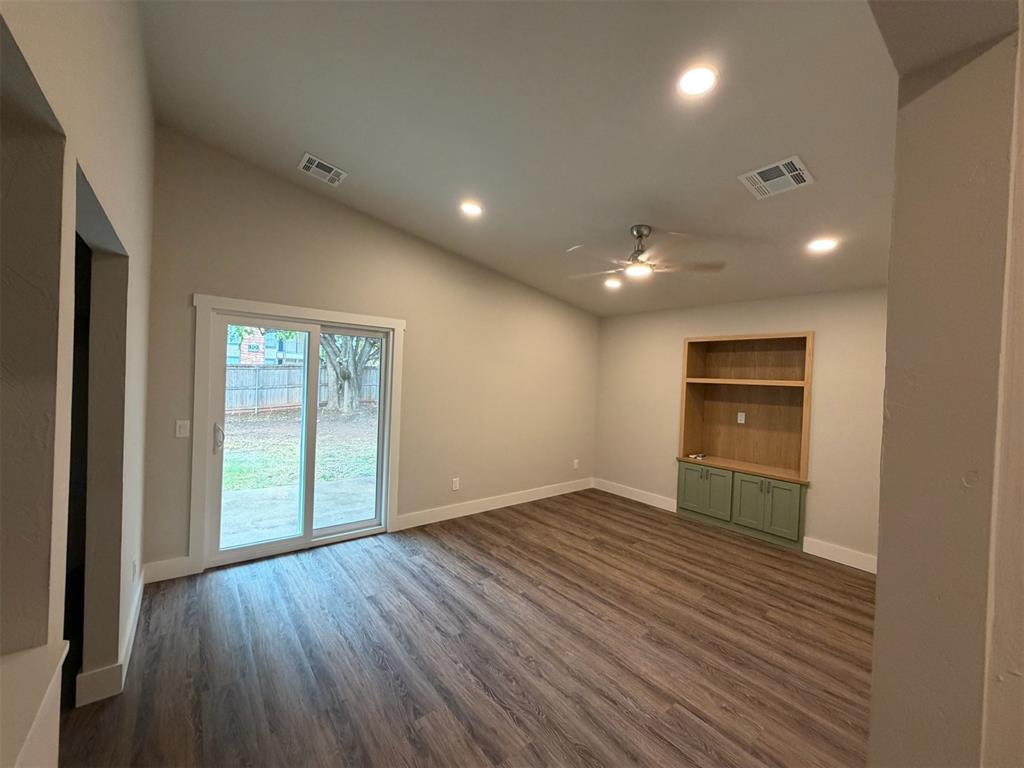
Vaulted ceilings with recessed lighting, wood-finish flooring, built-in cabinetry with lower storage, and a sliding glass door providing exterior access
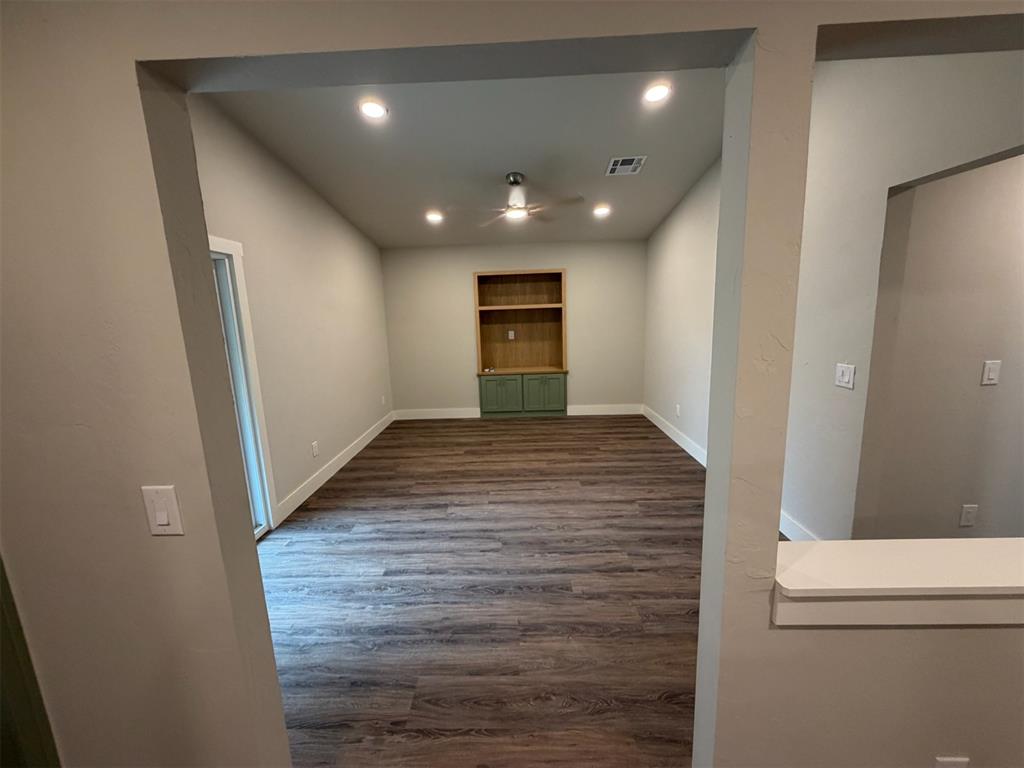
Room featuring wood-finish flooring, recessed lighting, ceiling fan, and built-in cabinetry with integrated shelving
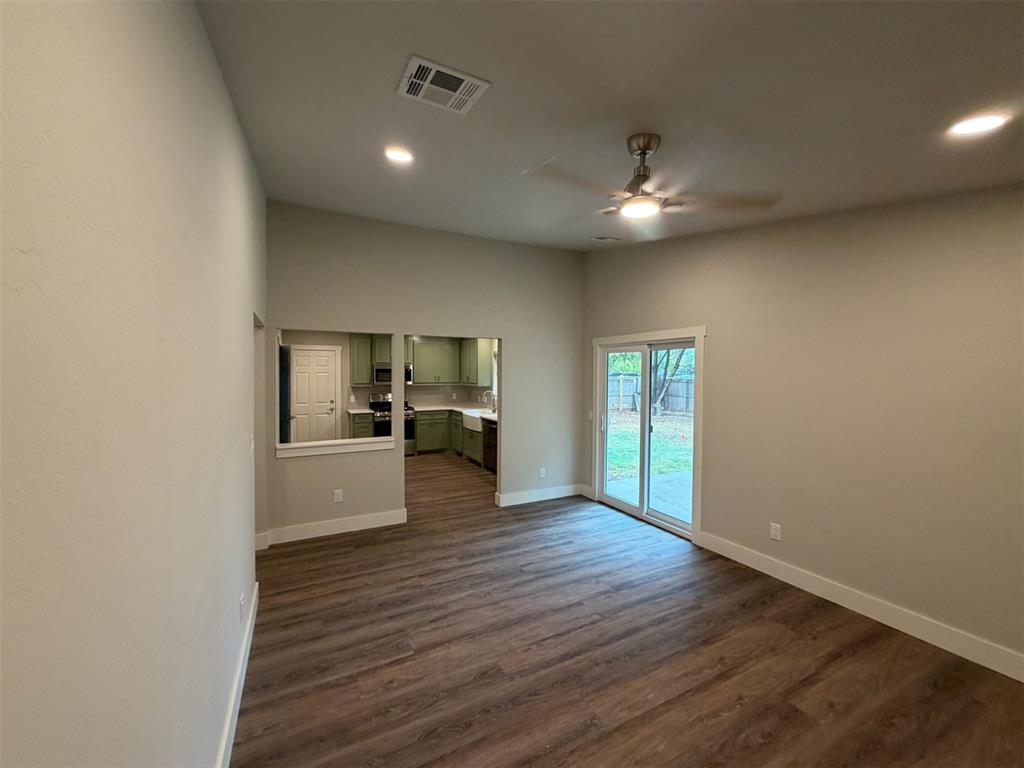
High ceilings featuring a central ceiling fan, wood-finish flooring, and sliding glass doors leading to exterior space
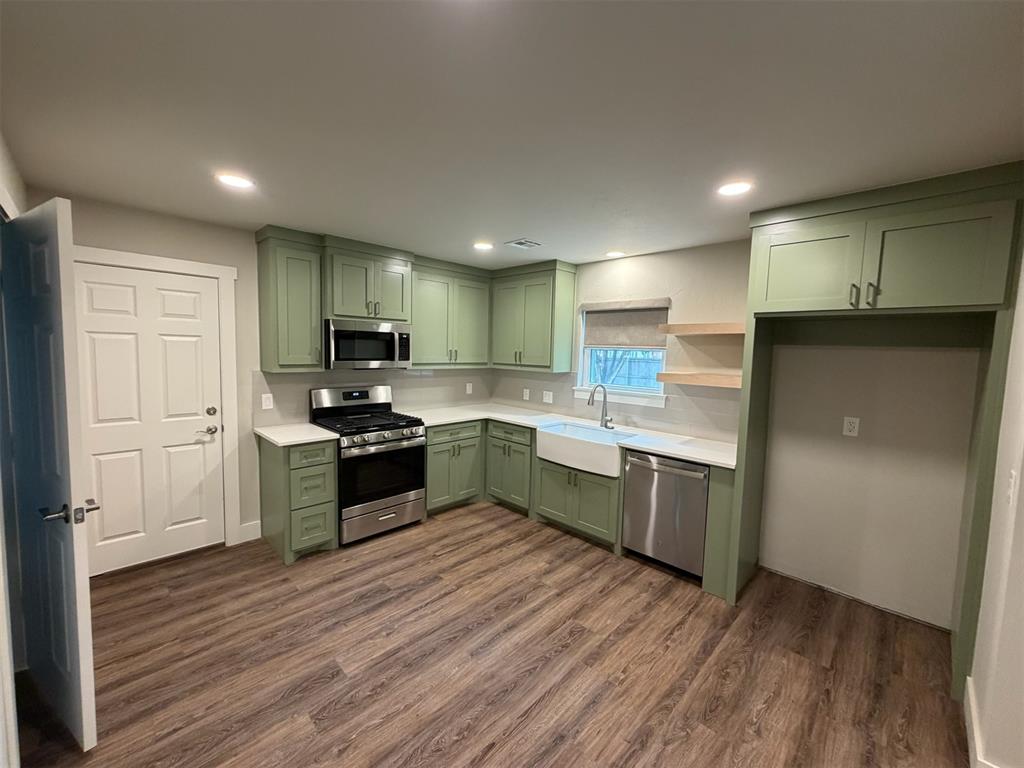
Kitchen featuring sage green shaker-style cabinetry, wood-finish flooring, quartz countertops, a farmhouse-style apron sink, and stainless steel appliances
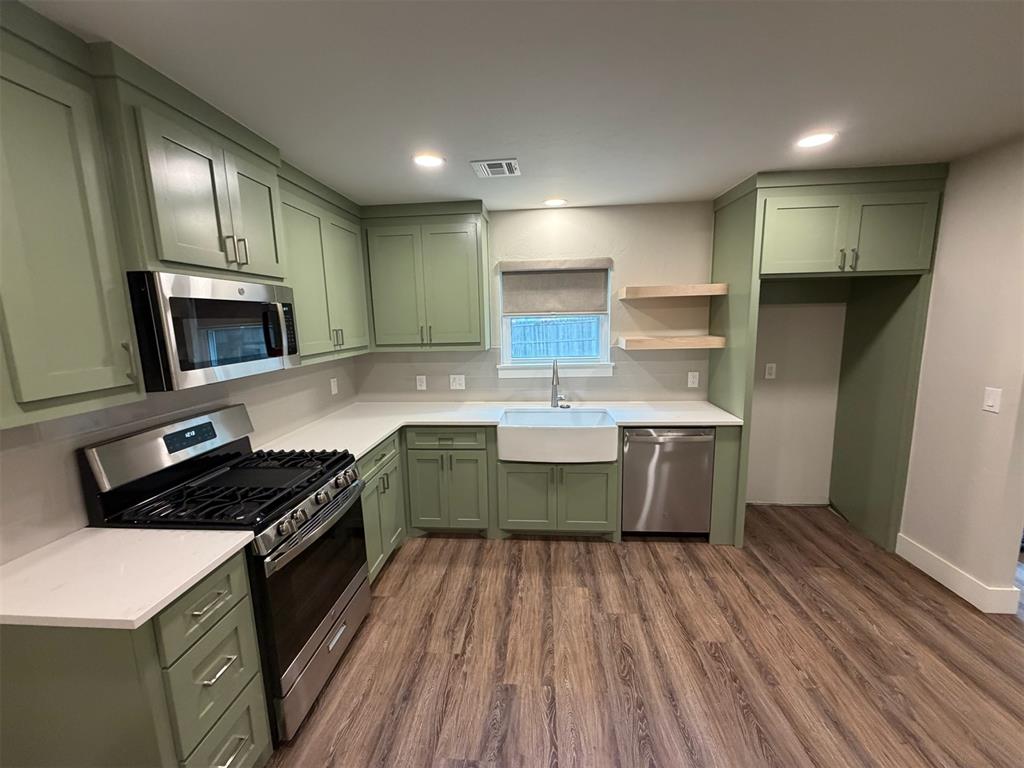
Kitchen featuring sage green cabinetry, stainless steel appliances, white solid-surface countertops, a farmhouse-style apron sink, and wood-finish flooring
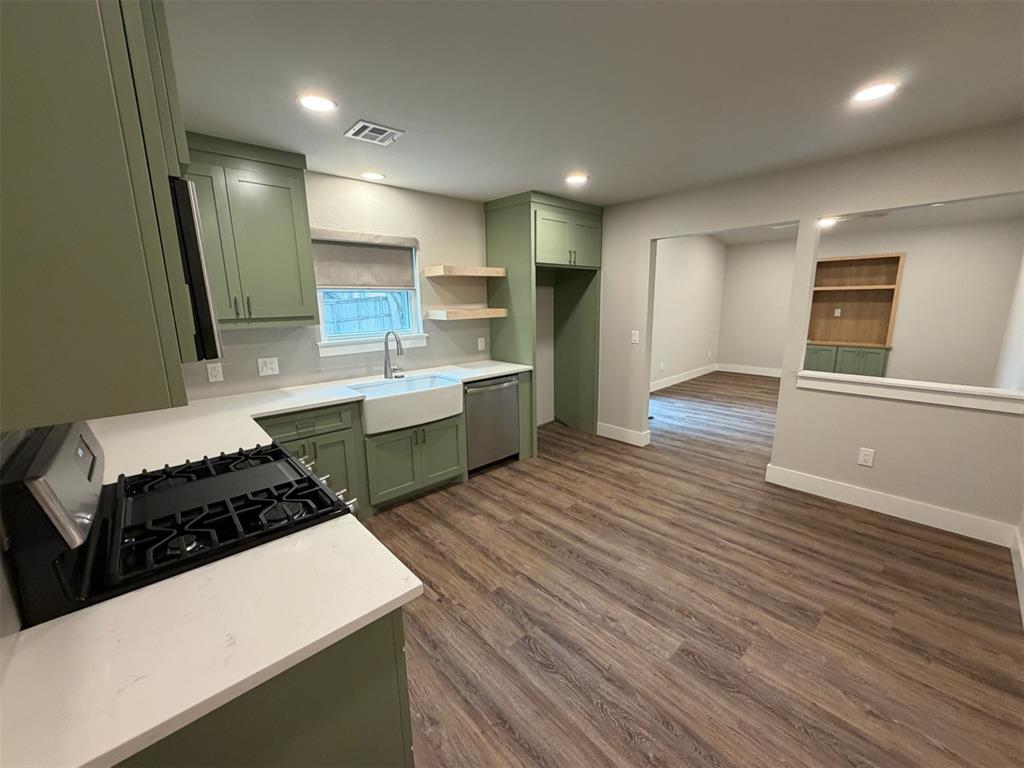
Kitchen featuring sage green shaker cabinetry, quartz countertops, farmhouse apron-front sink, wood-finish flooring, and natural wood floating shelving
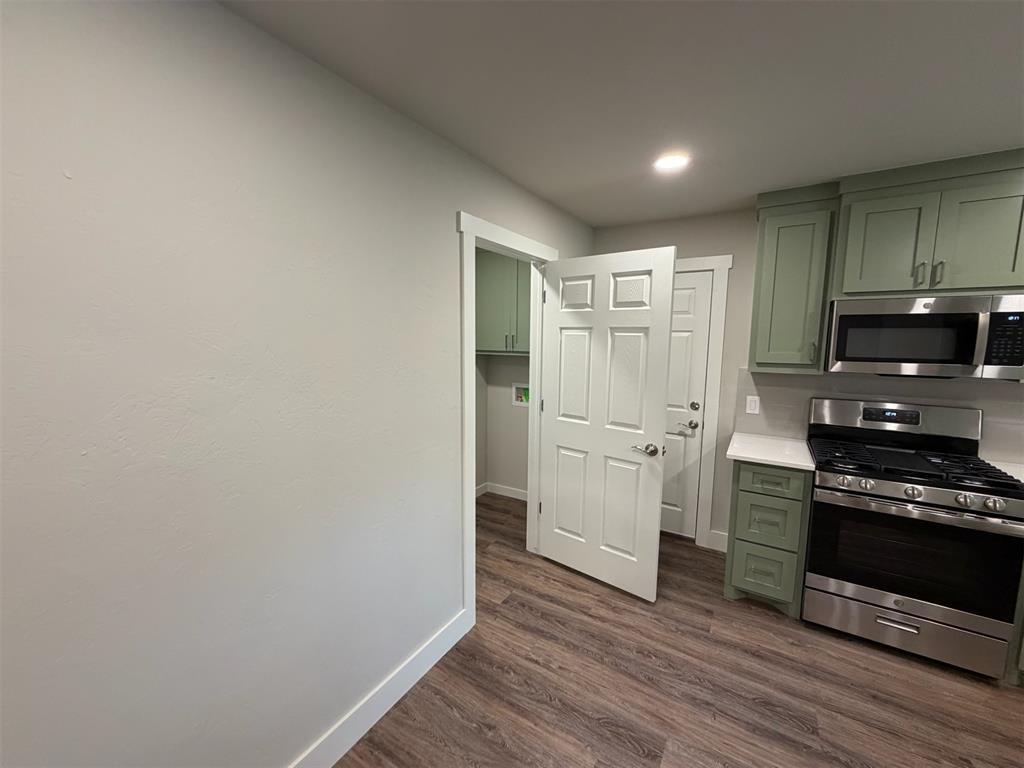
Kitchen area featuring sage-toned cabinetry, stainless steel appliances, light-toned stone countertops, and wood-finish flooring
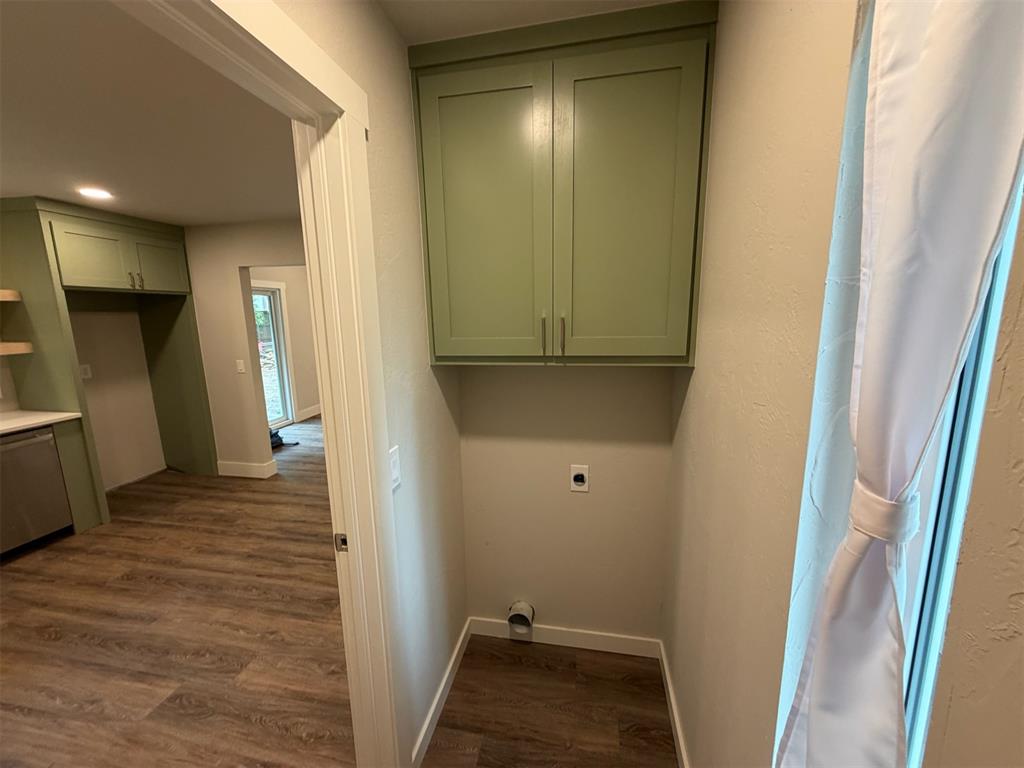
Utility alcove featuring wall-mounted sage green cabinetry and wood-finish flooring
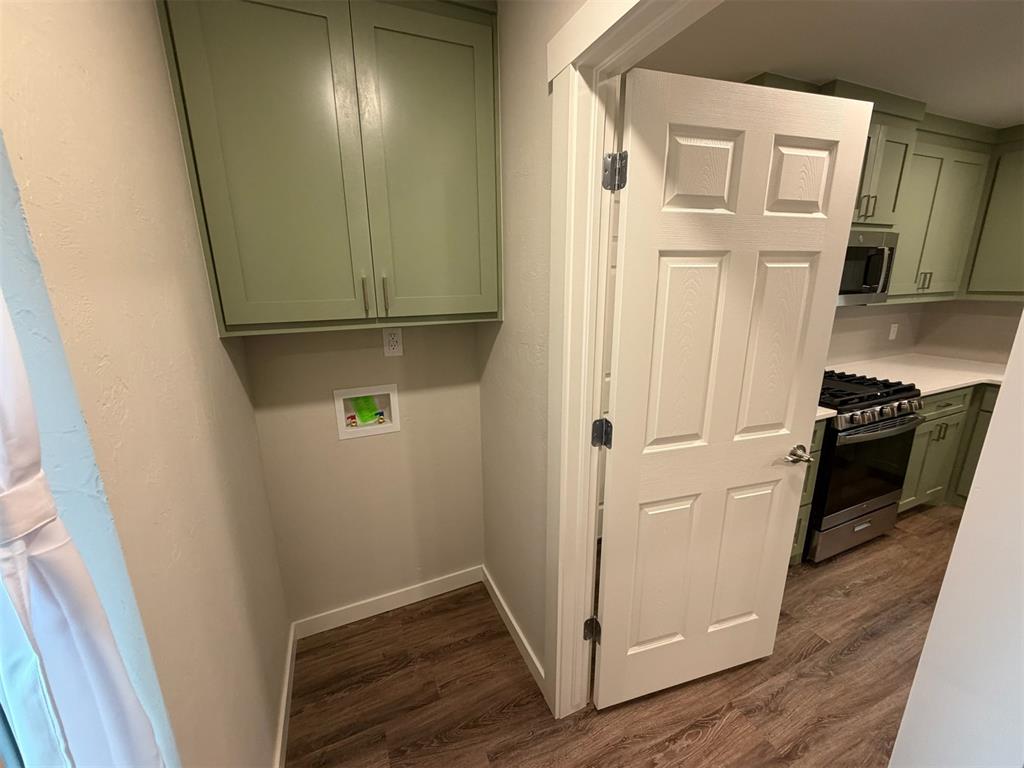
Dedicated utility area featuring sage green wall-mounted cabinetry, wood-finish flooring, and a six-panel door
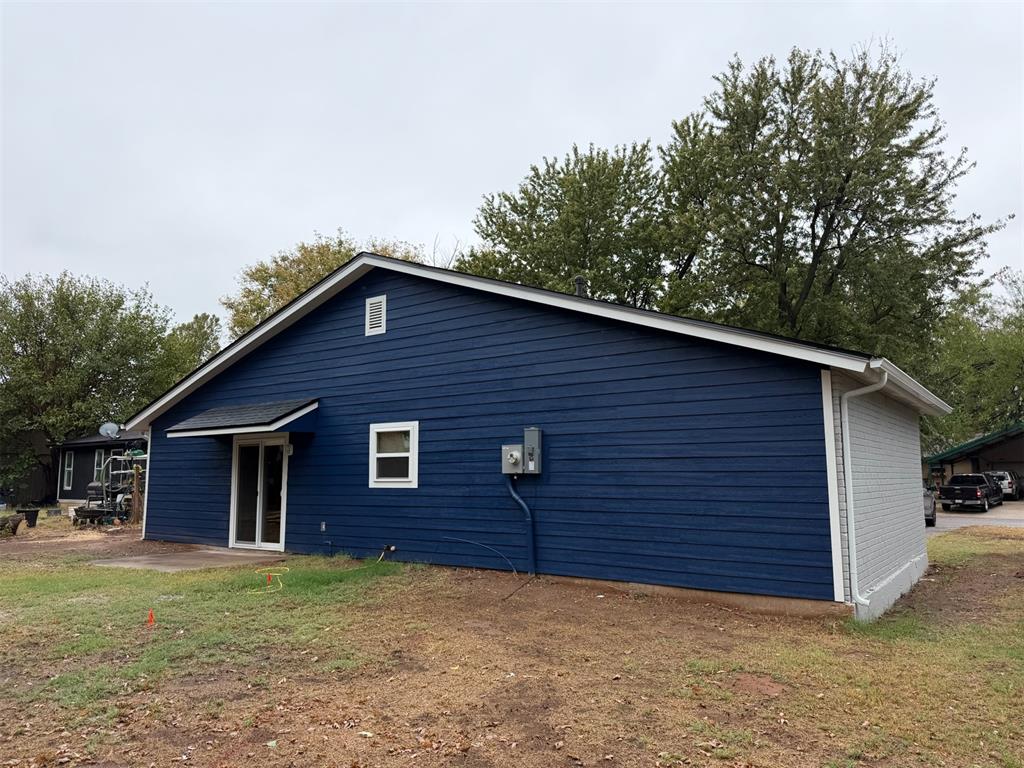
Exterior featuring dark blue horizontal siding, white trim accents, masonry foundation, and glass sliding doors with a coordinating awning
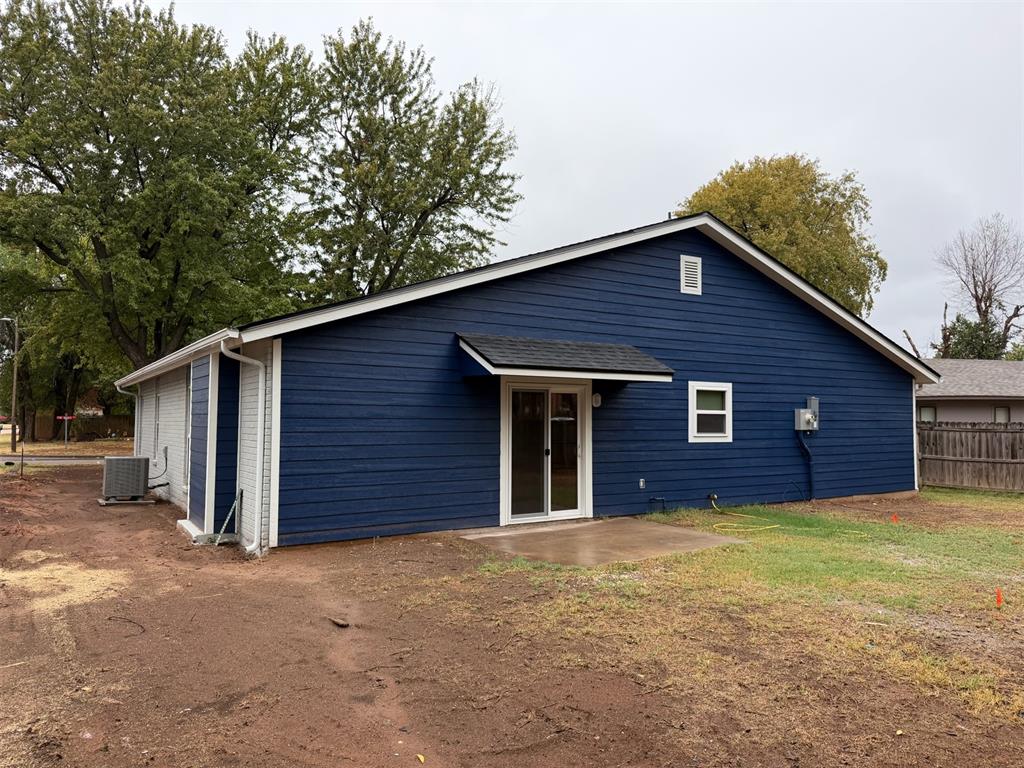
Dark blue horizontal siding exterior with a concrete patio, sliding glass door, and metal awning

Description
Beautifully Remodeled 3 Bed, 2 Bath Home in Mustang!Fully updated with modern finishes, open layouts, and high-end upgrades throughout.Key Features:Chef's Kitchen: Custom cabinetry, quartz countertops, white oak floating shelves, fireclay farmhouse sink, and stainless steel appliances with a gas range.Living & Layout: Vaulted ceilings, durable LVP flooring, recessed lighting, and a custom built-in entertainment center.Baths & Exterior: Modern tiled showers/tubs, updated vanities, fully fenced backyard, patio, and attached oversized 1 car garage.Schedule a showing today!
Details
| MLS # | 1254688 |
|---|---|
| Listing Type | For Lease |
| Style | House |
| Status | Active |
| Year | 1982 |
| Days On Site | 2 |
| Listing Provided By | Wise Oak Realty LLC | Troy Schweinberg |
Features
| Bed(s) | 3 |
|---|---|
| Bath(s) | 2 Total |
| SQ Feet | 1,160 |
| Story(s) | 1 |
Interior
| Rooms Total | 0 |
|---|---|
| Heating | Central Gas |
| Fireplaces Total | 0 |
| Appliances | Dishwasher, Microwave |
Exterior
| Lot Features | Other |
|---|
Parking
| Parking Features | Concrete |
|---|
Area Information
| State | OK |
|---|---|
| County | Canadian |
| City | Mustang |
| Zip Code | 73064 |
| School District | Canadian |
| School District | Mustang HS |
| Elementary School | Mustang ES |
| High School | Mustang HS |
| Listing VS Median (in 73064) | |
Price: $1,600 low | high Med: $289,945 sqft: 1,160 low | high Med: 1,646 $ / sqft: $1 low | high Med: $180 On site: 2 low | high Med: 24 | |
Request a showing
Request a showing
Contact
Learn More About This Property

| State | OK |
|---|---|
| County | Canadian |
| City | Mustang |
| Zip Code | 73064 |
| School District | Canadian |
| School District | Mustang HS |
| Elementary School | Mustang ES |
| High School | Mustang HS |
| Listing VS Median (in 73064) | |
Price: $1,600 low | high Med: $289,945 sqft: 1,160 low | high Med: 1,646 $ / sqft: $1 low | high Med: $180 On site: 2 low | high Med: 24 | |
Listing Updated: October 20, 2026 at 9:12:46 PM PDT
