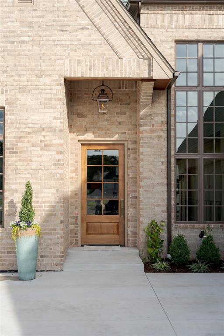
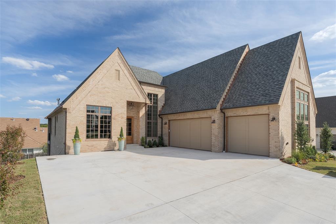
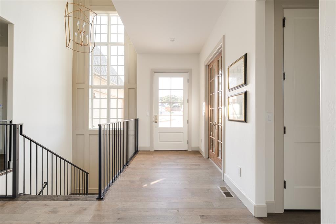
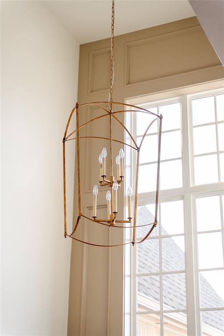
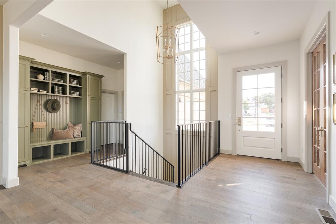
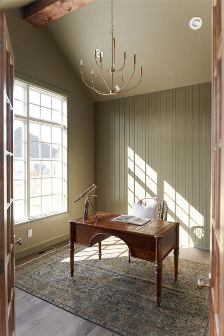
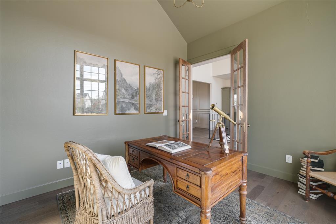
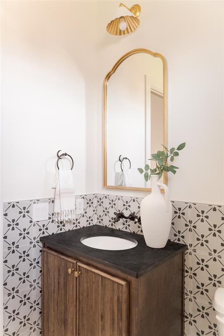
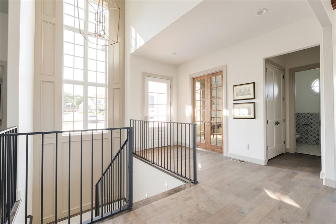
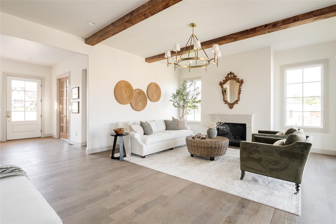
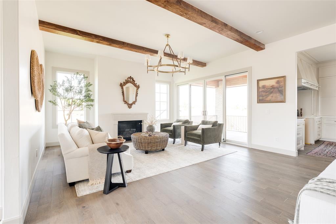
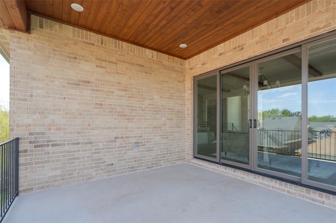
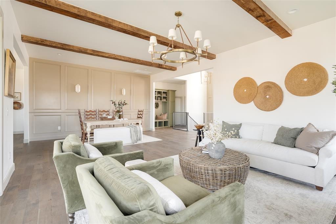
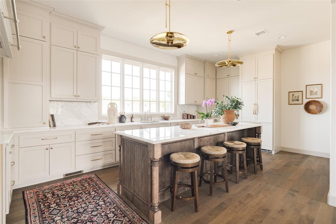
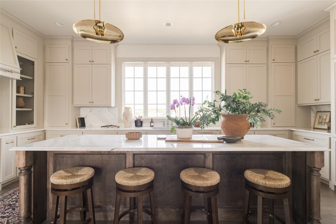
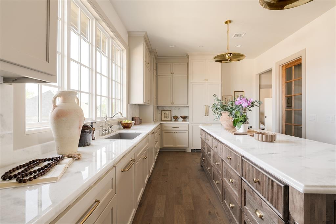
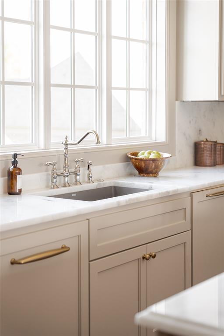
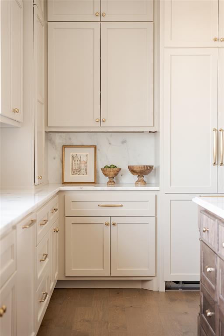
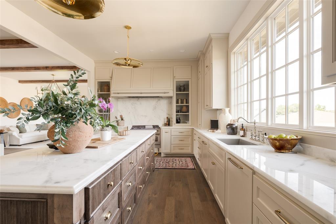
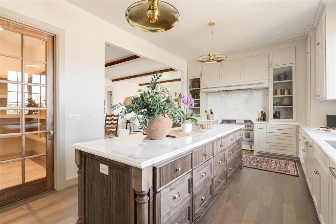
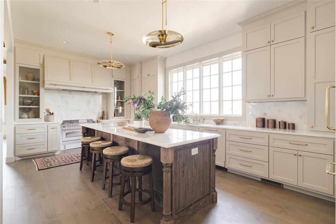
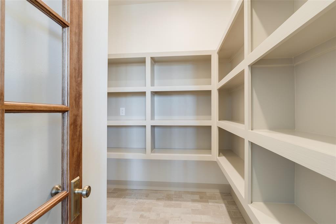
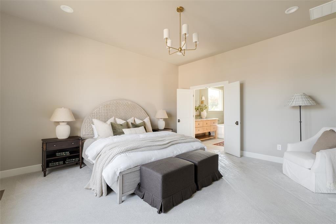
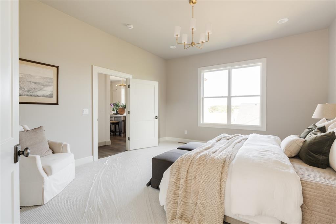
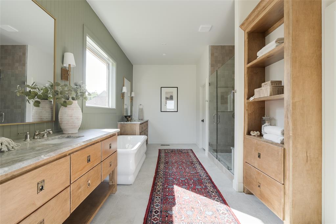
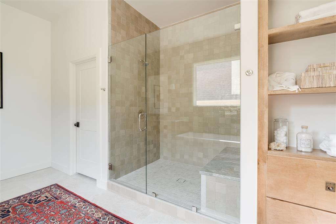
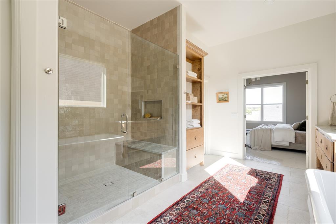
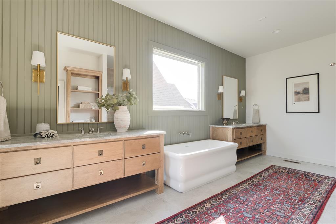
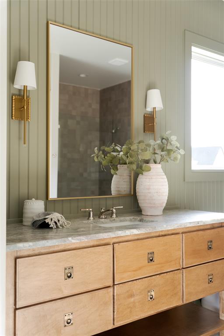
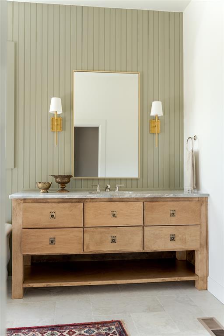
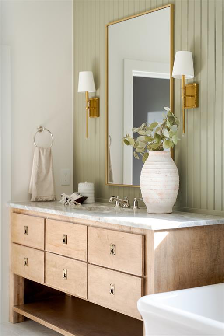
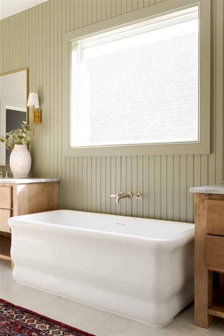
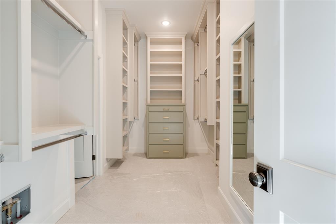
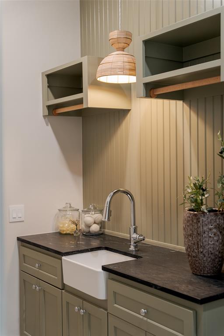
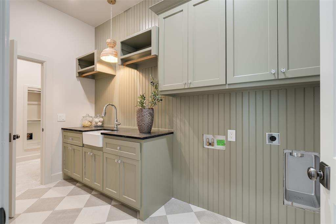
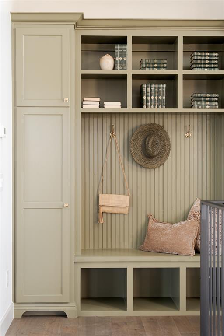
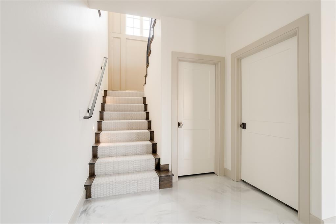
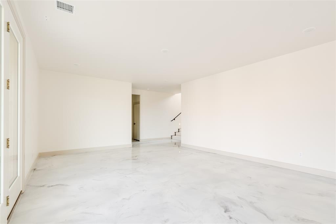
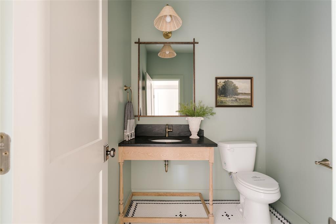
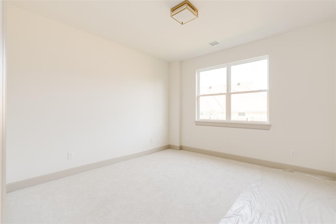
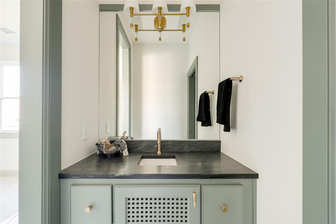
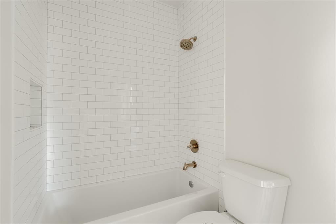
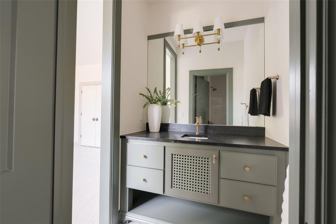
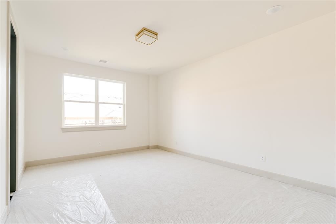
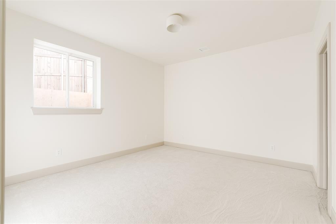
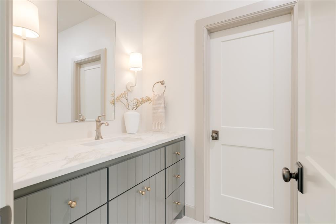
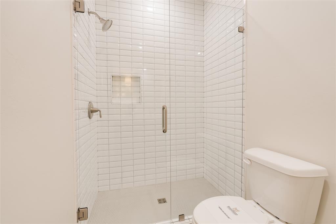
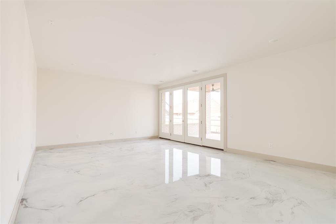
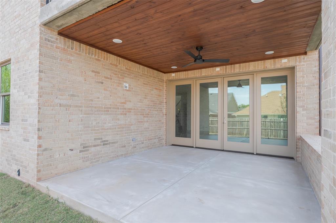
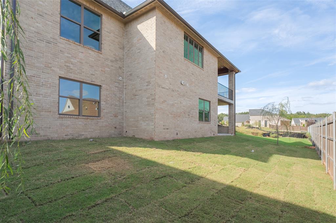
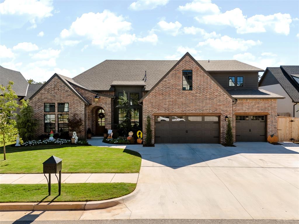
This is a new construction home, available for lease and also listed for sale MLS #1247072. This beautifully designed Parade Home in the desirable Cottage Grove addition pairs timeless architecture with warm, curated interiors. From its light-brick exterior and steeply pitched gables to the oversized divided-light windows and generous motor court, 2816 Evening Stroll Drive makes an immediate impression. Inside, natural light fills the home, highlighting wide-plank wood floors, tailored wall paneling, exposed wood beams and a sophisticated palette that feels elevated and inviting. The main level is designed for everyday living and entertaining, with an open living and dining area flowing into a beautifully appointed kitchen featuring a large island, walk-in pantry with beverage refrigerator. Double sliders open to a covered patio and balcony, creating an easy connection between indoor and outdoor living. The main level also includes a dedicated study, mudroom, powder bath and serene primary suite. The airy primary bathroom connects to a generously sized closet and flows into the laundry room, creating a beautifully functional private retreat. The lower level offers flexibility with three additional bedrooms, two full bathrooms, a second powder bath and a spacious bonus room that can function as a game room, media space or additional living area. An unfinished storage and mechanical room provides valuable storage, while another covered patio opens to the fully fenced backyard. The location is just minutes from the growing Covell and I-35 corridor, residents enjoy convenient access to Crest Fresh Market, Starbucks, Braum's and an expanding collection of dining and retail amenities, with future development including Whole Foods, Texas Roadhouse and more. This is a new construction home, available for lease and also listed for sale MLS #1247072.
Details
MLS #
1248417
Listing Type
For Lease
Style
House
Status
Active
Year
2025
Days On Site
36
Listing Provided By
Sage Sotheby's Realty | Emoly Walters
Features
Bed(s)
4
Bath(s)
5 Total
SQ Feet
3,676
Story(s)
2
Acreage
0.19
Interior
Rooms Total
0
Heating
Natural Gas
Fireplaces Total
1
Appliances
Dishwasher, Disposal, Refrigerator, Water Heater
Interior Features
Ceiling Fan(s), Paint Woodwork
Exterior
Exterior Features
Balcony, Rain Gutters
Lot Features
Interior Lot
Foundation Details
Combination
Parking
Parking Features
Concrete
Utilities
Utilities
Electricity Available, Natural Gas Available, High Speed Internet, Public
Copyright 2026 MLSOK, Inc. We do not attempt to verify the currency, completeness, accuracy, or authenticity of the data contained herein. Information is subject to transcription and transmission errors and is provided “as is”. All information, including but not limited to property square footage and lot size, zoning, and fitness for a particular purpose is subject to inaccuracies and should be independently verified through personal inspection and/or consultation with appropriate professionals. The listing information provided is for consumers’ personal, non-commercial use and may not be used for any purpose other than to identify prospective purchasers. This data is copyrighted and may not be transmitted, retransmitted, copied, framed, repurposed, or altered in any way for any other site, individual and/or purpose without the express written permission of MLSOK, Inc.