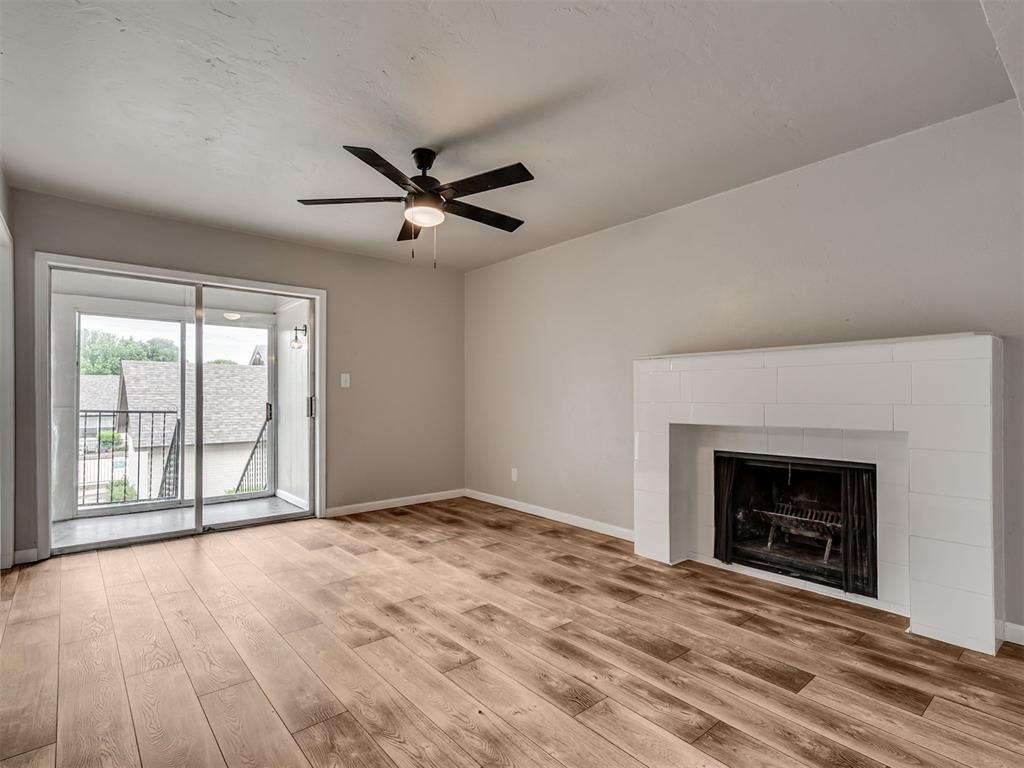
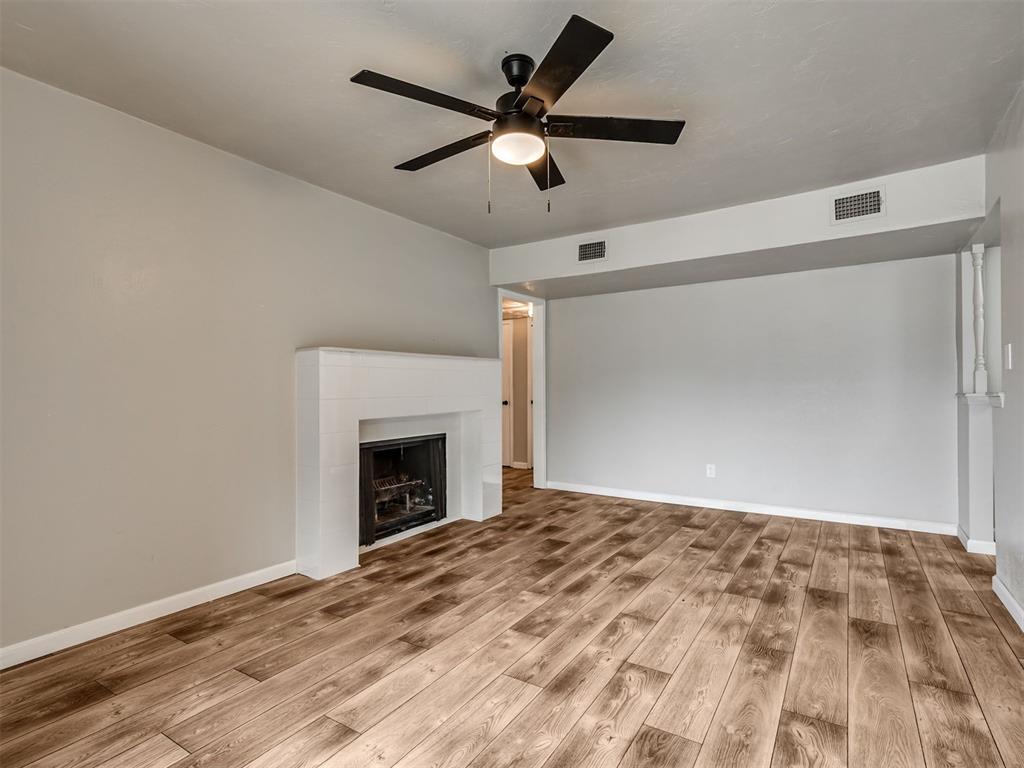
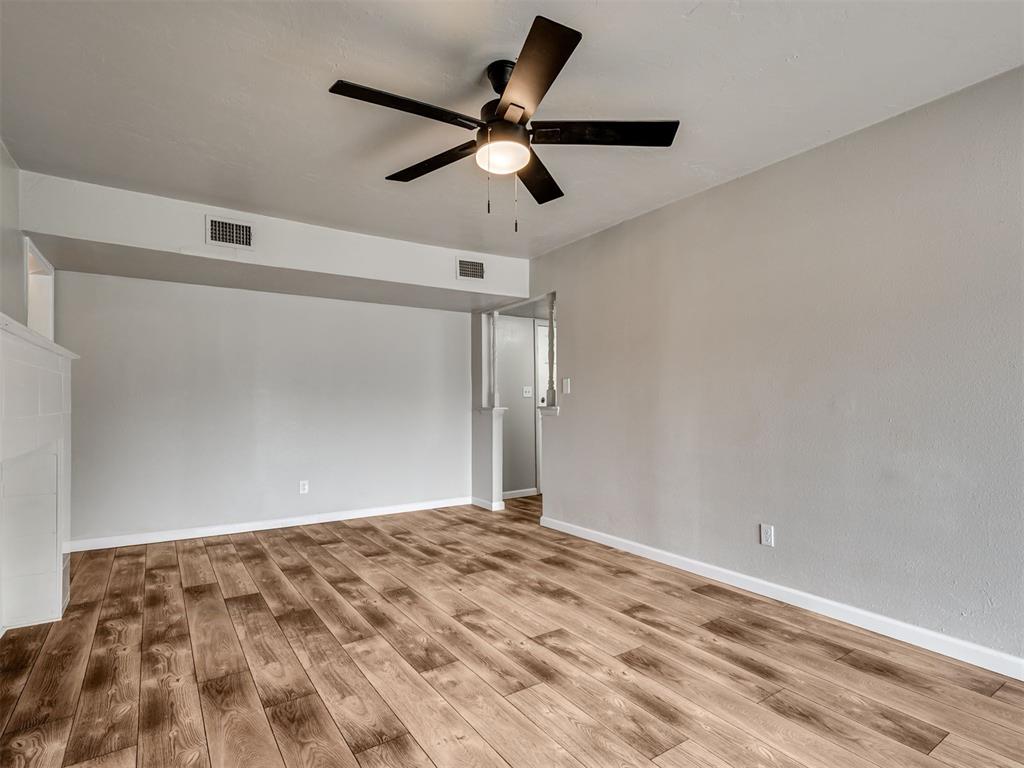
Spacious room featuring wood-finish flooring, a white tiled fireplace with a black insert, and a ceiling fan with integrated lighting
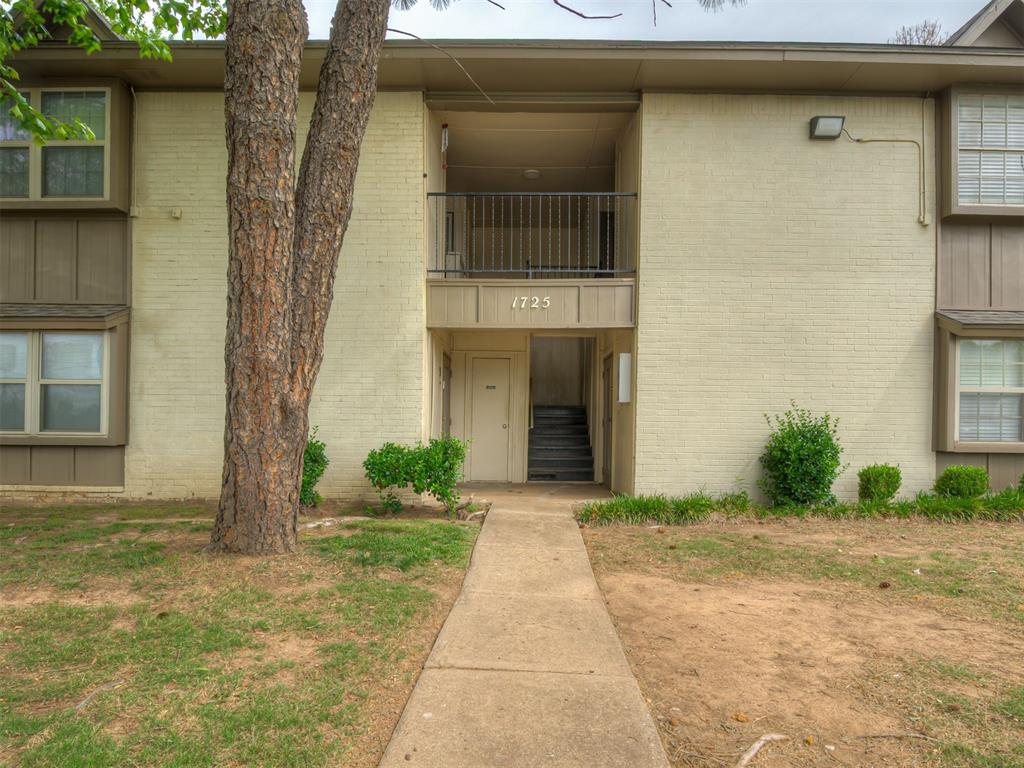
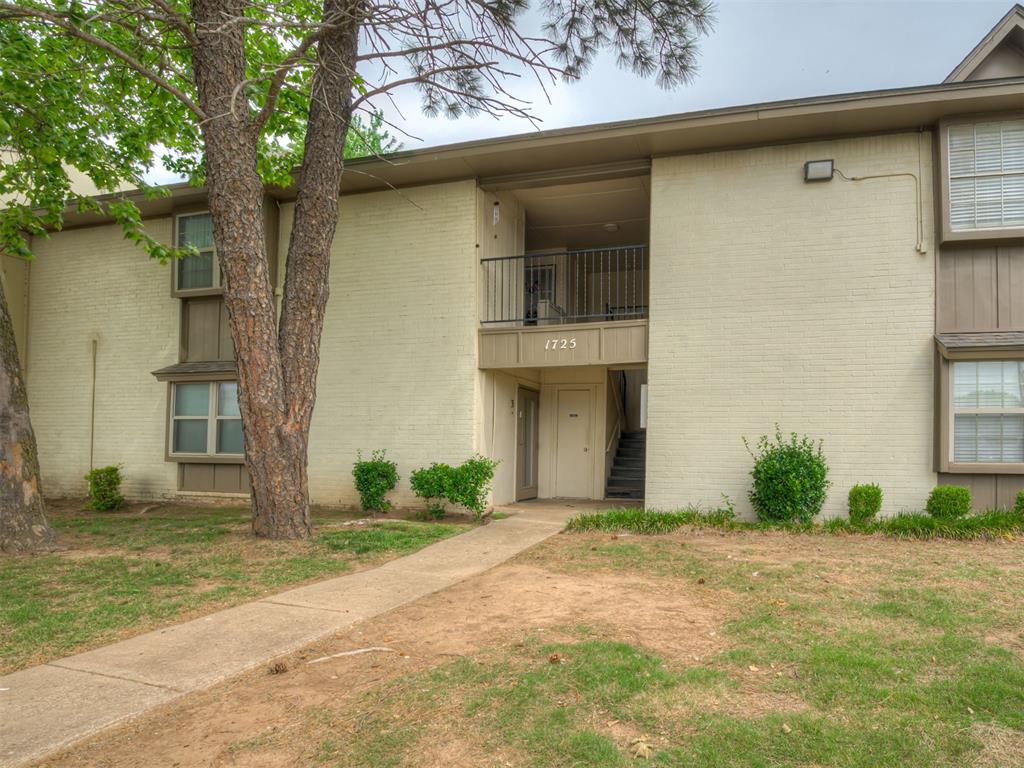
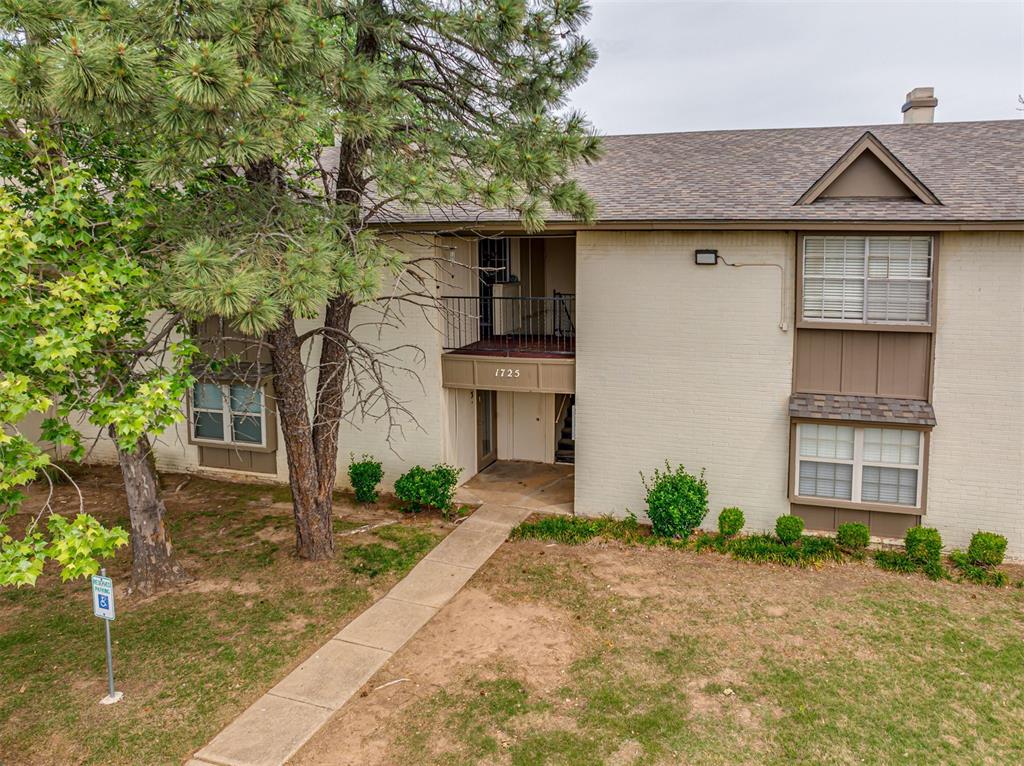
Two-story building exterior featuring light-colored brick facade and contrasting trim
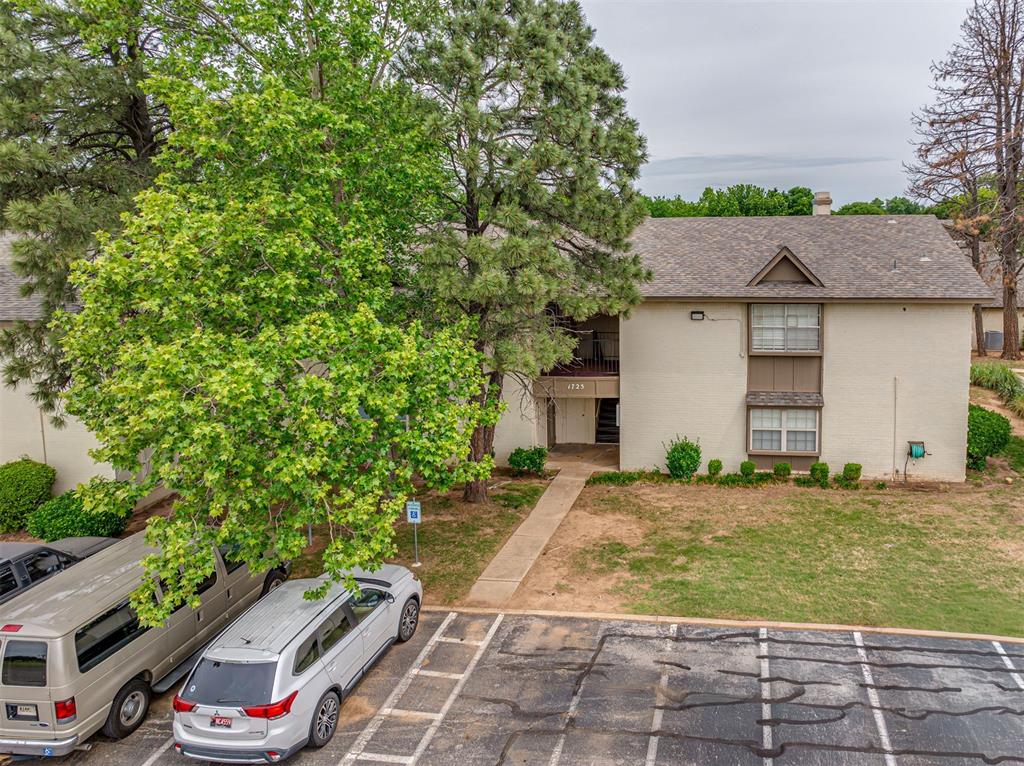
Multi-story facade featuring light-colored brick and horizontal siding accents
Image quality insufficient for description
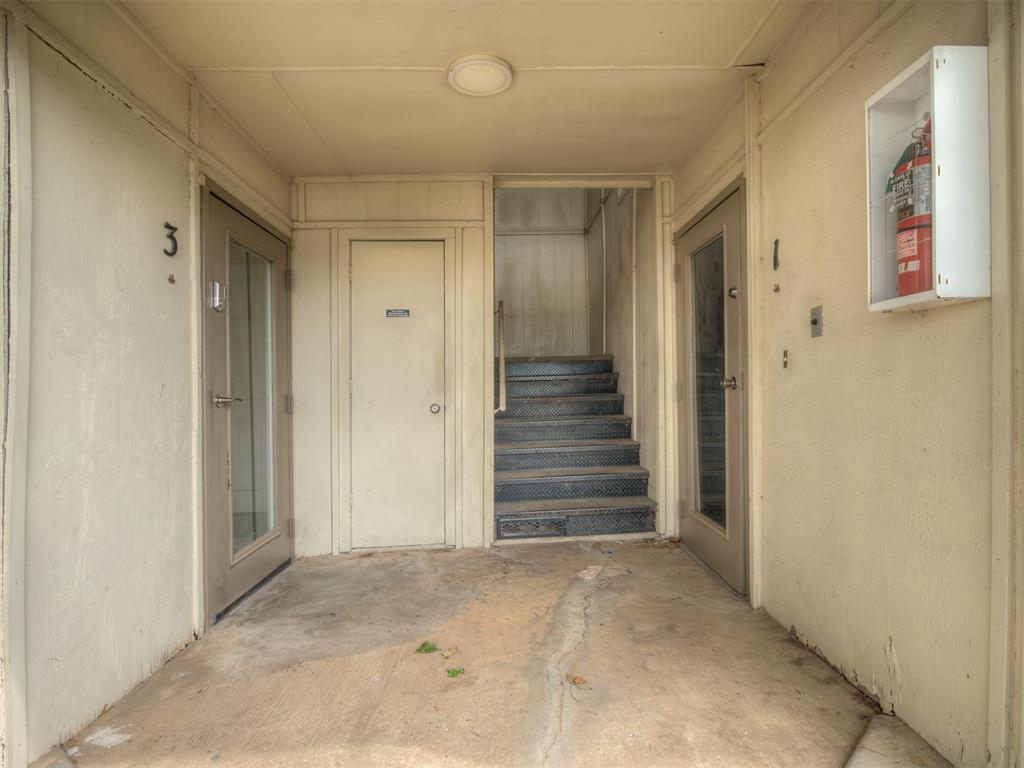
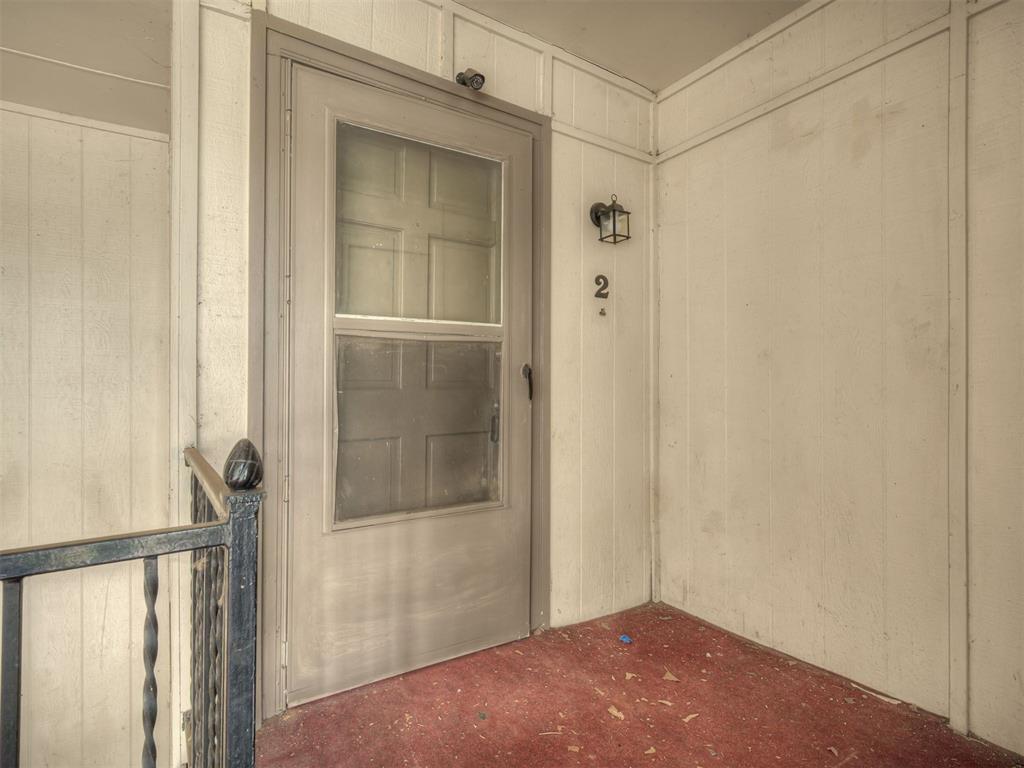
Entryway featuring a storm door, wall-mounted light fixture, and vertical paneling
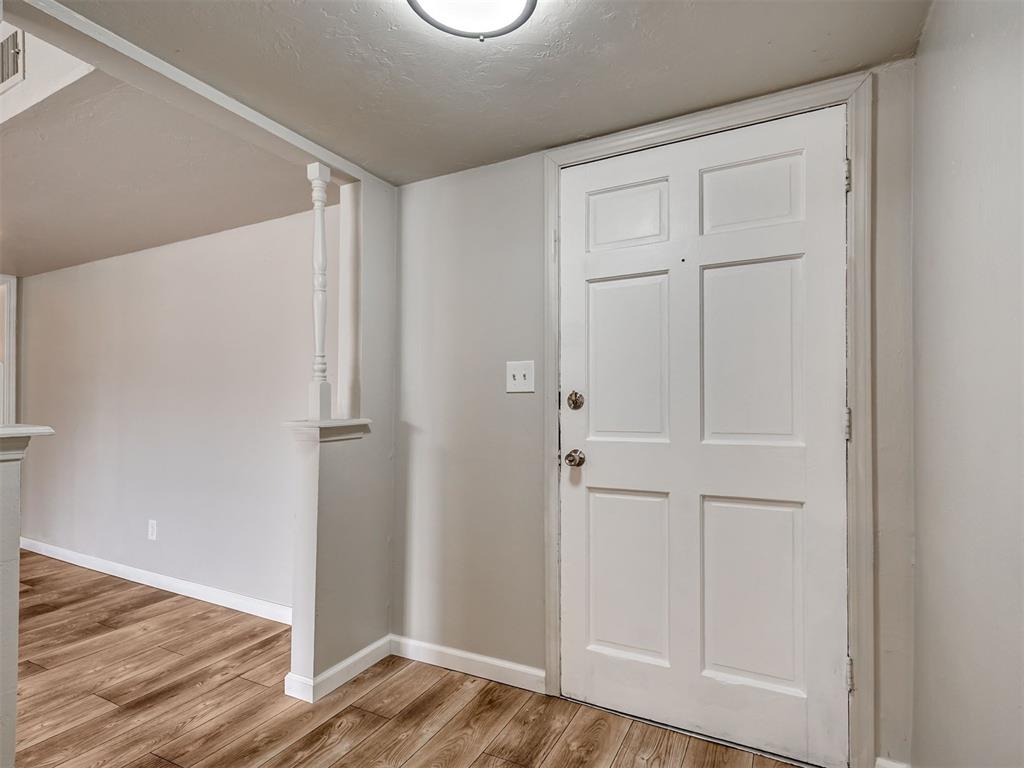
Entryway featuring a six-panel door with brass hardware, wood-finish flooring, light gray wall paint, white trim, and a ceiling-mounted light fixture
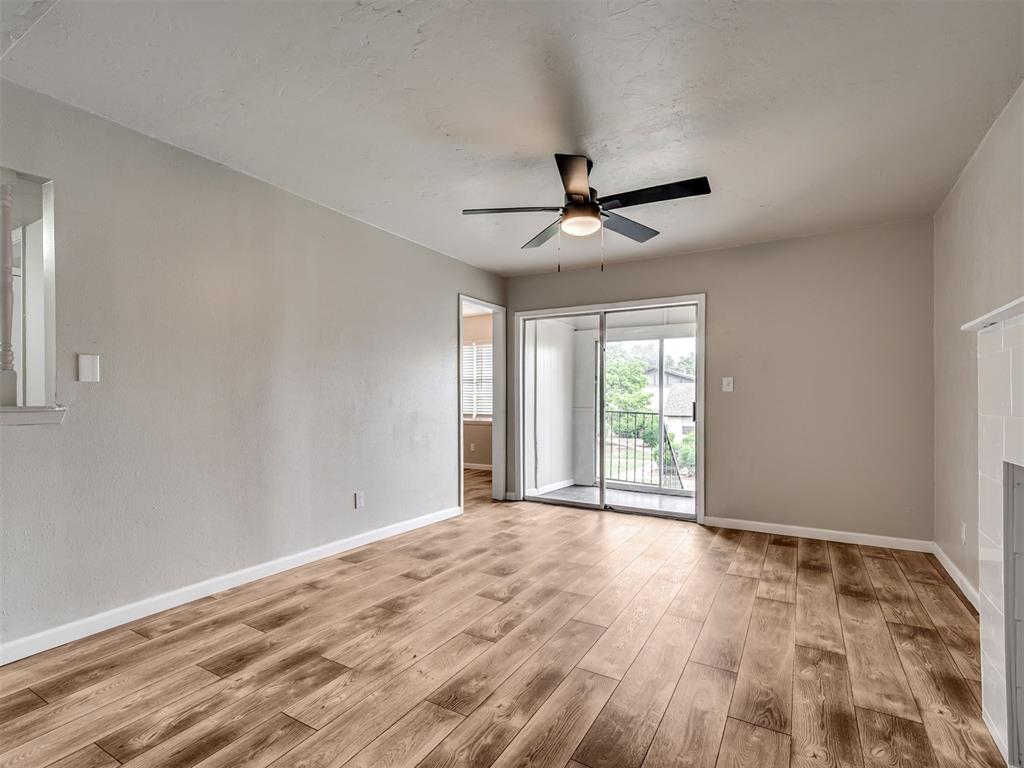
Spacious room featuring wood-finish flooring, a contemporary ceiling fan, and a sliding glass door leading to a private balcony with metal railings
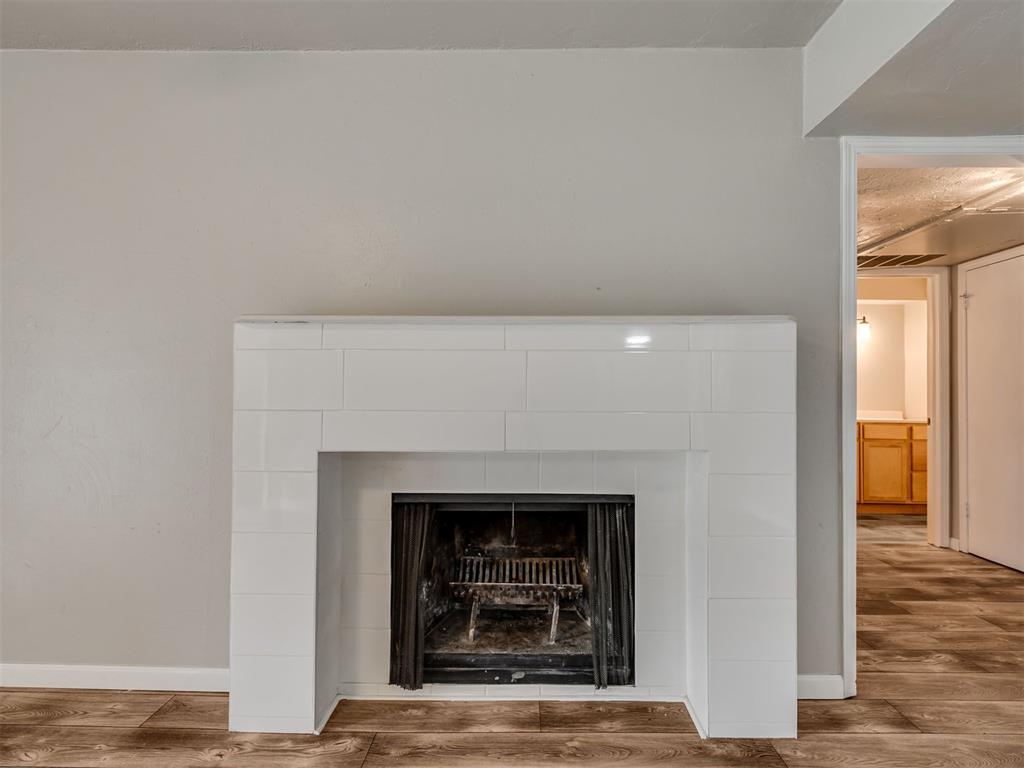
White tiled fireplace with dark iron grate, light gray wall finish, and wood-finish flooring
Living area featuring wood-finish flooring, a white tile fireplace surround, and a ceiling fan with integrated lighting
Spacious interior featuring wood-finish flooring, a contemporary ceiling fan with integrated lighting, and crisp white baseboards
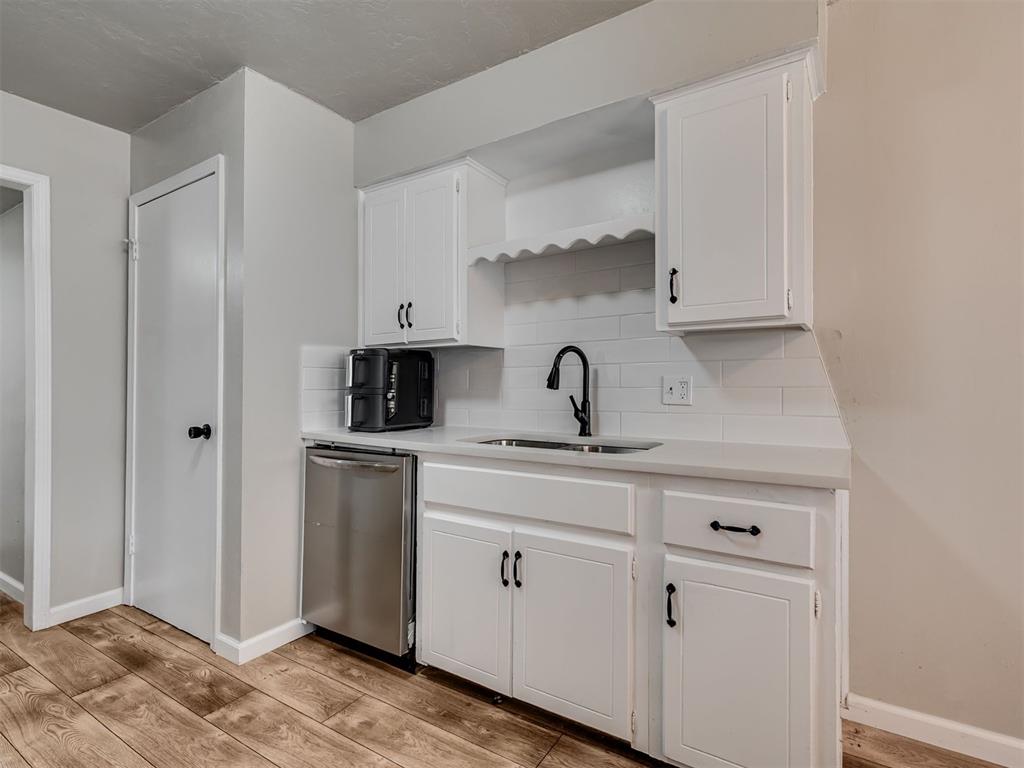
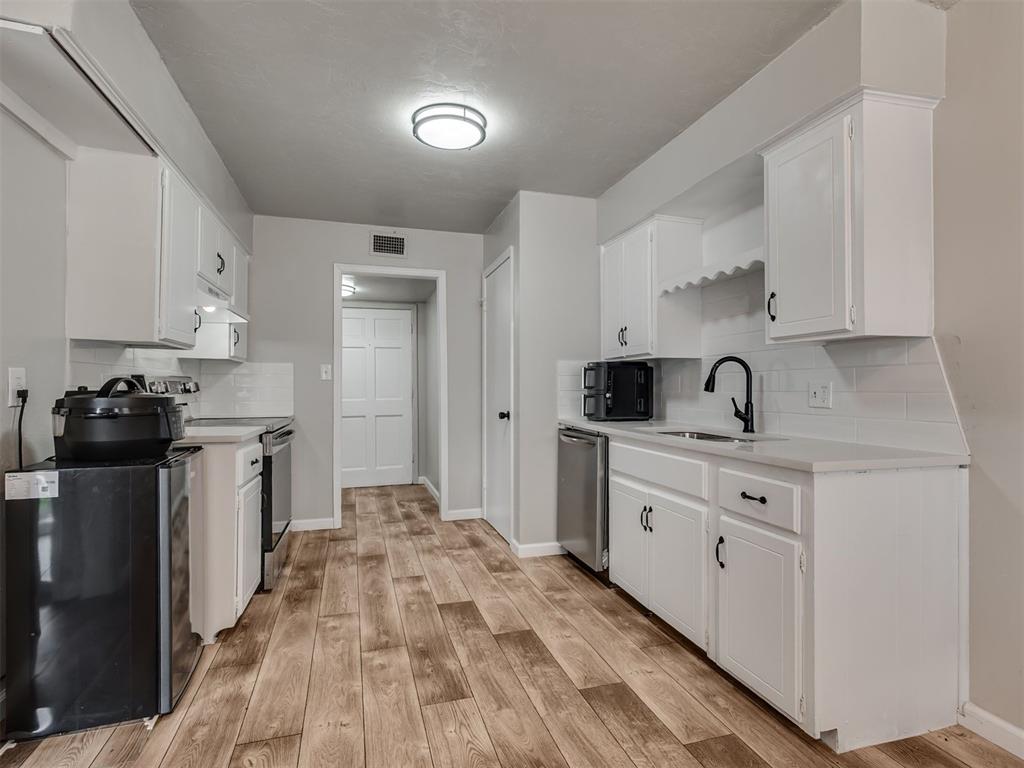
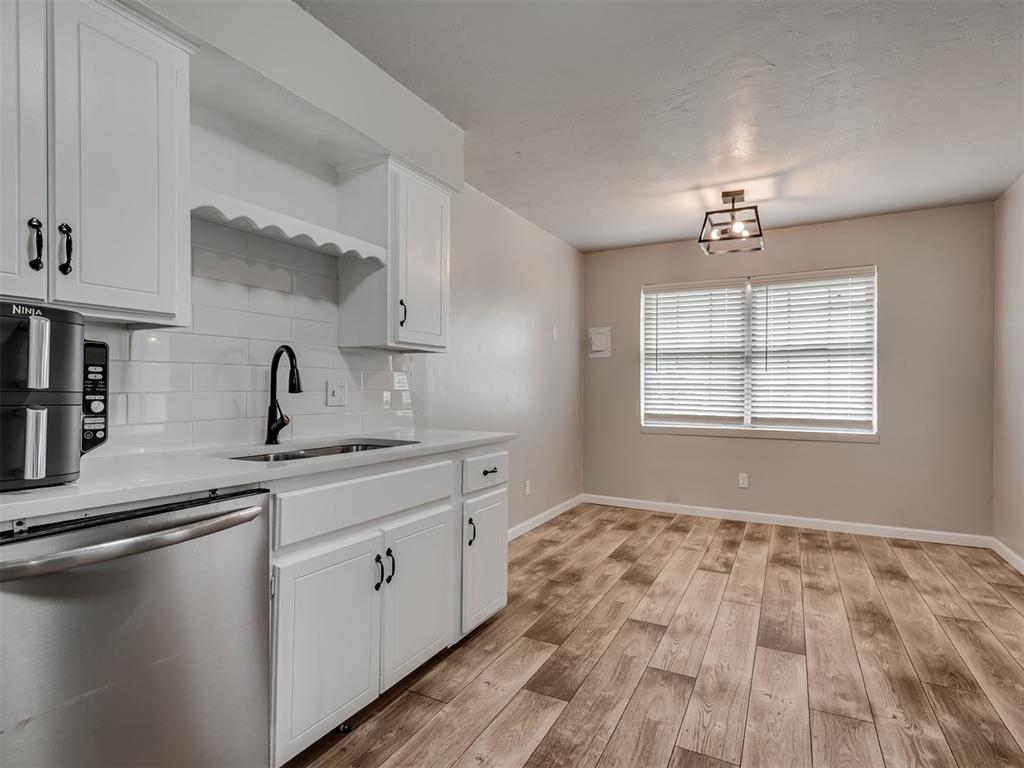
Kitchenette featuring white cabinetry with black hardware, a stainless steel dishwasher, white subway tile backsplash, and wood-finish flooring
Kitchen featuring white cabinetry, white subway tile backsplash, light-toned countertops, and wood-finish flooring
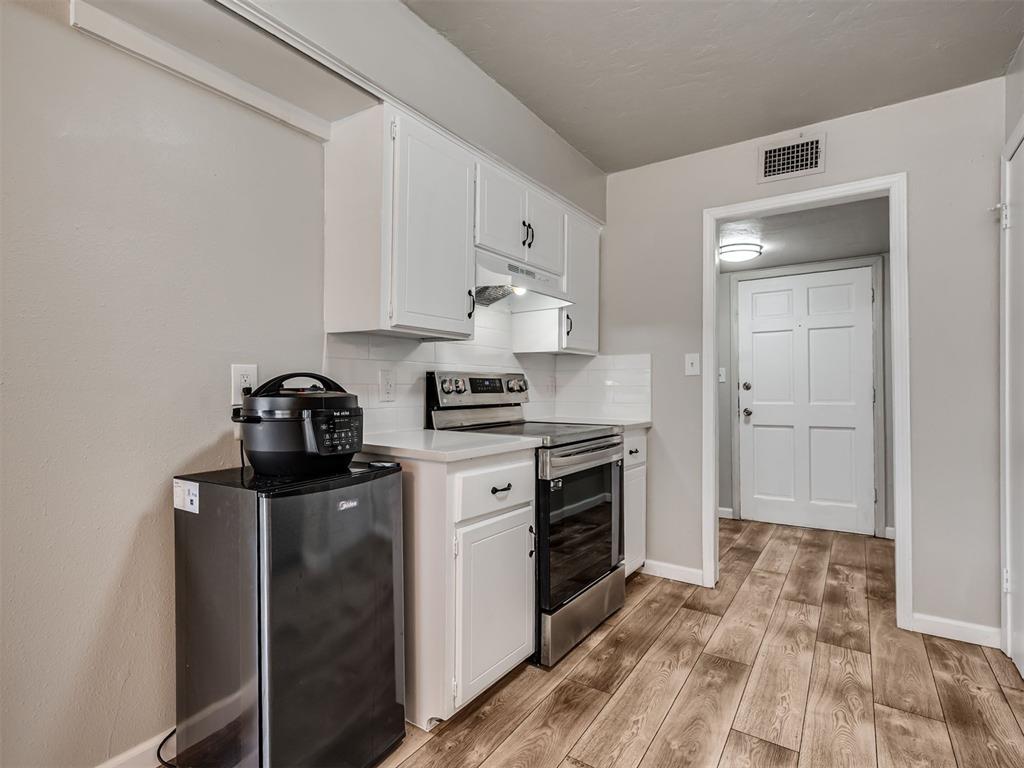
Kitchen featuring wood-finish flooring, white cabinetry with black hardware, white subway tile backsplash, and light-toned countertops
Kitchen area featuring white cabinetry with dark hardware, a subway tile backsplash, and light-toned countertops
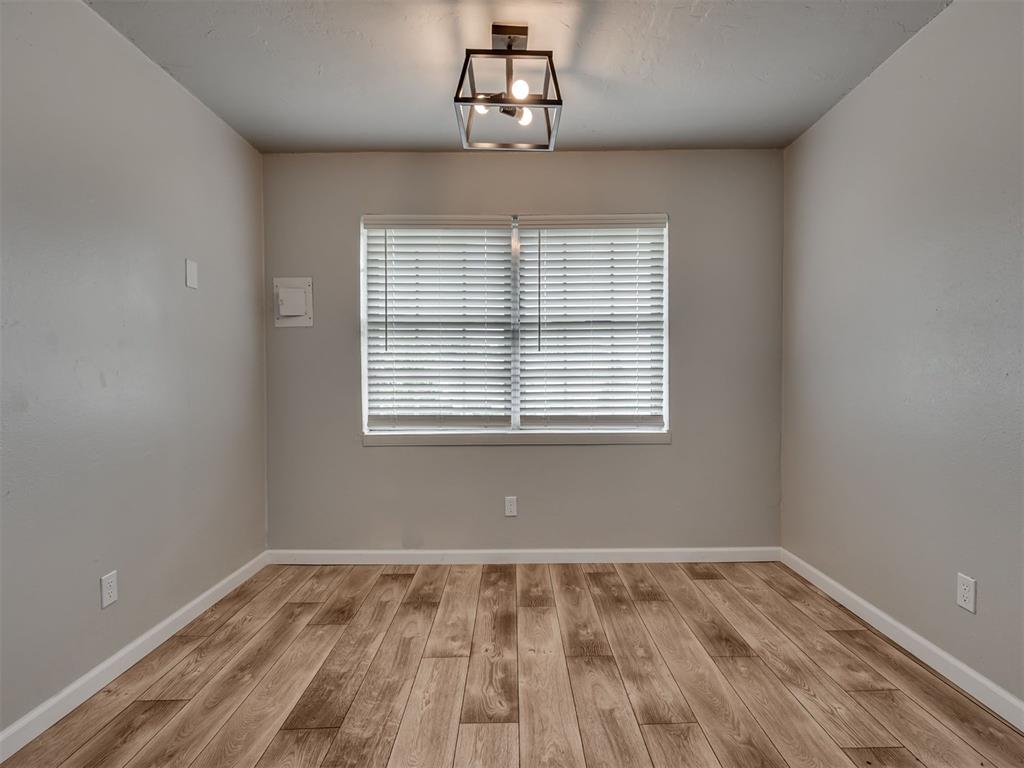
Room featuring wood-finish flooring, a contemporary flush-mount ceiling light with an open geometric design, and light-toned wall paint
Neutral-toned interior with carpet flooring and light-colored walls
Spacious room featuring neutral carpeting and light gray wall paint
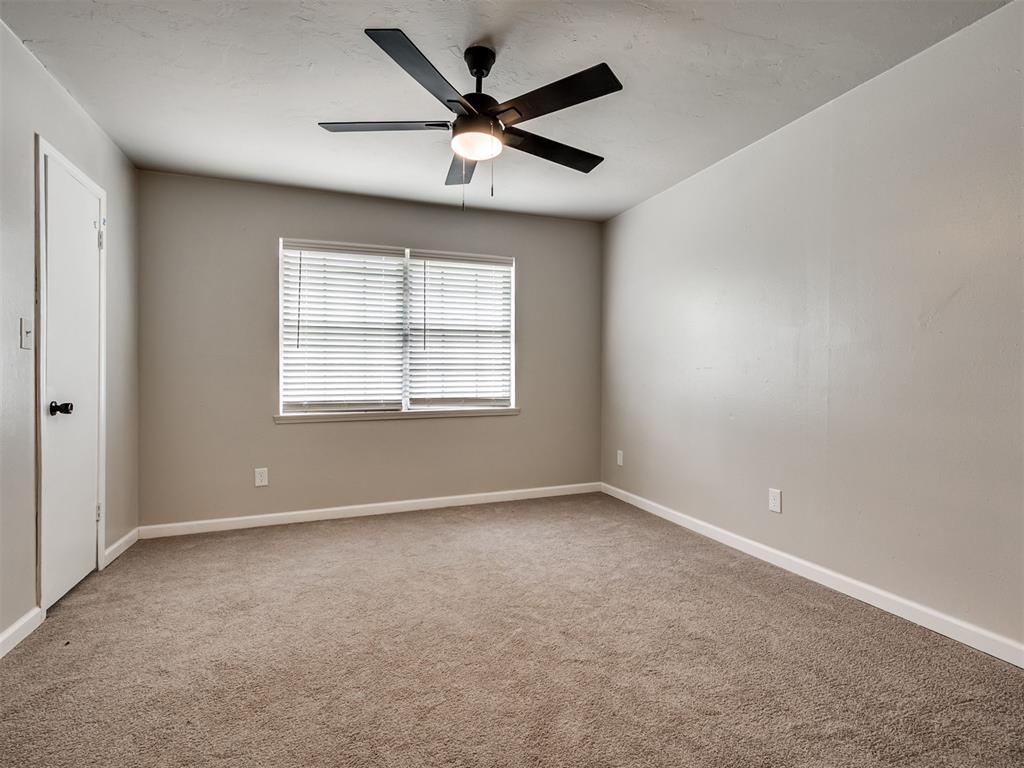
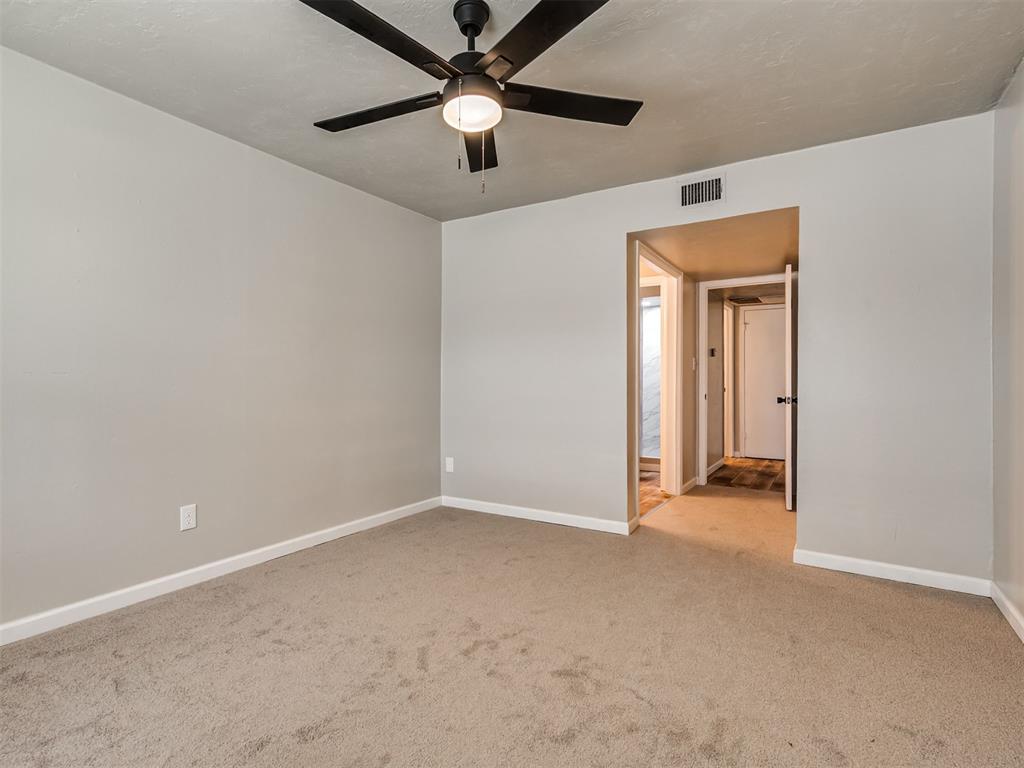
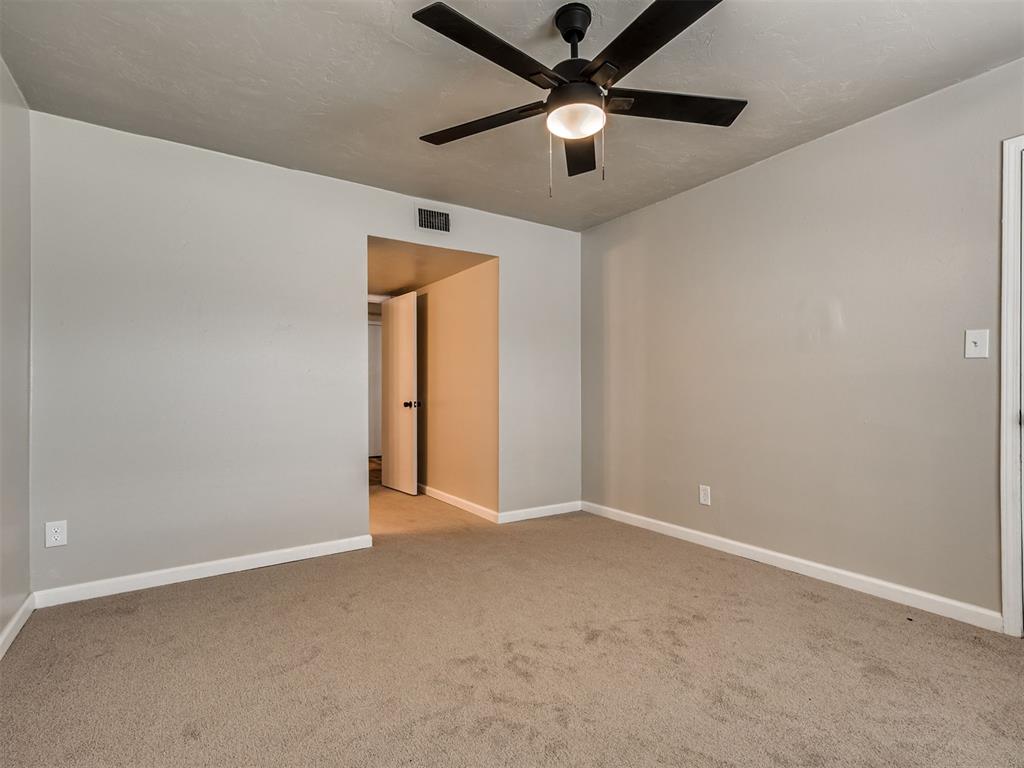
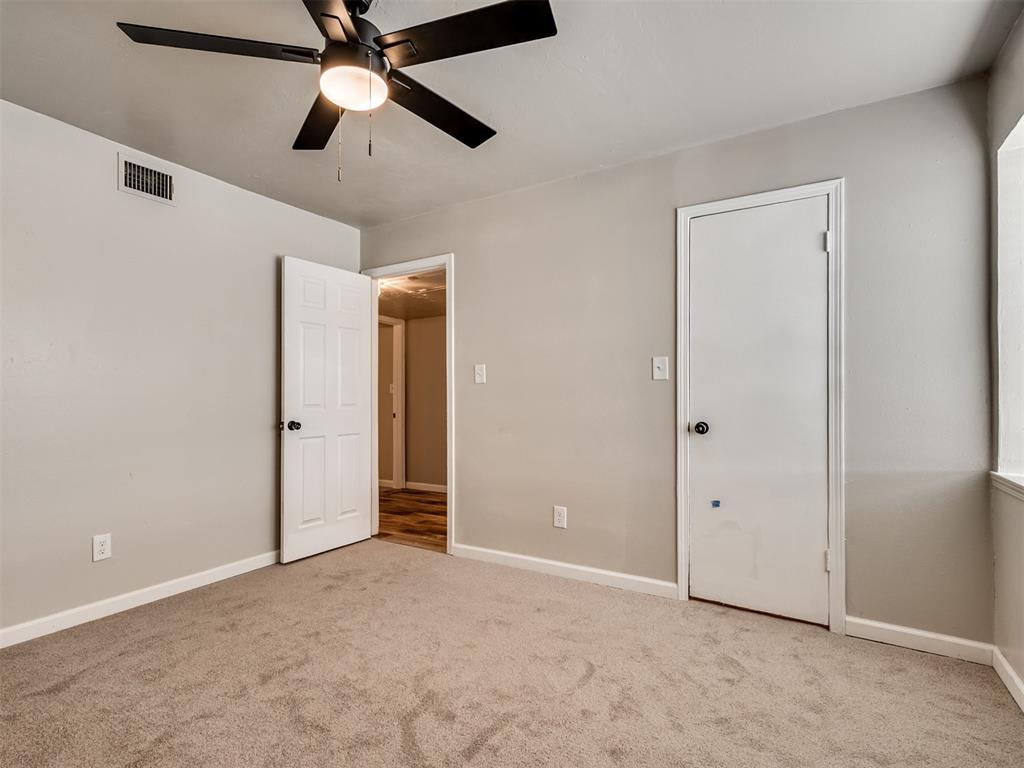
Carpeted room featuring a ceiling fan with integrated lighting, neutral wall paint, and white trim
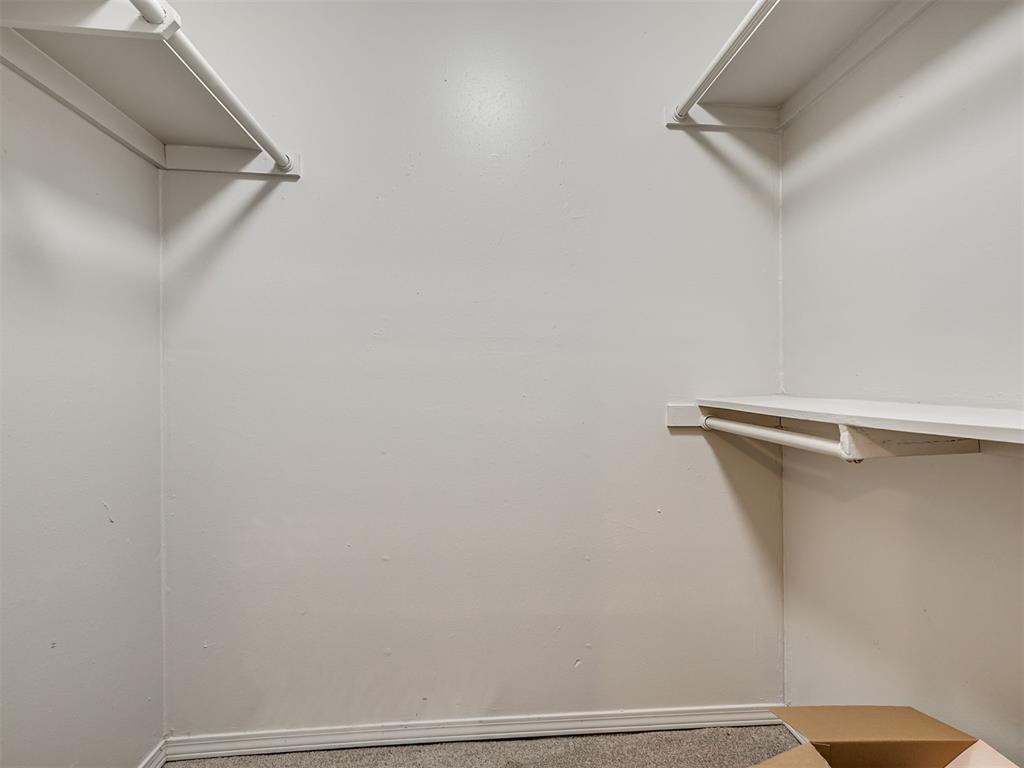
Carpeted walk-in closet featuring white walls, white trim, and two levels of shelving with integrated hanging rods
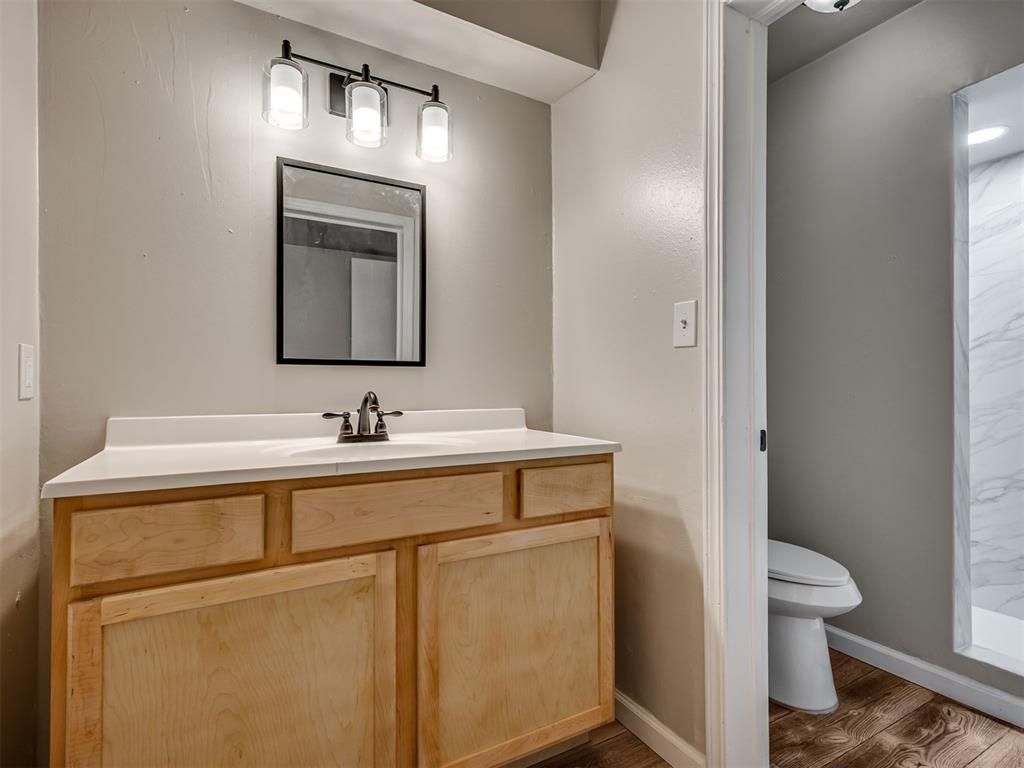
Bathroom vanity featuring a single basin sink, light wood cabinetry, and a white countertop
Neutral-toned room featuring light gray walls, plush gray carpeting, and white baseboards
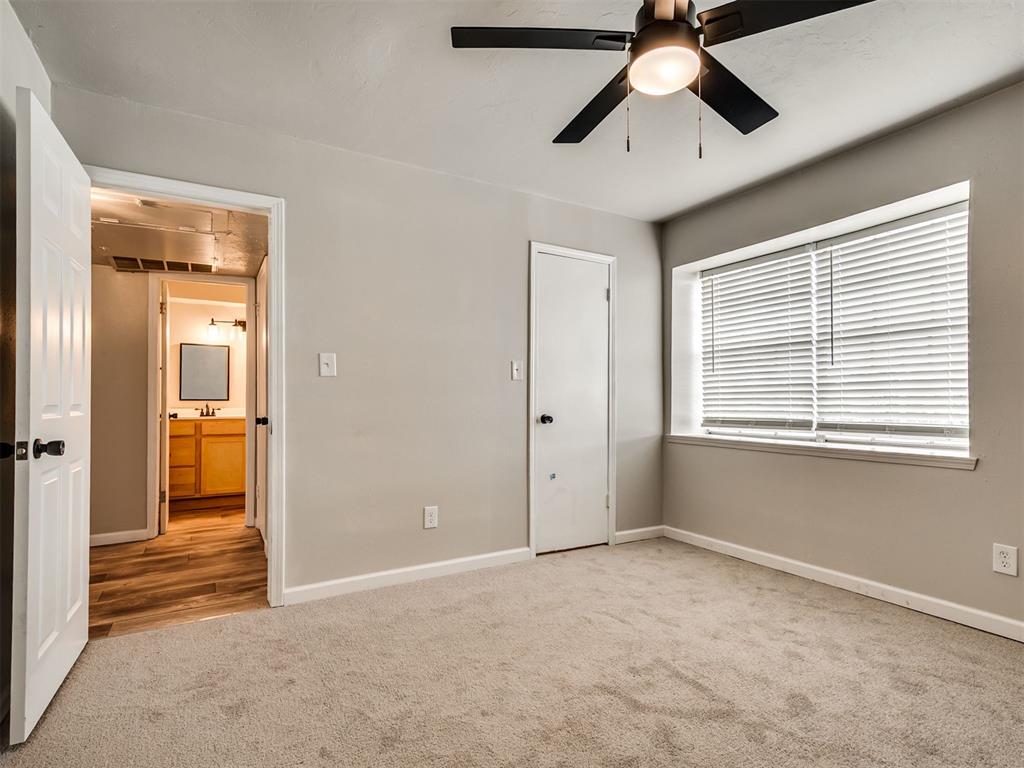
Carpeted room featuring a ceiling fan with integrated lighting, a window with horizontal blinds, and a built-in closet
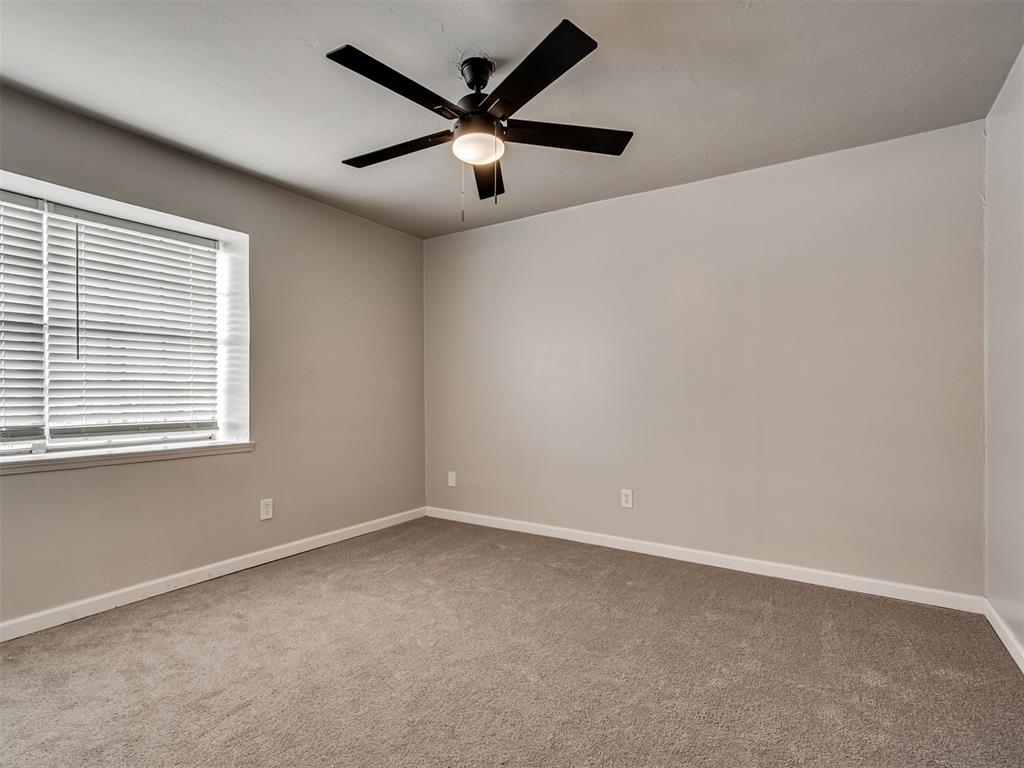
Carpeted room with light gray walls, white trim, and a black ceiling fan with an integrated light fixture
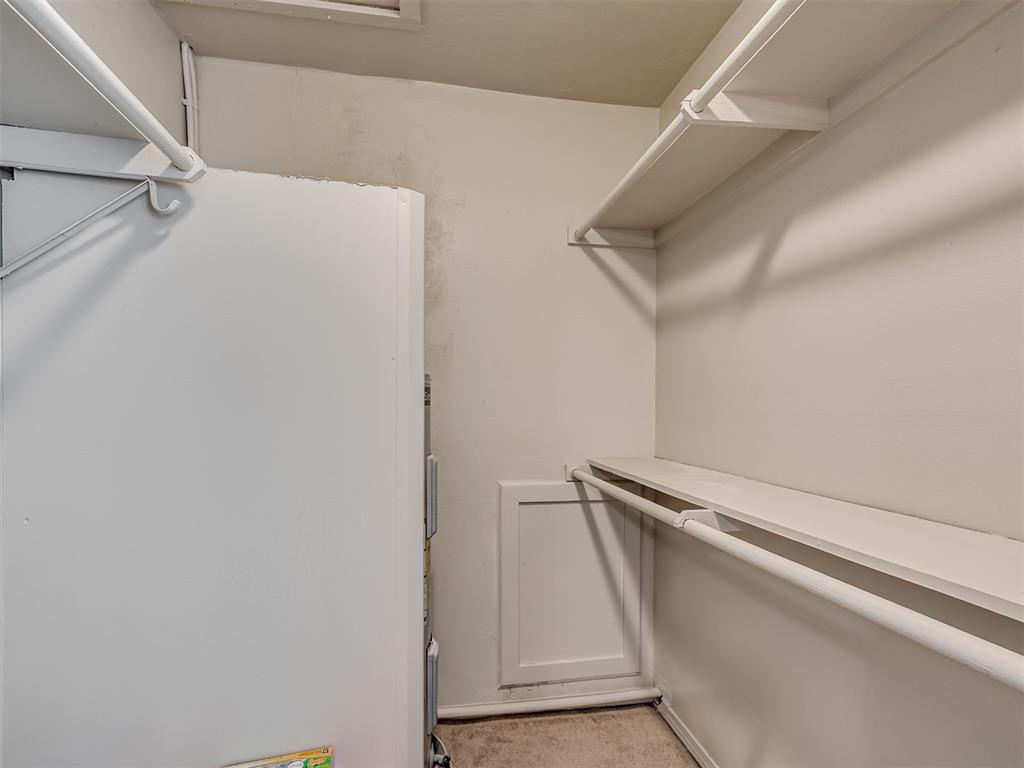
Walk-in closet featuring white painted shelving and hanging rods
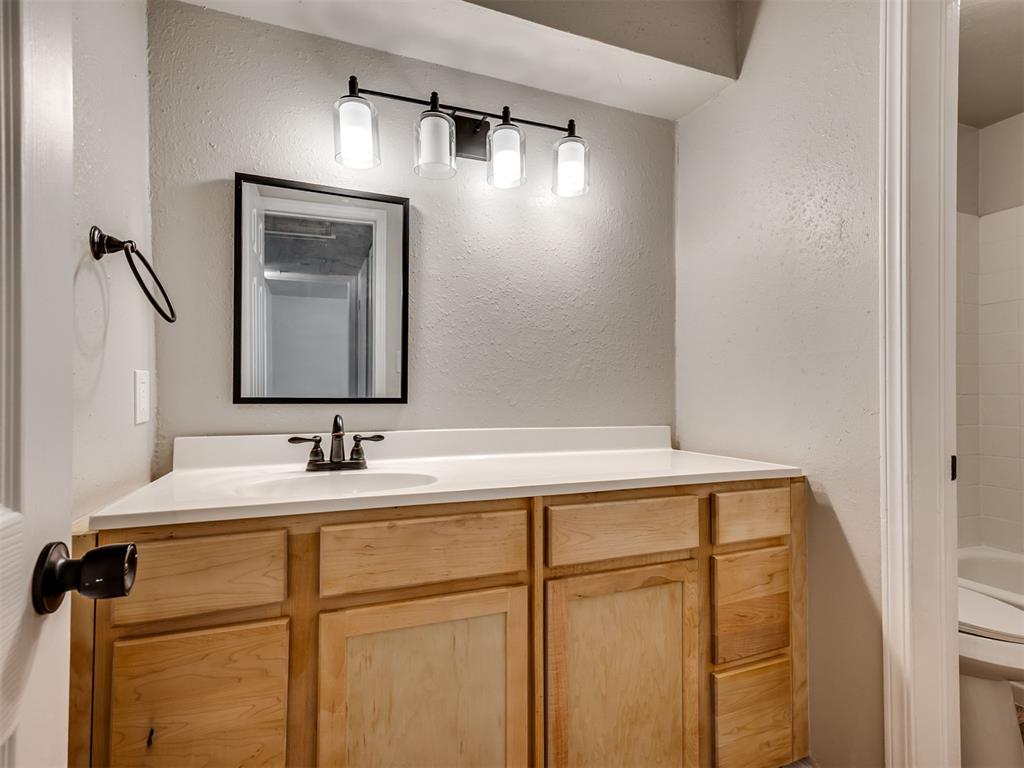
Bathroom vanity featuring a light wood-finish cabinet with multiple storage doors and drawers, a white countertop with an integrated sink, a black framed mirror, and a three-light vanity fixture with clear glass shades
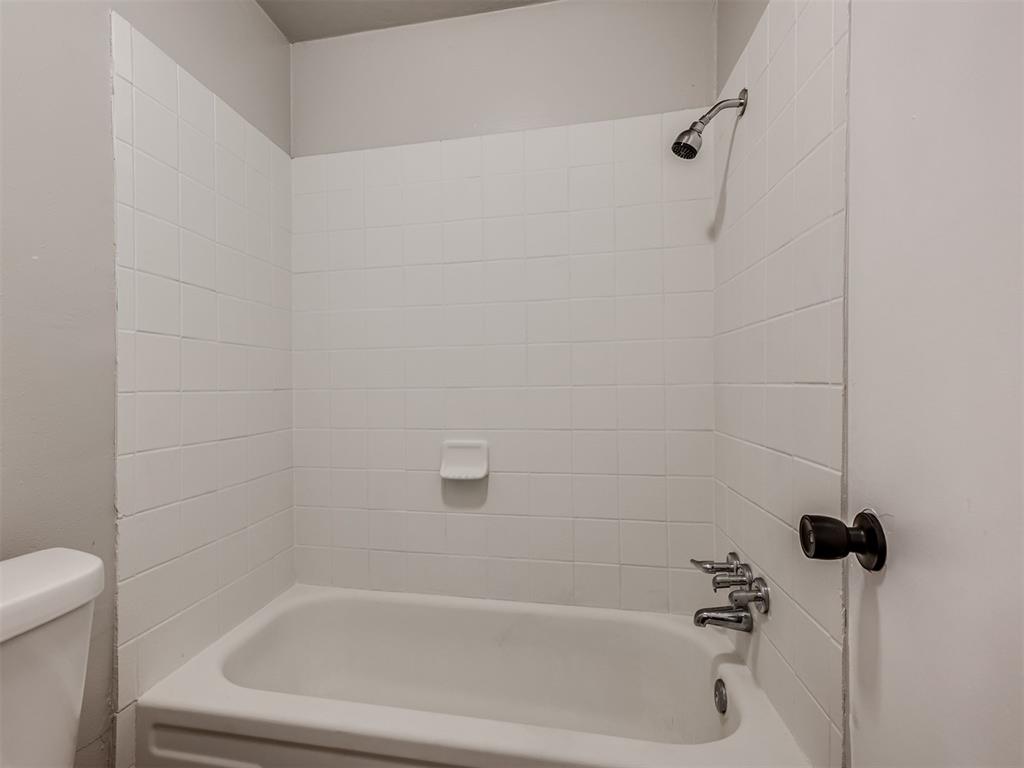
White tiled bath and shower combination with chrome fixtures
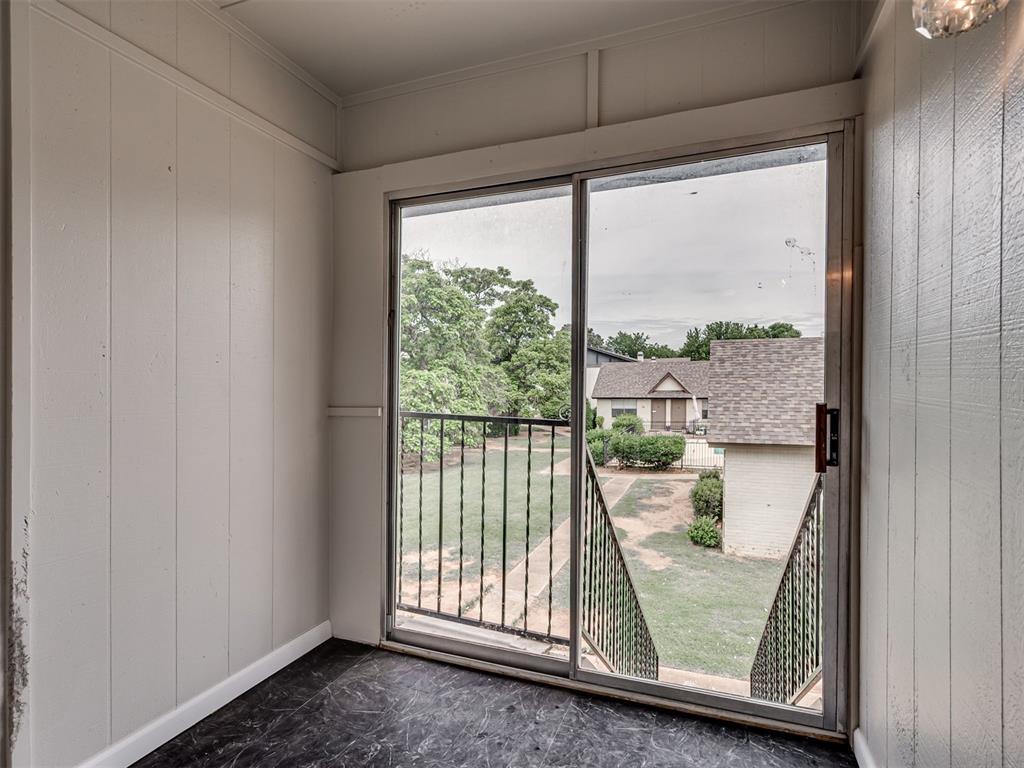
Sliding glass doors opening to a private balcony with wrought iron railing
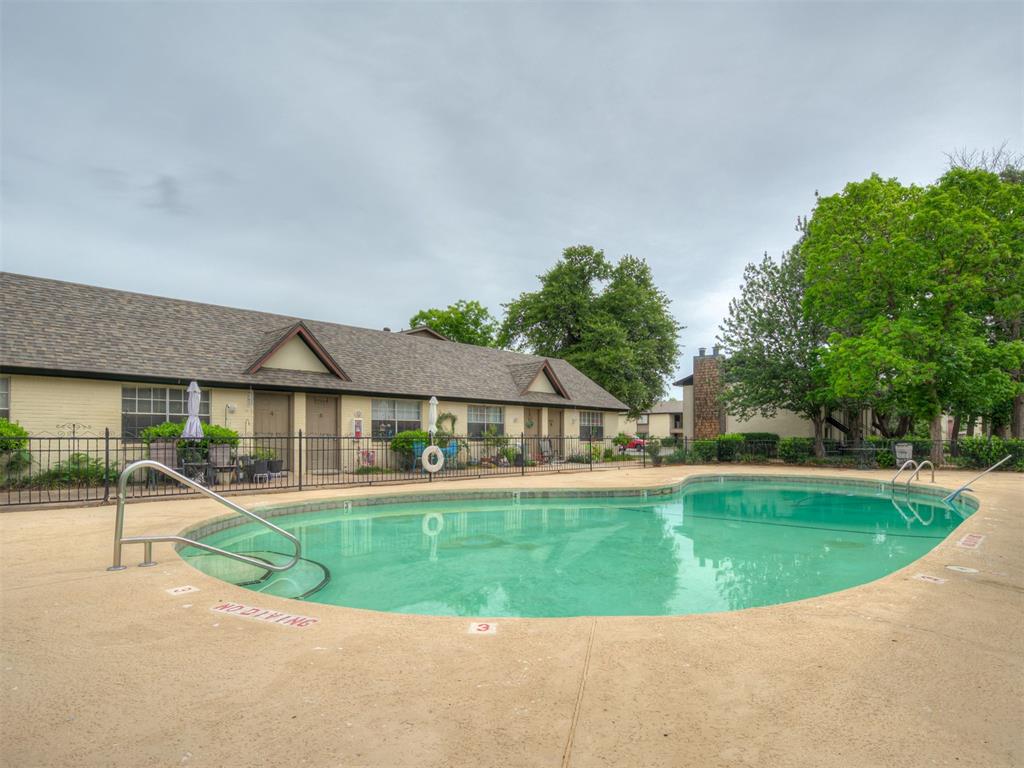
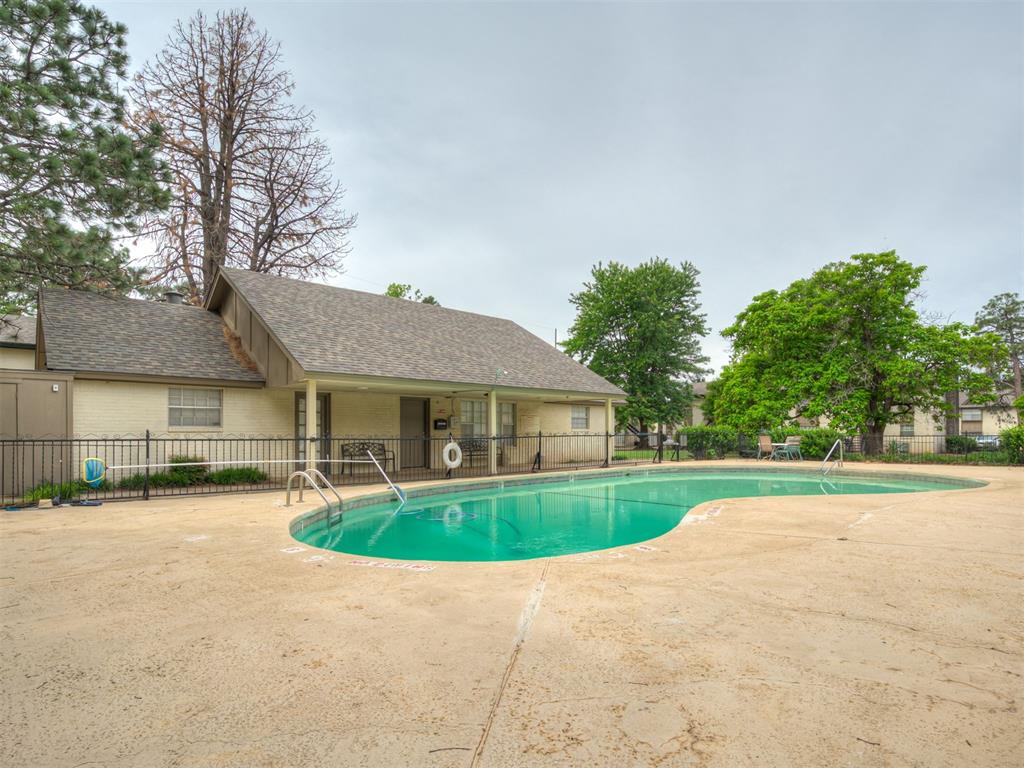
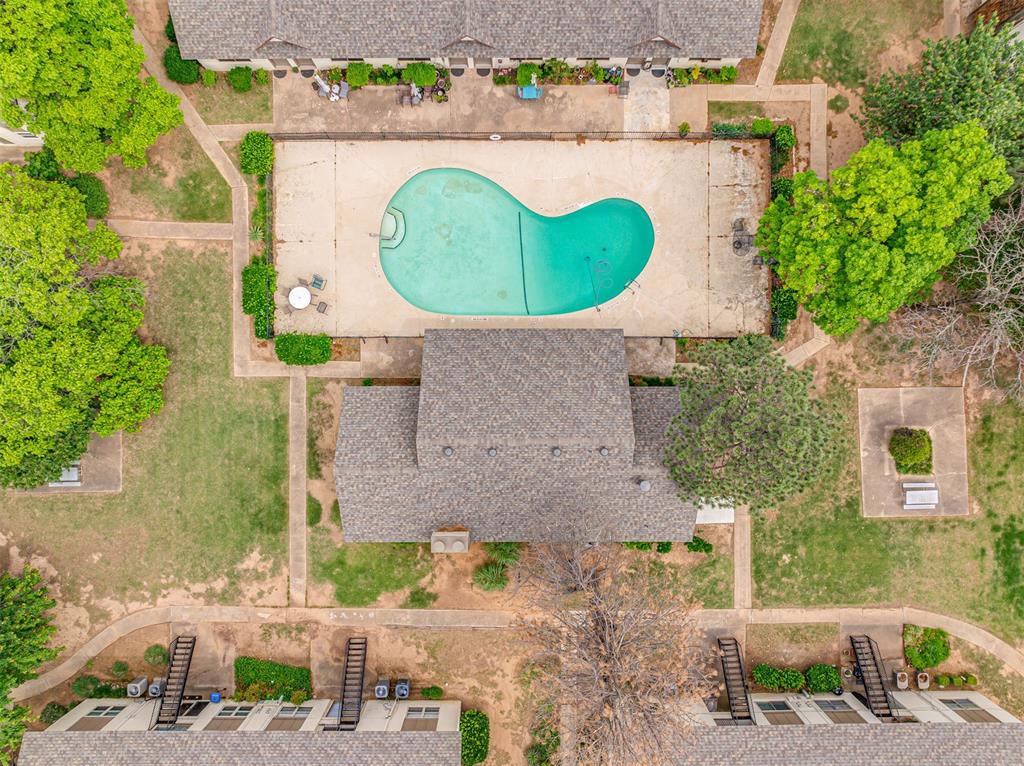
Outdoor swimming pool with concrete decking, featuring stainless steel handrails and perimeter fencing
Curved swimming pool with concrete decking surrounded by a black metal fence
Exterior building featuring light-colored brick and brown accents
Two-story building featuring light-colored exterior, brown accent trim, and a gabled roof
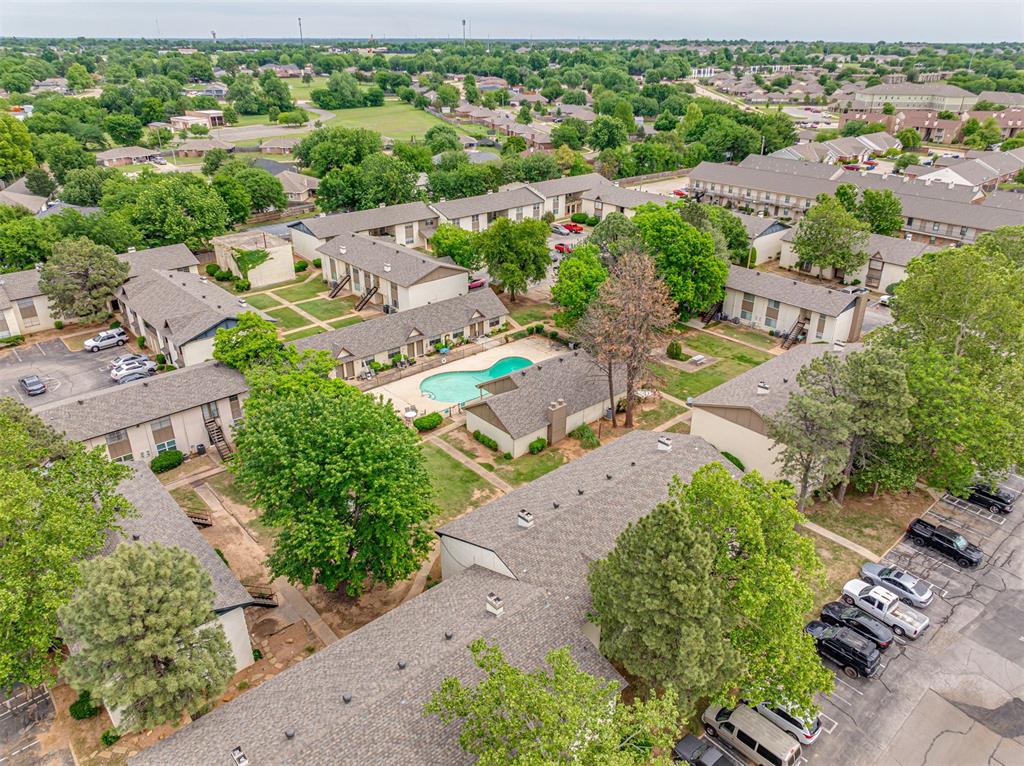
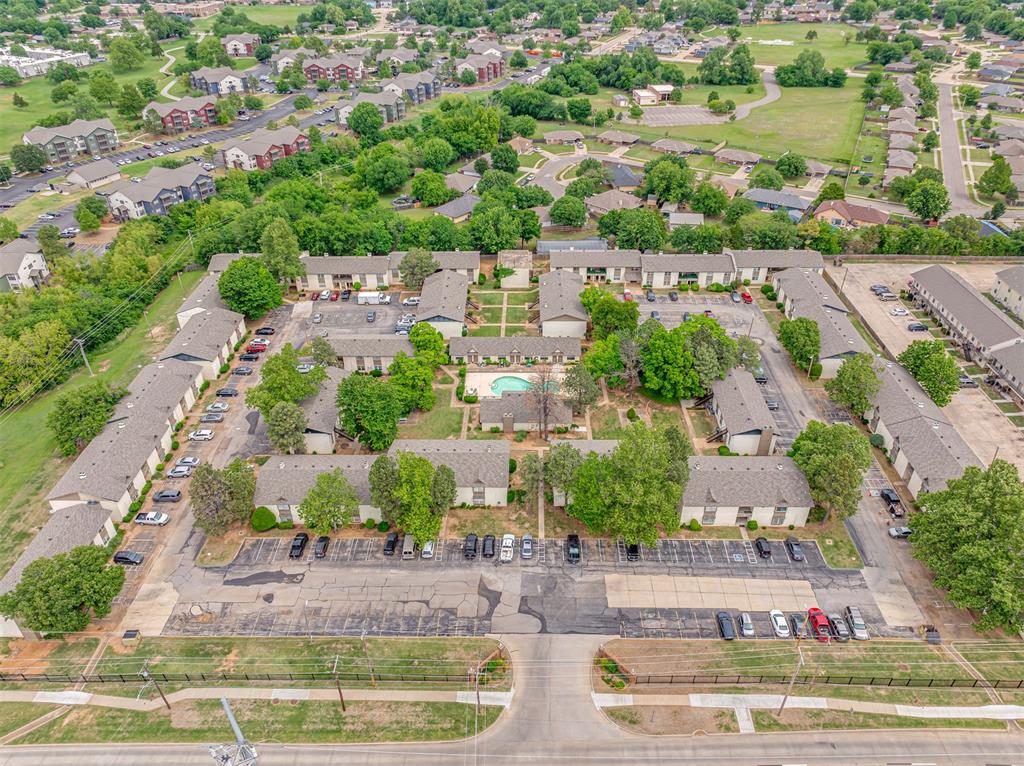
Community grounds featuring multiple residential buildings with gray shingle roofs, surrounding a central courtyard with a swimming pool
Centrally located swimming pool with concrete surround
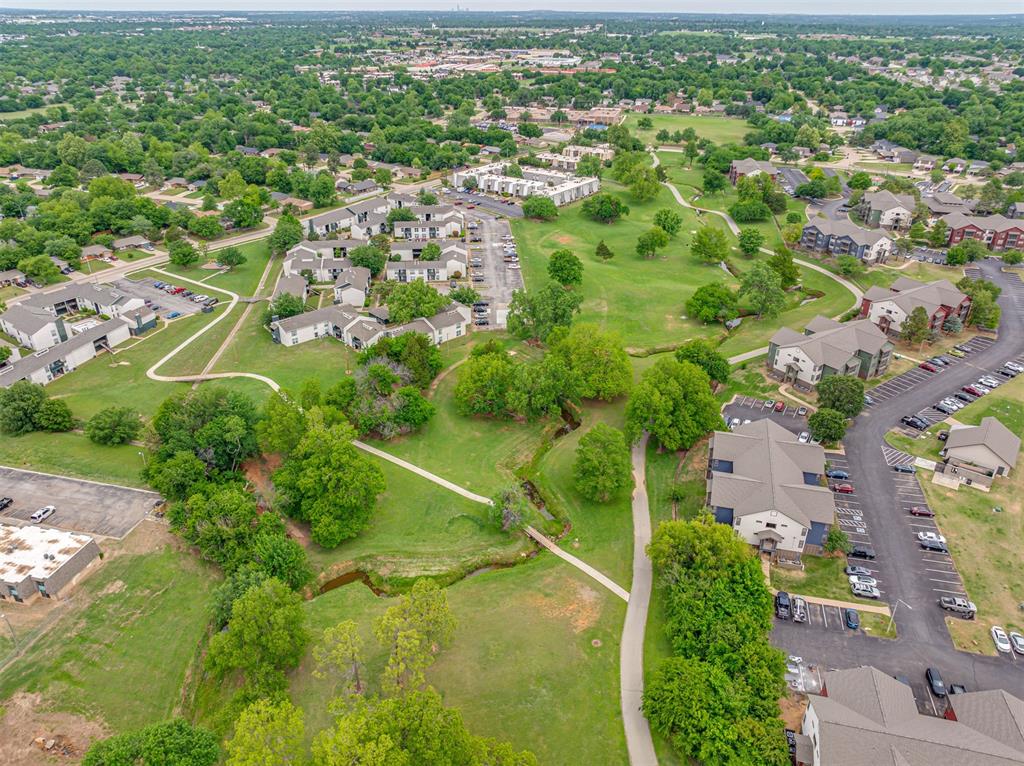
Aerial overview showcasing a multi-building complex with a central courtyard featuring a swimming pool
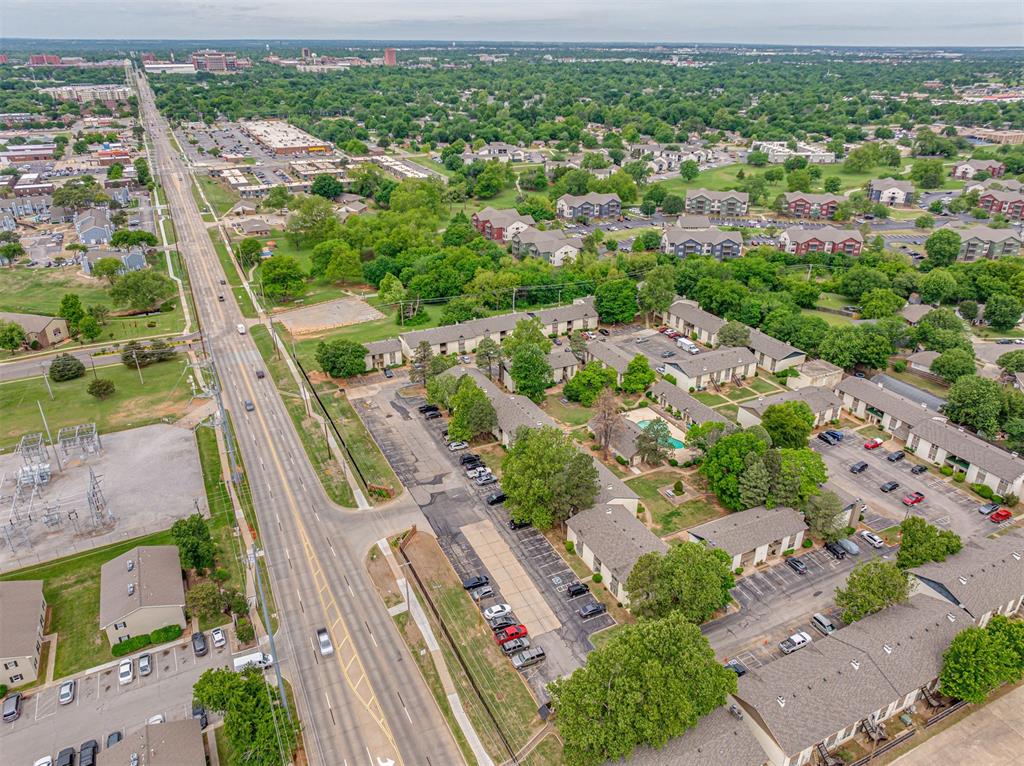
Expansive aerial perspective showcasing a multi-building property with multiple parking areas, mature tree coverage, and a central swimming pool
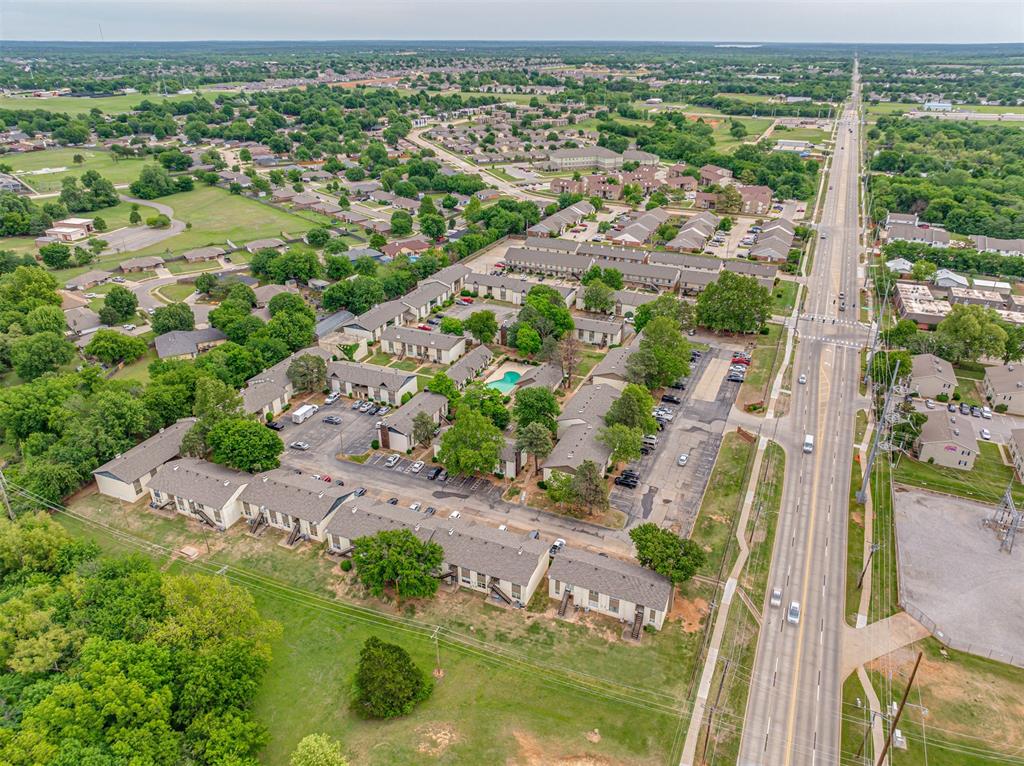
Extensive multi-building property featuring multiple parking areas, mature tree landscaping, and a central pool area
Aerial view of a residential community featuring multiple apartment buildings with abundant green space
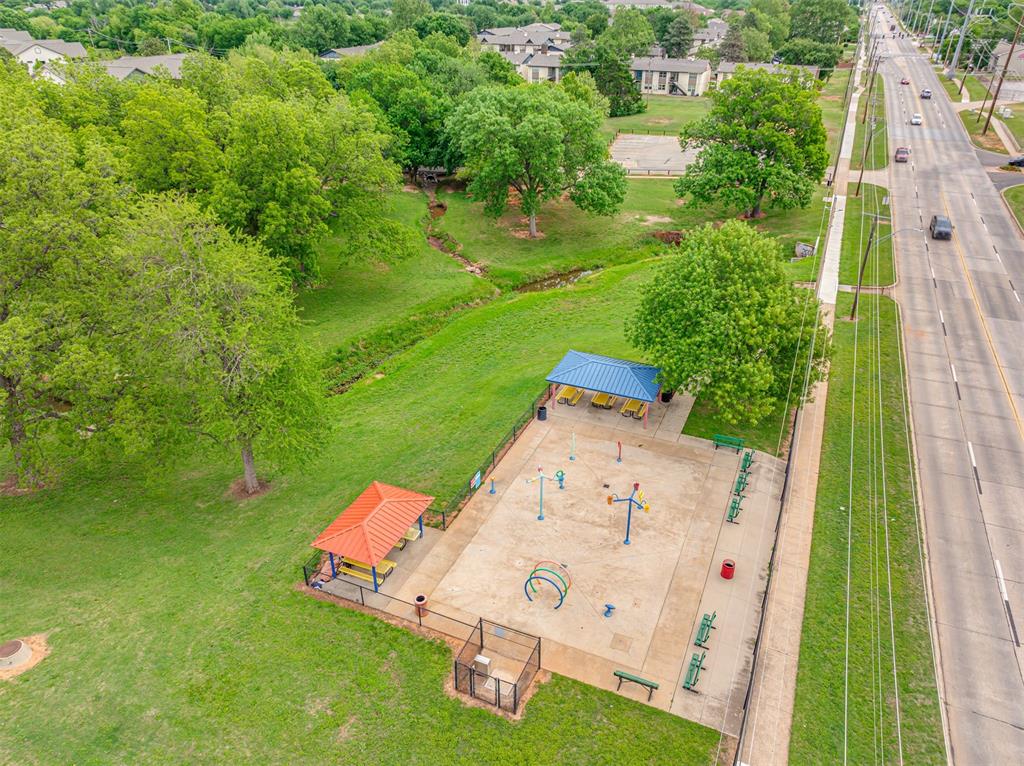
Community recreation area featuring a playground, two covered picnic shelters, and a fenced pet enclosure
Conveniently located just minutes from the University of Oklahoma, this 2-bedroom, 2-bathroom condo in Norman offers a comfortable, low-maintenance lifestyle near OU, shopping, dining, entertainment, public transportation, and major roadways. The well-maintained interior features a bright, open-concept layout with abundant natural light and modern finishes throughout. The kitchen showcases quartz countertops, refreshed cabinetry, and essential appliances, flowing seamlessly into the dining and living areas for a welcoming space to relax or entertain. Both bedrooms offer generous space, ample closet storage, and access to their own full bathrooms, providing flexibility for roommates, students, professionals, or guests. Additional features include in-unit laundry hookups and assigned parking. With its desirable location and versatile layout, this property is well suited as a primary residence, game day getaway, student housing, or income-producing rental.
Details
MLS #
1253829
Listing Type
For Lease
Style
Condominium
Status
Active
Year
1972
Days On Site
8
Listing Provided By
eXp Realty BO | Vanessa Johnson
Features
Bed(s)
2
Bath(s)
2 Total
SQ Feet
1,101
Acreage
0.06
Interior
Rooms Total
0
Heating
Electric
Fireplaces Total
1
Exterior
Lot Features
Zero Lot Line
Taxes
Tax Block
5
Tax Lot
1725
Area Information
State
OK
County
Cleveland
City
Norman
Zip Code
73071
School District
Cleveland
School District
Norman HS
Elementary School
Kennedy ES
High School
Norman HS
Listing VS Median (in 73071)
Price: $1,100
low | high
Med: $255,000
100% of Average
sqft: 1,101
low | high
Med: 1,569
7.493188010899% of Average
$ / sqft: $1
low | high
Med: $163
100% of Average
On site: 8
low | high
Med: 56
14.285714285714% of Average
Sourced by Back At You
MLS Number: 1253829
Vanessa Johnson – (405) 615-1655 – vanessajokc@gmail.com
eXp Realty BO – (888) 560-3964 – ckmortenson.realestate@gmail.com
Copyright 2026 MLSOK, Inc. We do not attempt to verify the currency, completeness, accuracy, or authenticity of the data contained herein. Information is subject to transcription and transmission errors and is provided “as is”. All information, including but not limited to property square footage and lot size, zoning, and fitness for a particular purpose is subject to inaccuracies and should be independently verified through personal inspection and/or consultation with appropriate professionals. The listing information provided is for consumers’ personal, non-commercial use and may not be used for any purpose other than to identify prospective purchasers. This data is copyrighted and may not be transmitted, retransmitted, copied, framed, repurposed, or altered in any way for any other site, individual and/or purpose without the express written permission of MLSOK, Inc.
MLS Number: 1253829
Vanessa Johnson – (405) 615-1655 – vanessajokc@gmail.com
eXp Realty BO – (888) 560-3964 – ckmortenson.realestate@gmail.com