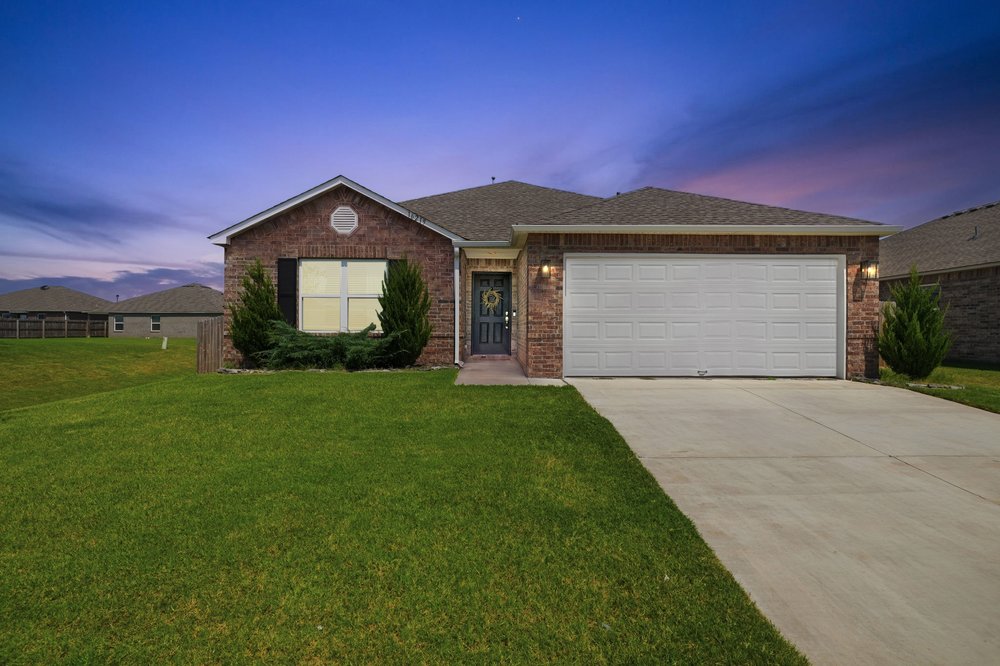
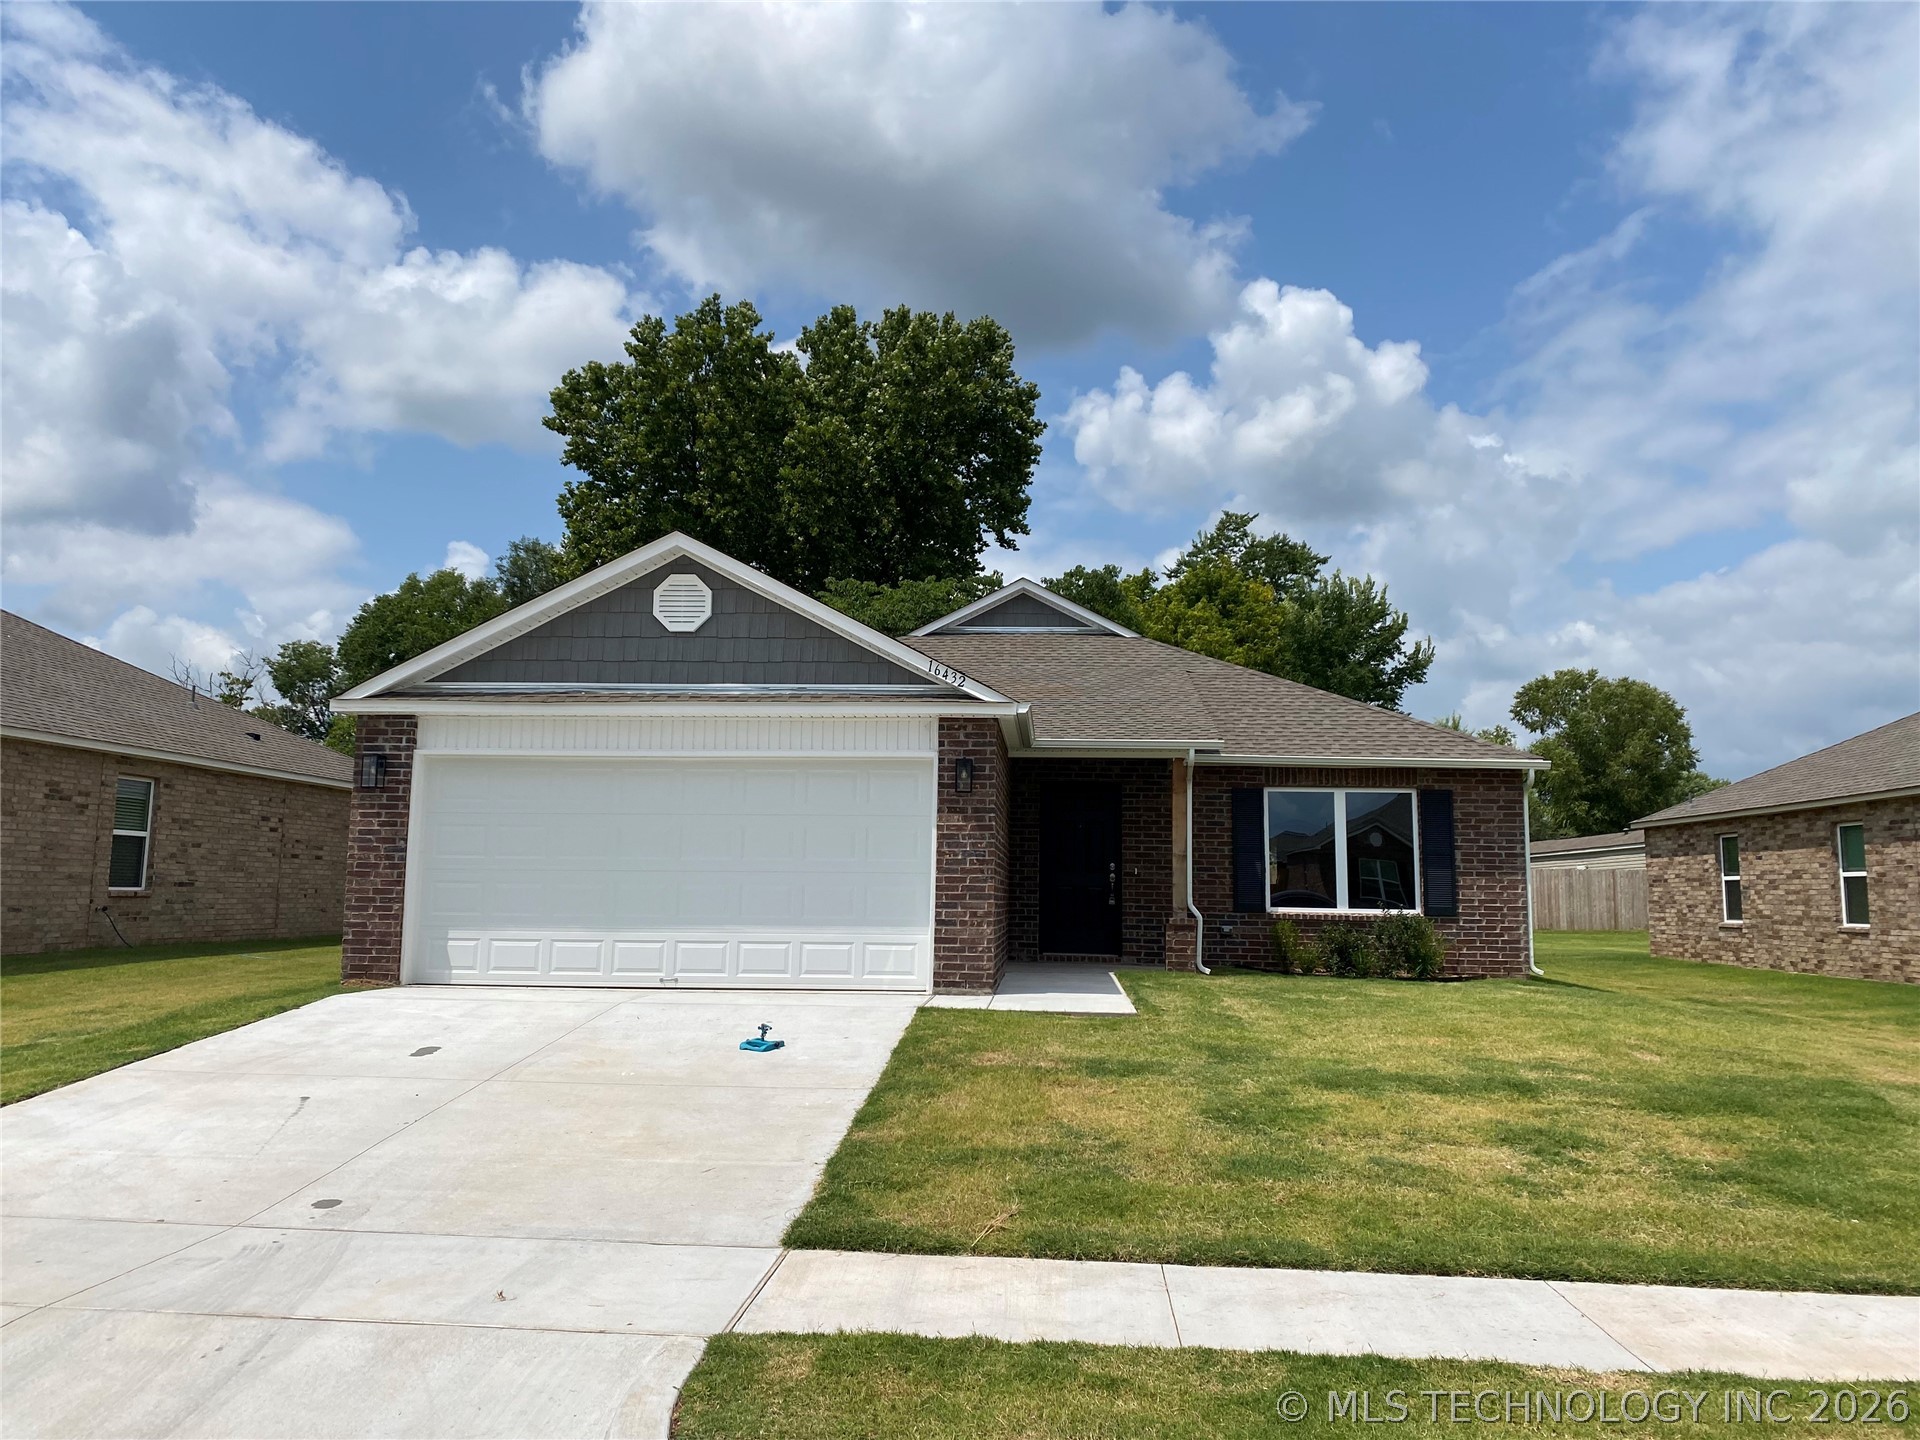
Brick facade exterior featuring a concrete driveway, two-car garage, manicured lawn, and gabled roofline
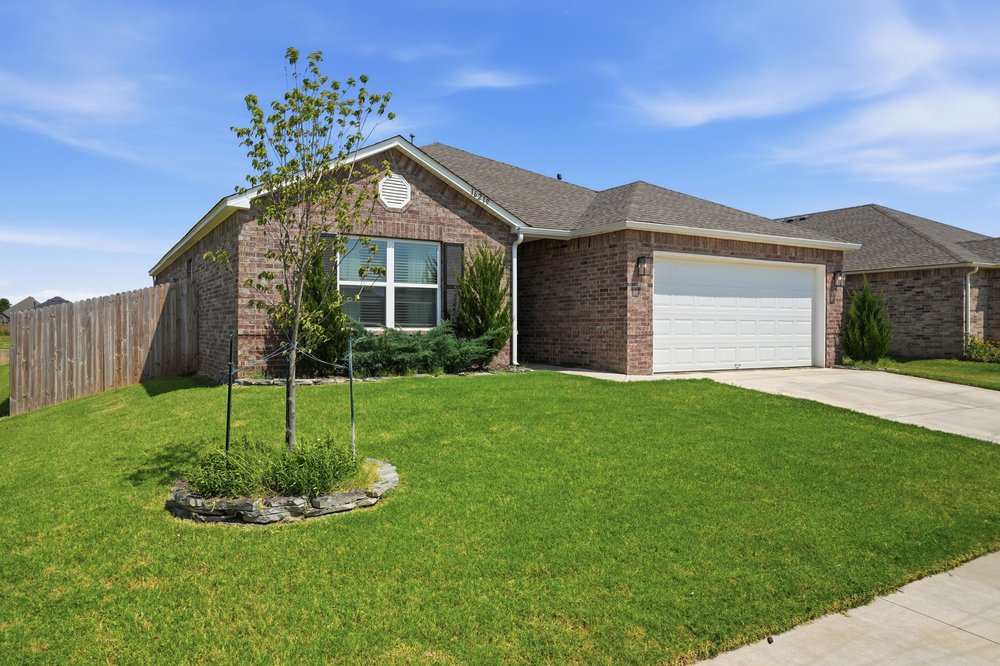
Single-story brick exterior featuring a multi-gable roofline, two-car garage, and landscaped front yard with a stone-bordered garden bed
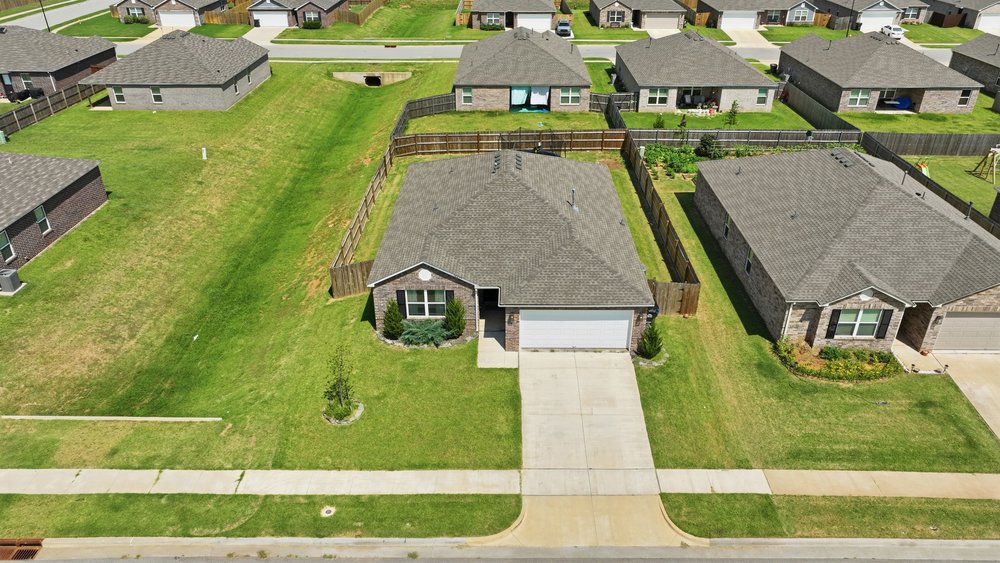
Aerial perspective of a single-story residence featuring a brick facade, shingle roof, attached two-car garage, concrete driveway, and a fenced rear yard
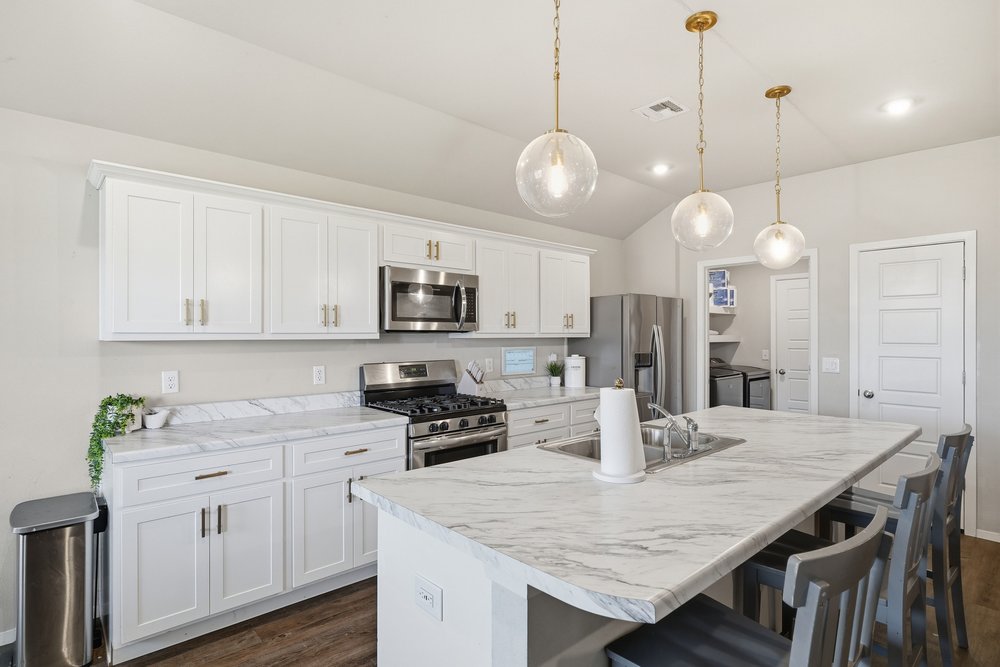
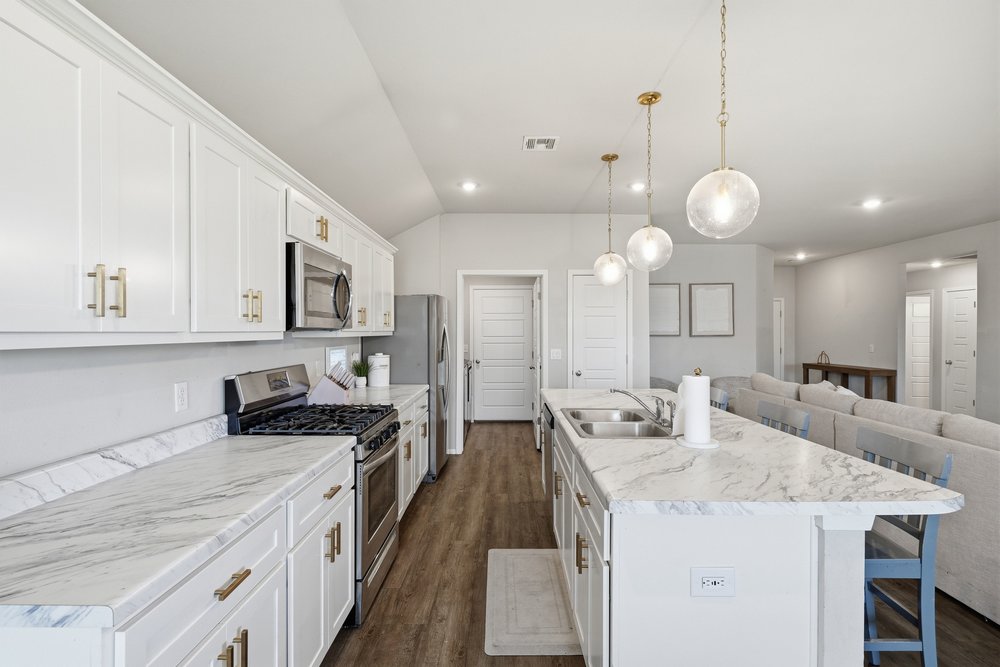
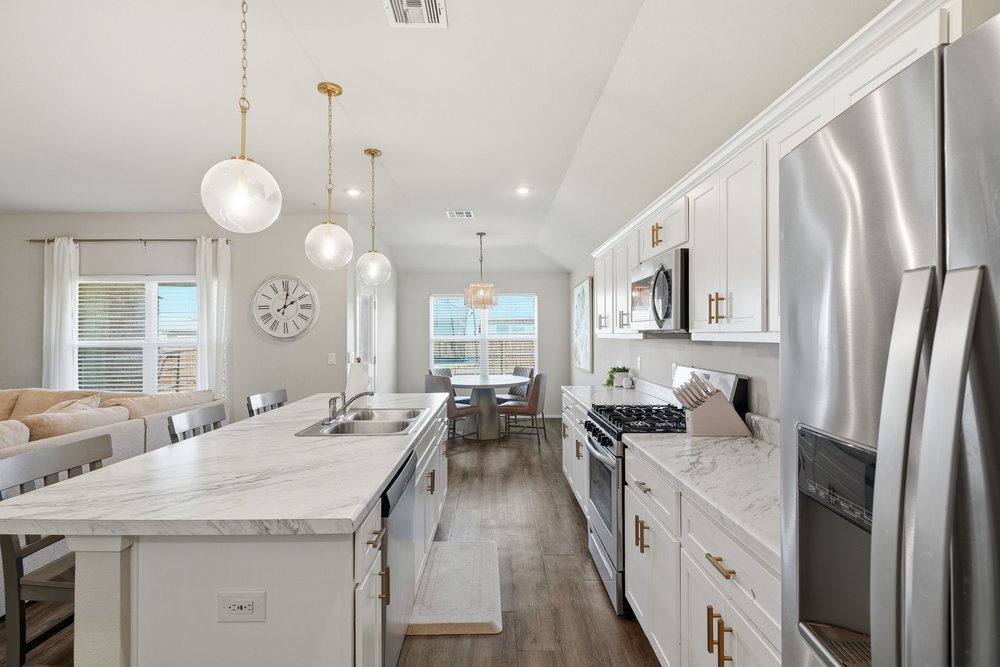
Kitchen featuring white cabinetry, stone-patterned countertops, a central island with an integrated stainless steel sink, stainless steel appliances, and glass globe pendant lighting
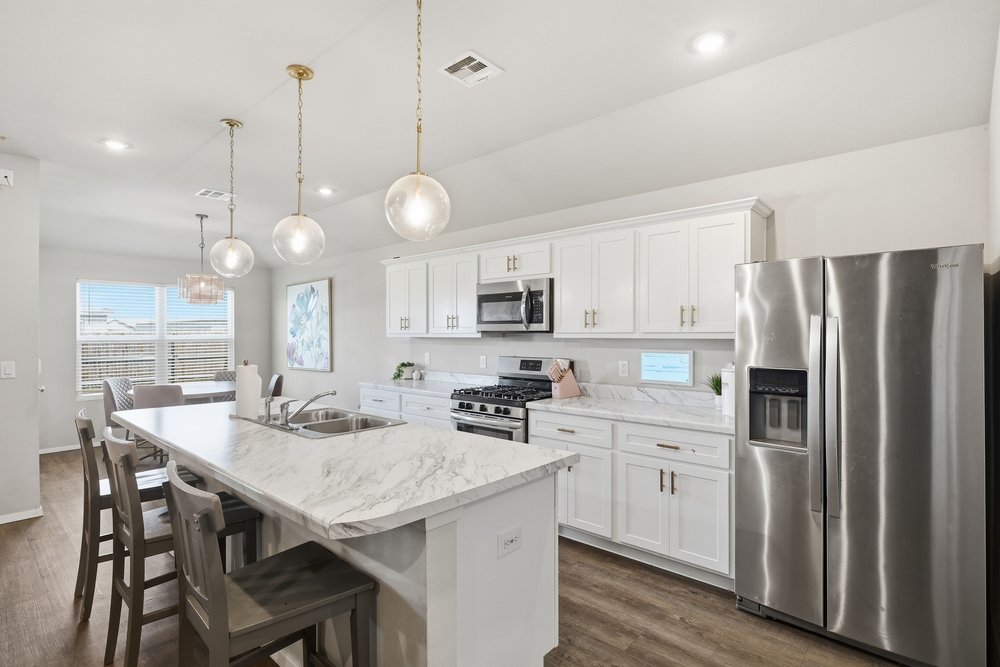
Kitchen featuring white shaker-style cabinetry, stone-finish countertops, stainless steel appliances, wood-finish flooring, and glass globe pendant lighting
Kitchen featuring an island with stone-finish countertops, stainless steel appliances, white cabinetry with gold-toned hardware, wood-finish flooring, and glass pendant lighting
chair and refrigerator is not there anymore
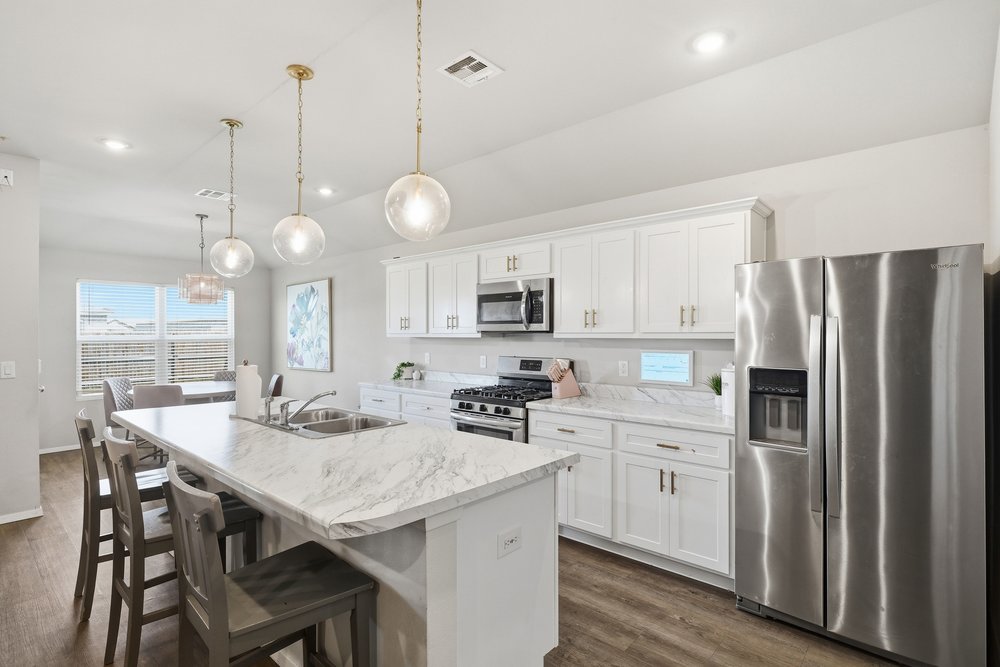
Kitchen featuring white shaker cabinetry, stone-patterned countertops, stainless steel appliances, wood-finish flooring, and pendant lighting
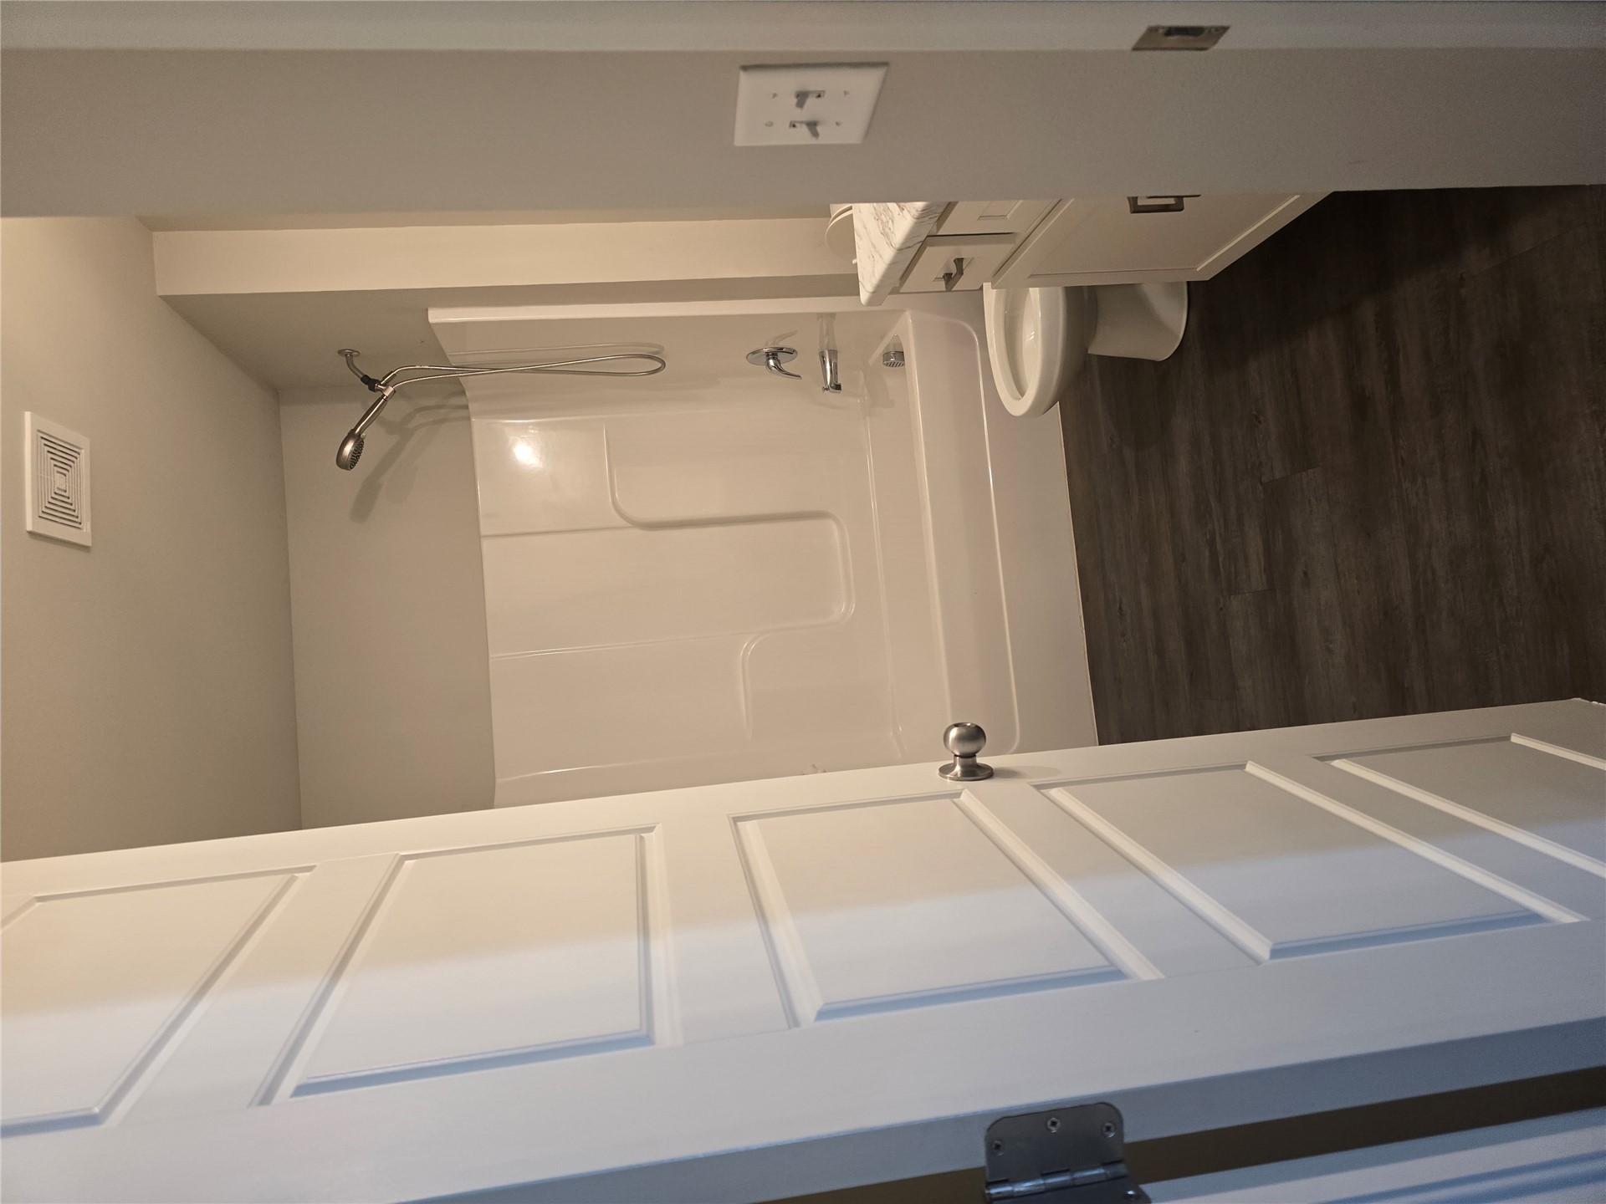
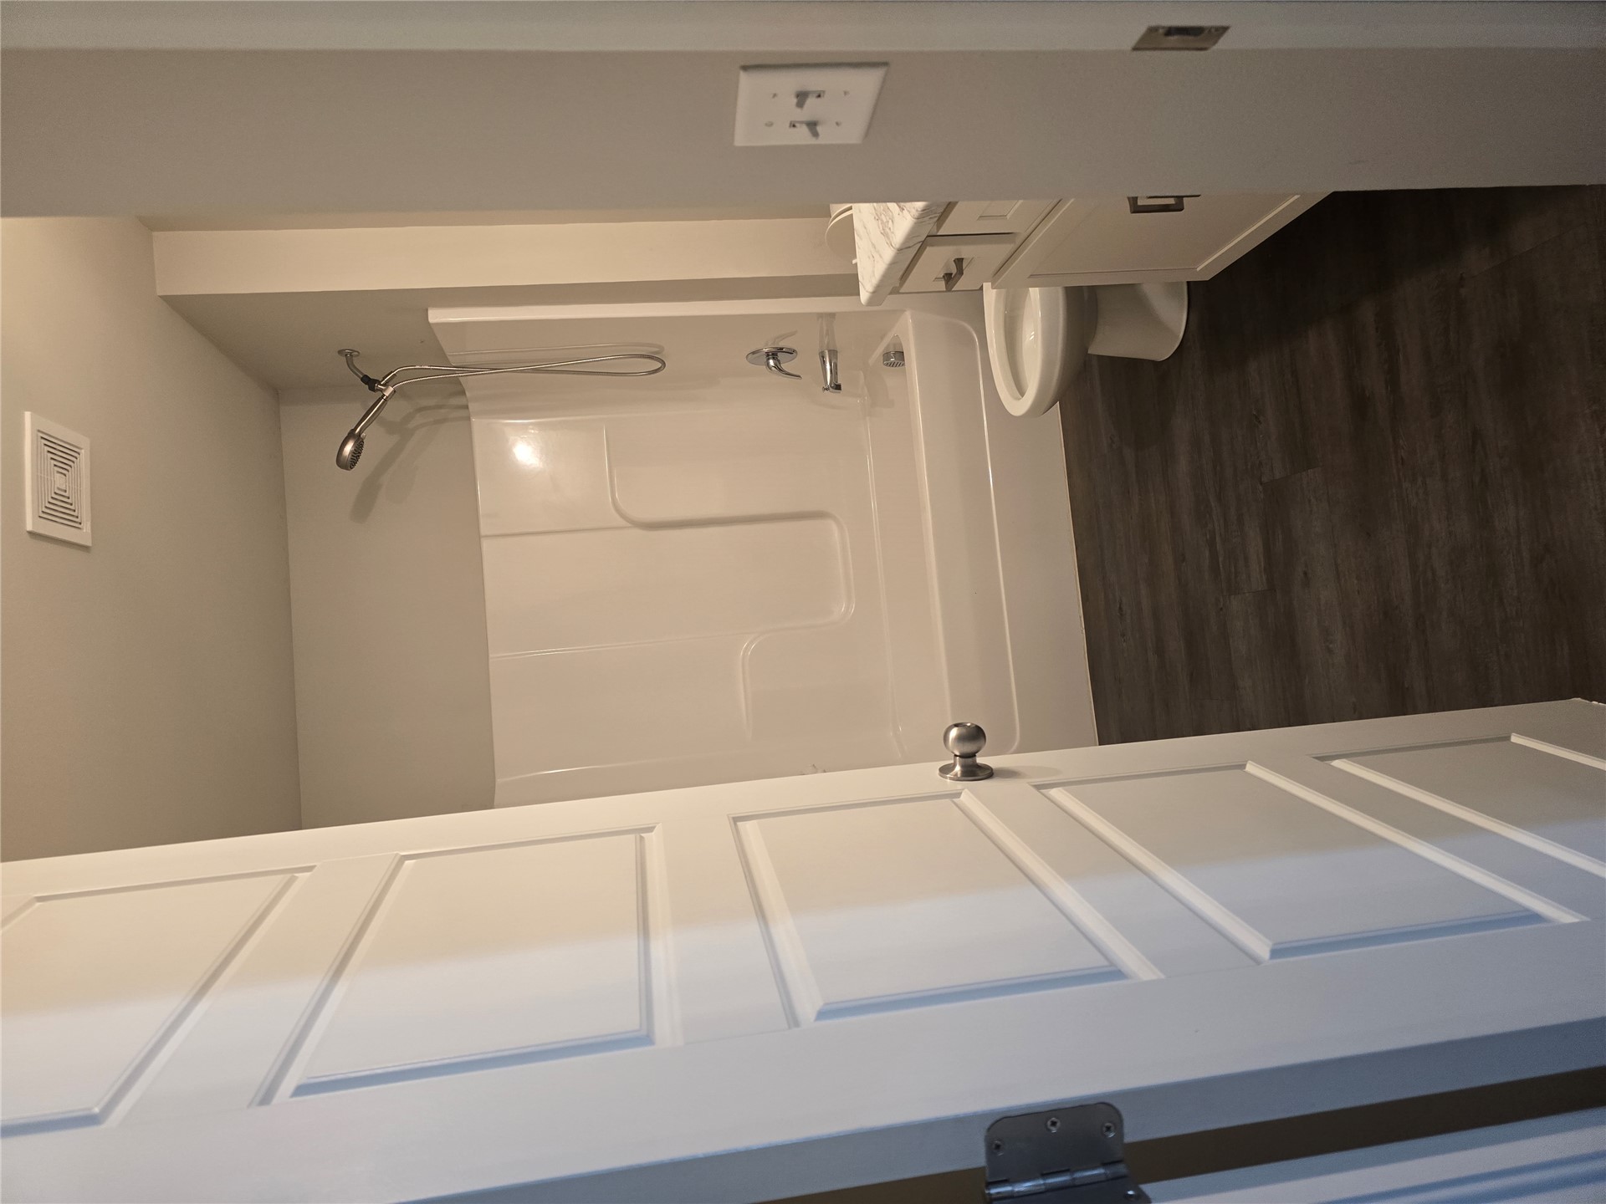
Bathroom featuring a white bathtub and shower combination, vanity with a countertop, and wood-finish flooring
master bedroom
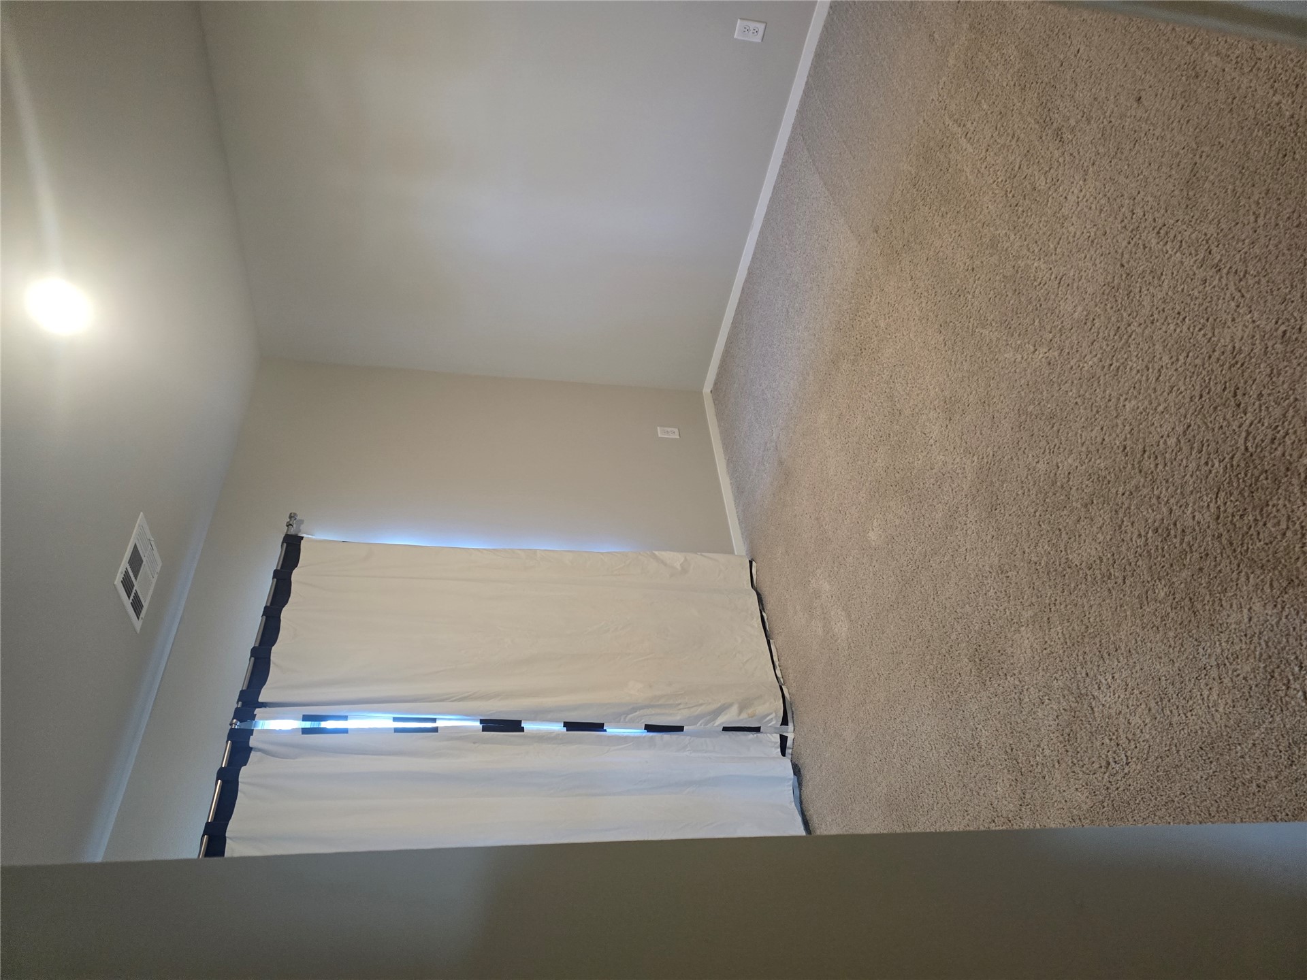
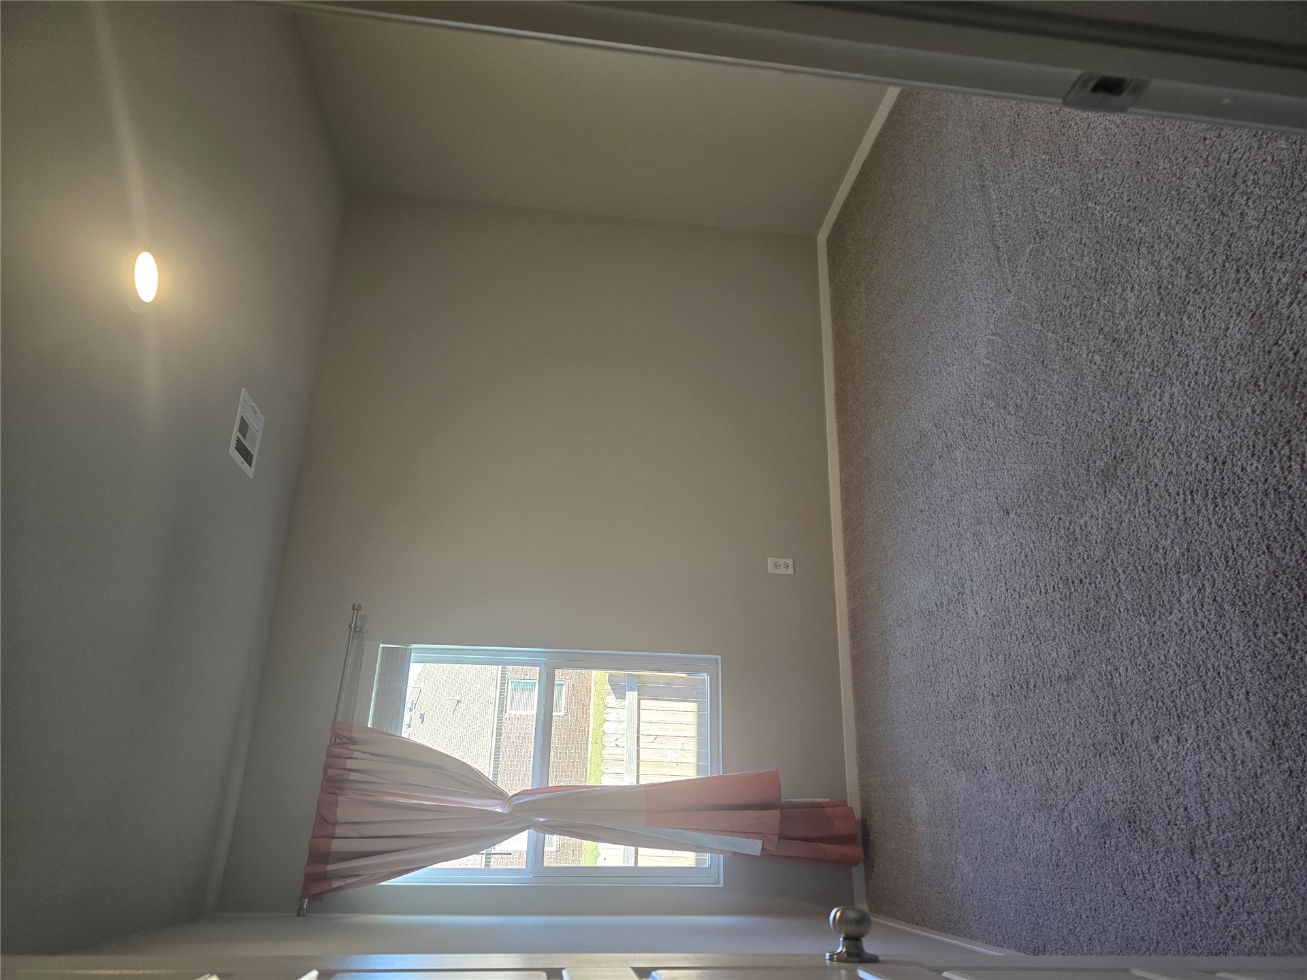
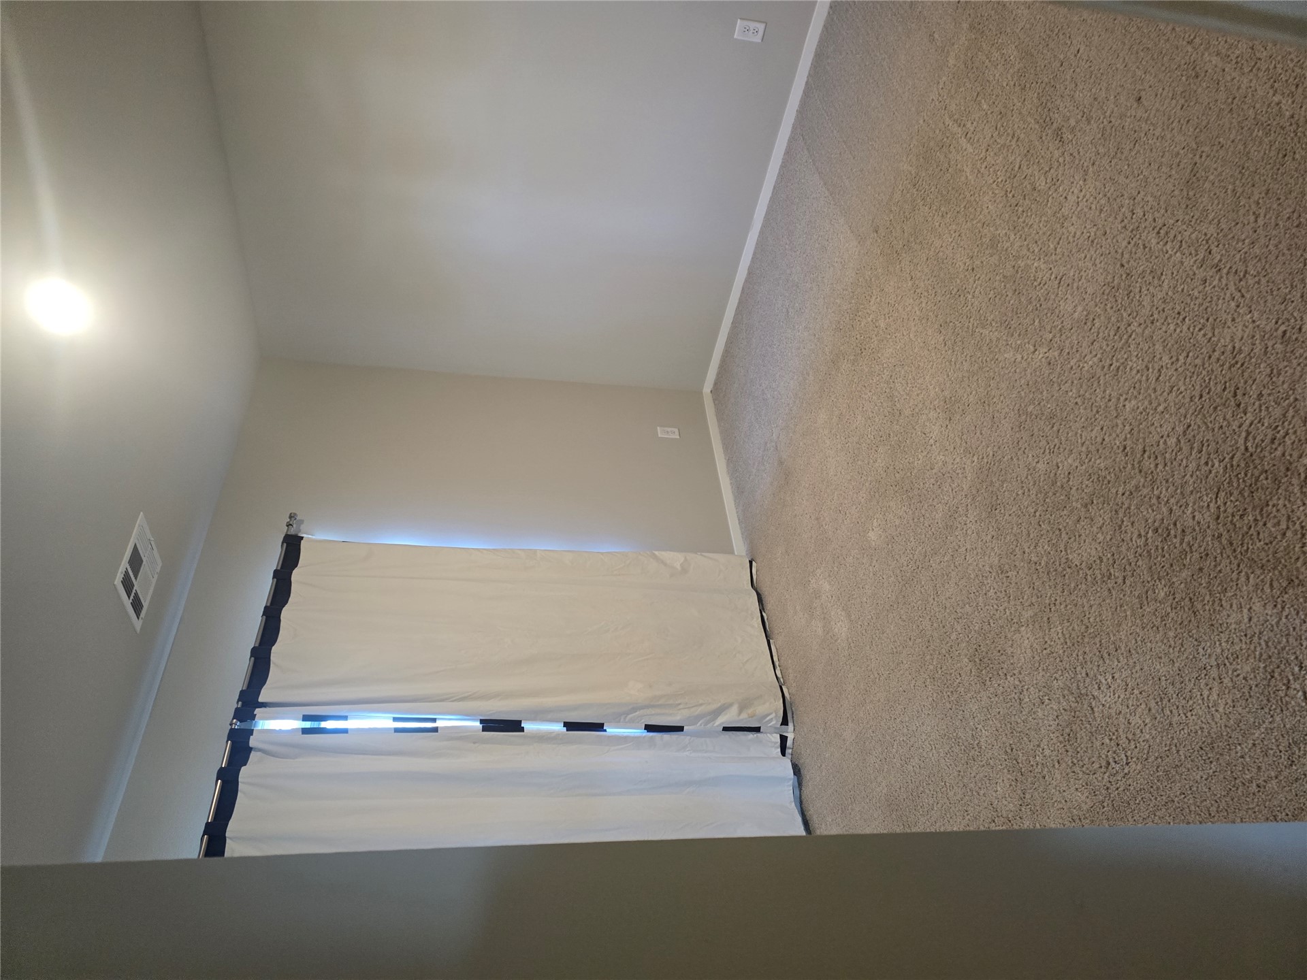
Neutral-toned interior space featuring carpeting, recessed lighting, and a window treatment
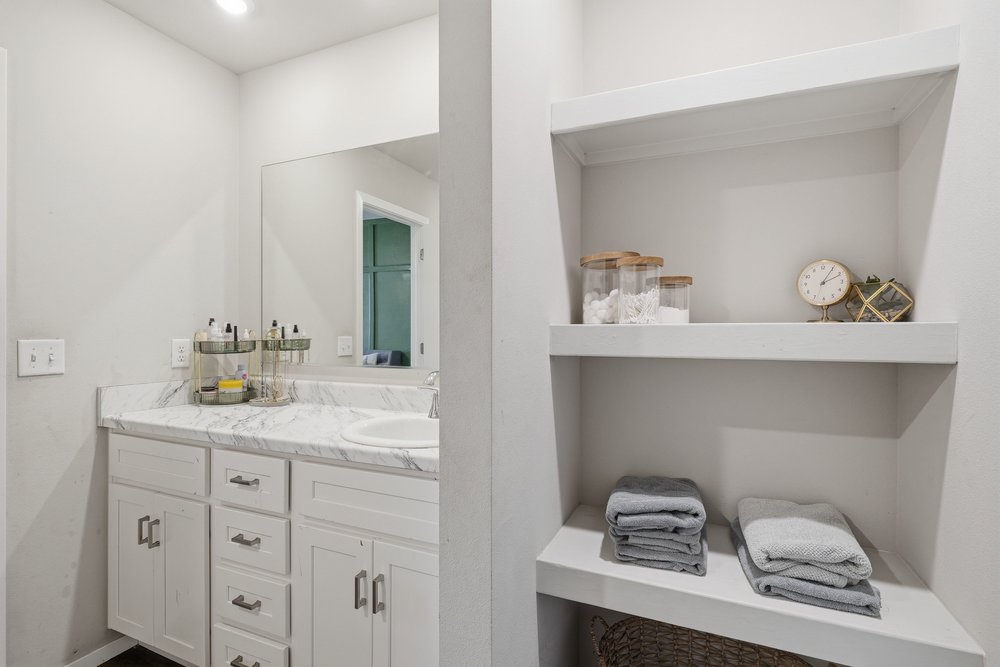
Bathroom vanity featuring white shaker-style cabinetry, a light-toned stone-finish countertop, an integrated sink, a large frameless mirror, and recessed built-in shelving
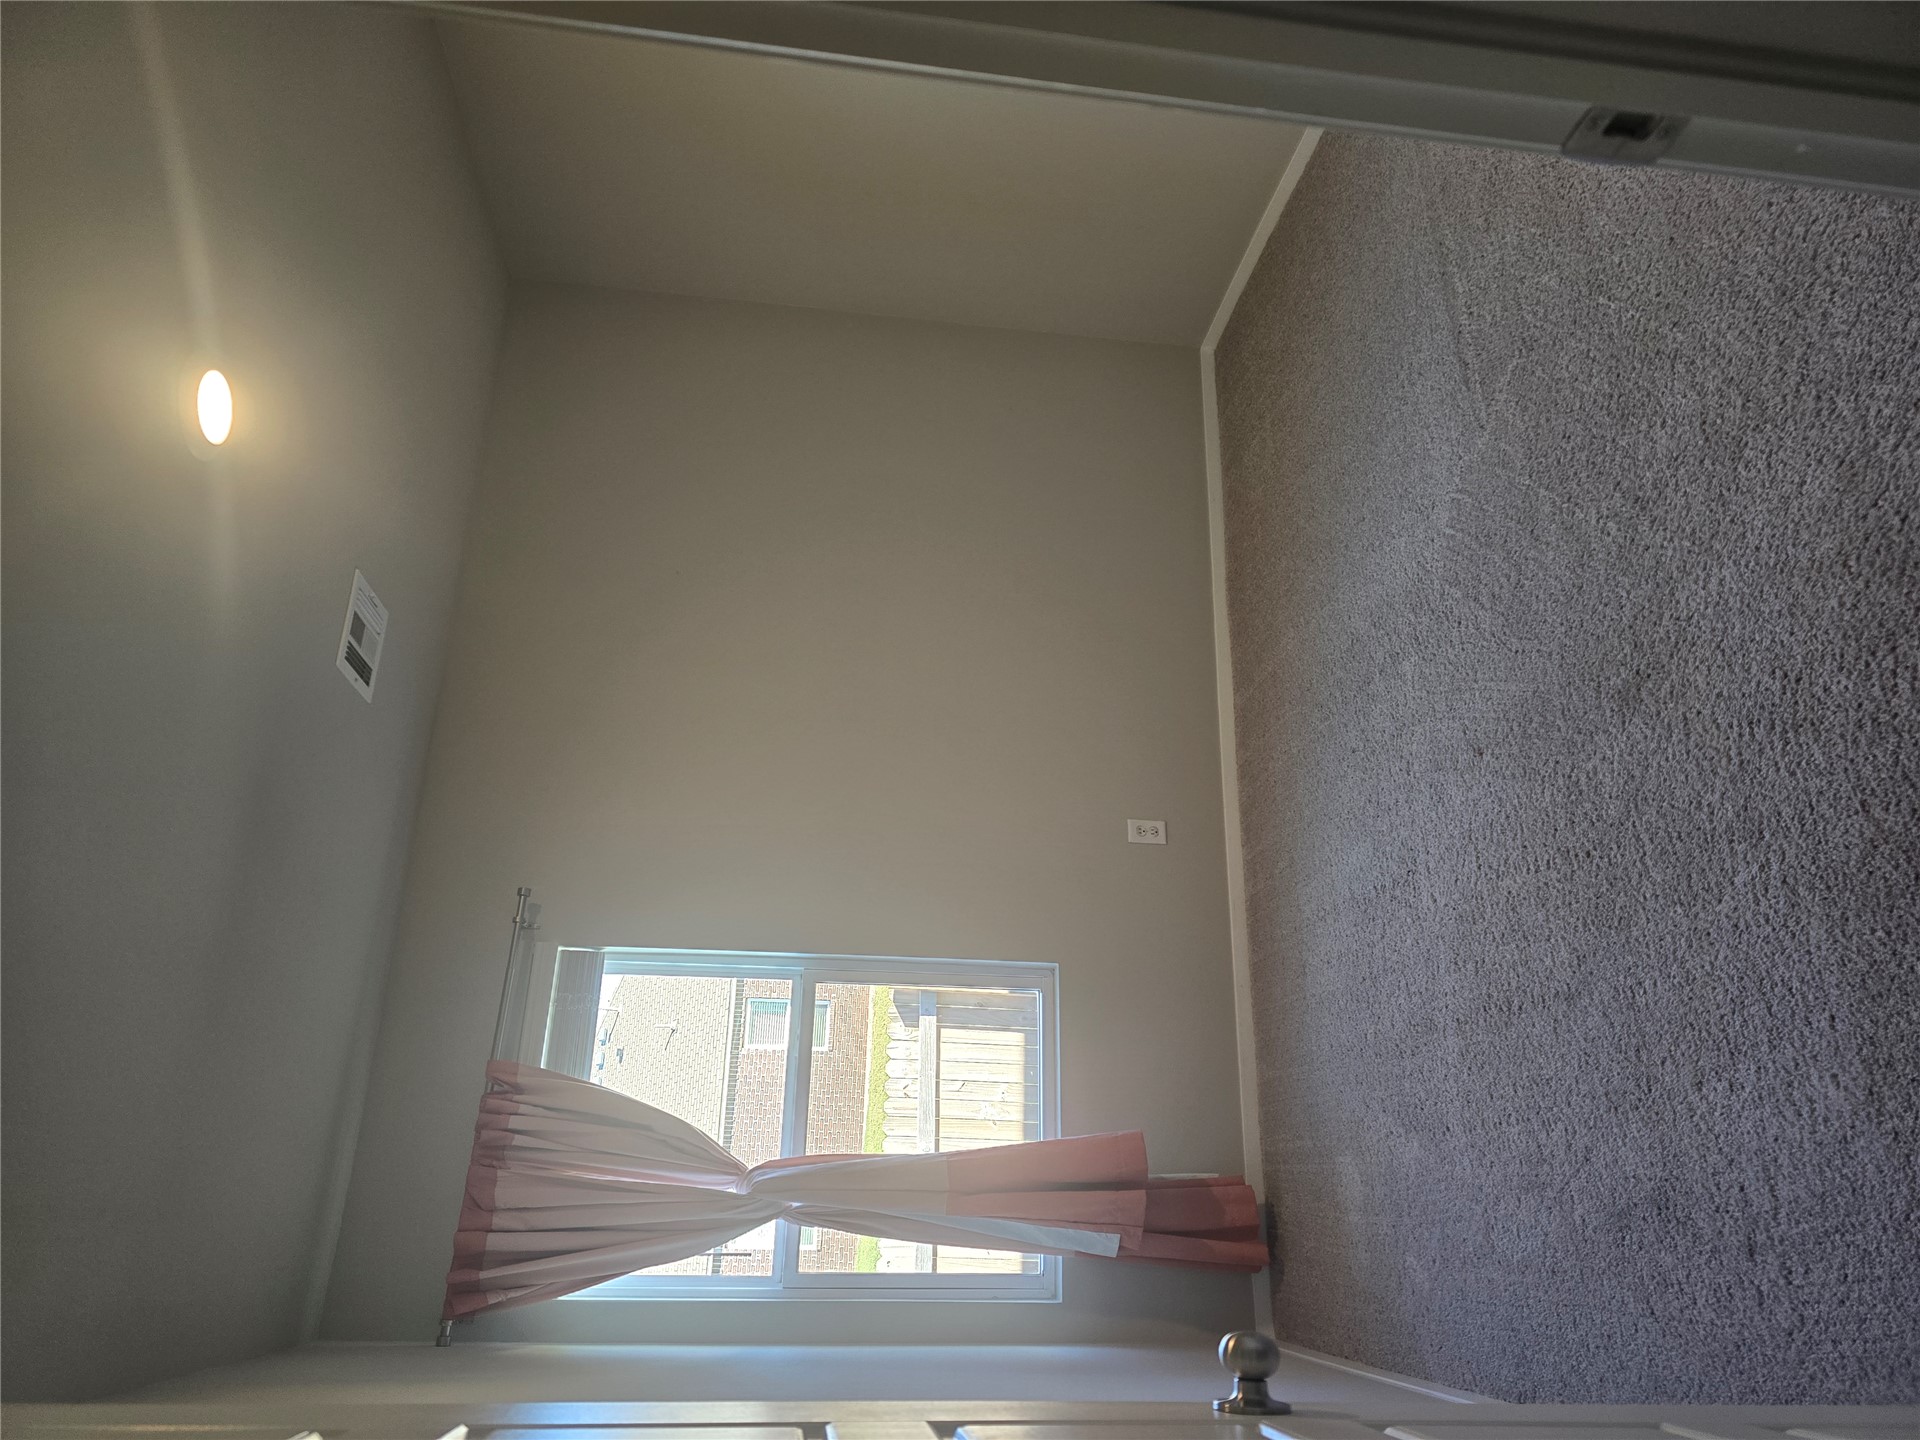
Neutral-toned interior space featuring wall-to-wall carpeting and a single-pane window with natural light exposure
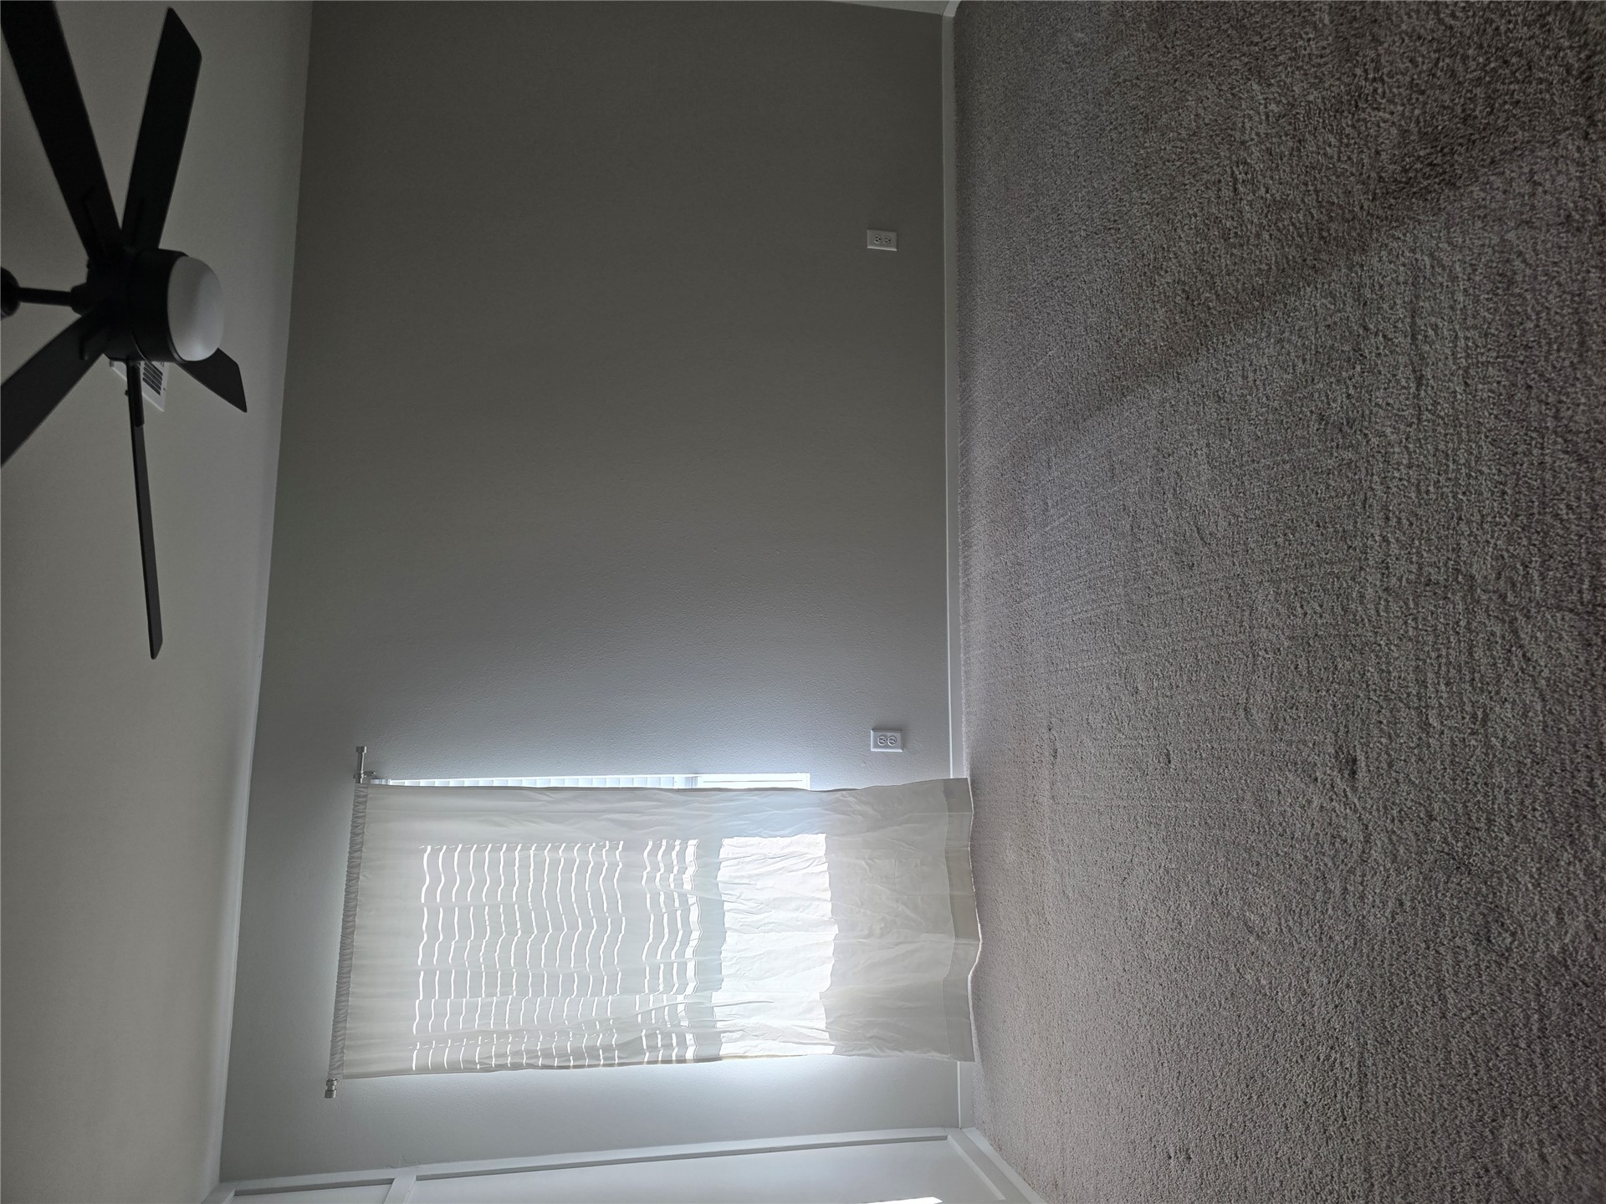
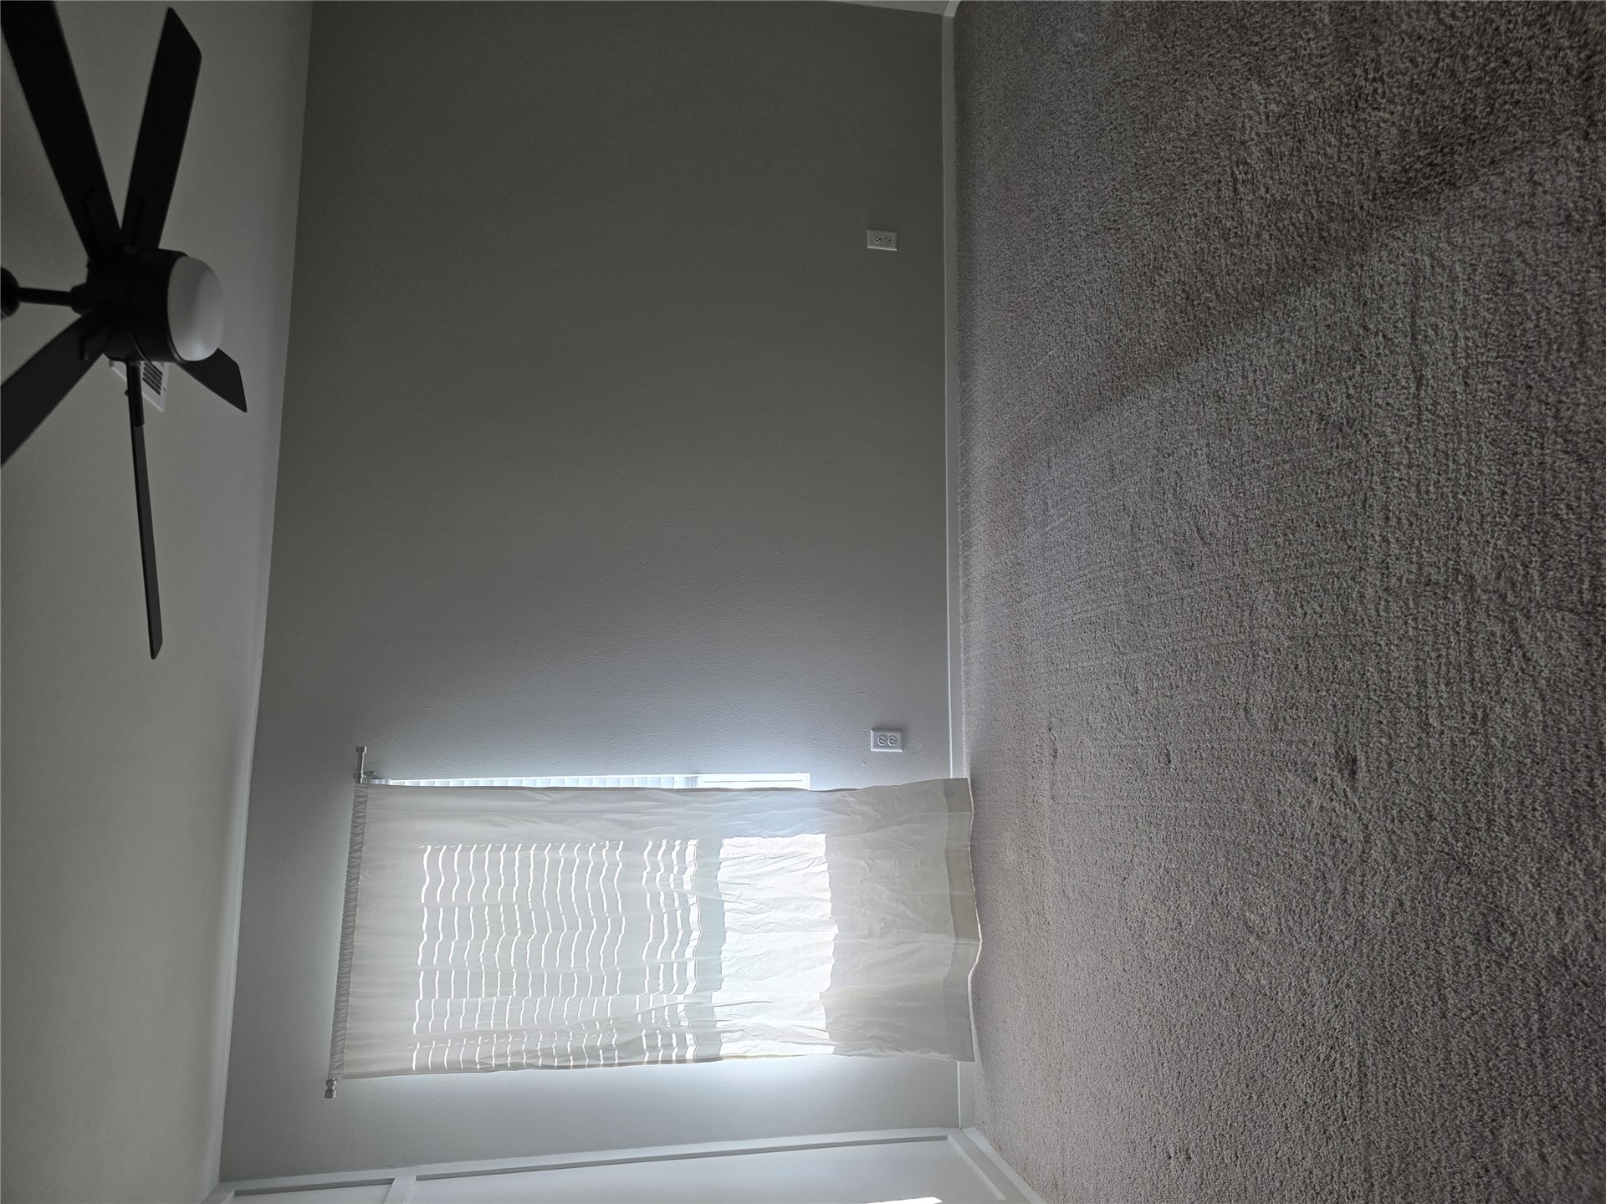
Neutral-toned interior space featuring neutral wall paint, wall-to-wall carpeting, and a multi-blade ceiling fan with an integrated light fixture
Bathroom featuring a white bathtub and shower combination, vanity with a countertop, and wood-finish flooring
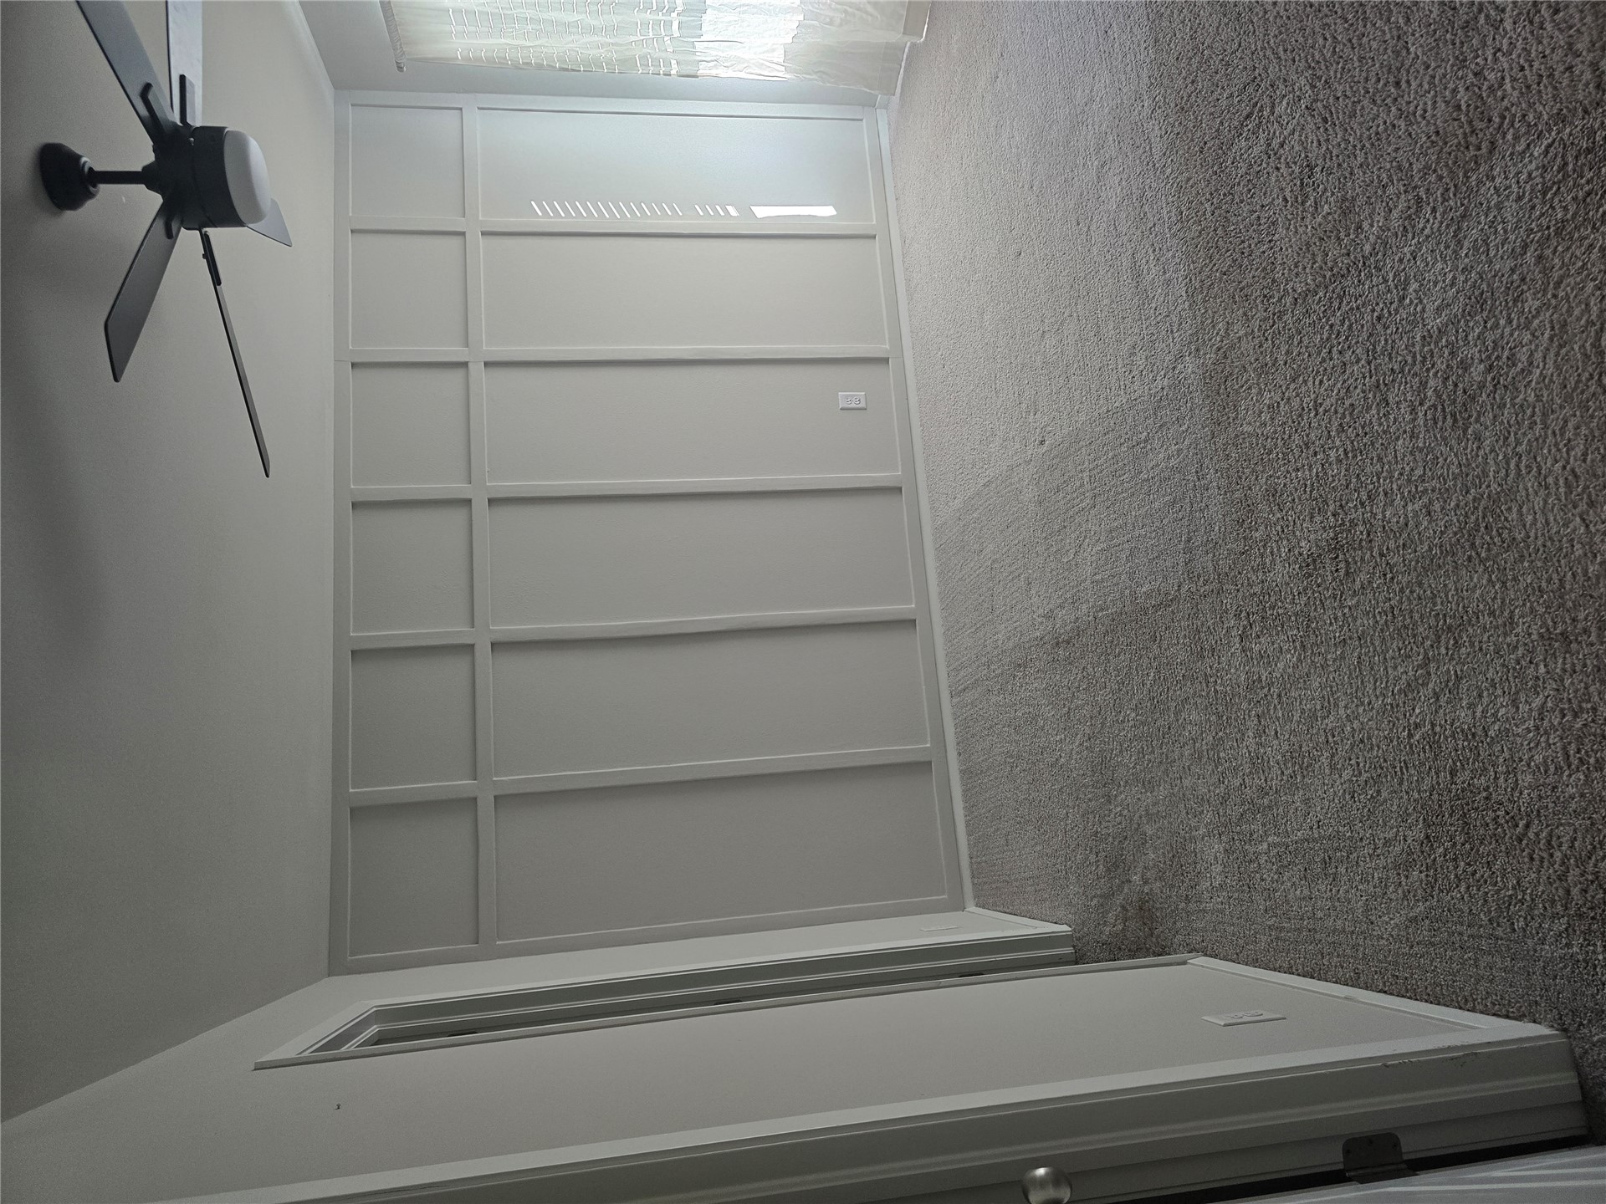
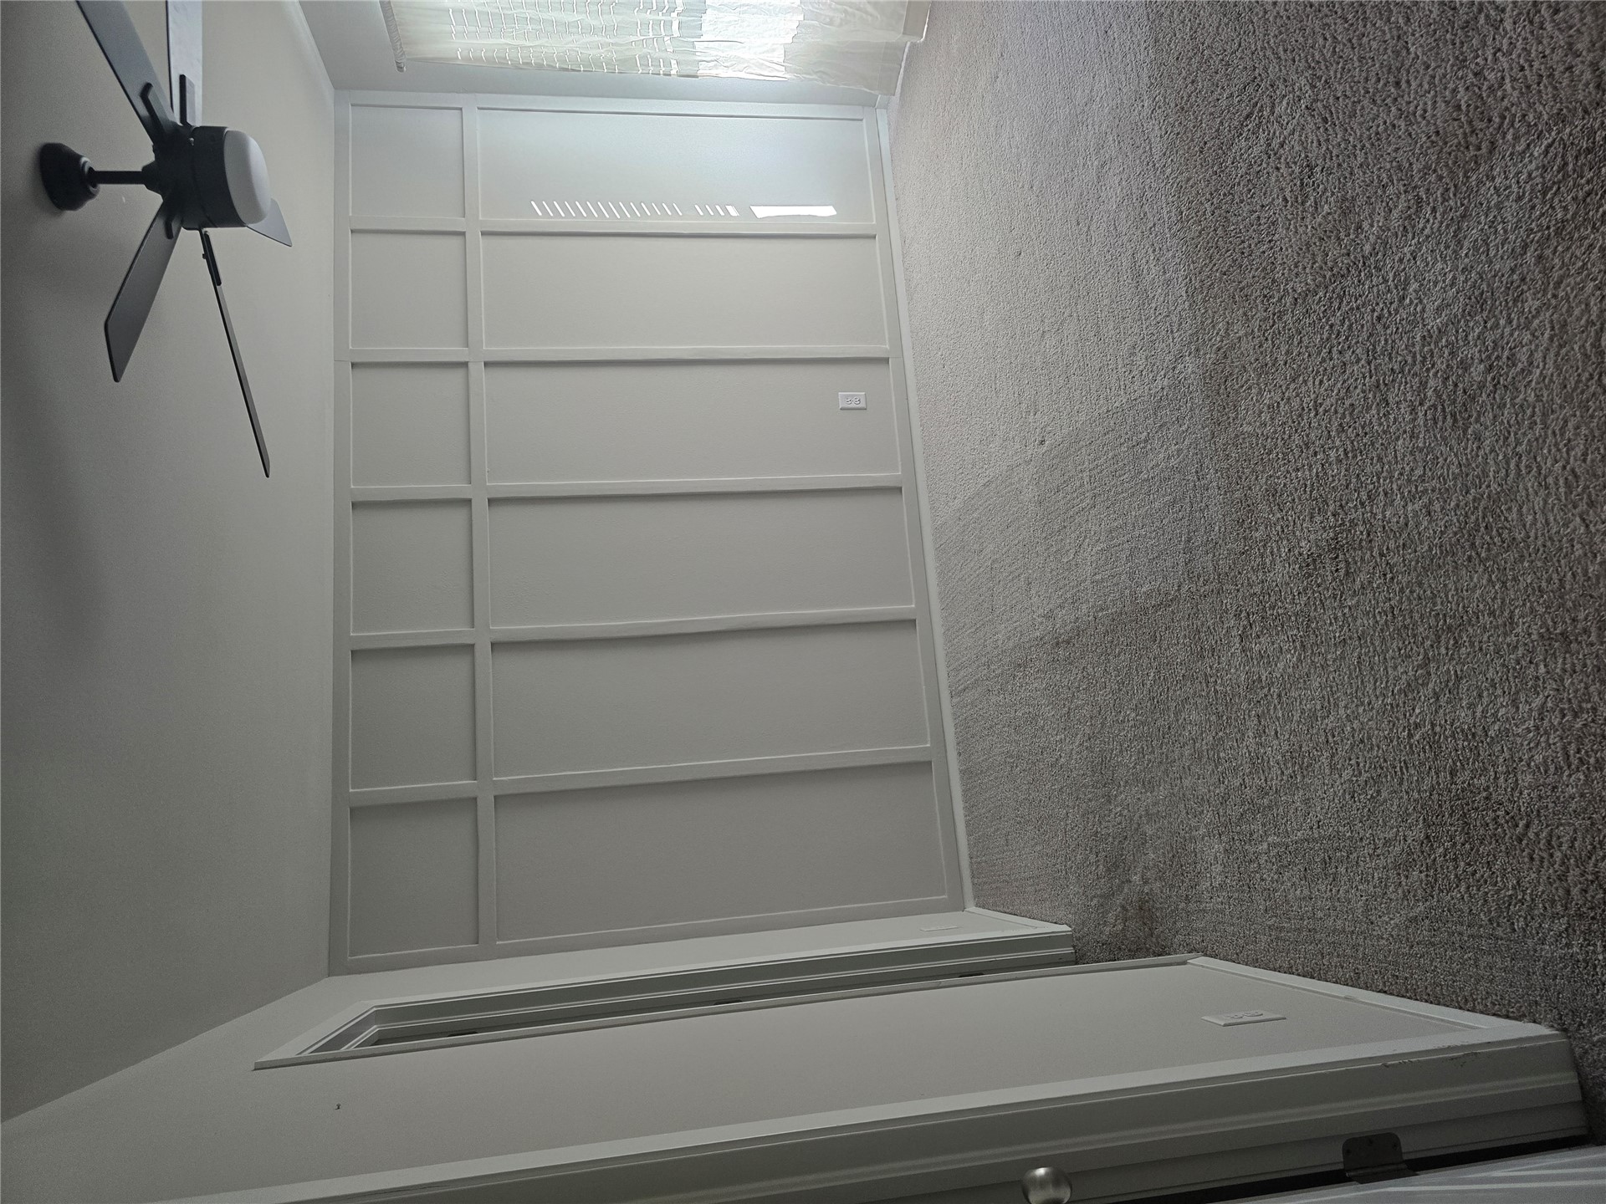
Interior space featuring wall paneling, neutral wall-to-wall carpeting, and a ceiling-mounted matte black fan with integrated lighting
Neutral-toned interior space featuring carpeting, recessed lighting, and a window treatment
Neutral-toned interior space featuring wall-to-wall carpeting and a single-pane window with natural light exposure
Neutral-toned interior space featuring neutral wall paint, wall-to-wall carpeting, and a multi-blade ceiling fan with an integrated light fixture
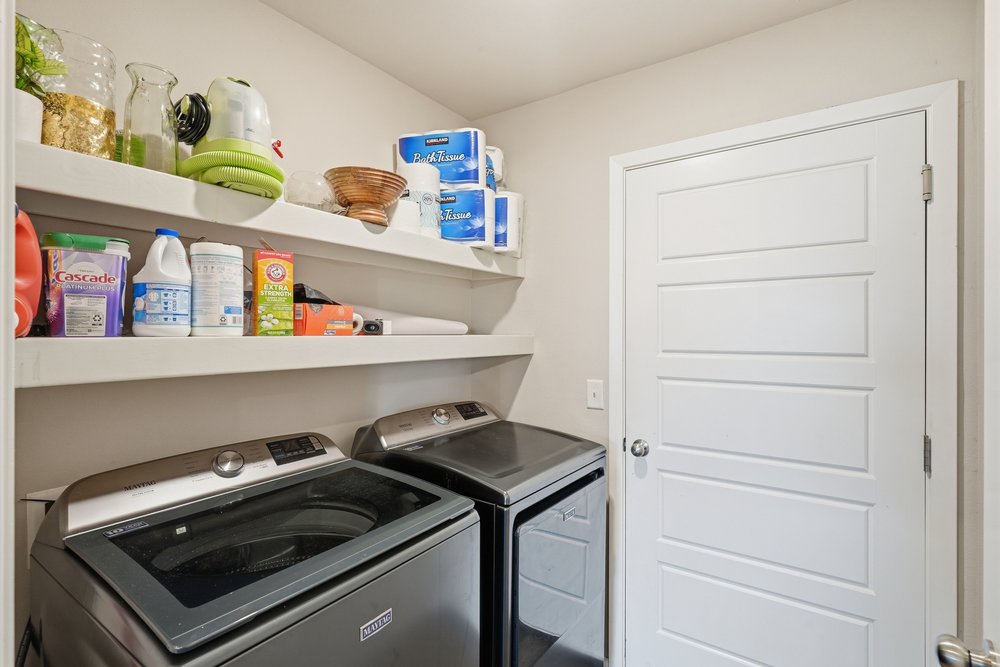
Utility area featuring two levels of built-in floating shelving ,items has been removed.
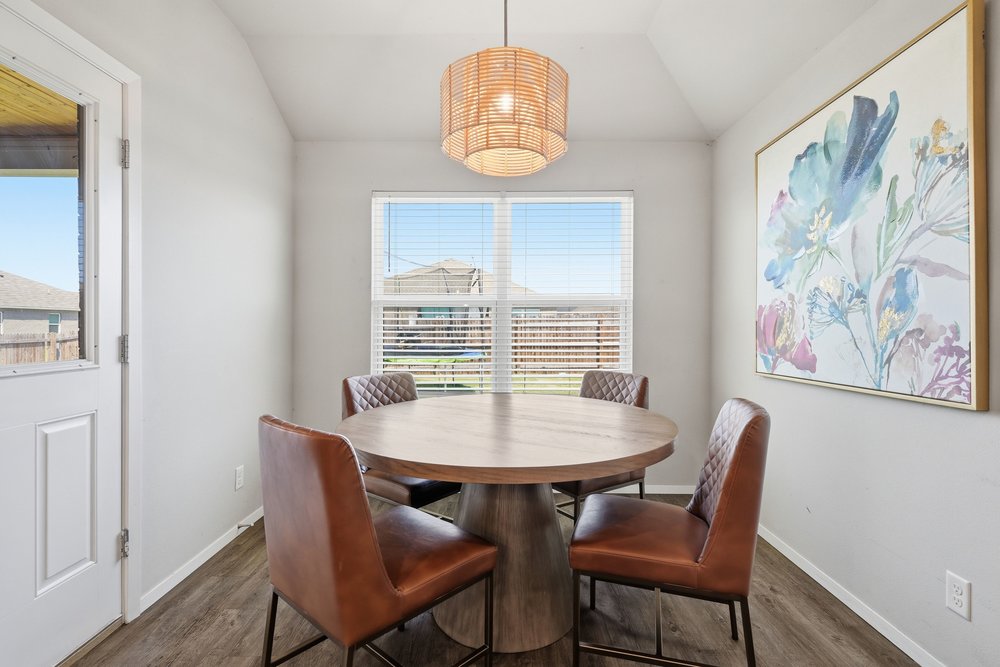
Vaulted ceiling, wood-finish flooring, textured drum pendant lighting, and a window with horizontal blinds
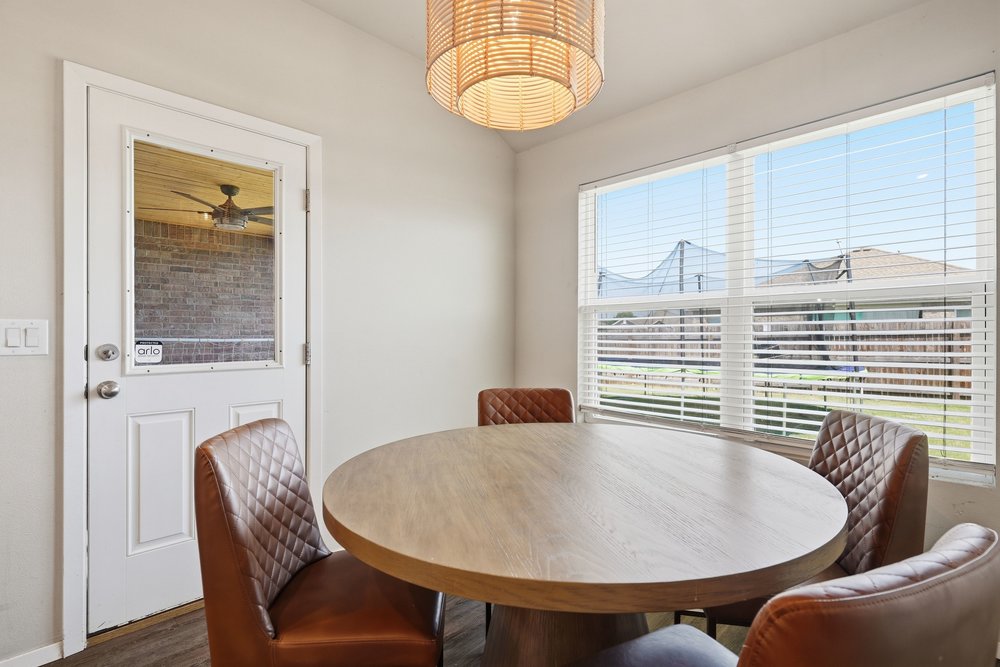
Cylindrical woven drum pendant lighting, multi-pane window with horizontal blinds, and glass-inset exterior door with metallic hardware
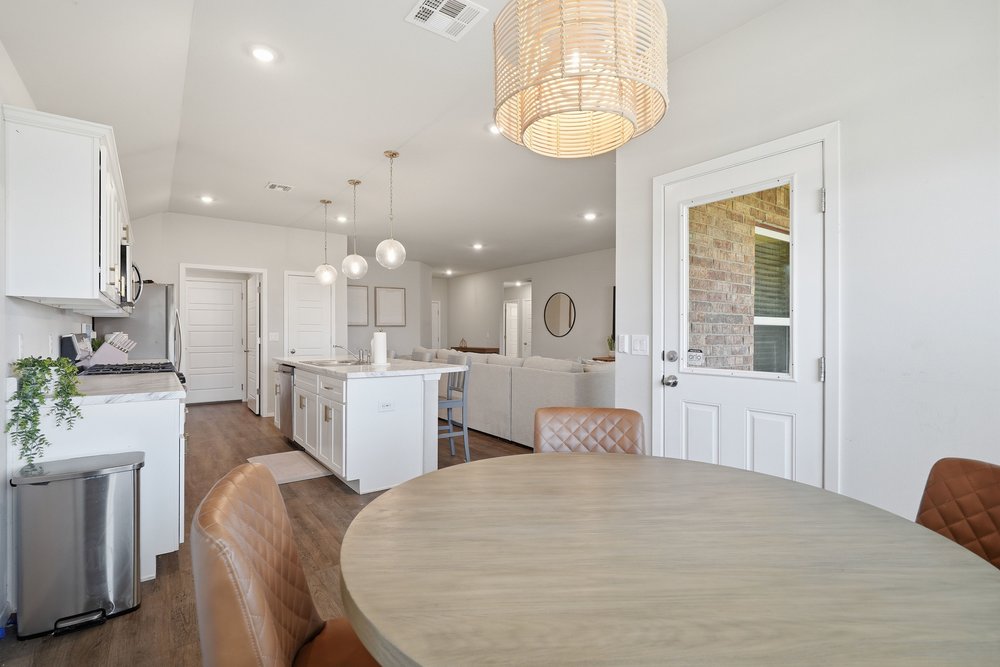
Kitchen featuring white cabinetry, a center island with countertop seating, wood-finish flooring, recessed lighting, and woven pendant fixtures
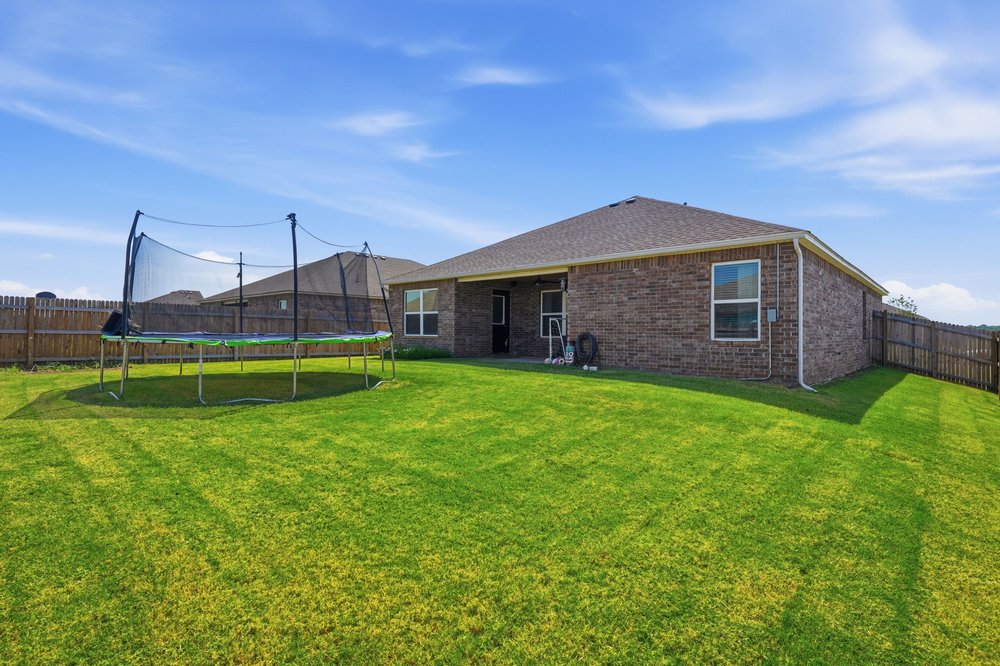
Expansive backyard featuring a brick exterior finish, a covered patio area, and perimeter wood fencing
Welcome home to this beautifully maintained 3 bedrooms, 2 bath home in one of Bixby's most desirable neighborhoods! From the moment you step inside, you'll appreciated the beautiful open concept floor plan designed for both everyday living and also entertaining. Spacious living room flows seamlessly into the beautiful kitchen and bright breakfast nook, all overlooking the fully fenced backyard - perfect for relaxing, playing, or hosting family and friends. This split bedroom layout provides comfort and privacy. Located in the award winning Bixby school district. This home is just minutes from shopping, dining, and everyday conveniences. Residents also enjoy wonderful neighborhood amenities, including a park, pickleball courts and park. This move-in-ready property is in an exceptional location and checks all the boxes. Homes like this done stay on the market long-schedule your showing today!
MLS Internet Data Exchange (IDX) information is provided exclusively for consumers’ personal, non-commercial use and may not be used for any purpose other than to identify prospective properties consumers may be interested in purchasing, and that the data is deemed reliable but is not guaranteed accurate by the Greater Tulsa Association of REALTORS® MLS.
 New Listing