105 S Olde Bridge Road
About this property
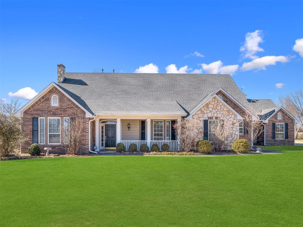
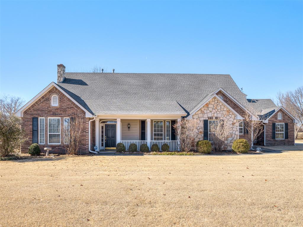
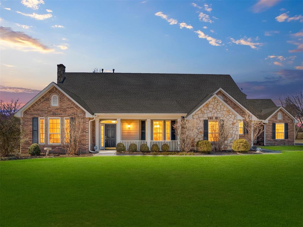
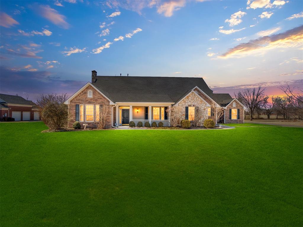
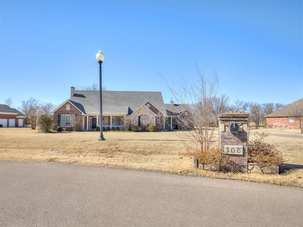
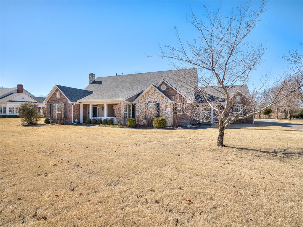
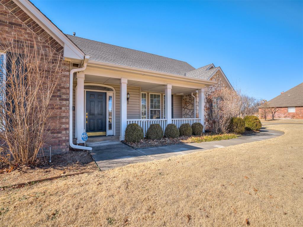
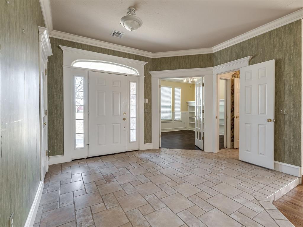
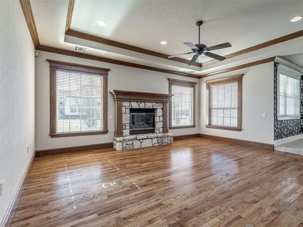
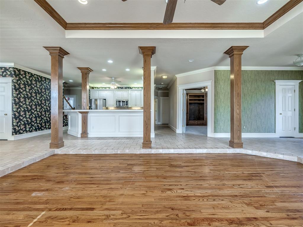
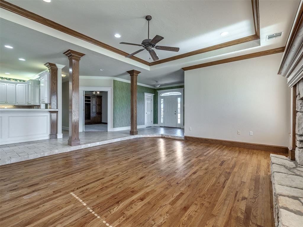
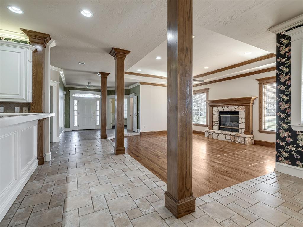
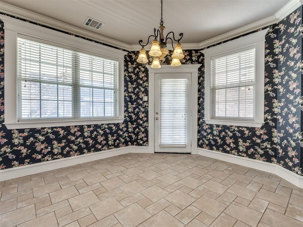
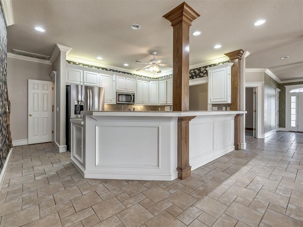
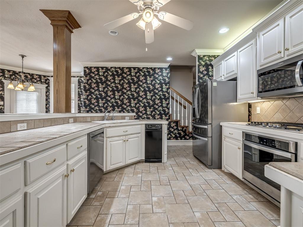
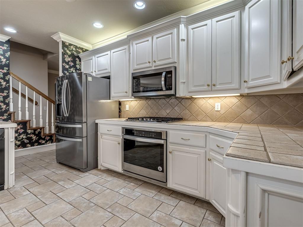
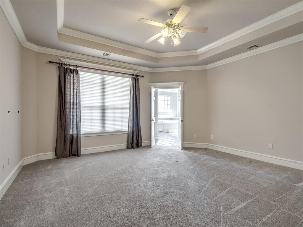
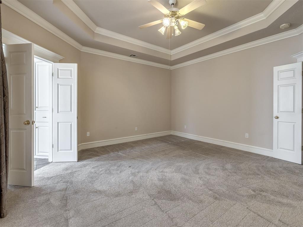
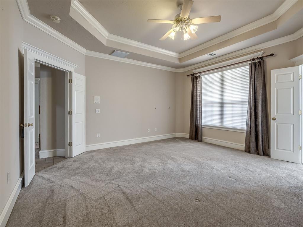
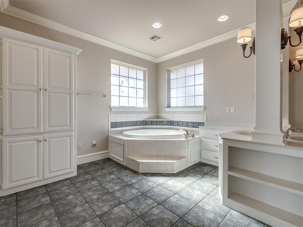
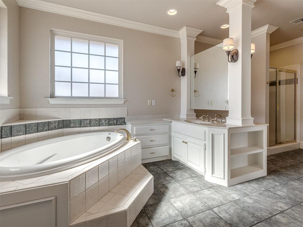
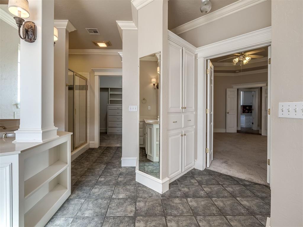
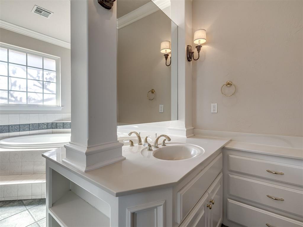
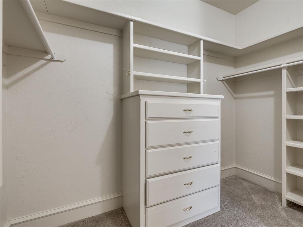
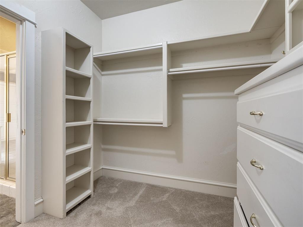
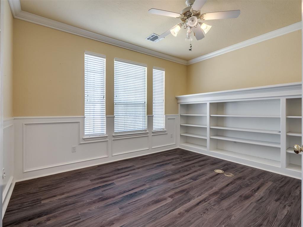
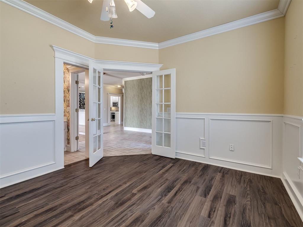
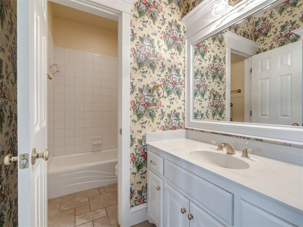
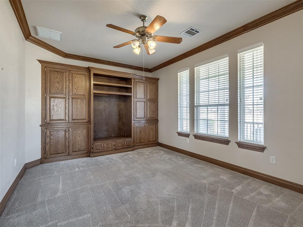
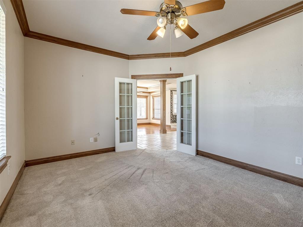
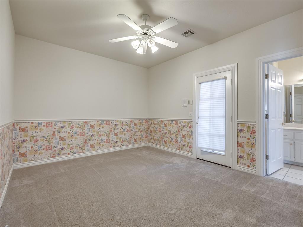
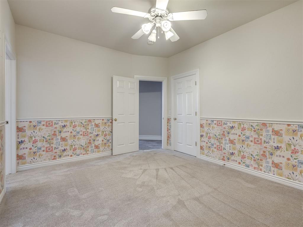
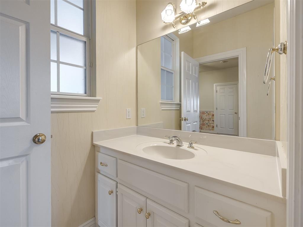
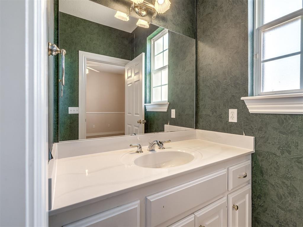
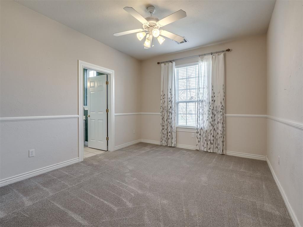
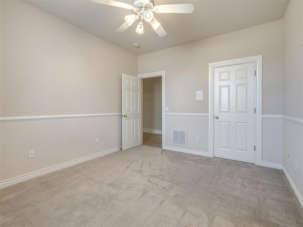
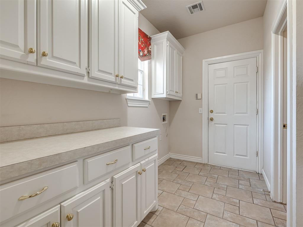
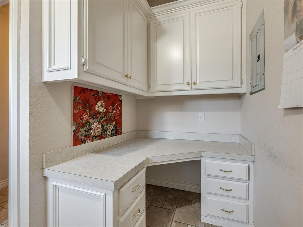
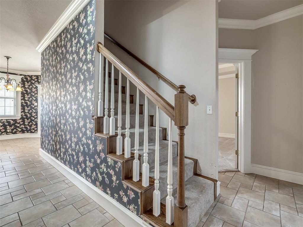
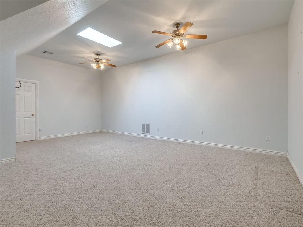
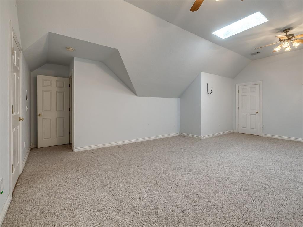
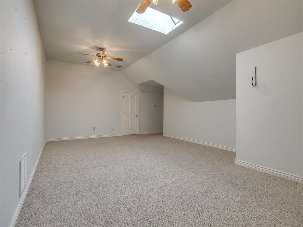
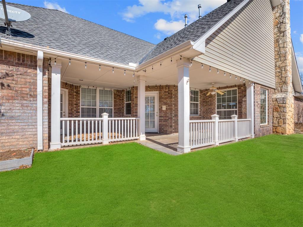
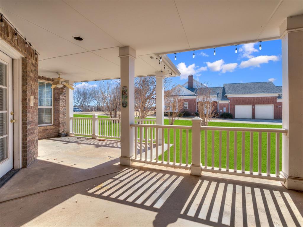
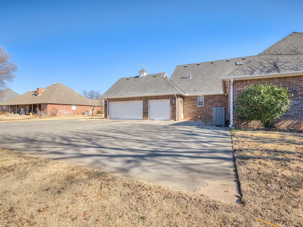
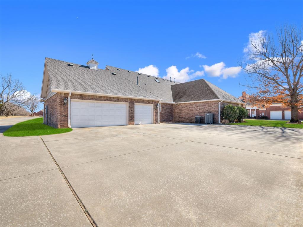
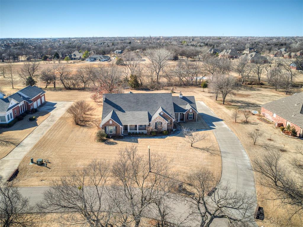
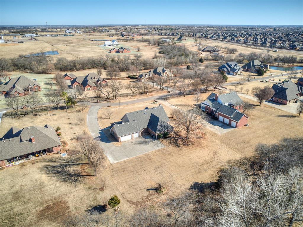
Seller is very MOTIVATED and needs to Sell now!! Look forward to offers!! HOA Fee is $950 a year and not $2400+ that Zillow says - Should be updated. 1999-built single-family on 1.01 acres with 3,030 sq ft, 3 beds, 3.5 baths. Features include an open-concept family room and kitchen, a sunken living room with floor-to-ceiling stone fireplace, and vaulted ceilings accented by decorative wood beams. Upstairs bonus room includes a skylight for natural light. Interior: Kitchen with eating area, tile countertops, raised counters, trash compactor, and appliances that convey (refrigerator, stove, microwave, dishwasher). Walk-in pantry with multiple shelves. Laundry room with half bath, built-in cabinets, and seating area. Foyer with tiled floors and reach-in closet. Office with built-in bookshelves; TV/Entertainment room with built-ins. Bedrooms/Baths: Master suite with tile bath, walk-in closets on separate sides, soaking tub, glass shower, and dual vanities. Jack-and-Jill bedrooms share a bath with dual sinks and a shared toilet/shower; both have walk-in closets. Upstairs bonus room offers attic storage. Outdoor/Garage: Double concrete drive to rear; multiple concrete parking pads by a 3-car garage with extended space, cabinets, and a tornado shelter. Large covered back patio and front porch; backyard tree; no neighborhood fence. Attic storage. Utilities: Oklahoma Natural Gas, Oklahoma Electric, City of Moore.
About this property
Seller is very MOTIVATED and needs to Sell now!! Look forward to offers!! HOA Fee is $950 a year and not $2400+ that Zillow says - Should be updated. 1999-built single-family on 1.01 acres with 3,030 sq ft, 3 beds, 3.5 baths. Features include an open-concept family room and kitchen, a sunken living room with floor-to-ceiling stone fireplace, and vaulted ceilings accented by decorative wood beams. Upstairs bonus room includes a skylight for natural light. Interior: Kitchen with eating area, tile countertops, raised counters, trash compactor, and appliances that convey (refrigerator, stove, microwave, dishwasher). Walk-in pantry with multiple shelves. Laundry room with half bath, built-in cabinets, and seating area. Foyer with tiled floors and reach-in closet. Office with built-in bookshelves; TV/Entertainment room with built-ins. Bedrooms/Baths: Master suite with tile bath, walk-in closets on separate sides, soaking tub, glass shower, and dual vanities. Jack-and-Jill bedrooms share a bath with dual sinks and a shared toilet/shower; both have walk-in closets. Upstairs bonus room offers attic storage. Outdoor/Garage: Double concrete drive to rear; multiple concrete parking pads by a 3-car garage with extended space, cabinets, and a tornado shelter. Large covered back patio and front porch; backyard tree; no neighborhood fence. Attic storage. Utilities: Oklahoma Natural Gas, Oklahoma Electric, City of Moore.
Features and Additional Information
Baths
Presented By Coldwell Banker Select Select Land Group



Area Information
Cleveland | Cleveland County |
Schools in the Area
-
turned_in
Elementary SchoolApple Creek ES
-
turned_in
Middle SchoolHighland East JHS
-
turned_in
High SchoolMoore HS
Want to See More Listings in the Area?
Brokerage: Real Broker LLC