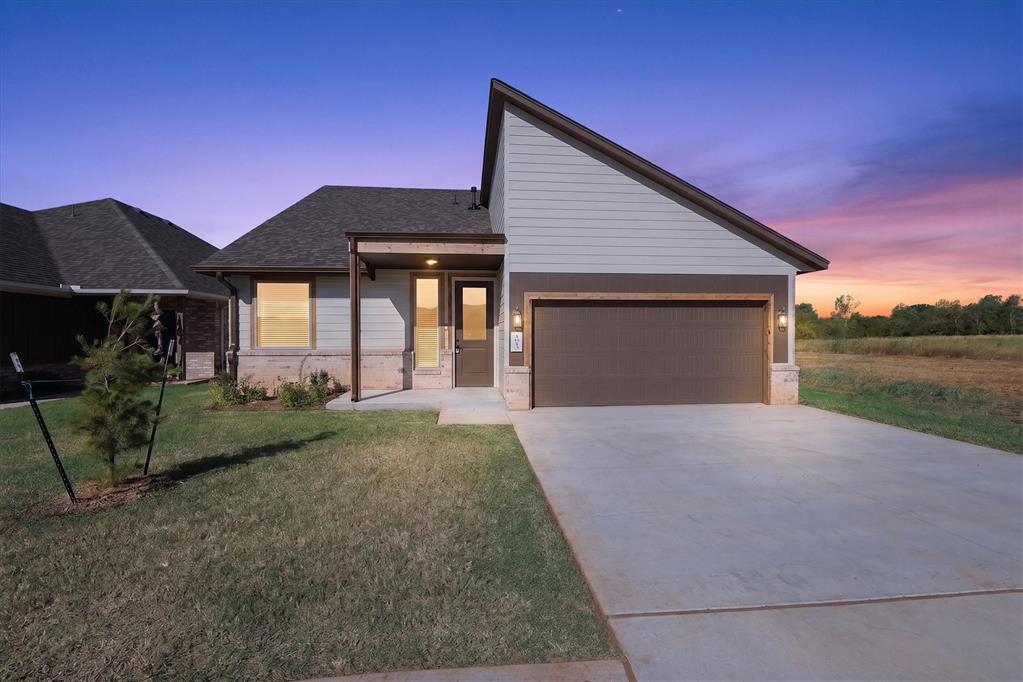
View of front of property featuring driveway, a shingled roof, brick siding, and a garage
View of front of house with brick siding, concrete driveway, an attached garage, and roof with shingles
Property entrance featuring brick siding and roof with shingles
View of exterior entry with brick siding
Mudroom featuring arched walkways and light wood-type flooring
Mudroom with light wood-style flooring and recessed lighting
Kitchen with a center island with sink, a chandelier, a breakfast bar area, two tone cabinetry, and light wood-style floors
Two tone kitchen featuring a kitchen breakfast bar, dual tone cabinets, stainless steel appliances, hanging light fixtures, and an island with sink
Two tone kitchen with stainless steel appliances, light wood finished floors, decorative light fixtures, a center island with sink, and two tone cabinets
Kitchen featuring open floor plan, a fireplace, dishwasher, a kitchen island with sink, and wood finish cabinetry
Unfurnished bedroom featuring carpet floors and baseboards
Carpeted empty room with baseboards
Spare room with light colored carpet
Full bath featuring a stall shower, a spacious closet, double vanity, and light tile patterned floors
Full bathroom with a shower stall, a walk in closet, and light carpet
Bathroom featuring vanity and toilet
Laundry room with light wood-style floors and hookup for an electric dryer
View of patio
Back of house with a patio area, brick siding, a yard, and roof with shingles
New construction home in a new neighborhood with easy access to restaurants, shopping, highways, and more! This four bedroom 2 bathroom home is an open concept with a large living area. The kitchen has quartz countertops, a pantry, stainless steel appliances, and gas cooking! The living room features a large fireplace that has gas logs. The primary bedroom has an ensuite with a walk-in closet! The en suite is equipped with double vanities and a separate tub and shower. Mudbench is featured in the foyer as well as two-inch faux wood blinds throughout the home. Six foot privacy fence included. Buyer to verify schools. Listing Realtor is related to the seller. License 141829.
Details
MLS #
1213347
Listing Type
For Sale
Style
House
HOA Dues
$150
Sub-Type
Resale
Status
Active
Year
2026
Days On Site
232
Listing Provided By
Whittington Realty LLC | Shelly Cooper
Features
Bed(s)
4
Bath(s)
2 Total
SQ Feet
1,749
Garage
2
Story(s)
1
Acreage
0.17
Interior
Rooms Total
0
Heating
Natural Gas
Fireplaces Total
1
Appliances
Dishwasher
Interior Features
Ceiling Fan(s)
Exterior
Exterior Features
Rain Gutters
Lot Features
Interior Lot
Foundation Details
Slab
Parking
Garage Spaces
2
Taxes
Okc Tax Amount
999999999.0000
Tax Block
03
Tax Lot
09
Area Information
State
OK
County
Canadian
City
Yukon
Zip Code
73099
School District
Canadian
School District
Mustang HS
Elementary School
Mustang Creek ES
High School
Mustang HS
Listing VS Median (in 73099)
Price: $314,498
low | high
Med: $293,900
56.549485211353% of Average
sqft: 1,749
low | high
Med: 1,543
61.77815894797% of Average
$ / sqft: $180
low | high
Med: $190
44.07326612745% of Average
On site: 232
low | high
Med: 70
100% of Average
Sourced by Back At You
MLS Number: 1213347
Shelly Cooper – (405) 245-4193 – shelly@scrokc.com
Copyright 2026 MLSOK, Inc. We do not attempt to verify the currency, completeness, accuracy, or authenticity of the data contained herein. Information is subject to transcription and transmission errors and is provided “as is”. All information, including but not limited to property square footage and lot size, zoning, and fitness for a particular purpose is subject to inaccuracies and should be independently verified through personal inspection and/or consultation with appropriate professionals. The listing information provided is for consumers’ personal, non-commercial use and may not be used for any purpose other than to identify prospective purchasers. This data is copyrighted and may not be transmitted, retransmitted, copied, framed, repurposed, or altered in any way for any other site, individual and/or purpose without the express written permission of MLSOK, Inc.
MLS Number: 1213347
Shelly Cooper – (405) 245-4193 – shelly@scrokc.com
 Price Reduced Listing